Maintenance Fees Include
Gardening
Management


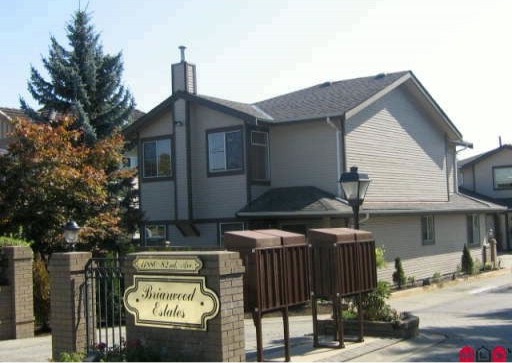 🔍 5 photos · slideshow
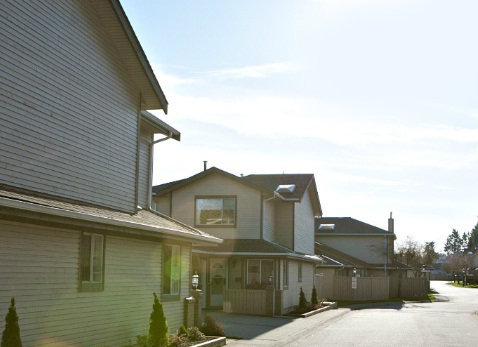
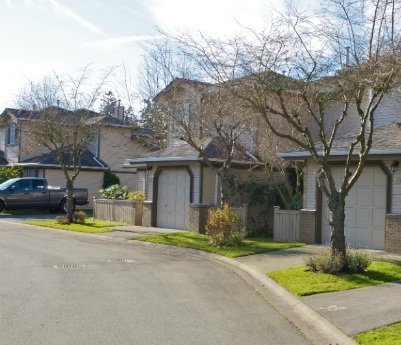
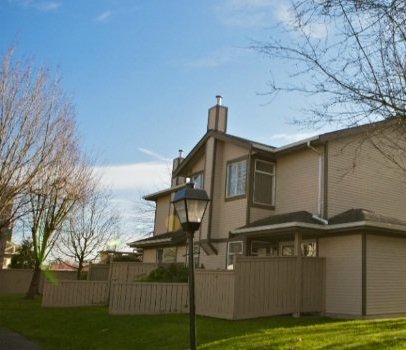 +1
| Sold Date | Address | Bed | Bath | Sqft | Asking | Sold Price | DOM | Strata Fee | Tax | Listed By |
|---|---|---|---|---|---|---|---|---|---|---|
| 2026-01-27 | 29 11880 82 Ave. | 2 | 3 | 1693 | $698,000 | $665,000 ($393/sf) | $488 | $2866 (2024) | Sutton Group-West Coast Realty (Surrey/24) | |
| 2025-06-16 | 15 11880 82 Ave. | 2 | 3 | 1781 | $809,800 | $760,000 ($427/sf) | $495 | $2914 (2024) | RE/MAX Treeland Realty | |
| 2025-01-14 | 17 11880 82 Ave. | 3 | 3 | 1634 | $788,800 | $760,000 ($465/sf) | $471 | $2866 (2024) | One Percent Realty Ltd. |
Sold data from the MLS® feed for strata plan NWS2710. Showing the 15 most recent sales from the last 24 months; expand for up to 80.
Briarwood at 11880 82nd Ave. — In the past year 1 unit sold at an average of $665,000.
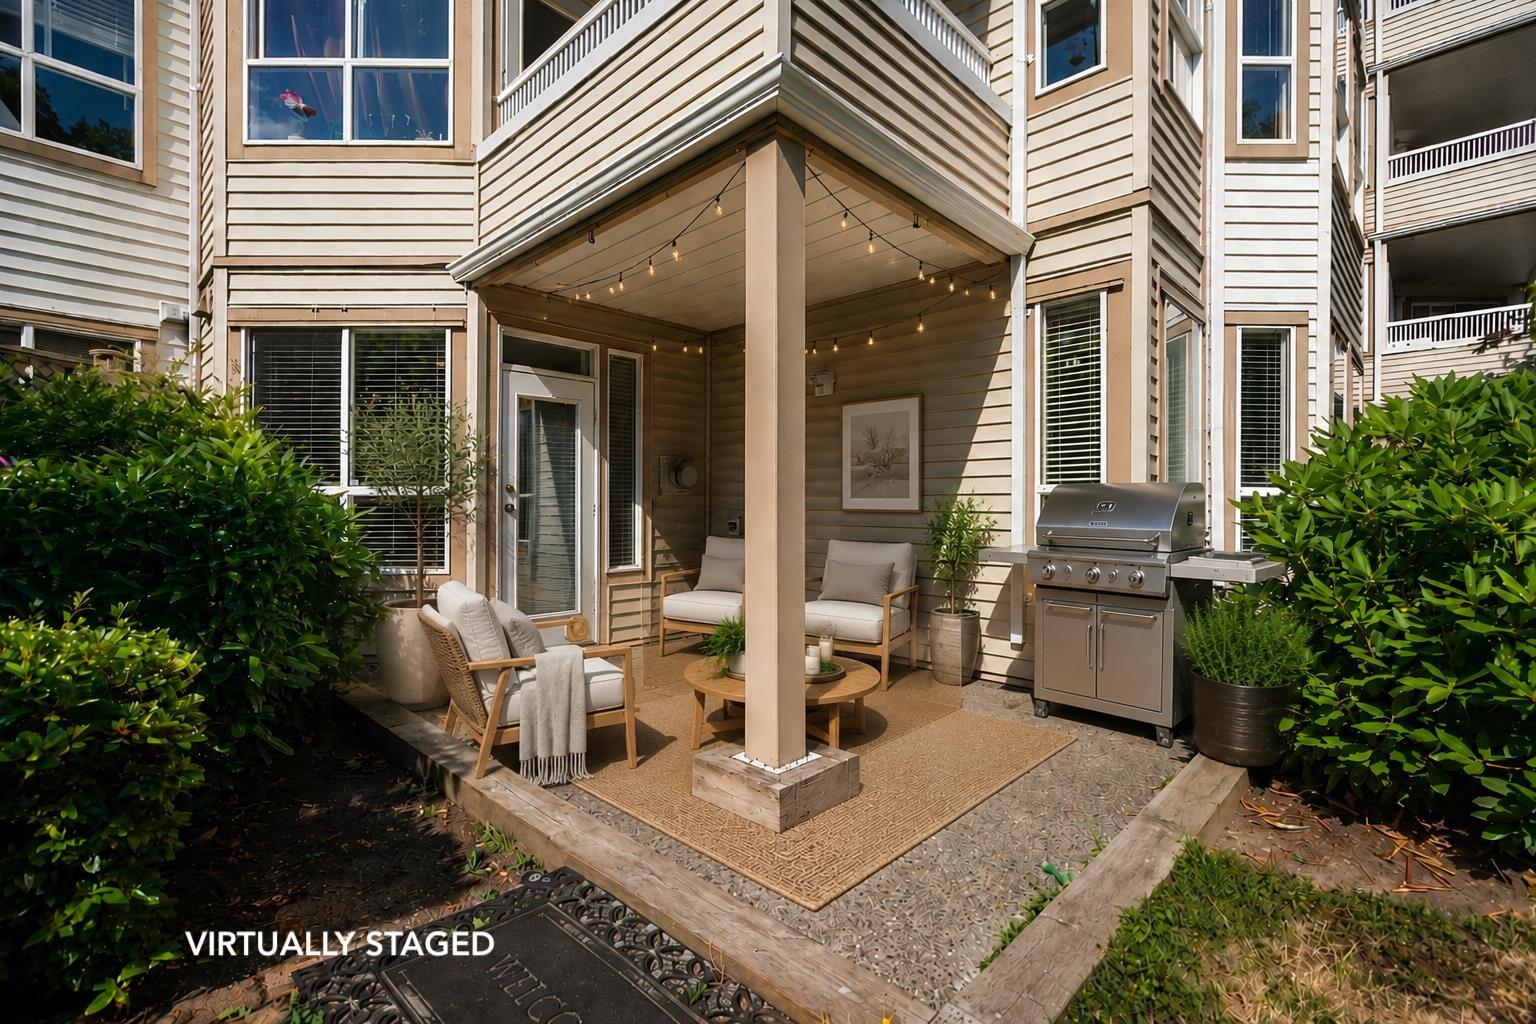
Briarwood Estates - 11880 82 Avenue, Delta, V4C 8C7. Strata No: NWS2710, 2 levels, 39 units, built 1988. Located in the Scottsdale neighborhood of North Delta, near the corner of Scott Road and 82 Avenue. 2 level townhomes with wood exterior finishing and asphalt roofing. Well maintained and managed by Homelife Peninsula (604 536 0220). Family friendly complex, pet friendly, rentals allowed with some restrictions. Walking distance to Scott Road and Superstore. Nearby schools include McCloskey Elementary, Richardson Elementary, Kennedy Trail Elementary, and North Delta Secondary School. 5 minute drive to Strawberry Hill Shopping Centre and Cineplex Odeon Cinemas.
| Construction | Frame - Wood |
|---|---|
| Exterior Finish | Wood |
| Roof | Asphalt |
| Foundation | Concrete Perimeter |
| Rain Screen | No |
| Management Company | Dwell Property Management |
| Strata Plan | NWS2710 |
|---|---|
| Building Type | Strata |
| Title to Land | Freehold Strata |
| Units in Strata | 39 |
| Units in Development | 39 |
| Management Company | Peninsula Management — 604-385-2242 |
| Bylaws / Restrictions | PETS ALLOWED W/REST.,RENTALS ALLOWED W/RESTRICTIONS |
| Parking / Storage | Garage Single,open,front Access |
Live market intelligence for this building's segments — active inventory, medians, ranges & trends. Opens in a new tab.
| Address | Bed | Bath | Sqft | Price |
|---|---|---|---|---|
| 11823 82 Ave. | 6 | 5 | 2460 | $1,249,000 |
| 11825 82 Ave. | 6 | 5 | 2460 | $1,299,888 |
| 8108 118a St. | 4 | 3 | 1888 | $1,057,000 |
| 8303 118 St. | 5 | 4 | 2420 | $1,399,000 |
| 11761 81a Ave. | 4 | 3 | 2103 | $1,199,900 |
| 11771 82a Ave. | 5 | 2 | 2045 | $1,169,606 |
| 3401 11967 80 Ave. | 2 | 2 | 821 | $499,000 |
| 2703 11967 80 Ave. | 2 | 2 | 1060 | $698,000 |
| 3608 11967 80 Ave. | 2 | 2 | 837 | $599,999 |
| 1509 11967 80 Ave. | 2 | 1 | 599 | $399,000 |
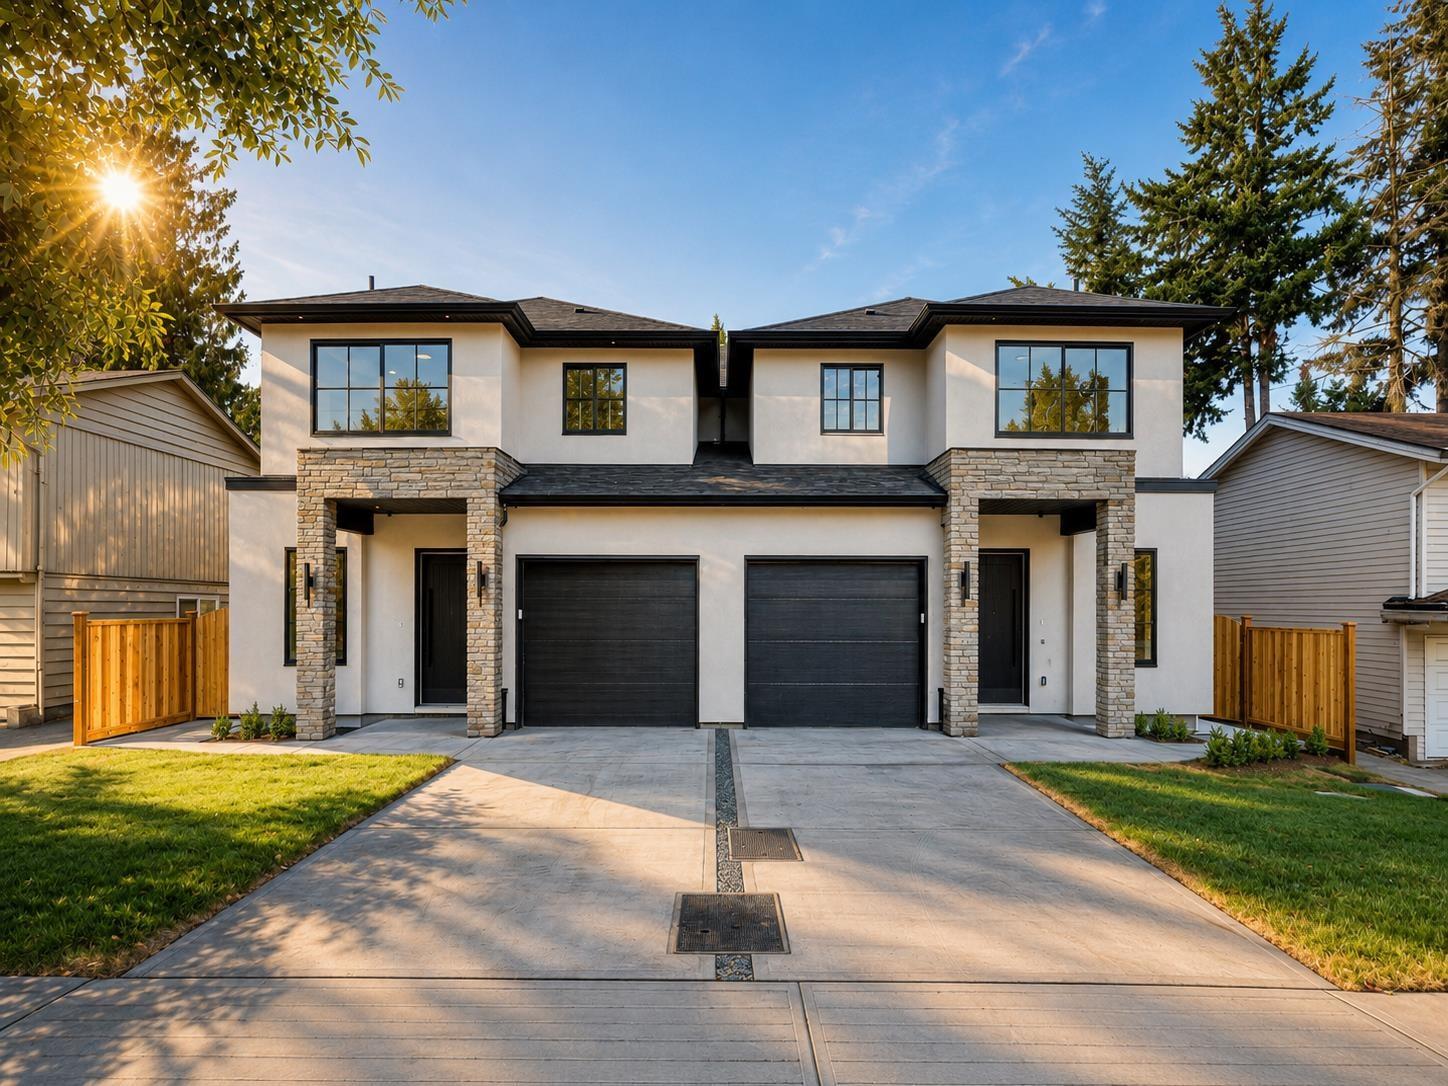 $1,249,000
11823 82 Ave. · 6bd/5ba · 2460sf
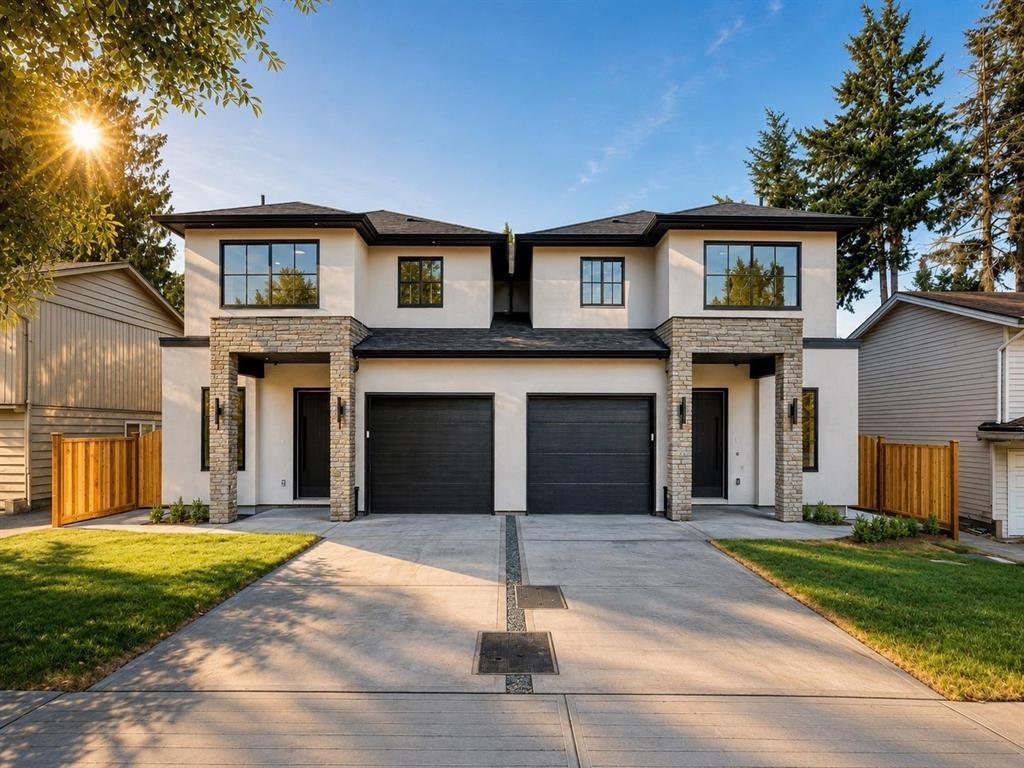 $1,299,888
11825 82 Ave. · 6bd/5ba · 2460sf
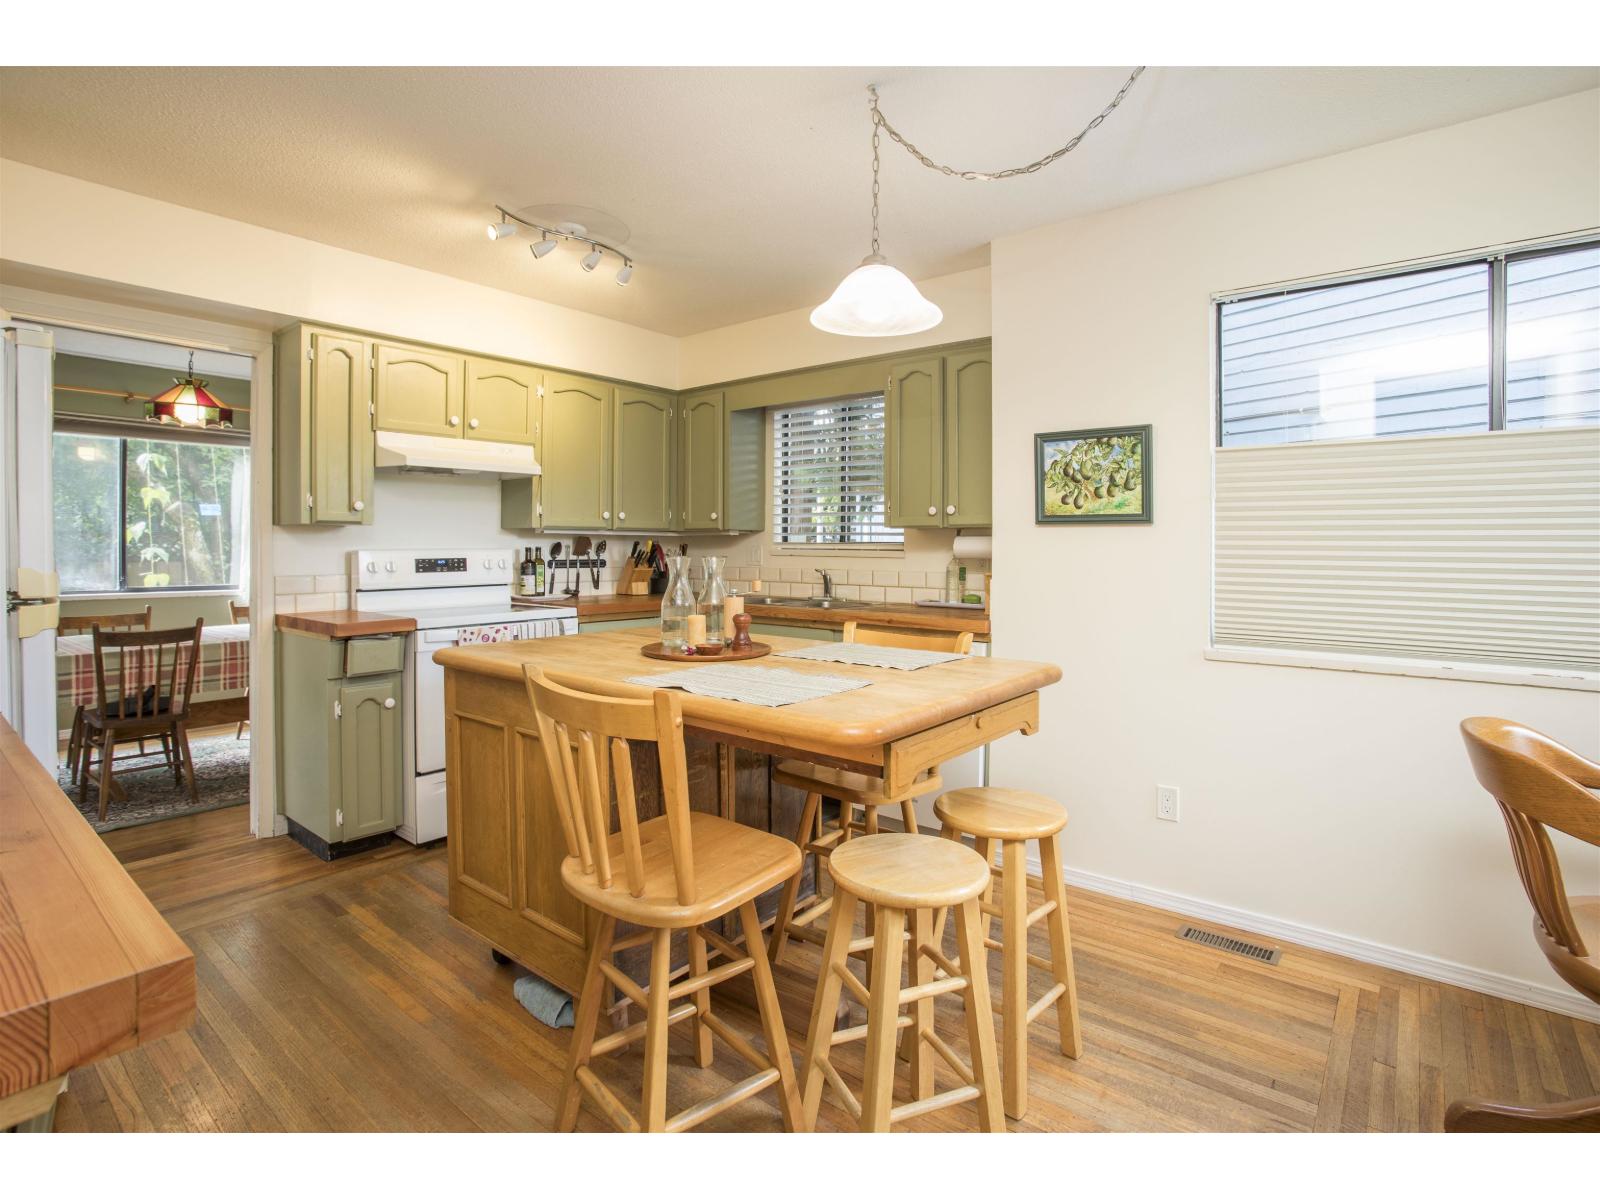 $1,057,000
8108 118a St. · 4bd/3ba · 1888sf
 $1,399,000
8303 118 St. · 5bd/4ba · 2420sf
 $1,199,900
11761 81a Ave. · 4bd/3ba · 2103sf
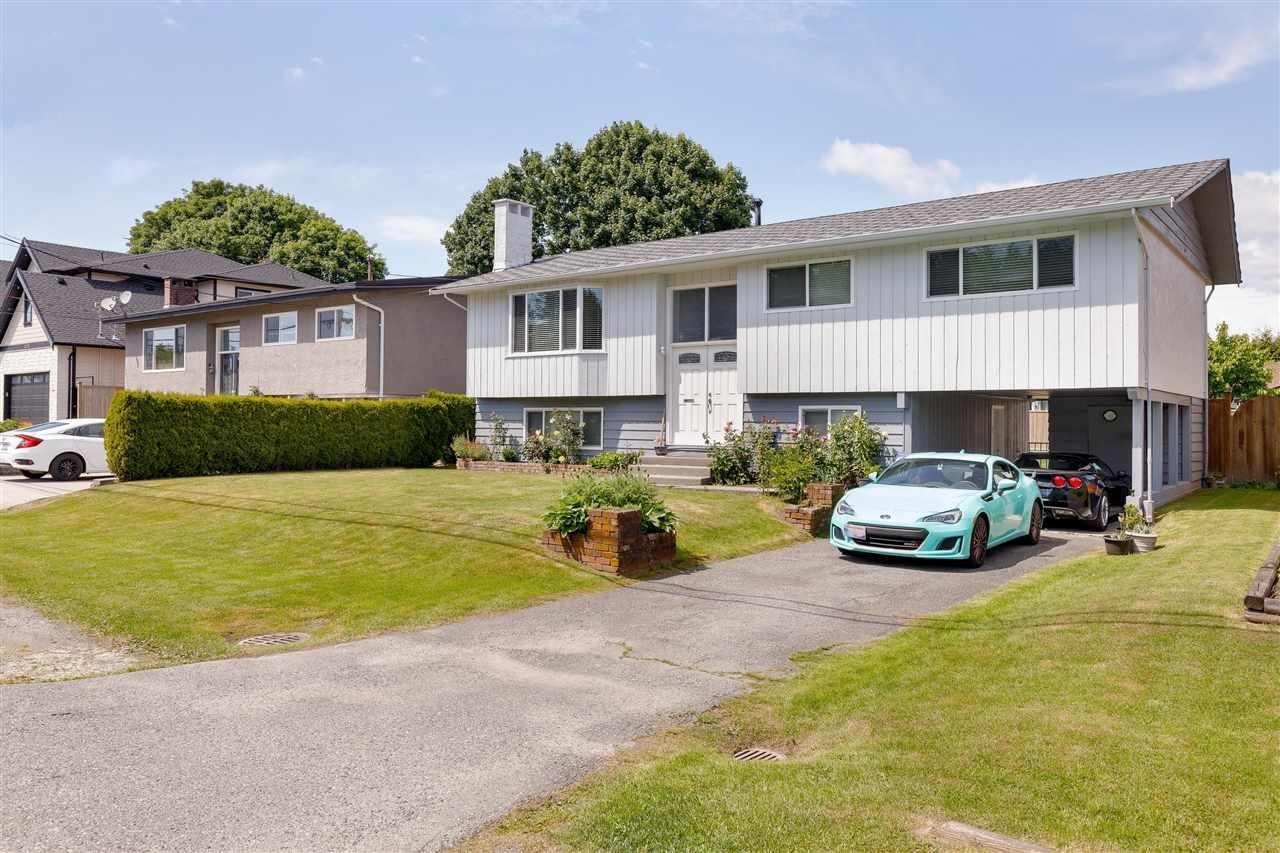 $1,169,606
11771 82a Ave. · 5bd/2ba · 2045sf
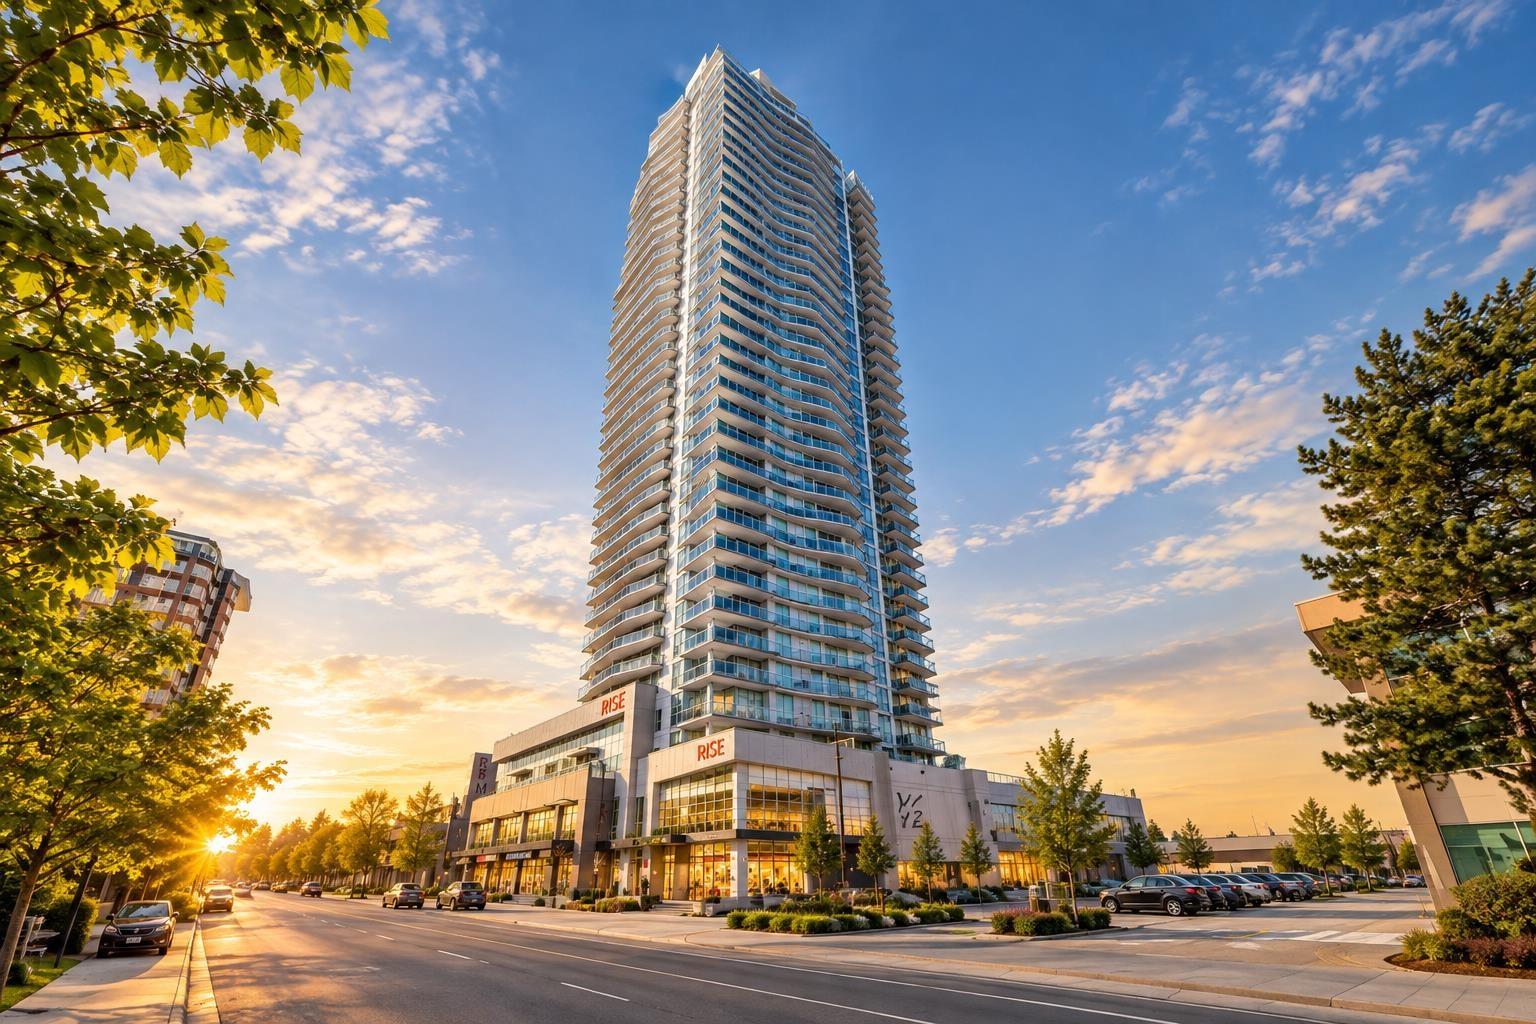 $499,000
3401 11967 80 Ave. · 2bd/2ba · 821sf
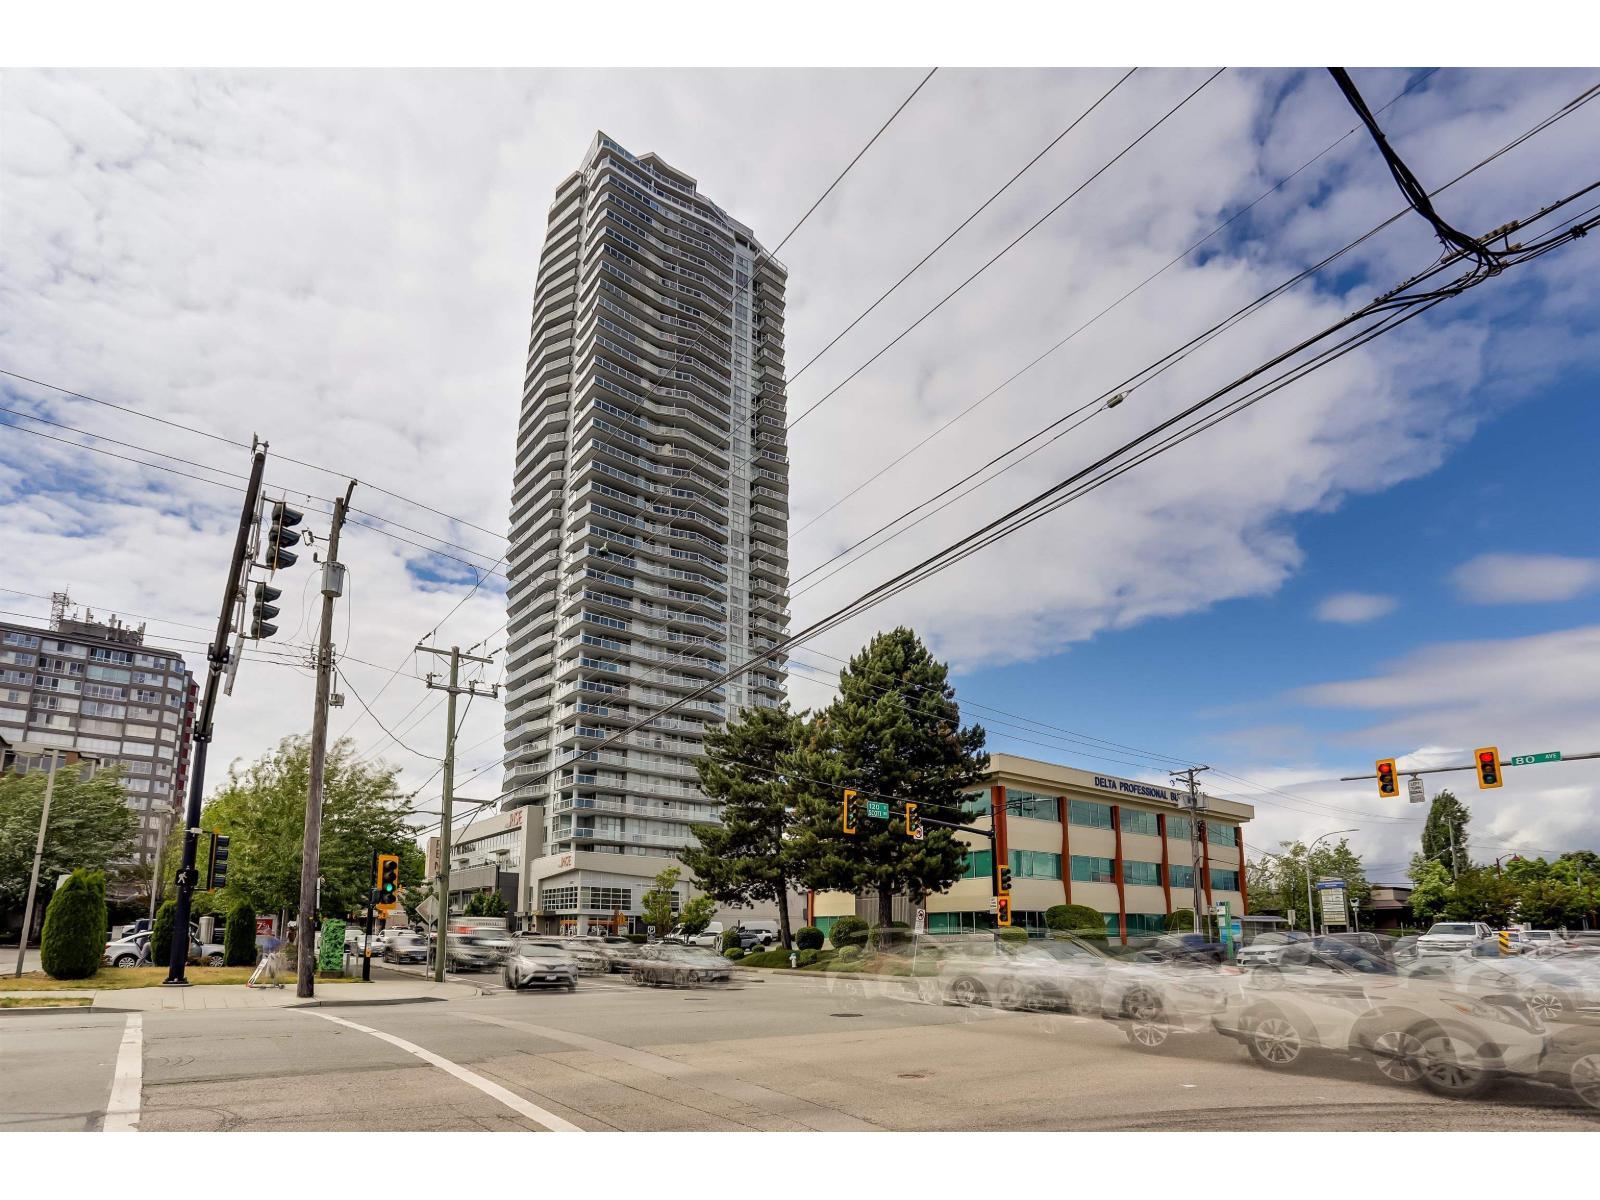 $698,000
2703 11967 80 Ave. · 2bd/2ba · 1060sf
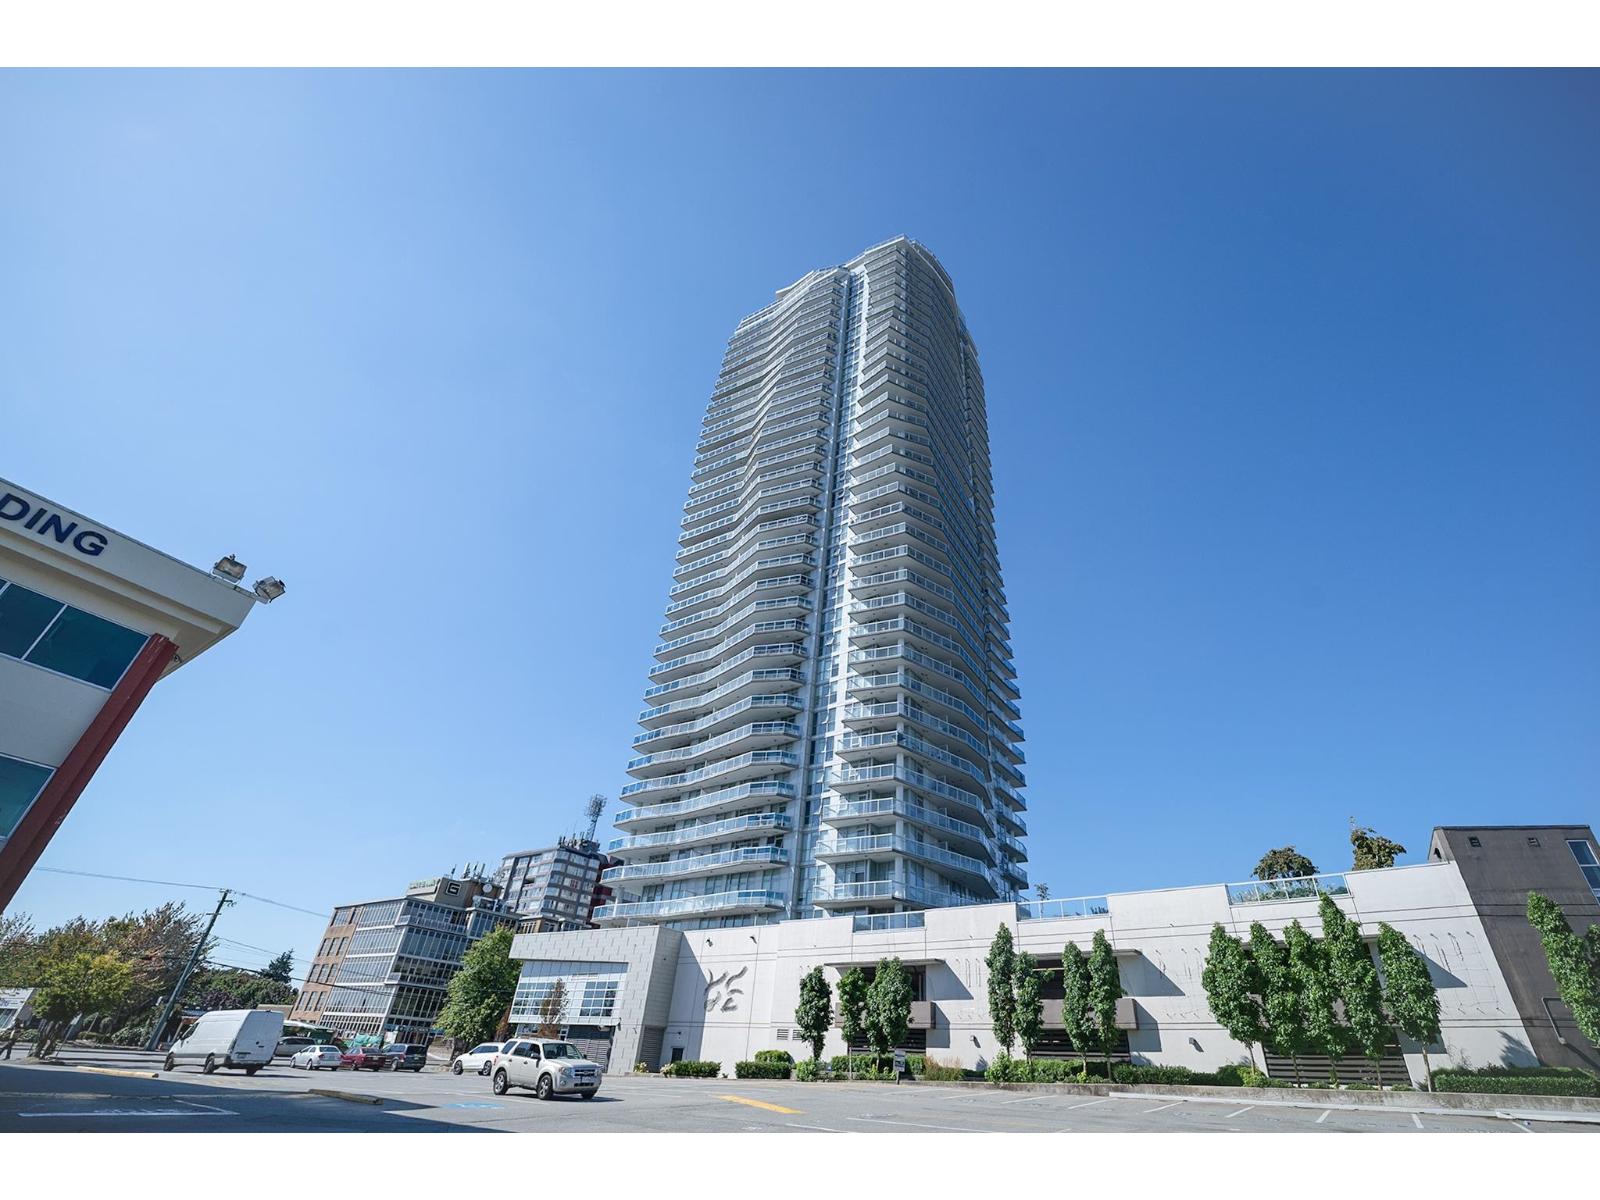 $599,999
3608 11967 80 Ave. · 2bd/2ba · 837sf
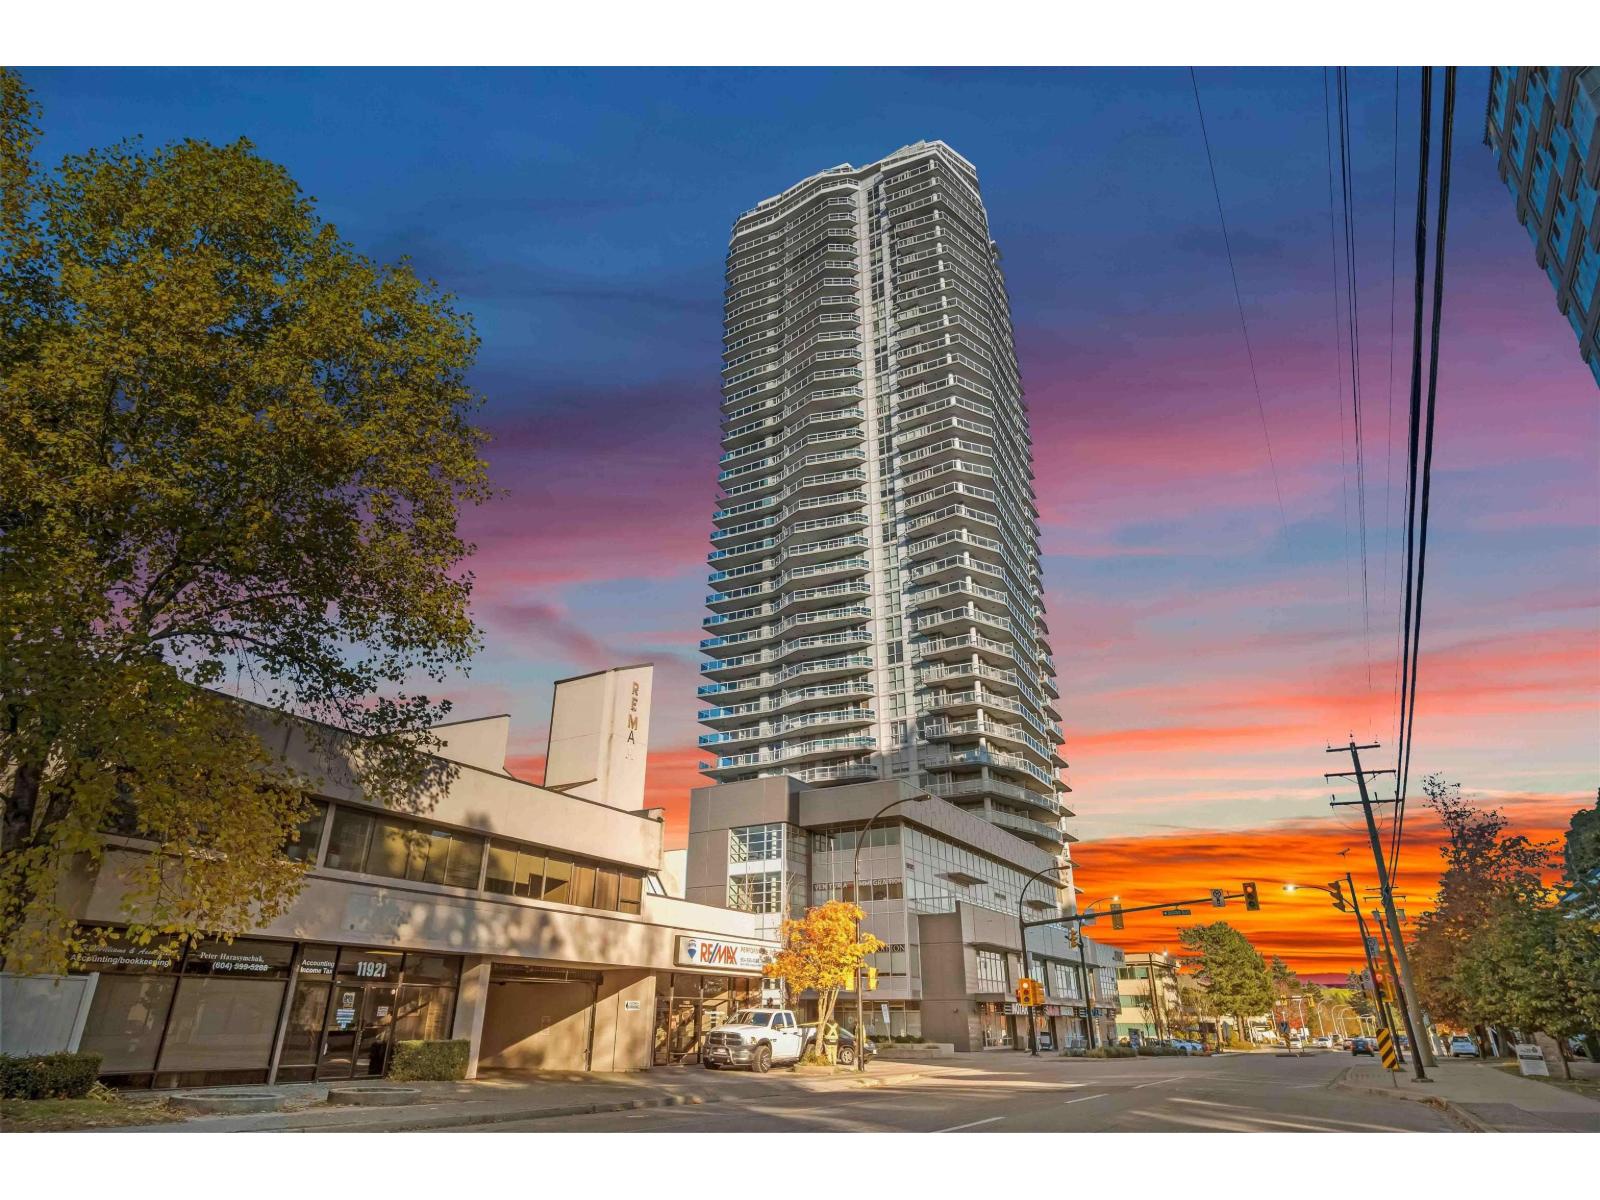 $399,000
1509 11967 80 Ave. · 2bd/1ba · 599sf
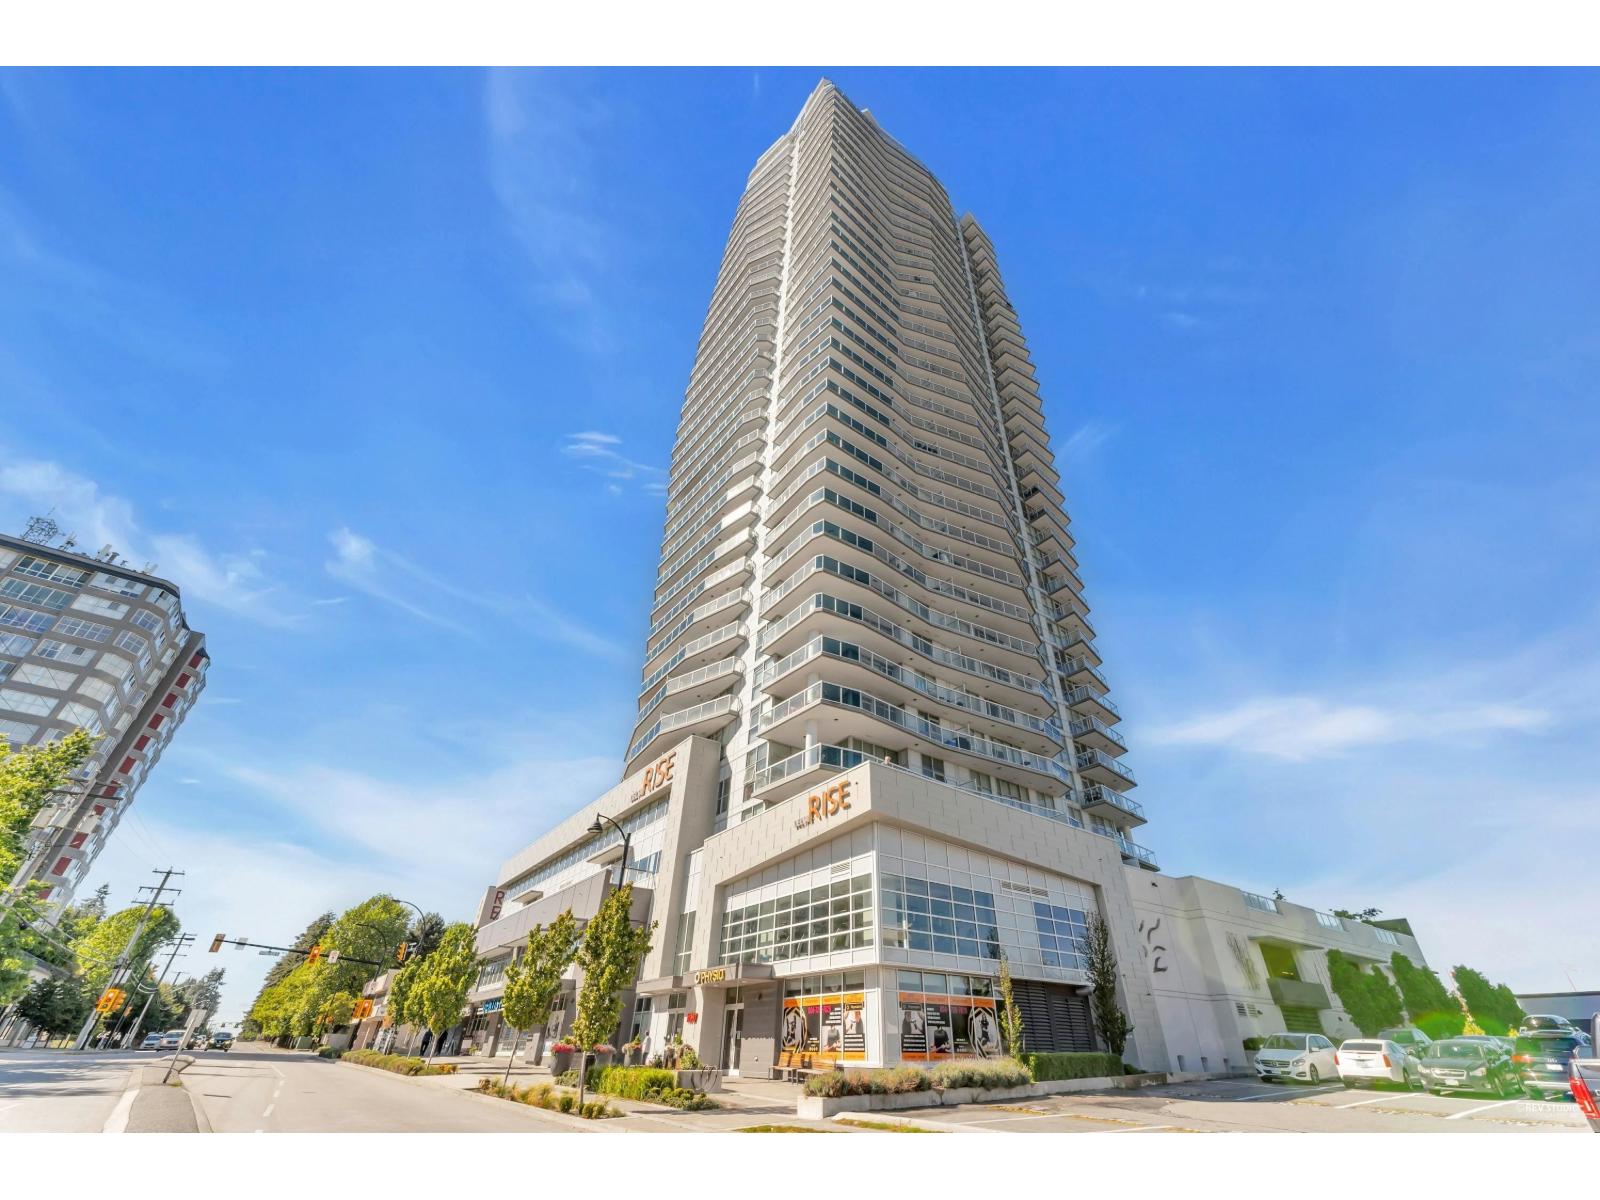 $550,000
2508 11967 80 Ave. · 2bd/2ba · 843sf
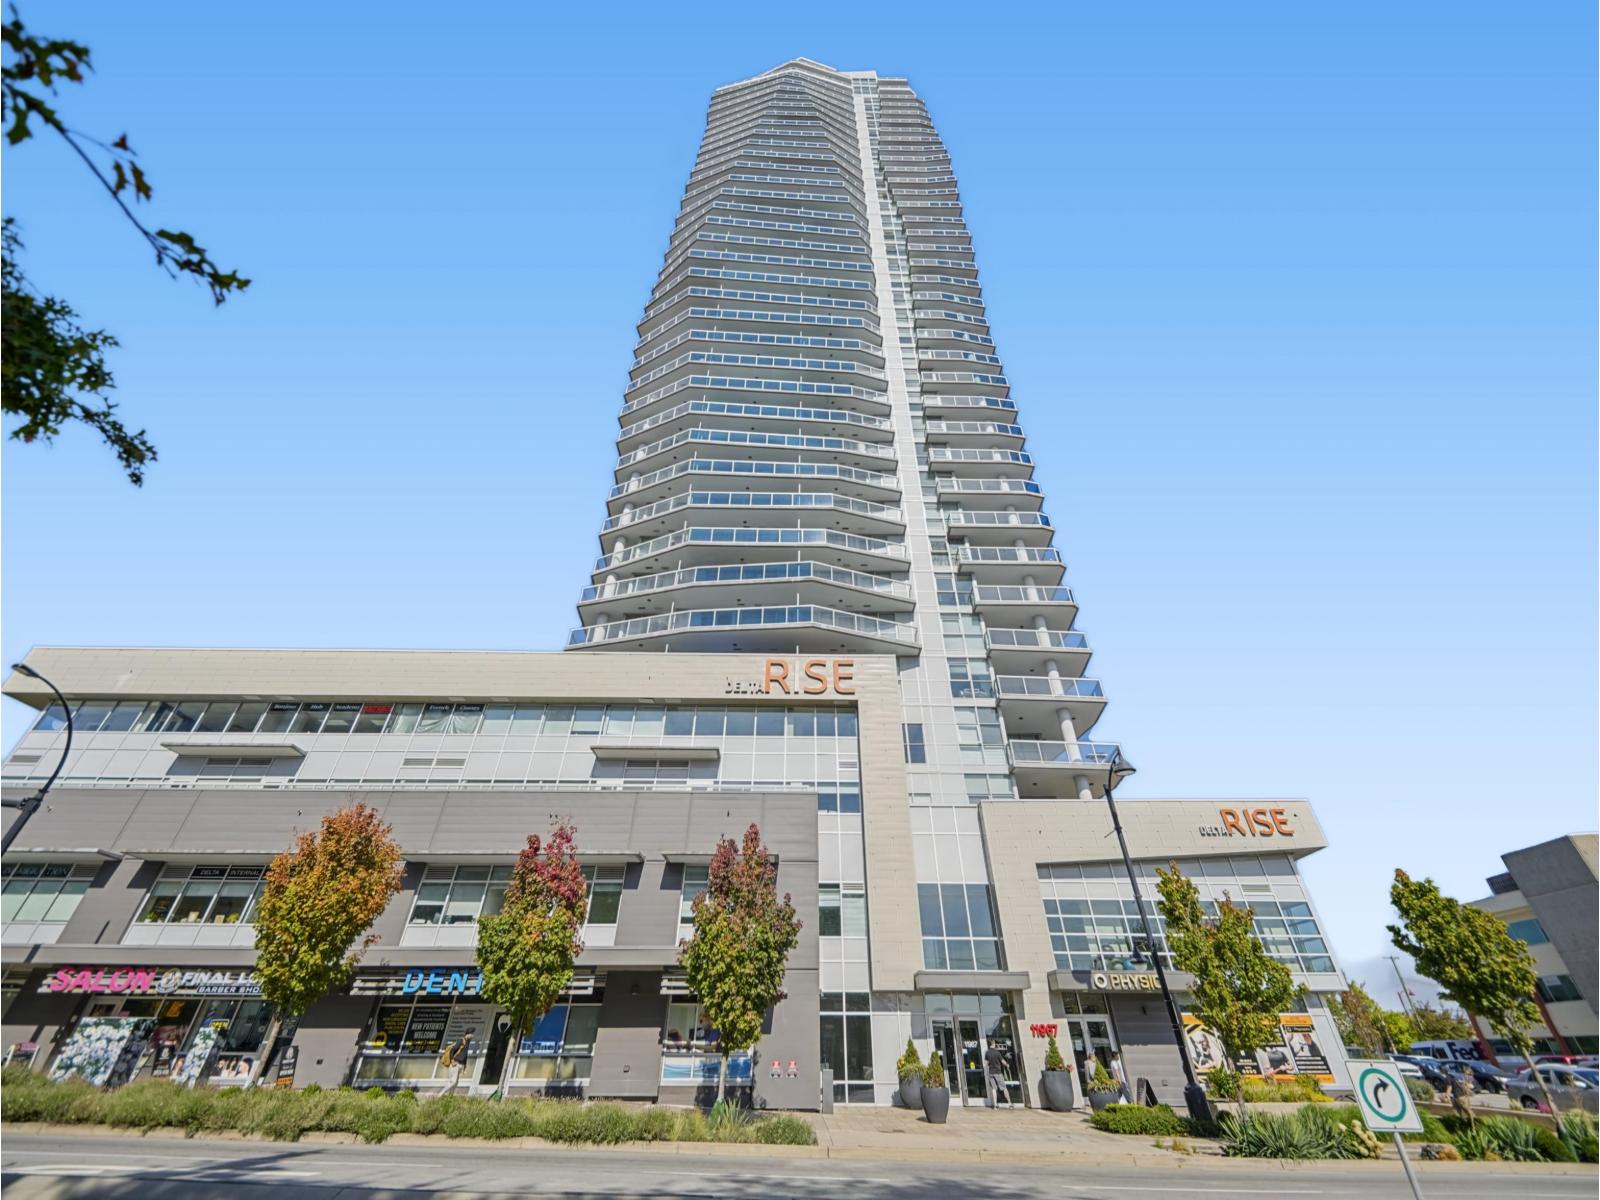 $599,000
1208 11967 80 Ave. · 2bd/2ba · 731sf
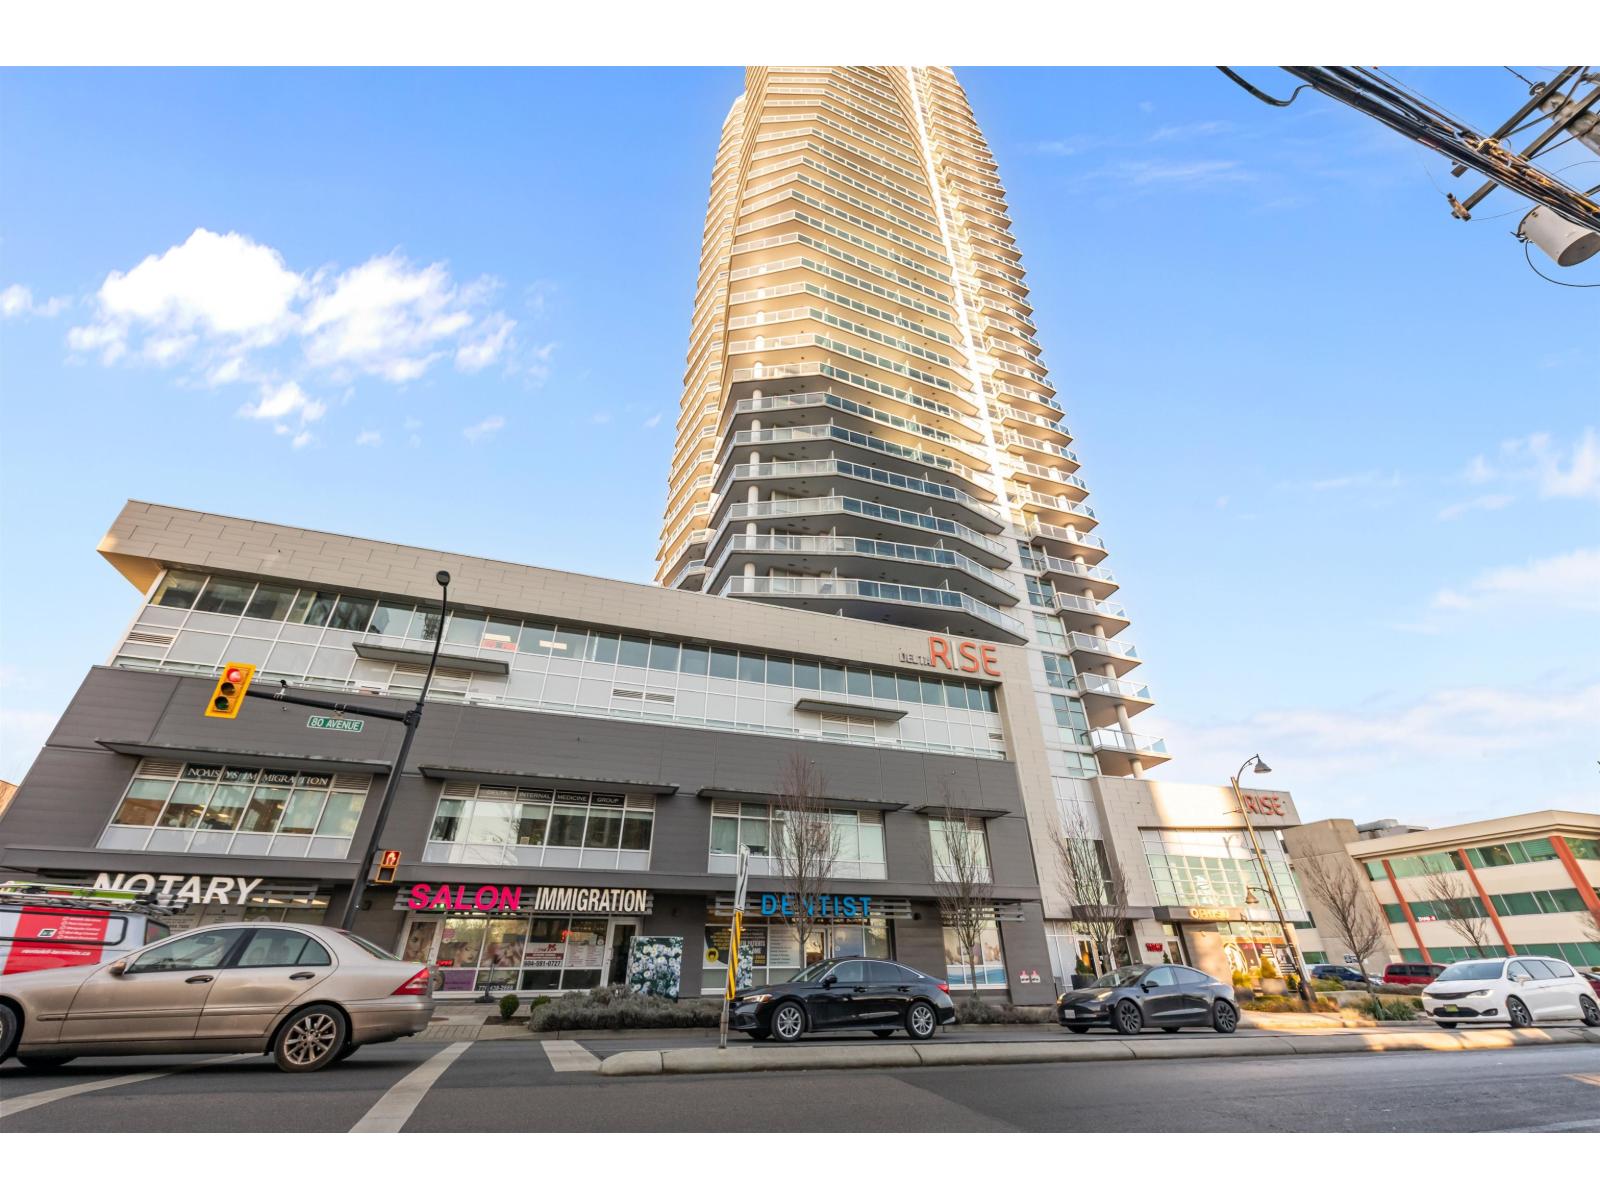 $535,000
506 11967 80 Ave. · 2bd/2ba · 774sf
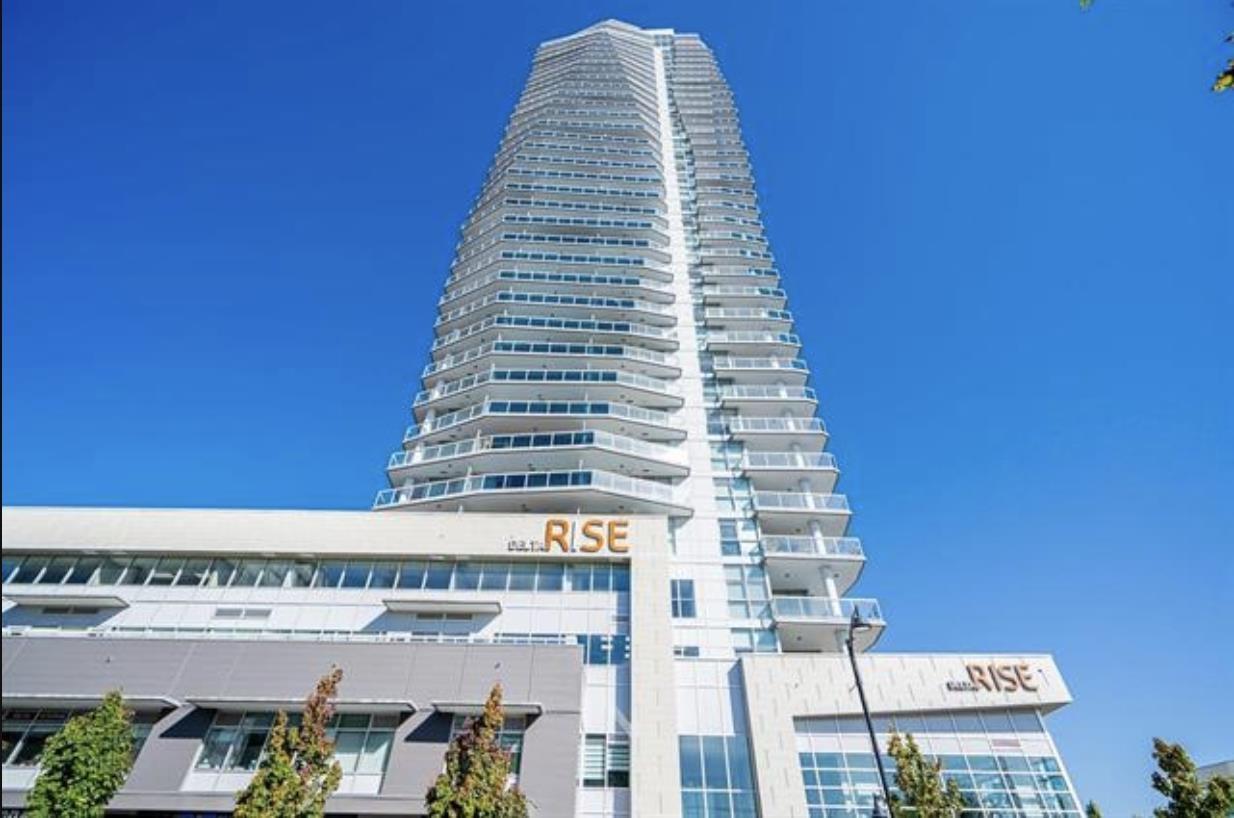 $559,000
907 11967 80 Ave. · 2bd/2ba · 821sf
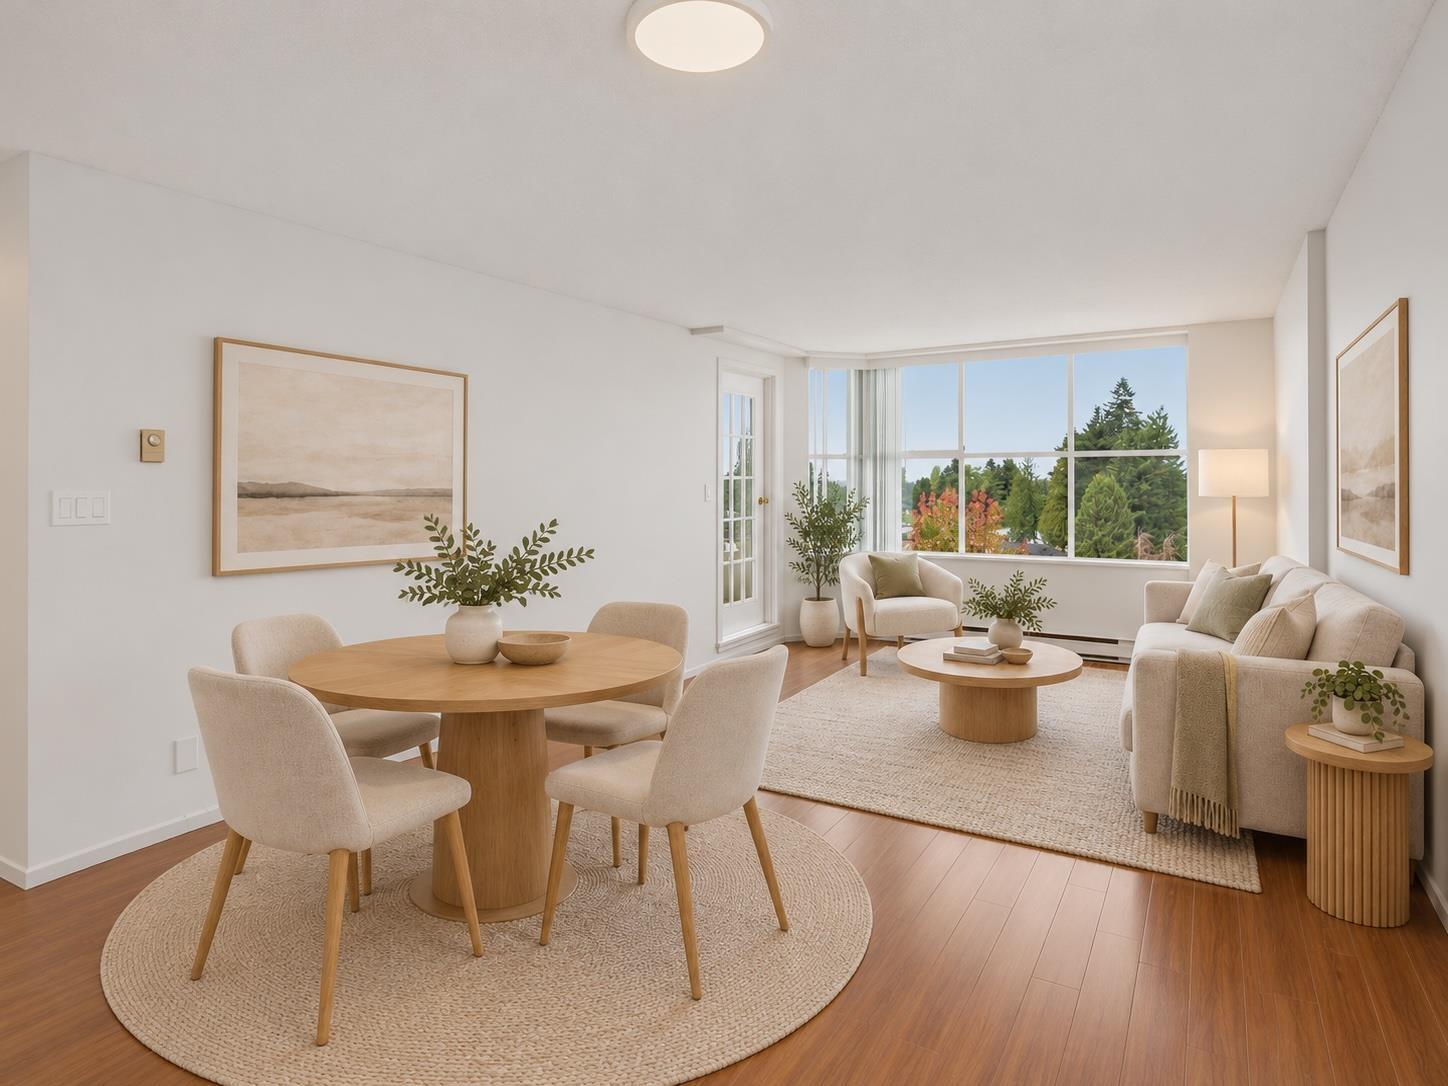 $369,785
905 11910 80 Ave. · 1bd/1ba · 808sf
 $1,200,000
402 8318 120 St. · 0bd/0ba
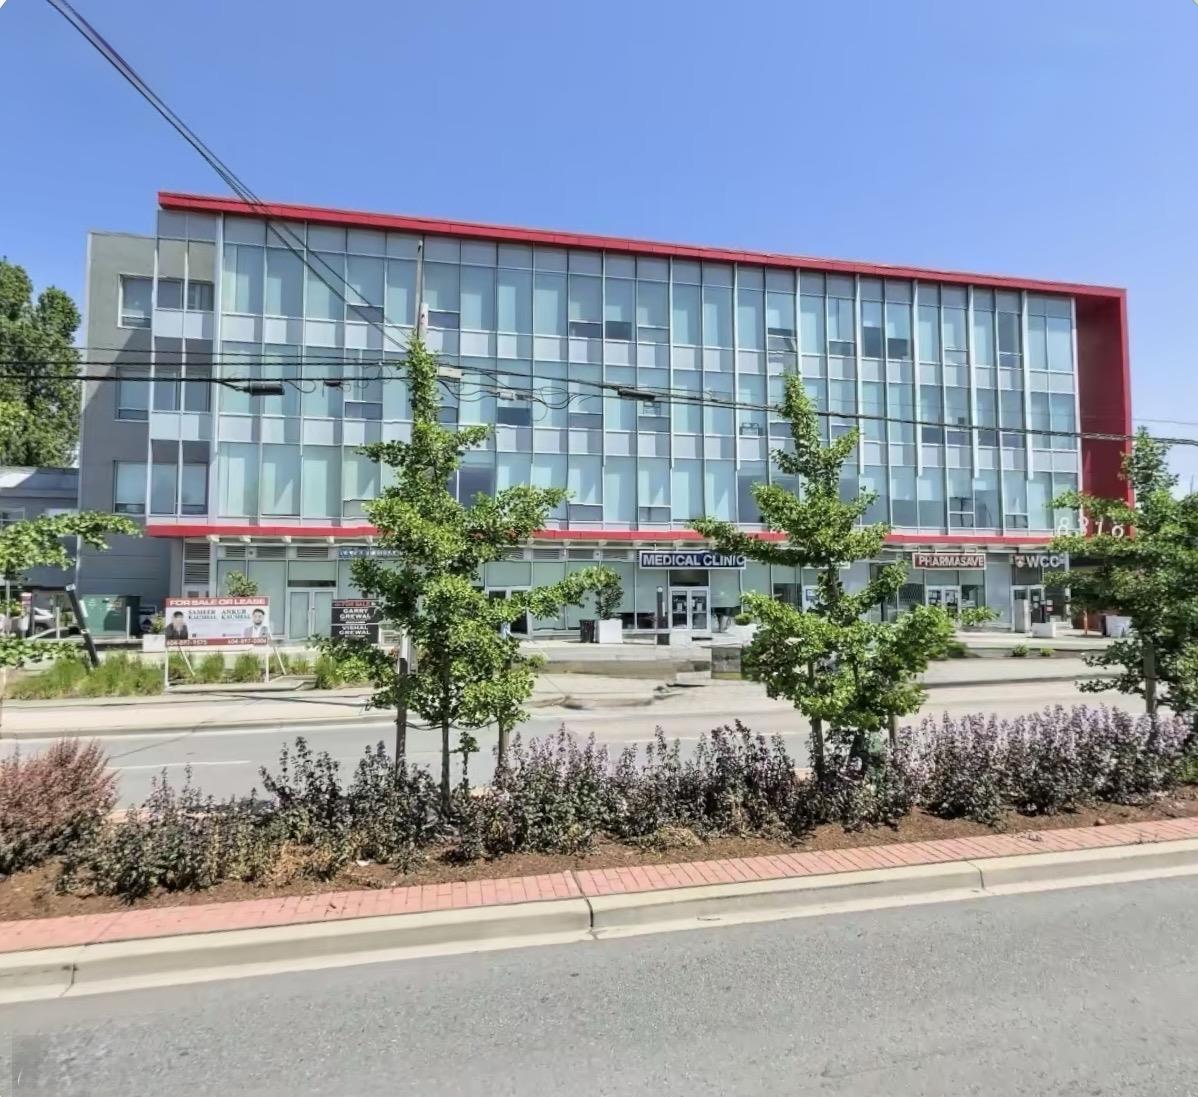 $649,000
307 8318 120 St. · 0bd/0ba
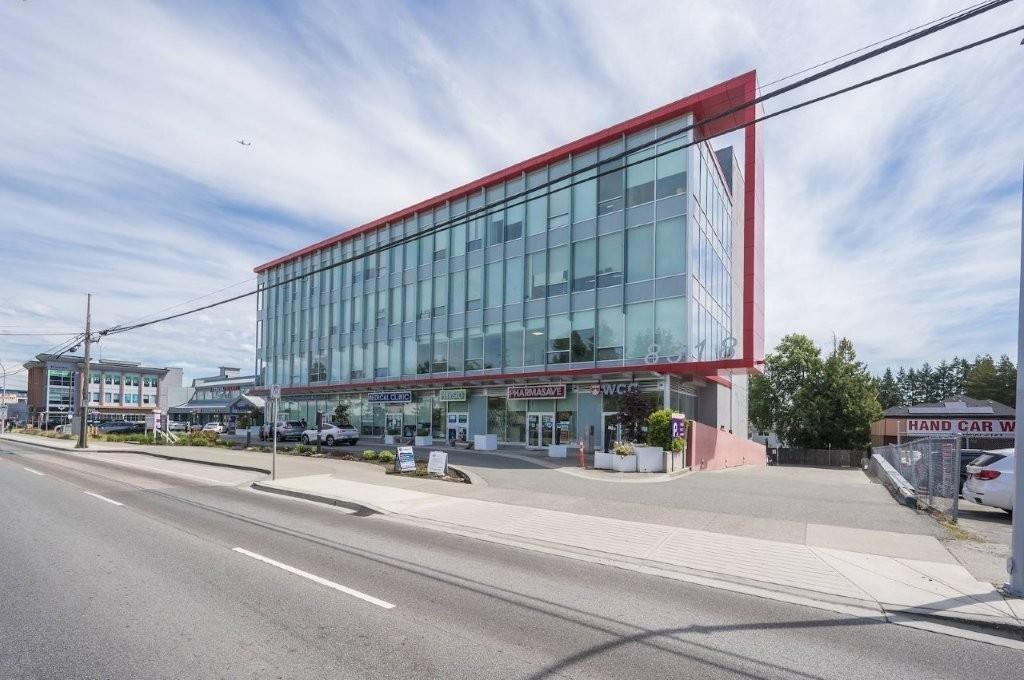 $1,084,100
205 8318 120 St. · 0bd/0ba
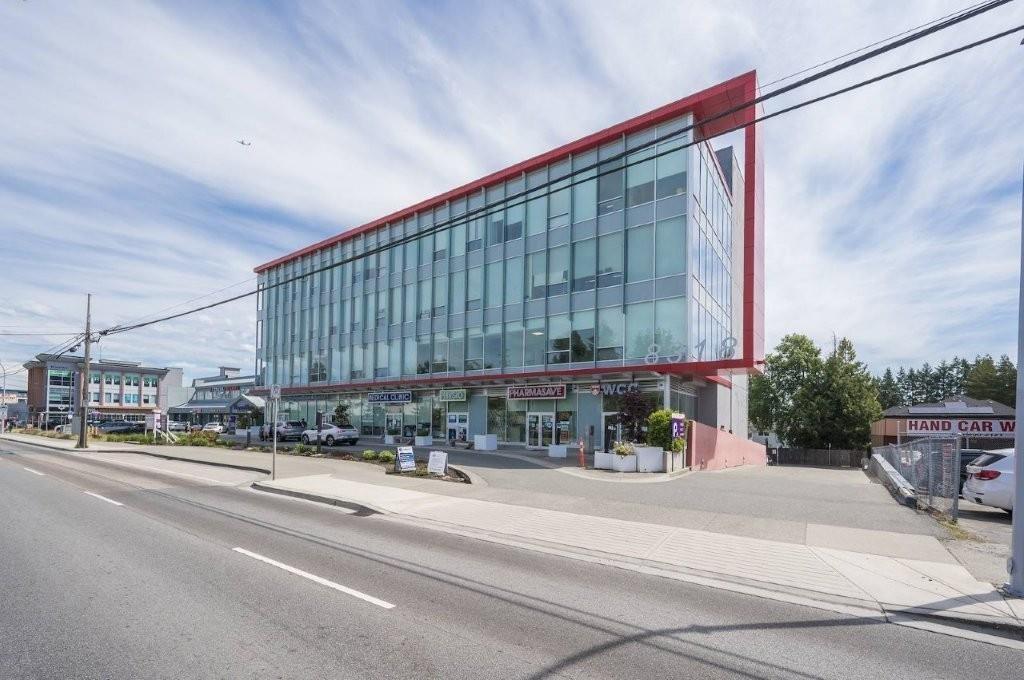 $702,000
204 8318 120 St. · 0bd/0ba
 $849,000
302 8318 120 St. · 0bd/0ba
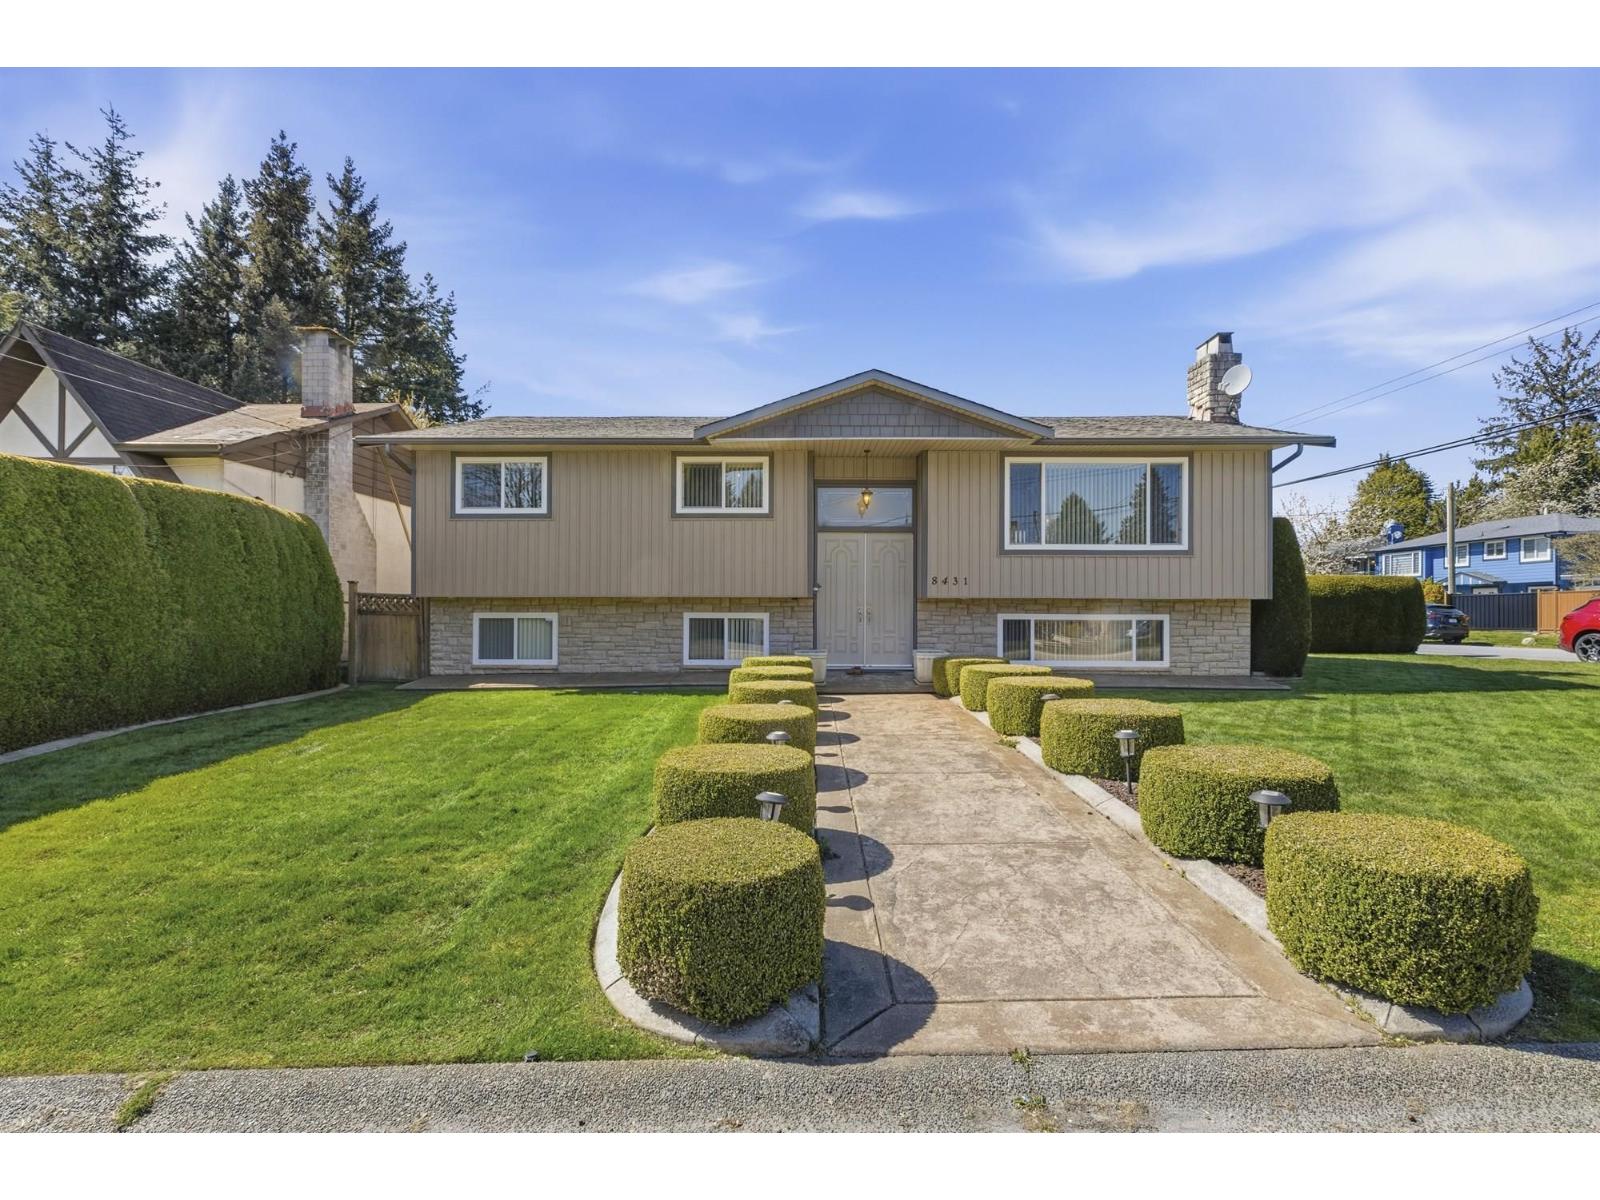 $1,590,000
8431 118a St. · 5bd/3ba · 2874sf
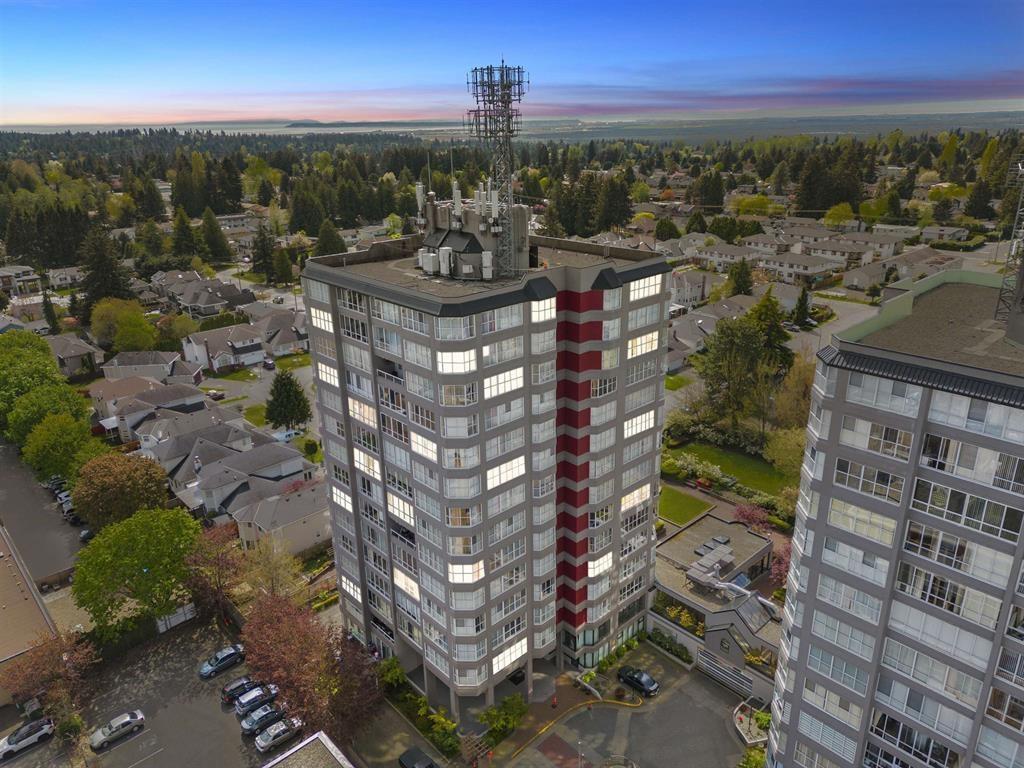 $599,000
1501 11920 80 Ave. · 2bd/2ba · 1376sf
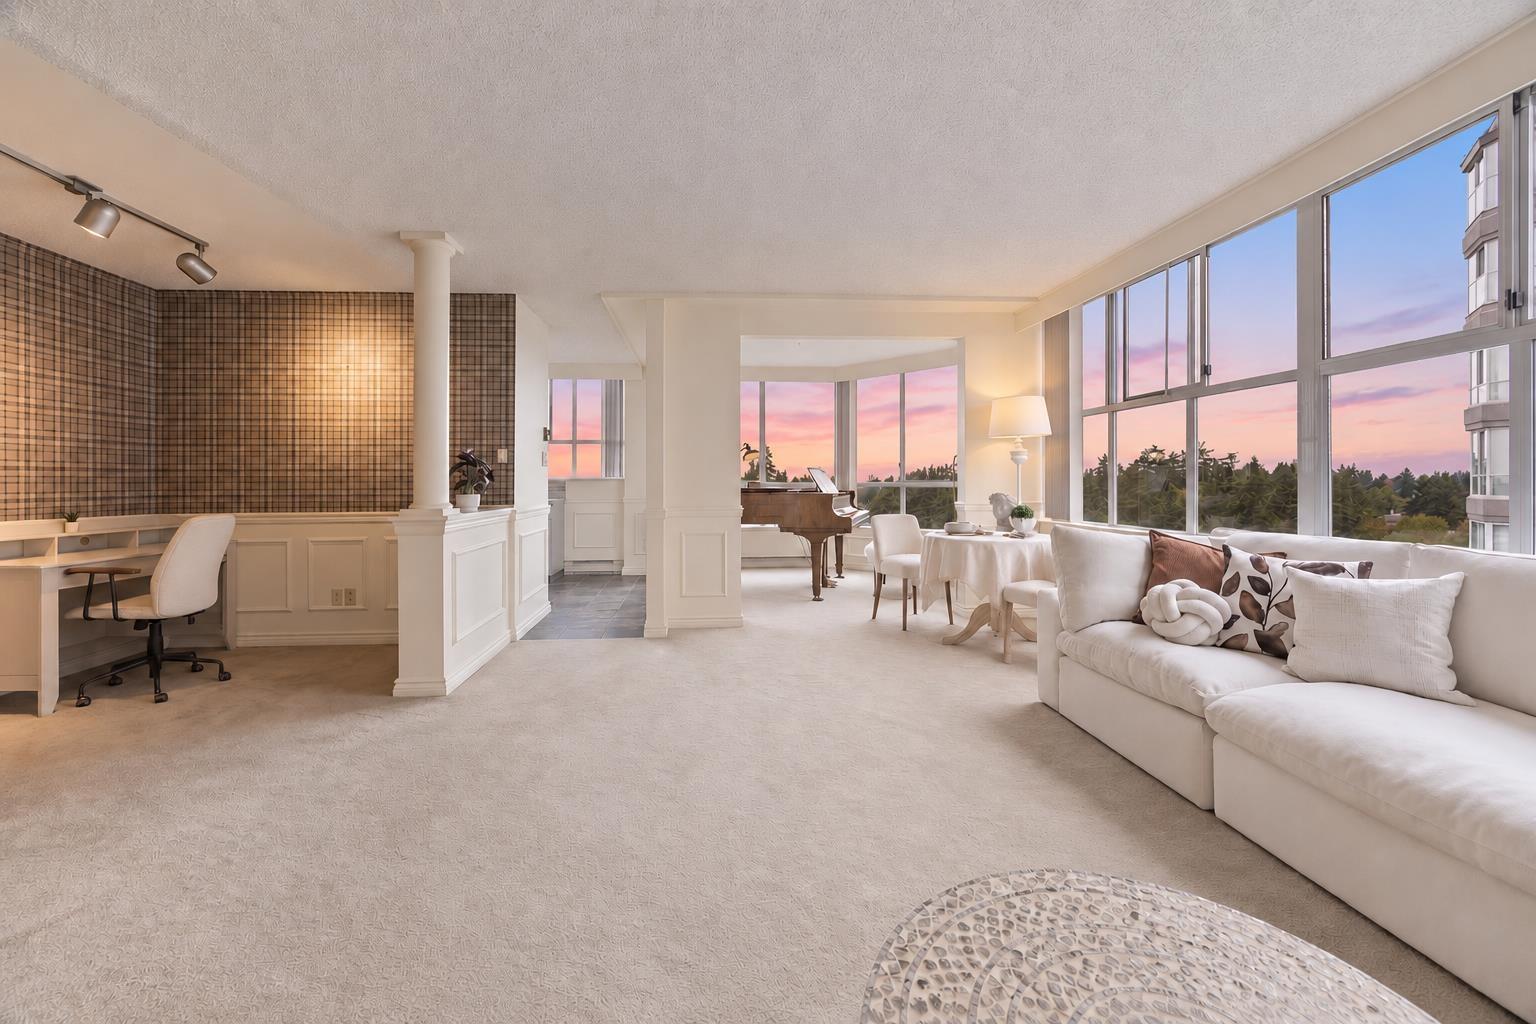 $473,900
1204 11920 80 Ave. · 1bd/1ba · 958sf
 $6,990,000
8356 120 St. · 0bd/0ba
 $2,499,999
Sl9 8140 120 St. · 0bd/0ba
 $12,035,000
Sl7 8140 120 St. · 0bd/0ba
 $3,477,000
Sl 5 8140 120 St. · 0bd/0ba
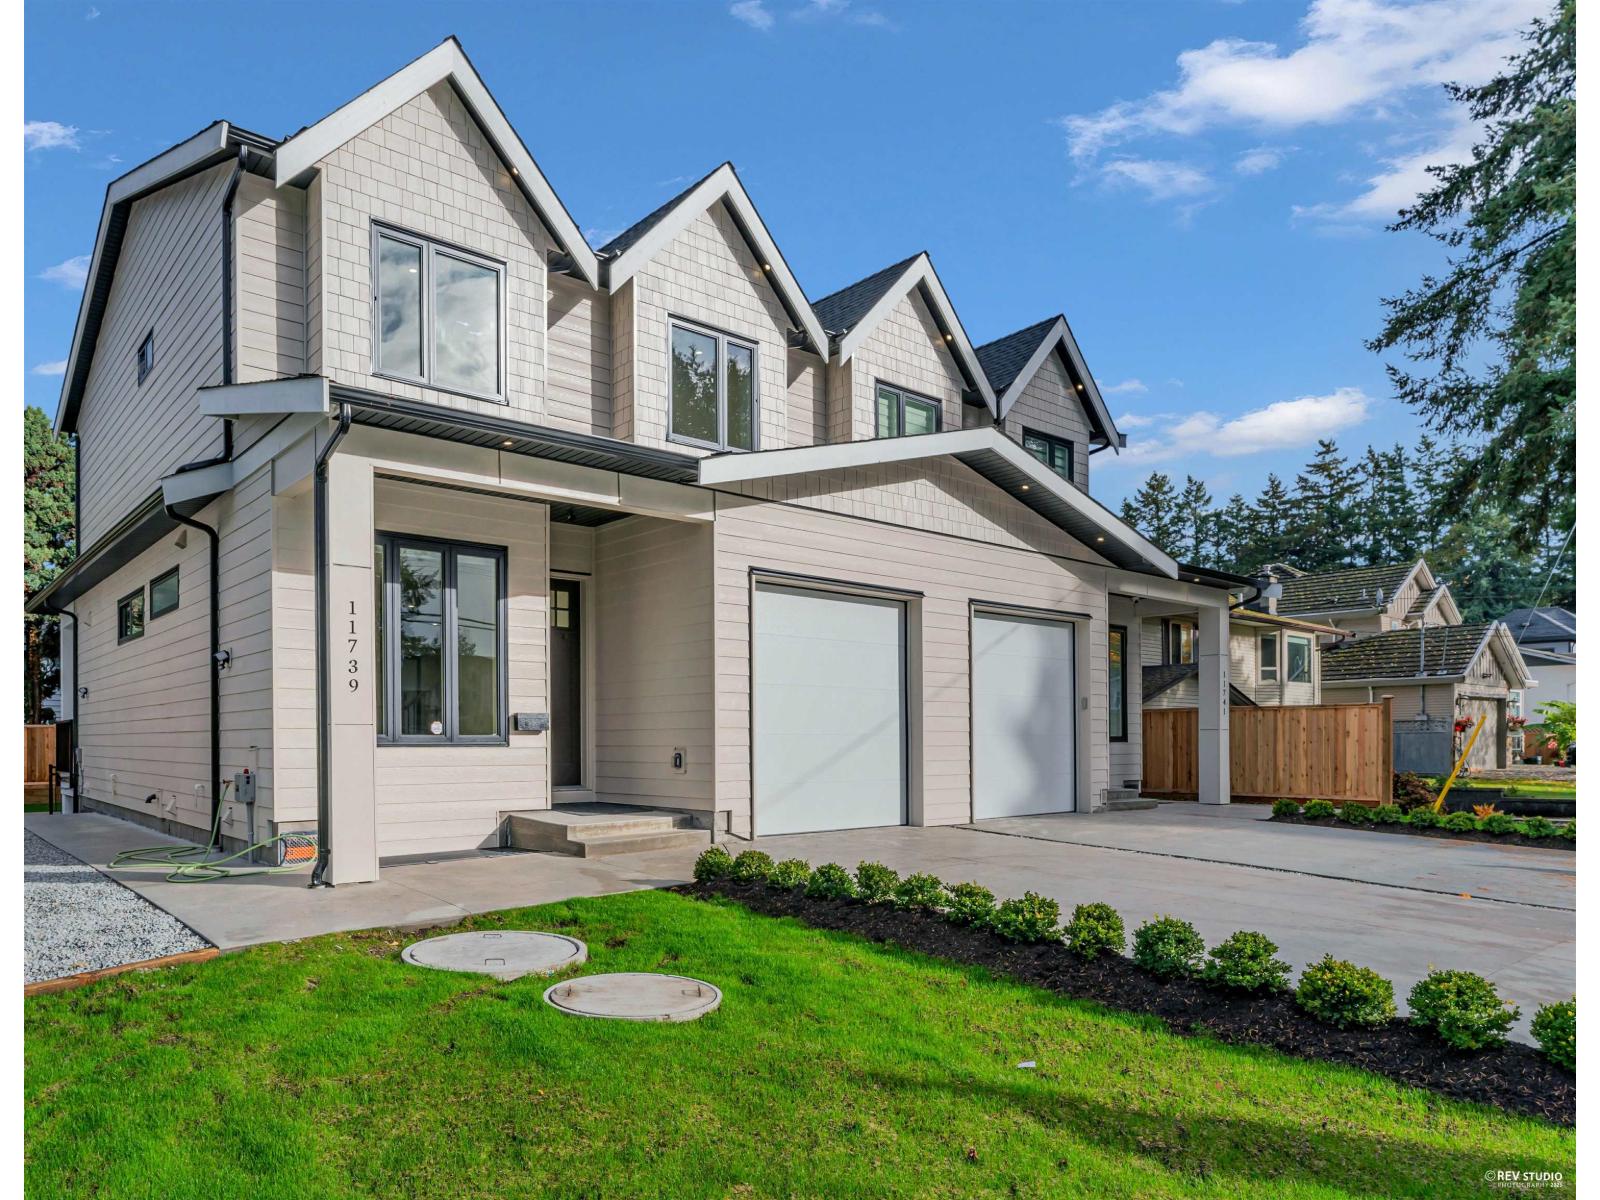 $1,258,889
11741 80 Ave. · 5bd/4ba · 2413sf
 $425,000
301 8168 120a St. · 1bd/1ba · 648sf
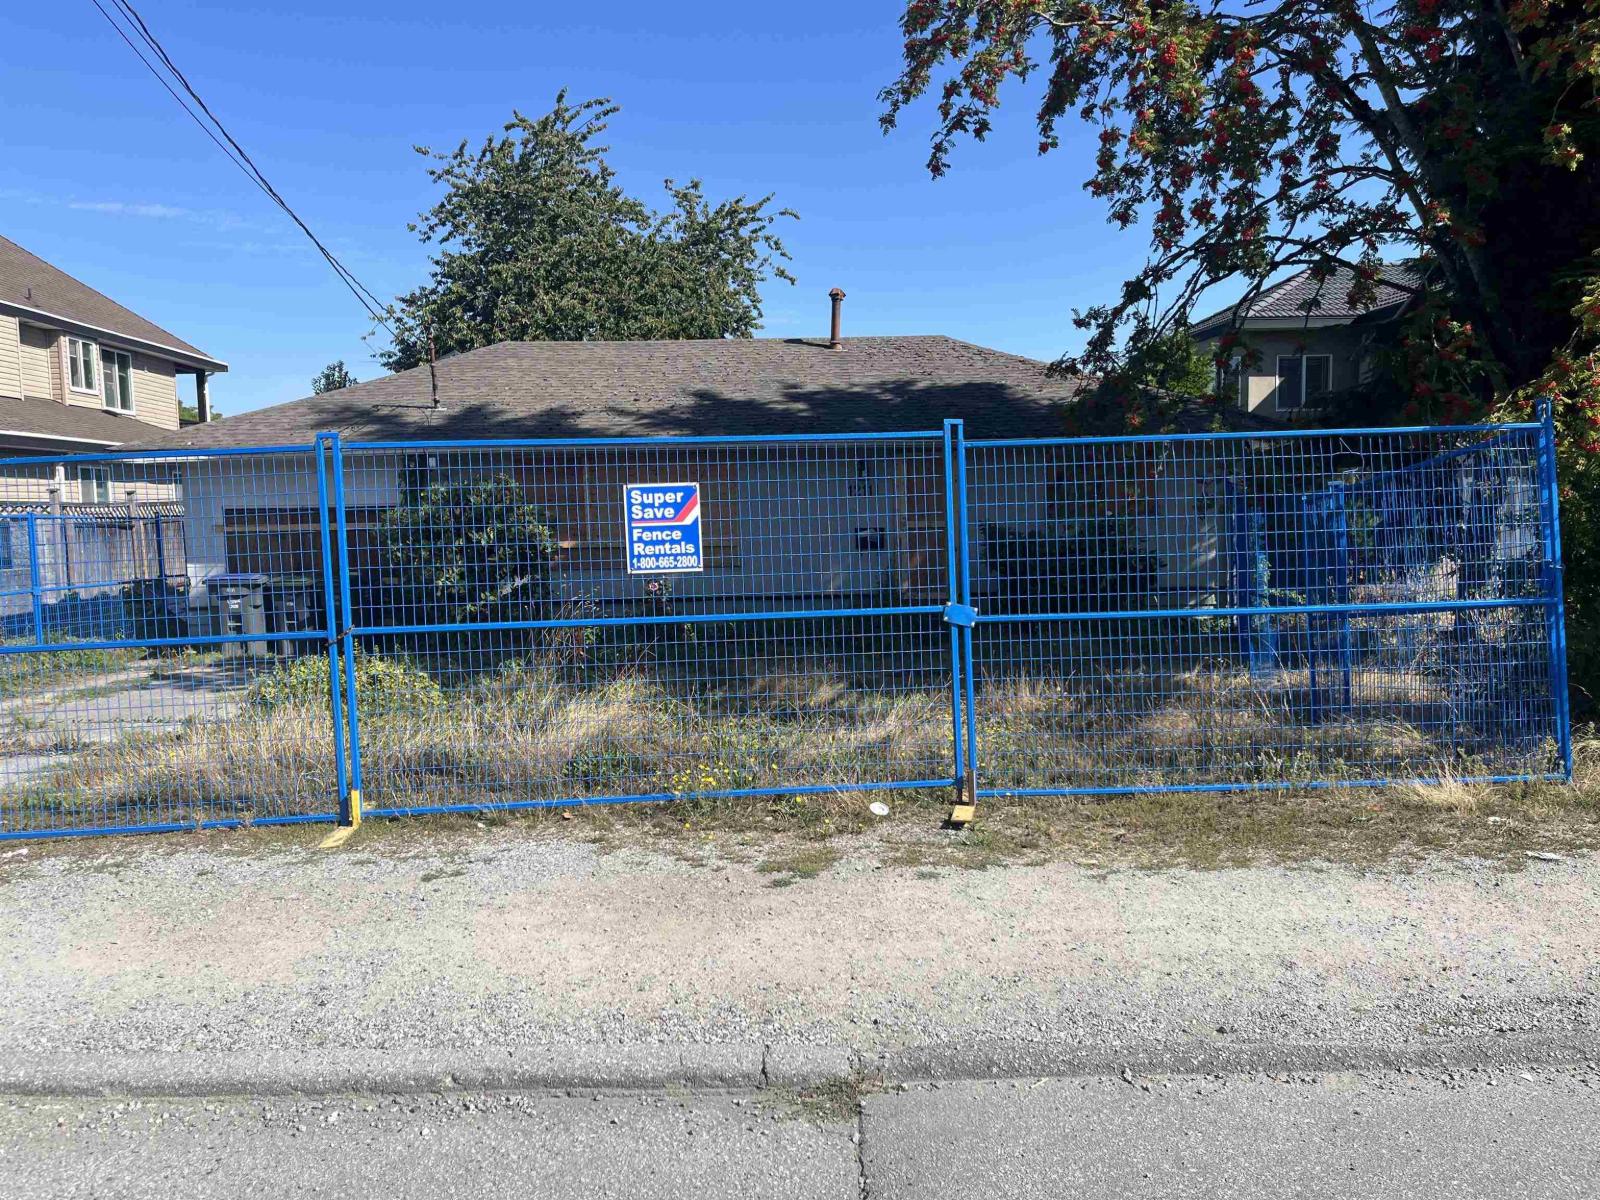 $1,028,000
12111 84 Ave. · 3bd/1ba · 1177sf
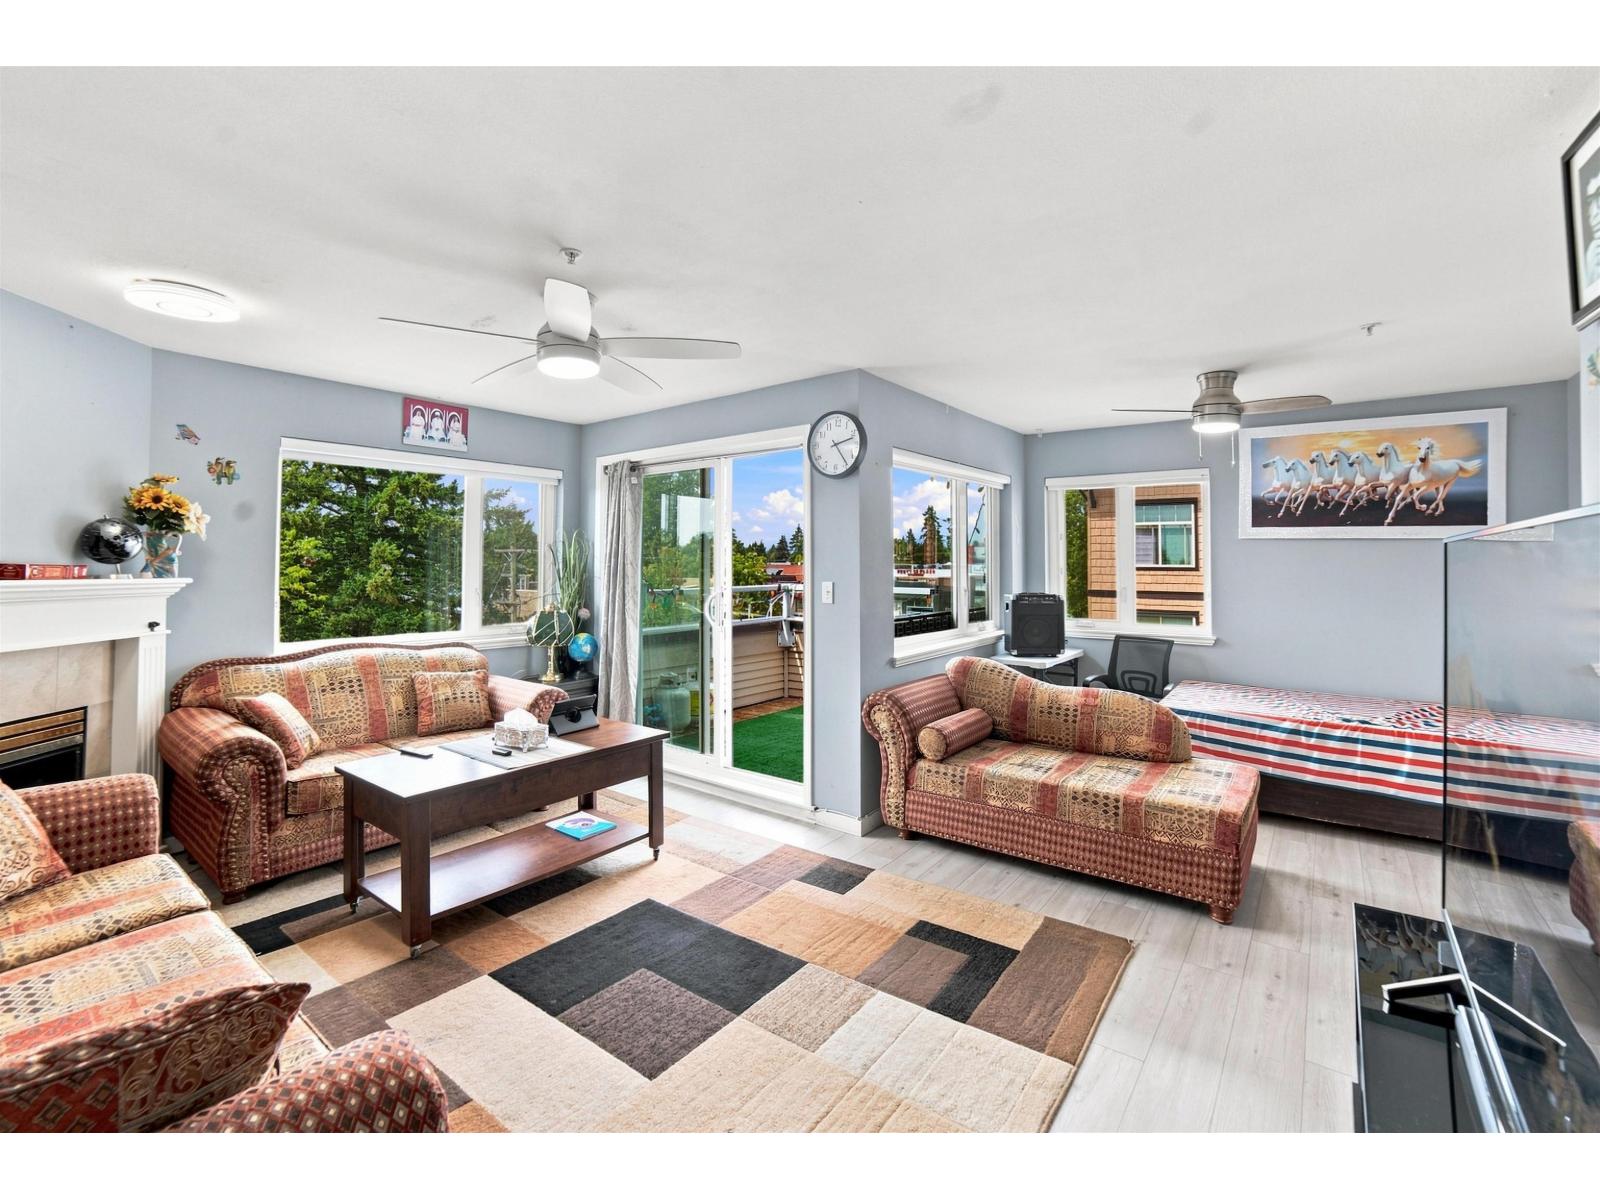 $589,000
411 8142 120a St. · 2bd/2ba · 1256sf
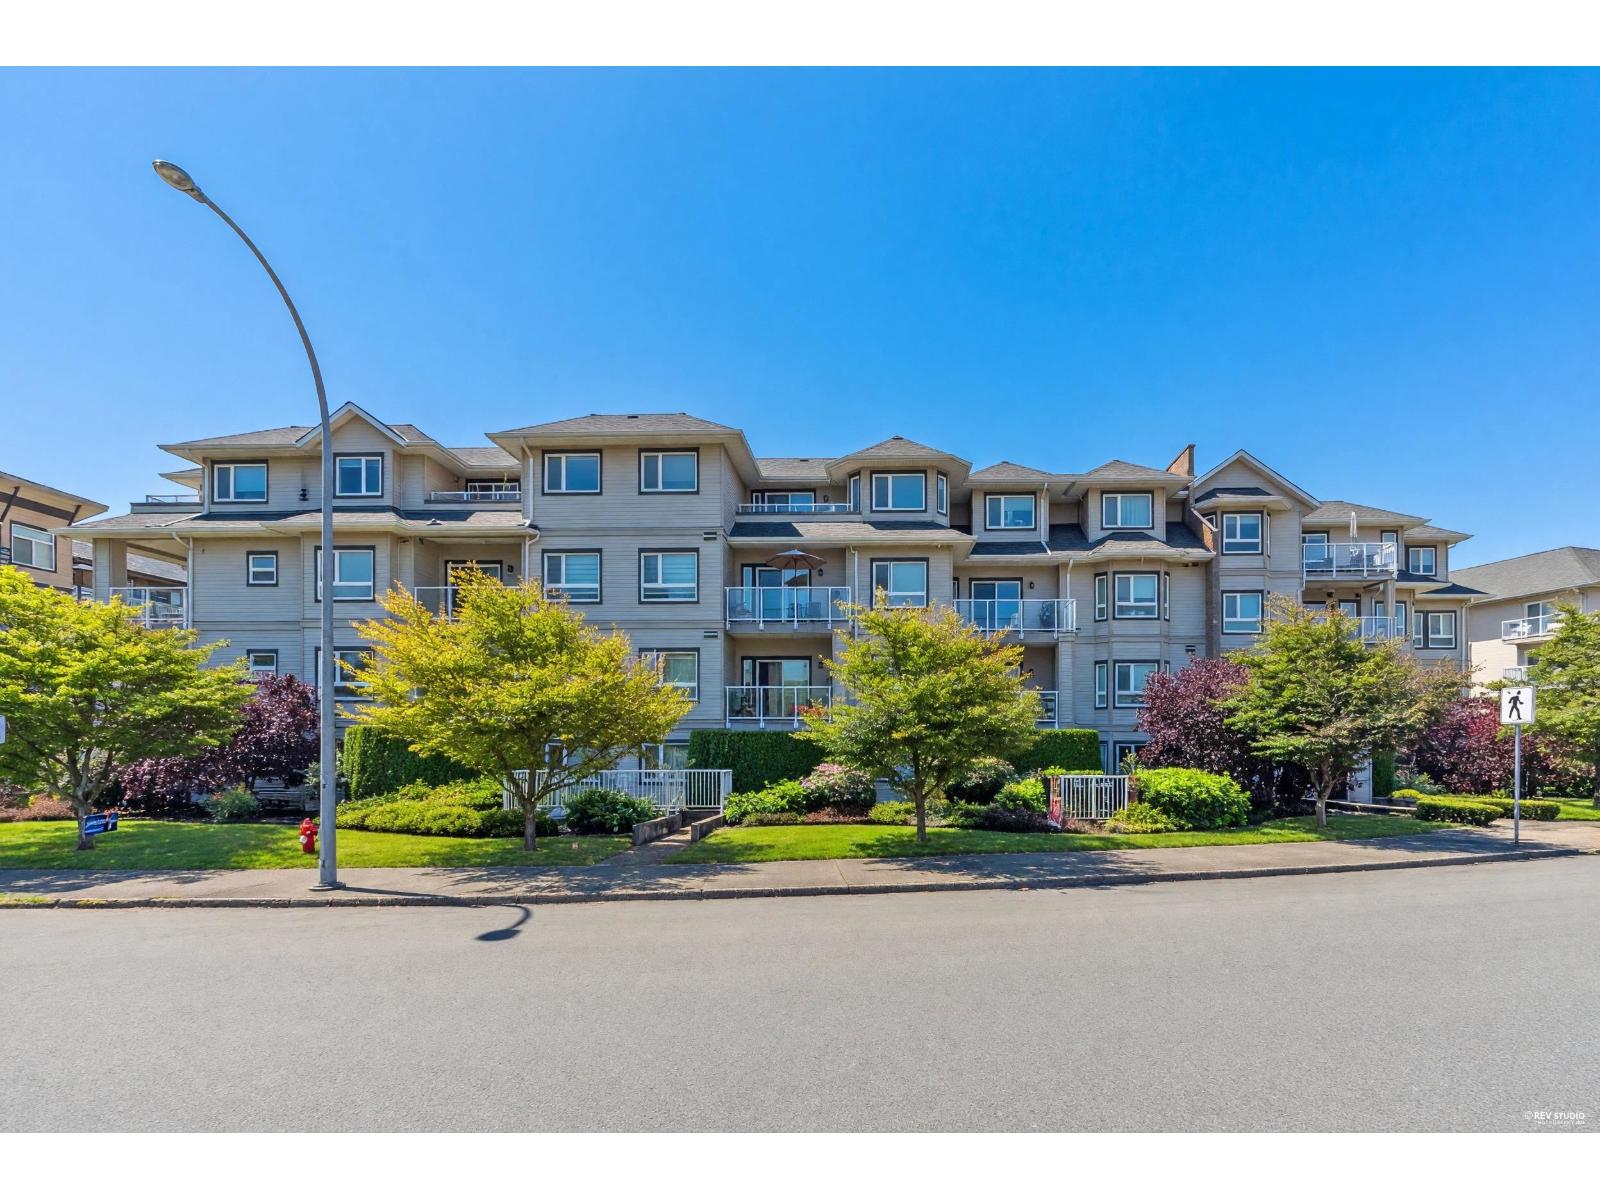 $399,000
310 8142 120a St. · 1bd/1ba · 683sf
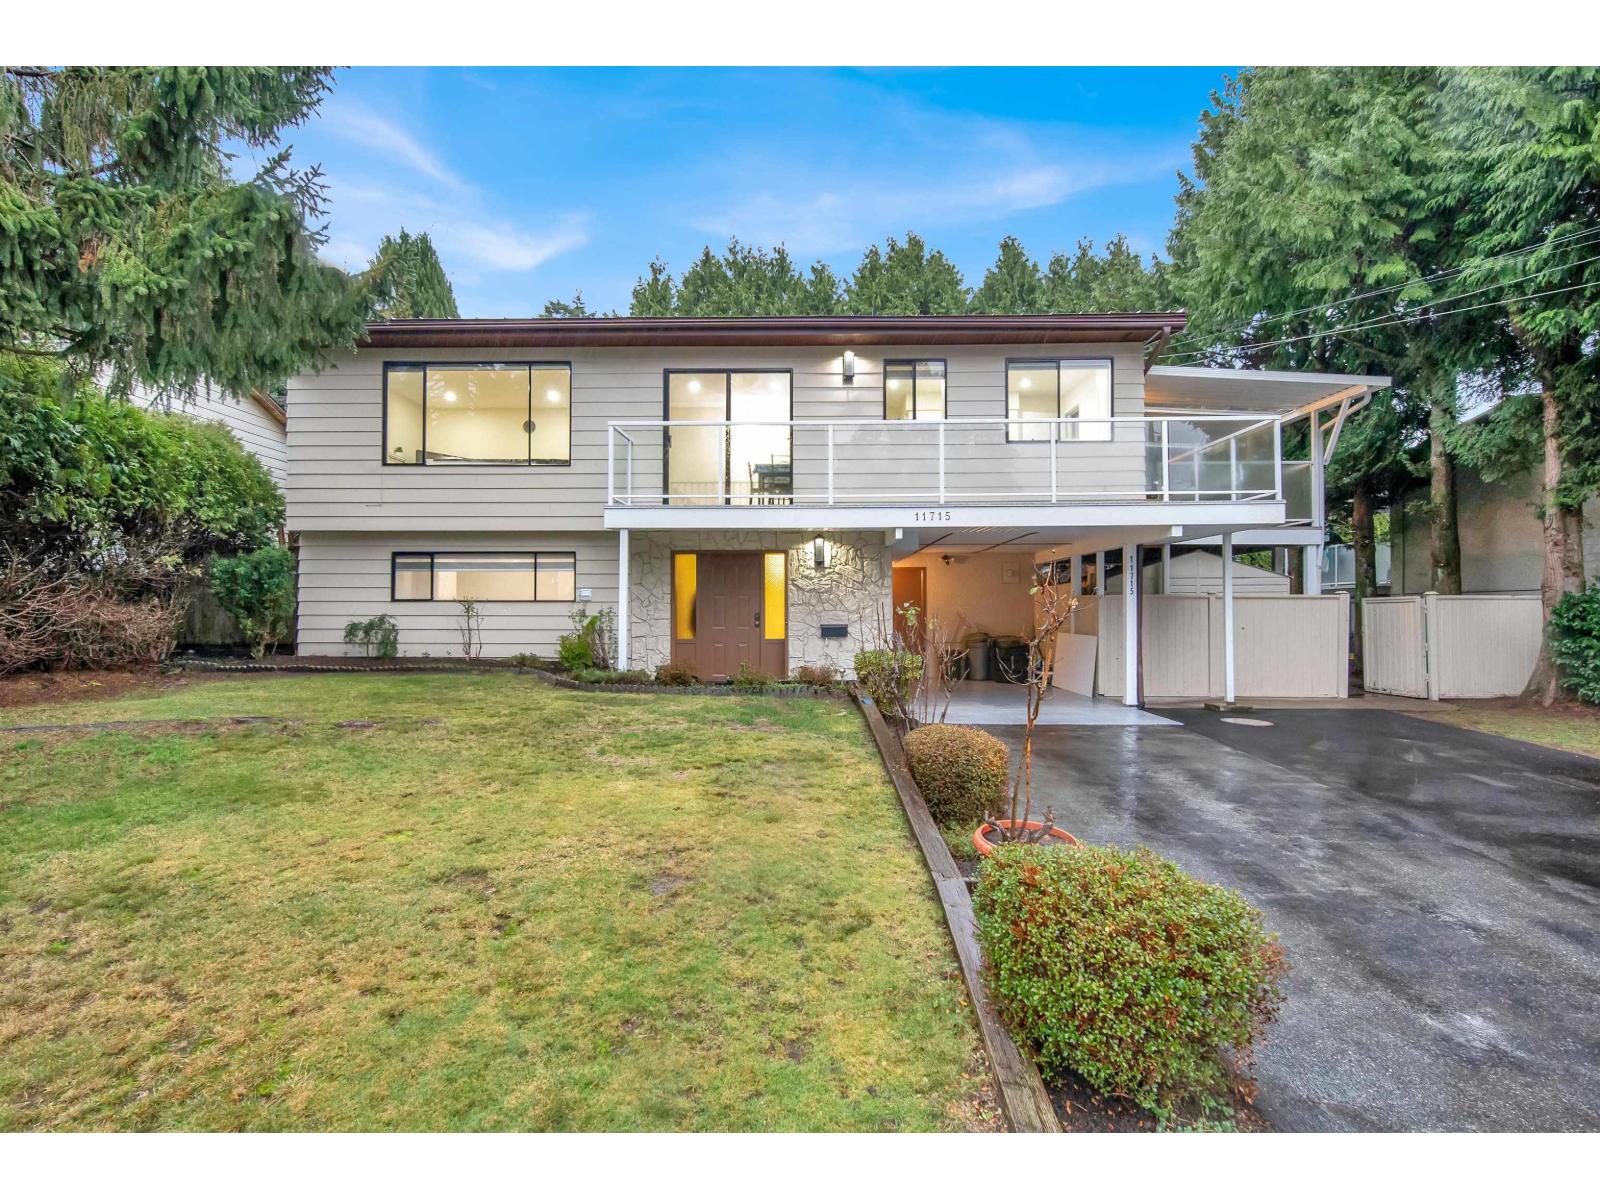 $1,249,000
11715 83a Ave. · 5bd/3ba · 1896sf
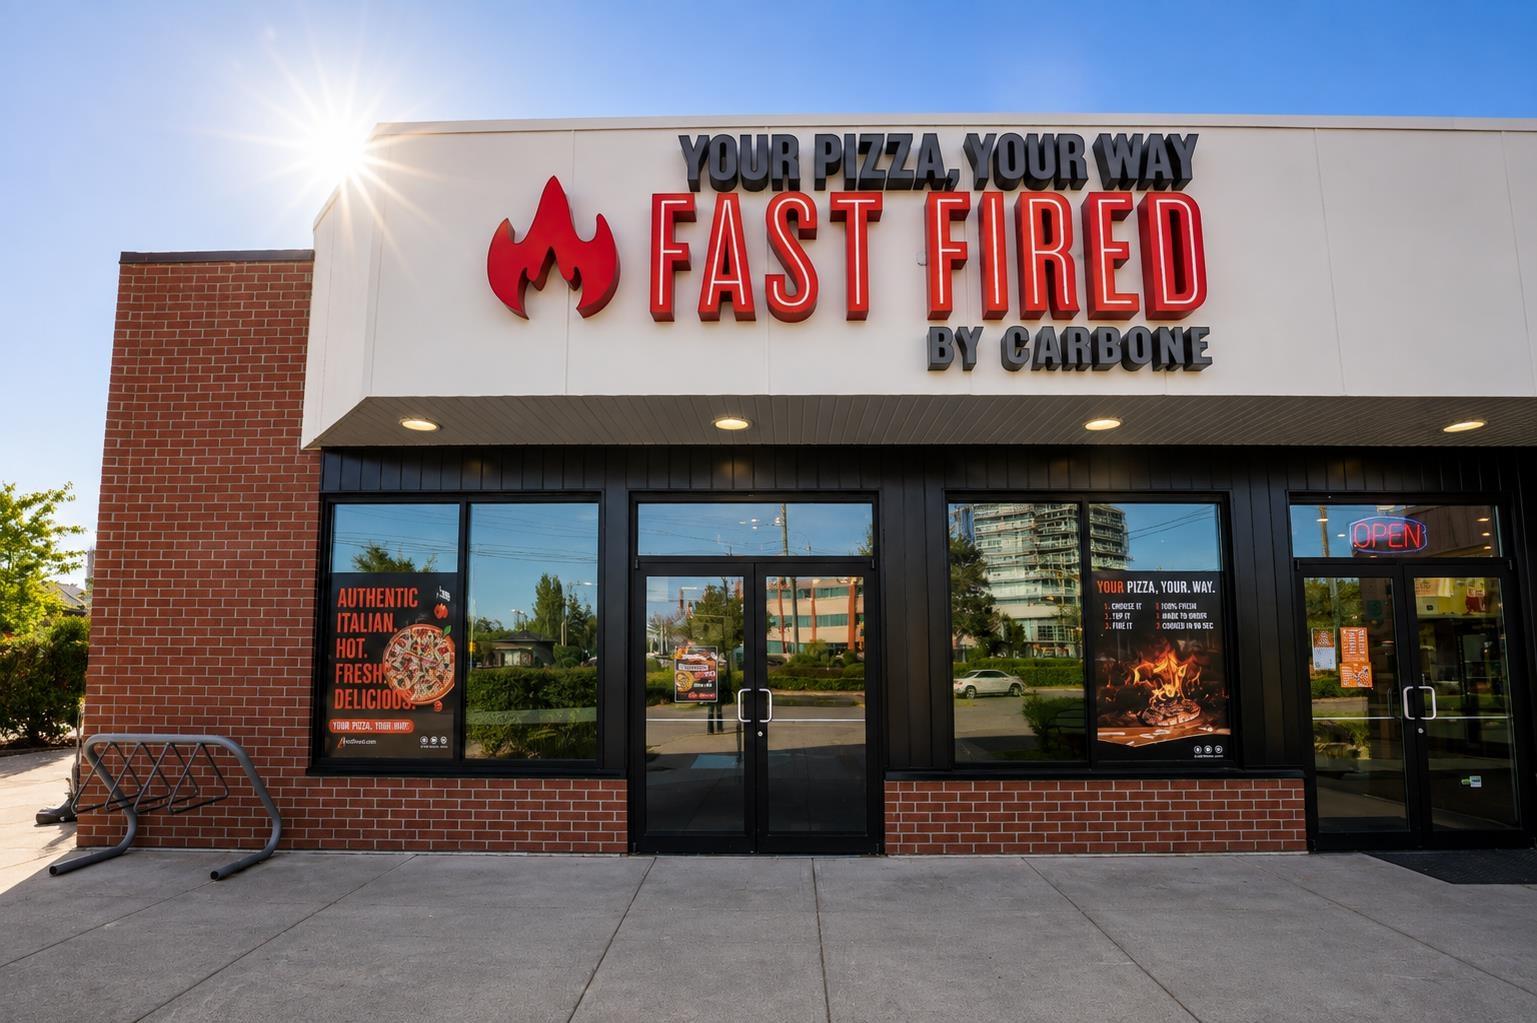 $249,900
102 7988 120 St. · 0bd/0ba
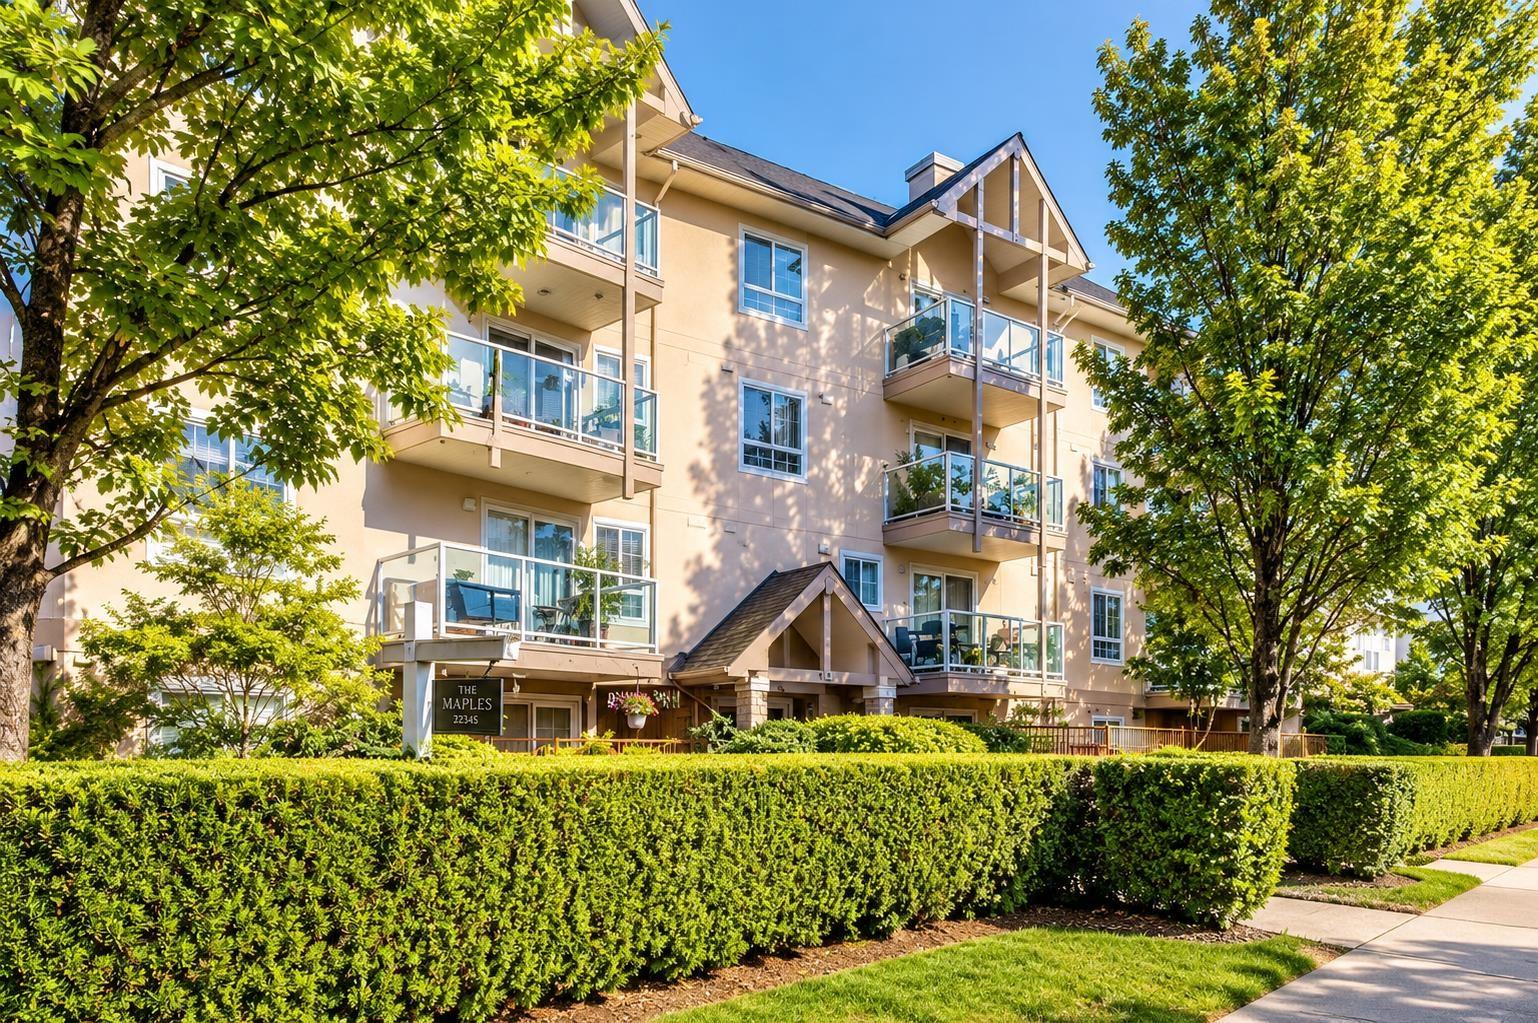
 $589,000
213 8496 120 St. · 1bd/2ba · 690sf
 $399,000
305 8110 120a St. · 1bd/1ba · 635sf
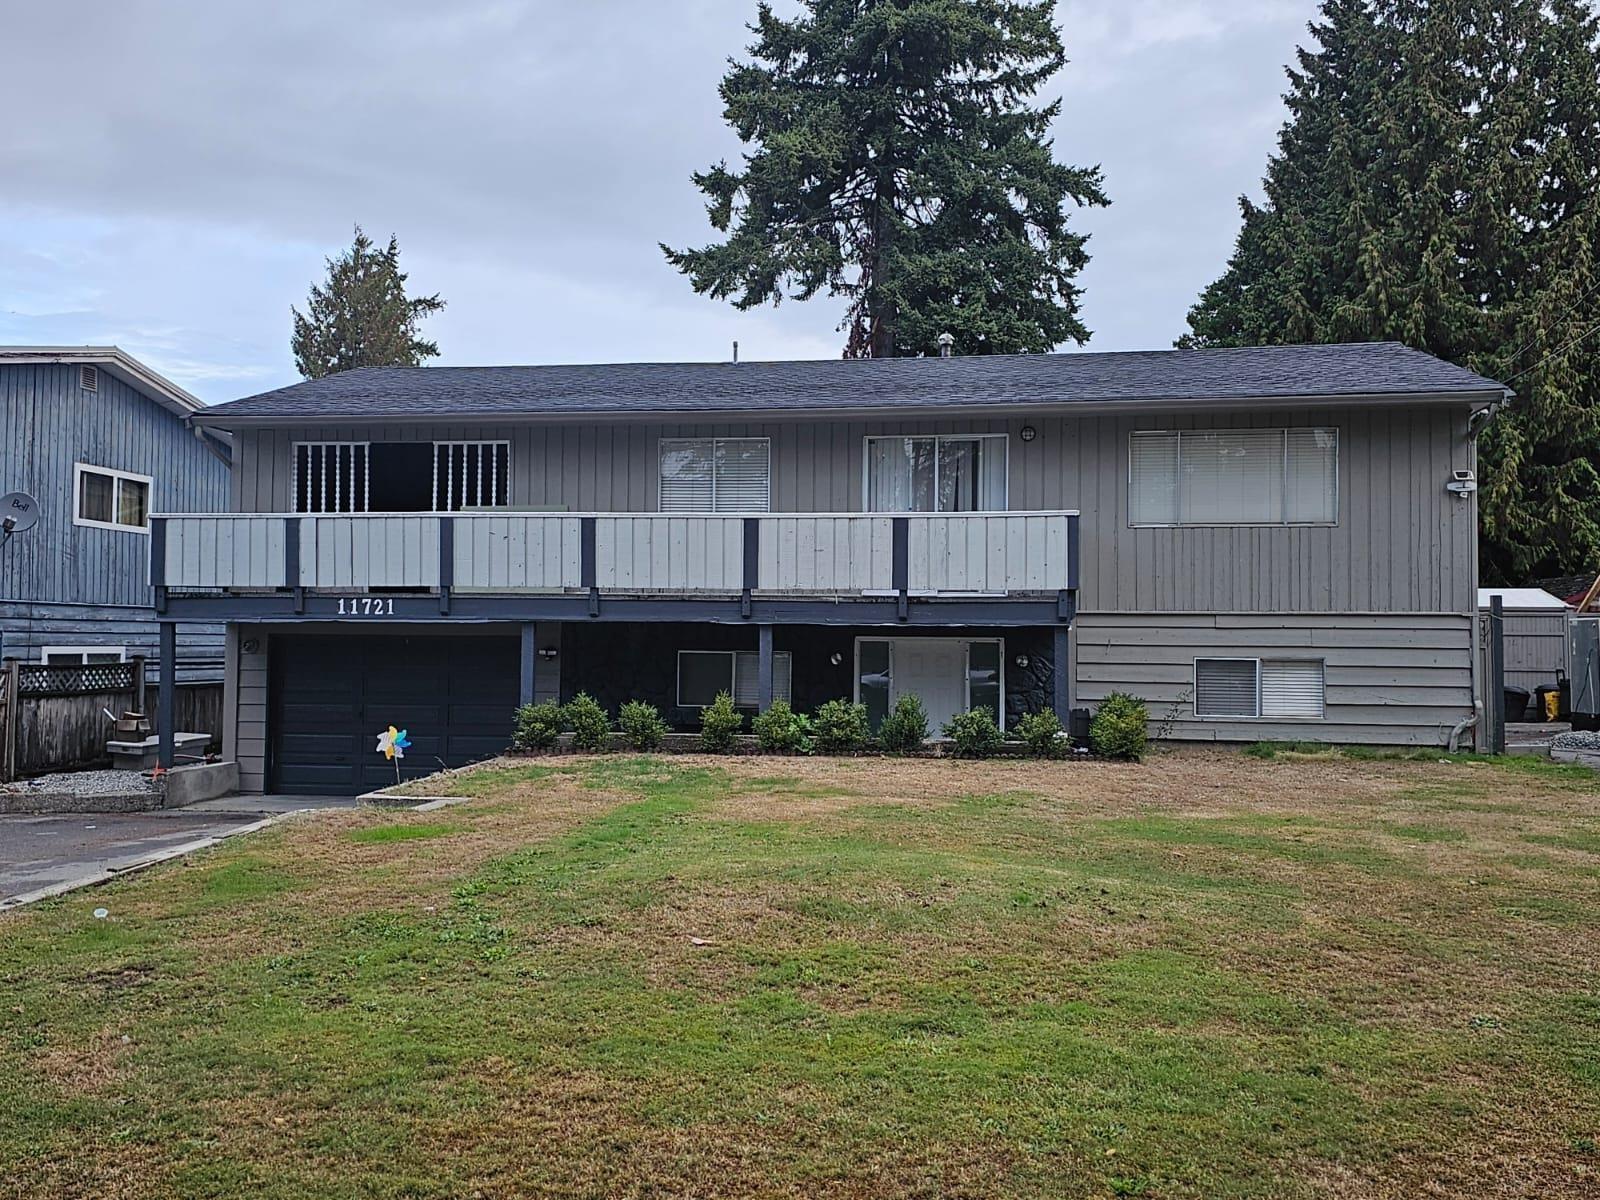 $1,780,000
11721 79a Ave. · 4bd/2ba · 2183sf
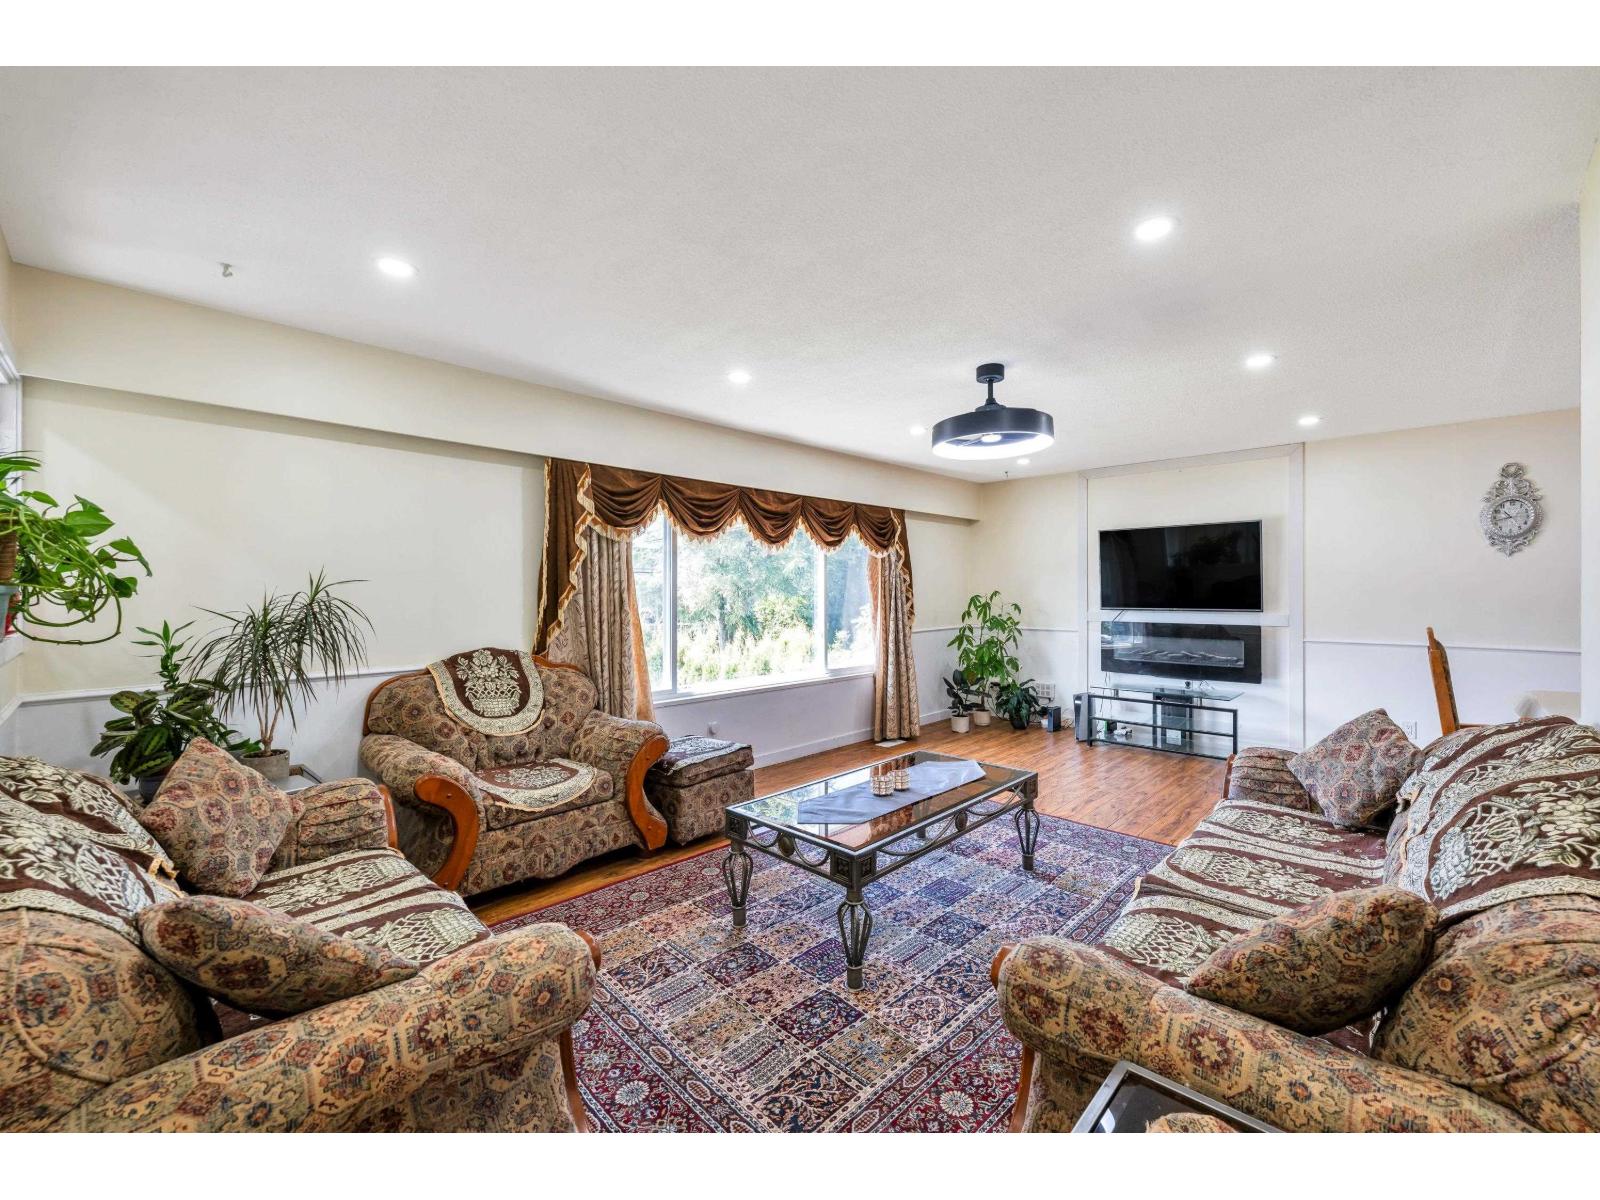 $1,325,000
11789 85a Ave. · 5bd/3ba · 2412sf
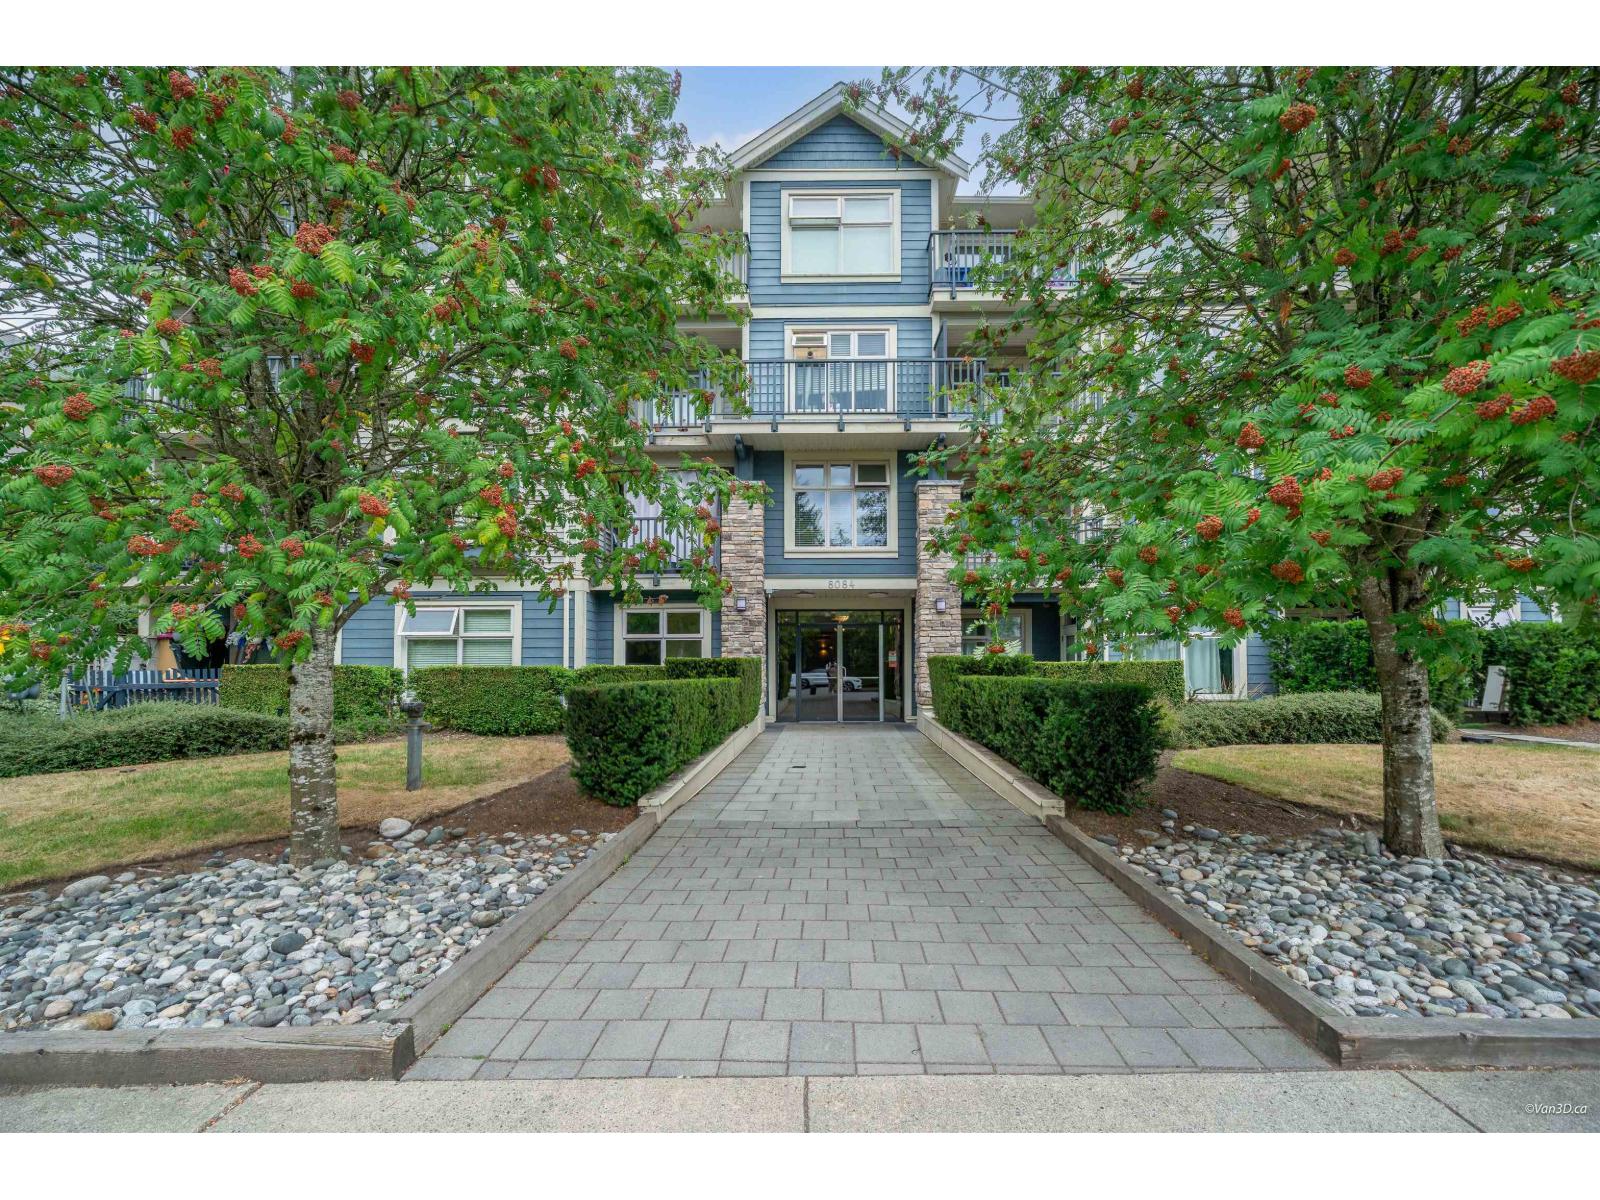 $549,000
314 8084 120a St. · 2bd/2ba · 936sf
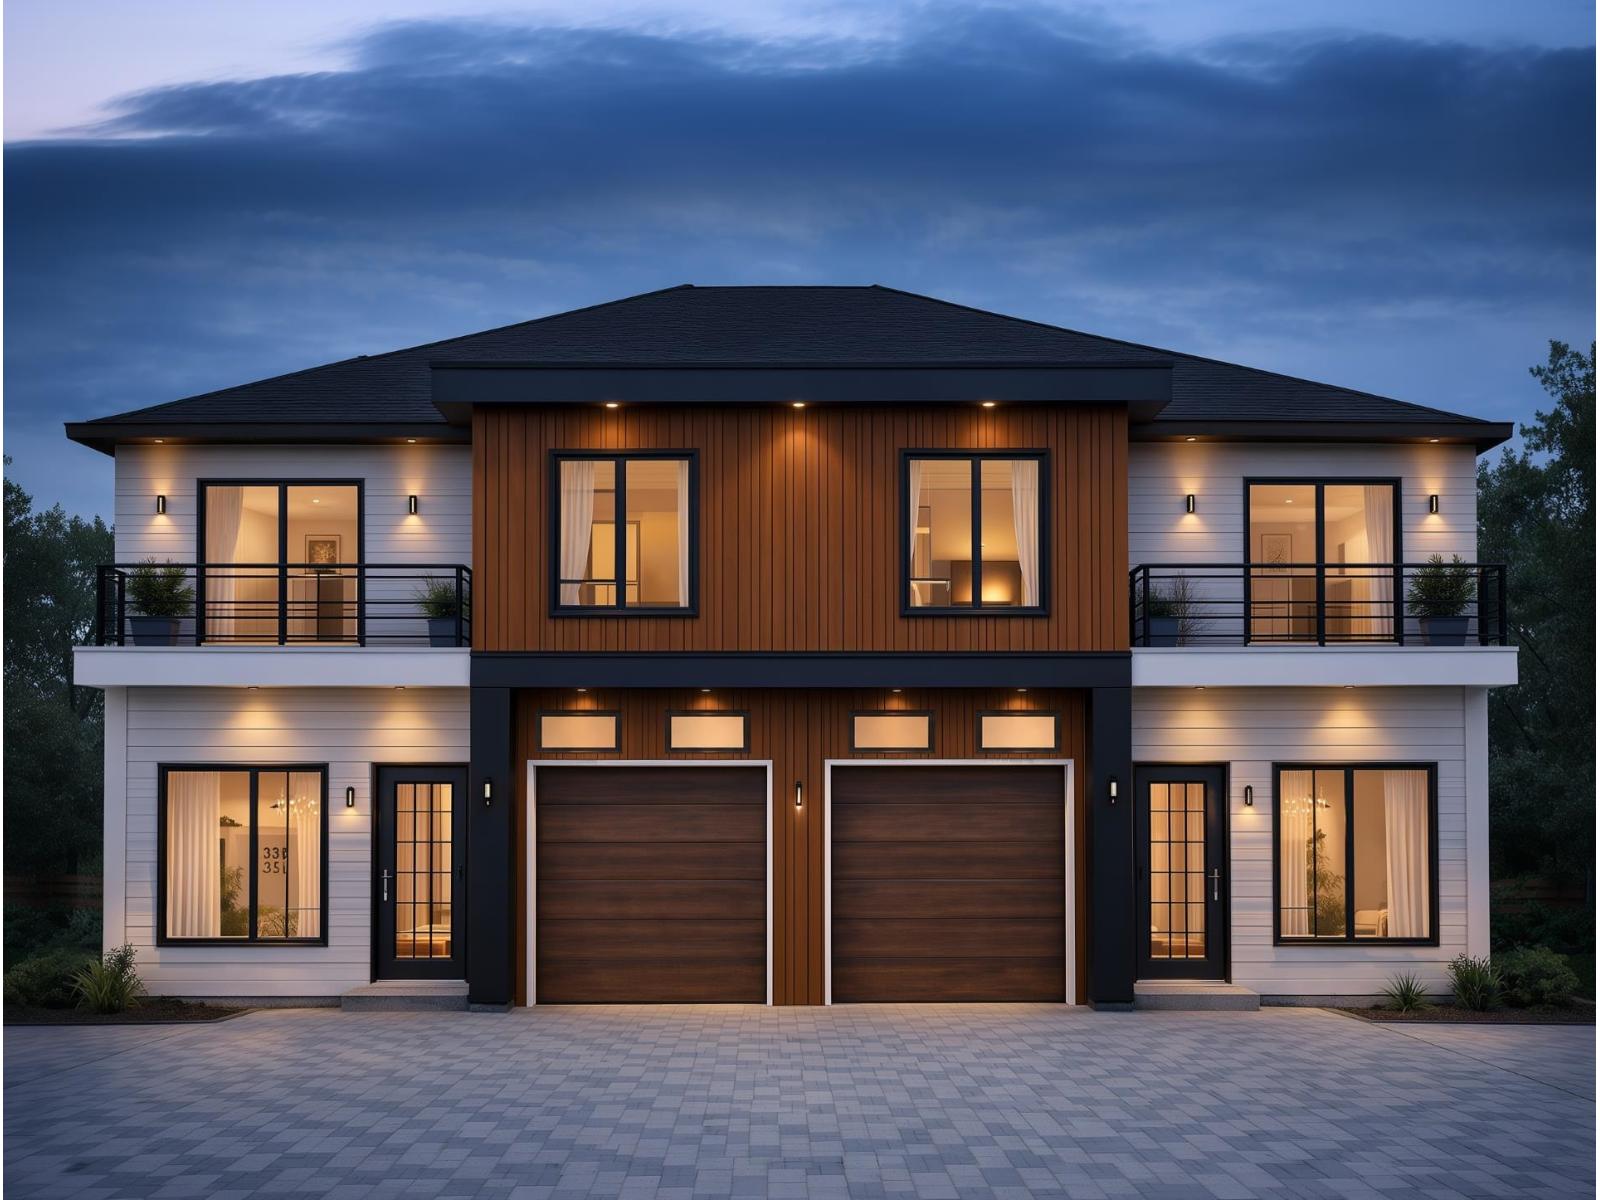 $1,529,000
11872 78b Ave. · 7bd/6ba · 3183sf
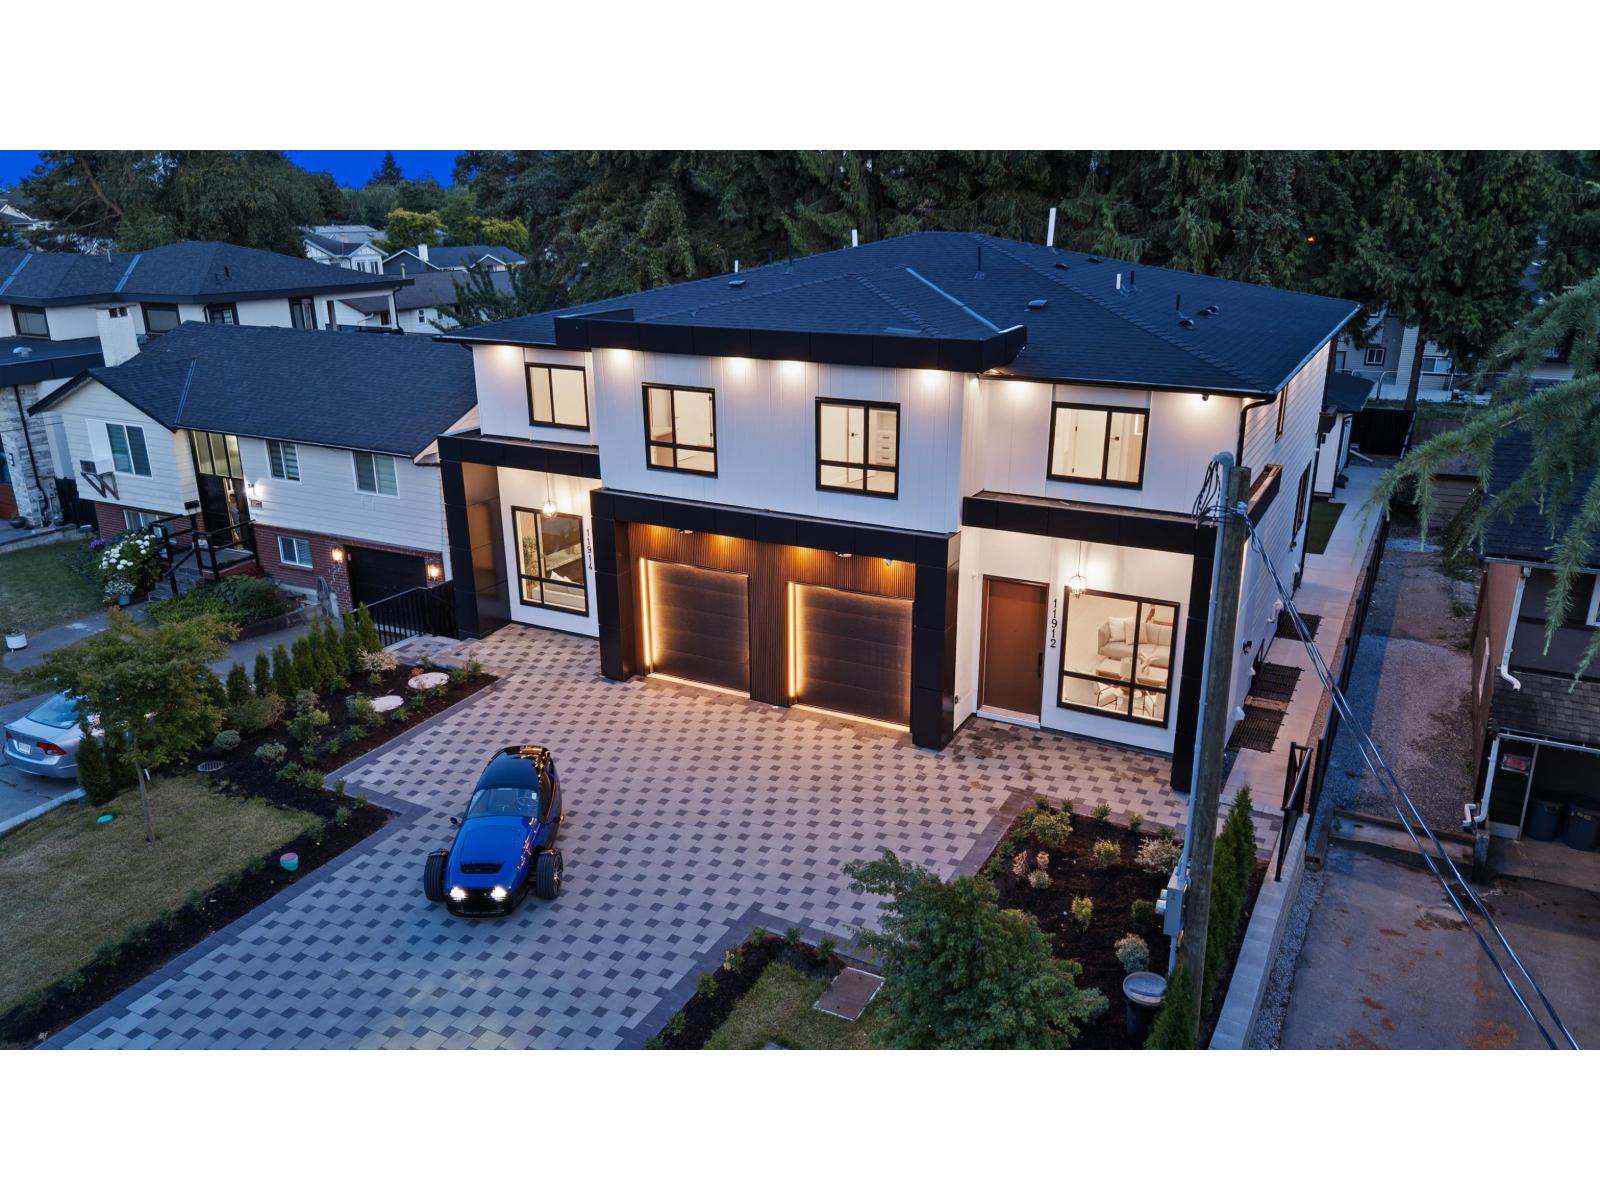 $1,529,000
11914 78b Ave. · 7bd/6ba · 3135sf
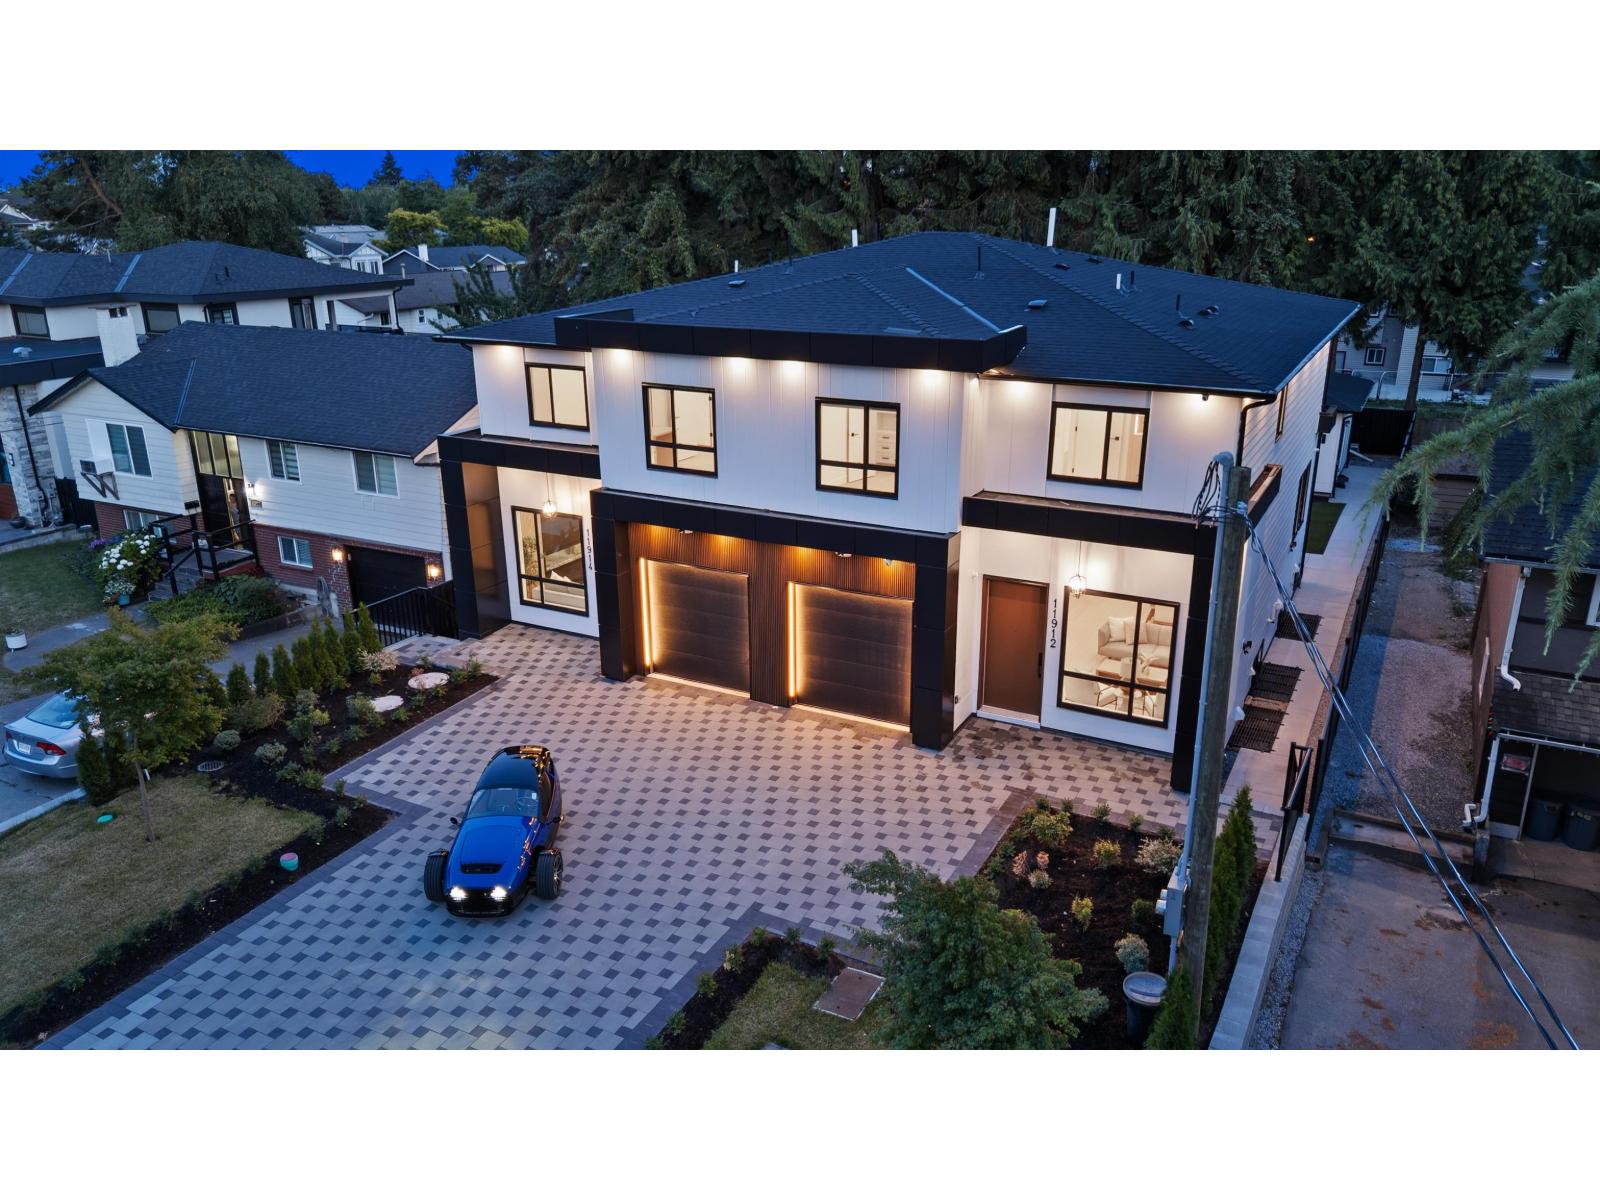 $1,429,000
11914 78b Ave. · 7bd/6ba · 3135sf
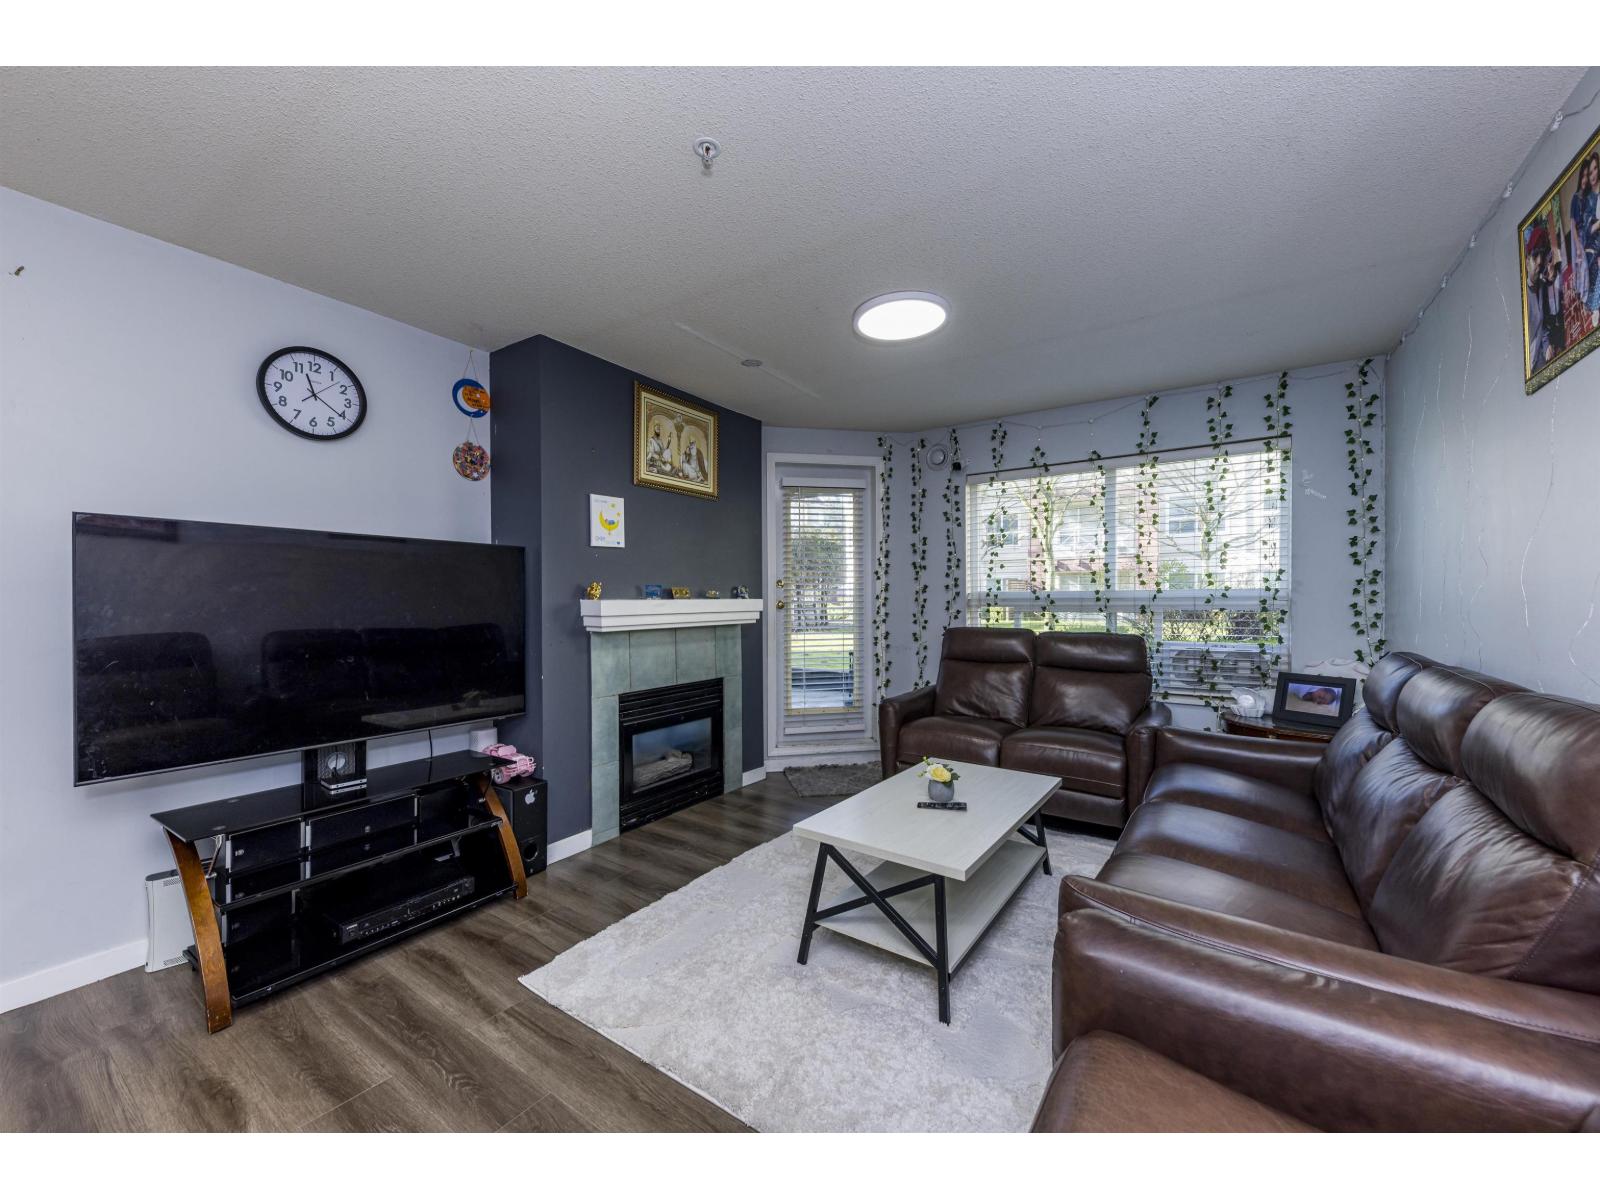 $414,999
118 8068 120a St. · 1bd/1ba · 833sf
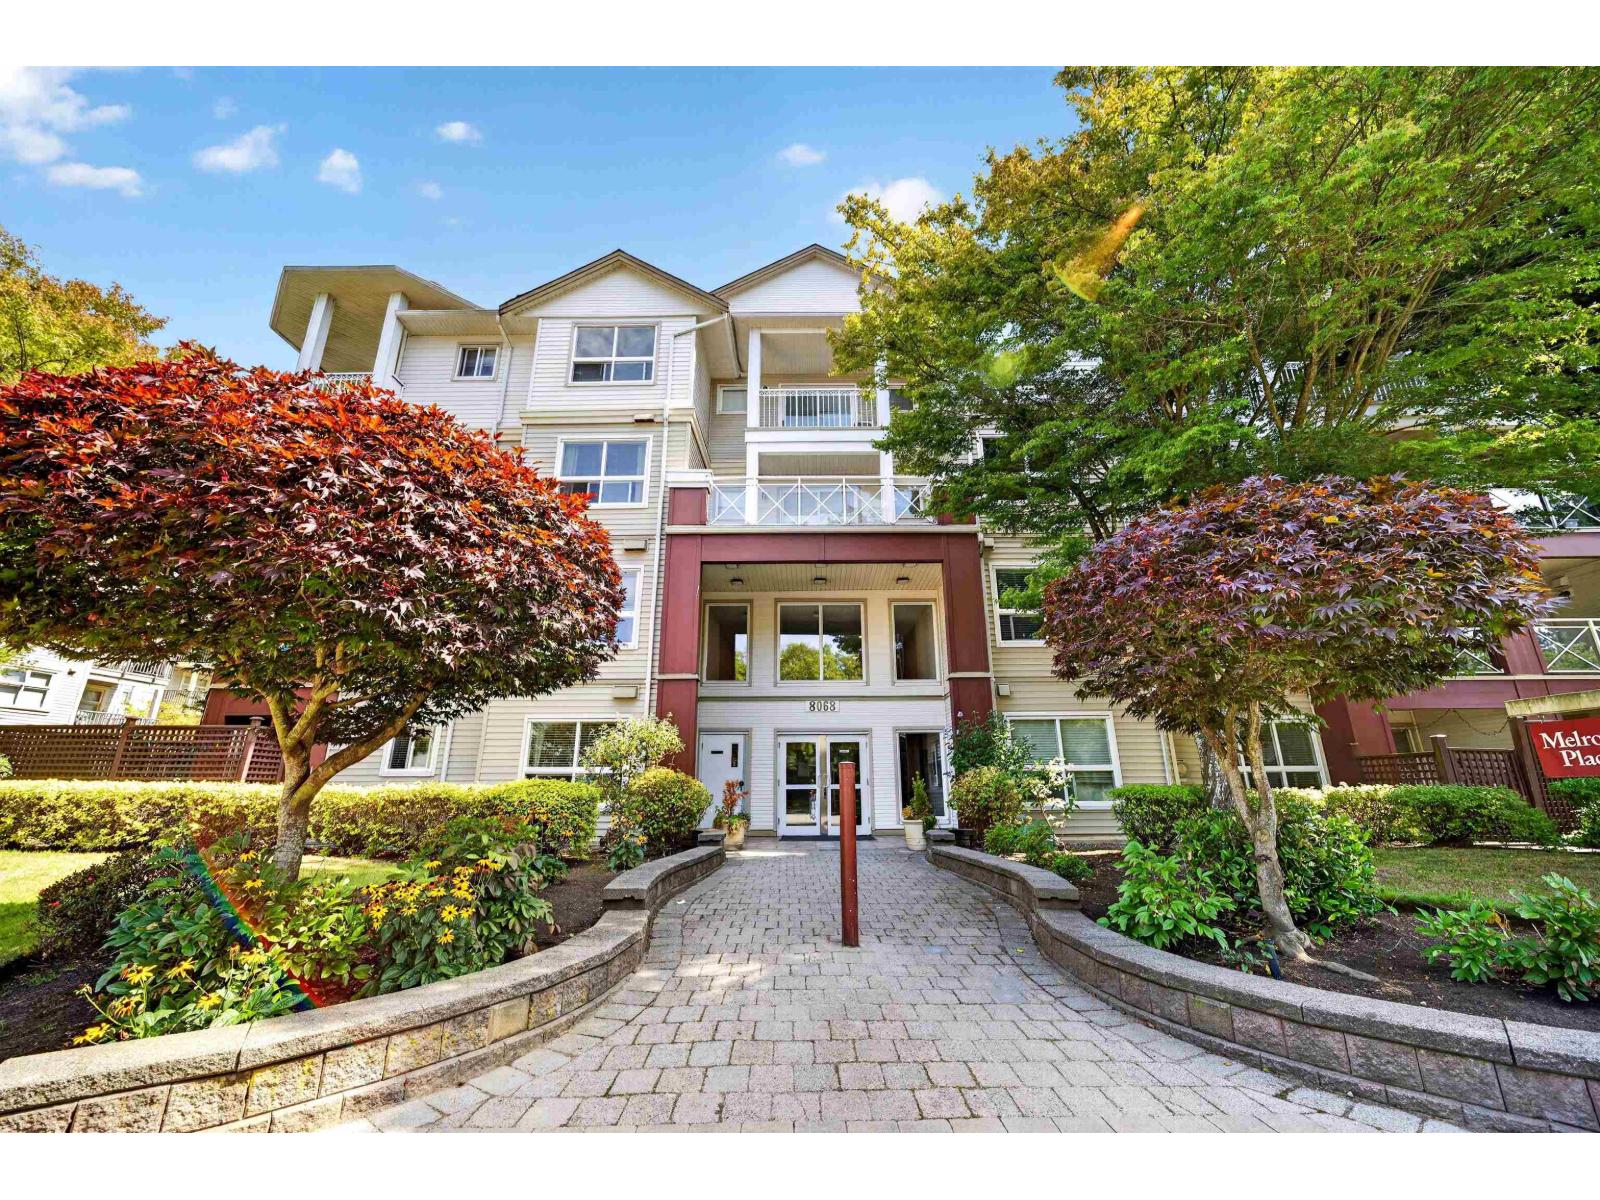 $519,900
232 8068 120a St. · 2bd/2ba · 1031sf
 $948,000
15 7867 120 St. · 4bd/4ba · 2002sf
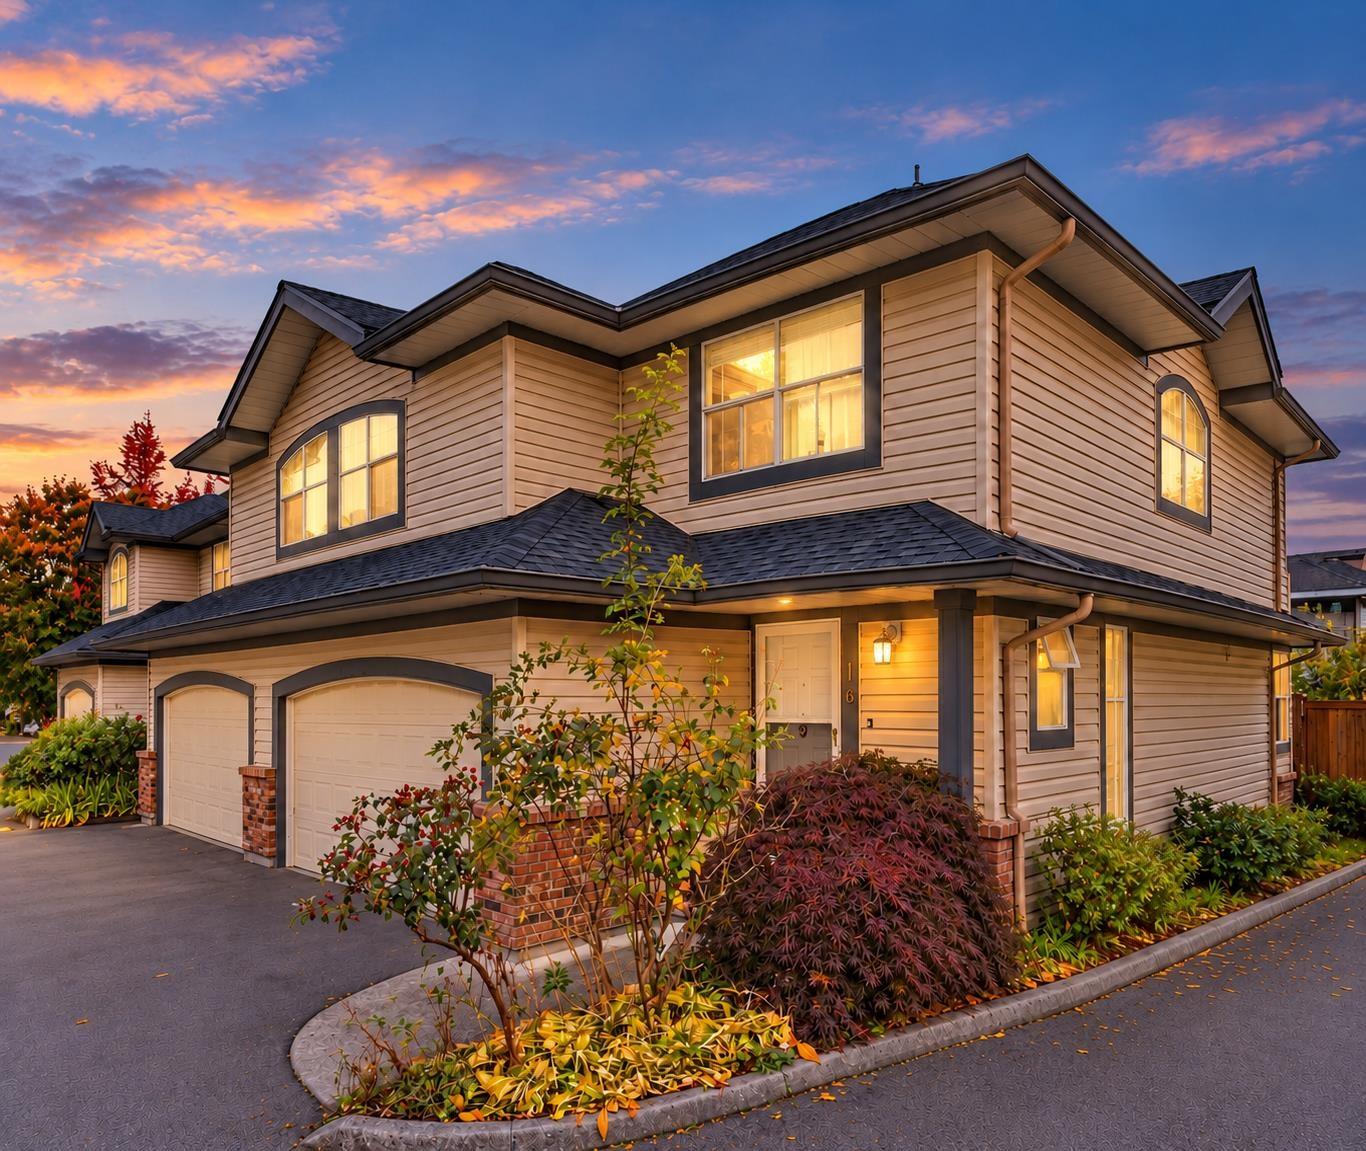 $799,000
18 8257 121a St. · 3bd/3ba · 1505sf
 $579,000
406 8139 121a St. · 2bd/2ba · 1130sf
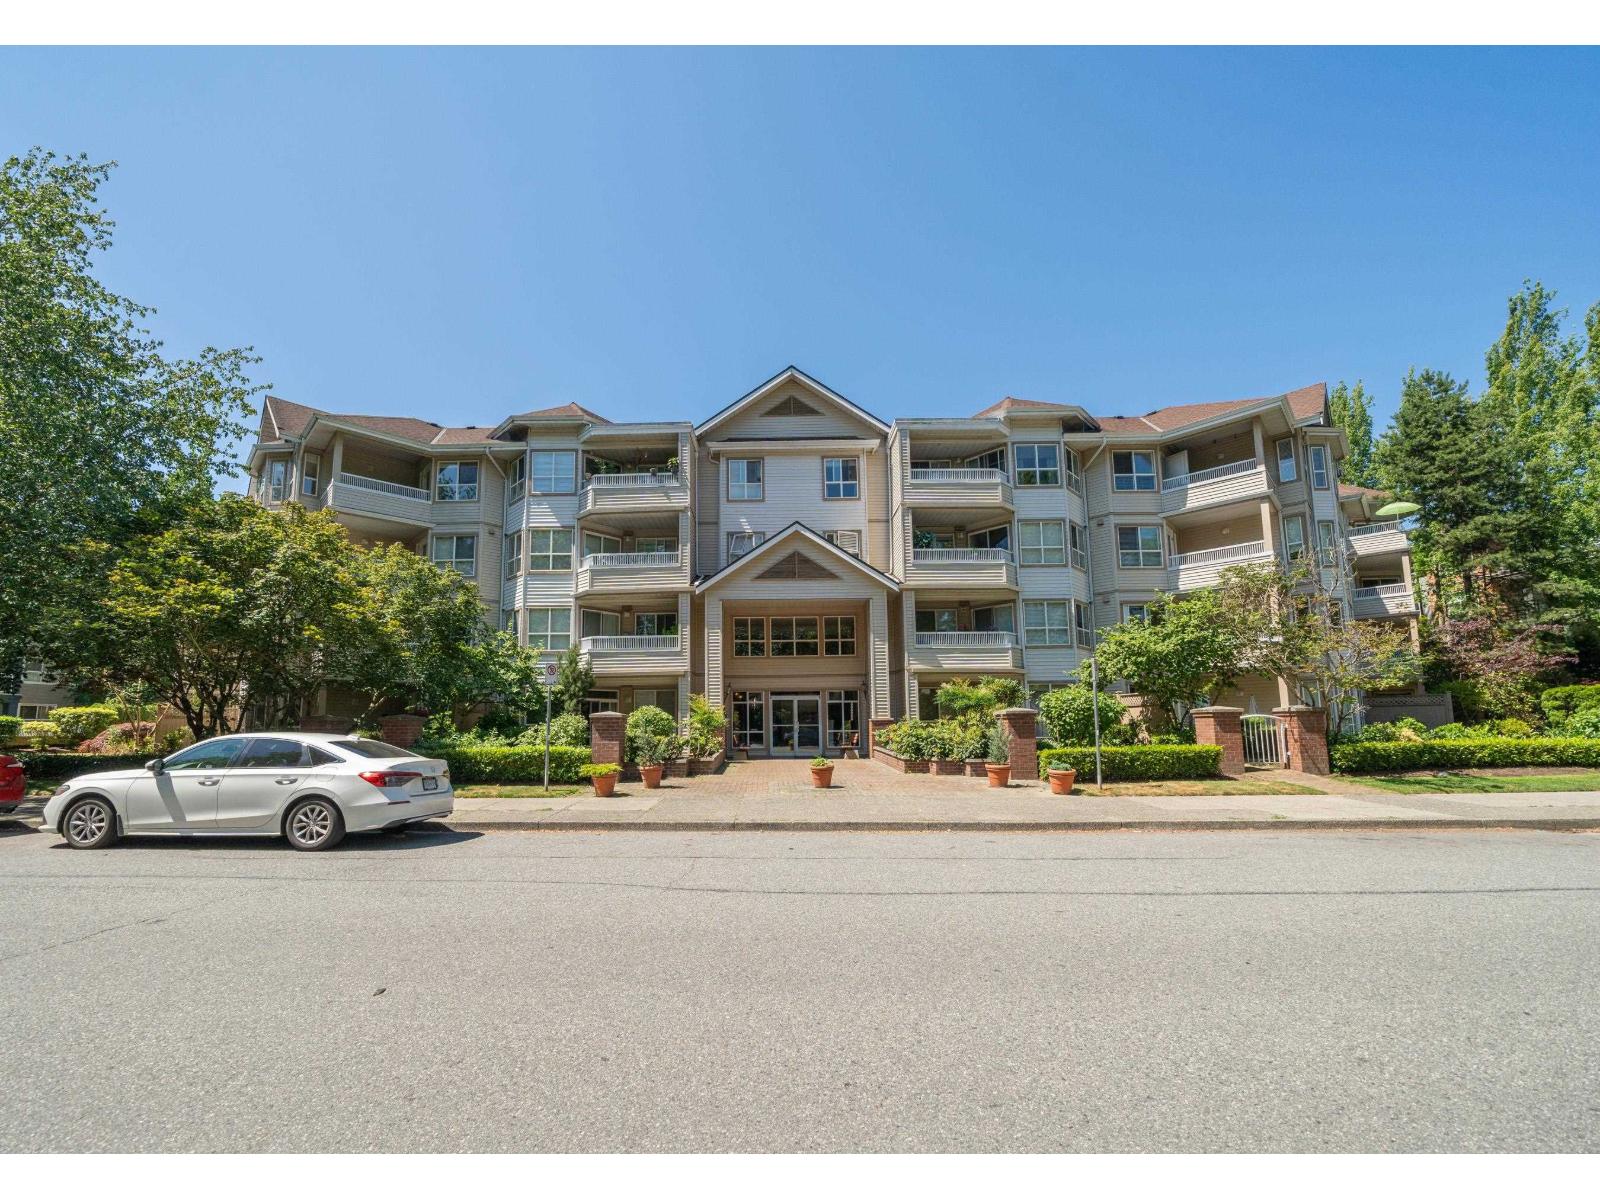 $560,000
115 8139 121a St. · 2bd/2ba · 1076sf
 $525,000
102 8139 121a St. · 2bd/2ba · 1076sf
 Basi Estate
11864 82 Ave. · EPS2931
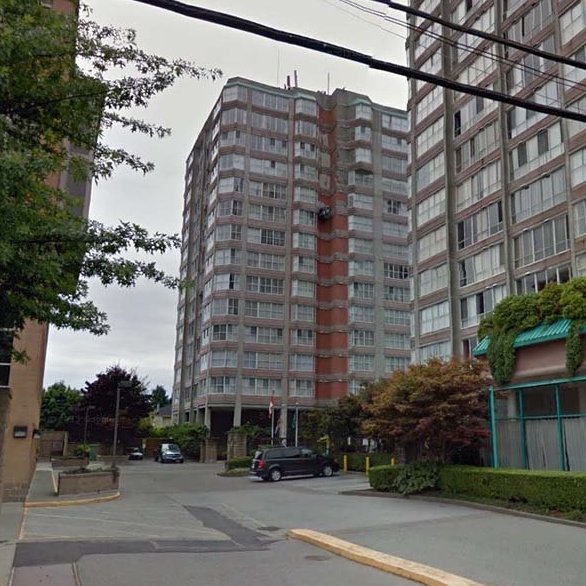 Chancellor Place
11920 80 Ave. · NWS2962
 Delta Shoppers Mall - Redevelopment
8037 120 St.
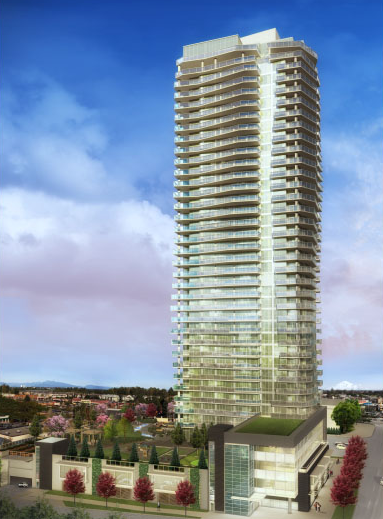 Delta Rise
11967 80th Ave. · EPS4044
 Walker House
9365 120 St.
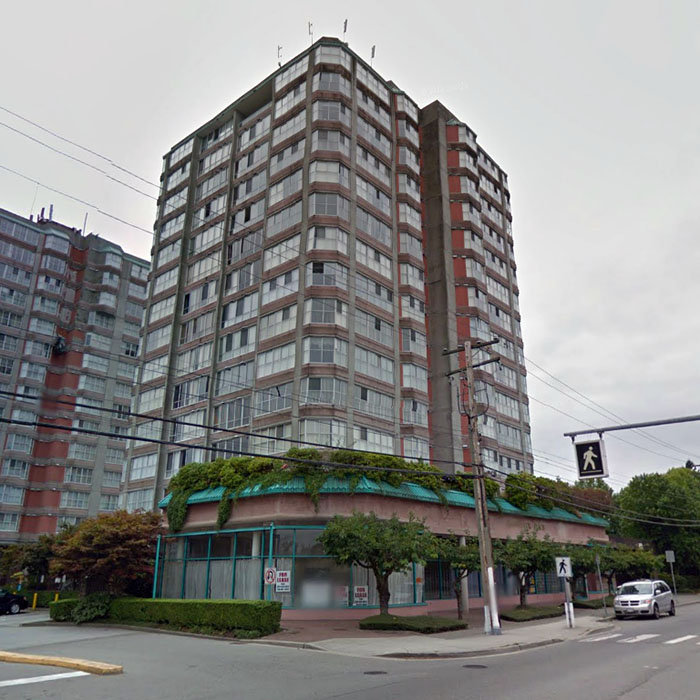 Chancellor Place
11910 80th Ave. · NWS2962
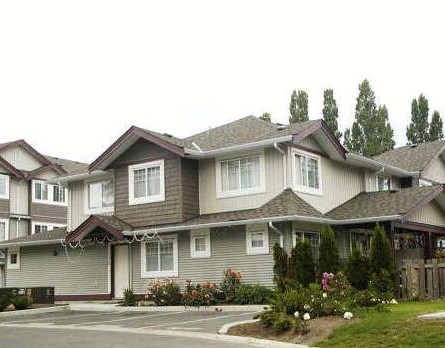 The Grange
8255 120A St. · BCS2430
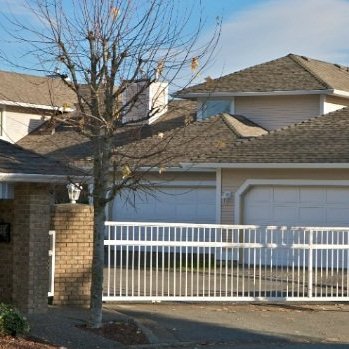 Fir crest Court
11965 84A Ave. · LMS188
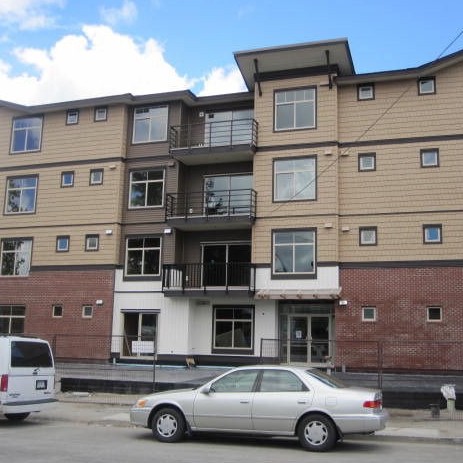 The Soho
8168 120A Alley · BCS3803
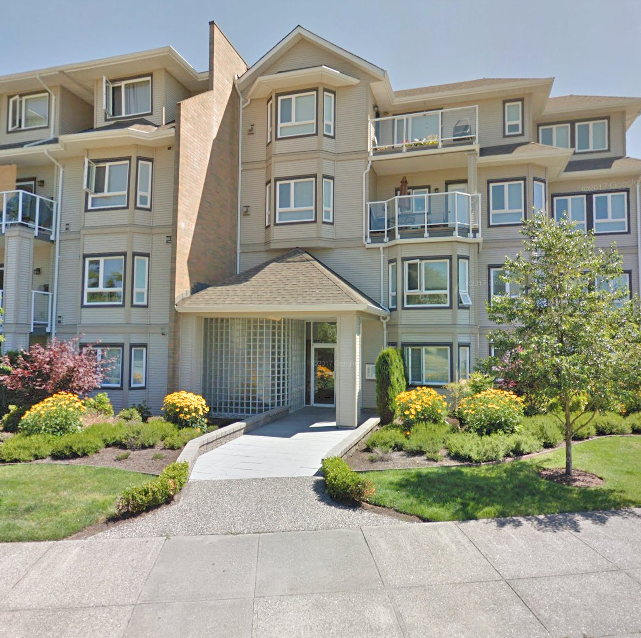 Sterling Court
8142 120A St. · LMS1038
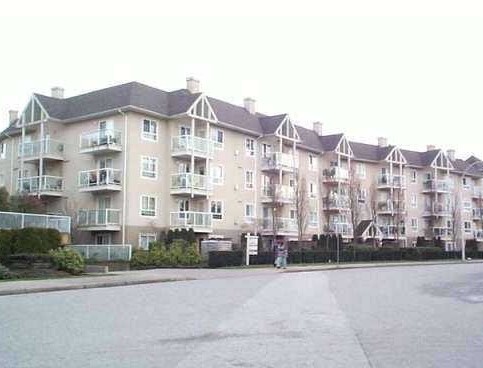 Mainstreet
8110 120A St. · LMS2617
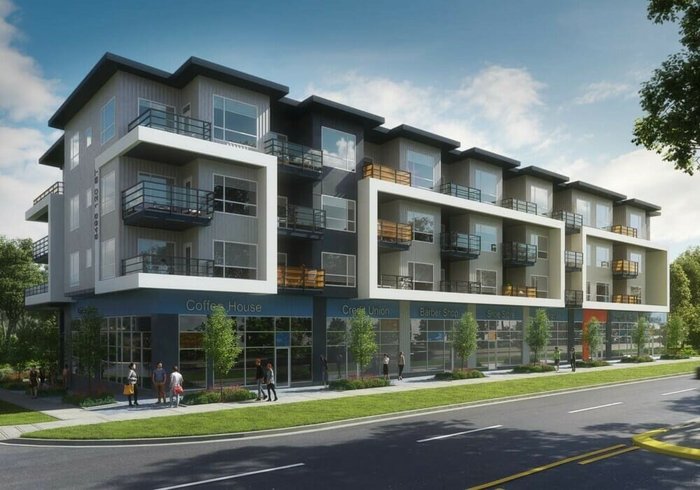 The 85
8496 120 St.
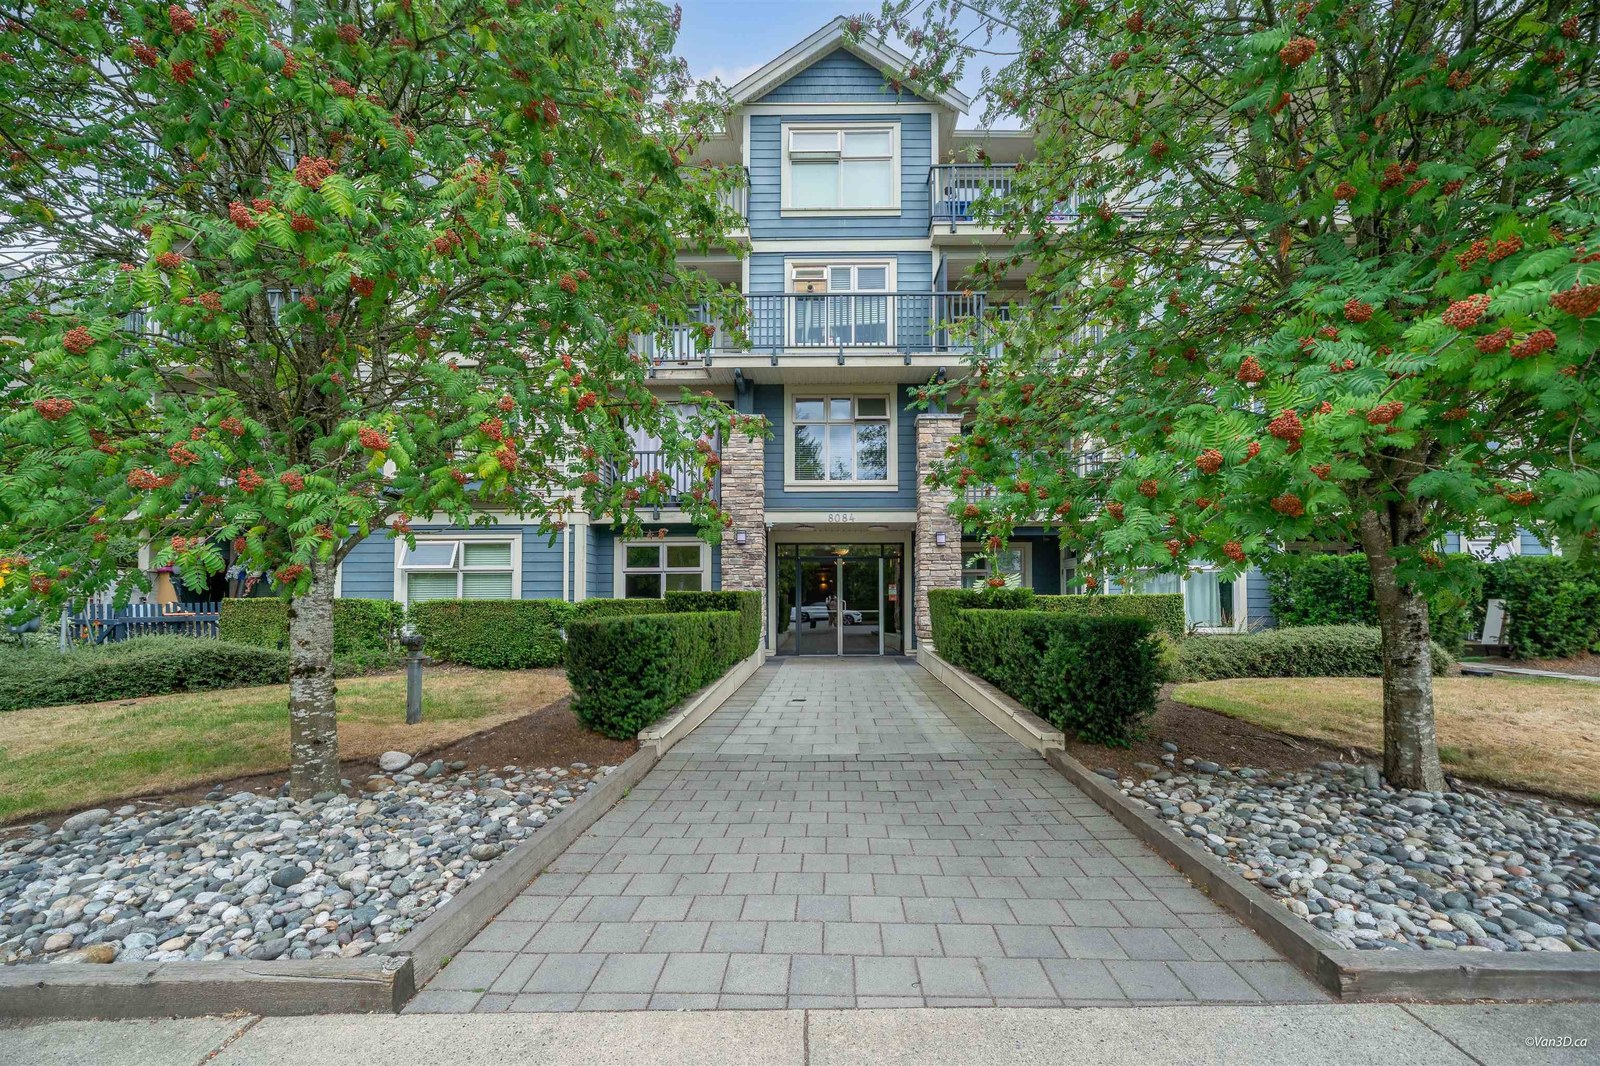 Eclipse
8084 120A St. · BCS3116
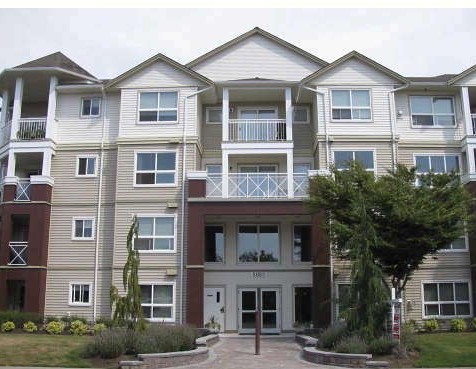 Melrose Place
8068 120A St. · LMS2149
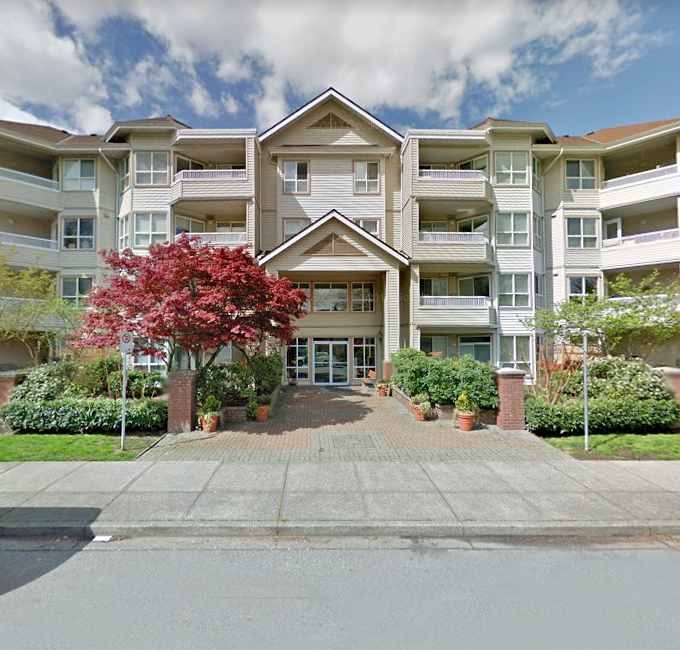 The Birches
8139 121A St. · LMS1504
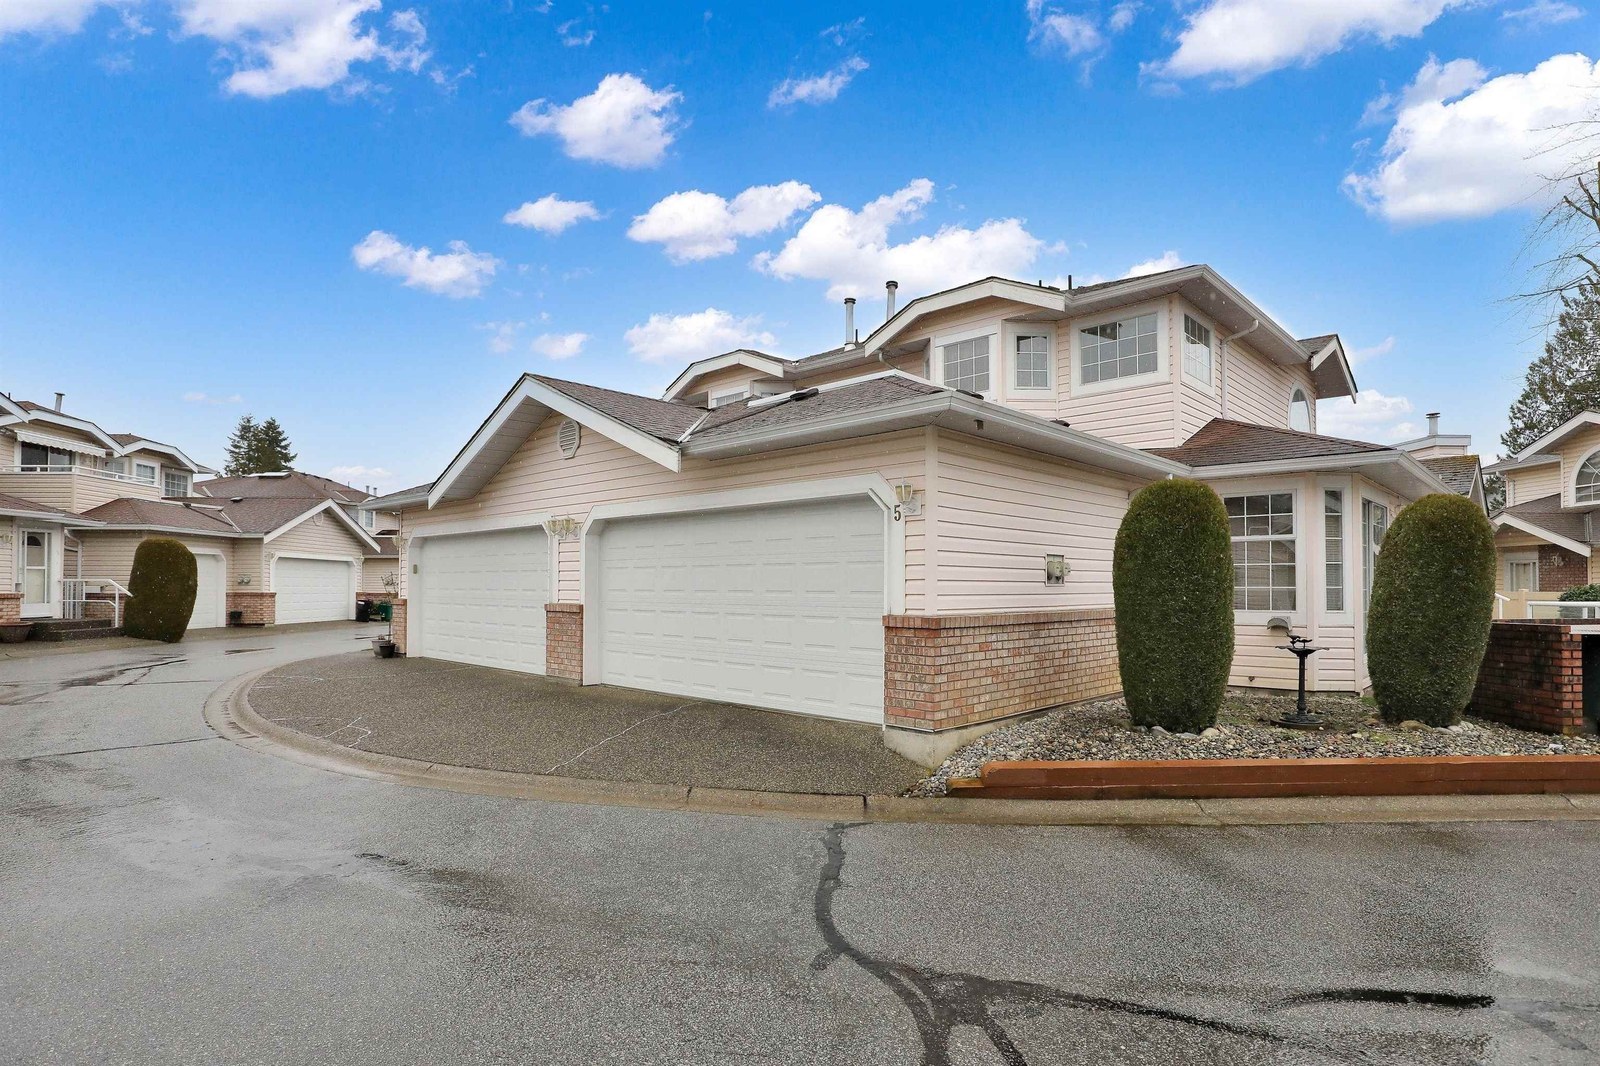 Celeste
8183 121A St. · BCS3332
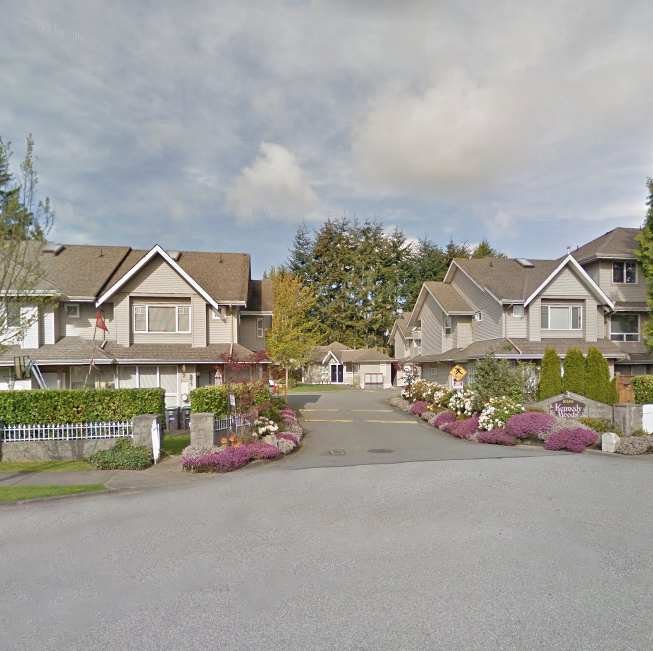 Kennedy Woods
8289 121A St. · LMS3431
Delta's Point
7867 120 St. · BCS4009



