The Walks12092 70th Building
12092 70th Ave.
Surrey, BC V3W 1A6
- Levels4
- Suites26
- StatusCompleted
- Built2013
- Title to LandFreehold Strata
- Strata PlanEPS1387
- ConstructionFrame - Wood
- AreaSurrey
- NeighbourhoodWest Newton
Overview
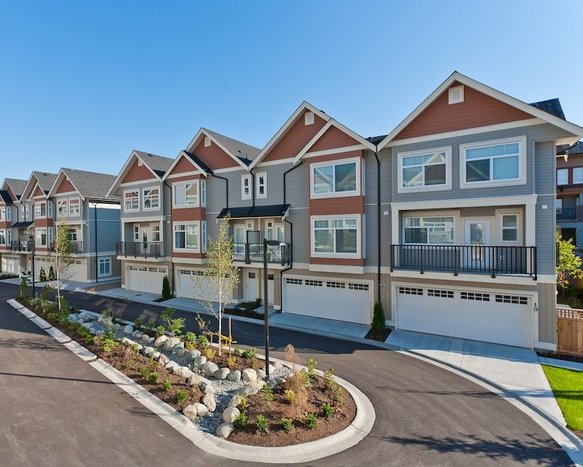
The Walks (Phase 1) at 12092 70 Avenue, Surrey, BC V3W 0A1, Canada, Strata plan number EPS1387, 4 level, built in 2013. Maintenance fees include gardening, management, recreation facility and snow removal. Amenities include club house, playground and garden. Crossroads are Scott Road and 70th Avenue. This beautiful community offered in Phase 1- has 26 Spacious Townhomes with Double Garage, Phase 2- has 22 Spacious Townhomes with Double Garage, Phase 3- has 30 Modern Condominiums and Phase 4- has Prime Retail Space. An environmental friendly townhouse with quality, convenience and affordability. Conveniently accessible to all major leading routes around the lower mainland, the Fraser Valley and the USA; Highway 91, Highway 10, Highway 99 & Nordel Way. Centrally located; walking distance to convenience stores, grocery stores, shopping malls, educational institutes, recreational faciities, restaurants, financial institutes, transit, and more. Closest parks include Clayton Dog-Off-Leash Park, Pickard Park and Wade Park.
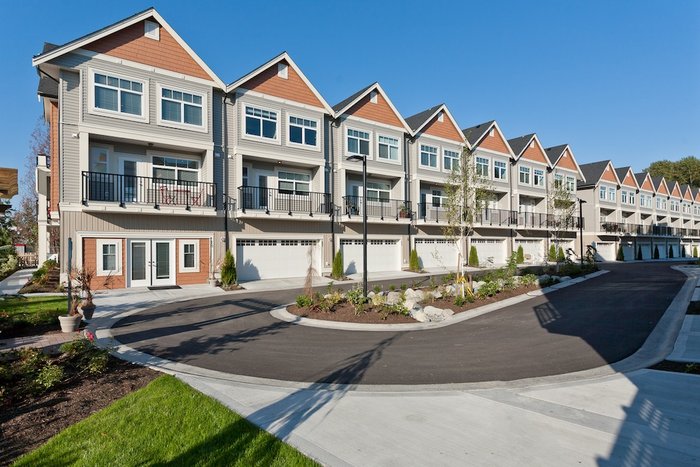 🔍 17 photos · slideshow
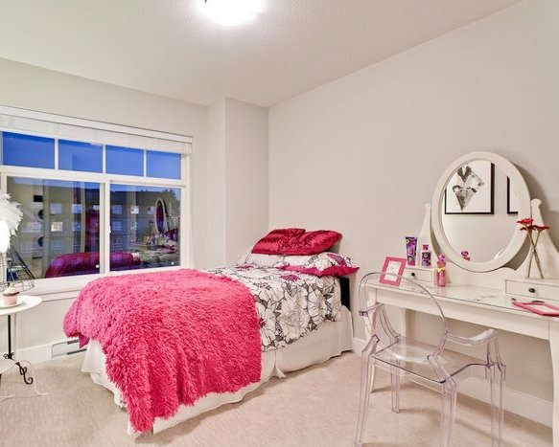
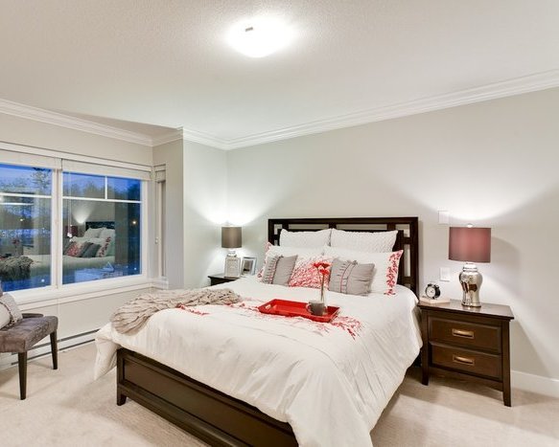
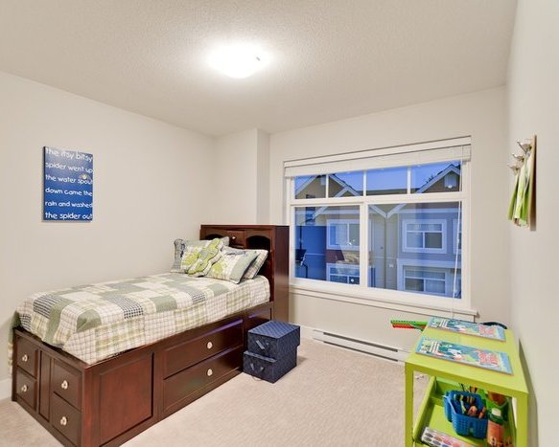
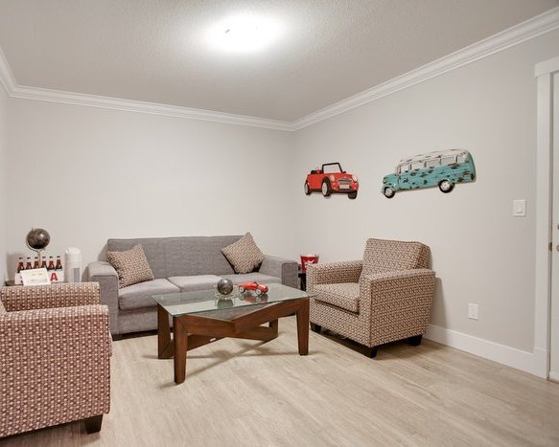
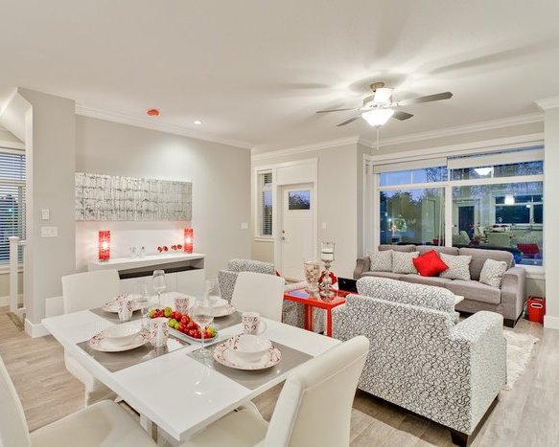
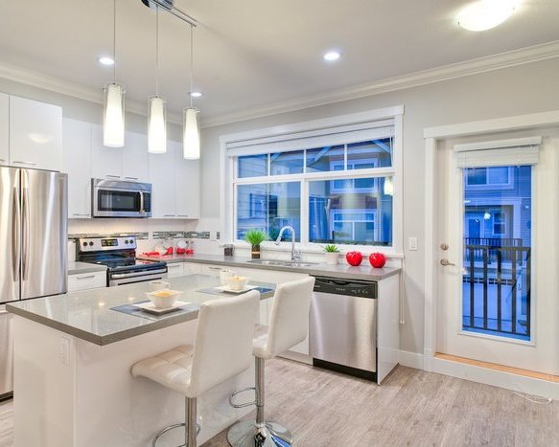
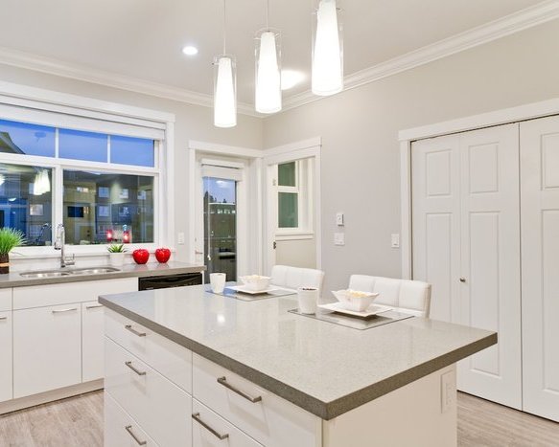
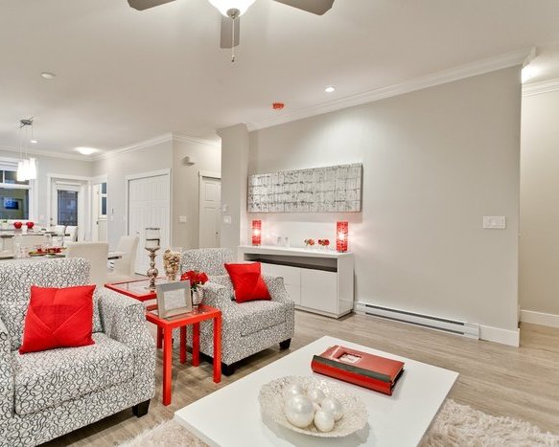
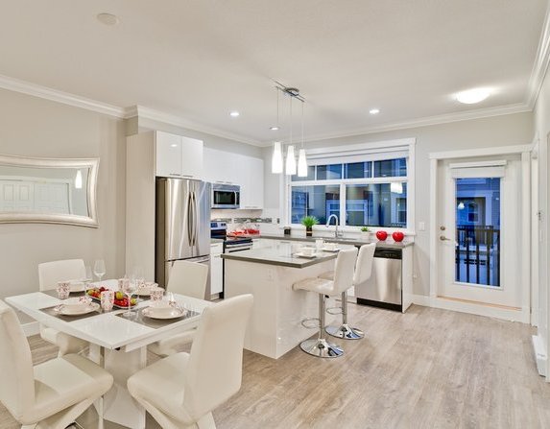
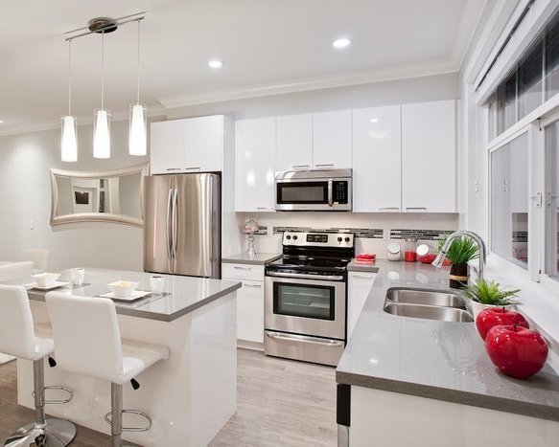
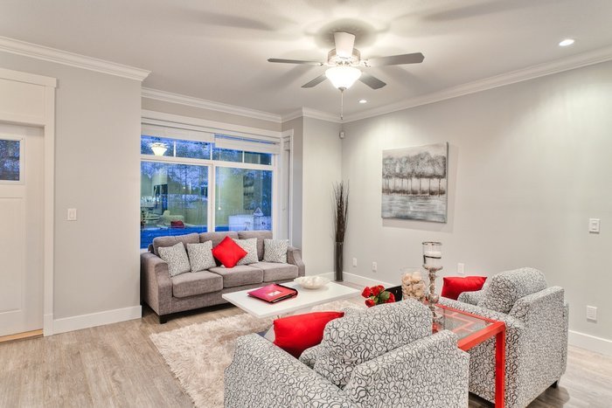
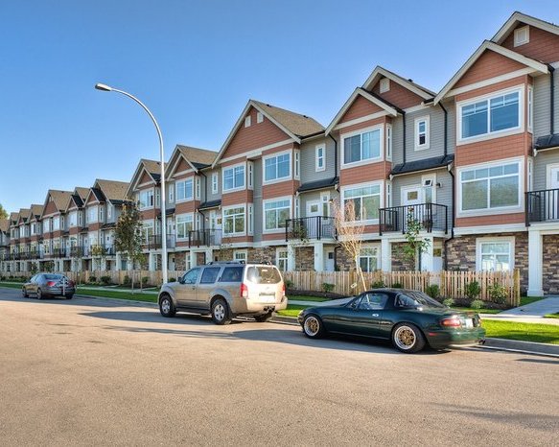
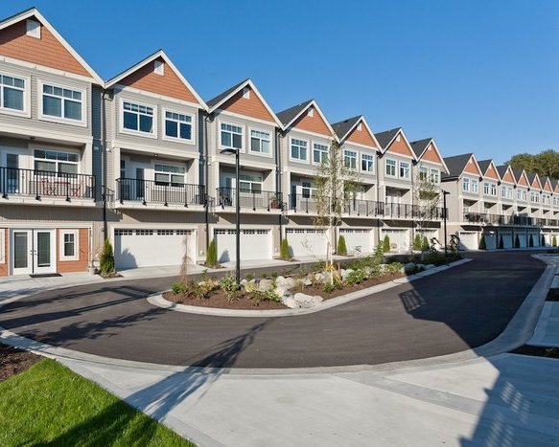
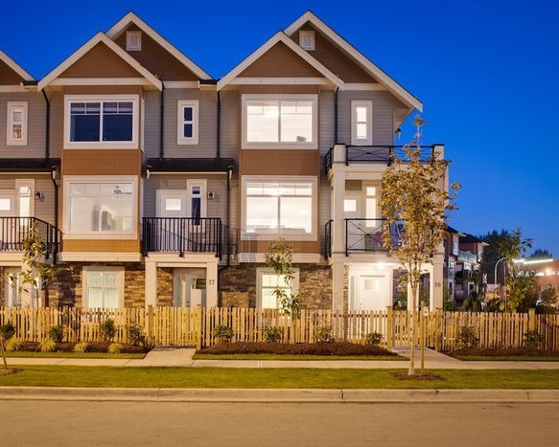
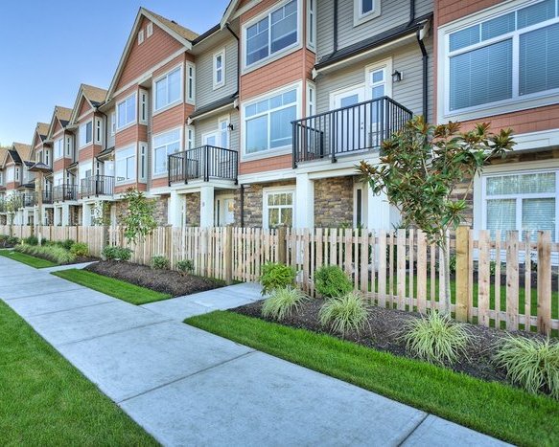

For Sale in The Walks & Complex
The Walks Sold History (last 24 months)
| Sold Date | Address | Bed | Bath | Sqft | Asking | Sold Price | DOM | Strata Fee | Tax | Listed By |
|---|---|---|---|---|---|---|---|---|---|---|
| 2025-10-14 | 24 12092 70 Ave. | 4 | 4 | 1976 | $919,800 | $905,000 ($458/sf) | $415 | $3892 (2025) | Royal LePage Global Force Realty | |
| 2025-08-10 | 12 12092 70 Ave. | 4 | 4 | 1611 | $799,900 | $855,000 ($531/sf) | $346 | $3350 (2024) | RE/MAX Performance Realty |
Sold data from the MLS® feed for strata plan EPS1387. Showing the last 24 months by default; expand for up to 80 recent sales.
The Walks Market Summary
The Walks at 12092 70th Ave. — In the past year 1 unit sold at an average of $905,000.
Market Reports
Live market intelligence for this building's segments — active inventory, medians, ranges & trends. Opens in a new tab.
Amenities / Features
Maintenance Fees Include
Location / Site Influences
Construction & Development
| Construction | Frame - Wood |
|---|---|
| Exterior Finish | Mixed |
| Roof | Asphalt |
| Foundation | Concrete Slab |
| Rain Screen | Partial |
| Architect | Barnett Dembek Architects |
| Designer | Creative Spaciz |
| Management Company | TML Management Group Ltd. |
Strata Information
| Strata Plan | EPS1387 |
|---|---|
| Building Type | Strata |
| Title to Land | Freehold Strata |
| Units in Strata | 26 |
| Management Company | TML Management — 604-207-9001 |
| Bylaws / Restrictions | NO RESTRICTIONS,RENTALS ALLOWED |
| Parking / Storage | Garage Double |
Frequently Asked Questions — The Walks
What year was The Walks built?
How many units are in The Walks?
What amenities does The Walks offer?
Is The Walks pet-friendly, and what are the bylaws?
Who is the property manager for The Walks?
What is the strata plan number for The Walks?
Is The Walks freehold or leasehold?
Where is The Walks located?
How is the real estate market at The Walks?
Sales Information
| Sales Website | walksliving.ca |
|---|---|
| Sales Phone | 604.440.8070 |
| Sales Email | info@walksliving.ca |
| Sales Address | # 2 - 12091 70 Ave, Surrey BC |
Listings for Sale Near The Walks 🔎 MLS® Search »
| Address | Bed | Bath | Sqft | Price |
|---|---|---|---|---|
| 8 18839 69 Ave. | 3 | 2 | 1541 | $750,000 |
| 49 7288 188 St. | 3 | 3 | 1415 | $939,000 |
| 129 18777 68a Ave. | 3 | 3 | 1627 | $815,000 |
| 19 18868 69 Ave. | 6 | 4 | 2899 | $1,089,000 |
| 96 18777 68a Ave. | 2 | 2 | 1339 | $679,900 |
| 19 18855 72 Ave. | 3 | 3 | 1504 | $759,900 |
| 464 6758 188 St. | 2 | 2 | 762 | $469,900 |
| 461 6758 188 St. | 2 | 2 | 762 | $515,000 |
| 322 18818 68 Ave. | 2 | 2 | 762 | $475,000 |
| 13 18887 72a Ave. | 3 | 3 | 1451 | $799,000 |
 $750,000
8 18839 69 Ave. · 3bd/2ba · 1541sf
$750,000
8 18839 69 Ave. · 3bd/2ba · 1541sf
 $939,000
49 7288 188 St. · 3bd/3ba · 1415sf
$939,000
49 7288 188 St. · 3bd/3ba · 1415sf
 $815,000
129 18777 68a Ave. · 3bd/3ba · 1627sf
$815,000
129 18777 68a Ave. · 3bd/3ba · 1627sf
 $1,089,000
19 18868 69 Ave. · 6bd/4ba · 2899sf
$1,089,000
19 18868 69 Ave. · 6bd/4ba · 2899sf
 $679,900
96 18777 68a Ave. · 2bd/2ba · 1339sf
$679,900
96 18777 68a Ave. · 2bd/2ba · 1339sf
 $759,900
19 18855 72 Ave. · 3bd/3ba · 1504sf
$759,900
19 18855 72 Ave. · 3bd/3ba · 1504sf
 $469,900
464 6758 188 St. · 2bd/2ba · 762sf
$469,900
464 6758 188 St. · 2bd/2ba · 762sf
 $515,000
461 6758 188 St. · 2bd/2ba · 762sf
$515,000
461 6758 188 St. · 2bd/2ba · 762sf
 $475,000
322 18818 68 Ave. · 2bd/2ba · 762sf
$475,000
322 18818 68 Ave. · 2bd/2ba · 762sf
 $799,000
13 18887 72a Ave. · 3bd/3ba · 1451sf
$799,000
13 18887 72a Ave. · 3bd/3ba · 1451sf


Buildings Near The Walks
 Augusta Walk
18211 70th Ave. · BCS3794
Augusta Walk
18211 70th Ave. · BCS3794
 The Walks
12091 70th Ave.
The Walks
12091 70th Ave.
 Bella Vita
6895 188th St. · BCS4305
Bella Vita
6895 188th St. · BCS4305
Bella Vita
6895 188th St. · BCS4305
Bella Vita
6895 188th St. · BCS4305
 Bella Vita
6895 188th St. · BCS4305
Bella Vita
6895 188th St. · BCS4305
 Starpoint
18828 69 Ave. · BCP351
Starpoint
18828 69 Ave. · BCP351
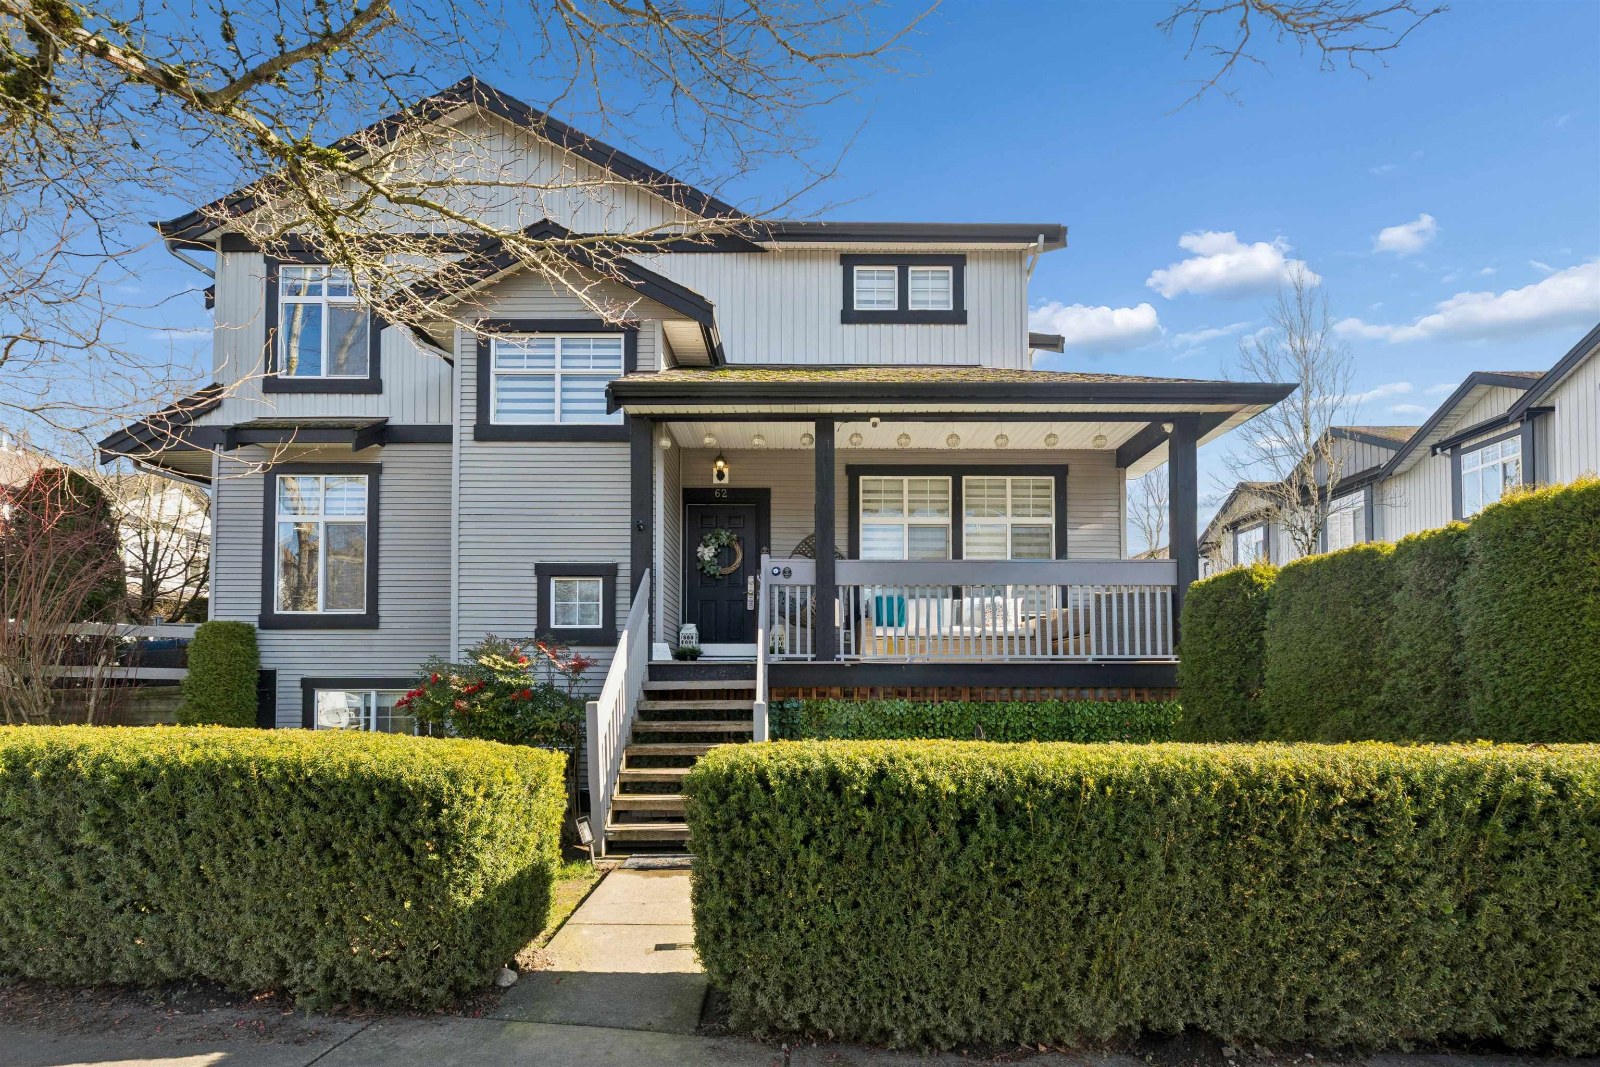 Starpoint
18828 69th Ave. · BCS409
Starpoint
18828 69th Ave. · BCS409
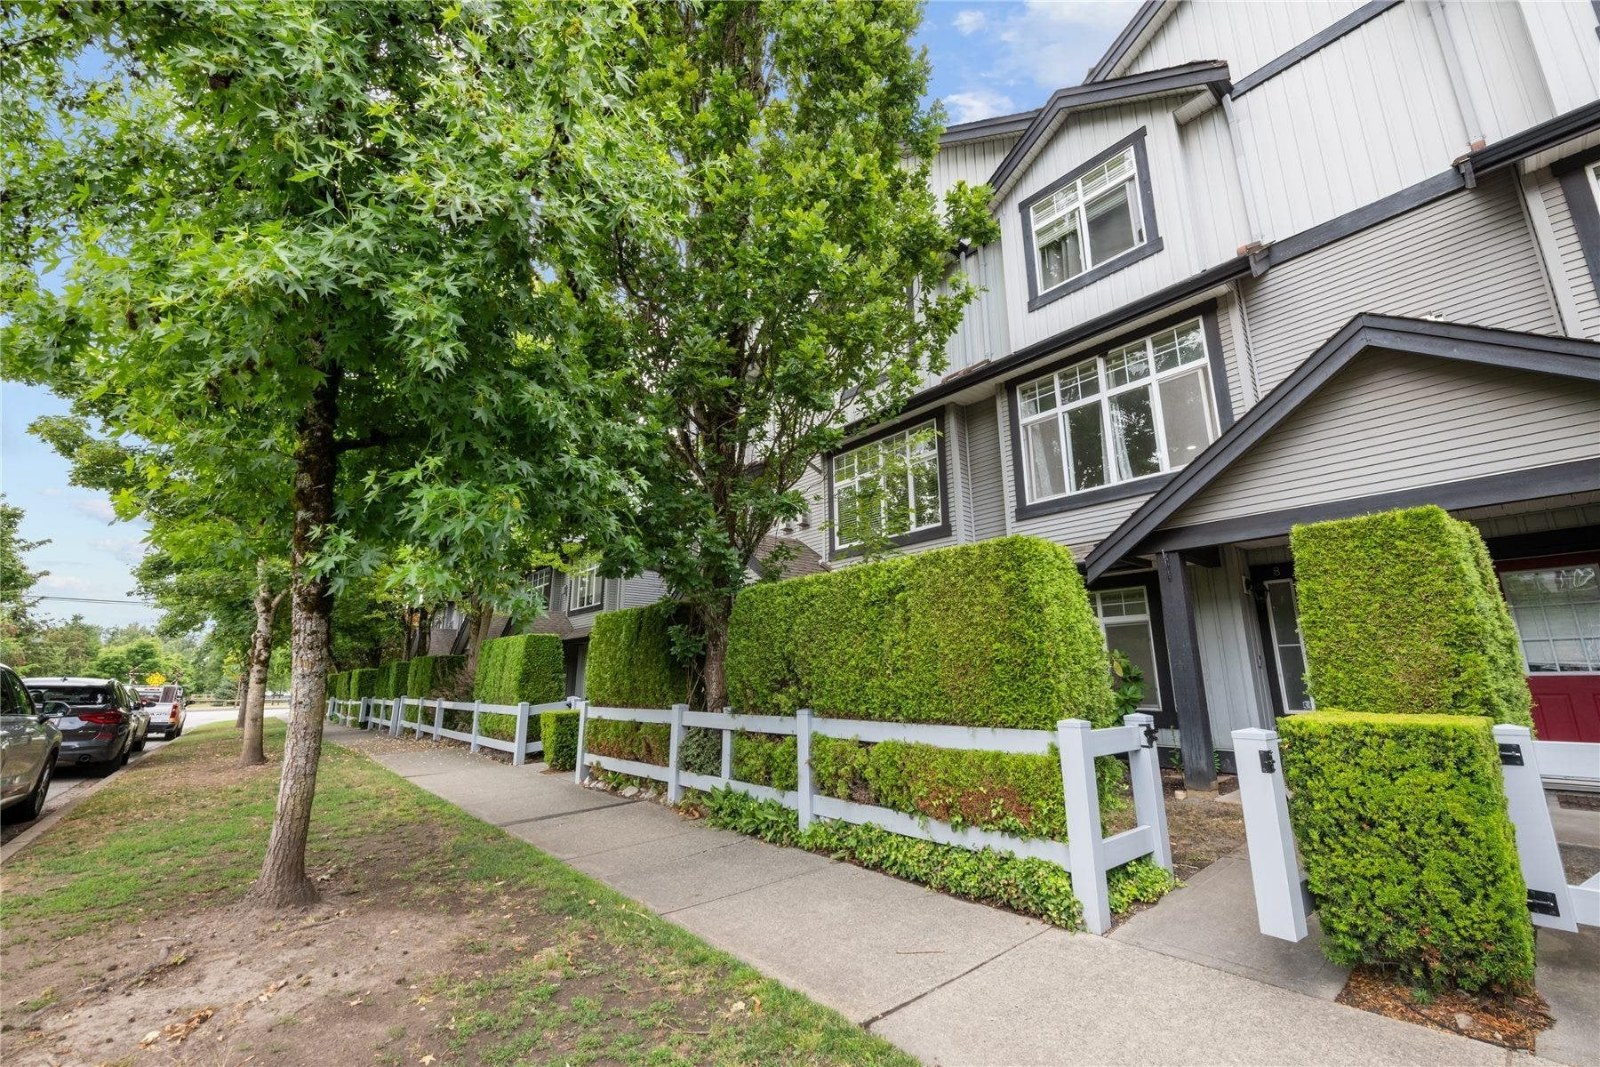 Starpoint Ii
18839 69th Ave. · BCS1291
Starpoint Ii
18839 69 Ave. · BCS1291
Starpoint Ii
18839 69th Ave. · BCS1291
Starpoint Ii
18839 69 Ave. · BCS1291
 18818 71st Avenue
18818 71st Ave. · EPS2862
18818 71st Avenue
18818 71st Ave. · EPS2862
 Compass
18777 68A Ave. · BCS2571
Compass
18777 68A Ave. · BCS2571
 Compass
6815 188th St. · BCS2860
Compass
6815 188th St. · BCS2860
 Compass
18755 68th Ave. · BCS2860
Compass
18755 68th Ave. · BCS2860
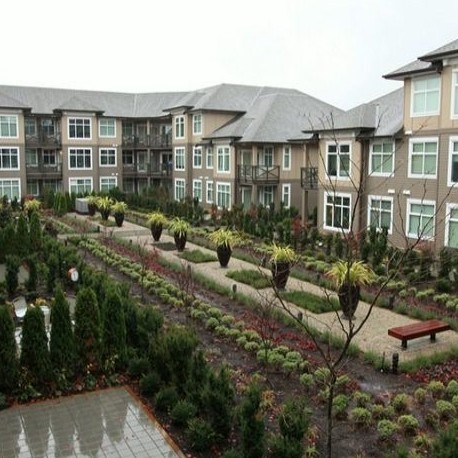 Calbra At Clayton Village
18818 68th Ave. · BCS3888
Calbra At Clayton Village
18818 68th Ave. · BCS3888
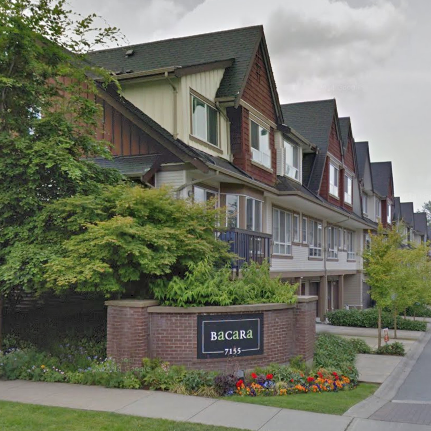 Bacara
7155 189th St. · BCS1475
Bacara
7155 189th St. · BCS1475
 Tate
7233 189th St. · BCS3264
Tate
7233 189th St. · BCS3264
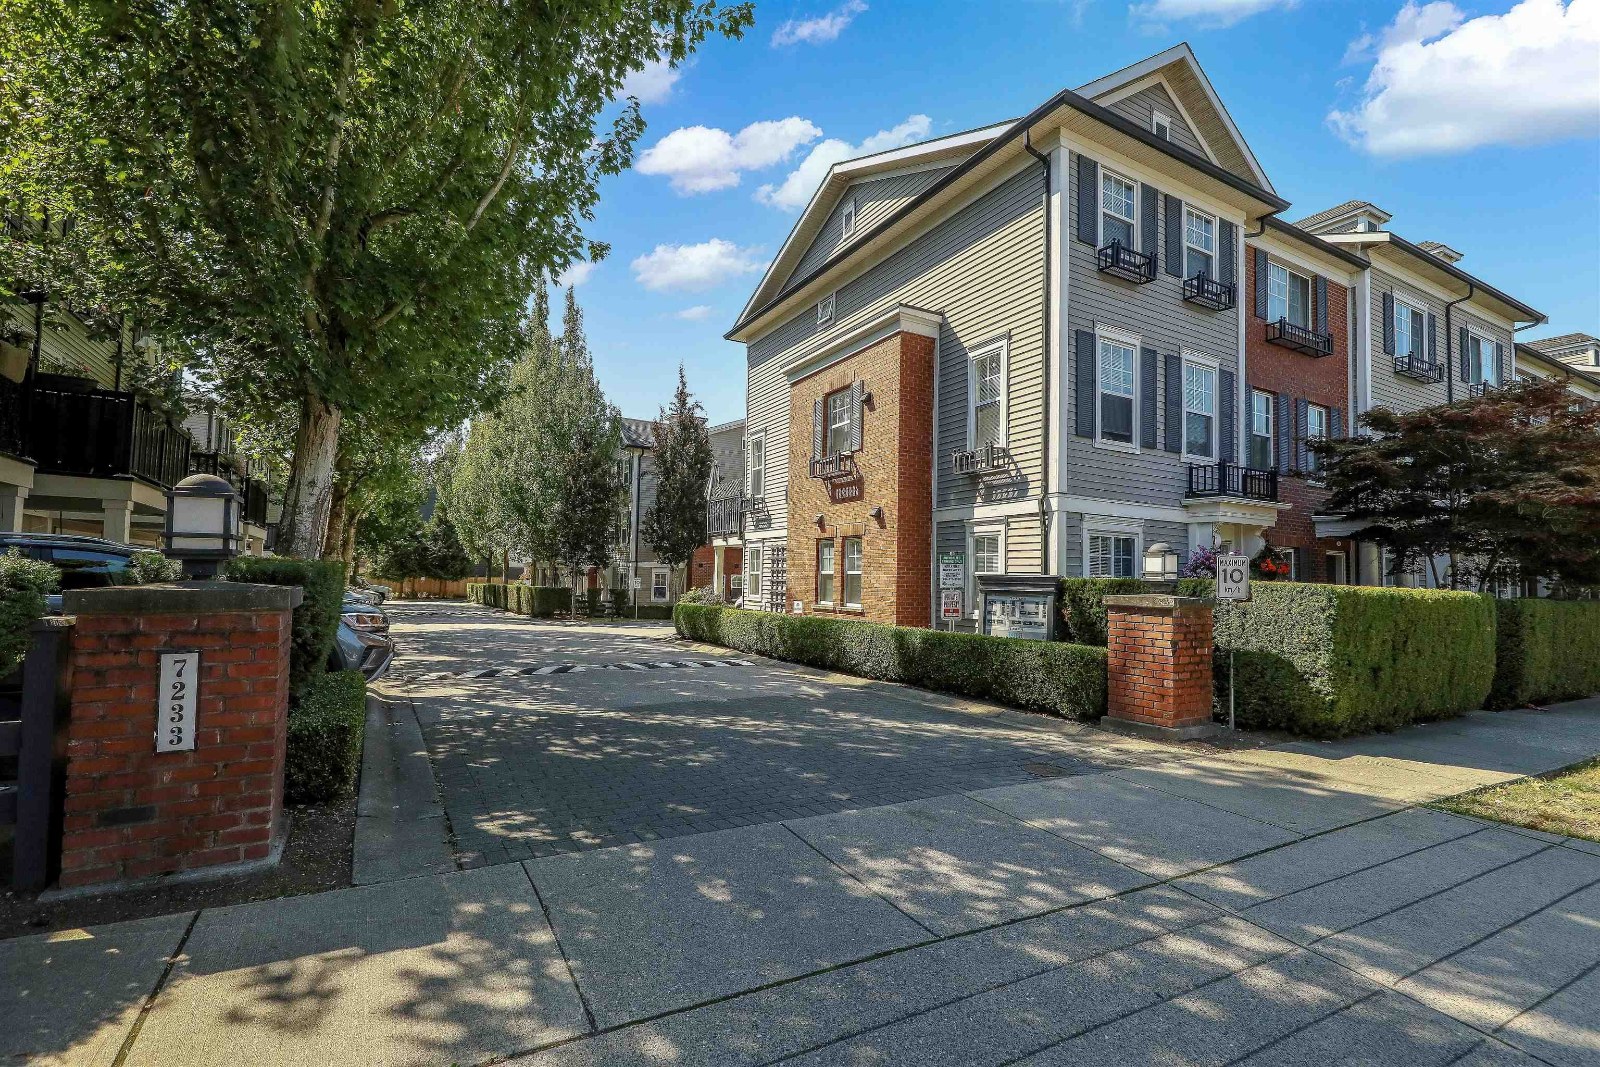 Tate
7238 189th St. · BCS3264
Tate
7238 189th St. · BCS3264
 Creekside
18681 68 Ave. · EPS2103
Creekside
18681 68 Ave. · EPS2103
The Walks Area Map 🔍 Open larger map ↗

- Abbotsford - 447
- Agassiz - 28
- Burnaby - 55
- Burnaby East - 77
- Burnaby North - 365
- Burnaby South - 343
- Campbell River - 1
- Chilliwack - 221
- Cloverdale - 193
- Comox Valley - 10
- Coquitlam - 563
- Delta - 10
- Duncan - 41
- Esquimalt - 59
- Gulf Islands - 6
- Harrison Hot Springs - 13
- Harrison Mills - 1
- Hope - 22
- Ladner - 109
- Langford - 156
- Langley - 529
- Maple Ridge - 312
- Mill Bay - 2
- Mission - 65
- New Westminster - 444
- North Delta - 28
- North Island - 2
- North Saanich - 8
- North Surrey - 409
- North Vancouver - 747
- Oak Bay - 44
- Osoyoos - 1
- Parksville / Qualicum - 7
- Penticton - 8
- Pitt Meadows - 75
- Port Alberni - 2
- Port Coquitlam - 266
- Port Moody - 267
- Richmond - 1162
- Saanich East - 232
- Saanich West - 92
- Sardis - 153
- Sidney - 152
- Sooke - 39
- South Surrey White Rock - 713
- Surrey - 662
- Tsawwassen - 97
- Vancouver East - 998
- Vancouver West - 2482
- Victoria - 665
- View Royal - 46
- West Vancouver - 230


