Maintenance Fees Include
Gardening
Gas
Heat
Hot Water
Management


 🔍 8 photos · slideshow
 +4
| Sold Date | Address | Bed | Bath | Sqft | Asking | Sold Price | DOM | Strata Fee | Tax | Listed By |
|---|
Sold data from the MLS® feed for strata plan EPS3334. Showing the 15 most recent sales from the last 24 months; expand for up to 80.
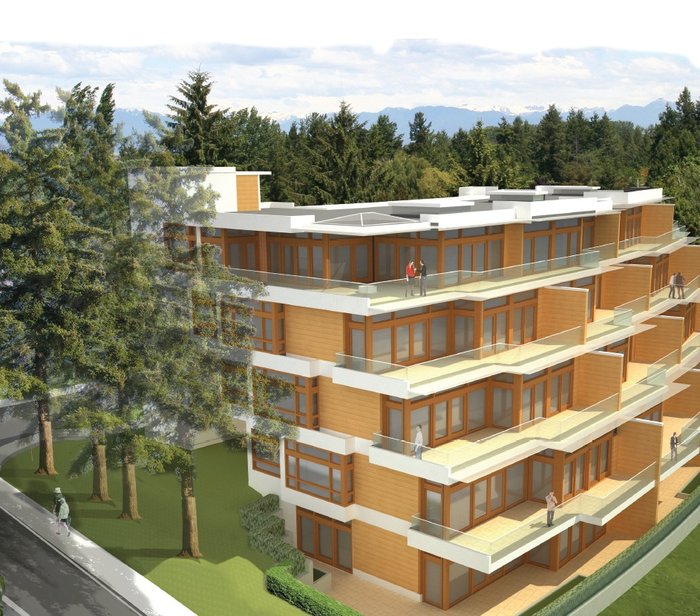
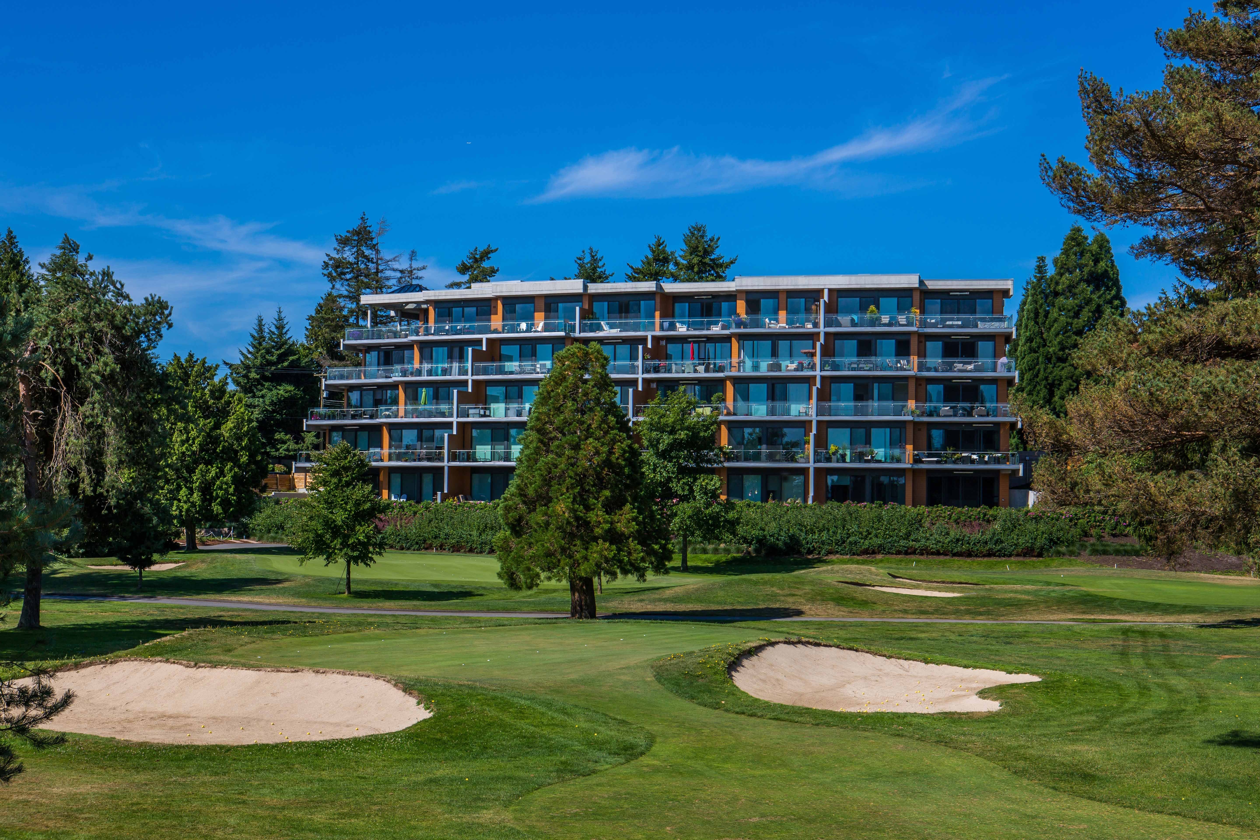
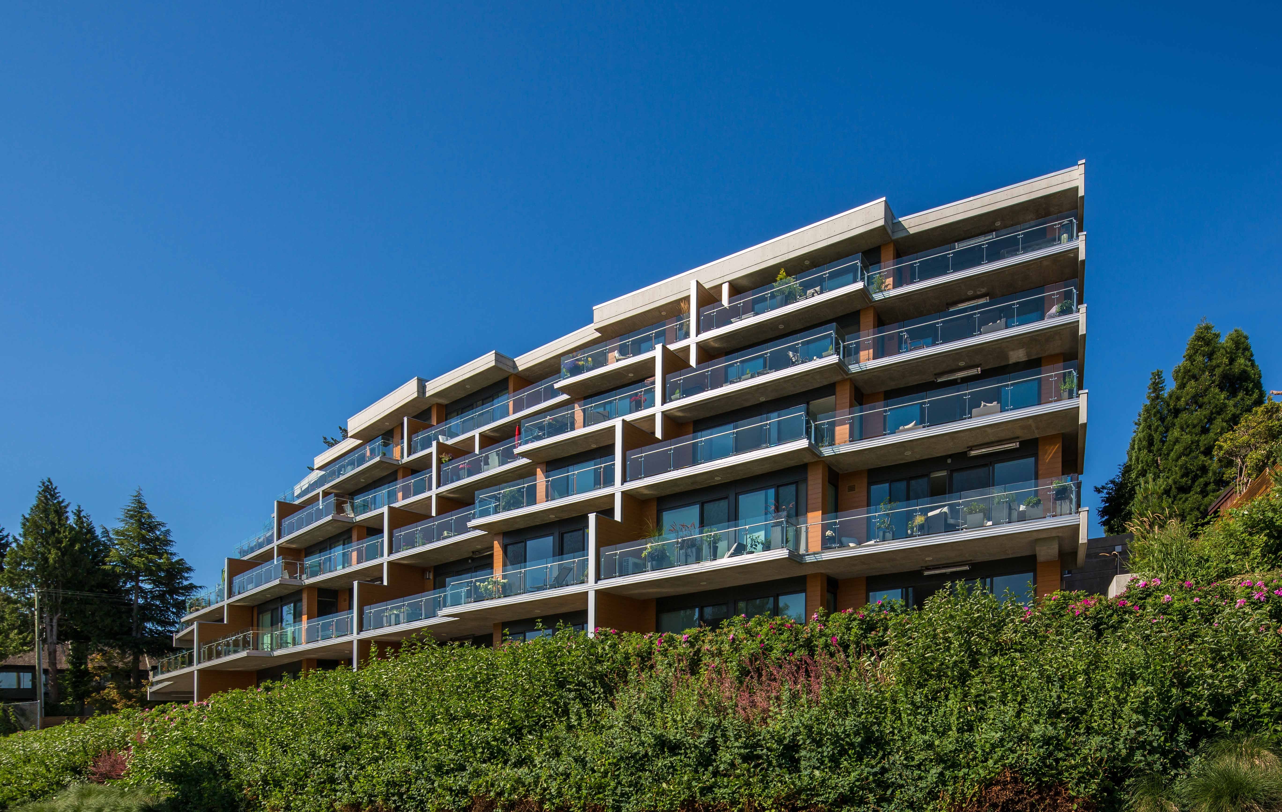
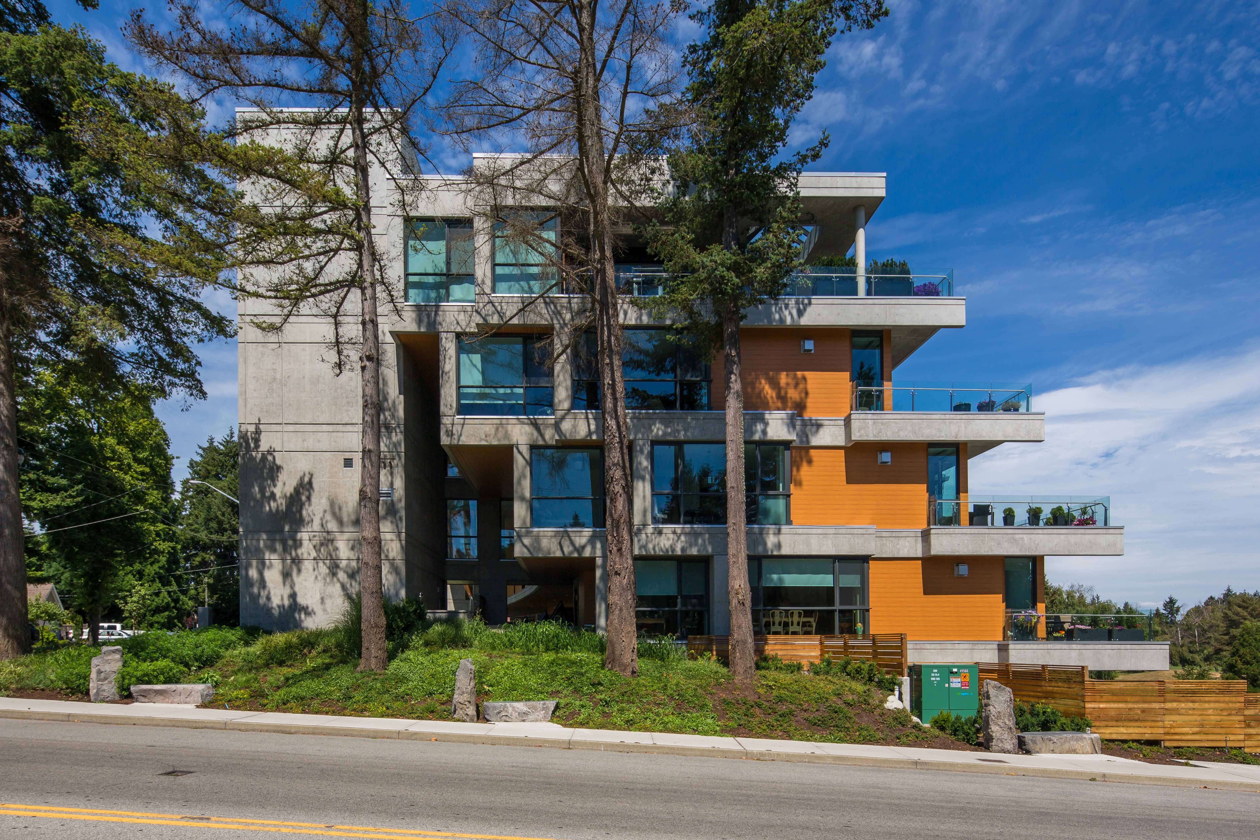
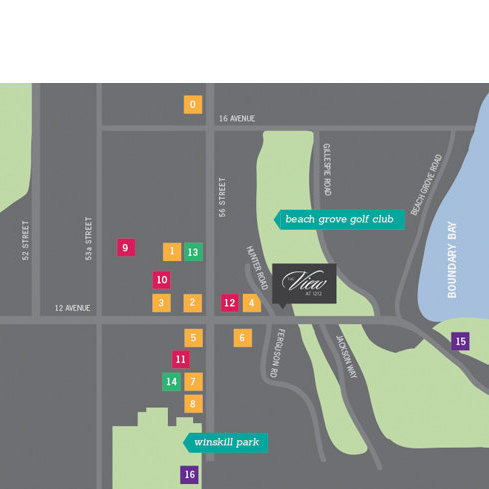
The View at 1212 - 1212 Hunter Road, Tsawwassen, BC V4L 1Y8, Canada. Crossroasd are Hunter Road and 12 Avenue. Strata plan number EPS3334. The View at 1212 is a boutique 5-story concrete building with 19 units. Completed in 2016. This luxury condo range in size between 1790 to 2440 square feet with extra spacious outdoor living between 400 to 1000 square feet. Developed by Unitech. Architecture by LTA. Interior design by Kimberly Williams Interiors. Maintenance fees includes gardening, gas, heat, hot water, and management.
This outstanding Tsawwassen real estate development is located in the heart of the town, only steps to the beautiful beach and all other amenities.
| Construction | Concrete |
|---|---|
| Exterior Finish | Concrete |
| Roof | Asphalt Shingle |
| Foundation | Concrete Perimeter |
| Rain Screen | Full |
| Developer | Unitech Construction Management |
| Architect | Lubor Trubka Associates Architects |
| Designer | Kimberly Williams |
| Marketer | Lance Hughes + Robin Reimer |
| Strata Plan | EPS3334 |
|---|---|
| Building Type | Strata Condos |
| Title to Land | Freehold Strata |
| Units in Strata | 19 |
| Units in Development | 19 |
| Management Company | Barbican Management — 604-948-3832 |
| Bylaws / Restrictions | PETS ALLOWED W/REST.,RENTALS ALLOWED |
| Parking / Storage | Garage; Single |
Live market intelligence for this building's segments — active inventory, medians, ranges & trends. Opens in a new tab.
 Open Full View
 © BC Condos & Homes
| Sales Phone | 604-833-3844 |
|---|---|
| Sales Email | info@theviewat1212.com |
| Sales Address | 1212 Hunter Road |
| Address | Bed | Bath | Sqft | Price |
|---|---|---|---|---|
| 307 1175 Ferguson Rd. | 1 | 1 | 823 | $409,000 |
| 1253 Hunter Rd. | 4 | 2 | 2196 | $1,660,000 |
| 1140 Fairway Views Wynd | 3 | 3 | 2164 | $1,069,000 |
| 1263 Hunter Rd. | 2 | 2 | 1060 | $1,550,000 |
| 1269 Hunter Rd. | 3 | 2 | 1583 | $1,290,000 |
| 205 1300 Hunter Rd. | 2 | 2 | 1080 | $545,000 |
| 1279 Hunter Rd. | 3 | 2 | 1842 | $2,150,000 |
| 1050 Eden Cres. | 4 | 3 | 3260 | $2,090,000 |
| 1256 56 St. | 1324 | $205,000 | ||
| 1040 Eden Cres. | 6 | 5 | 3696 | $2,290,000 |
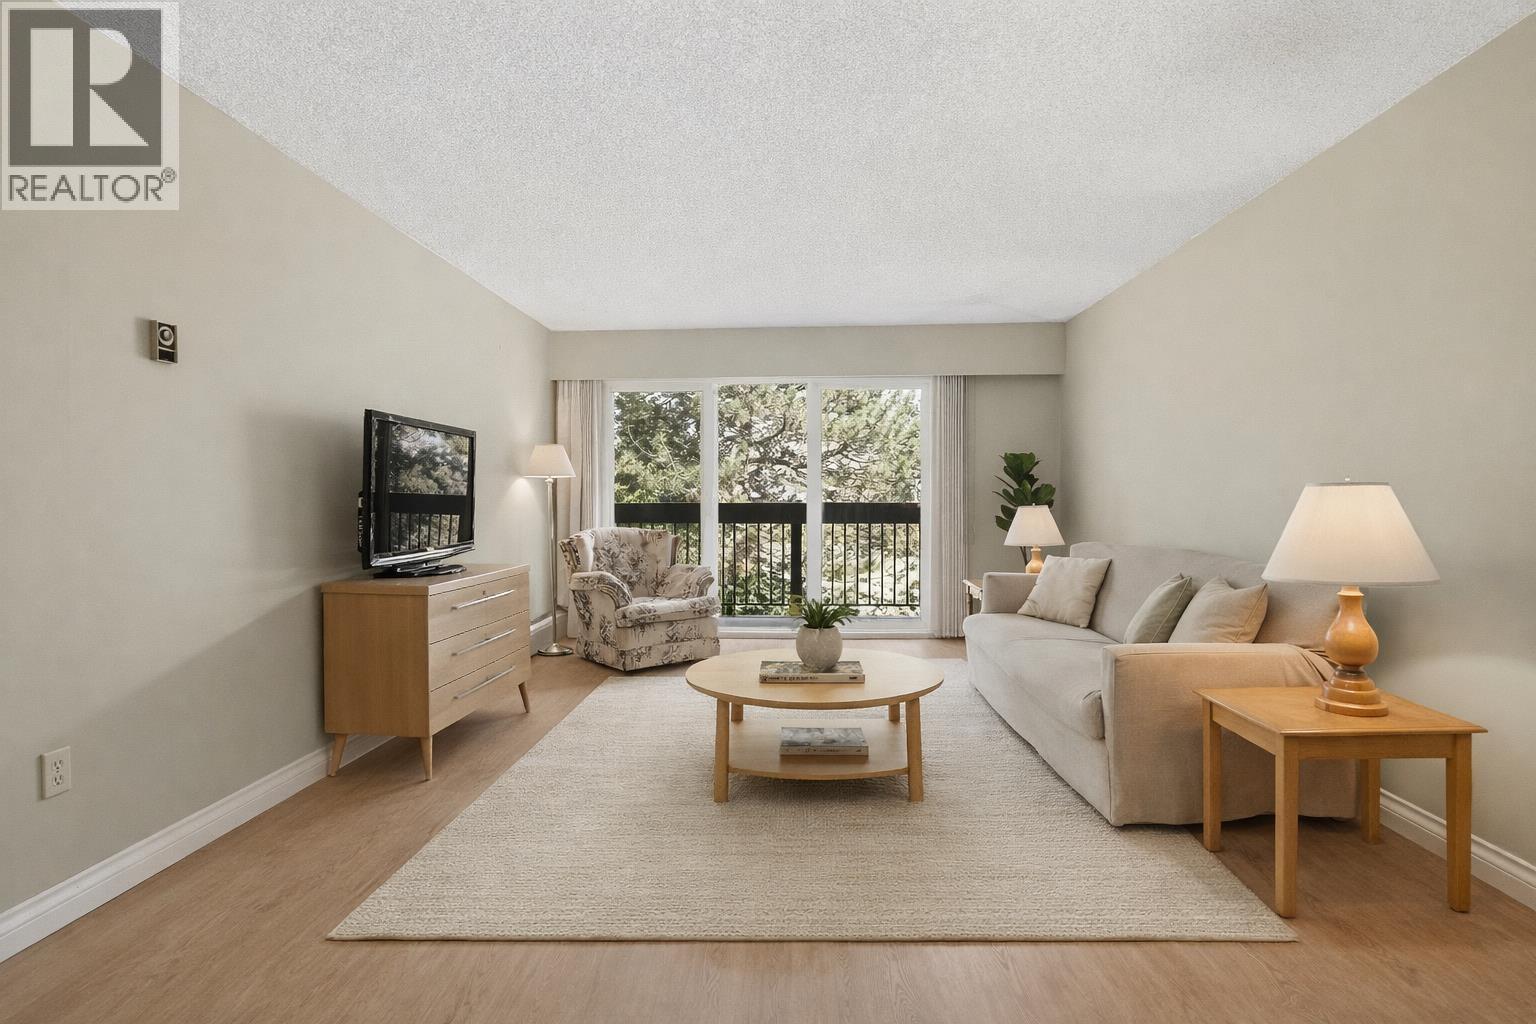 $409,000
307 1175 Ferguson Rd. · 1bd/1ba · 823sf
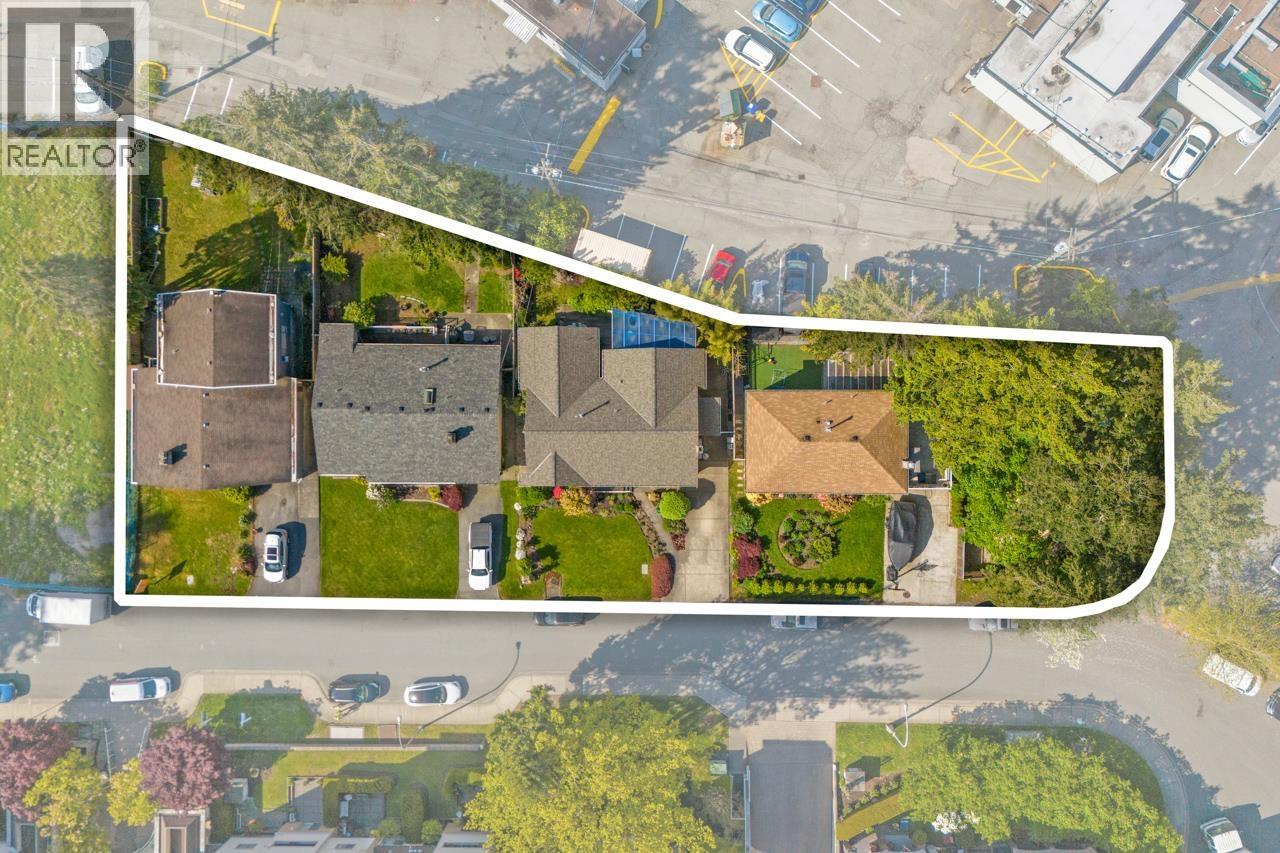 $1,660,000
1253 Hunter Rd. · 4bd/2ba · 2196sf
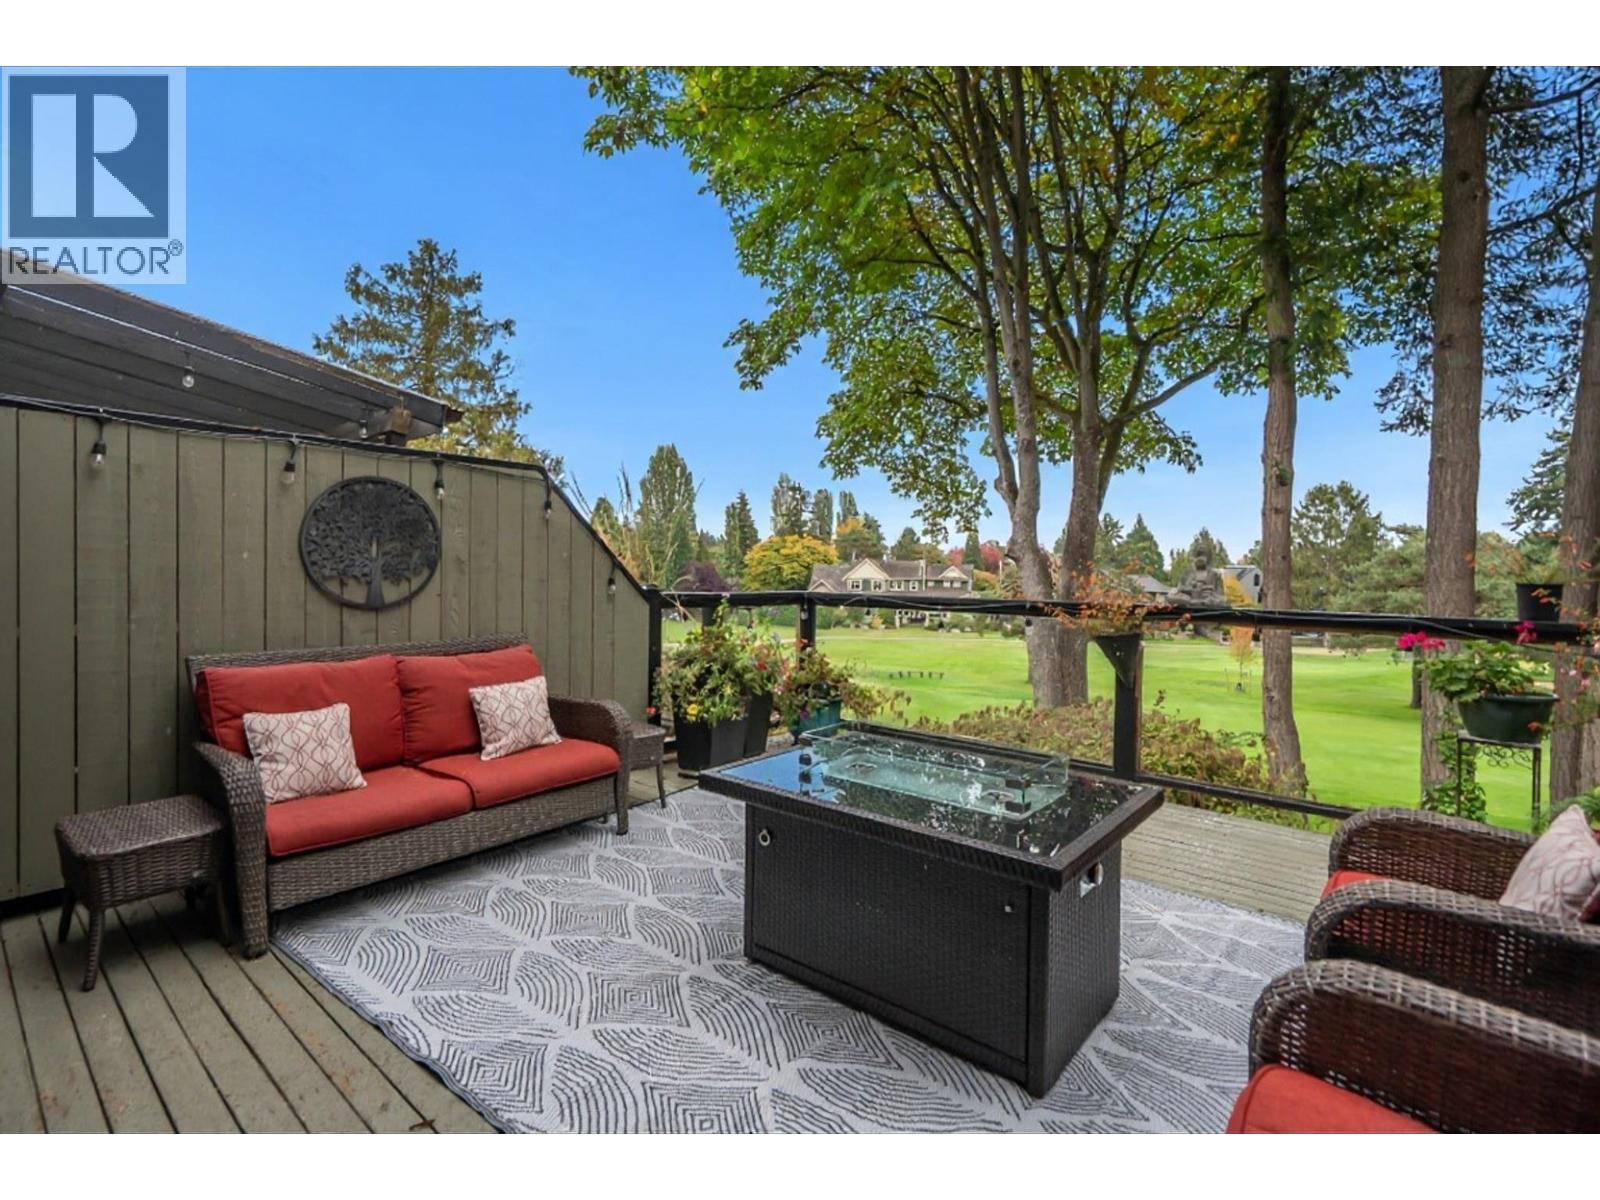 $1,069,000
1140 Fairway Views Wynd · 3bd/3ba · 2164sf
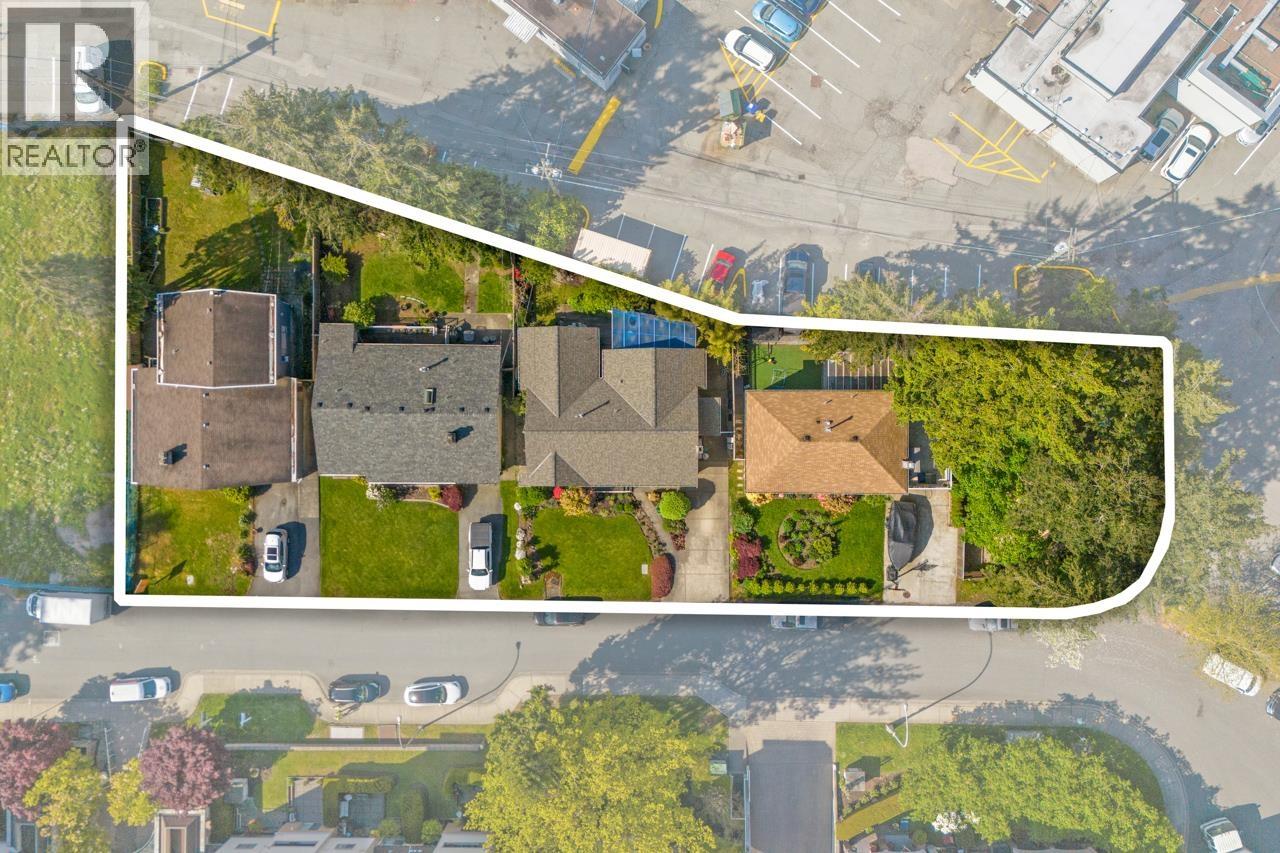 $1,550,000
1263 Hunter Rd. · 2bd/2ba · 1060sf
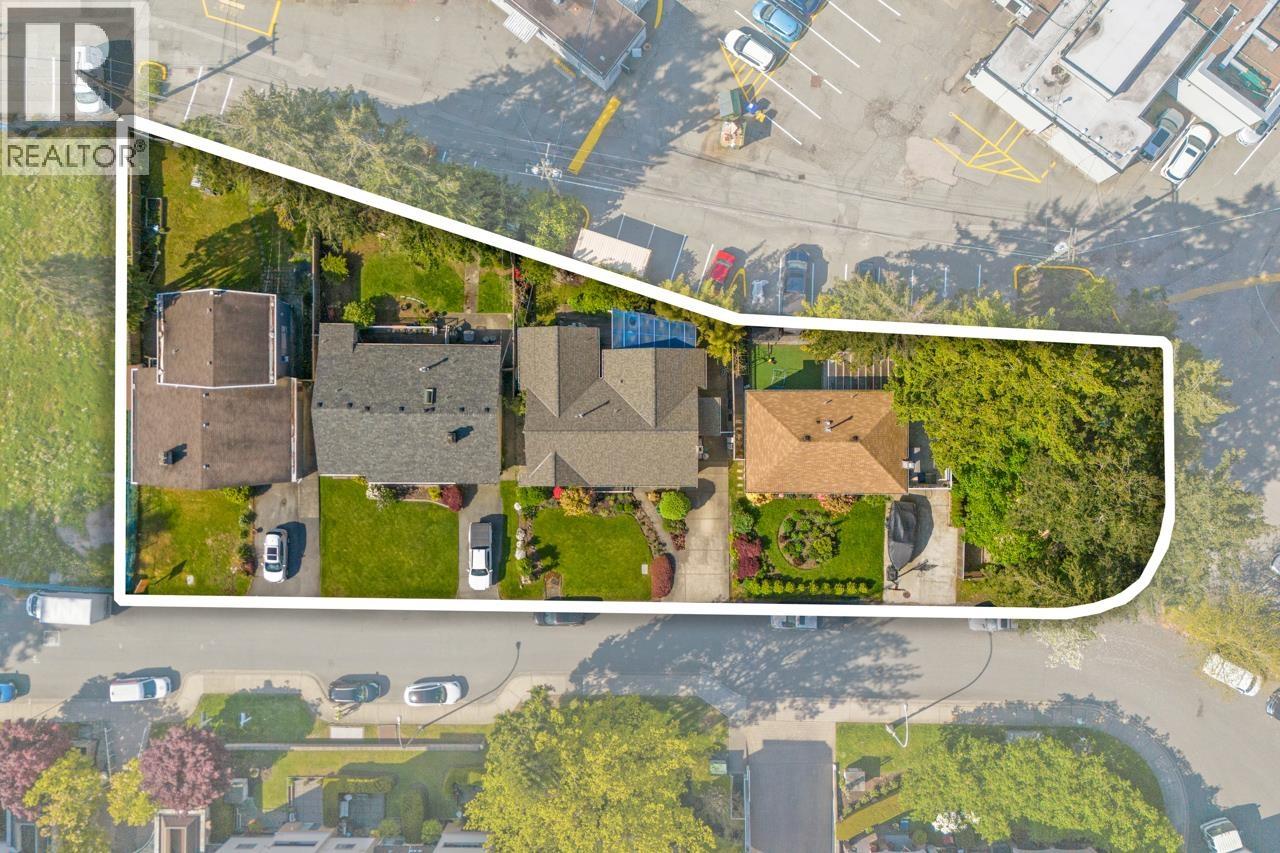 $1,290,000
1269 Hunter Rd. · 3bd/2ba · 1583sf
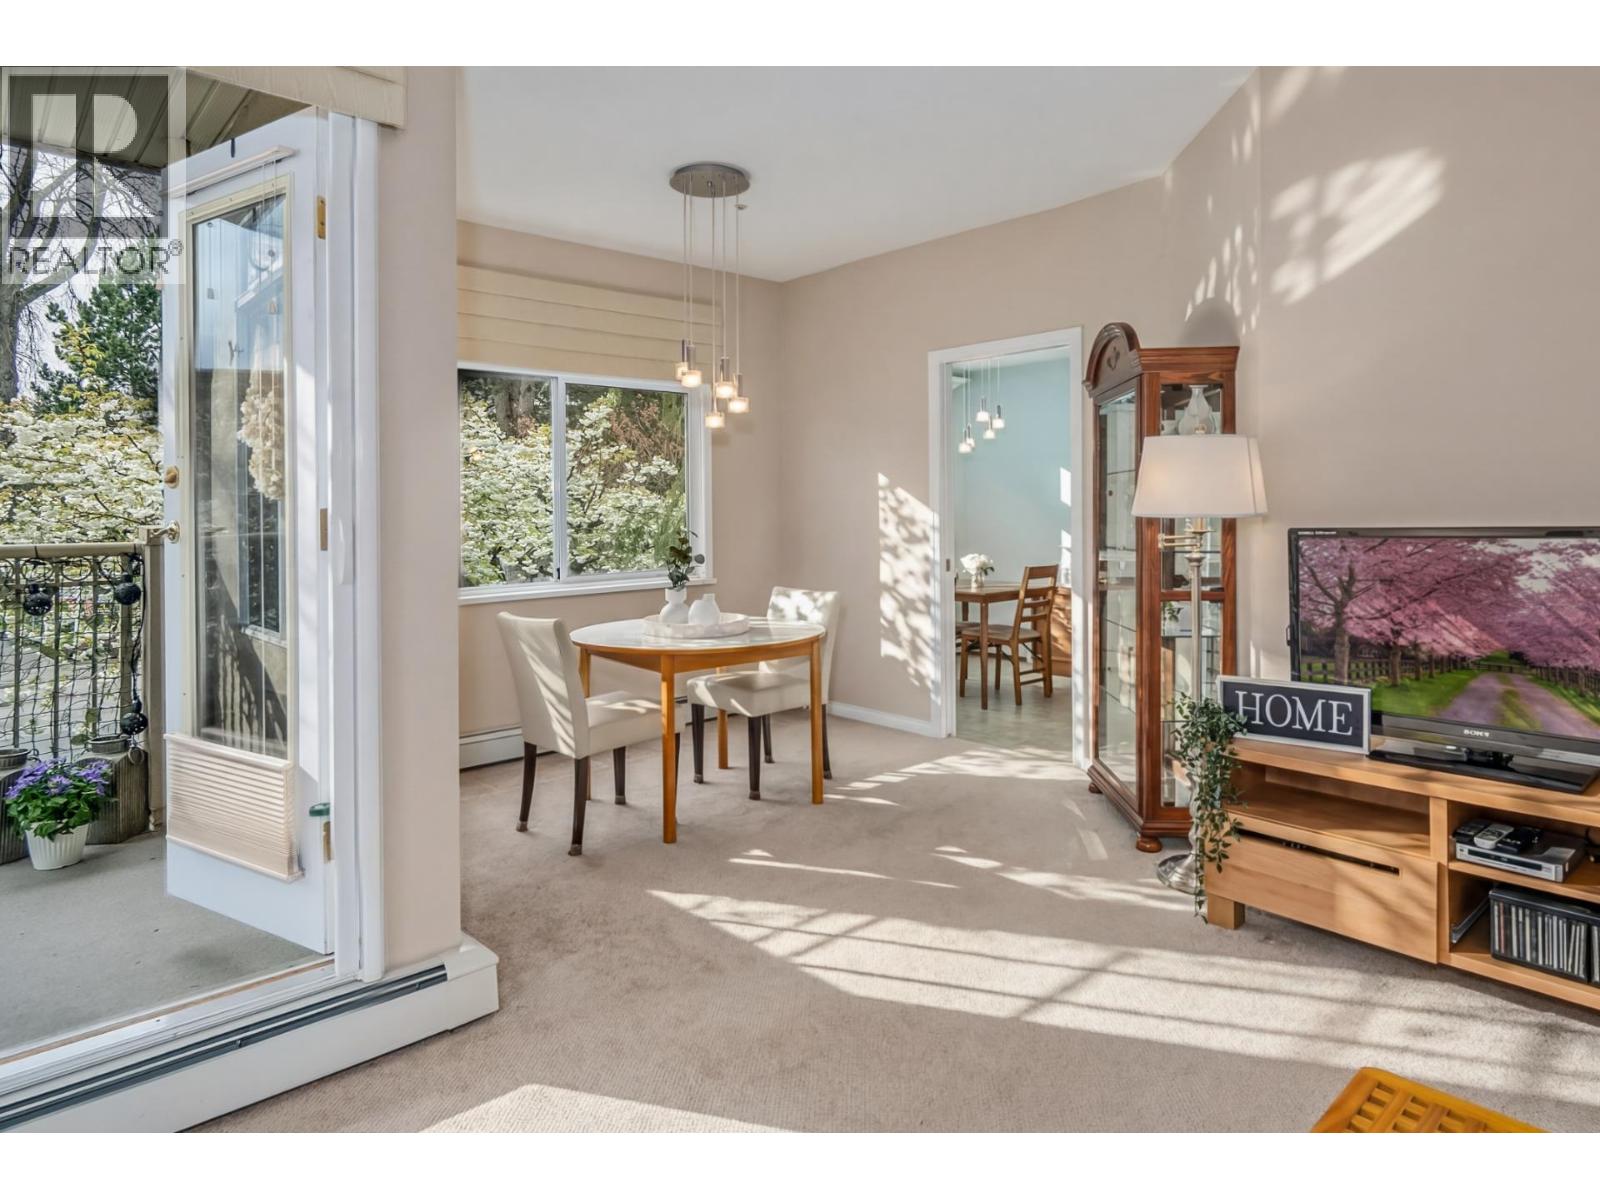 $545,000
205 1300 Hunter Rd. · 2bd/2ba · 1080sf
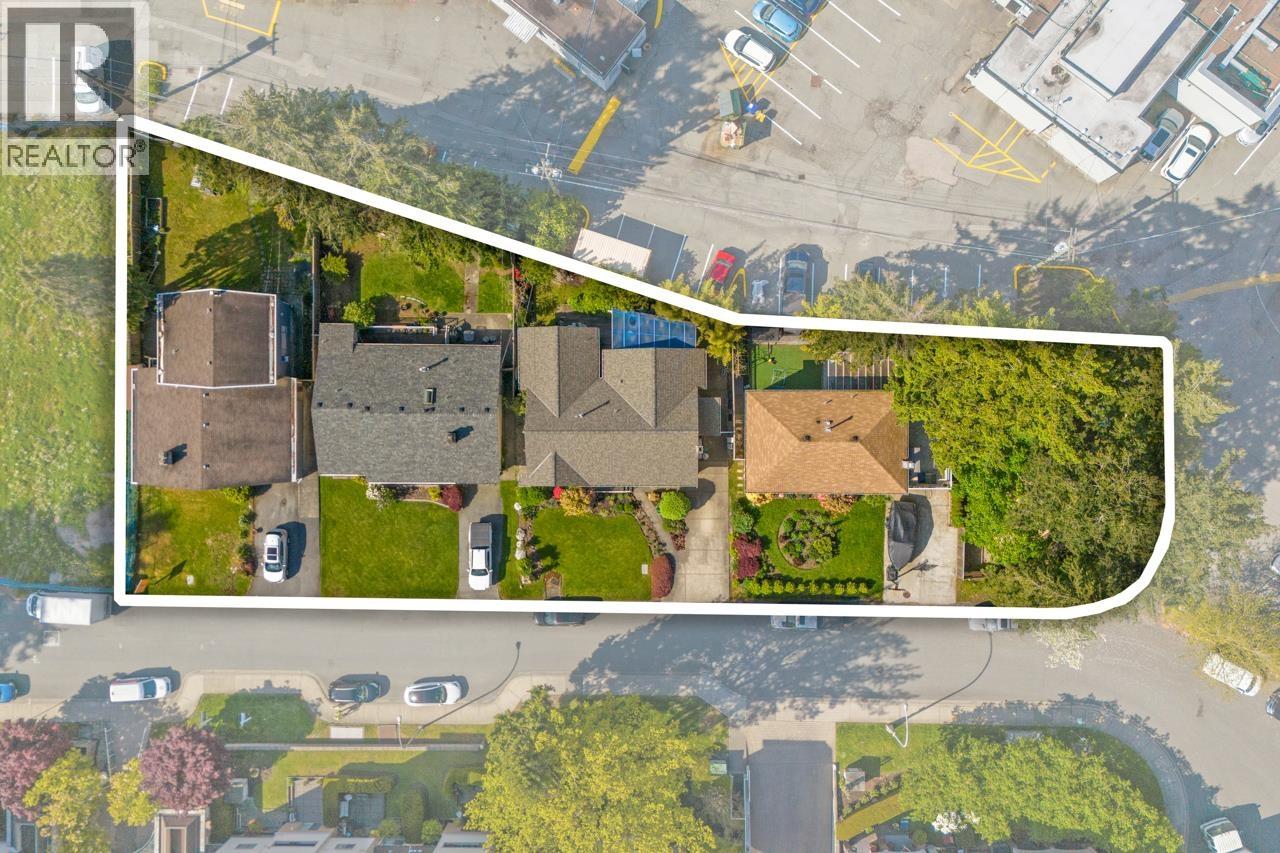 $2,150,000
1279 Hunter Rd. · 3bd/2ba · 1842sf
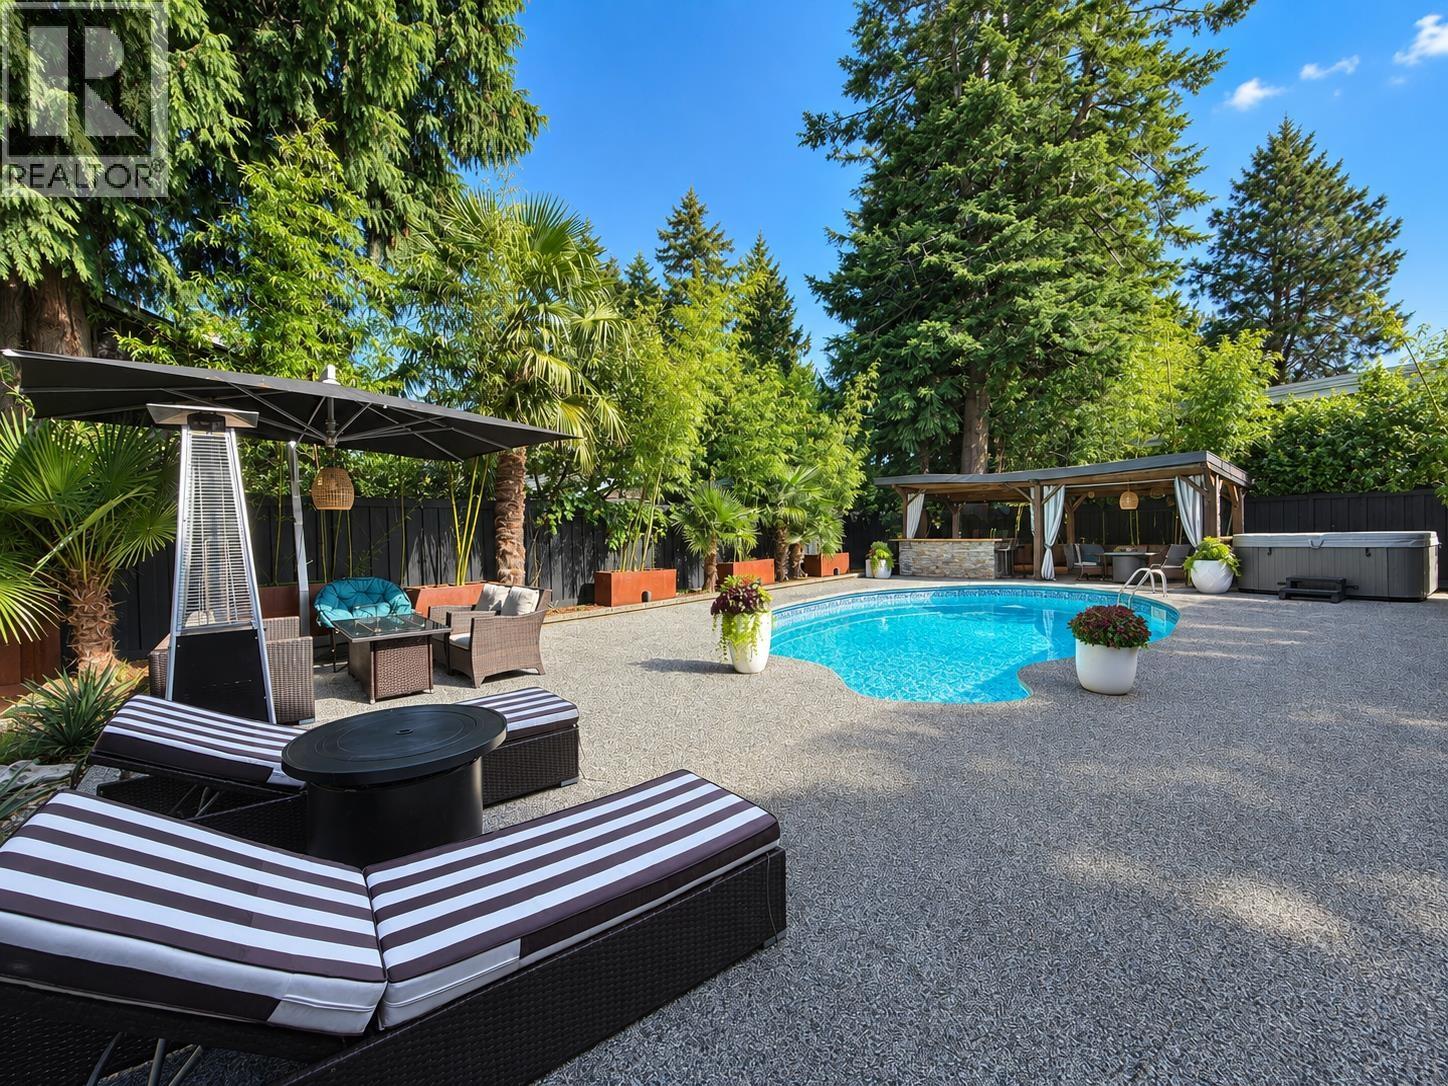 $2,090,000
1050 Eden Cres. · 4bd/3ba · 3260sf
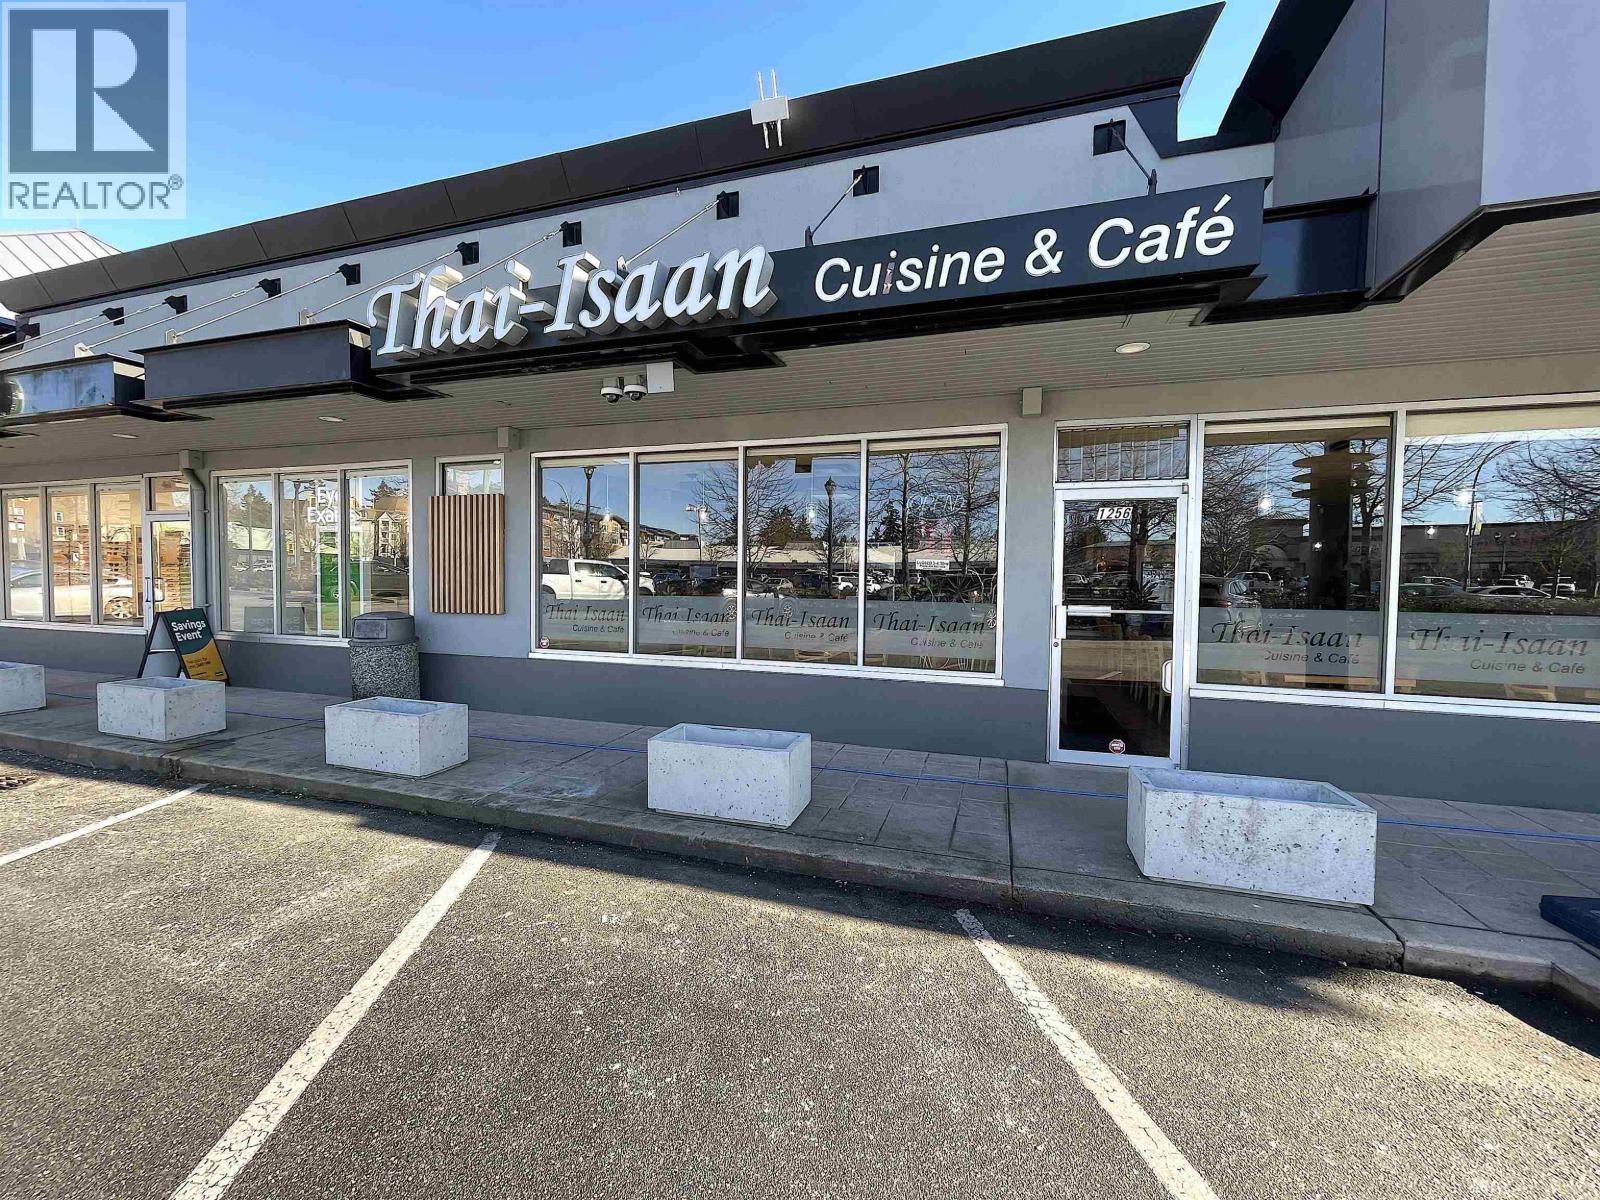 $205,000
1256 56 St. · 0bd/0ba · 1324sf
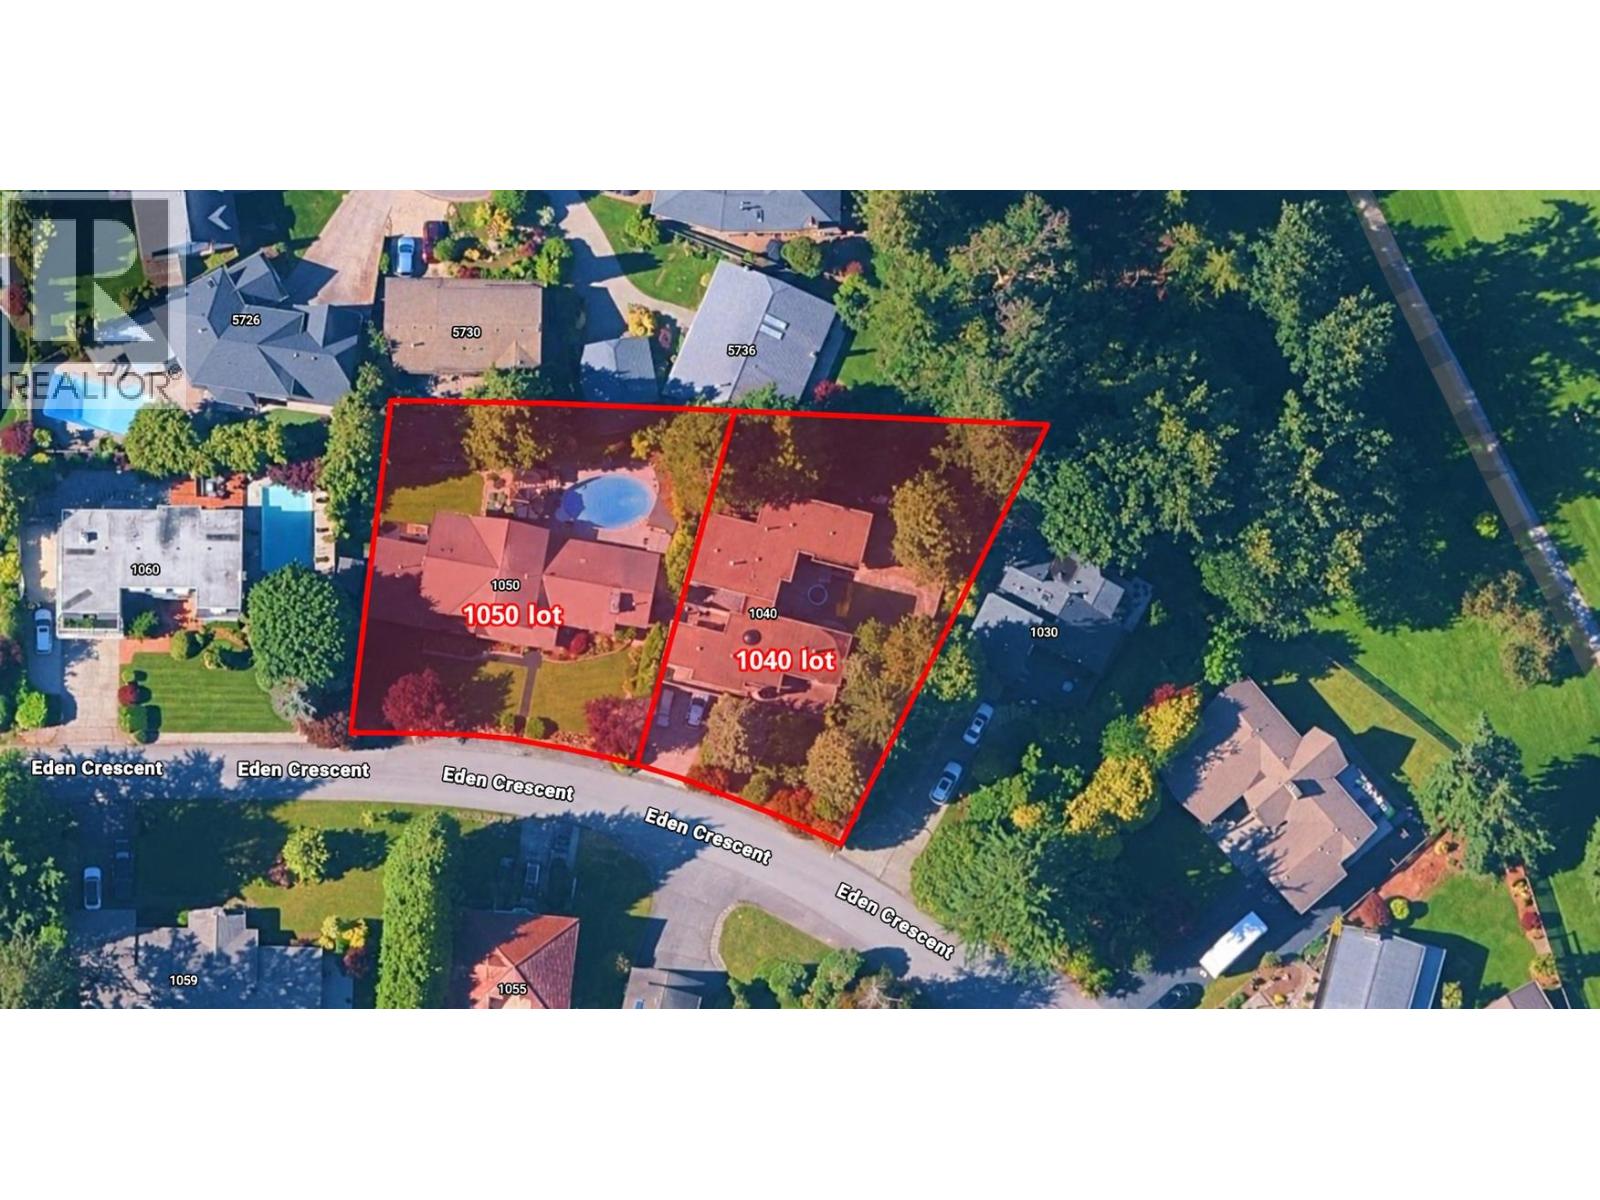 $2,290,000
1040 Eden Cres. · 6bd/5ba · 3696sf
 $3,275,000
1171 Jackson Way · 3bd/4ba · 3825sf
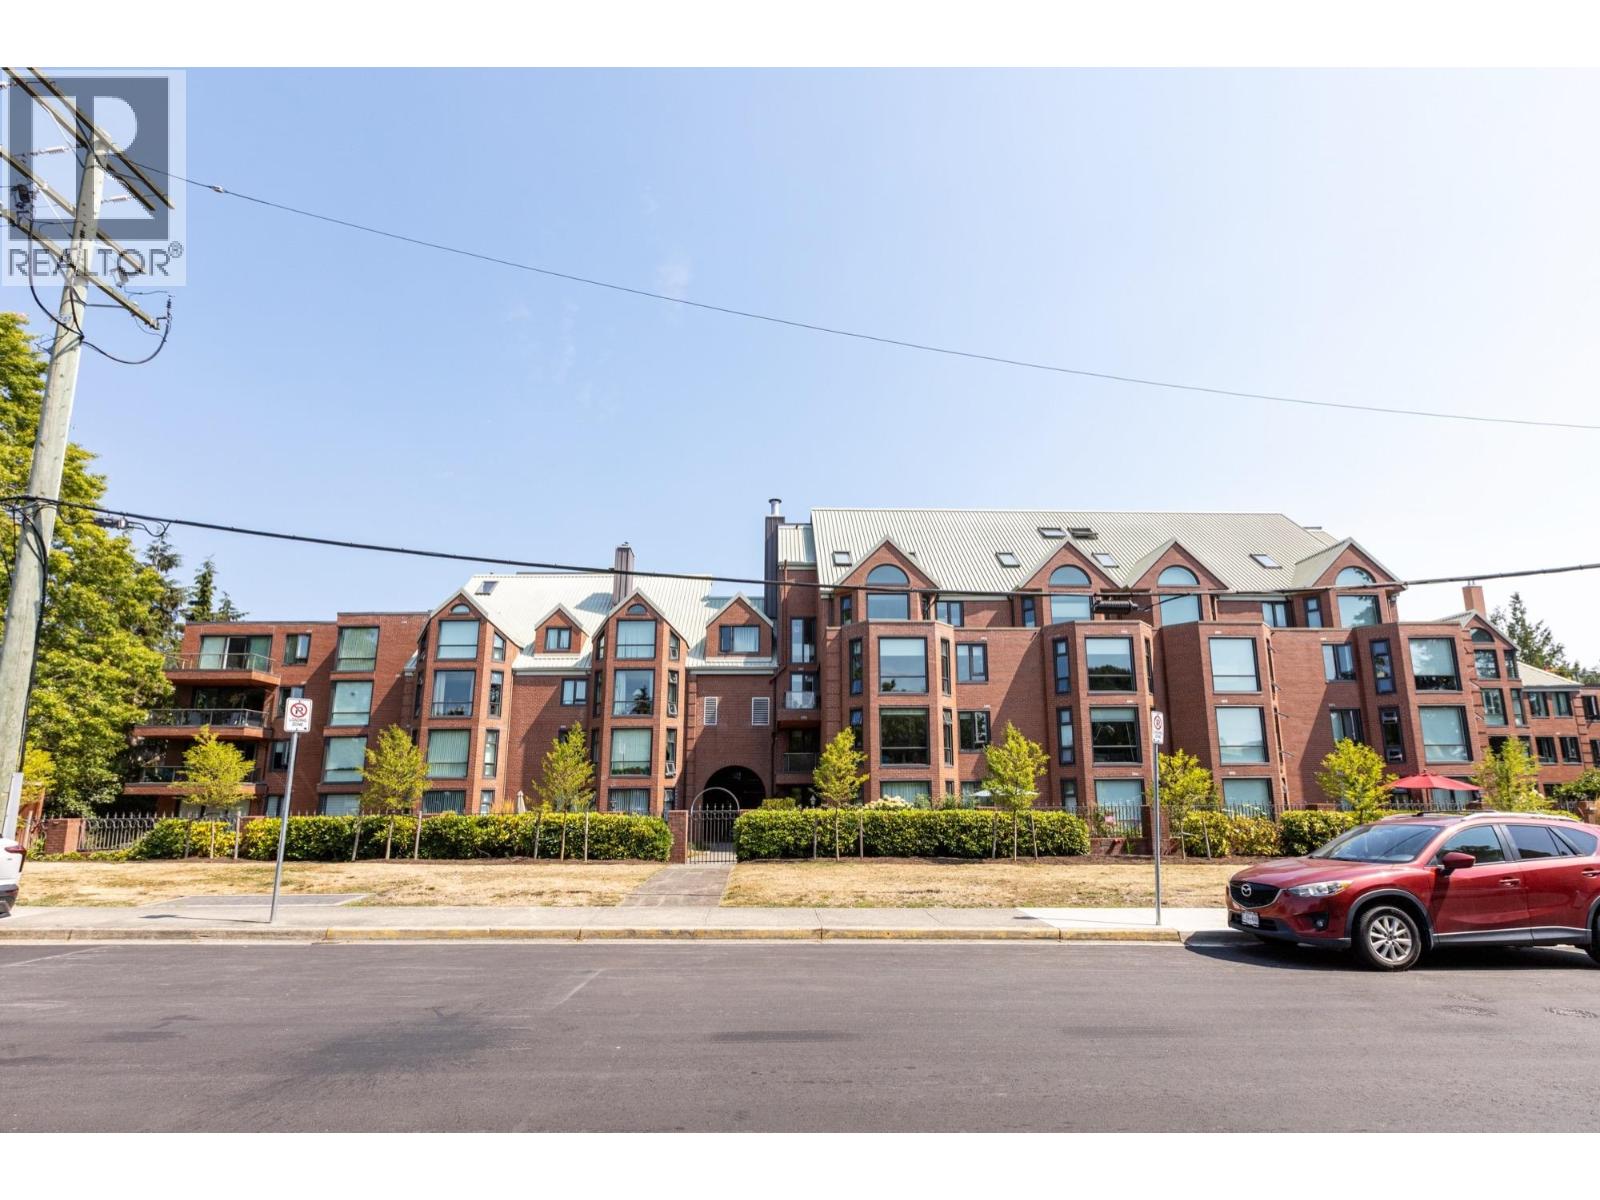 $599,900
408 1350 View Cres. · 2bd/2ba · 1379sf
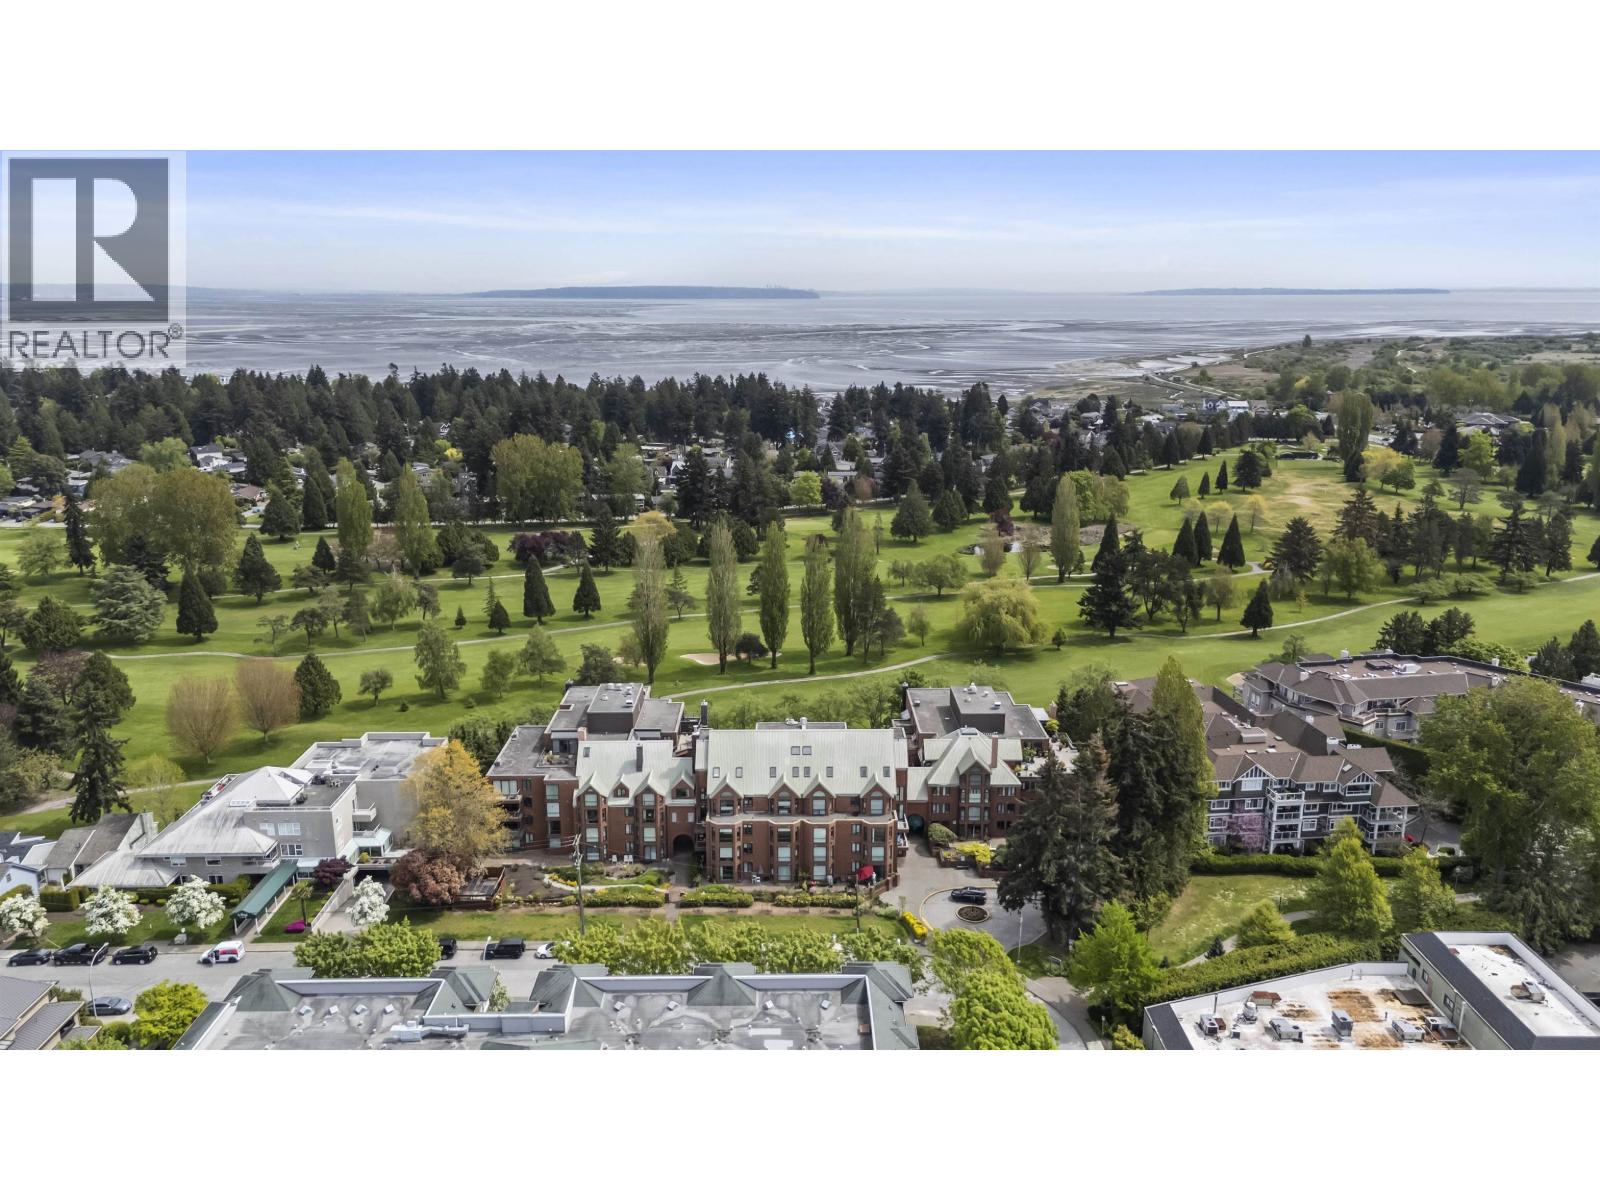 $549,000
508 1350 View Cres. · 2bd/2ba · 1382sf
 $570,000
101n 1100 56 St. · 2bd/2ba · 1258sf
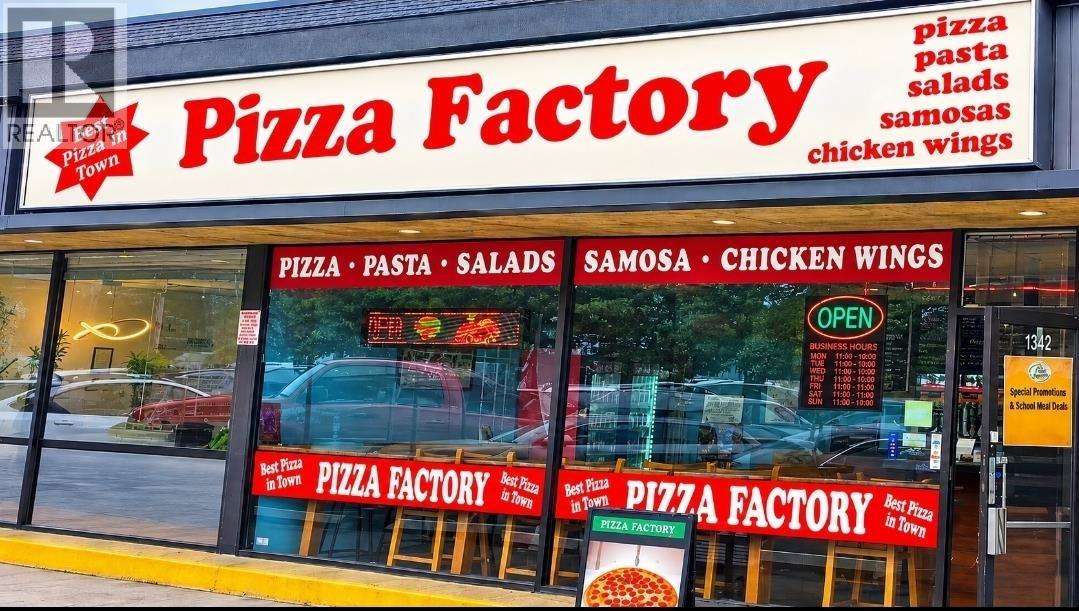 $189,900
1342 56 St. · 0bd/0ba · 1600sf
 $2,899,800
1019 57 St. · 8bd/9ba · 5410sf
 $1,548,000
5666 10a Ave. · 5bd/5ba · 2765sf
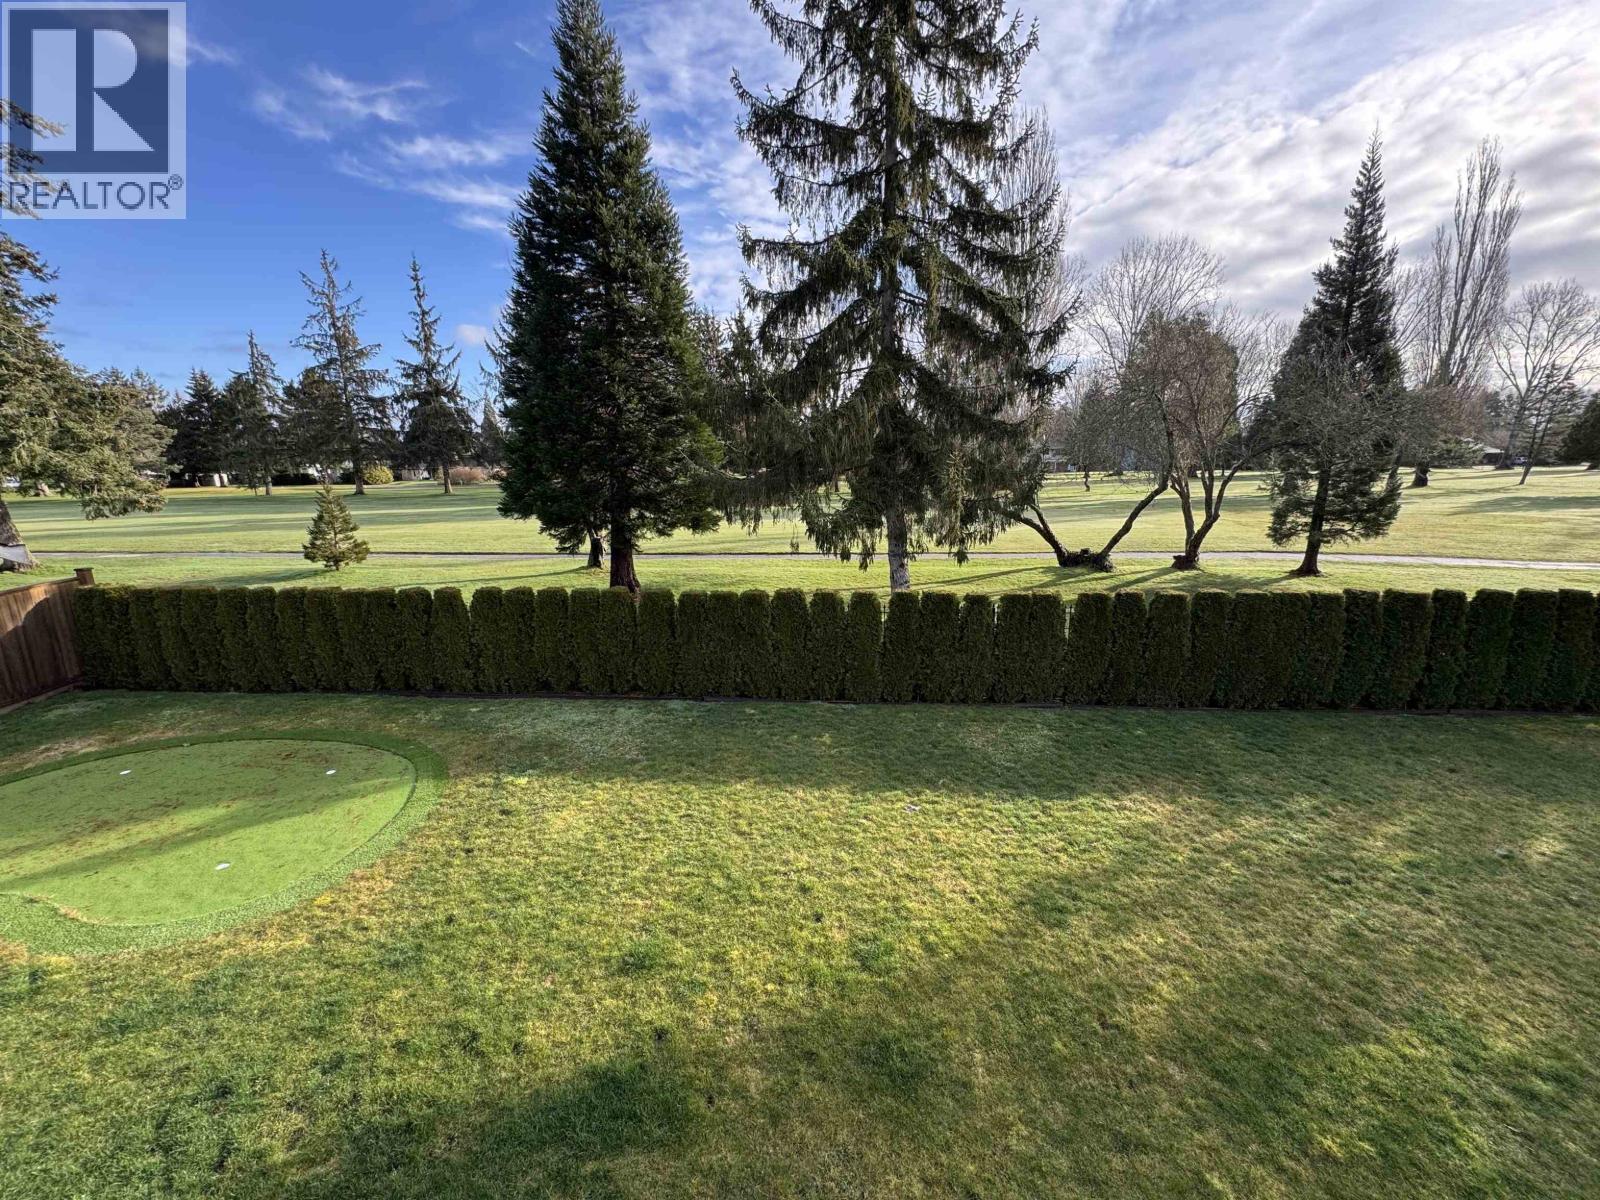 $1,399,000
1010 Eden Cres. · 0bd/0ba
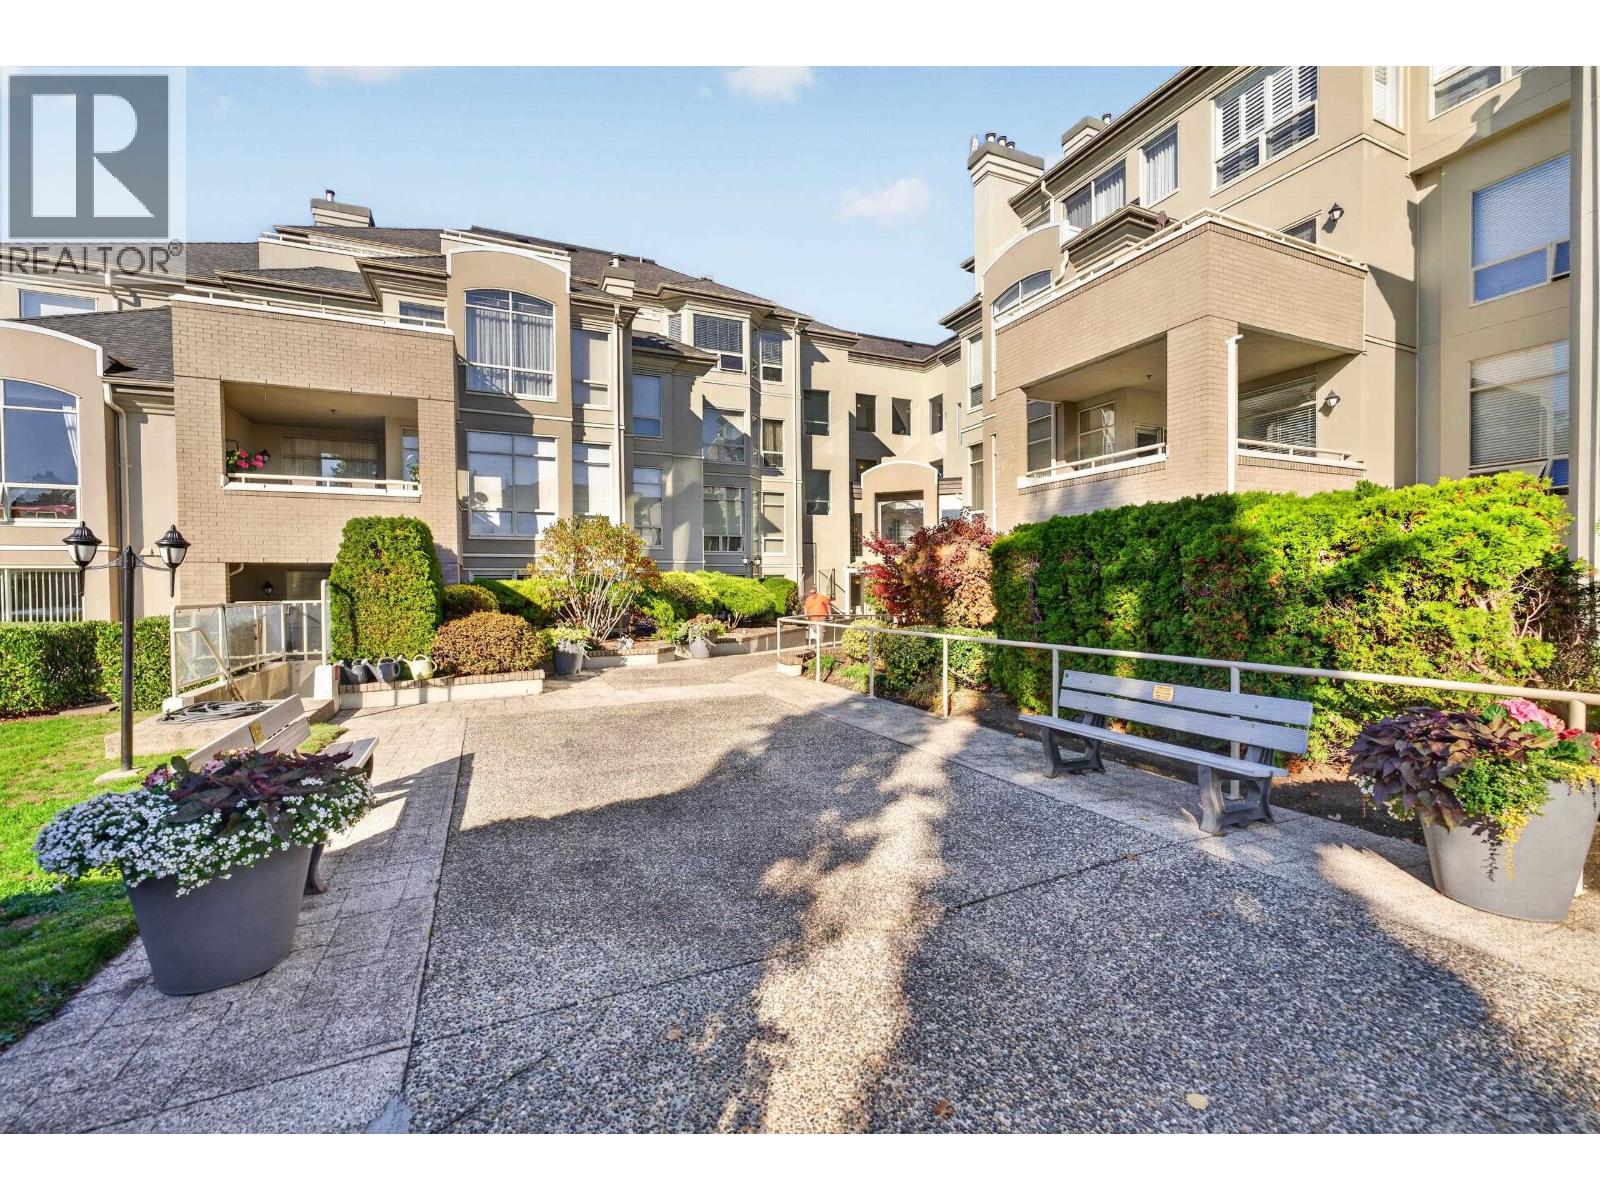 $619,000
211n 1100 56th St. St. · 2bd/2ba · 1389sf
 $669,000
303 1375 View Cres. · 2bd/2ba · 1015sf
 $2,448,000
1006 Eden Cres. · 4bd/5ba · 2820sf
 $640,000
414 1359 56 St. · 2bd/2ba · 1119sf
 $465,000
109 1369 56 St. · 1bd/1ba · 696sf
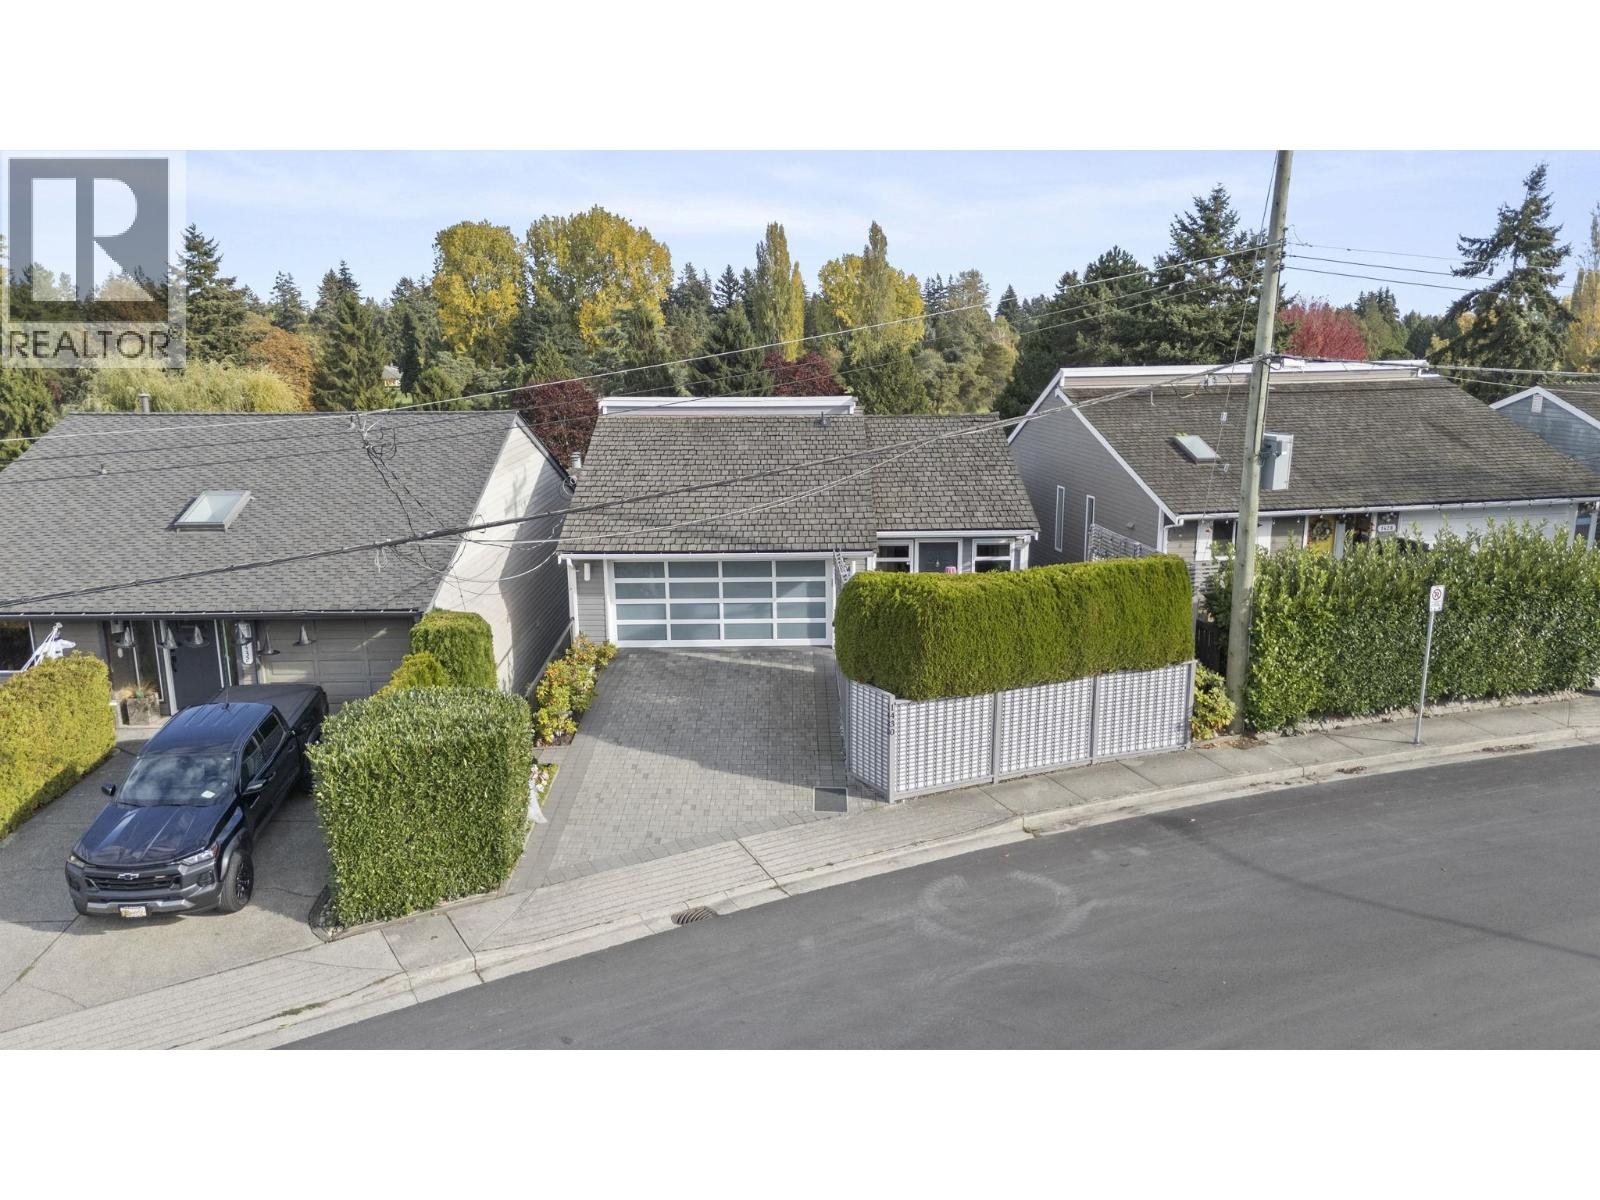 $1,199,000
1430 View Cres. · 2bd/3ba · 1605sf
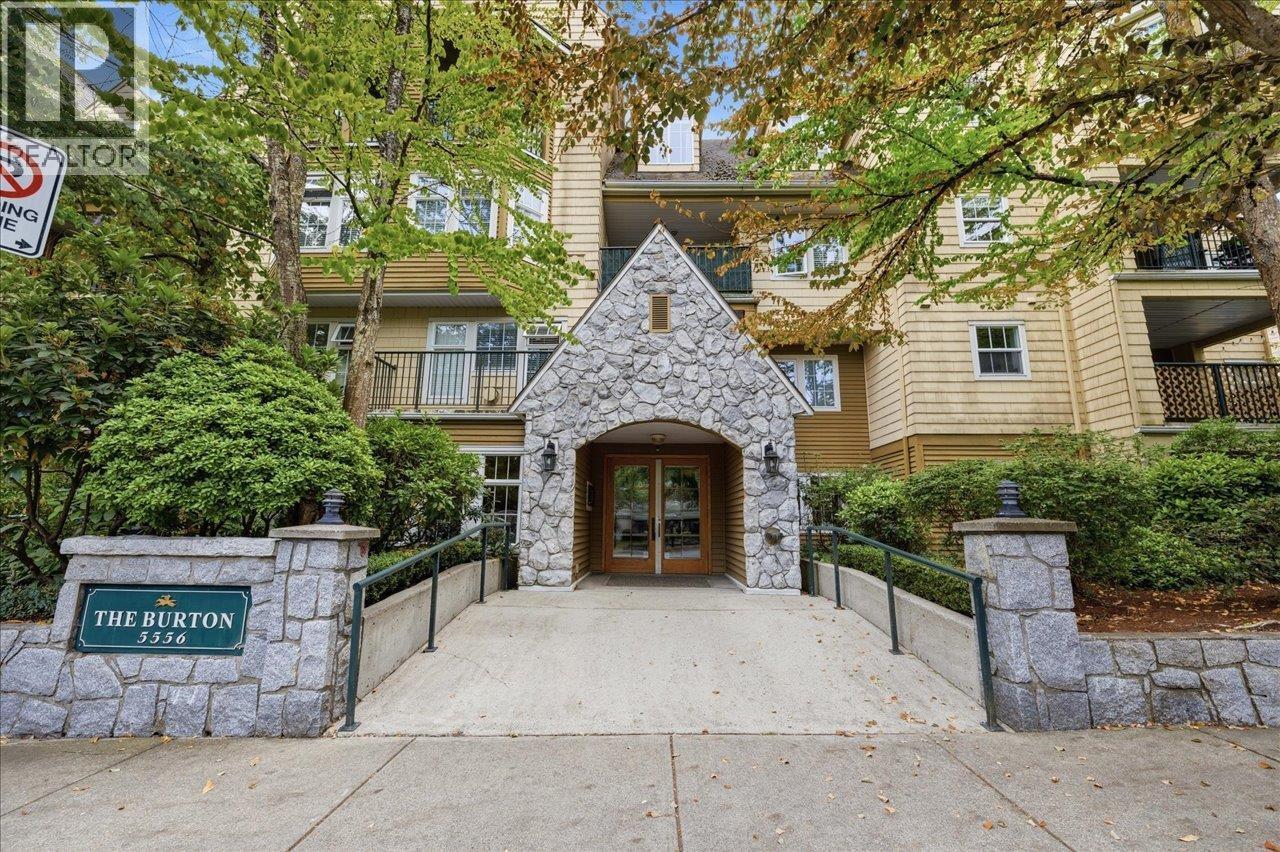 $699,900
105 5556 14 Ave. · 2bd/2ba · 1247sf
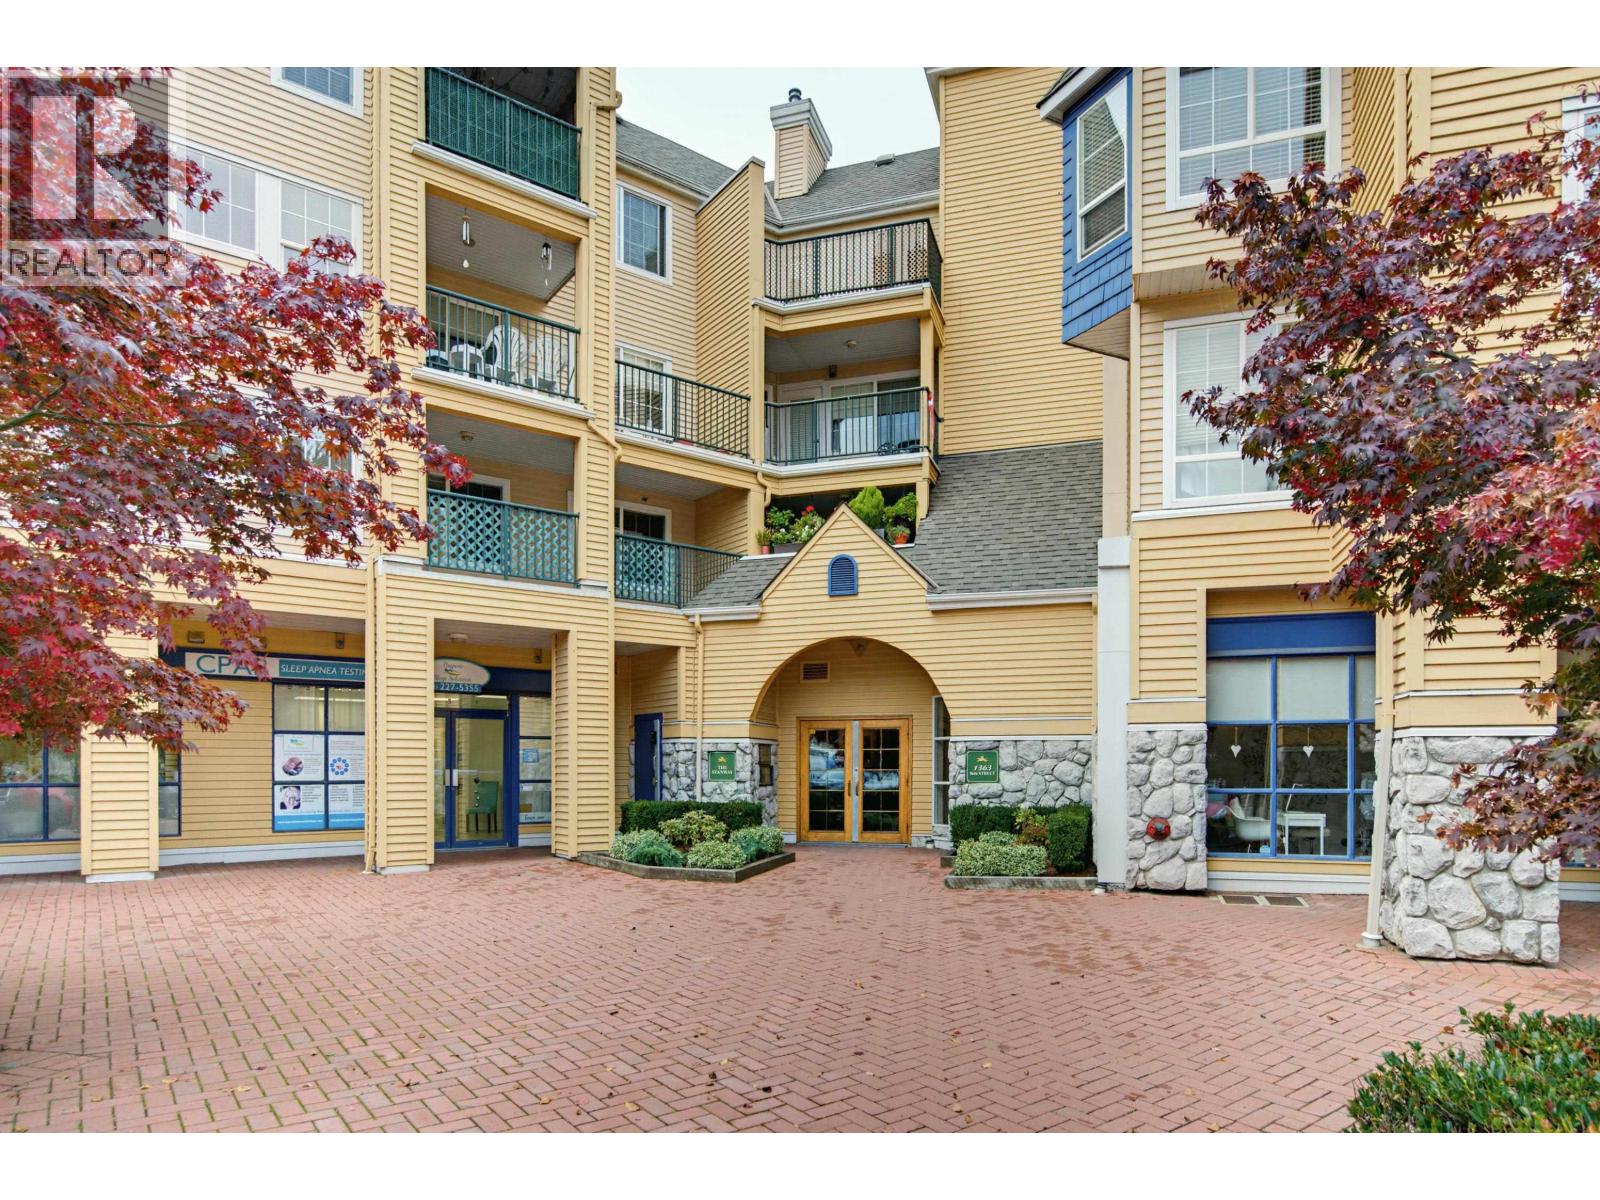 $485,000
317 1363 56 St. · 2bd/1ba · 863sf
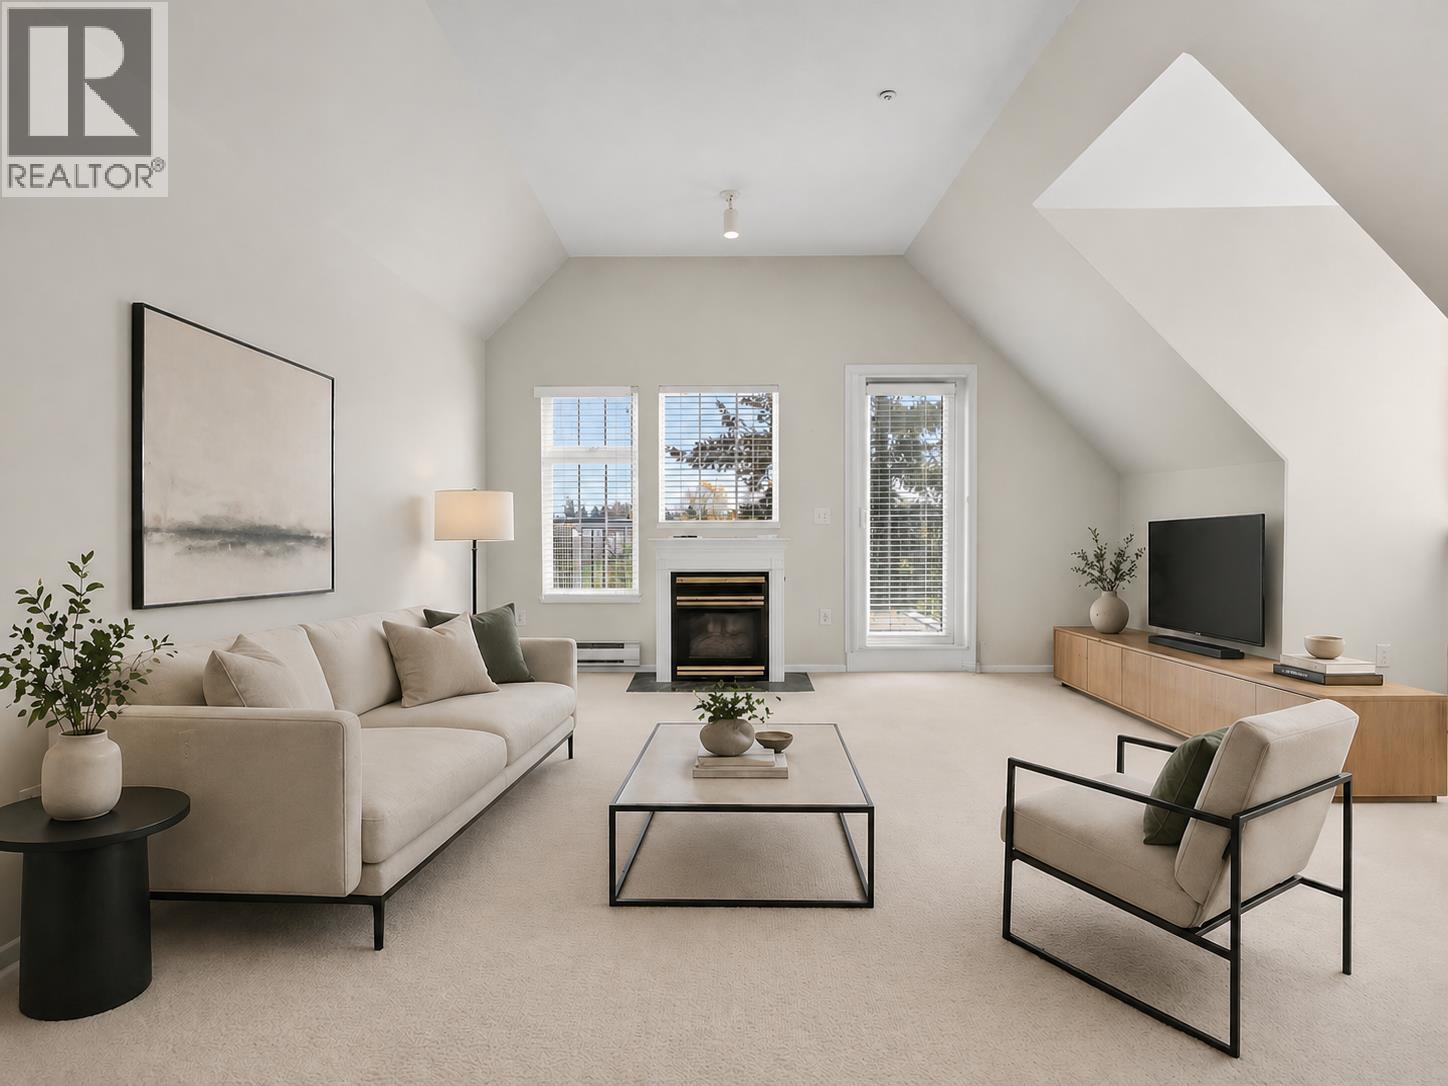 $549,000
406 5556 14 Ave. · 2bd/2ba · 1140sf
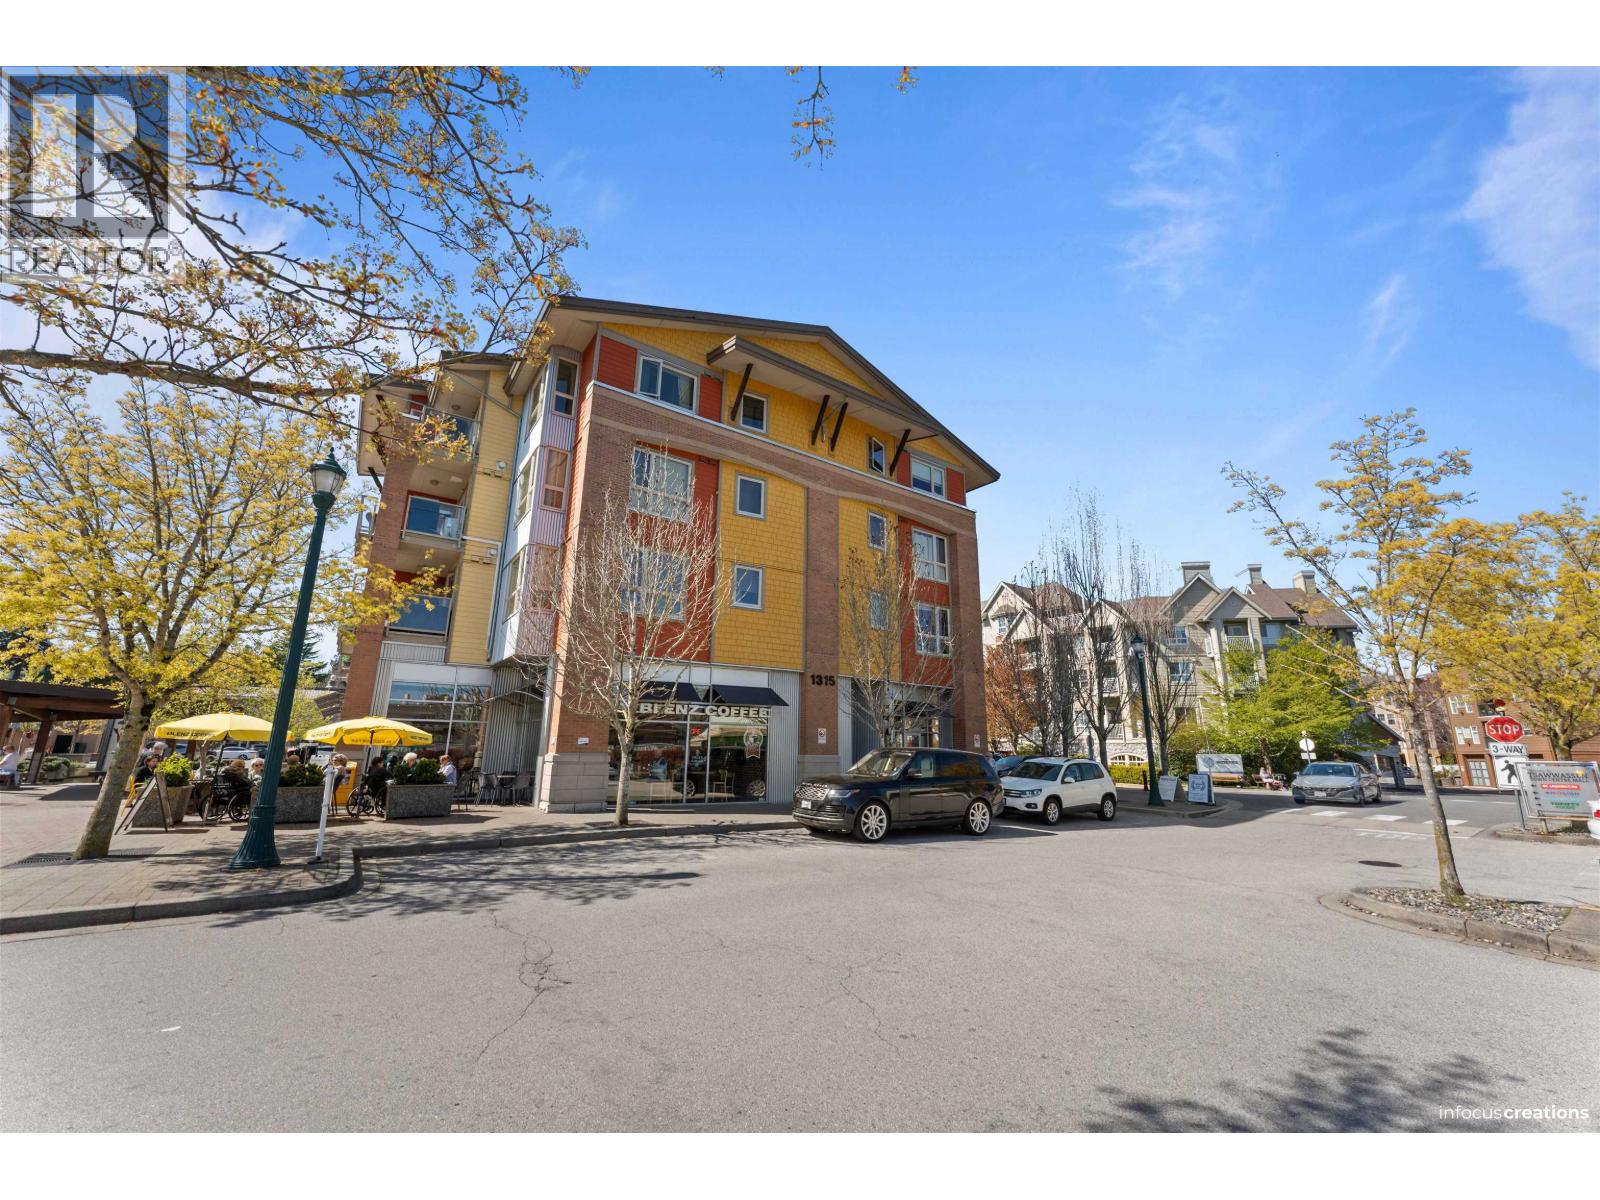 $549,000
209 1315 56 St. · 2bd/2ba · 942sf
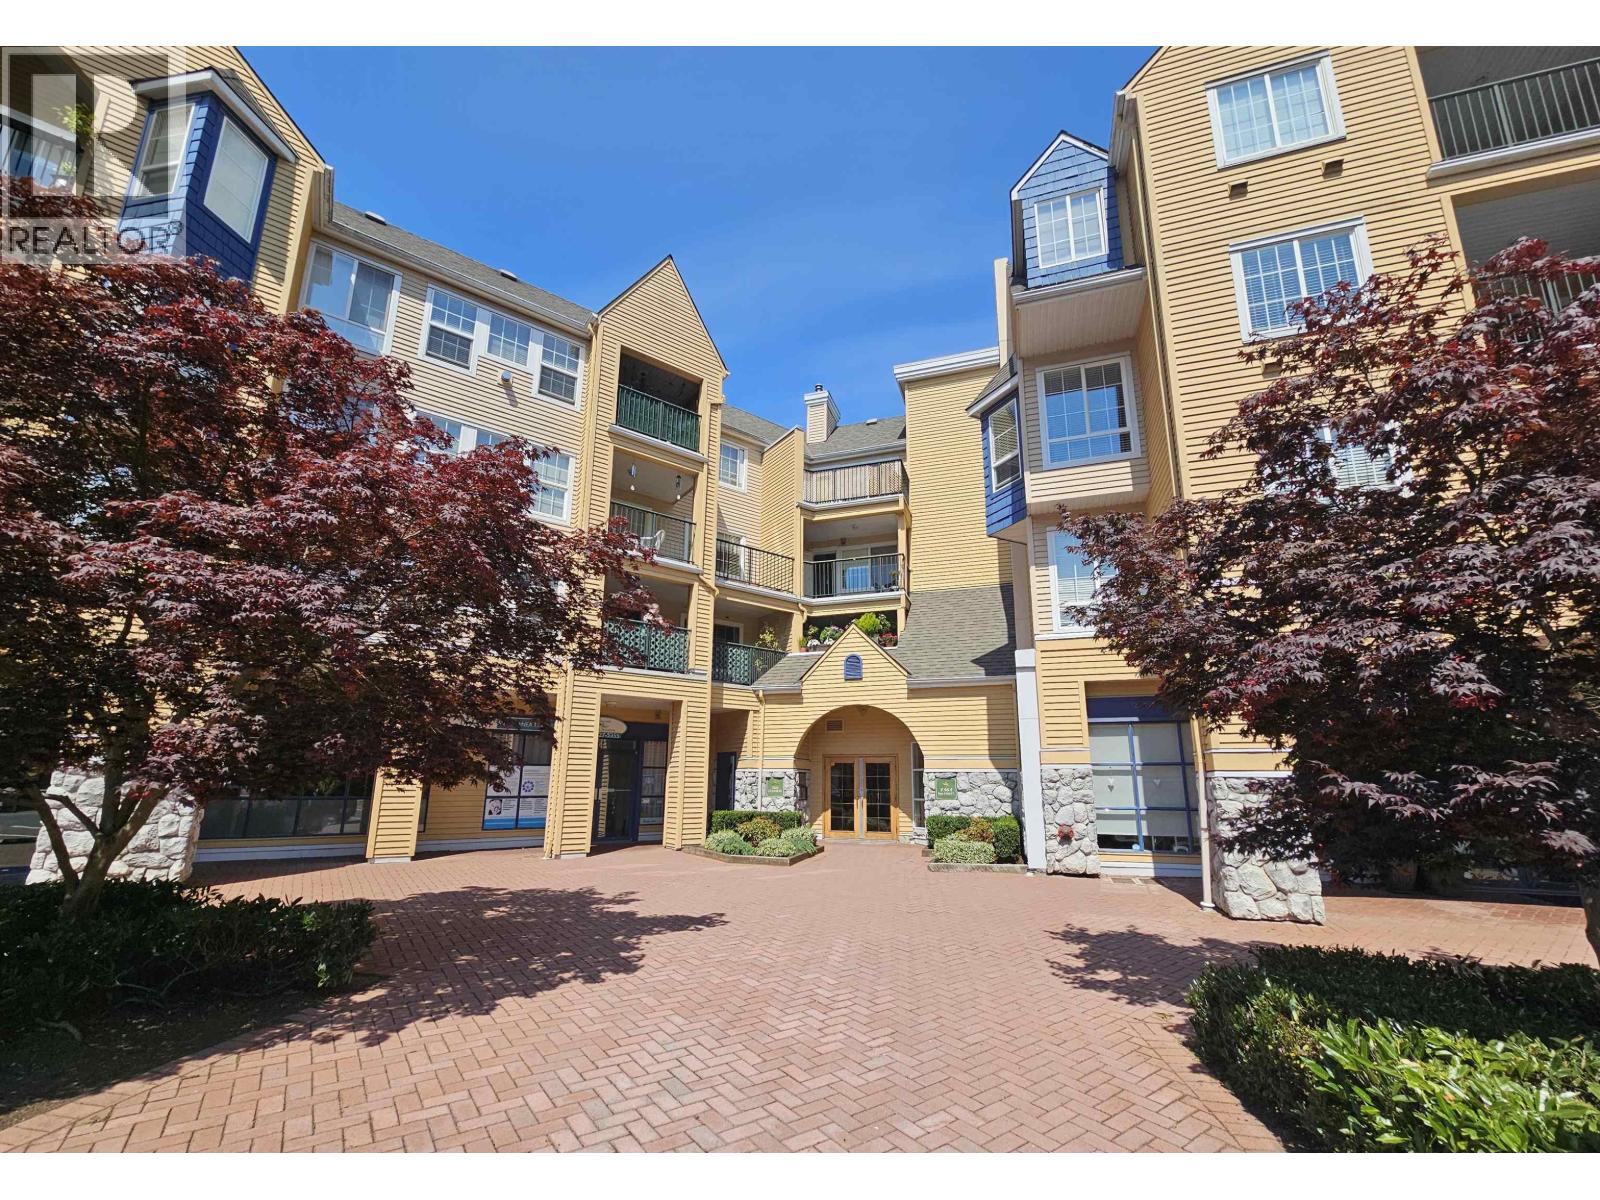 $509,900
218 1363 56 St. · 2bd/2ba · 936sf
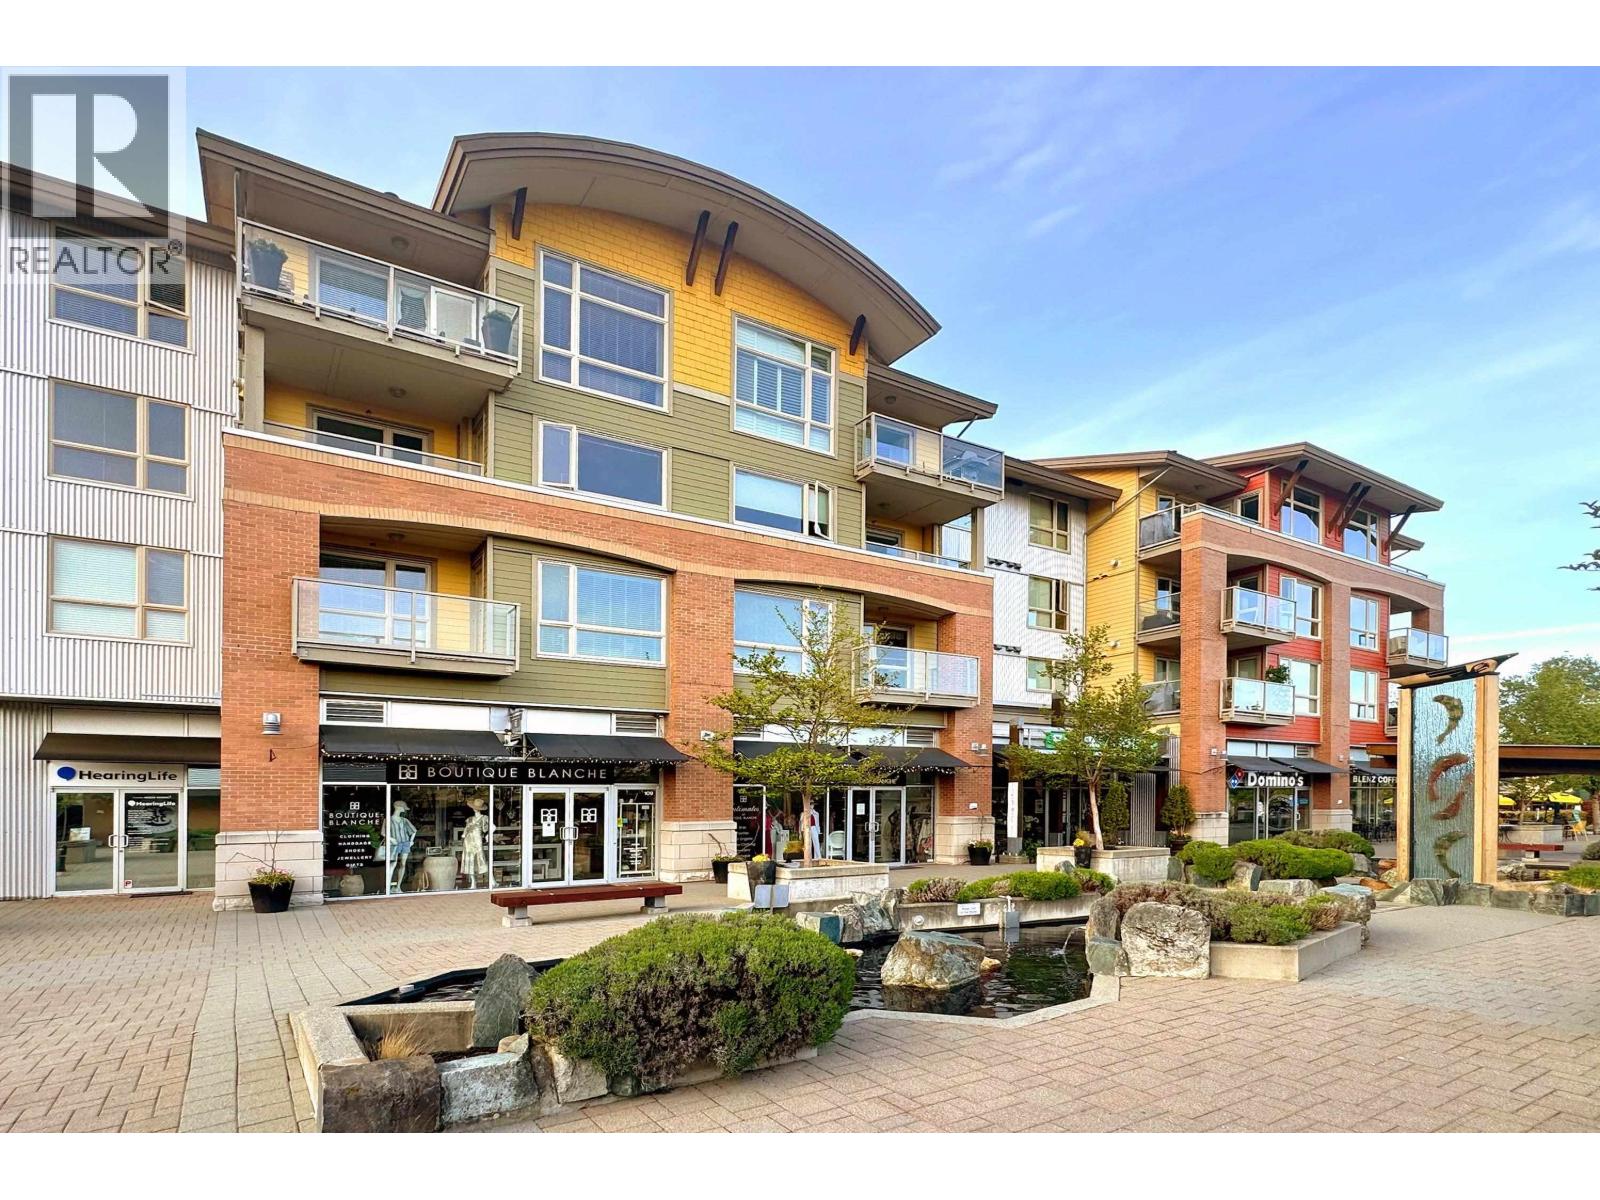 $645,000
203 1315 56 St. · 2bd/2ba · 966sf
 $2,580,000
1052 Jackson Way · 3bd/3ba · 2621sf
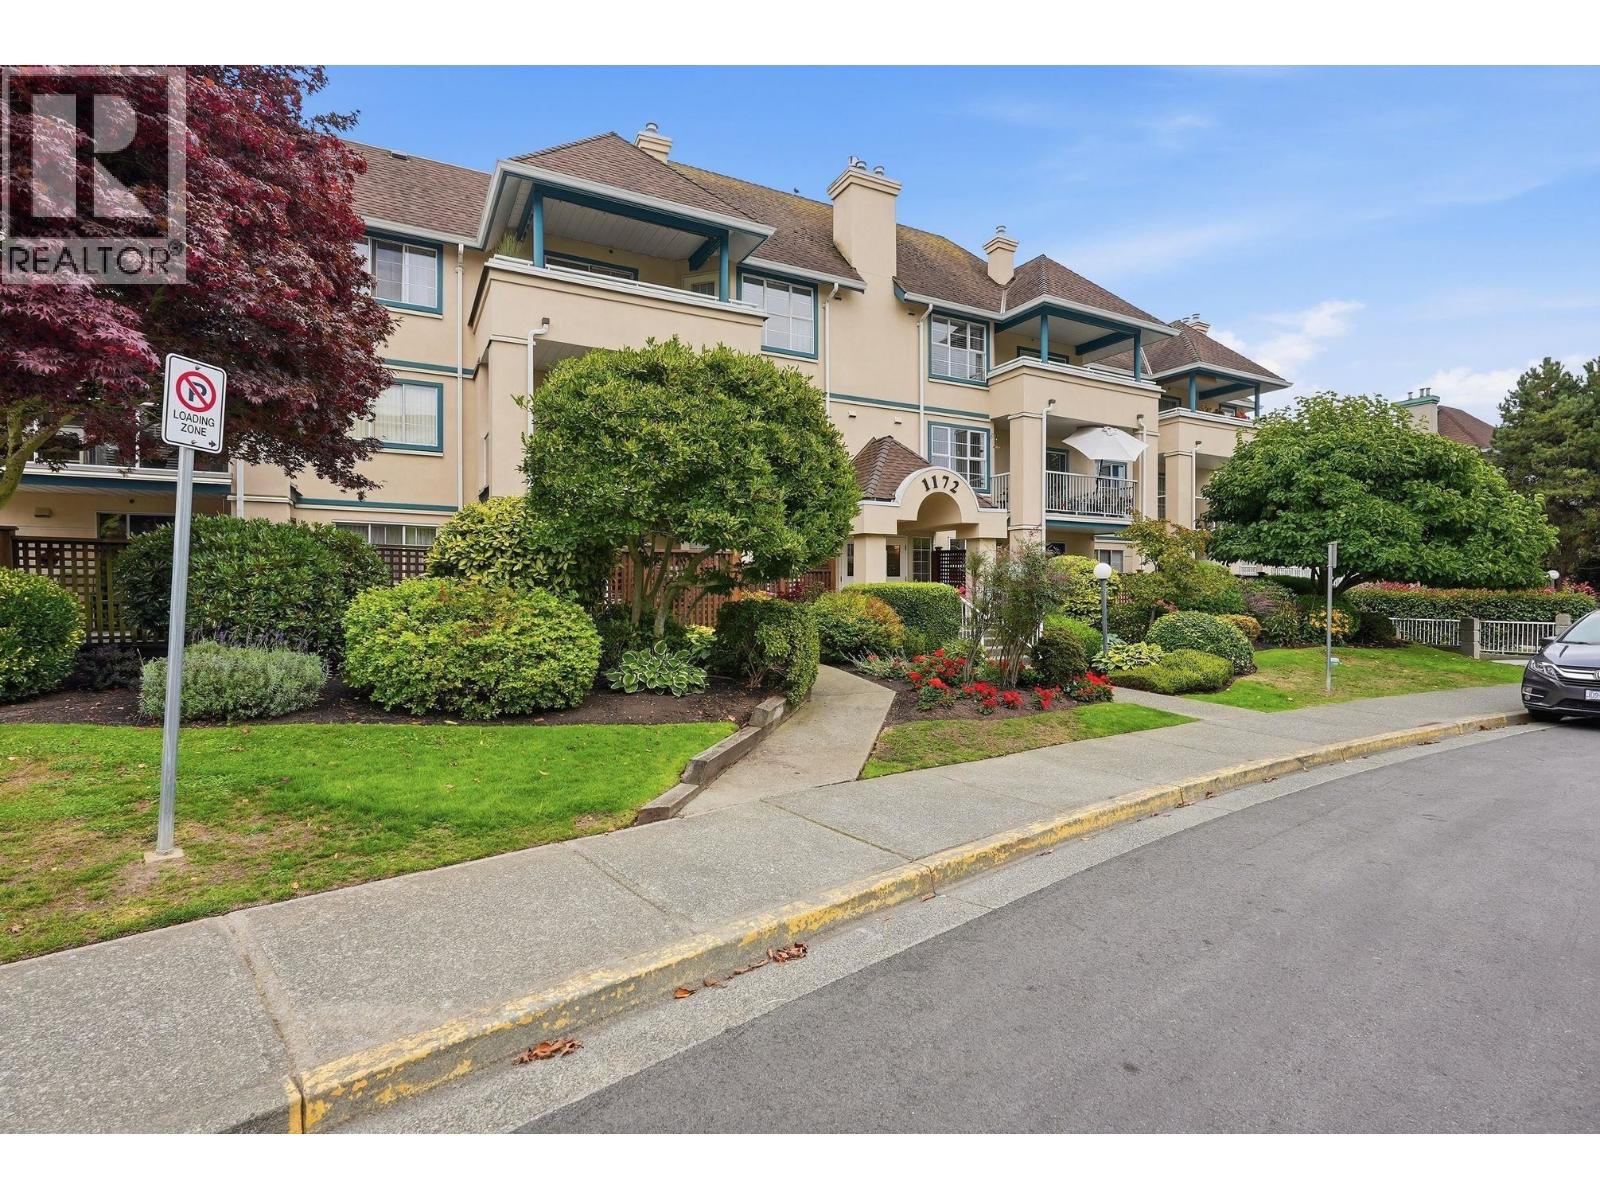 $599,000
106 1172 55 St. · 2bd/2ba · 1151sf
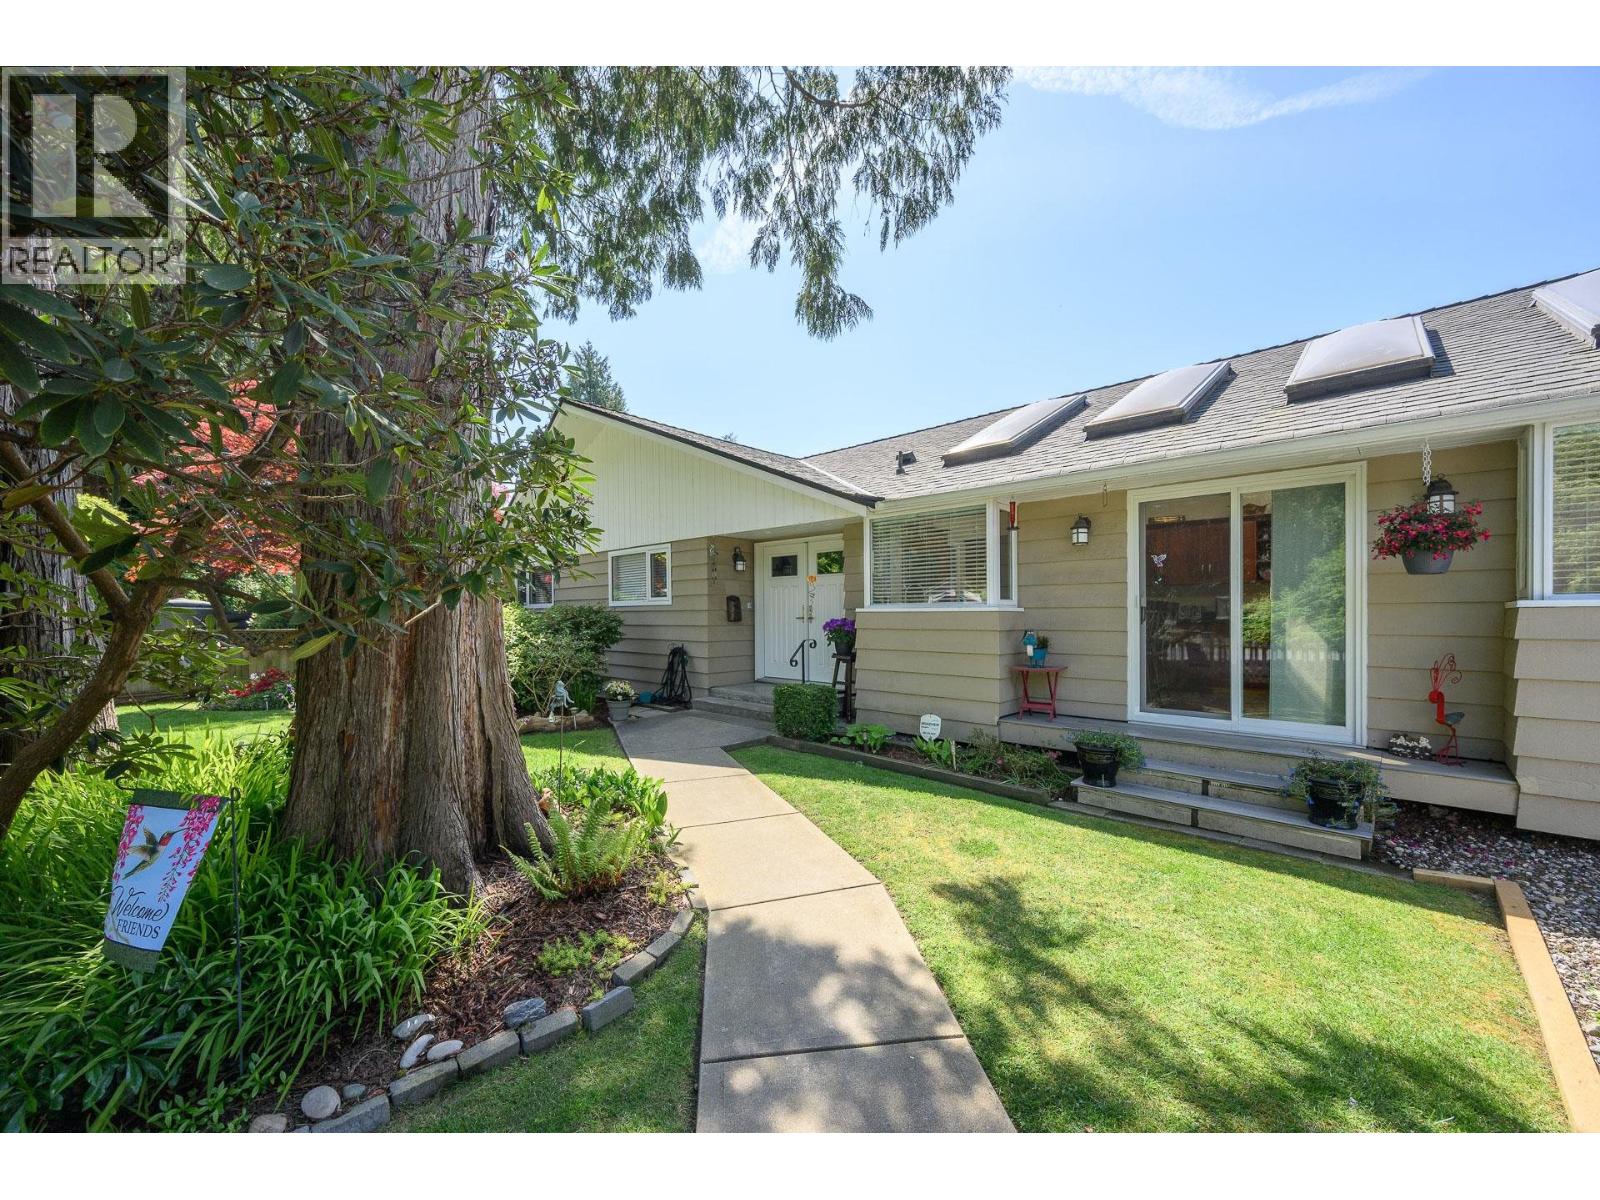 $1,299,900
957 56a St. · 3bd/2ba · 1546sf
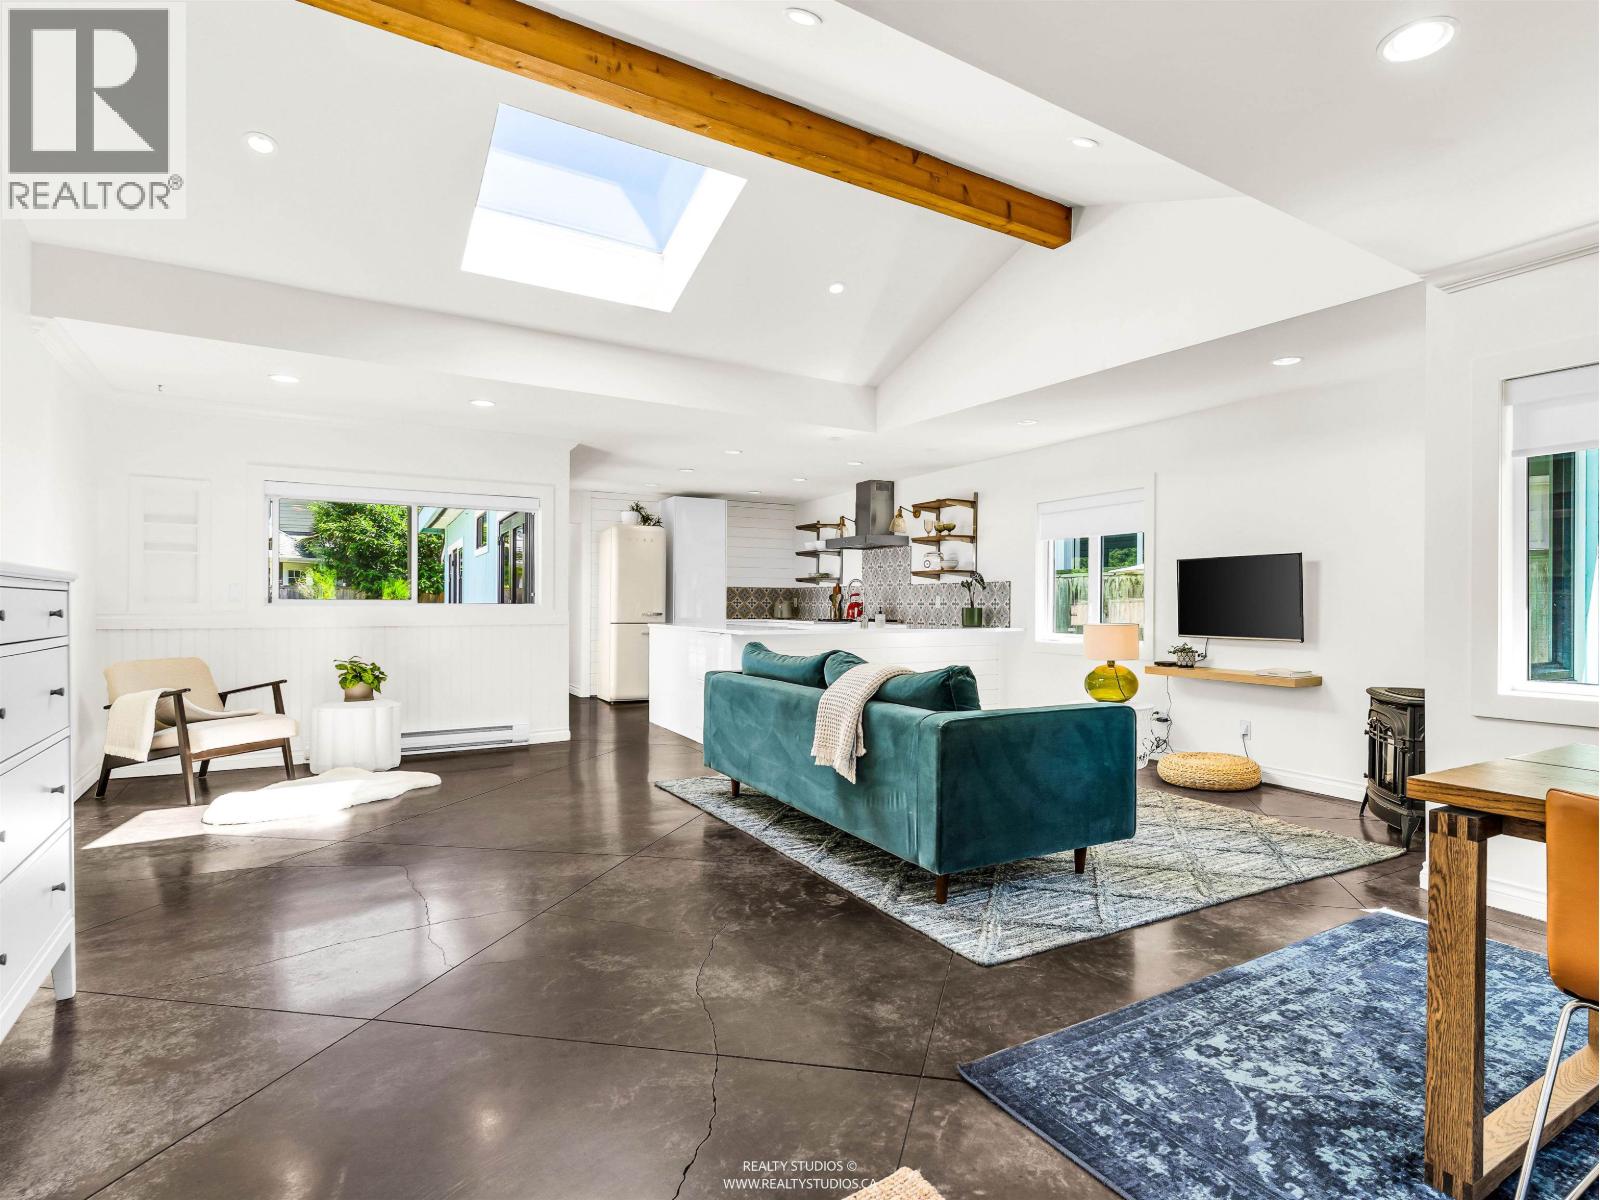 $1,499,000
1348 Enderby Ave. · 3bd/1ba · 1516sf
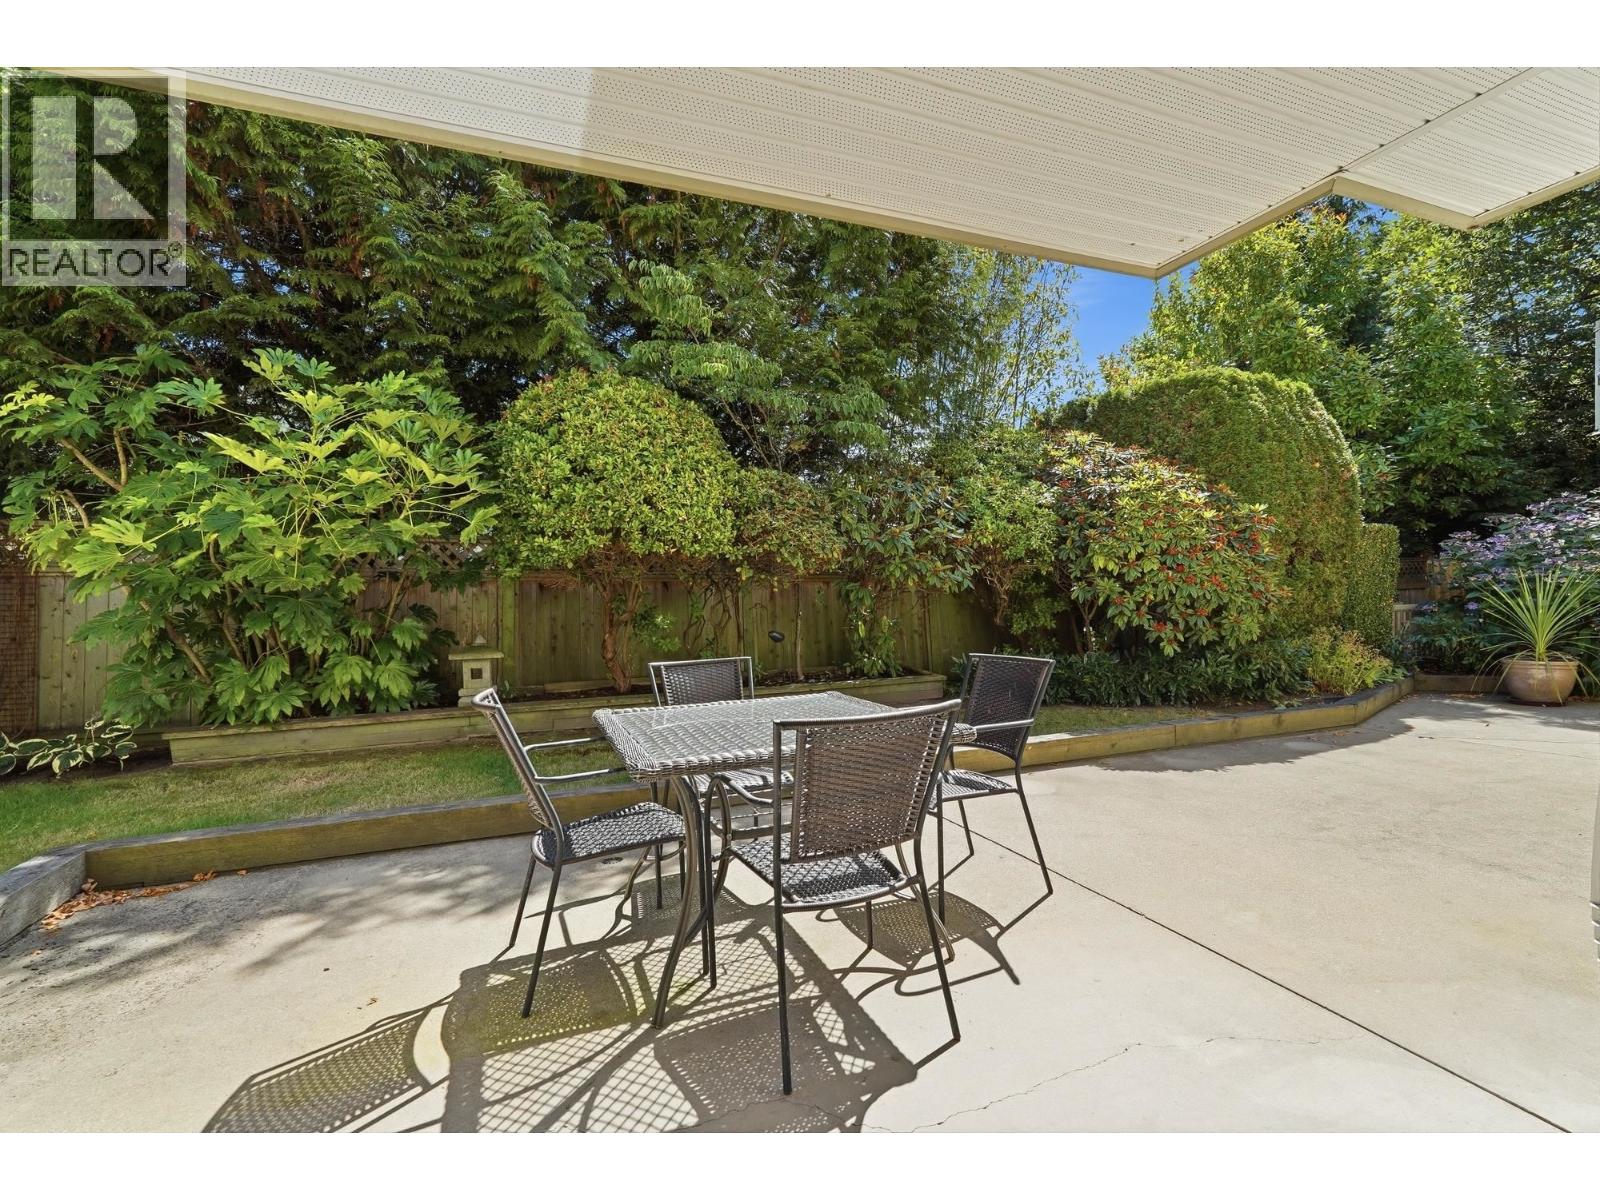 $675,000
103 1118 55 St. · 2bd/2ba · 1333sf
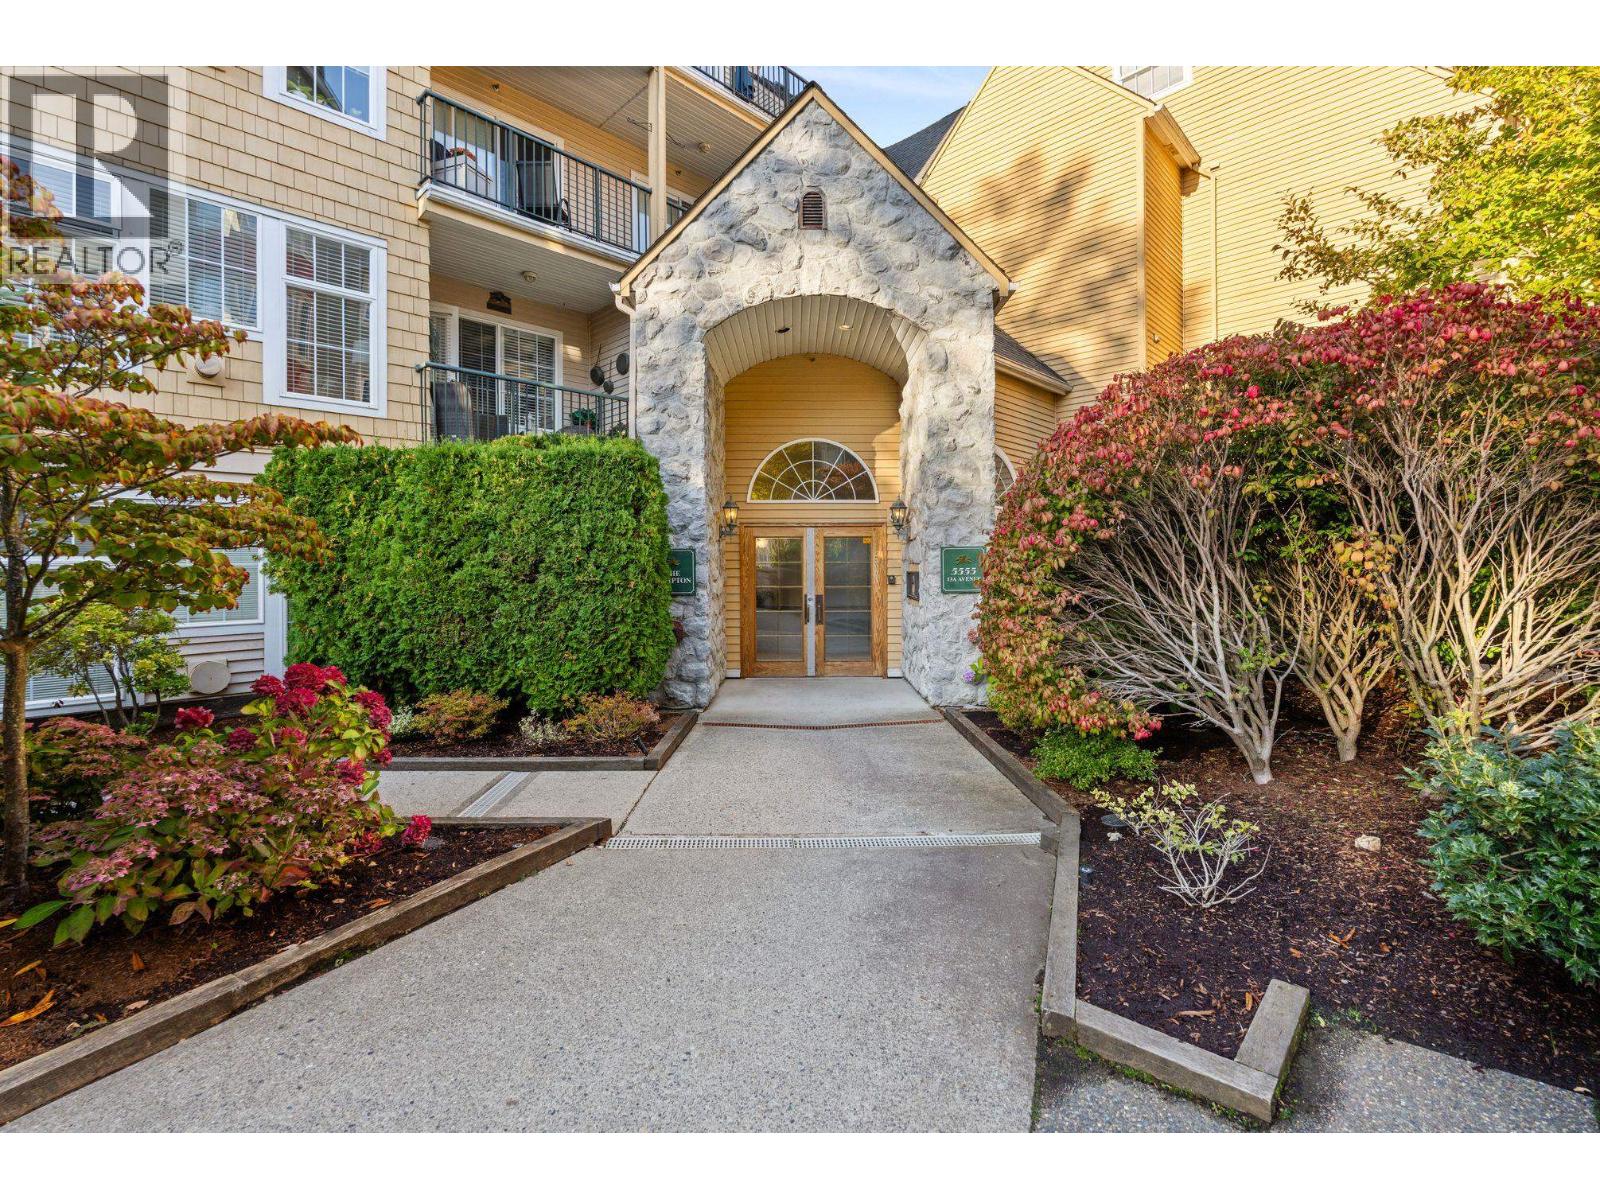 $625,000
Ph5 5555 13a Ave. · 2bd/2ba · 880sf
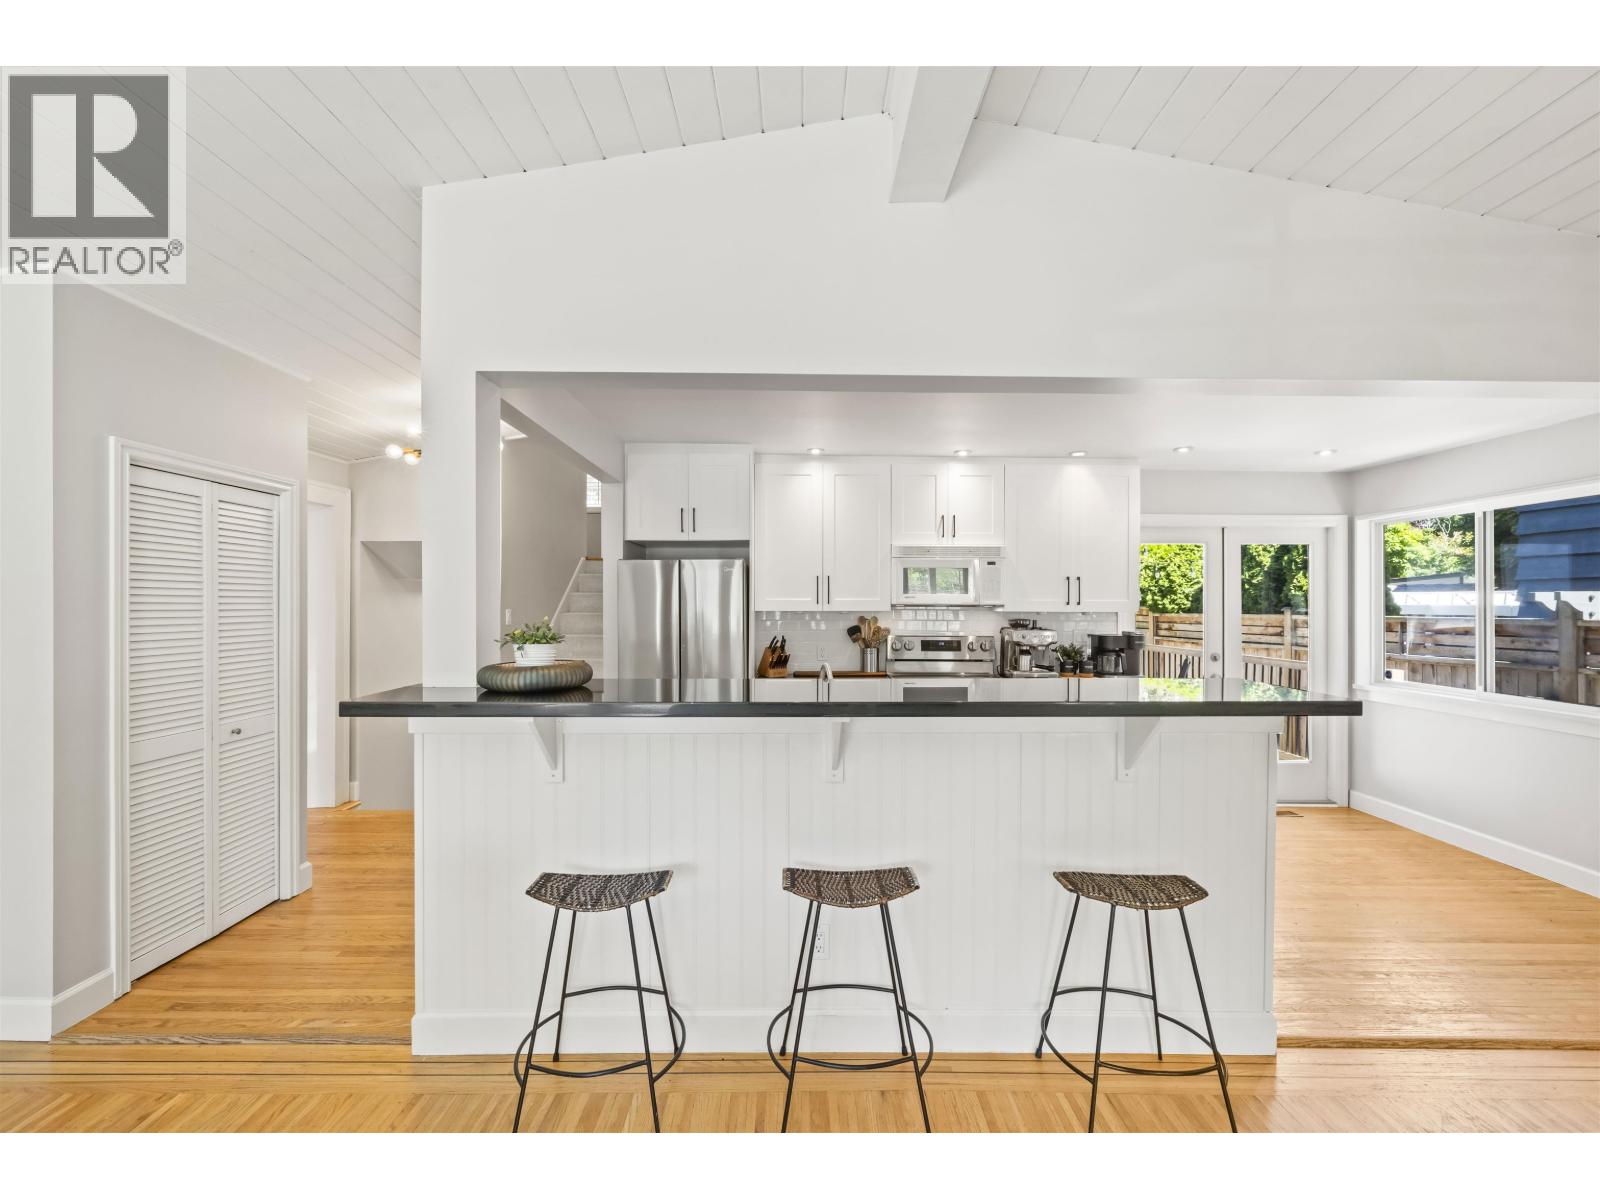 $1,549,000
1448 Farrell Ave. · 3bd/2ba · 2156sf
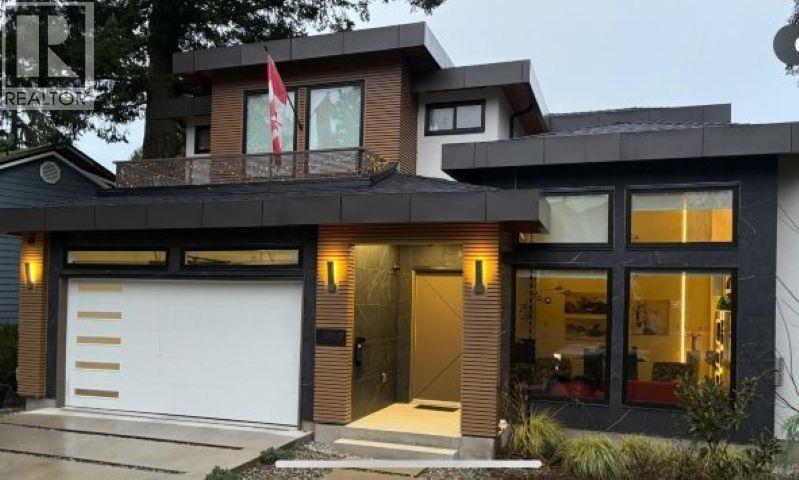 $2,179,000
5845 Whitcomb Pl. · 3bd/4ba · 2554sf
 $1,445,000
905 Eden Cres. · 4bd/3ba · 2619sf
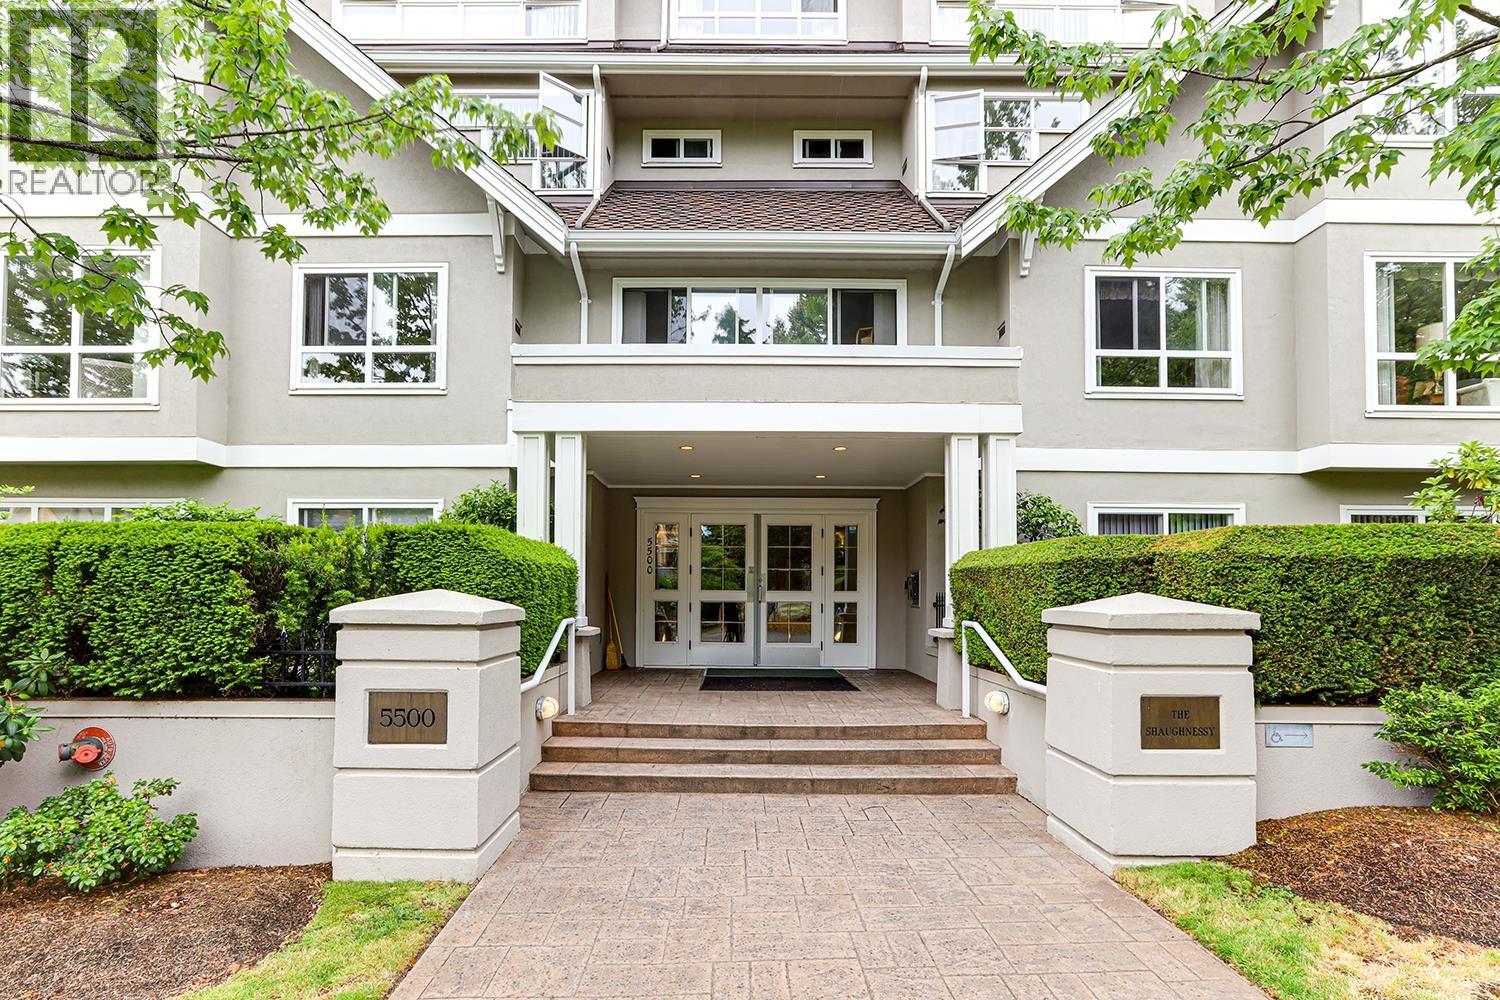 $849,000
402 5500 13a Ave. · 2bd/2ba · 1948sf
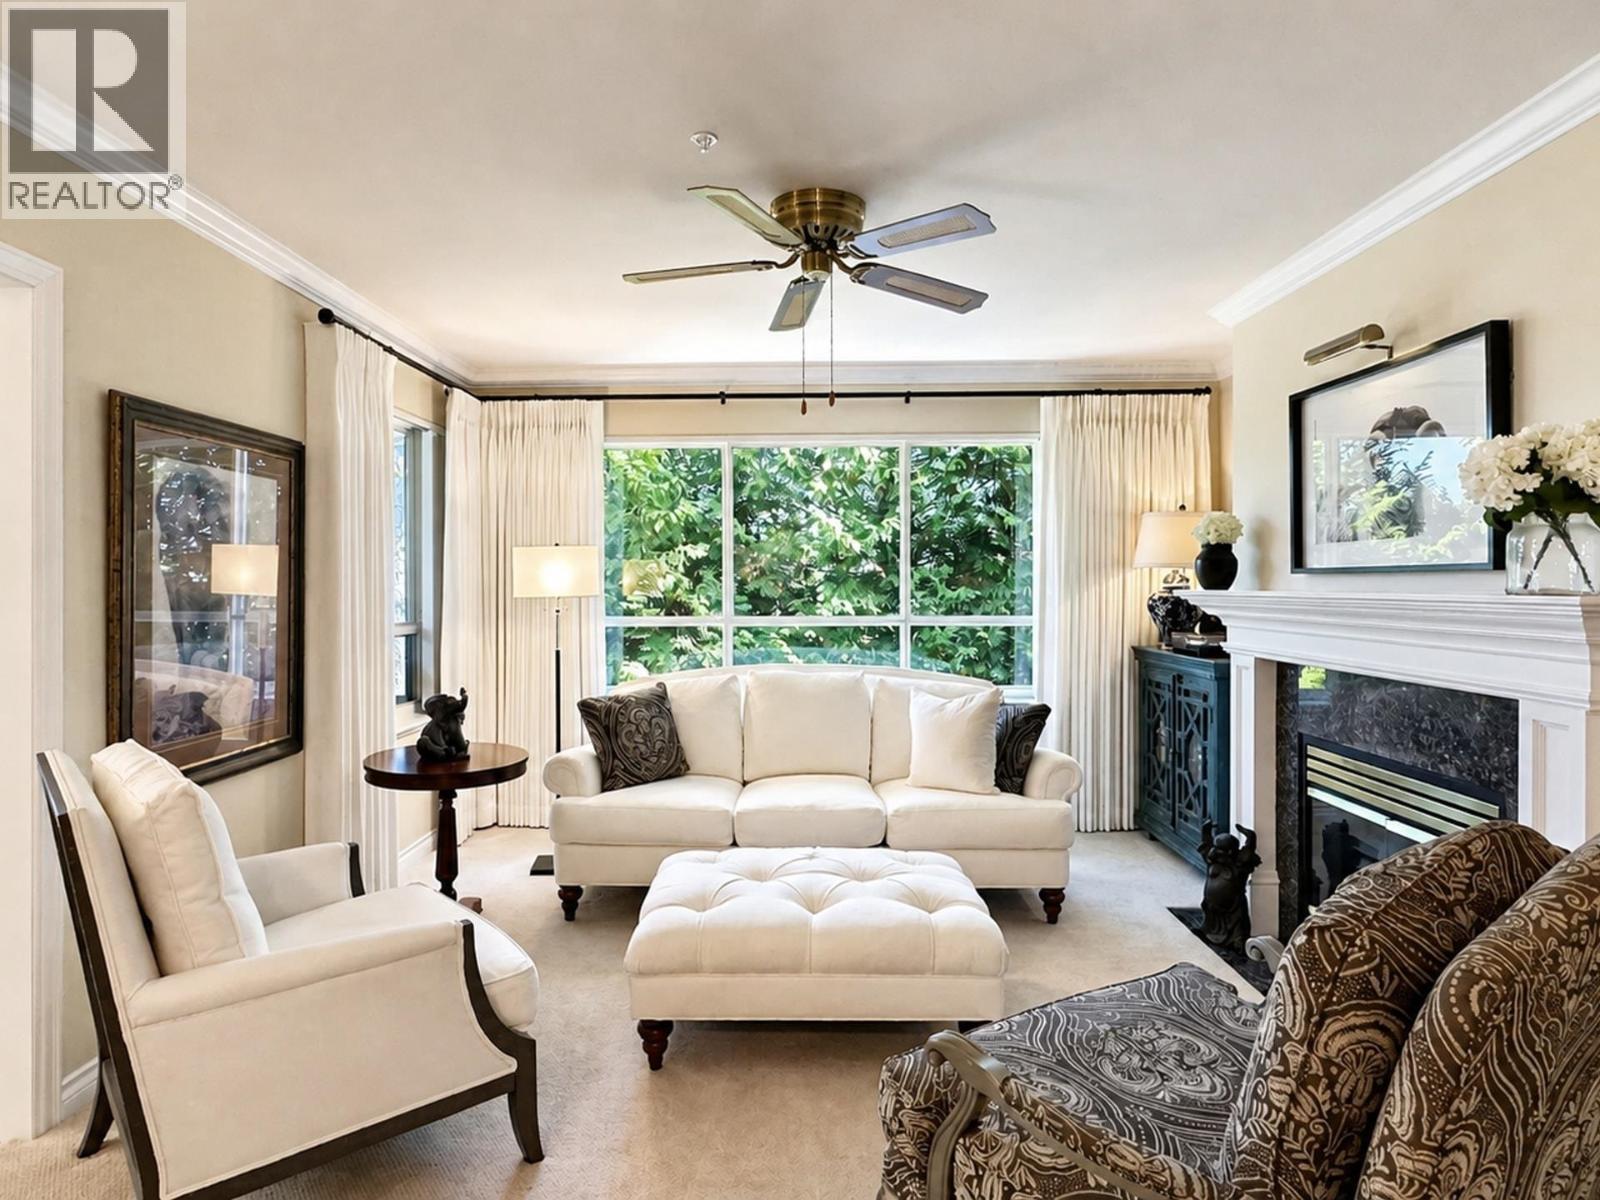 $655,000
204 1250 55 St. · 2bd/2ba · 1329sf
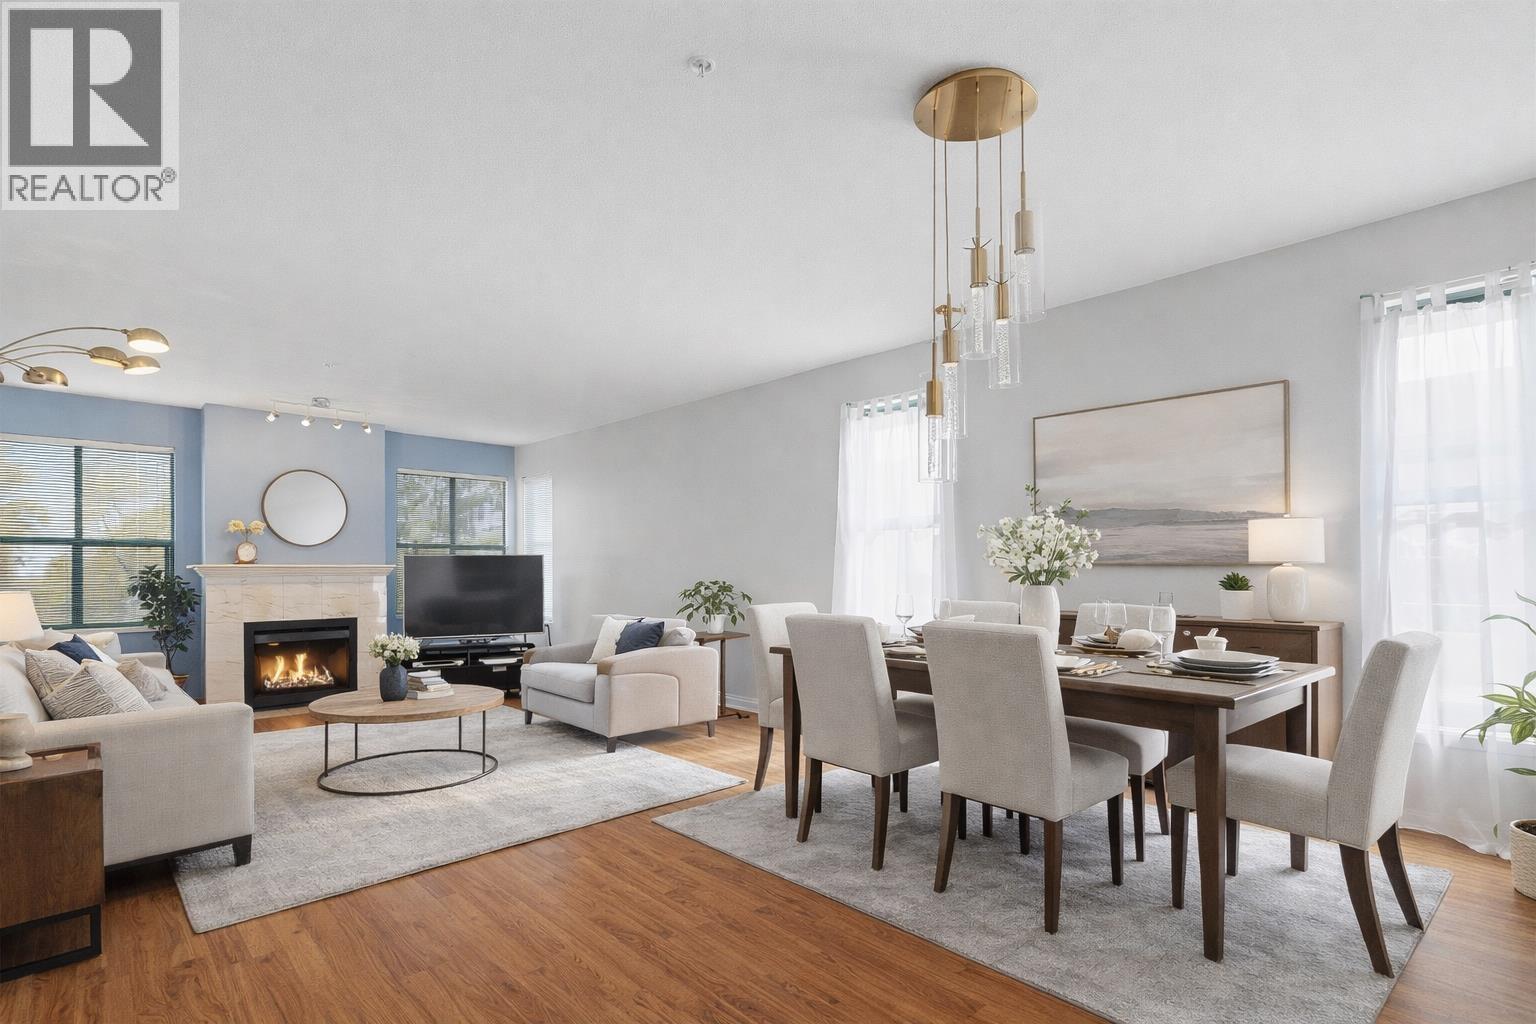 $575,000
203 5550 14b Ave. · 2bd/2ba · 1366sf
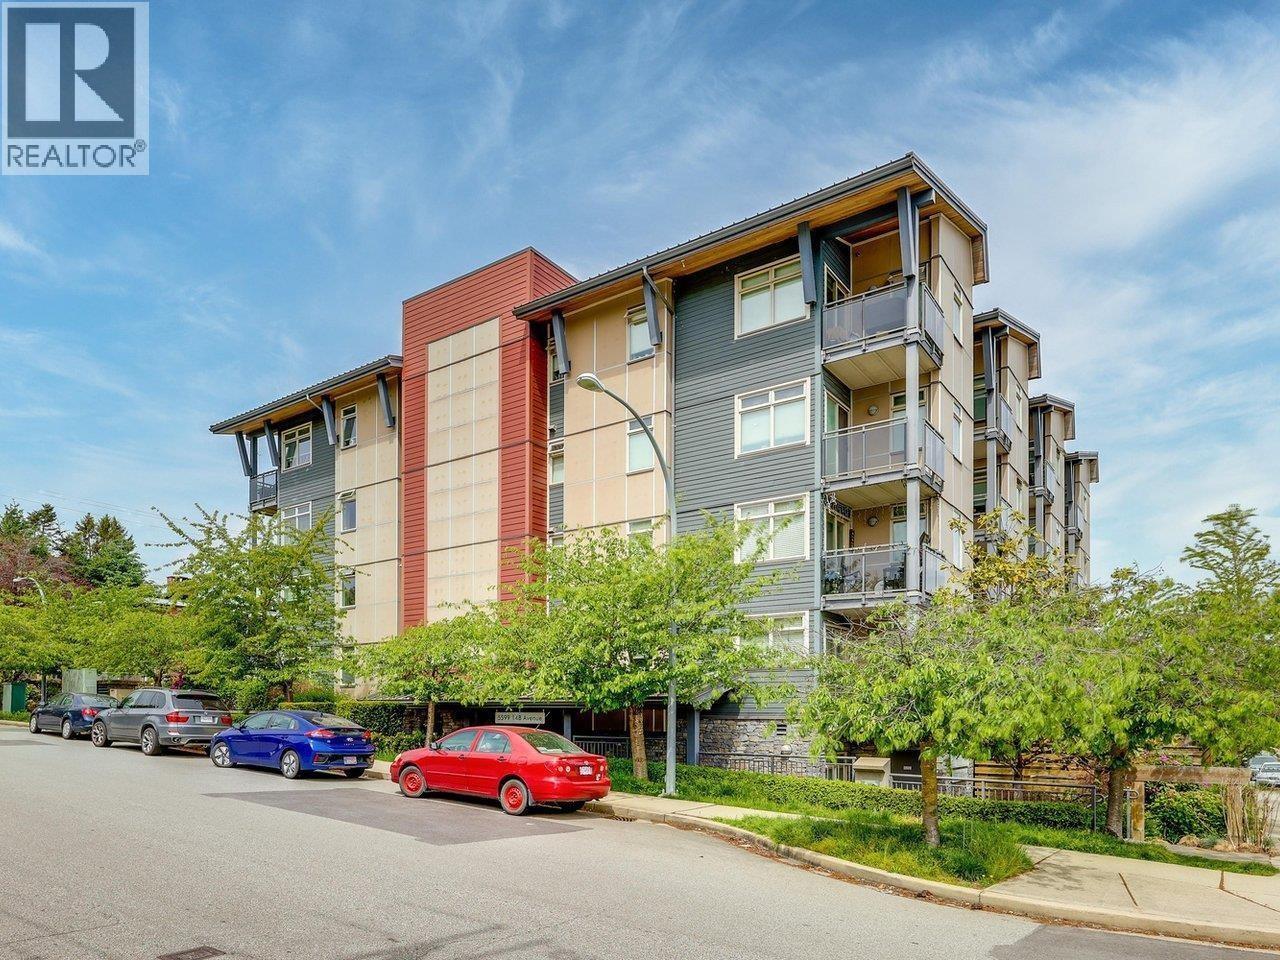 $539,800
205 5599 14b Ave. · 2bd/2ba · 906sf
 $1,399,999
1480 Farrell Ave. · 3bd/2ba · 1893sf
 $1,329,000
1220 Morris Cres. · 3bd/2ba · 1765sf
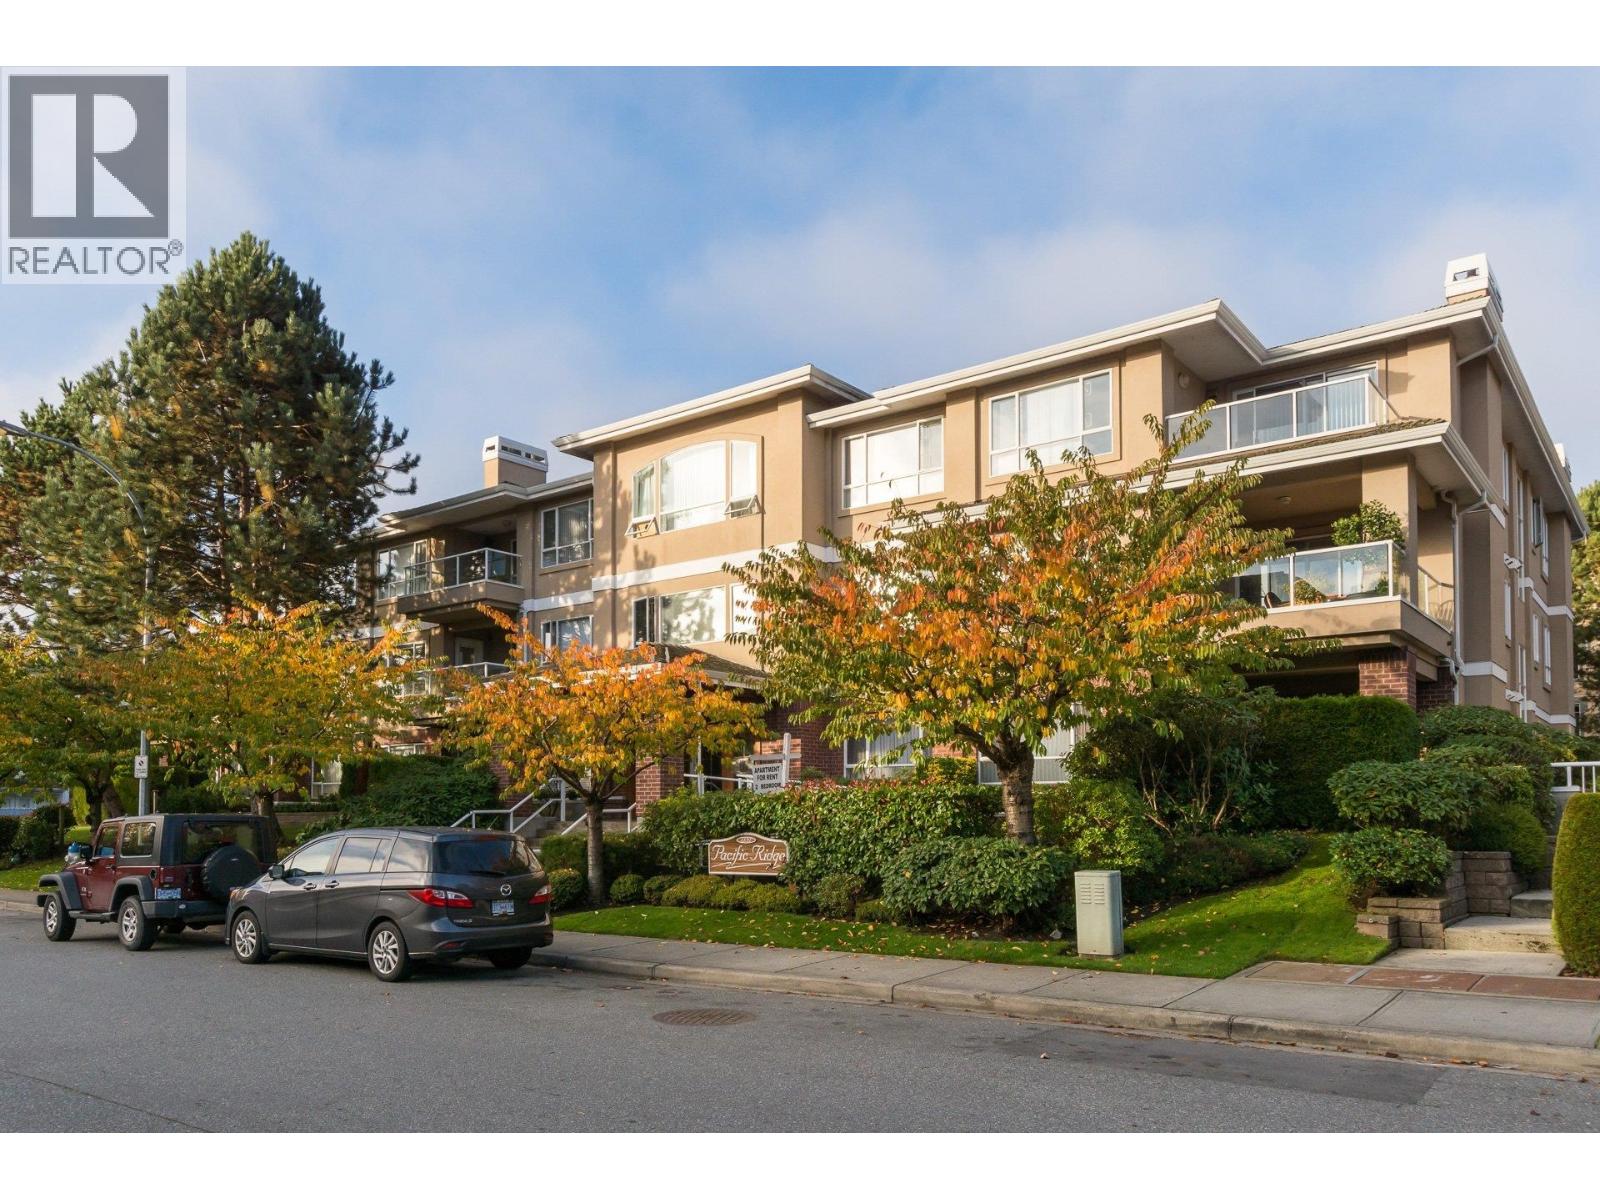 $639,900
202 1131 55 St. · 2bd/2ba · 1349sf
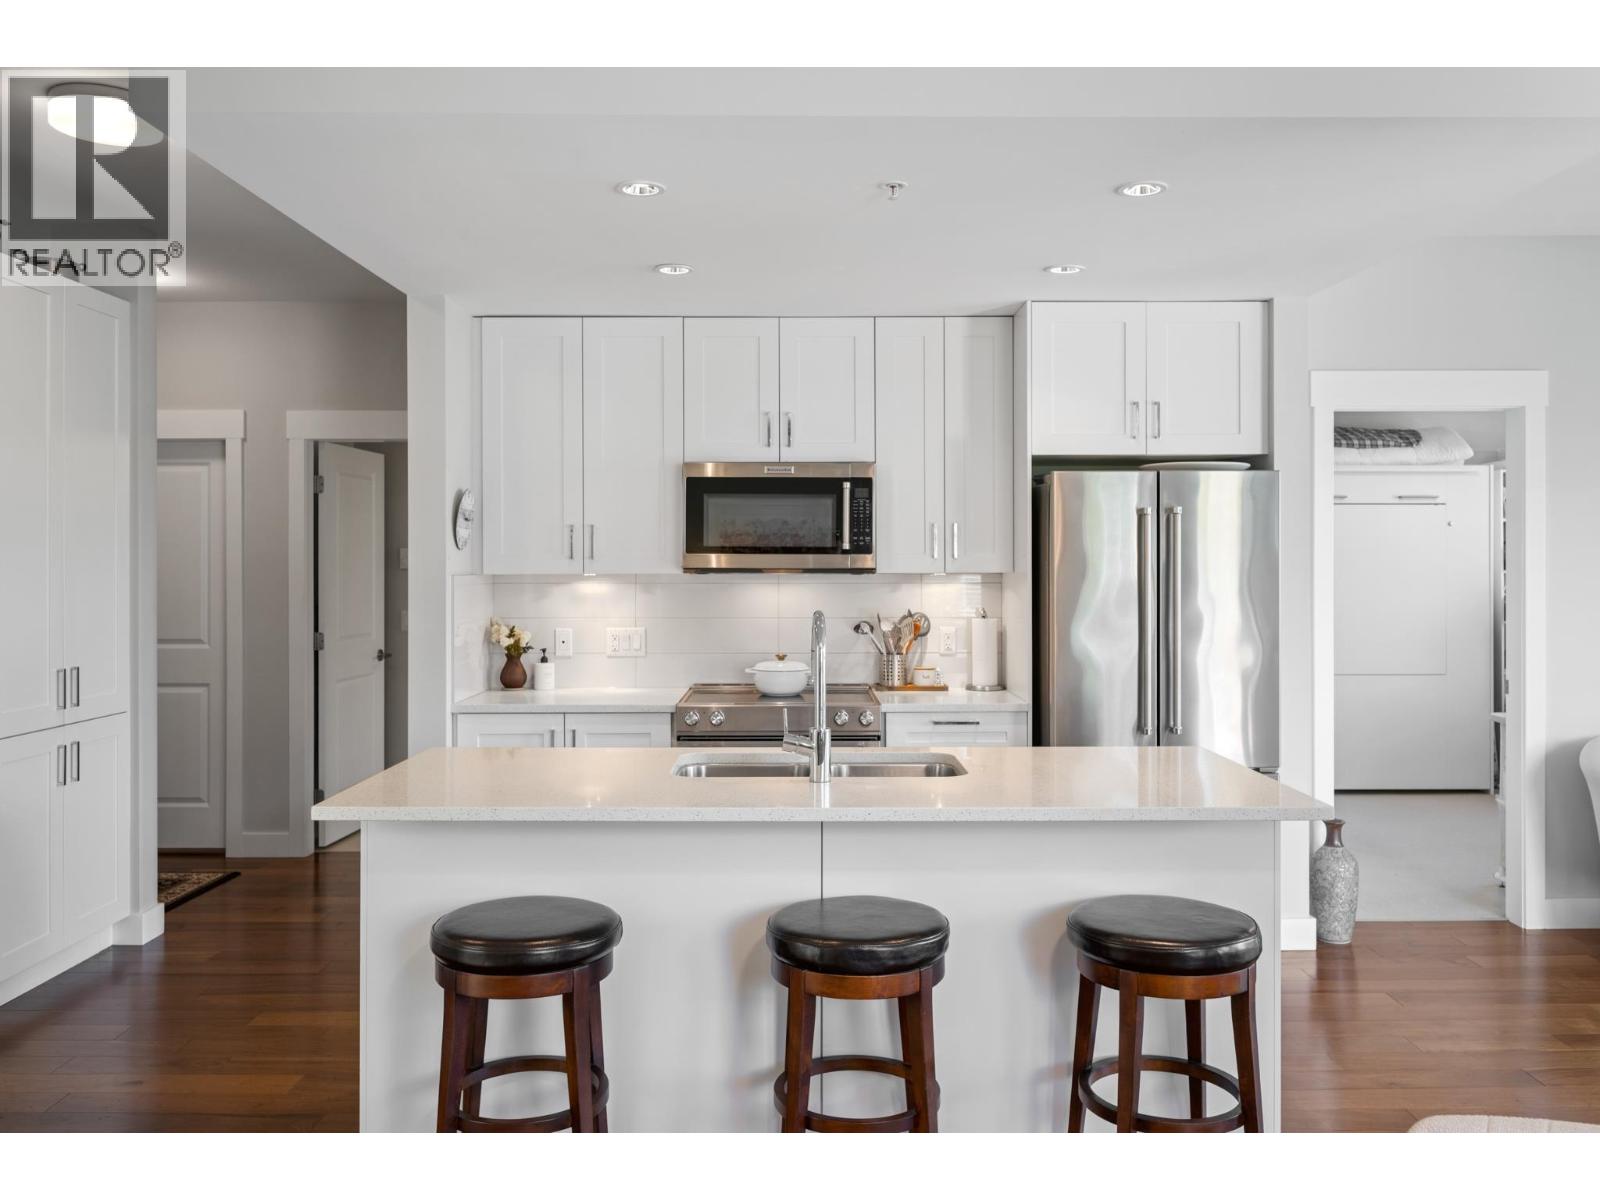 $799,000
312 1166 54a St. · 2bd/2ba · 1130sf
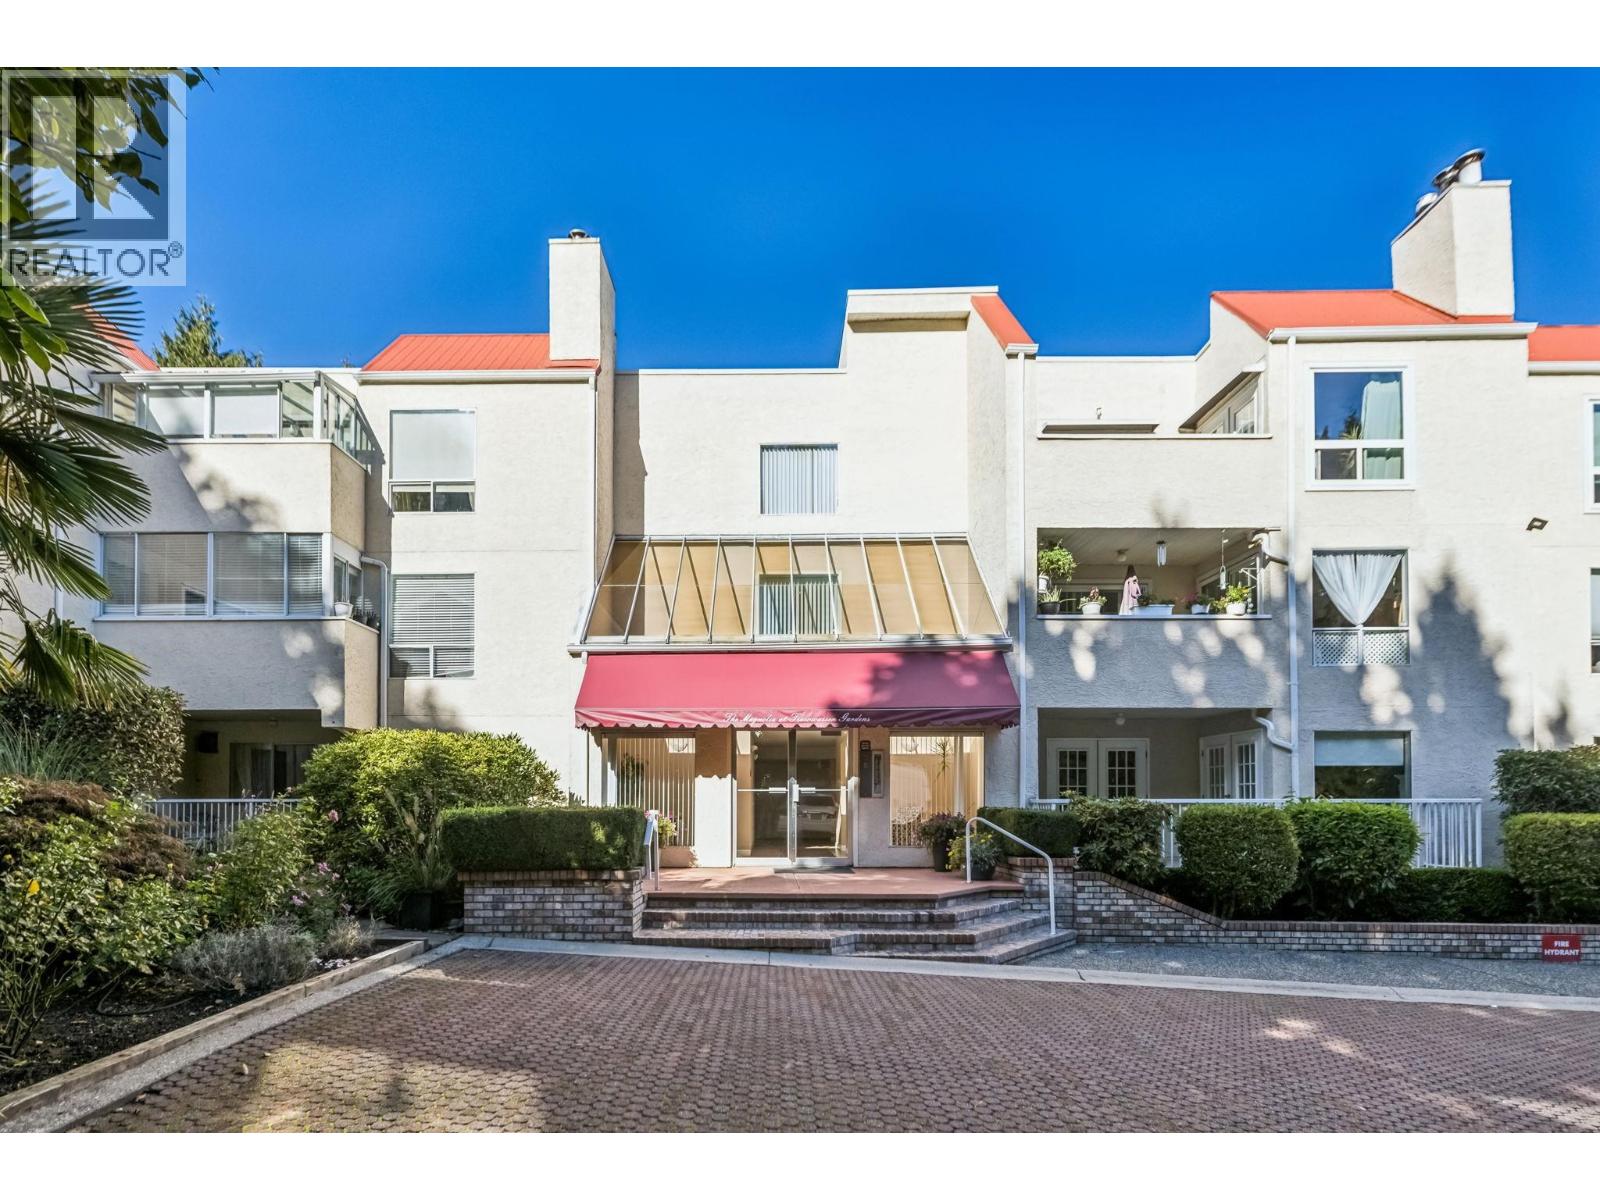 $499,900
103 1441 Garden Pl. · 2bd/2ba · 1027sf
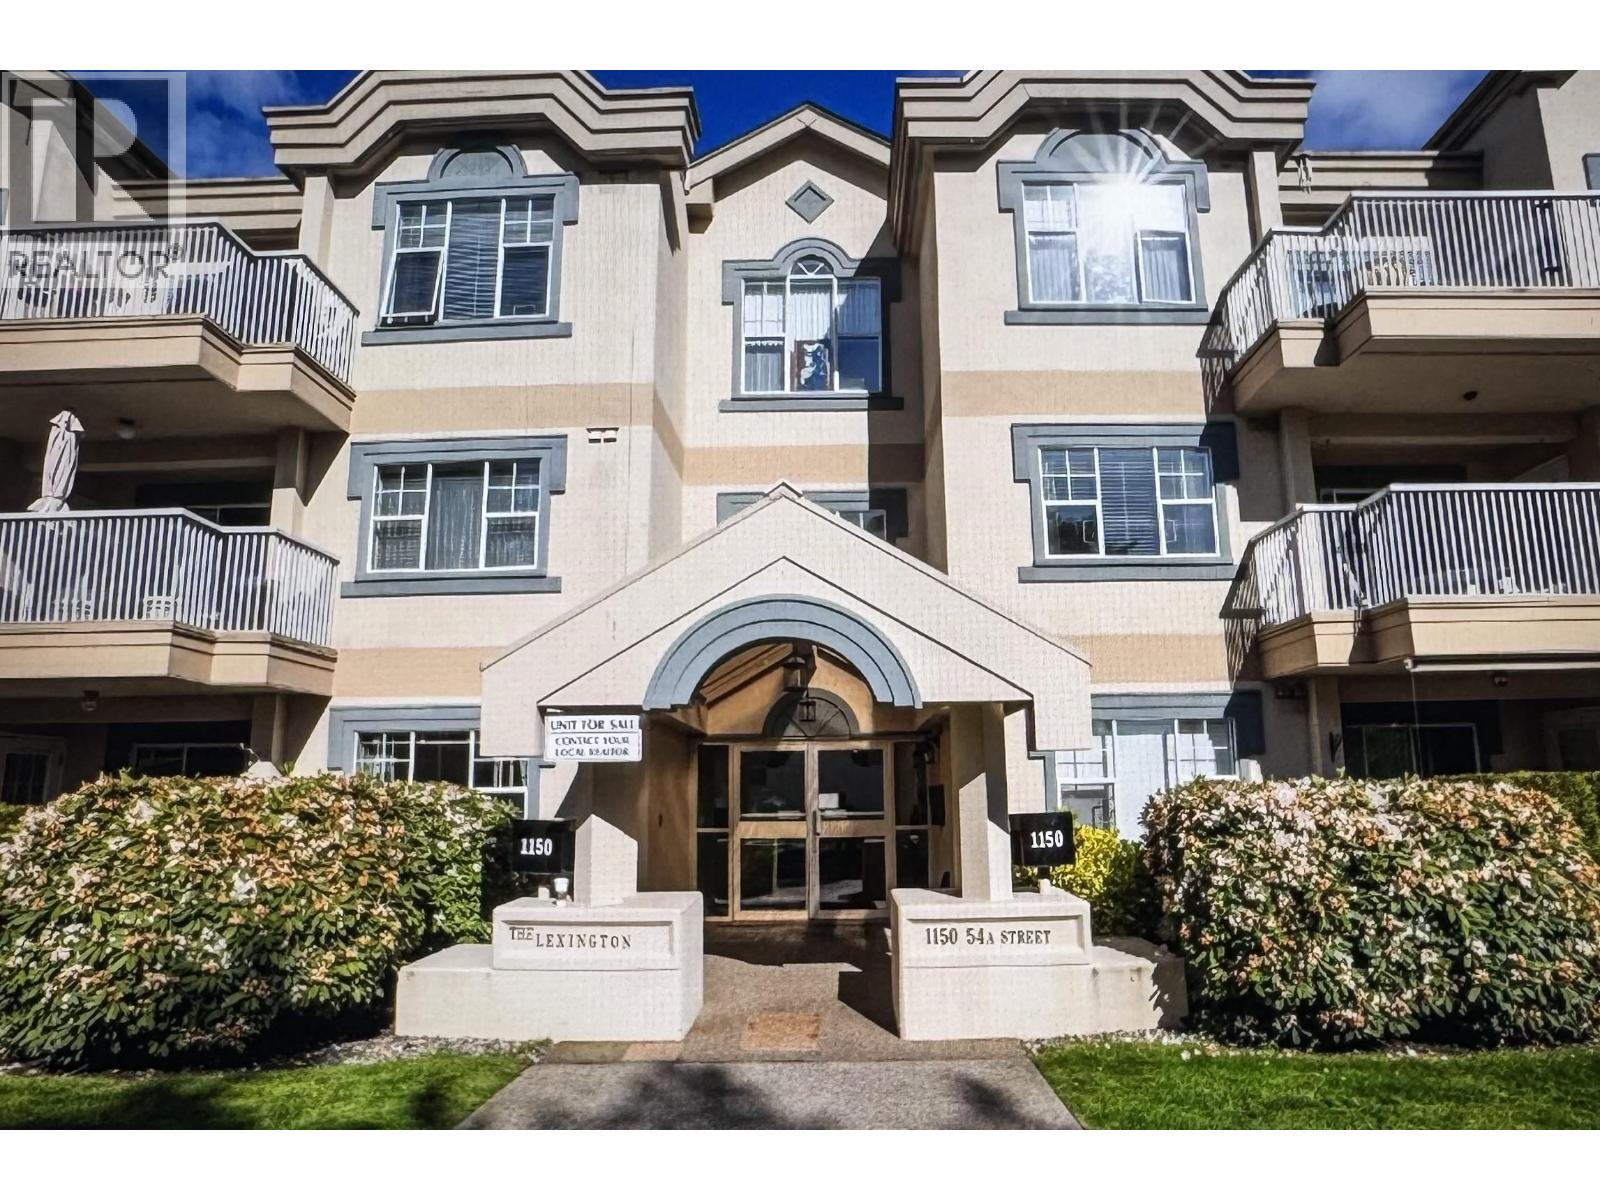 $629,000
110 1150 54a St. · 2bd/2ba · 1345sf
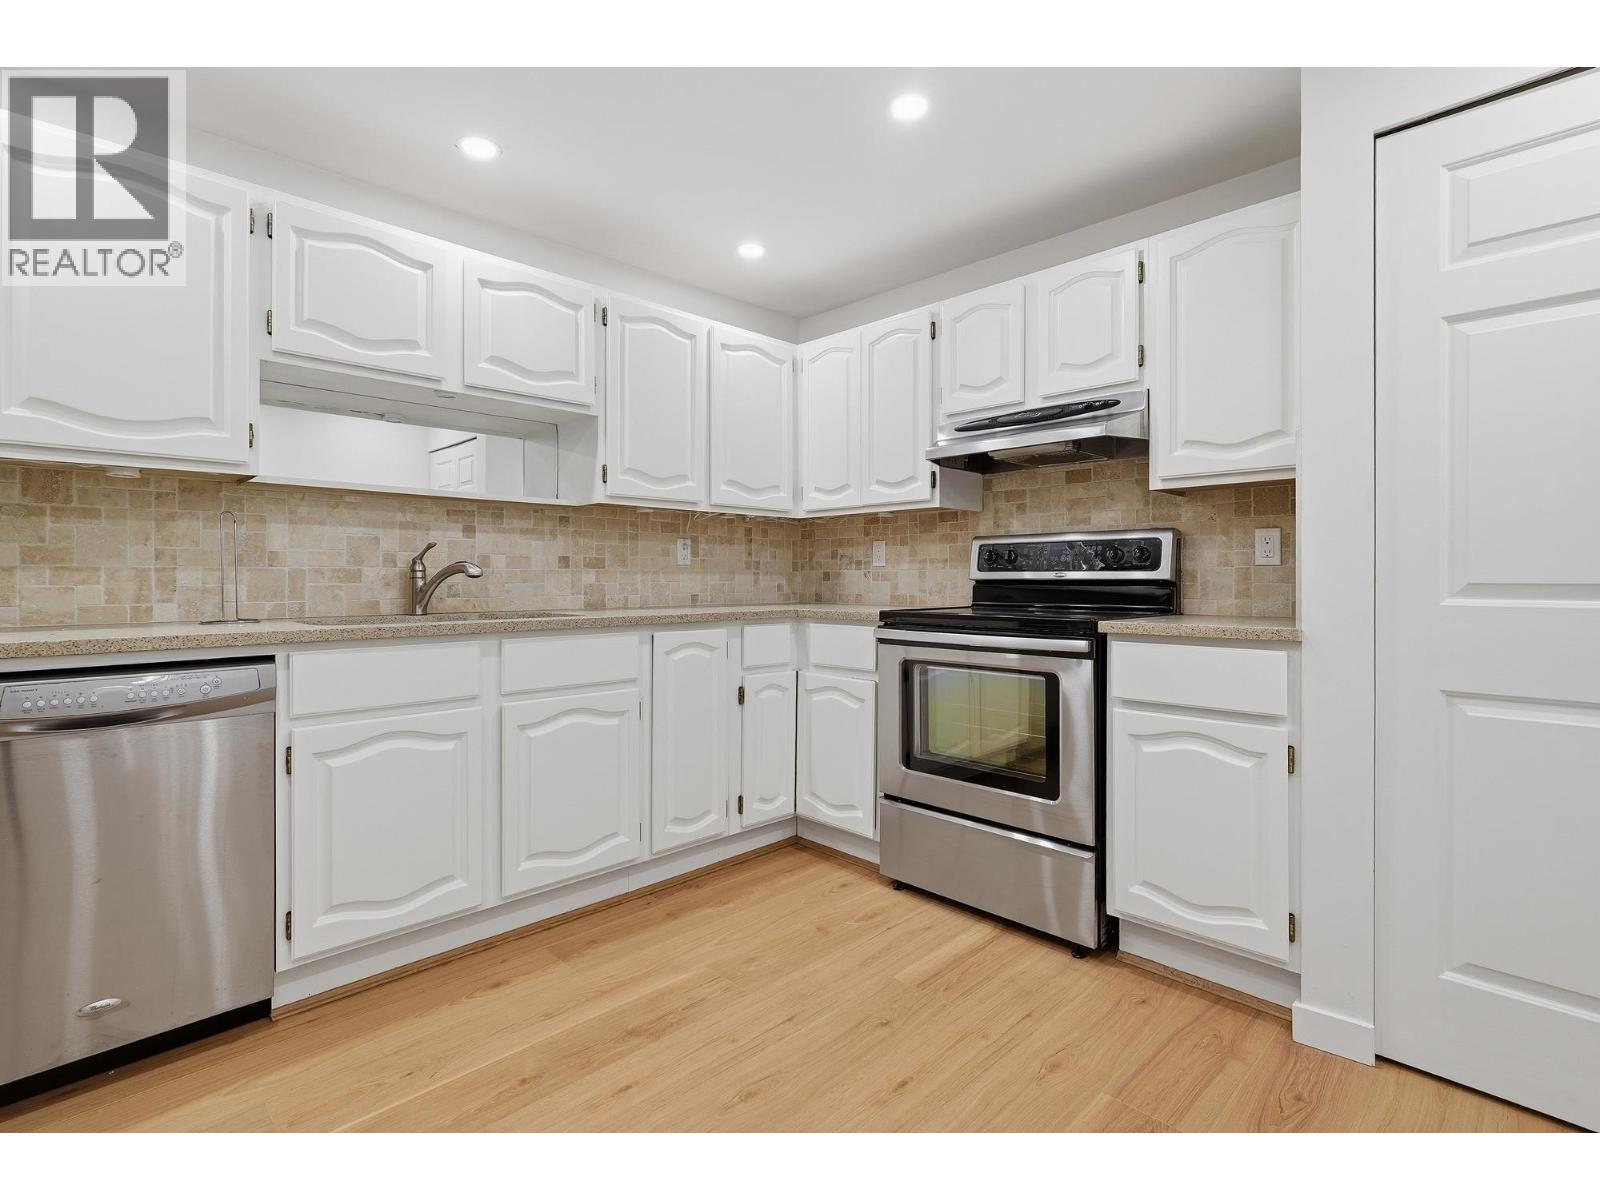 $699,000
201 1150 54a St. · 3bd/2ba · 1698sf
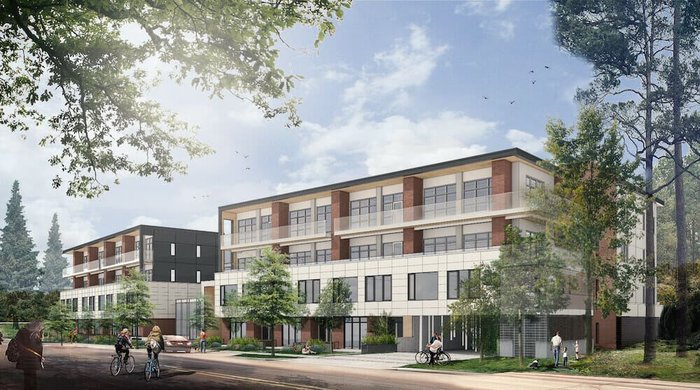 The Madison at Hunter Road
1217 Hunter Rd.
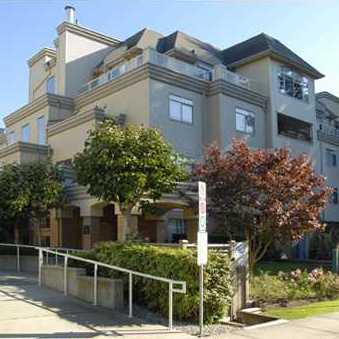 Fairway Estates
1248 Hunter Rd. · LMS2325
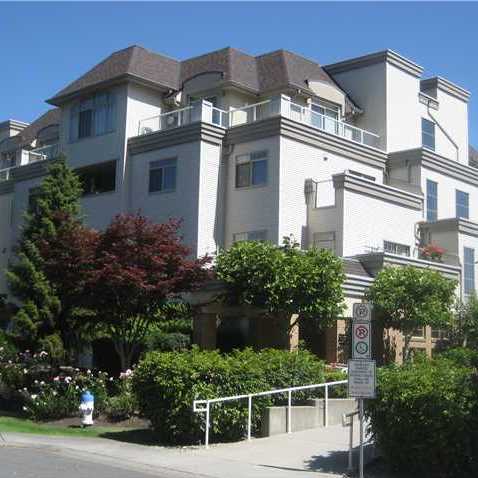 Fairway Estates
1258 Hunter Rd. · LMS2325
 FAIRWAY VIEWS
1147 Fairway Views Wynd · NWS1012
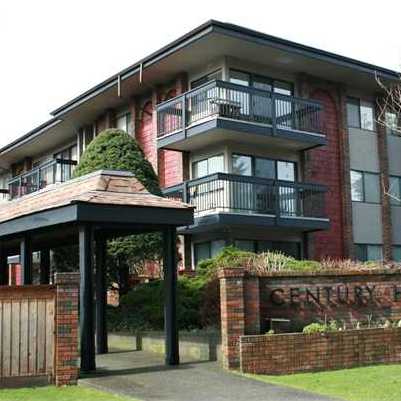 Century House
1175 Ferguson Rd. · NWS373
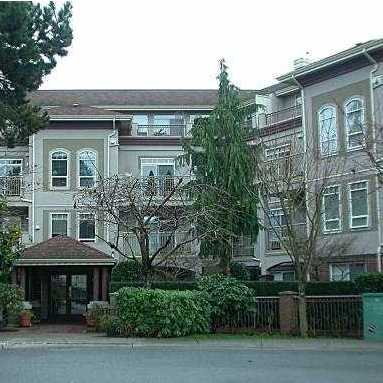 Hunter Green
1300 Hunter Rd. · LMS1731
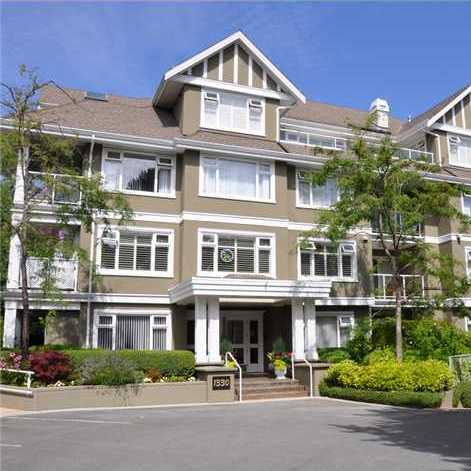 Sahalee
1330 Hunter Rd.
Royal Oaks
1100 SOUTH 56 St. · LMS515
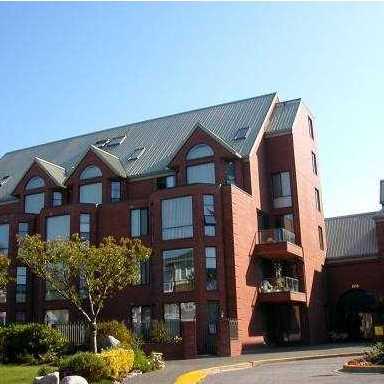 The Classic
1350 View Cres. · NWS2211
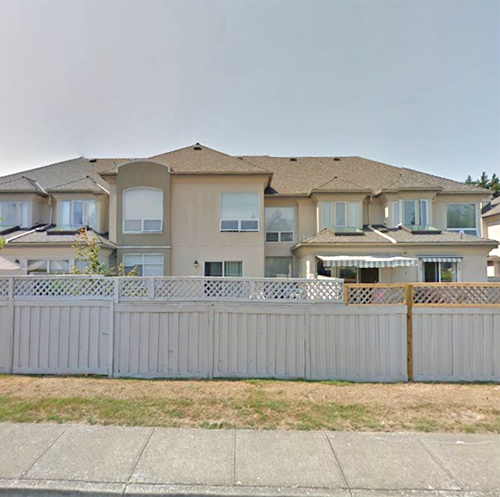 Royal Oaks
1100 56th St. · LMS515
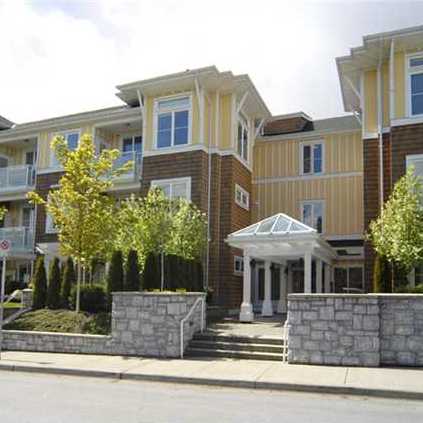 Fairview 56
1375 View Cres. · BCS1926
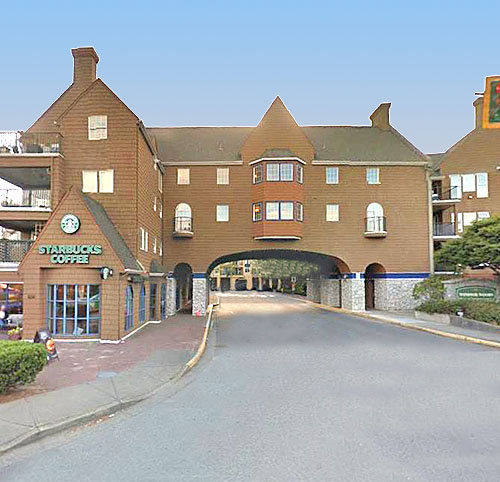 Windsor Woods
1359 56th St. · LMS1318
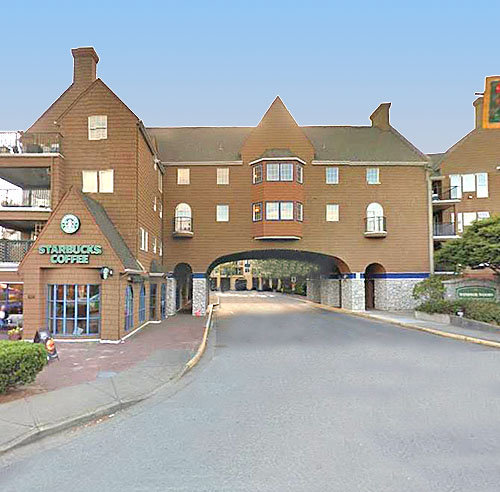 Windsor Woods
1363 56th St. · LMS1318
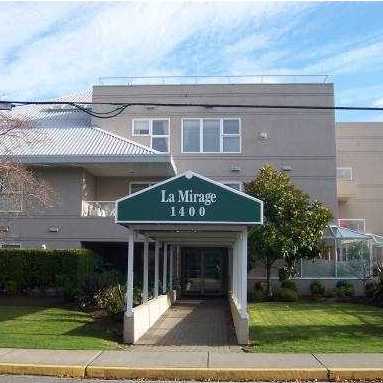 La Mirage
1400 View Cres. · LMS2215
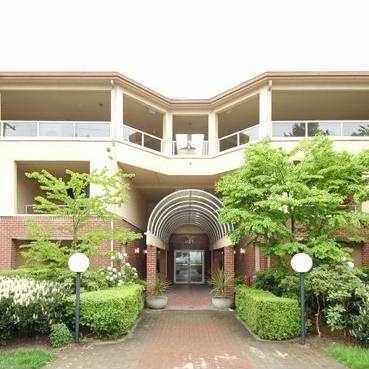 Bayview Villa
1428 56th St. · LMS1339
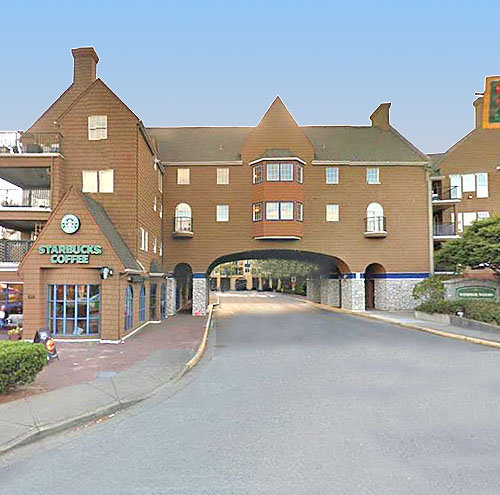 Windsor Woods
1369 56th St. · LMS1318
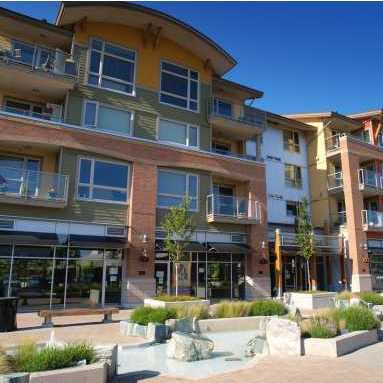 The Oliva
1315 56th St. · BCS2381
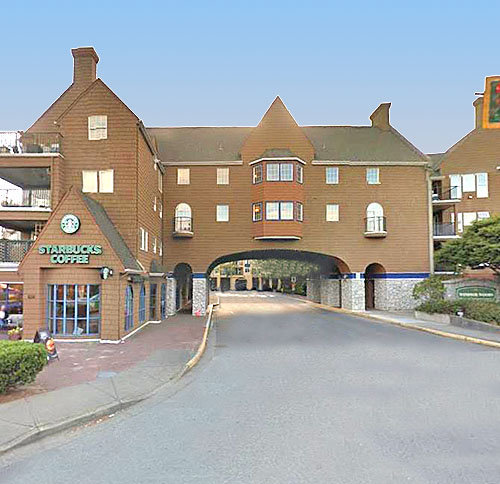 Windsor Woods
5556 14th Ave. · LMS1318



