The Oliva
1315 56th St.
Delta, BC V4L 2A6
- Levels4
- Suites63
- StatusCompleted
- Built2007
- Title to LandFreehold Strata
- Strata PlanBCS2381
- ConstructionFrame - Wood
- AreaTsawwassen
- NeighbourhoodCliff Drive
Overview
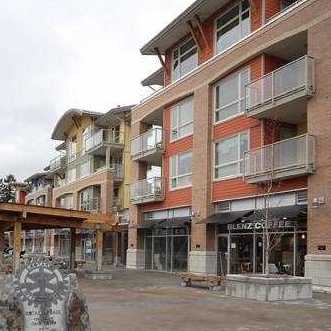
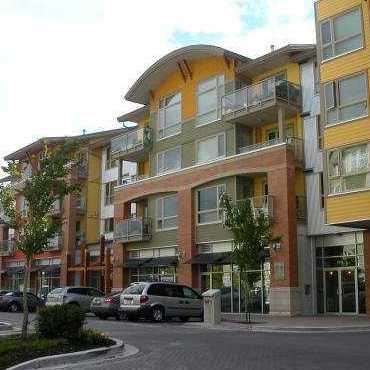
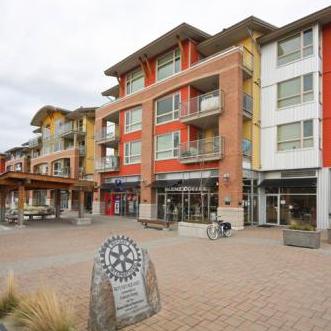
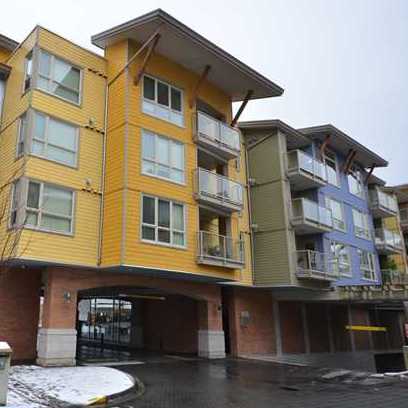
Oliva - 1315 56 St, Delta, BC V4L 2P7, Canada, Strata Plan BCS2381 - located in the Cliff Drive neighborhood of Tsawwassen, near the crossroads of 56 Street and View Crescent. Walk to Starbucks to buy your favorite coffee, do your groceries at Safeway or Thrifty Foods that are in the neighbourhood. There are also banks, medical & dental clinics and the pharmacy close to the complex. Walking distance to Golf Club, Bowling Club, South Delta Recreation Centre and Tsawwassen Skatepark. Beach Grove Elementary, South Park Elementary and South Delta Secondary schools are in close to the complex. There are a lot of restaurants in the neighbourhood such as Browns Socialhouse, Kon Thai, Dairy Queen, Domino's Pizza, White Sport, Mario's Kitchen. The bus stops are minutes away and they can take you to Canada Line. The Oliva was built in 2007. There are 48 units in development and 63 units in strata. There are no age restrictions, pets and rentals allowed. It is non-smoking building. Olivia is an award winning building, unmatched in quality, comfort, and energy efficiency. Designed by Peter J Dandyk Architect Inc. Oliva is built under the LEED principals and includes R4 windows with low-E coating and environmentally friendly paints. State of the art rain screen construction with a balance of 2-5-10 year warranty. This "Green" building has 48 solar panels to preheat the domestic hot water. Building features include a brick Hardy board exterior, durable metal roof, parking stalls, storage, in-uite laundry and a courtyard. Most homes offer bamboo flooring, granite countertops, good size balcony, 10' ceilings and high-end appliances.
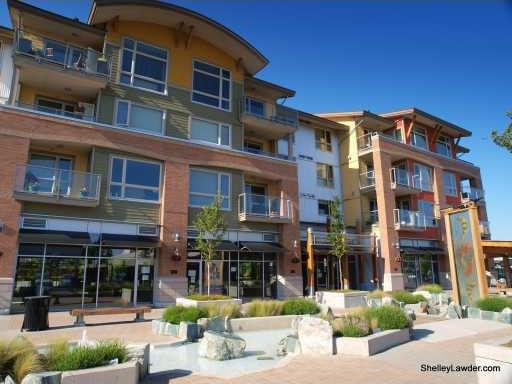 🔍 5 photos · slideshow

For Sale in The Oliva & Complex
| Date | Address | Status | Bed | Bath | Price | Sqft | DOM | Strata Fee | Tax | Listed By |
|---|---|---|---|---|---|---|---|---|---|---|
| 2026-03-27 | 203 1315 56 St. | Active | 2 | 2 | $668,000 ($692/sf) | 966 | $417 | $2436 (2025) | RE/MAX Westcoast | |
| 2026-04-14 | 209 1315 56 St. | Active | 2 | 2 | $549,000 ($583/sf) | 942 | $407 | $2228 (2024) | eXp Realty of Canada, Inc. | |
| Avg | $608,500 | 954 |
The Oliva Sold History (last 24 months)
| Sold Date | Address | Bed | Bath | Sqft | Asking | Sold Price | DOM | Strata Fee | Tax | Listed By |
|---|---|---|---|---|---|---|---|---|---|---|
| 2026-07-16 | 204 1315 56 St. | 2 | 2 | 931 | $569,000 | $550,000 ($591/sf) | $398 | $2242 (2025) | Sutton Group-West Coast Realty (Surrey/24) | |
| 2025-08-28 | 309 1315 56 St. | 2 | 2 | 930 | $638,000 | $609,000 ($655/sf) | $452 | $2211 (2024) | Royal LePage Westside | |
| 2025-04-17 | 401 1315 56th St. | 2 | 2 | 776 | $549,999 | $535,500 ($690/sf) | $365 | $1964 (2024) | Oracle Realty Ltd. | |
| 2025-03-23 | 201 1315 56 St. | 2 | 2 | 796 | $549,999 | $530,000 ($666/sf) | $365 | $1932 (2024) | 2 Percent Westview Realty | |
| 2024-09-10 | 213 1315 56 St. | 2 | 2 | 1073 | $699,000 | $685,000 ($638/sf) | $505 | $2358 (2023) | Royal LePage Regency Realty |
Sold data from the MLS® feed for strata plan BCS2381. Showing the last 24 months by default; expand for up to 80 recent sales.
The Oliva Market Summary
The Oliva at 1315 56th St. — currently 2 active listings averaging $608,500. In the past year 1 unit sold at an average of $550,000.
Value & Financing
Market Reports
Live market intelligence for this building's segments — active inventory, medians, ranges & trends. Opens in a new tab.
Amenities / Features
Maintenance Fees Include
Location / Site Influences
Construction & Development
| Construction | Frame - Wood |
|---|---|
| Exterior Finish | Brick |
| Roof | Metal |
| Foundation | Concrete Perimeter |
| Rain Screen | Full |
| Architect | PETER J DANDYK ARCHITECT INC. |
| Management Company | Associa |
Strata Information
| Strata Plan | BCS2381 |
|---|---|
| Building Type | Strata |
| Title to Land | Freehold Strata |
| Units in Strata | 63 |
| Units in Development | 48 |
| Management Company | Red Door — 778-827-0377 |
| Bylaws / Restrictions | PETS ALLOWED W/REST.,RENTALS ALLOWED W/RESTRICTIONS |
| Parking / Storage | Garage Underbuilding |
Frequently Asked Questions — The Oliva
What year was The Oliva built?
How many units are in The Oliva?
What amenities does The Oliva offer?
Is The Oliva pet-friendly, and what are the bylaws?
Who is the property manager for The Oliva?
What is the strata plan number for The Oliva?
Is The Oliva freehold or leasehold?
Where is The Oliva located?
How is the real estate market at The Oliva?
Listings for Sale Near The Oliva 🔎 MLS® Search »
| Address | Bed | Bath | Sqft | Price |
|---|---|---|---|---|
| 406 5556 14 Ave. | 2 | 2 | 1140 | $574,000 |
| 105 5556 14 Ave. | 2 | 2 | 1247 | $699,900 |
| 218 1363 56 St. | 2 | 2 | 946 | $518,800 |
| 256 1440 Garden Pl. | 2 | 2 | 1053 | $419,900 |
| 109 1369 56 St. | 1 | 1 | 696 | $474,888 |
| 203 5550 14b Ave. | 2 | 2 | 1366 | $575,000 |
| 107 5555 13a Ave. | 2 | 2 | 894 | $575,000 |
| Ph5 5555 13a Ave. | 2 | 2 | 880 | $625,000 |
| 103 1441 Garden Pl. | 2 | 2 | 1027 | $525,000 |
| 207 1428 56 St. | 1 | 1 | 684 | $424,900 |
 $574,000
406 5556 14 Ave. · 2bd/2ba · 1140sf
$574,000
406 5556 14 Ave. · 2bd/2ba · 1140sf
 $699,900
105 5556 14 Ave. · 2bd/2ba · 1247sf
$699,900
105 5556 14 Ave. · 2bd/2ba · 1247sf
 $518,800
218 1363 56 St. · 2bd/2ba · 946sf
$518,800
218 1363 56 St. · 2bd/2ba · 946sf
 $419,900
256 1440 Garden Pl. · 2bd/2ba · 1053sf
$419,900
256 1440 Garden Pl. · 2bd/2ba · 1053sf
 $474,888
109 1369 56 St. · 1bd/1ba · 696sf
$474,888
109 1369 56 St. · 1bd/1ba · 696sf
 $575,000
203 5550 14b Ave. · 2bd/2ba · 1366sf
$575,000
203 5550 14b Ave. · 2bd/2ba · 1366sf
 $575,000
107 5555 13a Ave. · 2bd/2ba · 894sf
$575,000
107 5555 13a Ave. · 2bd/2ba · 894sf
 $625,000
Ph5 5555 13a Ave. · 2bd/2ba · 880sf
$625,000
Ph5 5555 13a Ave. · 2bd/2ba · 880sf
 $525,000
103 1441 Garden Pl. · 2bd/2ba · 1027sf
$525,000
103 1441 Garden Pl. · 2bd/2ba · 1027sf
 $424,900
207 1428 56 St. · 1bd/1ba · 684sf
$424,900
207 1428 56 St. · 1bd/1ba · 684sf


Buildings Near The Oliva
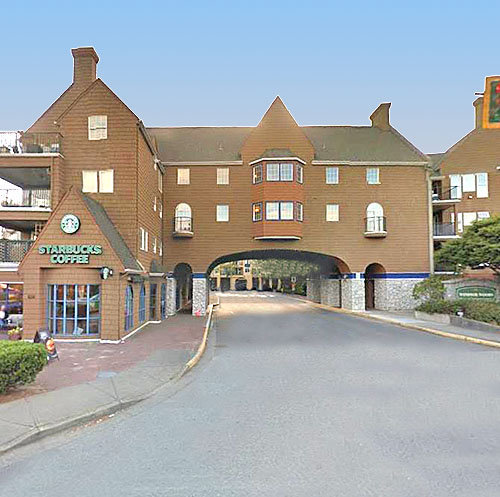 Windsor Woods
5518 14th Ave. · LMS1318
Windsor Woods
5518 14th Ave. · LMS1318
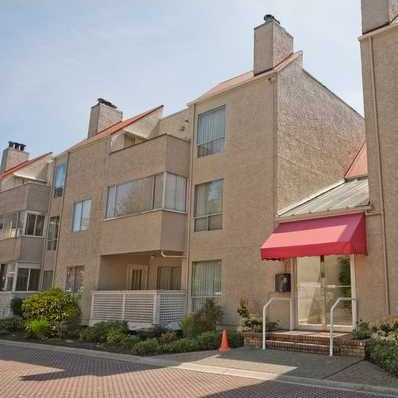 Garden Place
1440 Garden Pl. · NWS1841
Garden Place
1440 Garden Pl. · NWS1841
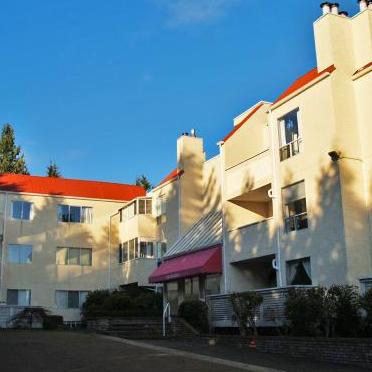 Magnolia
1441 Garden Pl. · NWS1841
Magnolia
1441 Garden Pl. · NWS1841
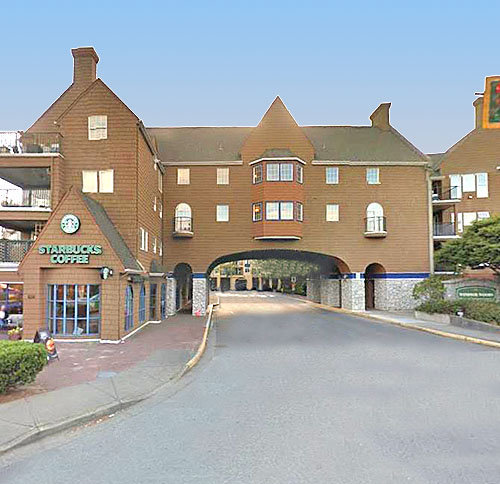 Windsor Woods
5556 14th Ave. · LMS1318
Windsor Woods
5556 14th Ave. · LMS1318
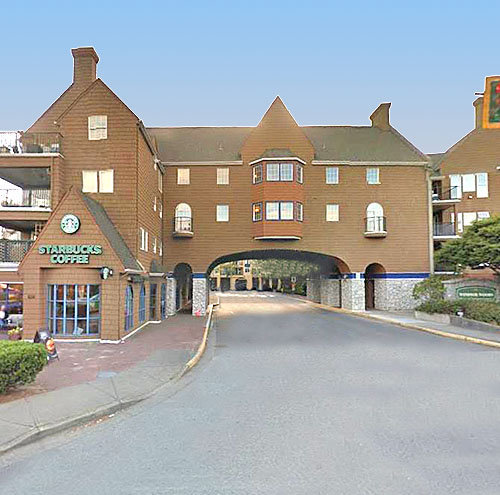 Windsor Woods
1369 56th St. · LMS1318
Windsor Woods
1369 56th St. · LMS1318
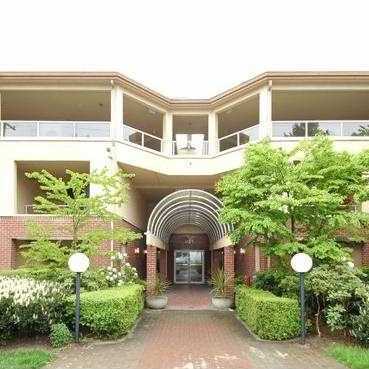 Bayview Villa
1428 56th St. · LMS1339
Bayview Villa
1428 56th St. · LMS1339
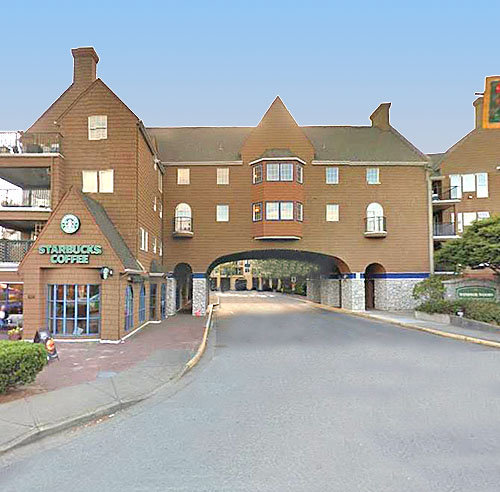 Windsor Woods
1363 56th St. · LMS1318
Windsor Woods
1363 56th St. · LMS1318
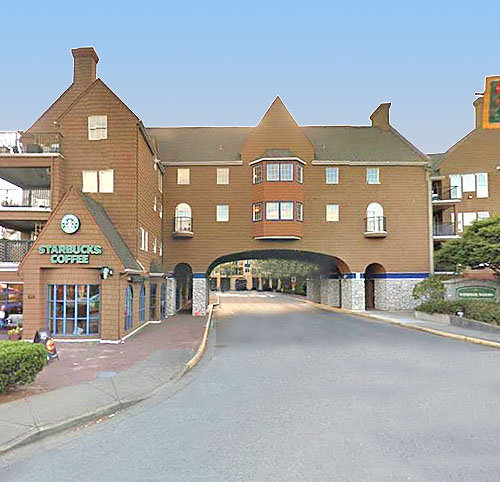 Windsor Woods
1359 56th St. · LMS1318
Windsor Woods
1359 56th St. · LMS1318
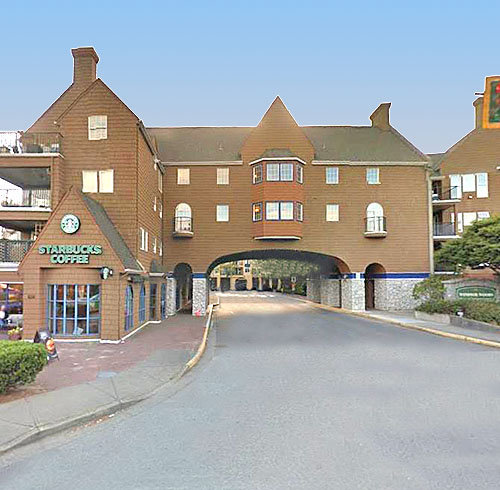 Windsor Woods
5555 13A Ave. · LMS1318
Windsor Woods
5555 13A Ave. · LMS1318
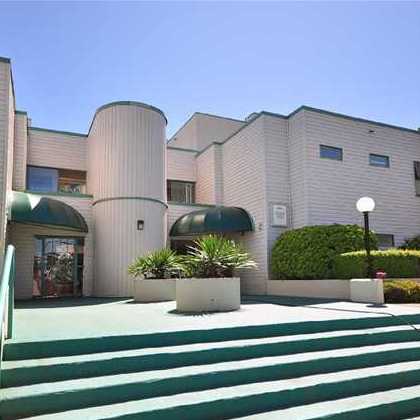 Highland Terrace
5550 14B Ave. · NWS2991
Highland Terrace
5550 14B Ave. · NWS2991
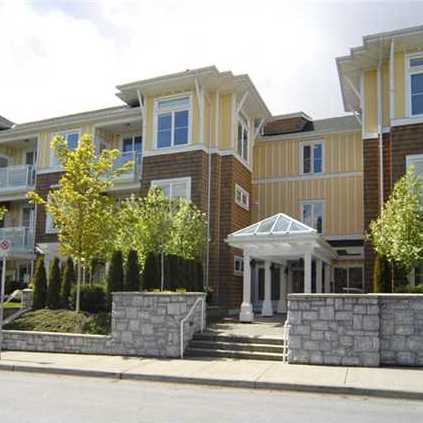 Fairview 56
1375 View Cres. · BCS1926
Fairview 56
1375 View Cres. · BCS1926
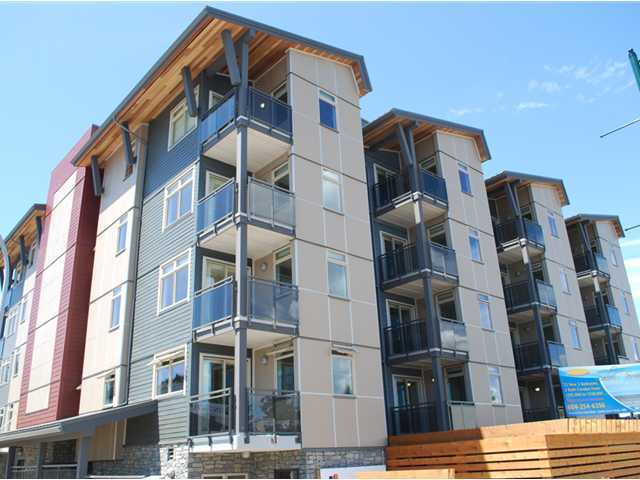 Solei Terrace
5599 14B Ave. · BCS4144
Solei Terrace
5599 14B Ave. · BCS4144
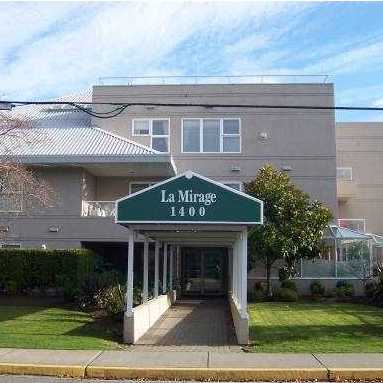 La Mirage
1400 View Cres. · LMS2215
La Mirage
1400 View Cres. · LMS2215
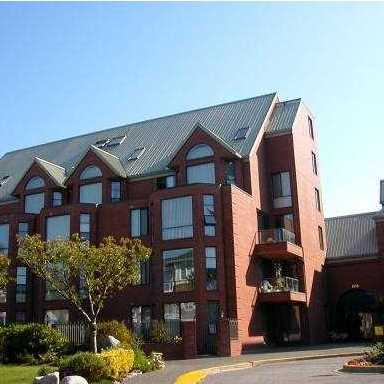 The Classic
1350 View Cres. · NWS2211
The Classic
1350 View Cres. · NWS2211
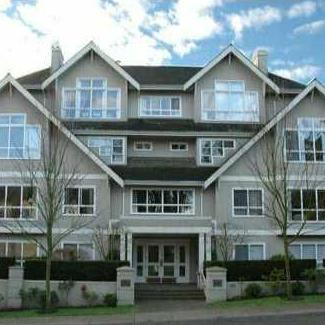 The Shaughnessy
5500 13A Ave. · LMS1539
The Shaughnessy
5500 13A Ave. · LMS1539
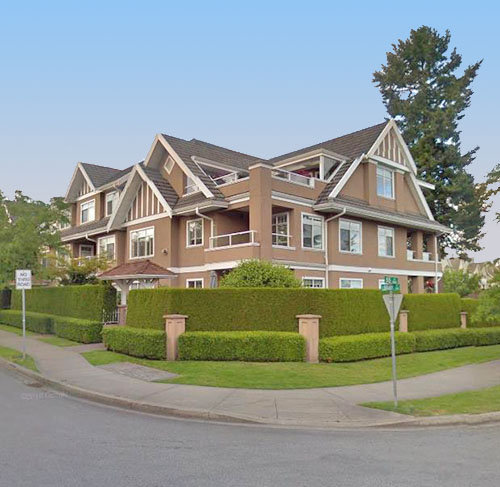 The Sandalwood
1320 55 St. · LMS4036
The Sandalwood
1320 55 St. · LMS4036
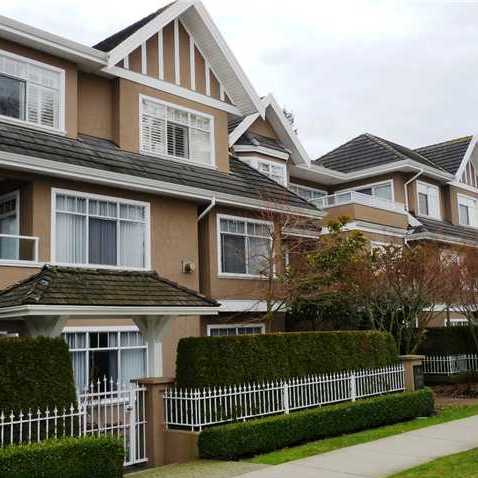 Sandalwood
1320 55th St. · LMS4036
Sandalwood
1320 55th St. · LMS4036
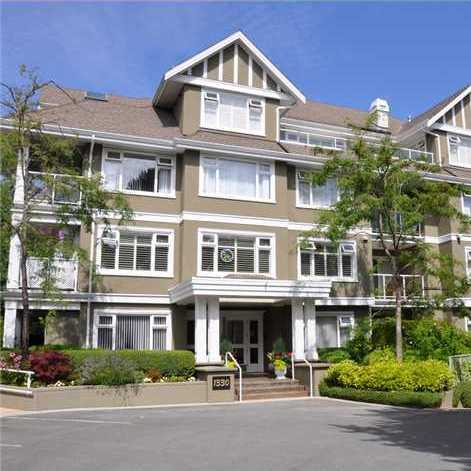 Sahalee
1330 Hunter Rd. · LMP23395
Sahalee
1330 Hunter Rd. · LMP23395
The Oliva Area Map 🔍 Open larger map ↗

- Abbotsford - 447
- Agassiz - 28
- Burnaby - 55
- Burnaby East - 77
- Burnaby North - 365
- Burnaby South - 343
- Campbell River - 1
- Chilliwack - 221
- Cloverdale - 193
- Comox Valley - 10
- Coquitlam - 563
- Delta - 10
- Duncan - 41
- Esquimalt - 59
- Gulf Islands - 6
- Harrison Hot Springs - 13
- Harrison Mills - 1
- Hope - 22
- Ladner - 109
- Langford - 156
- Langley - 529
- Maple Ridge - 312
- Mill Bay - 2
- Mission - 65
- New Westminster - 444
- North Delta - 28
- North Island - 2
- North Saanich - 8
- North Surrey - 409
- North Vancouver - 747
- Oak Bay - 44
- Osoyoos - 1
- Parksville / Qualicum - 7
- Penticton - 8
- Pitt Meadows - 75
- Port Alberni - 2
- Port Coquitlam - 266
- Port Moody - 267
- Richmond - 1162
- Saanich East - 232
- Saanich West - 92
- Sardis - 153
- Sidney - 152
- Sooke - 39
- South Surrey White Rock - 713
- Surrey - 662
- Tsawwassen - 97
- Vancouver East - 998
- Vancouver West - 2482
- Victoria - 665
- View Royal - 46
- West Vancouver - 230


