Maintenance Fees Include
Garbage Pickup
Gardening
Management


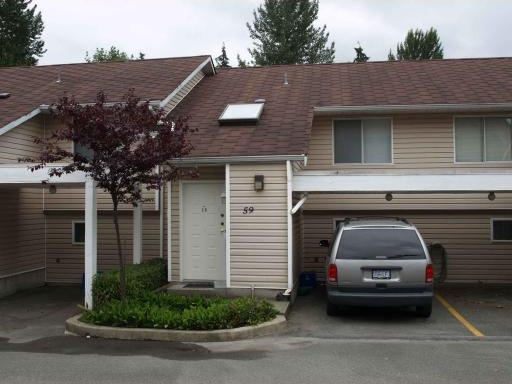 🔍 1 photo · slideshow
| Sold Date | Address | Bed | Bath | Sqft | Asking | Sold Price | DOM | Strata Fee | Tax | Listed By |
|---|---|---|---|---|---|---|---|---|---|---|
| 2025-08-28 | 38 1235 Johnson St. | 3 | 2 | 1214 | $728,000 | $715,000 ($589/sf) | $522 | $2431 (2025) | RE/MAX Westcoast | |
| 2025-07-07 | 27 1235 Johnson St. | 2 | 1 | 875 | $575,000 | $570,000 ($651/sf) | $374 | $1715 (2022) | RE/MAX Performance Realty | |
| 2025-02-04 | 24 1235 Johnson St. | 3 | 2 | 1299 | $729,900 | $720,000 ($554/sf) | $552 | $2484 (2024) | Royal LePage Elite West |
Sold data from the MLS® feed for strata plan NWS2407. Showing the 15 most recent sales from the last 24 months; expand for up to 80.
Creekside Place - 1235 Lasalle Place, Coquitlam, BC V3B 6T2, NWS2407 - located in Canyon Springs, near the crossroads Lasalle Place and Durant Drive. Creekside Place is walking distance to Pinetree Secondary School, Douglas College, Lafarge Lake, Coquitlam Centre, Future Shop, Zellers, Scott Creek Middle School, Eagle Ridge Tennis Courts and Gleneagle Secondary School. The restaurants in the neighbourhood are Keg Steakhouse & Bar, Sui Sha Ya Japanese, Taco Bell, Kam Ding Seafood, Pho Hoa, White Spot and Boston Pizza. The bus stops at your door and Coquitlam Central Trainbus Station is minutes away. Creekside Place was built in 1988 with a frame-wood construction and vinyl exterior finishing. This is a 74 unit townhouse complex. There are 50 units at 1235 Johnson Street and 24 units at 1235 Lasalle Place. This two-level building offers a playground and in-suite laundry. Most homes feature spacious rooms, large master bedrooms, sun decks, gas fireplaces and private patios.
| Construction | Frame - Wood |
|---|---|
| Exterior Finish | Vinyl |
| Roof | Asphalt |
| Foundation | Concrete Perimeter |
| Rain Screen | No |
| Management Company | SANDRA IDEMA |
| Strata Plan | NWS2407 |
|---|---|
| Strata Web Site | www.stratacomgmt.com |
| Building Type | Strata |
| Title to Land | Freehold Strata |
| Units in Strata | 74 |
| Units in Development | 74 |
| Management Company | Bayside — 604-432-7774 |
| Bylaws / Restrictions | PETS ALLOWED W/REST.,RENTALS ALLOWED W/RESTRICTIONS |
| Parking / Storage | Carport; Single |
Live market intelligence for this building's segments — active inventory, medians, ranges & trends. Opens in a new tab.
| Address | Bed | Bath | Sqft | Price |
|---|---|---|---|---|
| 1269 Michigan Dr. | 6 | 4 | 3308 | $1,588,000 |
| 418 2960 Princess Cres. | 2 | 2 | 966 | $648,888 |
| 319 1219 Johnson St. | 2 | 1 | 885 | $499,000 |
| 412 2960 Princess Cres. | 1 | 1 | 709 | $484,888 |
| 1253 Johnson St. | 5 | 3 | 2408 | $1,050,000 |
| 205 1200 Pacific St. | 2 | 1 | 992 | $438,800 |
| 302 1200 Pacific St. | 2 | 1 | 990 | $525,000 |
| 417 1210 Pacific St. | 2 | 1 | 929 | $439,900 |
| 404 1210 Pacific St. | 2 | 1 | 955 | $448,800 |
| 211 2975 Princess Cres. | 1 | 1 | 738 | $410,000 |
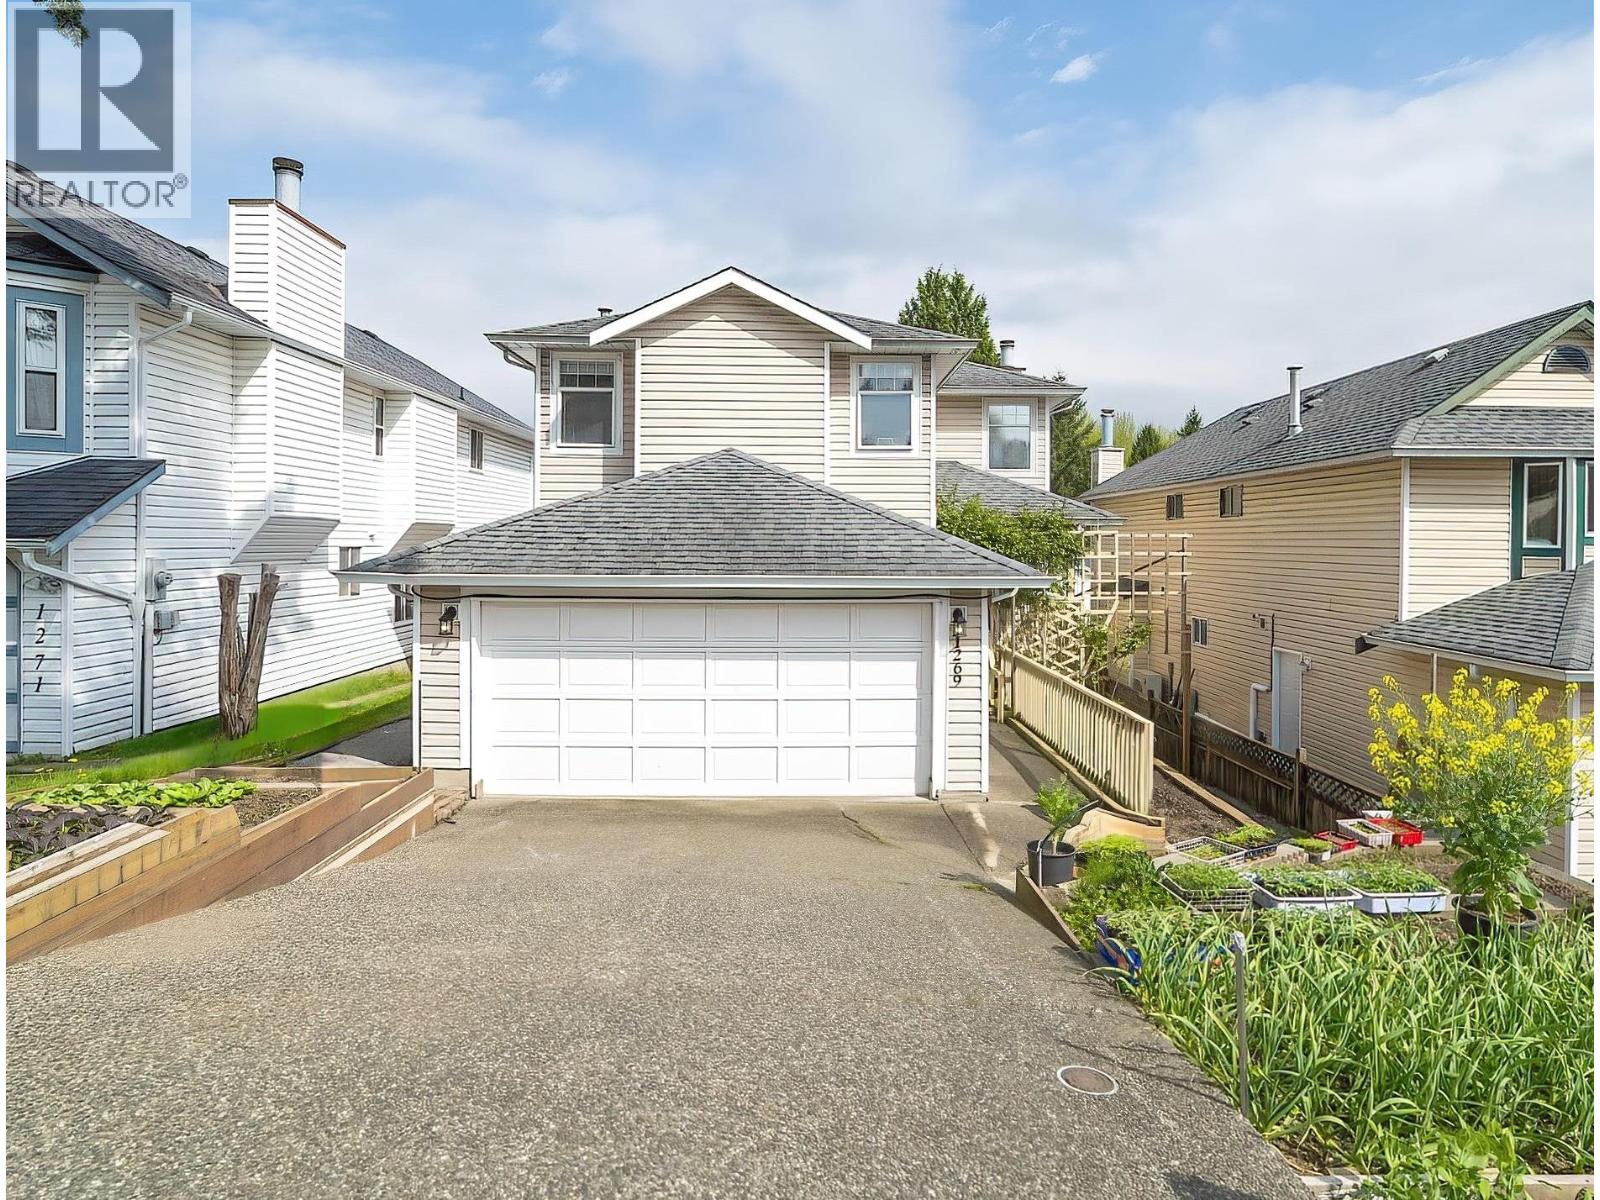 $1,588,000
1269 Michigan Dr. · 6bd/4ba · 3308sf
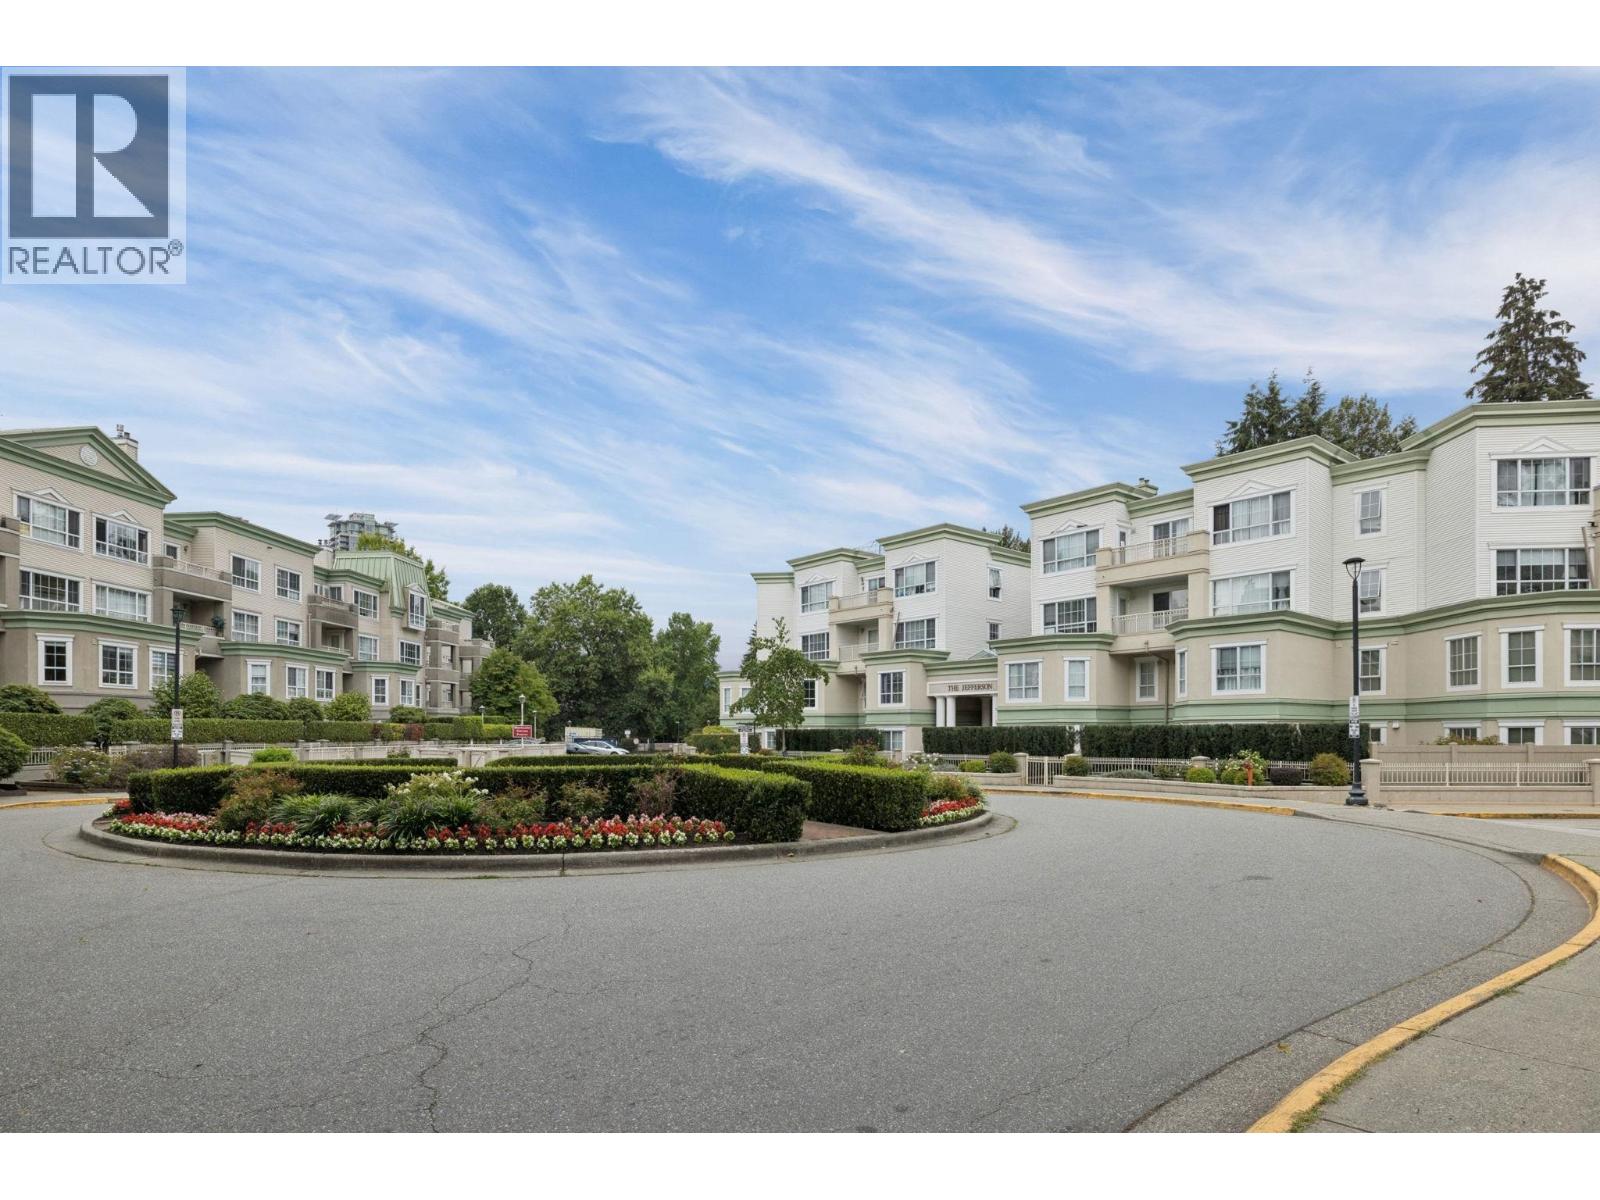 $648,888
418 2960 Princess Cres. · 2bd/2ba · 966sf
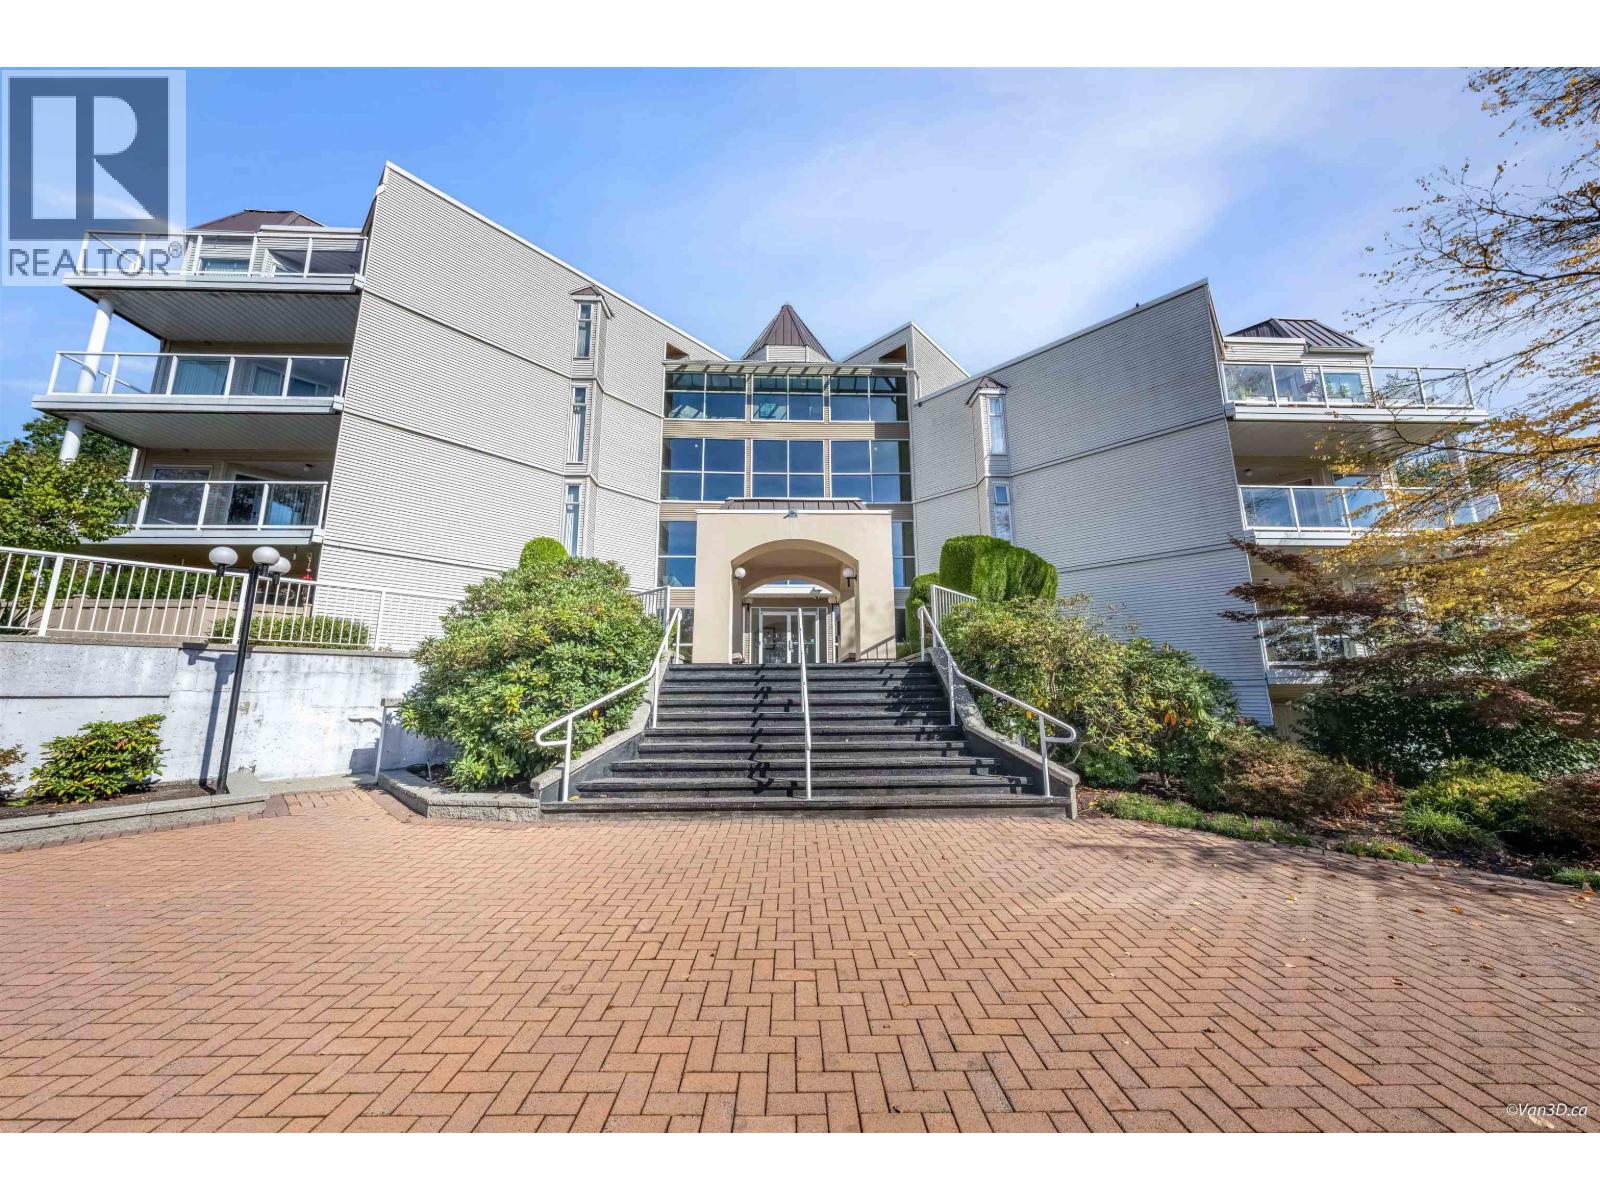 $499,000
319 1219 Johnson St. · 2bd/1ba · 885sf
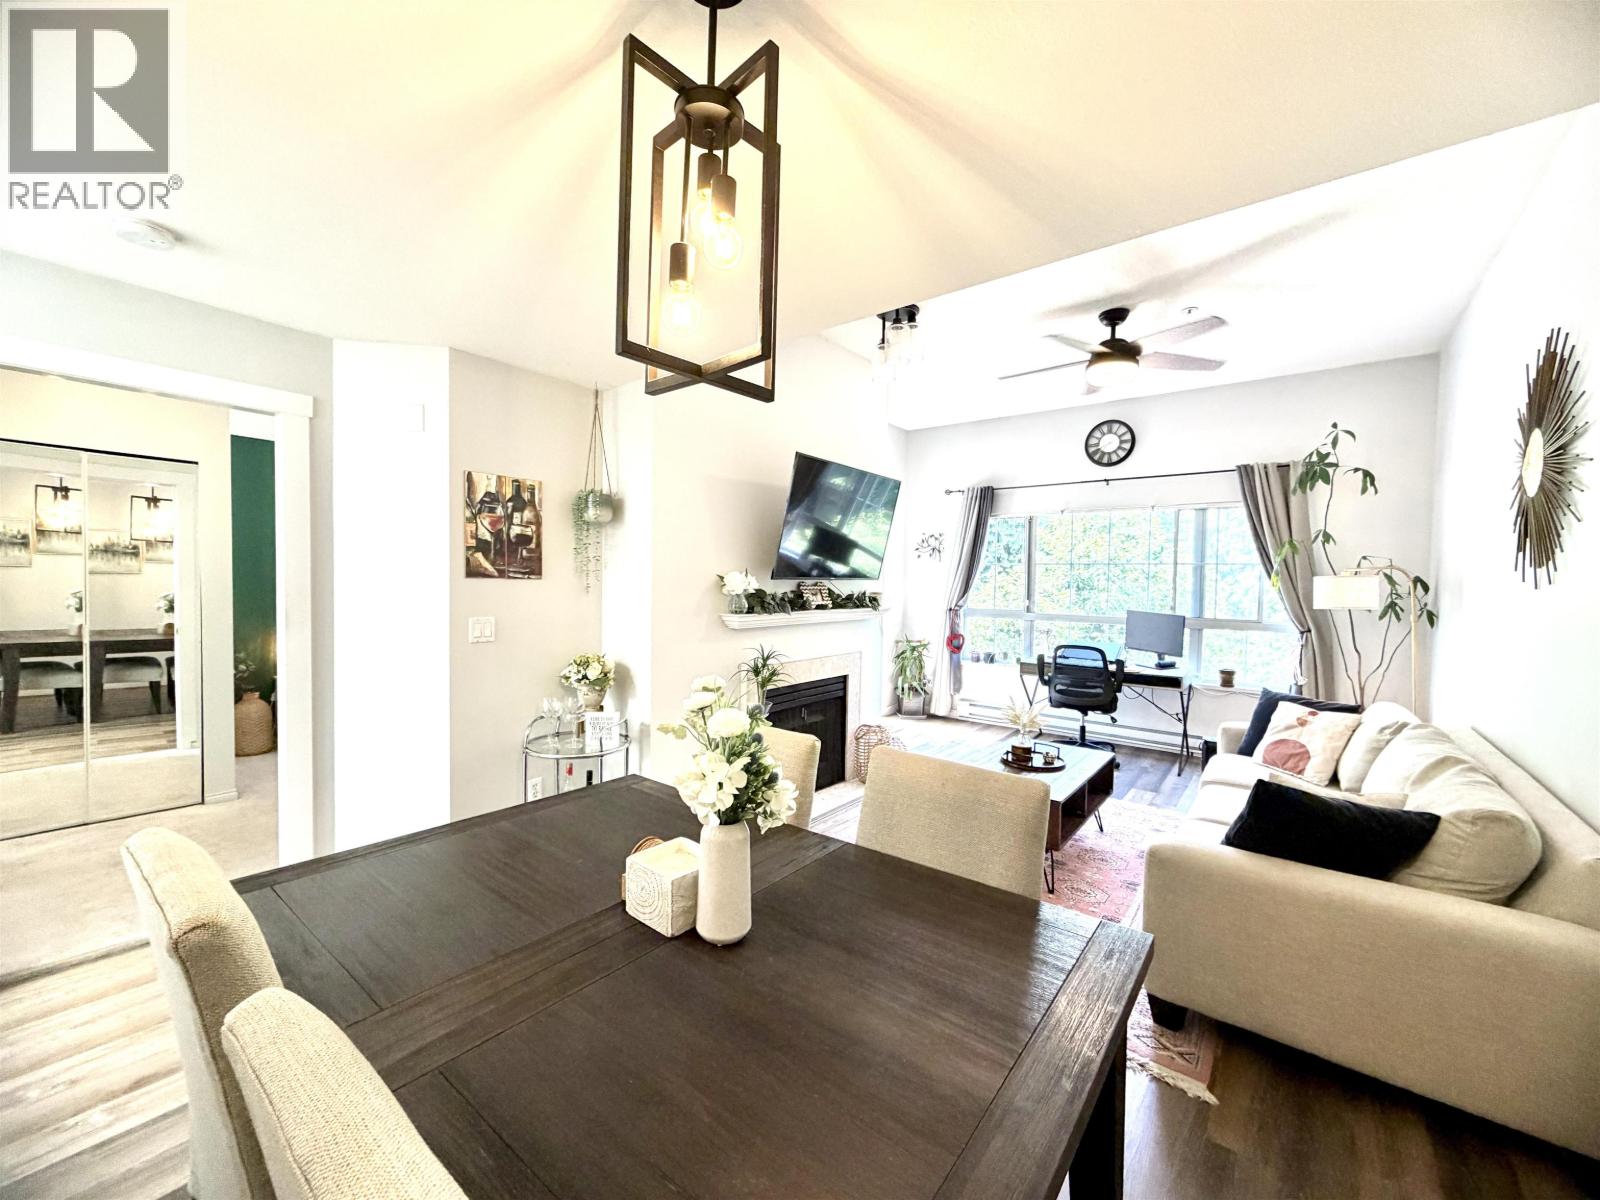 $484,888
412 2960 Princess Cres. · 1bd/1ba · 709sf
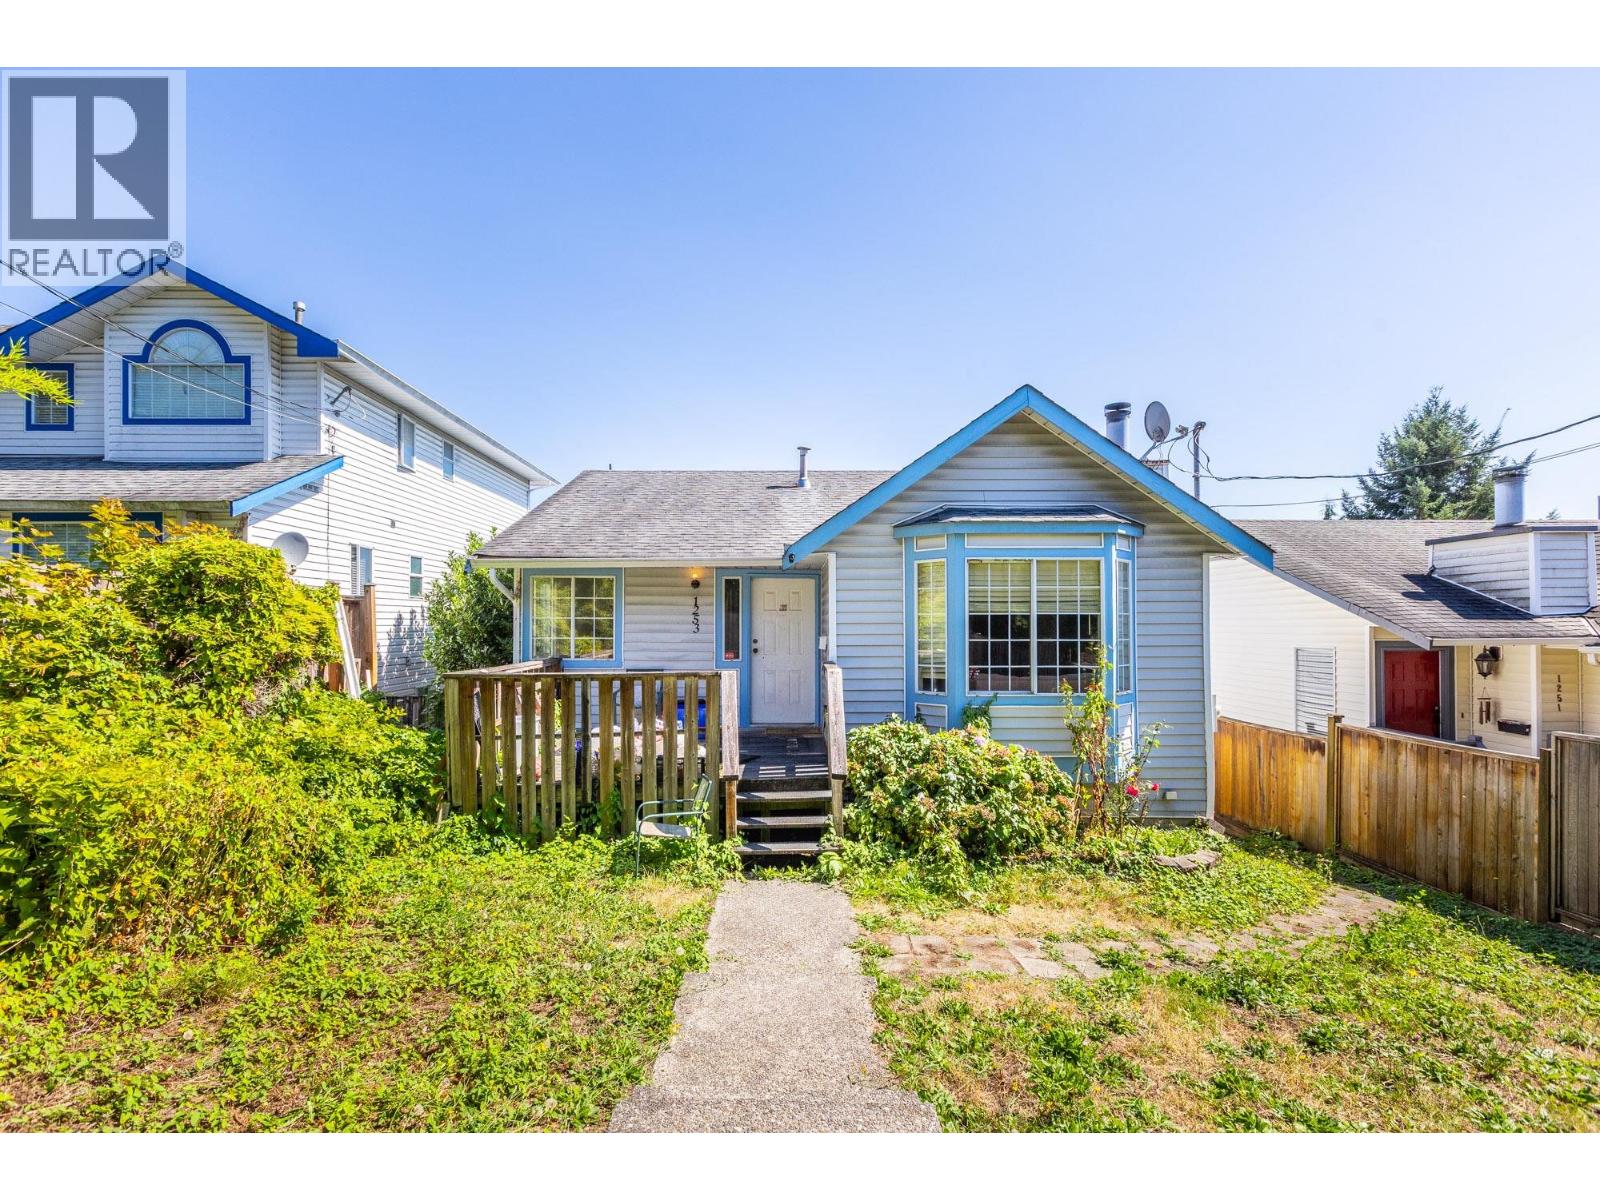 $1,050,000
1253 Johnson St. · 5bd/3ba · 2408sf
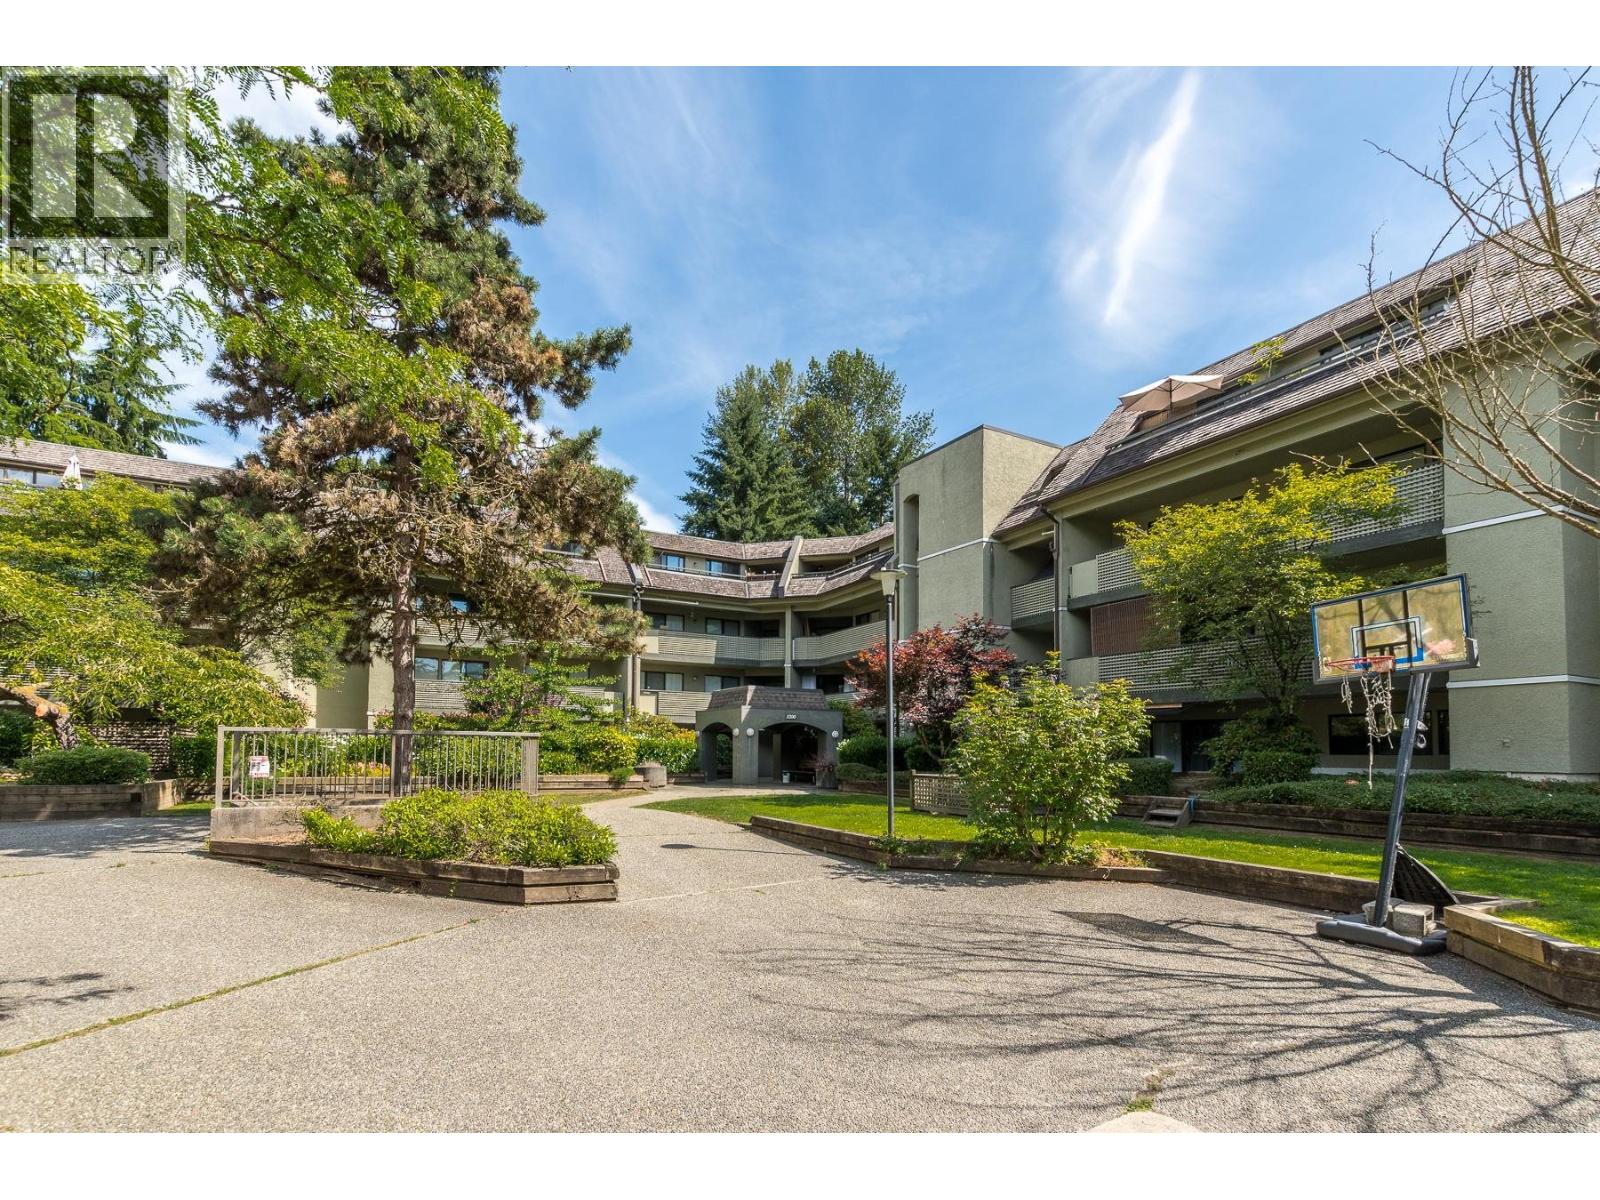 $438,800
205 1200 Pacific St. · 2bd/1ba · 992sf
 $525,000
302 1200 Pacific St. · 2bd/1ba · 990sf
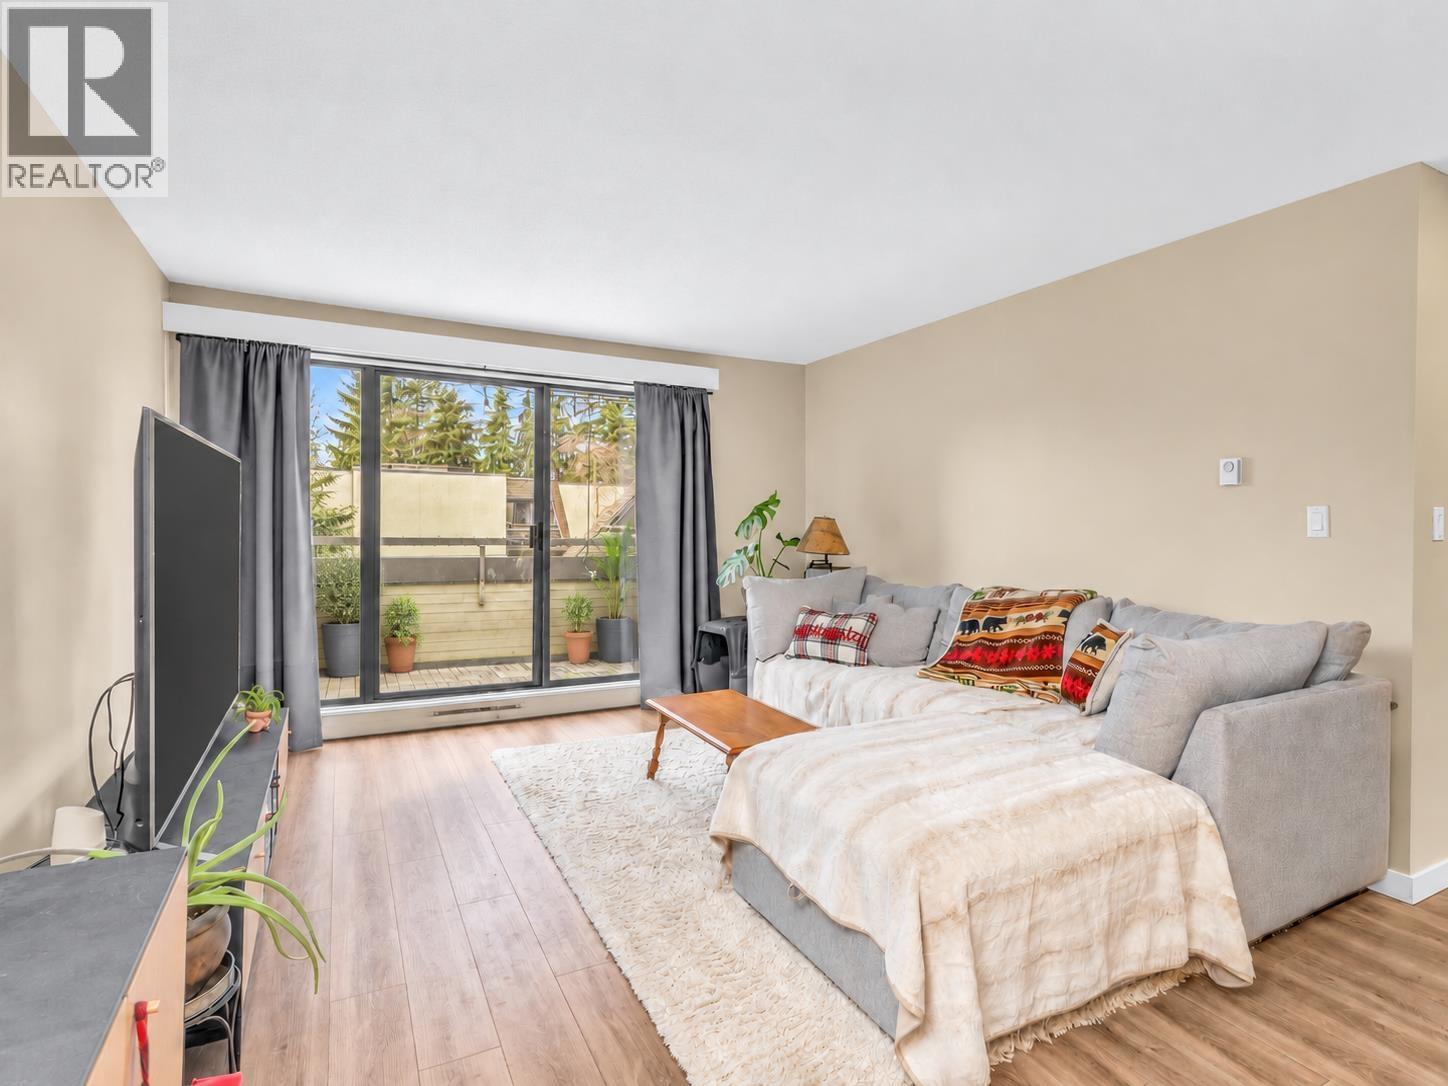 $439,900
417 1210 Pacific St. · 2bd/1ba · 929sf
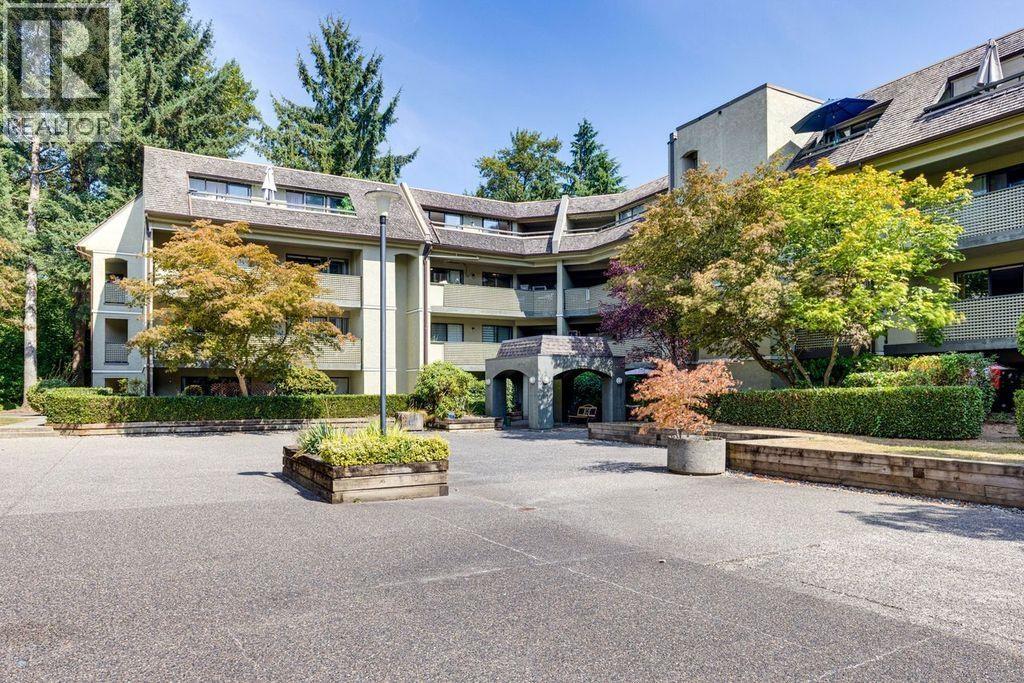 $448,800
404 1210 Pacific St. · 2bd/1ba · 955sf
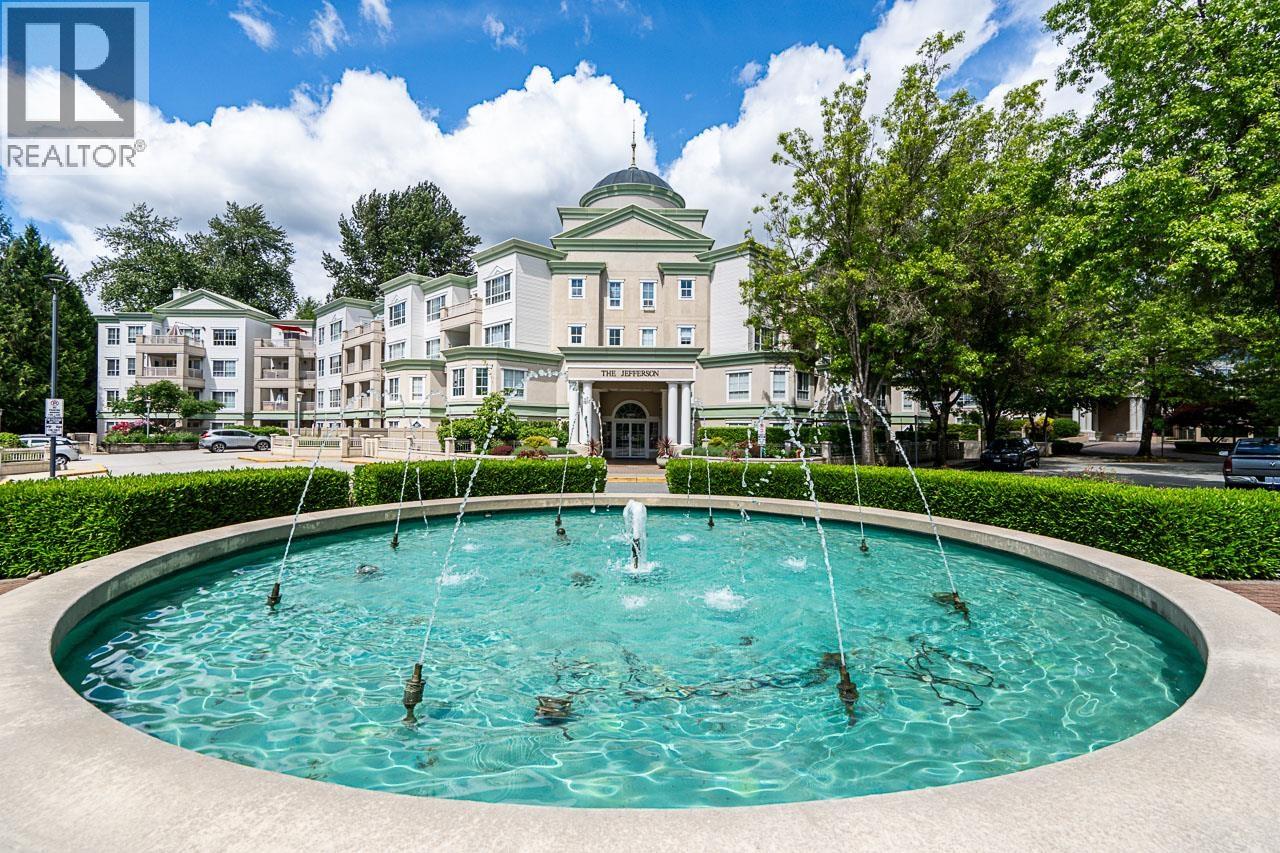 $410,000
211 2975 Princess Cres. · 1bd/1ba · 738sf
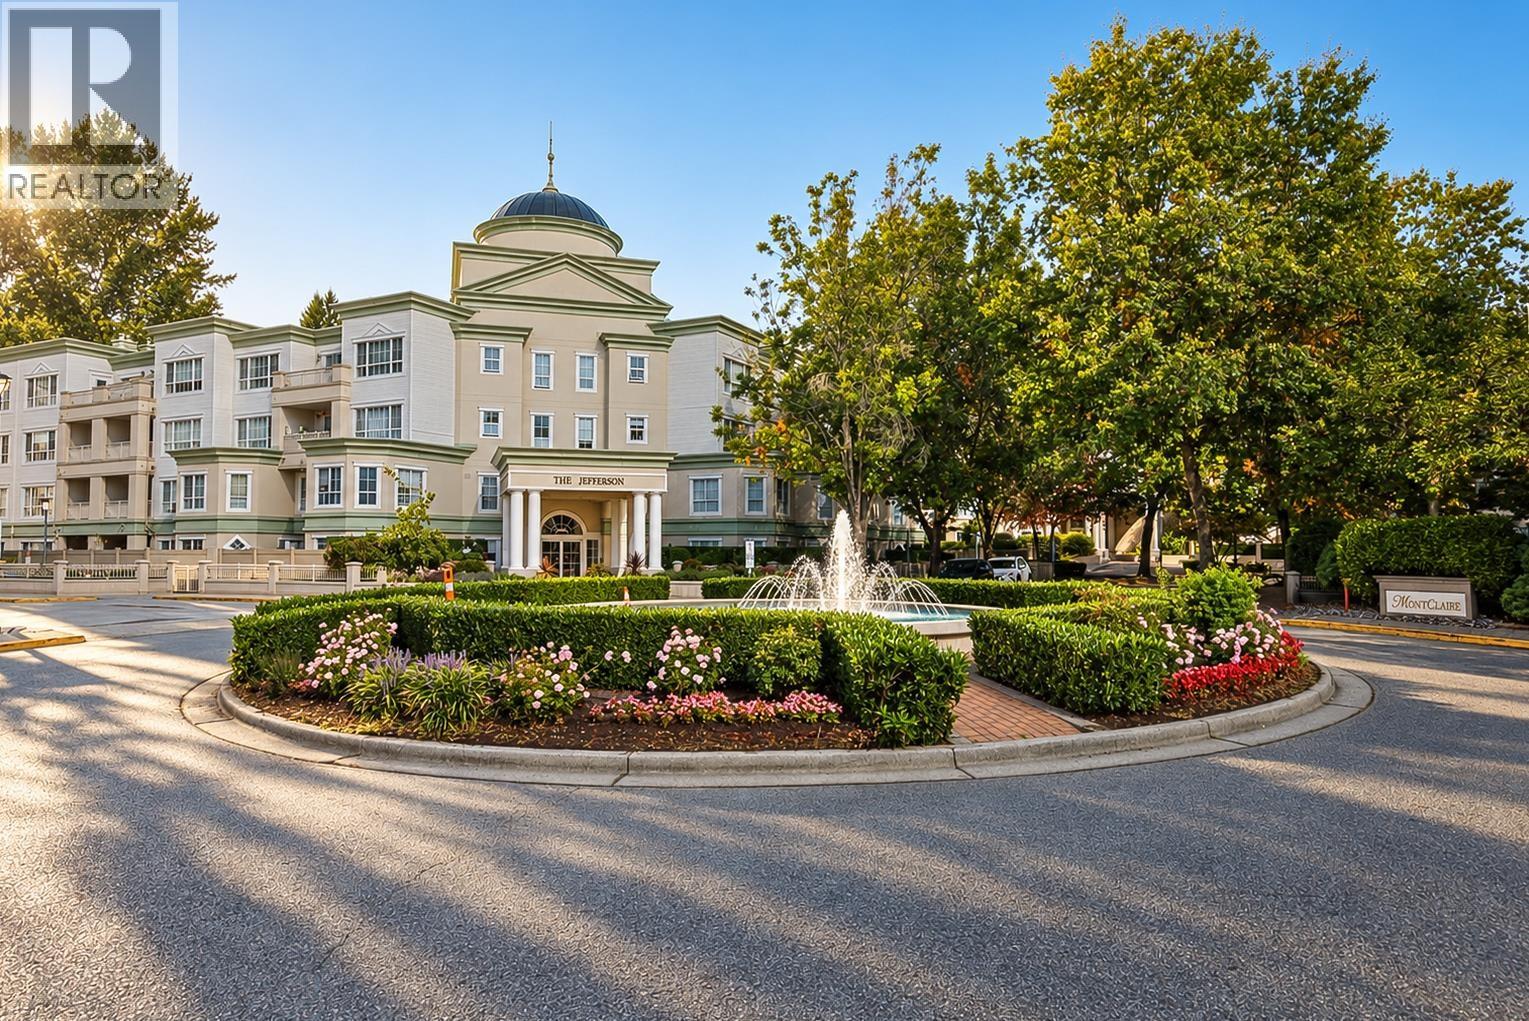 $414,900
205 2975 Princess Cres. · 1bd/1ba · 755sf
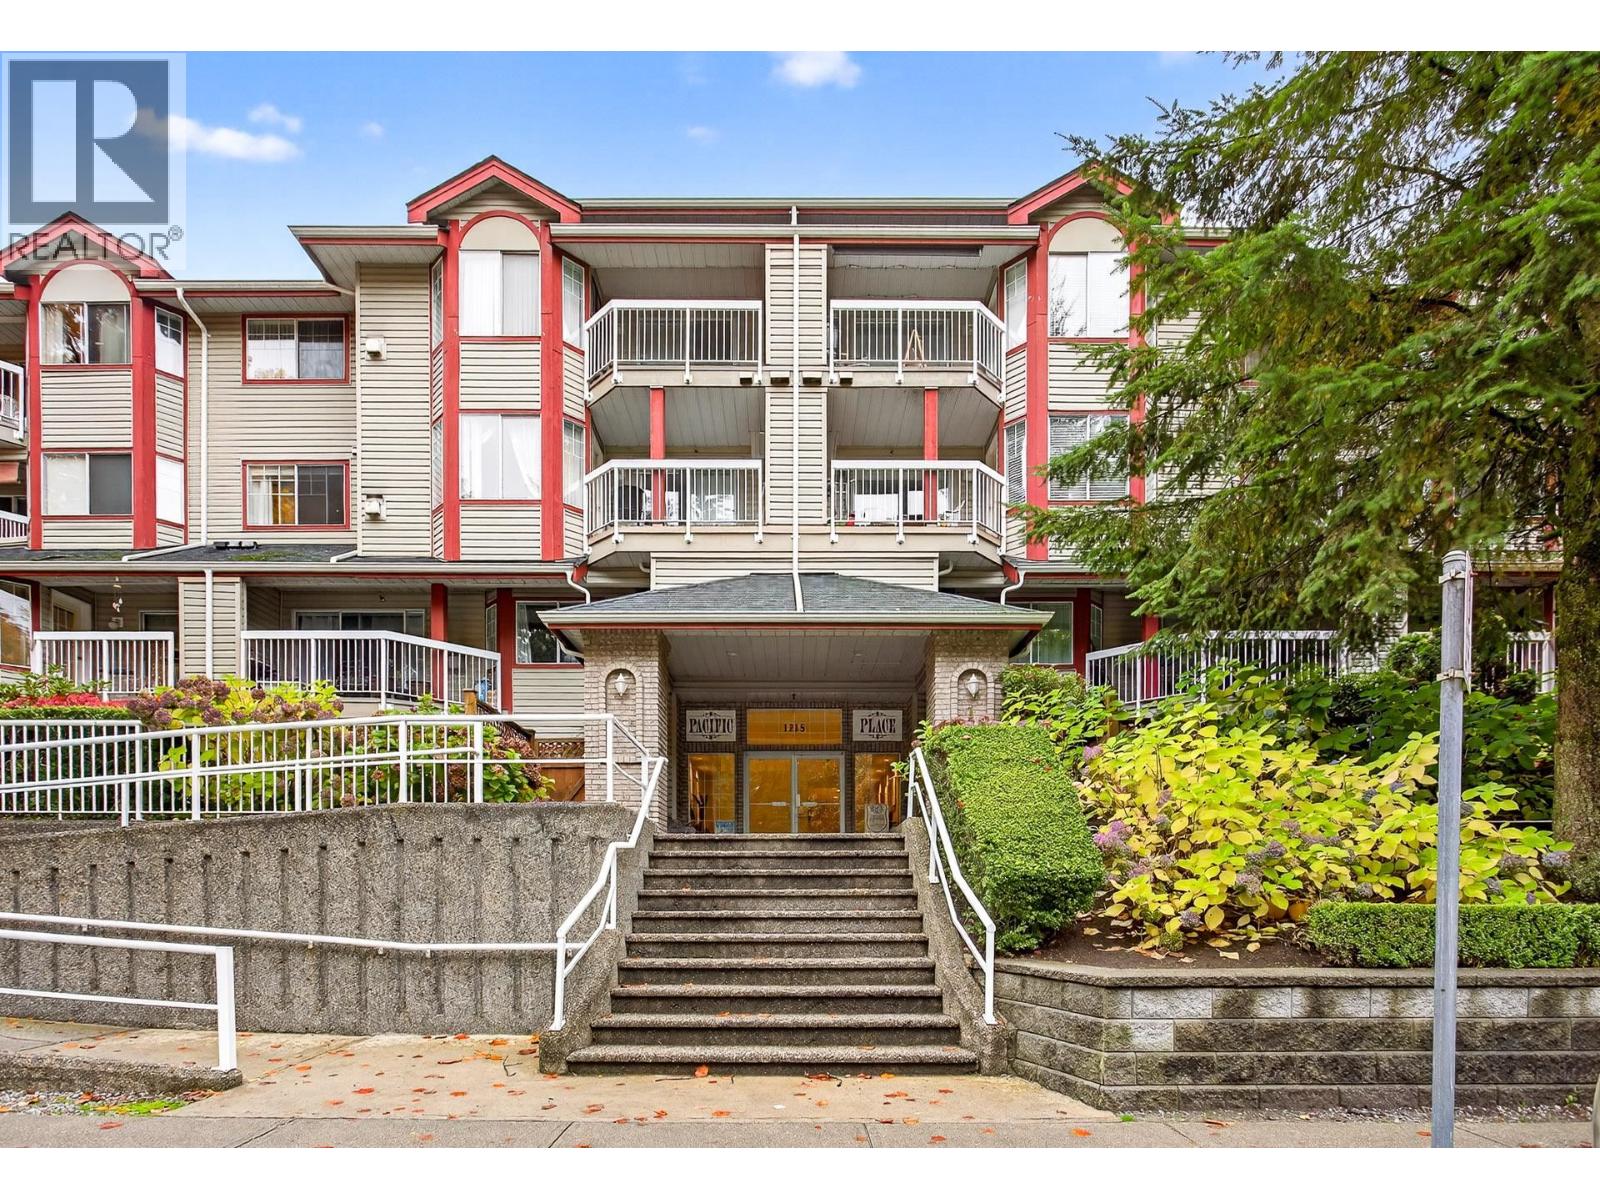
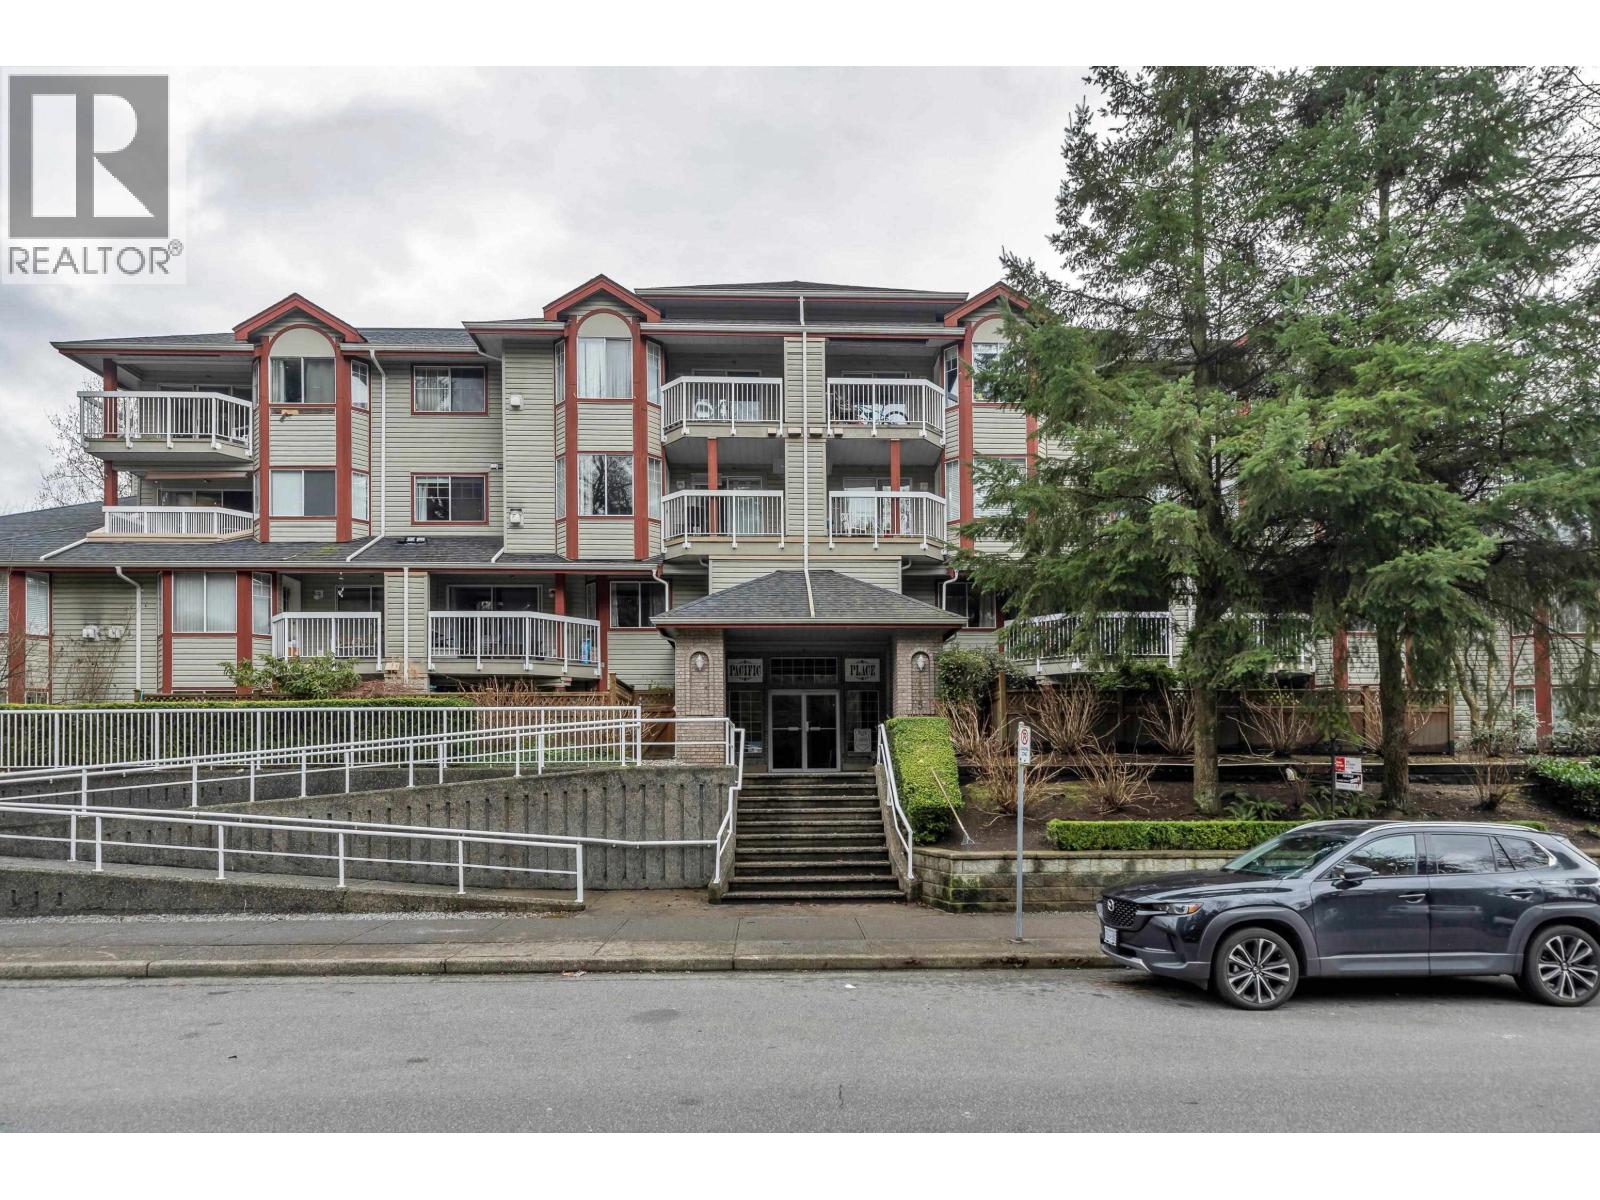 $465,000
110 1215 Pacific St. · 1bd/1ba · 780sf
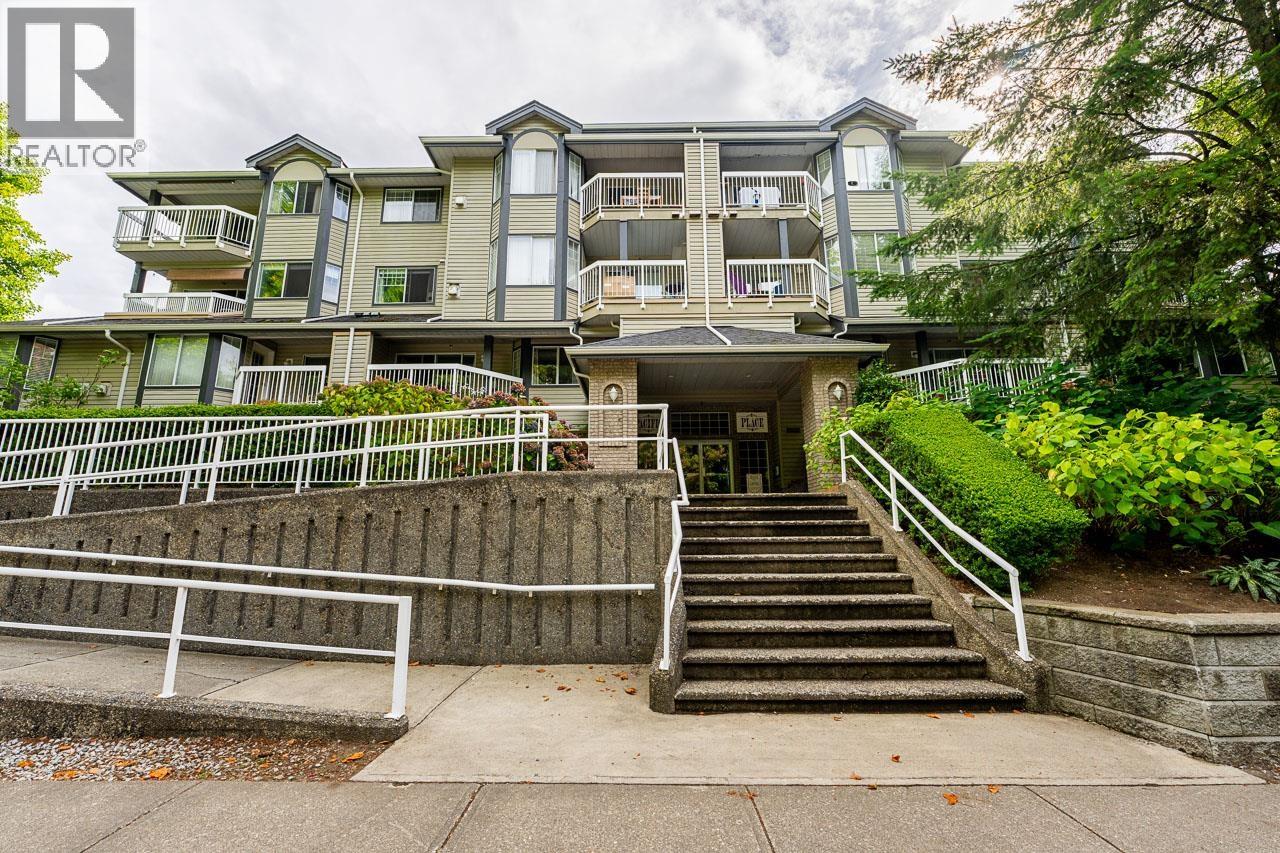
 $429,900
107 1215 Pacific St. · 1bd/1ba · 783sf
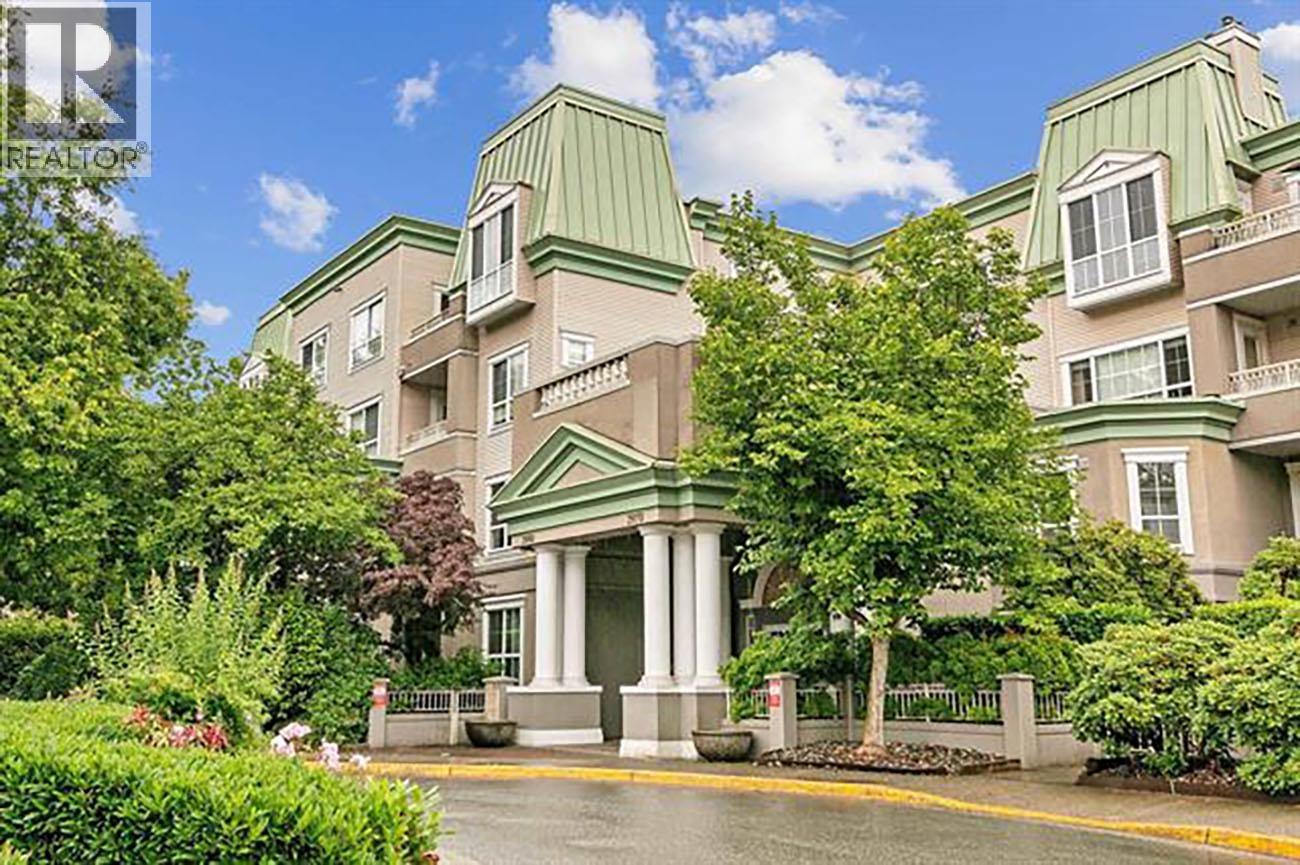
 $440,000
207 1215 Pacific St. · 1bd/1ba · 766sf
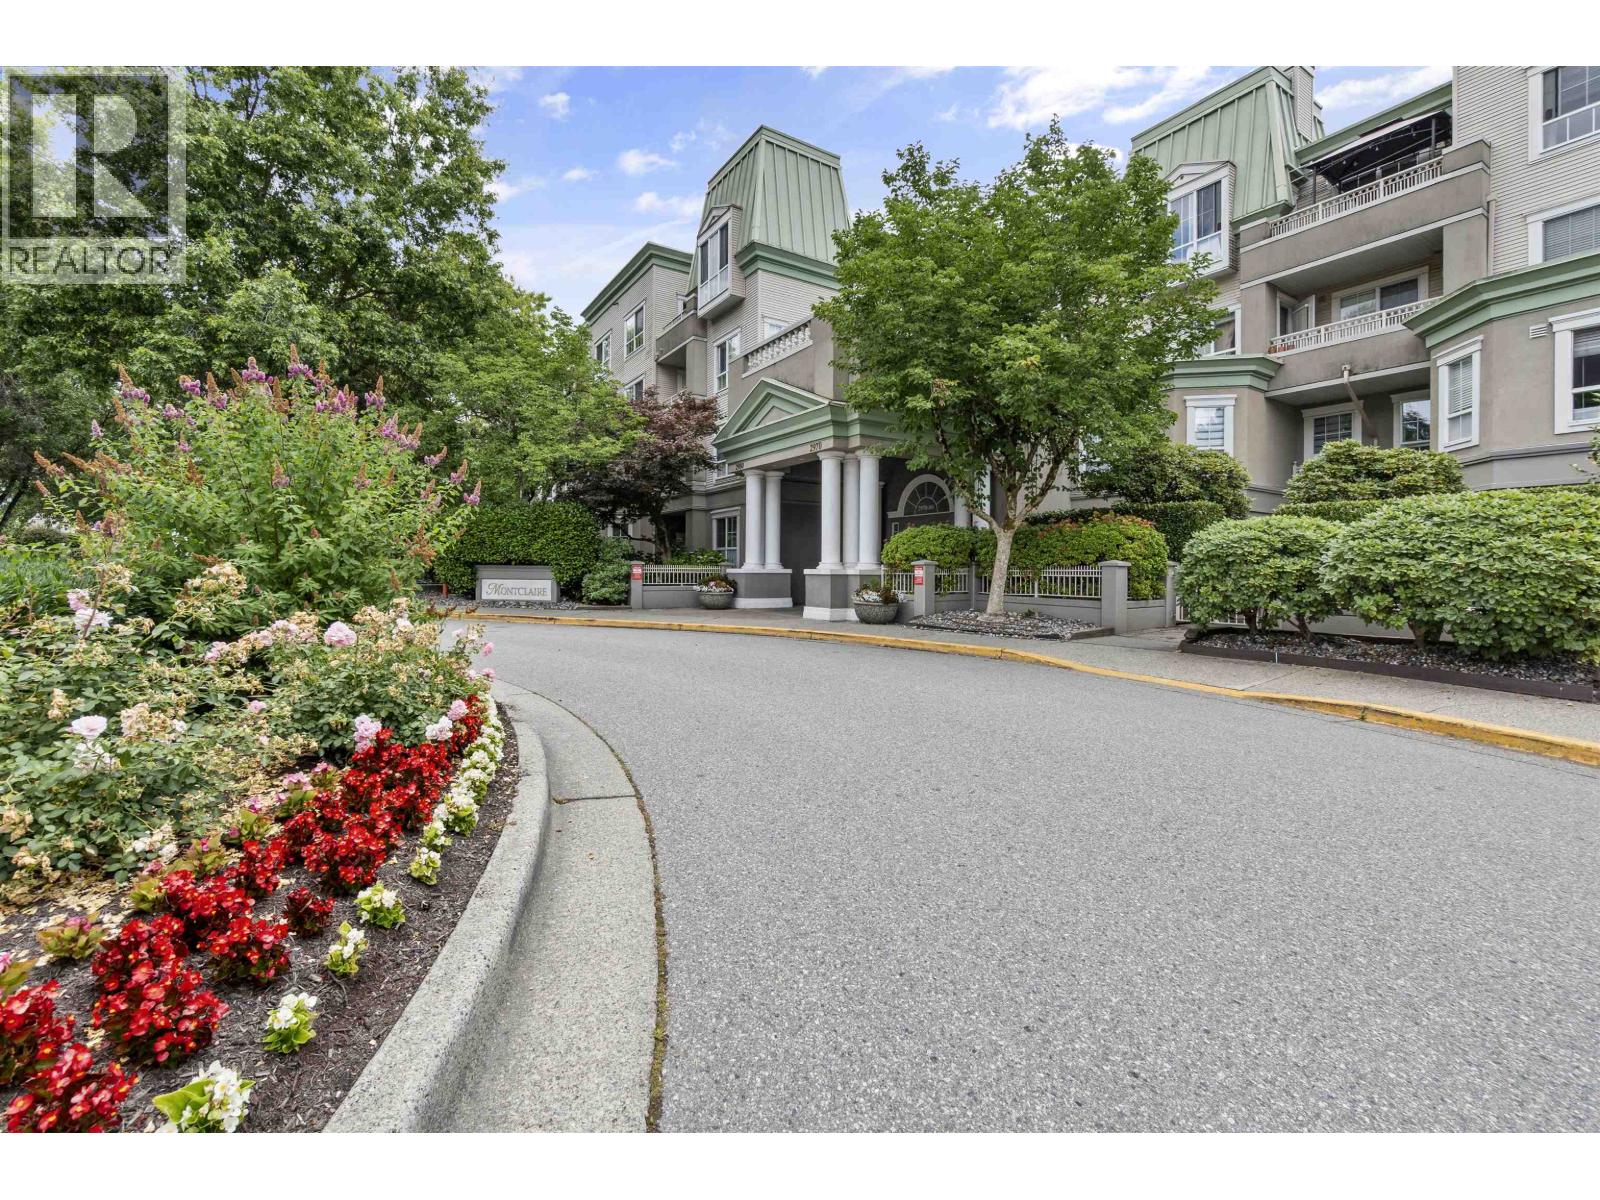
 $629,000
120 2970 Princess Cres. · 2bd/2ba · 1211sf
 $479,900
112 2970 Princess Cres. · 1bd/1ba · 713sf
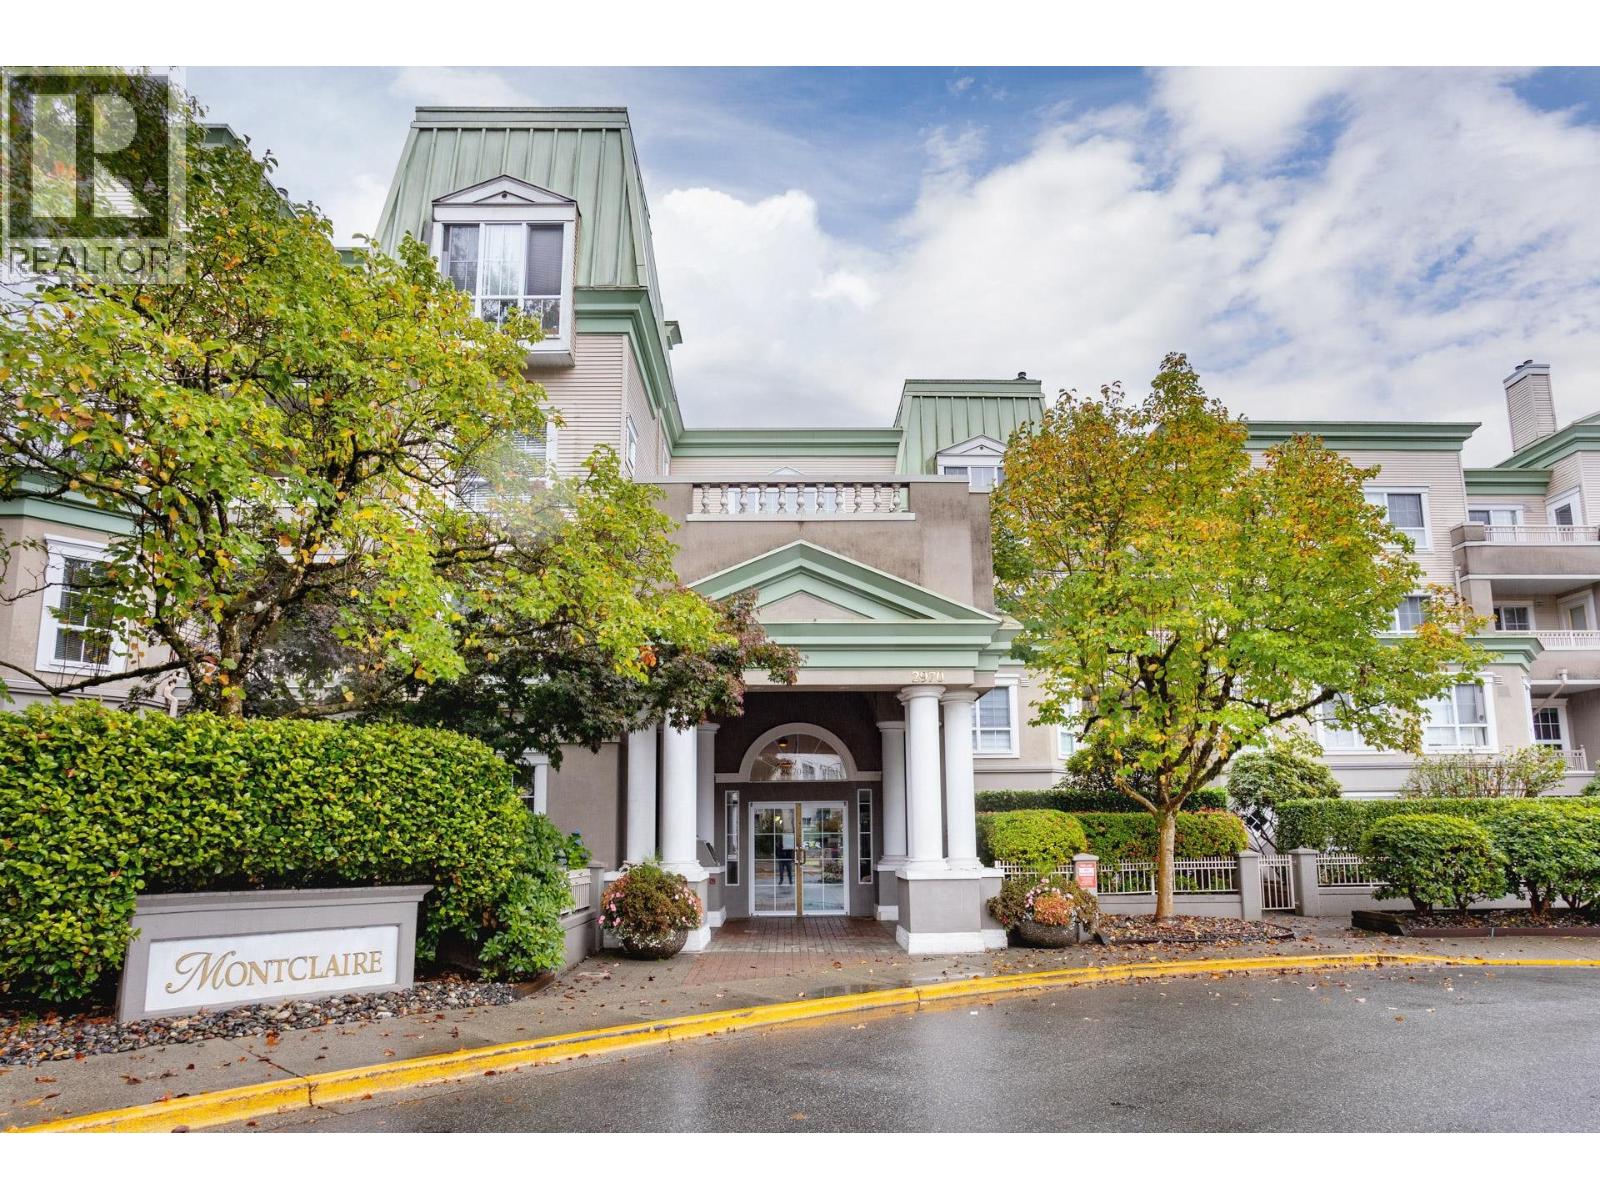 $599,900
419 2970 Princess Cres. · 2bd/2ba · 1004sf
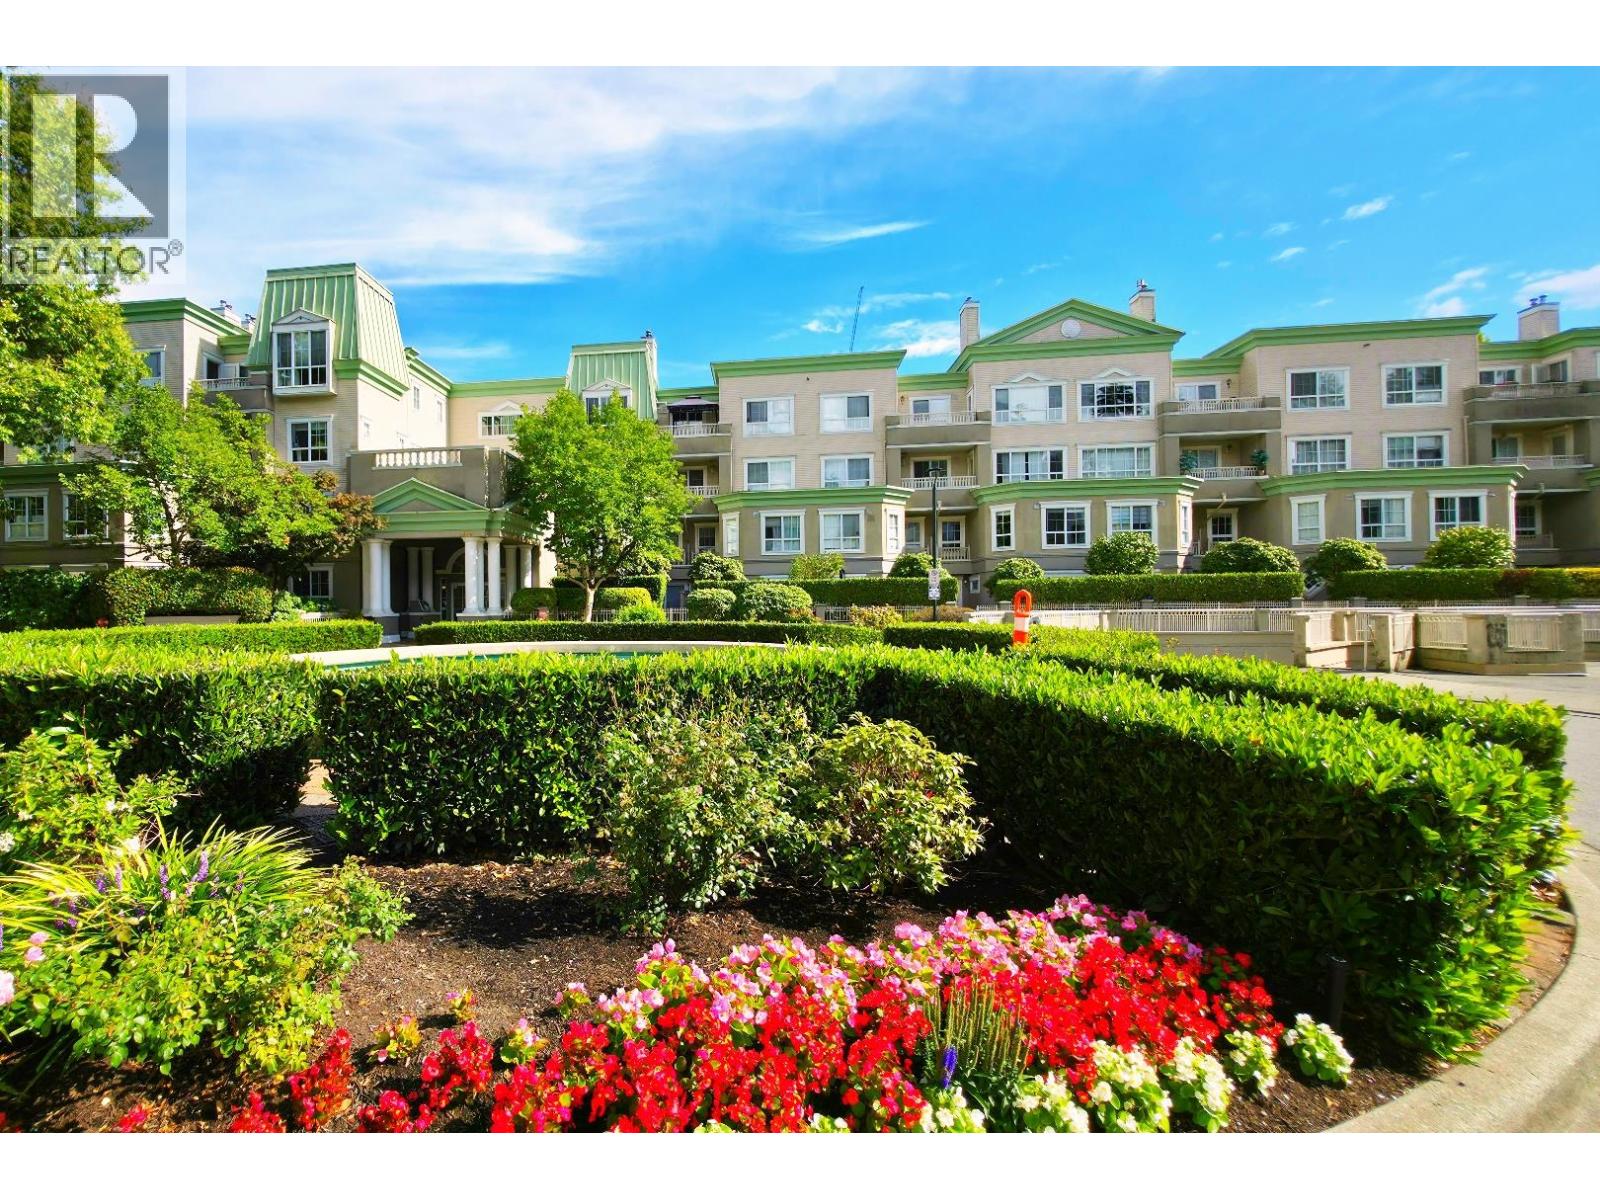 $439,000
205 2970 Princess Cres. · 1bd/1ba · 713sf
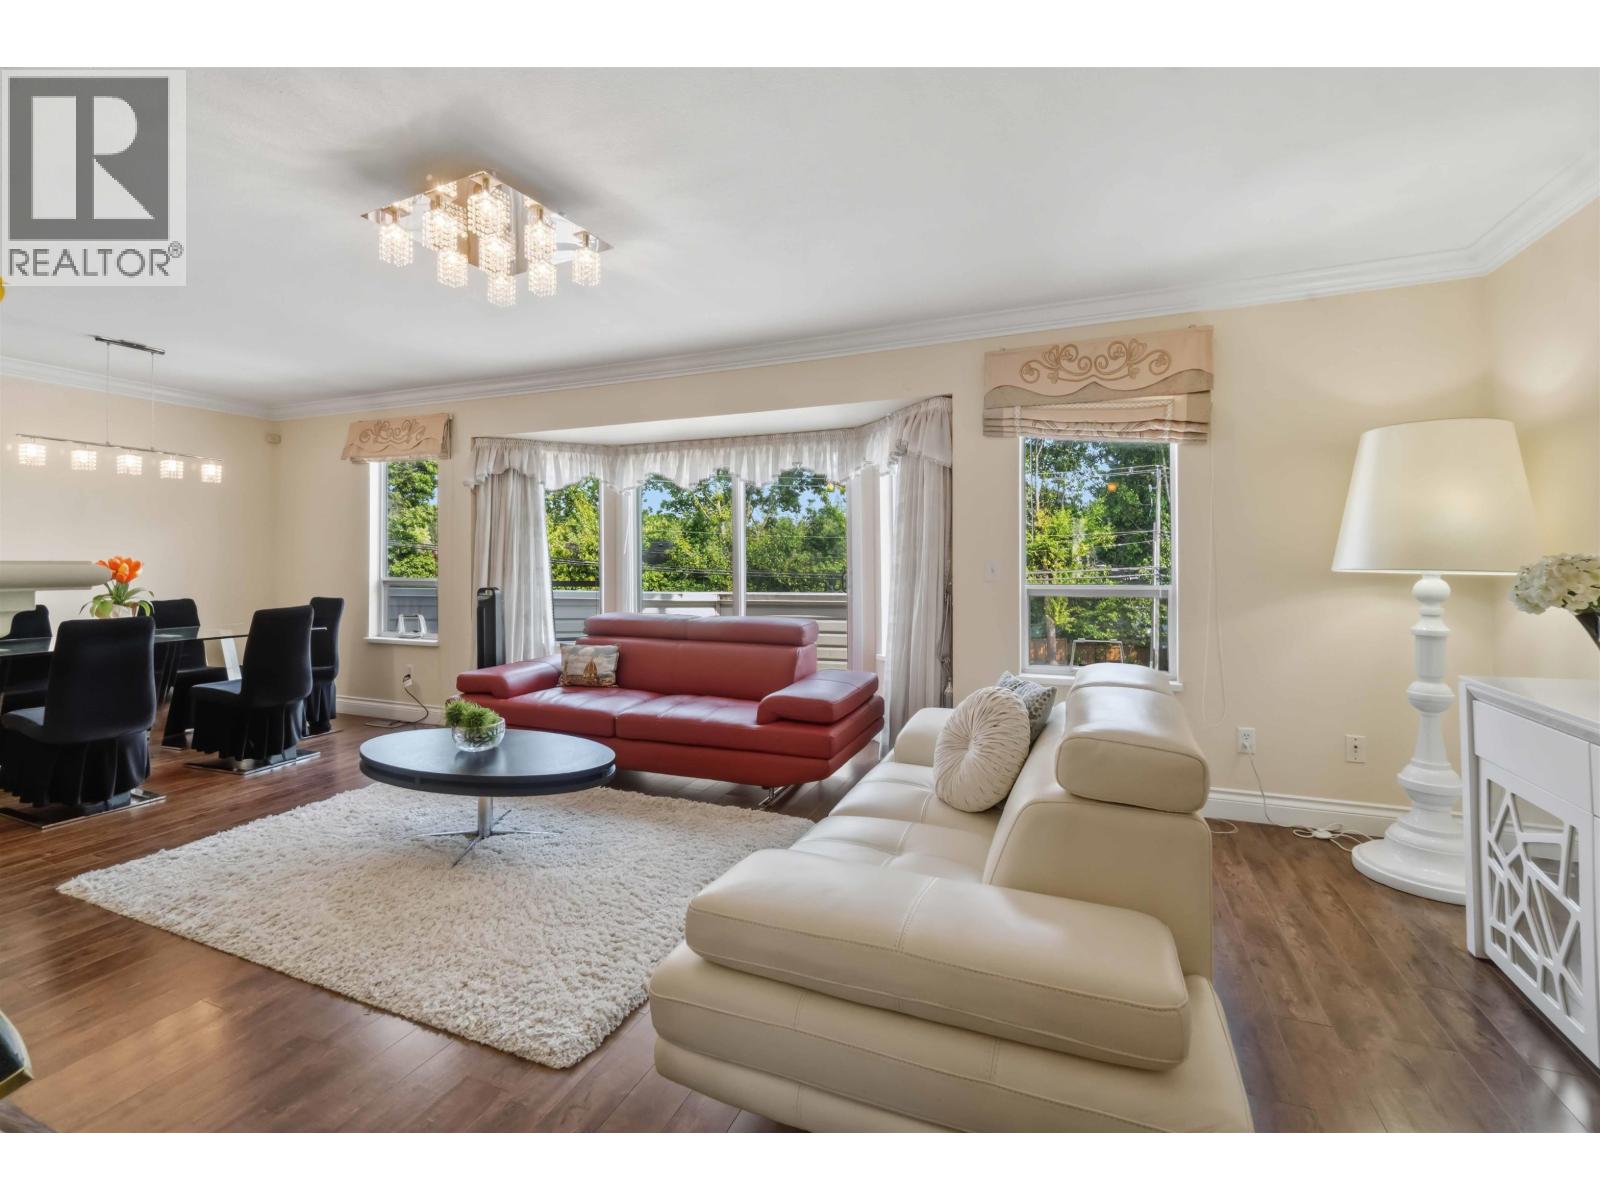 $1,150,000
119 1232 Johnson St. · 4bd/4ba · 2515sf
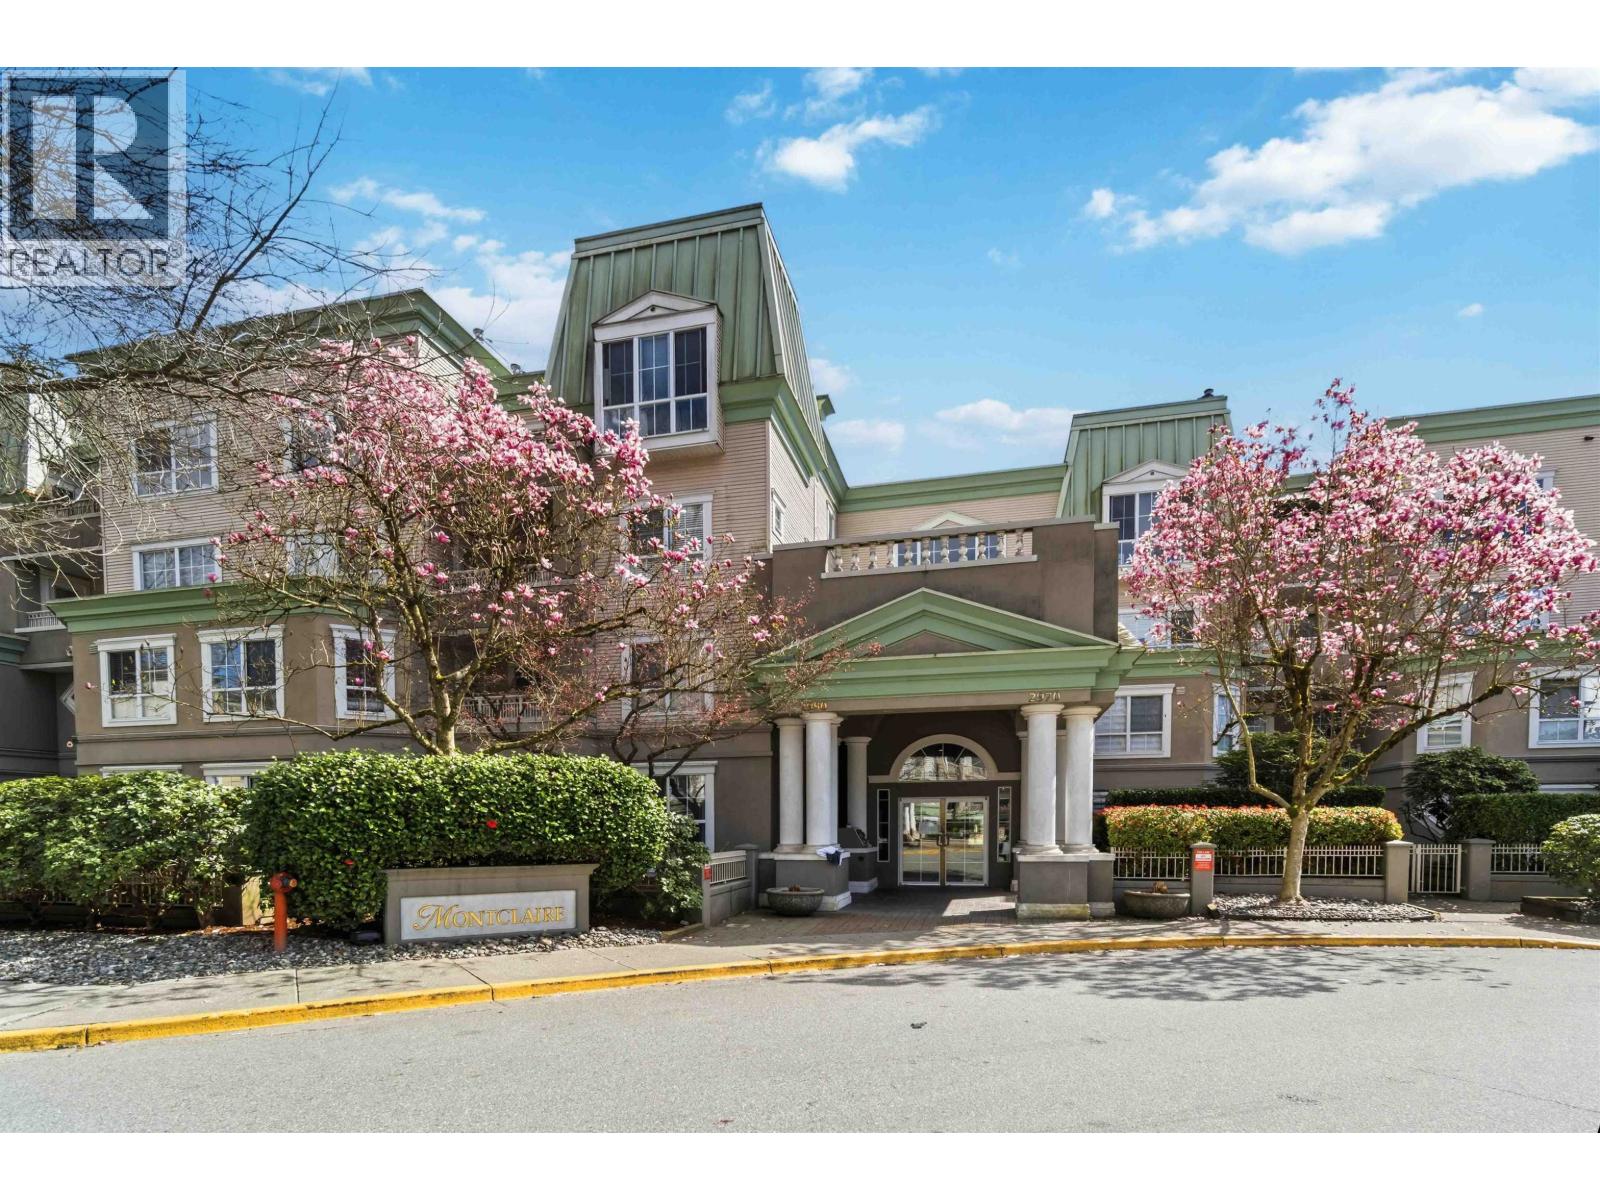 $475,000
310 2970 Princess Cres. · 1bd/1ba · 833sf
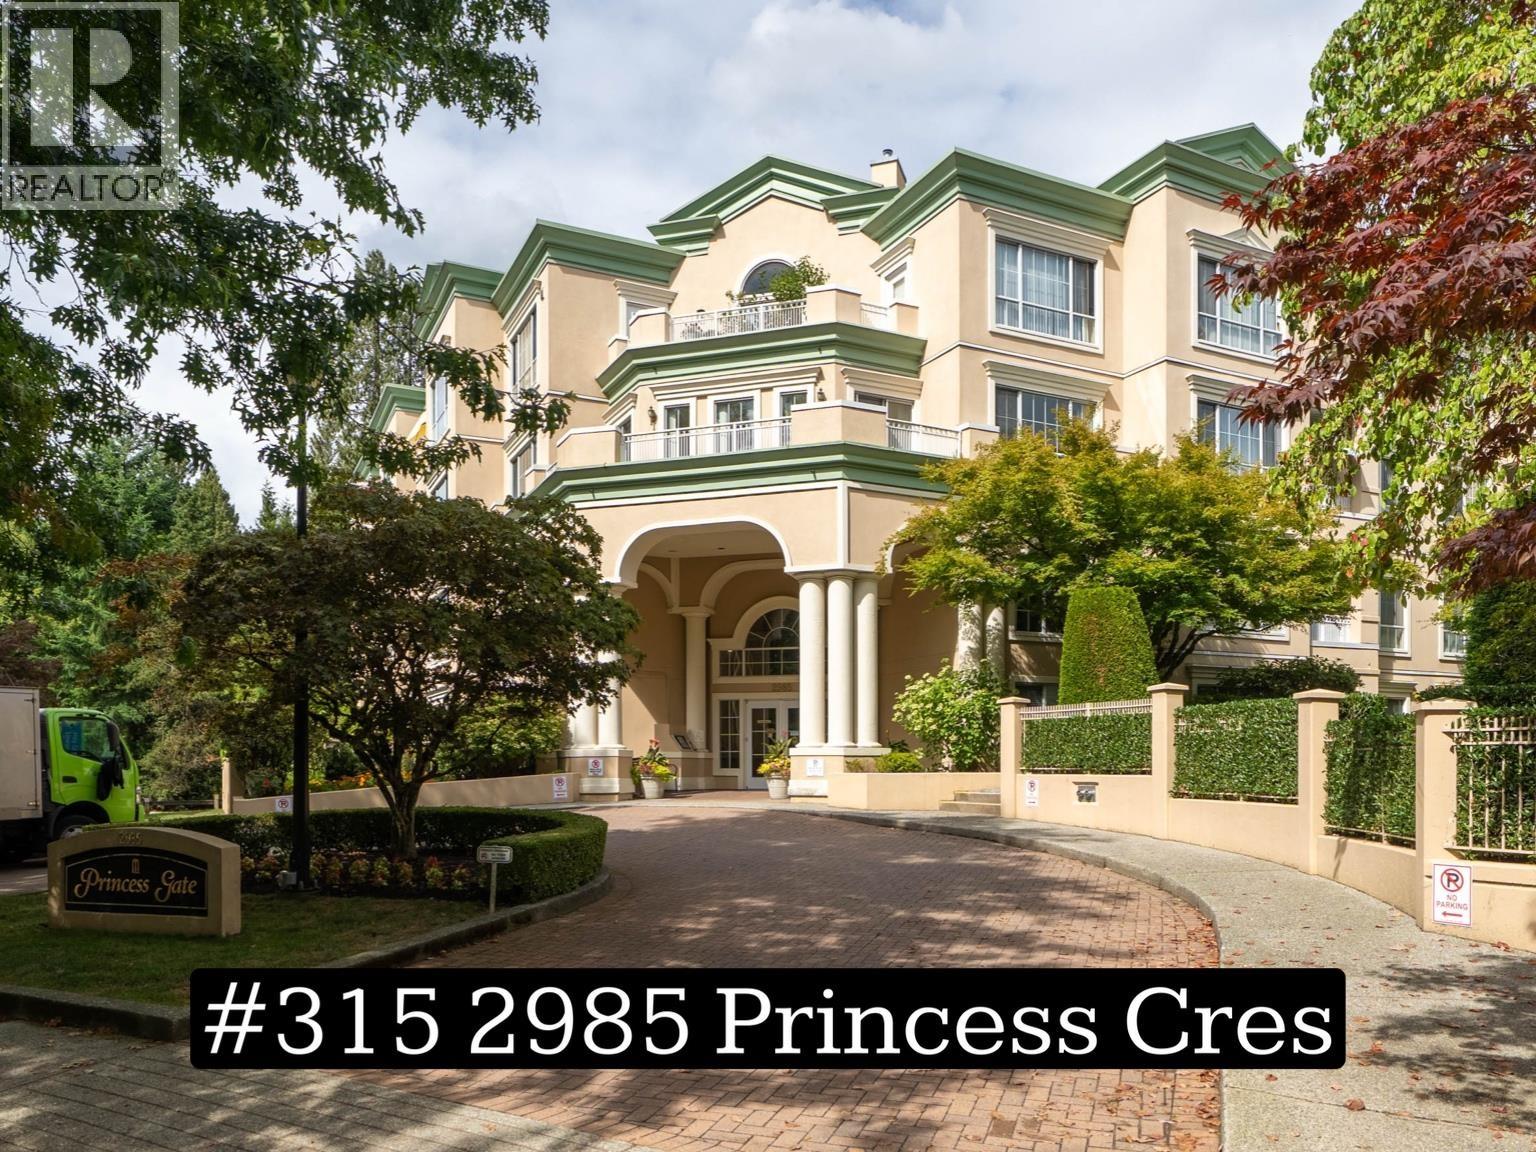 $449,900
315 2985 Princess Cres. · 1bd/1ba · 1101sf
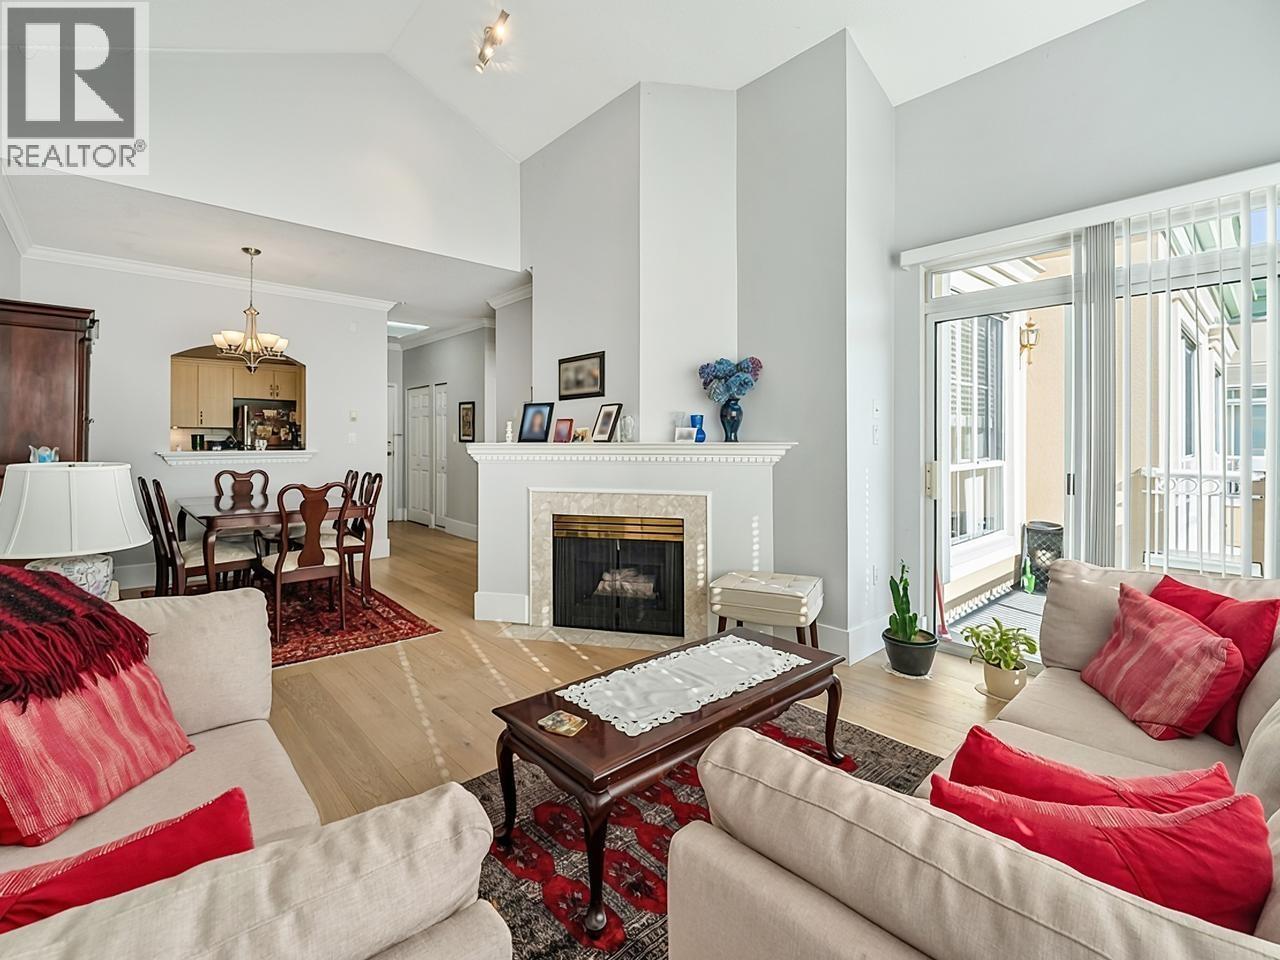 $560,000
405 2985 Princess Cres. · 2bd/2ba · 1033sf
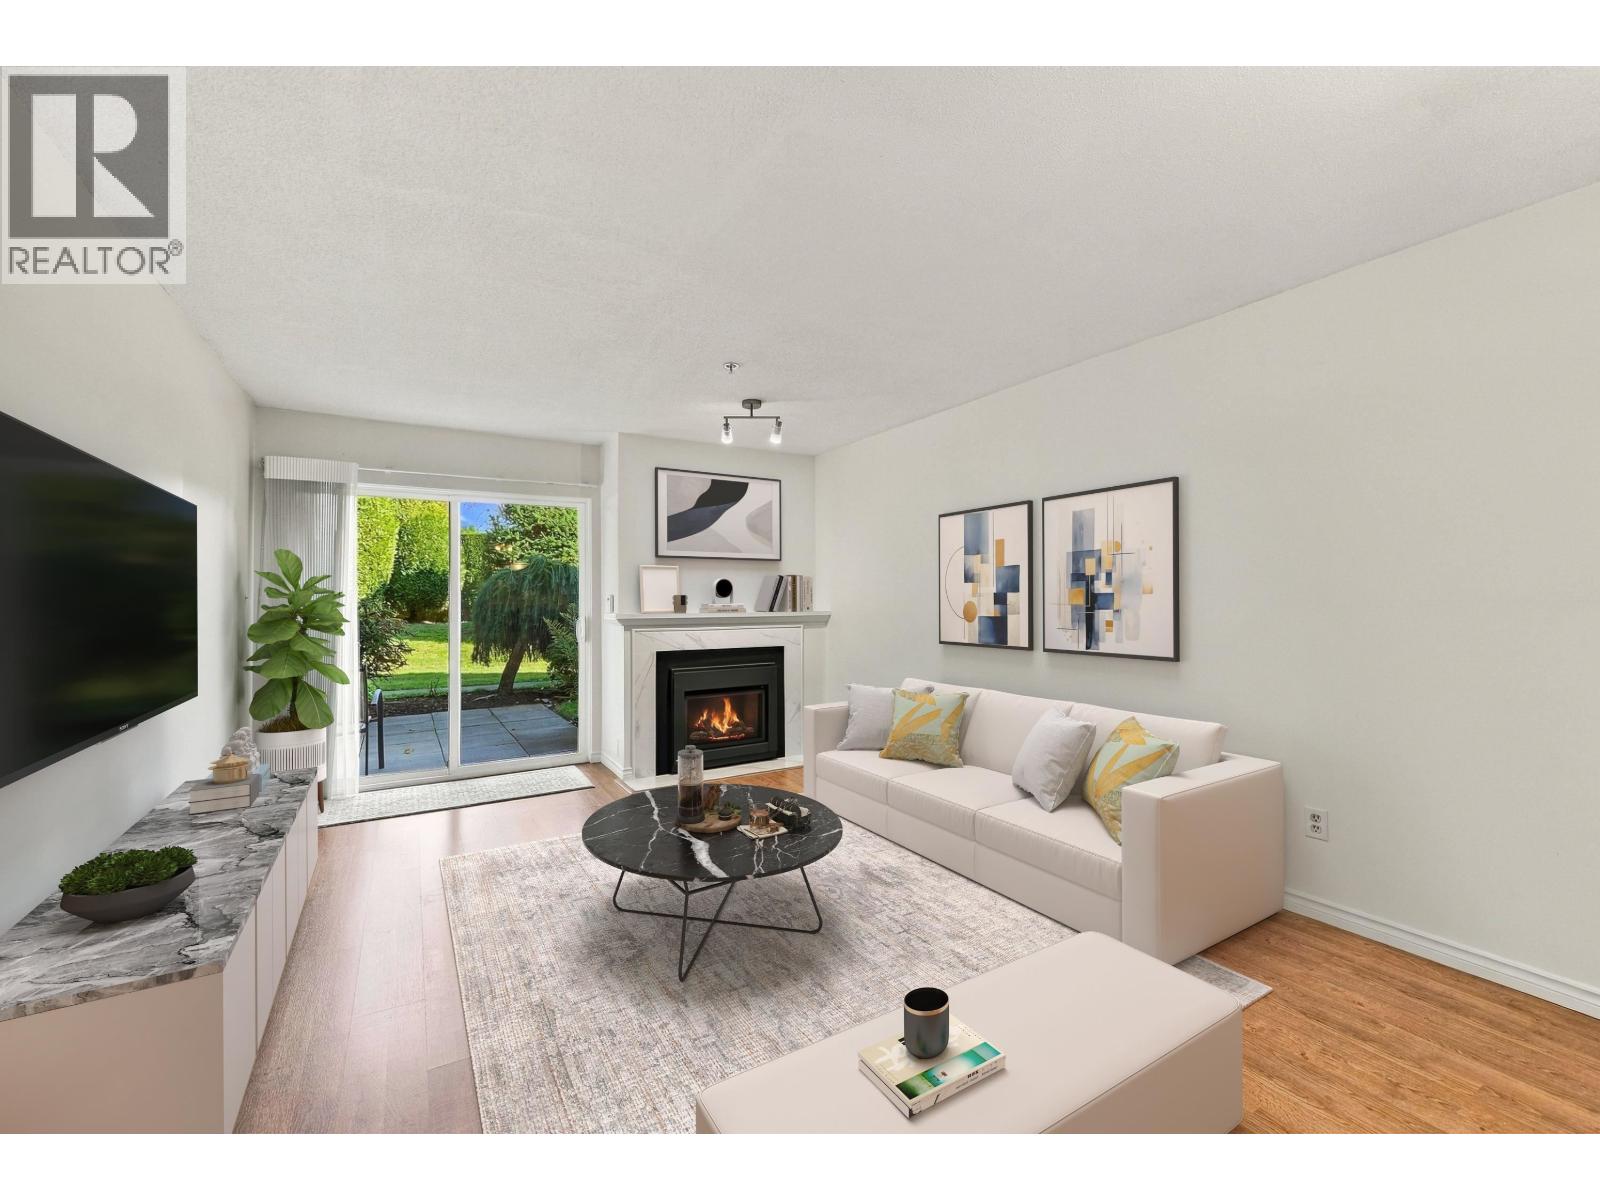 $549,000
106 2973 Burlington Dr. · 2bd/2ba · 1102sf
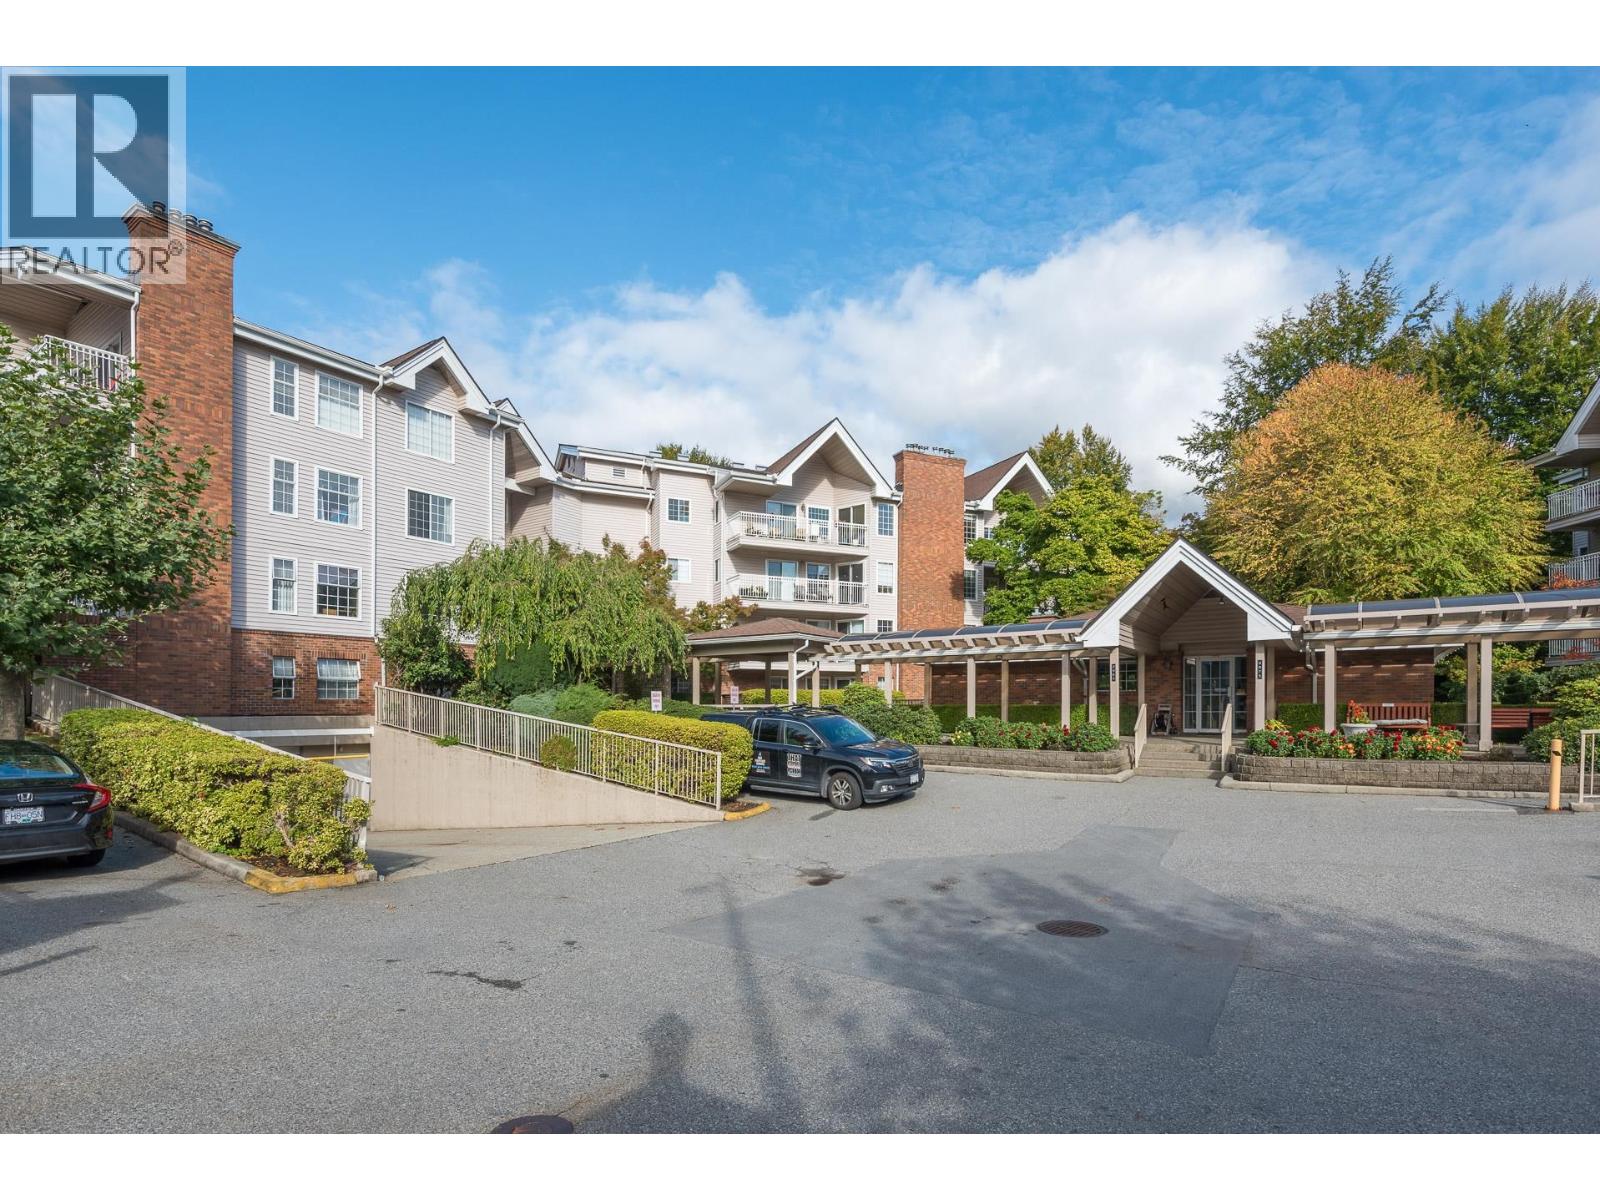 $479,900
303 2963 Burlington Dr. · 2bd/1ba · 1044sf
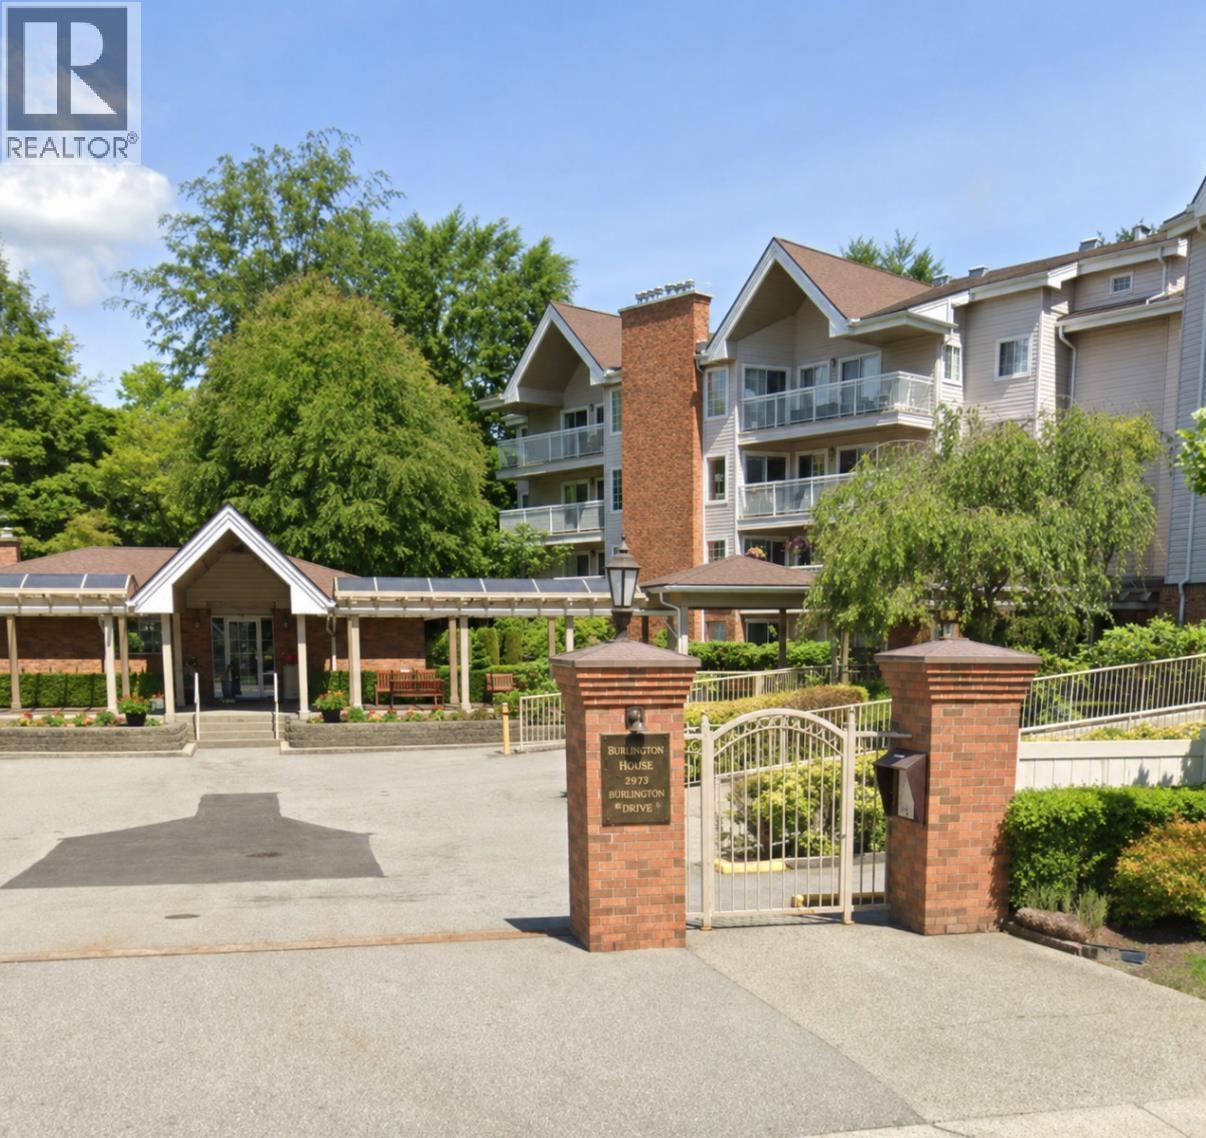 $489,000
303 2973 Burlington Dr. · 2bd/1ba · 1040sf
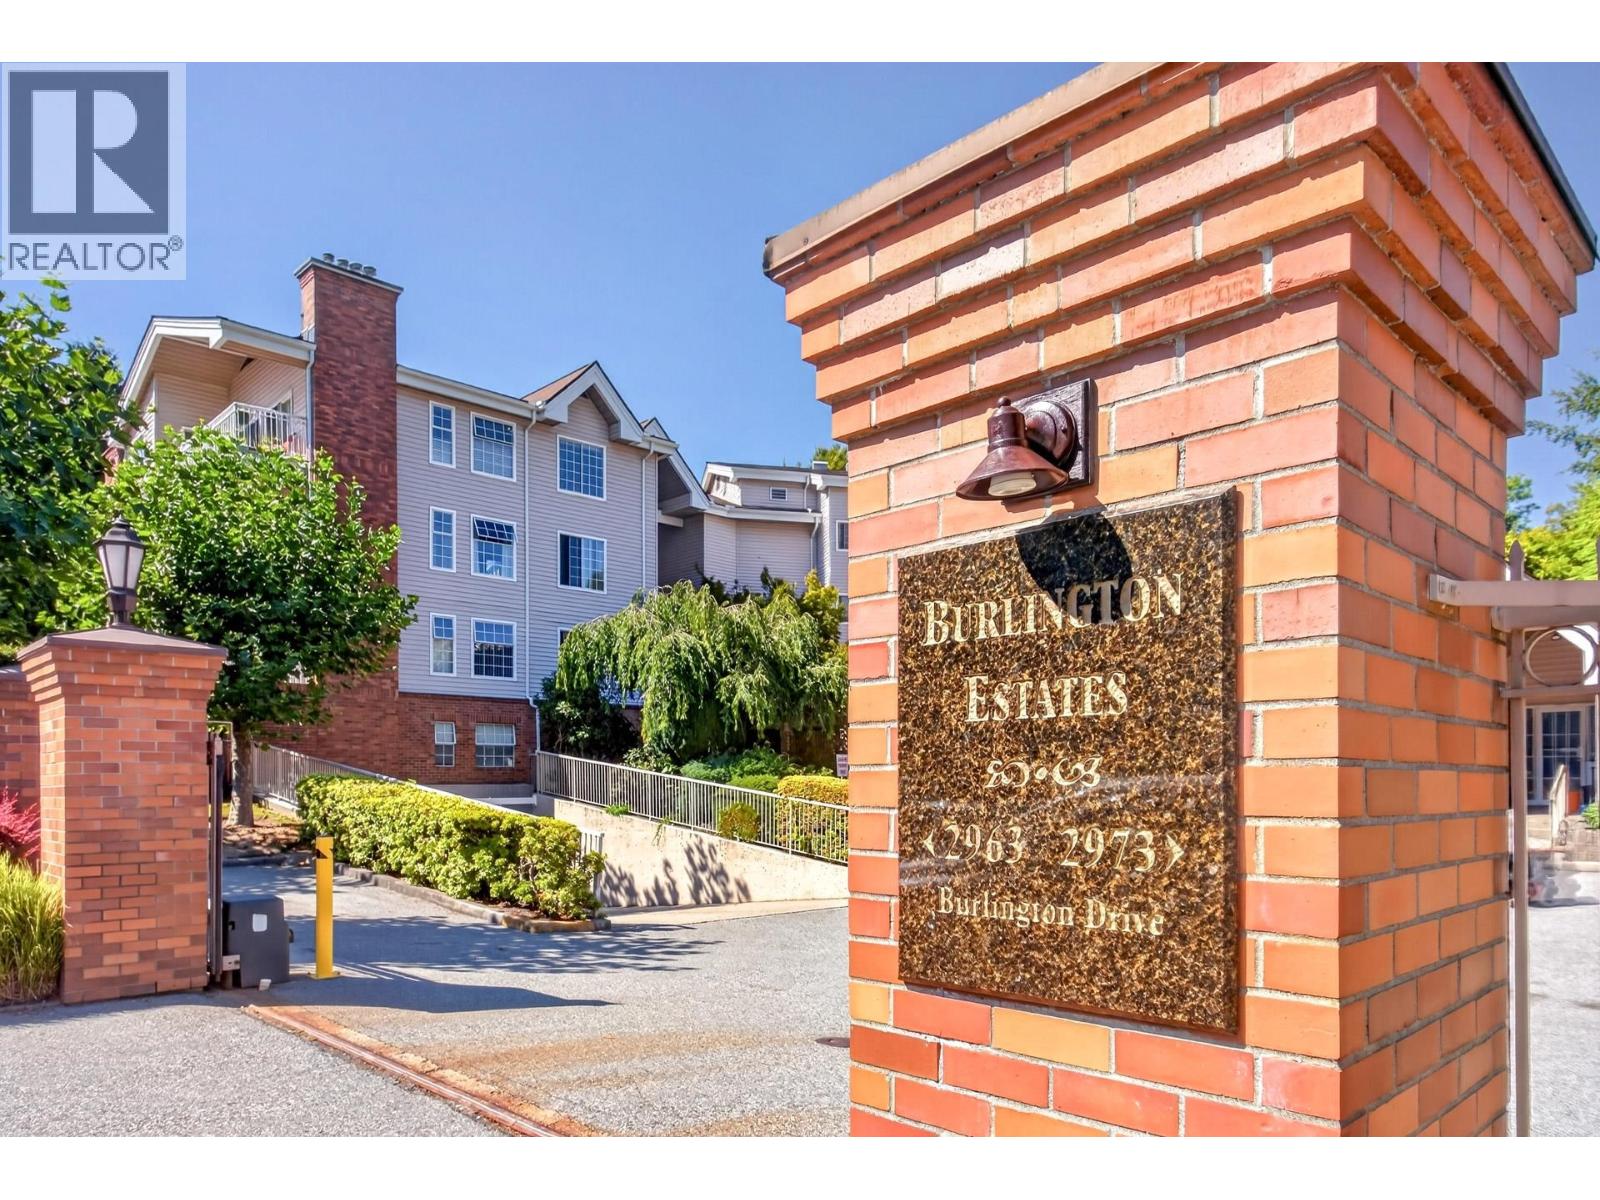 $534,900
103 2973 Burlington Dr. · 2bd/1ba · 1014sf
 $499,000
423 1185 Pacific St. · 1bd/1ba · 831sf
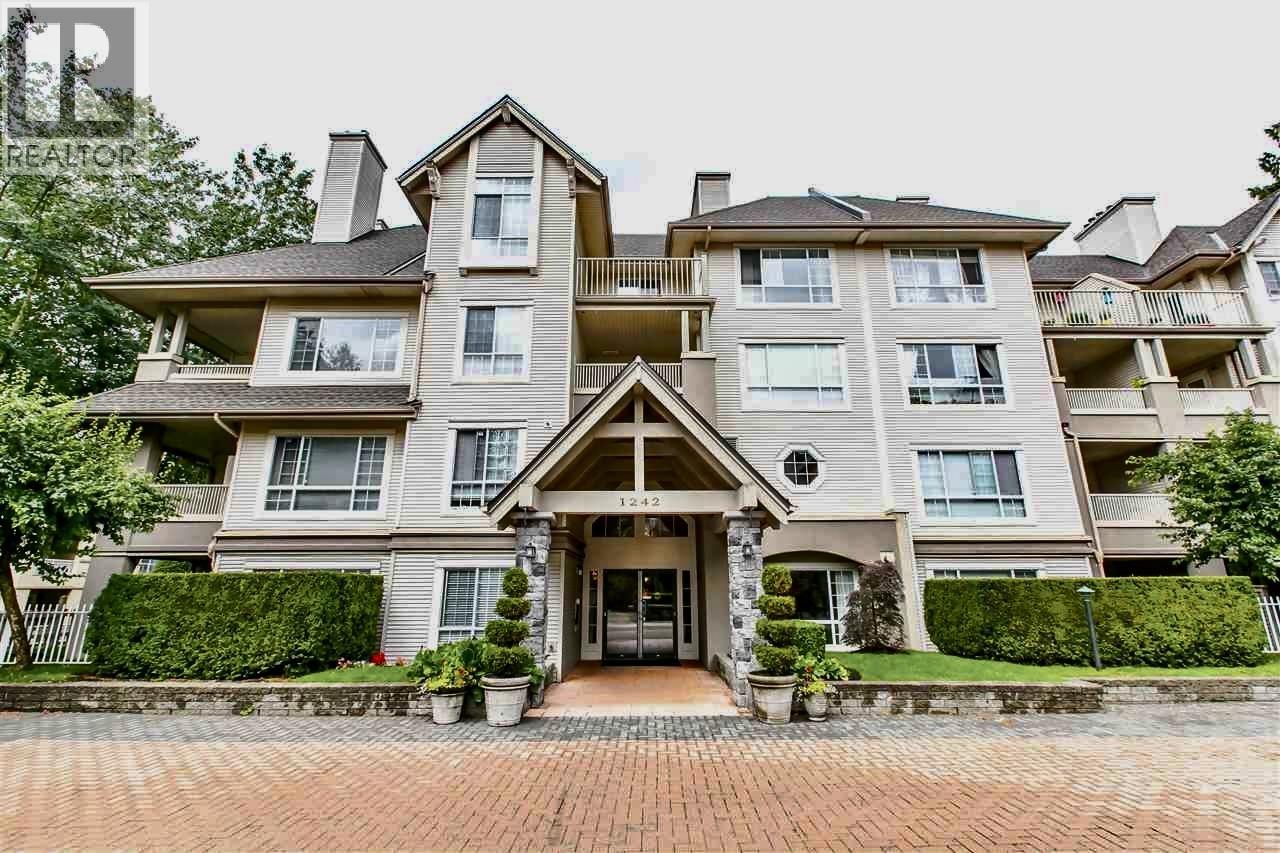 $579,800
215 1242 Town Centre Blvd. · 2bd/2ba · 960sf
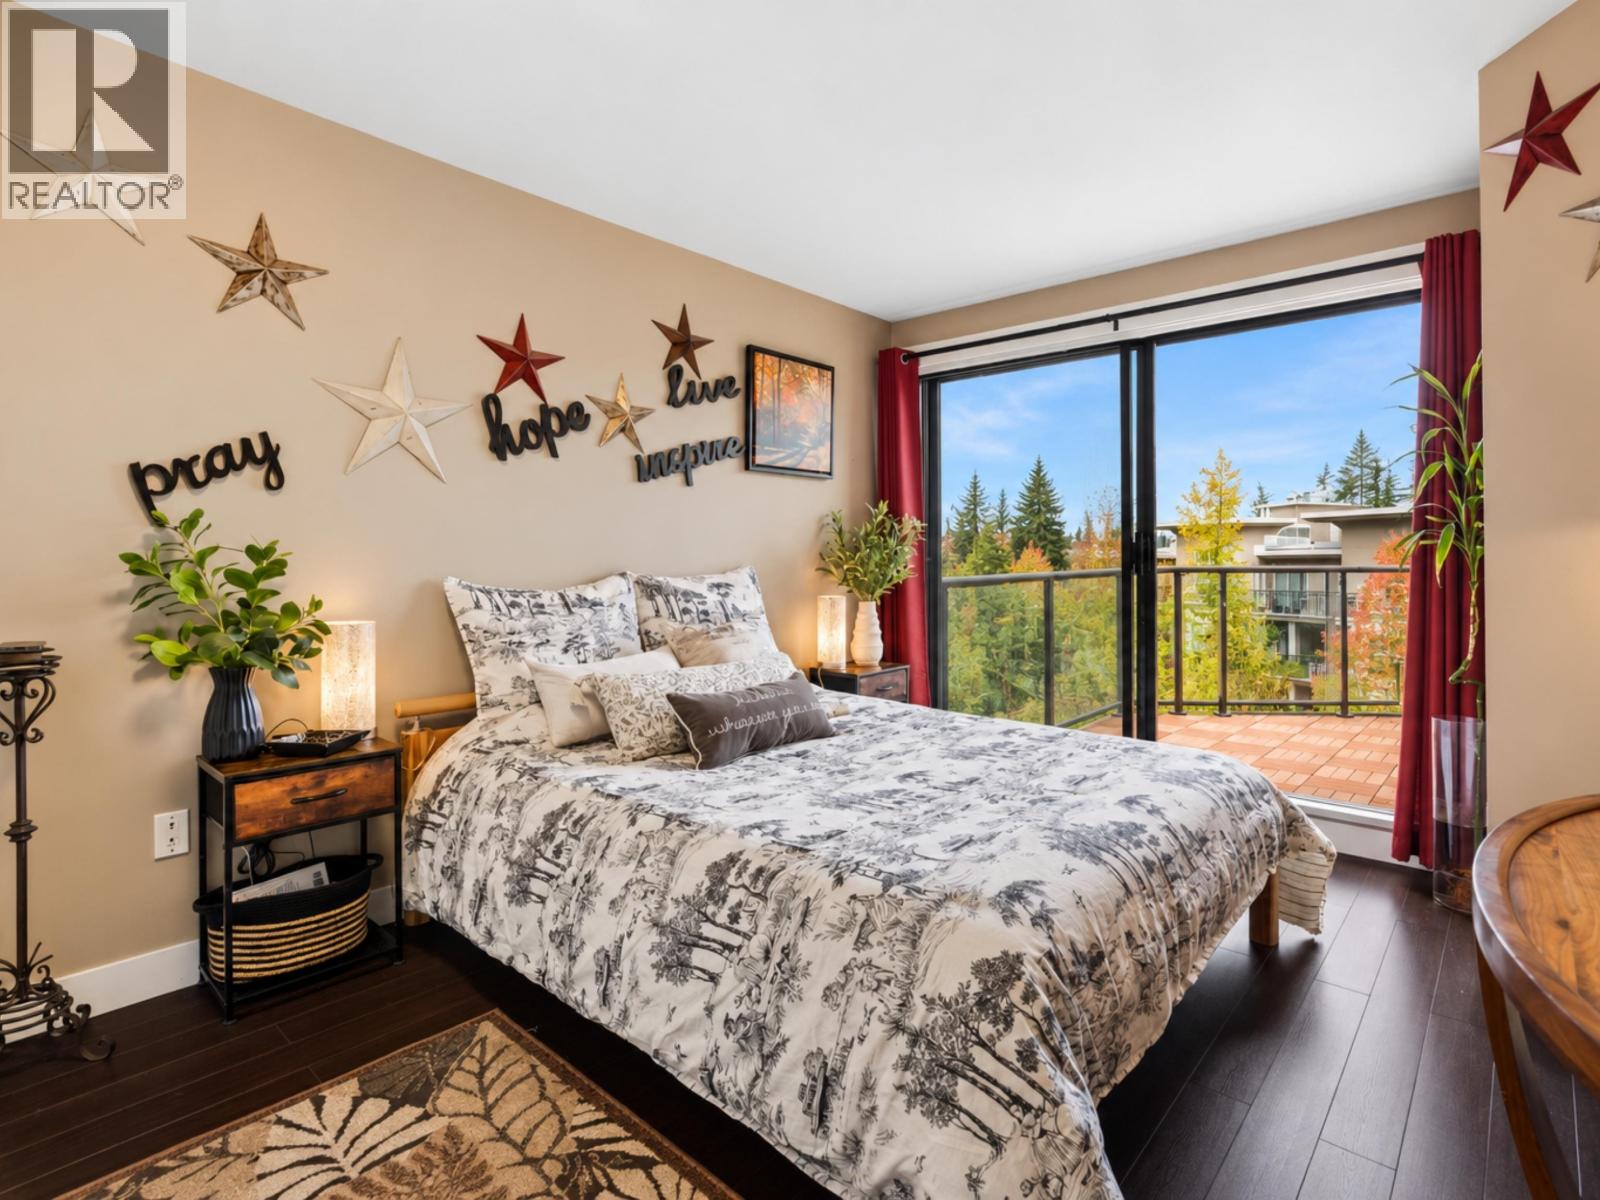 $659,900
414 2968 Burlington Dr. · 2bd/2ba · 1013sf
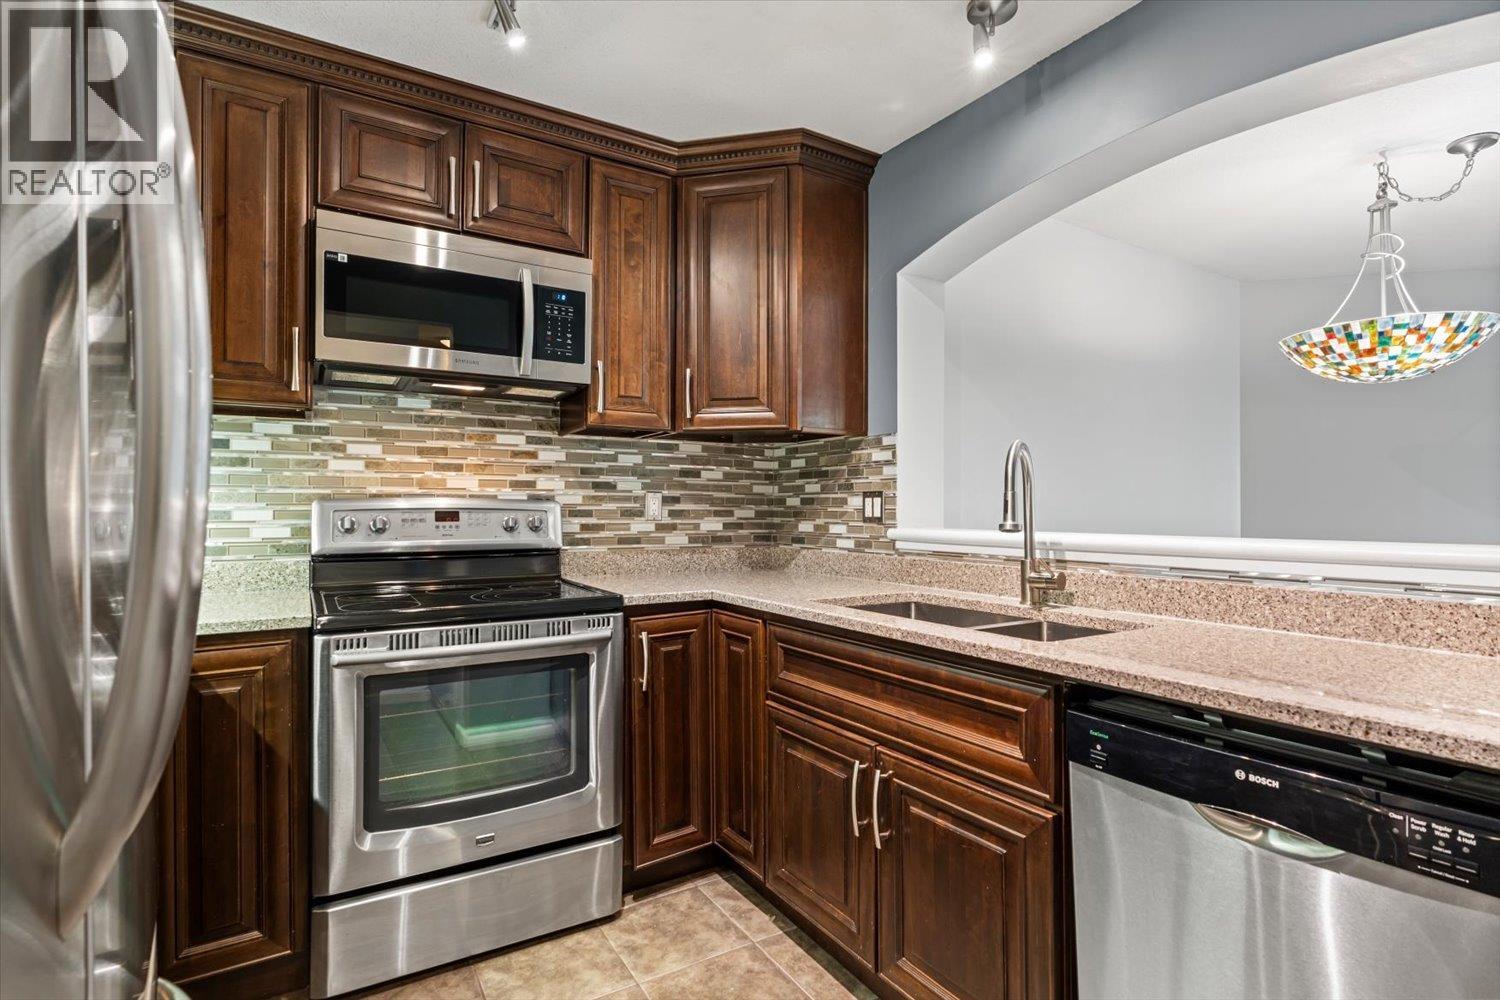 $508,800
418 1242 Town Centre Blvd. · 1bd/1ba · 841sf
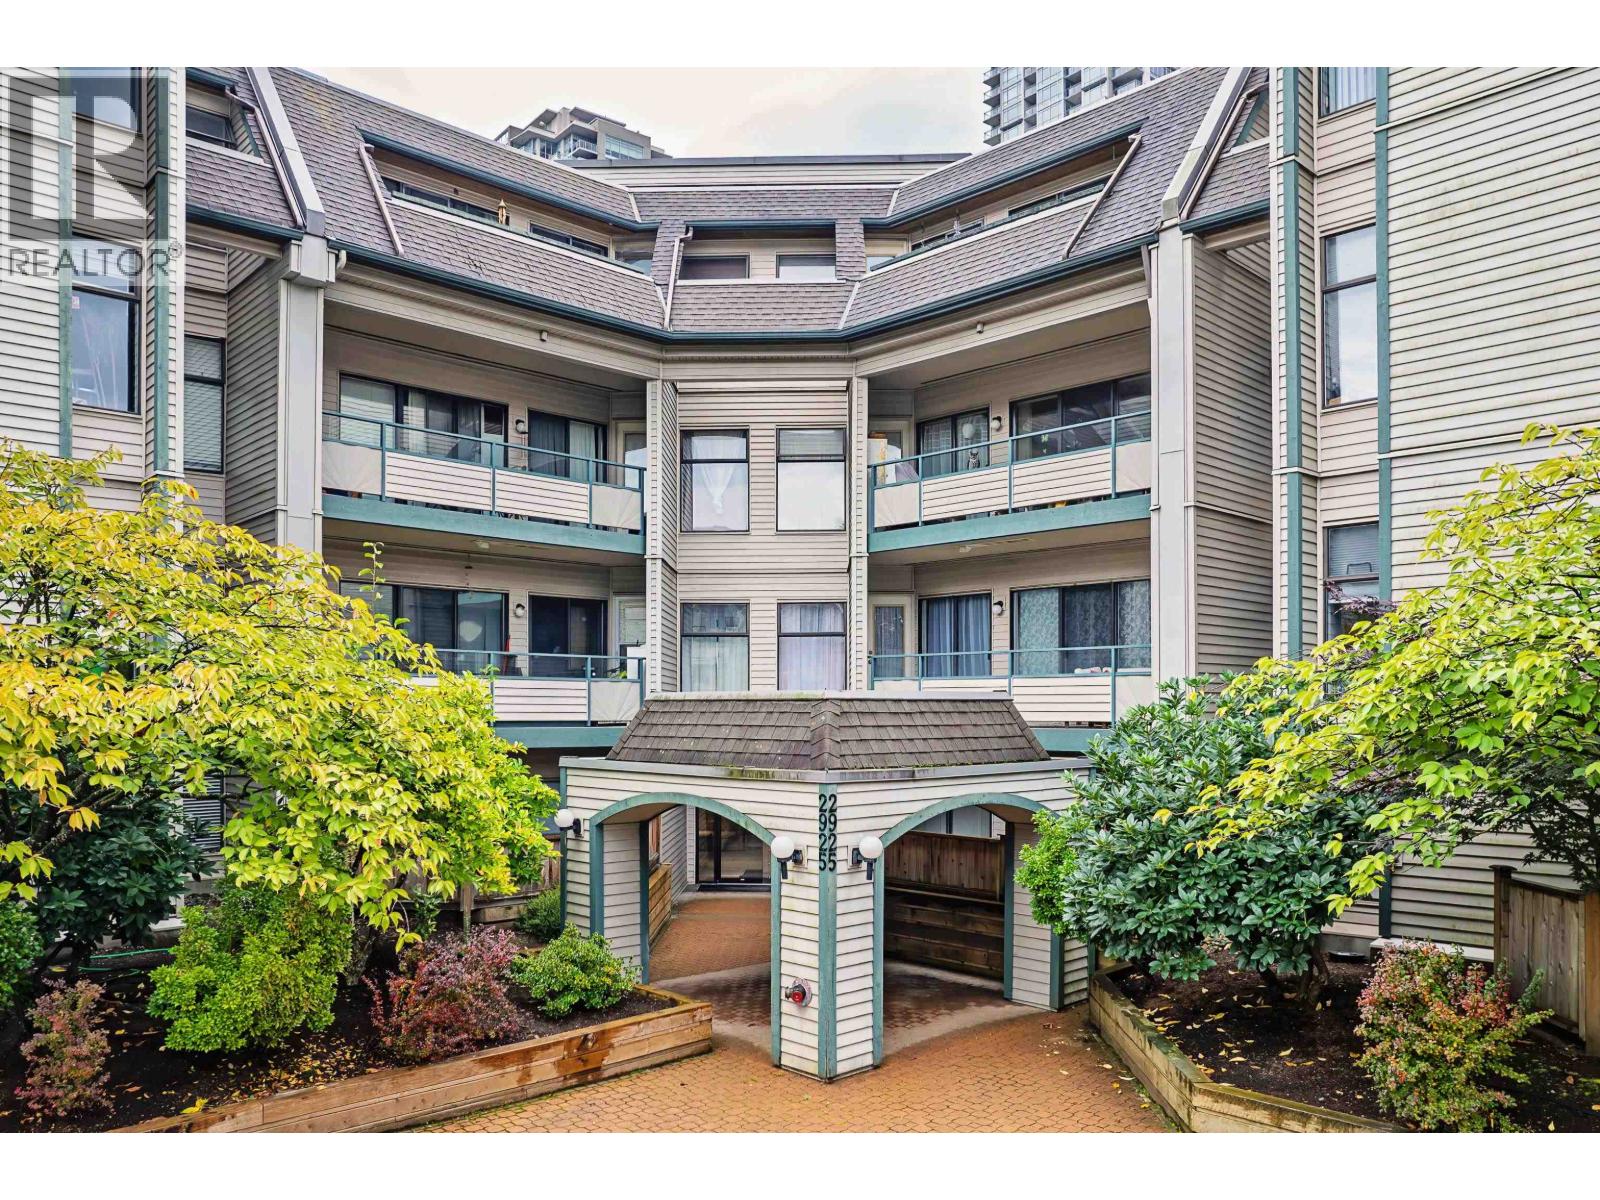 $539,000
305 2925 Glen Dr. · 2bd/1ba · 985sf
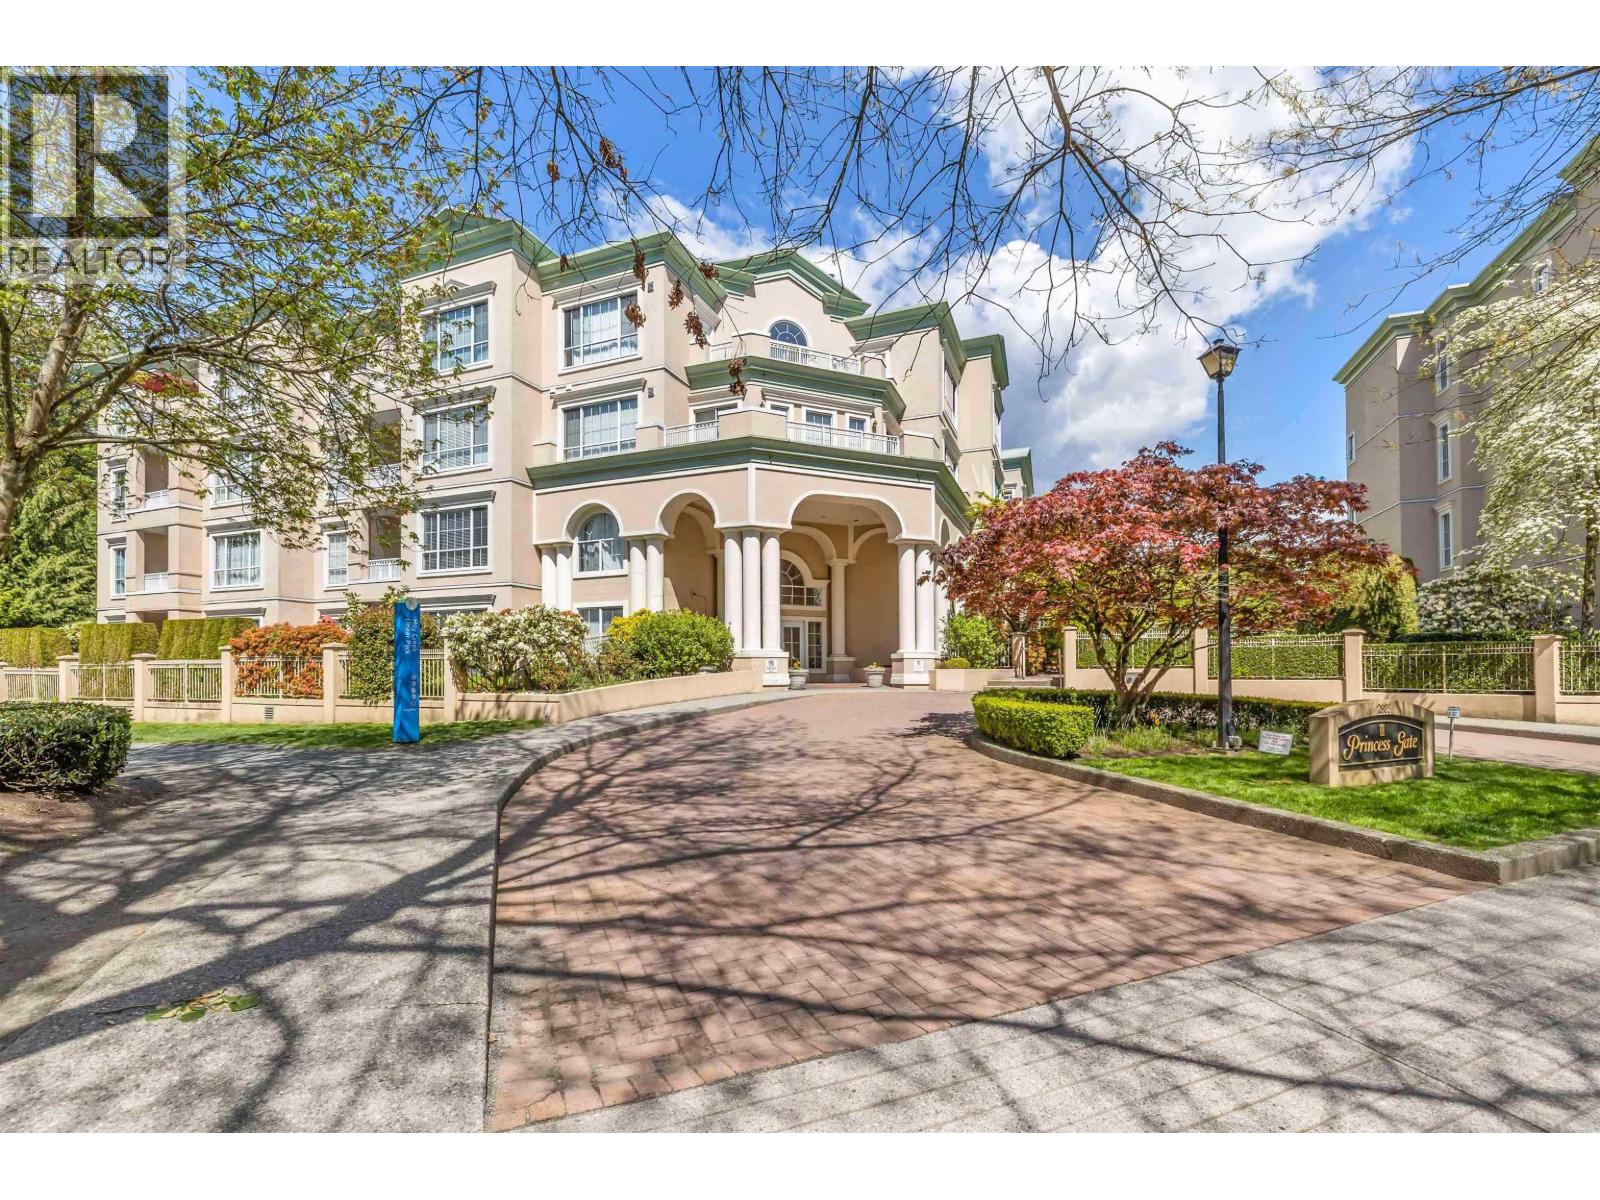 $499,900
307 2985 Princess Cres. · 2bd/2ba · 1011sf
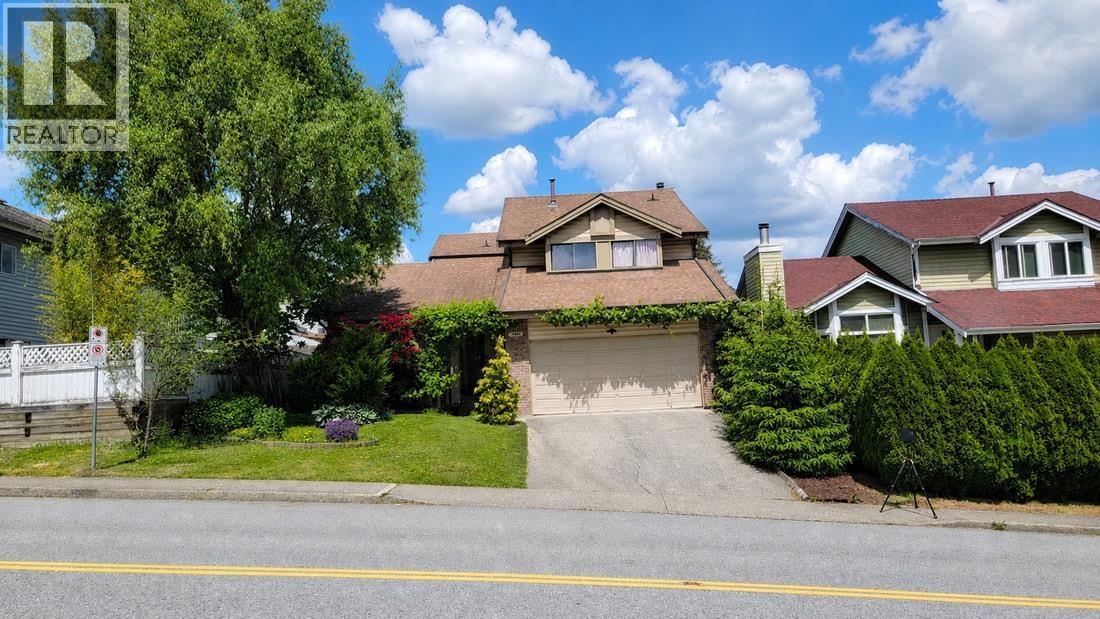 $1,299,999
2961 Walton Ave. · 3bd/3ba · 1938sf
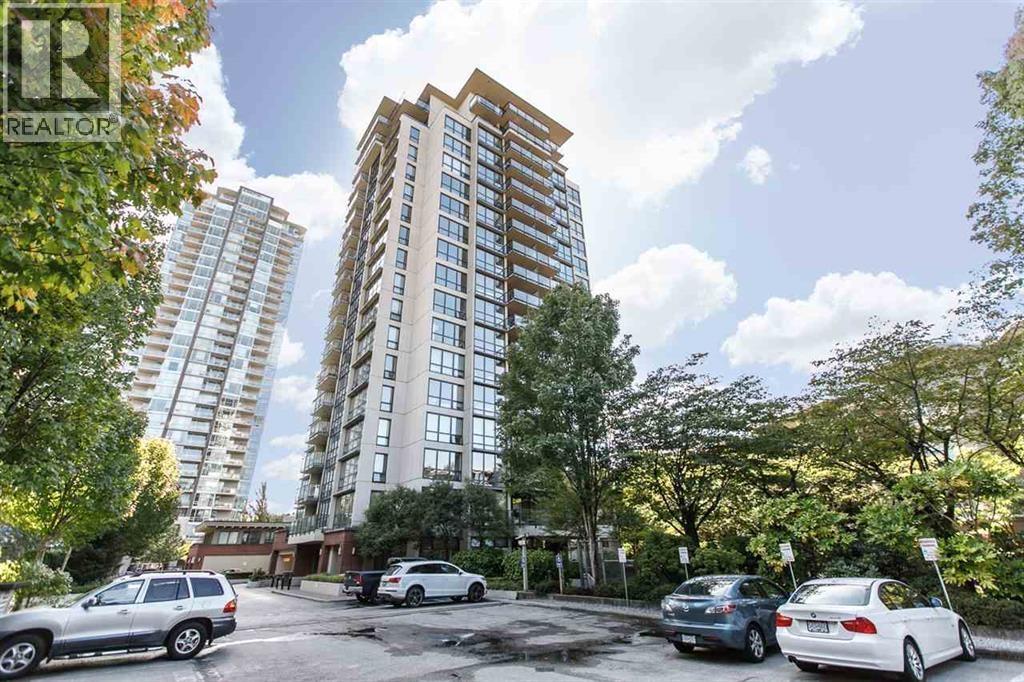 $639,000
301 2959 Glen Dr. · 1bd/2ba · 1004sf
 $699,000
301 2959 Glen Dr. · 2bd/2ba · 1004sf
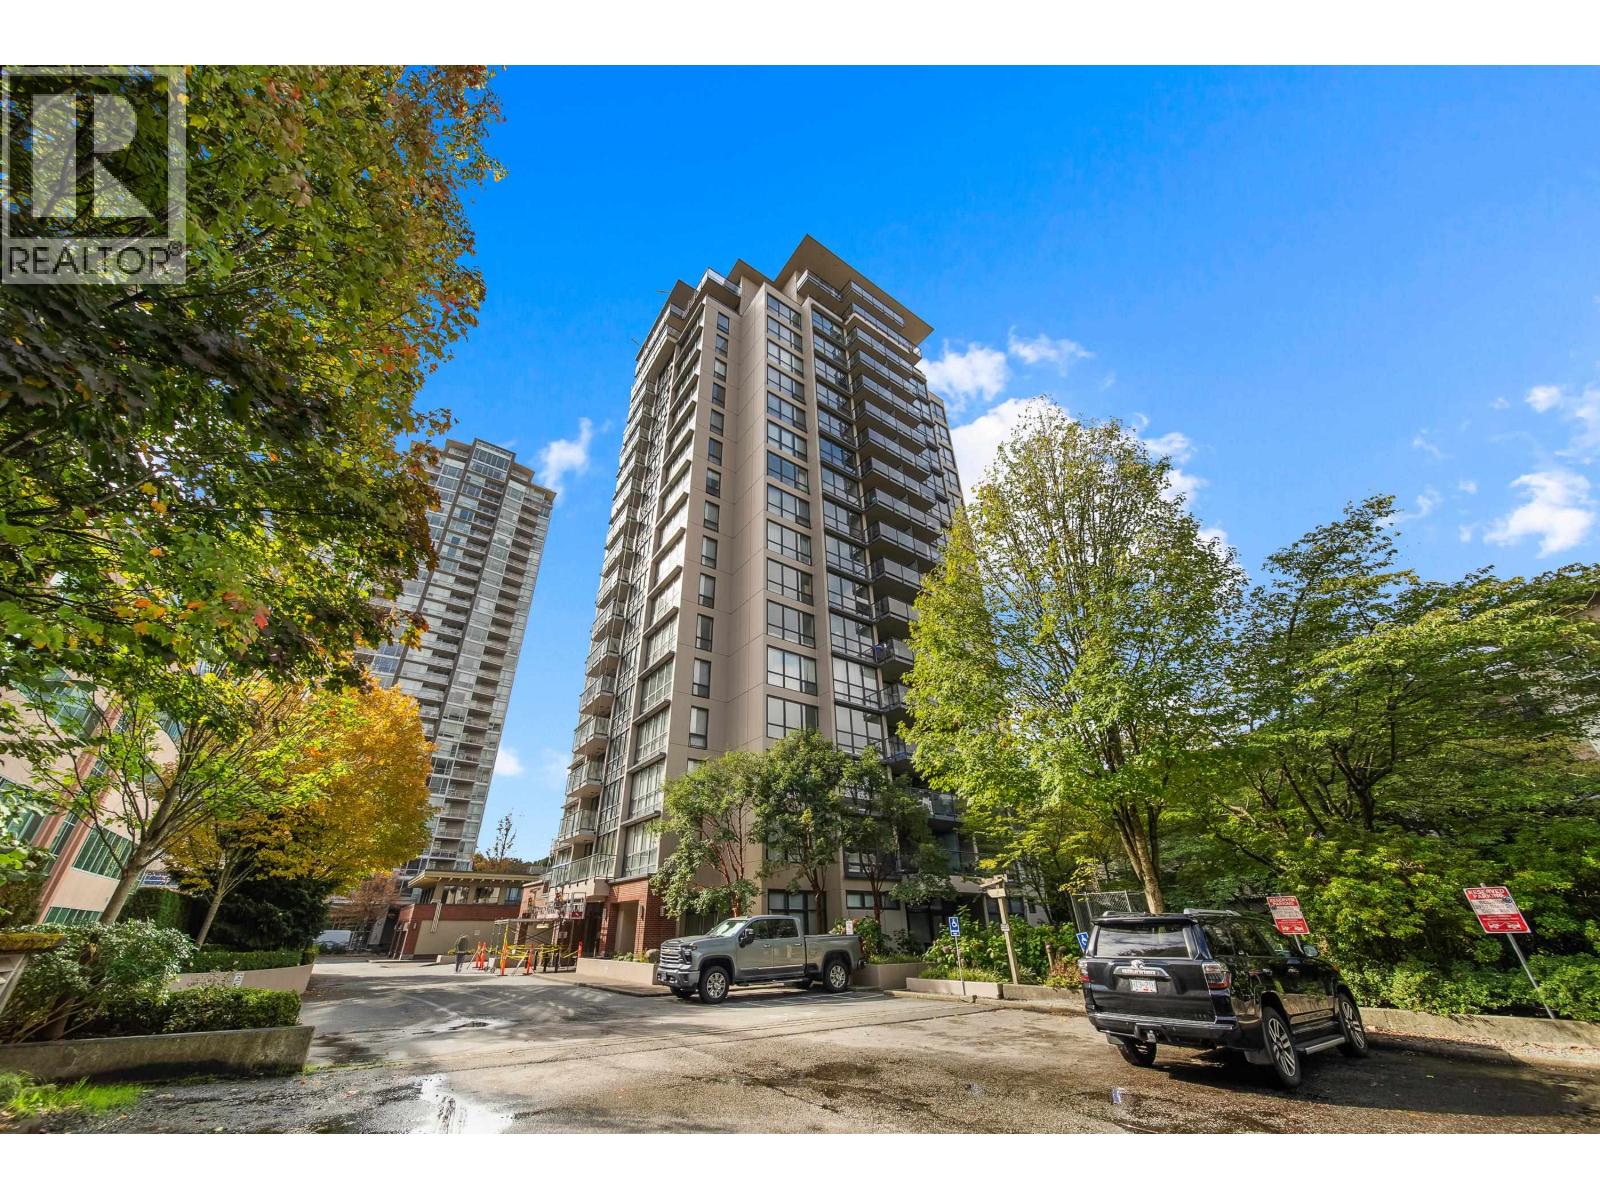 $580,000
805 2959 Glen Dr. · 2bd/2ba · 897sf
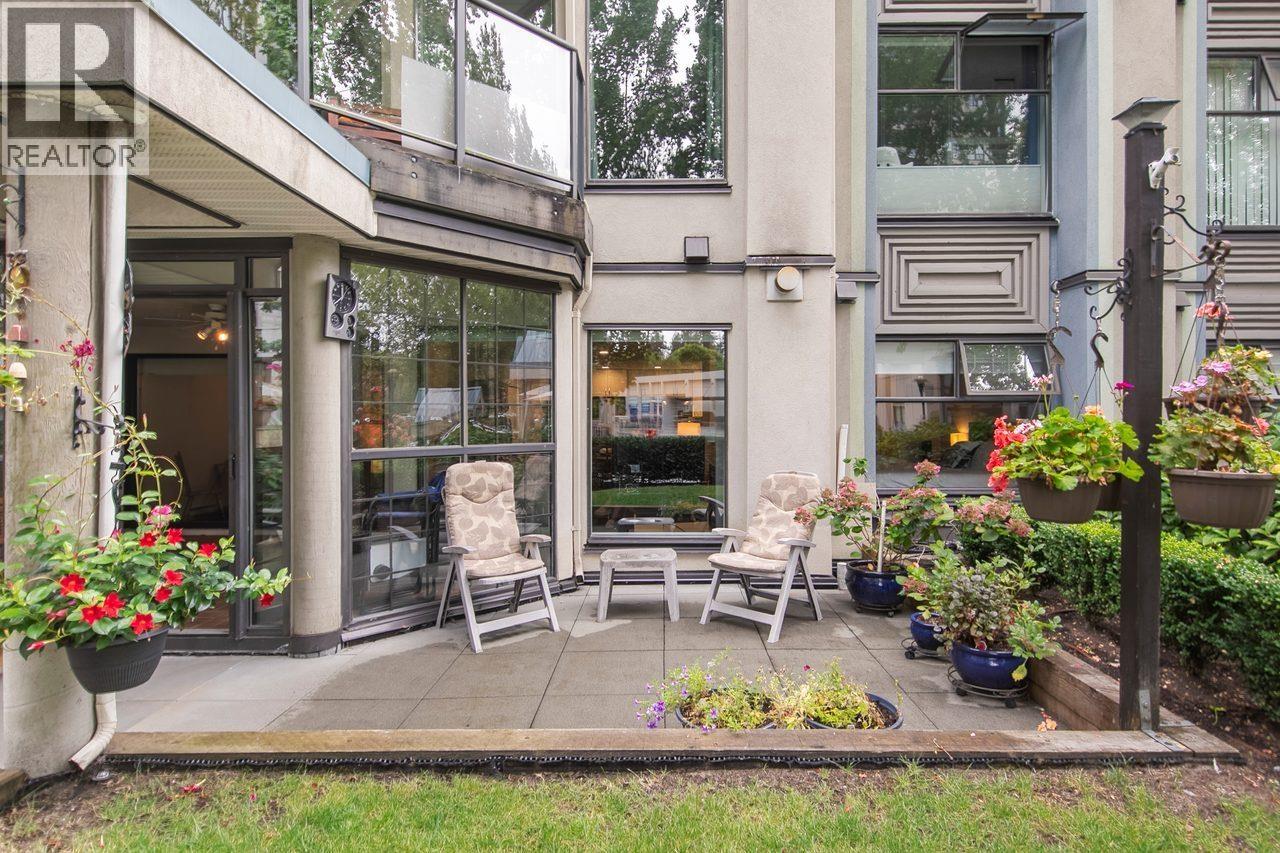 $688,800
113 2978 Burlington Dr. · 2bd/2ba · 1155sf
 $1,399,999
107 2957 Glen Dr. · 0bd/0ba · 898sf
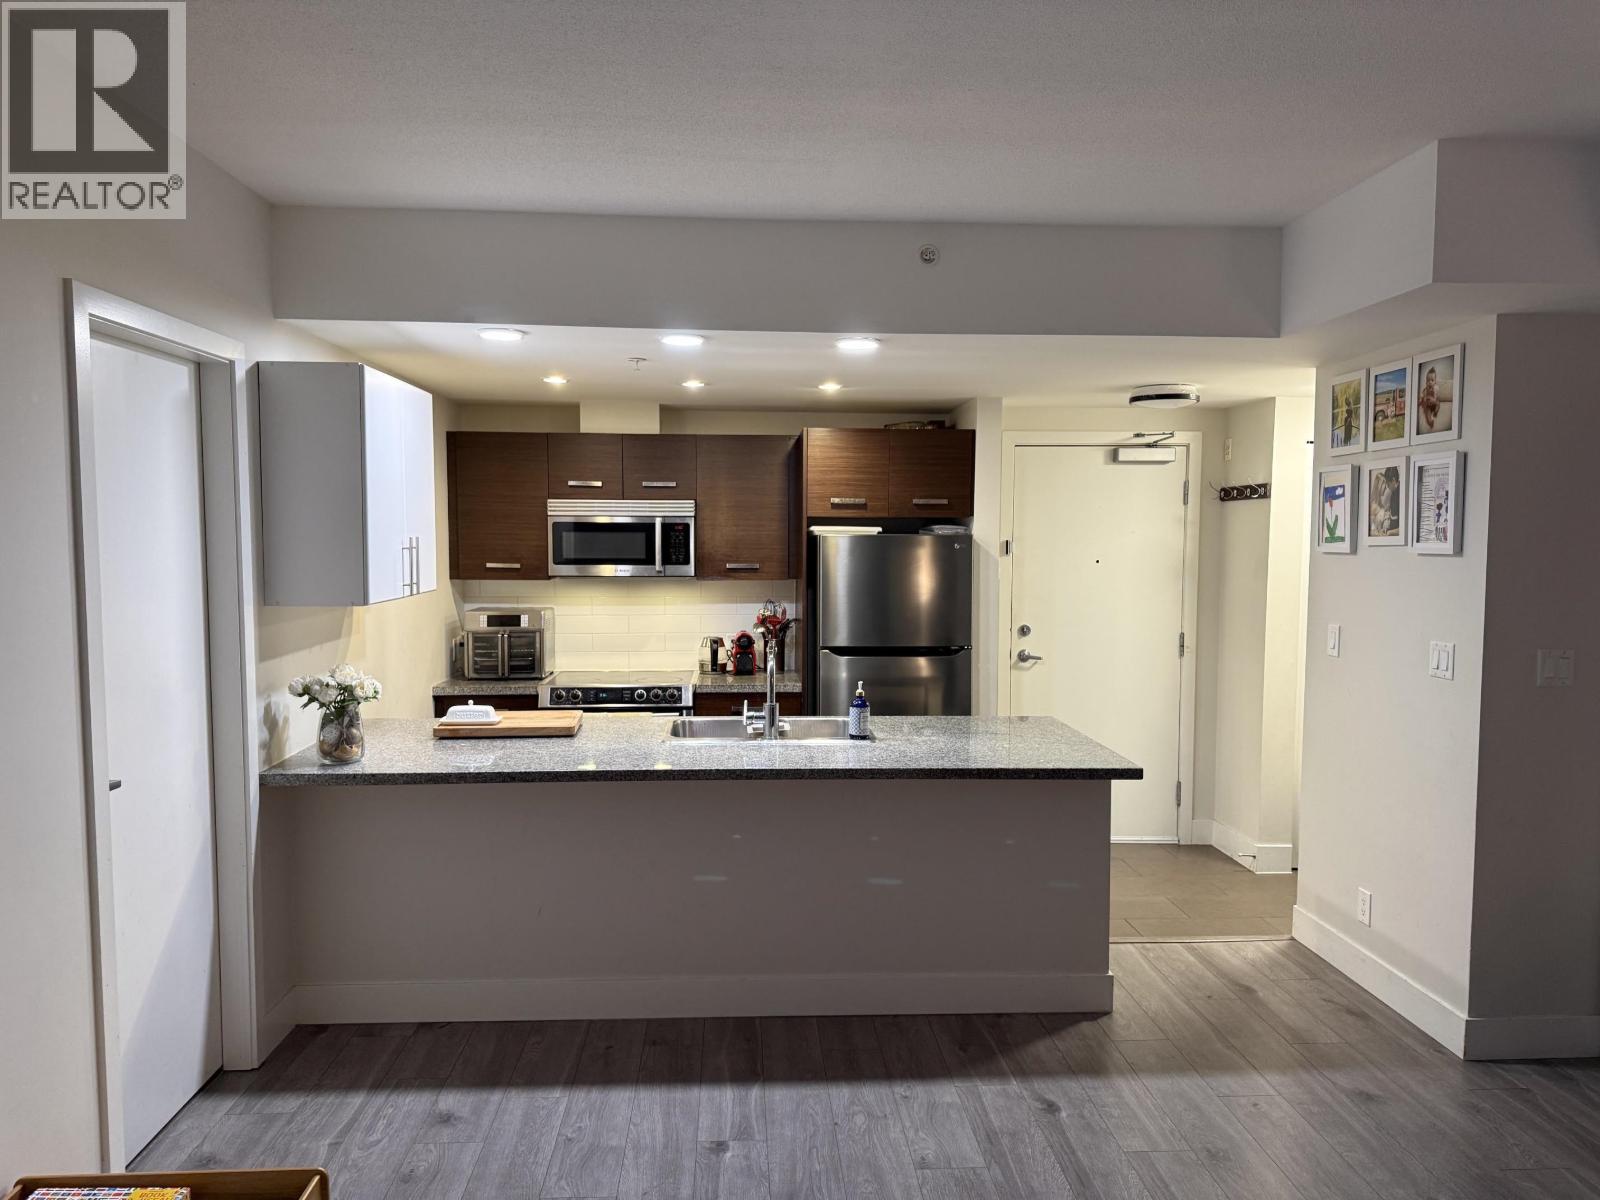 $648,000
207 2957 Glen Dr. · 2bd/2ba · 854sf
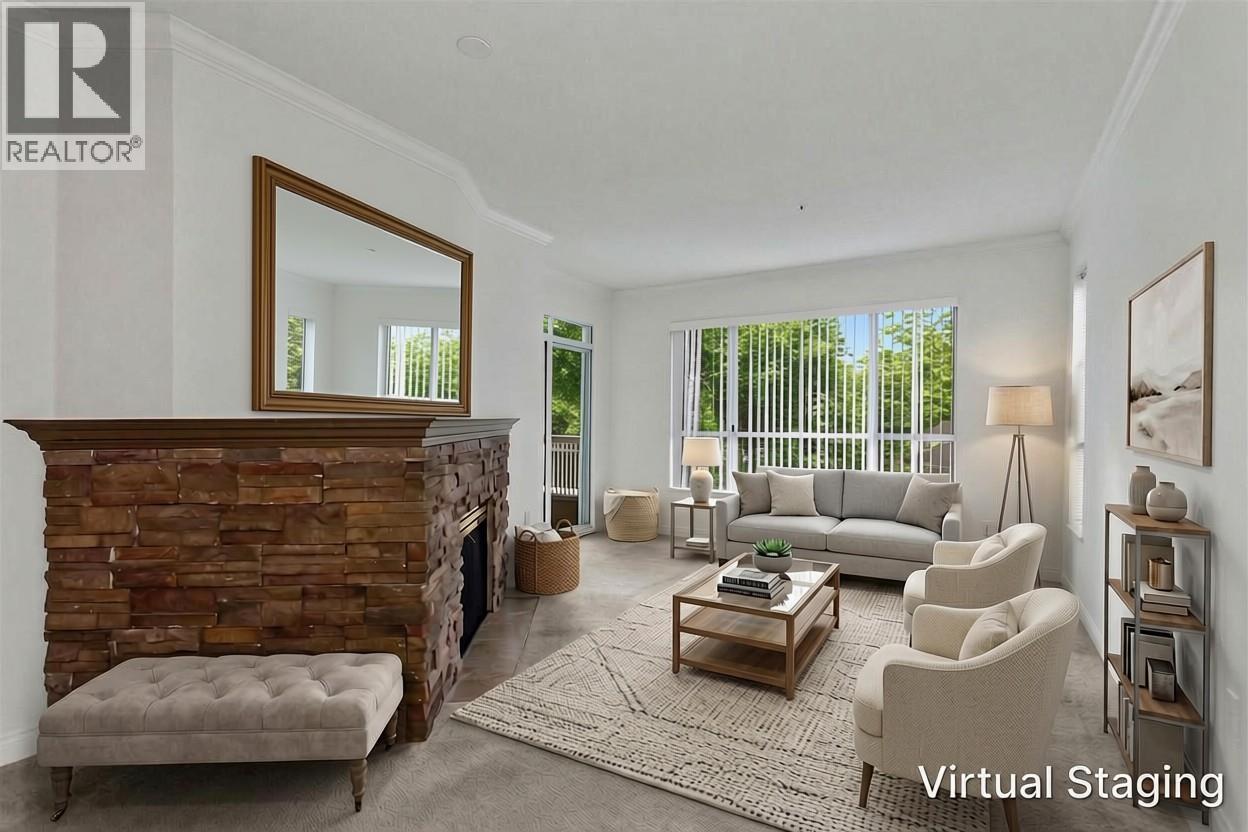 $499,900
330 2995 Princess Cres. · 2bd/2ba · 1005sf
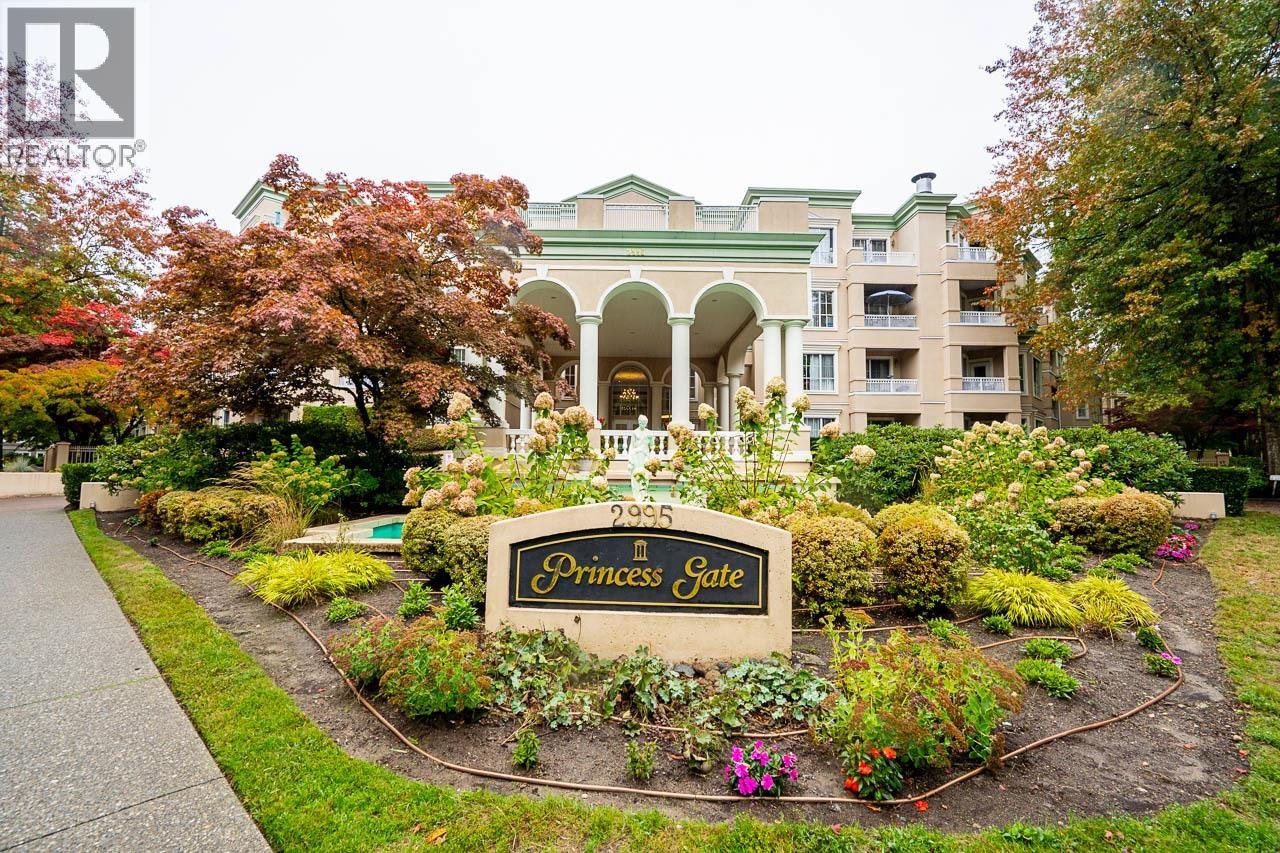 $465,000
104 2995 Princess Cres. · 2bd/2ba · 1075sf
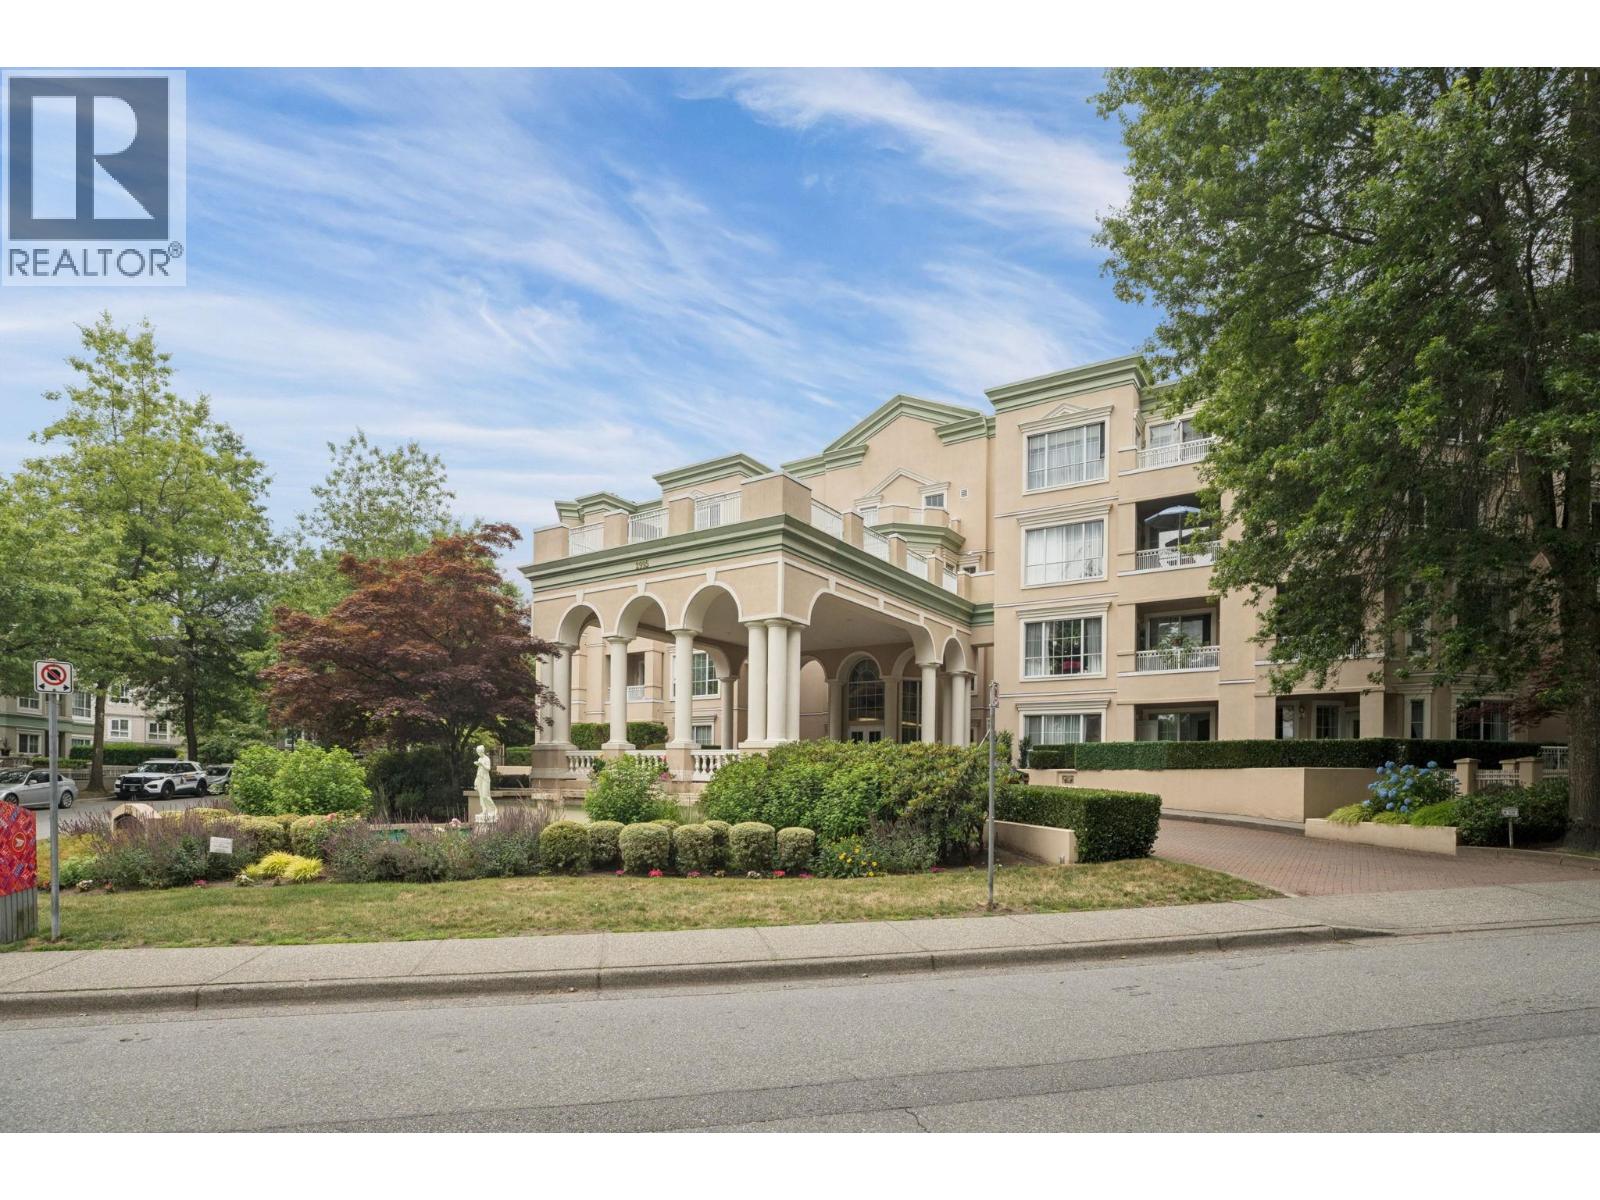 $428,000
418 2995 Princess Cres. · 1bd/1ba · 754sf
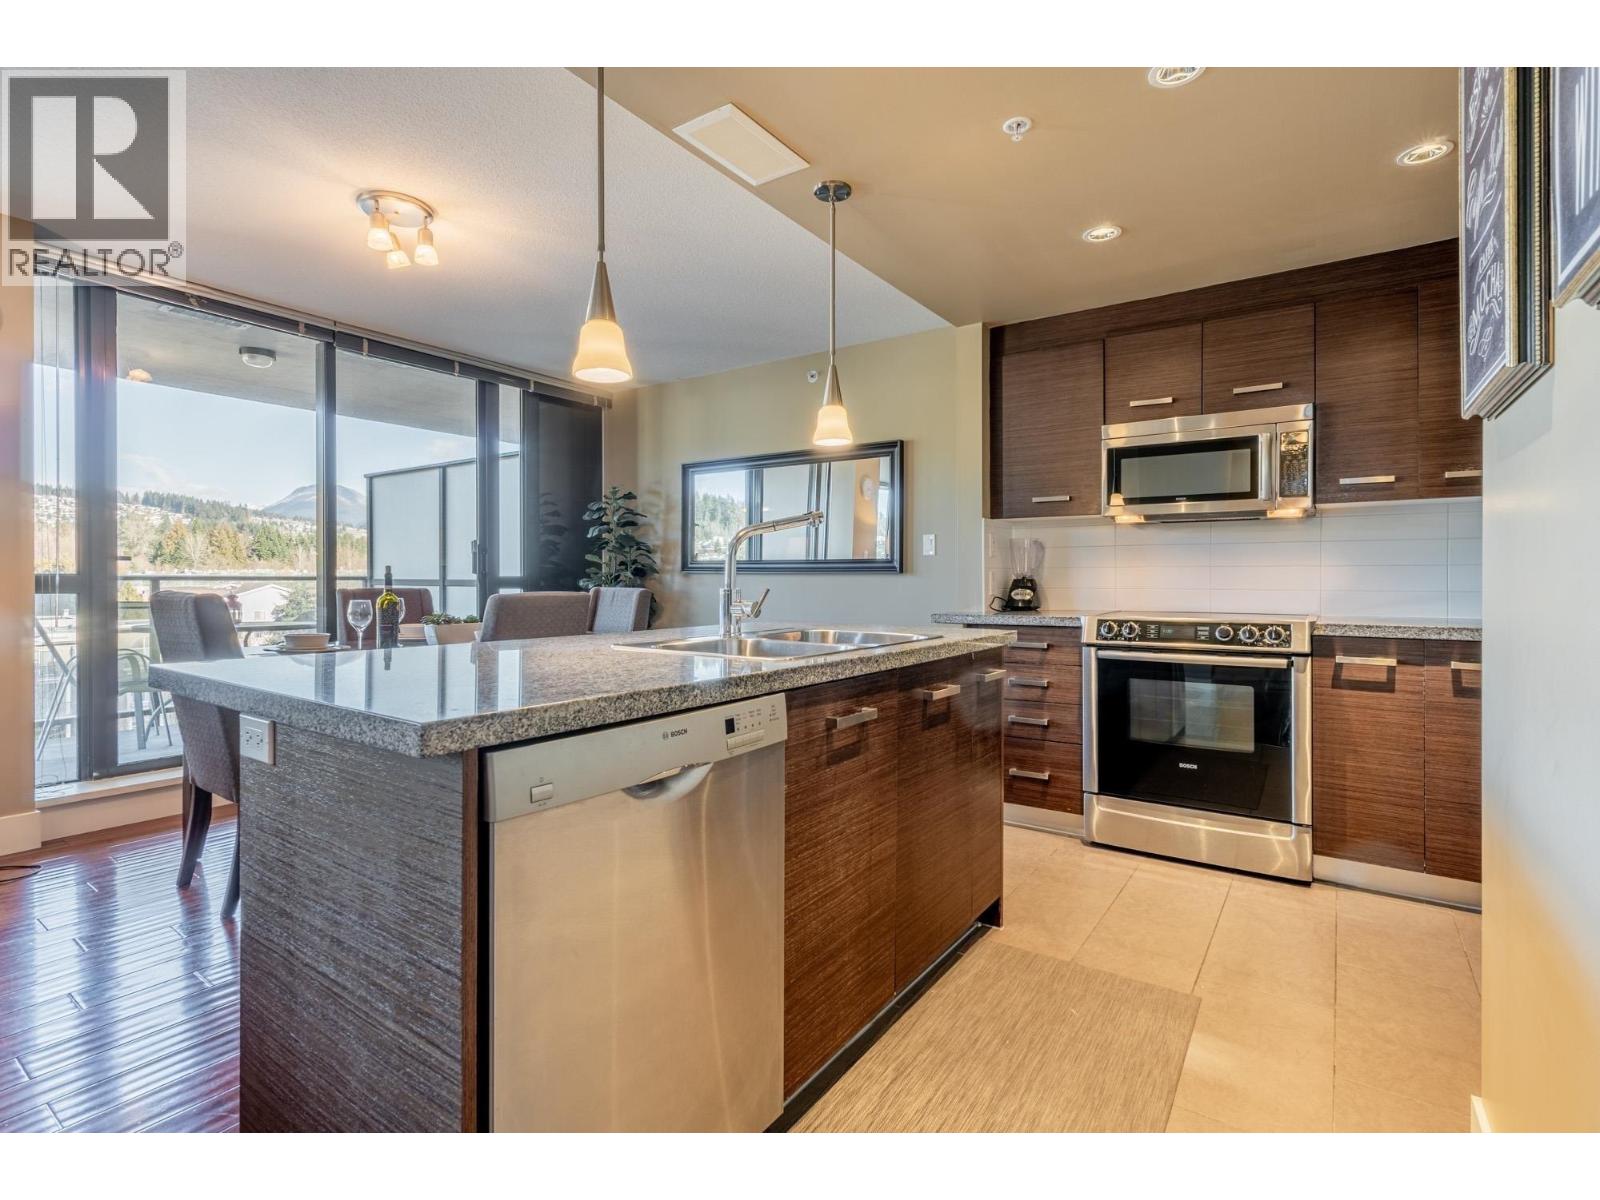 $745,000
801 2959 Glen Dr. · 2bd/2ba · 1004sf
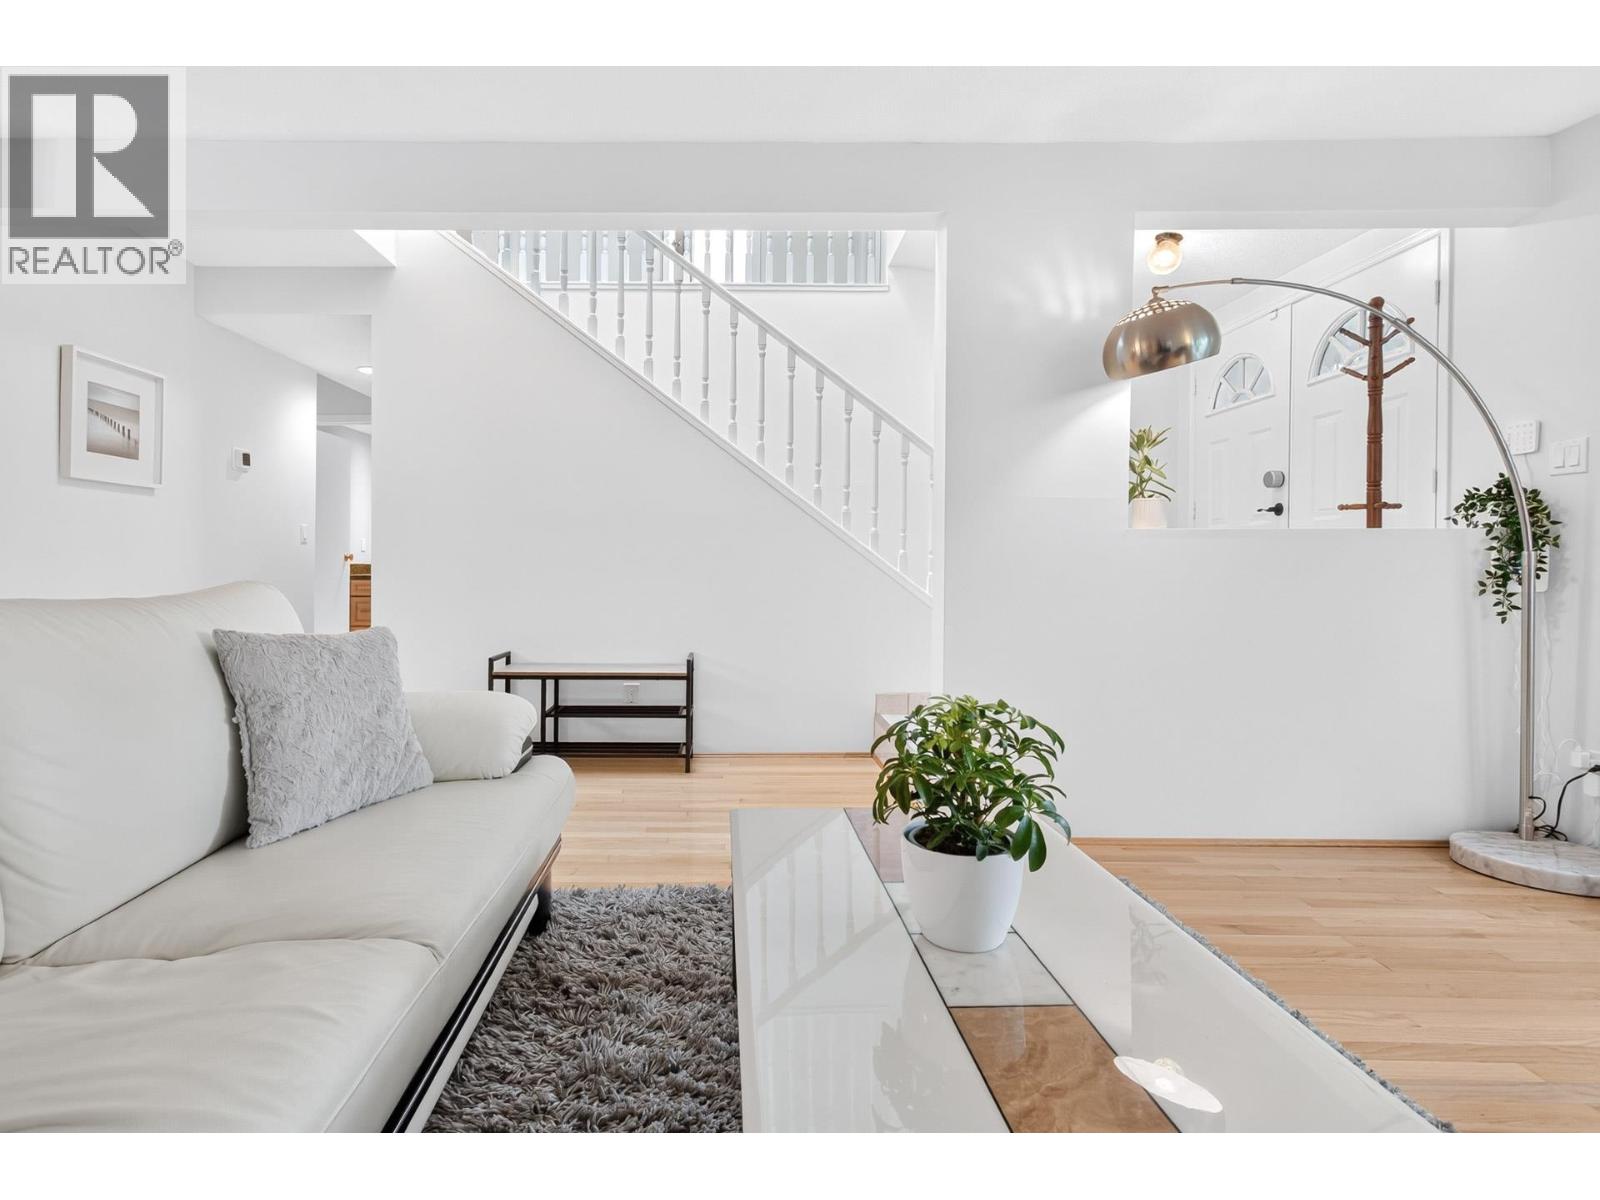 $1,399,000
1189 Durant Dr. · 4bd/3ba · 1904sf
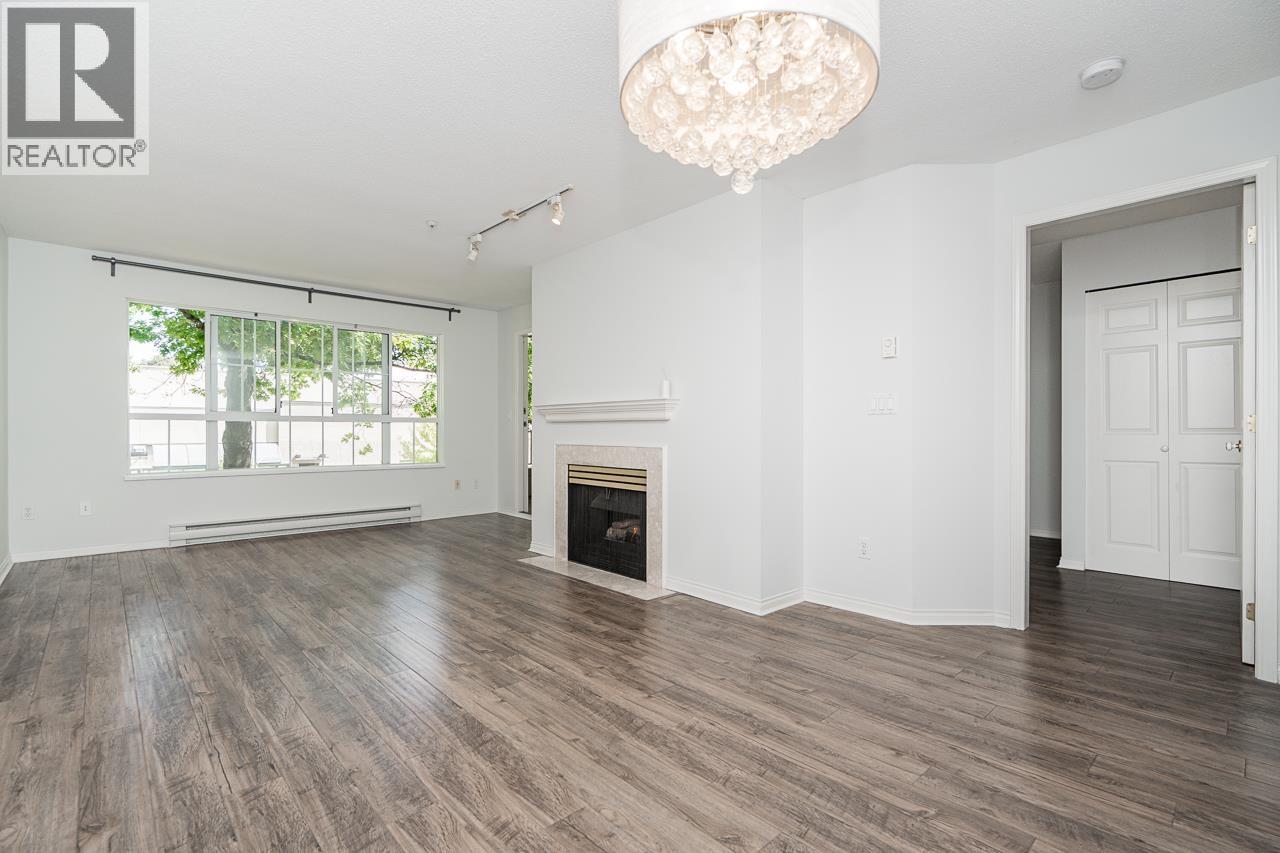 $435,000
206 2990 Princess Cres. · 1bd/1ba · 728sf
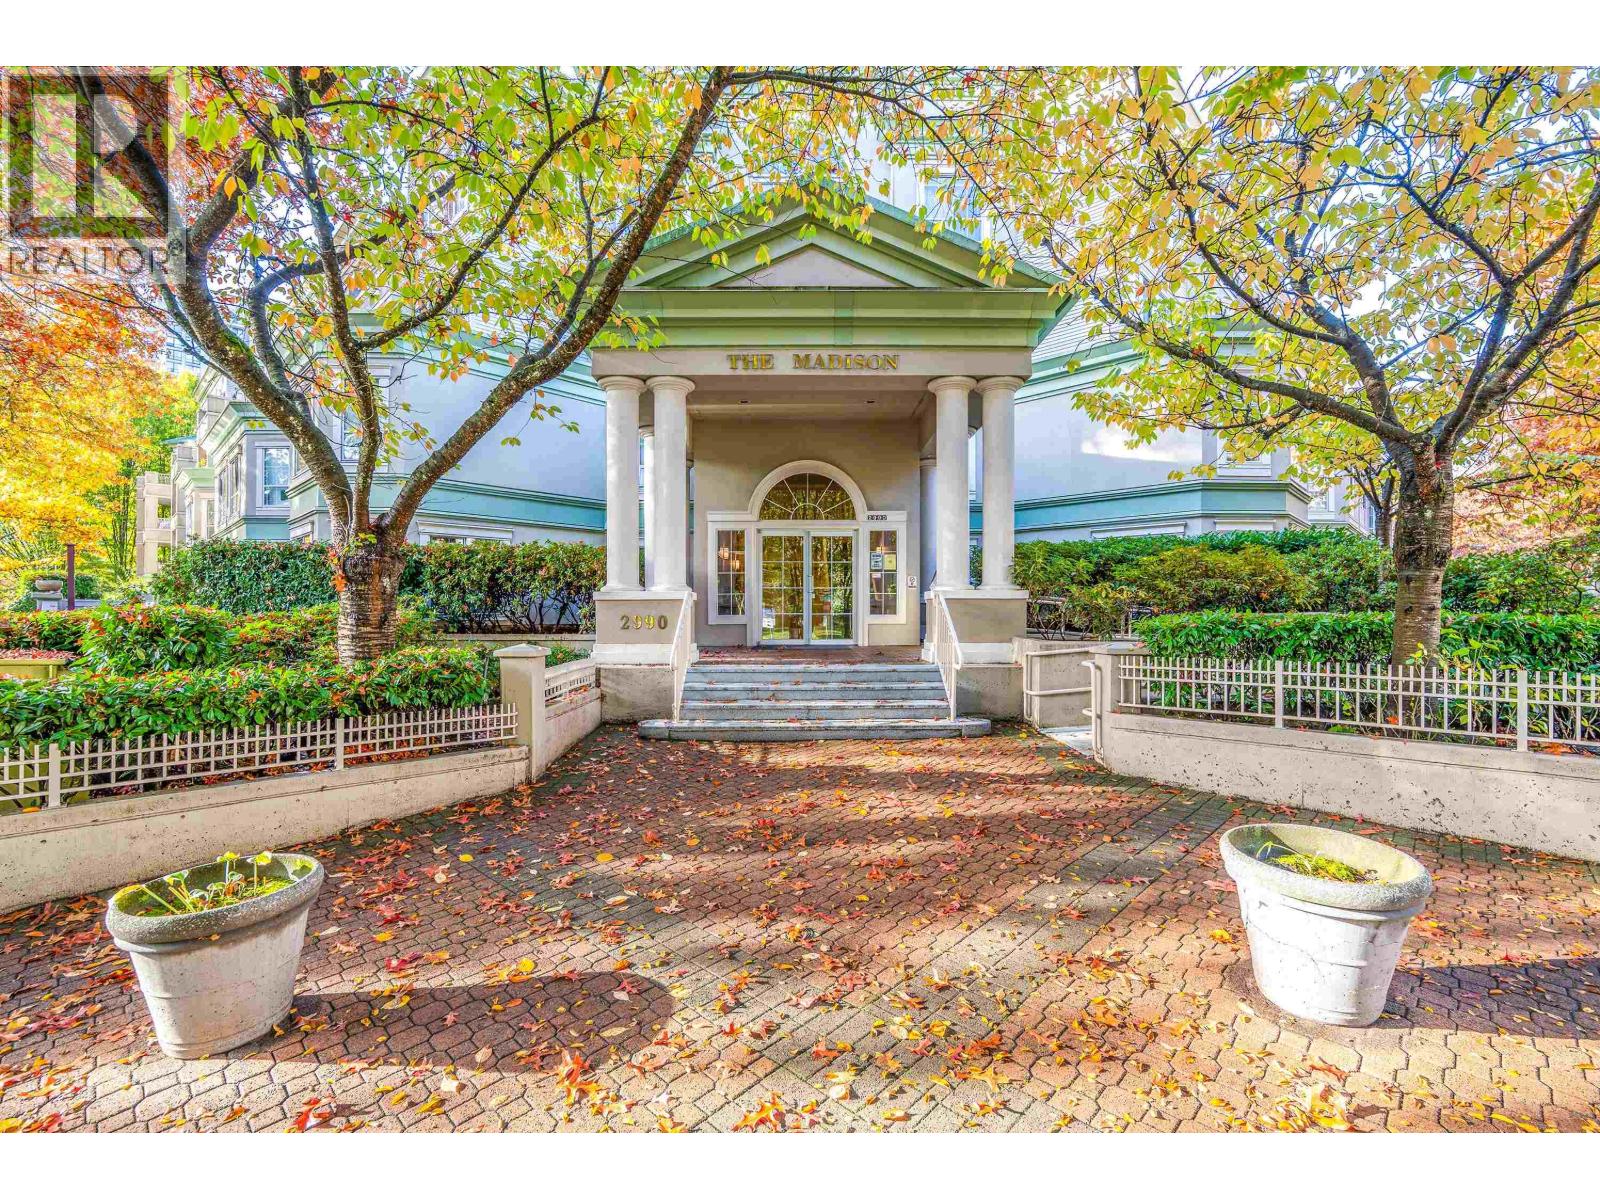 $599,000
111 2990 Princess Cres. · 2bd/2ba · 1184sf
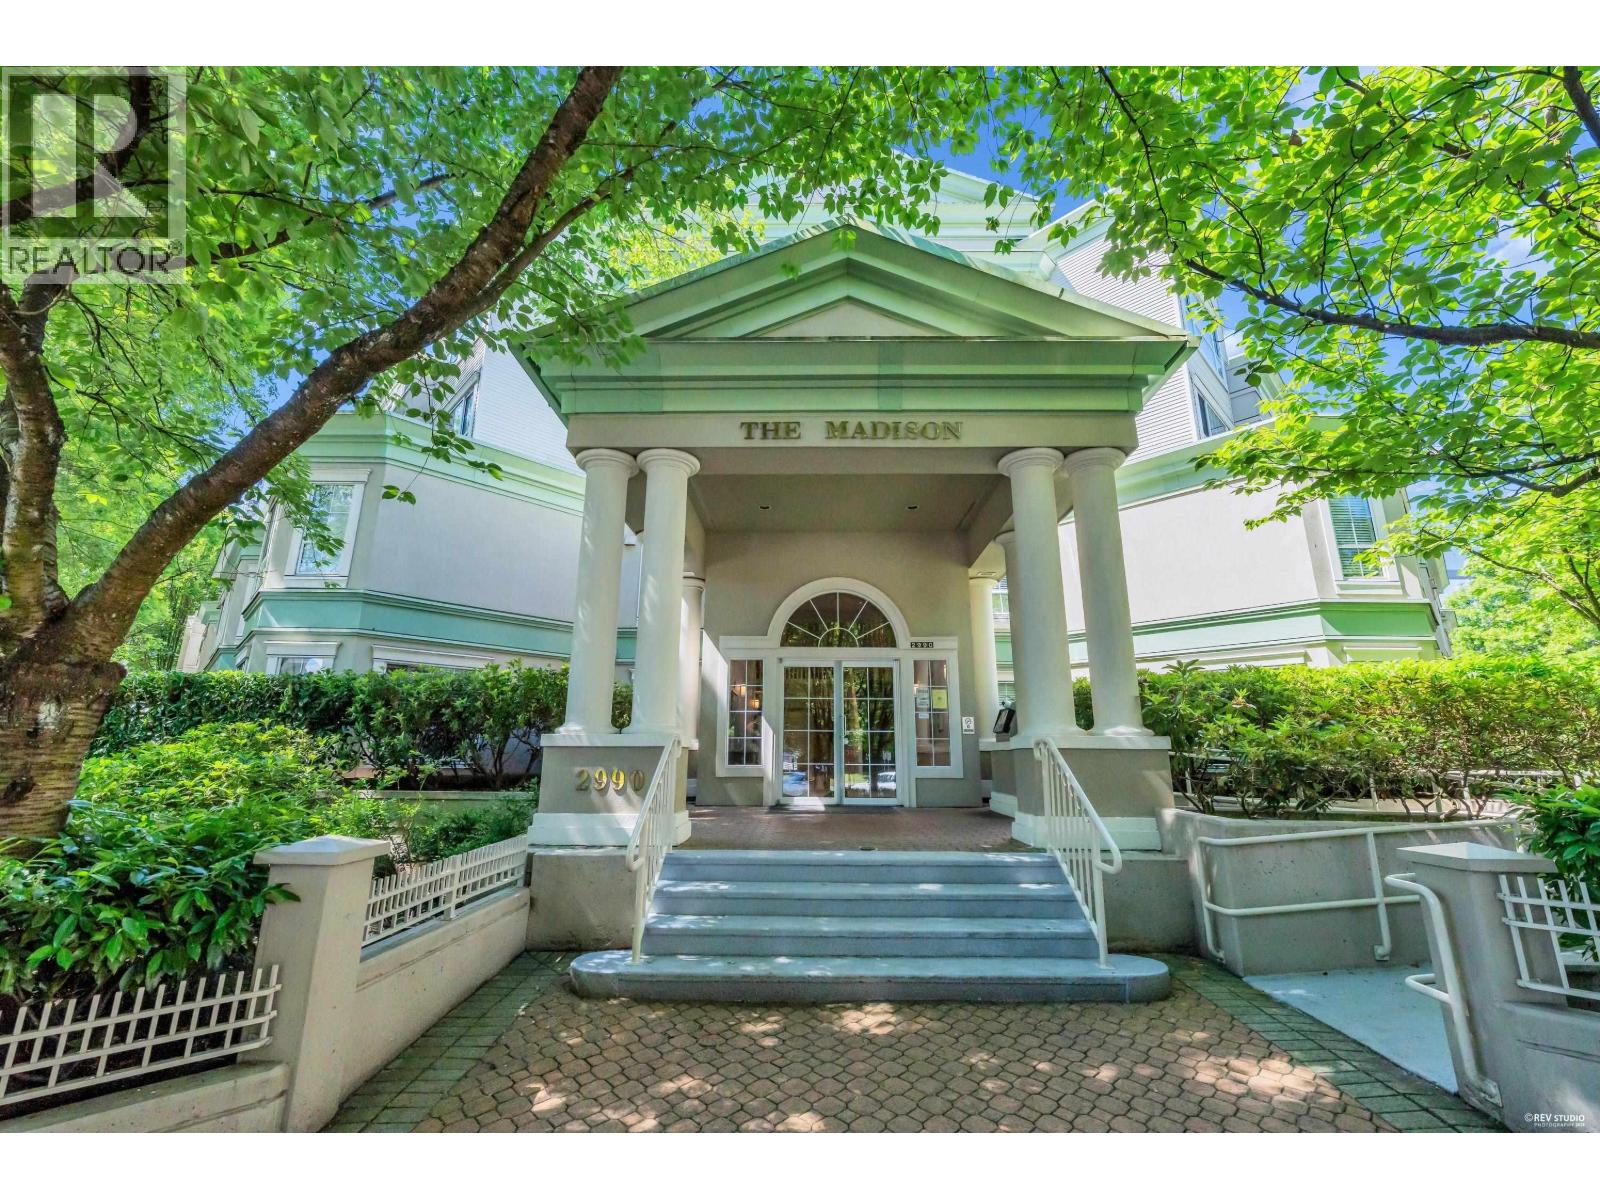 $419,888
310 2990 Princess Cres. · 1bd/1ba · 734sf
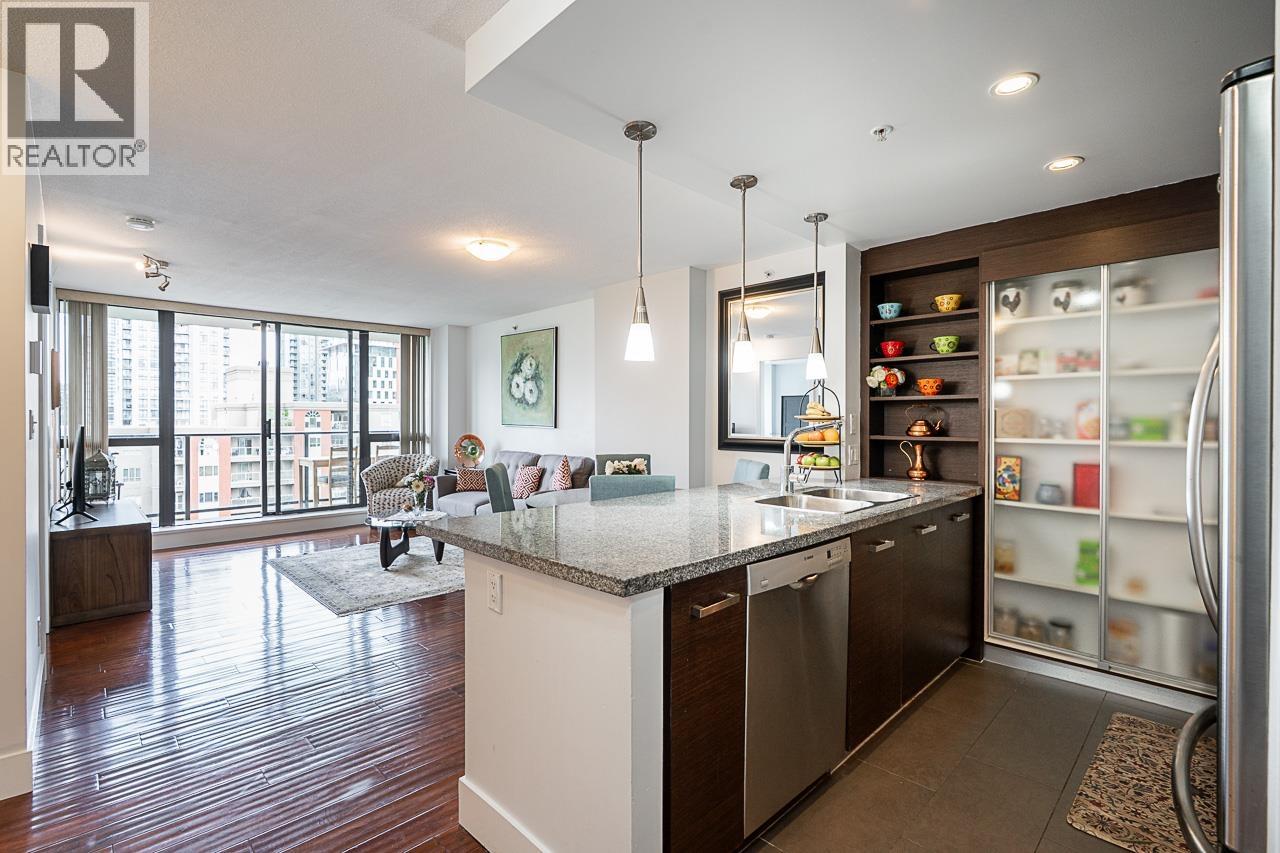 $499,000
1203 2959 Glen Dr. · 1bd/1ba · 732sf
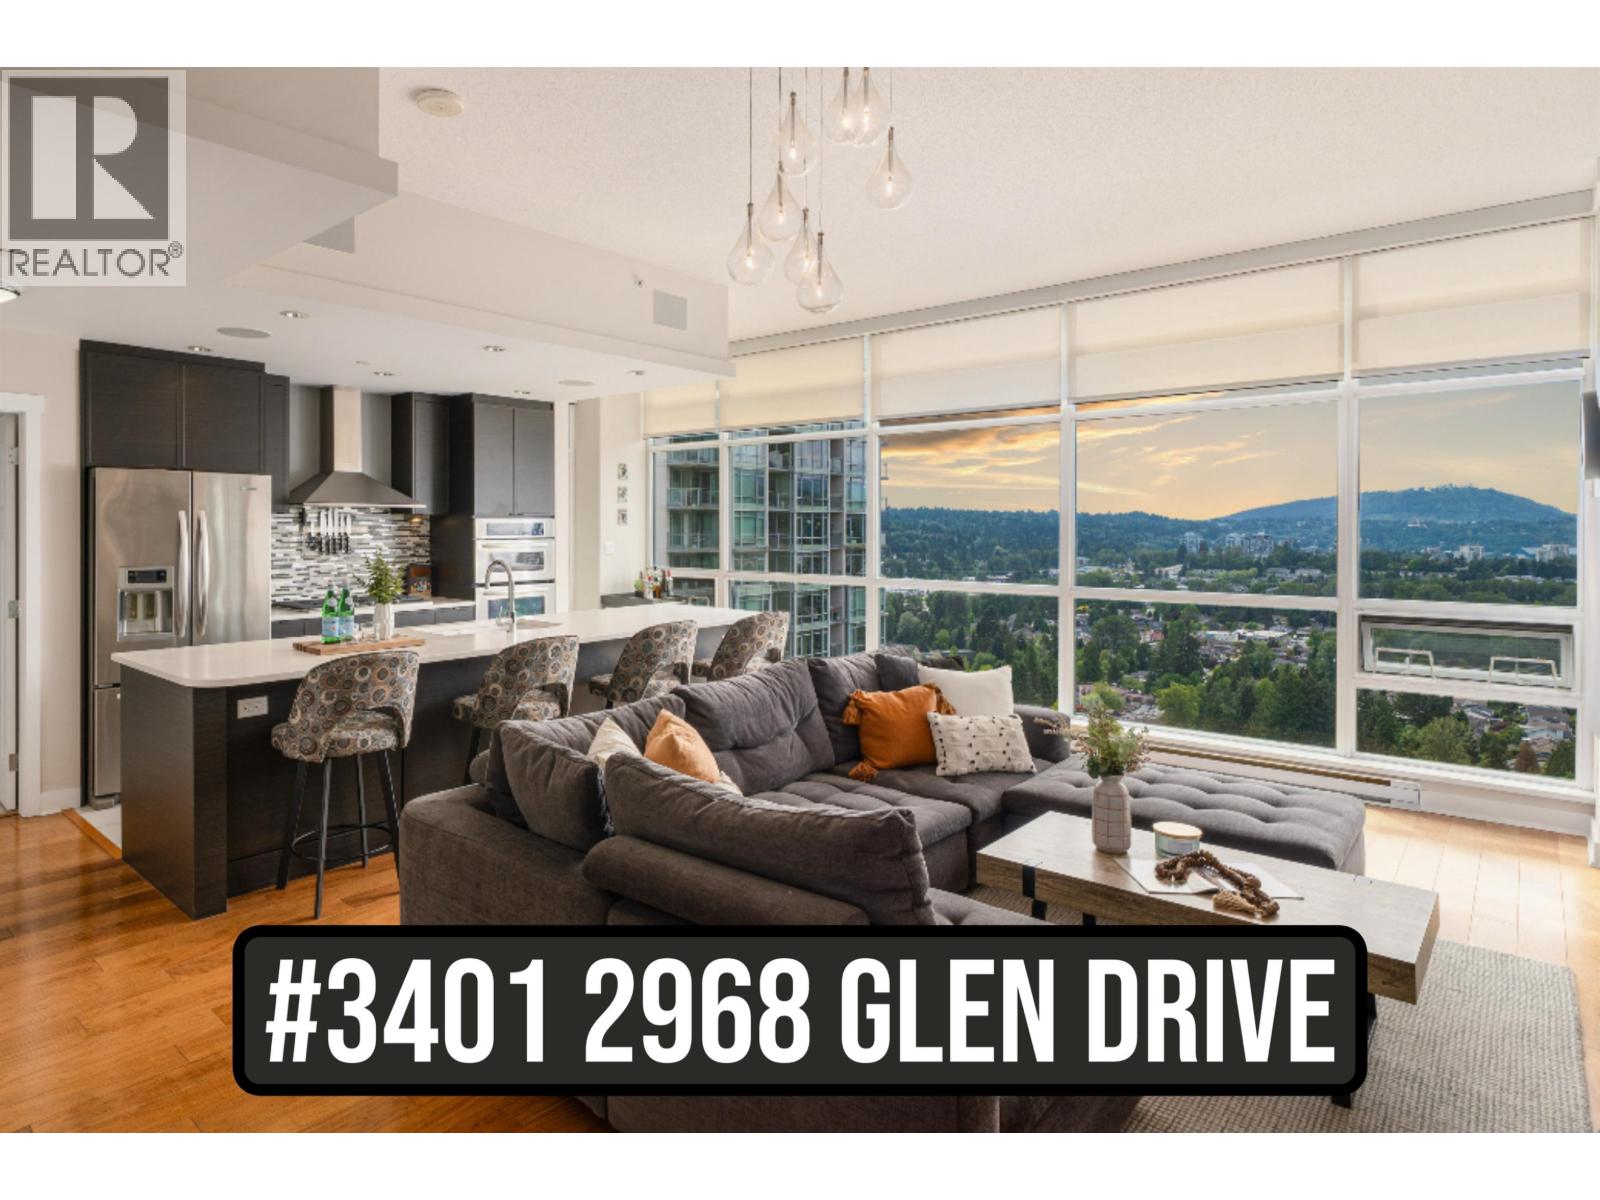 $1,199,900
3401 2968 Glen Dr. · 2bd/2ba · 1990sf
 $228,000
114 2922 Glen Dr. · 0bd/0ba · 800sf
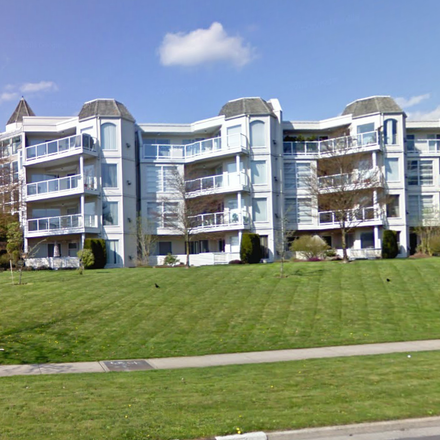 Mountainside
1220 Lasalle Pl. · LMS149
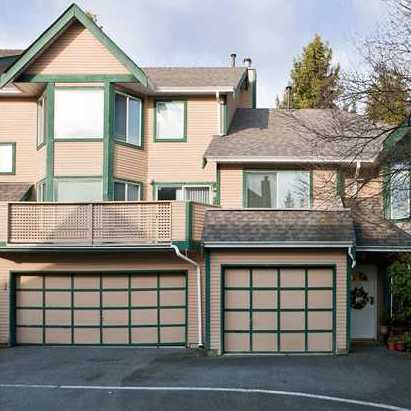 Chateau Lasalle
1251 Lasalle Pl. · NWS2687
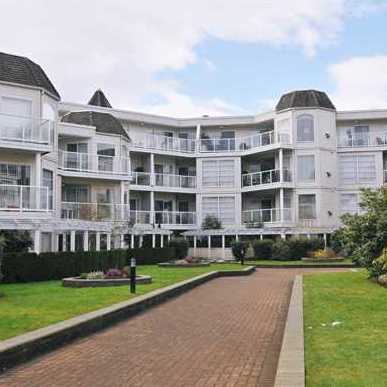 Mountainside Place
1221 Johnson St. · LMS149
Mountainside Place
1219 Johnson St. · LMS149
 864.jpg) Chateau Lasalle
1271 Lasalle Pl. · NWS2687
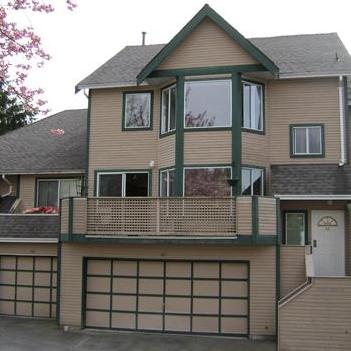 Chateau Lasalle
1170 Lasalle Pl. · NWS2687
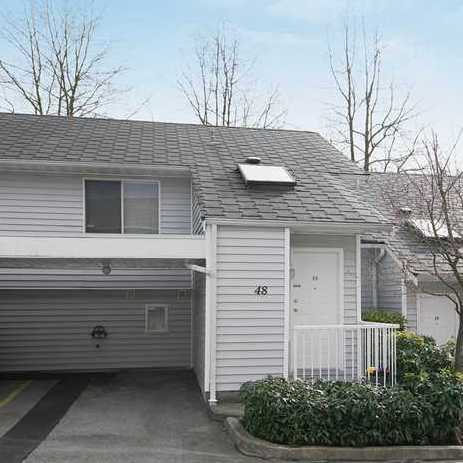 Creekside Place
1235 Johnson St. · NWS2407
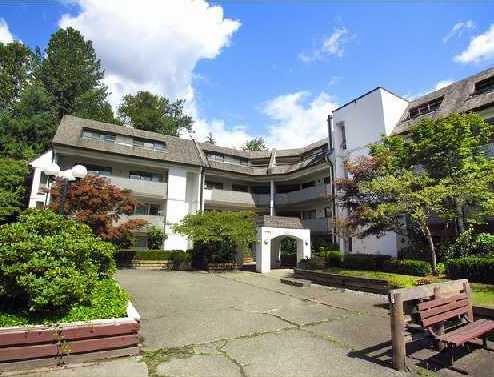 Glenview Manor
1210 Pacific St. · NWS2737
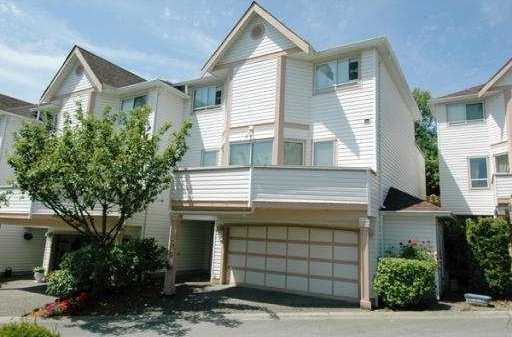 Green Hill Place
1232 Johnson St. · NWS2892
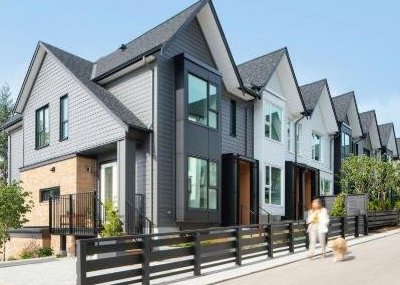 Aalto Townhomes
1226 Johnson St.
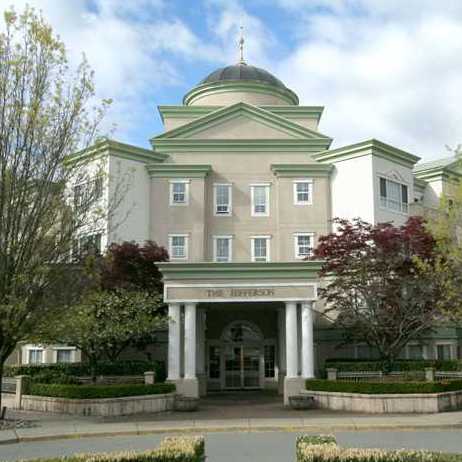 The Jefferson
2975 Princess Cres. · LMS888
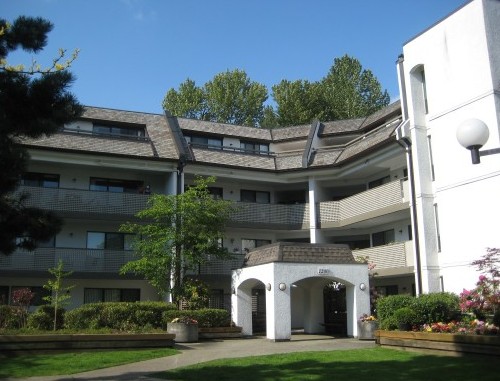 Glenview Manor
1200 Pacific St. · NWS2737
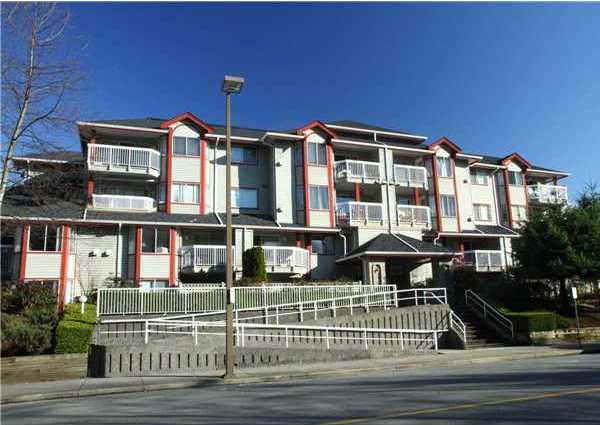 Pacific Place
1215 Pacific St. · LMS370
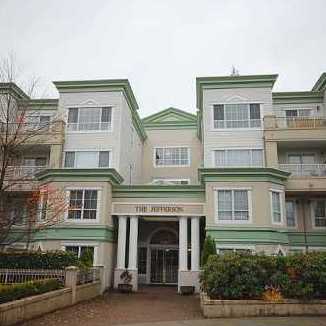 The Jefferson
2960 Princess Cres. · LMS888
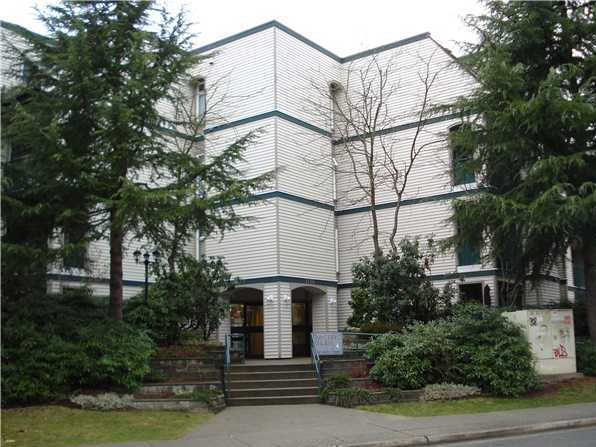 Pacific Glen
1190 Pacific St. · NWS2764
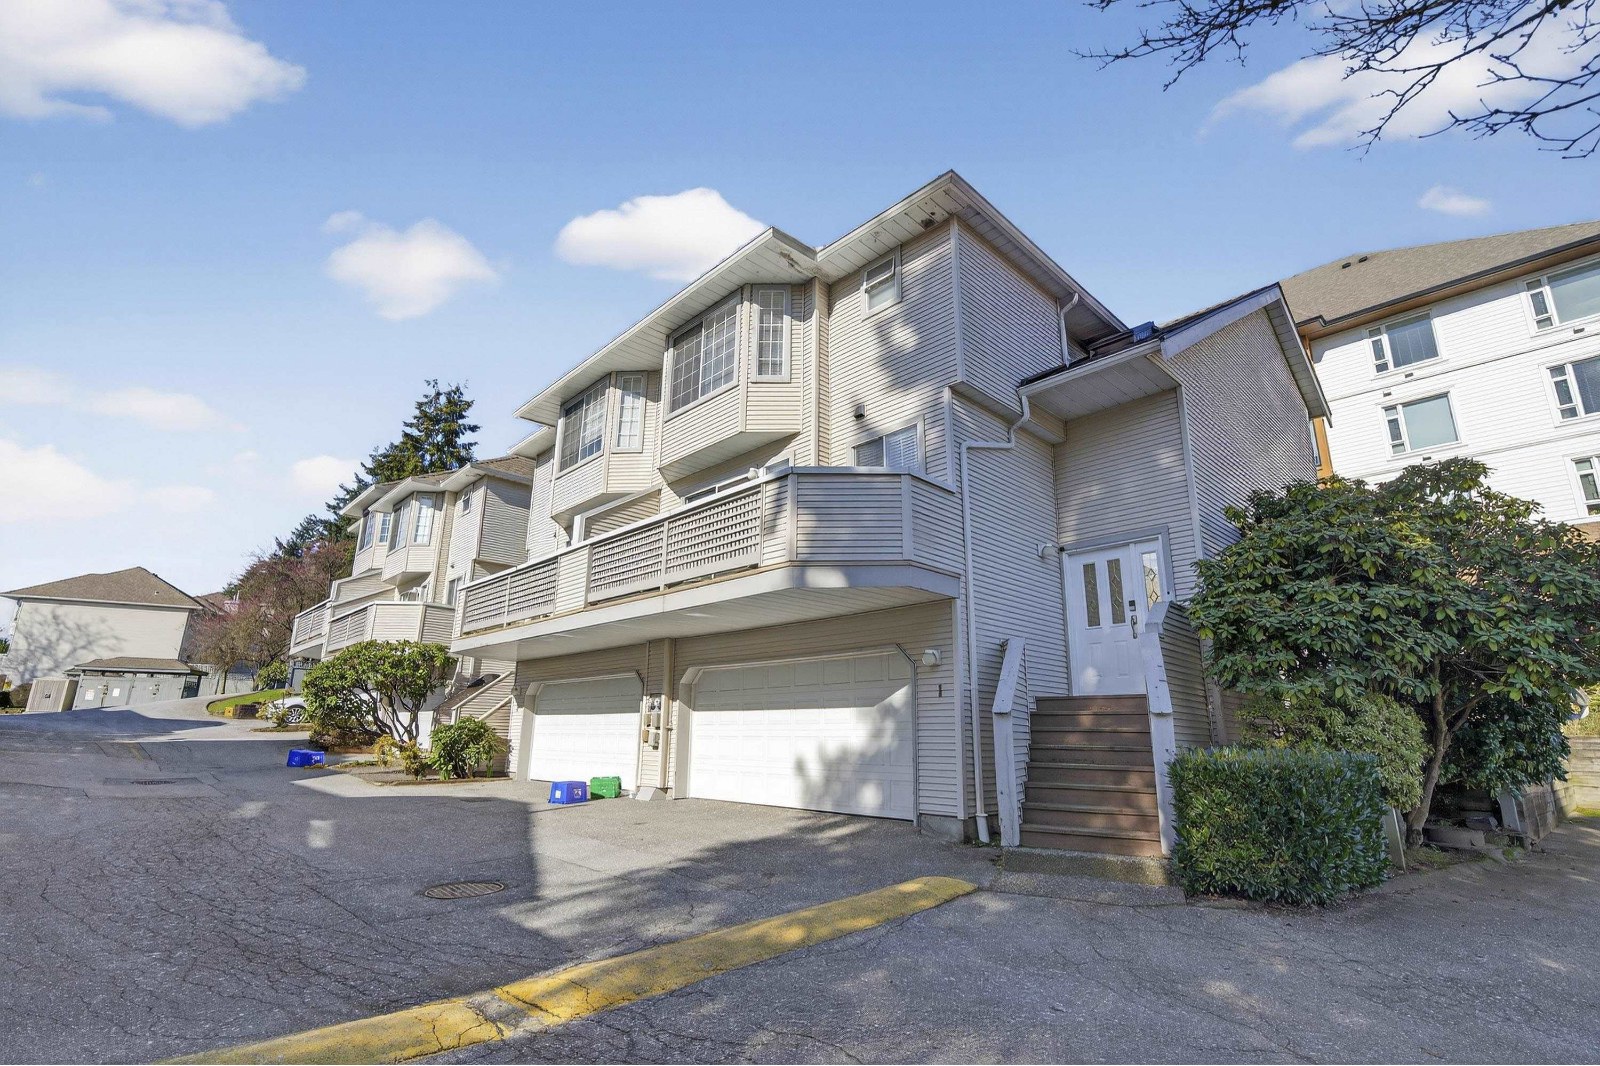 Wedgewood Hills
1216 Johnson St. · NWS3090
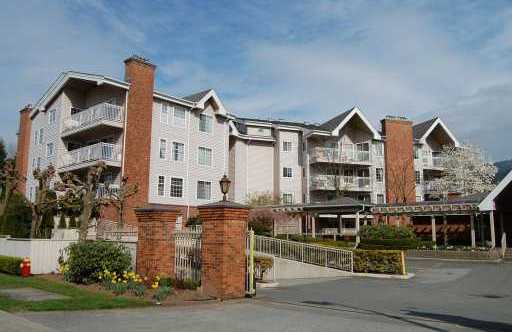 Burlington Estates
2963 Burlington Dr. · NWS2576
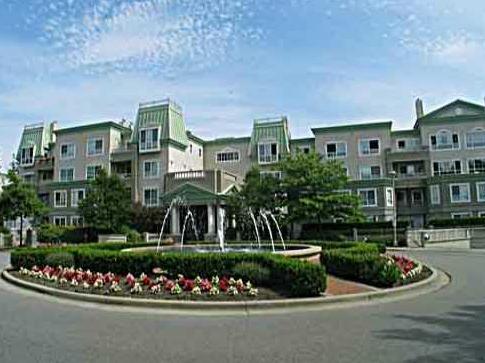 Montclaire
2970 Princess Cres. · LMS1606



