Maintenance Fees Include
Garbage Pickup
Gardening
Hot Water
Management


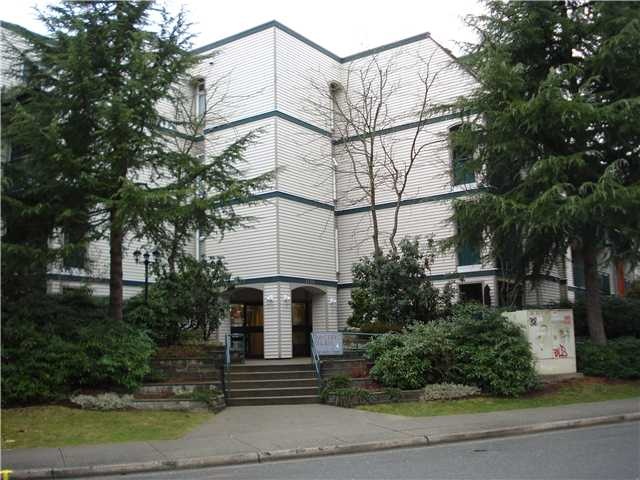 🔍 9 photos · slideshow
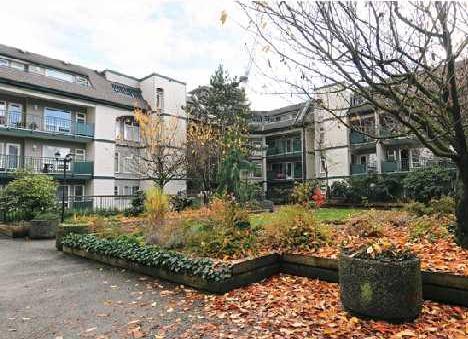
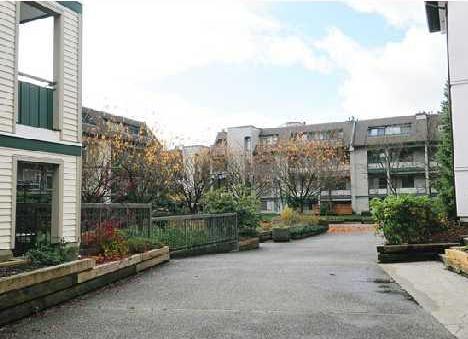
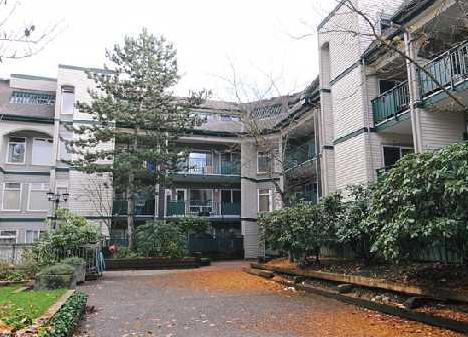 +5
| Sold Date | Address | Bed | Bath | Sqft | Asking | Sold Price | DOM | Strata Fee | Tax | Listed By |
|---|---|---|---|---|---|---|---|---|---|---|
| 2026-07-12 | 208 1190 Pacific St. | 3 | 2 | 1148 | $570,000 | $560,000 ($488/sf) | $436 | $2344 (2025) | Royal Regal Realty Ltd. |
Sold data from the MLS® feed for strata plan NWS2764. Showing the 15 most recent sales from the last 24 months; expand for up to 80.
Pacific Glen at 1190 Pacific St. — In the past year 1 unit sold at an average of $560,000.
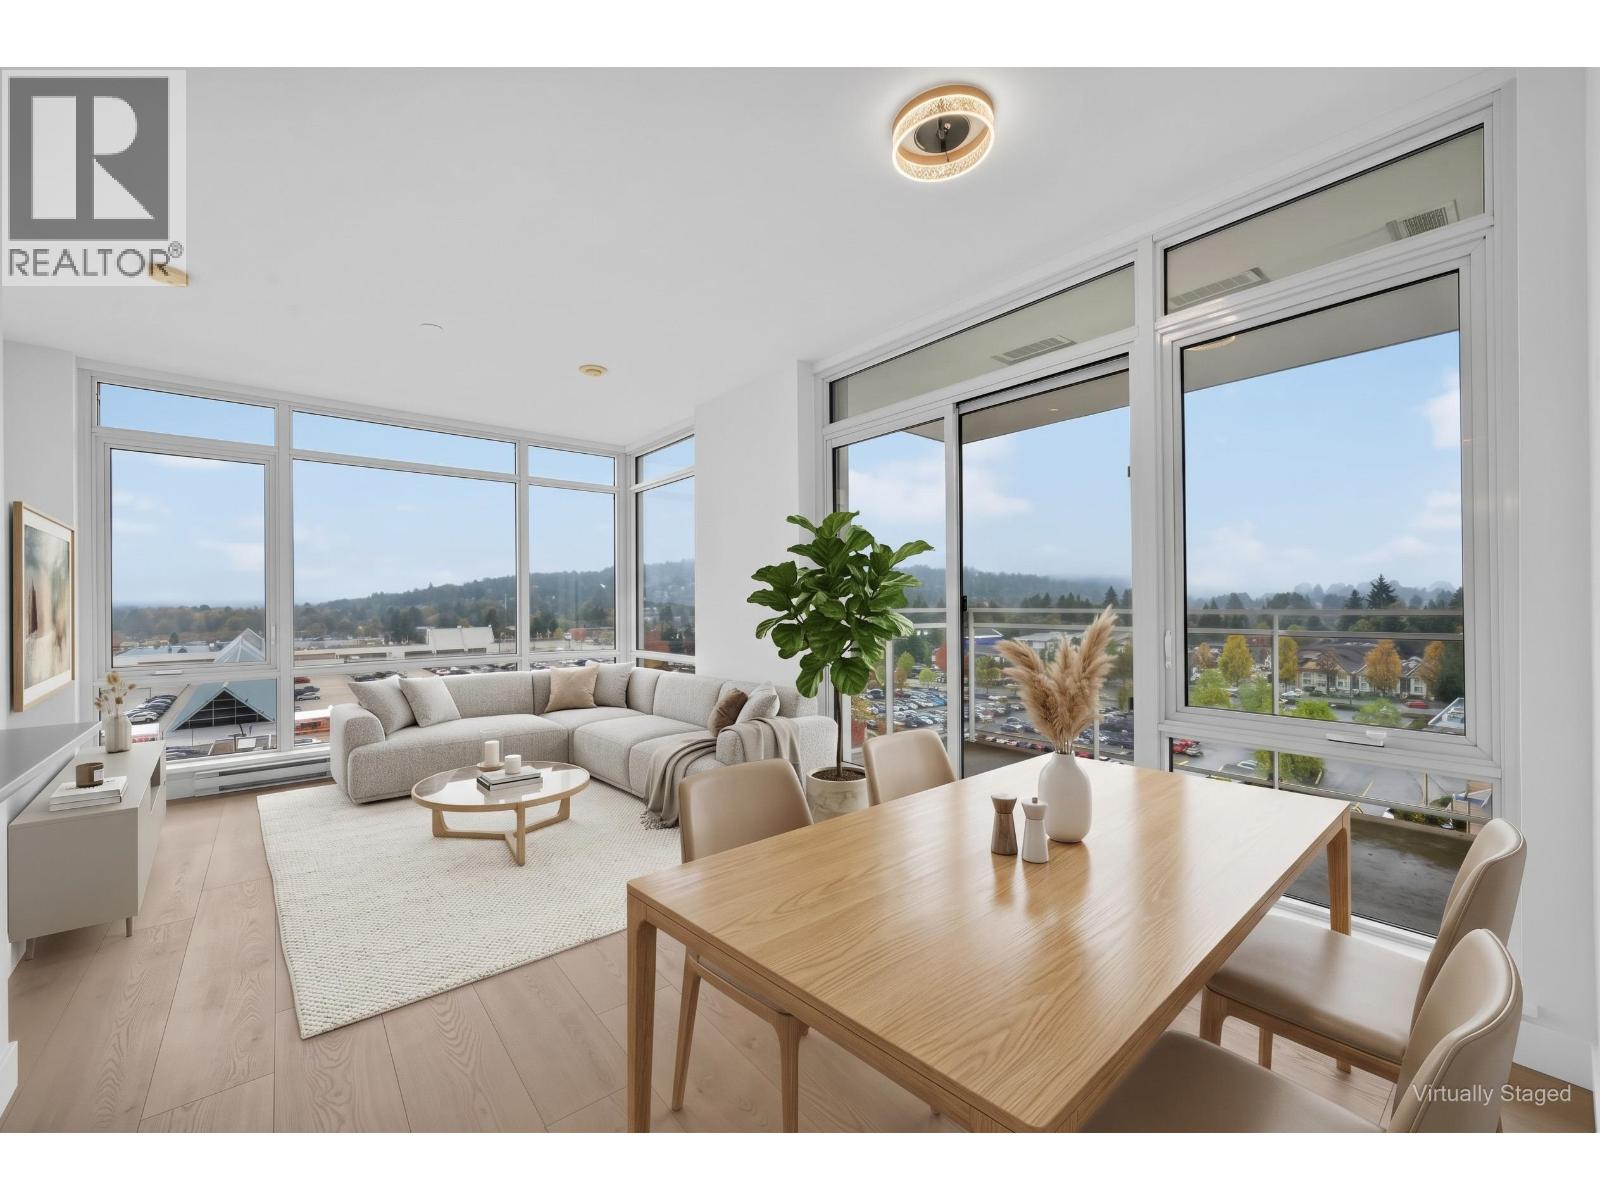
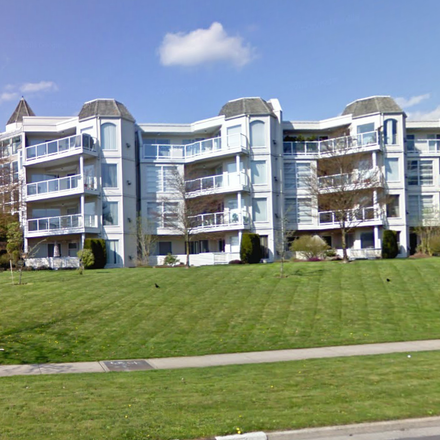
Pacific Glen – 1190 Pacific Street, Coquitlam, BC V3B 6Z2, NWS2764 – This lovely complex provides privacy and quiet combined with the convenience of being directly in the heart of Coquitlam. It is sure to please everyone with its amazing location close to Coquitlam Shopping Center, restaurants and cafes, all levels of schools including Douglas College, Aquatic Center, Lafarge Lake and so much more! This is also a commuter’s dream, within walking distance to the bus loop and the West Coast Express station – a hassle-free and traffic-free commute to Downtown Vancouver. Pacific Glen is a four storey building with 64 units built in 1988. This complex has had a complete make-over with a new roof, windows, balconies, foyer, siding, hallways, lobby and rain screen technology for your peace of mind. This solid building is wheelchair accessible and features an elevator, beautiful landscaped garden courtyard, lobby with seating area, bike room, in-suite laundry, cozy fireplace, storage locker and underground parking. The units boast a great layout with tons of windows that let in so much natural light making this a bright and spacious home. There’s a fabulous galley style kitchen with lots of counter and cupboard space and an extra large balcony perfect for relaxing at the end of the day or for those delicious BBQs with your family and friends. This is absolutely an excellent complex. Come and make it your home!
| Construction | Frame - Wood |
|---|---|
| Exterior Finish | Mixed |
| Roof | Torch-on |
| Foundation | Concrete Perimeter |
| Rain Screen | Full |
| Age Restriction | 19+ |
| Strata Plan | NWS2764 |
|---|---|
| Building Type | Strata |
| Title to Land | Freehold Strata |
| Units in Strata | 64 |
| Units in Development | 64 |
| Management Company | QUAY PACIFIC — 604-371-2208 |
| Bylaws / Restrictions | AGE RESTRICTIONS,PETS NOT ALLOWED,RENTALS NOT ALLOWED |
| Parking / Storage | Garage; Underground |
Live market intelligence for this building's segments — active inventory, medians, ranges & trends. Opens in a new tab.
| Address | Bed | Bath | Sqft | Price |
|---|---|---|---|---|
| 104 1185 Pacific St. | 2 | 2 | 1342 | $699,900 |
| 417 1210 Pacific St. | 2 | 1 | 929 | $439,900 |
| 404 1210 Pacific St. | 2 | 1 | 955 | $448,800 |
| 423 1185 Pacific St. | 1 | 1 | 831 | $499,000 |
| 107 1215 Pacific St. | 1 | 1 | 783 | $429,900 |
| 110 1215 Pacific St. | 1 | 1 | 780 | $465,000 |
| 207 1215 Pacific St. | 1 | 1 | 766 | $440,000 |
| 414 2968 Burlington Dr. | 2 | 2 | 1013 | $659,900 |
| 301 2959 Glen Dr. | 1 | 2 | 1004 | $639,000 |
| 301 2959 Glen Dr. | 2 | 2 | 1004 | $699,000 |
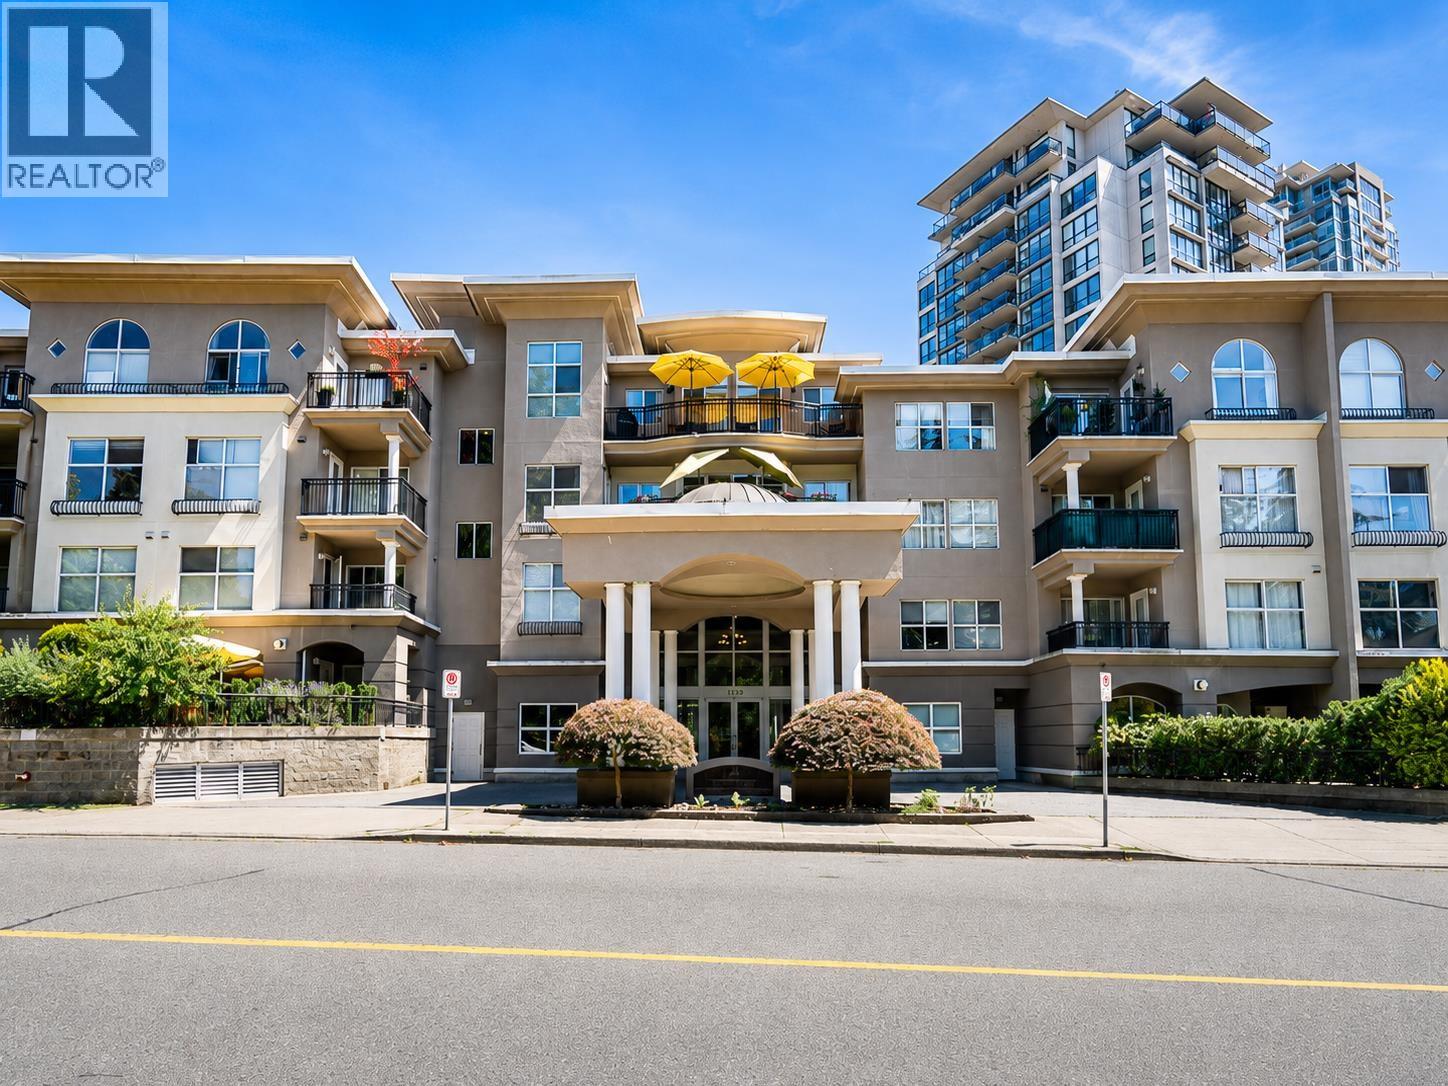 $699,900
104 1185 Pacific St. · 2bd/2ba · 1342sf
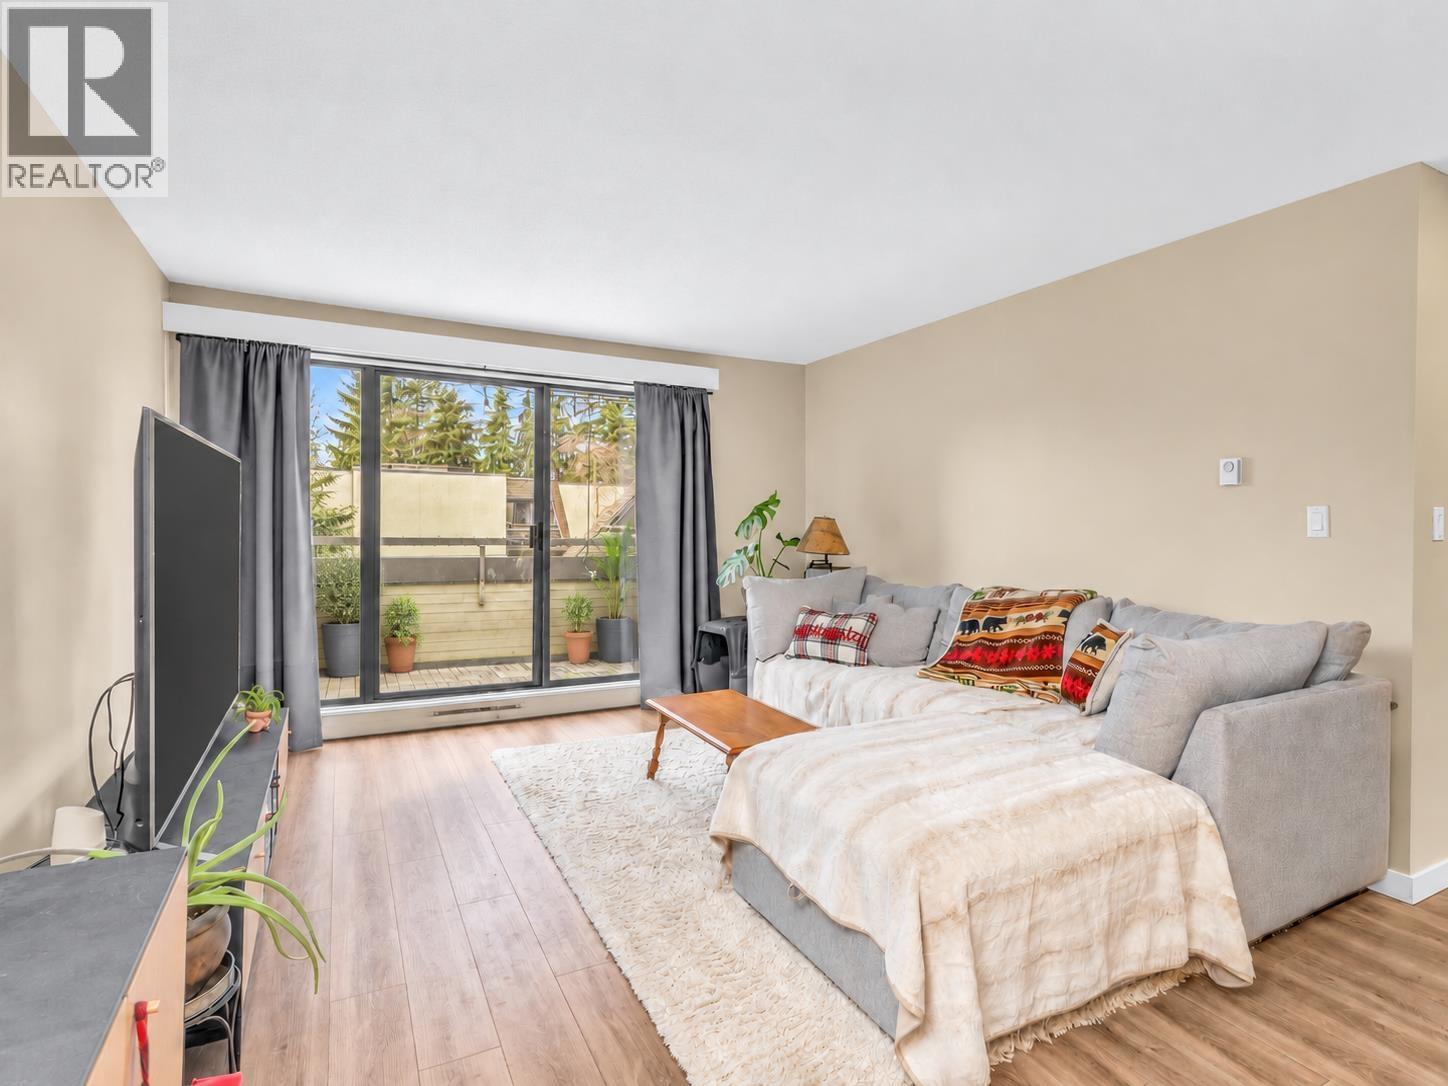 $439,900
417 1210 Pacific St. · 2bd/1ba · 929sf
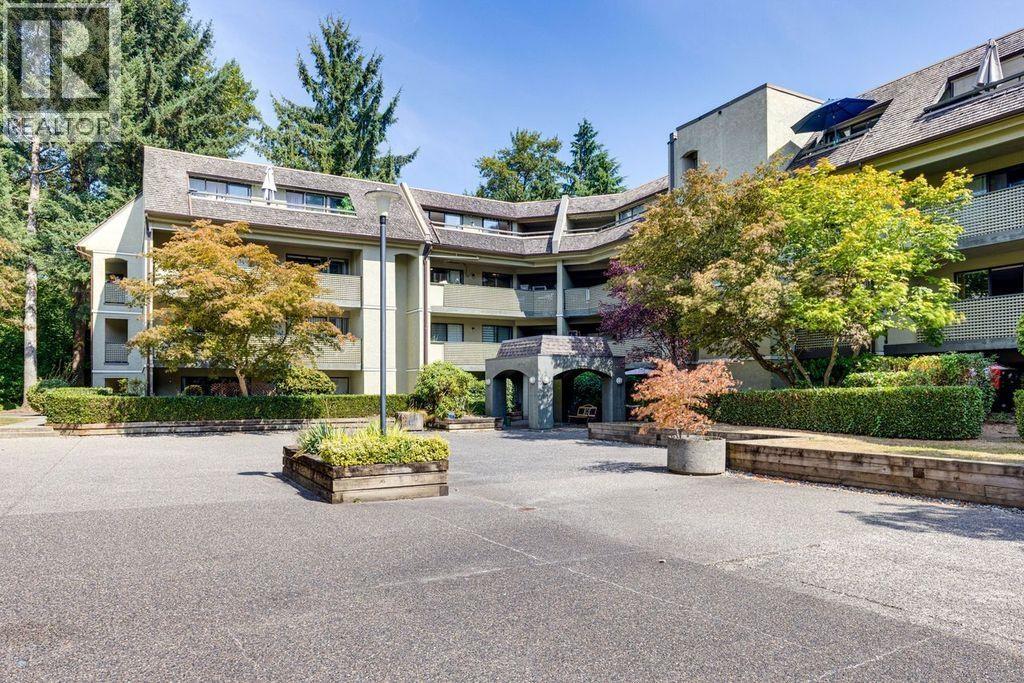 $448,800
404 1210 Pacific St. · 2bd/1ba · 955sf
 $499,000
423 1185 Pacific St. · 1bd/1ba · 831sf
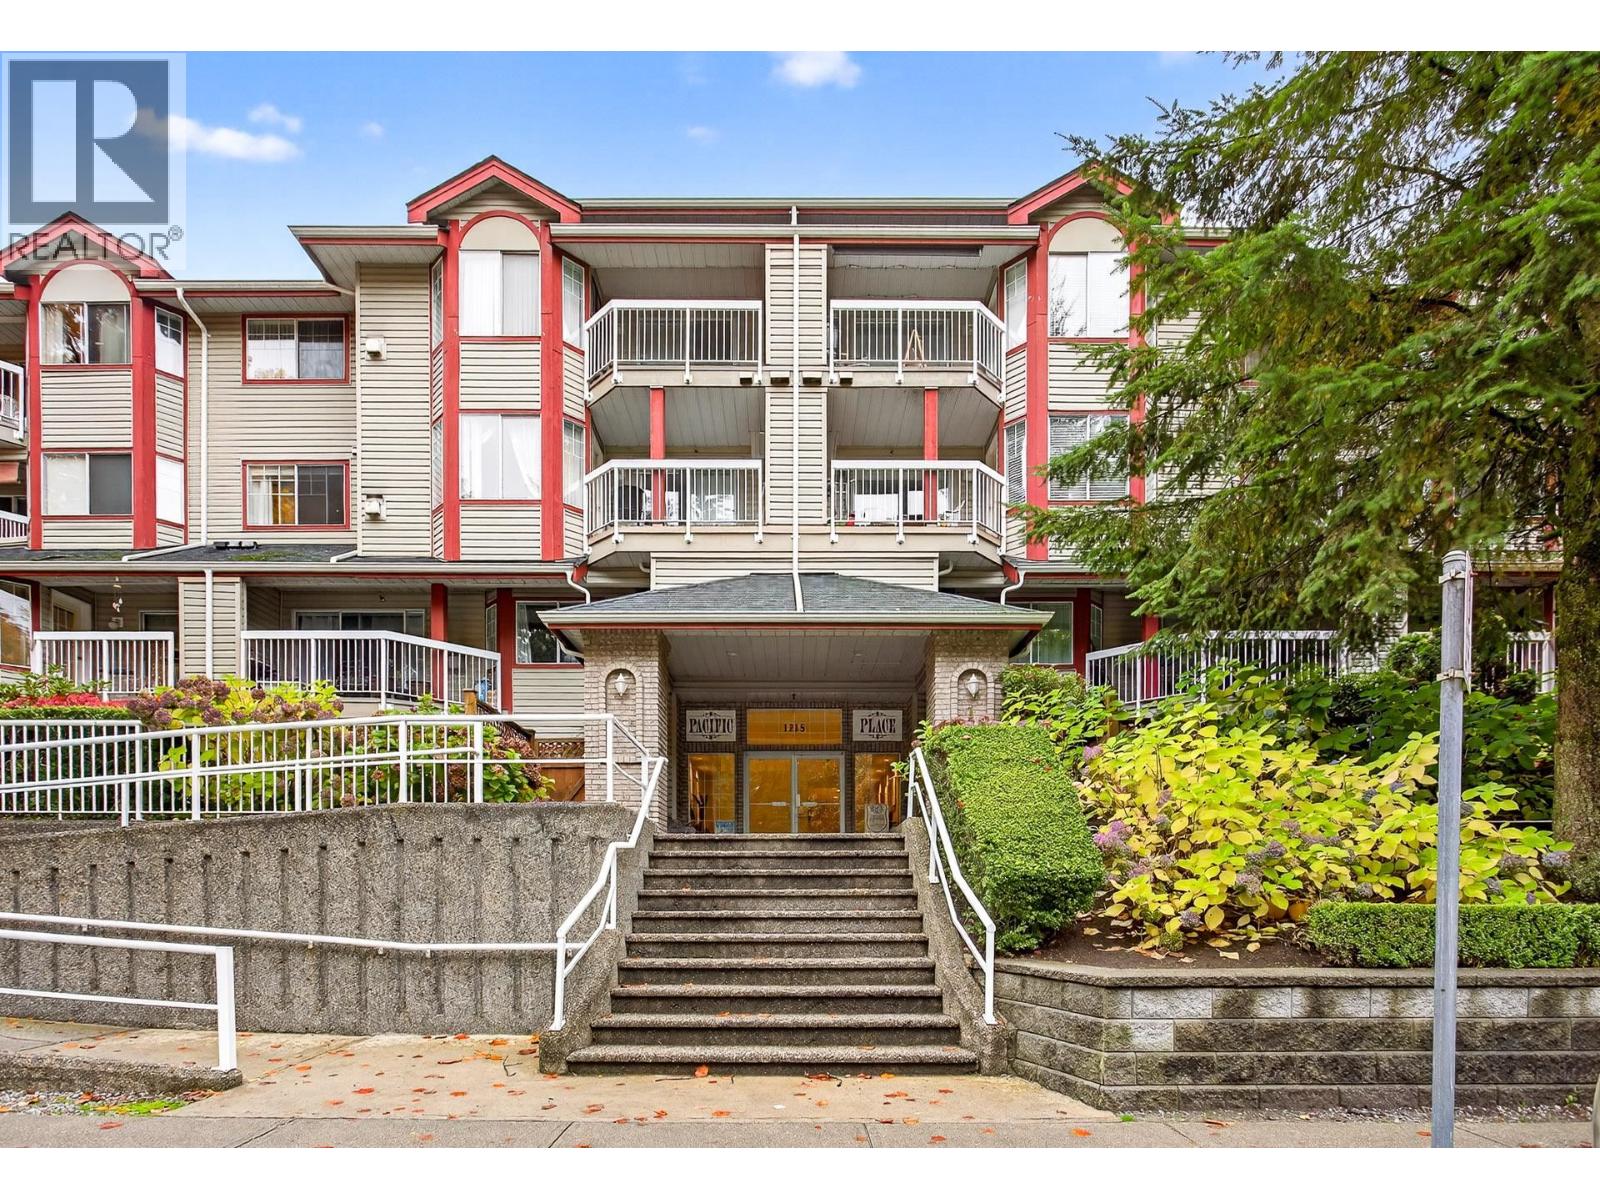 $429,900
107 1215 Pacific St. · 1bd/1ba · 783sf
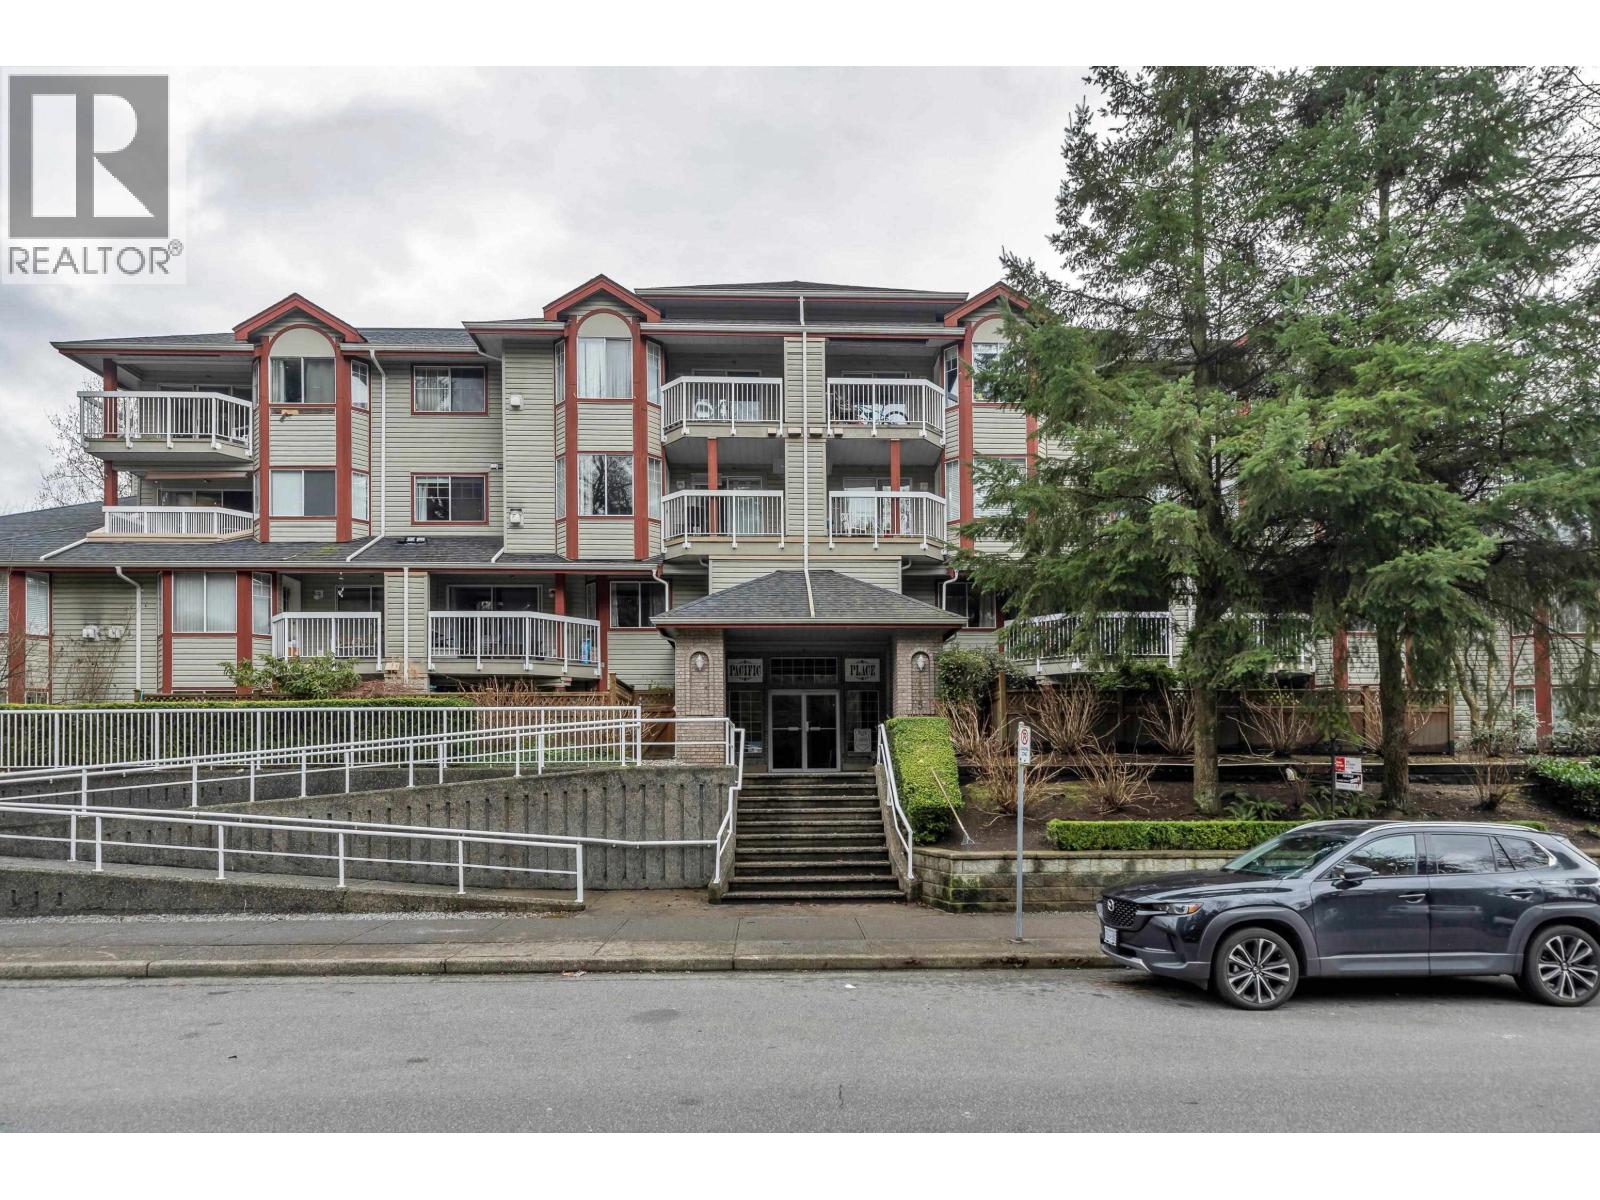 $465,000
110 1215 Pacific St. · 1bd/1ba · 780sf
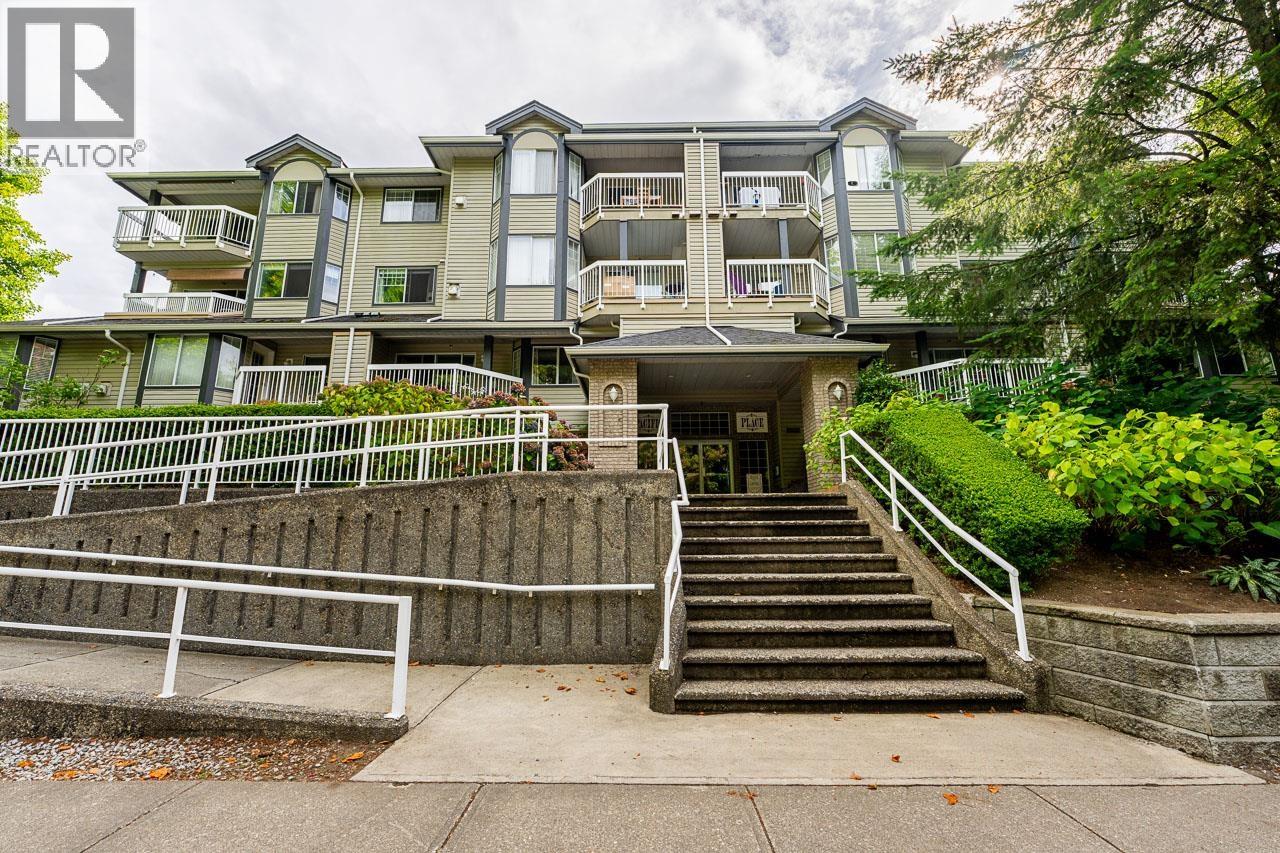 $440,000
207 1215 Pacific St. · 1bd/1ba · 766sf
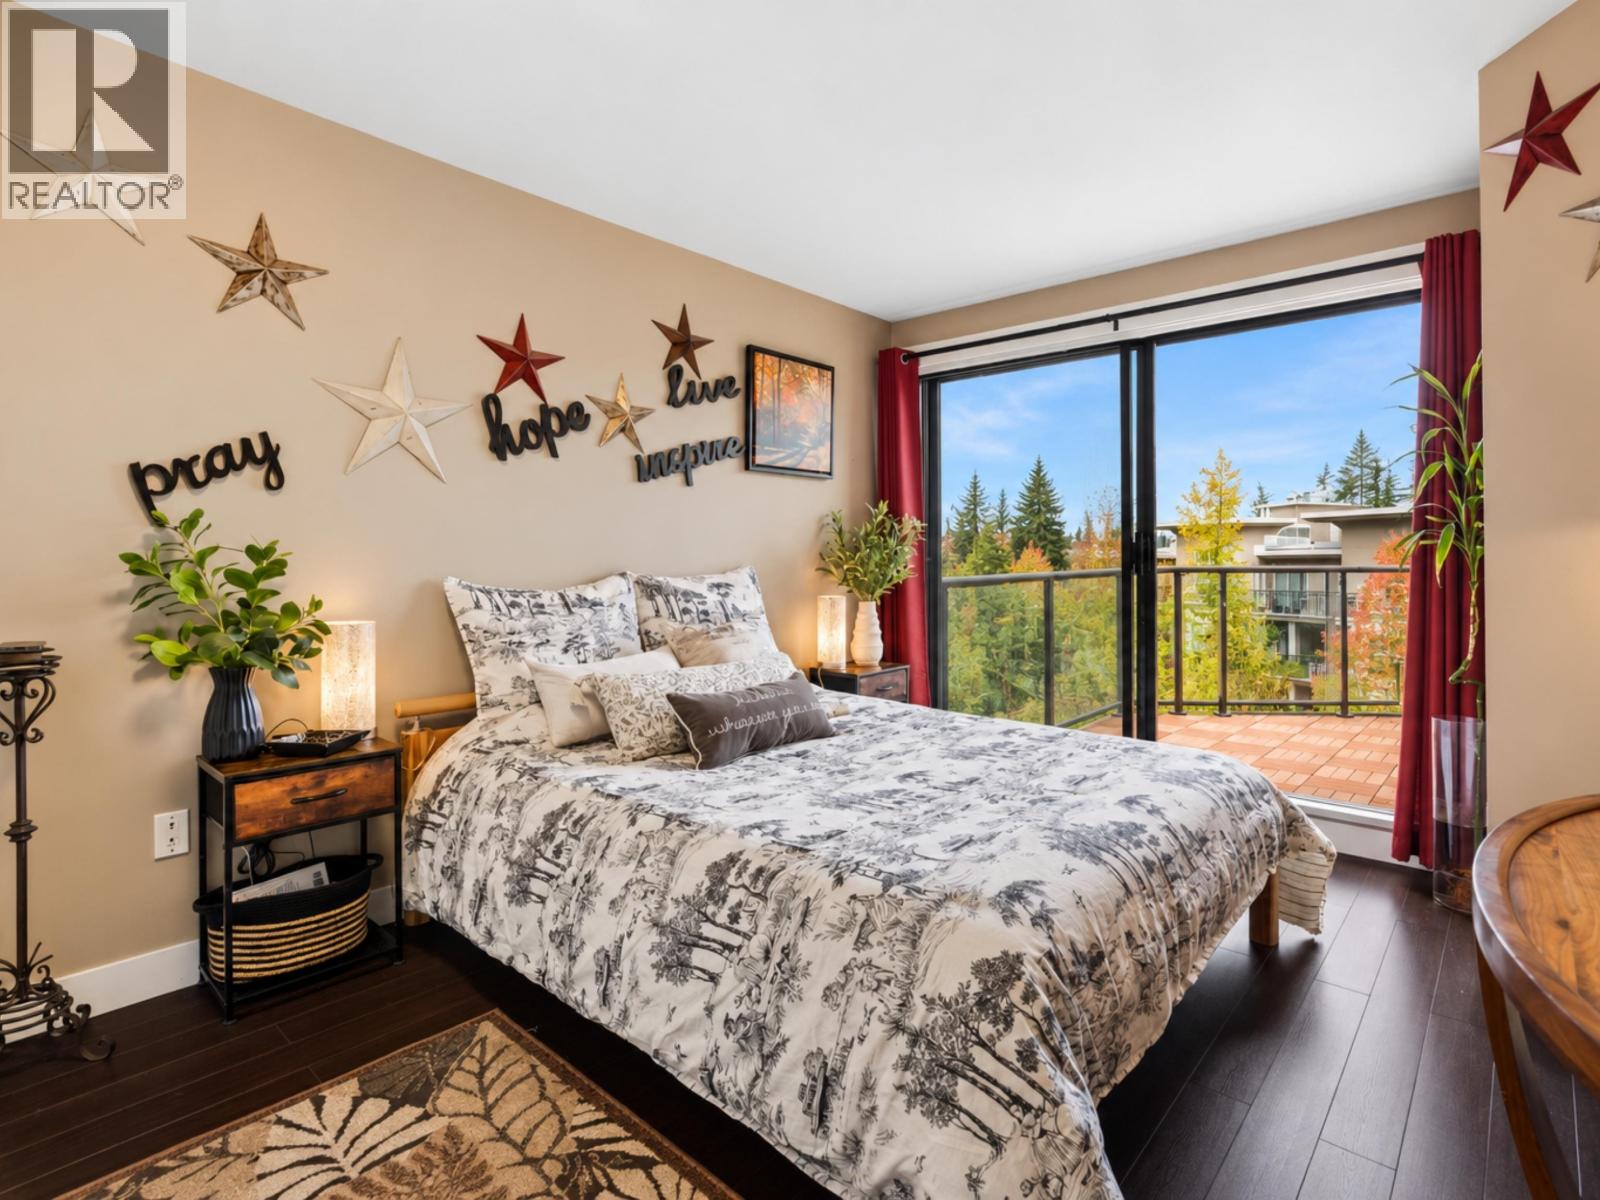 $659,900
414 2968 Burlington Dr. · 2bd/2ba · 1013sf
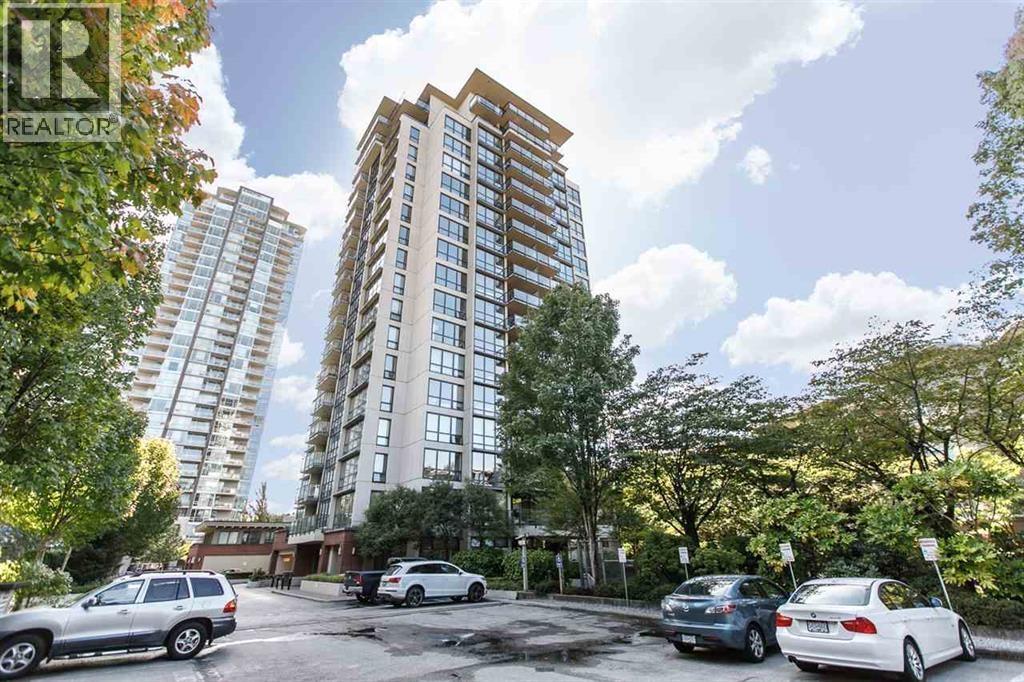 $639,000
301 2959 Glen Dr. · 1bd/2ba · 1004sf
 $699,000
301 2959 Glen Dr. · 2bd/2ba · 1004sf
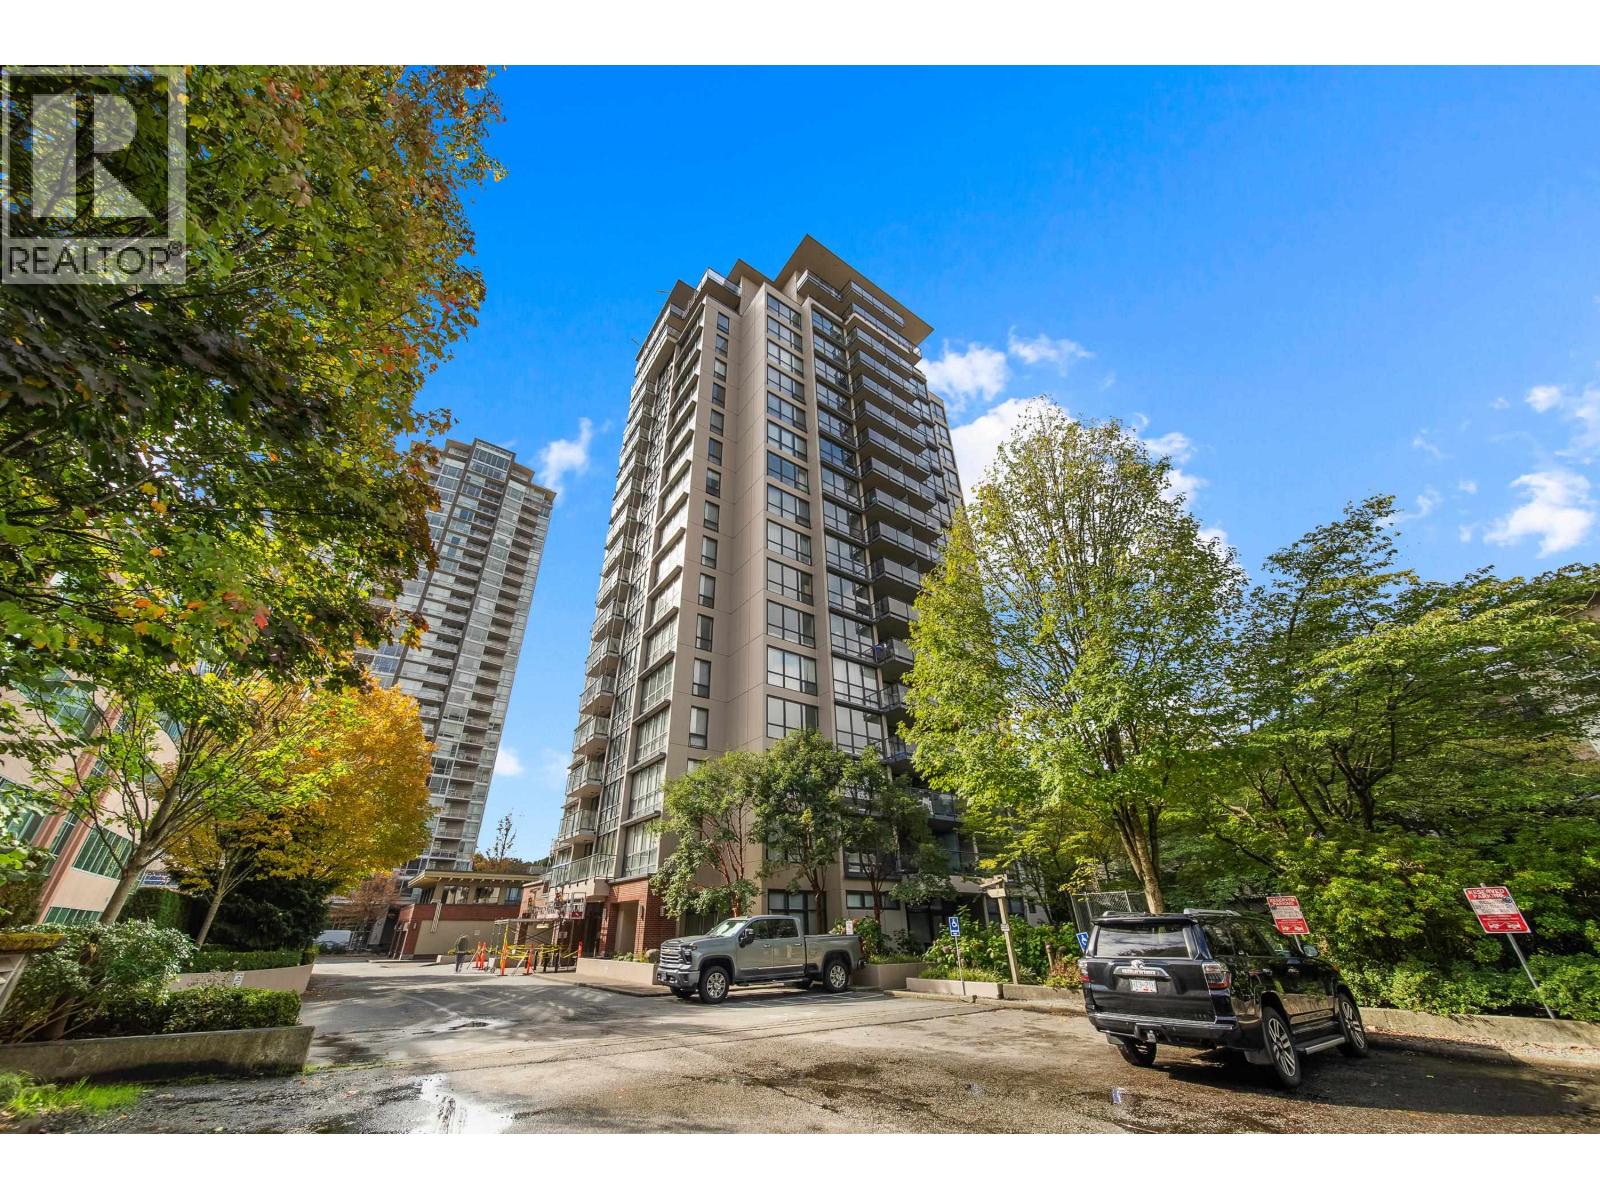 $580,000
805 2959 Glen Dr. · 2bd/2ba · 897sf
 $525,000
302 1200 Pacific St. · 2bd/1ba · 990sf
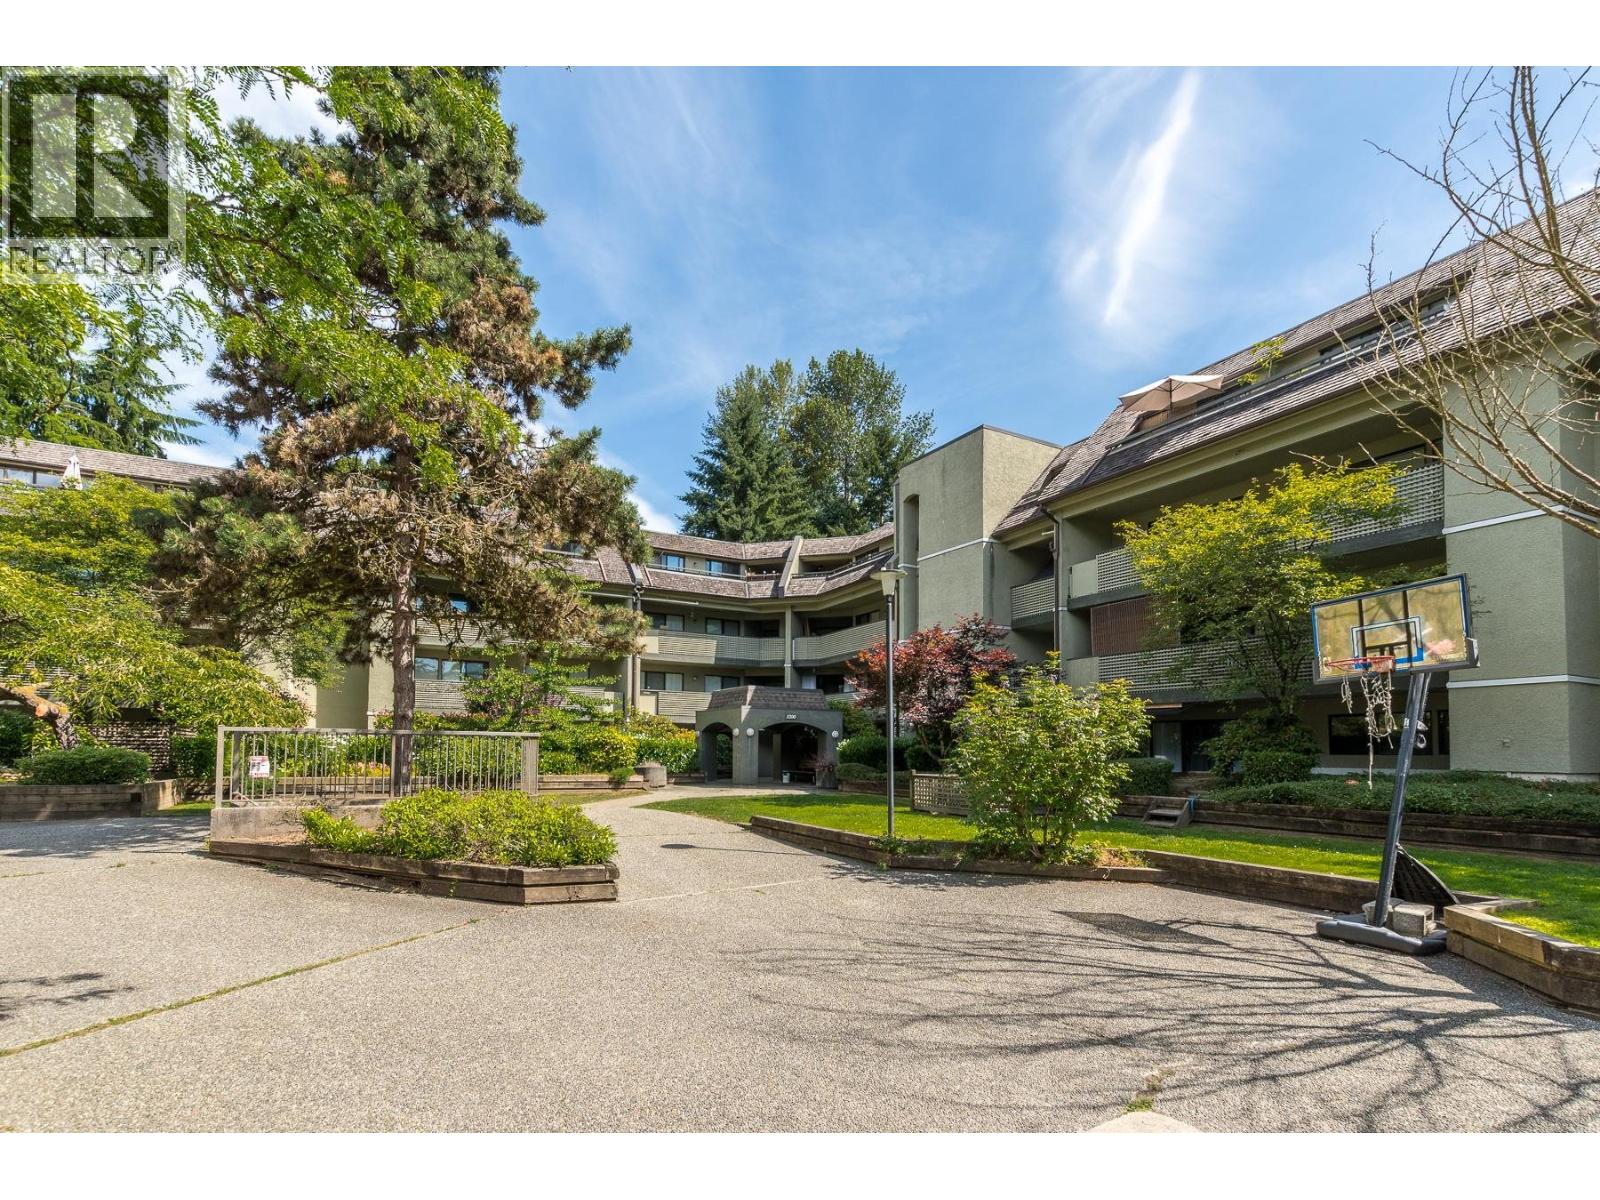 $438,800
205 1200 Pacific St. · 2bd/1ba · 992sf
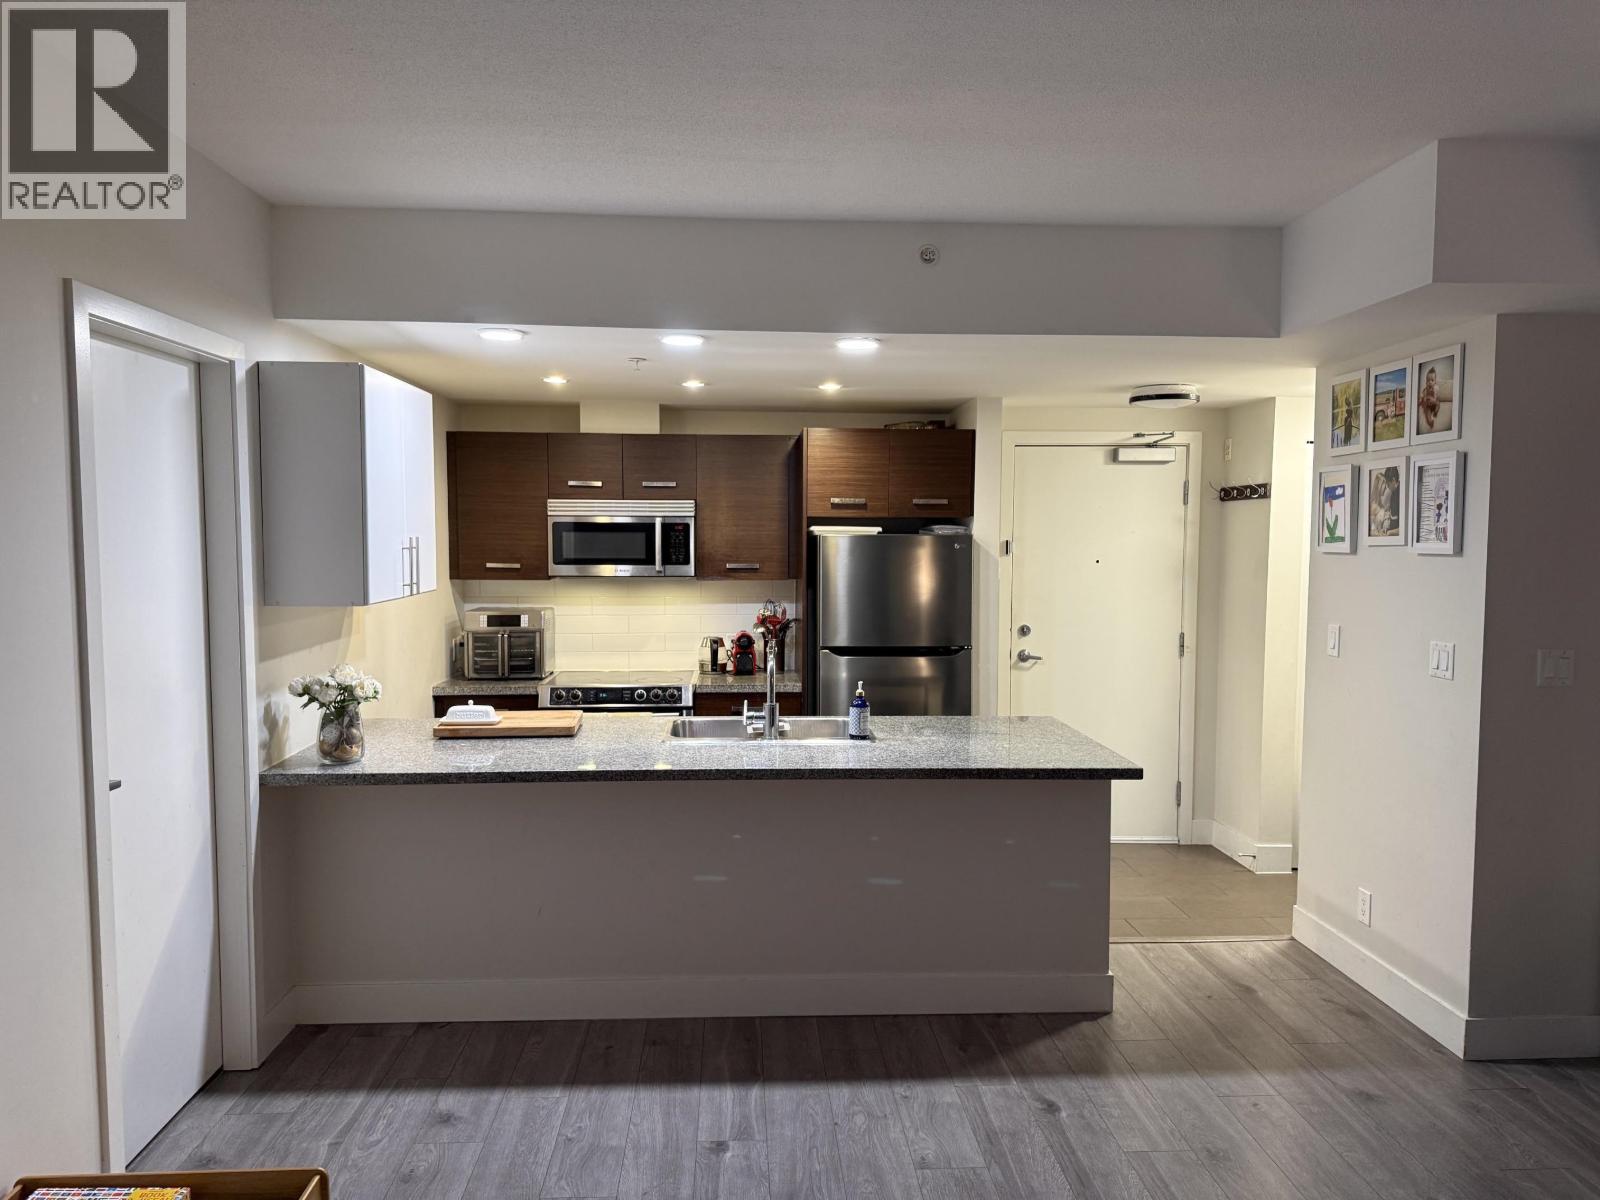 $648,000
207 2957 Glen Dr. · 2bd/2ba · 854sf
 $1,399,999
107 2957 Glen Dr. · 0bd/0ba · 898sf
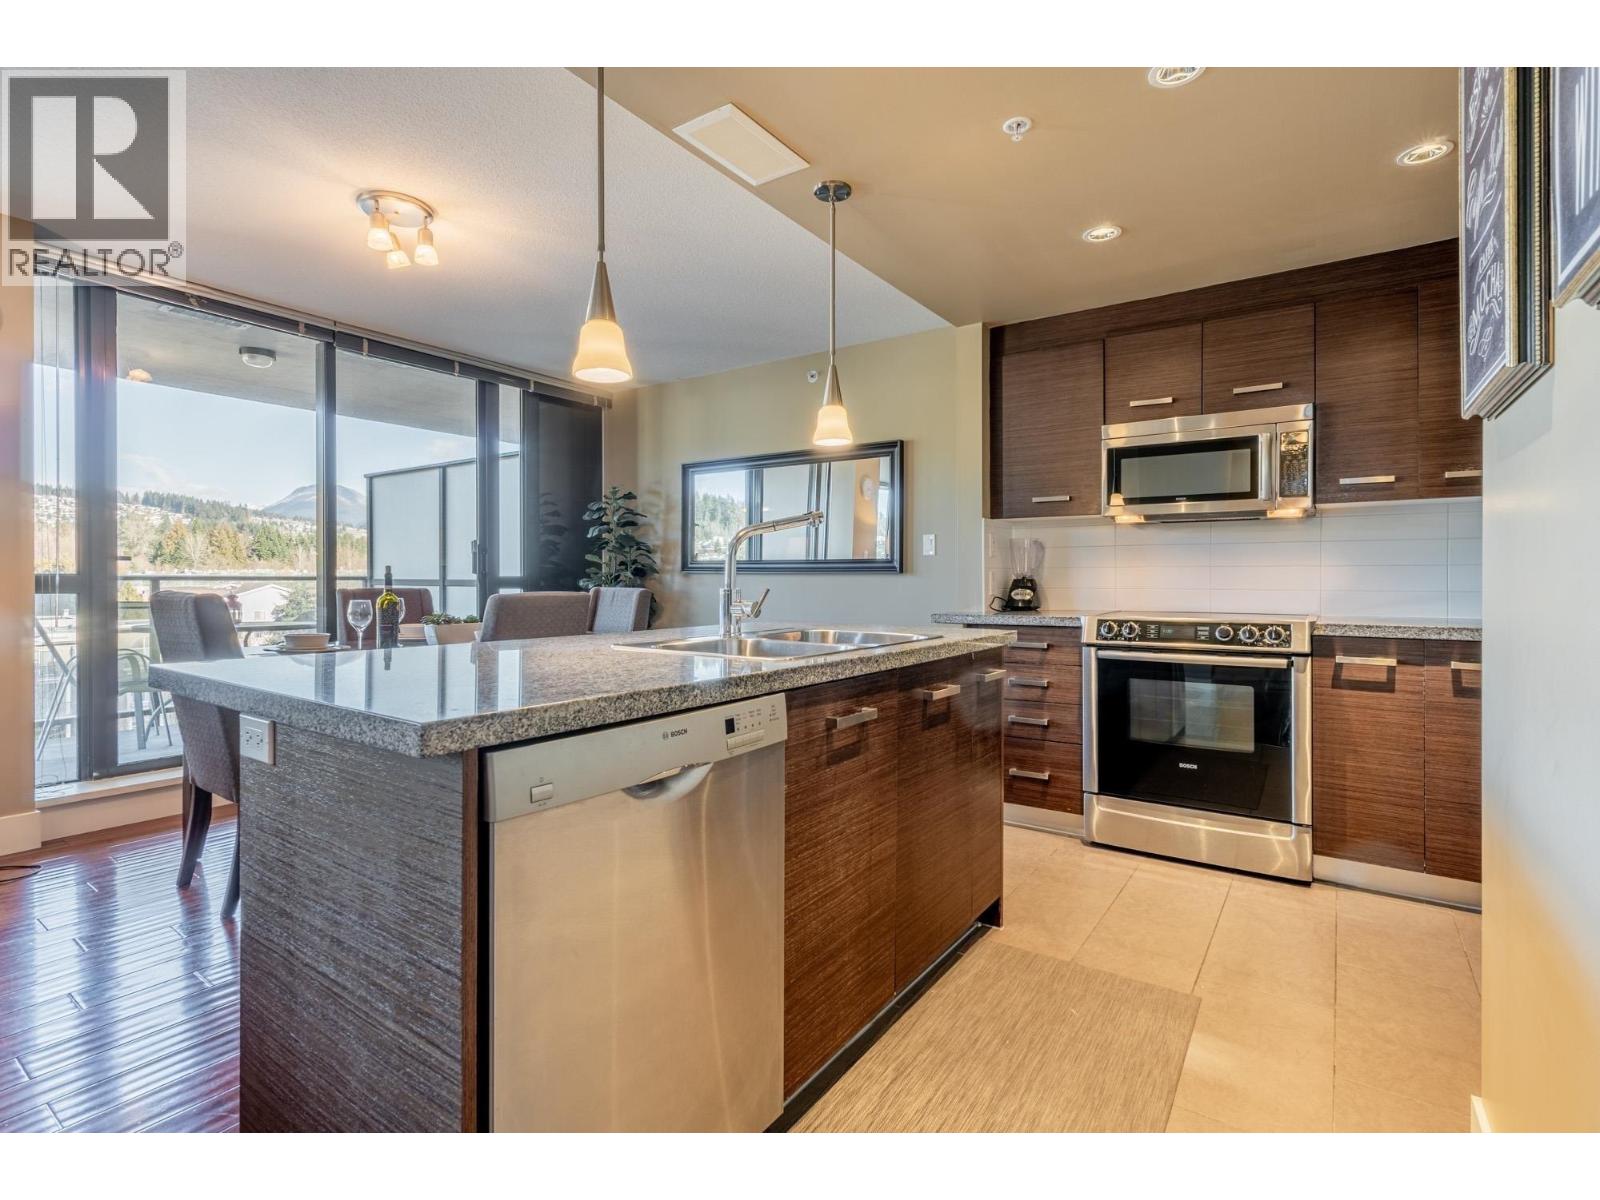 $745,000
801 2959 Glen Dr. · 2bd/2ba · 1004sf
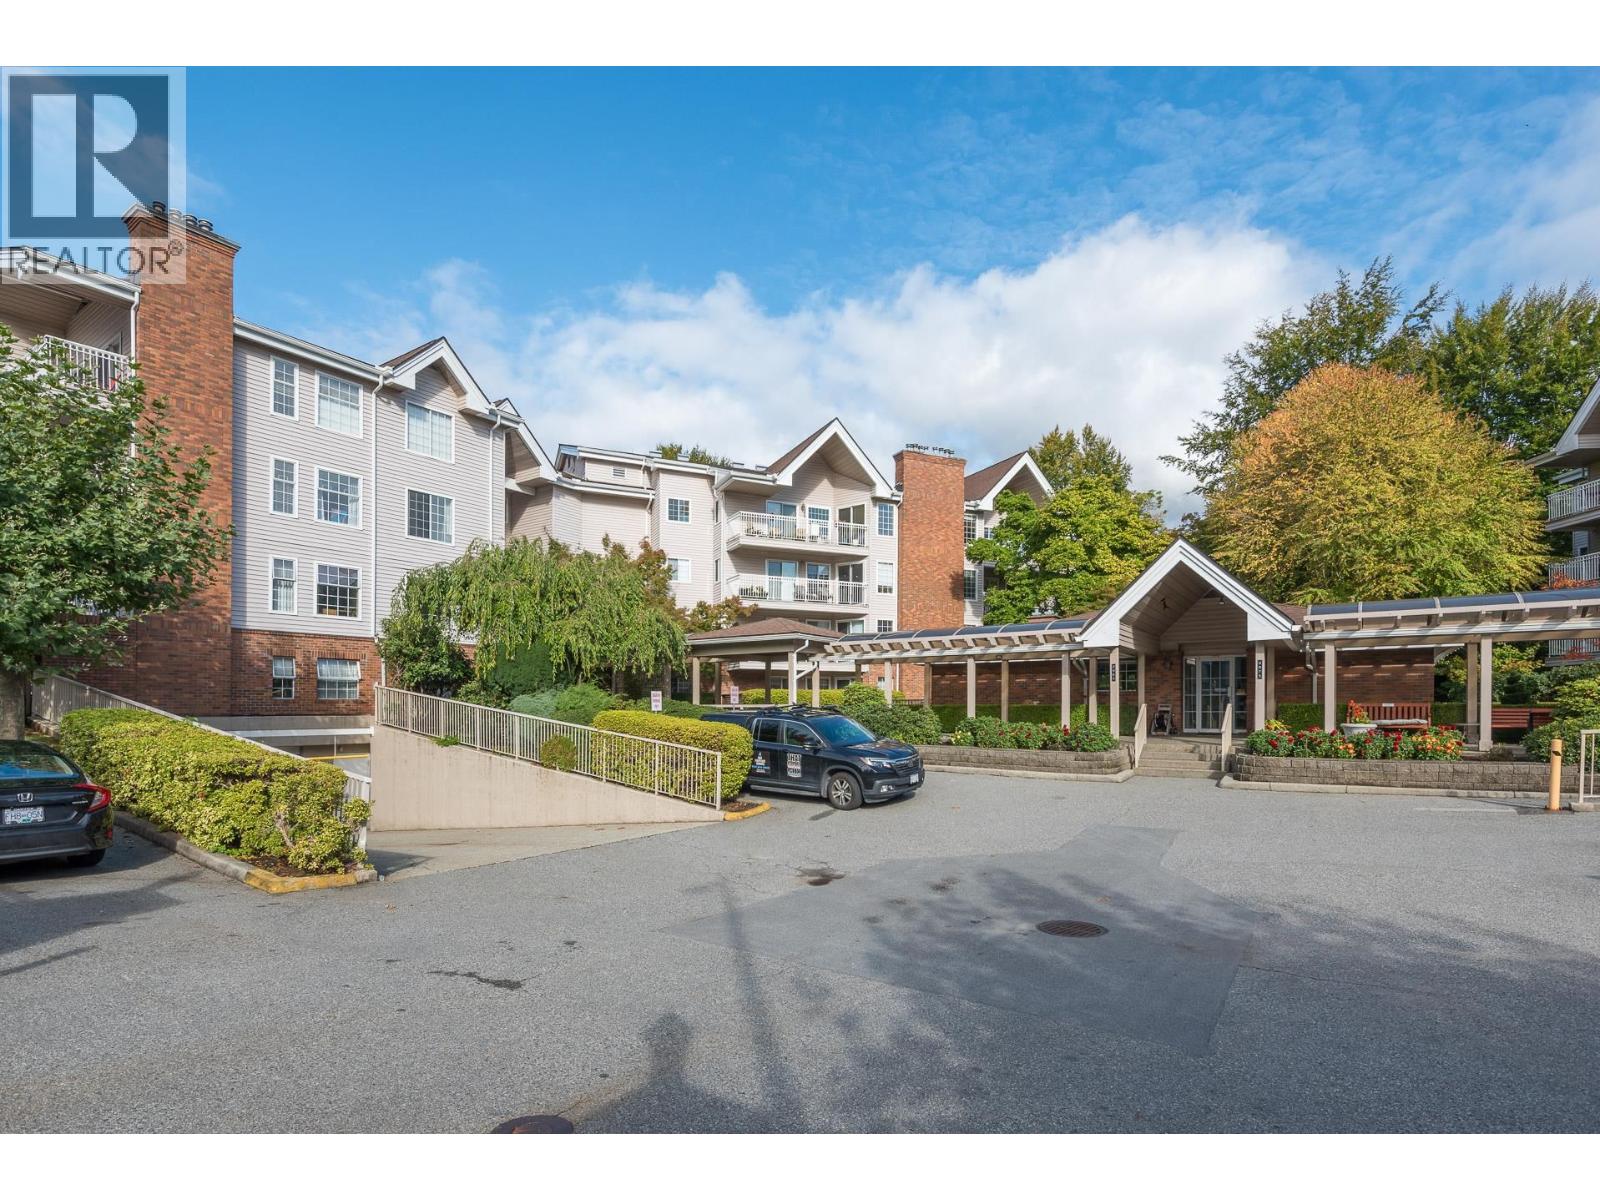 $479,900
303 2963 Burlington Dr. · 2bd/1ba · 1044sf
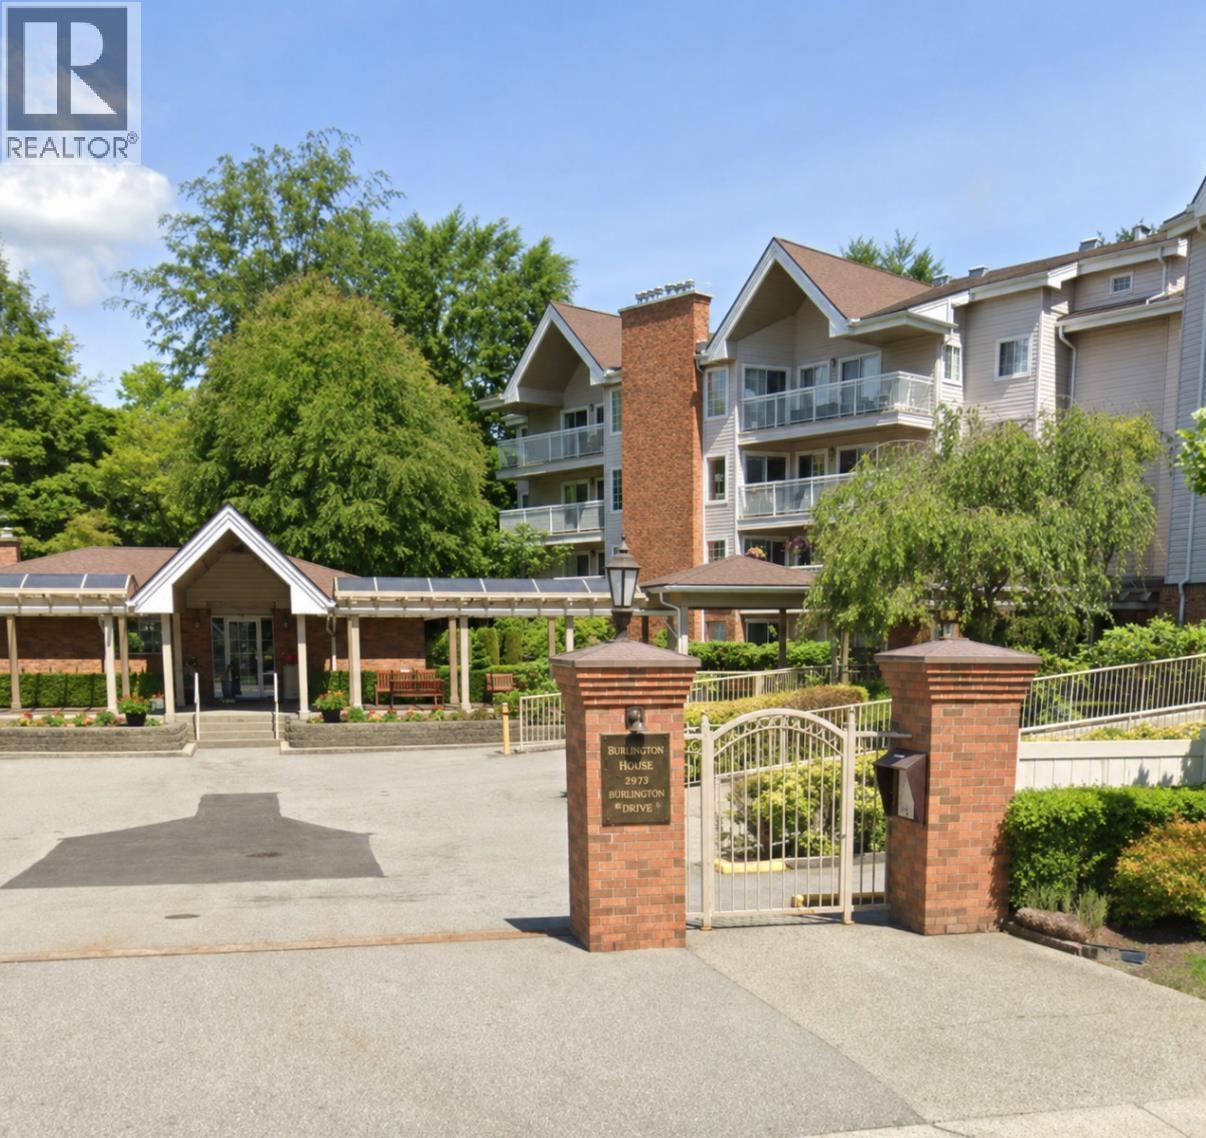 $489,000
303 2973 Burlington Dr. · 2bd/1ba · 1040sf
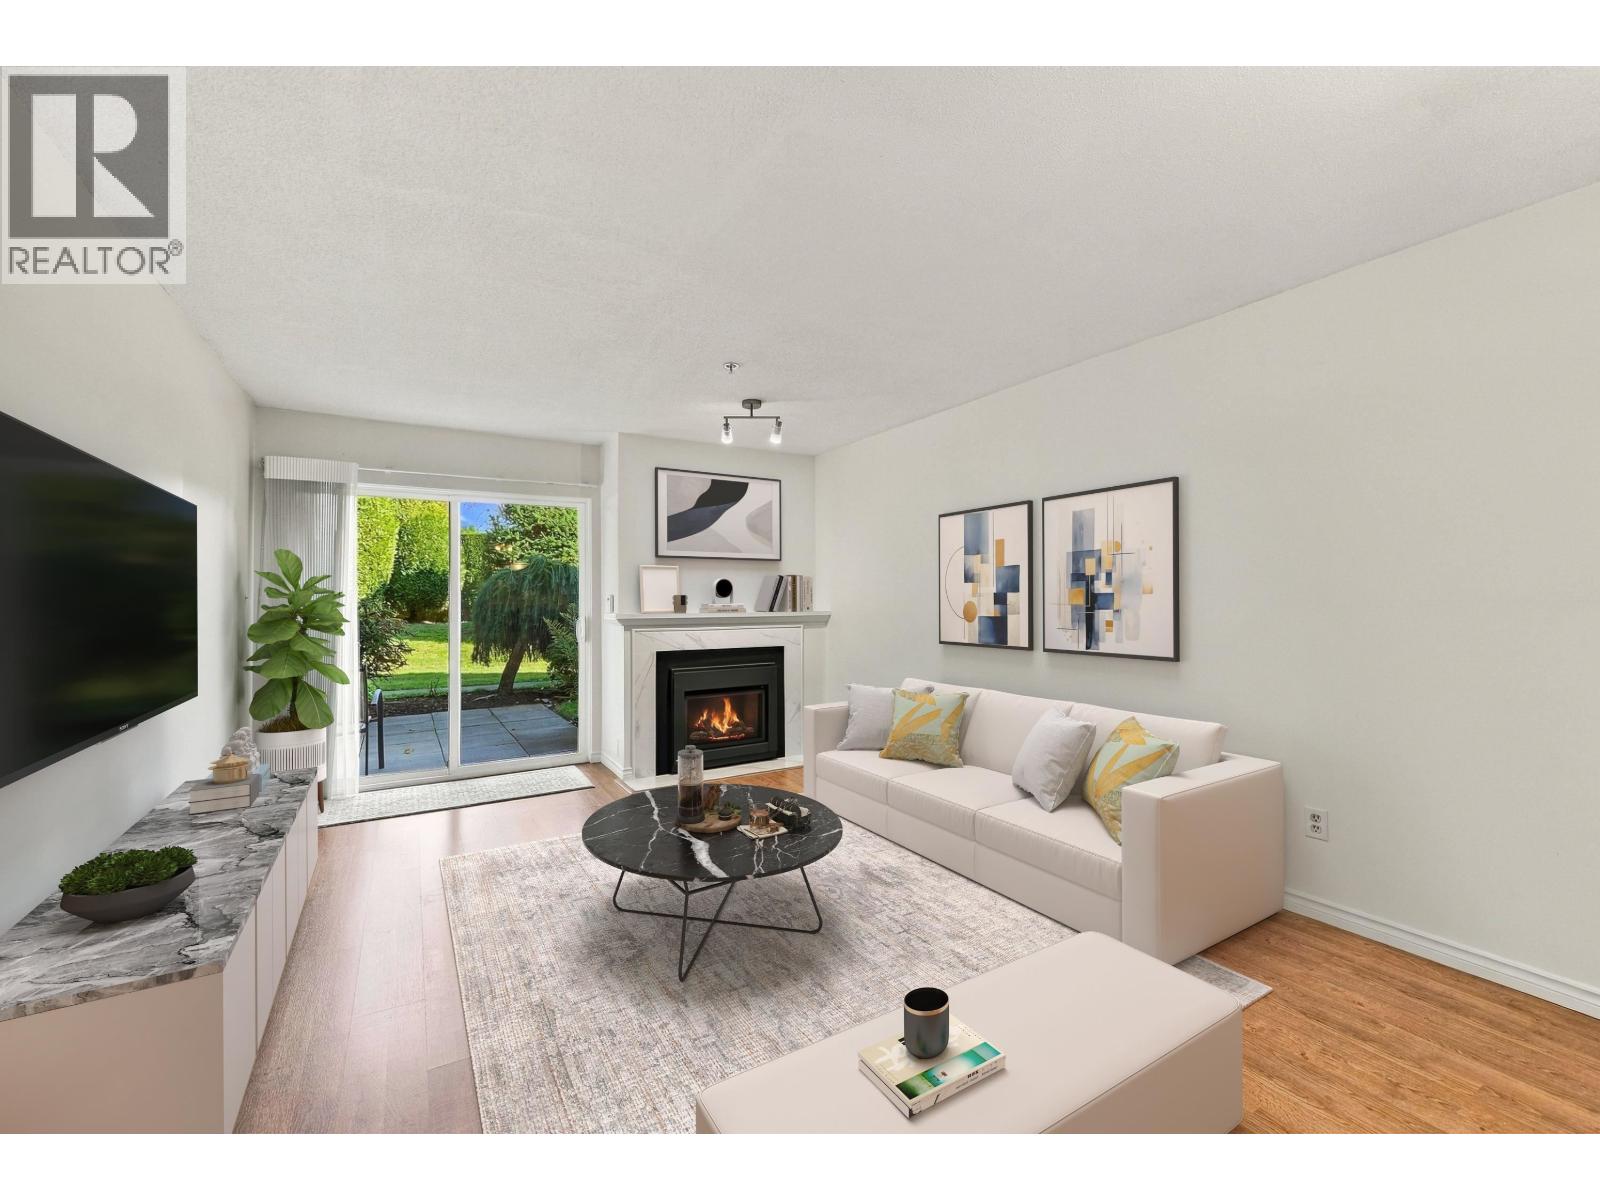 $549,000
106 2973 Burlington Dr. · 2bd/2ba · 1102sf
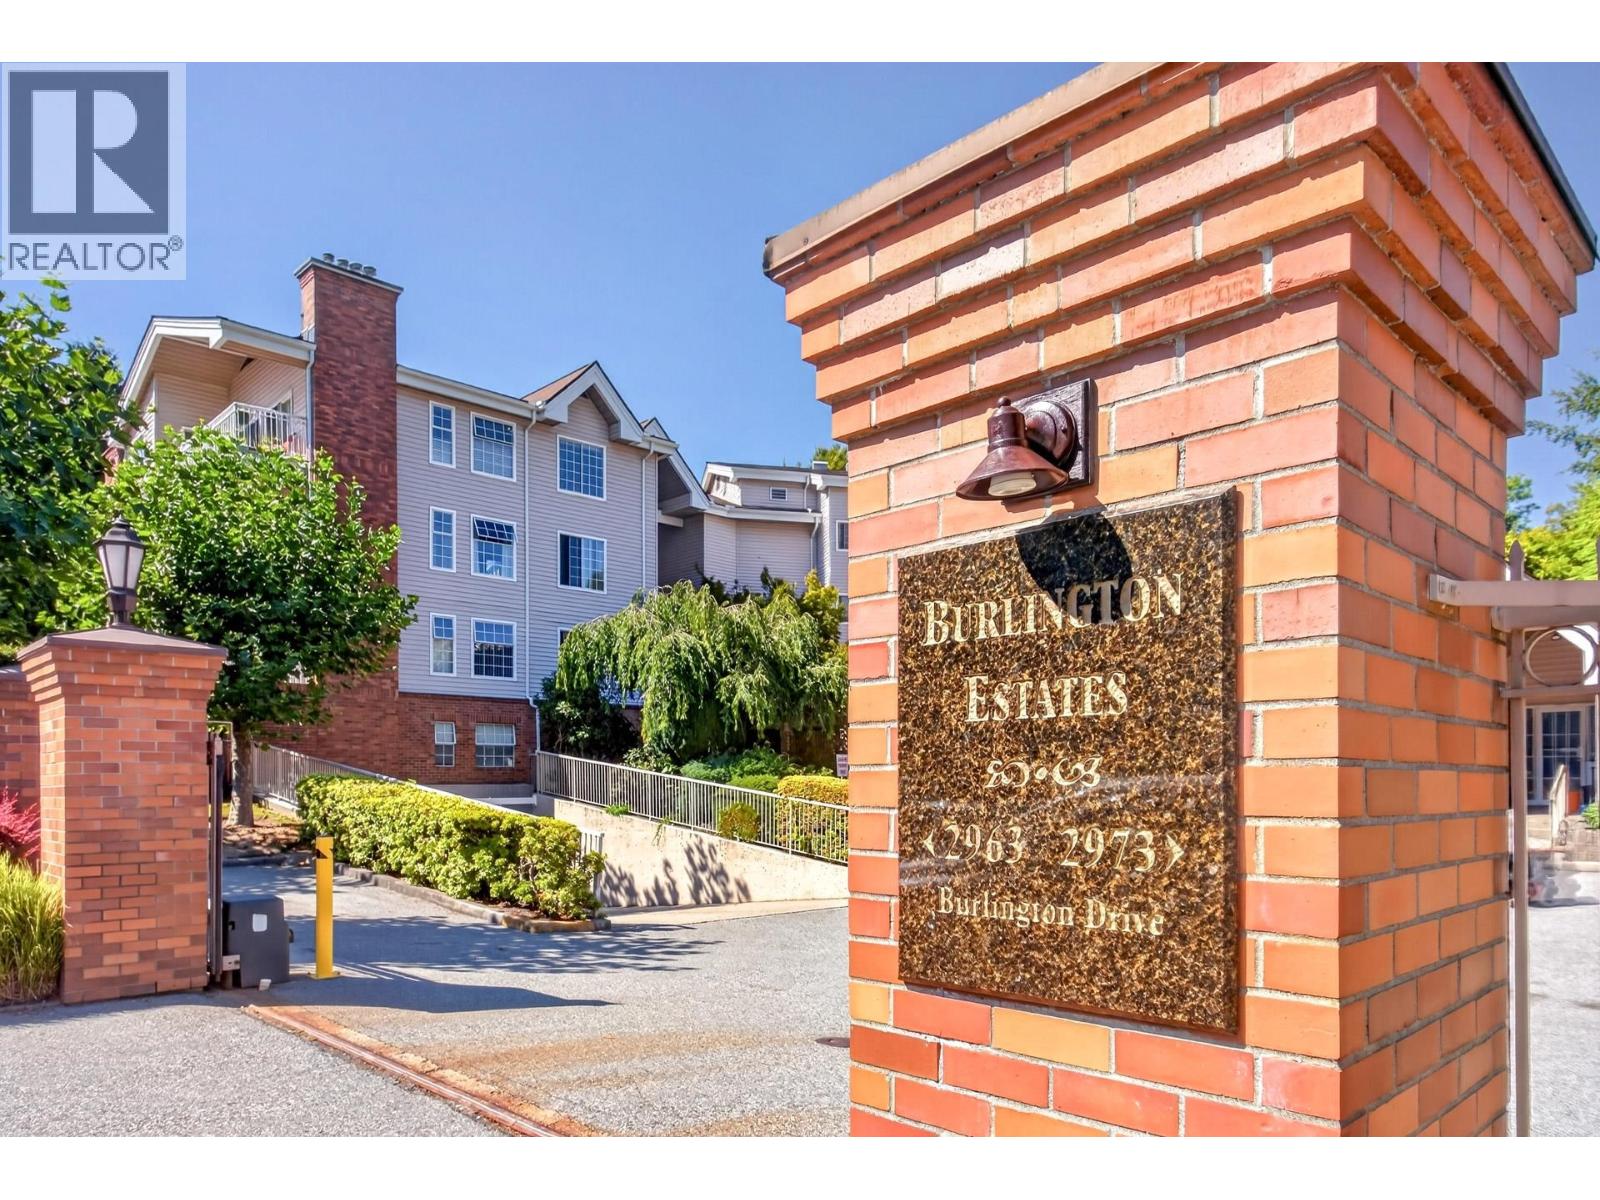 $534,900
103 2973 Burlington Dr. · 2bd/1ba · 1014sf
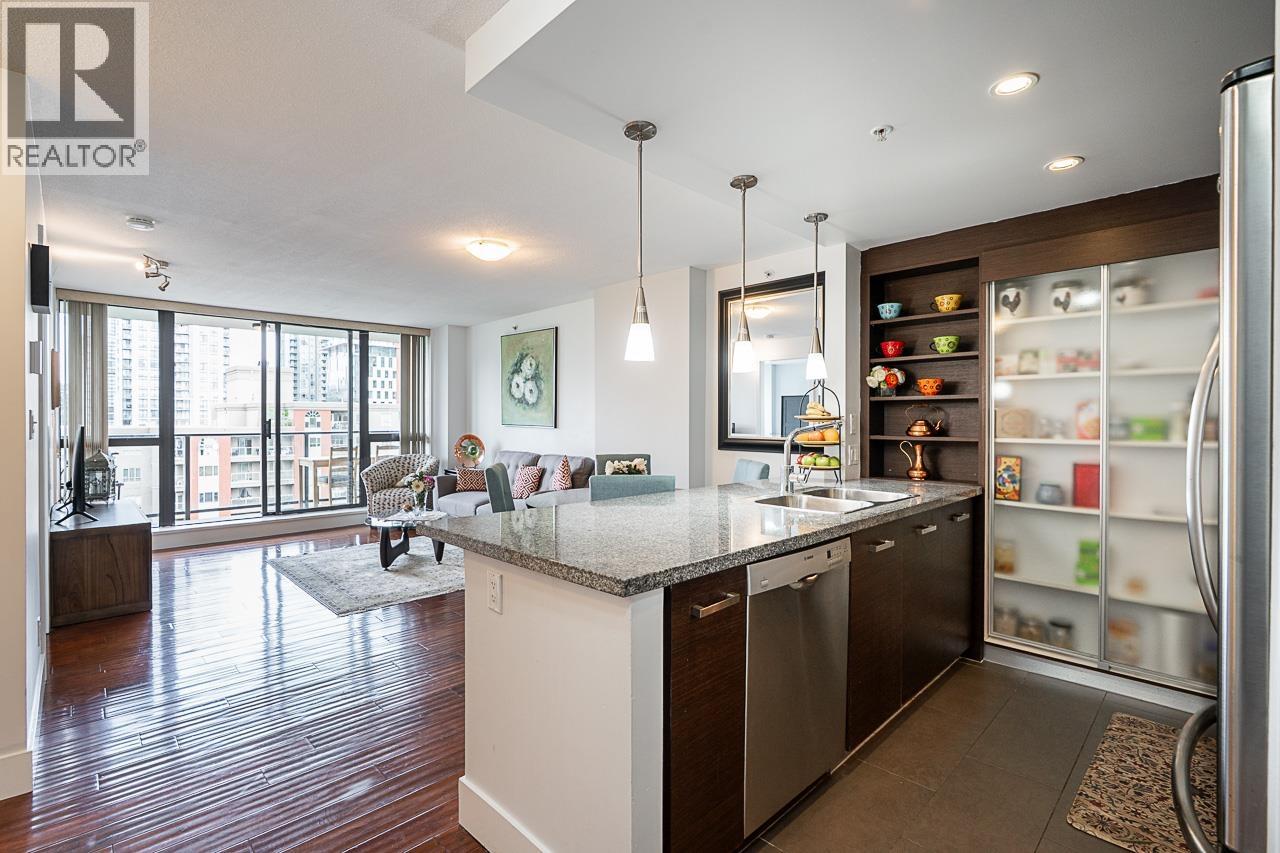 $499,000
1203 2959 Glen Dr. · 1bd/1ba · 732sf
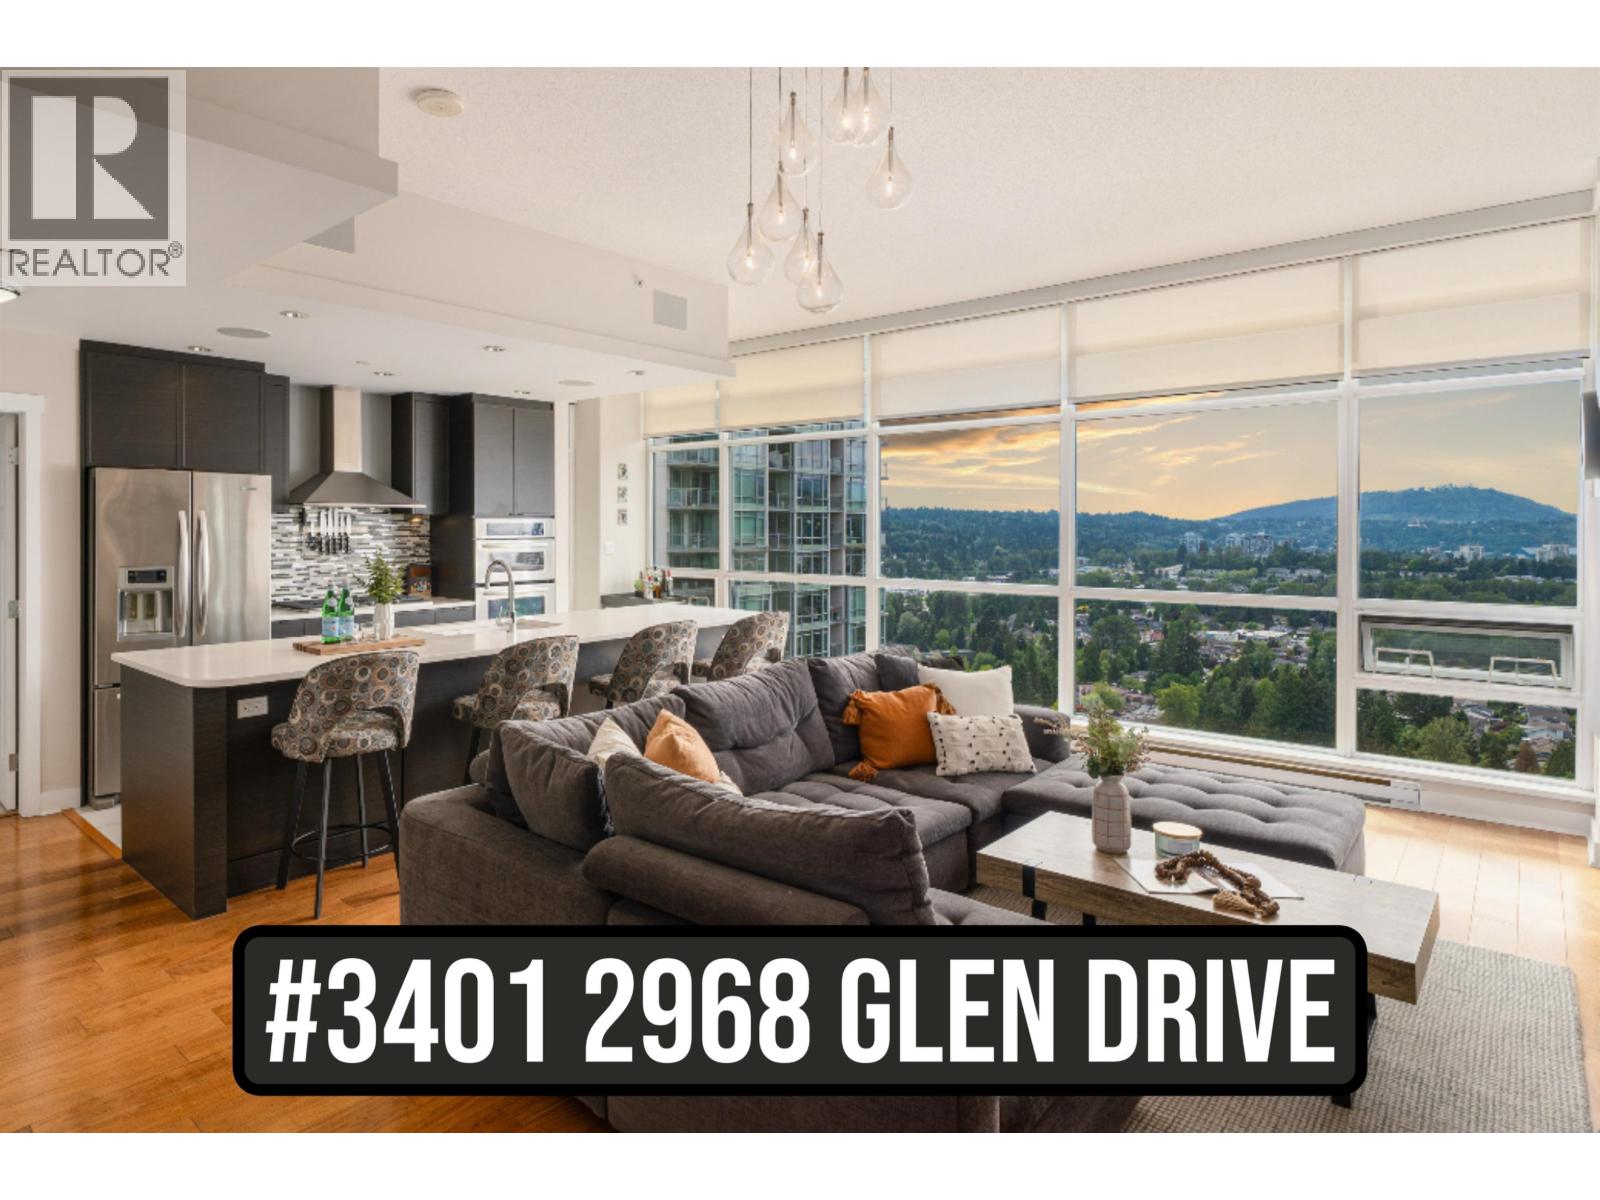 $1,199,900
3401 2968 Glen Dr. · 2bd/2ba · 1990sf
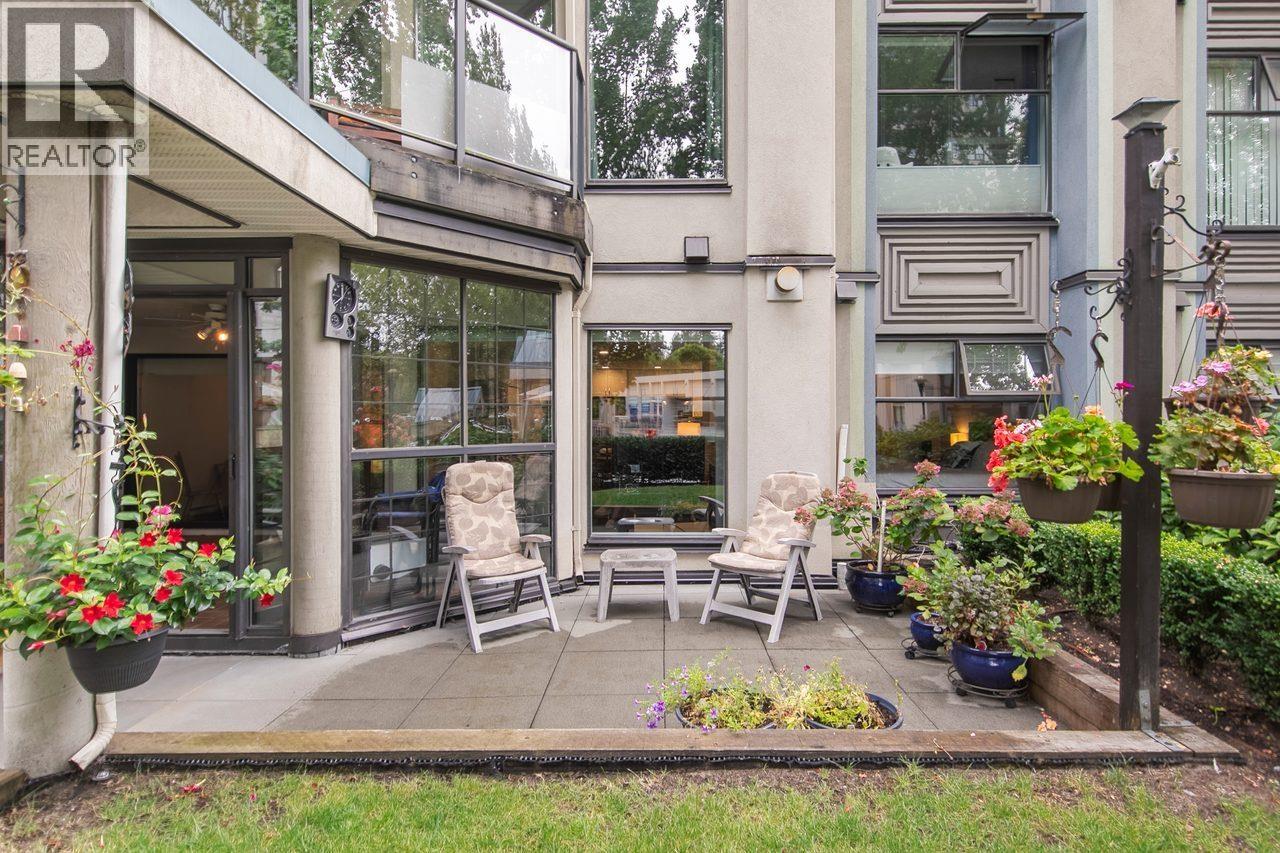 $688,800
113 2978 Burlington Dr. · 2bd/2ba · 1155sf
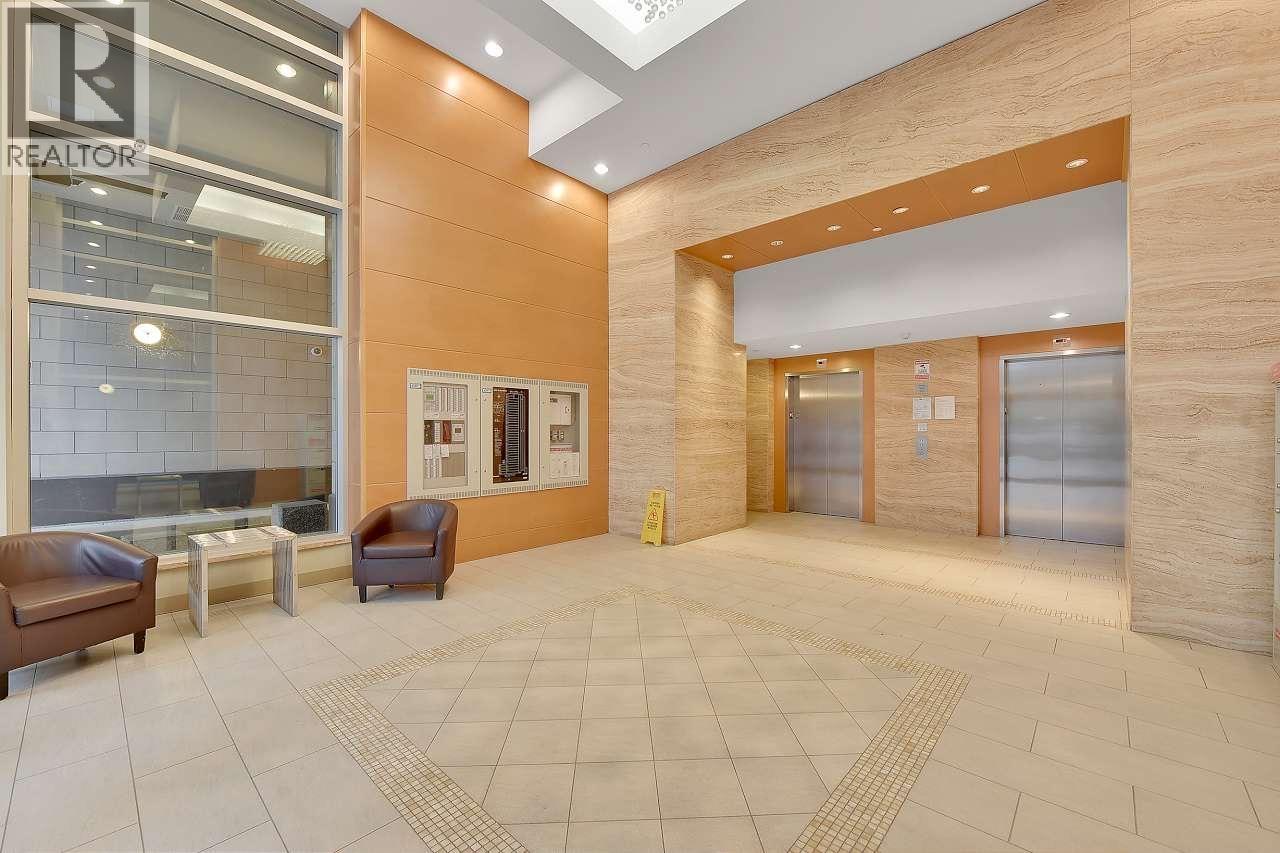 $598,000
2303 2968 Glen Dr. · 2bd/2ba · 831sf
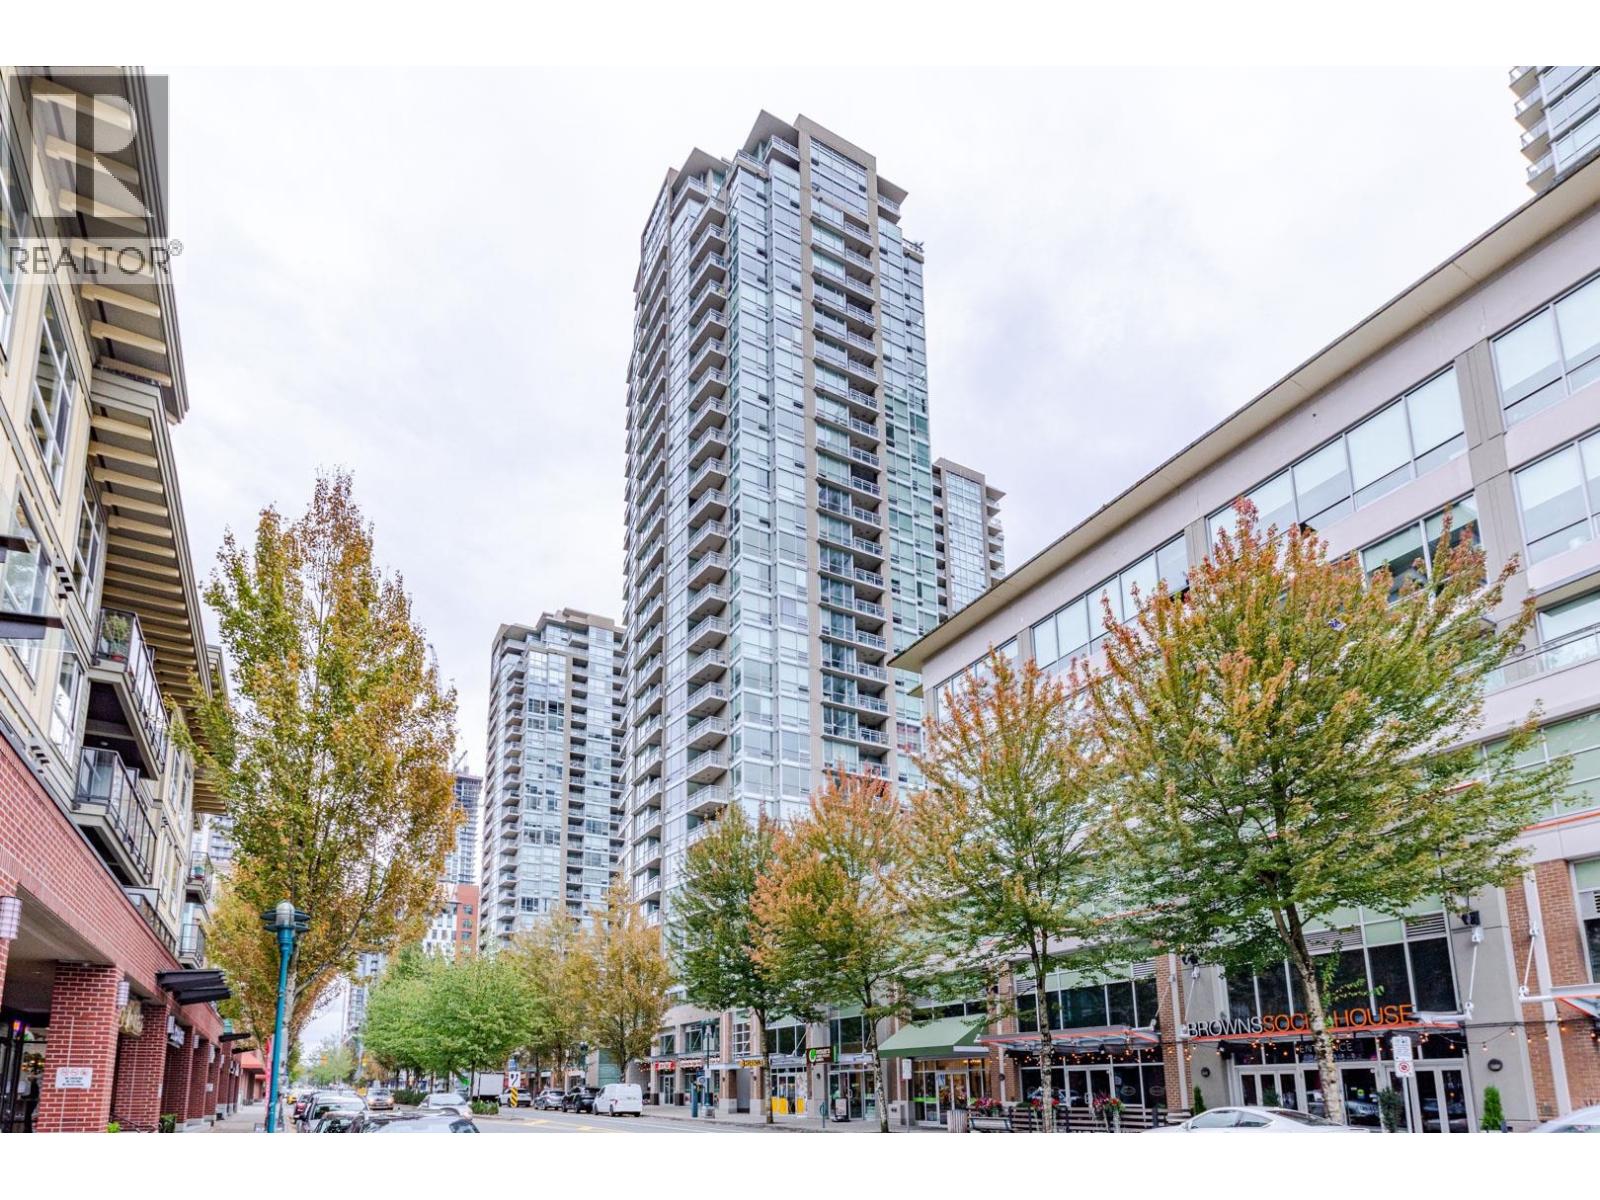 $588,000
2707 2968 Glen Dr. · 2bd/2ba · 797sf
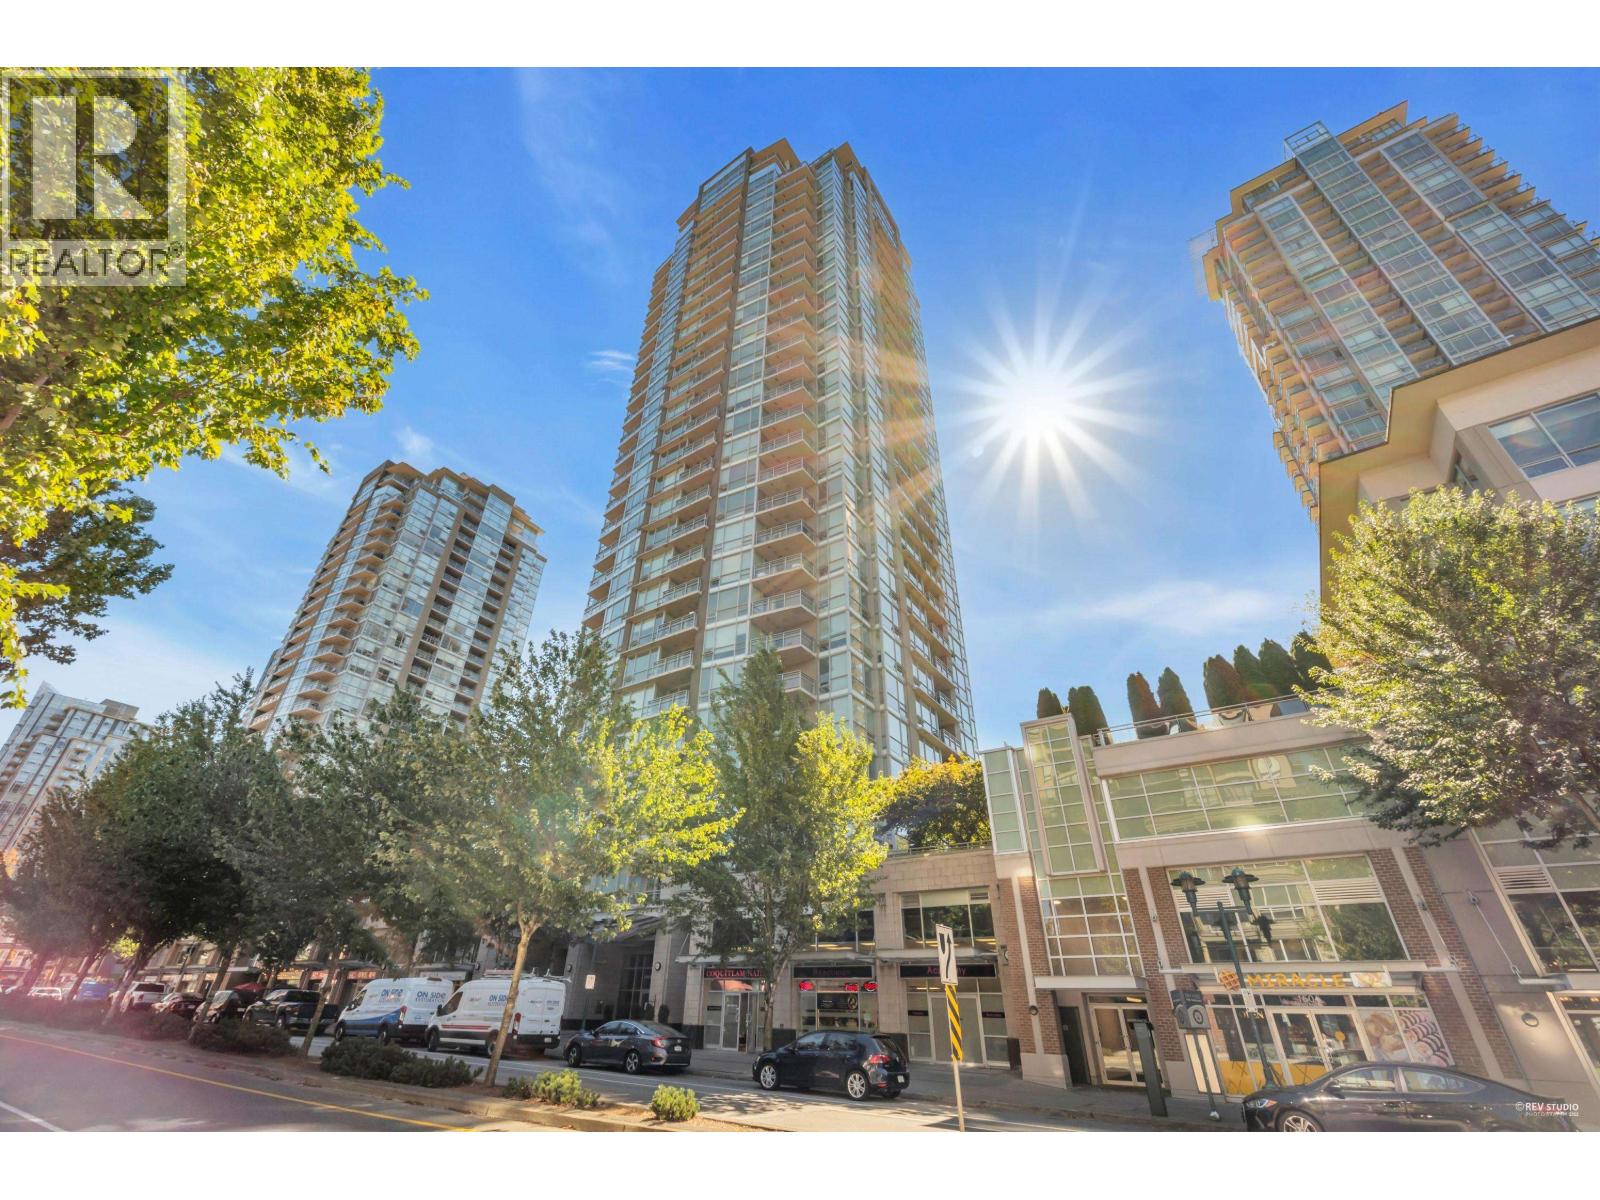 $559,000
605 2968 Glen Dr. · 2bd/2ba · 851sf
 $539,000
2808 2968 Glen Dr. · 1bd/1ba · 684sf
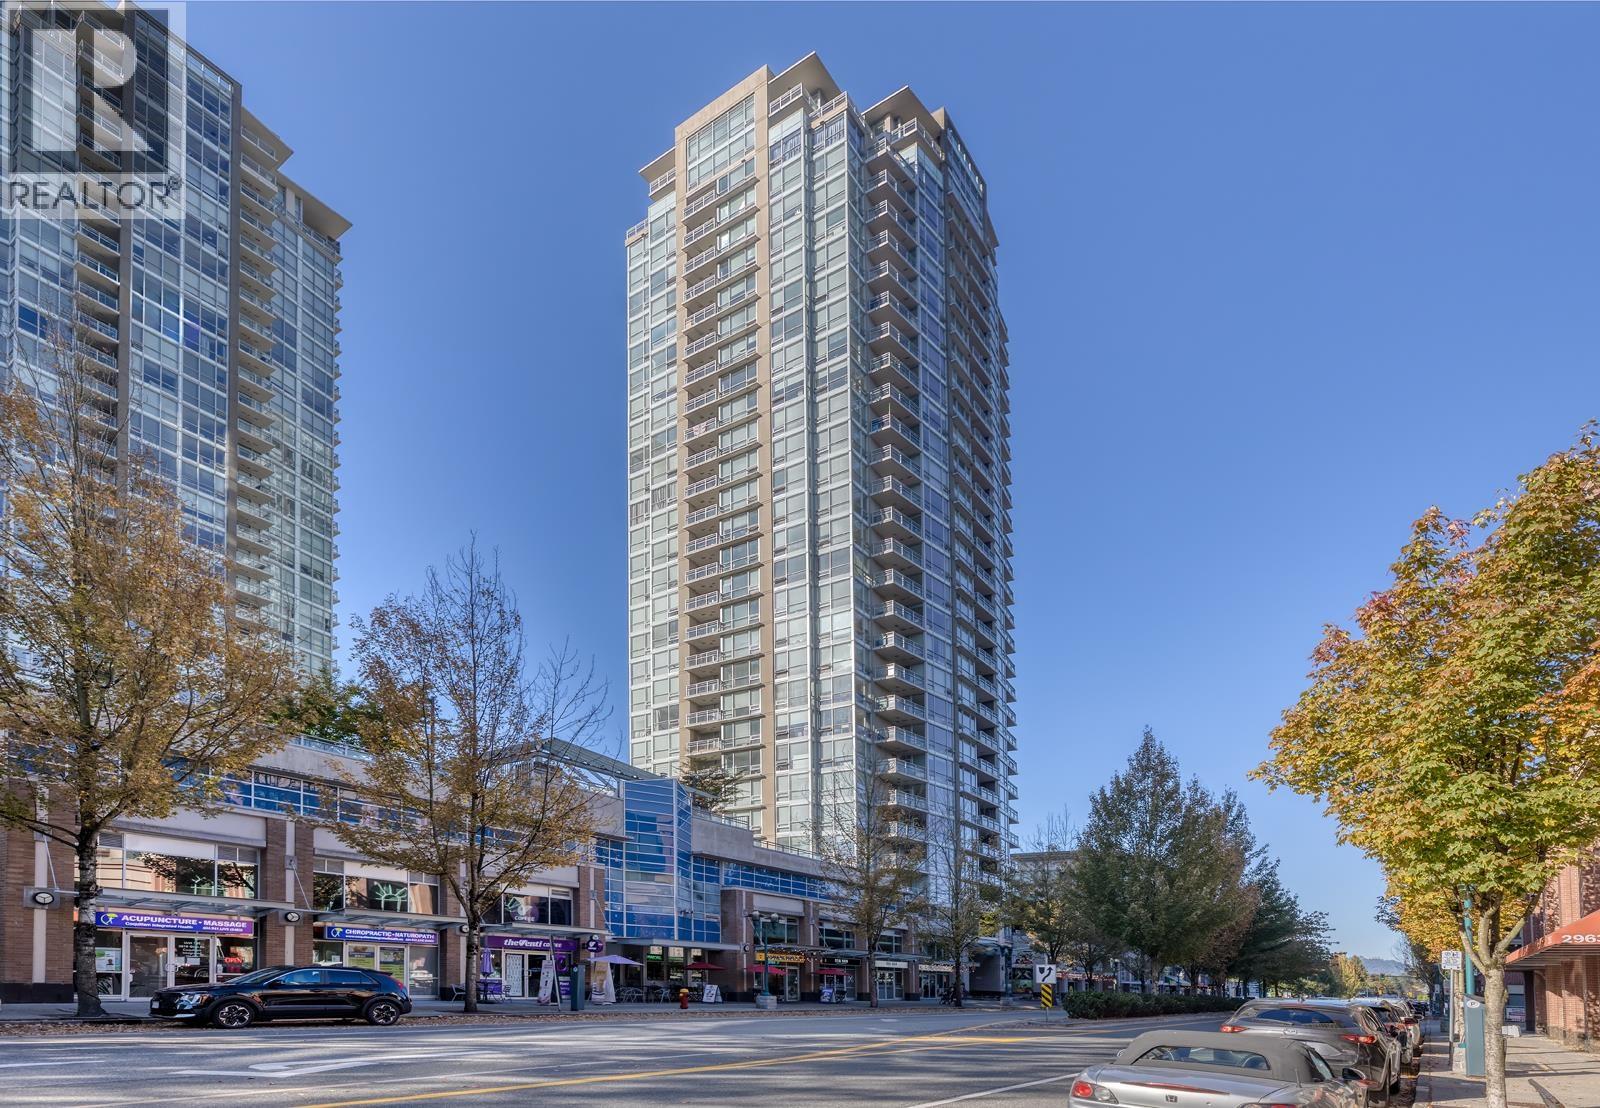 $599,000
2501 2968 Glen Dr. · 2bd/2ba · 859sf
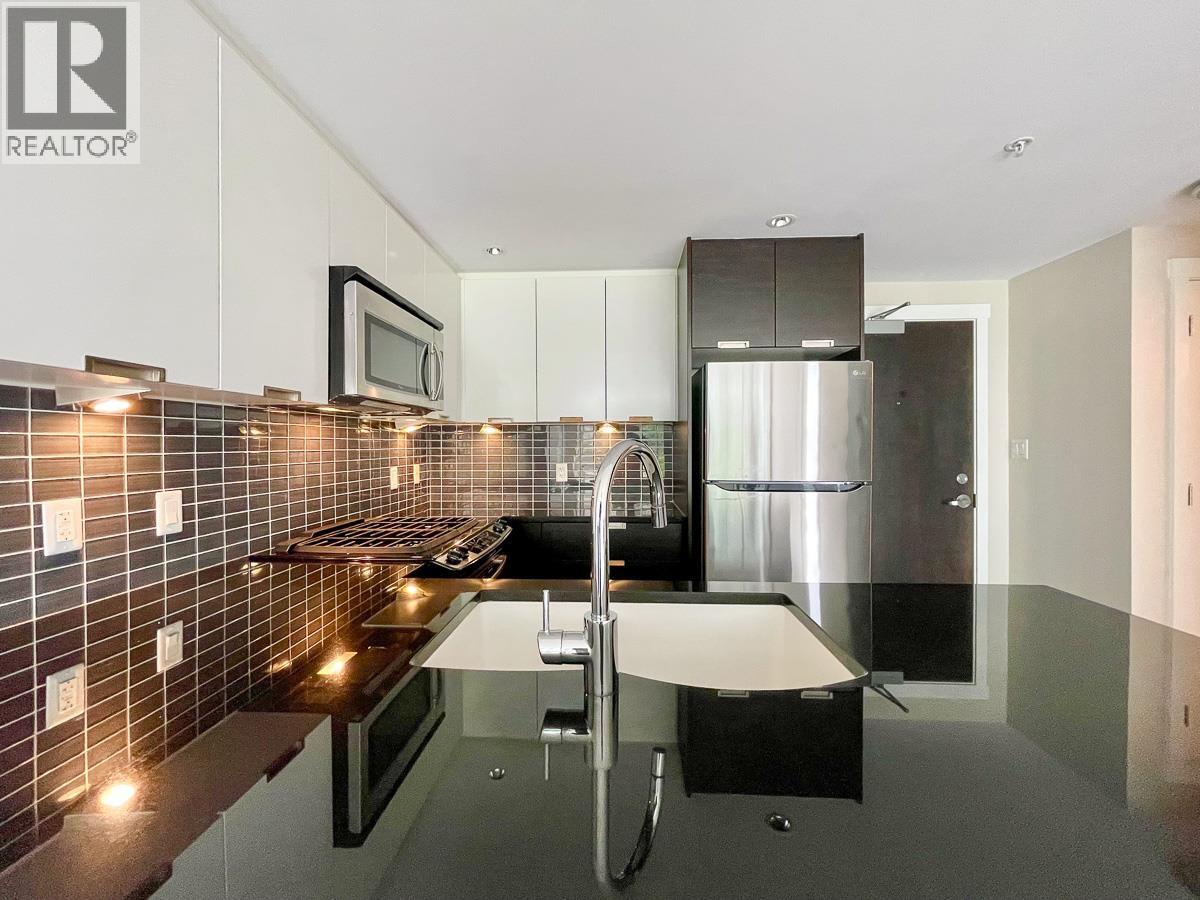 $419,000
602 2968 Glen Dr. · 1bd/1ba · 631sf
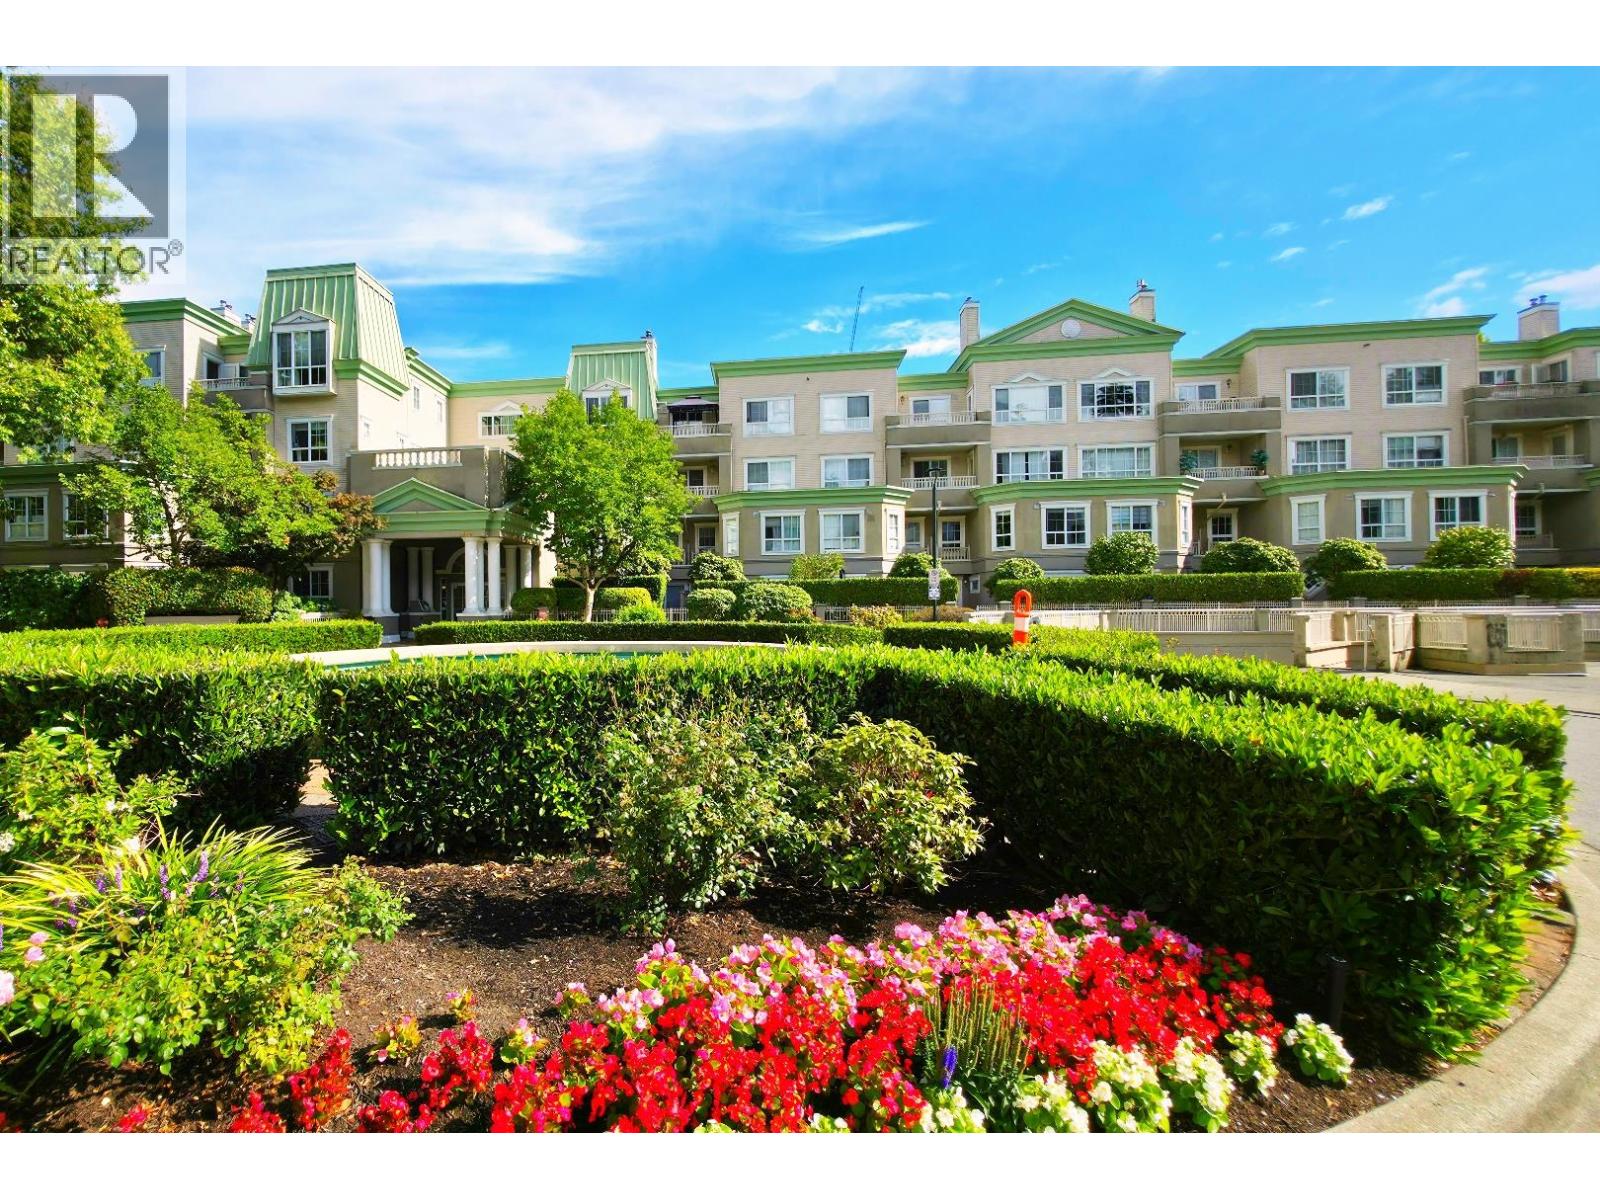 $439,000
205 2970 Princess Cres. · 1bd/1ba · 713sf
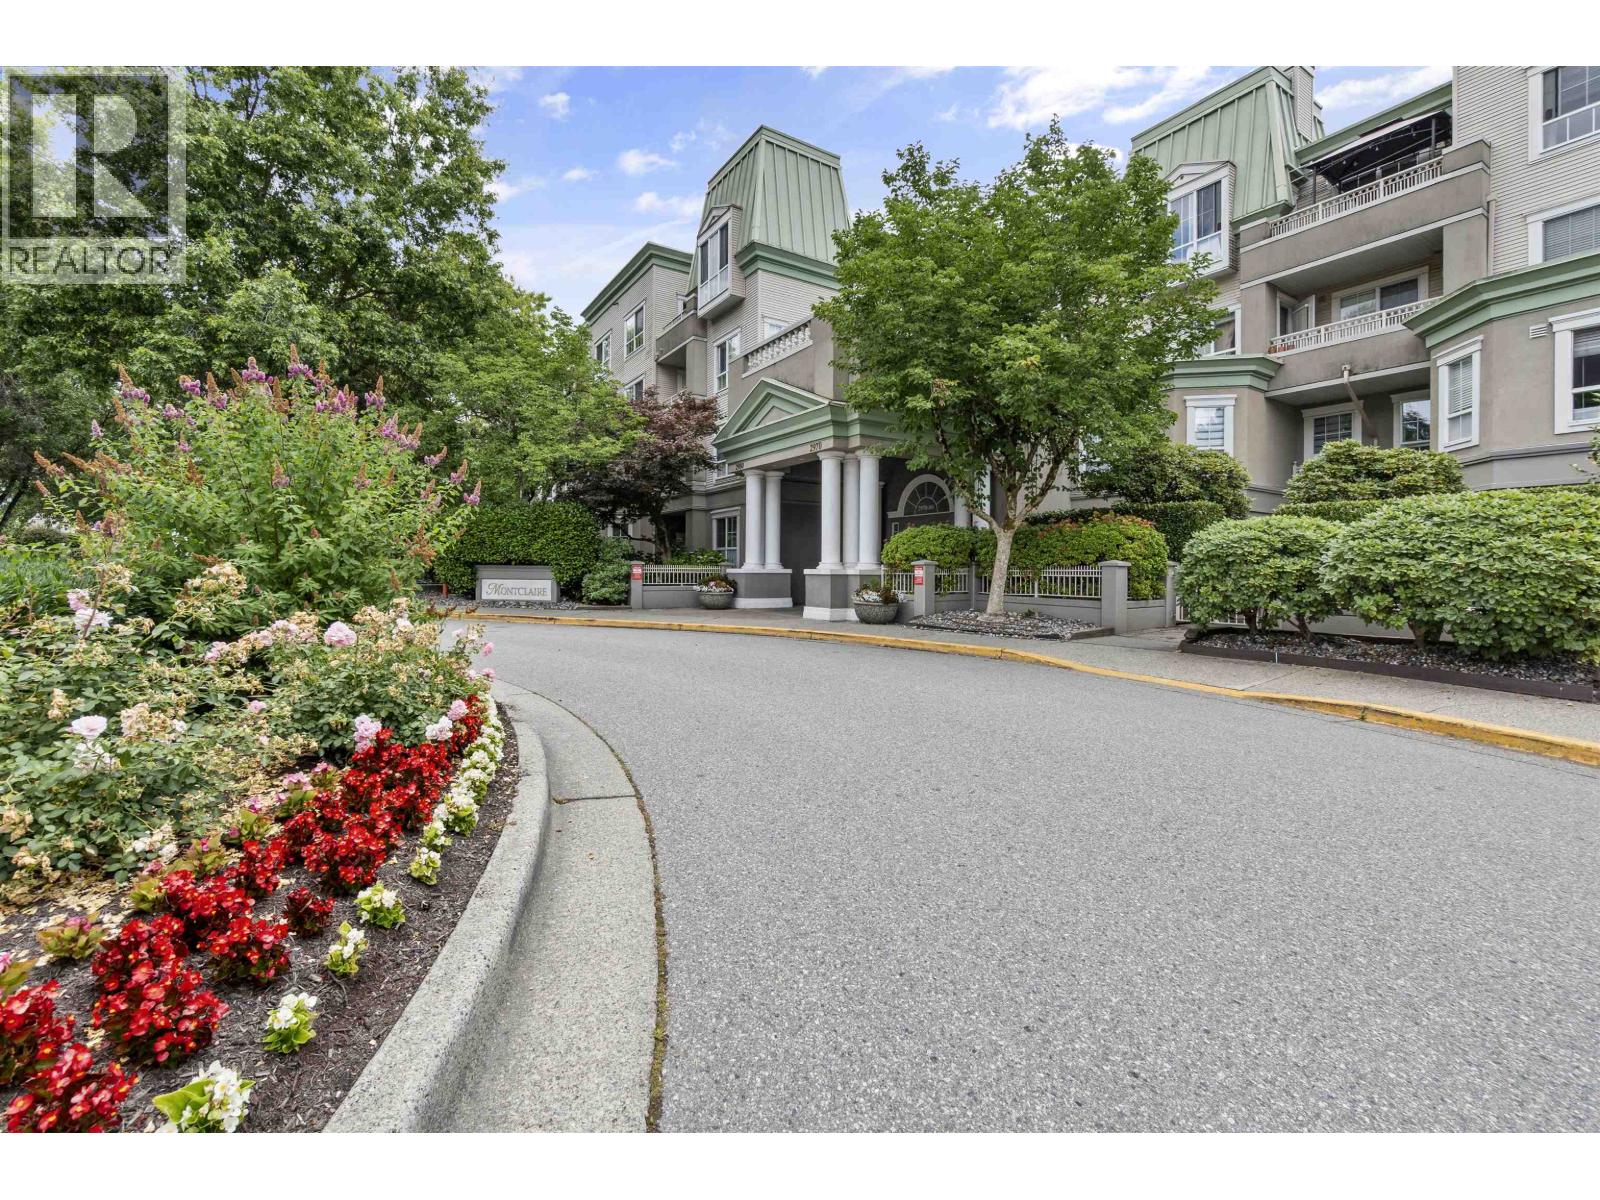 $479,900
112 2970 Princess Cres. · 1bd/1ba · 713sf
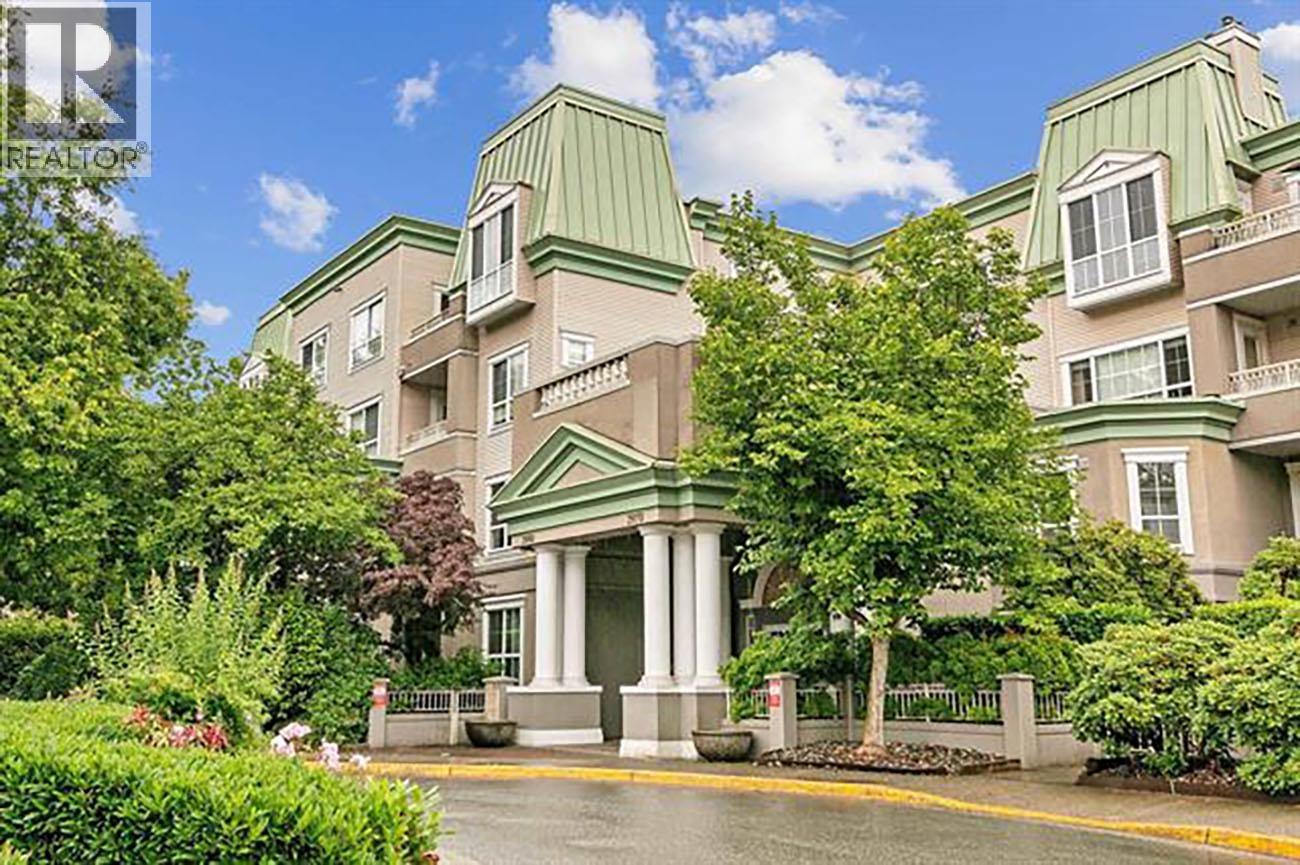 $629,000
120 2970 Princess Cres. · 2bd/2ba · 1211sf
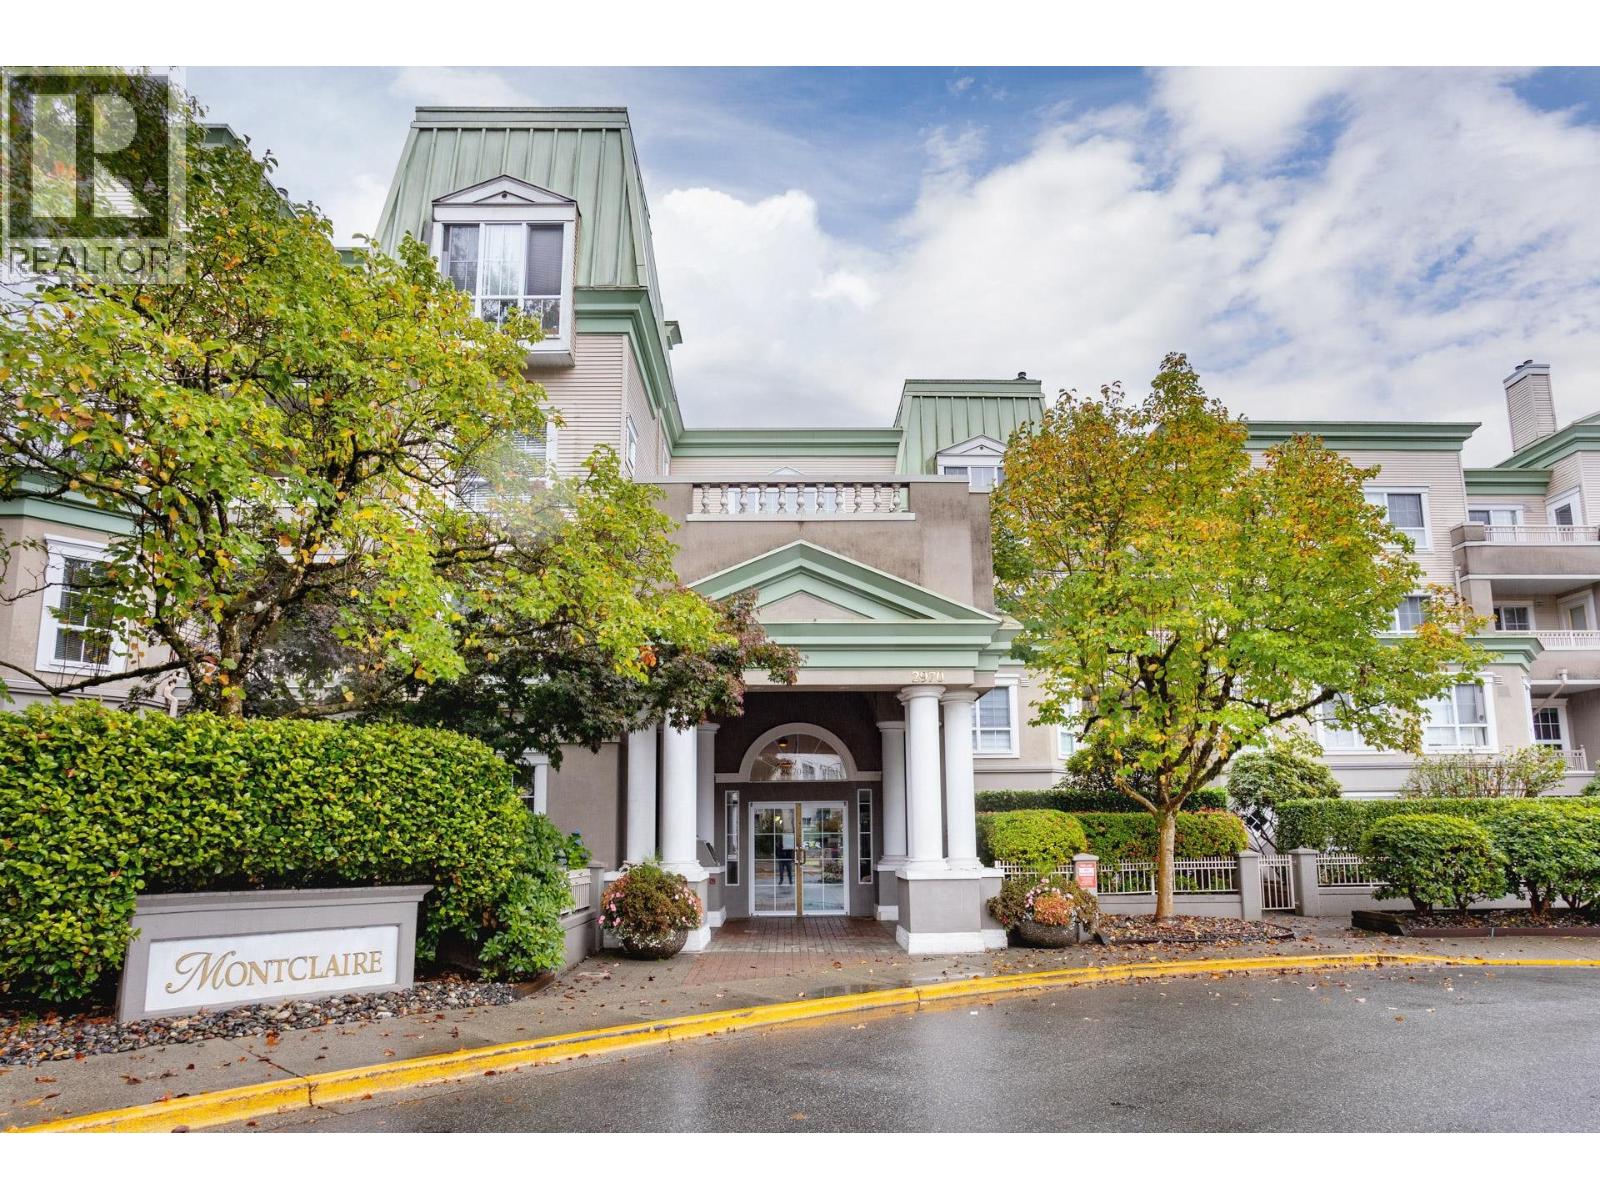 $599,900
419 2970 Princess Cres. · 2bd/2ba · 1004sf
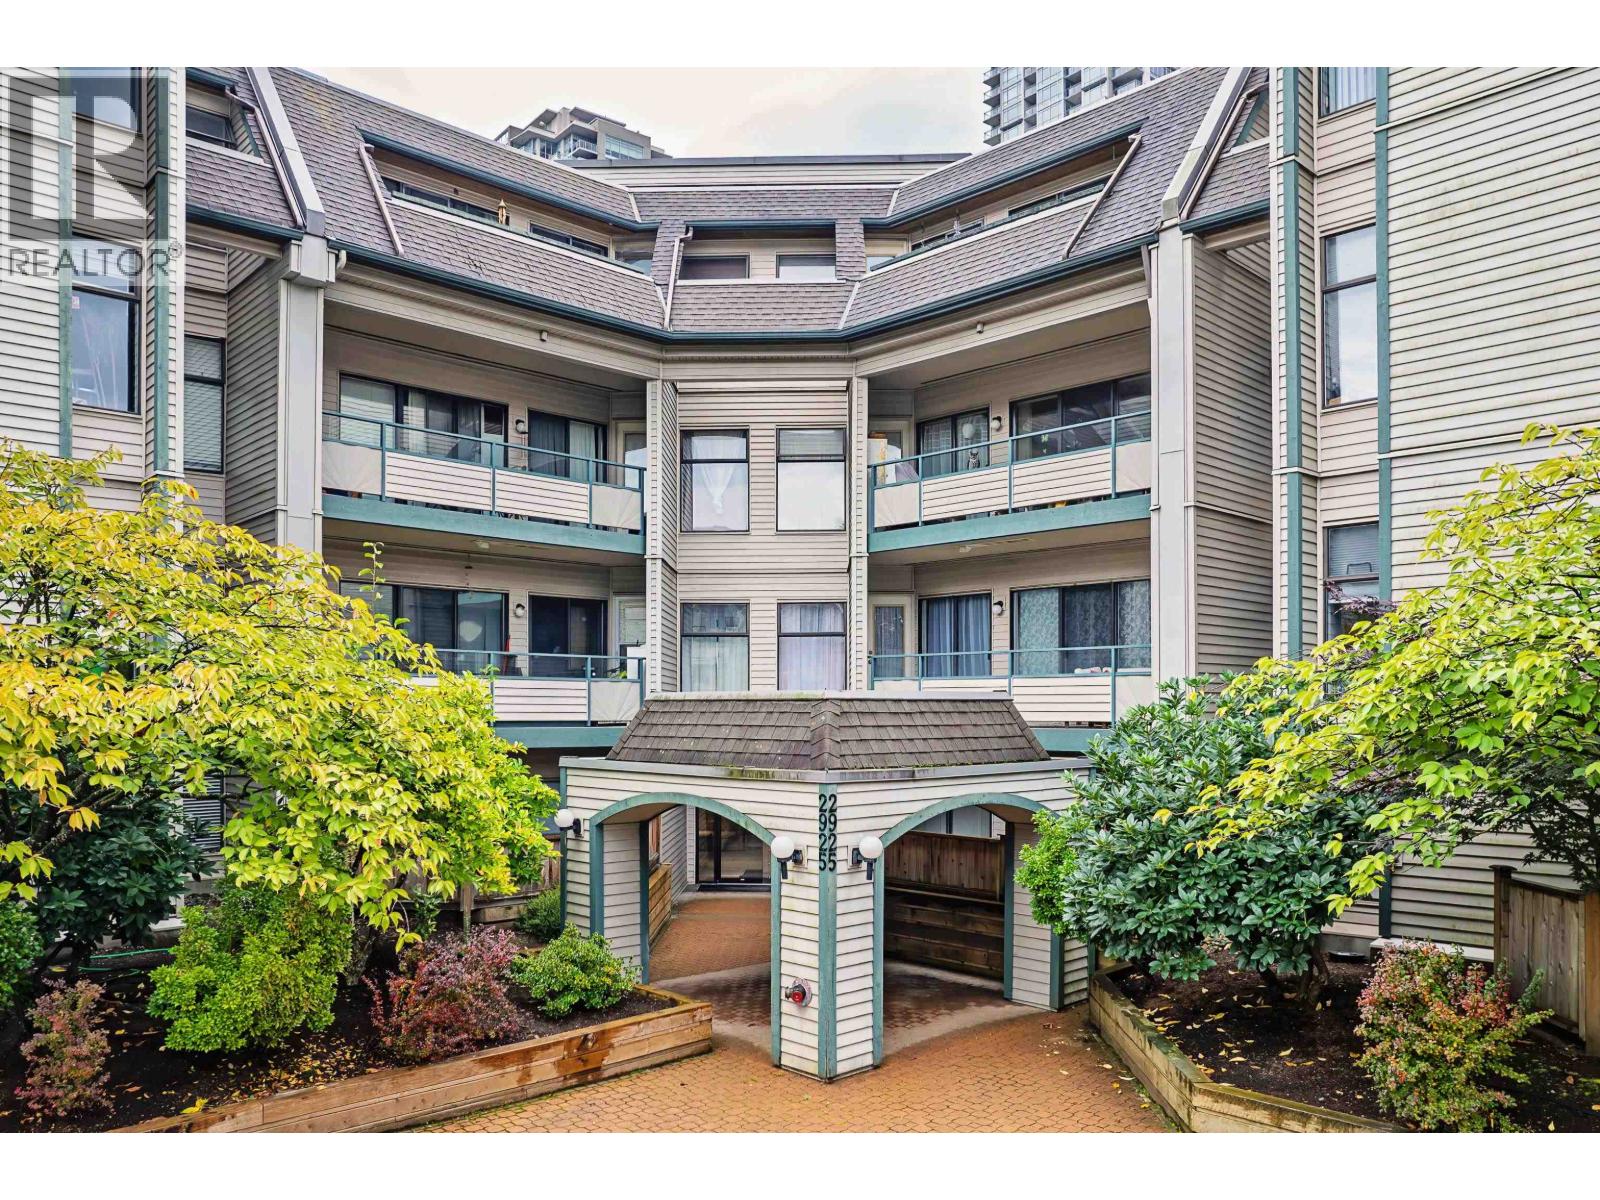 $539,000
305 2925 Glen Dr. · 2bd/1ba · 985sf
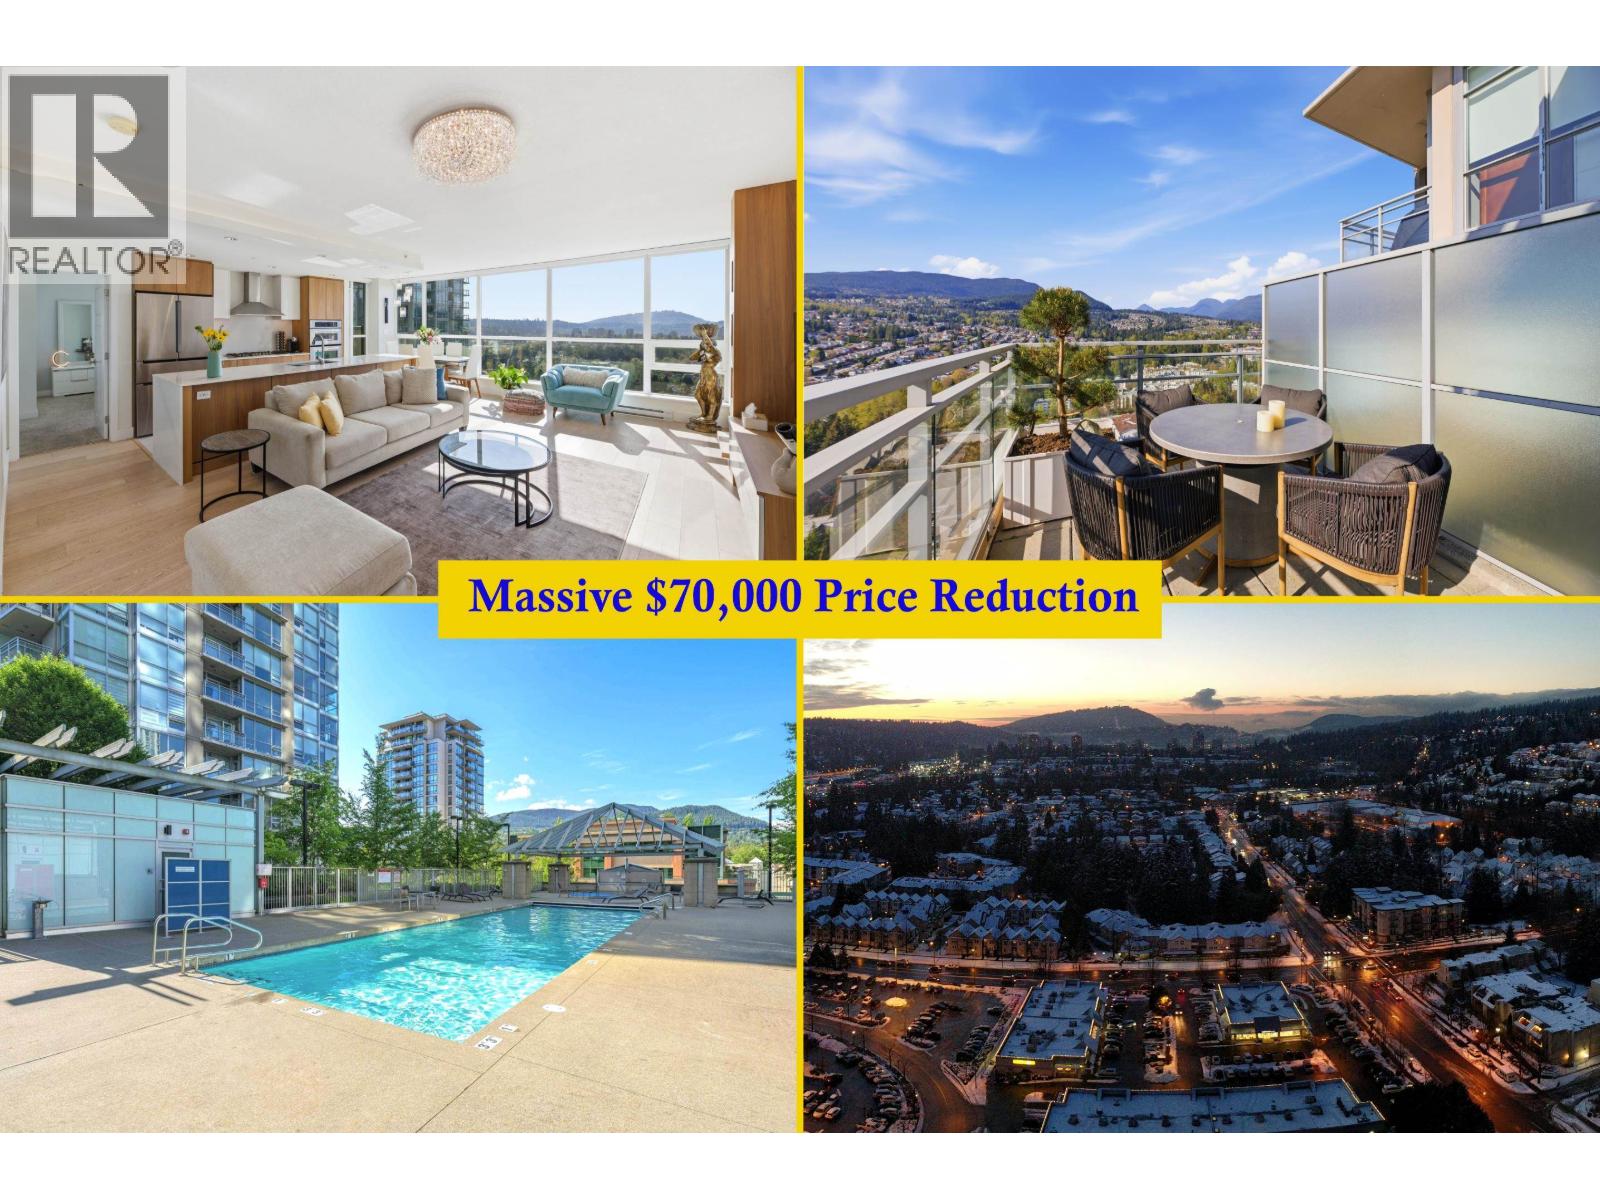 $929,800
3301 2968 Glen Dr. · 2bd/2ba · 1467sf
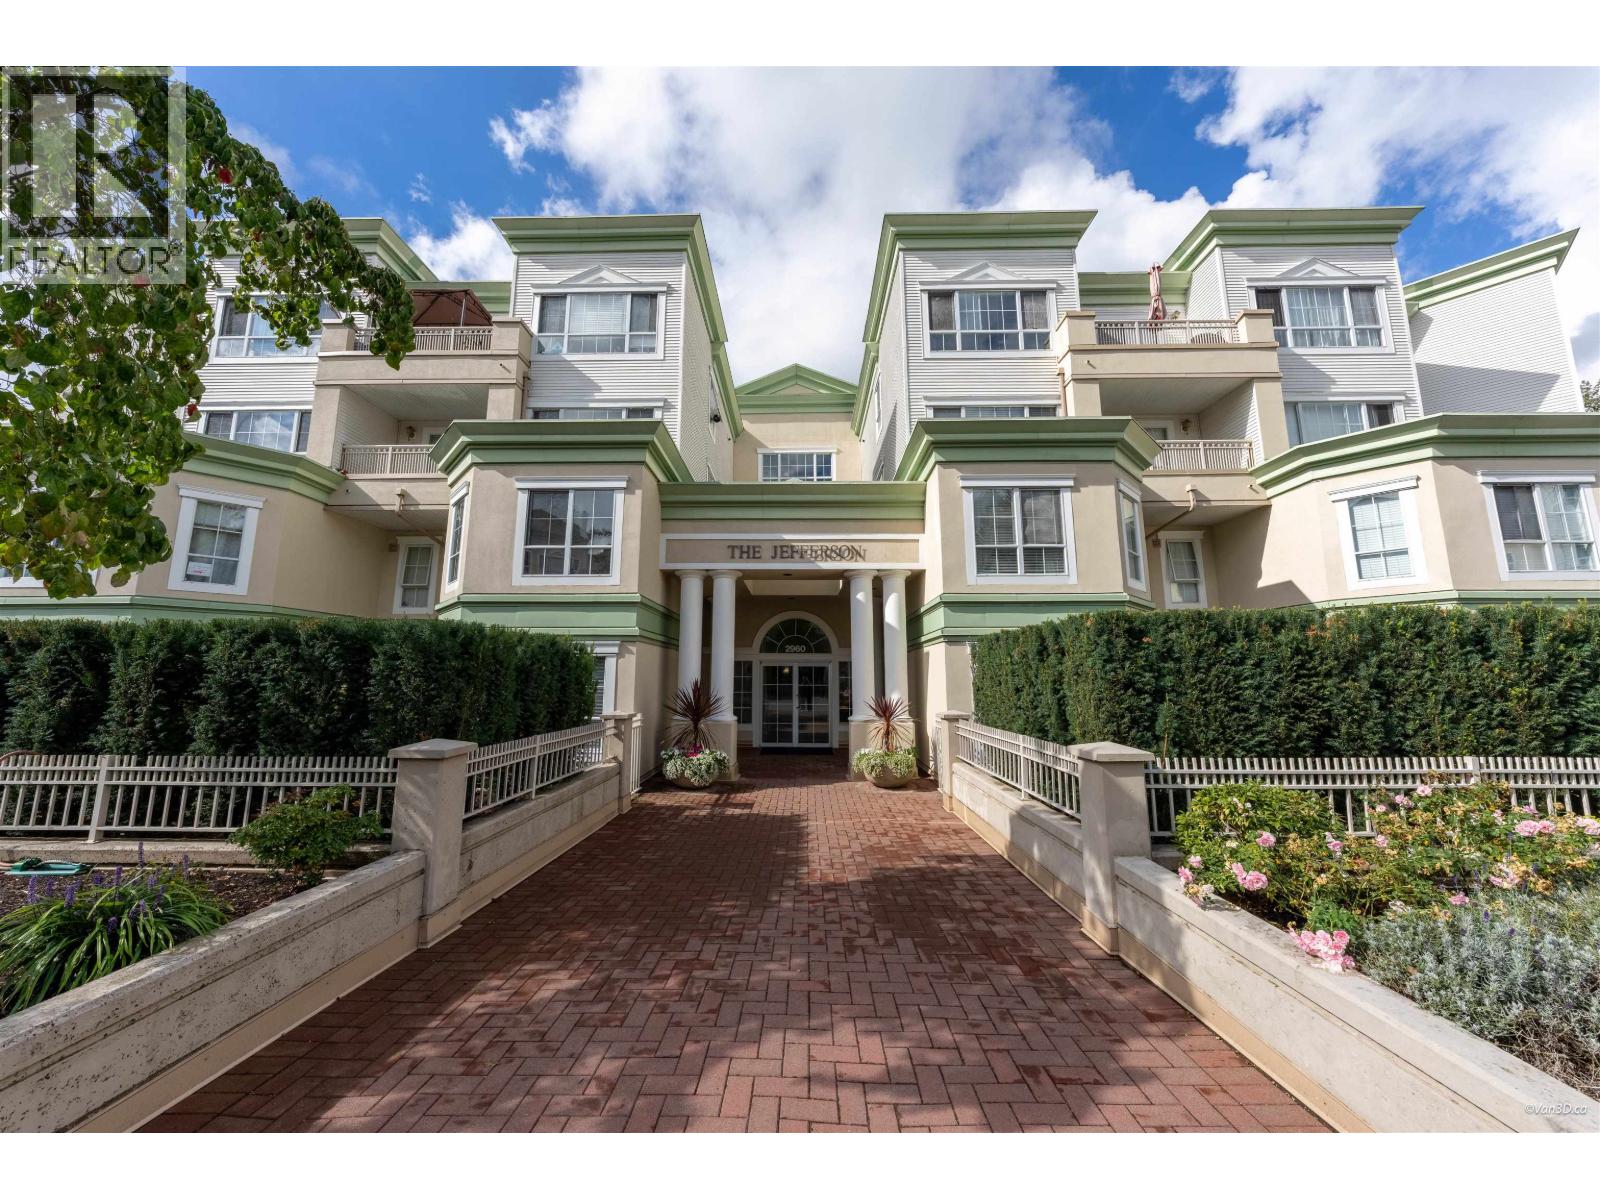 $689,000
113 2960 Princess Cres. · 2bd/2ba · 1220sf
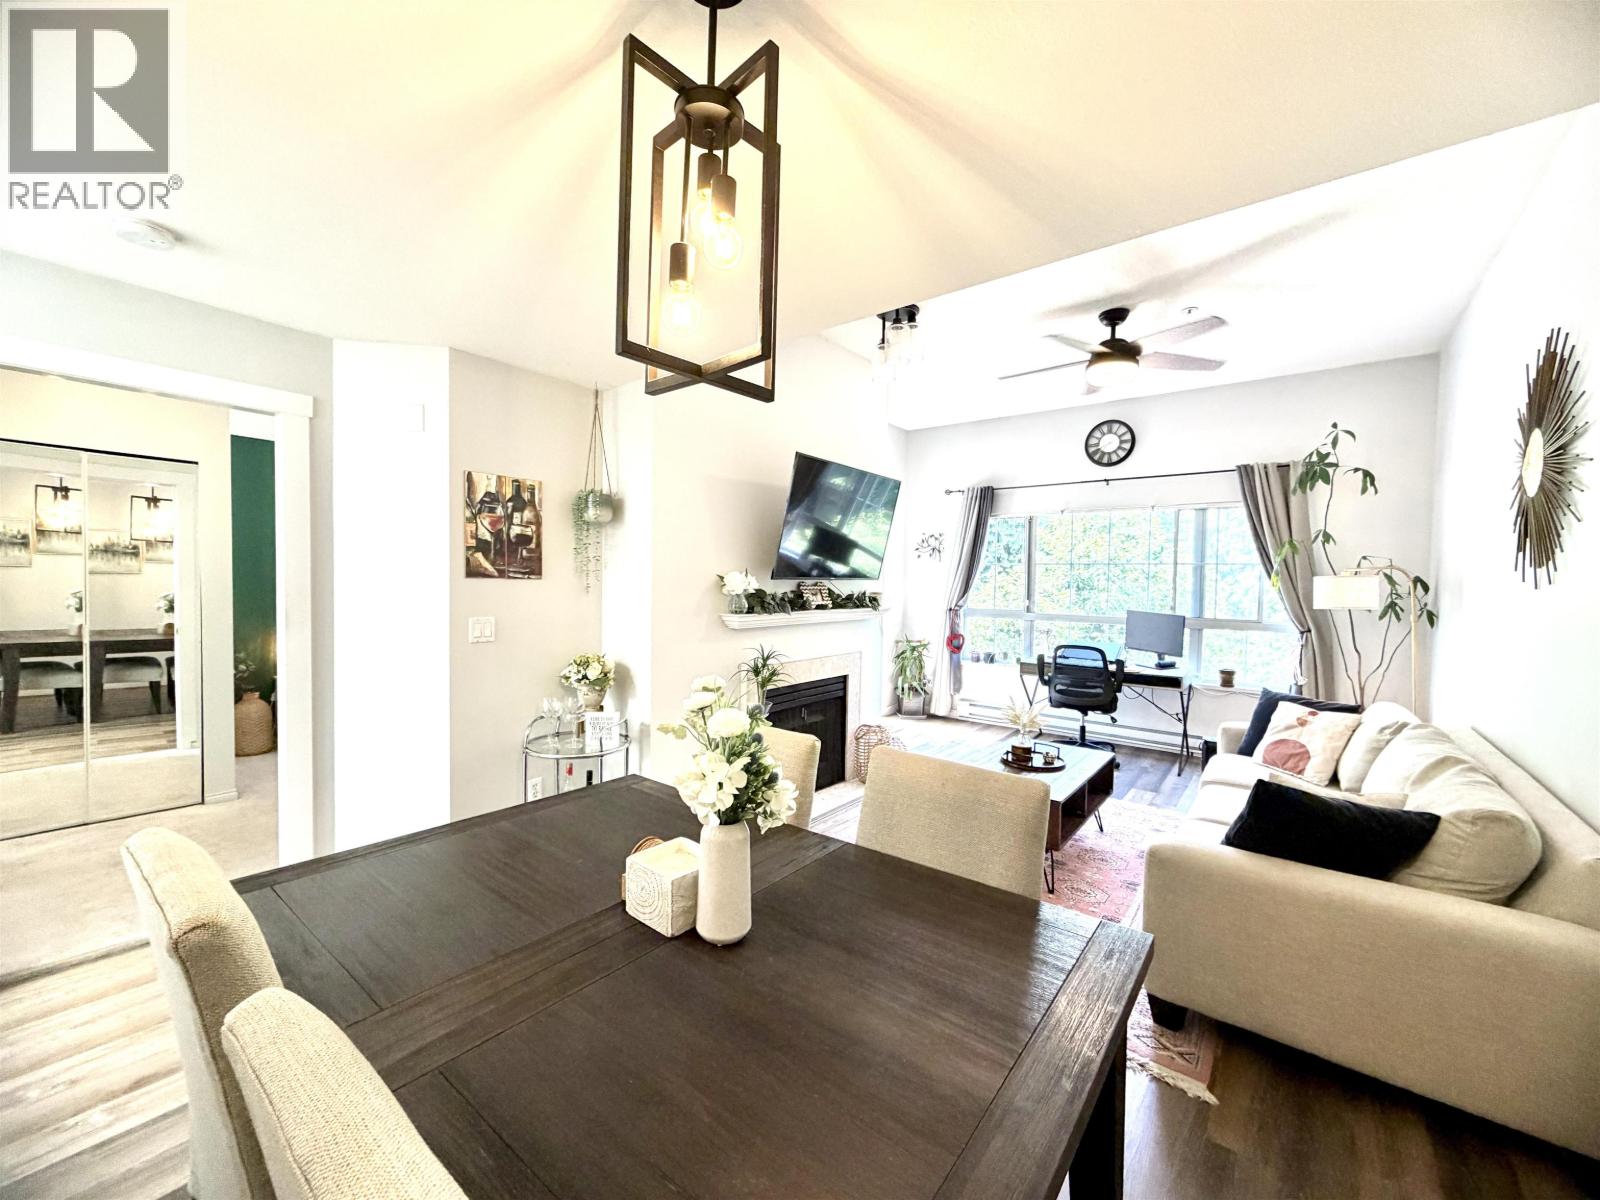 $484,888
412 2960 Princess Cres. · 1bd/1ba · 709sf
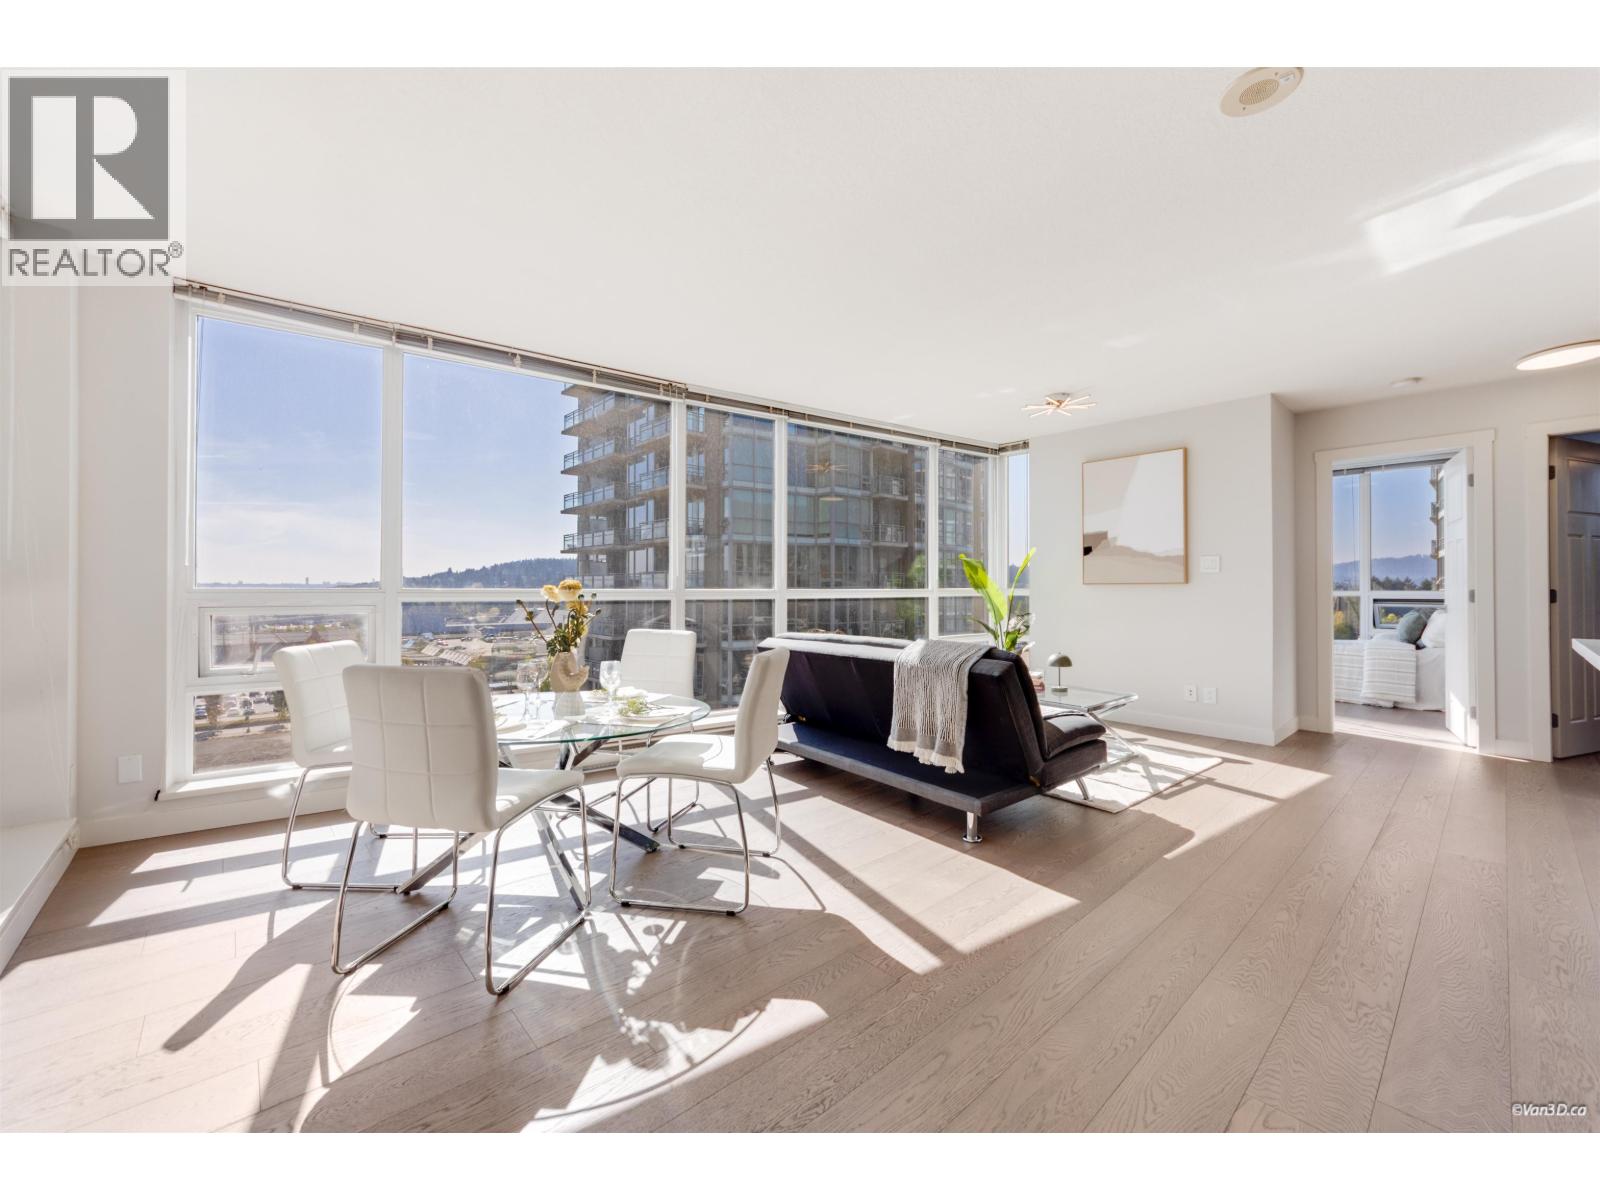 $715,000
1106 2978 Glen Dr. · 3bd/2ba · 1041sf
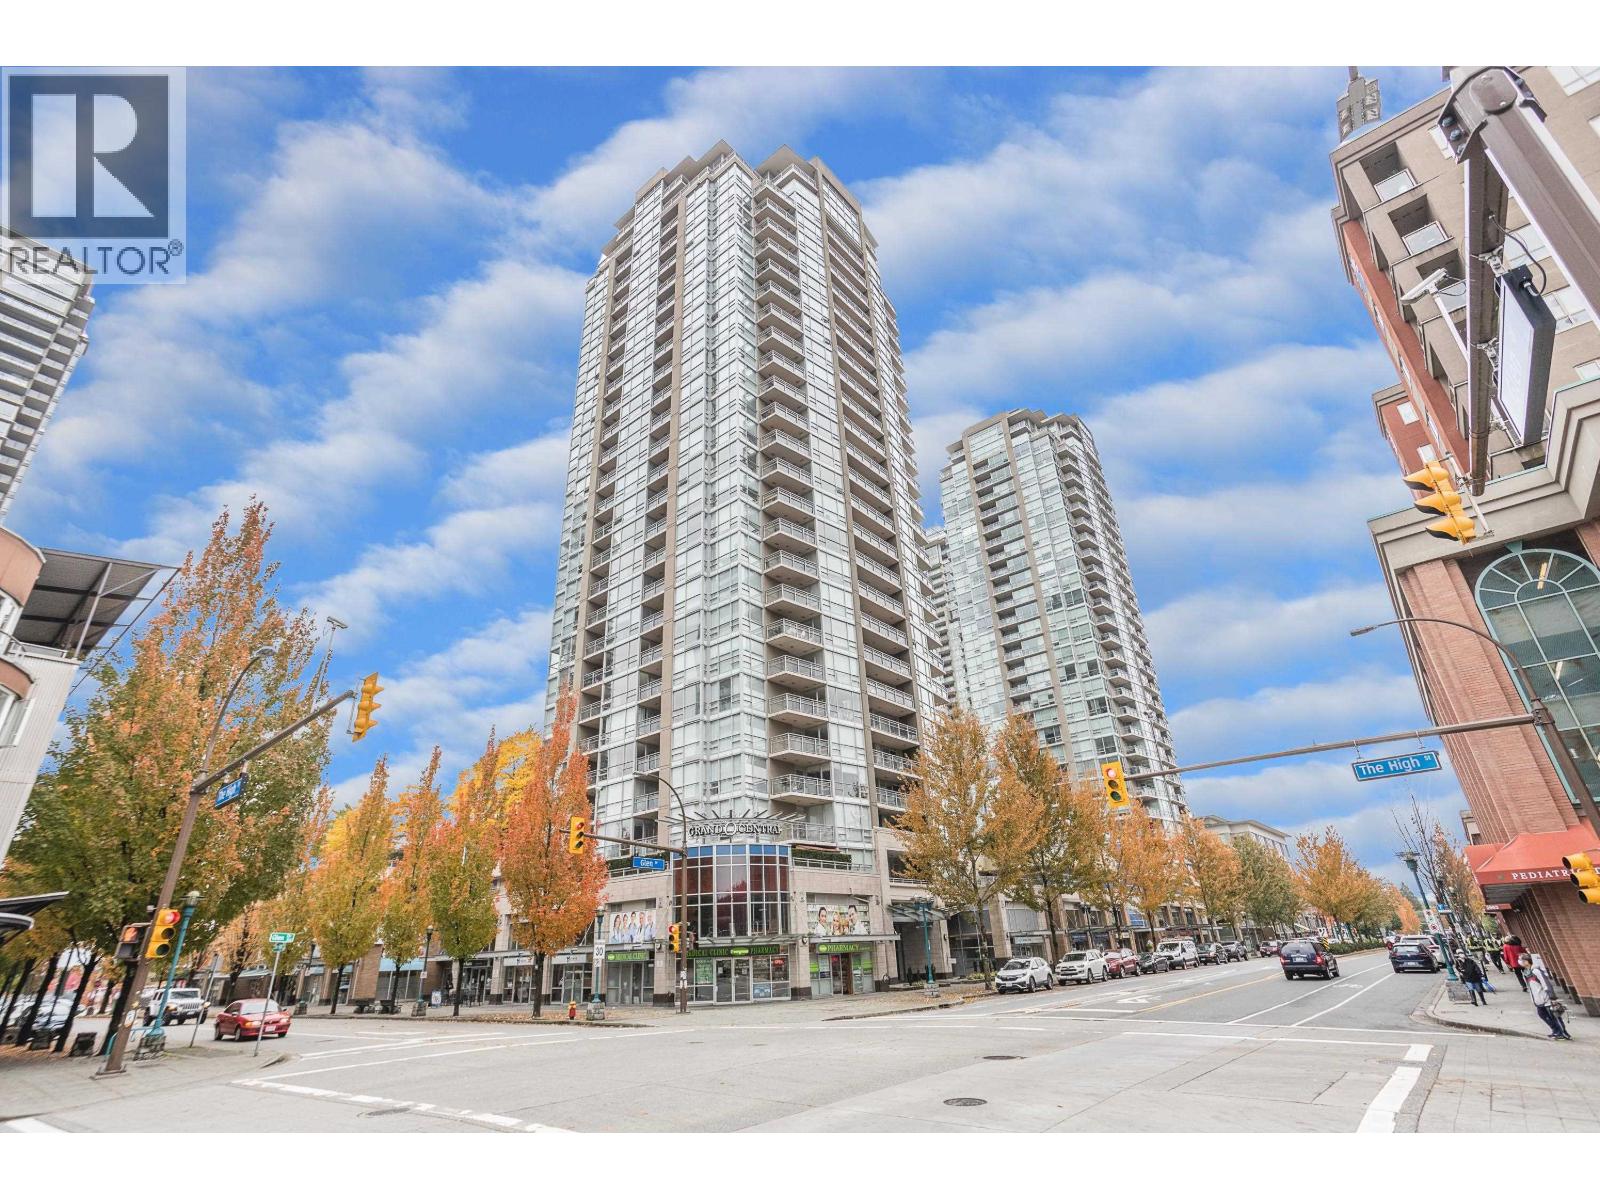 $799,000
3202 2978 Glen Dr. · 3bd/2ba · 1230sf
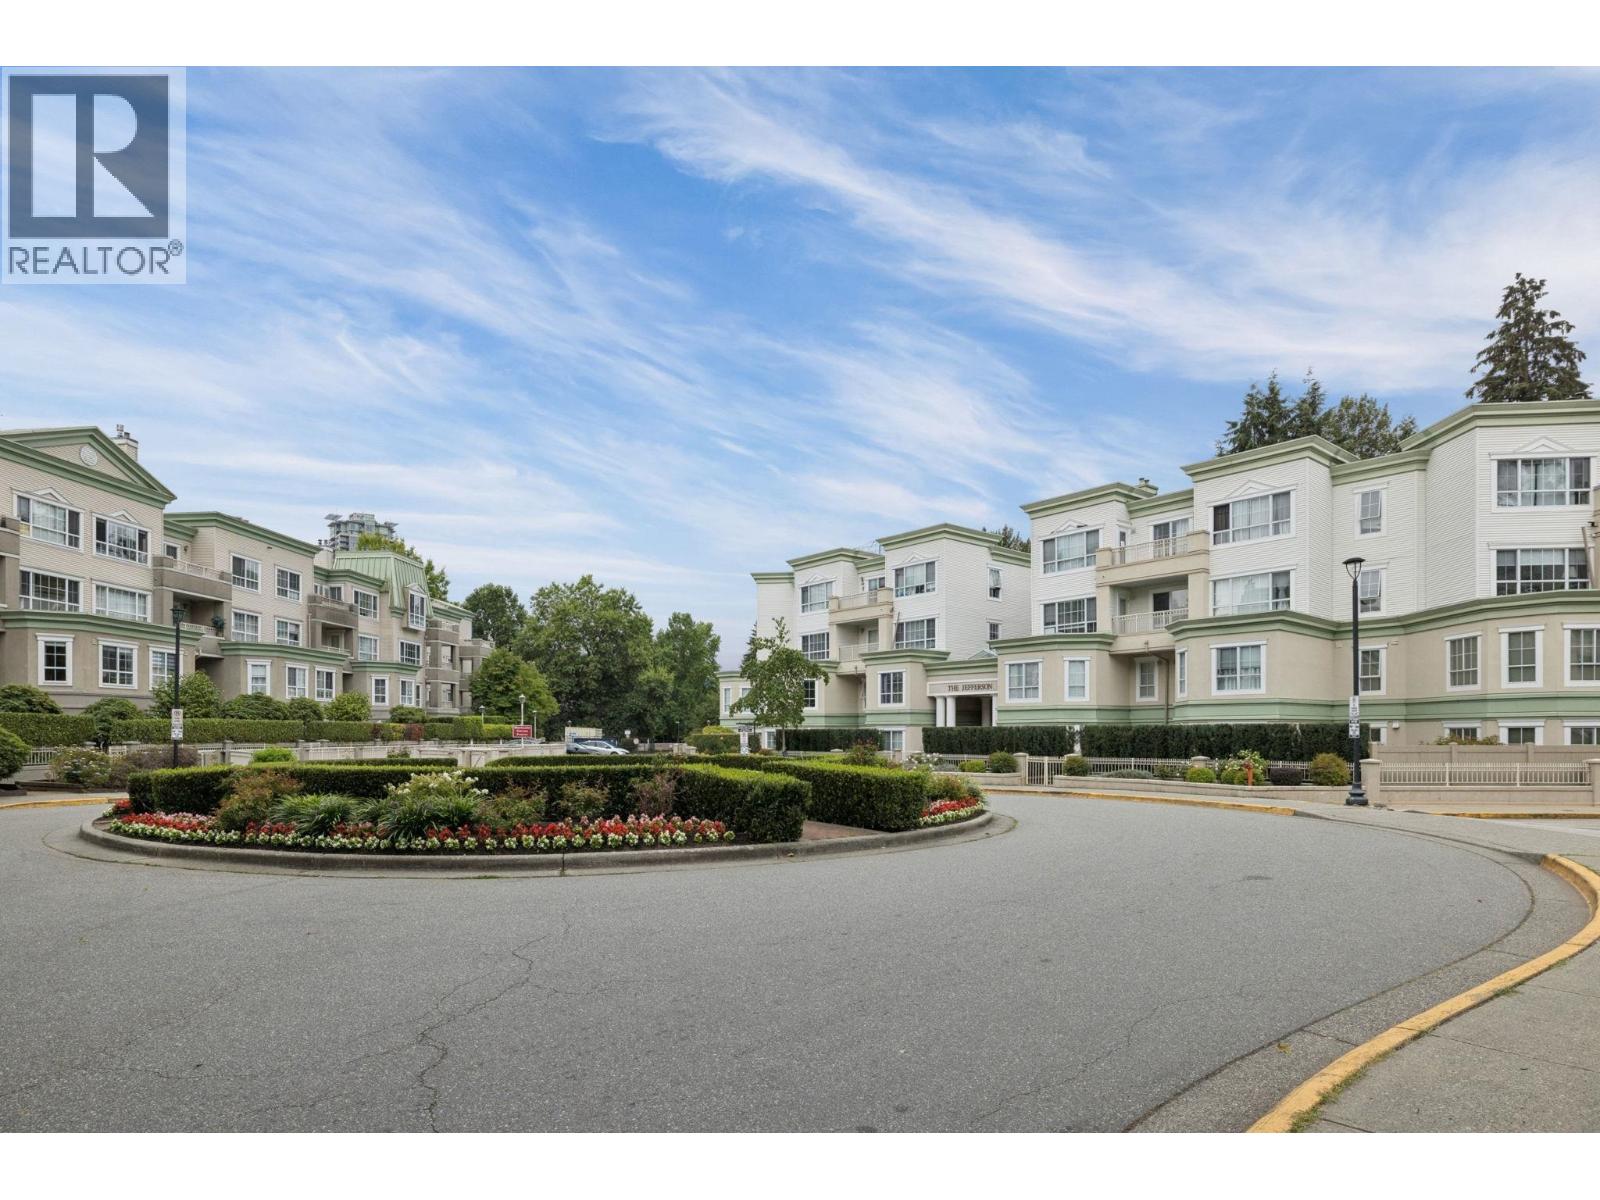 $648,888
418 2960 Princess Cres. · 2bd/2ba · 966sf
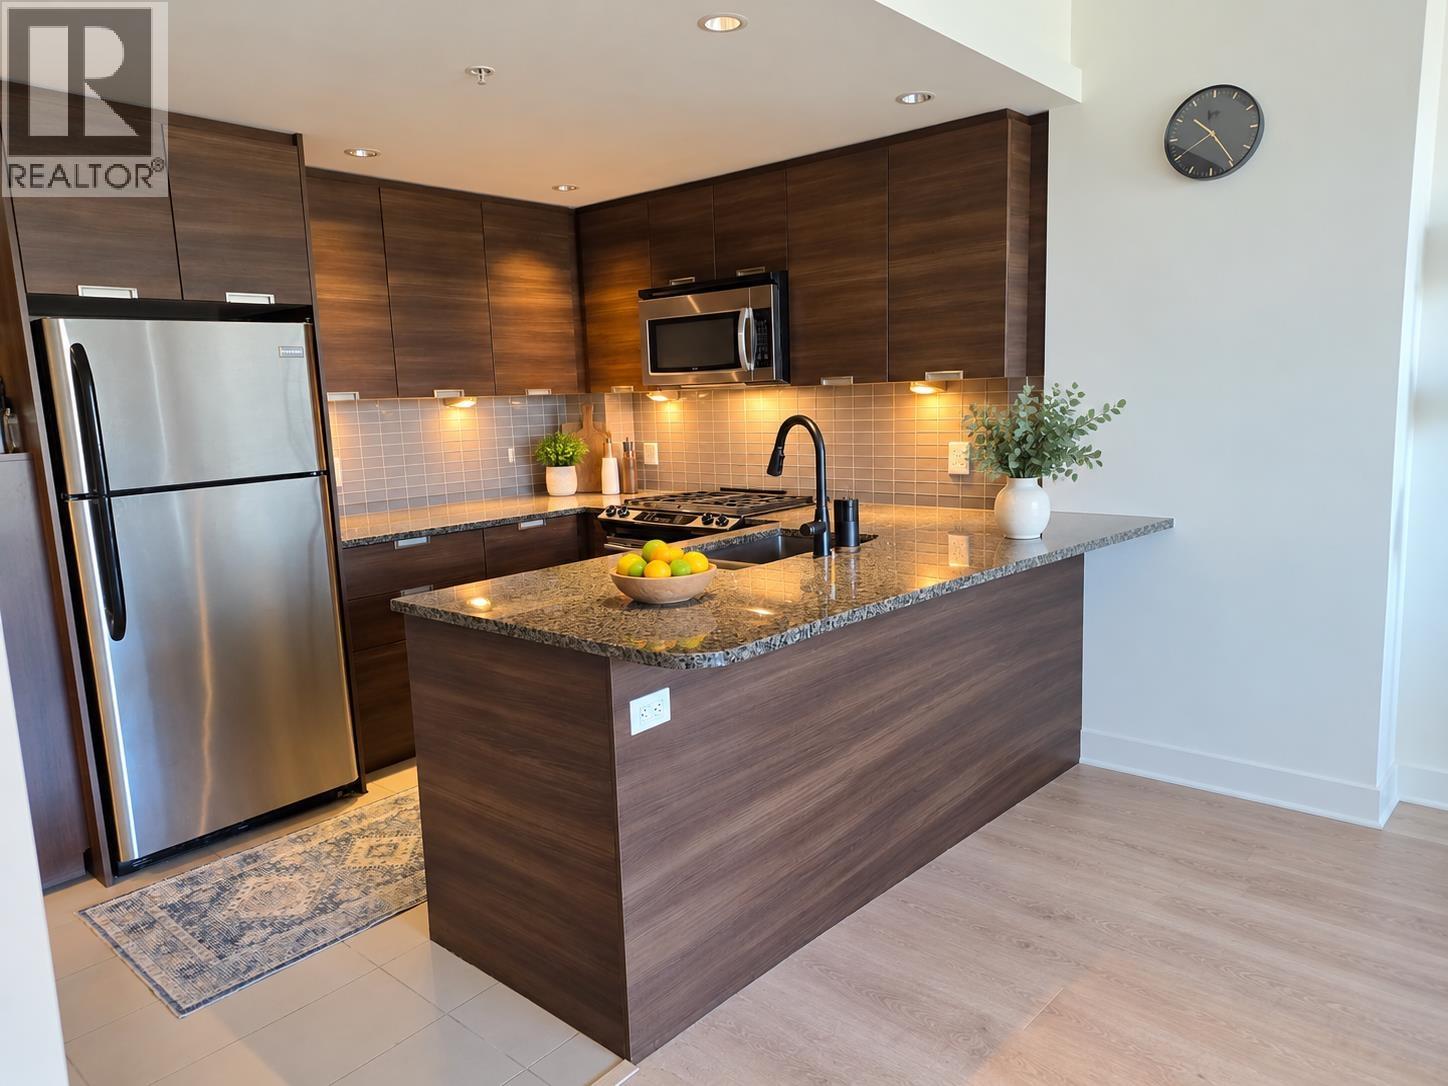 $569,000
2704 2968 Glen Dr. · 1bd/1ba · 650sf
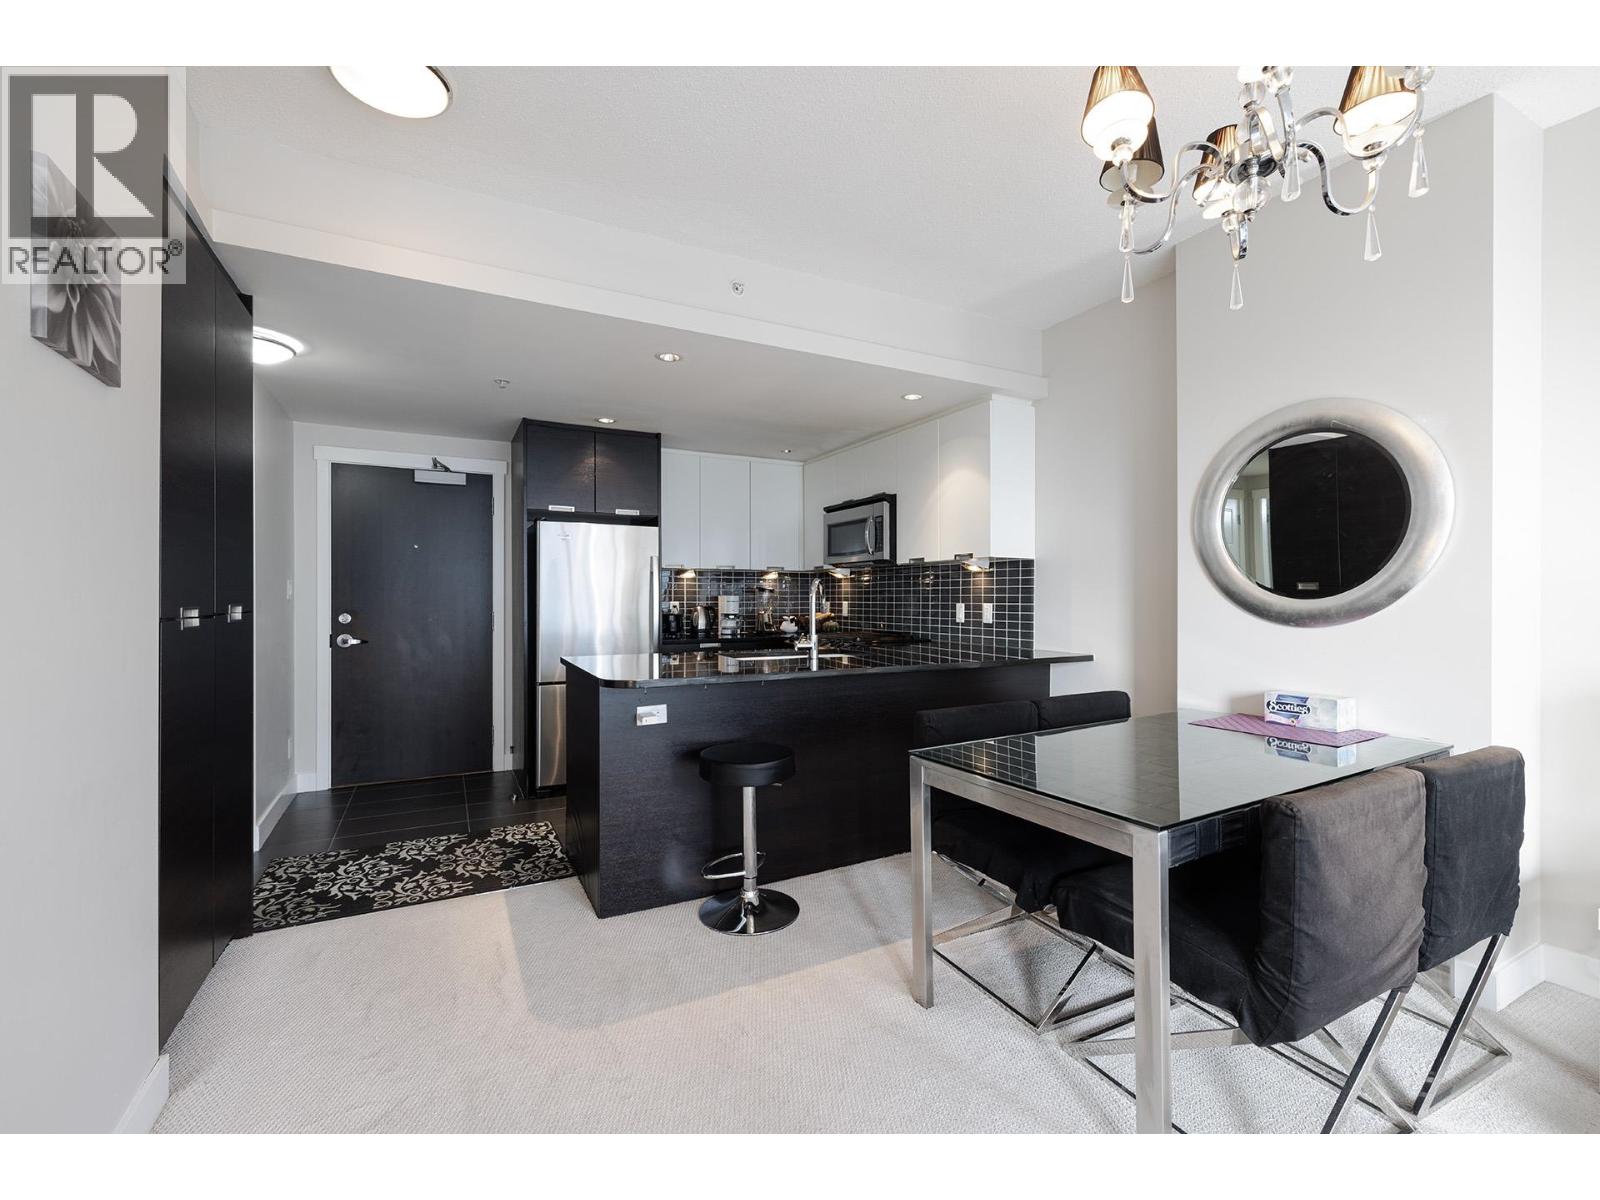 $519,000
1606 2968 Glen Dr. · 1bd/1ba · 631sf
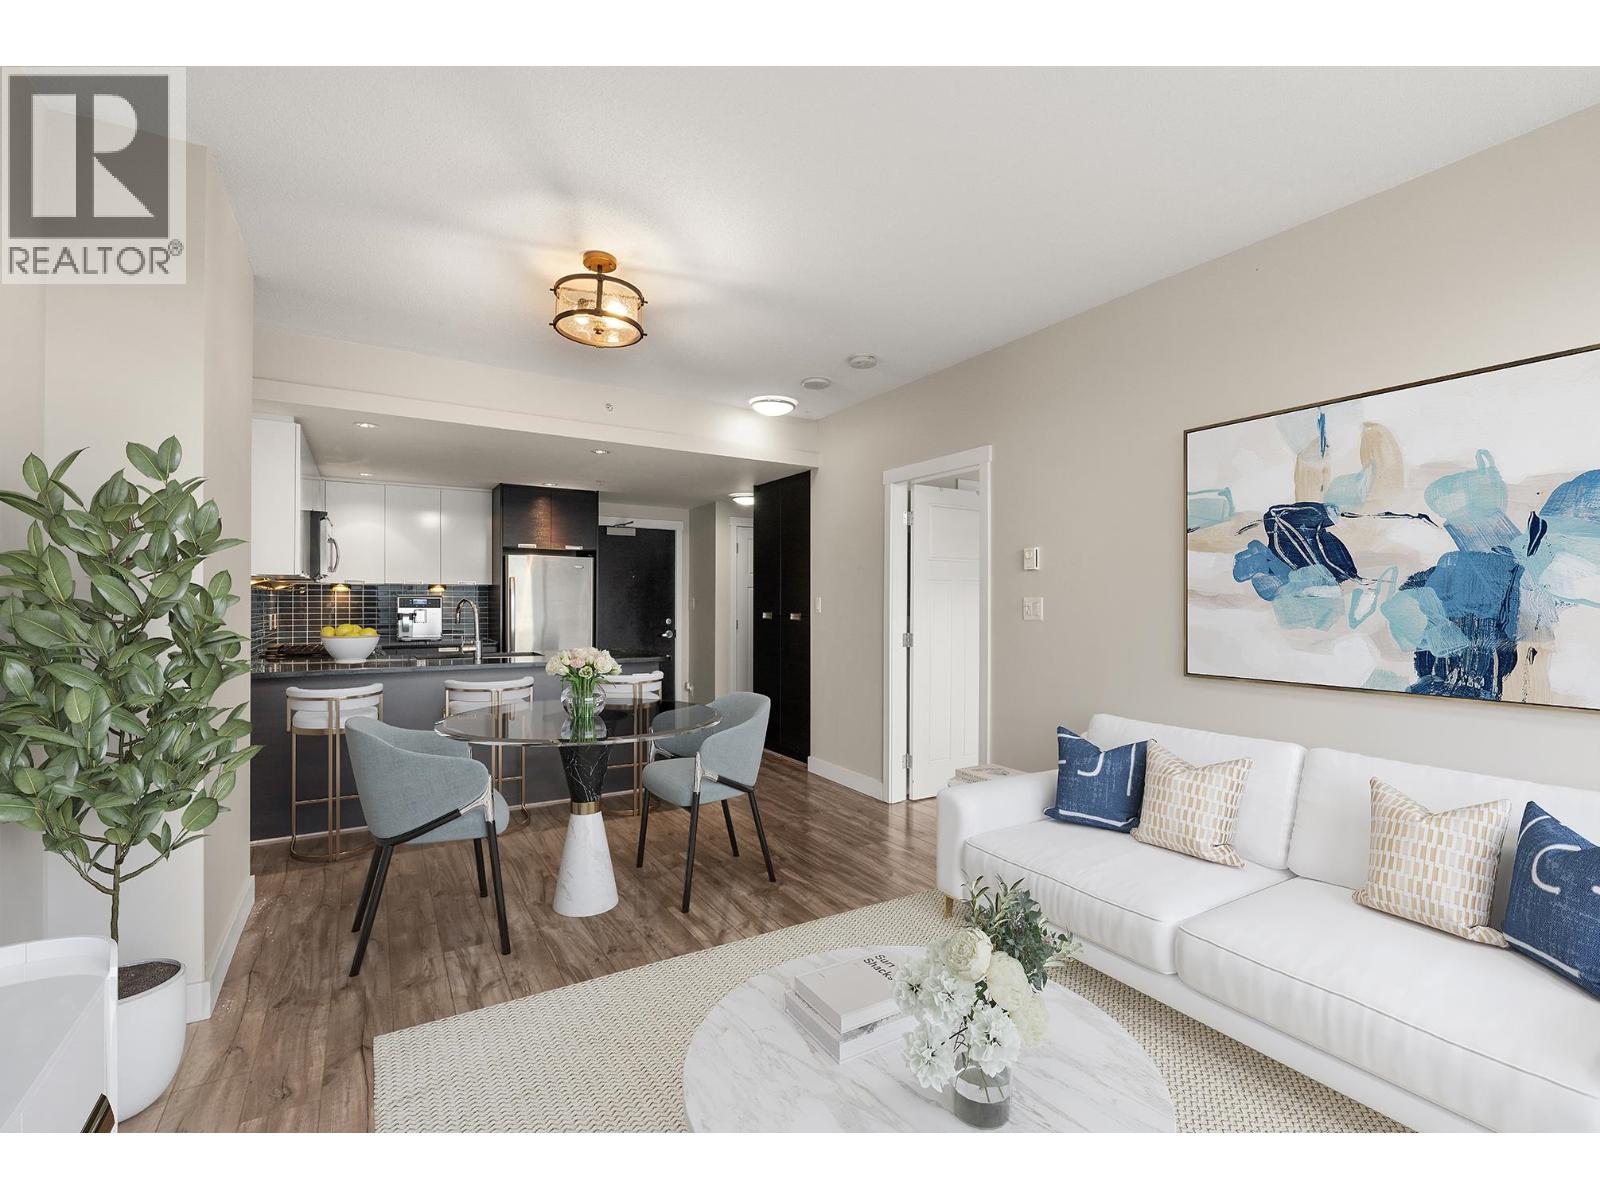 $399,000
802 2968 Glen Dr. · 1bd/1ba · 646sf
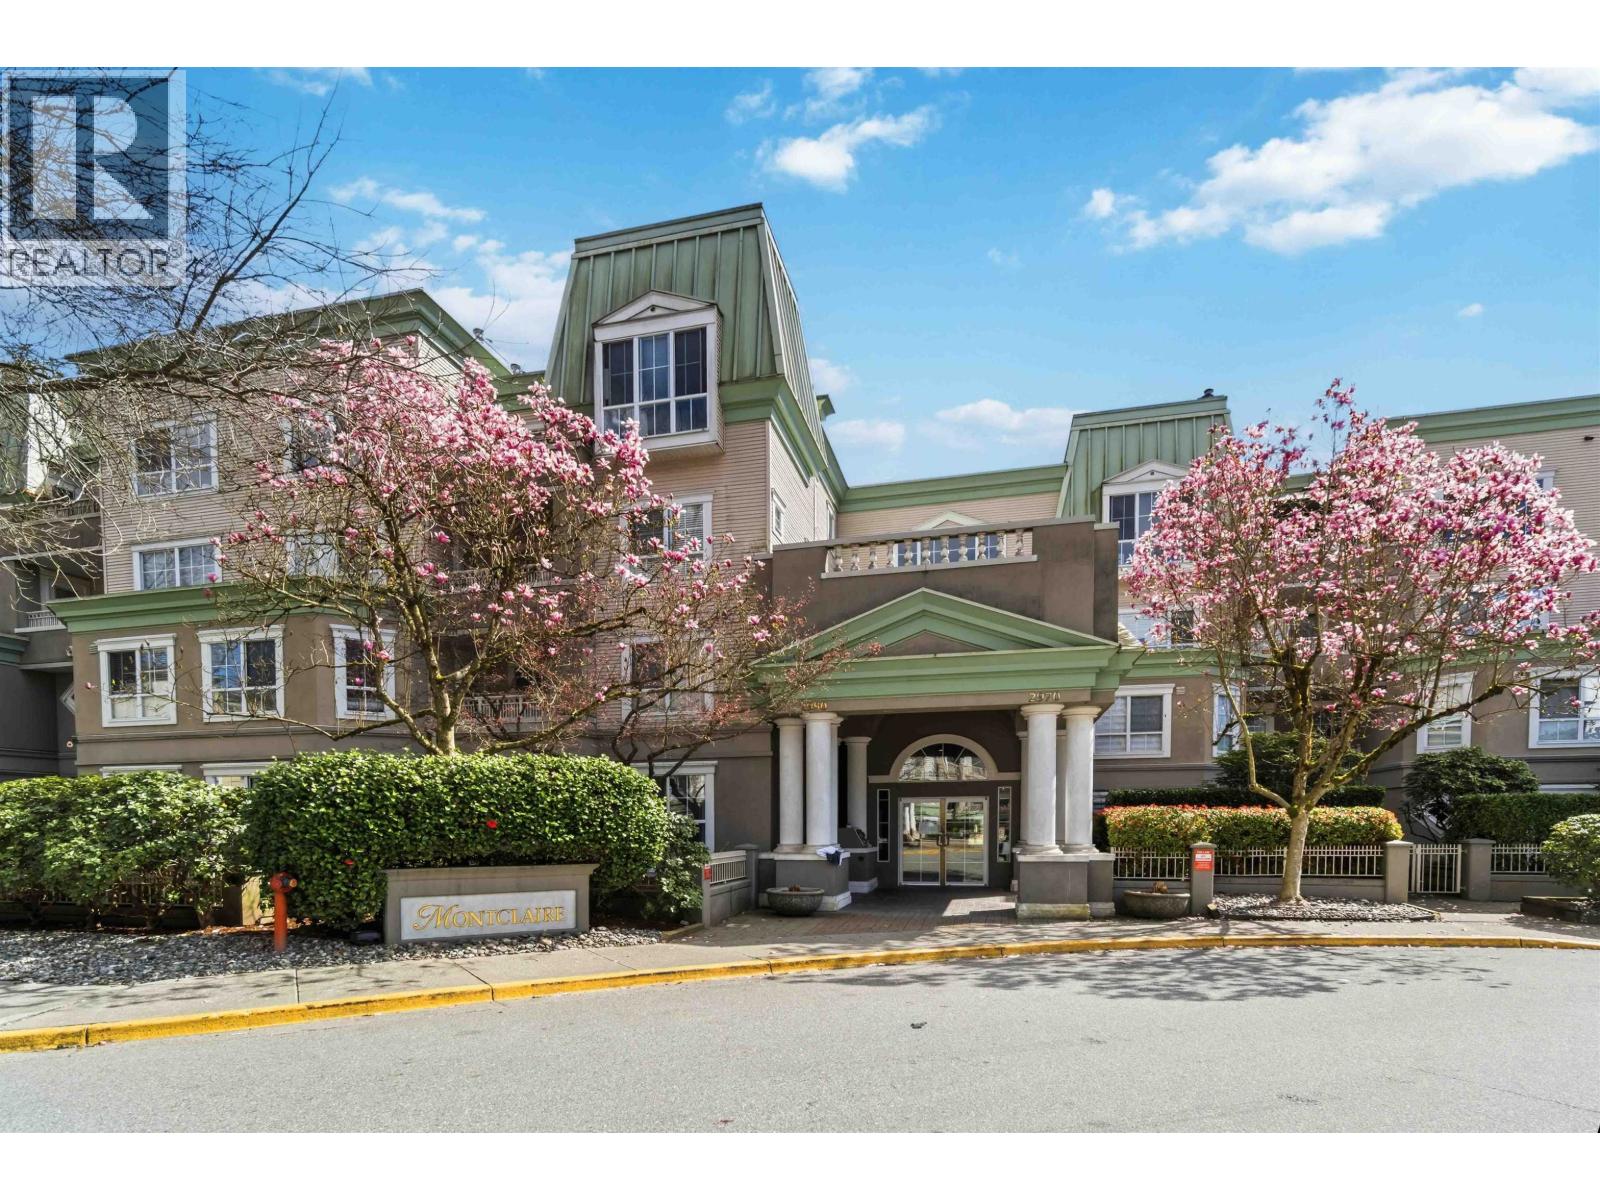 $475,000
310 2970 Princess Cres. · 1bd/1ba · 833sf
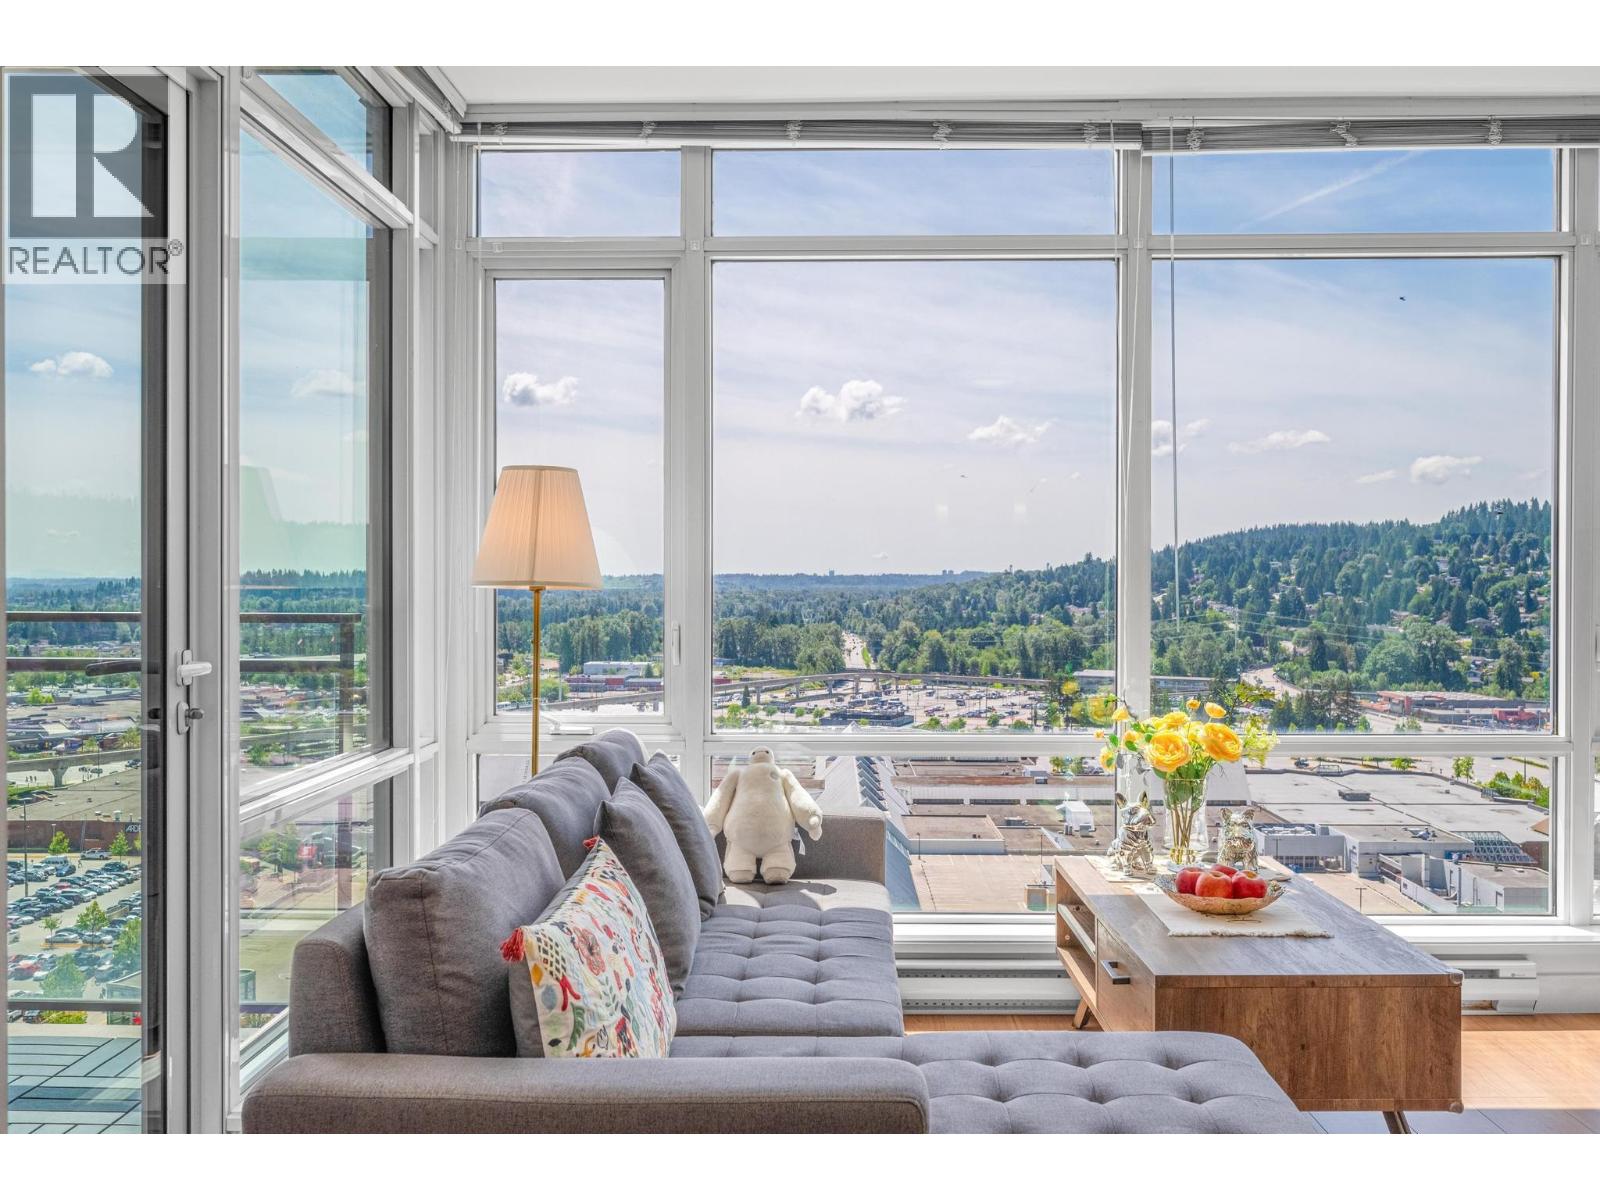 $599,900
2206 2955 Atlantic Ave. · 2bd/2ba · 892sf
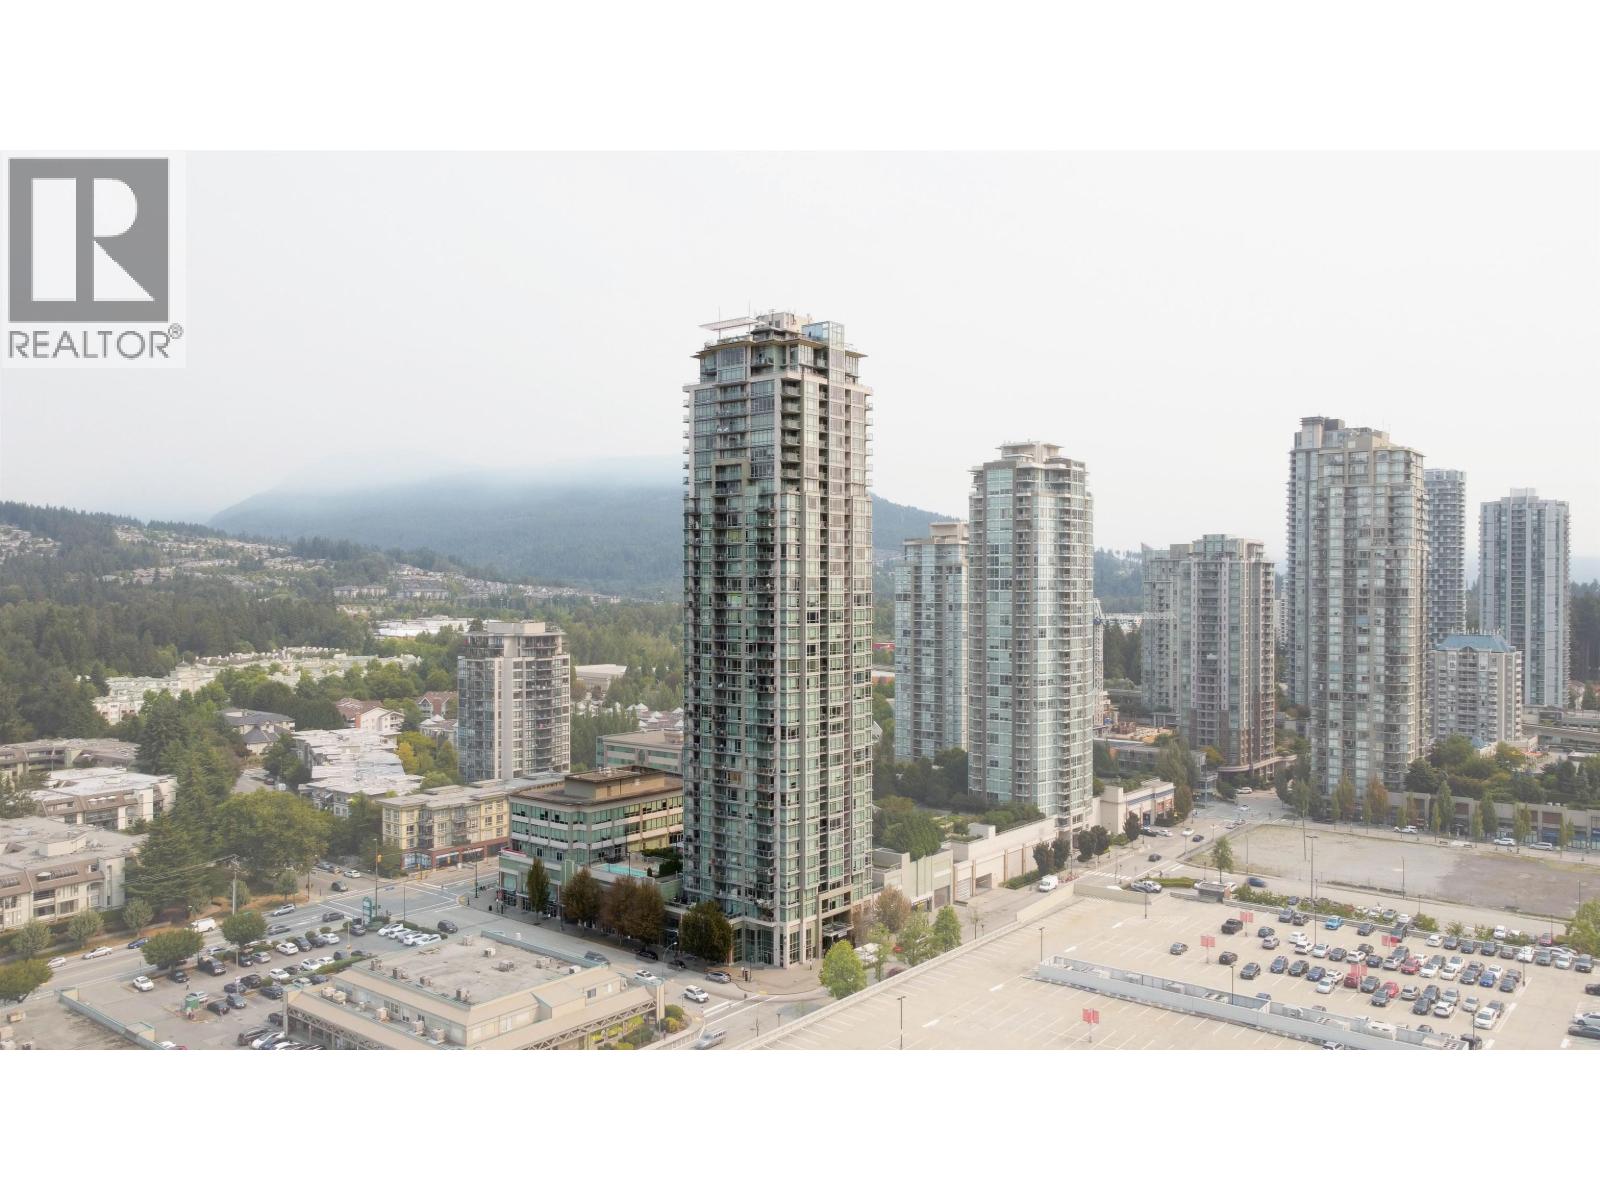 $628,000
1205 2955 Atlantic Ave. · 2bd/2ba · 816sf
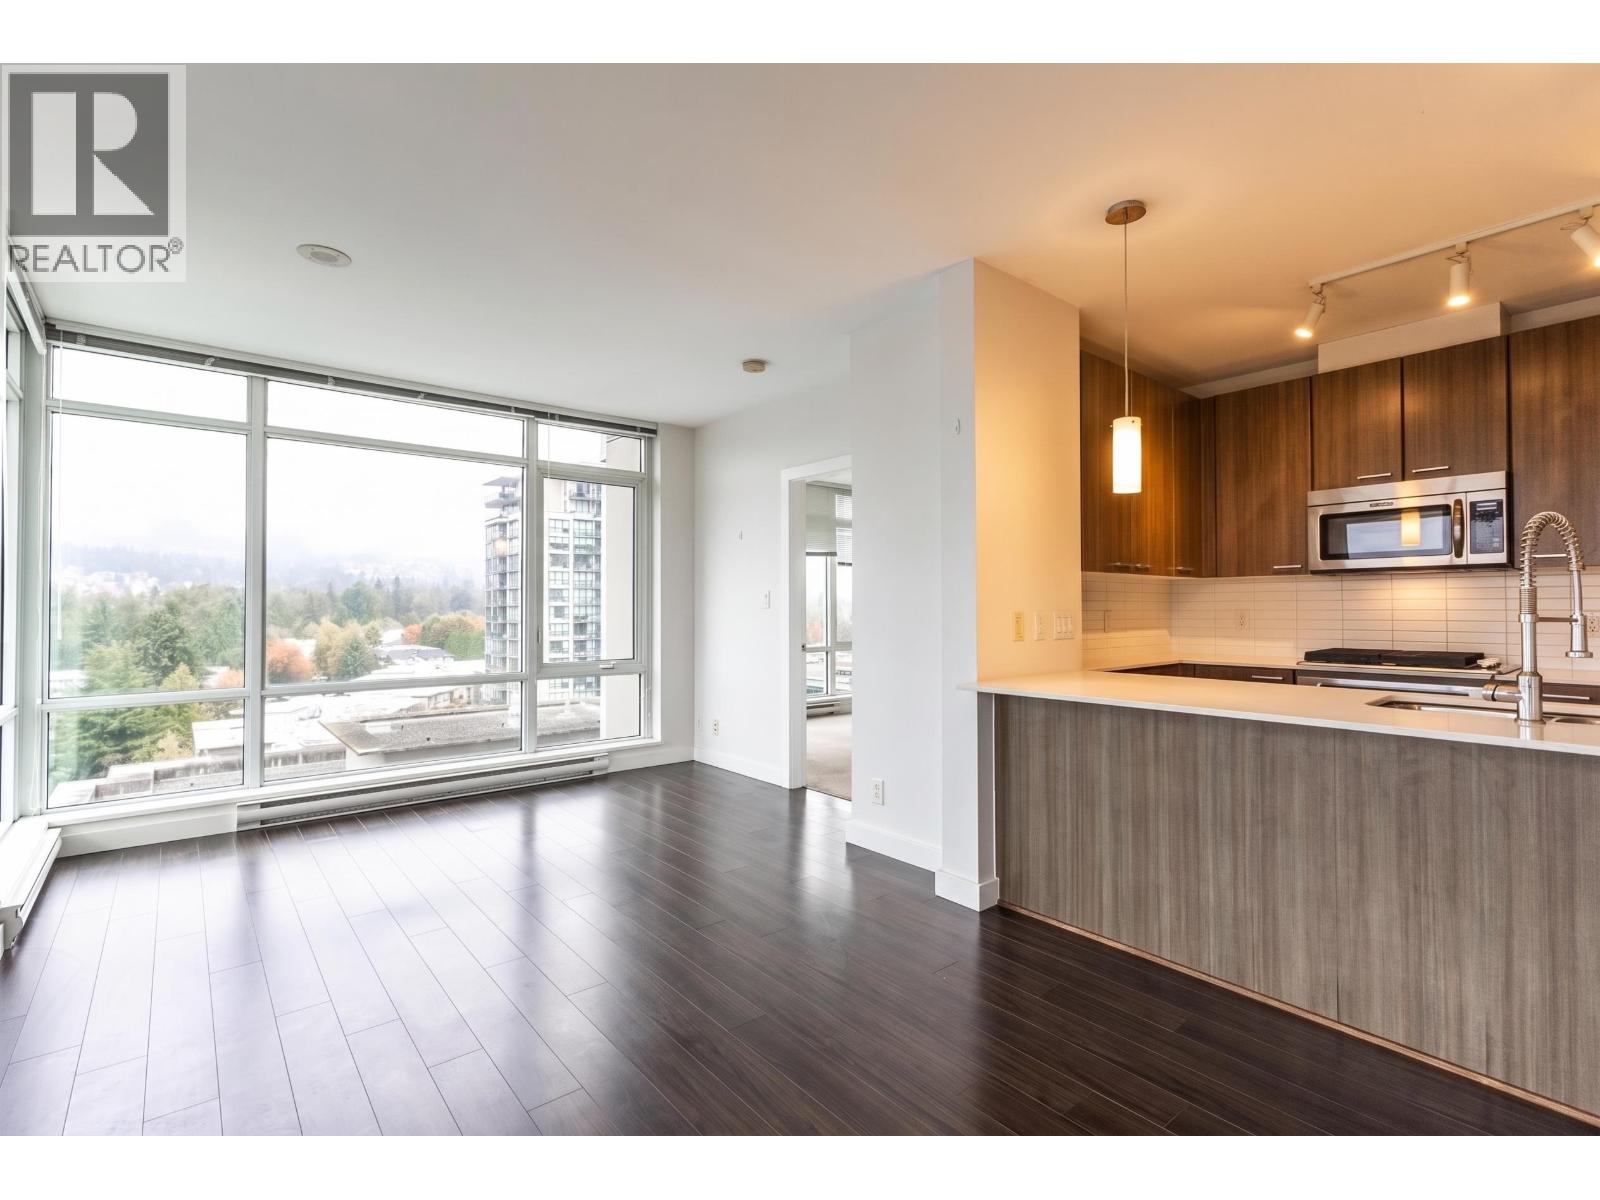 $619,999
1209 2955 Atlantic Ave. · 2bd/2ba · 820sf
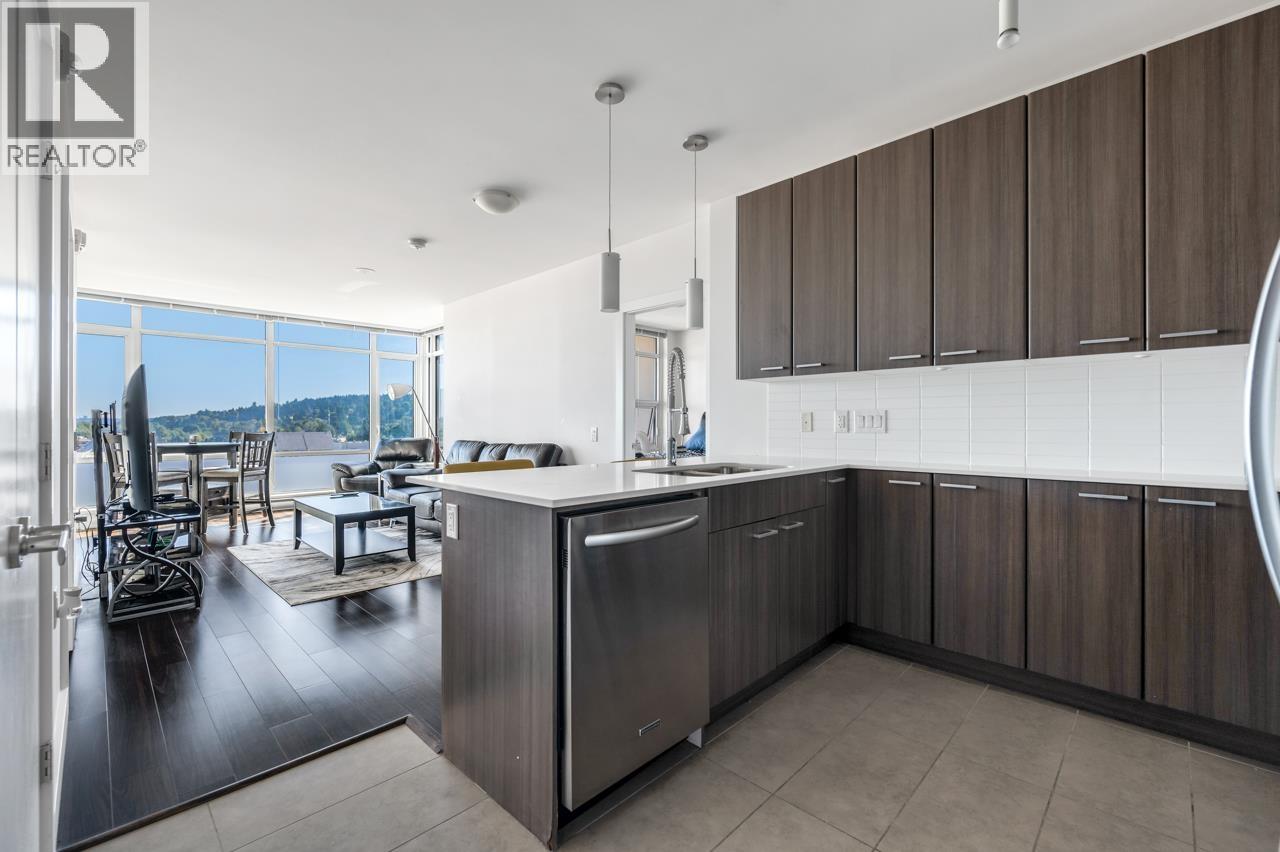 $642,900
806 2955 Atlantic Ave. · 2bd/2ba · 895sf
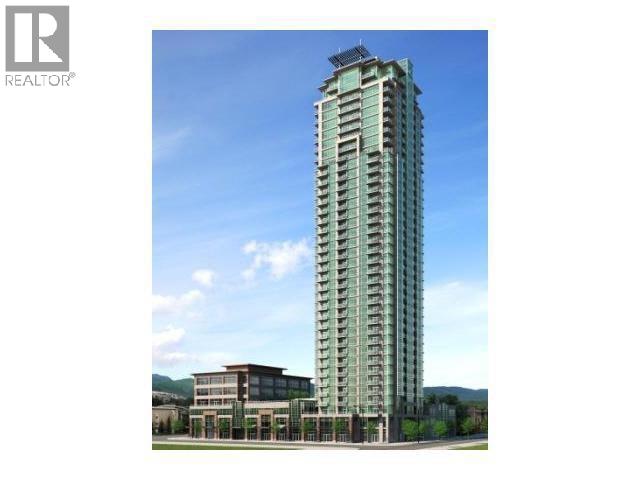
 $618,000
1007 2955 Atlantic Ave. · 2bd/2ba · 816sf
 $668,000
2701 2955 Atlantic Ave. · 2bd/2ba · 896sf
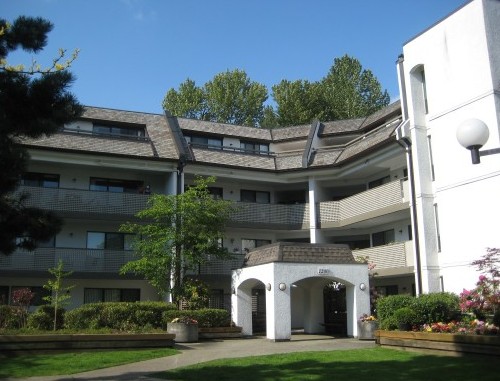 Glenview Manor
1200 Pacific St. · NWS2737
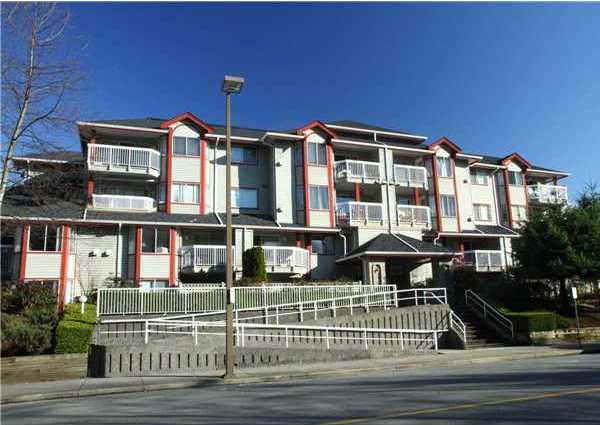 Pacific Place
1215 Pacific St. · LMS370
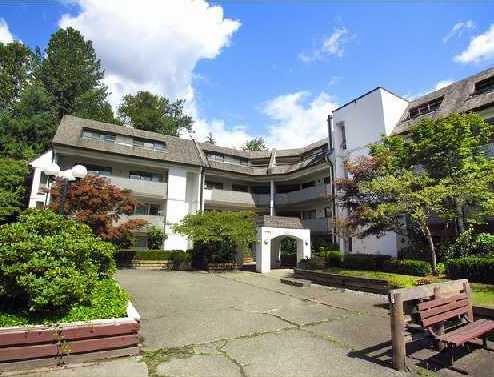 Glenview Manor
1210 Pacific St. · NWS2737
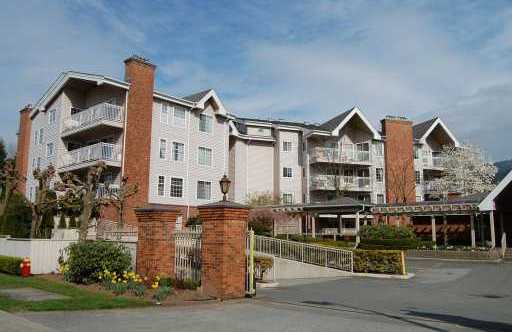 Burlington Estates
2963 Burlington Dr. · NWS2576
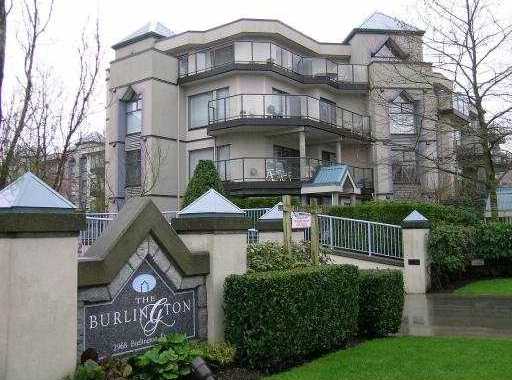 The Burlington
2968 Burlington Dr. · LMS923
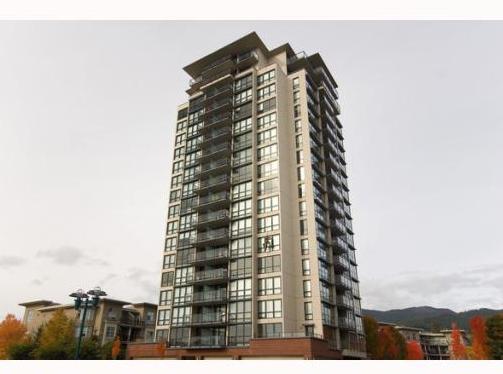 The Parc
2959 Glen Dr. · BCS3533
The Parc
3479 Glen Dr. · BCS3533
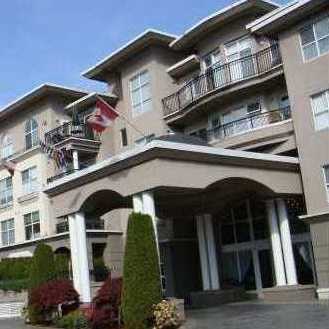 Centreville
1185 Pacific St. · LMS2851
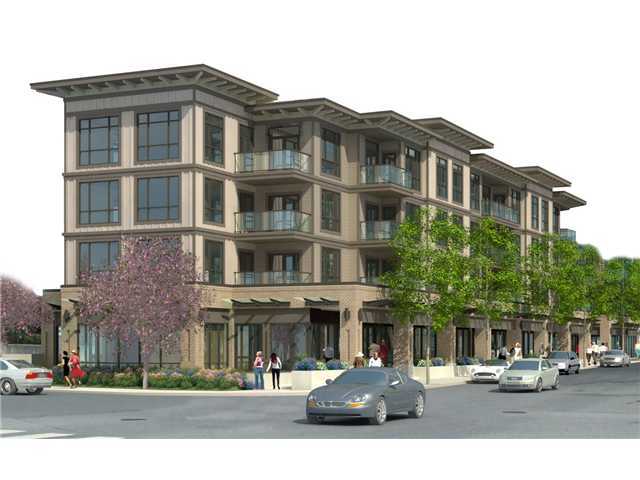 Residences At The Parc
2957 Glen Dr. · BCS4108
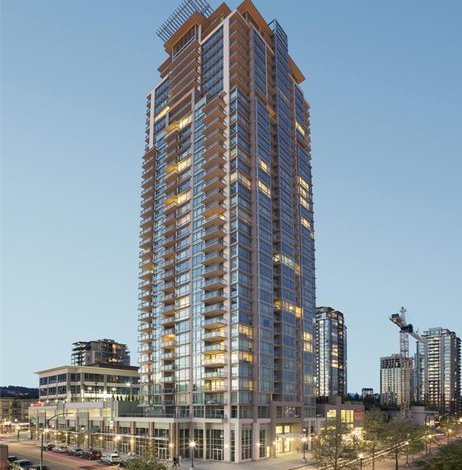 Oasis
2950 Glen Dr.
Oasis
6250 Glen Dr.
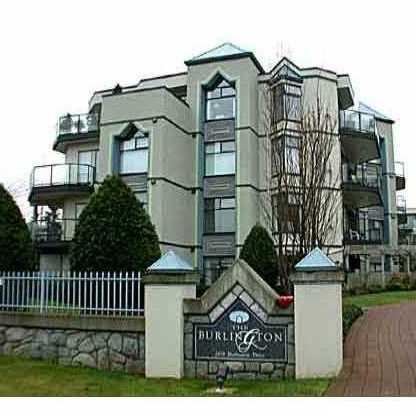 The Burlington
2978 Burlington Dr. · LMS923
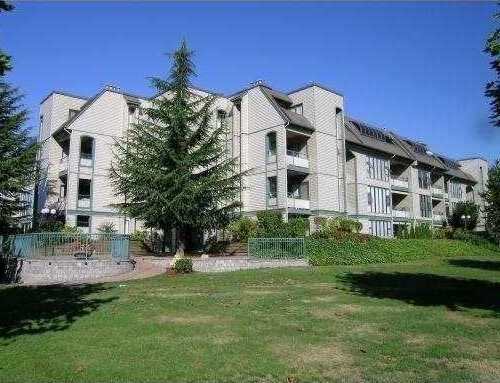 Glenborough
2925 Glen Dr. · NWS3179
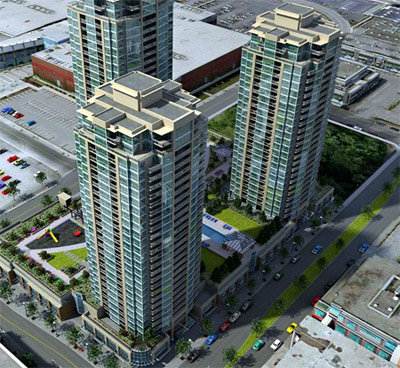 Grand Central 2
2968 Glen Dr. · BCS3495
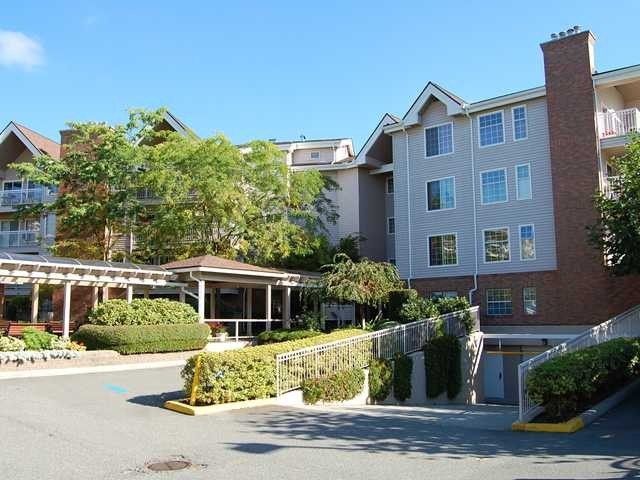 Burlington Estates
2973 Burlington Dr. · NWS2576
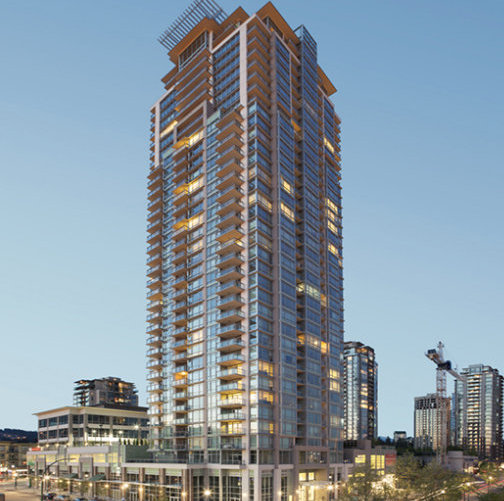 Oasis
2955 Atlantic Ave. · BCS4512
 Mountainside
1220 Lasalle Pl. · LMS149
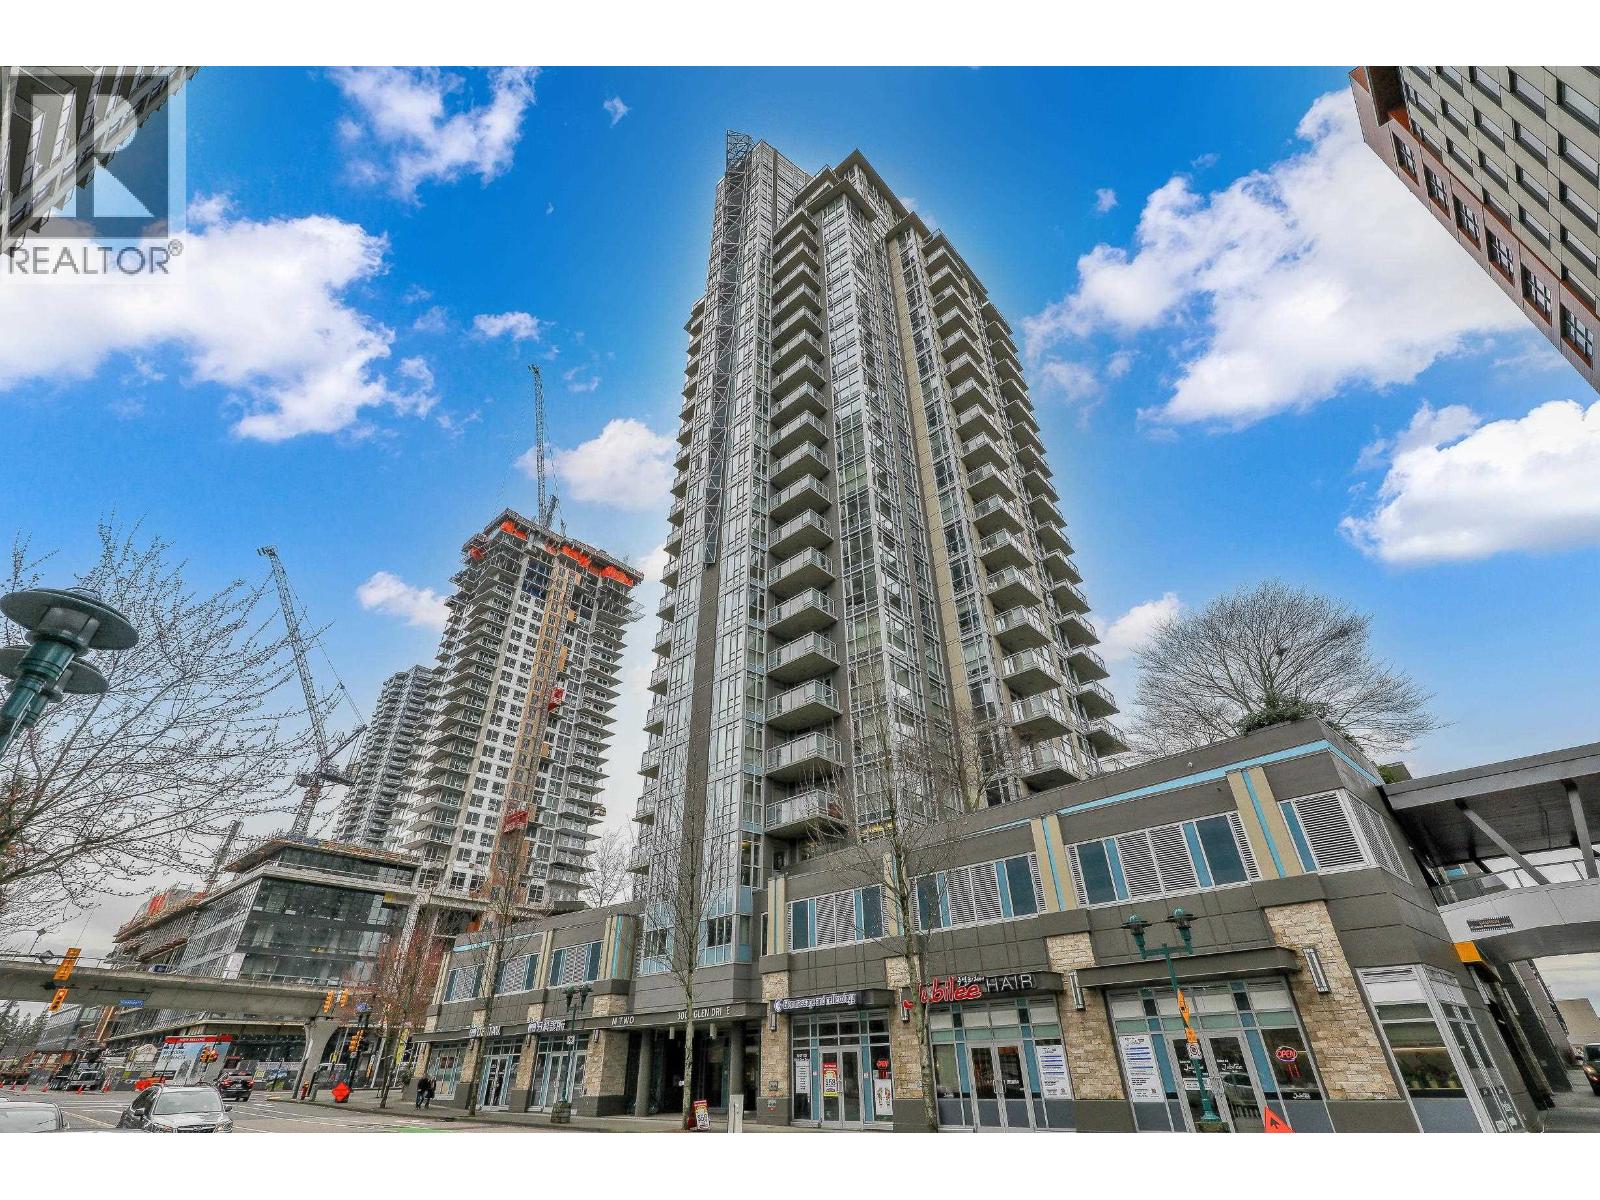 M2
3008 Glen Dr. · EPS1294



