Maintenance Fees Include
Garbage Pickup
Gardening
Management


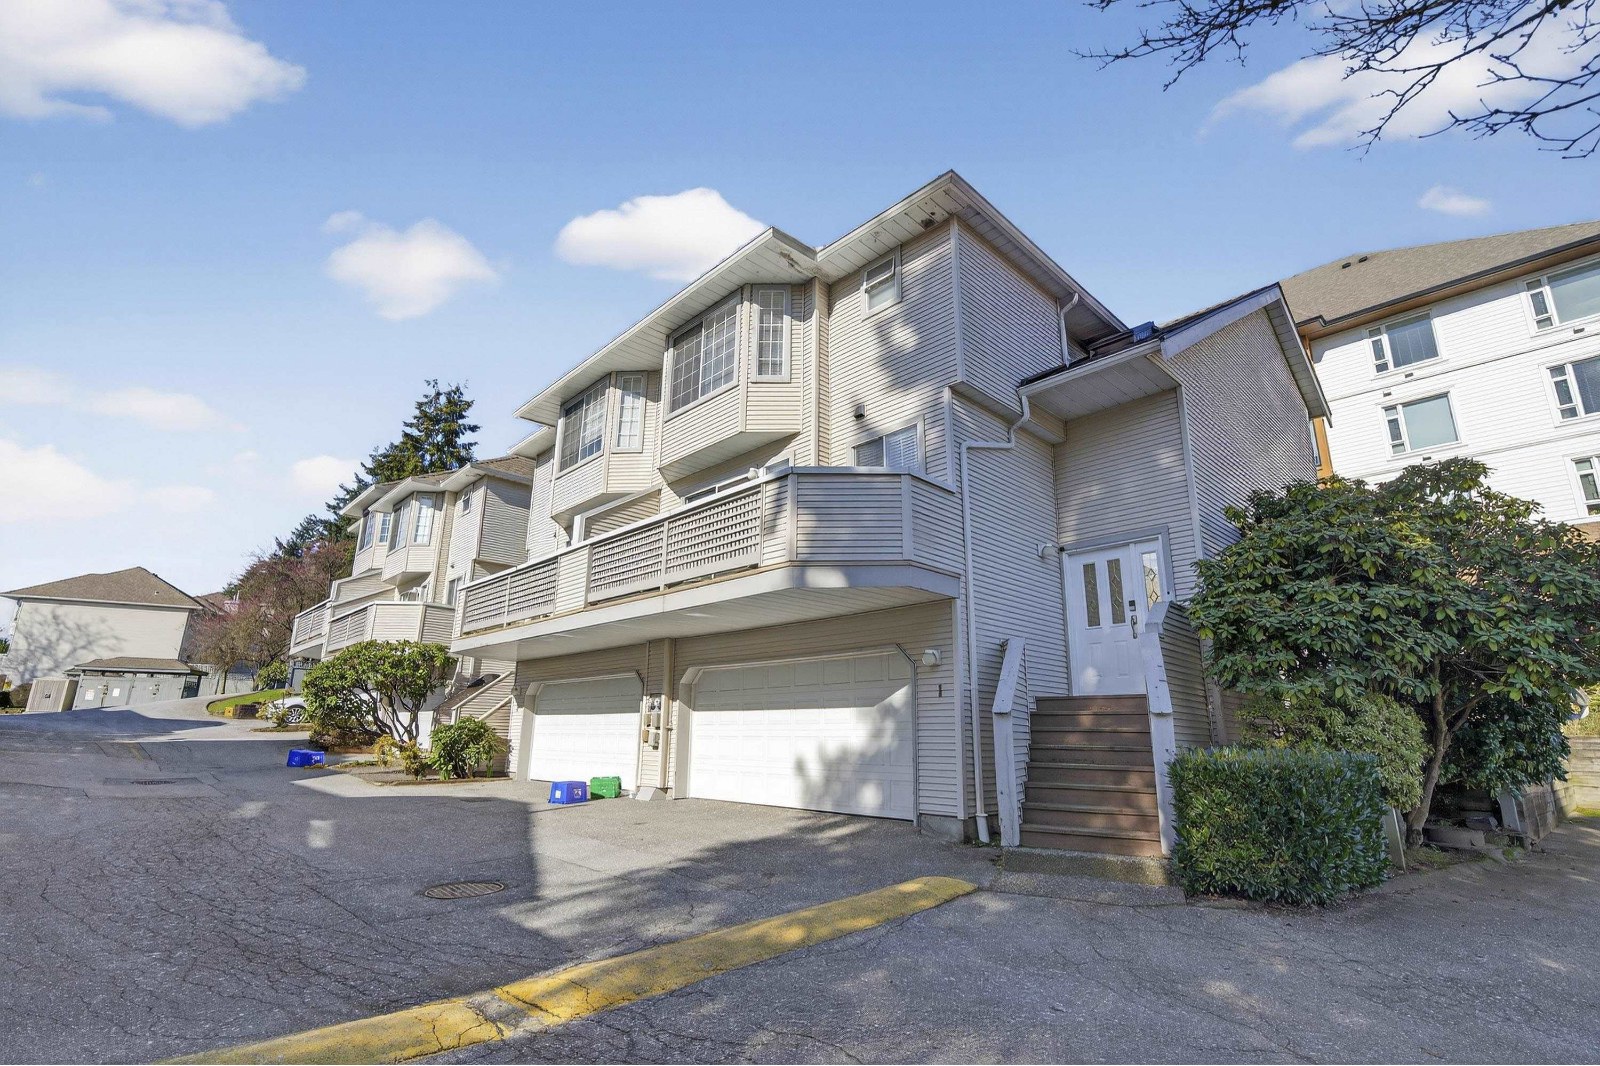 🔍 1 photo · slideshow
| Sold Date | Address | Bed | Bath | Sqft | Asking | Sold Price | DOM | Strata Fee | Tax | Listed By |
|---|---|---|---|---|---|---|---|---|---|---|
| 2025-10-04 | 43 1216 Johnson St. | 4 | 3 | 2269 | $899,000 | $842,000 ($371/sf) | $656 | $2951 (2024) | The Agency (VREB) | |
| 2025-08-11 | 28 1216 Johnson St. | 3 | 3 | 2227 | $1,020,000 | $1,000,000 ($449/sf) | $601 | $3291 (2024) | RE/MAX Sabre Realty Group | |
| 2025-06-17 | 36 1216 Johnson St. | 3 | 3 | 2257 | $1,075,000 | $1,030,000 ($456/sf) | $603 | $3050 (2025) | Stonehaus Realty Corp. | |
| 2025-03-04 | 11 1216 Johnson St. | 3 | 3 | 1885 | $1,100,000 | $1,020,000 ($541/sf) | $536 | $2918 (2022) | Evergreen West Realty |
Sold data from the MLS® feed for strata plan NWS3090. Showing the 15 most recent sales from the last 24 months; expand for up to 80.
Wedgewood Hills - 1216 Johnson Street, Coquitlam, BC V3B 4T2, NWS3090 - Located on Johnson Street and Guildford Way in the popular Scott Creek area of Coquitlam, close to Coquitlam Centre, Evergreen Cultural Centre and Coquitlam Public Library. The notable landmarks around Wedgewood Hills are Eagle Ridge Park, Noons Creek Park, Glen Park and Lafarge Lake. Direct access to Guildford Way and transit allows for an easy commute to surrounding destinations including Port Moody, Burnaby and Vancouver.
Wedgewood Hills is close to Walton Elementary, Scott Creek Middle and Gleneagle Secondary Schools, Canyon Springs Montessori, Little Angels Kids Club Preschool and wide variety of restaurants including Woking Dragon China Bistro, Nagano Japanise Restaurant, Copa Cafe and many others.
Wedgewood Hills is a three level townhouse complex built in 1990. It consists of 47 townhomes featuring open floor plan and bay windows, gas fireplace, walk-in closet, big laundry room, private fenced backyard, balcony and double car garage. A new roof with a 40 year warranty was completed in 2008. Maintenance fees include garbage pickup, gardening and management. Don't miss your opportunity to own this amazing home.
| Construction | Frame - Wood |
|---|---|
| Exterior Finish | Vinyl |
| Roof | Asphalt |
| Foundation | Concrete Perimeter |
| Rain Screen | No |
| Strata Plan | NWS3090 |
|---|---|
| Building Type | Strata |
| Title to Land | Freehold Strata |
| Units in Strata | 47 |
| Units in Development | 47 |
| Management Company | ASSOCIA PROPERTY MANAGEMENT — 604-591-6060 |
| Bylaws / Restrictions | PETS ALLOWED W/REST.,RENTALS ALLOWED W/RESTRICTIONS |
| Parking / Storage | Carport; Multiple |
Live market intelligence for this building's segments — active inventory, medians, ranges & trends. Opens in a new tab.
| Address | Bed | Bath | Sqft | Price |
|---|---|---|---|---|
| 319 1219 Johnson St. | 2 | 1 | 885 | $499,000 |
| 119 1232 Johnson St. | 4 | 4 | 2515 | $1,150,000 |
| 71 2865 Glen Dr. | 2 | 2 | 1265 | $949,000 |
| 13 1228 Hudson St. | 4 | 4 | 1839 | $1,238,000 |
| 1253 Johnson St. | 5 | 3 | 2408 | $1,050,000 |
| 302 1188 Johnson St. | 2 | 2 | 837 | $579,990 |
| 203 1188 Johnson St. | 1 | 1 | 625 | $515,000 |
| 205 1200 Pacific St. | 2 | 1 | 992 | $438,800 |
| 302 1200 Pacific St. | 2 | 1 | 990 | $525,000 |
| 408 1188 Johnson St. | 2 | 2 | 835 | $599,900 |
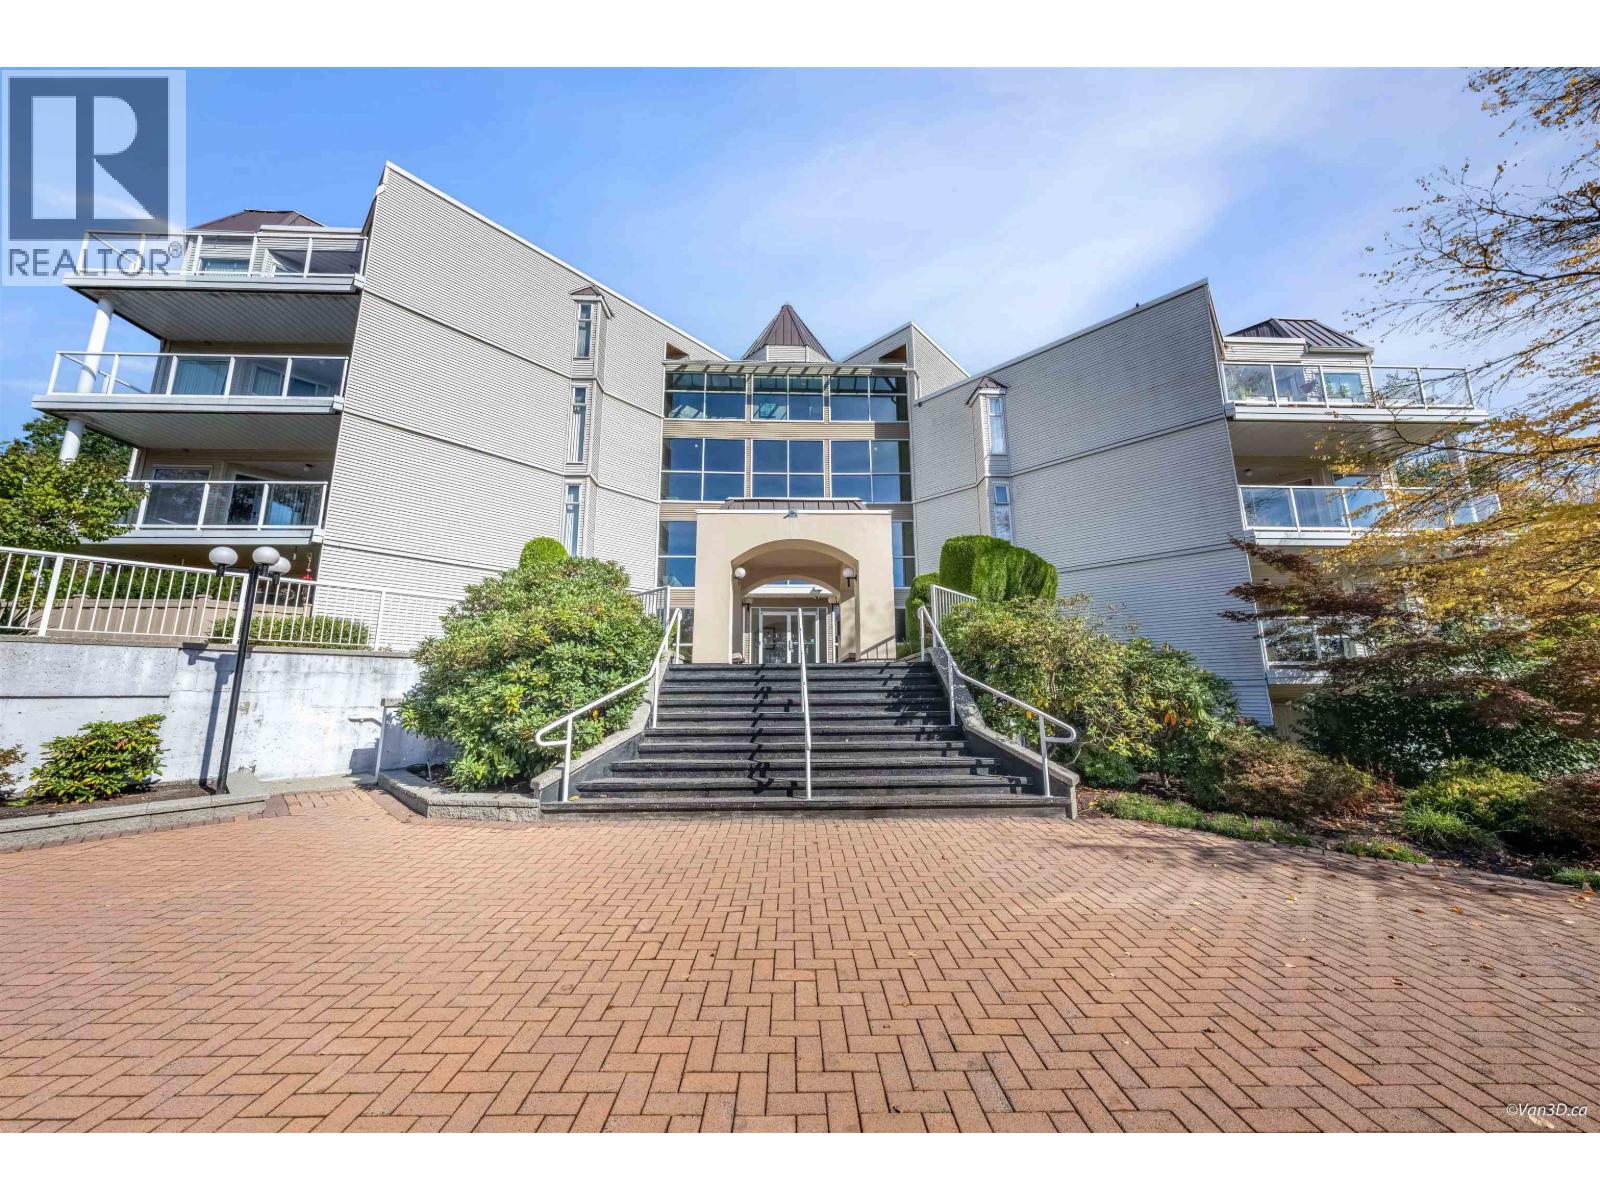 $499,000
319 1219 Johnson St. · 2bd/1ba · 885sf
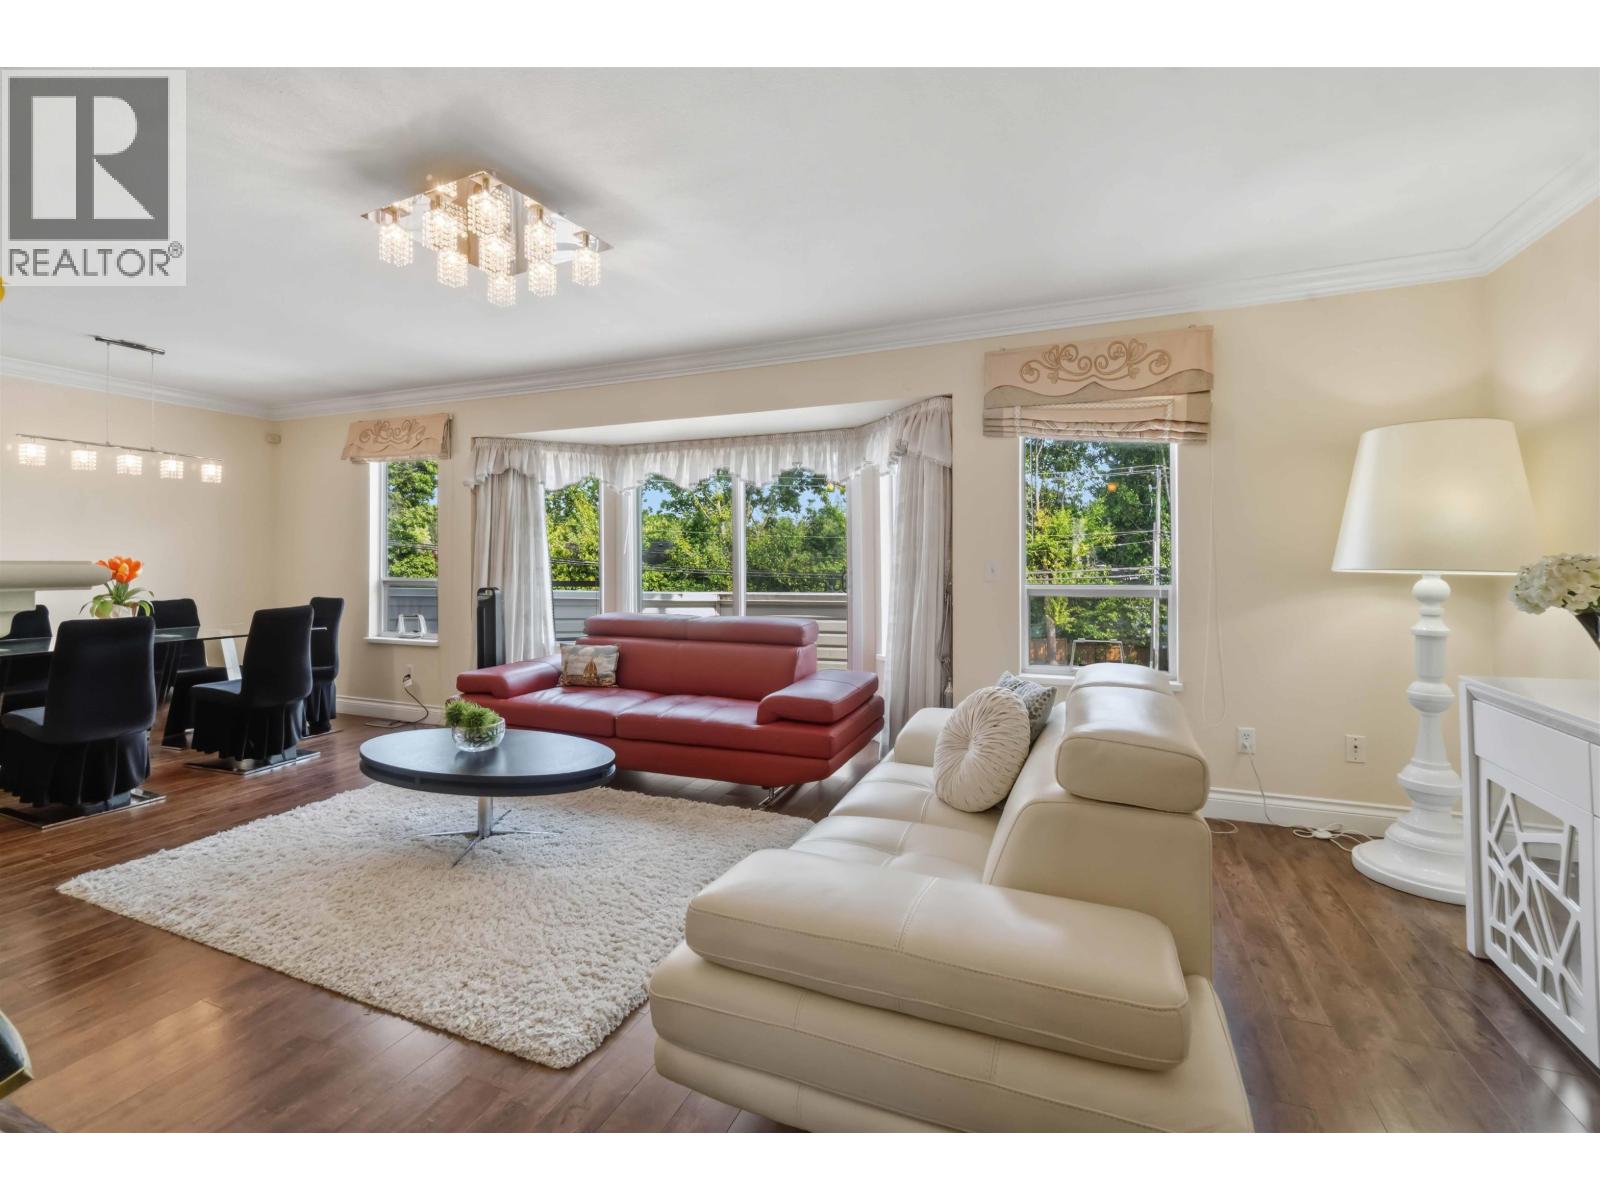 $1,150,000
119 1232 Johnson St. · 4bd/4ba · 2515sf
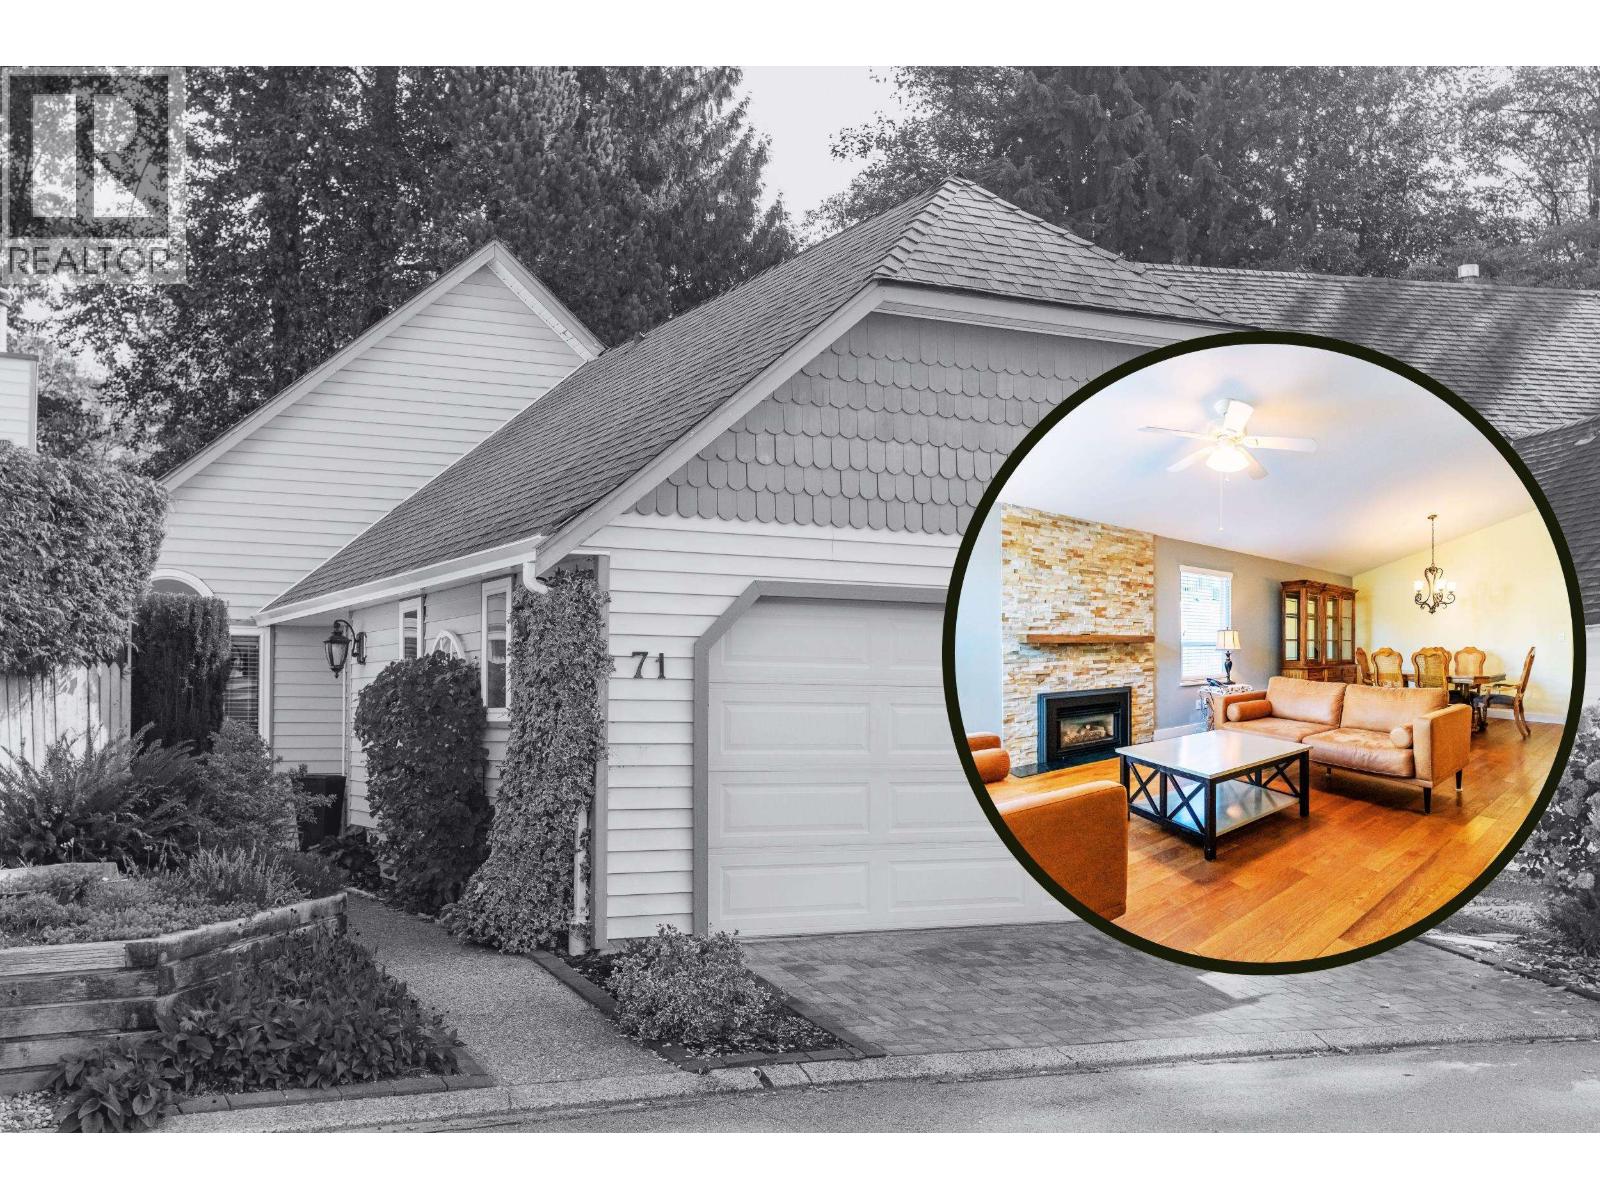 $949,000
71 2865 Glen Dr. · 2bd/2ba · 1265sf
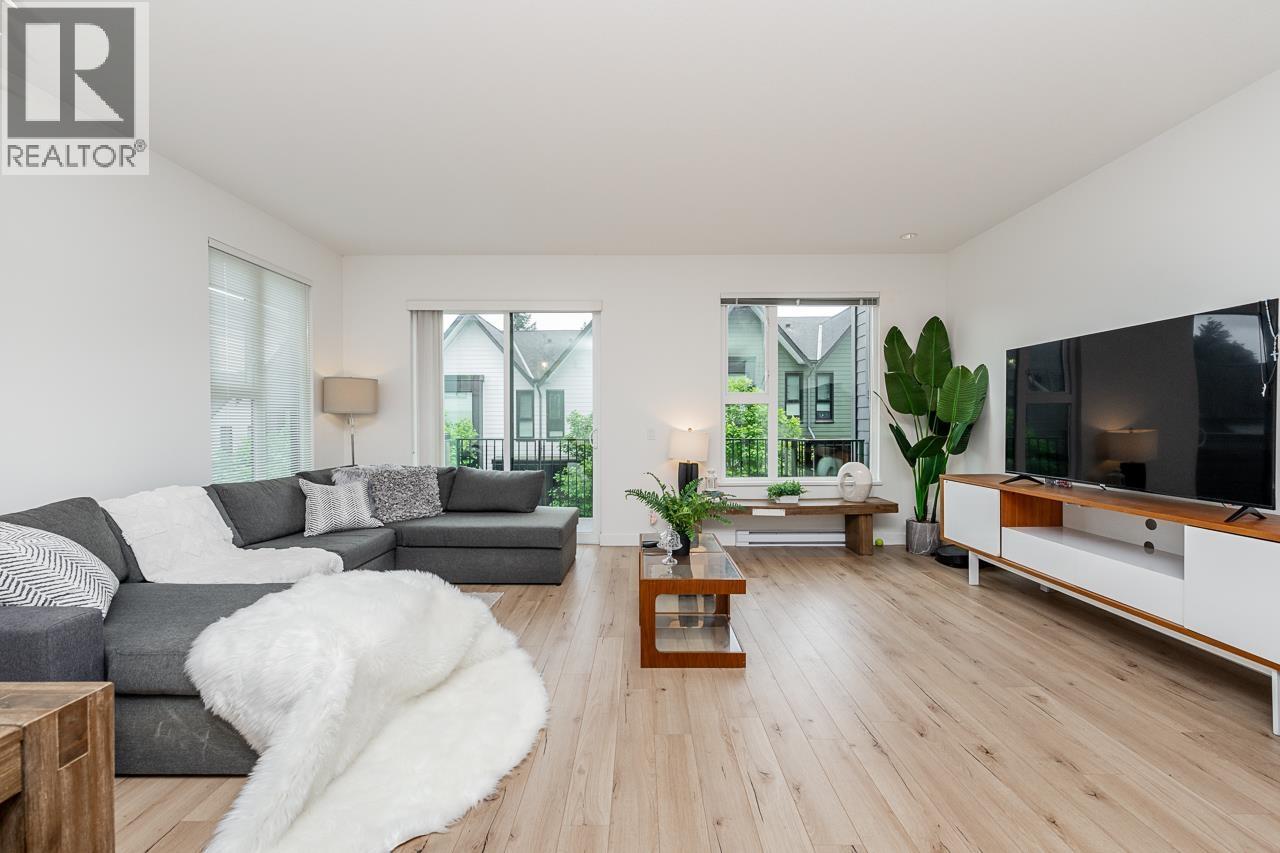 $1,238,000
13 1228 Hudson St. · 4bd/4ba · 1839sf
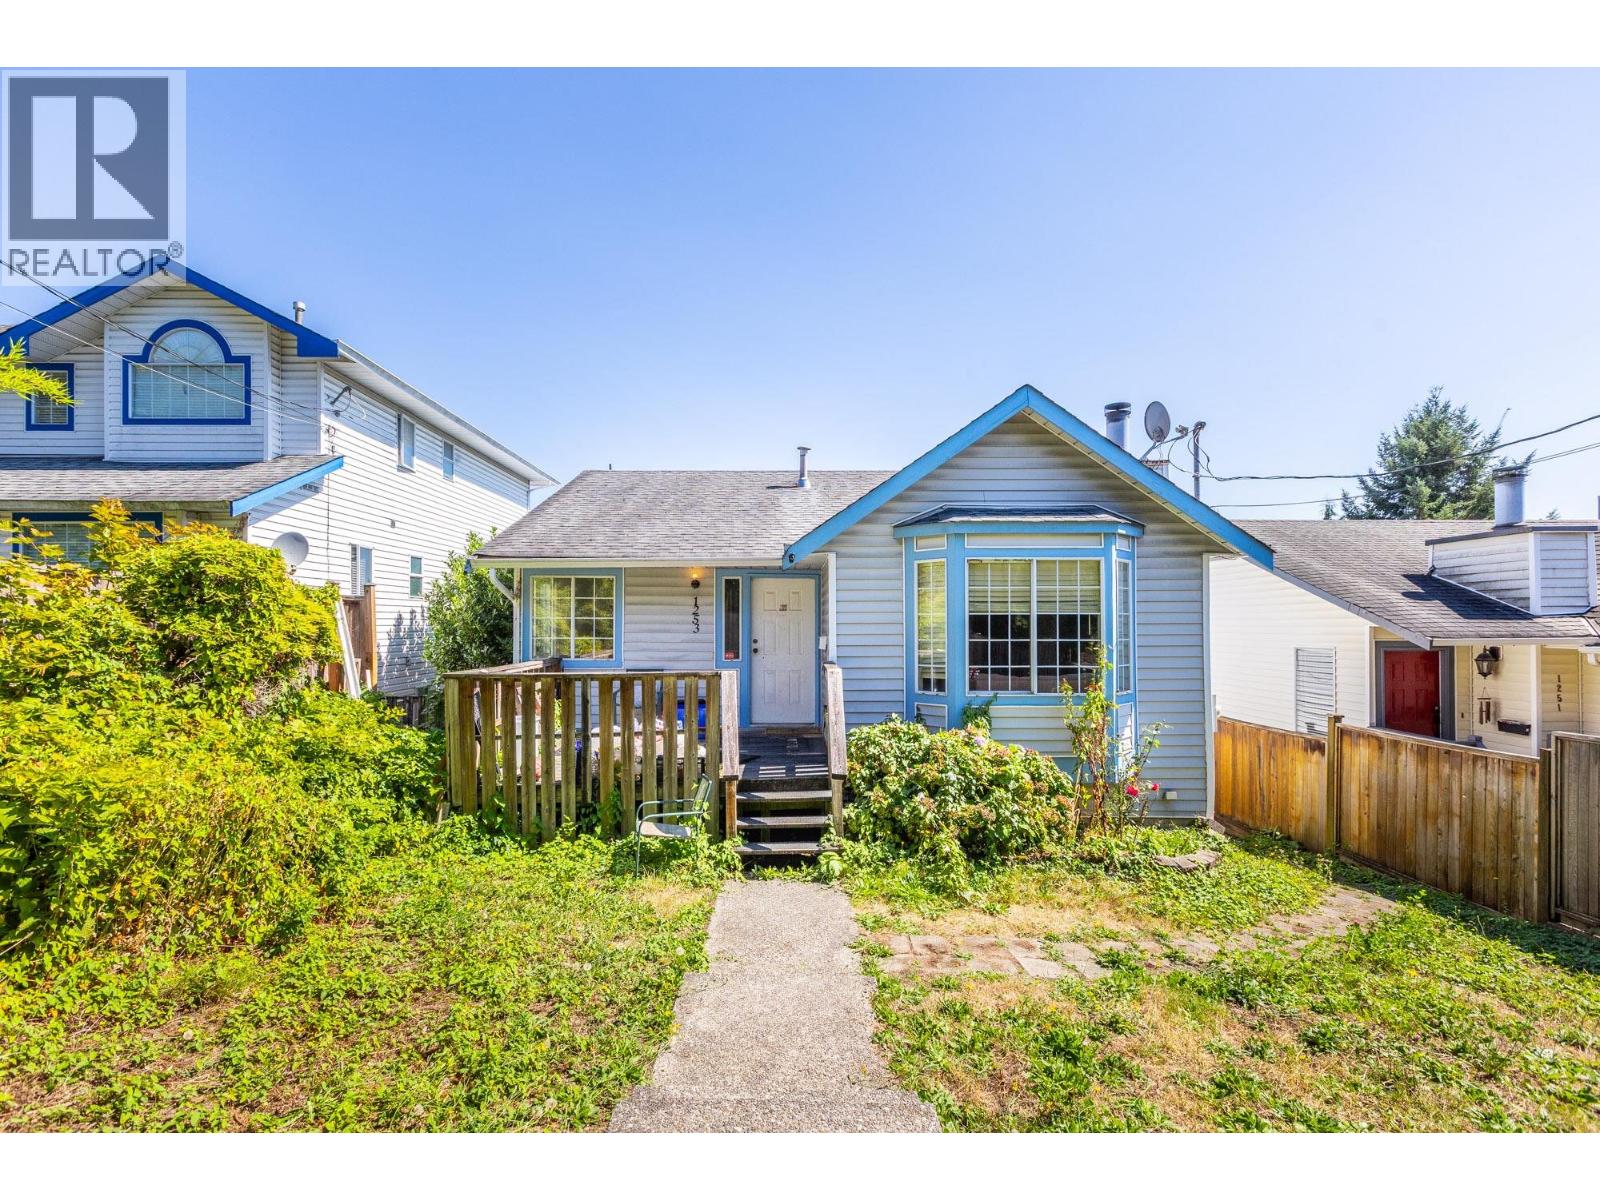 $1,050,000
1253 Johnson St. · 5bd/3ba · 2408sf
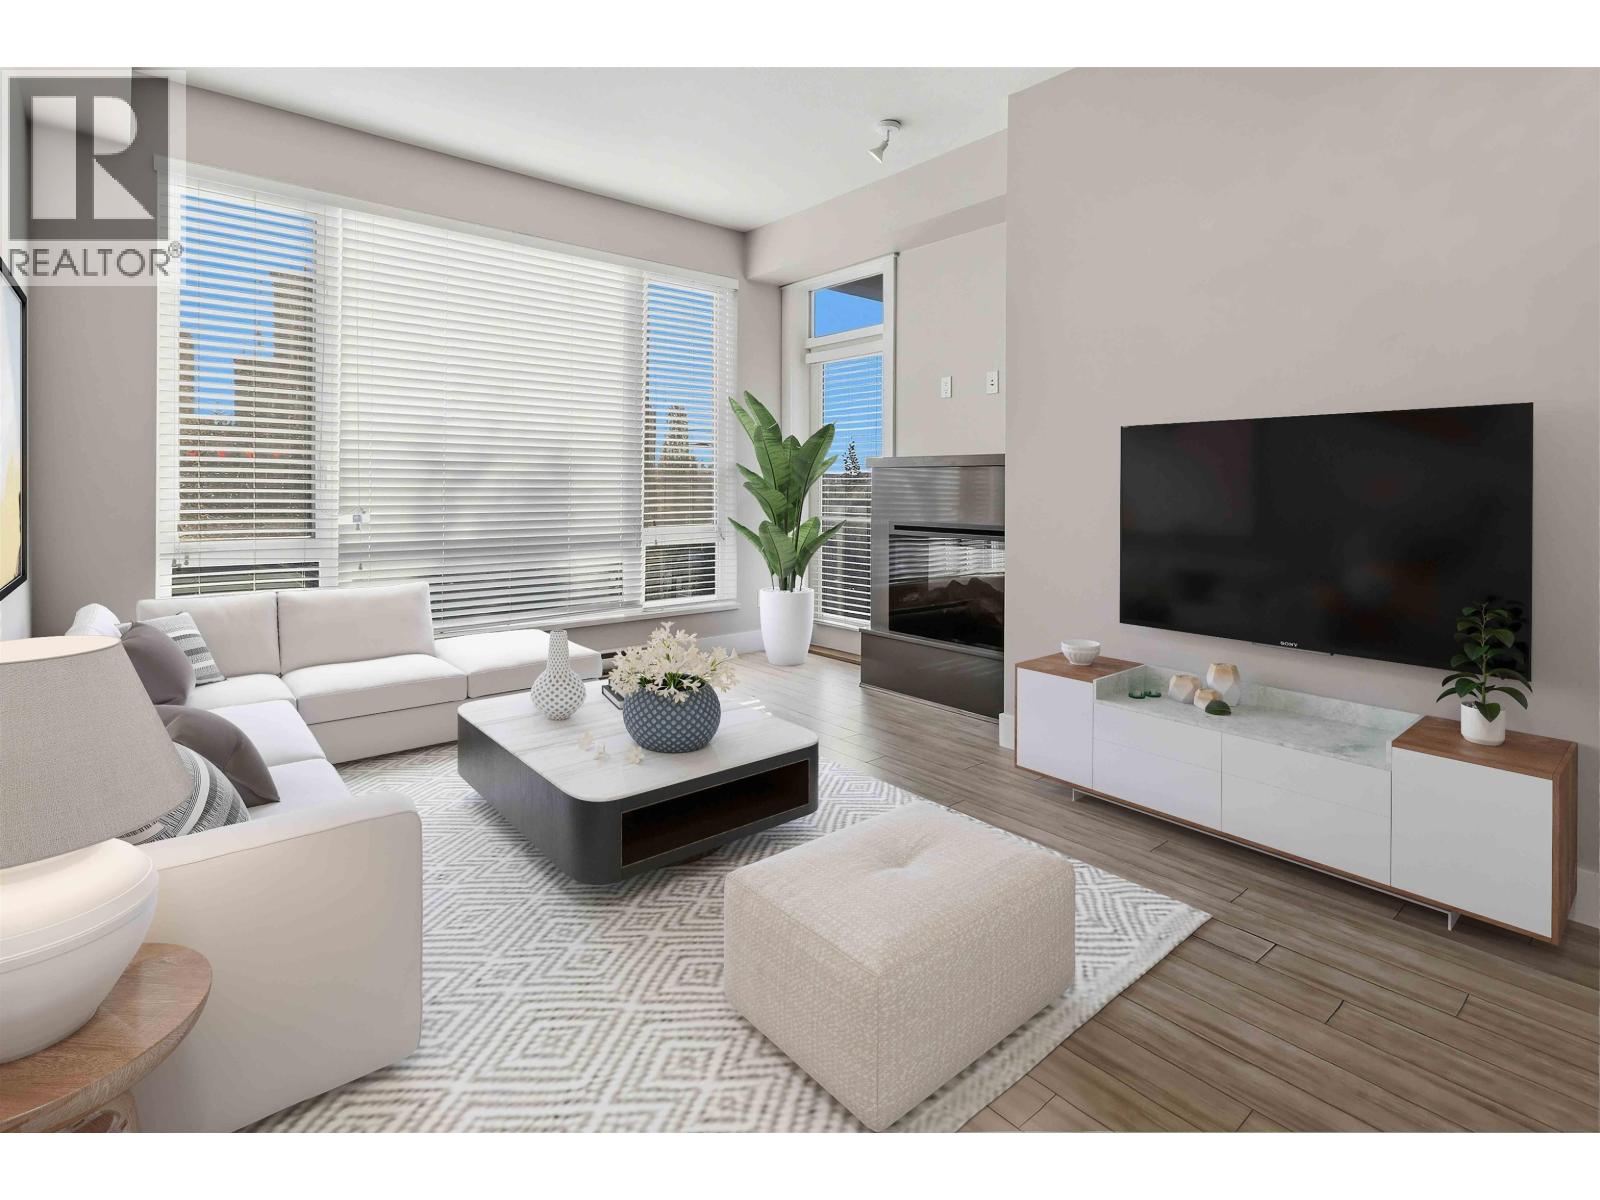 $579,990
302 1188 Johnson St. · 2bd/2ba · 837sf
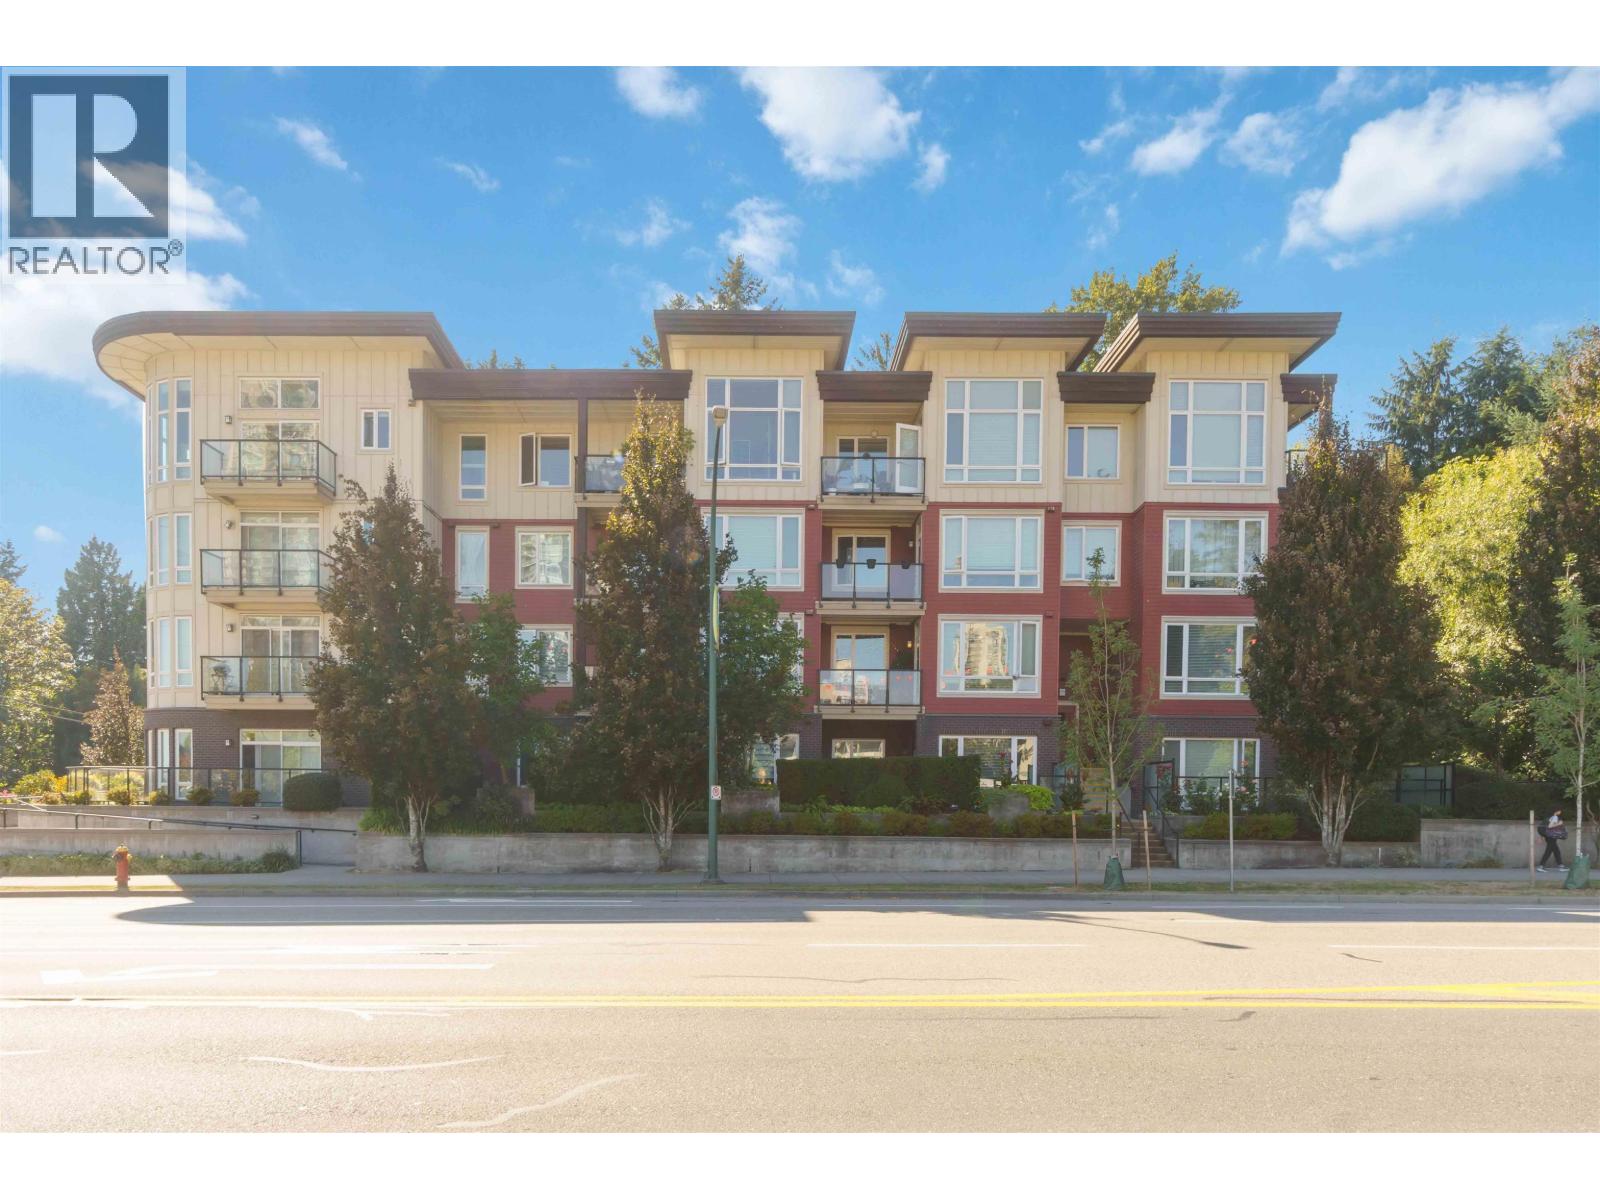 $515,000
203 1188 Johnson St. · 1bd/1ba · 625sf
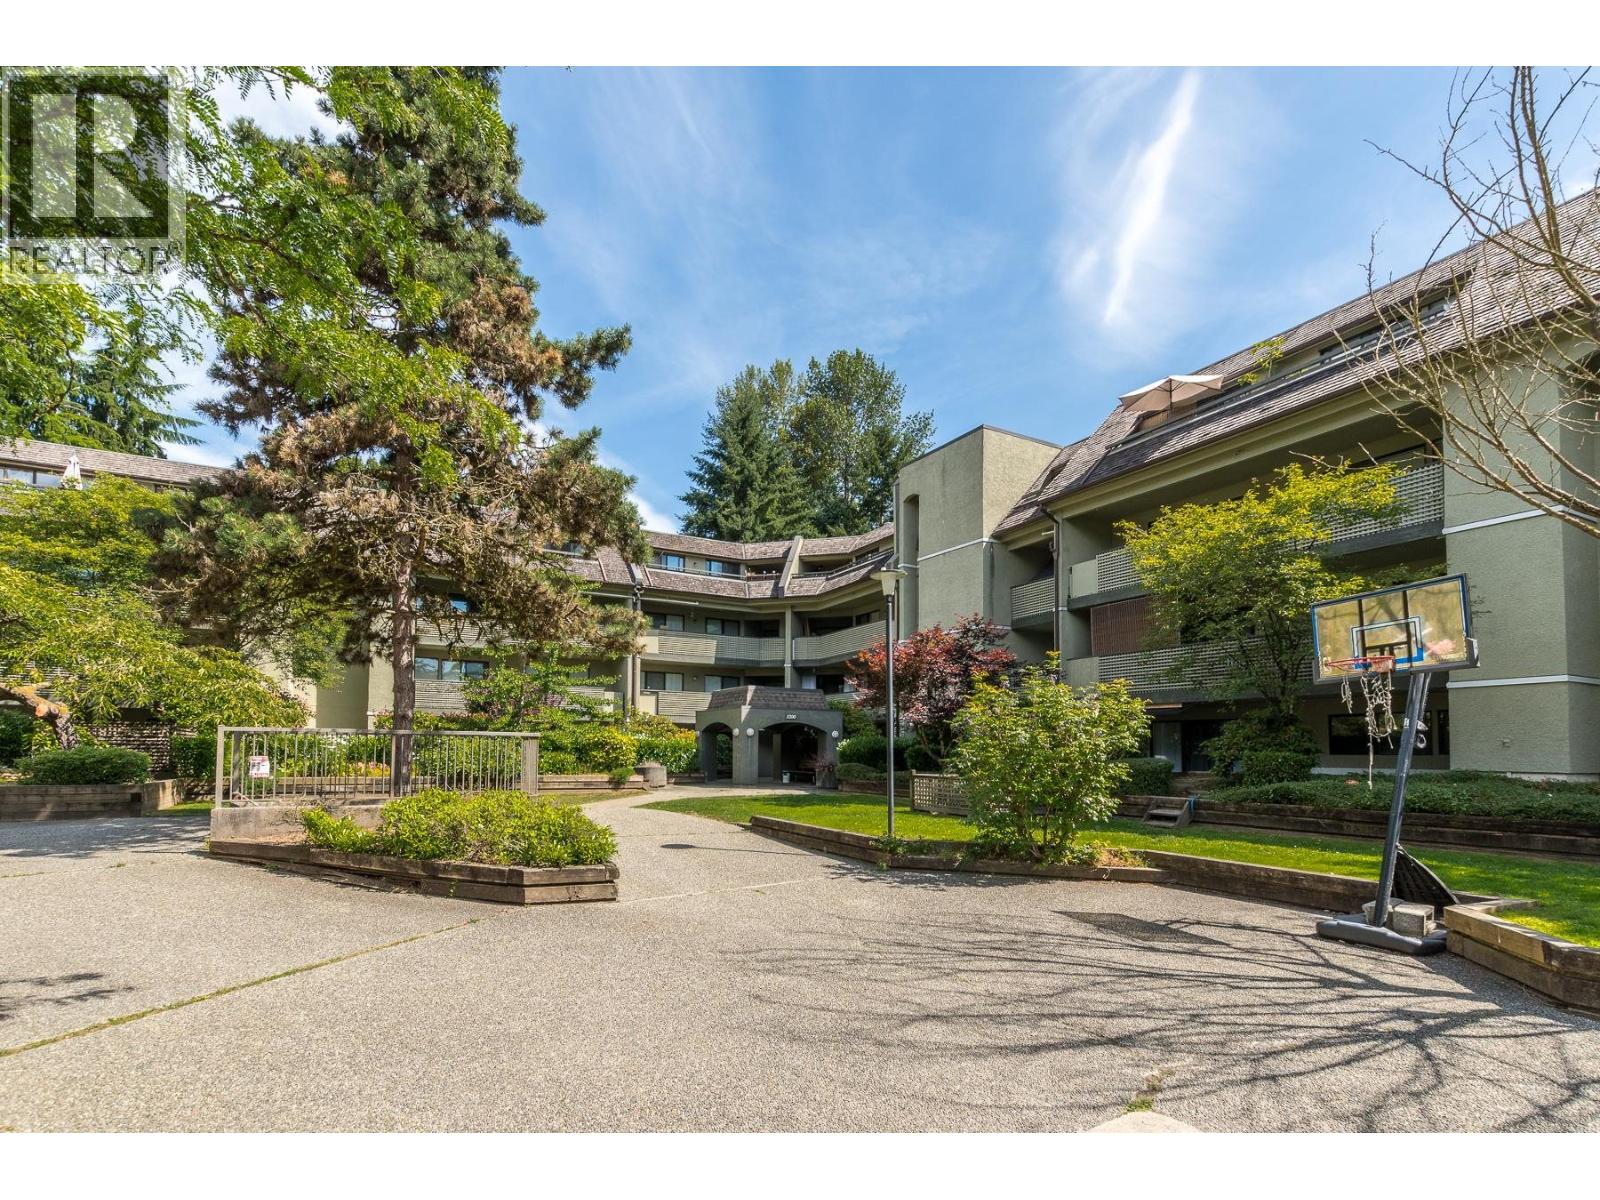 $438,800
205 1200 Pacific St. · 2bd/1ba · 992sf
 $525,000
302 1200 Pacific St. · 2bd/1ba · 990sf
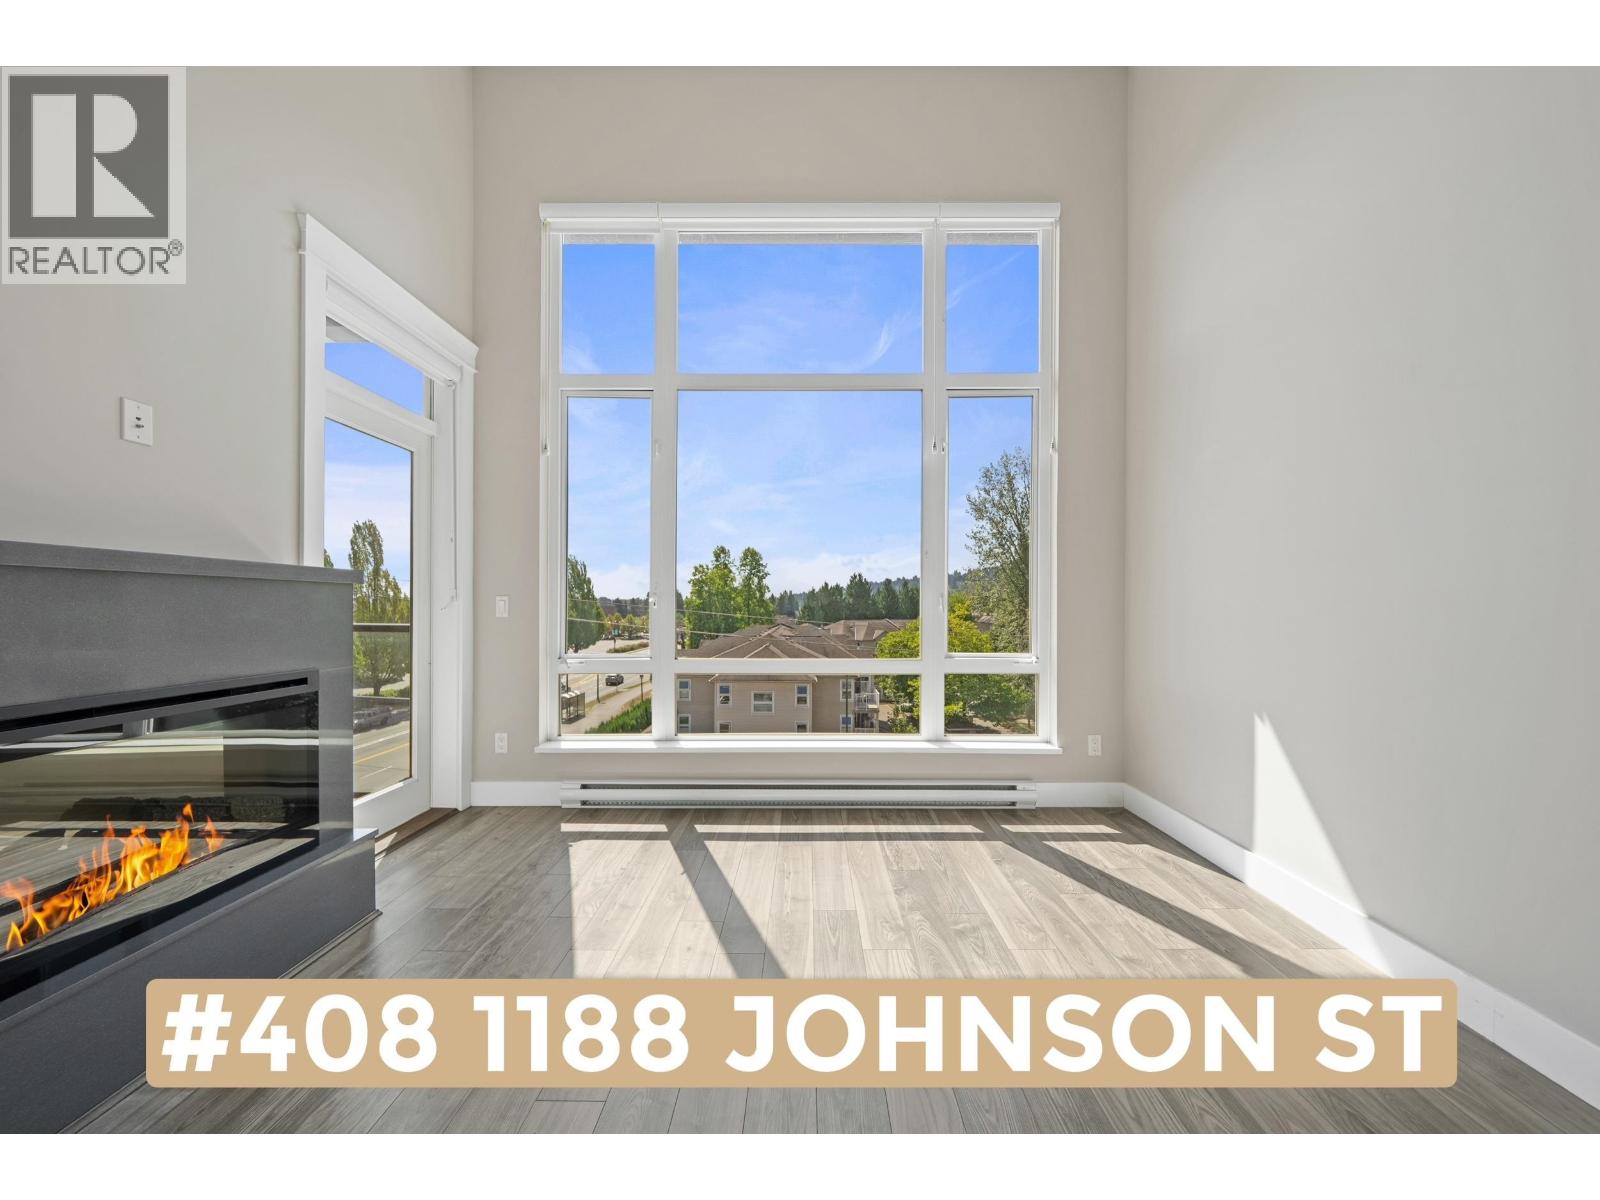 $599,900
408 1188 Johnson St. · 2bd/2ba · 835sf
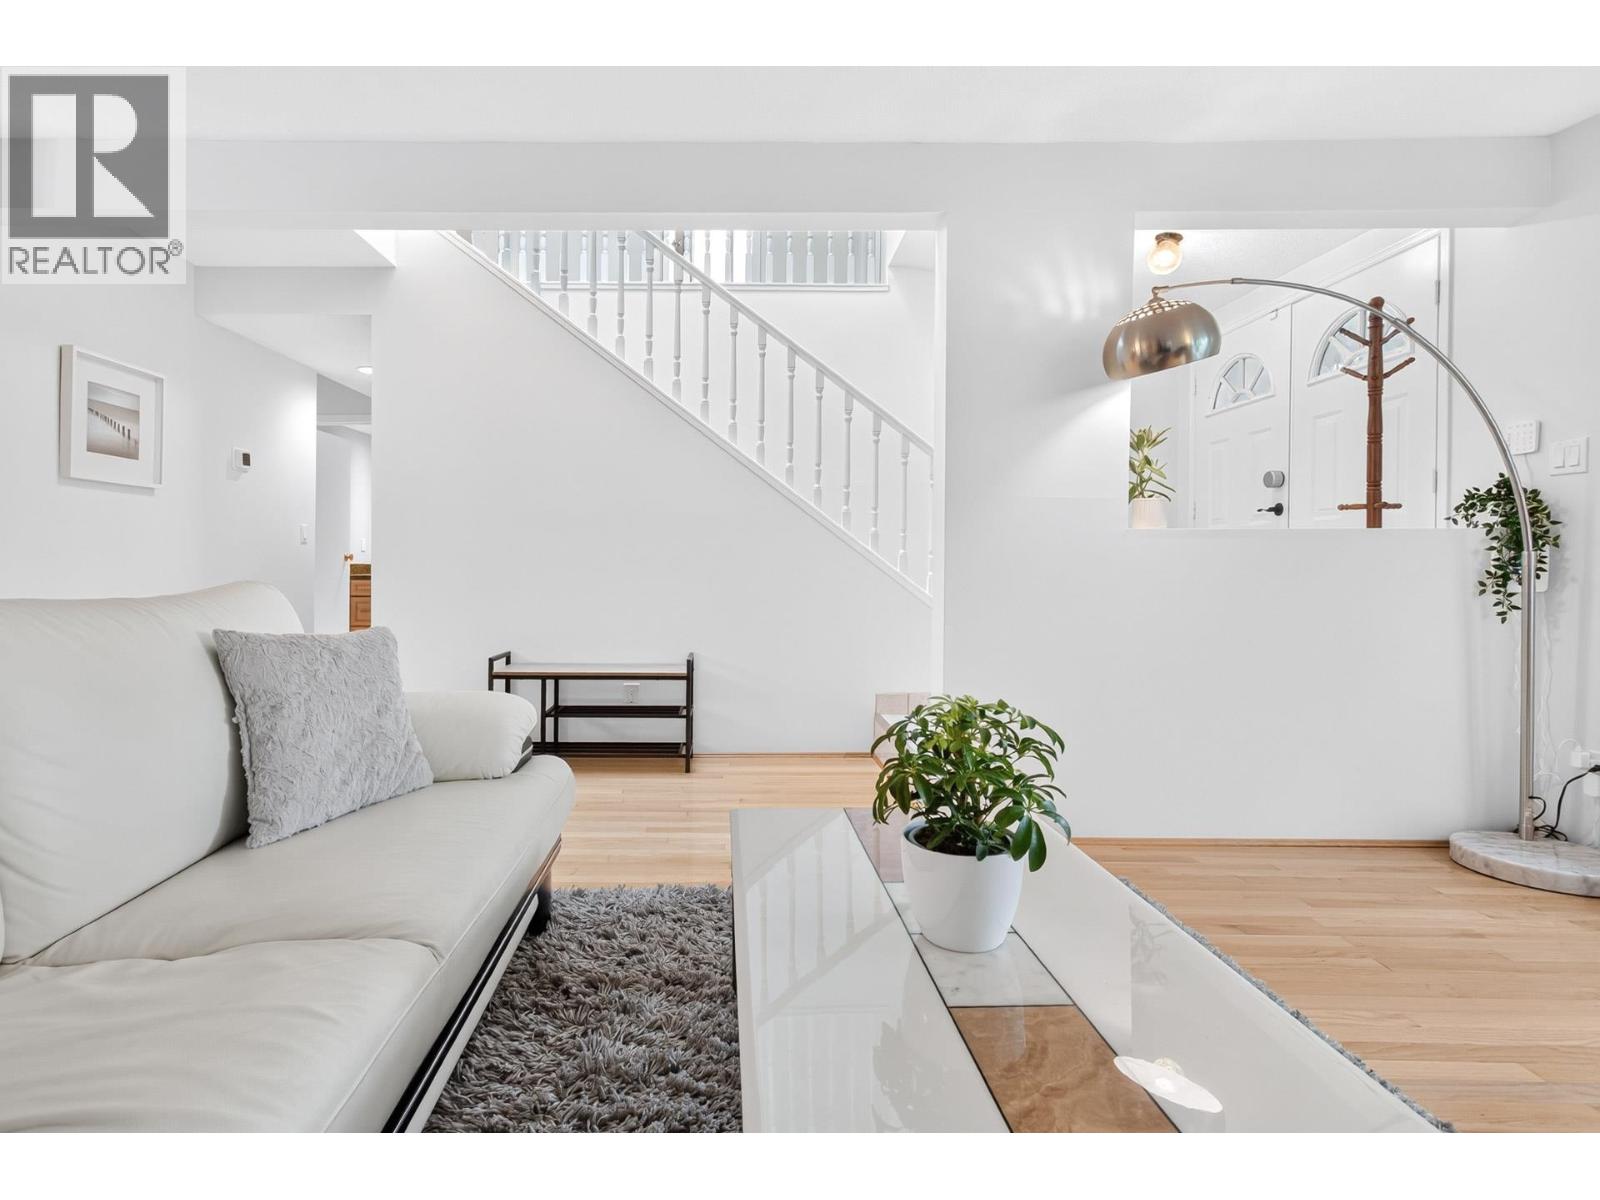 $1,399,000
1189 Durant Dr. · 4bd/3ba · 1904sf
 $184,900
290 1175 Johnson St. · 0bd/0ba · 1627sf
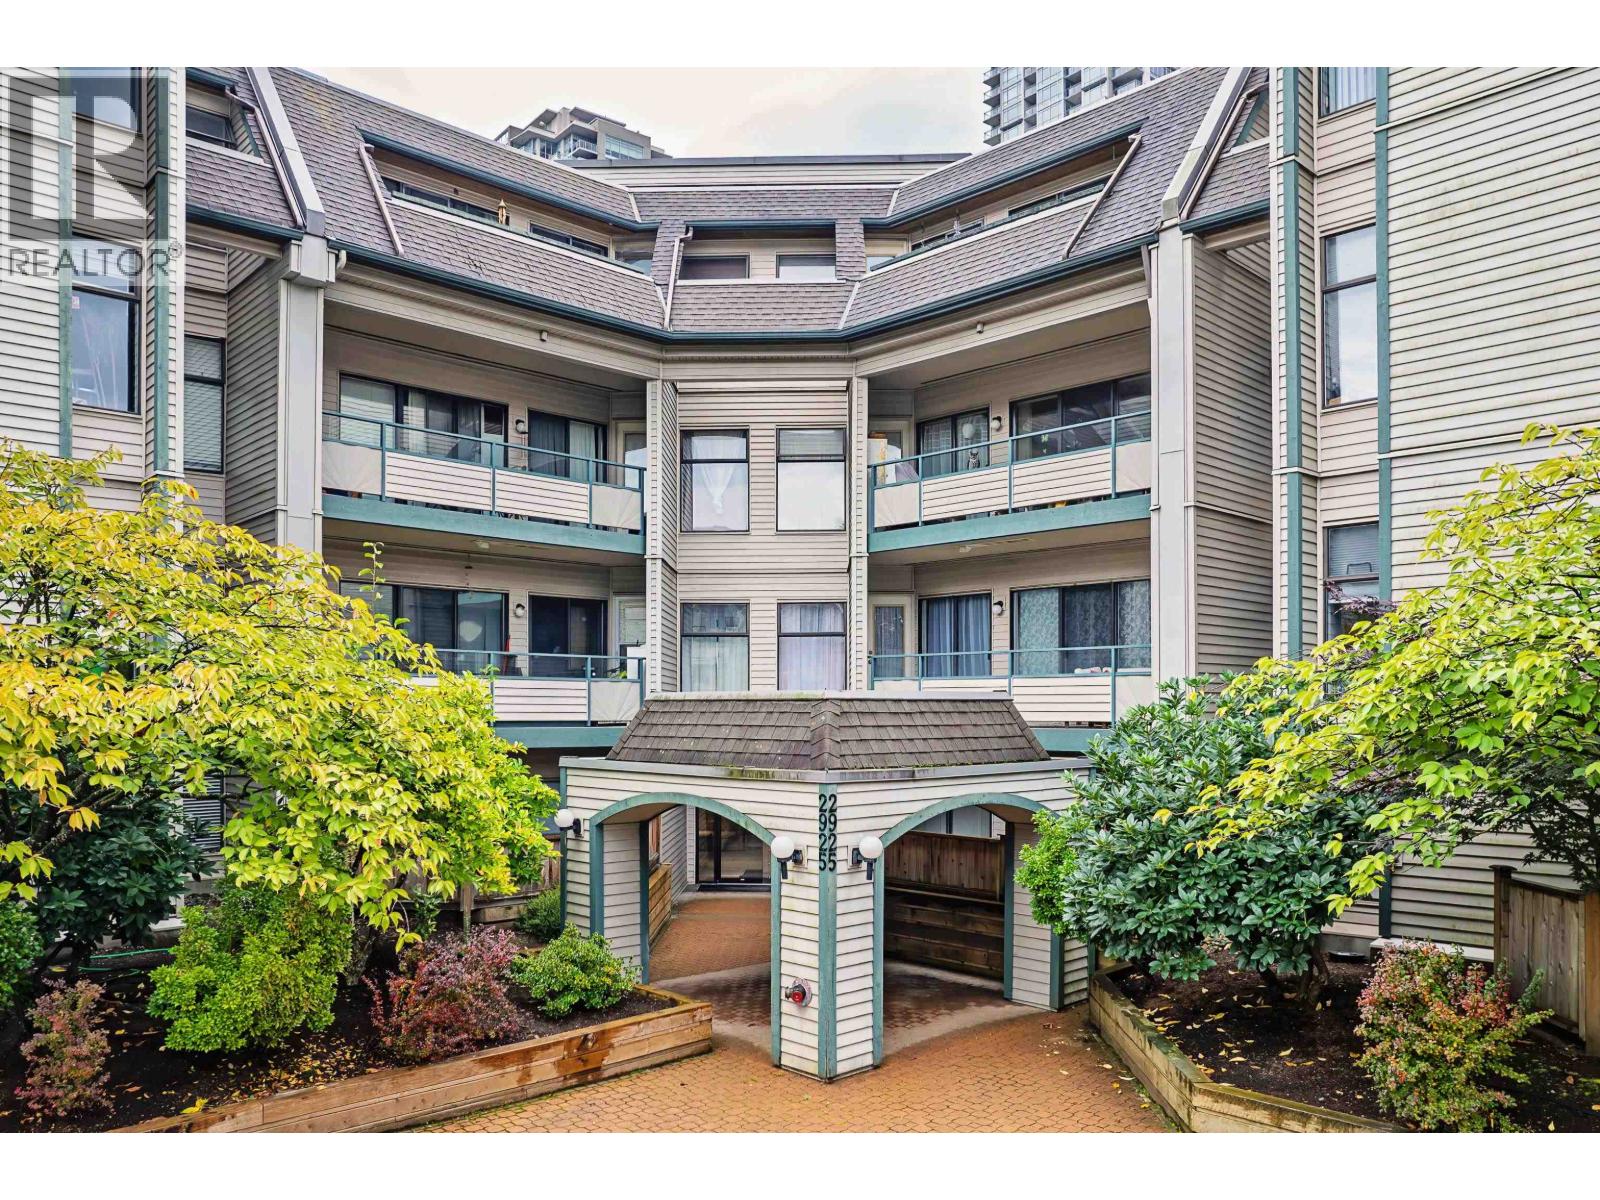 $539,000
305 2925 Glen Dr. · 2bd/1ba · 985sf
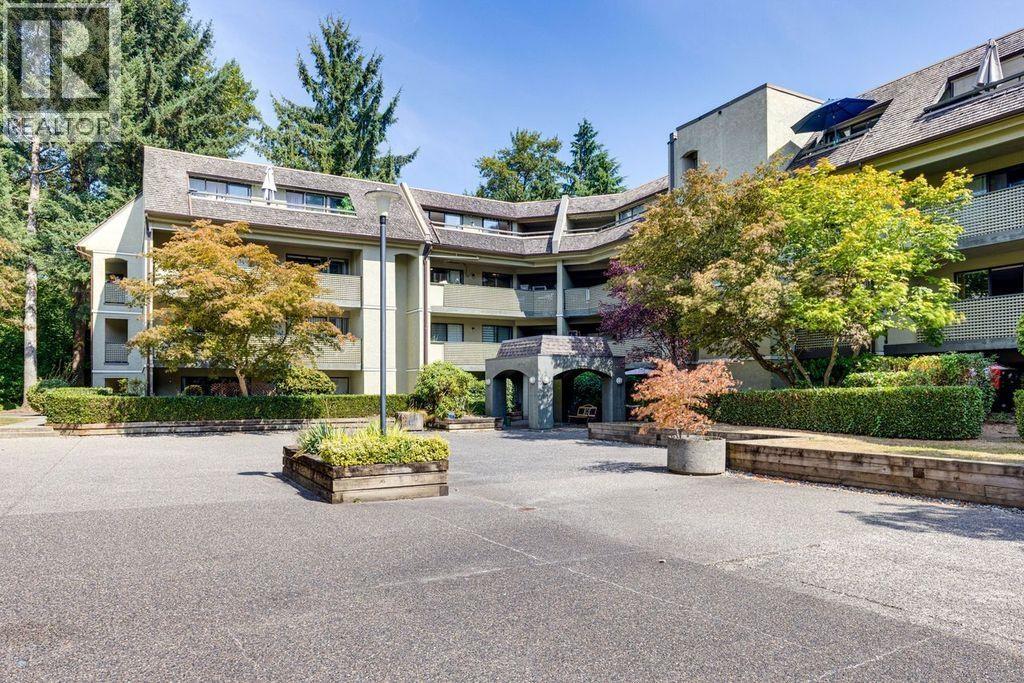 $448,800
404 1210 Pacific St. · 2bd/1ba · 955sf
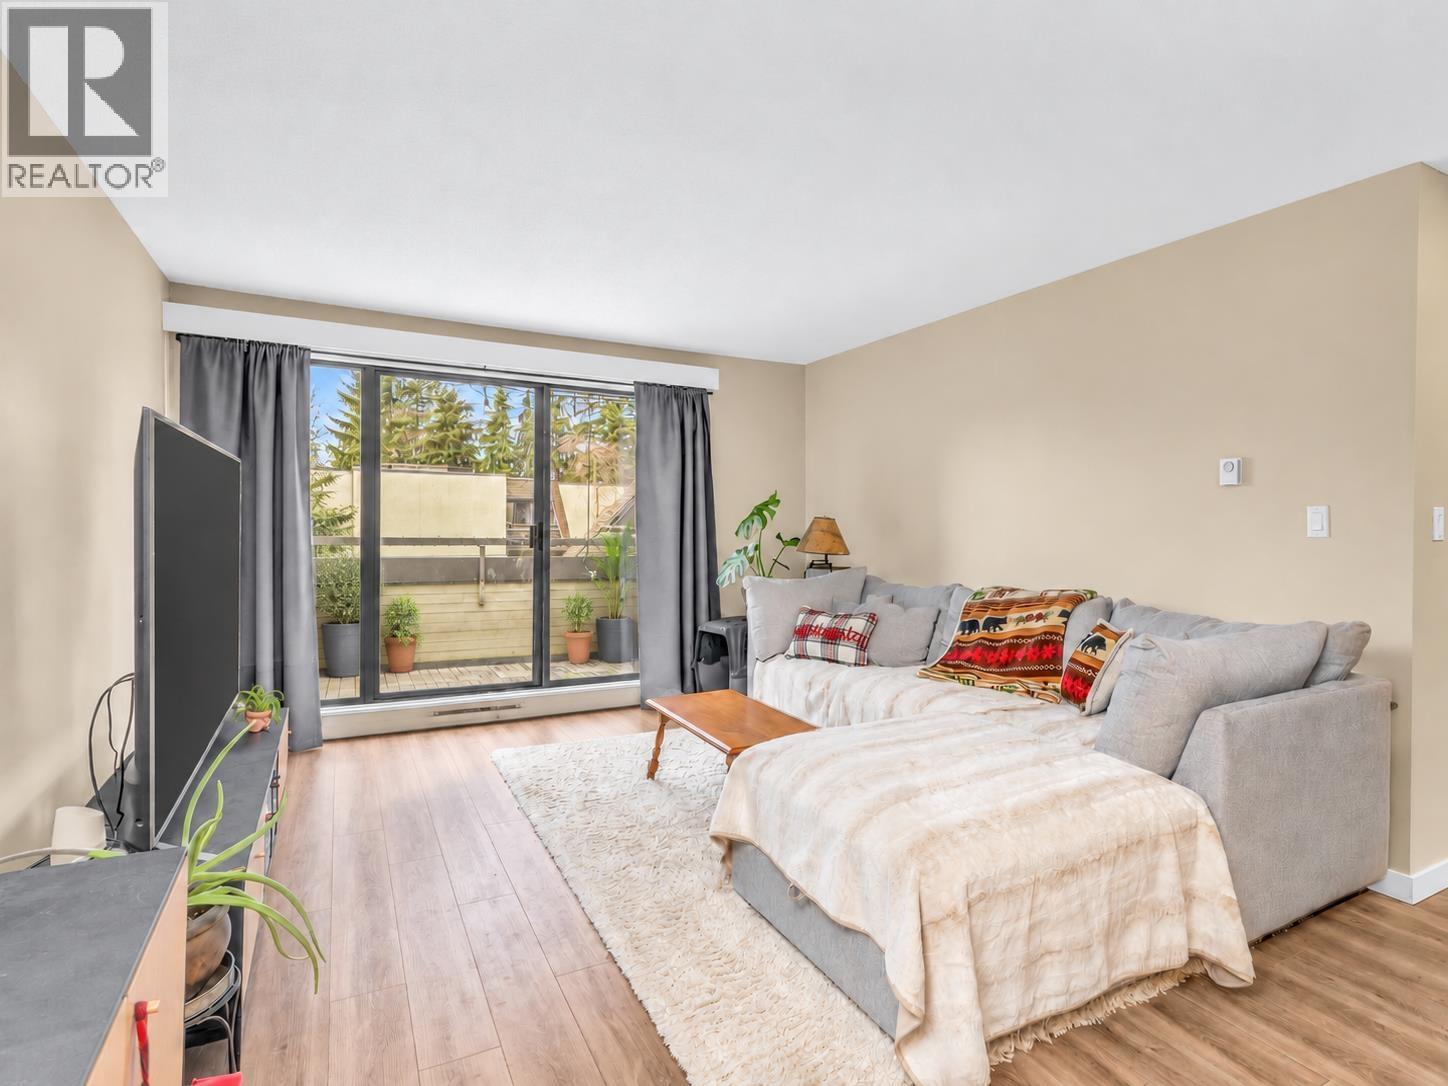 $439,900
417 1210 Pacific St. · 2bd/1ba · 929sf
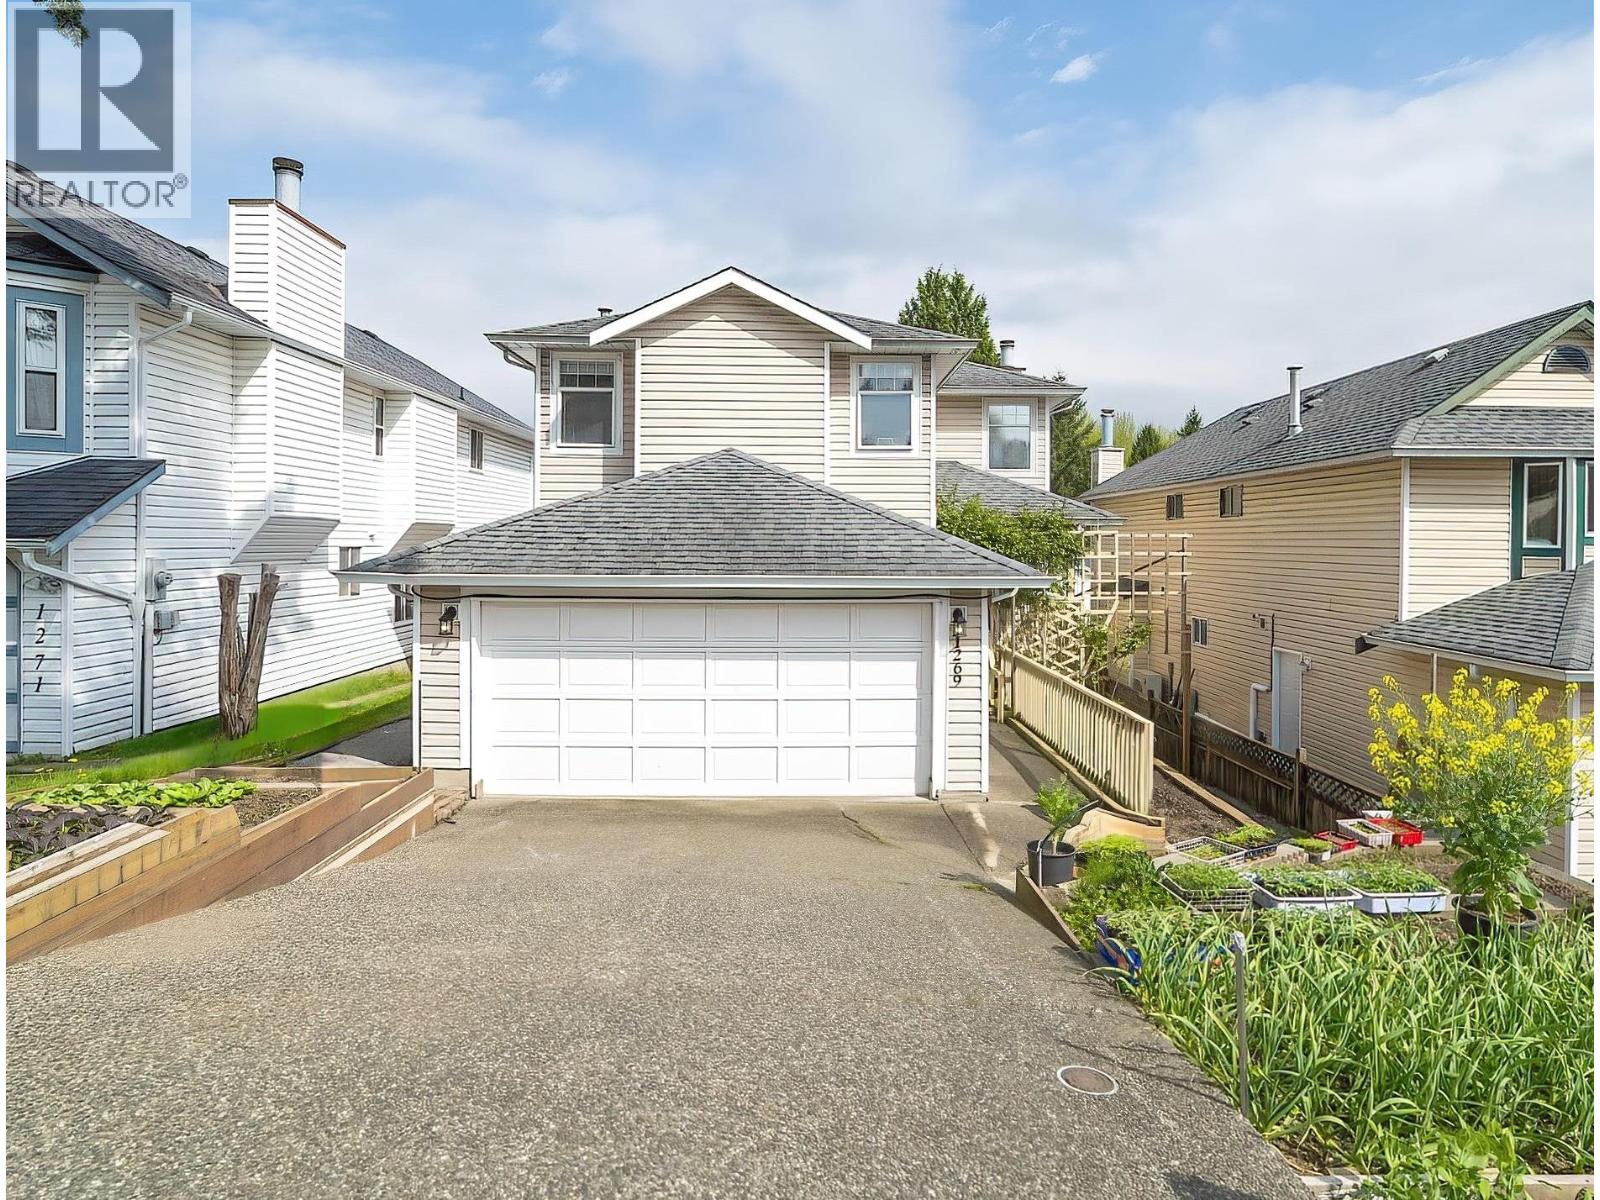 $1,588,000
1269 Michigan Dr. · 6bd/4ba · 3308sf
 $499,000
423 1185 Pacific St. · 1bd/1ba · 831sf
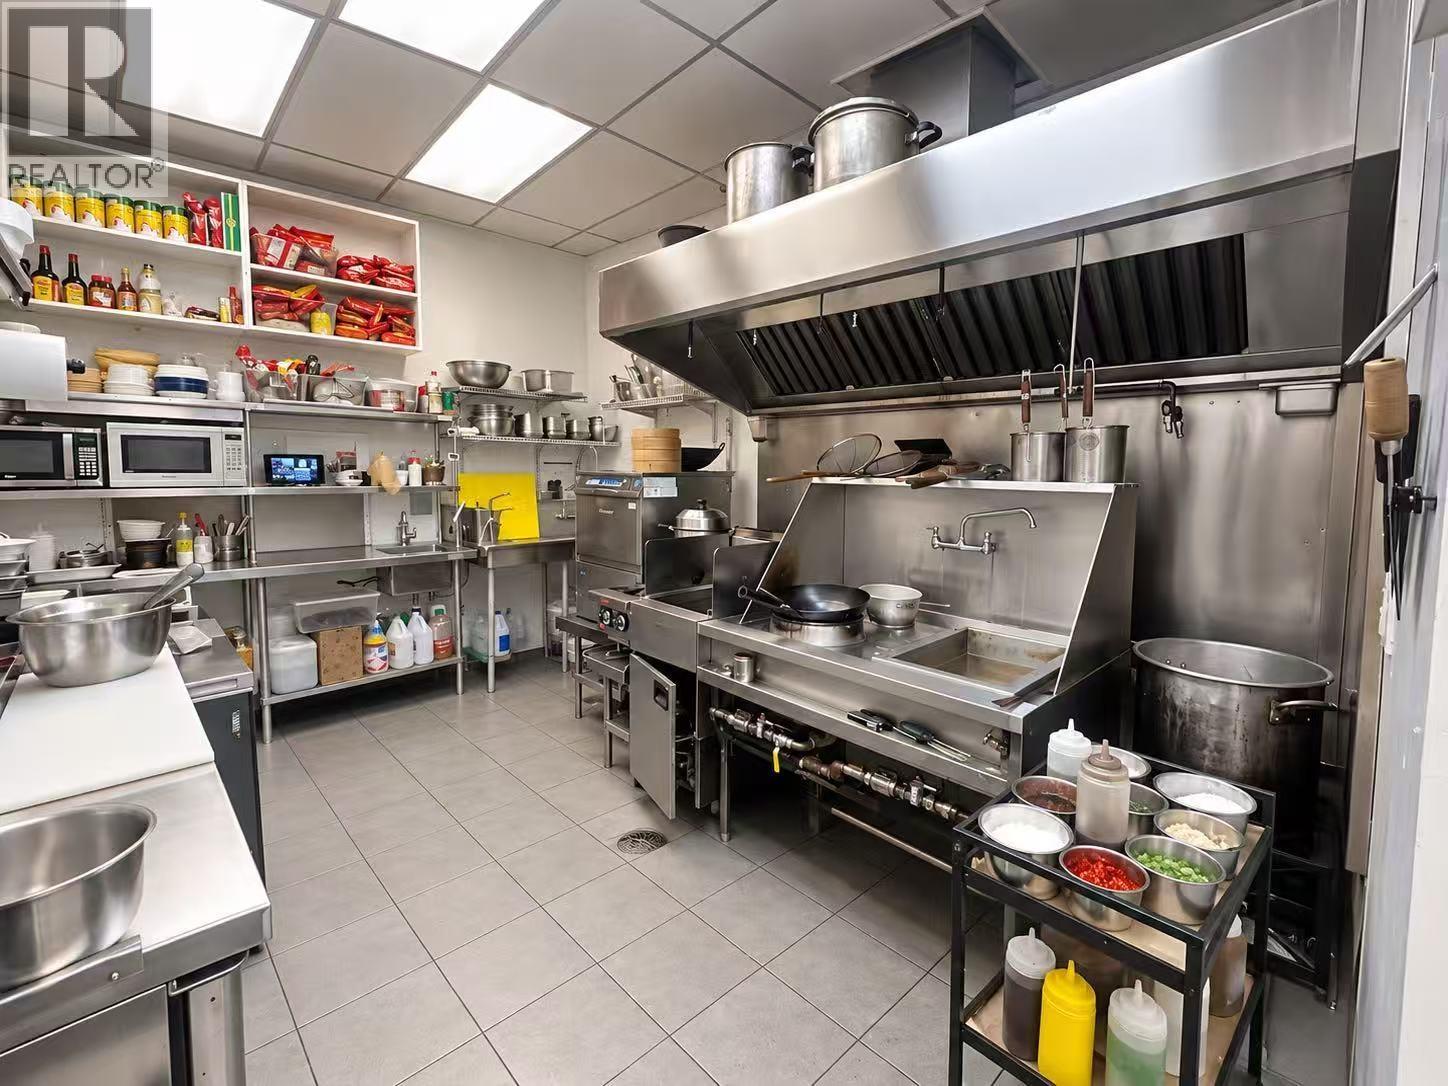 $228,000
114 2922 Glen Dr. · 0bd/0ba · 800sf
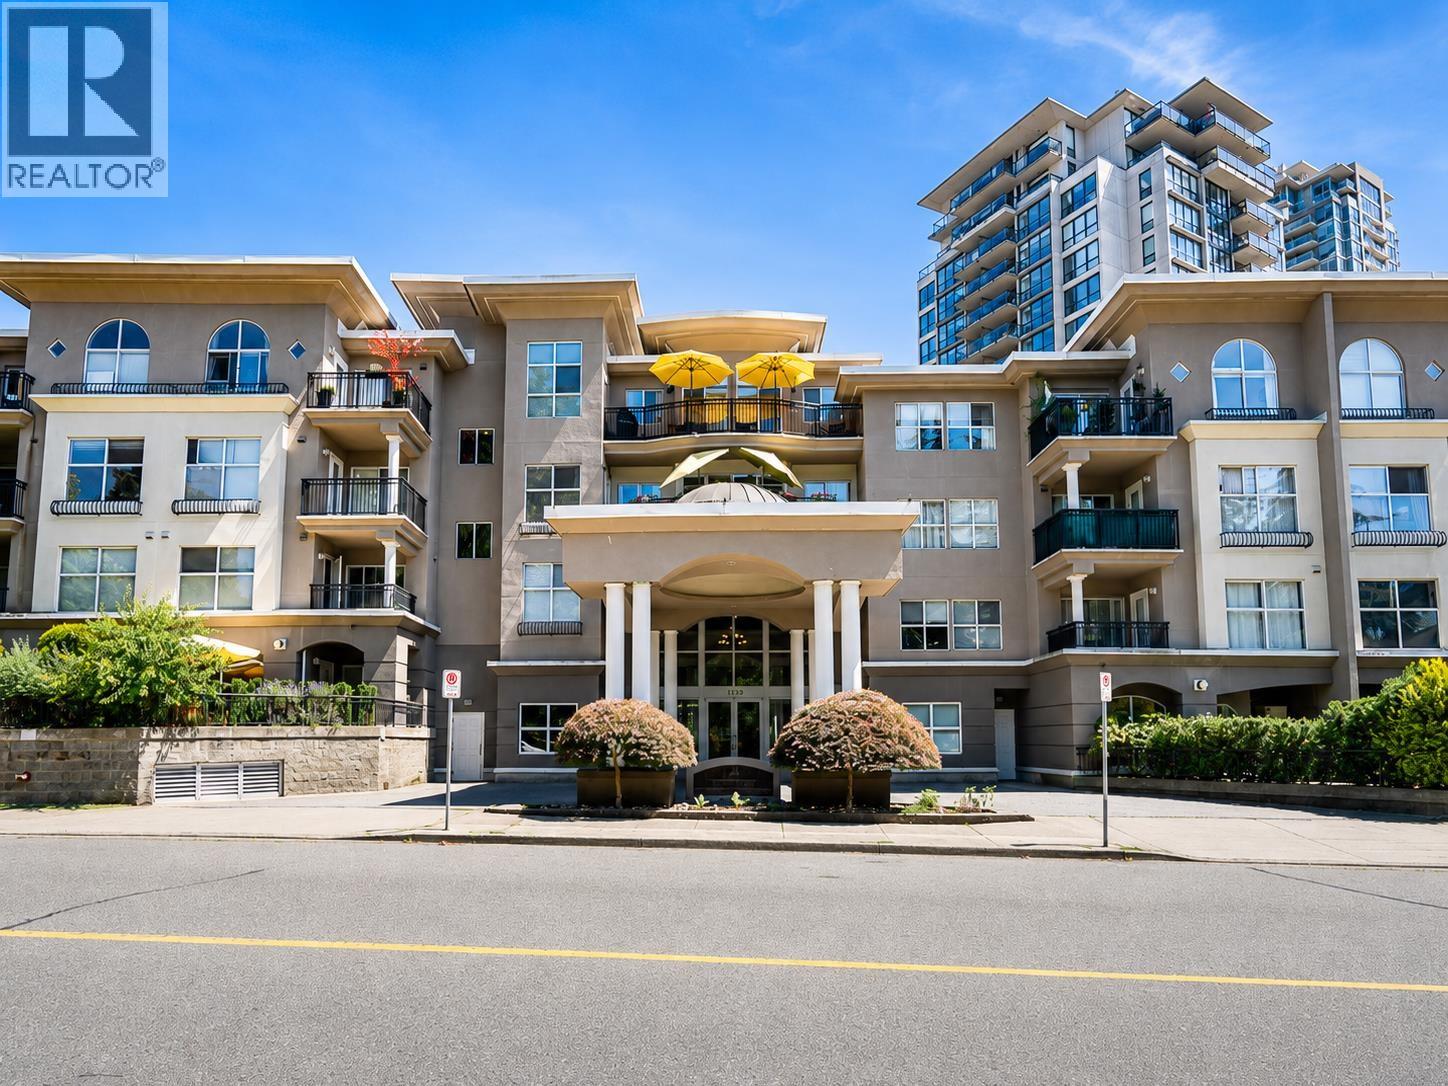 $699,900
104 1185 Pacific St. · 2bd/2ba · 1342sf
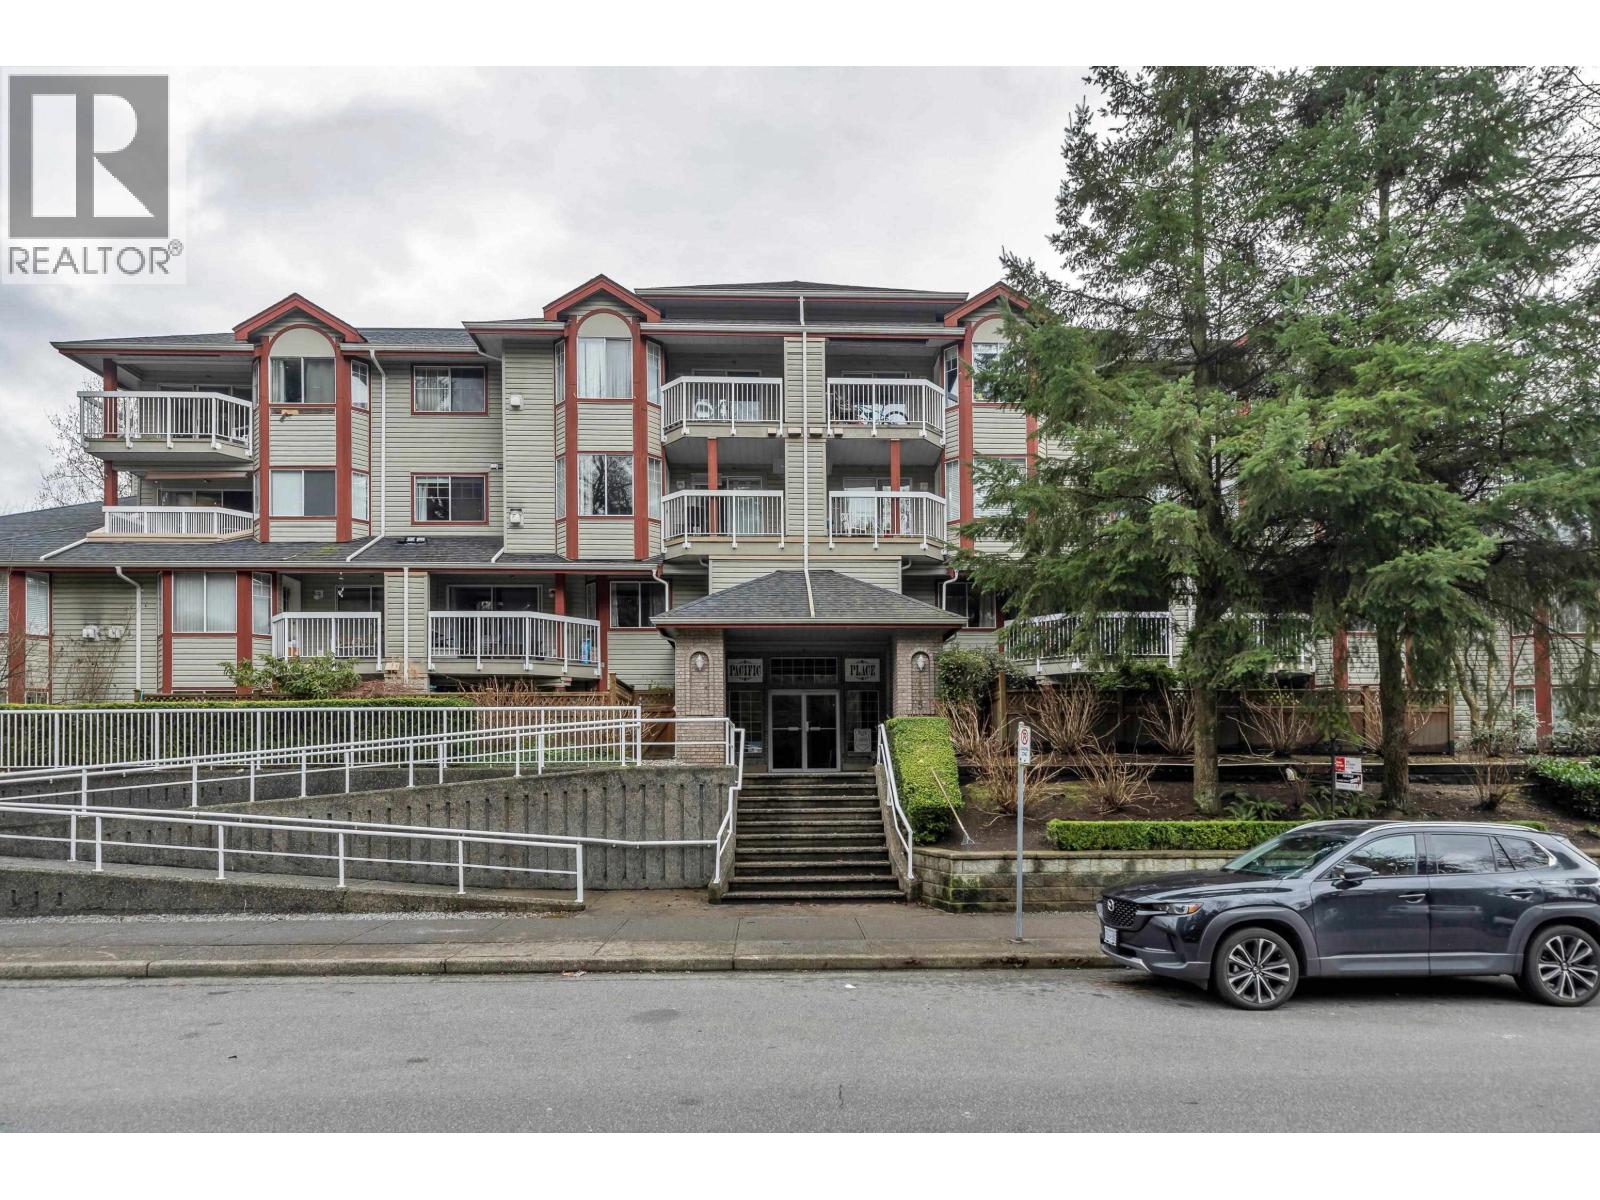 $465,000
110 1215 Pacific St. · 1bd/1ba · 780sf
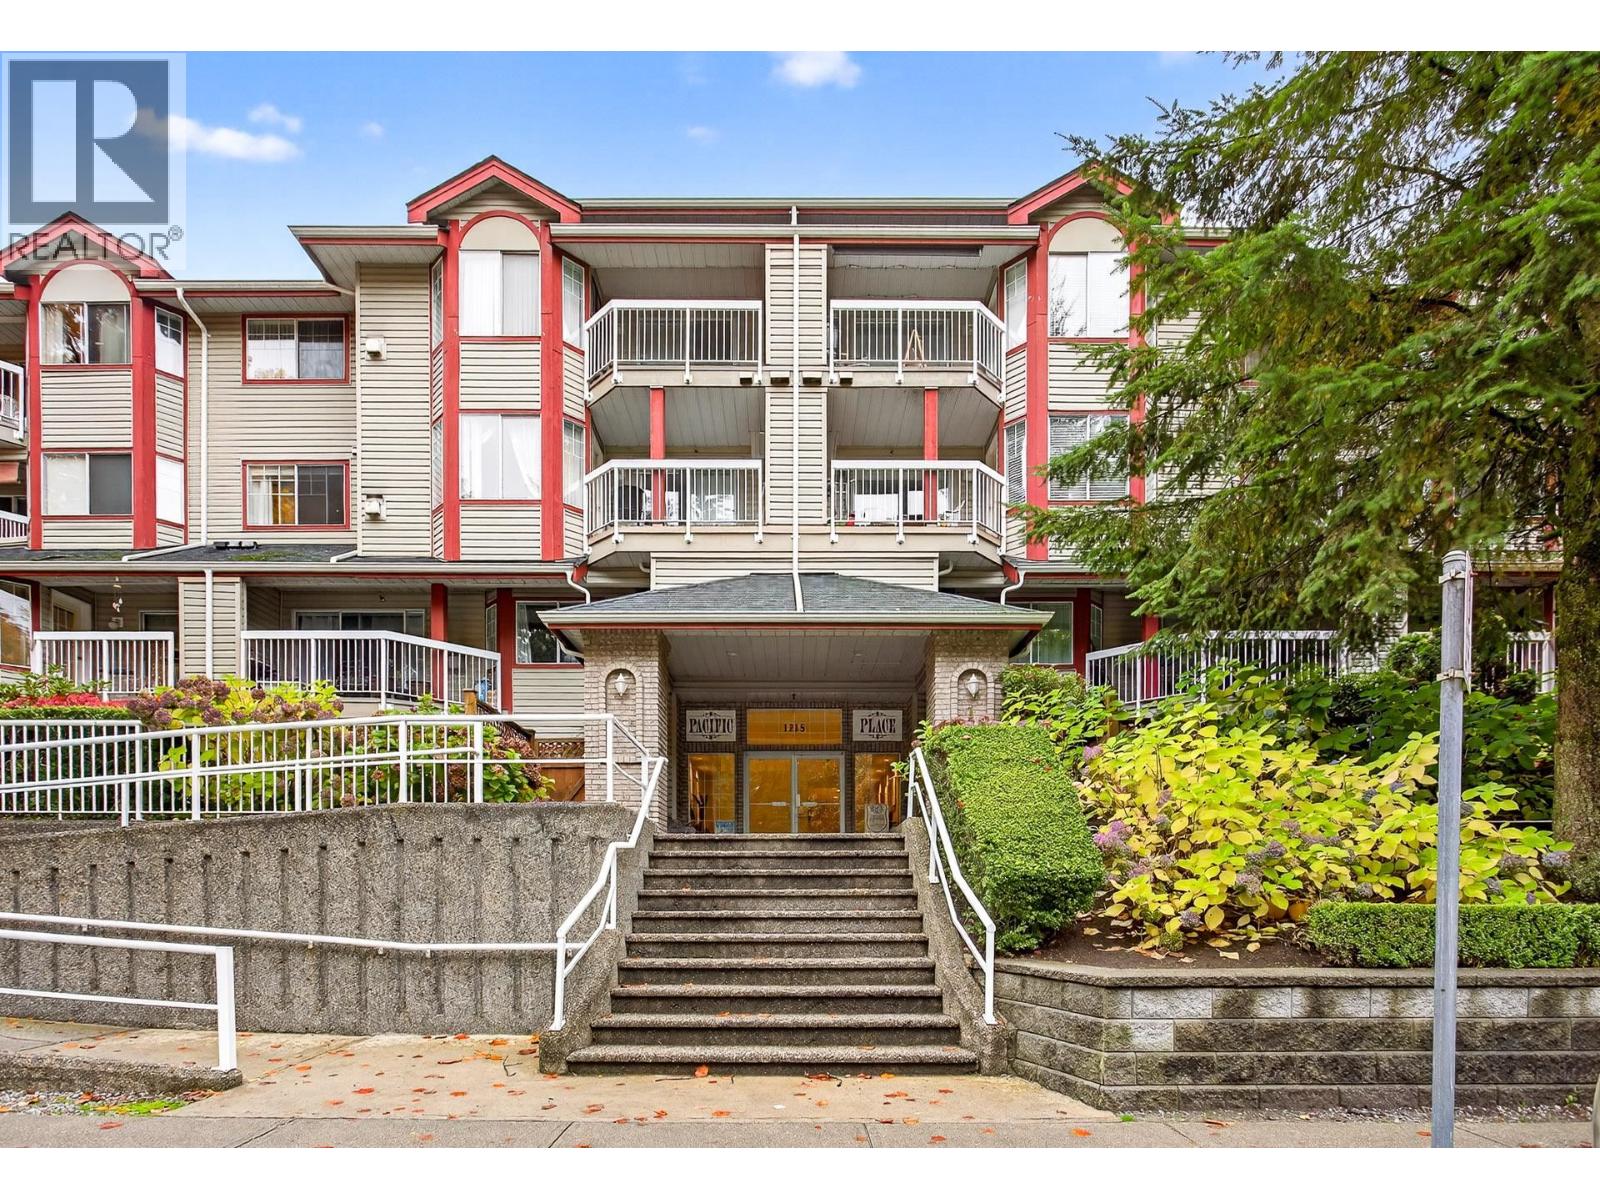 $429,900
107 1215 Pacific St. · 1bd/1ba · 783sf
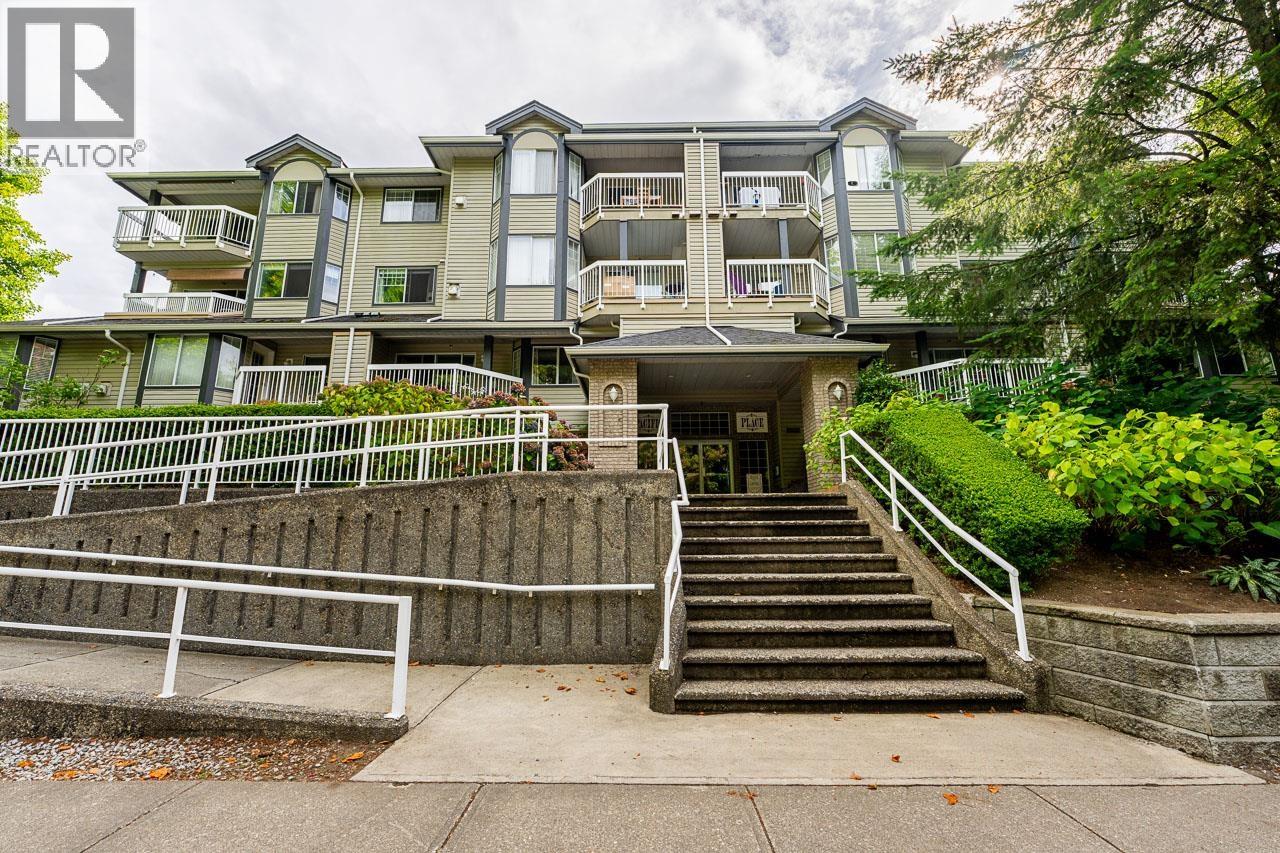 $440,000
207 1215 Pacific St. · 1bd/1ba · 766sf
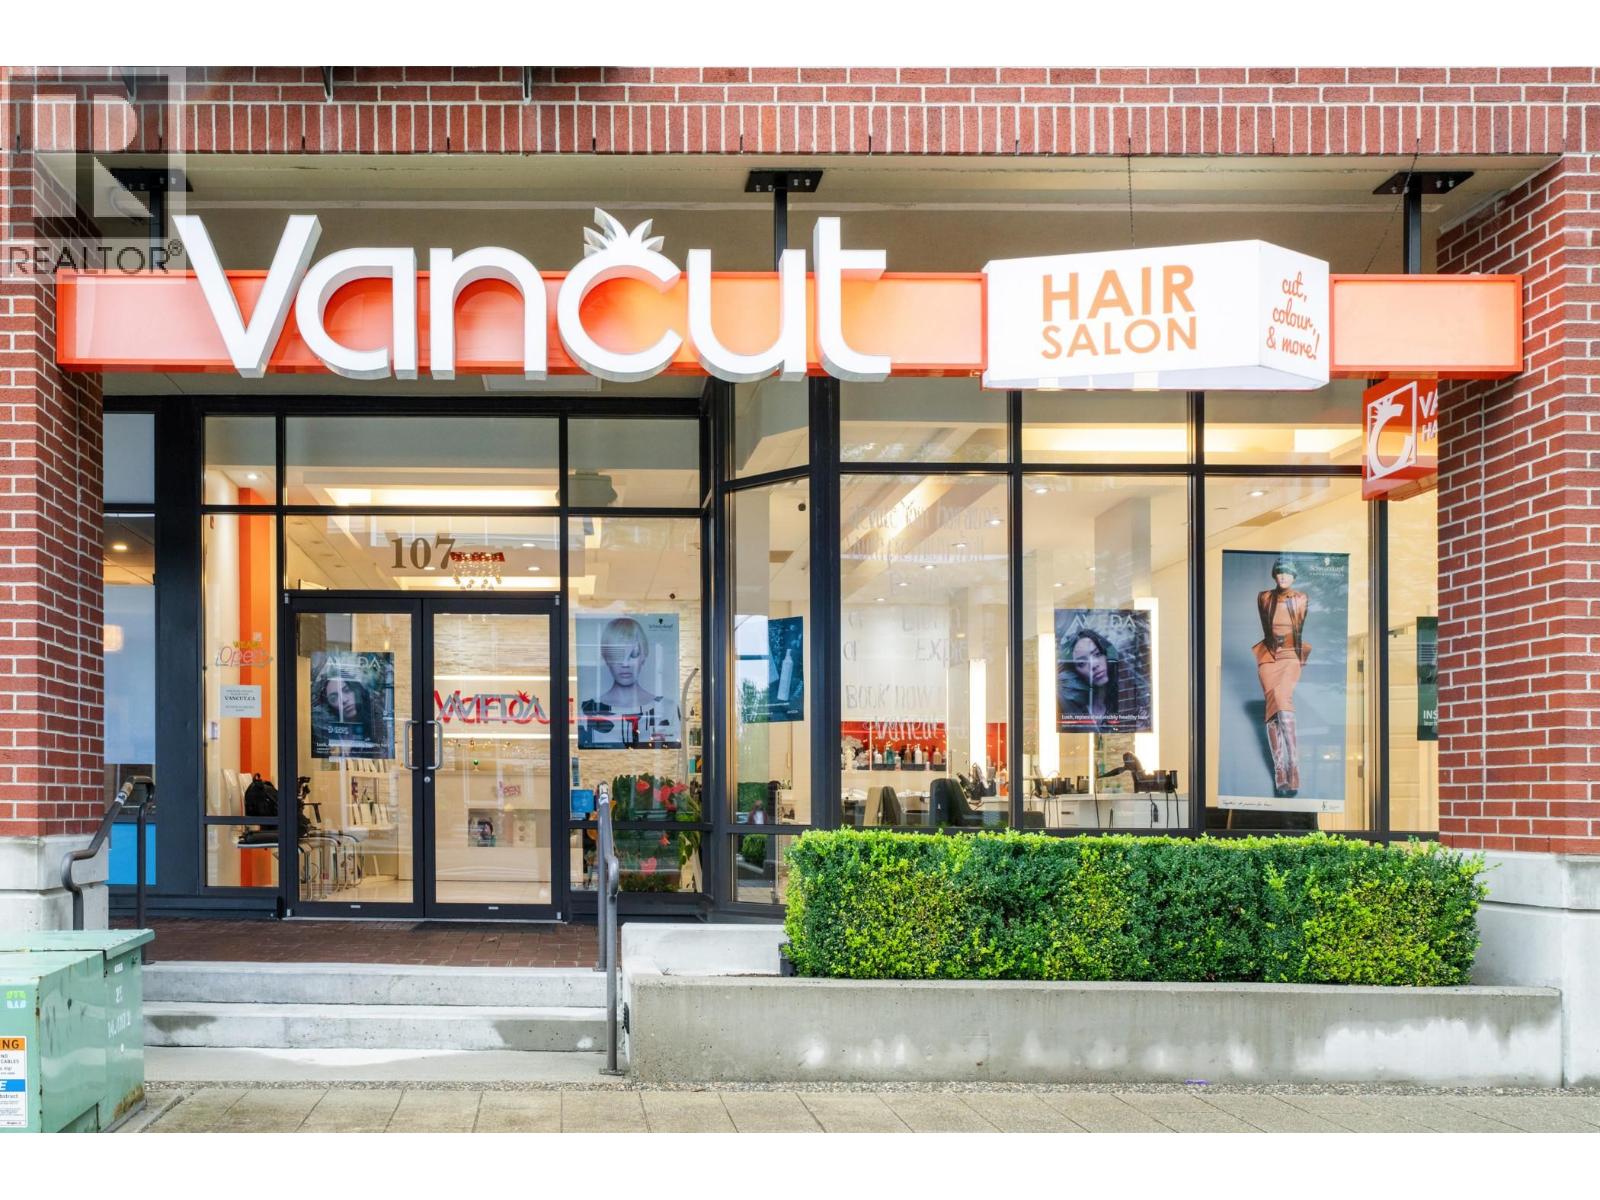 $1,399,999
107 2957 Glen Dr. · 0bd/0ba · 898sf
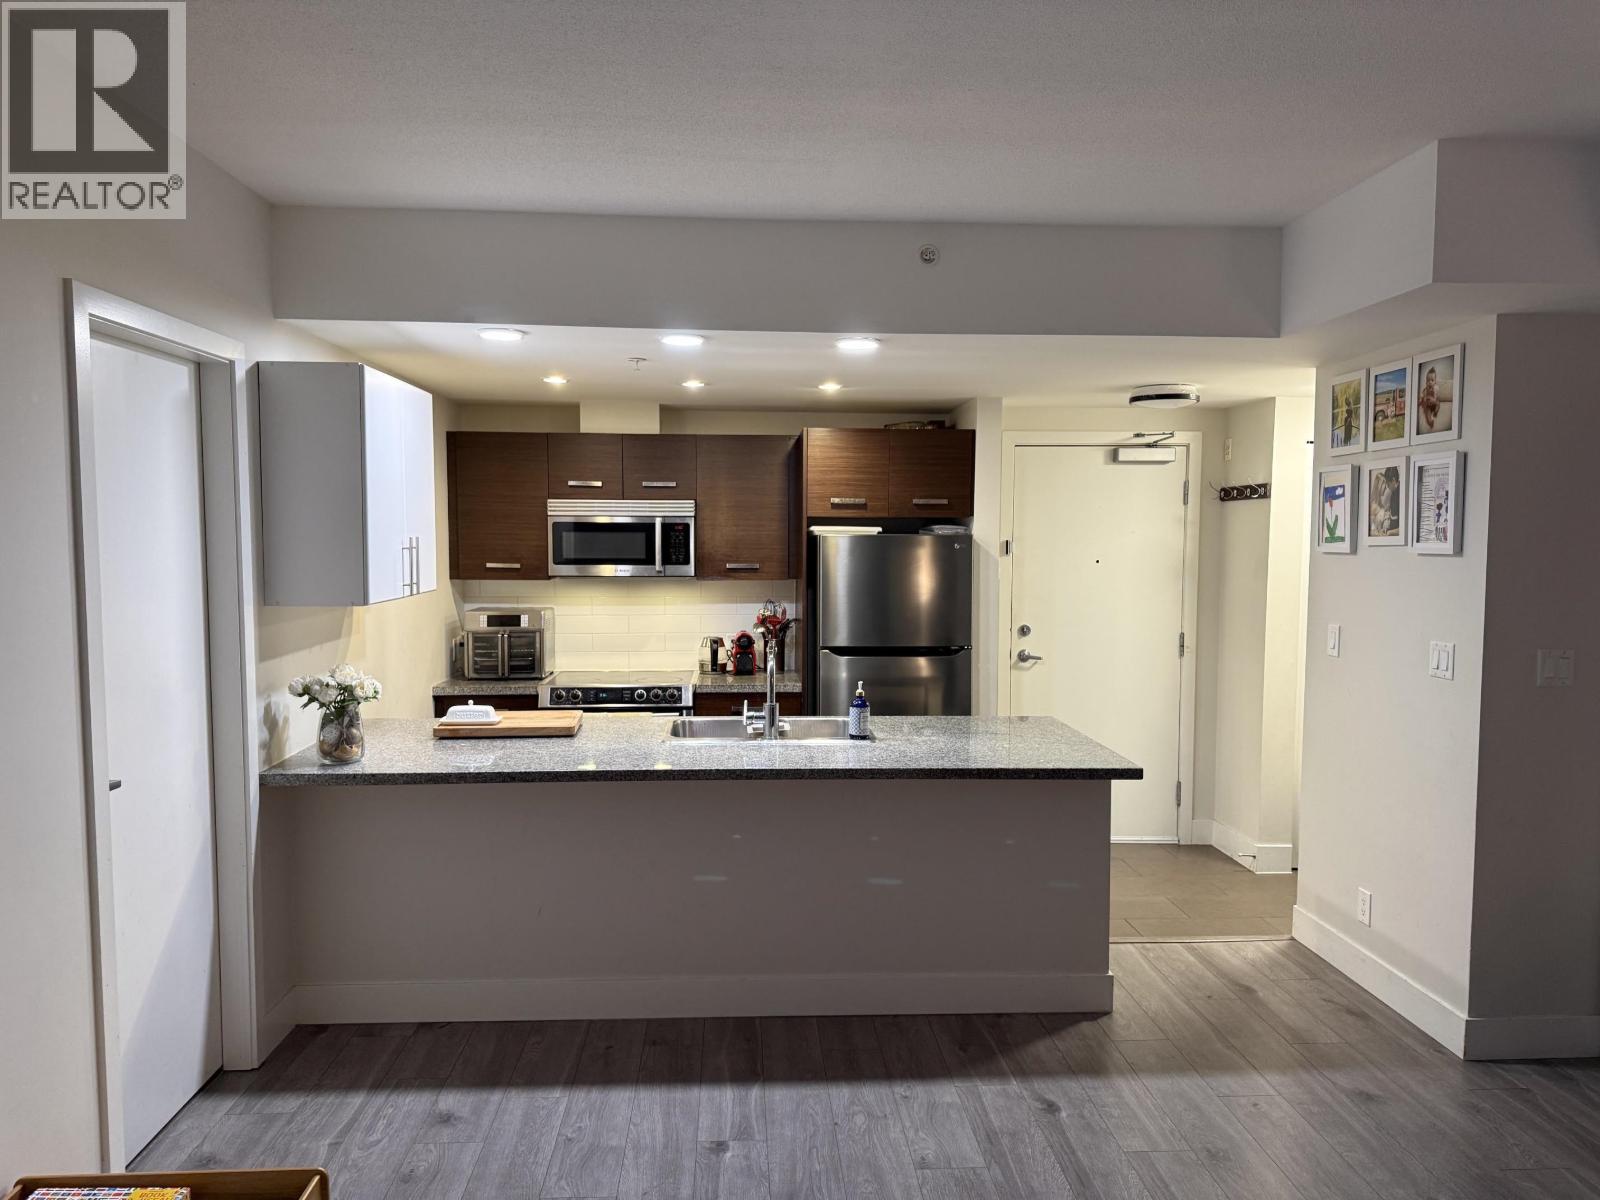 $648,000
207 2957 Glen Dr. · 2bd/2ba · 854sf
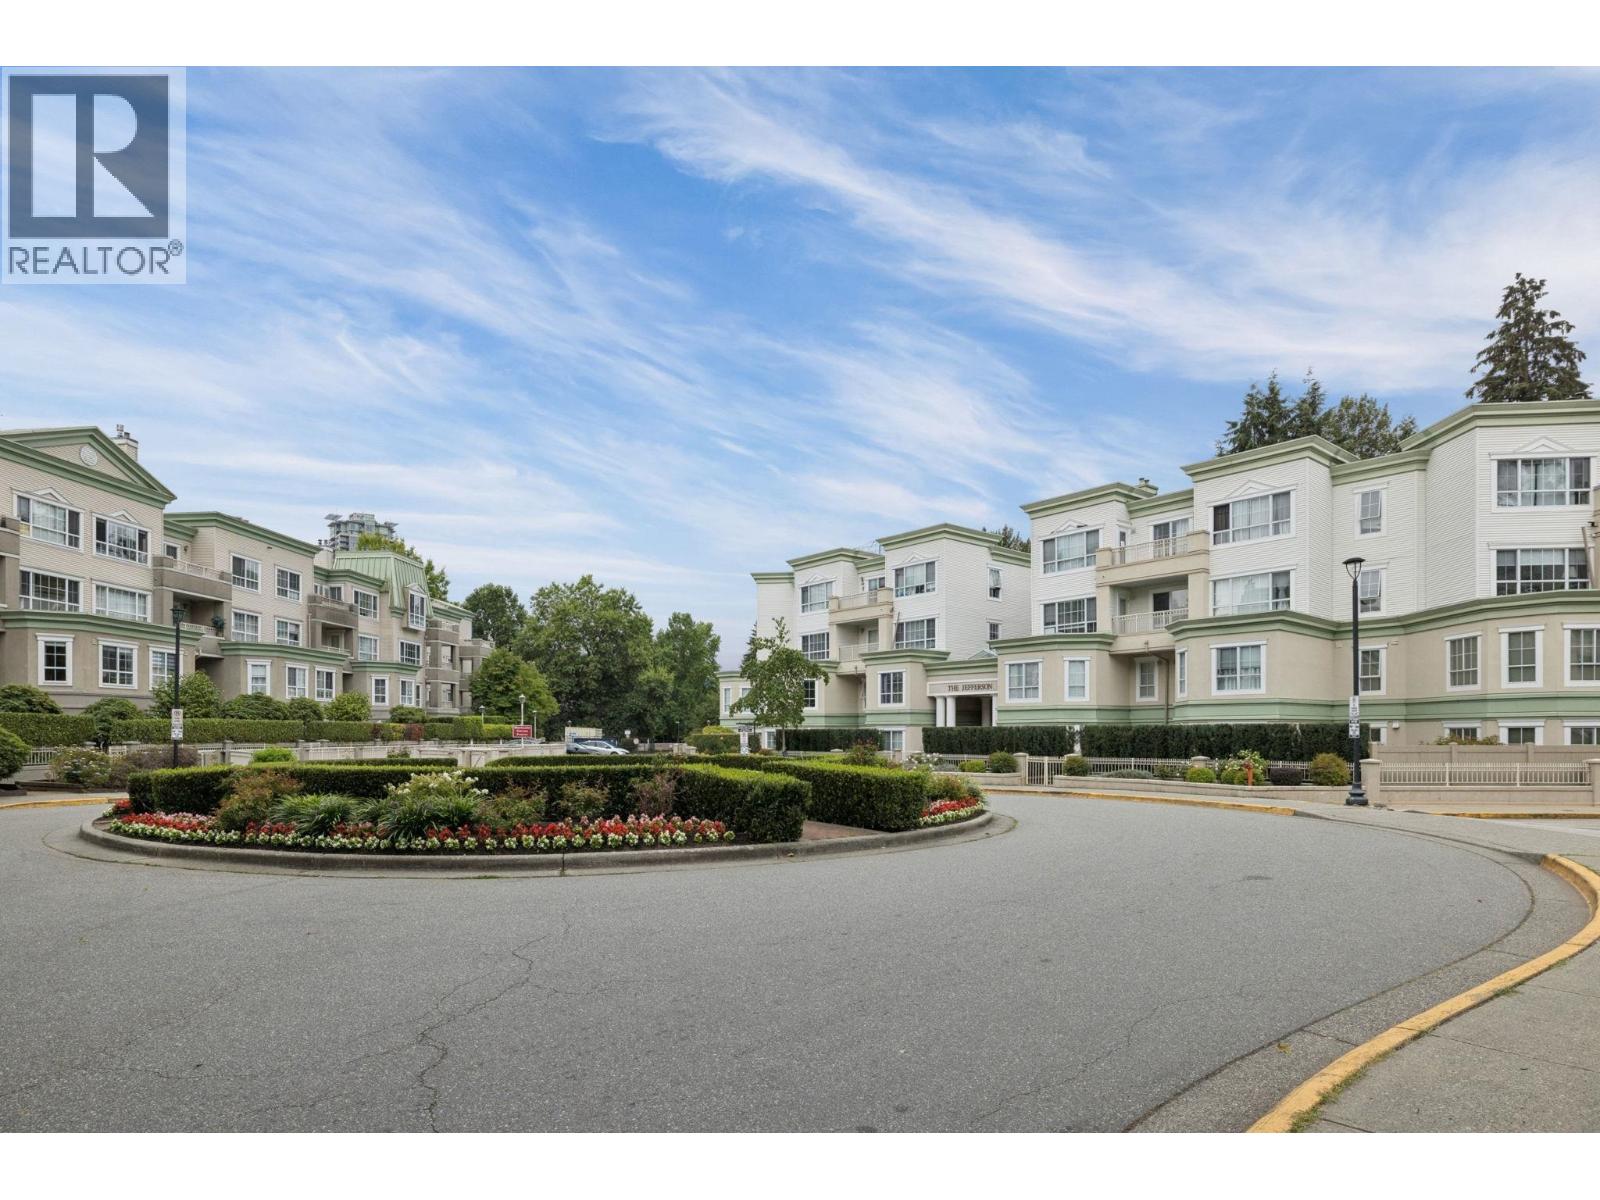 $648,888
418 2960 Princess Cres. · 2bd/2ba · 966sf
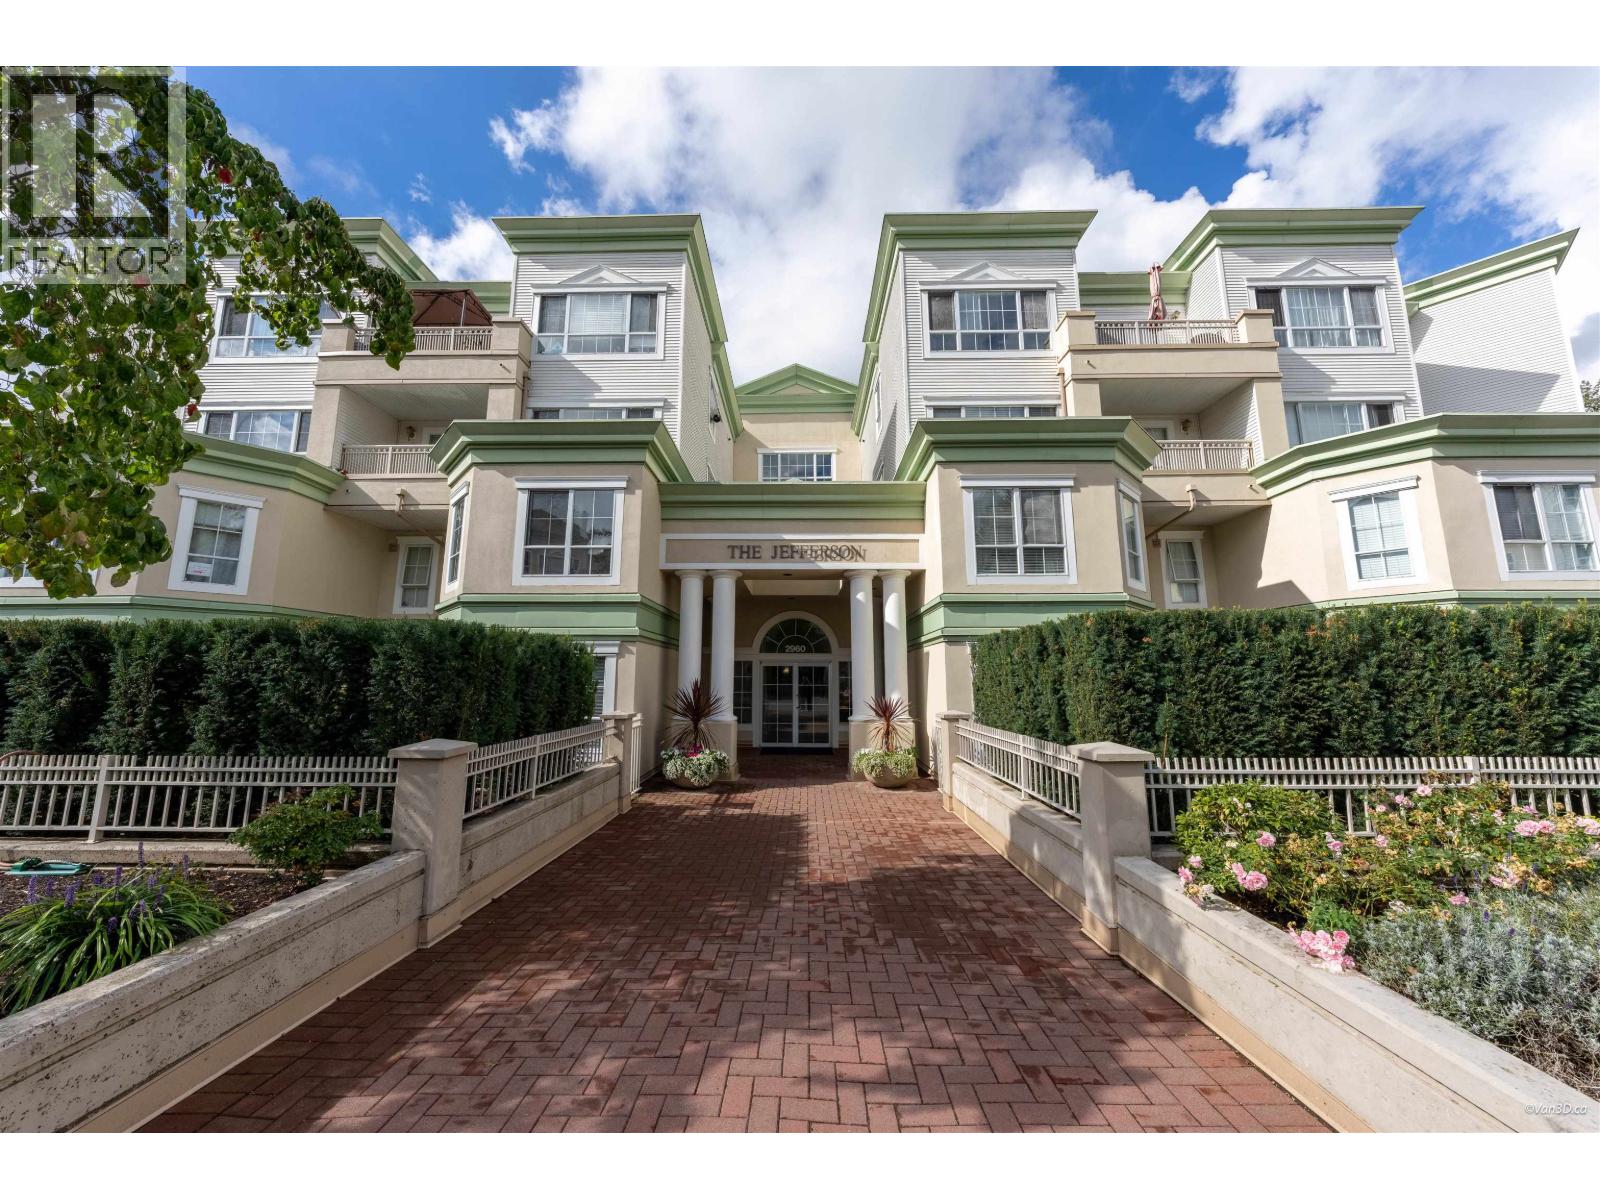 $689,000
113 2960 Princess Cres. · 2bd/2ba · 1220sf
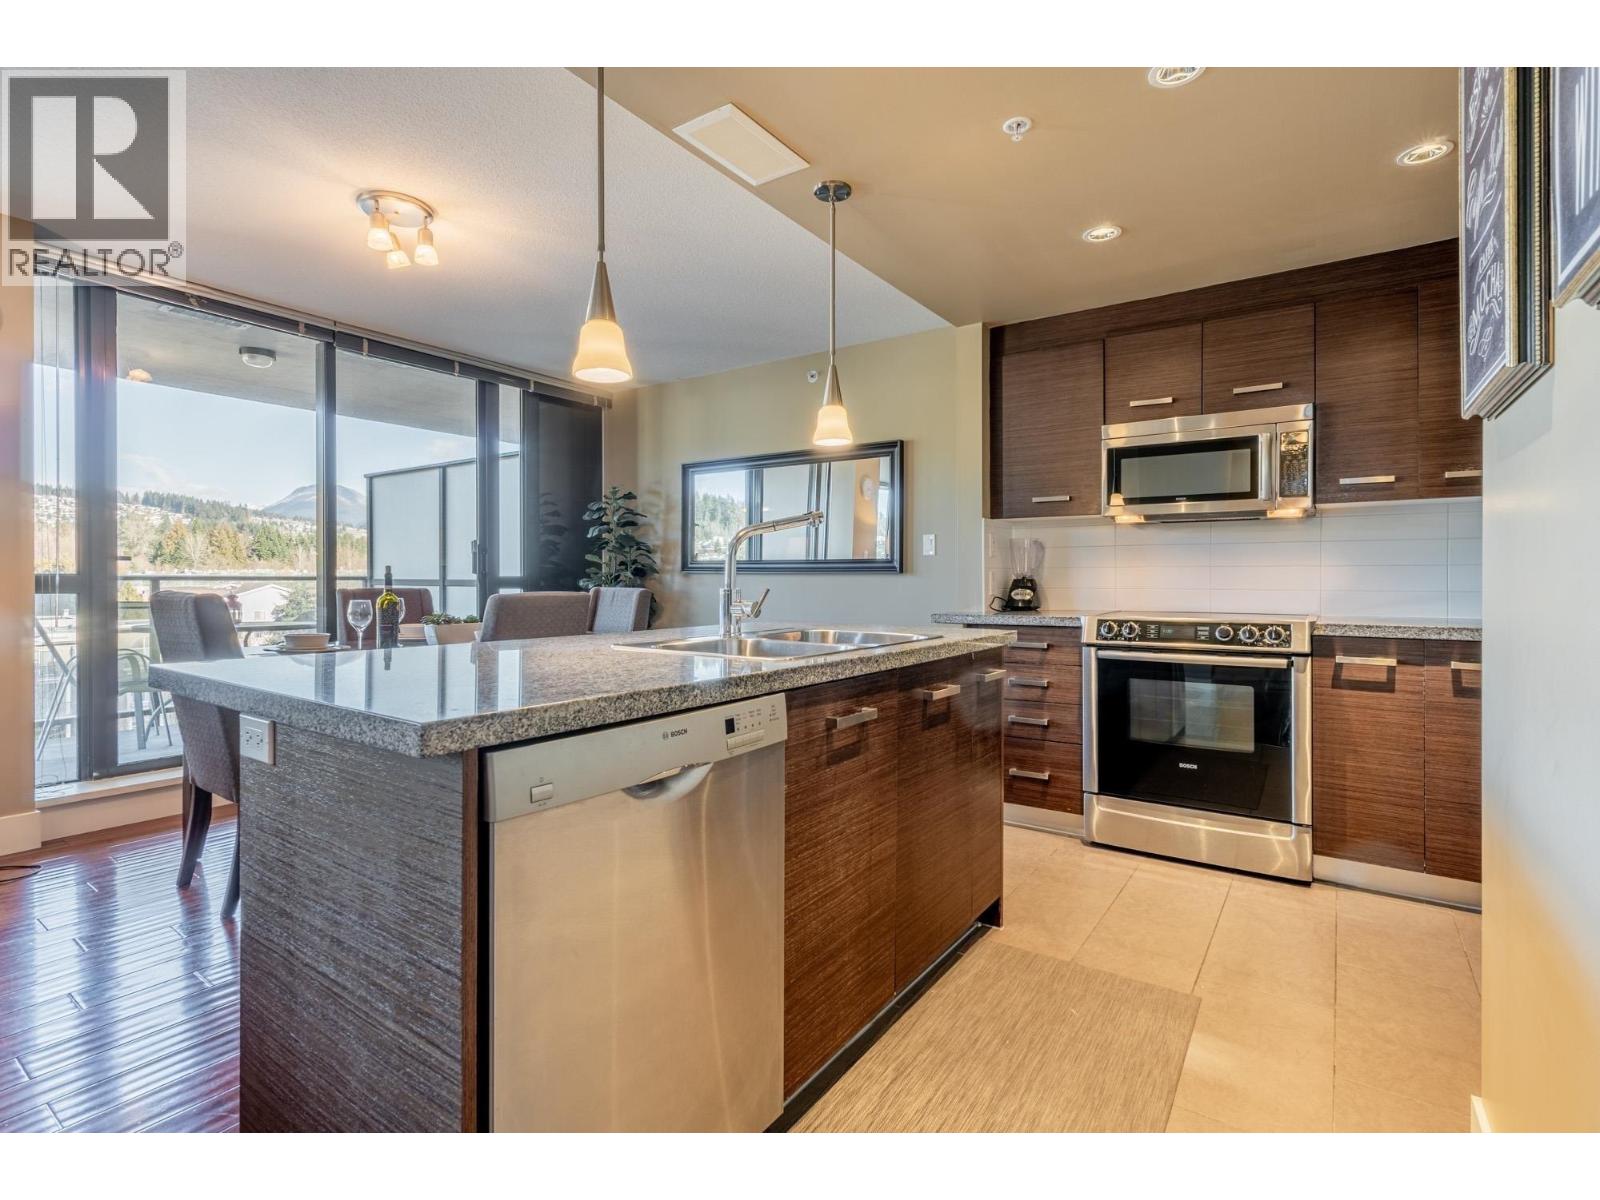 $745,000
801 2959 Glen Dr. · 2bd/2ba · 1004sf
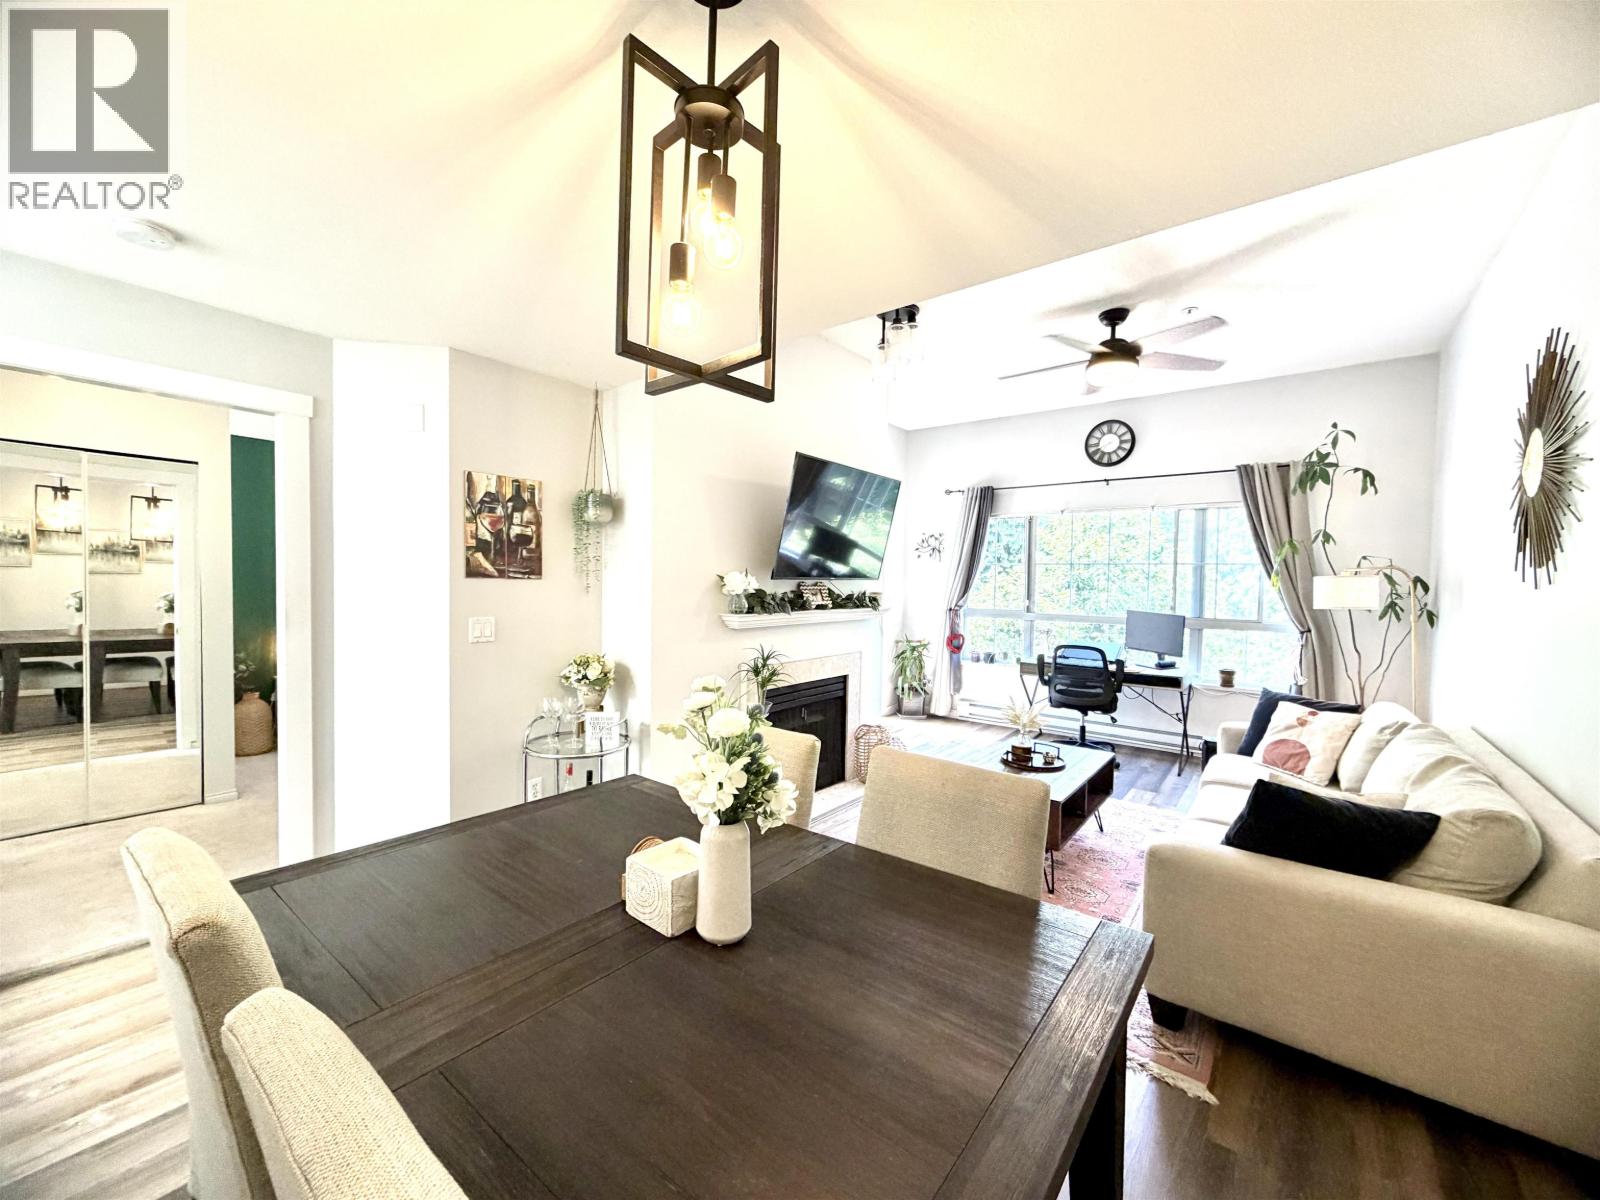 $484,888
412 2960 Princess Cres. · 1bd/1ba · 709sf
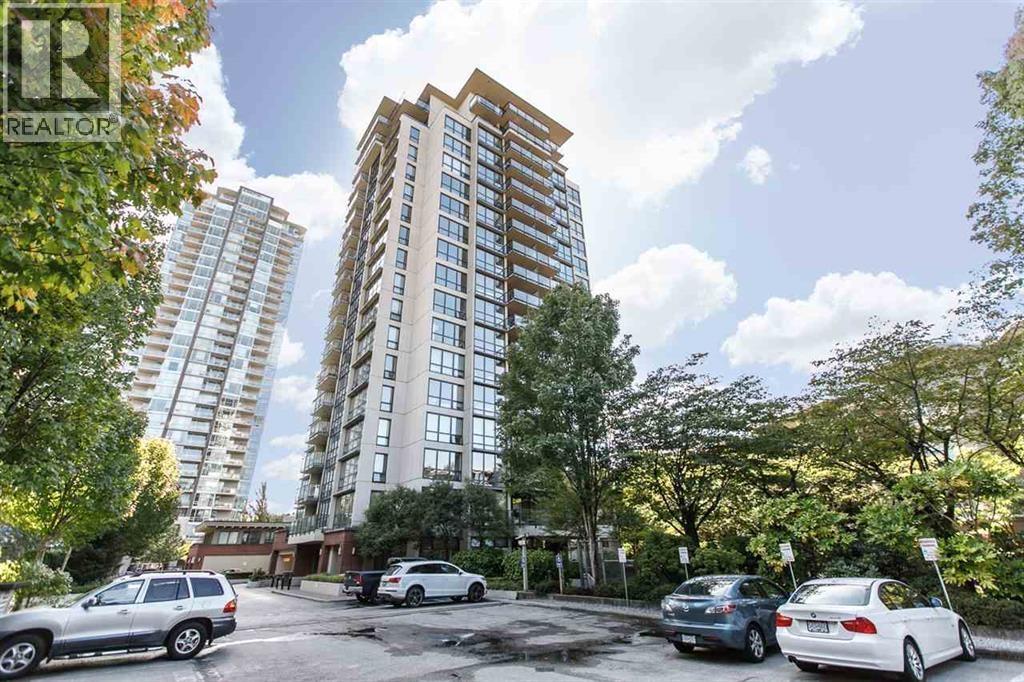 $639,000
301 2959 Glen Dr. · 1bd/2ba · 1004sf
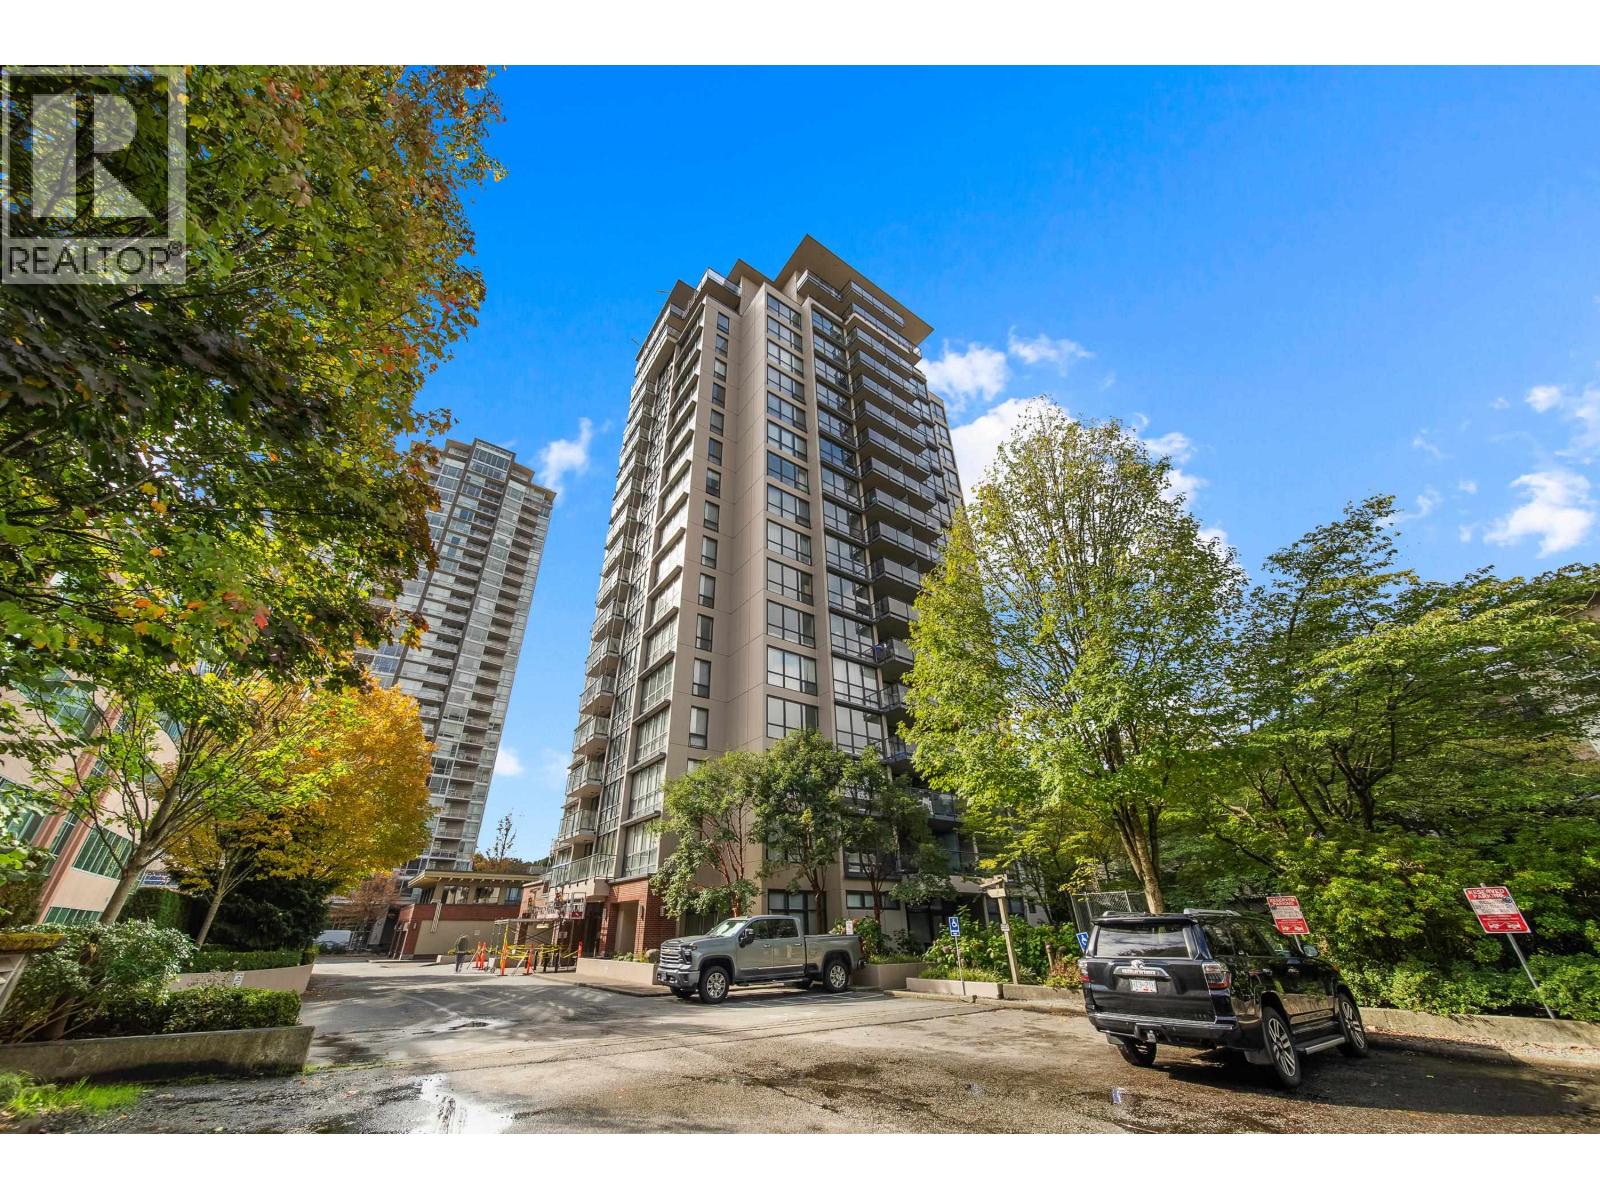 $580,000
805 2959 Glen Dr. · 2bd/2ba · 897sf
 $699,000
301 2959 Glen Dr. · 2bd/2ba · 1004sf
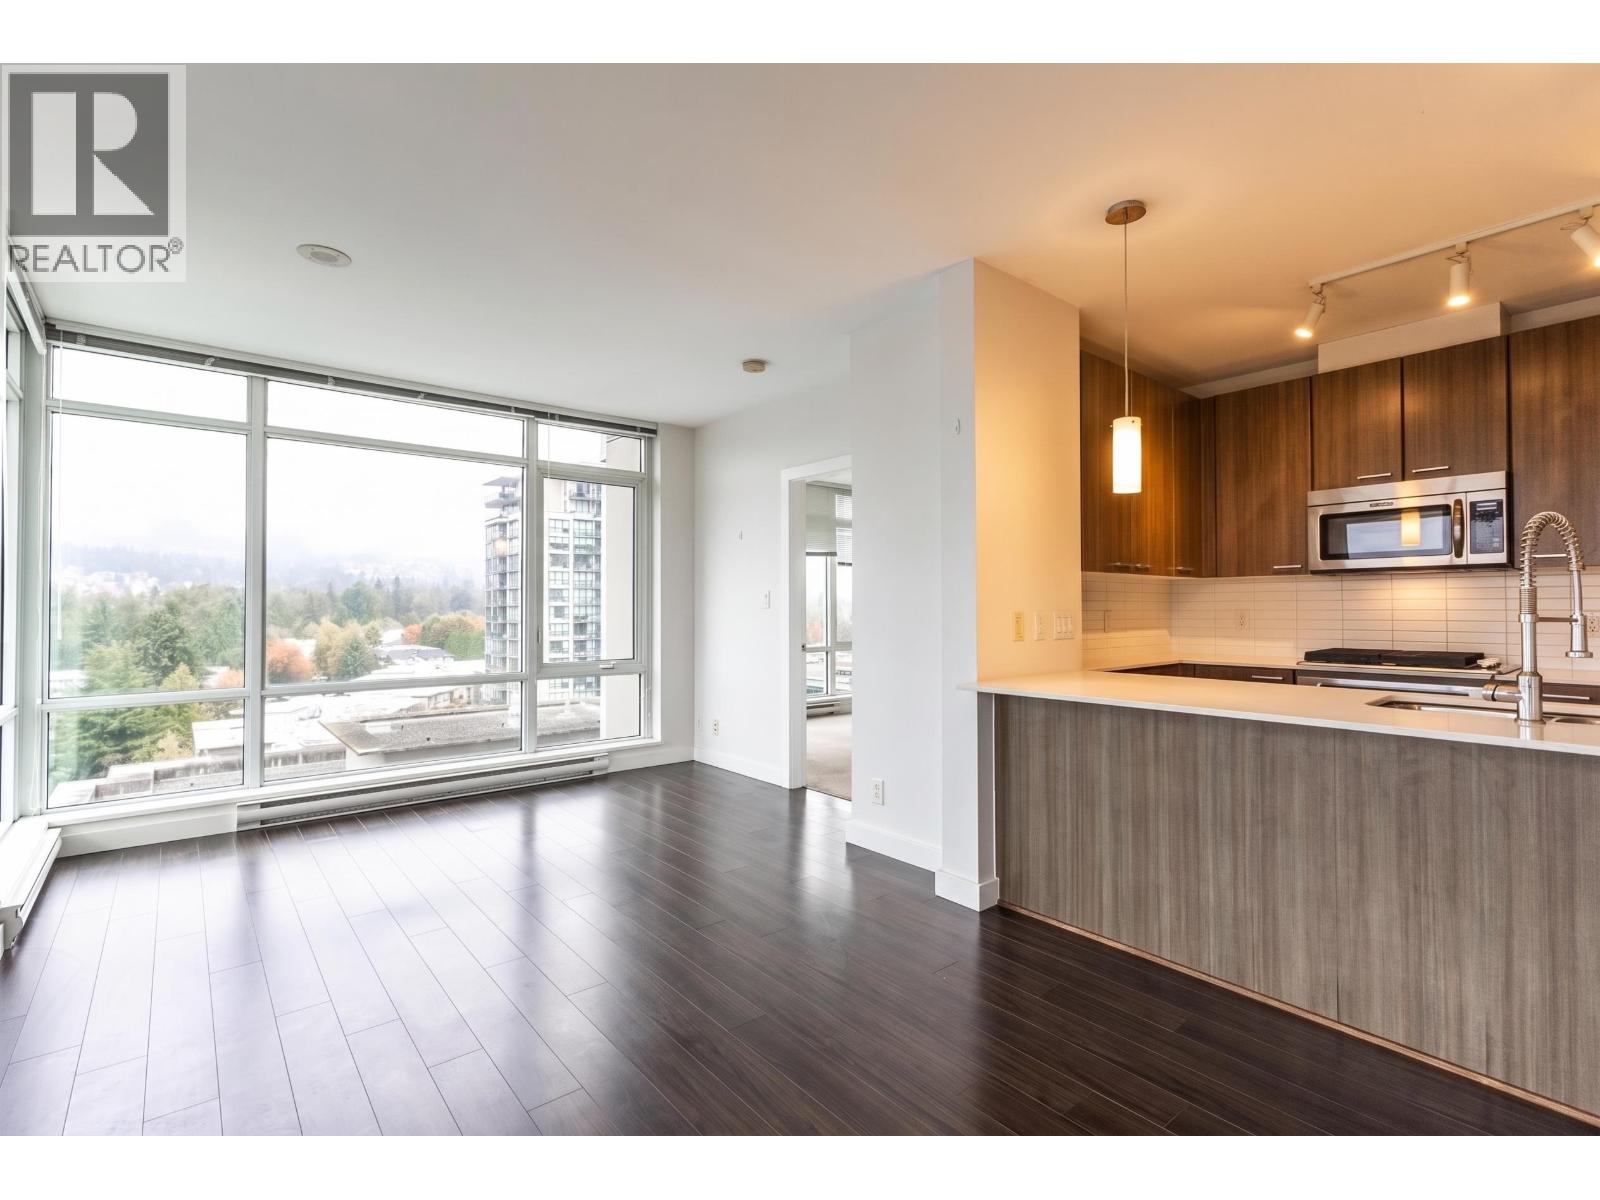 $619,999
1209 2955 Atlantic Ave. · 2bd/2ba · 820sf
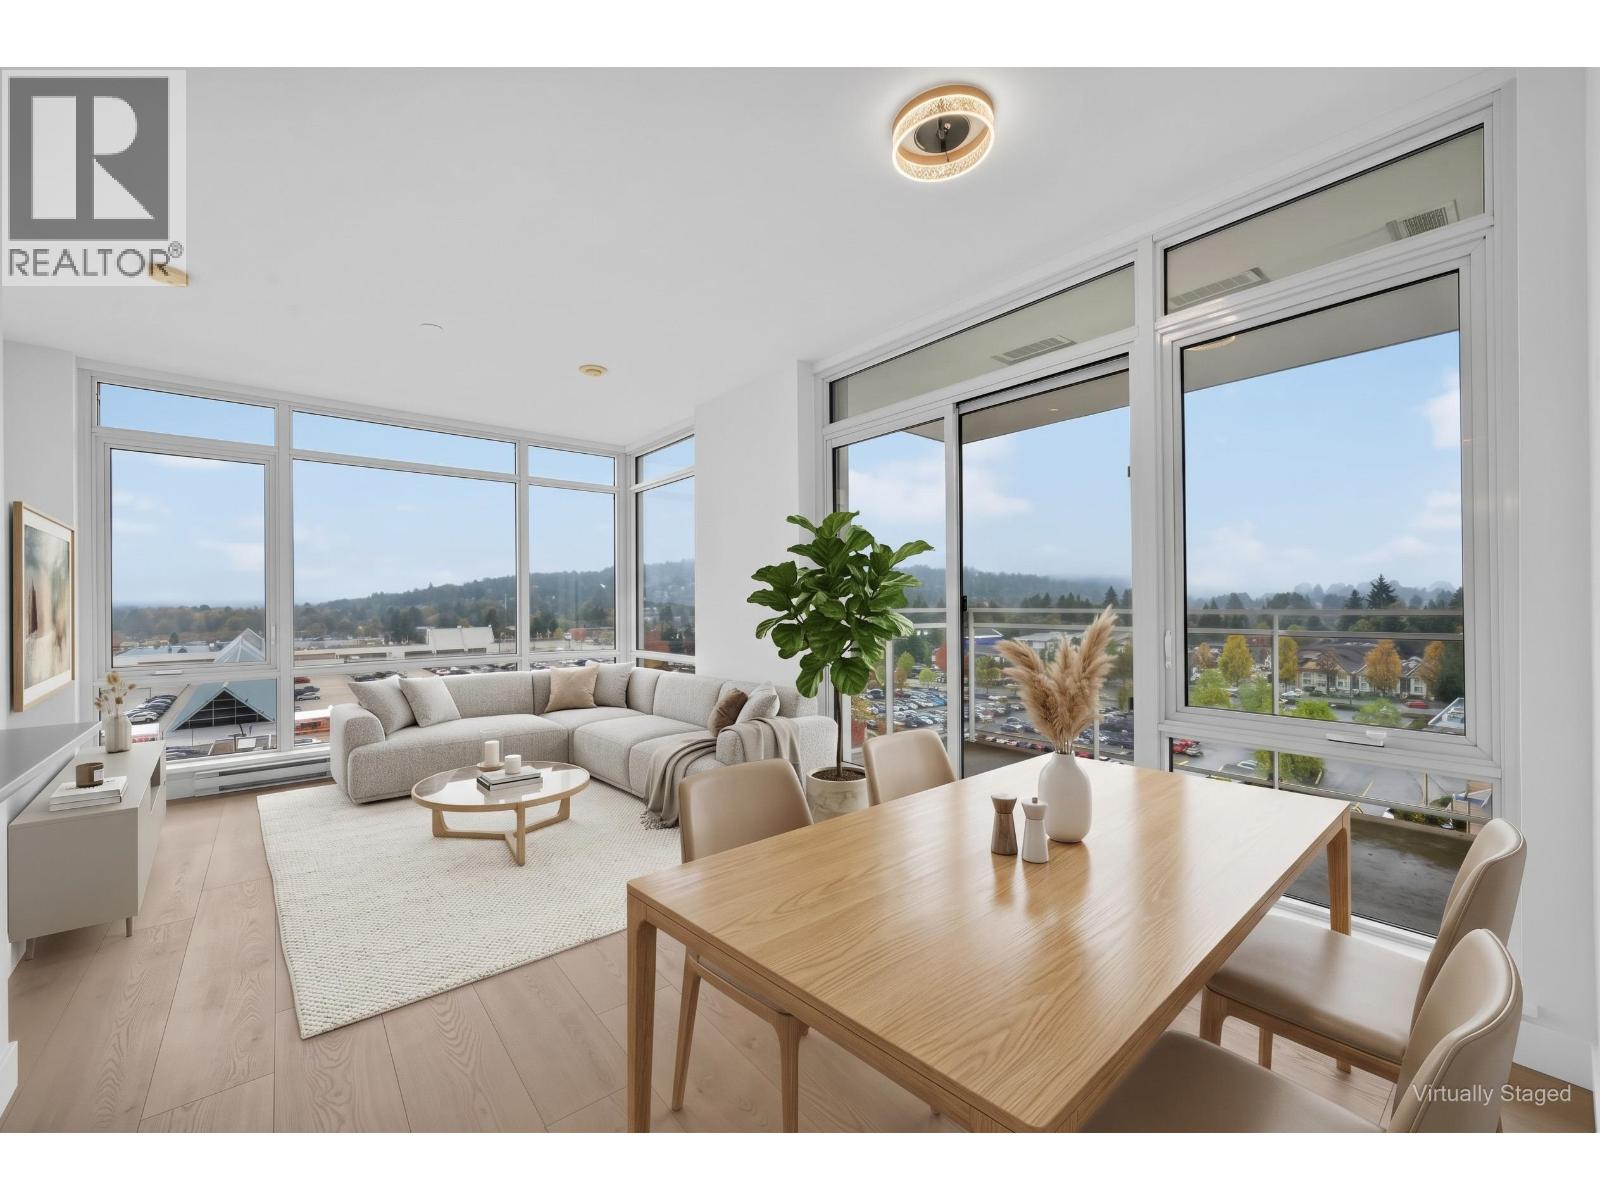 $618,000
1007 2955 Atlantic Ave. · 2bd/2ba · 816sf
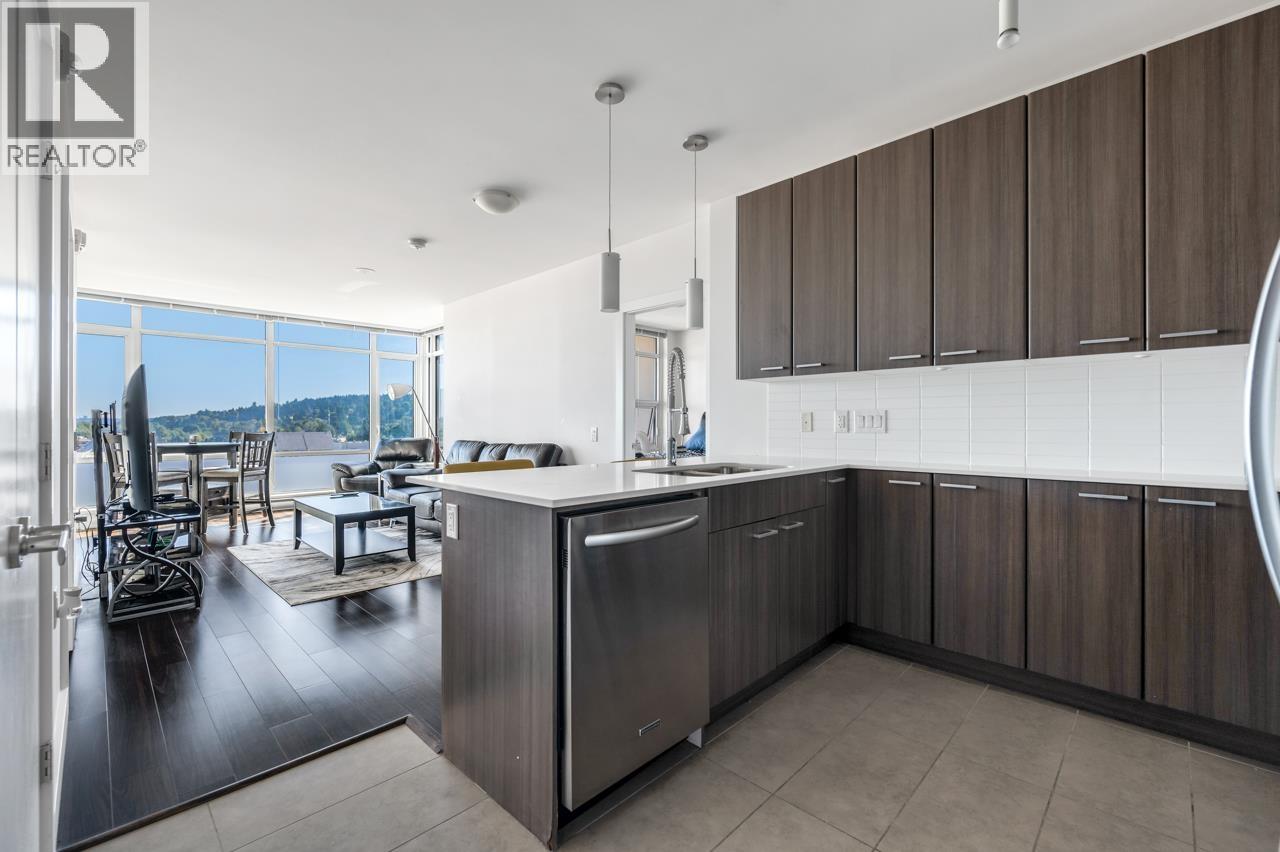 $642,900
806 2955 Atlantic Ave. · 2bd/2ba · 895sf
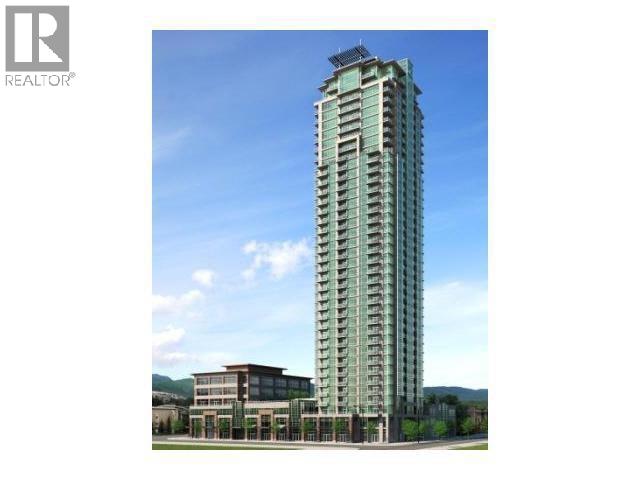 $668,000
2701 2955 Atlantic Ave. · 2bd/2ba · 896sf
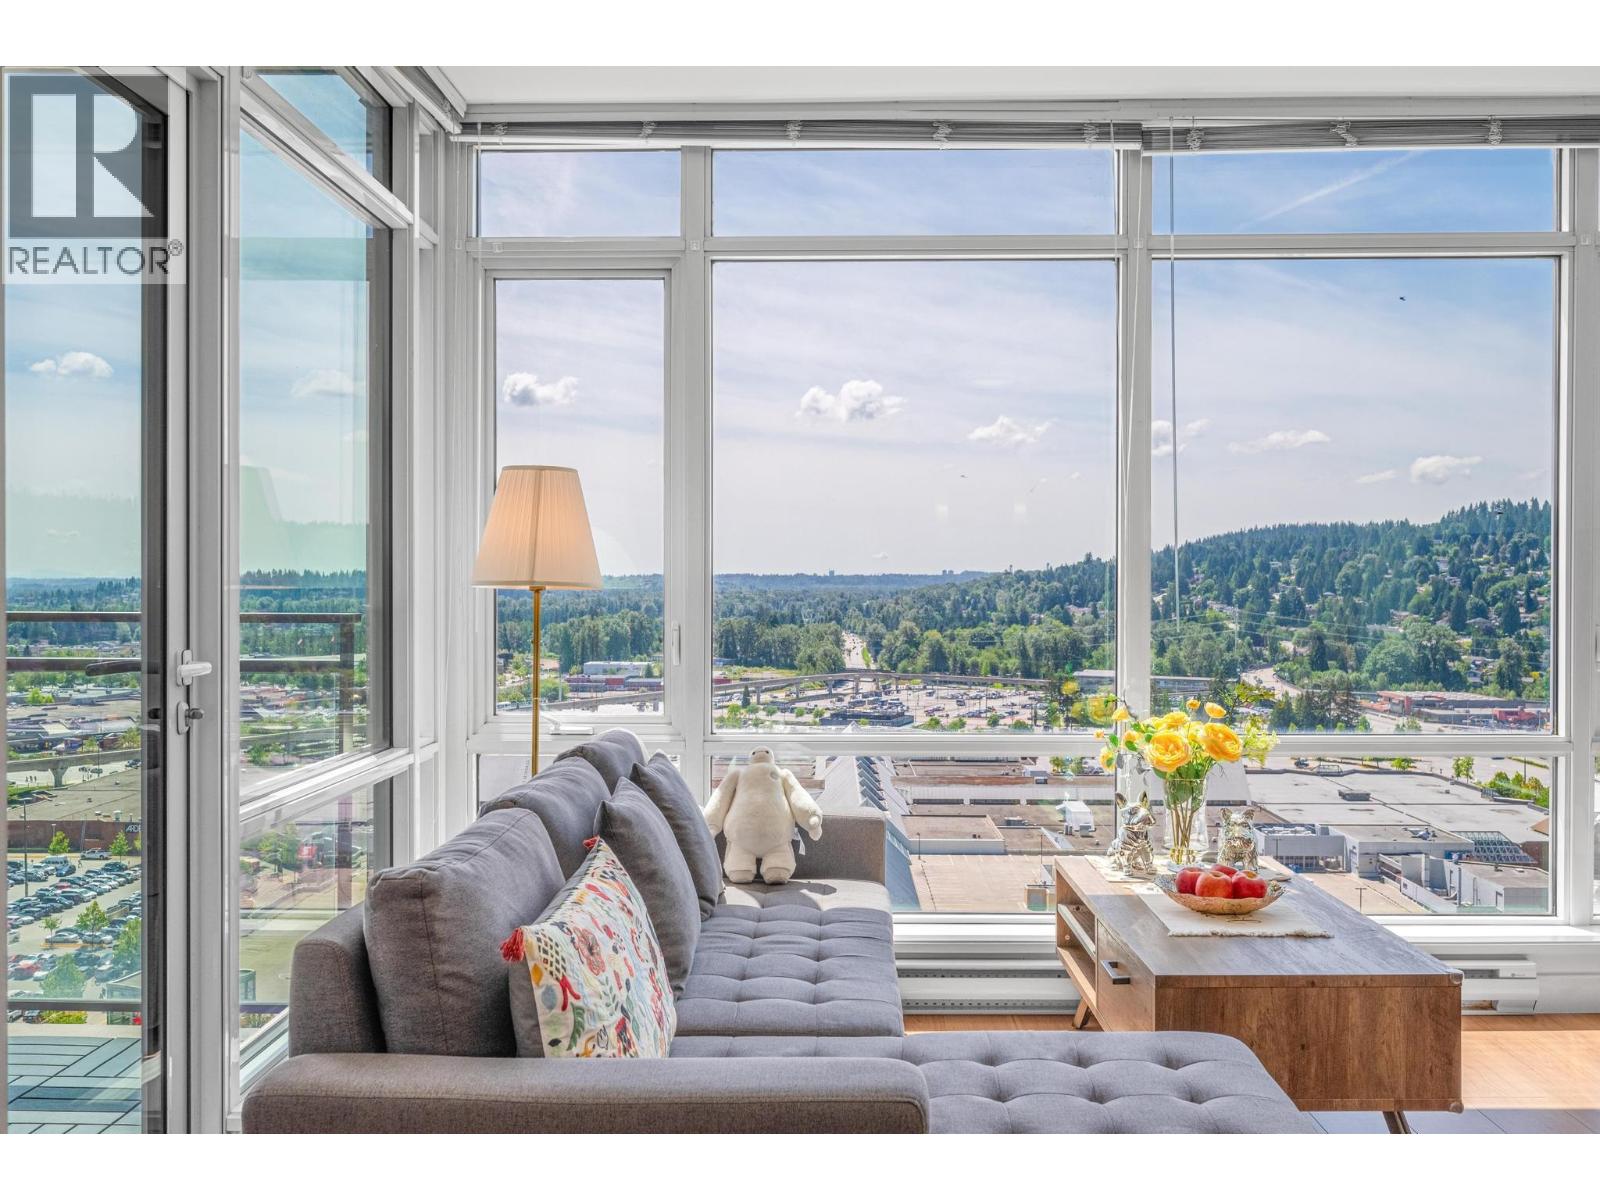 $599,900
2206 2955 Atlantic Ave. · 2bd/2ba · 892sf
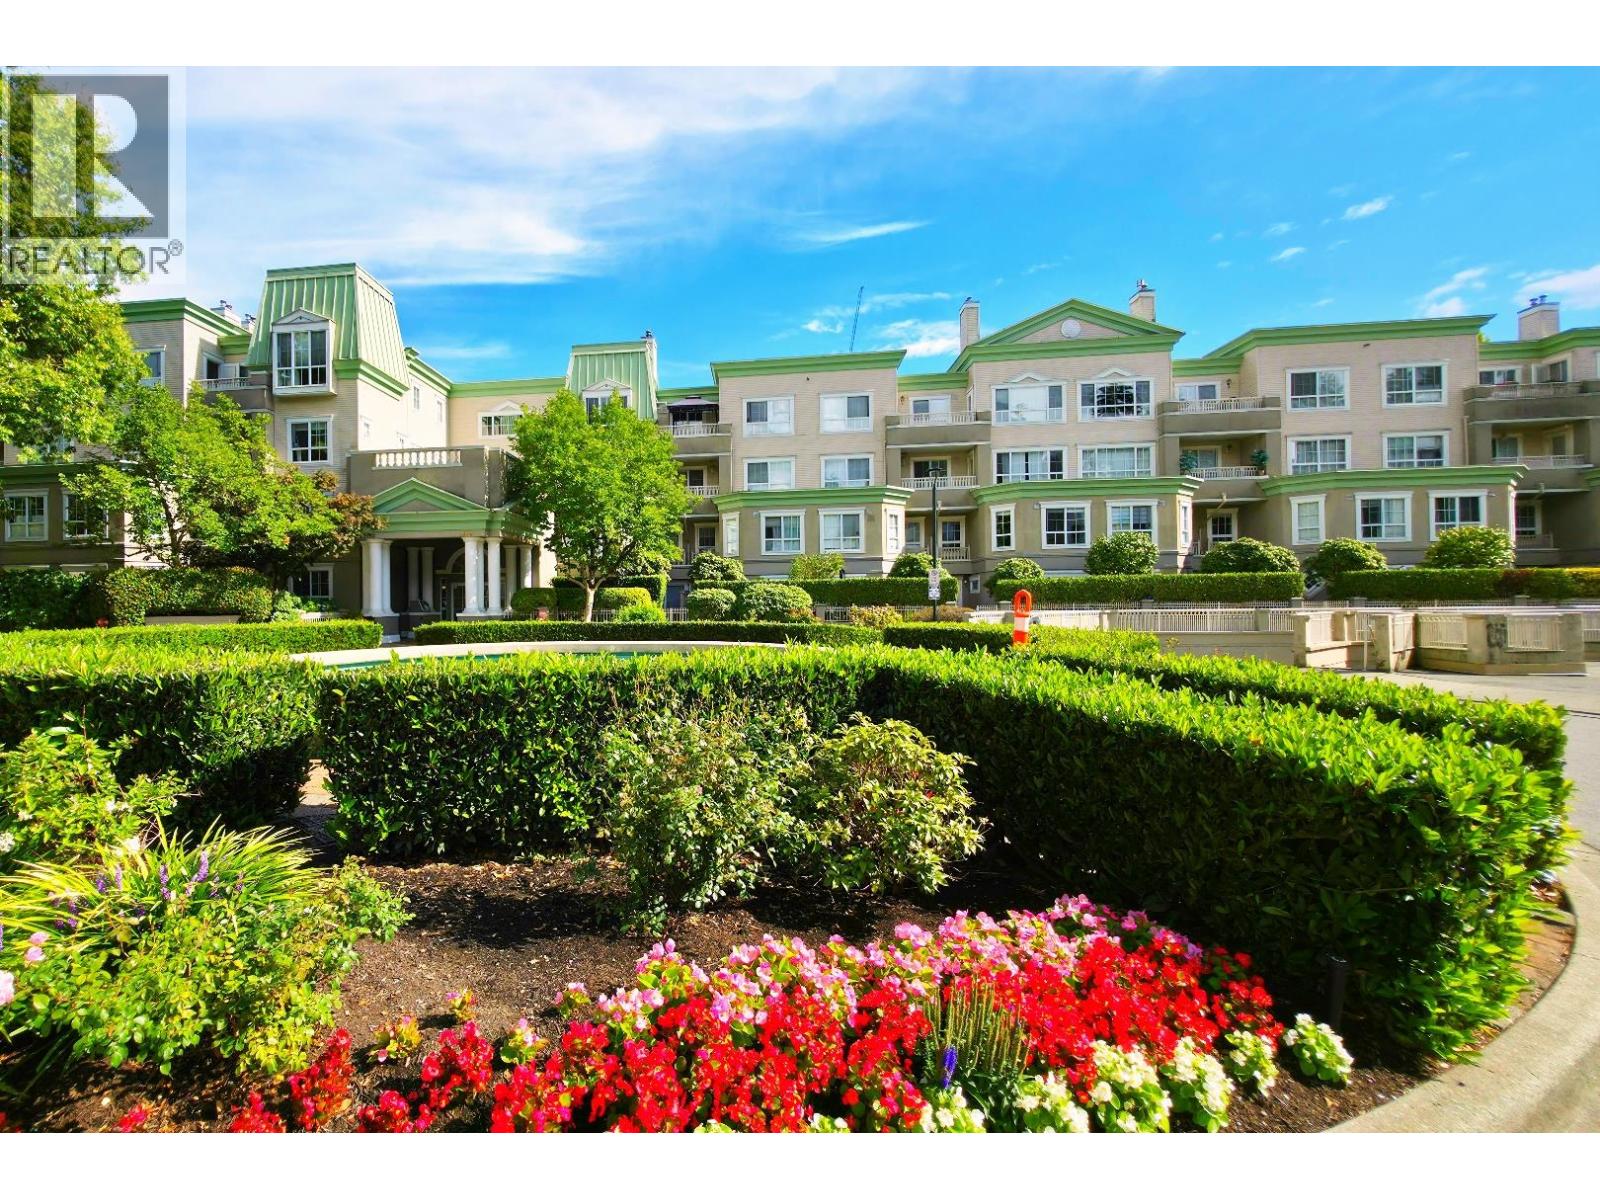 $439,000
205 2970 Princess Cres. · 1bd/1ba · 713sf
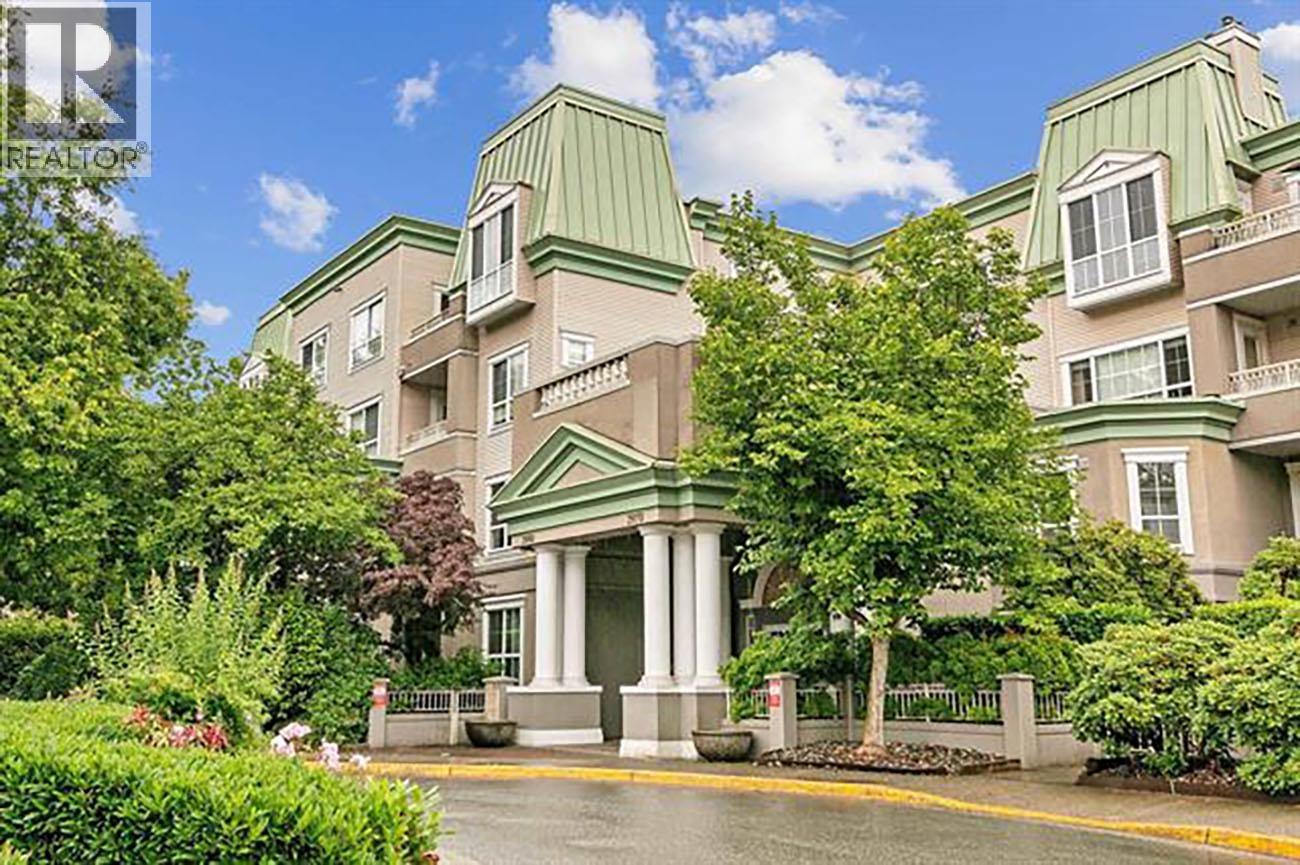 $629,000
120 2970 Princess Cres. · 2bd/2ba · 1211sf
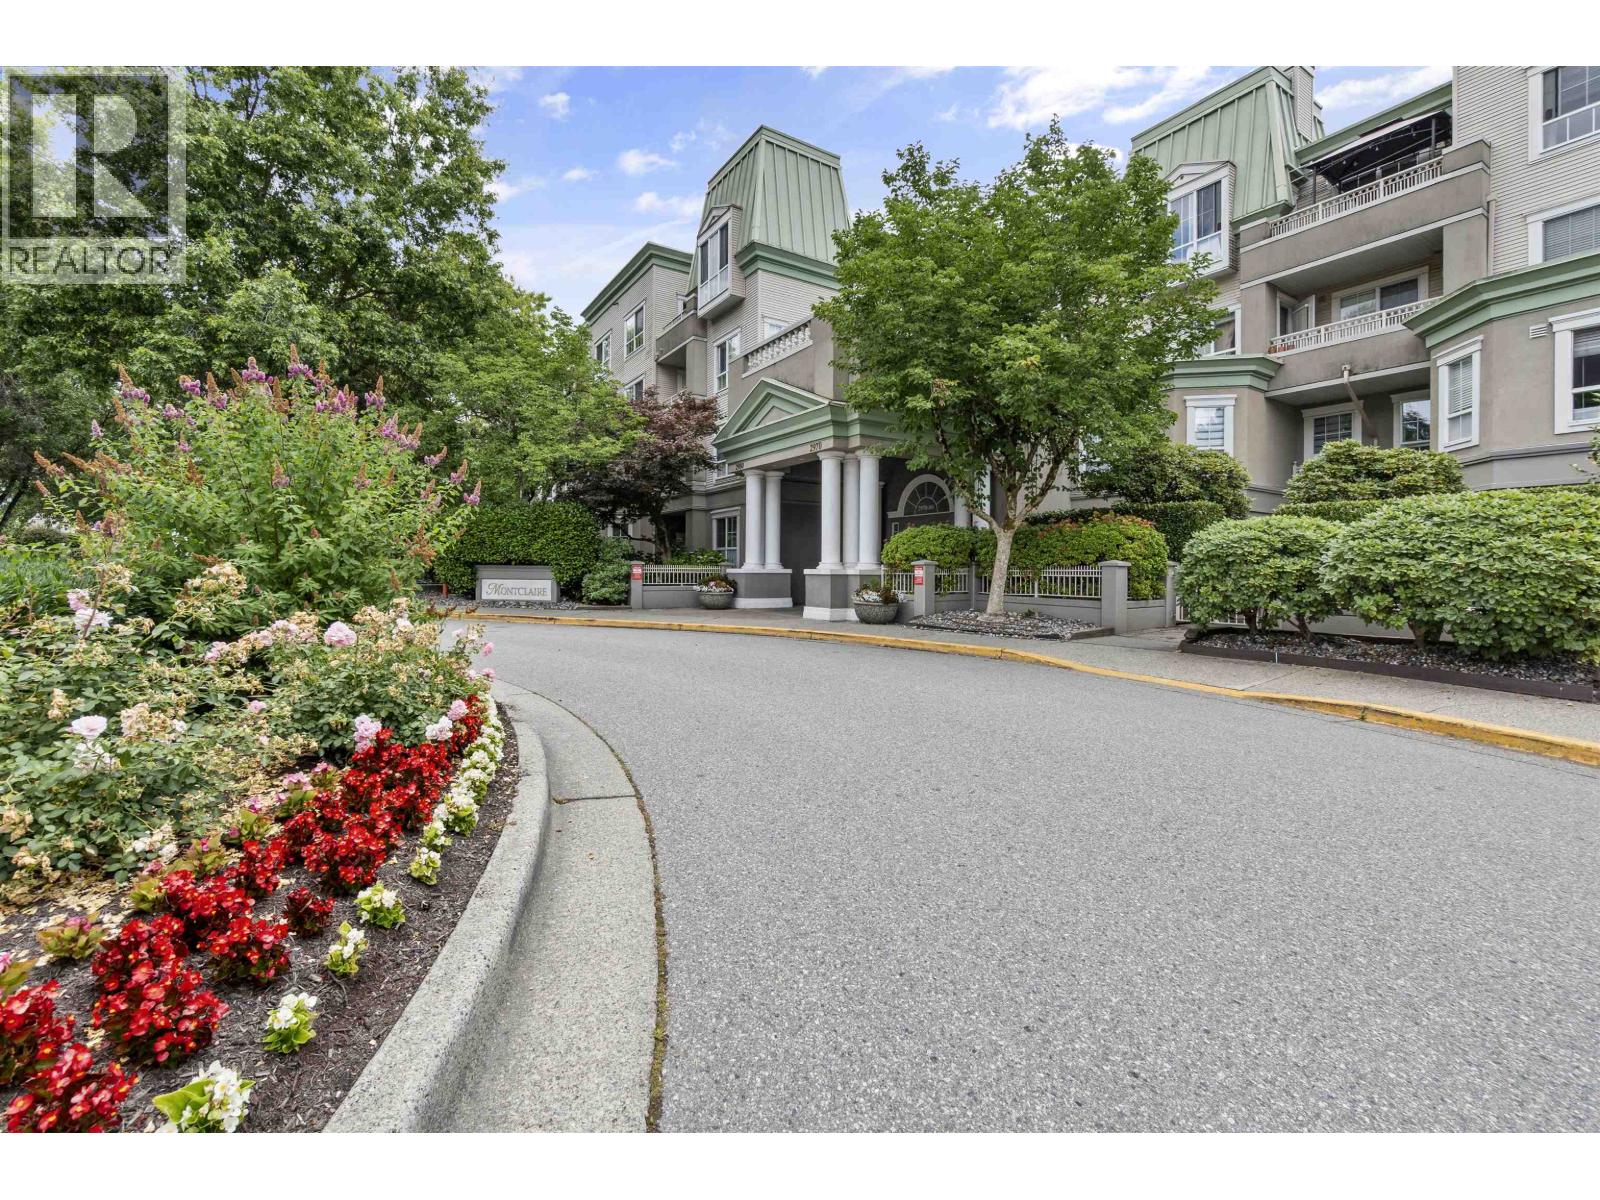 $479,900
112 2970 Princess Cres. · 1bd/1ba · 713sf
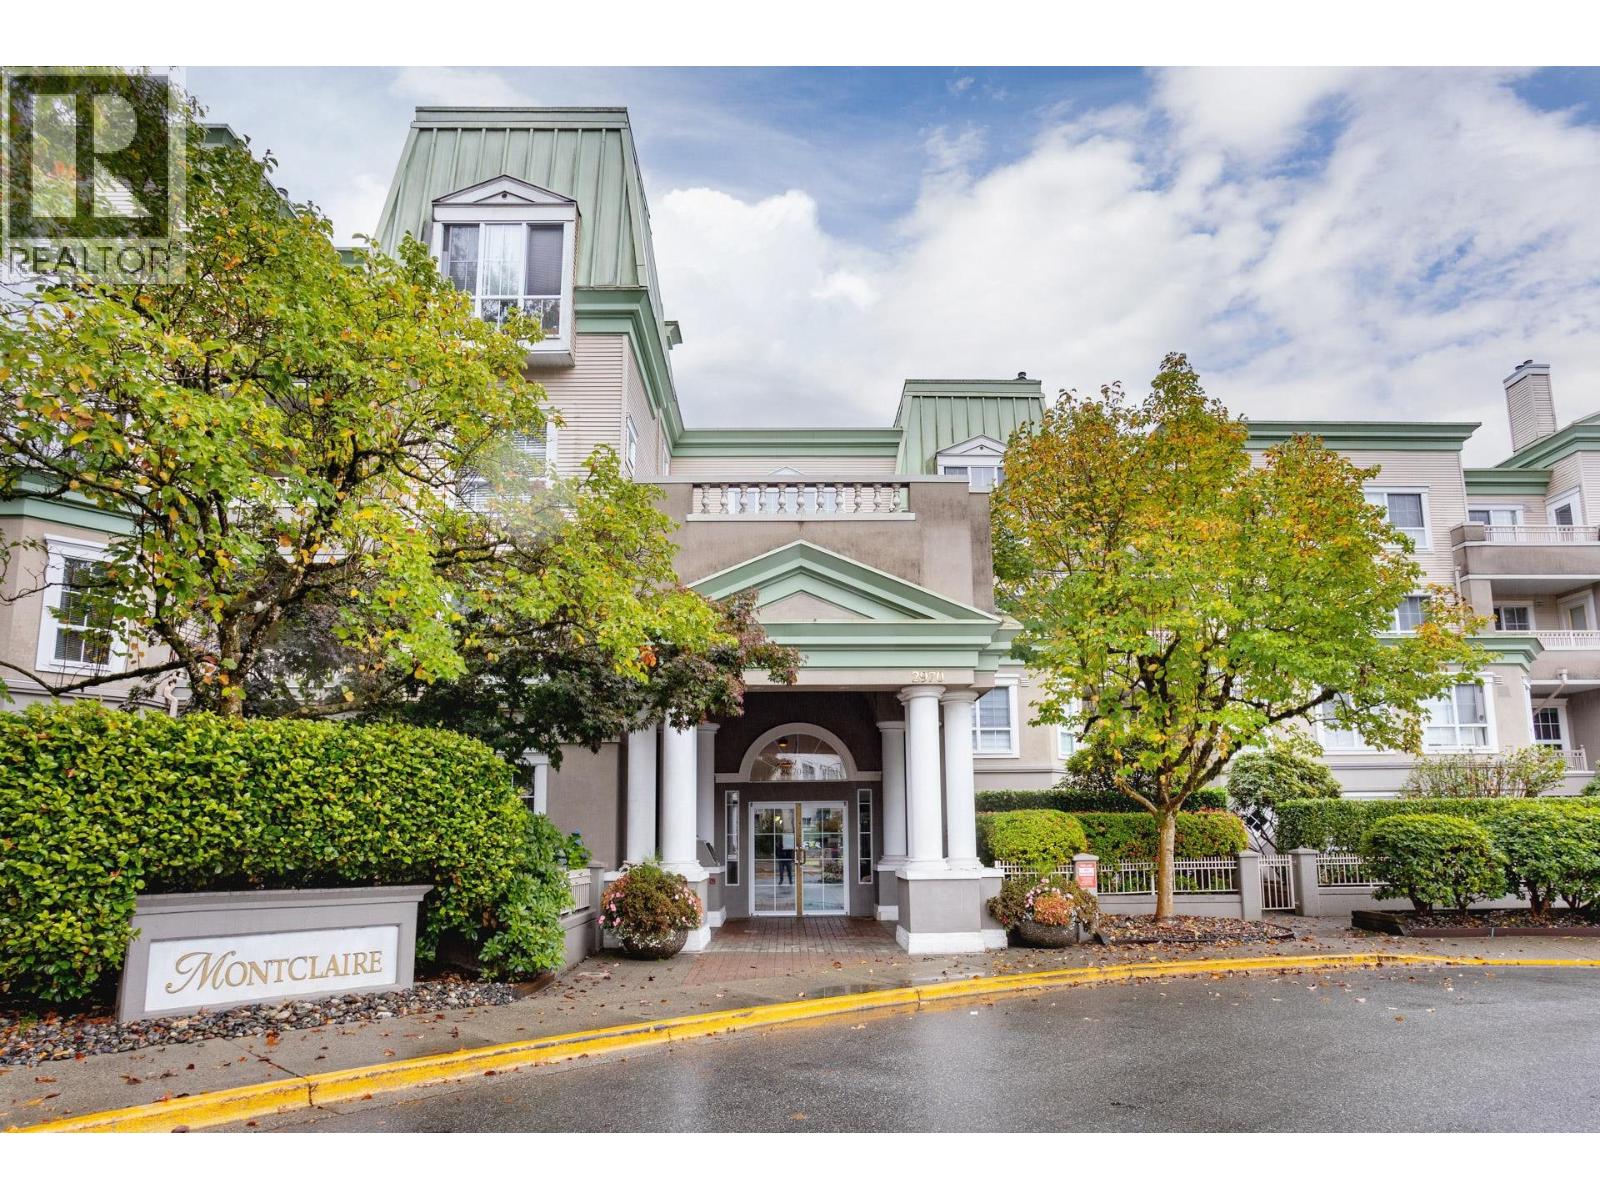 $599,900
419 2970 Princess Cres. · 2bd/2ba · 1004sf
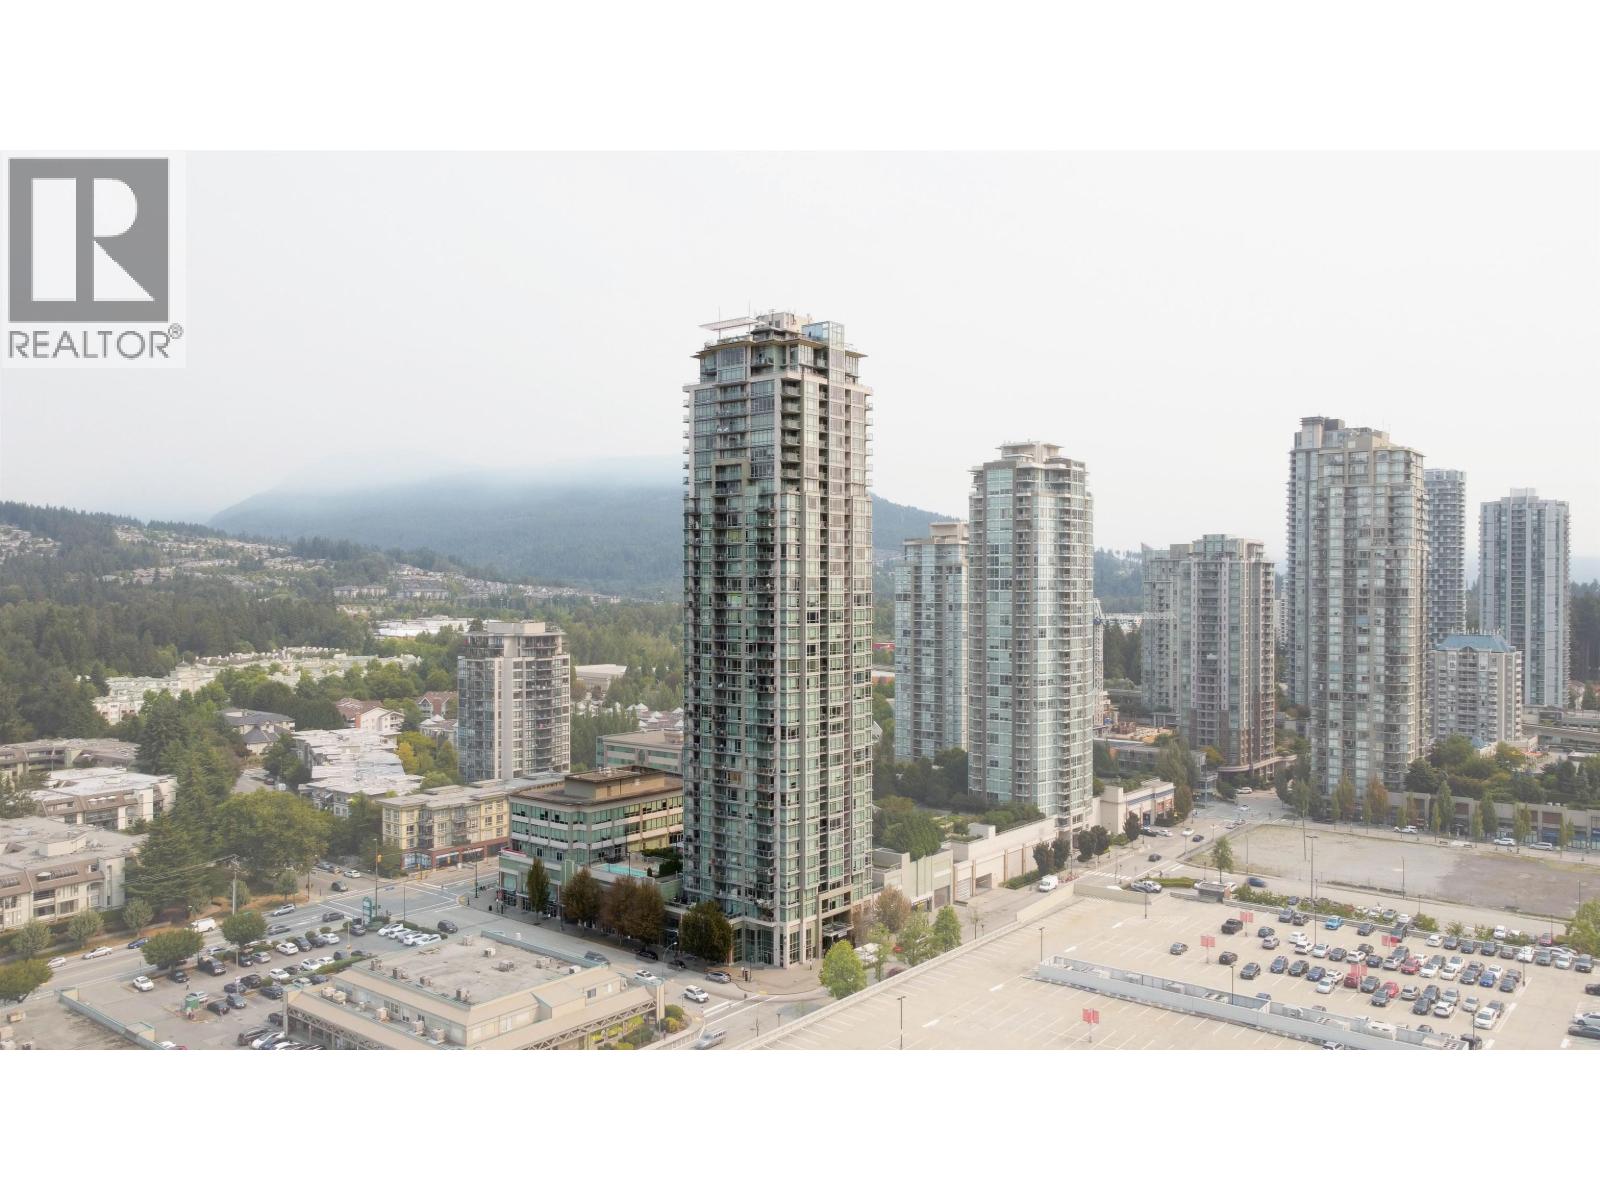 $628,000
1205 2955 Atlantic Ave. · 2bd/2ba · 816sf
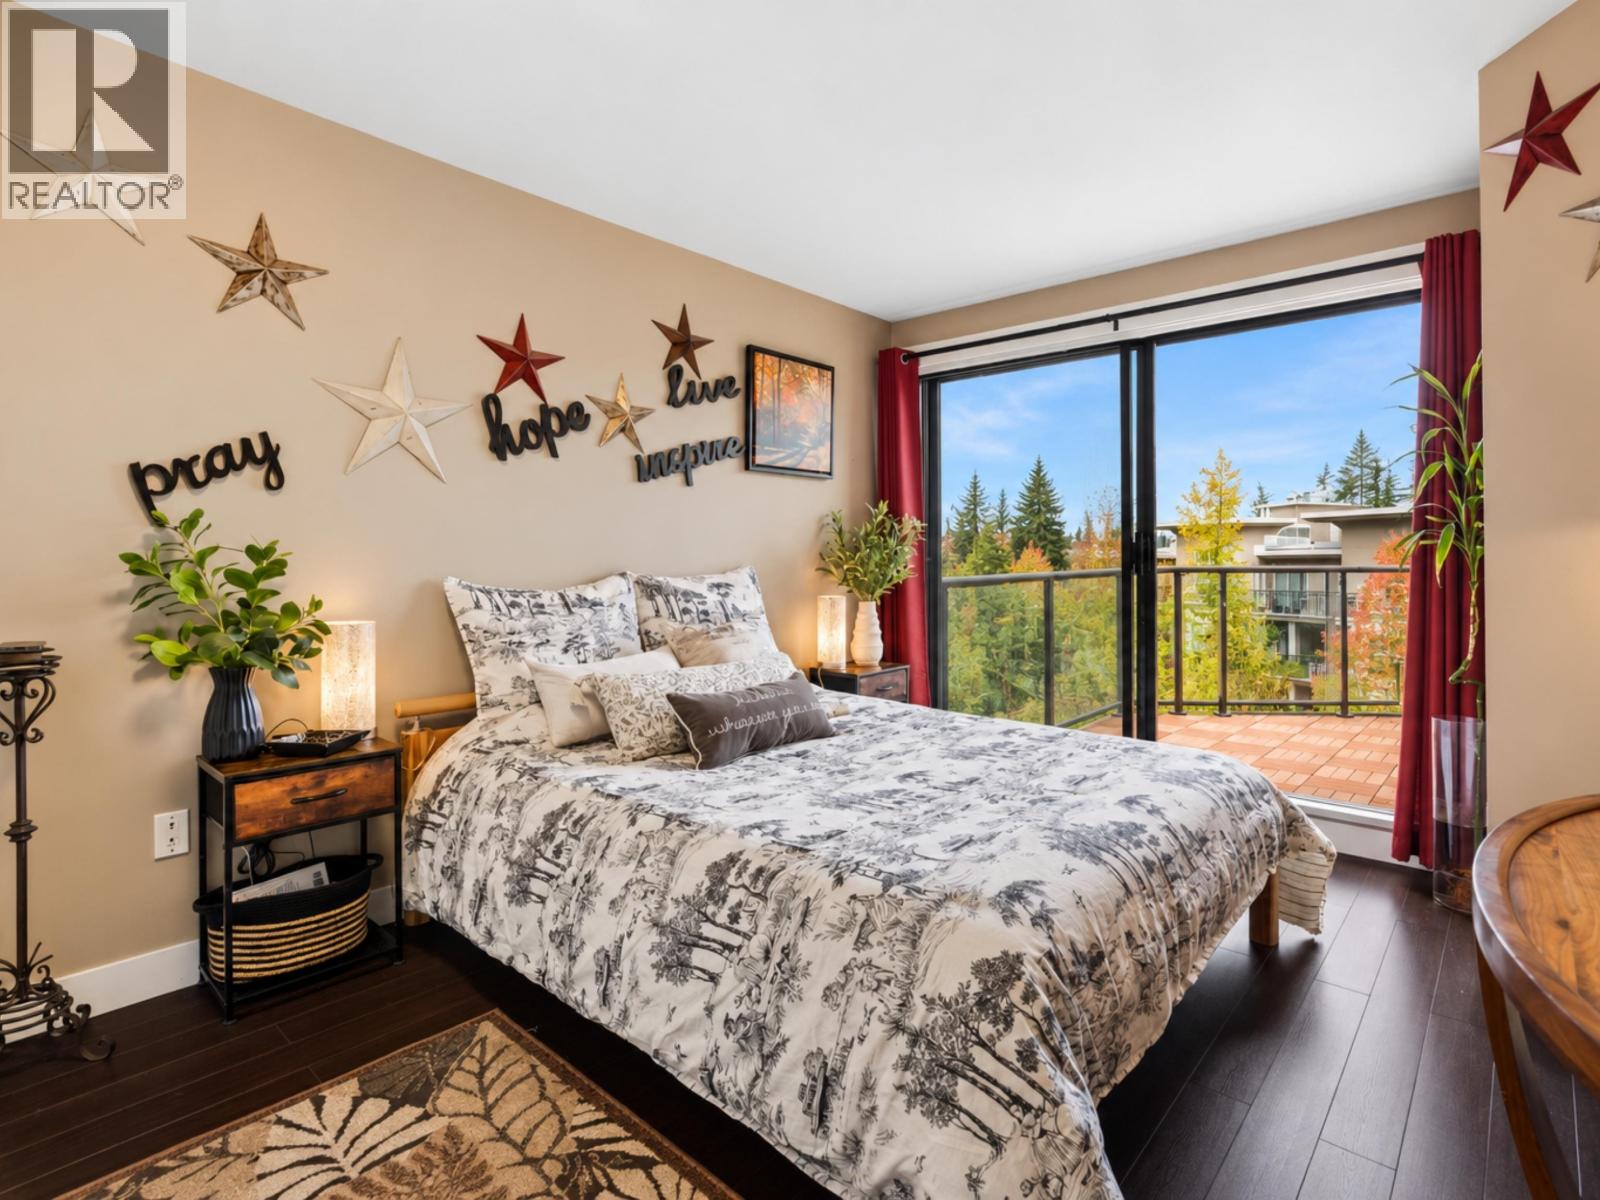 $659,900
414 2968 Burlington Dr. · 2bd/2ba · 1013sf
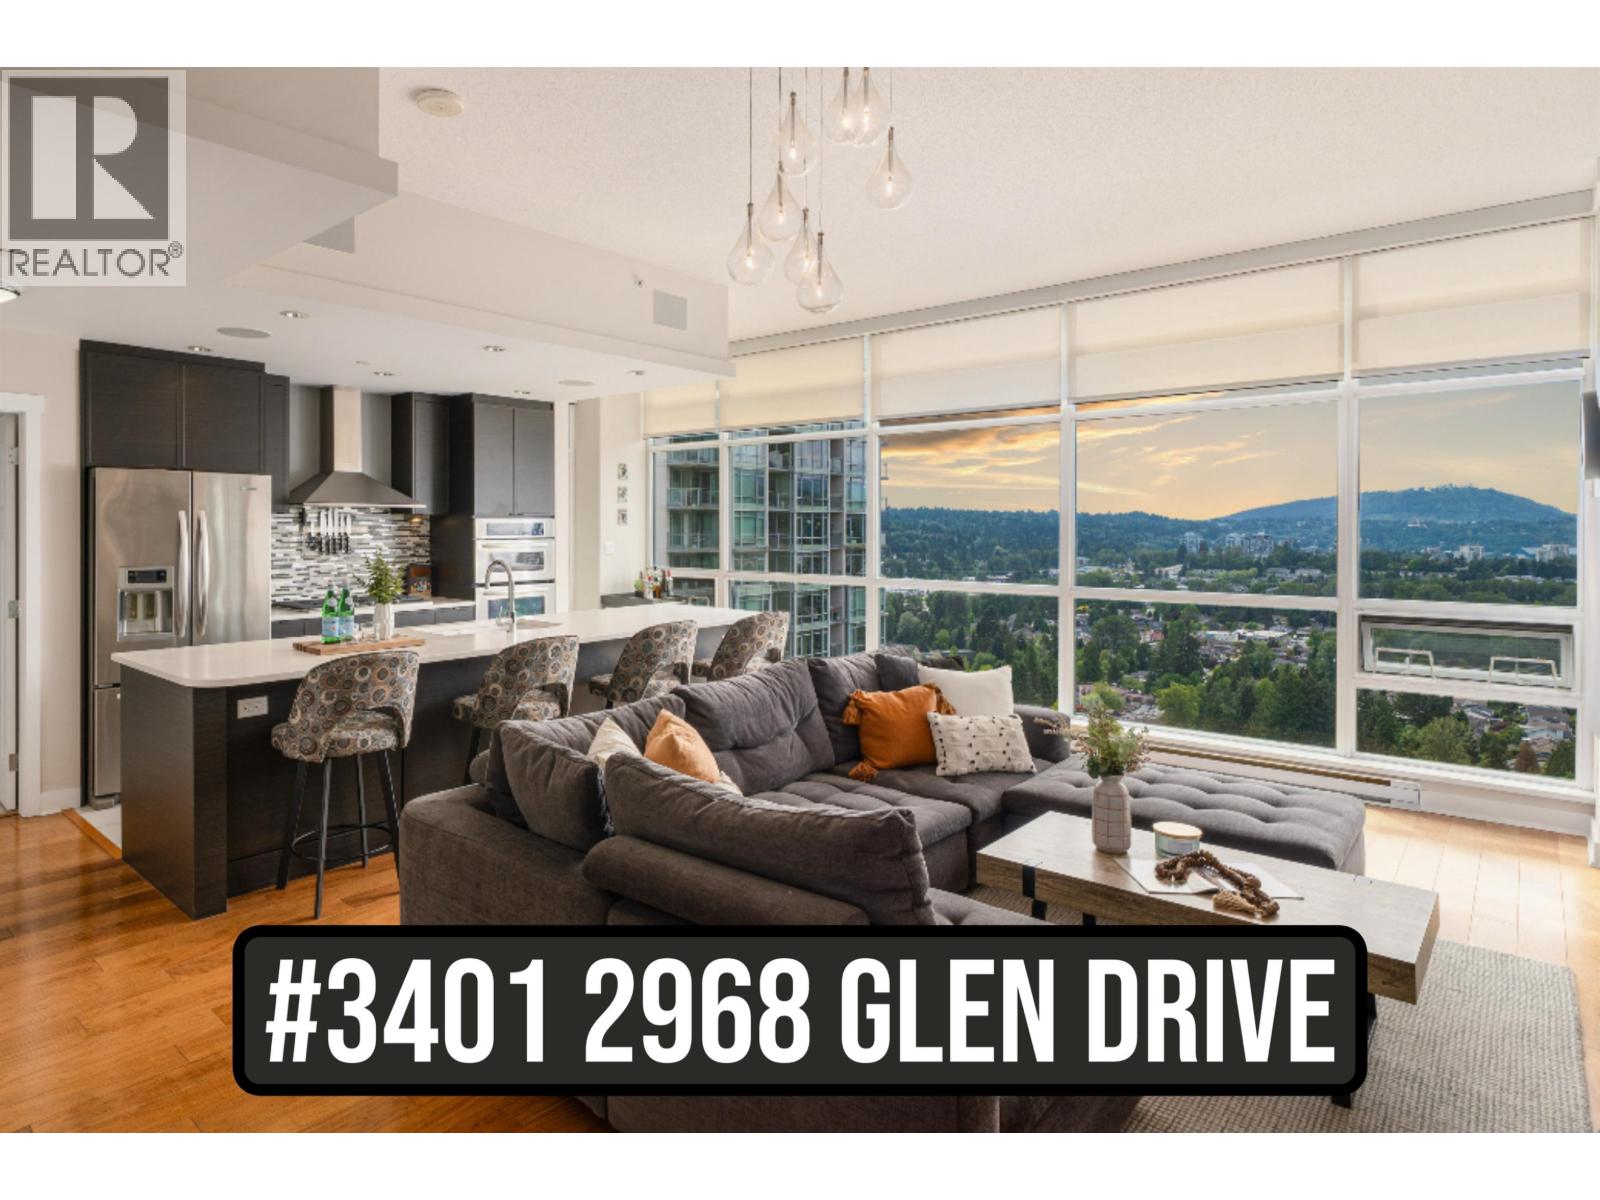 $1,199,900
3401 2968 Glen Dr. · 2bd/2ba · 1990sf
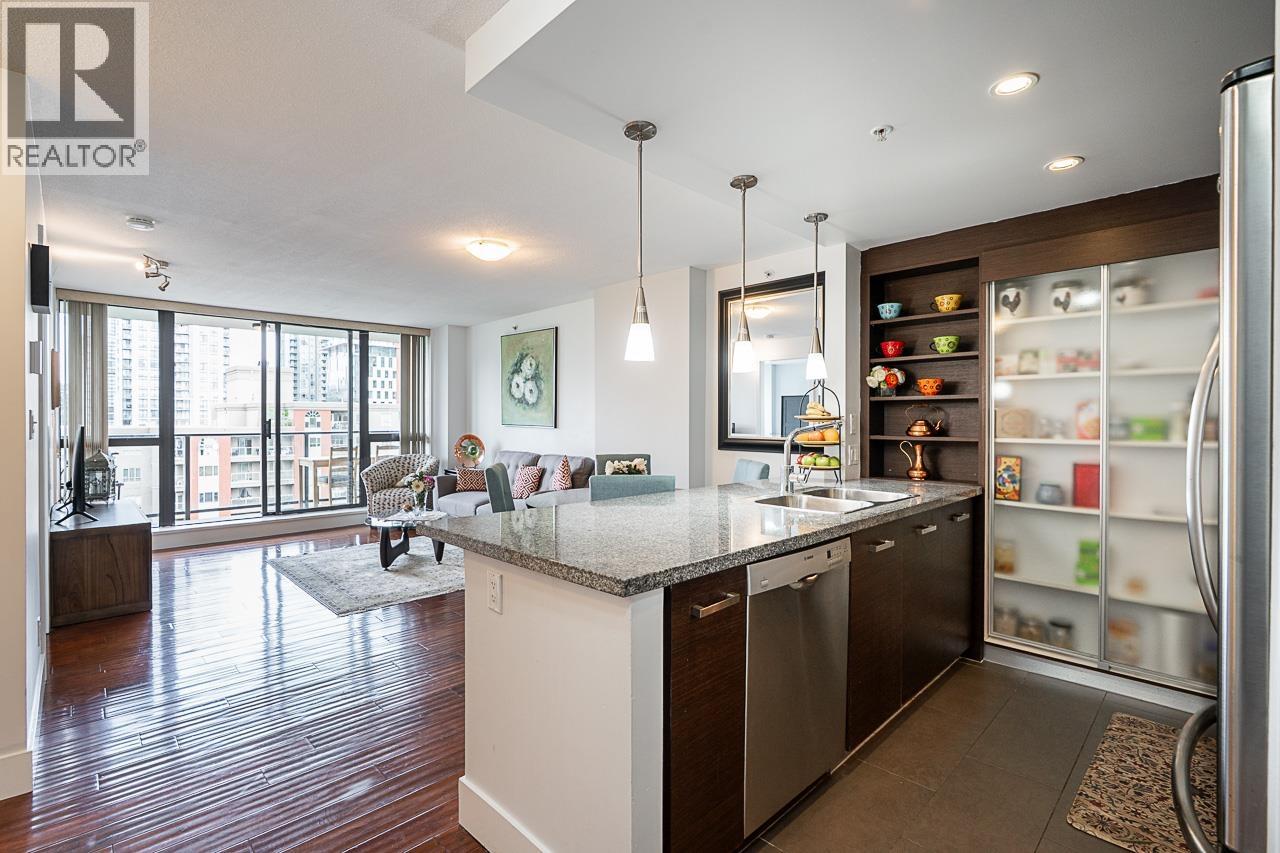 $499,000
1203 2959 Glen Dr. · 1bd/1ba · 732sf
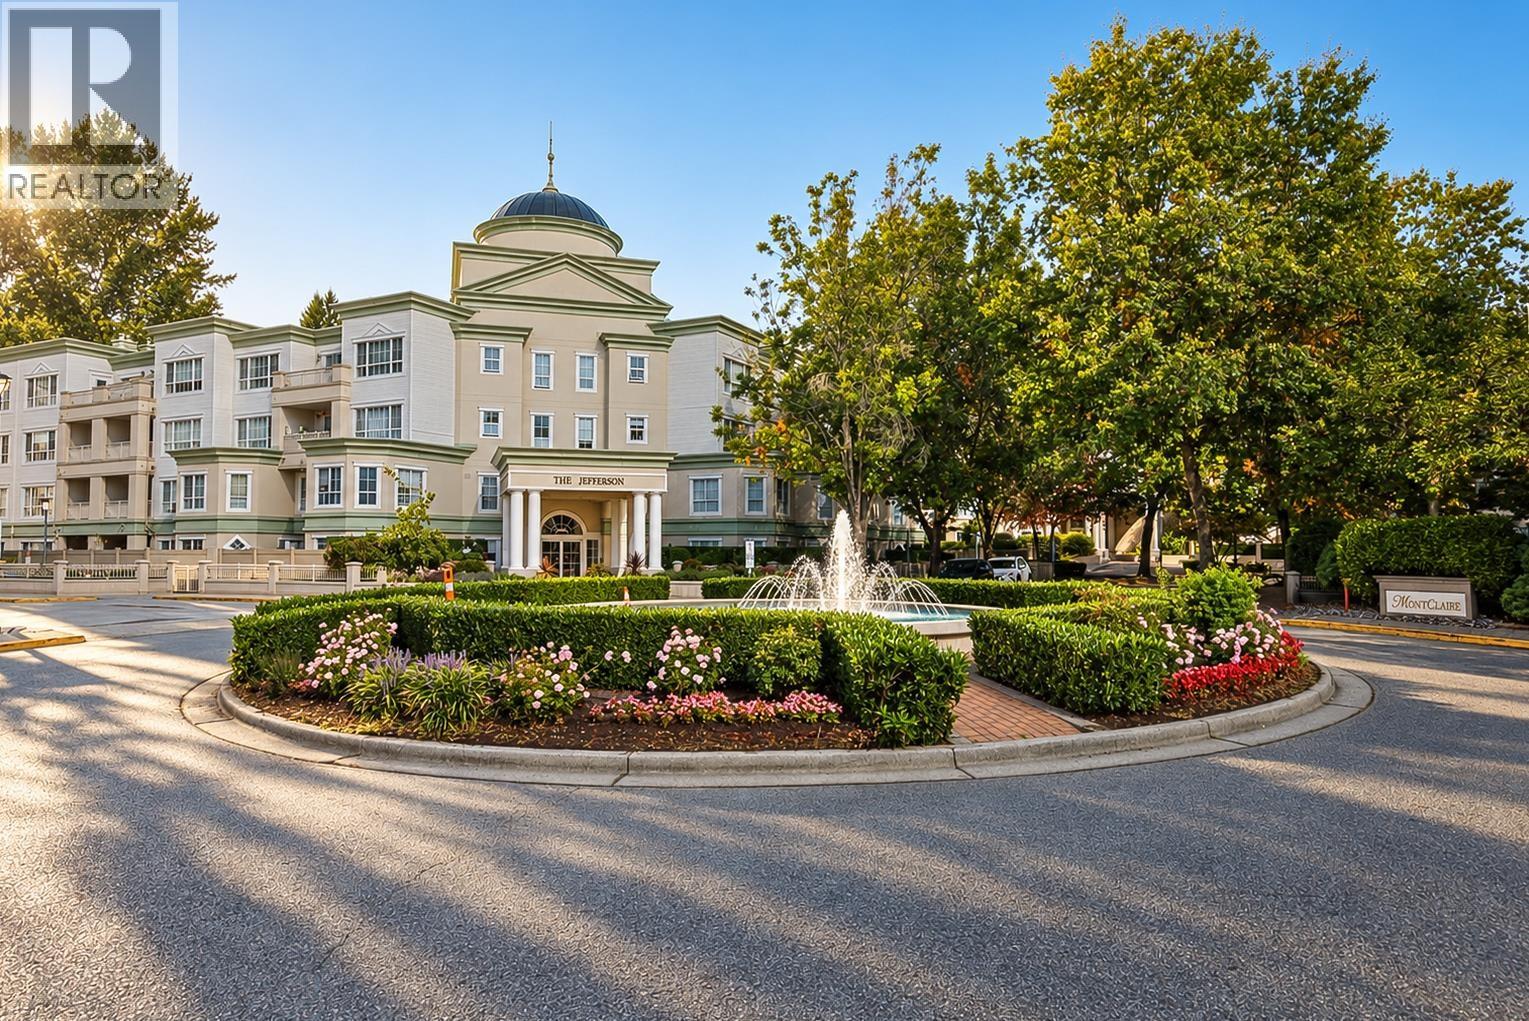 $414,900
205 2975 Princess Cres. · 1bd/1ba · 755sf
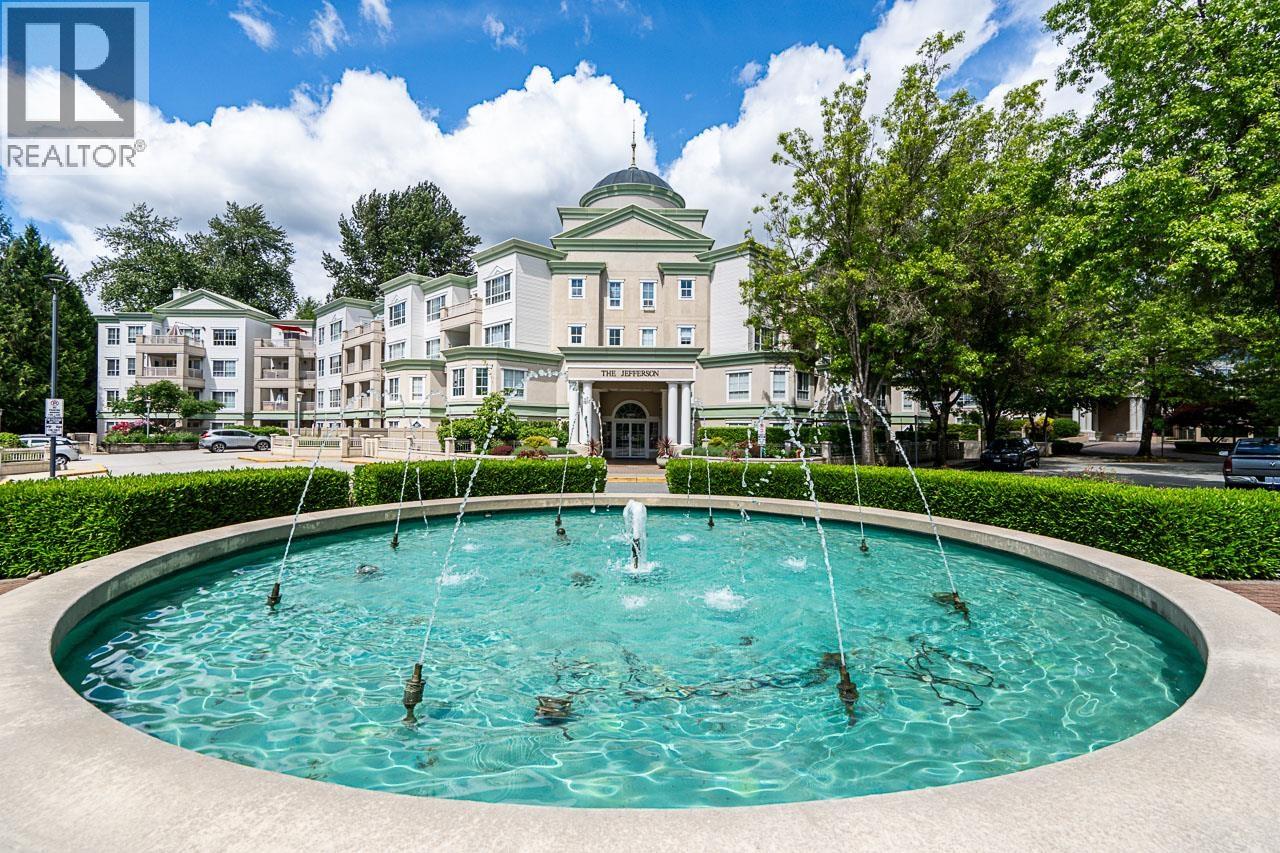 $410,000
211 2975 Princess Cres. · 1bd/1ba · 738sf
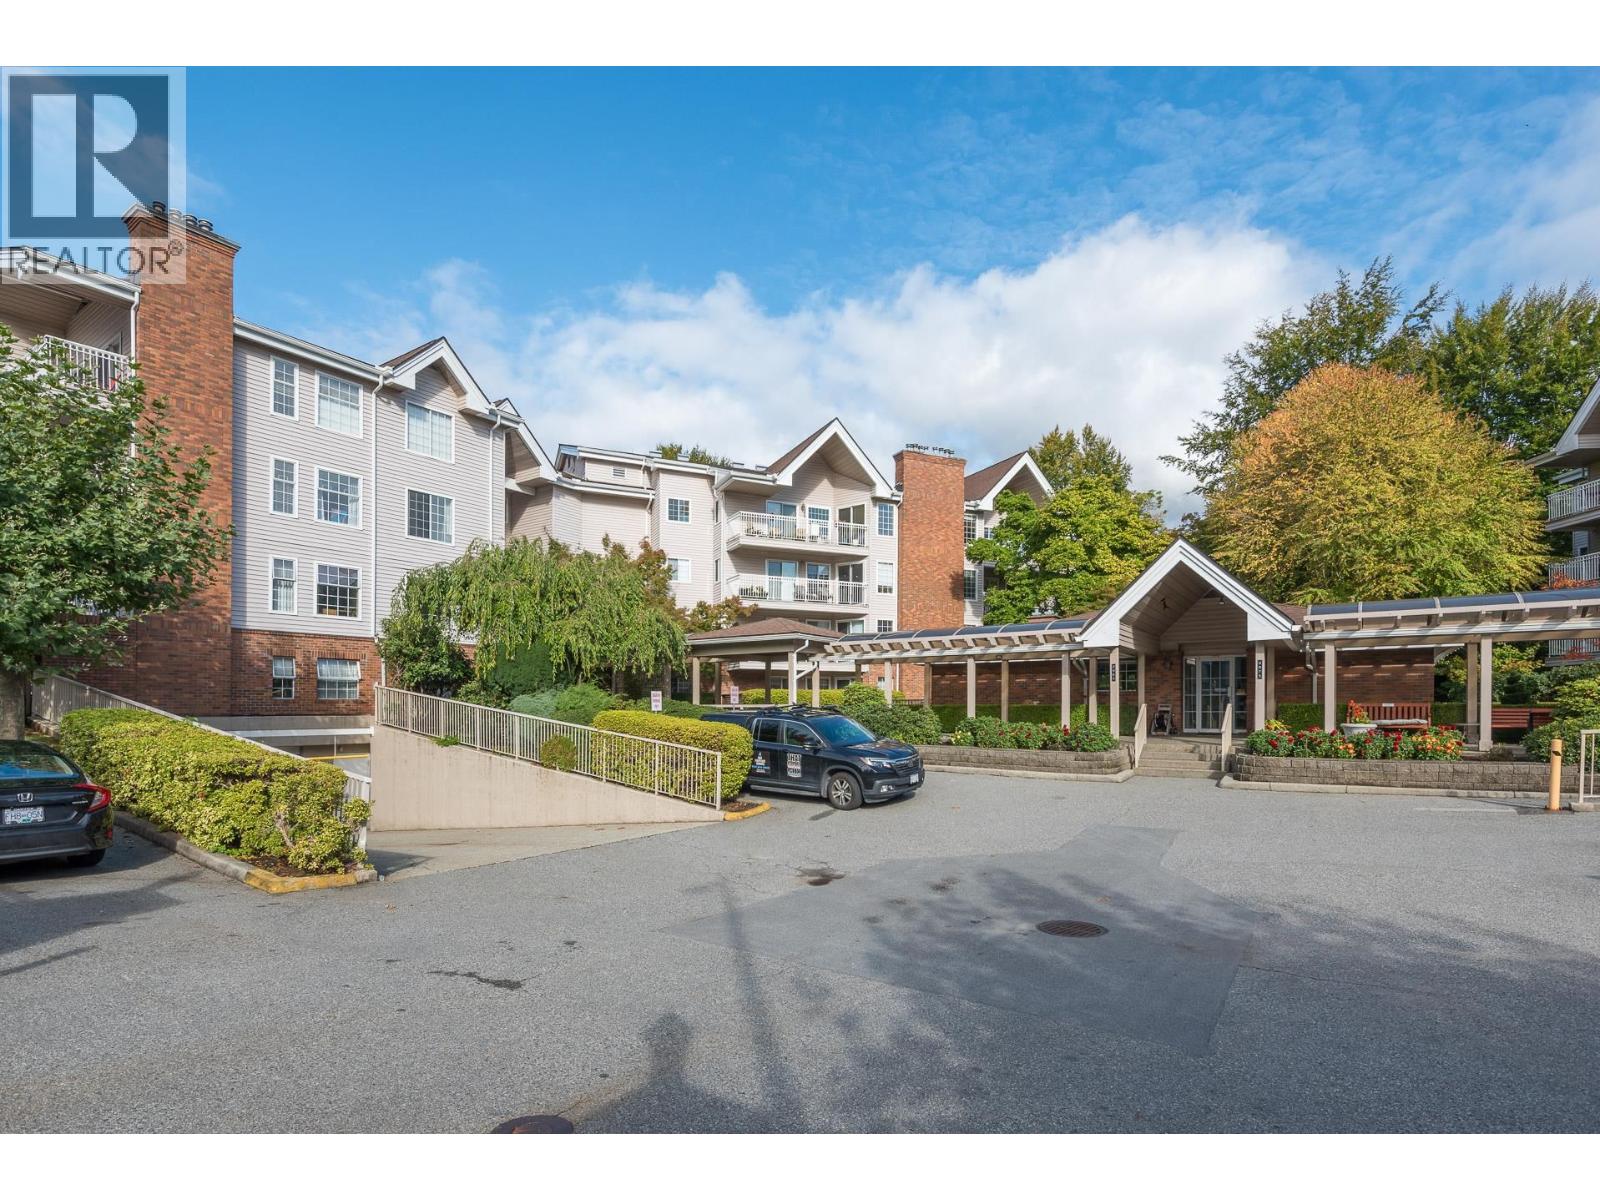 $479,900
303 2963 Burlington Dr. · 2bd/1ba · 1044sf
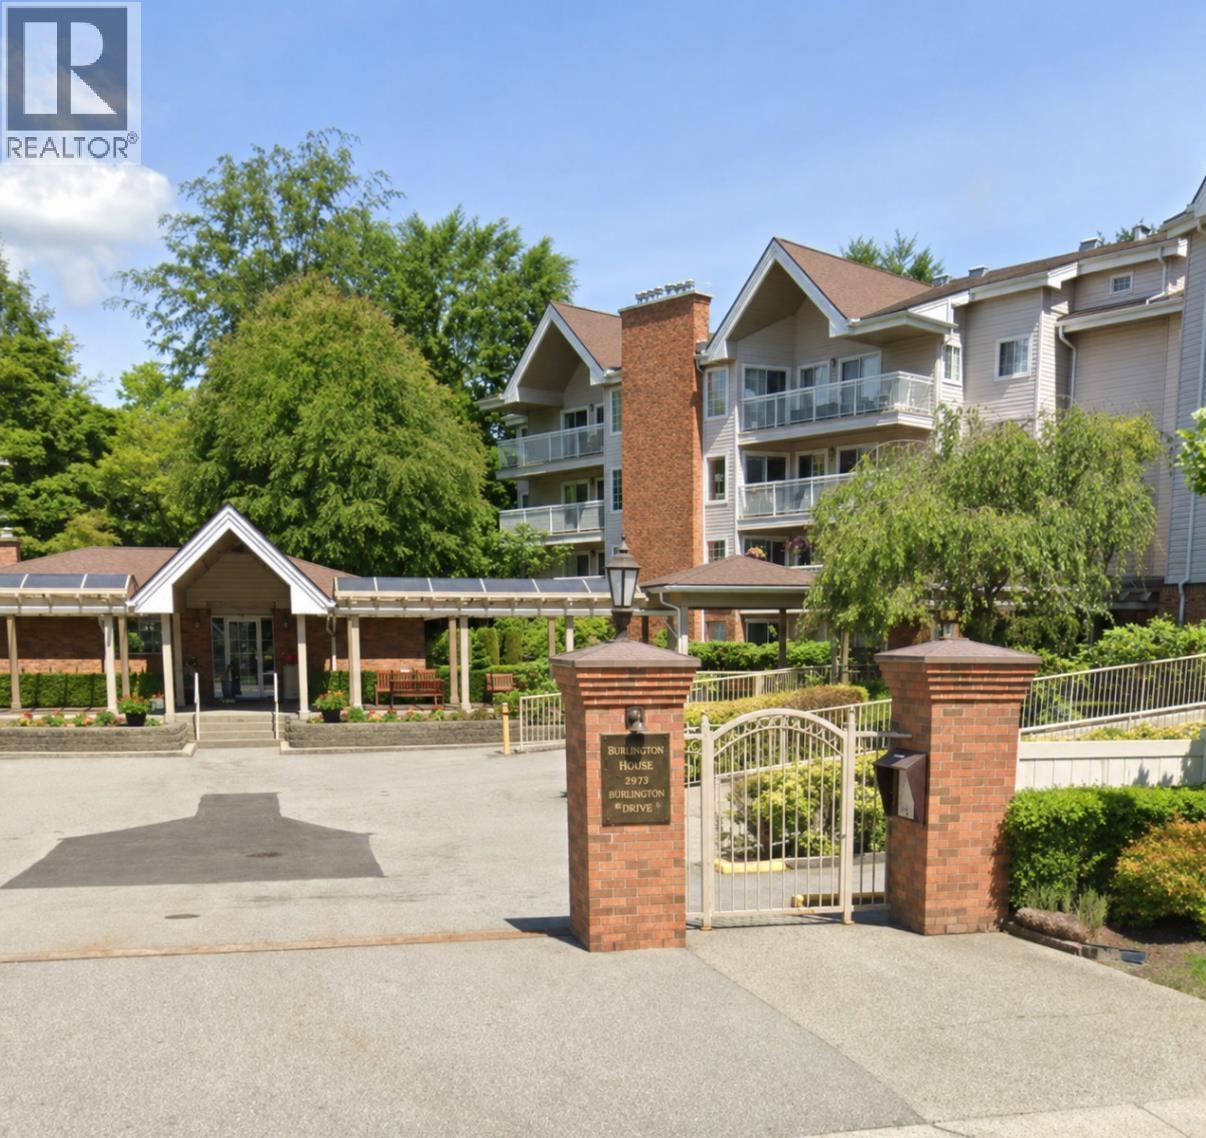
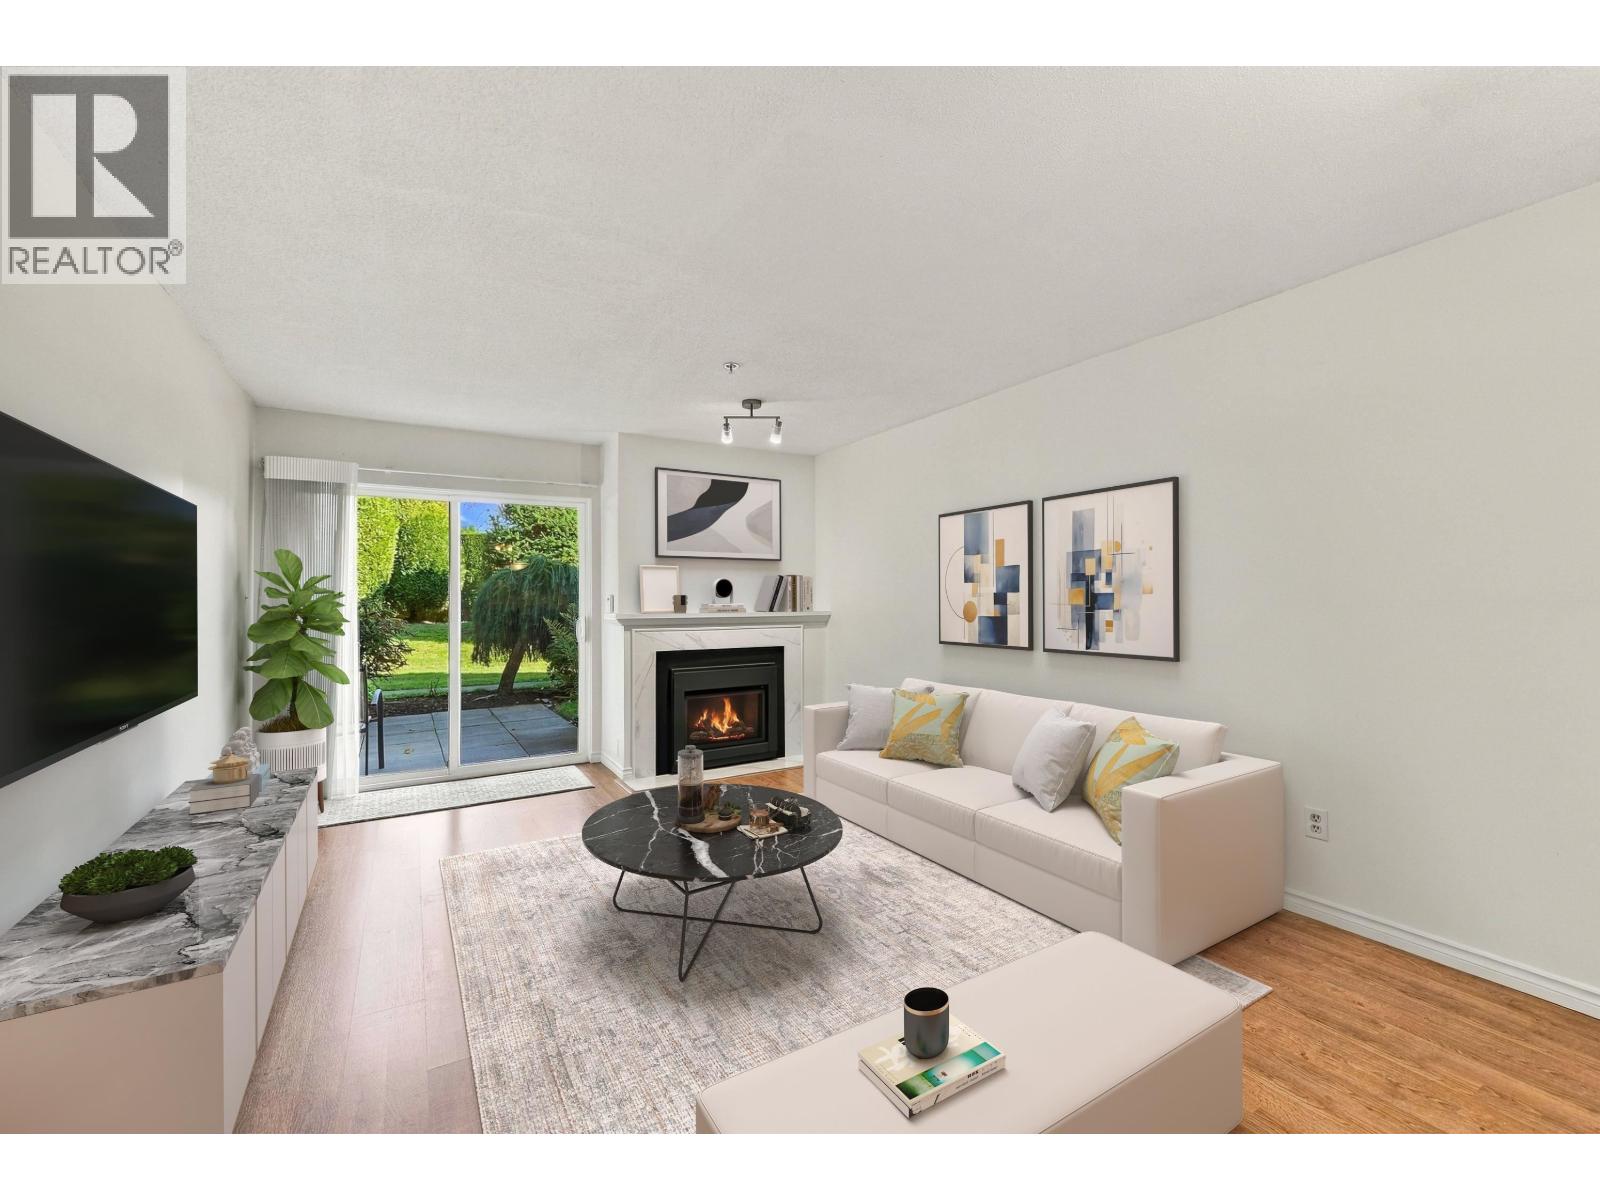 $549,000
106 2973 Burlington Dr. · 2bd/2ba · 1102sf
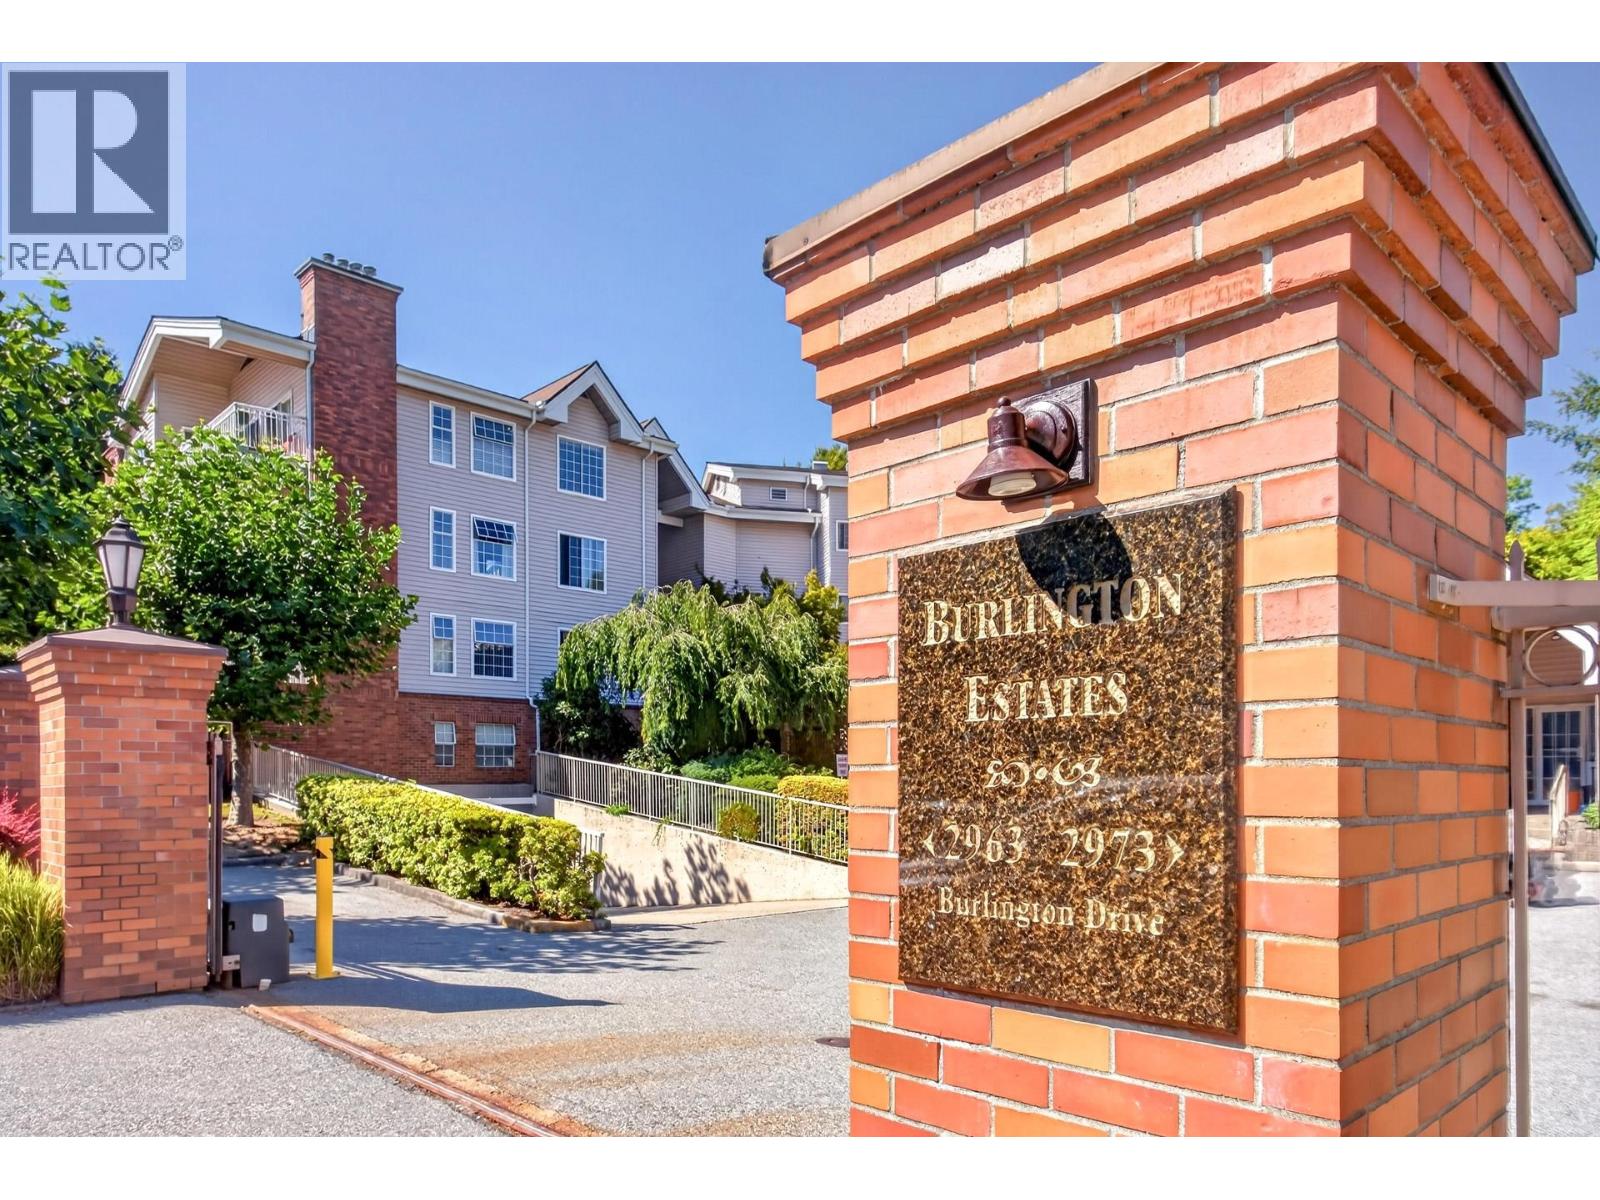
 $489,000
303 2973 Burlington Dr. · 2bd/1ba · 1040sf
 $534,900
103 2973 Burlington Dr. · 2bd/1ba · 1014sf
 Aalto Townhomes
1226 Johnson St.
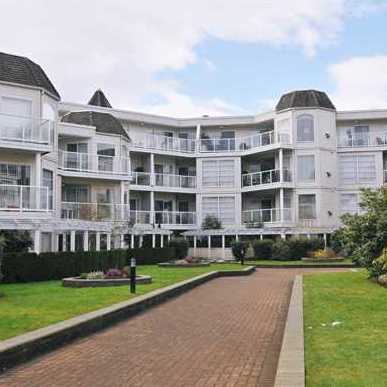 Mountainside Place
1221 Johnson St. · LMS149
Mountainside Place
1219 Johnson St. · LMS149
.jpg) AALTO
1228 Hudson St. · EPS4188
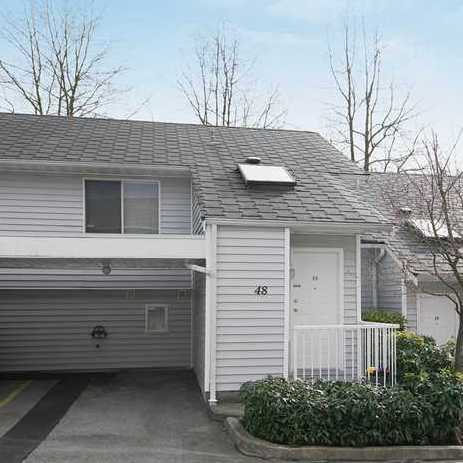 Creekside Place
1235 Johnson St. · NWS2407
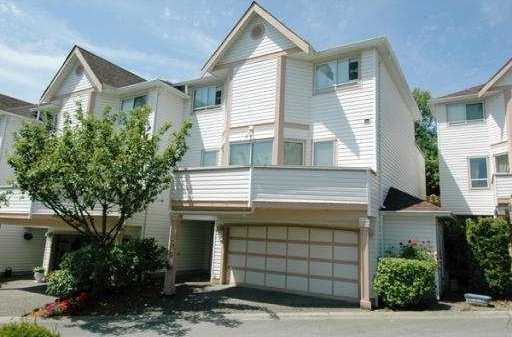 Green Hill Place
1232 Johnson St. · NWS2892
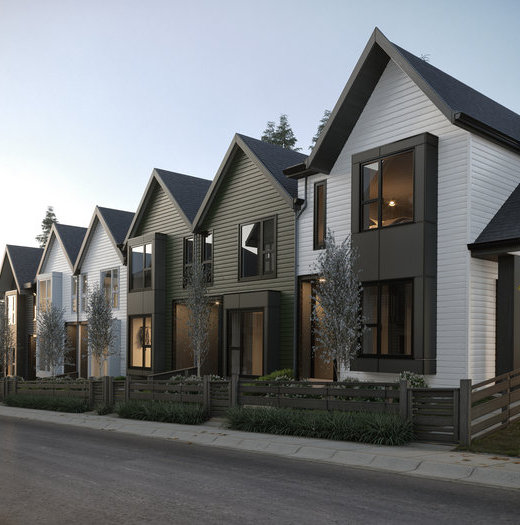 Aalto
1228 Hudson St. · EPS4188
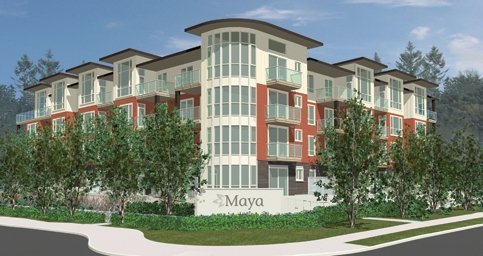 Maya
1188 Johnson St. · BCS4306
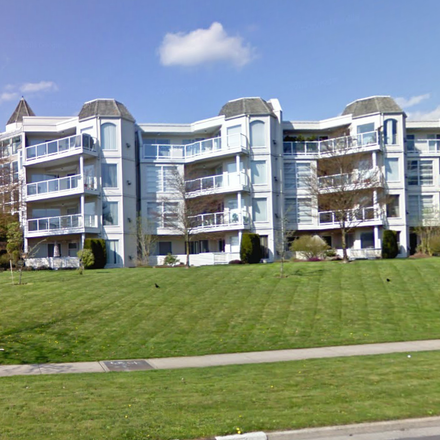 Mountainside
1220 Lasalle Pl. · LMS149
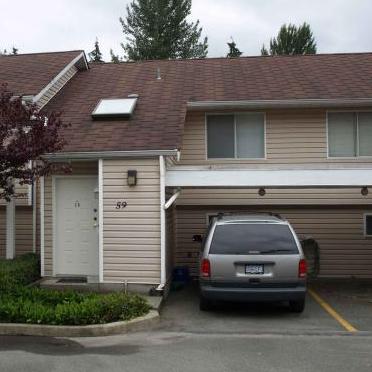 Creekside Place
1235 Lasalle Pl. · NWS2407
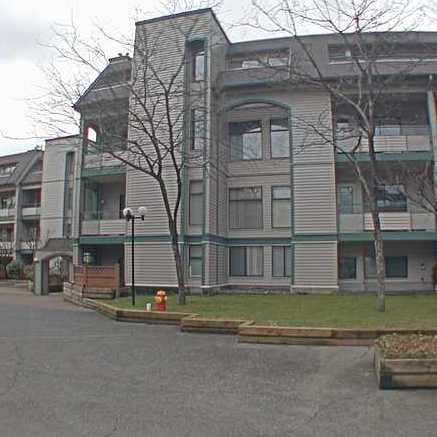 Glenborough
2915 Glen Dr. · NWS3179
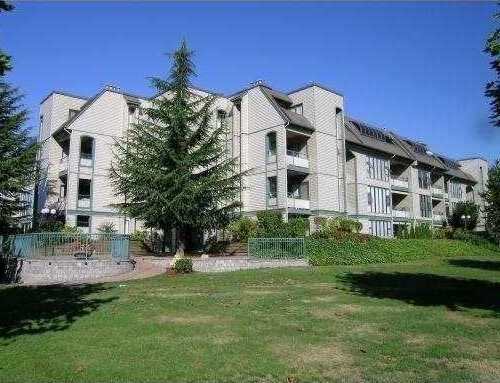 Glenborough
2925 Glen Dr. · NWS3179
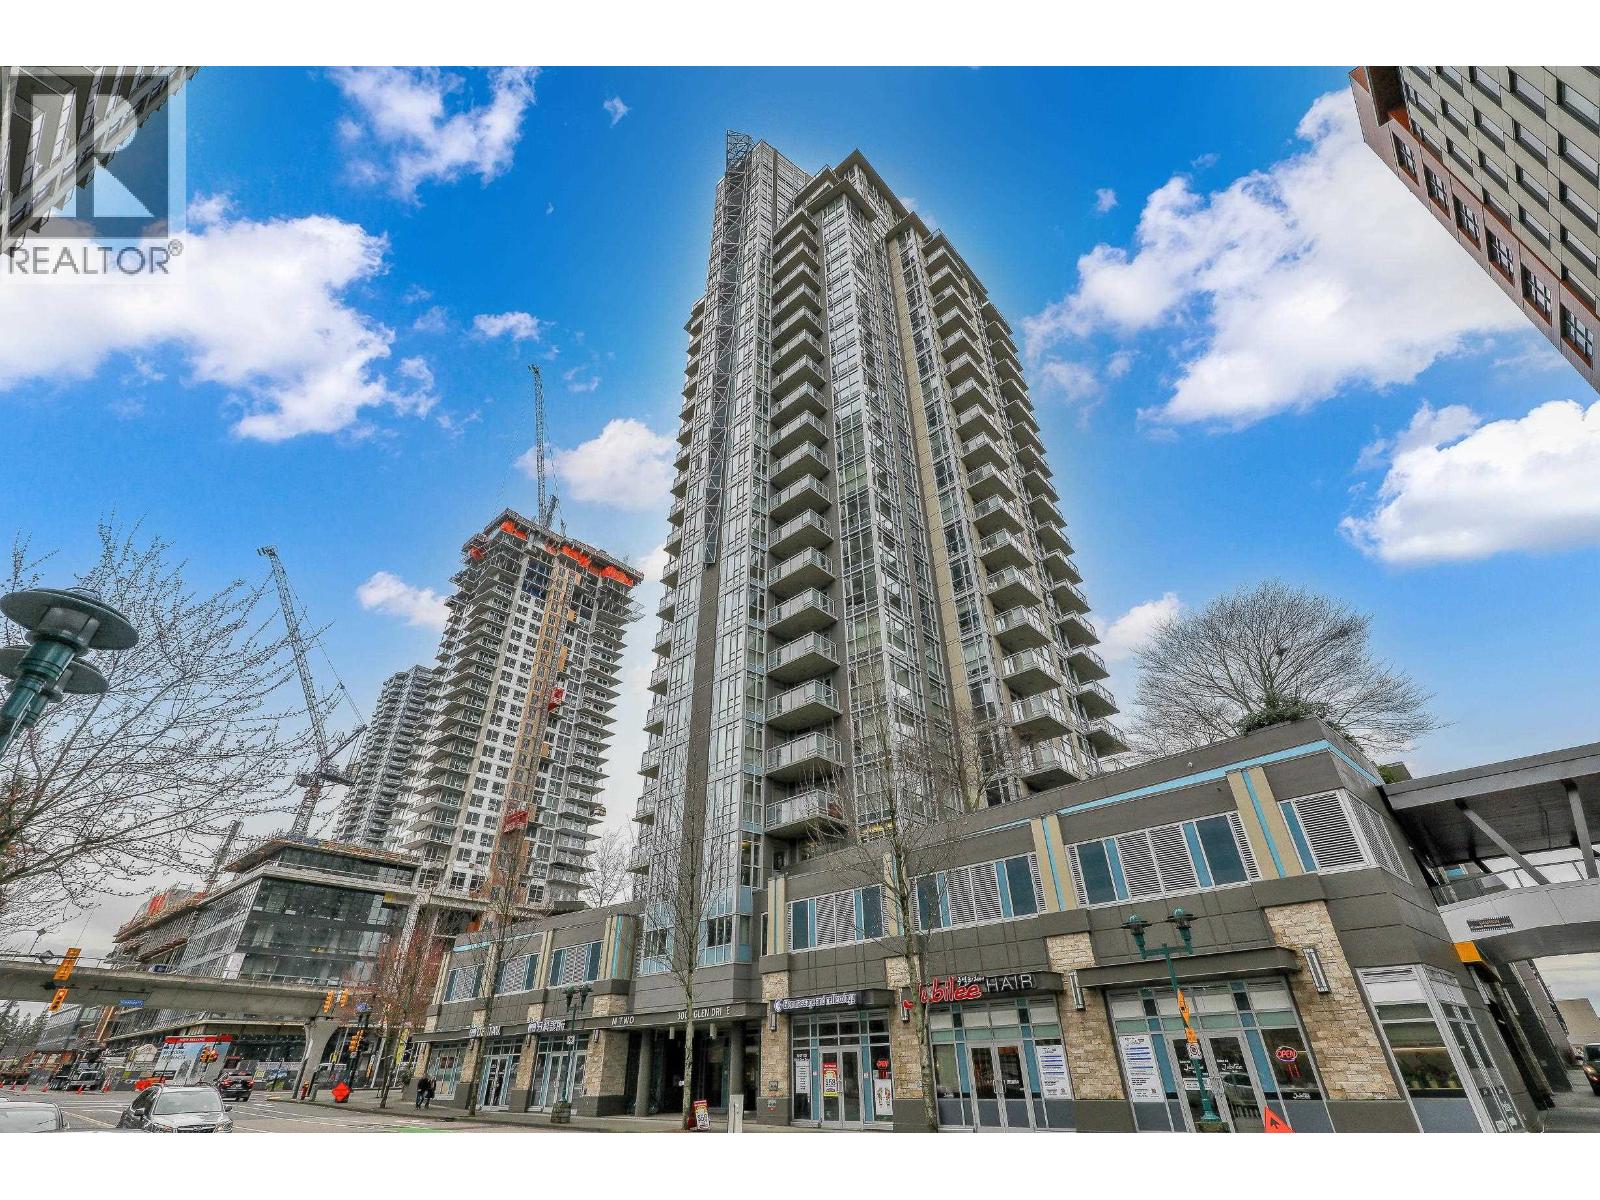 M2
3008 Glen Dr. · EPS1294
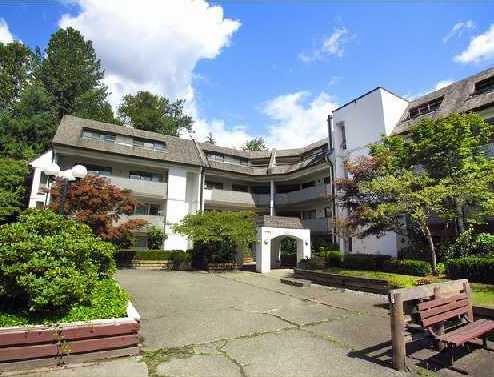 Glenview Manor
1210 Pacific St. · NWS2737
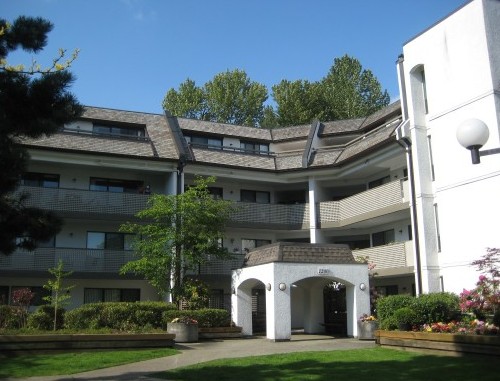 Glenview Manor
1200 Pacific St. · NWS2737
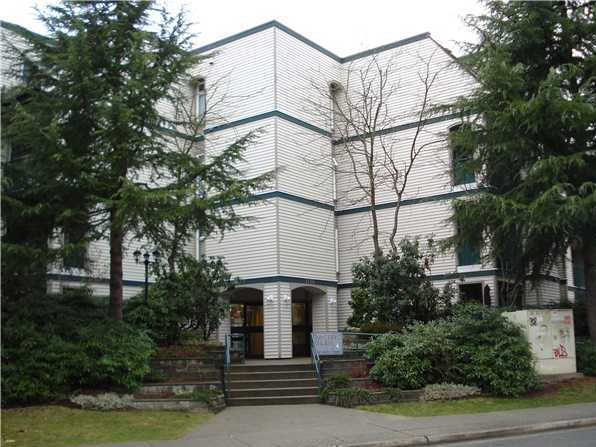 Pacific Glen
1190 Pacific St. · NWS2764
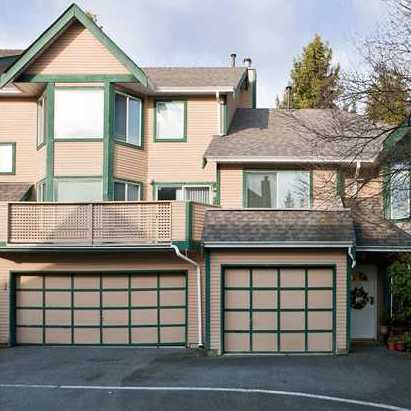 Chateau Lasalle
1251 Lasalle Pl. · NWS2687
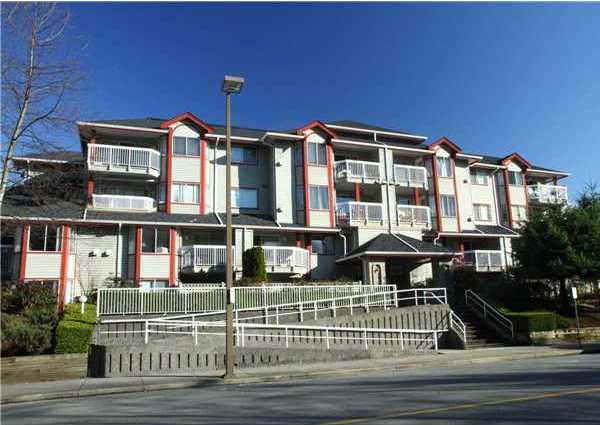 Pacific Place
1215 Pacific St. · LMS370



