Maintenance Fees Include
Caretaker
Garbage Pickup
Gardening
Gas
Hot Water
Management
Recreation Facility


 +5
| Date | Status | Address | Type | Bed | Bath | Price | Sqft | Strata Fee | Tax | Listed By |
|---|---|---|---|---|---|---|---|---|---|---|
| 2026-05-27 | Active | 302 1238 Burrard St. | Apartment Unit | 2 | 2 | $900,000 ($1,099/sf) | 819 | $542 | $2473 (2025) | eXp Realty |
| Sold Date | Address | Bed | Bath | Sqft | Asking | Sold Price | DOM | Strata Fee | Tax | Listed By |
|---|---|---|---|---|---|---|---|---|---|---|
| 2026-04-19 | Ph4 1238 Burrard St. | 2 | 2 | 876 | $720,000 | $781,111 ($892/sf) | $616 | $2835 (2025) | Emily Oh Realty | |
| 2026-02-02 | 404 1238 Burrard St. | 2 | 2 | 870 | $829,000 | $788,000 ($906/sf) | $589 | $2866 (2025) | RE/MAX Crest Realty | |
| 2025-12-23 | 603 1238 Burrard St. | 1 | 1 | 553 | $549,999 | $549,000 ($993/sf) | $401 | $1787 (2024) | Keller Williams Ocean Realty VanCentral | |
| 2025-12-06 | 703 1238 Burrard St. | 1 | 1 | 553 | $578,000 | $572,000 ($1,034/sf) | $401 | $1777 (2025) | RE/MAX Masters Realty | |
| 2025-12-01 | 706 1238 Burrard St. | 1 | 1 | 637 | $609,900 | $577,000 ($906/sf) | $463 | $2105 (2025) | Oakwyn Realty Ltd. | |
| 2025-09-09 | 1207 1238 Burrard St. | 1 | 1 | 536 | $599,000 | $577,000 ($1,076/sf) | $385 | $1837 (2024) | Royal Pacific Realty Corp. | |
| 2025-07-01 | 305 1238 Burrard St. | 1 | 1 | 551 | $610,000 | $579,000 ($1,051/sf) | $401 | $1882 (2024) | Amex Broadway West Realty |
Sold data from the MLS® feed for strata plan BCS478. Showing the 15 most recent sales from the last 24 months; expand for up to 80.
Altadena at 1238 Burrard St. — currently 1 active listing averaging $900,000. In the past year 5 units sold at an average of $653,422.
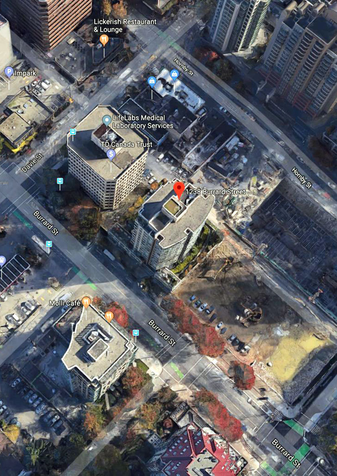
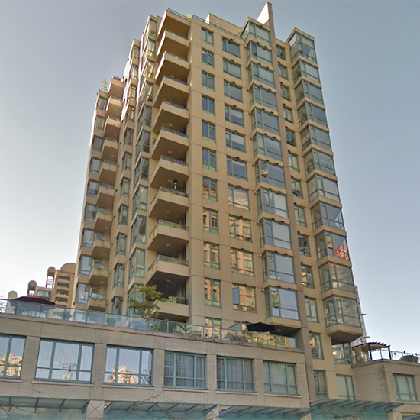
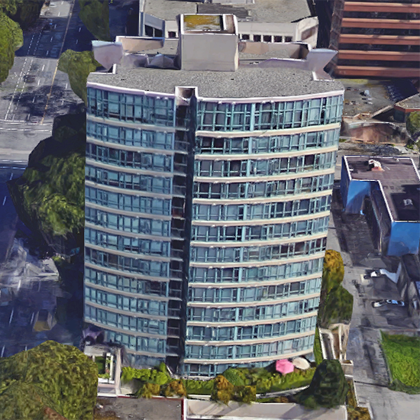
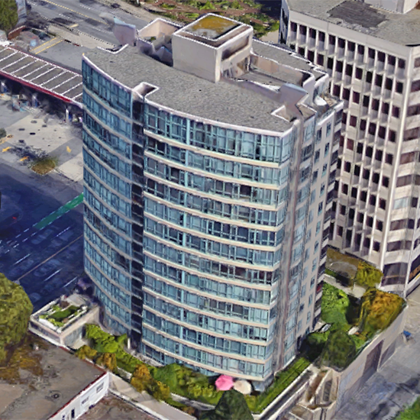
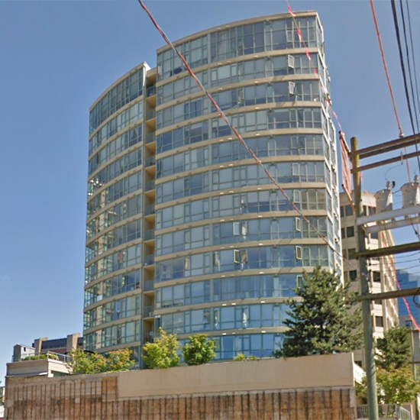
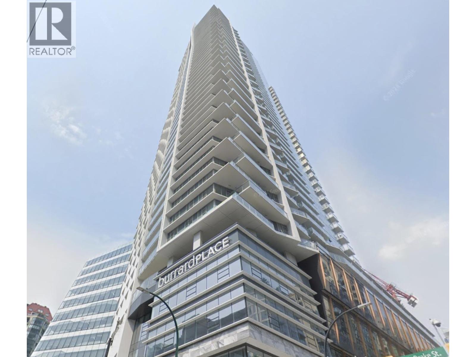
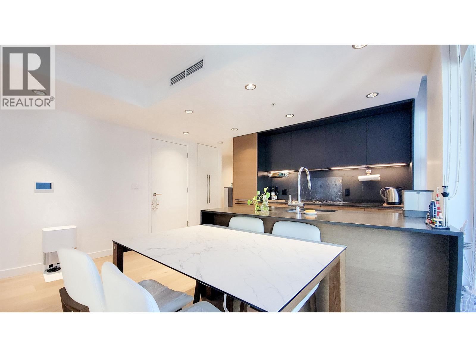
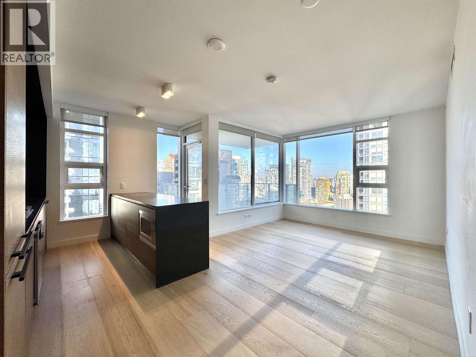
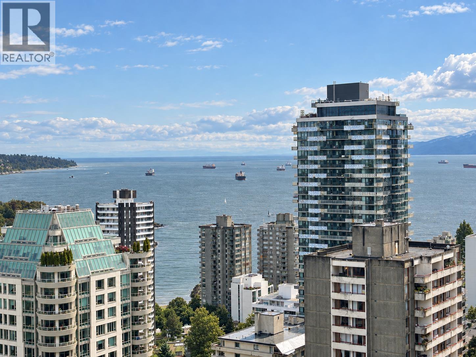
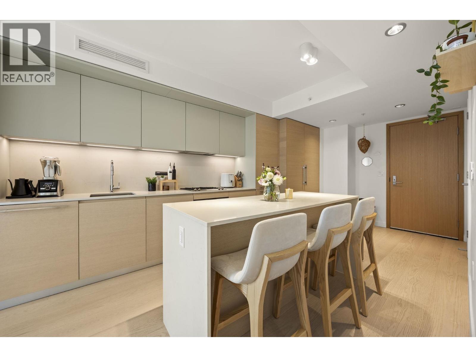
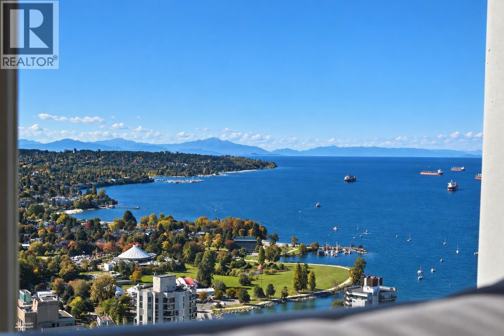
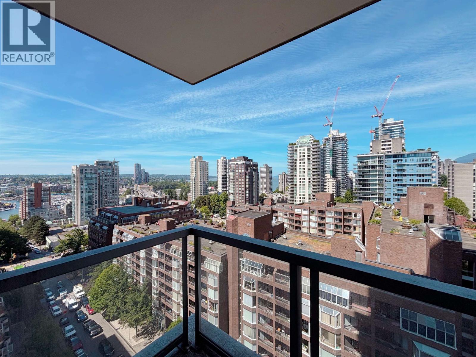
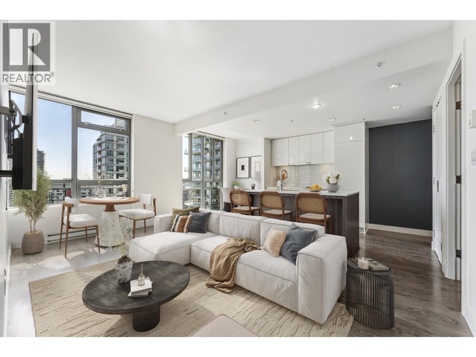
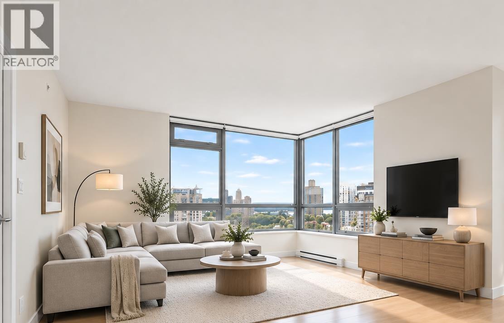
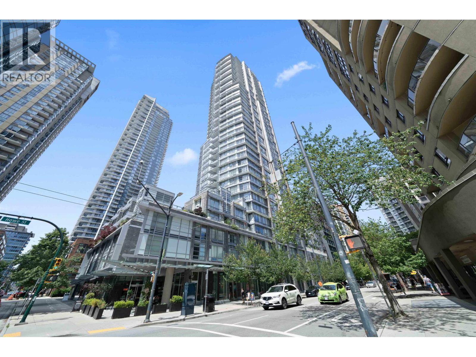
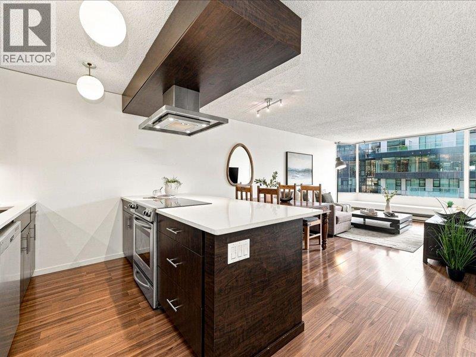
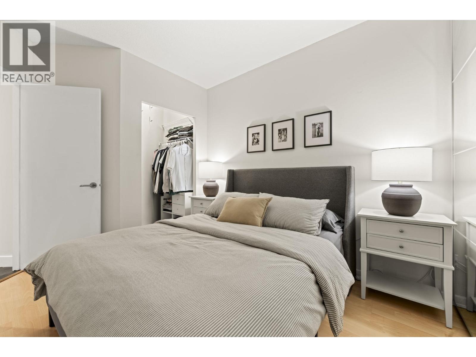
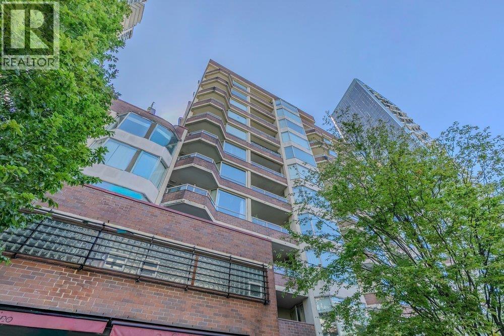
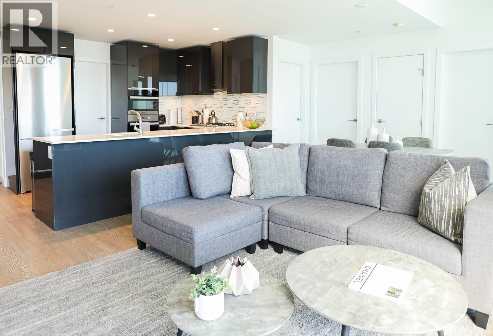
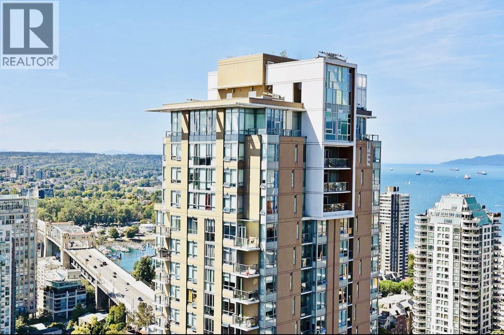
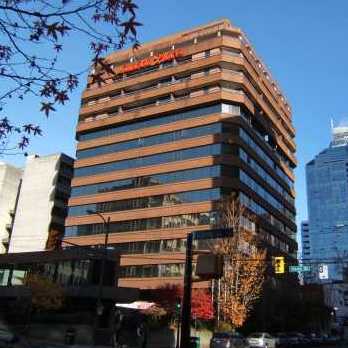
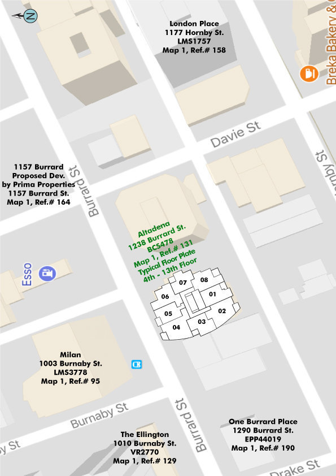
Altadena - 1238 Burrard Street, Vancouver, BC V6Z 3E1, BCS478 - located in Downtown area of Vancouver West, near the crossroads Burrard Street and Davie Street. Altadena is stpes to Yaletown, Westend, False Creek, Stanley Park, Sunset Beach, restaurants, shops and transit. Choices Market, Emery Barnes Park, Vancouver International Film Centre, Helmcken Park, Starbucks Coffee, Blenz Coffee, Pacific Cinematheque, Wall Centre, Language Studies International, Royal Bank, Scotia Bank, Spa, Emery bams Par and UBC Robson Square, Seawall, David Lam Park, Quayside Marina at Concord Pacific Place, Scotiabank Dance Center, CSIL Canadian As A Second Language Institute, Spa Beauty+Welness Centre, Exhale Yoga Pilates & Dance Studios, Pacific Chiropractic, Massage Therapy, Bambu The Salon, Dairy Queen, Blenz Coffee, Yaletown YYoga, 24-7 Fitness in Yaletown, Kostuik Gallery, Shoppers Drug Mart, BC PLace, Urban Fare, Roundhouse Community Arts, Recreation Centre and Contemporary Art Gallery are minutes away. Restaurants in the neighbourhood area La Terazza, Games Big Fish, Earls, Yaletown Keg Steakhouse and Bar, Urban Thai Bistro, Hapa Izakaya, Cactus Club Cafe, George Lounge, Fresh Japanese Take out, Drew Cooks and much more. The bus stops near the complex and Yaletown-Roundhouse Skytrain Station is about 10-minute walk from the complex. Altadena was built in 2003 with a concrete construction and concrete exterior finishing. This 14-level building has full rain screen and consists of 102 residential units and 3 commercial units. Altadena boasts stunning architectural style designed by award-winning Lawrence Doyle Architects, an elegant granite tiled entrance lobby with rich wood detailing, two high-quality Thyssen elevators with restrictive access off entry lobby, eight foot nine inch ceilings in living, dining, bedrooms and enclosed balconies as well as large view windows with horizontal blinds. This complex features wheelchair access, a well equipped exercise centre, a sauna, steam room, party lounge, projection theatre, a garden, bike storage, in-suite laundry and secure underground parking. Some units have mountain, city and ocean views. Most homes offer an eye-catching slate tile or hardwood floor at entry, rich hardwood flooring in kitchen, a 100% Dupont Stainmaster textured loop carpet, natural gas fireplaces with designer surround, contemporary profile baseboards throughout, polished chrome door hardware on all interior doors, a combination of halogen track and pot lighting, two designer colour schemes, full-size stacking washer and dryer by Frigidaire, solid granite slab kitchen countertop, double stainless steel kitchen sink with European styled faucet by Grohe, in-sink waste disposal, ceramic tile backsplashes, smooth-top self-clean electric range, a multi-cycle dishwasher, a built-in microwave oven with hood fan and contemporary halogen lighting. For your peace of mind, this building feature in-suite pre-wiring for security system, in-suite TV monitored entry system, secure building entry with keyless system, secured underground parking, secured bicycle storage, storage lockers (some suites) and hard-wired smoke detectors.
| Construction | Concrete |
|---|---|
| Exterior Finish | Concrete |
| Roof | Other |
| Foundation | Concrete Perimeter |
| Rain Screen | Full |
| Architect | Lawrence Doyle Yonge + Wright Architects |
| Management Company | Self Managed |
| Strata Plan | BCS478 |
|---|---|
| Strata Web Site | www.crosbypm.com |
| Building Type | Strata Condos |
| Title to Land | Freehold Strata |
| Units in Strata | 105 |
| Units in Development | 105 |
| Management Company | The Wynford Group — 604-261-0285 |
| PID | 100000000 |
| Bylaws / Restrictions | PETS ALLOWED W/REST.,RENTALS ALLOWED |
| Parking / Storage | Garage; Underground |
Live market intelligence for this building's segments — active inventory, medians, ranges & trends. Opens in a new tab.
| Address | Bed | Bath | Sqft | Price |
|---|---|---|---|---|
| 302 1238 Burrard St. | 2 | 2 | 819 | $900,000 |
| 1249 Burrard St. | 795 | $50,000 | ||
| 1301 1003 Burnaby St. | 1 | 1 | 530 | $598,800 |
| 208 1003 Burnaby St. | 2 | 1 | 701 | $790,000 |
| 2503 1289 Hornby St. | 1 | 454 | $599,000 | |
| 2403 1277 Hornby St. | 1 | 1 | 435 | $699,900 |
| 1210 1277 Hornby St. | 2 | 2 | 818 | $1,188,888 |
| 2903 1277 Hornby St. | 2 | 2 | 701 | $1,250,000 |
| 1009 1277 Hornby St. | 2 | 2 | 916 | $1,412,145 |
| 3206 1277 Hornby St. | 2 | 2 | 765 | $999,900 |
 $900,000
302 1238 Burrard St. · 2bd/2ba · 819sf
 $50,000
1249 Burrard St. · 0bd/0ba · 795sf
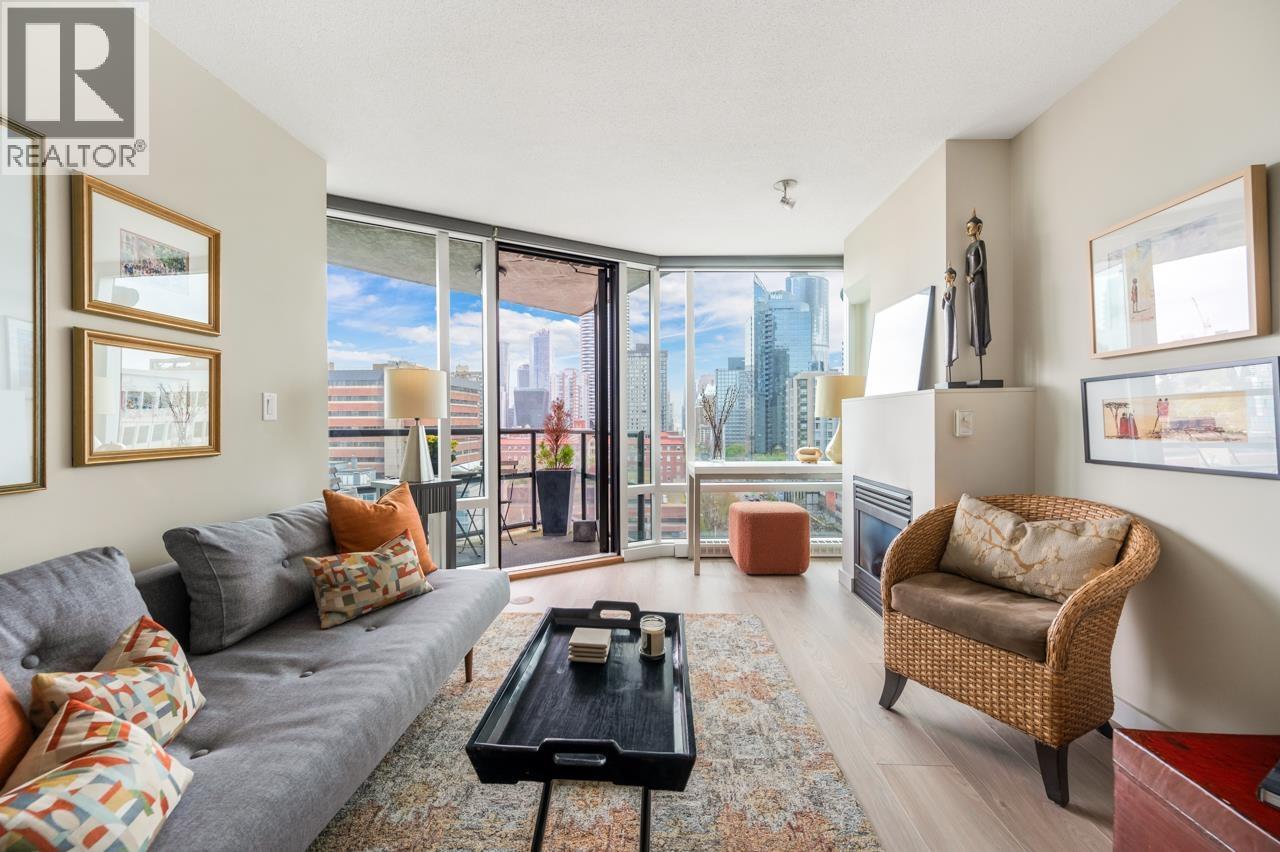 $598,800
1301 1003 Burnaby St. · 1bd/1ba · 530sf
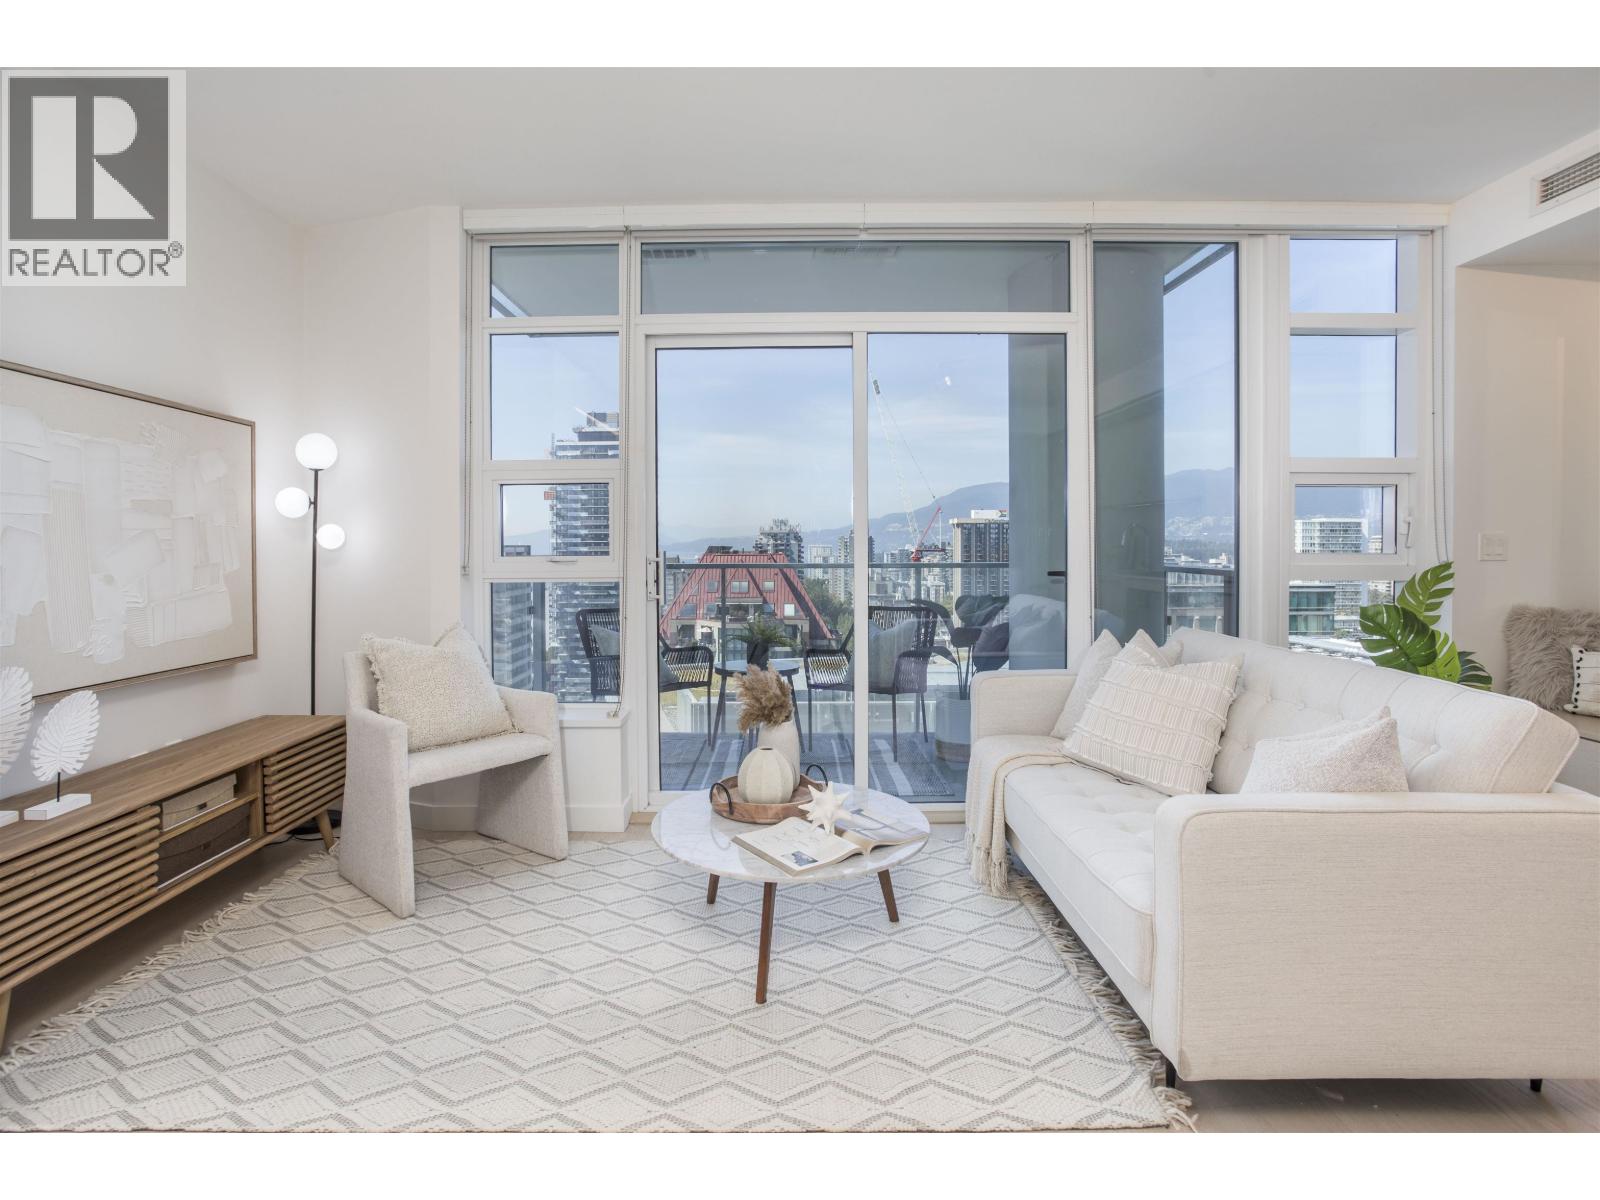 $599,000
2503 1289 Hornby St. · 0bd/1ba · 454sf
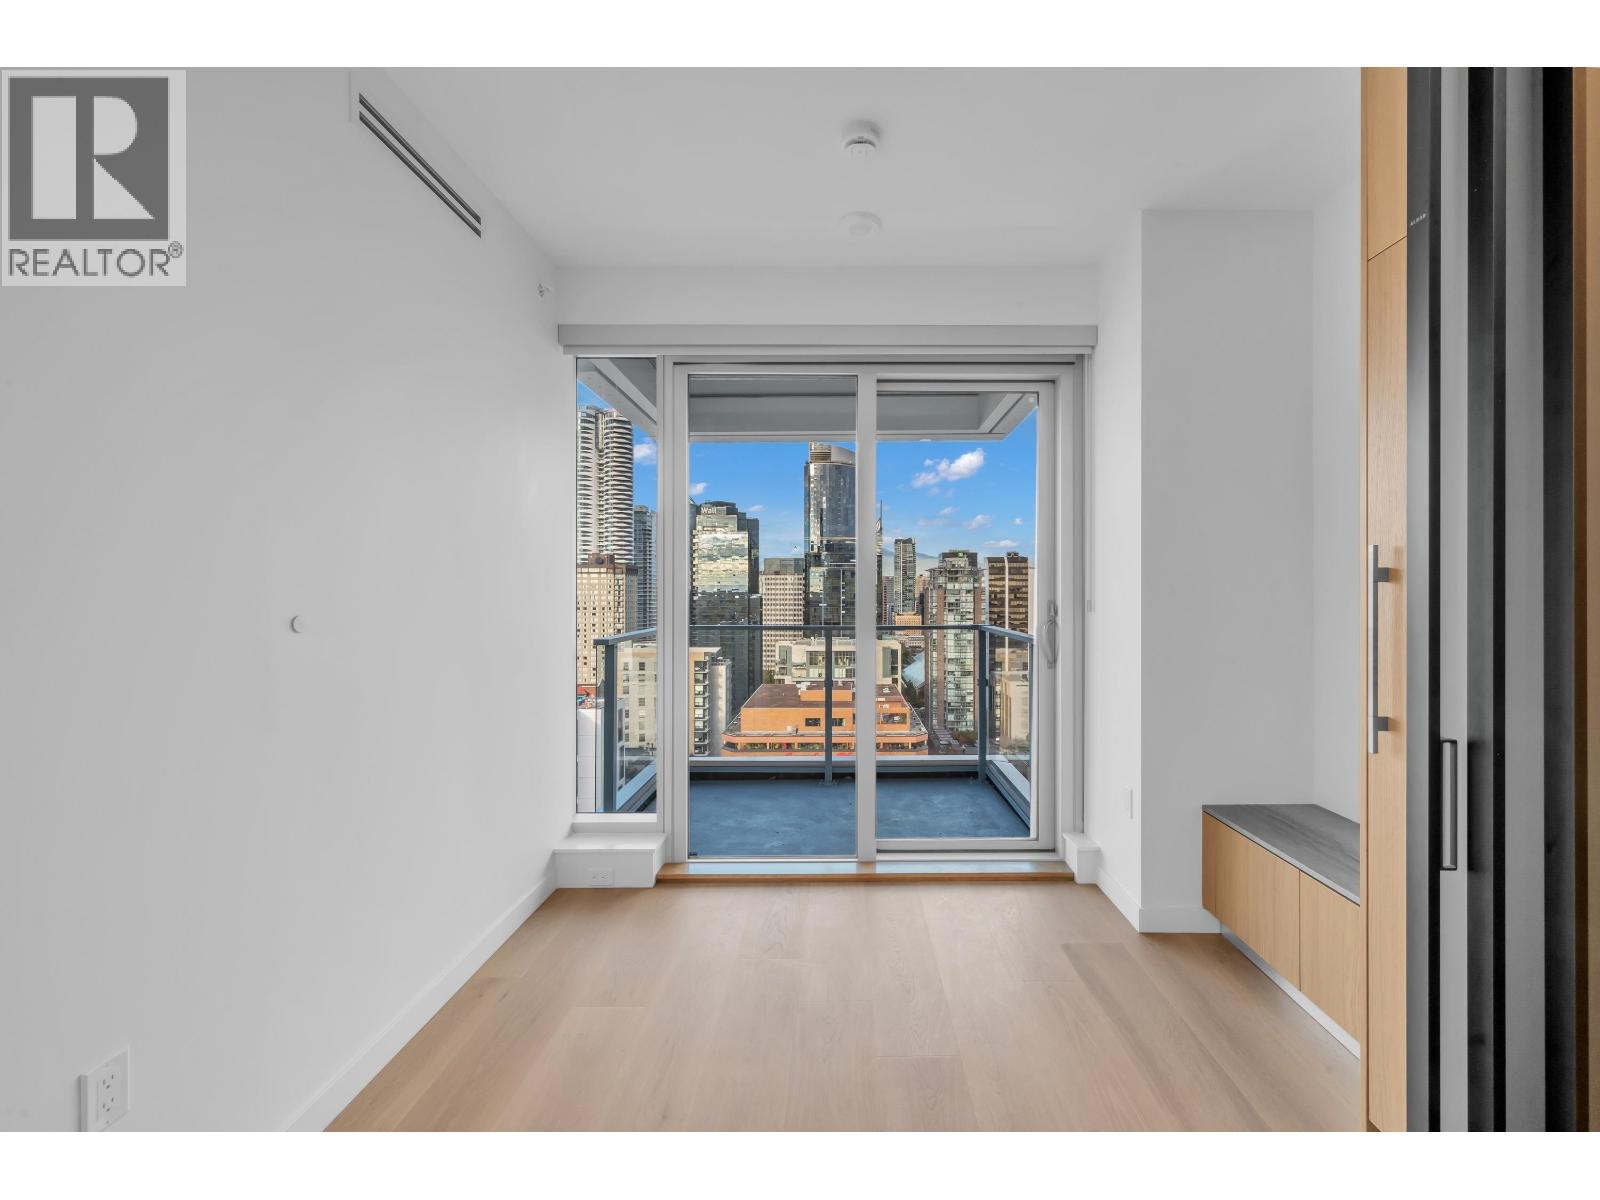 $699,900
2403 1277 Hornby St. · 1bd/1ba · 435sf
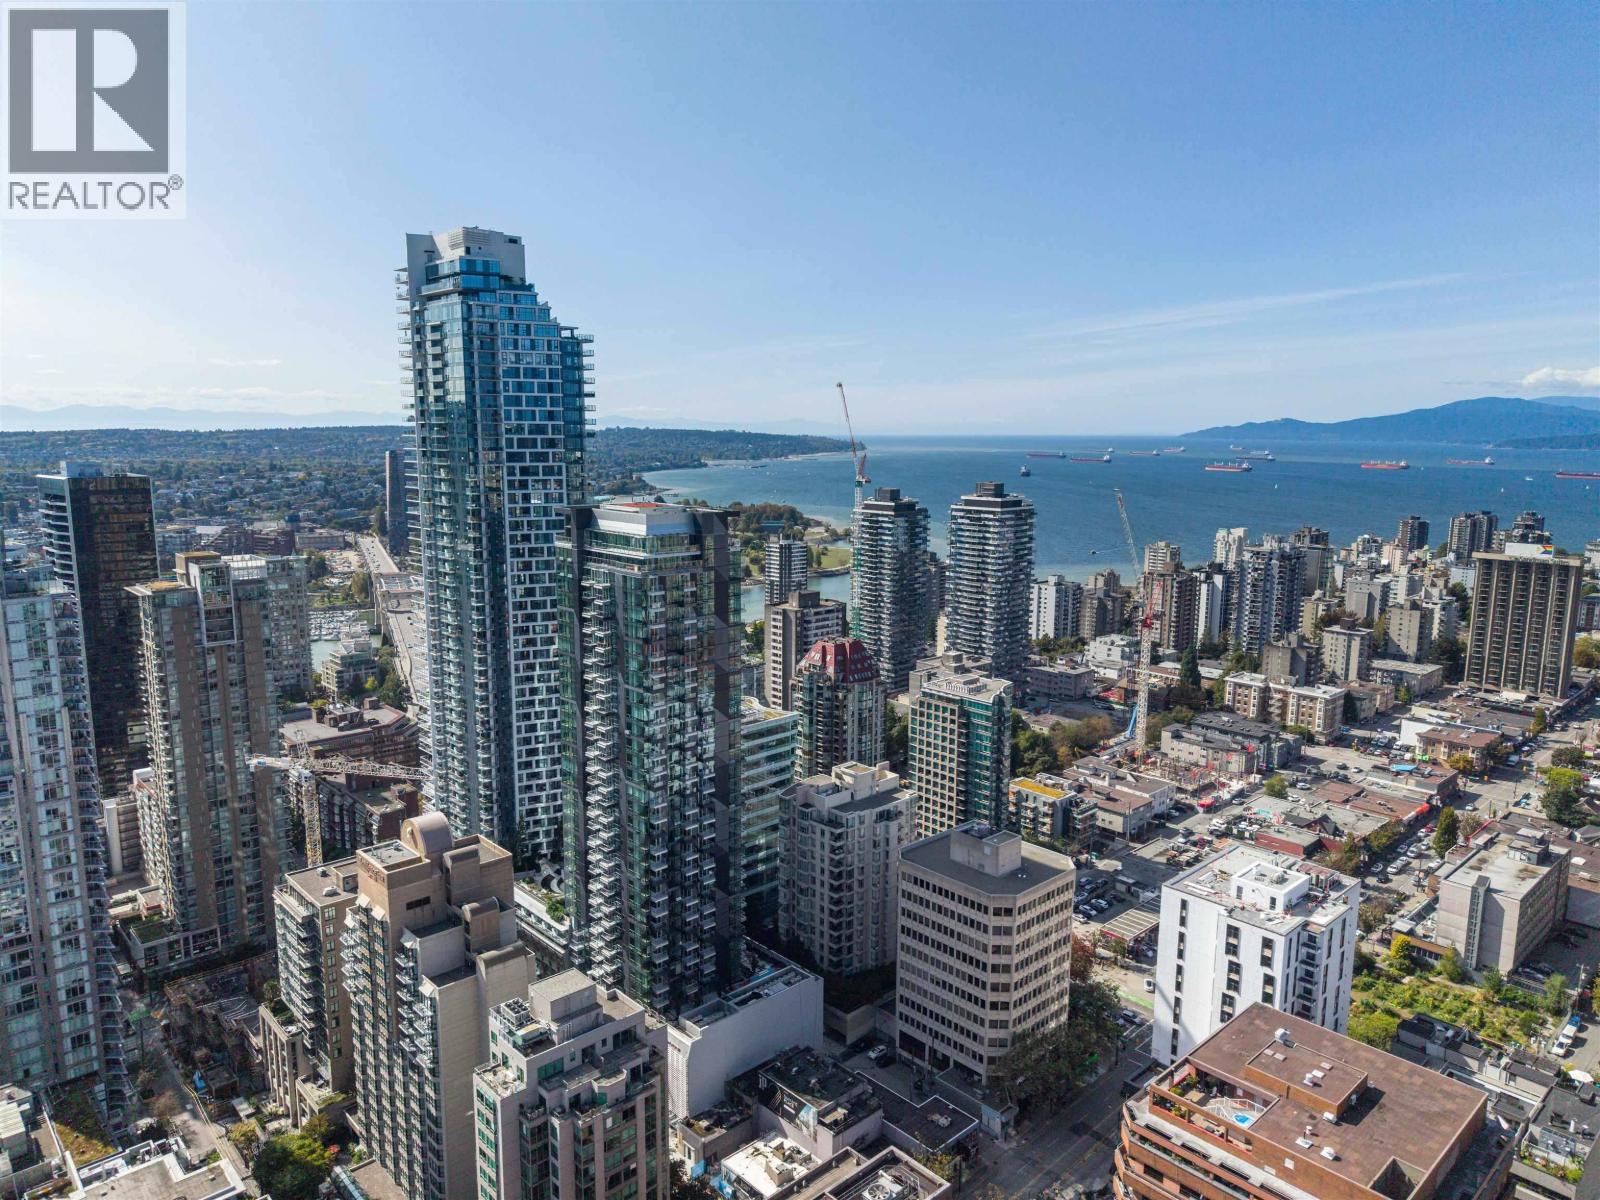 $1,188,888
1210 1277 Hornby St. · 2bd/2ba · 818sf
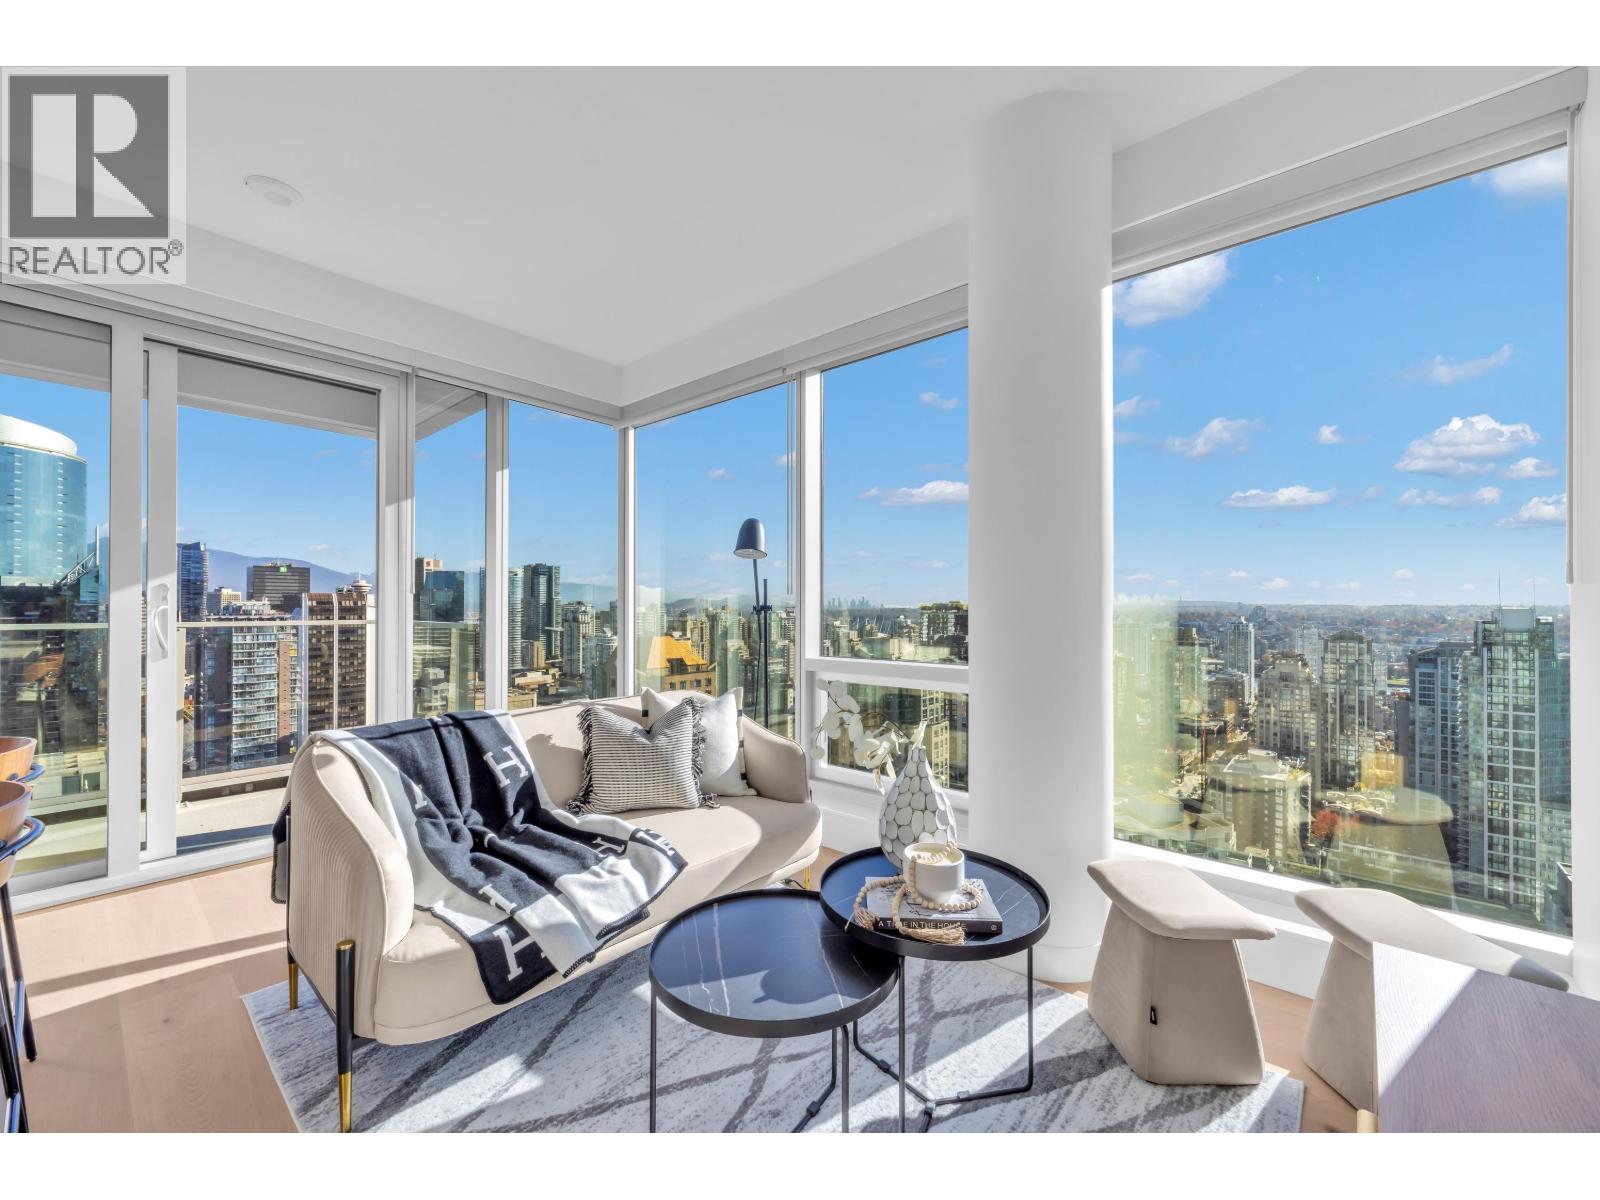 $1,250,000
2903 1277 Hornby St. · 2bd/2ba · 701sf
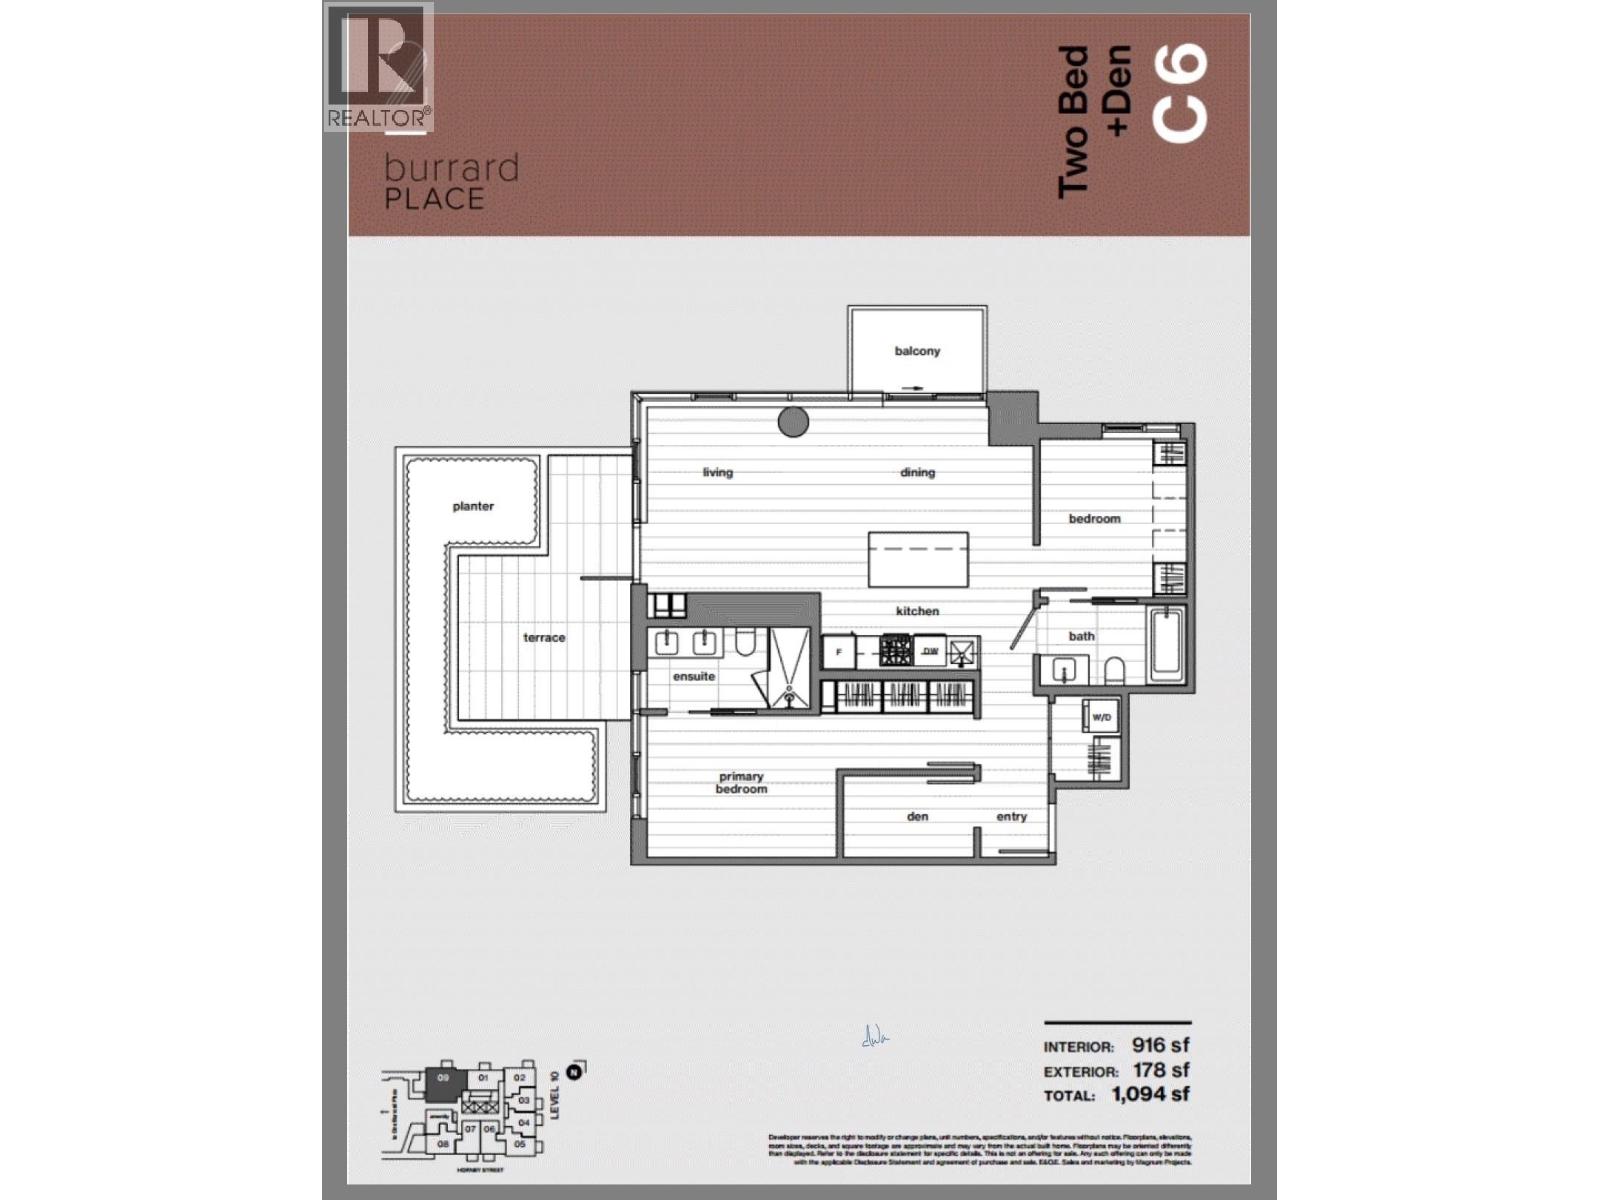 $1,412,145
1009 1277 Hornby St. · 2bd/2ba · 916sf
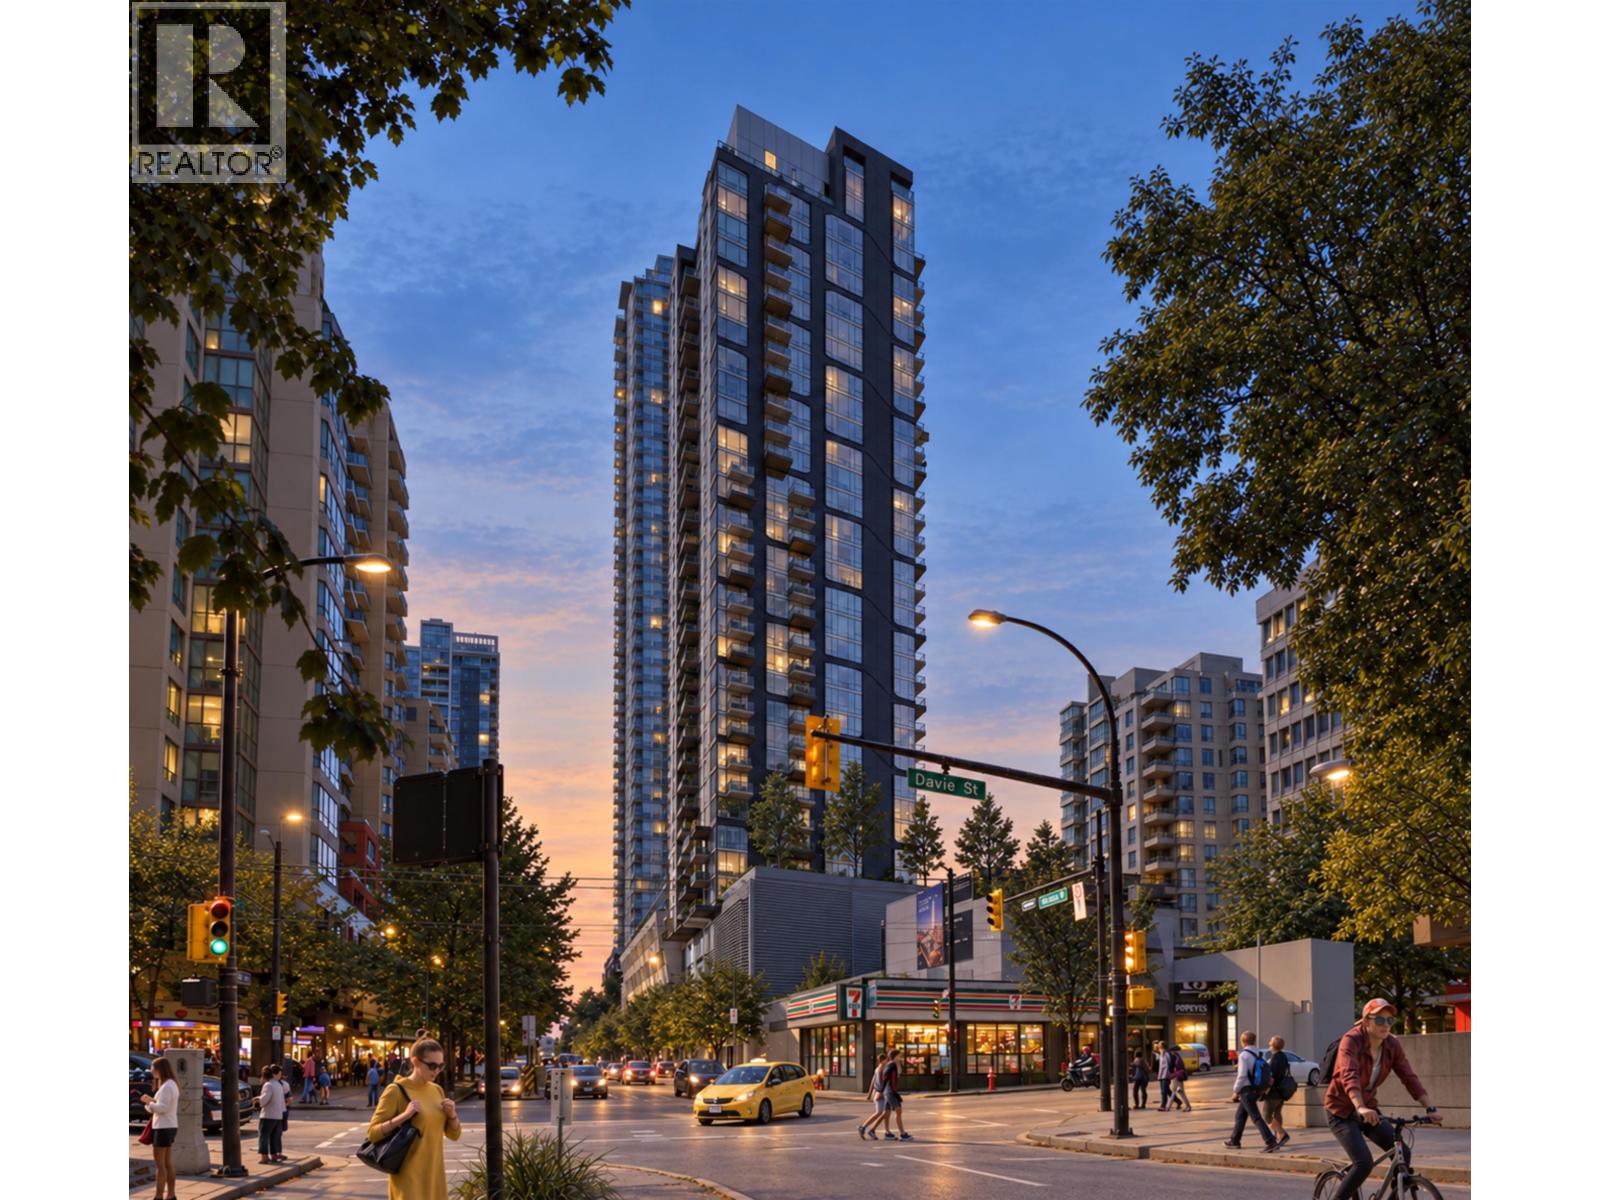 $999,900
3206 1277 Hornby St. · 2bd/2ba · 765sf
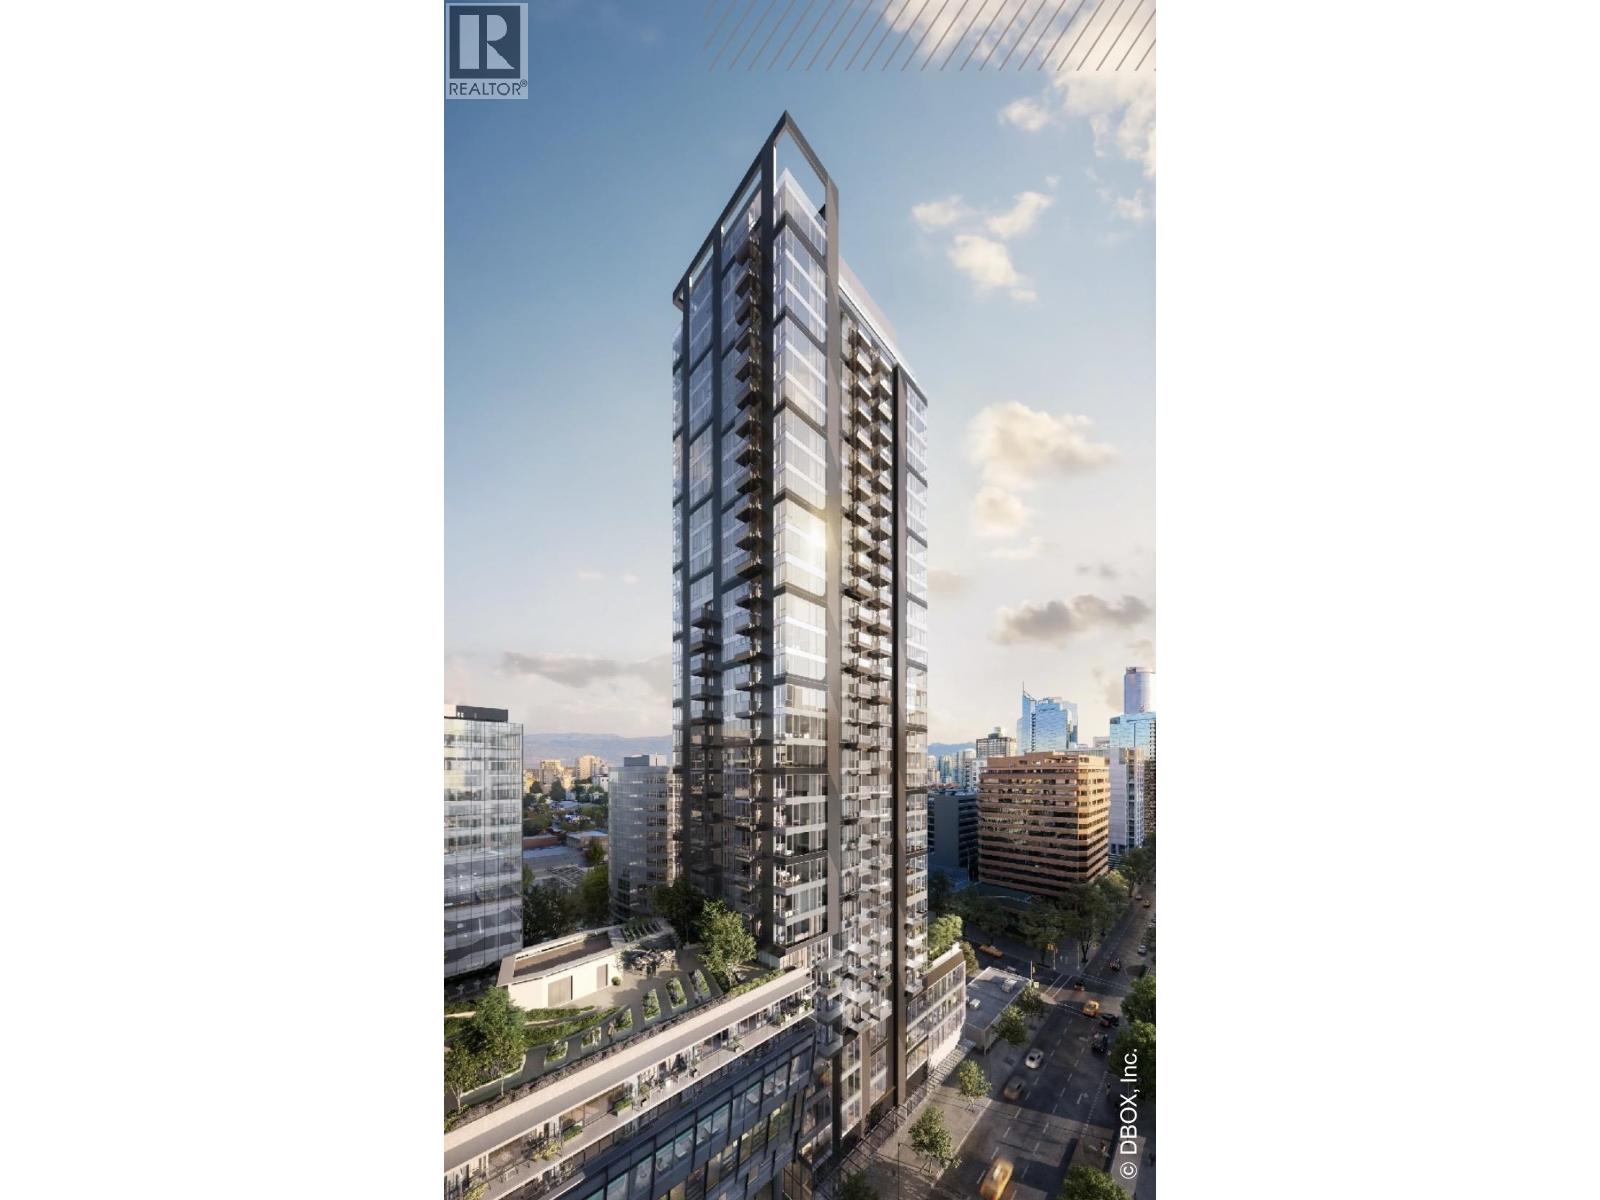 $698,000
1506 1277 Hornby St. · 1bd/1ba · 490sf
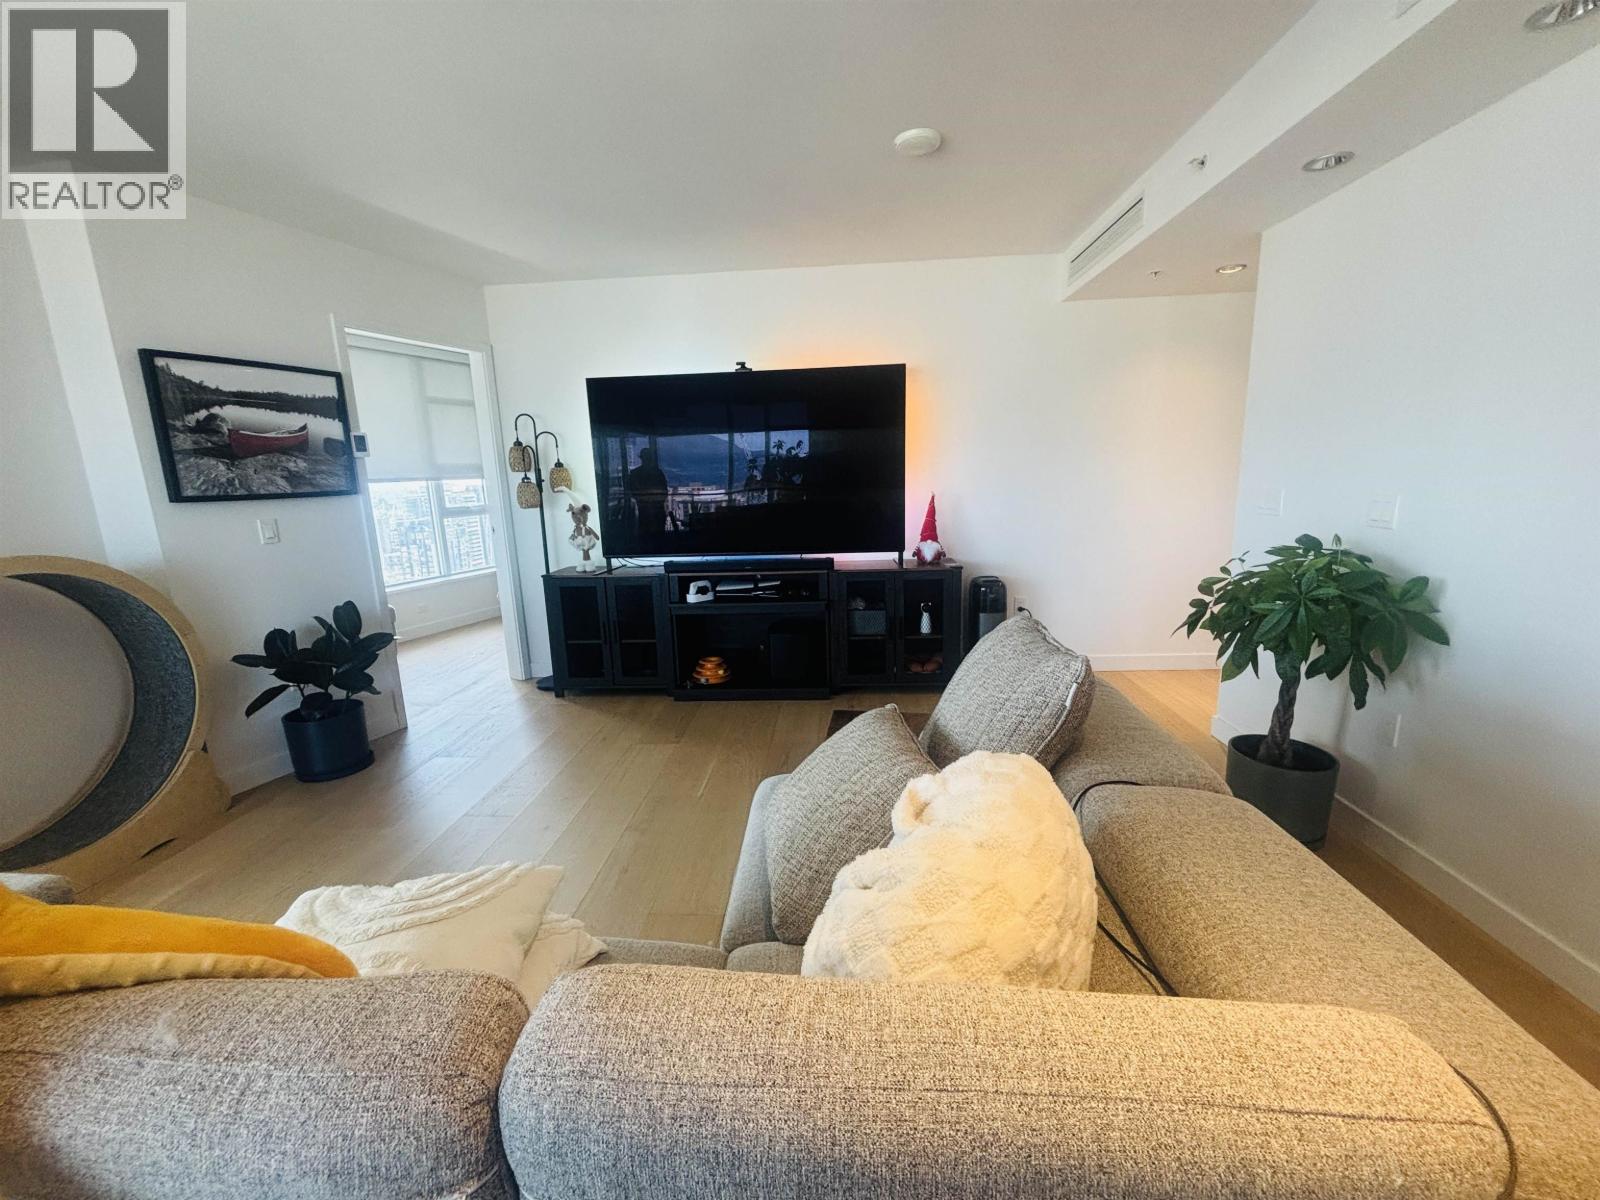 $1,598,000
3502 1289 Hornby St. · 2bd/2ba · 1082sf
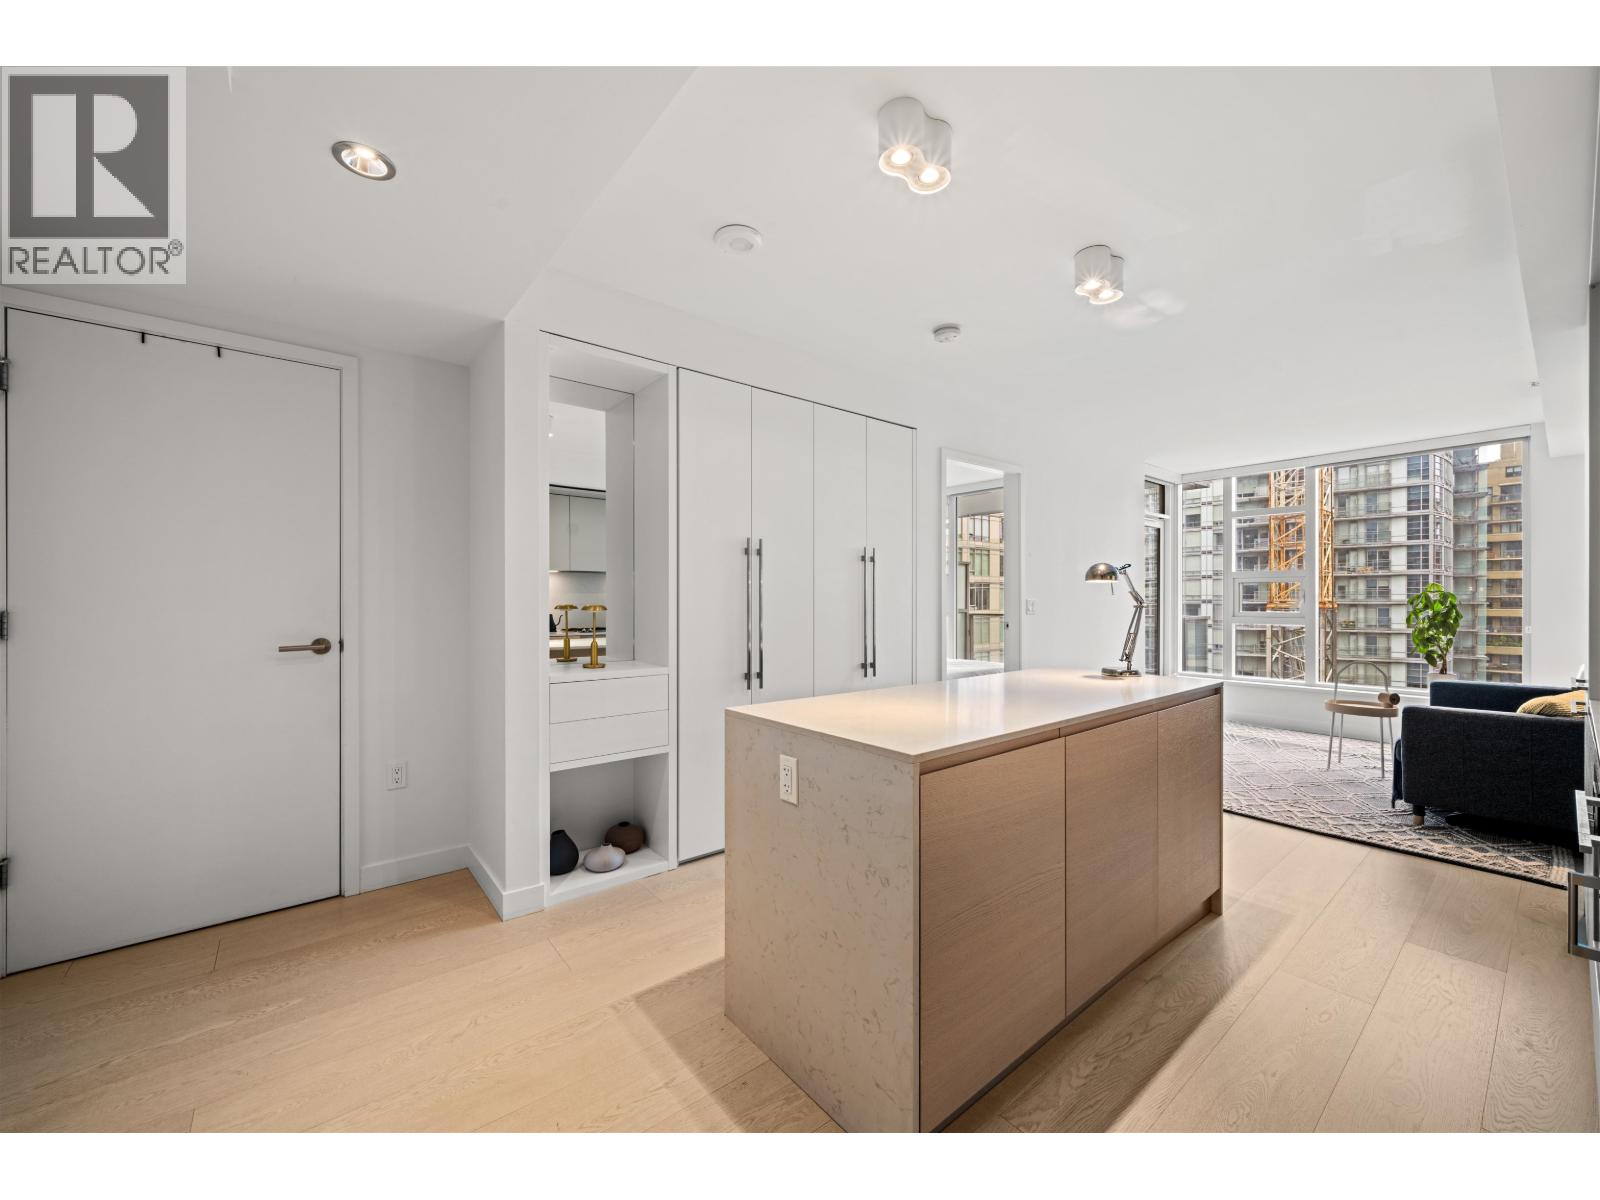 $758,000
1009 1289 Hornby St. · 1bd/1ba · 585sf
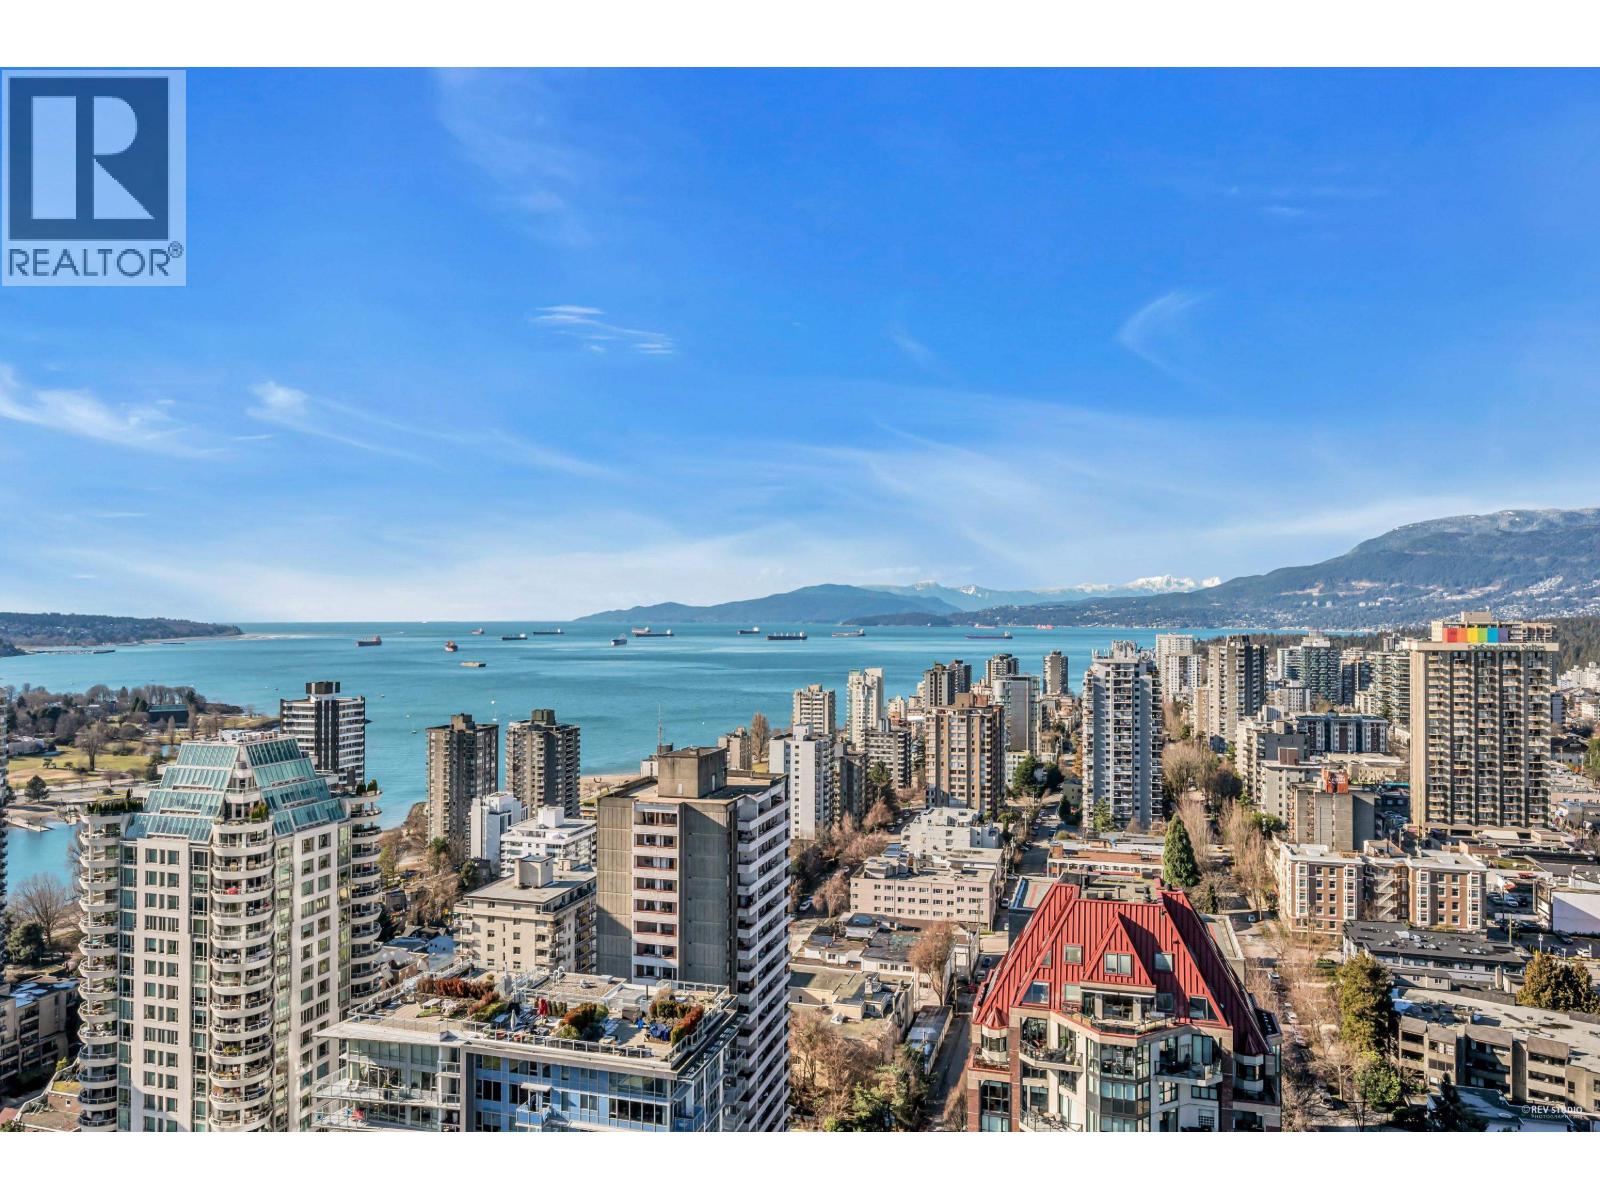 $688,000
3312 1289 Hornby St. · 1bd/1ba · 464sf
 $35,000
1253 Burrard St. · 0bd/0ba · 365sf
 $1,218,000
1611 1289 Hornby St. · 2bd/2ba · 961sf
 $1,049,000
1705 1289 Hornby St. · 2bd/2ba · 810sf
 $1,139,000
2008 1289 Hornby St. · 2bd/2ba · 890sf
 $615,000
3101 1289 Hornby St. · 0bd/1ba · 452sf
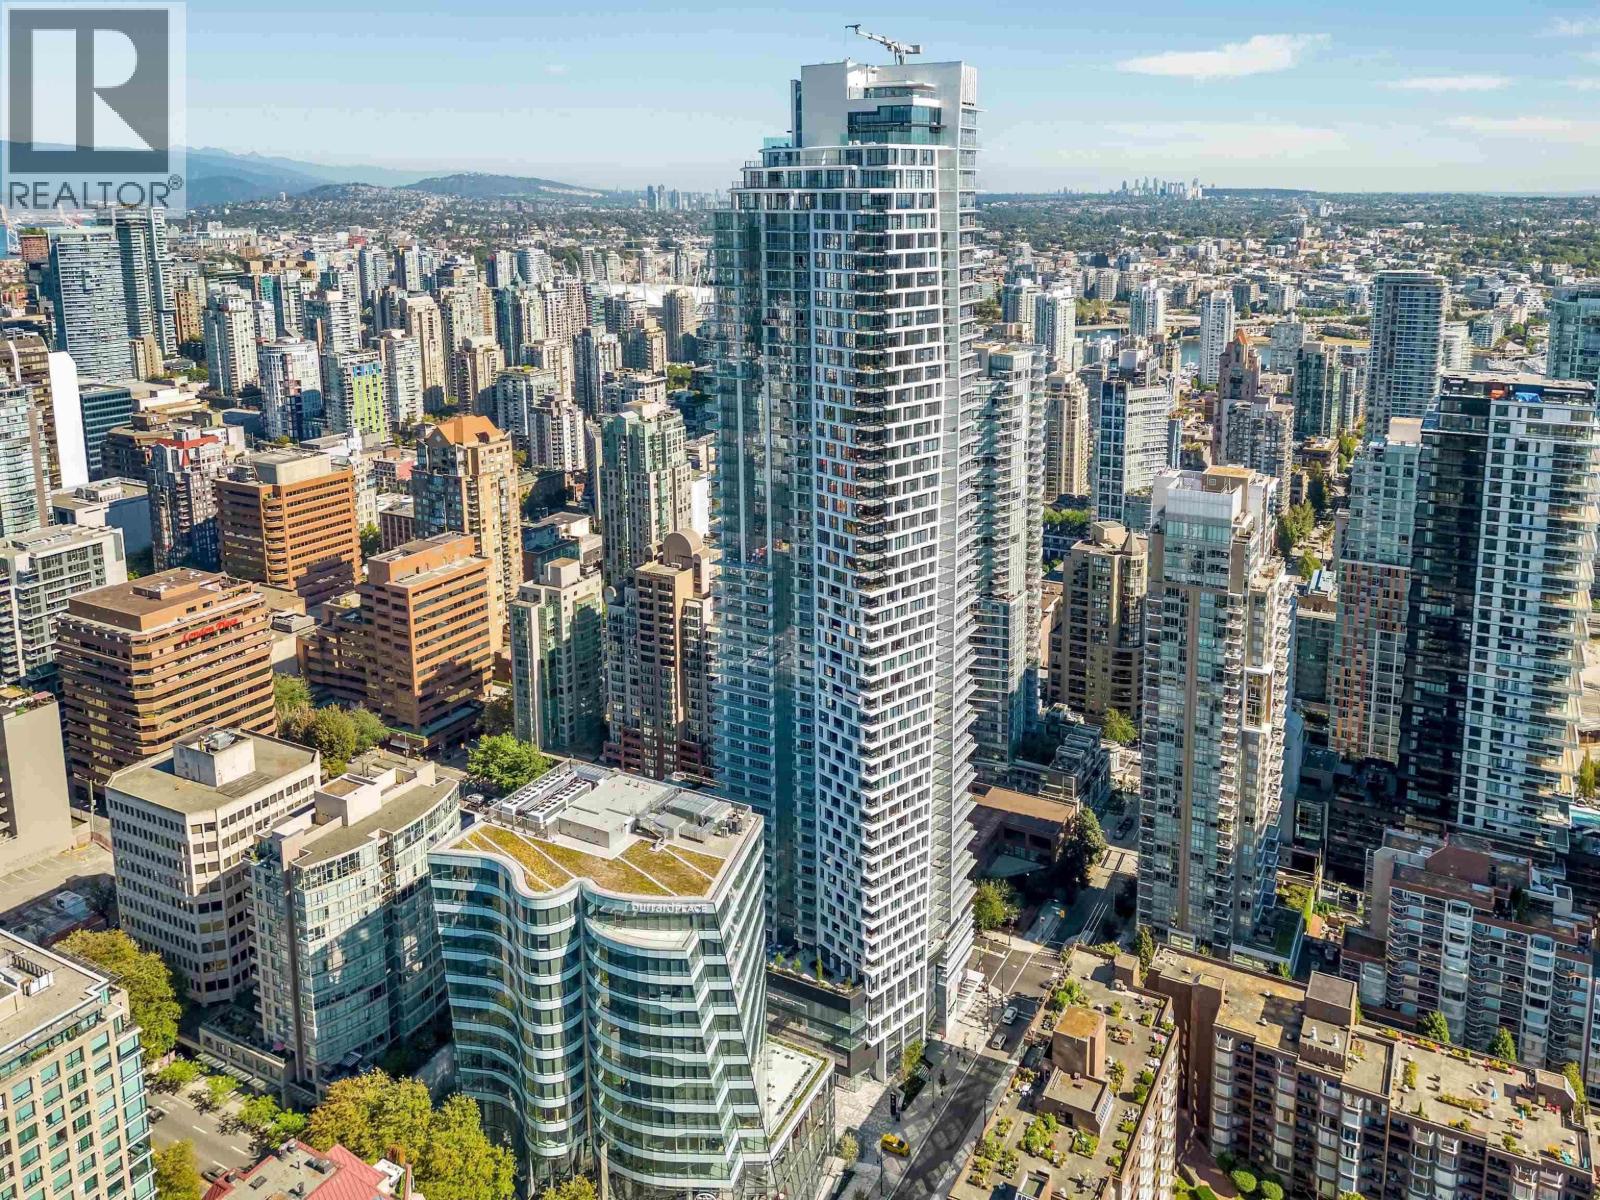 $1,499,000
2911 1289 Hornby St. · 2bd/2ba · 961sf
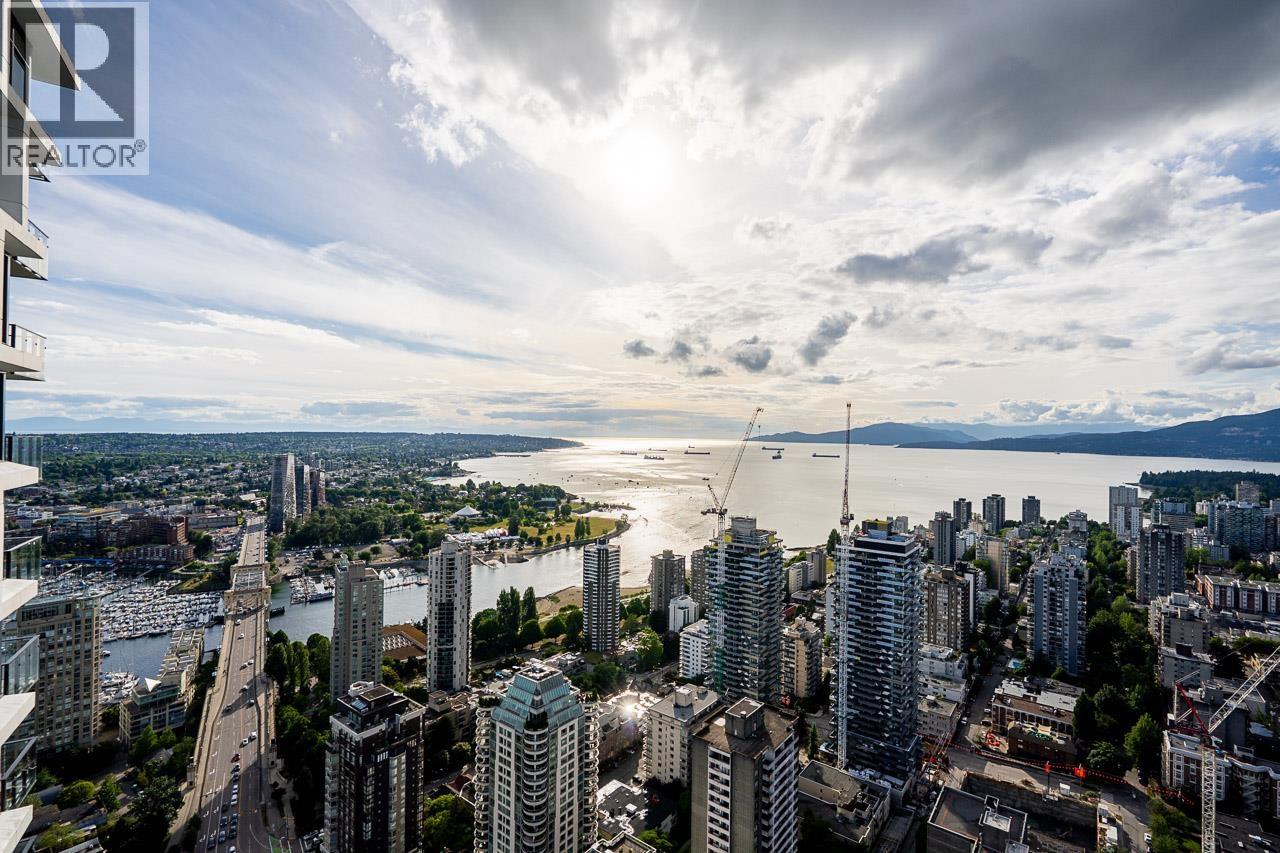 $2,998,888
5302 1289 Hornby St. · 3bd/3ba · 1385sf
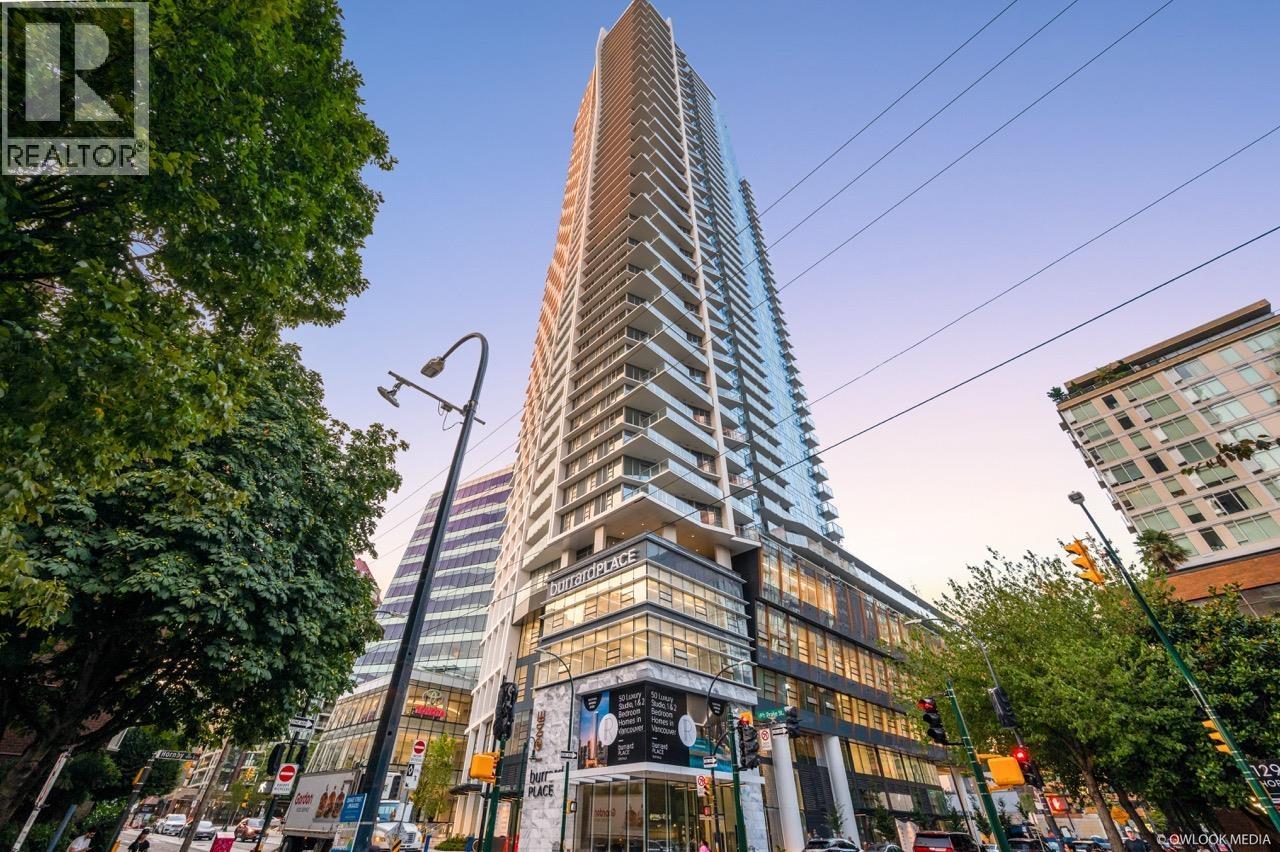 $728,800
3308 1289 Hornby St. · 1bd/1ba · 555sf
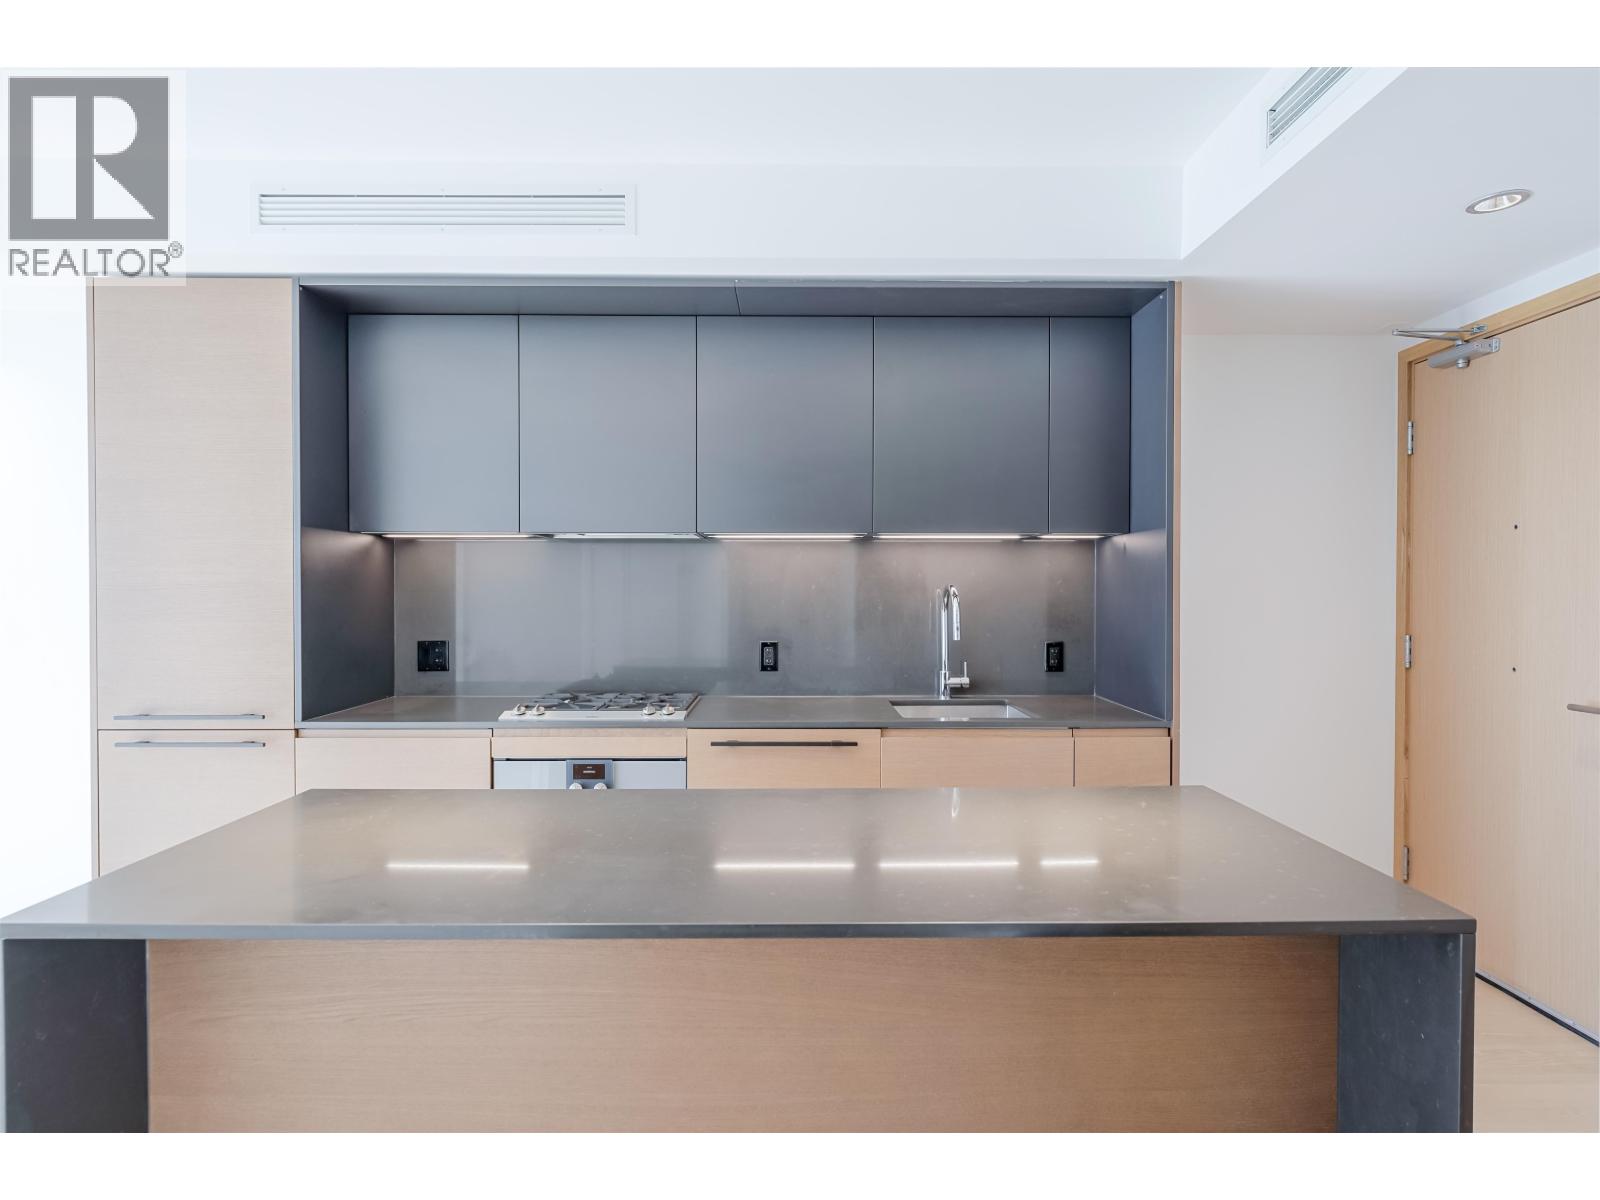 $718,000
2710 1289 Hornby St. · 1bd/1ba · 614sf
 $755,000
2007 1289 Hornby St. · 1bd/1ba · 561sf
 $2,998,000
4806 1289 Hornby St. · 3bd/3ba · 1500sf
 $3,180,000
5602 1289 Hornby St. · 2bd/3ba · 1383sf
 $1,299,900
2701 1289 Hornby St. · 2bd/2ba · 916sf
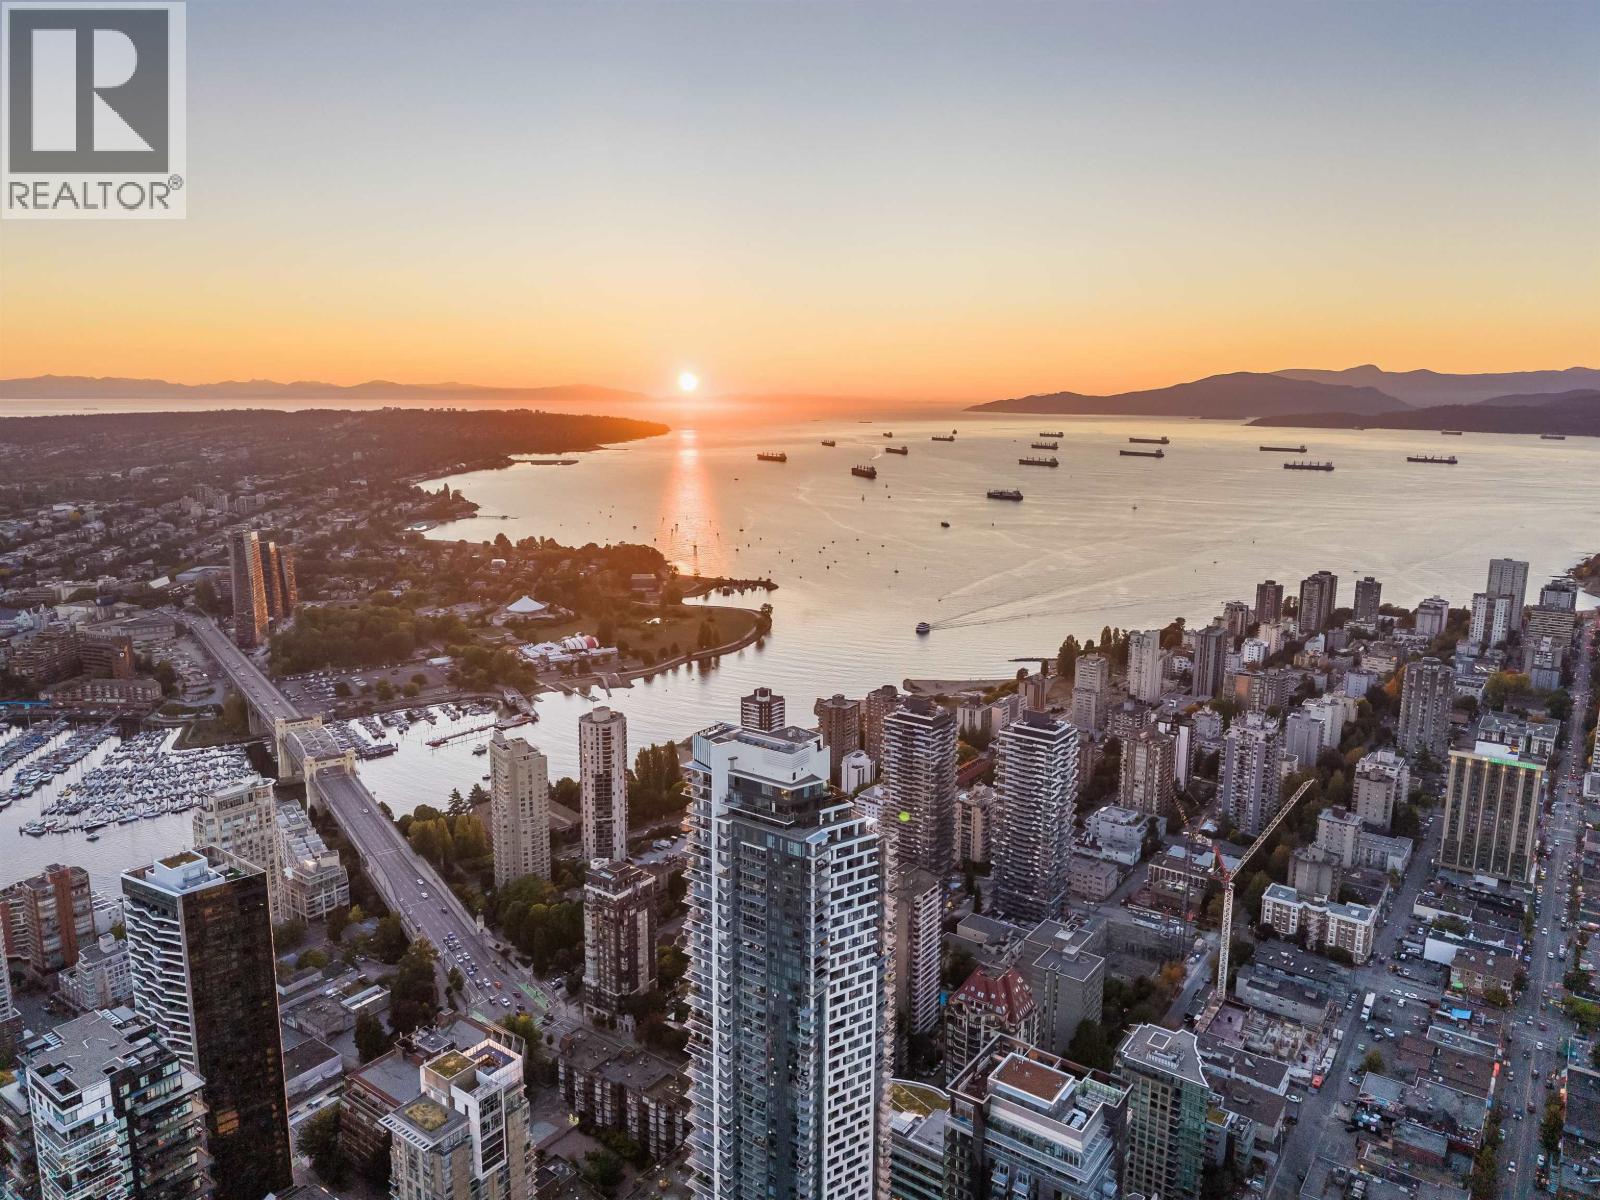 $2,880,000
5602 1289 Hornby St. · 2bd/3ba · 1383sf
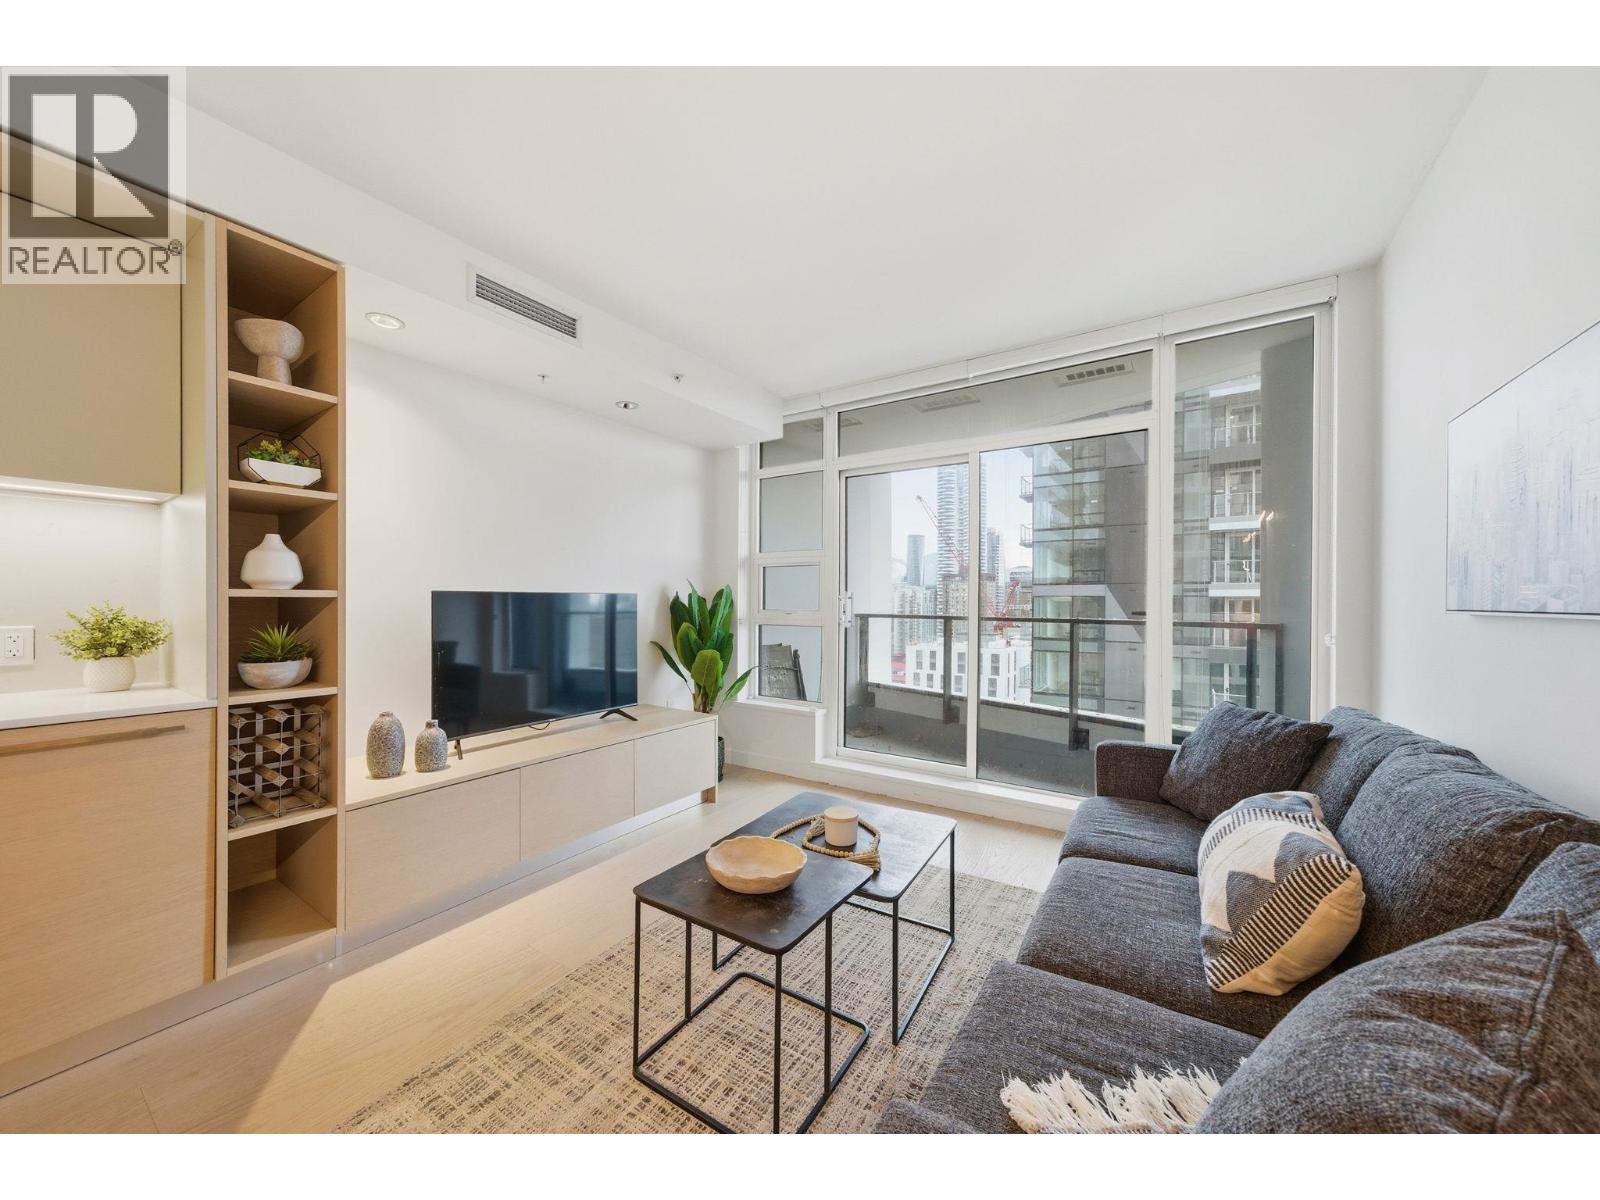 $549,900
2606 1289 Hornby St. · 0bd/1ba · 440sf
 $1,900,900
3007 1277 Hornby St. · 2bd/2ba · 982sf
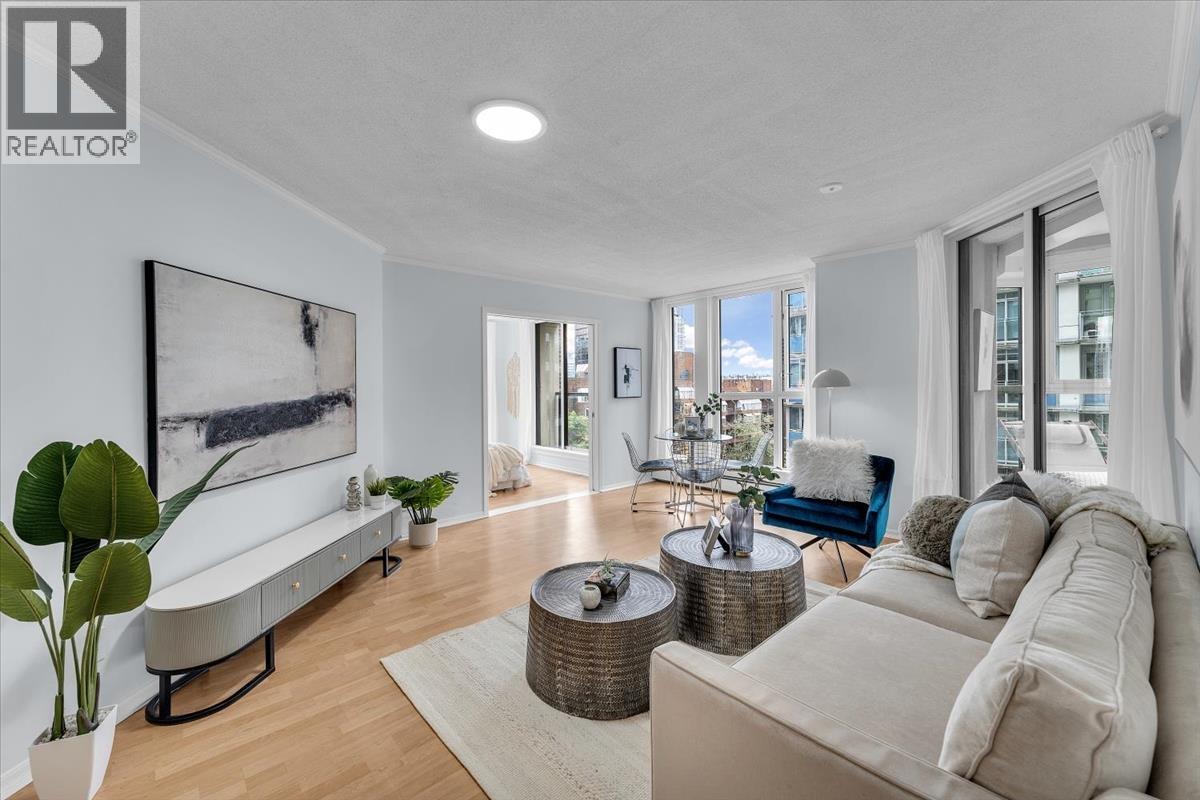 $799,000
701 1010 Burnaby St. · 2bd/2ba · 885sf
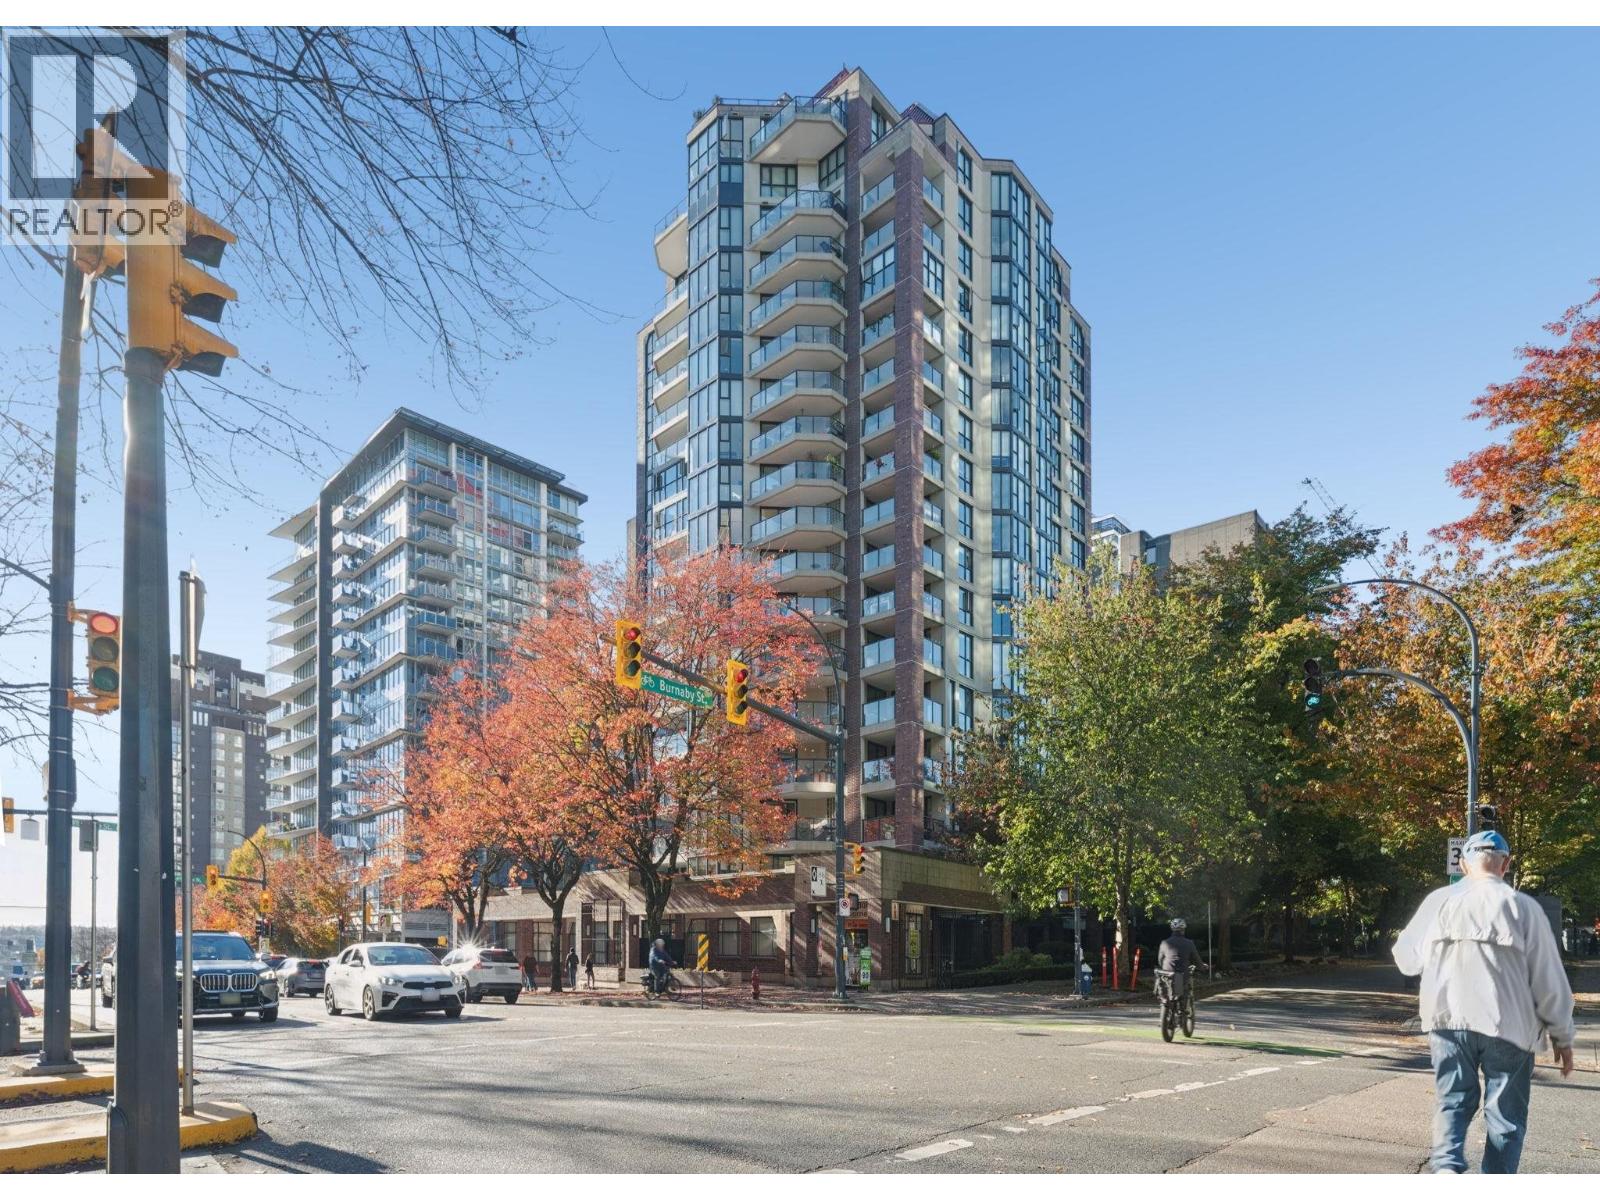 $995,000
1403 1010 Burnaby St. · 2bd/2ba · 1021sf
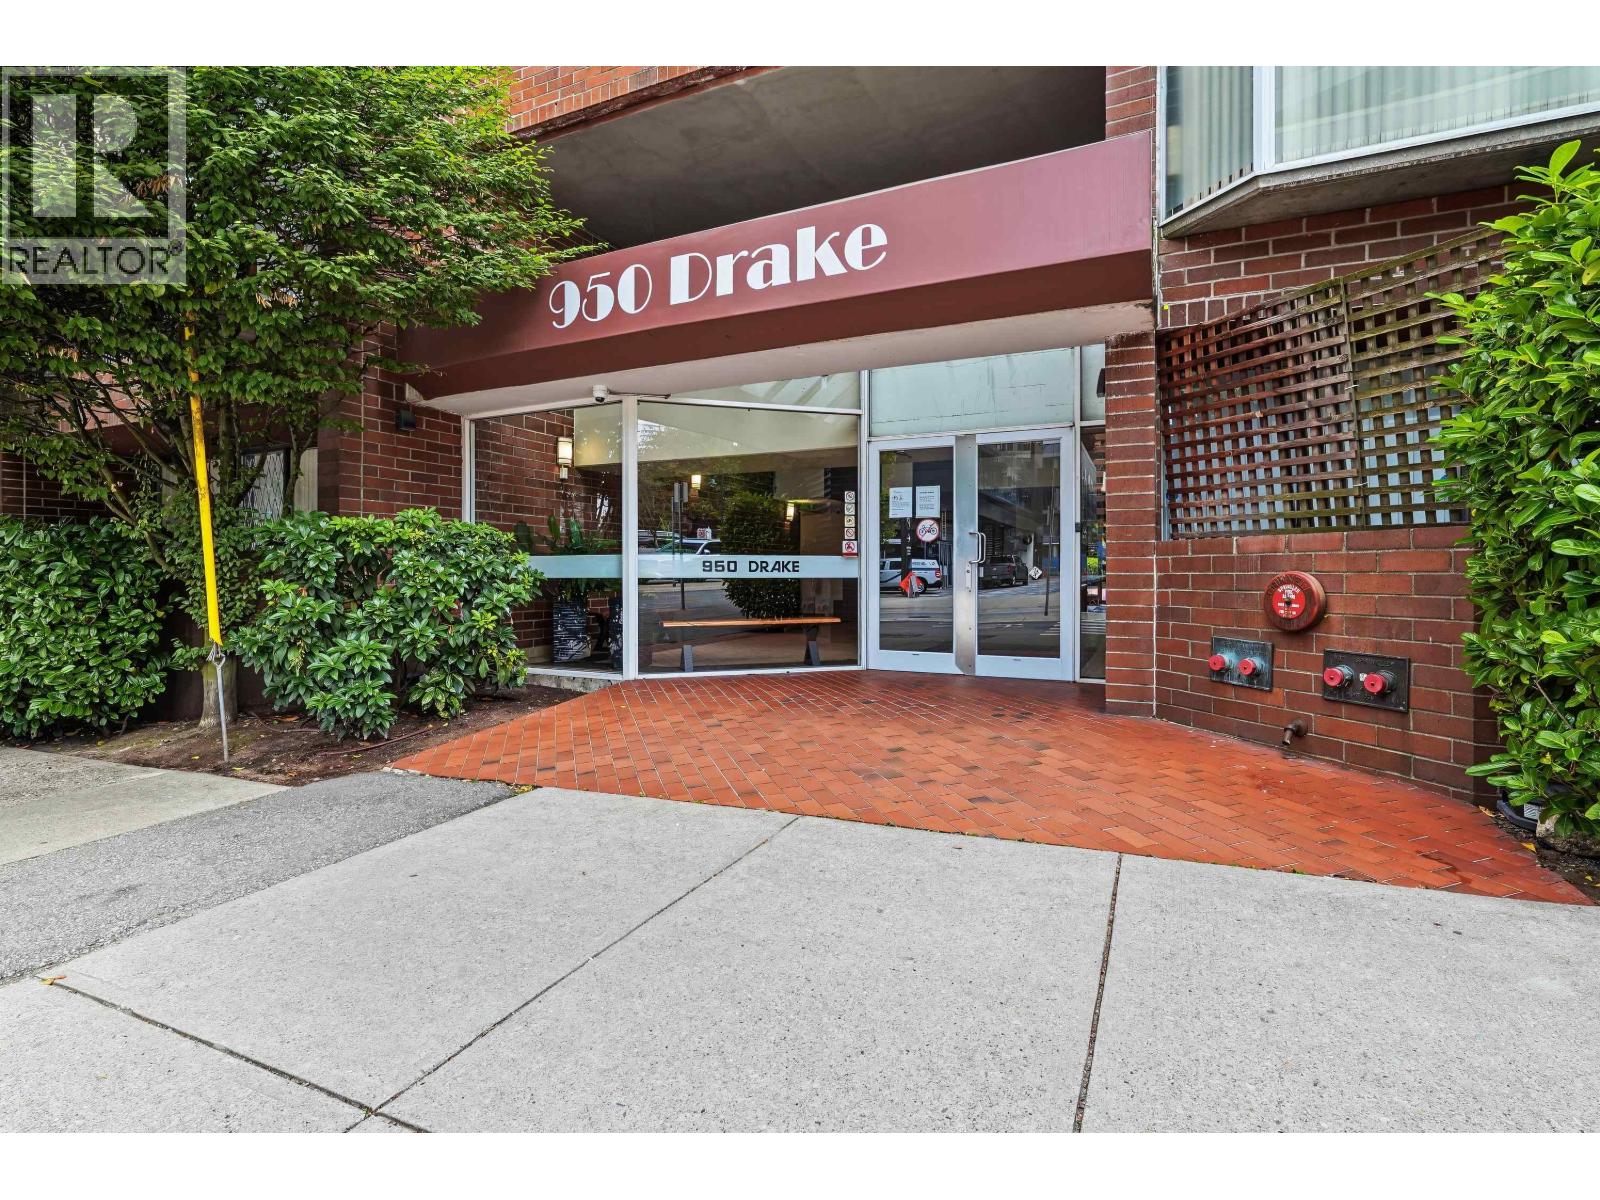 $399,000
206 950 Drake St. · 1bd/1ba · 573sf
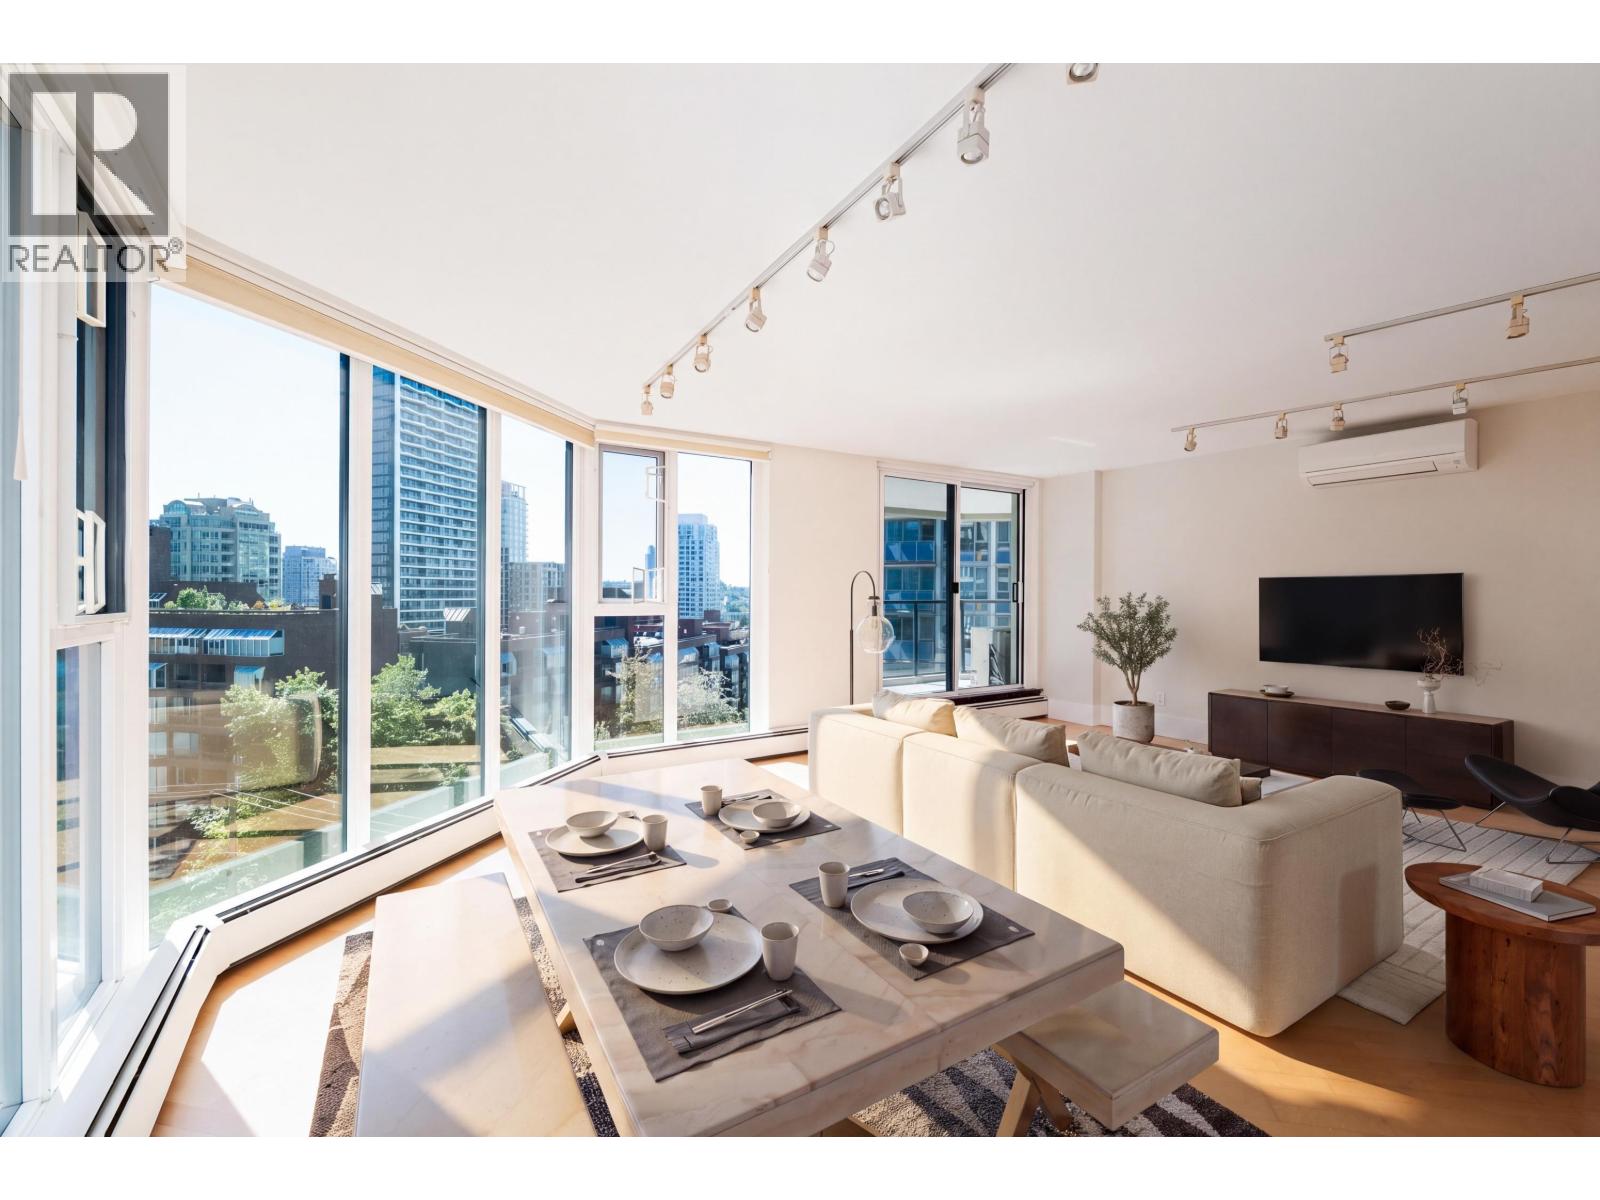 $849,000
905 1010 Burnaby St. · 1bd/2ba · 1083sf
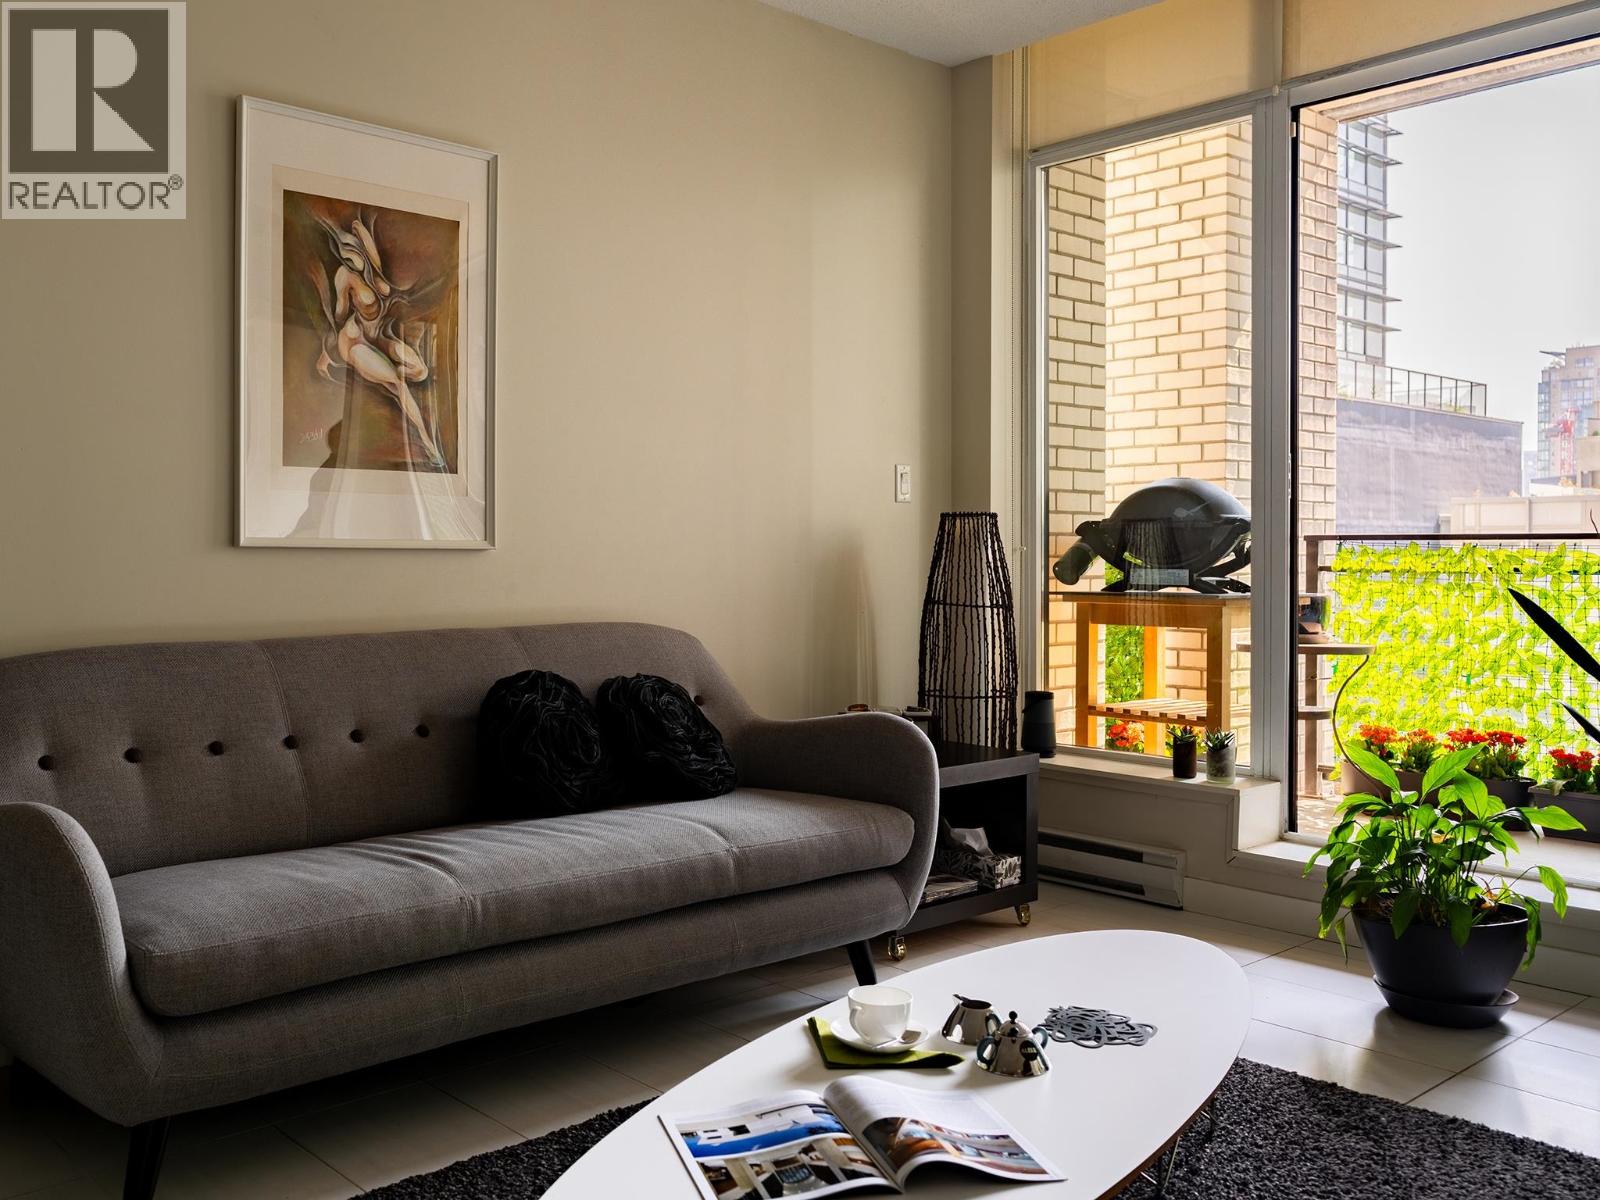 $619,000
503 1252 Hornby St. · 1bd/1ba · 636sf
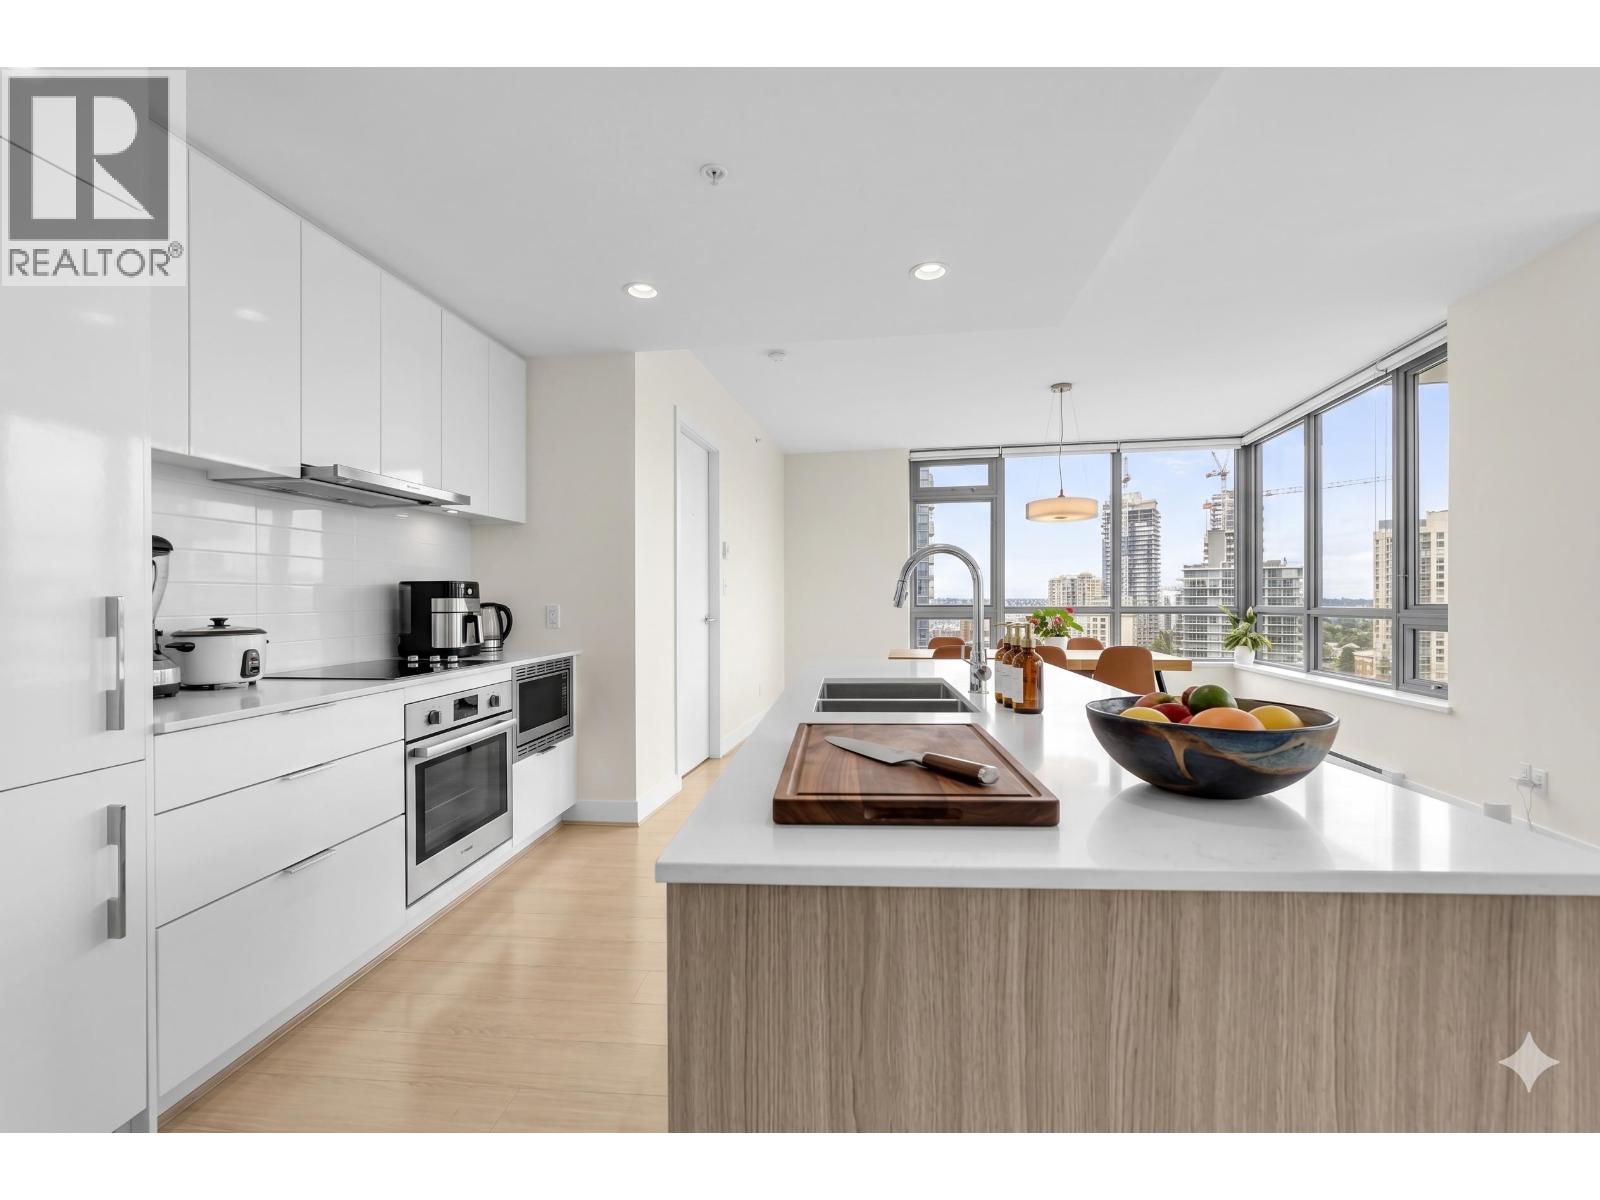 $999,999
1601 1308 Hornby St. · 2bd/2ba · 930sf
 $1,029,000
1501 1308 Hornby St. · 2bd/2ba · 931sf
 $645,000
2506 1308 Hornby St. · 1bd/1ba · 653sf
 $1,034,000
1601 1308 Hornby St. · 2bd/2ba · 930sf
 $268,000
917 Davie St. · 0bd/0ba · 713sf
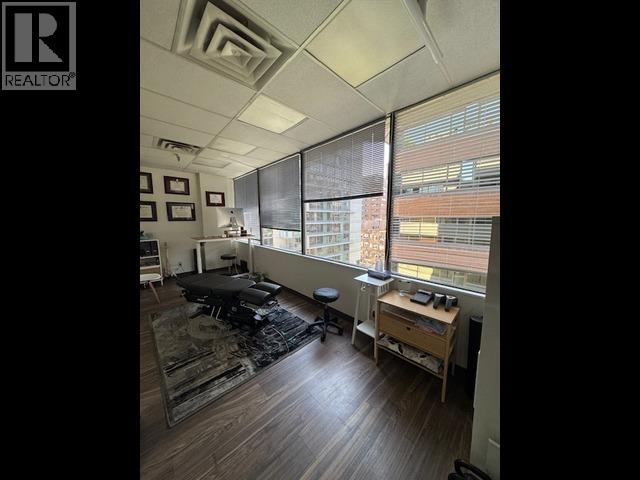 $537,000
707 1160 Burrard St. · 0bd/0ba · 672sf
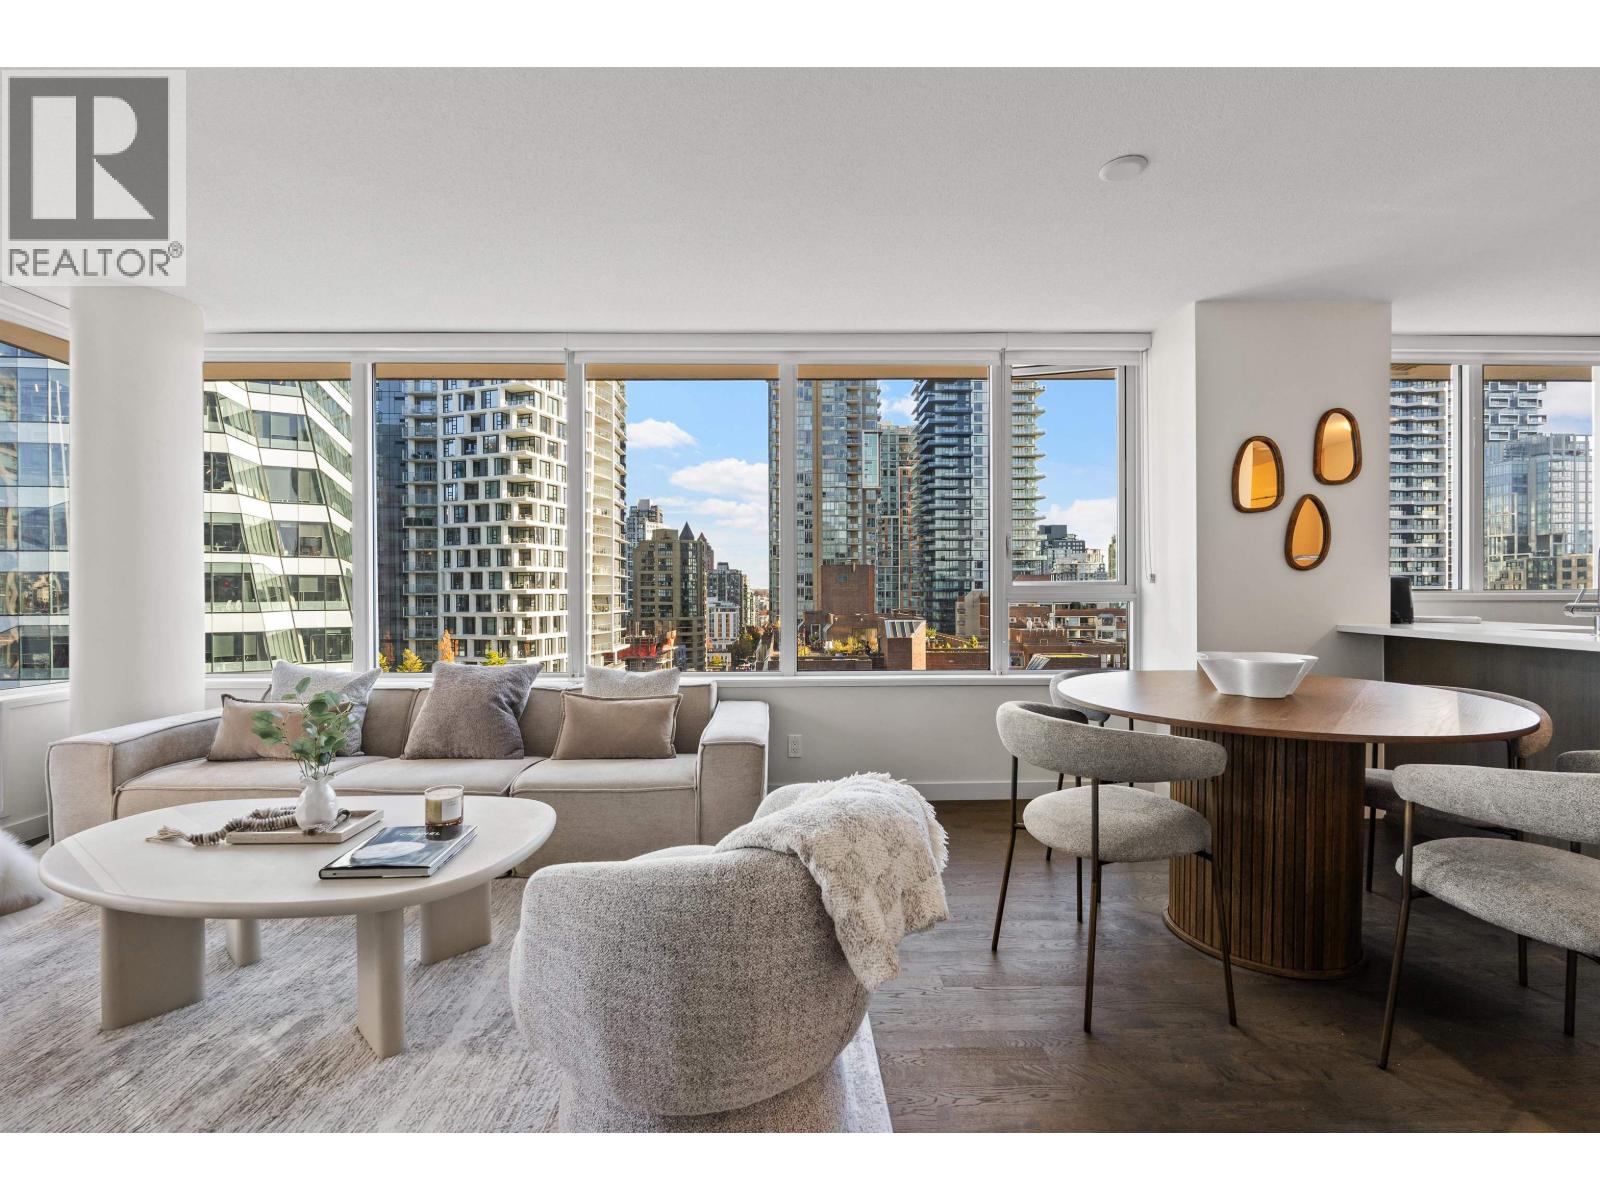 $799,000
1203 1009 Harwood St. · 1bd/1ba · 718sf
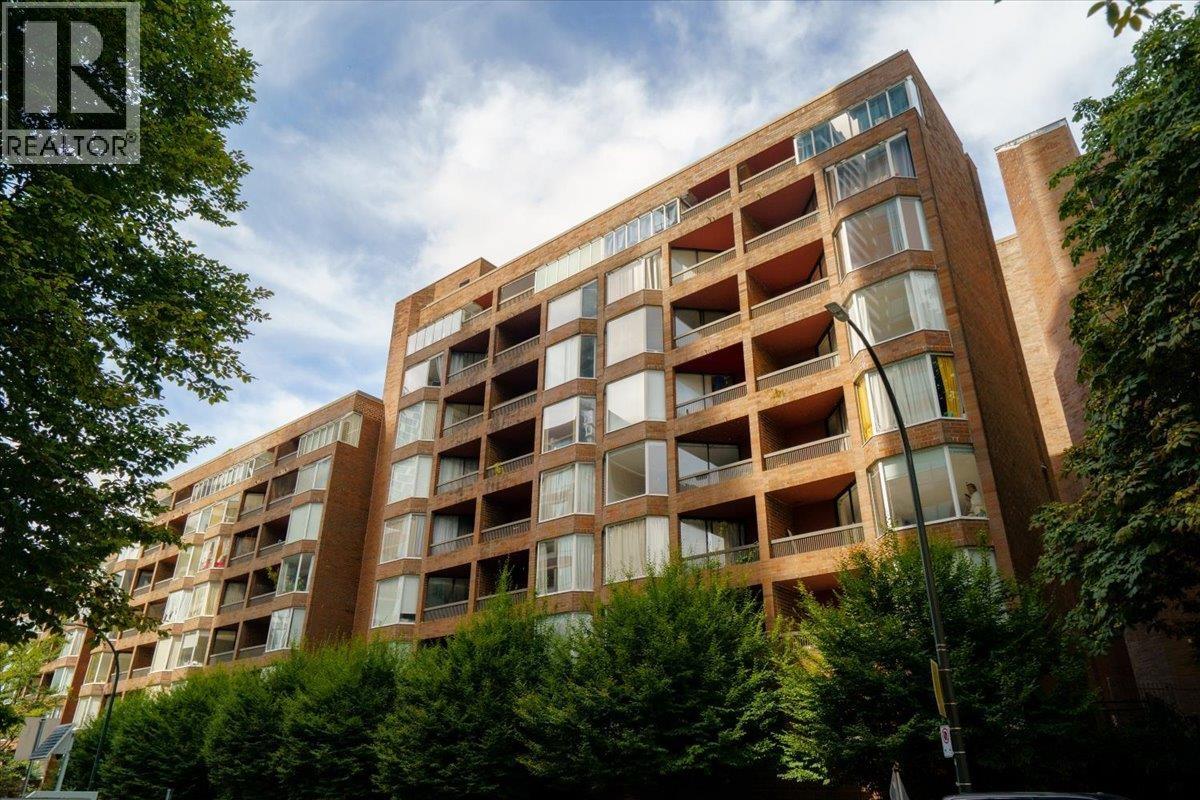 $449,000
720 1333 Hornby St. · 1bd/1ba · 610sf
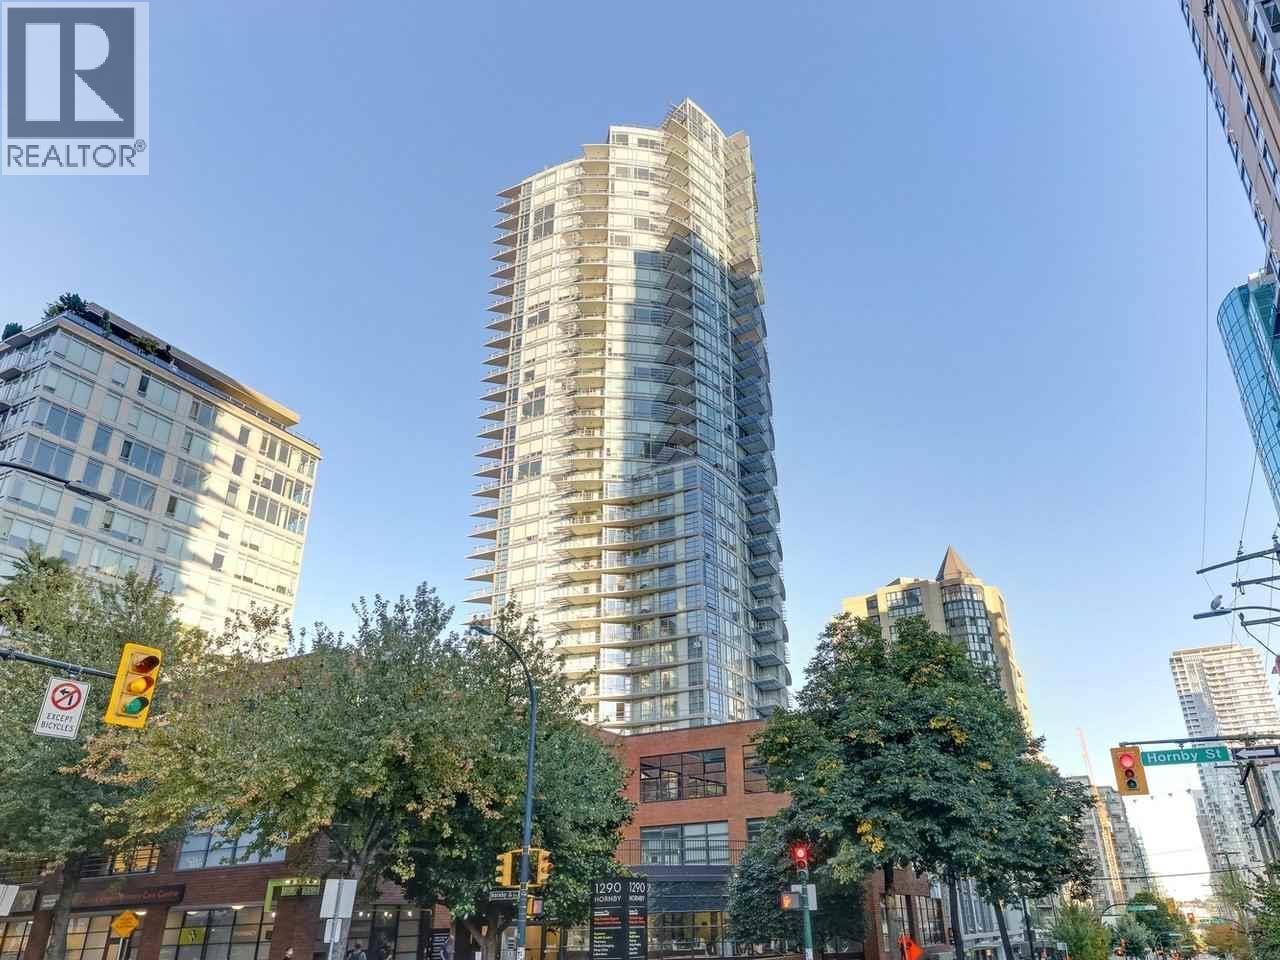 $698,000
3505 1283 Howe St. · 1bd/1ba · 540sf
 $710,000
503 1283 Howe St. · 2bd/3ba · 1100sf
 $499,000
608 1330 Hornby St. · 1bd/1ba · 619sf
 $499,000
808 1177 Hornby St. · 1bd/1ba · 665sf
 $335,000
903 1330 Hornby St. · 1bd/1ba · 440sf
 $1,550,000
4103 1283 Howe St. · 2bd/2ba · 1012sf
 $999,900
3506 1283 Howe St. · 2bd/2ba · 815sf
 Milano
1003 Burnaby St. · LMS3778
 The Ellington
1010 Burnaby St. · VAS2770
One Burrard Place
1289 Hornby St. · EPS8296
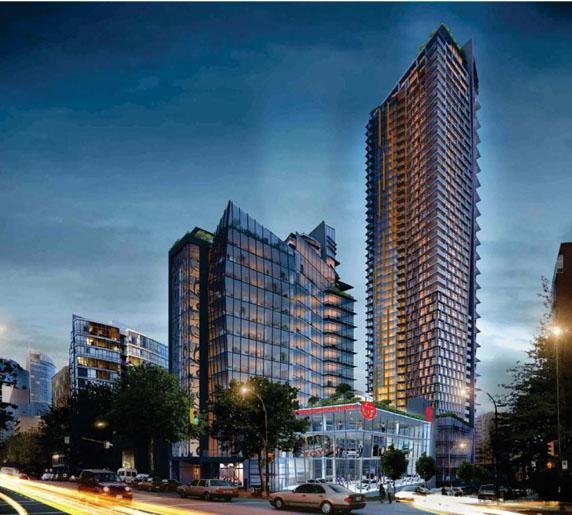 One Burrard Place
1289 Hornby St. · EPS8296
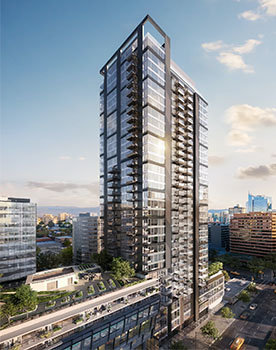 2 Burrard Place
1277 Hornby St.
Burrard Place
1290 Burrard St.
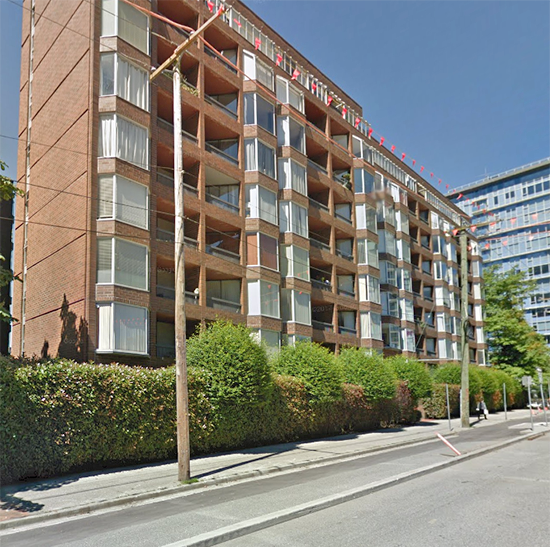 Anchor Point
950 Drake St. · VAS1183
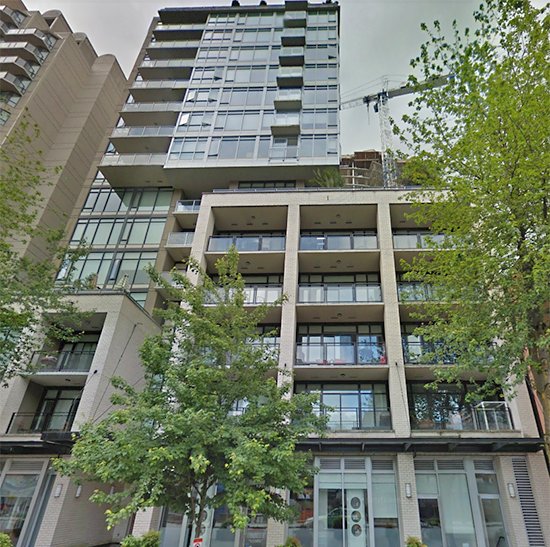 Pure
1252 Hornby St. · BCS3215
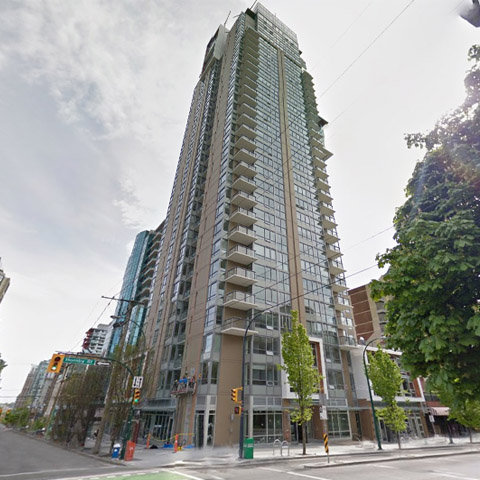 Salt
1308 Hornby St. · EPS1991
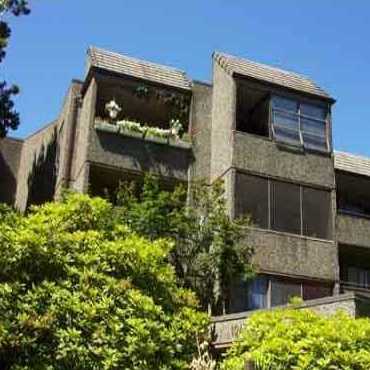 Landmark Bayside
1045 Burnaby St. · VAS322
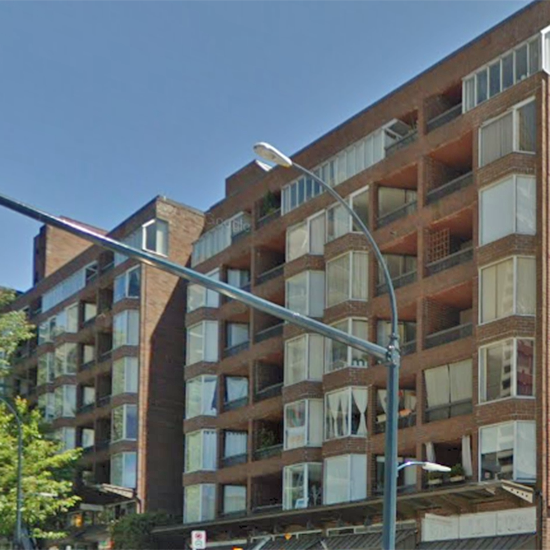 Anchor Point
1330 Burrard St. · VAS1182
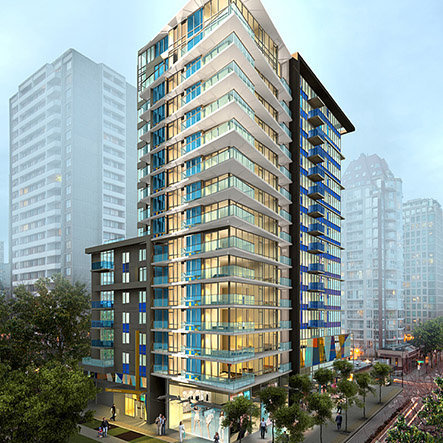 Modern
1009 Harwood St. · EPS2409
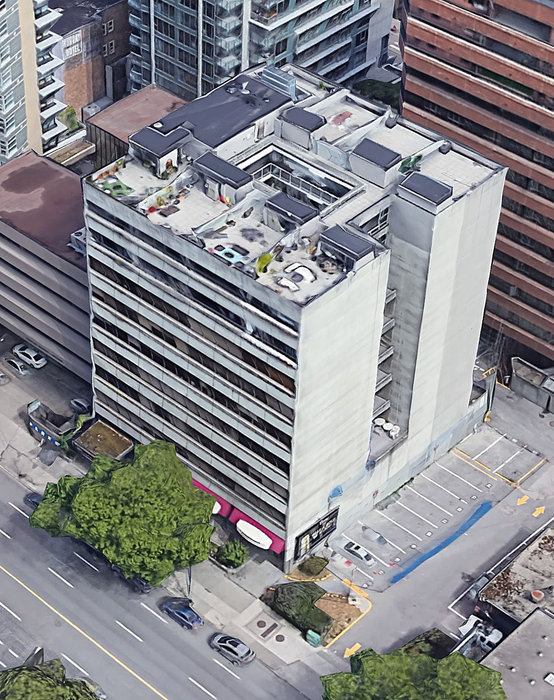 1160 Burrard
 St. · VAS780
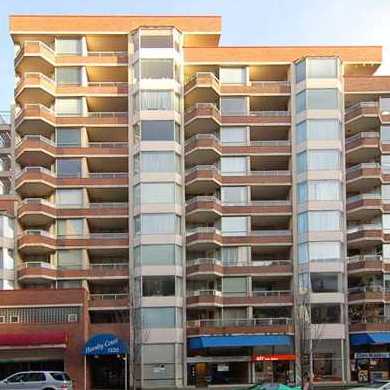 Hornby Court
1330 Hornby St. · VAS1681
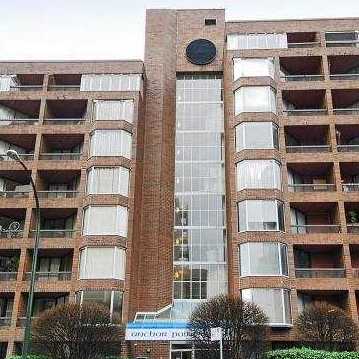 Anchor Point
1333 Hornby St. · VAS1184
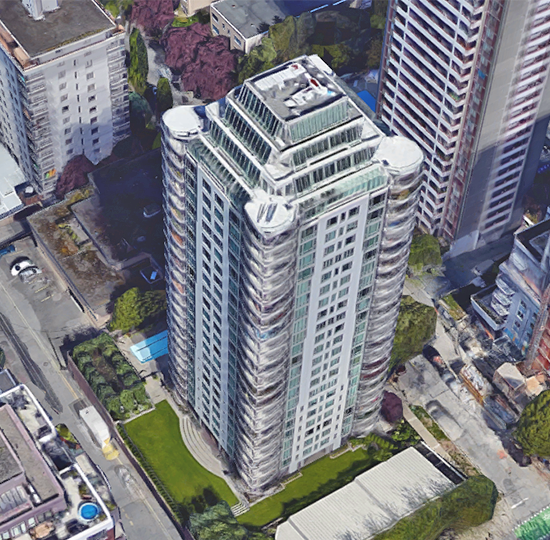 Crystallis
1020 Harwood St. · VAS2100
Tate
1283 Howe St. · EPS4792
 London Place
1177 Hornby St. · LMS1757



 © BC Condos & Homes