Maintenance Fees Include
Caretaker
Garbage Pickup
Gardening
Heat
Hot Water
Management
Recreation Facility


 +13
| Date | Status | Address | Type | Bed | Bath | Price | Sqft | Strata Fee | Tax | Listed By |
|---|---|---|---|---|---|---|---|---|---|---|
| 2026-10-22 | Active | 808 1177 Hornby St. | Single Family | 1 | 1 | $499,000 ($750/sf) | 665 | $423 | $1860 (2026) | Oakwyn Realty Ltd. |
| 2026-10-20 | Active | 410 1177 Hornby St. | Single Family | 1 | 1 | $485,000 ($769/sf) | 631 | $407 | $1675 (2025) | Oakwyn Realty Ltd. |
| Avg | $492,000 | 648 |
| Sold Date | Address | Bed | Bath | Sqft | Asking | Sold Price | DOM | Strata Fee | Tax | Listed By |
|---|---|---|---|---|---|---|---|---|---|---|
| 2026-06-08 | 310 1177 Hornby St. | 1 | 1 | 637 | $499,988 | $484,000 ($760/sf) | $407 | $1665 (2025) | RE/MAX Select Properties | |
| 2026-03-23 | 907 1177 Hornby St. | 1 | 1 | 711 | $585,000 | $570,000 ($802/sf) | $458 | $1996 (2025) | Engel & Volkers Vancouver | |
| 2026-03-19 | 814 1177 Hornby St. | 1 | 1 | 725 | $638,000 | $613,000 ($846/sf) | $458 | $1940 (2025) | RE/MAX Select Realty | |
| 2026-03-01 | 1108 1177 Hornby St. | 2 | 2 | 1041 | $800,000 | $770,000 ($740/sf) | $669 | $2906 (2025) | Real Broker | |
| 2025-12-26 | 302 1177 Hornby St. | 1 | 1 | 628 | $499,000 | $487,500 ($776/sf) | $390 | $1577 (2023) | RE/MAX Crest Realty | |
| 2025-12-08 | 203 1177 Hornby St. | 1 | 1 | 665 | $525,000 | $505,000 ($759/sf) | $423 | $1805 (2024) | Macdonald Realty | |
| 2025-09-13 | 803 1177 Hornby St. | 1 | 1 | 651 | $499,000 | $462,000 ($710/sf) | $405 | $1821 (2025) | Multiple Realty Ltd. | |
| 2025-05-13 | 612 1177 Hornby St. | 1 | 1 | 672 | $575,000 | $534,999 ($796/sf) | $427 | $1751 (2024) | eXp Realty | |
| 2025-04-07 | 405 1177 Hornby St. | 1 | 1 | 671 | $549,000 | $525,000 ($782/sf) | $427 | $1736 (2024) | RE/MAX Select Realty | |
| 2025-03-26 | 709 1177 Hornby St. | 1 | 1 | 635 | $540,000 | $525,000 ($827/sf) | $391 | $1683 (2024) | Royal Pacific Realty Corp. | |
| 2025-02-13 | 504 1177 Hornby St. | 1 | 1 | 706 | $699,000 | $680,000 ($963/sf) | $450 | $1912 (2024) | 1NE Collective Realty Inc. | |
| 2025-02-04 | 210 1177 Hornby St. | 1 | 1 | 630 | $499,900 | $541,000 ($859/sf) | $399 | $1683 (2024) | Stilhavn Real Estate Services | |
| 2025-01-30 | 1177 Hornby St. | 1 | 1 | 625 | $725,000 | $685,000 ($1,096/sf) | $388 | $2004 (2024) |
Sold data from the MLS® feed for strata plan LMS1757. Showing the 15 most recent sales from the last 24 months; expand for up to 80.
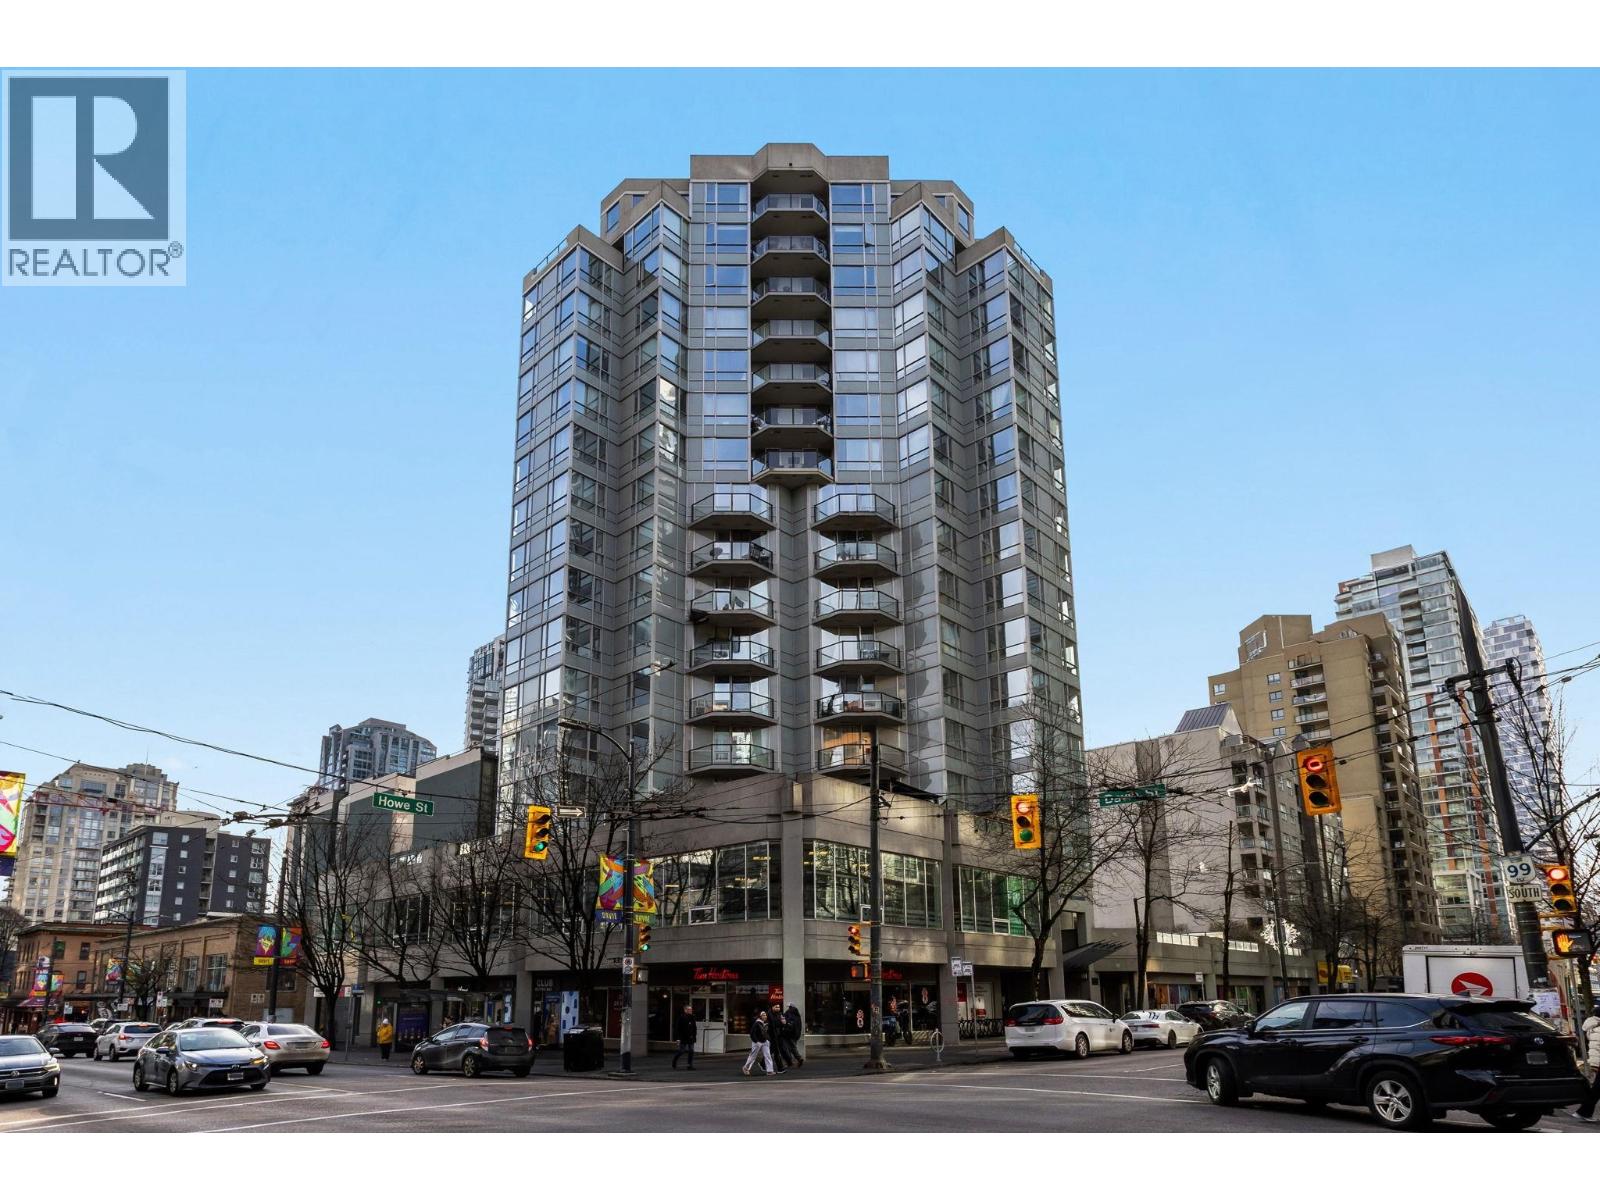
London Place at 1177 Hornby St. — currently 2 active listings averaging $492,000. In the past year 6 units sold at an average of $571,583.
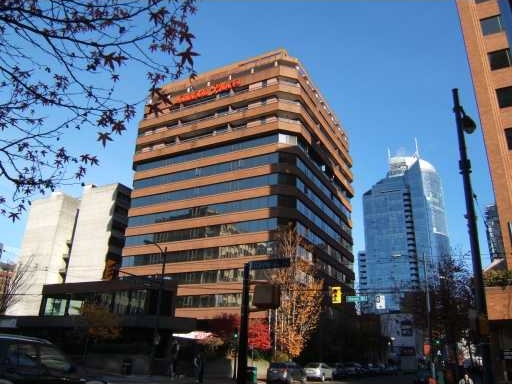
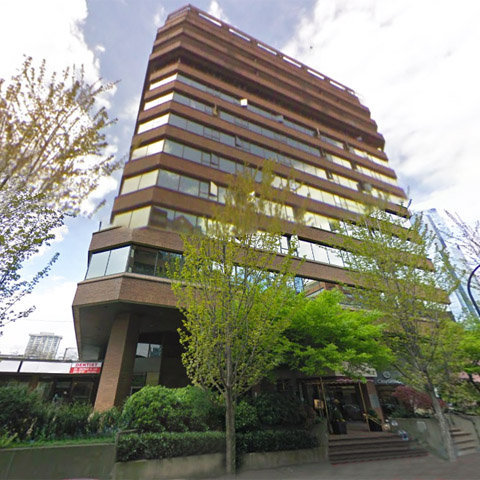
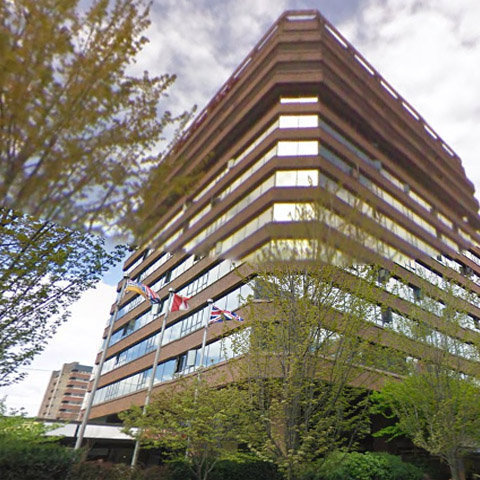
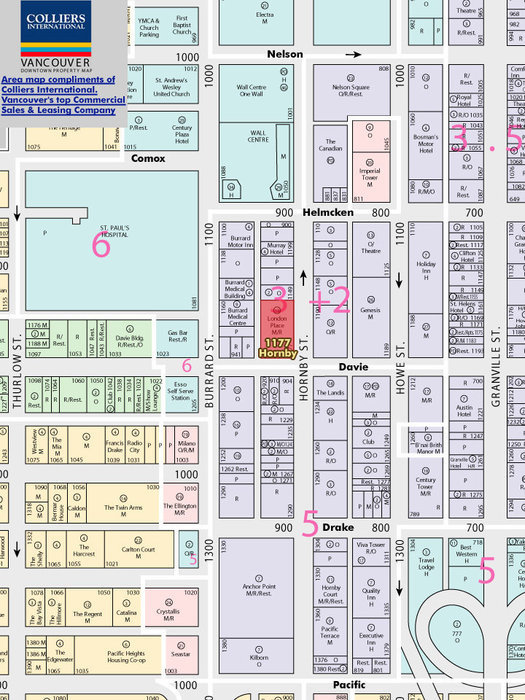
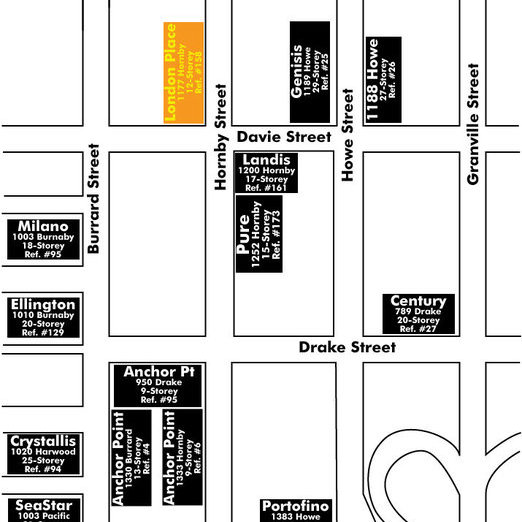
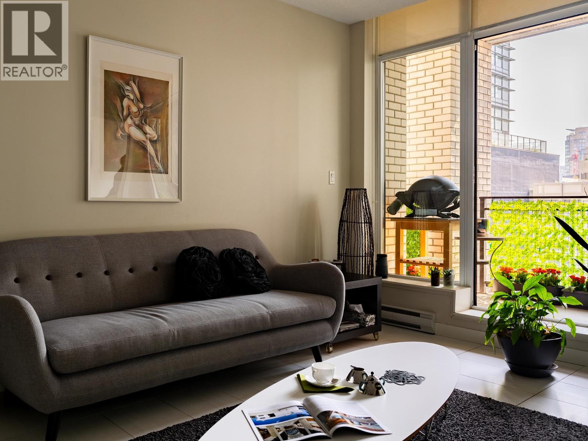
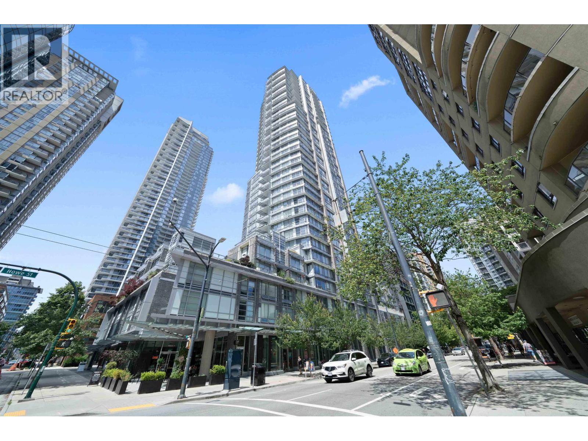
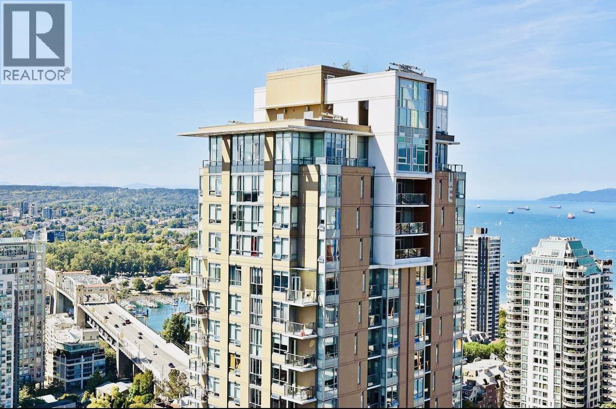
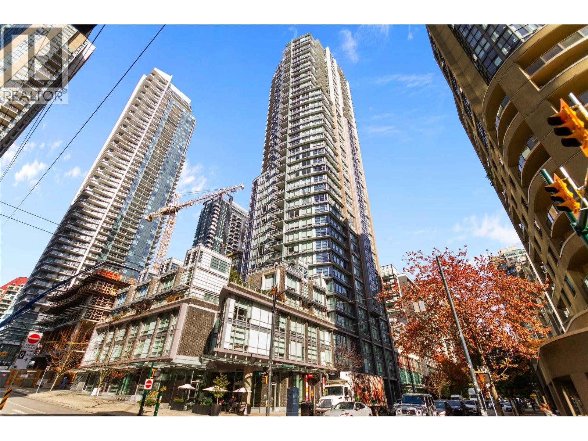
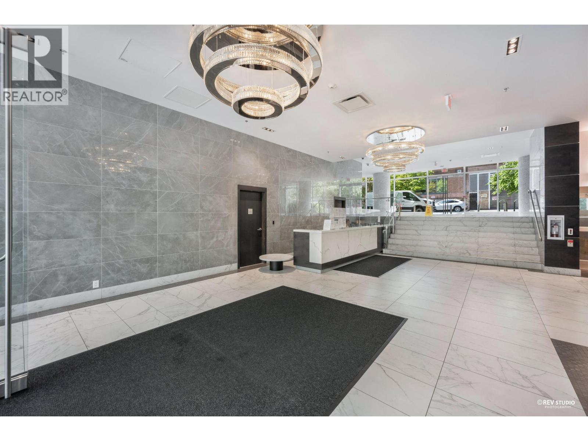
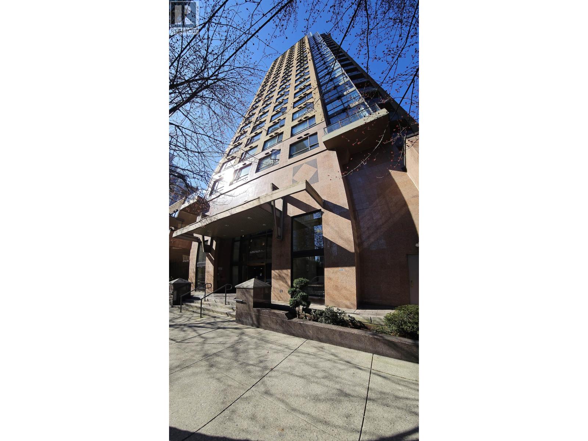
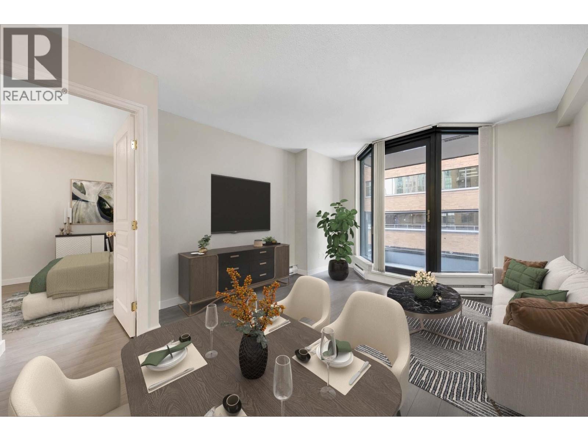
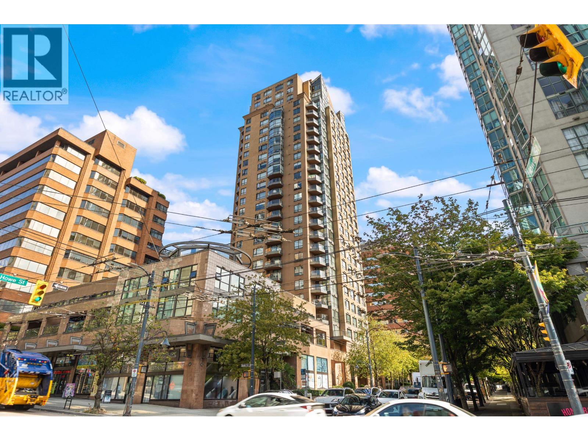
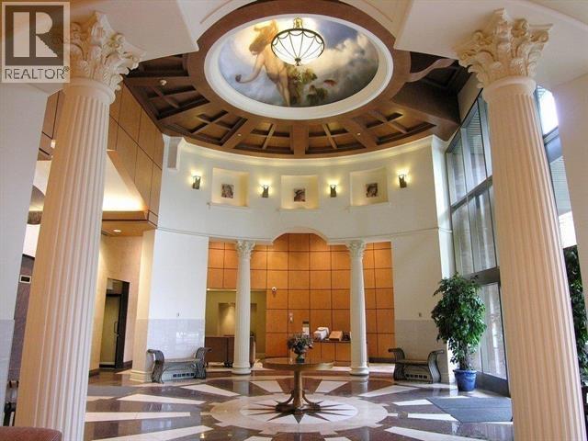
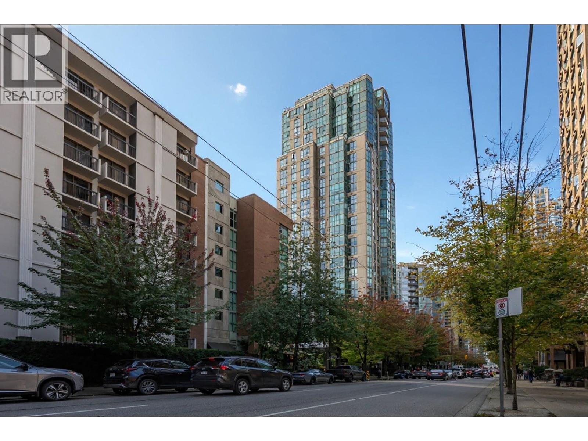
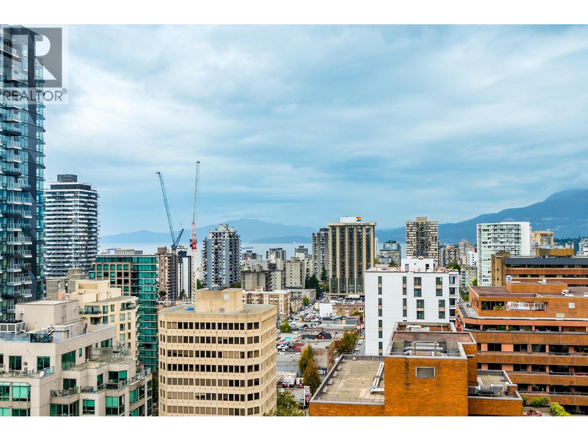
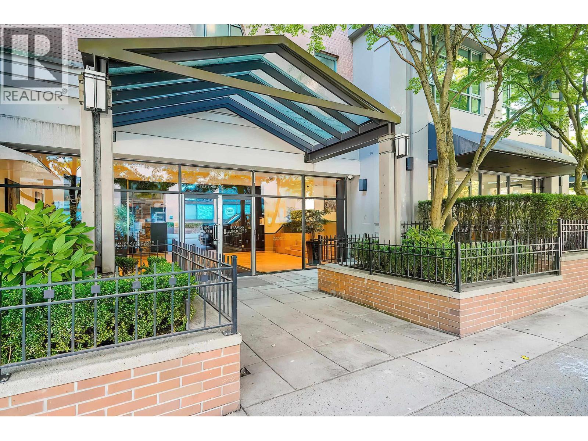
London Place - 1177 Hornby Street, Vancouver, BC V6Z 2E9, Canada, LMS1757 - located in Downtown area of Vancouver West, at the crossroads Hornby Street and Davie Street. London Place is just steps to Pacific Cinematheque, Wall Centre, Language Studies International, Royal Bank, Scotia Bank, Spa, Emery bams Par and UBC Robson Square. Walking distance to waterfront, Seawall, David Lam Park, Quayside Marina at Concord Pacific Place, Scotiabank Dance Center, Vancouver International Film Center, CSIL Canadian As A Second Language Institute, Spa Beauty+Welness Centre, Exhale Yoga Pilates & Dance Studios, Helmcken Park, Pacific Chiropractic, Massage Therapy, Bambu The Salon, Starbucks Coffee, Dairy Queen, Blenz Coffee, Yaletown YYoga, 24-7 Fitness in Yaletown, Kostuik Gallery, Shoppers Drug Mart, BC PLace, Costco, Edgewater Casino, Plaza of Nations Marina, Coopers Park with Seaside Bicycle Route, Urban Fare, Roundhouse Community Arts and Recreation Centre, Choices Market and Contemporary Art Gallery are within minutes of walk. Restaurants in the neighbourhood area La Terazza, Games Big Fish, Earls, Yaletown Keg Steakhouse and Bar, Urban Thai Bistro, Hapa Izakaya, Cactus Club Cafe, George Lounge, Fresh Japanese Take out, Drew Cooks and much more. The bus stops near the complex and Yaletown-Roundhouse Skytrain Station is 10-minute walk away. London Place was built in 1994 with a concrete construction and brick exterior finishing. There are 143 units in development and in strata. This 13-level building offers a bike room, an exercise centre, a recreation centre, a sauna, a hot tub, shared laundry (free and on every floor), secure underground parking, shared roof top deck and a social room with surround-sound theatre, a library and a billiard table. The foyer has solid granite flooring and brass accents. Marble feature walls surround the elevators. Most homes feature an open floor plan, high ceilings, fireplaces, storage lockers and laminate floors.
| Construction | Concrete |
|---|---|
| Exterior Finish | Brick |
| Roof | Other |
| Foundation | Concrete Perimeter |
| Rain Screen | No |
| Strata Plan | LMS1757 |
|---|---|
| Strata Web Site | www.colliers.com |
| Building Type | Strata Condos |
| Title to Land | Freehold Strata |
| Units in Strata | 143 |
| Units in Development | 143 |
| Management Company | Rancho Management — 604-684-4508 |
| Bylaws / Restrictions | PETS ALLOWED W/REST.,RENTALS ALLOWED W/RESTRICTIONS |
| Parking / Storage | Garage; Underground |
| Manager |
Susan Williams
Office: 604-681-4111 |
|---|---|
| Caretaker | 604-685-0139 |
Live market intelligence for this building's segments — active inventory, medians, ranges & trends. Opens in a new tab.
 Open Full View
 © BC Condos & Homes
 Open Full View
© BC Condos & Homes
| Address | Bed | Bath | Sqft | Price |
|---|---|---|---|---|
| 917 Davie St. | 713 | $268,000 | ||
| 843 Davie St. | 612 | $199,800 | ||
| 808 1177 Hornby St. | 1 | 1 | 665 | $499,000 |
| 1404 1205 Howe St. | 2 | 2 | 1185 | $1,188,000 |
| 1002 1205 Howe St. | 1 | 1 | 663 | $640,000 |
| 410 1177 Hornby St. | 1 | 1 | 631 | $485,000 |
| 2403 1277 Hornby St. | 1 | 1 | 435 | $699,900 |
| 1009 1277 Hornby St. | 2 | 2 | 916 | $1,412,145 |
| 3206 1277 Hornby St. | 2 | 2 | 765 | $999,900 |
| 1210 1277 Hornby St. | 2 | 2 | 818 | $1,188,888 |
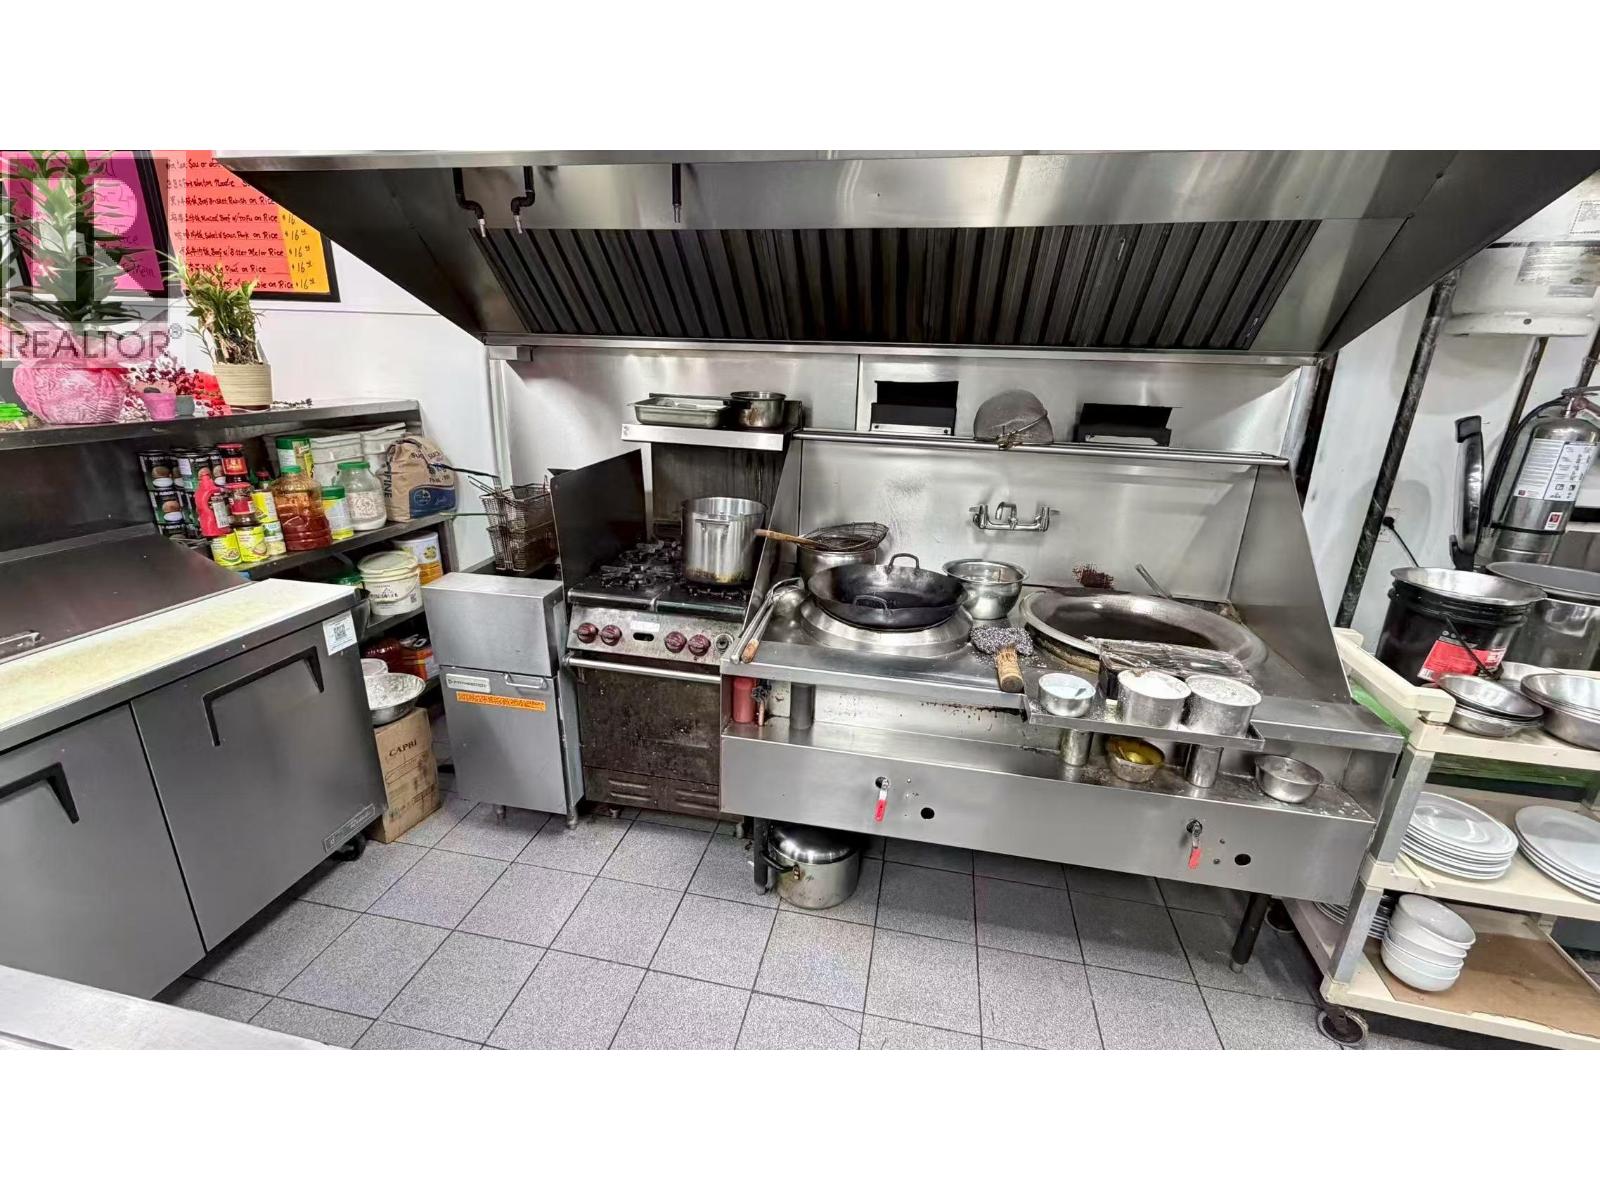 $268,000
917 Davie St. · 0bd/0ba · 713sf
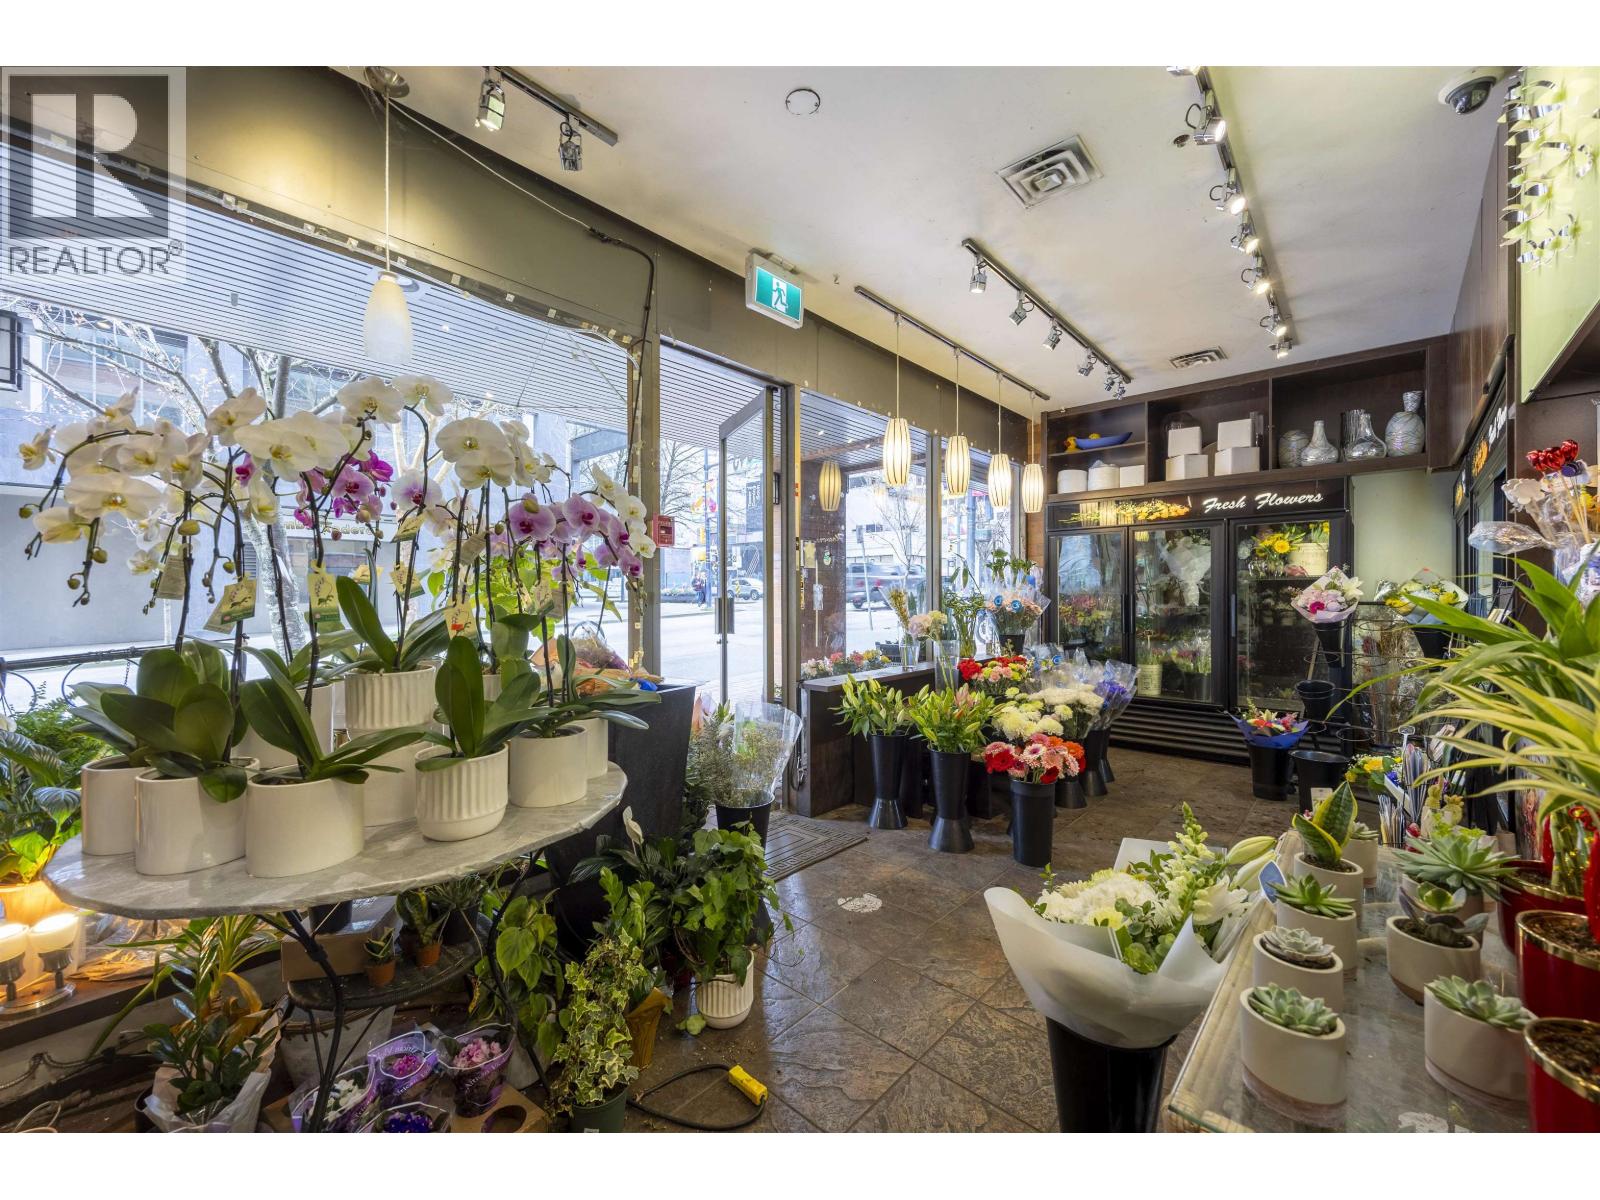 $199,800
843 Davie St. · 0bd/0ba · 612sf
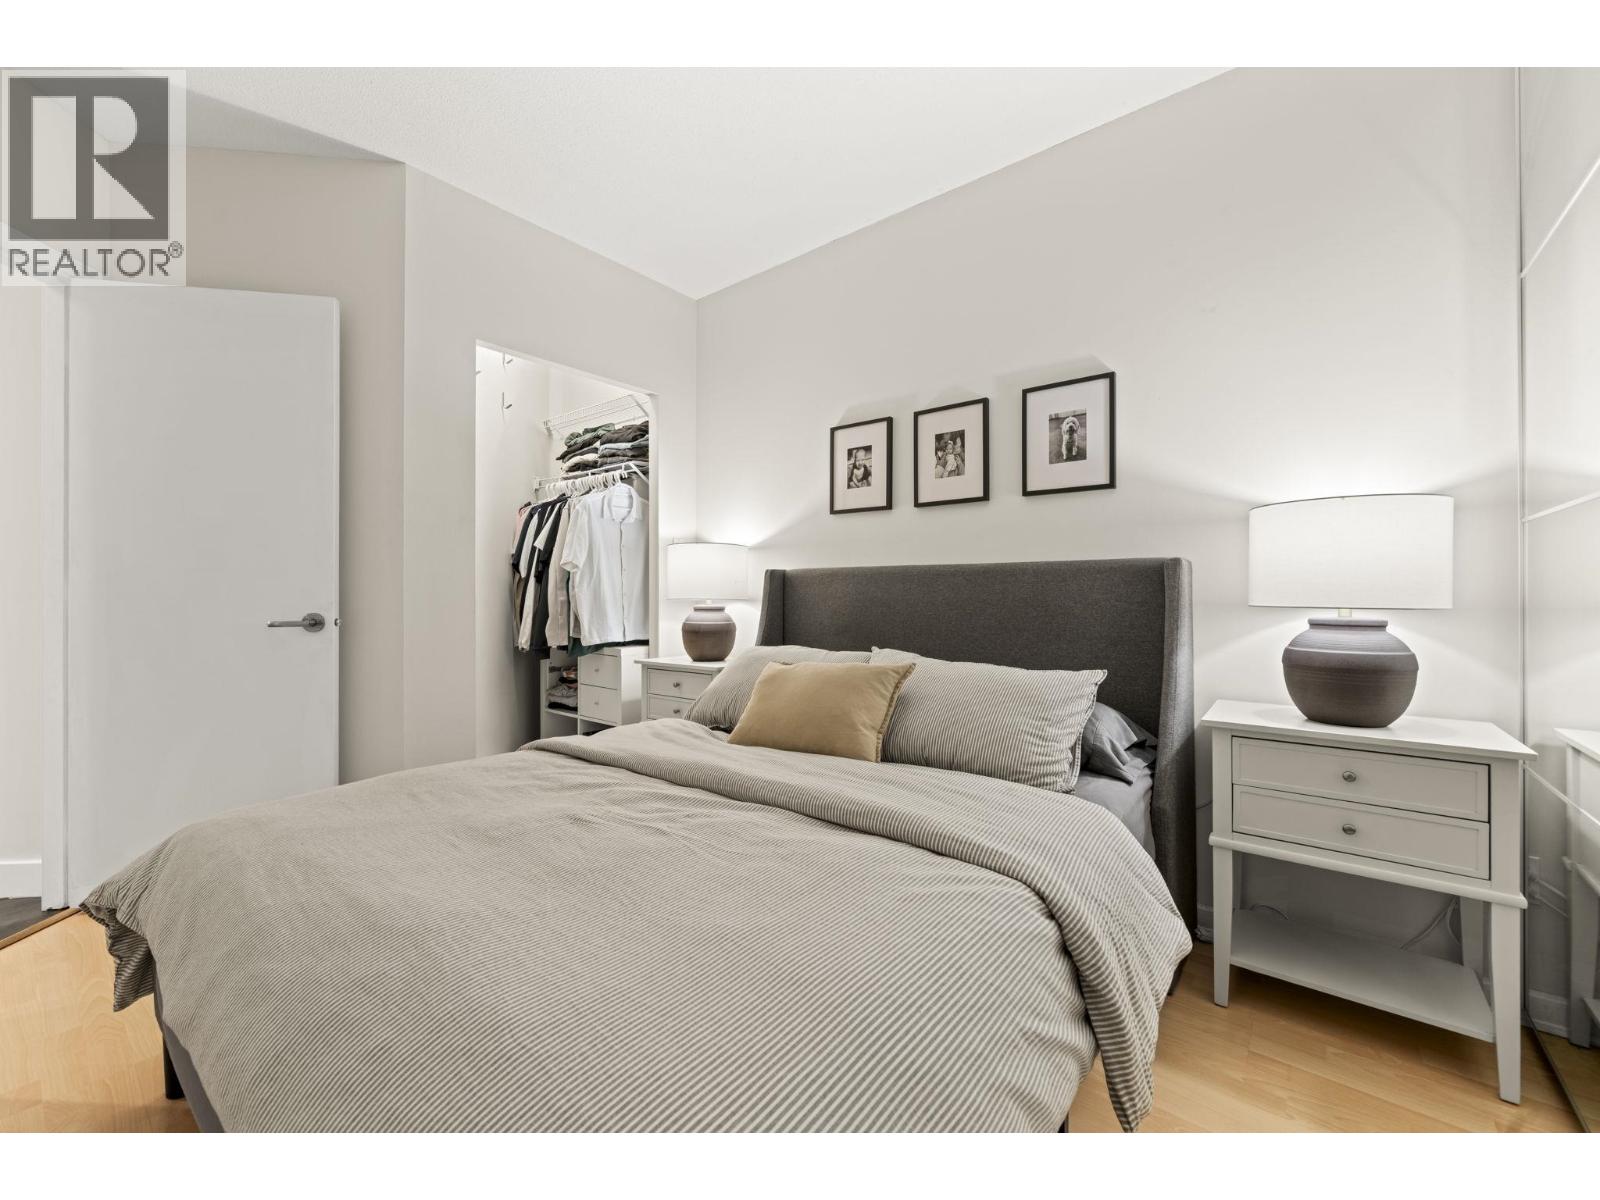 $499,000
808 1177 Hornby St. · 1bd/1ba · 665sf
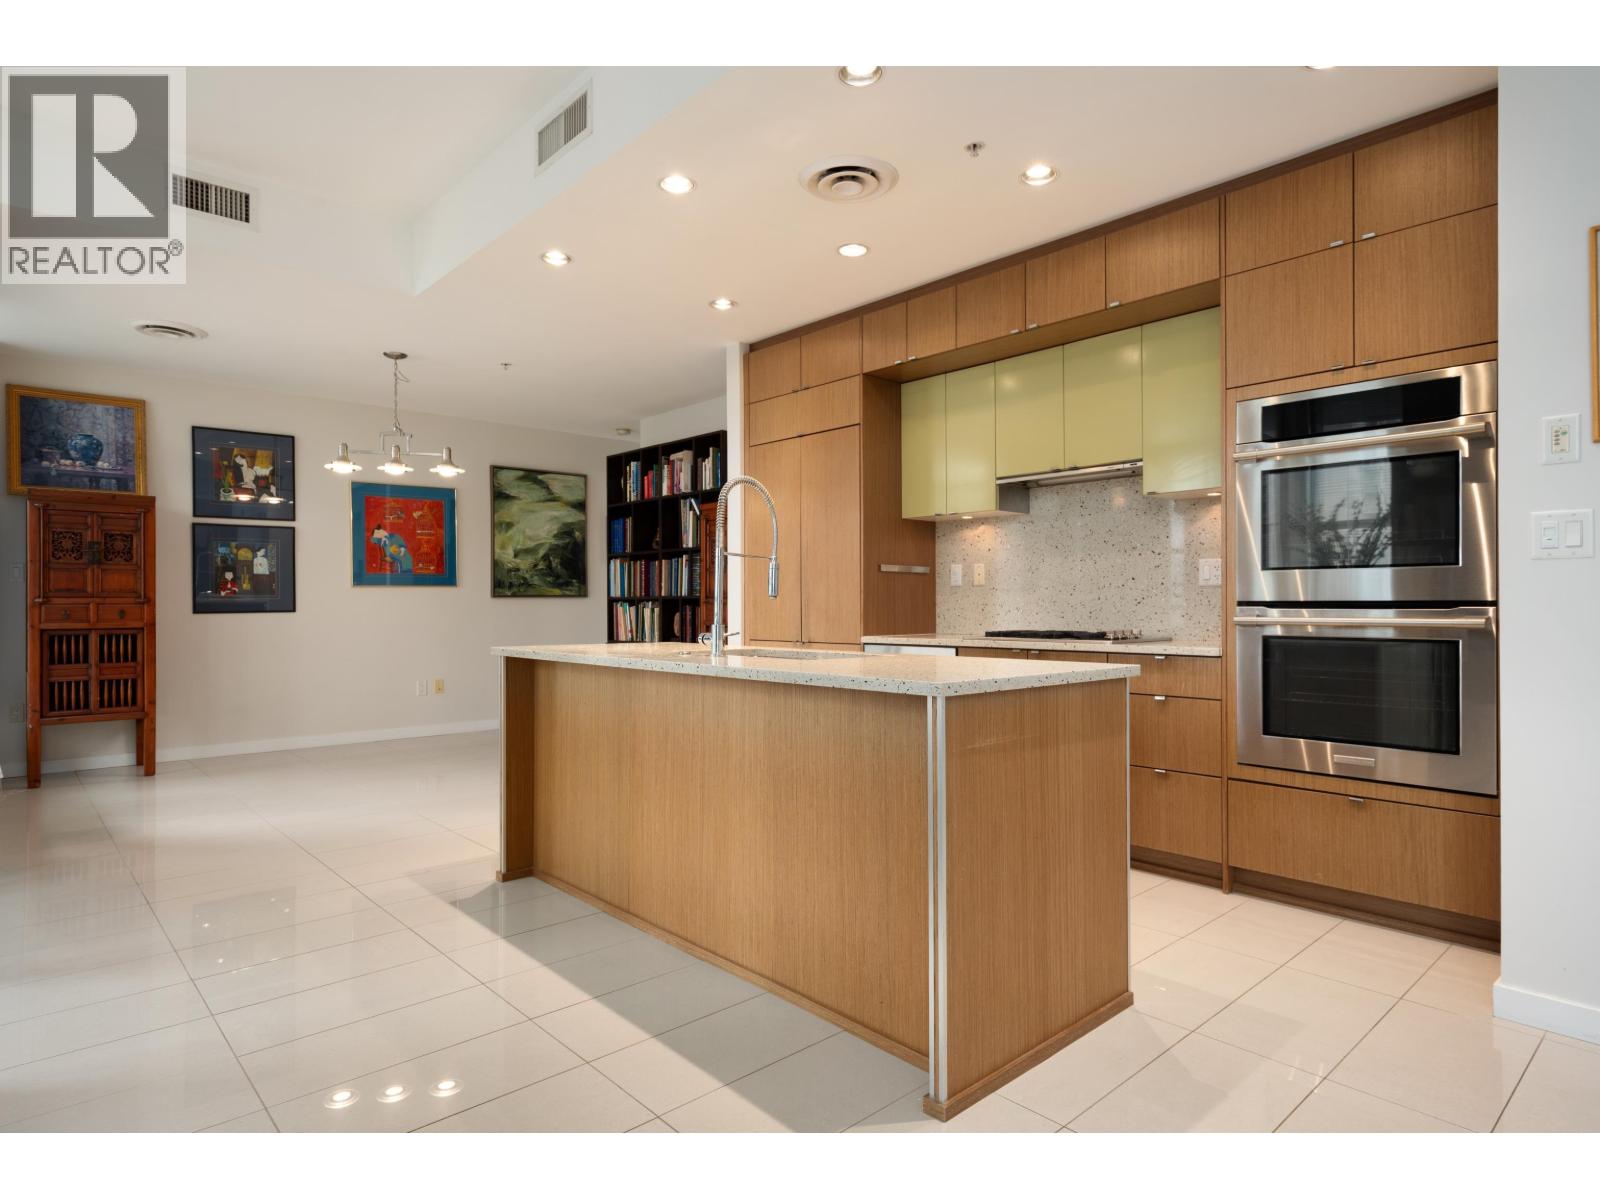 $1,188,000
1404 1205 Howe St. · 2bd/2ba · 1185sf
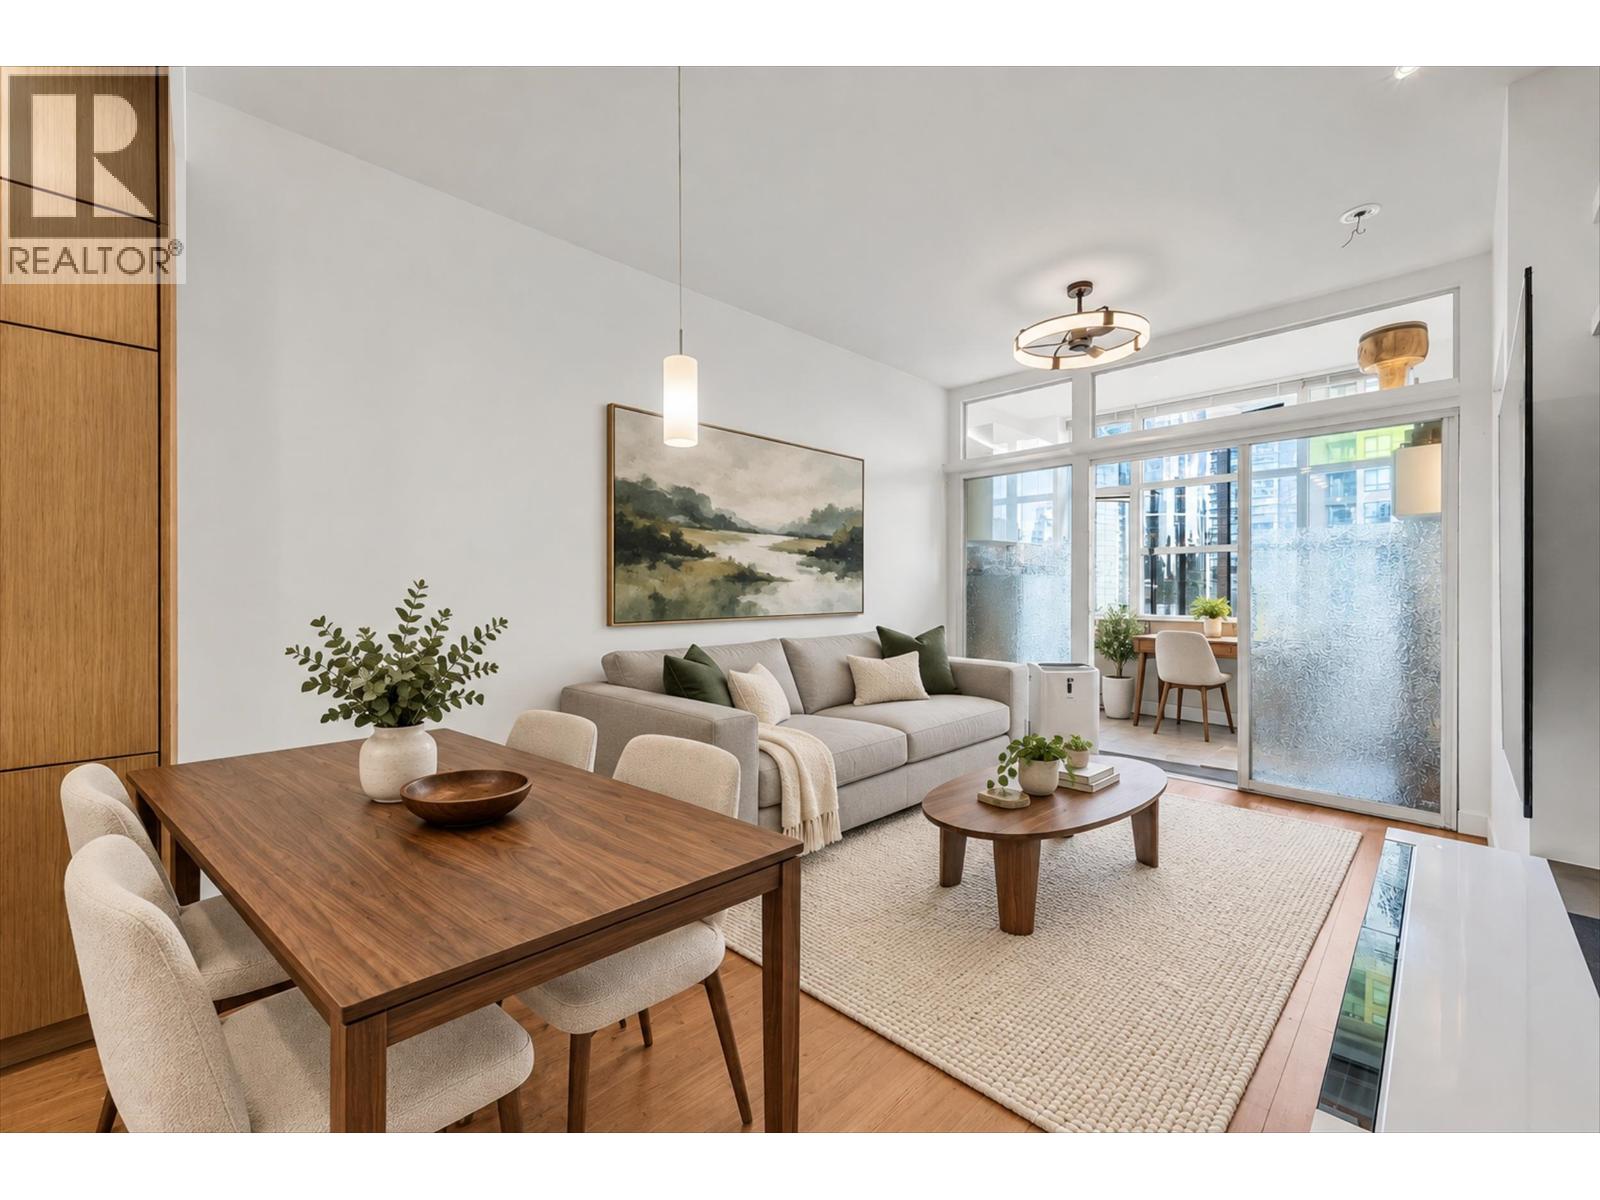 $640,000
1002 1205 Howe St. · 1bd/1ba · 663sf
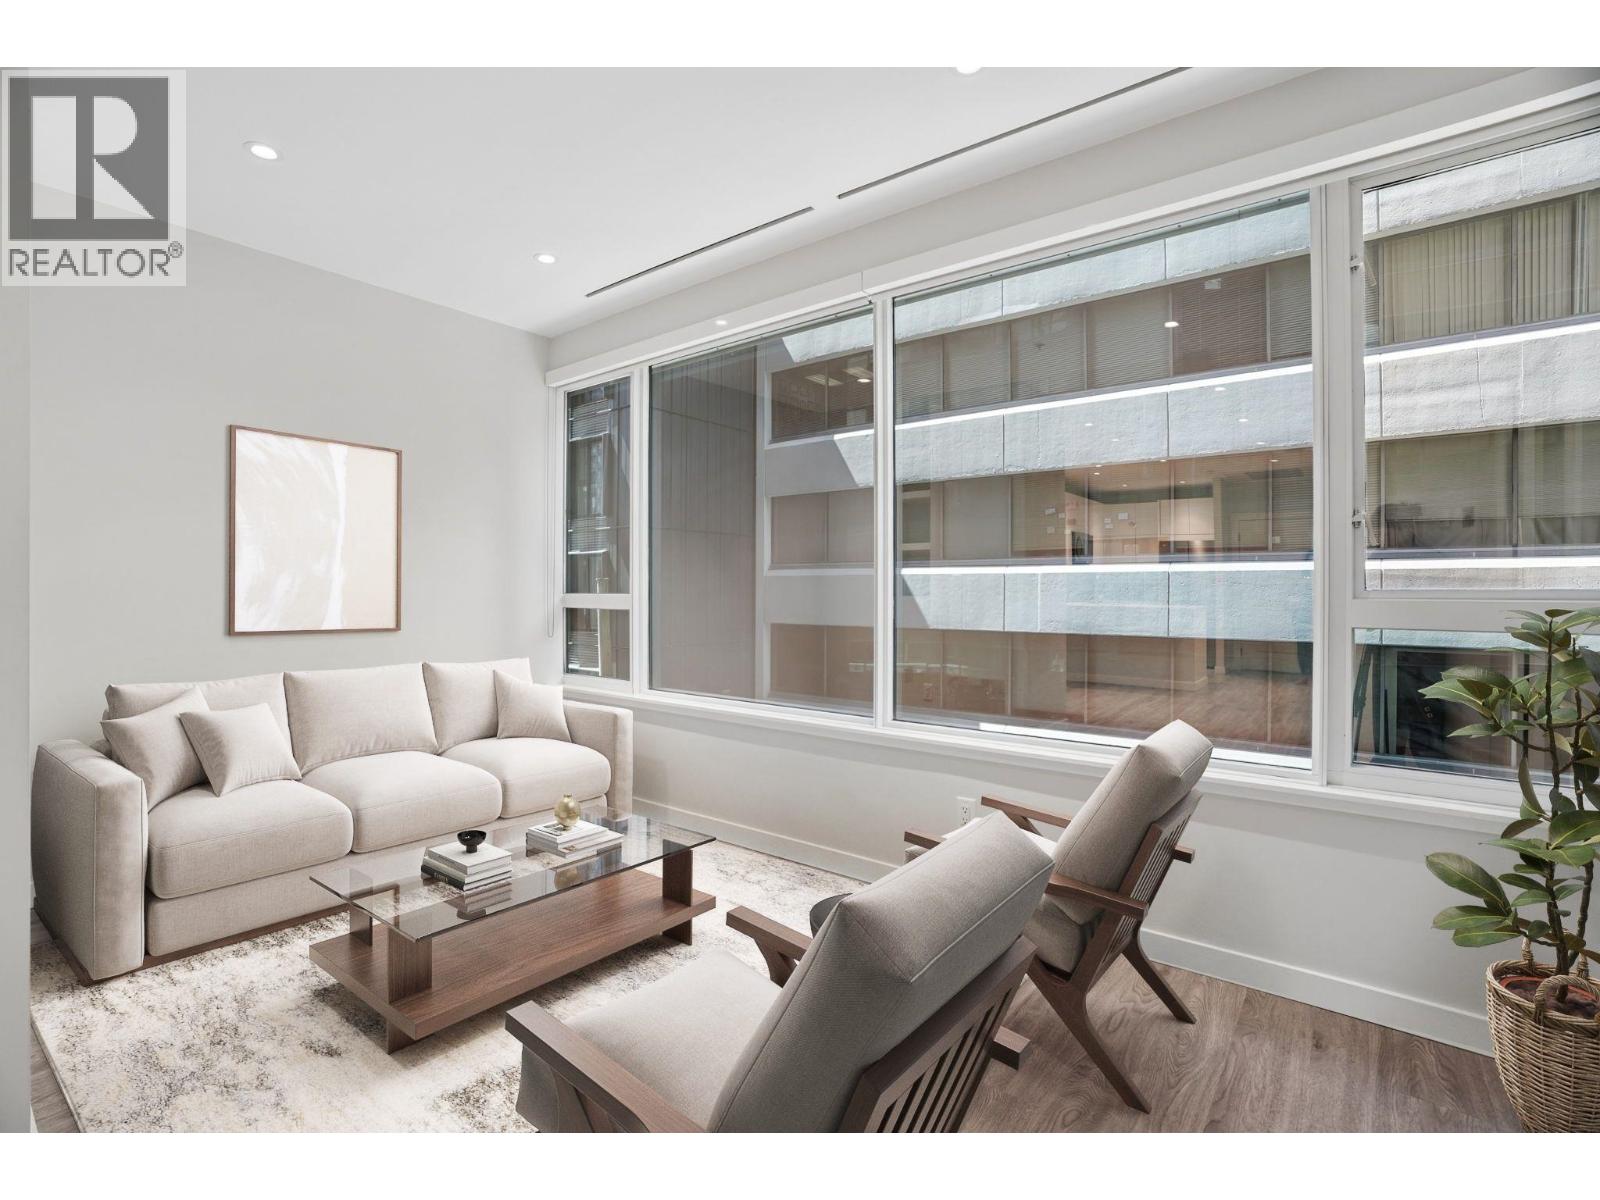 $485,000
410 1177 Hornby St. · 1bd/1ba · 631sf
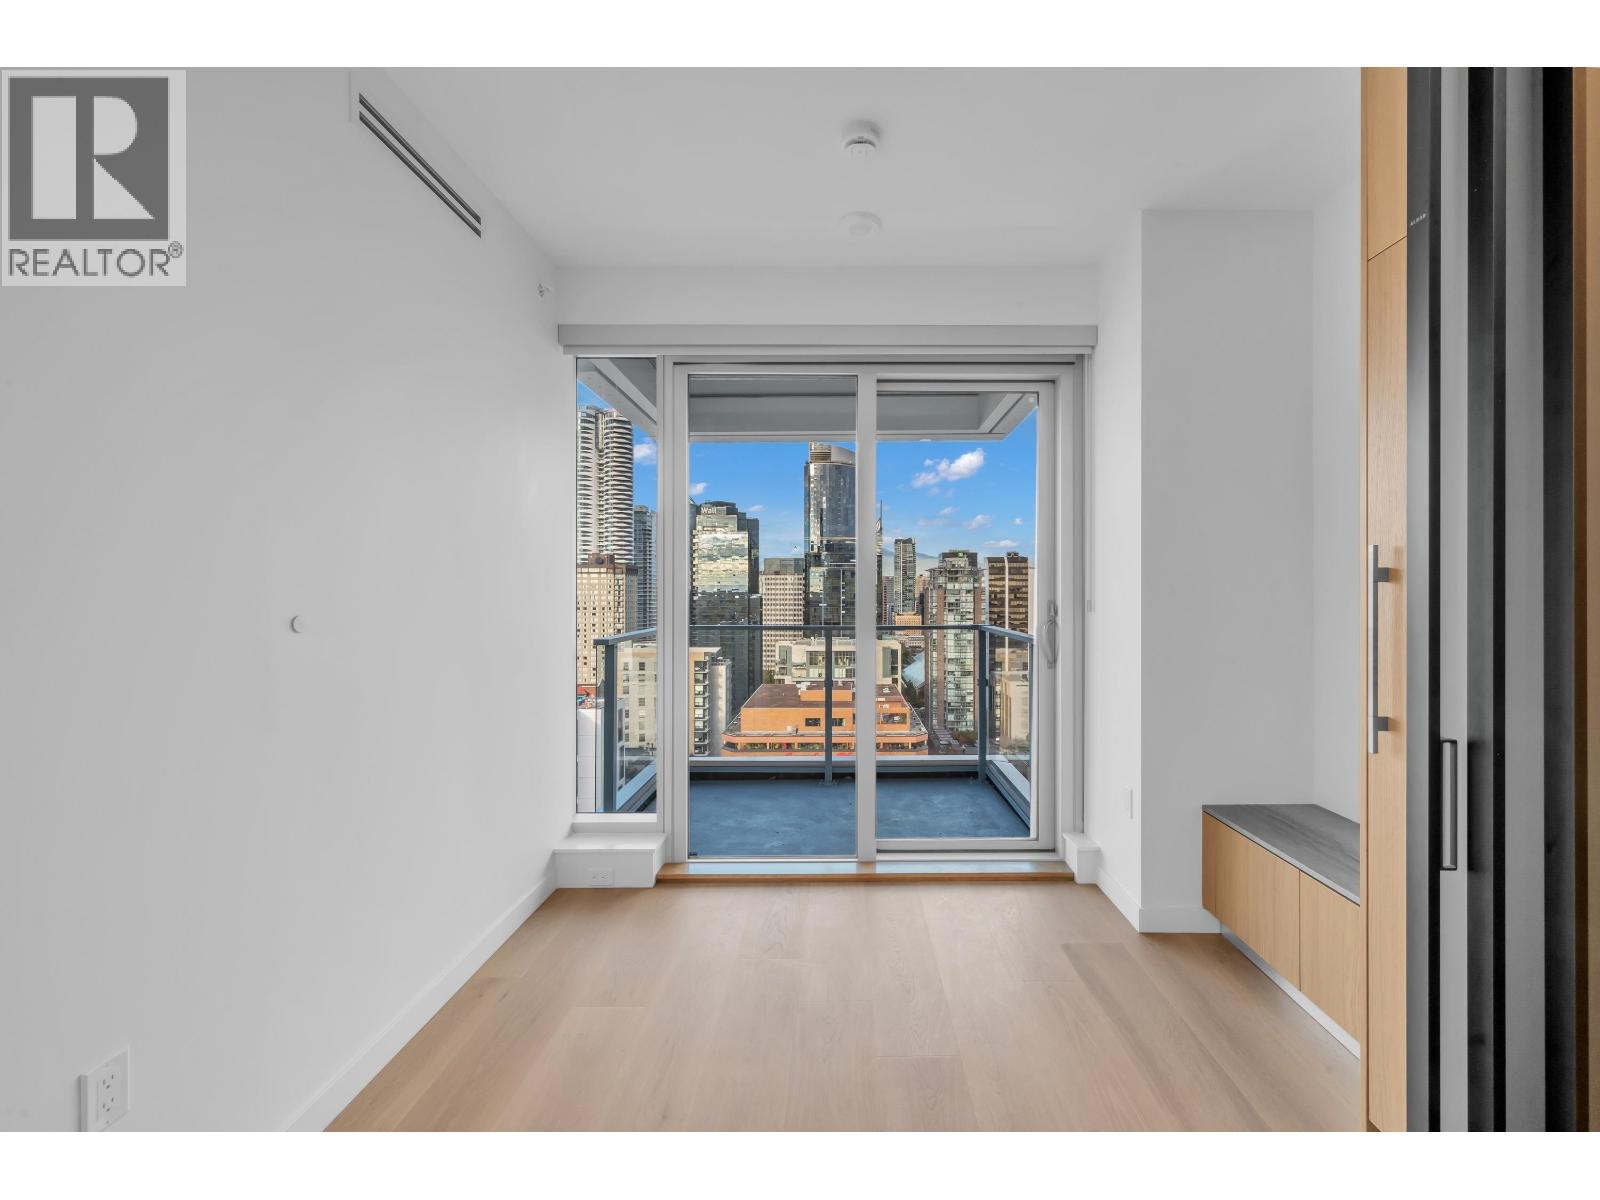 $699,900
2403 1277 Hornby St. · 1bd/1ba · 435sf
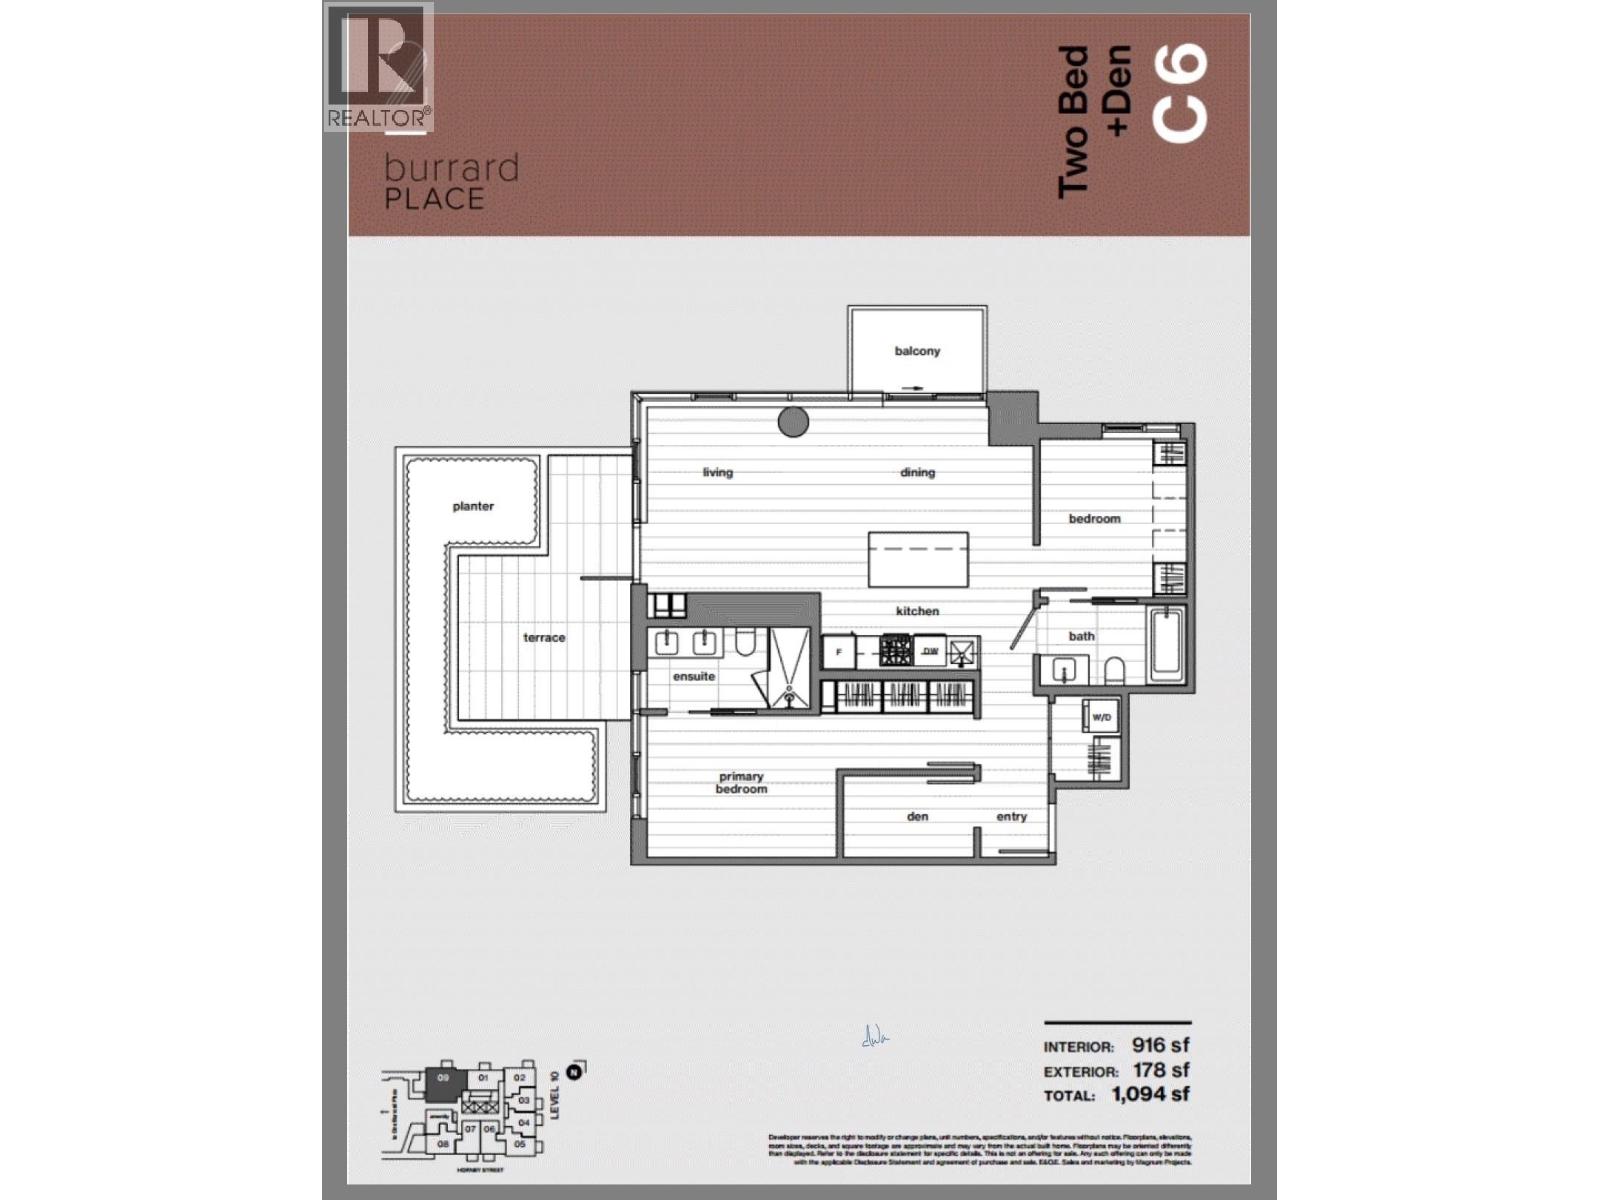 $1,412,145
1009 1277 Hornby St. · 2bd/2ba · 916sf
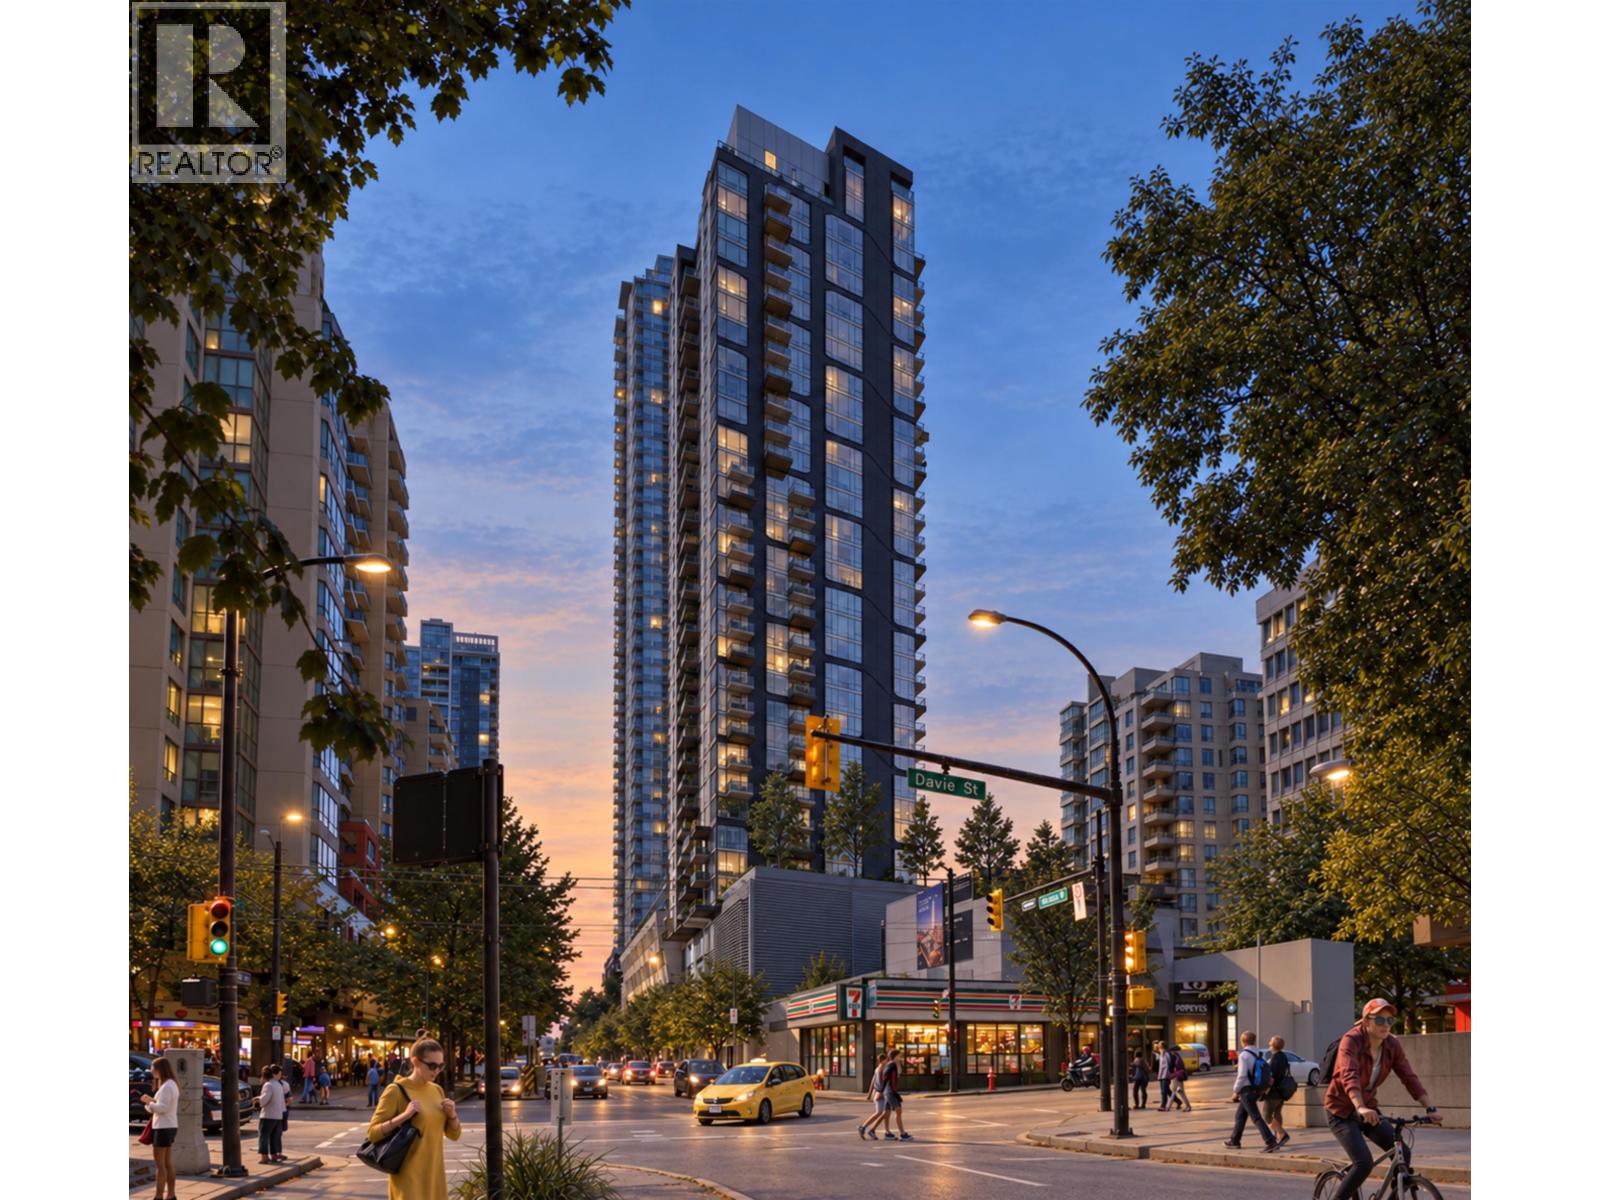 $999,900
3206 1277 Hornby St. · 2bd/2ba · 765sf
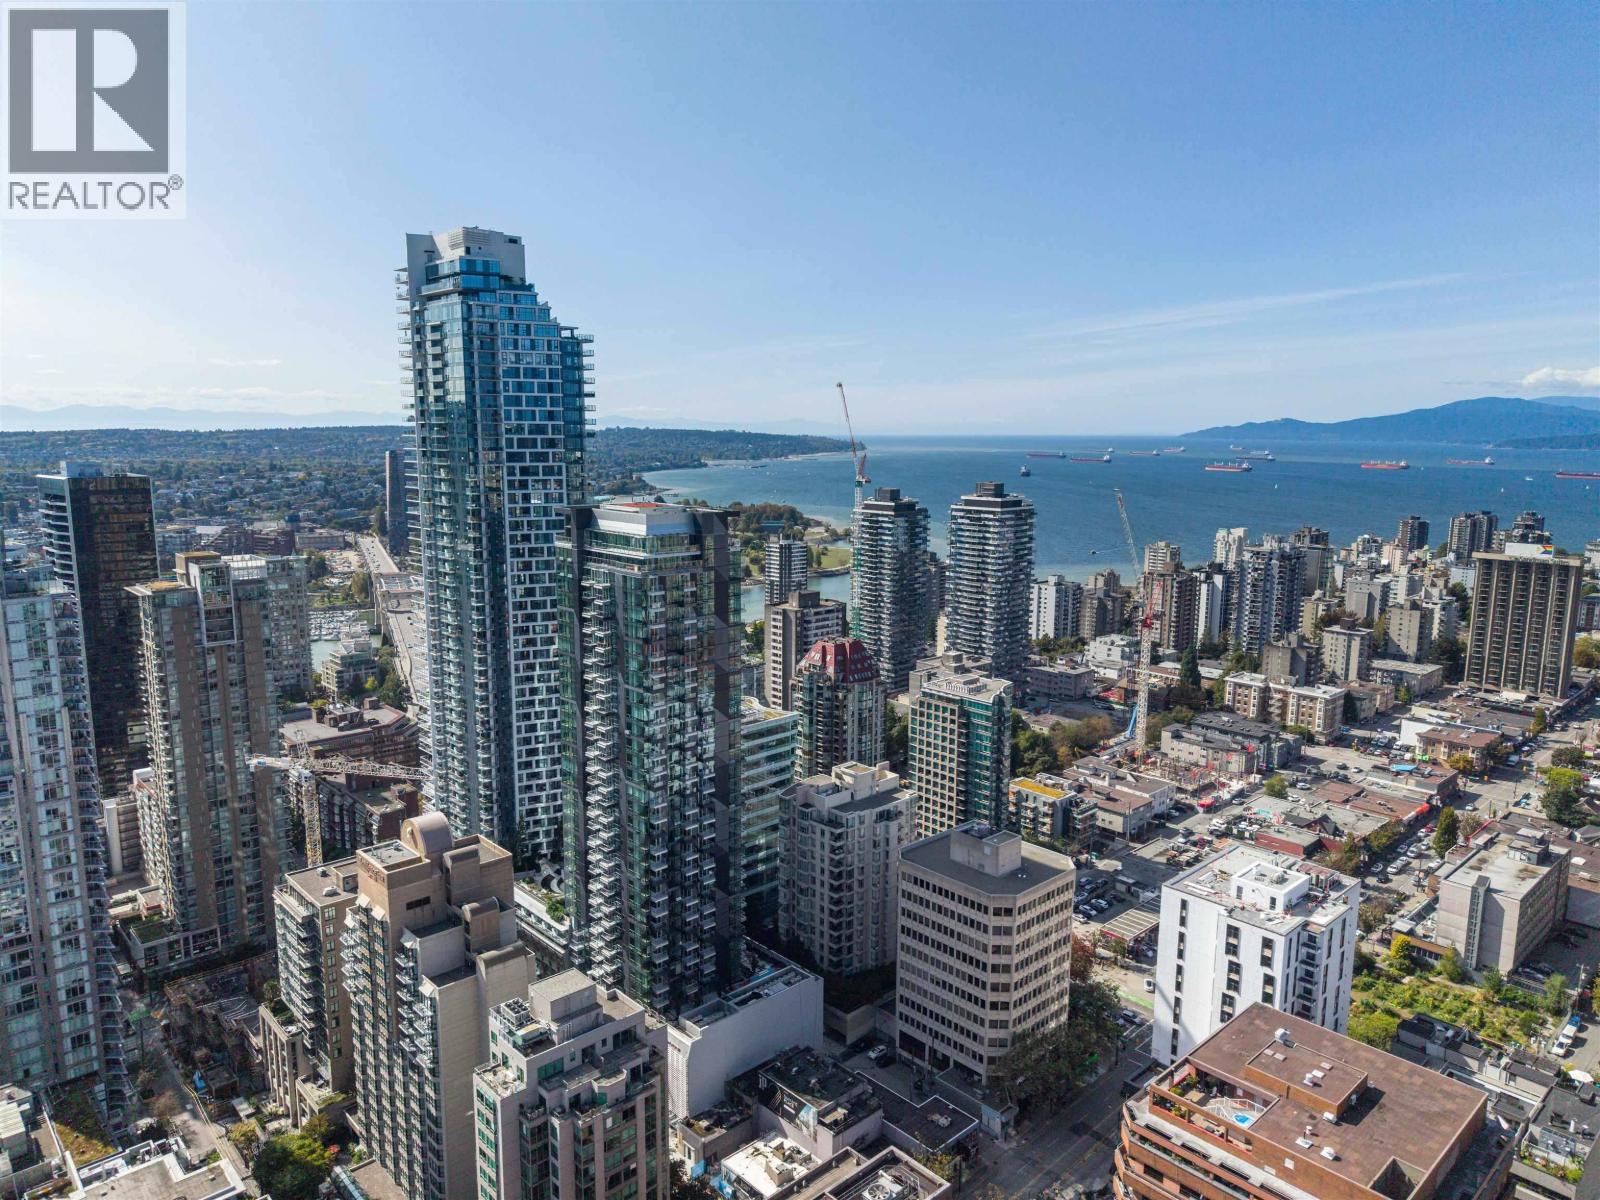 $1,188,888
1210 1277 Hornby St. · 2bd/2ba · 818sf
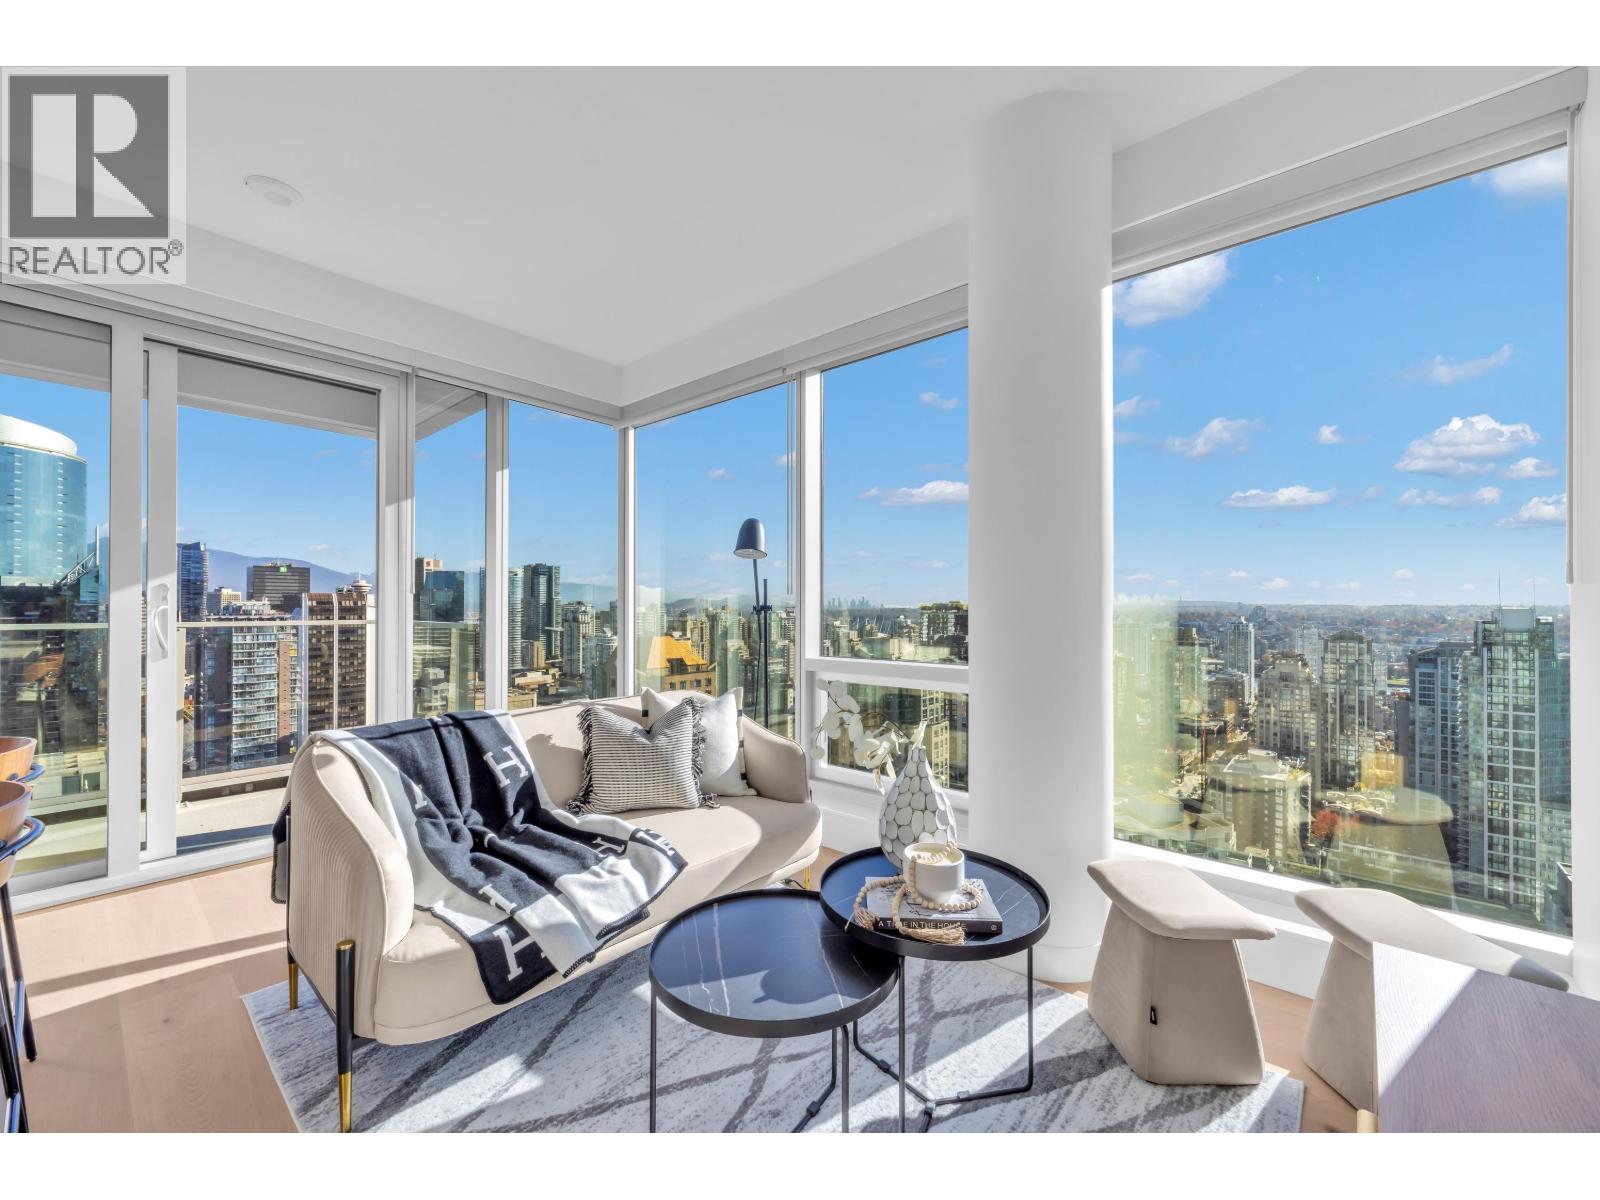 $1,250,000
2903 1277 Hornby St. · 2bd/2ba · 701sf
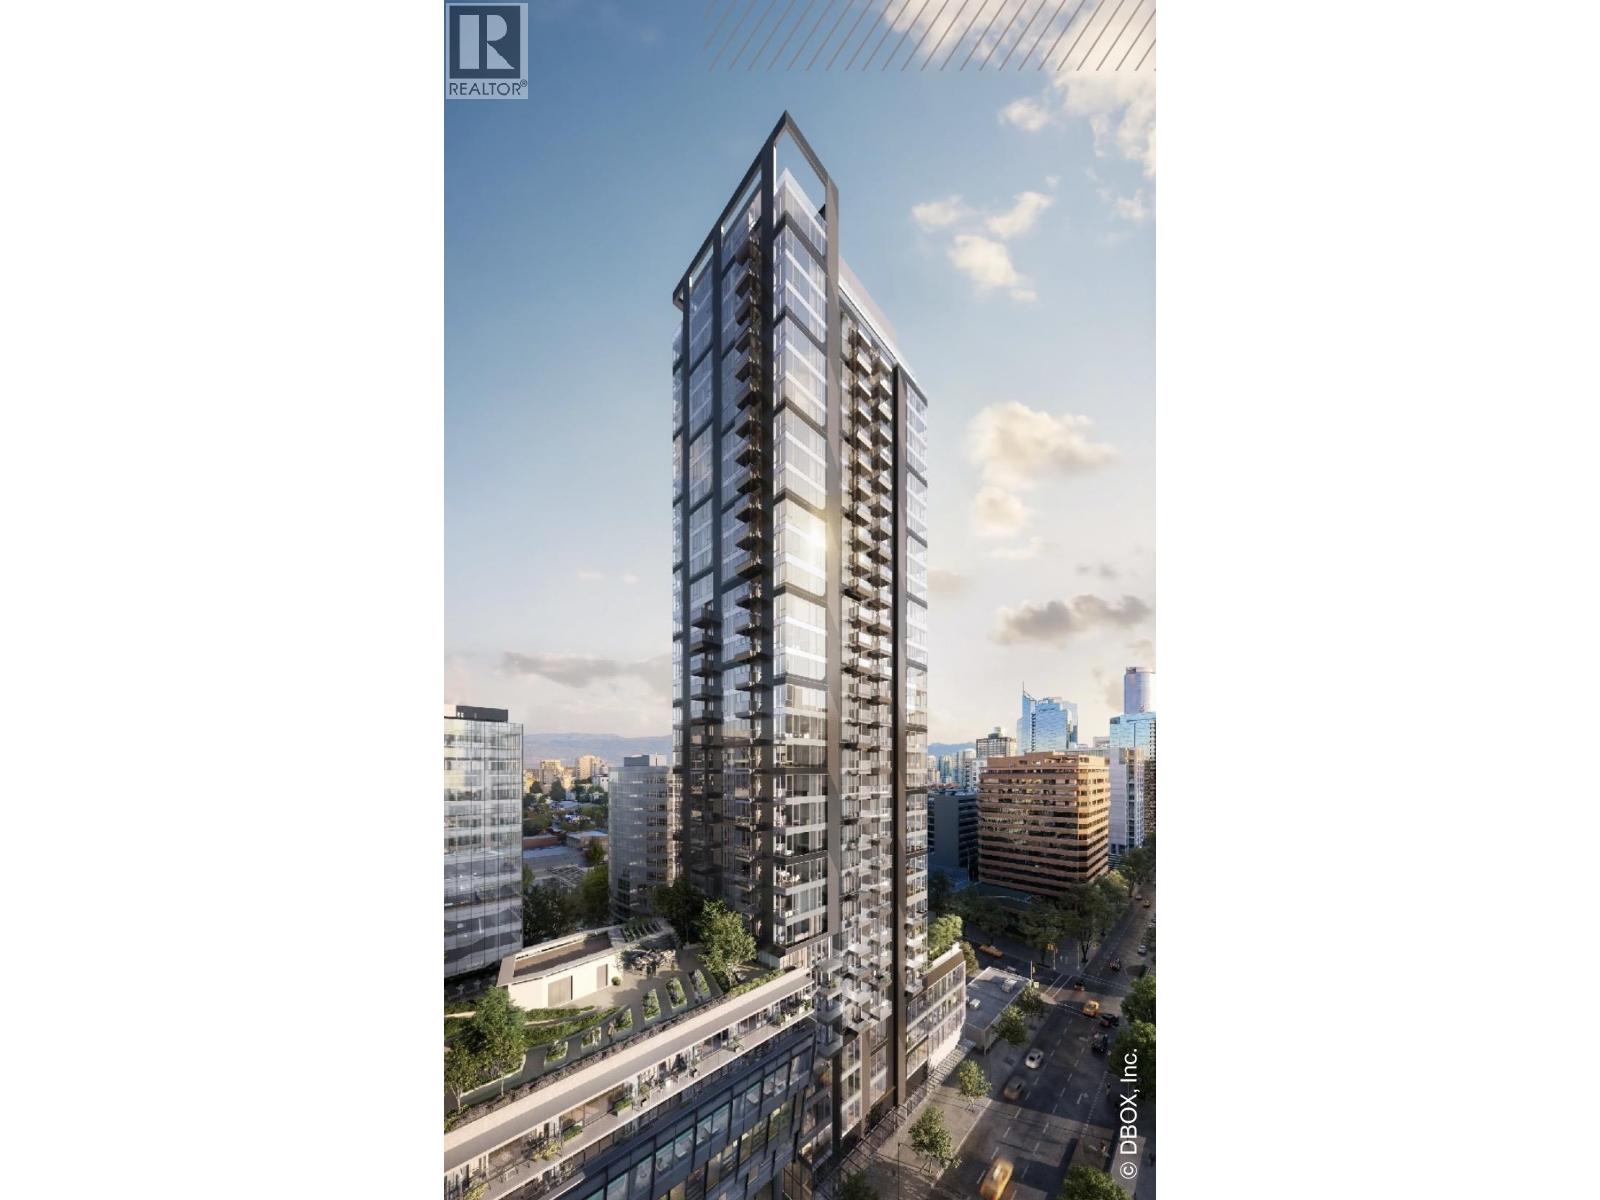 $698,000
1506 1277 Hornby St. · 1bd/1ba · 490sf
 $1,900,900
3007 1277 Hornby St. · 2bd/2ba · 982sf
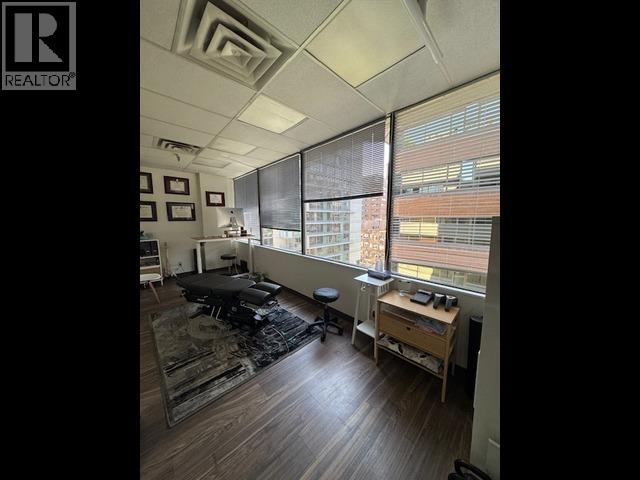 $537,000
707 1160 Burrard St. · 0bd/0ba · 672sf
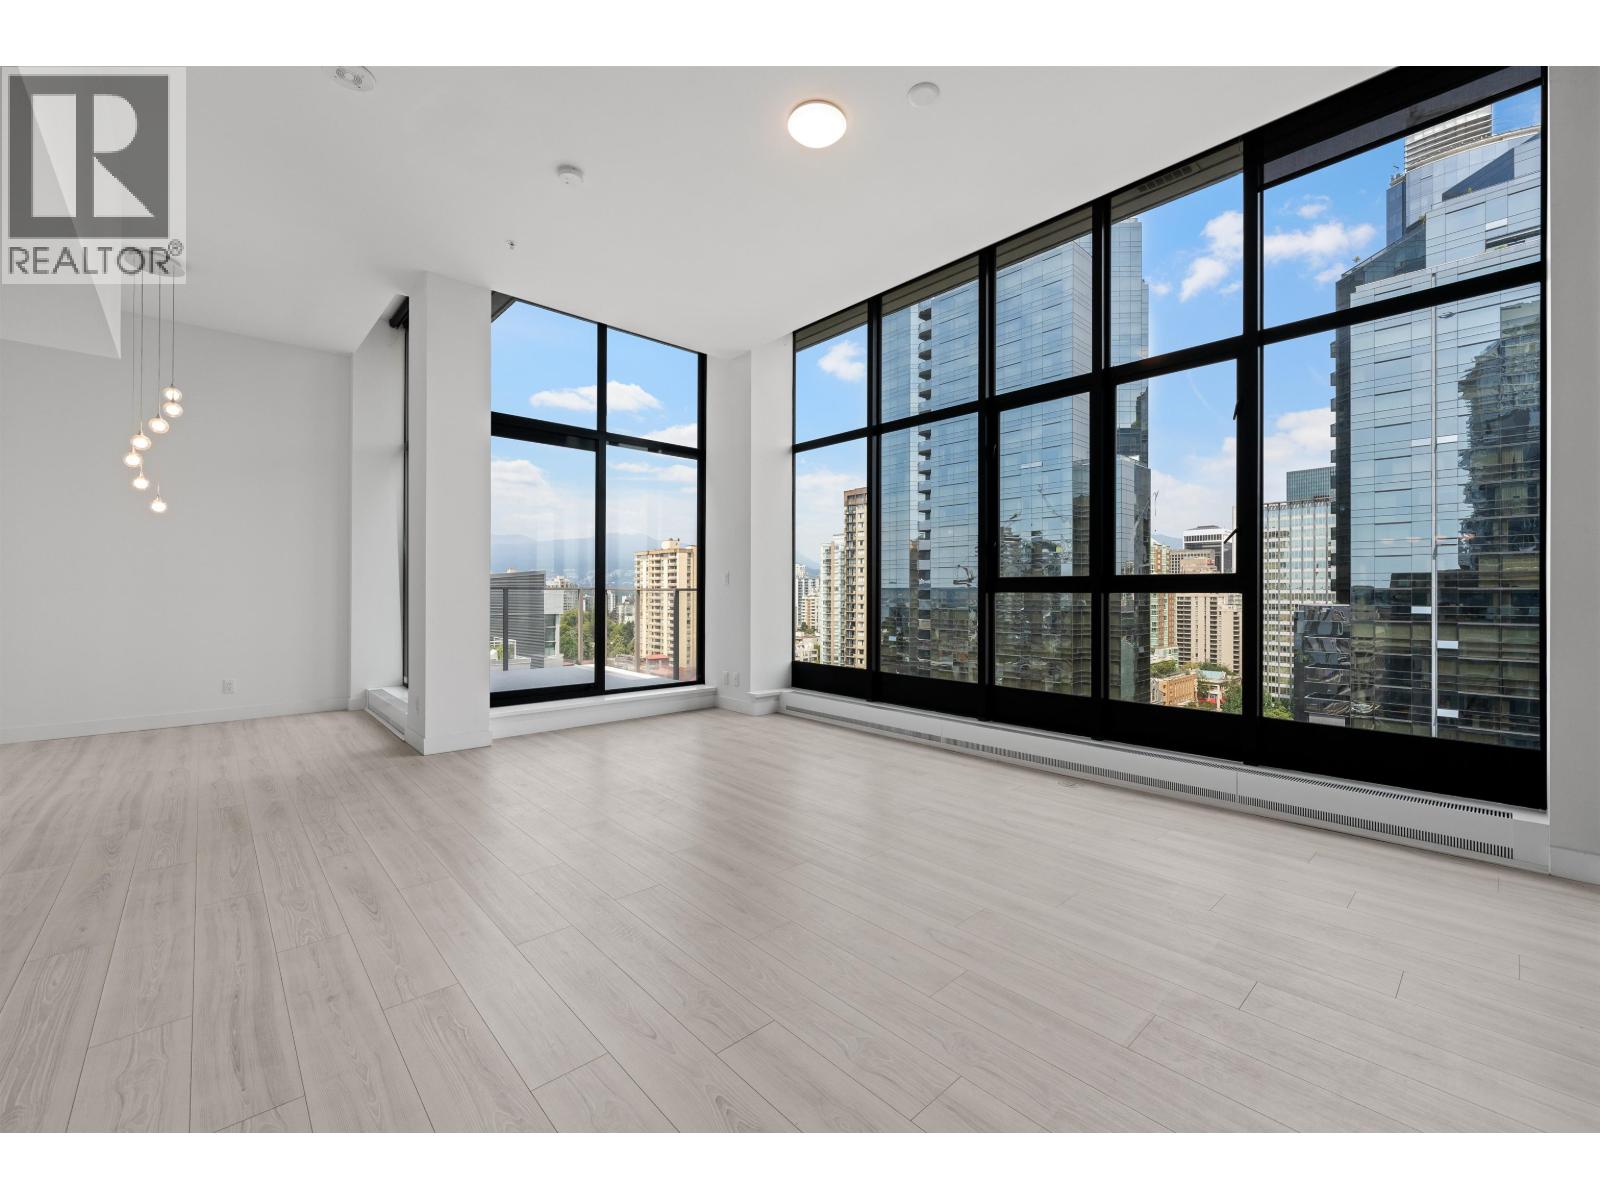 $1,350,000
2105 1133 Hornby St. · 2bd/2ba · 1156sf
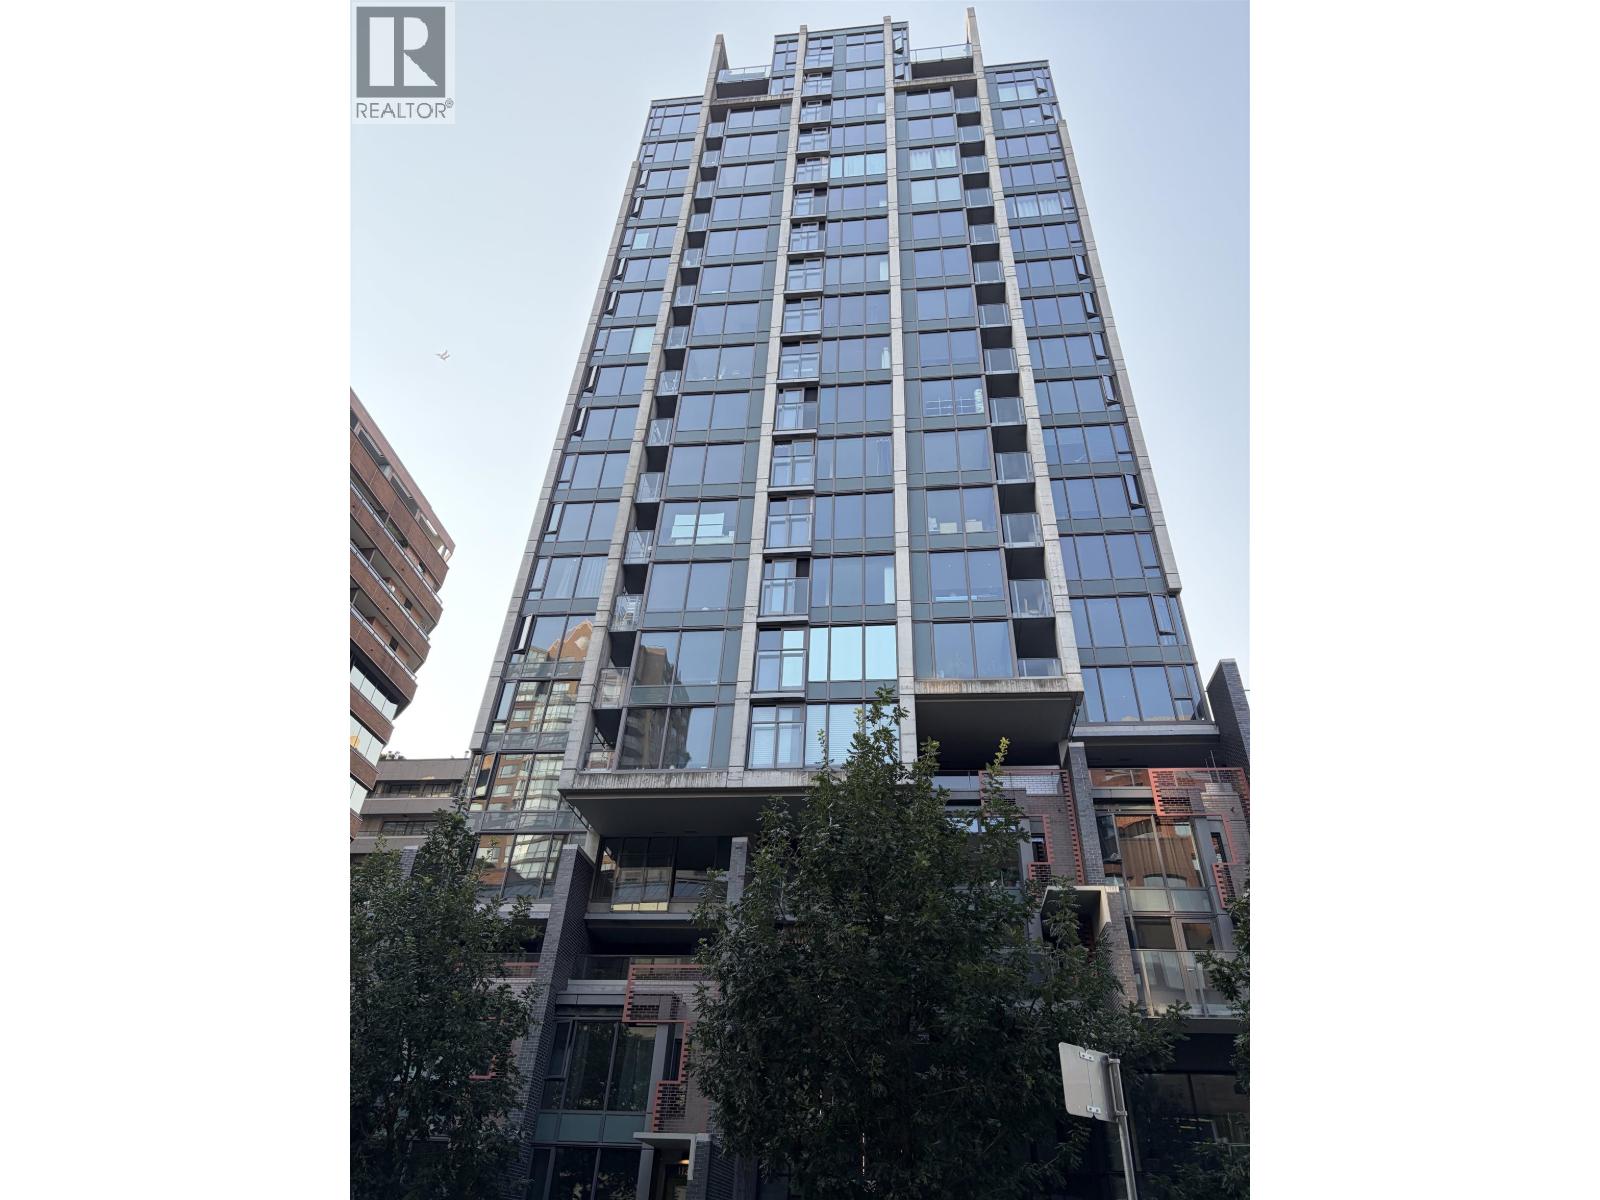 $599,000
507 1133 Hornby St. · 1bd/1ba · 610sf
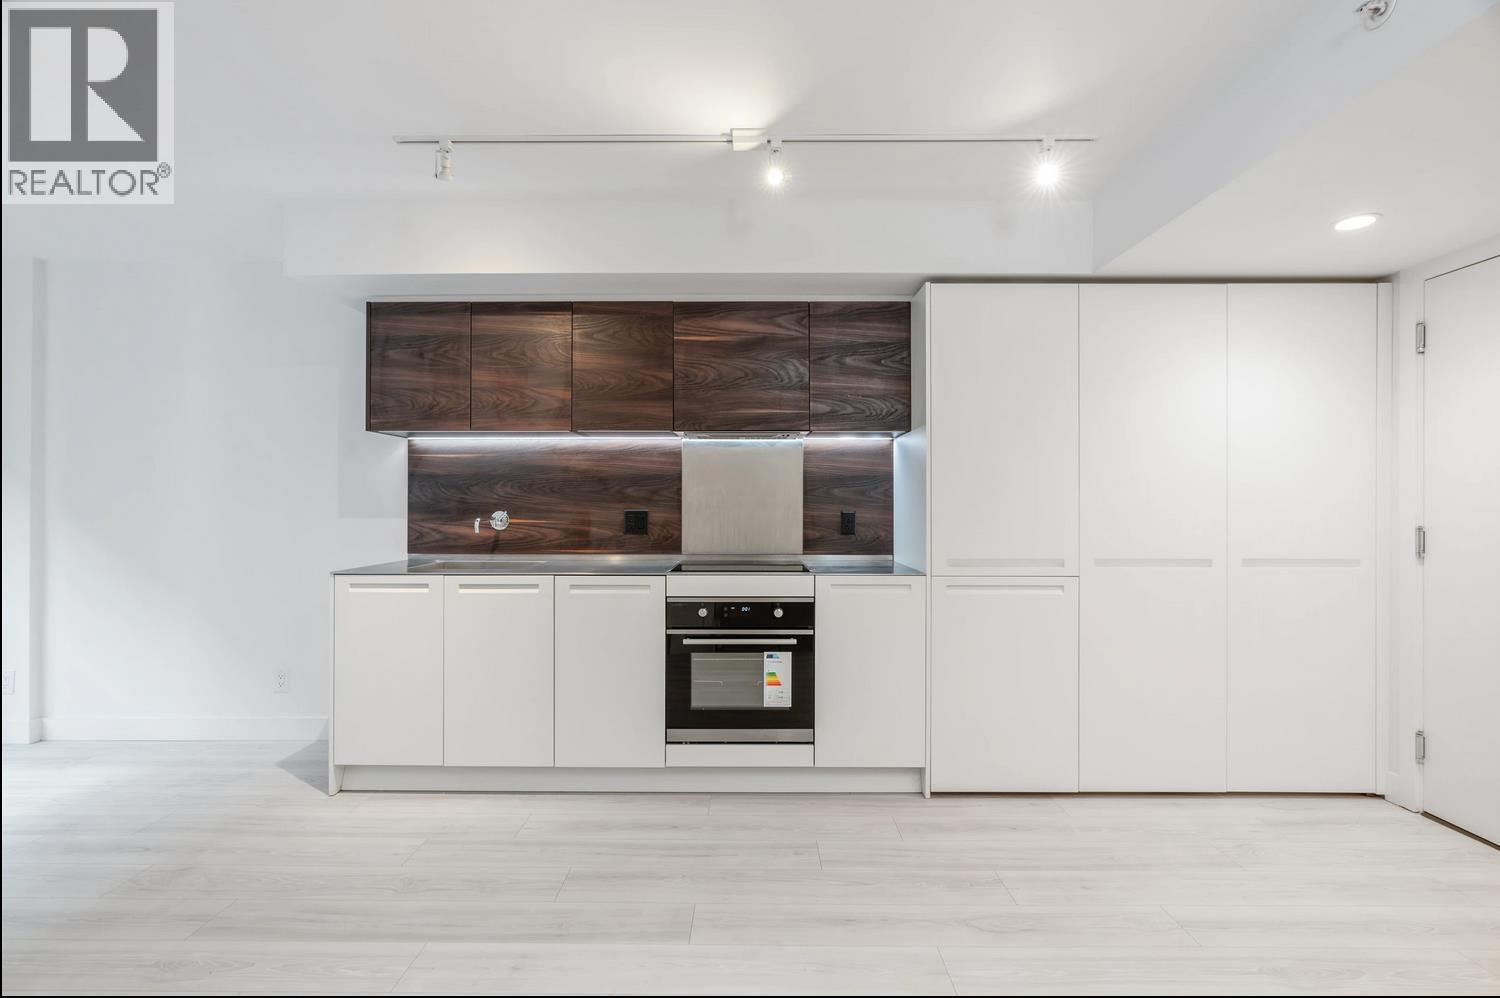 $448,000
501 1133 Hornby St. · 1bd/1ba · 503sf
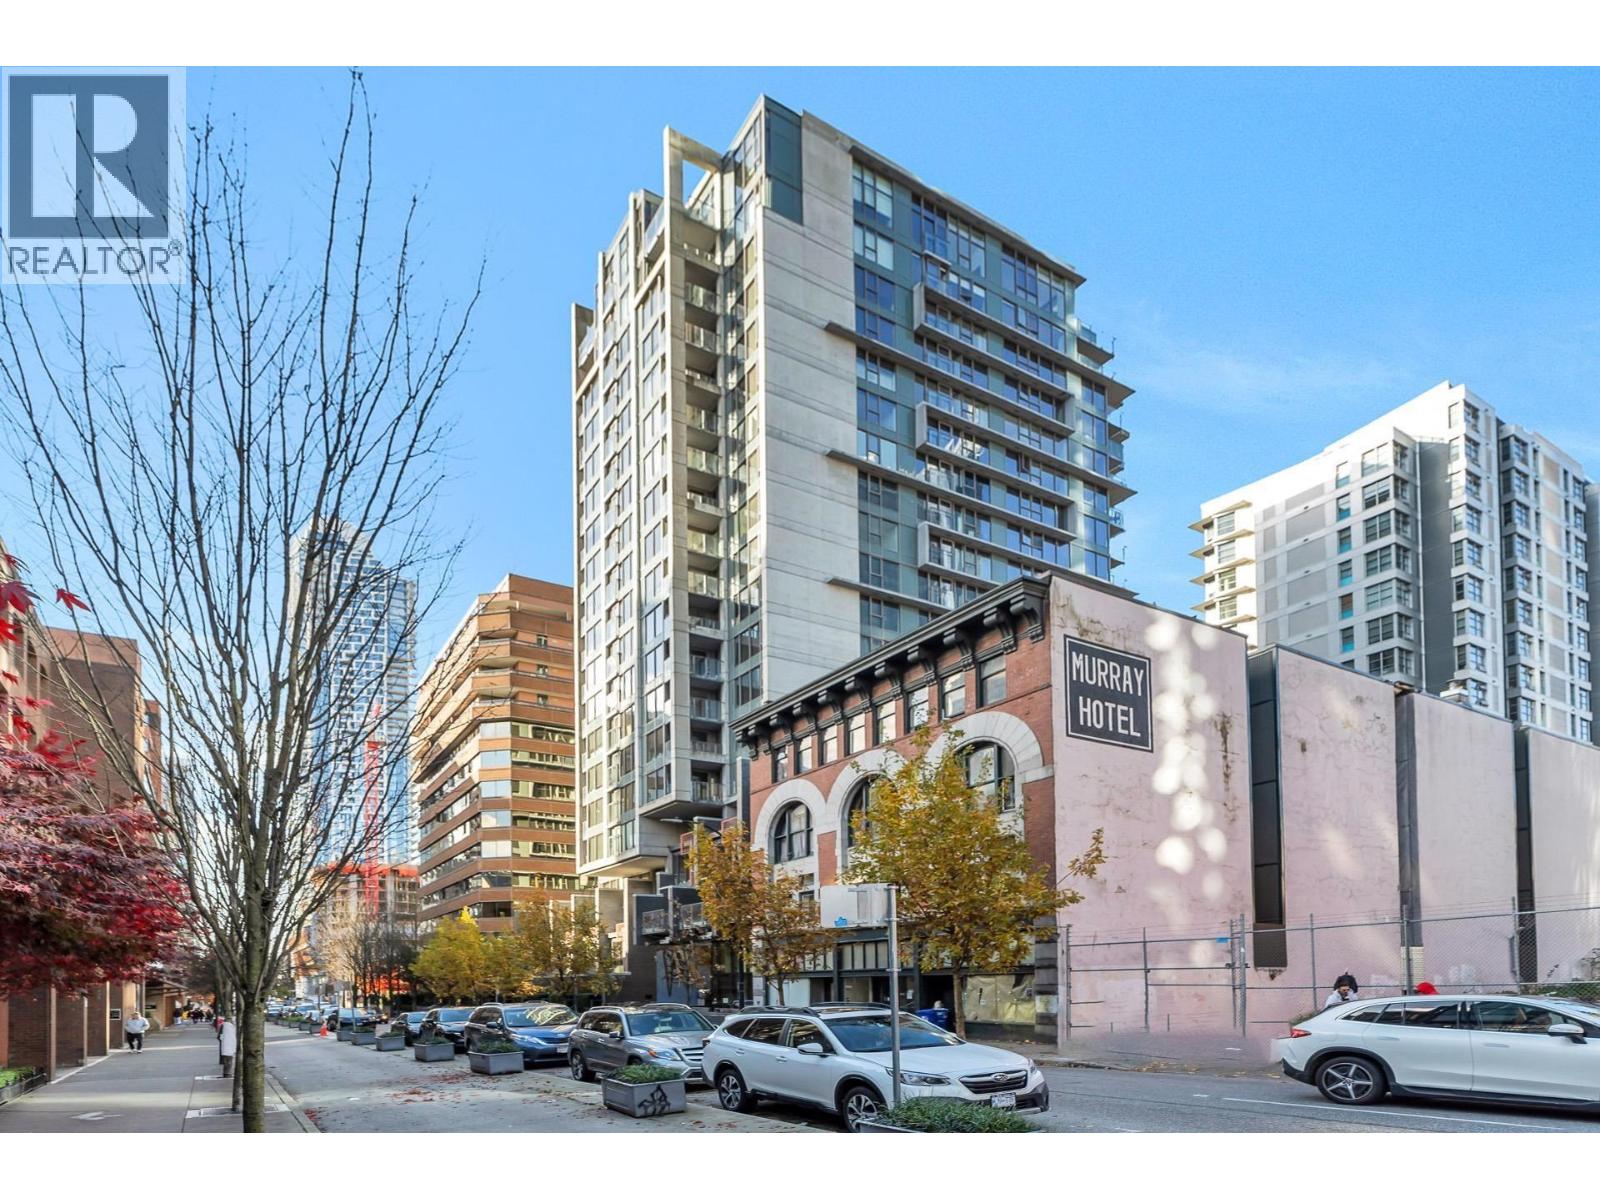 $523,000
809 1133 Hornby St. · 2bd/1ba · 610sf
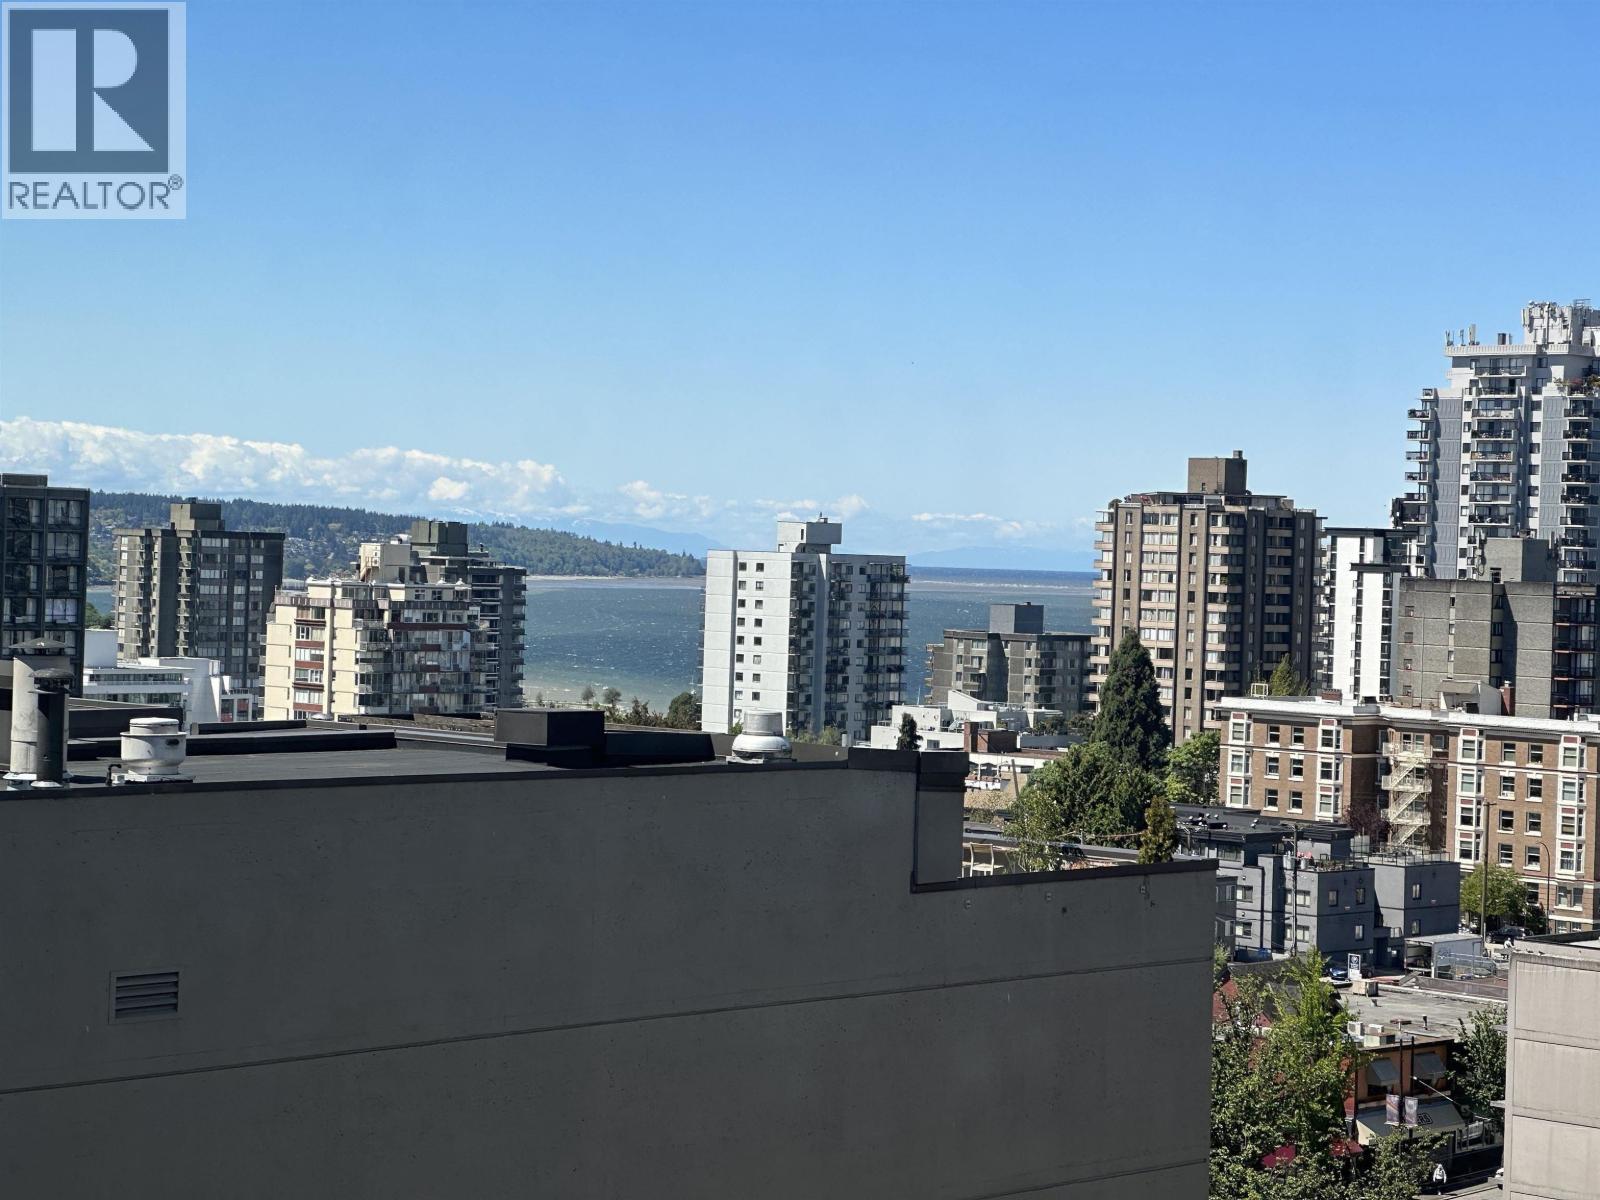 $614,000
1608 1133 Hornby St. · 1bd/1ba · 654sf
 $619,000
503 1252 Hornby St. · 1bd/1ba · 636sf
 $499,000
706 1212 Howe St. · 1bd/1ba · 523sf
 $699,000
809 1212 Howe St. · 2bd/2ba · 745sf
 $599,000
2501 1283 Howe St. · 1bd/1ba · 532sf
 $710,000
503 1283 Howe St. · 2bd/3ba · 1100sf
 $999,900
3506 1283 Howe St. · 2bd/2ba · 815sf
 $888,000
3108 1283 Howe St. · 2bd/2ba · 787sf
 $599,000
3007 1283 Howe St. · 1bd/1ba · 527sf
 $499,999
1003 1189 Howe St. · 1bd/1ba · 559sf
 $529,000
309 1189 Howe St. · 1bd/1ba · 661sf
 $509,000
907 1189 Howe St. · 1bd/1ba · 554sf
 $489,900
710 1189 Howe St. · 1bd/1ba · 412sf
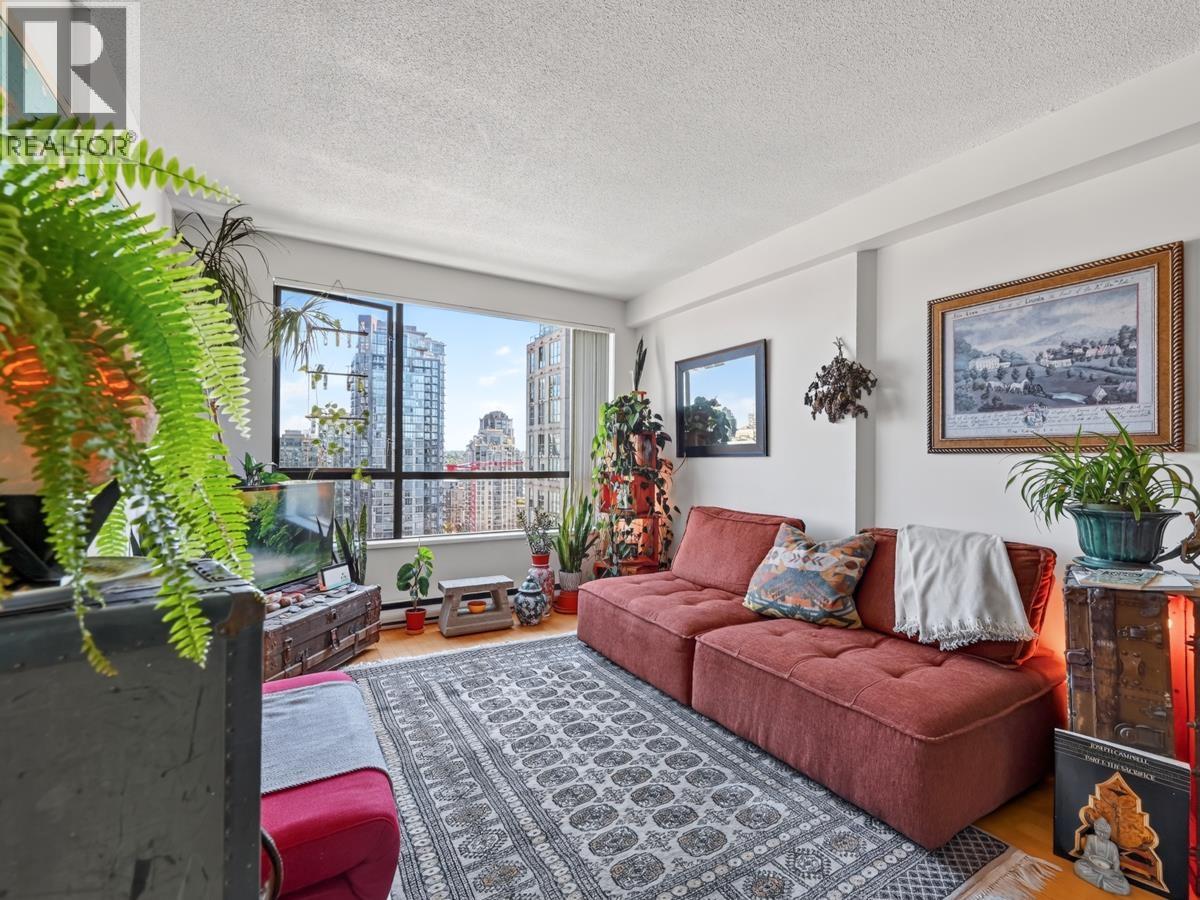 $549,000
2004 1189 Howe St. · 1bd/1ba · 559sf
 $645,000
508 1189 Howe St. · 1bd/1ba · 661sf
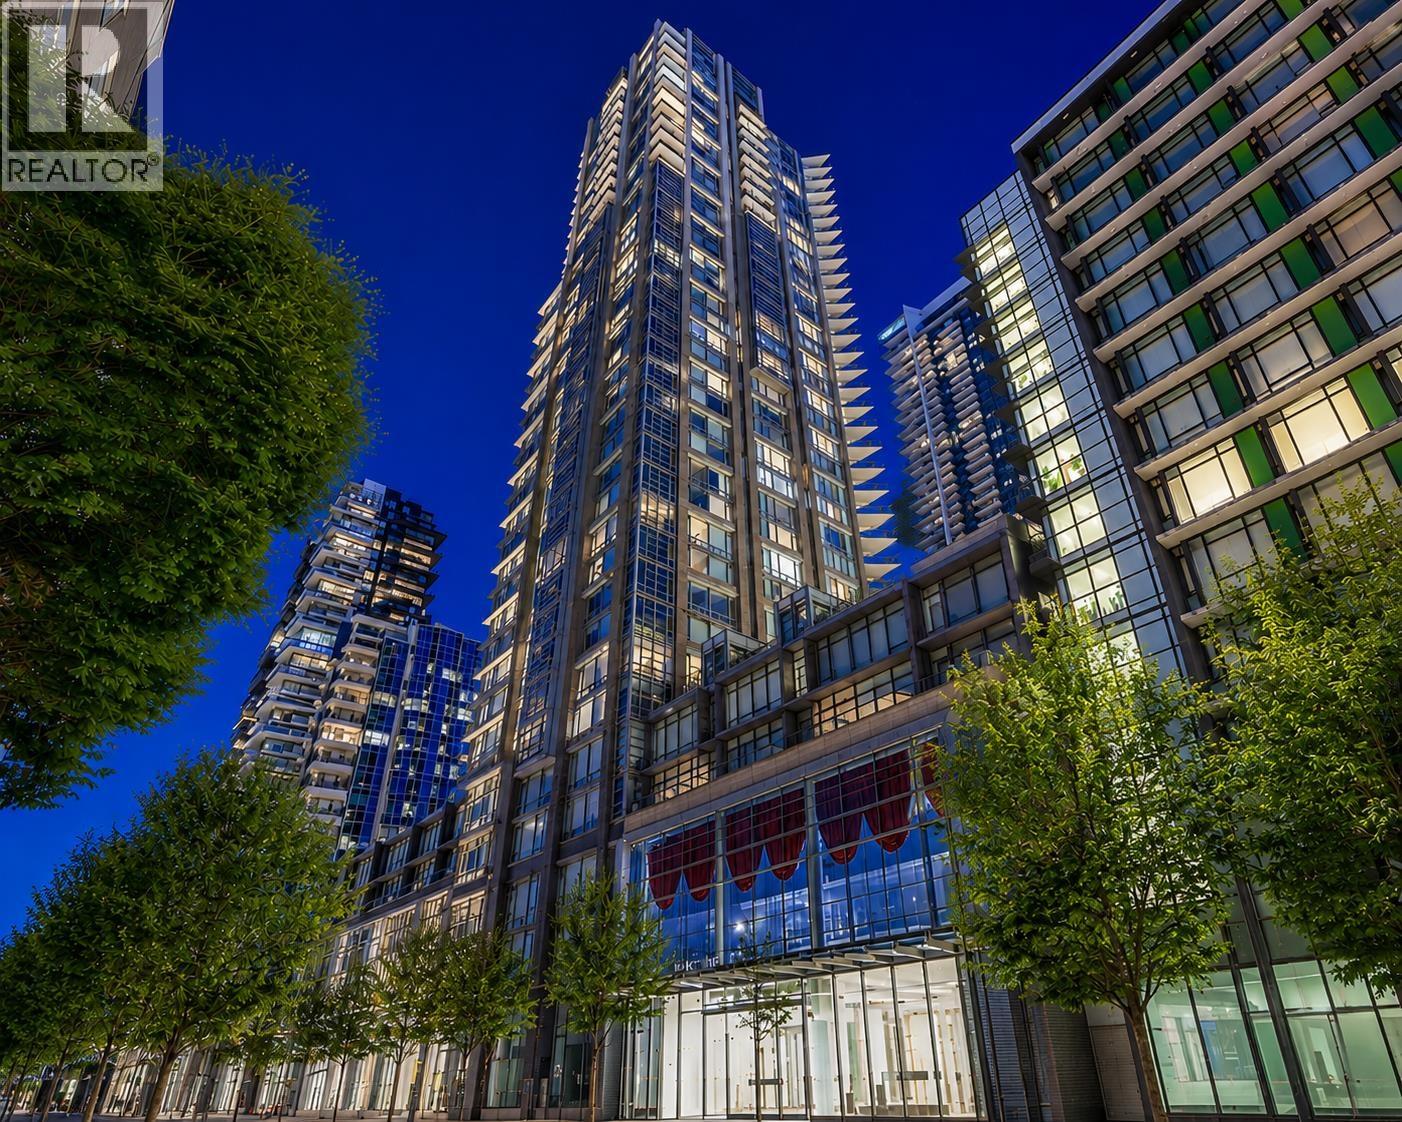 $2,288,000
Ph02 1283 Howe St. · 2bd/3ba · 1829sf
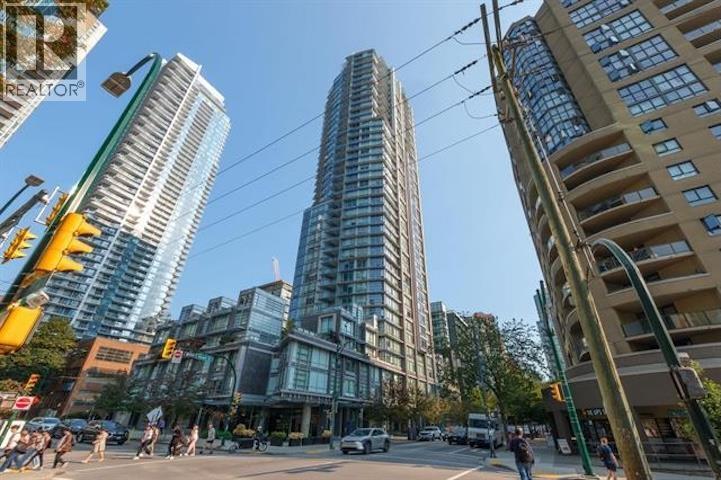 $683,000
3405 1283 Howe St. · 1bd/1ba · 545sf
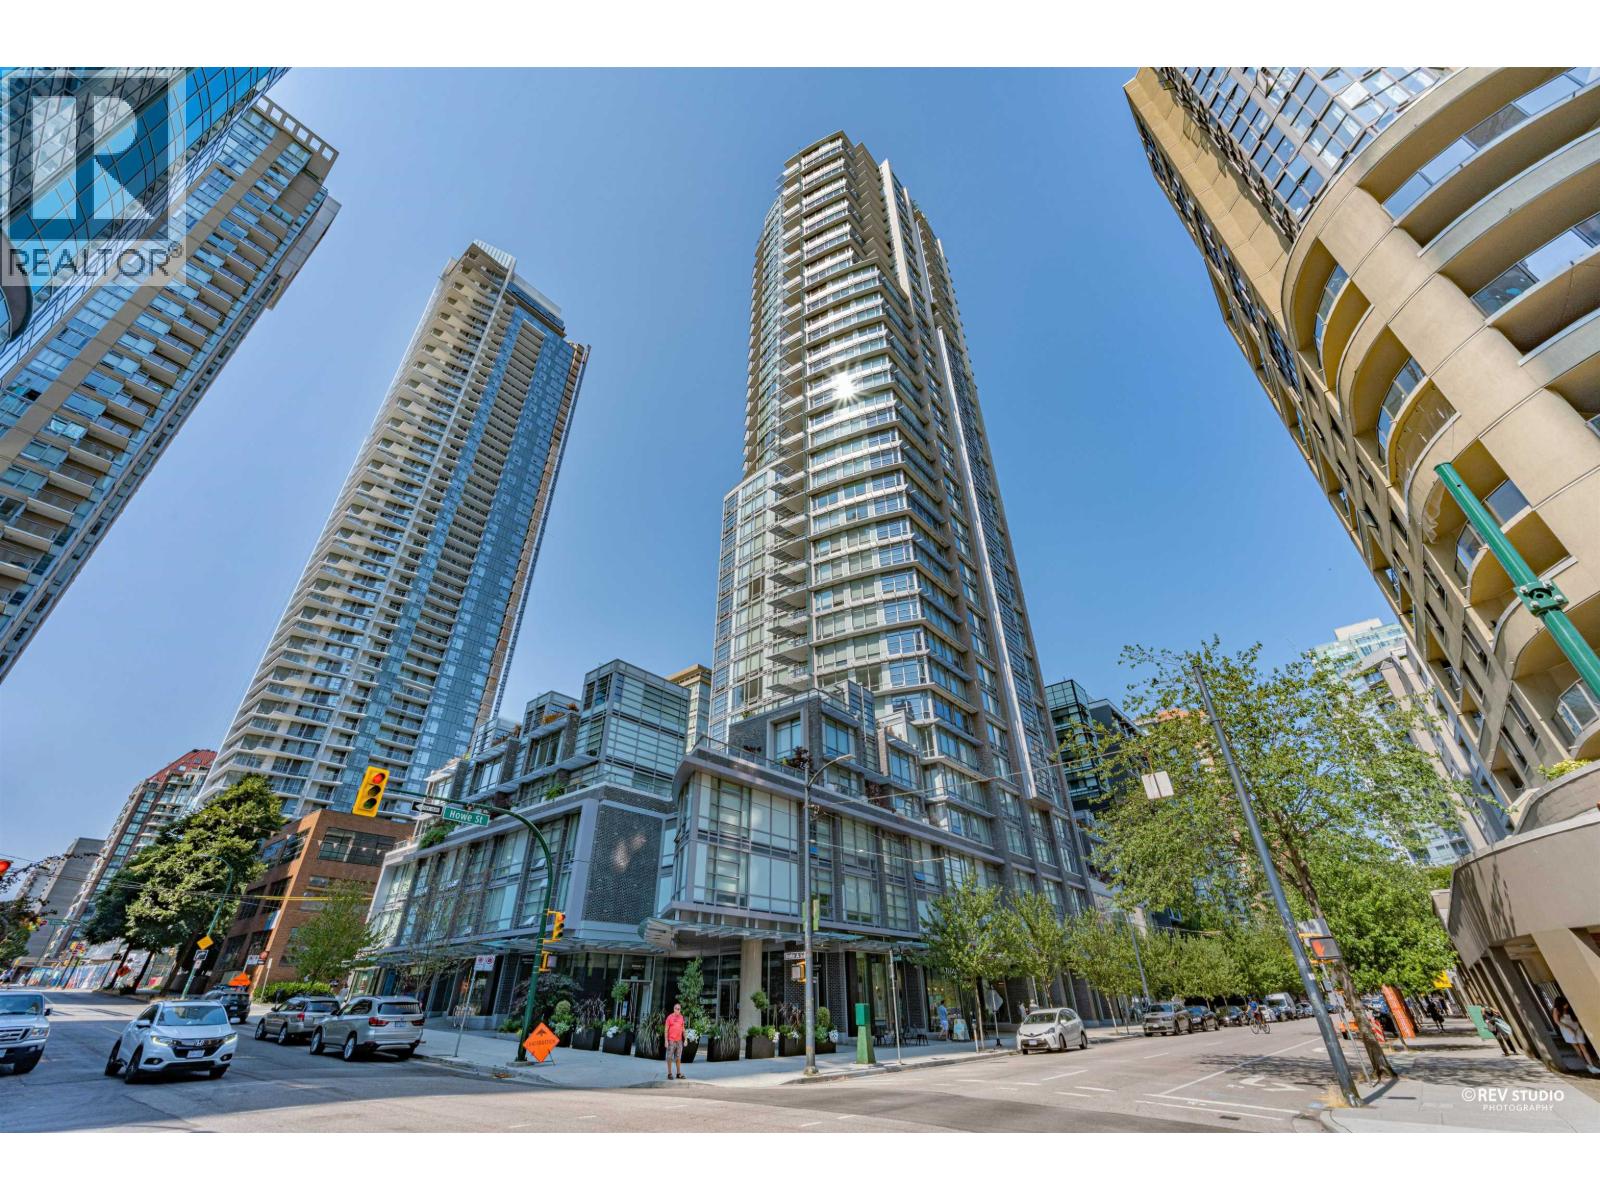 $798,000
513 1283 Howe St. · 2bd/2ba · 950sf
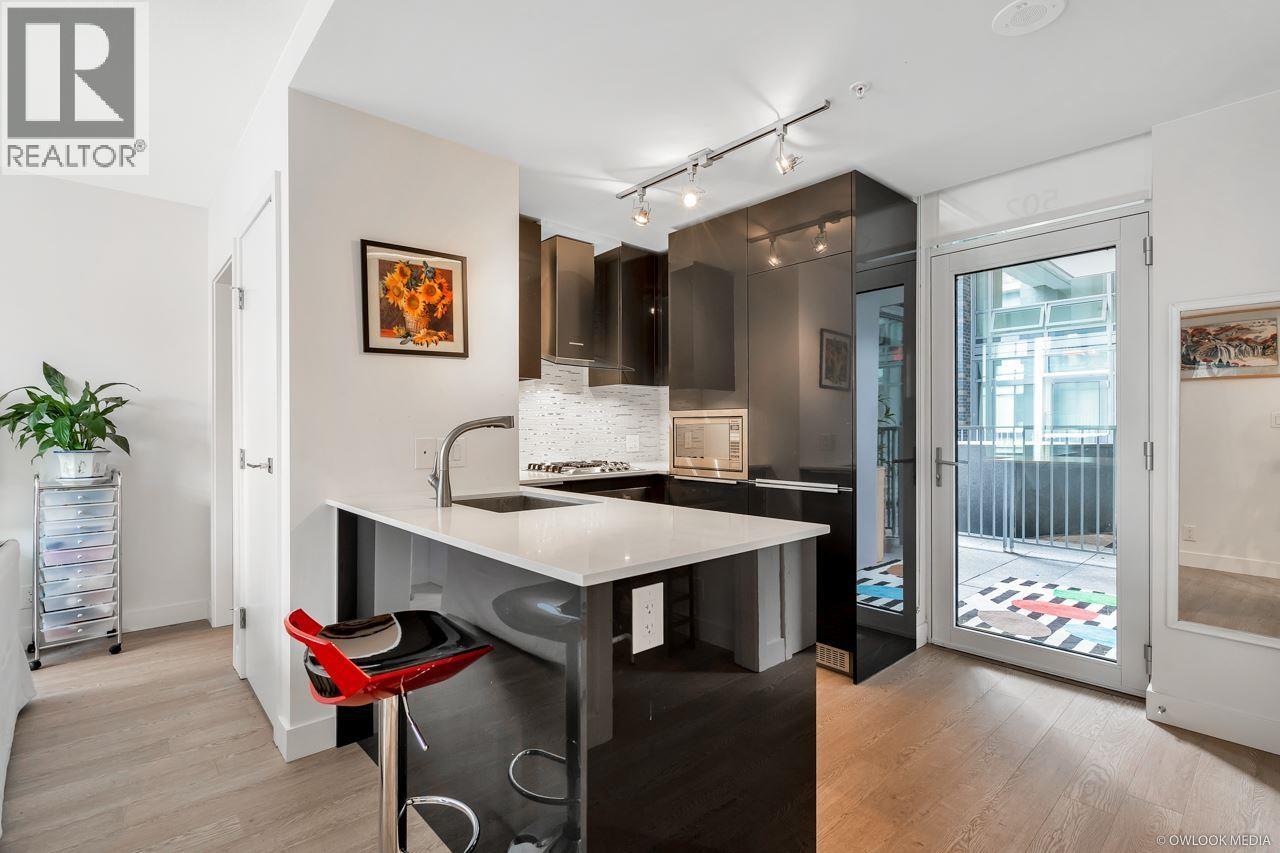 $649,000
502 1283 Howe St. · 1bd/1ba · 544sf
 $900,000
302 1238 Burrard St. · 2bd/2ba · 819sf
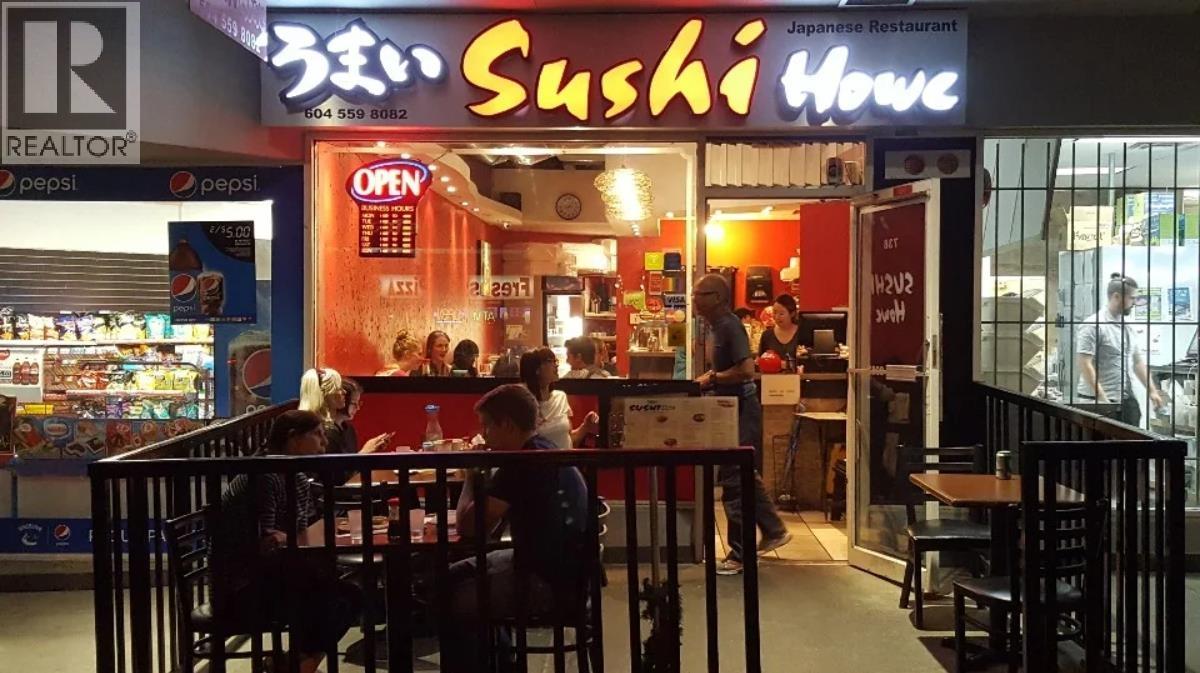 $130,000
738 Davie St. · 0bd/0ba · 740sf
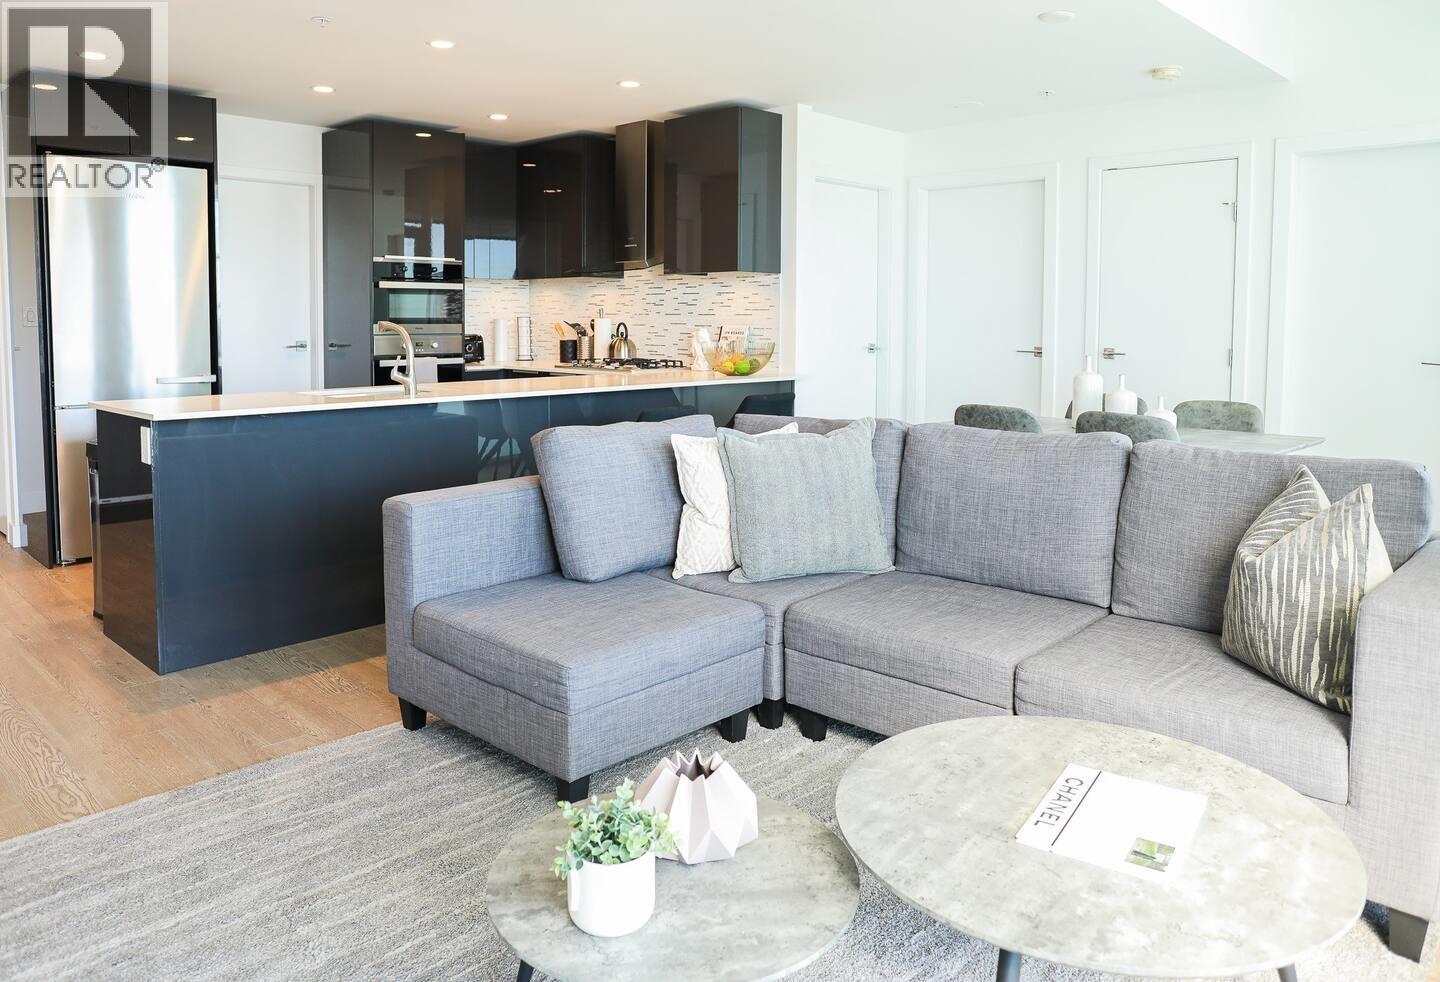 $1,550,000
4103 1283 Howe St. · 2bd/2ba · 1012sf
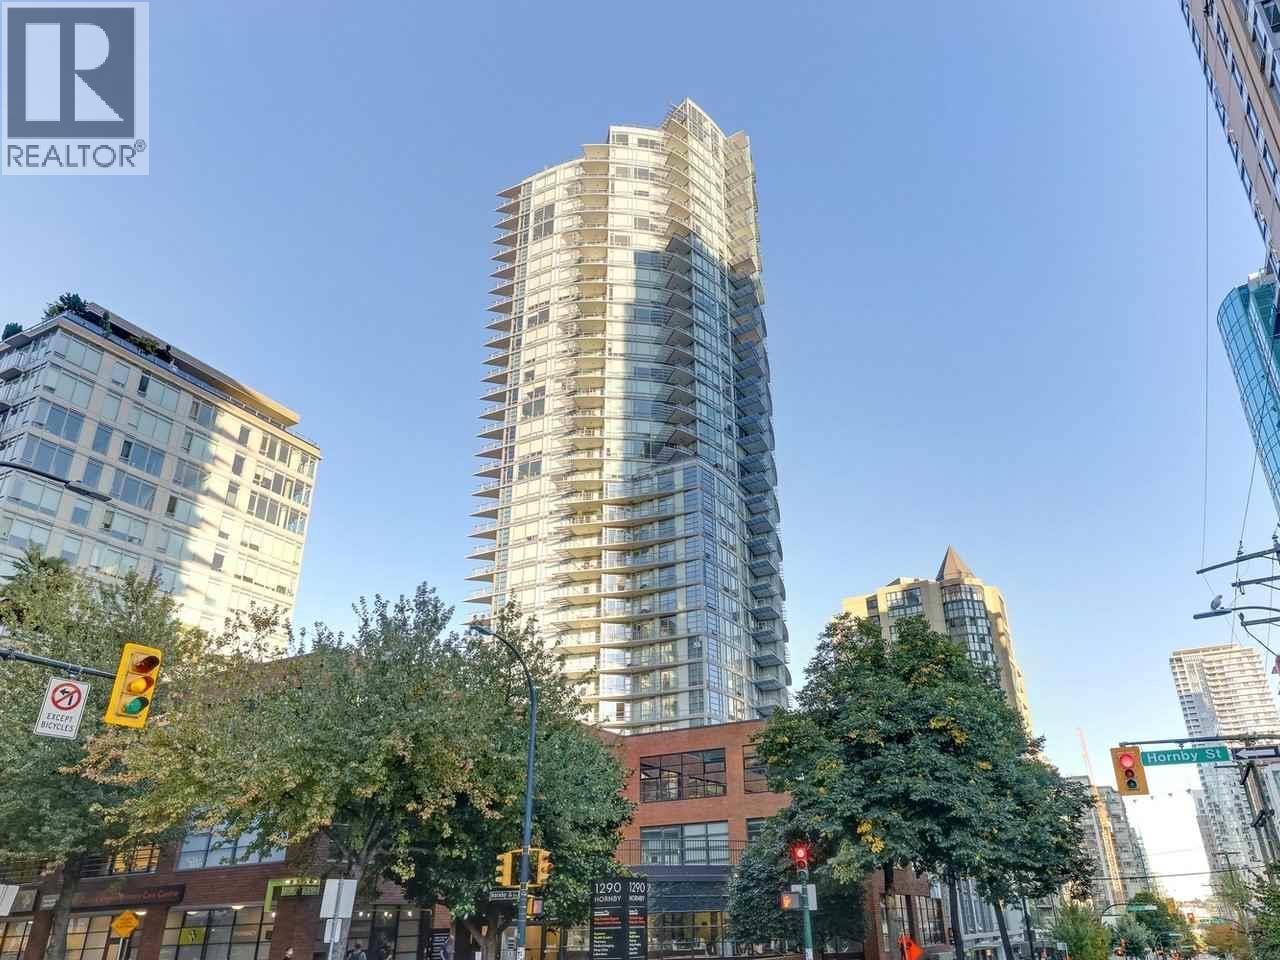 $698,000
3505 1283 Howe St. · 1bd/1ba · 540sf
 $399,900
905 1188 Howe St. · 1bd/1ba · 506sf
 $639,000
2601 1188 Howe St. · 2bd/2ba · 775sf
 $780,000
2501 1188 Howe St. · 2bd/2ba · 775sf
 $728,000
2303 1188 Howe St. · 2bd/2ba · 796sf
 $1,139,000
2008 1289 Hornby St. · 2bd/2ba · 890sf
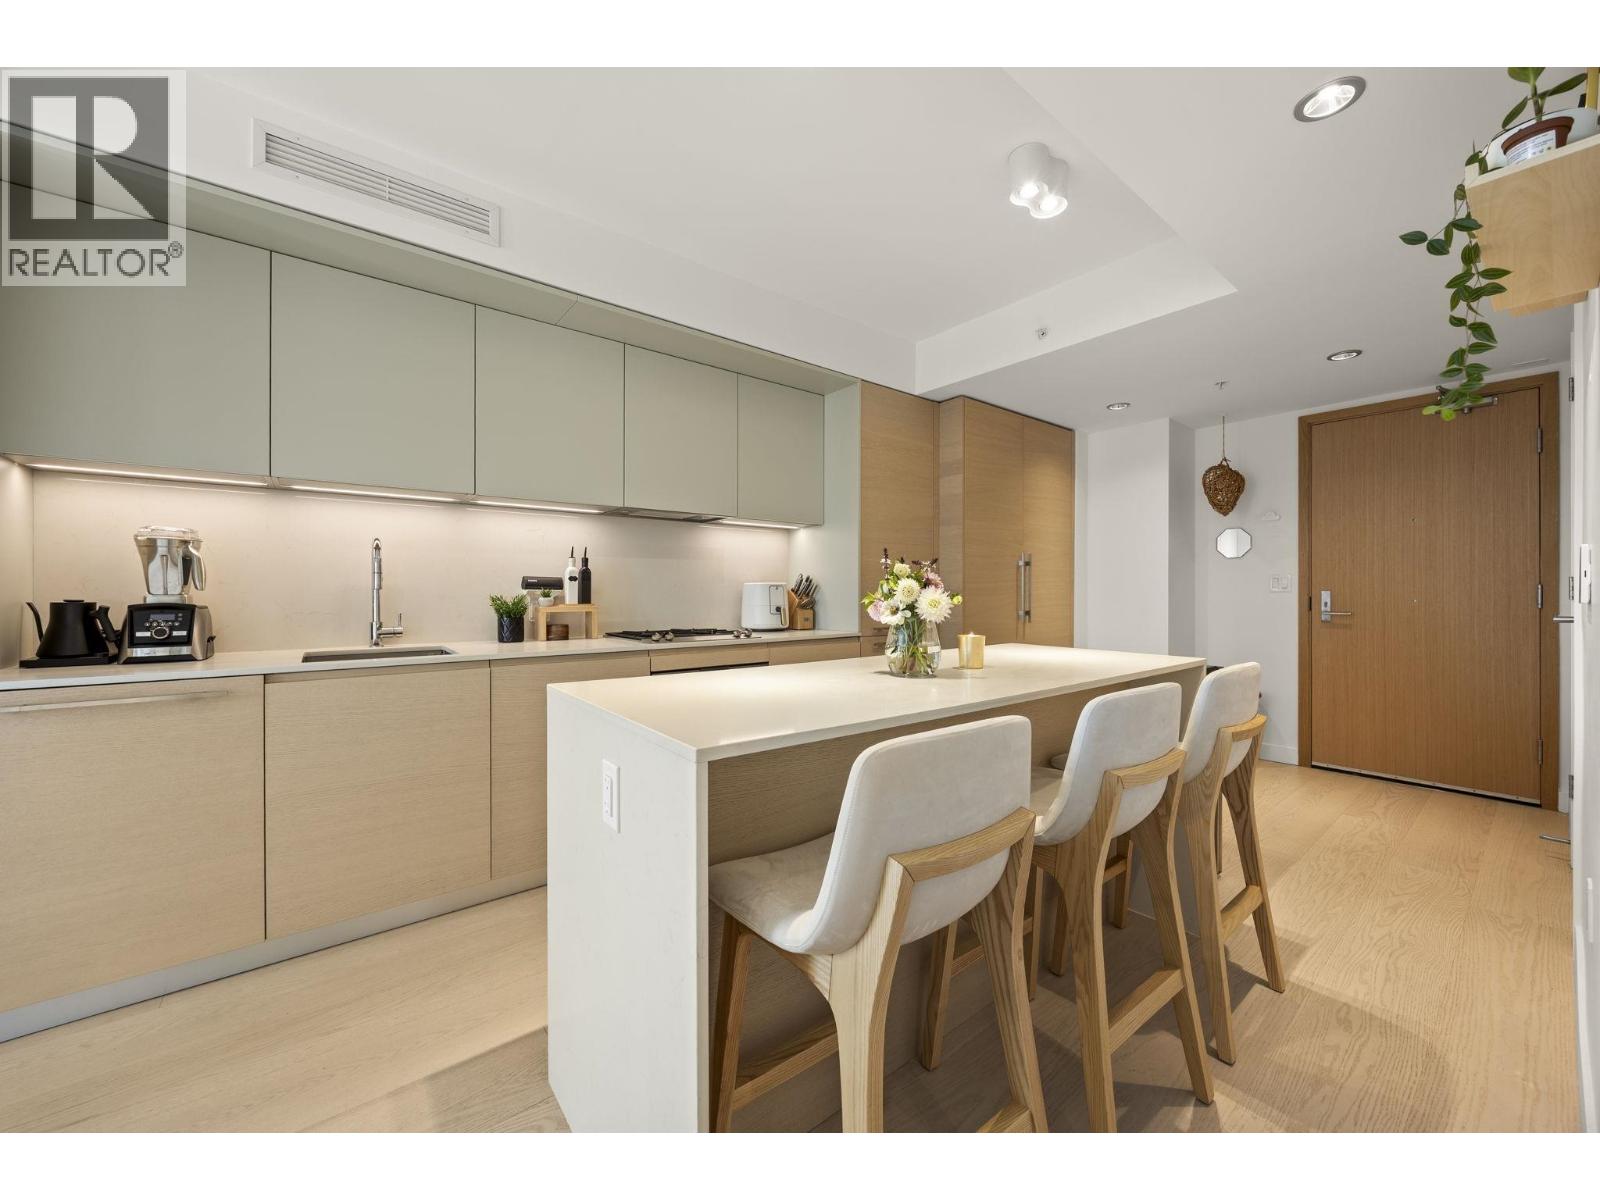 $755,000
2007 1289 Hornby St. · 1bd/1ba · 561sf
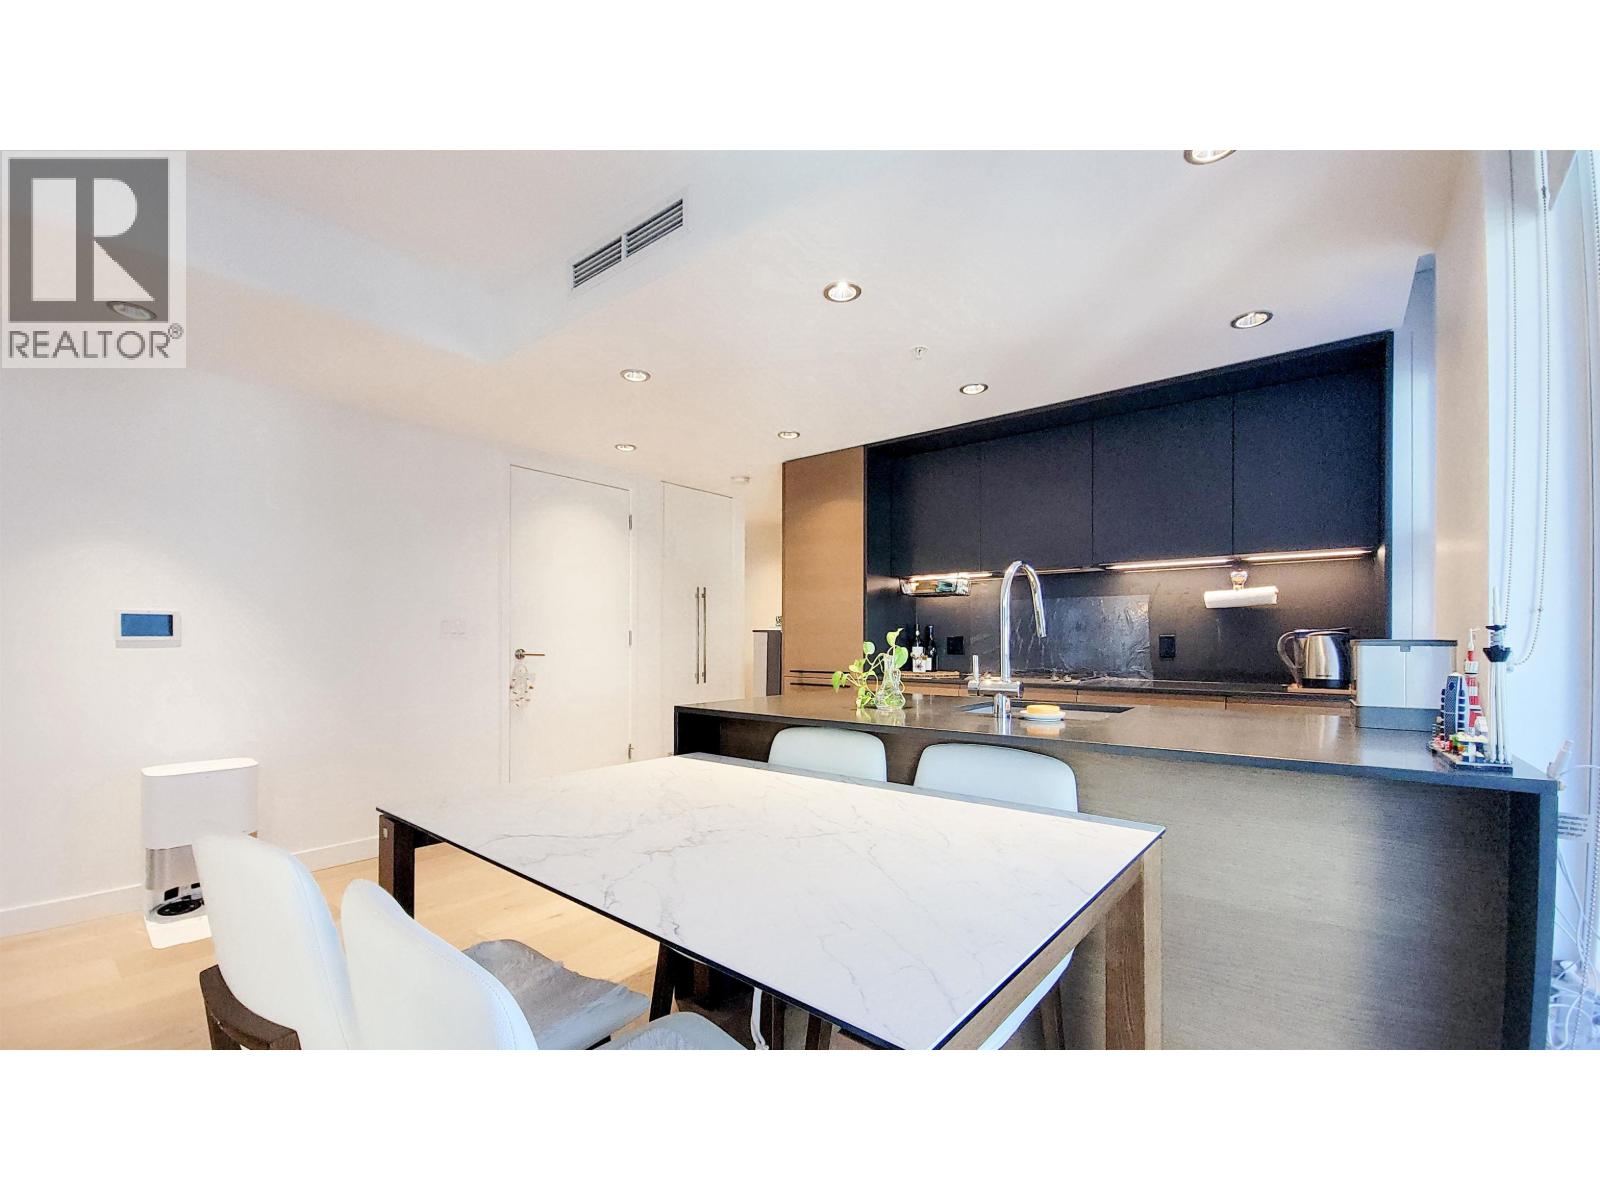 $1,049,000
1705 1289 Hornby St. · 2bd/2ba · 810sf
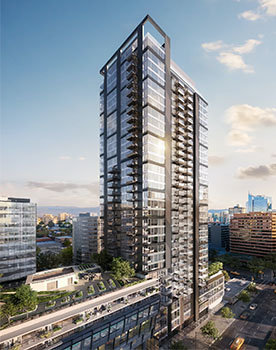 2 Burrard Place
1277 Hornby St.
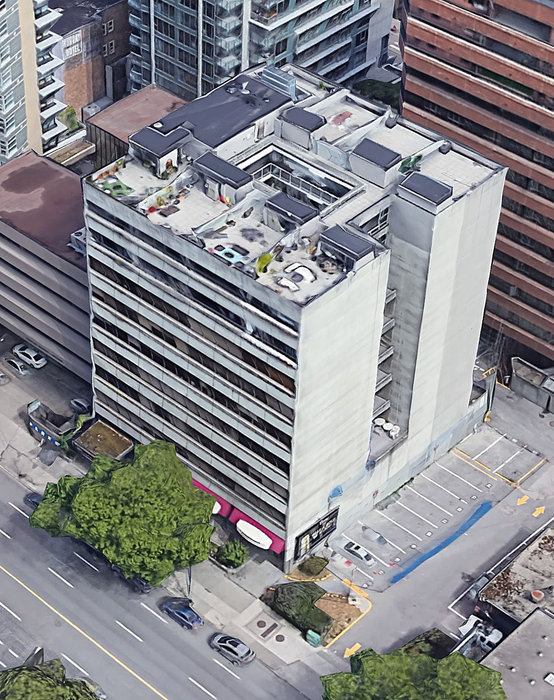 1160 Burrard
 St. · VAS780
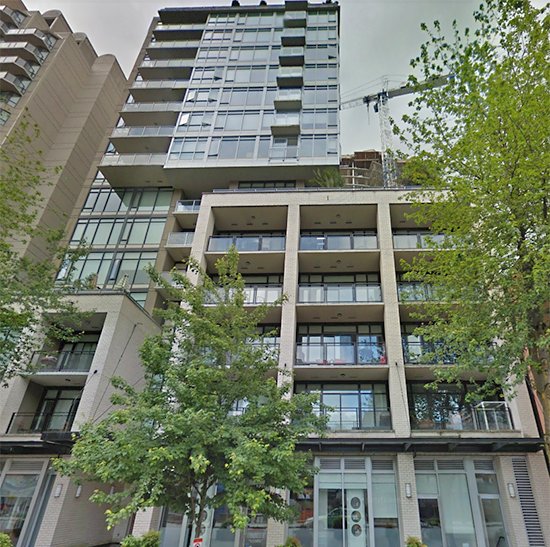 Pure
1252 Hornby St. · BCS3215
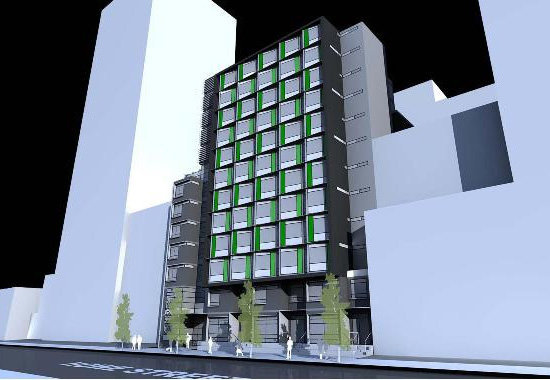 1237 Howe
 St.
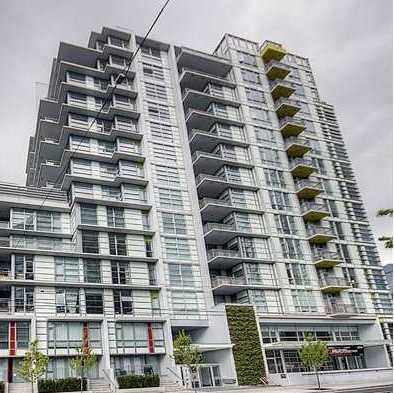 Alto
1205 Howe St. · BCS3664
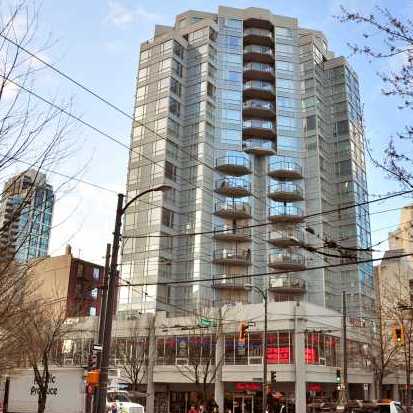 1212 Howe
 St. · VAS2282
Tate
1283 Howe St. · EPS4792
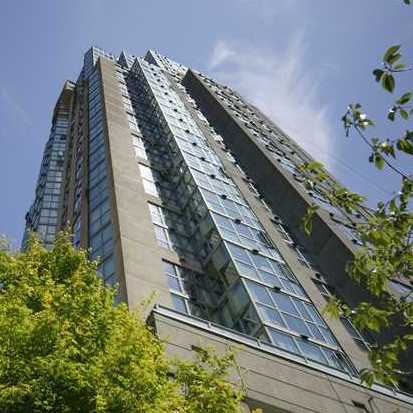 1188 Howe
 St. · LMS1468
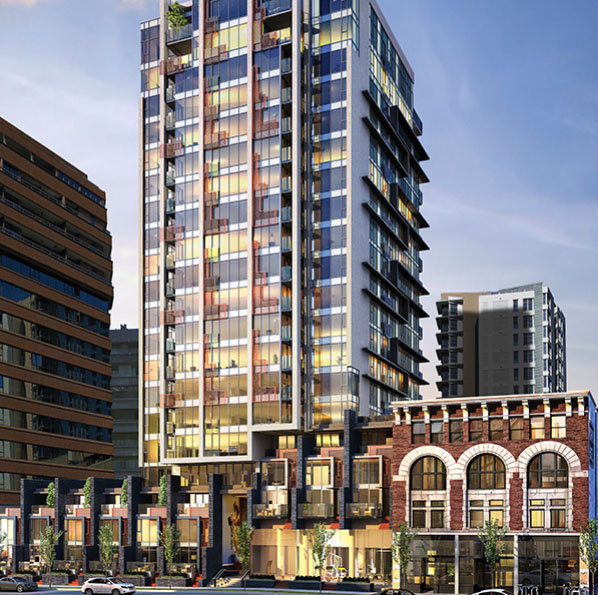 Addition
1155 Hornby St. · EPS4634
Addition
1133 Hornby St. · EPS4634
Addition
1146 Hornby St. · EPS4634
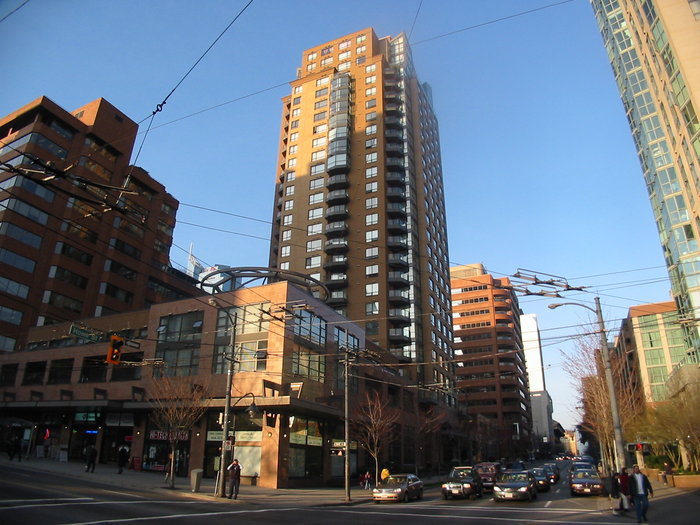 The Genesis
1189 Howe St. · LMS3729
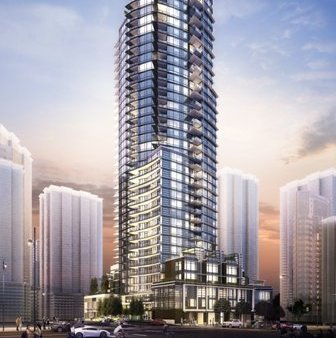 Tate Downtown
1283 Howe St. · EPS4792
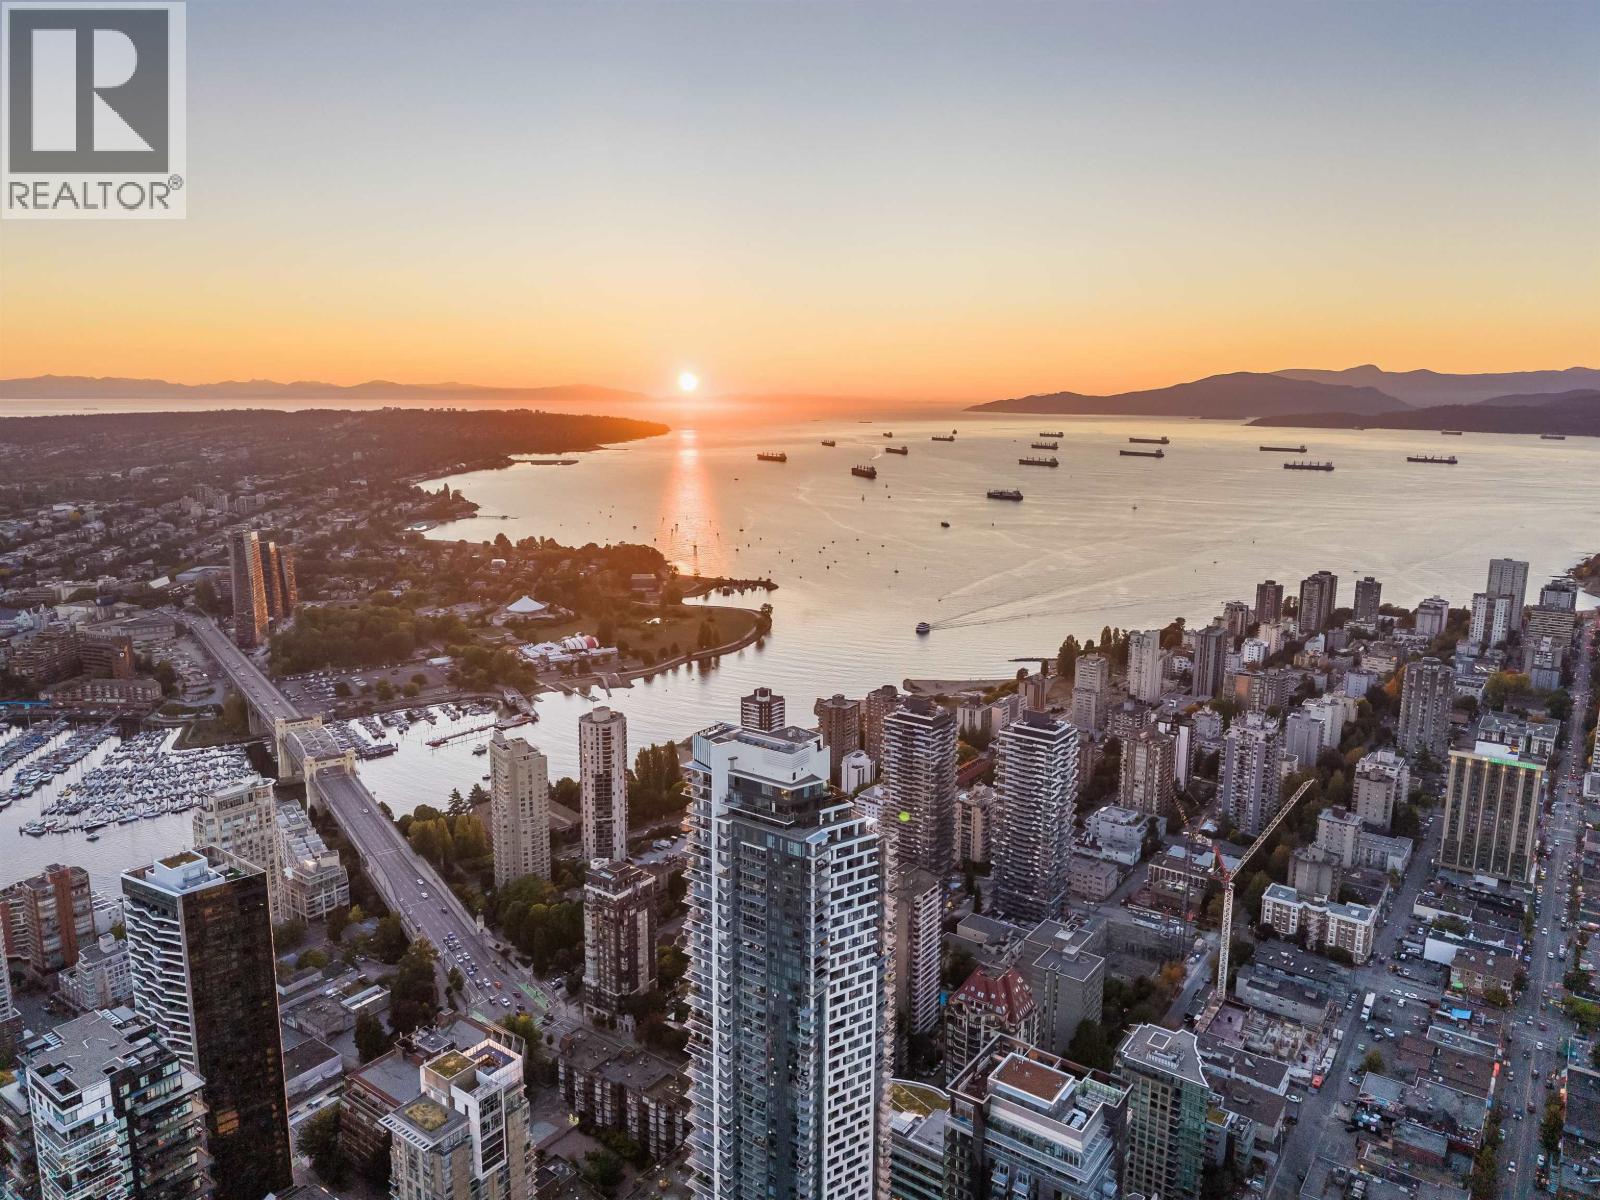 One Burrard Place
1289 Hornby St. · EPS8296
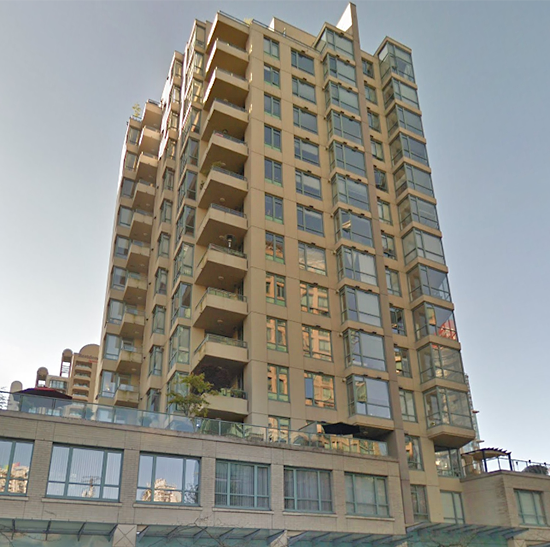 Altadena
1238 Burrard St. · BCS478
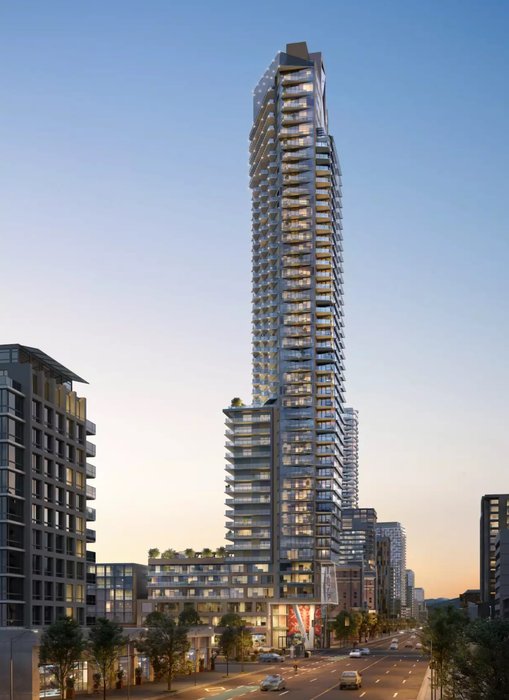 Monogram by Prima Properties
1177 Burrard Alley
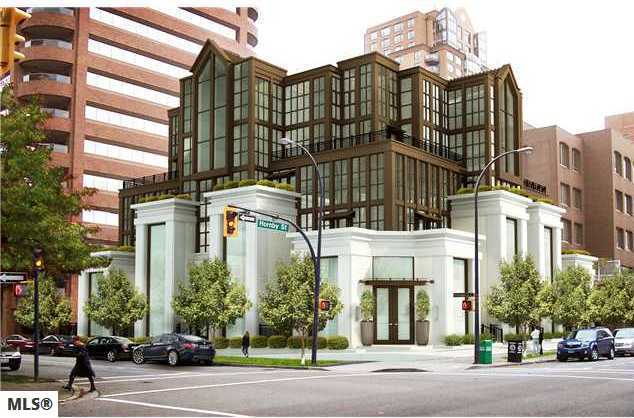 Artemisia
1102 Hornby St. · EPS1858
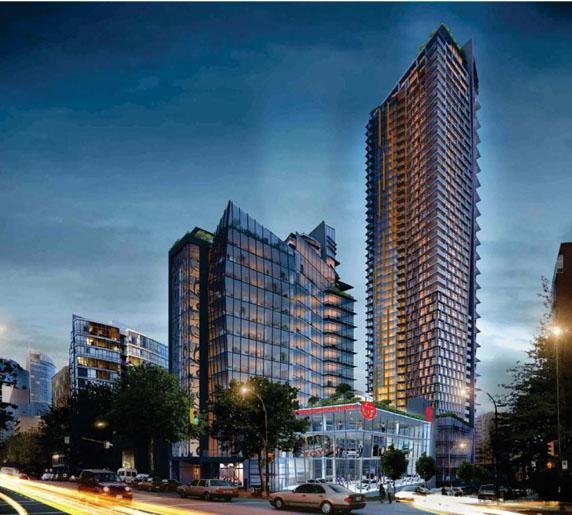 One Burrard Place
1289 Hornby St. · EPS8296



