Vanier Court
1355 Harwood St.
Vancouver, BC V6E 3W3
- Levels5
- Suites52
- StatusCompleted
- Built1975
- Title to LandFreehold Strata
- Strata PlanVAS255
- ConstructionFrame - Wood
- AreaVancouver West
- NeighbourhoodWest End
Overview
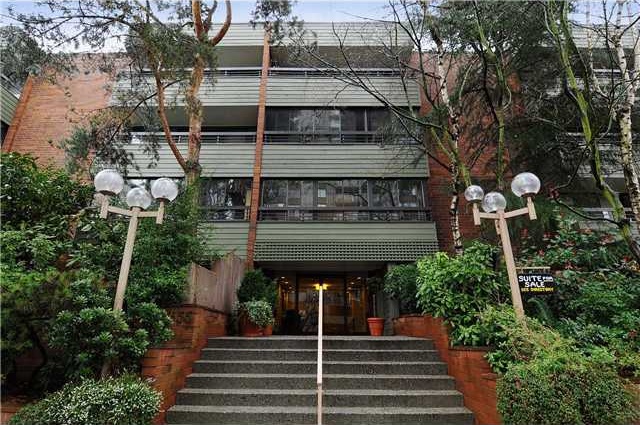
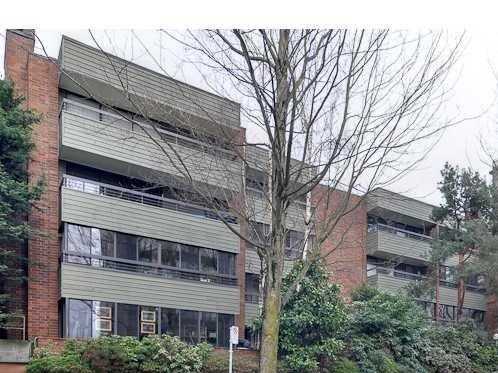
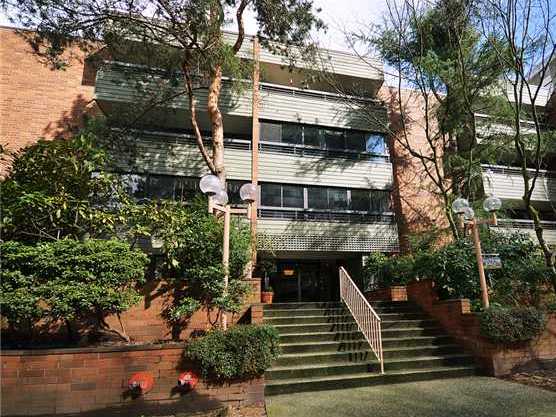
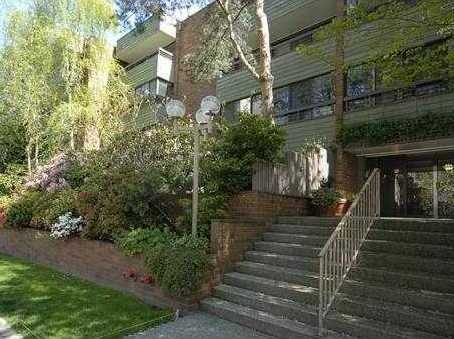
Vanier Court at 1355 Harwood Street, Vancouver, BC V6E 1S8 - VAS255. Located in the West End area of Vancouver West, near the intersection of Harwood Street and Broughton Street. Vanier Court is a low-rise building that offers 52 units over 5 levels and was built in 1975. Some of the building's features offered include elevator access, a recreation centre, extra storage, wheelchair access, sauna and parking.
Vanier Court is situated in the heart of the West End, just moments from the Seawall, English Bay, Stanley Park, Nelson Park, and shopping, fine dining and entertainment on Davie and Denman Street. Popular restaurants nearby include Lolita's Restaurant, Score on Davie, Cafe Luxy, Hamburger Mary's Diner, La Belle Patate, Thida Thai Resturant, All India Restaurant, Moxie's Classic Grill, India Bistro, Kisha Poppo Japanese Restaurant, and Stepho's Souvlaki Greek Taverna. Walking distance to West End Driving School, Roberts Education Centre, Lord Roberts Elementary, VanWest College, King George Secondary, King George International College and Pattison High School.
 🔍 5 photos · slideshow
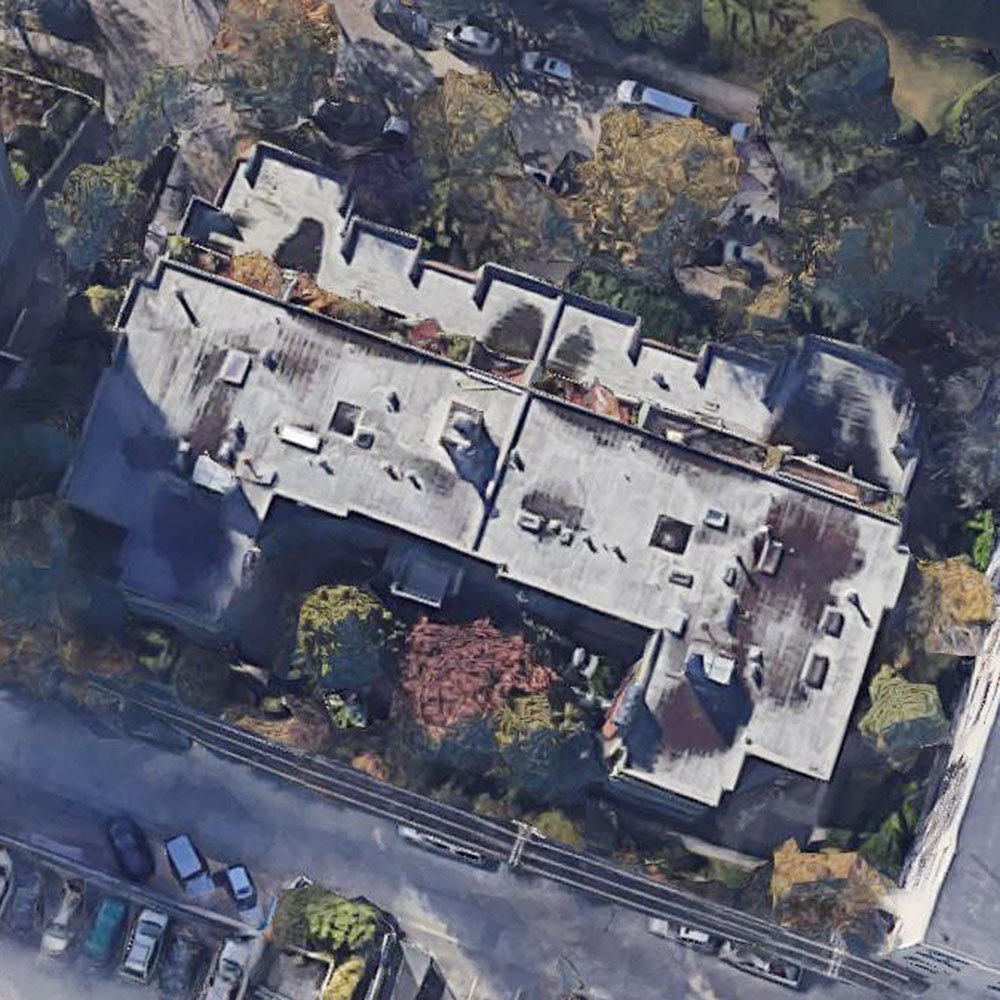

For Sale in Vanier Court & Complex
Vanier Court Sold History (last 24 months)
| Sold Date | Address | Bed | Bath | Sqft | Asking | Sold Price | DOM | Strata Fee | Tax | Listed By |
|---|---|---|---|---|---|---|---|---|---|---|
| 2025-11-29 | 208 1355 Harwood St. | 1 | 1 | 680 | $599,000 | $585,000 ($860/sf) | $533 | $1860 (2025) | Oakwyn Realty Ltd. | |
| 2025-05-31 | 203 1355 Harwood St. | 2 | 2 | 1063 | $799,000 | $799,000 ($752/sf) | $834 | $2800 (2024) | Royal LePage Sussex |
Sold data from the MLS® feed for strata plan VAS255. Showing the last 24 months by default; expand for up to 80 recent sales.
Vanier Court Market Summary
Vanier Court at 1355 Harwood St. — currently 2 active listings averaging $1,212,450. In the past year 1 unit sold at an average of $585,000.
Market Reports
Live market intelligence for this building's segments — active inventory, medians, ranges & trends. Opens in a new tab.
Site & Location Maps
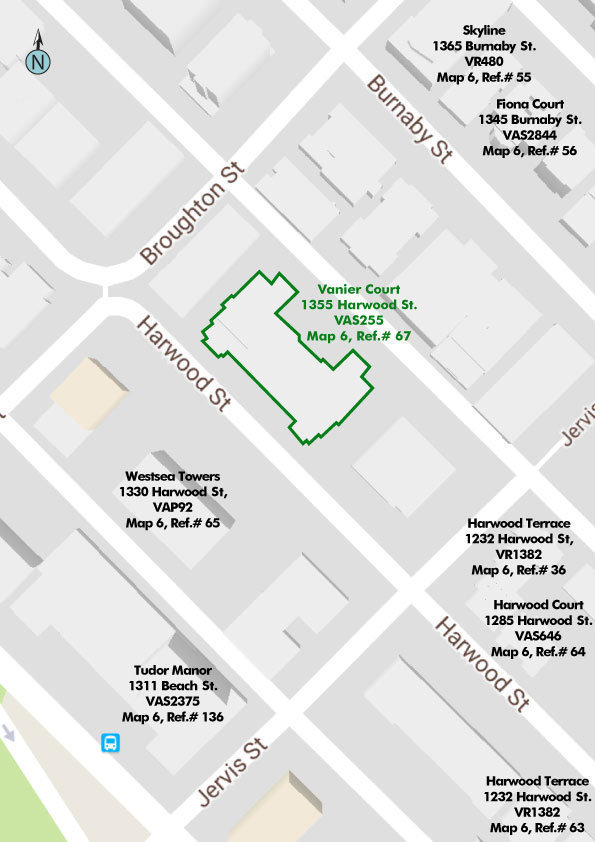
 © BC Condos & Homes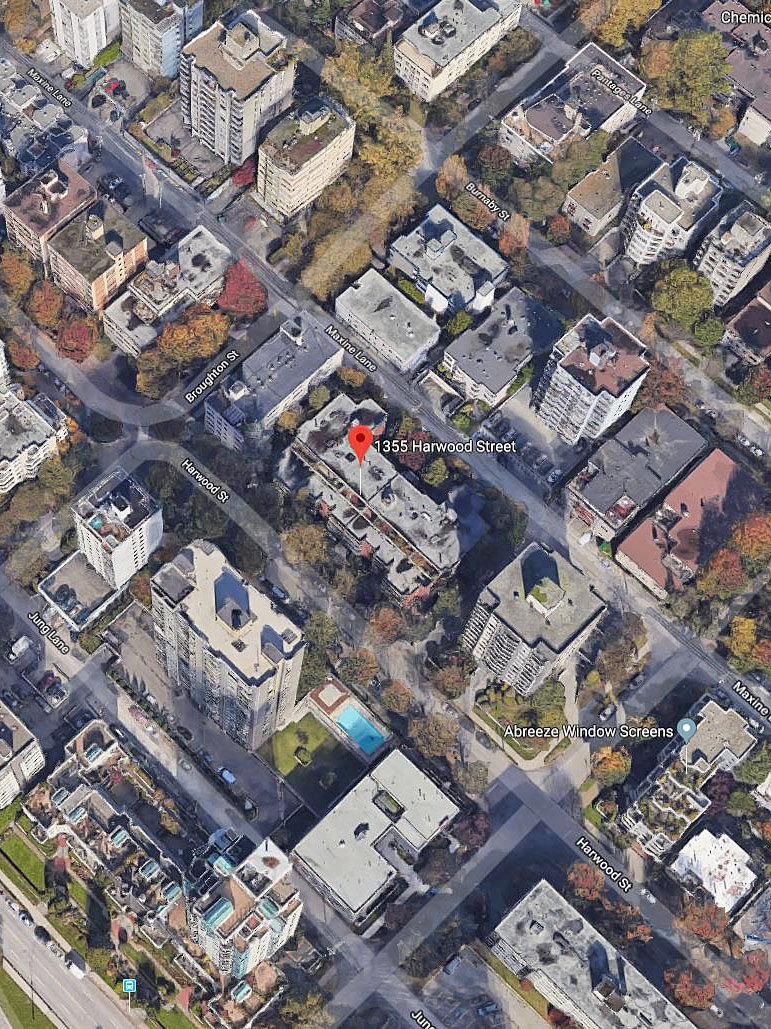
Amenities / Features
- Parking
- Club House
- Elevator
- Storage Room
- Bike Room
- Sauna/Steam Room
- Shared Laundry
Maintenance Fees Include
Location / Site Influences
Construction & Development
| Construction | Frame - Wood |
|---|---|
| Exterior Finish | Wood |
| Roof | Tar And Gravel |
| Foundation | Concrete Perimeter |
| Rain Screen | No |
| Age Restriction | OTHER |
Strata Information
| Strata Plan | VAS255 |
|---|---|
| Building Type | Strata |
| Title to Land | Freehold Strata |
| Units in Strata | 52 |
| Units in Development | 52 |
| Management Company | Associa — 604-591-6060 |
| Bylaws / Restrictions | PETS ALLOWED,RENTALS NOT ALLOWED |
| Parking / Storage | Garage Under Building,front Access,garage Door Opener |
Frequently Asked Questions — Vanier Court
What year was Vanier Court built?
How many units are in Vanier Court?
What amenities does Vanier Court offer?
Is Vanier Court pet-friendly, and what are the bylaws?
Who is the property manager for Vanier Court?
What is the strata plan number for Vanier Court?
Is Vanier Court freehold or leasehold?
Where is Vanier Court located?
How is the real estate market at Vanier Court?
Listings for Sale Near Vanier Court 🔎 MLS® Search »
| Address | Bed | Bath | Sqft | Price |
|---|---|---|---|---|
| 2103 1330 Harwood St. | 1 | 442 | $275,000 | |
| 1403 1330 Harwood St. | 1 | 442 | $249,000 | |
| 2106 1330 Harwood St. | 1 | 420 | $365,000 | |
| 203 1330 Harwood St. | 1 | 1 | 443 | $229,000 |
| 1703 1330 Harwood St. | 1 | 445 | $288,000 | |
| 306 1311 Beach Ave. | 1 | 2 | 995 | $1,348,880 |
| 307 1311 Beach Ave. | 2 | 2 | 1580 | $2,155,888 |
| 901 1233 Beach Ave. | 3 | 3 | 2189 | $3,499,000 |
| 109 1279 Nicola St. | 2 | 2 | 1309 | $199,000 |
| 906 1250 Burnaby St. | 1 | 1 | 561 | $330,000 |
 $275,000
2103 1330 Harwood St. · 0bd/1ba · 442sf
$275,000
2103 1330 Harwood St. · 0bd/1ba · 442sf
 $249,000
1403 1330 Harwood St. · 0bd/1ba · 442sf
$249,000
1403 1330 Harwood St. · 0bd/1ba · 442sf
 $365,000
2106 1330 Harwood St. · 0bd/1ba · 420sf
$365,000
2106 1330 Harwood St. · 0bd/1ba · 420sf
 $229,000
203 1330 Harwood St. · 1bd/1ba · 443sf
$229,000
203 1330 Harwood St. · 1bd/1ba · 443sf
 $288,000
1703 1330 Harwood St. · 0bd/1ba · 445sf
$288,000
1703 1330 Harwood St. · 0bd/1ba · 445sf
 $1,348,880
306 1311 Beach Ave. · 1bd/2ba · 995sf
$1,348,880
306 1311 Beach Ave. · 1bd/2ba · 995sf
 $2,155,888
307 1311 Beach Ave. · 2bd/2ba · 1580sf
$2,155,888
307 1311 Beach Ave. · 2bd/2ba · 1580sf
 $3,499,000
901 1233 Beach Ave. · 3bd/3ba · 2189sf
$3,499,000
901 1233 Beach Ave. · 3bd/3ba · 2189sf
 $199,000
109 1279 Nicola St. · 2bd/2ba · 1309sf
$199,000
109 1279 Nicola St. · 2bd/2ba · 1309sf
 $330,000
906 1250 Burnaby St. · 1bd/1ba · 561sf
$330,000
906 1250 Burnaby St. · 1bd/1ba · 561sf


Buildings Near Vanier Court
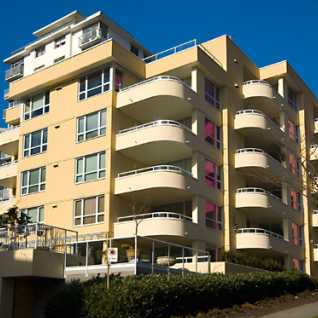
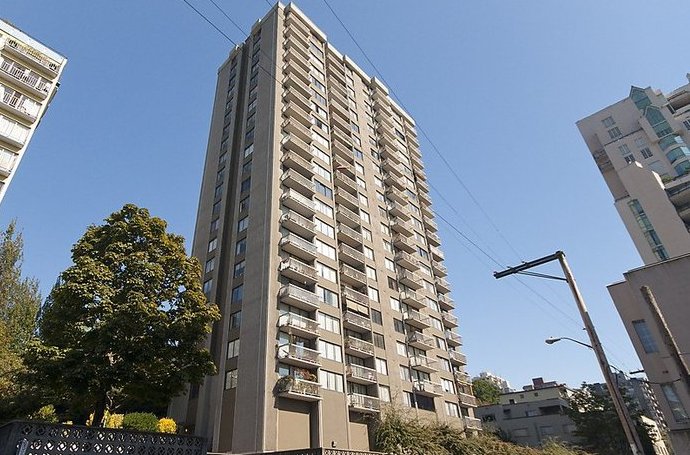 Westsea Towers
1330 Harwood St. · VAP92
Westsea Towers
1330 Harwood St. · VAP92
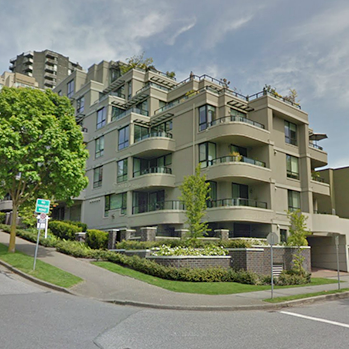
 Julia Court
1406 Harwood St. · VAS1356
Julia Court
1406 Harwood St. · VAS1356
 1330 Jervis
 St. · LMS234
1330 Jervis
1330 Jervis St. · LMS234
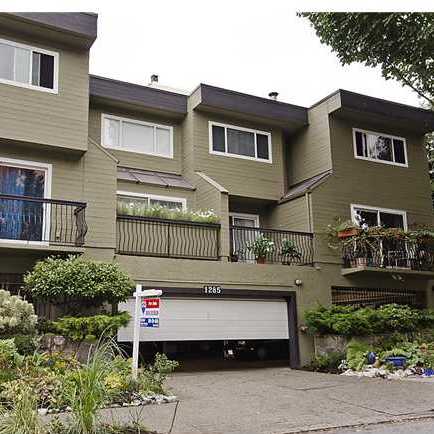 Harwood Court
1285 Harwood St. · VAS646
Harwood Court
1285 Harwood St. · VAS646
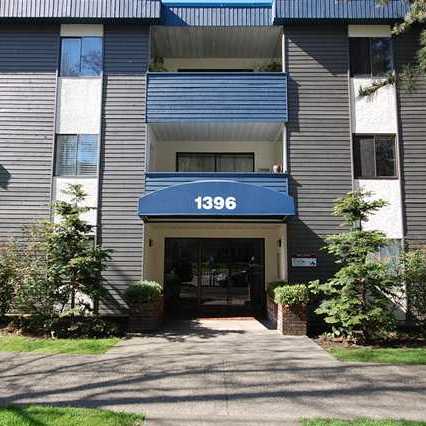 The Brambleberry
1396 Burnaby St. · VAS480
The Brambleberry
1396 Burnaby St. · VAS480
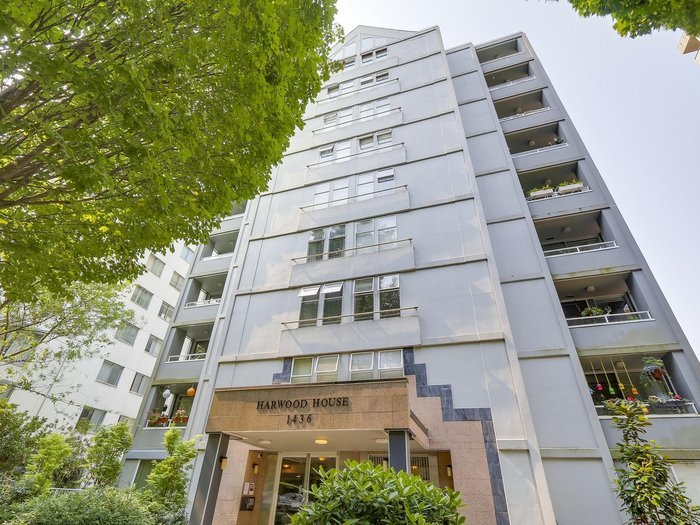 Harwood House
1436 Harwood St. · VAS2283
Harwood House
1436 Harwood St. · VAS2283
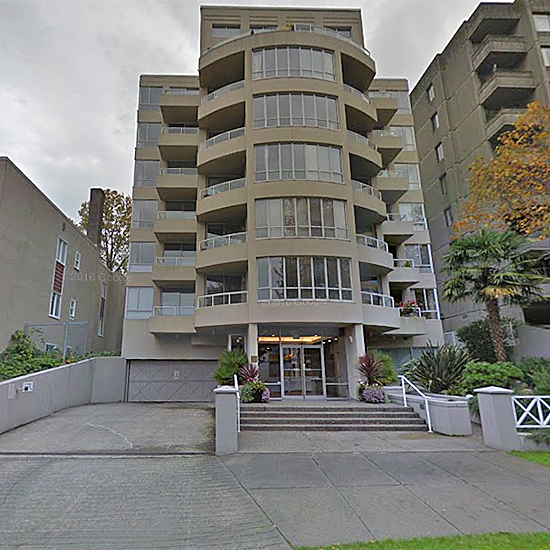 Fiona Court
1345 Burnaby St. · VAS2844
Fiona Court
1345 Burnaby St. · VAS2844
 Tudor Manor
1311 Beach Ave. · VAS2375
Tudor Manor
1311 Beach Ave. · VAS2375
 Harwood Terrace
1232 Harwood St. · VAS1382
Harwood Terrace
1232 Harwood St. · VAS1382
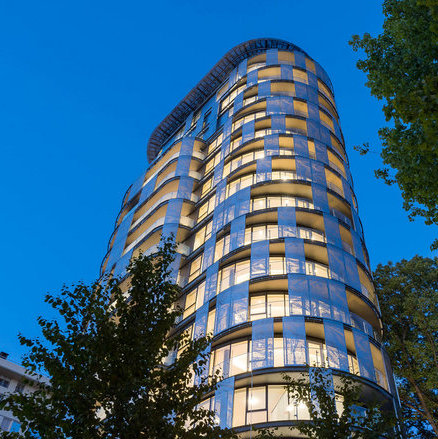 1245 Harwood
 St. · EPS4457
1245 Harwood
1245 Harwood St. · EPS4457
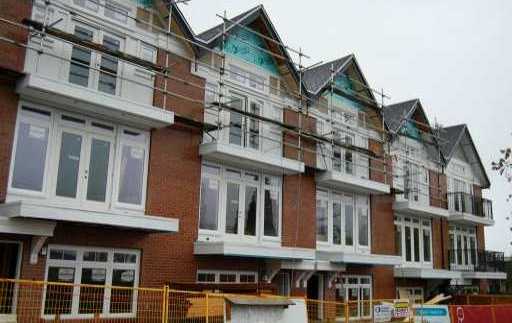 Towne Walk
5655 Chaffey Ave. · BCS4012
Towne Walk
5655 Chaffey Ave. · BCS4012
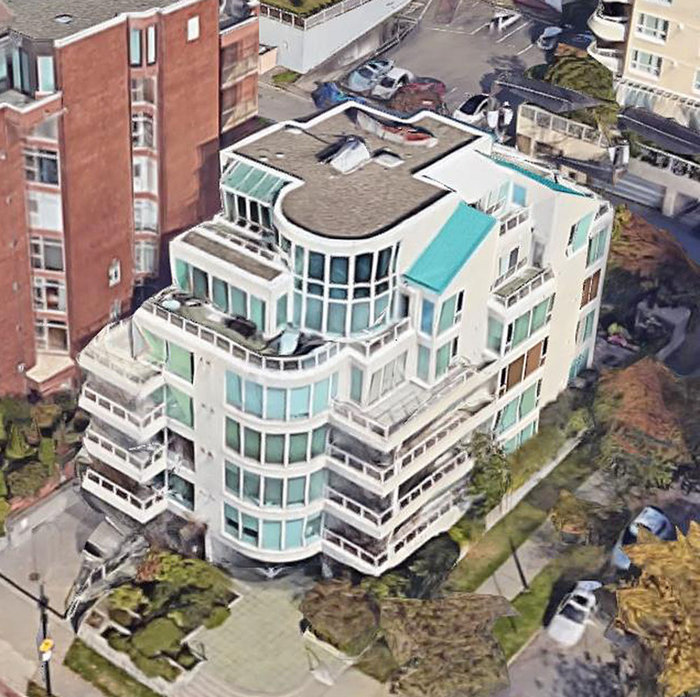 1403 Beach
 Ave. · LMS575
1403 Beach
1403 Beach Ave. · LMS575
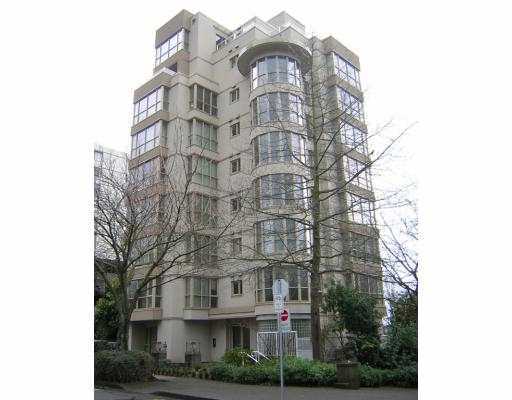 The Bellevue
1290 Burnaby St. · LMS86
The Bellevue
1290 Burnaby St. · LMS86
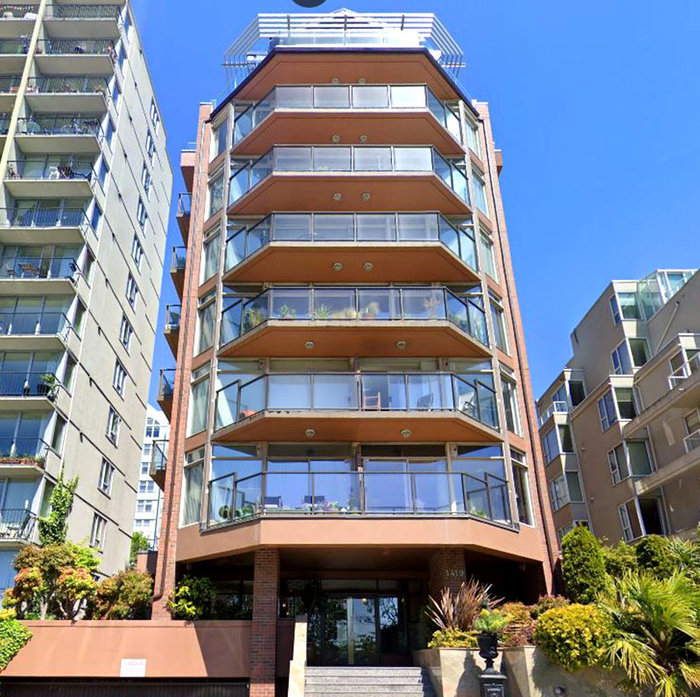 1419 Beach
 Ave. · VAS2367
1419 Beach
1419 Beach Ave. · VAS2367
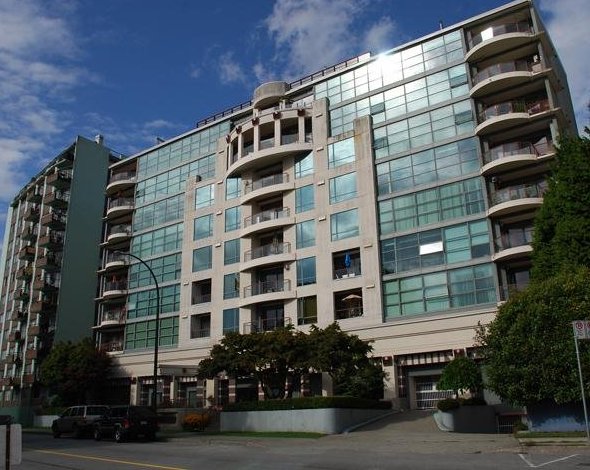 Ocean Villa
1233 Beach Ave. · LMS1067
Ocean Villa
1233 Beach Ave. · LMS1067
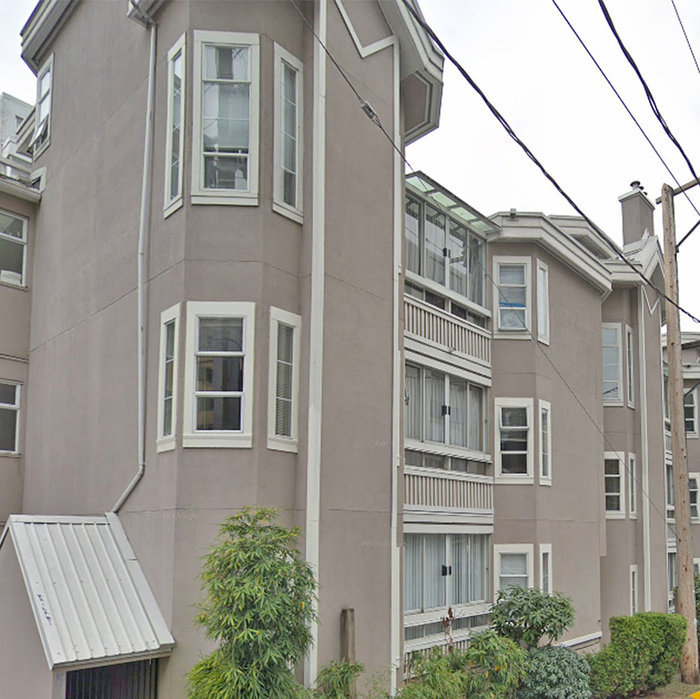 Linden House
1280 Nicola St. · VAS1751
Linden House
1280 Nicola St. · VAS1751
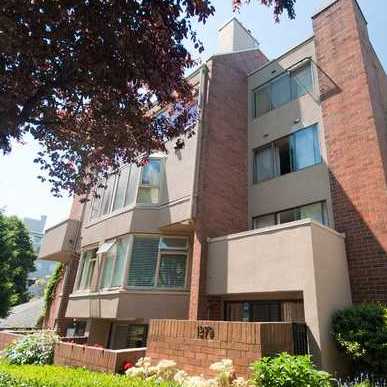 Ocean Vista
1279 Nicola St. · VAS992
Ocean Vista
1279 Nicola St. · VAS992
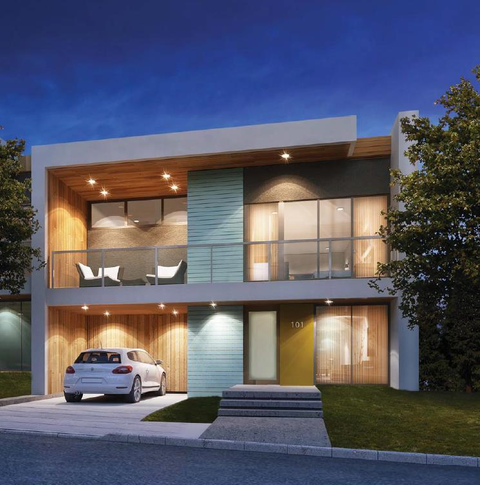 Seymour Village - Phase 2
3596 Salal Dr.
Seymour Village - Phase 2
3596 Salal Dr.
Vanier Court Area Map 🔍 Open larger map ↗

- Abbotsford - 447
- Agassiz - 28
- Burnaby - 55
- Burnaby East - 77
- Burnaby North - 365
- Burnaby South - 343
- Campbell River - 1
- Chilliwack - 221
- Cloverdale - 193
- Comox Valley - 10
- Coquitlam - 563
- Delta - 10
- Duncan - 41
- Esquimalt - 59
- Gulf Islands - 6
- Harrison Hot Springs - 13
- Harrison Mills - 1
- Hope - 22
- Ladner - 109
- Langford - 156
- Langley - 529
- Maple Ridge - 312
- Mill Bay - 2
- Mission - 65
- New Westminster - 444
- North Delta - 28
- North Island - 2
- North Saanich - 8
- North Surrey - 409
- North Vancouver - 747
- Oak Bay - 44
- Osoyoos - 1
- Parksville / Qualicum - 7
- Penticton - 8
- Pitt Meadows - 75
- Port Alberni - 2
- Port Coquitlam - 266
- Port Moody - 267
- Richmond - 1162
- Saanich East - 232
- Saanich West - 92
- Sardis - 153
- Sidney - 152
- Sooke - 39
- South Surrey White Rock - 713
- Surrey - 662
- Tsawwassen - 97
- Vancouver East - 998
- Vancouver West - 2482
- Victoria - 665
- View Royal - 46
- West Vancouver - 230

