Maintenance Fees Include
Garbage Pickup
Gardening
Hot Water
Management


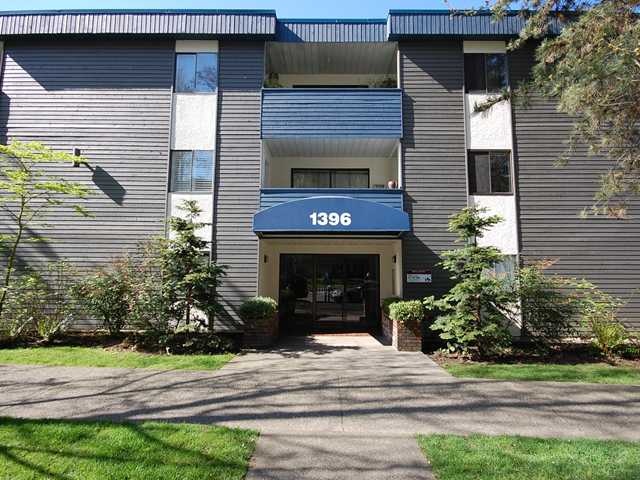 🔍 5 photos · slideshow
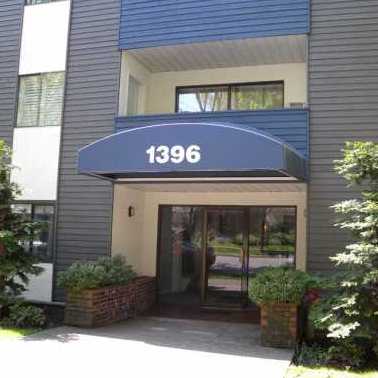
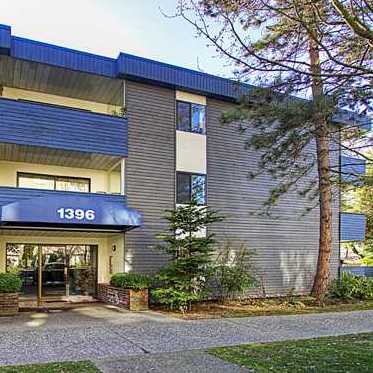
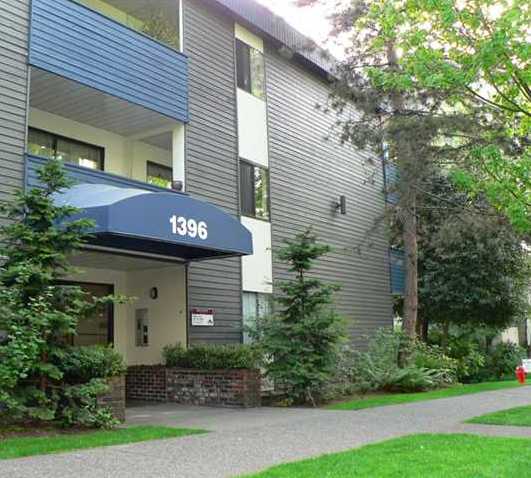 +1
| Sold Date | Address | Bed | Bath | Sqft | Asking | Sold Price | DOM | Strata Fee | Tax | Listed By |
|---|---|---|---|---|---|---|---|---|---|---|
| 2025-03-21 | 306 1396 Burnaby St. | 1 | 1 | 678 | $619,900 | $585,000 ($863/sf) | $412 | $1755 (2024) | ||
| 2024-11-11 | 201 1396 Burnaby St. | 2 | 1 | 889 | $799,900 | $780,500 ($878/sf) | $493 | $2244 (2024) |
Sold data from the MLS® feed for strata plan VAS480. Showing the 15 most recent sales from the last 24 months; expand for up to 80.
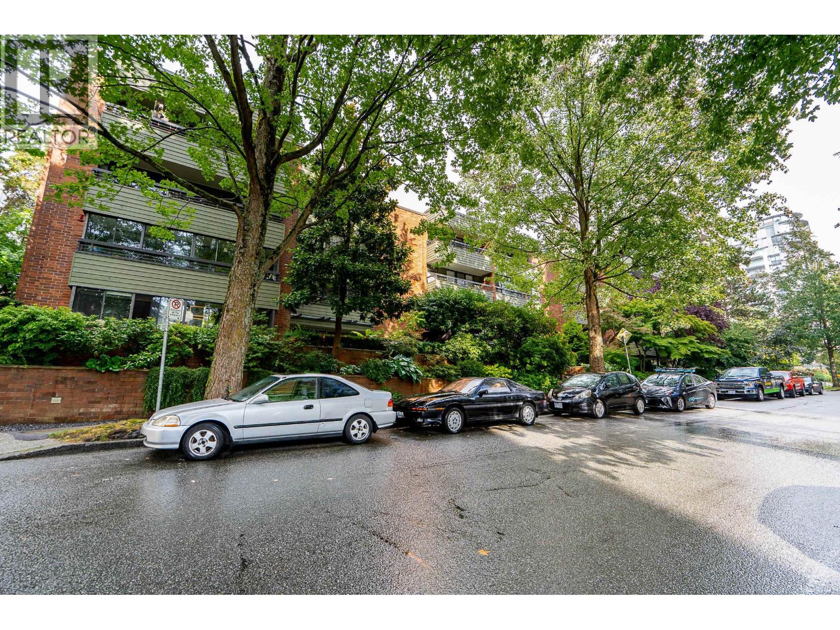
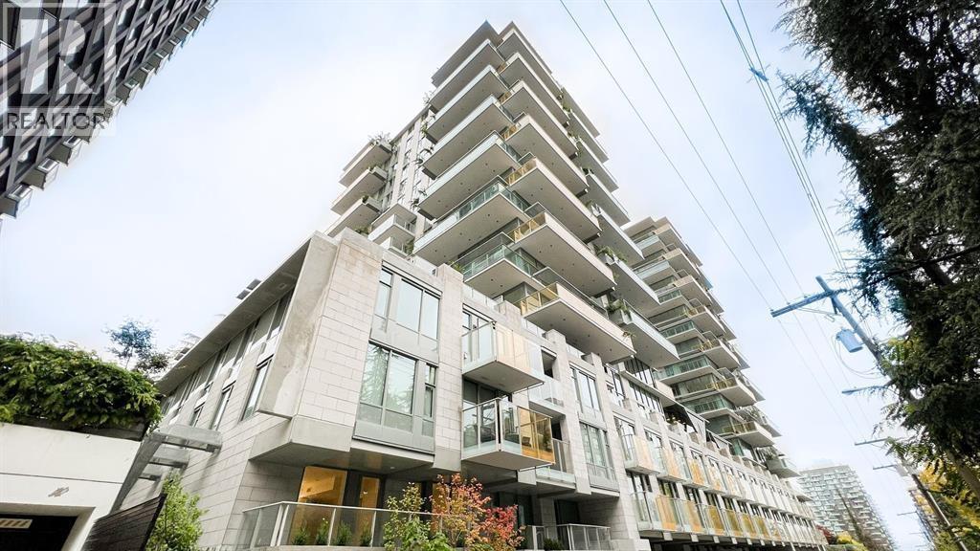
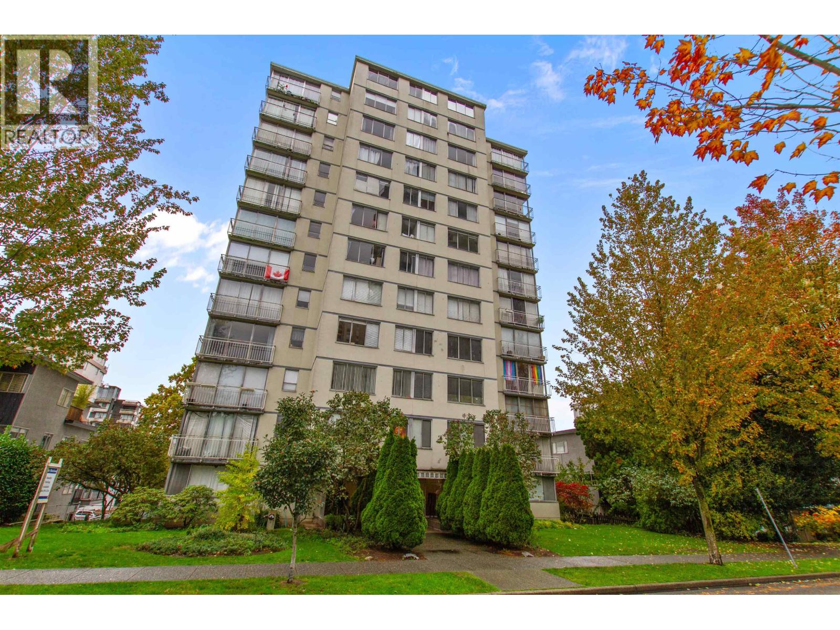
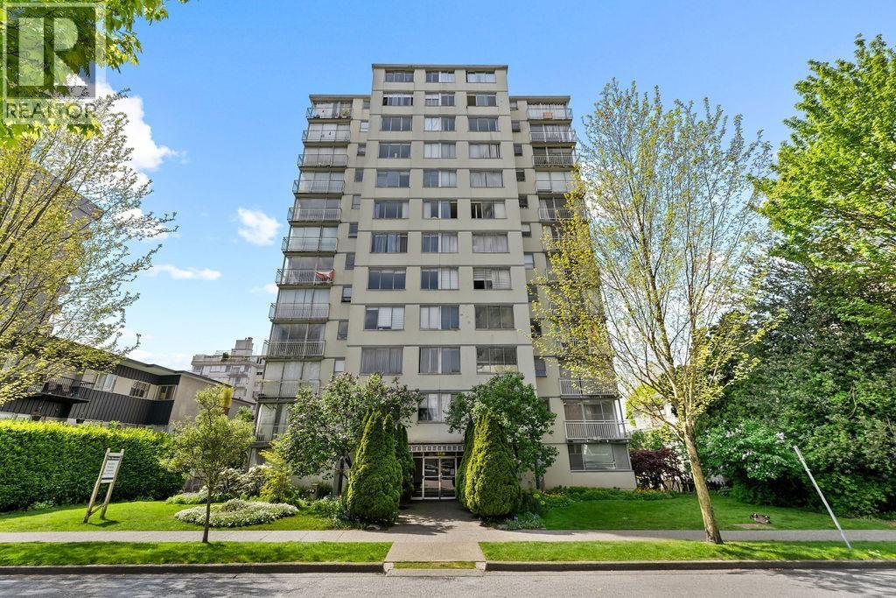
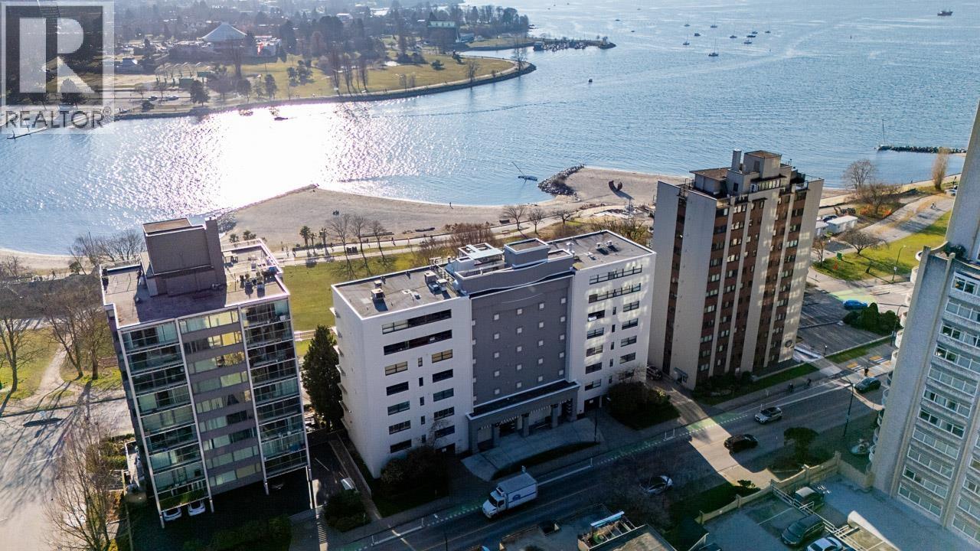
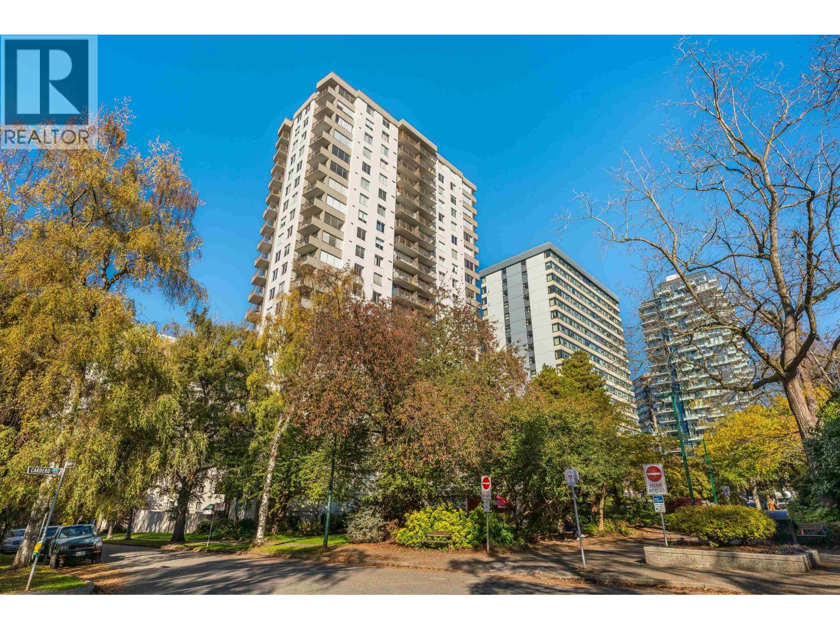
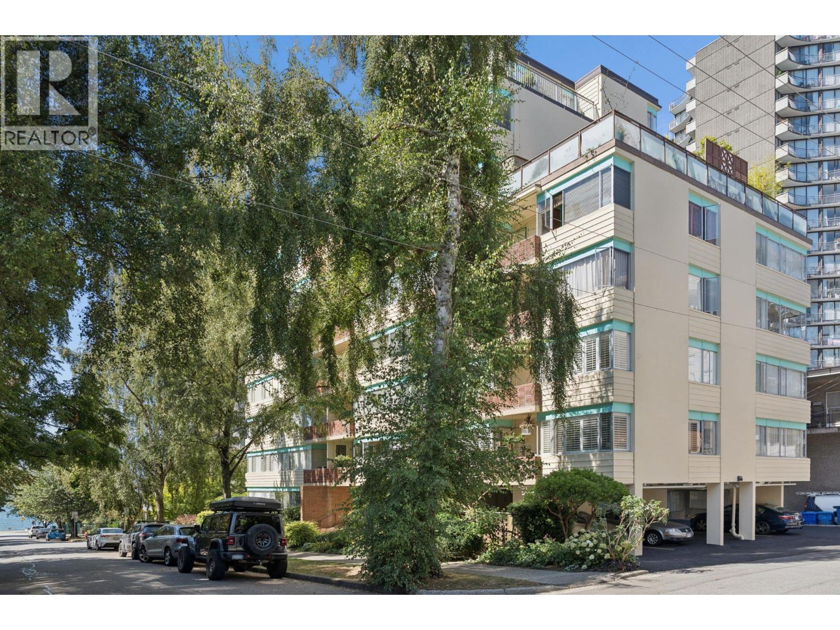
The Brambleberry - 1396 Burnaby Street, Vancouver, BC V6E 1P9, Canada. Strata Plan VAS480. Built in 1980 with 17 units over 3 levels. Located in West End area of Vancouver West, at the crossroads of Burnaby Street and Broughton Street. Building features include bike room, elevator, parking, in-suite laundry and storage.
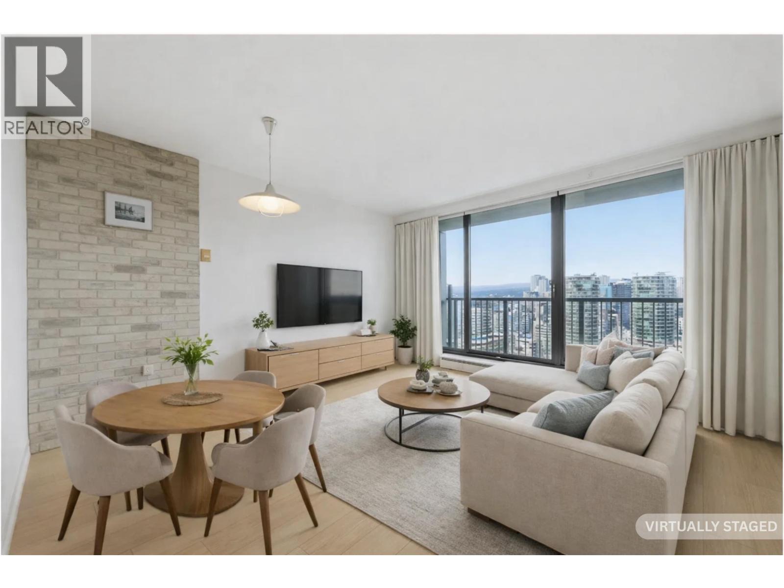
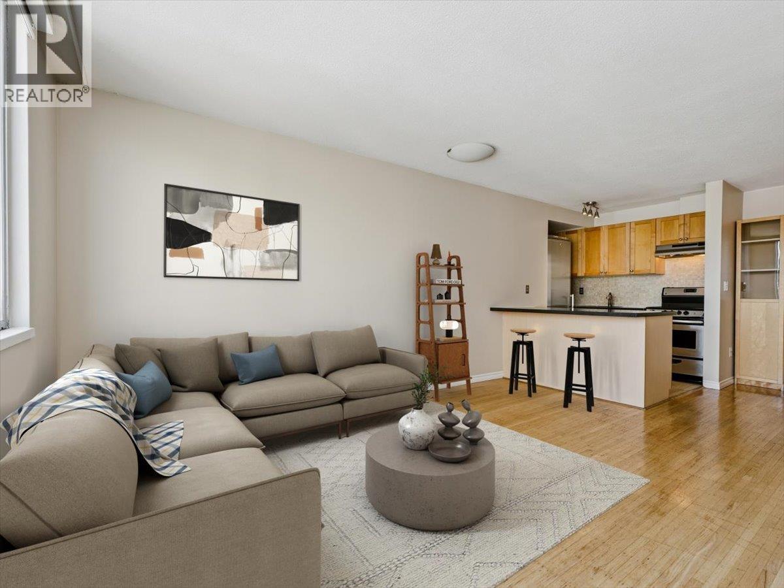
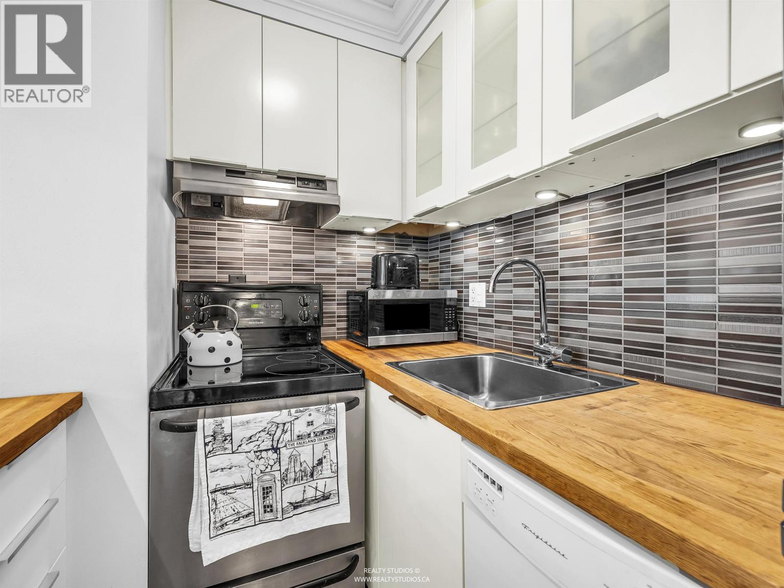
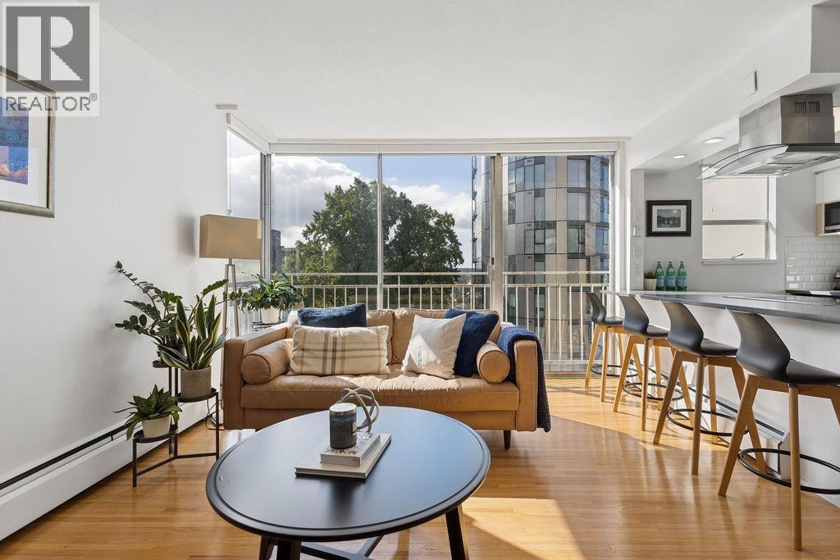
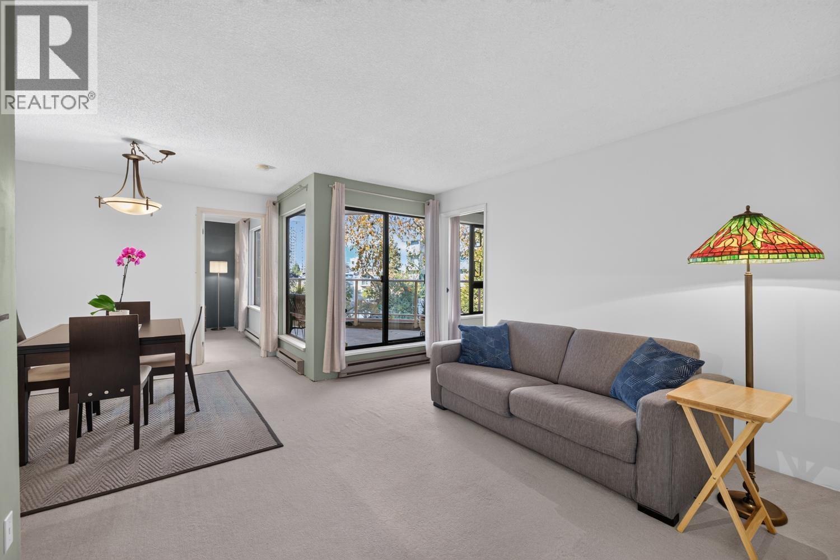
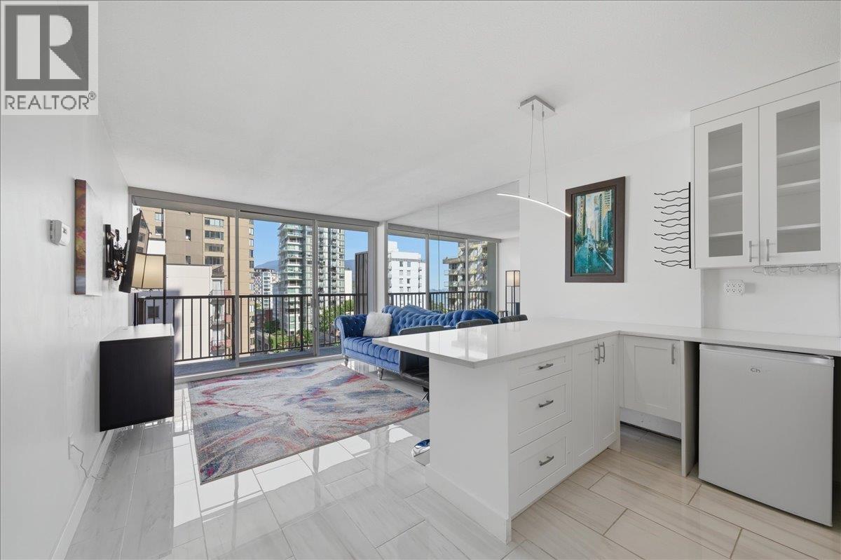
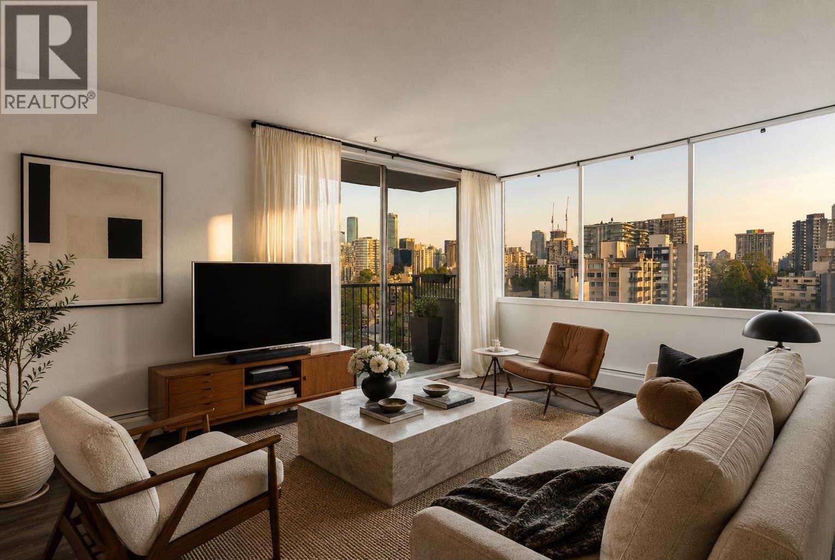
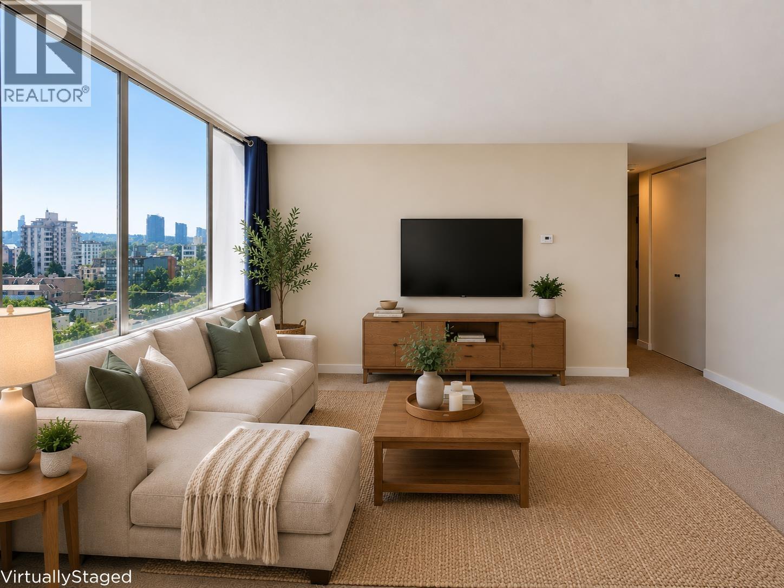
This Brambleberry home is on the market for the first time since new! Close to all restaurants, banks, parks, shopping, transit. Block away from the beach/seawall. Close to all restaurants, banks, parks, shopping,
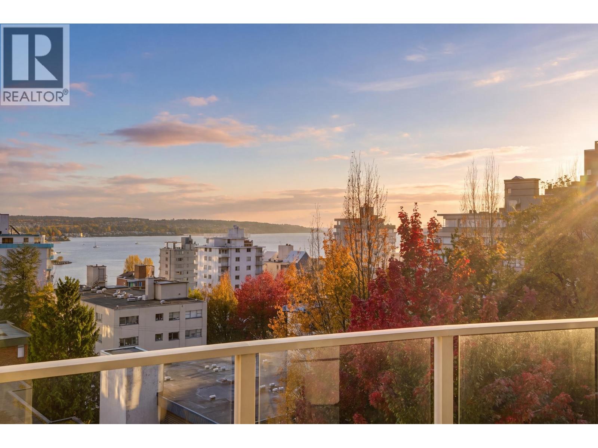
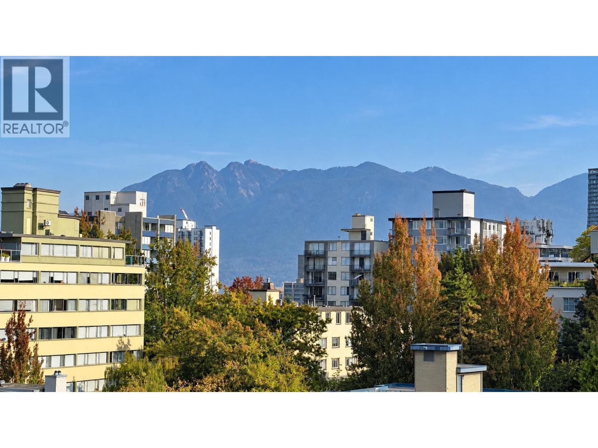
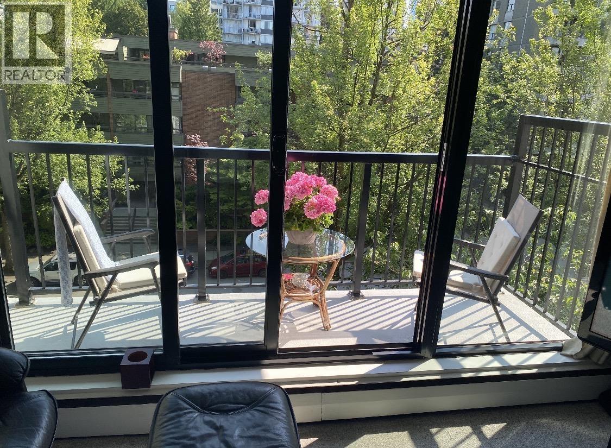
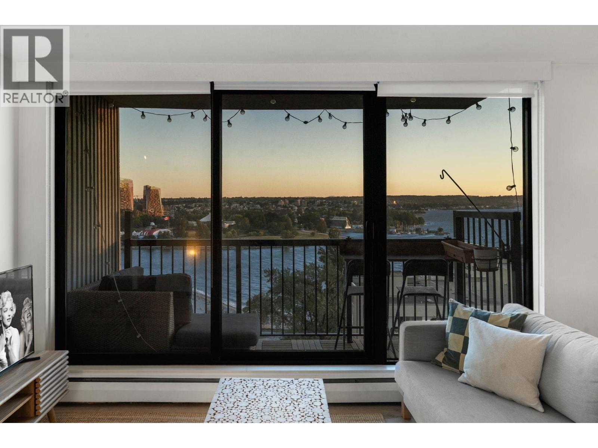
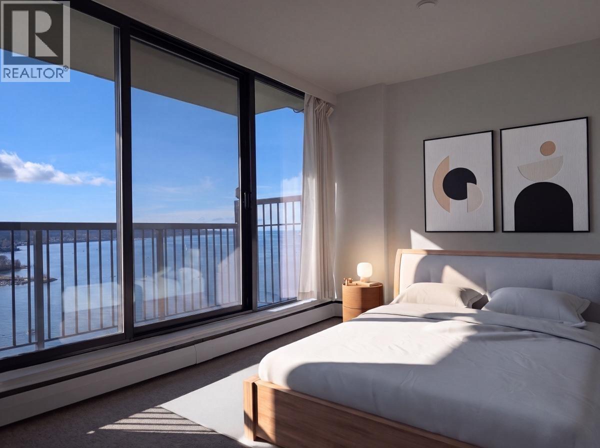
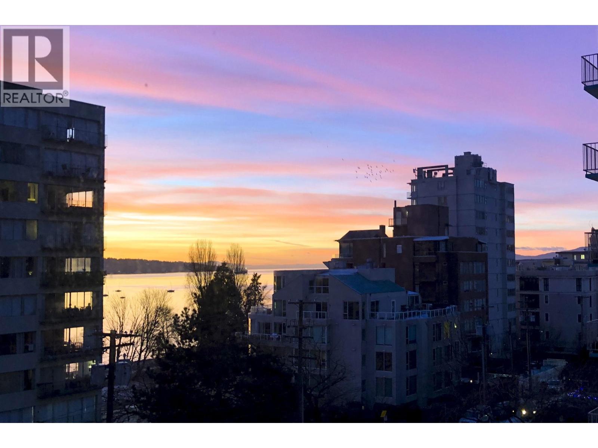
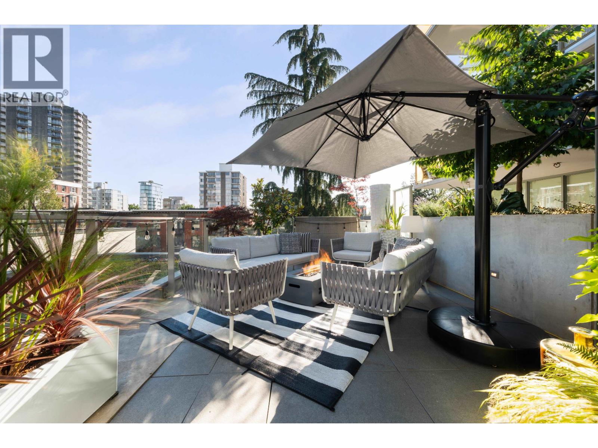
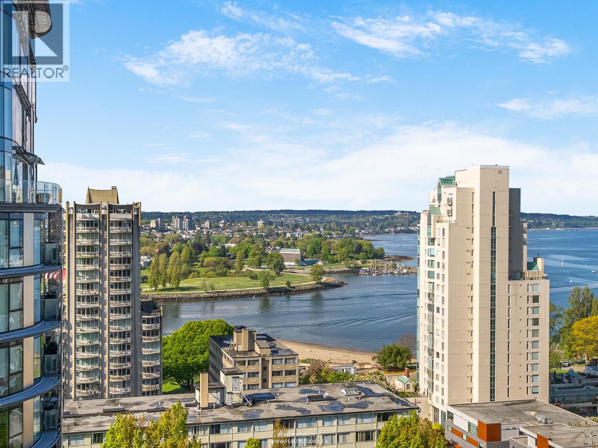
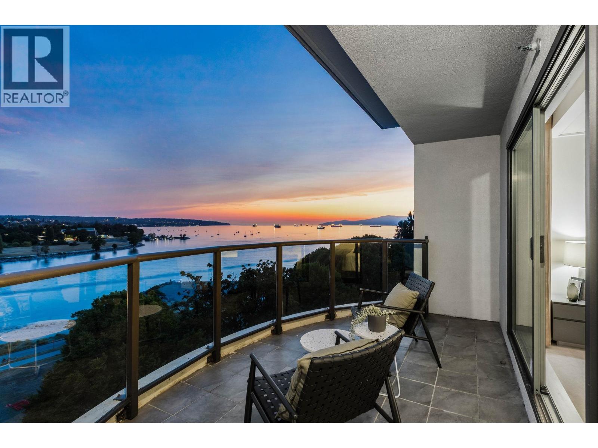
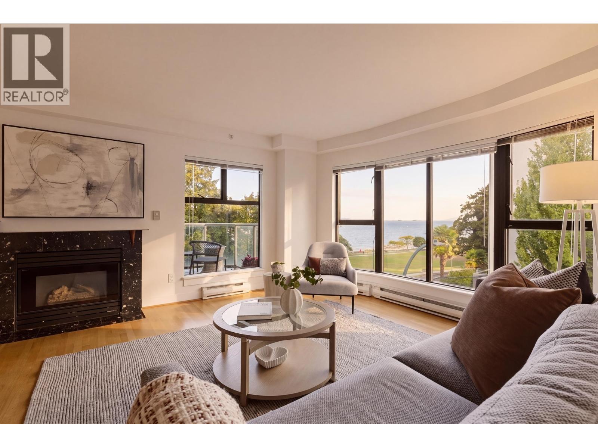
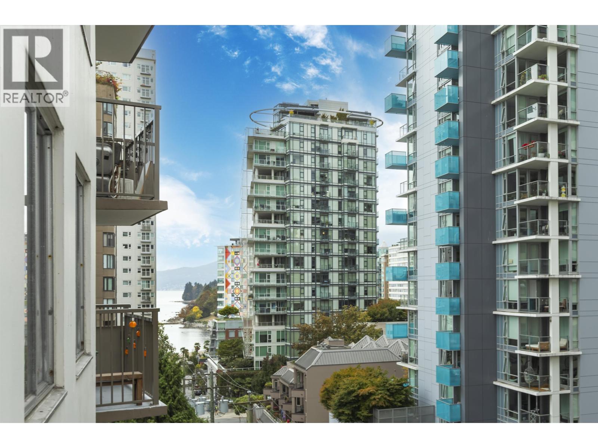
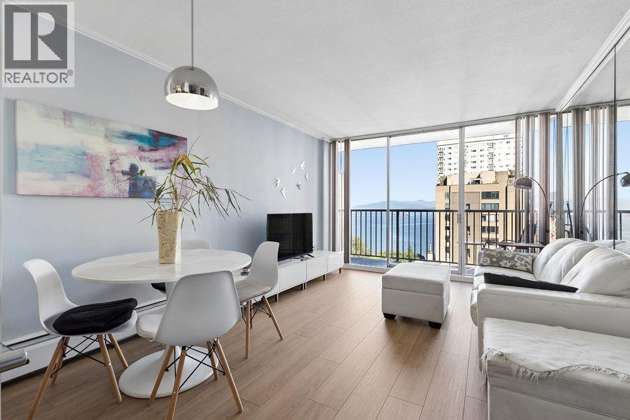
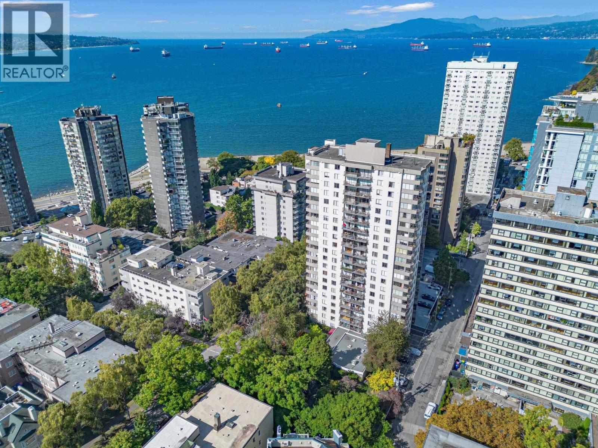
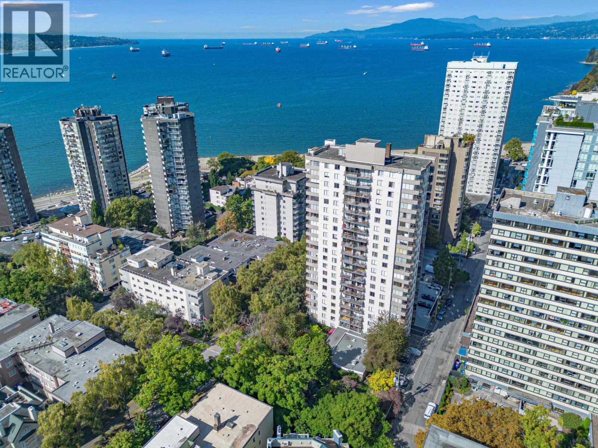
The Brambleberry building has some English Bay glimpses from the large balconies and looks out on to a beautifully tree lined street. Great shared rooftop deck with views to English Bay. Easy walking access to transit, shopping, dining, beaches, Aquatic Centre and Stanley Park.
Close to Mascall Dance Society, West End Driving School, Roberts Education Centre, King George Secondary, VanWest College, Vancouver and King George International College.
Just few minutes to Sunset Beach Park, English Bay Beach Park, Nelson Park and Barclay Heritage Squar.
Plenty of entertainment and great nightlife are just steps waiting from this magnificent location. Steps to public transit bus routes,
Easy access to Stanley Park, English Bay, Rogers Arena, Vancouver Public Library, Edgewater Casino, Vancouver Art Gallery, and many other attraction. Make this a smooth transition into home ownership in a highly desirable neighborhood.
| Construction | Frame - Wood |
|---|---|
| Exterior Finish | Wood |
| Roof | Torch-on |
| Foundation | Concrete Perimeter |
| Rain Screen | No |
| Strata Plan | VAS480 |
|---|---|
| Building Type | Strata Condos |
| Title to Land | Freehold Strata |
| Units in Strata | 17 |
| Units in Development | 17 |
| Management Company | Atira Property Management — 604-439-8848 |
| Bylaws / Restrictions | PETS ALLOWED W/REST.,RENTALS ALLOWED W/RESTRICTIONS |
| Parking / Storage | Garage; Underground |
Live market intelligence for this building's segments — active inventory, medians, ranges & trends. Opens in a new tab.
| Address | Bed | Bath | Sqft | Price |
|---|---|---|---|---|
| 701 1345 Burnaby St. | 3 | 2 | 1566 | $1,779,000 |
| 310 1355 Harwood St. | 2 | 2 | 1042 | $1,100,000 |
| 1103 1330 Harwood St. | 1 | 439 | $239,900 | |
| 503 1330 Harwood St. | 1 | 417 | $232,000 | |
| 2103 1330 Harwood St. | 1 | 442 | $275,000 | |
| 1207 1330 Harwood St. | 2 | 1 | 791 | $555,000 |
| 2106 1330 Harwood St. | 1 | 420 | $328,800 | |
| 301 1330 Harwood St. | 1 | 1 | 620 | $367,000 |
| 207 1330 Harwood St. | 2 | 1 | 780 | $510,000 |
| 1502 1180 Broughton St. | 2 | 3 | 1326 | $2,438,000 |
 $1,779,000
701 1345 Burnaby St. · 3bd/2ba · 1566sf
 $1,100,000
310 1355 Harwood St. · 2bd/2ba · 1042sf
 $239,900
1103 1330 Harwood St. · 0bd/1ba · 439sf
 $232,000
503 1330 Harwood St. · 0bd/1ba · 417sf
 $275,000
2103 1330 Harwood St. · 0bd/1ba · 442sf
 $555,000
1207 1330 Harwood St. · 2bd/1ba · 791sf
 $328,800
2106 1330 Harwood St. · 0bd/1ba · 420sf
 $367,000
301 1330 Harwood St. · 1bd/1ba · 620sf
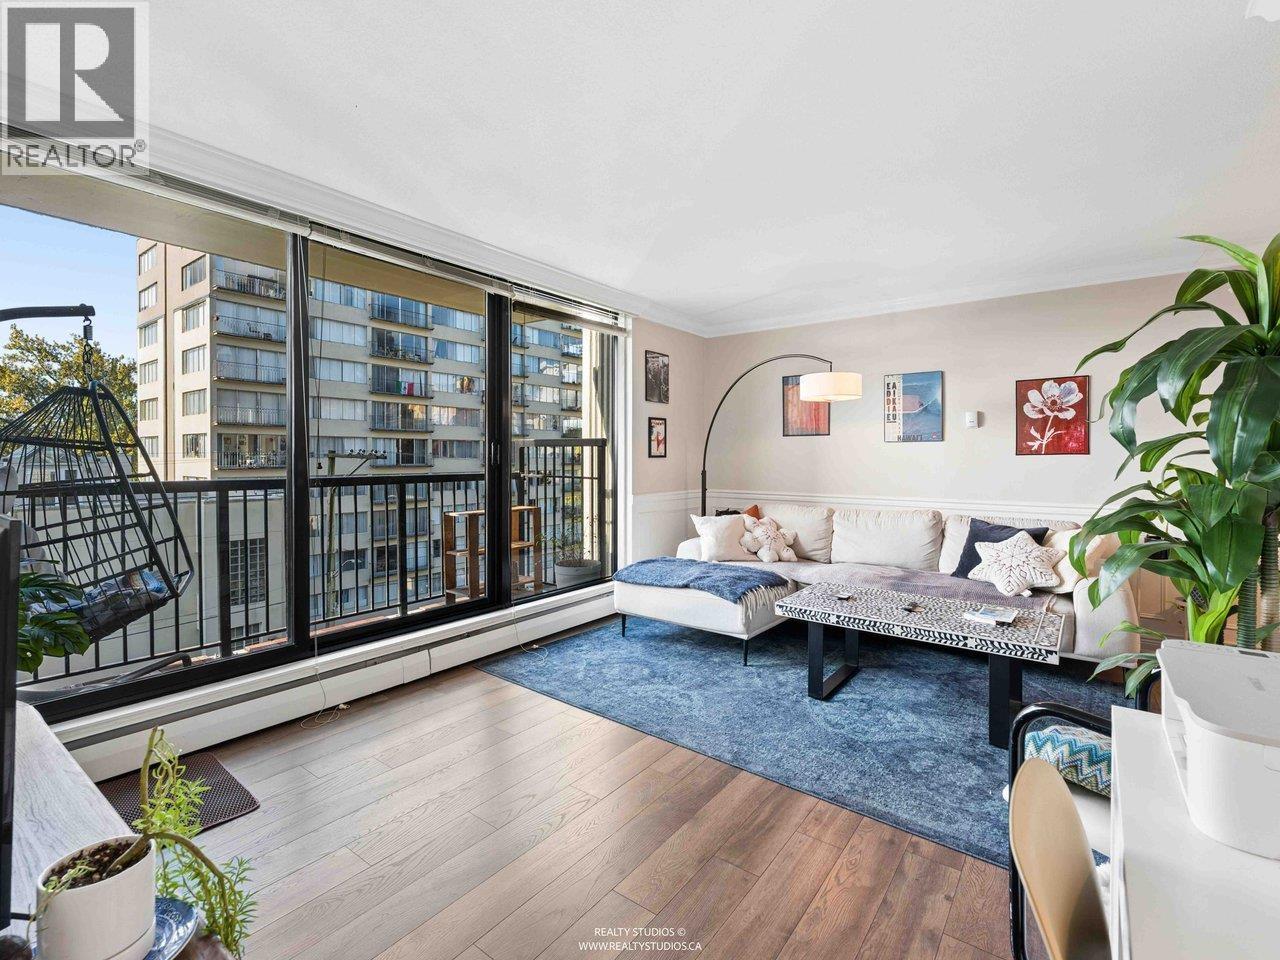 $510,000
207 1330 Harwood St. · 2bd/1ba · 780sf
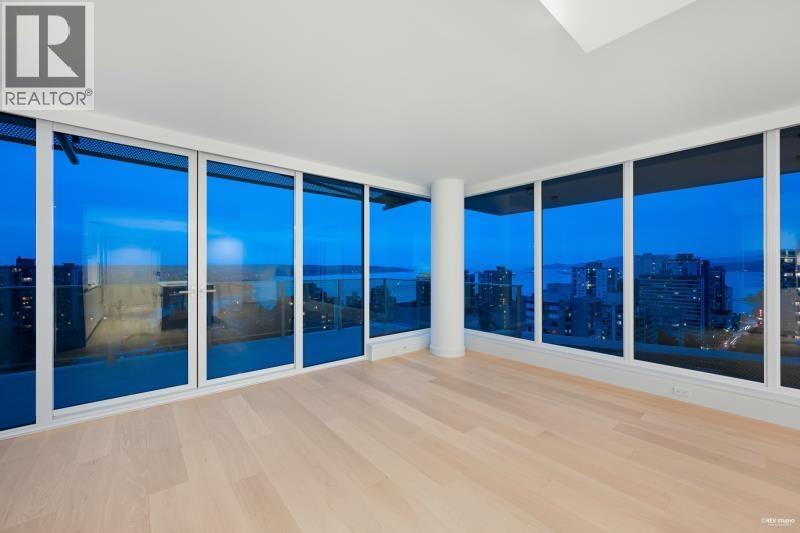 $2,438,000
1502 1180 Broughton St. · 2bd/3ba · 1326sf
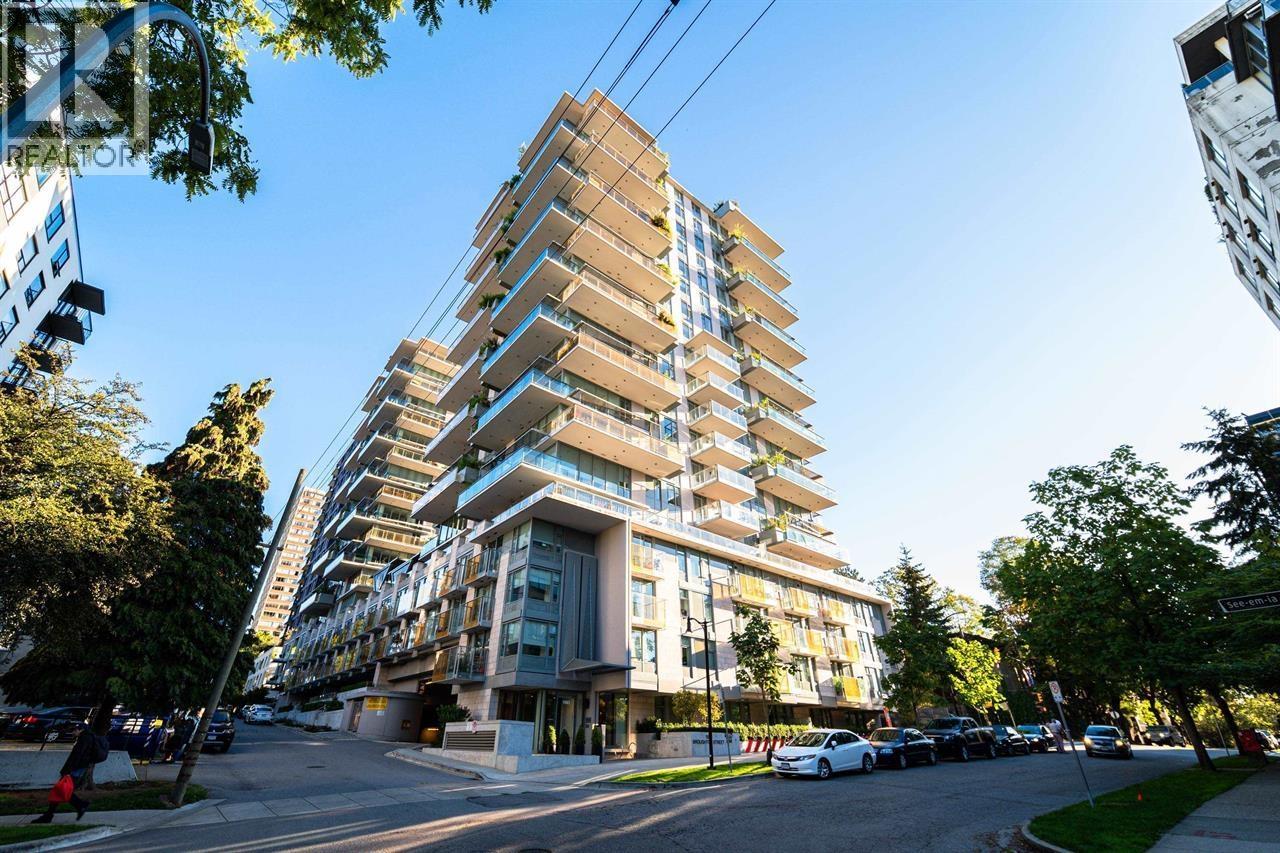 $2,250,000
1202 1180 Broughton St. · 2bd/3ba · 1336sf
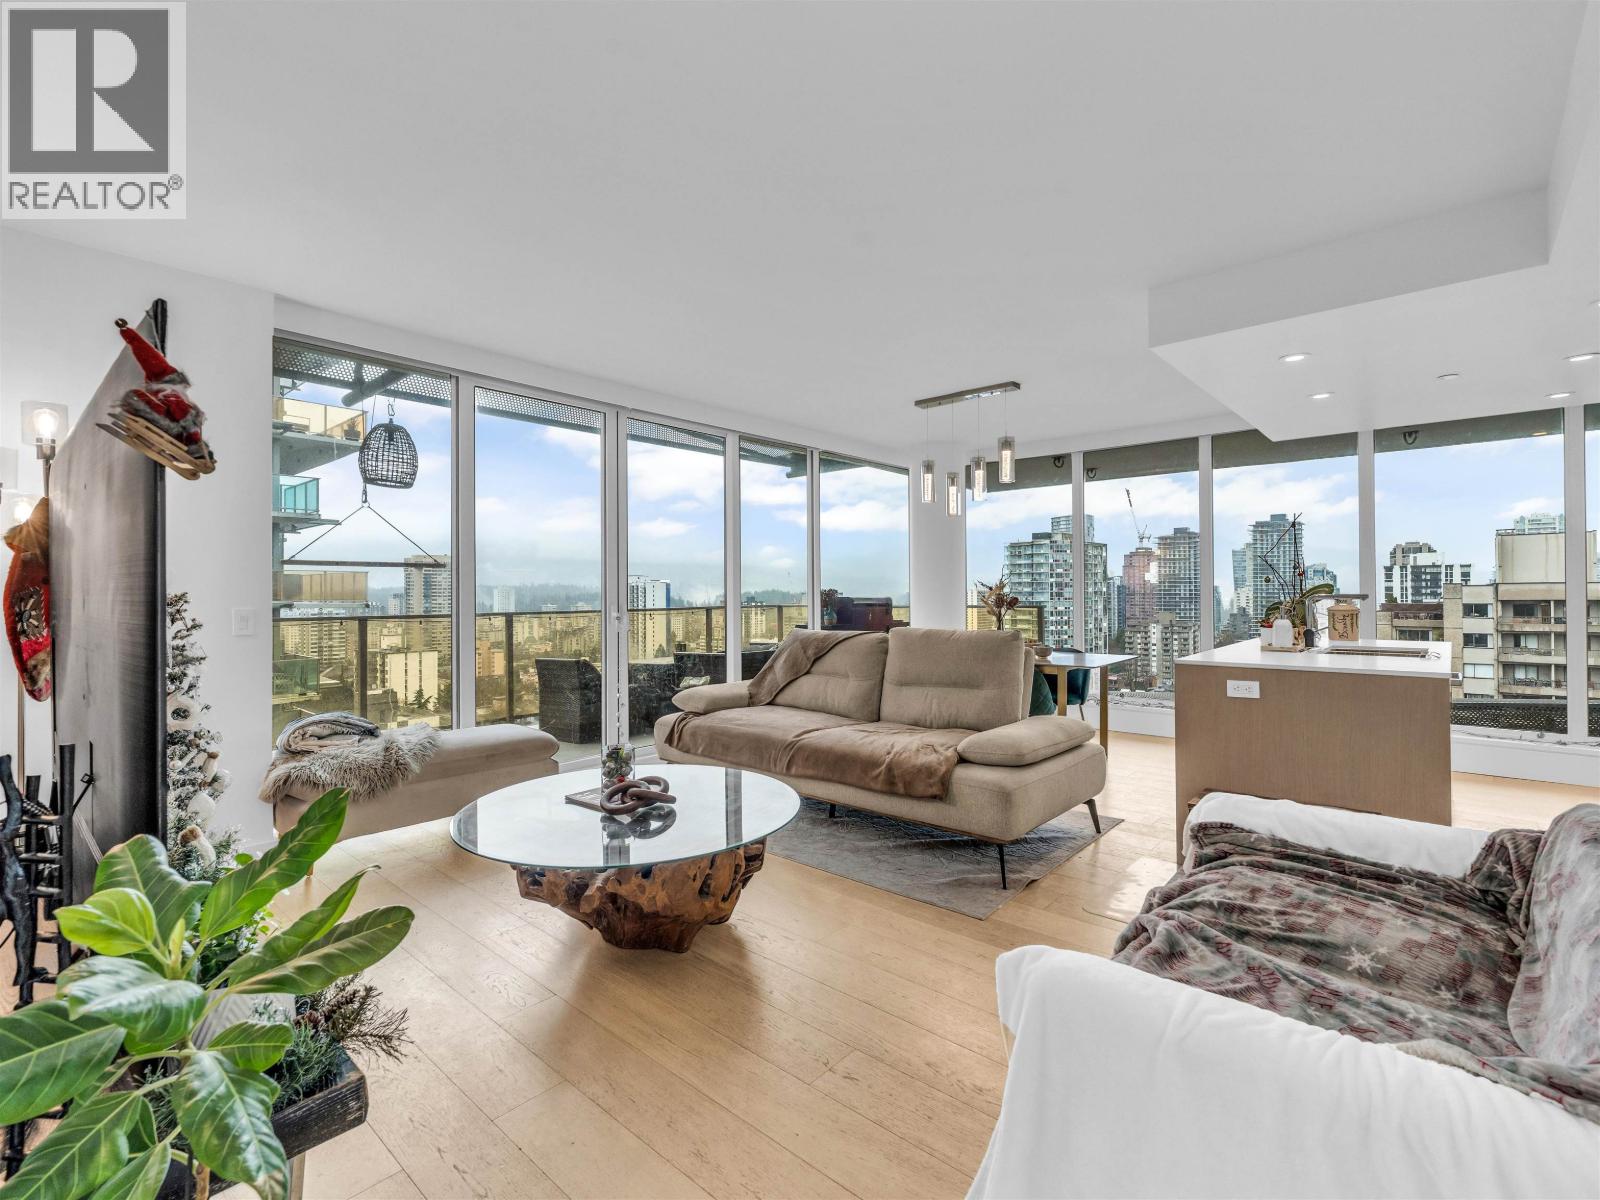 $1,270,000
1401 1365 Davie St. · 2bd/2ba · 956sf
 $1,280,000
305 1365 Davie St. · 1bd/2ba · 1200sf
 $788,000
506 1365 Davie St. · 1bd/2ba · 577sf
 $1,398,000
403 1365 Davie St. · 2bd/2ba · 1077sf
 $248,800
1105 1250 Burnaby St. · 1bd/1ba · 421sf
 $309,000
1205 1250 Burnaby St. · 1bd/1ba · 430sf
 $240,000
308 1250 Burnaby St. · 0bd/1ba · 420sf
 $299,900
1205 1250 Burnaby St. · 1bd/1ba · 430sf
 $299,900
501 1250 Burnaby St. · 1bd/1ba · 430sf
 $309,000
501 1250 Burnaby St. · 1bd/1ba · 430sf
 $229,000
203 1250 Burnaby St. · 1bd/1ba · 572sf
 $319,000
607 1250 Burnaby St. · 1bd/1ba · 570sf
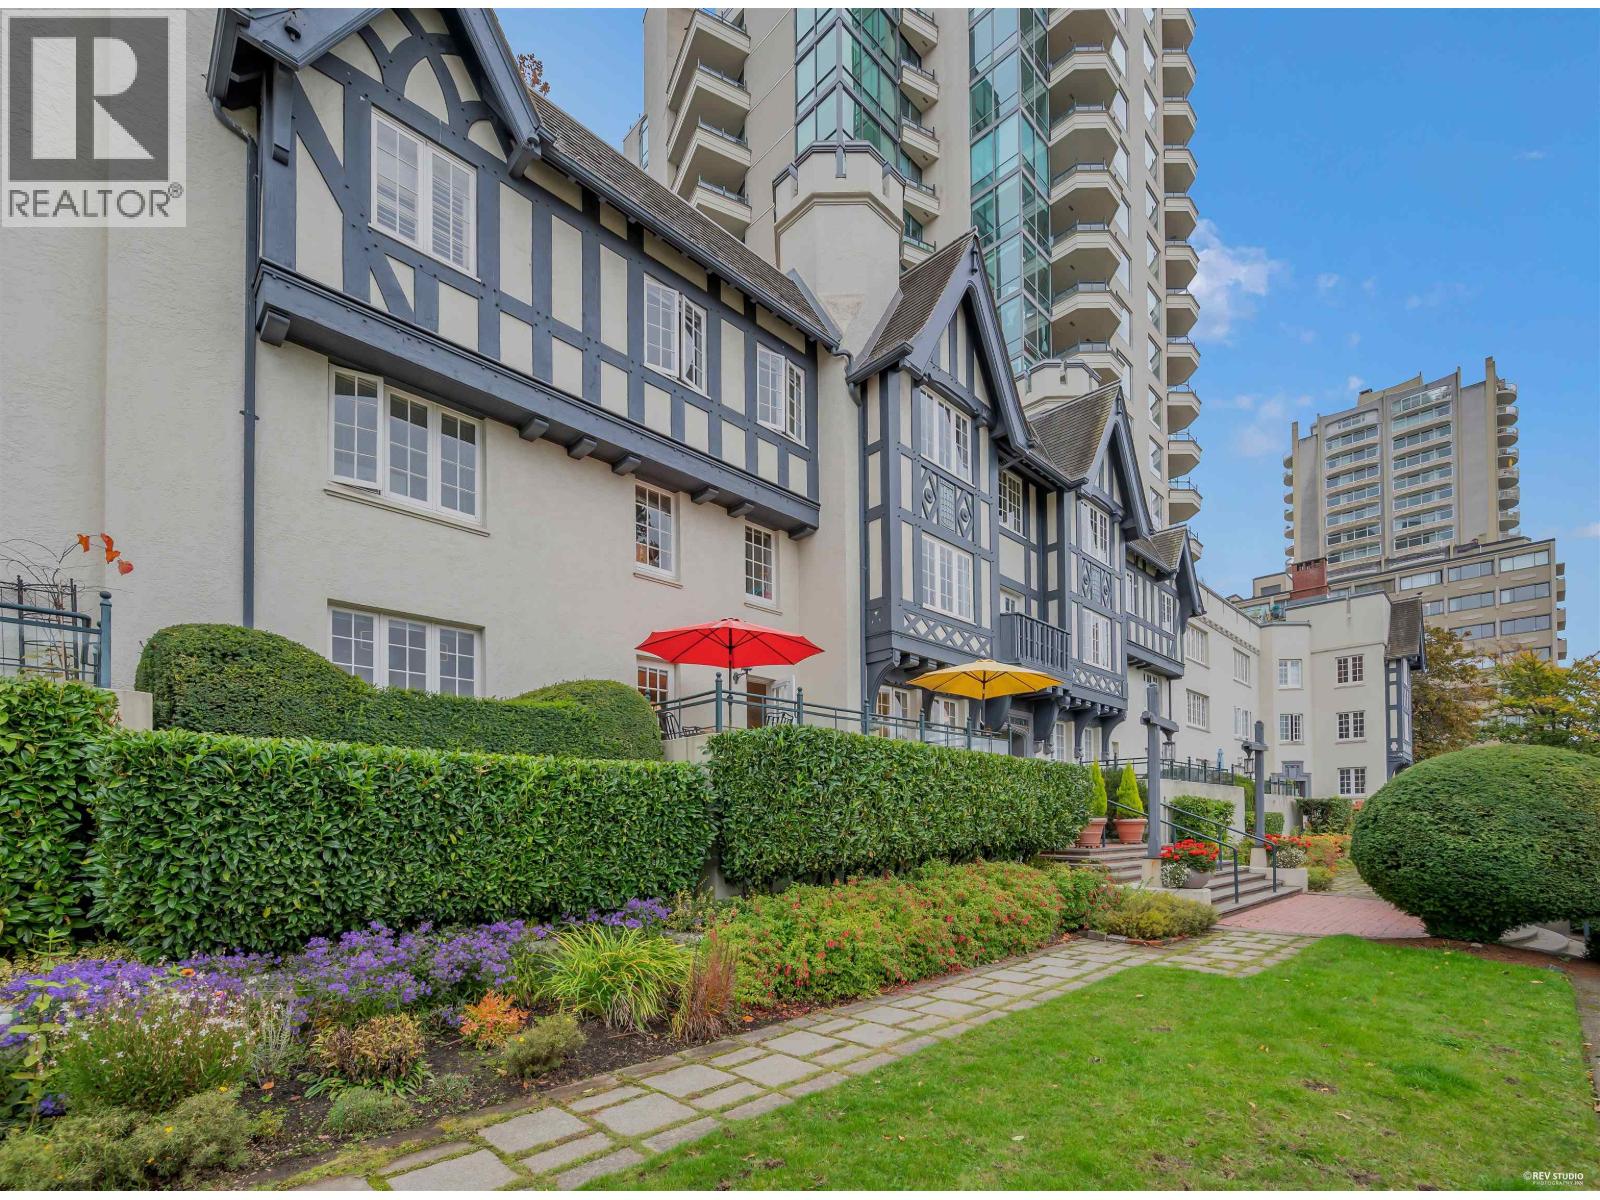 $1,499,990
103 1311 Beach Ave. · 1bd/2ba · 1001sf
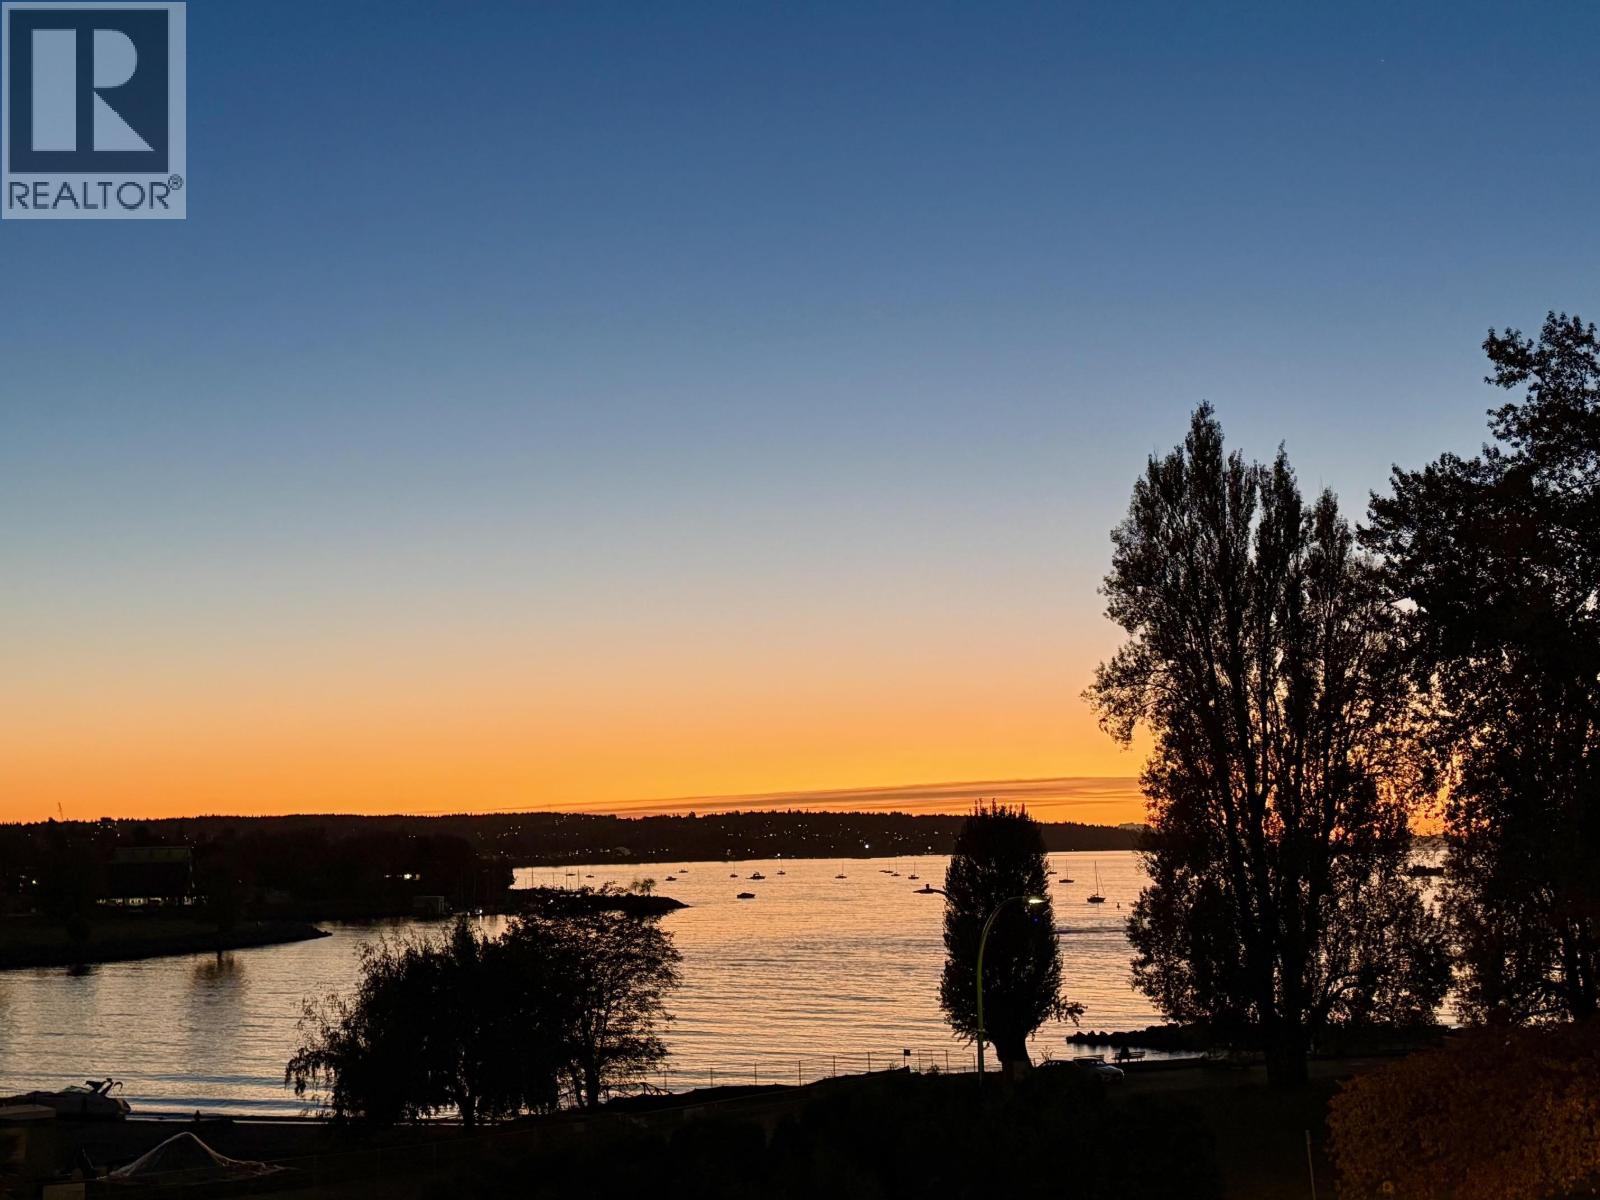 $1,228,000
209 1311 Beach Ave. · 1bd/2ba · 995sf
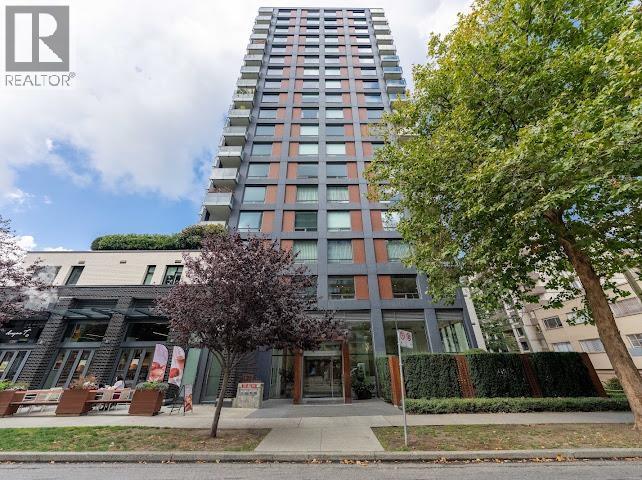 $2,098,000
703 1171 Jervis St. · 2bd/2ba · 1354sf
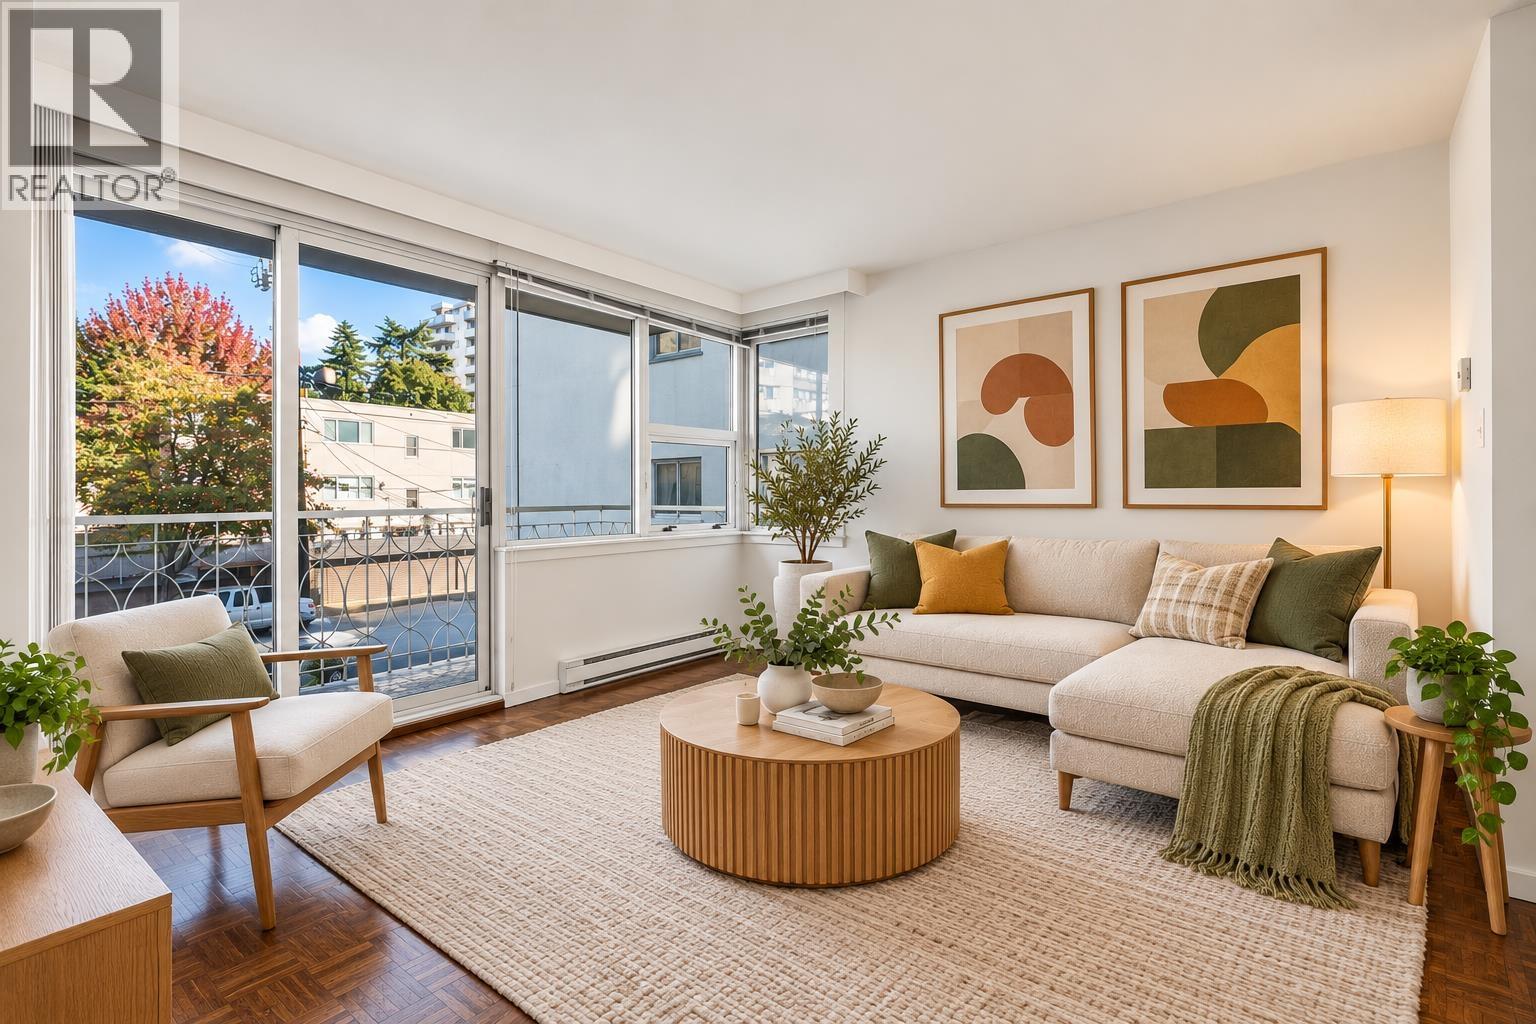 $271,700
401 1219 Harwood St. · 1bd/1ba · 542sf
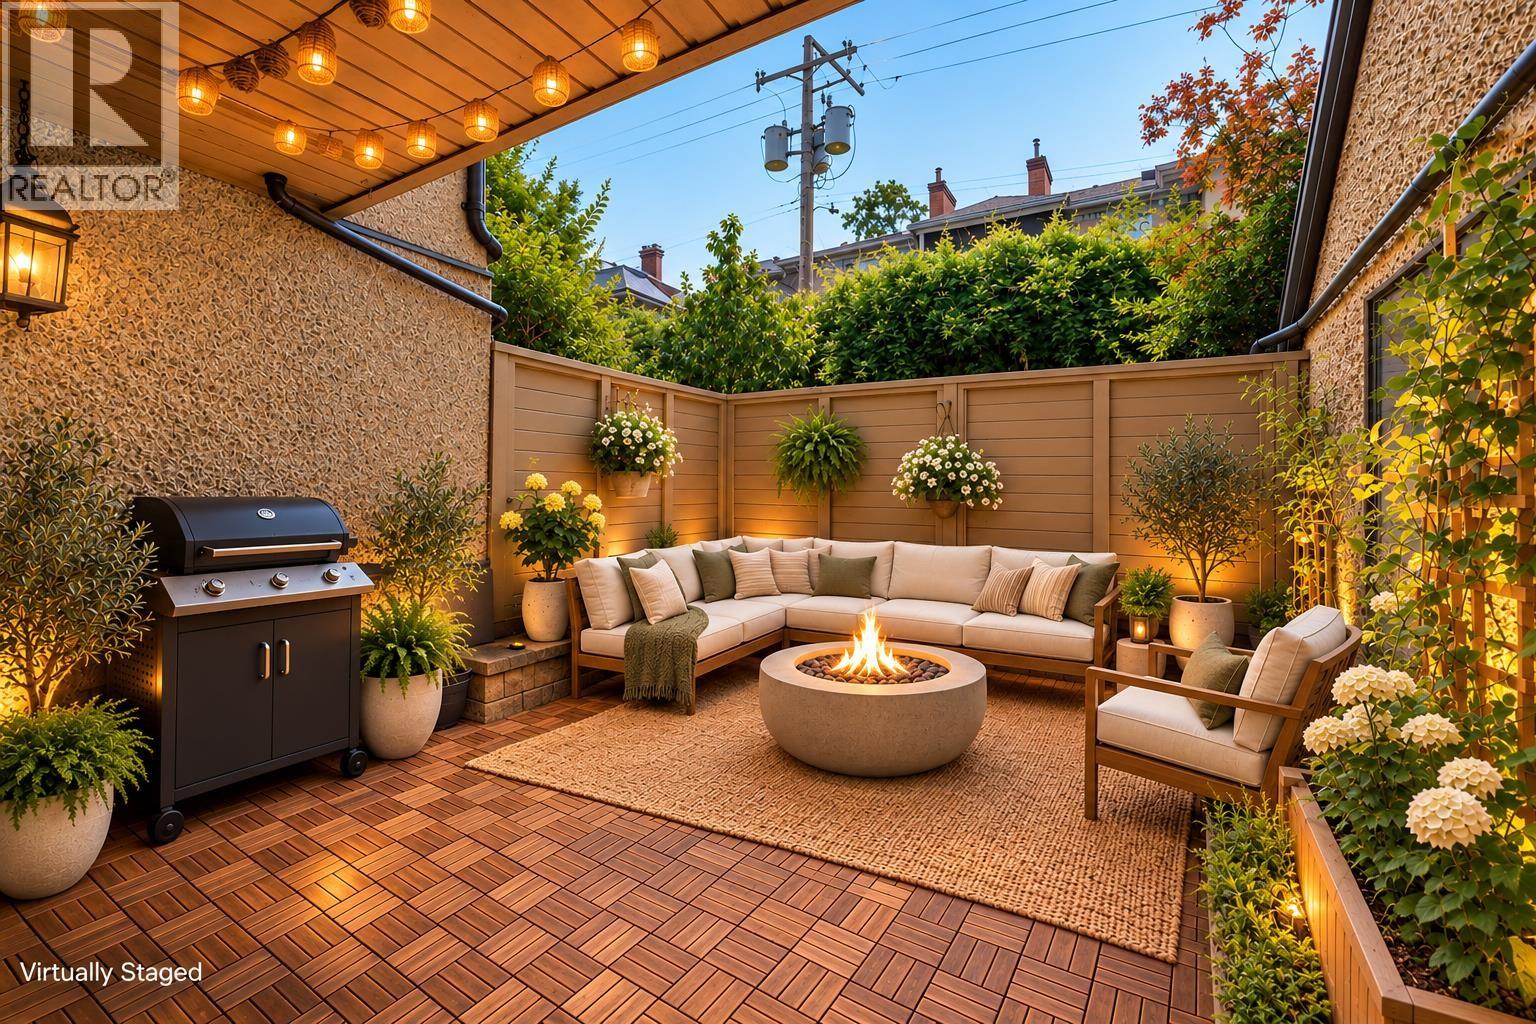 $860,000
104 1500 Pendrell St. · 3bd/1ba · 987sf
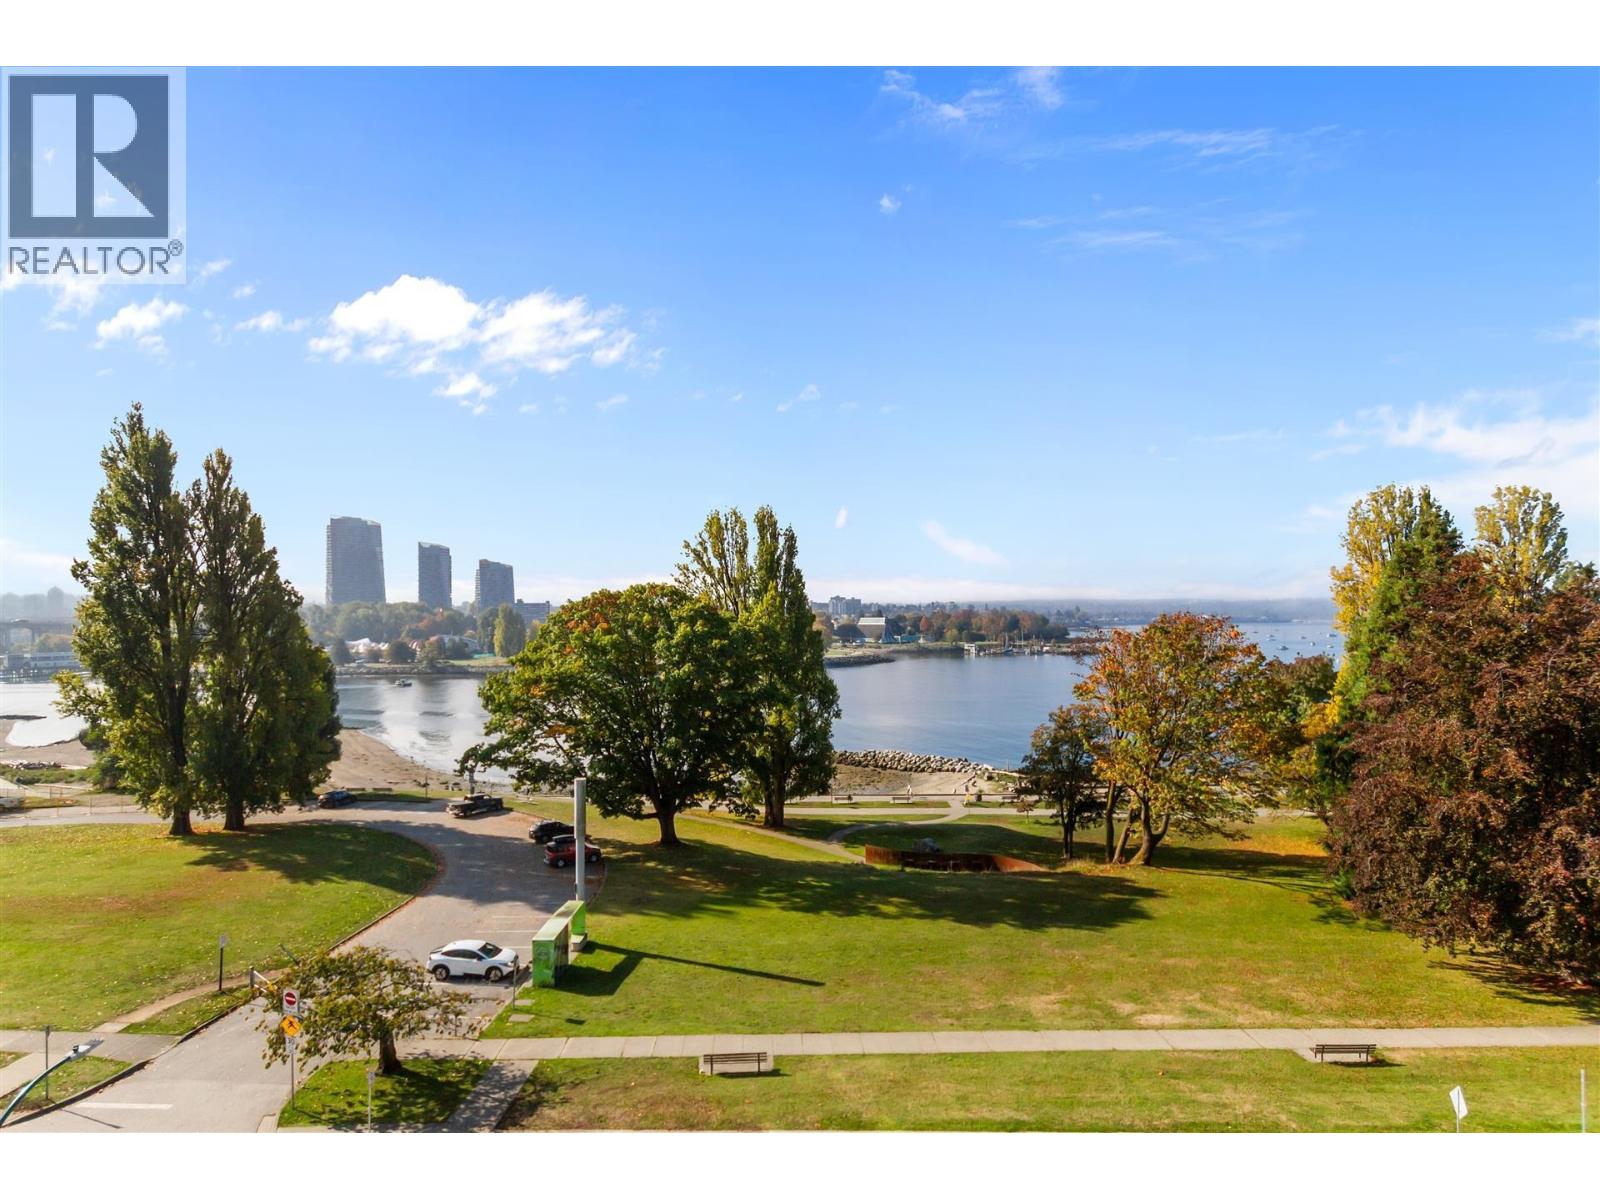 $4,480,000
Ph 1403 Beach Ave. · 4bd/3ba · 3150sf
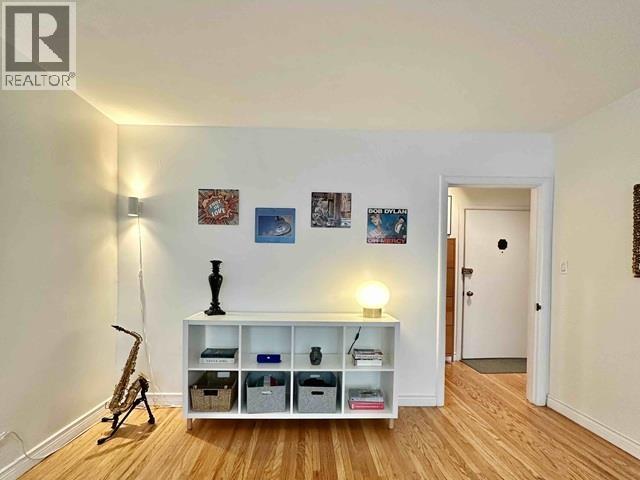 $499,900
204 1565 Burnaby St. · 1bd/1ba · 703sf
 $145,000
1224 Davie St. · 0bd/0ba · 1008sf
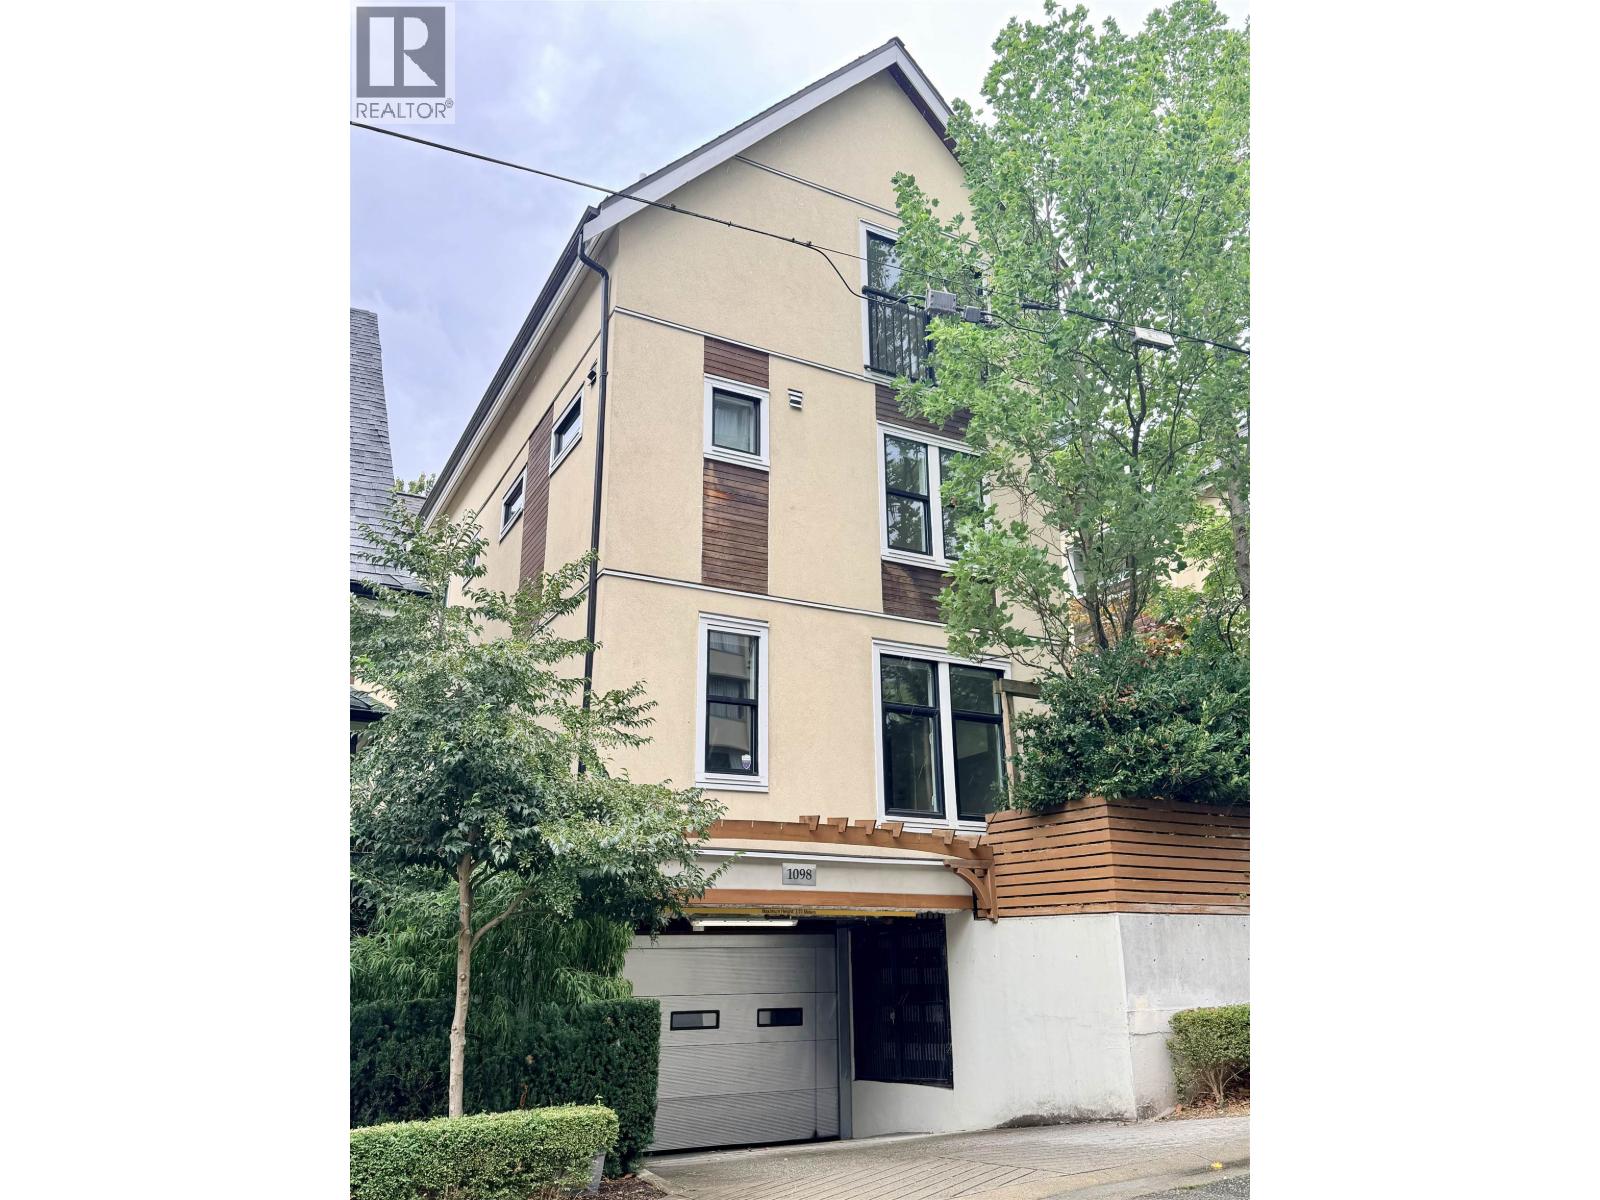 $1,049,000
1080 Nicola St. · 2bd/2ba · 990sf
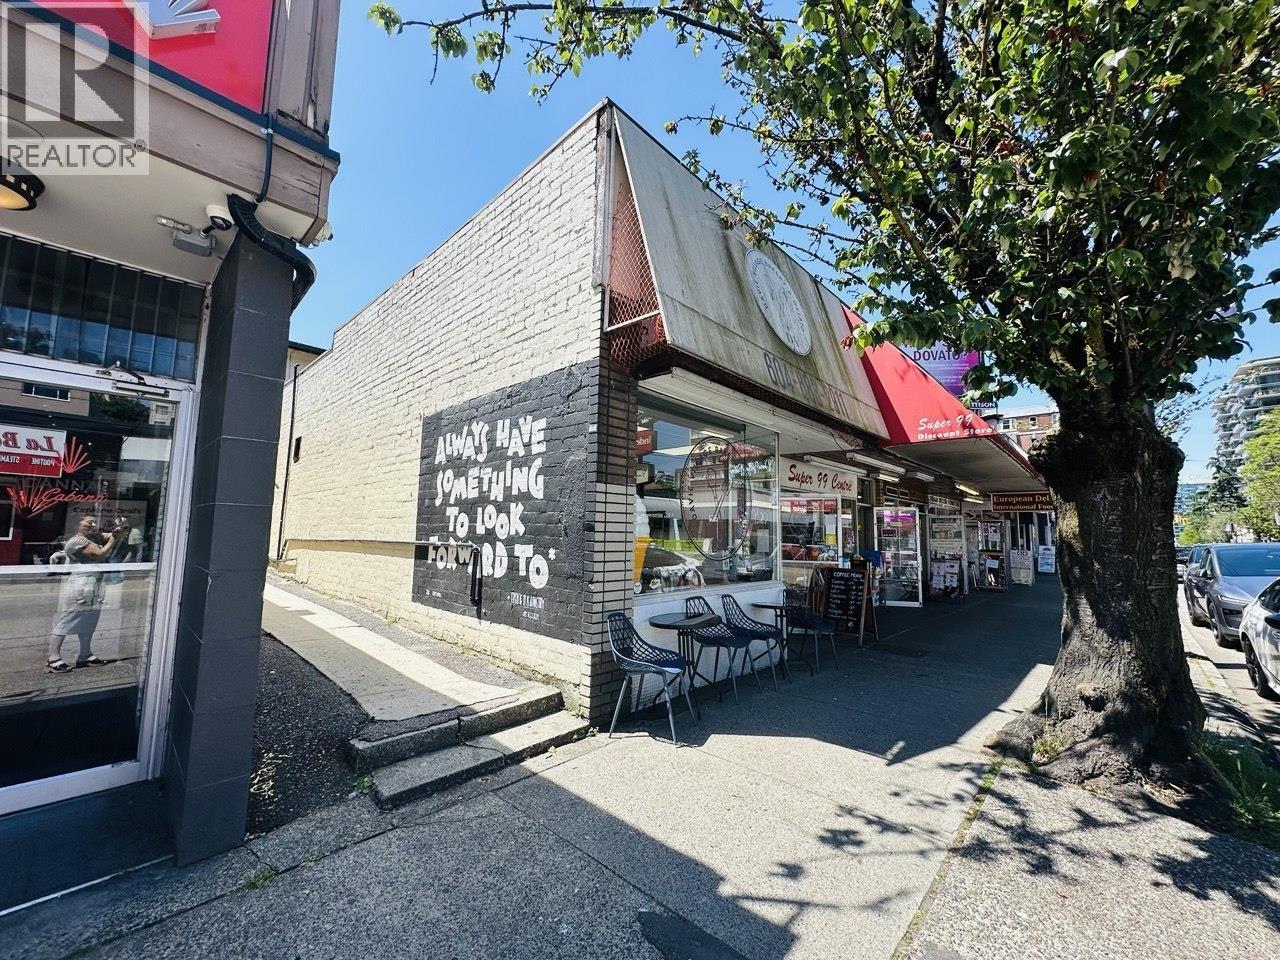 $59,000
1216 Davie St. · 0bd/0ba · 1531sf
 $3,398,000
901 1233 Beach Ave. · 3bd/3ba · 2189sf
 $1,349,900
304 1233 Beach Ave. · 2bd/2ba · 1288sf
 $1,879,000
300 1410 Bute St. · 2bd/2ba · 1320sf
 $225,000
705 1251 Cardero St. · 1bd/1ba · 574sf
 $699,900
203 1080 Broughton St. · 2bd/2ba · 864sf
 $335,000
1503 1251 Cardero St. · 1bd/1ba · 592sf
 $169,900
906 1251 Cardero St. · 1bd/1ba · 452sf
 $187,500
906 1251 Cardero St. · 1bd/1ba · 452sf
 $244,000
802 1251 Cardero St. · 1bd/1ba · 545sf
 $239,900
1505 1251 Cardero St. · 1bd/1ba · 602sf
 $200,000
1105 1251 Cardero St. · 1bd/1ba · 601sf
 $240,000
605 1251 Cardero St. · 1bd/1ba · 601sf
 $789,000
202 1050 Nicola St. · 2bd/2ba · 867sf
 $559,000
203 1350 Comox St. · 1bd/1ba · 613sf
 $475,000
401 1315 Cardero St. · 1bd/1ba · 729sf
 Fiona Court
1345 Burnaby St. · VAS2844
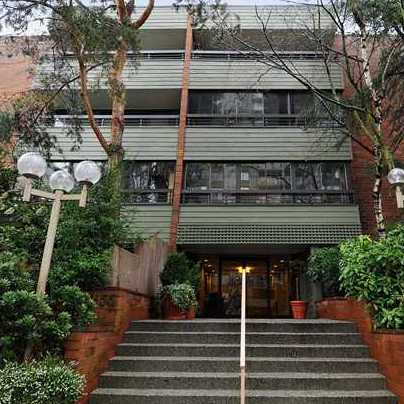 Vanier Court
1355 Harwood St. · VAS255
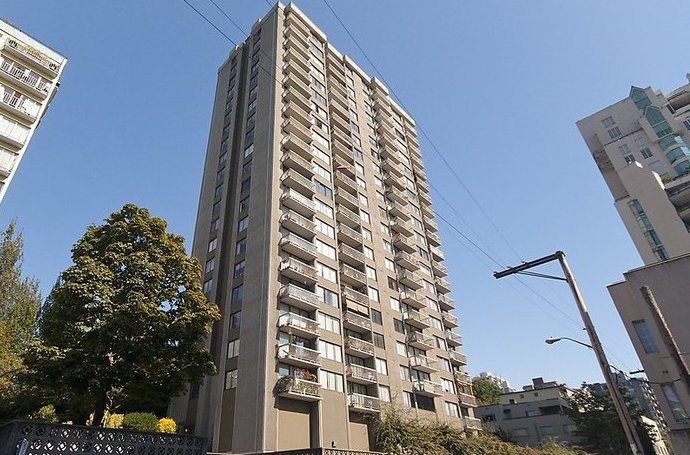 Westsea Towers
1330 Harwood St.
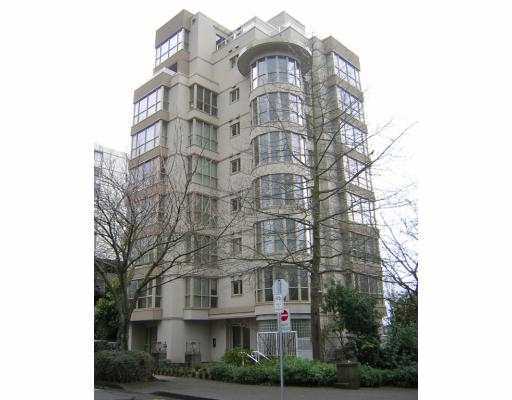 The Bellevue
1290 Burnaby St. · LMS86
 Seymour Village - Phase 2
3596 Salal Dr.
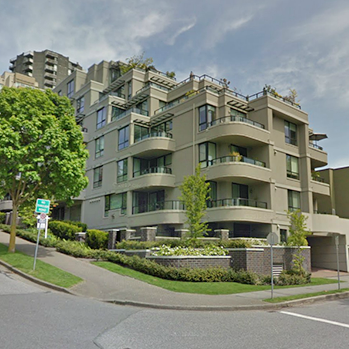 1330 Jervis
 St. · LMS234
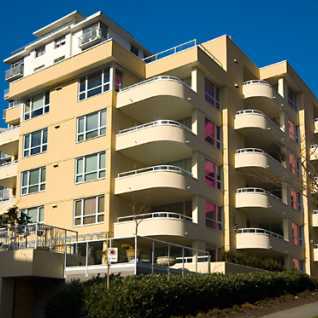 Julia Court
1406 Harwood St. · VAS1356
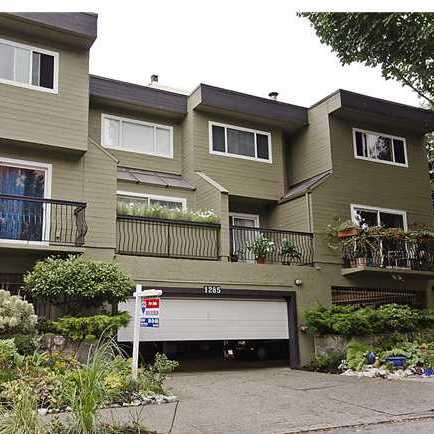 Harwood Court
1285 Harwood St. · VAS646
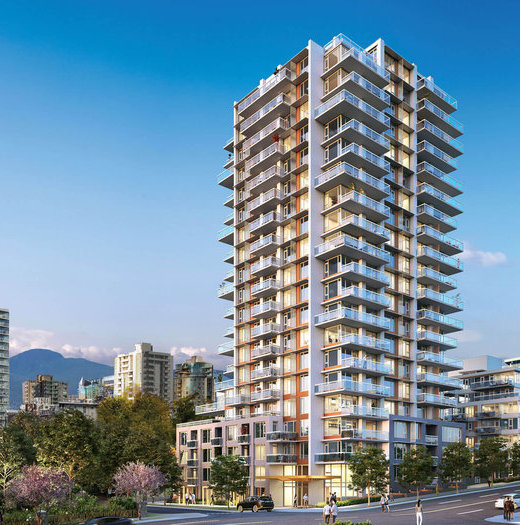 Davie & Nicola
1485 Davie St.
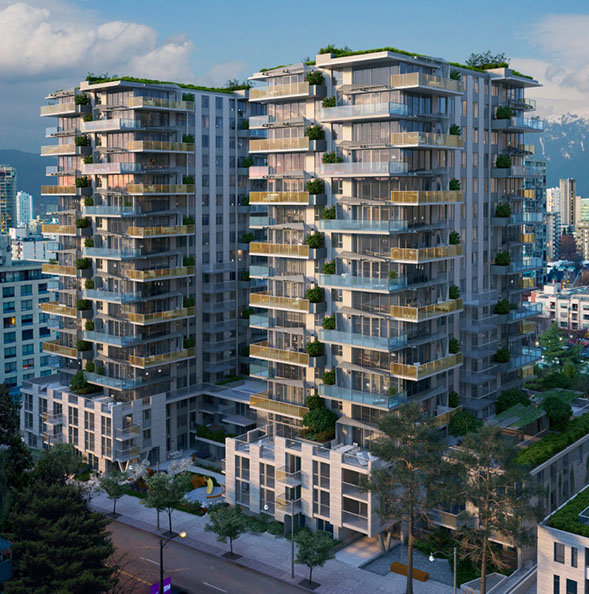 Mirabel
1345 Davie St.
Mirabel
1385 Davie St.
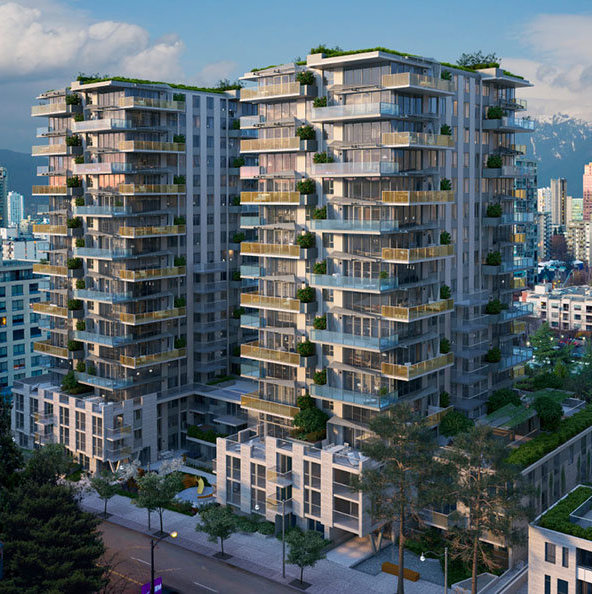 Mirabel II
1180 Broughton St. · EPS7359
MIRABEL
1180 Broughton St. · EPS7359
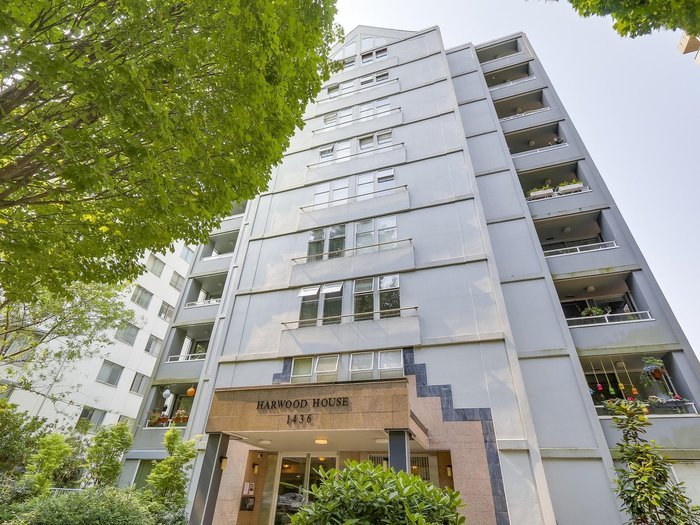 Harwood House
1436 Harwood St. · VAS2283
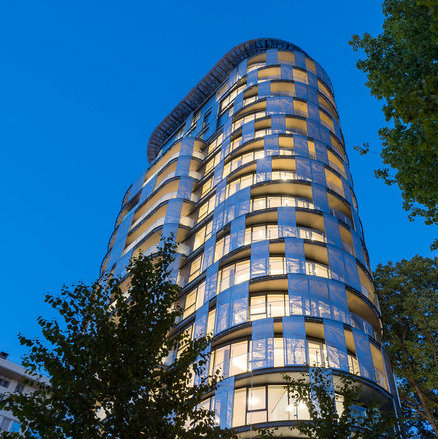 1245 Harwood
 St. · EPS4457
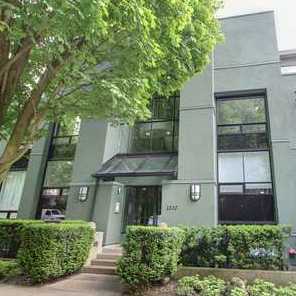 Harwood Terrace
1232 Harwood St. · VAS1382
The Jervis
1171 Jervis St. · EPS4184
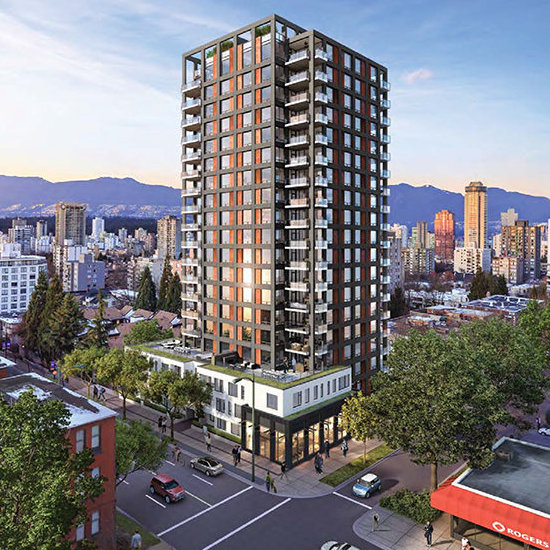 The Jervis
1171 Jervis St. · EPS4184



