Maintenance Fees Include
Garbage Pickup
Gardening
Hot Water
Management
Snow Removal


 +10
| Date | Status | Address | Type | Bed | Bath | Price | Sqft | Strata Fee | Tax | Listed By |
|---|---|---|---|---|---|---|---|---|---|---|
| 2026-06-03 | Active | 417 13740 75a Ave. | Apartment Unit | 1 | 1 | $388,000 ($700/sf) | 554 | $354 | $1920 (2025) | SRS Panorama Realty |
| 2026-08-04 | Active | 104 13740 75a Ave. | Apartment Unit | 1 | 1 | $379,000 ($667/sf) | 568 | $354 | $1937 (2026) | Oakwyn Realty Ltd. |
| 2026-10-03 | Active | 321 13760 75 A Ave. | Single Family | 1 | 1 | Contact | 625 | Axford Real Estate | ||
| Avg | $383,500 | 582 |
| Sold Date | Address | Bed | Bath | Sqft | Asking | Sold Price | DOM | Strata Fee | Tax | Listed By |
|---|---|---|---|---|---|---|---|---|---|---|
| 2025-10-12 | 305 13740 75a Ave. | 1 | 1 | 633 | $418,000 | $410,000 ($648/sf) | $395 | $1954 (2024) | Sutton Group - 1st West Realty | |
| 2025-02-01 | 212 13740 75a Ave. | 1 | 1 | 657 | $465,000 | $455,000 ($693/sf) | $415 | $2013 (2024) | Jovi Realty Inc. |
Sold data from the MLS® feed for strata plan BCS4207. Showing the 15 most recent sales from the last 24 months; expand for up to 80.
Mirra at 13740 75A Ave. — currently 3 active listings averaging $383,500.
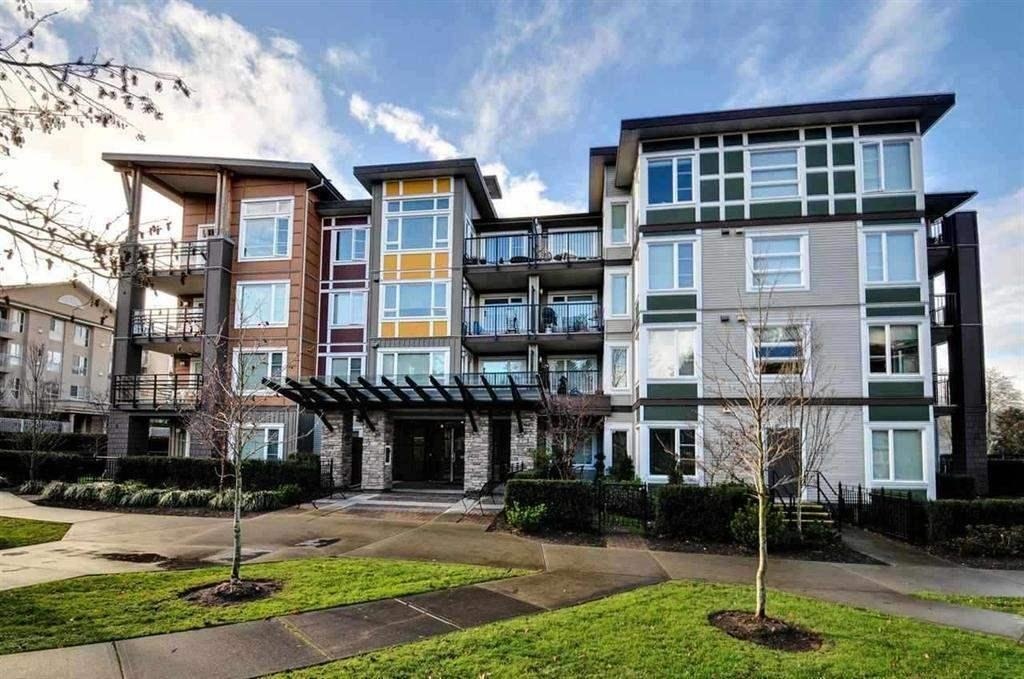
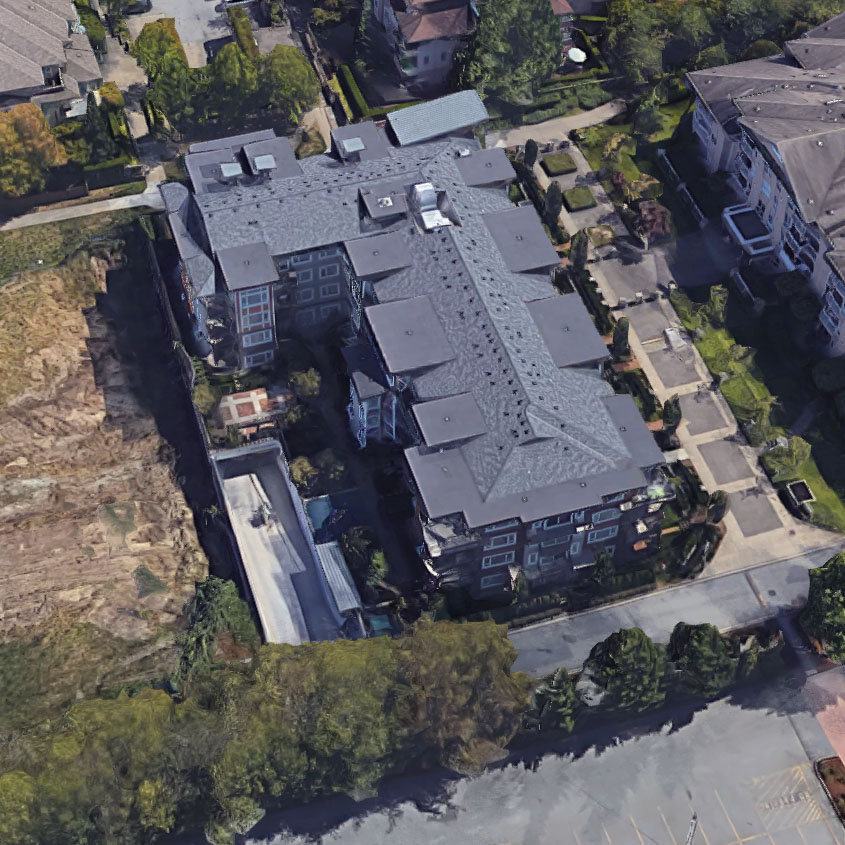
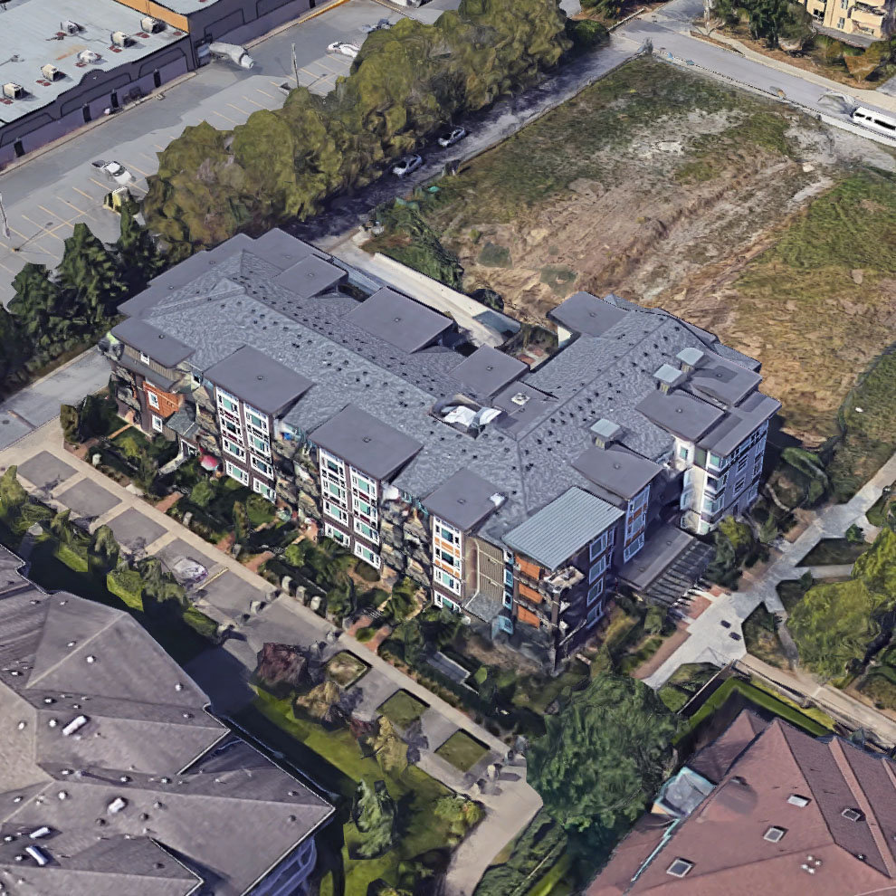
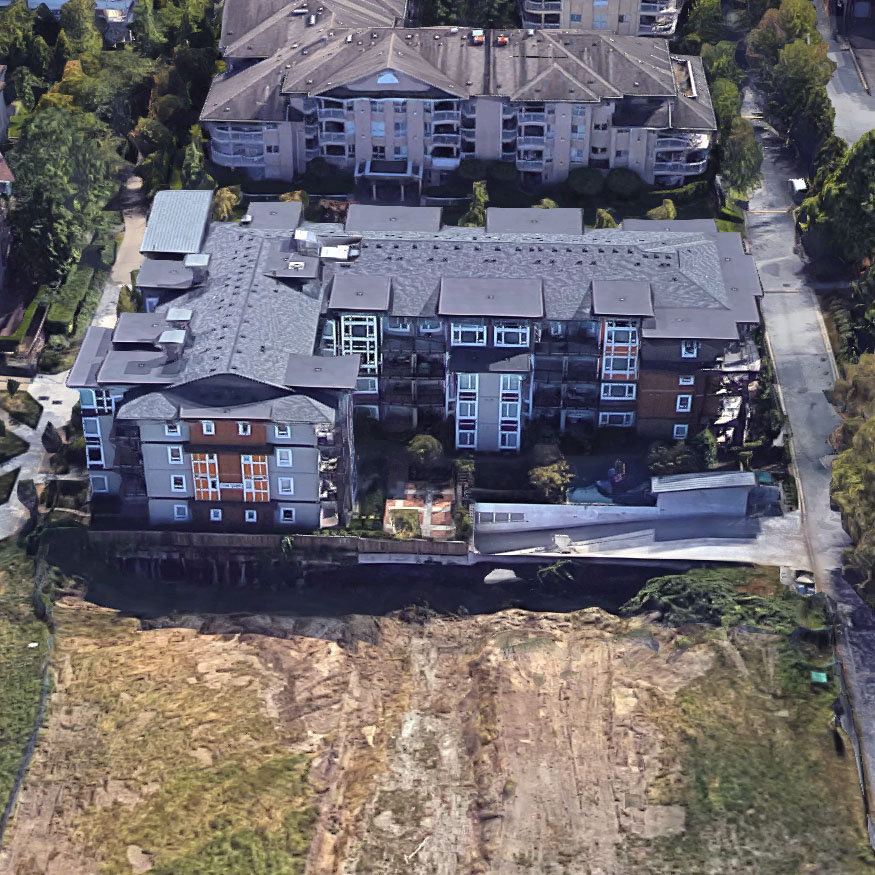
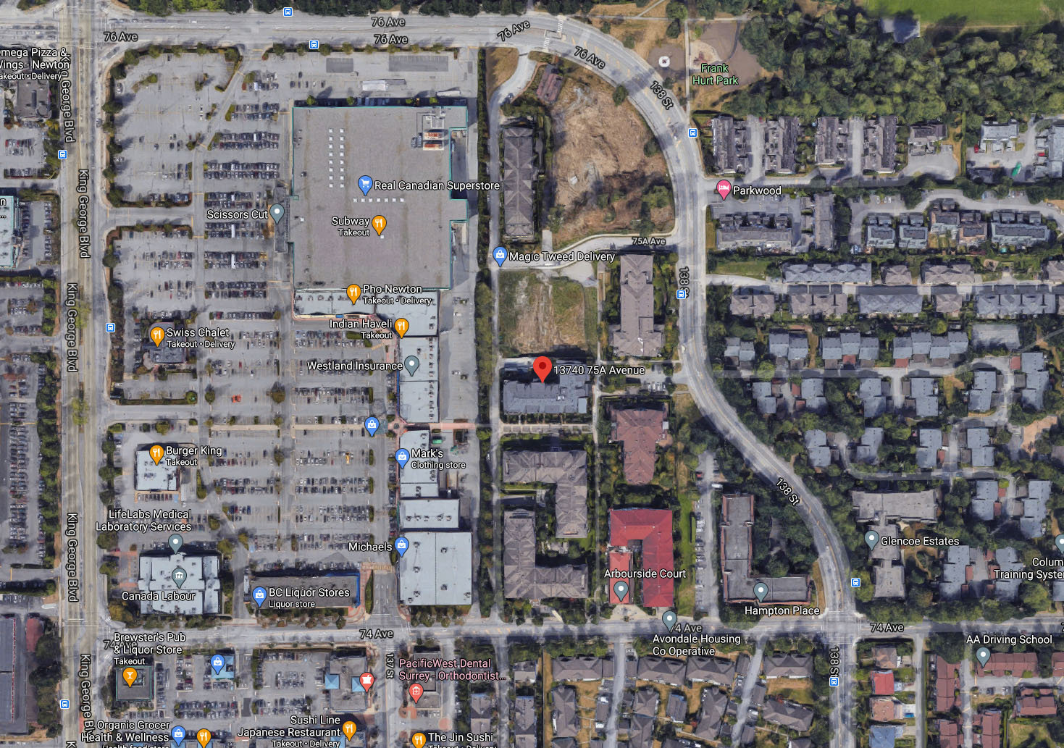
Mirra - 13740 75A Avenue, Surrey, BC, 4 levels, 71 units - located on the corner of 138th Street and 75A Avenue in Surrey's Newton neighborhood. Developed by Wanson Development, Mirra consists of 2 phases with a 156-unit Westcoast inspired low-rise and will be completed summer 2011. The first phase is a four storey wood-frame building made up of 71 units and a second phase has 86 units. The Mirra offers outstanding features including hardwood laminate flooring in dark walnut, plush 32-oz. carpeting, wood baseboards throughout, spacious balconies, open-concept kitchens with optional centre island, full height pantries, optional granite countertops, Frigidaire appliances with ceramic glass cooking surface range, plus bathrooms feature the sleek look of European-inspired cabinetry and premium Kohler fixtures. The premises also have lush landscaped grounds, private courtyard with sitting areas, low maintenance exterior, Rain Screen Building Envelope System and secure visitor parking.
Groceries and shopping are right around the corner. Bear Creek Park and Newton Community Centre are within easy walking distance of the Mirra Condos, while no less than three top-notch golf courses are only a short drive away. Also, Mirra is six blocks away from the Newton Bus exchange and a 10-minute drive from the King George Sky Train station.
| Construction | Frame - Wood |
|---|---|
| Exterior Finish | Mixed |
| Roof | Asphalt |
| Foundation | Concrete Slab |
| Rain Screen | Full |
| Developer | Wanson Peninsula Dev. Ltd. |
| Marketer | Pacesetter Marketing Ltd. |
| Management Company | Associa |
| Strata Plan | BCS4207 |
|---|---|
| Building Type | Strata |
| Title to Land | Freehold Strata |
| Units in Strata | 71 |
| Units in Development | 71 |
| Management Company | Associa — 604-591-6060 |
| PID | 100000000 |
| Bylaws / Restrictions | PETS ALLOWED W/REST. |
| Parking / Storage | Garage; Underground |
Live market intelligence for this building's segments — active inventory, medians, ranges & trends. Opens in a new tab.
| Sales Website | www.mirraliving.com |
|---|---|
| Sales Phone | 604-575-9009 |
| Sales Email | info@mirraliving.com |
| Sales Address | 13778 76th Avenue Surrey BC, Canada |
| Address | Bed | Bath | Sqft | Price |
|---|---|---|---|---|
| 121 7468 138 St. | 2 | 1 | 1030 | $610,000 |
| 109 7505 138 St. | 2 | 2 | 890 | $499,000 |
| 212 7505 138 St. | 2 | 2 | 886 | $349,900 |
| 104 7475 138 St. | 1 | 2 | 819 | $475,000 |
| 56 7518 138 St. | 3 | 3 | 2000 | $930,000 |
| 57 7518 138 St. | 3 | 3 | 2006 | $830,000 |
| 417 13740 75a Ave. | 1 | 1 | 554 | $388,000 |
| 104 13740 75a Ave. | 1 | 1 | 568 | $379,000 |
| 150 7474 138 St. | 3 | 3 | 1565 | $630,000 |
| 4 7518 138 St. | 3 | 3 | 2000 | $799,900 |
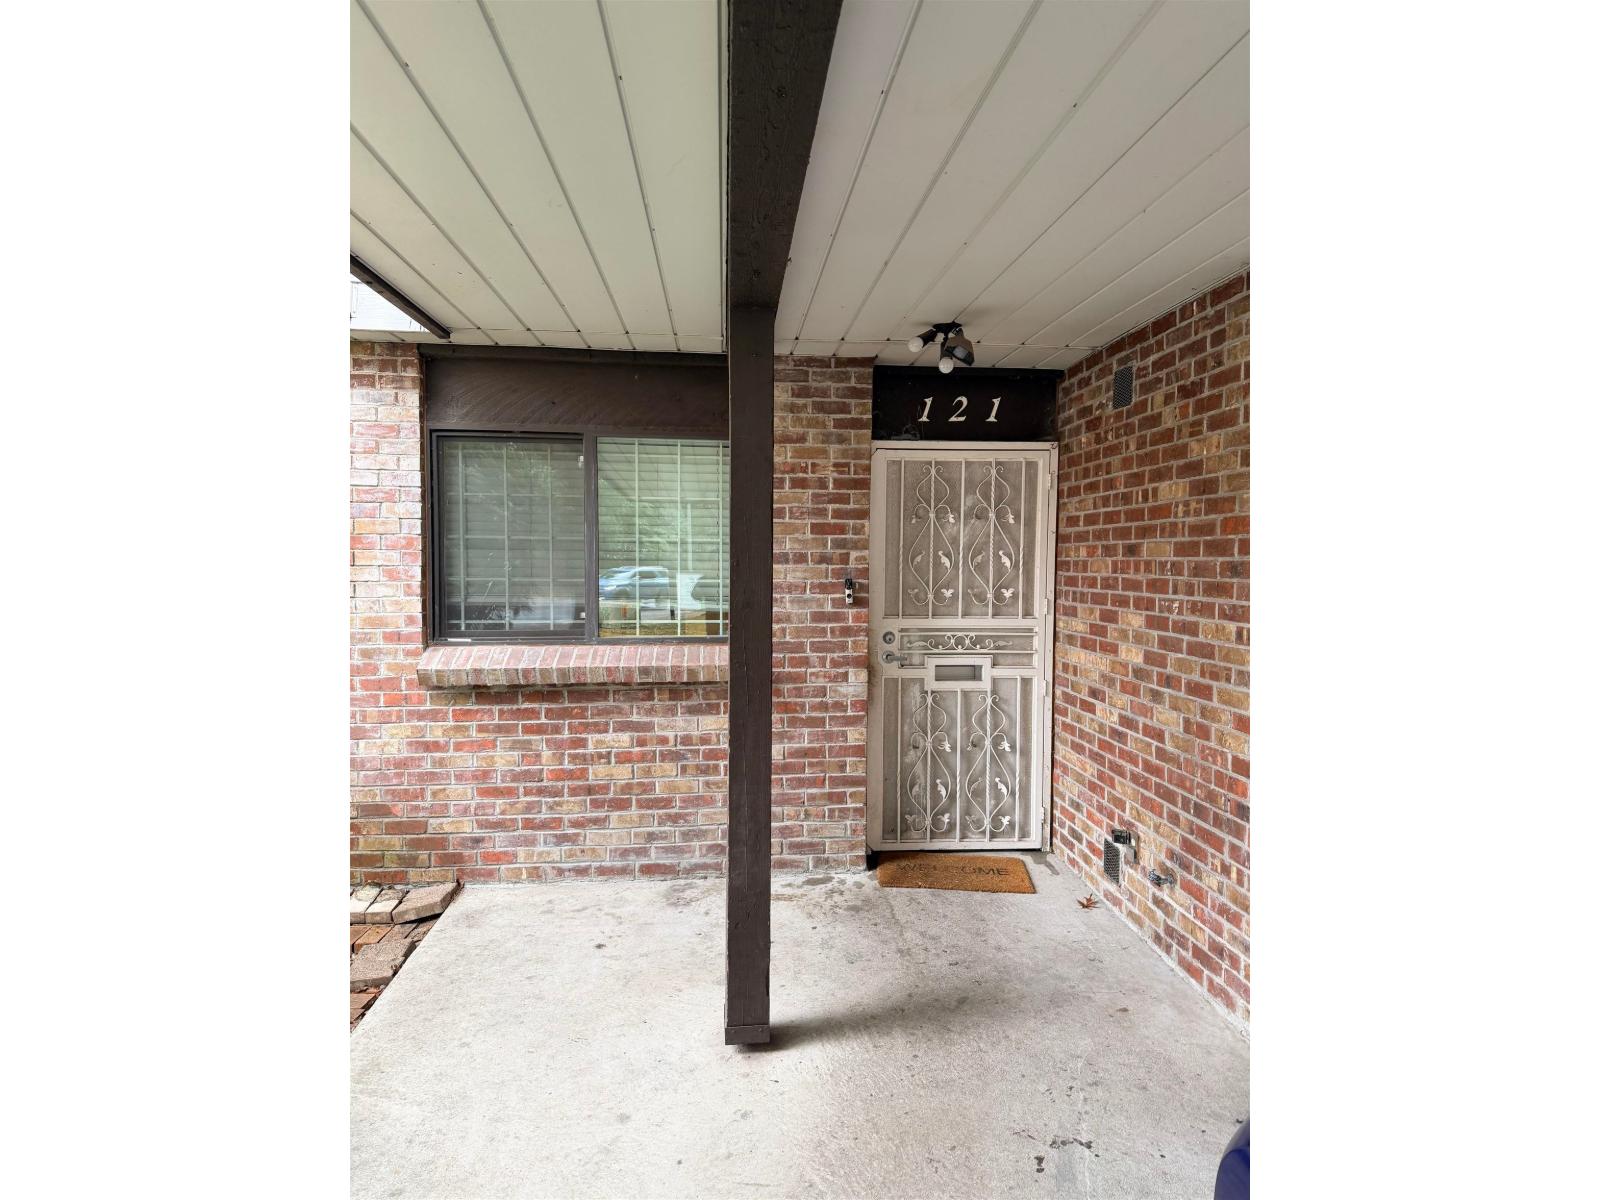 $610,000
121 7468 138 St. · 2bd/1ba · 1030sf
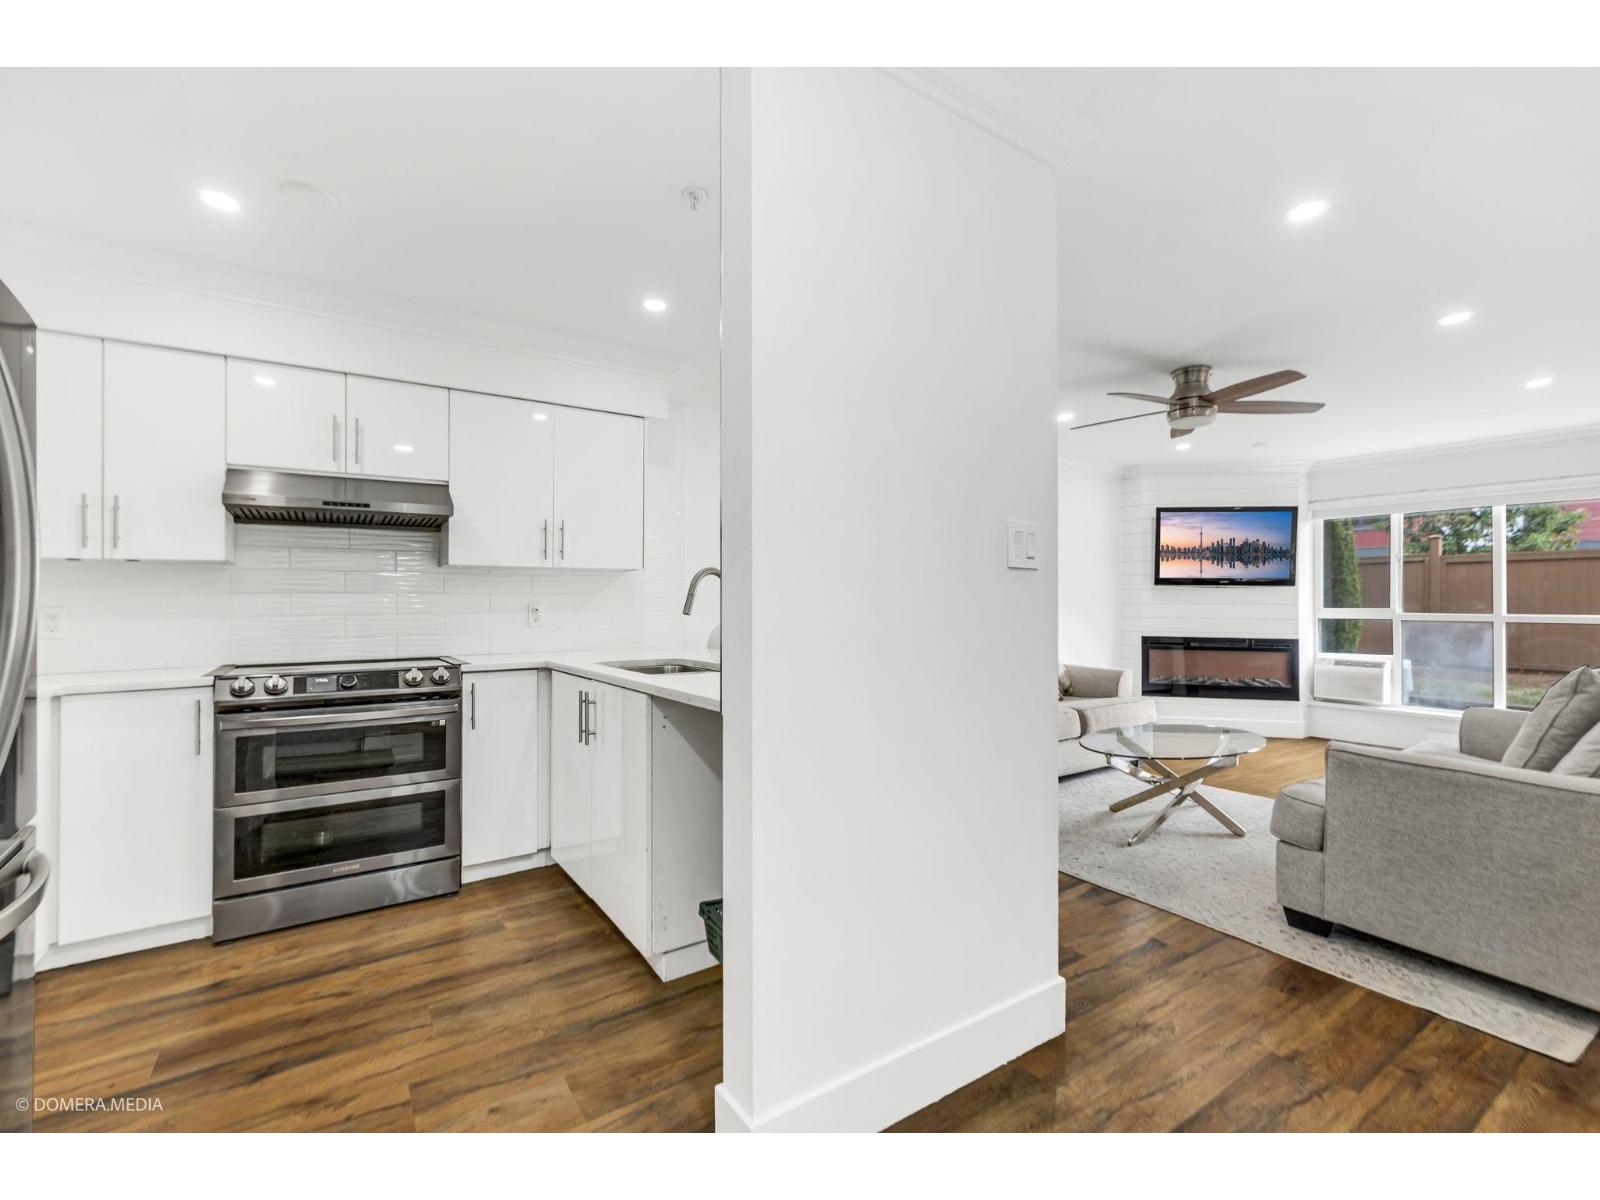 $499,000
109 7505 138 St. · 2bd/2ba · 890sf
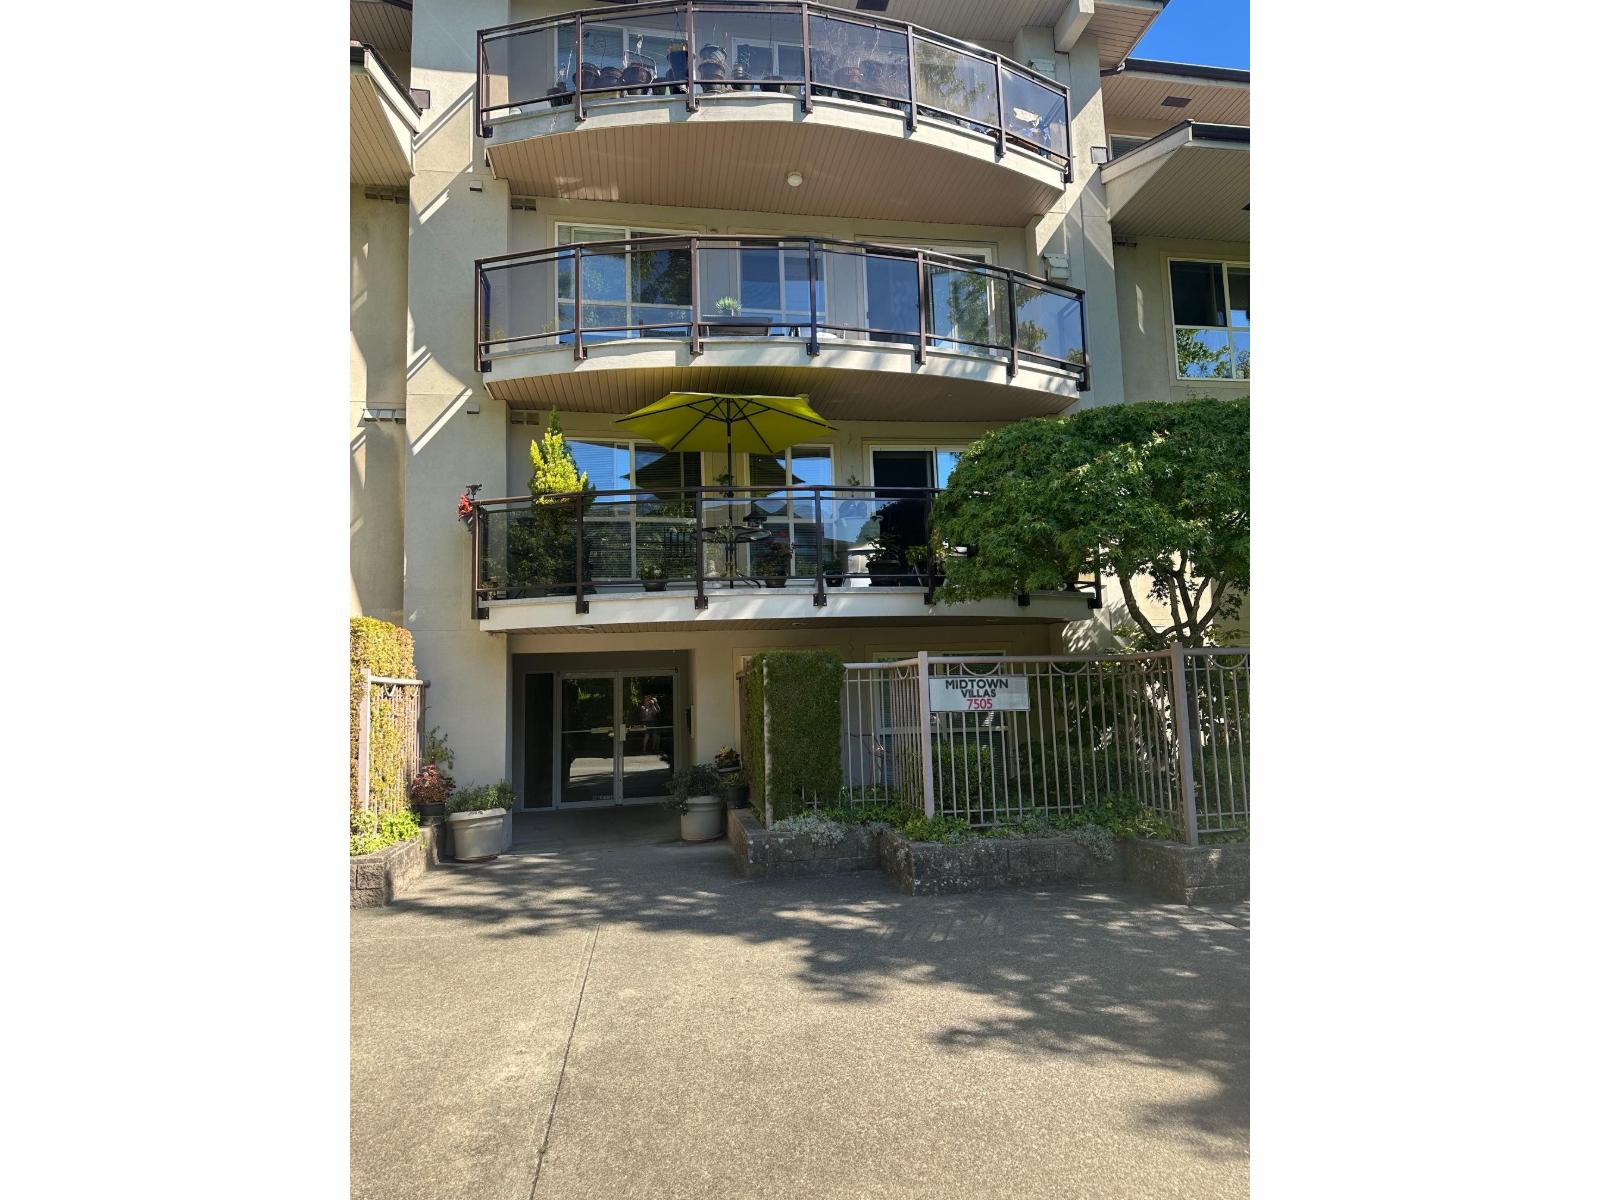 $349,900
212 7505 138 St. · 2bd/2ba · 886sf
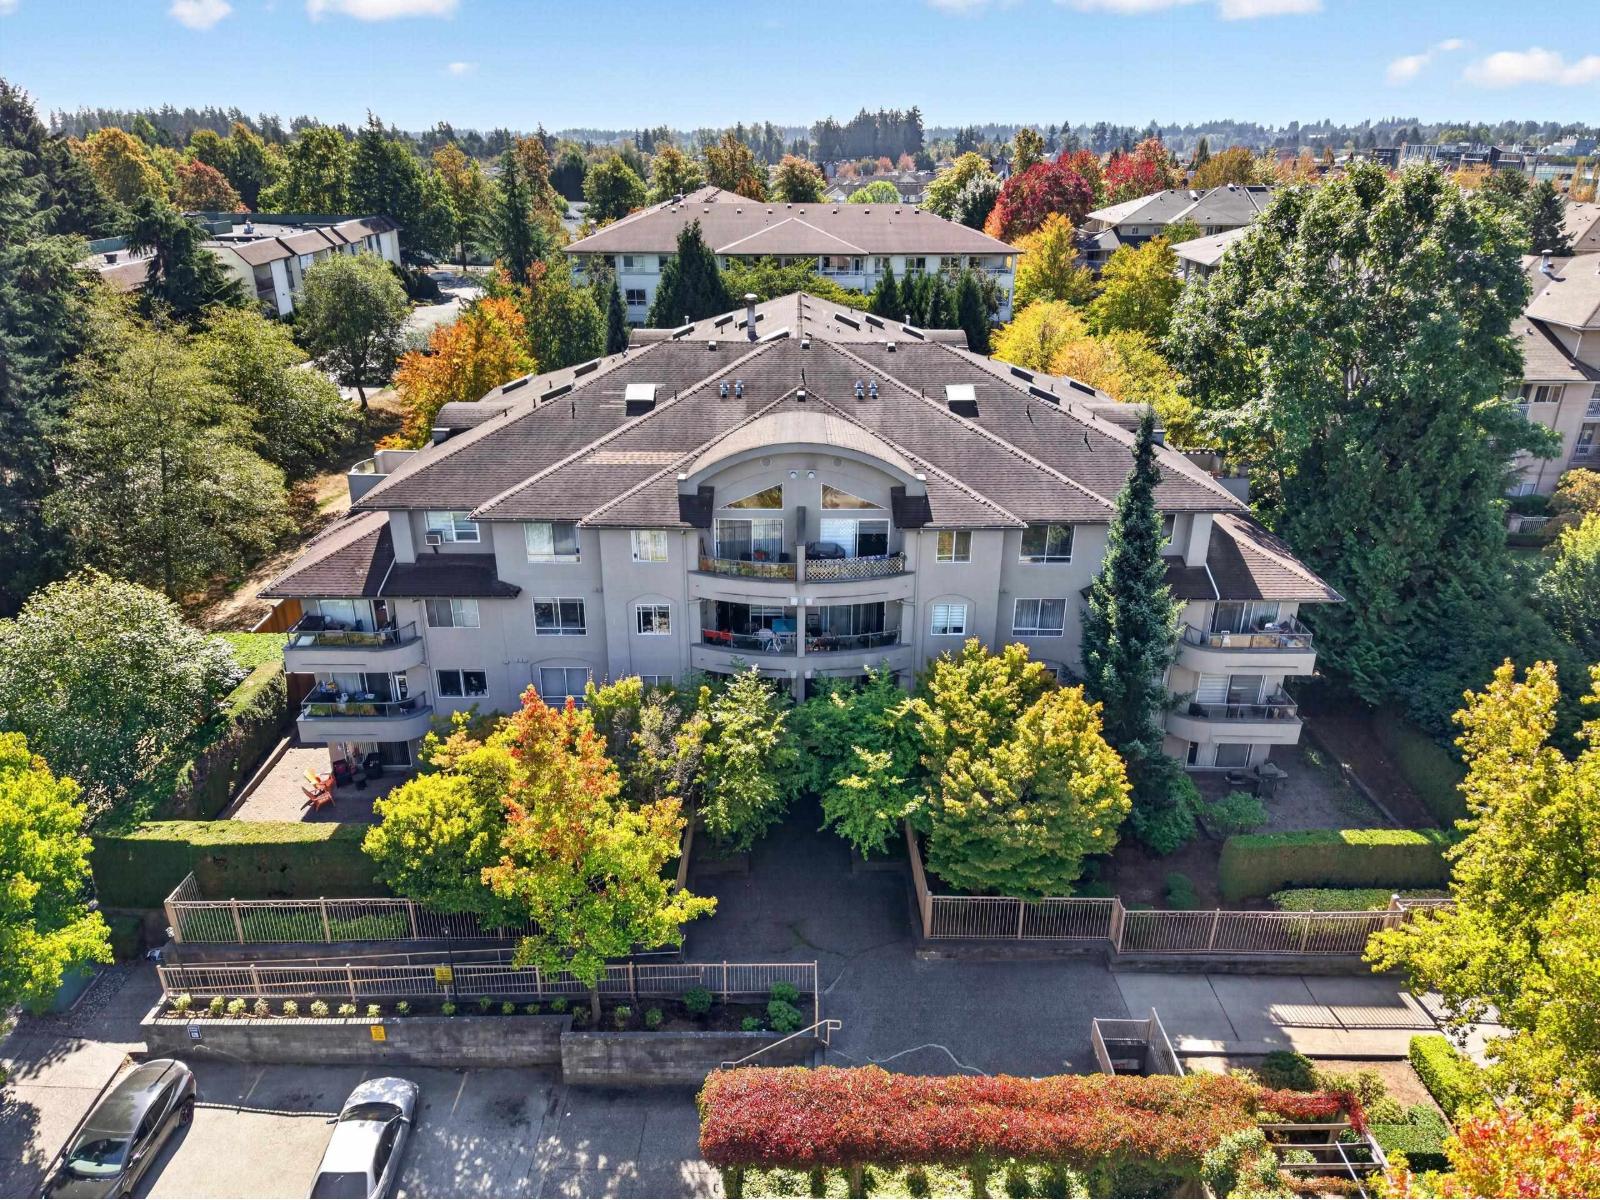 $475,000
104 7475 138 St. · 1bd/2ba · 819sf
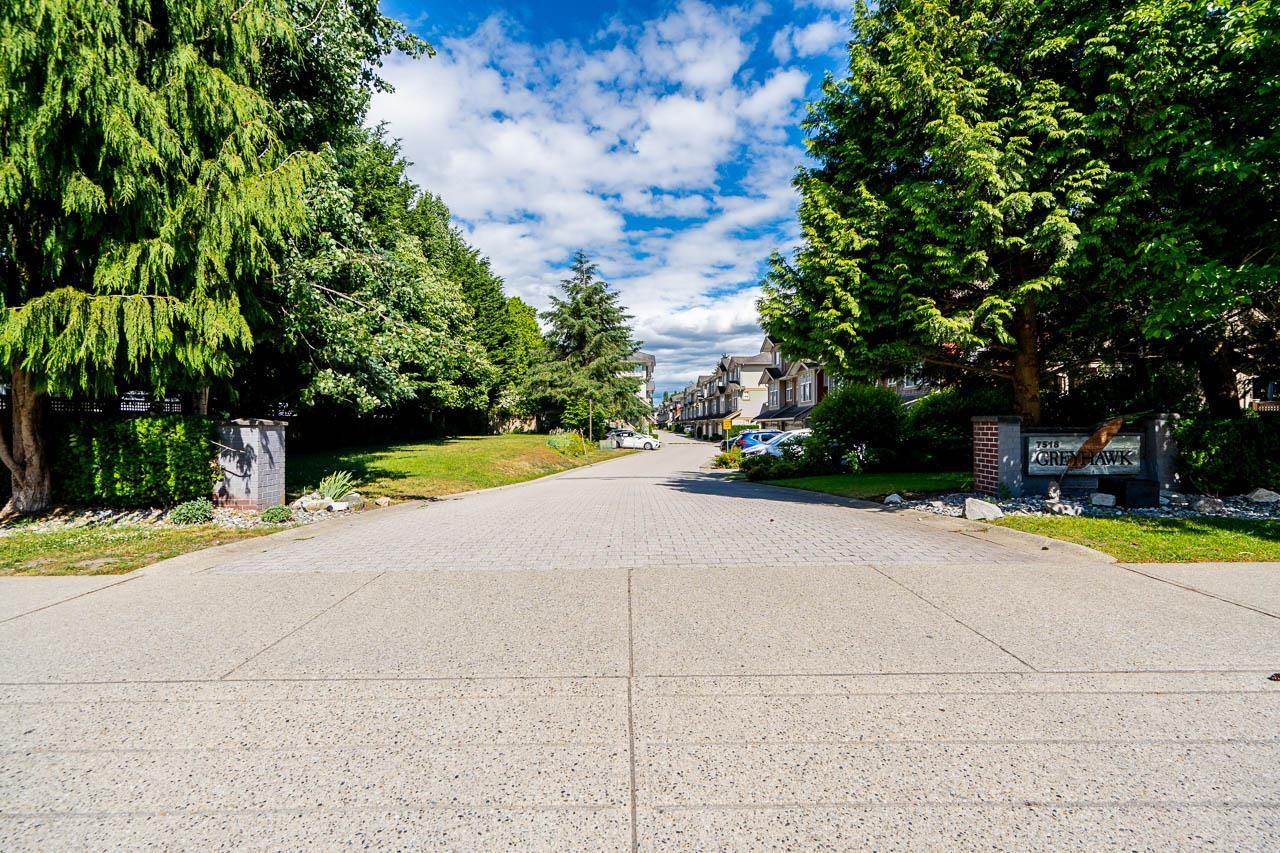 $930,000
56 7518 138 St. · 3bd/3ba · 2000sf
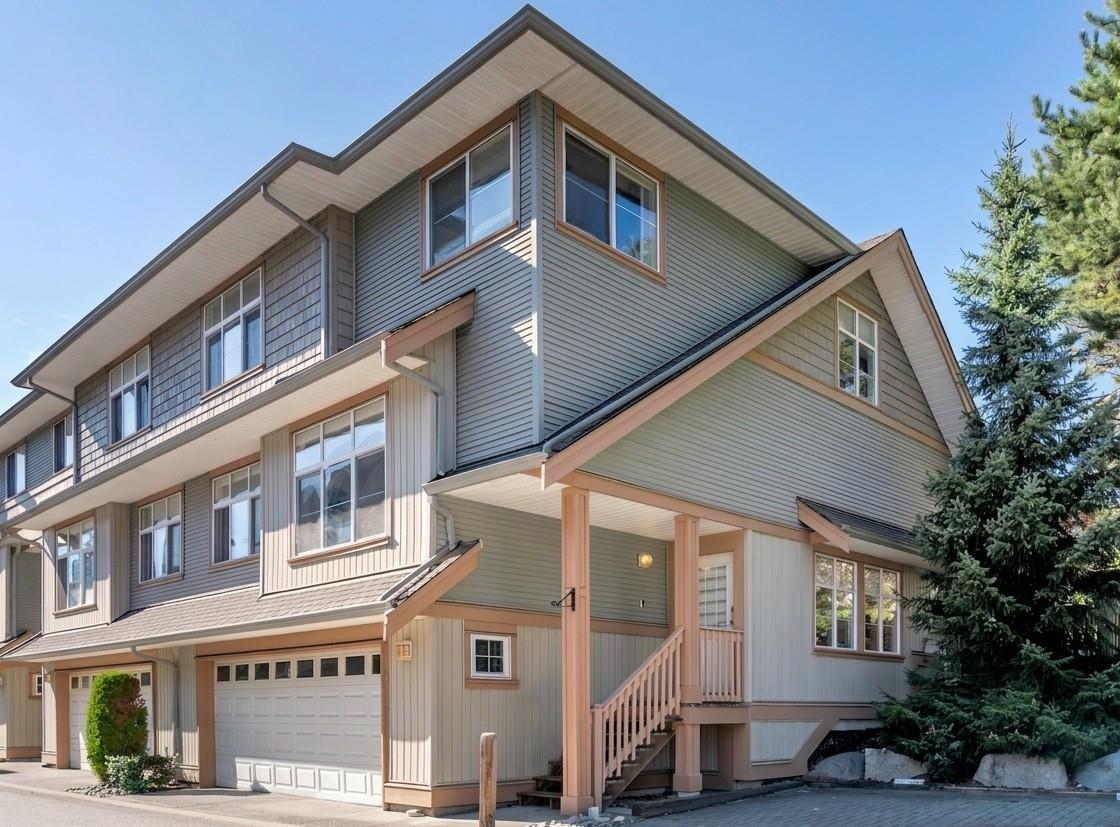 $830,000
57 7518 138 St. · 3bd/3ba · 2006sf
 $388,000
417 13740 75a Ave. · 1bd/1ba · 554sf
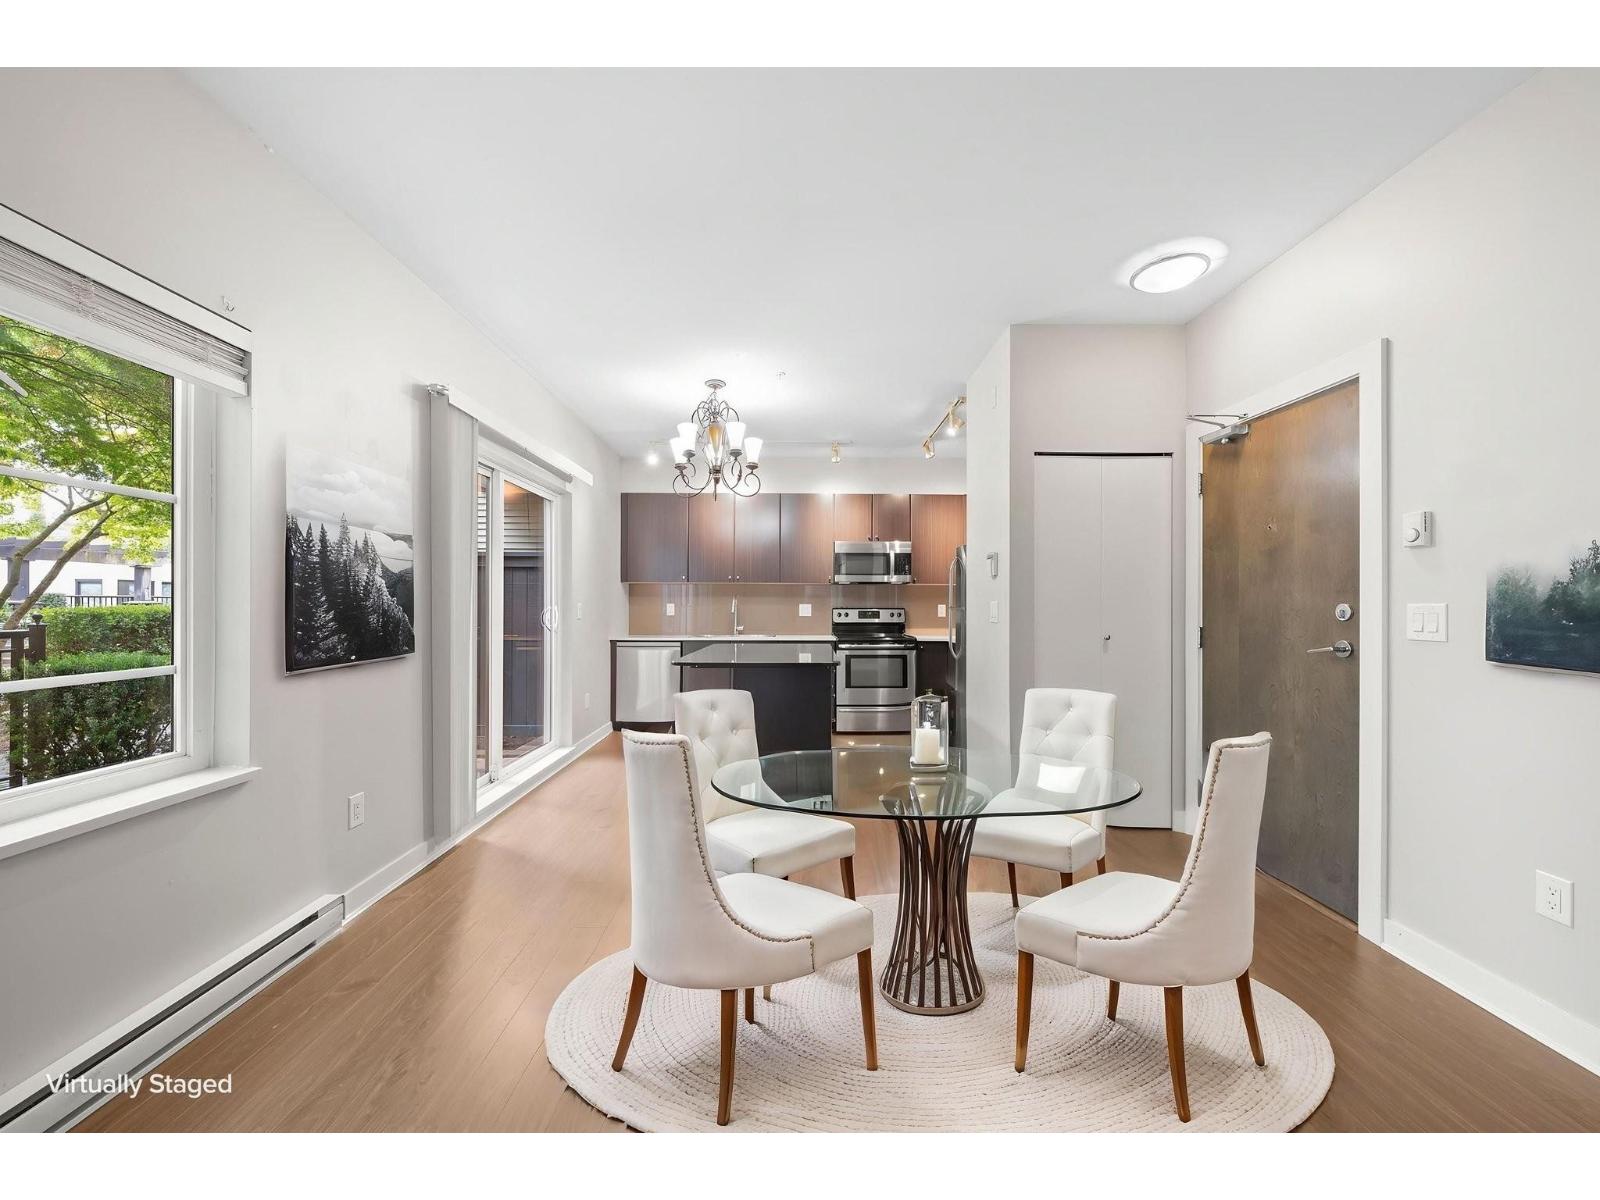 $379,000
104 13740 75a Ave. · 1bd/1ba · 568sf
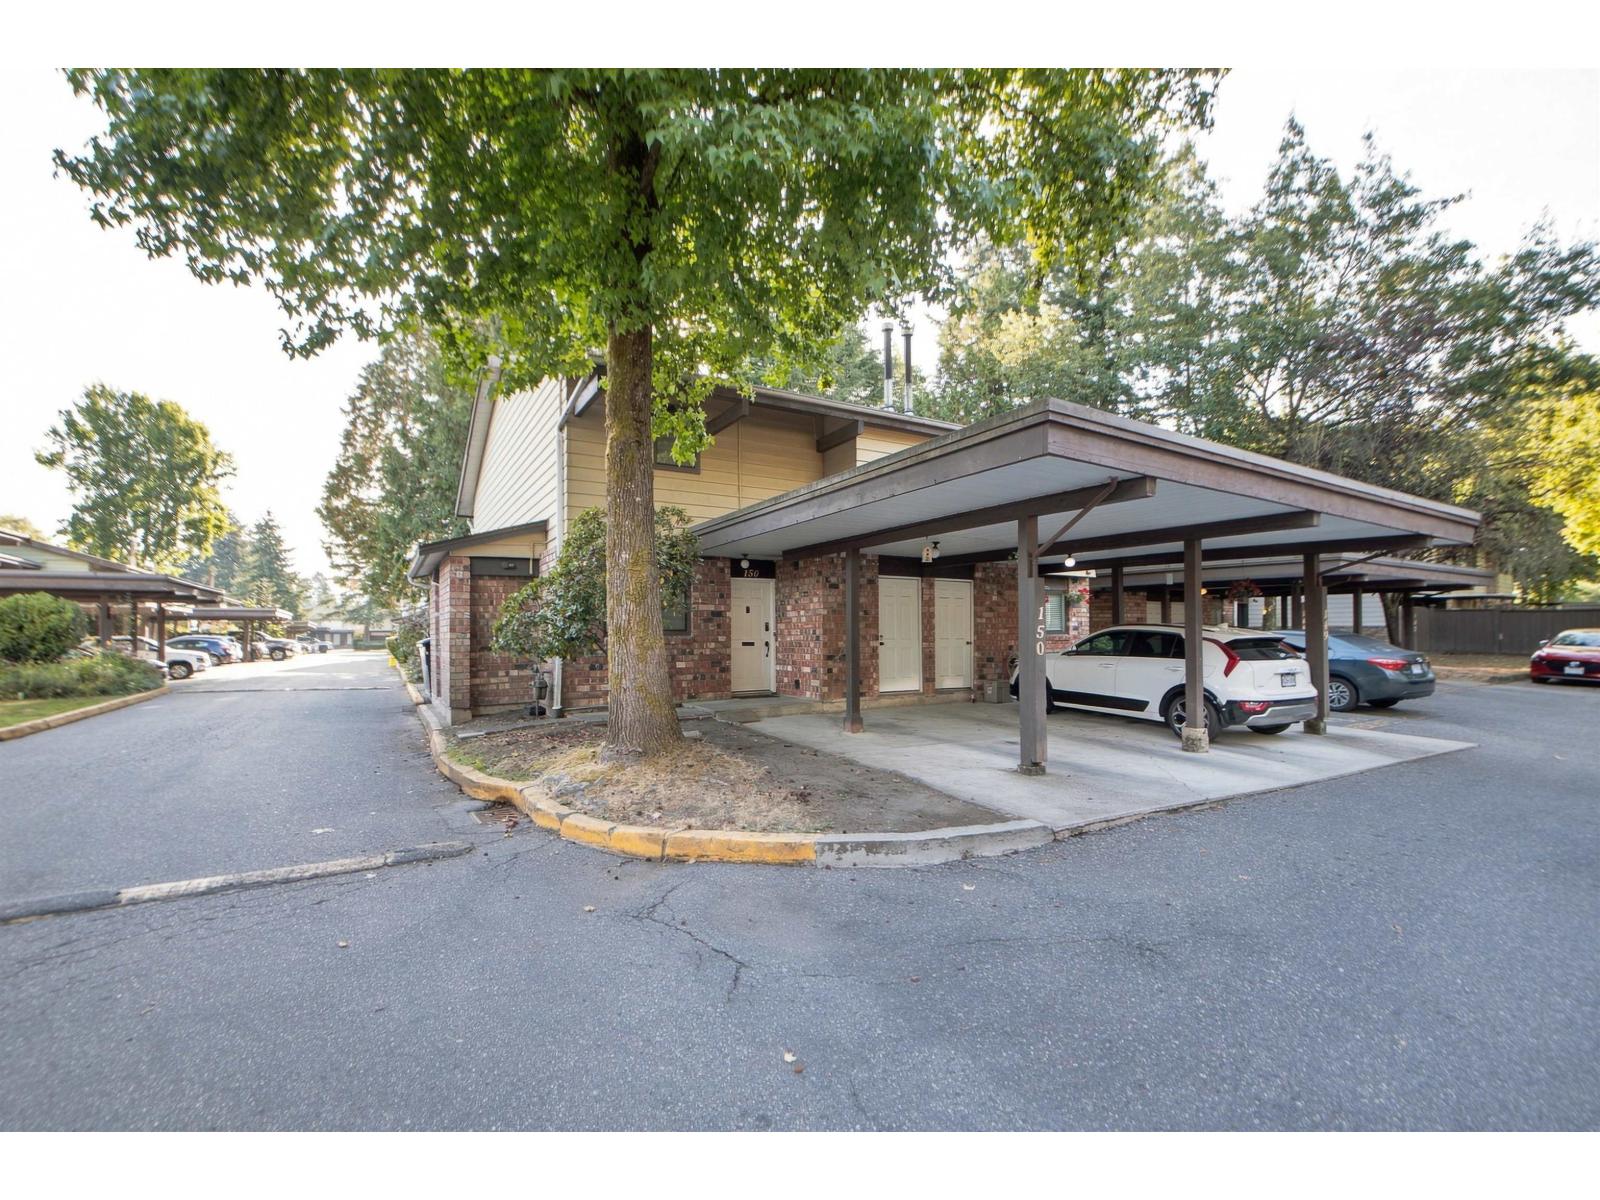 $630,000
150 7474 138 St. · 3bd/3ba · 1565sf
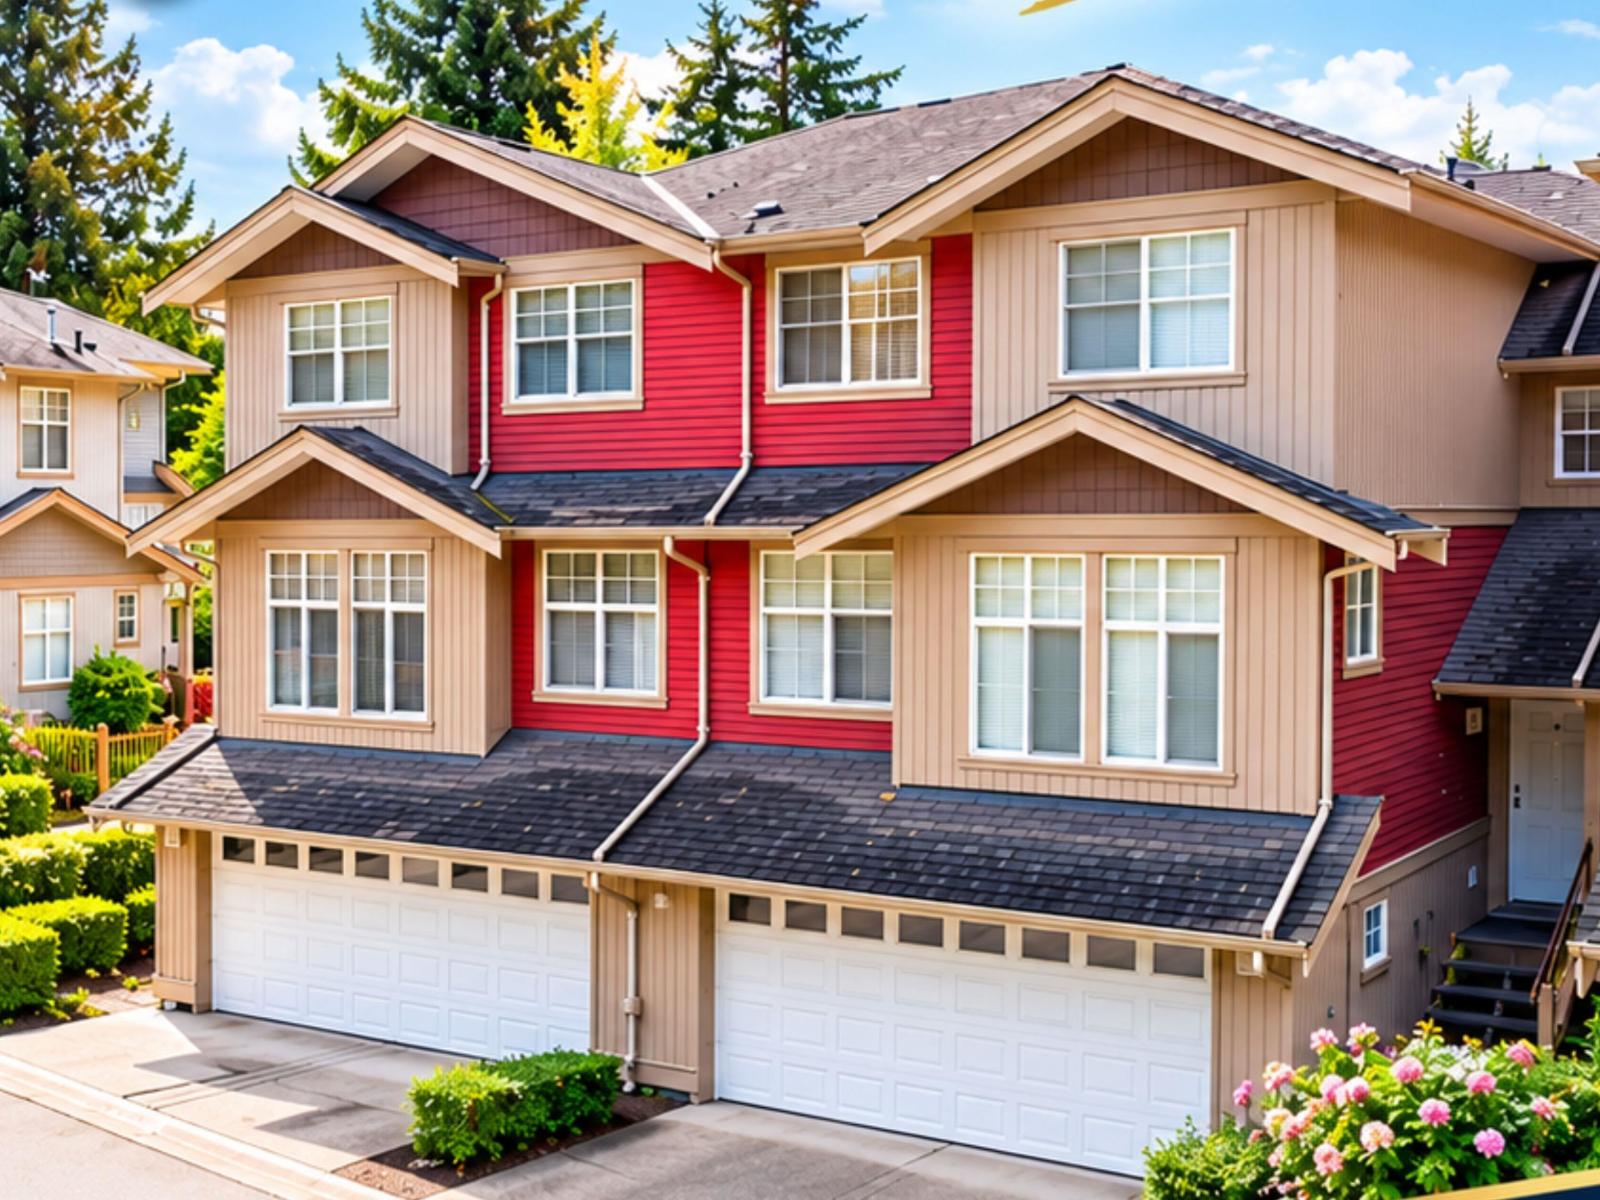 $799,900
4 7518 138 St. · 3bd/3ba · 2000sf
 $469,900
317 13777 75a Ave. · 1bd/1ba · 584sf
 $525,000
117 13777 75a Ave. · 1bd/1ba · 583sf
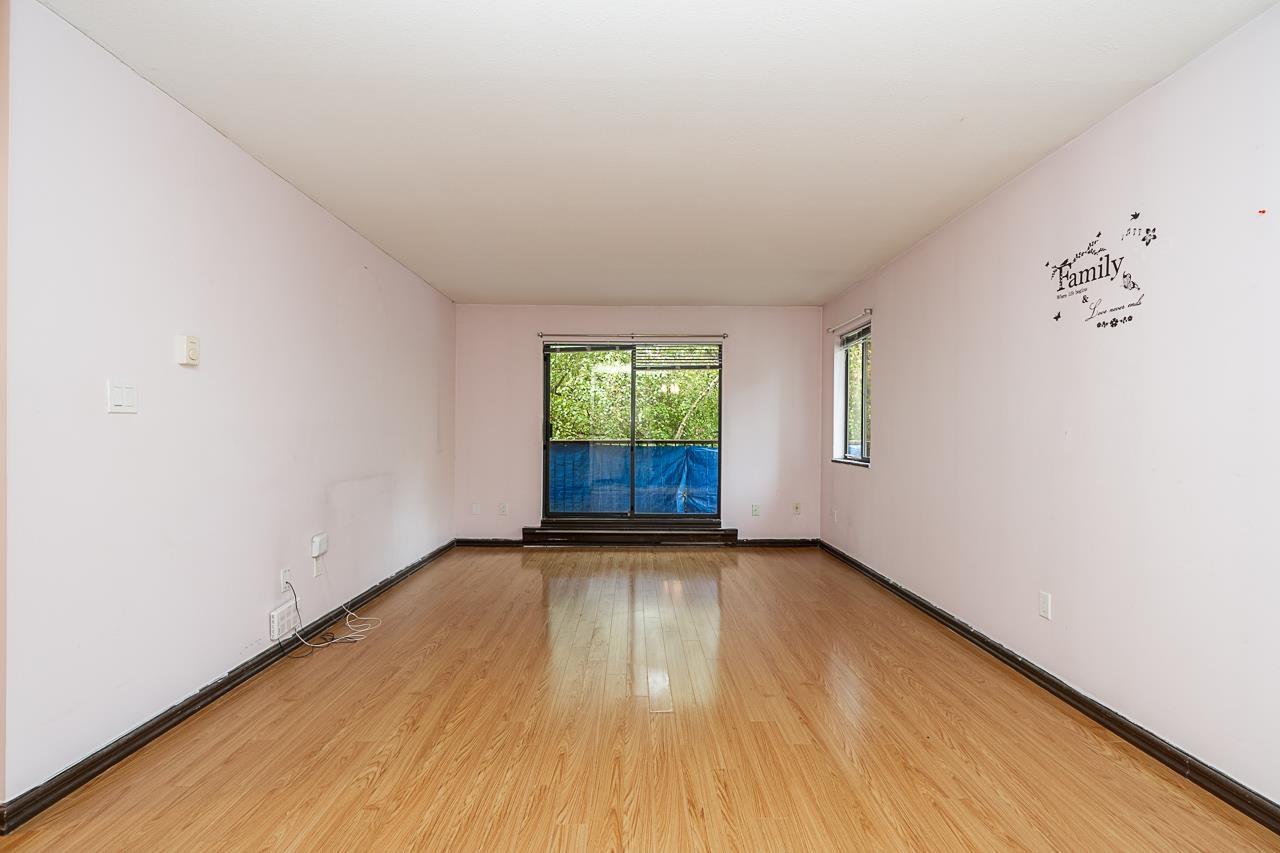 $360,000
204 13775 74 Ave. · 2bd/1ba · 895sf
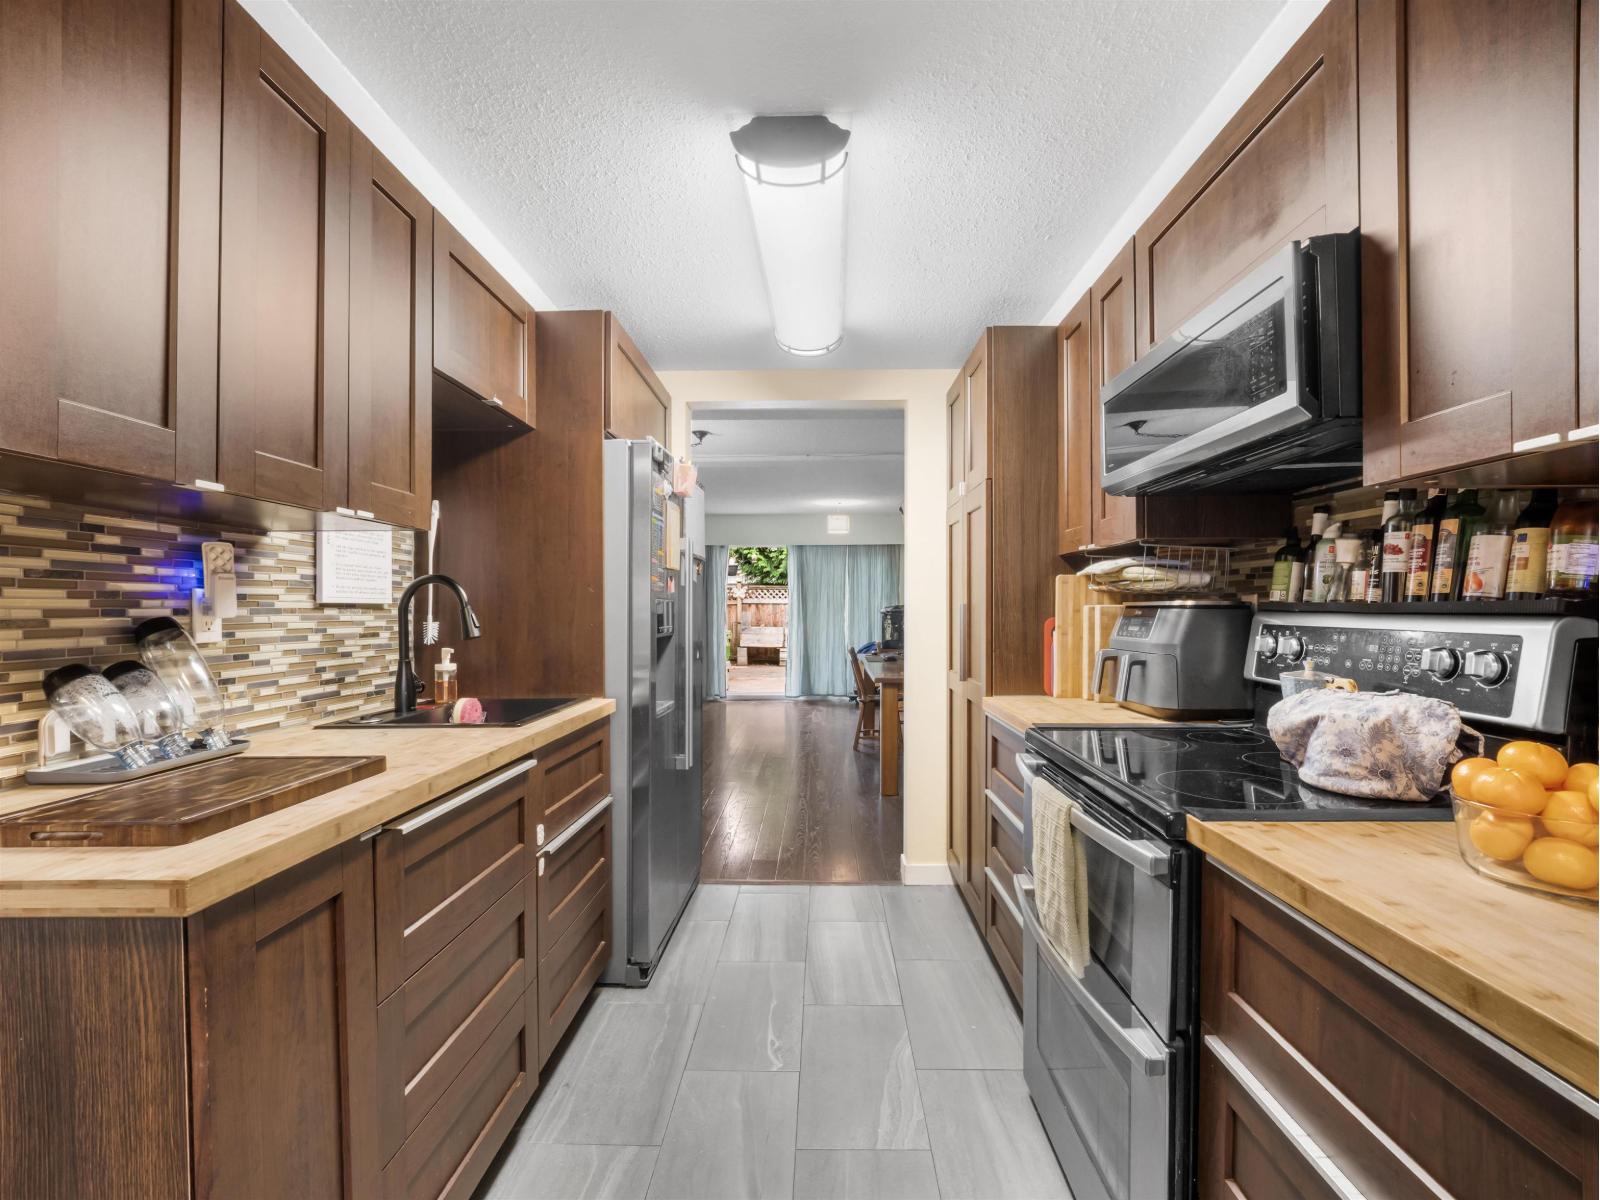 $549,000
132 7476 138 St. · 3bd/3ba · 1547sf
 $499,000
316 13733 74 Ave. · 2bd/2ba · 985sf
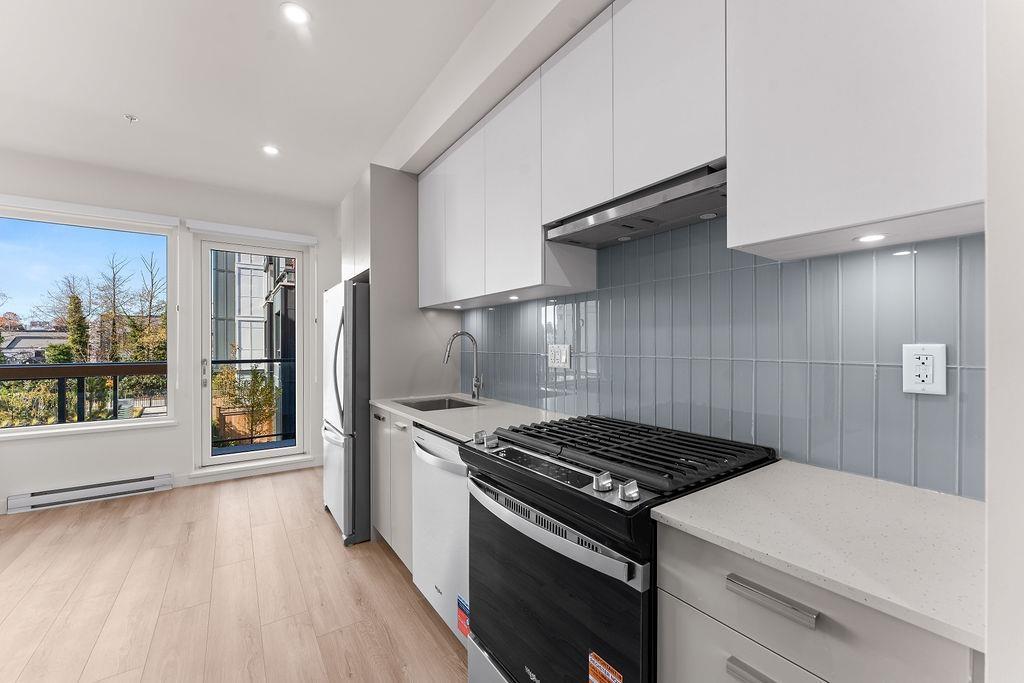 $299,900
220 13760 75a Ave. · 1bd/1ba · 419sf
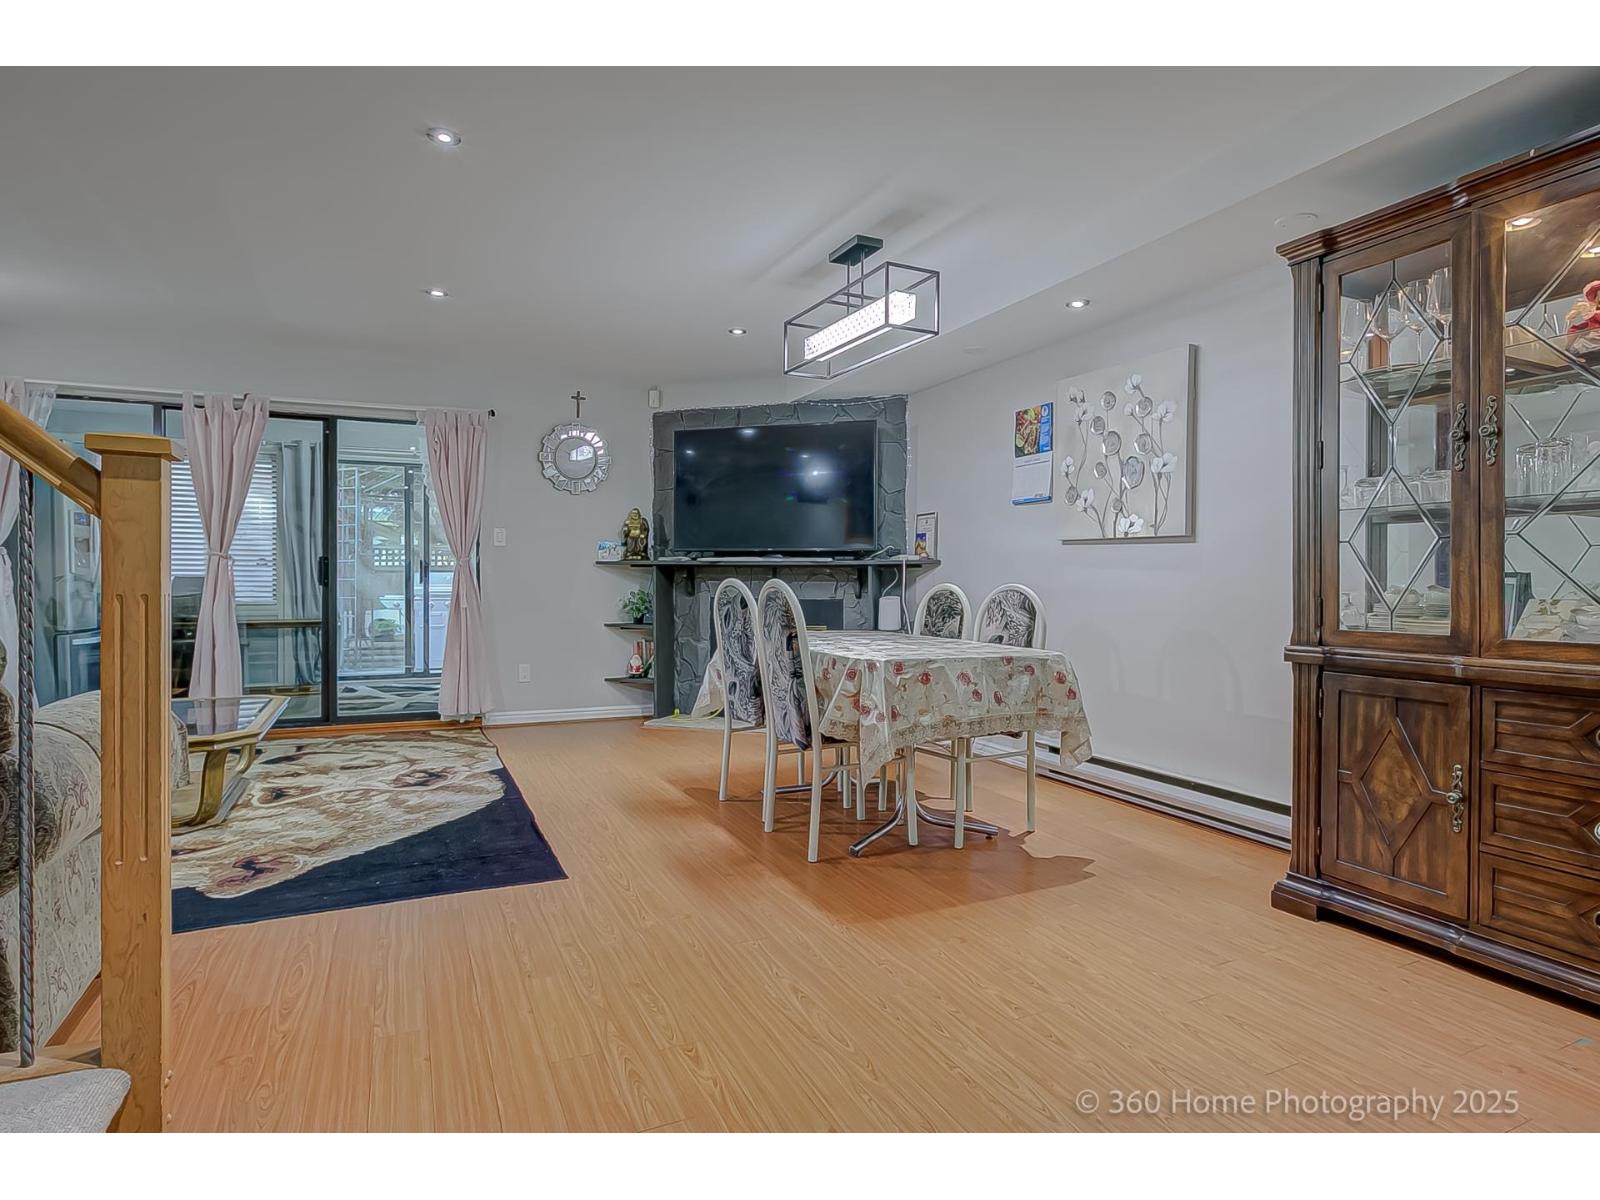 $785,000
35 7533 140 St. · 3bd/2ba · 1460sf
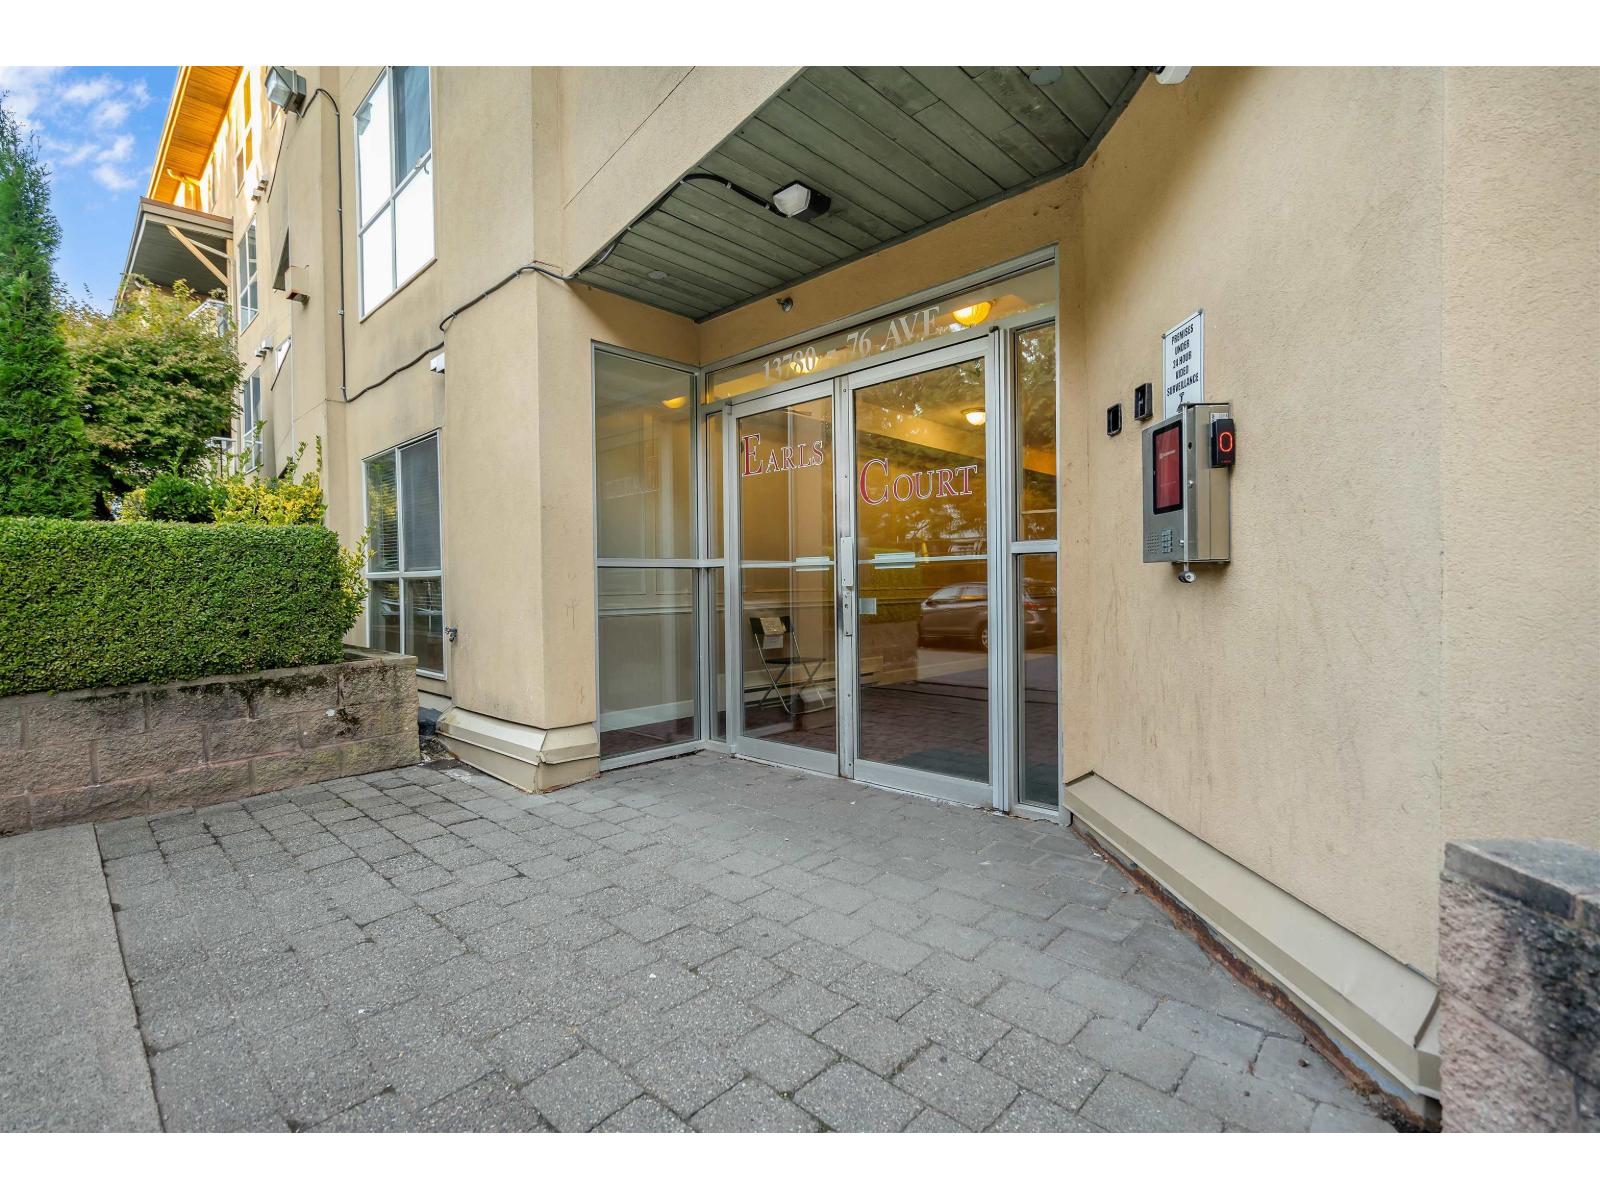 $399,998
313 13780 76 Ave. · 2bd/2ba · 804sf
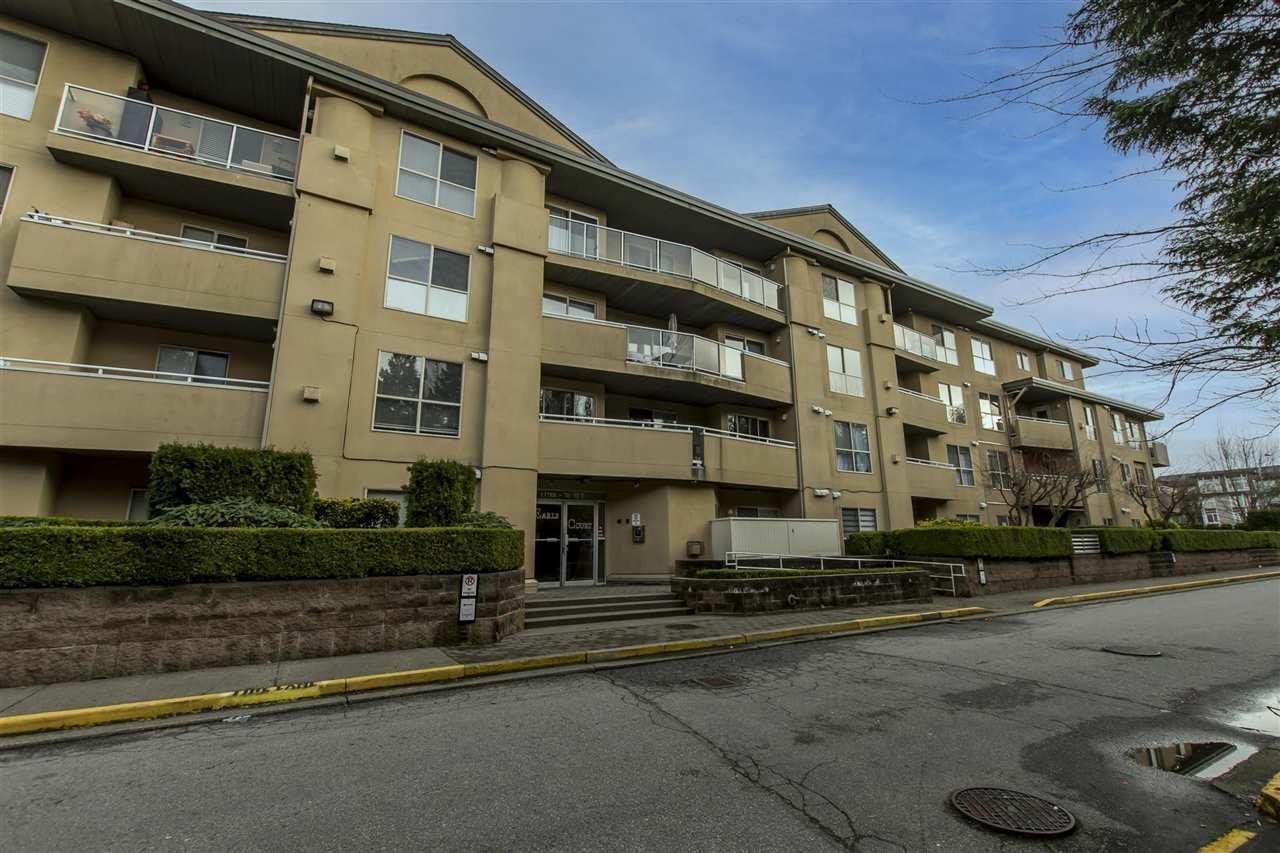 $479,000
308 13780 76 Ave. · 2bd/2ba · 820sf
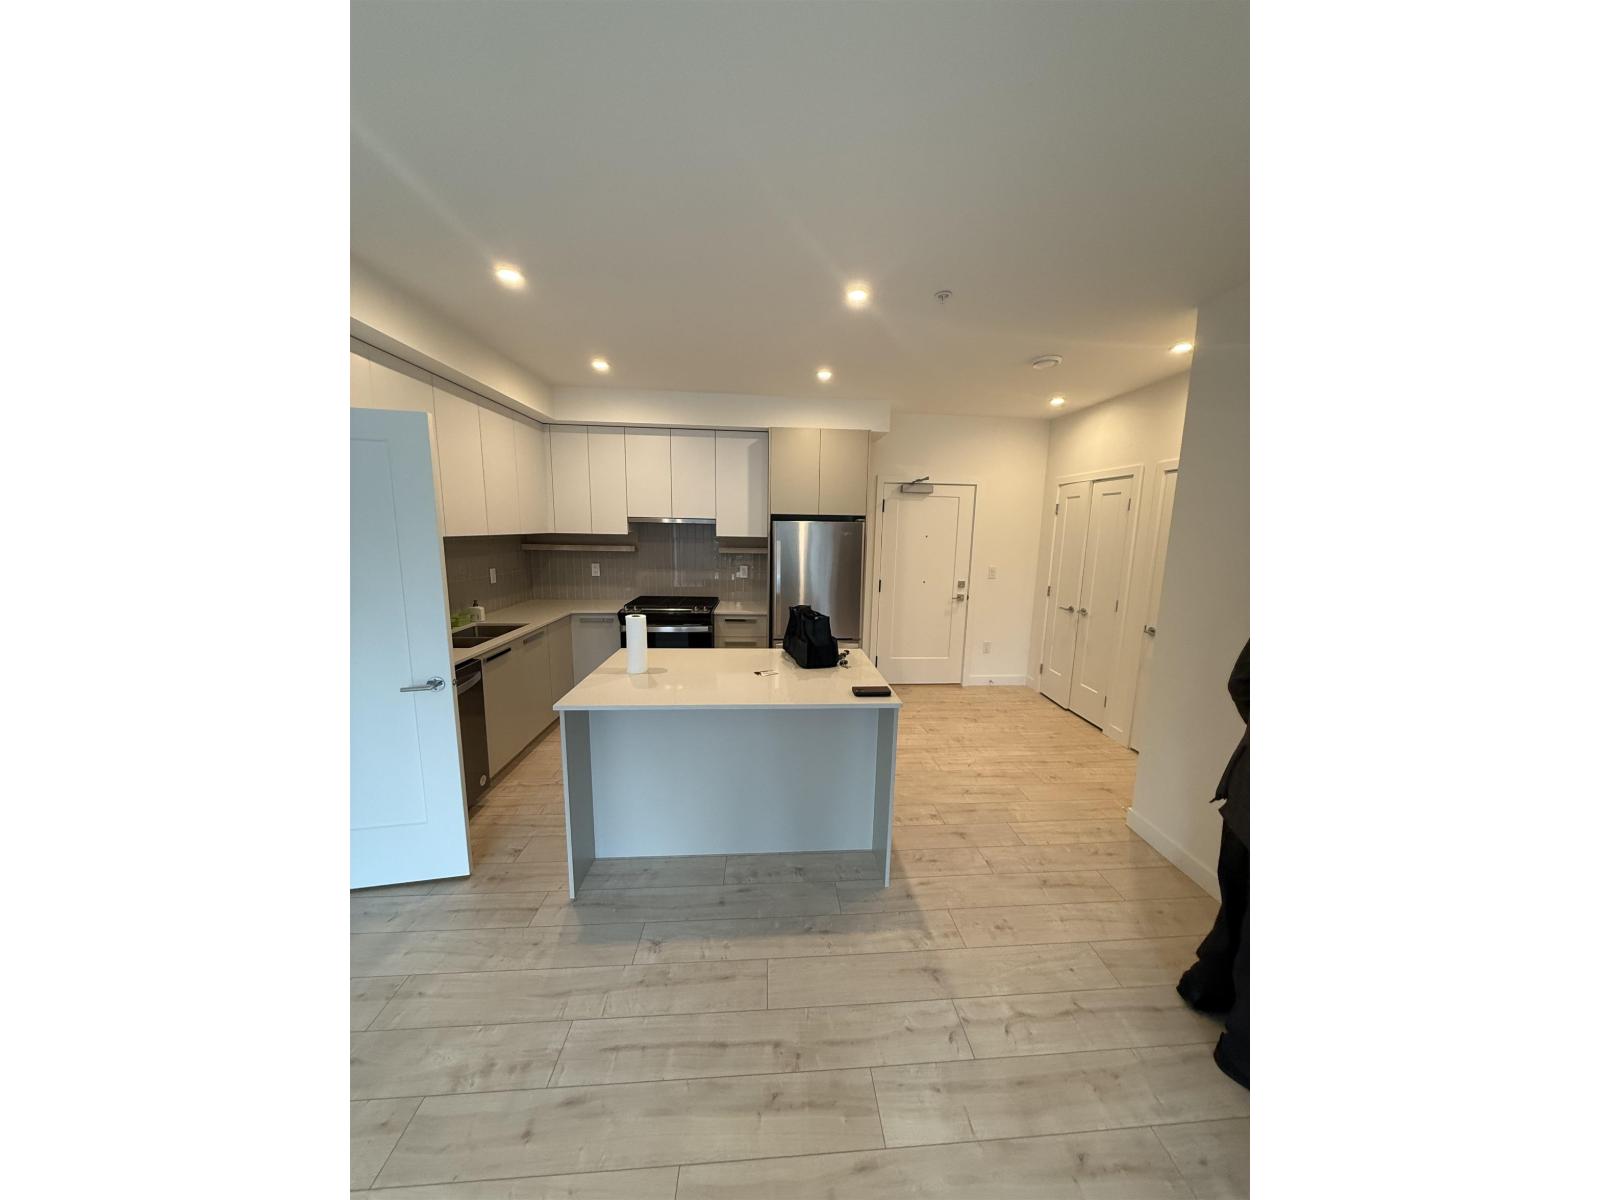 $649,900
306 13788 76 Ave. · 2bd/2ba · 920sf
 $559,900
38 13706 74 Ave. · 2bd/2ba · 1147sf
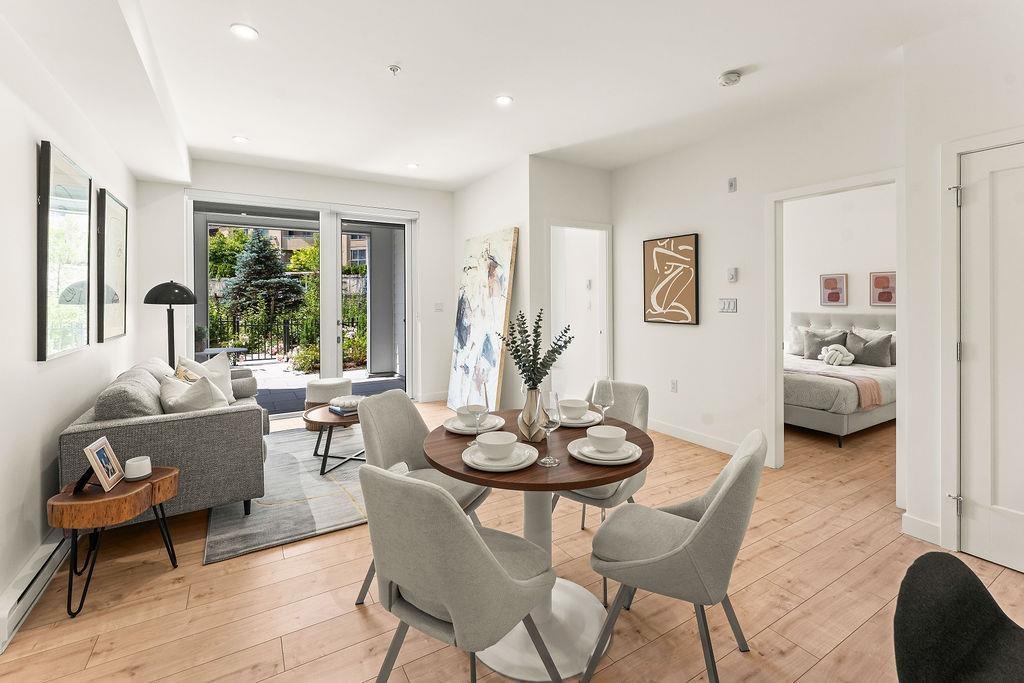 $529,900
124 13788 76 Ave. · 2bd/1ba · 732sf
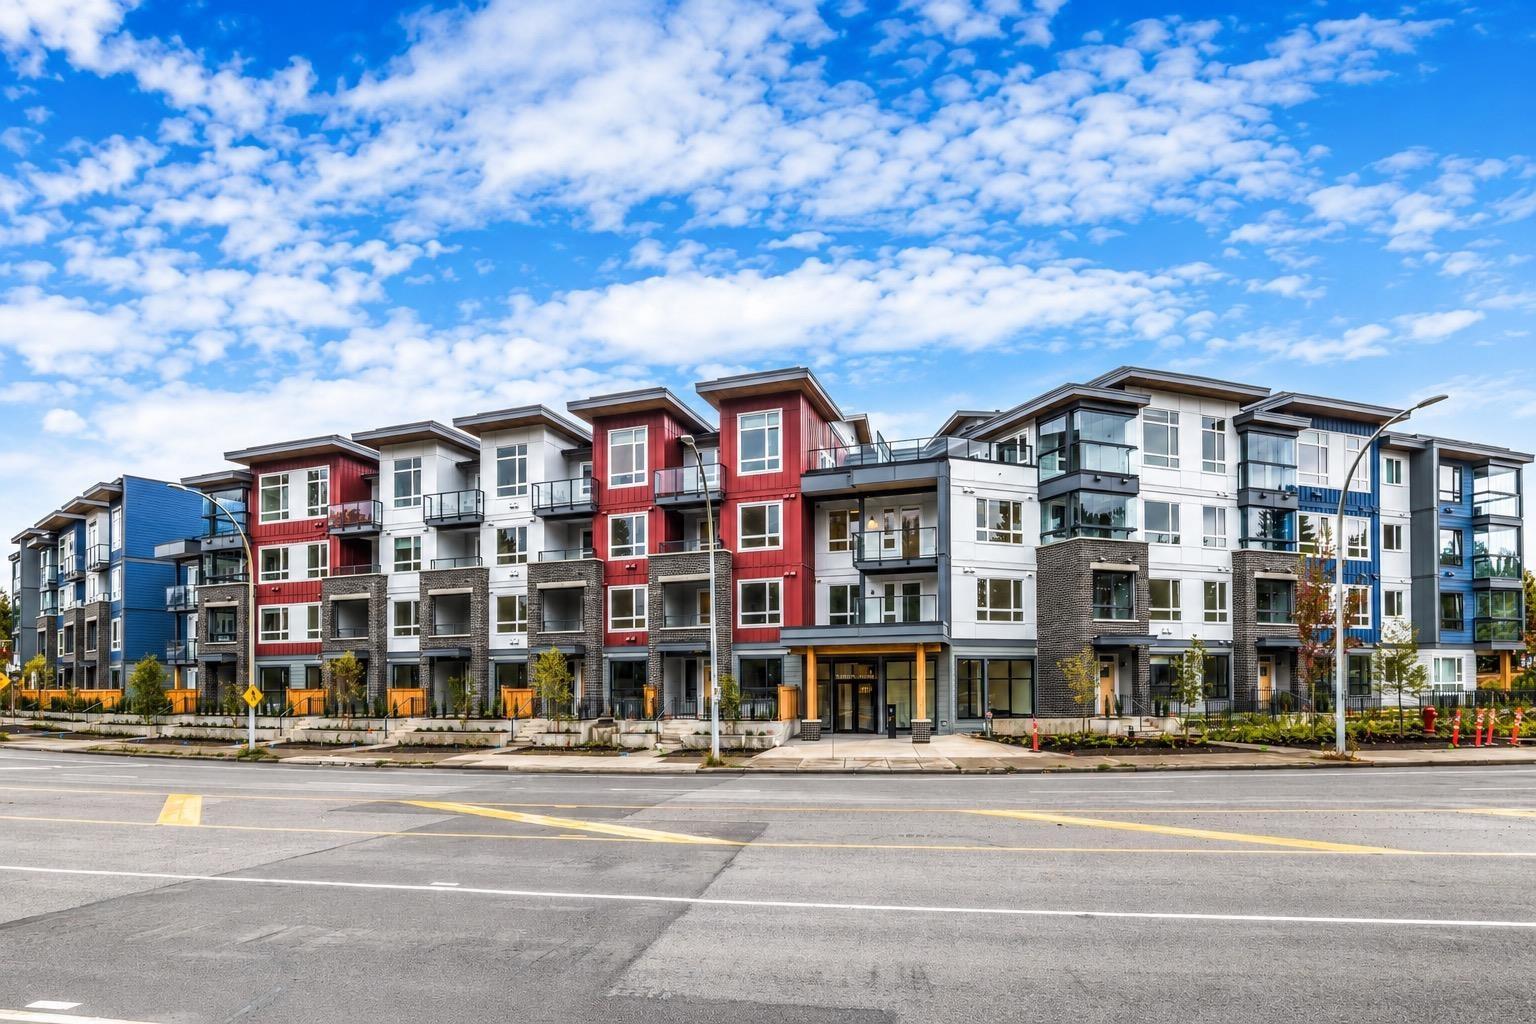 $649,999
122 13788 76 Ave. · 2bd/2ba · 881sf
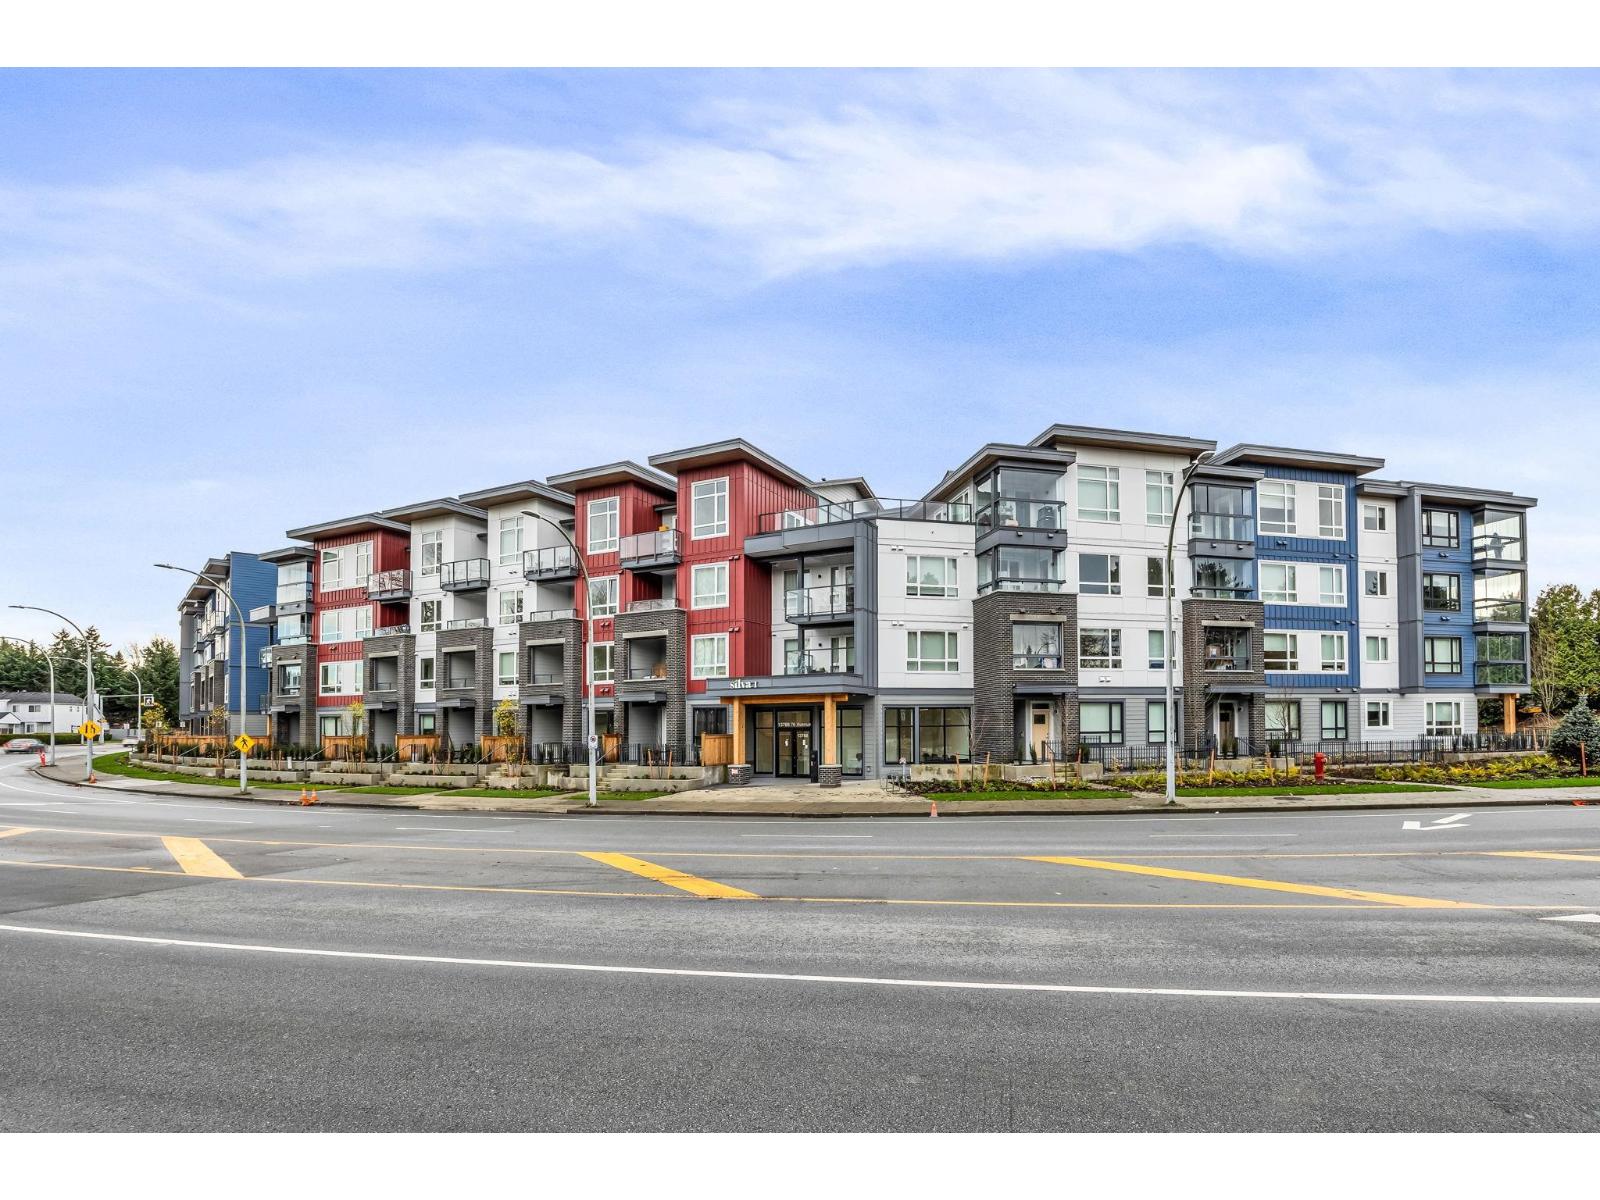 $495,000
325 13788 76 Ave. · 2bd/1ba · 813sf
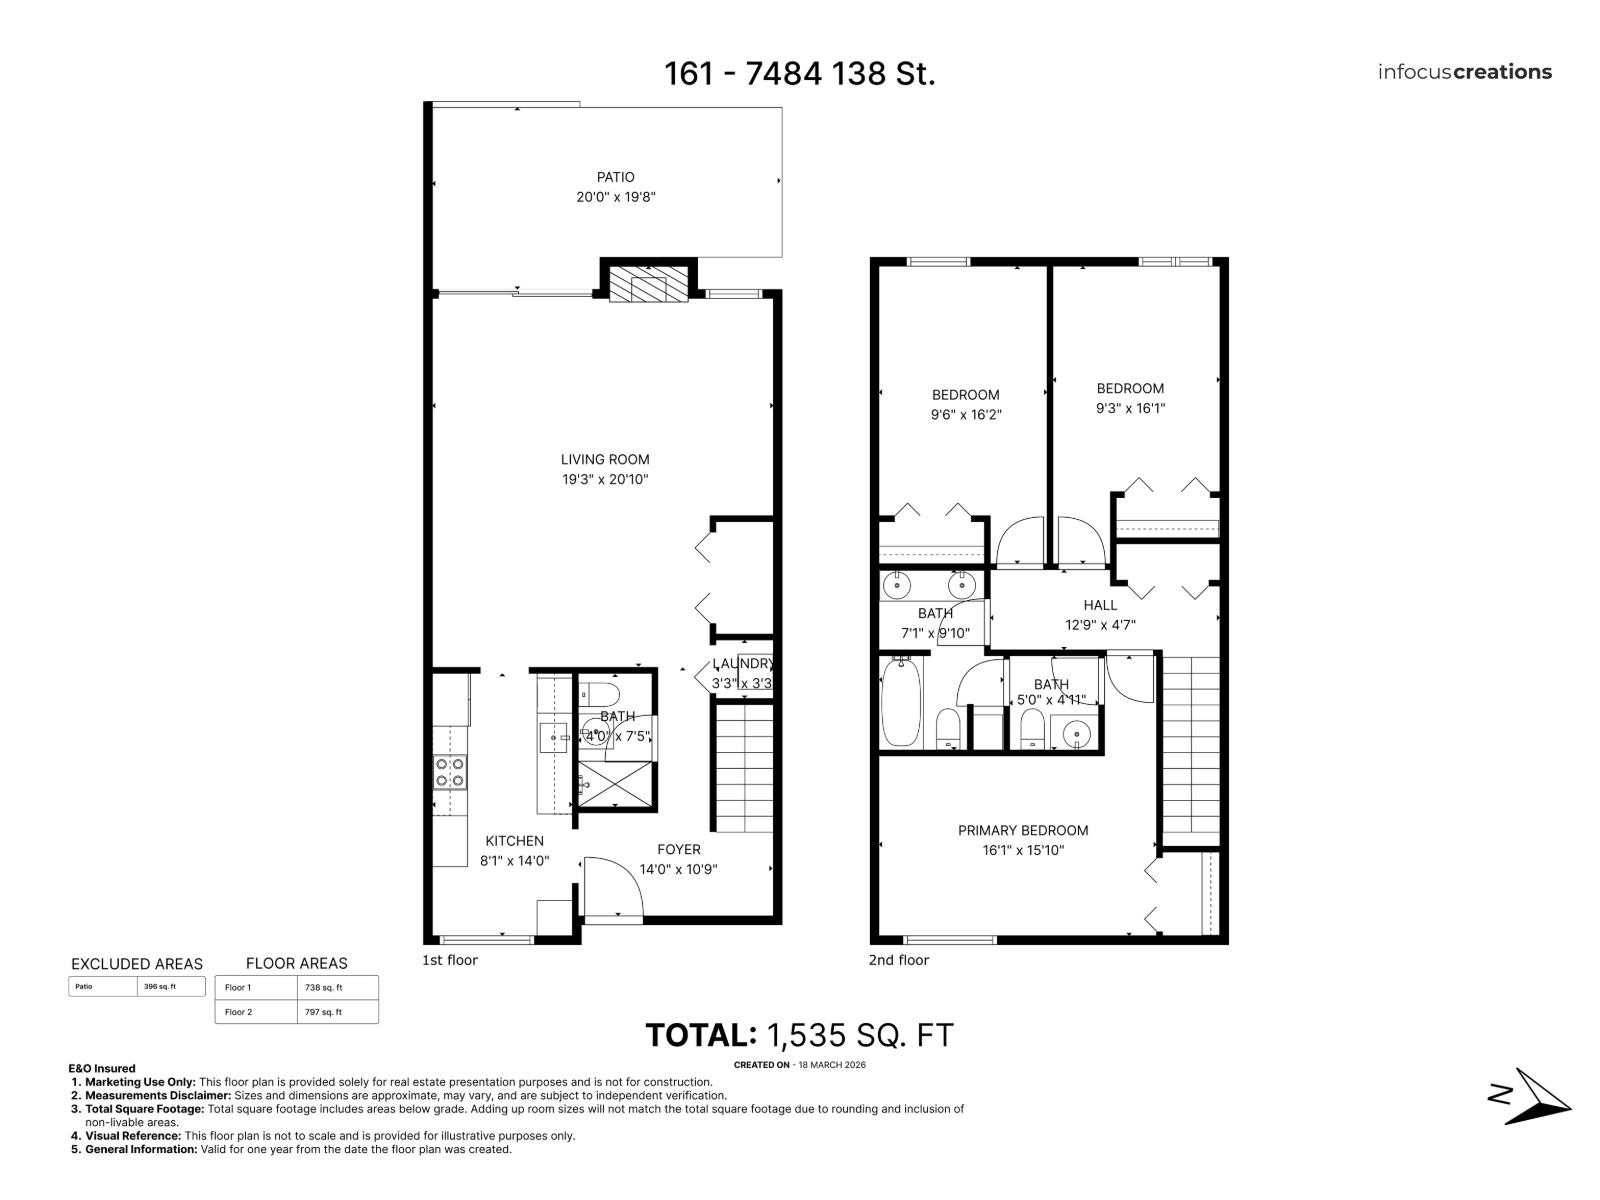 $578,000
161 7484 138 St. · 3bd/3ba · 1535sf
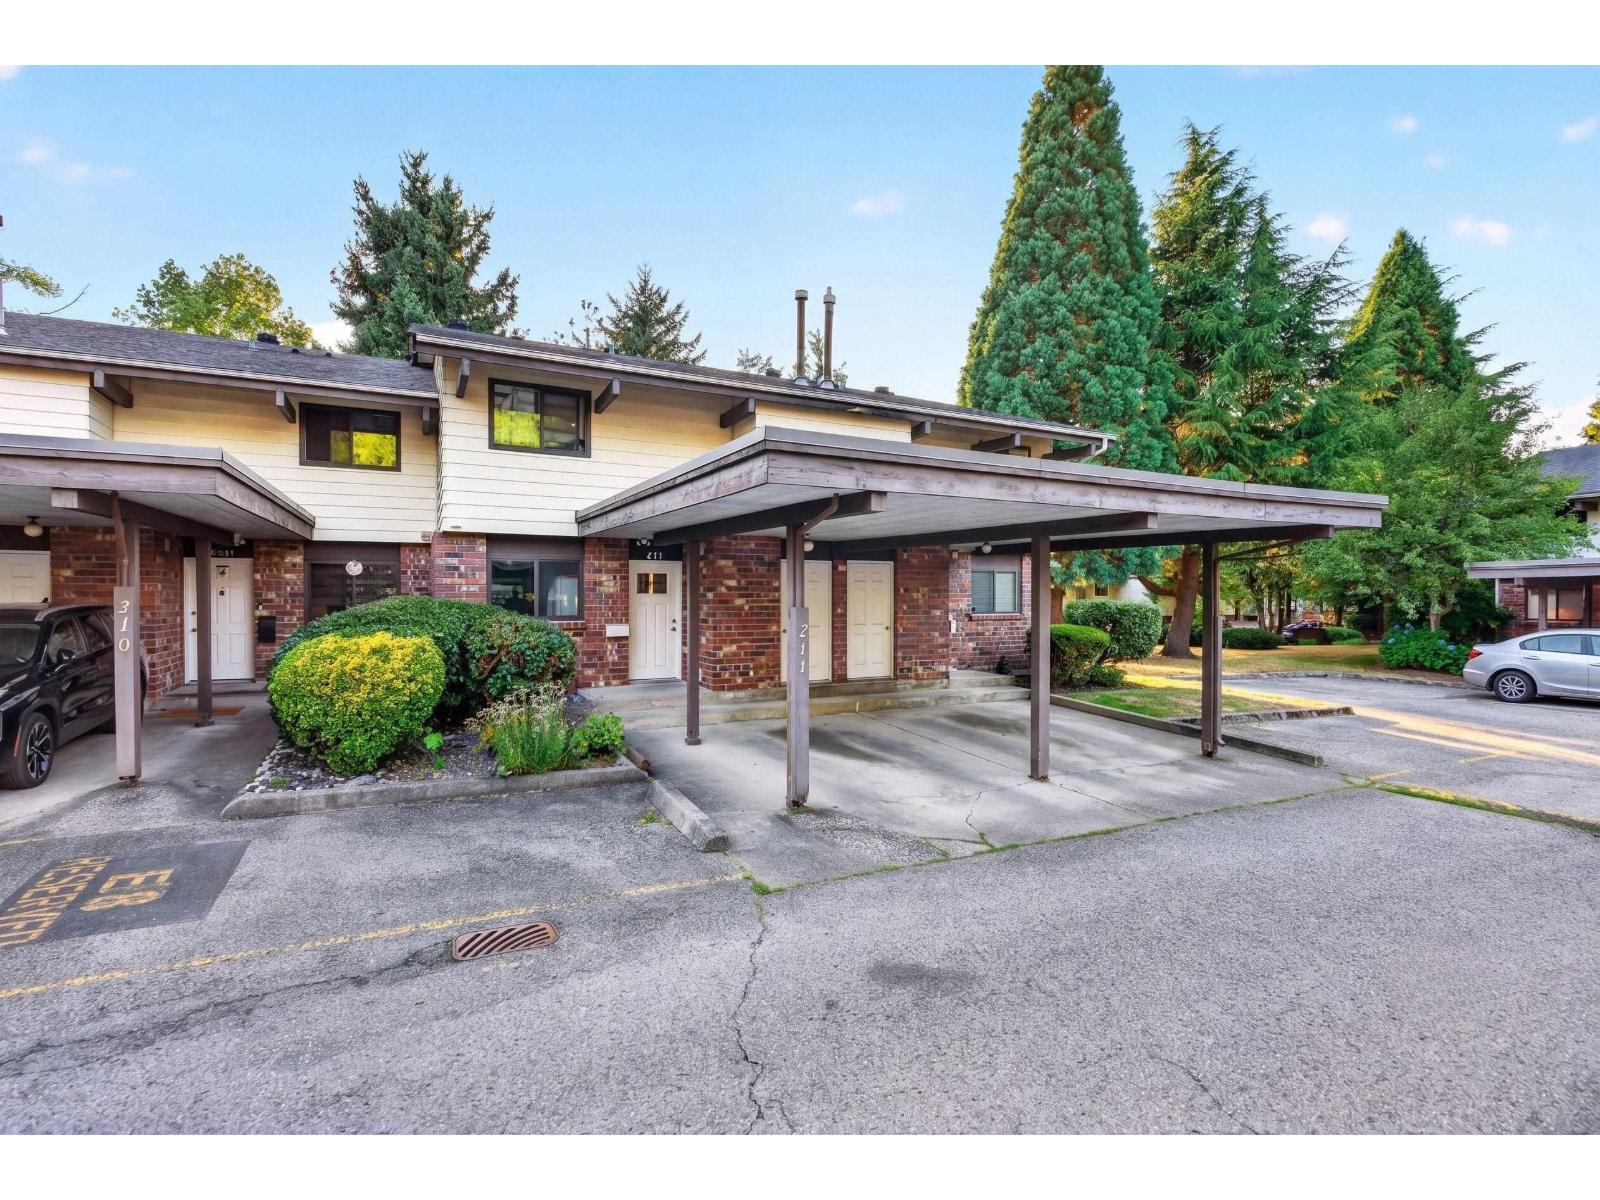 $650,000
211 13931 74 Ave. · 3bd/3ba · 1540sf
 $679,000
129 13725 72a Ave. · 2bd/2ba · 1170sf
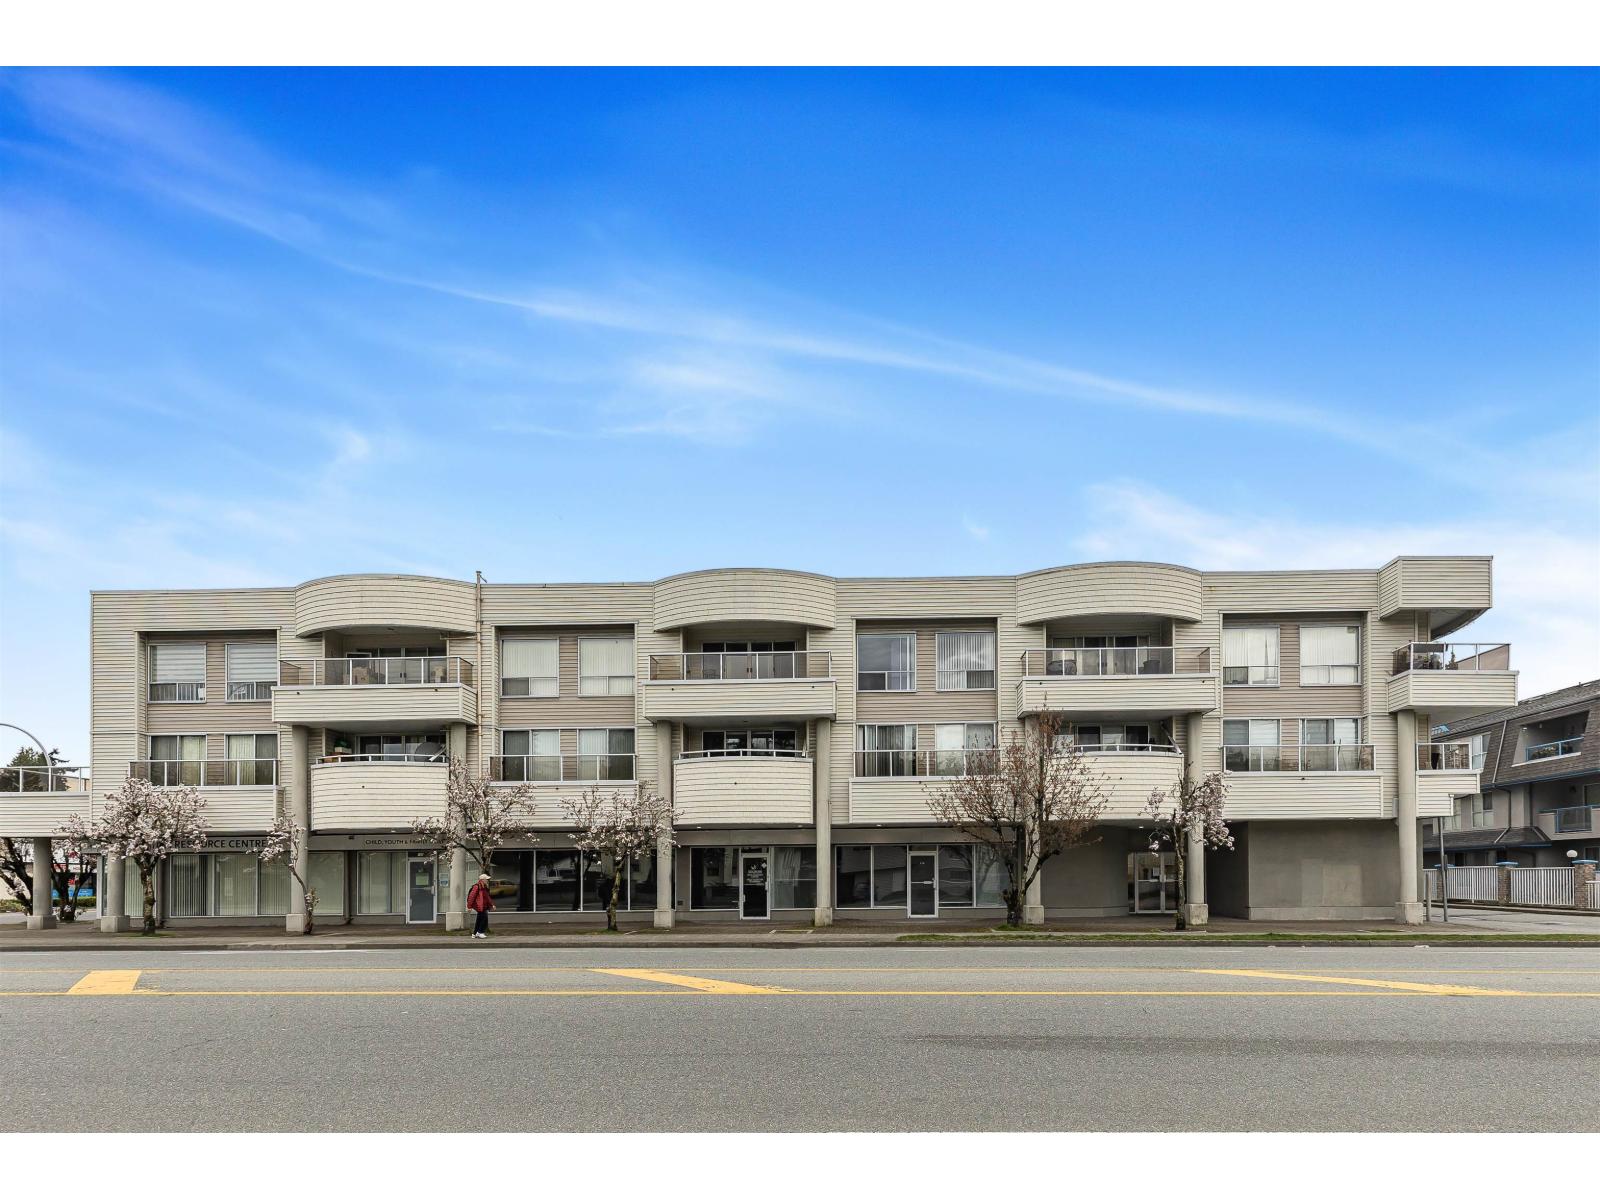 $410,000
210 13771 72a Ave. · 2bd/1ba · 929sf
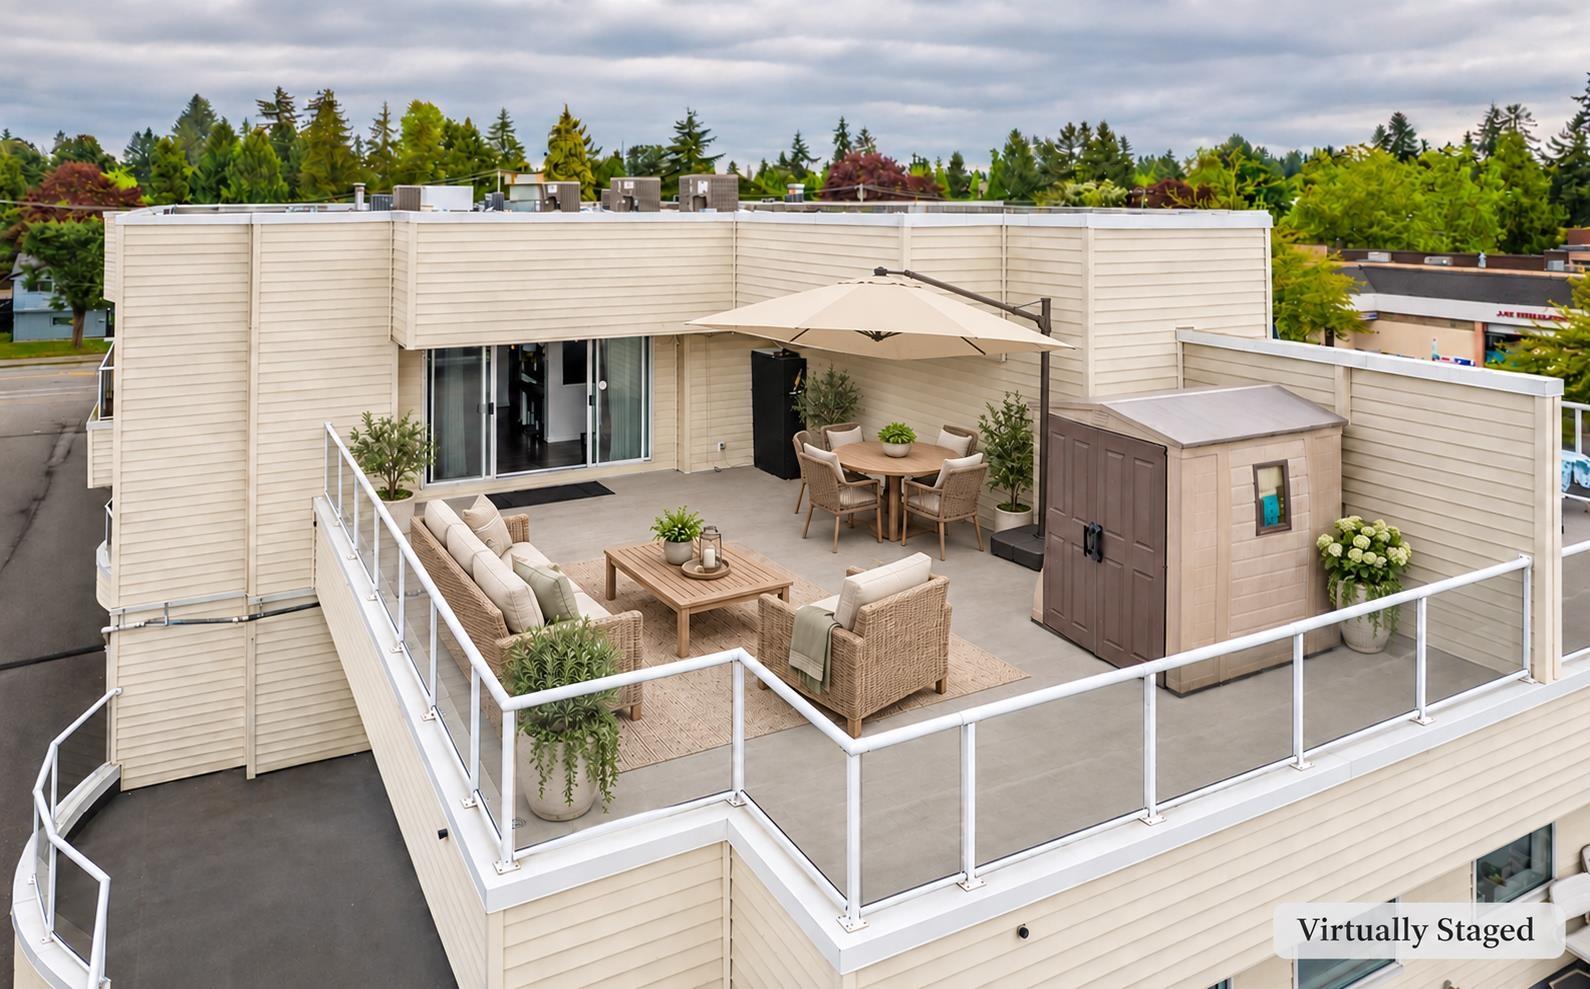 $499,900
312 13771 72a Ave. · 2bd/1ba · 986sf
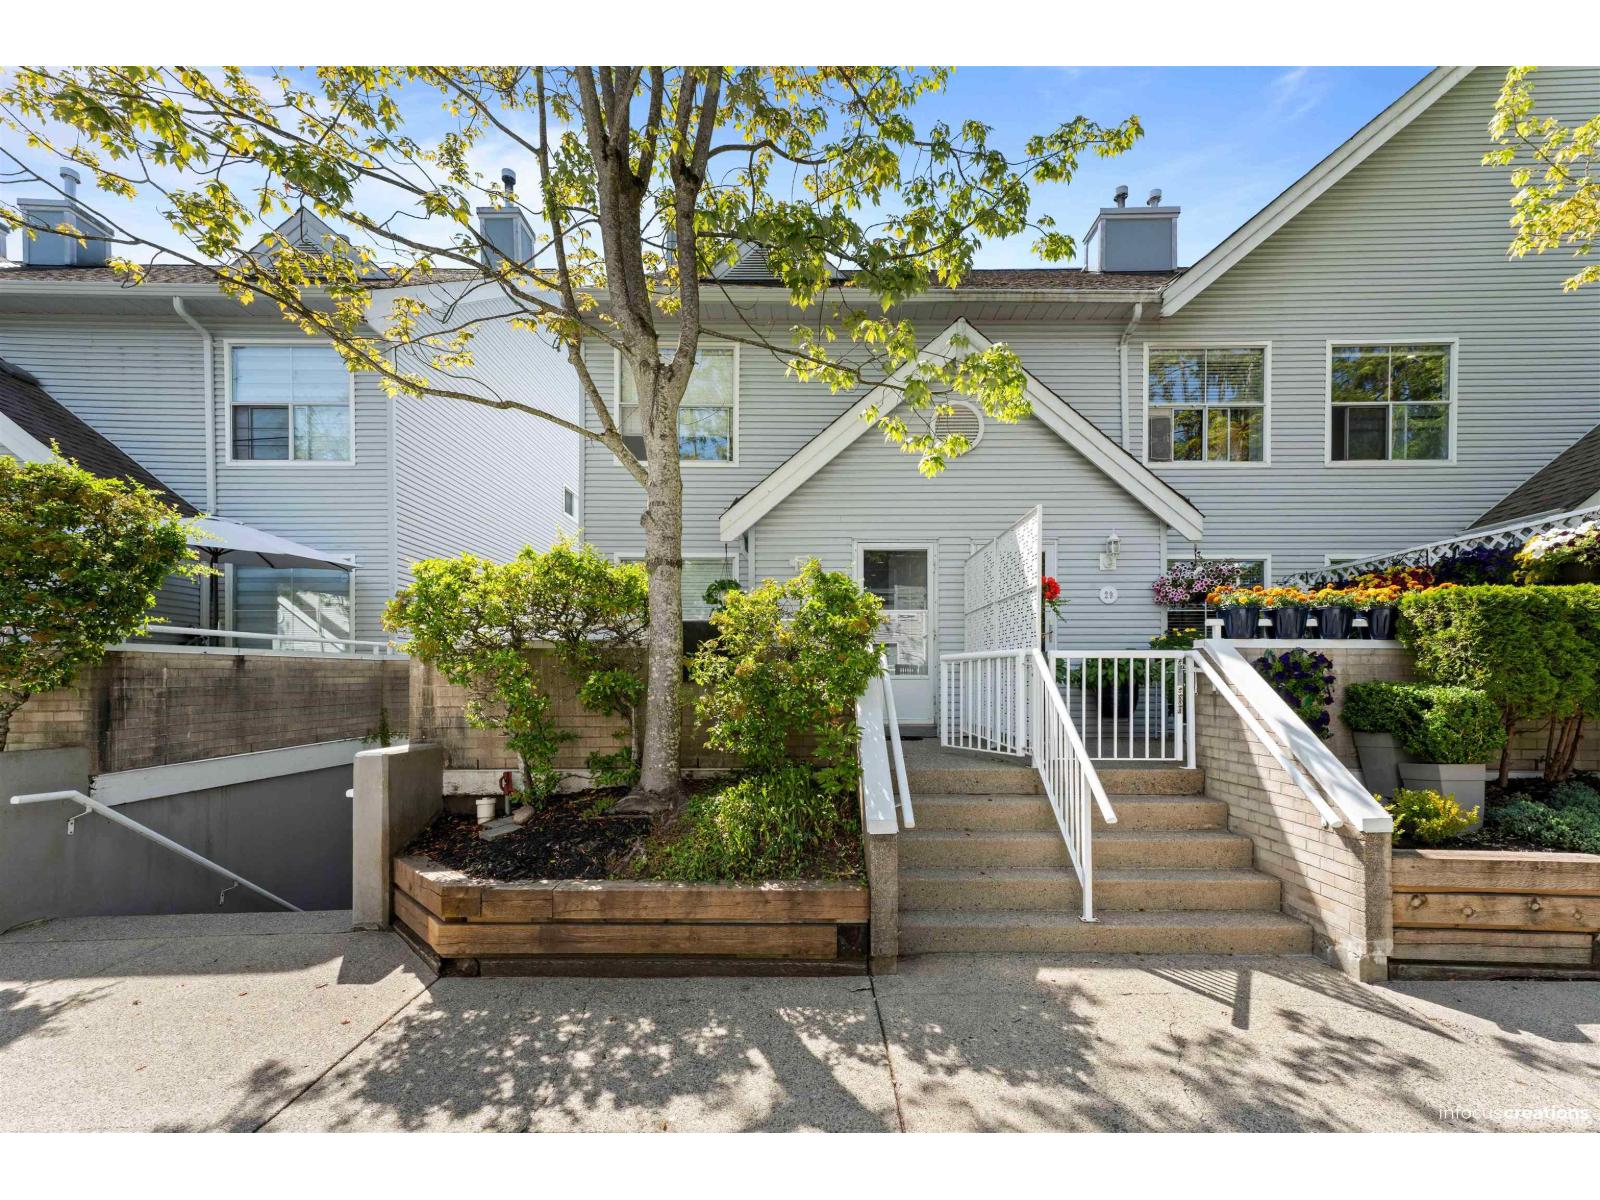 $598,000
28 13713 72a Ave. · 2bd/2ba · 1178sf
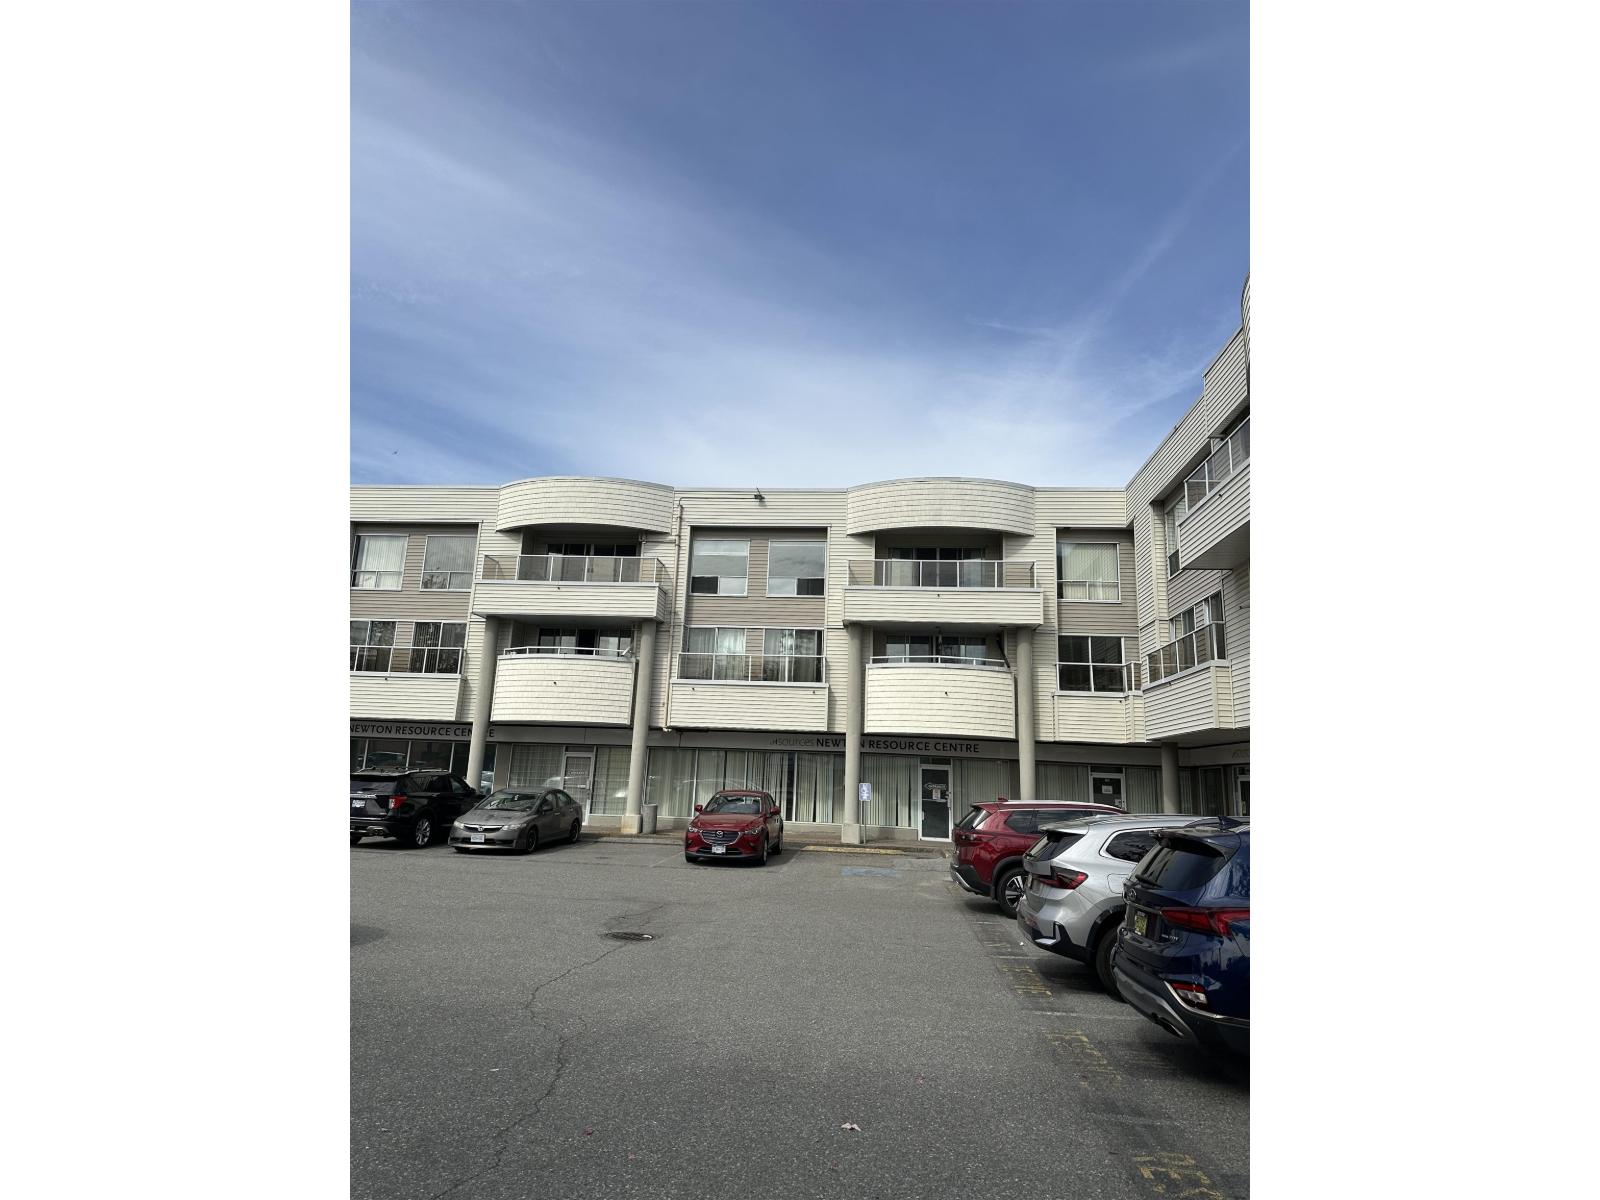 $429,900
309 13771 72a Ave. · 2bd/1ba · 946sf
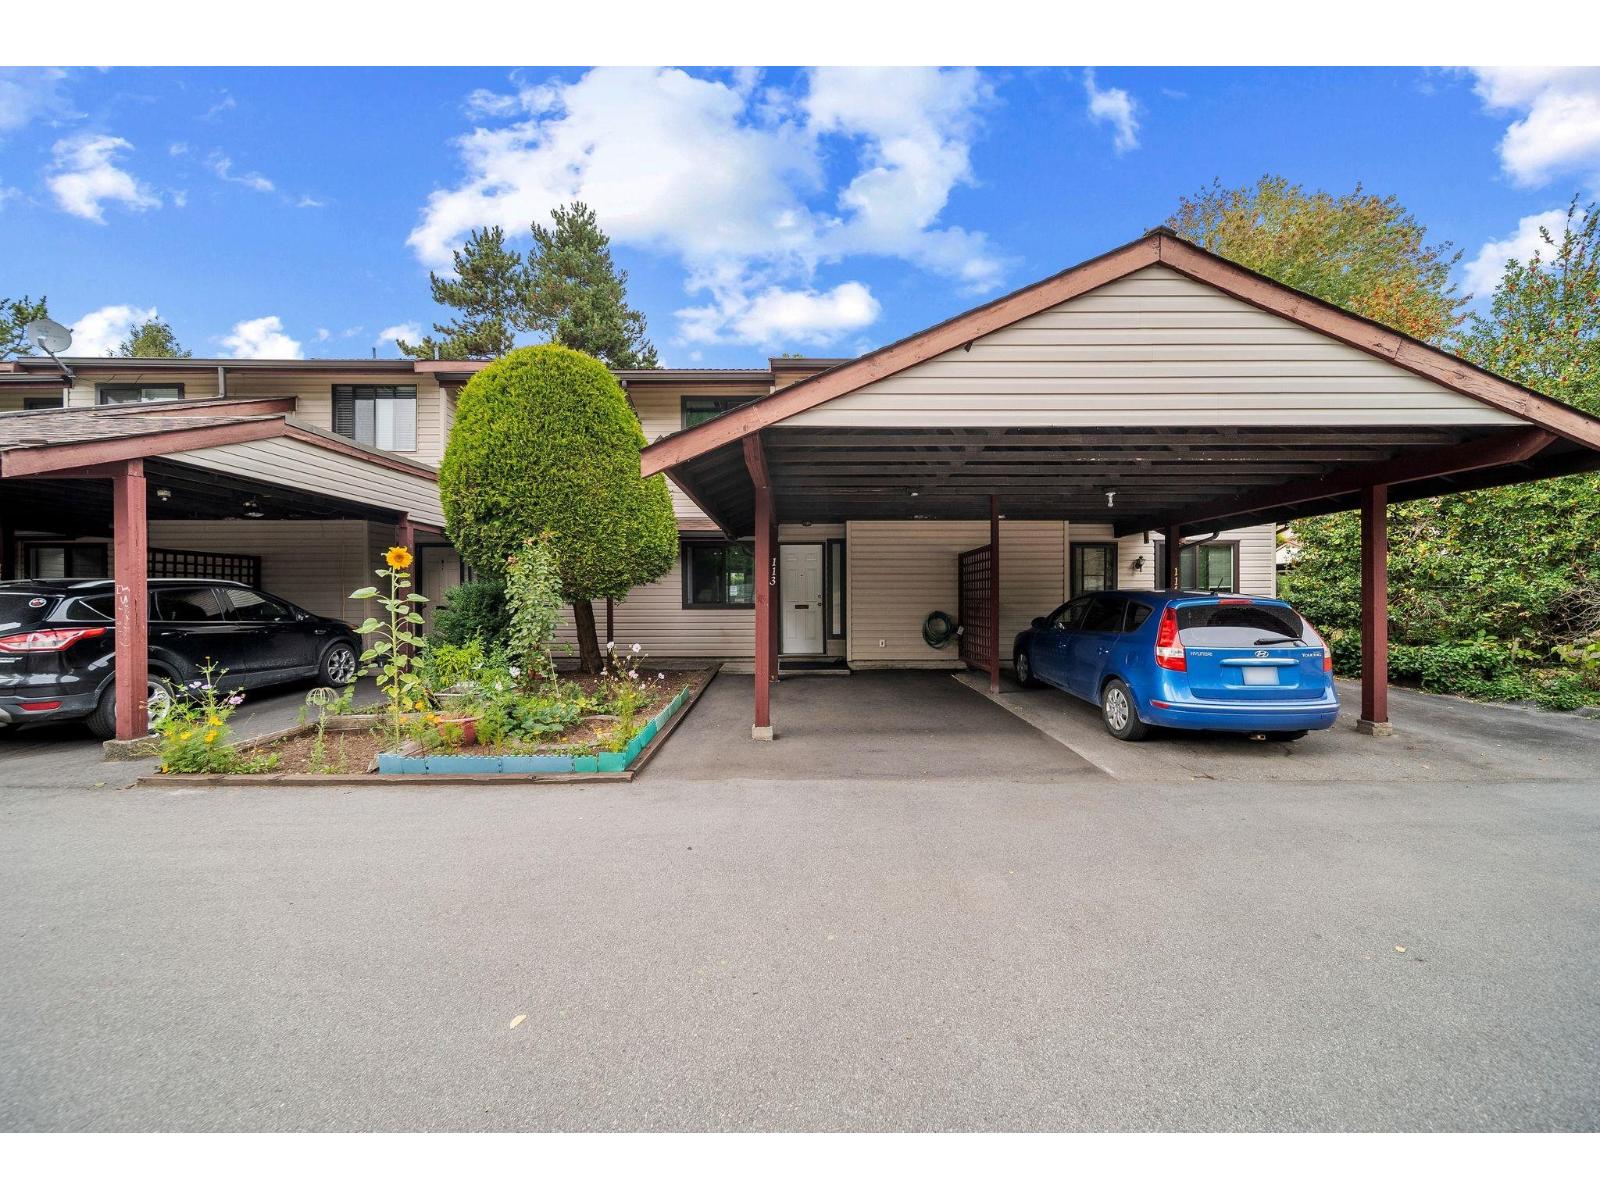 $598,000
113 13880 74 Ave. · 3bd/2ba · 1290sf
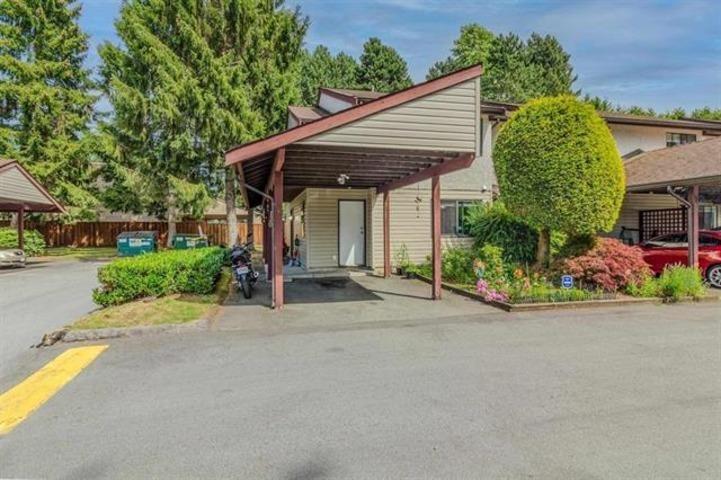 $629,000
120 13880 74 Ave. · 3bd/2ba · 1330sf
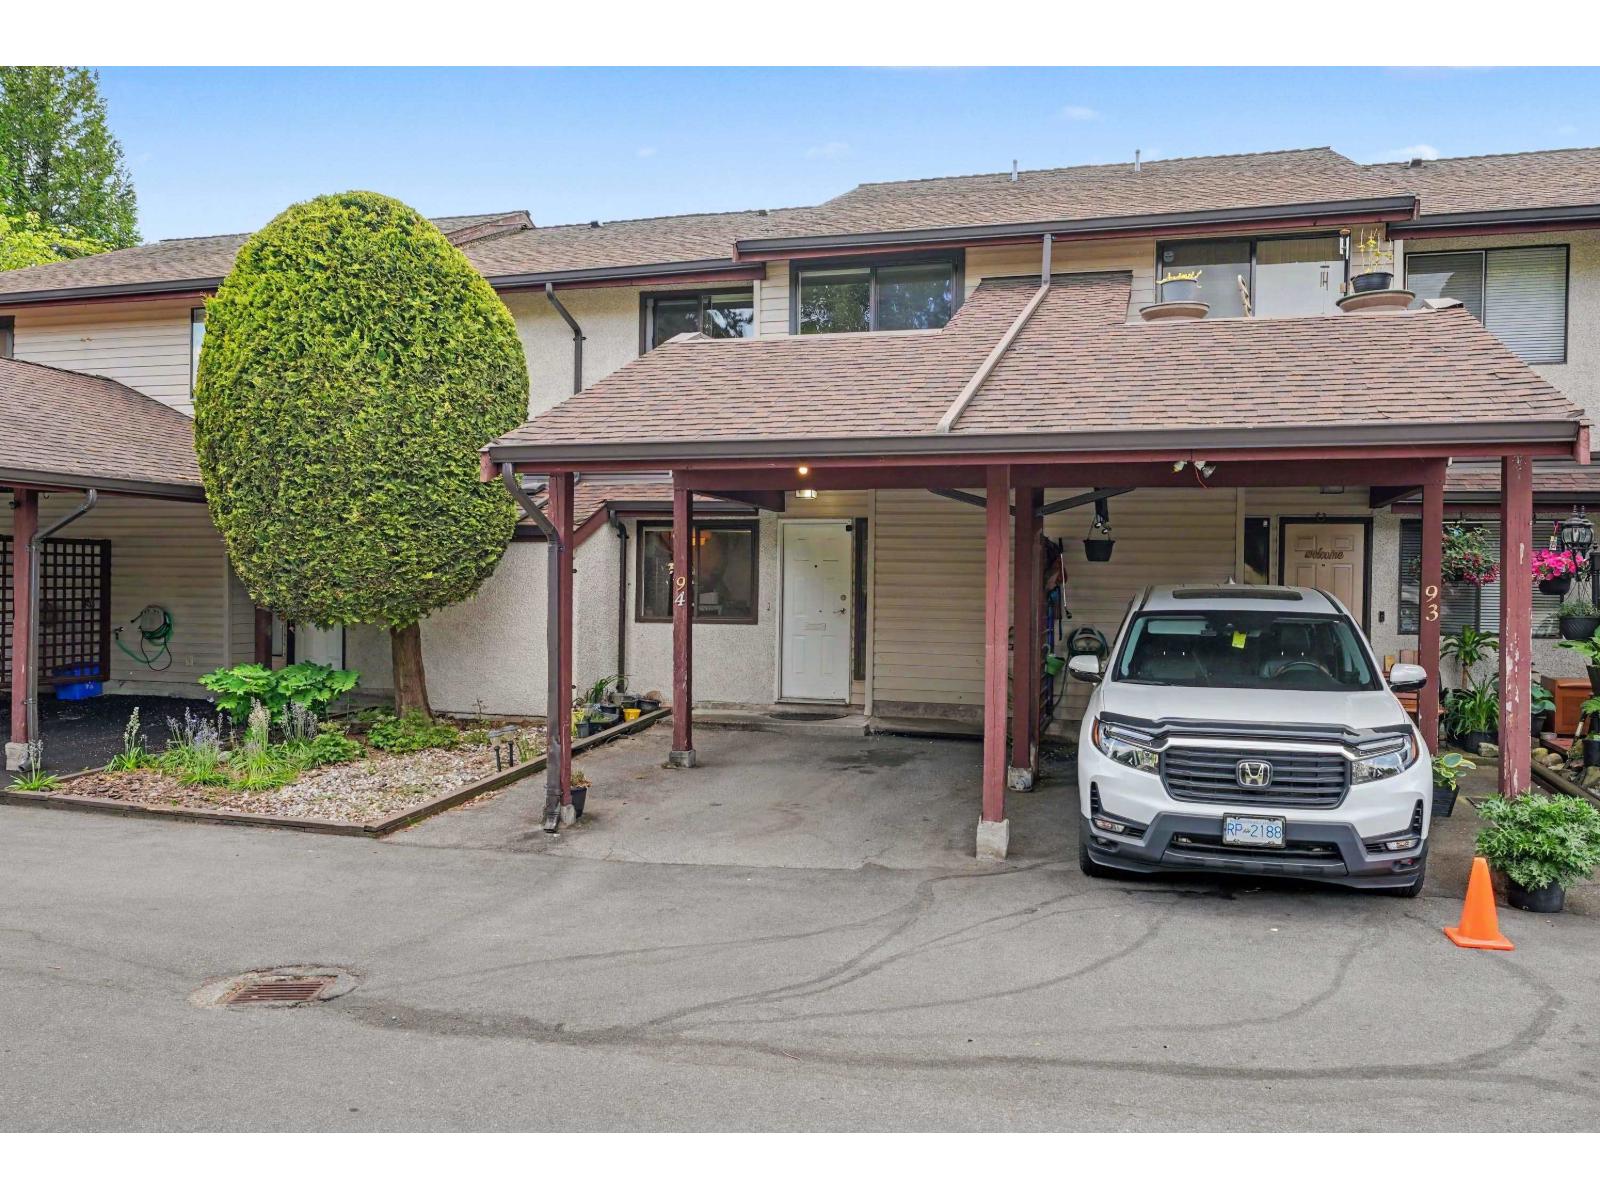 $599,000
94 13880 74 Ave. · 3bd/2ba · 1278sf
 $375,000
211 7426 138 St. · 2bd/1ba · 965sf
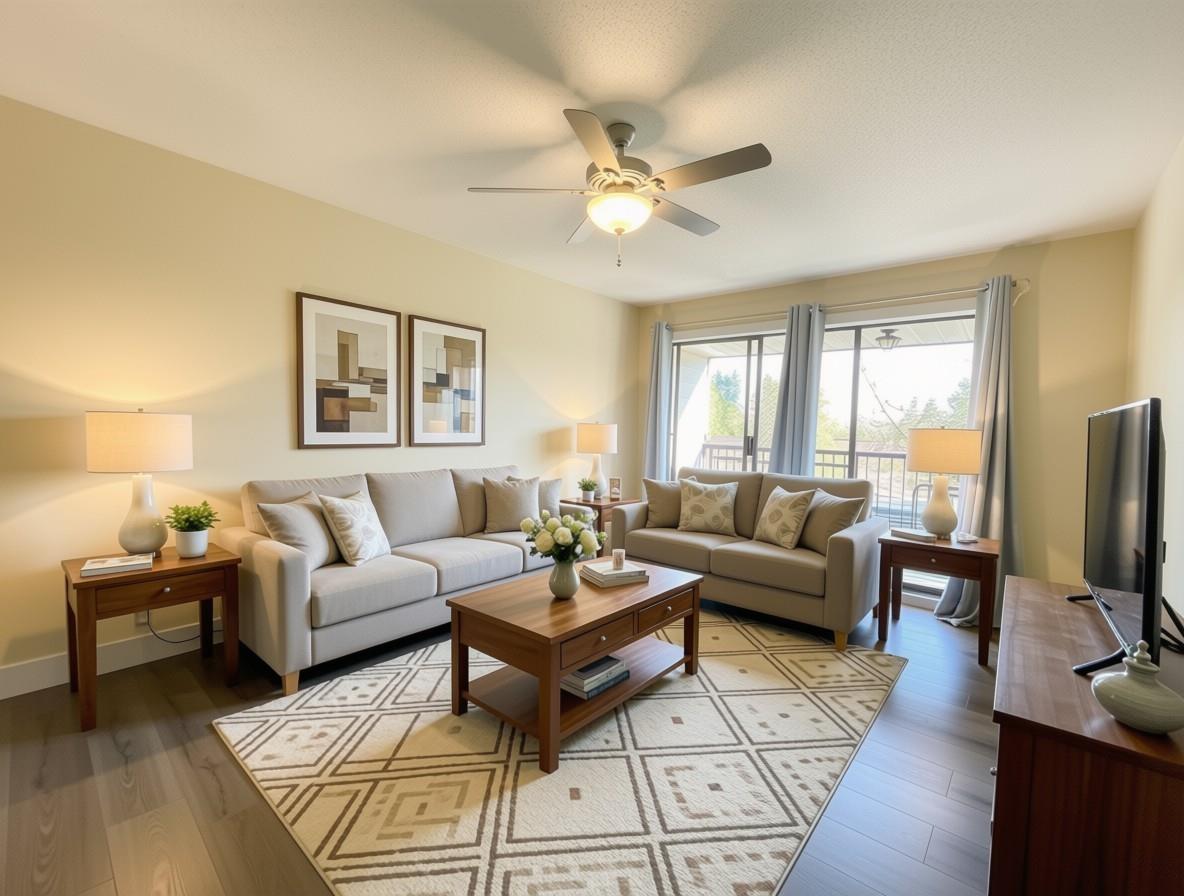 $399,900
312 13977 74 Ave. · 2bd/1ba · 981sf
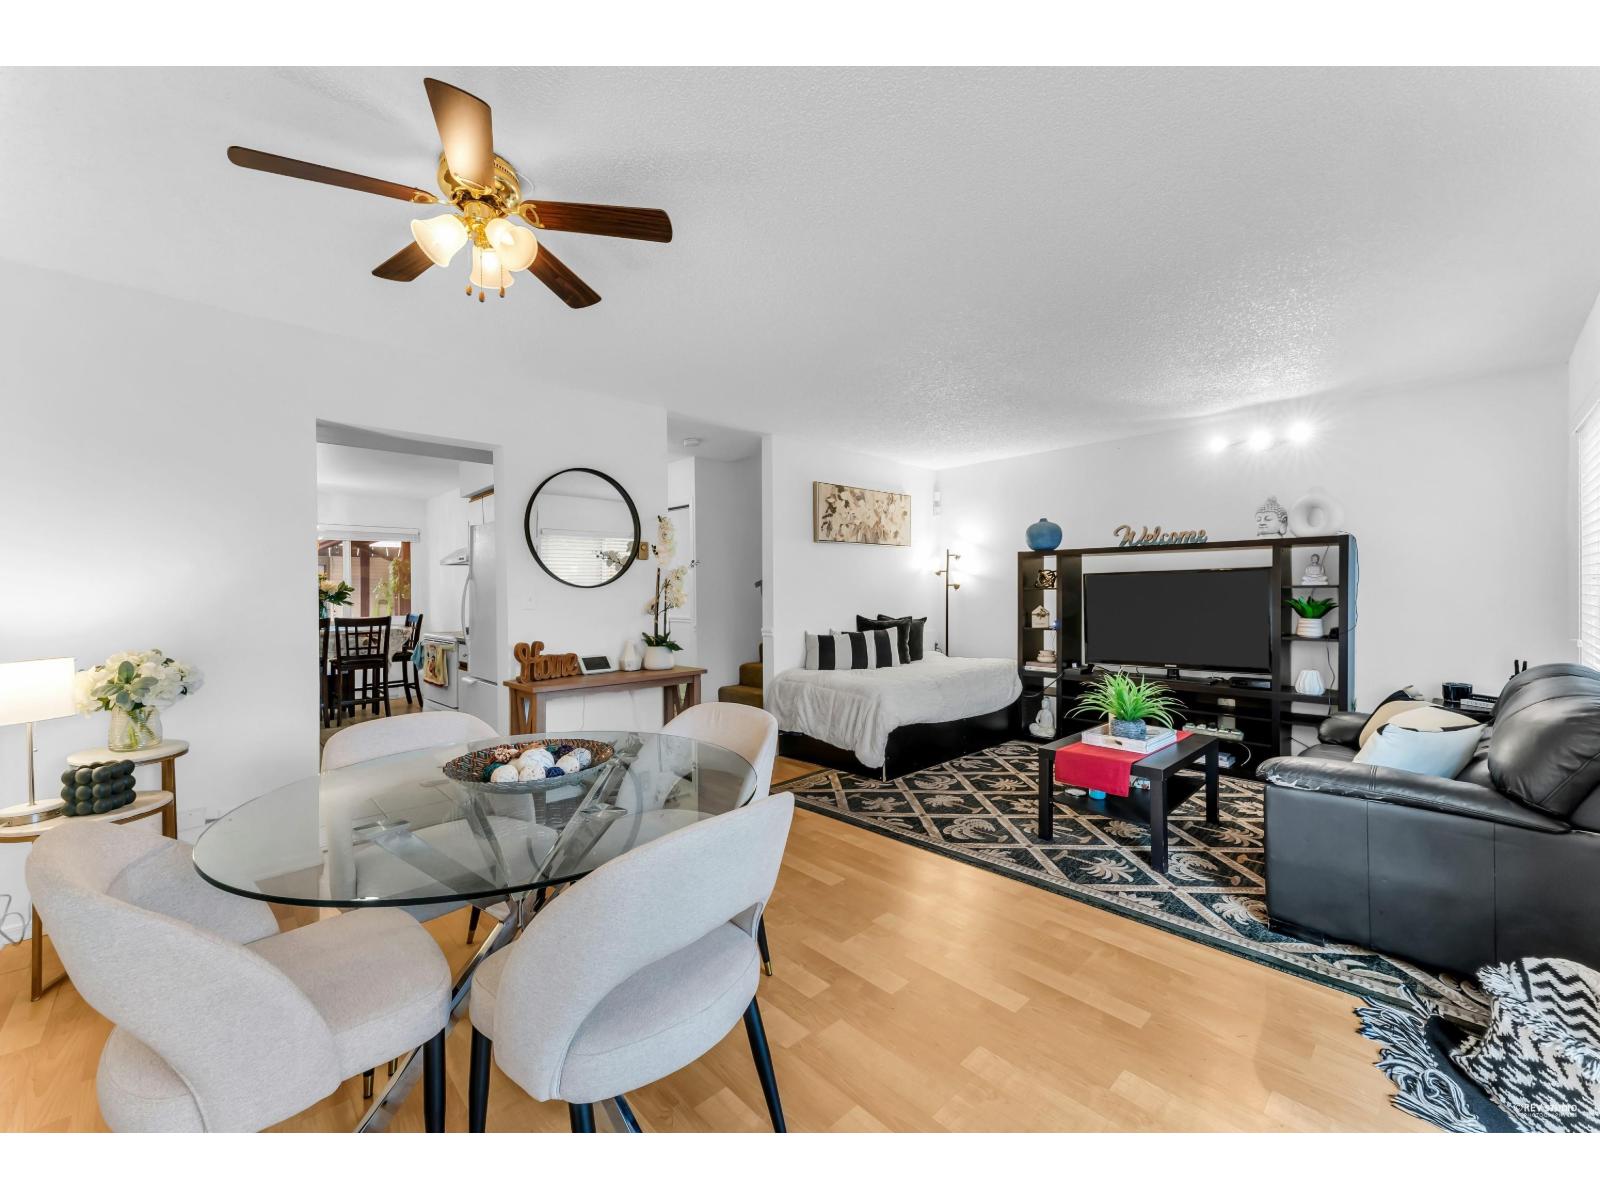 $700,000
42 13990 74 Ave. · 3bd/2ba · 1301sf
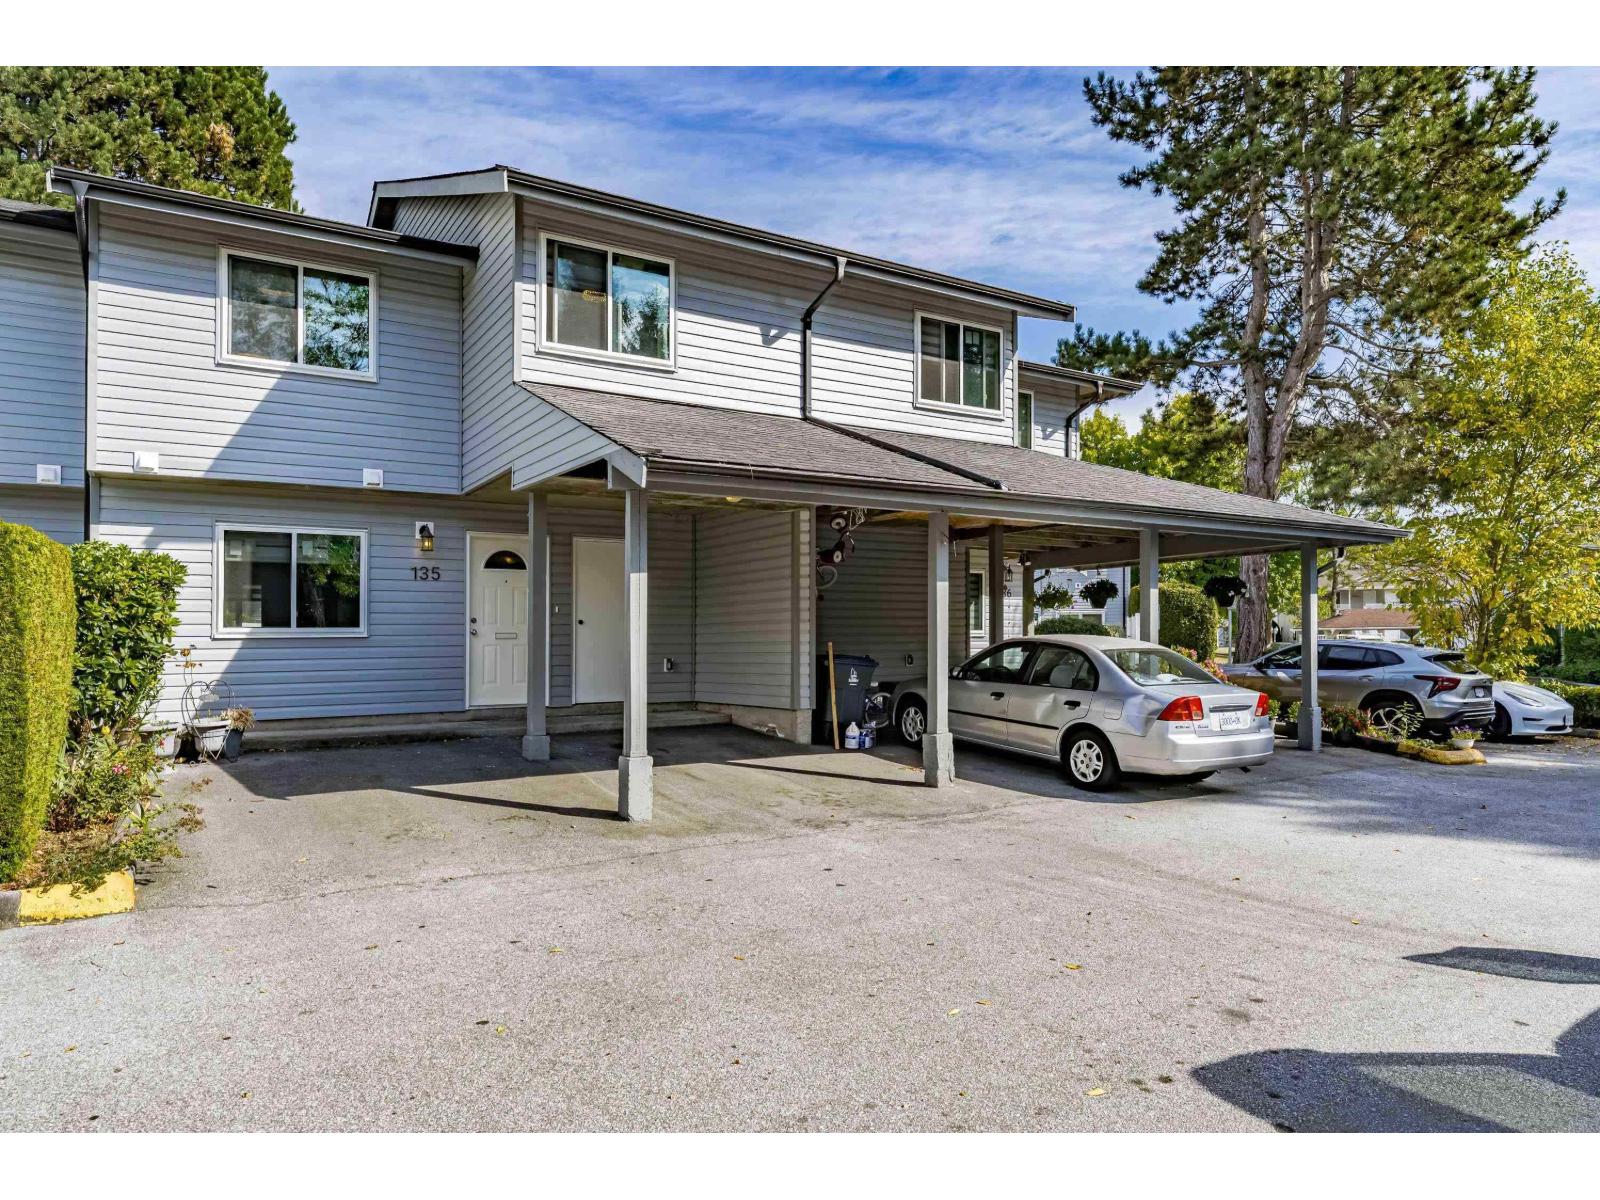 $649,000
135 7325 140 St. · 3bd/2ba · 1387sf
 $25,000
106 13753 72 Ave. · 0bd/0ba
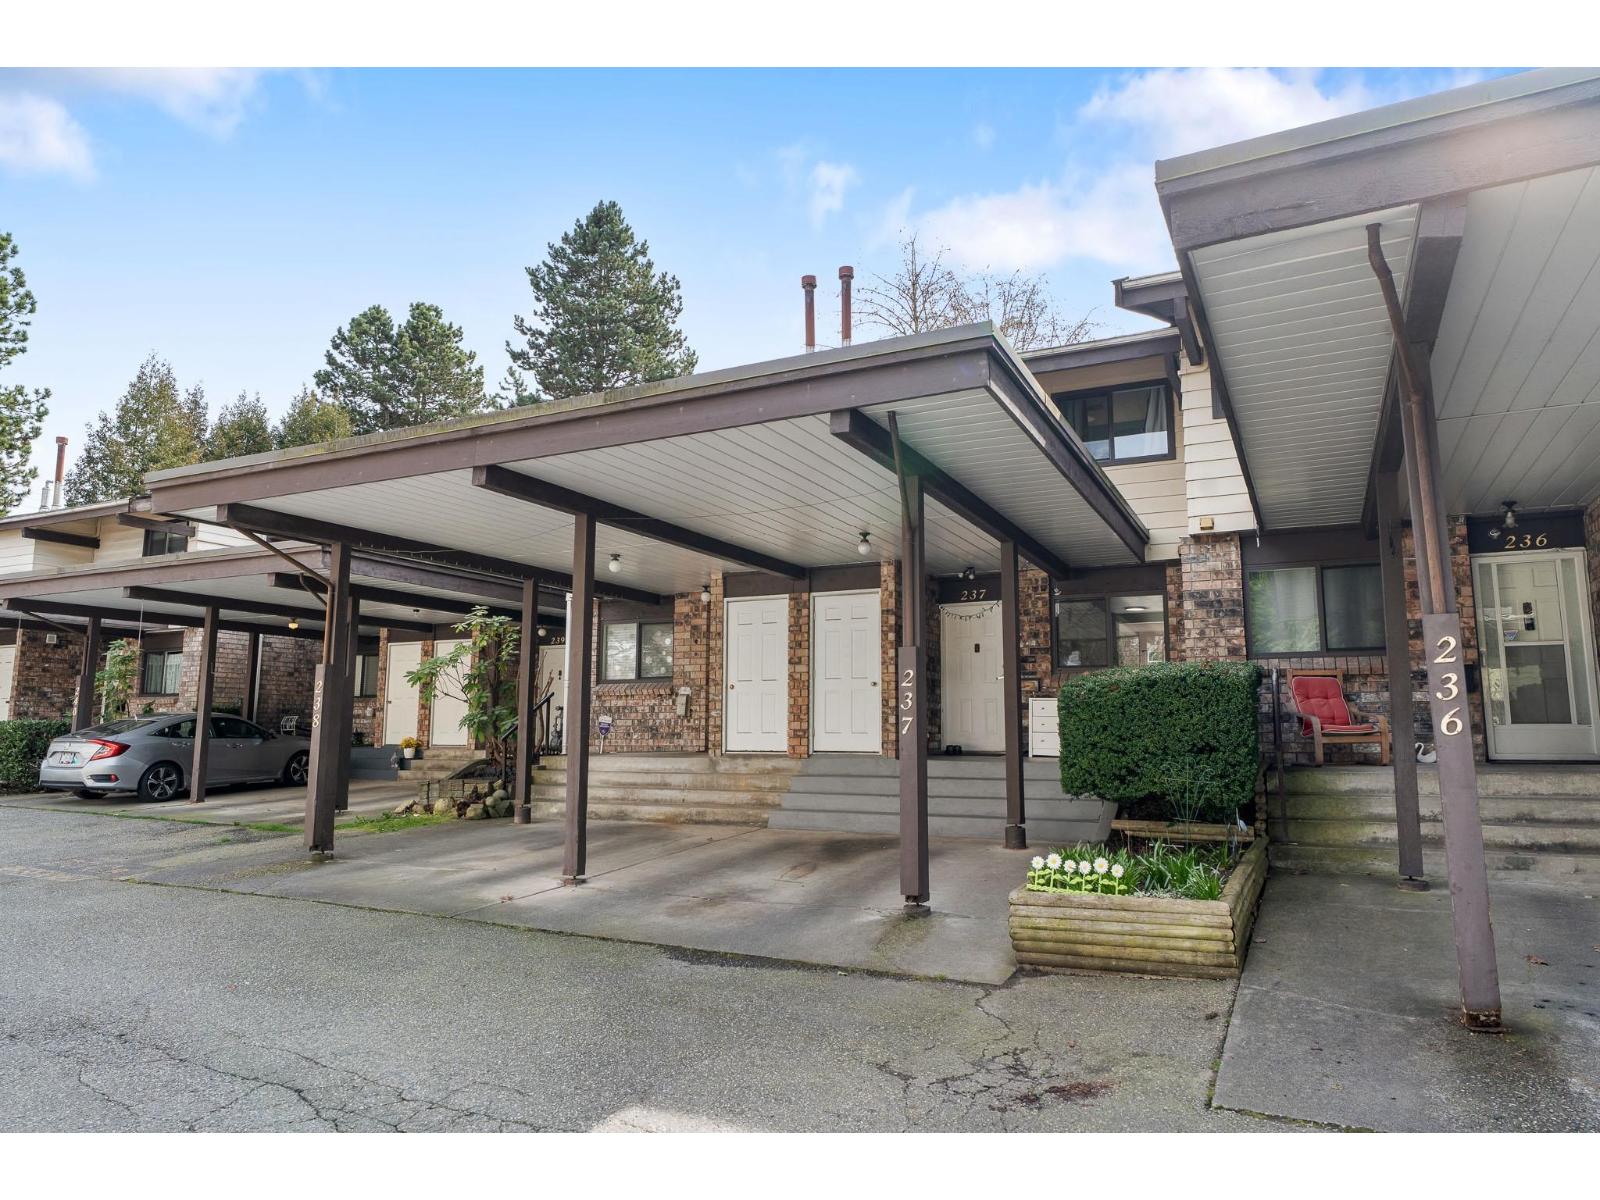 $558,000
237 7447 140 St. · 2bd/1ba · 1020sf
 $575,000
101 13915 72 Ave. · 2bd/2ba · 959sf
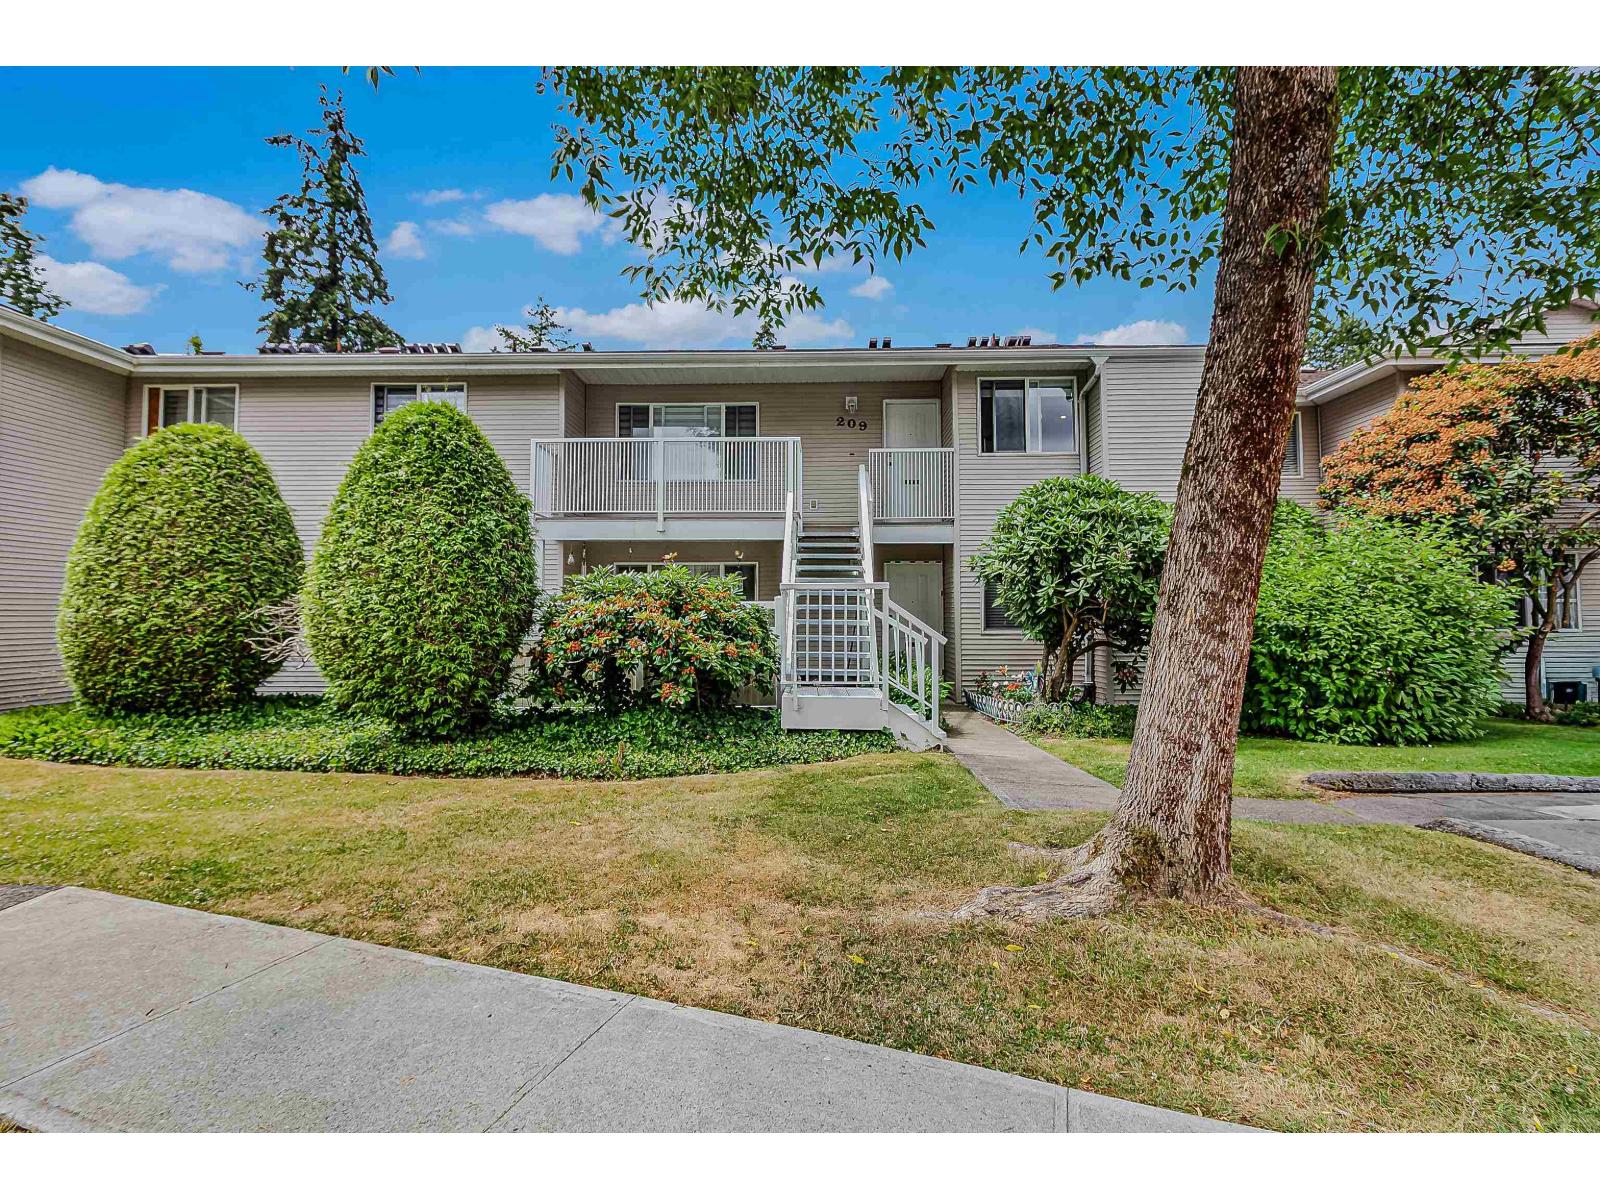 $609,888
209 13947 72 Ave. · 2bd/2ba · 1107sf
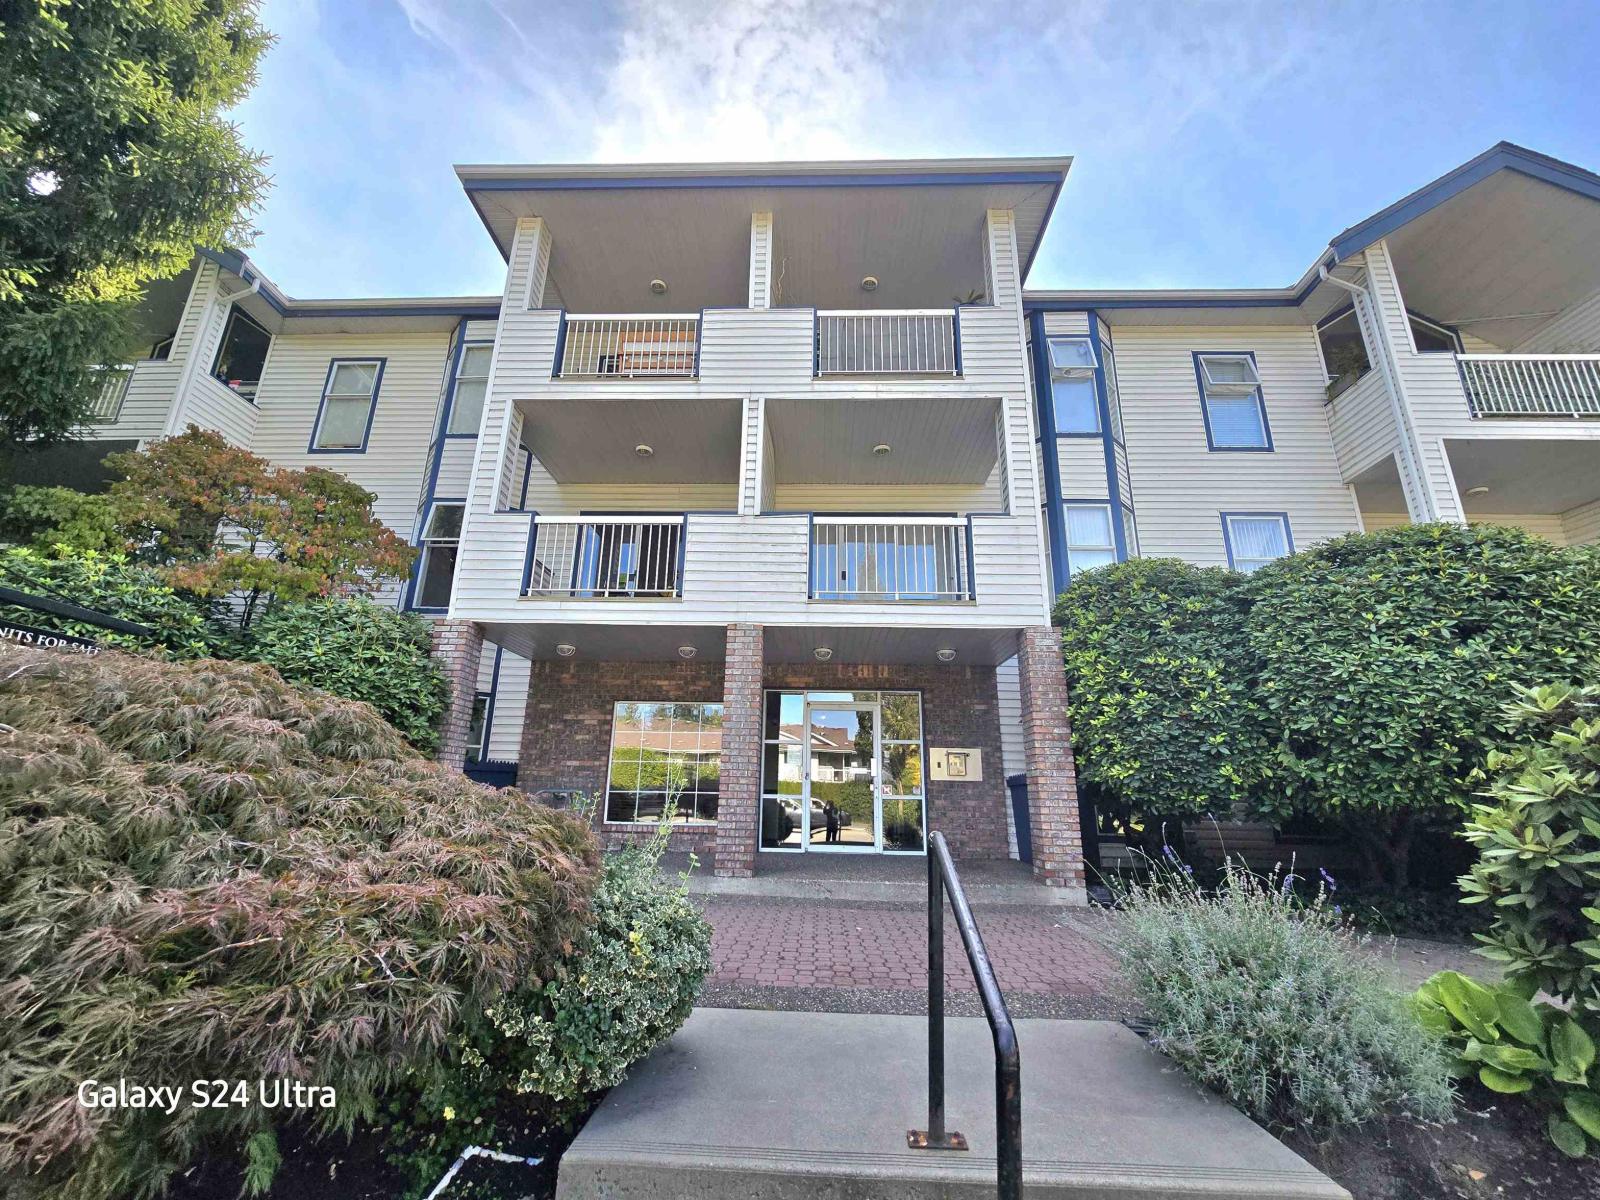 $499,000
107 13918 72 Ave. · 2bd/2ba · 1212sf
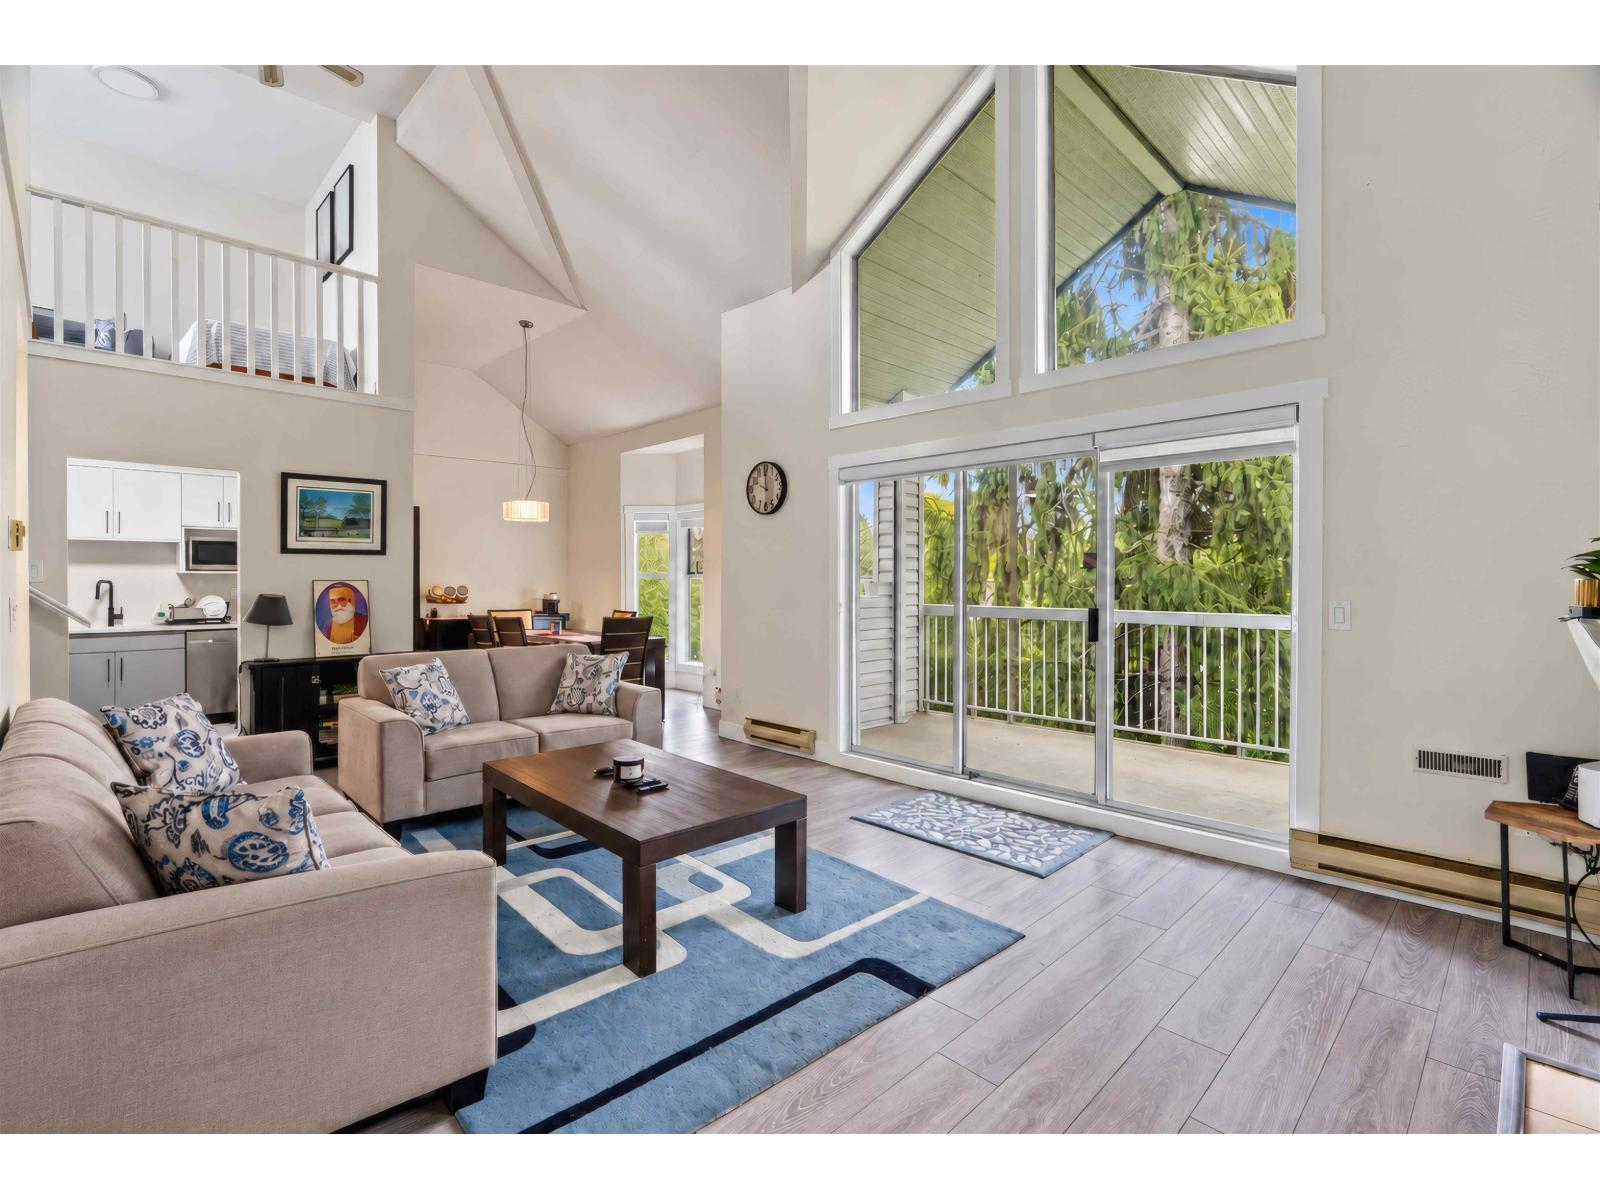 $599,000
315 13918 72 Ave. · 3bd/2ba · 1605sf
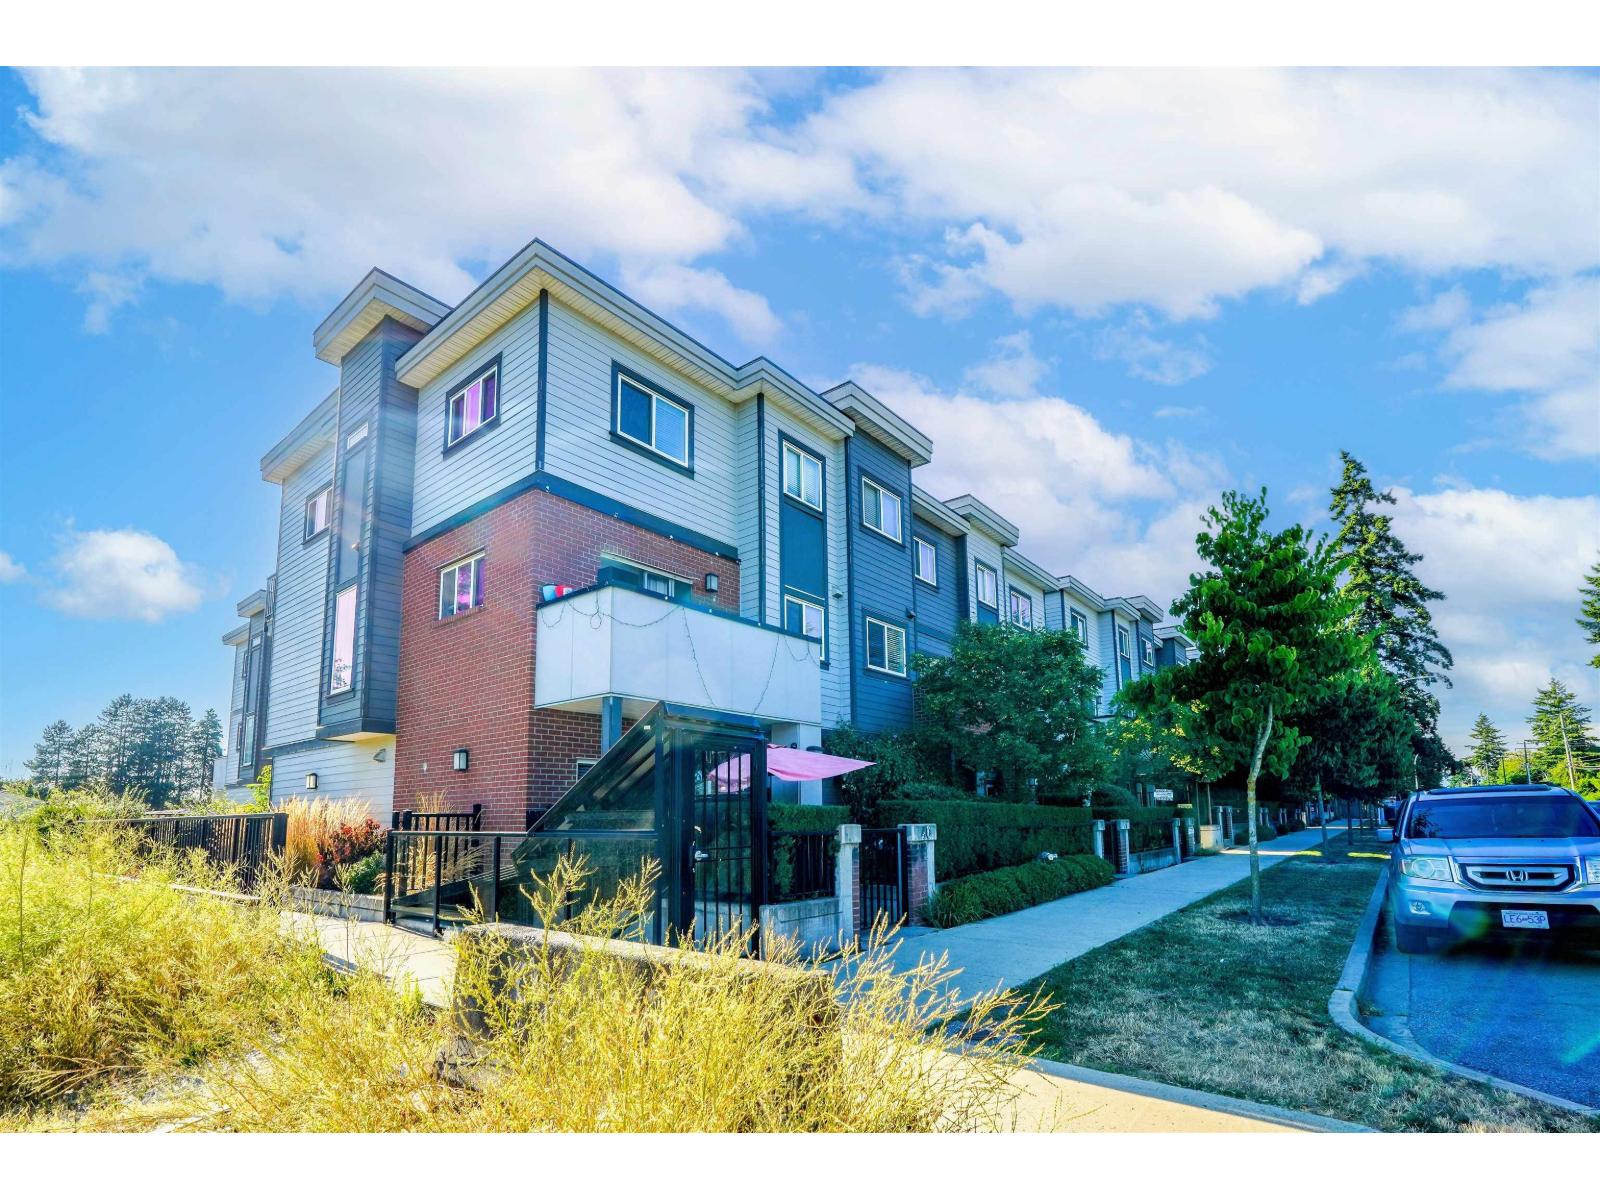 $699,000
38 7247 140 St. · 3bd/3ba · 1648sf
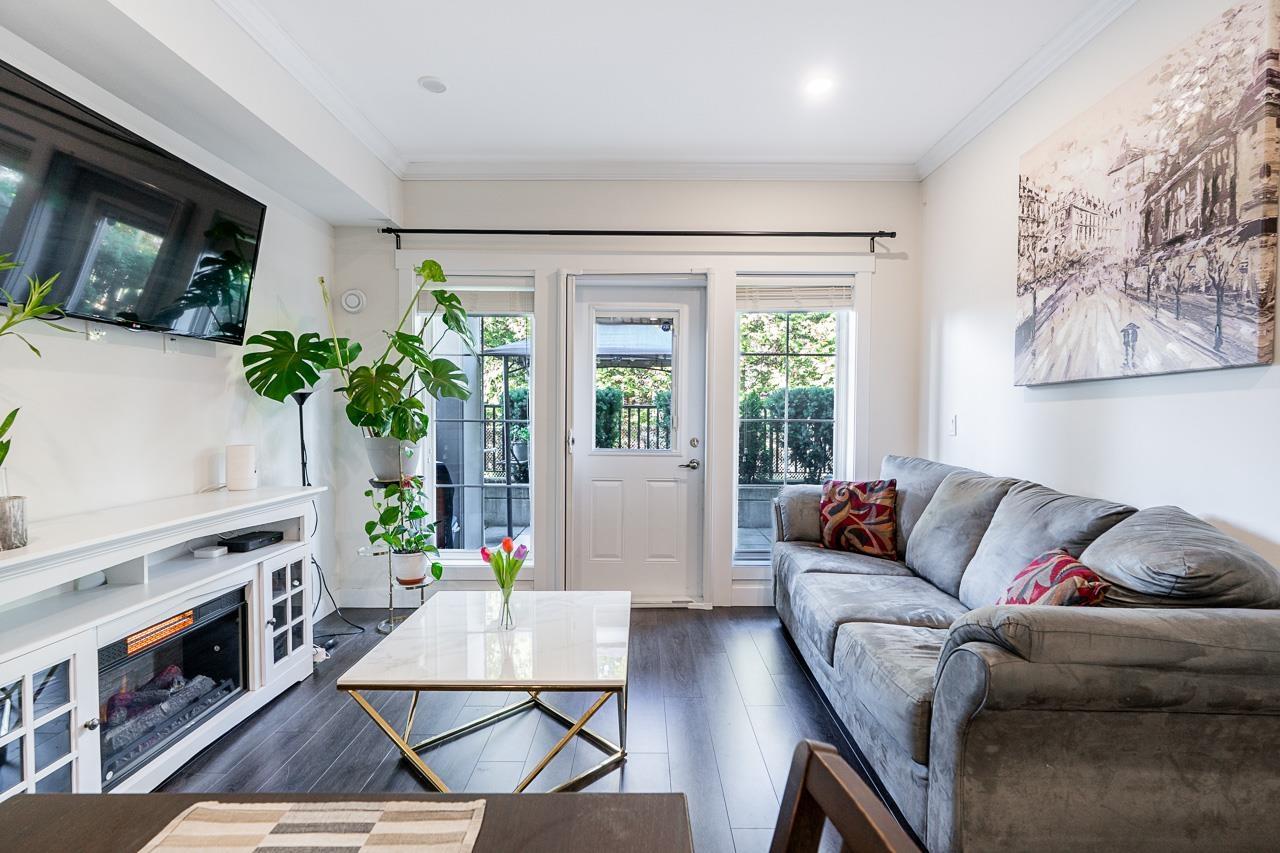 $499,800
7 7247 140 St. · 2bd/1ba · 651sf
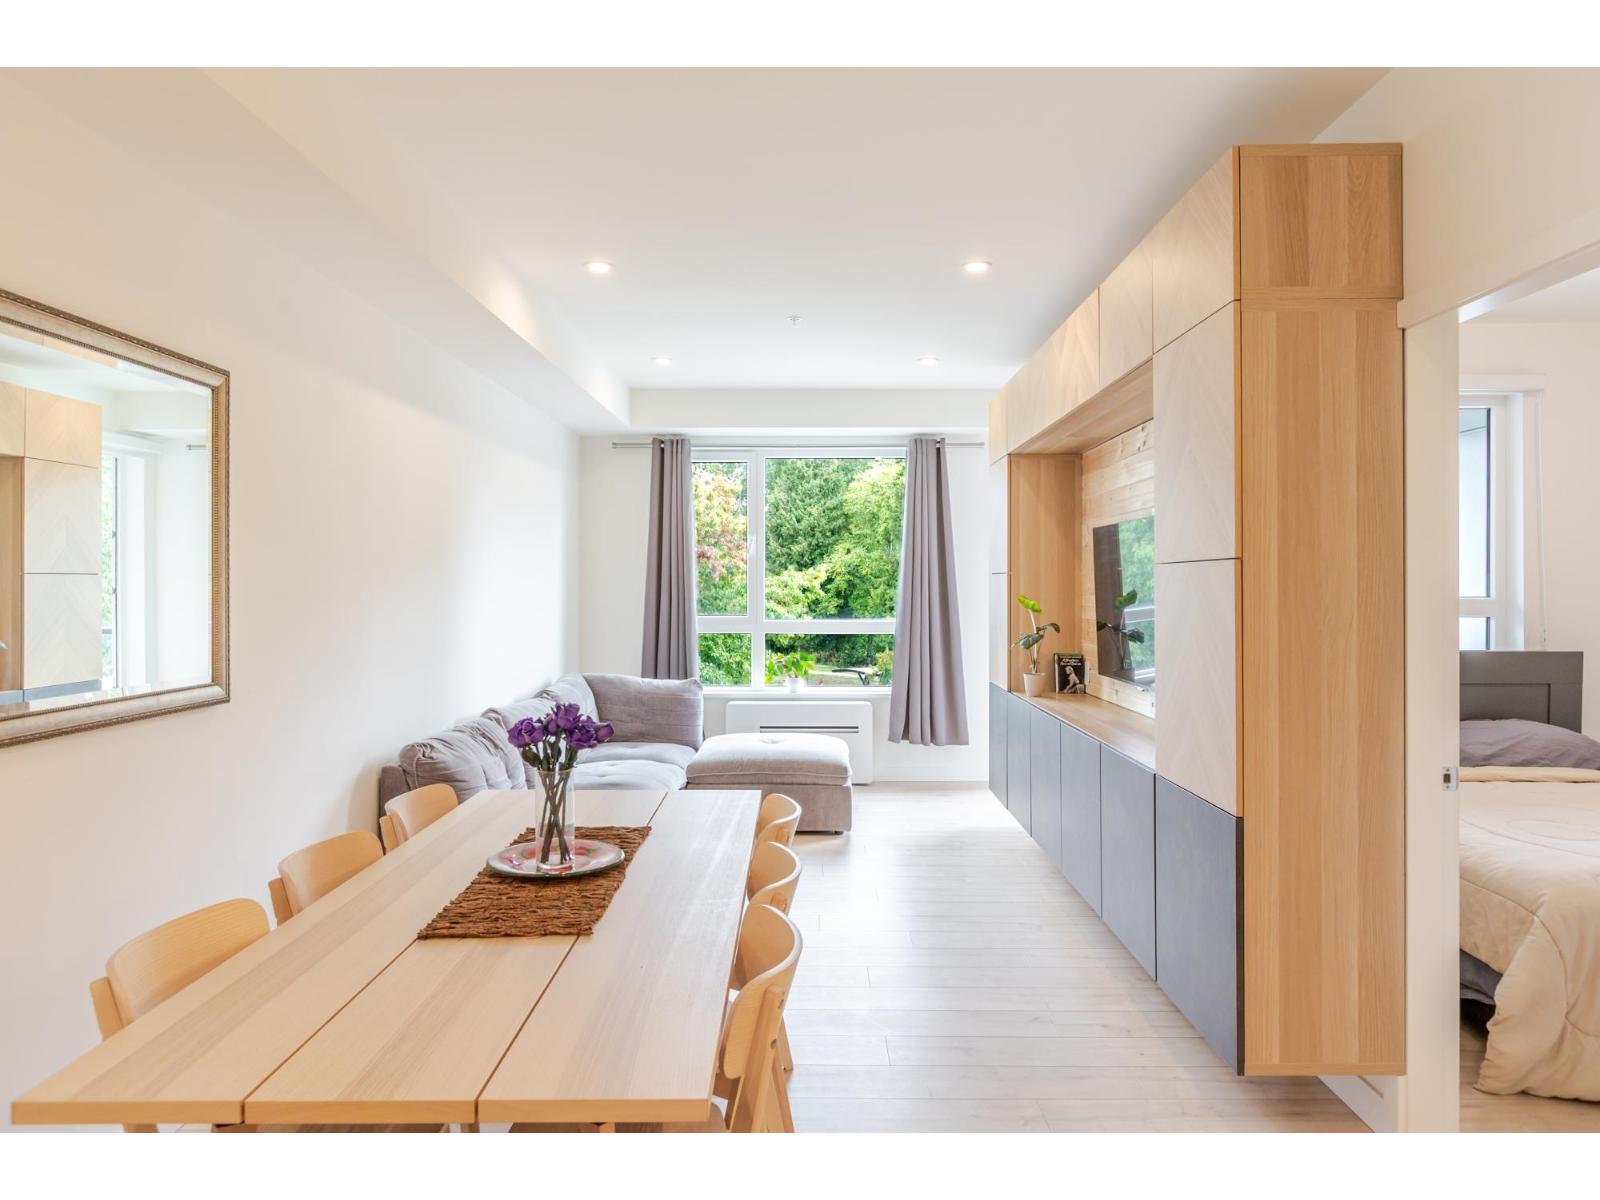 $479,000
311 13788 76 Ave. · 1bd/1ba · 559sf
 Glencoe Estates
7458 138th St. · NWS526
 Parkwood
7536 138th St. · NWS2441
 Glencoe Estates
7482 138 Ave. · NWS526
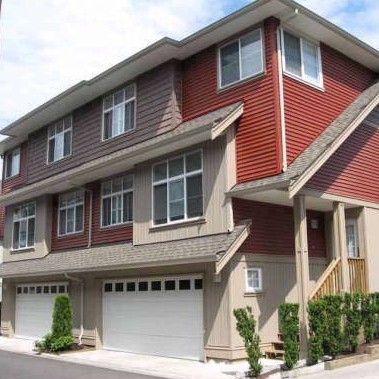 Greyhawk
7518 138 St. · BCS1790
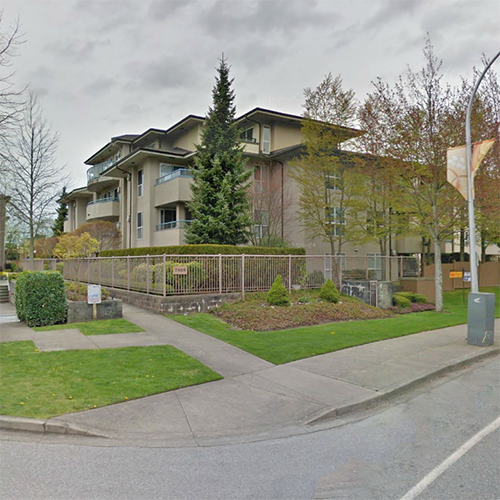 Midtown Villas
7505 138th St. · LMS1364
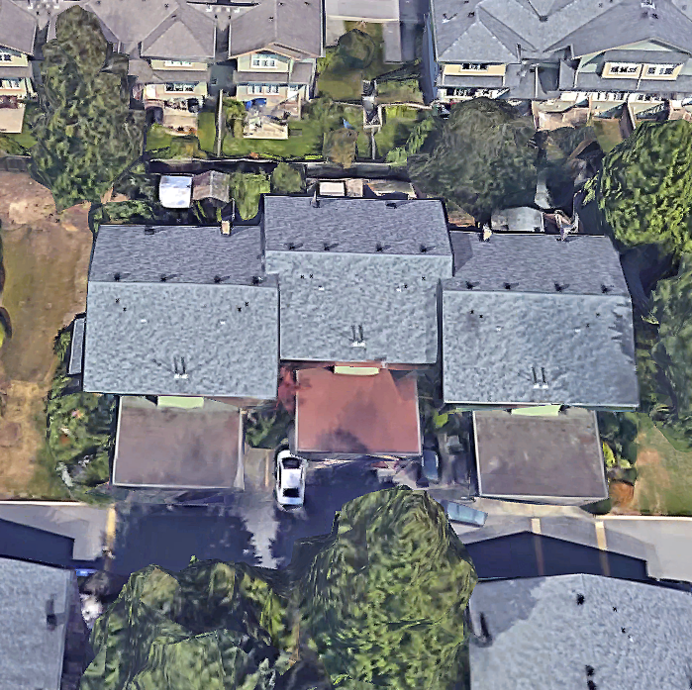 Glencoe Estates
7476 138 St. · NWS526
.jpg) Parkwood
7536 138th St. · NWS2441
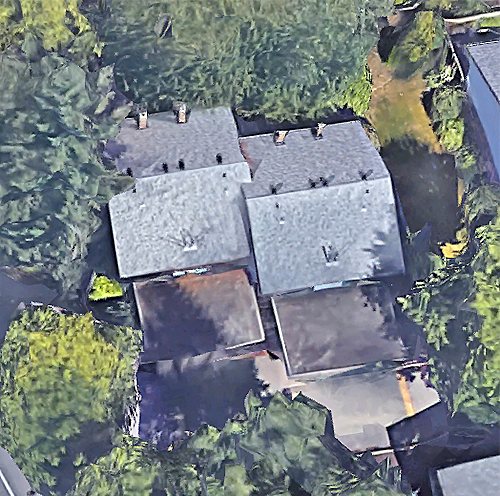 Glencoe Estates
7470 138th St. · NWS526
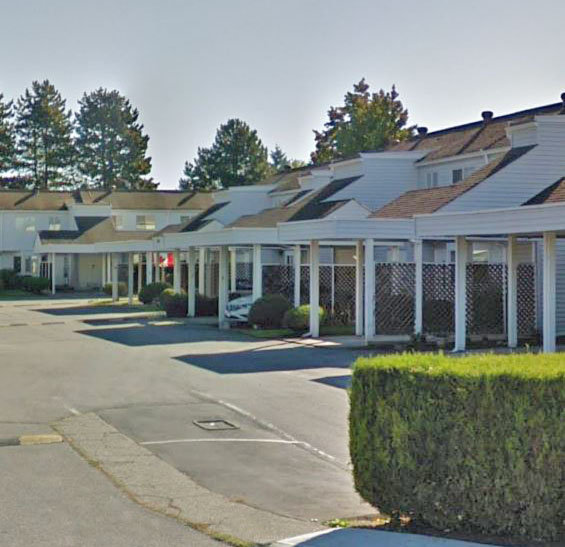 Parkwood
7540 138th St. · NWS2441
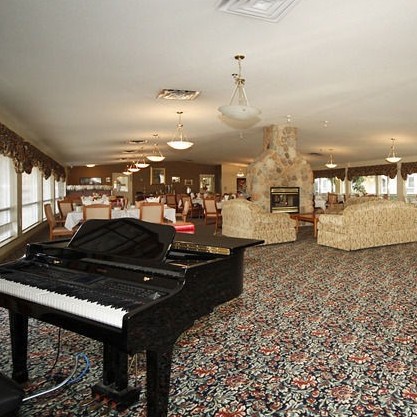 Arbourside
13751 74th Ave. · LMS4459
 Silva 2
13760 75A Ave.
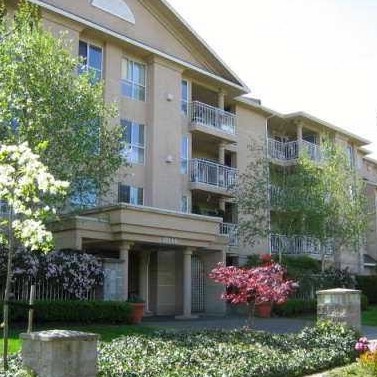 King's Court
13733 74th Ave. · LMS2260
 Glencoe Estates
7454 138 St. · NWS526
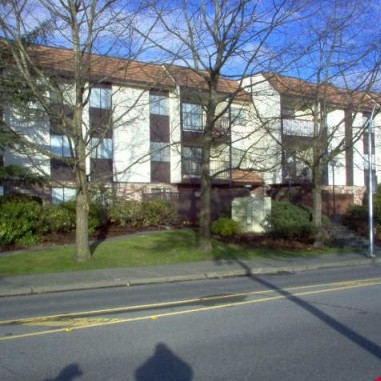 Hampton Place
13775 74th Ave. · NWS2266
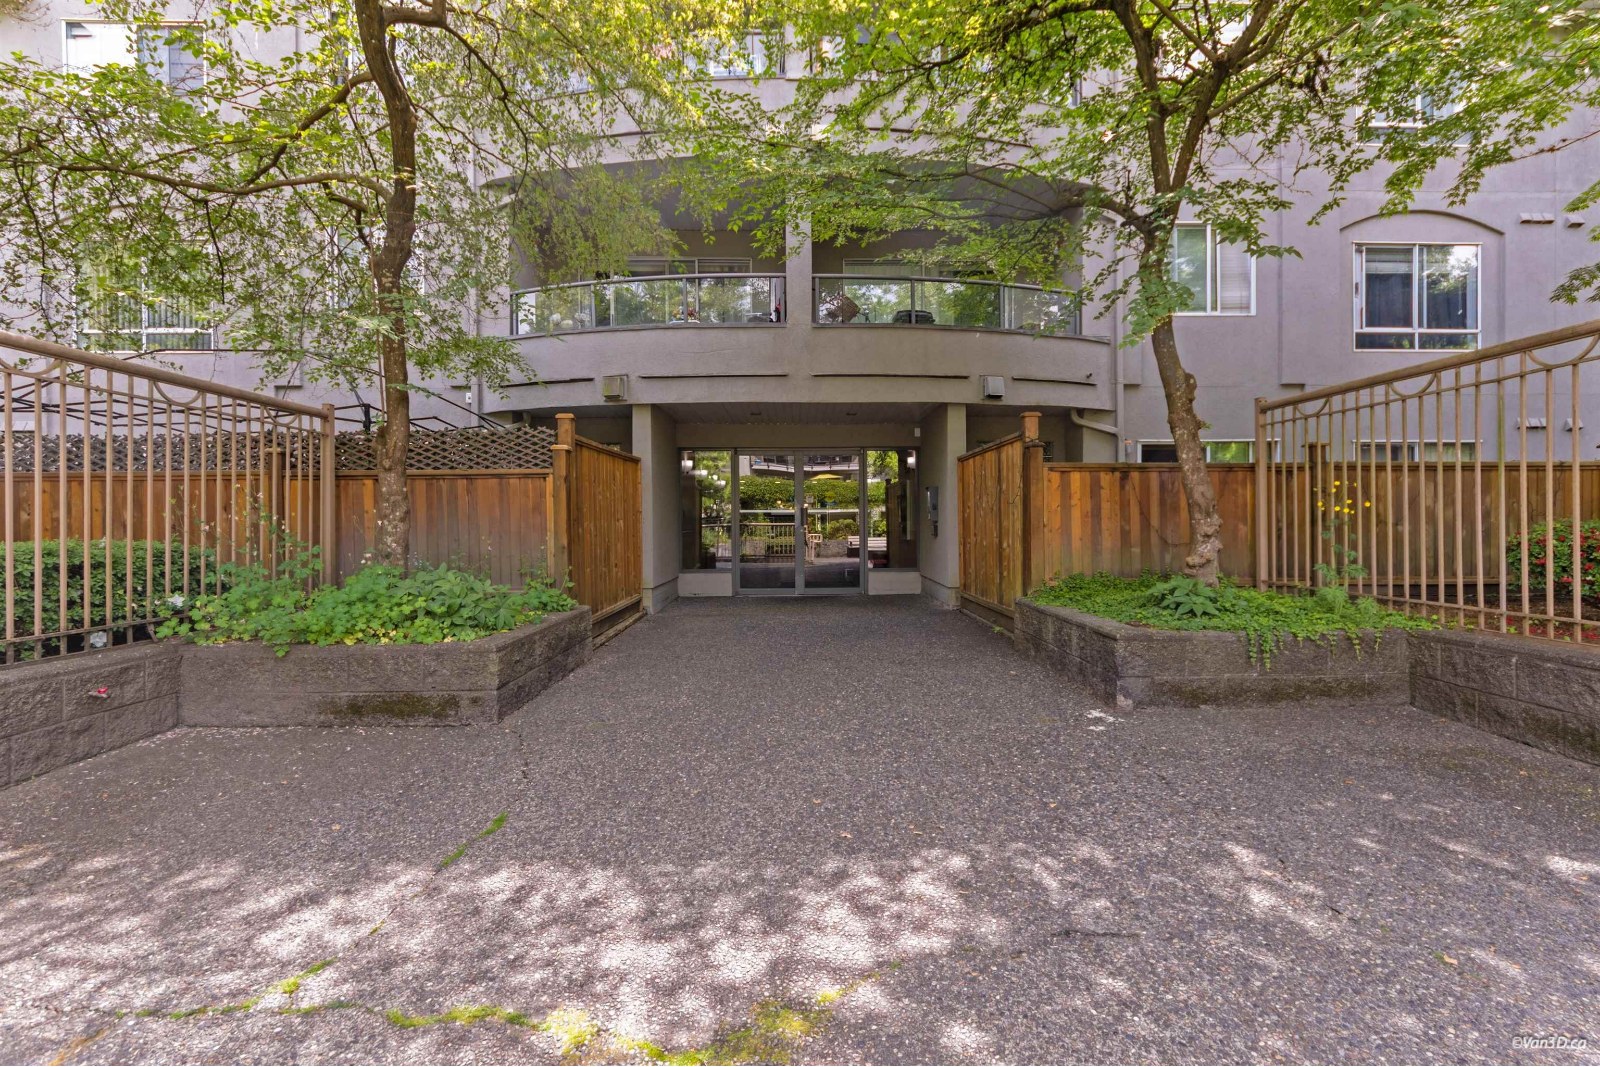 Cardinal Court
7475 138th St. · LMS1401
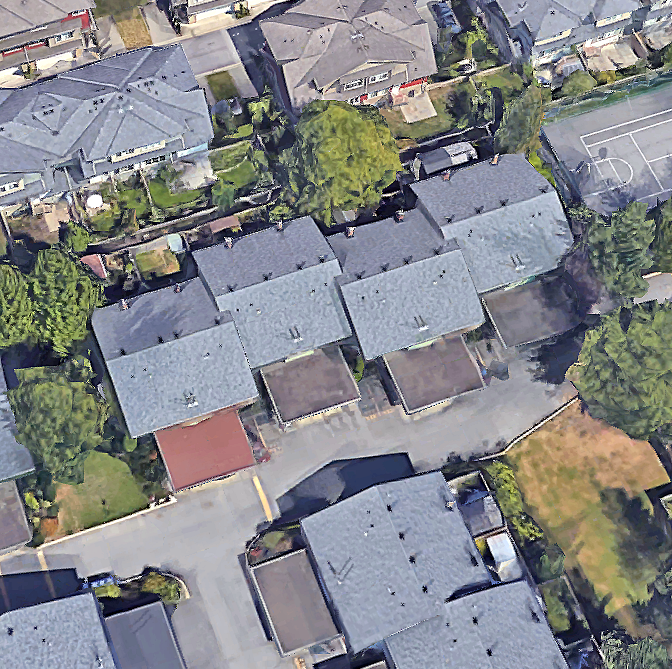 Glencoe Estates
7480 138th St. · NWS526
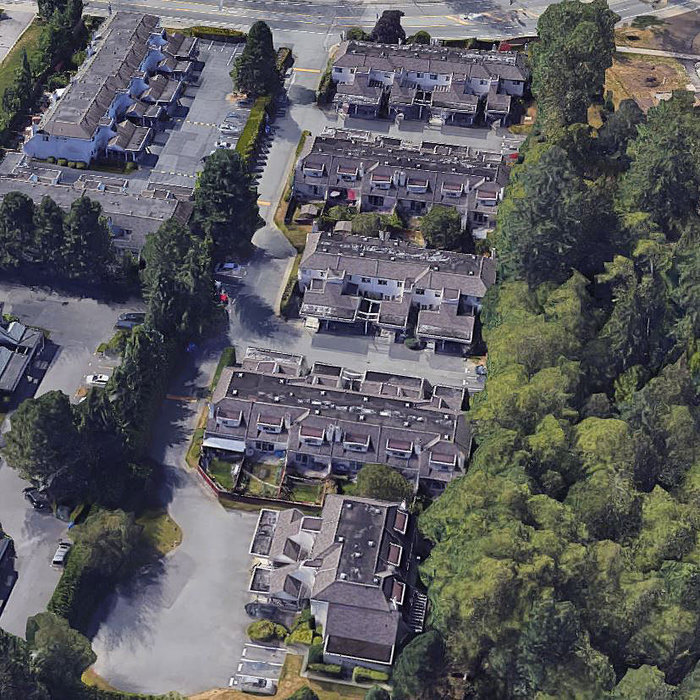 Parkside
7560 138 St. · NWS2610
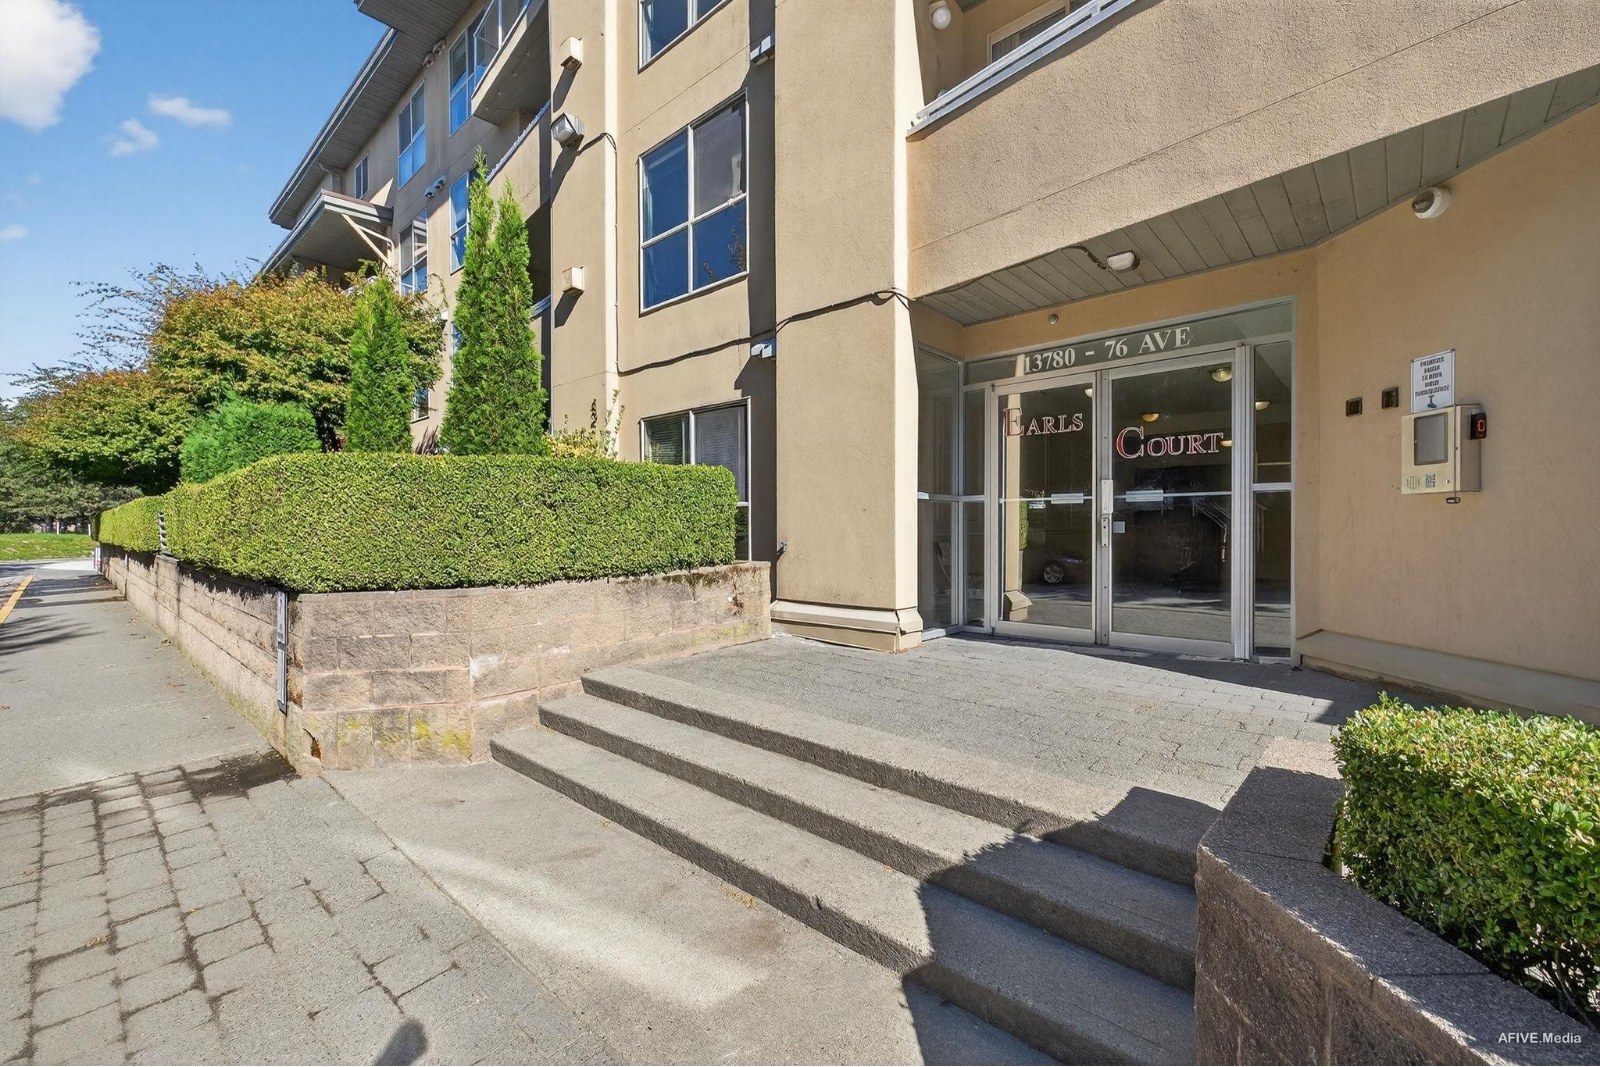 Earl's Court
13780 76th Ave. · LMS2915



 © BC Condos & Homes
