Maintenance Fees Include
Gardening
Management


| Date | Status | Address | Type | Bed | Bath | Price | Sqft | Strata Fee | Tax | Listed By |
|---|---|---|---|---|---|---|---|---|---|---|
| 2026-06-10 | Active | 56 7518 138 St. | Townhouse | 3 | 3 | $930,000 ($465/sf) | 2000 | $480 | $3765 (2025) | Royal LePage Global Force Realty |
| Sold Date | Address | Bed | Bath | Sqft | Asking | Sold Price | DOM | Strata Fee | Tax | Listed By |
|---|---|---|---|---|---|---|---|---|---|---|
| 2025-11-23 | 36 7518 138 St. | 4 | 3 | 2018 | $789,000 | $800,000 ($396/sf) | $470 | $3712 (2025) | RE/MAX Performance Realty | |
| 2025-01-27 | 61 7518 138 St. | 4 | 4 | 2017 | $914,880 | $898,000 ($445/sf) | $475 | $3658 (2024) | eXp Realty of Canada Inc. | |
| 2024-11-11 | 2 7518 138 St. | 4 | 3 | 2004 | $899,000 | $942,000 ($470/sf) | $460 | $3617 (2023) | Century 21 Supreme Realty Inc. |
Sold data from the MLS® feed for strata plan BCS1790. Showing the 15 most recent sales from the last 24 months; expand for up to 80.
Greyhawk at 7518 138 St. — currently 1 active listing averaging $930,000. In the past year 1 unit sold at an average of $800,000.
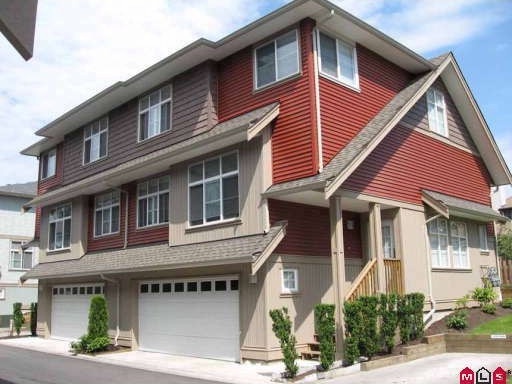
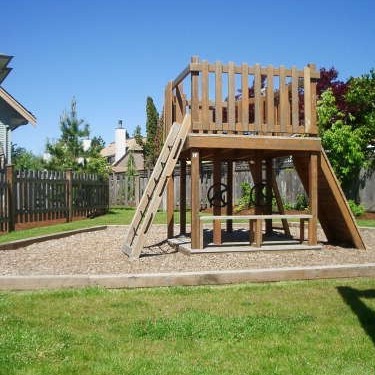
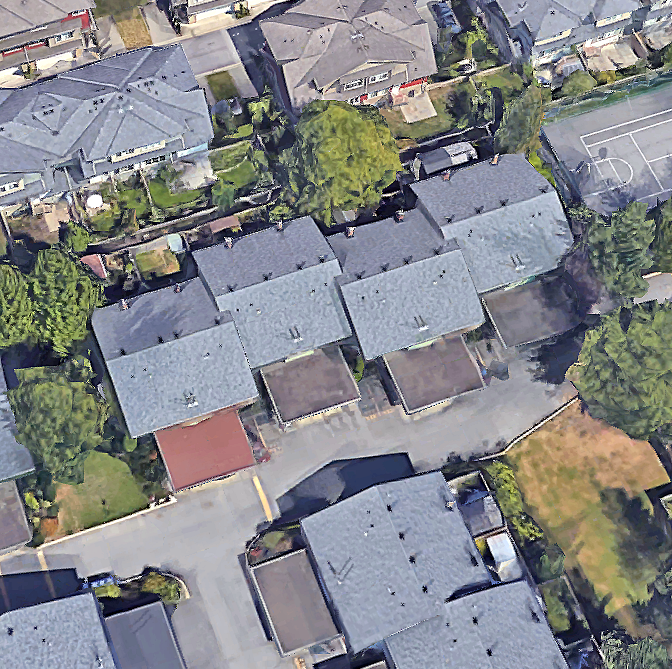
Greyhawk - 7518 138th Street Surrey, BC V3W 1S1, BCS1790 -Located in the popular neighbourhood of East Newton in Surrey on 138th Street and 74 Avenue. This is a convenient location that is close to transit, Frank Hurt Secondary, Bear Creek Elementary, Costco, Save-On-Foods, Shoppers Drug Mart, Safeway, Surrey Public Library, medical services, shopping, restaurants, coffee shops, recreation, Hazelnut Meadows Park and more! Direct access to highways allows an easy commute to surrounding destinations including Delta, Downtown Vancouver, Langley and Whiterock. Greyhawk offers 69 unique townhomes built in 2006 and are professionally managed. Most homes feature three levels, three bedrooms, 2 1/2 bathrooms, floor plans are up to 2,000 sq. ft., insuite laundry, 9 foot ceilings on main floor, oversized windows, mini blinds, laminate flooring, gourmet kitchens with granite countertops, double side-by-side garages and private backyards that are great for entertaining. This is a well maintained complex that offers visitor parking, landscaped grounds and playground amenities for the kids! This is a great family-oriented townhome community that offers comfortable living - Live at Greyhawk!
| Construction | Frame - Wood |
|---|---|
| Exterior Finish | Vinyl |
| Roof | Asphalt |
| Foundation | Concrete Perimeter |
| Rain Screen | Full |
| Management Company | Leonis Management & Consultants Ltd. |
| Strata Plan | BCS1790 |
|---|---|
| Building Type | Strata |
| Title to Land | Freehold Strata |
| Units in Strata | 69 |
| Units in Development | 69 |
| Management Company | Colosseum Property Management — 604-566-2232 |
| PID | 100000001 |
| Bylaws / Restrictions | PETS ALLOWED W/REST.,RENTALS ALLOWED |
| Parking / Storage | Garage Double |
Live market intelligence for this building's segments — active inventory, medians, ranges & trends. Opens in a new tab.
| Address | Bed | Bath | Sqft | Price |
|---|---|---|---|---|
| 56 7518 138 St. | 3 | 3 | 2000 | $930,000 |
| 57 7518 138 St. | 3 | 3 | 2006 | $830,000 |
| 212 7505 138 St. | 2 | 2 | 886 | $349,900 |
| 109 7505 138 St. | 2 | 2 | 890 | $499,000 |
| 121 7468 138 St. | 2 | 1 | 1030 | $610,000 |
| 4 7518 138 St. | 3 | 3 | 2000 | $799,900 |
| 317 13777 75a Ave. | 1 | 1 | 584 | $469,900 |
| 117 13777 75a Ave. | 1 | 1 | 583 | $525,000 |
| 104 7475 138 St. | 1 | 2 | 819 | $475,000 |
| 104 13740 75a Ave. | 1 | 1 | 568 | $379,000 |
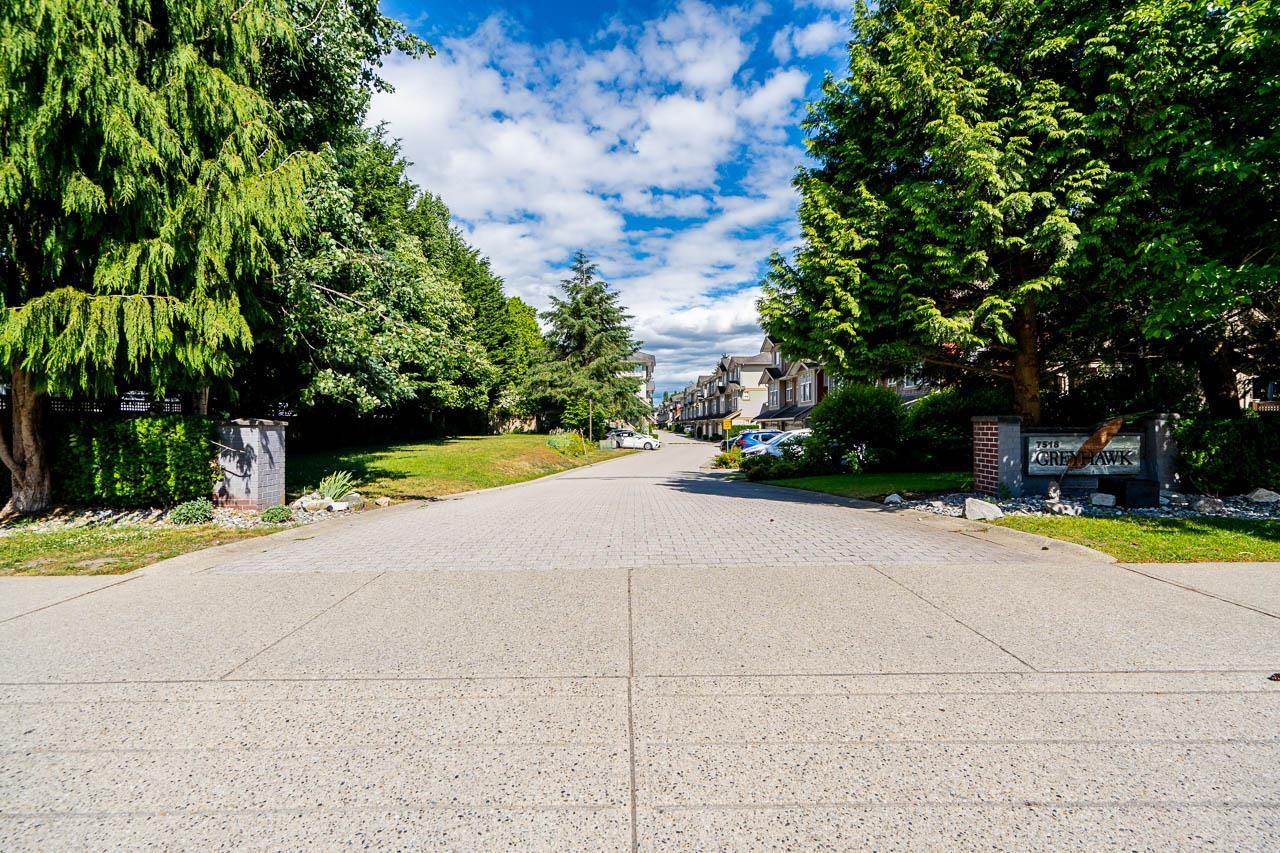 $930,000
56 7518 138 St. · 3bd/3ba · 2000sf
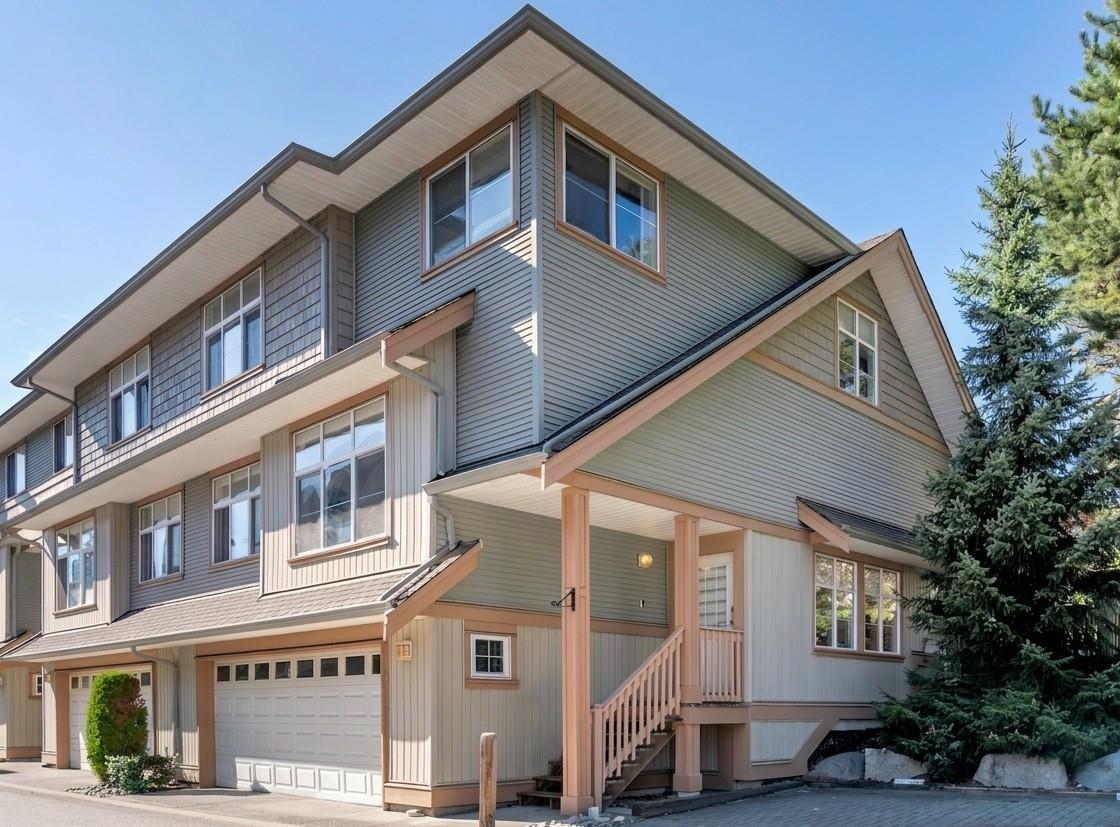 $830,000
57 7518 138 St. · 3bd/3ba · 2006sf
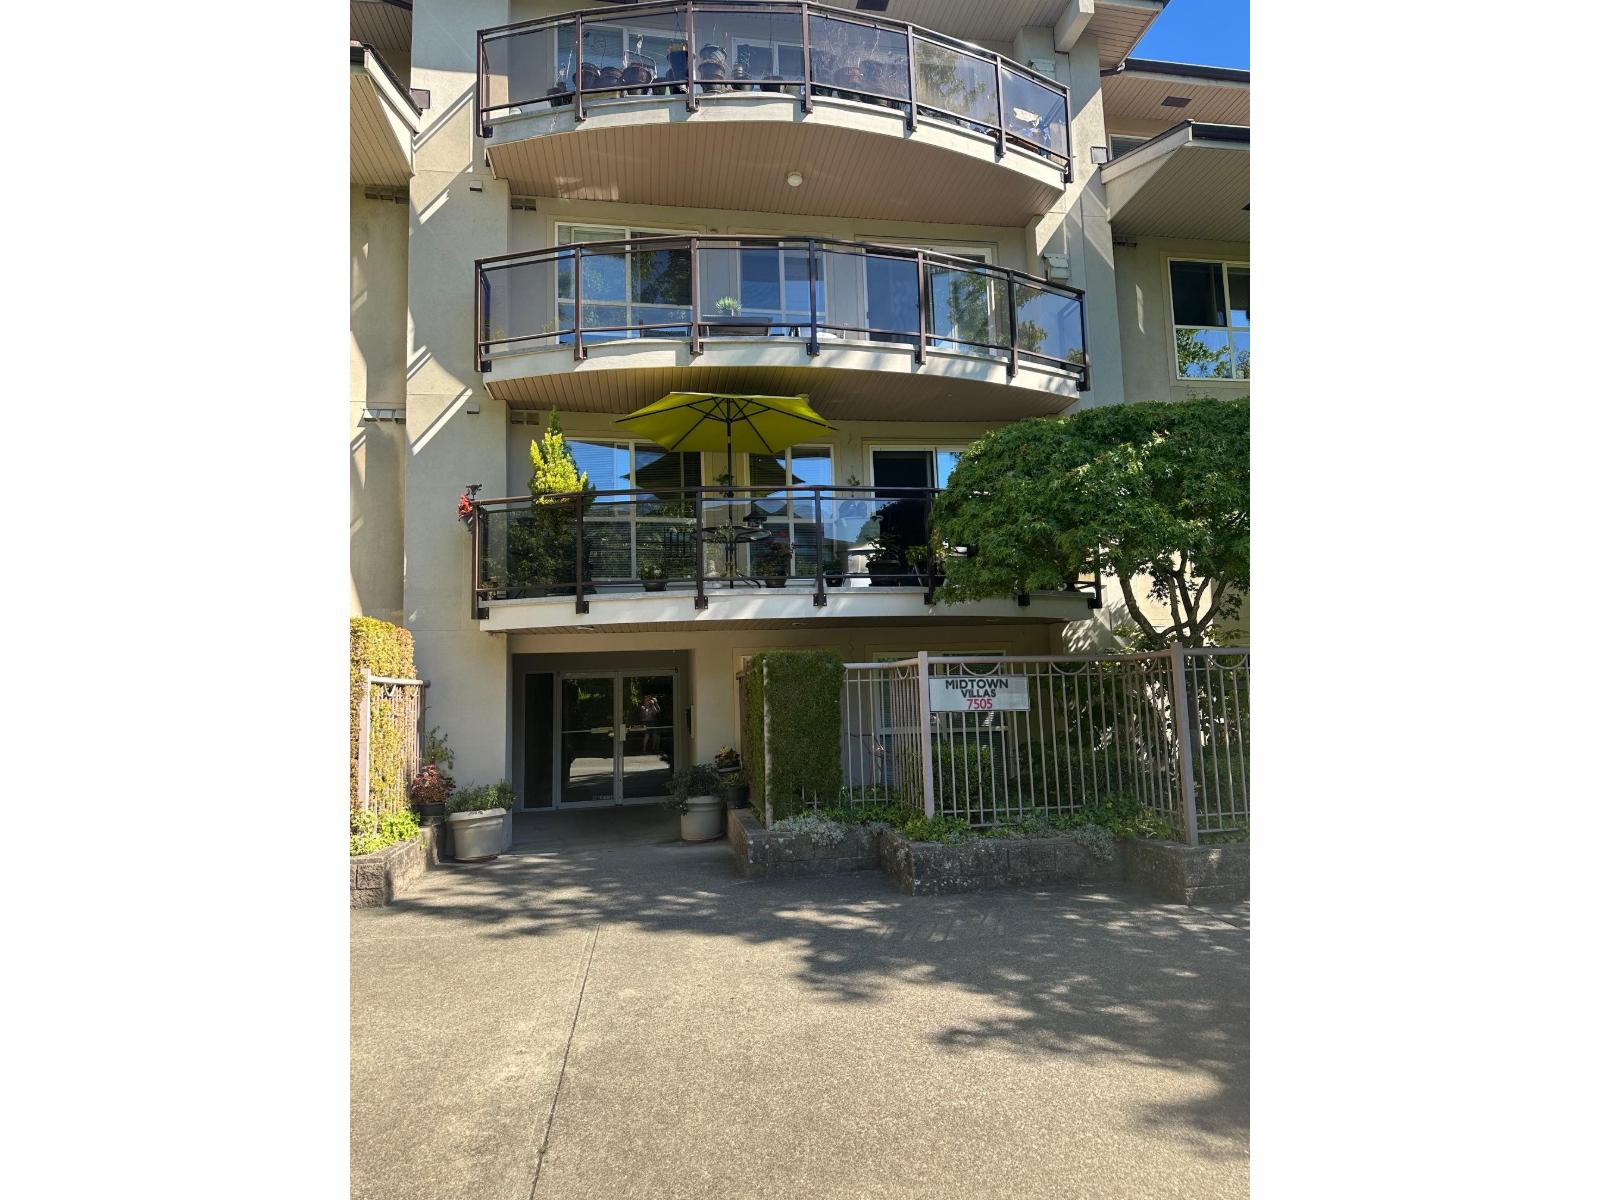 $349,900
212 7505 138 St. · 2bd/2ba · 886sf
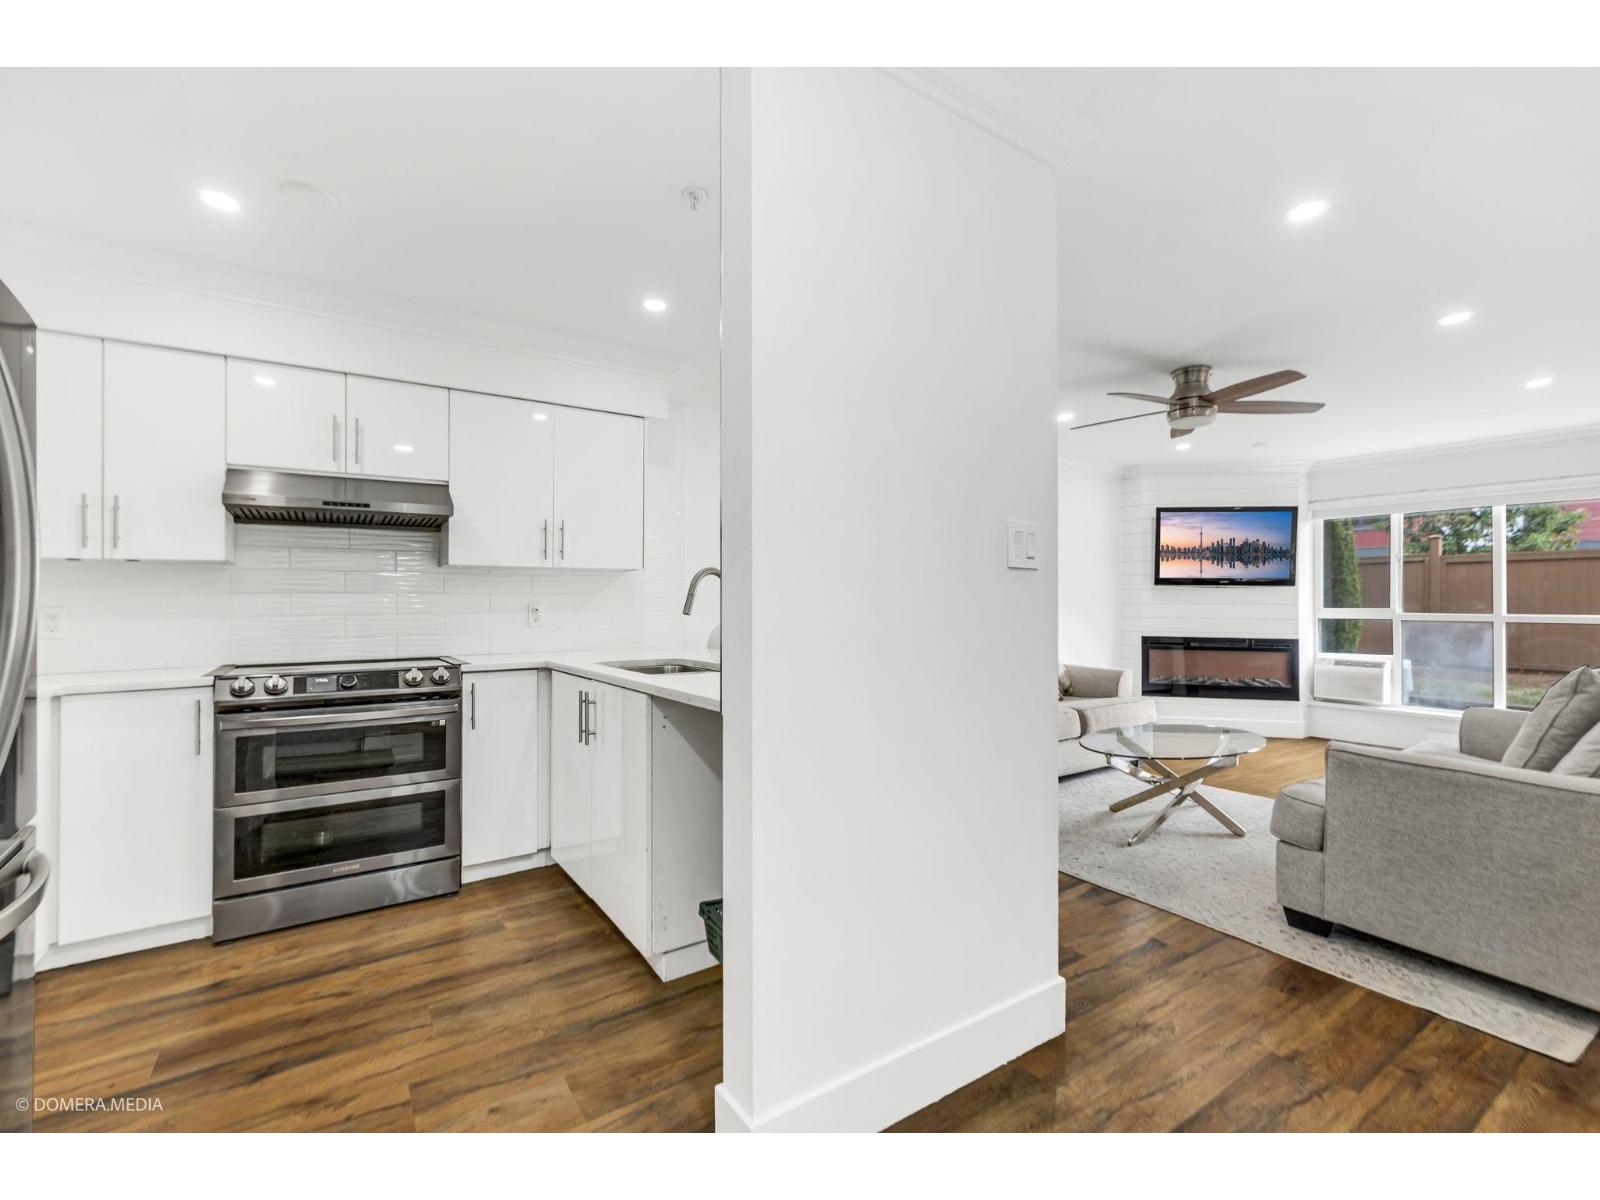 $499,000
109 7505 138 St. · 2bd/2ba · 890sf
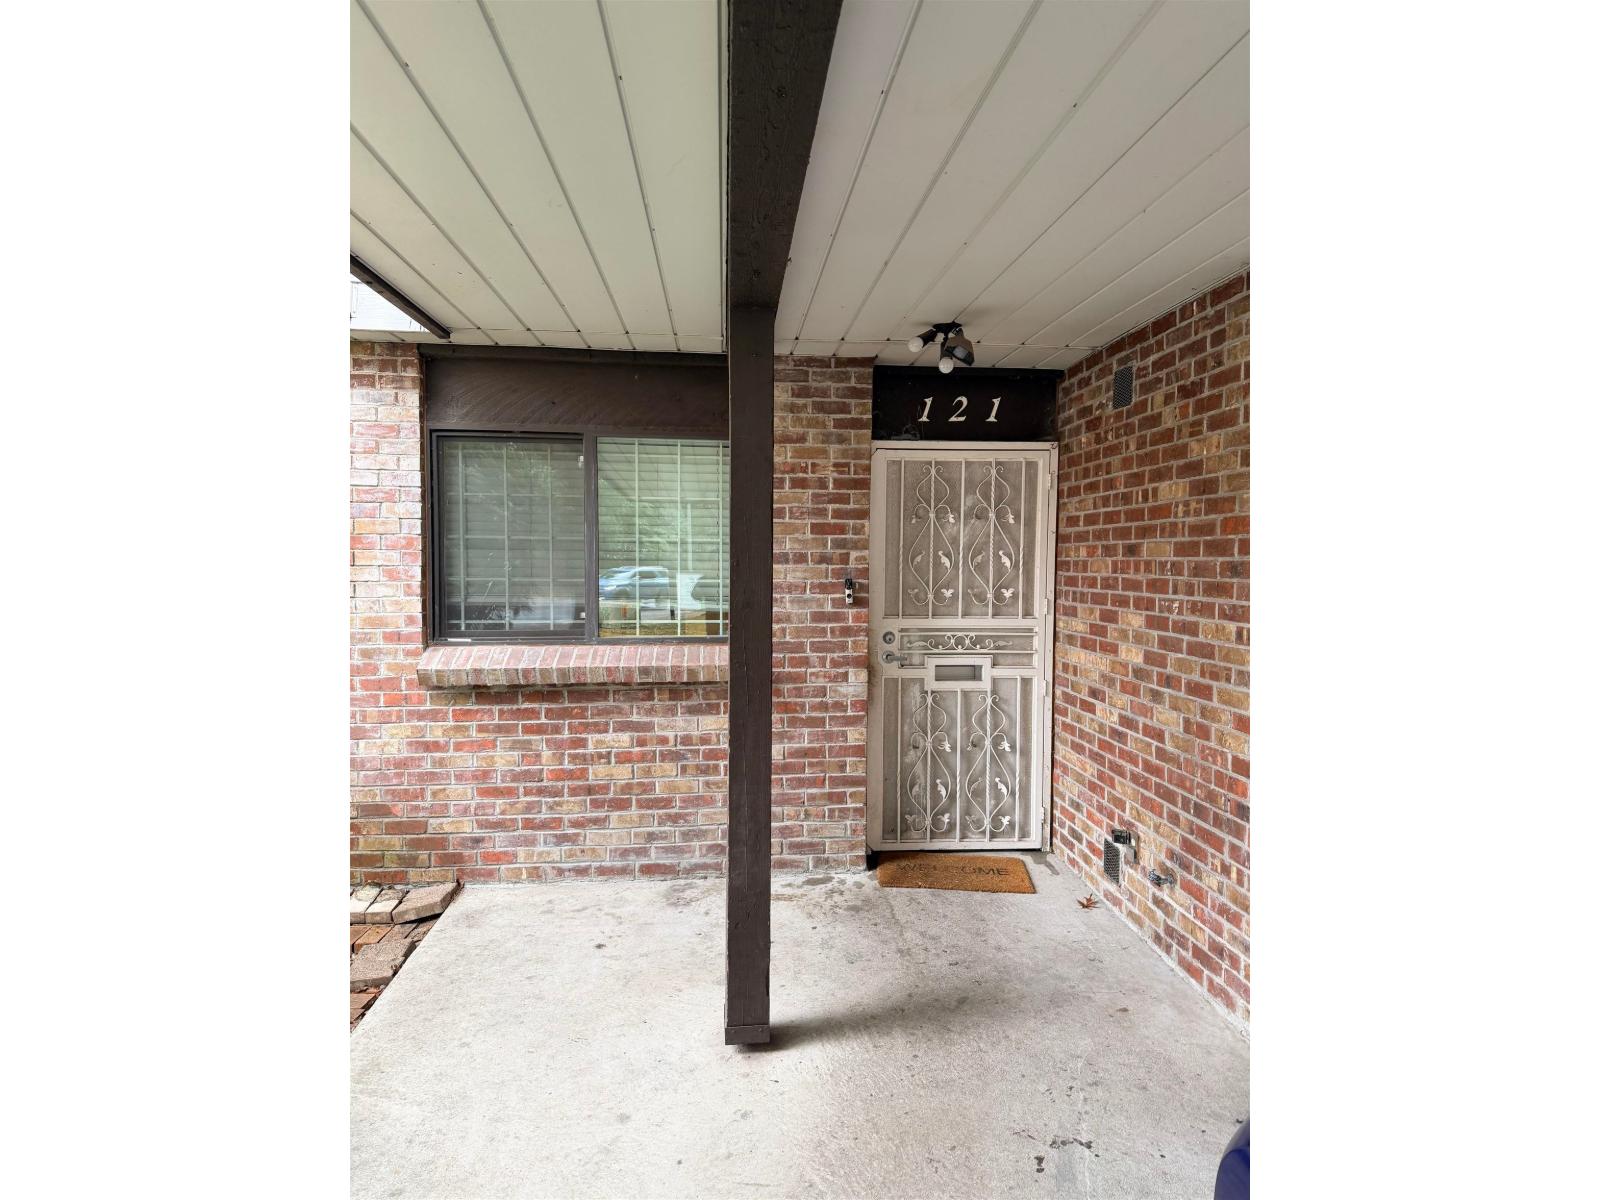 $610,000
121 7468 138 St. · 2bd/1ba · 1030sf
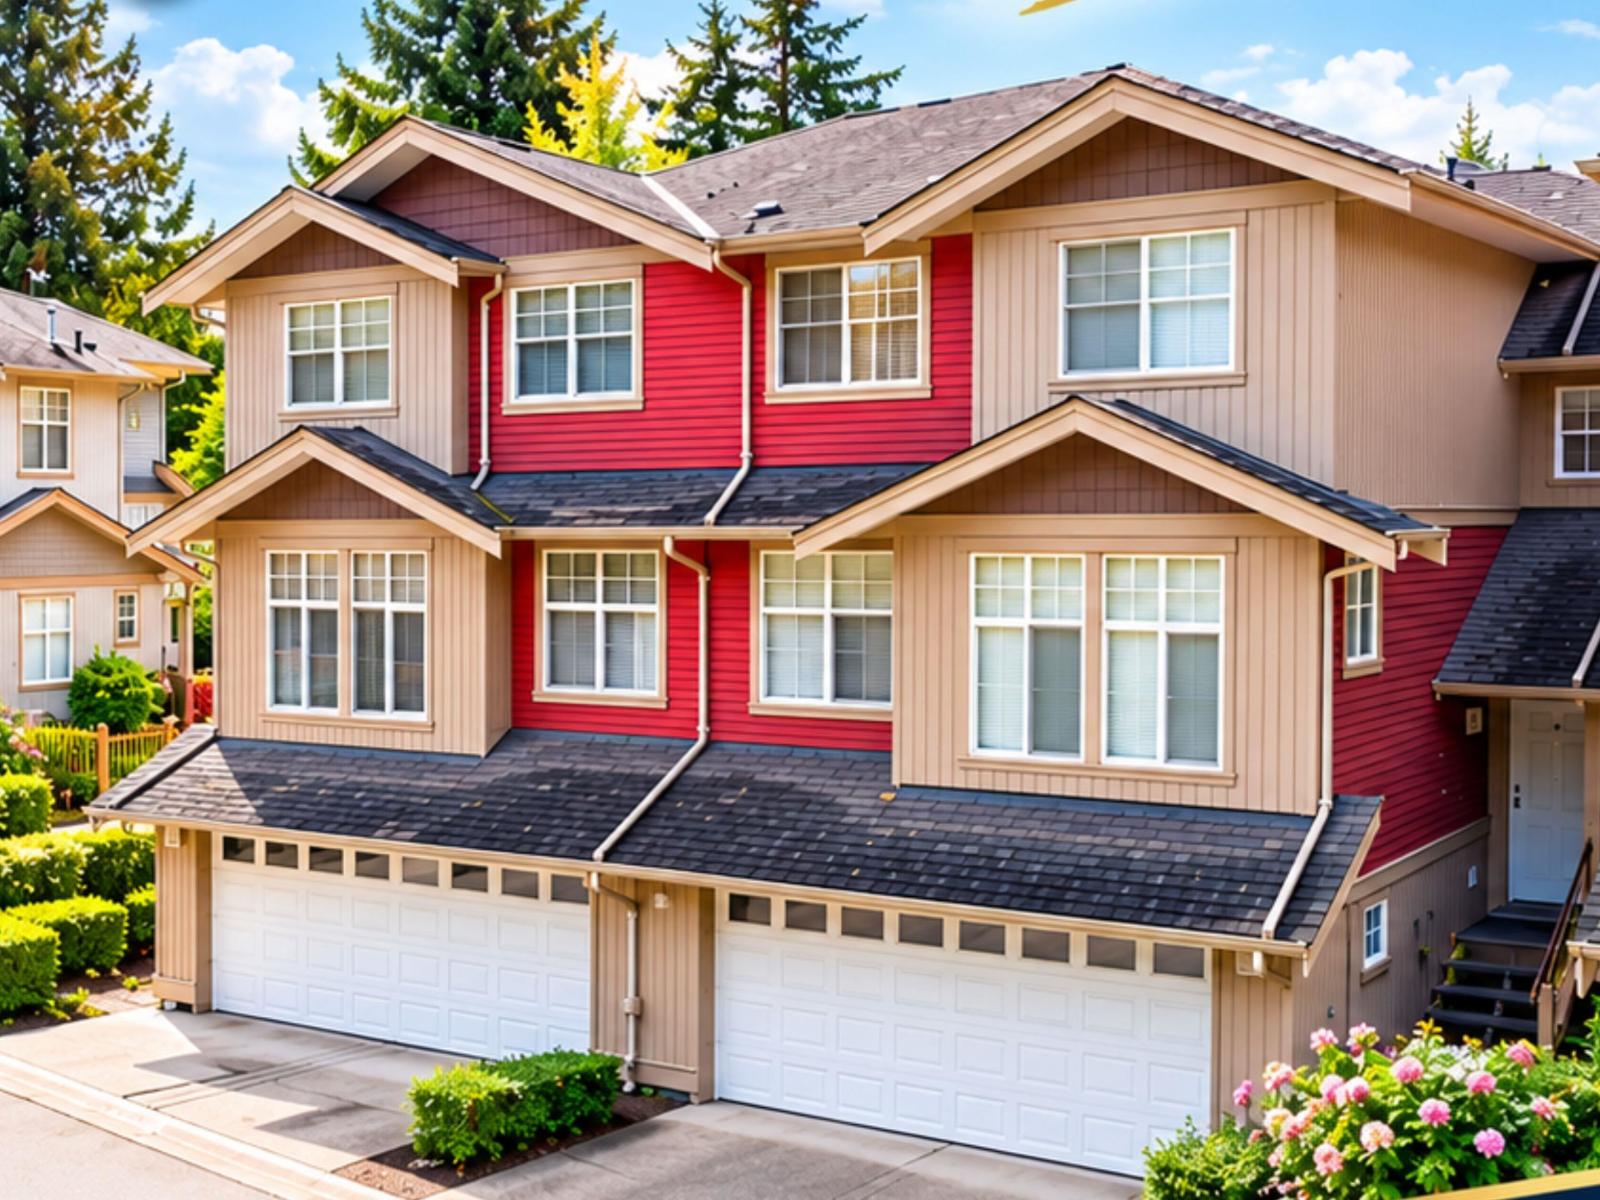 $799,900
4 7518 138 St. · 3bd/3ba · 2000sf
 $469,900
317 13777 75a Ave. · 1bd/1ba · 584sf
 $525,000
117 13777 75a Ave. · 1bd/1ba · 583sf
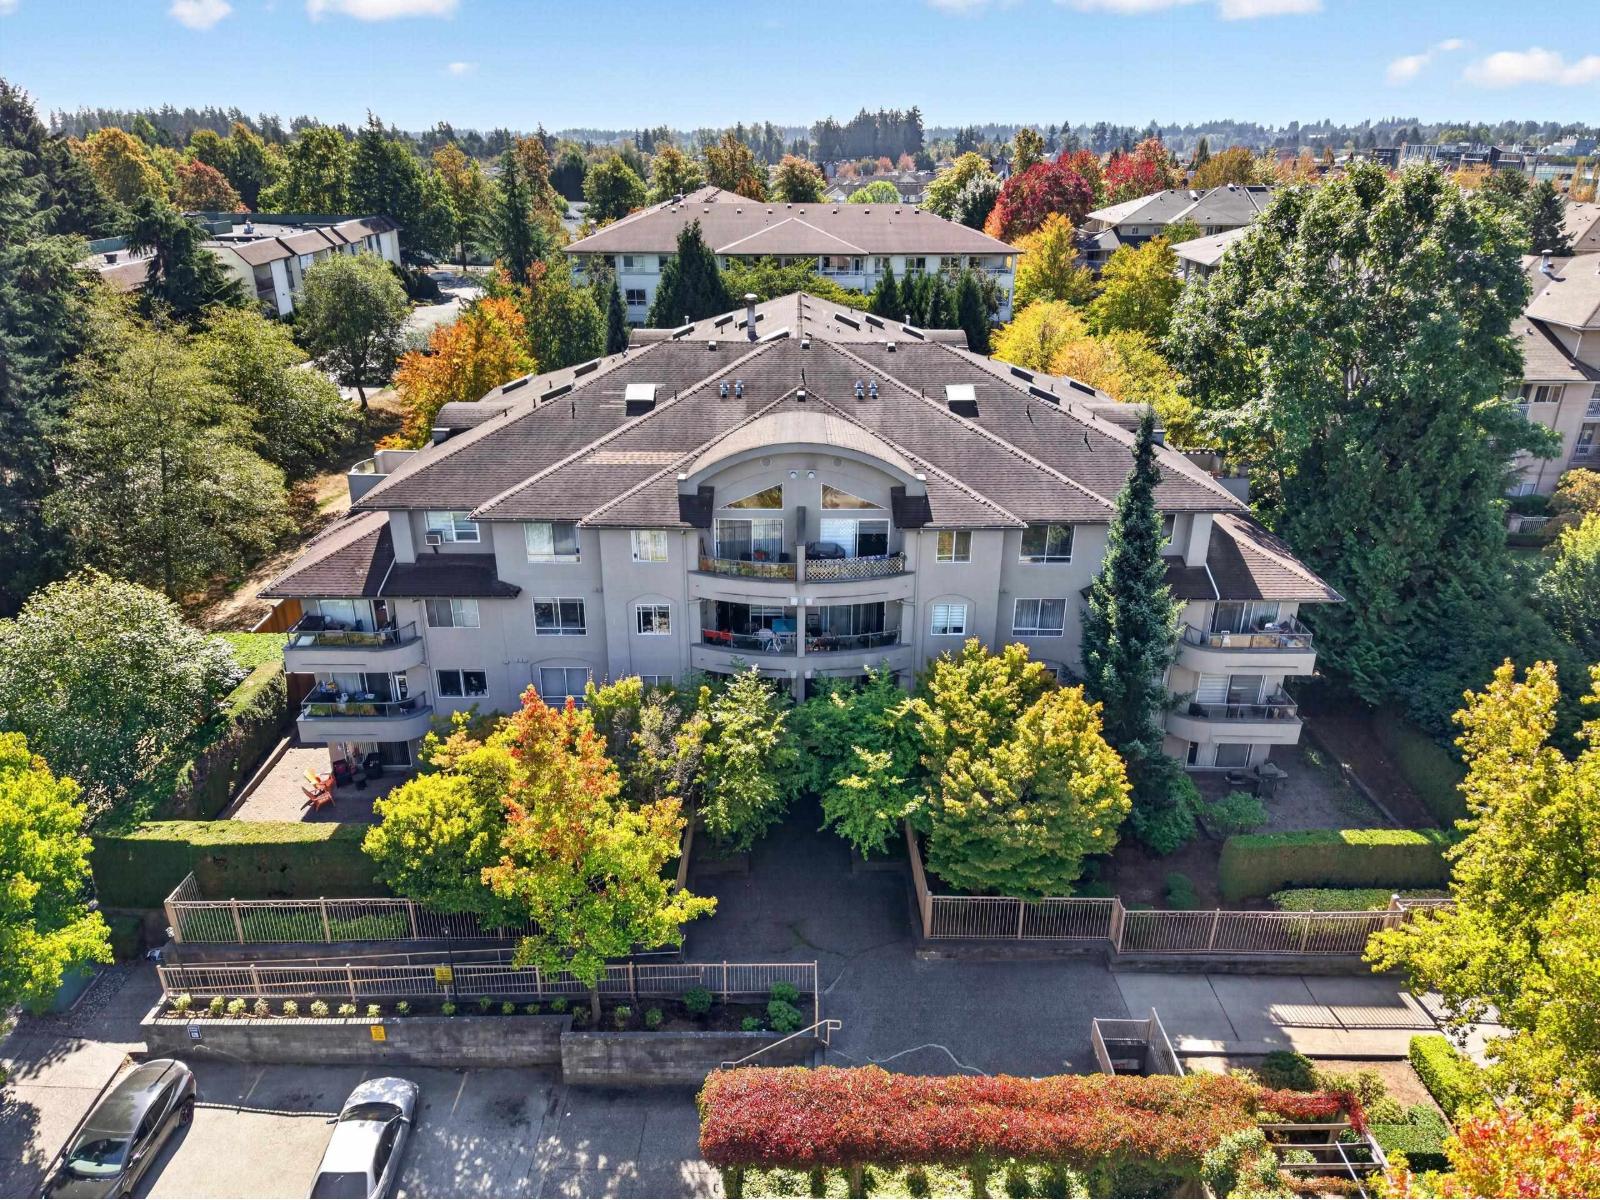 $475,000
104 7475 138 St. · 1bd/2ba · 819sf
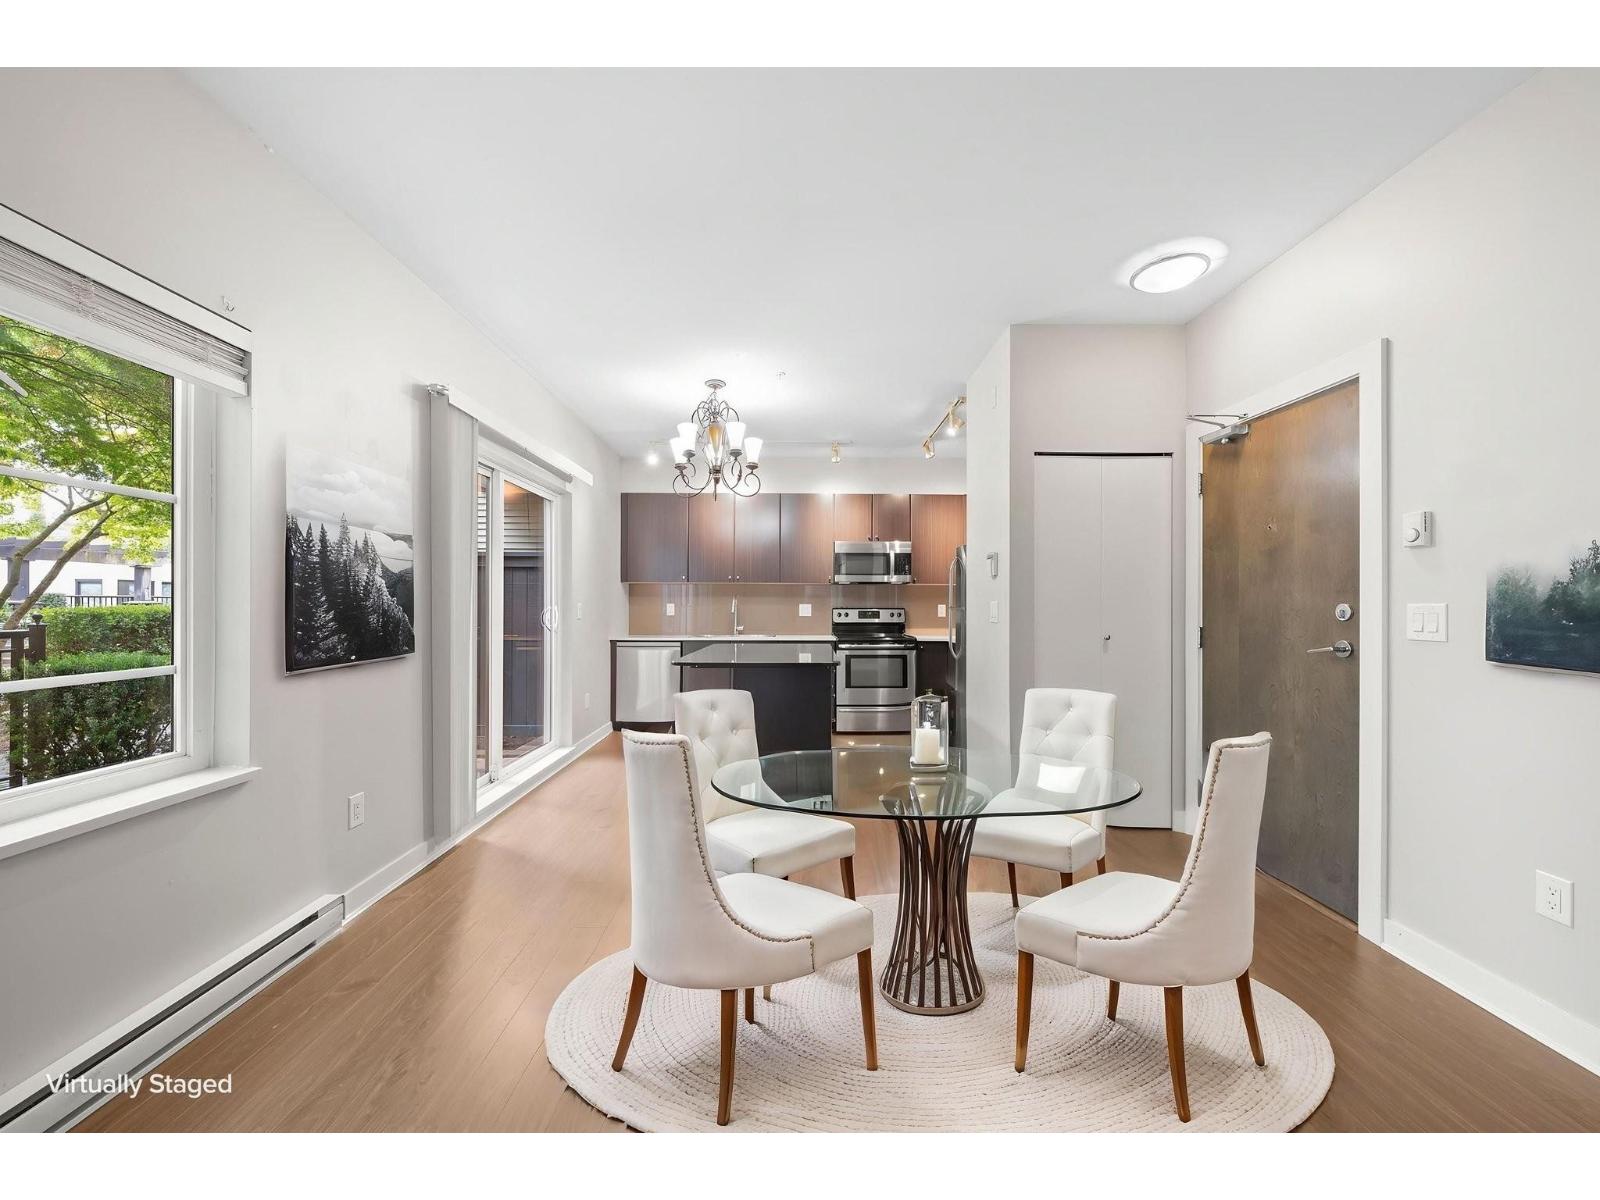 $379,000
104 13740 75a Ave. · 1bd/1ba · 568sf
 $388,000
417 13740 75a Ave. · 1bd/1ba · 554sf
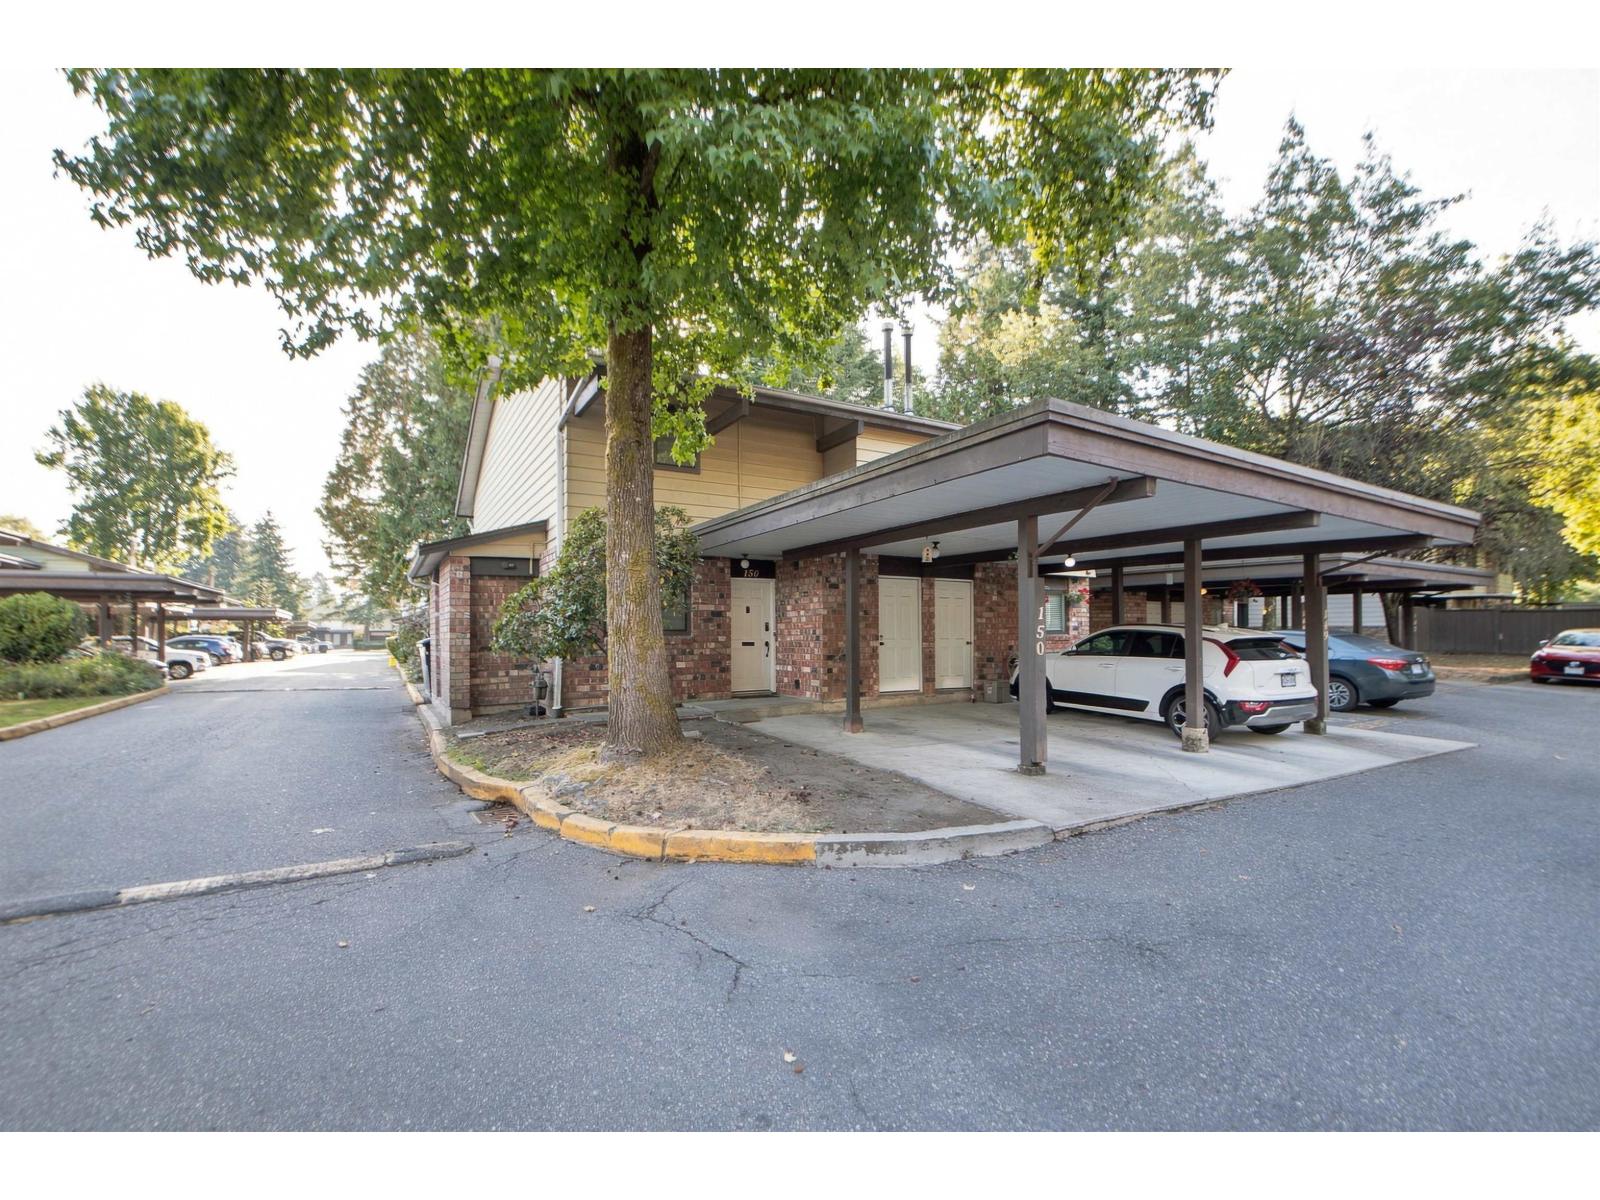 $630,000
150 7474 138 St. · 3bd/3ba · 1565sf
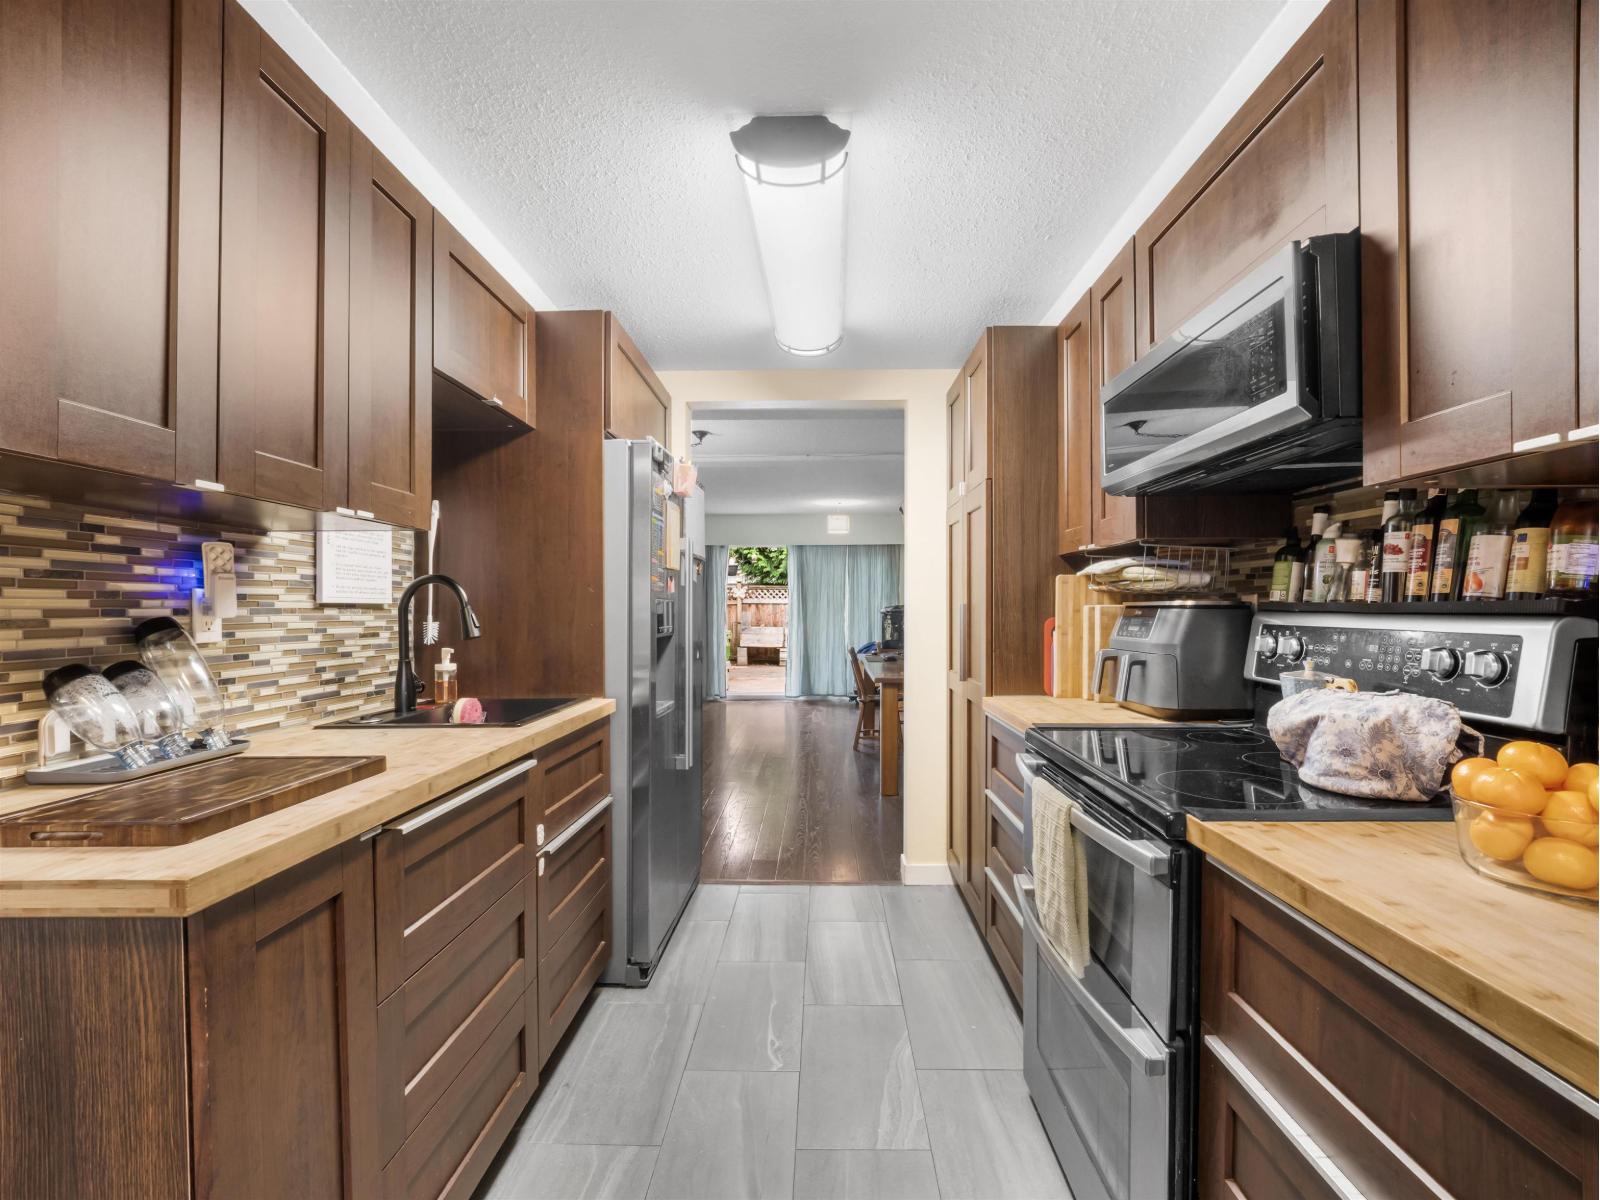 $549,000
132 7476 138 St. · 3bd/3ba · 1547sf
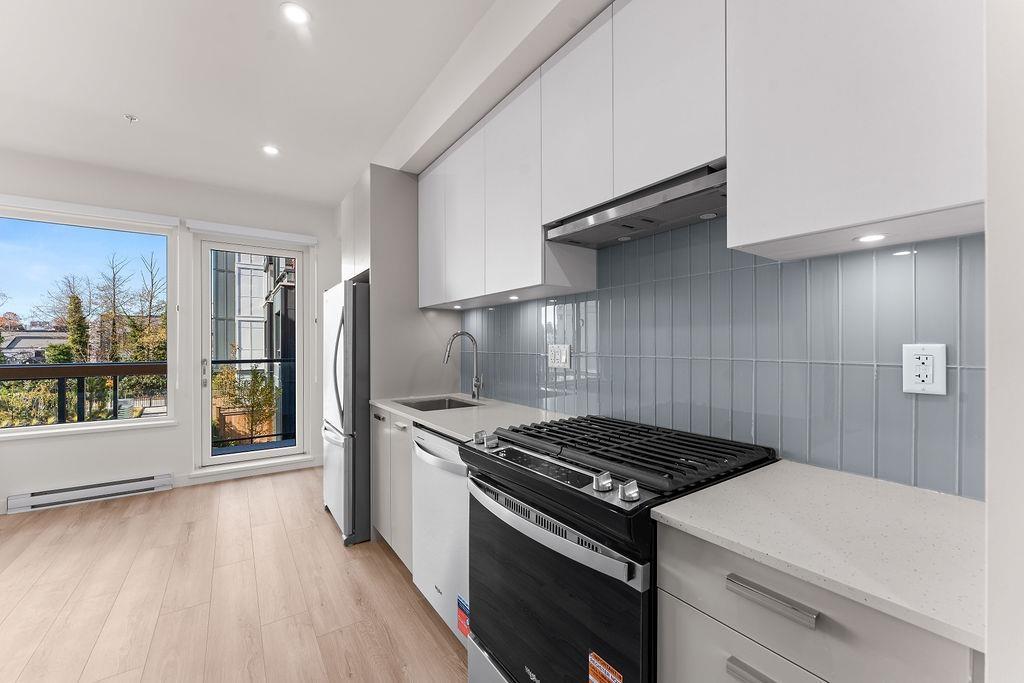 $299,900
220 13760 75a Ave. · 1bd/1ba · 419sf
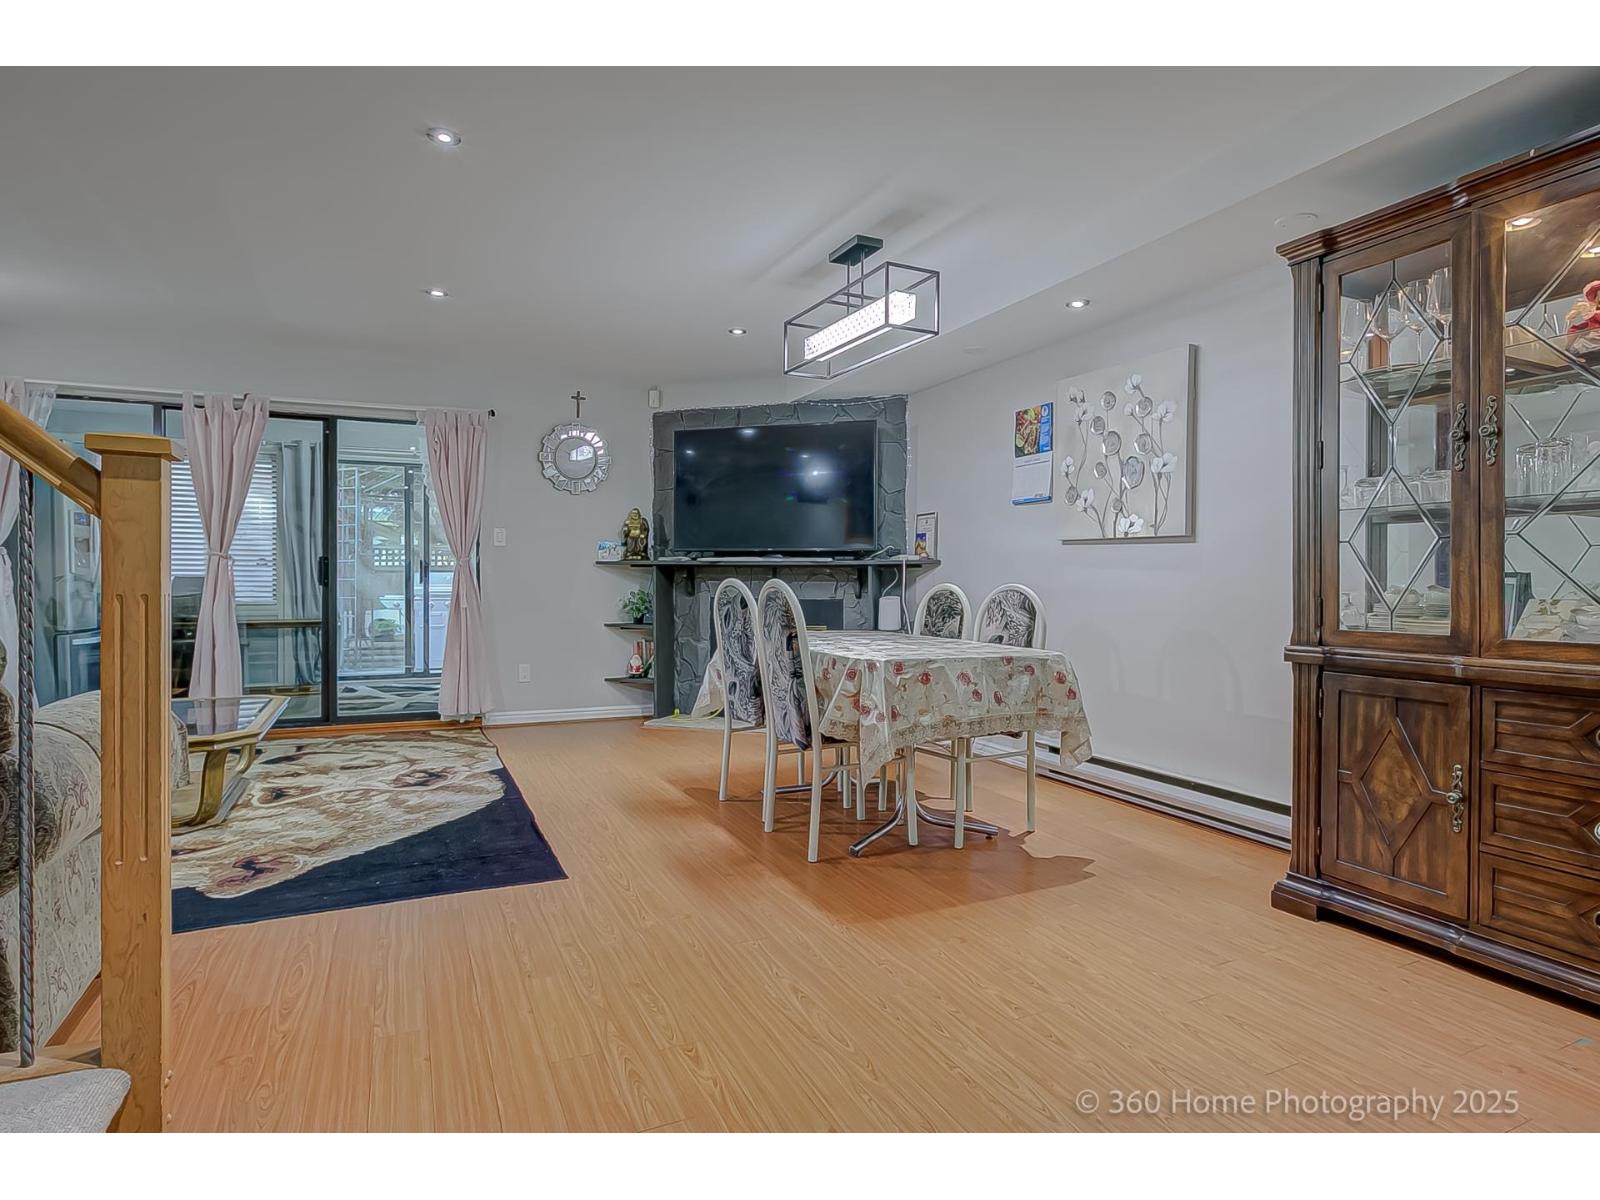 $785,000
35 7533 140 St. · 3bd/2ba · 1460sf
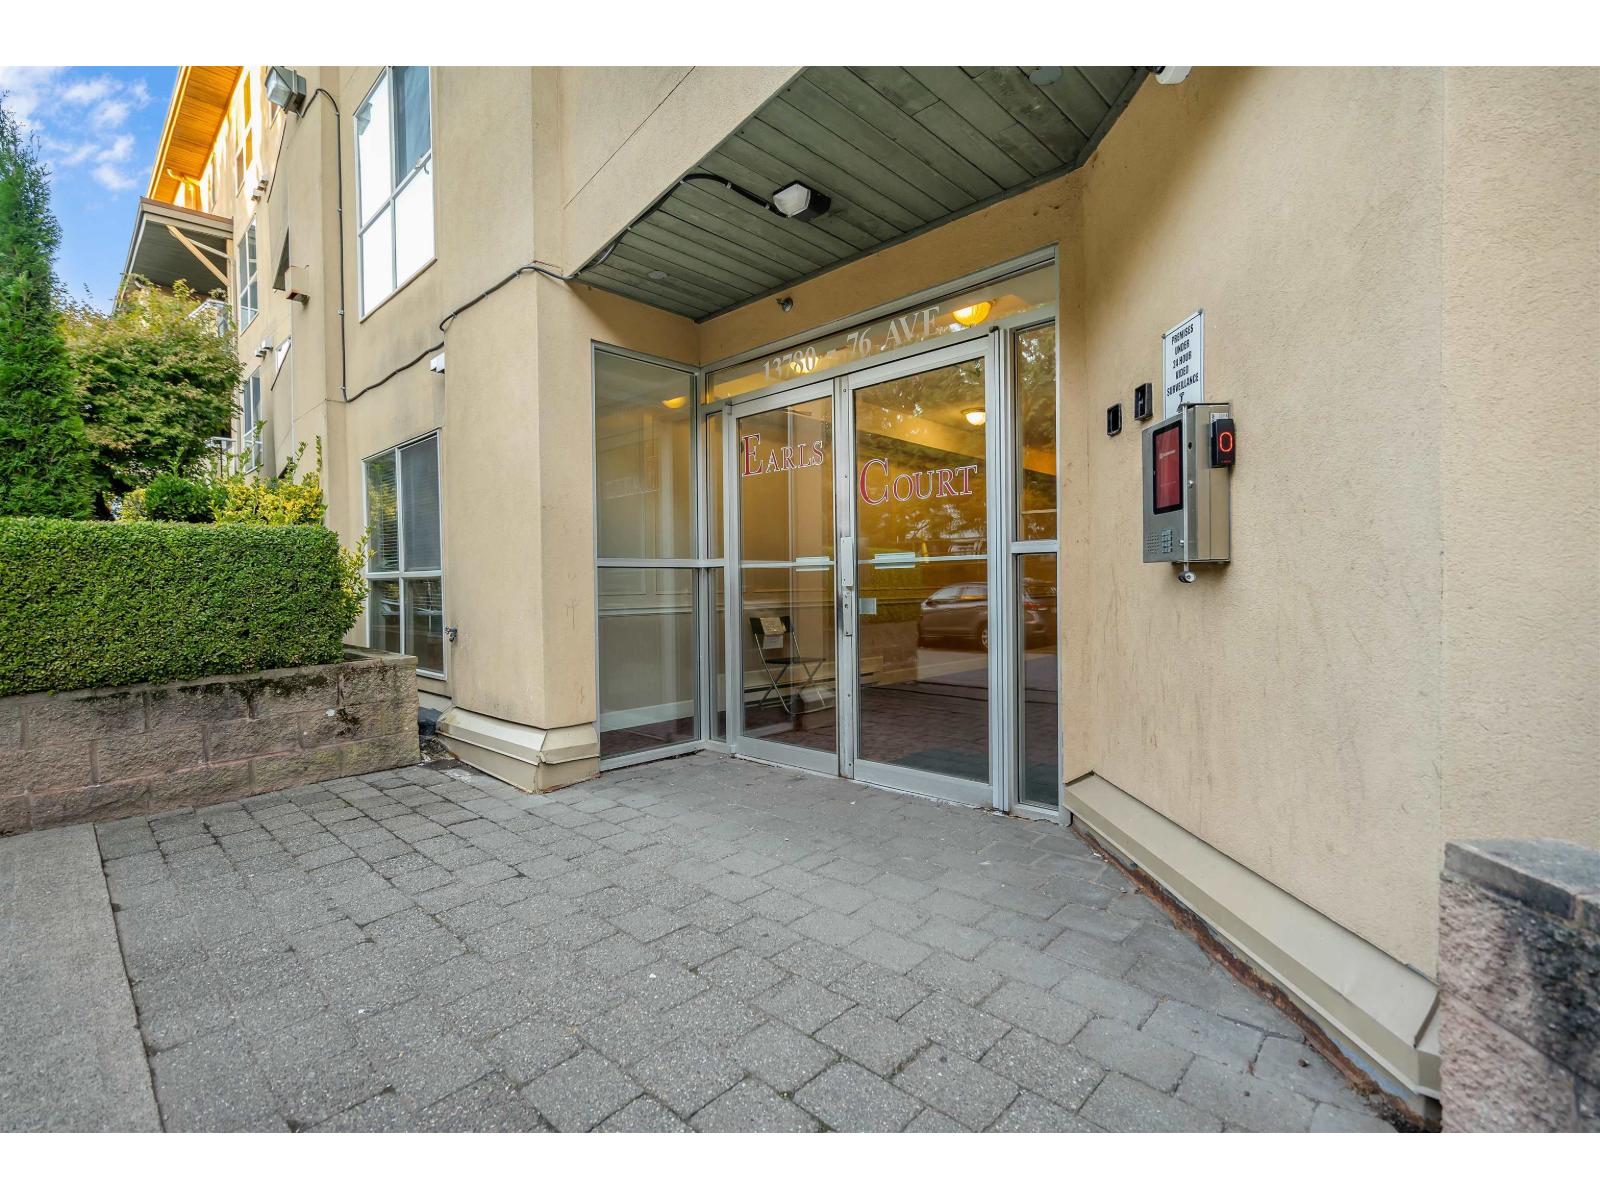 $399,998
313 13780 76 Ave. · 2bd/2ba · 804sf
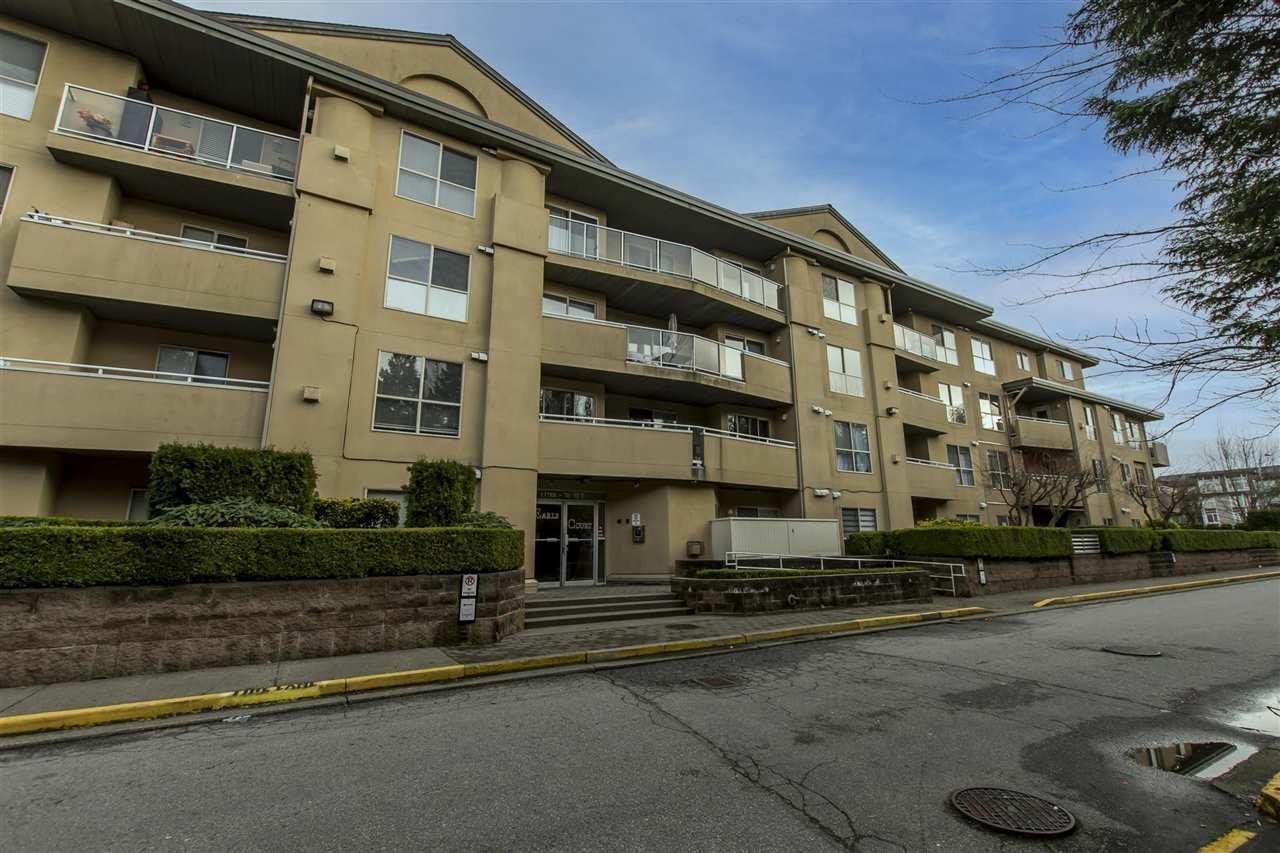 $479,000
308 13780 76 Ave. · 2bd/2ba · 820sf
 $499,000
316 13733 74 Ave. · 2bd/2ba · 985sf
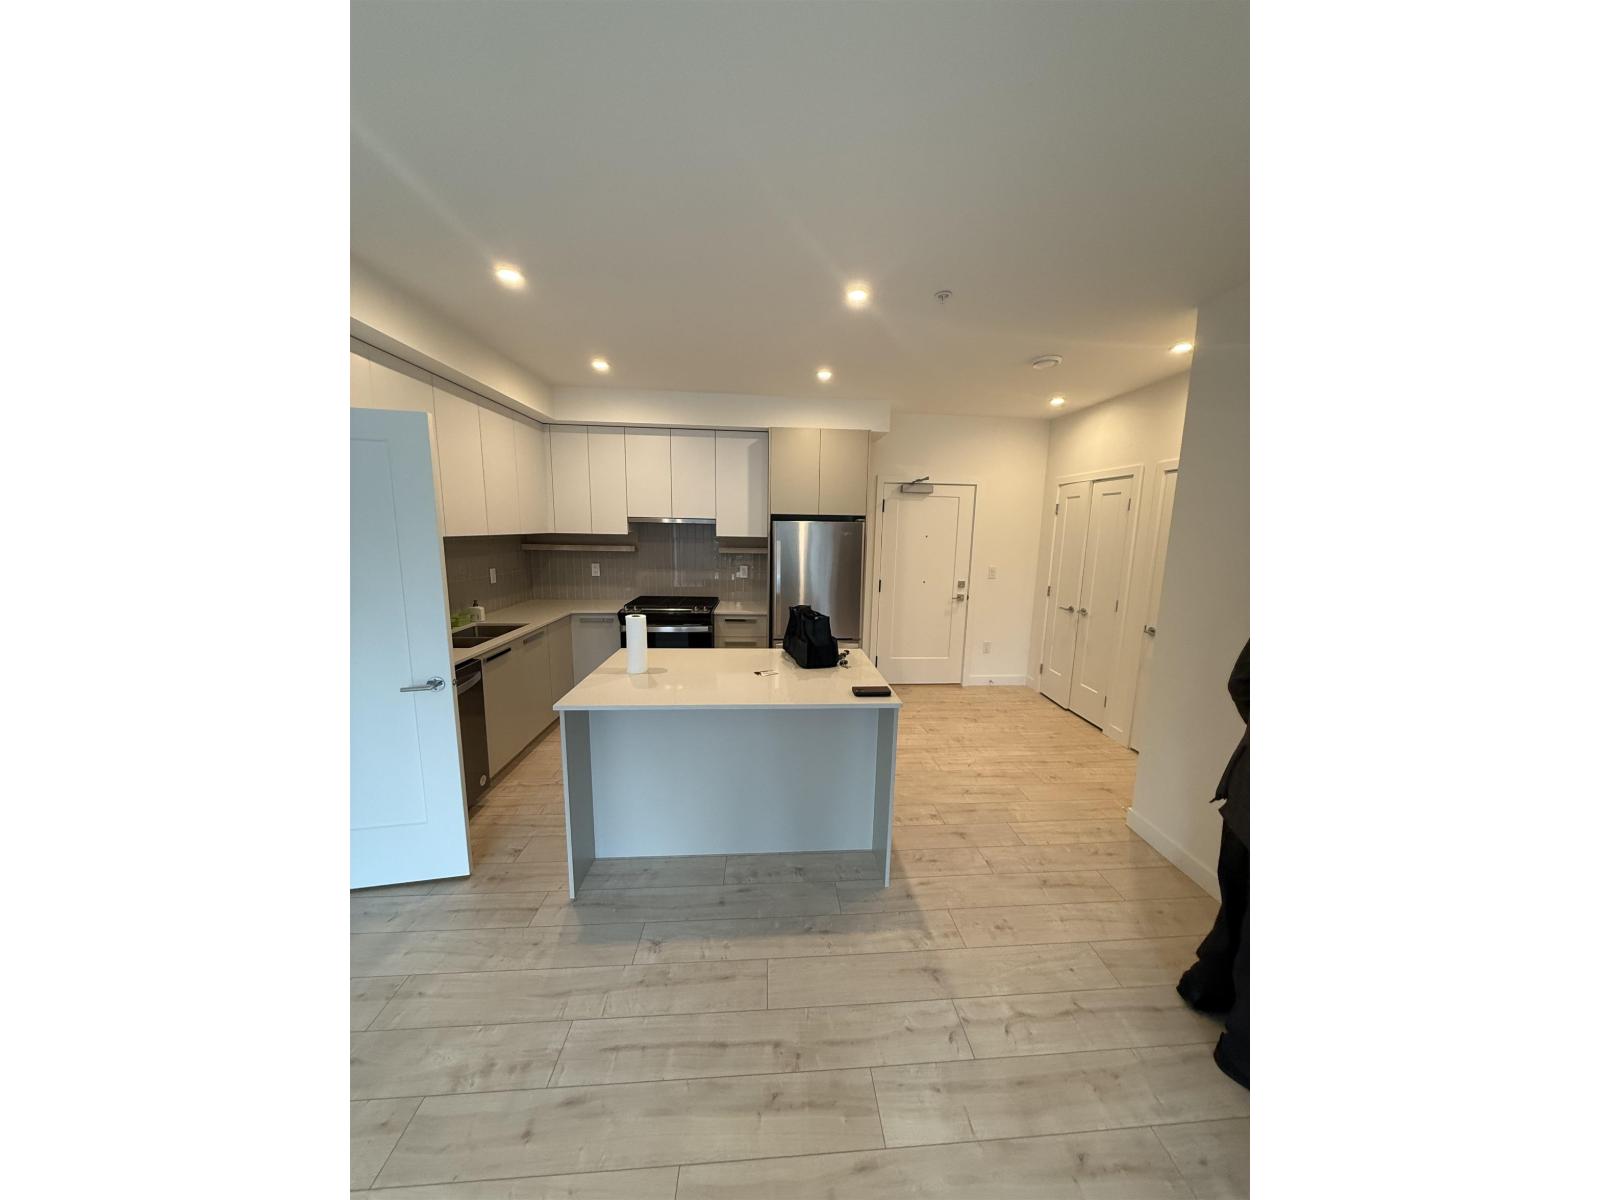 $649,900
306 13788 76 Ave. · 2bd/2ba · 920sf
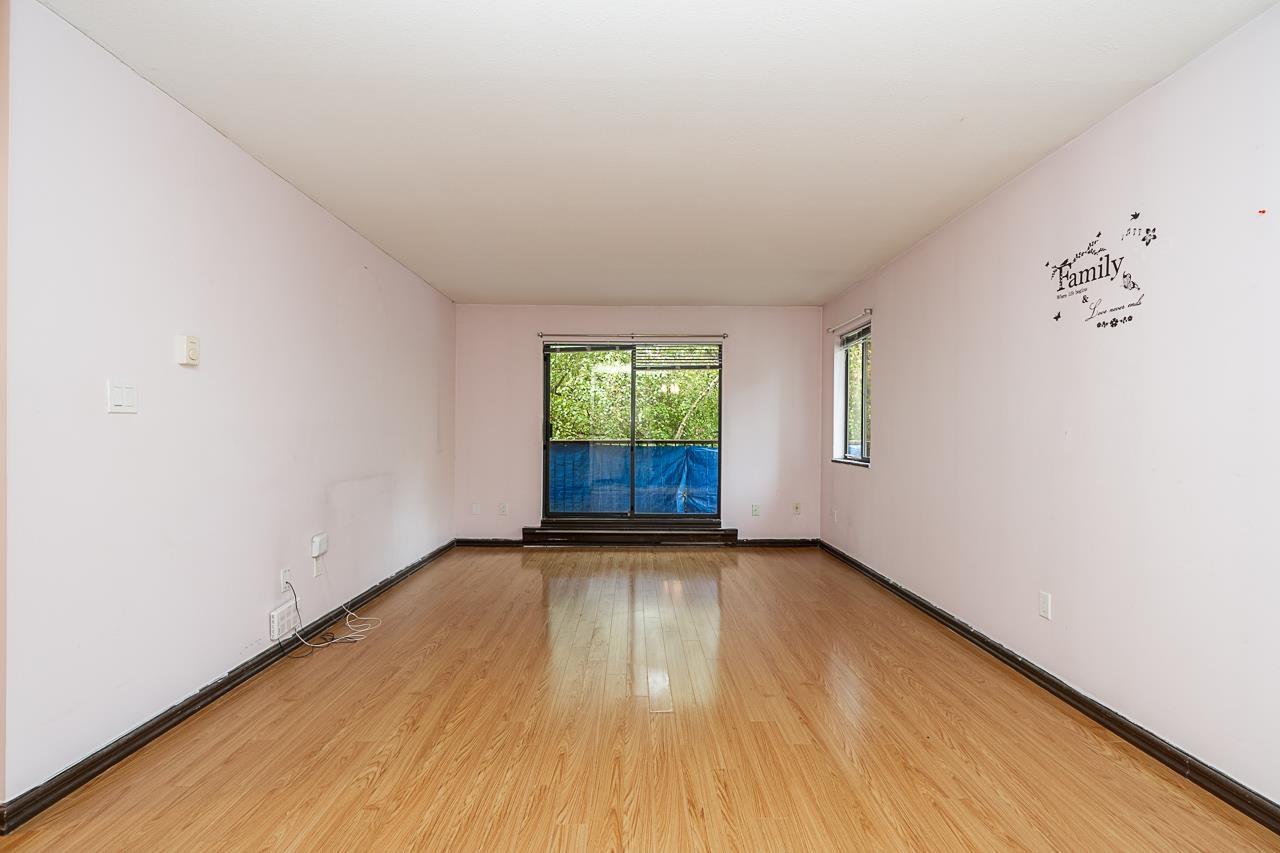 $360,000
204 13775 74 Ave. · 2bd/1ba · 895sf
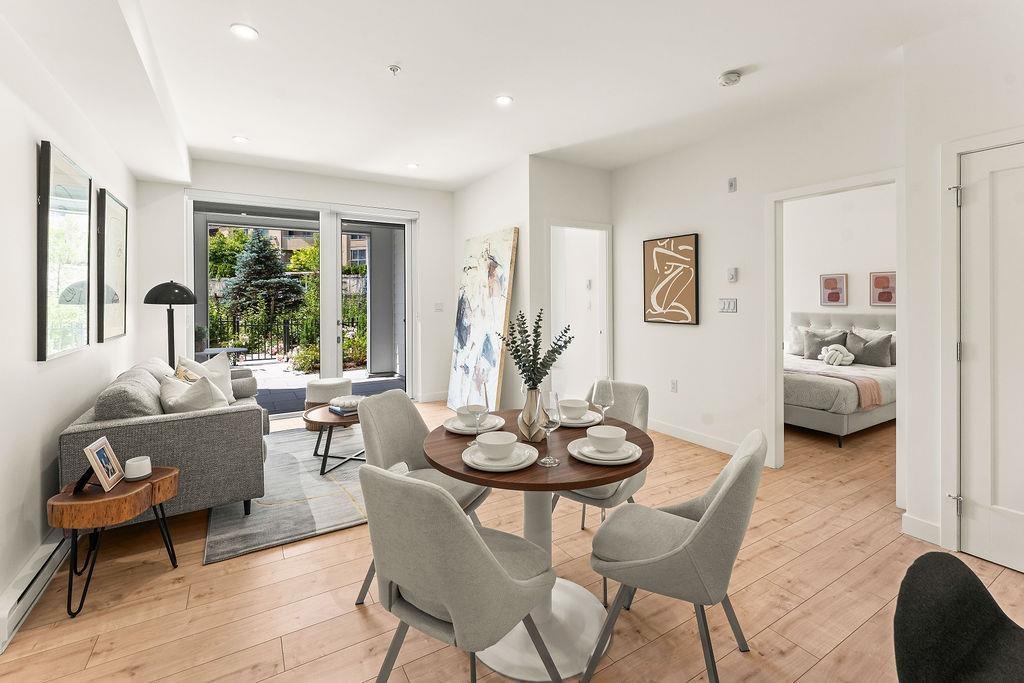 $529,900
124 13788 76 Ave. · 2bd/1ba · 732sf
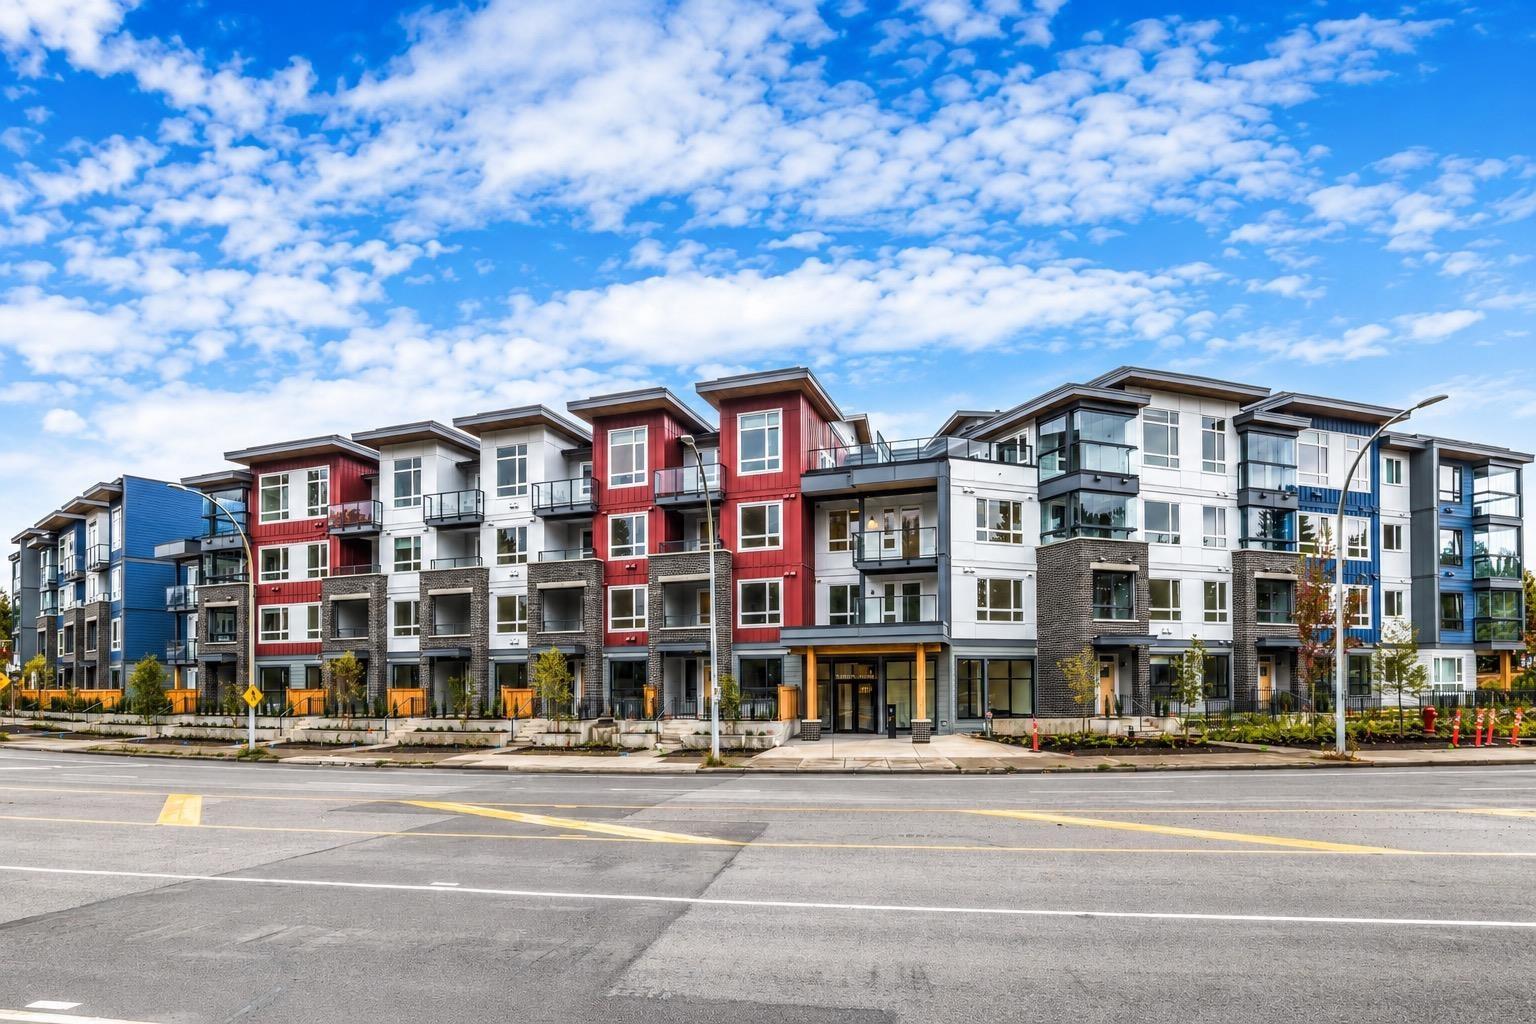 $649,999
122 13788 76 Ave. · 2bd/2ba · 881sf
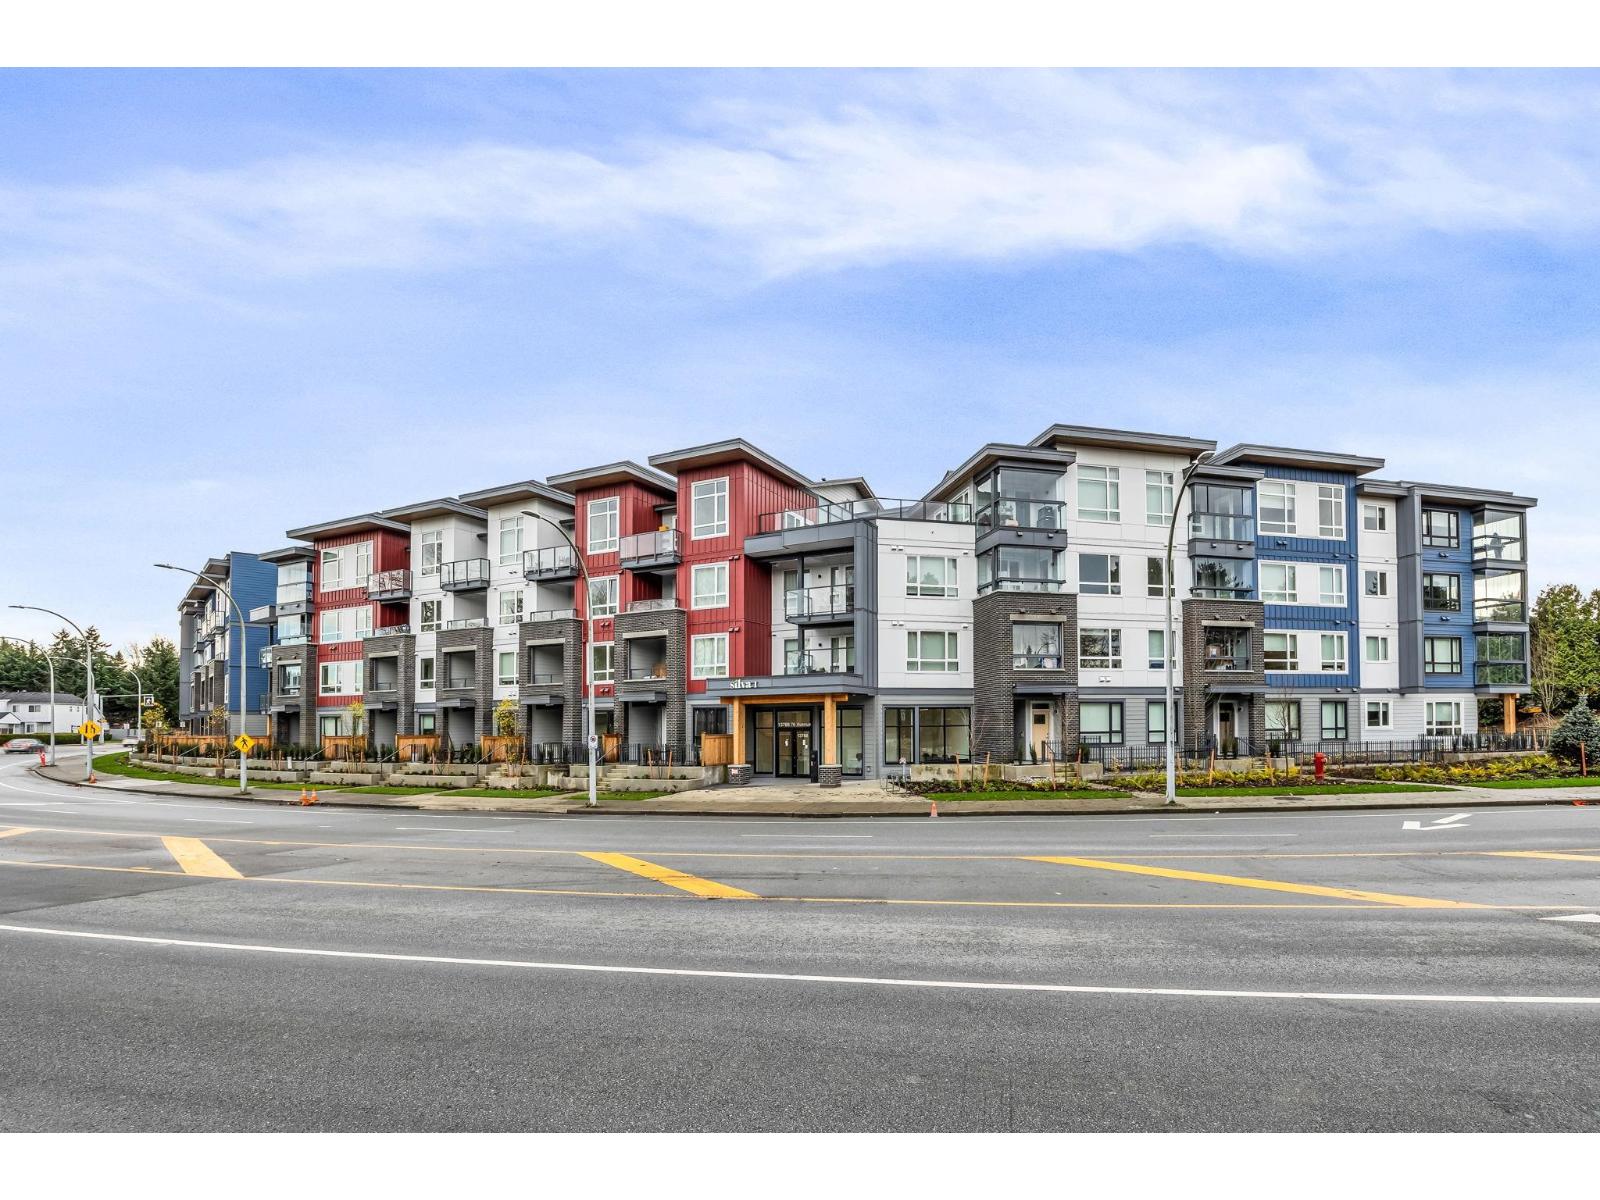 $495,000
325 13788 76 Ave. · 2bd/1ba · 813sf
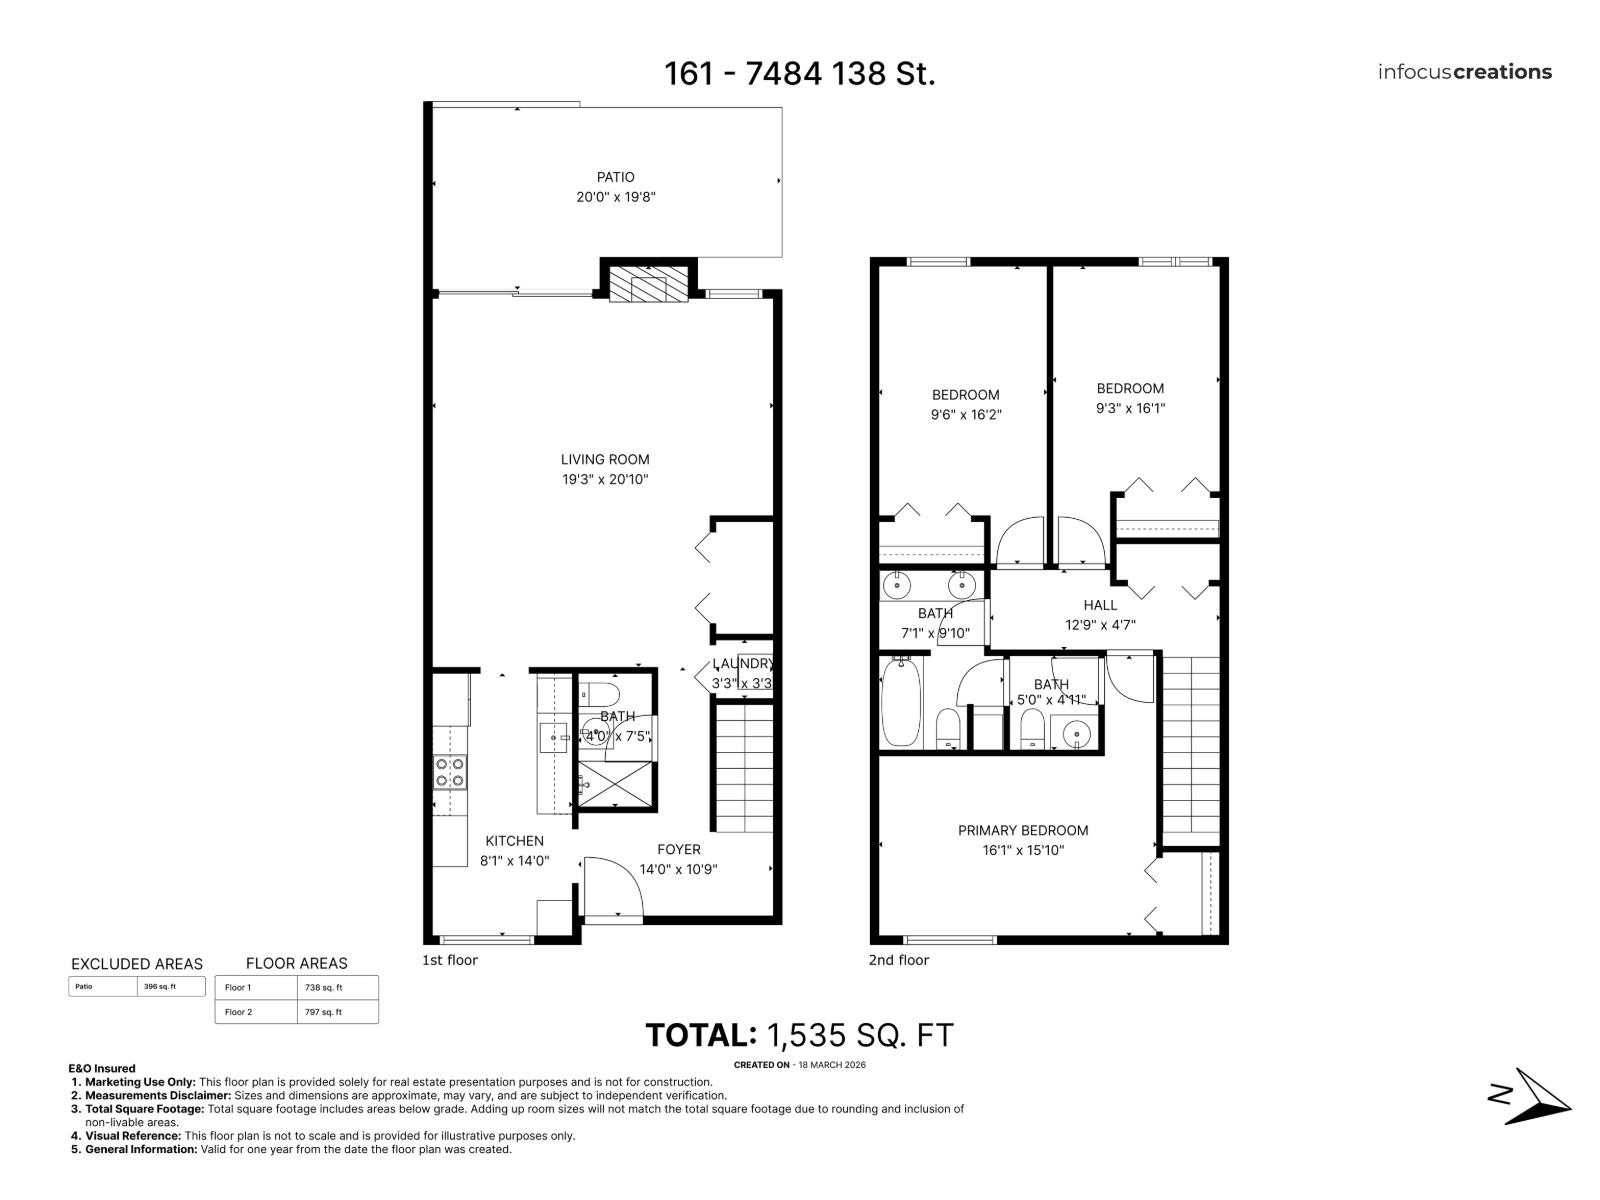 $578,000
161 7484 138 St. · 3bd/3ba · 1535sf
 $559,900
38 13706 74 Ave. · 2bd/2ba · 1147sf
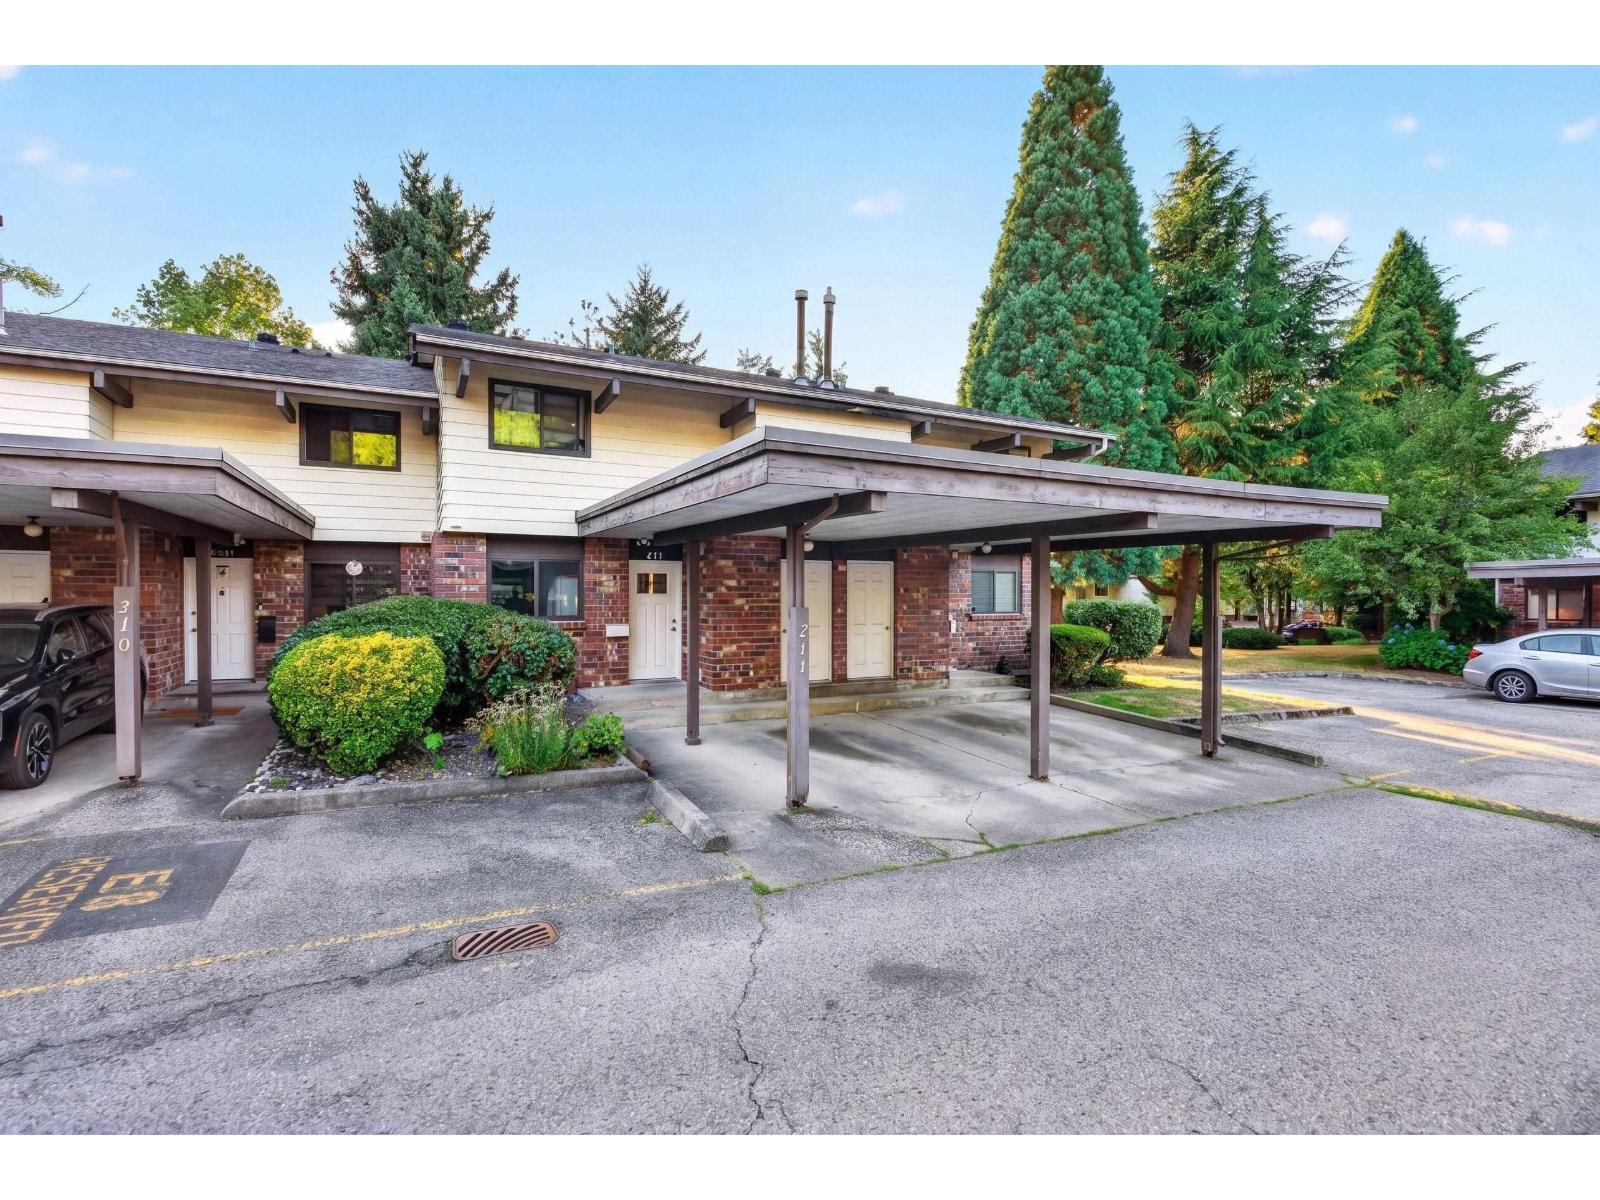 $650,000
211 13931 74 Ave. · 3bd/3ba · 1540sf
 $679,000
129 13725 72a Ave. · 2bd/2ba · 1170sf
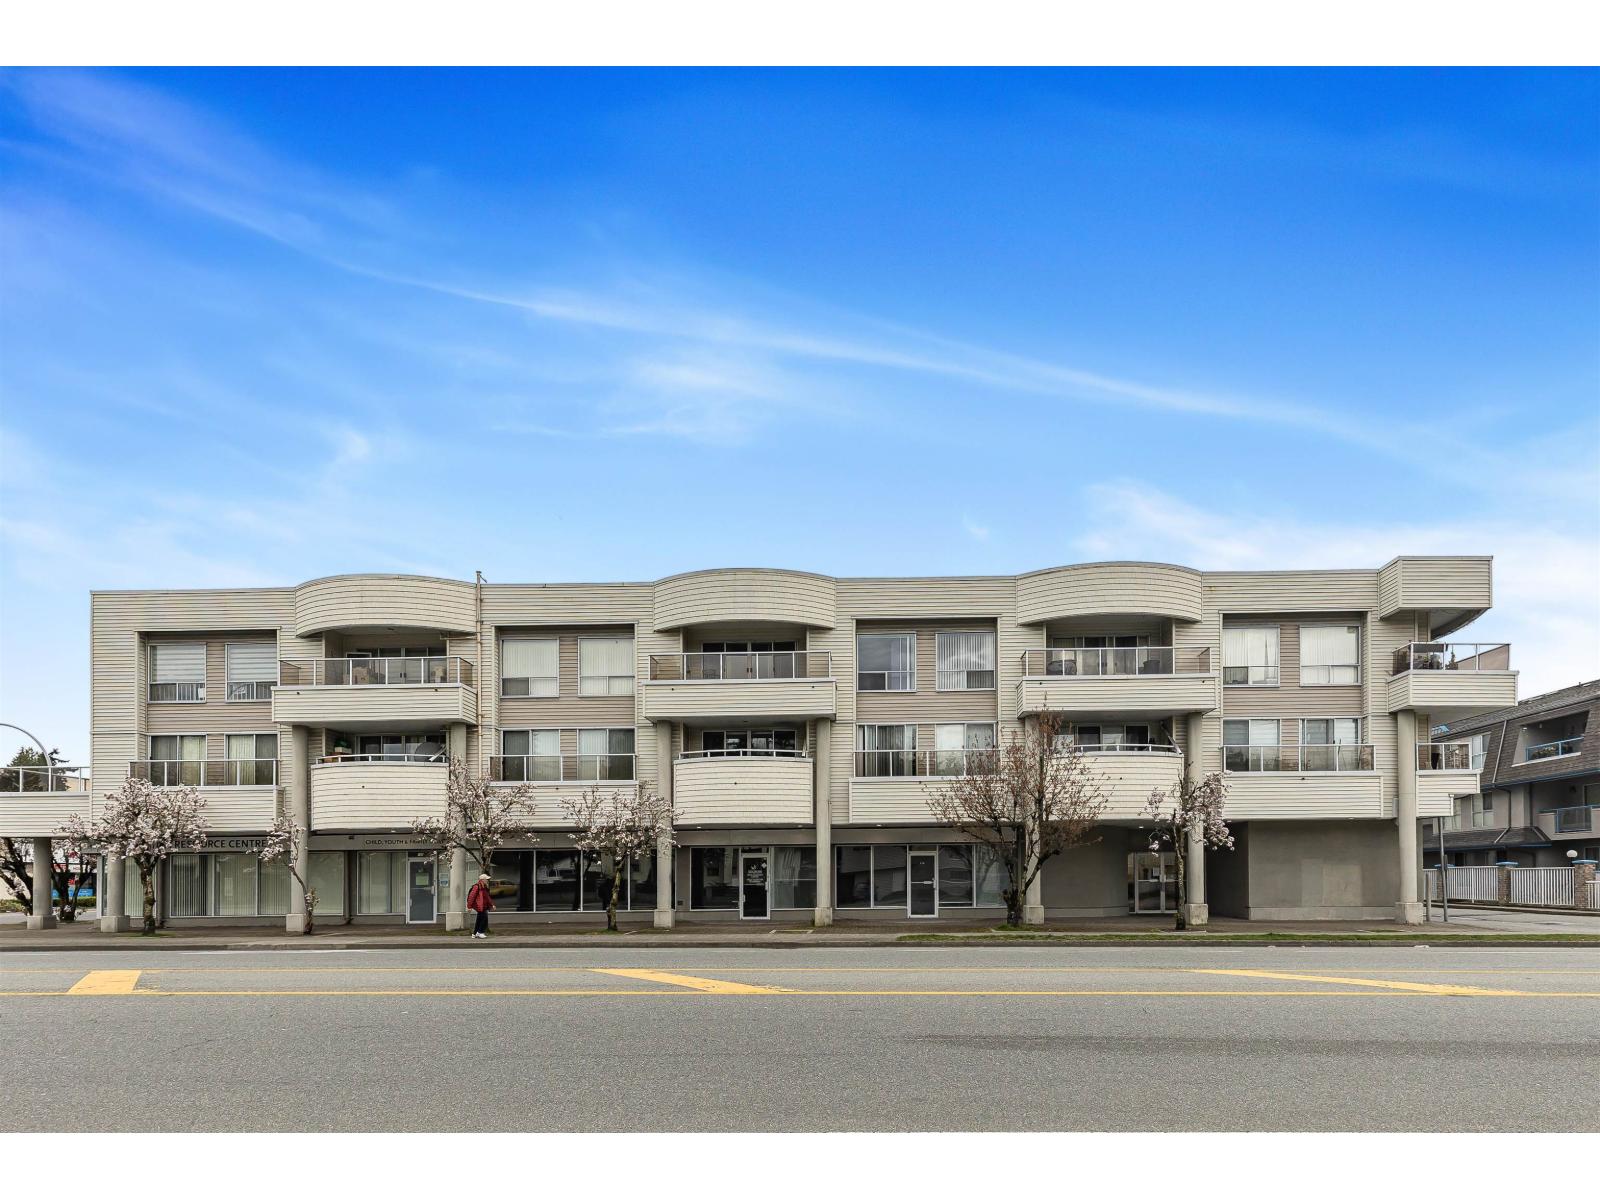 $410,000
210 13771 72a Ave. · 2bd/1ba · 929sf
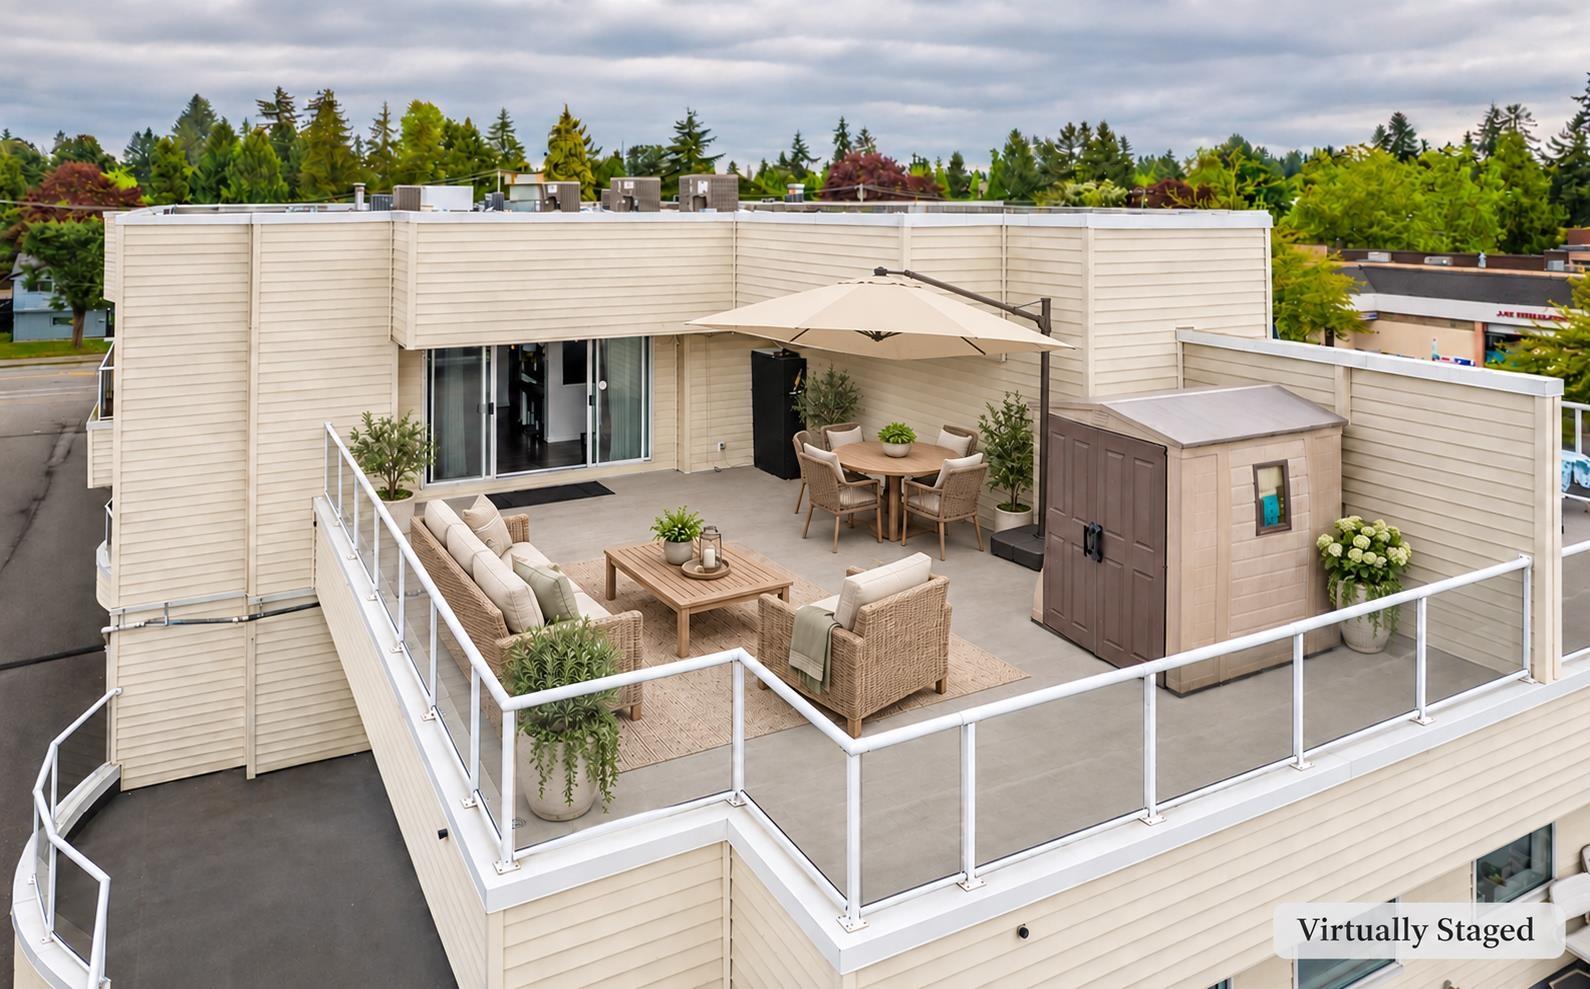 $499,900
312 13771 72a Ave. · 2bd/1ba · 986sf
 $375,000
211 7426 138 St. · 2bd/1ba · 965sf
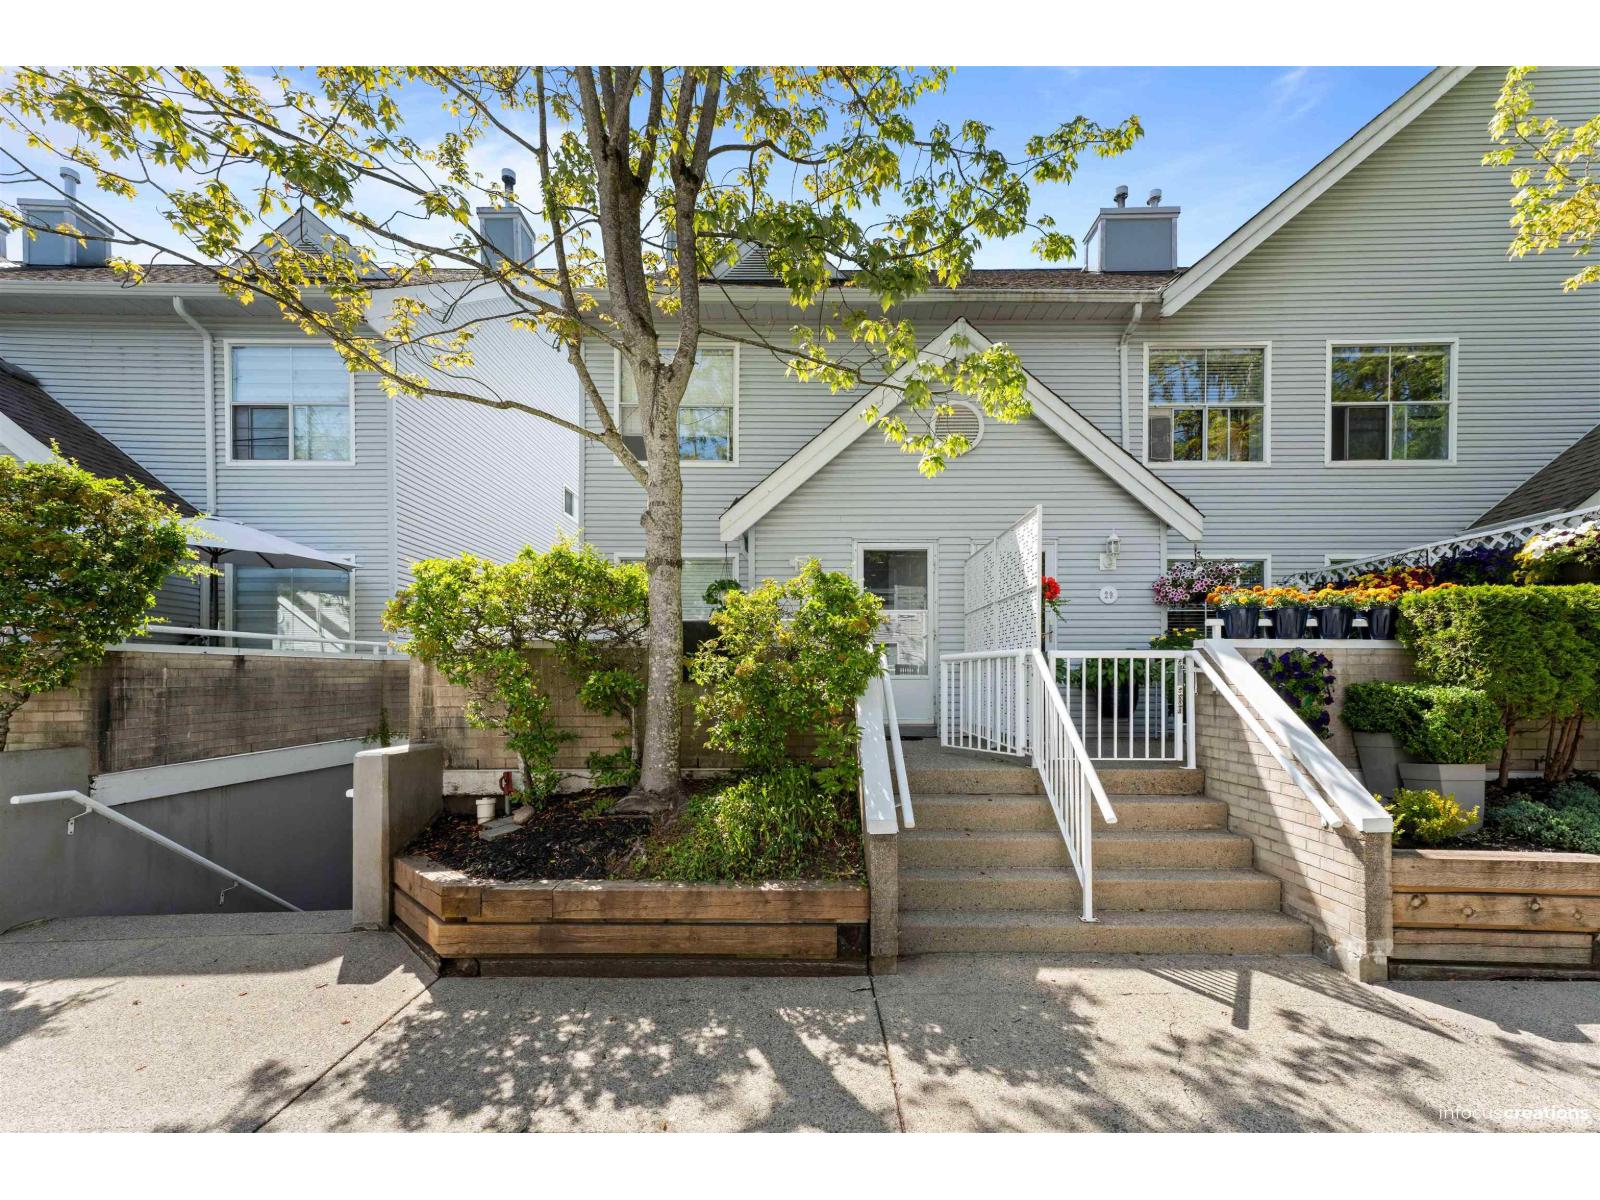 $598,000
28 13713 72a Ave. · 2bd/2ba · 1178sf
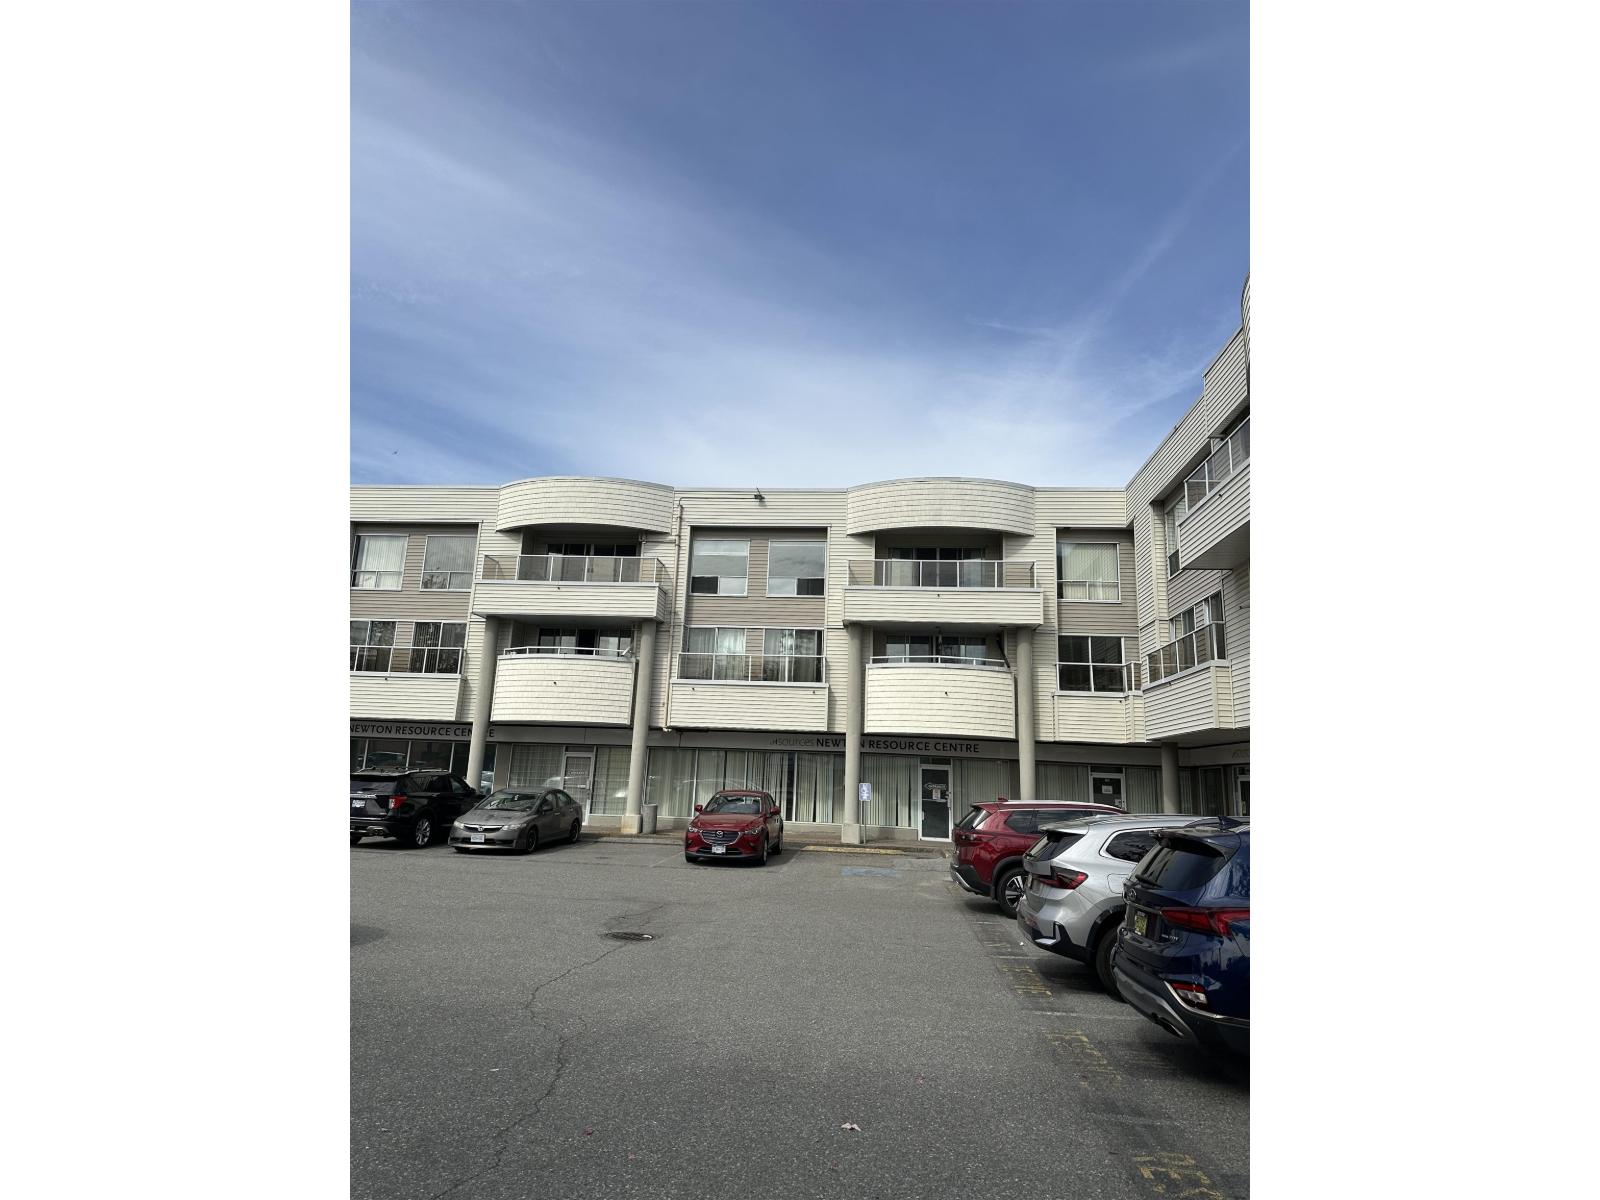 $429,900
309 13771 72a Ave. · 2bd/1ba · 946sf
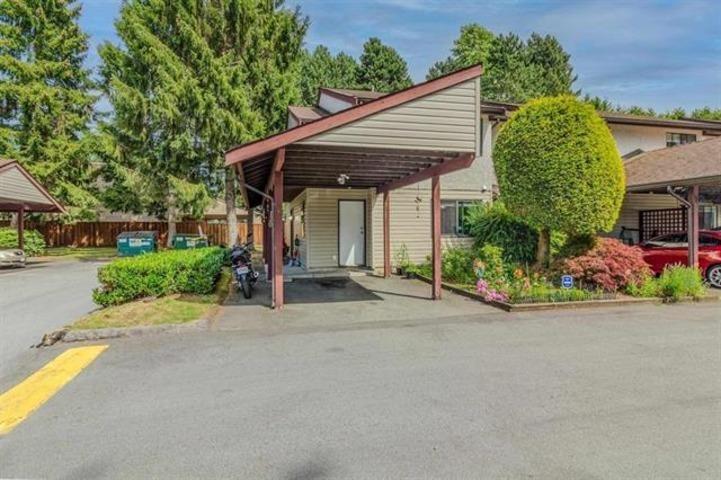
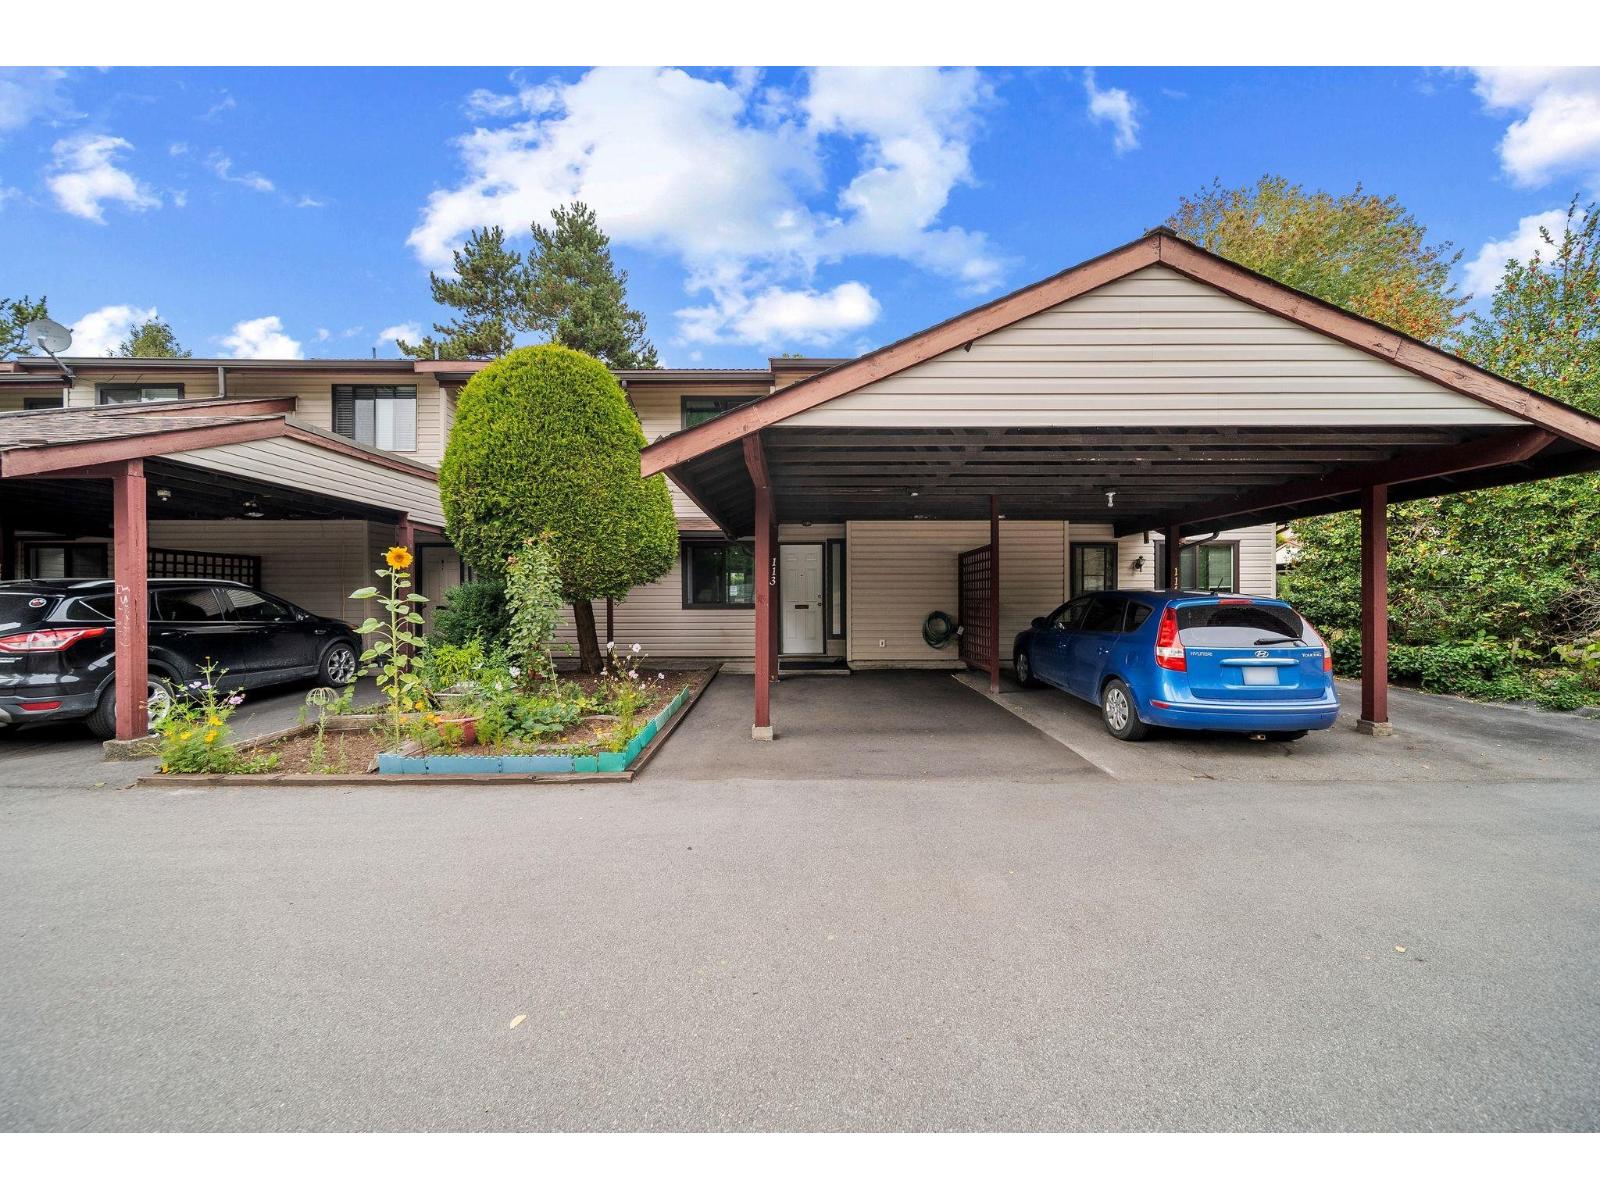 $598,000
113 13880 74 Ave. · 3bd/2ba · 1290sf
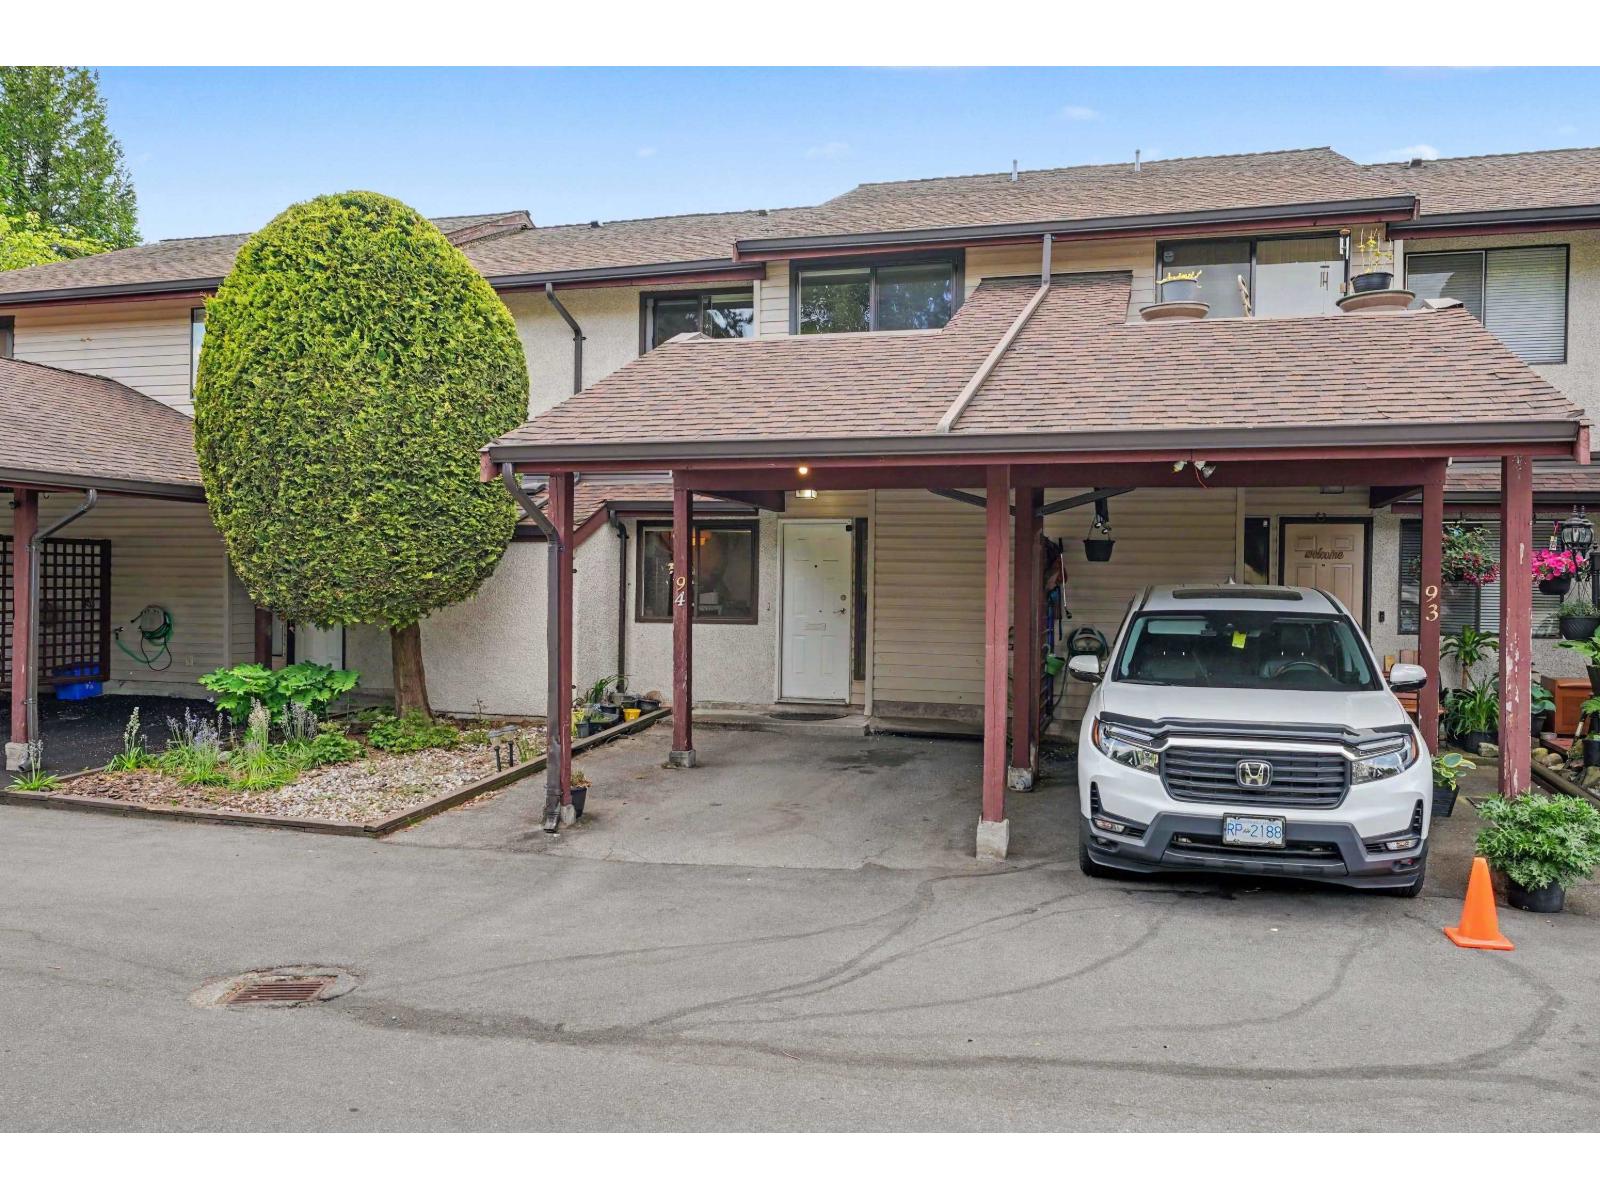
 $629,000
120 13880 74 Ave. · 3bd/2ba · 1330sf
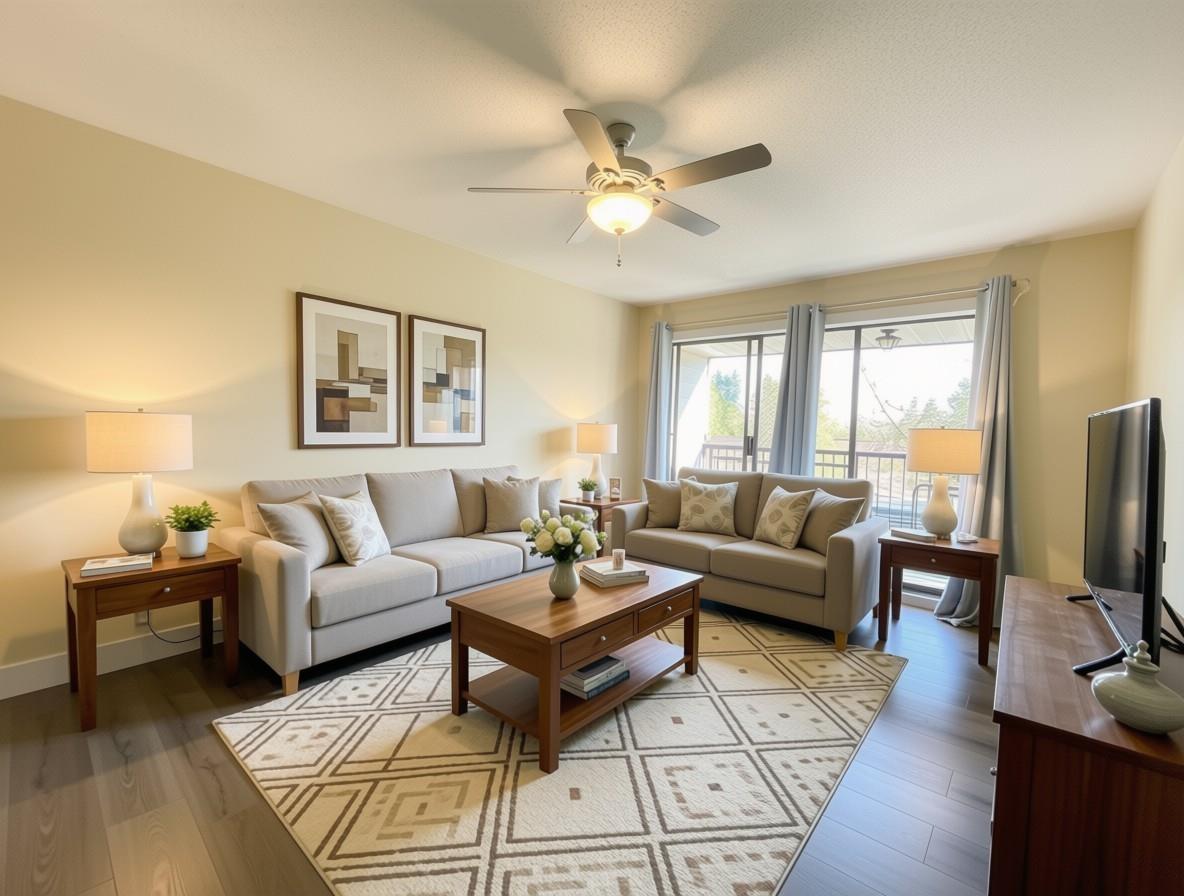
 $599,000
94 13880 74 Ave. · 3bd/2ba · 1278sf
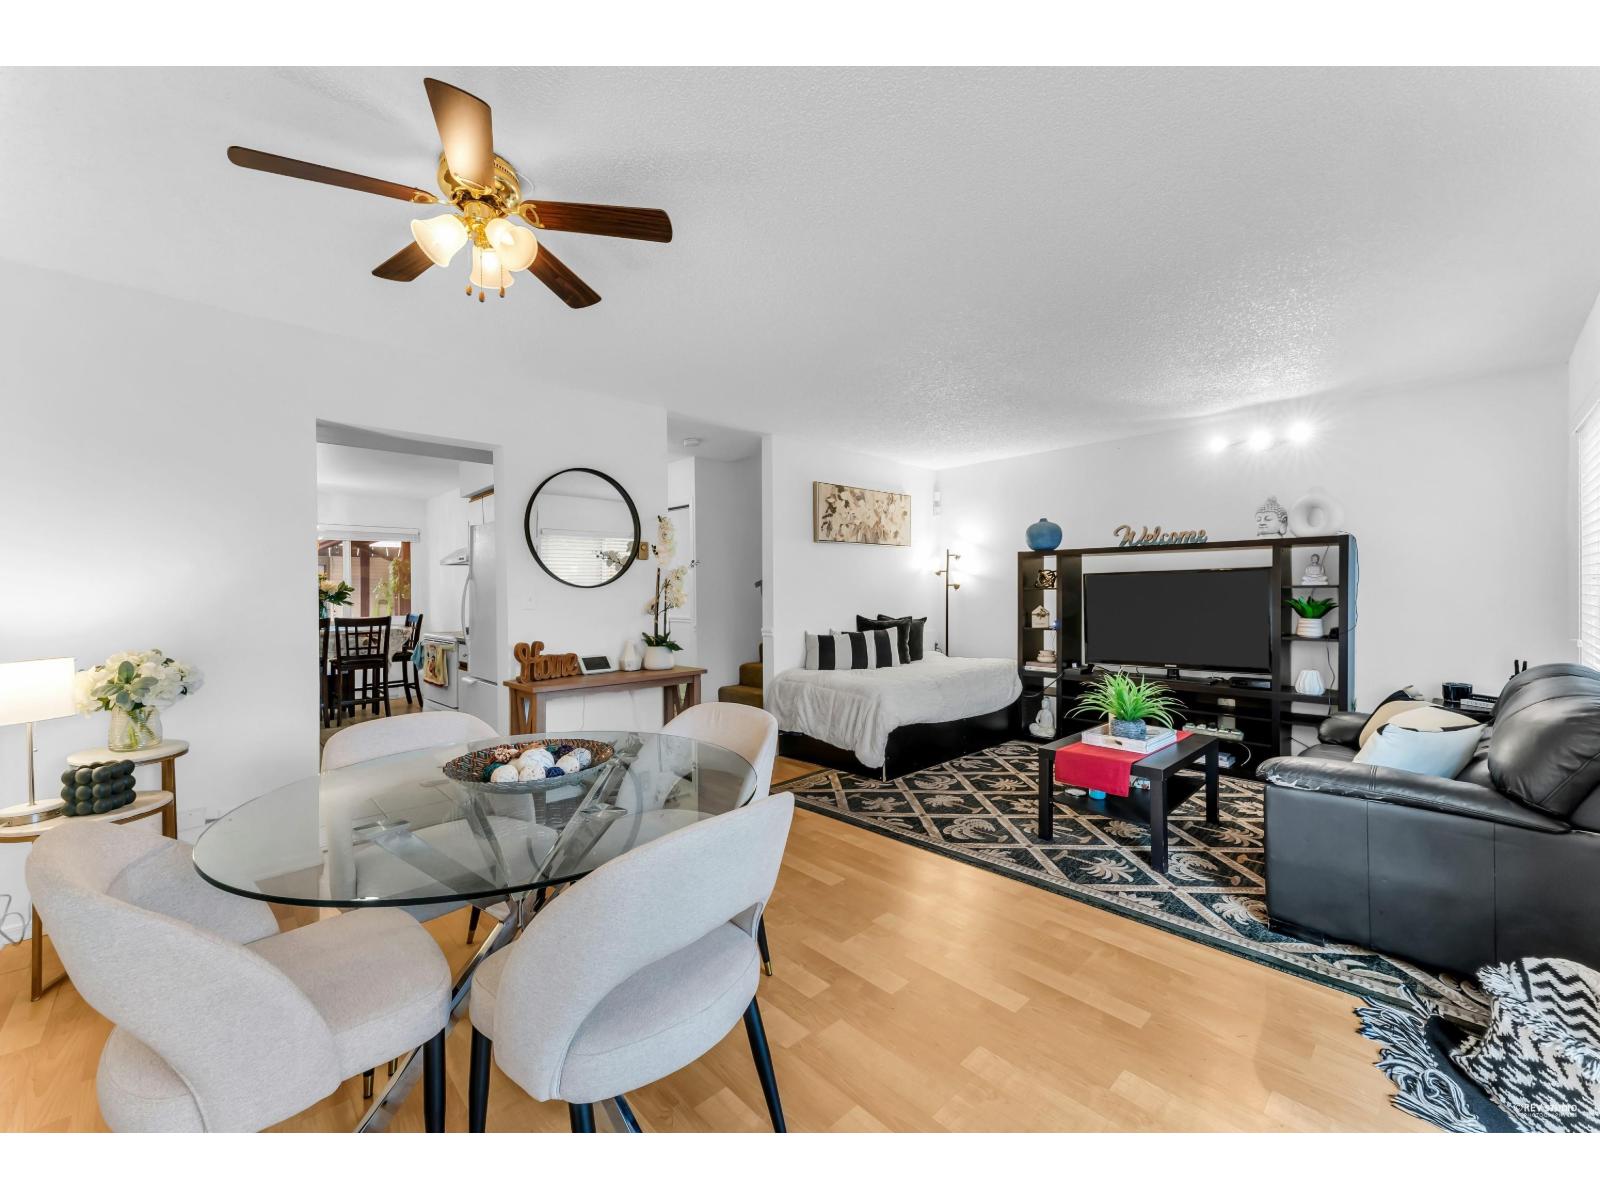
 $399,900
312 13977 74 Ave. · 2bd/1ba · 981sf
 $700,000
42 13990 74 Ave. · 3bd/2ba · 1301sf
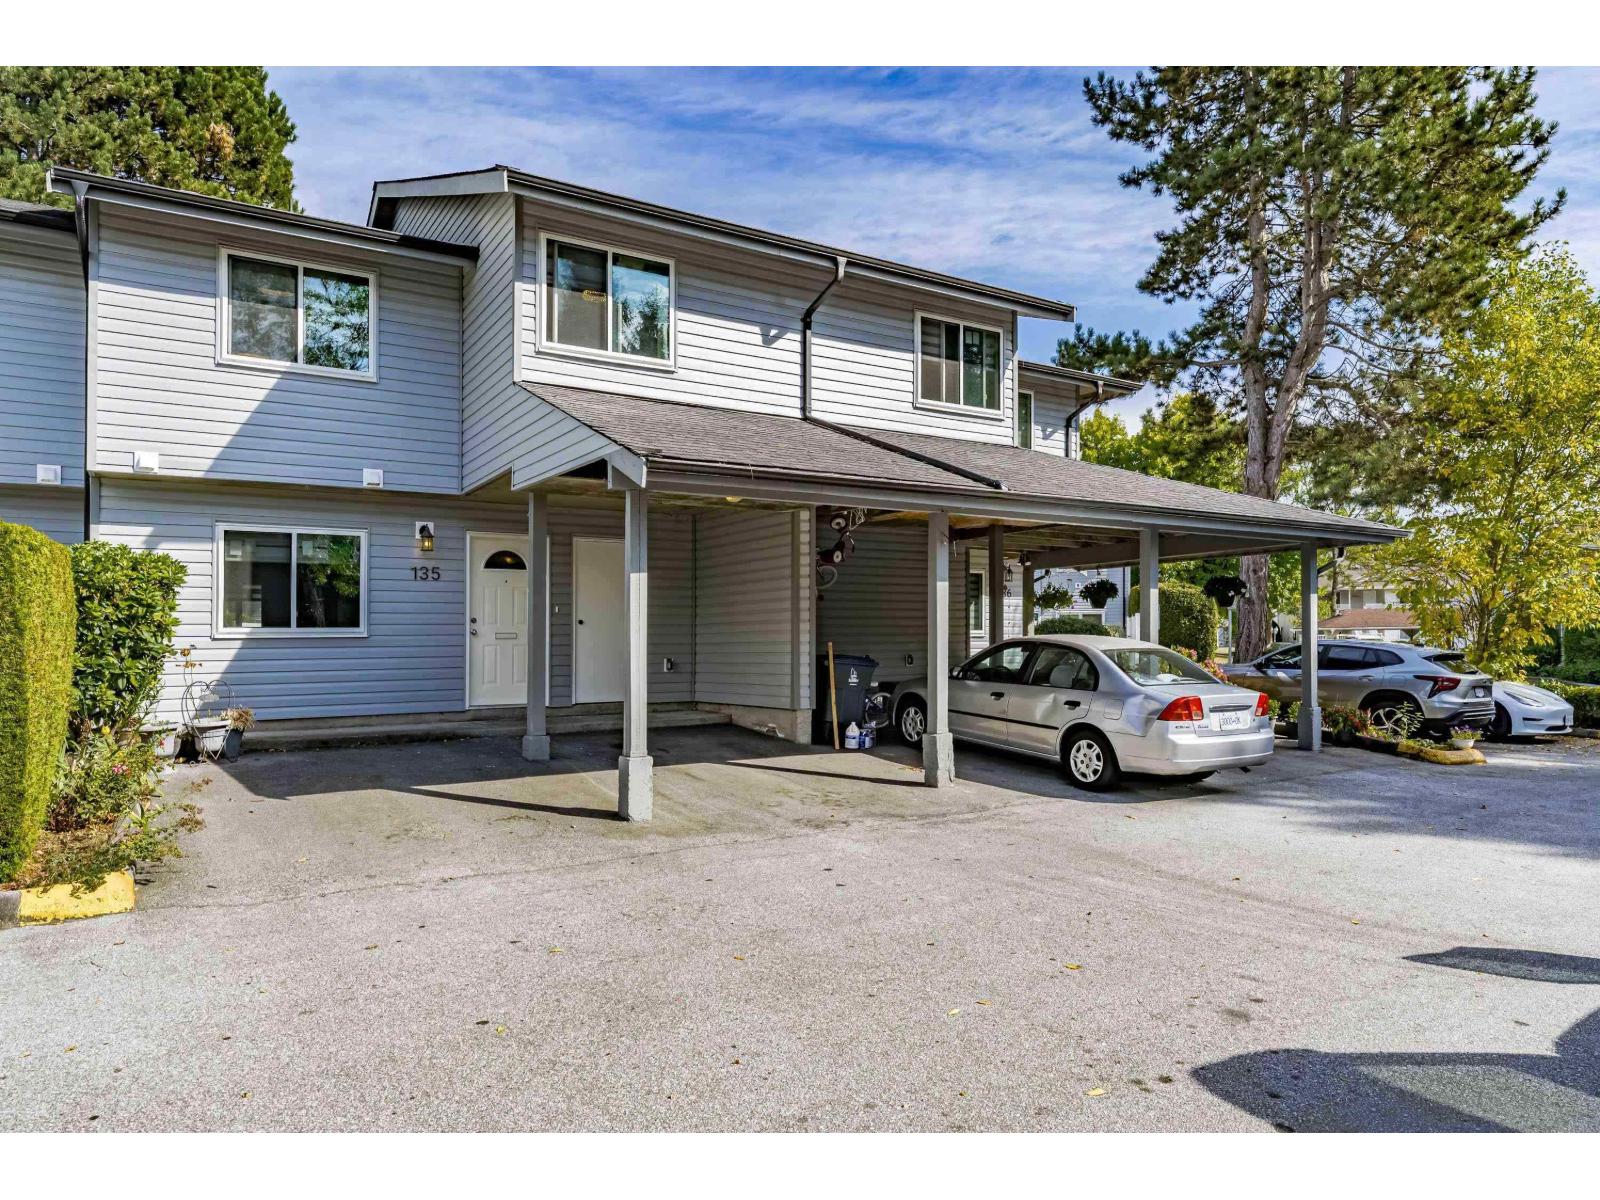 $649,000
135 7325 140 St. · 3bd/2ba · 1387sf
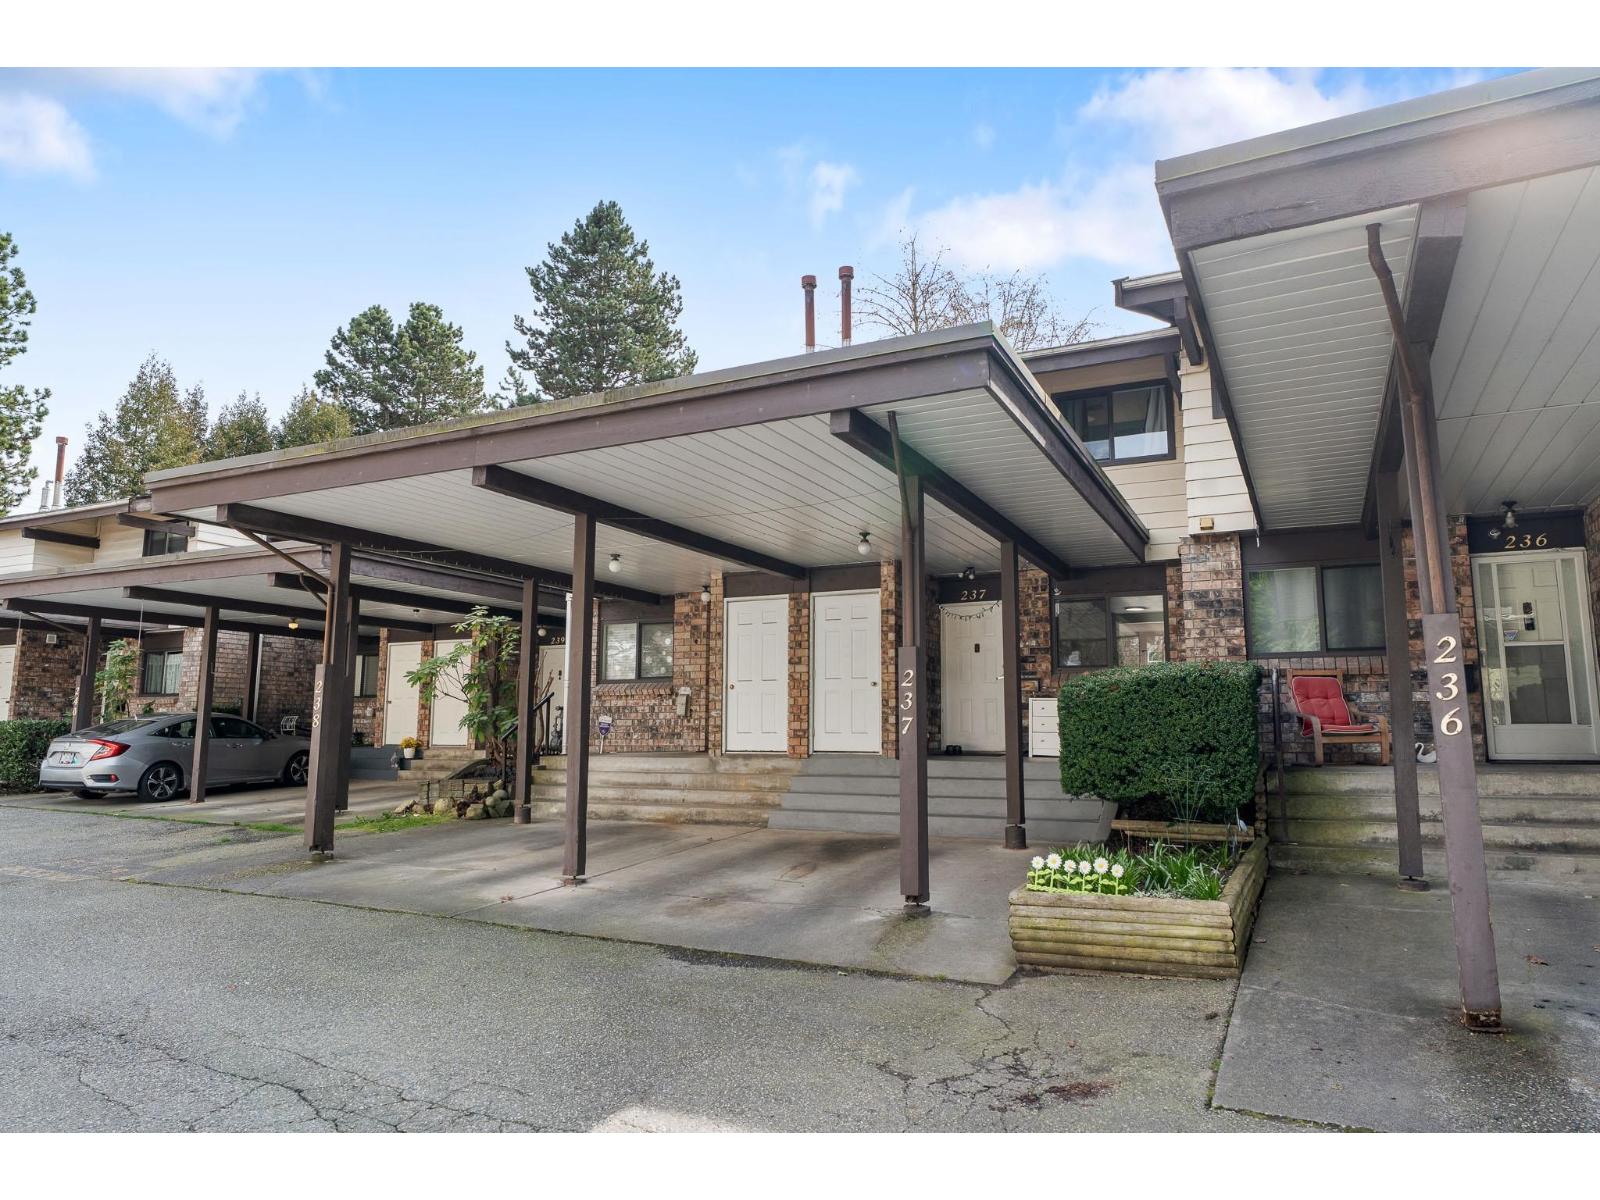 $558,000
237 7447 140 St. · 2bd/1ba · 1020sf
 $25,000
106 13753 72 Ave. · 0bd/0ba
 $575,000
101 13915 72 Ave. · 2bd/2ba · 959sf
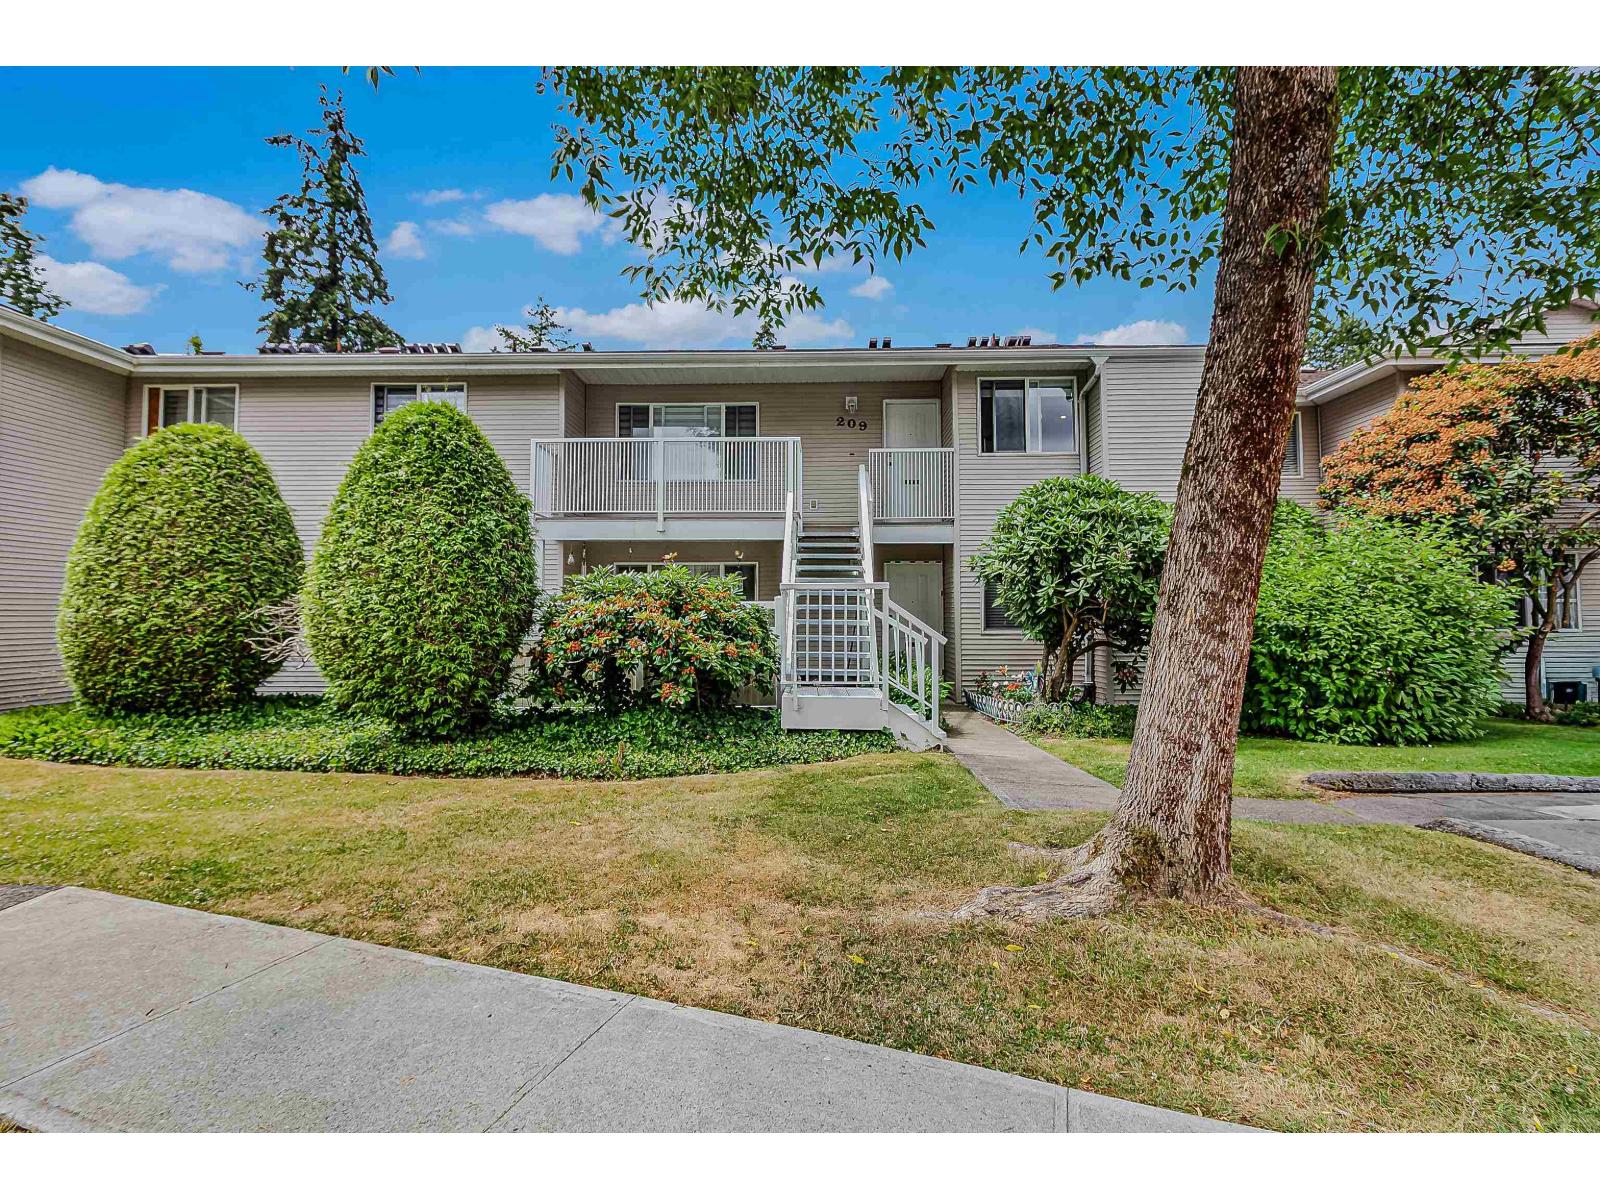 $609,888
209 13947 72 Ave. · 2bd/2ba · 1107sf
 $1,075,000
7881 138 St. · 0bd/0ba
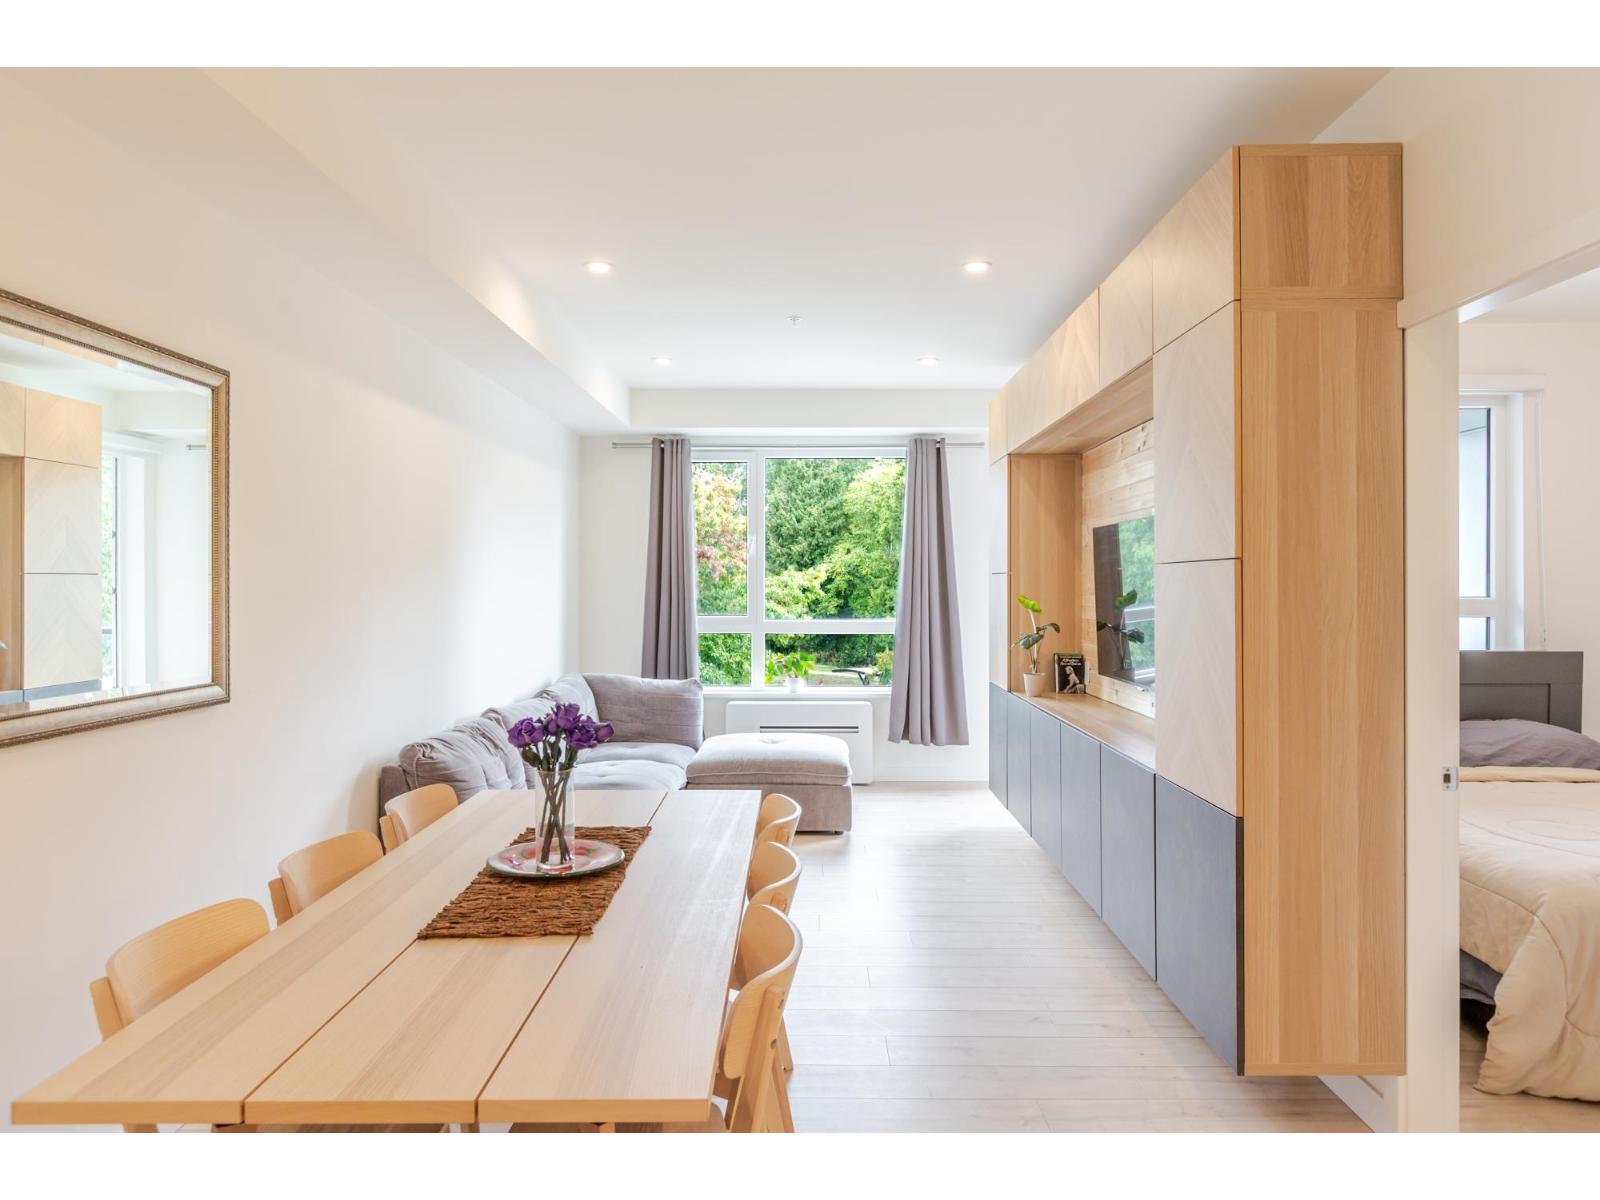 $479,000
311 13788 76 Ave. · 1bd/1ba · 559sf
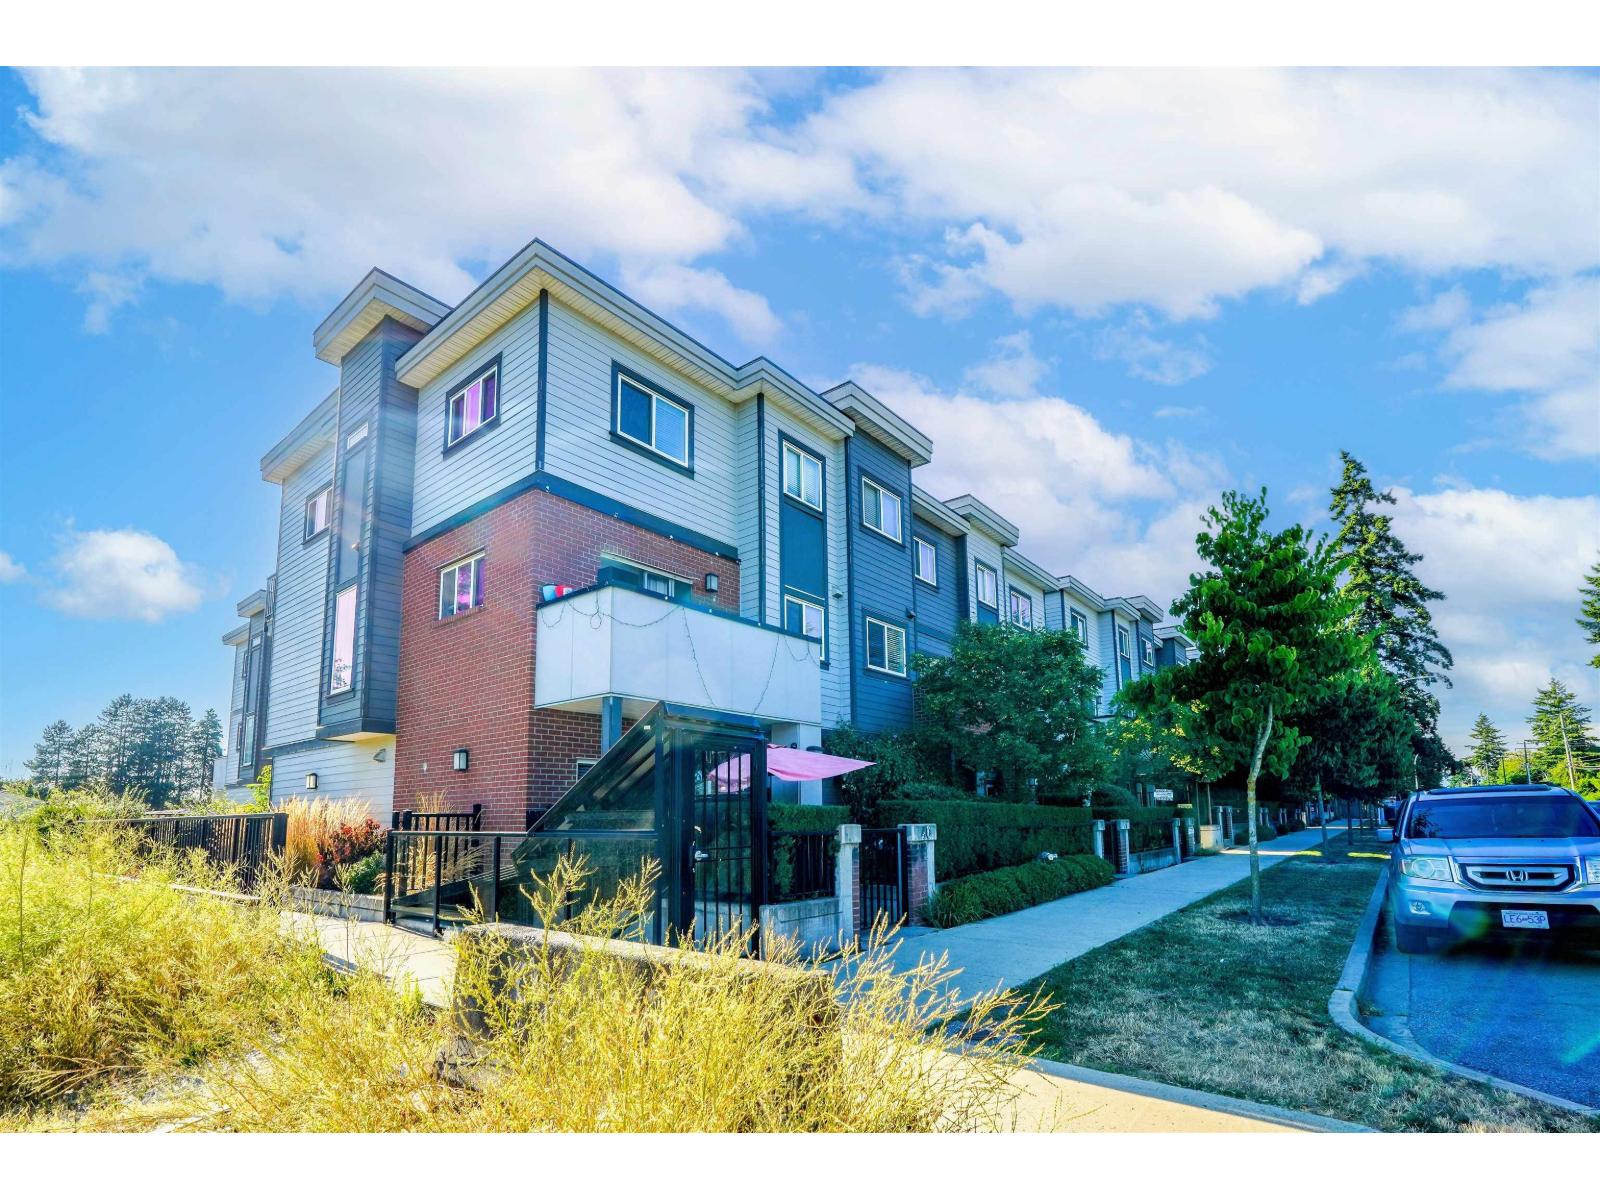 $699,000
38 7247 140 St. · 3bd/3ba · 1648sf
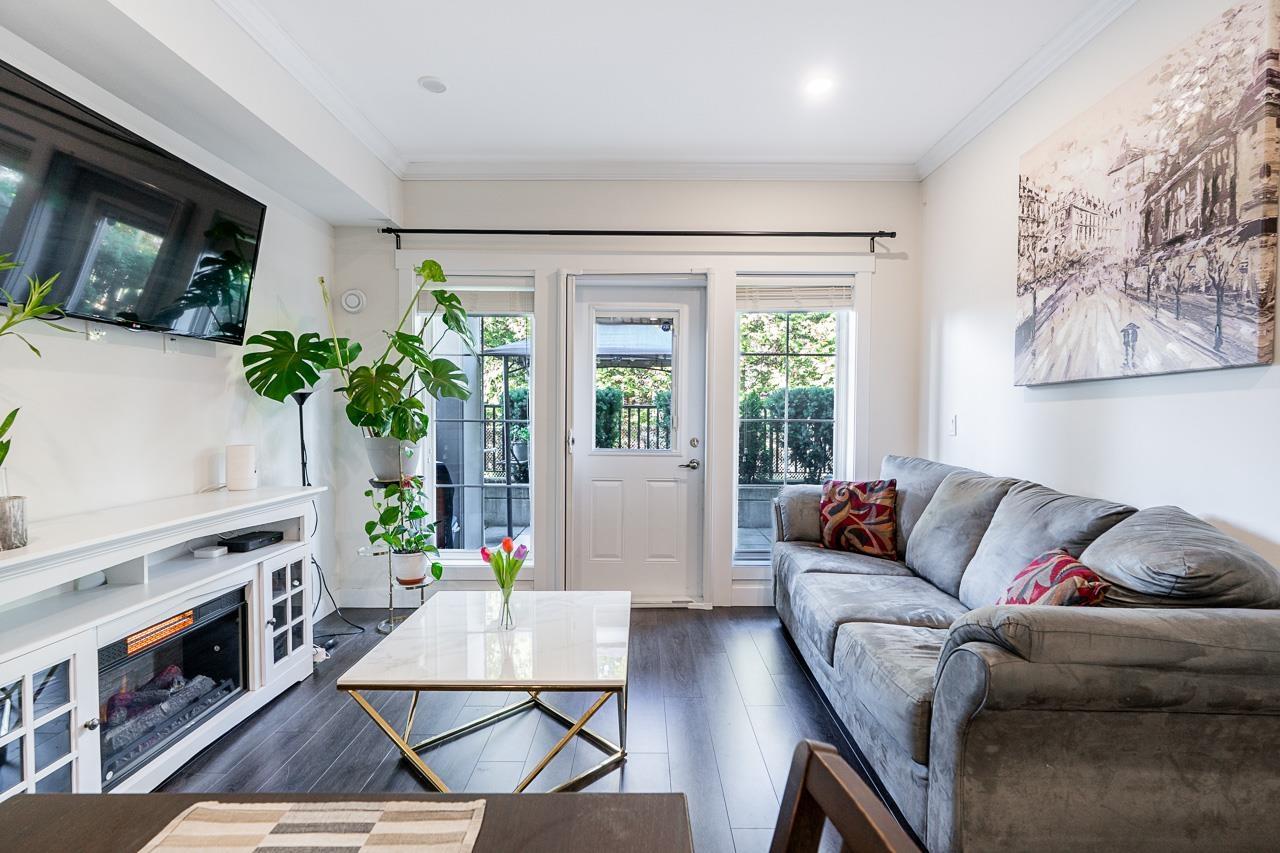 $499,800
7 7247 140 St. · 2bd/1ba · 651sf
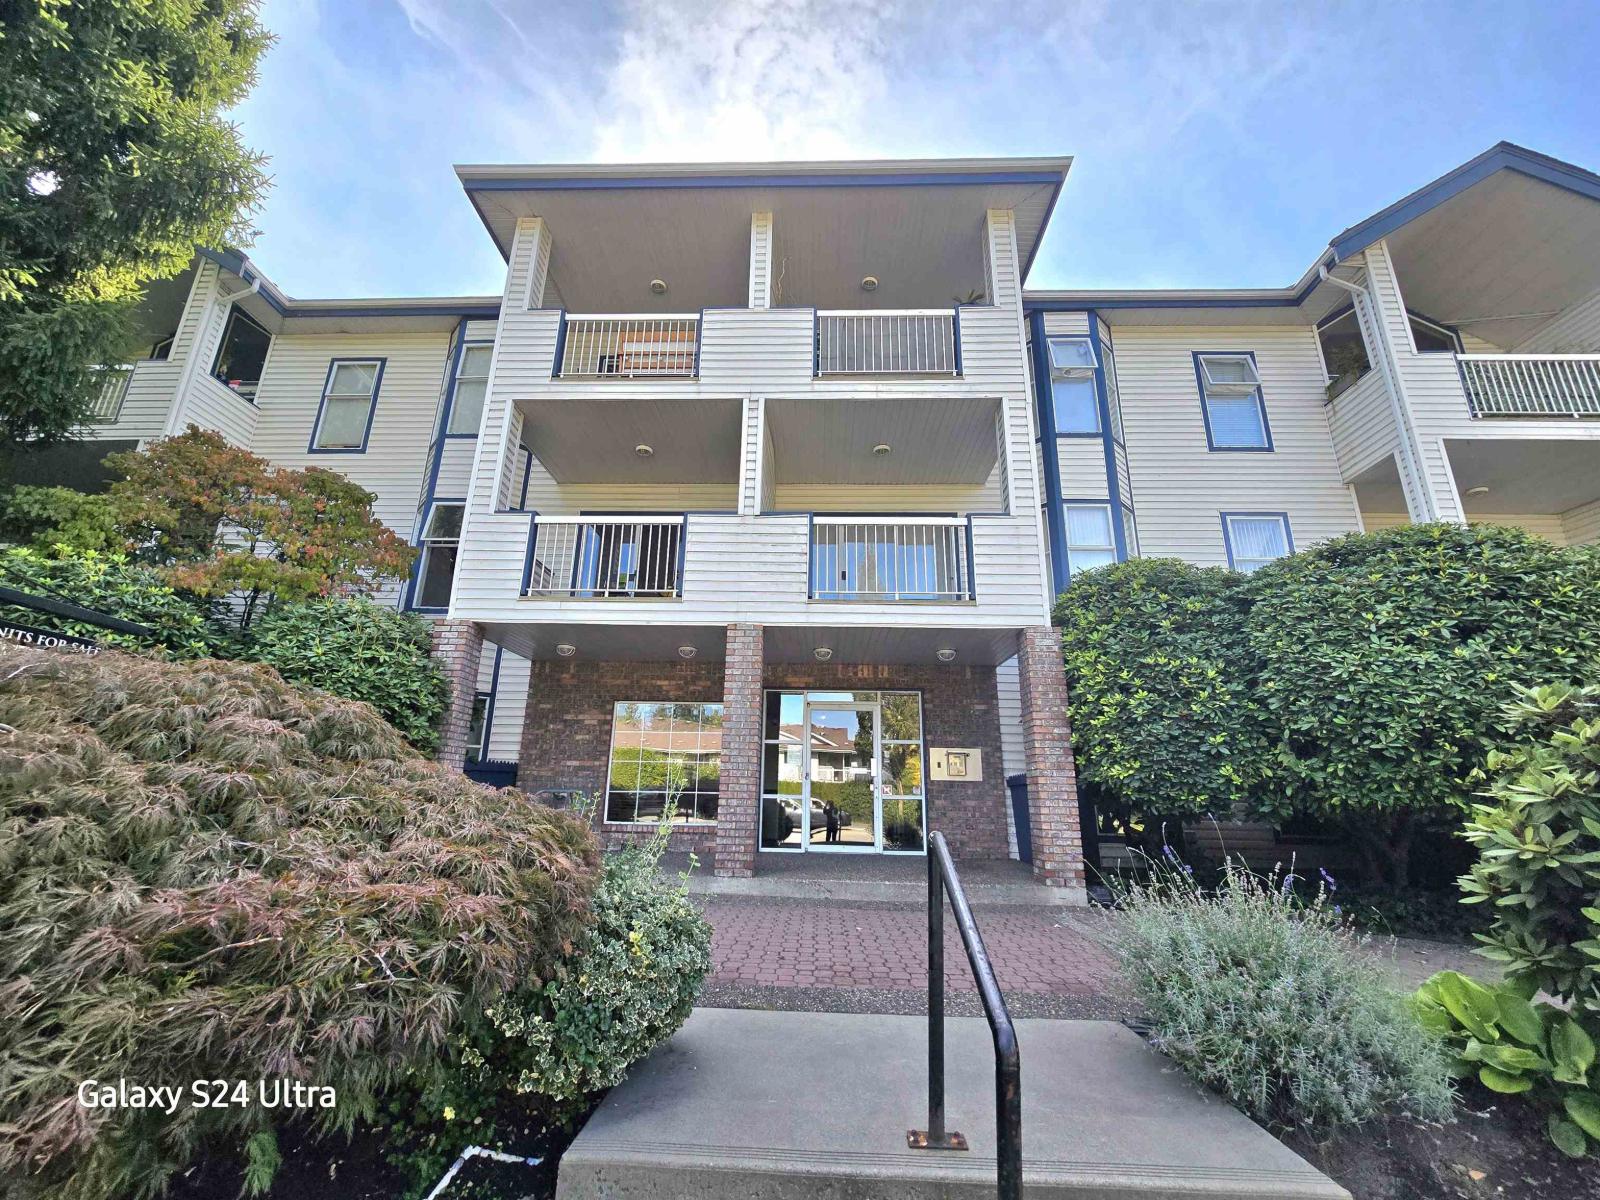 $499,000
107 13918 72 Ave. · 2bd/2ba · 1212sf
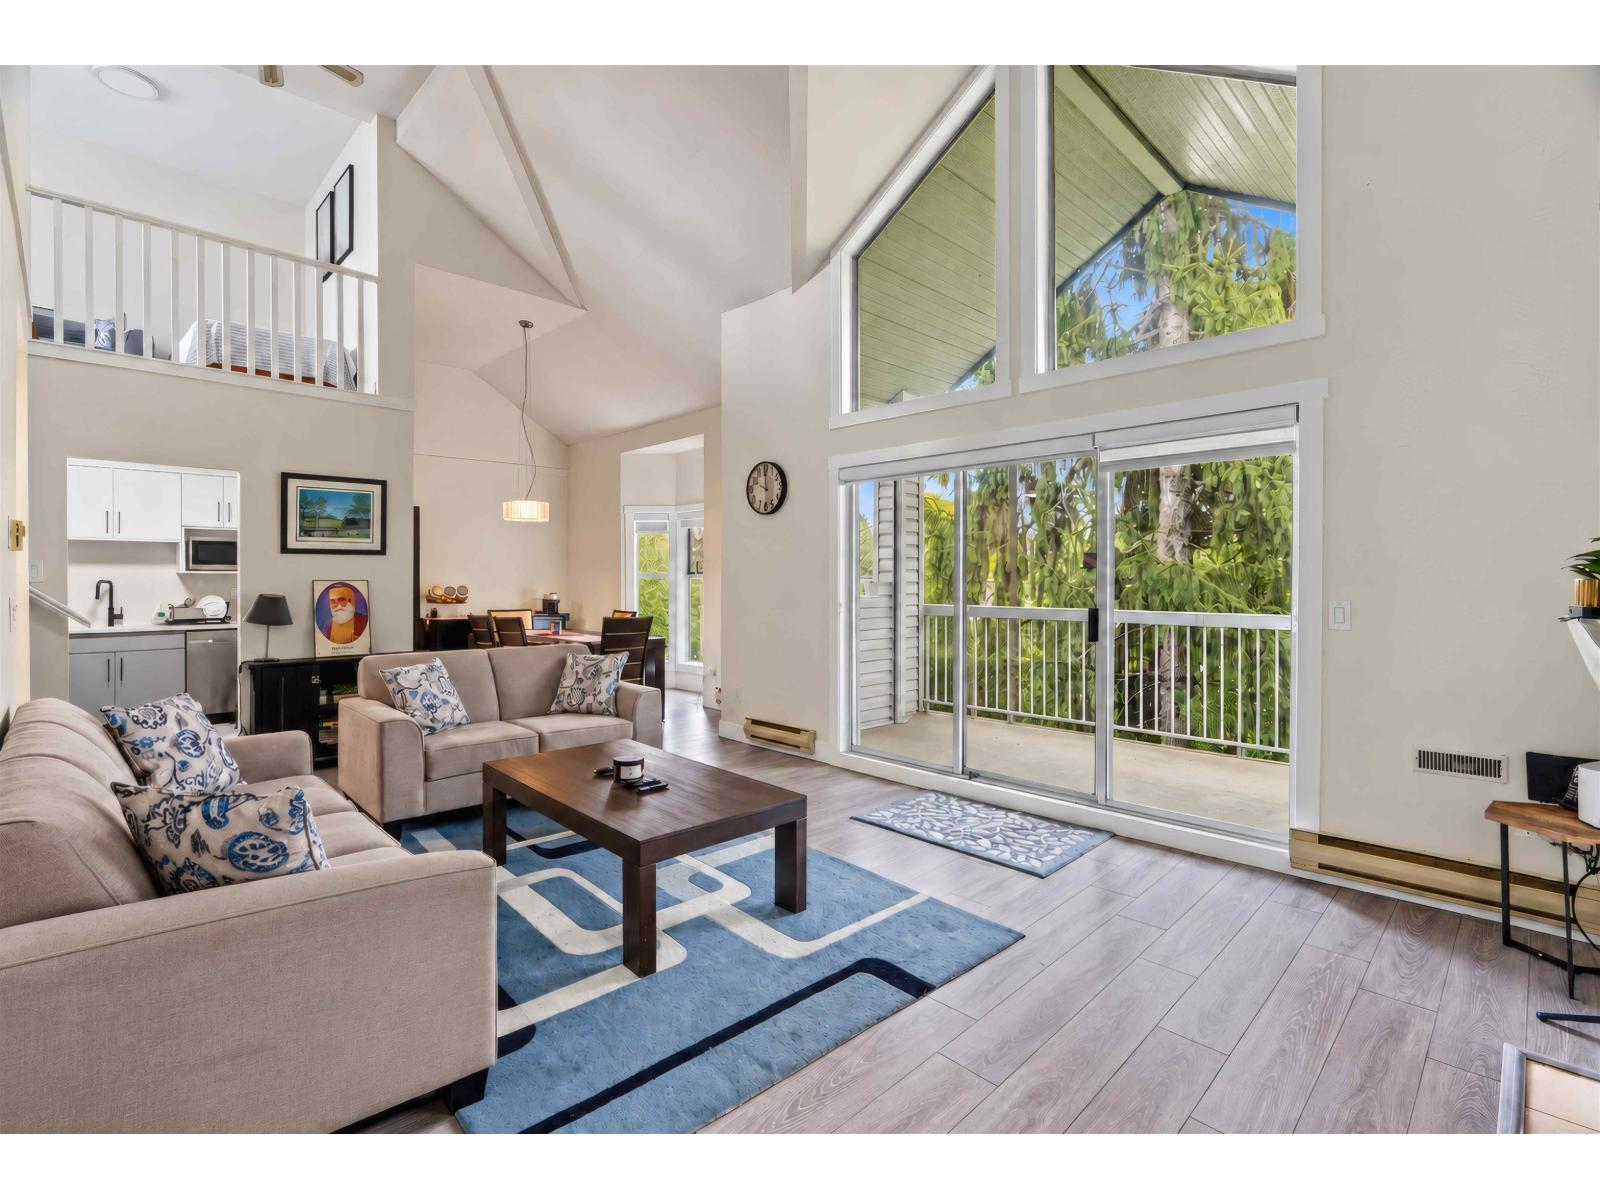 $599,000
315 13918 72 Ave. · 3bd/2ba · 1605sf
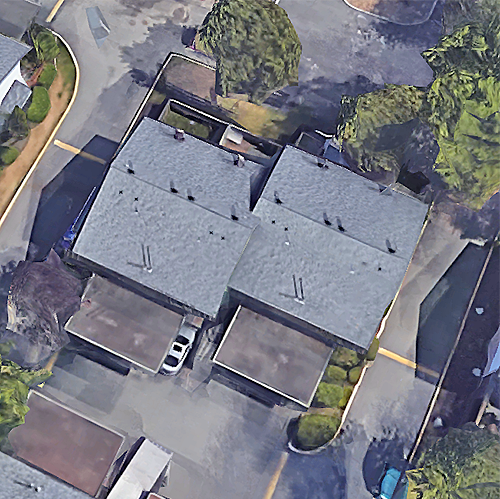 Glencoe Estates
7458 138th St. · NWS526
 Parkwood
7536 138th St. · NWS2441
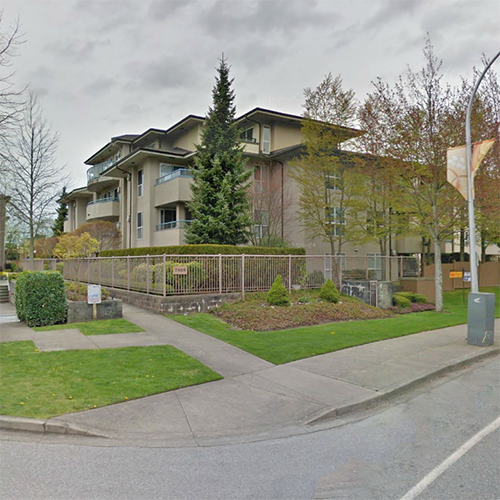 Midtown Villas
7505 138th St. · LMS1364
.jpg) Parkwood
7536 138th St. · NWS2441
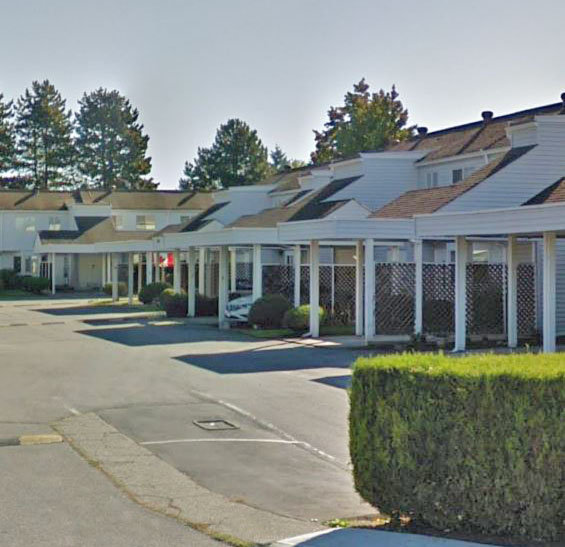 Parkwood
7540 138th St. · NWS2441
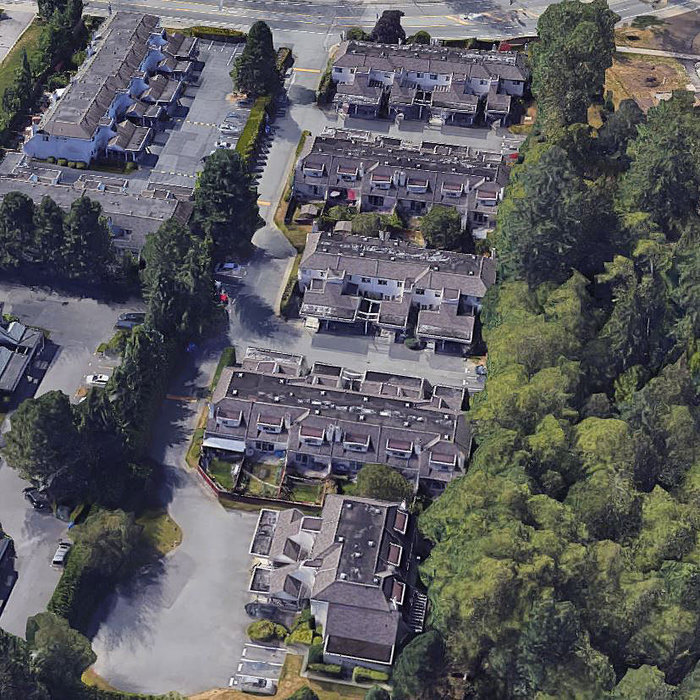 Parkside
7560 138 St. · NWS2610
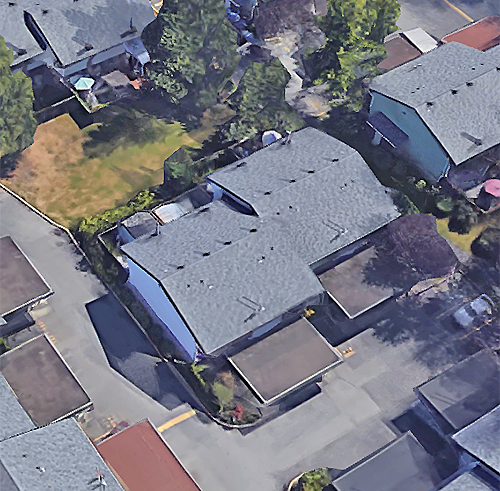 Glencoe Estates
7482 138 Ave. · NWS526
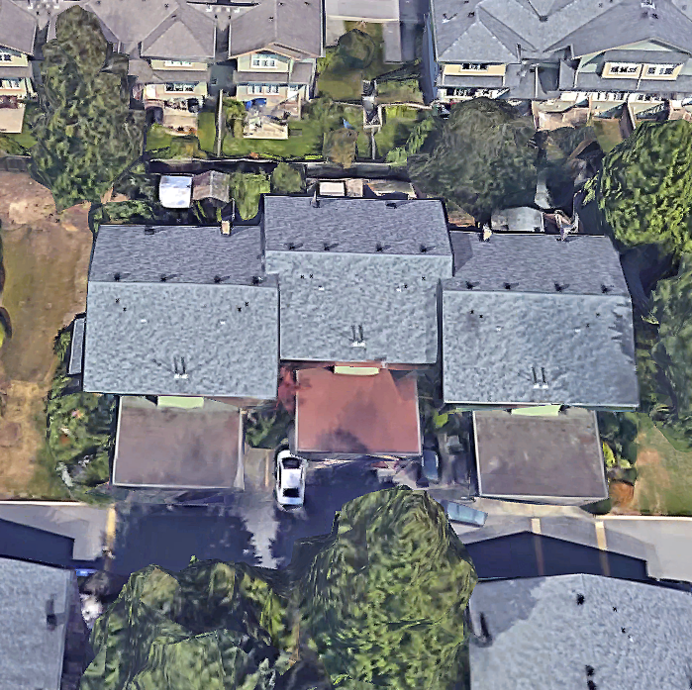 Glencoe Estates
7476 138 St. · NWS526
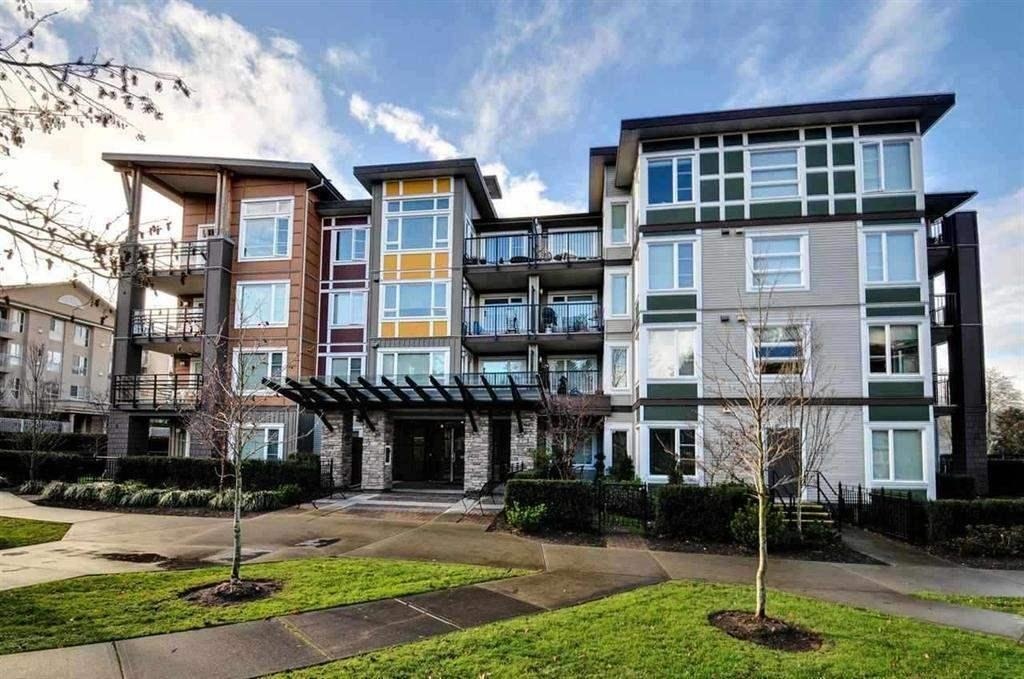 Mirra
13740 75A Ave. · BCS4207
 Silva 2
13760 75A Ave.
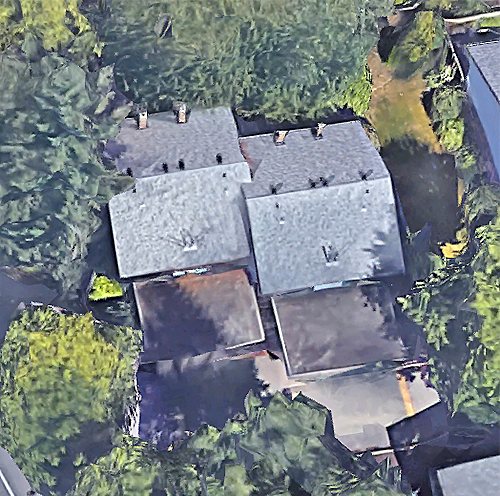 Glencoe Estates
7470 138th St. · NWS526
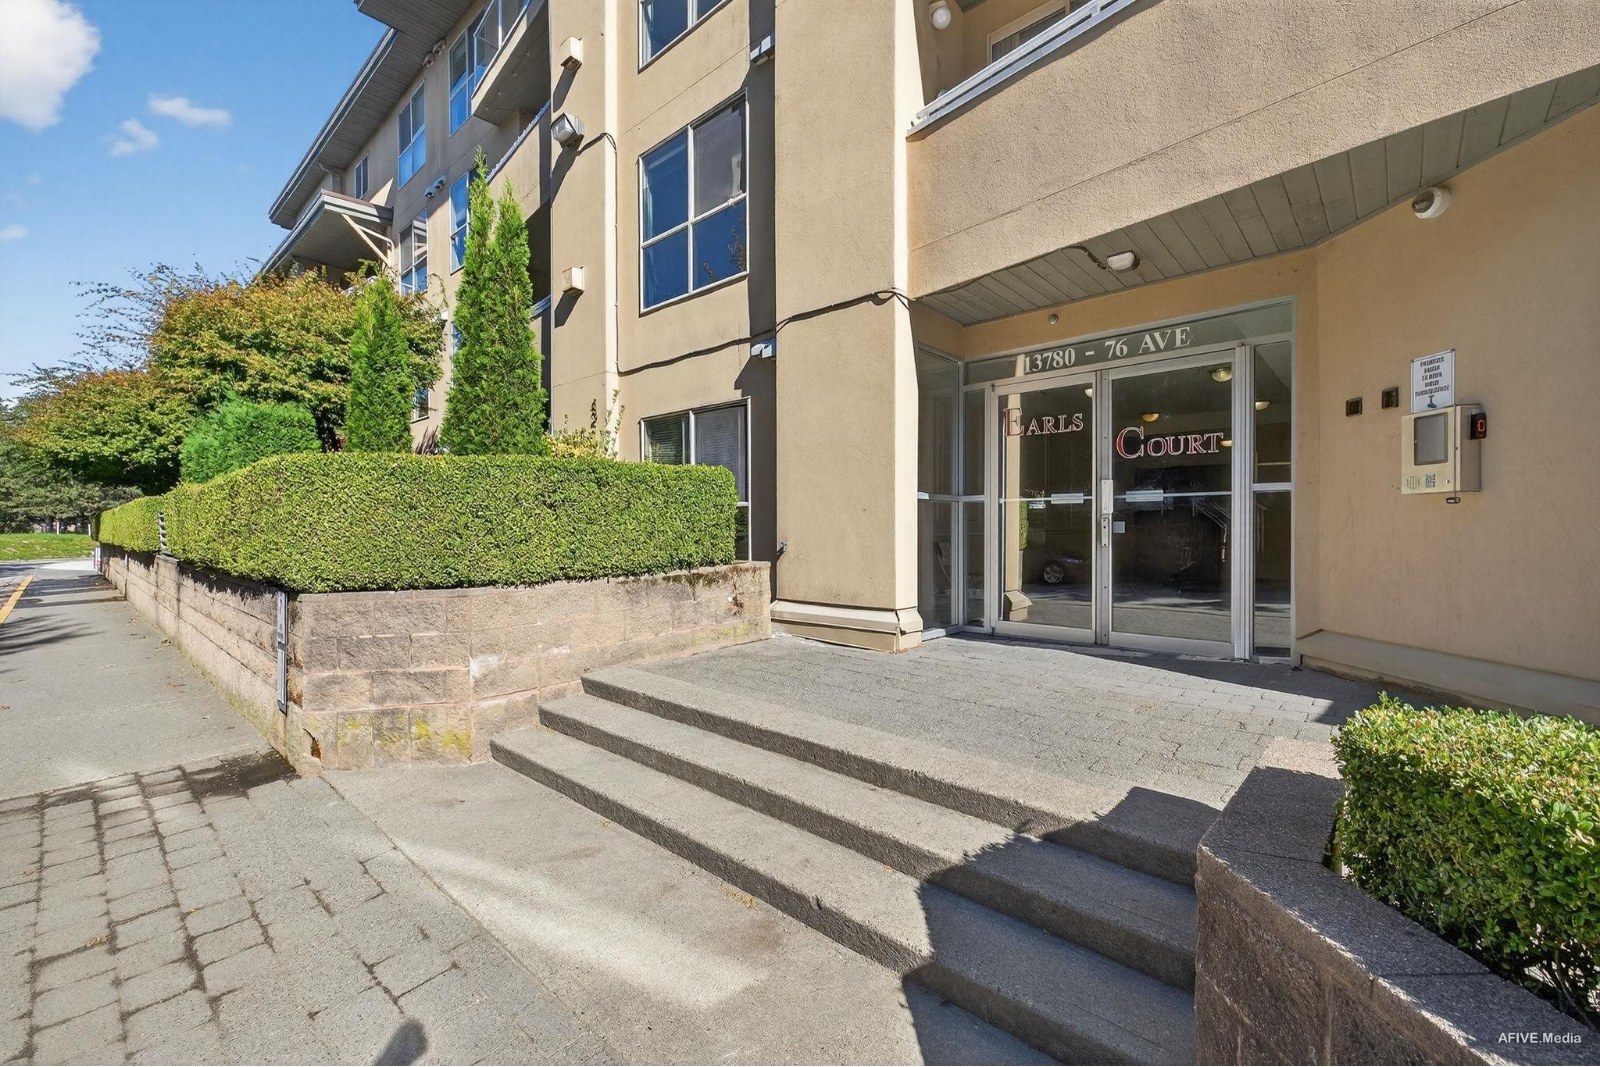 Earl's Court
13780 76th Ave. · LMS2915
 Glencoe Estates
7454 138 St. · NWS526
 Arbourside
13751 74th Ave. · LMS4459
 King's Court
13733 74th Ave. · LMS2260
 Glencoe Estates
7480 138th St. · NWS526
 Glencoe Estates
7484 138th St. · NWS526
 Hampton Place
13775 74th Ave. · NWS2266



