Maintenance Fees Include
Garbage Pickup
Gardening
Management
Recreation Facility


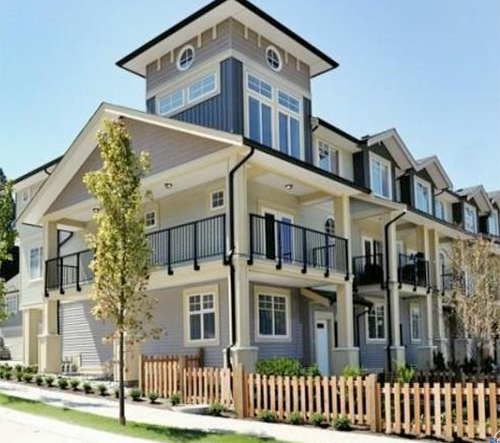 🔍 1 photo · slideshow
| Sold Date | Address | Bed | Bath | Sqft | Asking | Sold Price | DOM | Strata Fee | Tax | Listed By |
|---|---|---|---|---|---|---|---|---|---|---|
| 2026-06-09 | 23 13886 62 Ave. | 3 | 3 | 1424 | $749,000 | $742,000 ($521/sf) | $331 | $3507 (2025) | Rennie & Associates Realty Ltd. | |
| 2026-04-30 | 54 13886 62 Ave. | 4 | 3 | 1598 | $749,900 | $749,000 ($469/sf) | $350 | $3538 (2025) | Century 21 Coastal Realty Ltd. | |
| 2026-04-23 | 33 13886 62 Ave. | 3 | 3 | 1541 | $769,900 | $742,000 ($482/sf) | $374 | $3787 (2025) | Century 21 Coastal Realty Ltd. | |
| 2025-10-23 | 2 13886 62 Ave. | 3 | 3 | 1612 | $825,000 | $819,000 ($508/sf) | $323 | $3538 (2025) | RE/MAX Crest Realty | |
| 2025-09-22 | 29 13886 62 Ave. | 3 | 3 | 1451 | $798,888 | $785,000 ($541/sf) | $300 | $3364 (2024) | RE/MAX Bozz Realty | |
| 2025-09-15 | 34 13886 62 Ave. | 3 | 3 | 1582 | $799,000 | $778,500 ($492/sf) | $303 | $3461 (2024) | Real Broker B.C. Ltd. | |
| 2025-01-31 | 15 13886 62 Ave. | 3 | 3 | 1537 | $829,879 | $815,000 ($530/sf) | $305 | $3388 (2024) | Royal LePage Global Force Realty |
Sold data from the MLS® feed for strata plan EPS1577. Showing the 15 most recent sales from the last 24 months; expand for up to 80.
Fusion By Lakewood at 13886 62 Ave. — In the past year 3 units sold at an average of $744,333.
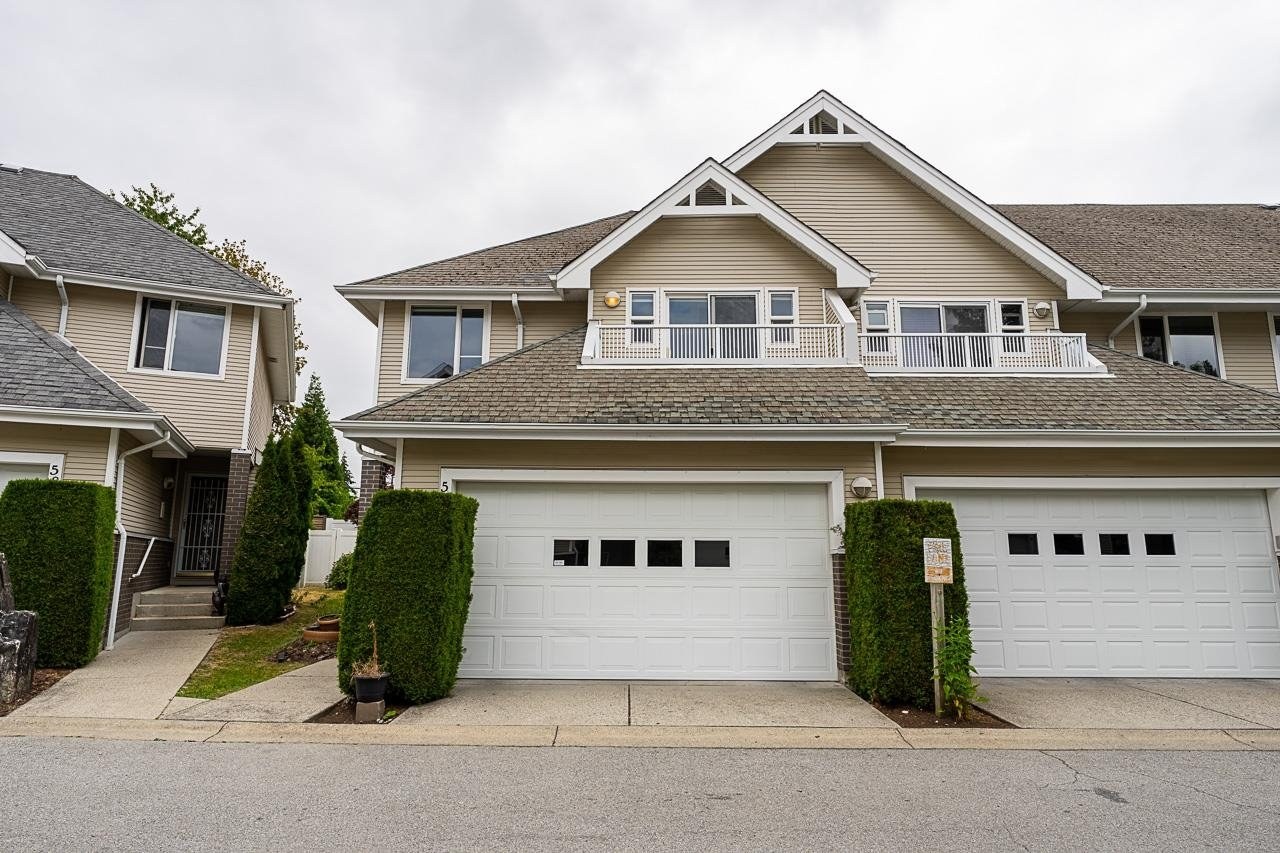
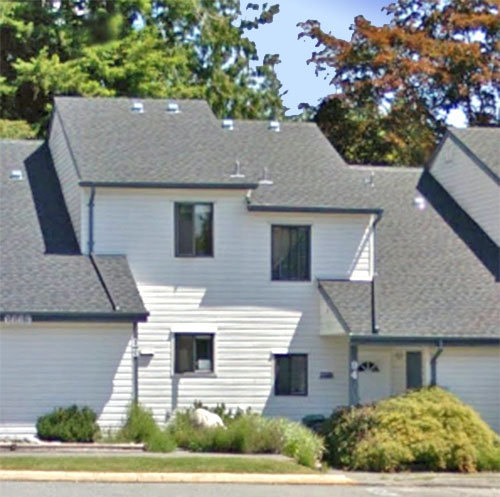
Fusion By Lakewood at 13886 62 Avenue, Surrey, BC V3X, Canada, Strata Plan EPS1577. 3 levels, 56 townhomes in the development, built in 2013. Maintenance fees include garbage pickup, gardening, management and recreation facility. Features/Amenities are the club house, garden and in-suite laundry. Walking distance childcare services include Butterfly Kindercare, Kidstreet Clubhouse, Gingerbread House Day Care and Champlain Child Development Centre. Nearby Parks include Unwin Park and Hazelnut Meadows Community Park. Developed by Lakewood, Fusion is located on a quiet residential road surrounded by green space and trees.
Crossroads are King George Highway and 62nd Avenue.
| Construction | Frame - Wood |
|---|---|
| Exterior Finish | Wood |
| Roof | Asphalt |
| Foundation | Concrete Perimeter |
| Rain Screen | Full |
| Management Company | DAVIN MANAGEMENT LTD |
| Strata Plan | EPS1577 |
|---|---|
| Building Type | Strata |
| Title to Land | Freehold Strata |
| Units in Strata | 56 |
| Units in Development | 56 |
| Management Company | Davin Management — 604-594-5643 |
| Bylaws / Restrictions | RENTALS ALLOWED W/RESTRICTIONS |
| Parking / Storage | Grge/double Tandem |
Live market intelligence for this building's segments — active inventory, medians, ranges & trends. Opens in a new tab.
| Address | Bed | Bath | Sqft | Price |
|---|---|---|---|---|
| 10 13886 62 Ave. | 3 | 3 | 1564 | $760,000 |
| 30 6110 138 St. | 3 | 3 | 1604 | $649,900 |
| 44 6110 138 St. | 4 | 4 | 1995 | $799,900 |
| 6 6110 138 St. | 3 | 3 | 1824 | $749,900 |
| 35 6110 138 St. | 3 | 3 | 1632 | $661,000 |
| 50 6123 138 St. | 3 | 3 | 1418 | $699,000 |
| 49 6123 138 St. | 3 | 3 | 1453 | $725,000 |
| 6268 138 St. | 5 | 4 | 2807 | $1,449,777 |
| 6035 138a St. | 6 | 6 | 2882 | $1,279,000 |
| 6280 137b St. | 7 | 4 | 2625 | $1,365,000 |
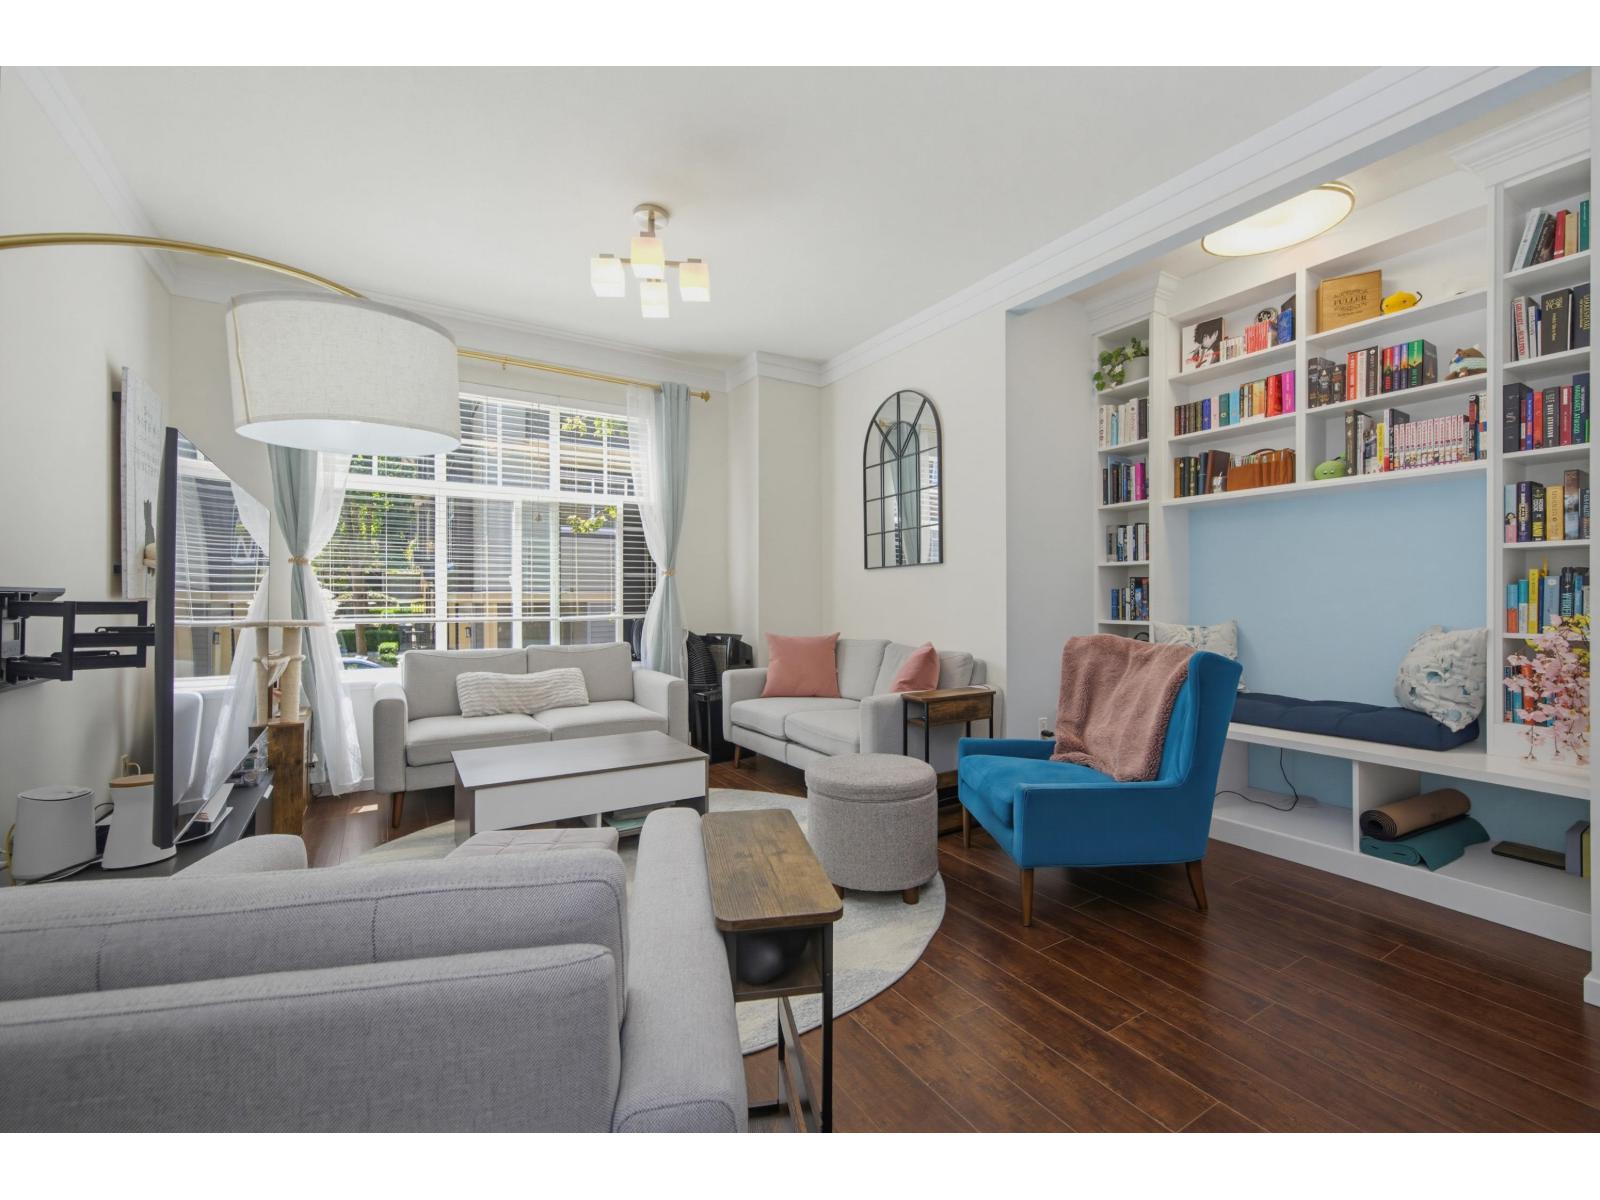 $760,000
10 13886 62 Ave. · 3bd/3ba · 1564sf
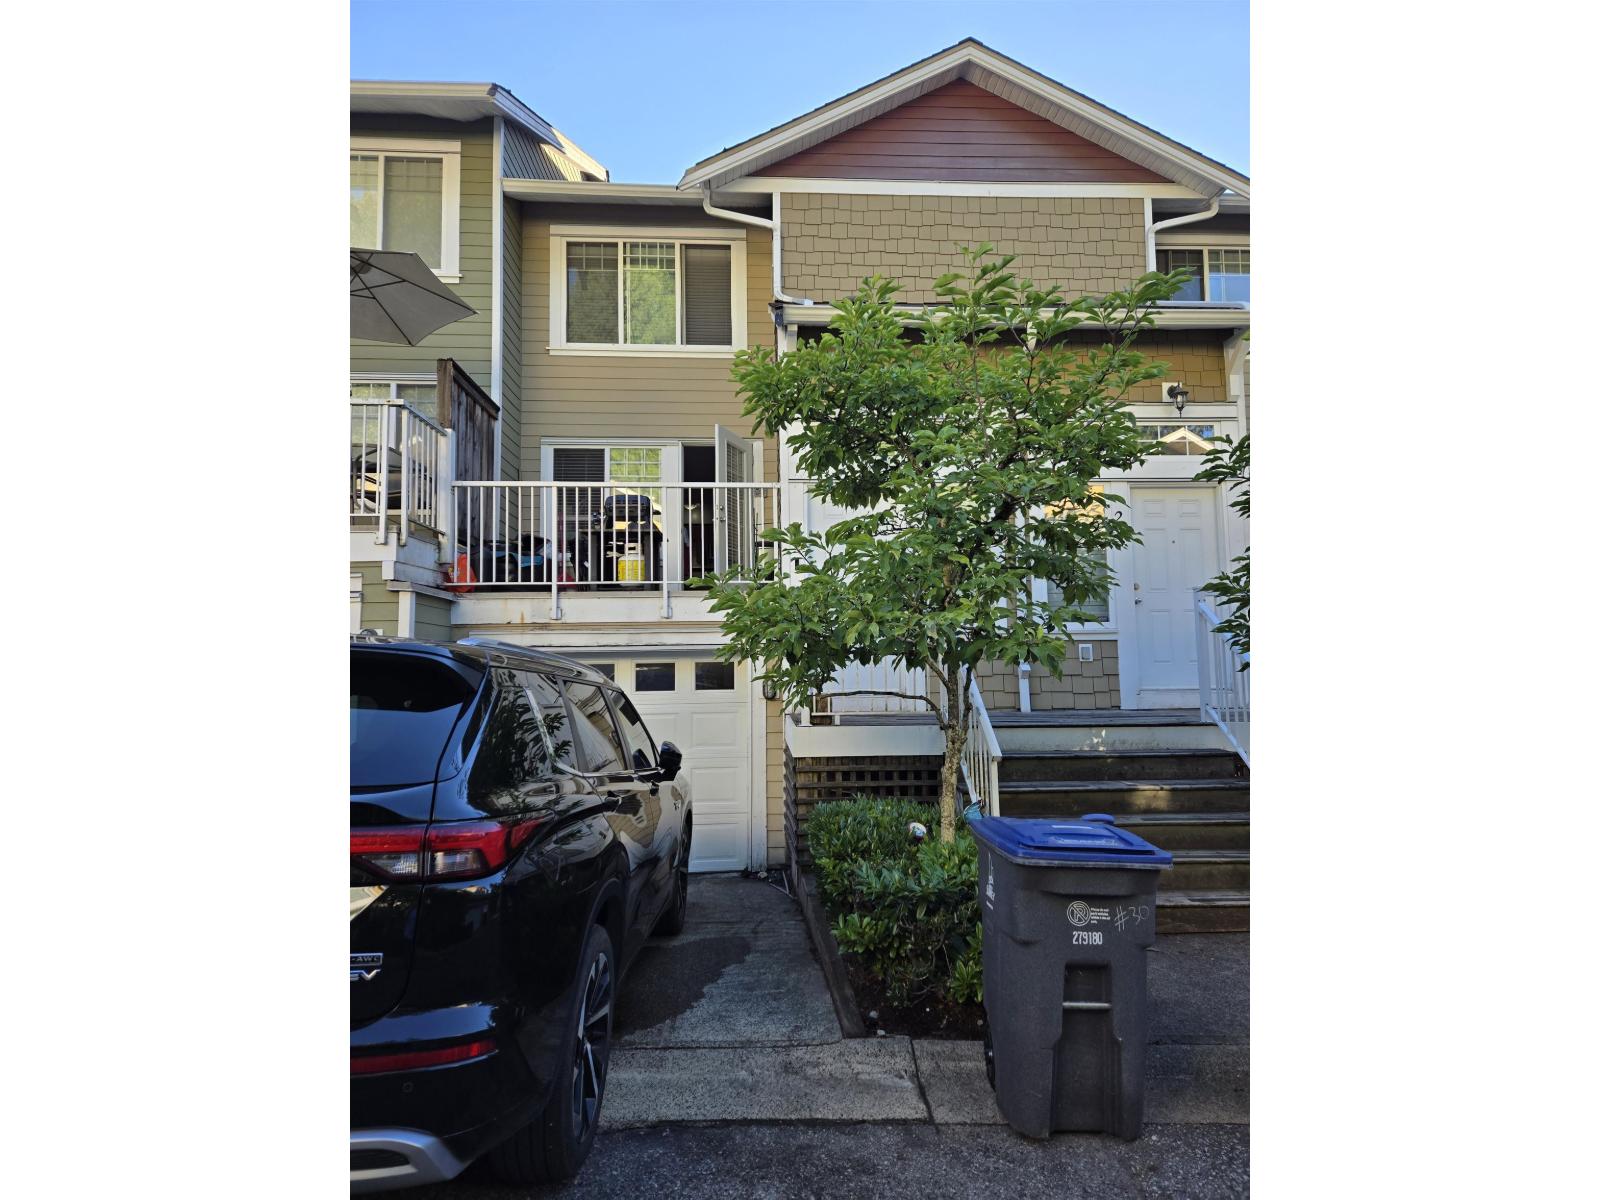 $649,900
30 6110 138 St. · 3bd/3ba · 1604sf
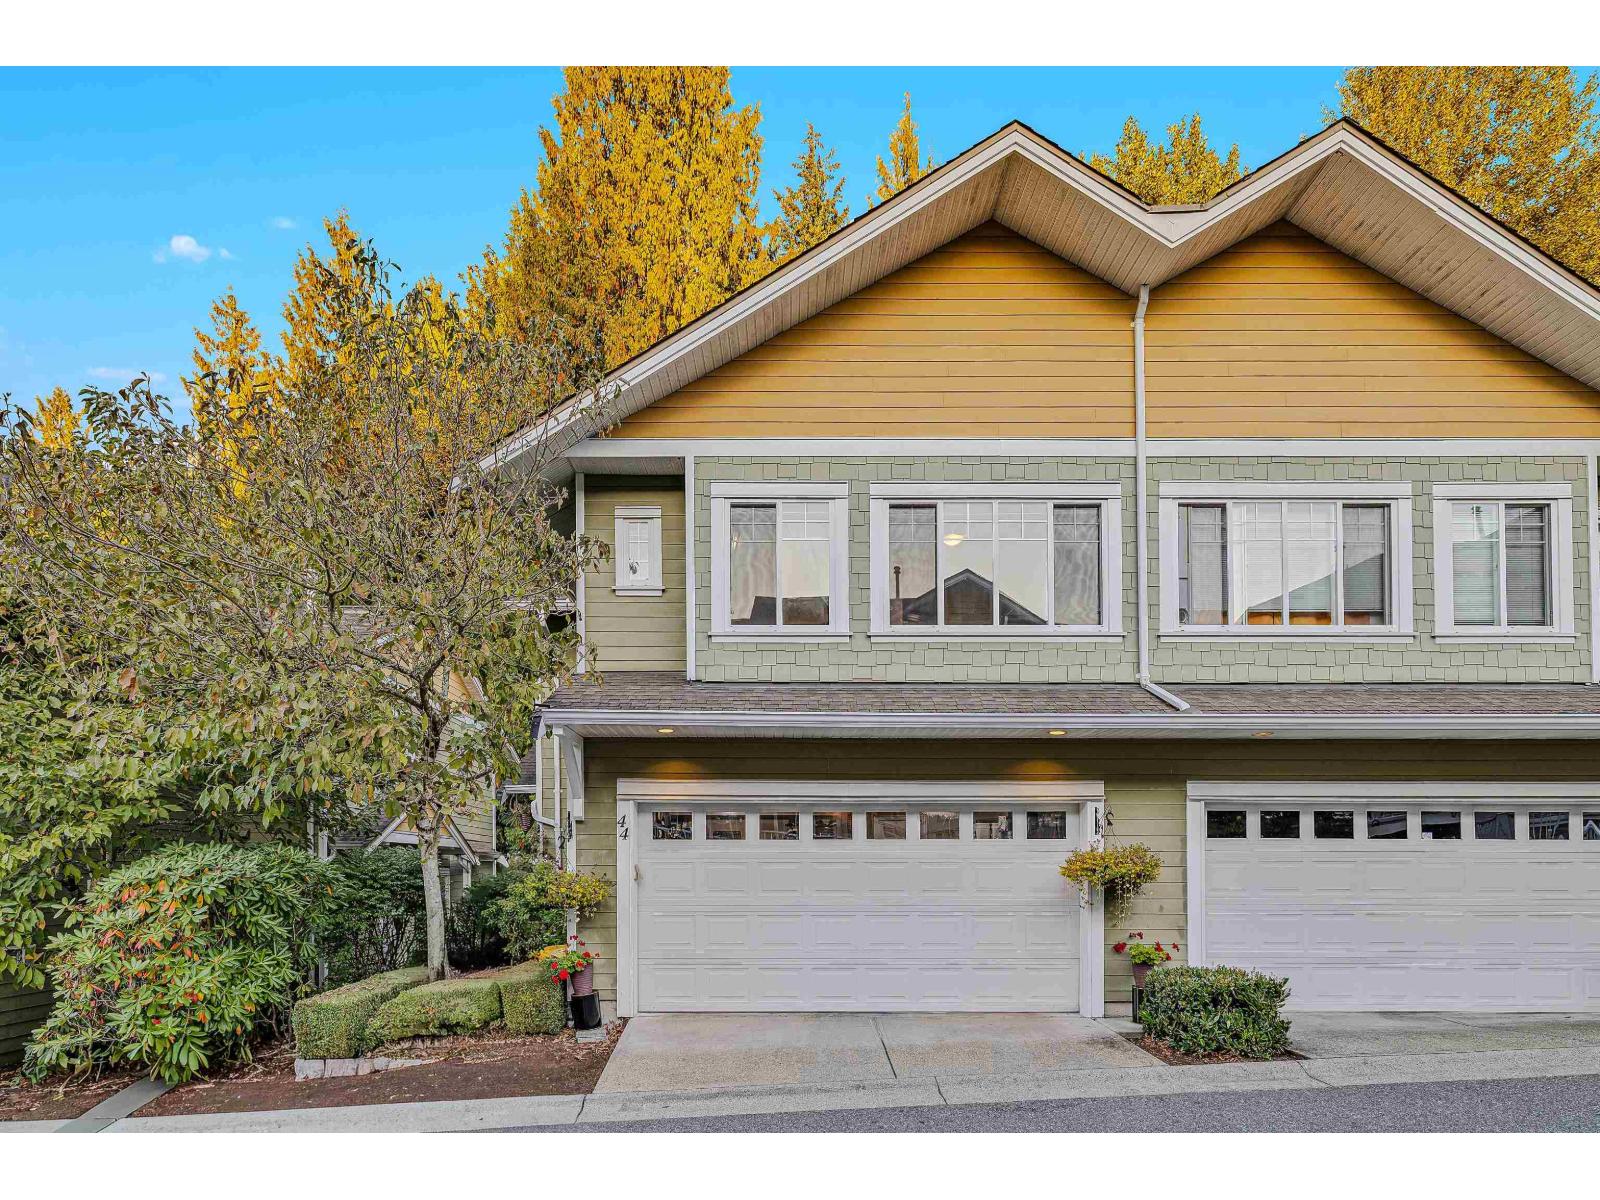 $799,900
44 6110 138 St. · 4bd/4ba · 1995sf
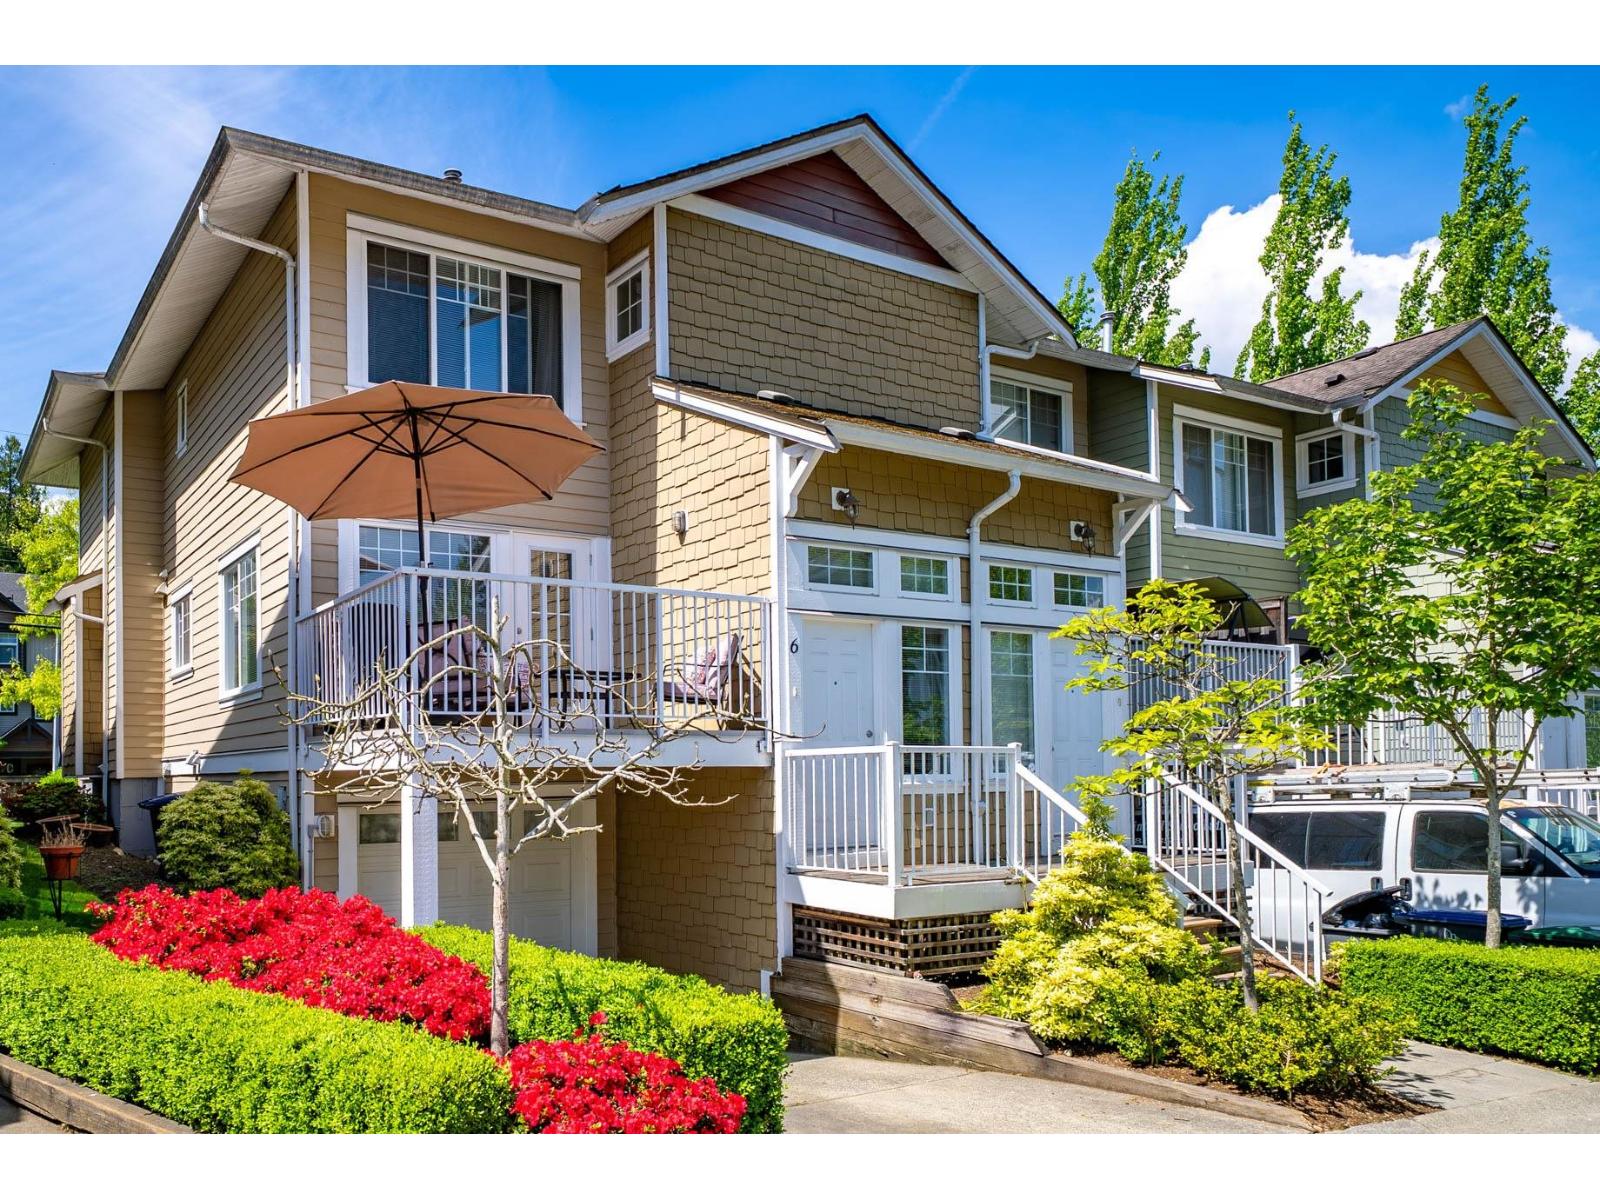 $749,900
6 6110 138 St. · 3bd/3ba · 1824sf
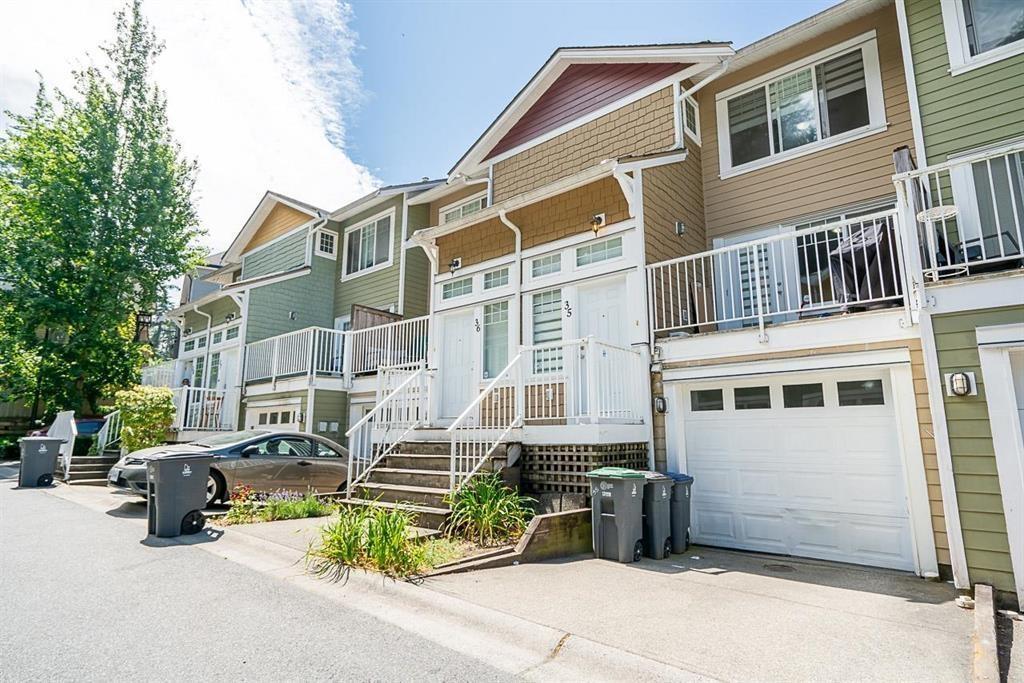 $661,000
35 6110 138 St. · 3bd/3ba · 1632sf
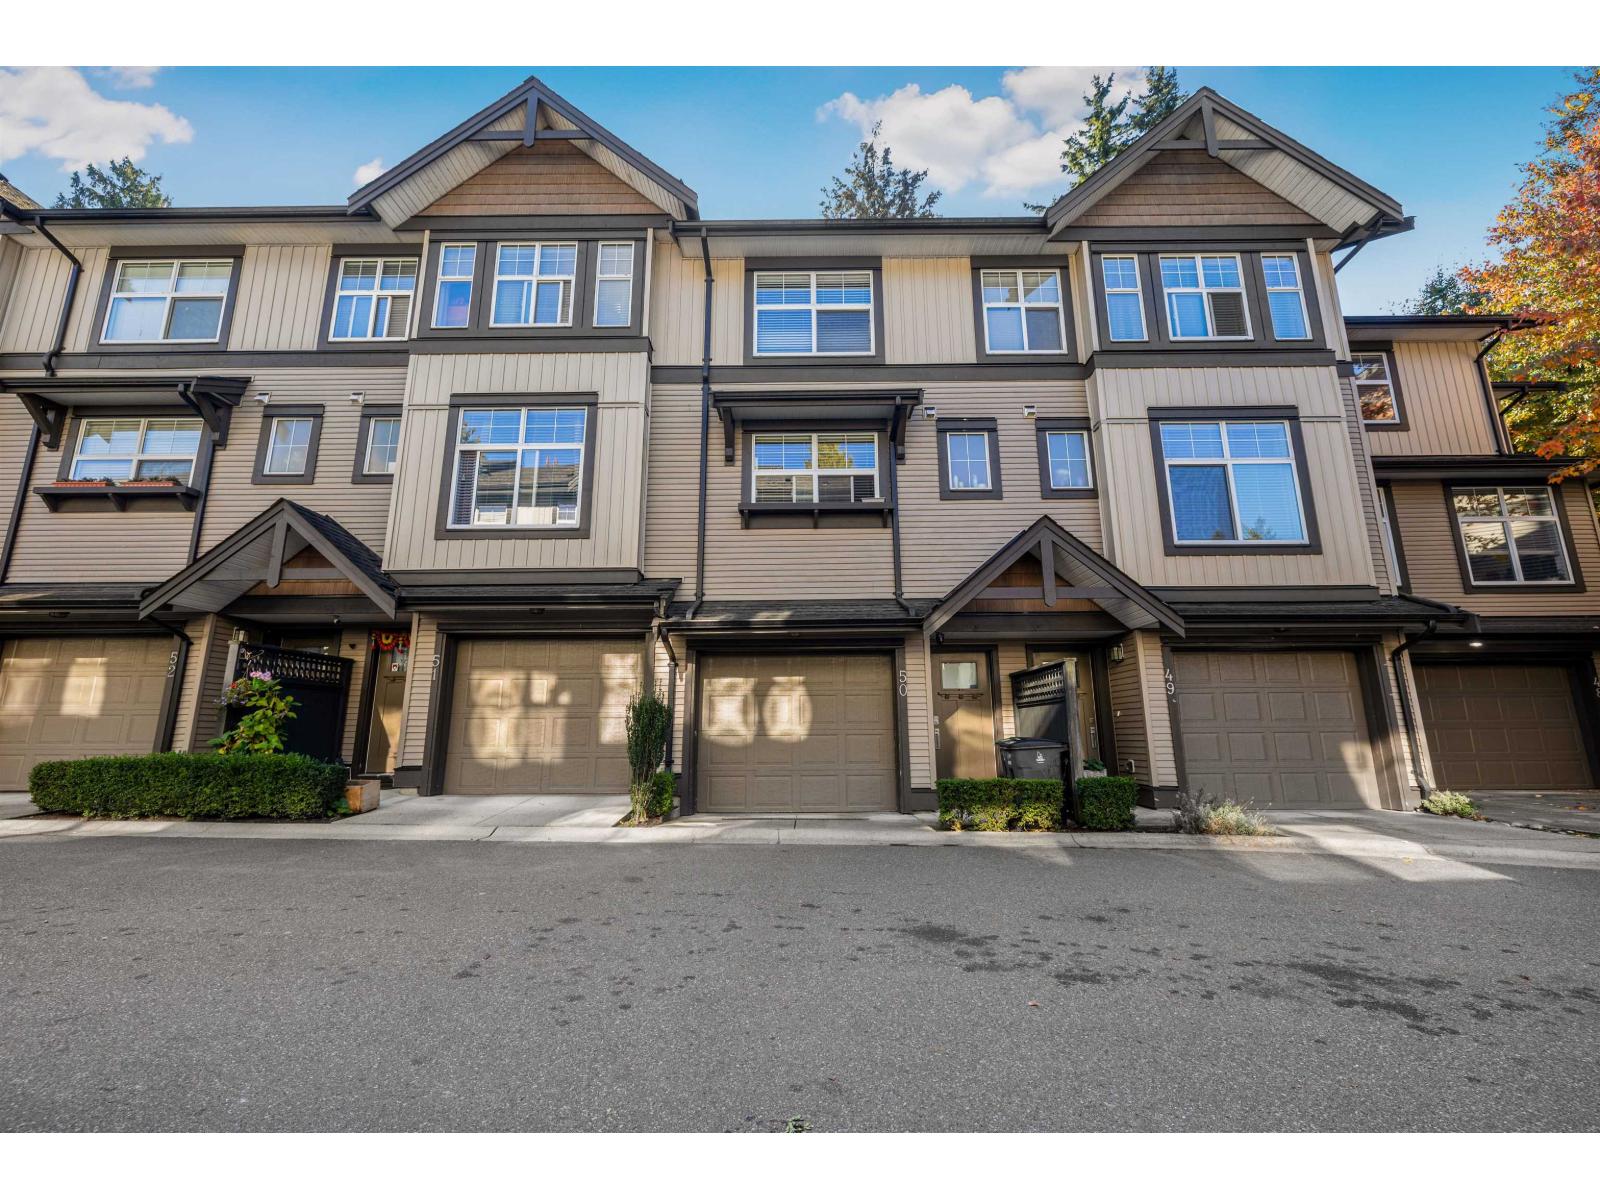 $699,000
50 6123 138 St. · 3bd/3ba · 1418sf
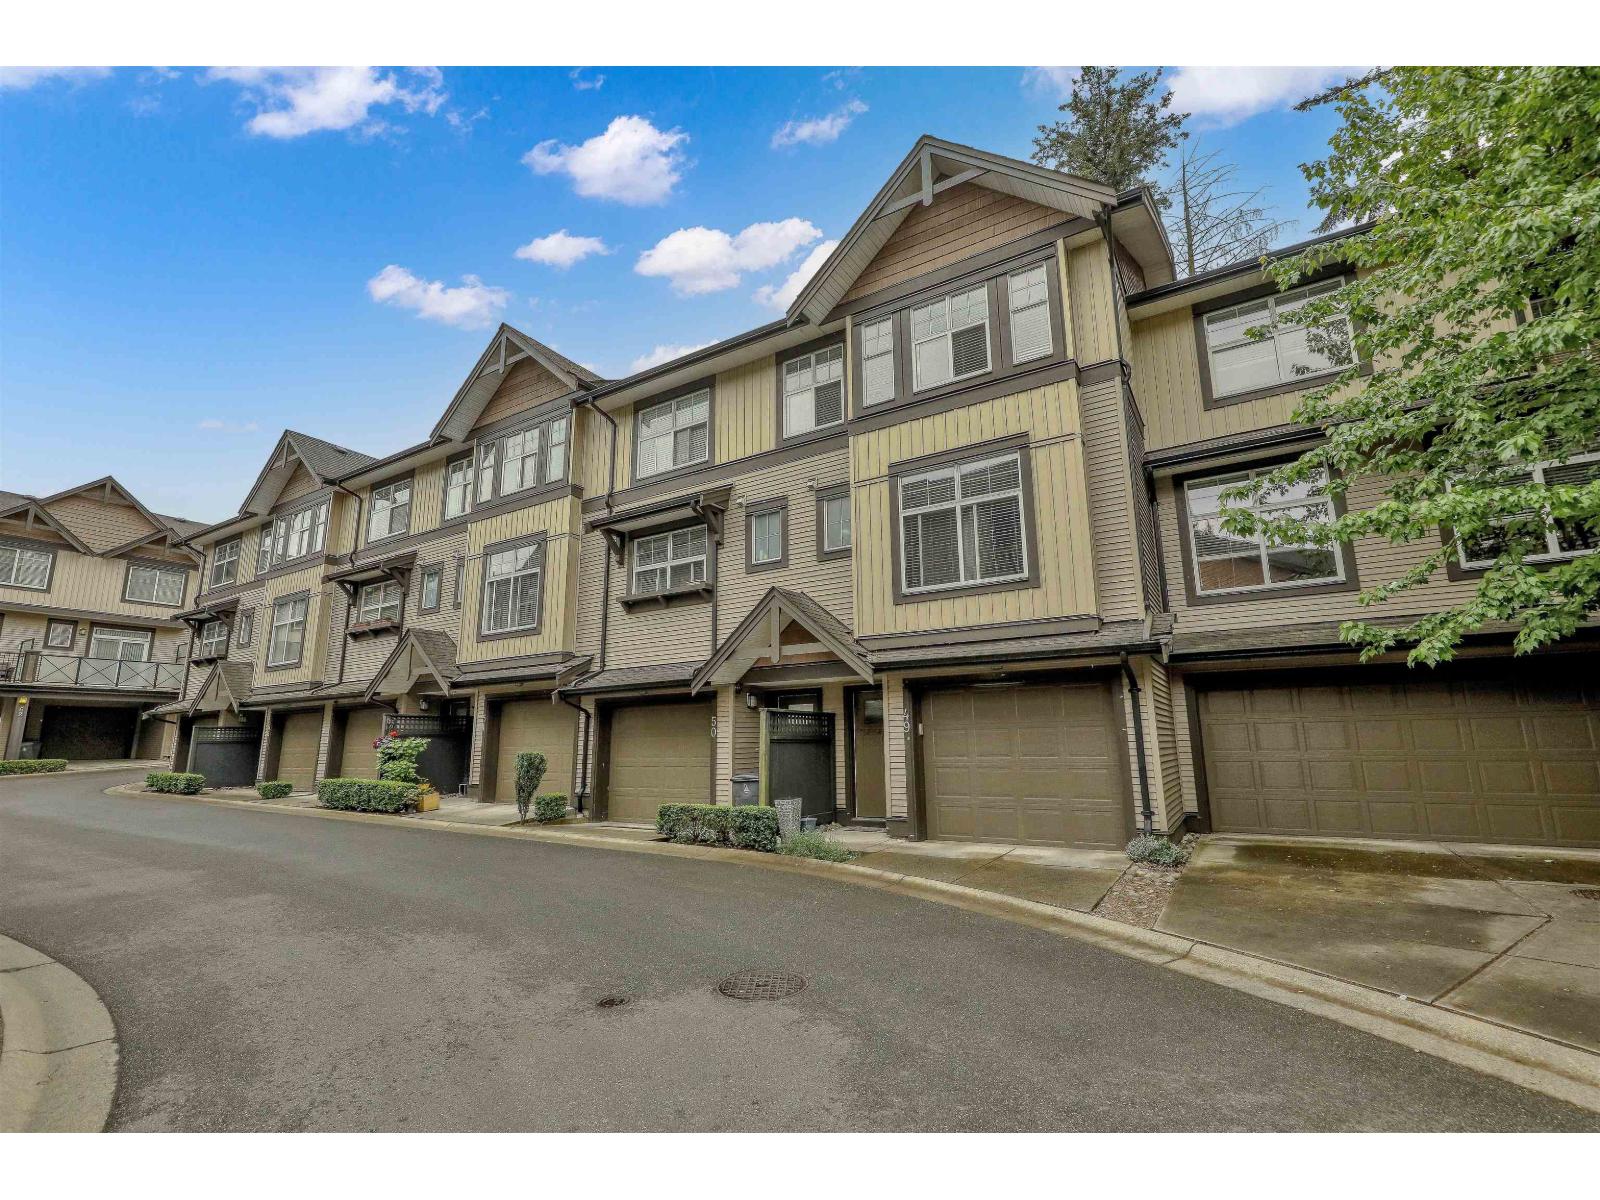 $725,000
49 6123 138 St. · 3bd/3ba · 1453sf
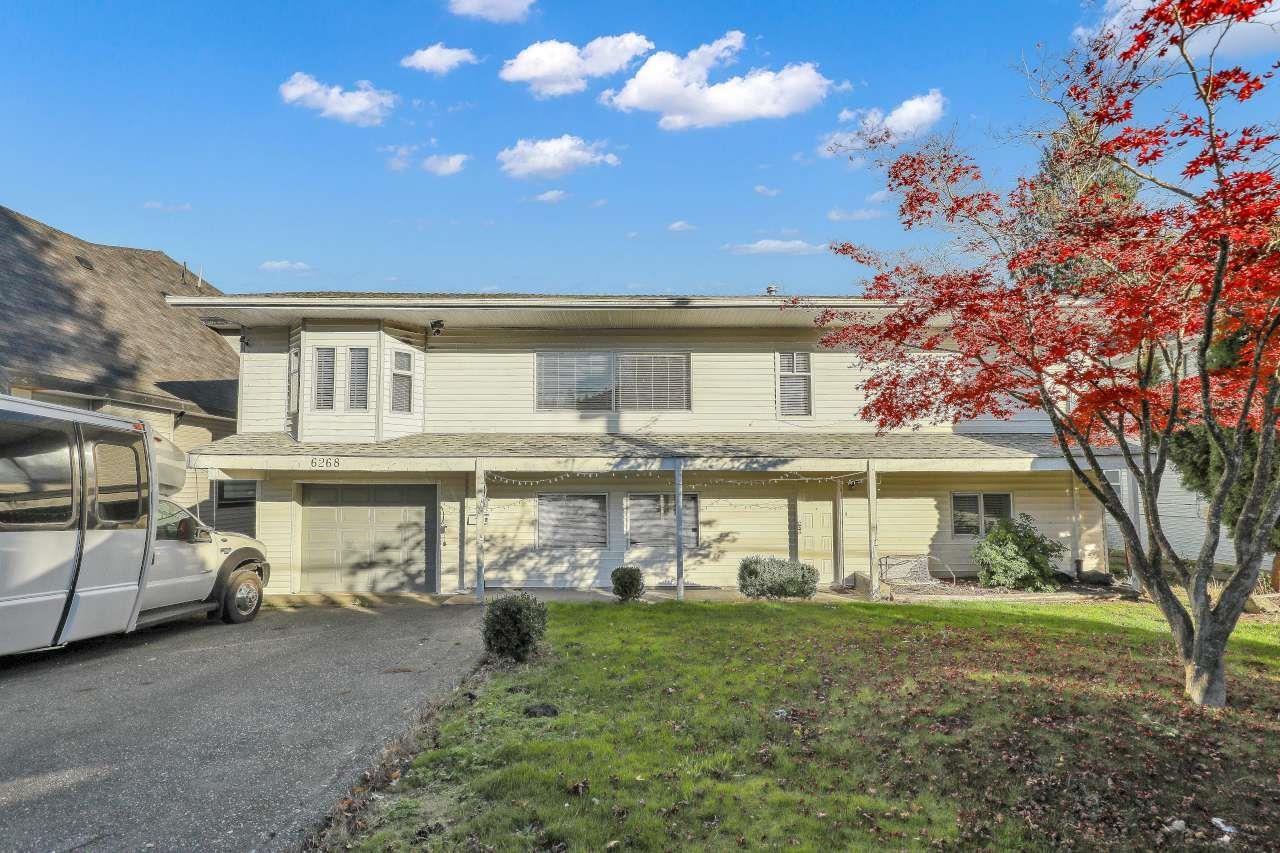 $1,449,777
6268 138 St. · 5bd/4ba · 2807sf
 $1,279,000
6035 138a St. · 6bd/6ba · 2882sf
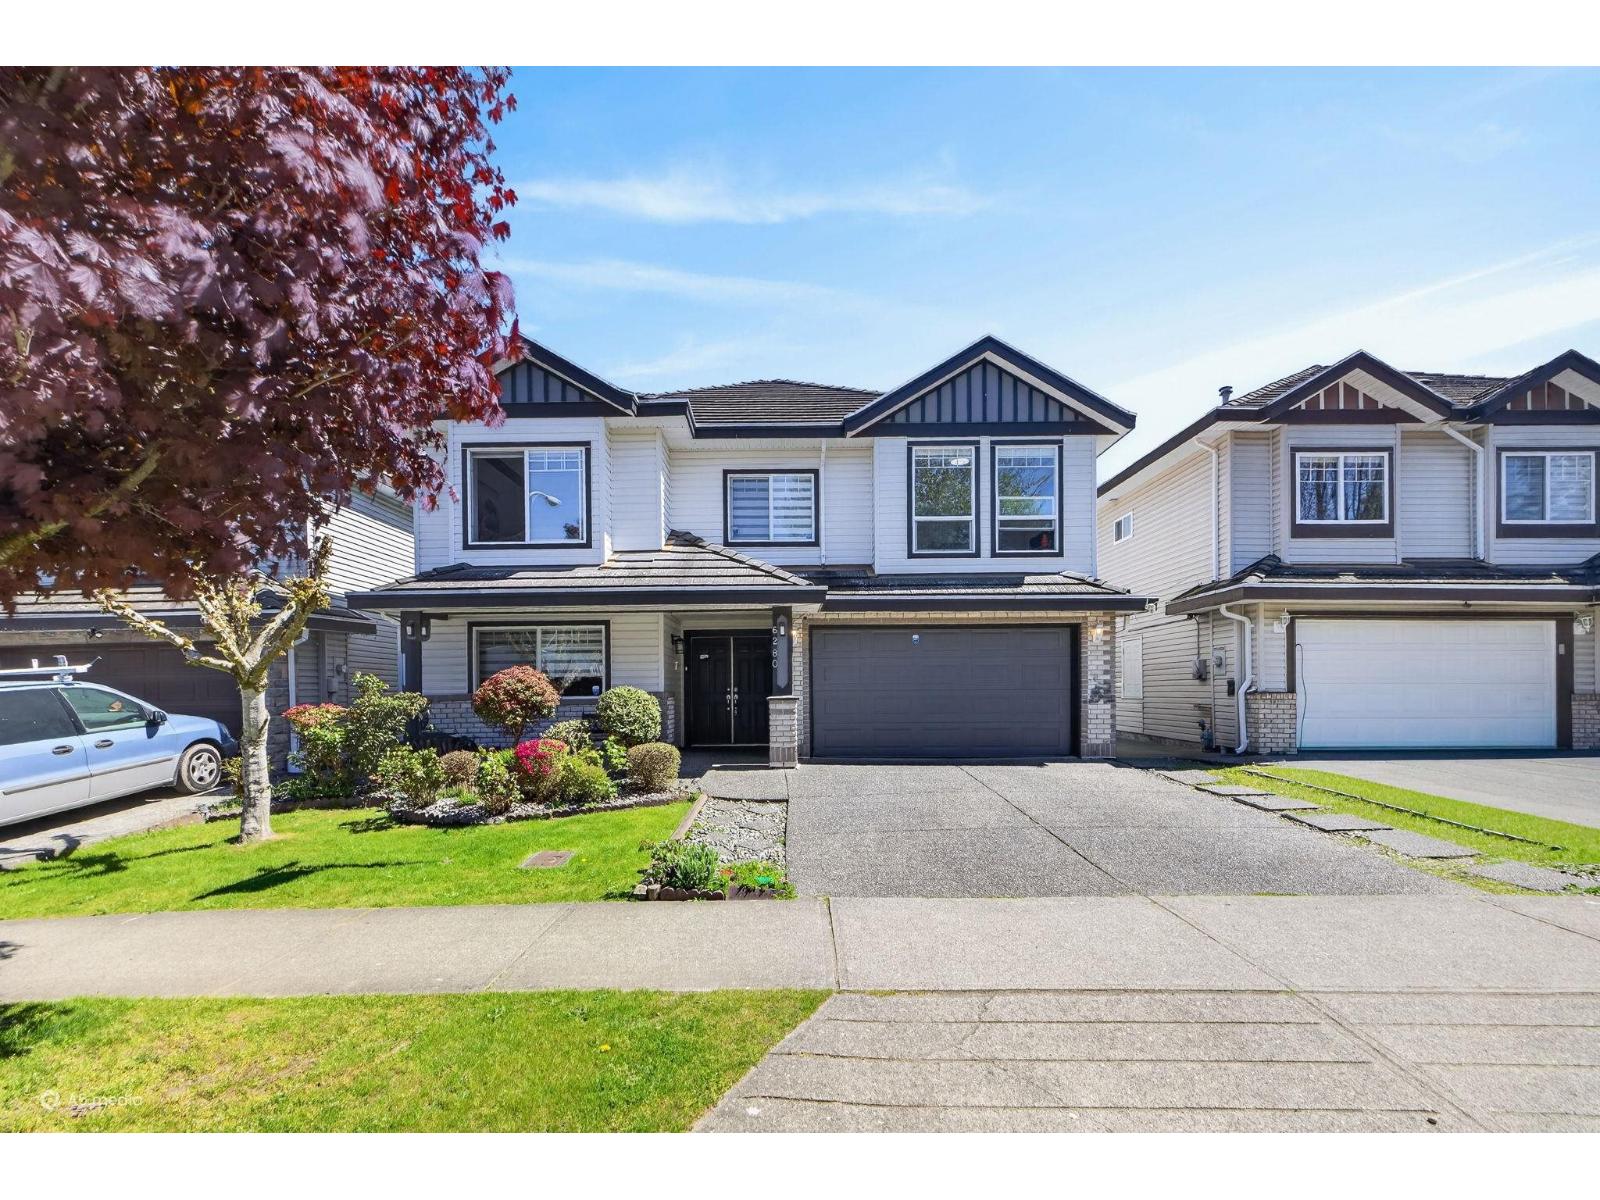 $1,365,000
6280 137b St. · 7bd/4ba · 2625sf
 $1,299,999
6015 138a St. · 6bd/4ba · 2597sf
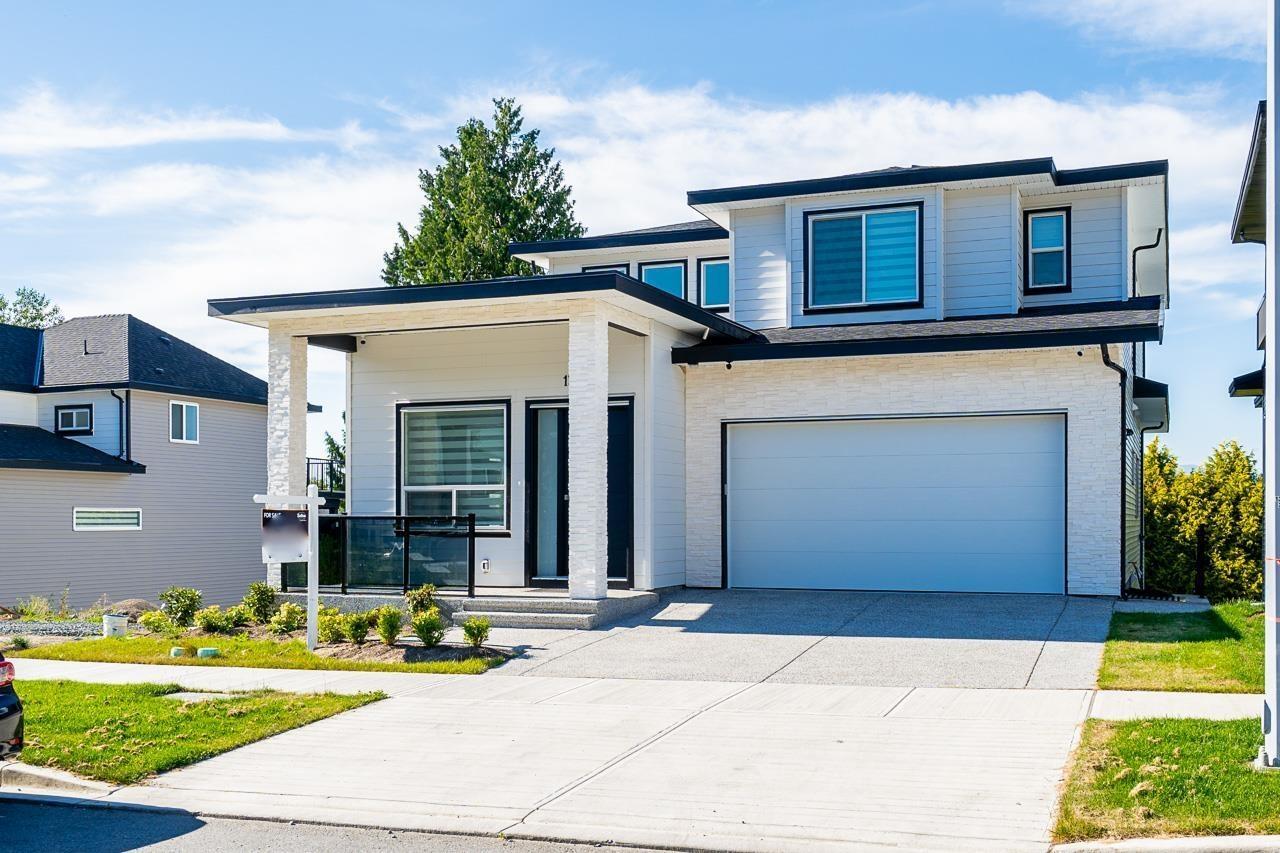 $1,799,000
13955 60a Ave. · 8bd/7ba · 3862sf
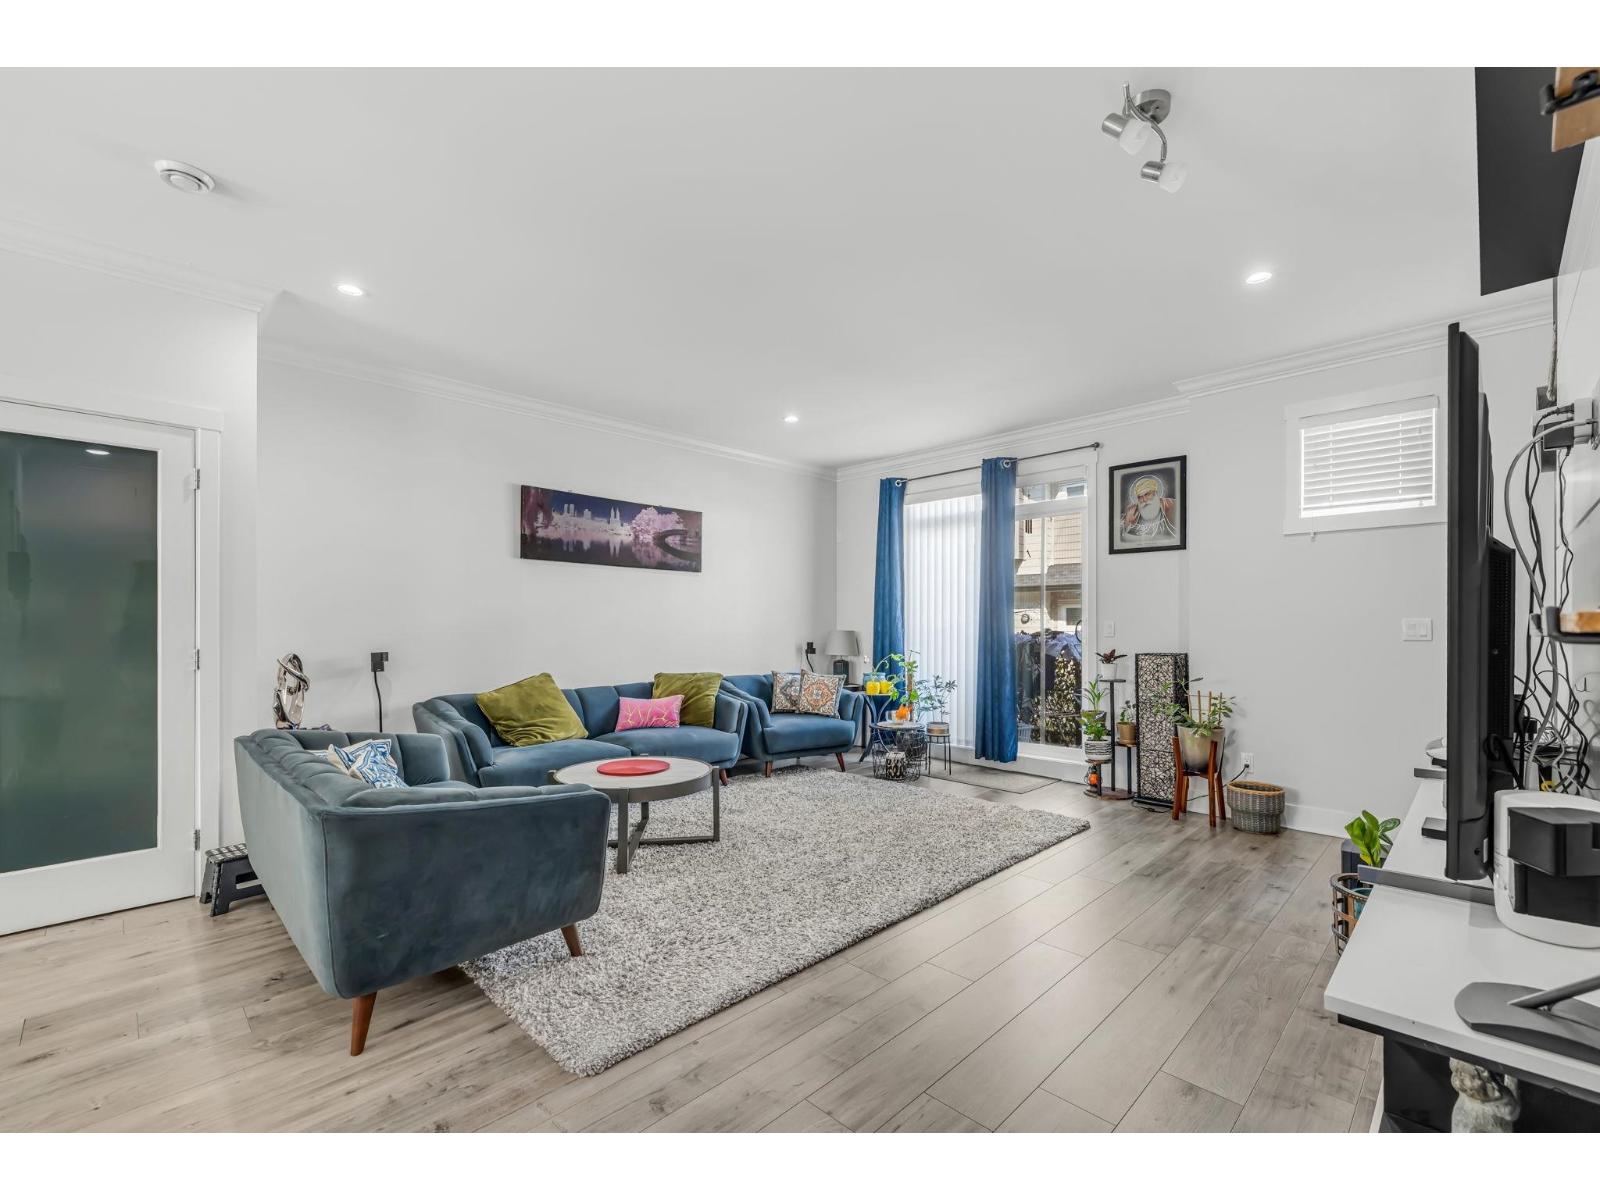 $849,999
53 13898 64 Ave. · 4bd/4ba · 1640sf
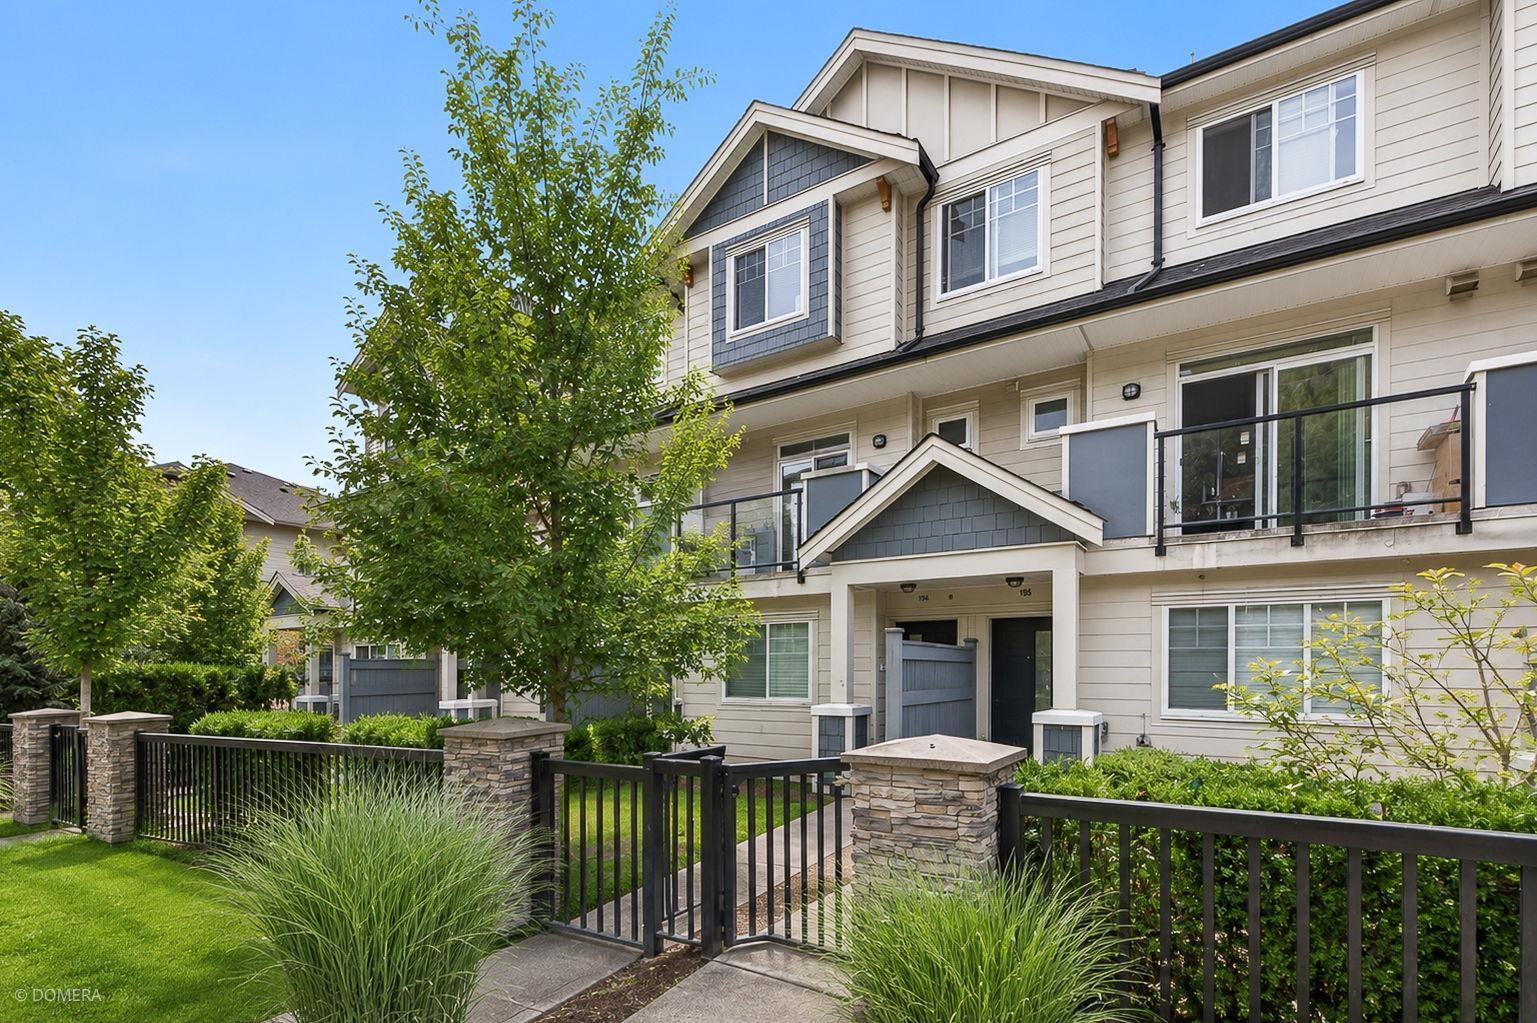 $789,000
194 13898 64 Ave. · 4bd/4ba · 1558sf
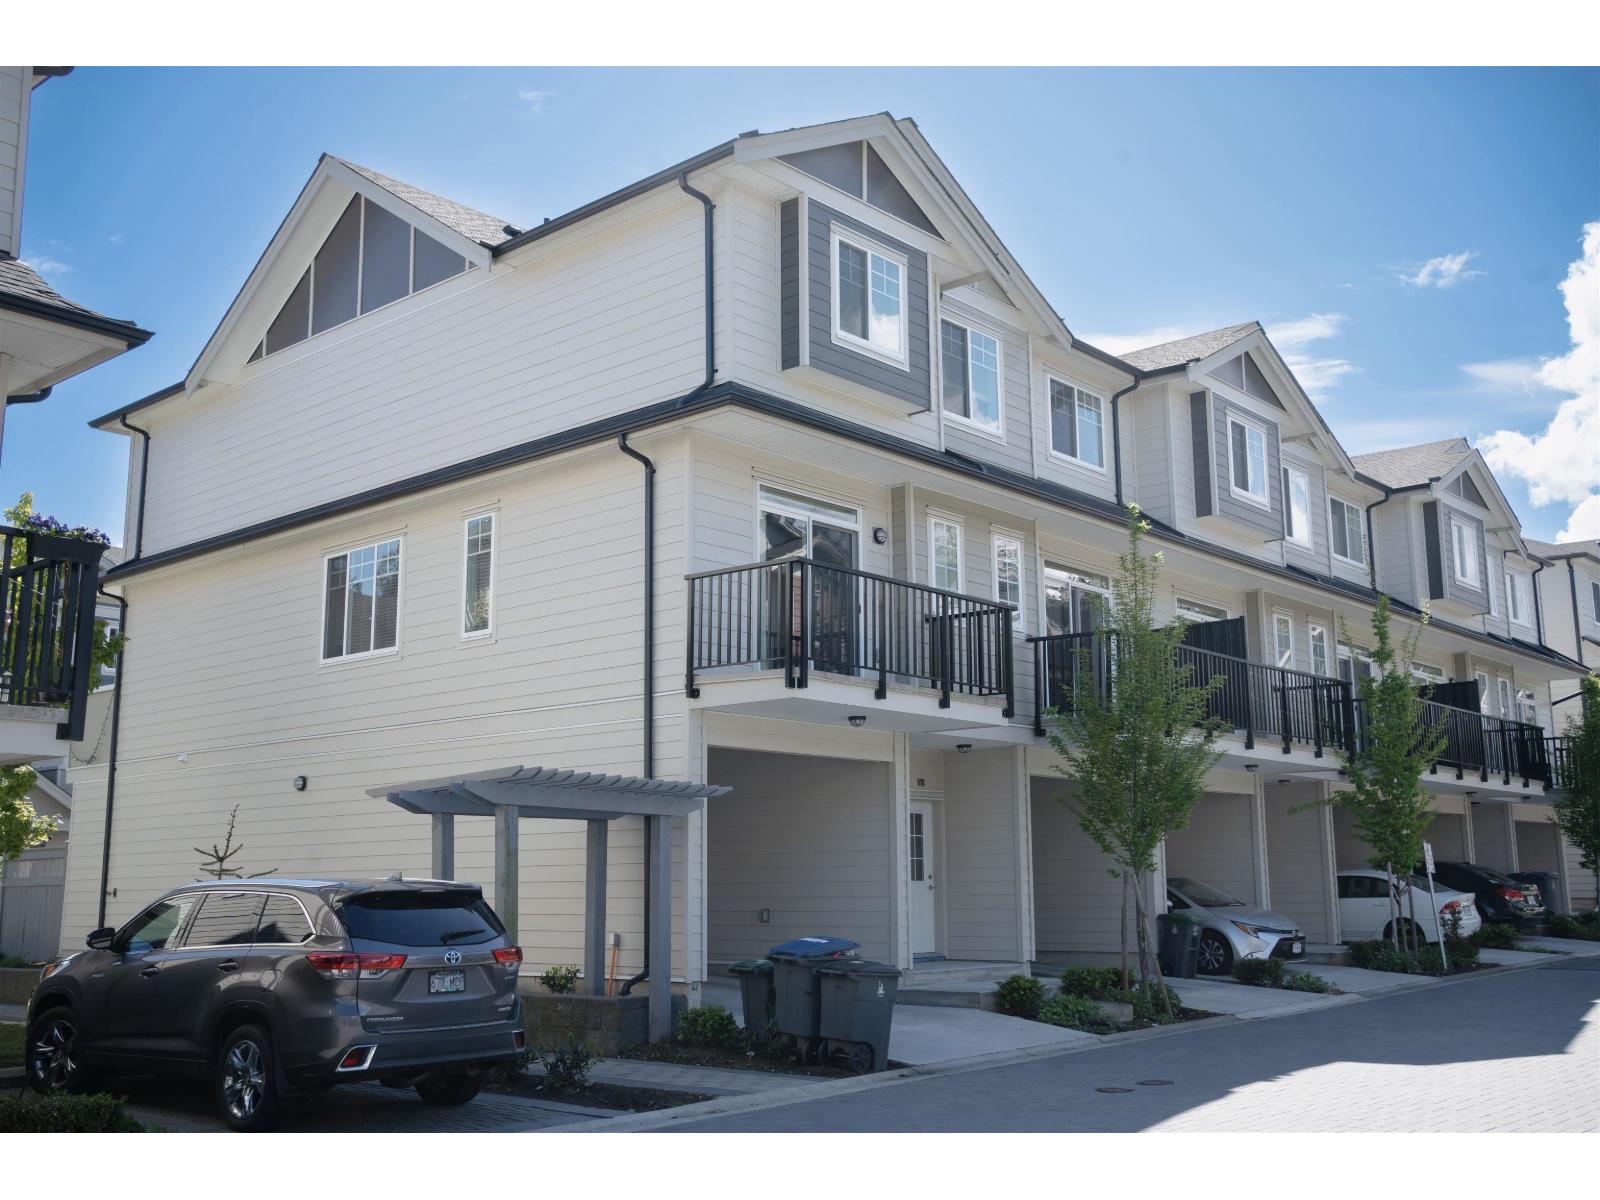 $799,000
176 13898 64 Ave. · 4bd/4ba · 1615sf
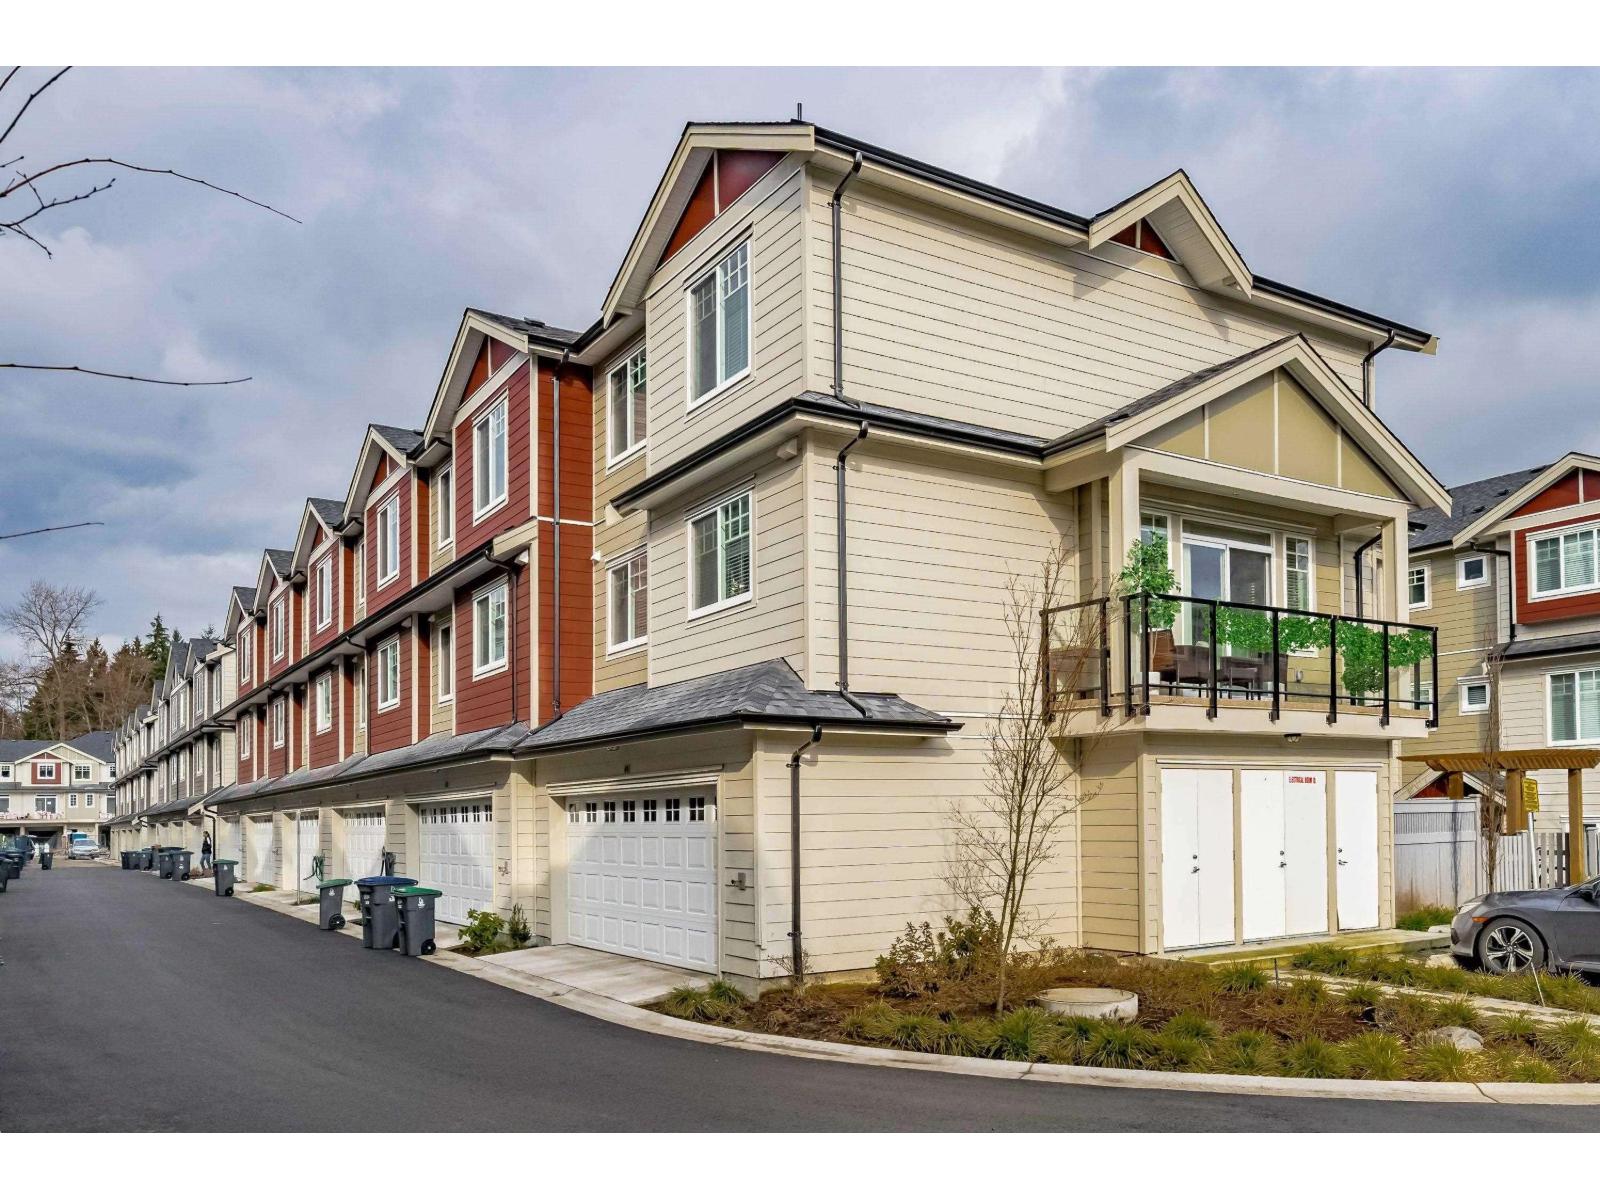 $820,000
41 13898 64 Ave. · 4bd/4ba · 1678sf
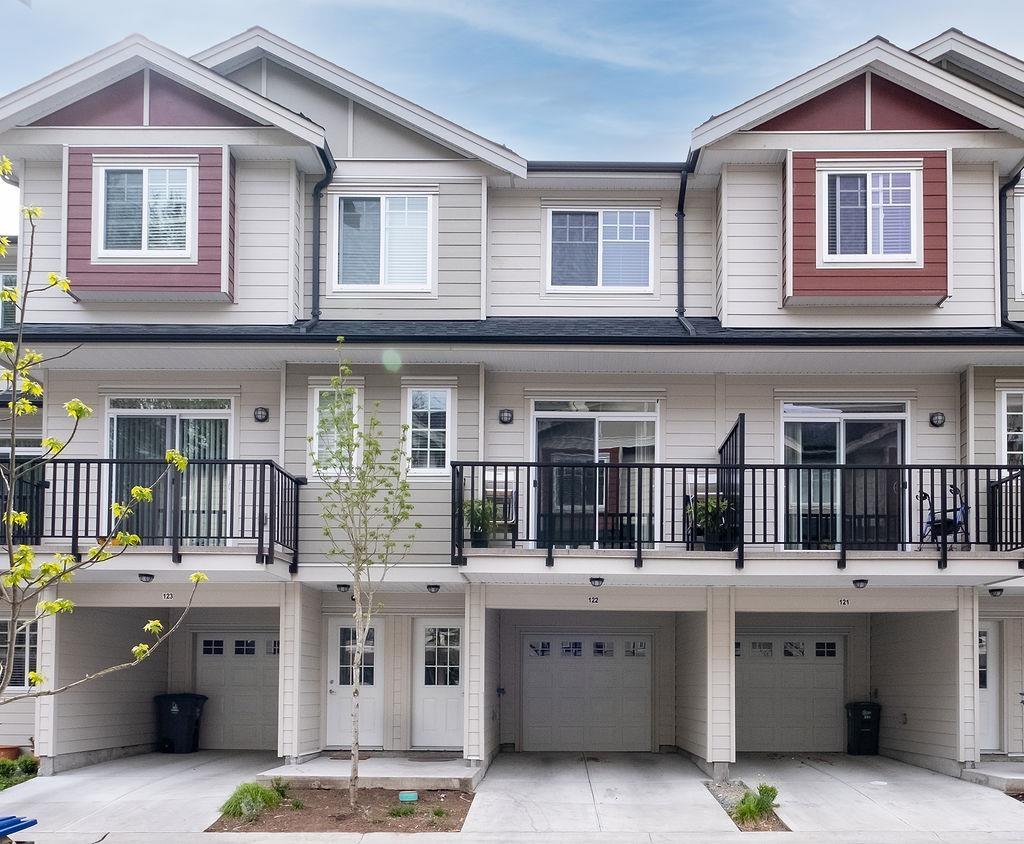 $819,900
122 13898 64 Ave. · 4bd/4ba · 1618sf
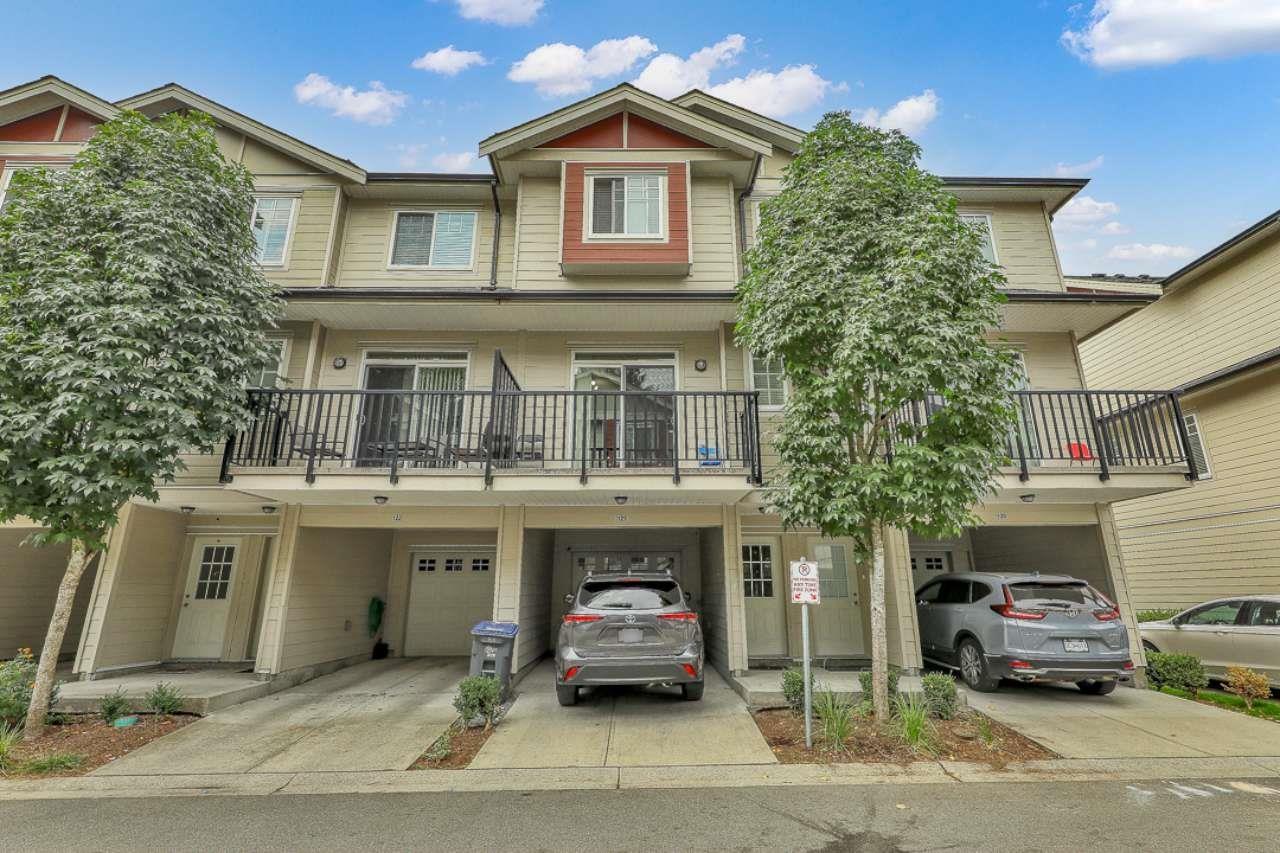 $775,000
121 13898 64 Ave. · 4bd/4ba · 1622sf
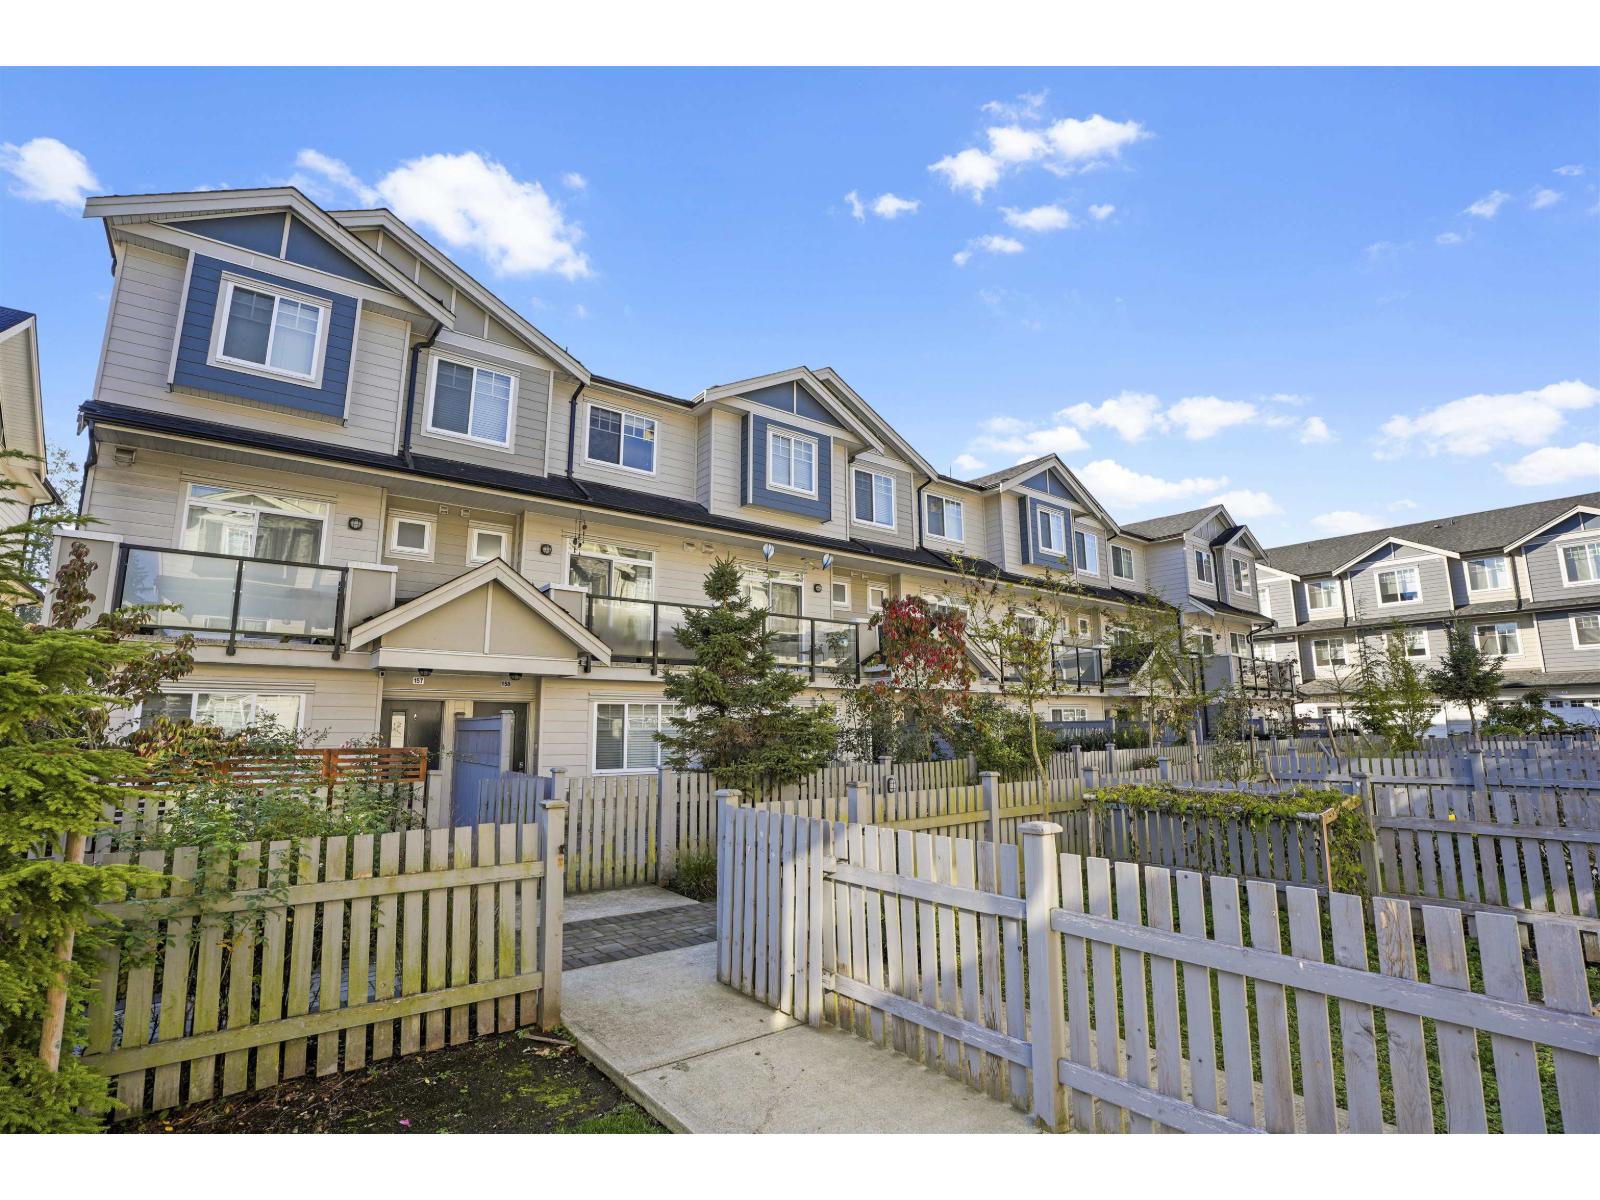 $849,606
158 13898 64 Ave. · 4bd/4ba · 1600sf
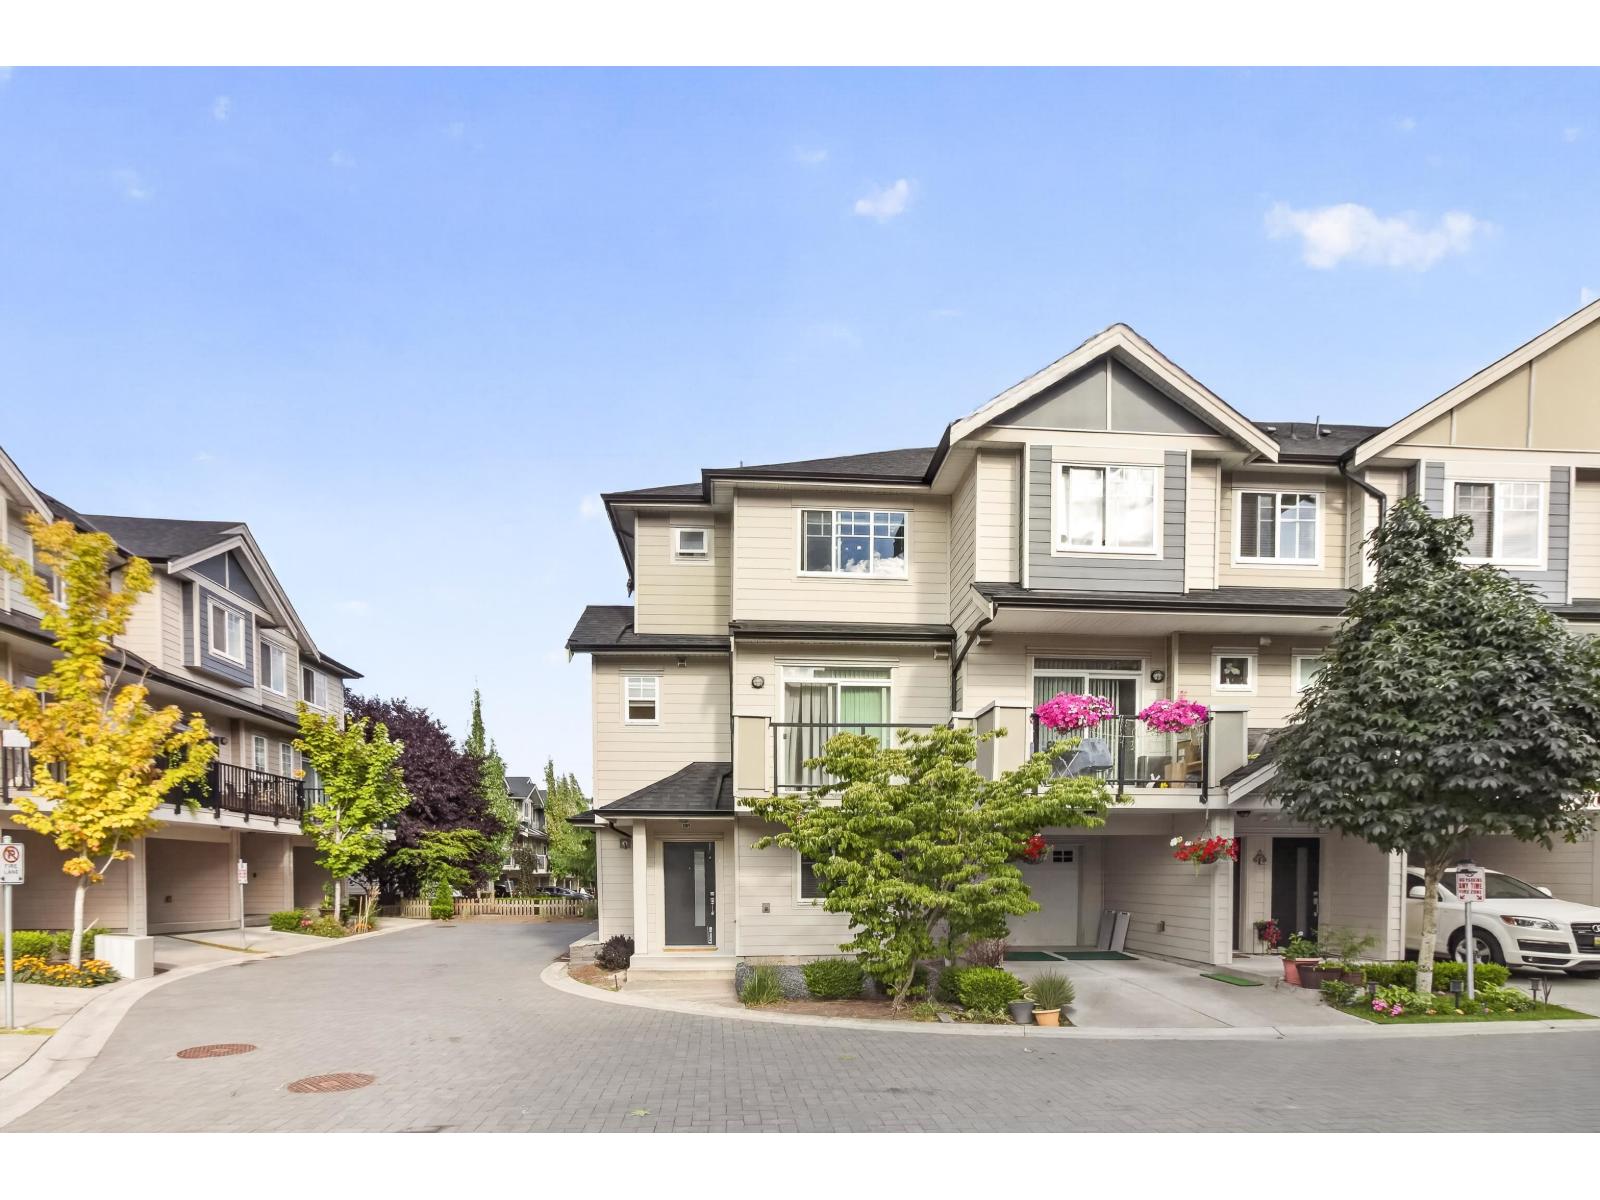 $849,900
191 13898 64 Ave. · 4bd/4ba · 1779sf
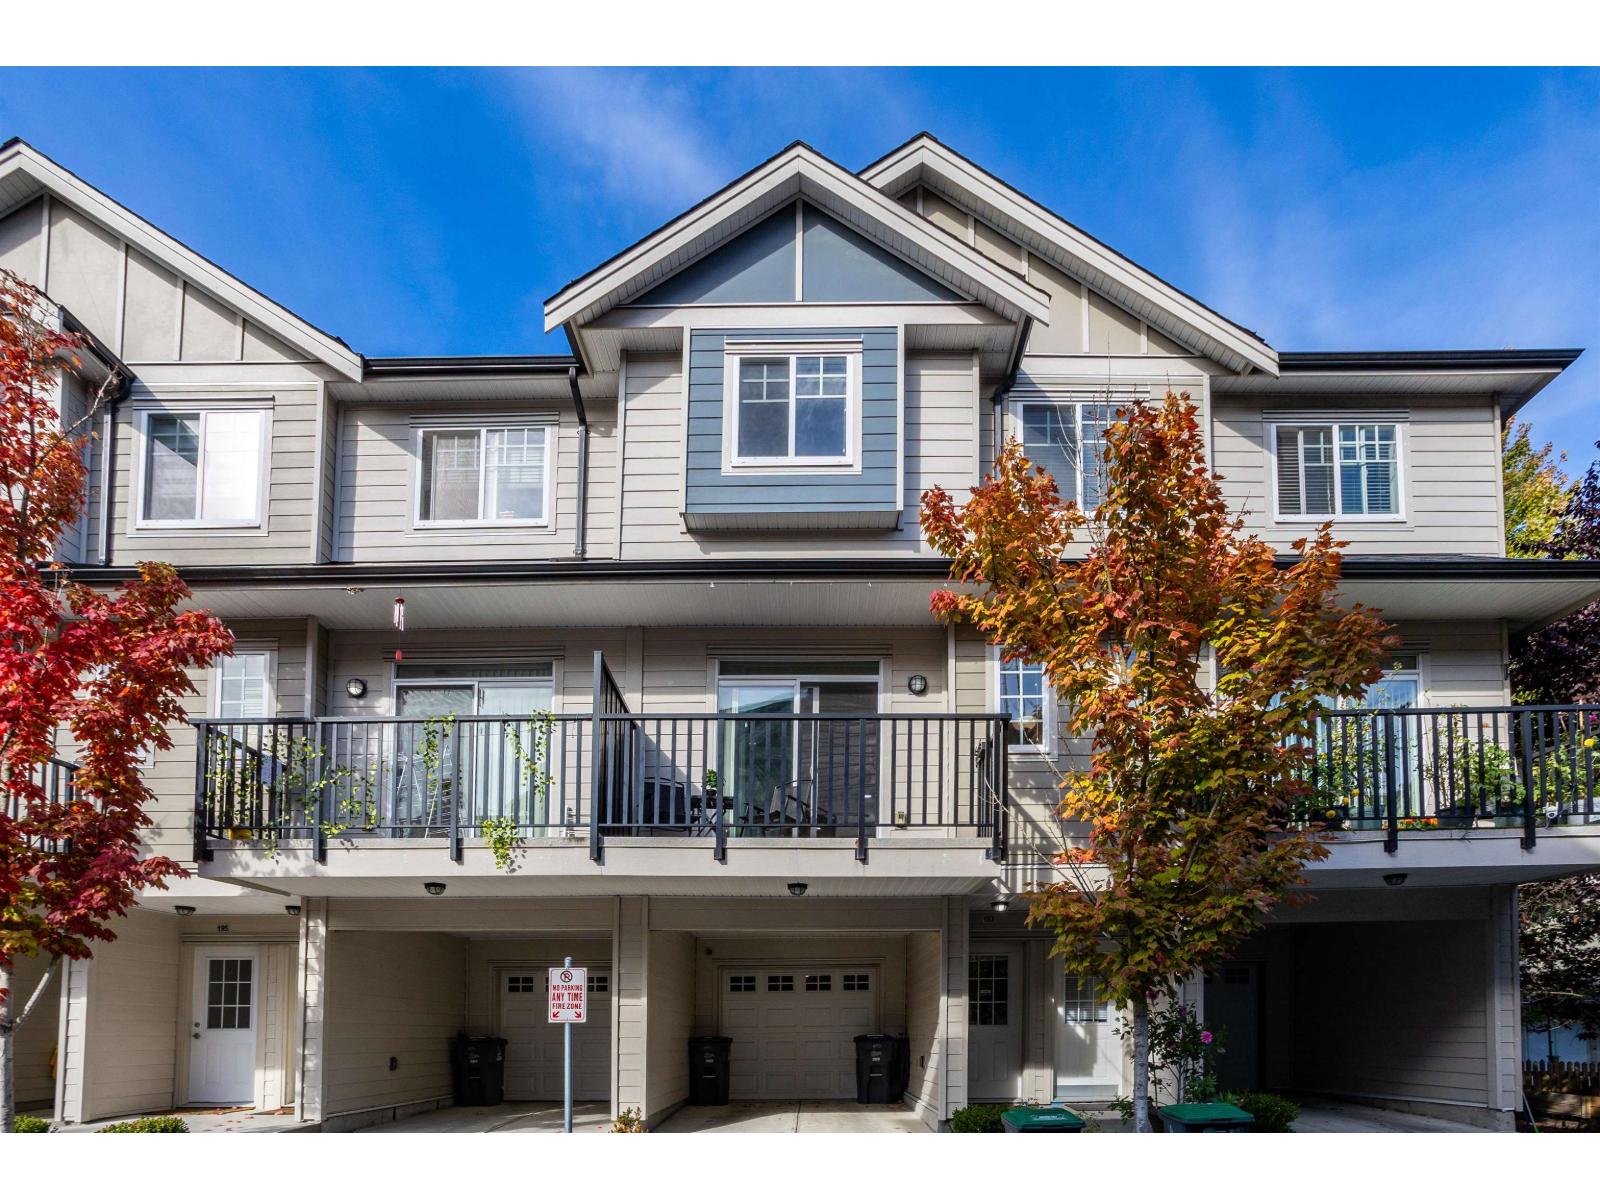 $769,999
193 13898 64 Ave. · 4bd/4ba · 1622sf
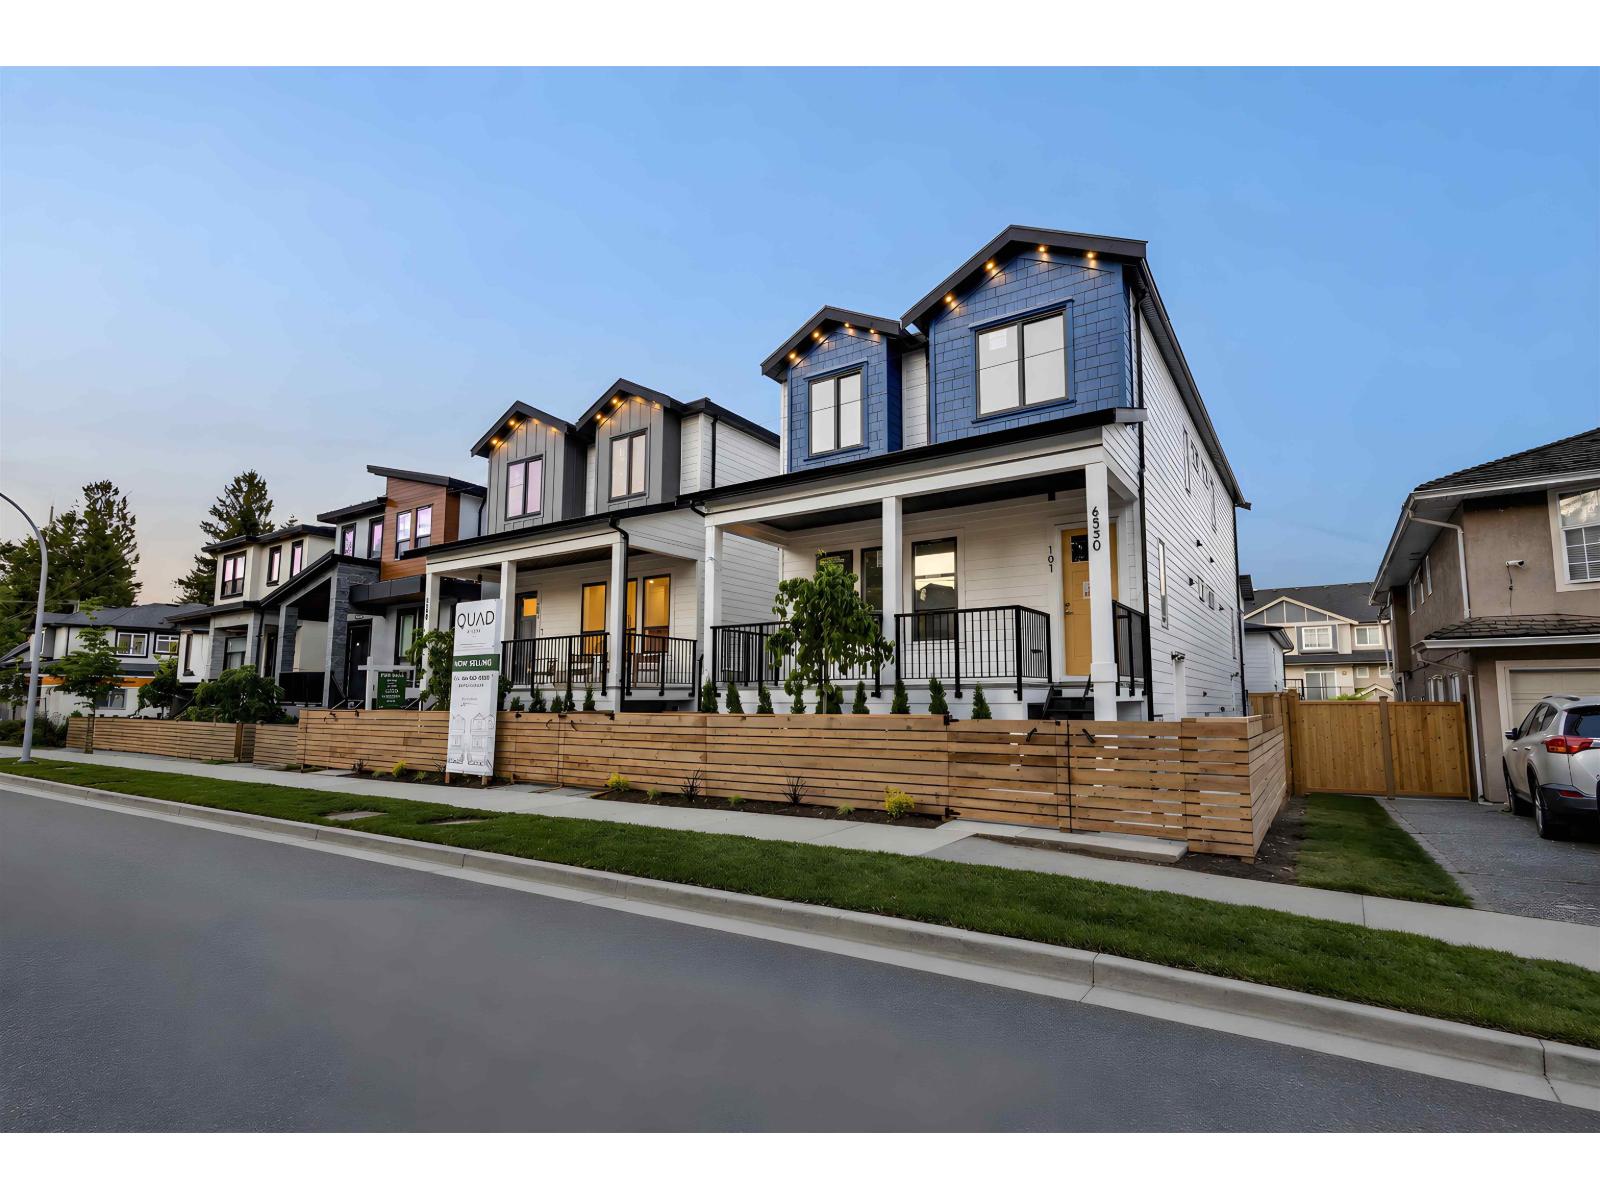 $1,129,000
102 6350 138 St. · 5bd/5ba · 1773sf
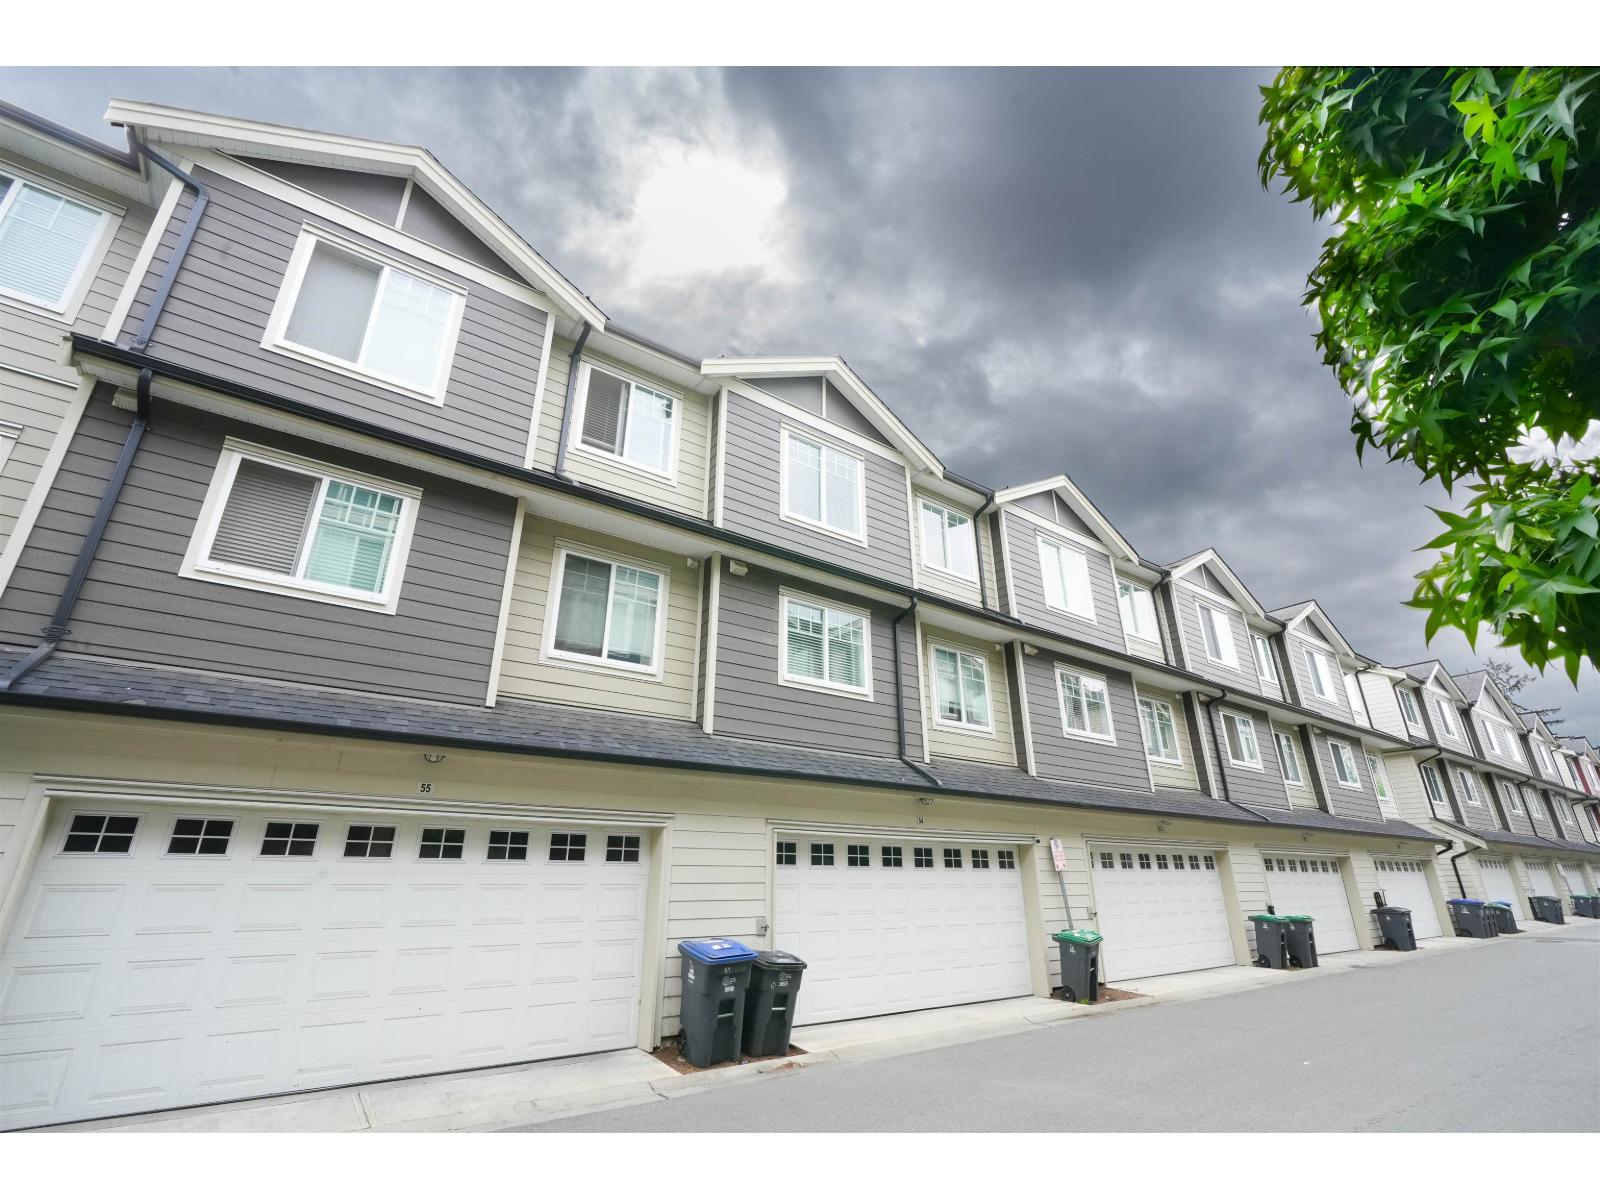 $789,999
54 13898 64 Ave. · 4bd/4ba · 1673sf
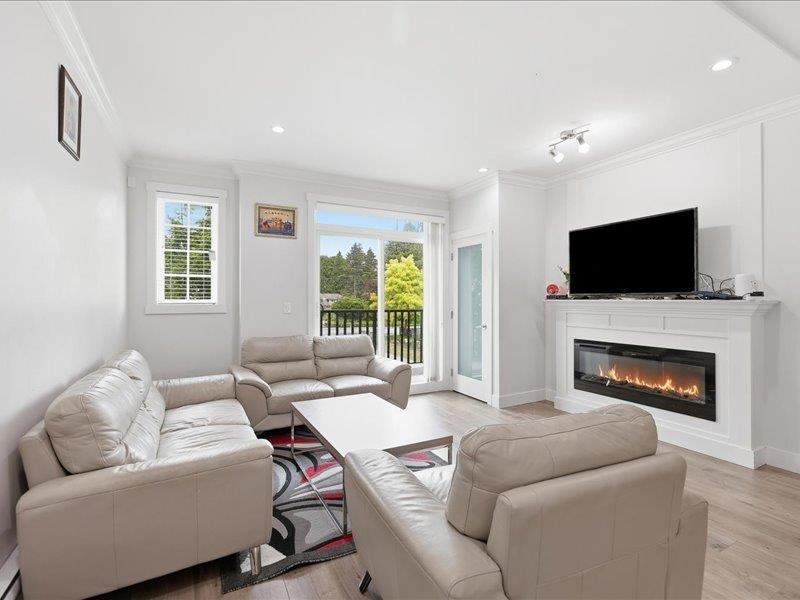 $829,000
174 13898 64 Ave. · 4bd/4ba · 1866sf
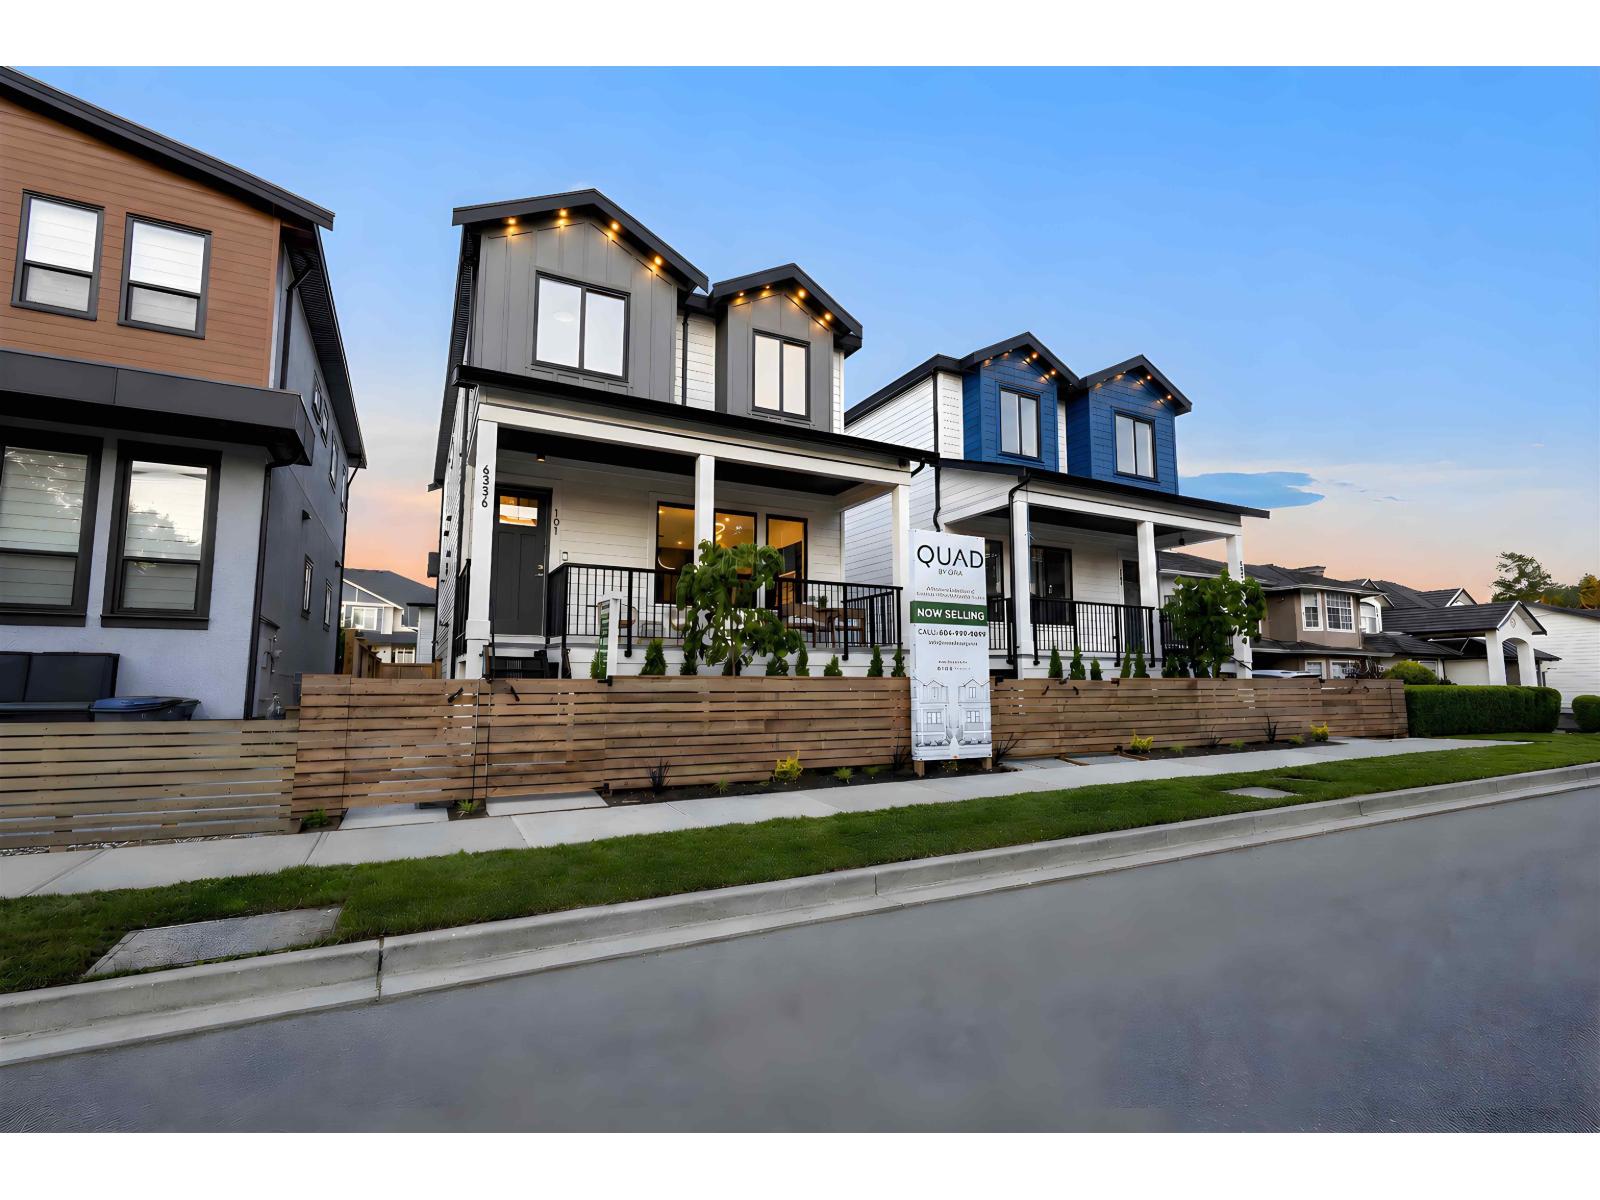 $1,129,000
102 6356 138 St. · 5bd/5ba · 2179sf
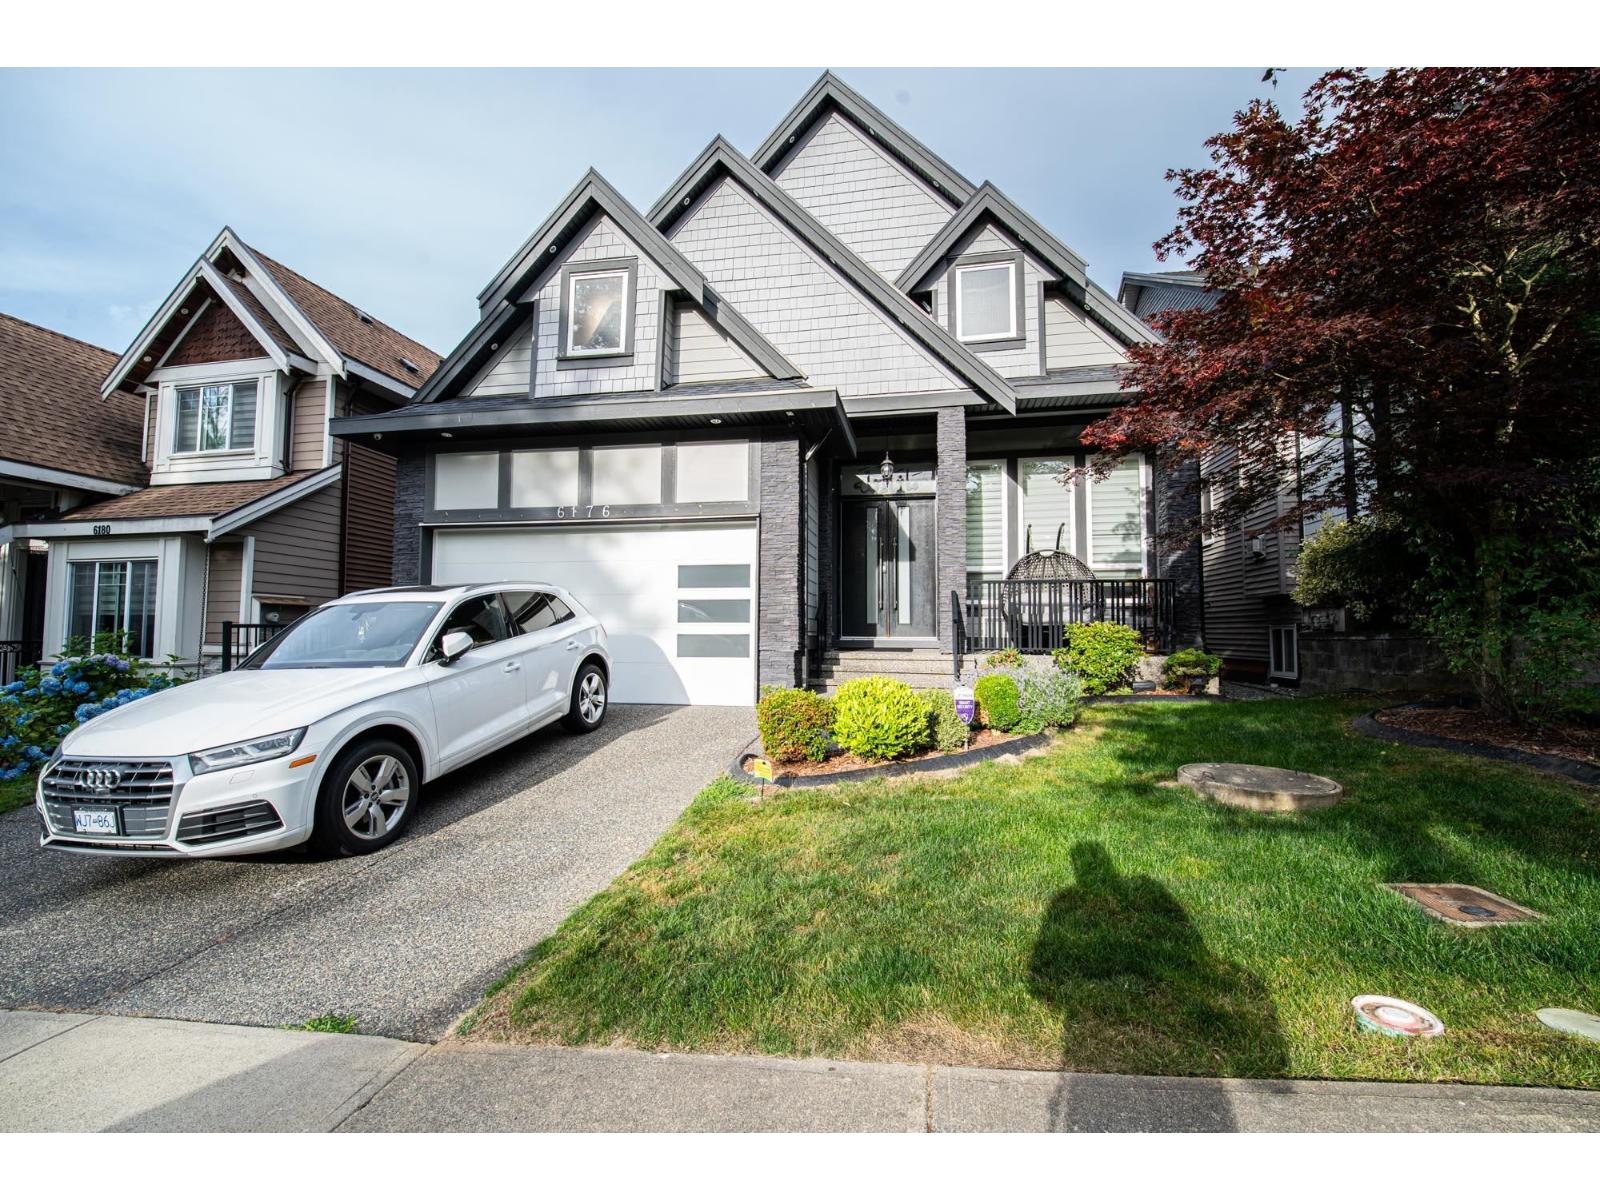 $1,699,900
6176 140 St. · 8bd/7ba · 3887sf
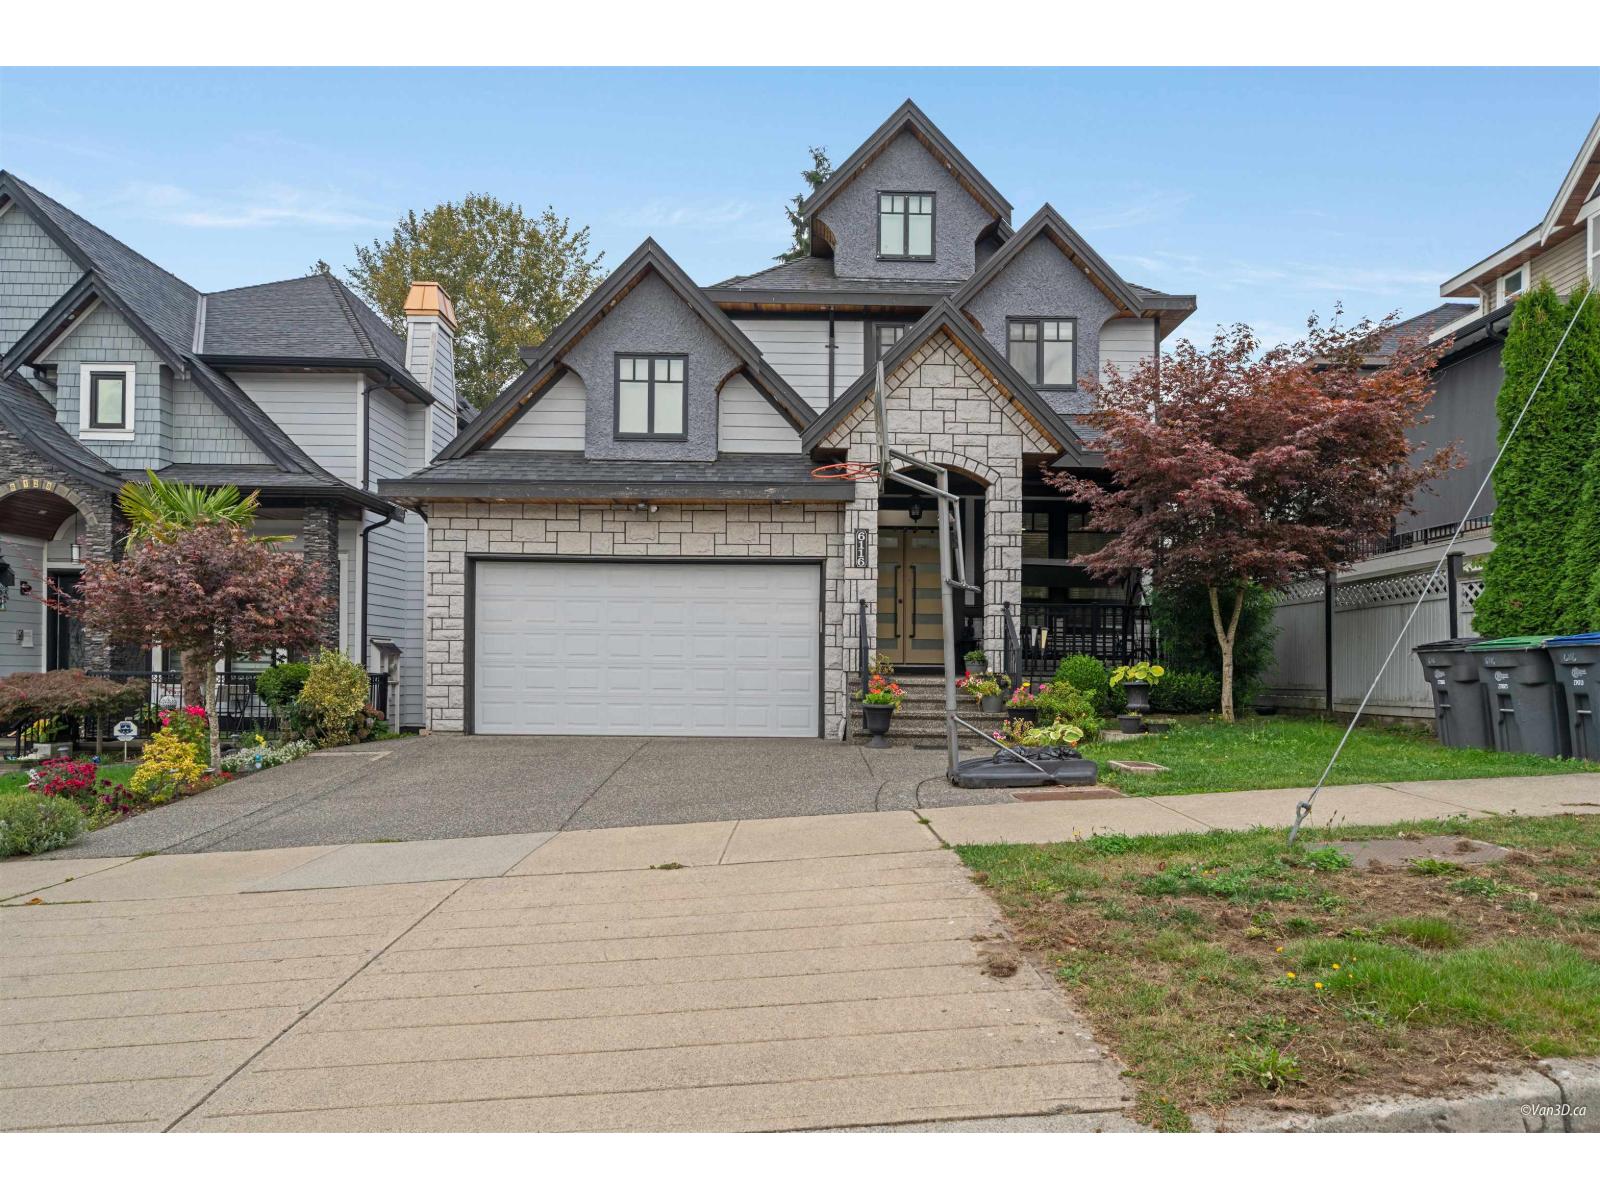 $1,789,000
6116 140 St. · 8bd/7ba · 4439sf
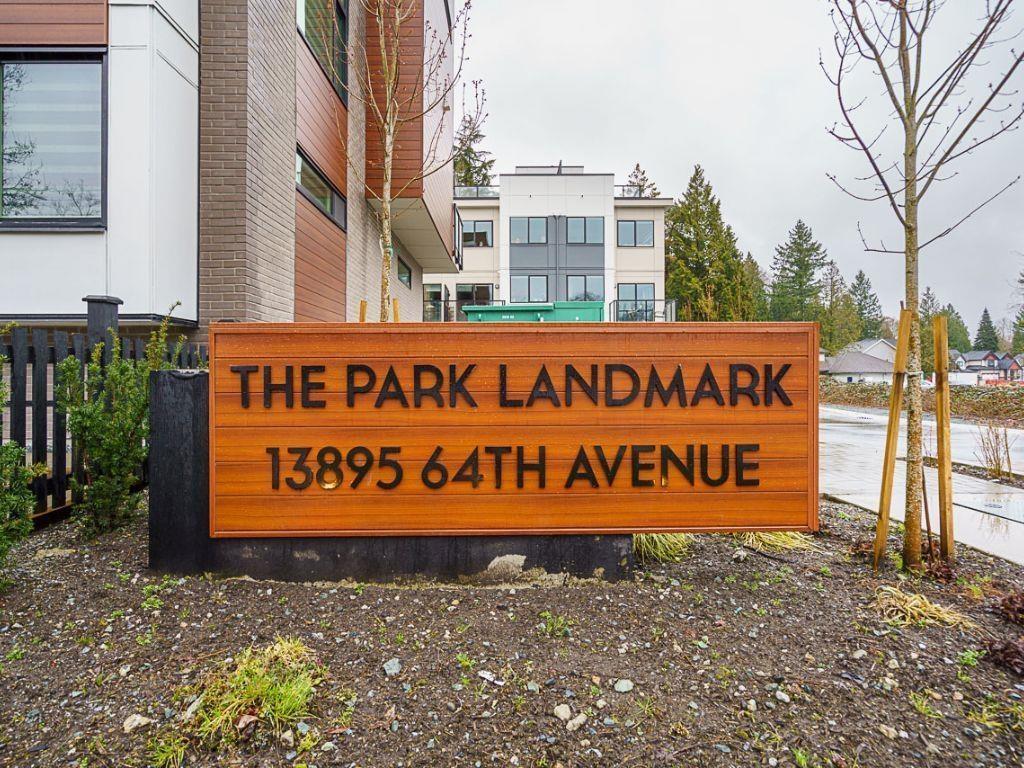 $749,800
24 13895 64 Ave. · 3bd/2ba · 1208sf
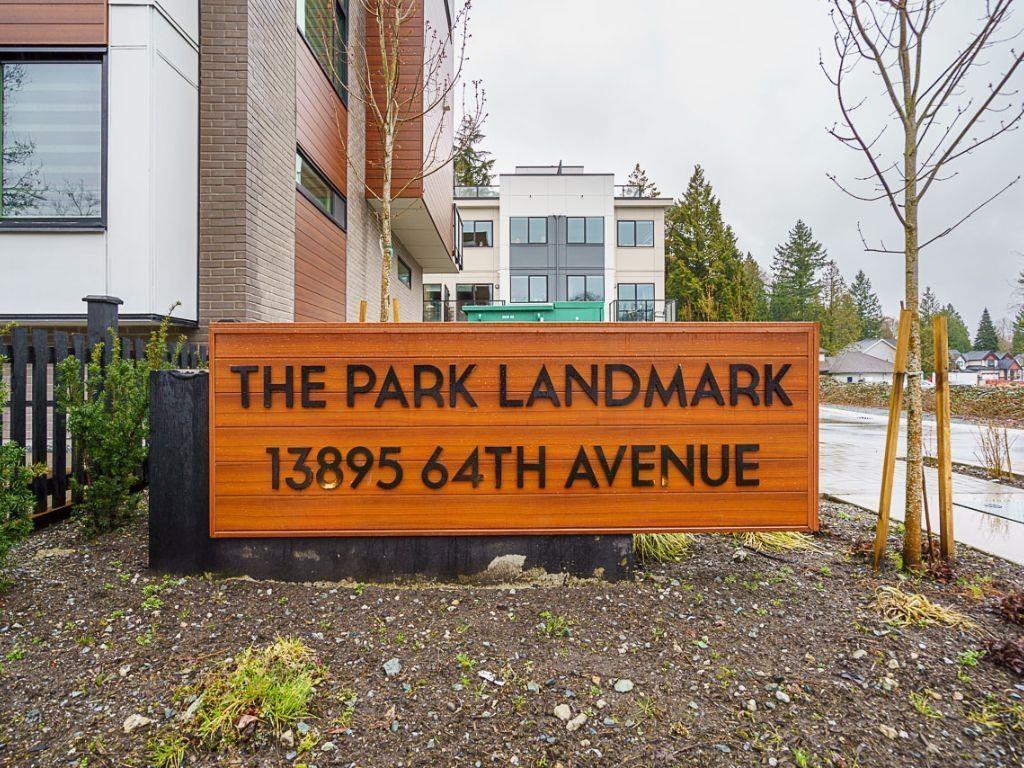 $799,800
34 13895 64 Ave. · 3bd/3ba · 1459sf
 $824,999
108 13898 64 Ave. · 4bd/4ba · 1673sf
 $749,000
26 6123 138 St. · 3bd/3ba · 1428sf
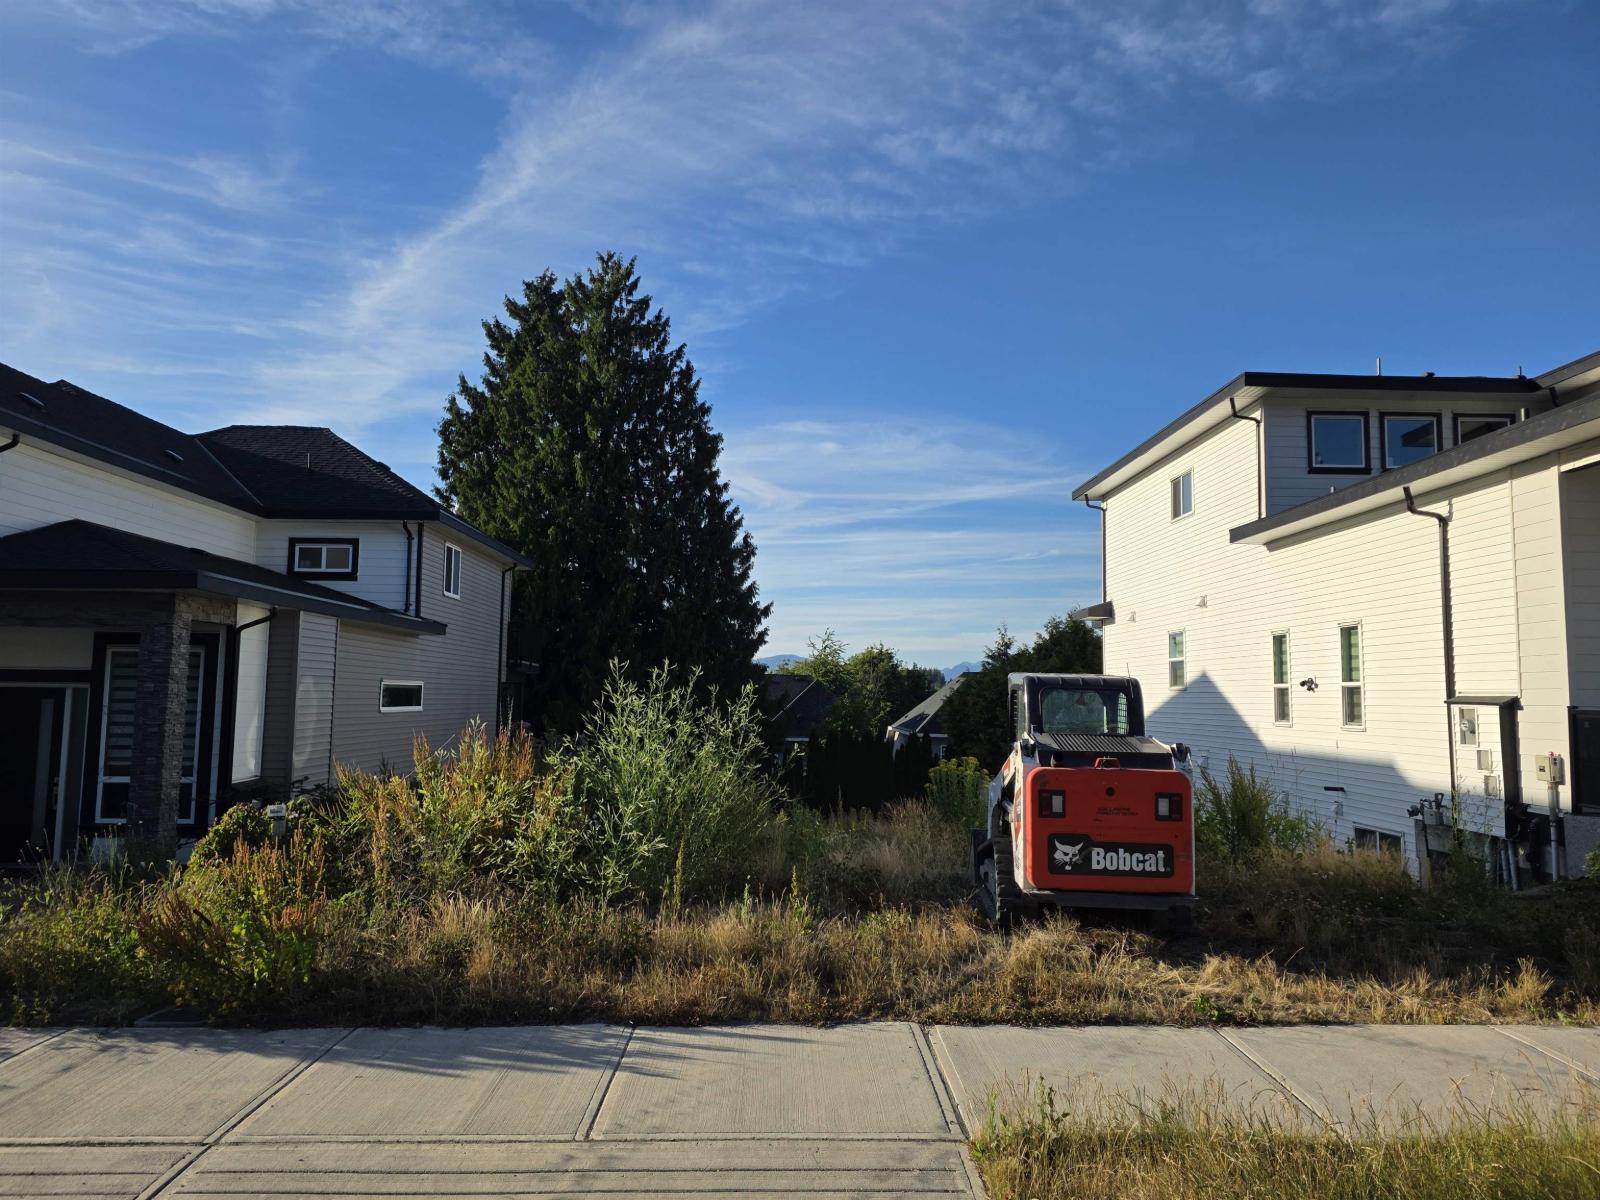 $799,999
13947 60a Ave. · 0bd/0ba
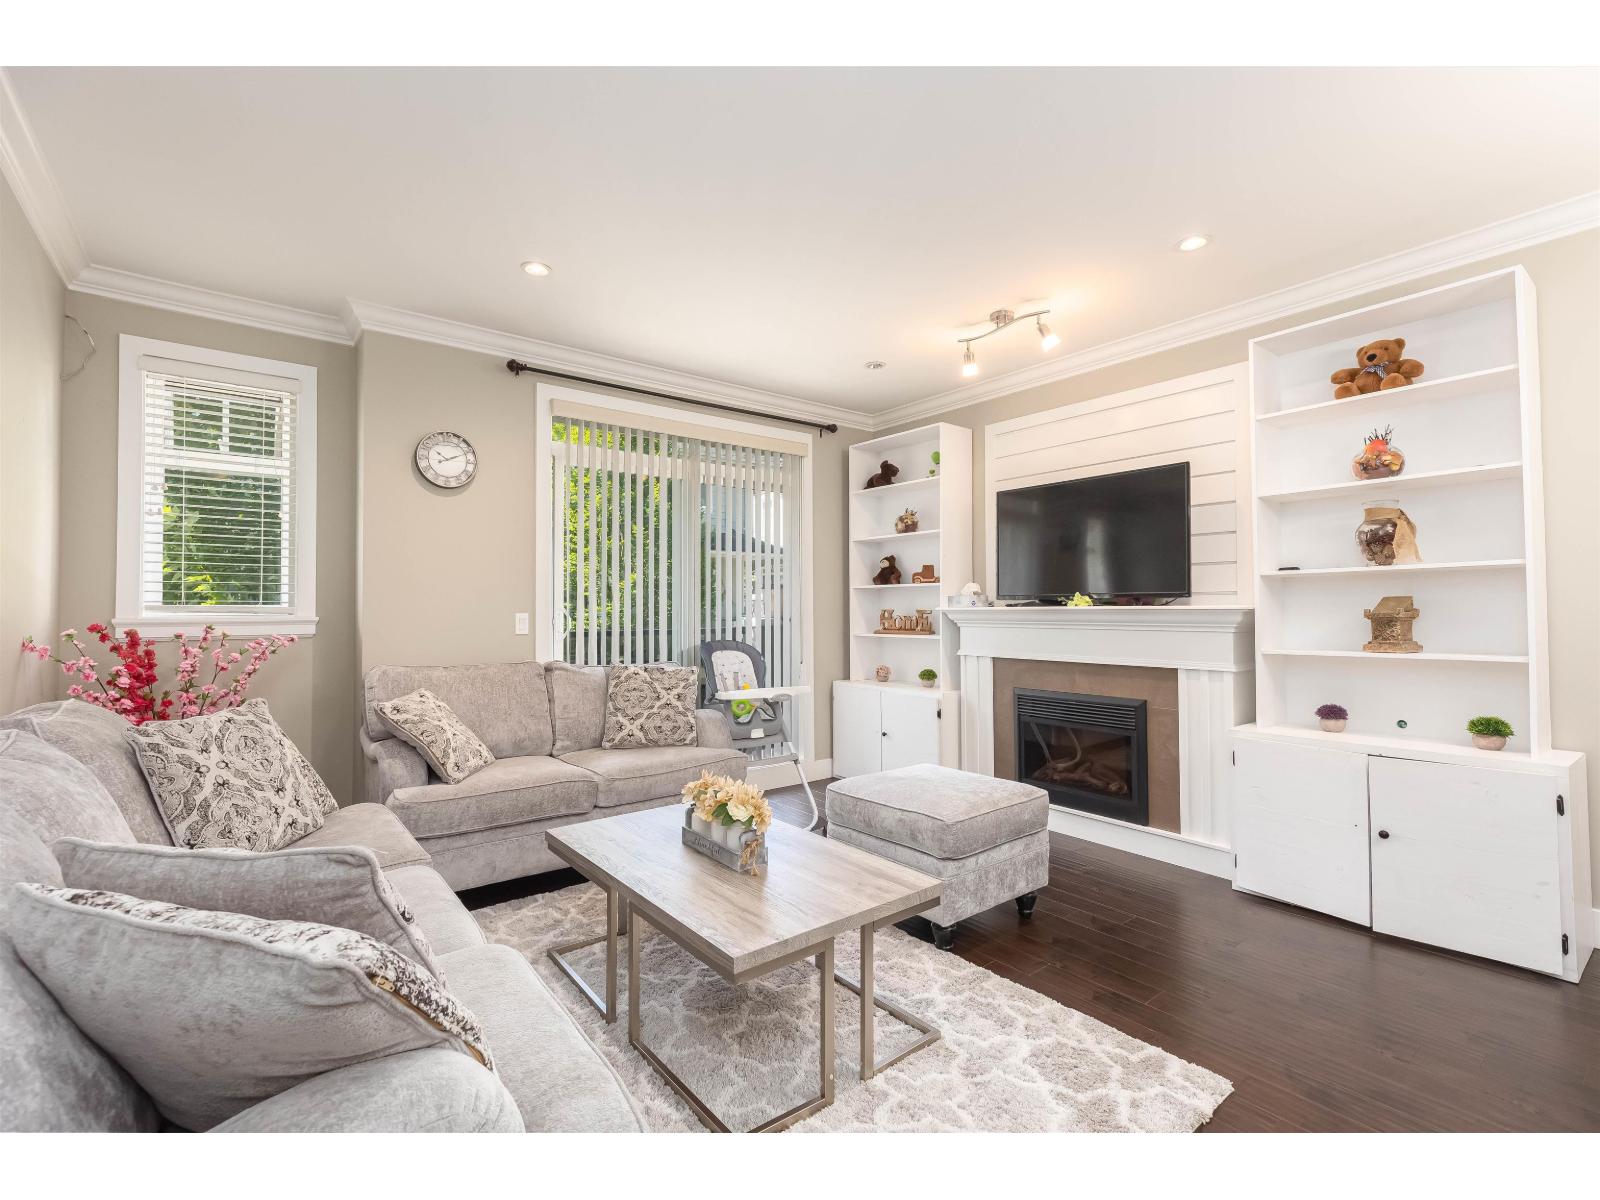 $780,000
64 6383 140 St. · 4bd/4ba · 1633sf
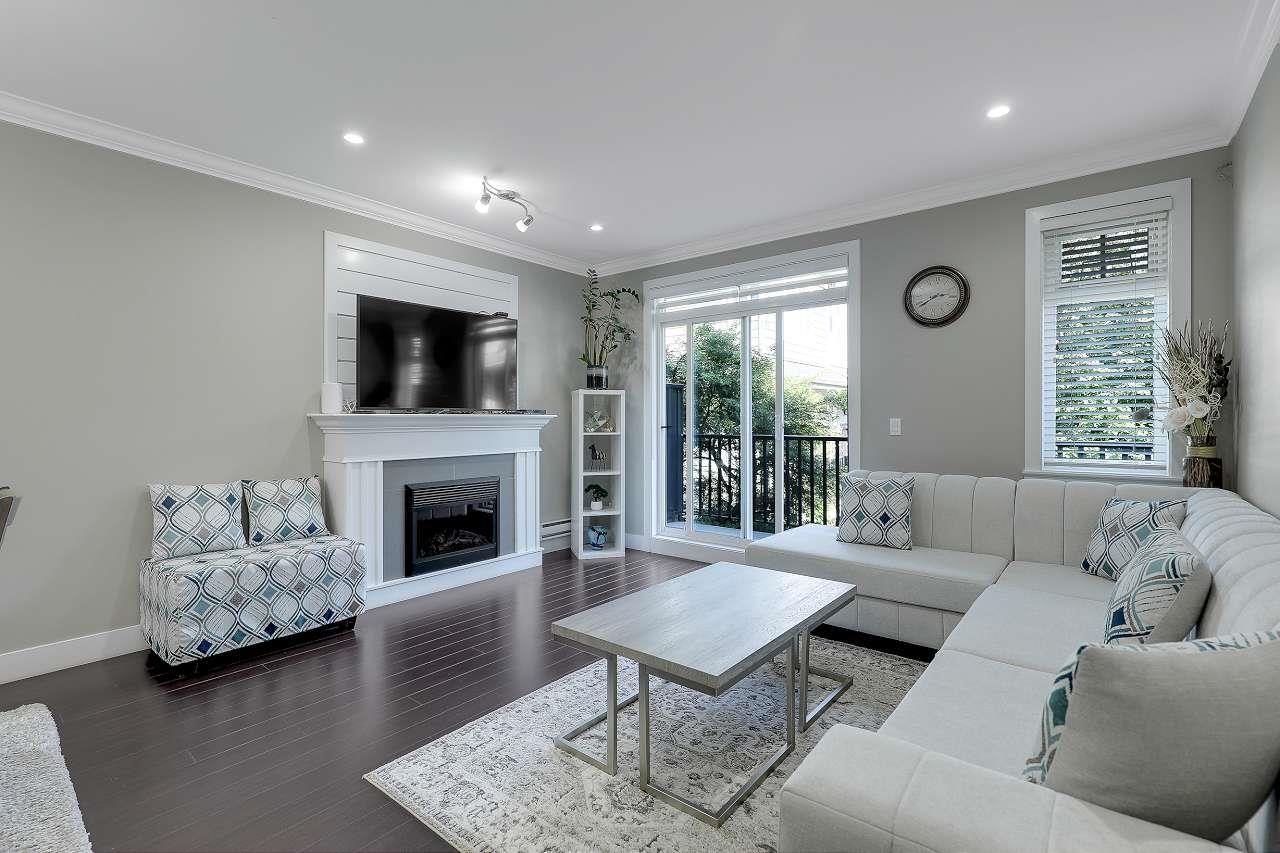 $795,800
50 6383 140 St. · 4bd/4ba · 1663sf
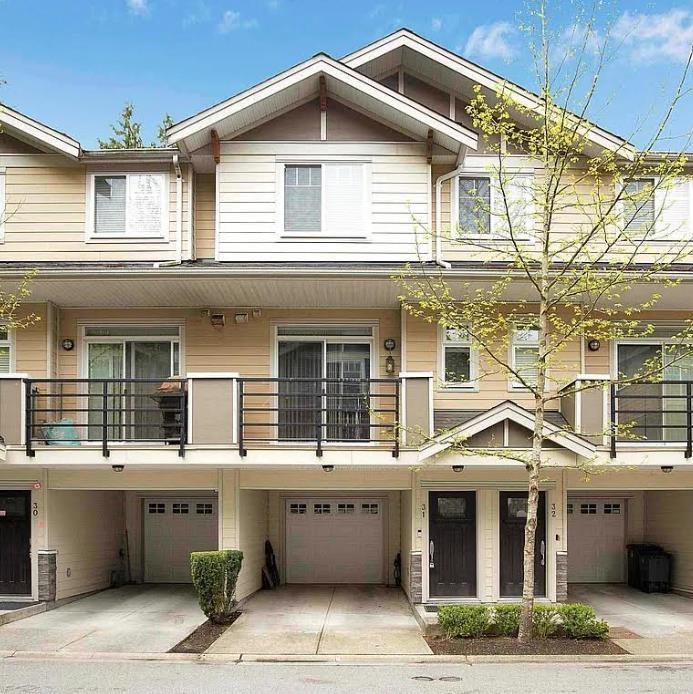 $850,000
31 6383 140 St. · 3bd/4ba · 1663sf
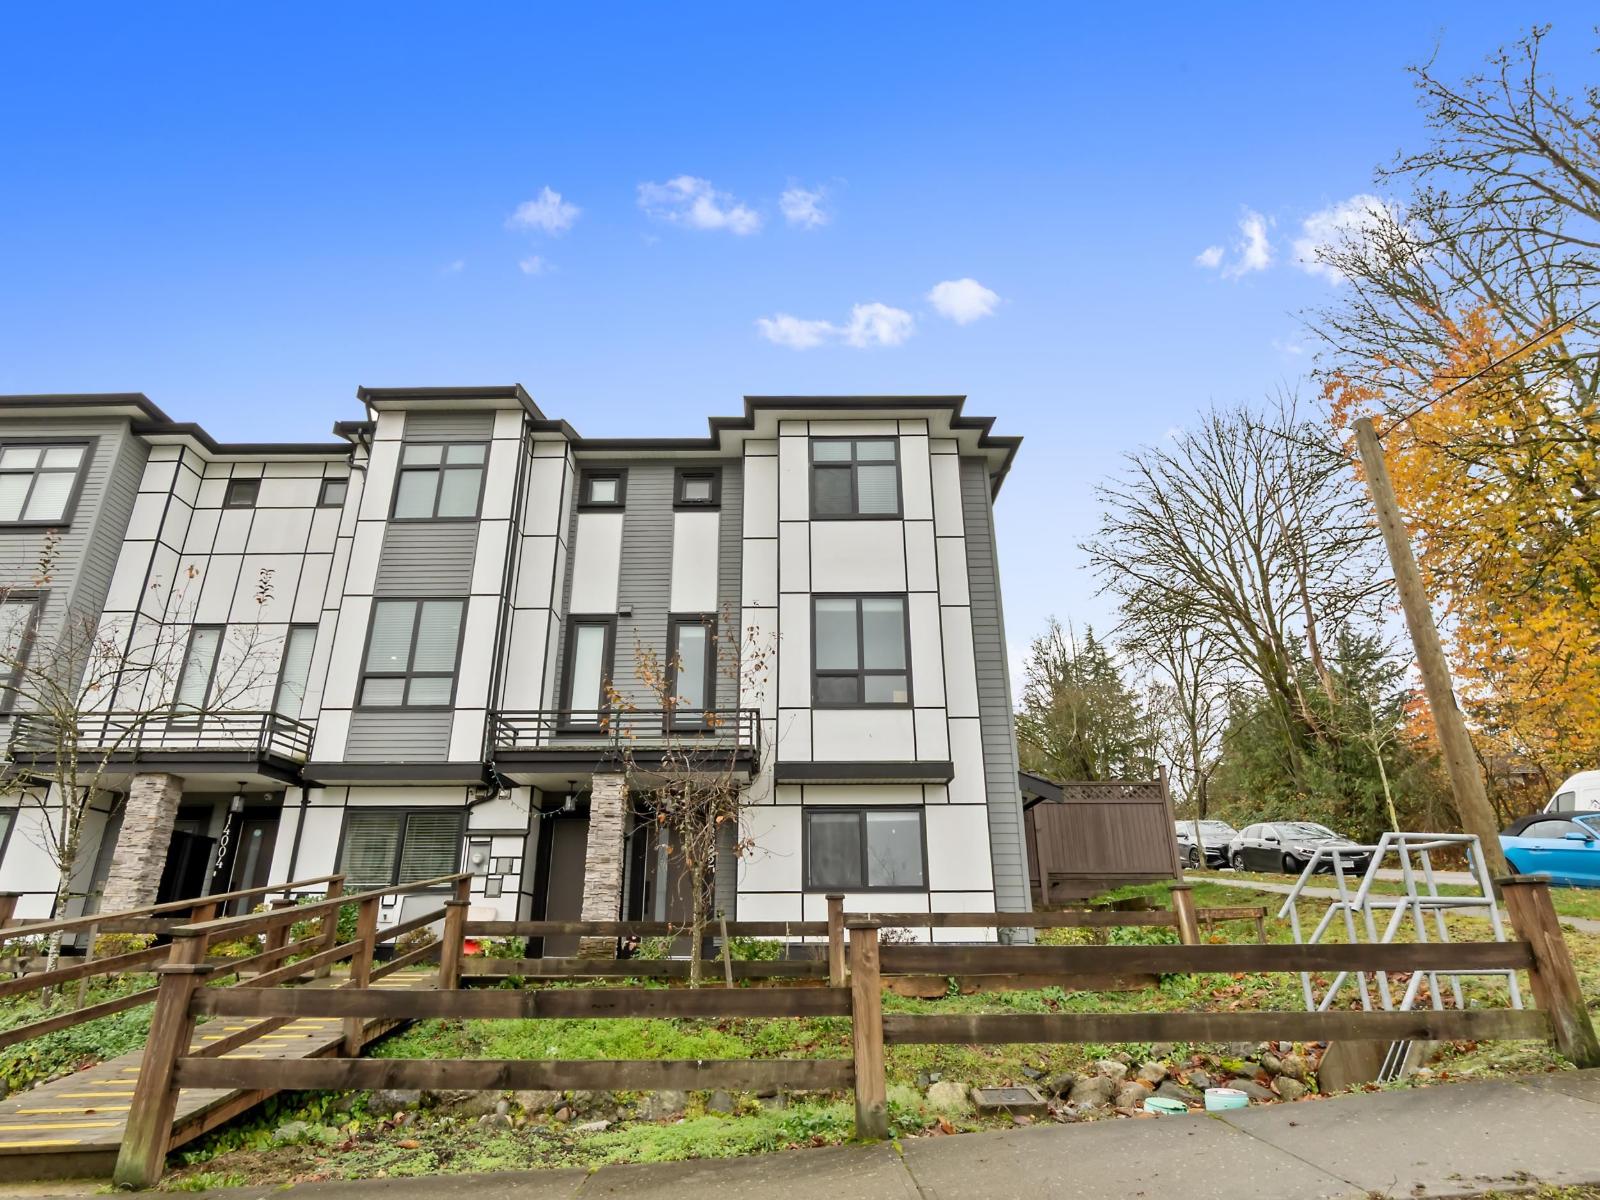 $1,179,000
14002 60a Ave. · 5bd/4ba · 2317sf
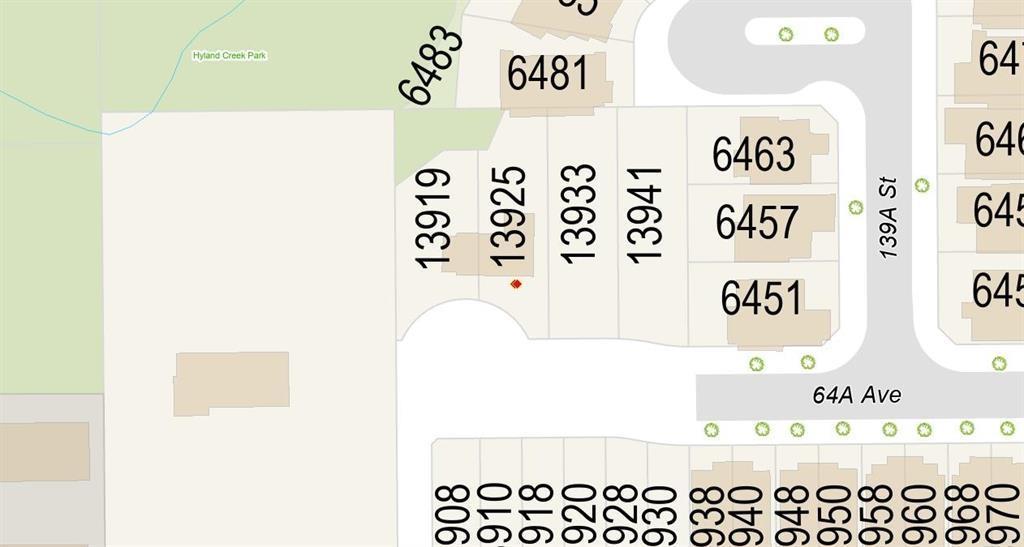 $899,000
13925 64a Ave. · 0bd/0ba
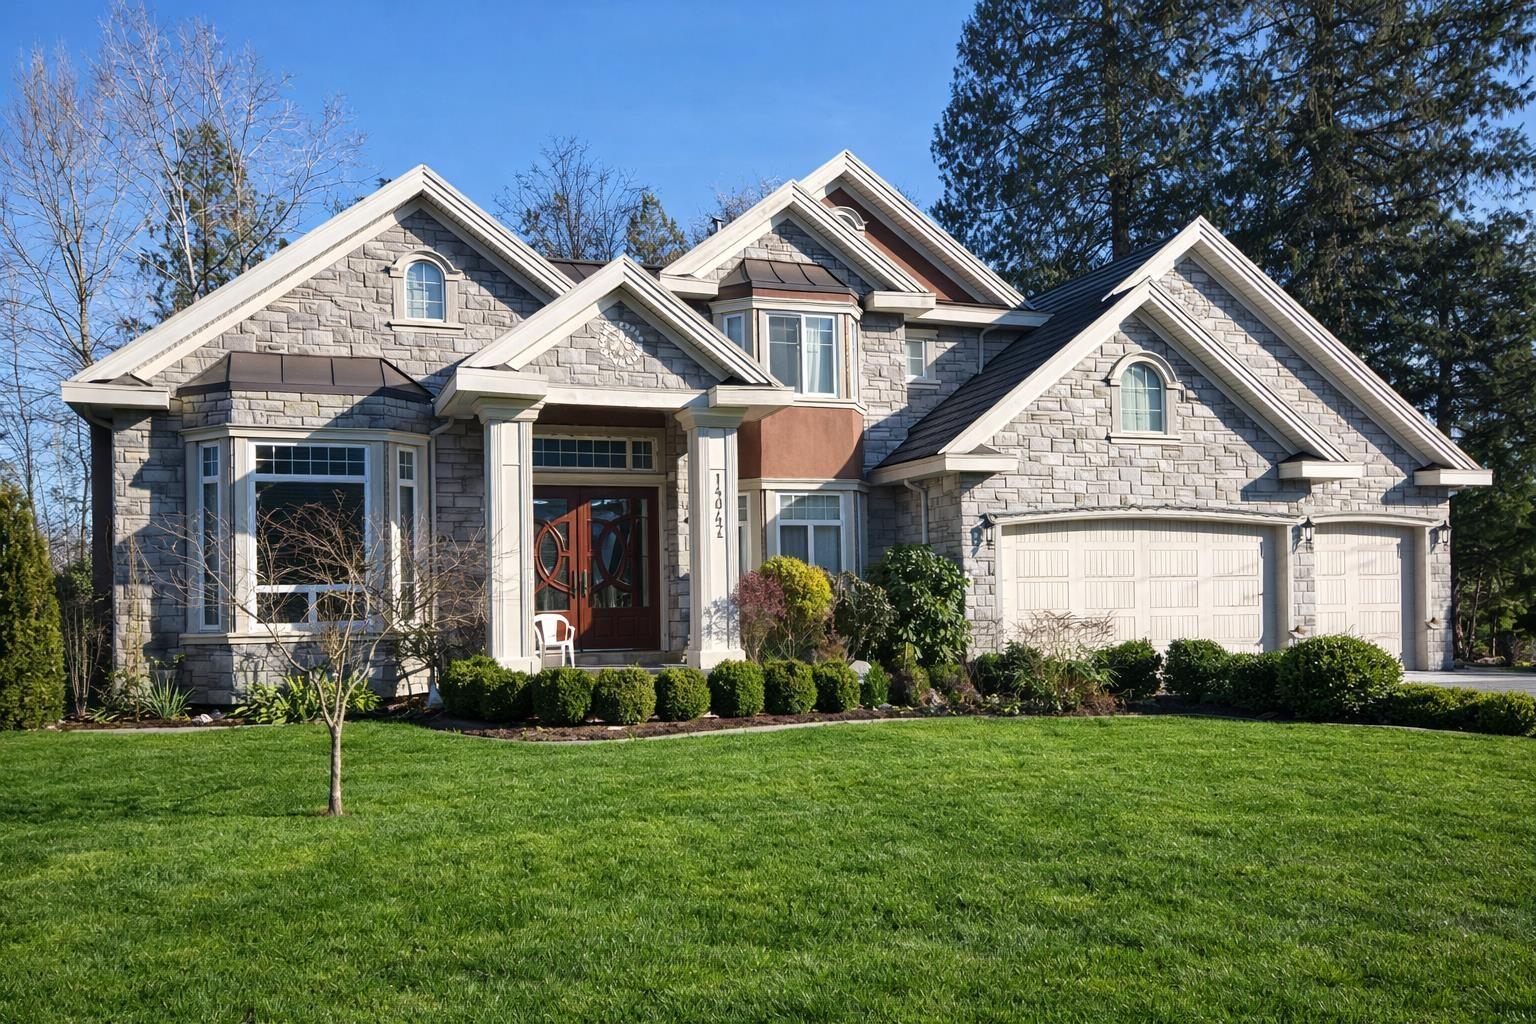 $2,950,000
14047 61 Ave. · 11bd/10ba · 7900sf
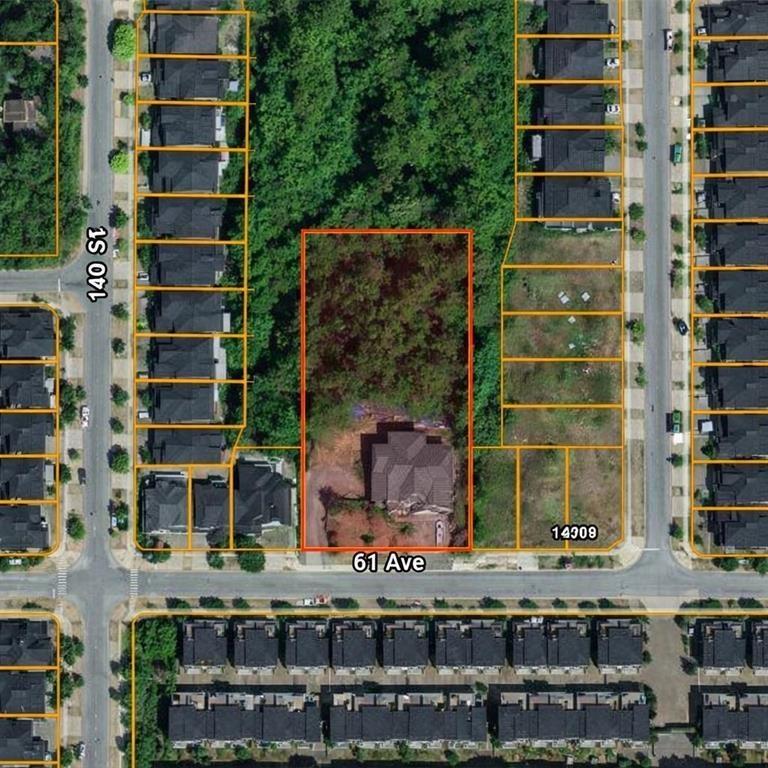 $2,950,000
14047 61 Ave. · 0bd/0ba
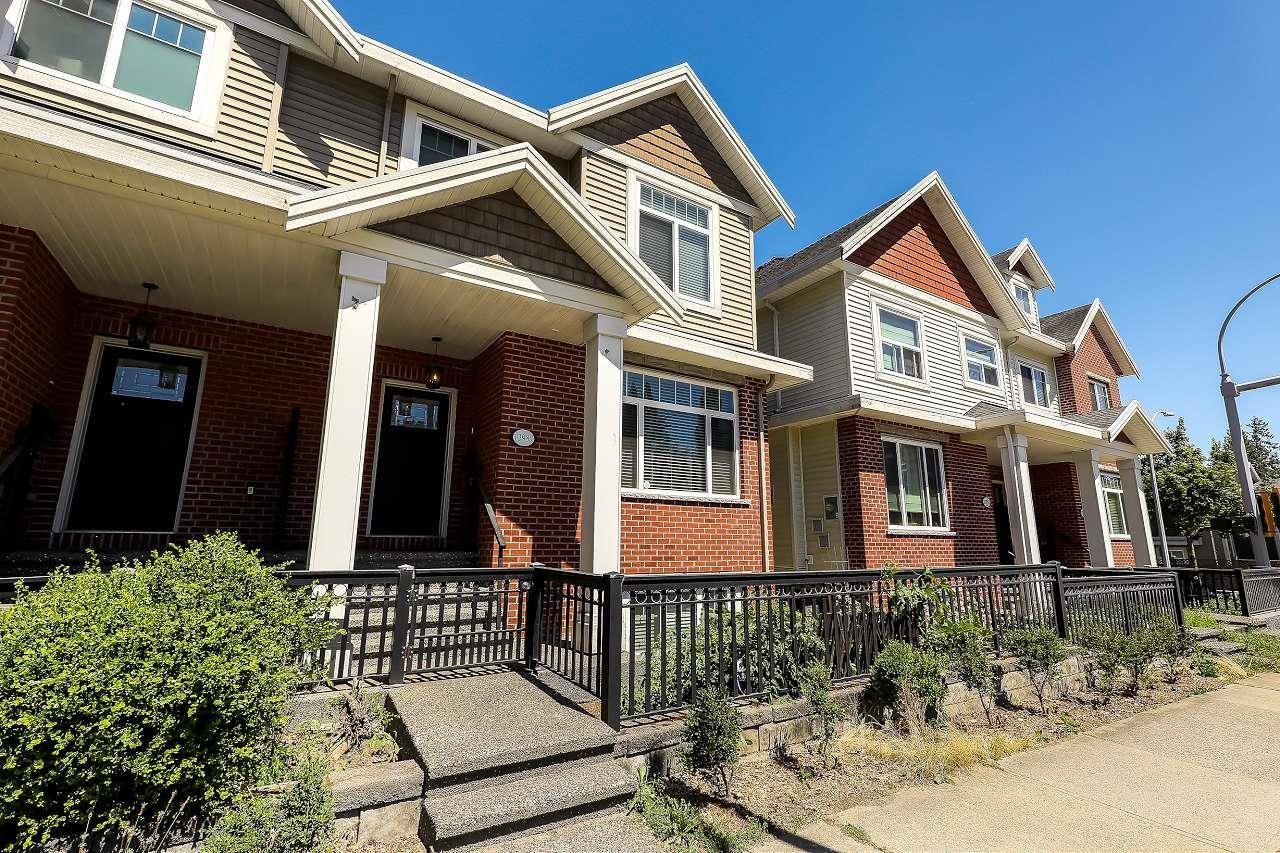 $1,099,000
13987 64 Ave. · 5bd/4ba · 2380sf
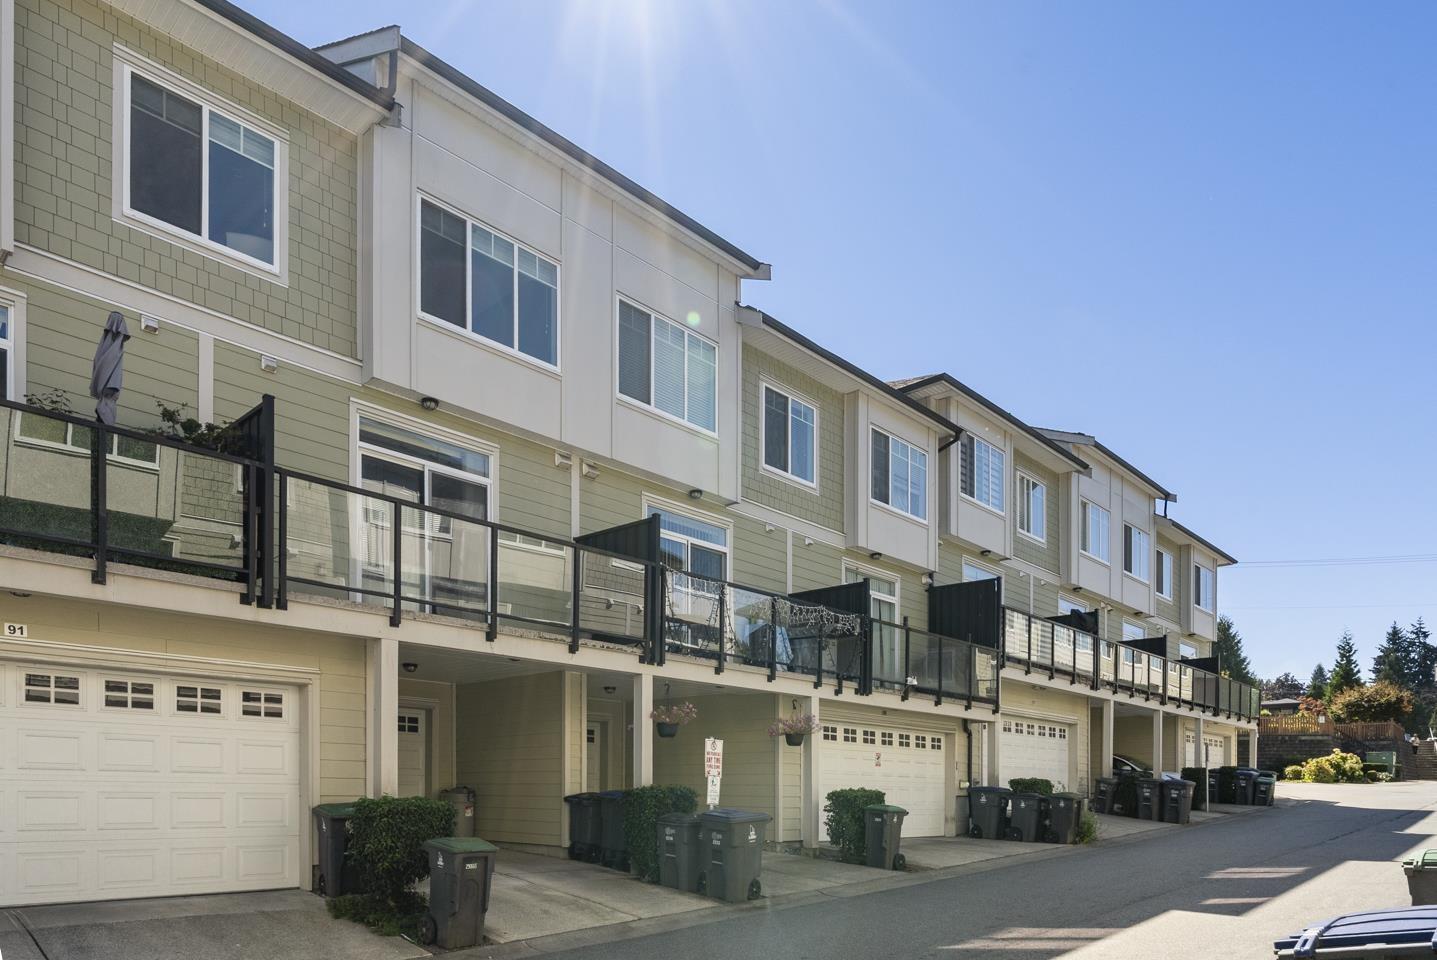 $765,000
90 13670 62 Ave. · 4bd/4ba · 1444sf
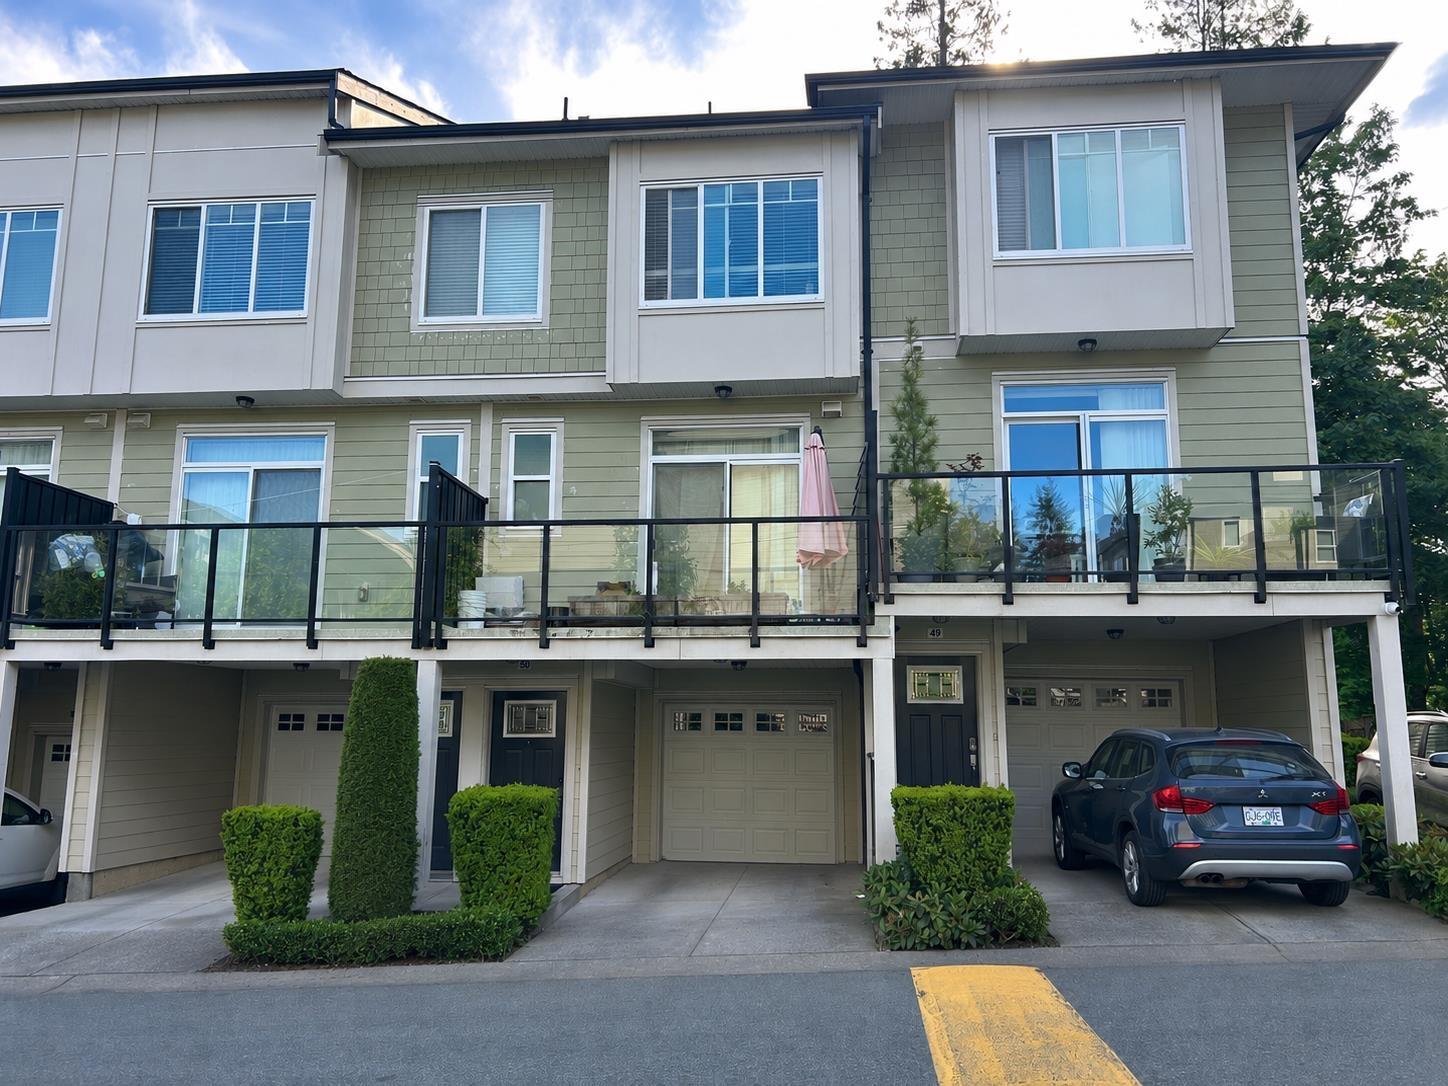 $705,000
50 13670 62 Ave. · 4bd/4ba · 1486sf
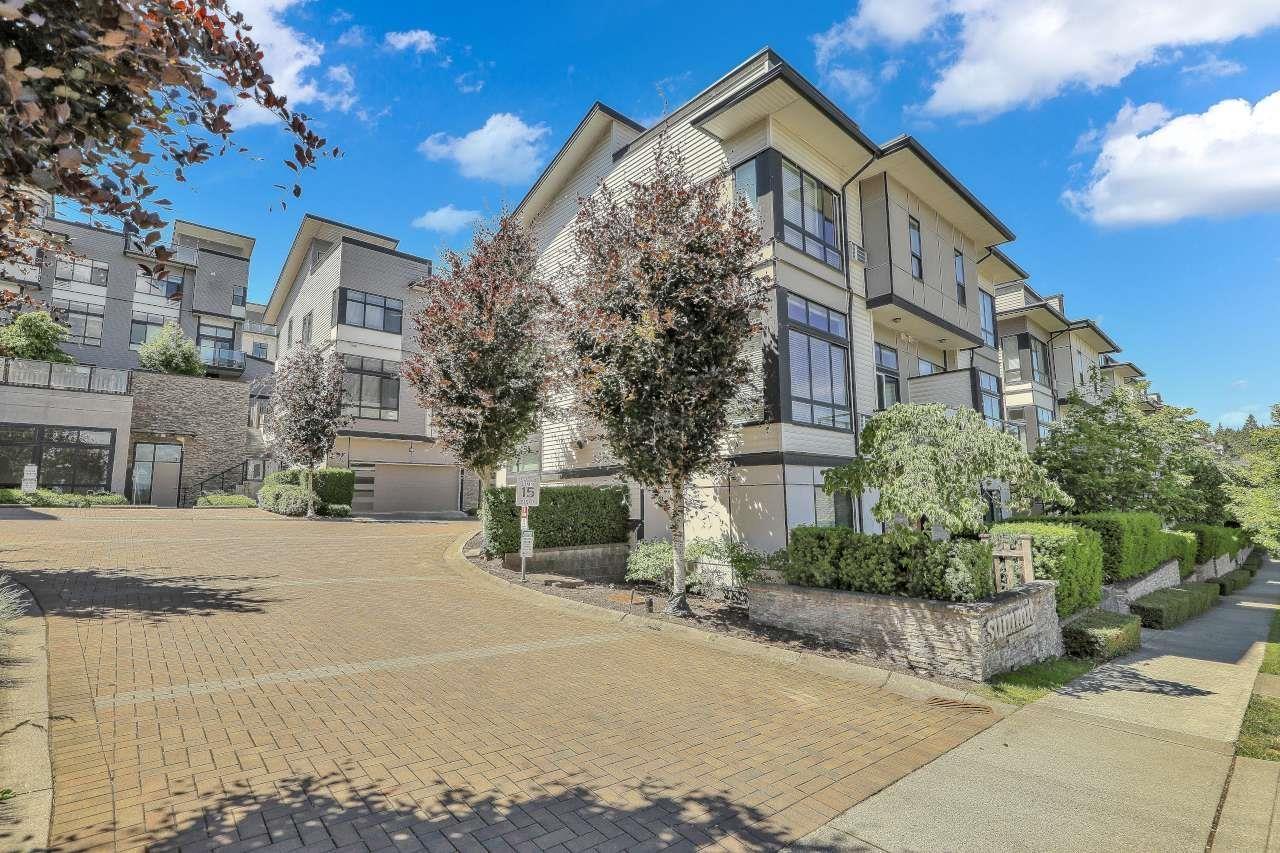 $1,049,000
56 14058 61 Ave. · 4bd/4ba · 2134sf
 $1,579,000
6418 137 A St. · 8bd/6ba · 3184sf
 $1,875,000
5932 139a St. · 7bd/8ba · 3890sf
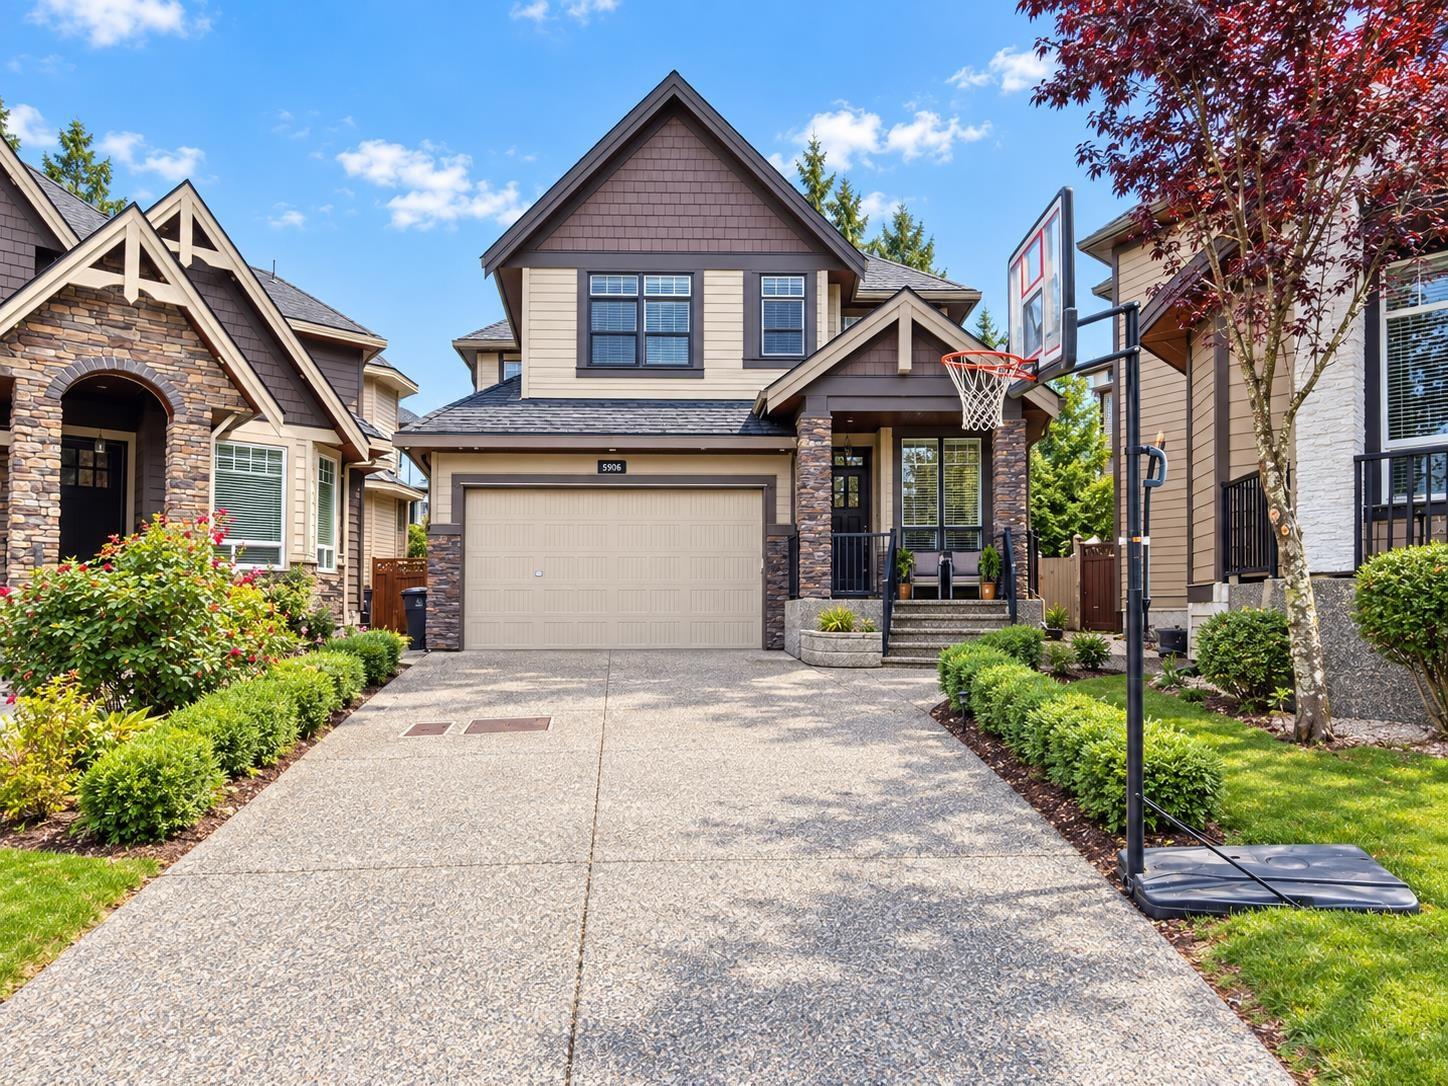 $1,599,000
5906 139 St. · 7bd/6ba · 4194sf
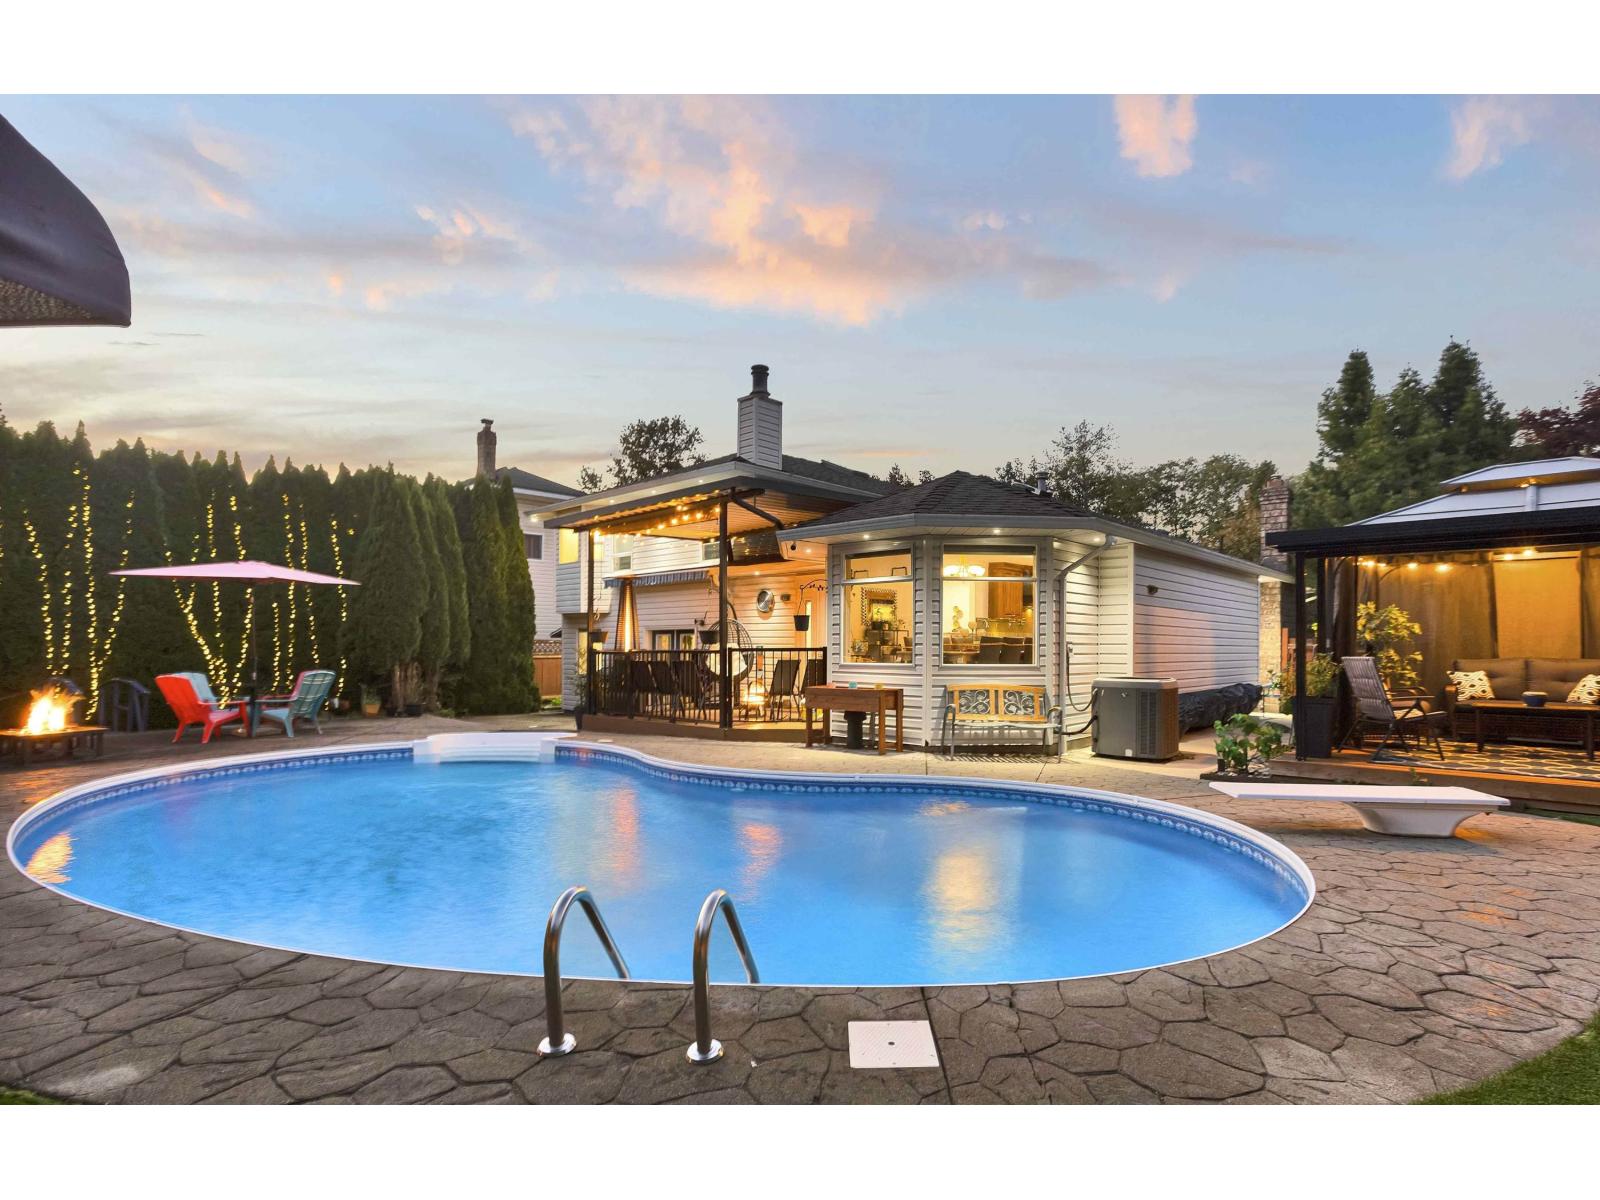 $1,548,800
13840 65 Ave. · 4bd/3ba · 2205sf
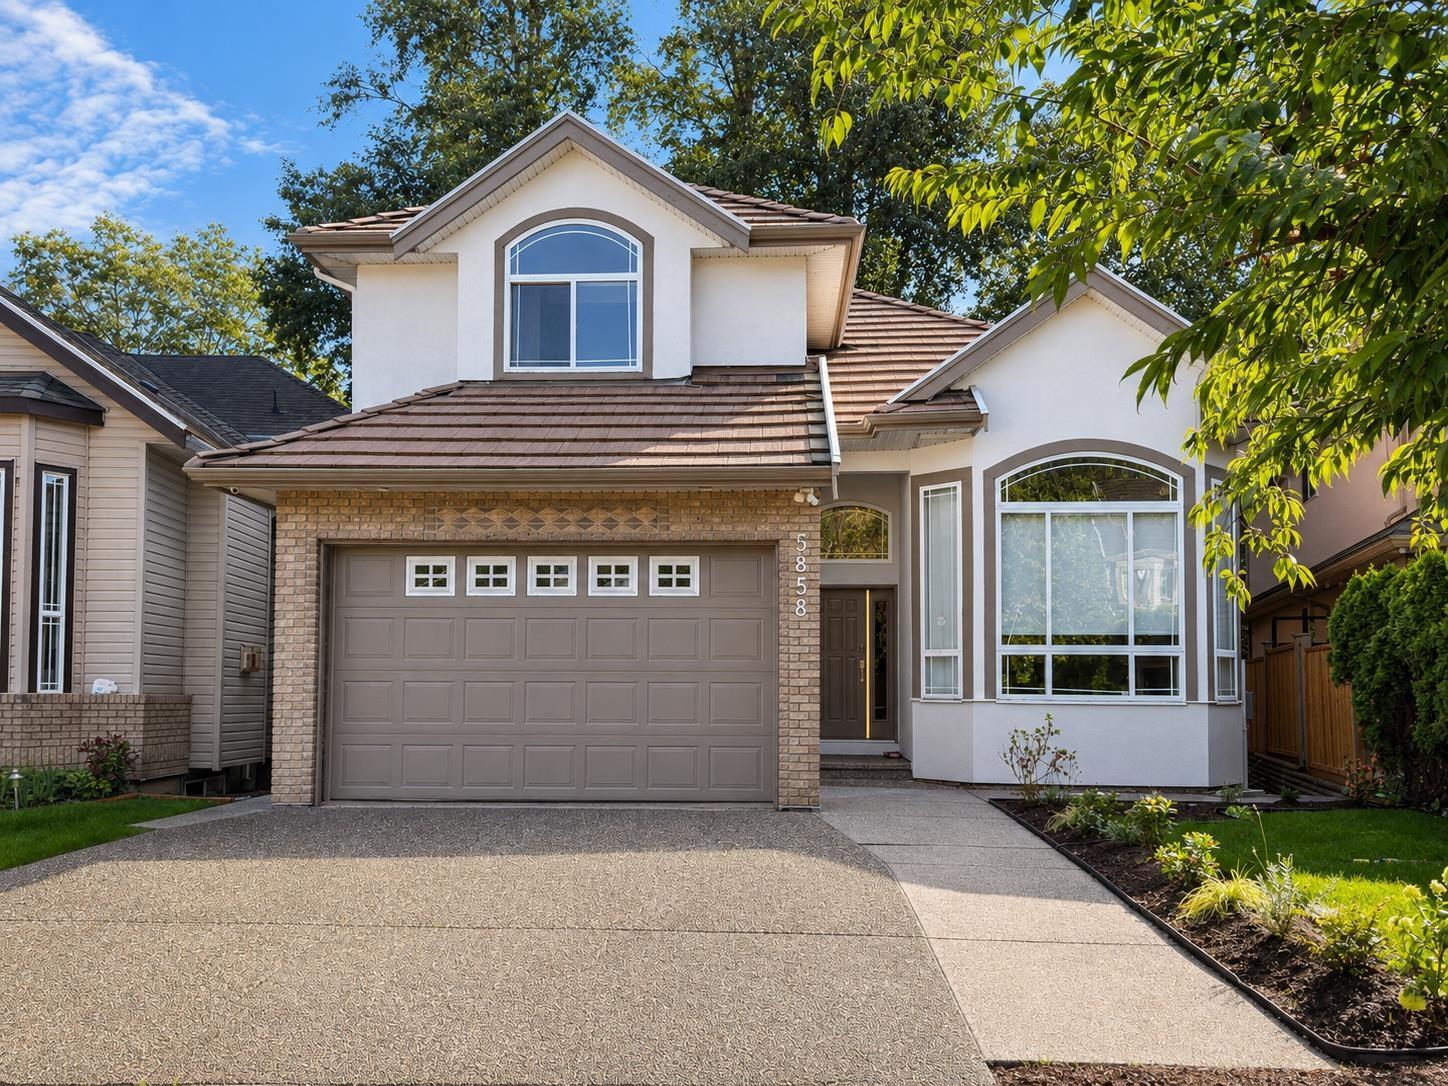 $1,685,000
5858 138 St. · 8bd/7ba · 3801sf
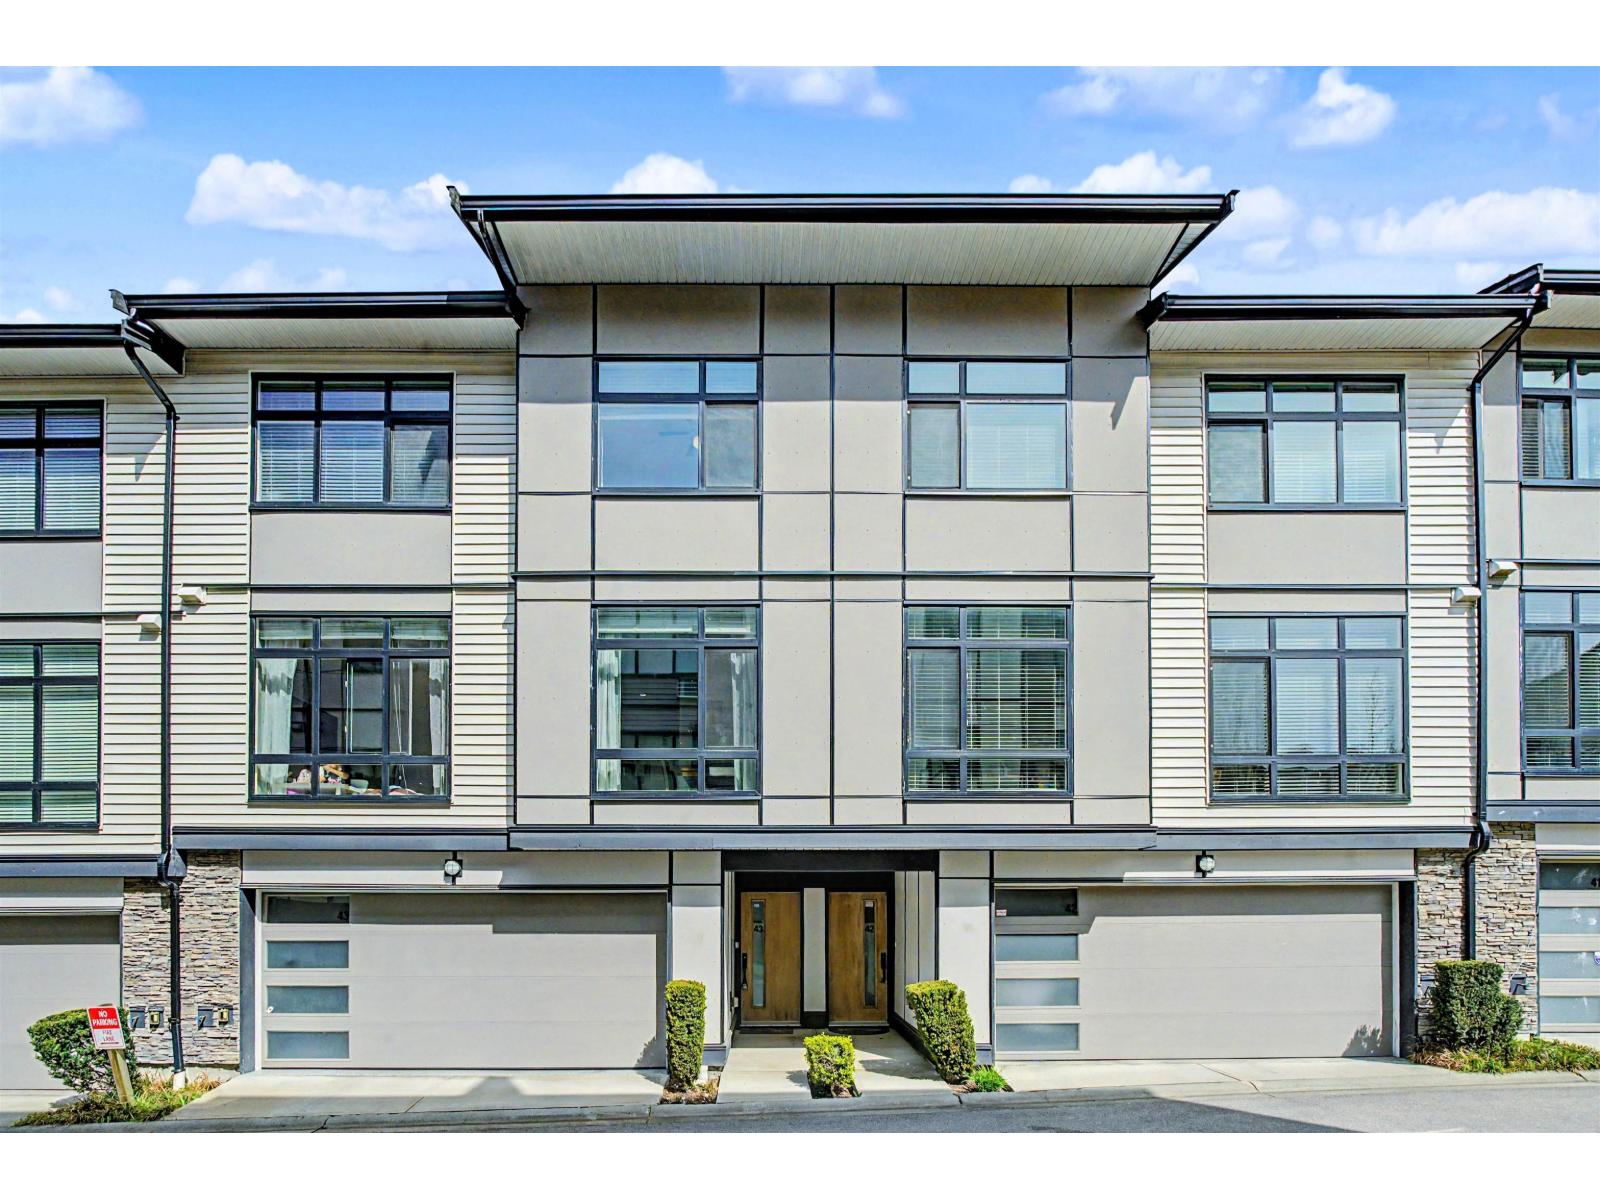 $869,000
43 14057 60a Ave. · 4bd/4ba · 2112sf
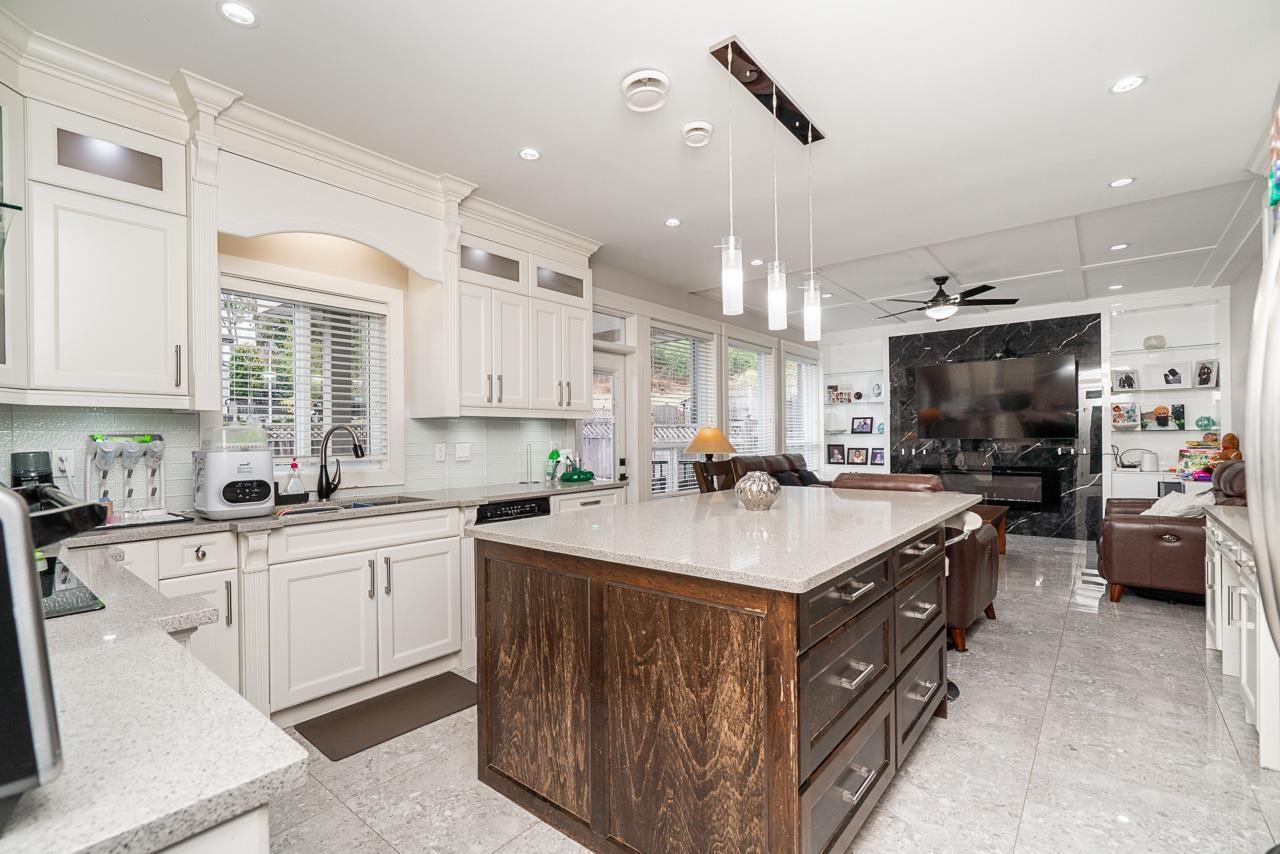 $1,689,900
6158 140b St. · 7bd/7ba · 4486sf
Seneca Woods
6110 138 St. · BCS1446
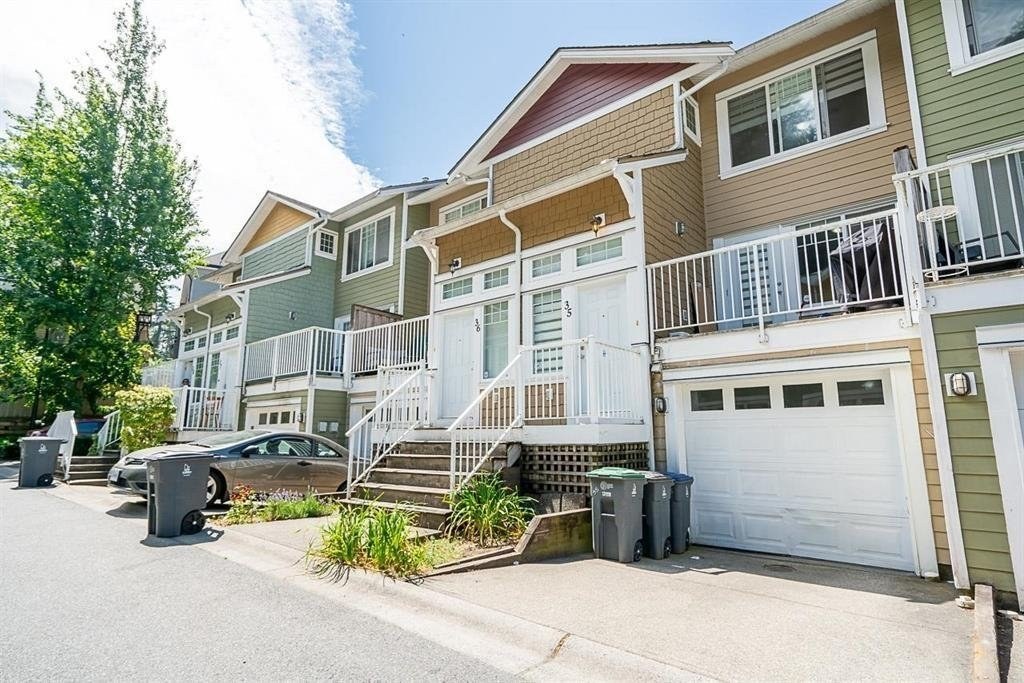 Seneca Woods
6110 138th St. · BCS1446
 Monarch Crossing
6055 138 St. · EPS3467
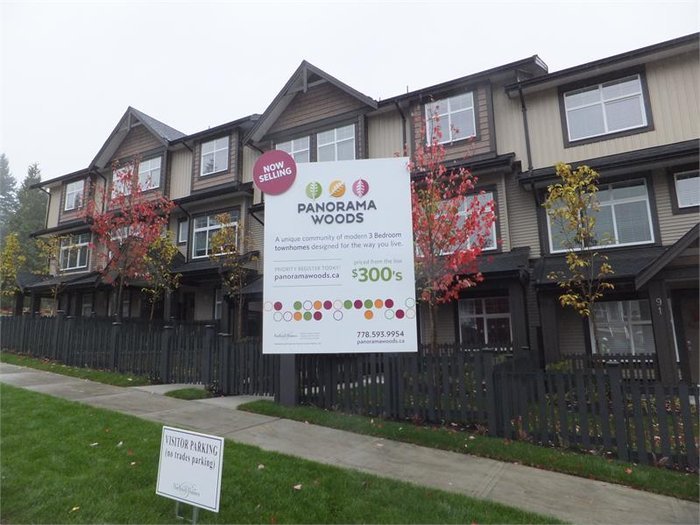 Panorama Woods
6123 138 St. · BCS4505
Panorama West Coast Living
13898 64 Ave. · EPS4760
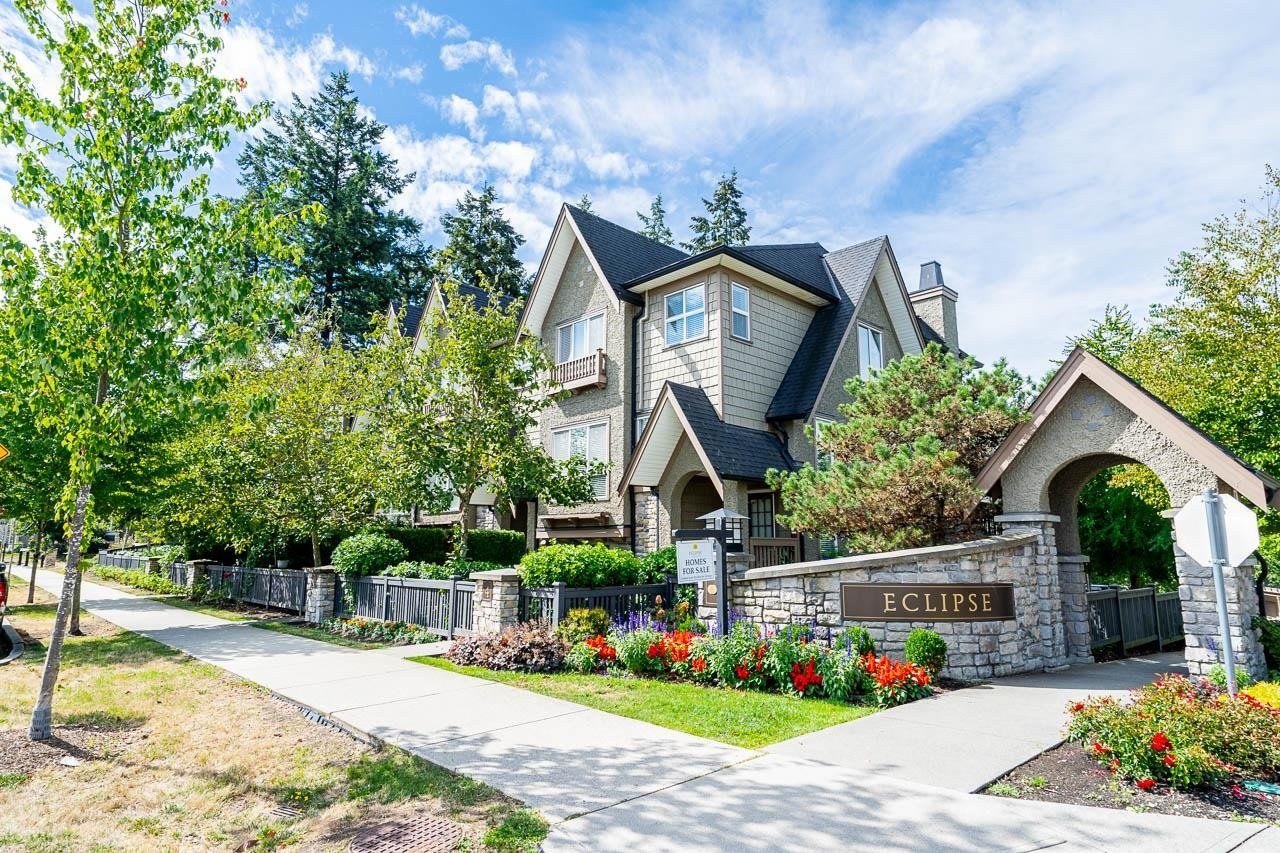 Panorama West Village
6383 140th St. · BCS4188
 The Park Landmark
0 64 Ave.
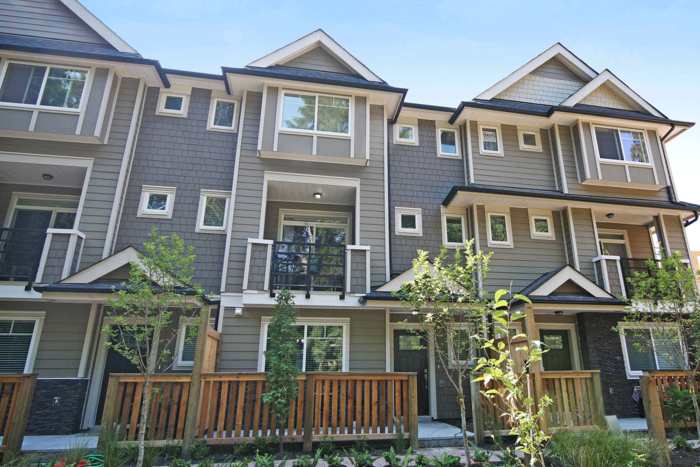 Panorama 62
13670 62 Ave. · EPS3428
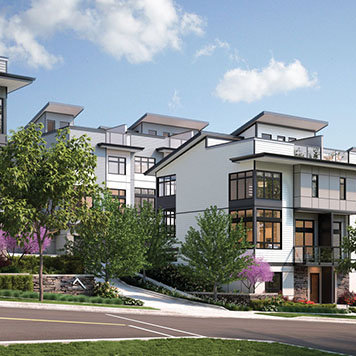 Summit
14057 60A Ave.
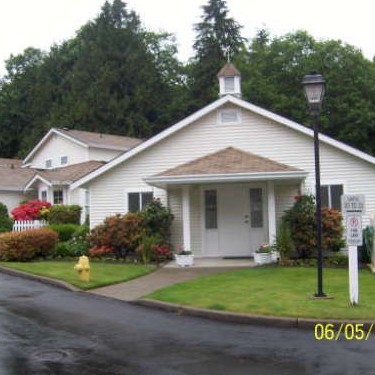 Charleston Green
6537 138th St. · NWS2625
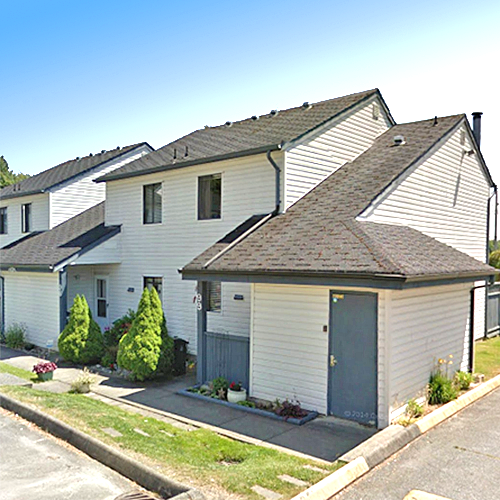 Hyland Creek Estates
6613 138 St. · NWS1187
 Panorama Ridge
13918 58th Ave. · LMS4005
 Hyland Creek Estates
6625 138th St. · NWS1187
 Hyland Creek Estates
6633 138 St. · NWS1187
 Hyland Creek Estates
6617 138th St. · NWS1187
 Hyland Creek Estaes
6641 138th St. · NWS1187
 Hyland Creek Estates
6653 138th St. · NWS1187
 Hyland Creek Estates
6637 138th St. · NWS1187



