Maintenance Fees Include
Gardening
Management


 +9
| Date | Status | Address | Type | Bed | Bath | Price | Sqft | Strata Fee | Tax | Listed By |
|---|---|---|---|---|---|---|---|---|---|---|
| 2026-06-08 | Active | 26 6123 138 St. | Townhouse | 3 | 3 | $749,000 ($525/sf) | 1428 | $339 | $3402 (2025) | Century 21 Coastal Realty Ltd. |
| Sold Date | Address | Bed | Bath | Sqft | Asking | Sold Price | DOM | Strata Fee | Tax | Listed By |
|---|---|---|---|---|---|---|---|---|---|---|
| 2026-07-16 | 45 6123 138 St. | 3 | 3 | 1453 | $715,000 | $705,000 ($485/sf) | $327 | $3277 (2025) | Nationwide Realty Corp. | |
| 2026-06-07 | 36 6123 138th St. | 3 | 3 | 1416 | $720,000 | $710,000 ($501/sf) | $329 | $3358 (2025) | Century 21 AAA Realty Inc. | |
| 2026-05-23 | 60 6123 138 St. | 4 | 3 | 1621 | $799,000 | $762,000 ($470/sf) | $378 | $3535 (2025) | Century 21 Coastal Realty Ltd. | |
| 2025-10-02 | 76 6123 138 St. | 3 | 3 | 1428 | $749,779 | $740,000 ($518/sf) | $326 | $3355 (2024) | Royal LePage Global Force Realty | |
| 2025-02-27 | 30 6123 138 St. | 4 | 3 | 1790 | $895,000 | $960,000 ($536/sf) | $395 | $3752 (2024) | Saba Realty Ltd. | |
| 2025-02-12 | 55 6123 138 St. | 4 | 3 | 1817 | $899,000 | $878,000 ($483/sf) | $401 | $3749 (2024) | Homelife Benchmark Realty Corp. | |
| 2025-01-21 | 3 6123 138 St. | 4 | 3 | 1579 | $869,999 | $840,000 ($532/sf) | $342 | $3473 (2024) | RE/MAX Performance Realty | |
| 2025-01-07 | 22 6123 138 St. | 2 | 3 | 1425 | $799,000 | $750,000 ($526/sf) | $317 | $3373 (2024) | Century 21 Coastal Realty Ltd. | |
| 2024-11-04 | 63 6123 138 St. | 4 | 3 | 1582 | $829,900 | $829,000 ($524/sf) | $342 | $3473 (2024) |
Sold data from the MLS® feed for strata plan BCS4505. Showing the 15 most recent sales from the last 24 months; expand for up to 80.
Panorama Woods at 6123 138 St. — currently 1 active listing averaging $749,000. In the past year 3 units sold at an average of $725,667.
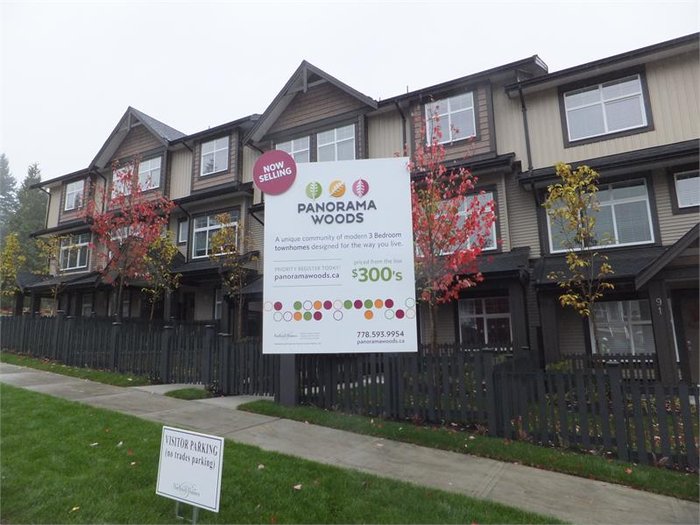
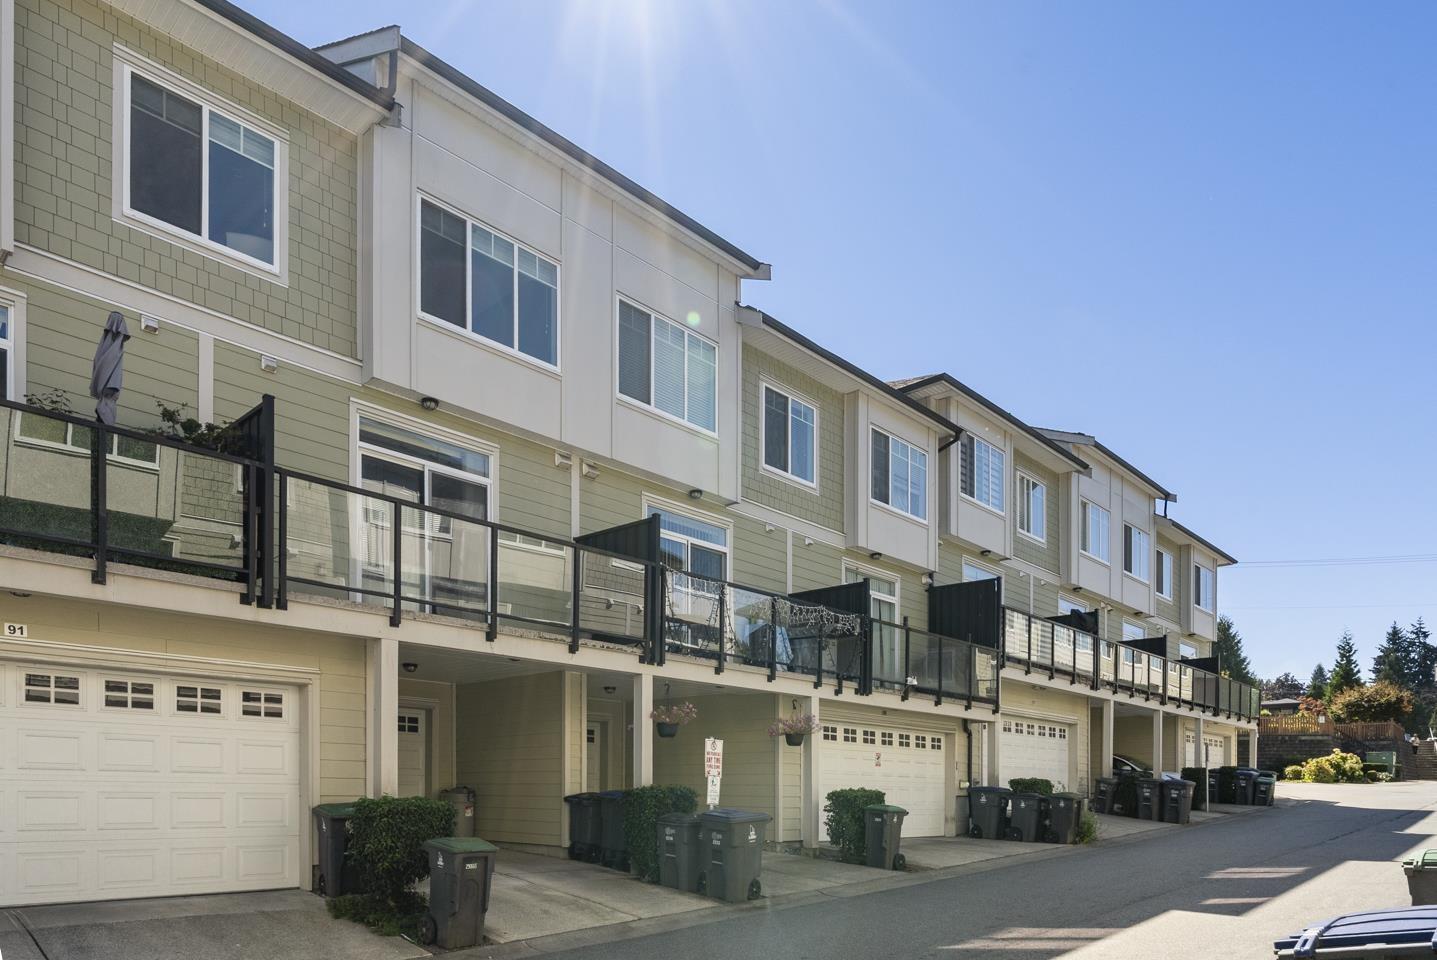
Panorama Woods - 6123 138TH Street, Surrey, V3X 1E8, 3 levles, 91 2 bedroom, 2 bedroom + den, 3 bedroom, 3 bedroom + den and 4 bedroom townhomes, size 1,380 - 1,700 square feet, built 2013, crossing roads: 62 Avenue and 138th Street.
Panorama Woods - 91 exclusive townhomes nestled in the heart of West Newton featuring stylish two, two + den three, three + den, four, and four + den bedroom floorplans developed by award winning Portait Homes.
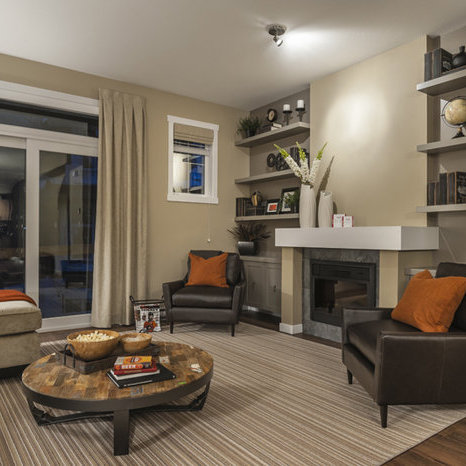
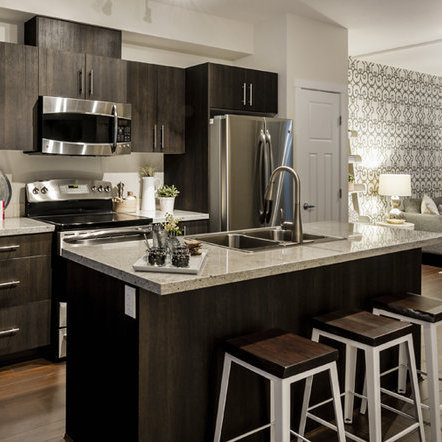
This limited collection of townhomes showcases Craftsmanship-style architecture with pleasing colors, laminated fiberglass shingles, and professionally landscaped front and rear yards. Contemporary interior design boasts open-plan layouts and gourmet kitchens with granite countertops, laminate wood flooring, main floor powder rooms, large laundry rooms and more storage. Large private decks and yards invite outdoor entertaining, and attached car garages welcome residents of every home.
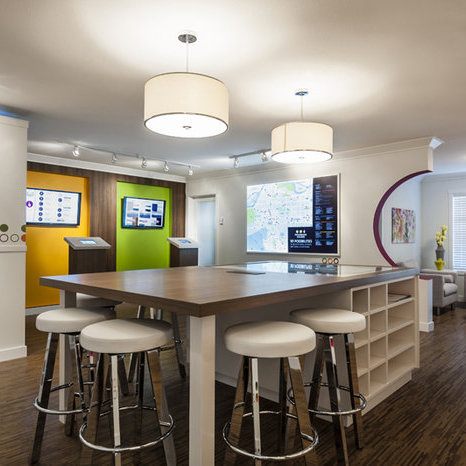
Residents of Panorama Woods can relax and rejuvenate at the CLubhouse - an impressive resort-style amenity clubhouse which includes a furnished lounge with kitchen facilities, fully equipped exercise centre, separate pool table lounge with tv area, and a private guest suite.
Located with lots of green space and mature trees, Panorama Woods is close to Newton Town Center, Costco, Real Canidian Supperstore, parks, restaurants, Newton Recreation Center, public transit, and major highways. Half block away is North Ridge Elementary and six blocks away is Panorama Village Shopping Center.
| Construction | Frame - Wood |
|---|---|
| Exterior Finish | Mixed |
| Roof | Asphalt |
| Foundation | Concrete Perimeter |
| Rain Screen | Full |
| Developer | Portrait Homes Ltd. |
| Management Company | Associa |
| Strata Plan | BCS4505 |
|---|---|
| Building Type | Strata |
| Title to Land | Freehold Strata |
| Units in Strata | 91 |
| Units in Development | 91 |
| Management Company | ASSOCIA BC — 604-591-6060 |
| Bylaws / Restrictions | PETS ALLOWED |
| Parking / Storage | Grge/double Tandem |
Live market intelligence for this building's segments — active inventory, medians, ranges & trends. Opens in a new tab.
| Sales Website | www.portraithomes.ca/communities/panoramaWoods |
|---|---|
| Sales Phone | 778.593.9954 |
| Sales Address | 6123 138TH STREET, SURREY, BC |
| Address | Bed | Bath | Sqft | Price |
|---|---|---|---|---|
| 6 6110 138 St. | 3 | 3 | 1824 | $749,900 |
| 35 6110 138 St. | 3 | 3 | 1632 | $661,000 |
| 30 6110 138 St. | 3 | 3 | 1604 | $649,900 |
| 44 6110 138 St. | 4 | 4 | 1995 | $799,900 |
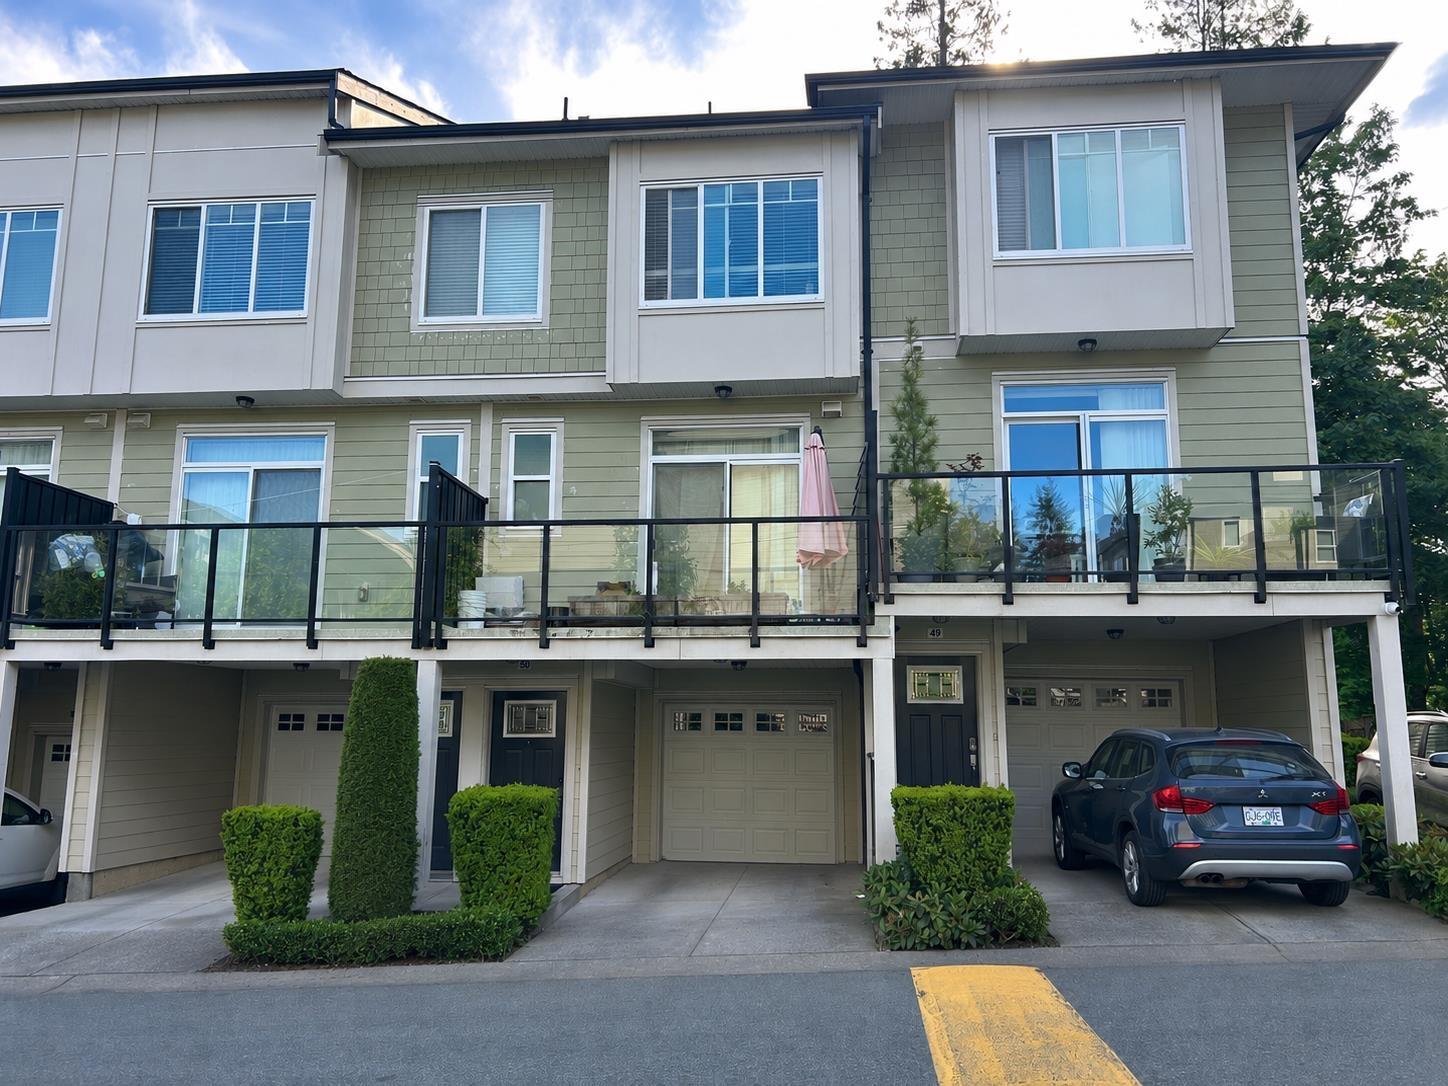
| 49 6123 138 St. | 3 | 3 | 1453 | $725,000 |
| 50 6123 138 St. | 3 | 3 | 1418 | $699,000 |
| 26 6123 138 St. | 3 | 3 | 1428 | $749,000 |
| 6035 138a St. | 6 | 6 | 2882 | $1,279,000 |
| 10 13886 62 Ave. | 3 | 3 | 1564 | $760,000 |
| 6015 138a St. | 6 | 4 | 2597 | $1,299,999 |
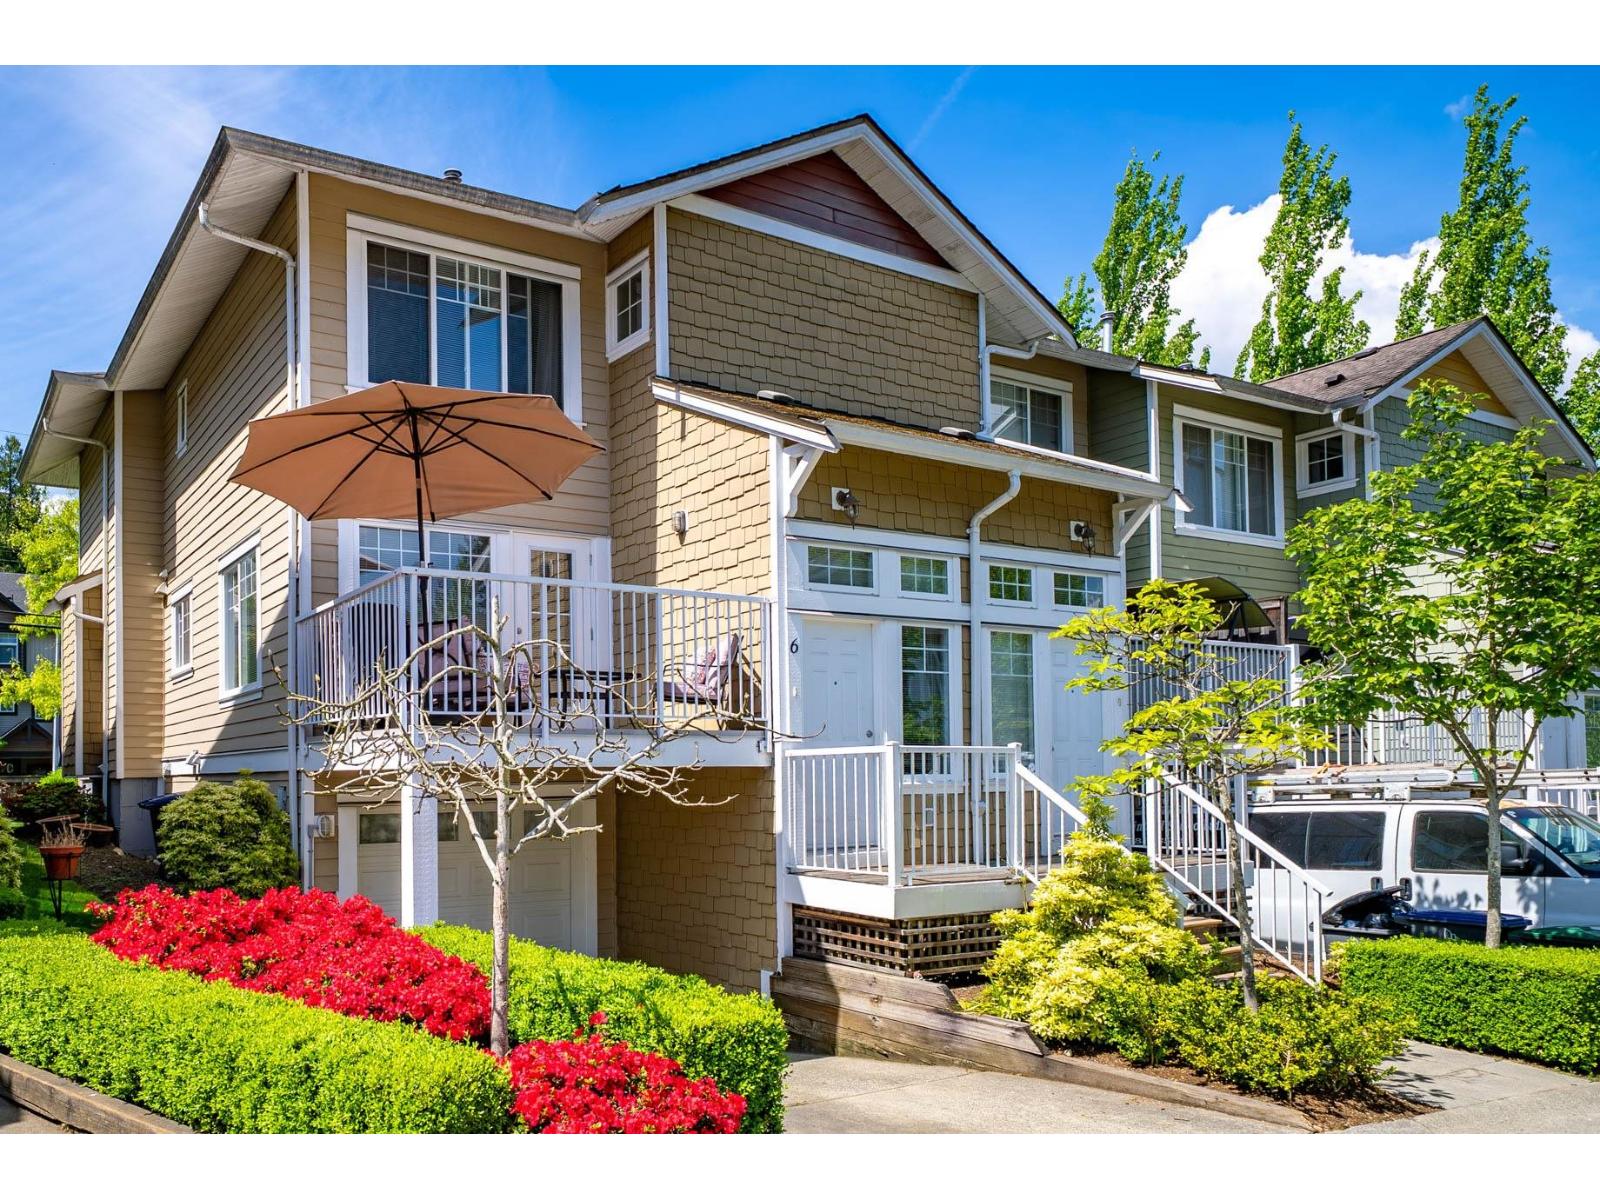 $749,900
6 6110 138 St. · 3bd/3ba · 1824sf
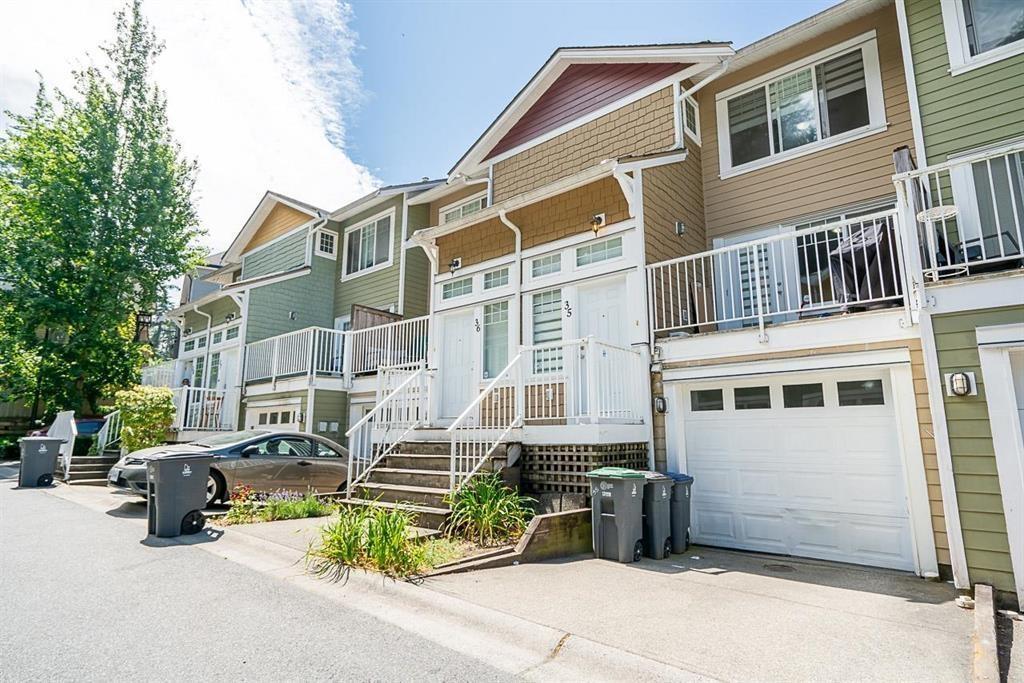 $661,000
35 6110 138 St. · 3bd/3ba · 1632sf
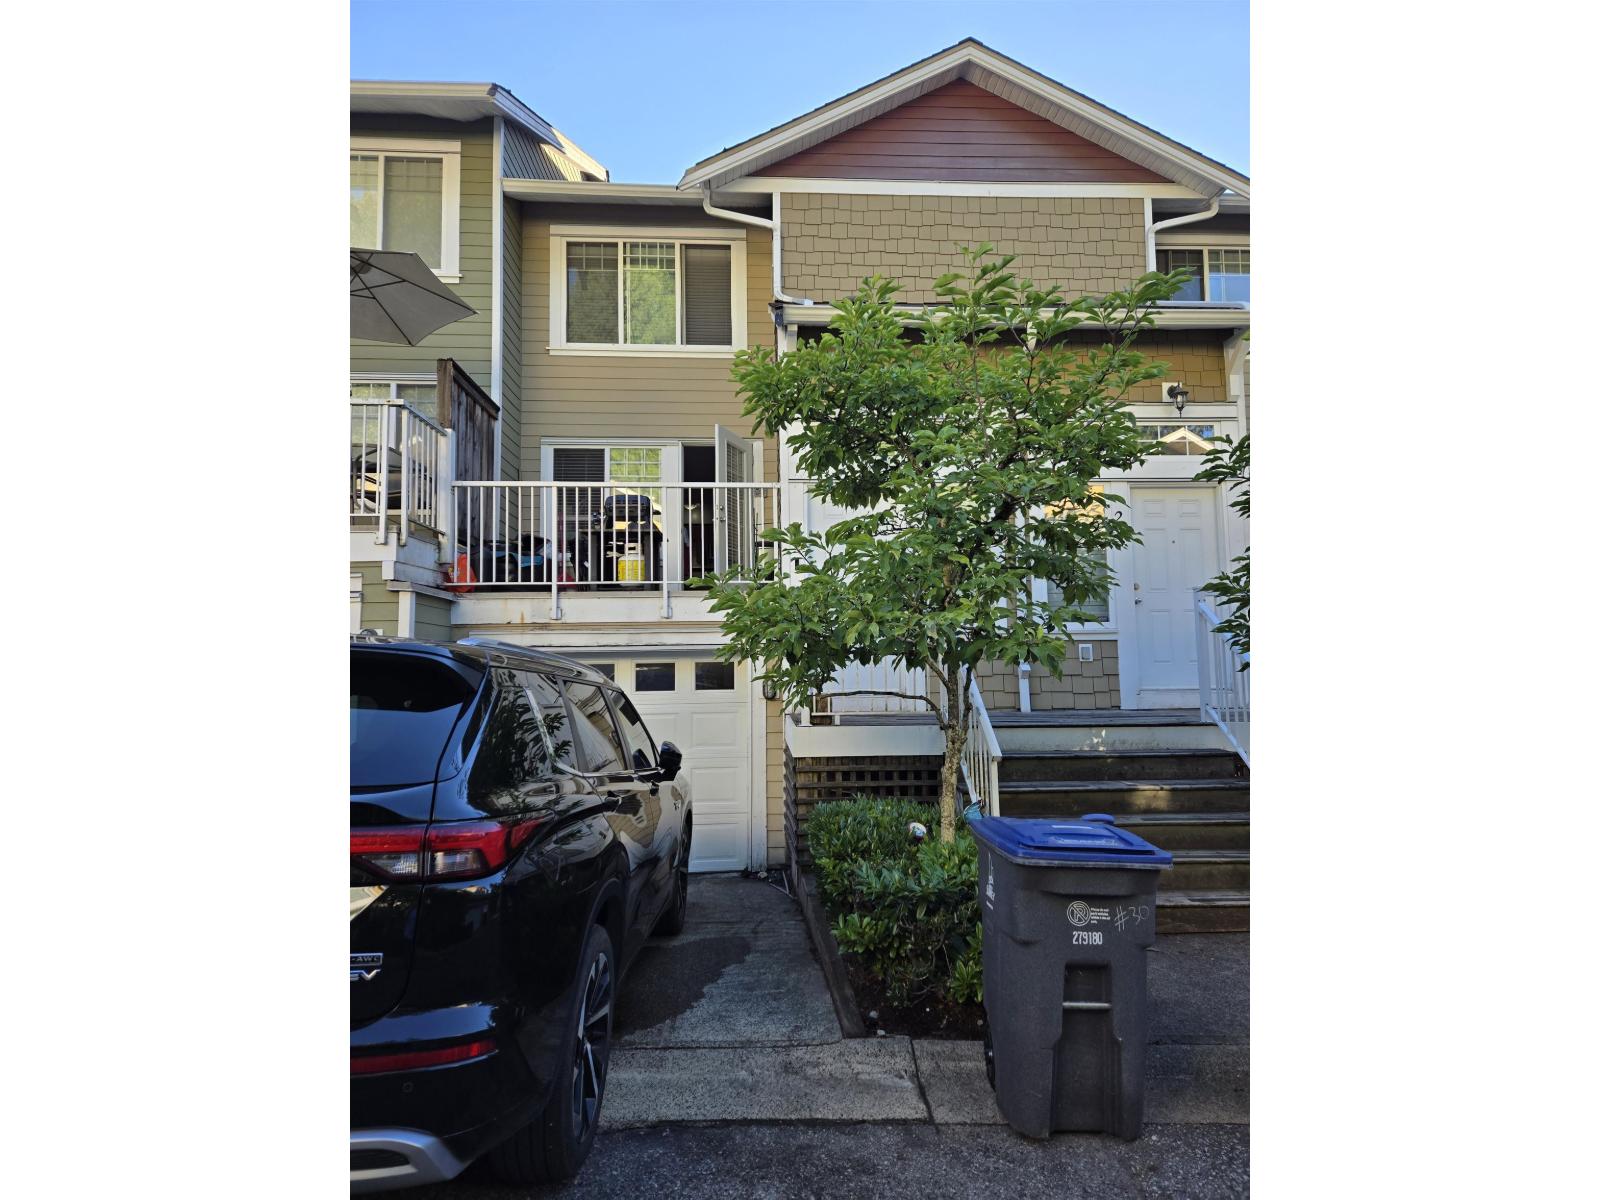 $649,900
30 6110 138 St. · 3bd/3ba · 1604sf
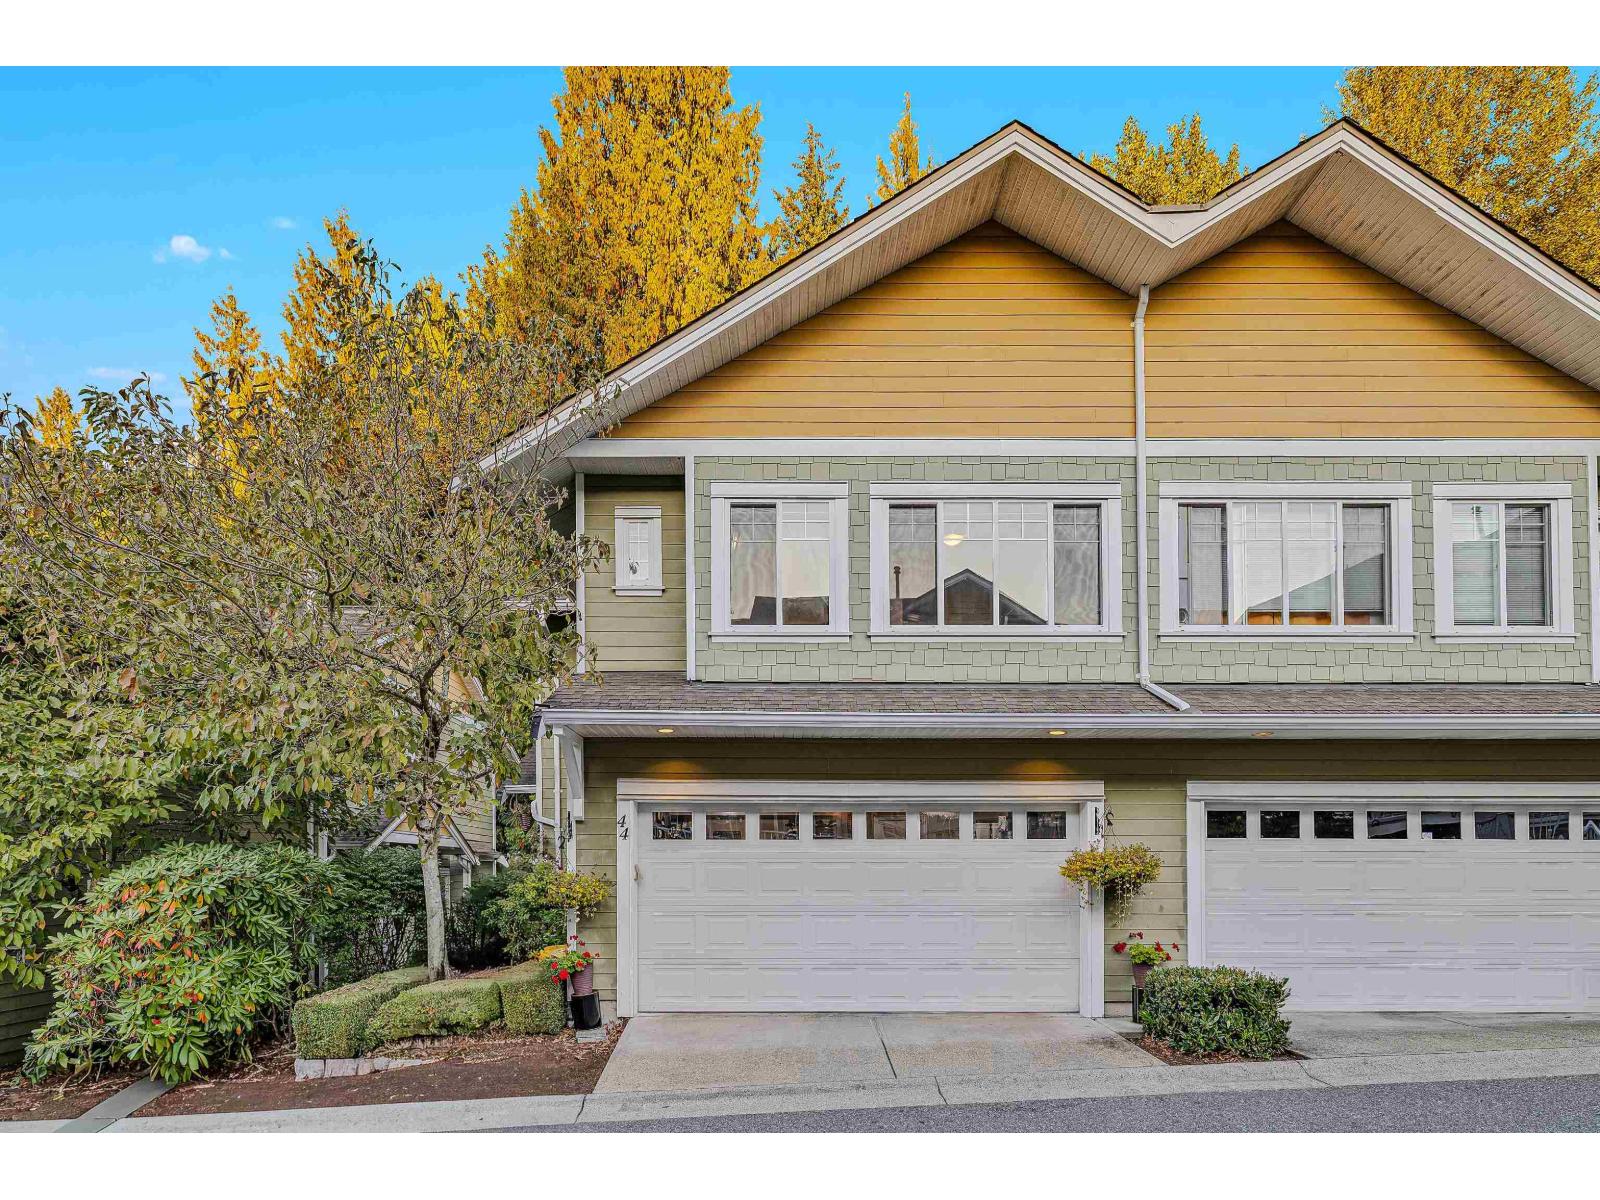 $799,900
44 6110 138 St. · 4bd/4ba · 1995sf
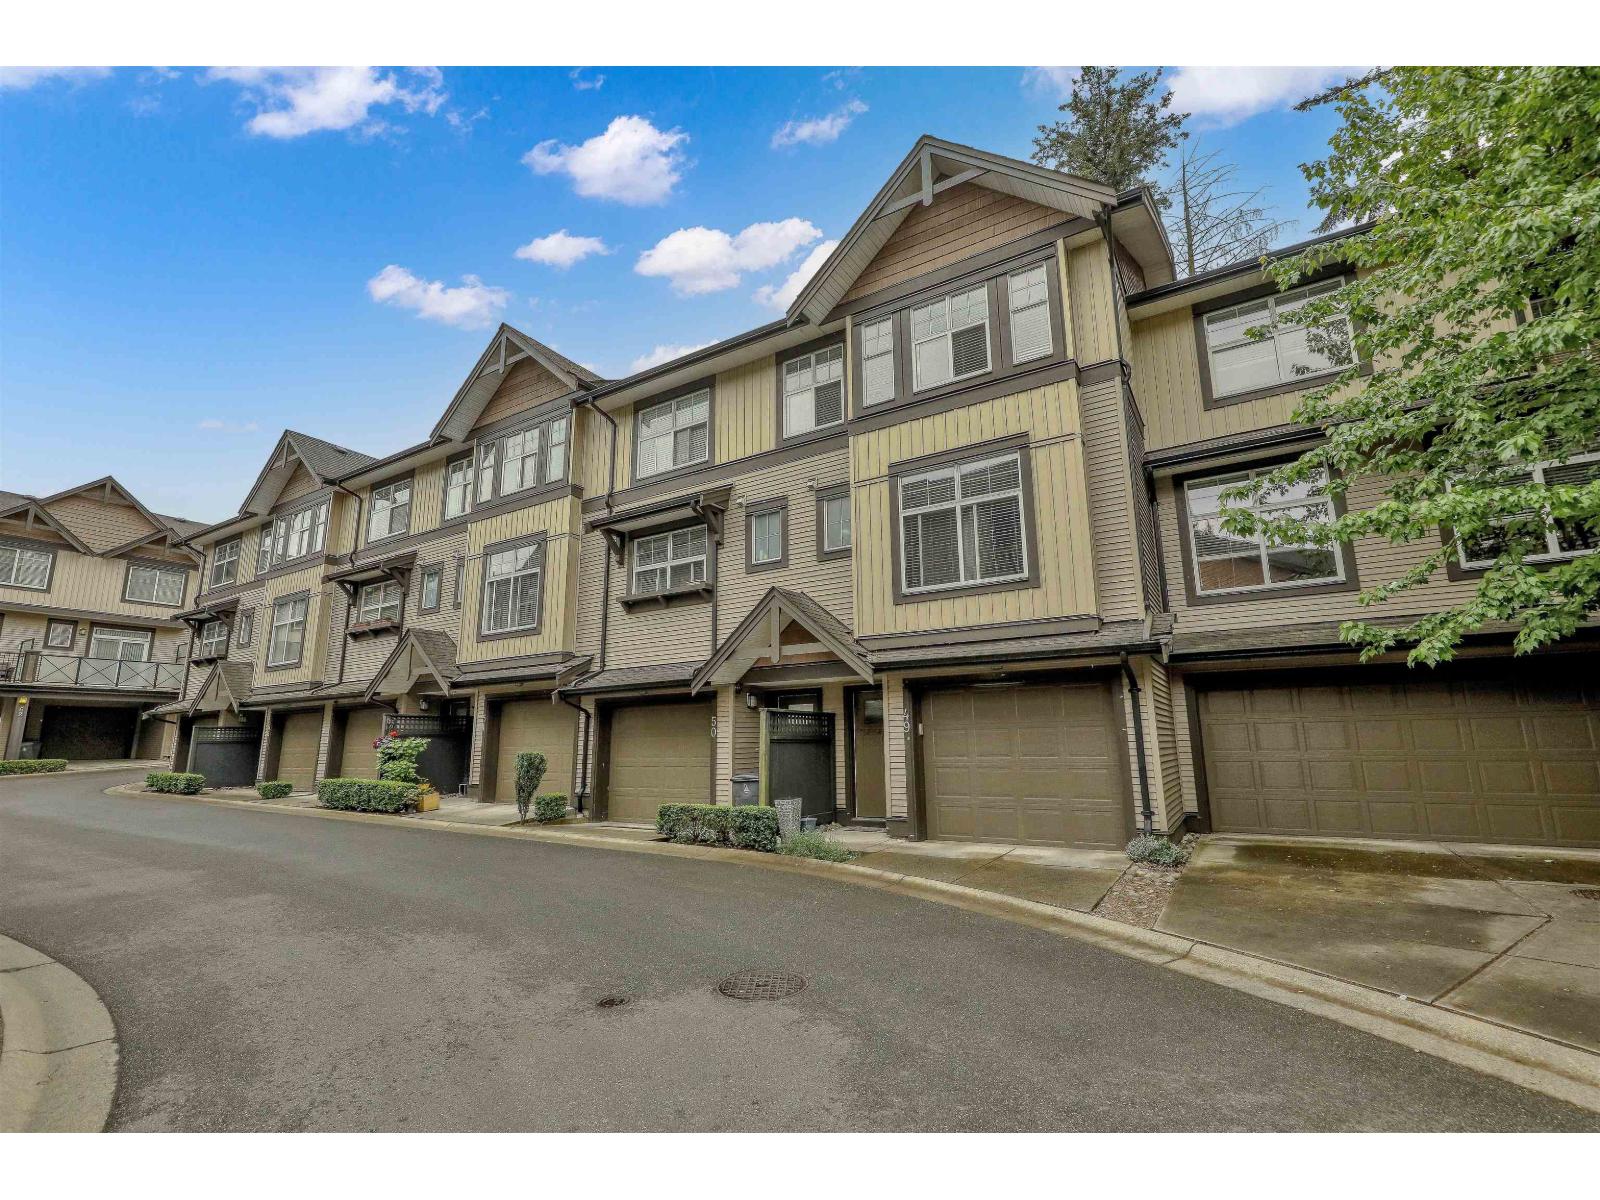 $725,000
49 6123 138 St. · 3bd/3ba · 1453sf
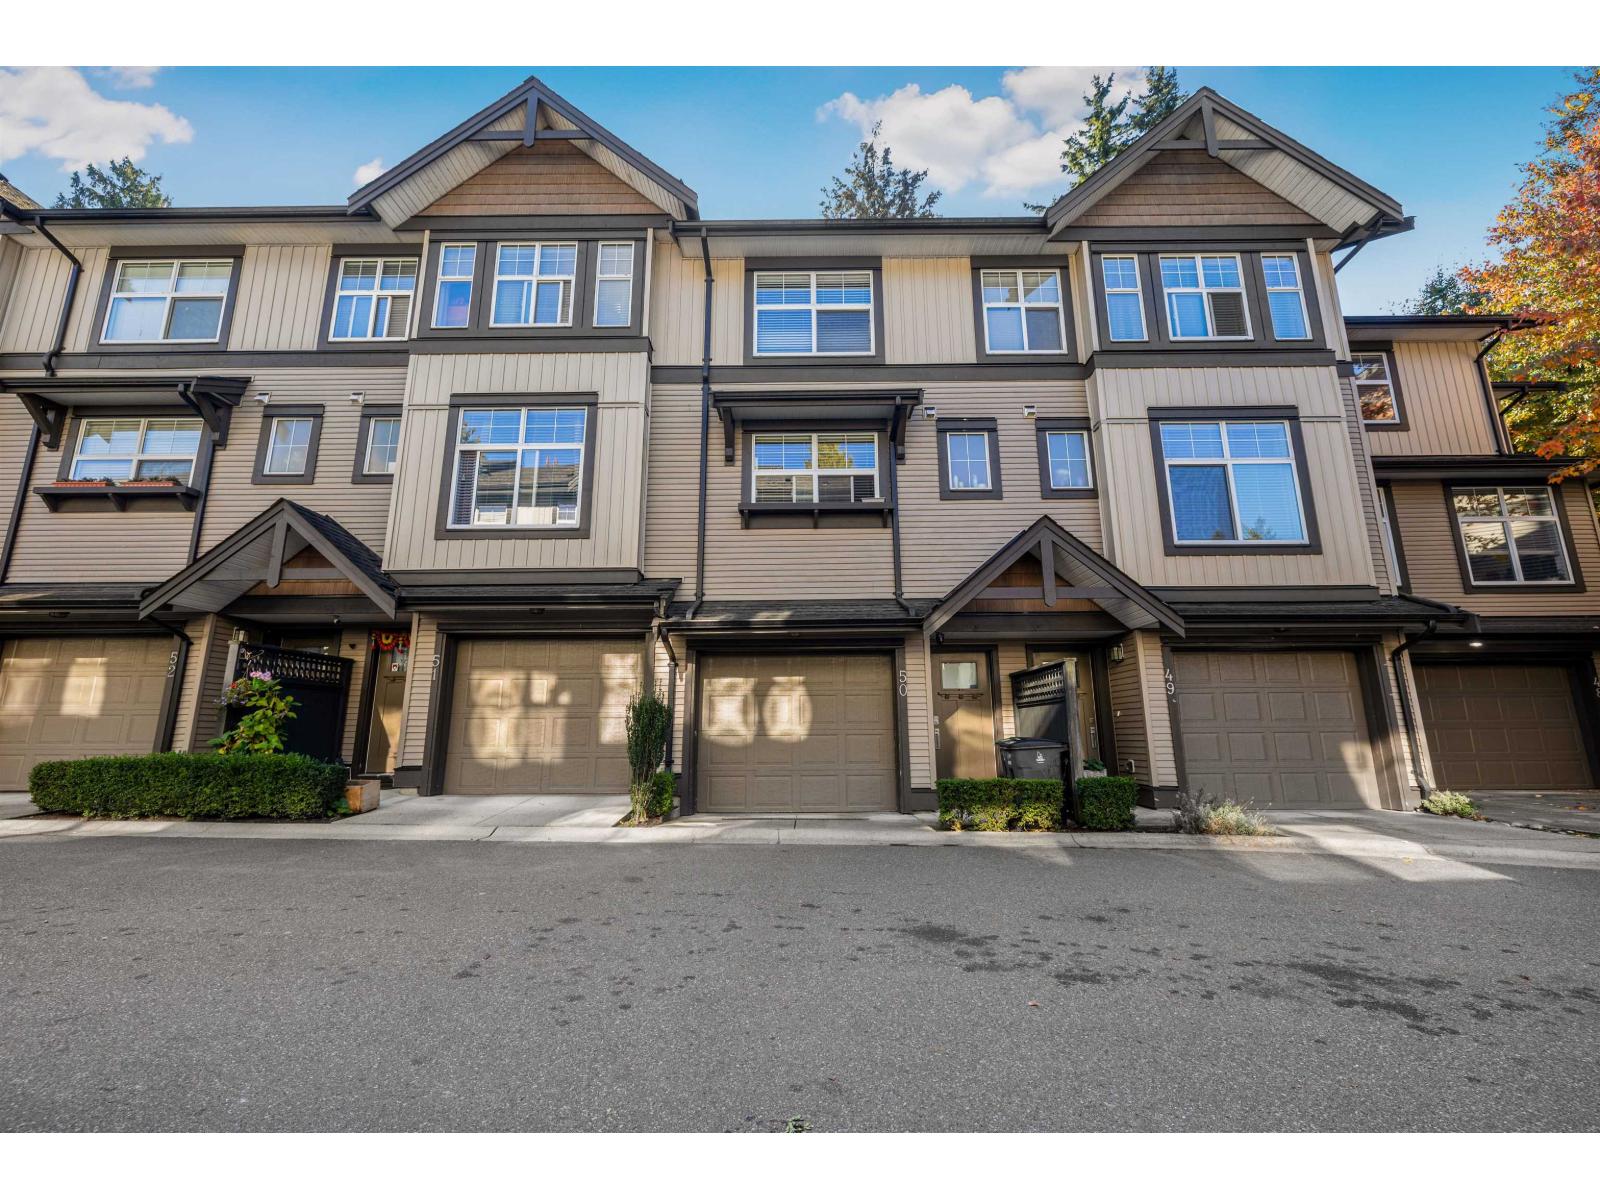 $699,000
50 6123 138 St. · 3bd/3ba · 1418sf
 $749,000
26 6123 138 St. · 3bd/3ba · 1428sf
 $1,279,000
6035 138a St. · 6bd/6ba · 2882sf
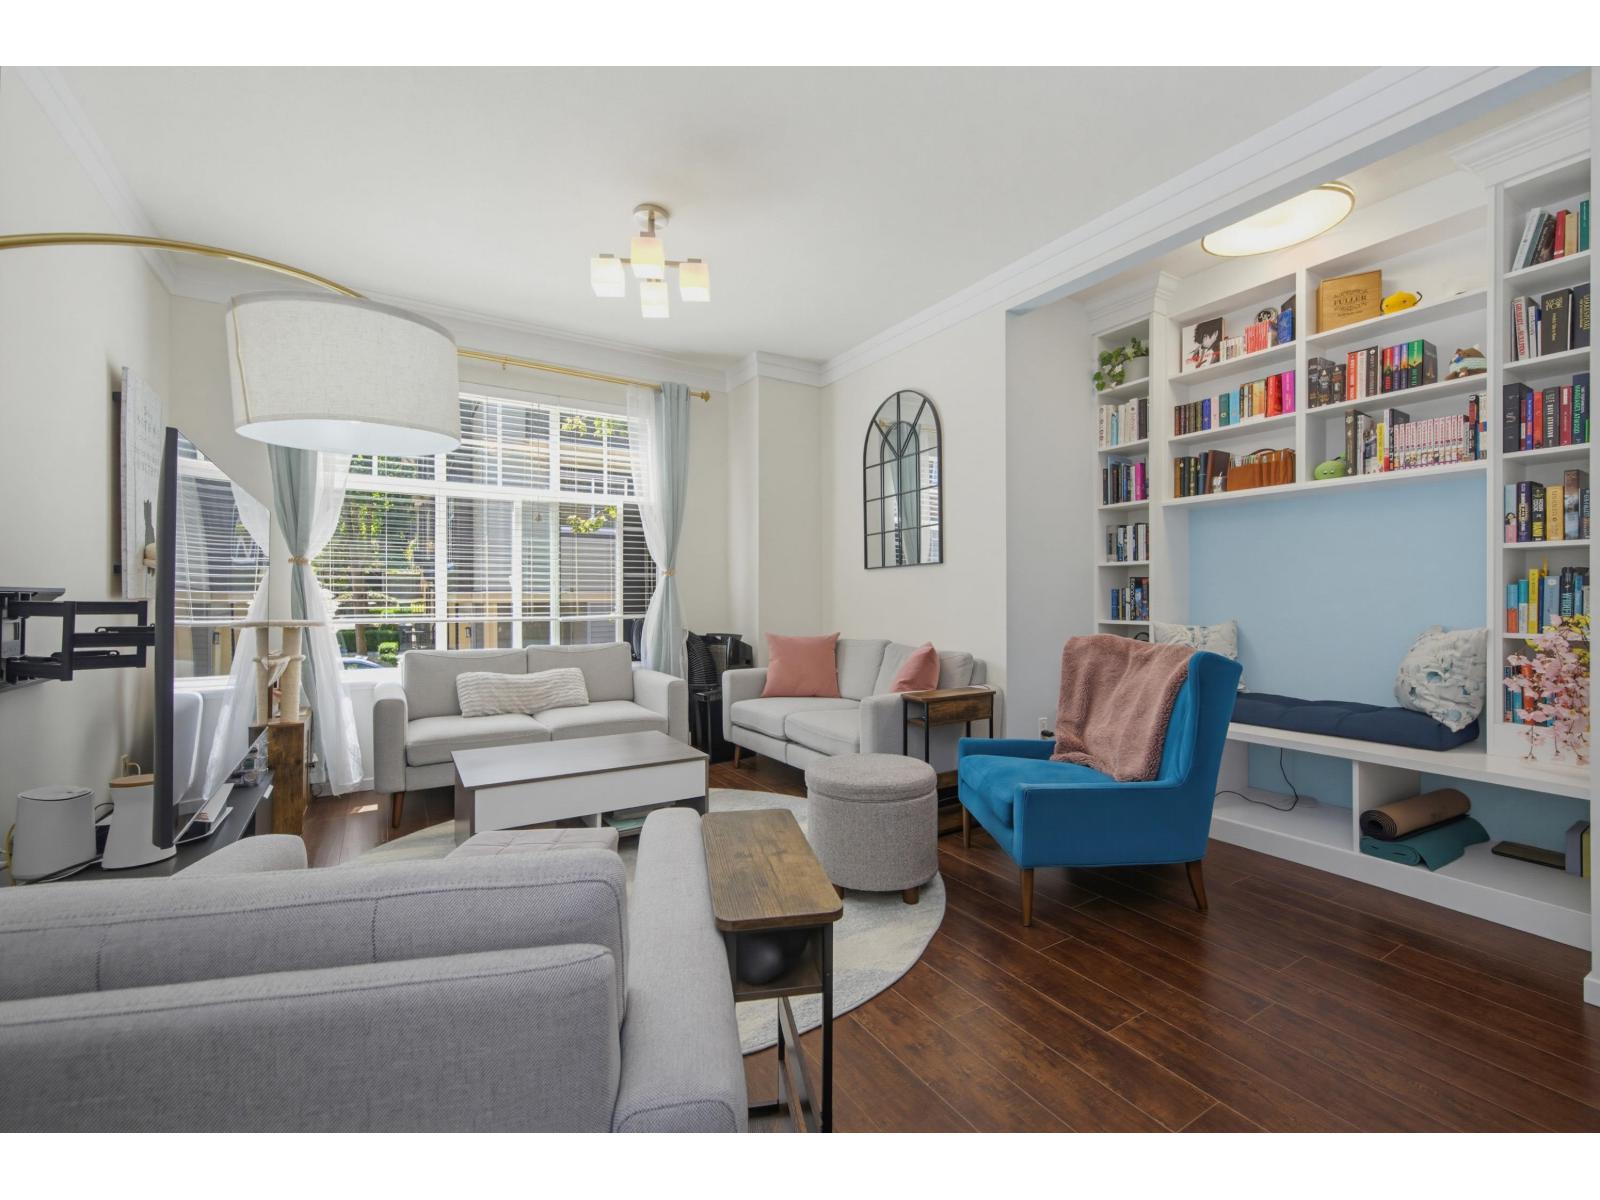 $760,000
10 13886 62 Ave. · 3bd/3ba · 1564sf
 $1,299,999
6015 138a St. · 6bd/4ba · 2597sf
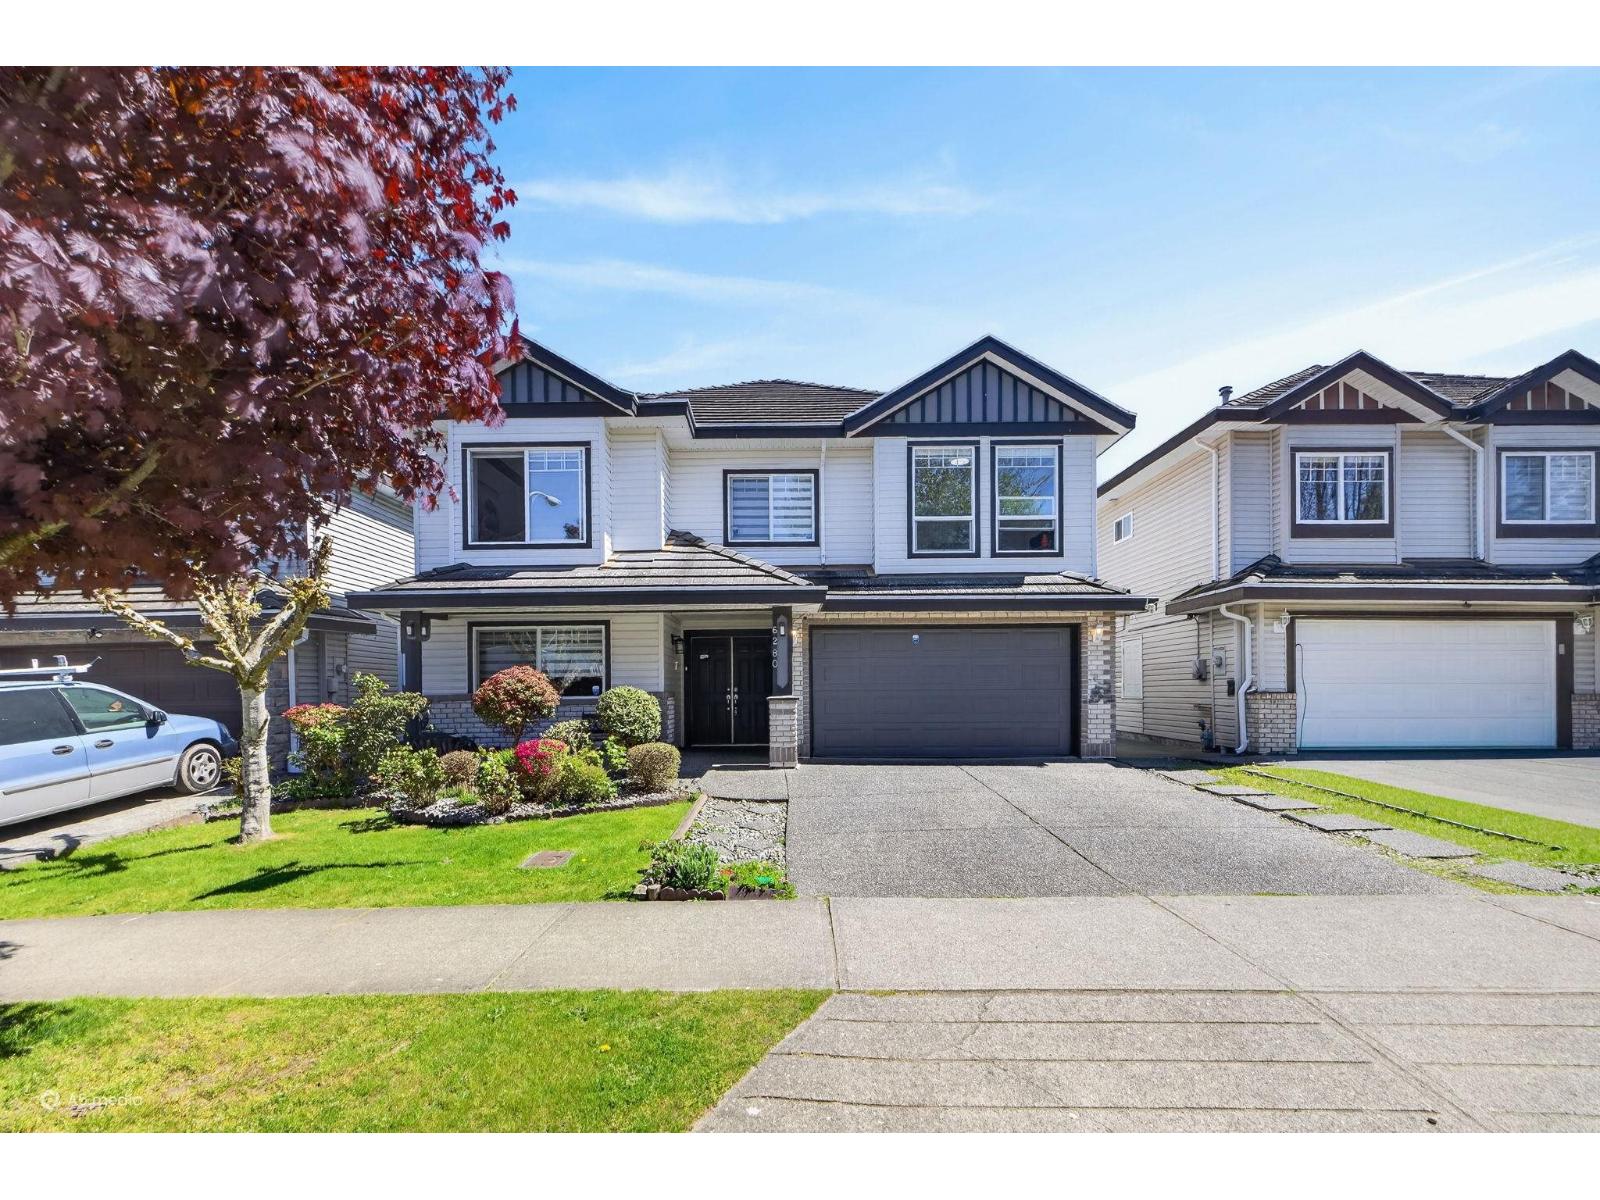 $1,365,000
6280 137b St. · 7bd/4ba · 2625sf
 $765,000
90 13670 62 Ave. · 4bd/4ba · 1444sf
 $705,000
50 13670 62 Ave. · 4bd/4ba · 1486sf
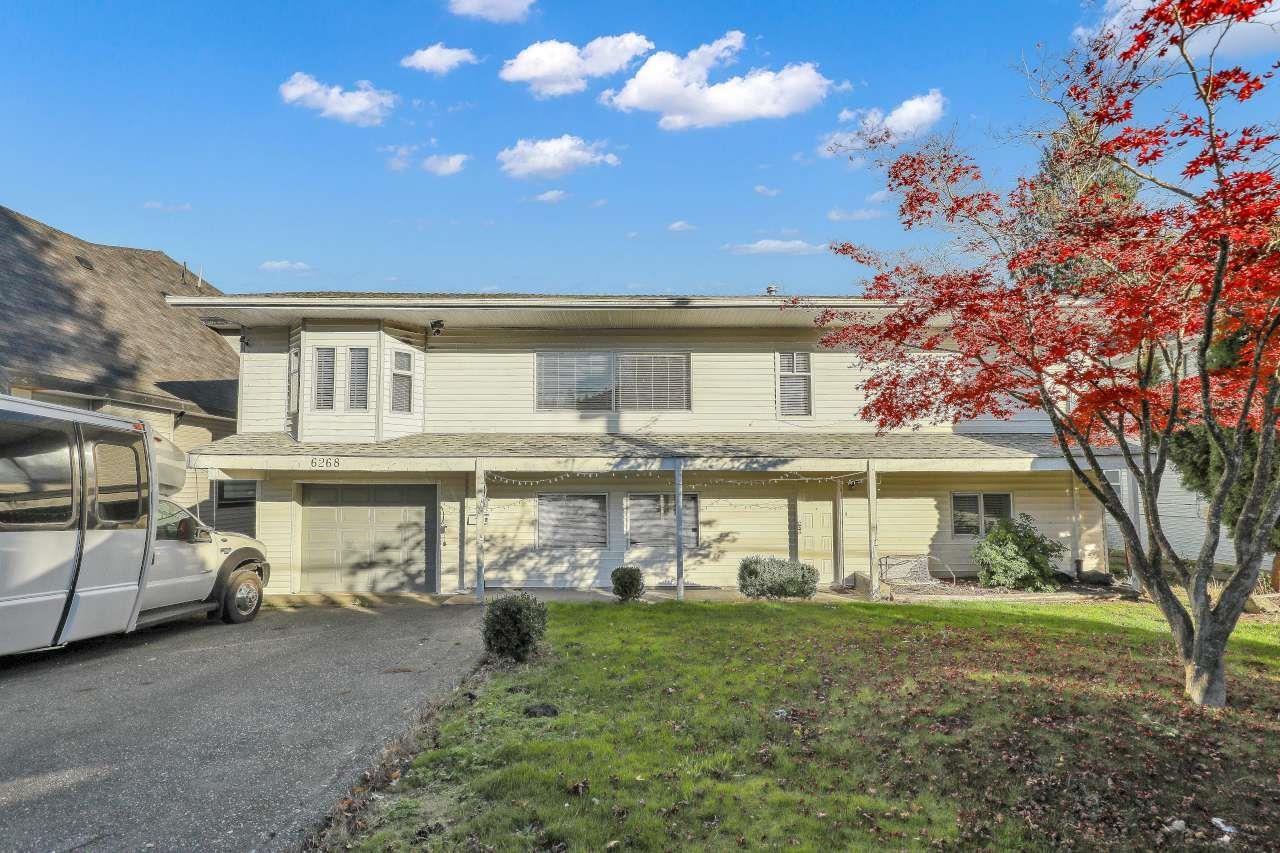 $1,449,777
6268 138 St. · 5bd/4ba · 2807sf
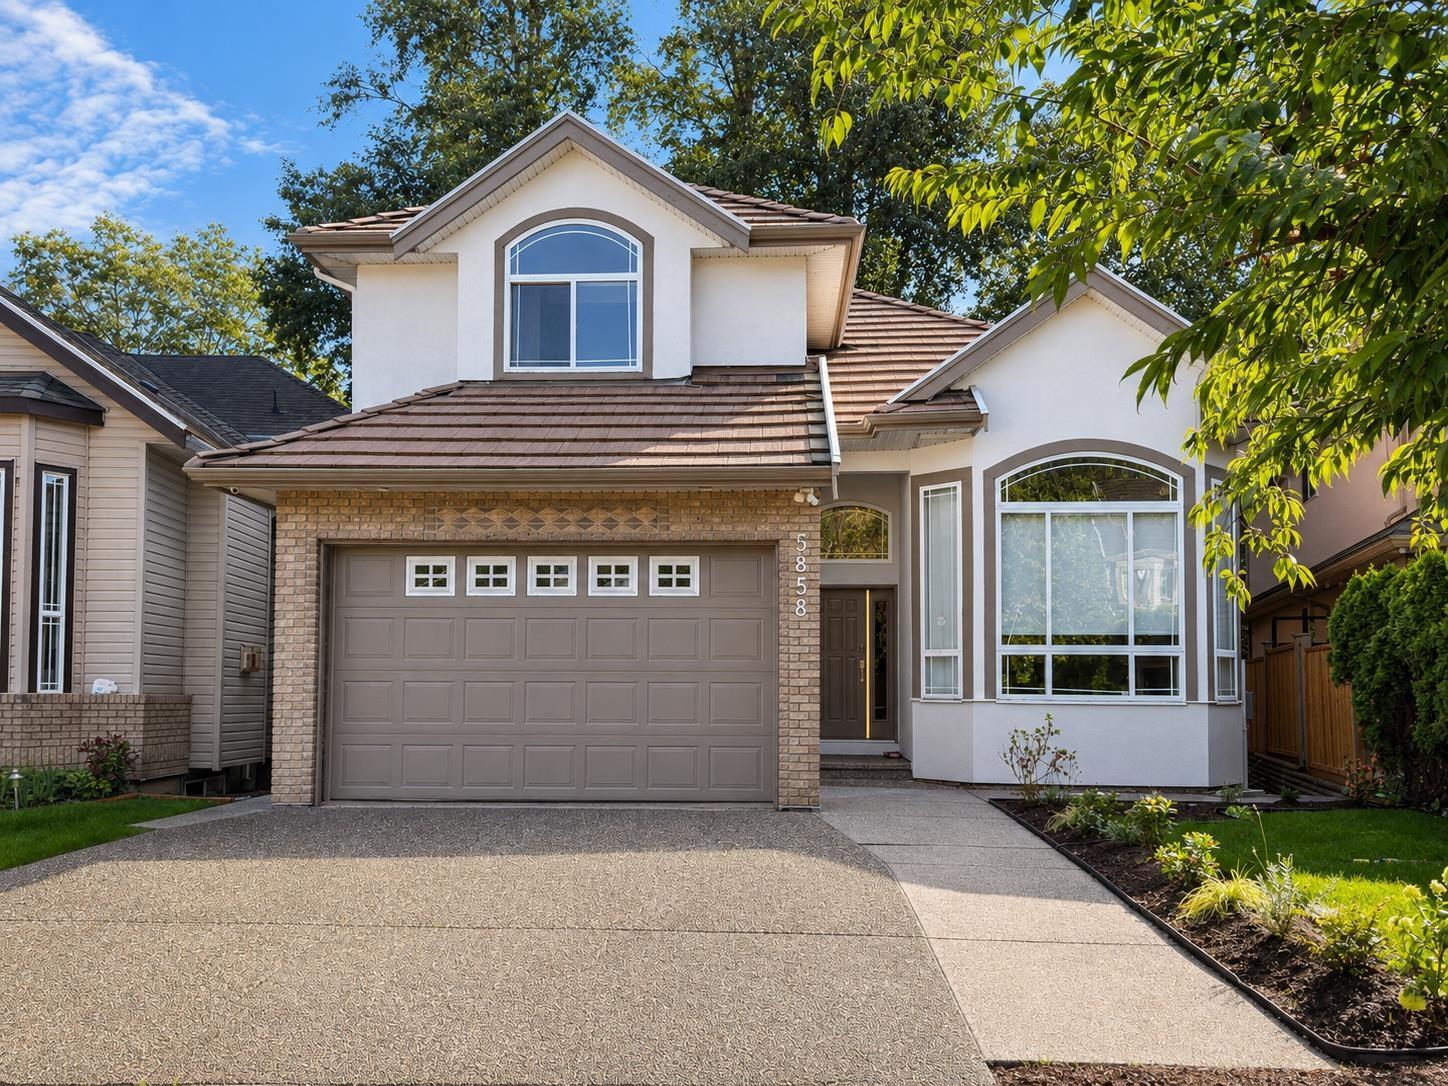 $1,685,000
5858 138 St. · 8bd/7ba · 3801sf
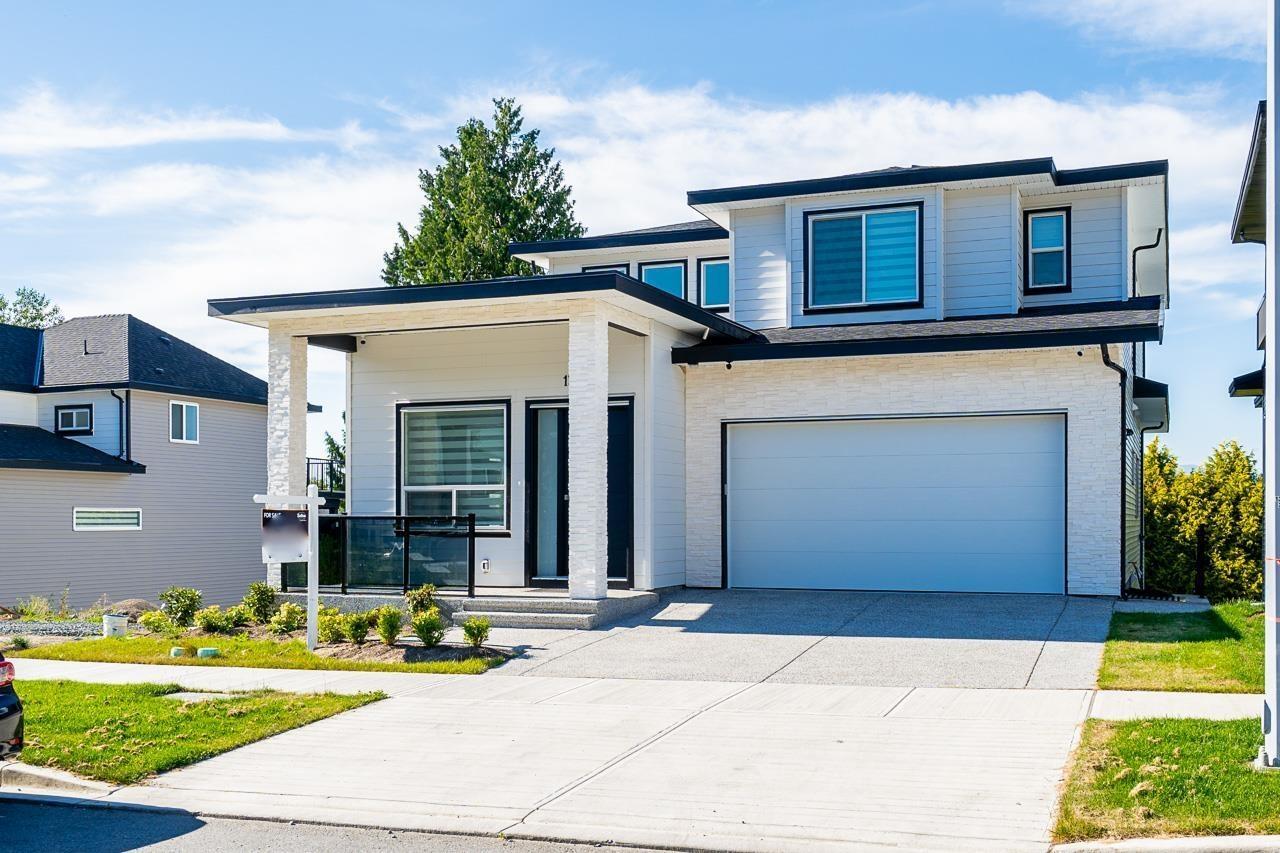 $1,799,000
13955 60a Ave. · 8bd/7ba · 3862sf
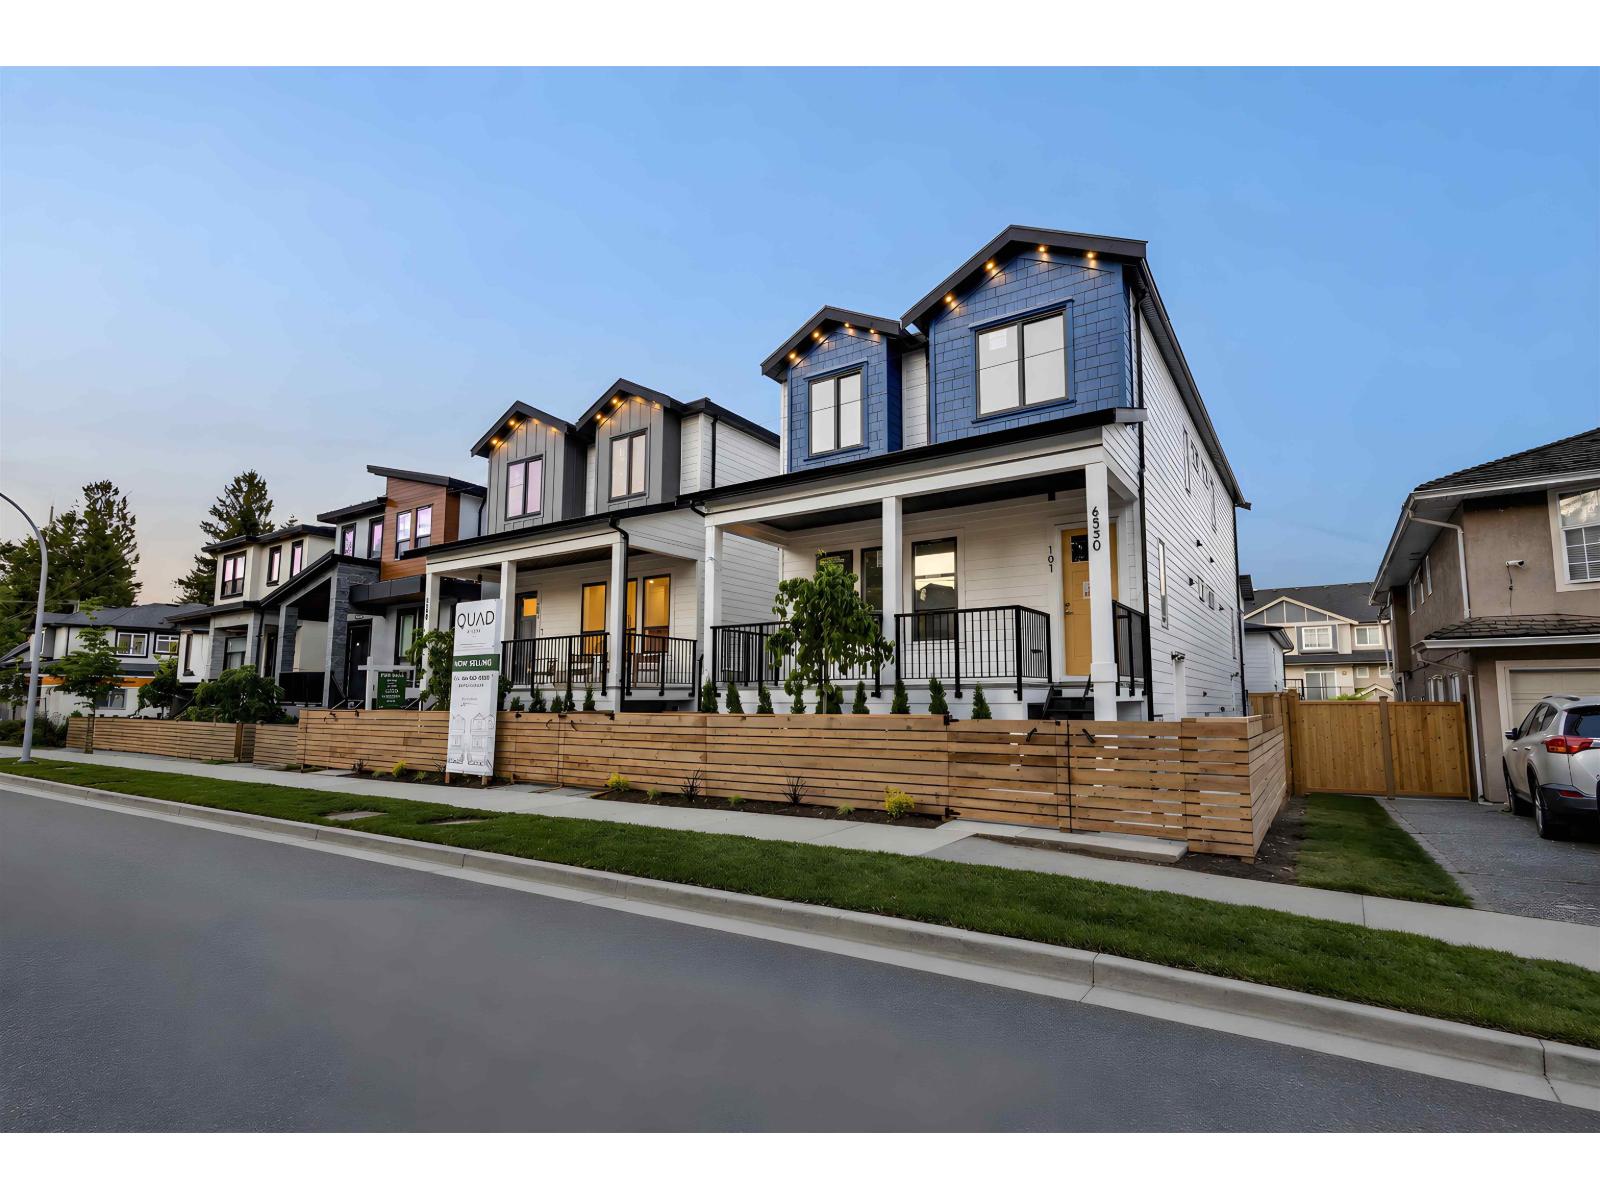 $1,129,000
102 6350 138 St. · 5bd/5ba · 1773sf
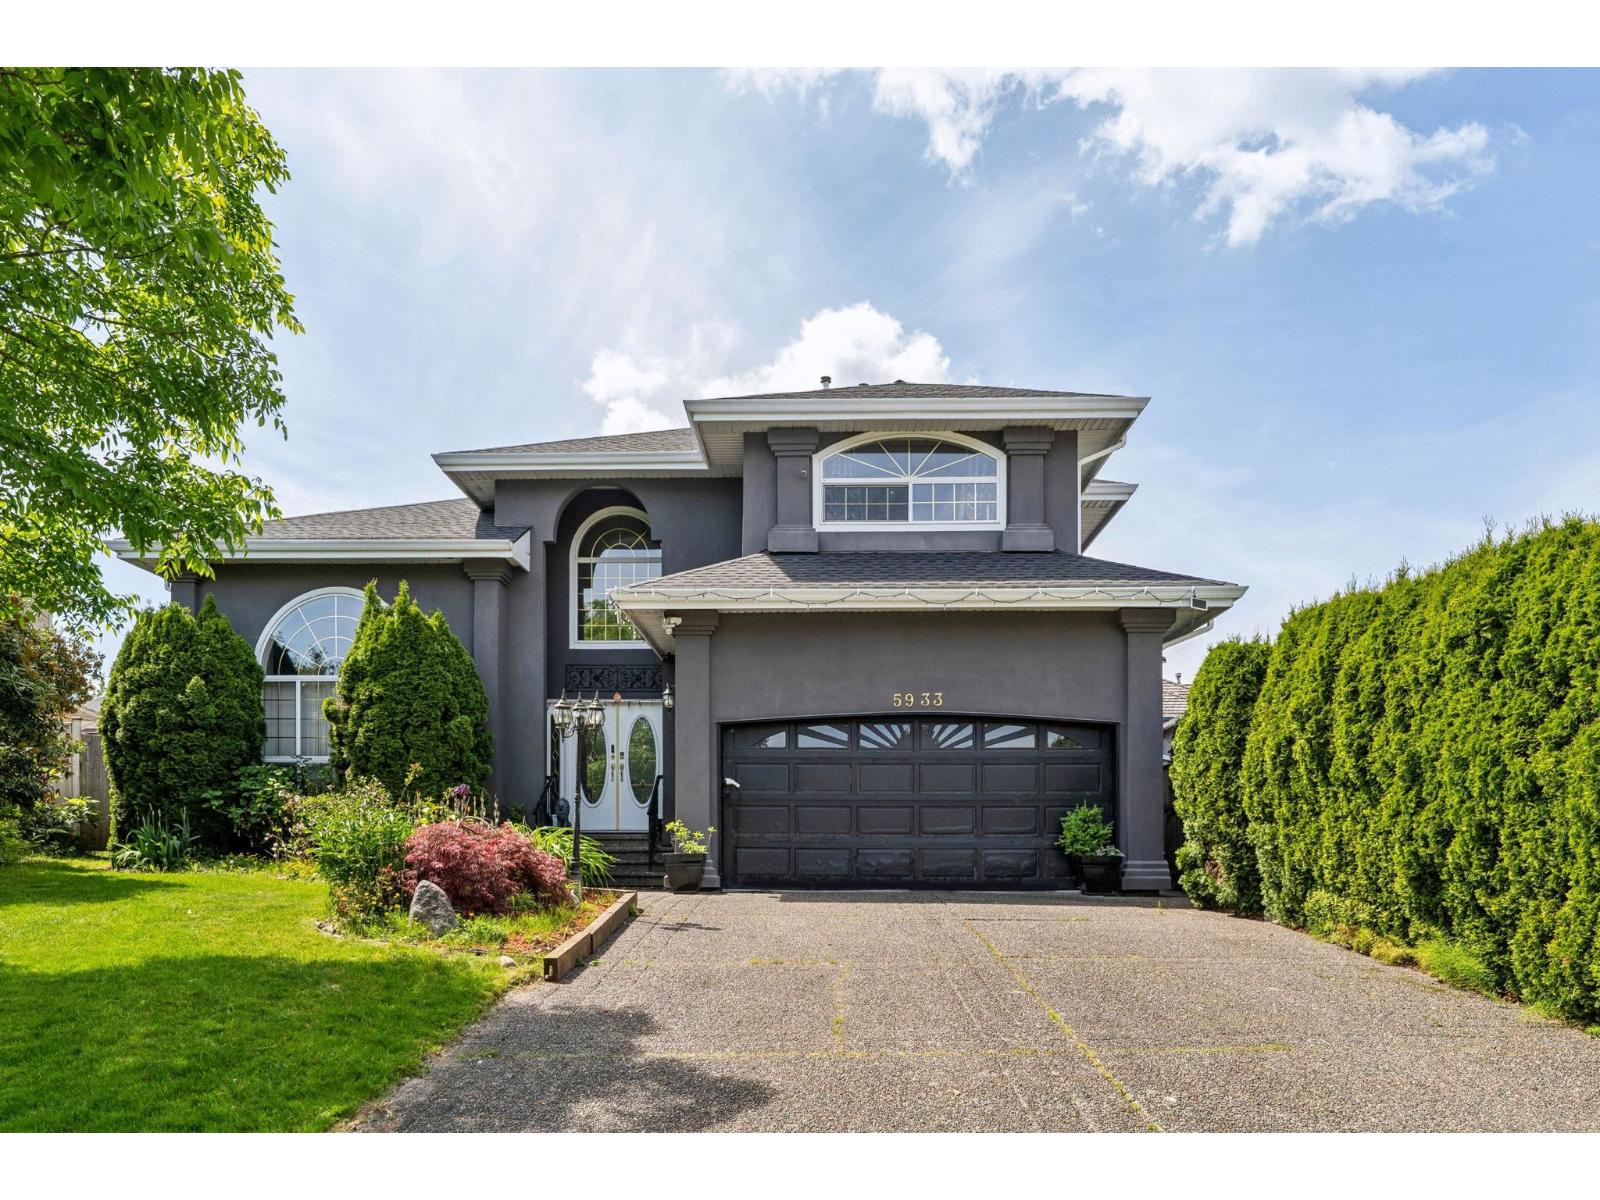 $1,588,800
5933 137a St. · 5bd/5ba · 3156sf
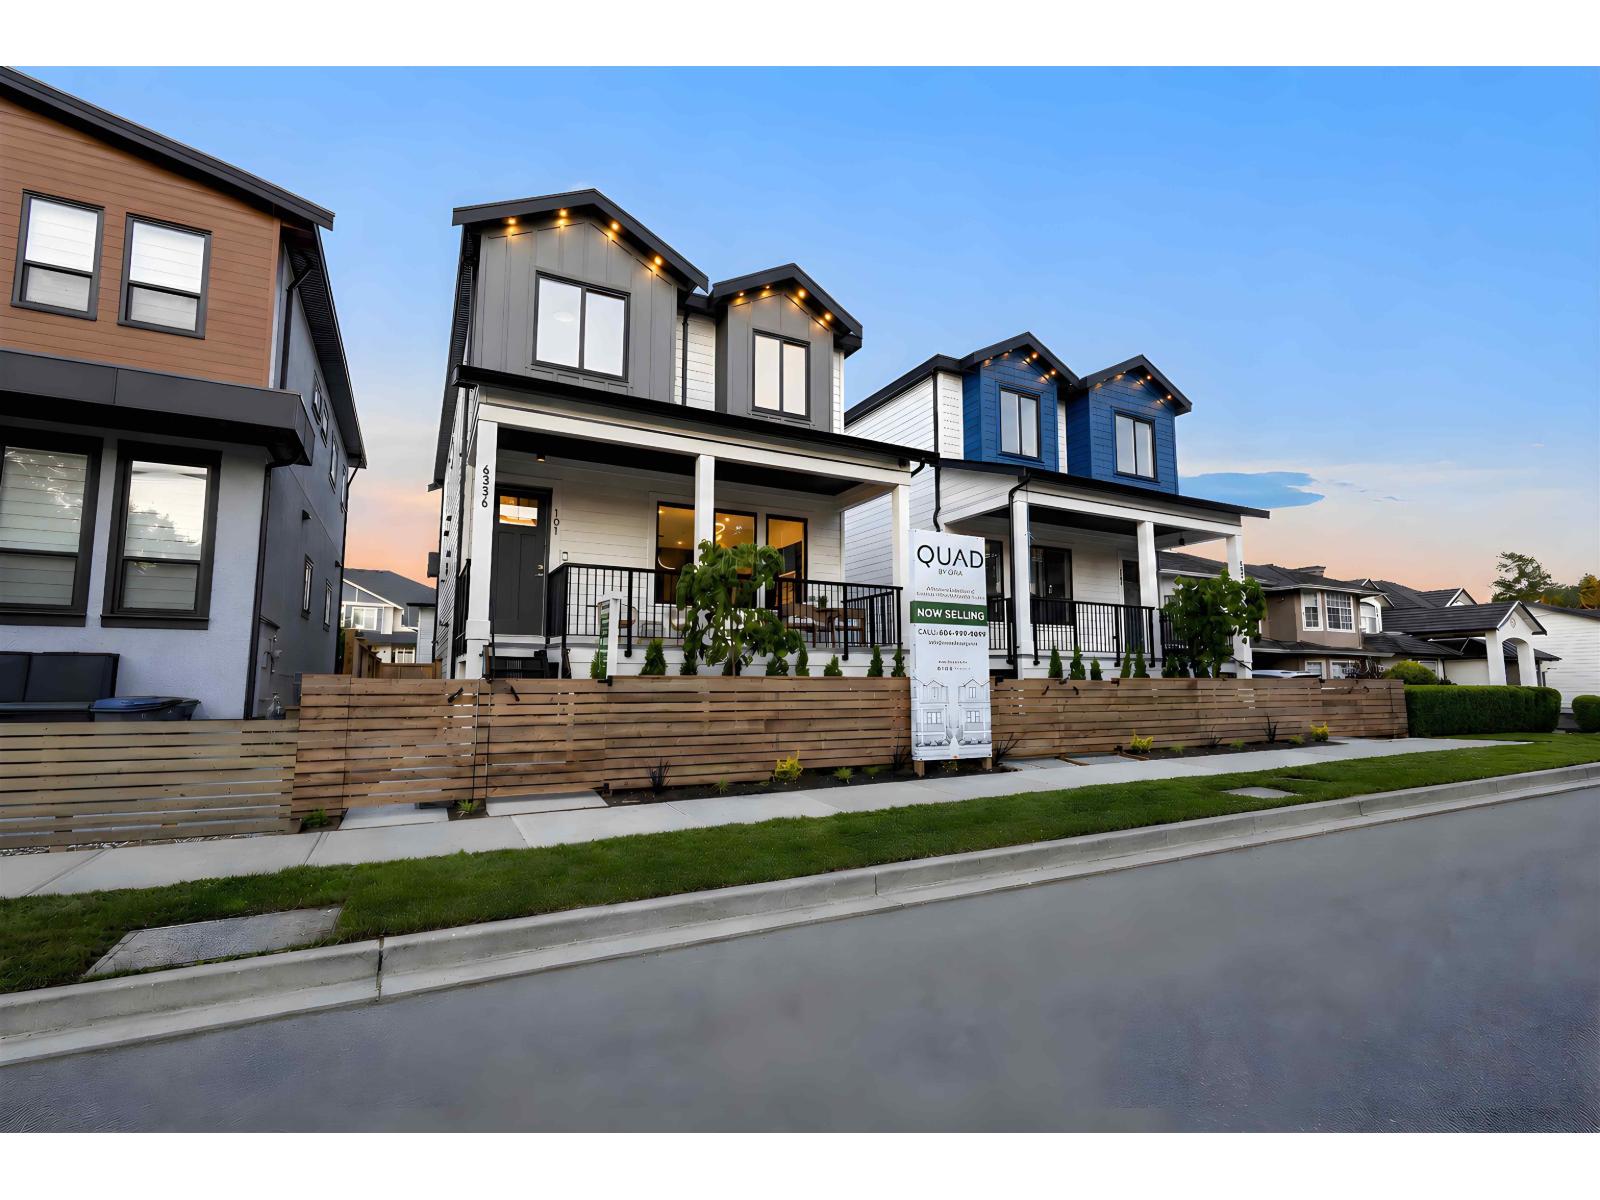 $1,129,000
102 6356 138 St. · 5bd/5ba · 2179sf
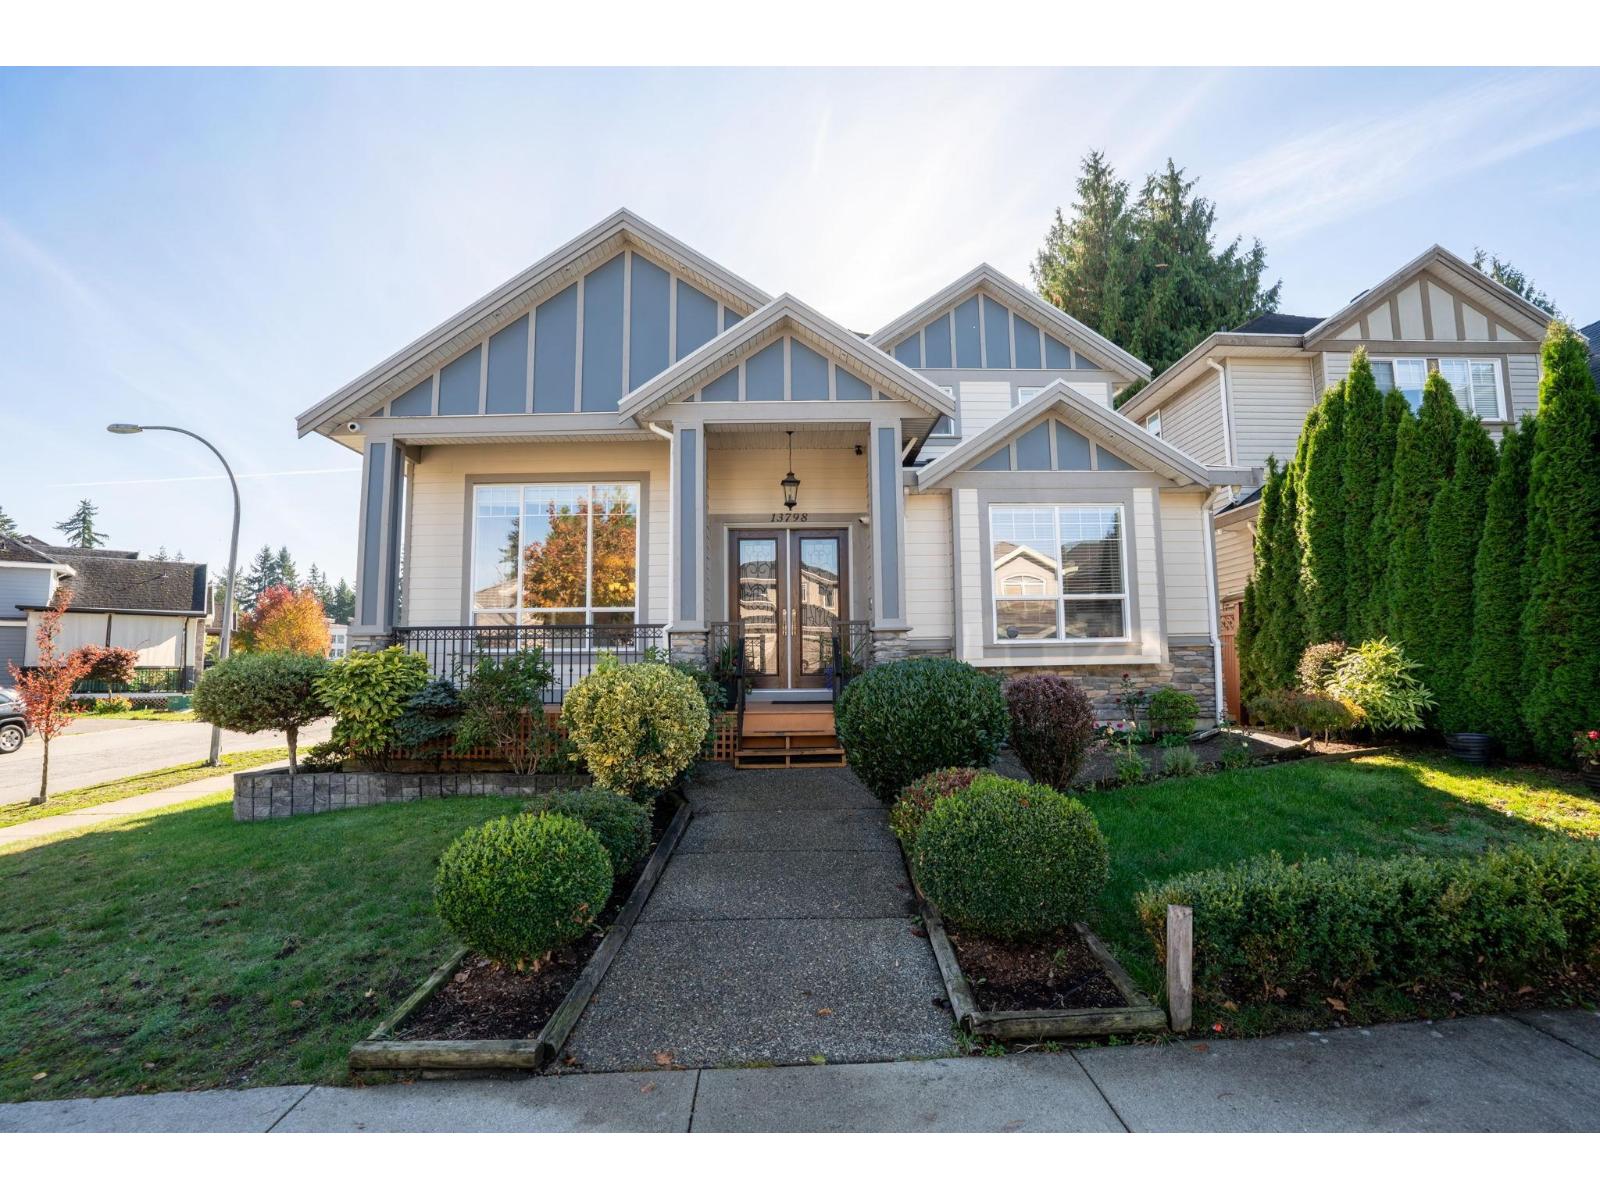 $1,599,900
13798 58a Ave. · 7bd/5ba · 3676sf
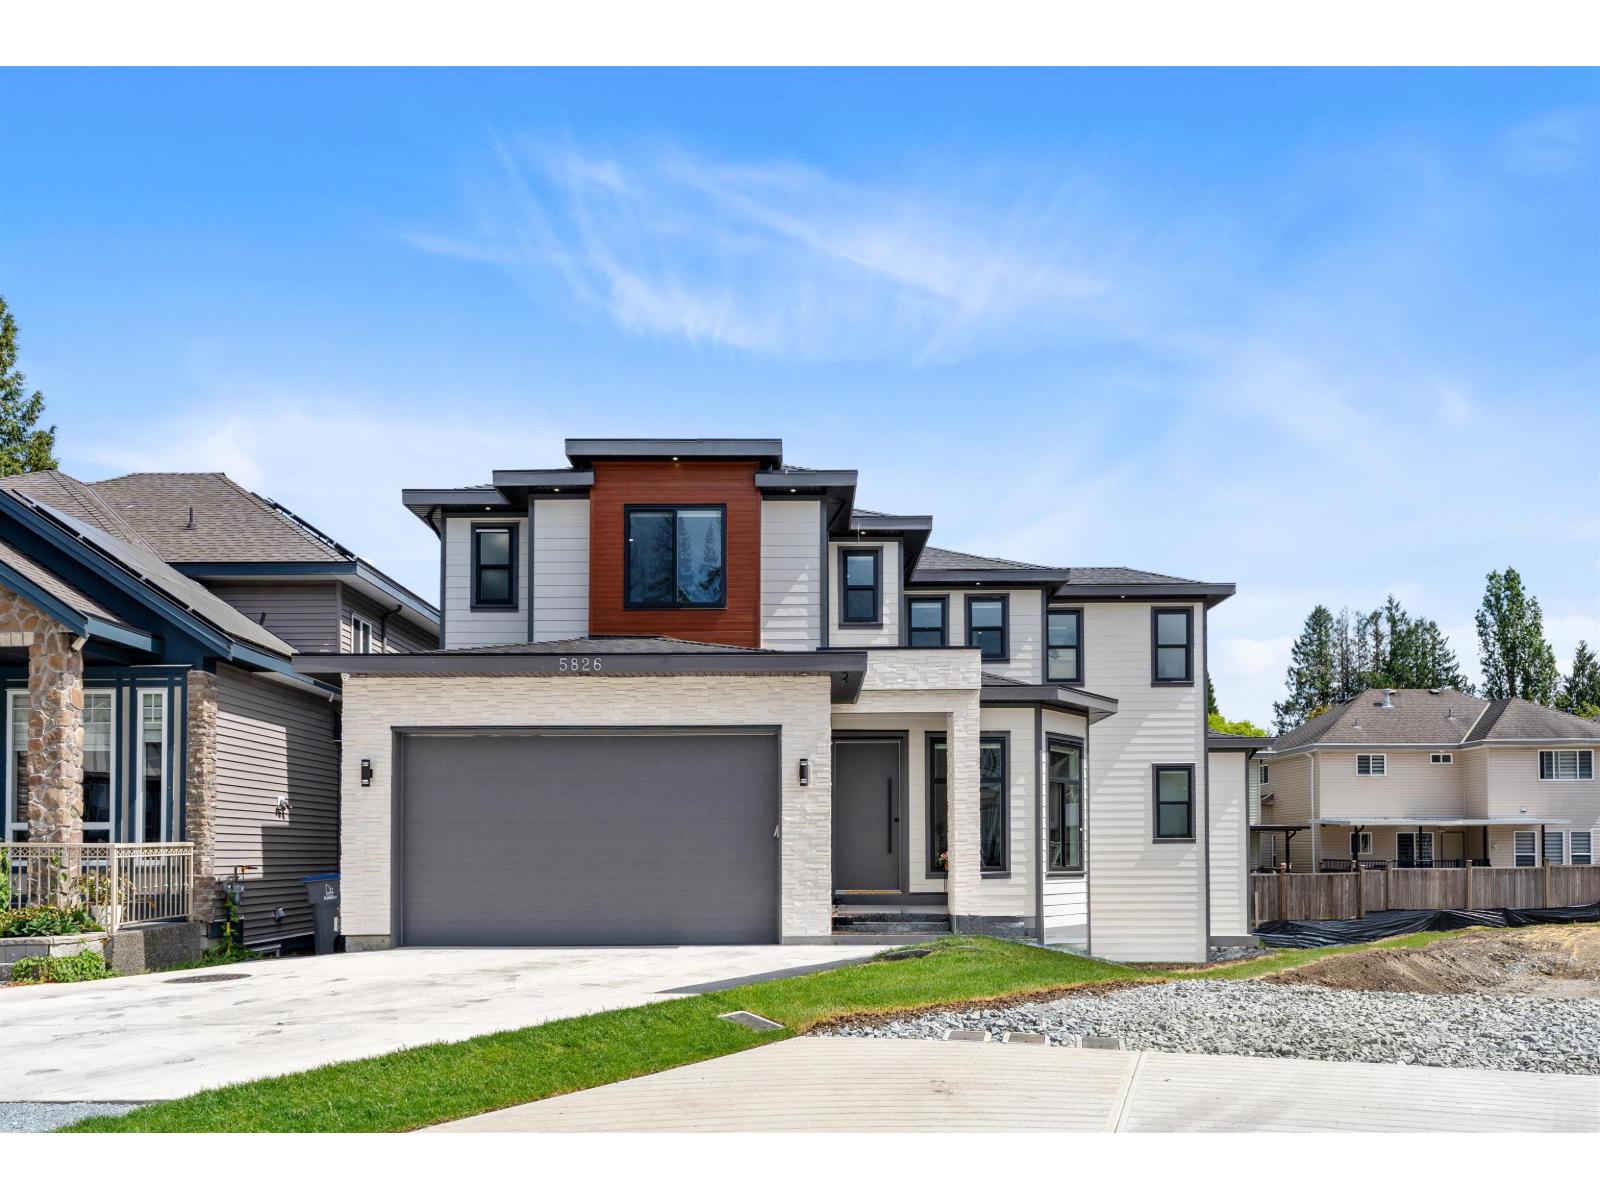 $2,099,900
5826 138 St. · 9bd/8ba · 4796sf
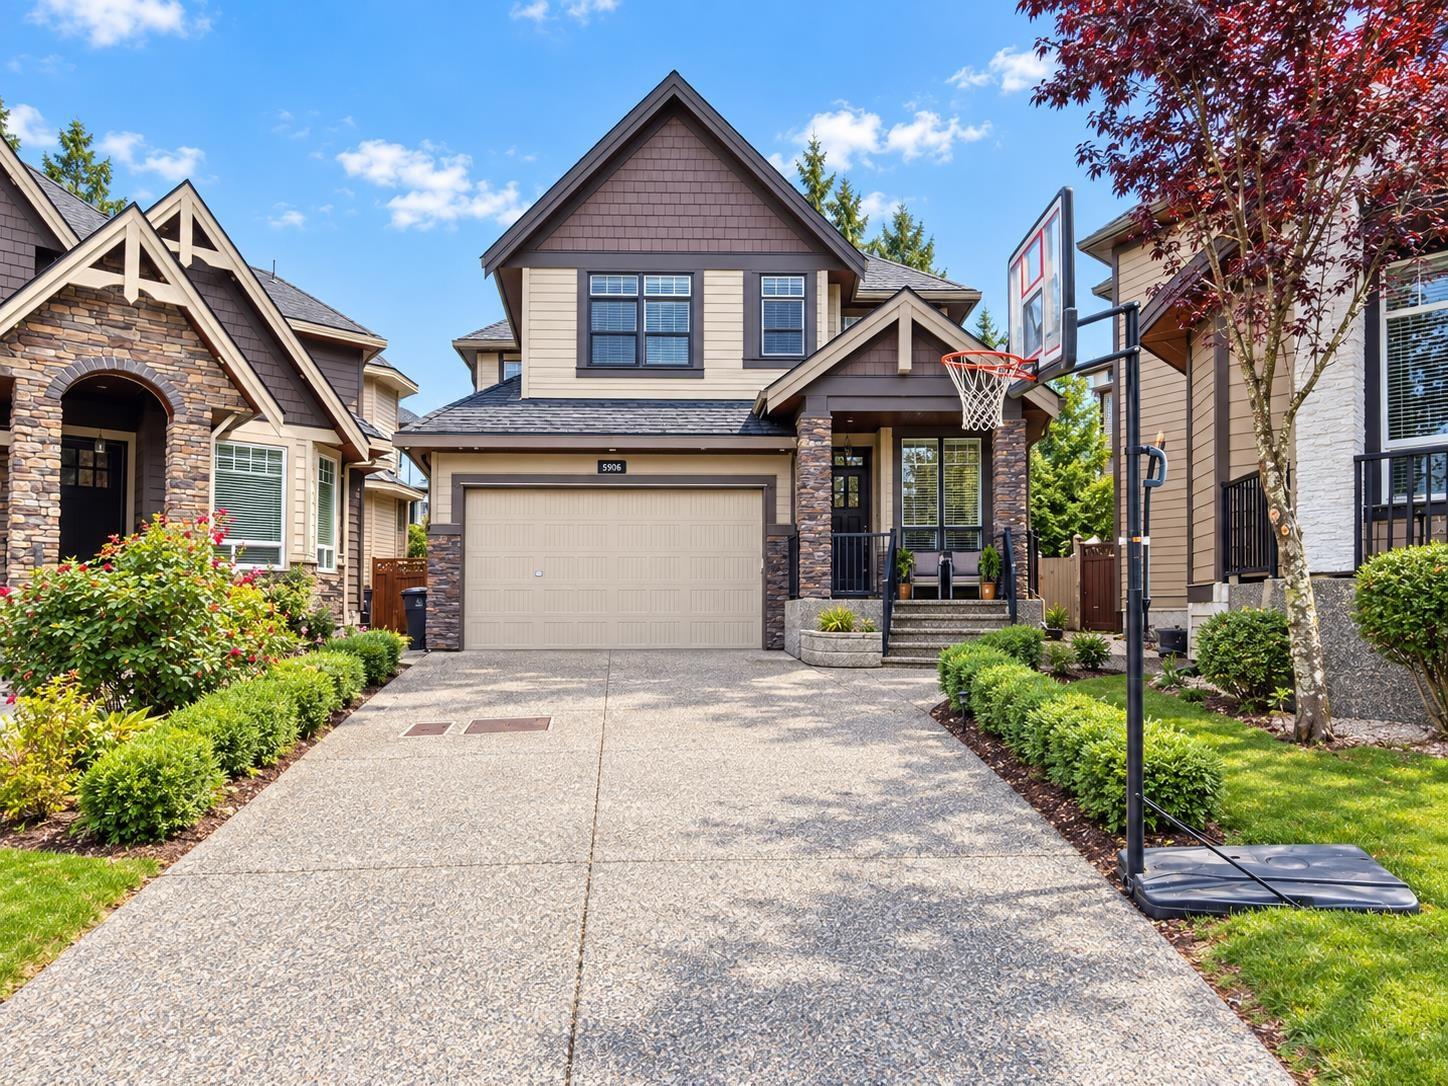 $1,599,000
5906 139 St. · 7bd/6ba · 4194sf
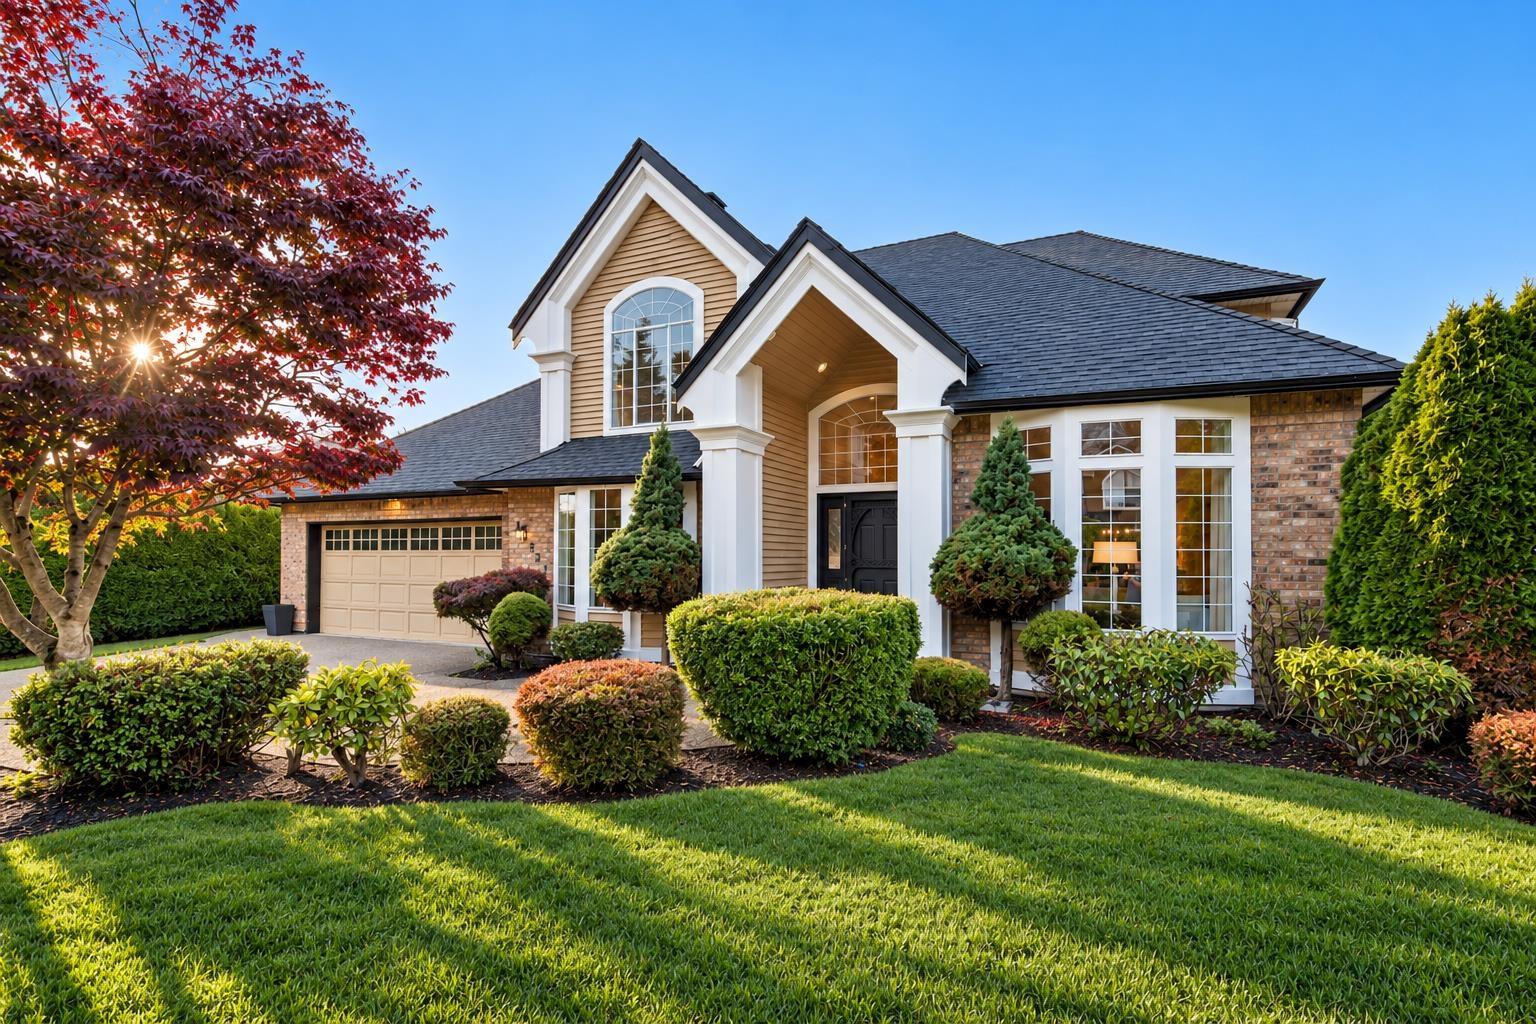 $1,389,000
13739 58 Ave. · 4bd/3ba · 2839sf
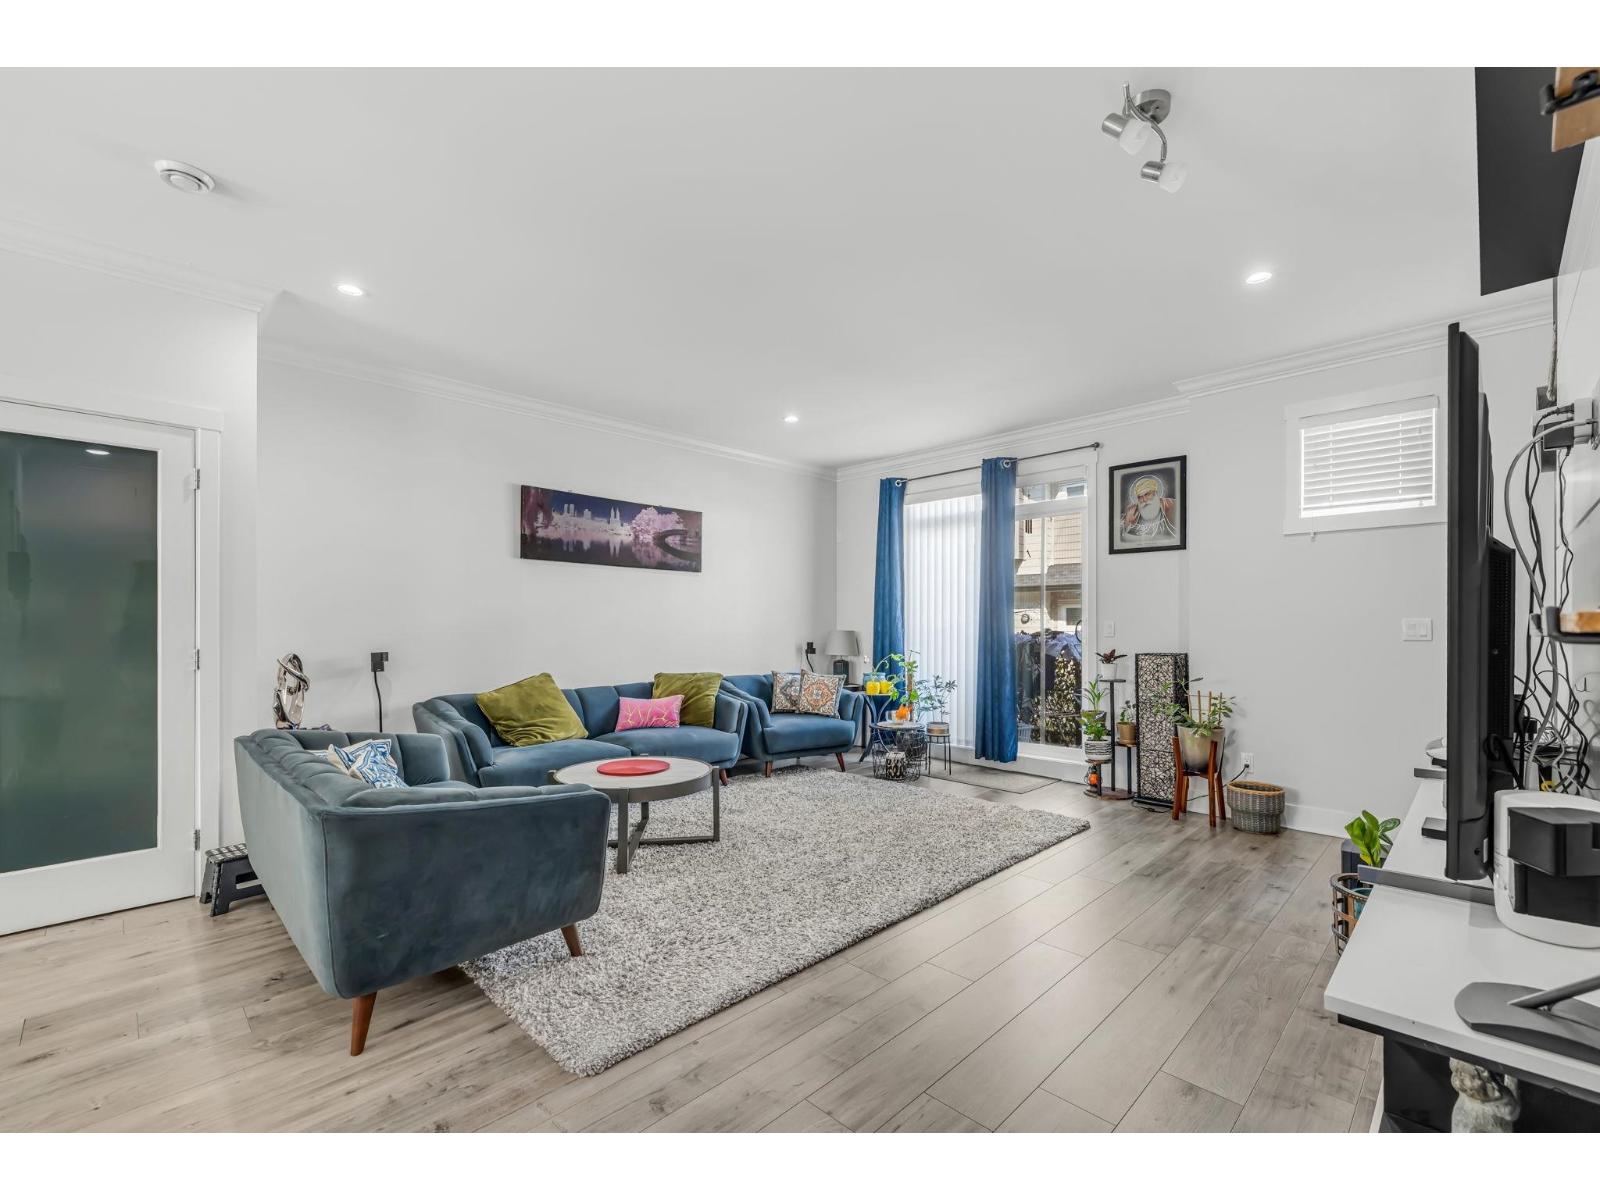 $849,999
53 13898 64 Ave. · 4bd/4ba · 1640sf
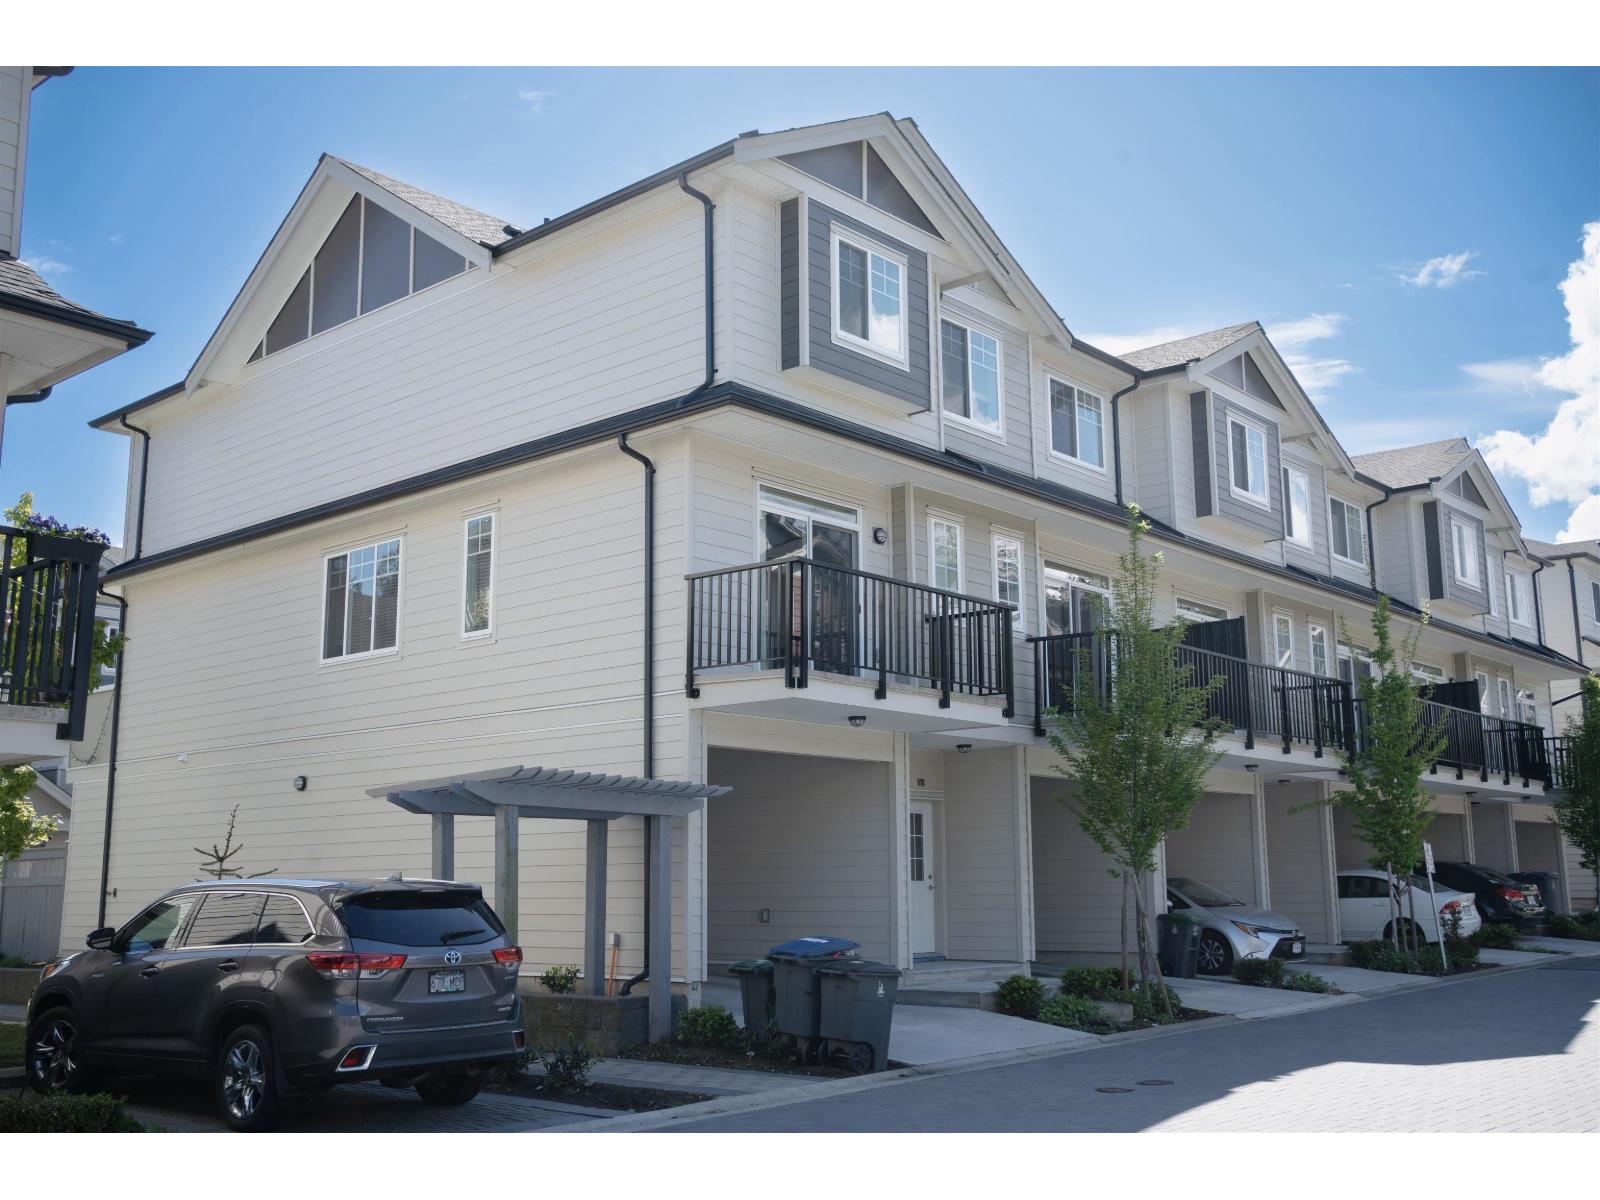 $799,000
176 13898 64 Ave. · 4bd/4ba · 1615sf
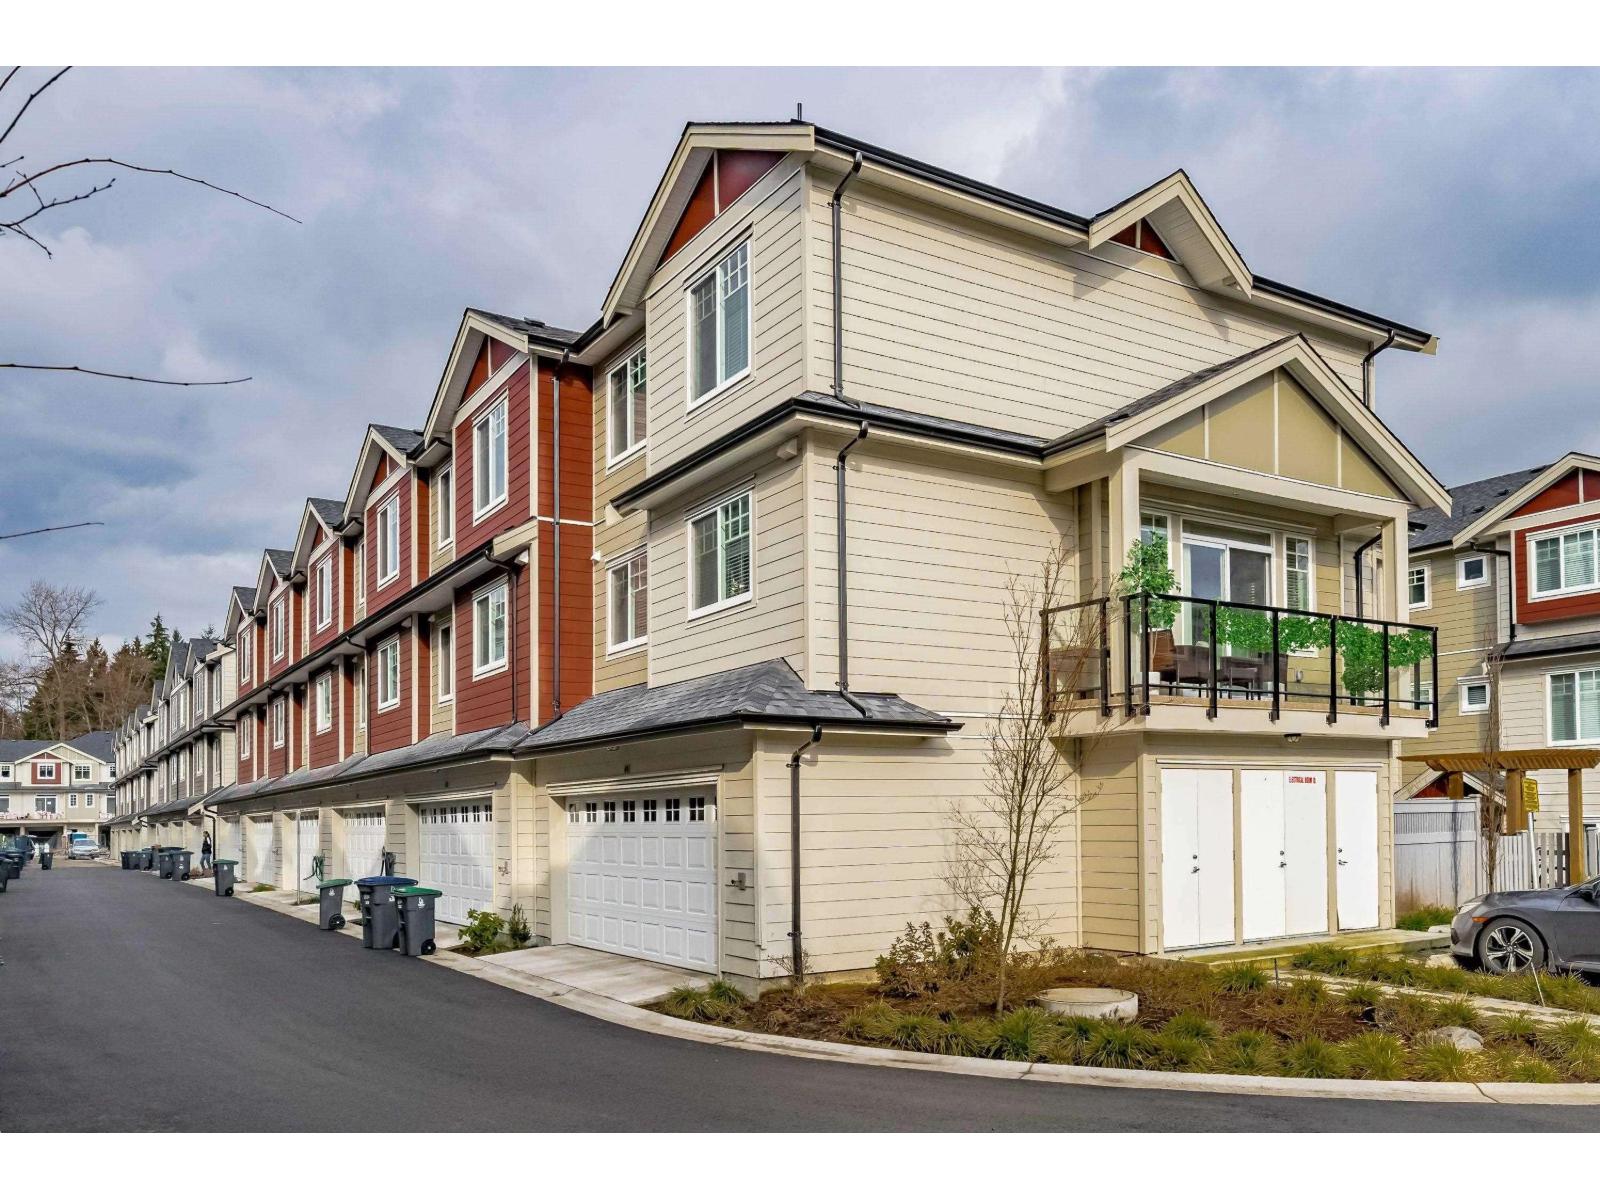 $820,000
41 13898 64 Ave. · 4bd/4ba · 1678sf
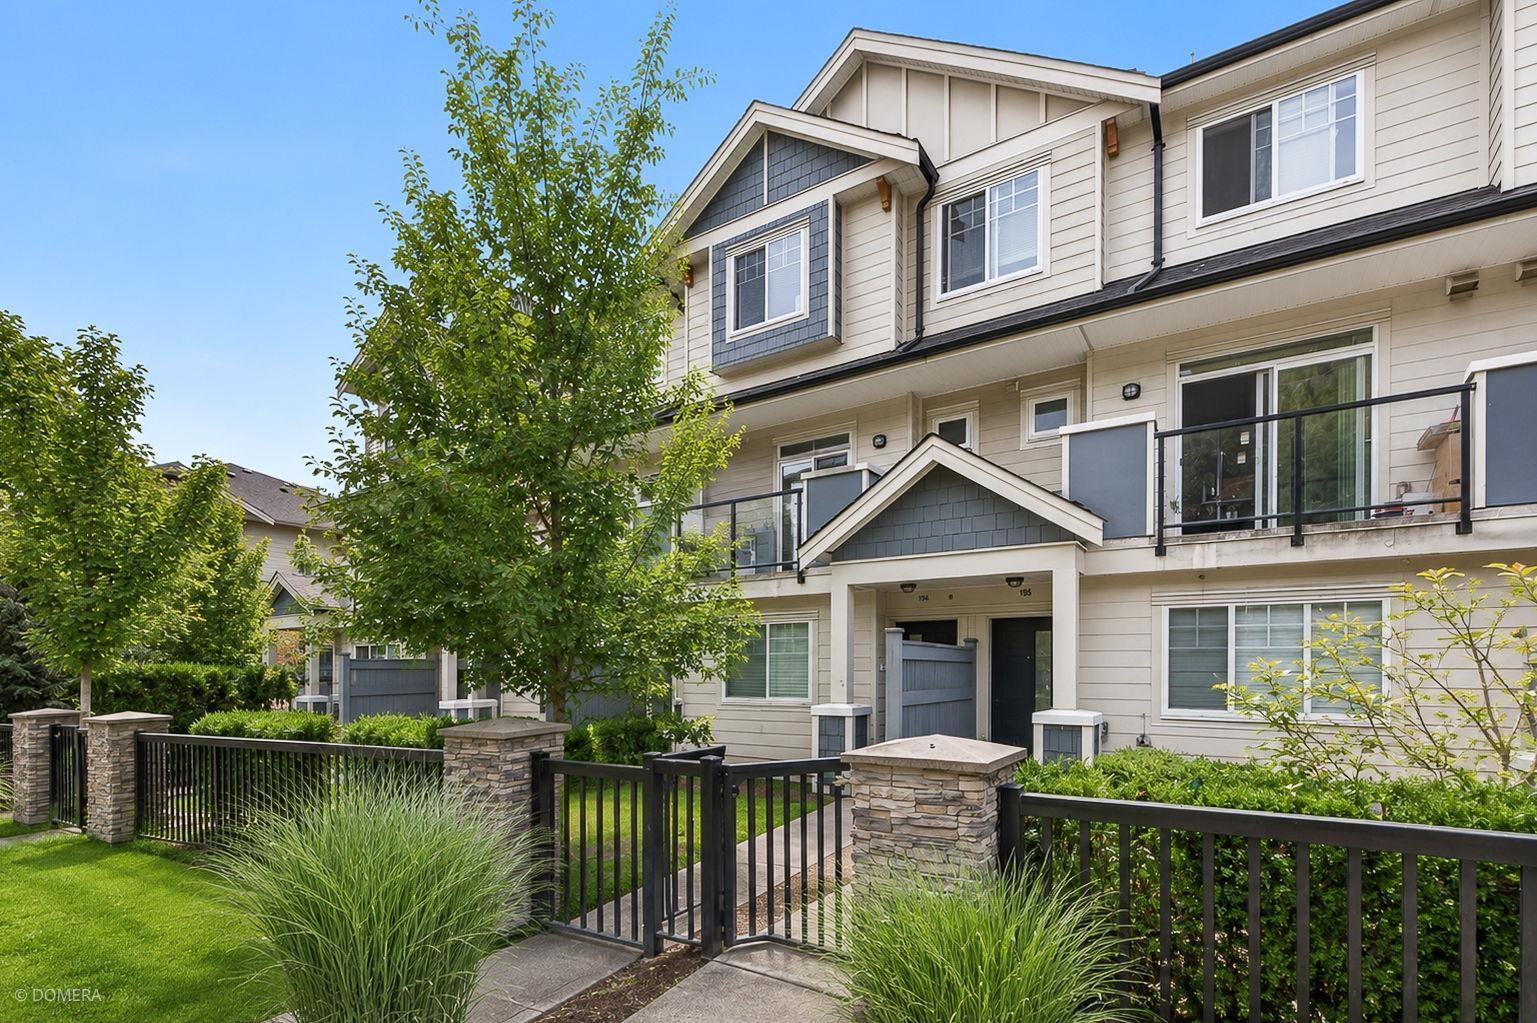 $789,000
194 13898 64 Ave. · 4bd/4ba · 1558sf
 $1,875,000
5932 139a St. · 7bd/8ba · 3890sf
 $824,999
108 13898 64 Ave. · 4bd/4ba · 1673sf
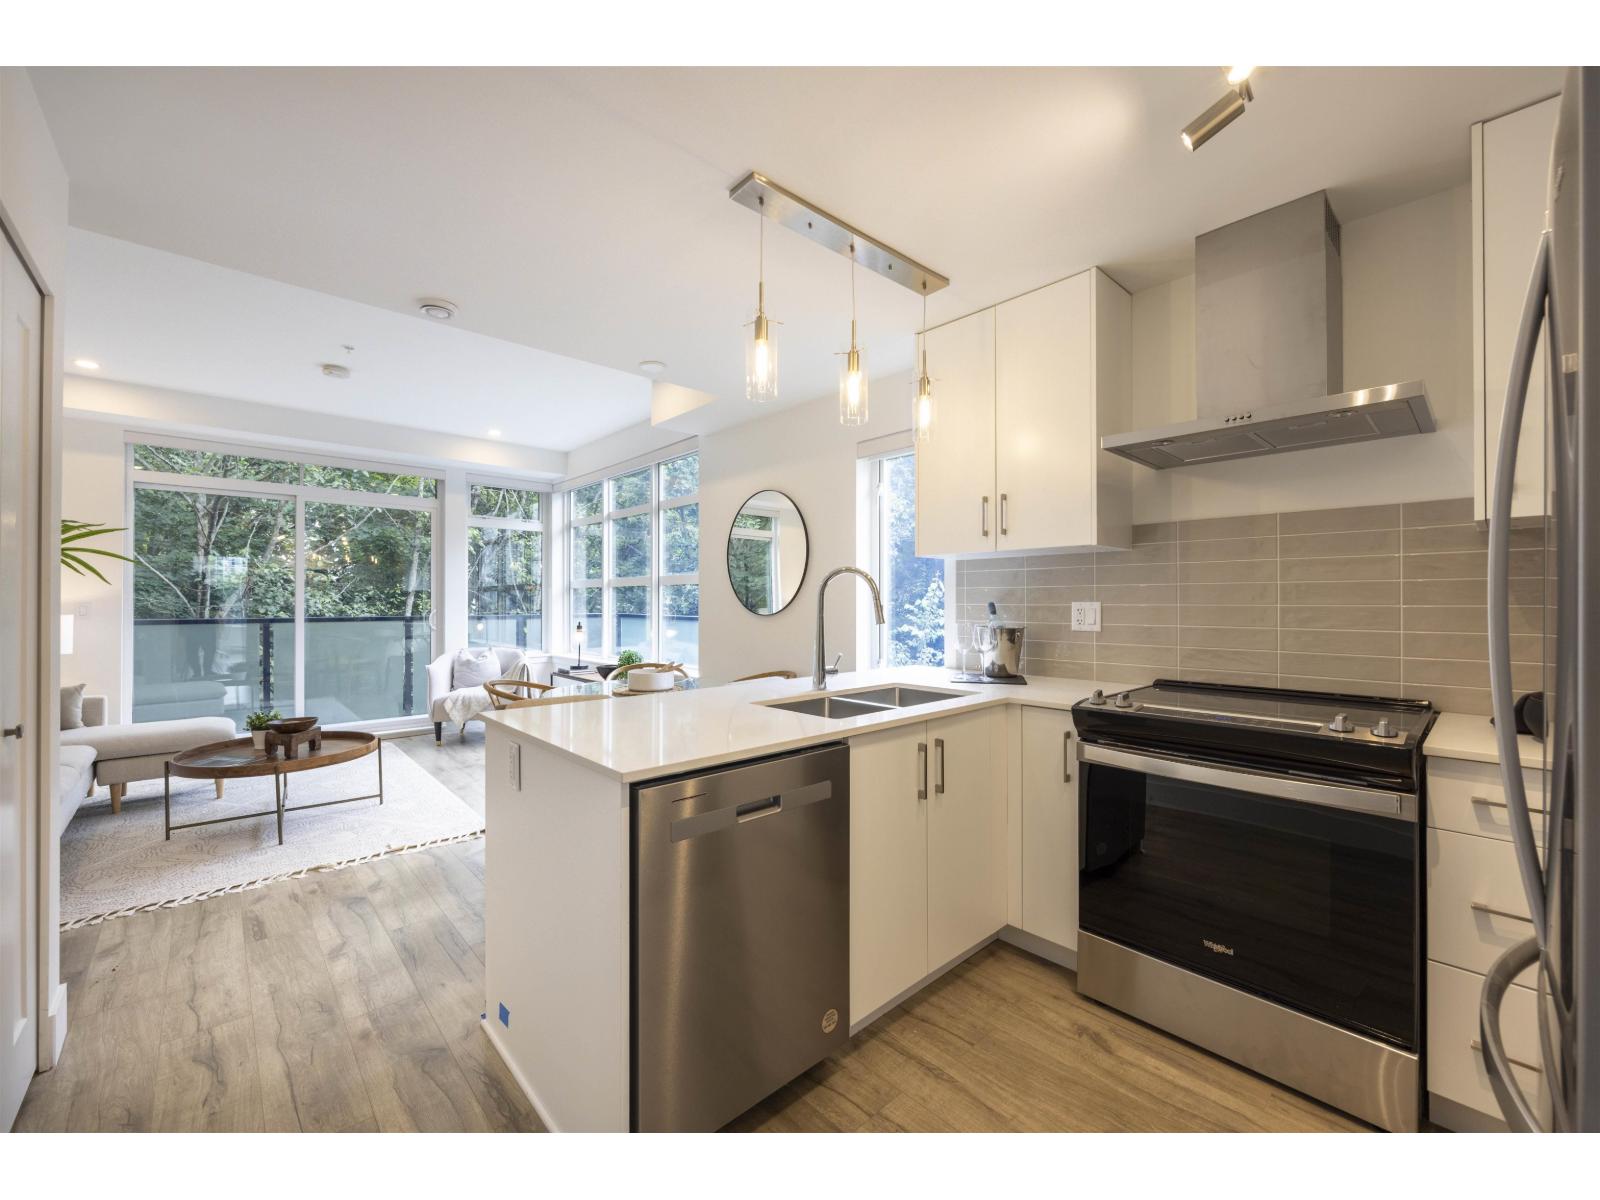 $819,999
32 6328 King George Blvd. · 3bd/3ba · 1974sf
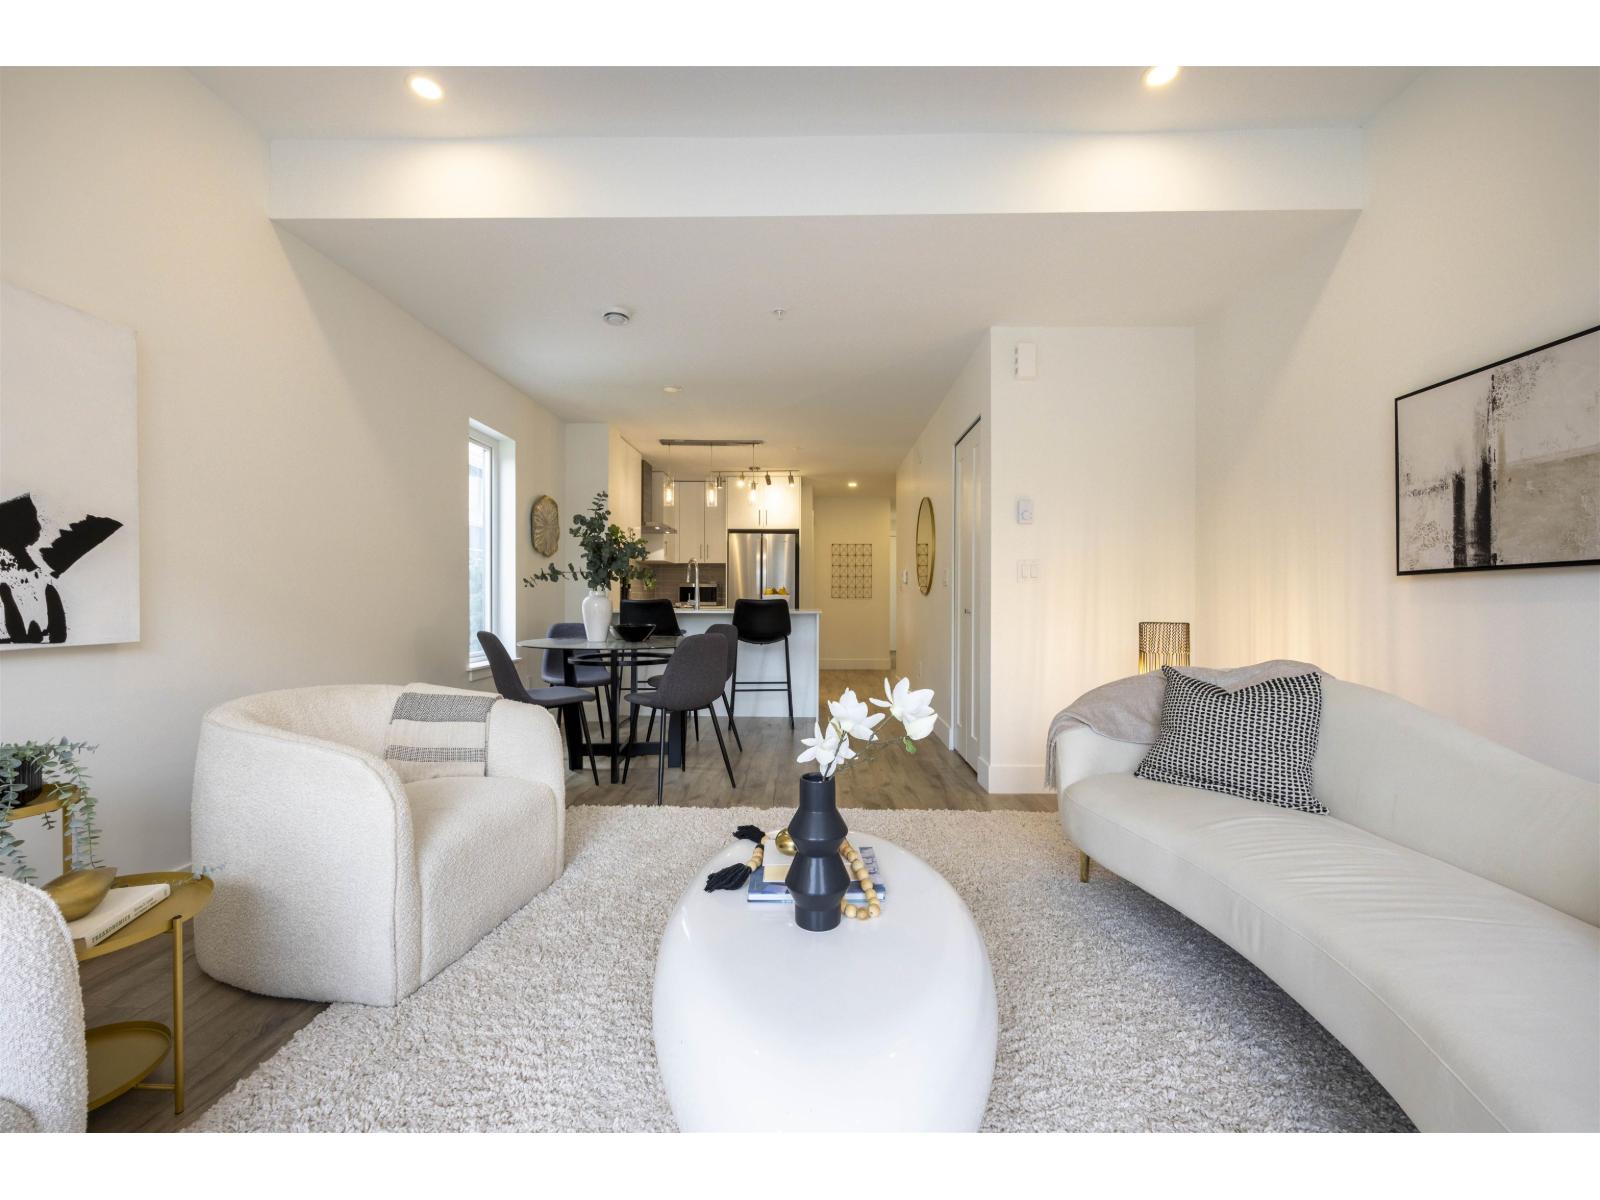 $998,800
1 6328 King George Blvd. · 5bd/5ba · 1943sf
 $762,800
110 6328 King George Blvd. · 3bd/3ba · 1160sf
 $848,800
31 6328 King George Blvd. · 3bd/3ba · 1390sf
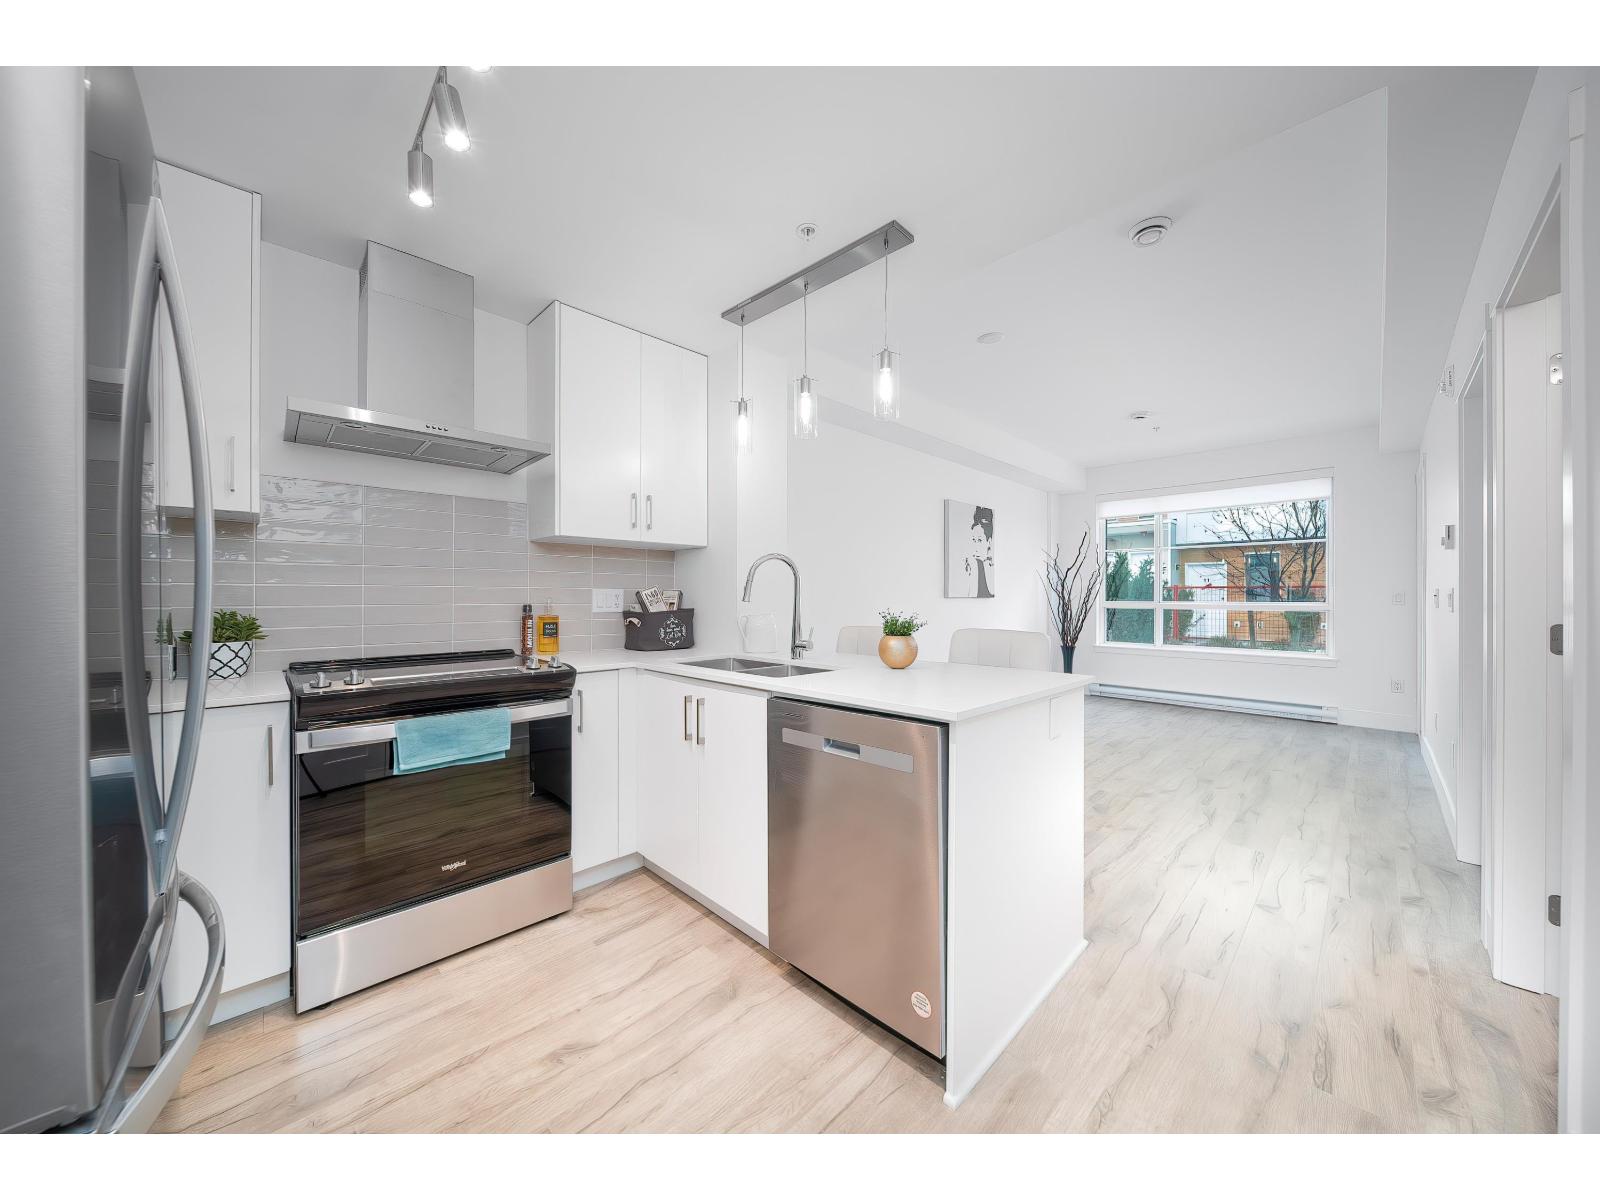 $732,800
116 6338 King George Blvd. · 3bd/3ba · 1160sf
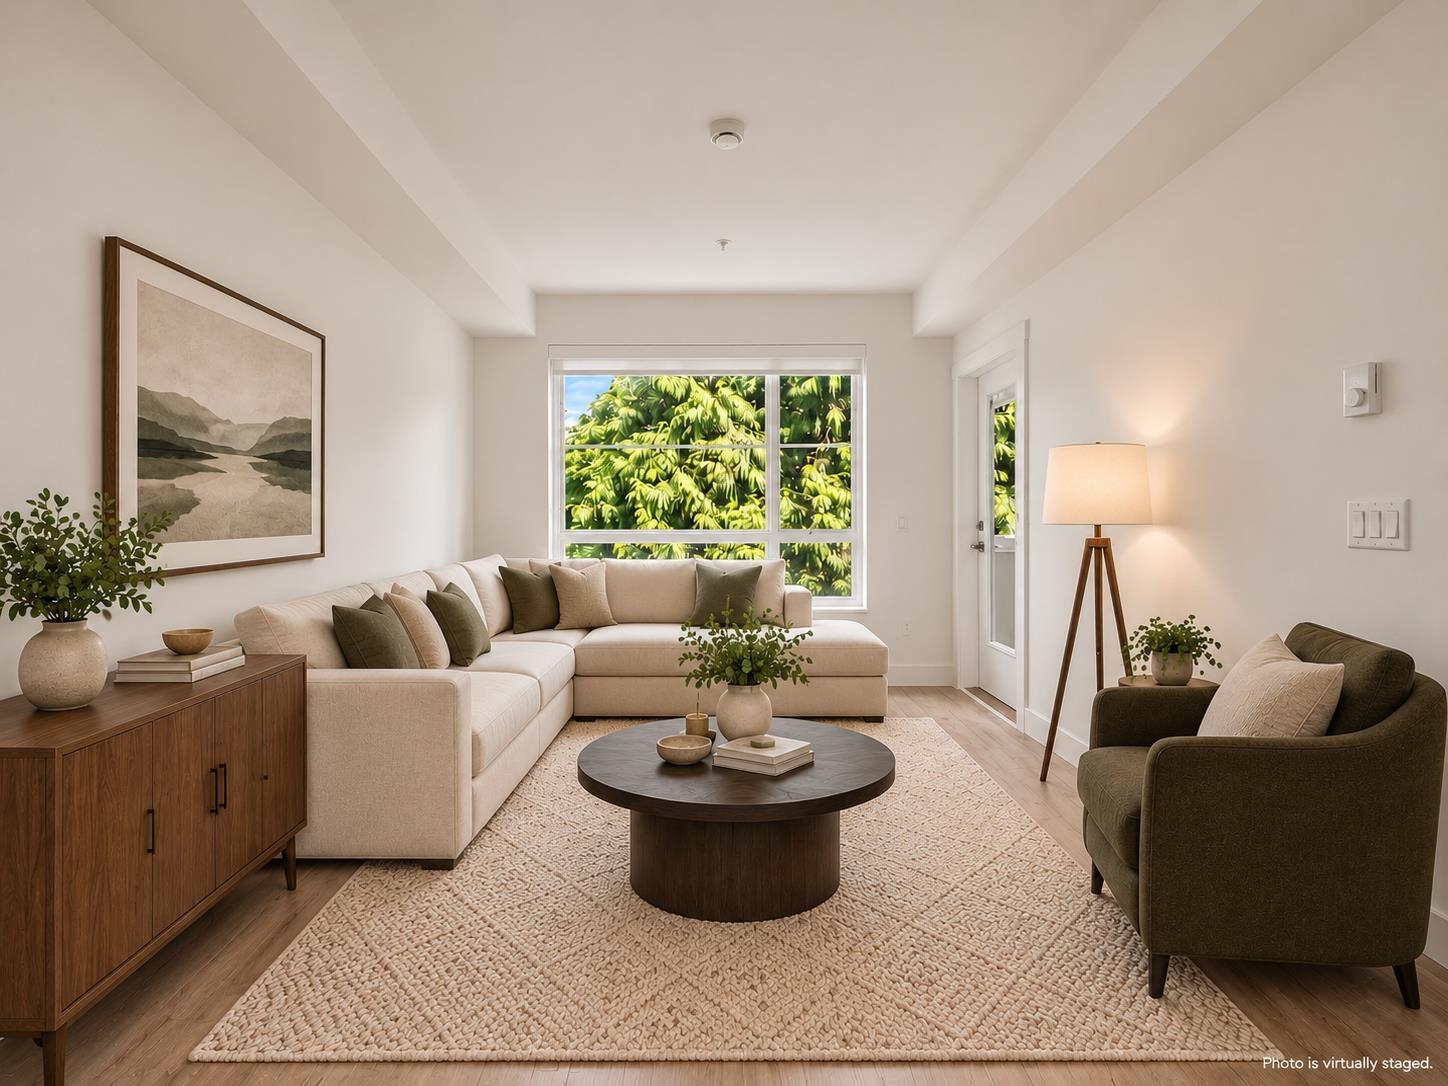 $689,900
306 6338 King George Blvd. · 3bd/3ba · 1207sf
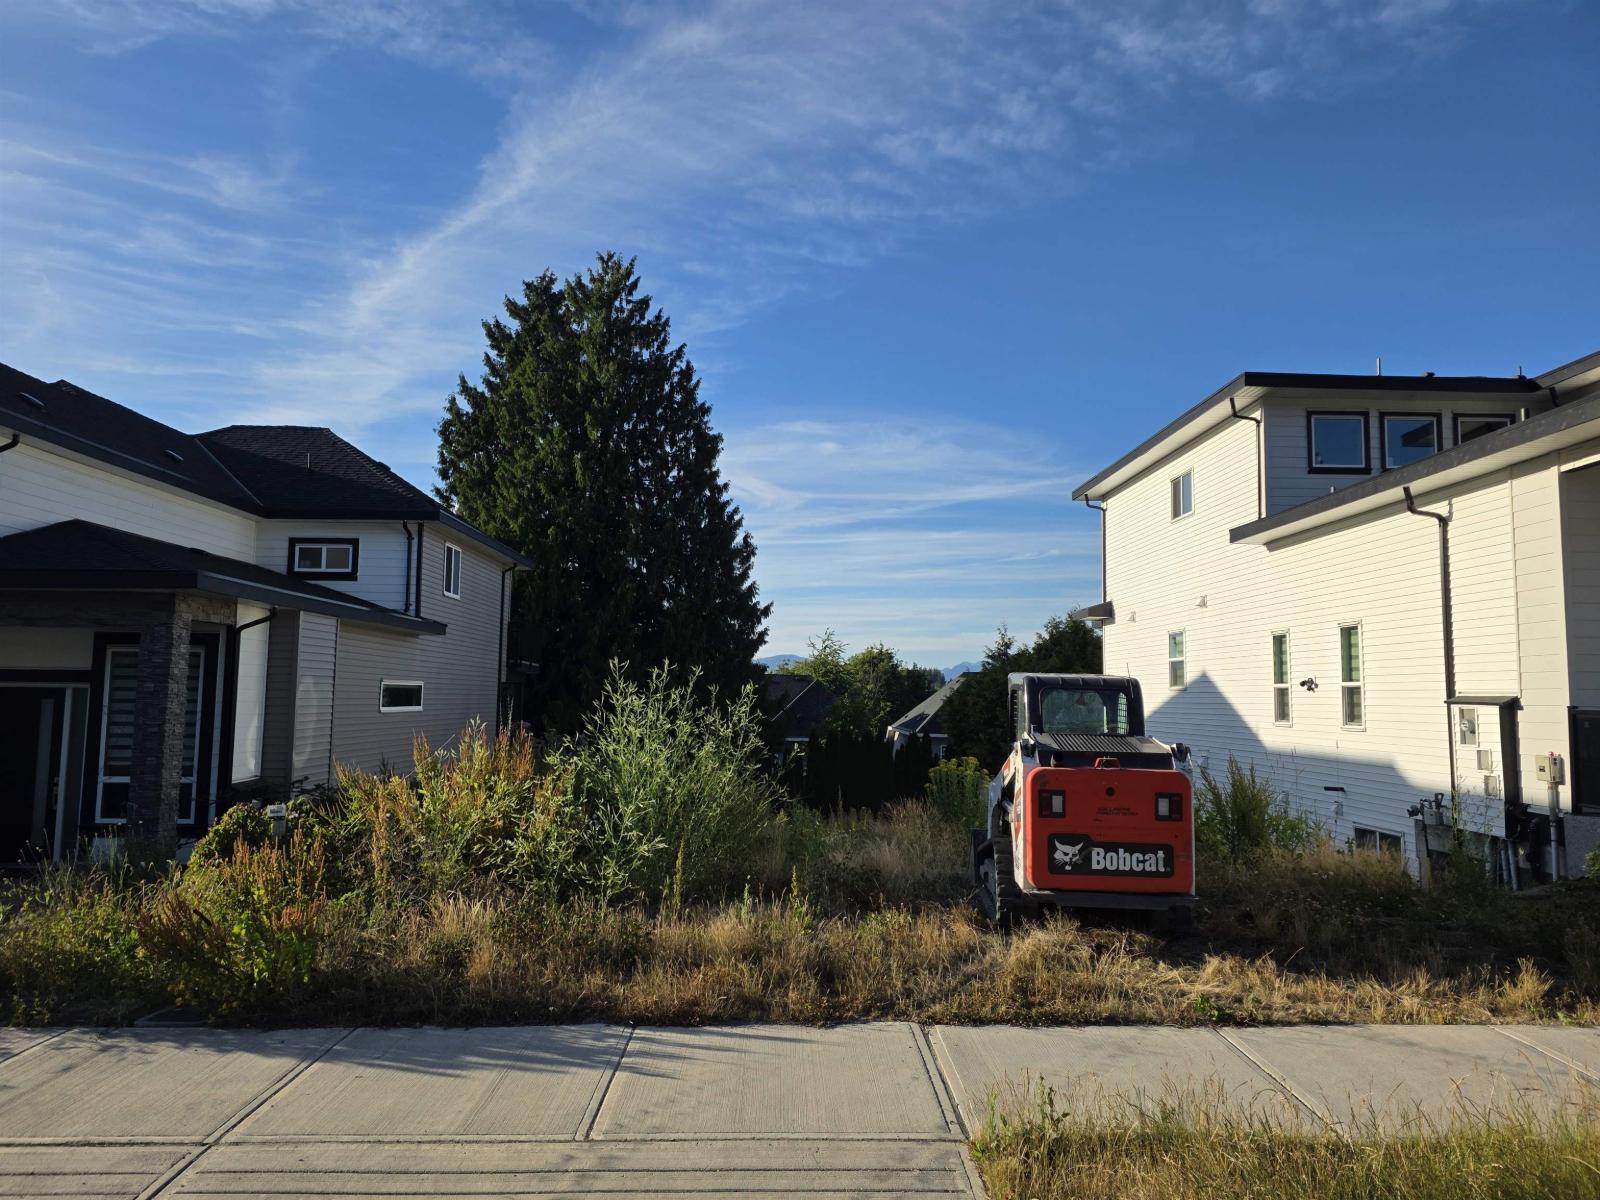 $799,999
13947 60a Ave. · 0bd/0ba
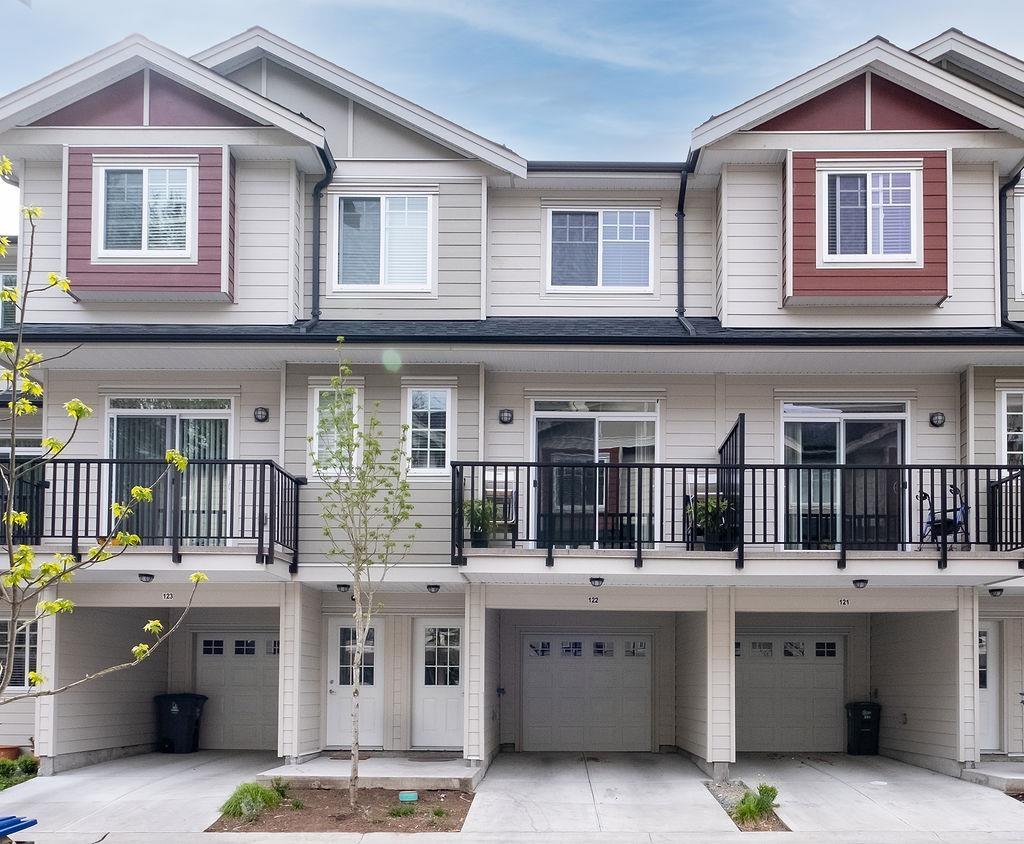 $819,900
122 13898 64 Ave. · 4bd/4ba · 1618sf
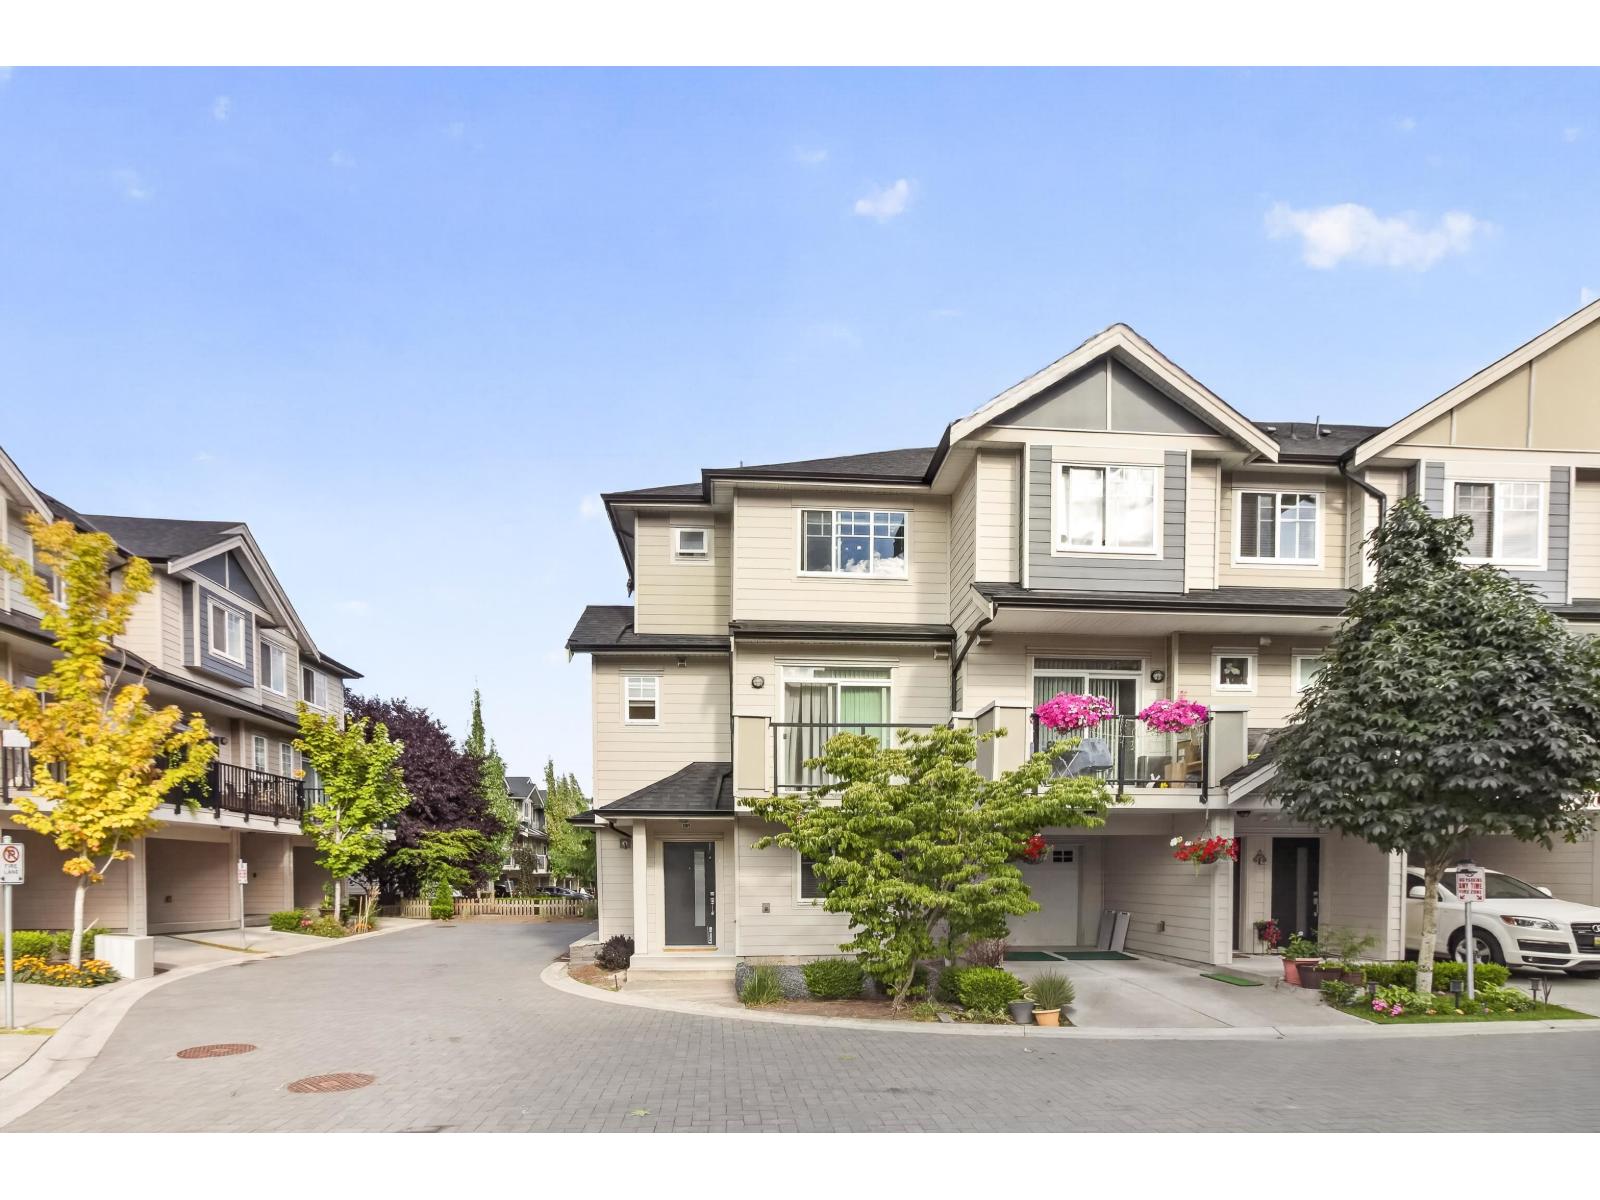 $849,900
191 13898 64 Ave. · 4bd/4ba · 1779sf
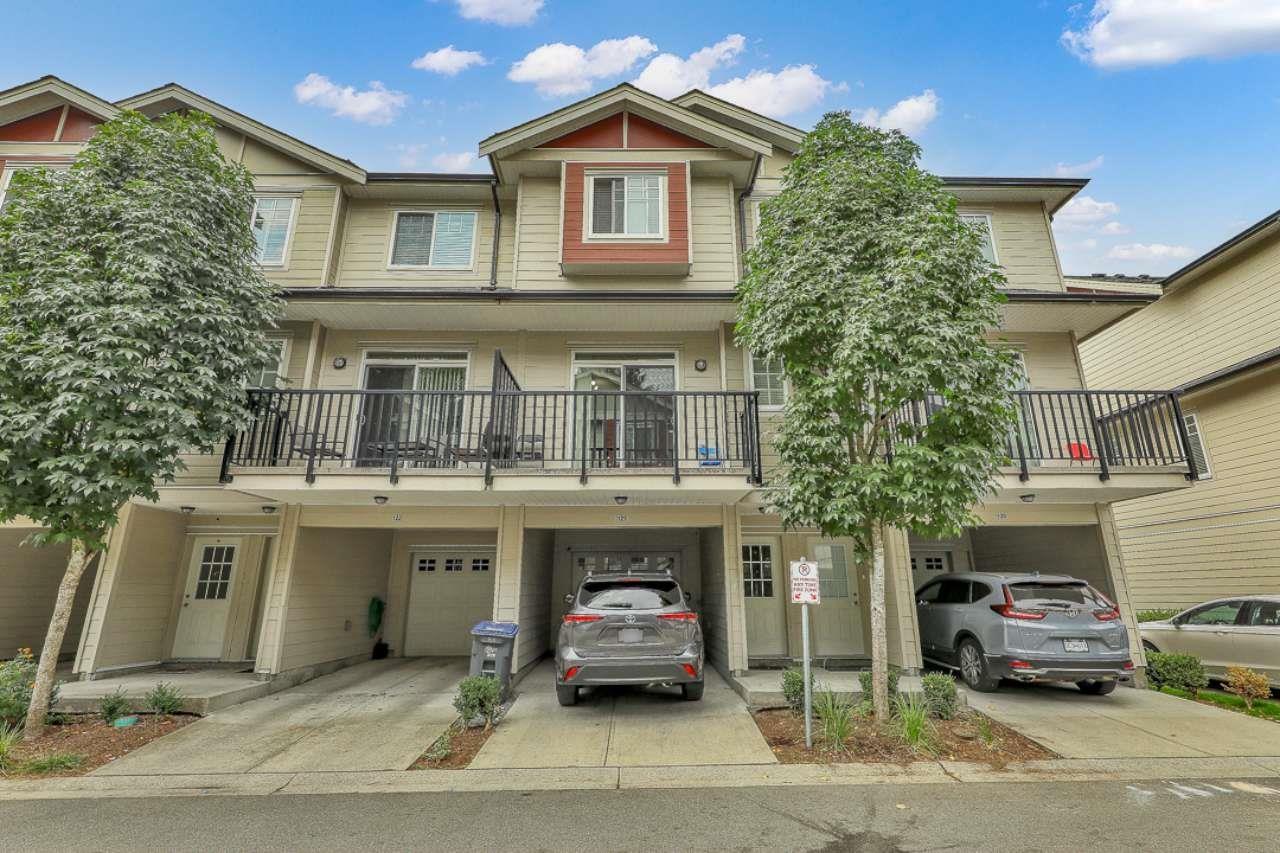 $775,000
121 13898 64 Ave. · 4bd/4ba · 1622sf
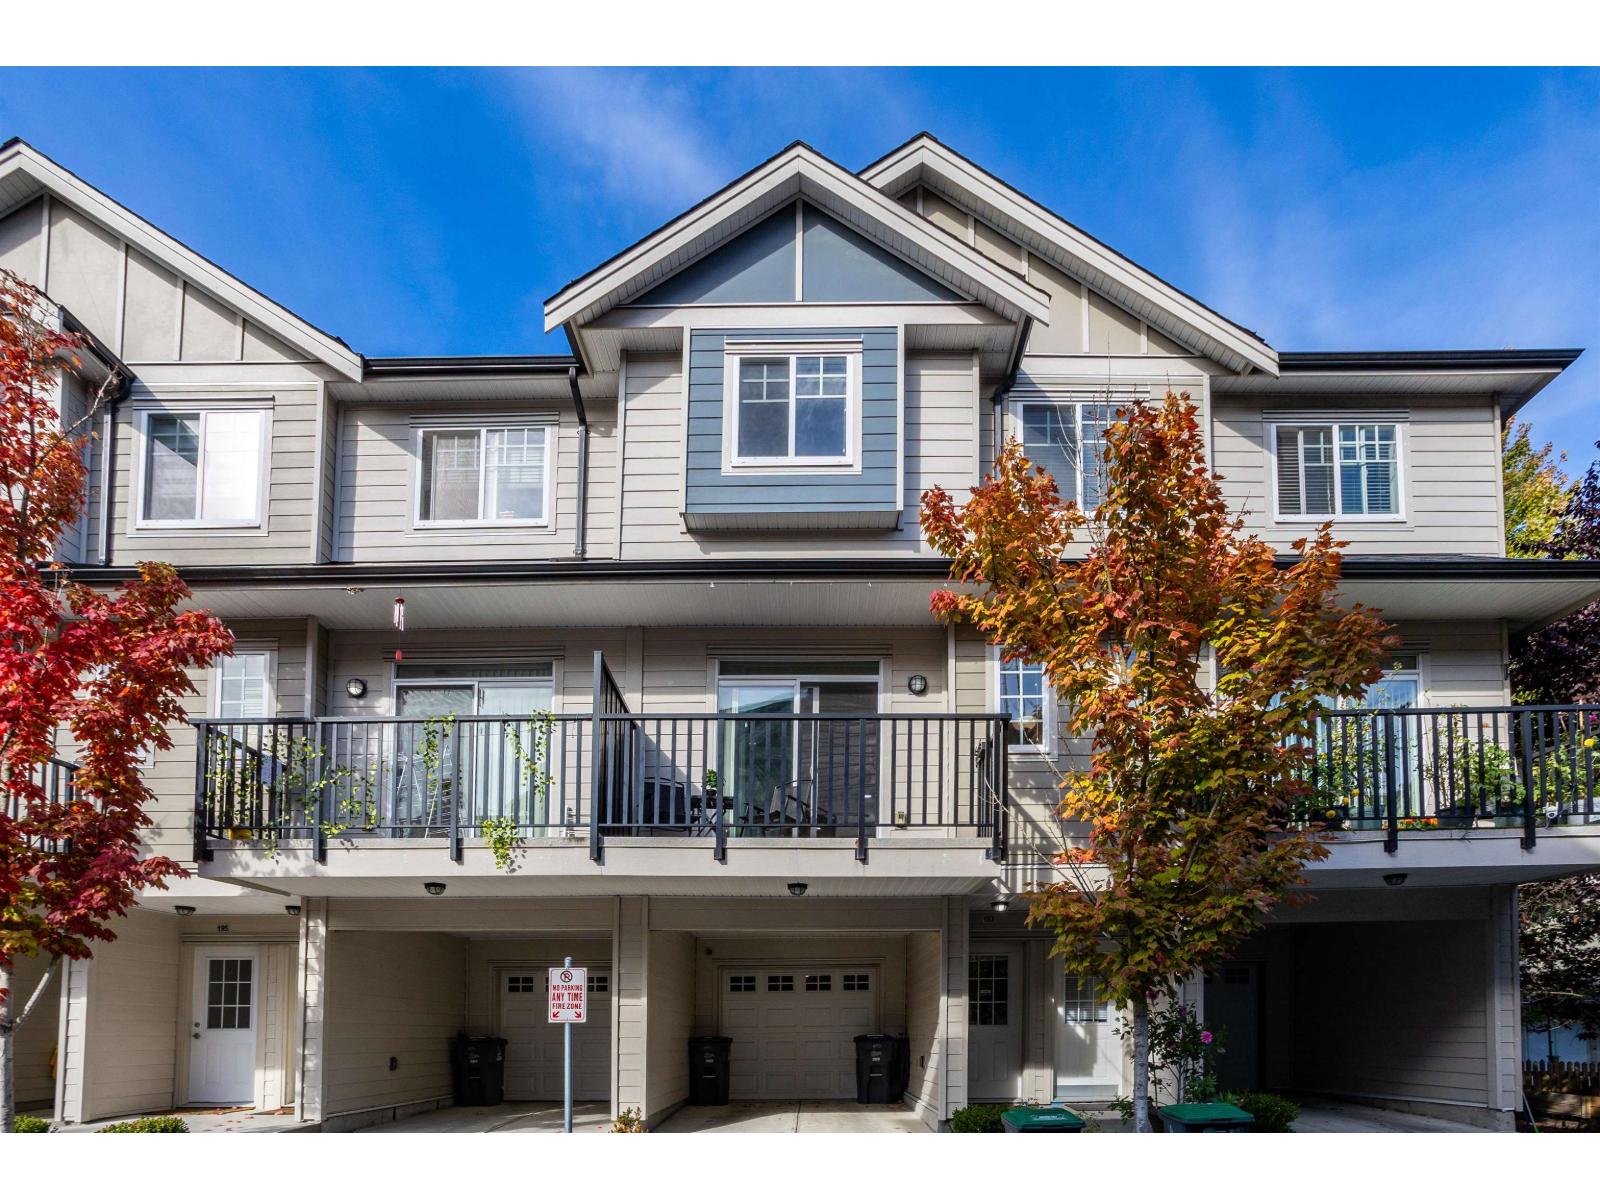 $769,999
193 13898 64 Ave. · 4bd/4ba · 1622sf
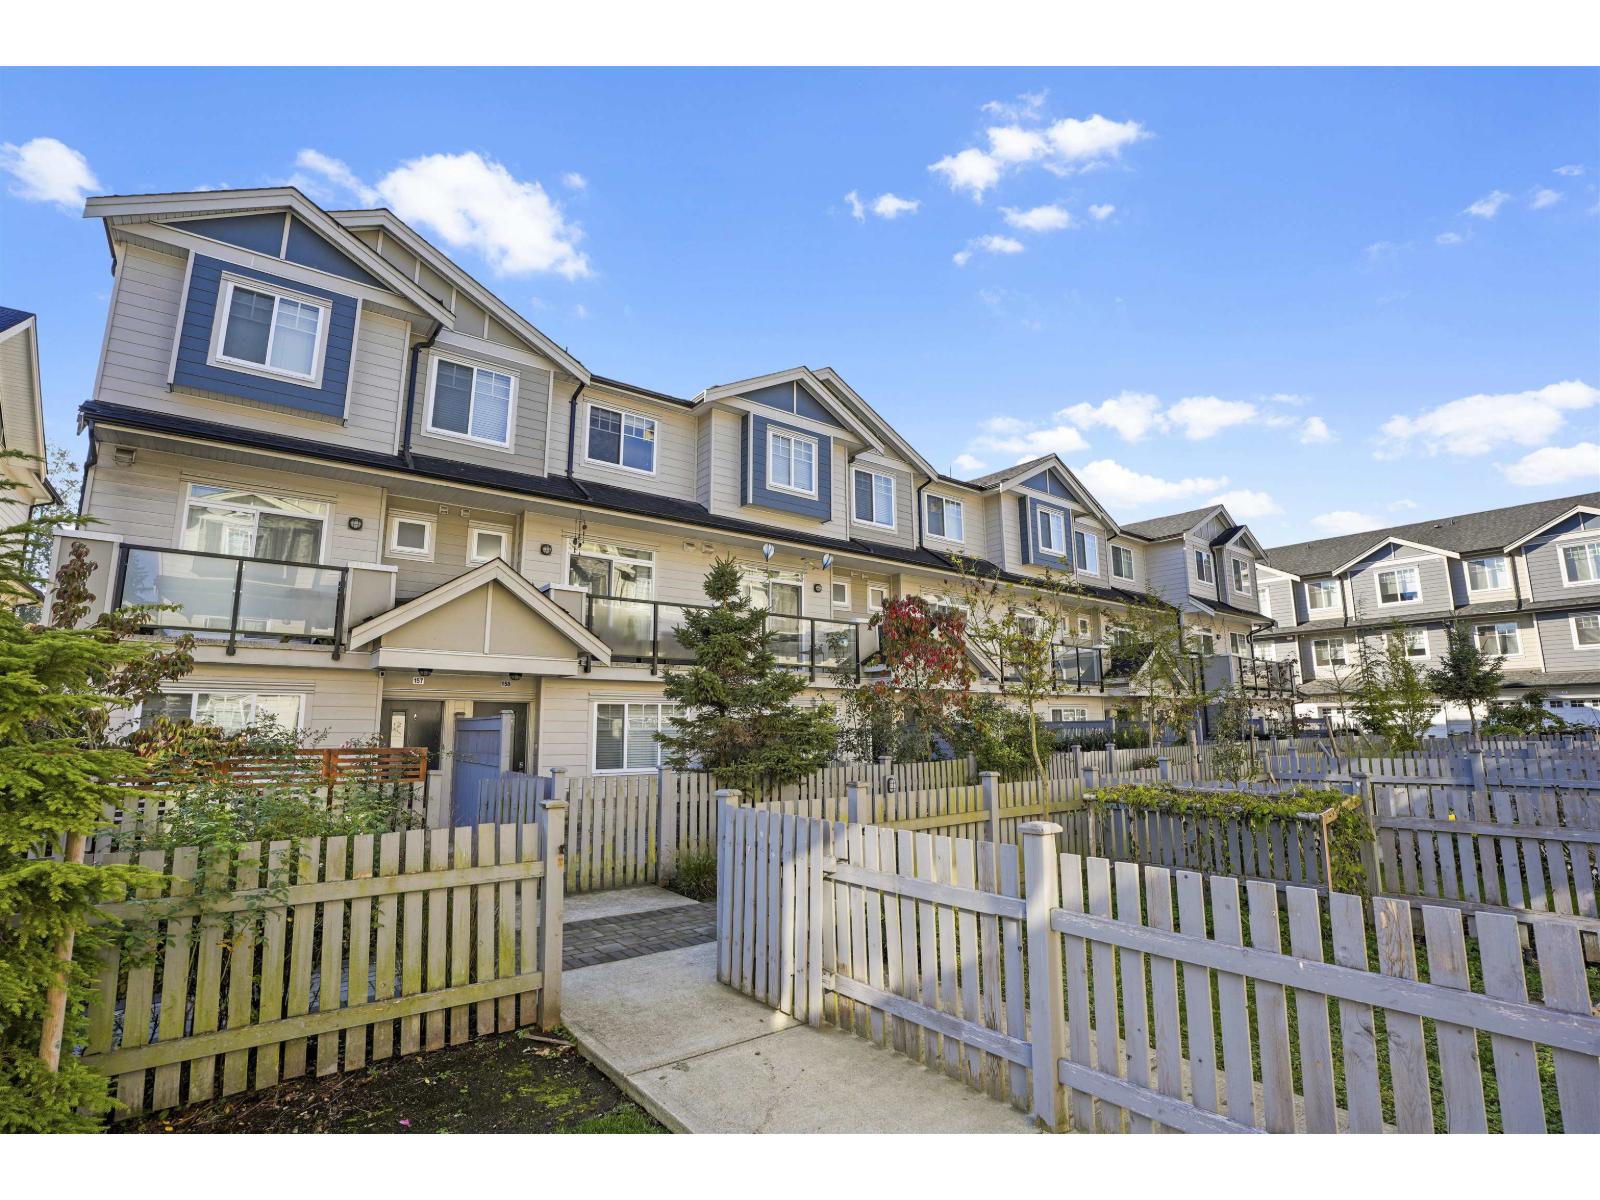 $849,606
158 13898 64 Ave. · 4bd/4ba · 1600sf
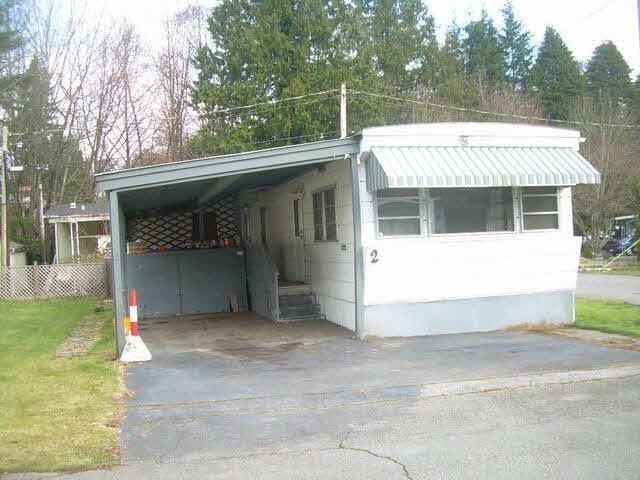 $129,900
2 6280 King George Blvd. Blvd. · 1bd/1ba · 624sf
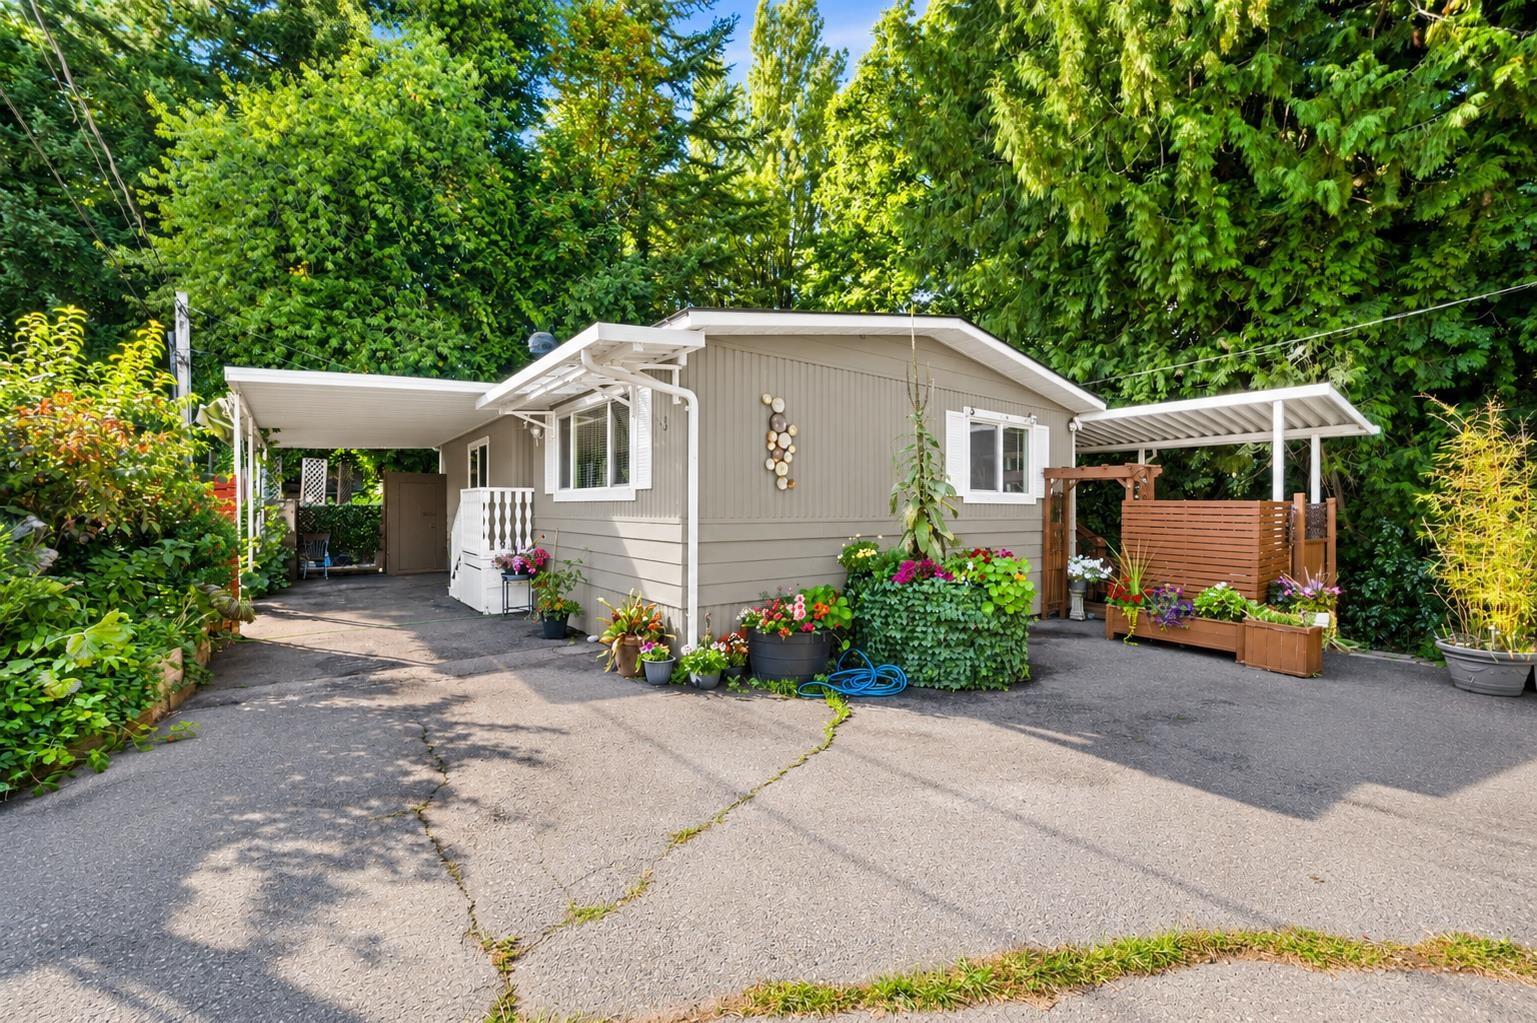 $225,000
3 6280 King George Blvd. · 2bd/2ba · 1168sf
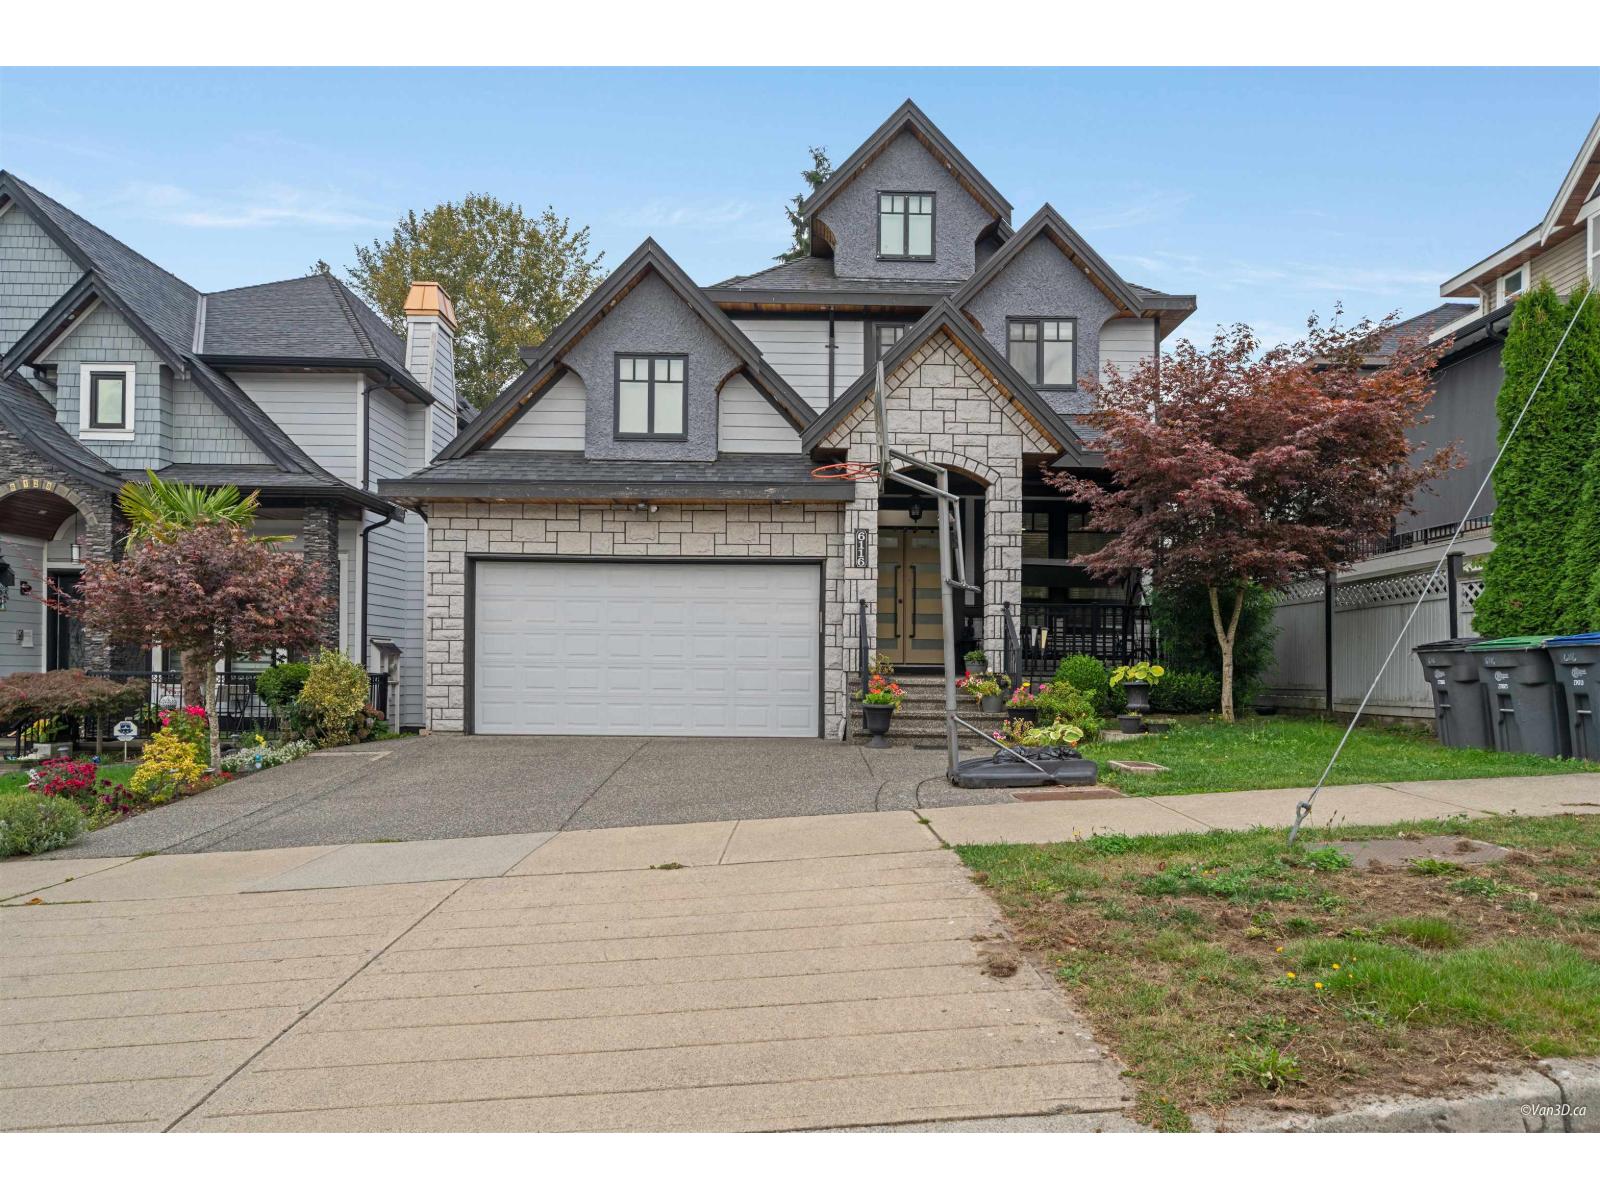 $1,789,000
6116 140 St. · 8bd/7ba · 4439sf
 $1,579,000
6418 137 A St. · 8bd/6ba · 3184sf
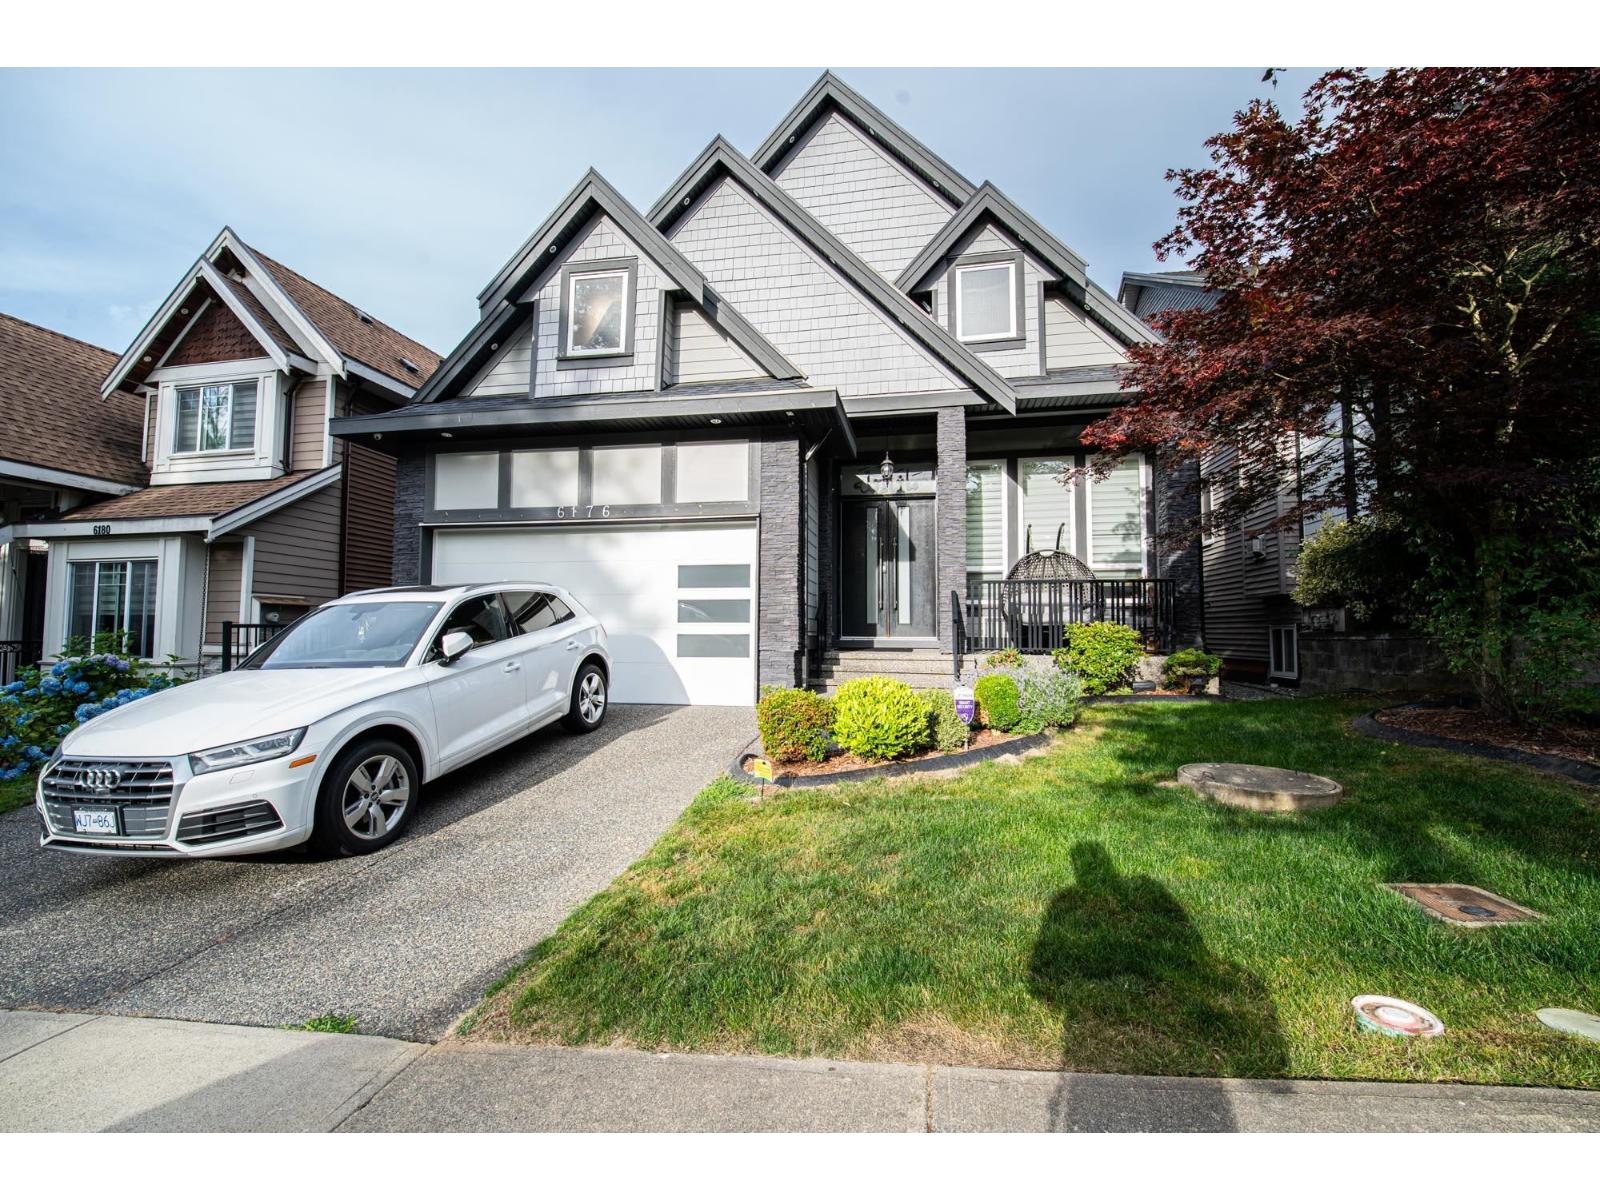 $1,699,900
6176 140 St. · 8bd/7ba · 3887sf
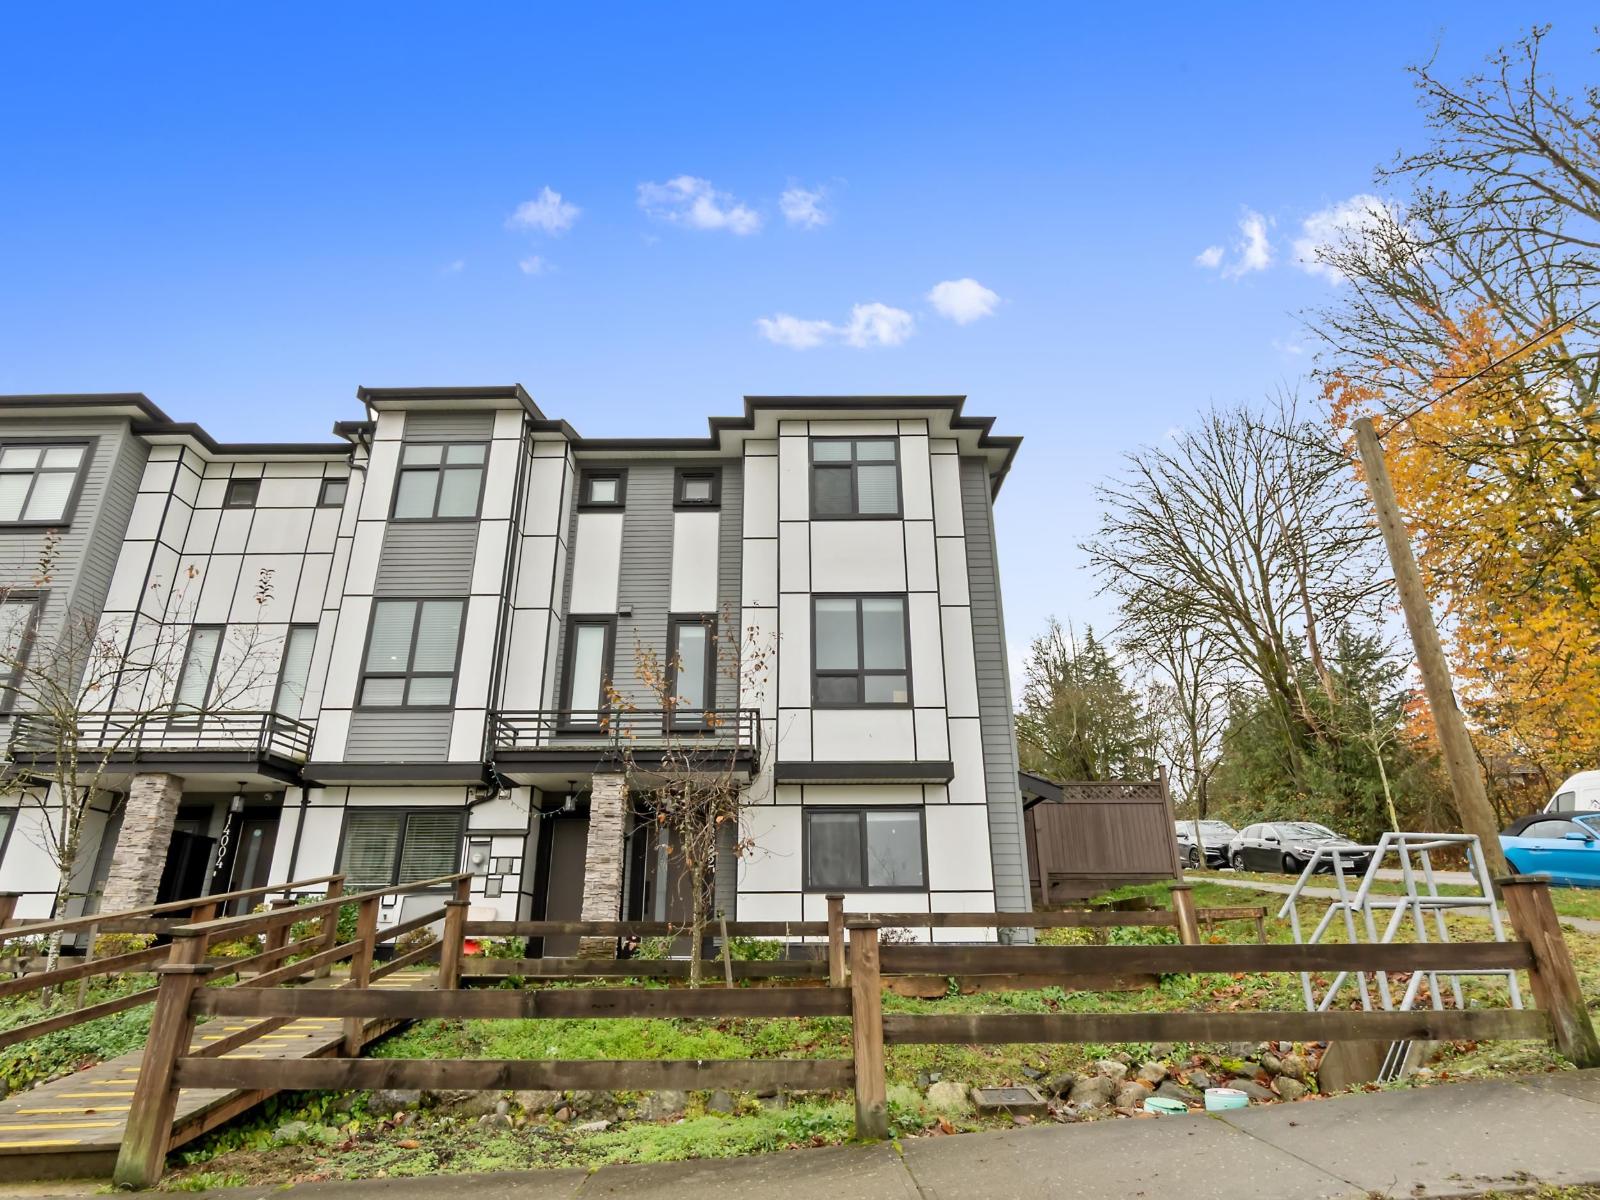 $1,179,000
14002 60a Ave. · 5bd/4ba · 2317sf
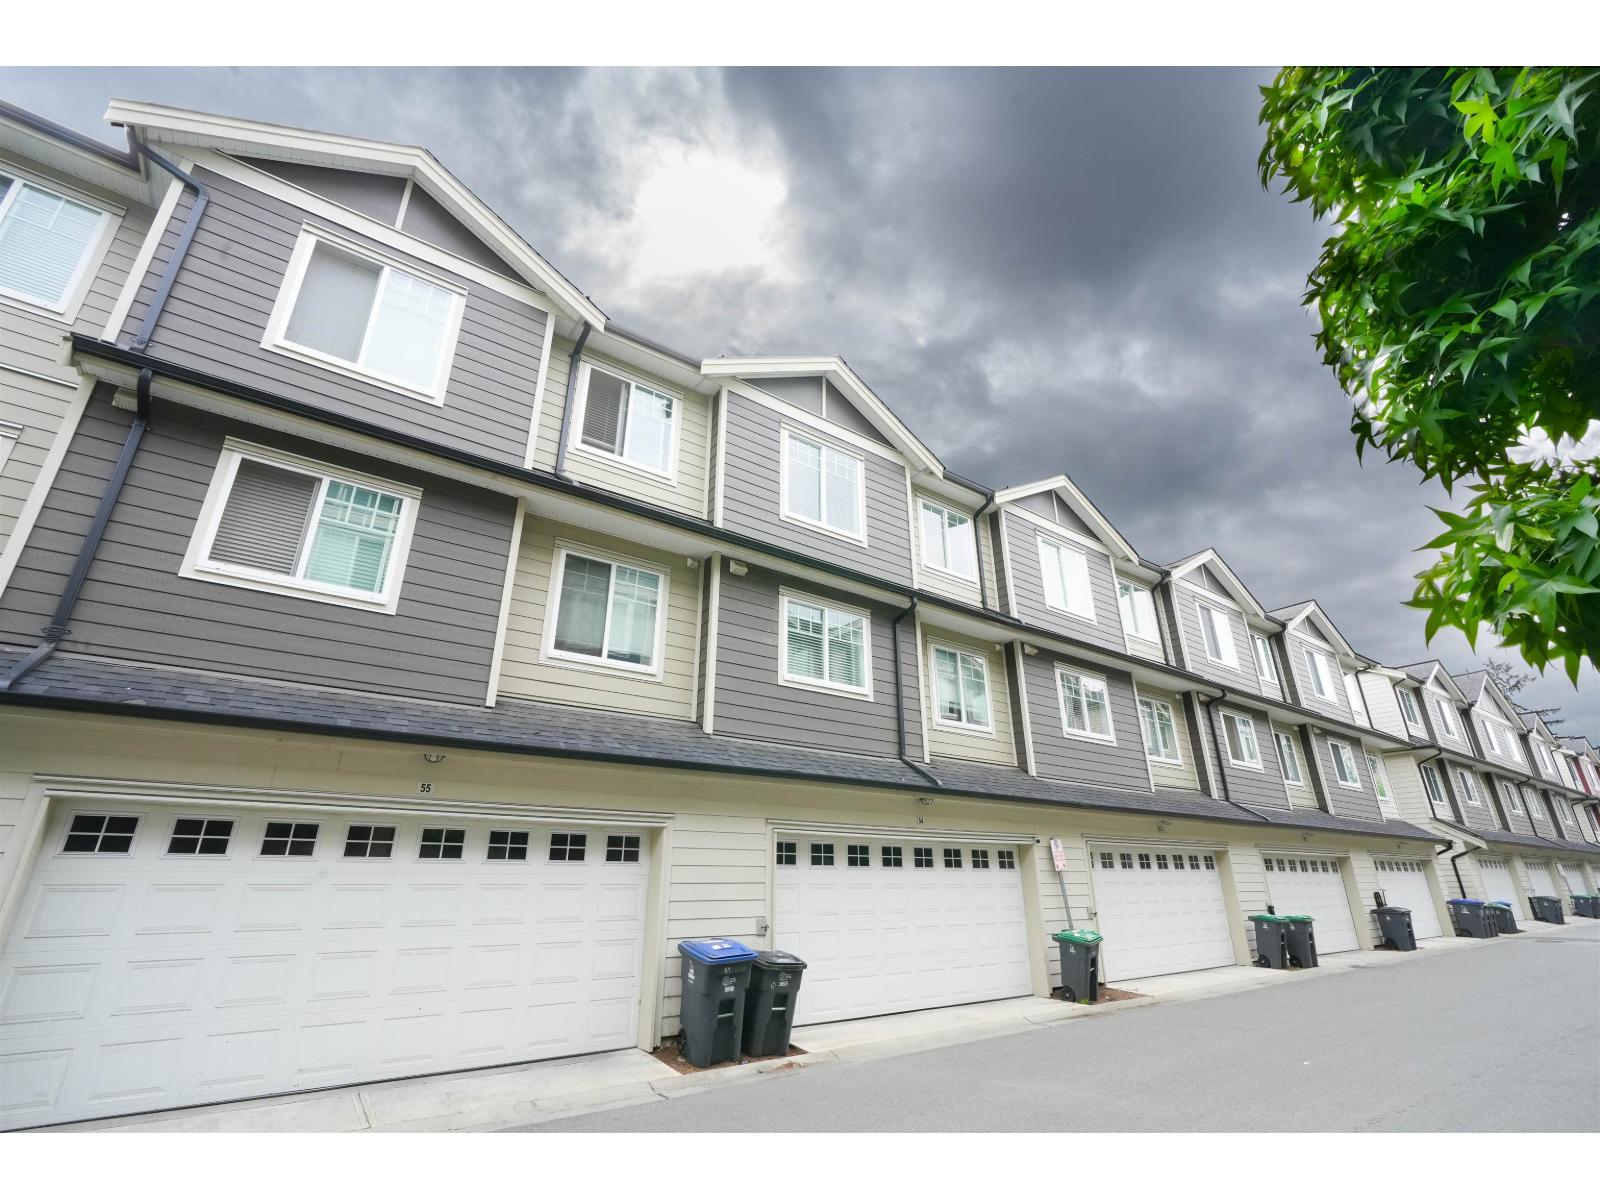 $789,999
54 13898 64 Ave. · 4bd/4ba · 1673sf
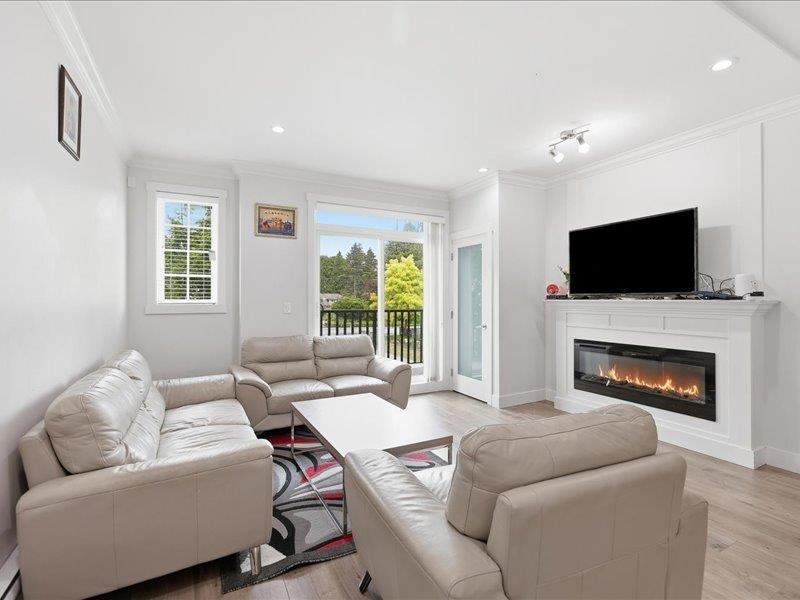 $829,000
174 13898 64 Ave. · 4bd/4ba · 1866sf
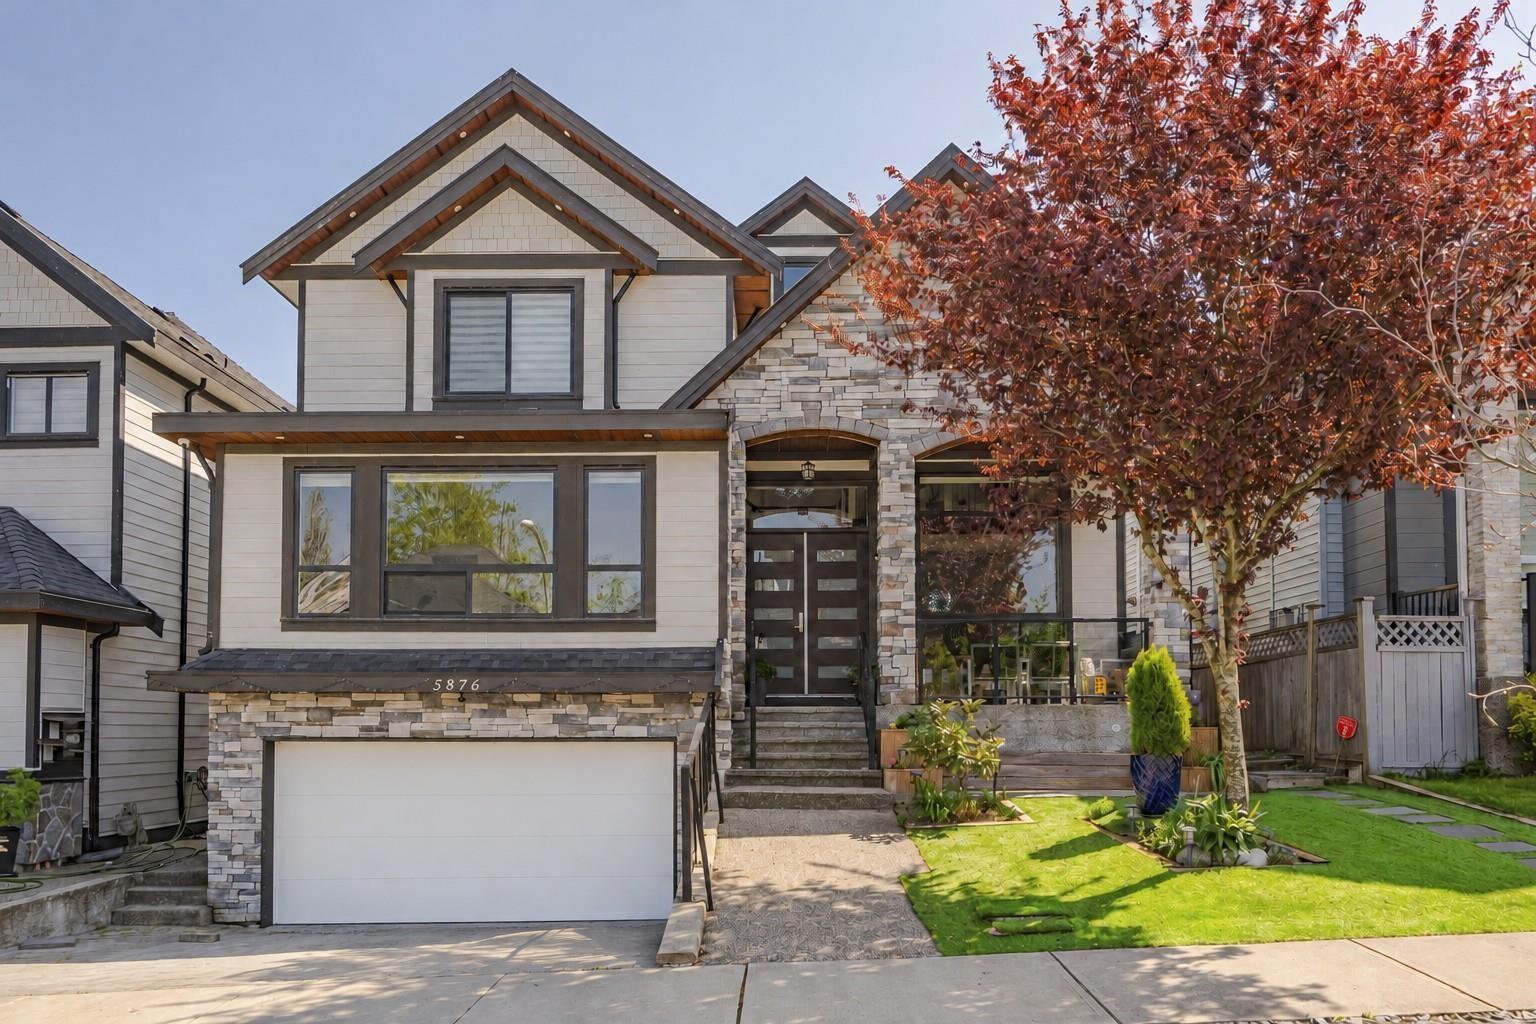 $1,869,000
5876 139a St. · 7bd/8ba · 4340sf
 Monarch Crossing
6055 138 St. · EPS3467
Seneca Woods
6110 138 St. · BCS1446
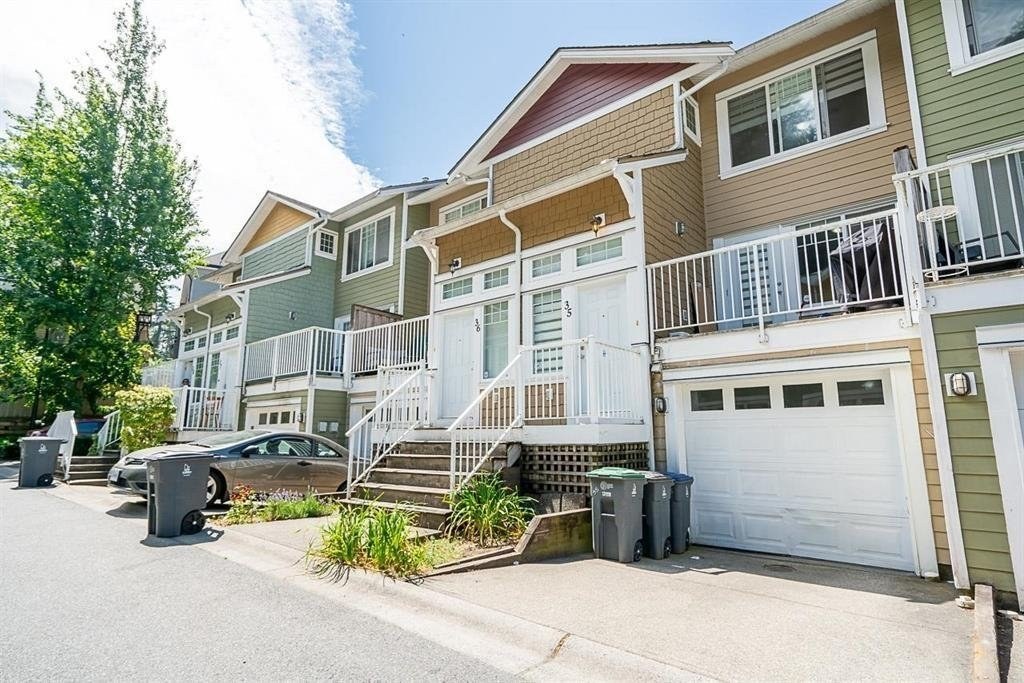 Seneca Woods
6110 138th St. · BCS1446
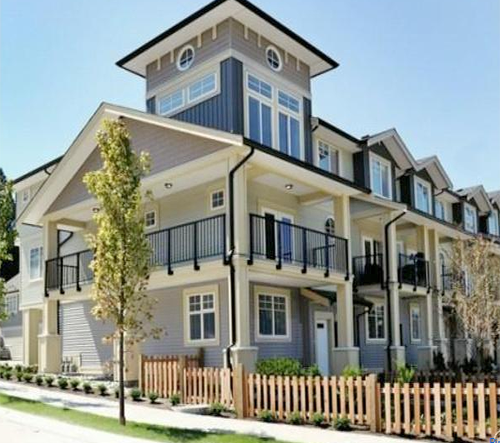 Fusion By Lakewood
13886 62 Ave. · EPS1577
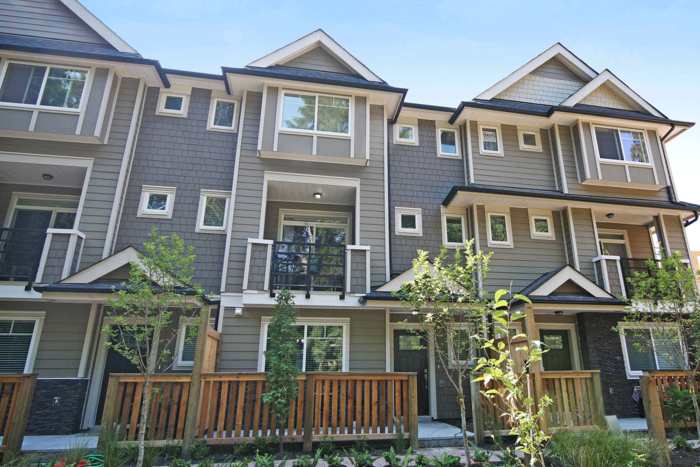 Panorama 62
13670 62 Ave. · EPS3428
Panorama West Coast Living
13898 64 Ave. · EPS4760
 The Park Landmark
0 64 Ave.
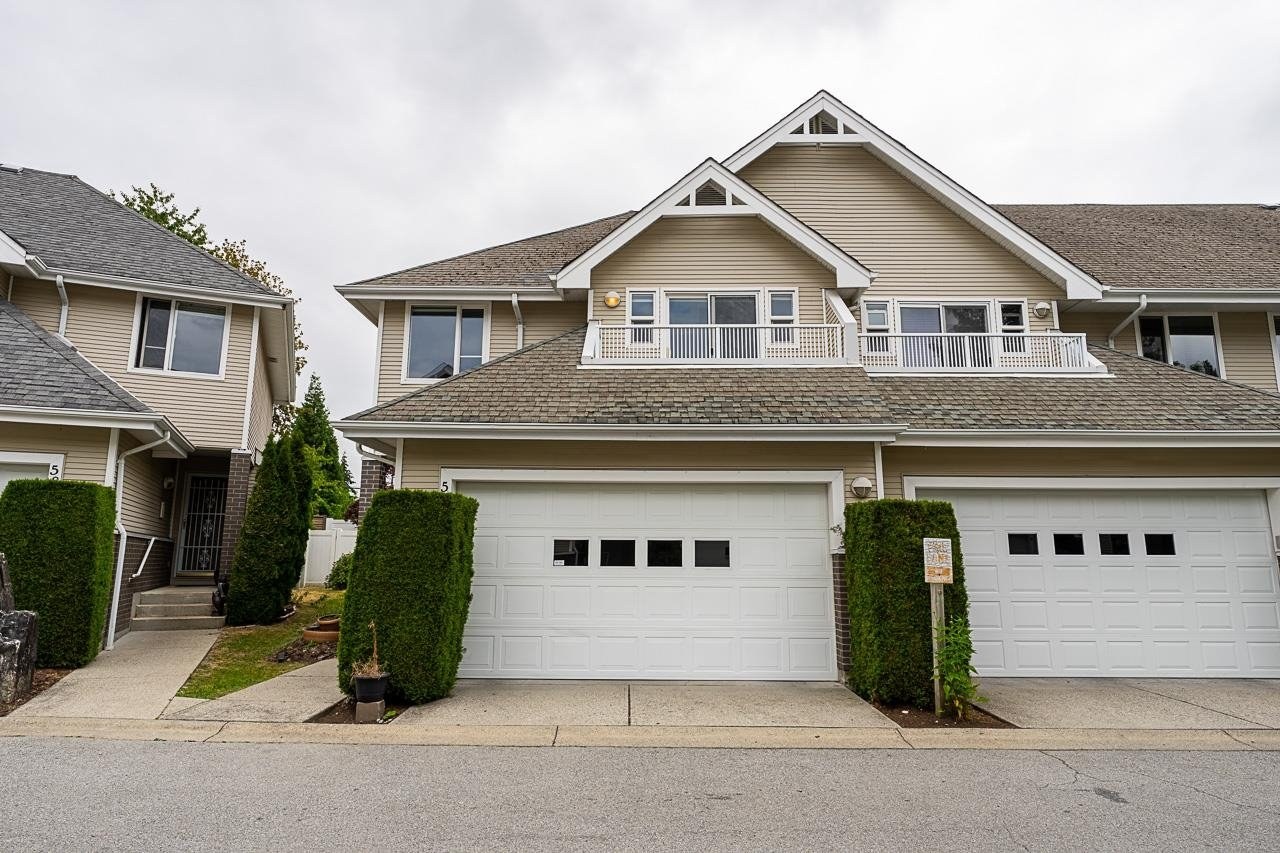 Panorama Ridge
13918 58th Ave. · LMS4005
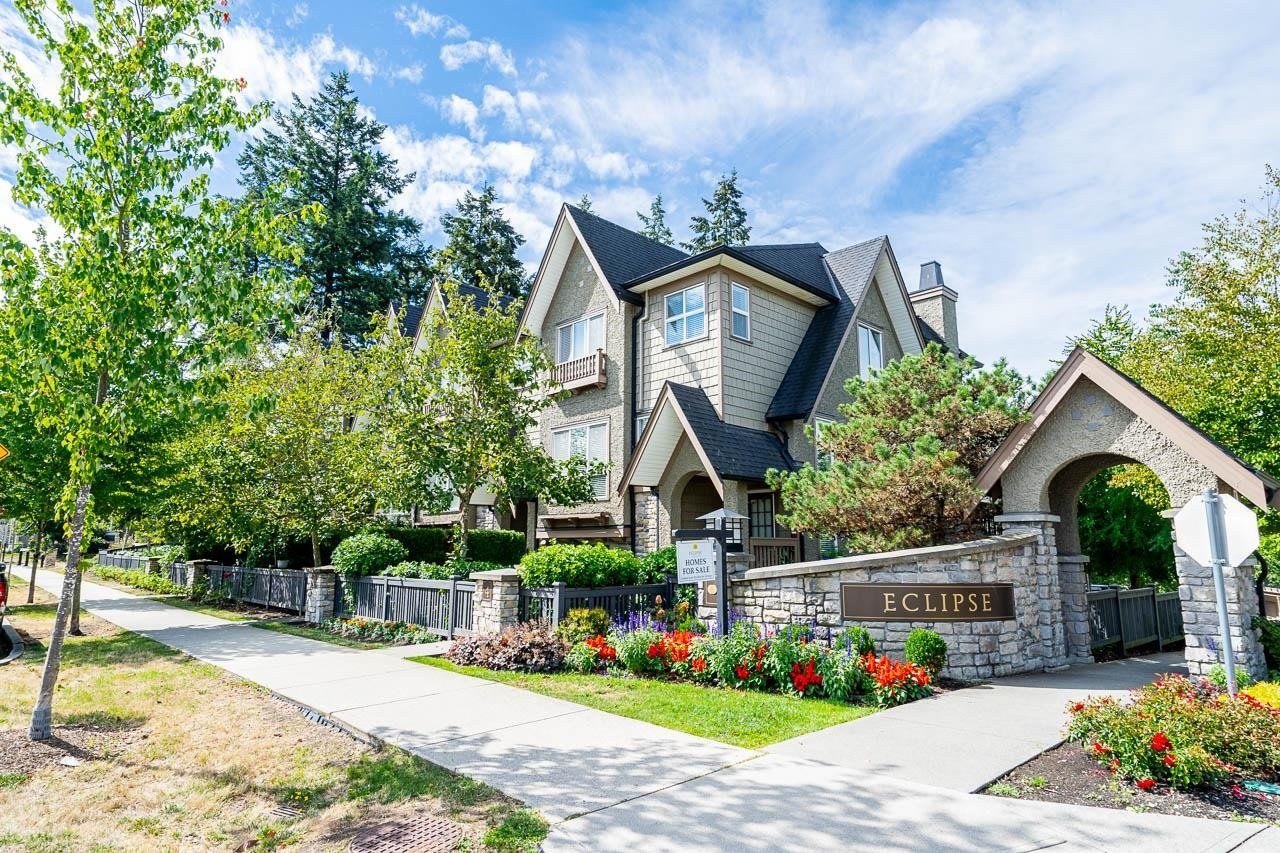 Panorama West Village
6383 140th St. · BCS4188
 Shyne
6285 King George Blvd. · EPS9102
 Summit
14057 60A Ave.
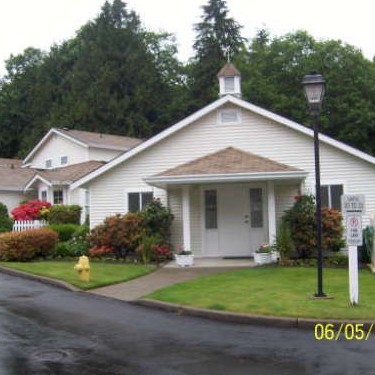 Charleston Green
6537 138th St. · NWS2625
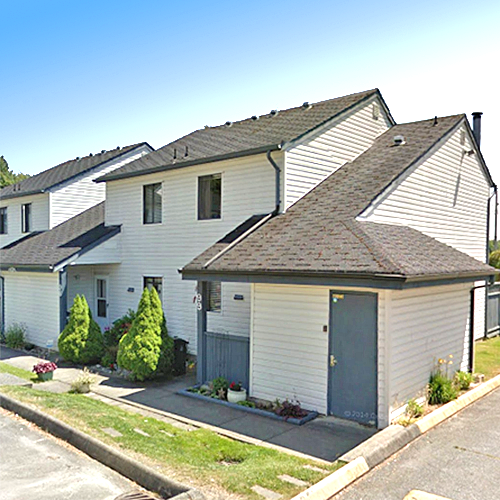 Hyland Creek Estates
6613 138 St. · NWS1187
 Hyland Creek Estates
6625 138th St. · NWS1187
 Hyland Creek Estates
6633 138 St. · NWS1187
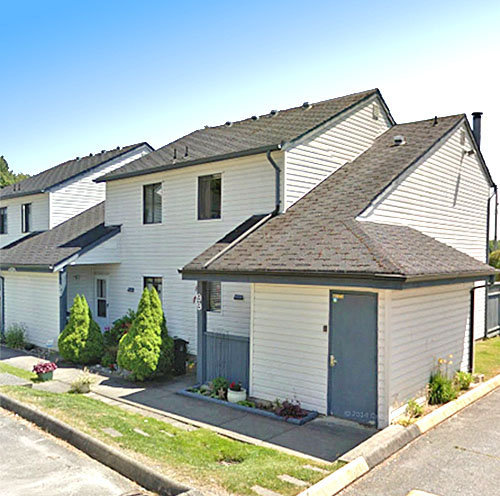 Hyland Creek Estates
6617 138th St. · NWS1187
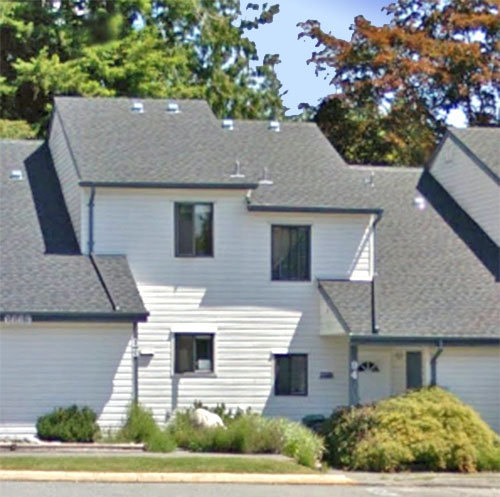 Hyland Creek Estaes
6641 138th St. · NWS1187
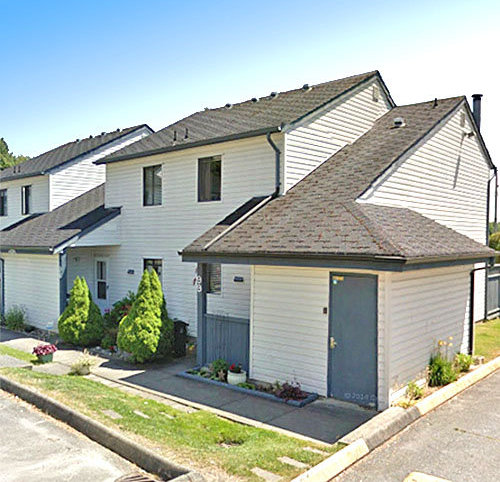 Hyland Creek Estates
6637 138th St. · NWS1187



