Maintenance Fees Include
Garbage Pickup
Gardening
Heat
Hot Water
Management


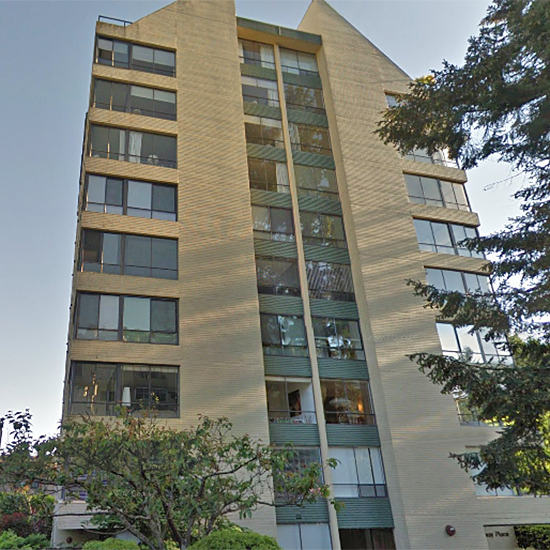 🔍 5 photos · slideshow
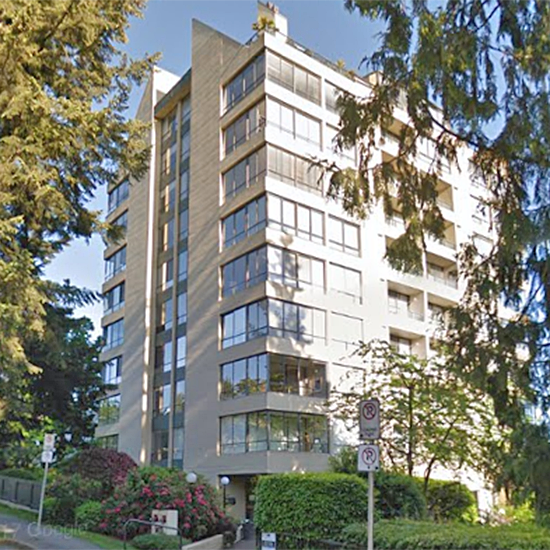
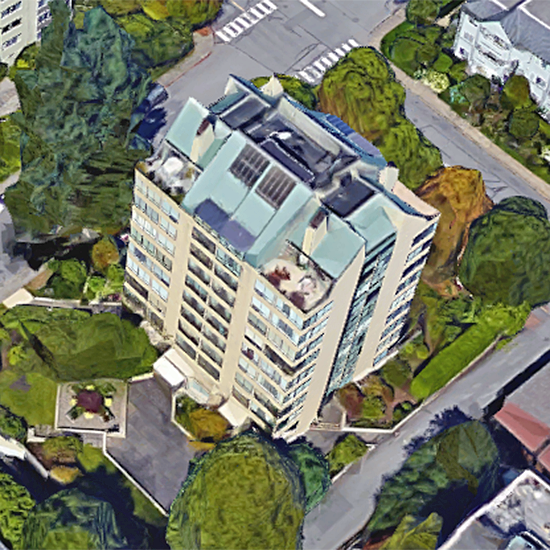
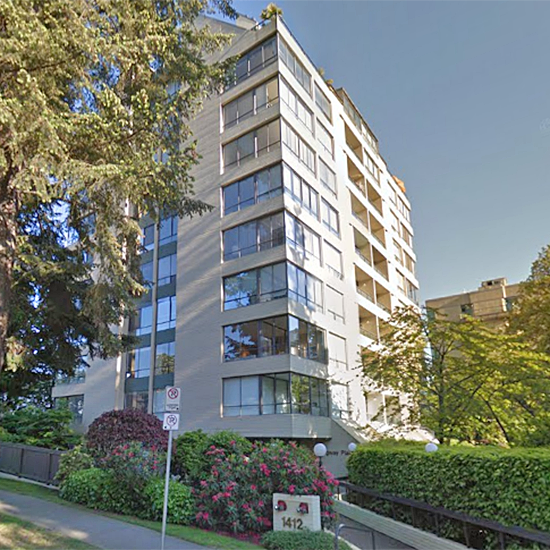 +1
| Sold Date | Address | Bed | Bath | Sqft | Asking | Sold Price | DOM | Strata Fee | Tax | Listed By |
|---|---|---|---|---|---|---|---|---|---|---|
| 2026-04-18 | 801 1412 Esquimalt Ave. | 2 | 1 | 993 | $749,999 | $770,000 ($775/sf) | $790 | $2334 (2024) | Royal LePage Sussex | |
| 2025-02-03 | 203 1412 Esquimalt Ave. | 2 | 1 | 1063 | $779,000 | $760,000 ($715/sf) | $741 | $2131 (2024) | Rossetti Realty Ltd. | |
| 2024-12-30 | 403 1412 Esquimalt Ave. | 2 | 1 | 1054 | $948,000 | $900,000 ($854/sf) | $741 | $2376 (2024) | Royal Pacific Realty Corp. |
Sold data from the MLS® feed for strata plan VAS247. Showing the 15 most recent sales from the last 24 months; expand for up to 80.
Hemingway Place at 1412 Esquimalt Ave. — In the past year 1 unit sold at an average of $770,000.
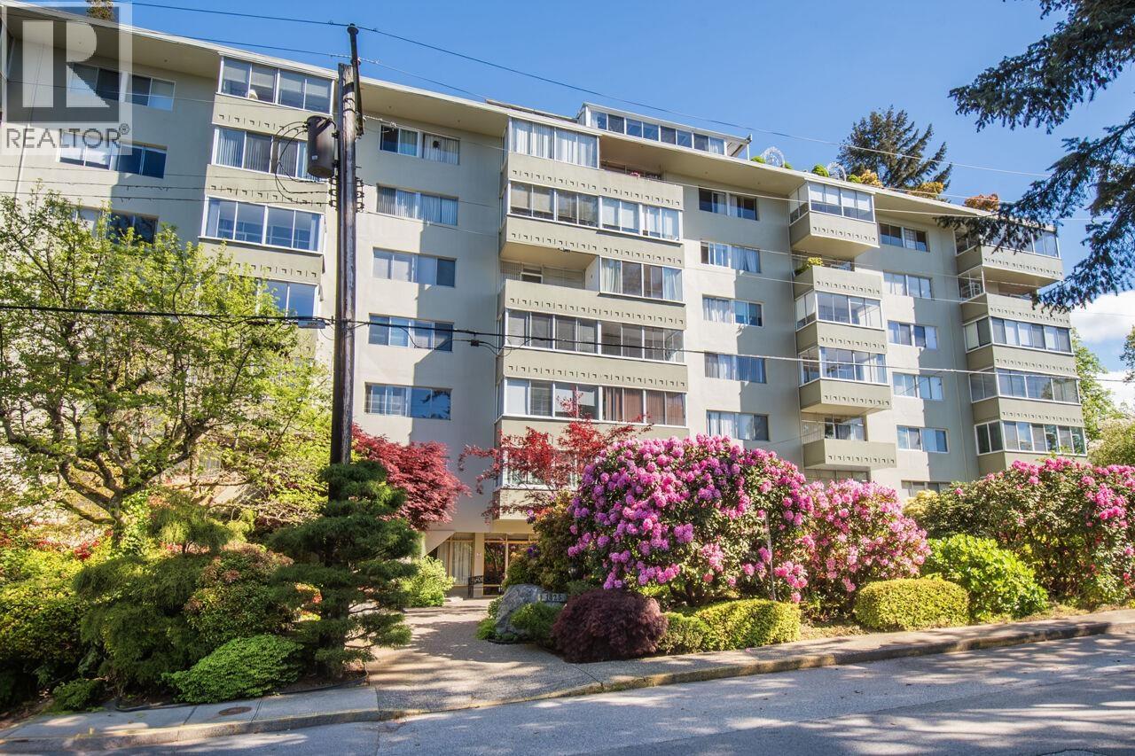
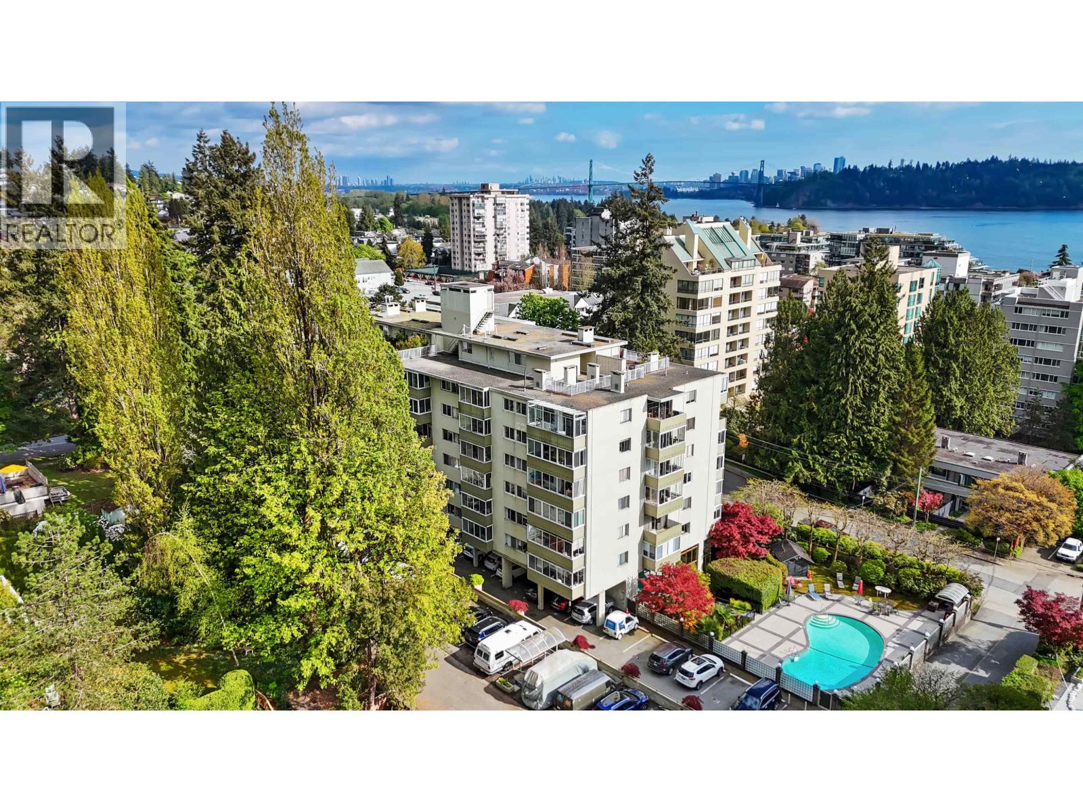
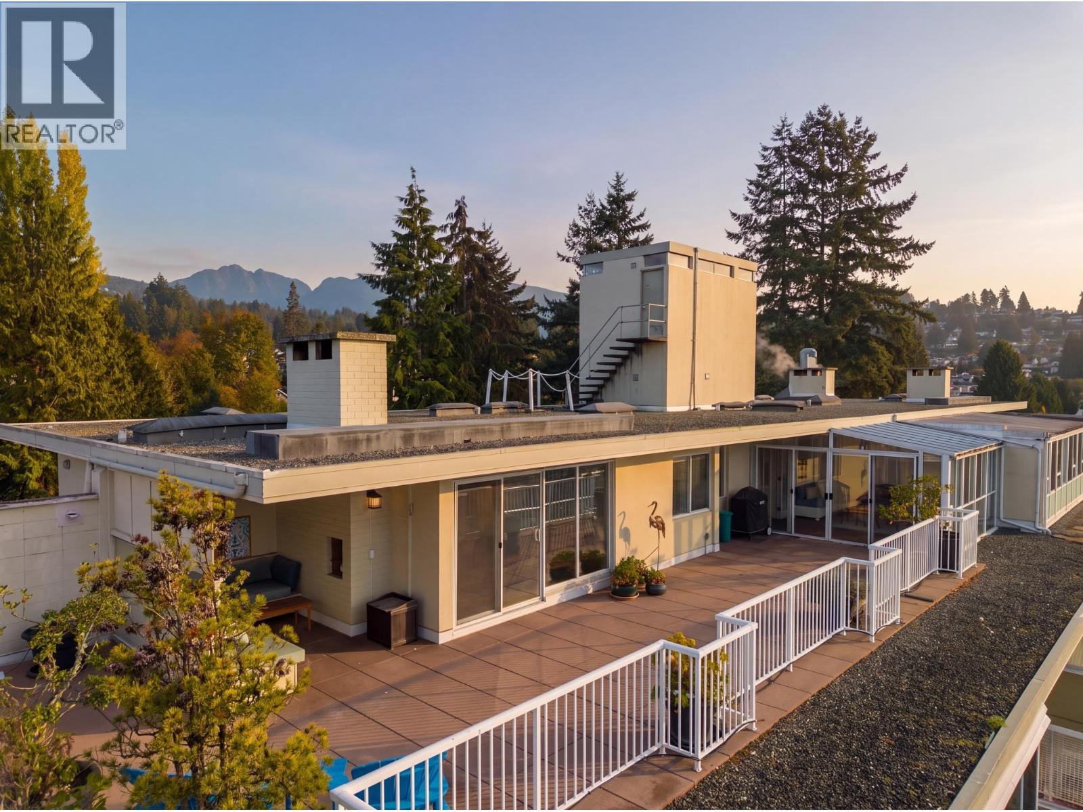
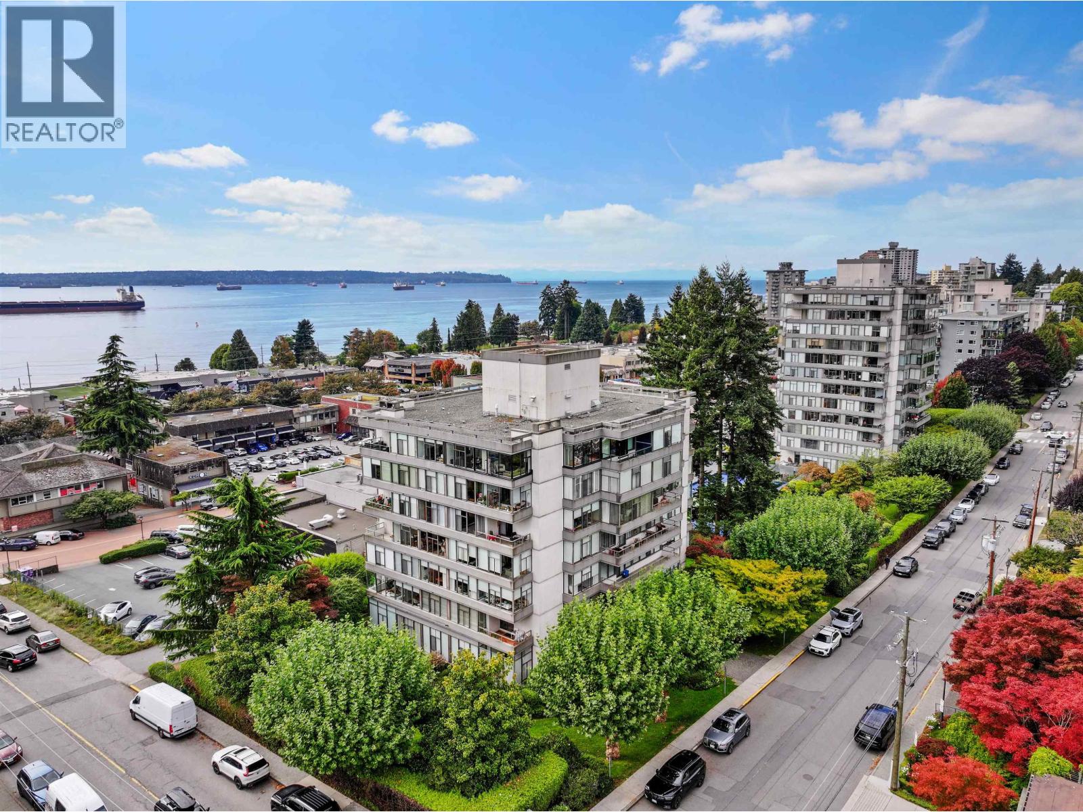
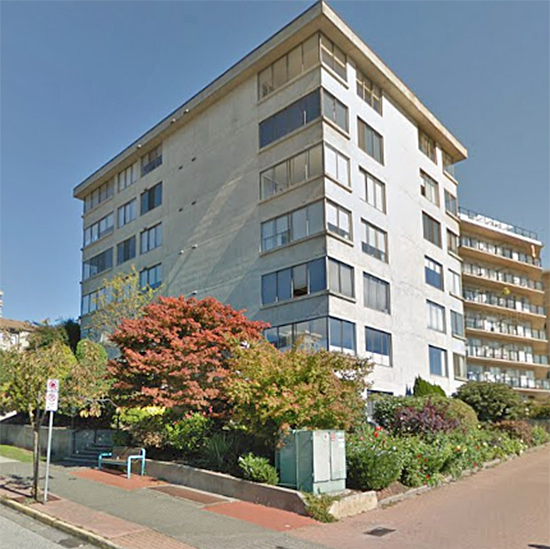
The Hemington - 1412 Esquimalt Avenue West Vancouver, BC V7T 1K7, VAS247 - located in the popular Ambleside area of West Vancouver on Esquimalt Avenue and 14 Street. This is a central location that is close to transit, restaurants, Safeway, Shoppers Drugs Mart, Park Royal Shopping Centre, recreation, medical services, Hollyburn Elementary School, the beach, parks and more! Direct access to major transportation routes allows an easy commute to surrounding destinations including Downtown Vancouver, North Vancouver and YVR. Hemington Place offers 10 floors with 34 units built in 1975 that are professionally managed by Stratawest 604-926-6132. Most homes feature spacious floor plans, wrap around windows, separate dining area, extra storage throughout, a solarium and private balconies that boast beautiful ocean and city views. This is a well maintained building that offers wheelchair access, sauna, steam room, underground secured parking, storage lockers and manicured gardens. Hemingway Place is in a desirable location that offers condo living at its best!
| Construction | Concrete |
|---|---|
| Exterior Finish | Concrete |
| Roof | Tar & Gravel |
| Foundation | Concrete Perimeter |
| Rain Screen | No |
| Management Company | Tribe Management Inc. |
| Strata Plan | VAS247 |
|---|---|
| Building Type | Strata |
| Title to Land | Freehold Strata |
| Units in Strata | 32 |
| Units in Development | 32 |
| Management Company | Tribe Management — 604-343-2601 |
| Bylaws / Restrictions | PETS ALLOWED W/REST.,RENTALS NOT ALLOWED |
| Parking / Storage | Garage; Underground |
Live market intelligence for this building's segments — active inventory, medians, ranges & trends. Opens in a new tab.
| Address | Bed | Bath | Sqft | Price |
|---|---|---|---|---|
| 106 1425 Esquimalt Ave. | 1 | 1 | 660 | $369,800 |
| 108 1425 Esquimalt Ave. | 1 | 1 | 667 | $395,000 |
| 212 1425 Esquimalt Ave. | 2 | 2 | 1007 | $749,900 |
| 701 1425 Esquimalt Ave. | 2 | 2 | 1144 | $1,100,000 |
| 114 1420 Duchess Ave. | 2 | 2 | 1268 | $1,349,500 |
| 902 1390 Duchess Ave. | 2 | 2 | 1027 | $999,000 |
| 1465 Clyde Ave. | 2 | 3 | 1461 | $1,299,000 |
| 1465 Clyde Ave. | 2 | 3 | 1461 | $999,000 |
| 403 1340 Duchess Ave. | 2 | 1 | 890 | $699,000 |
| 1460 Marine Dr. | 1020 | $290,000 |
 $369,800
106 1425 Esquimalt Ave. · 1bd/1ba · 660sf
 $395,000
108 1425 Esquimalt Ave. · 1bd/1ba · 667sf
 $749,900
212 1425 Esquimalt Ave. · 2bd/2ba · 1007sf
 $1,100,000
701 1425 Esquimalt Ave. · 2bd/2ba · 1144sf
 $1,349,500
114 1420 Duchess Ave. · 2bd/2ba · 1268sf
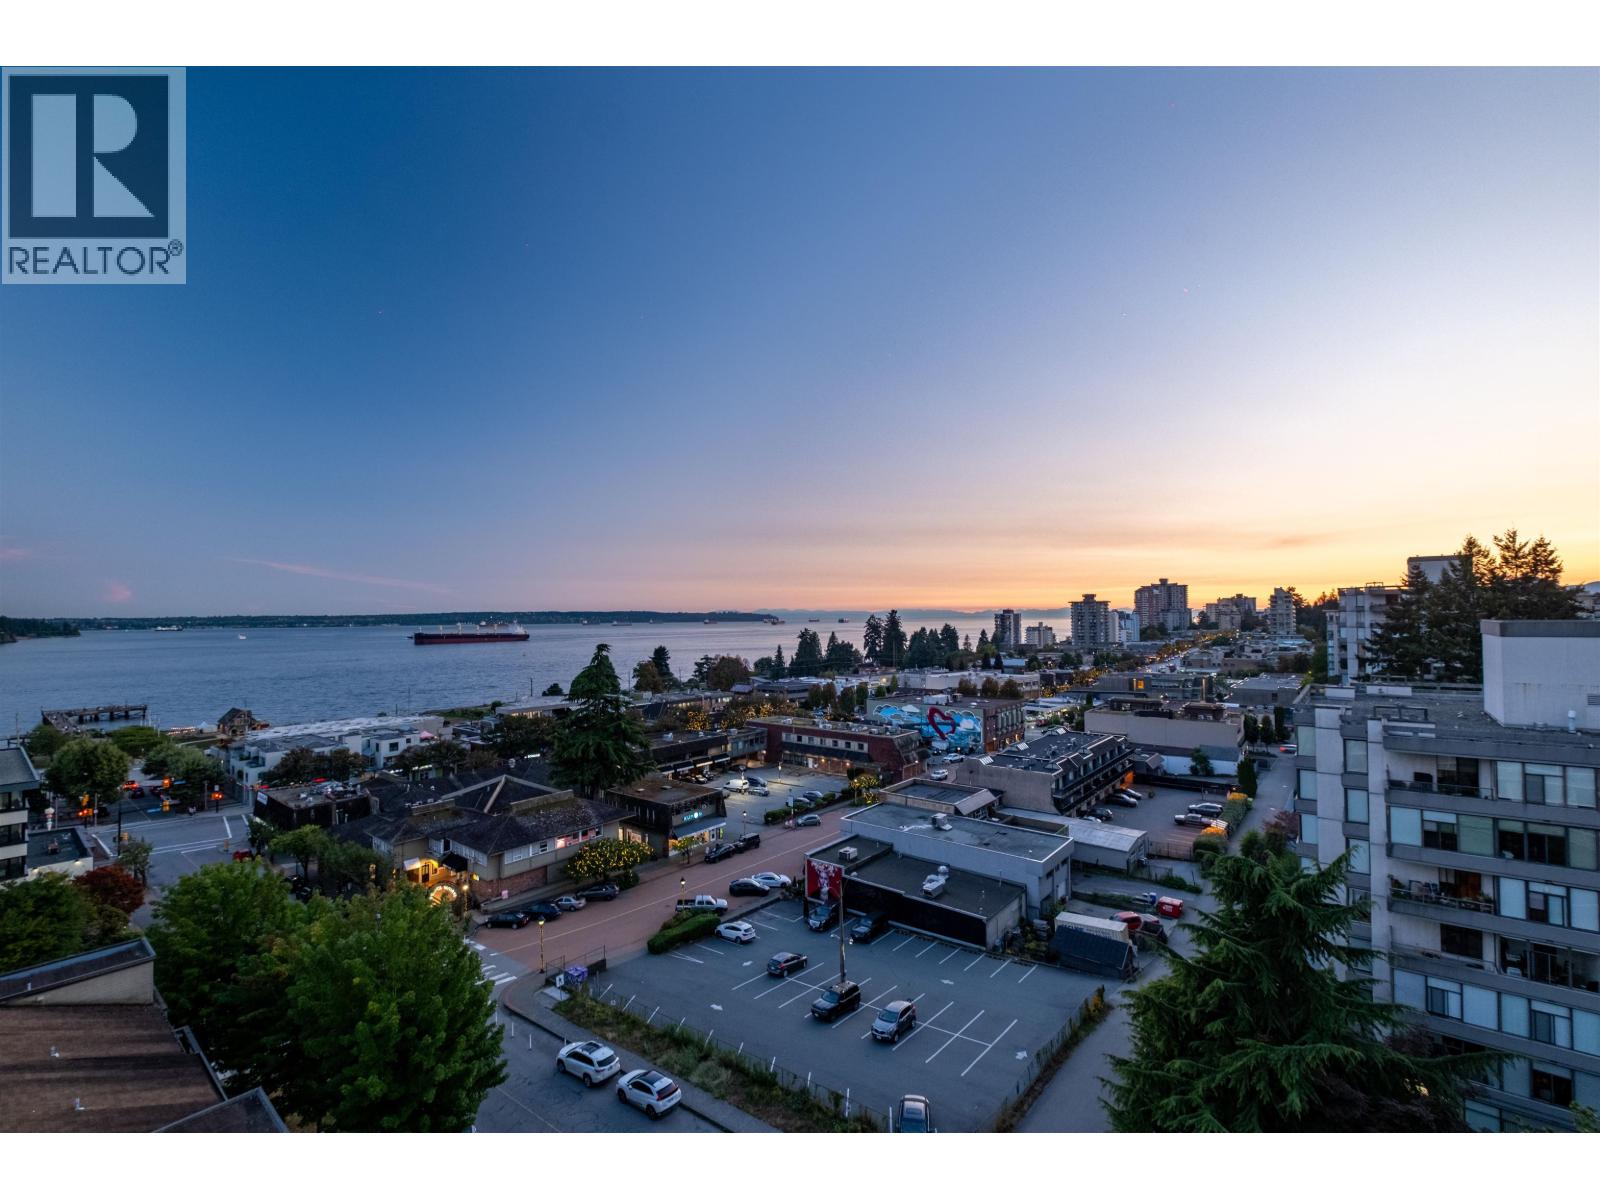 $999,000
902 1390 Duchess Ave. · 2bd/2ba · 1027sf
 $1,299,000
1465 Clyde Ave. · 2bd/3ba · 1461sf
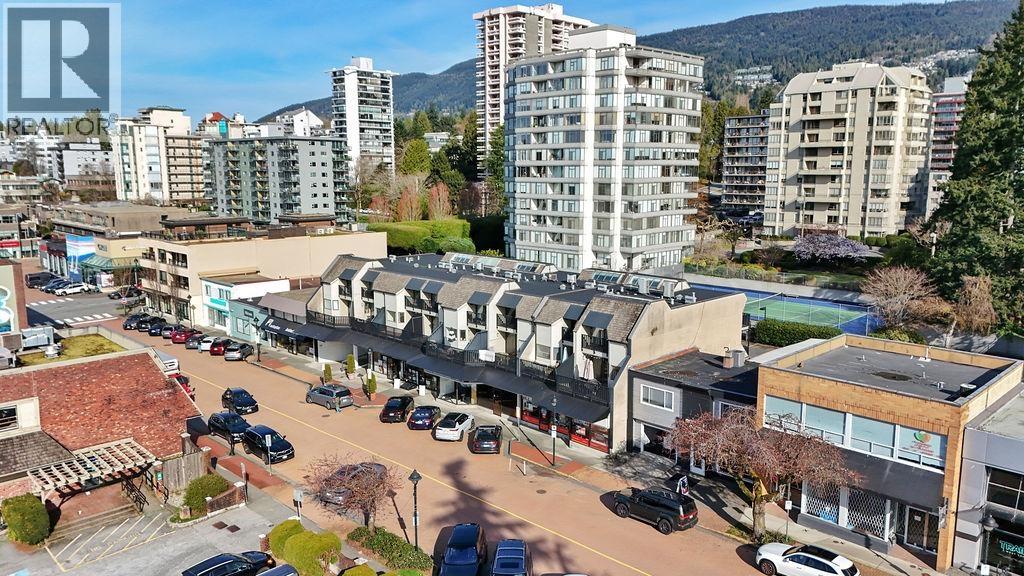 $999,000
1465 Clyde Ave. · 2bd/3ba · 1461sf
 $699,000
403 1340 Duchess Ave. · 2bd/1ba · 890sf
 $290,000
1460 Marine Dr. · 0bd/0ba · 1020sf
 $2,699,000
1512 Marine Dr. · 0bd/0ba · 1681sf
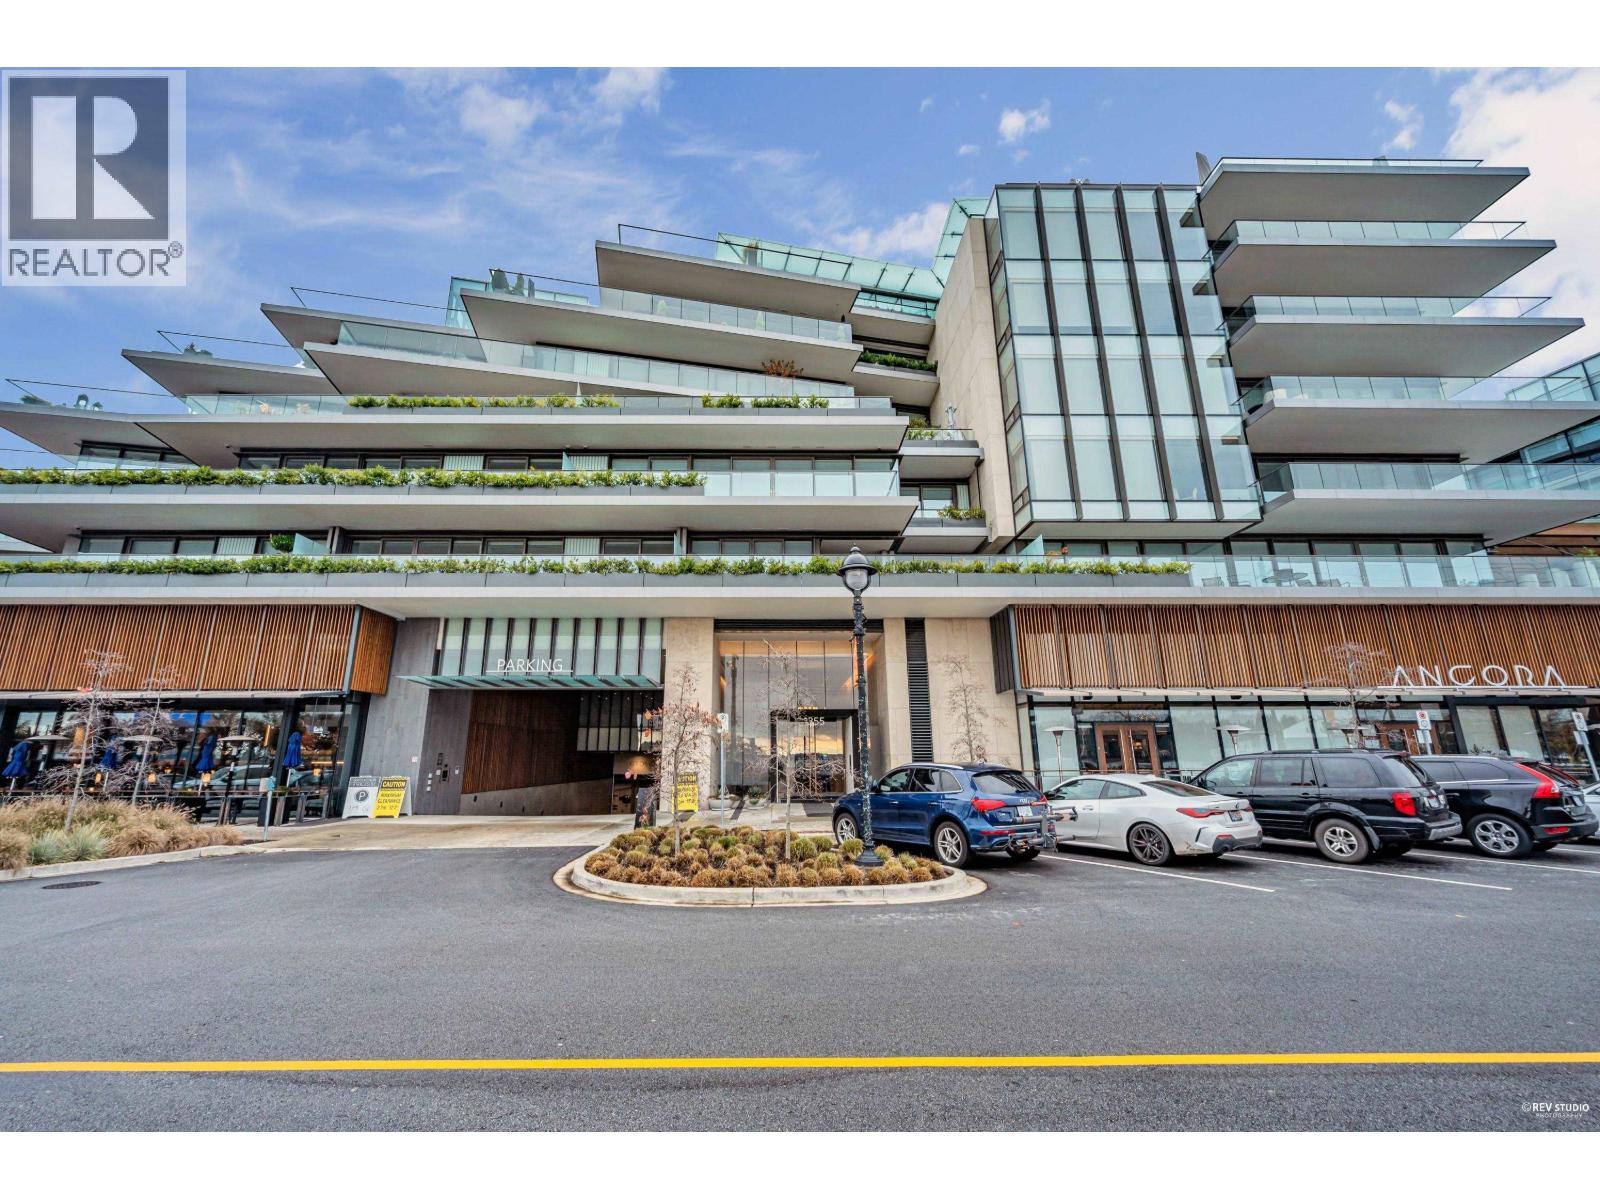 $1,790,000
214 1355 Bellevue Ave. · 1bd/2ba · 1068sf
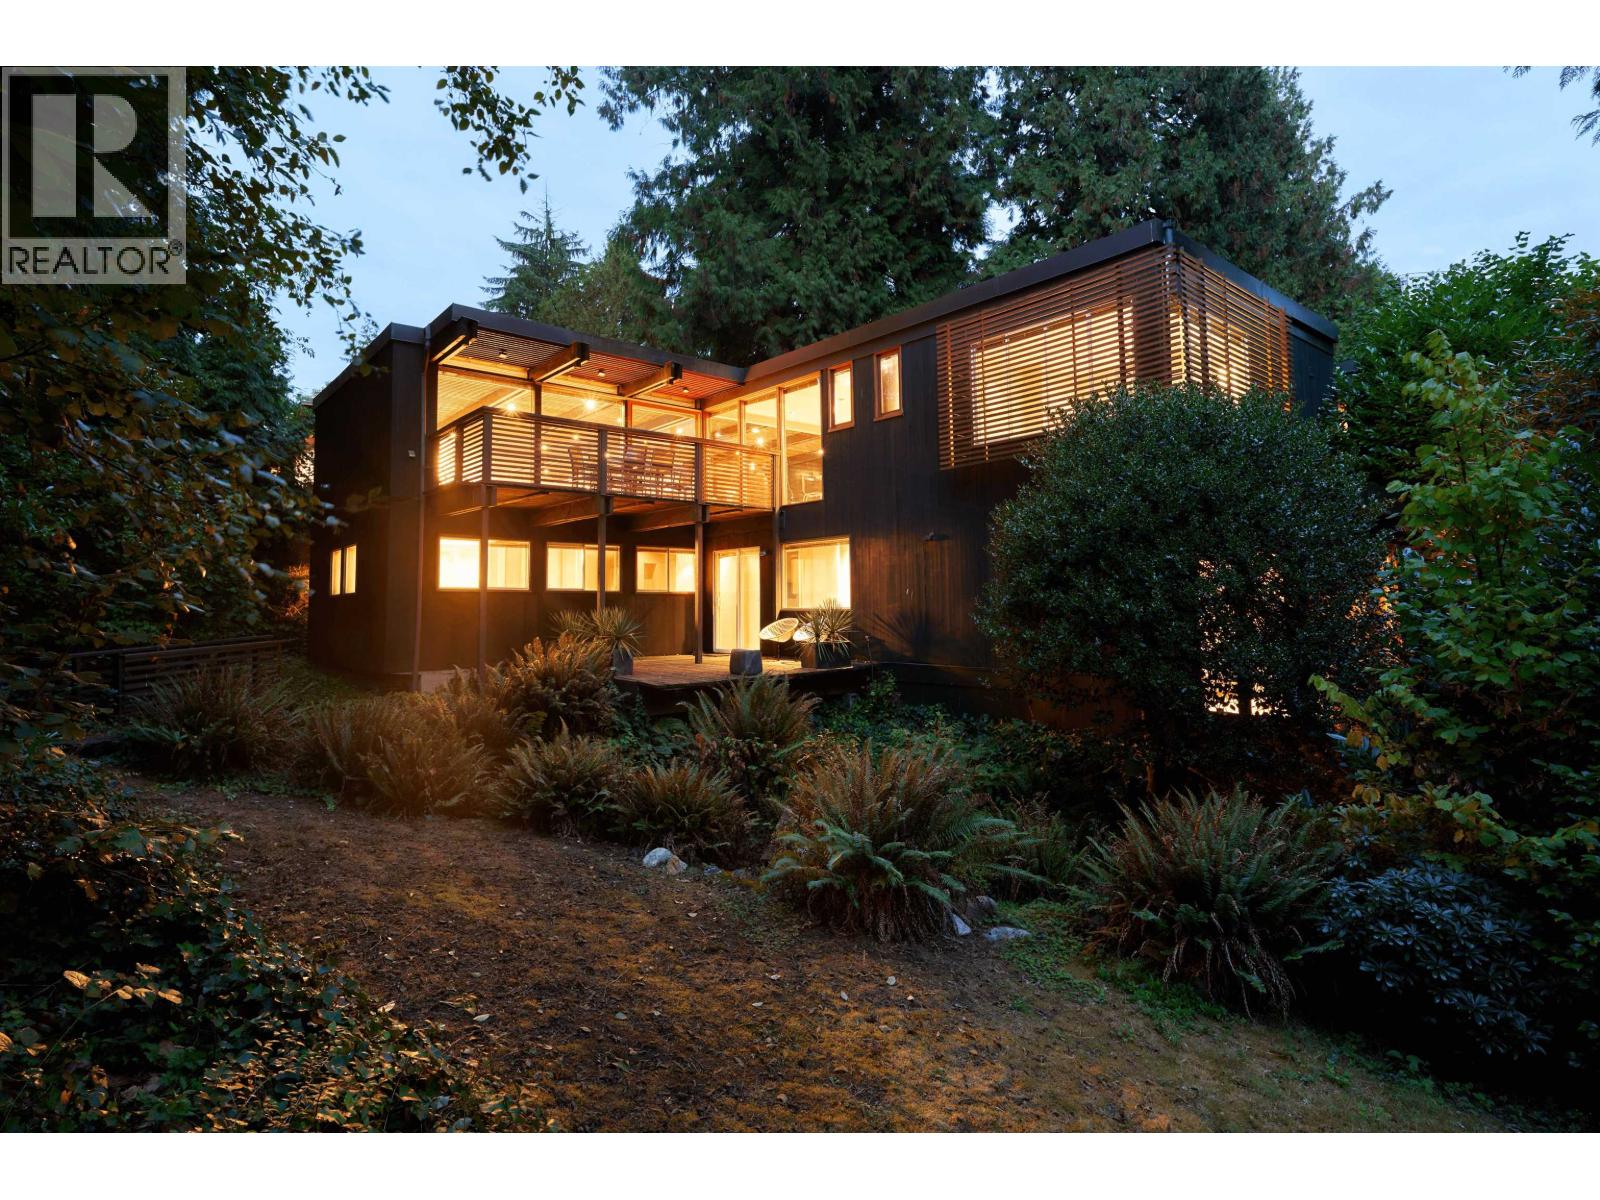 $2,350,000
945 15th St. · 4bd/4ba · 2437sf
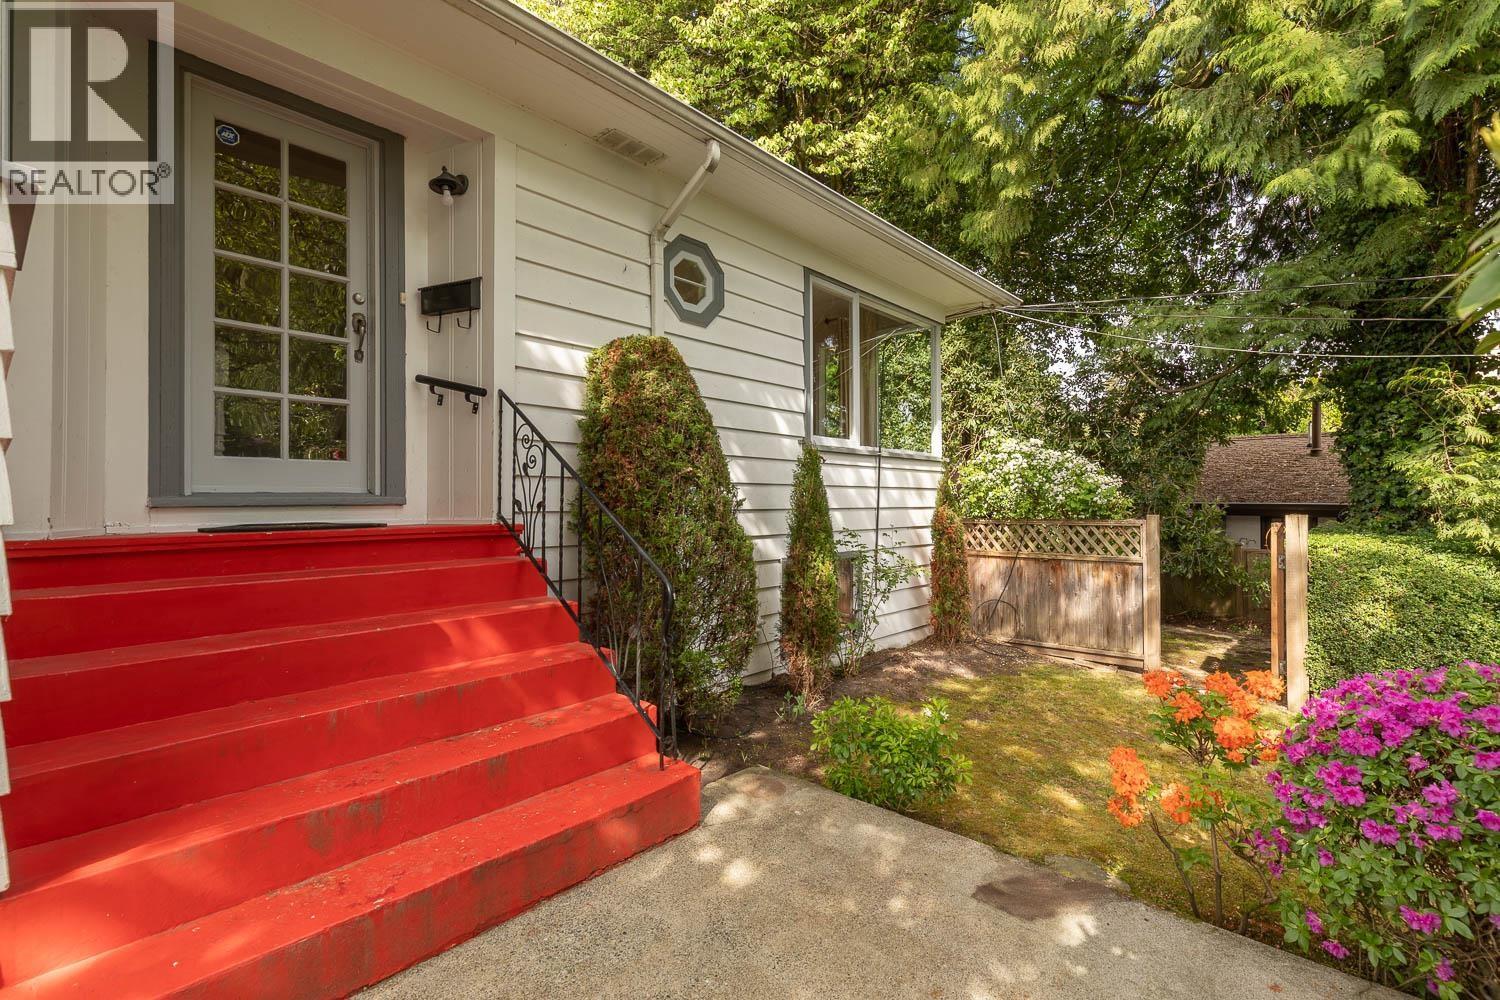 $1,775,000
1441 Haywood Ave. · 4bd/2ba · 2074sf
 $598,000
1532 Marine Dr. · 0bd/0ba · 1989sf
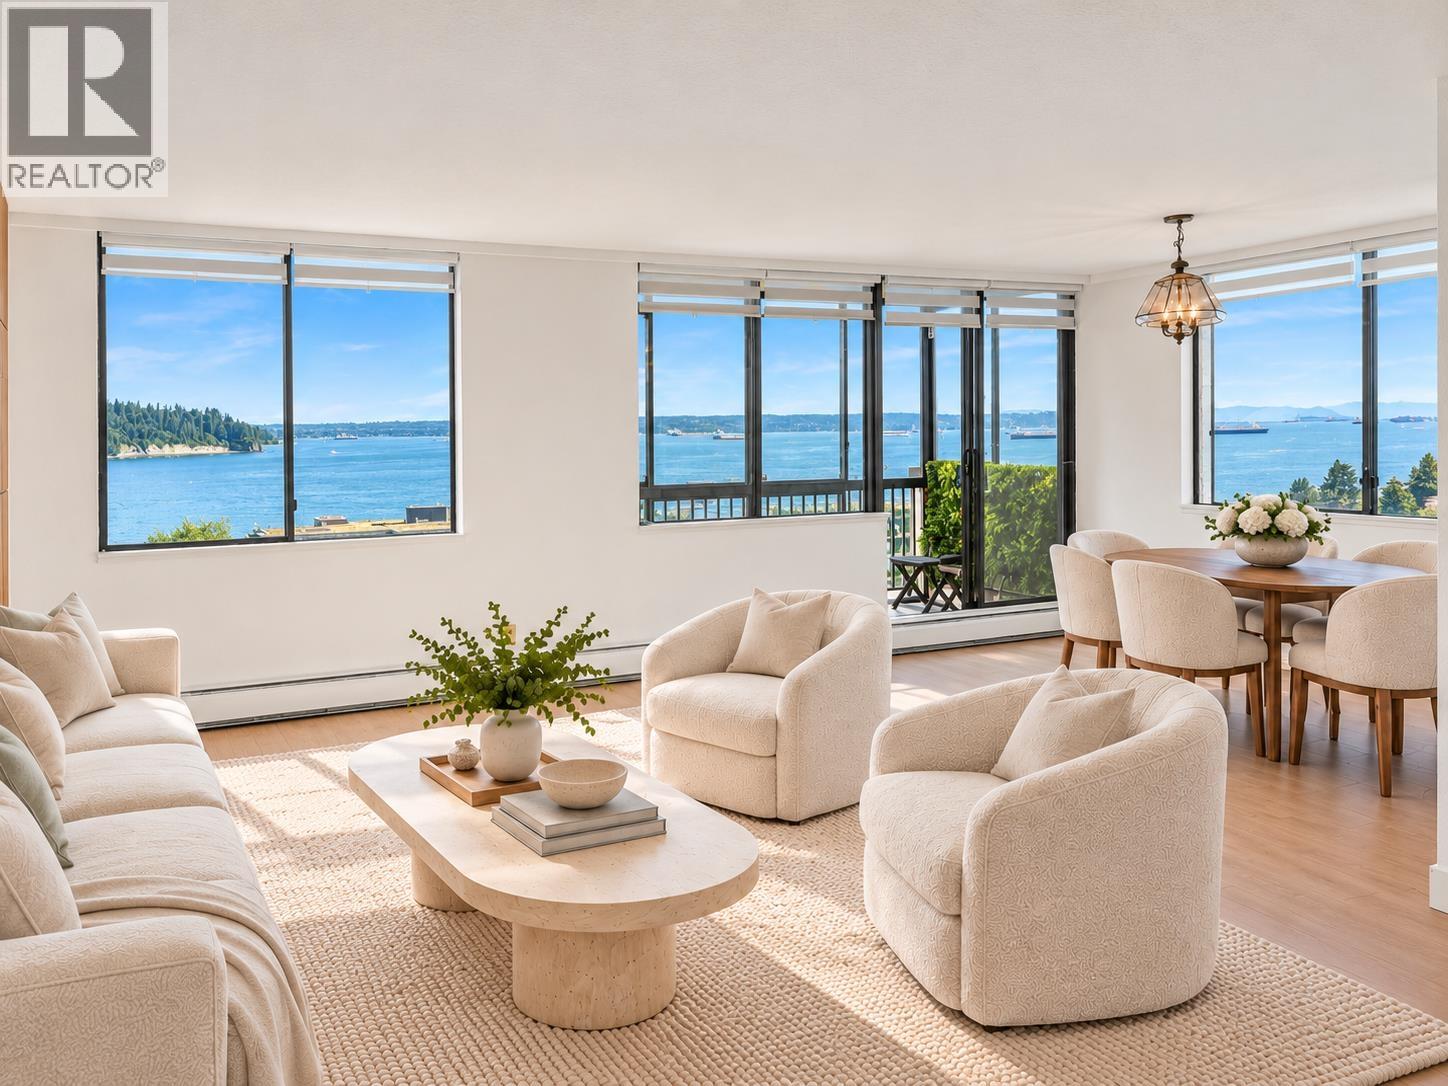 $1,129,800
1102 555 13th St. · 2bd/2ba · 1035sf
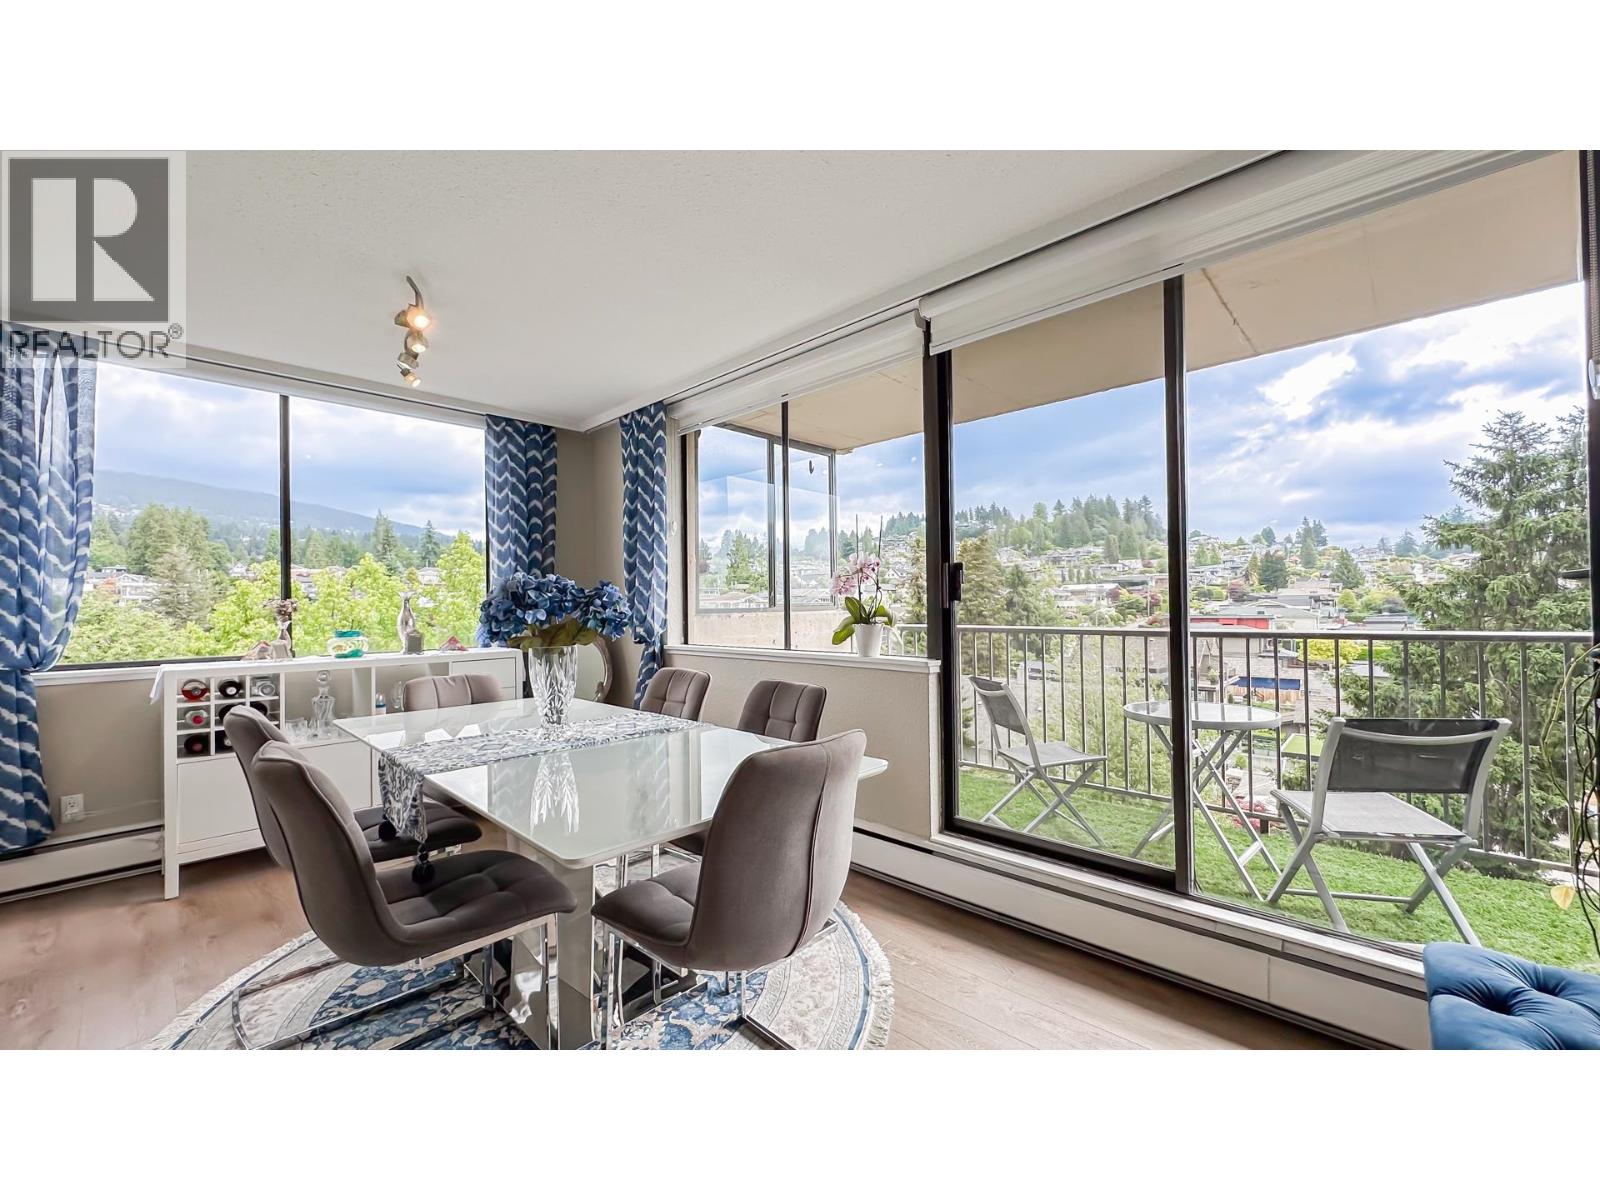 $869,888
605 555 13th St. · 2bd/1ba · 920sf
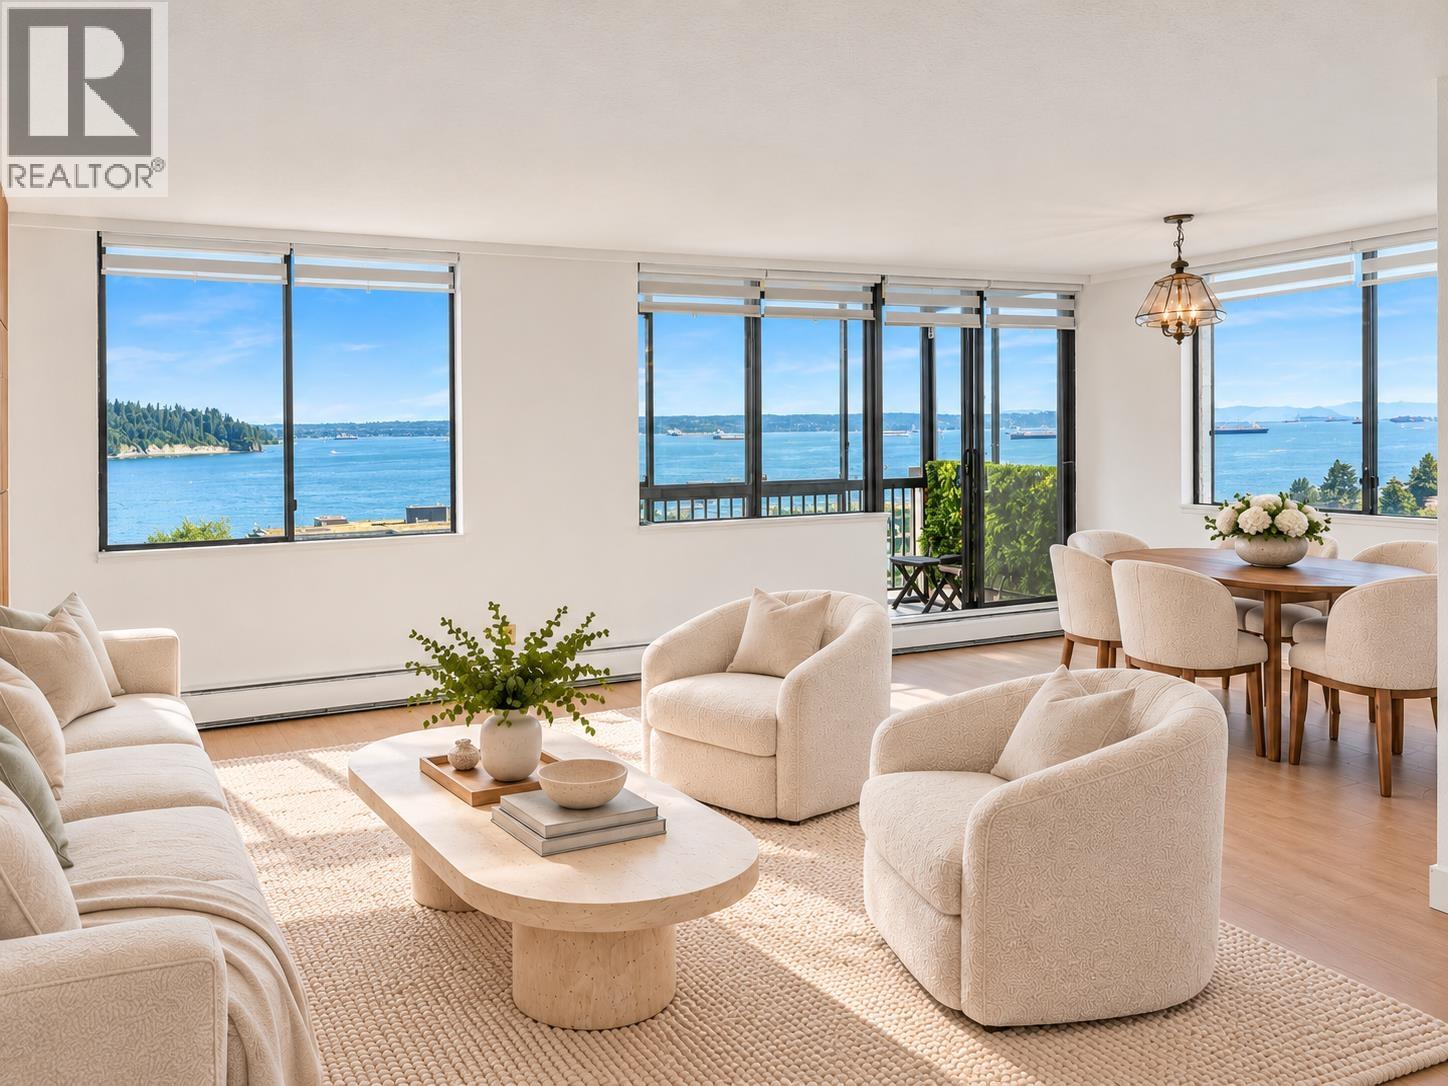 $1,119,900
1102 555 13th St. · 2bd/2ba · 1035sf
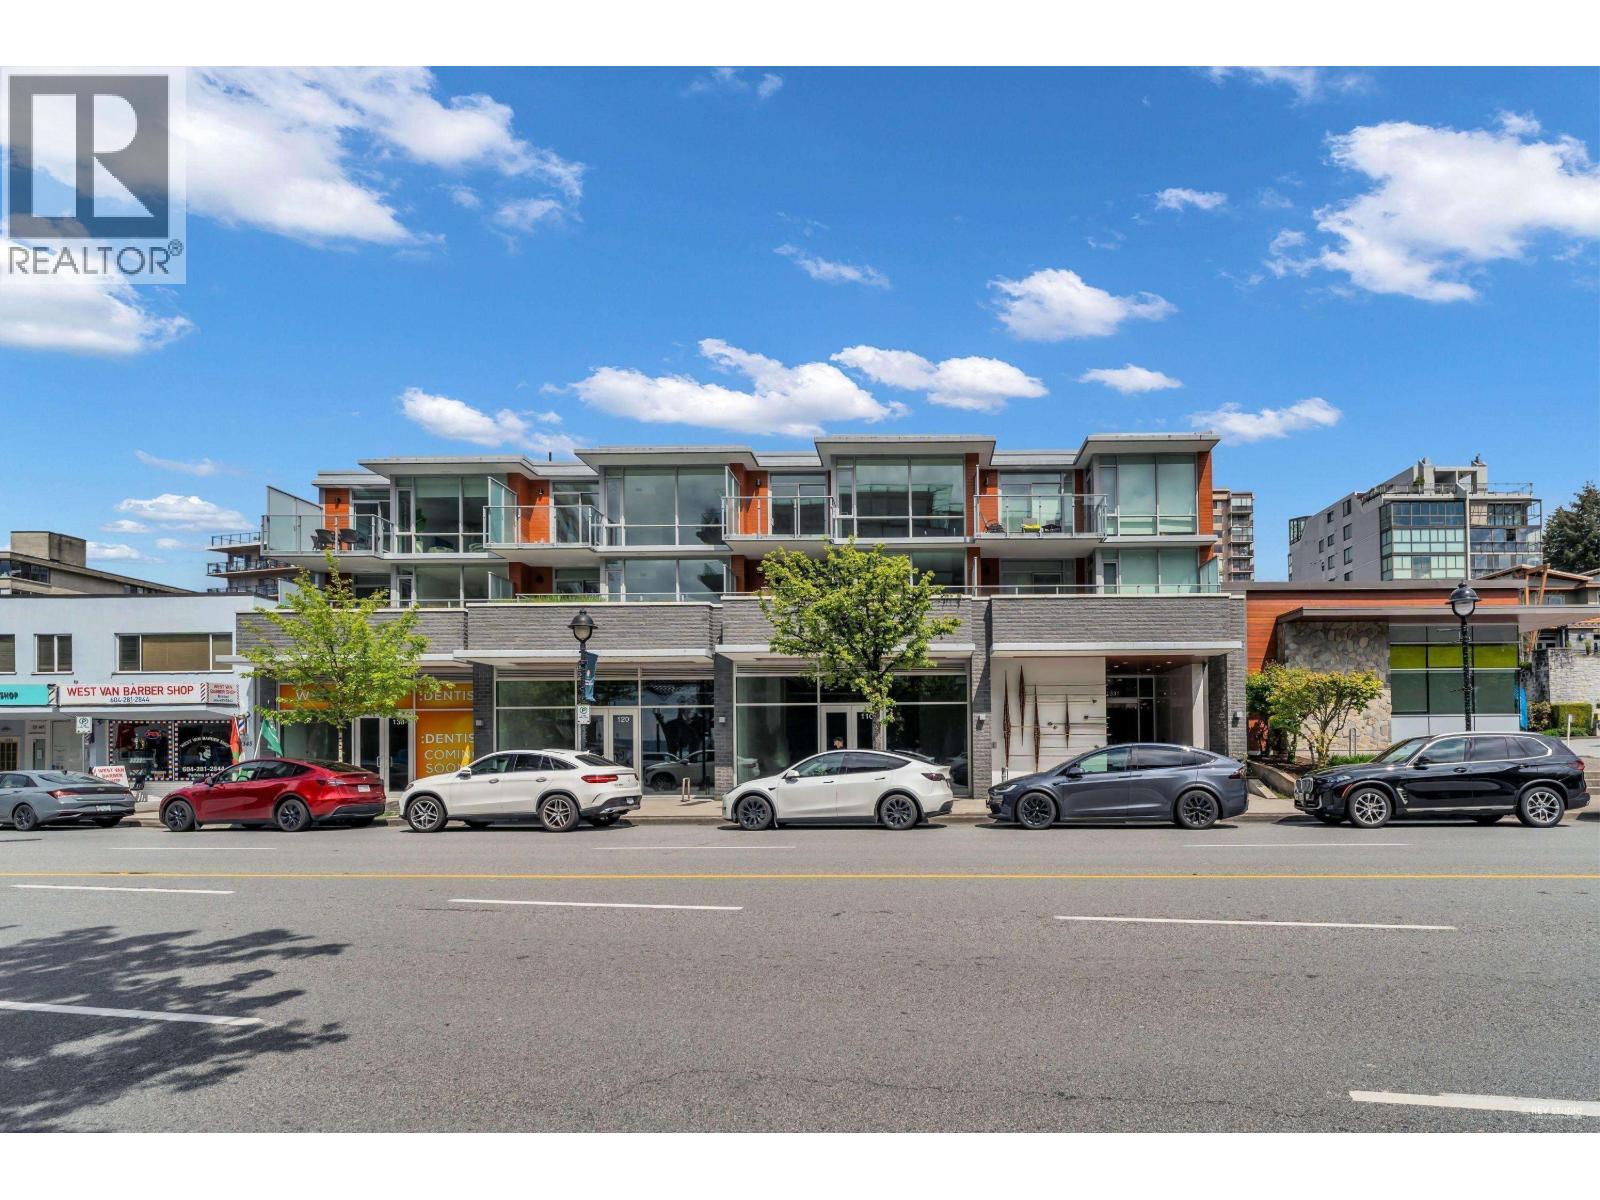 $2,999,000
120 1331 Marine Dr. · 0bd/0ba · 1443sf
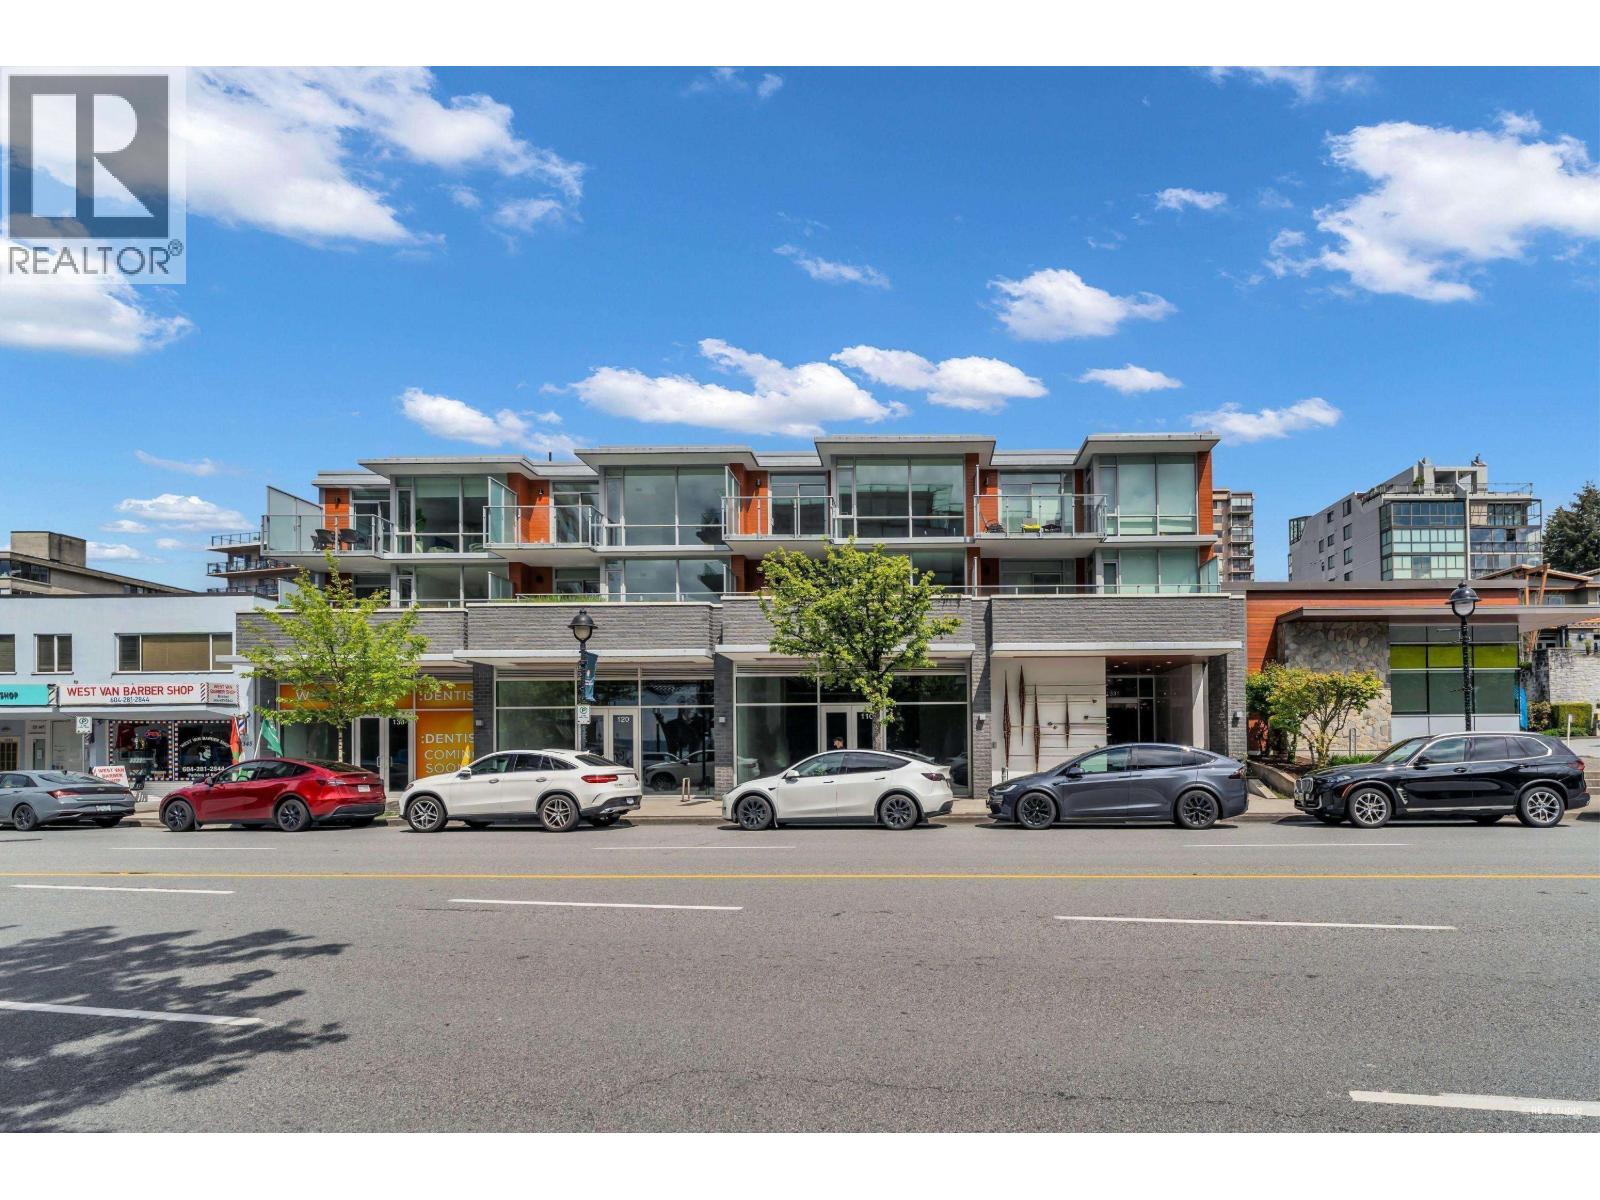 $3,499,000
110 1331 Marine Dr. · 0bd/0ba · 1739sf
 $180,000
1345 Marine Dr. · 0bd/0ba · 768sf
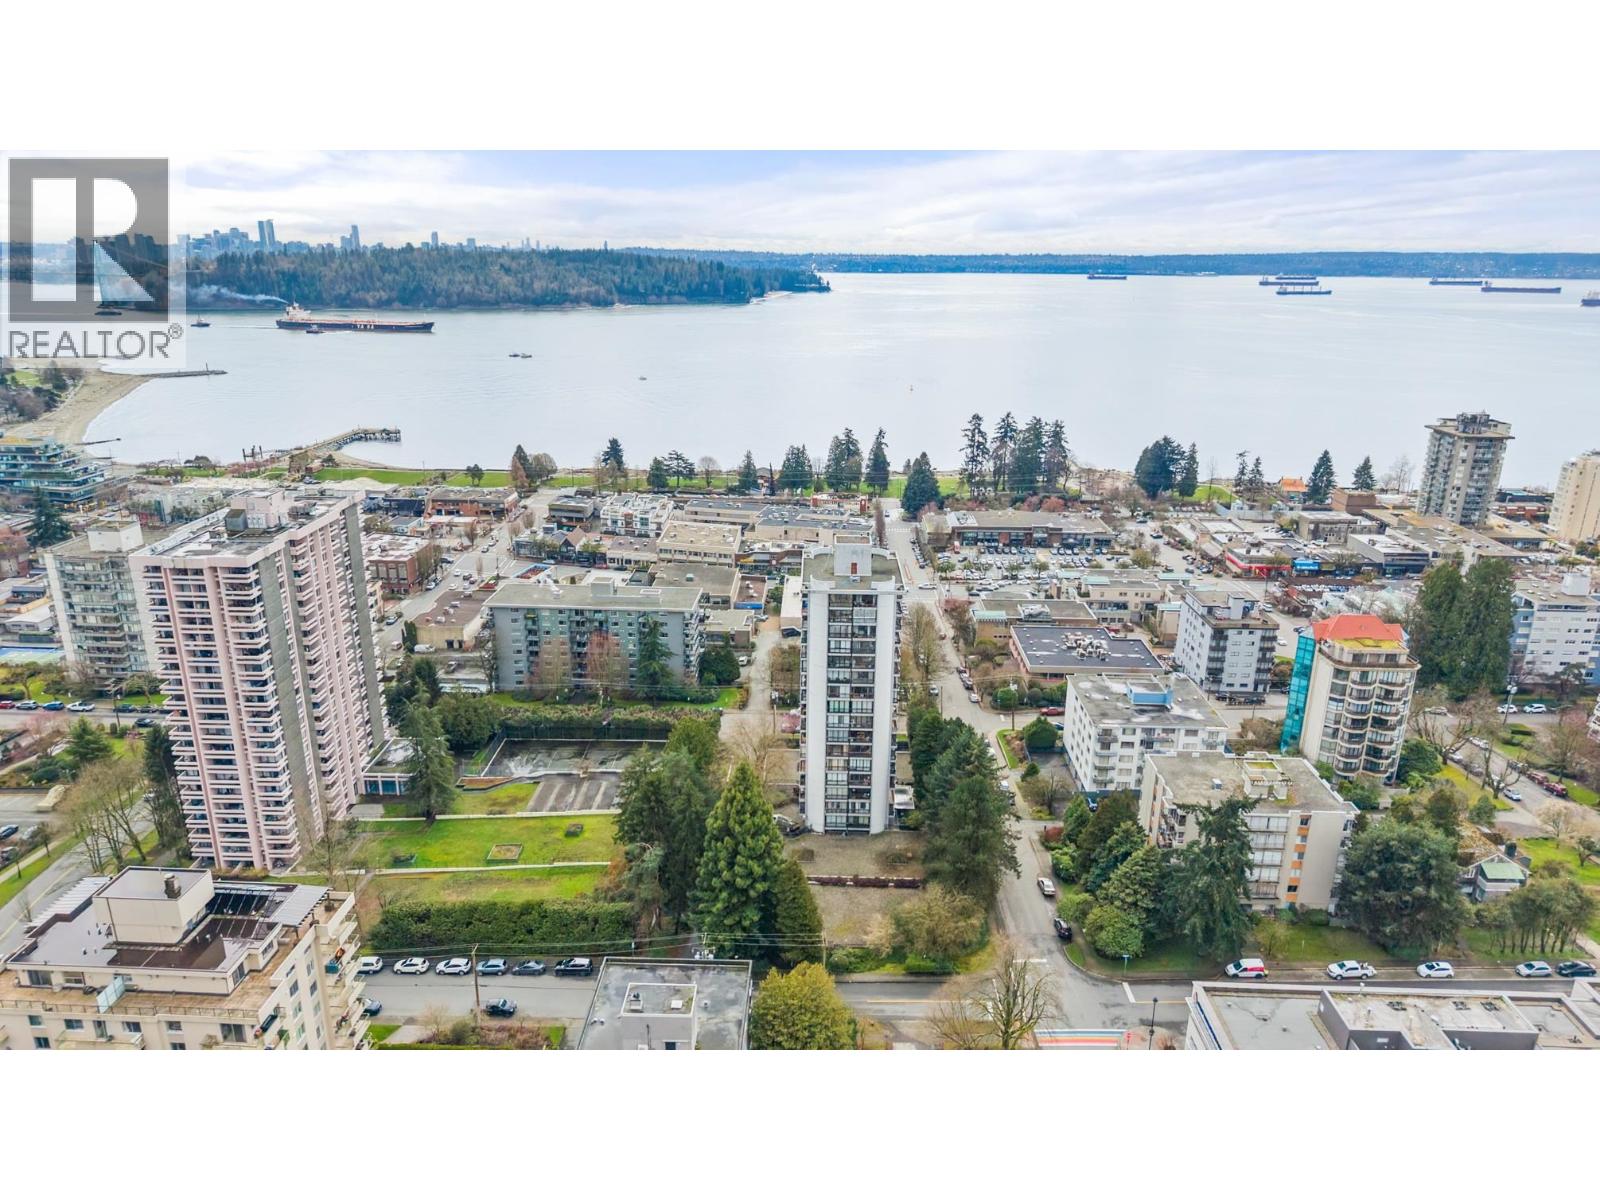 $737,000
704 650 16th St. · 1bd/1ba · 840sf
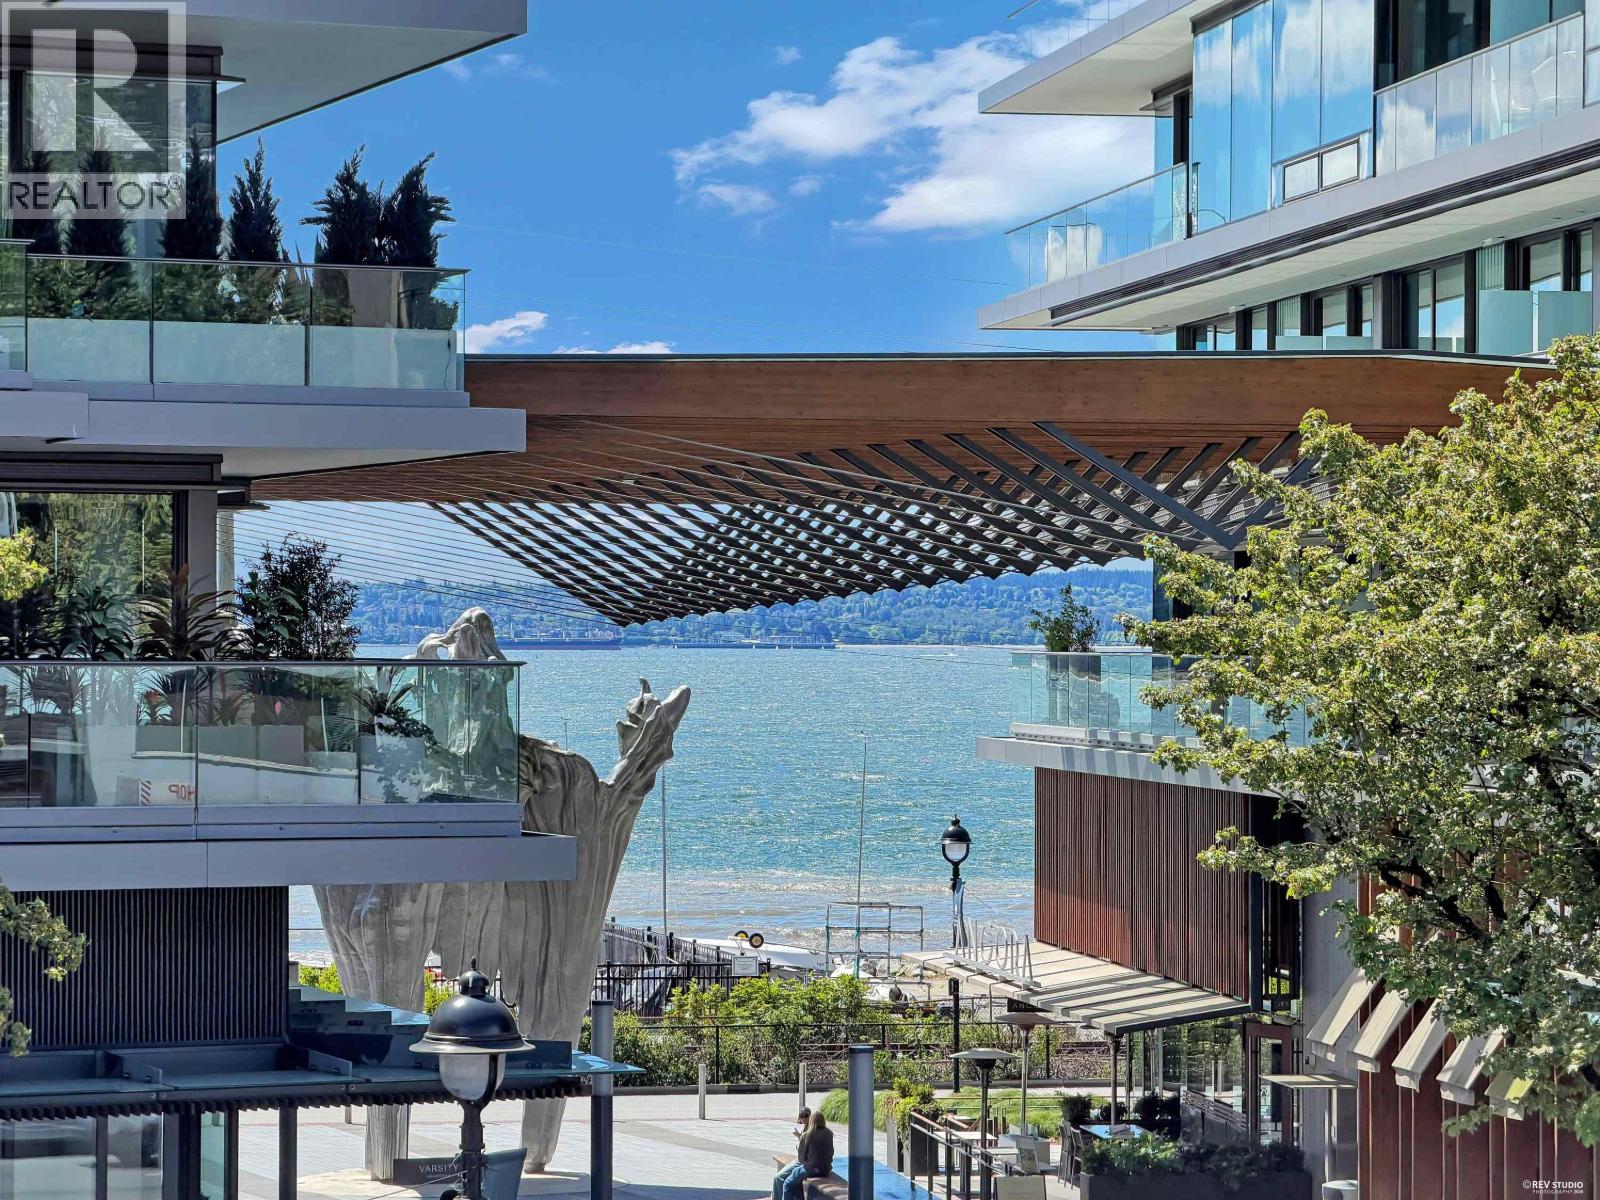 $2,198,000
207 1331 Marine Dr. · 2bd/2ba · 1411sf
 $849,000
302 588 16th St. · 1bd/1ba · 865sf
 $1,998,800
401 475 13th St. · 3bd/2ba · 1595sf
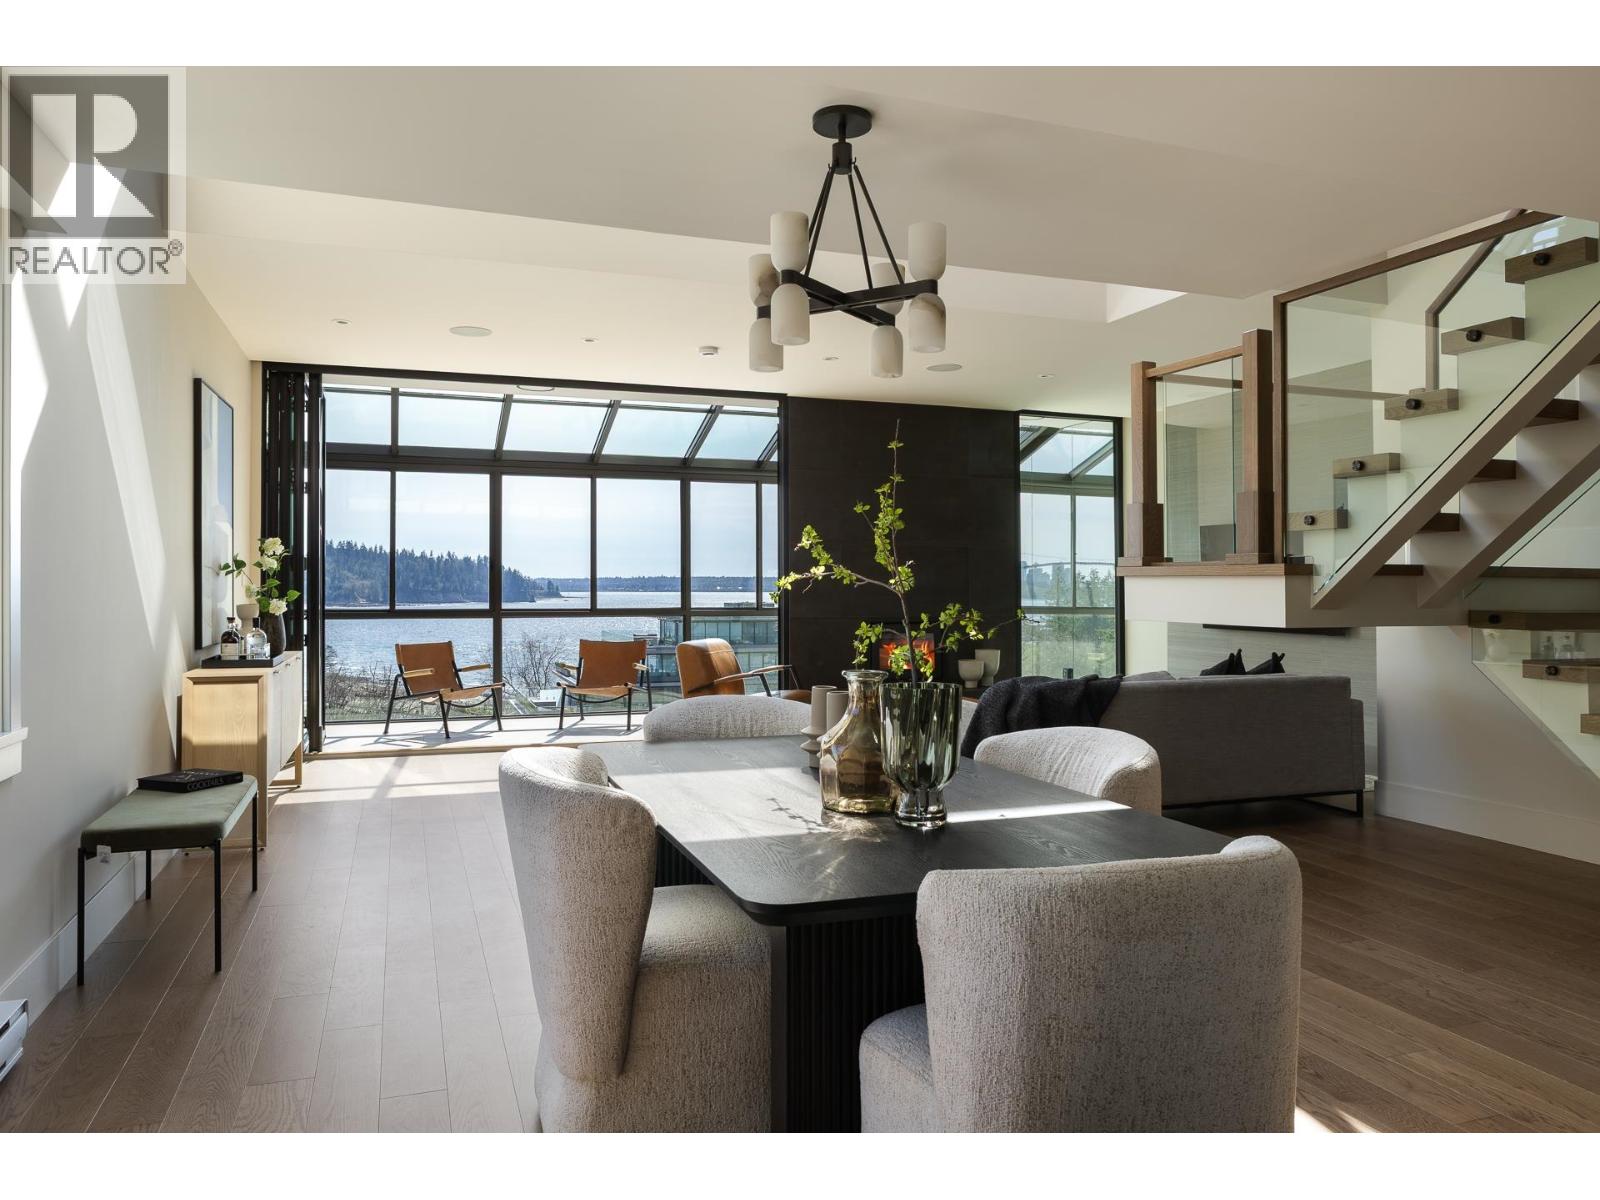 $3,998,000
701 475 13th St. · 3bd/3ba · 2273sf
 $1,899,000
453 13th St. · 3bd/3ba · 1909sf
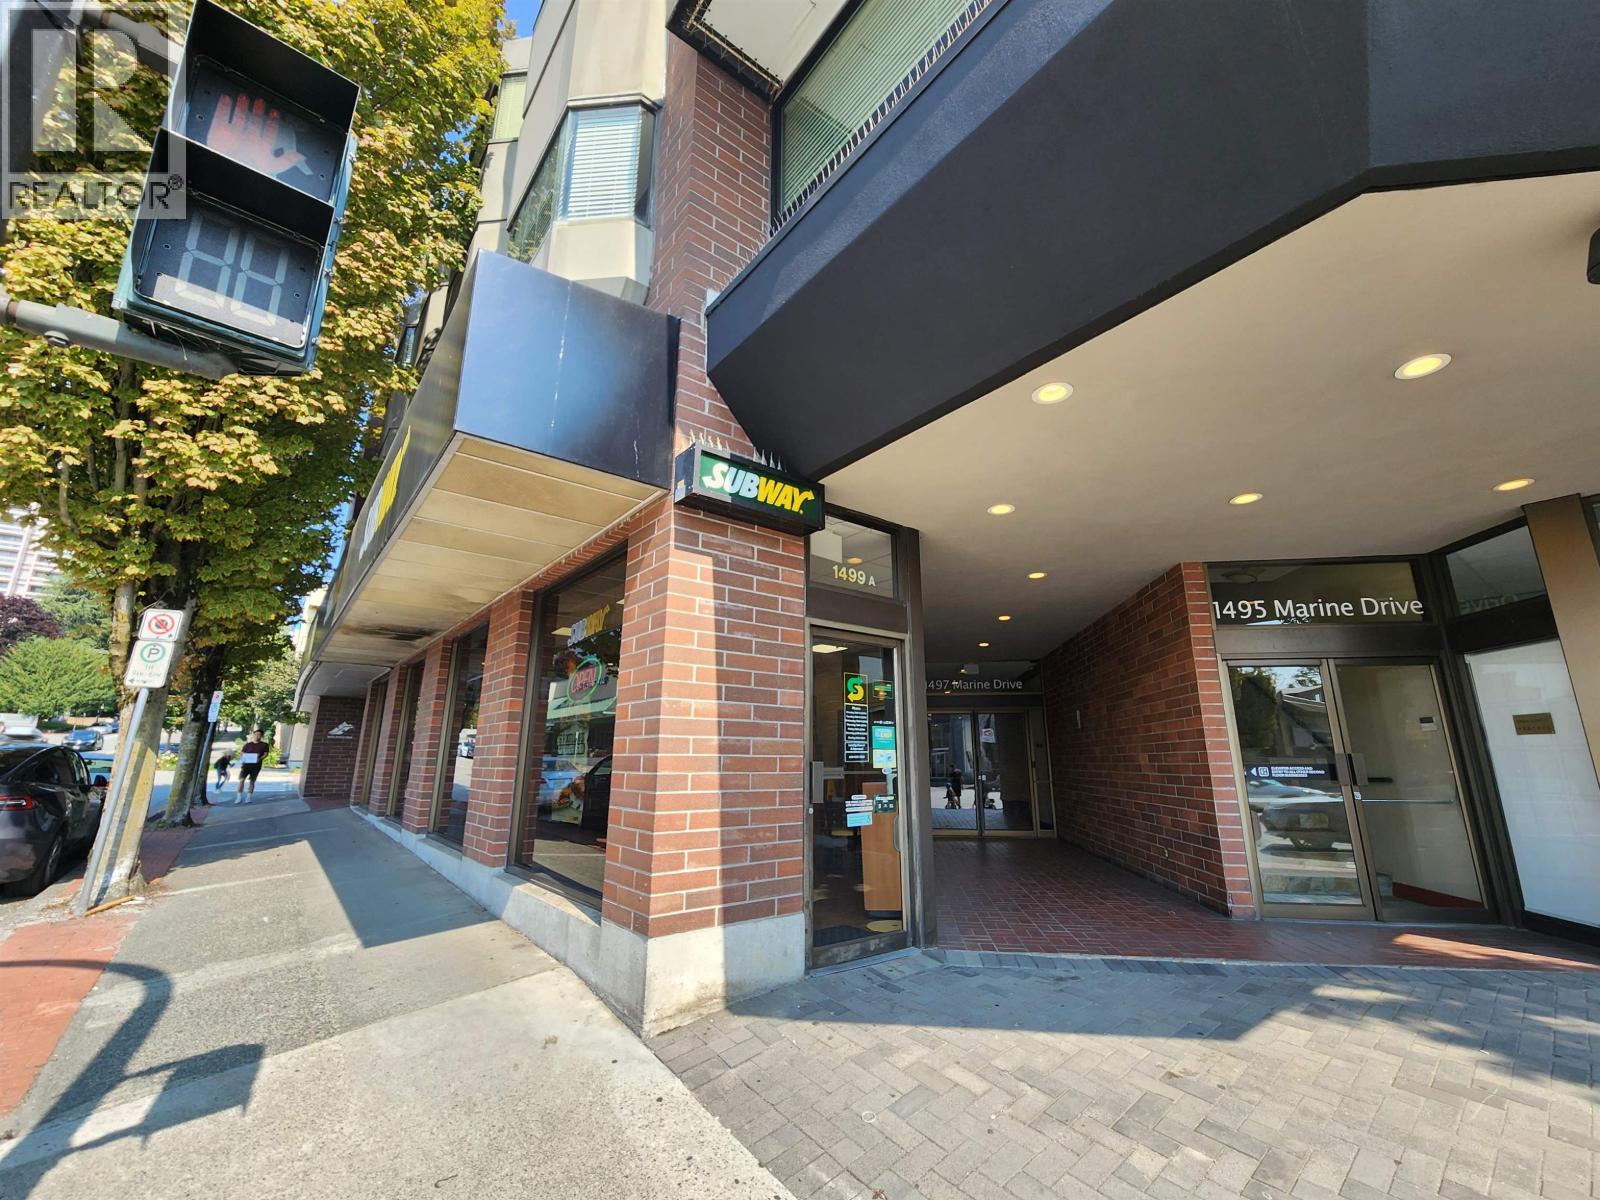 $4,580,000
1497-1499 Marine Dr. · 0bd/0ba · 3500sf
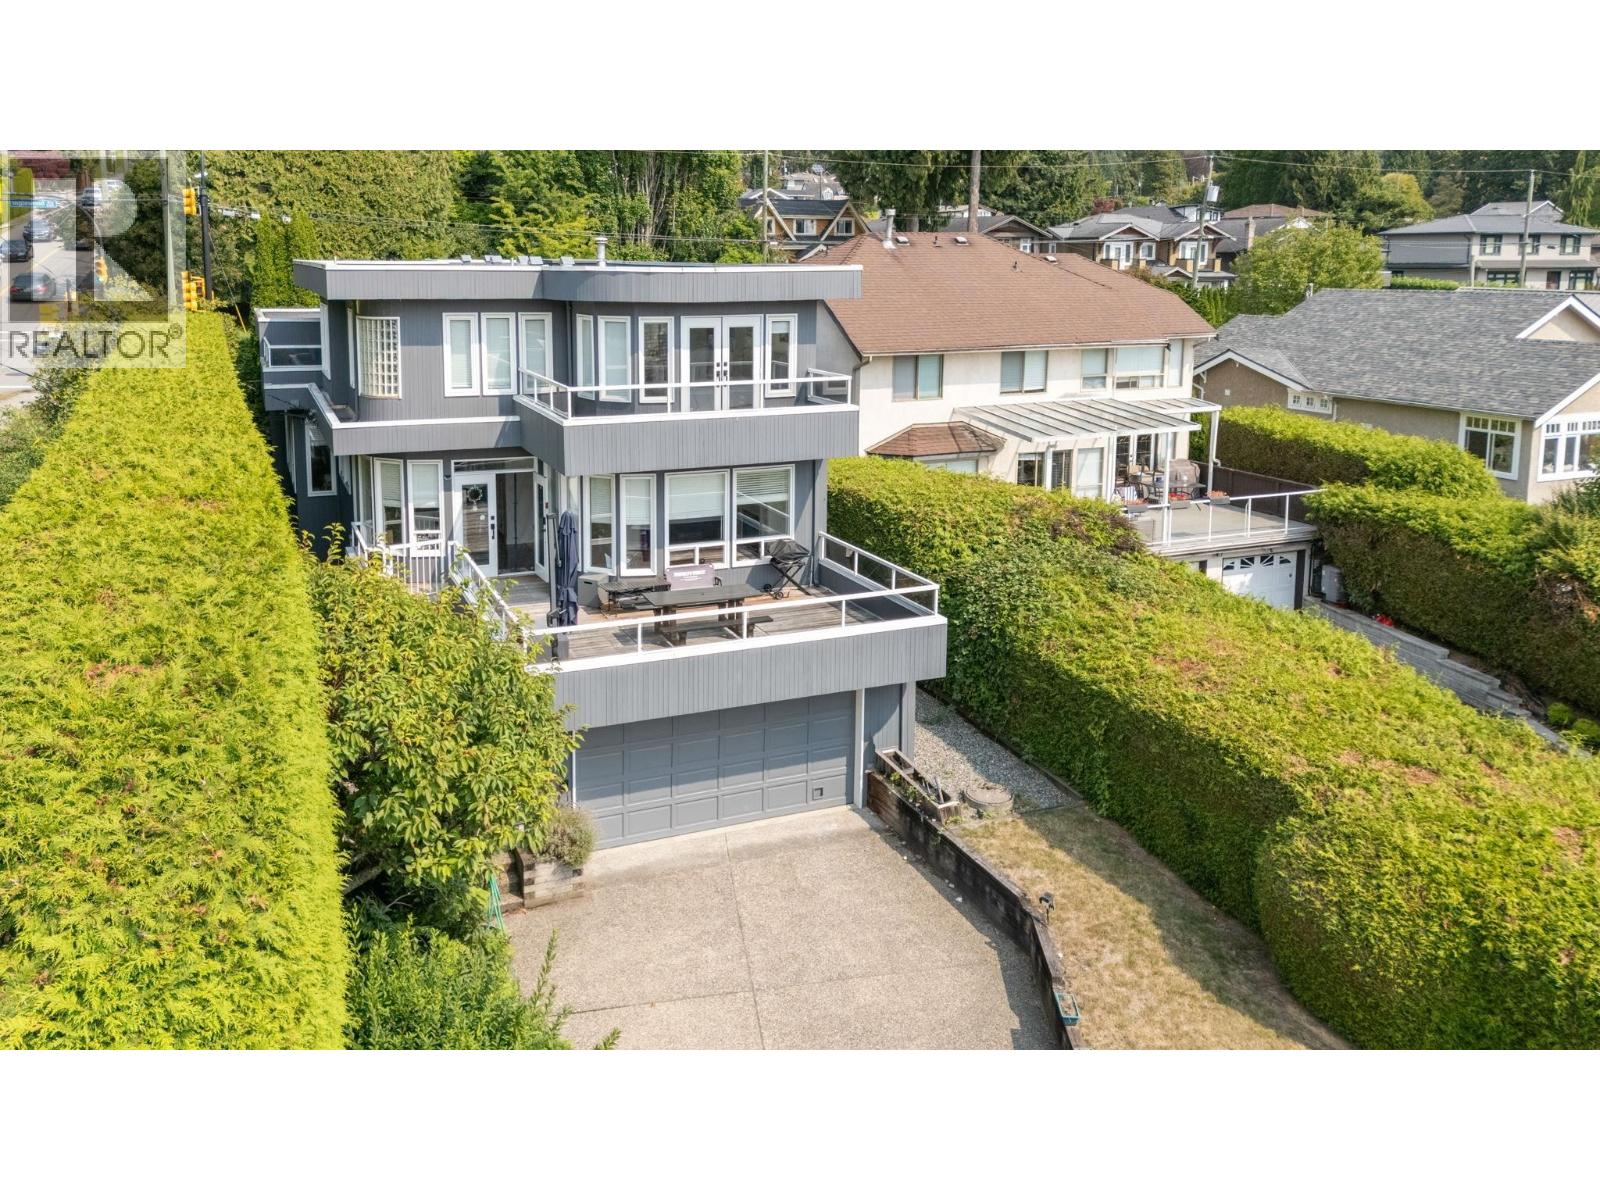 $2,450,000
1494 Inglewood Ave. · 5bd/4ba · 3101sf
 $1,799,000
1588 Inglewood Ave. · 4bd/2ba · 2290sf
 $4,750,000
1465 Jefferson Ave. · 4bd/5ba · 4002sf
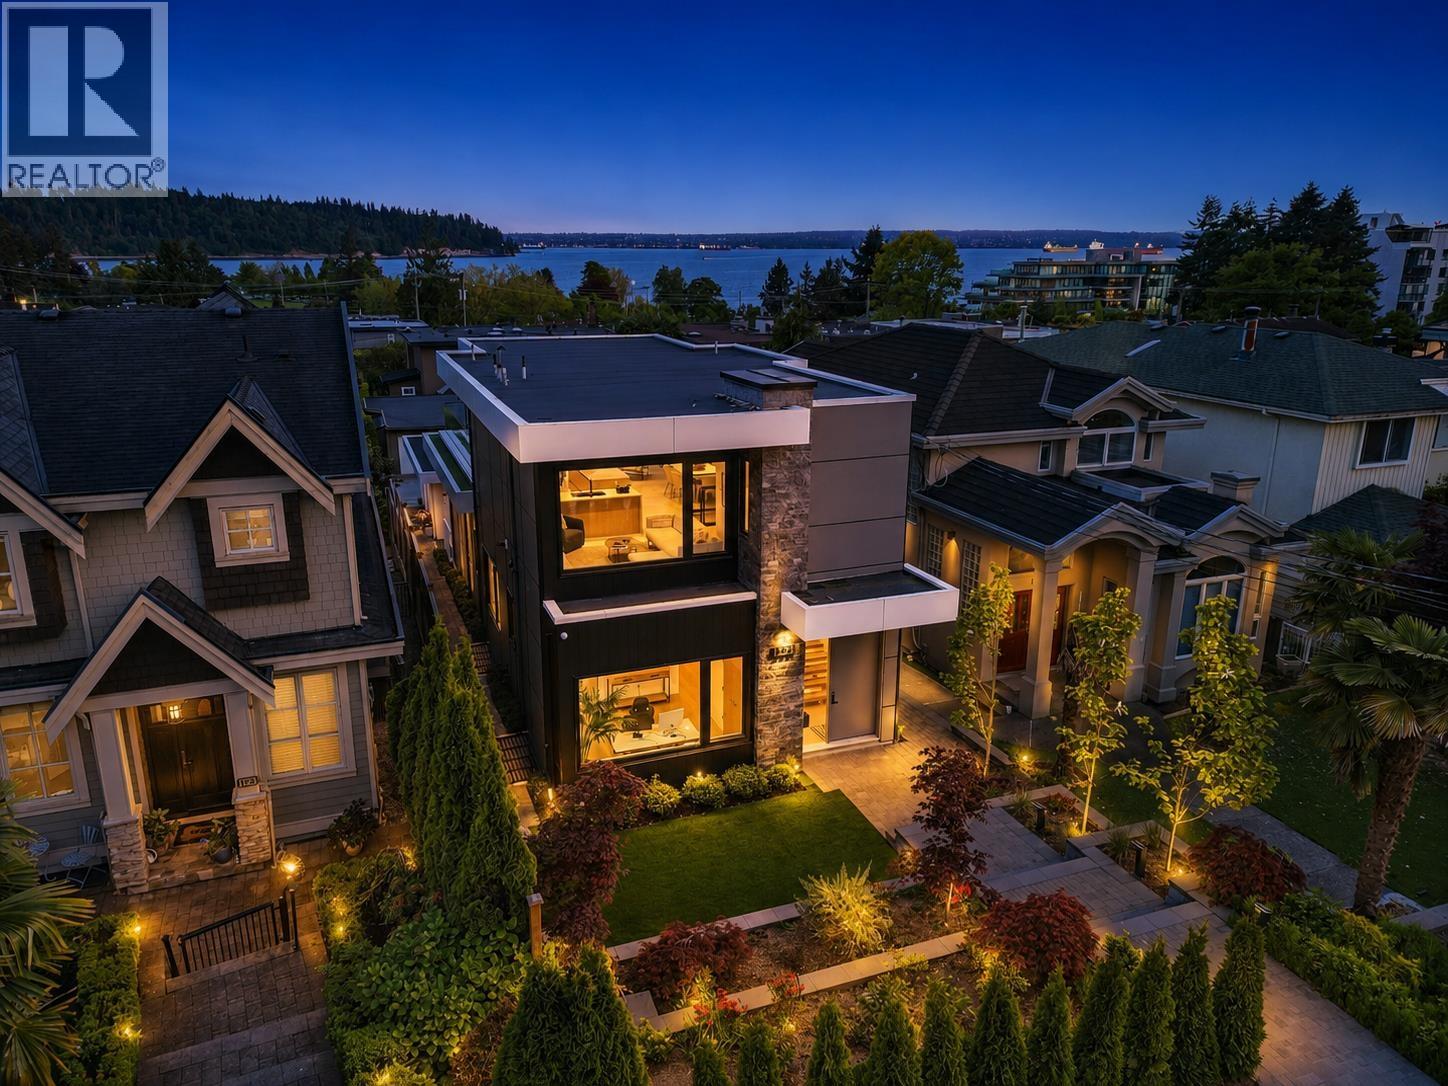 $3,788,000
1236 Duchess Ave. · 5bd/6ba · 3059sf
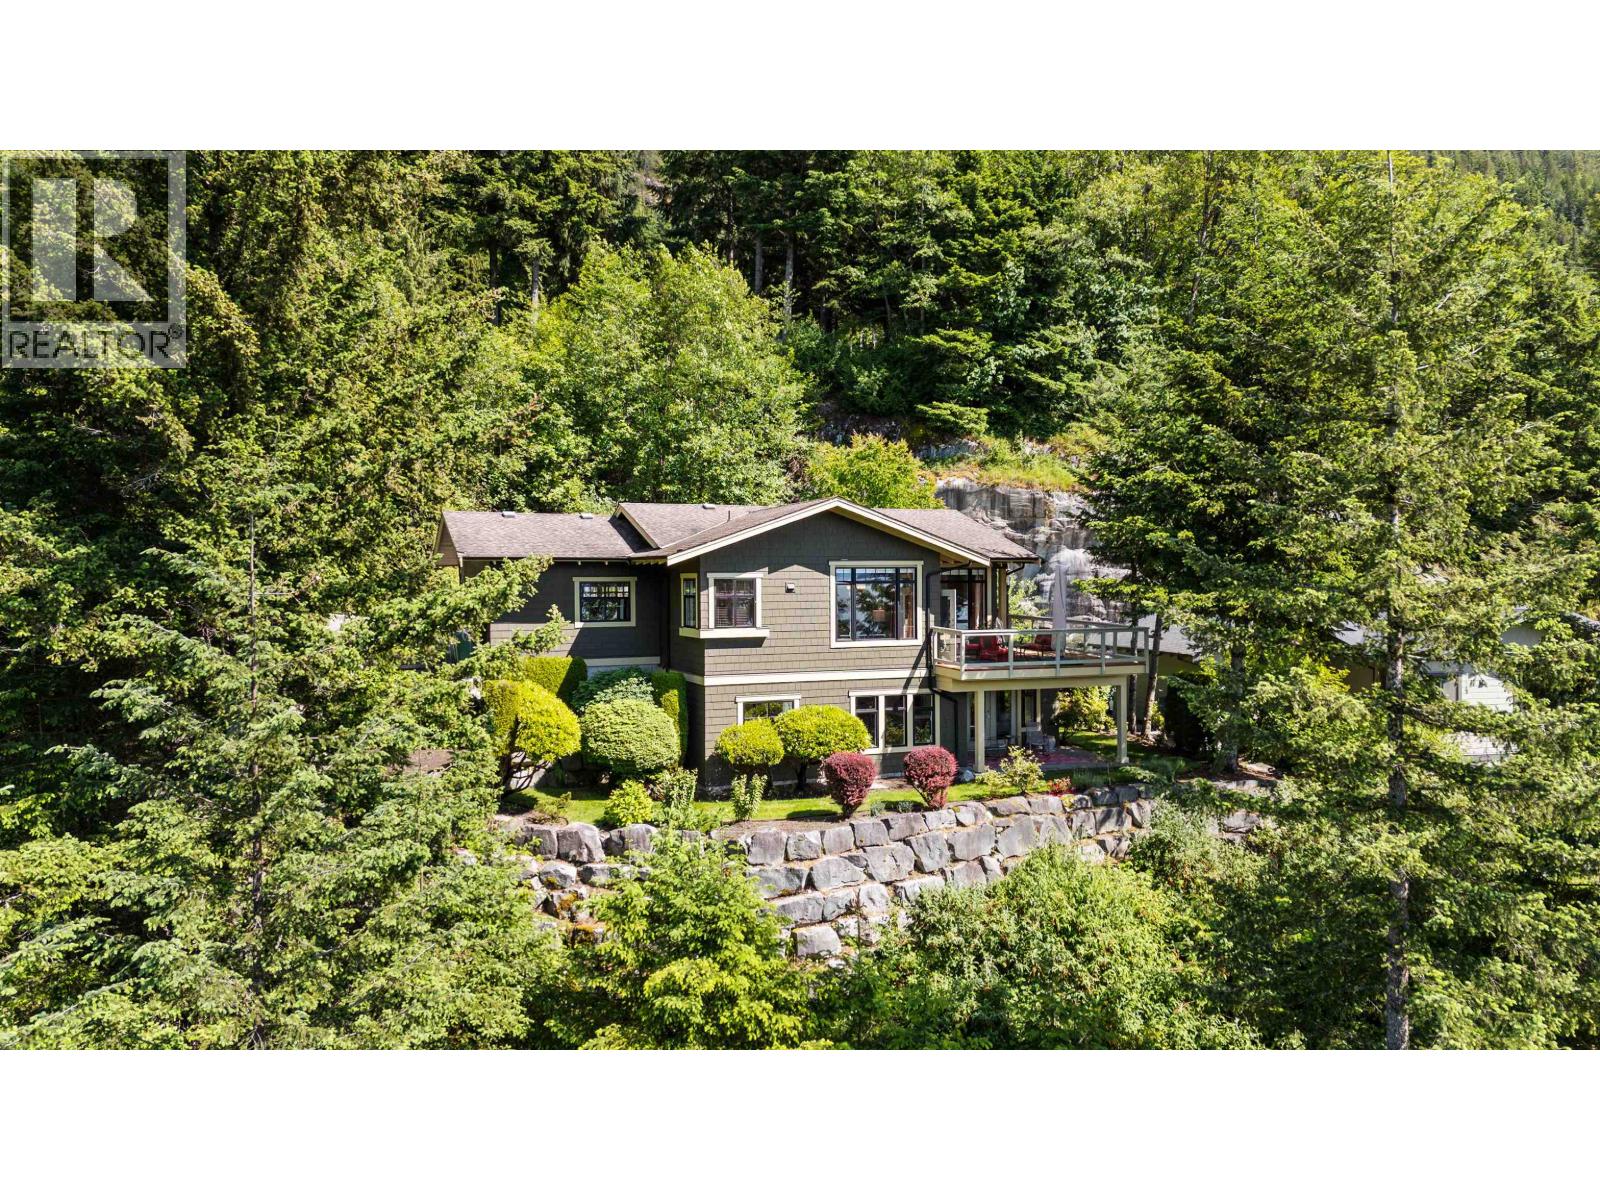 $1,749,000
300 Ocean Crest Dr. · 2bd/3ba · 2112sf
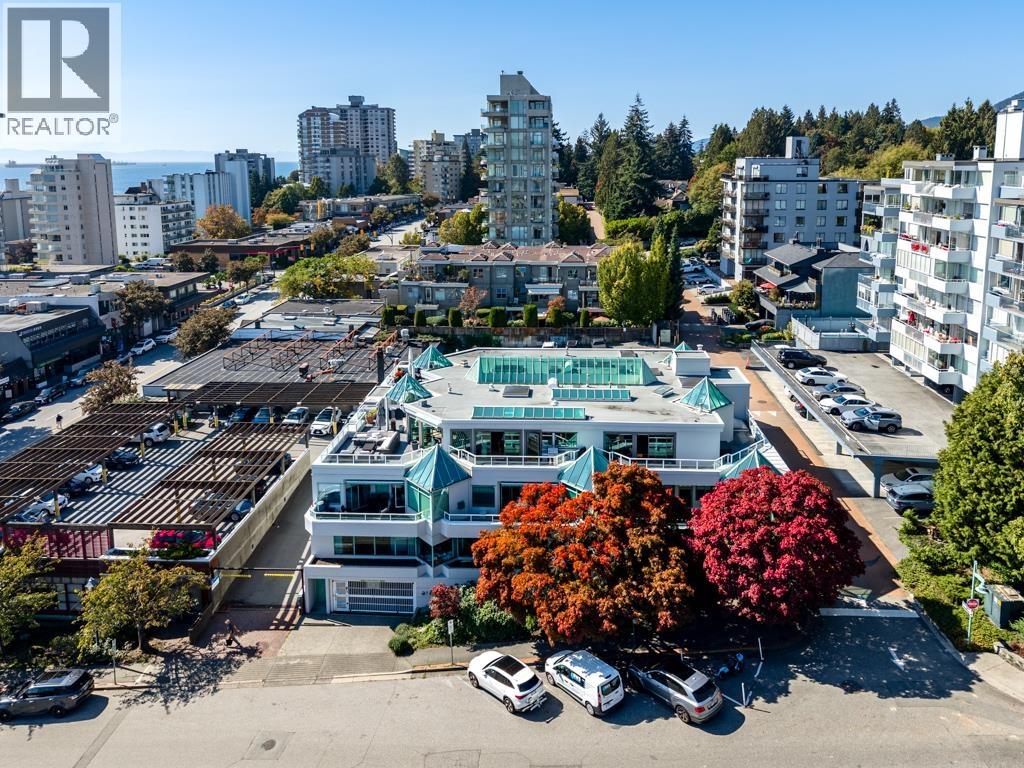 $950,000
204 565 17 St. · 2bd/2ba · 984sf
 $148,800
1716 Marine Dr. · 0bd/0ba · 2276sf
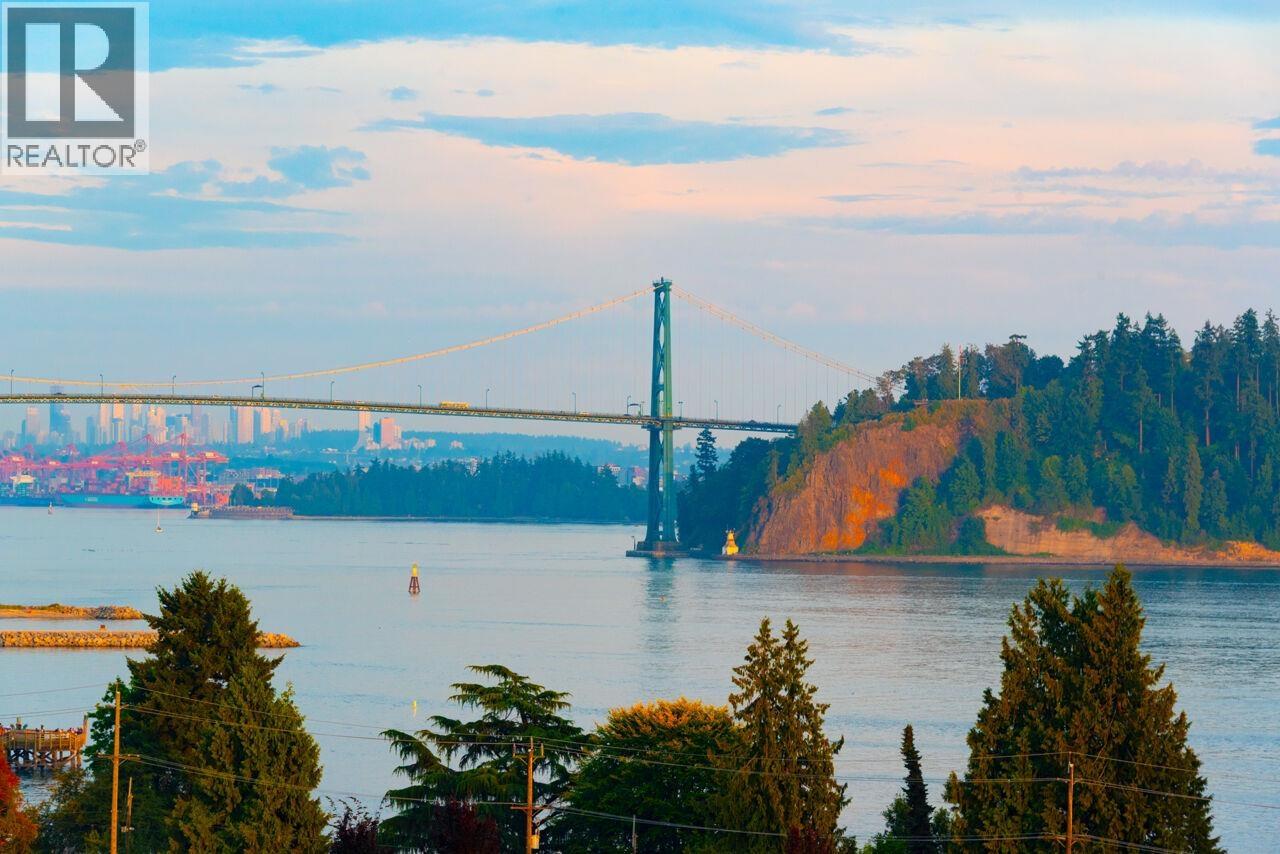 $829,000
503 1730 Duchess Ave. · 2bd/2ba · 962sf
 $3,288,000
1248 Keith Rd. · 4bd/3ba · 2420sf
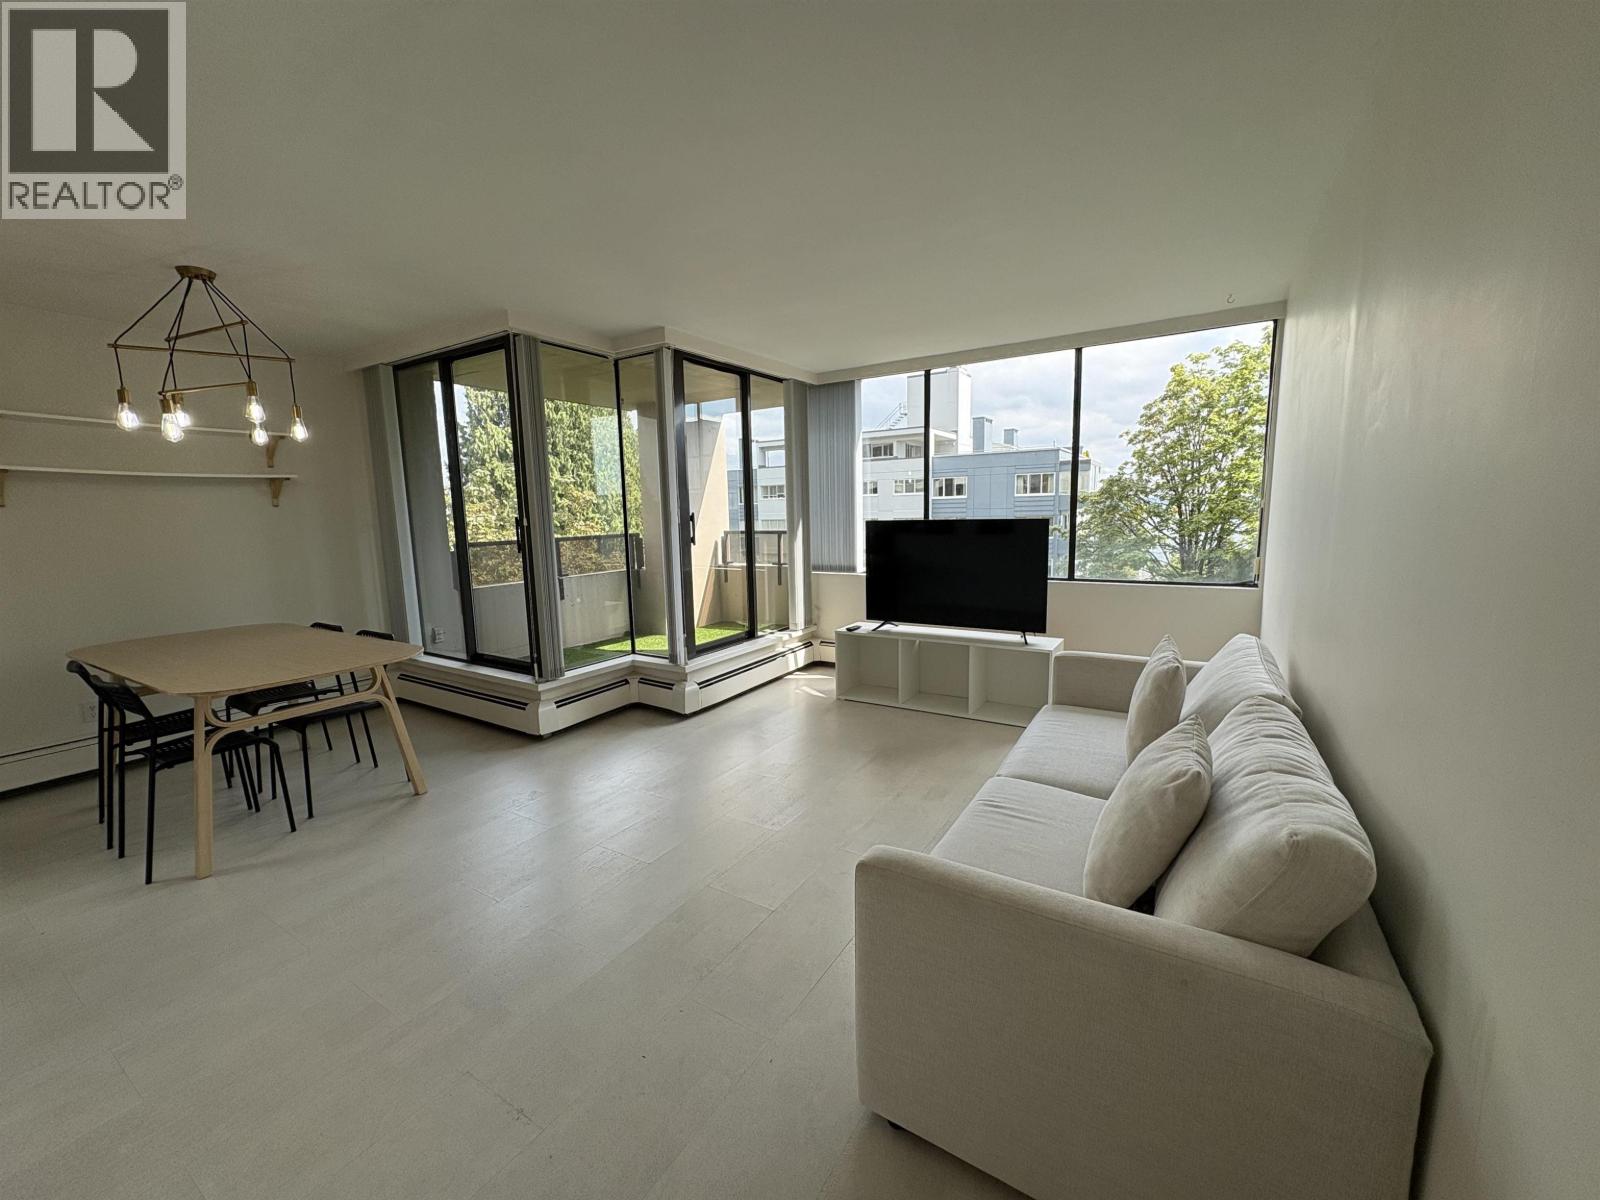 $639,000
502 1737 Duchess Ave. · 2bd/1ba · 755sf
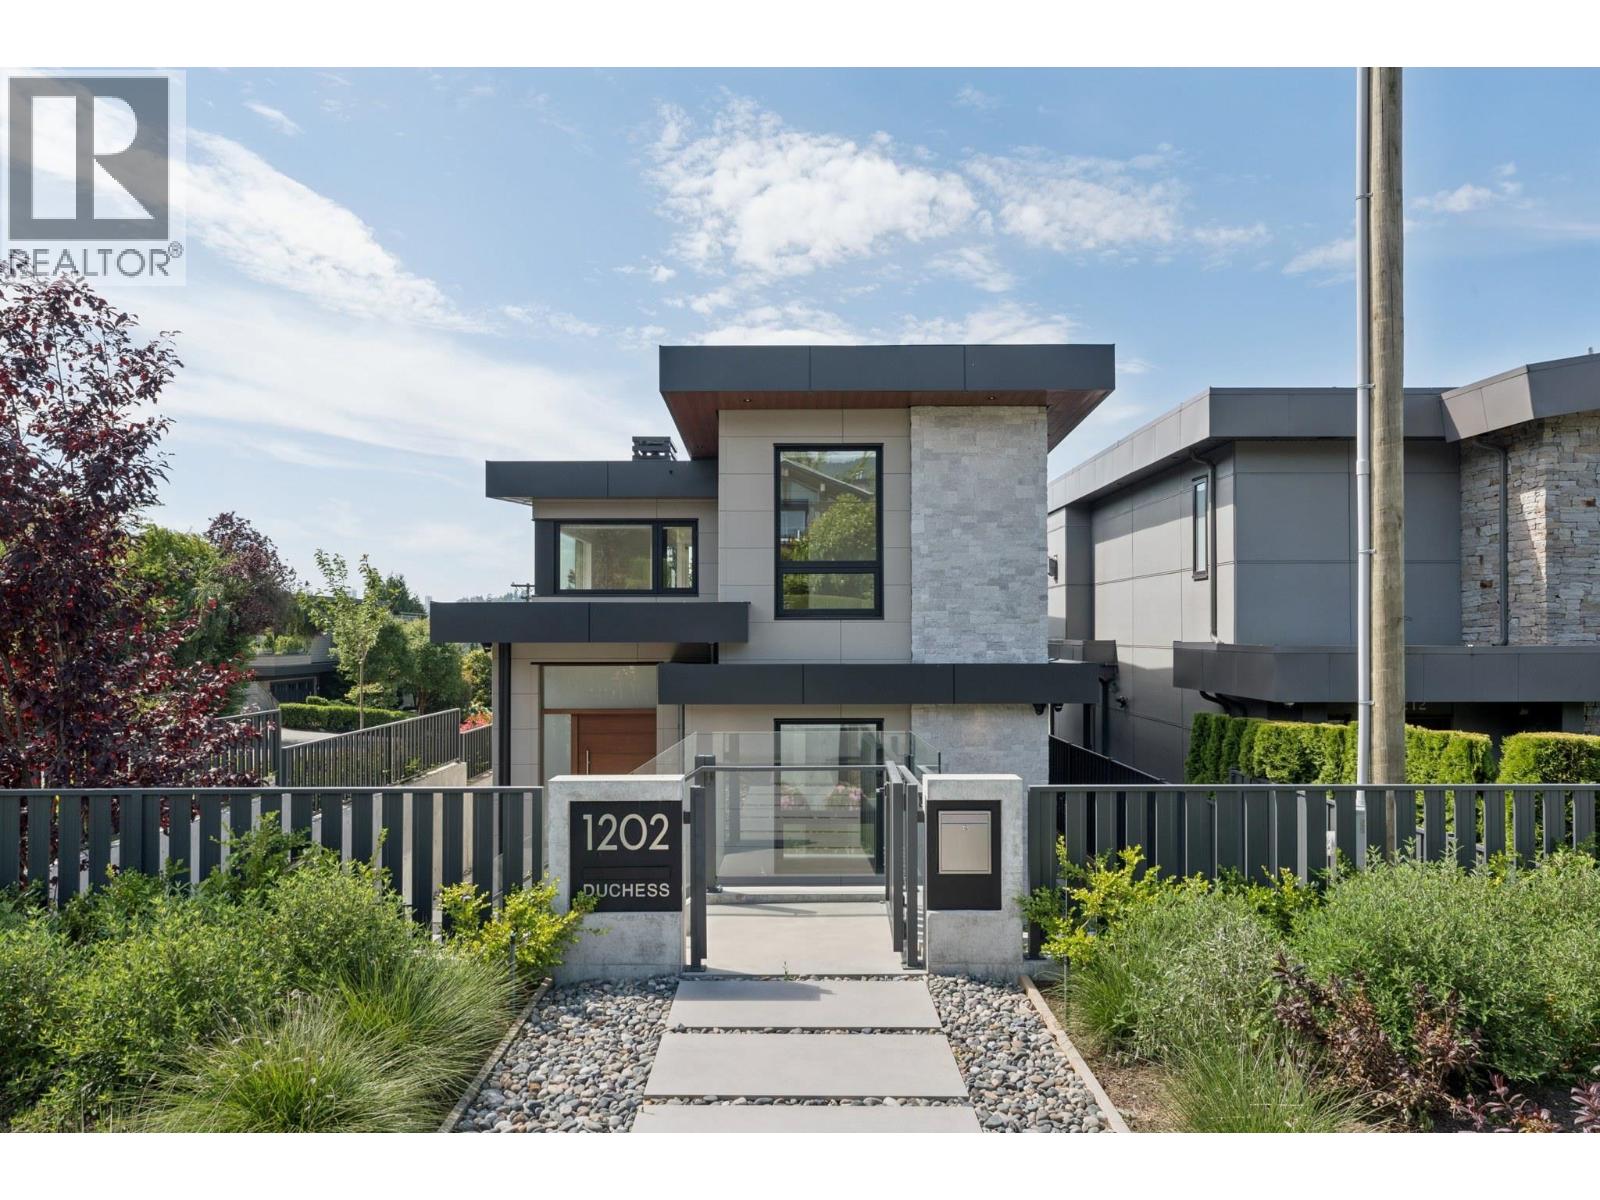 $4,998,000
1202 Duchess Ave. · 5bd/5ba · 3202sf
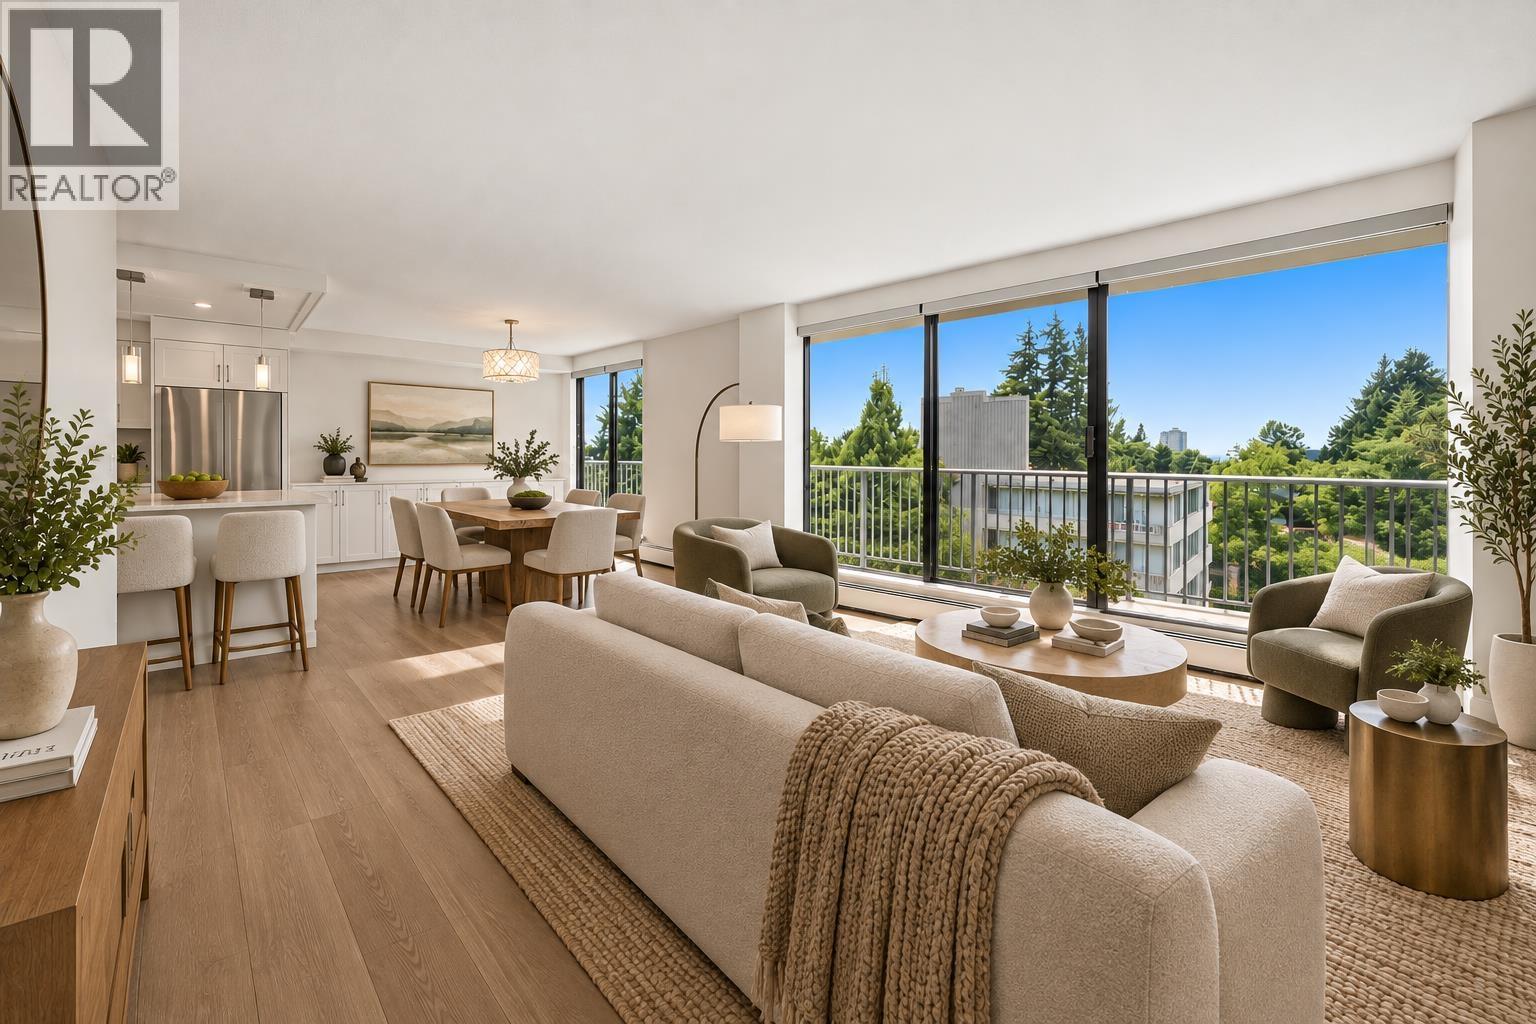 $899,000
802 1745 Esquimalt Ave. · 2bd/2ba · 1017sf
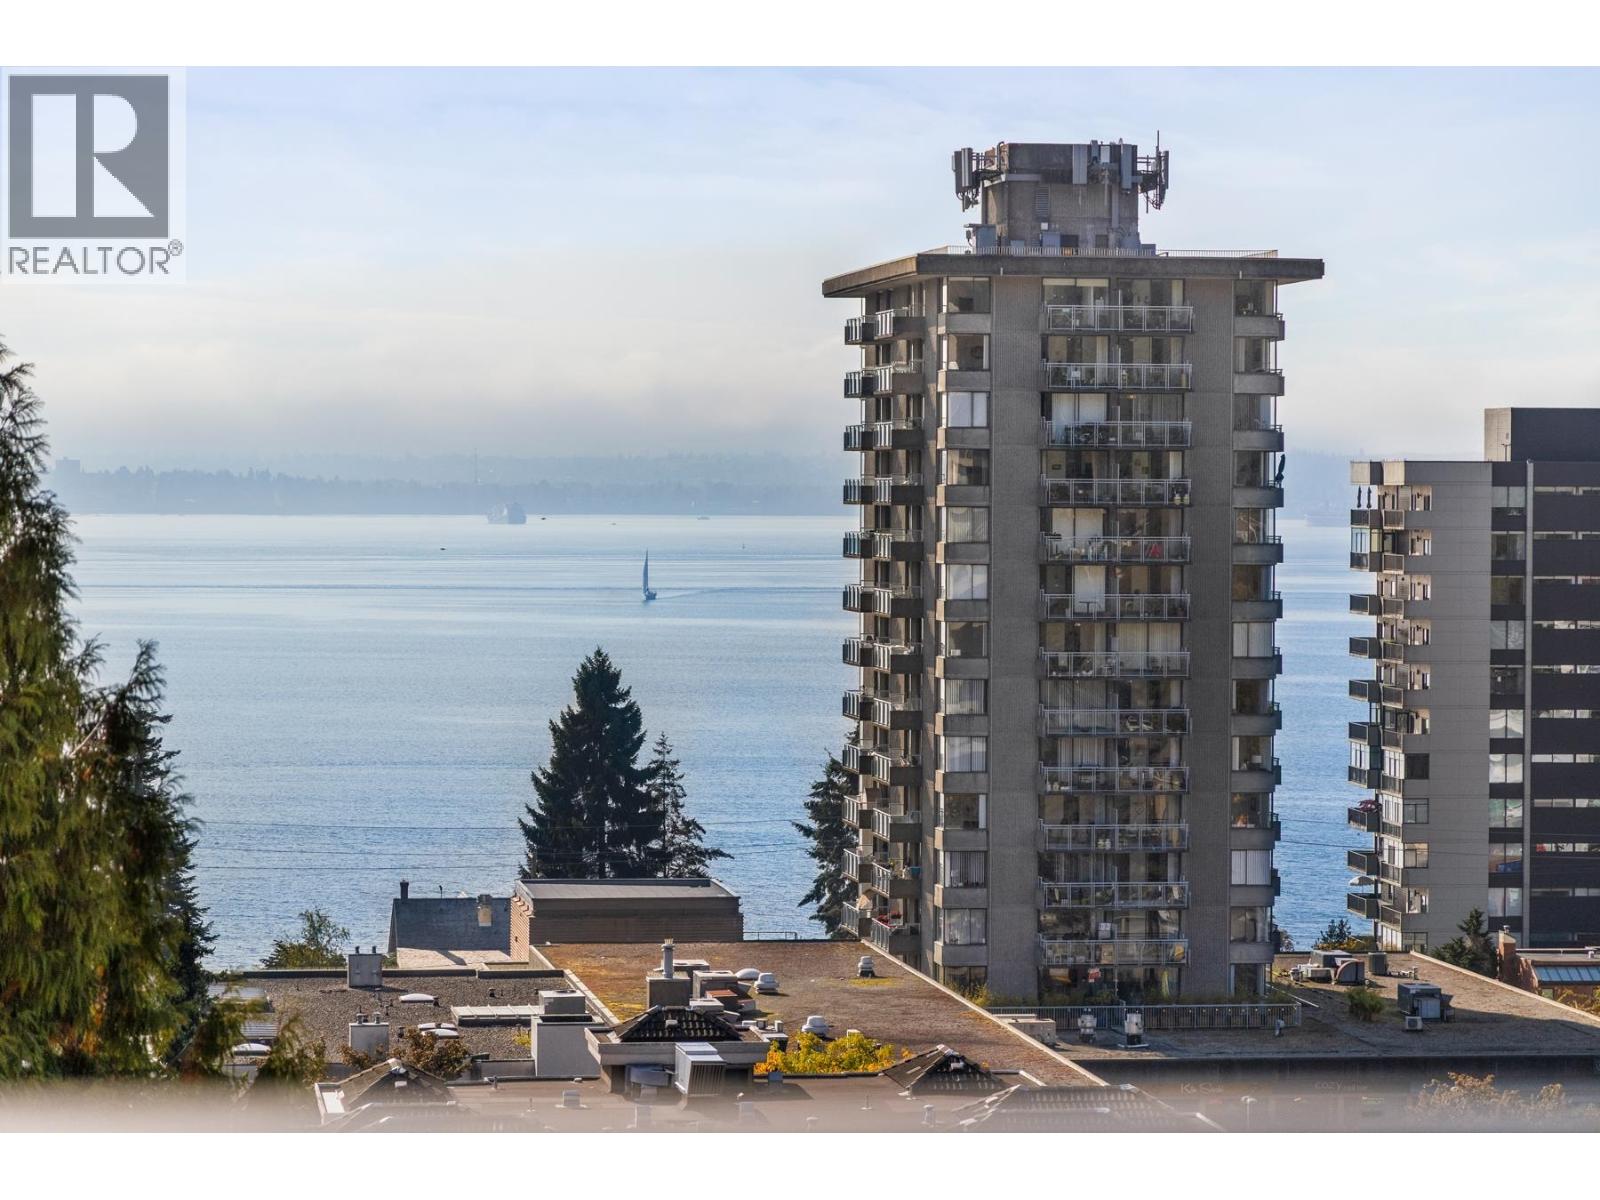 $720,000
703 1737 Duchess Ave. · 2bd/1ba · 749sf
 $498,000
101 1737 Duchess Ave. · 1bd/1ba · 672sf
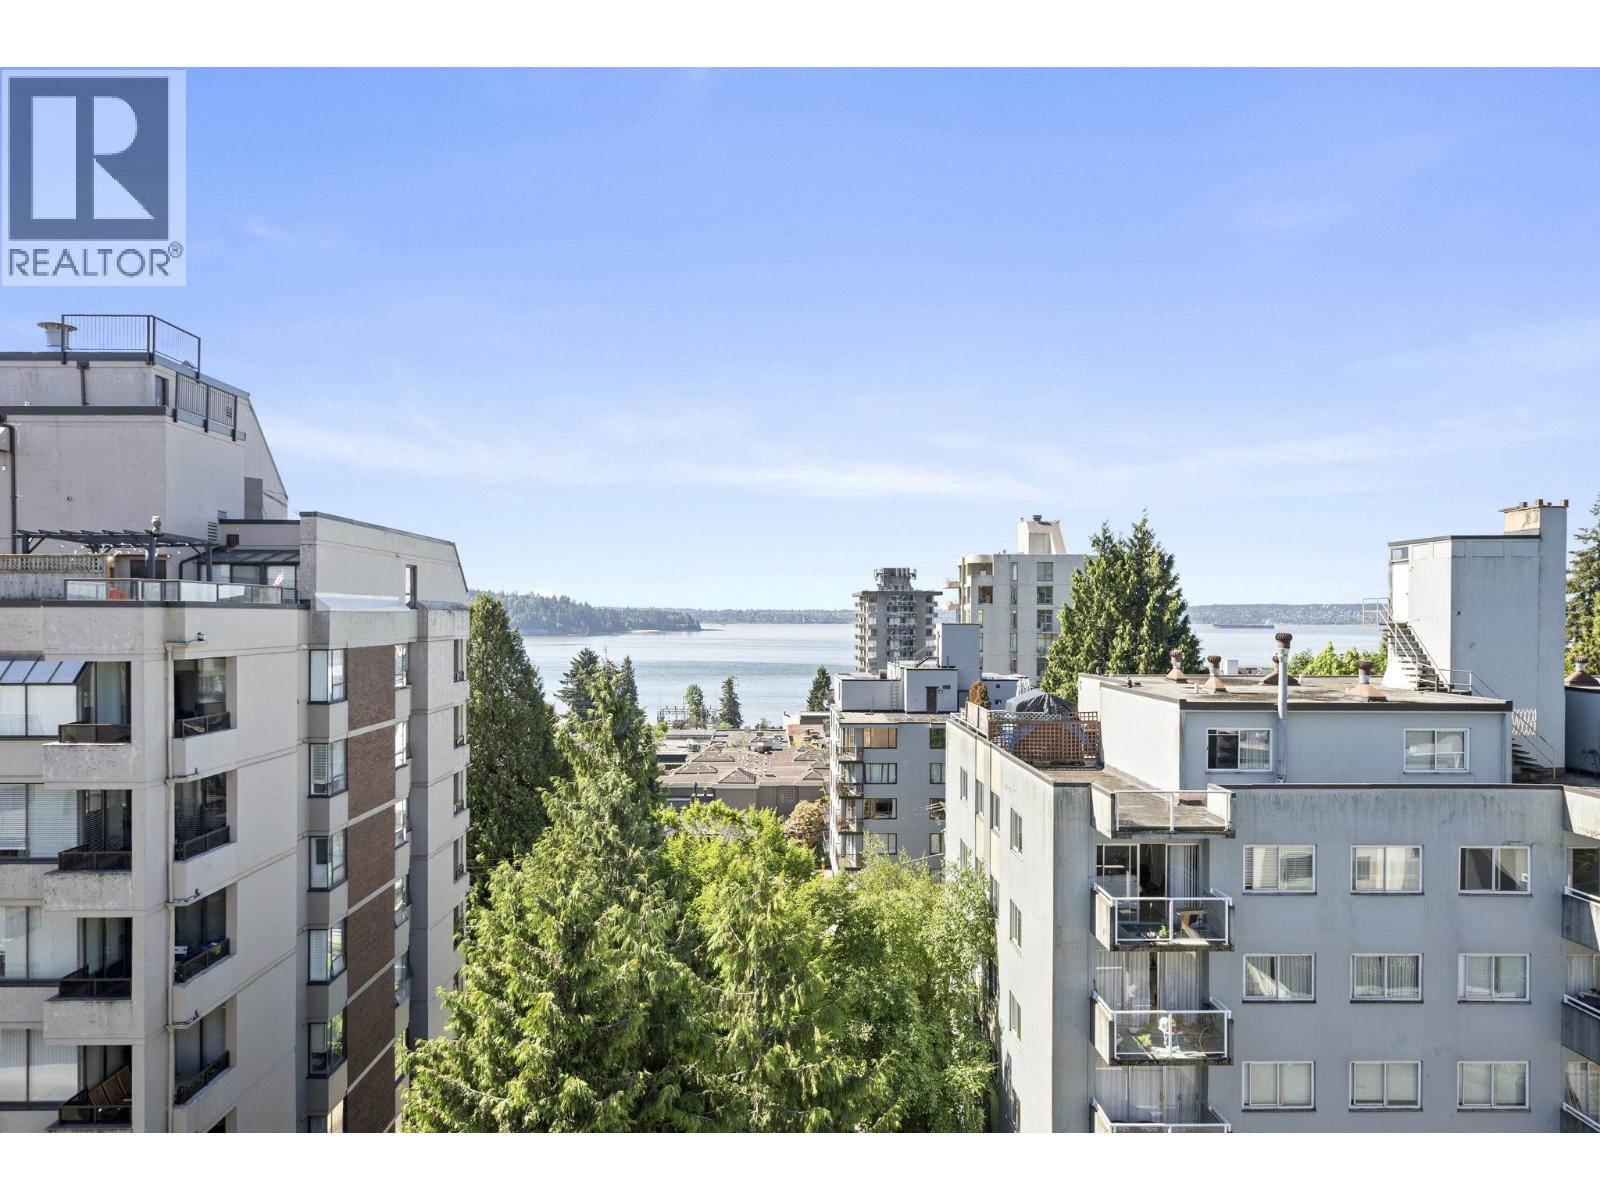 $559,900
504 1750 Esquimalt Ave. · 1bd/1ba · 793sf
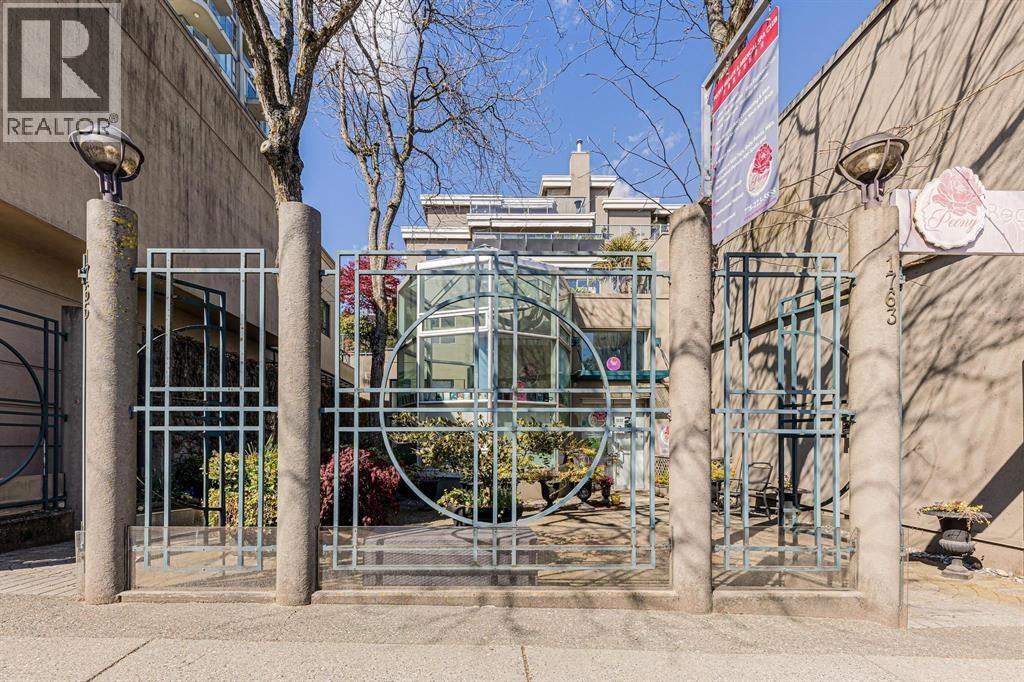 $1,050,000
302 1765 Marine Dr. · 2bd/2ba · 1151sf
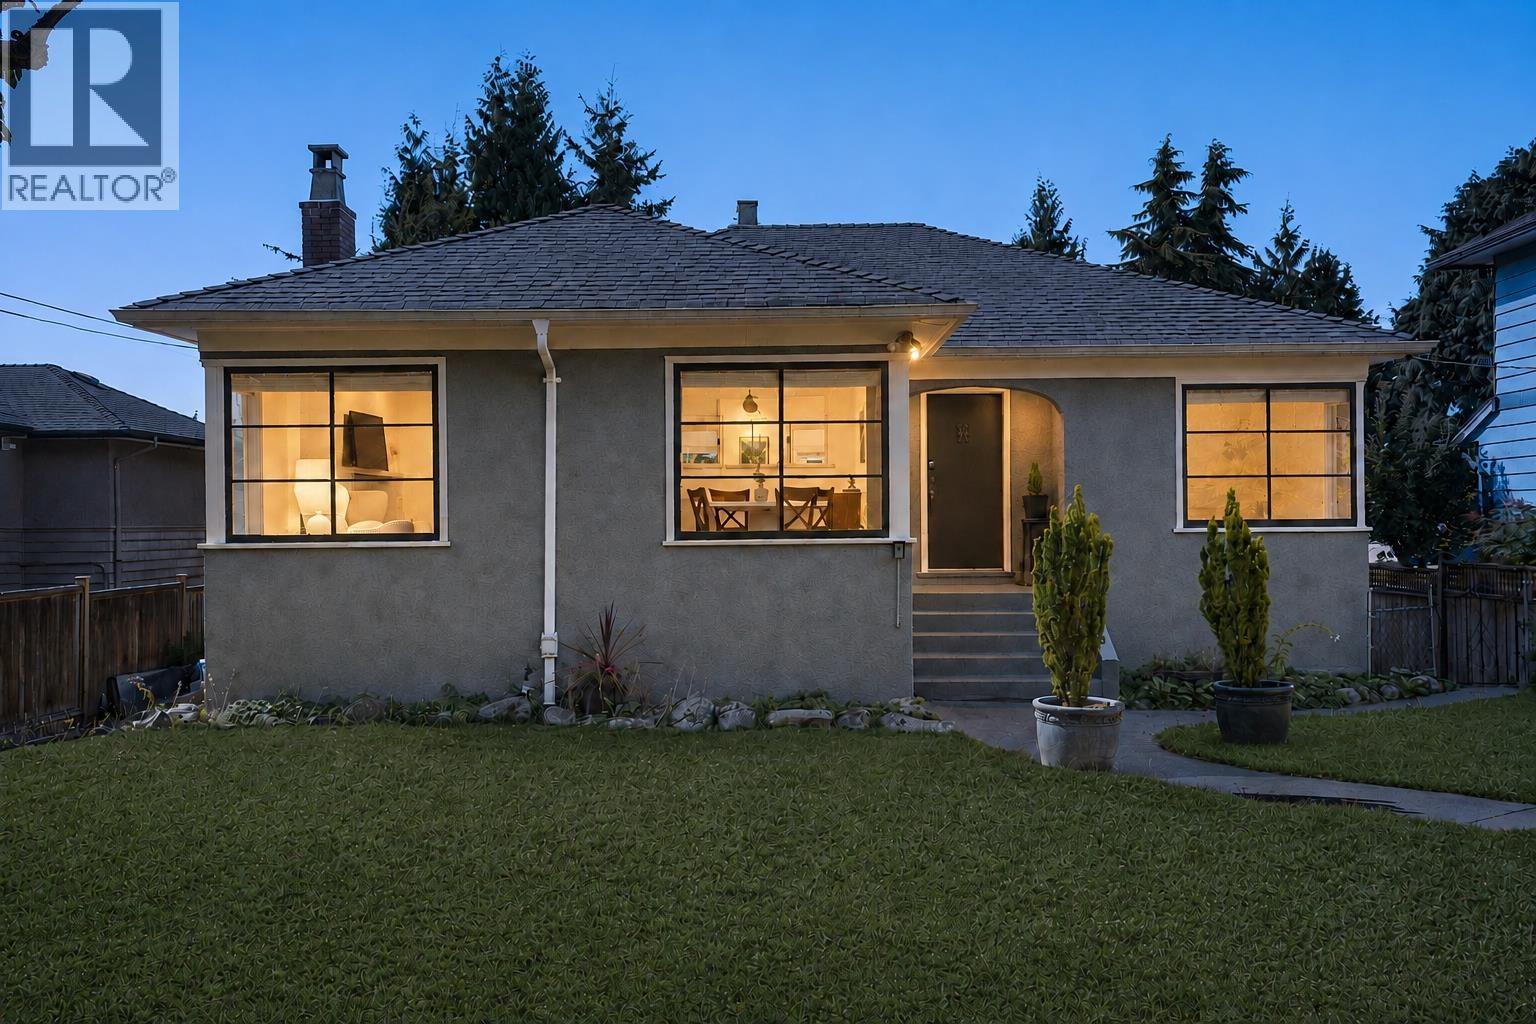 $2,198,000
1258 Jefferson Ave. · 5bd/3ba · 2464sf
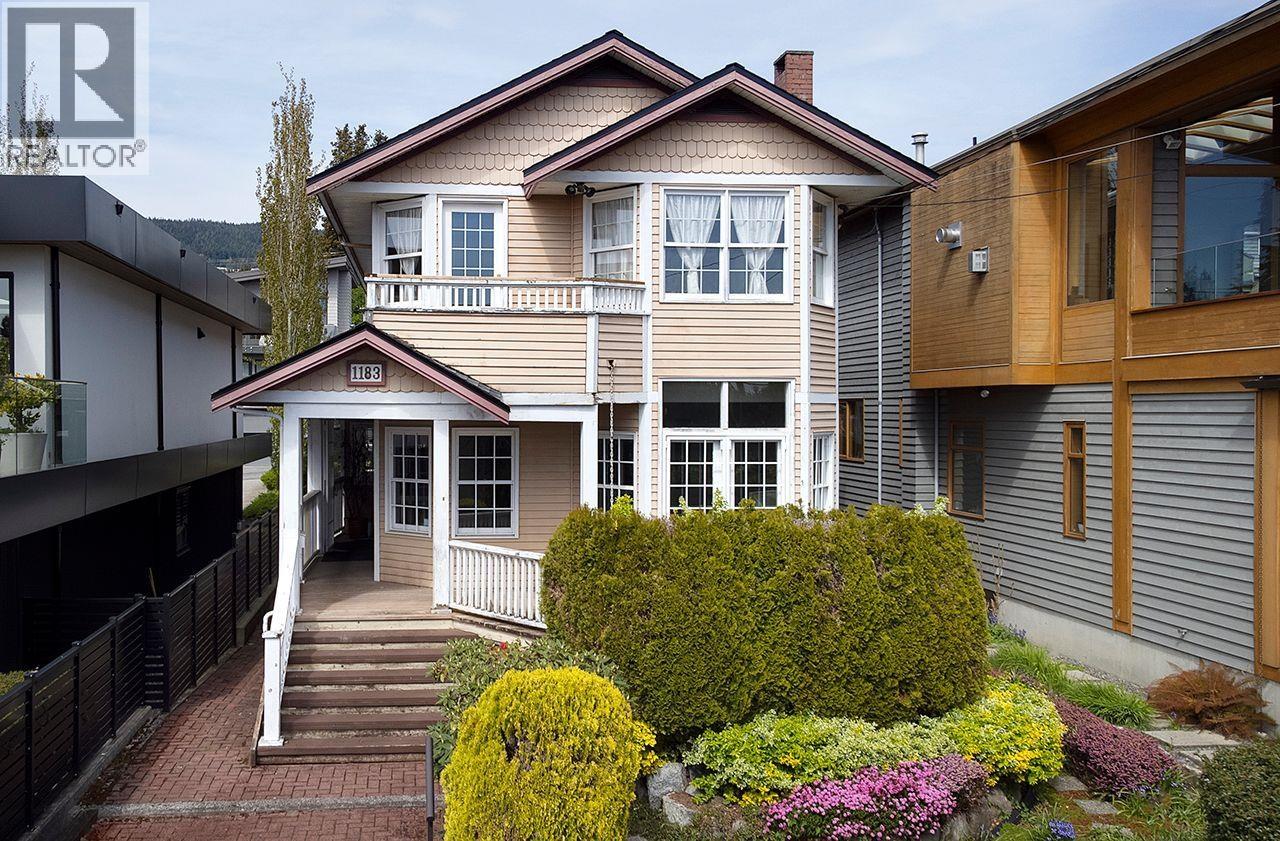 $2,398,000
1183 Duchess Ave. · 3bd/3ba · 2647sf
 $1,349,000
5 1786 Esquimalt Ave. · 3bd/2ba · 1420sf
 $3,799,000
1769 Marine Dr. · 0bd/0ba · 3211sf
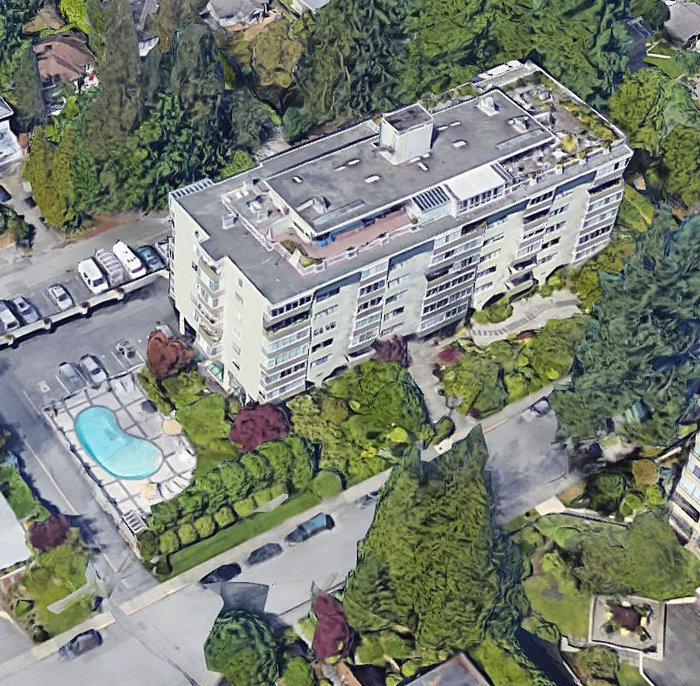 Oceanbrook
1425 Esquimalt Ave. · VAP10851
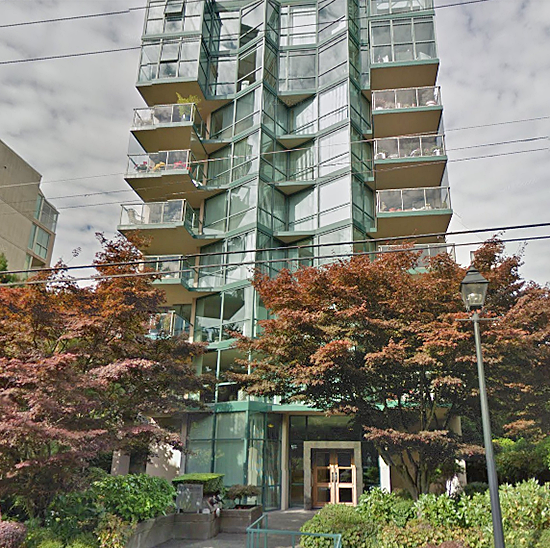 Pacific Horizons
1427 Duchess Ave. · VAS2135
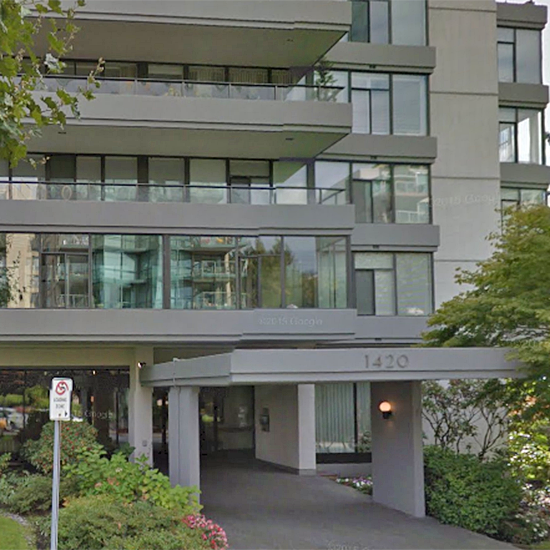 Westerlies
1420 Duchess Ave. · VAS475
 Sunset Mariner
1455 Duchess Ave. · VAS1861
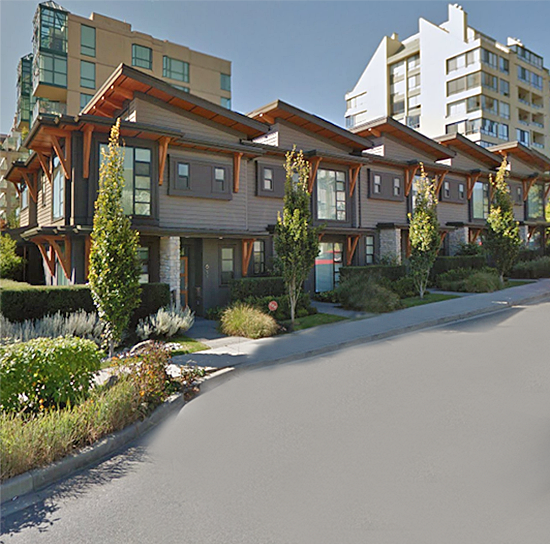 Quintet Townhomes
0 NORTHWEST Duchess & 14th Ave.
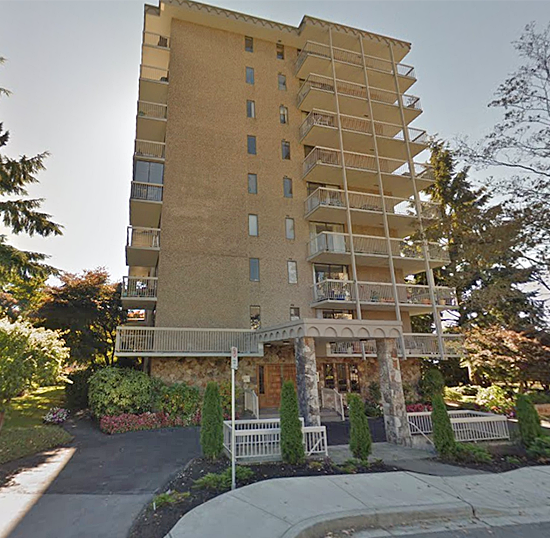 Westview Terrace
1390 Duchess Ave. · VAS242
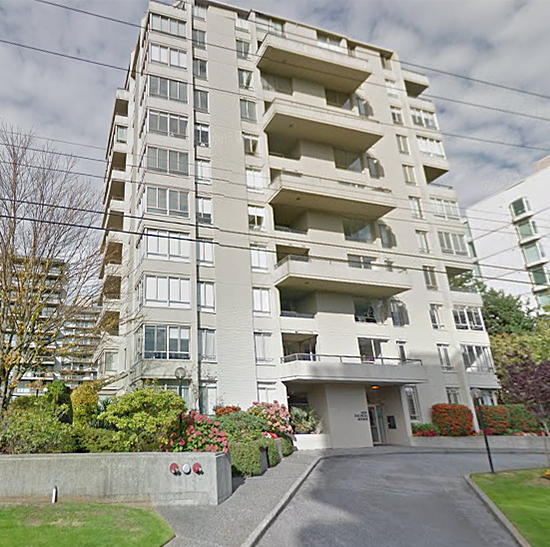 The Mermaid
1485 Duchess Ave. · VAS1148
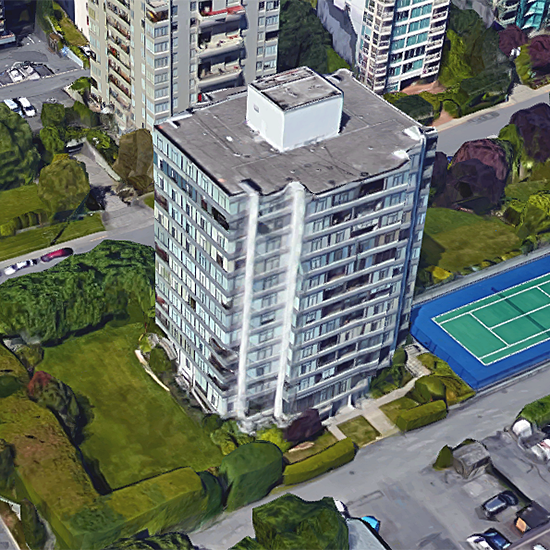 Westerlies
1480 Duchess Ave. · VAS475
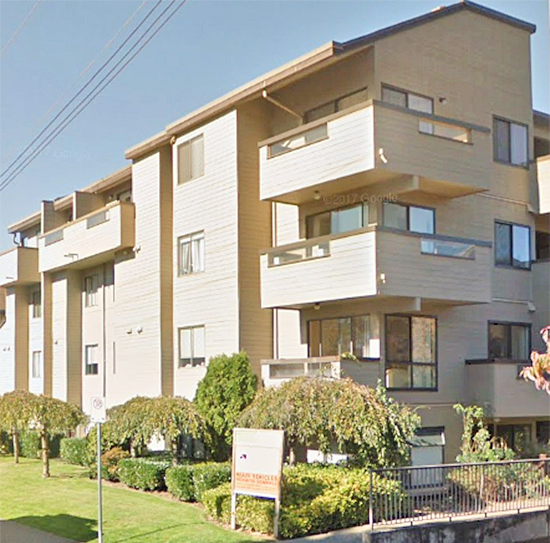 Place Fourteen
1363 Clyde Ave. · VAS627
 Tiffany Court
460 14th St. · VAS251
 Ambleside Citizen
522 15th St. · EPS3764
 ParkWest
1406 Marine Dr. · LMS532
 Ambleside Lane
1340 Duchess Ave. · VAS810
 Bellevue Landing
215 14th St. · LMS974
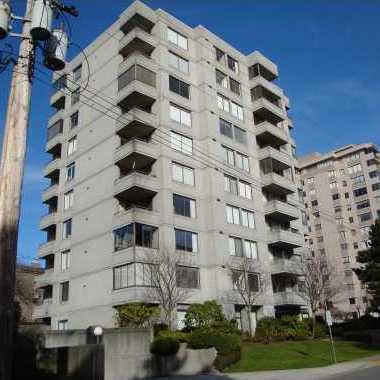 Clyde Gardens
1341 Clyde Ave. · VAS742
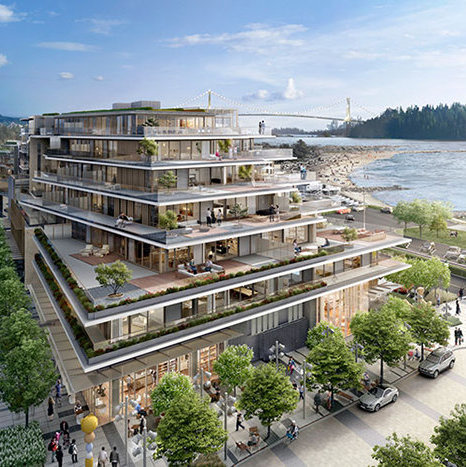 Grosvenor Ambleside | Phase 2
1327 Bellevue Ave. · EPS4754
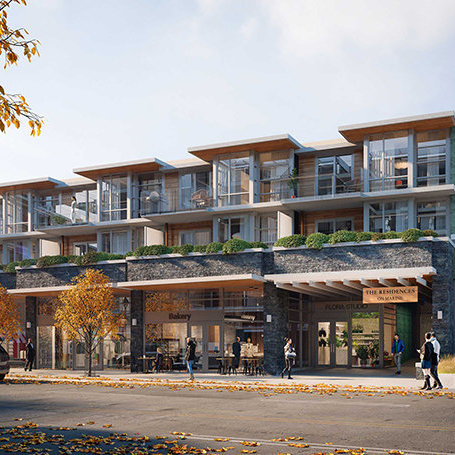 The Residences on Marine
1327 Marine Dr. · VAP15155
Grosvenor Ambleside | Phase 1
1355 Bellevue Ave. · EPS4754



