Maintenance Fees Include
Garbage Pickup
Gardening
Gas
Heat
Hot Water
Management


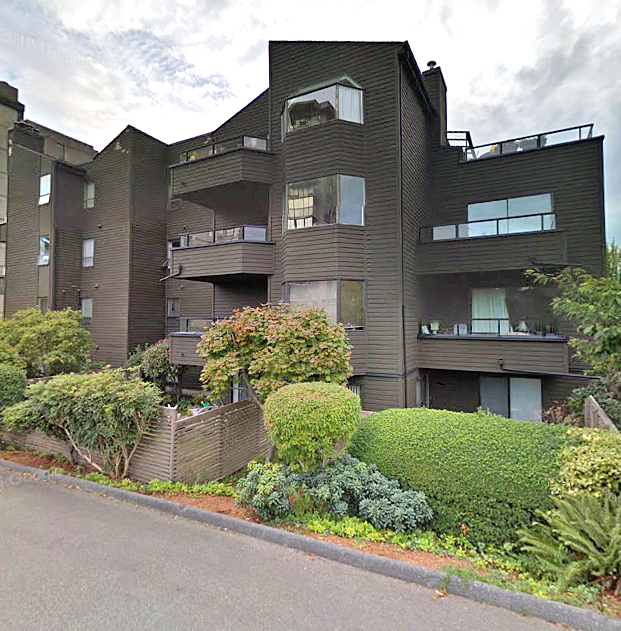 🔍 5 photos · slideshow
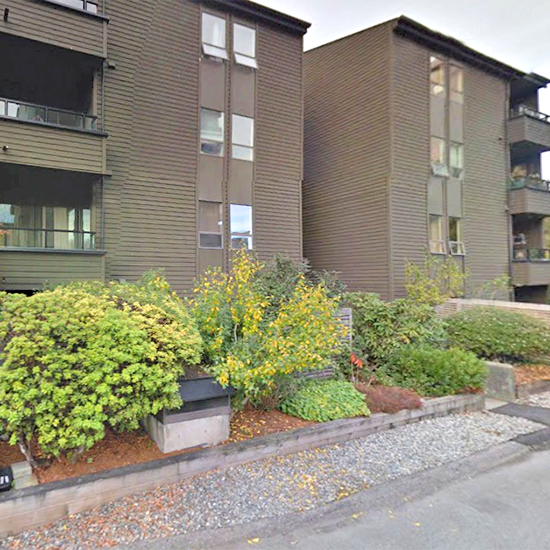
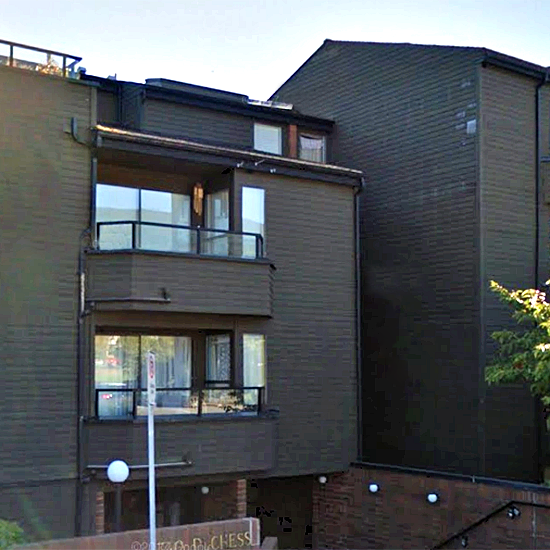
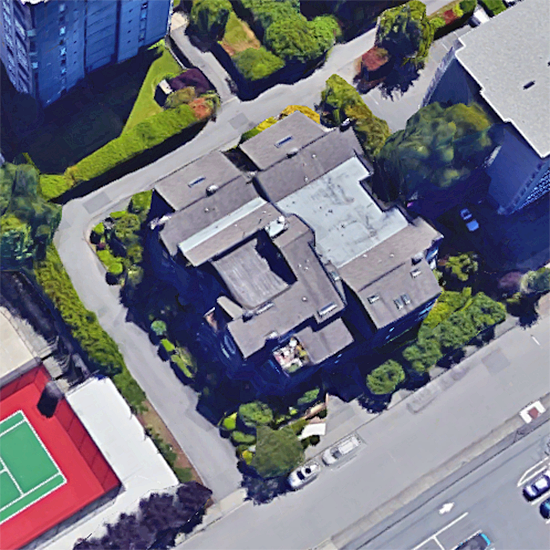 +1
| Sold Date | Address | Bed | Bath | Sqft | Asking | Sold Price | DOM | Strata Fee | Tax | Listed By |
|---|
Sold data from the MLS® feed for strata plan VAS810. Showing the 15 most recent sales from the last 24 months; expand for up to 80.
Duchess Lane - 1340 Duchess Avenue West Vancouver, BC V7T 1H6, Canada. Strata Plan VAS810 - Located in the popular area of Ambleside in West Vancouver on Duchess Avenue and 13 Street. This is a convenient location that is minutes away from transit, restaurants, parks, the beach, the seawall, Hollyburn Elementary School, recreation, seniors centre, library, Park Royal Shopping Centre, medical services and much more! Direct access to major transportation routes allows an easy commute to surrounding destinations including Downtown Vancouver, North Vancouver and YVR. Duchess Lane offers four levels with 30 homes built in 1980 that are professionally managed by Vancouver Condo 604-684-6291. Most homes feature vaulted ceilings, skylights in the upper units, cozy gas fireplaces, bay windows and private balconies that overlook manicured greenspace and boast mountain views. This is a well maintained building with recent upgrades including an updated entrance, newer roof and refurbished exterior. Building features include secured parking, storage lockers on the same level as parking, bike storage, elevators, wheelchair access, shared laundry facilities and visitor parking. Duchess Lane offers comfortable condo living in a quiet neighbourhood in West Vancouver - Live here today!
| Construction | Frame - Wood |
|---|---|
| Exterior Finish | Wood |
| Roof | Asphalt |
| Foundation | Concrete Perimeter |
| Rain Screen | No |
| Management Company | C&C Property Group Ltd. |
| Strata Plan | VAS810 |
|---|---|
| Building Type | Strata Condos |
| Title to Land | Freehold Strata |
| Units in Strata | 30 |
| Units in Development | 30 |
| Management Company | C & C Property Group — 604-987-9040 |
| Bylaws / Restrictions | PETS NOT ALLOWED,RENTALS ALLOWED W/RESTRICTIONS |
| Parking / Storage | Garage; Underground |
Live market intelligence for this building's segments — active inventory, medians, ranges & trends. Opens in a new tab.
| Address | Bed | Bath | Sqft | Price |
|---|---|---|---|---|
| 403 1340 Duchess Ave. | 2 | 1 | 890 | $699,000 |
| 1102 555 13th St. | 2 | 2 | 1035 | $1,129,800 |
| 605 555 13th St. | 2 | 1 | 920 | $869,888 |
| 1102 555 13th St. | 2 | 2 | 1035 | $1,119,900 |
| 902 1390 Duchess Ave. | 2 | 2 | 1027 | $999,000 |
| 401 475 13th St. | 3 | 2 | 1595 | $1,998,800 |
| 701 475 13th St. | 3 | 3 | 2273 | $3,998,000 |
| 120 1331 Marine Dr. | 1443 | $2,999,000 | ||
| 110 1331 Marine Dr. | 1739 | $3,499,000 | ||
| 453 13th St. | 3 | 3 | 1909 | $1,899,000 |
 $699,000
403 1340 Duchess Ave. · 2bd/1ba · 890sf
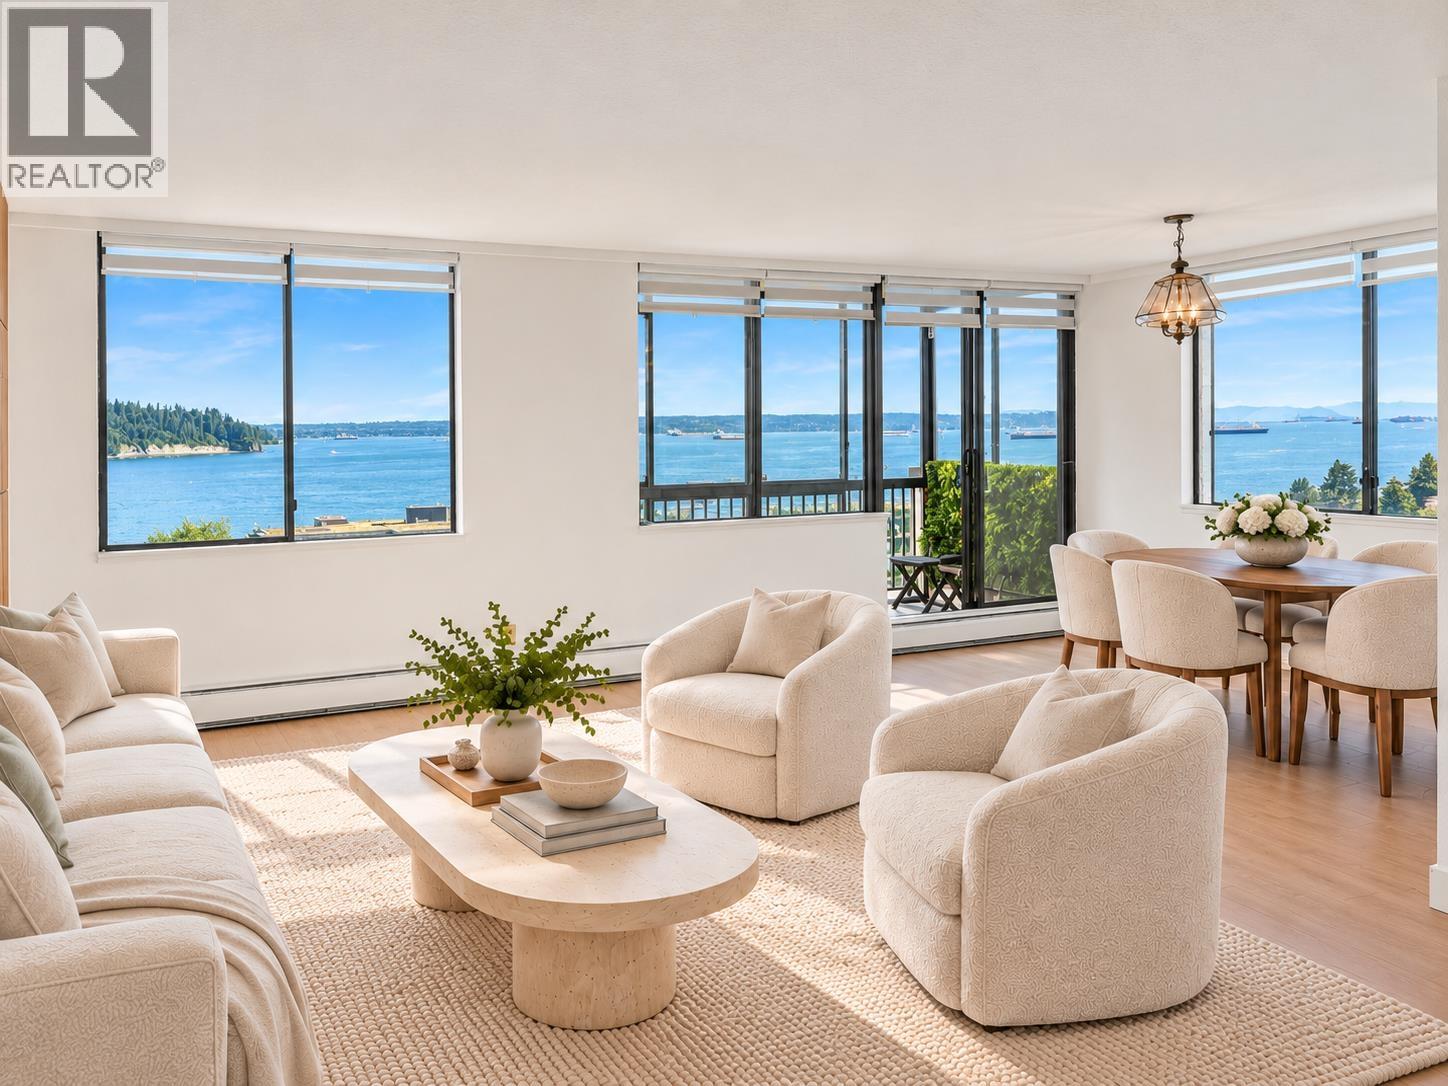 $1,129,800
1102 555 13th St. · 2bd/2ba · 1035sf
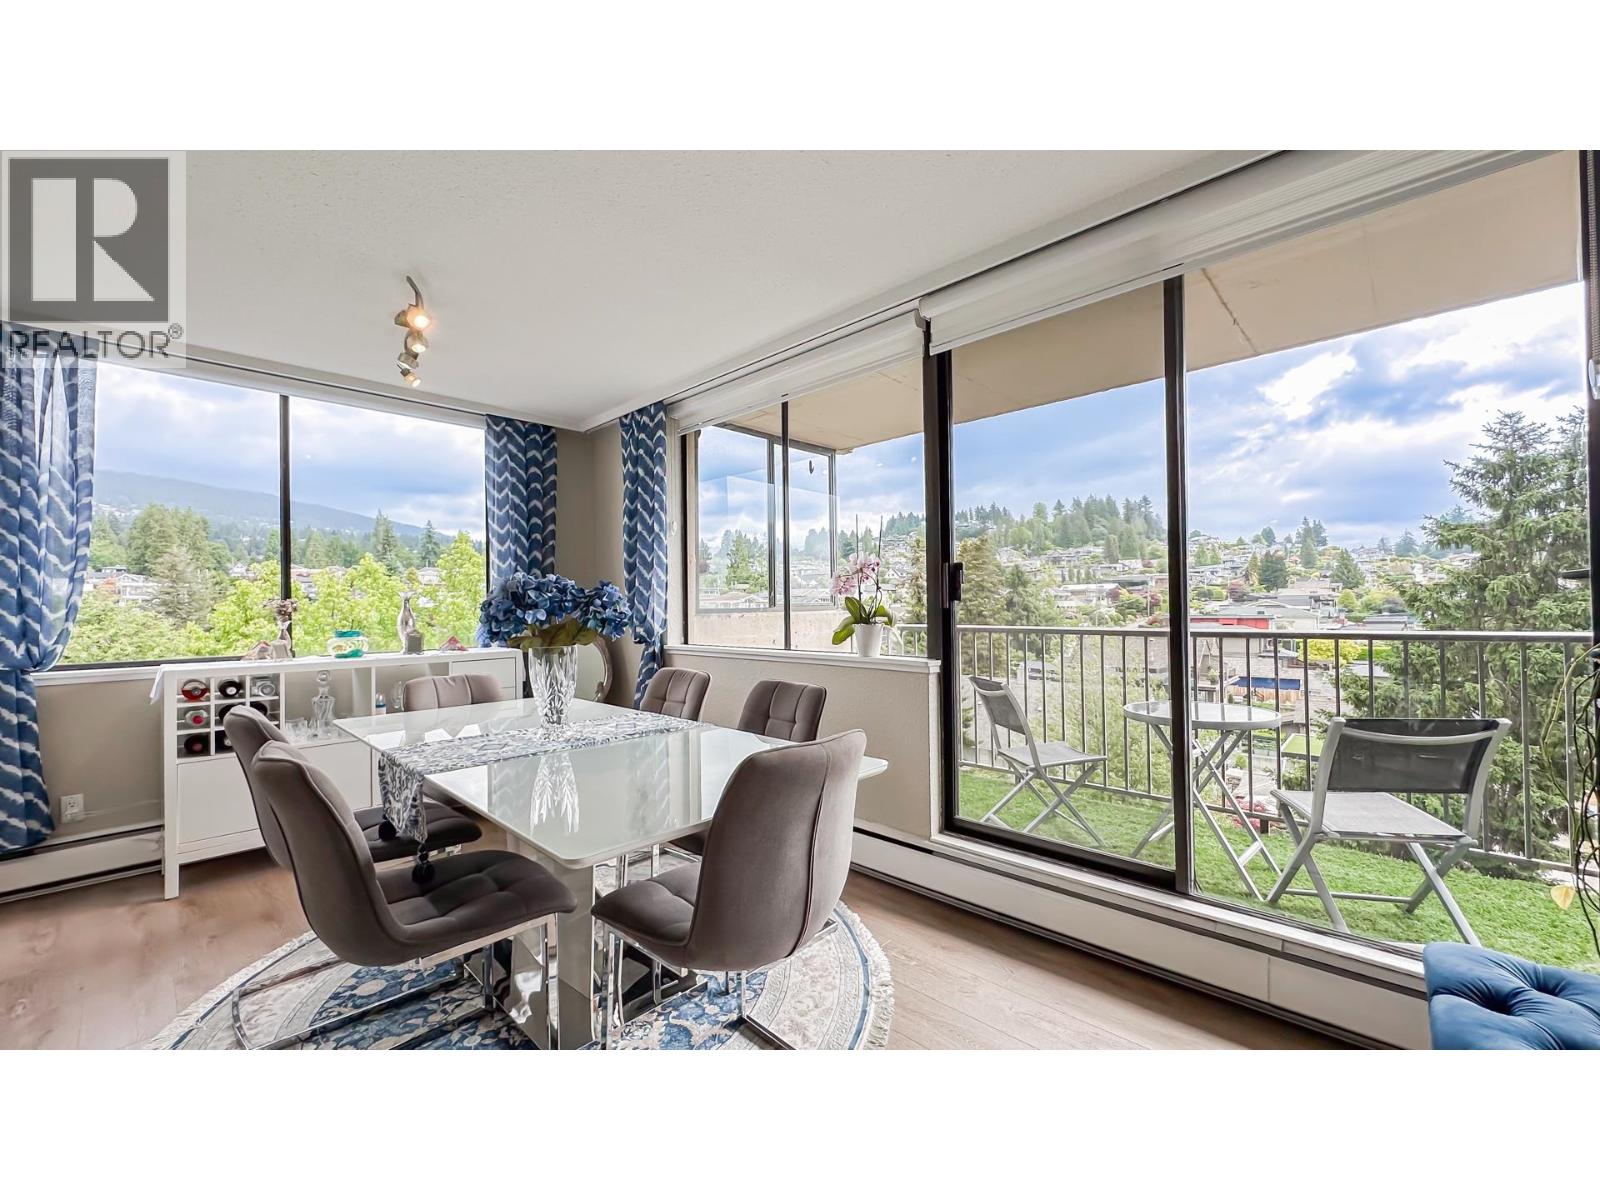 $869,888
605 555 13th St. · 2bd/1ba · 920sf
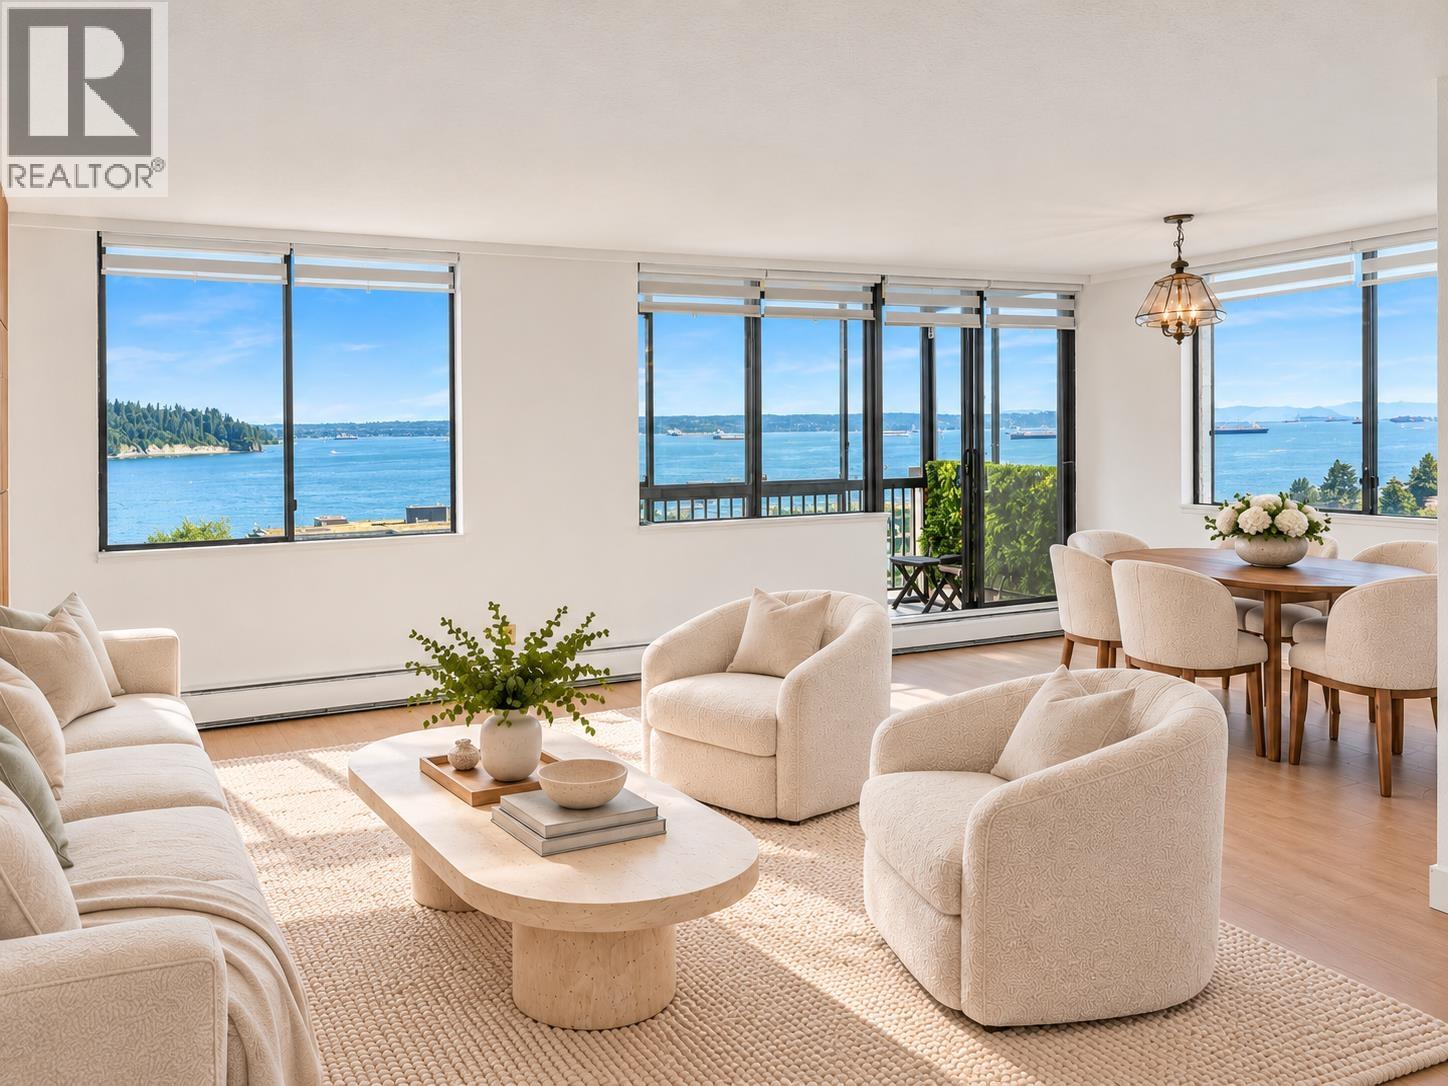 $1,119,900
1102 555 13th St. · 2bd/2ba · 1035sf
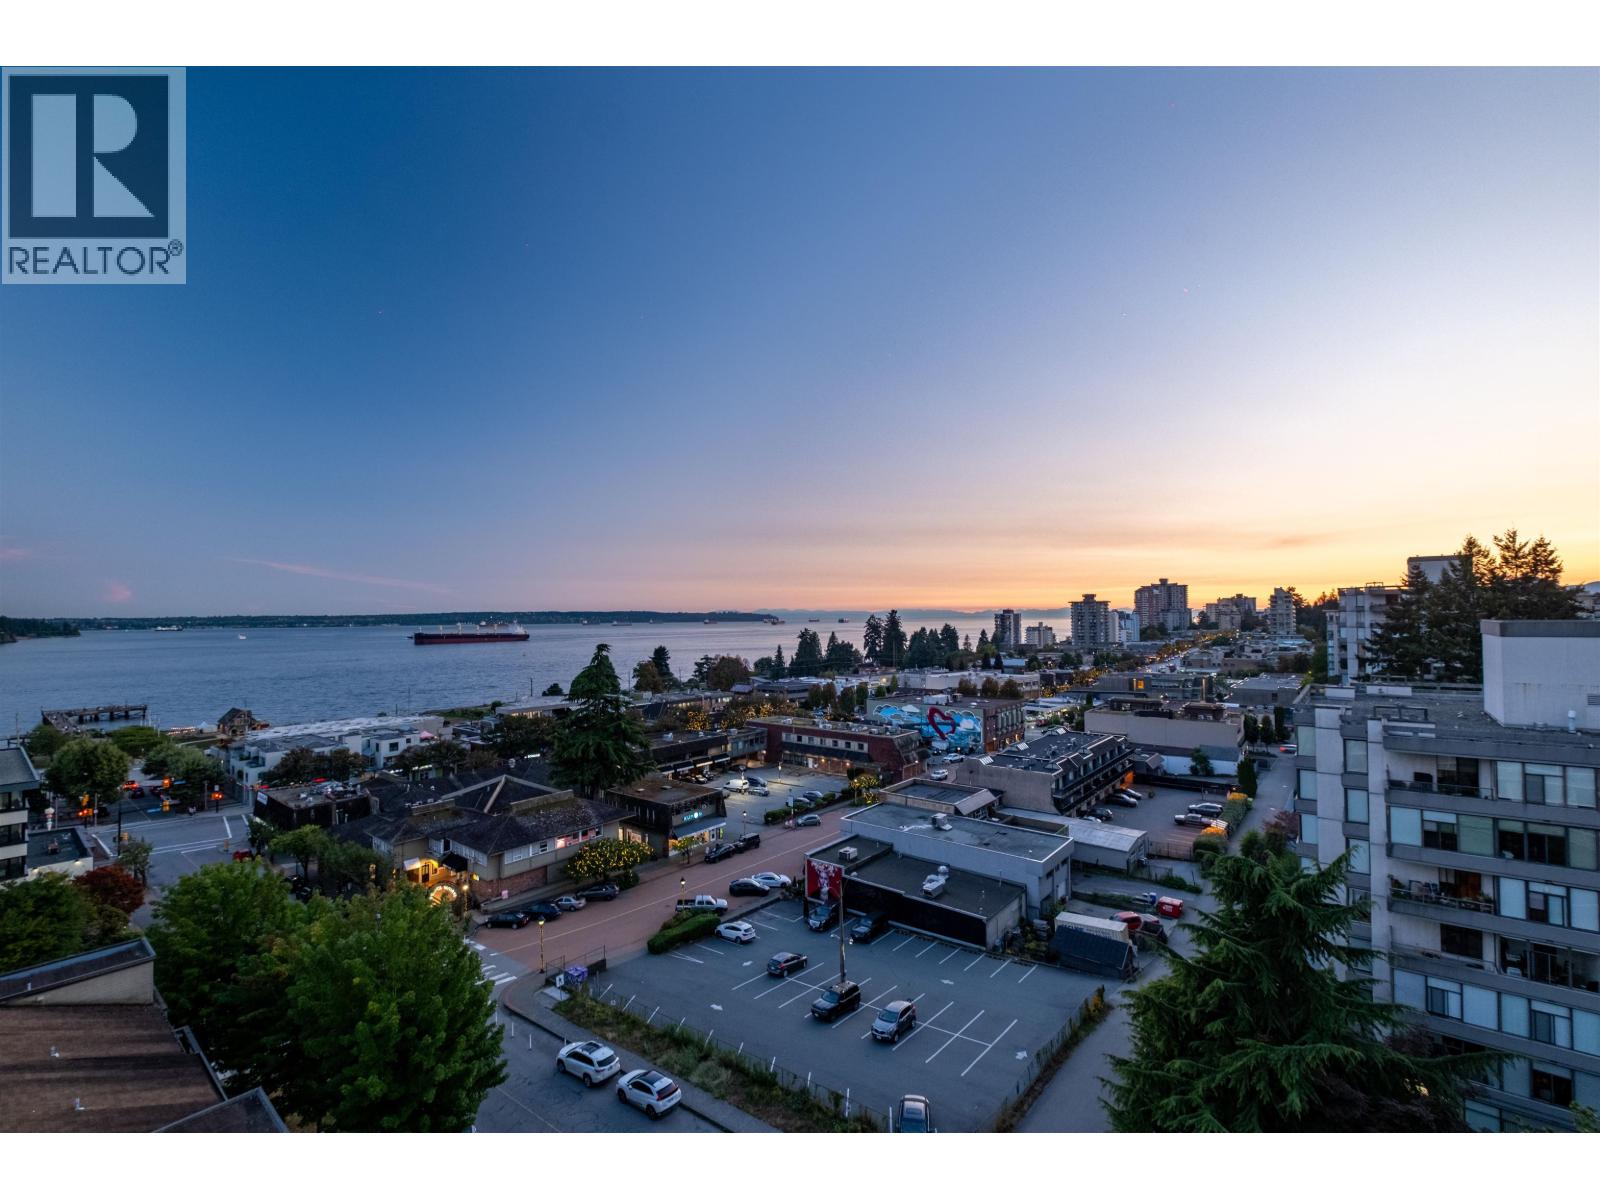 $999,000
902 1390 Duchess Ave. · 2bd/2ba · 1027sf
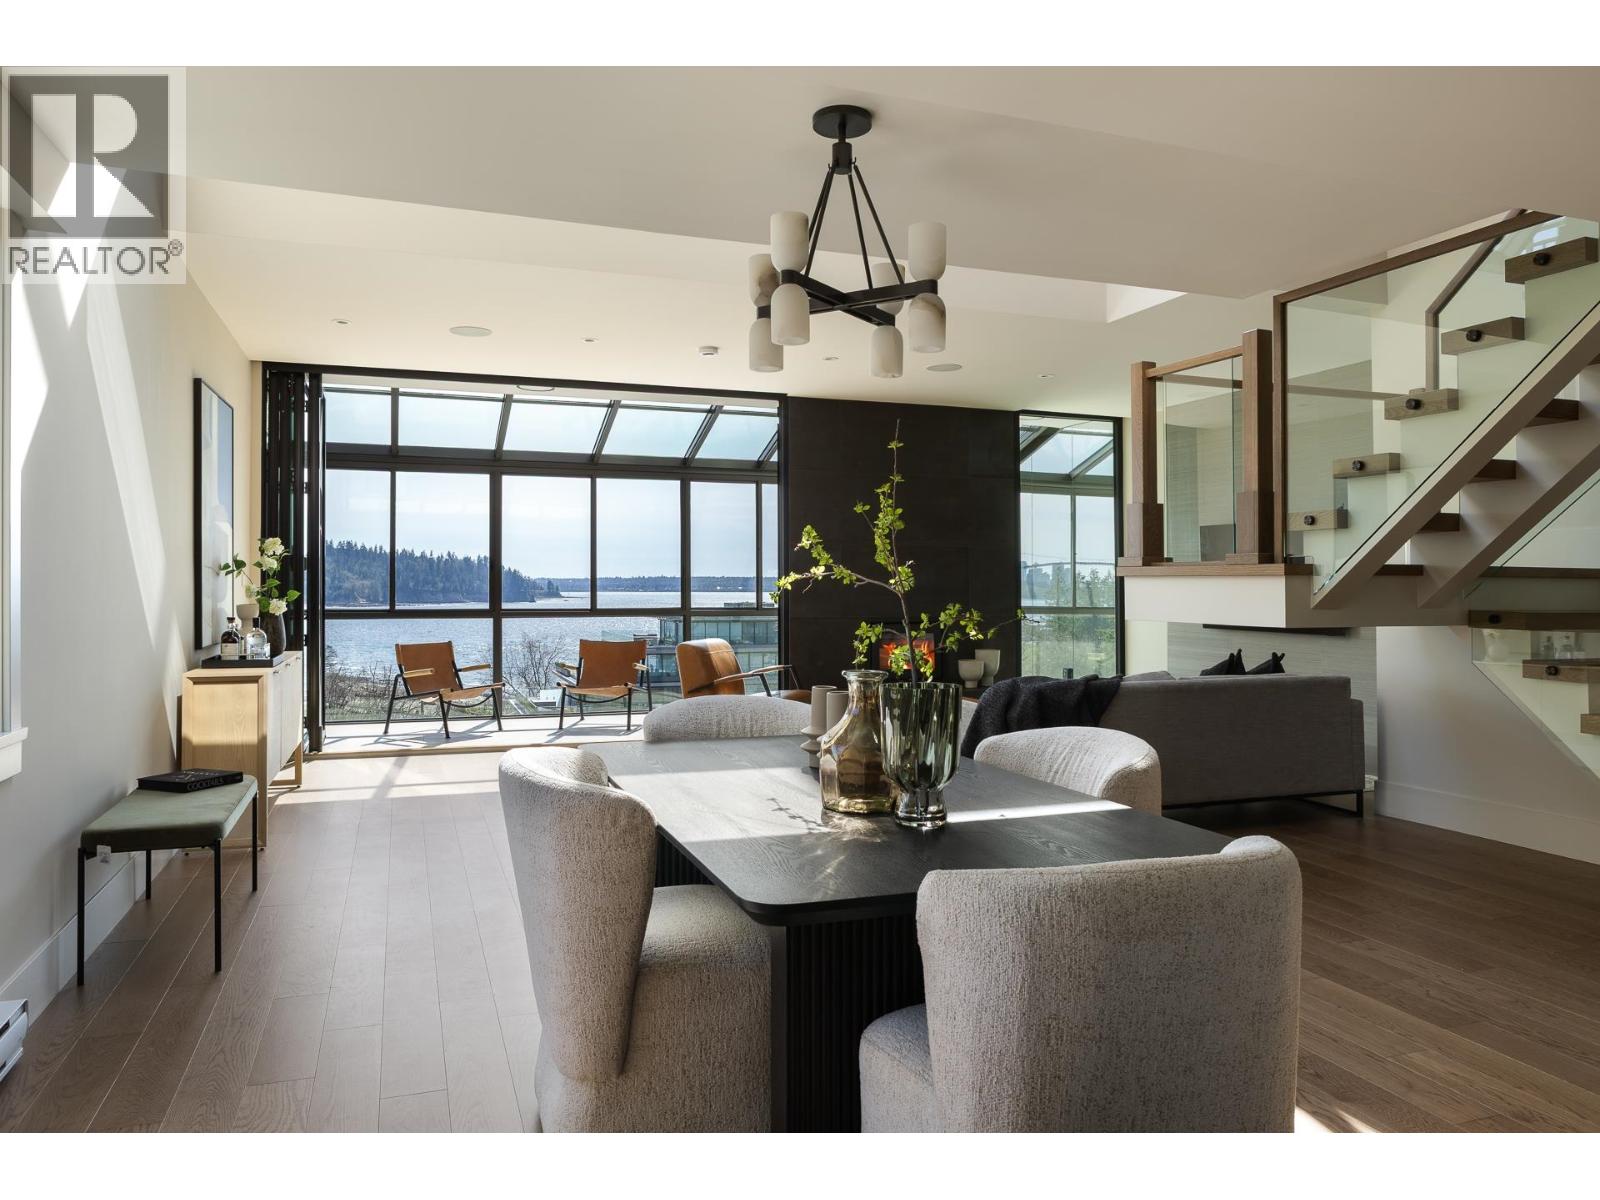
 $1,998,800
401 475 13th St. · 3bd/2ba · 1595sf
 $3,998,000
701 475 13th St. · 3bd/3ba · 2273sf
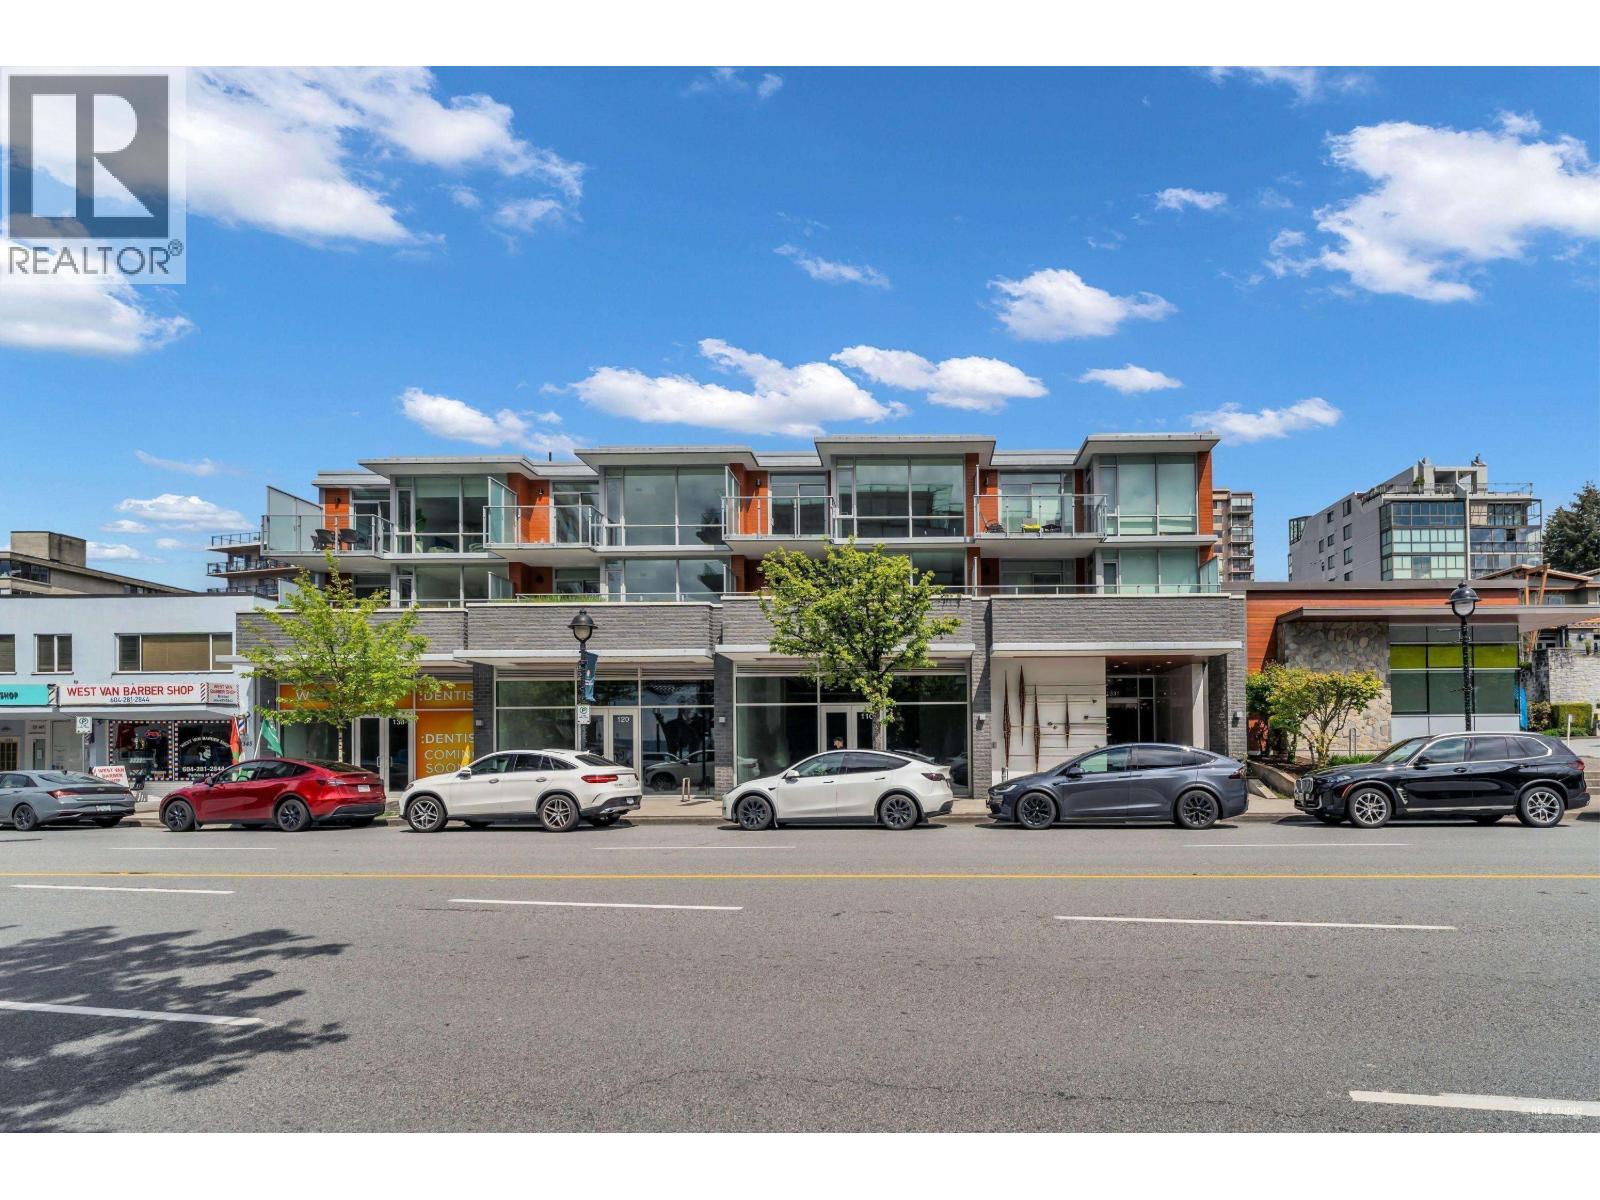 $2,999,000
120 1331 Marine Dr. · 0bd/0ba · 1443sf
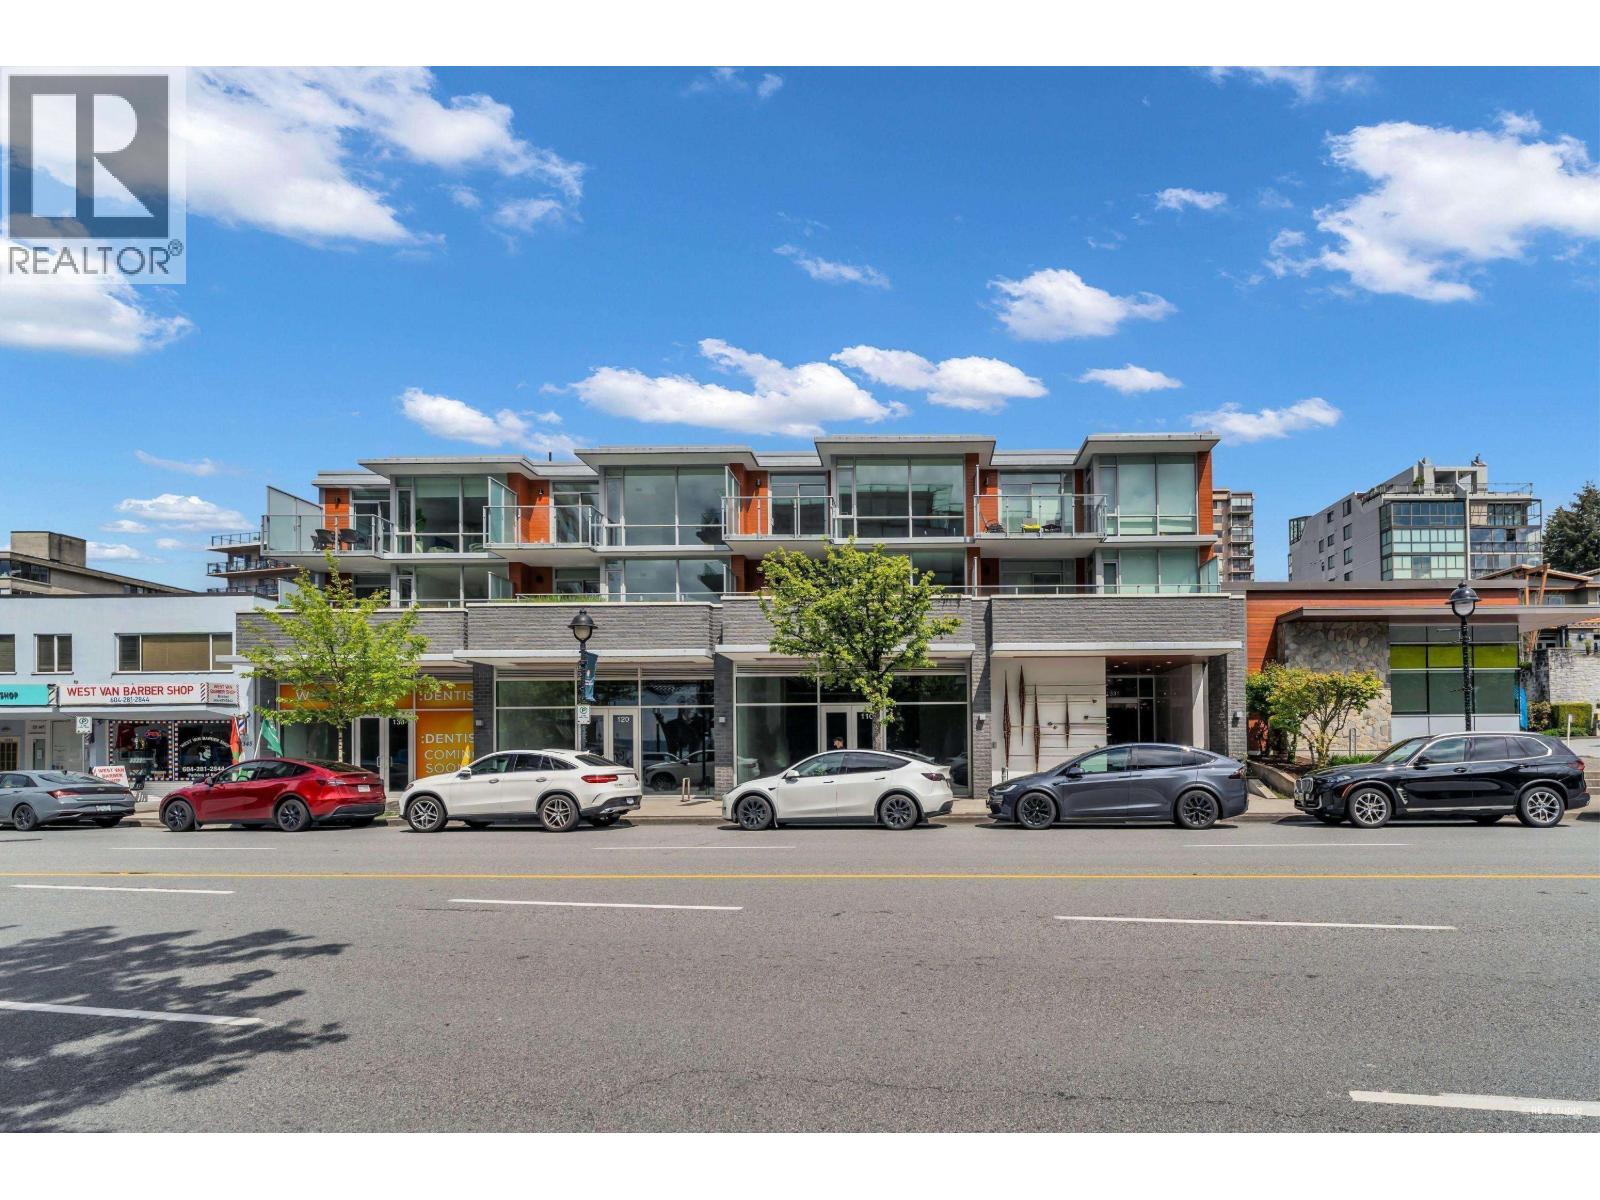 $3,499,000
110 1331 Marine Dr. · 0bd/0ba · 1739sf
 $1,899,000
453 13th St. · 3bd/3ba · 1909sf
 $180,000
1345 Marine Dr. · 0bd/0ba · 768sf
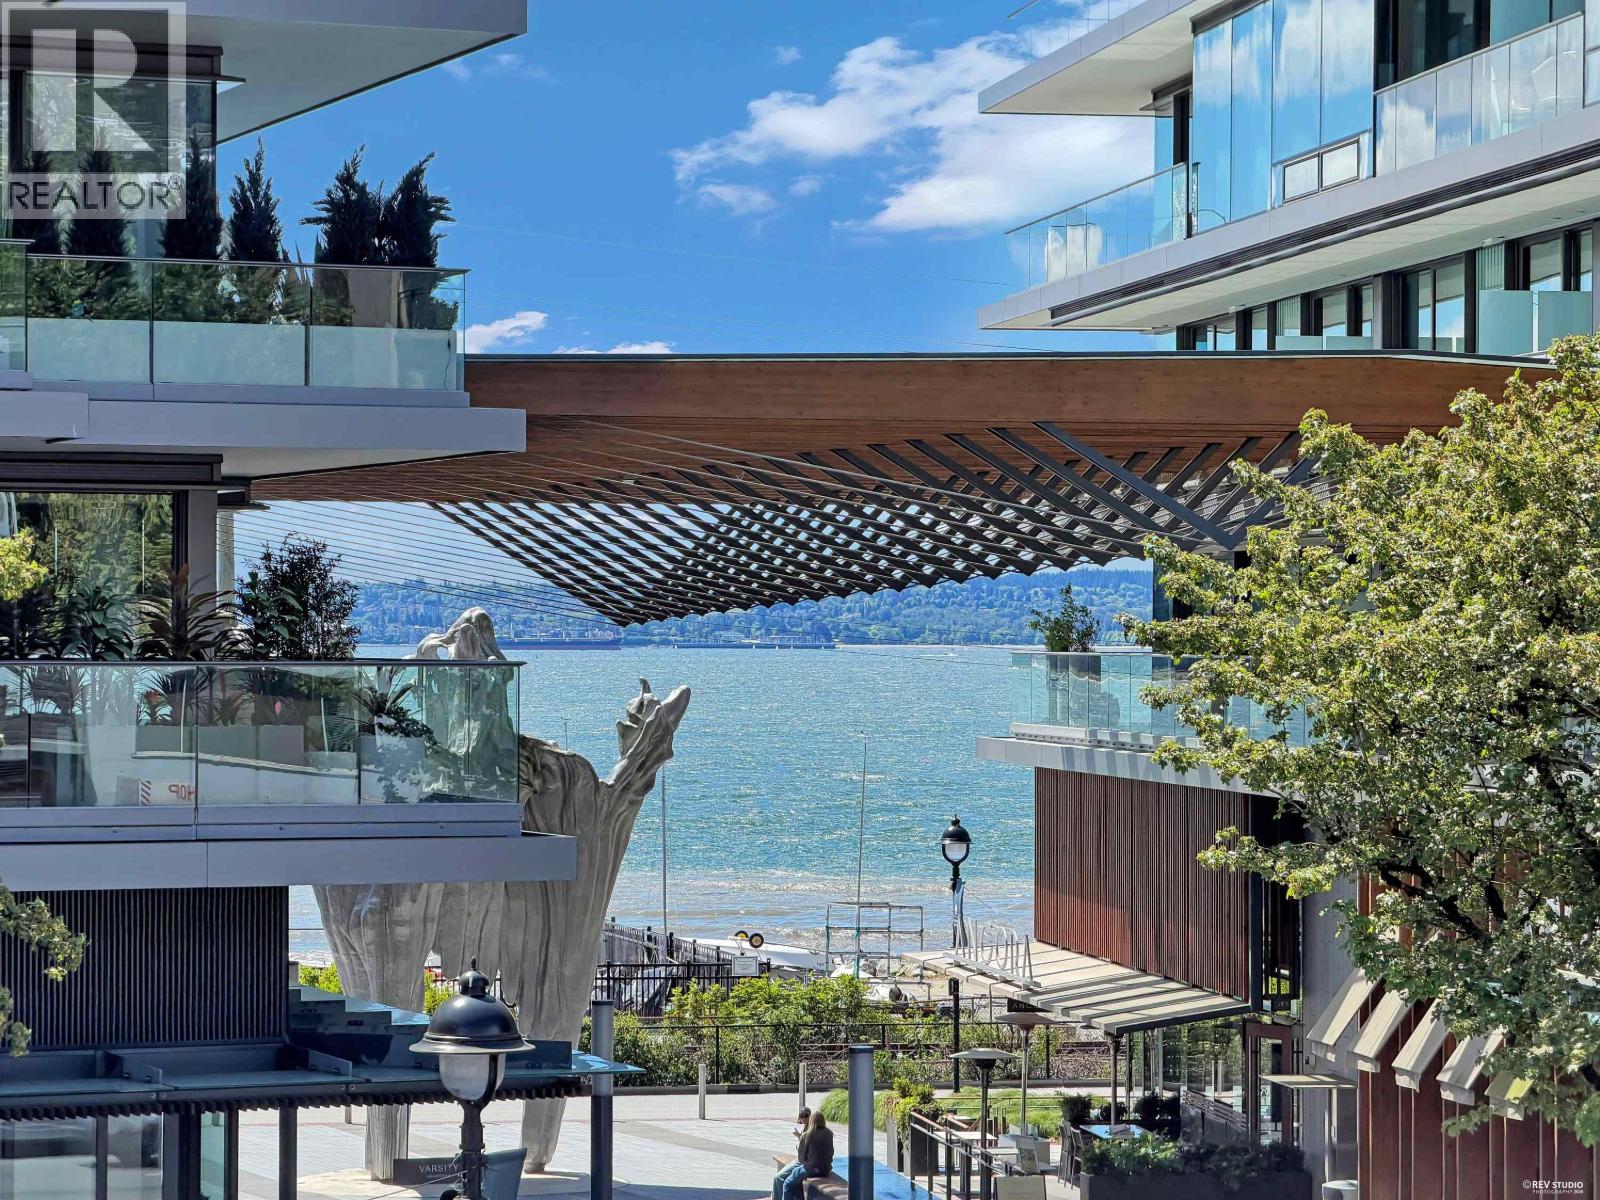 $2,198,000
207 1331 Marine Dr. · 2bd/2ba · 1411sf
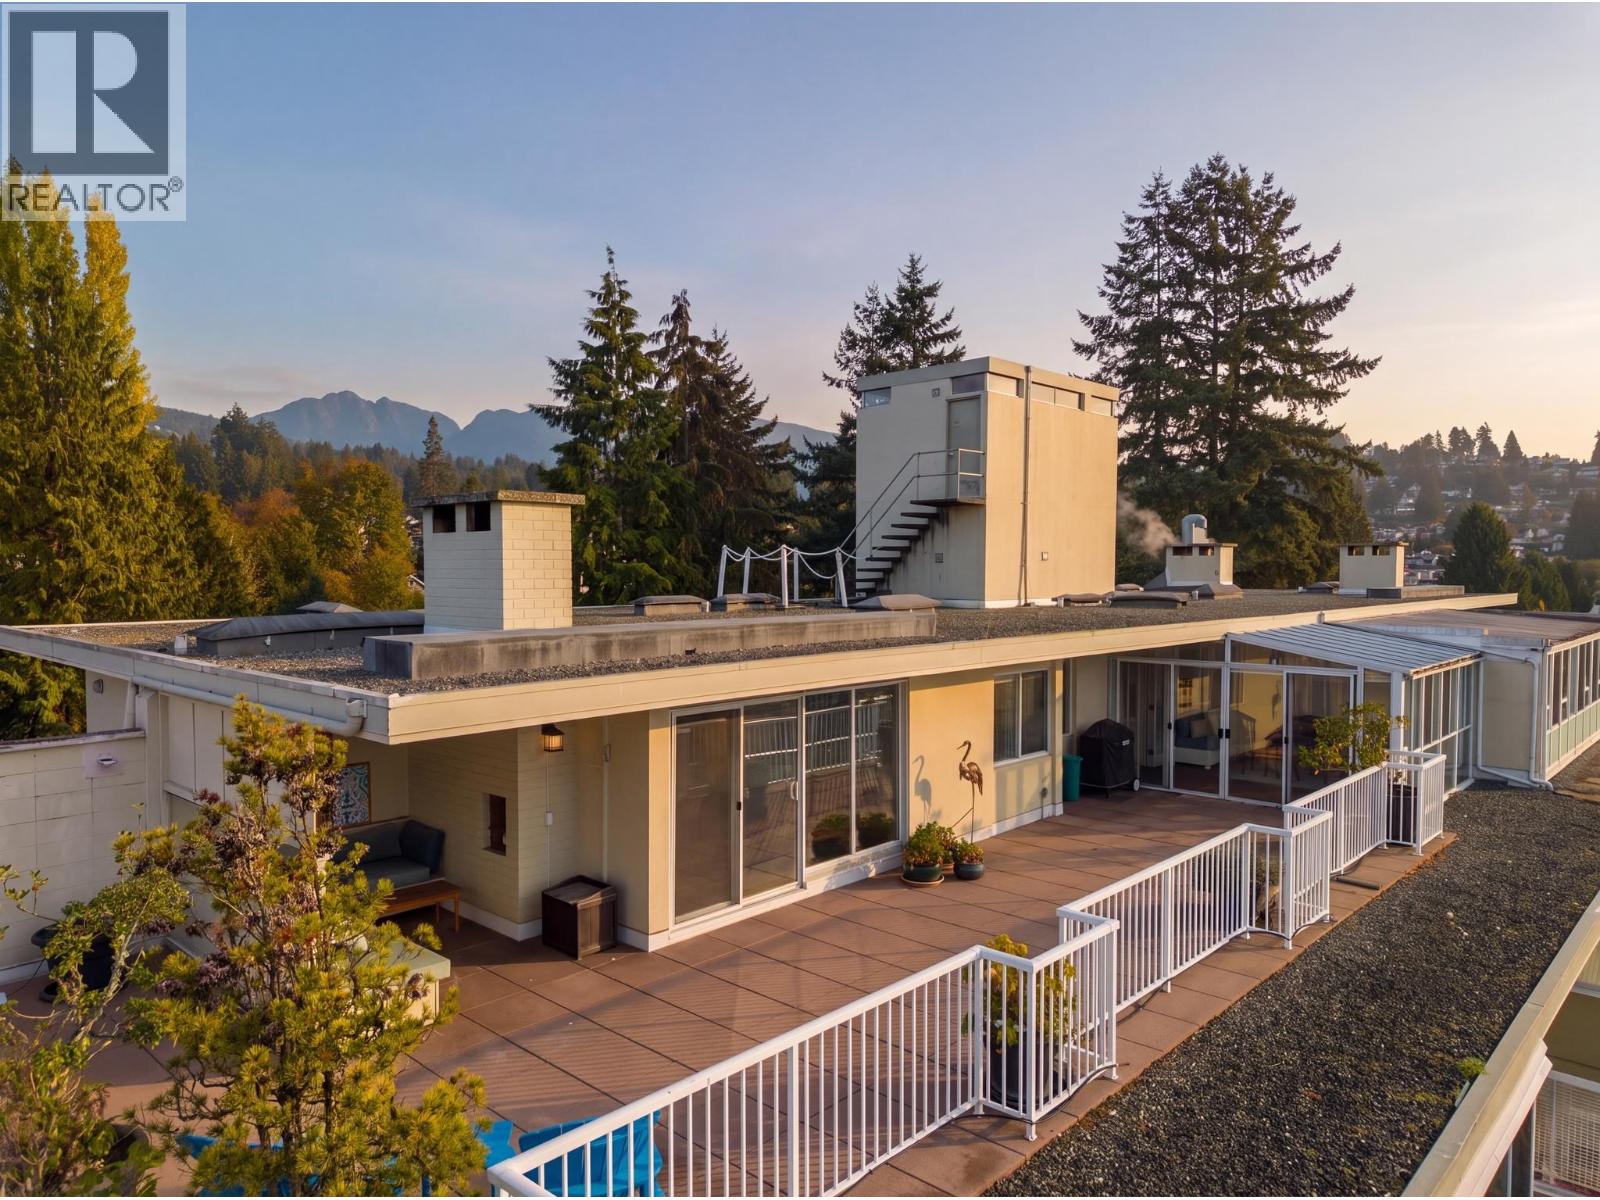 $1,100,000
701 1425 Esquimalt Ave. · 2bd/2ba · 1144sf
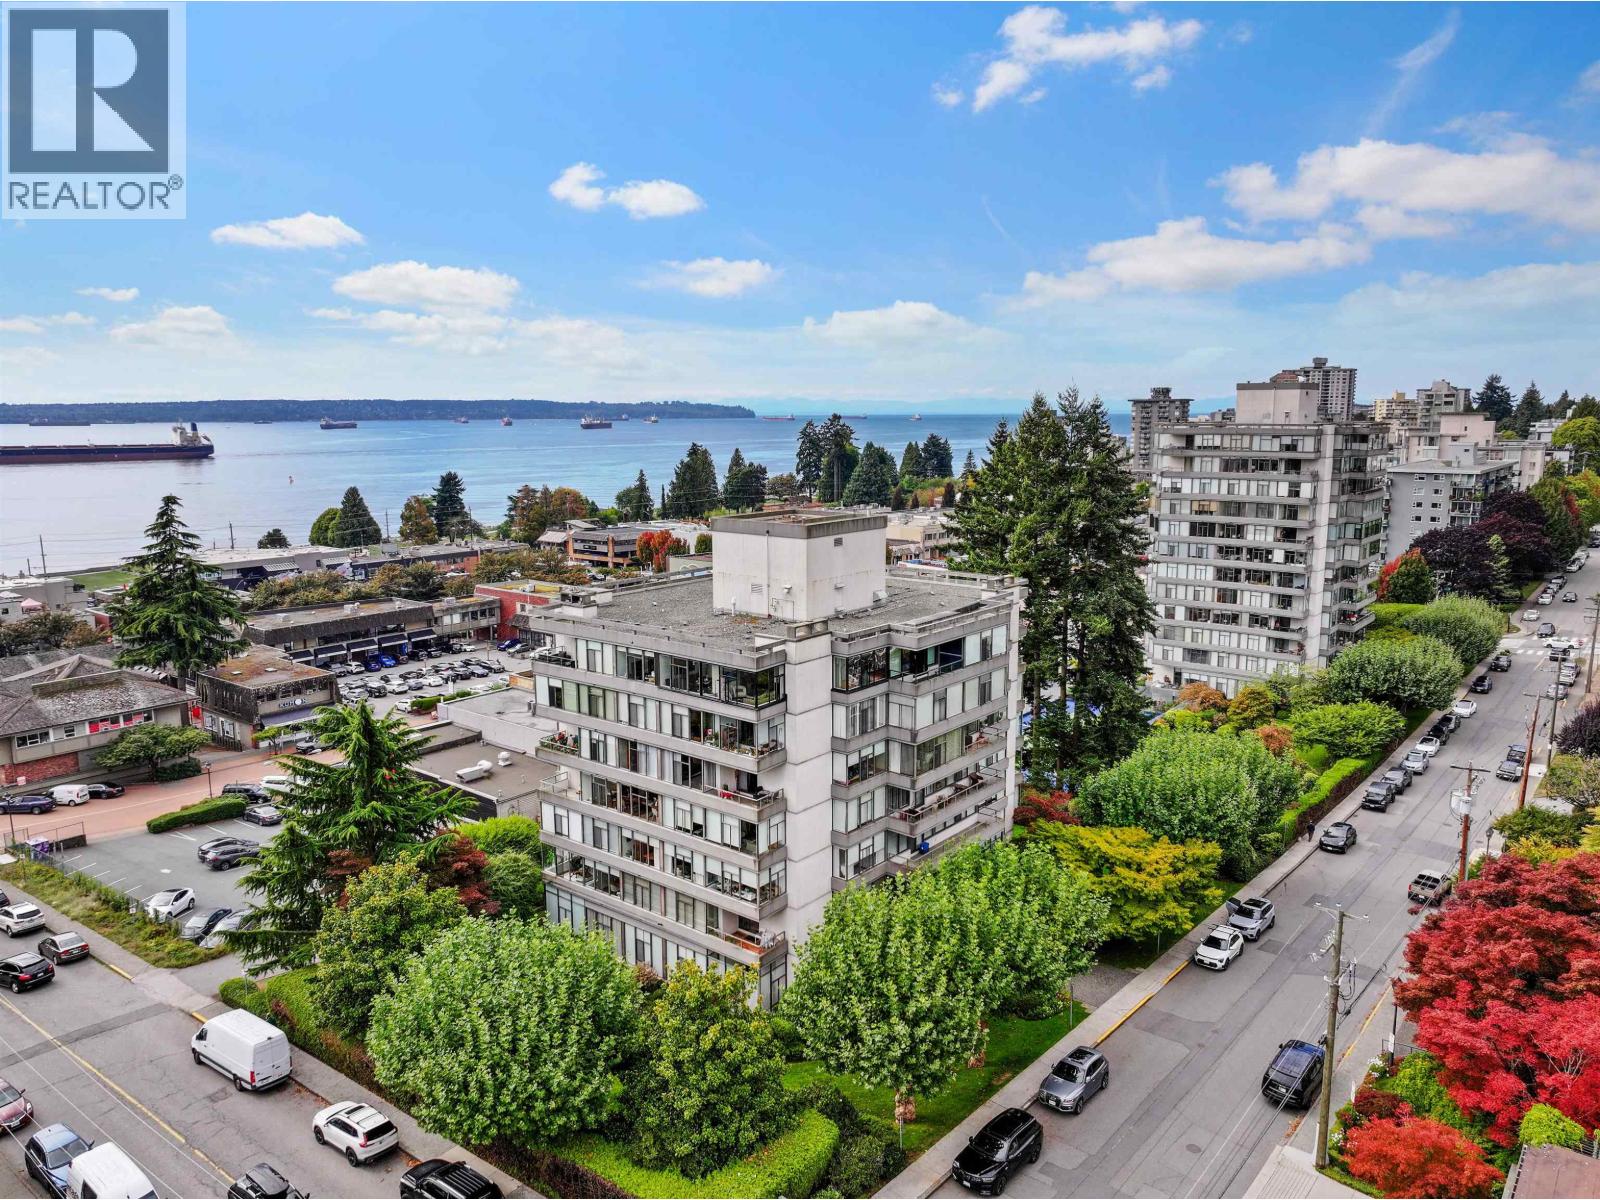 $1,349,500
114 1420 Duchess Ave. · 2bd/2ba · 1268sf
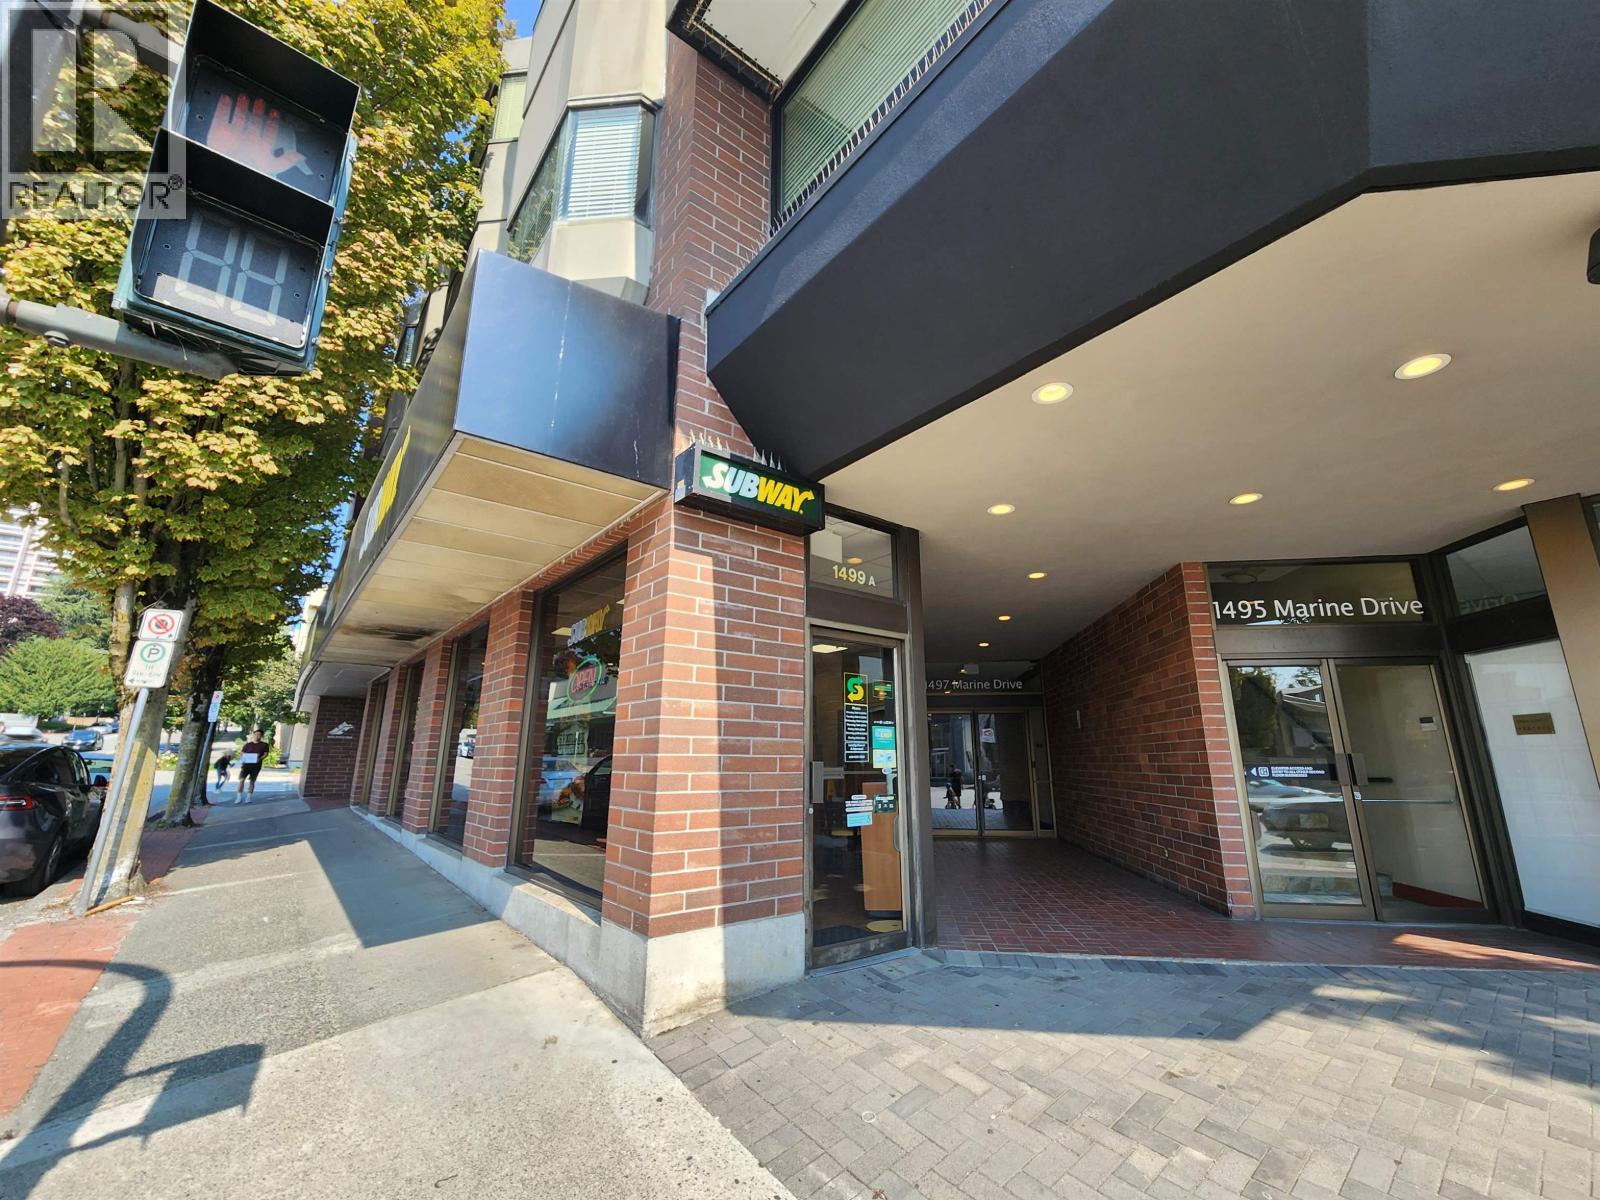 $4,580,000
1497-1499 Marine Dr. · 0bd/0ba · 3500sf
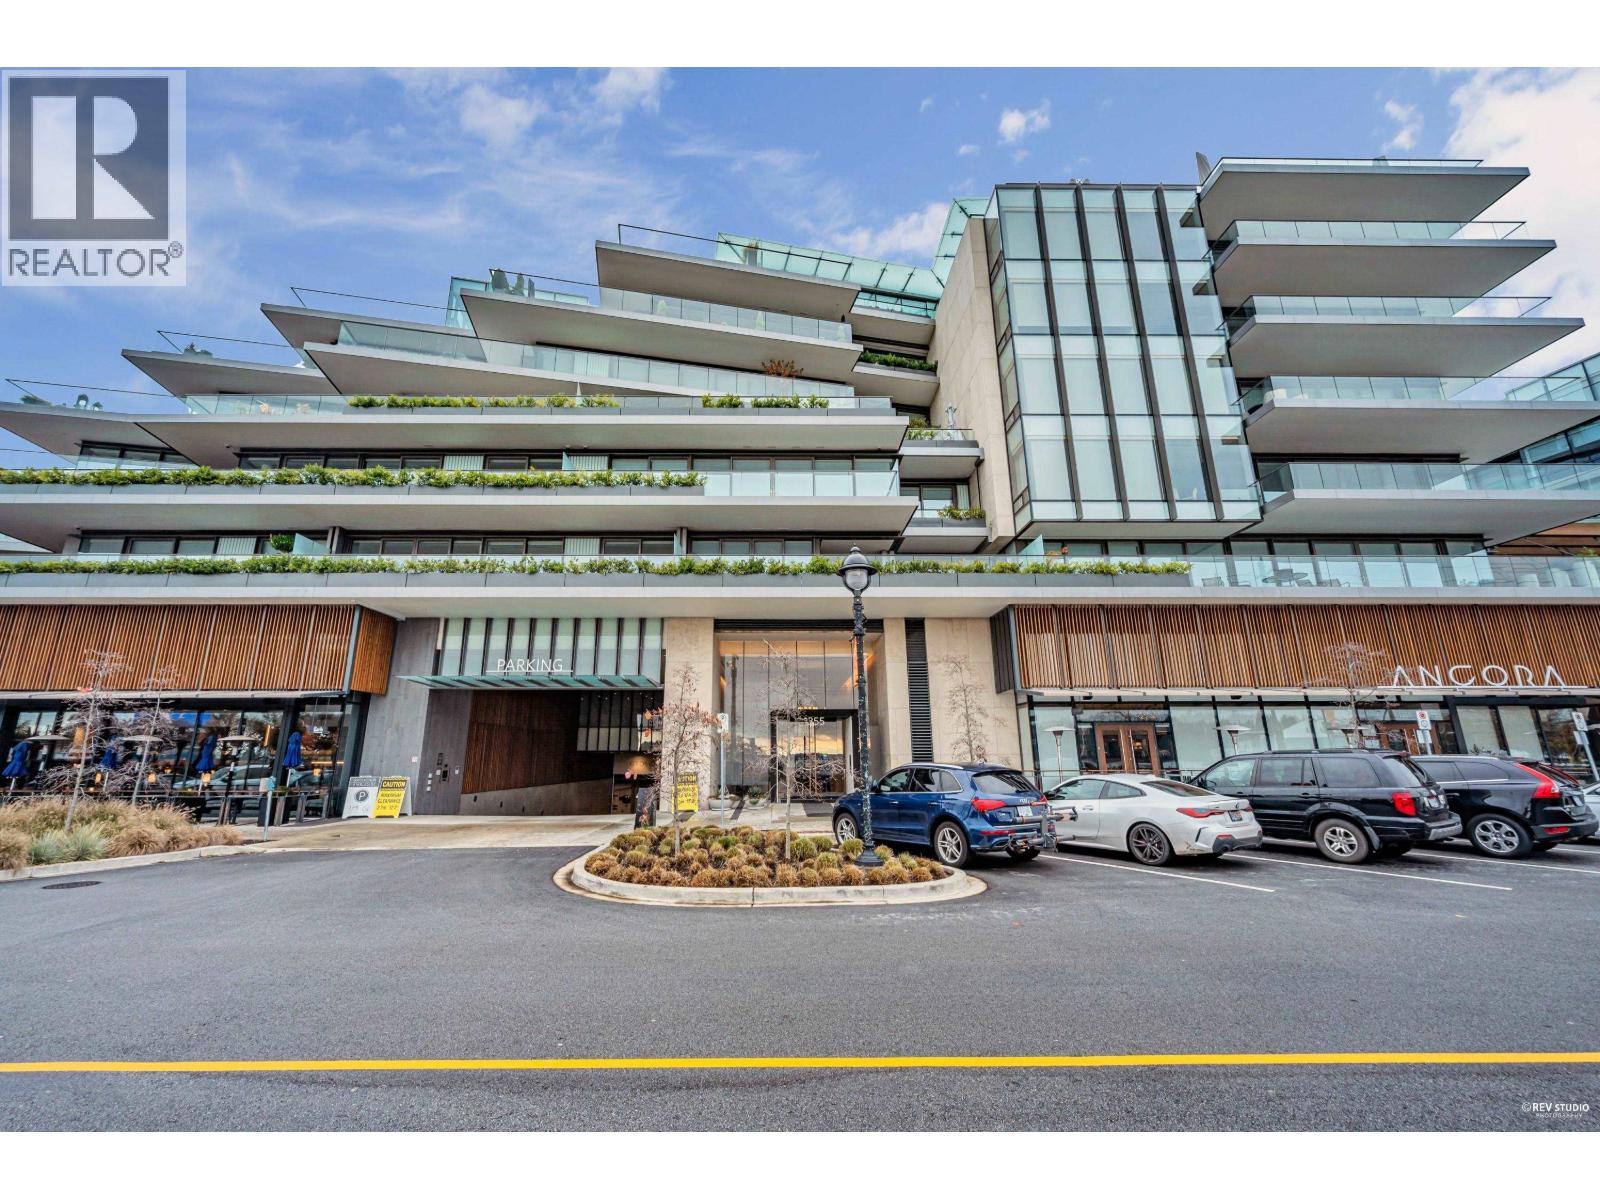 $1,790,000
214 1355 Bellevue Ave. · 1bd/2ba · 1068sf
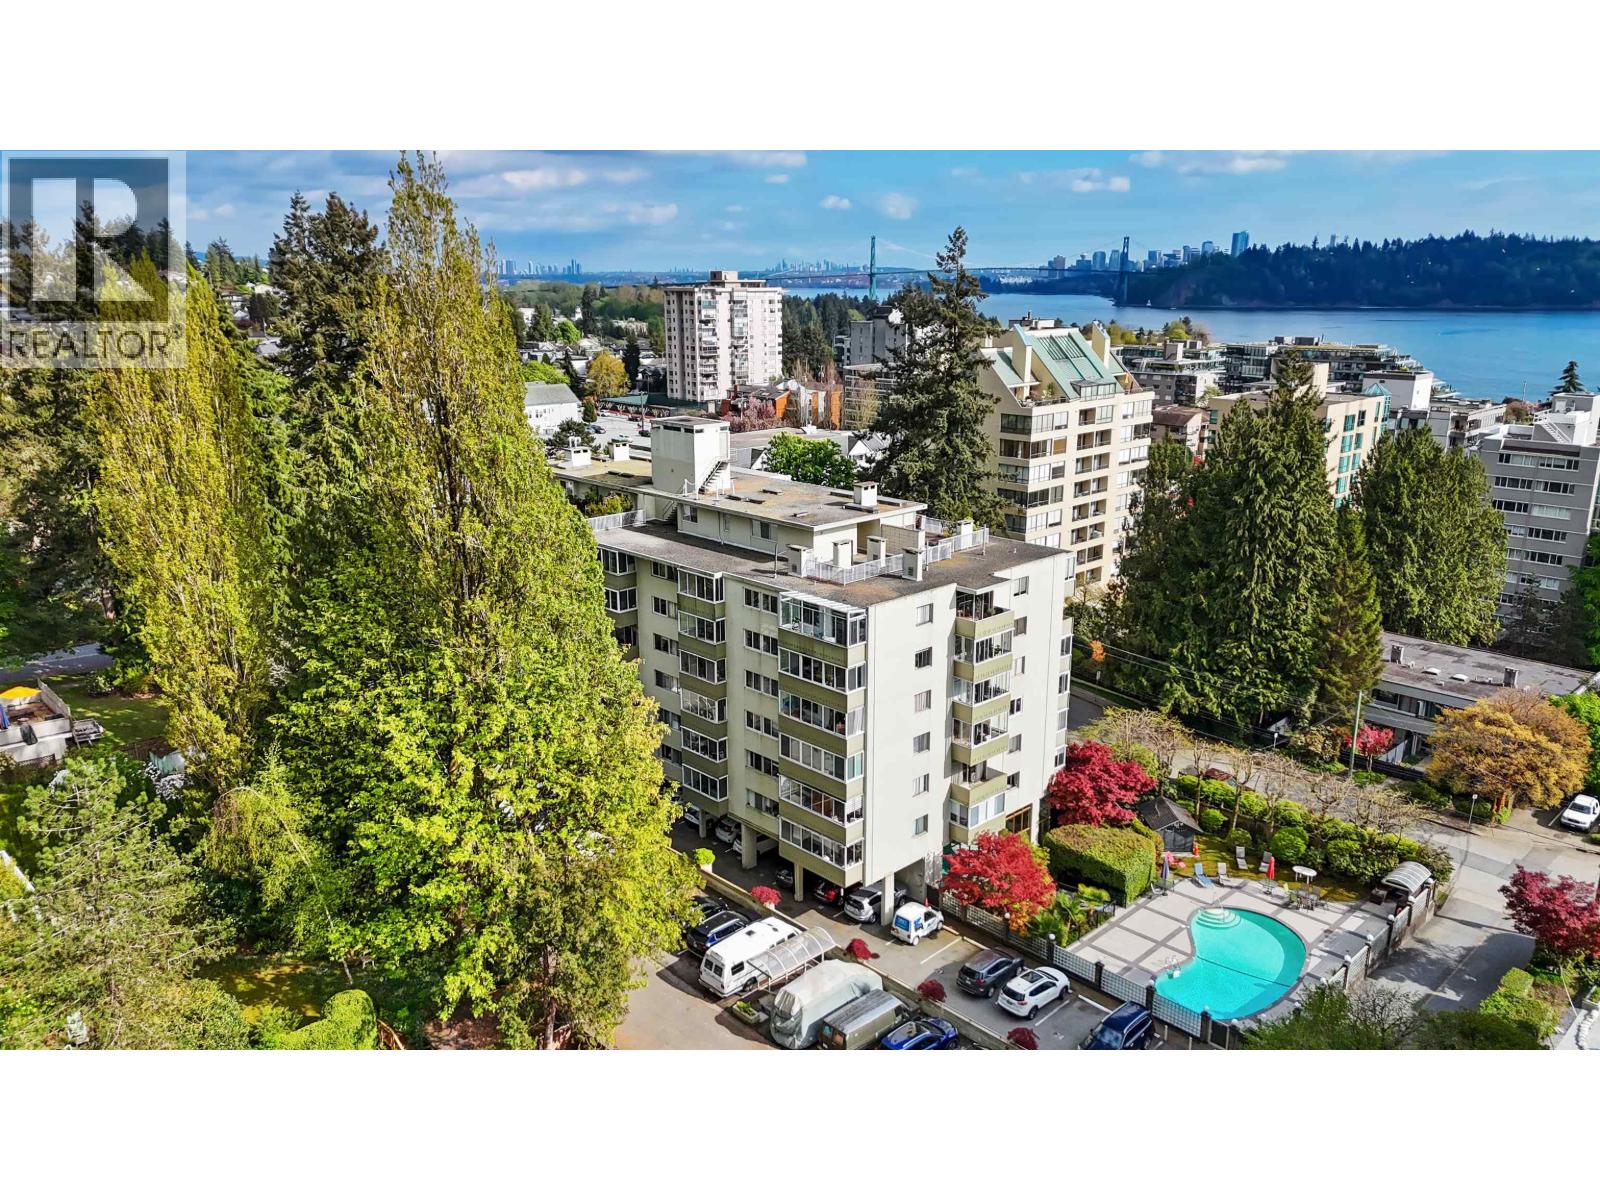 $749,900
212 1425 Esquimalt Ave. · 2bd/2ba · 1007sf
 $369,800
106 1425 Esquimalt Ave. · 1bd/1ba · 660sf
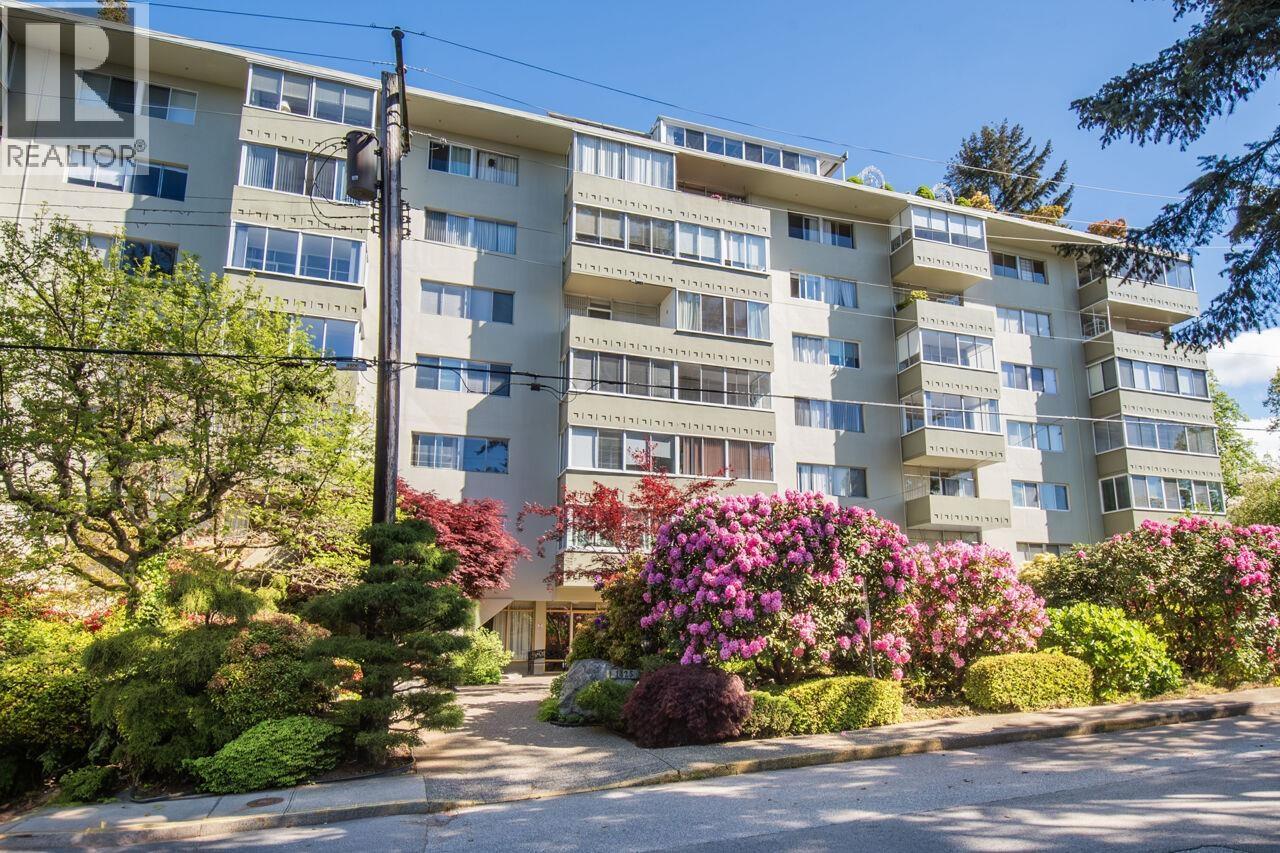 $395,000
108 1425 Esquimalt Ave. · 1bd/1ba · 667sf
 $1,299,000
1465 Clyde Ave. · 2bd/3ba · 1461sf
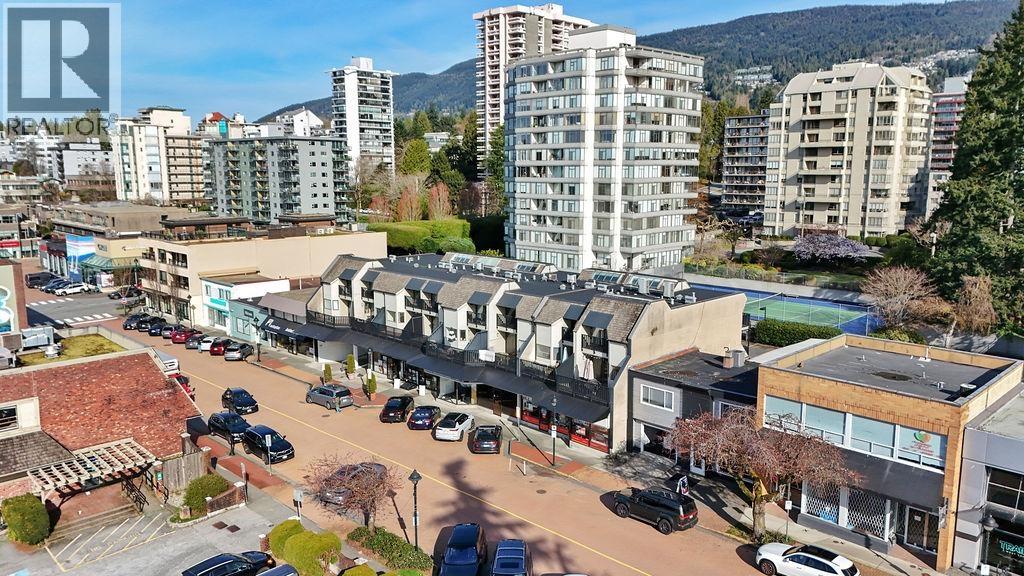 $999,000
1465 Clyde Ave. · 2bd/3ba · 1461sf
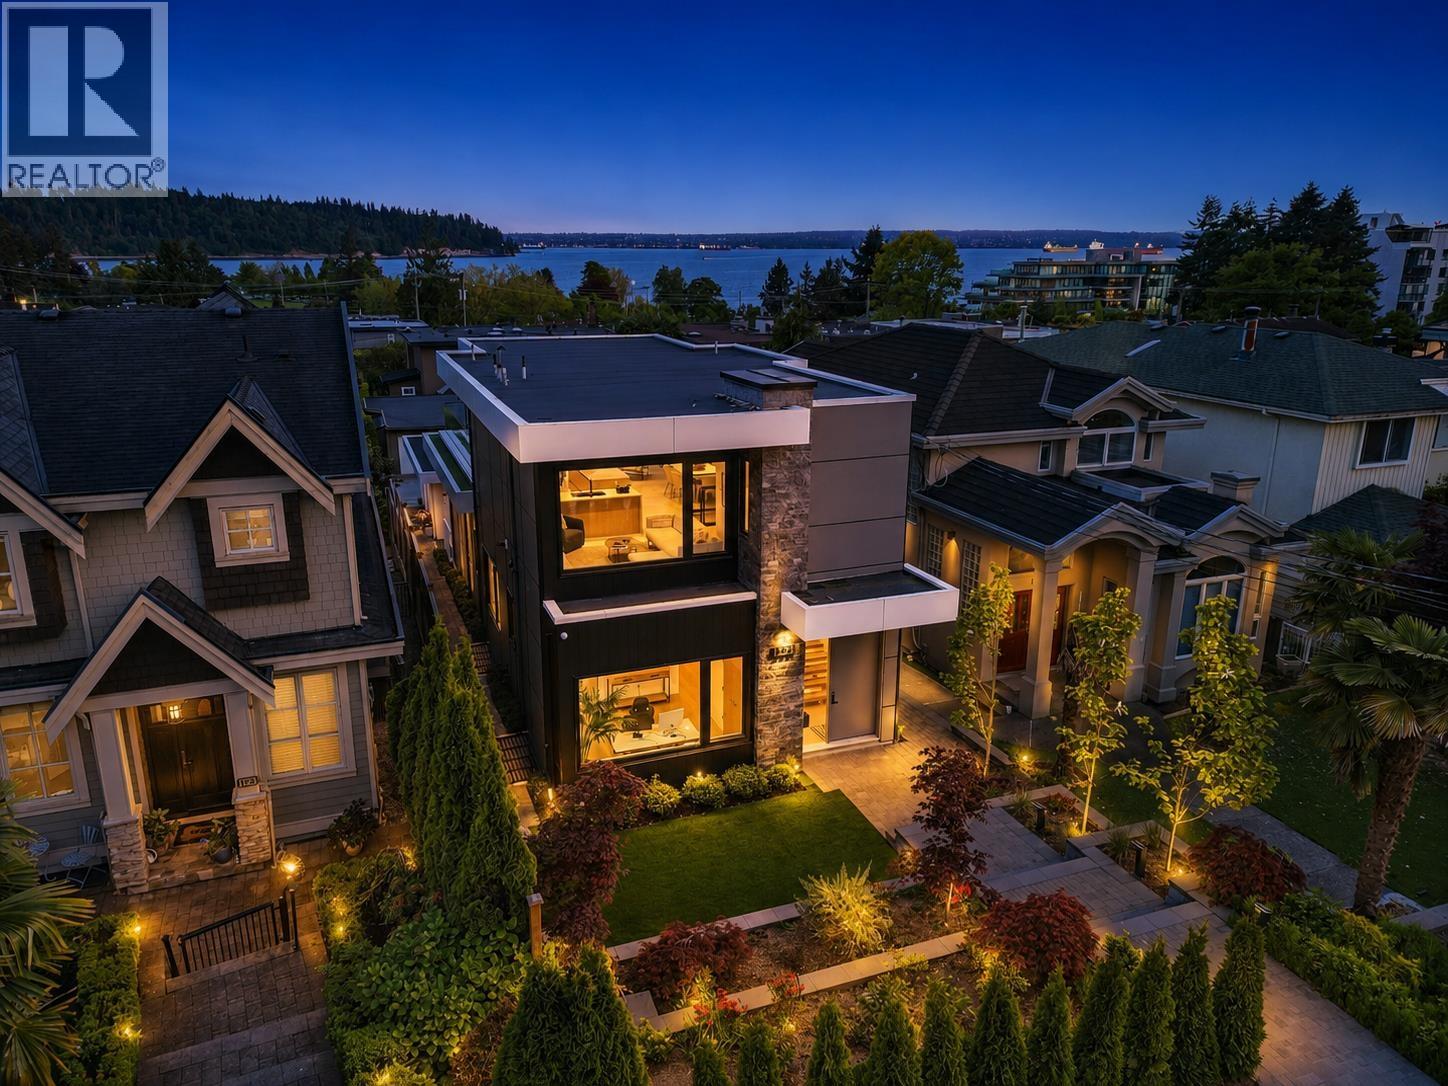 $3,788,000
1236 Duchess Ave. · 5bd/6ba · 3059sf
 $290,000
1460 Marine Dr. · 0bd/0ba · 1020sf
 $3,288,000
1248 Keith Rd. · 4bd/3ba · 2420sf
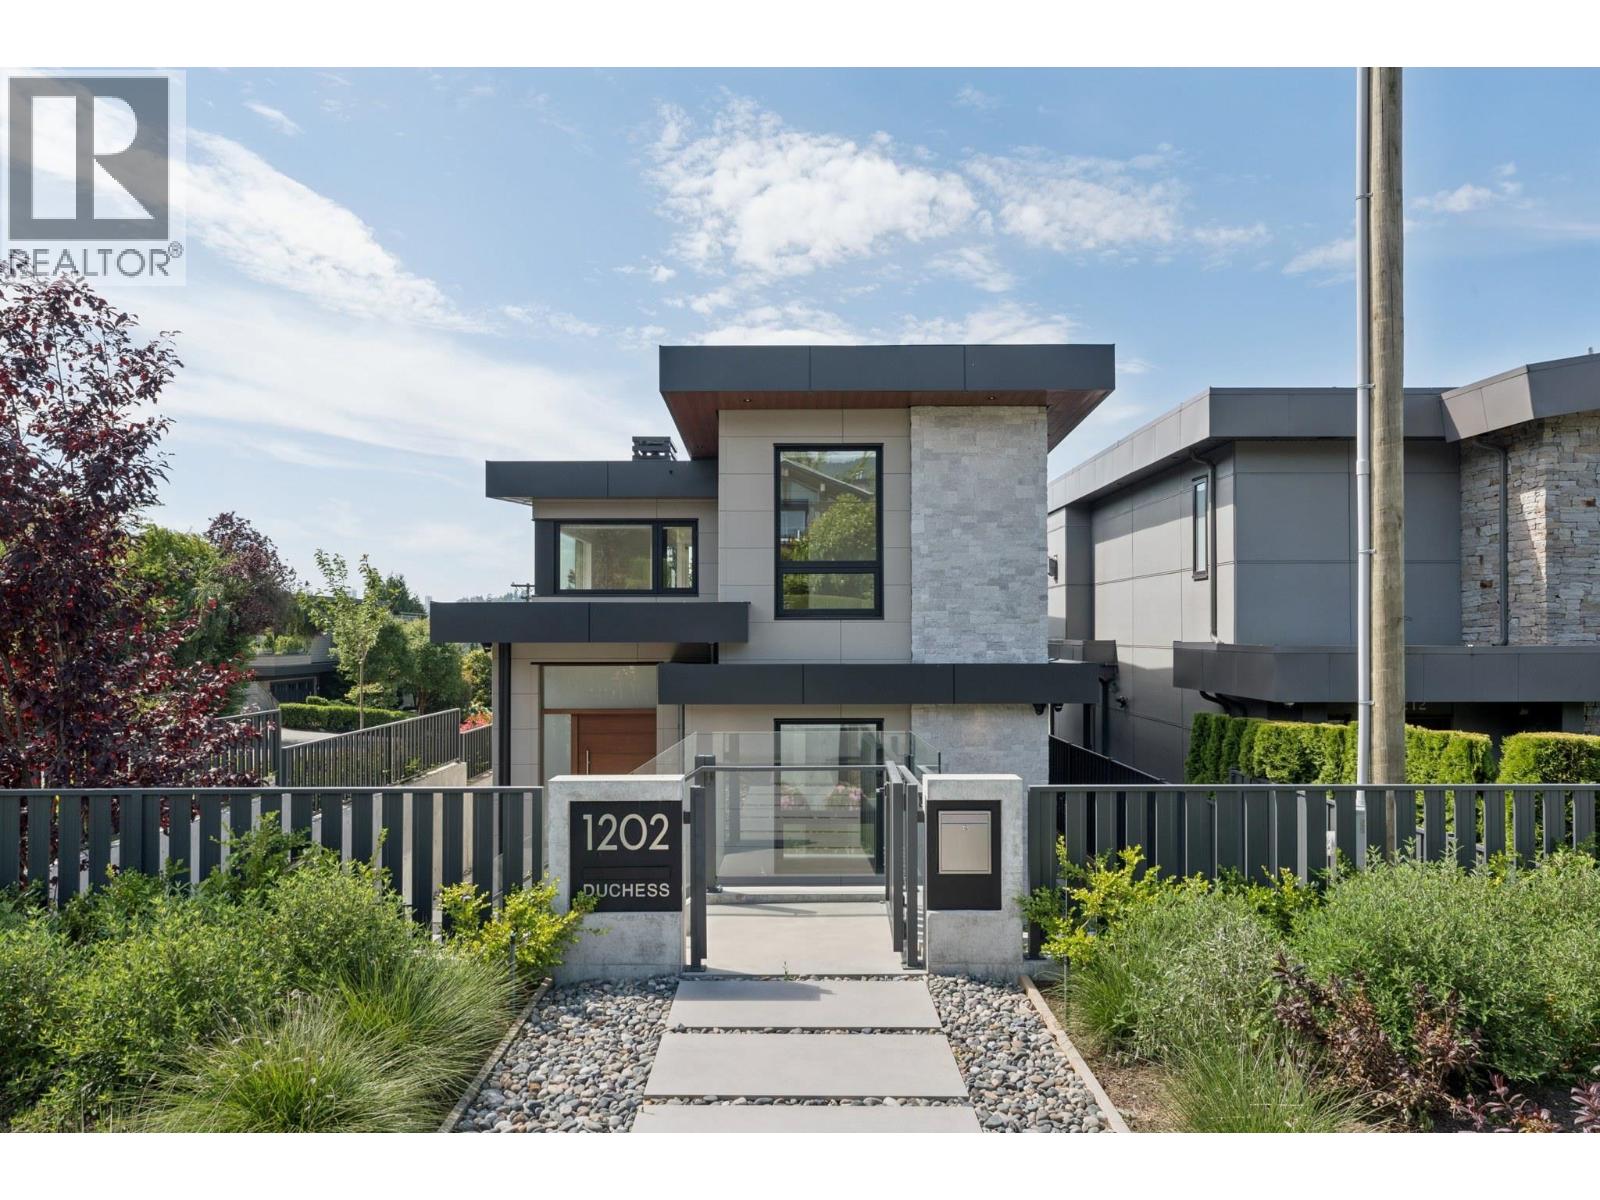 $4,998,000
1202 Duchess Ave. · 5bd/5ba · 3202sf
 $2,699,000
1512 Marine Dr. · 0bd/0ba · 1681sf
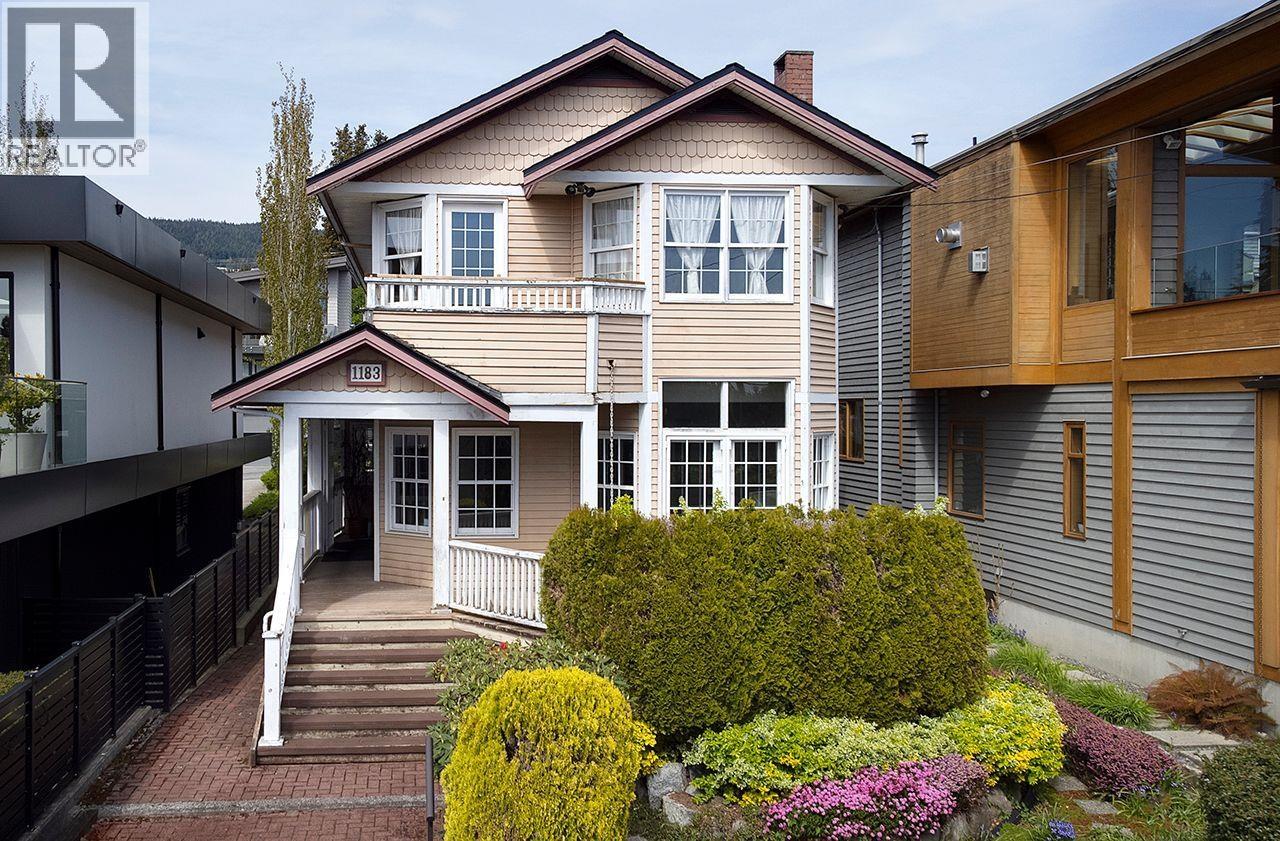 $2,398,000
1183 Duchess Ave. · 3bd/3ba · 2647sf
 $598,000
1532 Marine Dr. · 0bd/0ba · 1989sf
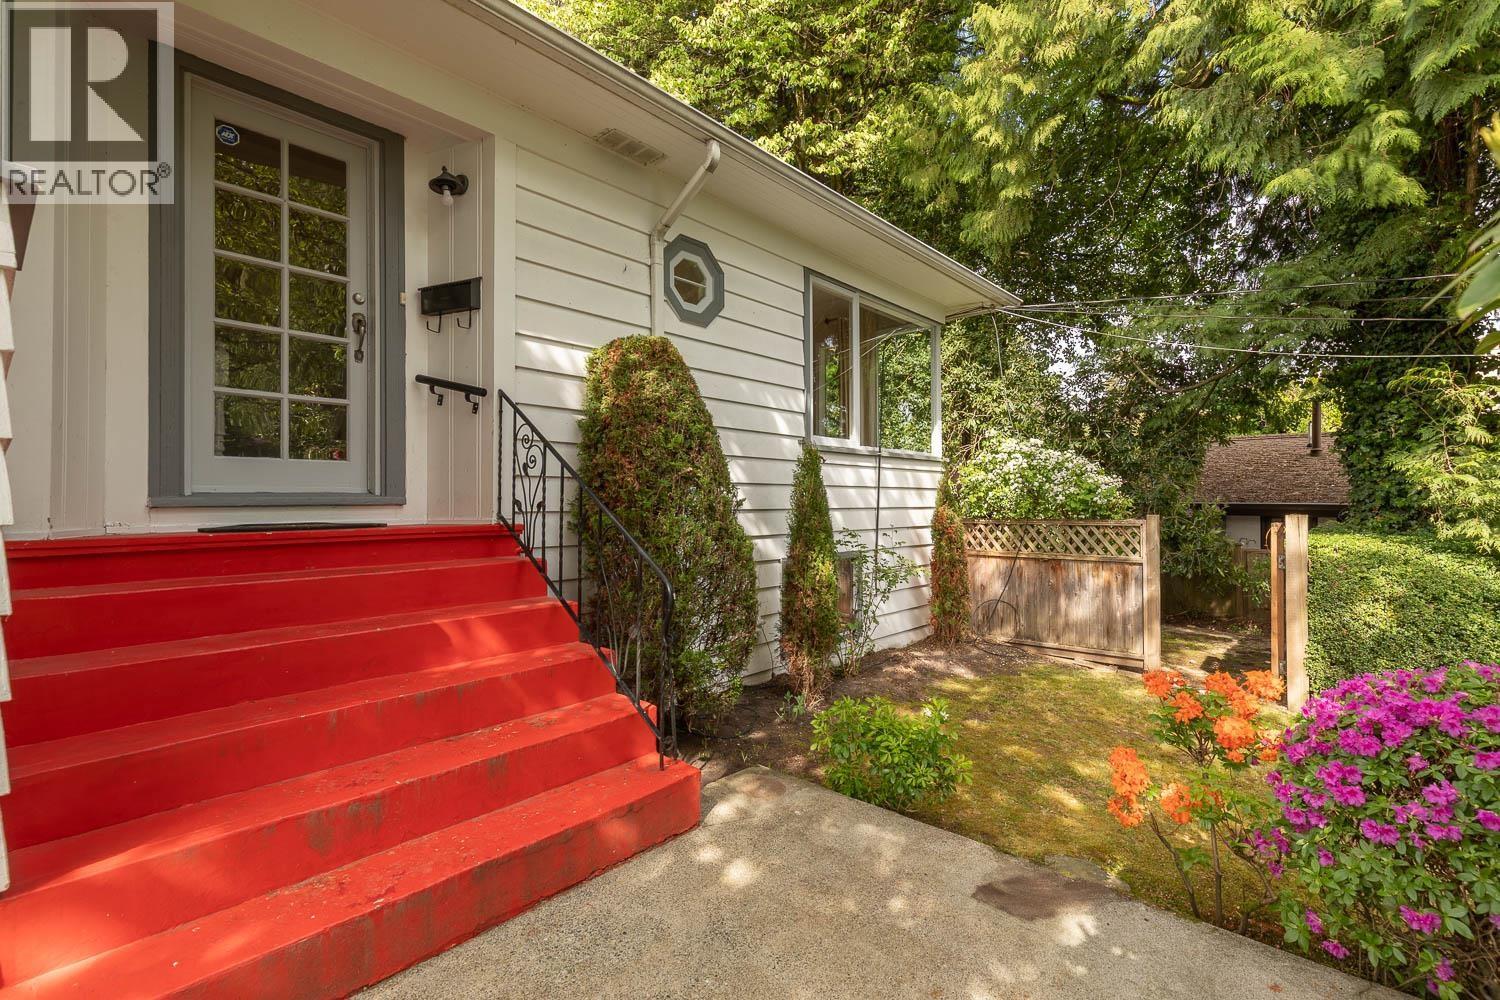 $1,775,000
1441 Haywood Ave. · 4bd/2ba · 2074sf
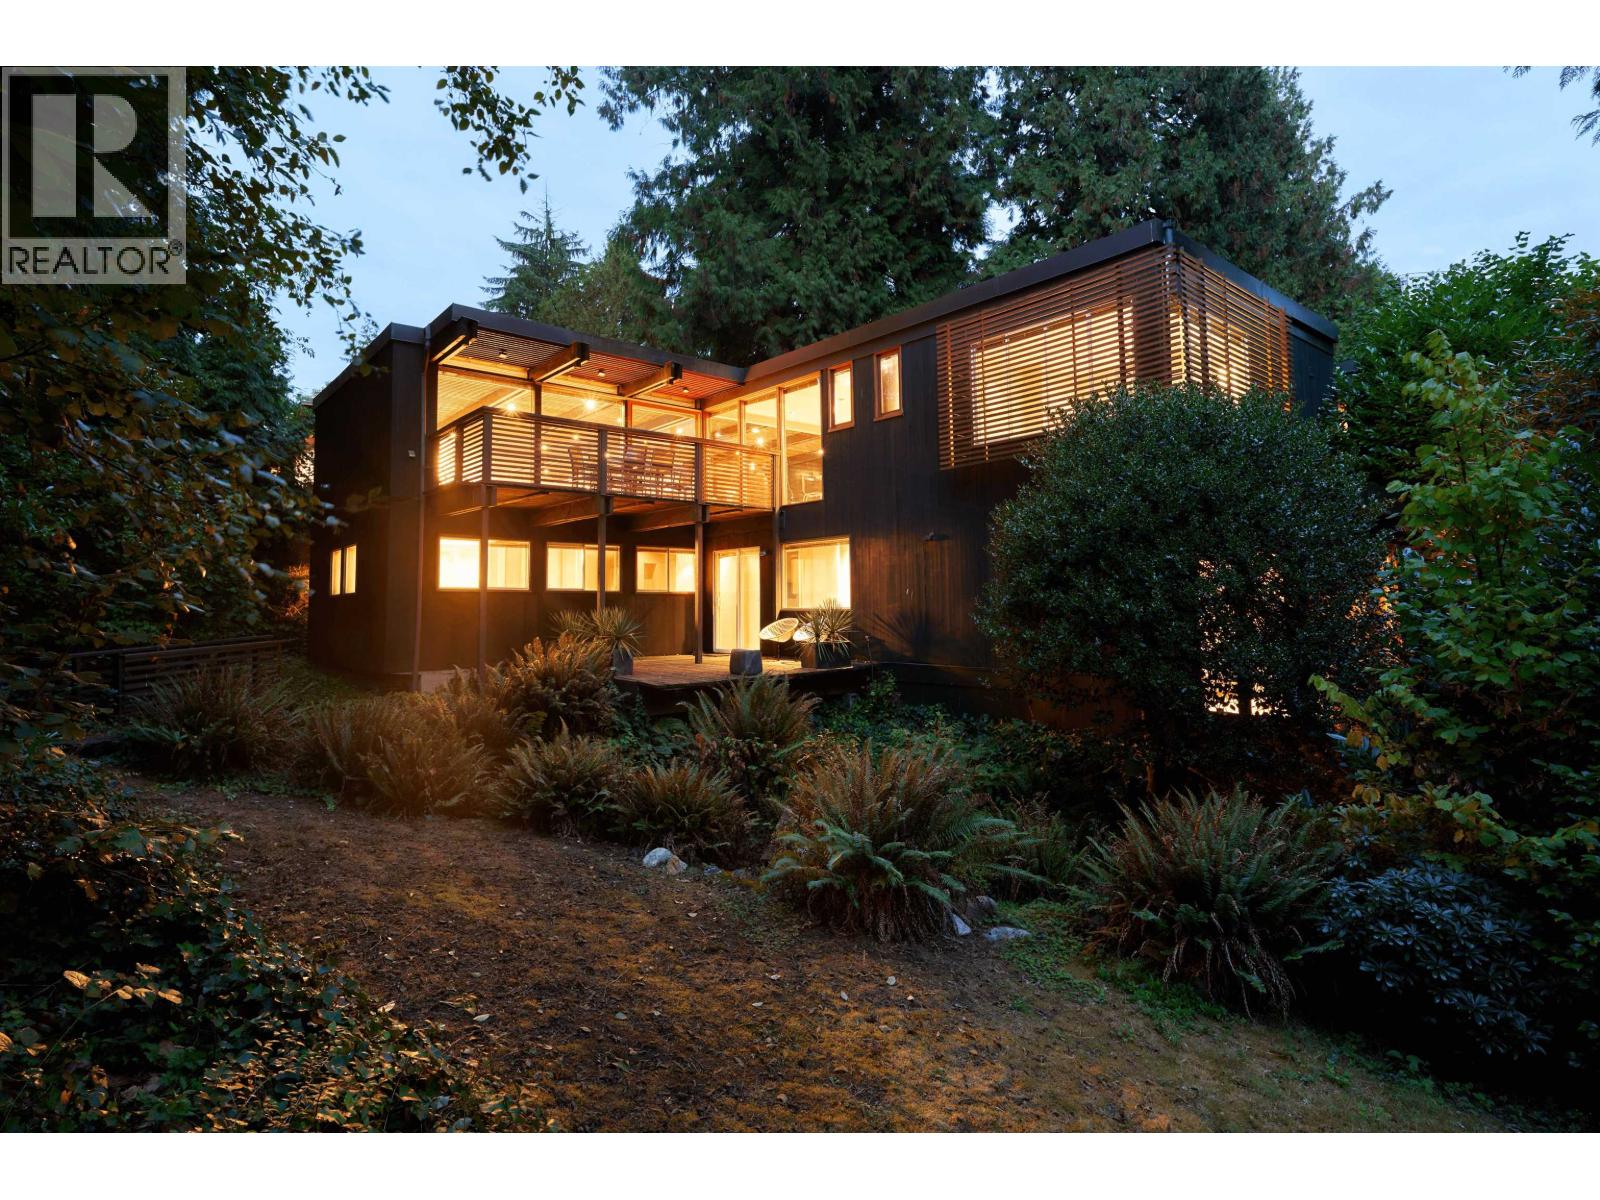 $2,350,000
945 15th St. · 4bd/4ba · 2437sf
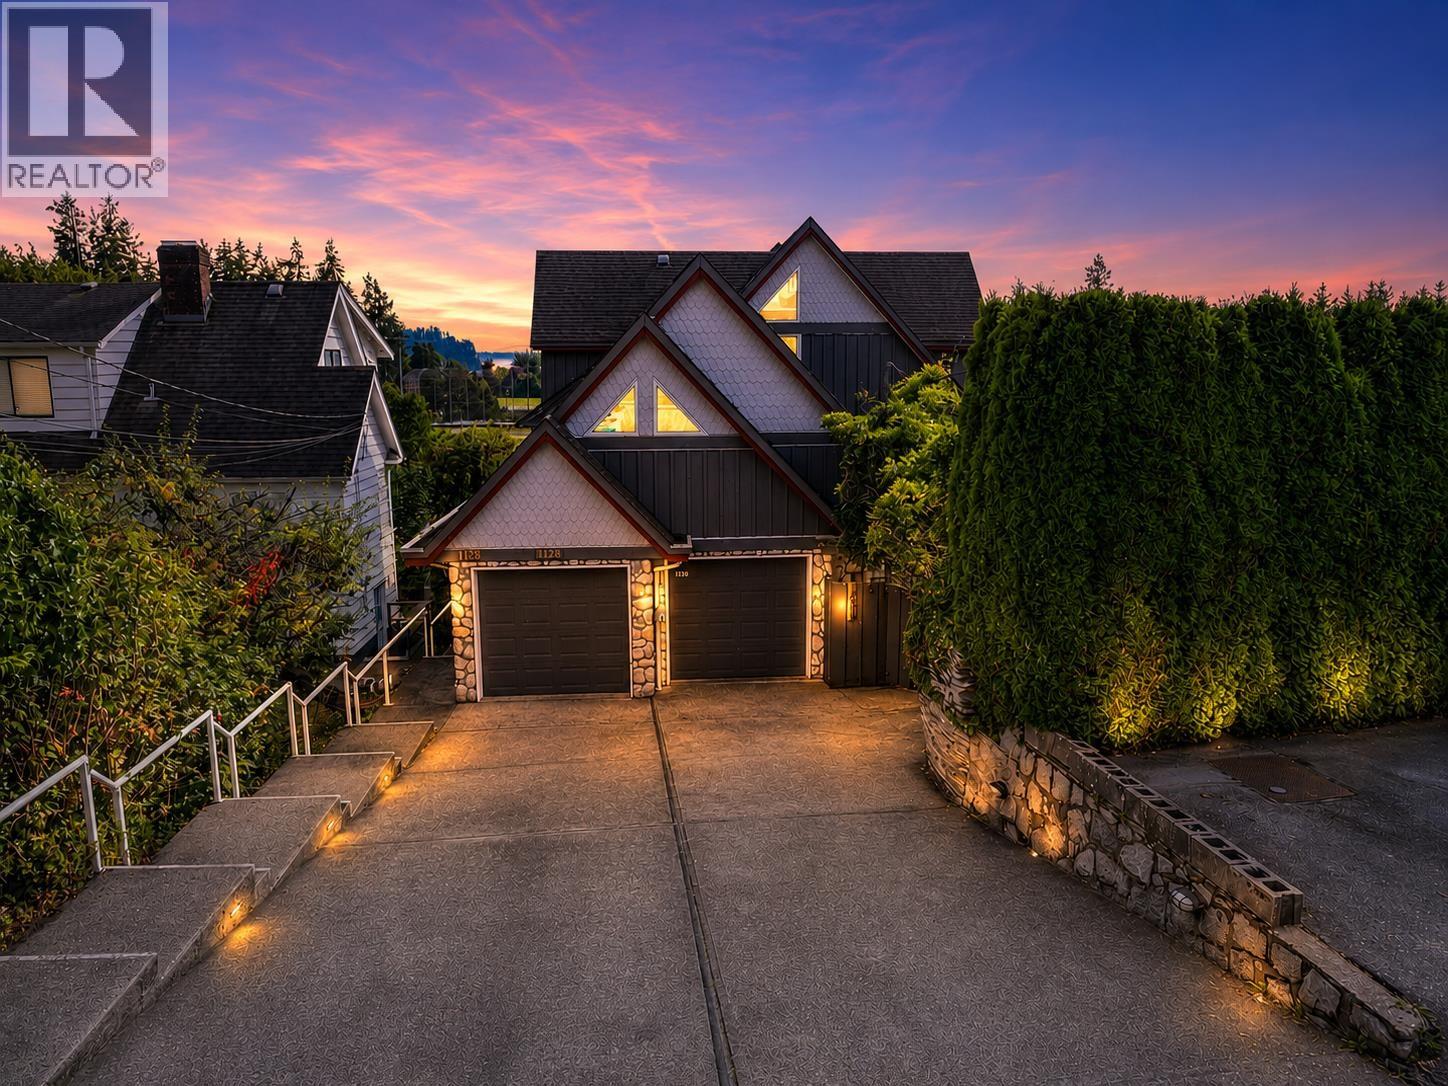 $2,399,900
1128 Esplanade Ave. · 5bd/5ba · 3816sf
 $849,000
302 588 16th St. · 1bd/1ba · 865sf
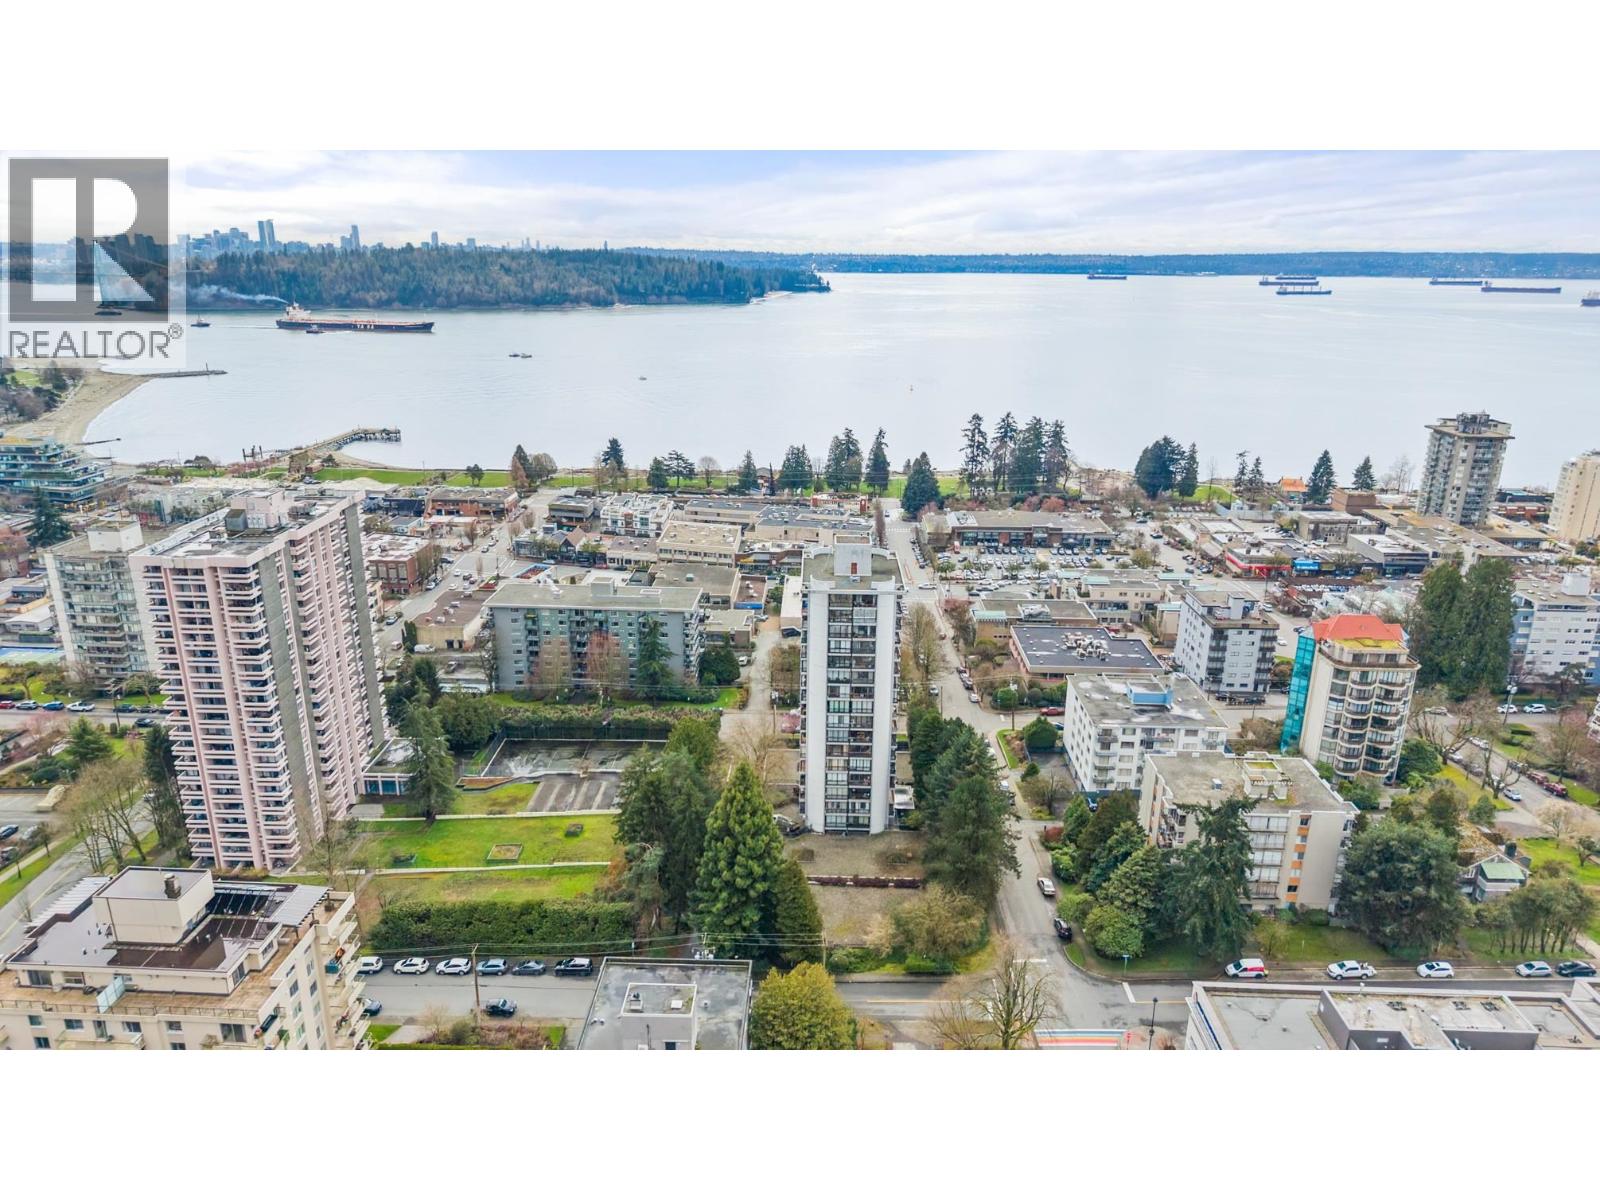 $737,000
704 650 16th St. · 1bd/1ba · 840sf
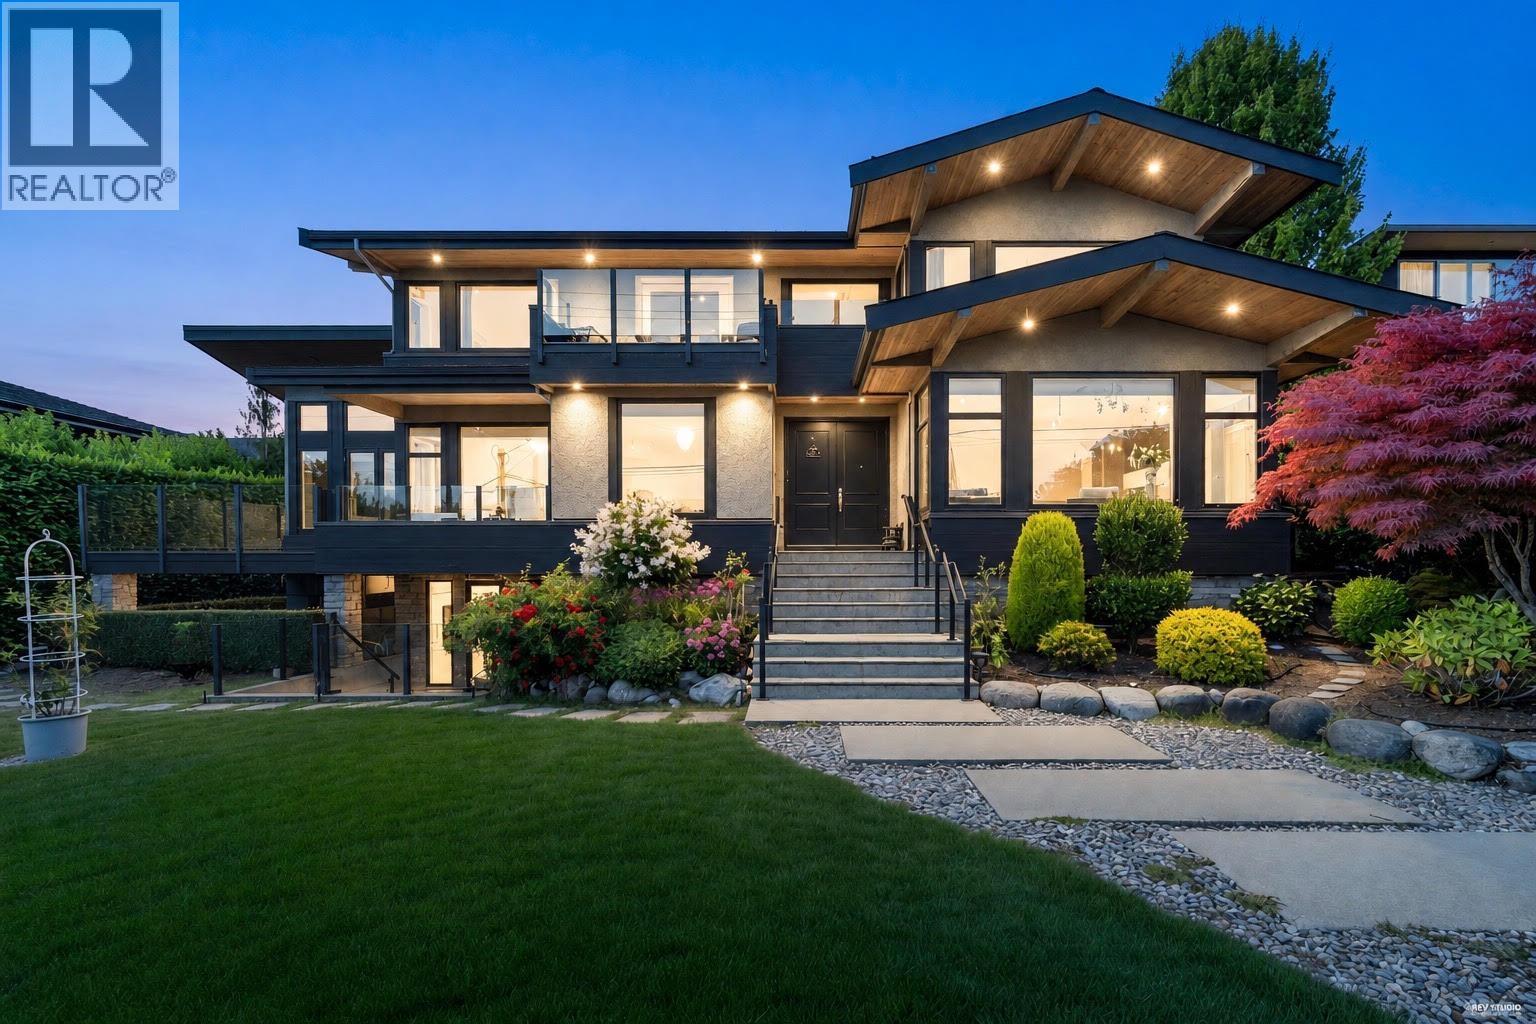 $5,180,000
1139 Esquimalt Ave. · 5bd/7ba · 5772sf
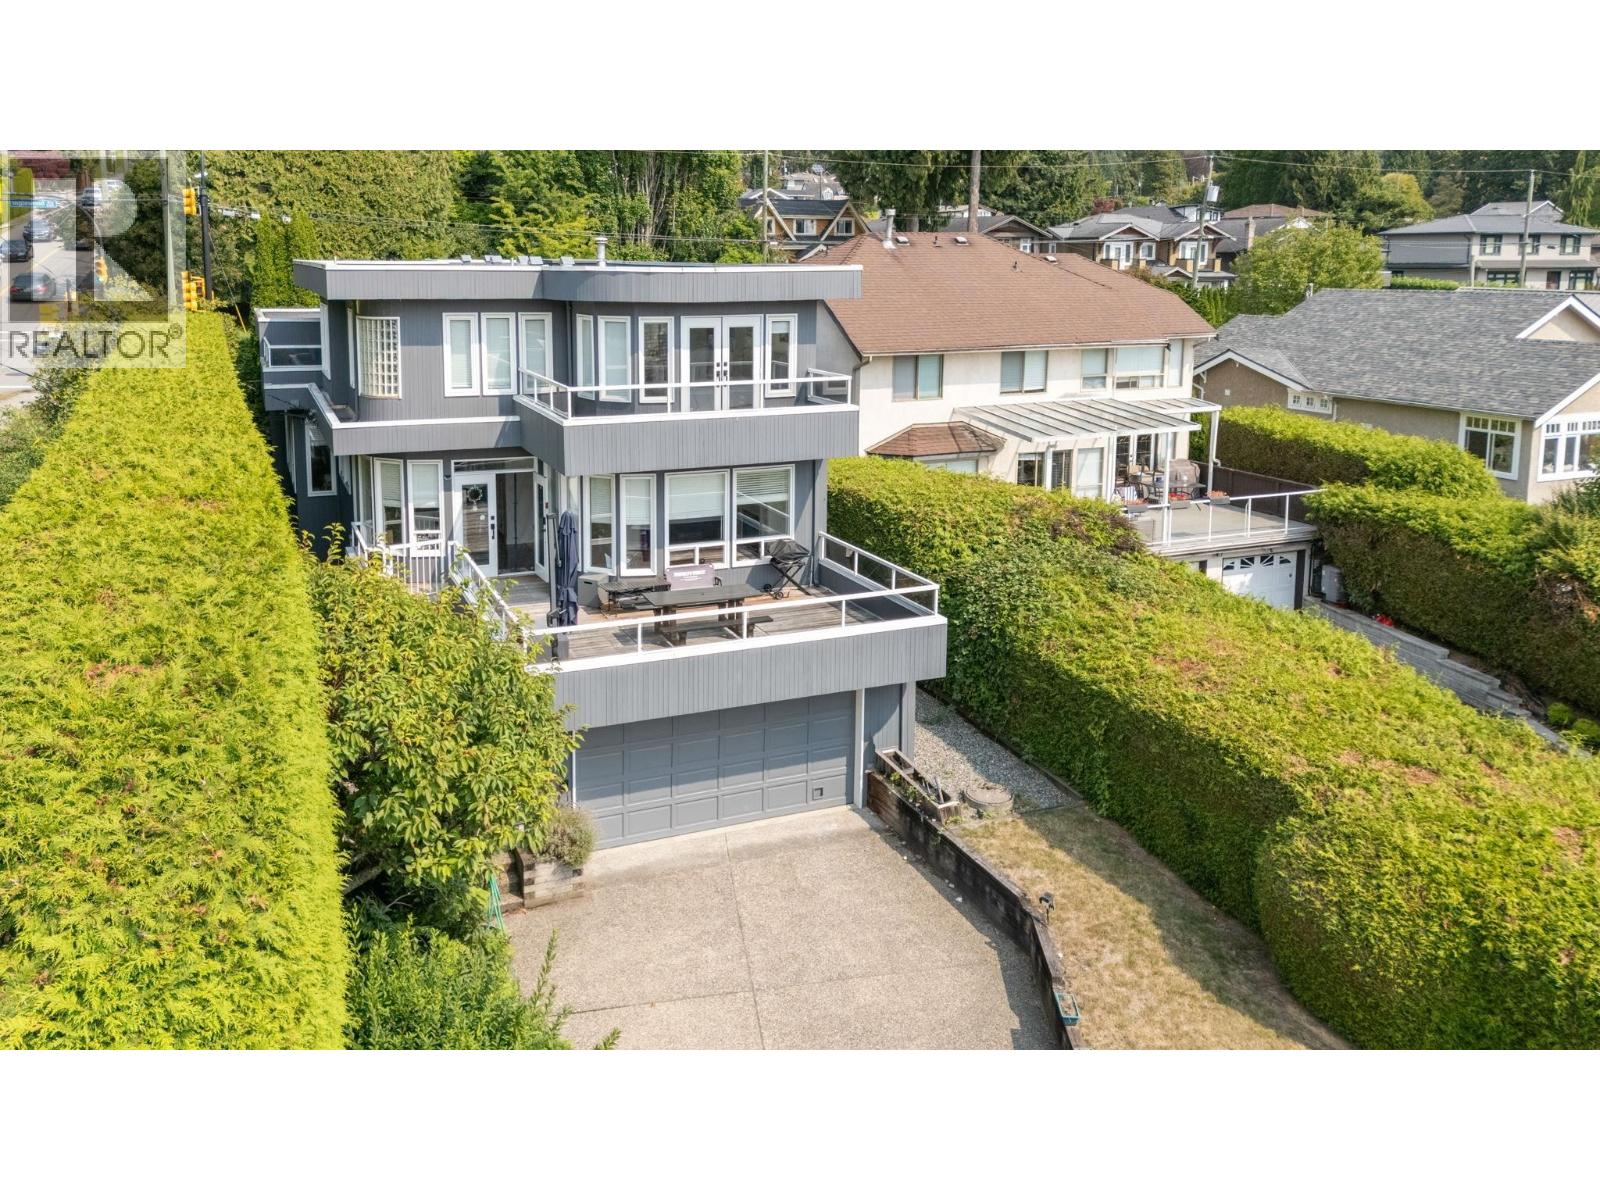 $2,450,000
1494 Inglewood Ave. · 5bd/4ba · 3101sf
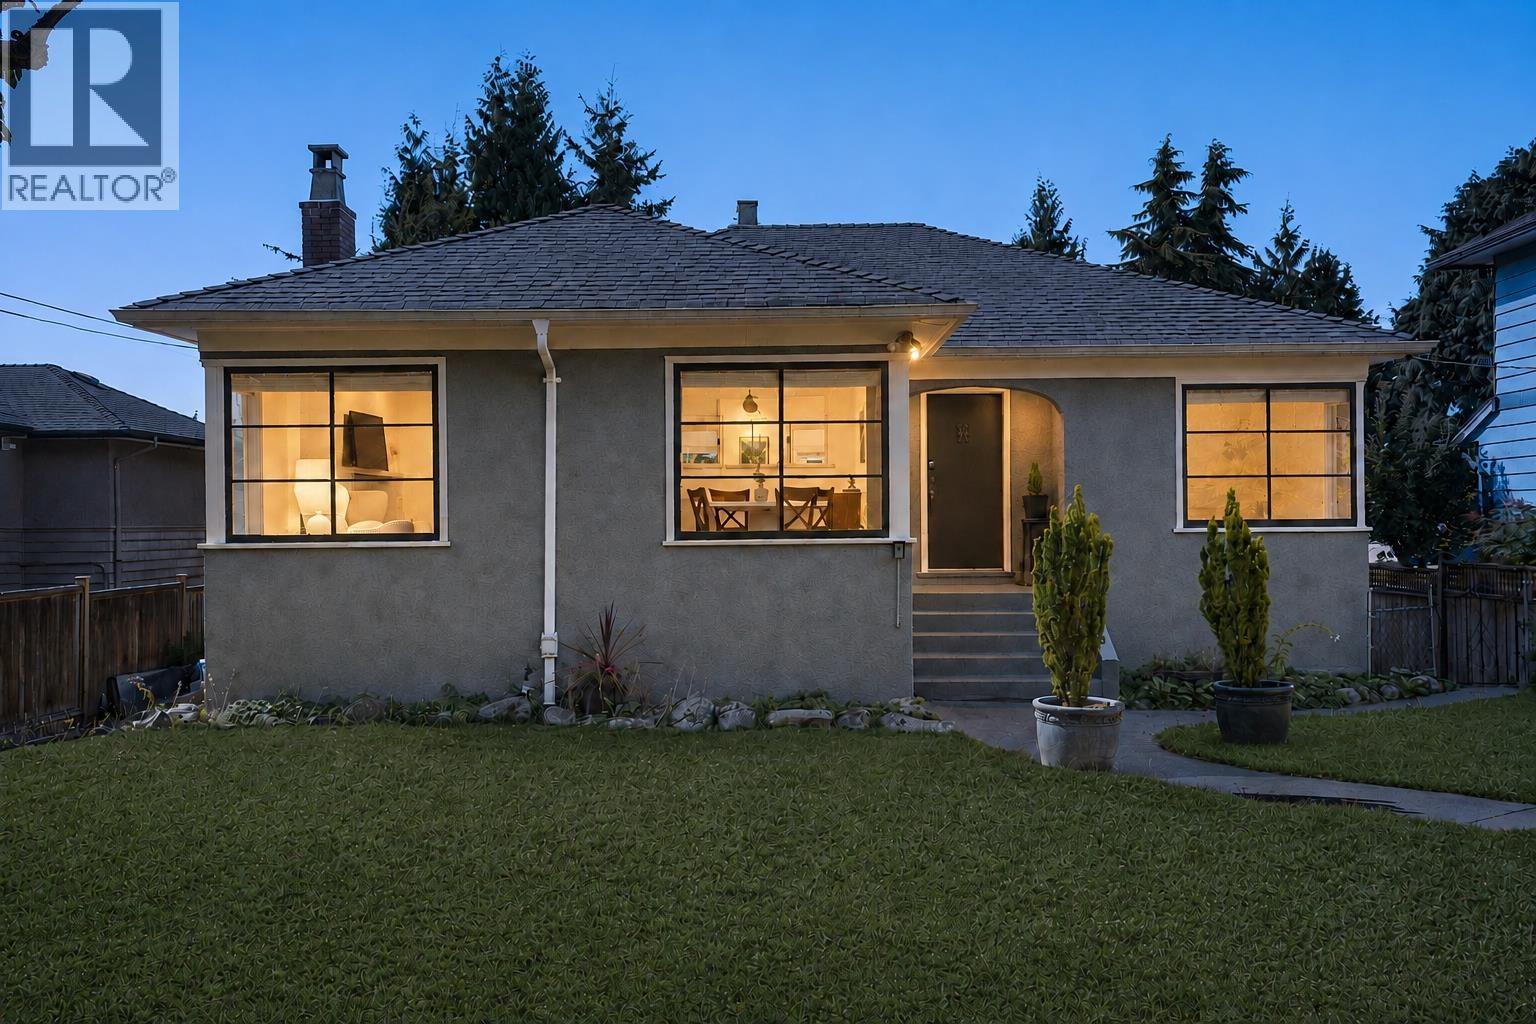 $2,198,000
1258 Jefferson Ave. · 5bd/3ba · 2464sf
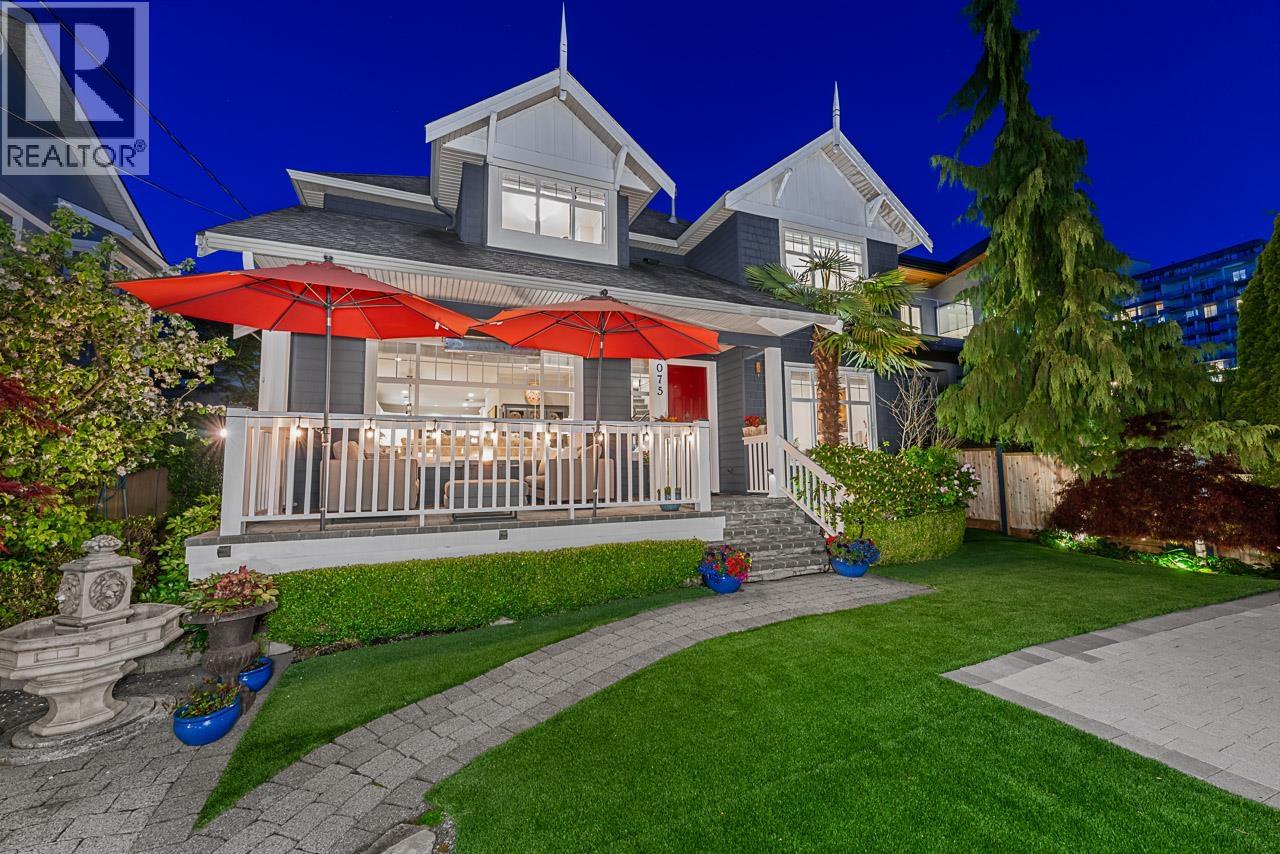 $2,998,000
1075 Esplanade Ave. · 5bd/3ba · 2949sf
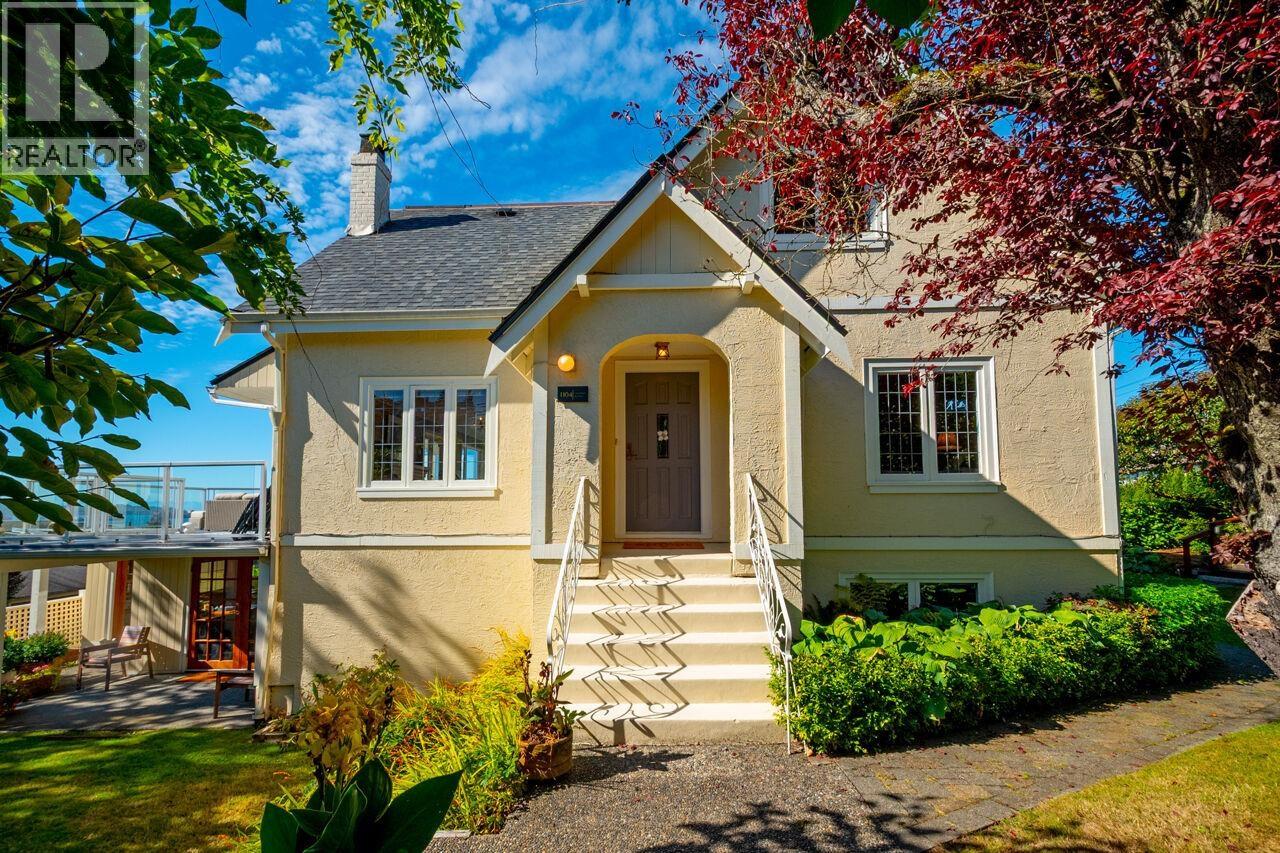 $2,579,000
1104 Esquimalt Ave. · 5bd/3ba · 3108sf
 $4,750,000
1465 Jefferson Ave. · 4bd/5ba · 4002sf
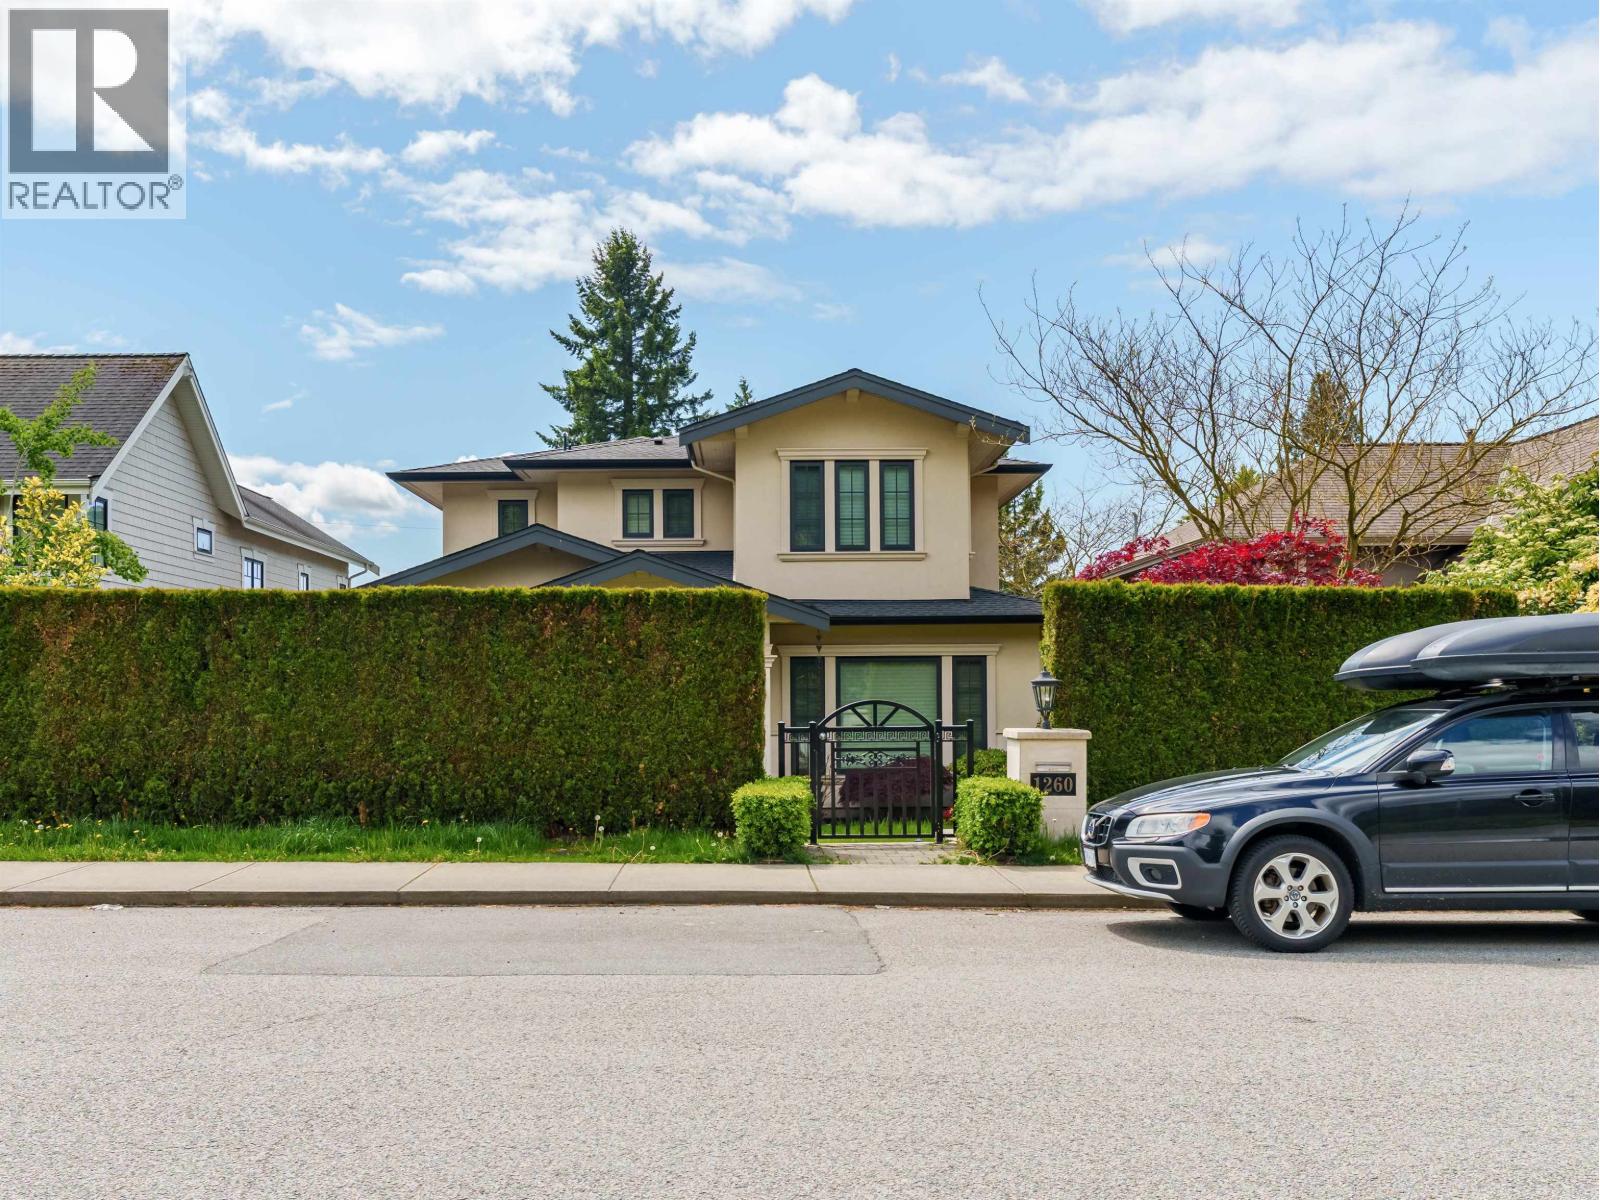 $4,298,000
1260 Kings Ave. · 5bd/6ba · 4329sf
 $2,898,000
1092 Duchess Ave. · 3bd/2ba · 2818sf
 $1,799,000
1588 Inglewood Ave. · 4bd/2ba · 2290sf
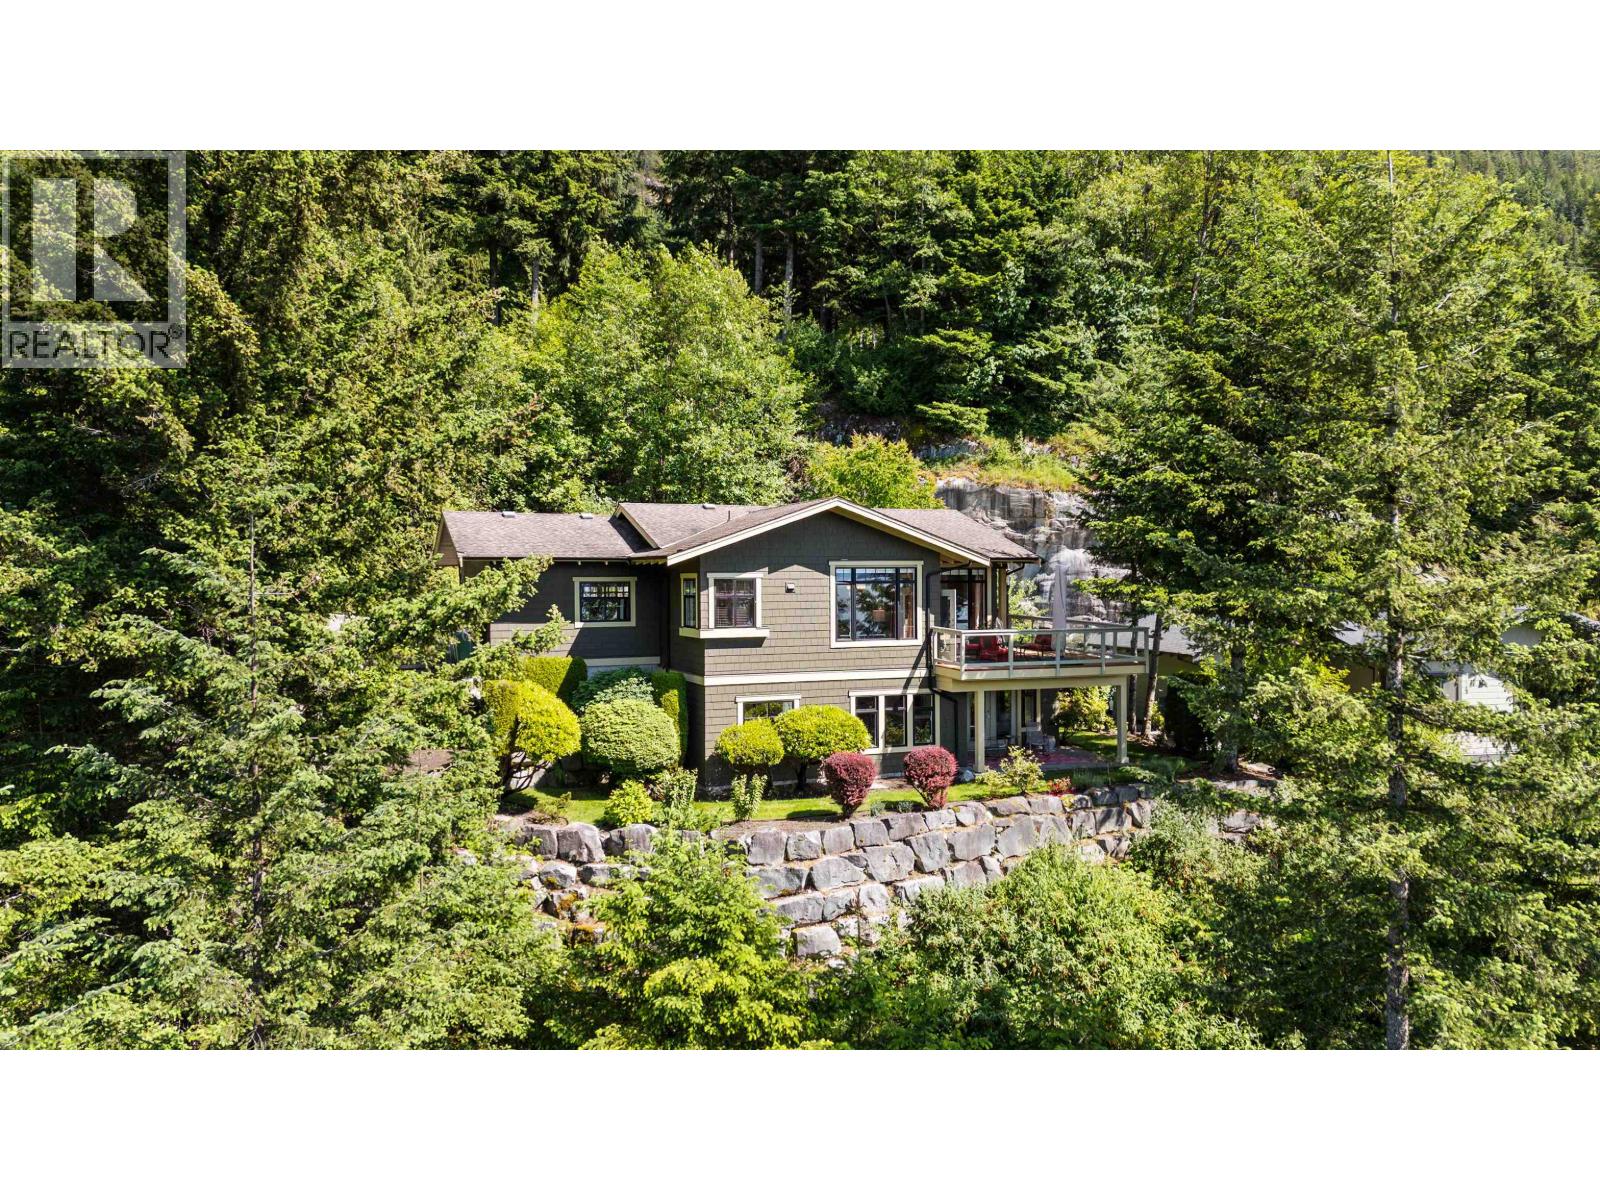 $1,749,000
300 Ocean Crest Dr. · 2bd/3ba · 2112sf
 $148,800
1716 Marine Dr. · 0bd/0ba · 2276sf
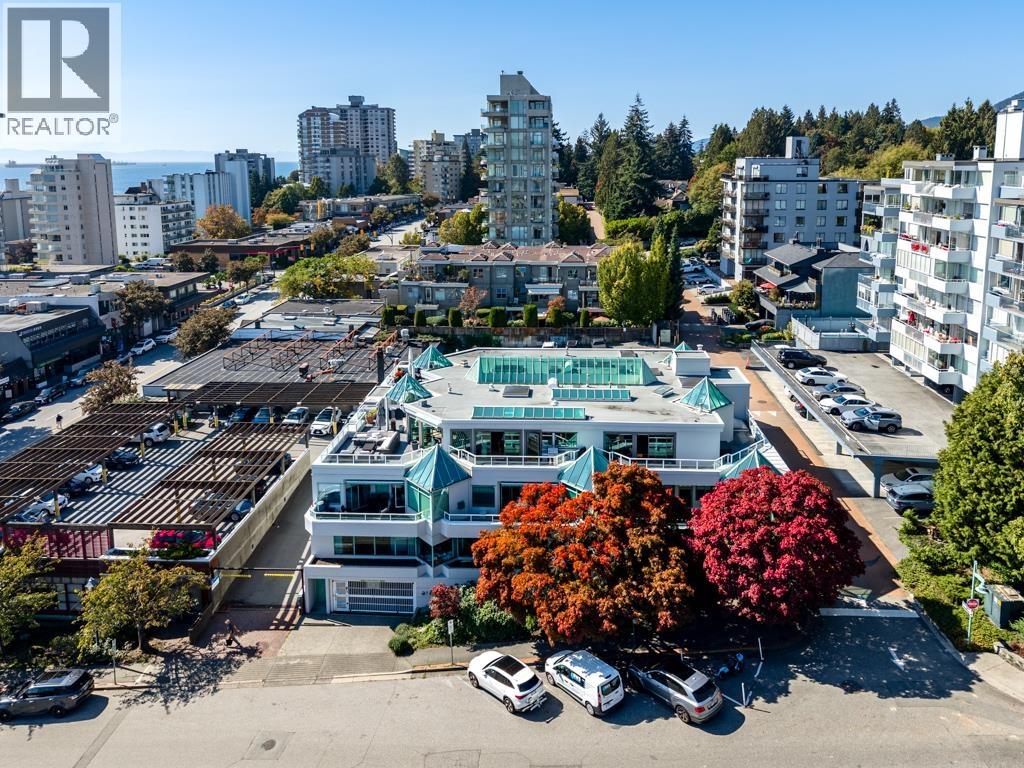 $950,000
204 565 17 St. · 2bd/2ba · 984sf
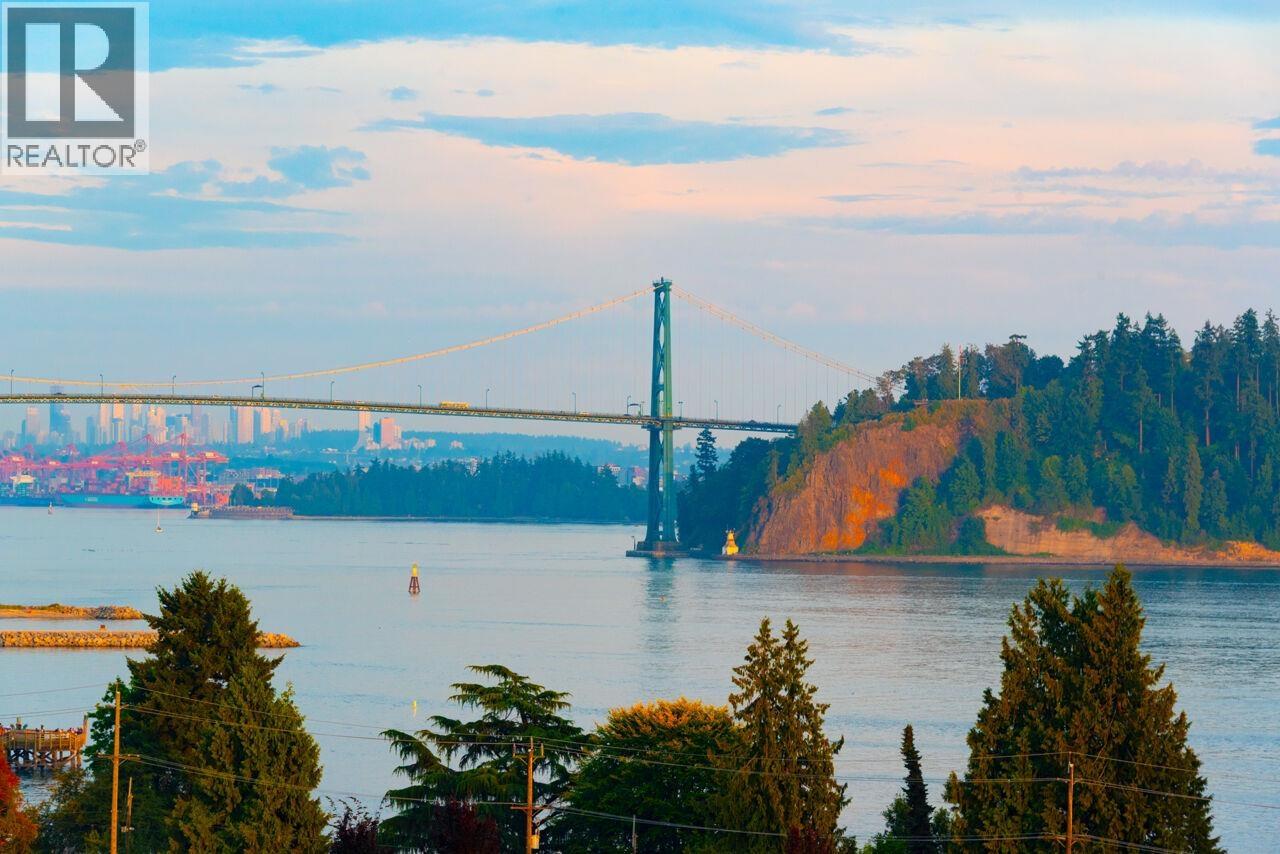 $829,000
503 1730 Duchess Ave. · 2bd/2ba · 962sf
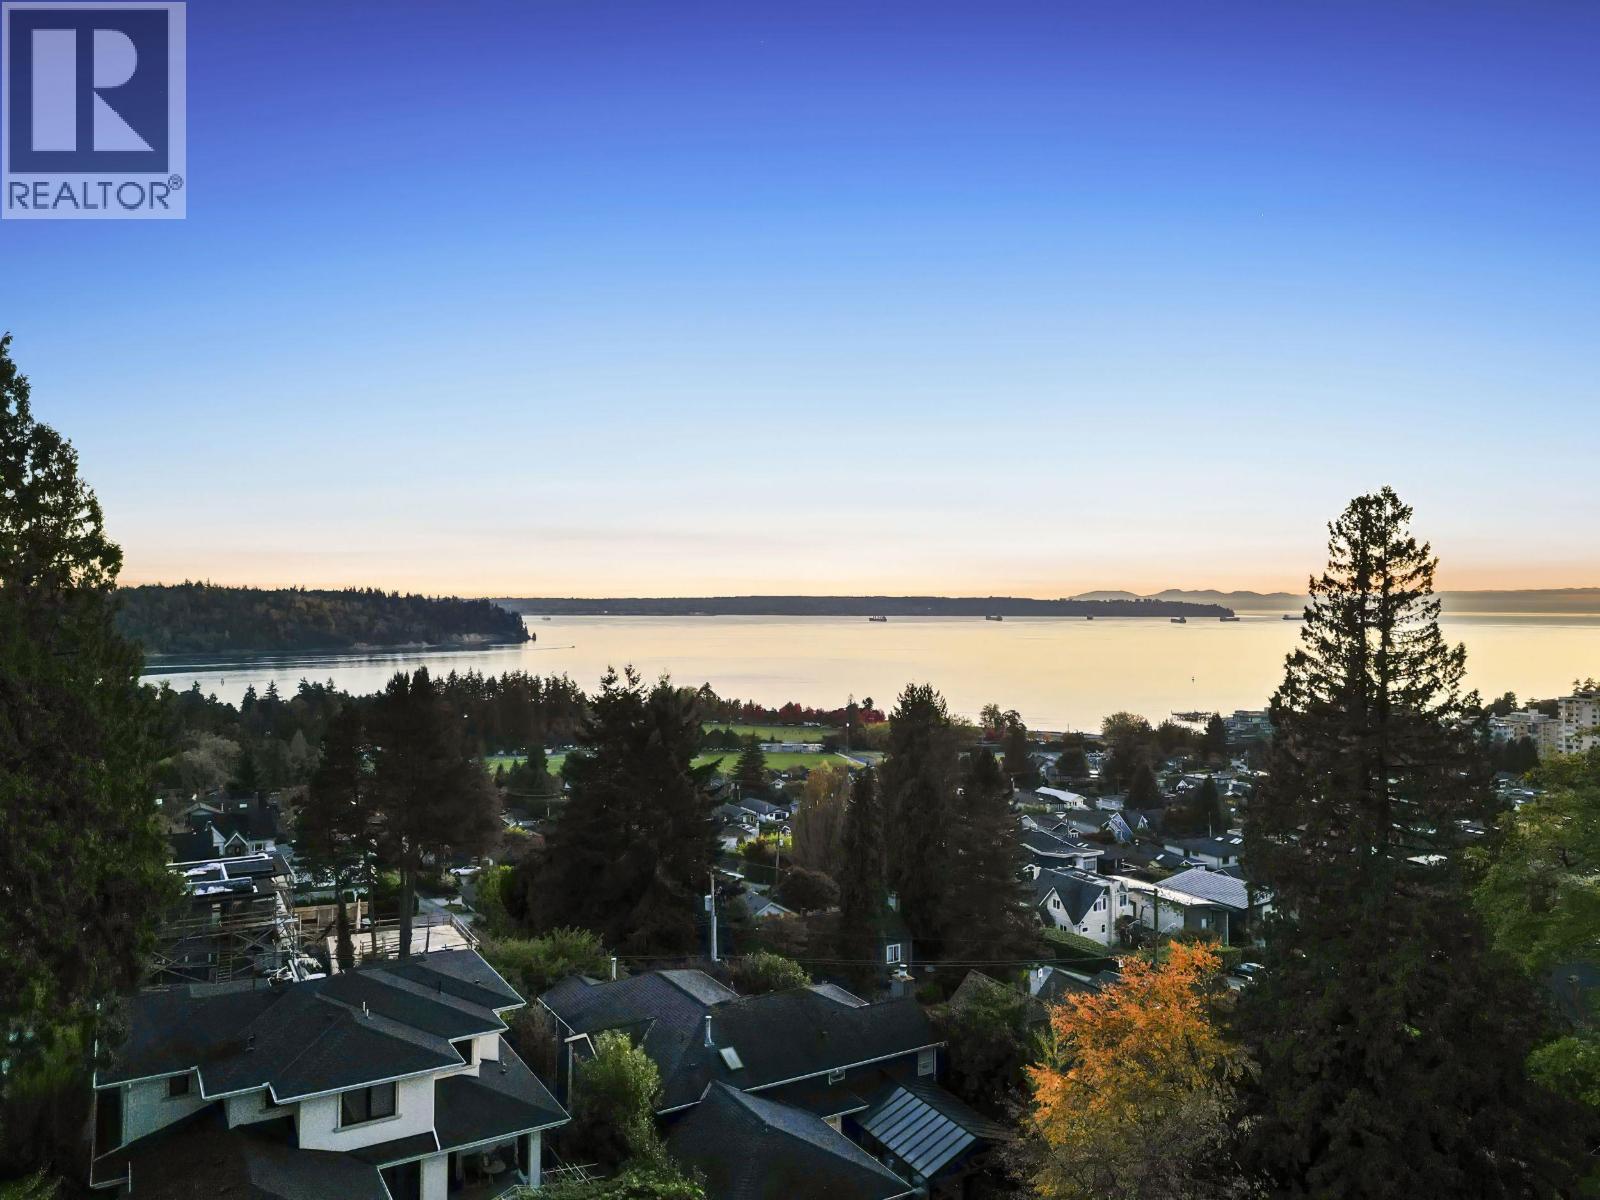 $5,148,000
1066 Fulton Ave. · 5bd/5ba · 3494sf
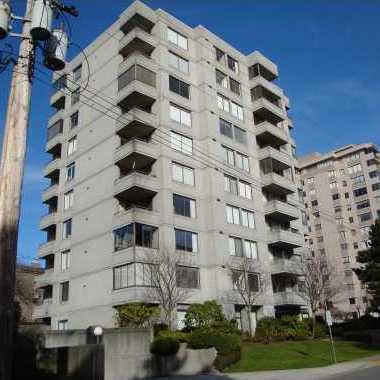 Clyde Gardens
1341 Clyde Ave. · VAS742
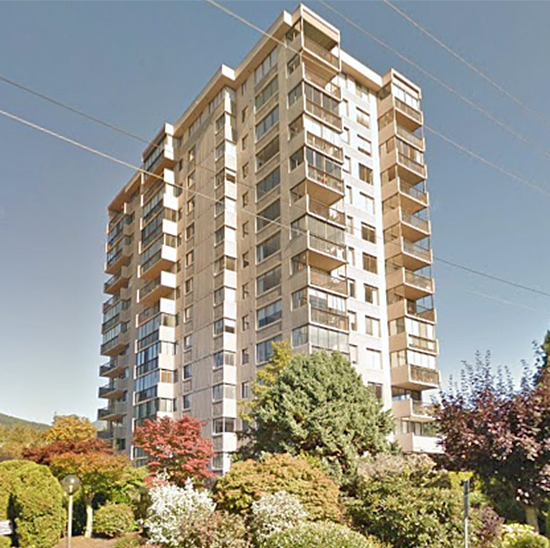 Parkview Tower
555 13th St. · VAS395
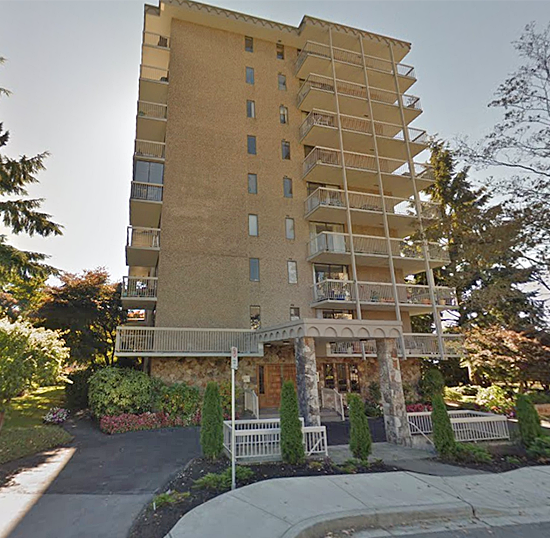 Westview Terrace
1390 Duchess Ave. · VAS242
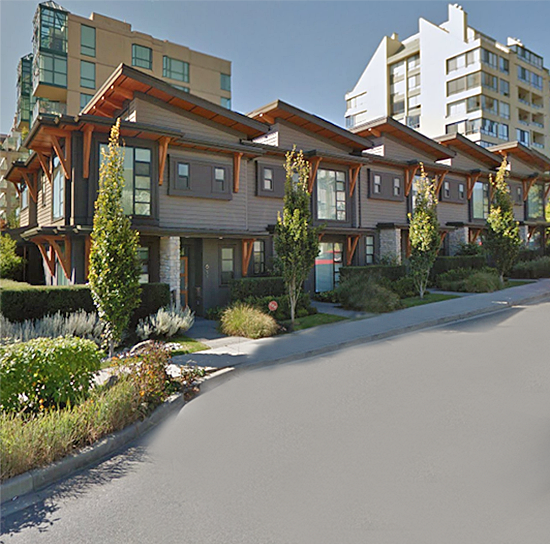 Quintet Townhomes
0 NORTHWEST Duchess & 14th Ave.
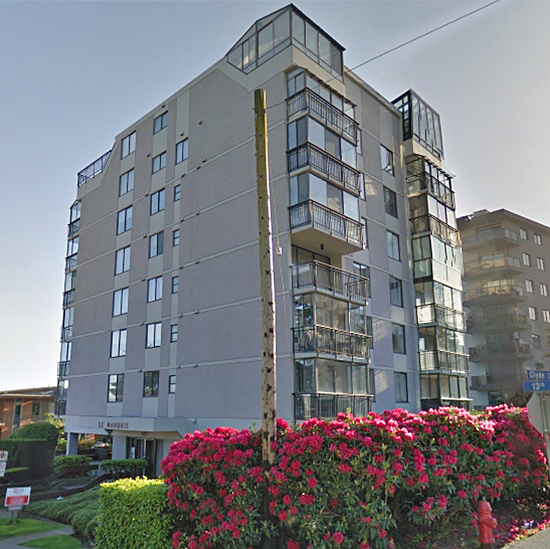 Le Marquis
475 13th St. · VAS323
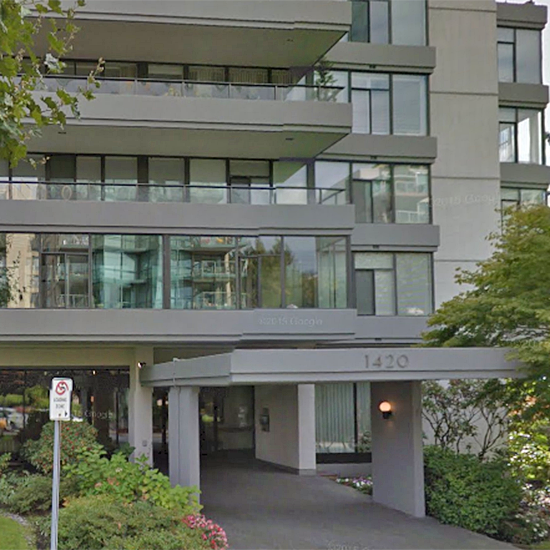 Westerlies
1420 Duchess Ave. · VAS475
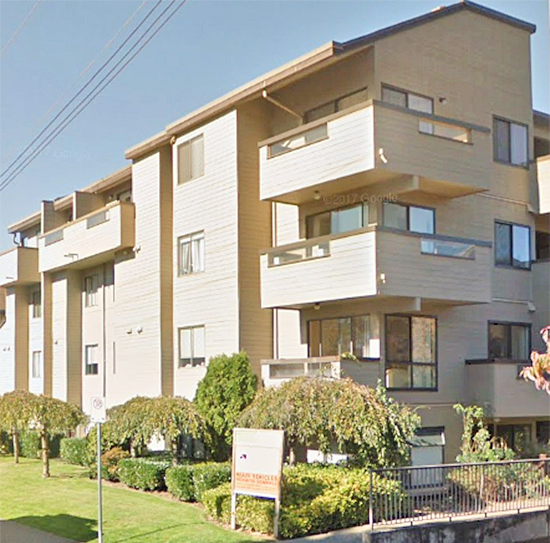 Place Fourteen
1363 Clyde Ave. · VAS627
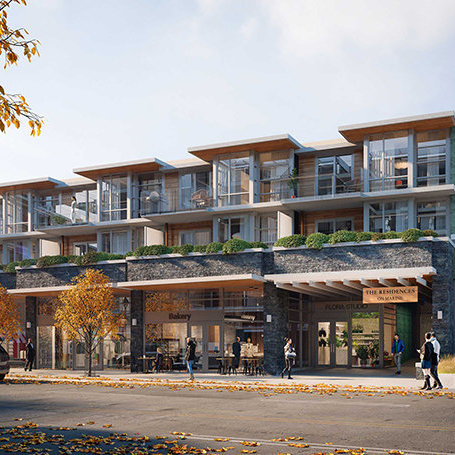 The Residences on Marine
1327 Marine Dr. · VAP15155
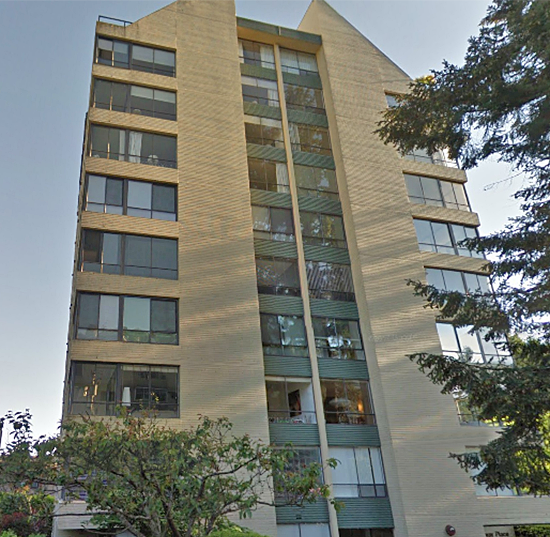 Hemingway Place
1412 Esquimalt Ave. · VAS247
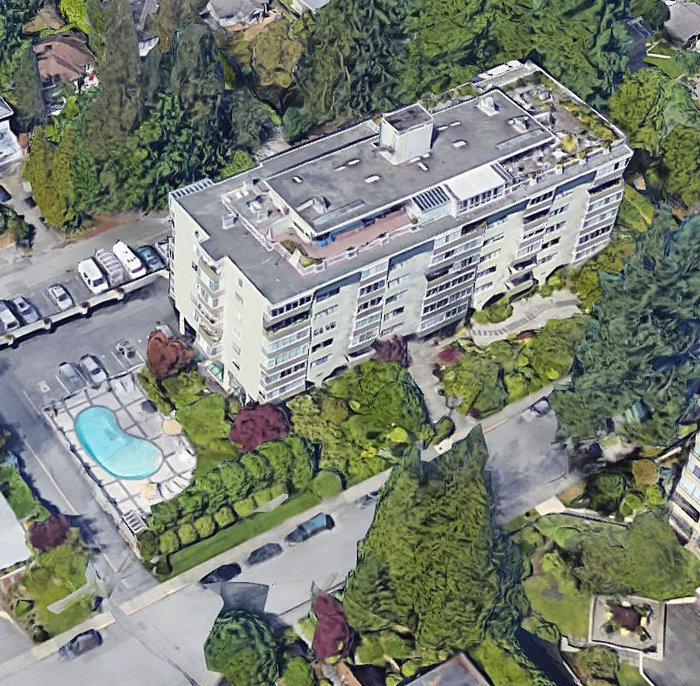 Oceanbrook
1425 Esquimalt Ave. · VAP10851
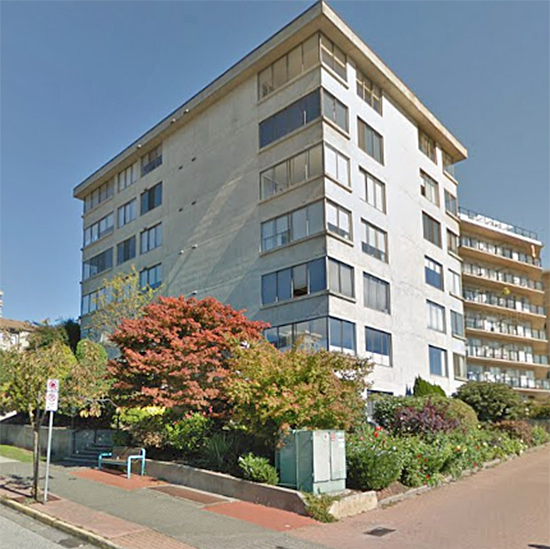 Tiffany Court
460 14th St. · VAS251
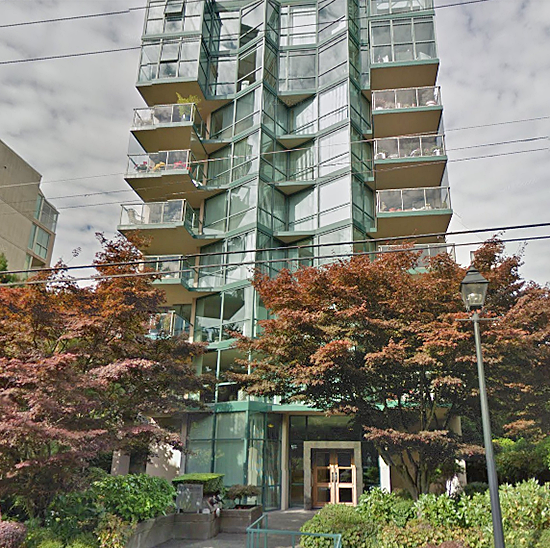 Pacific Horizons
1427 Duchess Ave. · VAS2135
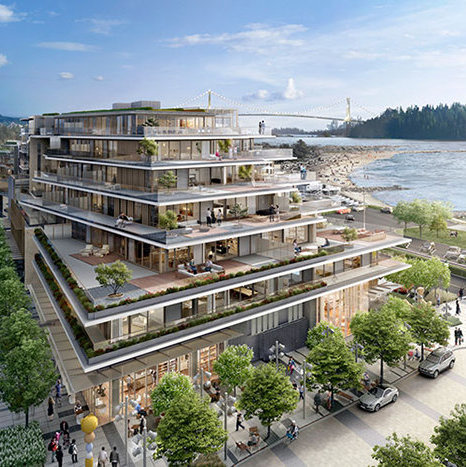 Grosvenor Ambleside | Phase 2
1327 Bellevue Ave. · EPS4754
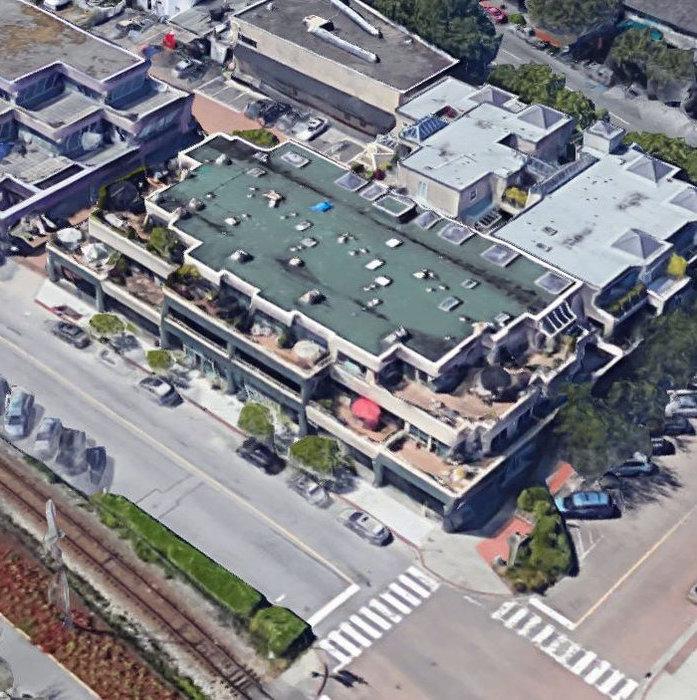 Bellevue Landing
215 14th St. · LMS974
Grosvenor Ambleside | Phase 1
1355 Bellevue Ave. · EPS4754
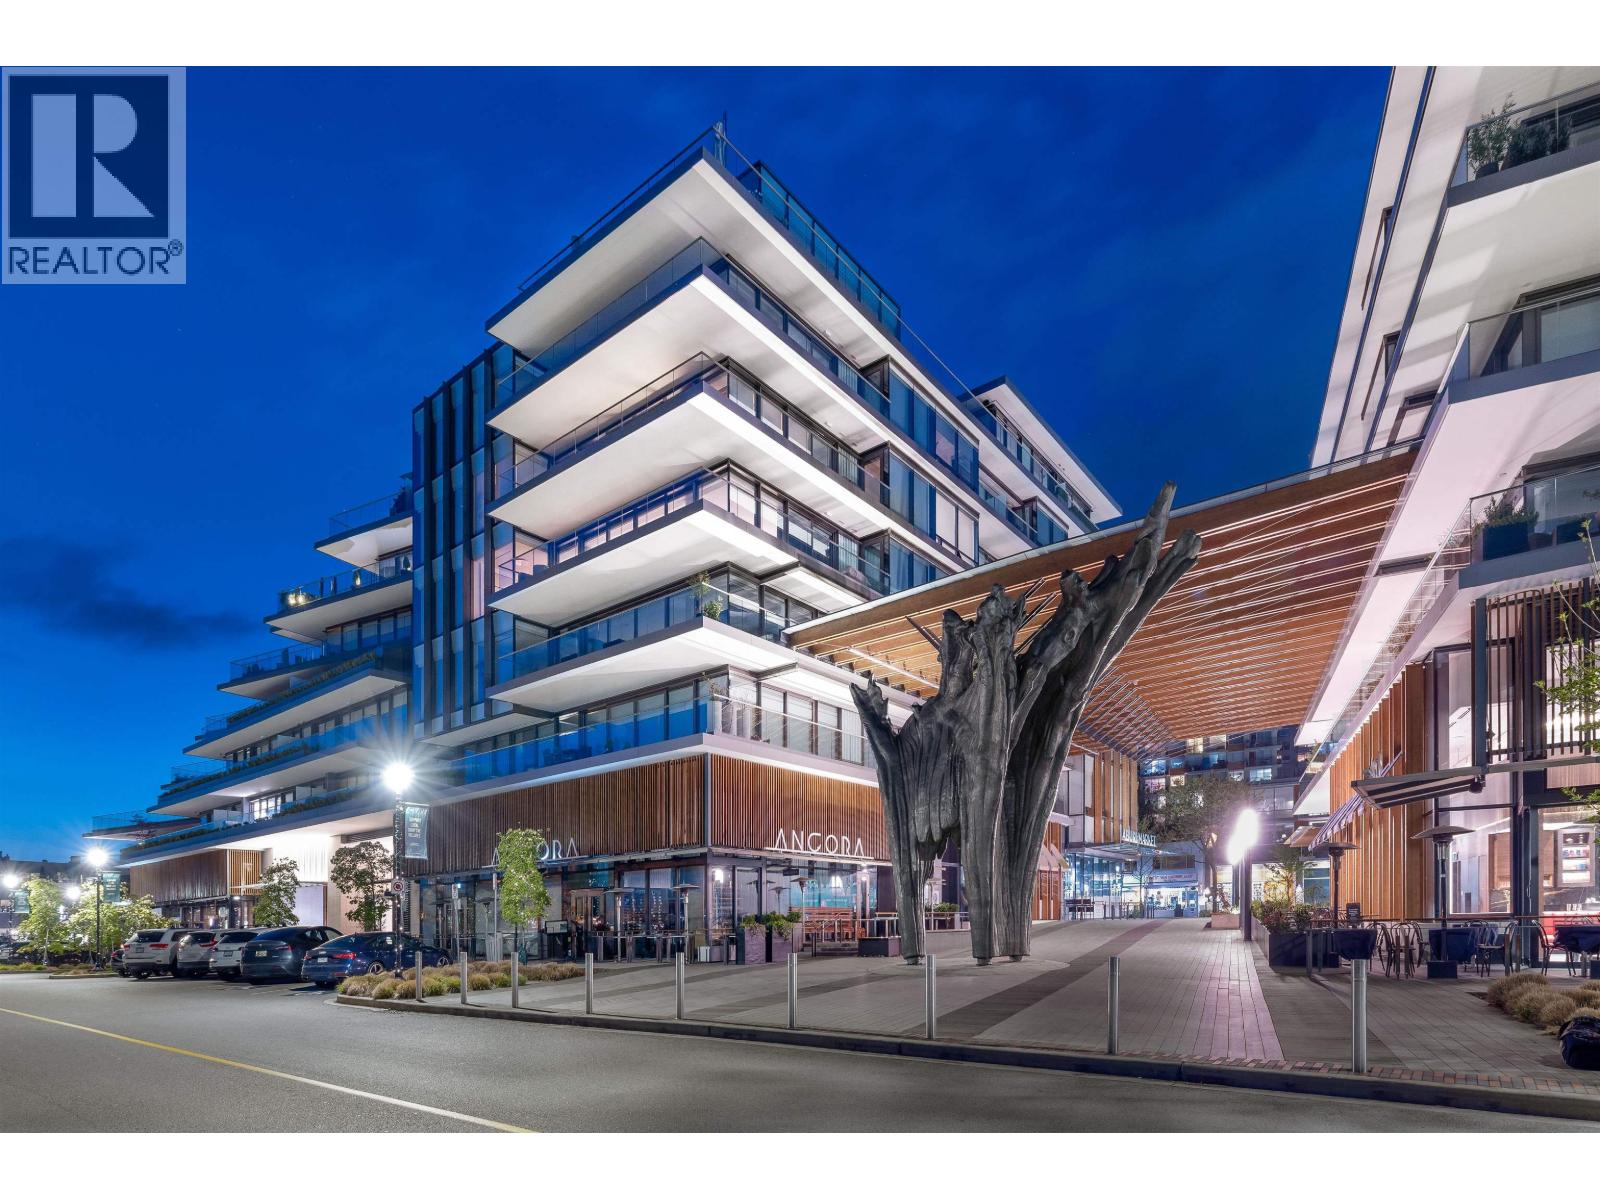 Grosvenor Ambleside
1327 Bellevue Ave. · EPS4754
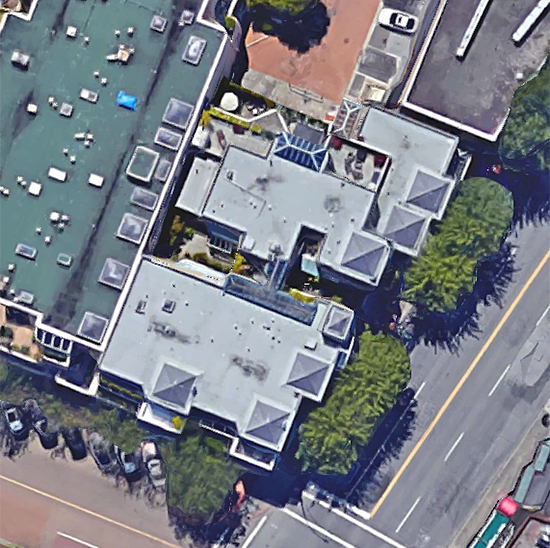 ParkWest
1406 Marine Dr. · LMS532
 Sunset Mariner
1455 Duchess Ave. · VAS1861



