Quintet Townhomes
0 NORTHWEST Duchess & 14th Ave. West Vancouver, BC V0V 0V0, Canada


- Levels2
- Suites5
- StatusCompleted
- Built2012
- Title to LandFreehold Strata
- ConstructionFrame - Wood
- AreaWest Vancouver
- NeighbourhoodAmbleside
 🔍 5 photos · slideshow
 +1
For Sale in Quintet Townhomes & Complex
Overview
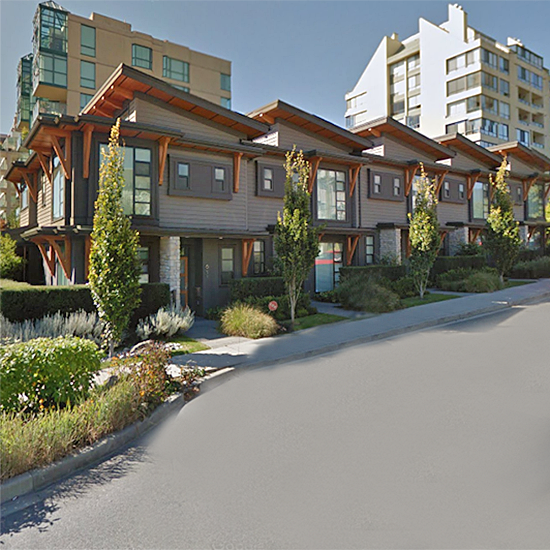
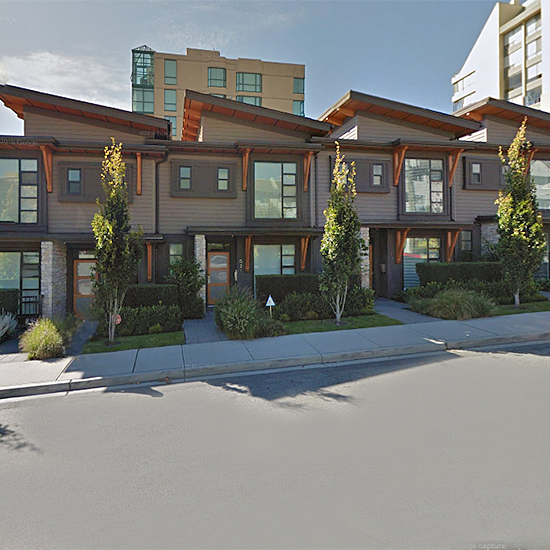
Quintet Townhomes - NW Corner of Duchess & 14th Street, West Vancouver, BC, 2 levels, 5 townhouses, estimated completion in July 2012. Developed by Wedgewood Duchess Avenue Homes Ltd., Quintet is a collection of 5 two-level, deluxe and spacious townhouses designed with 5 separate entrances, 5 outdoor living rooms, 5 private gardens, and a relaxed, organic design aesthetic. Located at the Northwest corner of Duchess Avenue and 14th Street in the Ambleside neighborhood of West Vancouver and steps the waterfront and parks, Quintet Townhomes extends the oasis.
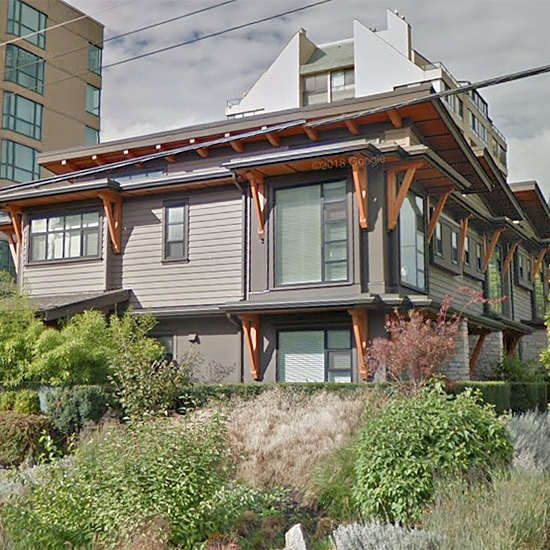
Designed by Halex Architecture, these two plus den townhomes ranging to over 1,800 sq.ft reflect West Coast modern architecture with sticking rooflines, cultured stone and stained cedar accents. Beautifully landscaped gardens and lawns provide a reprieve from the pace of the city. Contemporary interiors boast cozy natural gas fireplace, floor-to-ceiling windows, red oak hardwood flooring, wool carpeting, high end stainless steel appliances, quartz countertops, tile backsplash, contemporary vertical wood grain cabinetry, luxurious bathrooms, and much more. For added convenience, large private yards invite outdoor entertaining and attached two-car garages welcome residents of every home.
Ideally situated in a quiet neighbourhood only minutes from the bustle of Park Royal Shopping Centre, Quintet opens the doors into a world of possibilities. Enjoy living steps to the natural amenities of Ambleside Park and Johne Lawson Park yet the pier, Aquatic Centre, Ferry Building Art Galler, shops, top schools, food and restaurant options are just steps away. For the busy commuter, downtown Vancouver comes right to the neighbourhood, with Lions Gate Bridge close at your front door.
Amenities / Features
Location / Site Influences
Construction & Development
| Construction | Frame - Wood |
|---|---|
| Exterior Finish | Wood |
| Roof | Asphalt |
| Foundation | Concrete Block |
| Rain Screen | Full |
| Developer | Wedgewood Ventures Limited |
| Architect | Halex Architecture |
| Marketer | Re/Max Gustavson |
| Management Company | Confidential |
Strata Information
| Building Type | Strata |
|---|---|
| Title to Land | Freehold Strata |
| Units in Strata | 5 |
| Units in Development | 5 |
| Parking / Storage | Limited Common Property |
Site Map
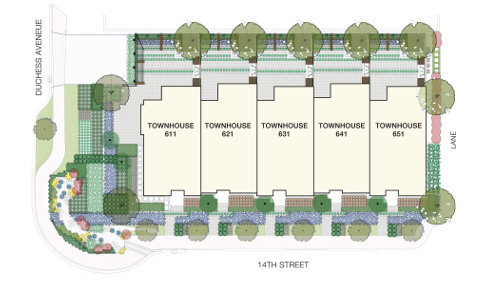 Open Full View
 © BC Condos & Homes
Frequently Asked Questions — Quintet Townhomes
What year was Quintet Townhomes built?
How many units are in Quintet Townhomes?
What amenities does Quintet Townhomes offer?
Is Quintet Townhomes freehold or leasehold?
Where is Quintet Townhomes located?

Sales Information
| Sales Website | quintet5.com |
|---|---|
| Sales Phone | 604-760-7121 |
| Sales Email | info@quintet5.com |
| Sales Address | NW Corner of Duchess & 14th West Vancouver, BC |
Listings for Sale Near Quintet Townhomes 🔎 MLS® Search »
| Address | Bed | Bath | Sqft | Price |
|---|---|---|---|---|
| 114 1420 Duchess Ave. | 2 | 2 | 1268 | $1,349,500 |
| 902 1390 Duchess Ave. | 2 | 2 | 1027 | $999,000 |
| 701 1425 Esquimalt Ave. | 2 | 2 | 1144 | $1,100,000 |
| 106 1425 Esquimalt Ave. | 1 | 1 | 660 | $369,800 |
| 212 1425 Esquimalt Ave. | 2 | 2 | 1007 | $749,900 |
| 108 1425 Esquimalt Ave. | 1 | 1 | 667 | $395,000 |
| 1465 Clyde Ave. | 2 | 3 | 1461 | $1,299,000 |
| 403 1340 Duchess Ave. | 2 | 1 | 890 | $699,000 |
| 1465 Clyde Ave. | 2 | 3 | 1461 | $999,000 |
| 1460 Marine Dr. | 1020 | $290,000 |
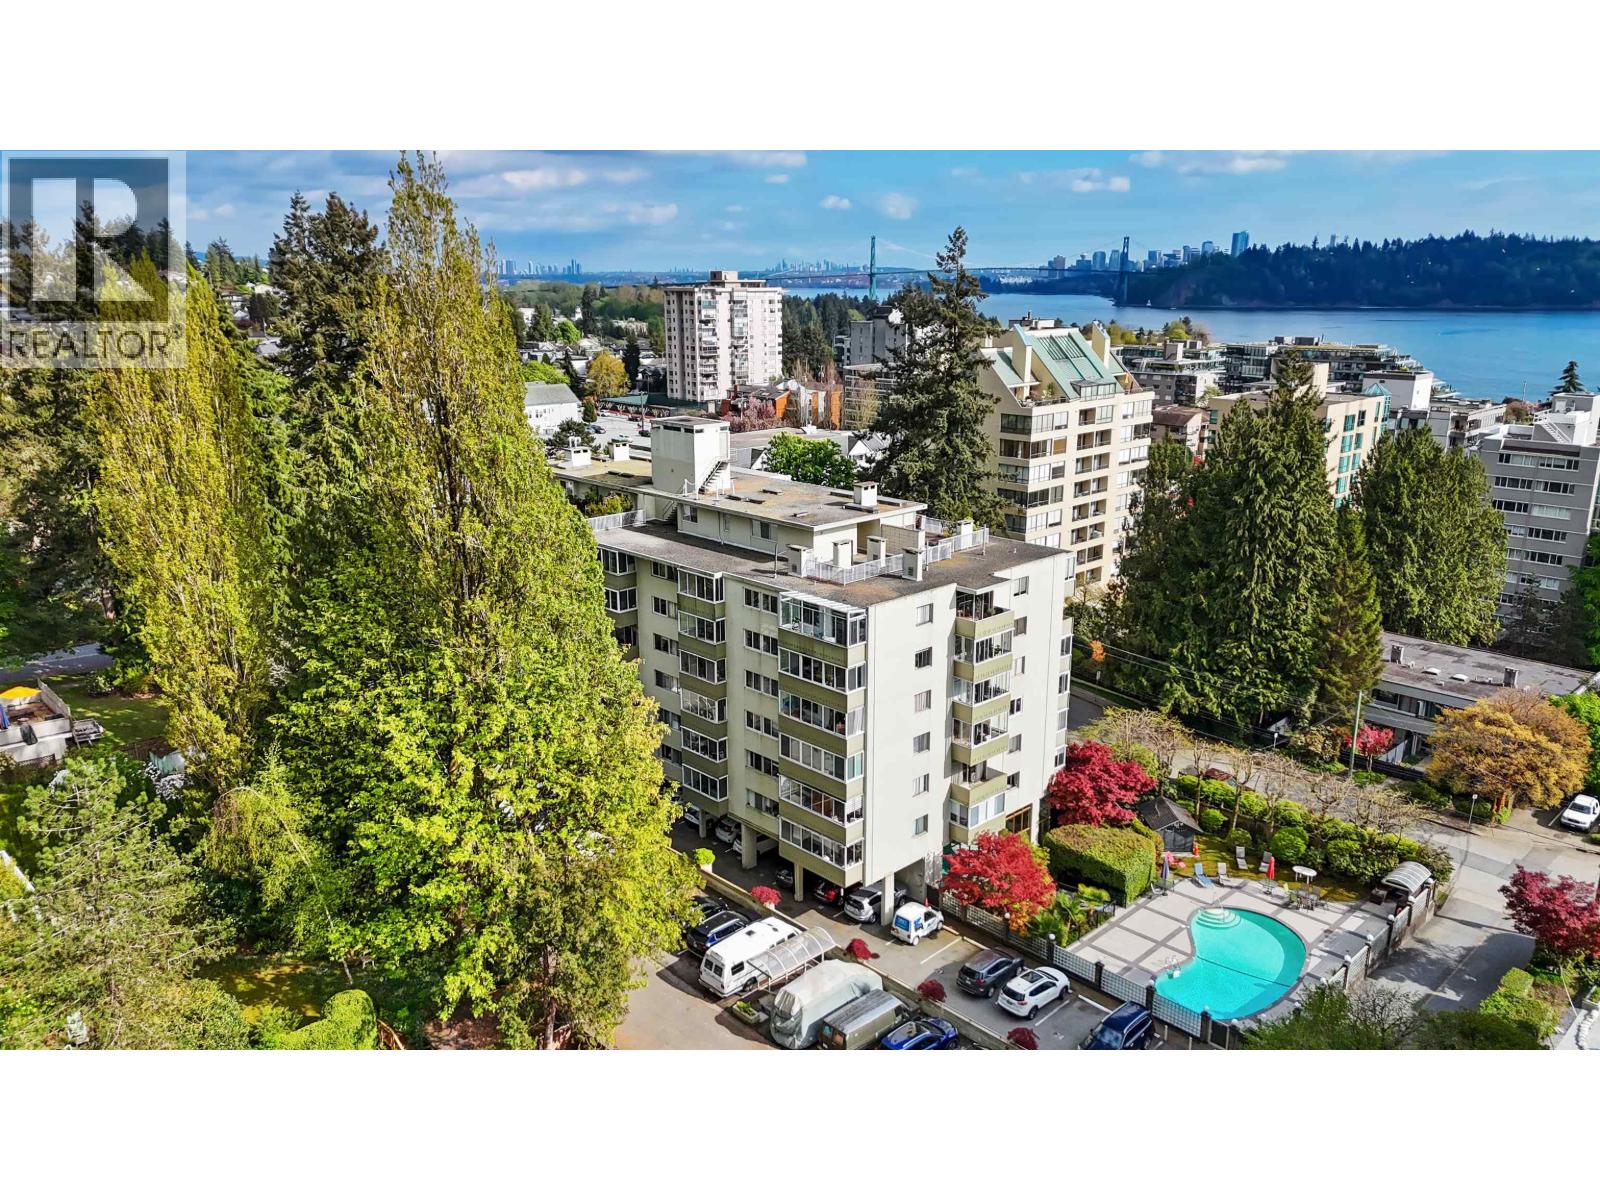
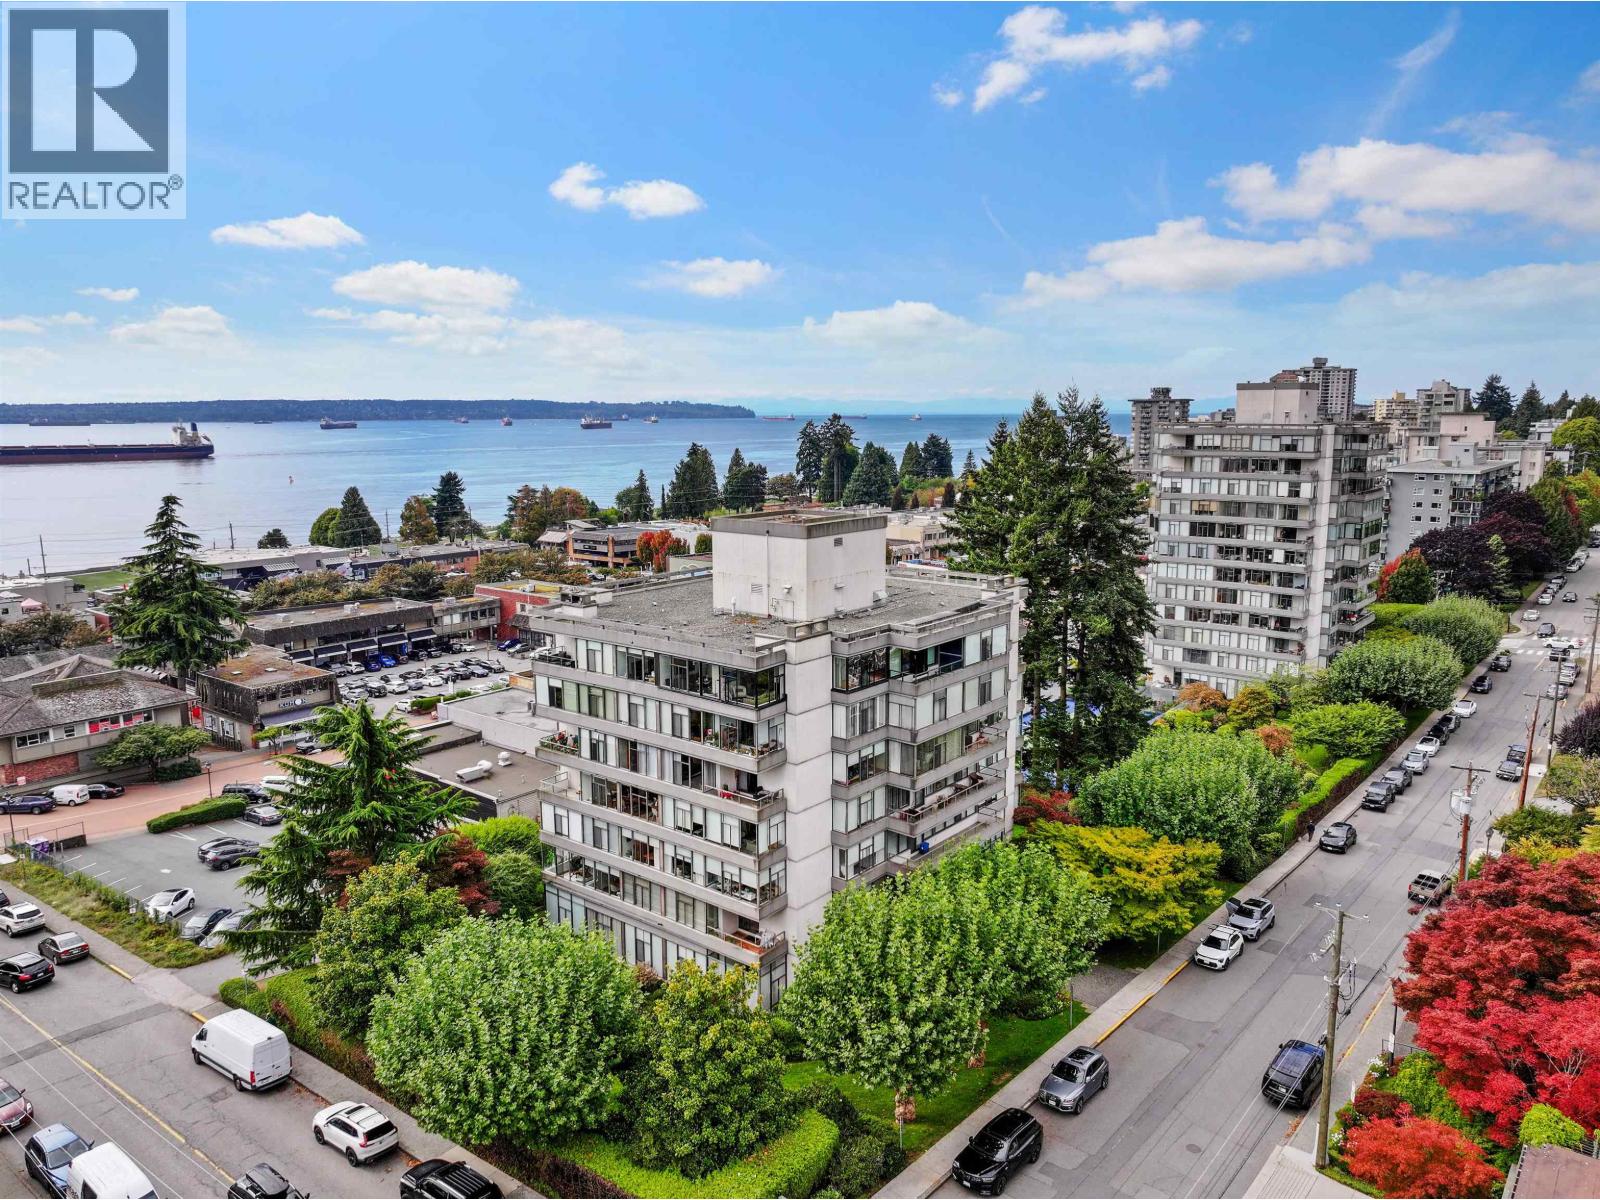 $1,349,500
114 1420 Duchess Ave. · 2bd/2ba · 1268sf
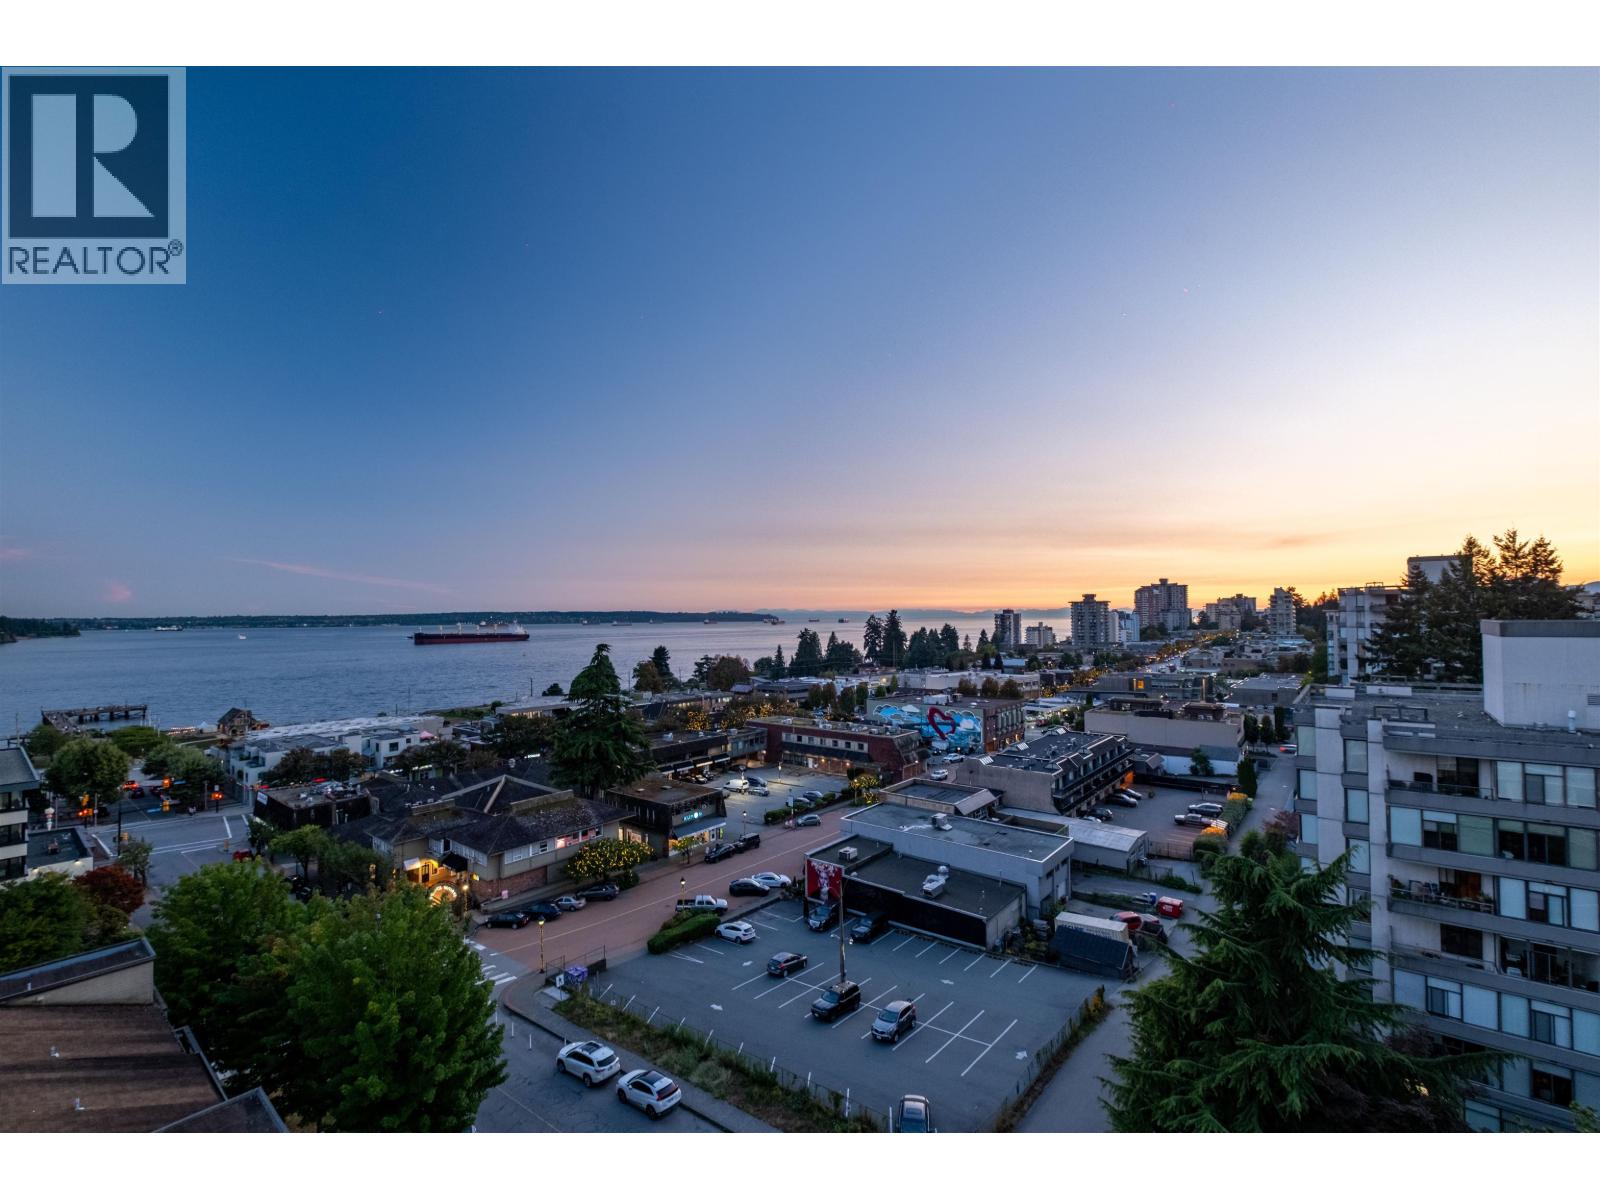 $999,000
902 1390 Duchess Ave. · 2bd/2ba · 1027sf
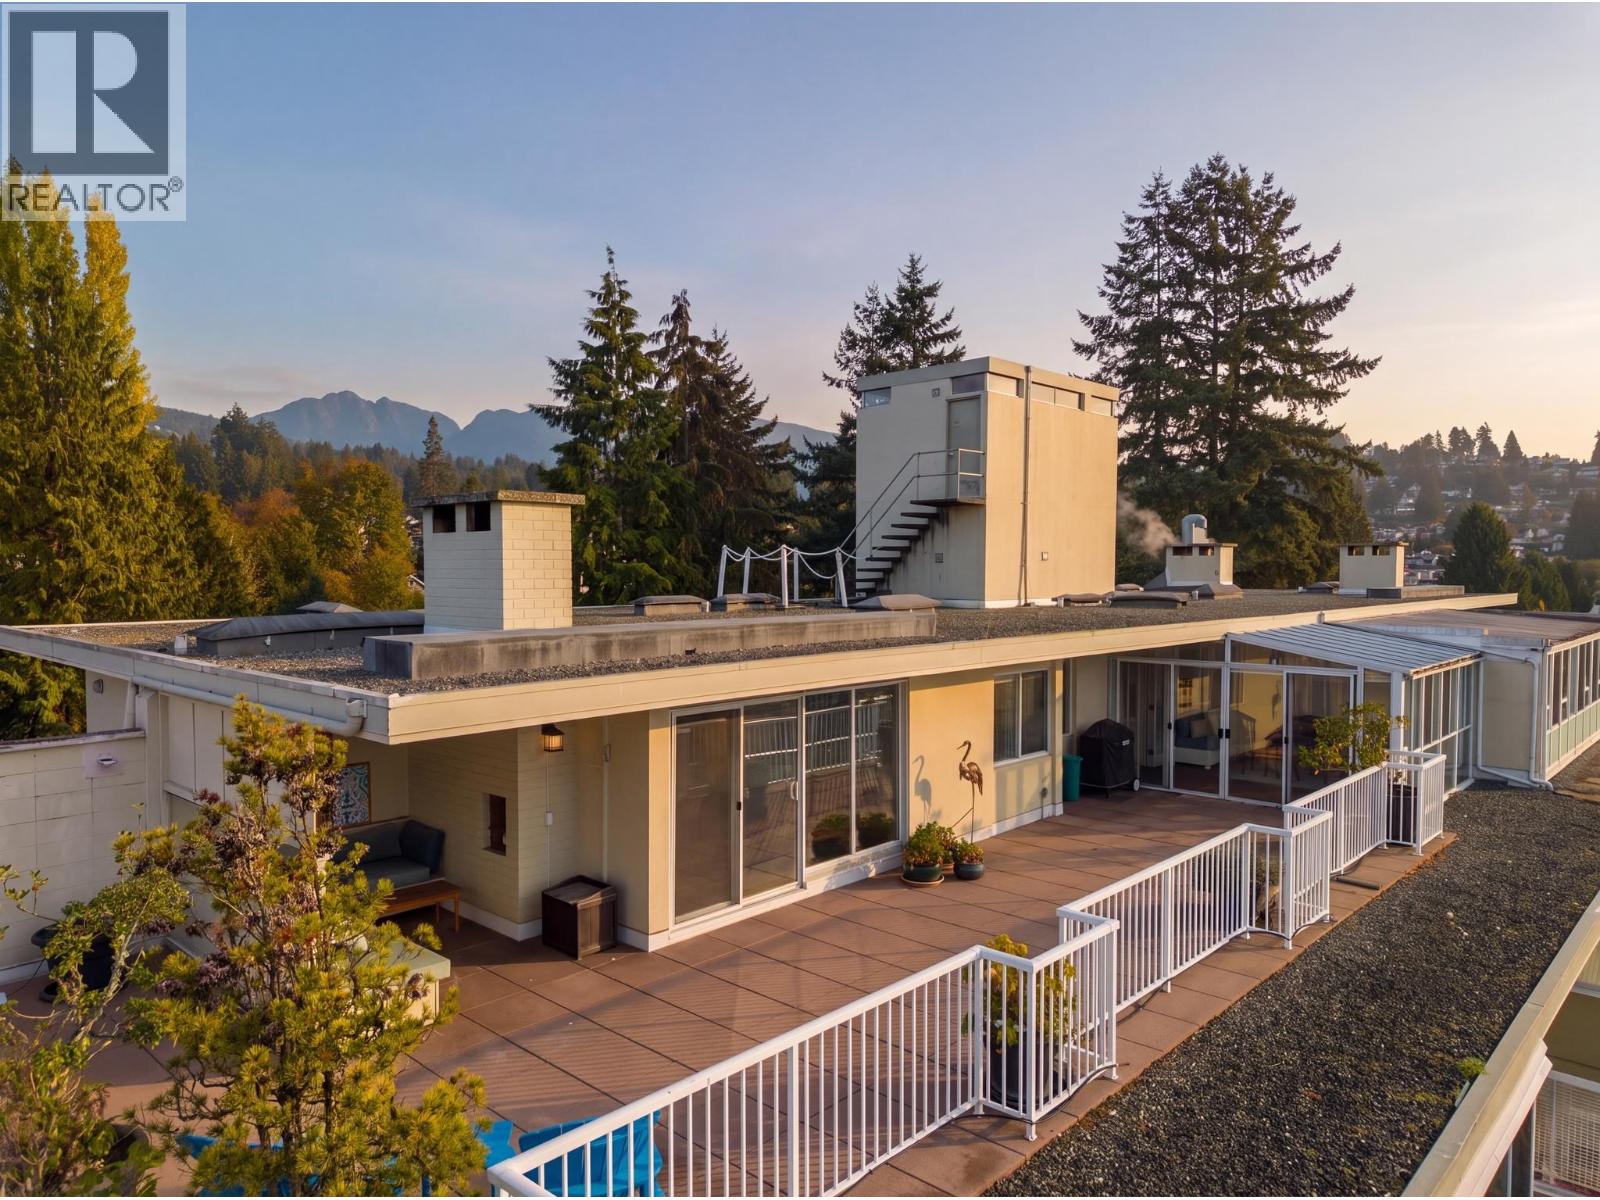 $1,100,000
701 1425 Esquimalt Ave. · 2bd/2ba · 1144sf
 $369,800
106 1425 Esquimalt Ave. · 1bd/1ba · 660sf
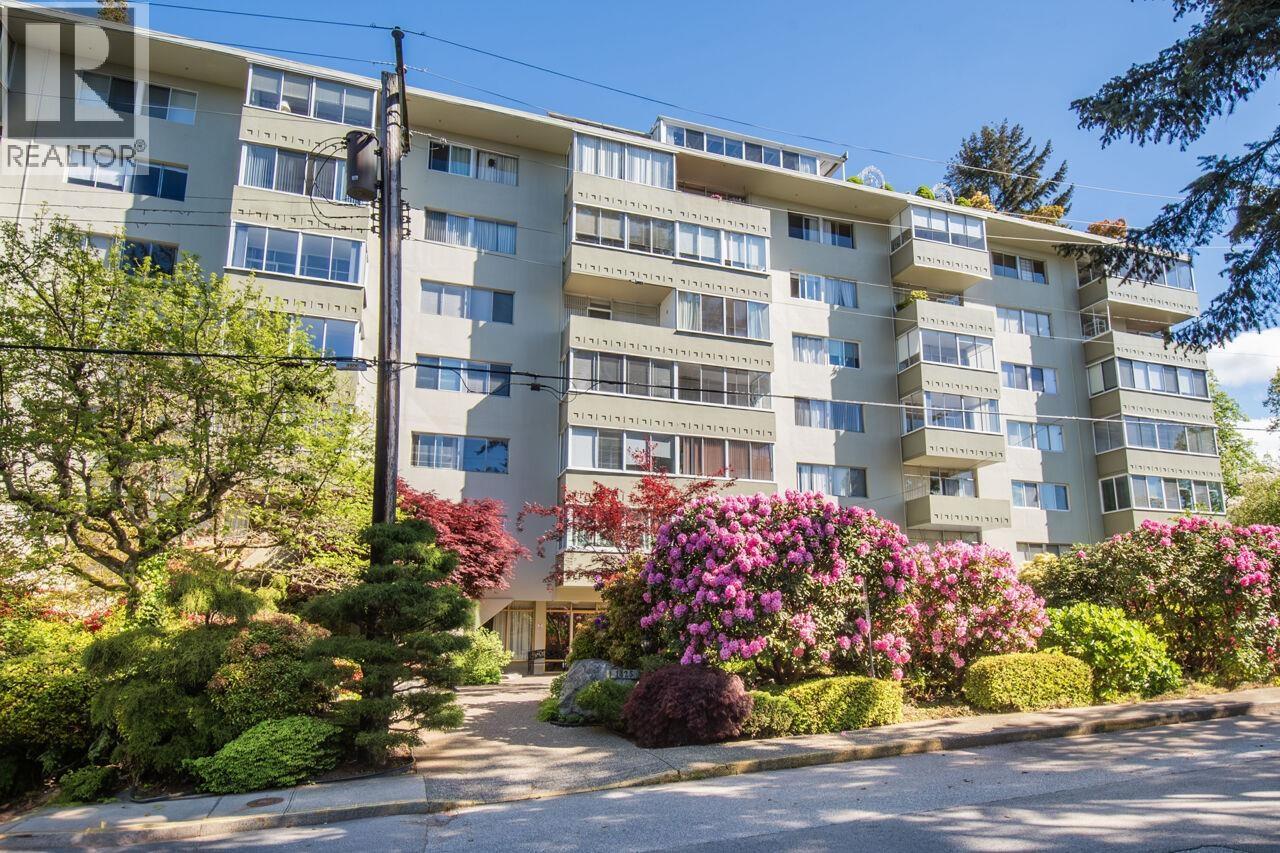
 $749,900
212 1425 Esquimalt Ave. · 2bd/2ba · 1007sf
 $395,000
108 1425 Esquimalt Ave. · 1bd/1ba · 667sf
 $1,299,000
1465 Clyde Ave. · 2bd/3ba · 1461sf
 $699,000
403 1340 Duchess Ave. · 2bd/1ba · 890sf
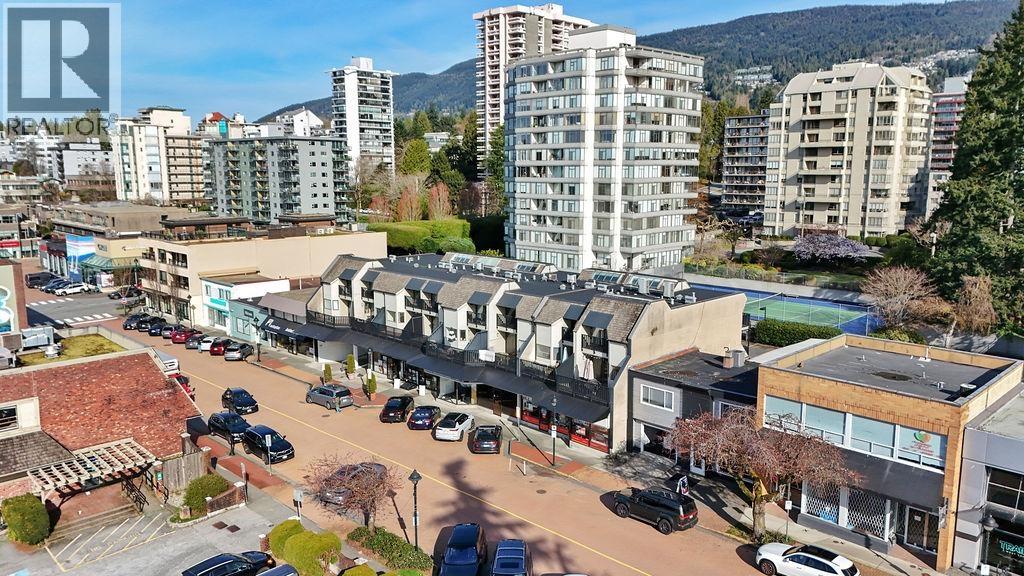 $999,000
1465 Clyde Ave. · 2bd/3ba · 1461sf
 $290,000
1460 Marine Dr. · 0bd/0ba · 1020sf
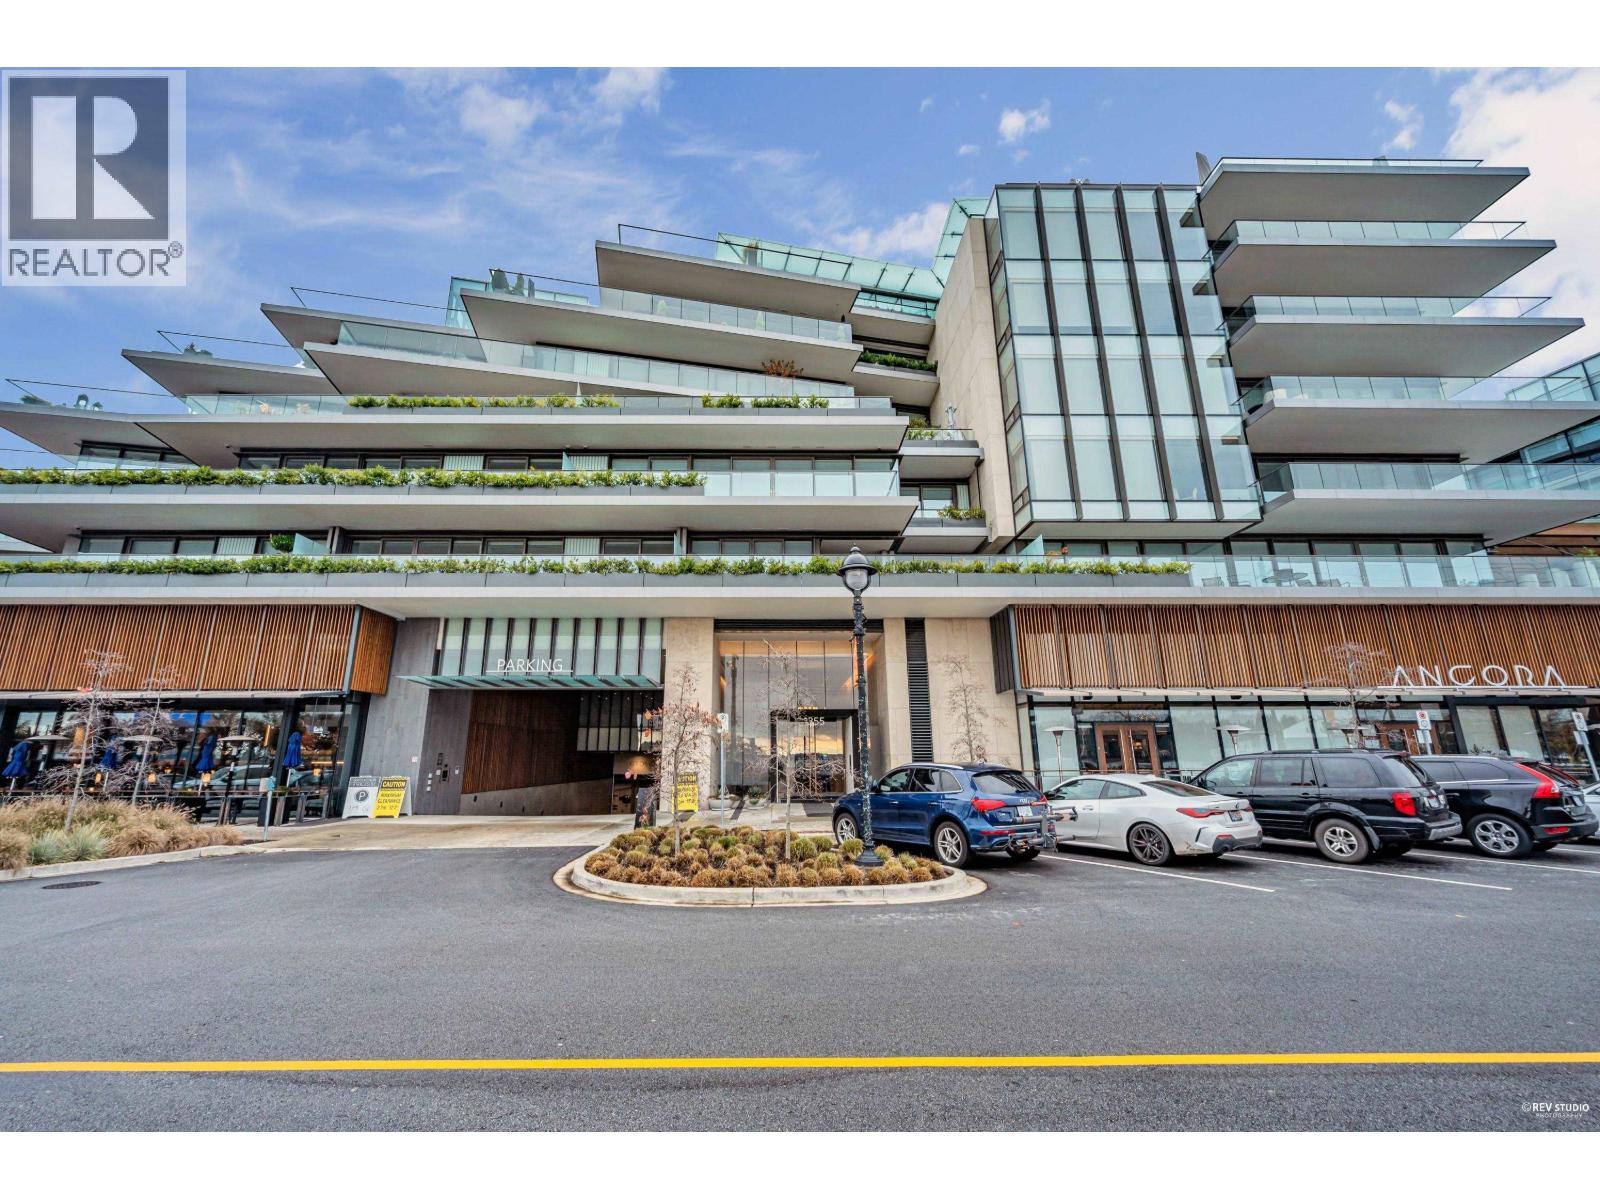 $1,790,000
214 1355 Bellevue Ave. · 1bd/2ba · 1068sf
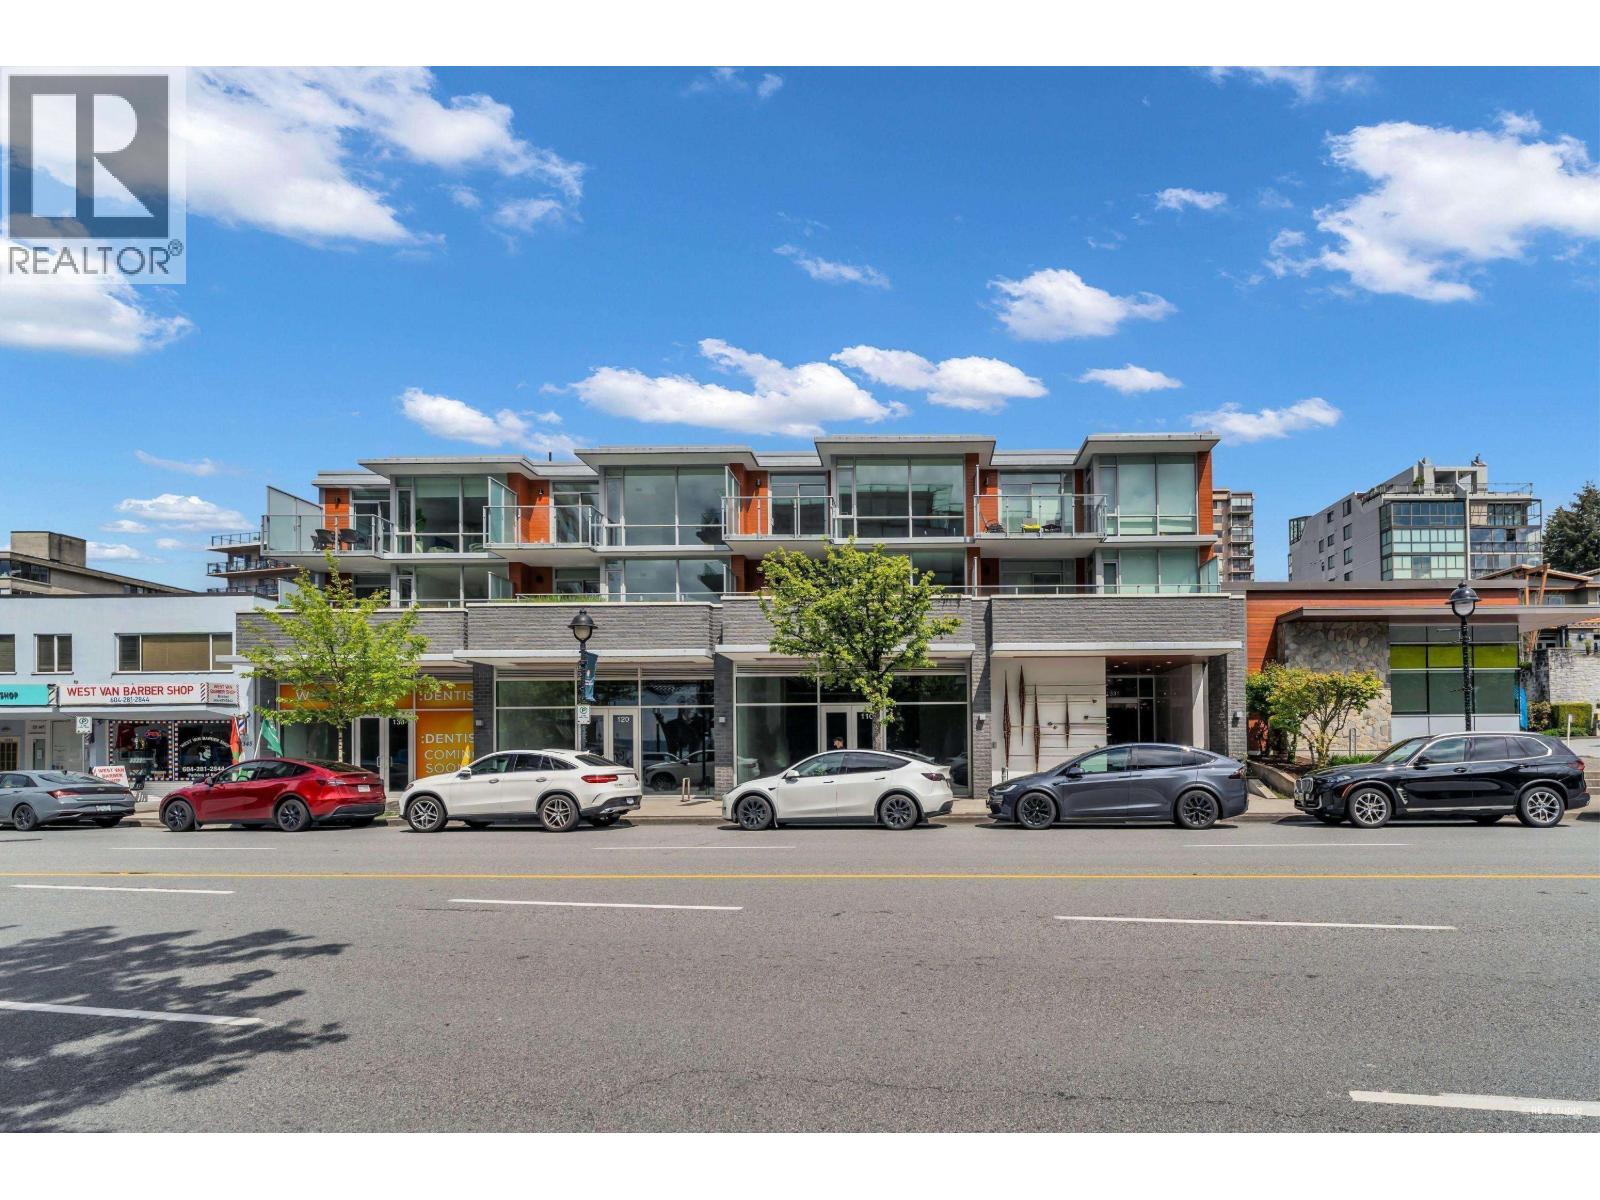 $3,499,000
110 1331 Marine Dr. · 0bd/0ba · 1739sf
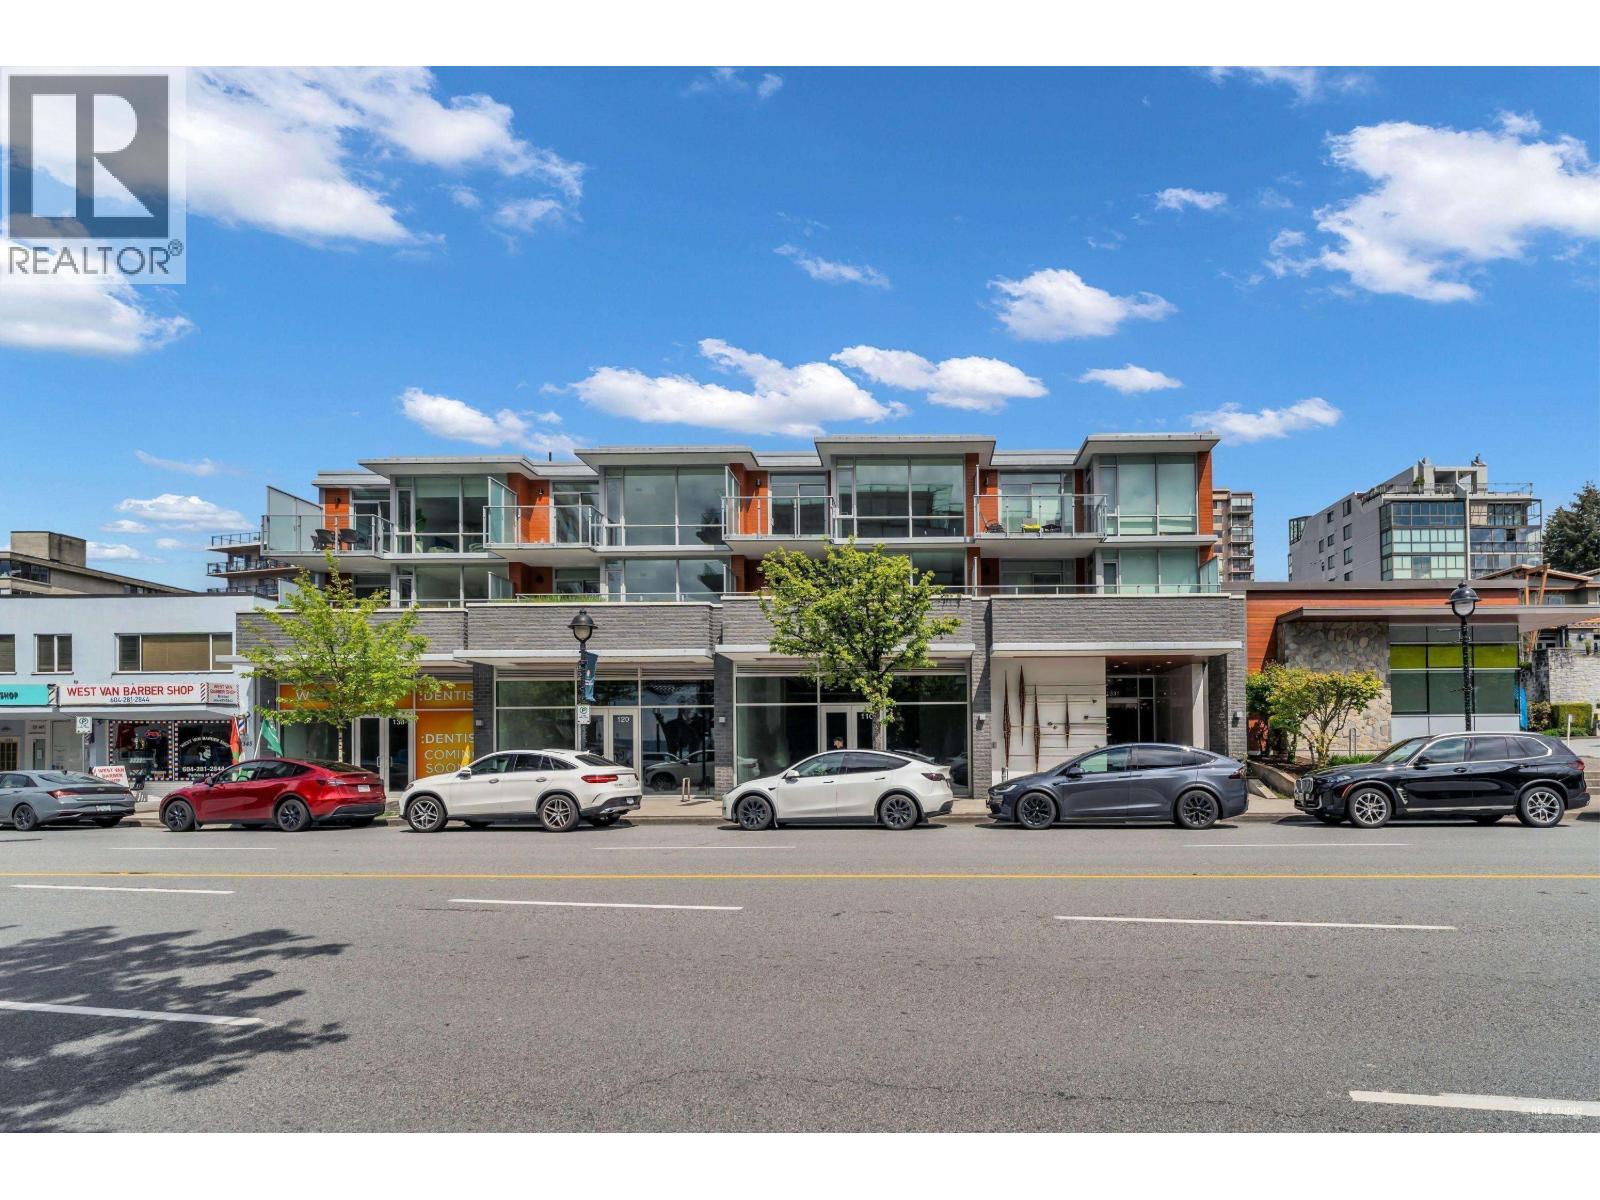 $2,999,000
120 1331 Marine Dr. · 0bd/0ba · 1443sf
 $180,000
1345 Marine Dr. · 0bd/0ba · 768sf
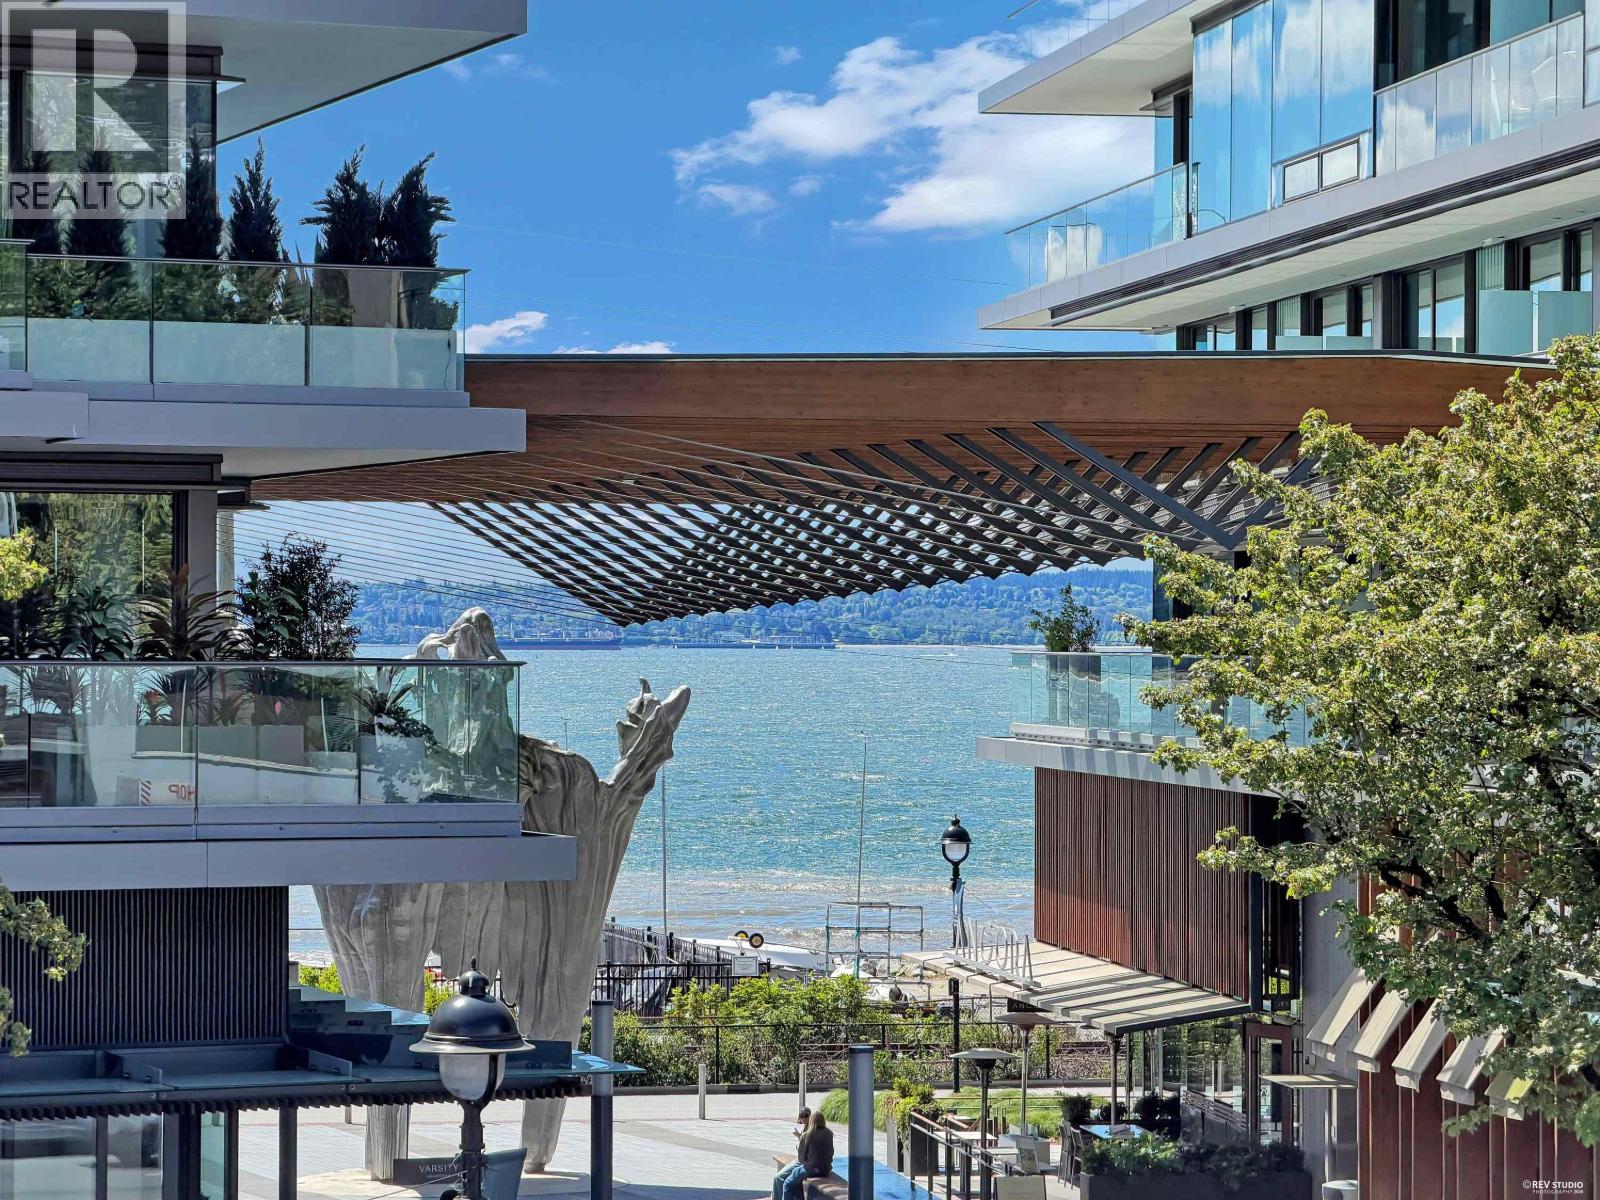 $2,198,000
207 1331 Marine Dr. · 2bd/2ba · 1411sf
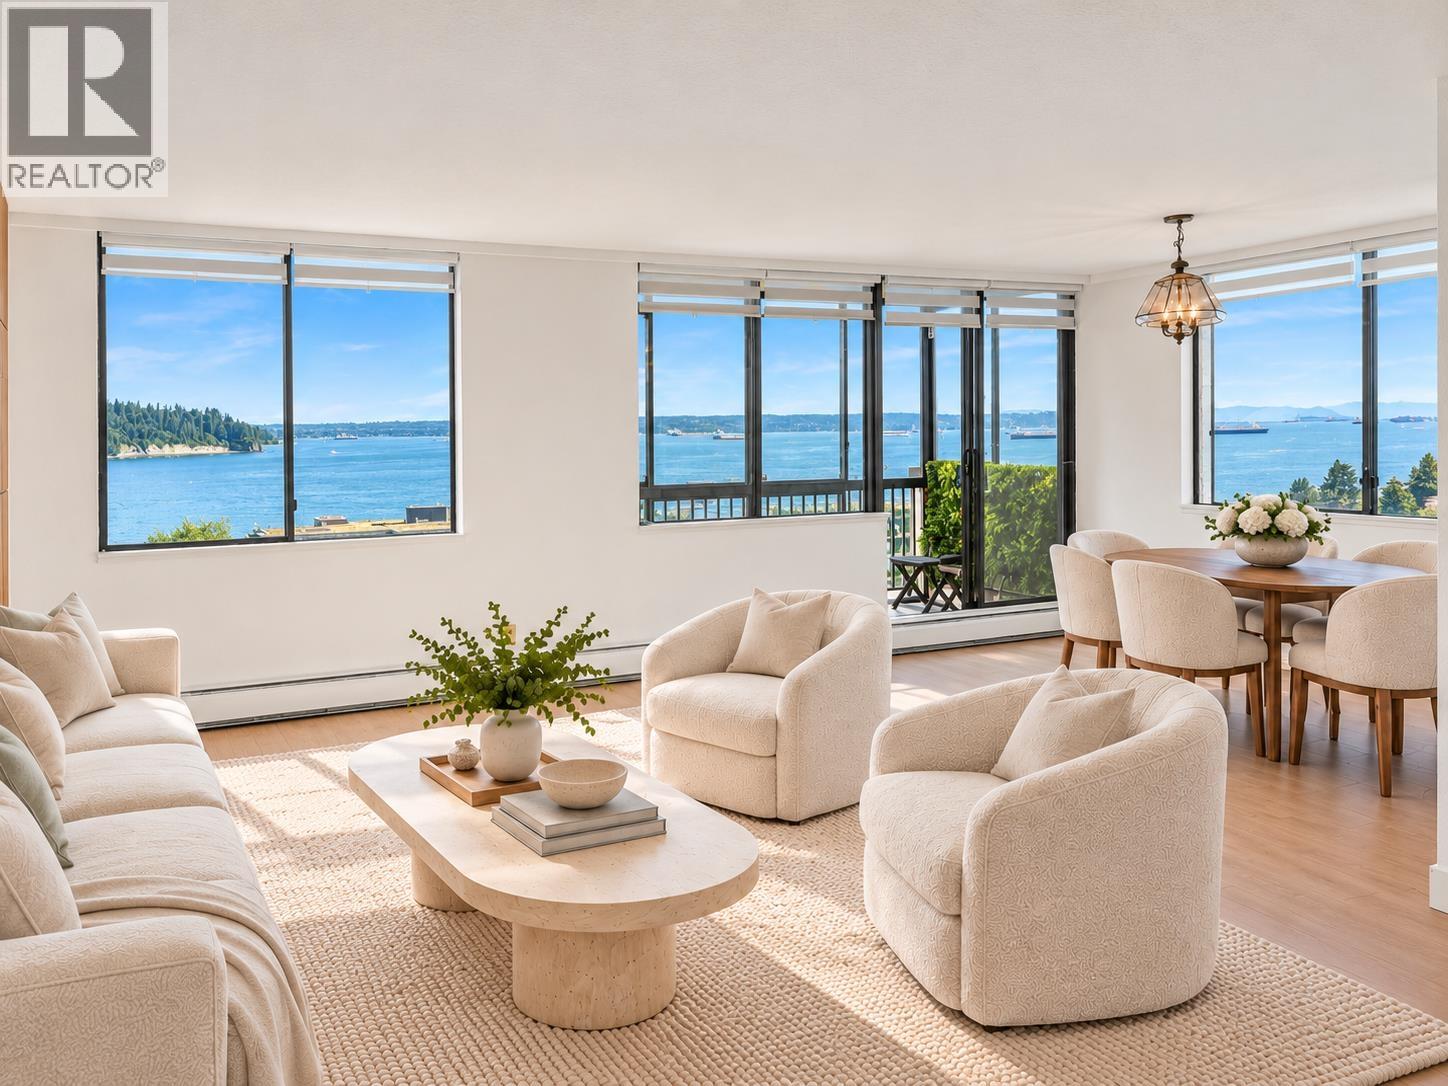 $1,129,800
1102 555 13th St. · 2bd/2ba · 1035sf
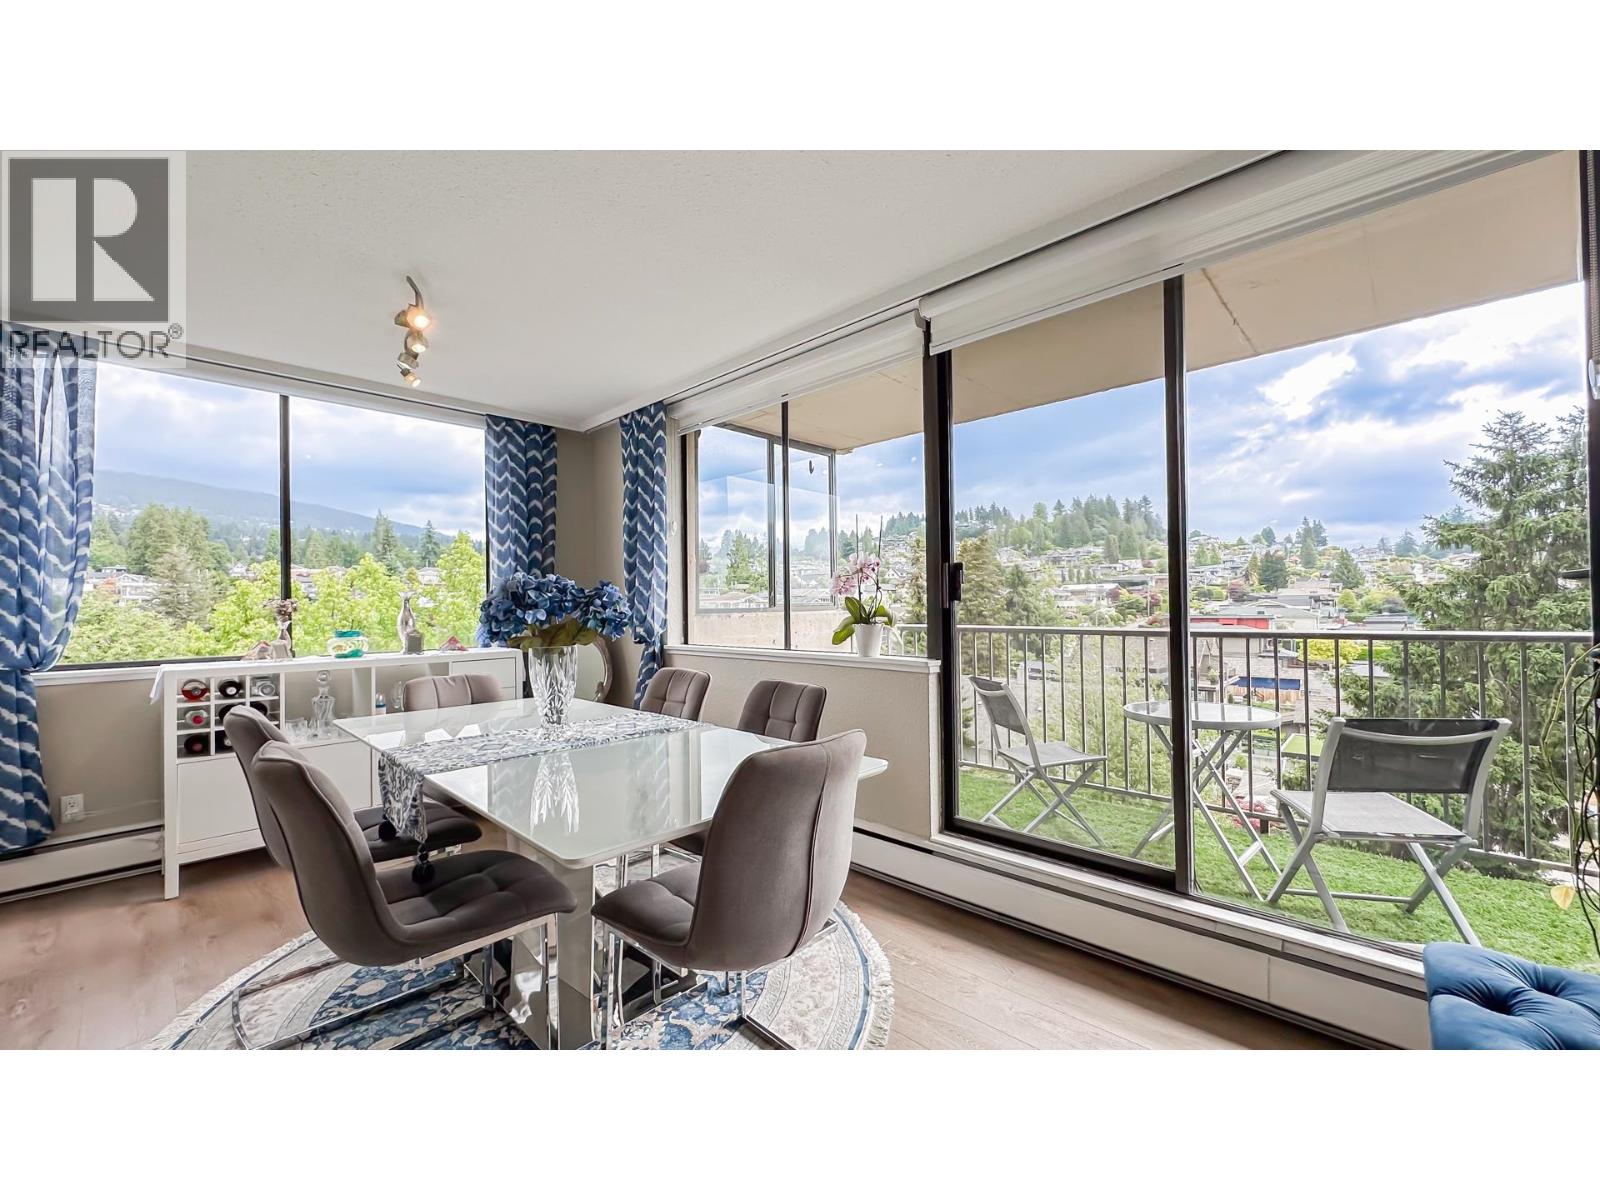
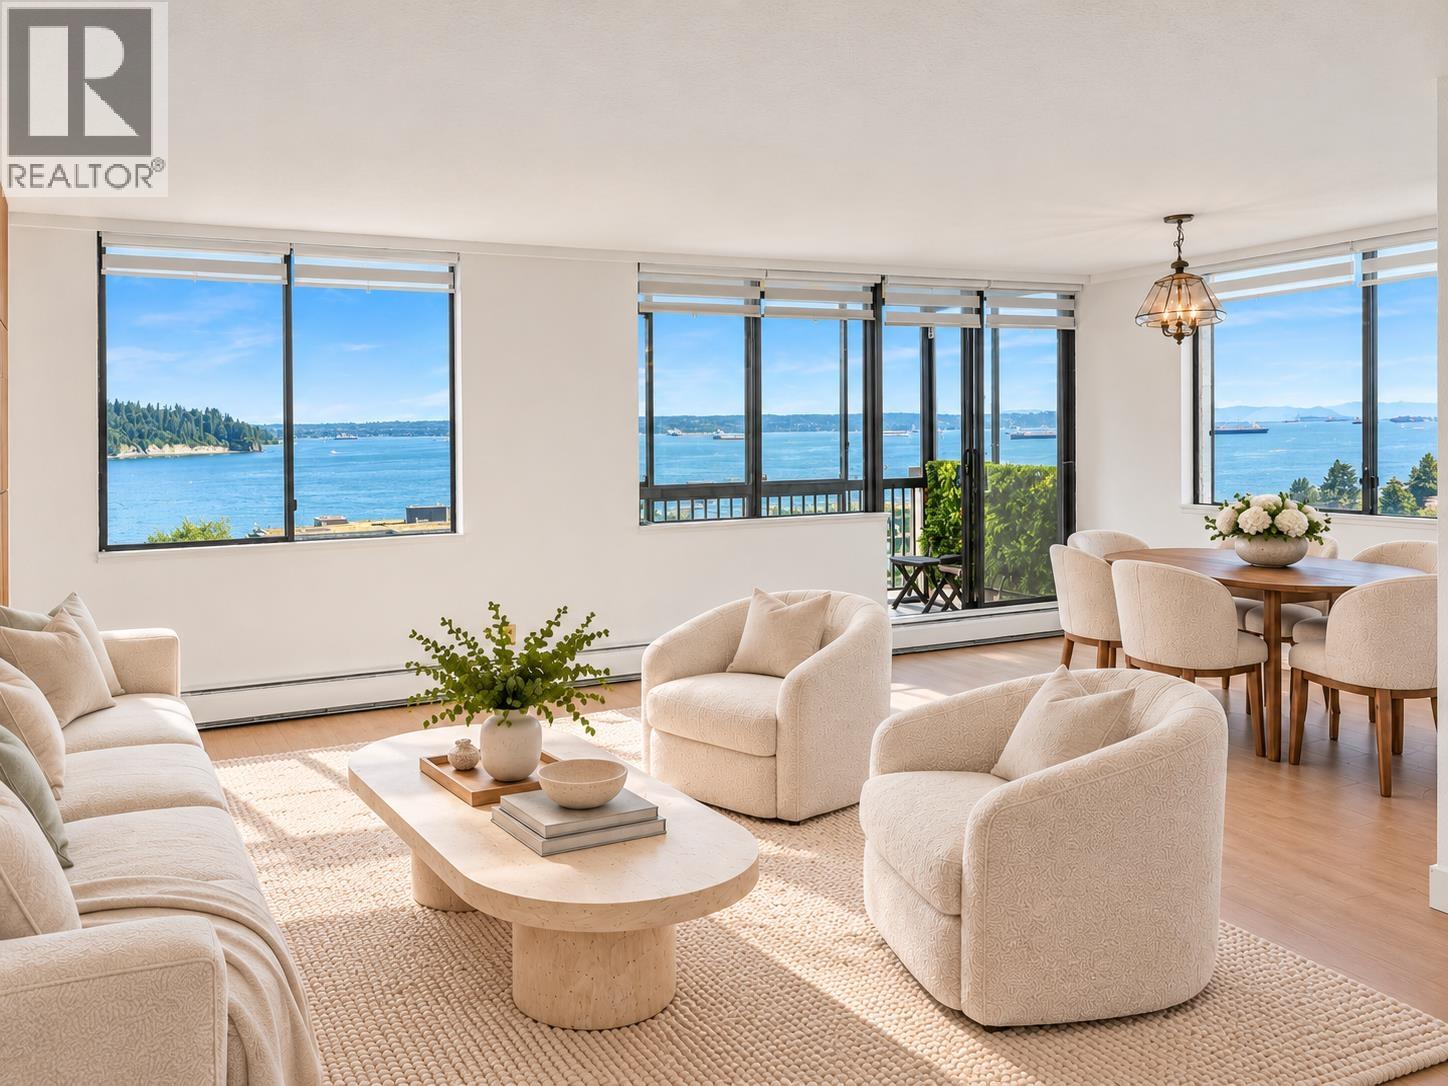 $1,119,900
1102 555 13th St. · 2bd/2ba · 1035sf
 $869,888
605 555 13th St. · 2bd/1ba · 920sf
 $1,998,800
401 475 13th St. · 3bd/2ba · 1595sf
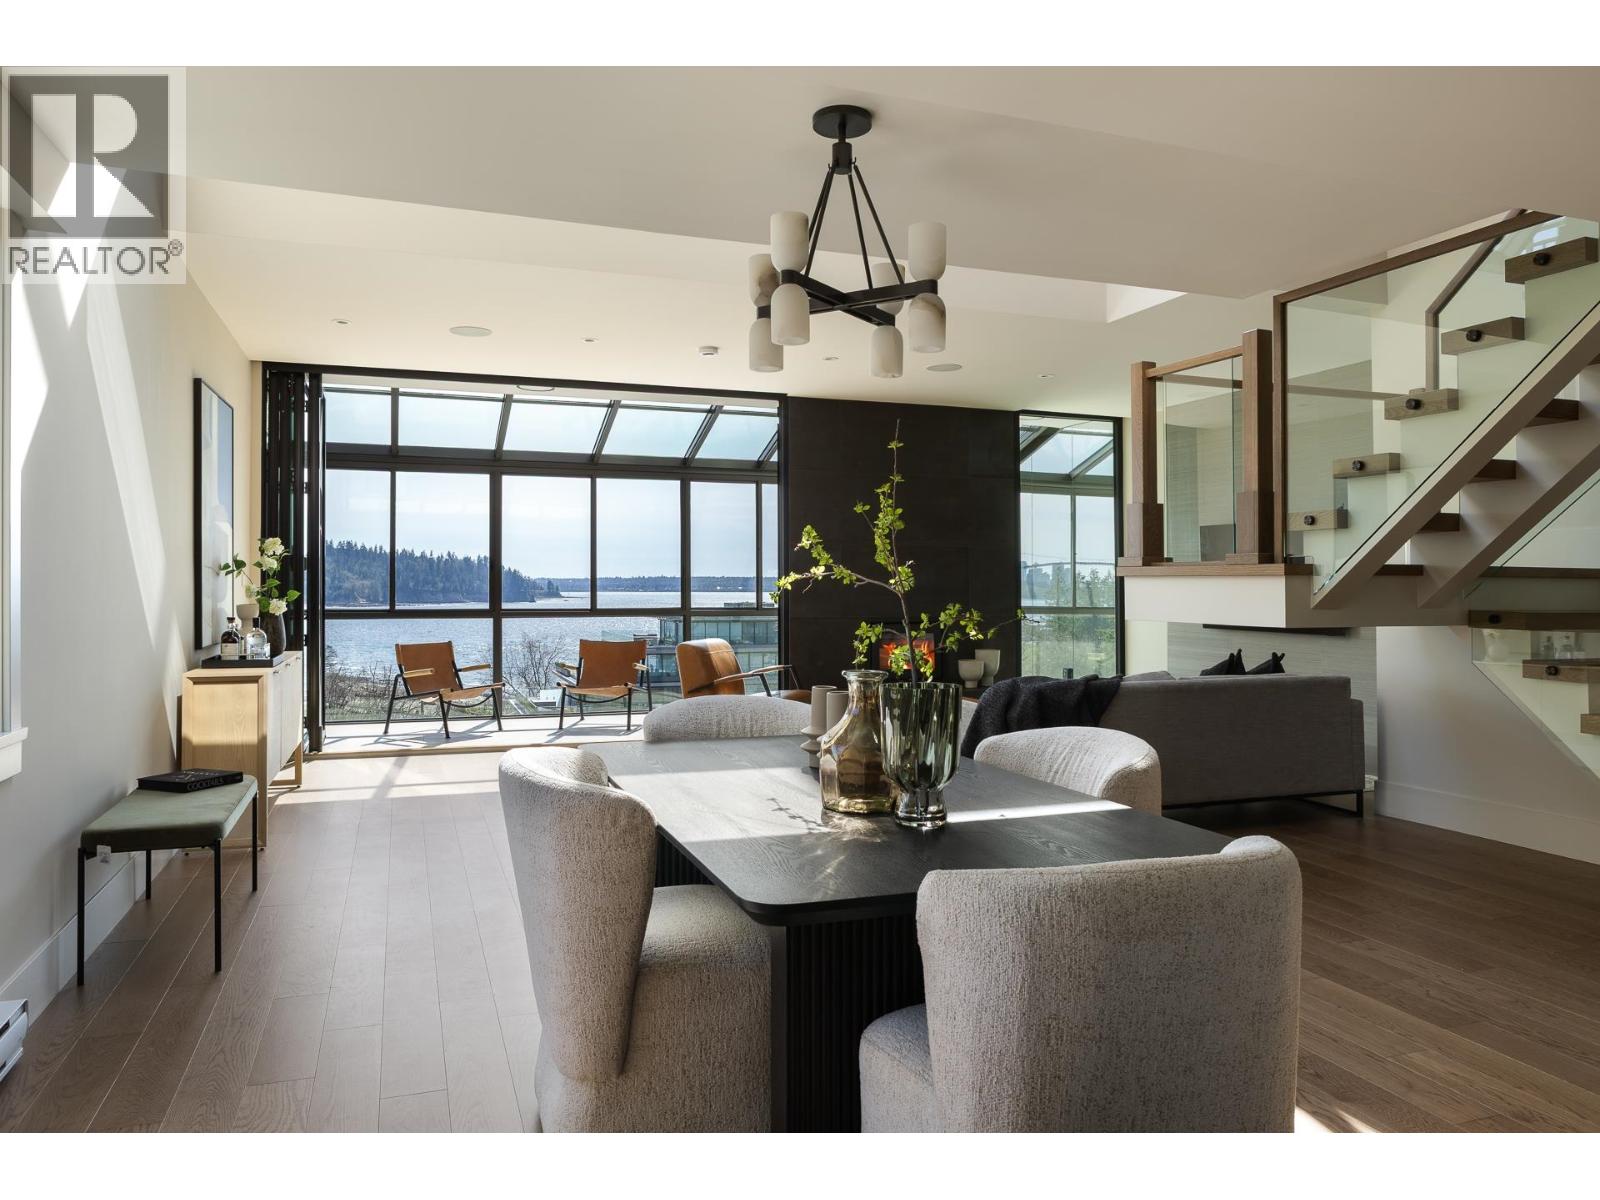 $3,998,000
701 475 13th St. · 3bd/3ba · 2273sf
 $1,899,000
453 13th St. · 3bd/3ba · 1909sf
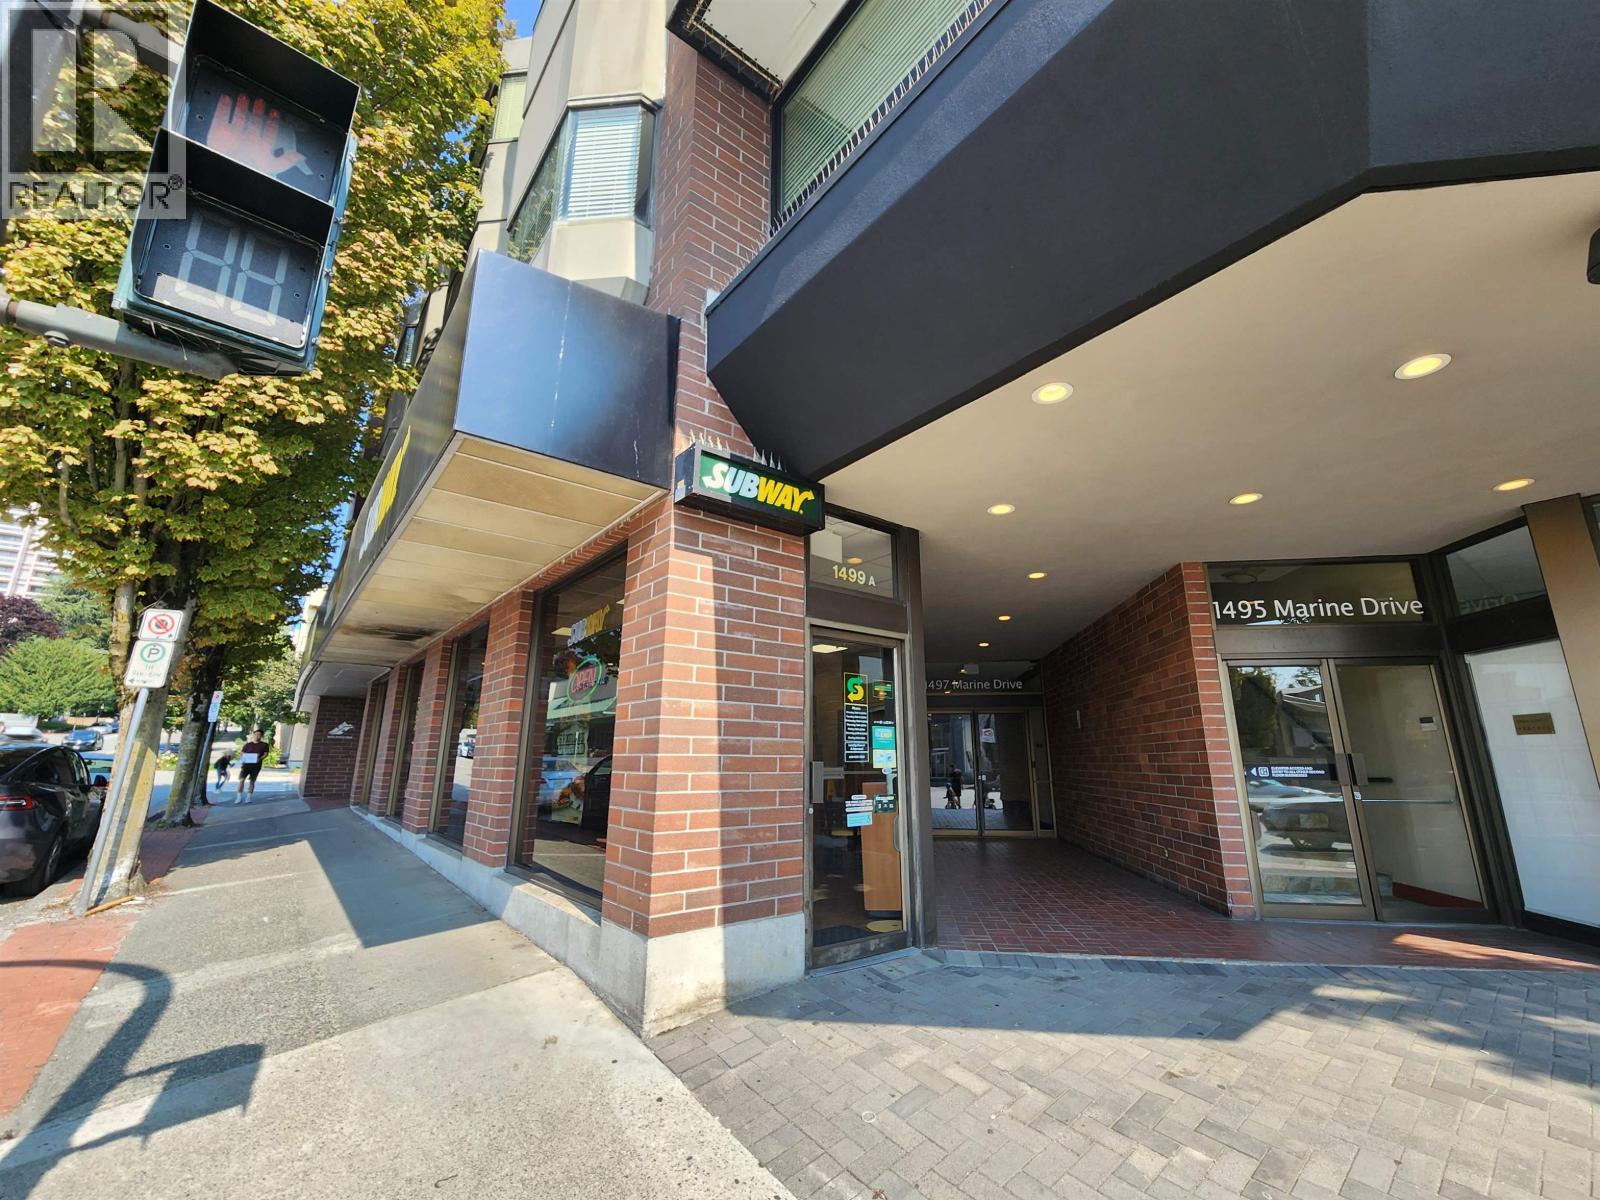 $4,580,000
1497-1499 Marine Dr. · 0bd/0ba · 3500sf
 $2,699,000
1512 Marine Dr. · 0bd/0ba · 1681sf
 $598,000
1532 Marine Dr. · 0bd/0ba · 1989sf
 $849,000
302 588 16th St. · 1bd/1ba · 865sf
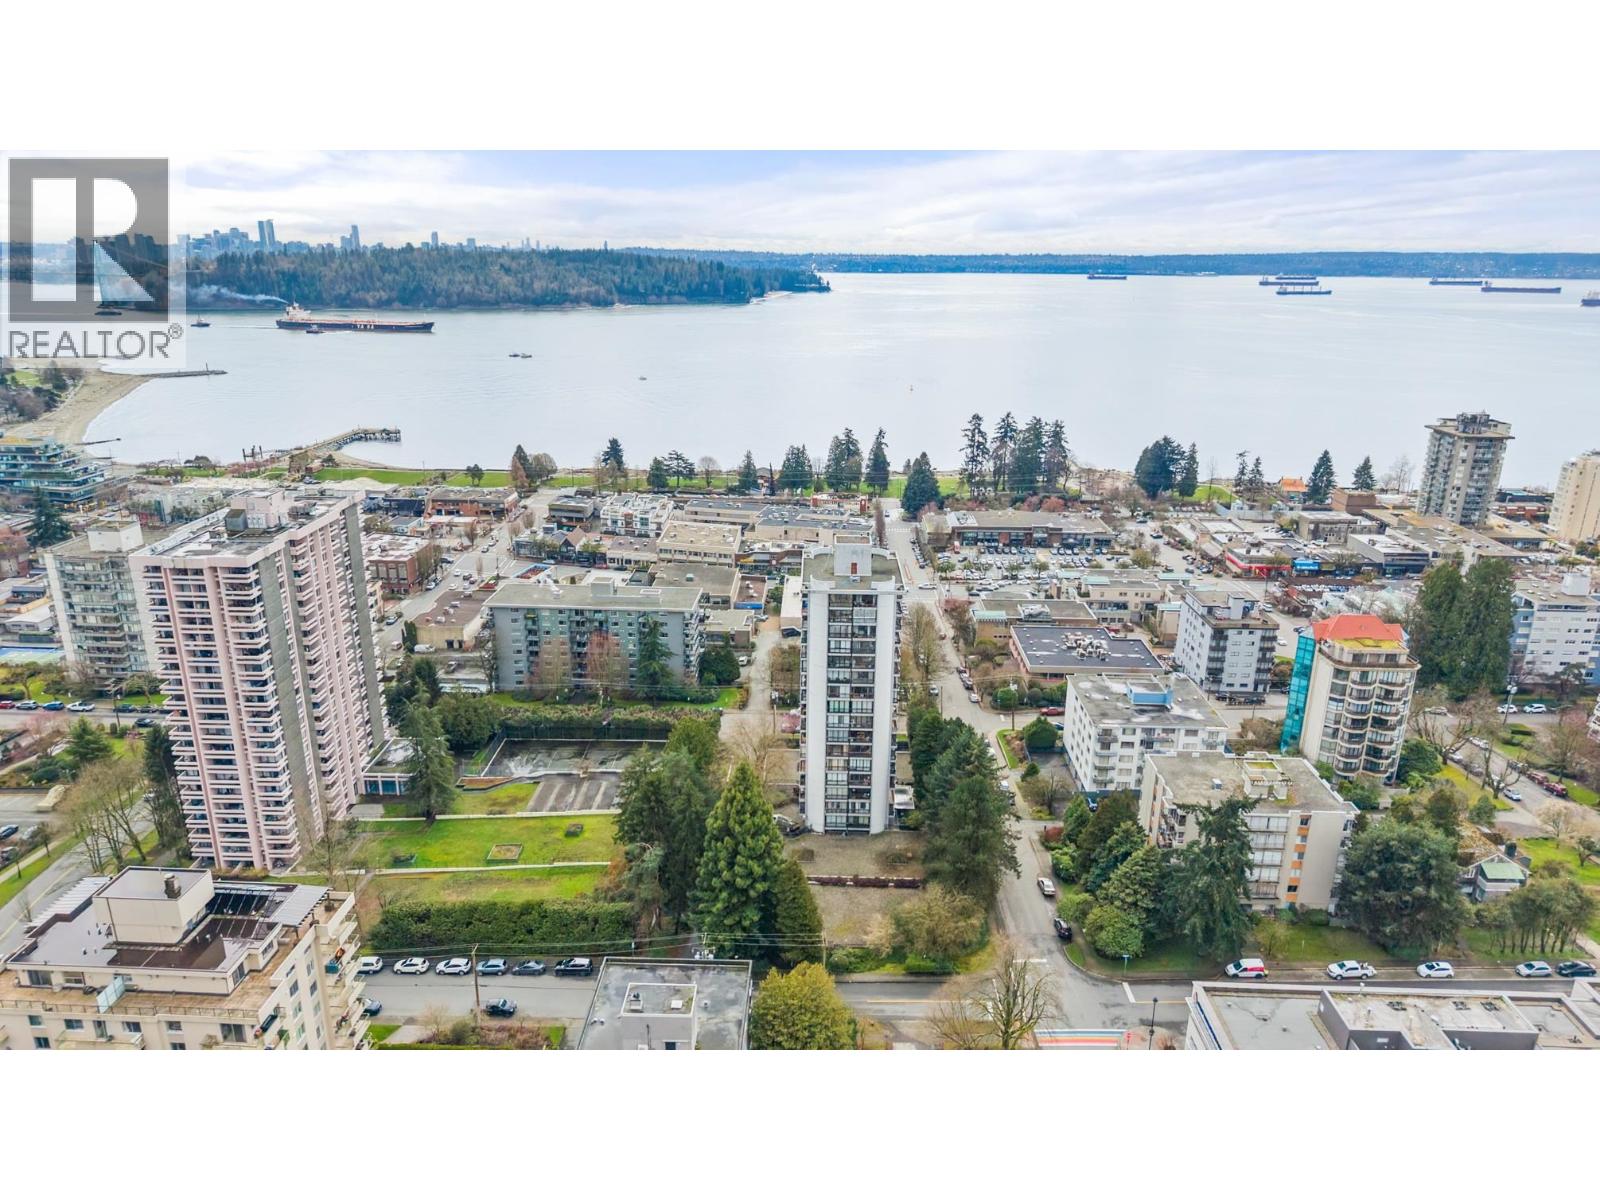 $737,000
704 650 16th St. · 1bd/1ba · 840sf
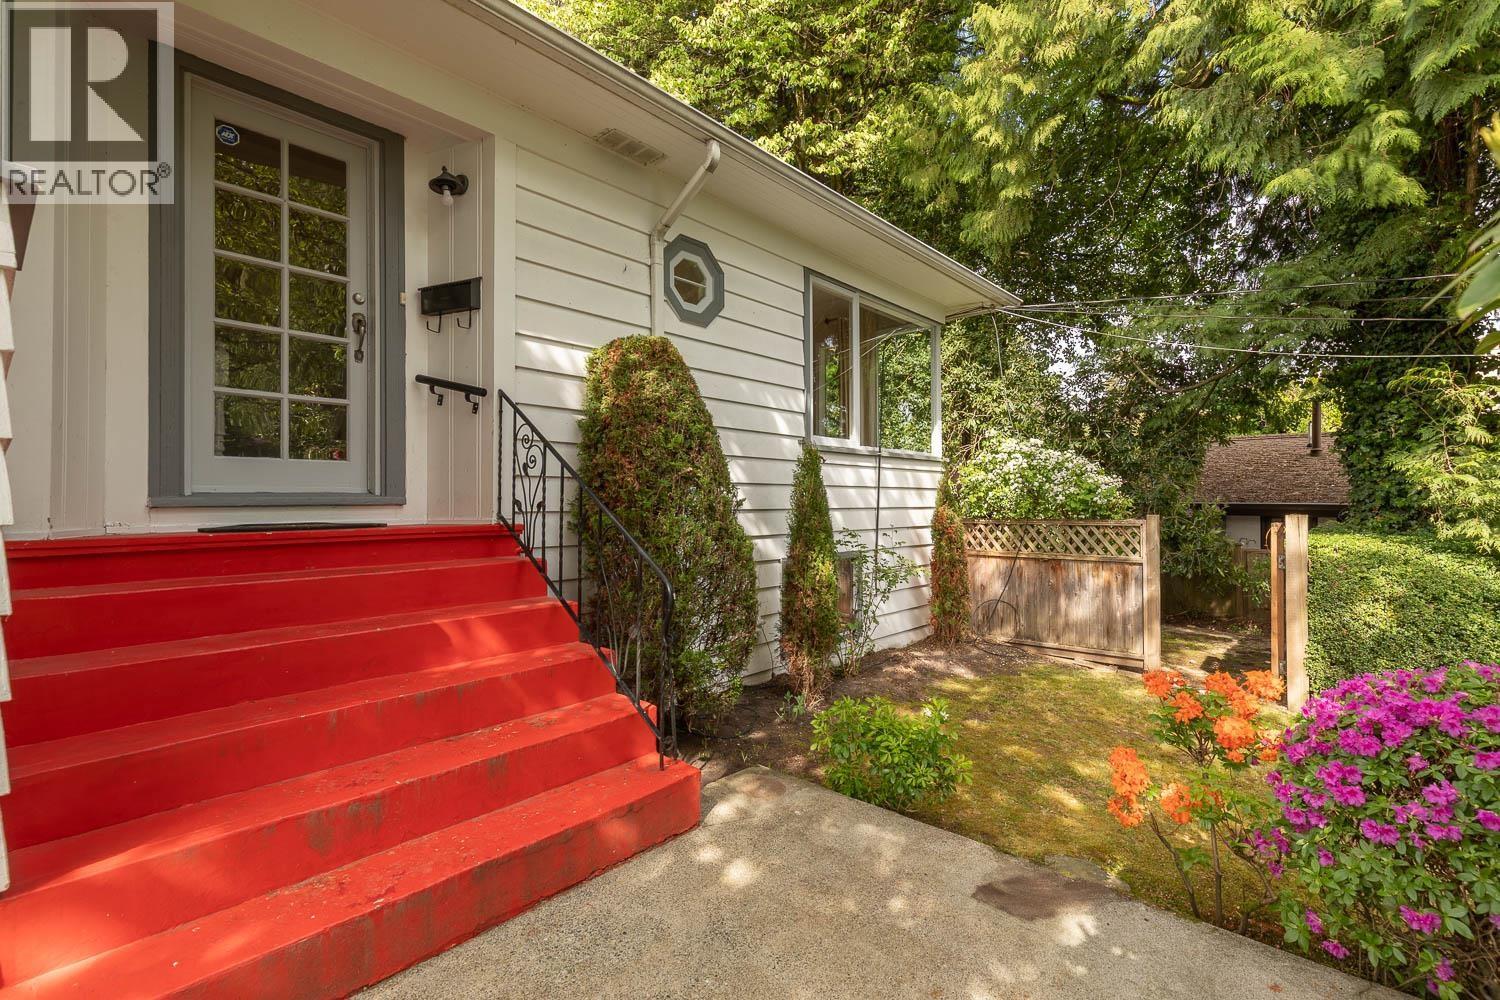 $1,775,000
1441 Haywood Ave. · 4bd/2ba · 2074sf
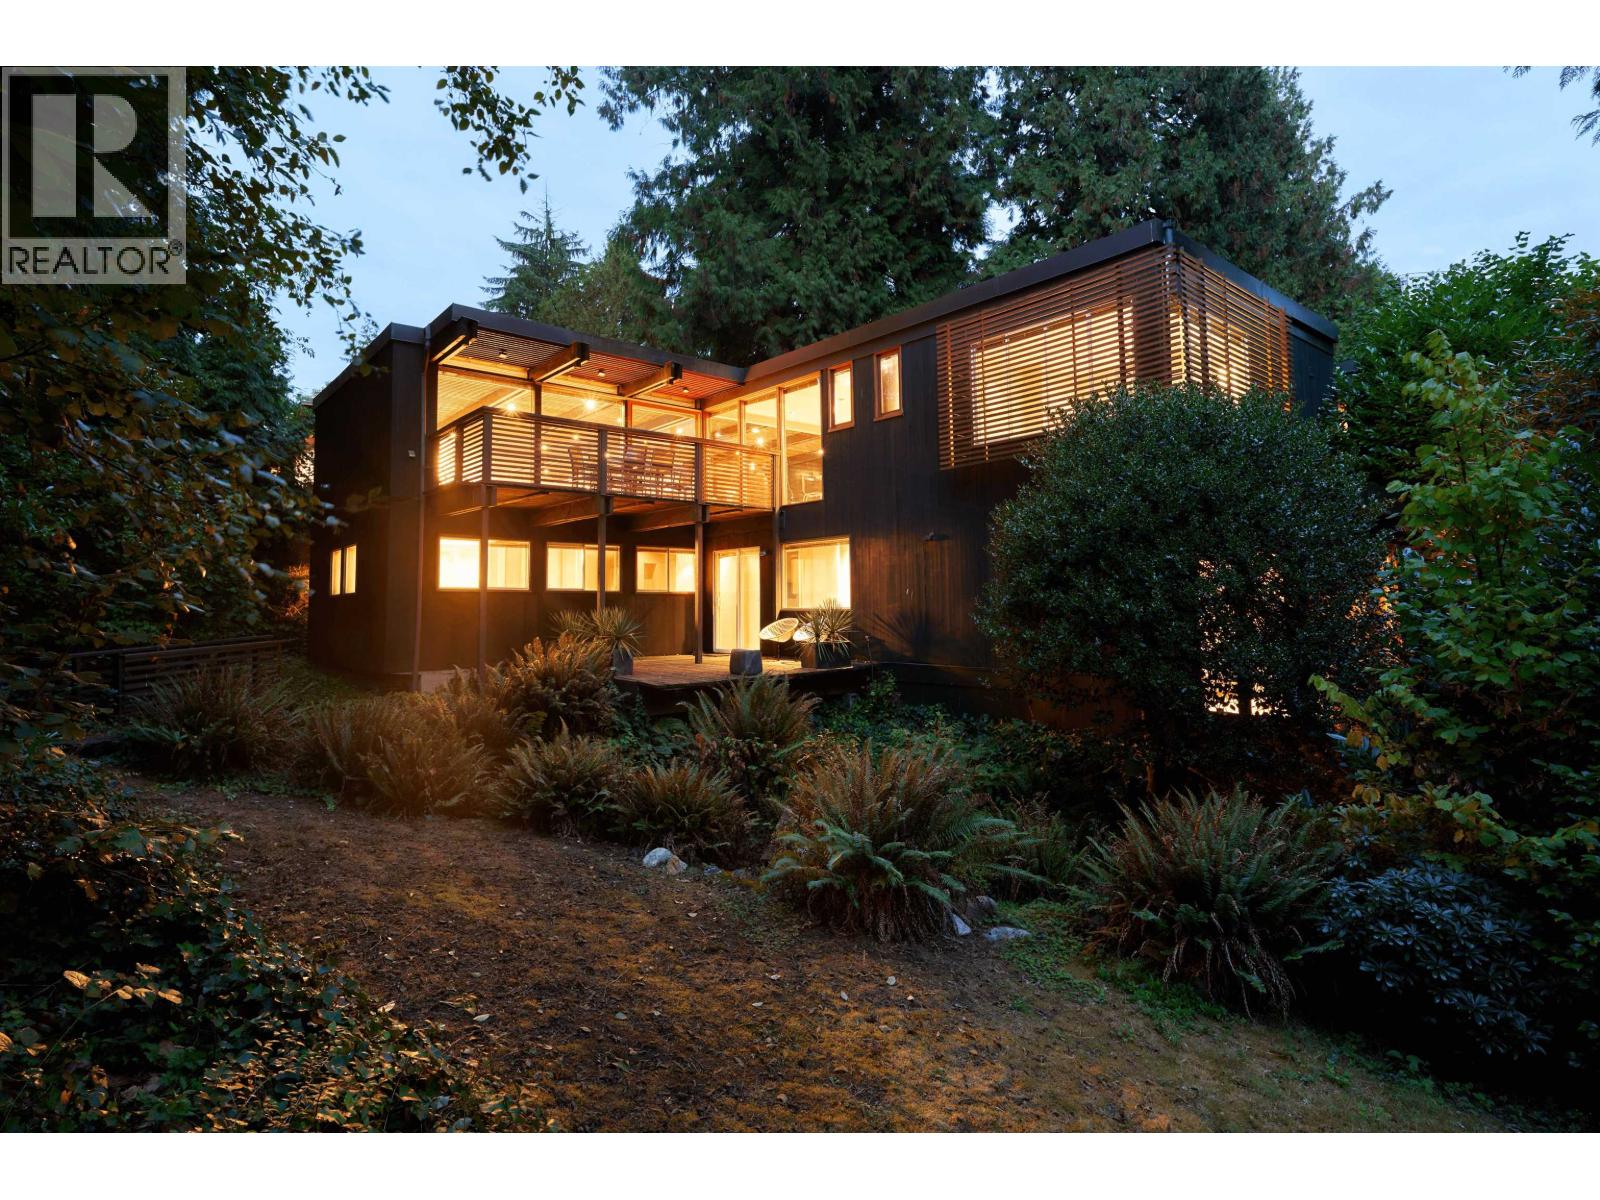 $2,350,000
945 15th St. · 4bd/4ba · 2437sf
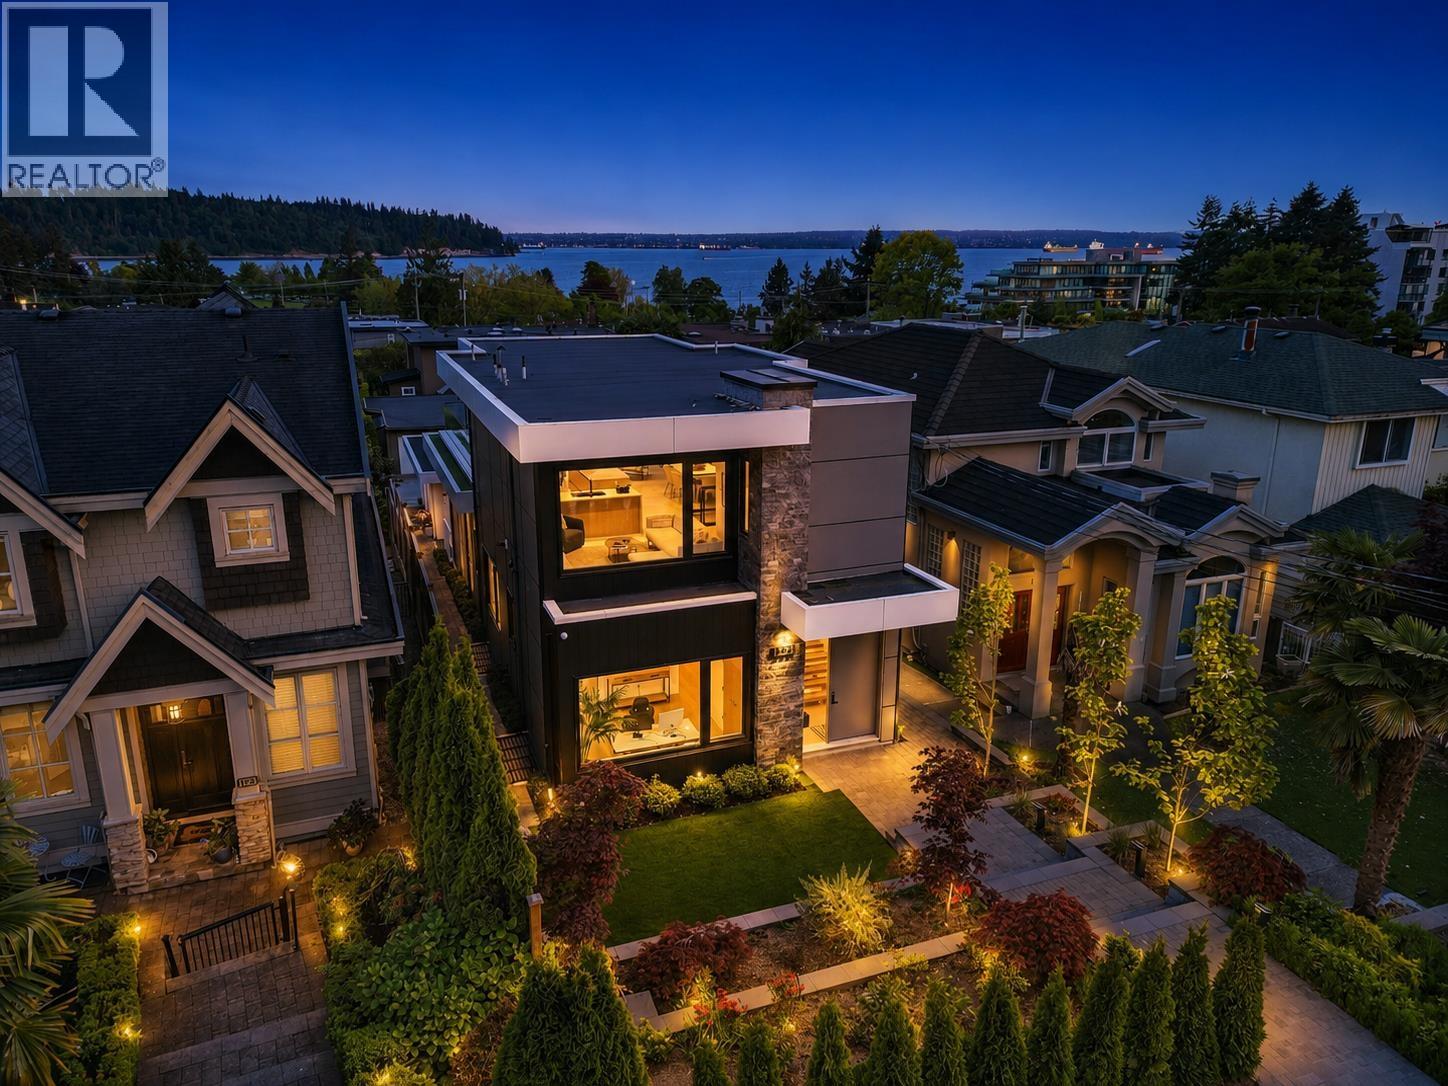 $3,788,000
1236 Duchess Ave. · 5bd/6ba · 3059sf
 $3,288,000
1248 Keith Rd. · 4bd/3ba · 2420sf
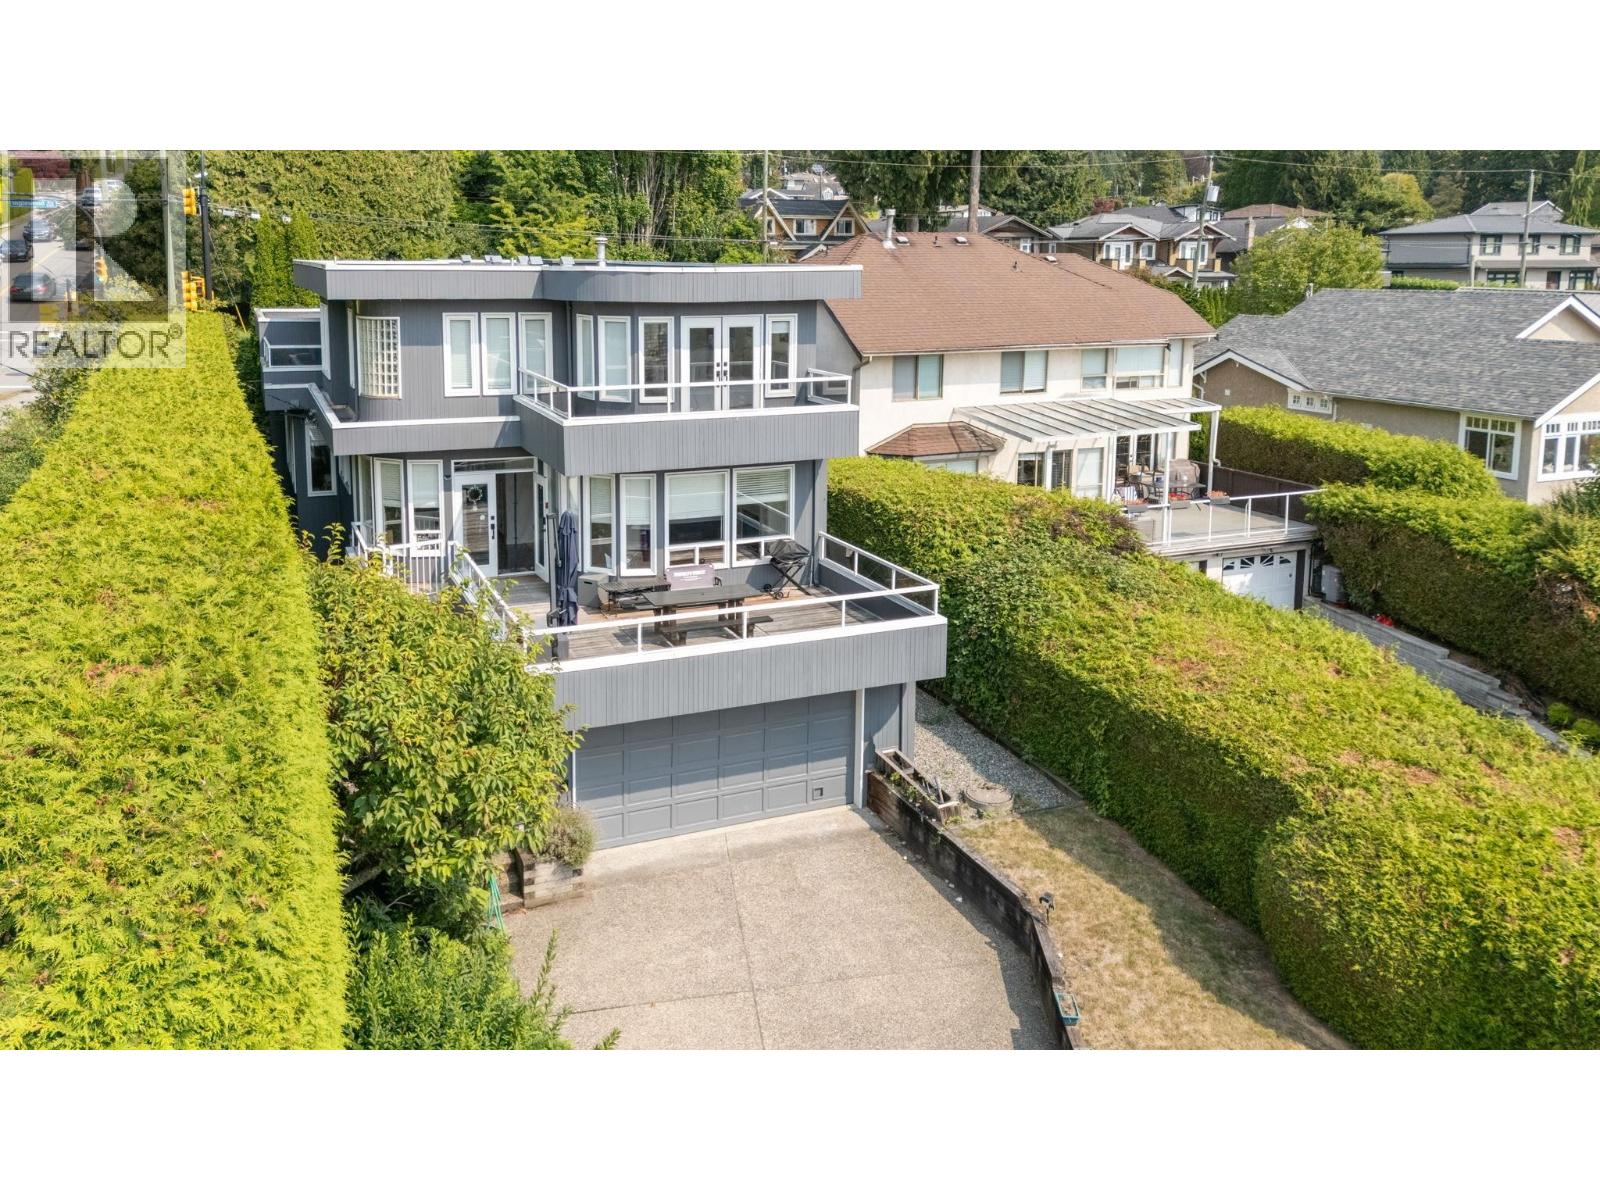 $2,450,000
1494 Inglewood Ave. · 5bd/4ba · 3101sf
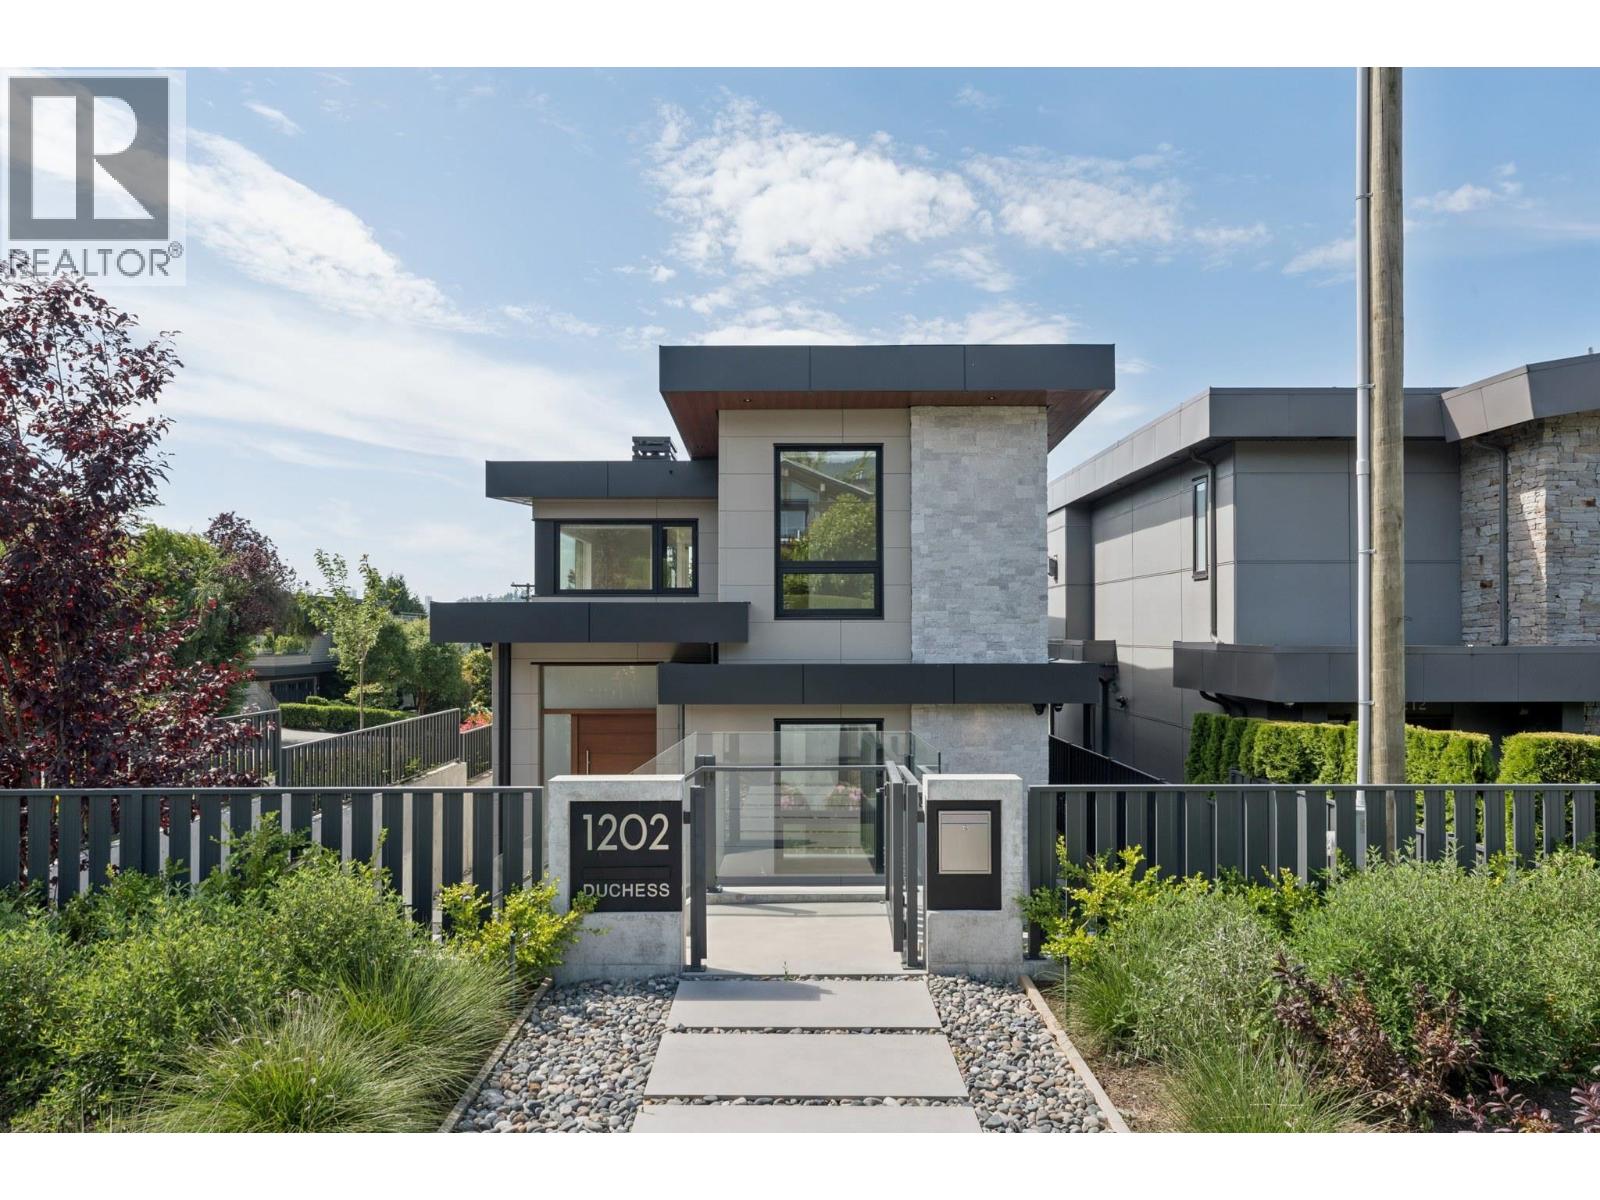 $4,998,000
1202 Duchess Ave. · 5bd/5ba · 3202sf
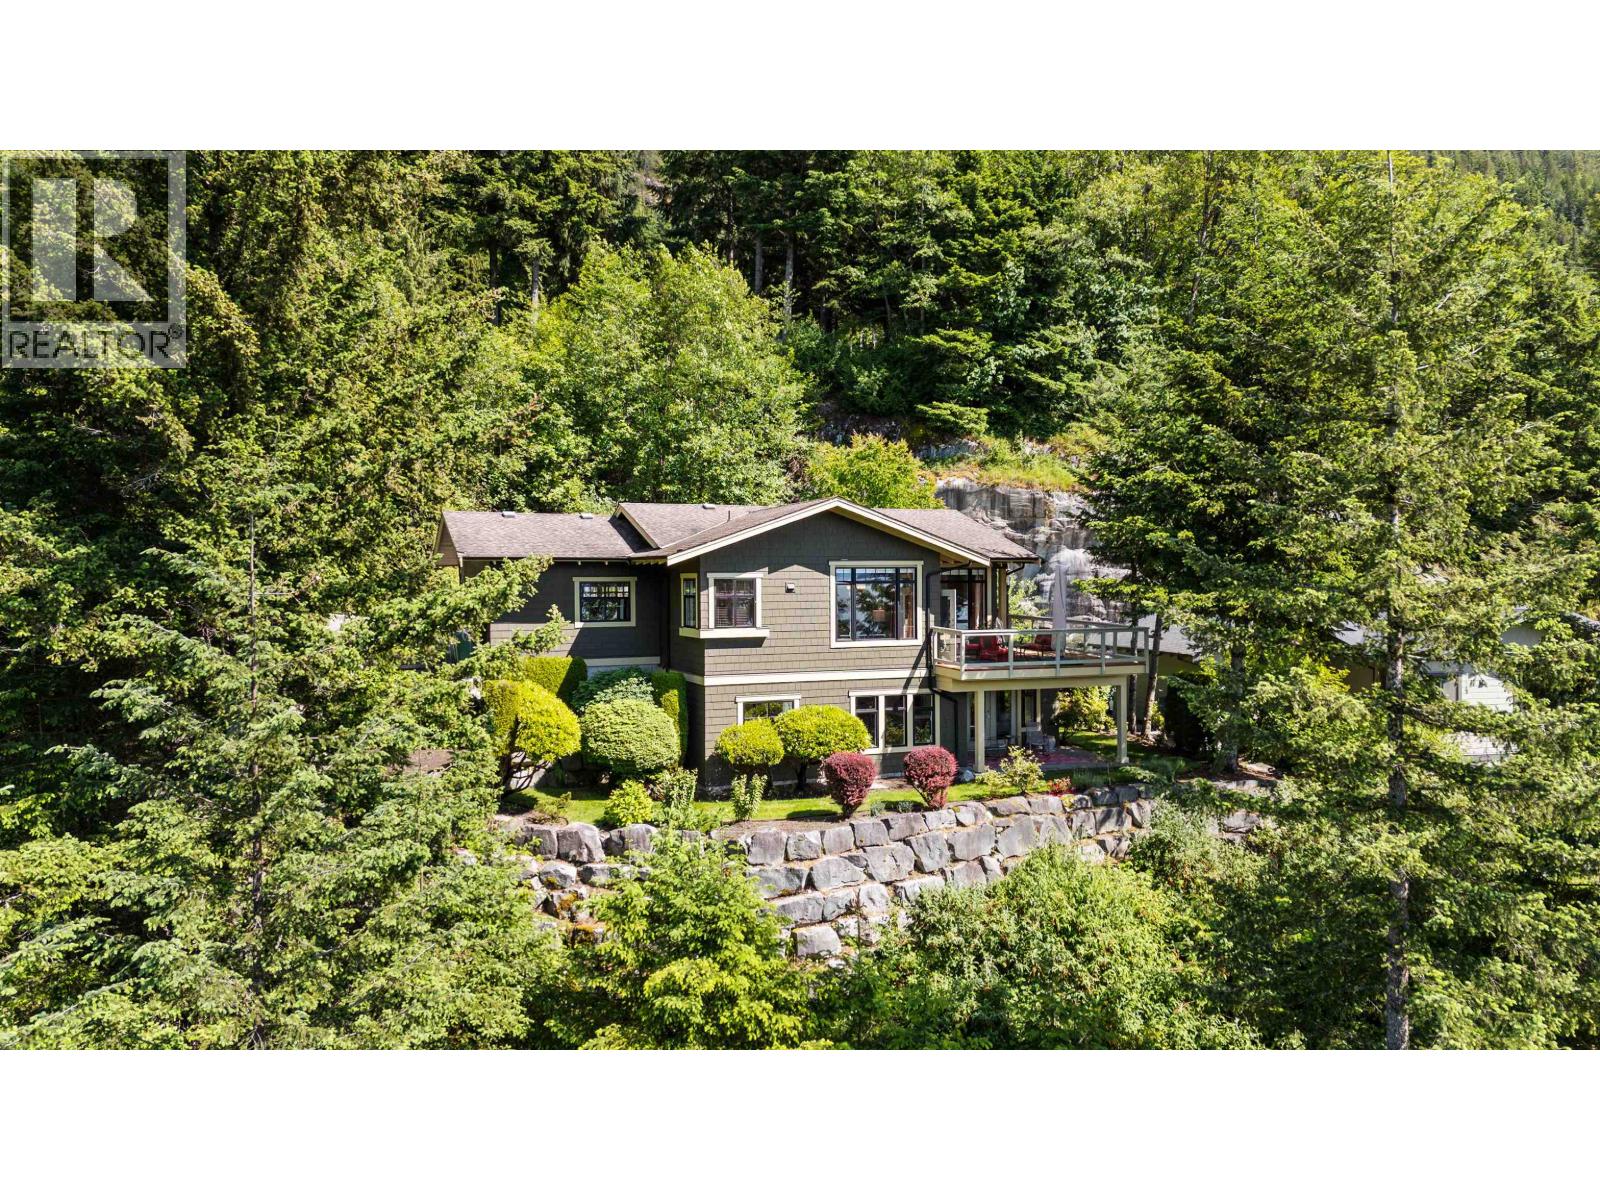 $1,749,000
300 Ocean Crest Dr. · 2bd/3ba · 2112sf
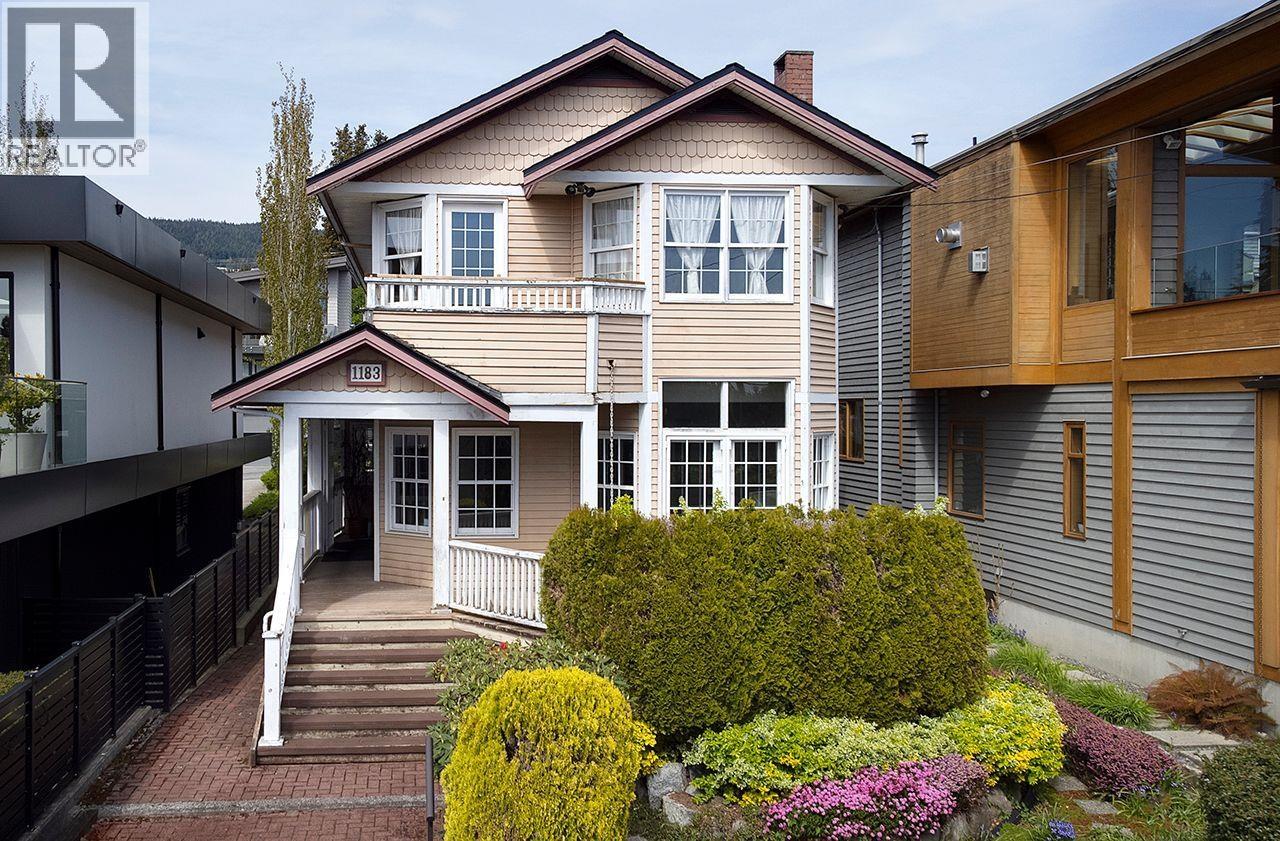 $2,398,000
1183 Duchess Ave. · 3bd/3ba · 2647sf
 $1,799,000
1588 Inglewood Ave. · 4bd/2ba · 2290sf
 $4,750,000
1465 Jefferson Ave. · 4bd/5ba · 4002sf
 $148,800
1716 Marine Dr. · 0bd/0ba · 2276sf
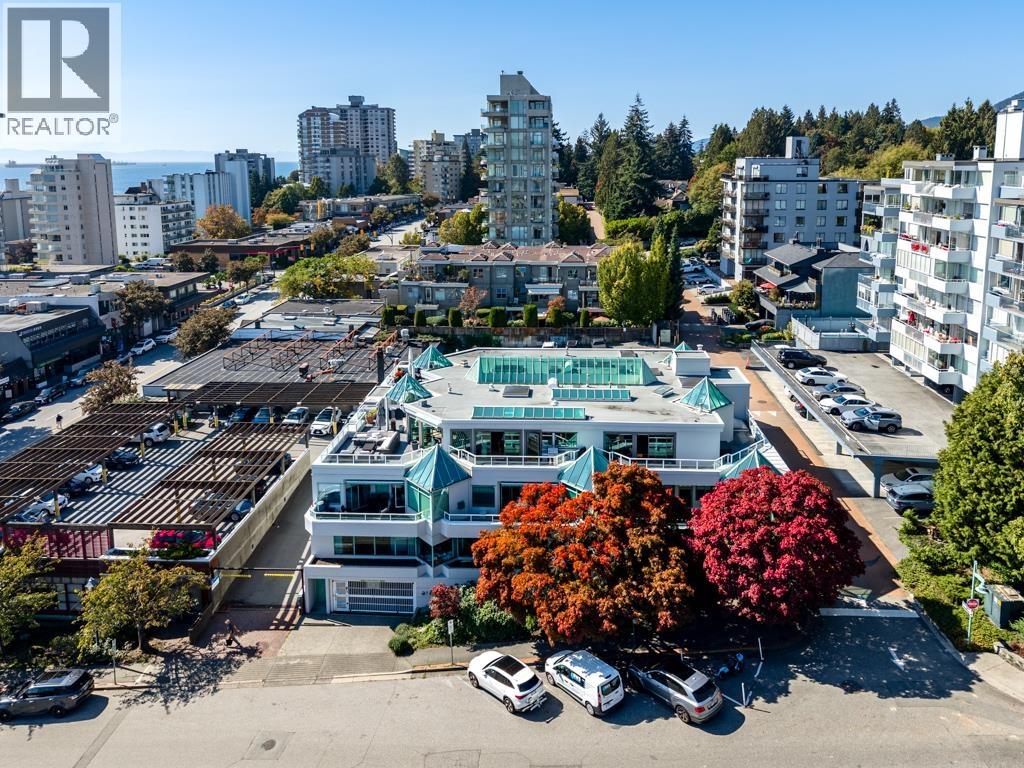 $950,000
204 565 17 St. · 2bd/2ba · 984sf
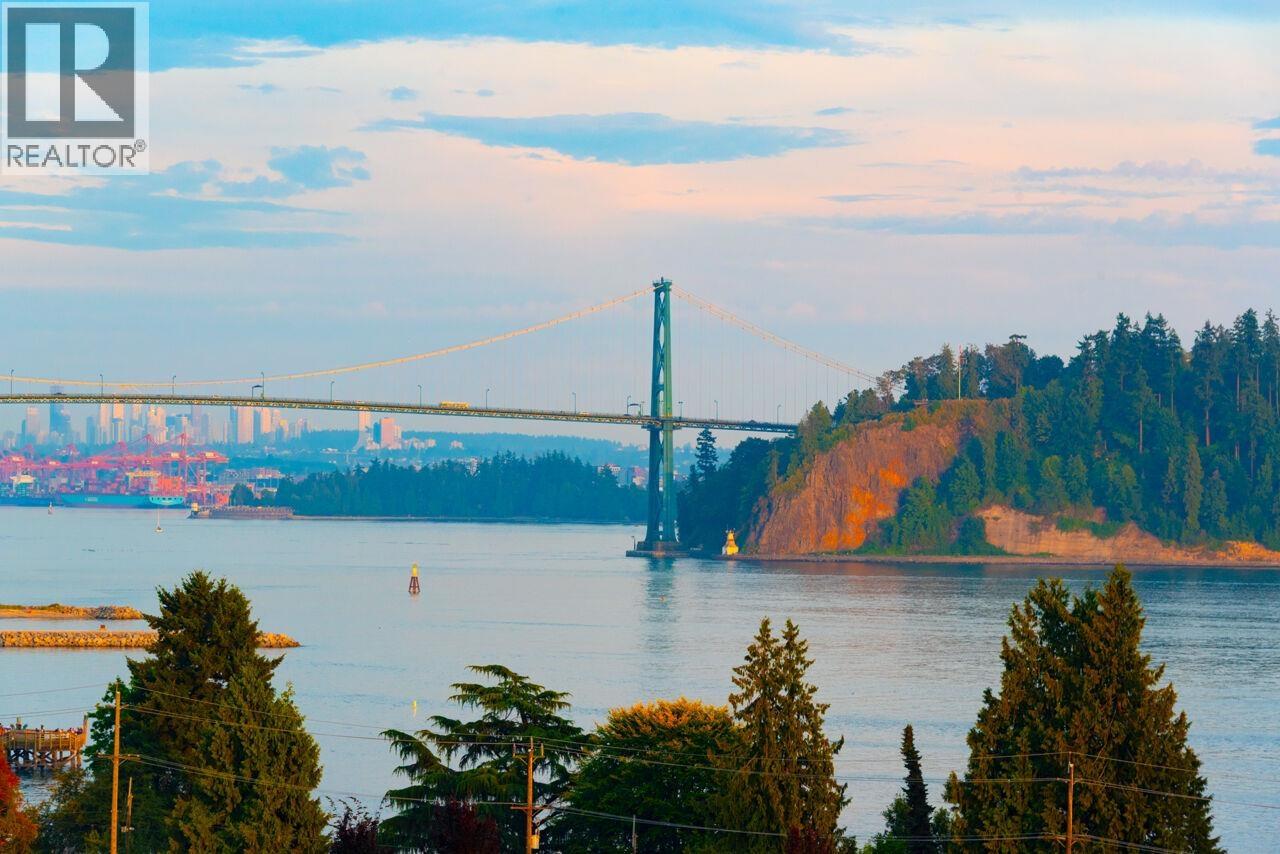 $829,000
503 1730 Duchess Ave. · 2bd/2ba · 962sf
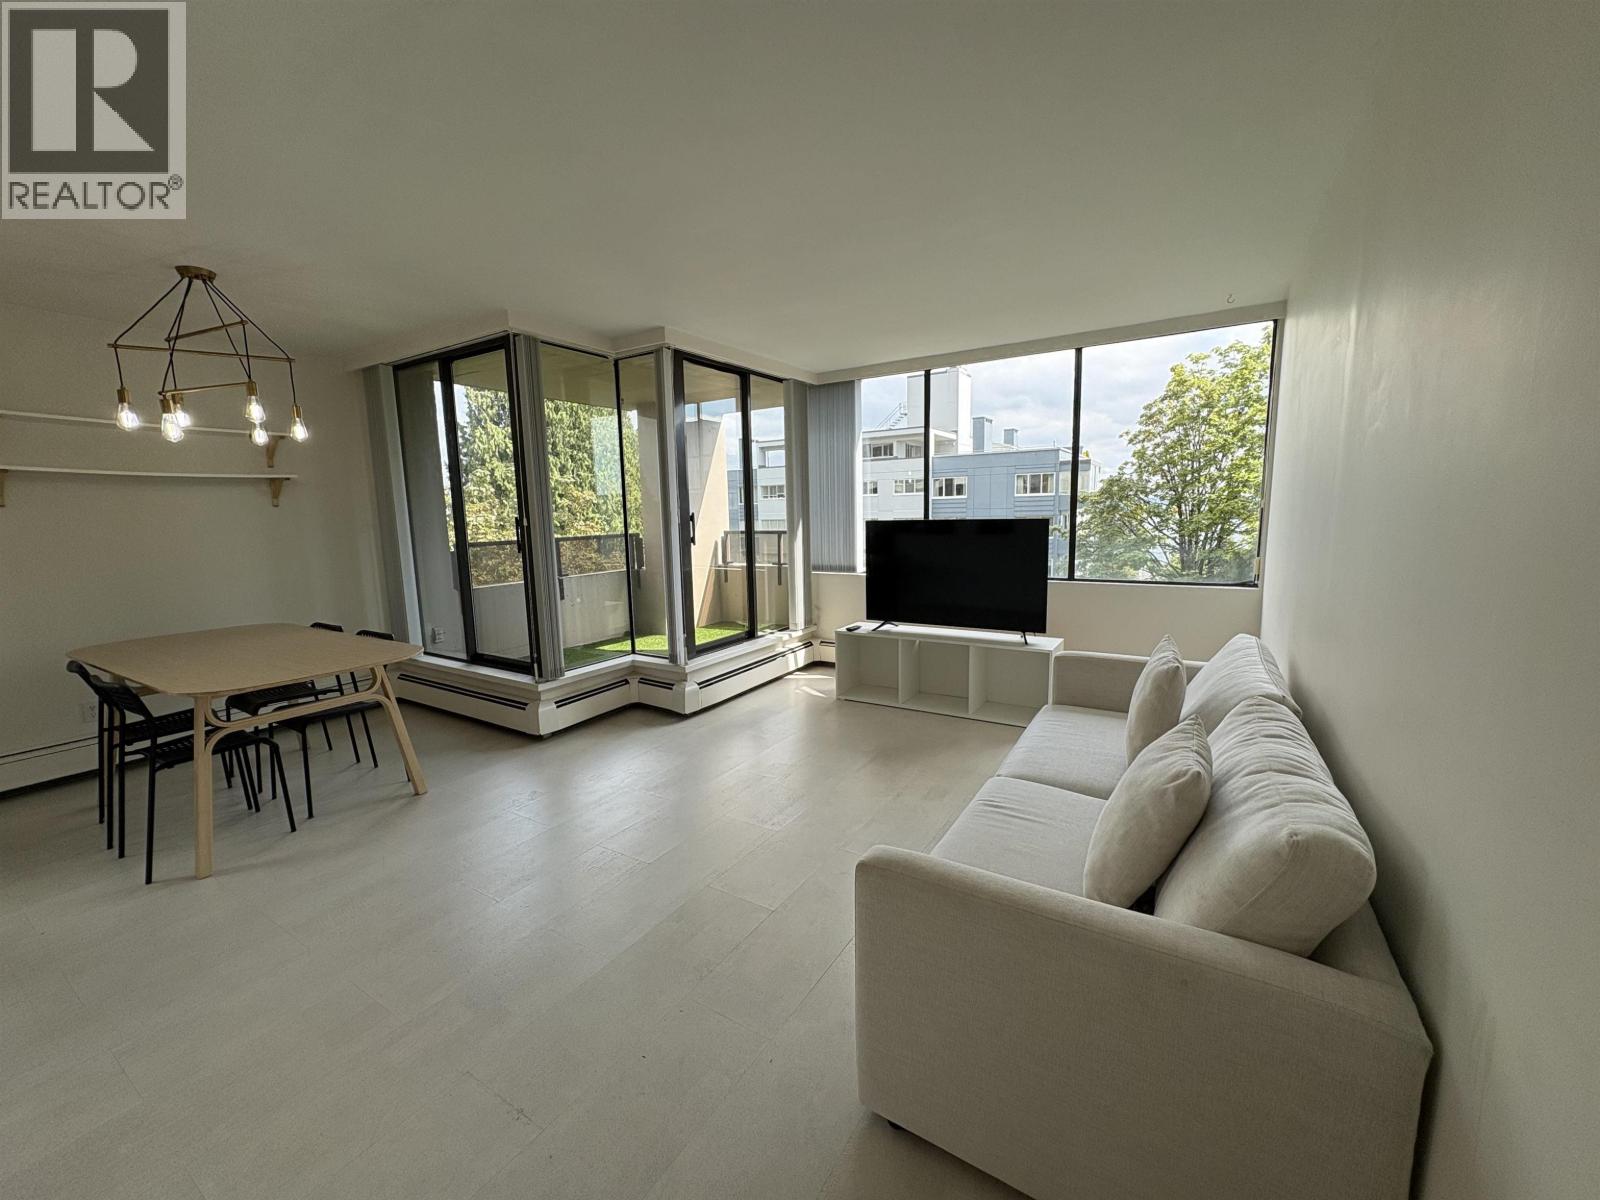 $639,000
502 1737 Duchess Ave. · 2bd/1ba · 755sf
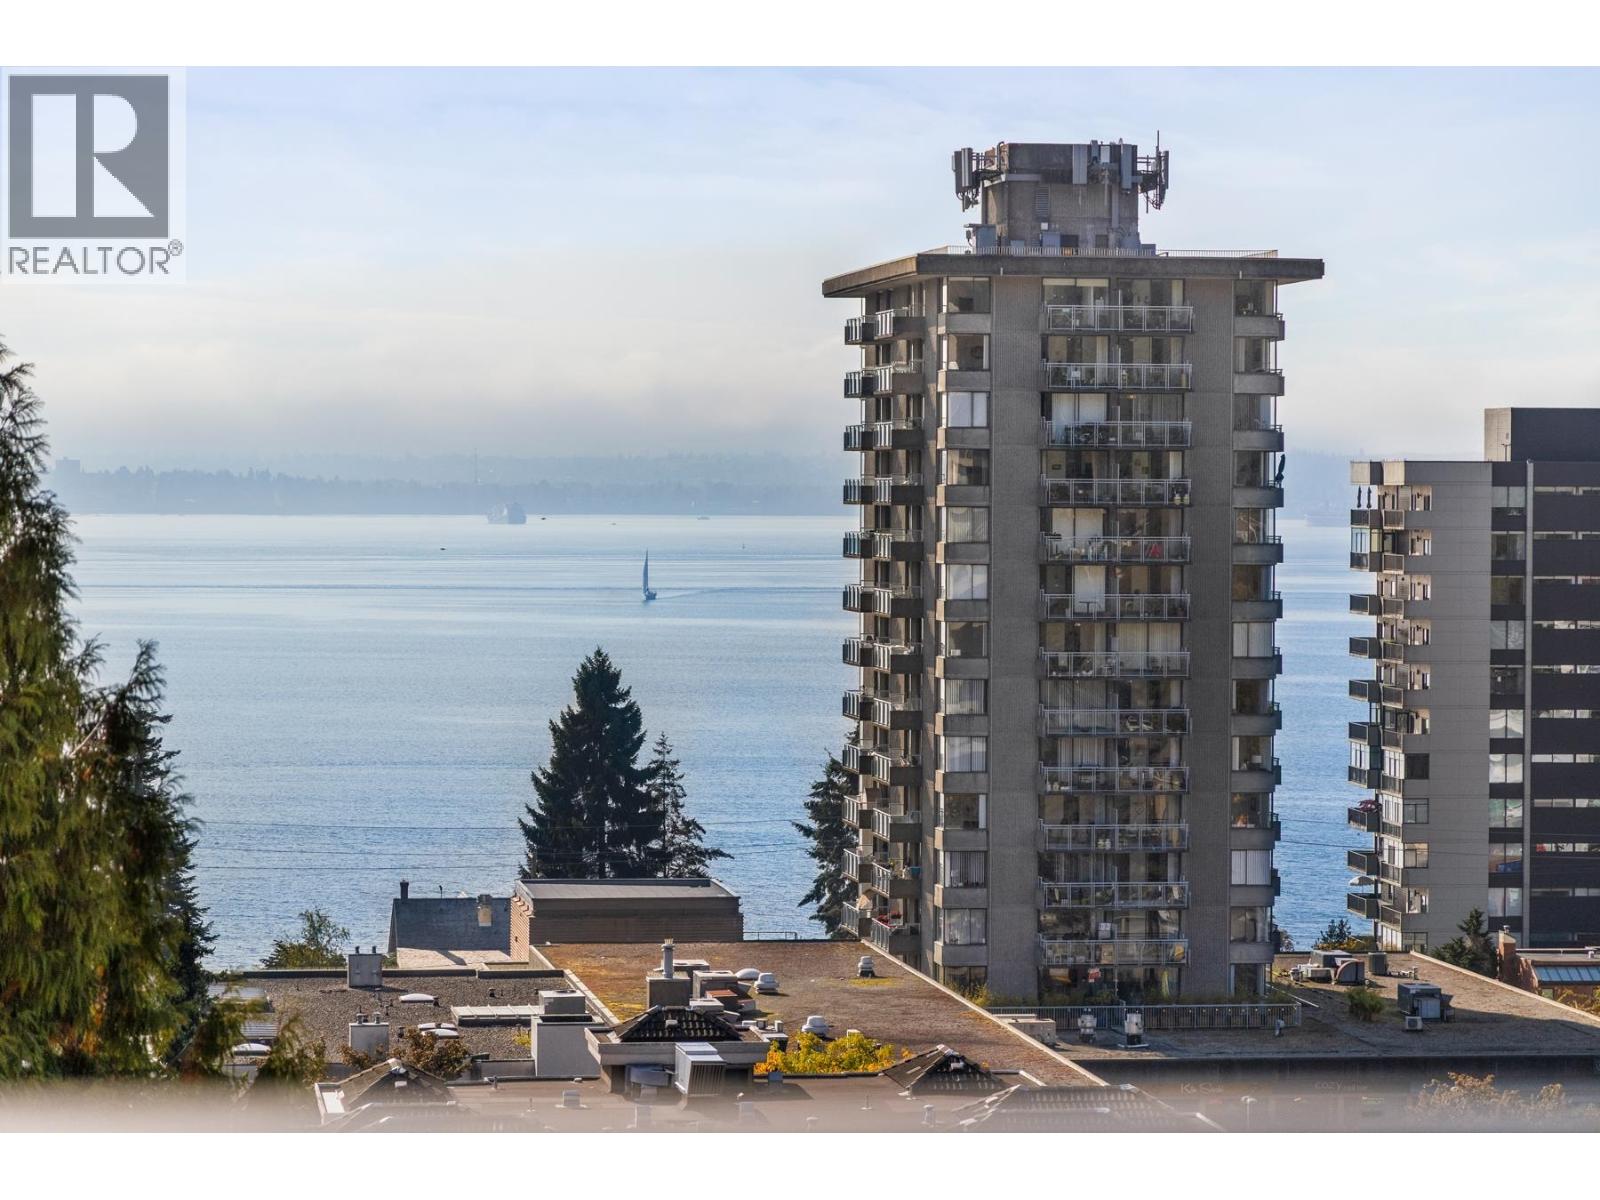 $720,000
703 1737 Duchess Ave. · 2bd/1ba · 749sf
 $498,000
101 1737 Duchess Ave. · 1bd/1ba · 672sf
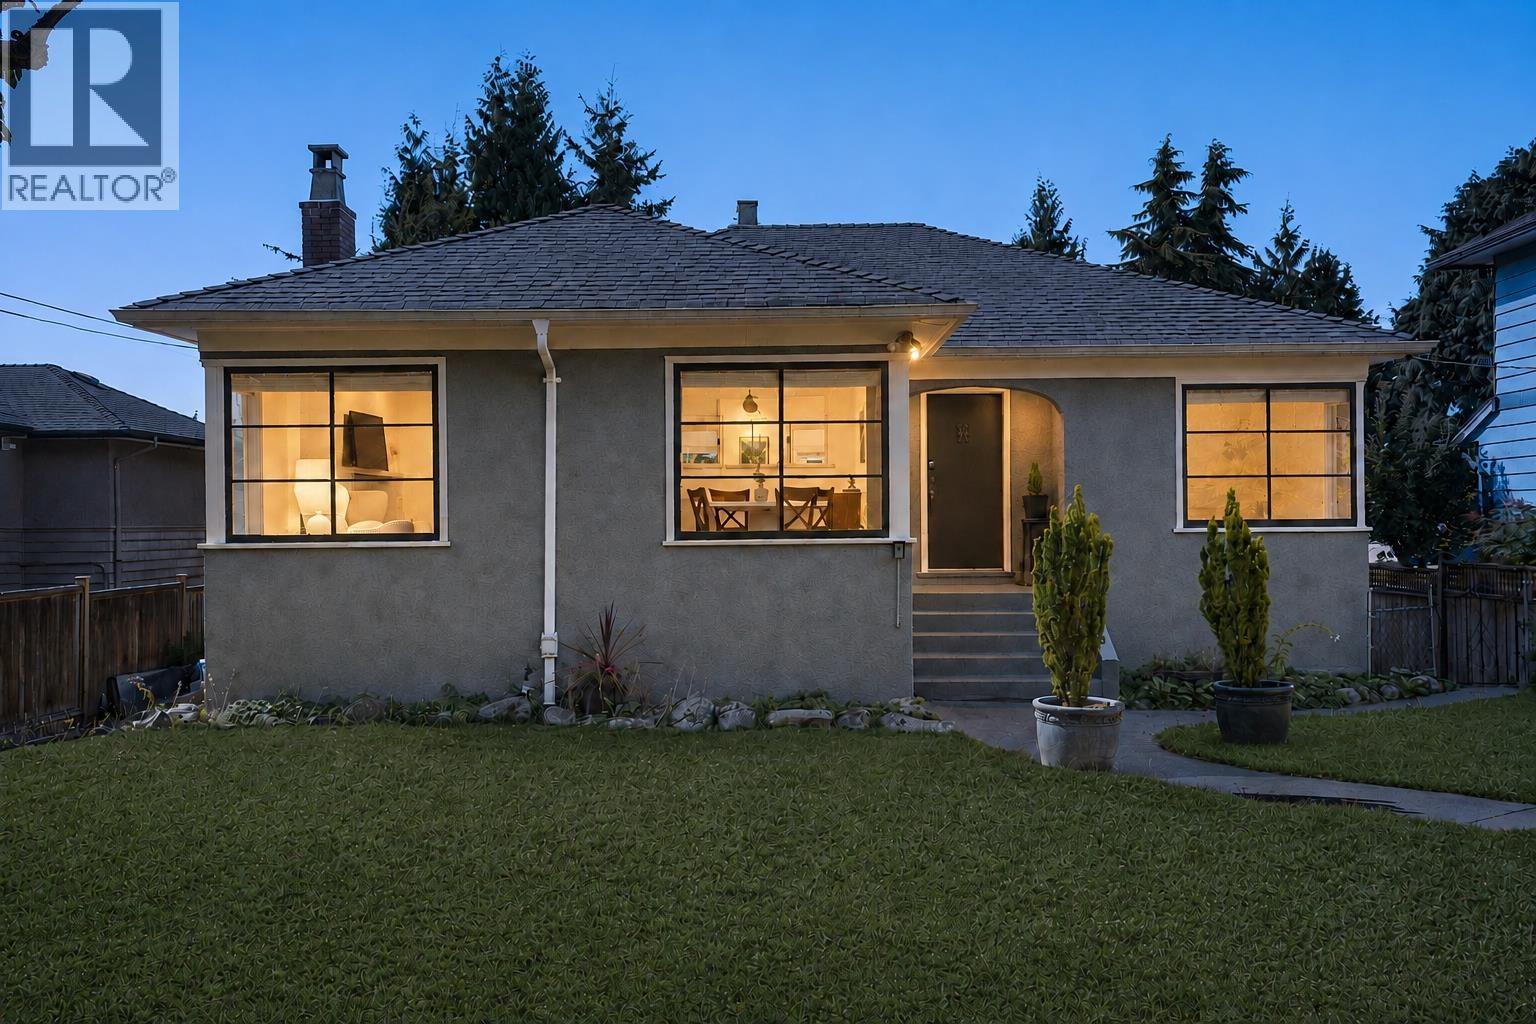 $2,198,000
1258 Jefferson Ave. · 5bd/3ba · 2464sf
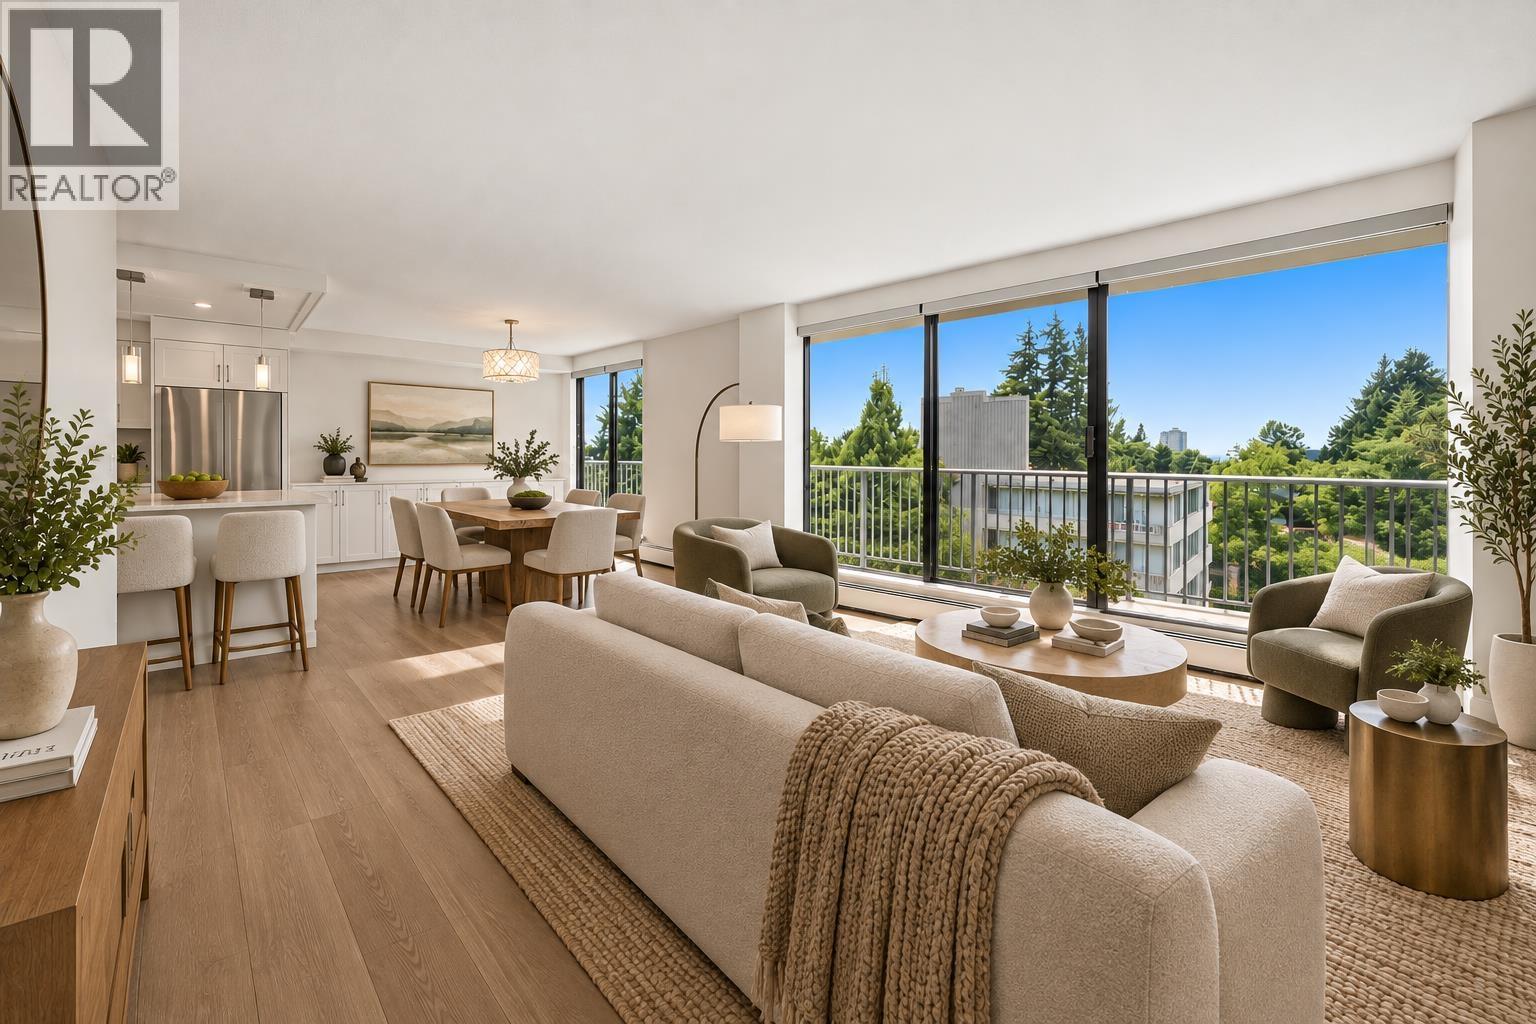 $899,000
802 1745 Esquimalt Ave. · 2bd/2ba · 1017sf
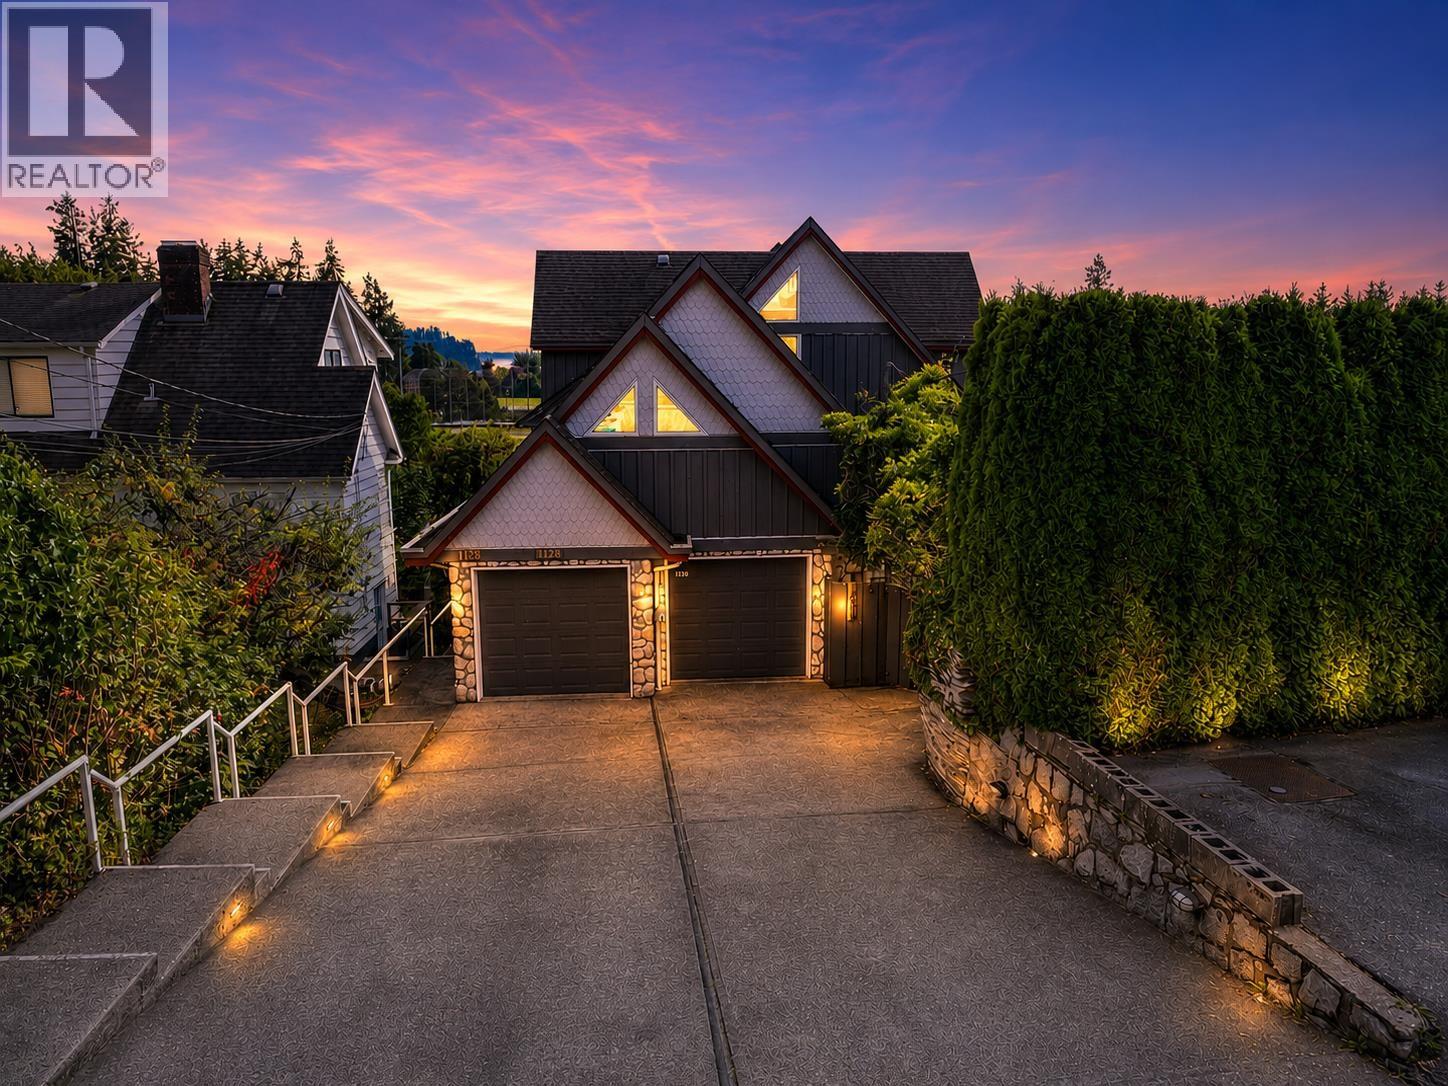 $2,399,900
1128 Esplanade Ave. · 5bd/5ba · 3816sf
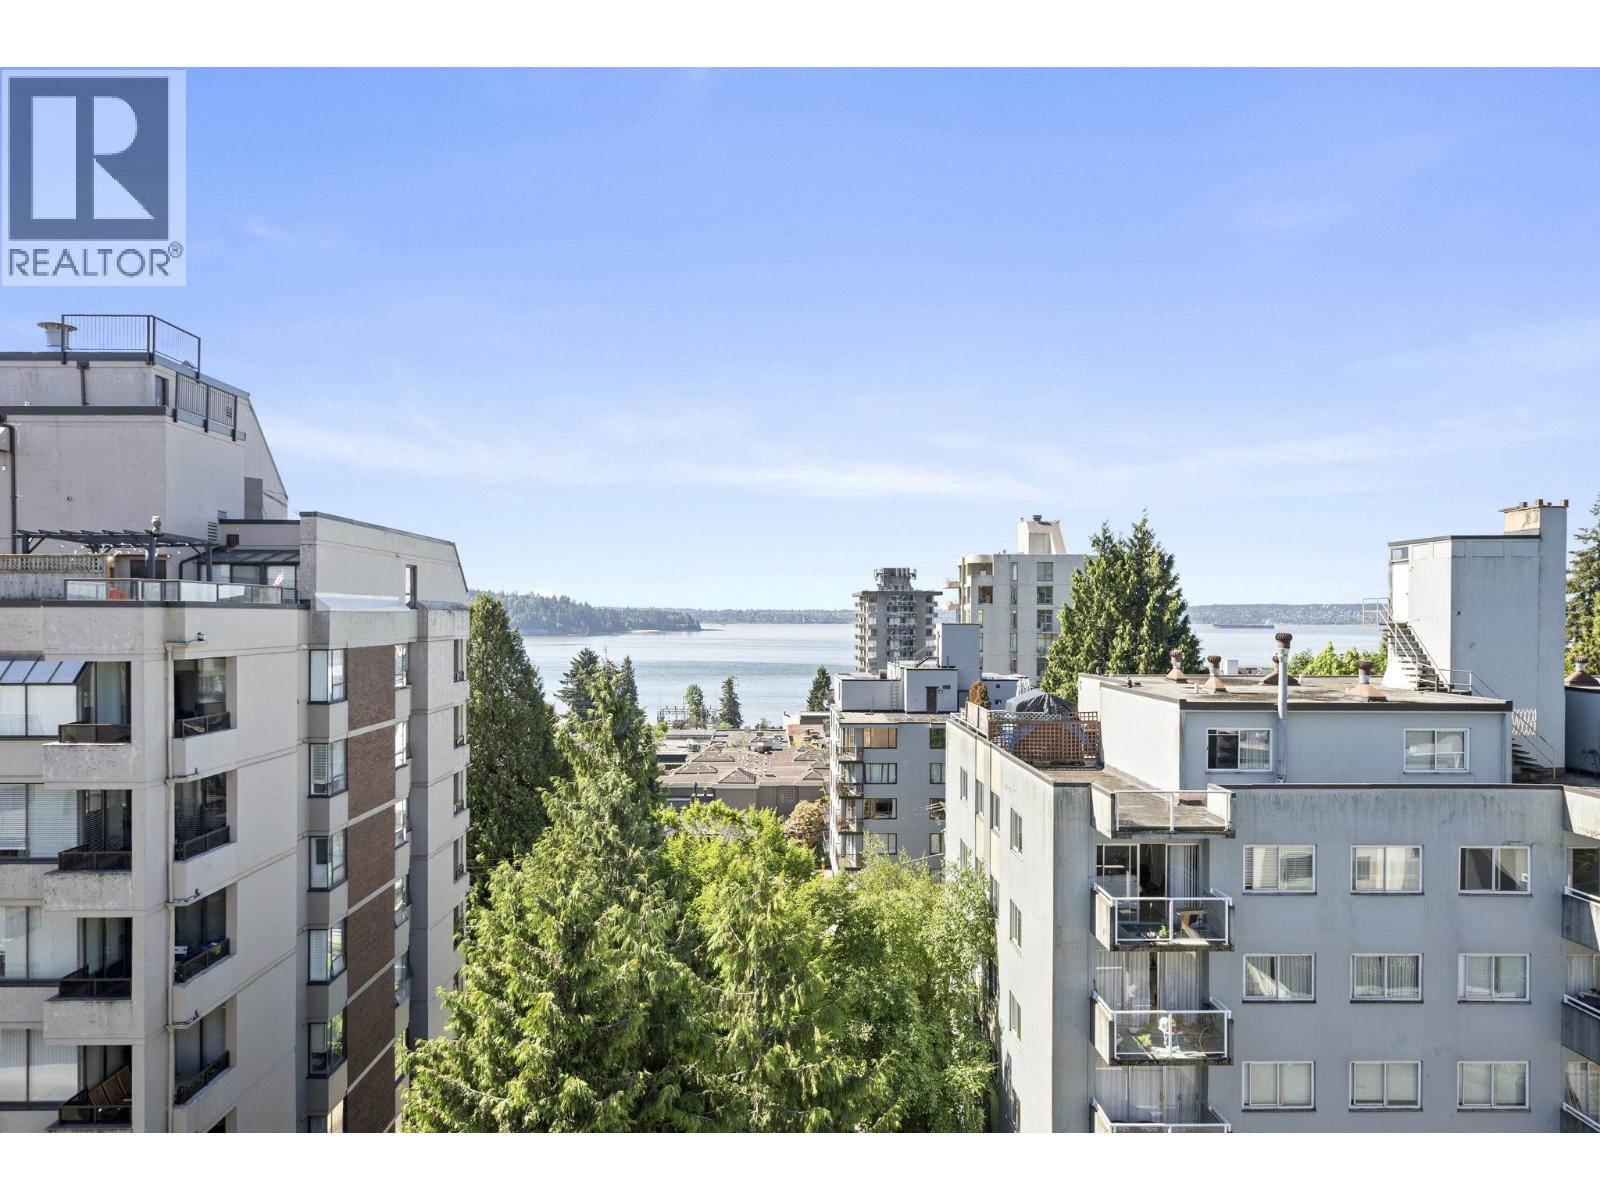 $559,900
504 1750 Esquimalt Ave. · 1bd/1ba · 793sf
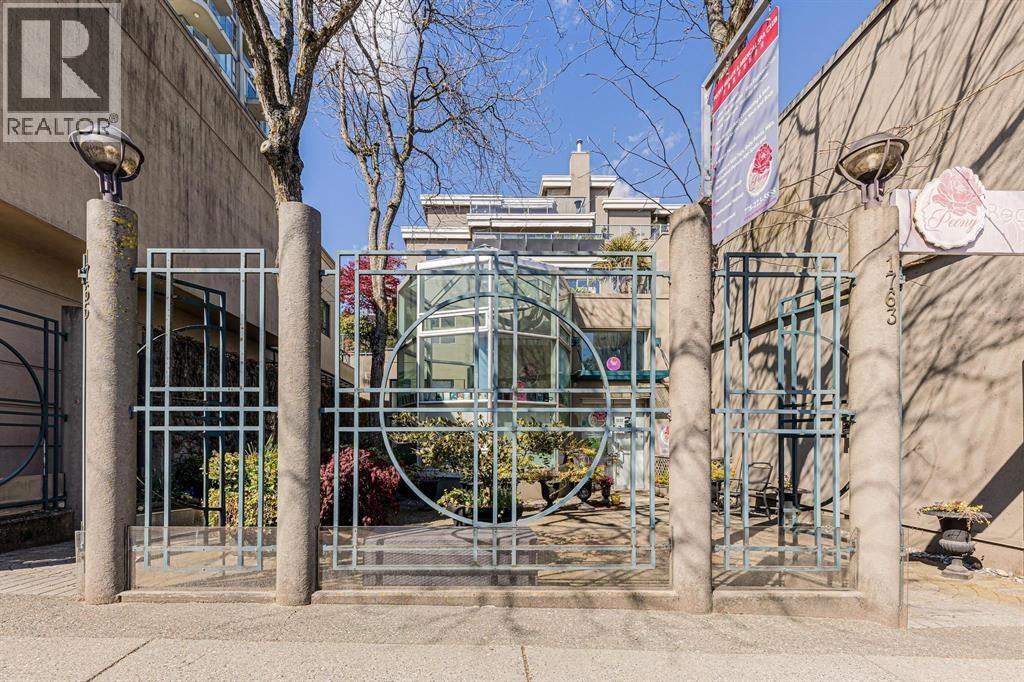 $1,050,000
302 1765 Marine Dr. · 2bd/2ba · 1151sf
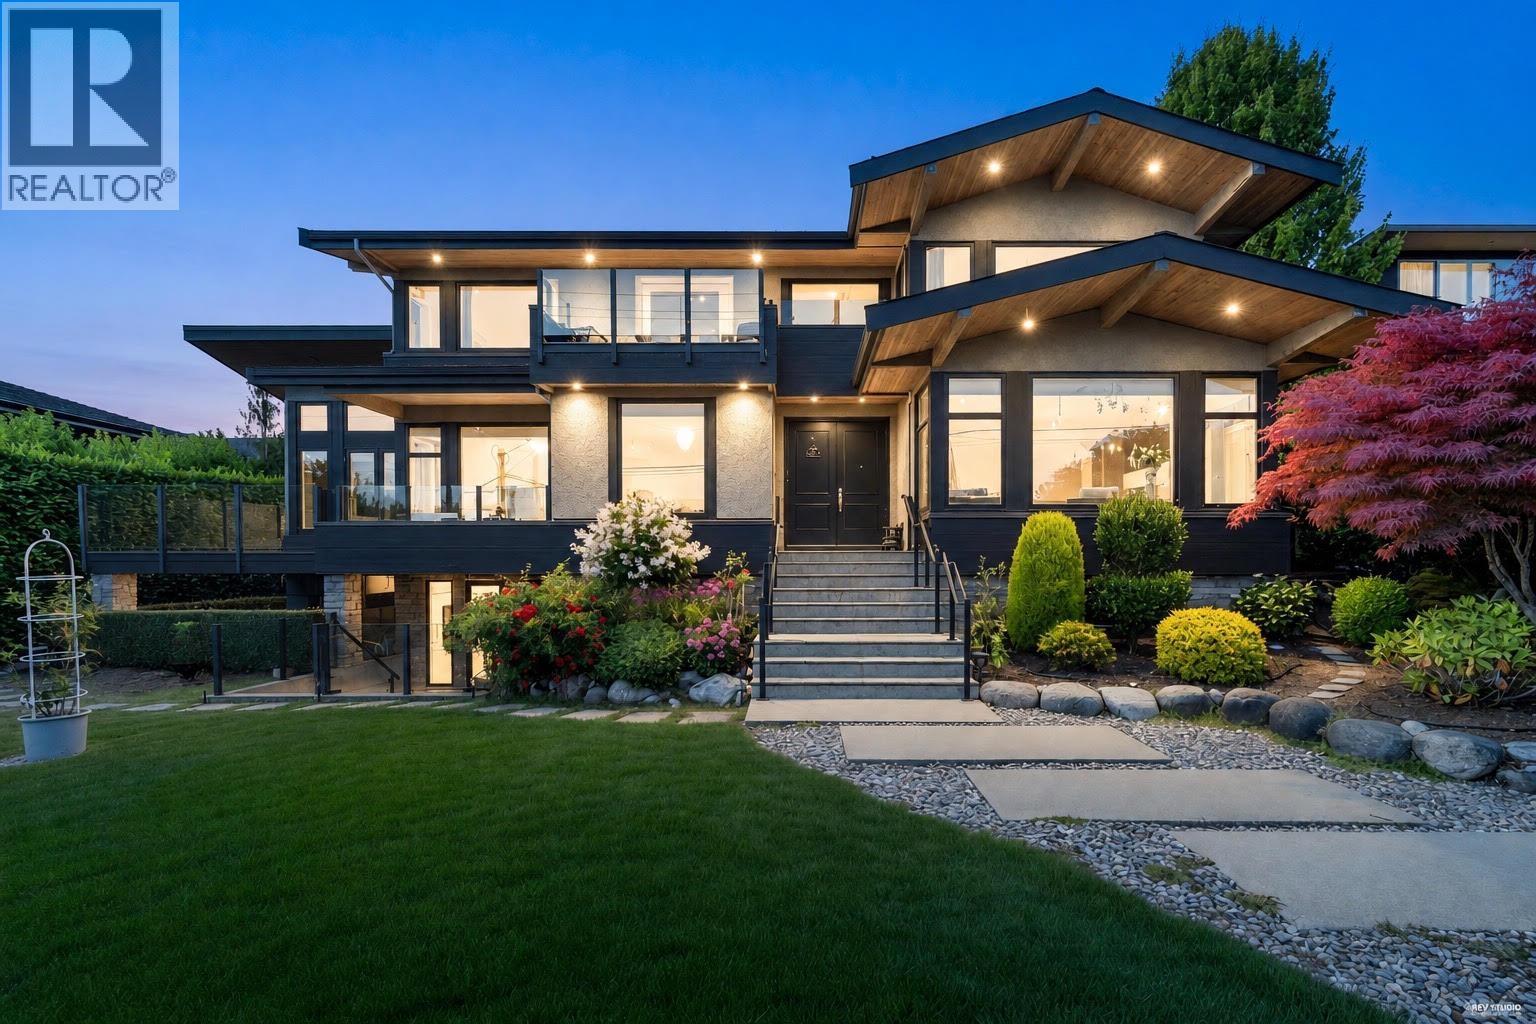 $5,180,000
1139 Esquimalt Ave. · 5bd/7ba · 5772sf
Buildings Near Quintet Townhomes
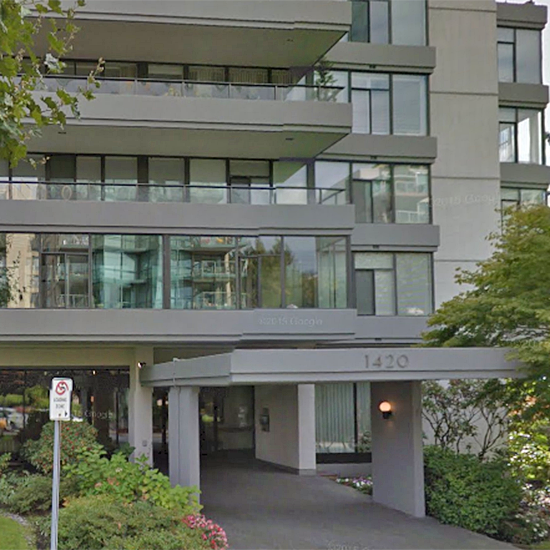 Westerlies
1420 Duchess Ave. · VAS475
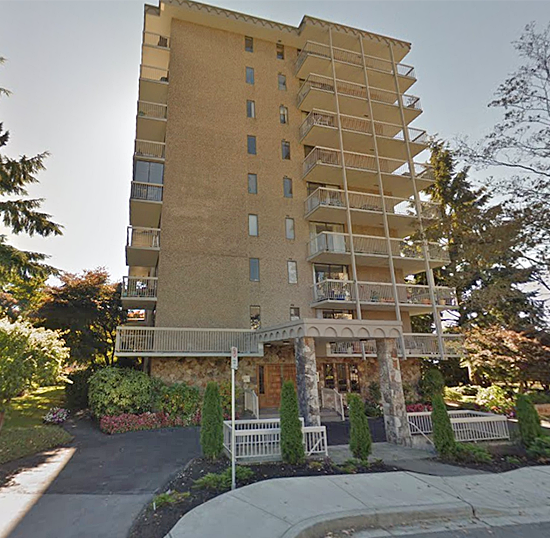 Westview Terrace
1390 Duchess Ave. · VAS242
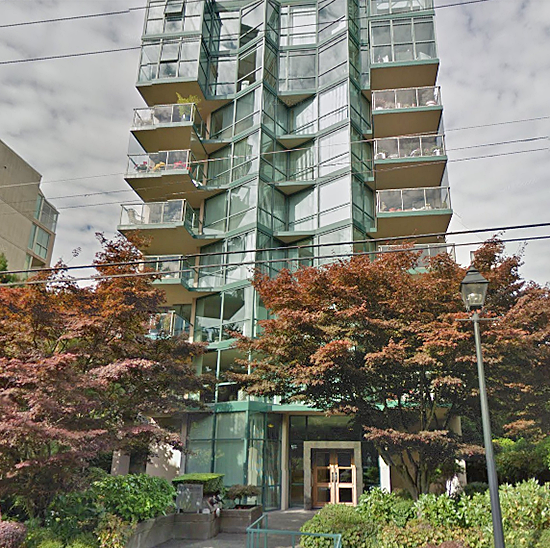 Pacific Horizons
1427 Duchess Ave. · VAS2135
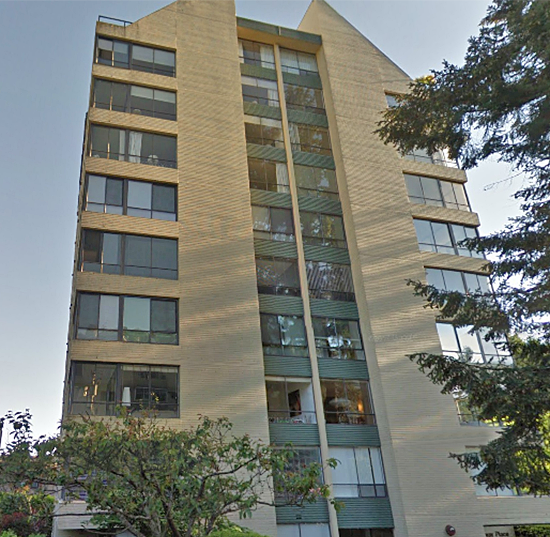 Hemingway Place
1412 Esquimalt Ave. · VAS247
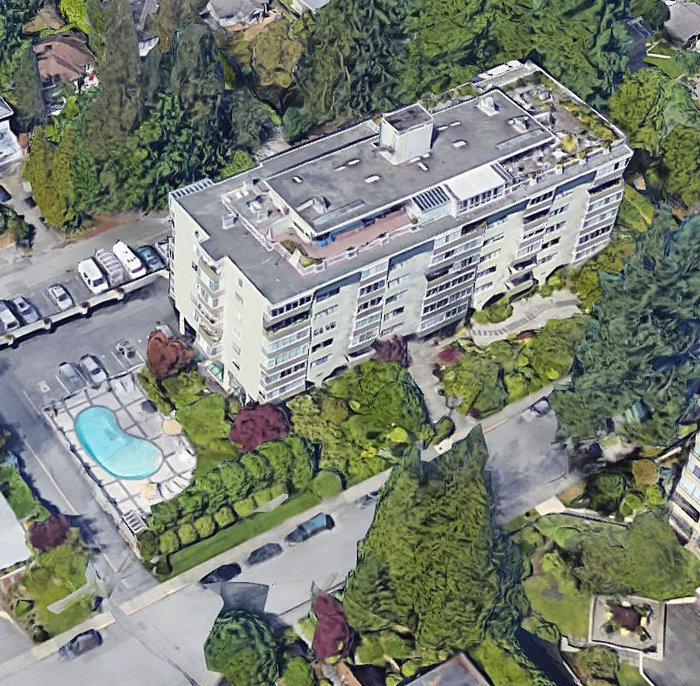 Oceanbrook
1425 Esquimalt Ave. · VAP10851
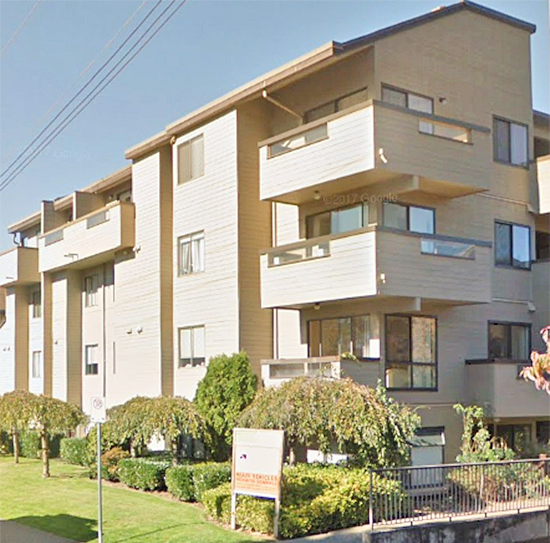 Place Fourteen
1363 Clyde Ave. · VAS627
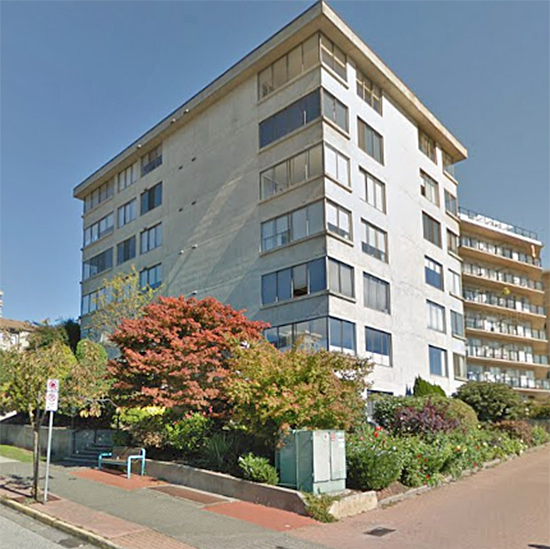 Tiffany Court
460 14th St. · VAS251
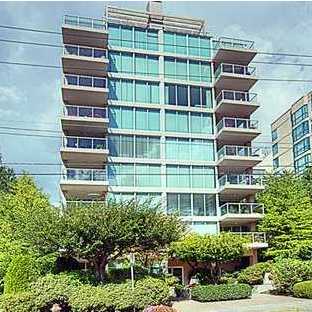 Sunset Mariner
1455 Duchess Ave. · VAS1861
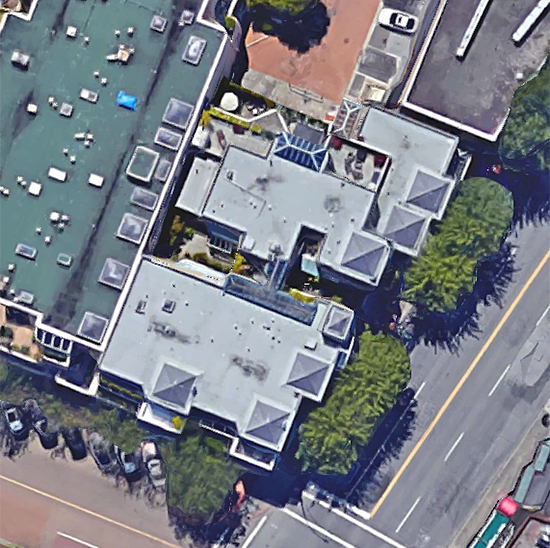 ParkWest
1406 Marine Dr. · LMS532
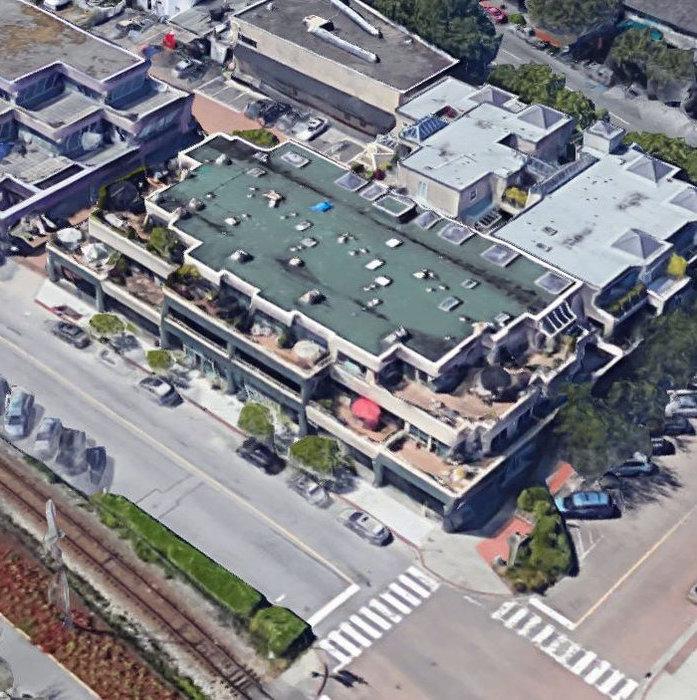 Bellevue Landing
215 14th St. · LMS974
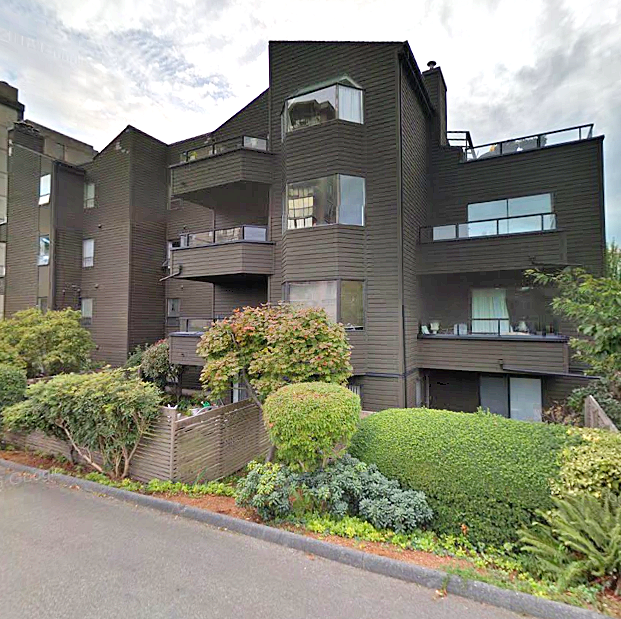 Ambleside Lane
1340 Duchess Ave. · VAS810
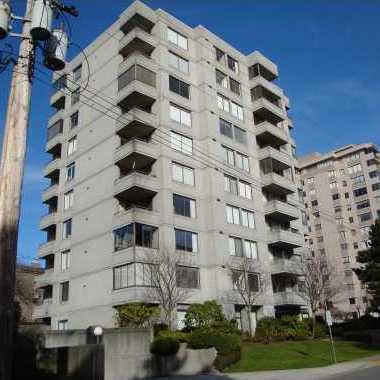 Clyde Gardens
1341 Clyde Ave. · VAS742
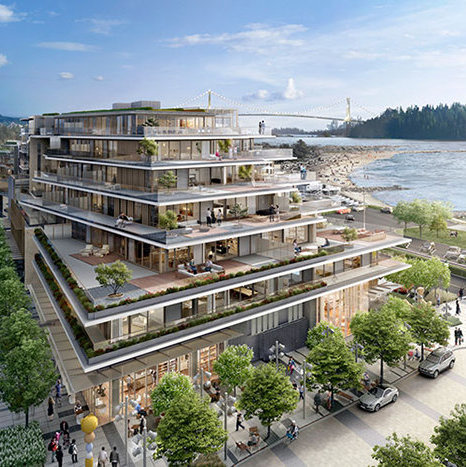 Grosvenor Ambleside | Phase 2
1327 Bellevue Ave. · EPS4754
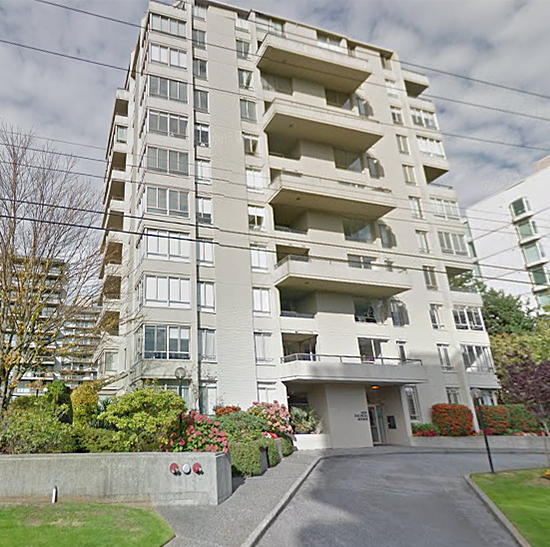 The Mermaid
1485 Duchess Ave. · VAS1148
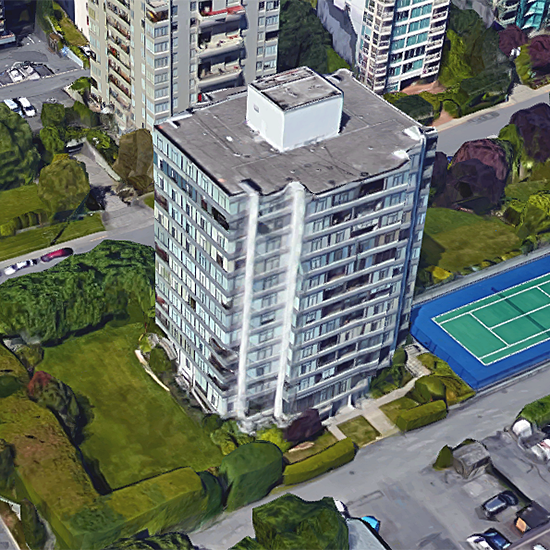 Westerlies
1480 Duchess Ave. · VAS475
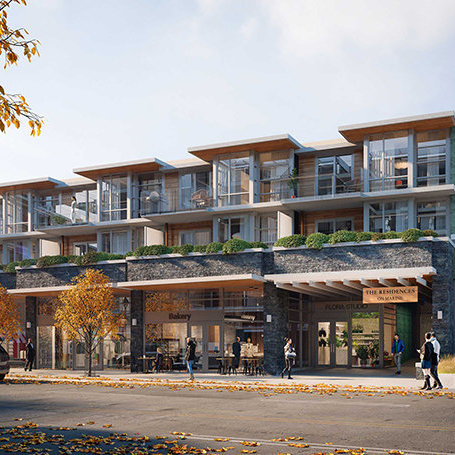 The Residences on Marine
1327 Marine Dr. · VAP15155
Grosvenor Ambleside | Phase 1
1355 Bellevue Ave. · EPS4754
 Ambleside Citizen
522 15th St. · EPS3764
Quintet Townhomes Area Map 🔍 Open larger map ↗
- Abbotsford - 449
- Agassiz - 28
- Burnaby - 54
- Burnaby East - 79
- Burnaby North - 368
- Burnaby South - 348
- Campbell River - 1
- Chilliwack - 222
- Cloverdale - 194
- Comox Valley - 10
- Coquitlam - 570
- Delta - 10
- Duncan - 42
- Esquimalt - 59
- Gulf Islands - 6
- Harrison Hot Springs - 13
- Harrison Mills - 1
- Hope - 22
- Ladner - 110
- Langford - 156
- Langley - 545
- Maple Ridge - 312
- Mill Bay - 2
- Mission - 65
- New Westminster - 444
- North Delta - 29
- North Island - 2
- North Saanich - 8
- North Surrey - 413
- North Vancouver - 748
- Oak Bay - 44
- Osoyoos - 1
- Parksville / Qualicum - 7
- Penticton - 8
- Pitt Meadows - 75
- Port Alberni - 2
- Port Coquitlam - 268
- Port Moody - 269
- Richmond - 1162
- Saanich East - 232
- Saanich West - 92
- Sardis - 155
- Sidney - 152
- Sooke - 39
- South Surrey White Rock - 719
- Surrey - 669
- Tsawwassen - 98
- Vancouver East - 1005
- Vancouver West - 2495
- Victoria - 666
- View Royal - 46
- West Vancouver - 231


