Amson Square
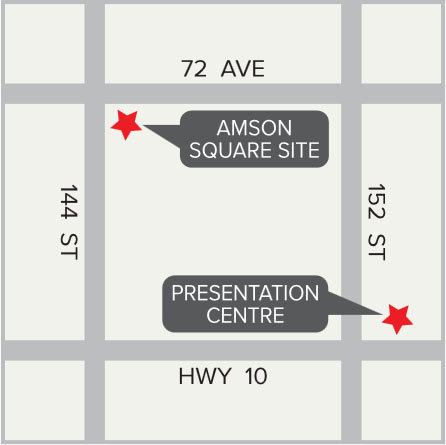
14418 72 St.
Surrey, BC V3S 2E7
Overview
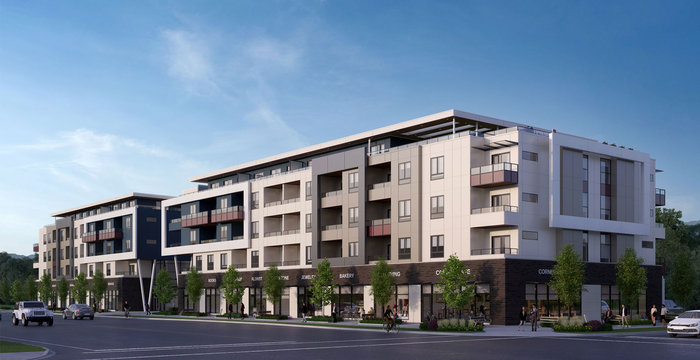
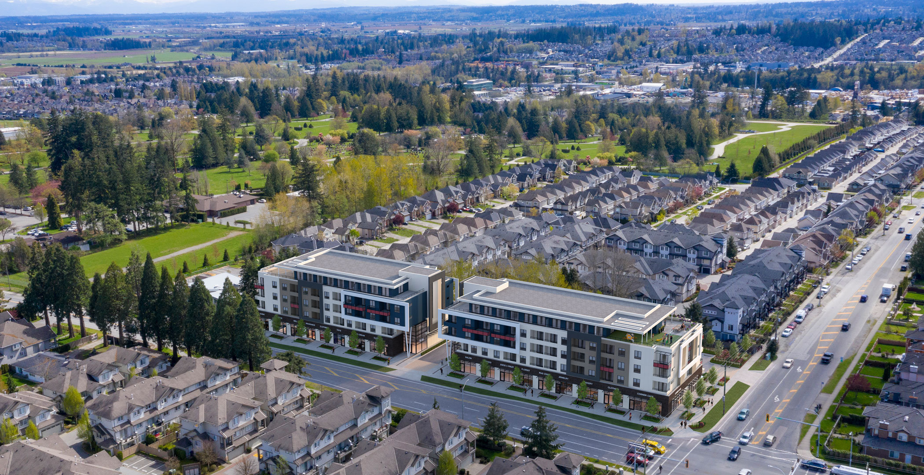
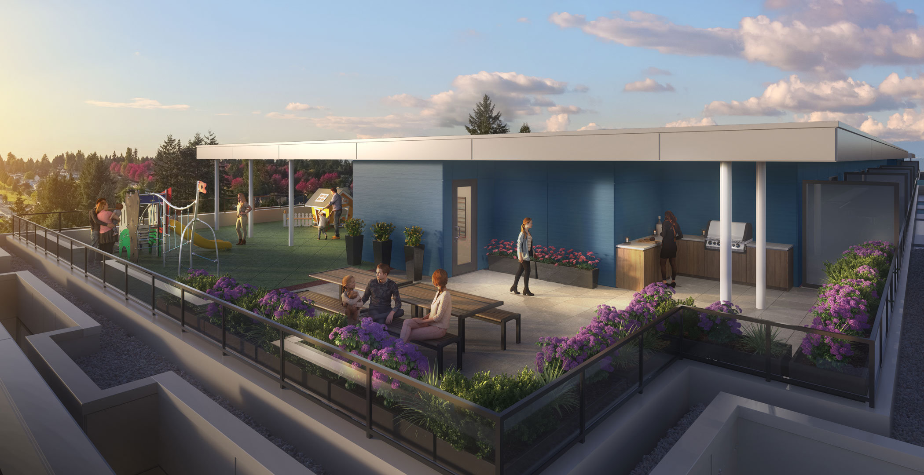
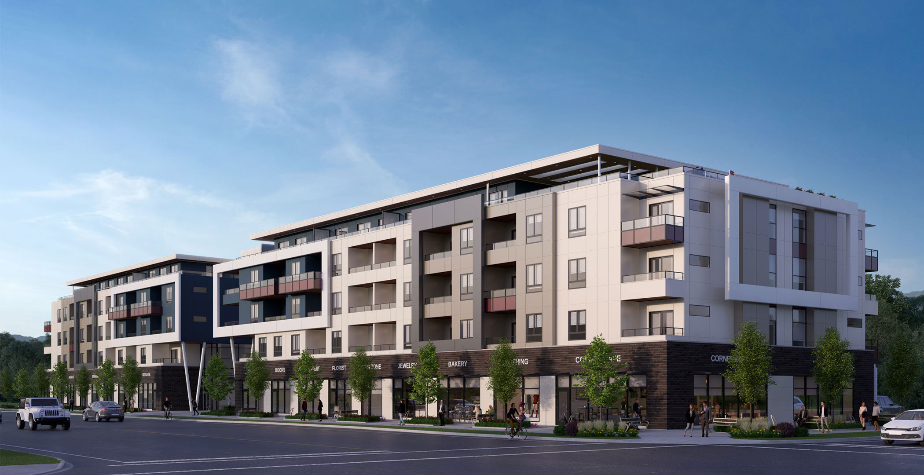
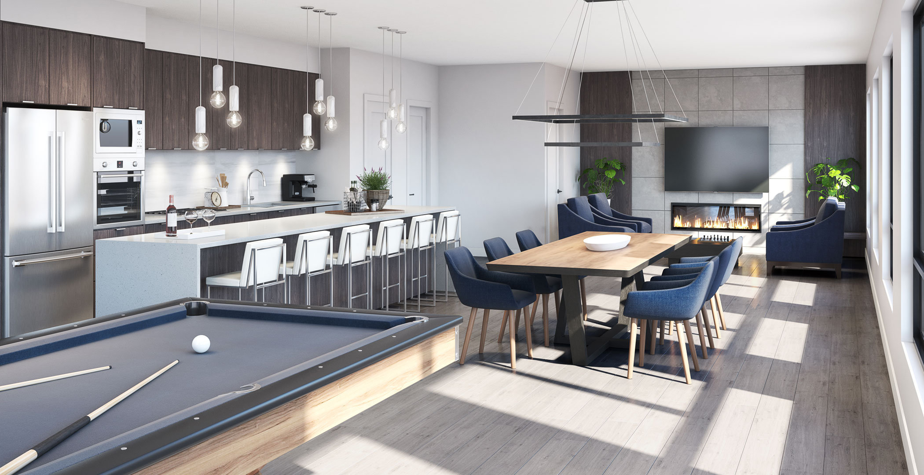
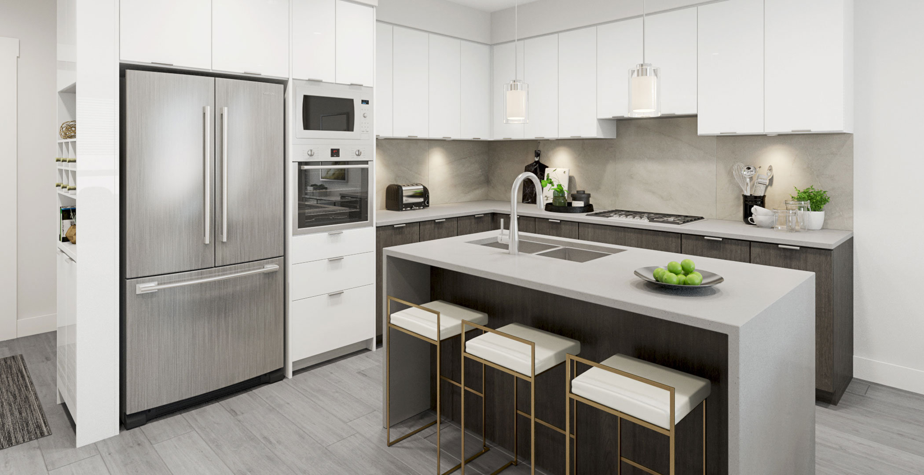
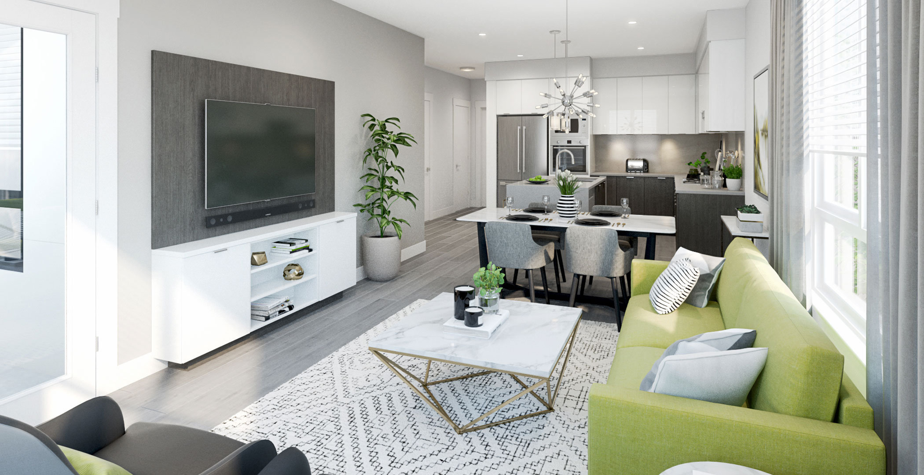
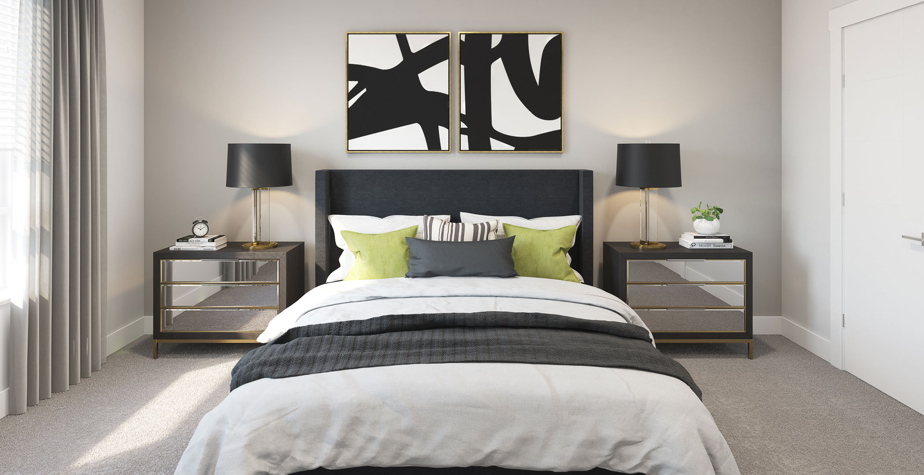
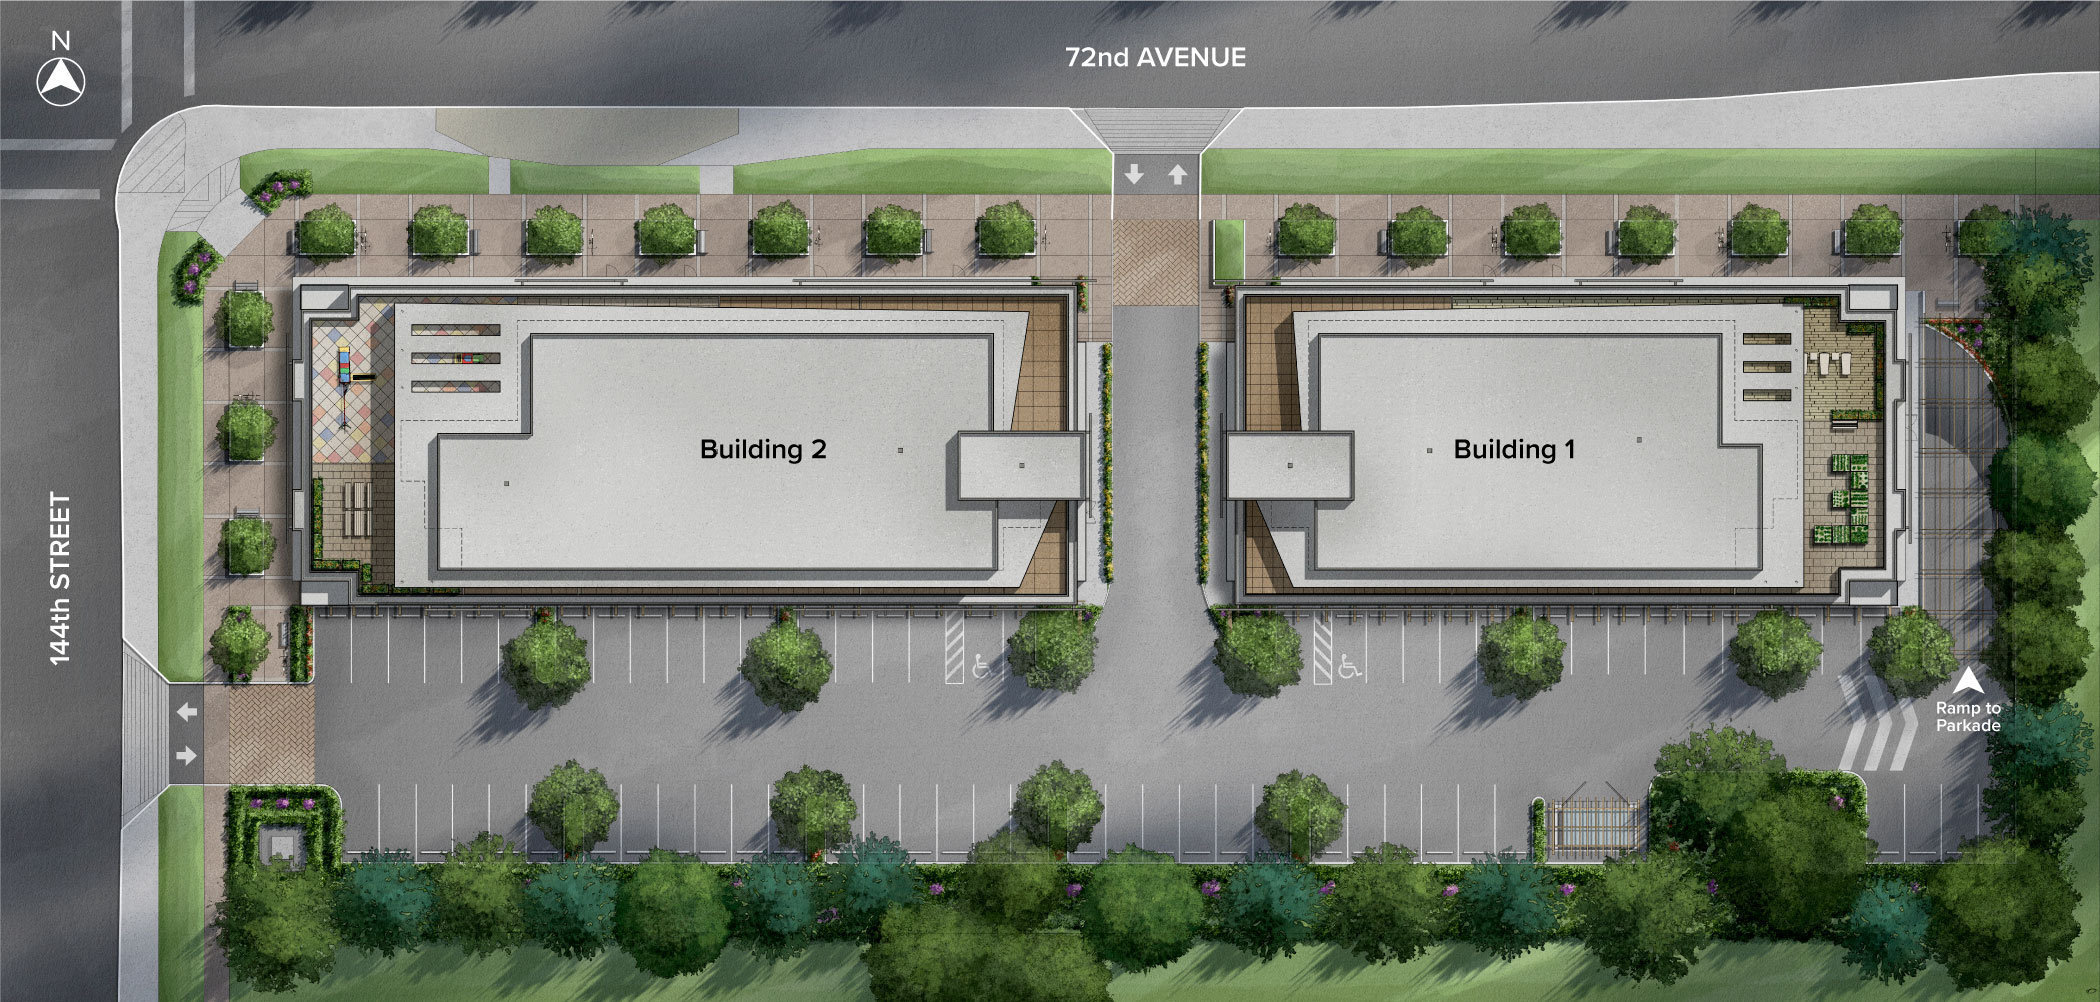
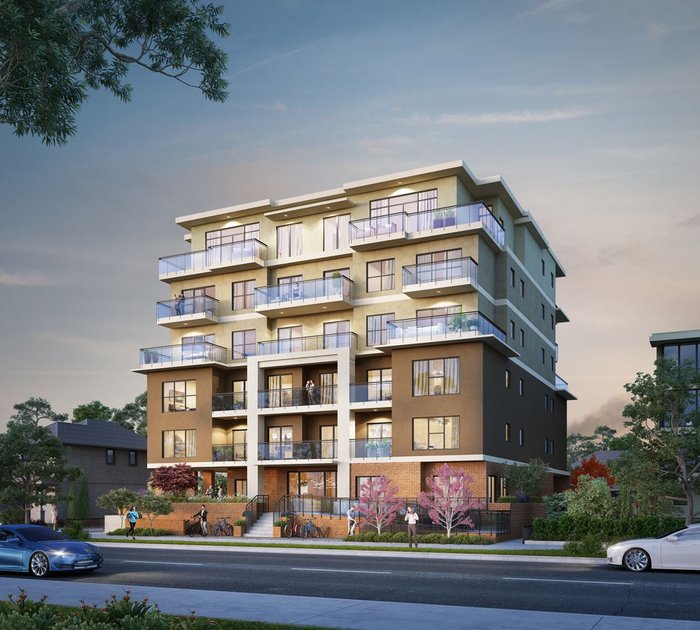
Amson Square - 14418 72 Street, Surrey, BC V3S 2E7, Canada. Crossroads are 72 Avenue and 144 Street. Two, five story buildings with main floor commercial space and residential above. Estimated completion in 2021. Home at Amson Square means sunny afternoons spent in a chaise lounge enjoying the rooftop patio, picking veggies from your community garden, and inviting friends over for a barbeque. Developed by Amson Group. Architecture by DF Architecture. Interior design by Collaborative Design Studio.
Amson Square, a new Surrey presale condo development, is just steps from local shops, restaurants, and services. Enjoy dinner and drinks at Browns Socialhouse on Friday or a Saturday morning coffee at Starbucks or Tim Hortons. Spend a lazy afternoon at Surrey Lake Park, a beautiful 90-acre protected sensitive habitat park or maybe a hard charging work-out at one of the many local gyms, the YMCA, or the community center. Sundays in Surrey are for hitting the links at the beautiful Guildford Golf & Country Club, just a short 5-minute drive away.
 🔍 9 photos · slideshow

For Sale in Amson Square & Complex
Site & Location Maps
 Open Full View
 © BC Condos & Homes
 Open Full View
© BC Condos & Homes
Open Full View
© BC Condos & Homes
Amenities / Features
Maintenance Fees Include
Construction & Development
| Construction | Concrete |
|---|---|
| Exterior Finish | Mixed |
| Roof | Torch-on |
| Foundation | Concrete Slab |
| Developer | Amson Group |
| Architect | DF Architecture Inc. |
| Designer | The Collaborative Design Studio |
| Marketer | Platinum Project Marketing |
Strata Information
| Strata Plan | EPP88735 |
|---|---|
| Strata Web Site | amsonsquare.com/ |
| Building Type | Strata Condos |
| Title to Land | Freehold Strata |
| Units in Strata | 90 |
| Units in Development | 90 |
| Bylaws / Restrictions | PETS ALLOWED,RENTALS ALLOWED |
Frequently Asked Questions — Amson Square
What year was Amson Square built?
How many units are in Amson Square?
What amenities does Amson Square offer?
Is Amson Square pet-friendly, and what are the bylaws?
What is the strata plan number for Amson Square?
Is Amson Square freehold or leasehold?
Where is Amson Square located?
Sales Information
| Sales Website | amsonsquare.com |
|---|---|
| Sales Phone | 604.372.2510 |
| Sales Email | info@amsonsquare.com |
| Sales Address | 152nd & HWY. 10 Unit 102, 15385 56th Ave, Surrey, BC For inquiries and private appointments please call. |
Listings for Sale Near Amson Square 🔎 MLS® Search »
| Address | Bed | Bath | Sqft | Price |
|---|---|---|---|---|
| 3001 667 Howe St. | 3 | 3 | 1811 | $2,500,000 |
| 2110 833 Seymour St. | 1 | 1 | 604 | $529,000 |
| 3204 667 Howe St. | 2 | 2 | 1395 | $1,820,000 |
| 2301 667 Howe St. | 3 | 3 | 1765 | $2,498,800 |
| 3904 667 Howe St. | 2 | 3 | 2203 | $4,800,000 |
| 2702 667 Howe St. | 2 | 2 | 1488 | $1,799,000 |
| 1603 667 Howe St. | 2 | 2 | 1443 | $1,699,000 |
| 2902 667 Howe St. | 2 | 2 | 1482 | $2,370,000 |
| 1802 833 Seymour St. | 1 | 1 | 585 | $579,000 |
| 2110 833 Seymour St. | 1 | 1 | 604 | $524,800 |
 $2,500,000
3001 667 Howe St. · 3bd/3ba · 1811sf
$2,500,000
3001 667 Howe St. · 3bd/3ba · 1811sf
 $529,000
2110 833 Seymour St. · 1bd/1ba · 604sf
$529,000
2110 833 Seymour St. · 1bd/1ba · 604sf
 $1,820,000
3204 667 Howe St. · 2bd/2ba · 1395sf
$1,820,000
3204 667 Howe St. · 2bd/2ba · 1395sf
 $2,498,800
2301 667 Howe St. · 3bd/3ba · 1765sf
$2,498,800
2301 667 Howe St. · 3bd/3ba · 1765sf
 $4,800,000
3904 667 Howe St. · 2bd/3ba · 2203sf
$1,799,000
2702 667 Howe St. · 2bd/2ba · 1488sf
$4,800,000
3904 667 Howe St. · 2bd/3ba · 2203sf
$1,799,000
2702 667 Howe St. · 2bd/2ba · 1488sf
 $1,699,000
1603 667 Howe St. · 2bd/2ba · 1443sf
$1,699,000
1603 667 Howe St. · 2bd/2ba · 1443sf
 $2,370,000
2902 667 Howe St. · 2bd/2ba · 1482sf
$2,370,000
2902 667 Howe St. · 2bd/2ba · 1482sf
 $579,000
1802 833 Seymour St. · 1bd/1ba · 585sf
$524,800
2110 833 Seymour St. · 1bd/1ba · 604sf
$579,000
1802 833 Seymour St. · 1bd/1ba · 585sf
$524,800
2110 833 Seymour St. · 1bd/1ba · 604sf


Buildings Near Amson Square
 Estella
2331 Kelly Ave. · EPP94892
Estella
2331 Kelly Ave. · EPP94892
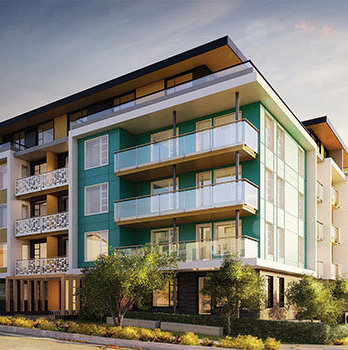 Nelson on Foster
516 Foster Ave. · EPP33700
Nelson on Foster
516 Foster Ave. · EPP33700
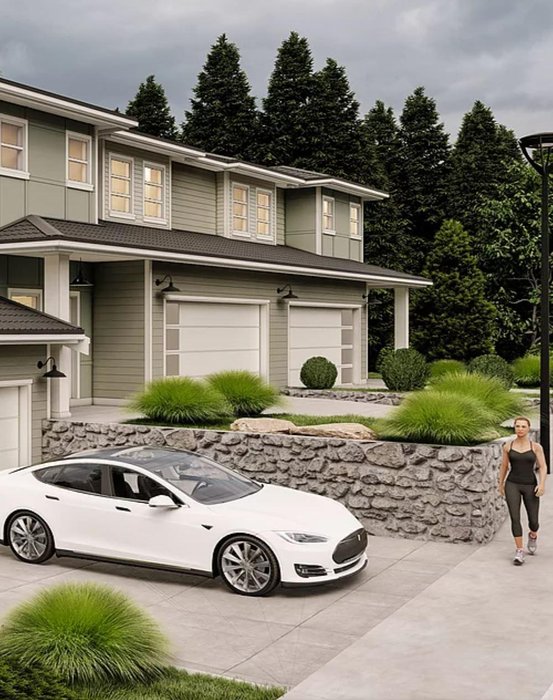 West Park at Thetis Lake - Phase 1
1931 WEST Park Ln.
West Park at Thetis Lake - Phase 1
1931 WEST Park Ln.
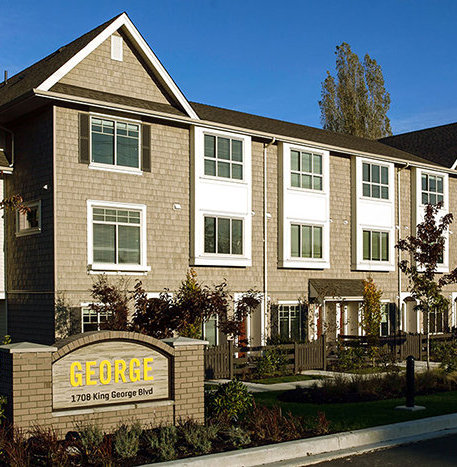 George 2
1708 King George Blvd. · EPP41129
George 2
1708 King George Blvd. · EPP41129
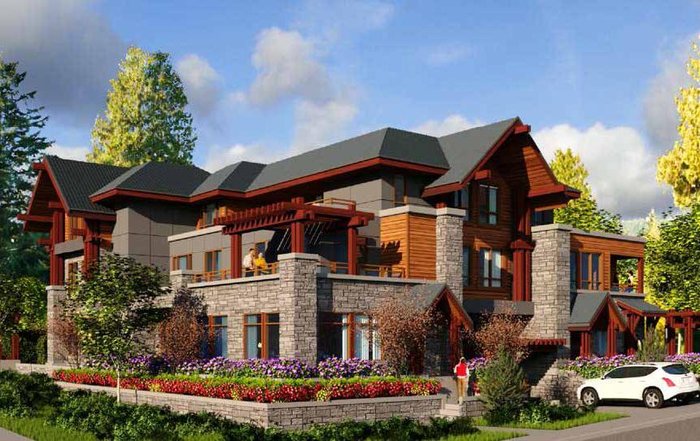 2905 Marine Townhomes
2905 Marine Dr.
2905 Marine Townhomes
2905 Marine Dr.
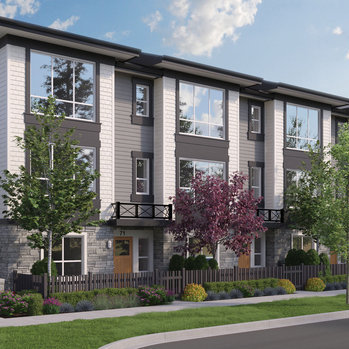 Clayton Street
19255 Aloha Dr. · EPS6658
Clayton Street
19255 Aloha Dr. · EPS6658
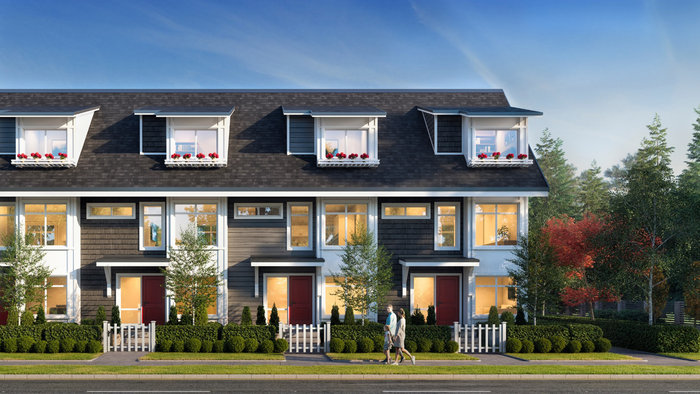 Nora
12830 62 Ave. · EPP105615
Nora
12830 62 Ave. · EPP105615
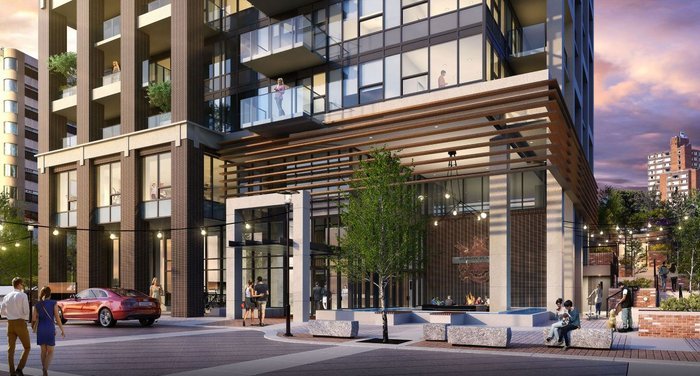 Hudson Place One
777 Herald St.
Hudson Place One
777 Herald St.
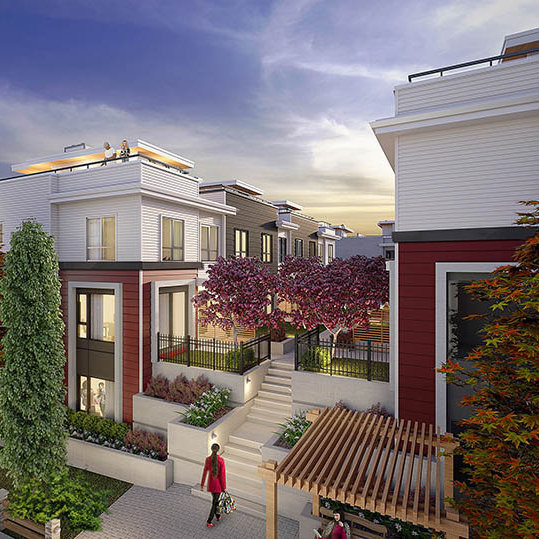 SOHO
16330 24 Ave.
SOHO
16330 24 Ave.
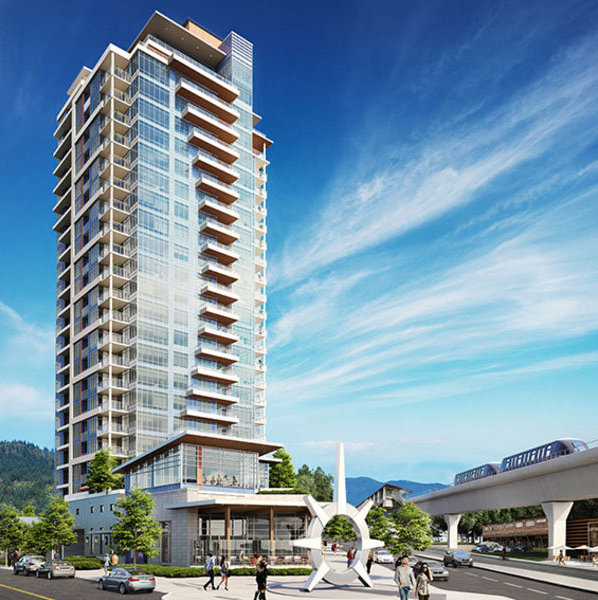 The Burquitlam Capital
509 Clarke Rd. · LMP923
The Burquitlam Capital
509 Clarke Rd. · LMP923
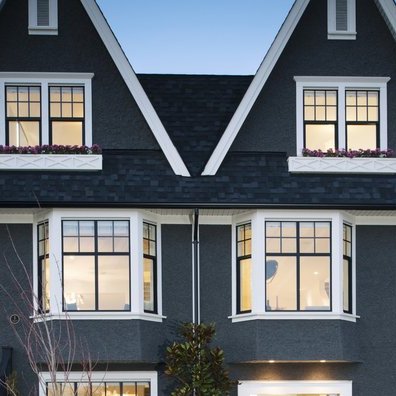 Roxton
3434 Gilason Ave. · BCP50809
Roxton
3434 Gilason Ave. · BCP50809
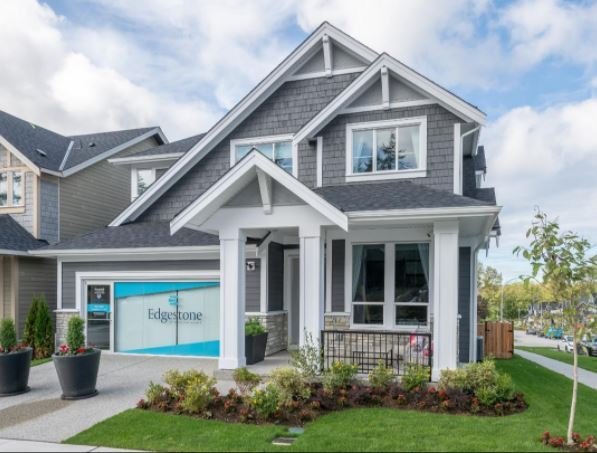 Edgestone at Grandview Heights
2051 165B St. · EPP68730
Edgestone at Grandview Heights
2051 165B St. · EPP68730
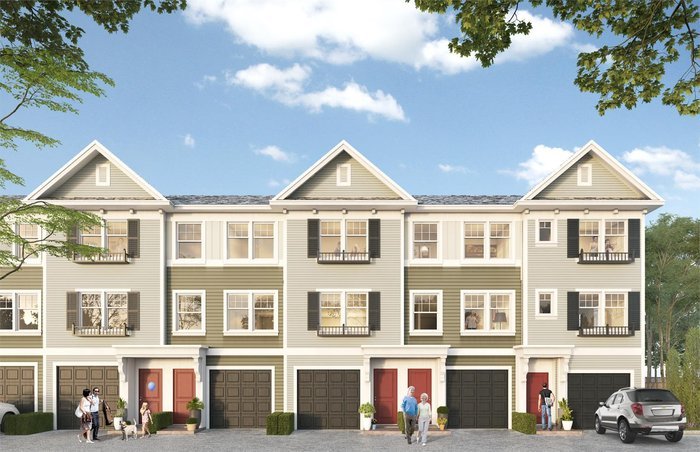 Allwood Place
32633 Simon Ave. · EPS03823
Allwood Place
32633 Simon Ave. · EPS03823
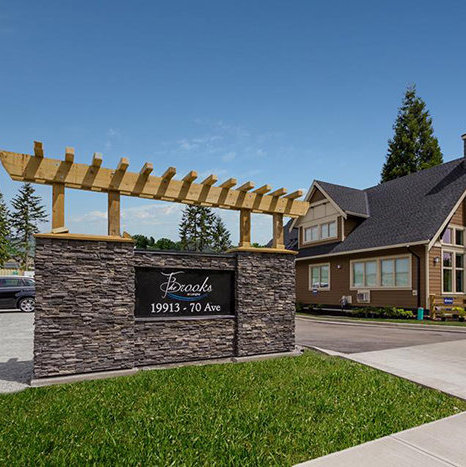 The Brooks
19913 70 Ave. · EPS3138
The Brooks
19913 70 Ave. · EPS3138
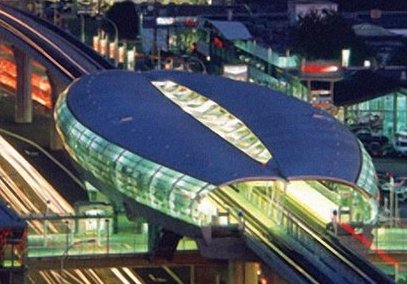 Douglas Tower Brentwood
2152 Douglas Rd. · NWP3674
Douglas Tower Brentwood
2152 Douglas Rd. · NWP3674
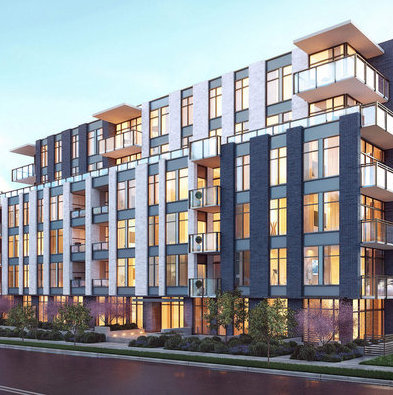 Camellia
6733 Cambie St.
Camellia
6733 Cambie St.
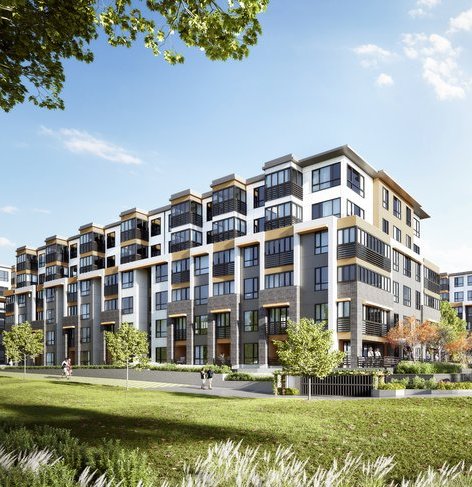 Wren + Raven
31896 Raven Ave. · EPP88082
Wren + Raven
31896 Raven Ave. · EPP88082
 Fleetwood Rise West
16433 Watson Dr. · EPP56191
Fleetwood Rise West
16433 Watson Dr. · EPP56191
Amson Square Area Map 🔍 Open larger map ↗

- Abbotsford - 447
- Agassiz - 28
- Burnaby - 55
- Burnaby East - 77
- Burnaby North - 365
- Burnaby South - 343
- Campbell River - 1
- Chilliwack - 221
- Cloverdale - 193
- Comox Valley - 10
- Coquitlam - 563
- Delta - 10
- Duncan - 41
- Esquimalt - 59
- Gulf Islands - 6
- Harrison Hot Springs - 13
- Harrison Mills - 1
- Hope - 22
- Ladner - 109
- Langford - 156
- Langley - 529
- Maple Ridge - 312
- Mill Bay - 2
- Mission - 65
- New Westminster - 444
- North Delta - 28
- North Island - 2
- North Saanich - 8
- North Surrey - 409
- North Vancouver - 747
- Oak Bay - 44
- Osoyoos - 1
- Parksville / Qualicum - 7
- Penticton - 8
- Pitt Meadows - 75
- Port Alberni - 2
- Port Coquitlam - 266
- Port Moody - 267
- Richmond - 1162
- Saanich East - 232
- Saanich West - 92
- Sardis - 153
- Sidney - 152
- Sooke - 39
- South Surrey White Rock - 713
- Surrey - 662
- Tsawwassen - 97
- Vancouver East - 998
- Vancouver West - 2482
- Victoria - 665
- View Royal - 46
- West Vancouver - 230

