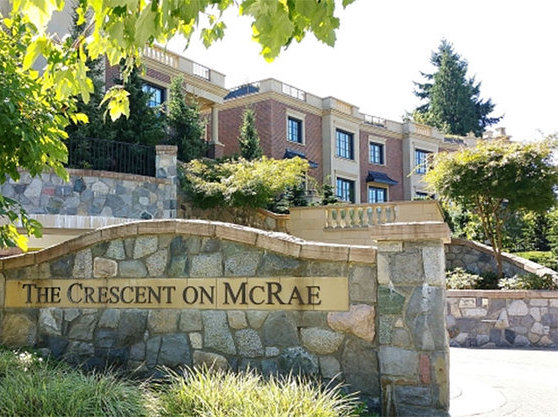
The Crescent on McRae
1450 Mcrae Ave.
Vancouver, BC V6H 0B2
- Levels3
- Suites15
- StatusCompleted
- Built2013
- Title to LandFreehold Strata
- Strata PlanEPS922
- ConstructionFrame - Wood
- AreaVancouver West
- NeighbourhoodShaughnessy
Overview
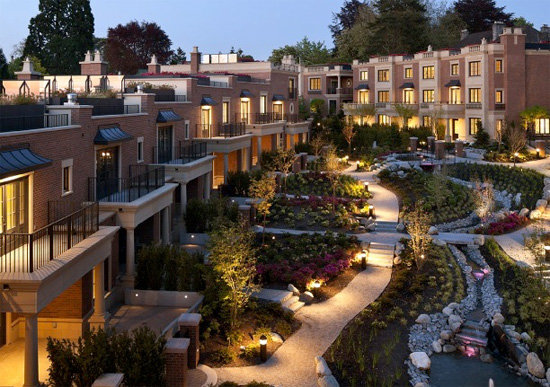
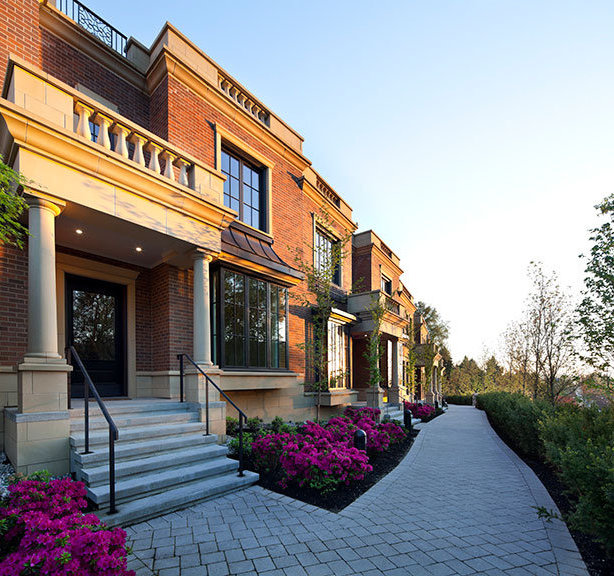
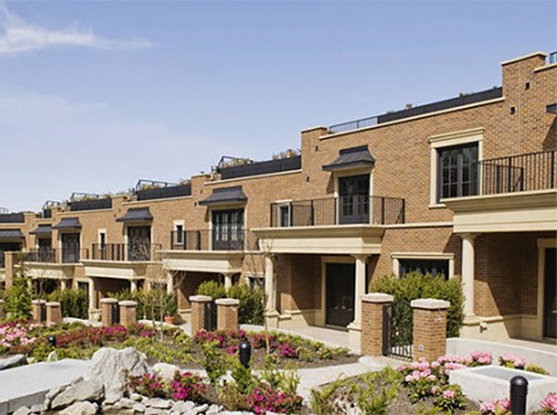
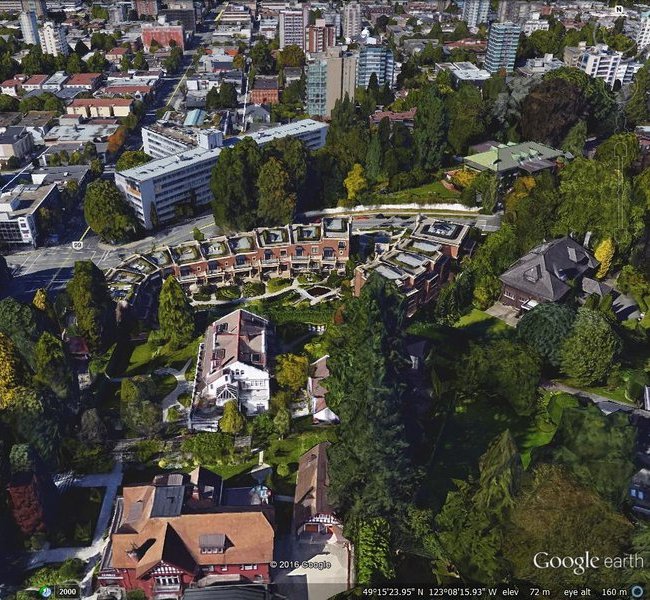
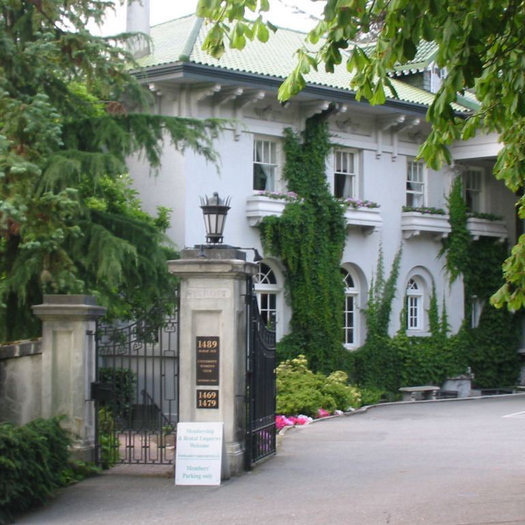
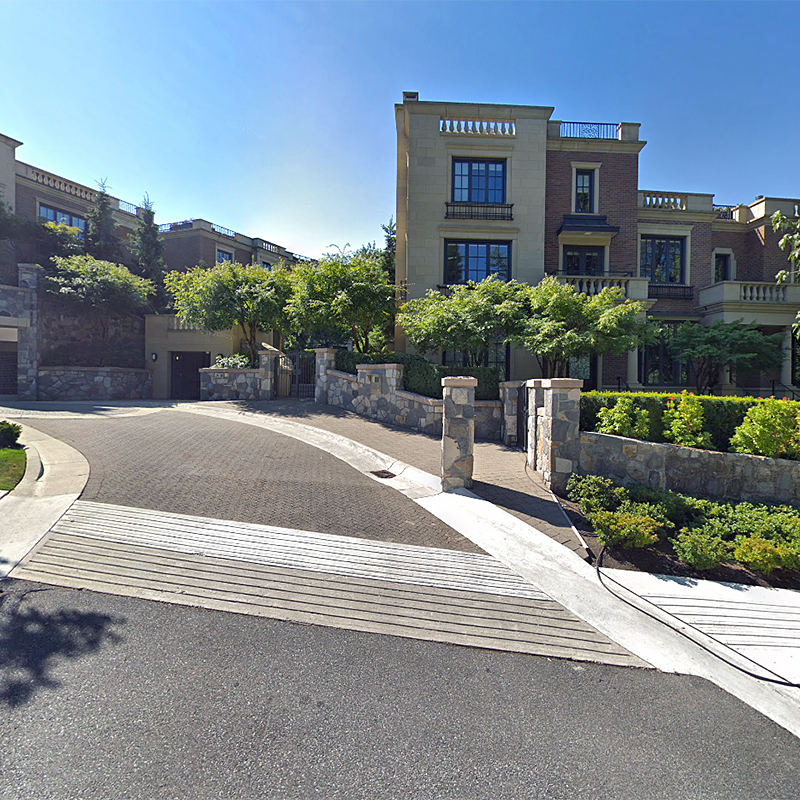
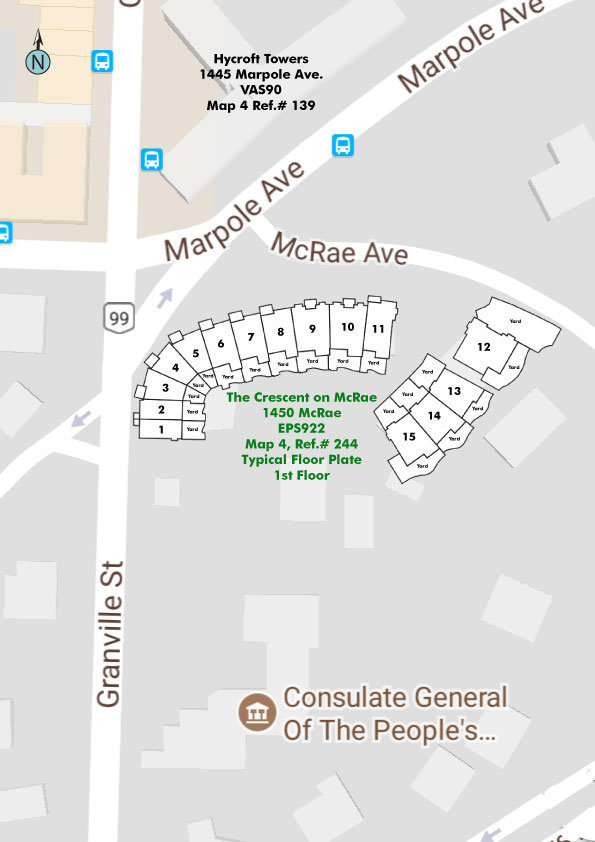
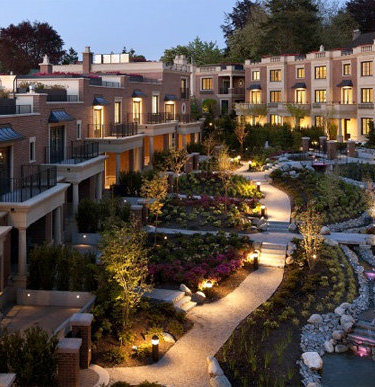
The Crescent on Mcrae - 1450 McRae Ave, Vancouver, BC V6H 0B2, Canada. Comprising of a 15 townhouse complex by Arthur Bell Holdings Ltd. The Developer is restoring the heritage house on the property. Crossroads are Granville Avenue and McRae Avenue. The Crescent in close to Shaughnessy Park. Schools in the neighbourhood include L'Ccole Bilingue Elementary School, Maimorides School, Vancouver Premier College, BC Montessori Teachers College, York House School, Little Flower Academy and Emily Carr Elementary, to name a few. The Sunshine Market, Safeway and Choices Market are also close by.
A dream-team of local talent is responsible for the build and look of this project, including Formwerks Architectural's award-winning architect James Bussey, landscape architect Paul Sangha, general contractor Axiom Builders and interior designer Mona Foreman, of Sheffield Design Studio. The kitchens and laundry facilities contain top of the line appliances, like Wolfe ovens, microwaves, gas cooktops and fans, plus Sub-Zero fridges, freezer drawers and wine coolers, Asko
dishwashers and washer/dryers. The wood cabinets in the kitchens, as
well as the bathrooms and laundry rooms, are from German cabinetmaker
Eggersmann.
Stone countertops are in granite or marble, plus a huge pantry and lots of storage utilize all the kitchen space, especially with the rooms' 10-foot ceilings. No two units are exactly the same. "There are five different colour and style schemes, all installed, and they might appear only in one other unit, but with different woods for panelling, different handles, etc., so that every unit is unique and doesn't have that cookie cutter feel," explained Bell. All living and family rooms have gas fireplaces with a manufactured stone-surround that provide a nice, clean look, the largest unit having a third fireplace in the upstairs study.
Bedrooms are generously sized, each with their own bathroom. Master bedrooms have coffered ceilings and huge his-and-hers walk-in closets, meant to be customized. Perfect for shoe-lovers. Bathrooms have a variety of top of the line fixtures from manufacturers such as Kohler, Dornbracht, Grohe, and Toto. Walk-in showers are frameless glass enclosures, with hand-held and rain shower heads, the larger units also with deep soaker tubs.
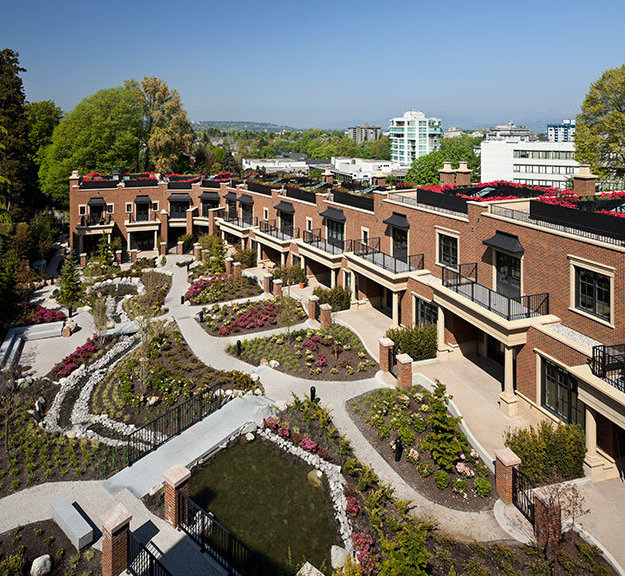
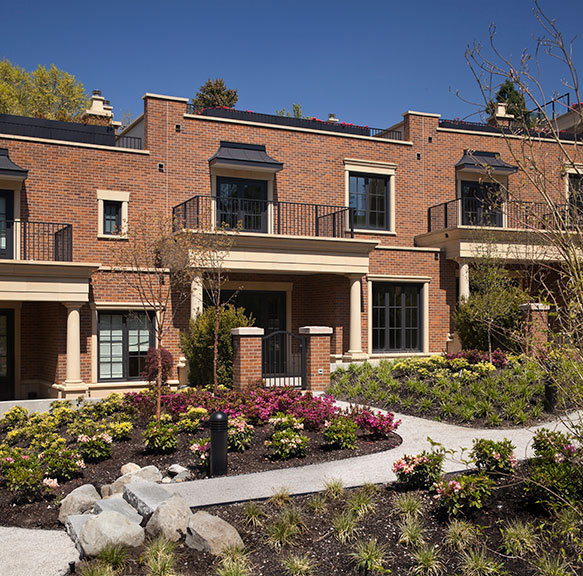
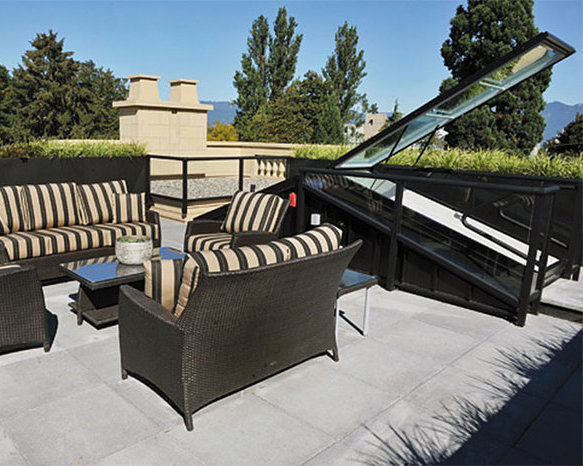
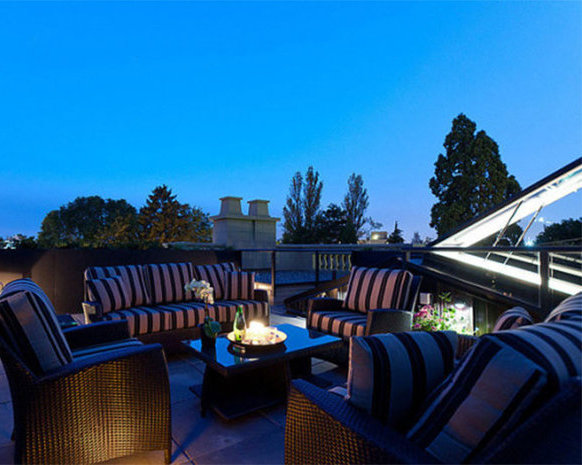
Each home has a ground-floor private patio with a portion of covered space (a must here in rain-city) with brick herringbone pattern pavers and extensive landscaping with hydrangeas, ferns, plus gas connections for fire pits, barbecues and stereo hookups, all ready for entertaining. Roof decks are accessed through an opening skylight and the planter boxes with grasses and flowering azaleas provide perimeter security and privacy.
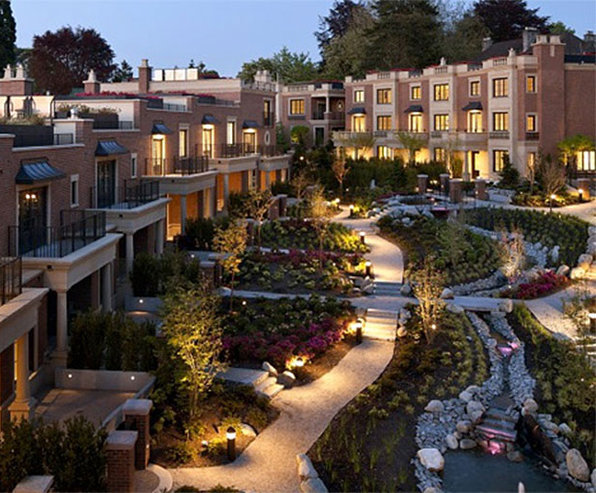
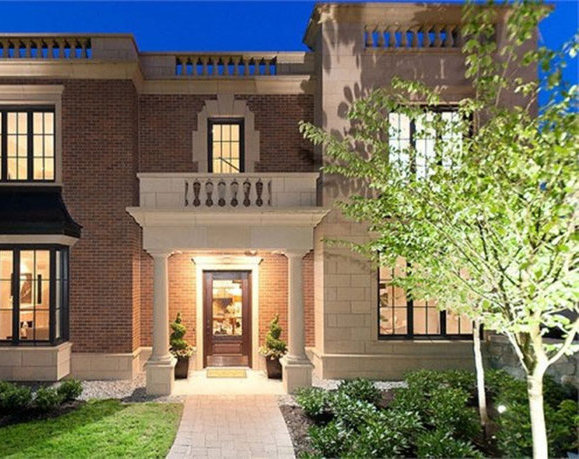
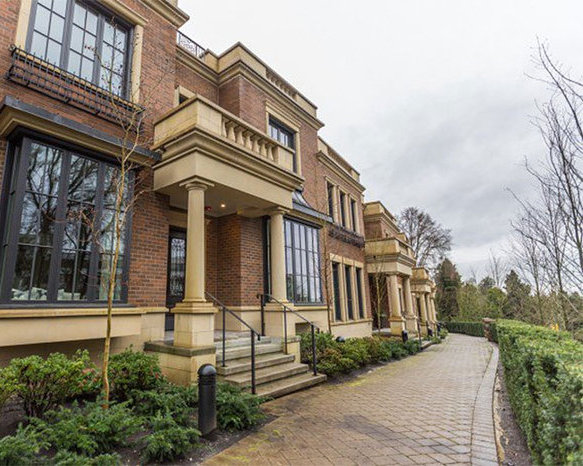
The Crescent's impressive grounds are gated and serene with pathways, waterfalls, bridges, pond with fountain, tall trees and benches for seating. Stone masonry throughout adds to the elegance of the property. Without a doubt, this new development maintains the integrity of the neighbourhood. "We've been told it looks like it's been here for years," says Brian Bell. That may well be his highest compliment.
Other Address in the Complex: 3248 Granville, 3246 Granville, 3240 Granville, 3226 Granville, 1498 McRae, 1496 McRae, 1490 McRae, 1488 McRae, 1486 McRae, 1480 McRae, 1458 McRae, 1460 McRae, 1466 McRae and 1468 McRae.
 🔍 14 photos · slideshow

For Sale in The Crescent on McRae & Complex
The Crescent on McRae Sold History (last 24 months)
| Sold Date | Address | Bed | Bath | Sqft | Asking | Sold Price | DOM | Strata Fee | Tax | Listed By |
|---|
Sold data from the MLS® feed for strata plan EPS922. Showing the last 24 months by default; expand for up to 80 recent sales.
Market Reports
Live market intelligence for this building's segments — active inventory, medians, ranges & trends. Opens in a new tab.
Site & Location Maps
 © BC Condos & Homes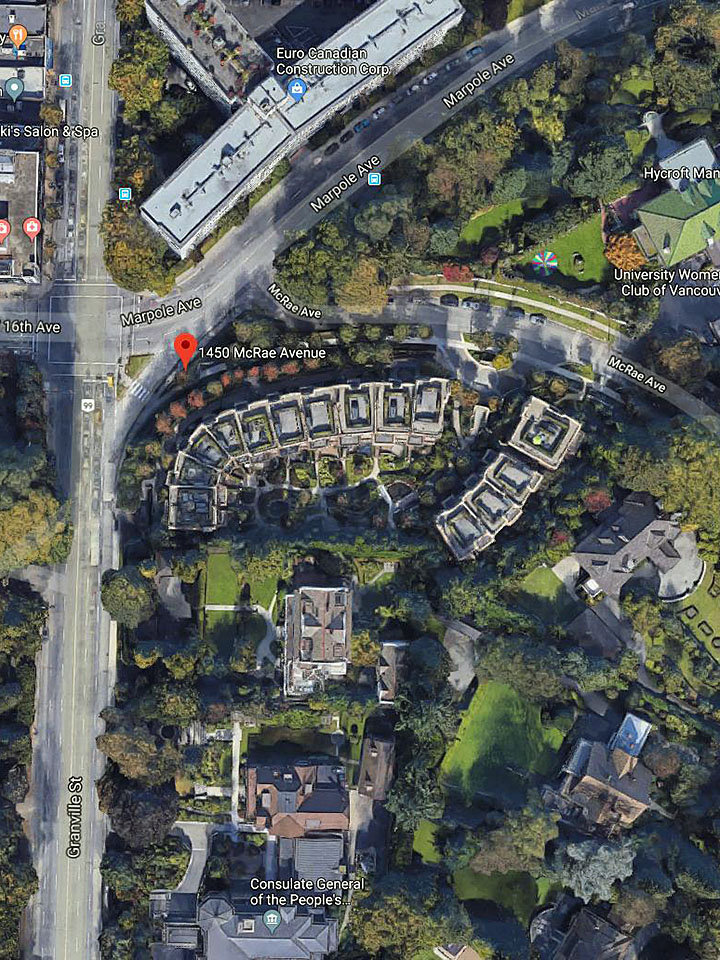
Amenities / Features
Maintenance Fees Include
Location / Site Influences
Construction & Development
| Construction | Frame - Wood |
|---|---|
| Exterior Finish | Wood |
| Roof | Other |
| Foundation | Concrete Block |
| Rain Screen | Full |
| Developer | Arthur Bell Holdings |
| Architect | James Bussey of Formwerks |
| Marketer | TRG Downtown Realty |
| Management Company | First Service Residential |
Strata Information
| Strata Plan | EPS922 |
|---|---|
| Building Type | Strata Townhouses |
| Title to Land | Freehold Strata |
| Units in Strata | 15 |
| Units in Development | 15 |
| Management Company | Bayside Property Management — 604-432-7774 |
| PID | 100000007 |
| Bylaws / Restrictions | PETS ALLOWED W/REST. |
| Parking / Storage | Additional Parking,underground,guest,front Access |
Frequently Asked Questions — The Crescent on McRae
What year was The Crescent on McRae built?
How many units are in The Crescent on McRae?
What amenities does The Crescent on McRae offer?
Is The Crescent on McRae pet-friendly, and what are the bylaws?
Who is the property manager for The Crescent on McRae?
What is the strata plan number for The Crescent on McRae?
Is The Crescent on McRae freehold or leasehold?
Where is The Crescent on McRae located?
Listings for Sale Near The Crescent on McRae 🔎 MLS® Search »
| Address | Bed | Bath | Sqft | Price |
|---|---|---|---|---|
| 715 1445 Marpole Ave. | 1 | 1 | 580 | $579,000 |
| 100 1550 W 15th Ave. | 2 | 2 | 905 | $1,299,000 |
| 1350 W 15th Ave. | 6 | 5 | 4704 | $11,880,000 |
| 1b 1596 W 14th Ave. | 3 | 6 | 4181 | $8,398,000 |
| 1575 Angus Dr. | 6 | 9 | 11670 | $26,880,000 |
| 1341 Matthews Ave. | 6 | 8 | 7703 | $14,280,000 |
| 3025 Birch St. | 3 | 2 | 1533 | $1,719,000 |
| 1201 2965 Fir St. | 3 | 3 | 1760 | $1,760,000 |
| 3690 Cartier St. | 8 | 6 | 5514 | $5,990,000 |
| 1650 Cedar Cres. | 7 | 4 | 4036 | $5,995,900 |
 $579,000
715 1445 Marpole Ave. · 1bd/1ba · 580sf
$579,000
715 1445 Marpole Ave. · 1bd/1ba · 580sf
 $1,299,000
100 1550 W 15th Ave. · 2bd/2ba · 905sf
$1,299,000
100 1550 W 15th Ave. · 2bd/2ba · 905sf
 $11,880,000
1350 W 15th Ave. · 6bd/5ba · 4704sf
$11,880,000
1350 W 15th Ave. · 6bd/5ba · 4704sf
 $8,398,000
1b 1596 W 14th Ave. · 3bd/6ba · 4181sf
$8,398,000
1b 1596 W 14th Ave. · 3bd/6ba · 4181sf
 $26,880,000
1575 Angus Dr. · 6bd/9ba · 11670sf
$26,880,000
1575 Angus Dr. · 6bd/9ba · 11670sf
 $14,280,000
1341 Matthews Ave. · 6bd/8ba · 7703sf
$14,280,000
1341 Matthews Ave. · 6bd/8ba · 7703sf
 $1,719,000
3025 Birch St. · 3bd/2ba · 1533sf
$1,719,000
3025 Birch St. · 3bd/2ba · 1533sf
 $1,760,000
1201 2965 Fir St. · 3bd/3ba · 1760sf
$1,760,000
1201 2965 Fir St. · 3bd/3ba · 1760sf
 $5,990,000
3690 Cartier St. · 8bd/6ba · 5514sf
$5,990,000
3690 Cartier St. · 8bd/6ba · 5514sf
 $5,995,900
1650 Cedar Cres. · 7bd/4ba · 4036sf
$5,995,900
1650 Cedar Cres. · 7bd/4ba · 4036sf




Buildings Near The Crescent on McRae
 The Crescent on Mcrae
1466 Mcrae Ave. · EPS922
The Crescent on Mcrae
1496 Mcrae Ave. · EPS922
The Crescent on Mcrae
1488 Mcrae Ave. · EPS922
The Crescent on Mcrae
3238 Granville St. · EPS922
The Crescent on Mcrae
3246 Granville St. · EPS922
The Crescent on Mcrae
1458 Mcrae Ave. · EPS922
The Crescent on Mcrae
1468 Mcrae Ave. · EPS922
The Crescent on Mcrae
1486 Mcrae Ave. · EPS922
The Crescent on Mcrae
1480 Mcrae Ave. · EPS922
The Crescent on Mcrae
3248 Granville St. · EPS922
The Crescent on Mcrae
1498 Mcrae Ave. · EPS922
The Crescent on Mcrae
1490 Mcrae Ave. · EPS922
The Crescent on Mcrae
1460 Mcrae Ave. · EPS922
The Crescent on Mcrae
3236 Granville St. · EPS922
The Crescent on Mcrae
3240 Granville Ave. · EPS922
The Crescent on Mcrae
1466 Mcrae Ave. · EPS922
The Crescent on Mcrae
1496 Mcrae Ave. · EPS922
The Crescent on Mcrae
1488 Mcrae Ave. · EPS922
The Crescent on Mcrae
3238 Granville St. · EPS922
The Crescent on Mcrae
3246 Granville St. · EPS922
The Crescent on Mcrae
1458 Mcrae Ave. · EPS922
The Crescent on Mcrae
1468 Mcrae Ave. · EPS922
The Crescent on Mcrae
1486 Mcrae Ave. · EPS922
The Crescent on Mcrae
1480 Mcrae Ave. · EPS922
The Crescent on Mcrae
3248 Granville St. · EPS922
The Crescent on Mcrae
1498 Mcrae Ave. · EPS922
The Crescent on Mcrae
1490 Mcrae Ave. · EPS922
The Crescent on Mcrae
1460 Mcrae Ave. · EPS922
The Crescent on Mcrae
3236 Granville St. · EPS922
The Crescent on Mcrae
3240 Granville Ave. · EPS922
 Hycroft Towers
1445 Marpole Ave. · VAS90
Hycroft Towers
1445 Marpole Ave. · VAS90
 Shaughnessy Mansions
1477 WEST 15th Ave. · BCS1875
Shaughnessy Mansions
1477 WEST 15th Ave. · BCS1875
 MCRAE MEWS
1459 Mcrae Ave. · VAP4502
MCRAE MEWS
1459 Mcrae Ave. · VAP4502
The Crescent on McRae Area Map 🔍 Open larger map ↗

- Abbotsford - 447
- Agassiz - 28
- Burnaby - 55
- Burnaby East - 77
- Burnaby North - 365
- Burnaby South - 343
- Campbell River - 1
- Chilliwack - 221
- Cloverdale - 193
- Comox Valley - 10
- Coquitlam - 563
- Delta - 10
- Duncan - 41
- Esquimalt - 59
- Gulf Islands - 6
- Harrison Hot Springs - 13
- Harrison Mills - 1
- Hope - 22
- Ladner - 109
- Langford - 156
- Langley - 529
- Maple Ridge - 312
- Mill Bay - 2
- Mission - 65
- New Westminster - 444
- North Delta - 28
- North Island - 2
- North Saanich - 8
- North Surrey - 409
- North Vancouver - 747
- Oak Bay - 44
- Osoyoos - 1
- Parksville / Qualicum - 7
- Penticton - 8
- Pitt Meadows - 75
- Port Alberni - 2
- Port Coquitlam - 266
- Port Moody - 267
- Richmond - 1162
- Saanich East - 232
- Saanich West - 92
- Sardis - 153
- Sidney - 152
- Sooke - 39
- South Surrey White Rock - 713
- Surrey - 662
- Tsawwassen - 97
- Vancouver East - 998
- Vancouver West - 2482
- Victoria - 665
- View Royal - 46
- West Vancouver - 230

