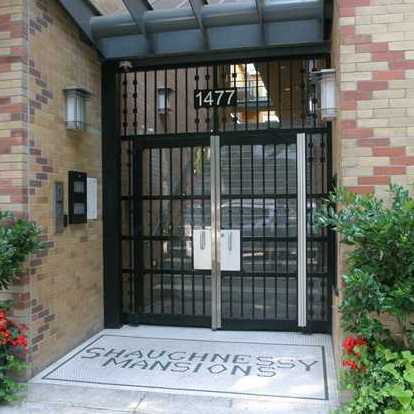
Shaughnessy Mansions
1477 WEST 15th Ave.
Vancouver, BC V6H 1S4
- Levels4
- Suites36
- StatusCompleted
- Built2006
- Title to LandFreehold Strata
- Strata PlanBCS1875
- ConstructionConcrete
- AreaVancouver West
- NeighbourhoodFairview
Overview
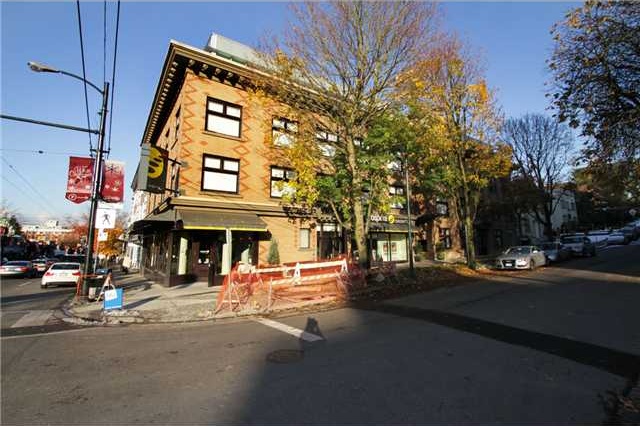
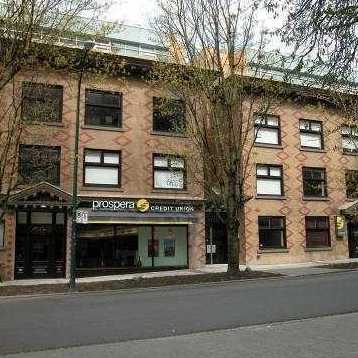
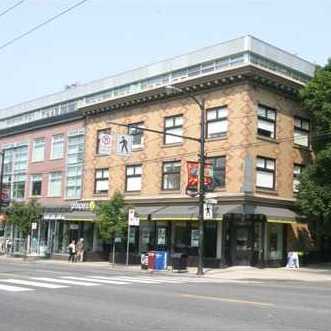
Shaughnessy Mansions at 1477 West 15th Avenue, Vancouver, BC V6H 1S5 - BCS1875. Located in the Fairview area of Vancouver West, at the crossroads of West 15th Avenue and Granville Street. Shaughnessy Mansions is a low-rise building that offers 36 units over 4 levels and was built in 2006. Some of the features offered by this building include air conditioning, elevator access, in-suite laundry and parking.
Shaughnessy Mansions right on the corner of vibrant South Granville Street. Walking distance to coffee shops, great restaurants, speciality shops, entertainment and more. 2 minutes from Shaughnessy Park and Granville Park, and just steps from a bus stop. Easy access to downtown Vancouver via Granville Street bridge, and more shopping and conveniences on West Broadway and Granville Island. A short drive to the Vancouver General Hospital and just 15 minutes from the University of British Columbia.
 🔍 5 photos · slideshow
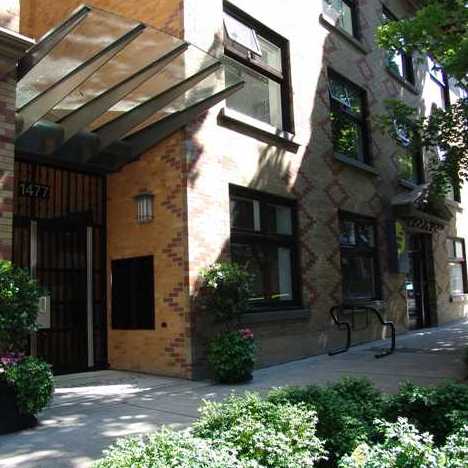

For Sale in Shaughnessy Mansions & Complex
Shaughnessy Mansions Sold History (last 24 months)
| Sold Date | Address | Bed | Bath | Sqft | Asking | Sold Price | DOM | Strata Fee | Tax | Listed By |
|---|---|---|---|---|---|---|---|---|---|---|
| 2026-07-24 | 303 1477 W 15th Ave. | 2 | 2 | 881 | $998,000 | $990,000 ($1,124/sf) | $629 | $2850 (2025) | Rennie & Associates Realty Ltd. | |
| 2025-07-14 | Ph3 1477 W 15th Ave. | 2 | 2 | 1038 | $1,350,000 | $1,350,000 ($1,301/sf) | $699 | $3402 (2024) |
Sold data from the MLS® feed for strata plan BCS1875. Showing the last 24 months by default; expand for up to 80 recent sales.
Shaughnessy Mansions Market Summary
Shaughnessy Mansions at 1477 WEST 15th Ave. — In the past year 1 unit sold at an average of $990,000.
Market Reports
Live market intelligence for this building's segments — active inventory, medians, ranges & trends. Opens in a new tab.
Site & Location Maps
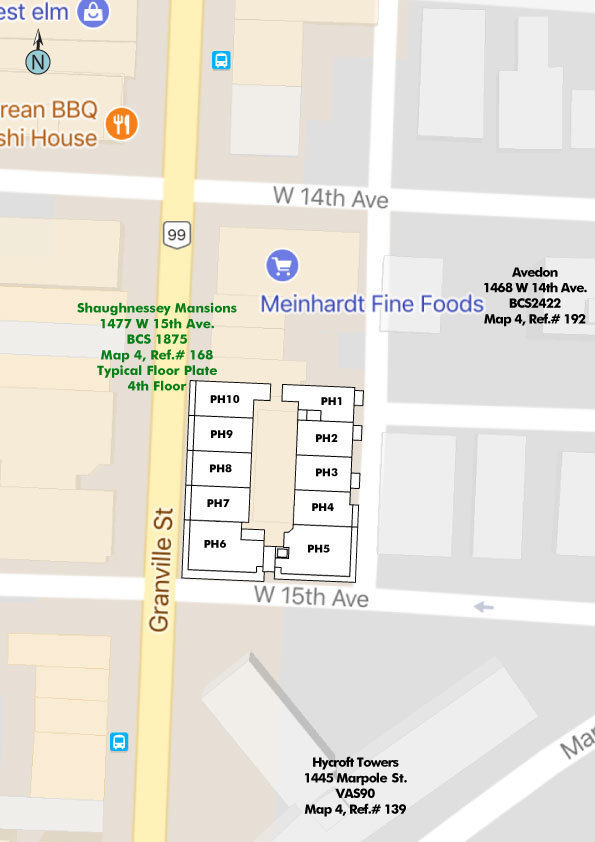
 © BC Condos & Homes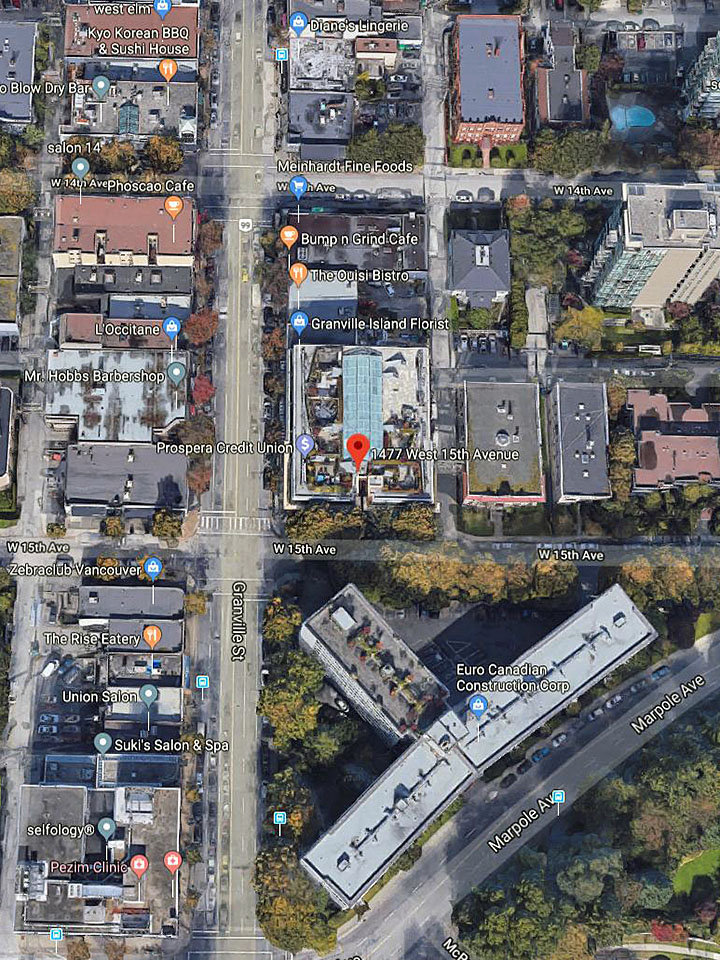
Amenities / Features
- Parking
- Elevator
- Storage
- Central Airconditioning
Maintenance Fees Include
Location / Site Influences
Construction & Development
| Construction | Concrete |
|---|---|
| Exterior Finish | Brick |
| Roof | Other |
| Foundation | Concrete Perimeter |
| Rain Screen | Full |
| Management Company | National Pacific Property Management Services Ltd. |
Strata Information
| Strata Plan | BCS1875 |
|---|---|
| Building Type | Strata |
| Title to Land | Freehold Strata |
| Units in Strata | 36 |
| Units in Development | 36 |
| Management Company | Quay Pacific — 604-685-8830 |
| Bylaws / Restrictions | PETS ALLOWED,RENTALS ALLOWED |
| Parking / Storage | Garage; Underground |
Frequently Asked Questions — Shaughnessy Mansions
What year was Shaughnessy Mansions built?
How many units are in Shaughnessy Mansions?
What amenities does Shaughnessy Mansions offer?
Is Shaughnessy Mansions pet-friendly, and what are the bylaws?
Who is the property manager for Shaughnessy Mansions?
What is the strata plan number for Shaughnessy Mansions?
Is Shaughnessy Mansions freehold or leasehold?
Where is Shaughnessy Mansions located?
How is the real estate market at Shaughnessy Mansions?
Listings for Sale Near Shaughnessy Mansions 🔎 MLS® Search »
| Address | Bed | Bath | Sqft | Price |
|---|---|---|---|---|
| 715 1445 Marpole Ave. | 1 | 1 | 580 | $579,000 |
| 100 1550 W 15th Ave. | 2 | 2 | 905 | $1,299,000 |
| 1b 1596 W 14th Ave. | 3 | 6 | 4181 | $8,398,000 |
| 1201 2965 Fir St. | 3 | 3 | 1760 | $1,760,000 |
| 1350 W 15th Ave. | 6 | 5 | 4704 | $11,880,000 |
| 1575 Angus Dr. | 6 | 9 | 11670 | $26,880,000 |
| 104 1551 W 11th Ave. | 1 | 1 | 732 | $610,000 |
| 1b 2775 Fir St. | 1 | 1 | 723 | $695,000 |
| 1650 Cedar Cres. | 7 | 4 | 4036 | $5,995,900 |
| 3025 Birch St. | 3 | 2 | 1533 | $1,719,000 |
 $579,000
715 1445 Marpole Ave. · 1bd/1ba · 580sf
$579,000
715 1445 Marpole Ave. · 1bd/1ba · 580sf
 $1,299,000
100 1550 W 15th Ave. · 2bd/2ba · 905sf
$1,299,000
100 1550 W 15th Ave. · 2bd/2ba · 905sf
 $8,398,000
1b 1596 W 14th Ave. · 3bd/6ba · 4181sf
$8,398,000
1b 1596 W 14th Ave. · 3bd/6ba · 4181sf
 $1,760,000
1201 2965 Fir St. · 3bd/3ba · 1760sf
$1,760,000
1201 2965 Fir St. · 3bd/3ba · 1760sf
 $11,880,000
1350 W 15th Ave. · 6bd/5ba · 4704sf
$11,880,000
1350 W 15th Ave. · 6bd/5ba · 4704sf
 $26,880,000
1575 Angus Dr. · 6bd/9ba · 11670sf
$26,880,000
1575 Angus Dr. · 6bd/9ba · 11670sf
 $610,000
104 1551 W 11th Ave. · 1bd/1ba · 732sf
$610,000
104 1551 W 11th Ave. · 1bd/1ba · 732sf
 $695,000
1b 2775 Fir St. · 1bd/1ba · 723sf
$695,000
1b 2775 Fir St. · 1bd/1ba · 723sf
 $5,995,900
1650 Cedar Cres. · 7bd/4ba · 4036sf
$5,995,900
1650 Cedar Cres. · 7bd/4ba · 4036sf
 $1,719,000
3025 Birch St. · 3bd/2ba · 1533sf
$1,719,000
3025 Birch St. · 3bd/2ba · 1533sf



Buildings Near Shaughnessy Mansions
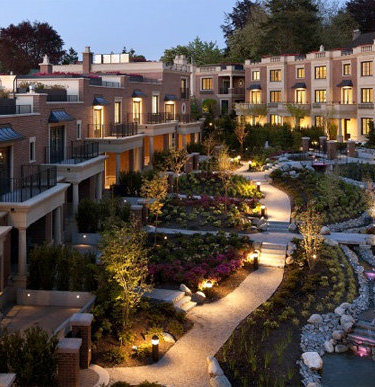 The Crescent on McRae
1450 Mcrae Ave. · EPS922
The Crescent on McRae
1450 Mcrae Ave. · EPS922
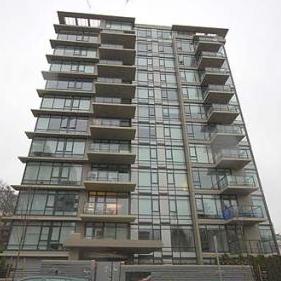 Avedon
1468 WEST 14th Ave. · BCS2422
The Crescent on Mcrae
3238 Granville St. · EPS922
The Crescent on Mcrae
1490 Mcrae Ave. · EPS922
The Crescent on Mcrae
1486 Mcrae Ave. · EPS922
The Crescent on Mcrae
1458 Mcrae Ave. · EPS922
The Crescent on Mcrae
1460 Mcrae Ave. · EPS922
The Crescent on Mcrae
1496 Mcrae Ave. · EPS922
The Crescent on Mcrae
1468 Mcrae Ave. · EPS922
The Crescent on Mcrae
3236 Granville St. · EPS922
The Crescent on Mcrae
1480 Mcrae Ave. · EPS922
The Crescent on Mcrae
1498 Mcrae Ave. · EPS922
The Crescent on Mcrae
1488 Mcrae Ave. · EPS922
The Crescent on Mcrae
3248 Granville St. · EPS922
The Crescent on Mcrae
1466 Mcrae Ave. · EPS922
The Crescent on Mcrae
3246 Granville St. · EPS922
The Crescent on Mcrae
3240 Granville Ave. · EPS922
Avedon
1468 WEST 14th Ave. · BCS2422
The Crescent on Mcrae
3238 Granville St. · EPS922
The Crescent on Mcrae
1490 Mcrae Ave. · EPS922
The Crescent on Mcrae
1486 Mcrae Ave. · EPS922
The Crescent on Mcrae
1458 Mcrae Ave. · EPS922
The Crescent on Mcrae
1460 Mcrae Ave. · EPS922
The Crescent on Mcrae
1496 Mcrae Ave. · EPS922
The Crescent on Mcrae
1468 Mcrae Ave. · EPS922
The Crescent on Mcrae
3236 Granville St. · EPS922
The Crescent on Mcrae
1480 Mcrae Ave. · EPS922
The Crescent on Mcrae
1498 Mcrae Ave. · EPS922
The Crescent on Mcrae
1488 Mcrae Ave. · EPS922
The Crescent on Mcrae
3248 Granville St. · EPS922
The Crescent on Mcrae
1466 Mcrae Ave. · EPS922
The Crescent on Mcrae
3246 Granville St. · EPS922
The Crescent on Mcrae
3240 Granville Ave. · EPS922
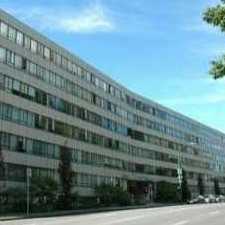 Hycroft Towers
1445 Marpole Ave. · VAS90
Hycroft Towers
1445 Marpole Ave. · VAS90
Shaughnessy Mansions Area Map 🔍 Open larger map ↗

- Abbotsford - 447
- Agassiz - 28
- Burnaby - 55
- Burnaby East - 77
- Burnaby North - 365
- Burnaby South - 343
- Campbell River - 1
- Chilliwack - 221
- Cloverdale - 193
- Comox Valley - 10
- Coquitlam - 563
- Delta - 10
- Duncan - 41
- Esquimalt - 59
- Gulf Islands - 6
- Harrison Hot Springs - 13
- Harrison Mills - 1
- Hope - 22
- Ladner - 109
- Langford - 156
- Langley - 529
- Maple Ridge - 312
- Mill Bay - 2
- Mission - 65
- New Westminster - 444
- North Delta - 28
- North Island - 2
- North Saanich - 8
- North Surrey - 409
- North Vancouver - 747
- Oak Bay - 44
- Osoyoos - 1
- Parksville / Qualicum - 7
- Penticton - 8
- Pitt Meadows - 75
- Port Alberni - 2
- Port Coquitlam - 266
- Port Moody - 267
- Richmond - 1162
- Saanich East - 232
- Saanich West - 92
- Sardis - 153
- Sidney - 152
- Sooke - 39
- South Surrey White Rock - 713
- Surrey - 662
- Tsawwassen - 97
- Vancouver East - 998
- Vancouver West - 2482
- Victoria - 665
- View Royal - 46
- West Vancouver - 230

