Maintenance Fees Include
Garbage Pickup
Gardening
Management
Recreation Facility


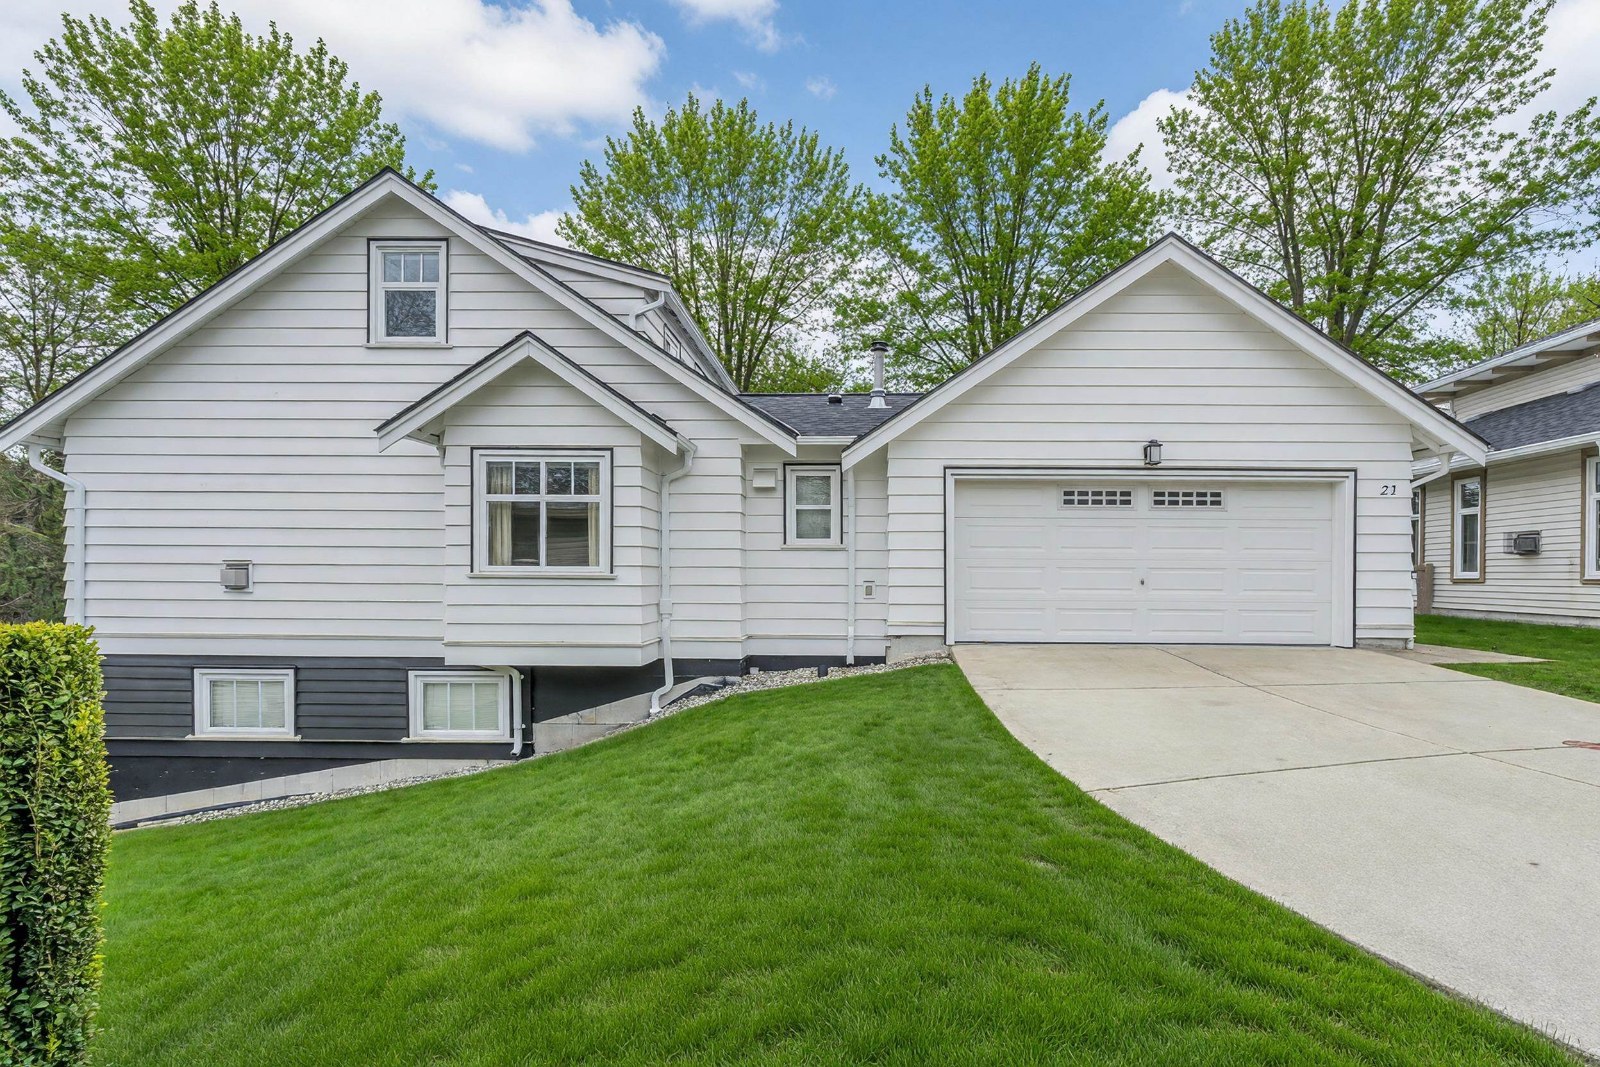
| Date | Status | Address | Type | Bed | Bath | Price | Sqft | Strata Fee | Tax | Listed By |
|---|---|---|---|---|---|---|---|---|---|---|
| 2026-05-21 | Active | 21 15188 62a Ave. | Townhouse | 6 | 4 | $1,099,000 ($326/sf) | 3371 | $1044 | $3450 (2025) | SRS Panorama Realty |
| Sold Date | Address | Bed | Bath | Sqft | Asking | Sold Price | DOM | Strata Fee | Tax | Listed By |
|---|---|---|---|---|---|---|---|---|---|---|
| 2026-05-19 | 25 15188 62a Ave. | 3 | 3 | 2483 | $929,900 | $900,000 ($362/sf) | $749 | $3938 (2025) | RE/MAX Treeland Realty | |
| 2026-01-15 | 27 15188 62a Ave. | 3 | 3 | 2544 | $925,000 | $912,000 ($358/sf) | $749 | $3573 (2025) | Royal LePage Sterling Realty |
Sold data from the MLS® feed for strata plan BCS1320. Showing the 15 most recent sales from the last 24 months; expand for up to 80.
Gillis Walk at 15188 62A Ave. — currently 1 active listing averaging $1,099,000. In the past year 2 units sold at an average of $906,000.
“Gillis Walk” at 15188 62a Avenue, Surrey, BC, V3S 1W7. Strata No: BCS1320, 57 units, 2 levels, built in 2005 by award winning developer Polygon. Located in the Sullivan Station area of Surrey, at the crossroads of 62a Ave and 152 St. 57 units feature craftsman style townhomes with master bedrooms on main floor and open concept kitchens with family room. Complex comes complete with a 10,000 sq.ft. resort-style clubhouse with a fully equipped gym, outdoor pool, theatre, indoor hockey rink, library and guest suites. Resort style amenities at Panorama Club, minutes to golf courses and a short drive to beaches, new YMCA, and shops at Panorama Village. Easy access to the #10, 152nd and a short drive to the #99 - perfect for the city commute, but tucked in the quiet residential area of Sullivan Station.
| Construction | Frame - Wood |
|---|---|
| Exterior Finish | Vinyl |
| Roof | Asphalt |
| Foundation | Concrete Perimeter |
| Rain Screen | Full |
| Age Restriction | 19+ |
| Management Company | Leonis Management & Consultants Ltd. |
| Strata Plan | BCS1320 |
|---|---|
| Building Type | Strata |
| Title to Land | Freehold Strata |
| Units in Strata | 57 |
| Units in Development | 57 |
| Management Company | Leonis Management — 604-575-5474 |
| PID | 100000000 |
| Bylaws / Restrictions | AGE RESTRICTIONS,PETS ALLOWED W/REST.,RENTALS ALLOWED W/RESTRICTIONS |
| Parking / Storage | Garage Double,front Access |
Live market intelligence for this building's segments — active inventory, medians, ranges & trends. Opens in a new tab.
| Address | Bed | Bath | Sqft | Price |
|---|---|---|---|---|
| 10 15152 62a Ave. | 4 | 4 | 1901 | $799,000 |
| 95 15152 62a Ave. | 3 | 3 | 1438 | $735,000 |
| 46 15152 62a Ave. | 3 | 3 | 1402 | $699,999 |
| 21 15188 62a Ave. | 6 | 4 | 4199 | $1,099,000 |
| 35 15188 62a Ave. | 3 | 3 | 2183 | $869,000 |
| 21 15188 62a Ave. | 6 | 4 | 3371 | $1,099,000 |
| 85 15155 62a Ave. | 3 | 2 | 1381 | $749,900 |
| 49 15155 62a Ave. | 2 | 2 | 1228 | $609,000 |
| 73 15155 62a Ave. | 2 | 2 | 1310 | $699,000 |
| 120 15175 62a Ave. | 3 | 2 | 1280 | $664,999 |
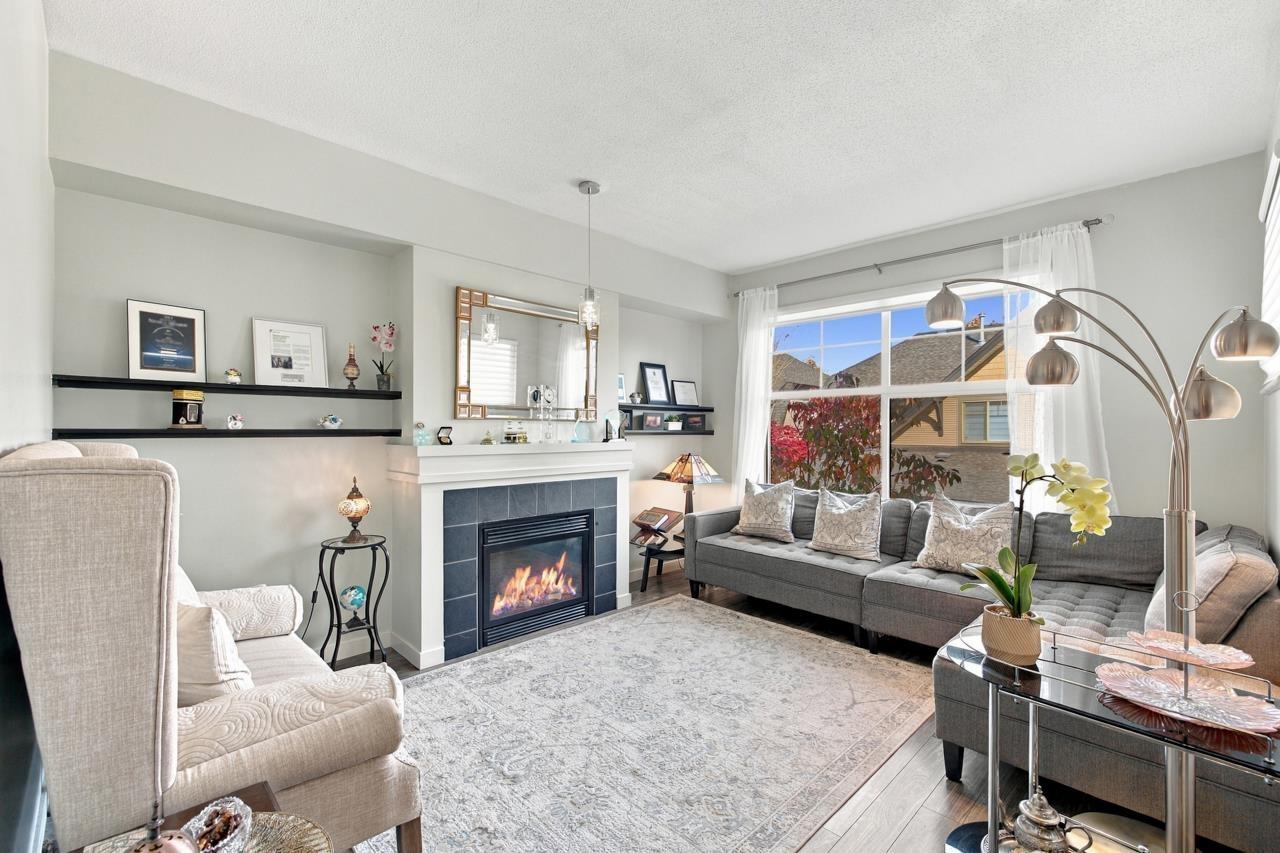 $799,000
10 15152 62a Ave. · 4bd/4ba · 1901sf
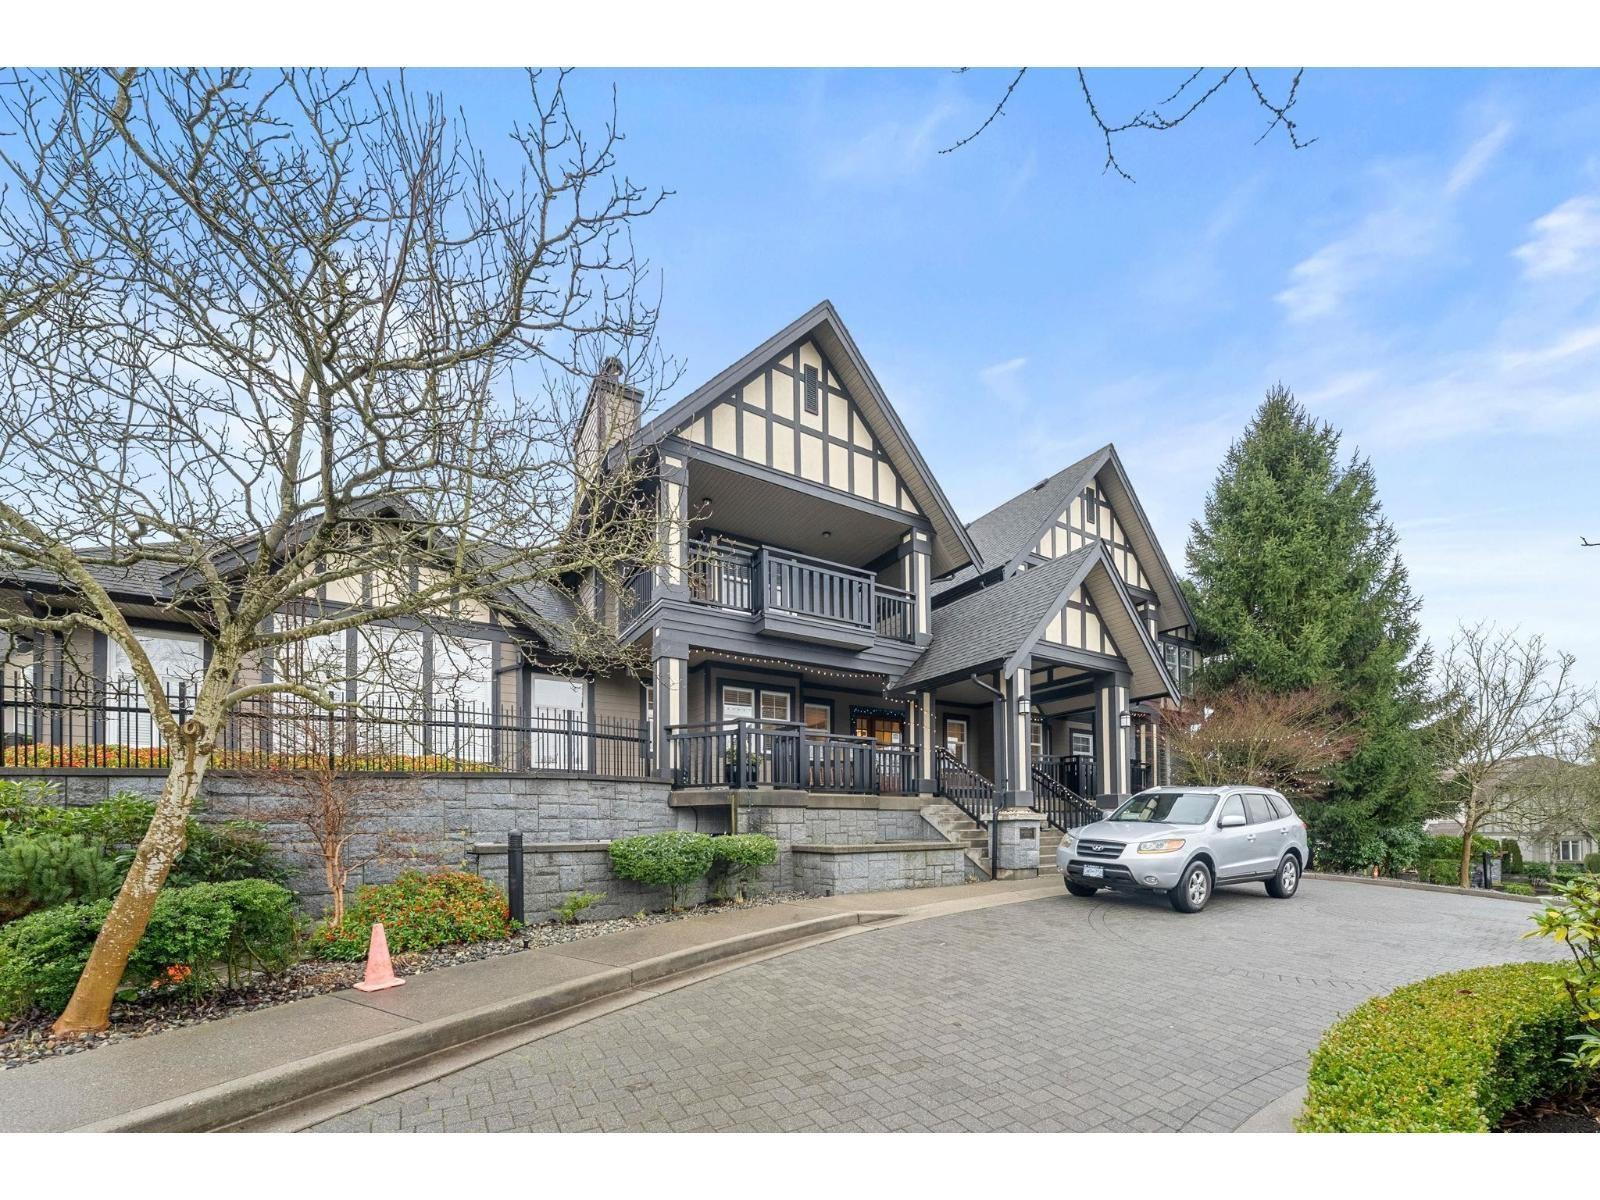 $735,000
95 15152 62a Ave. · 3bd/3ba · 1438sf
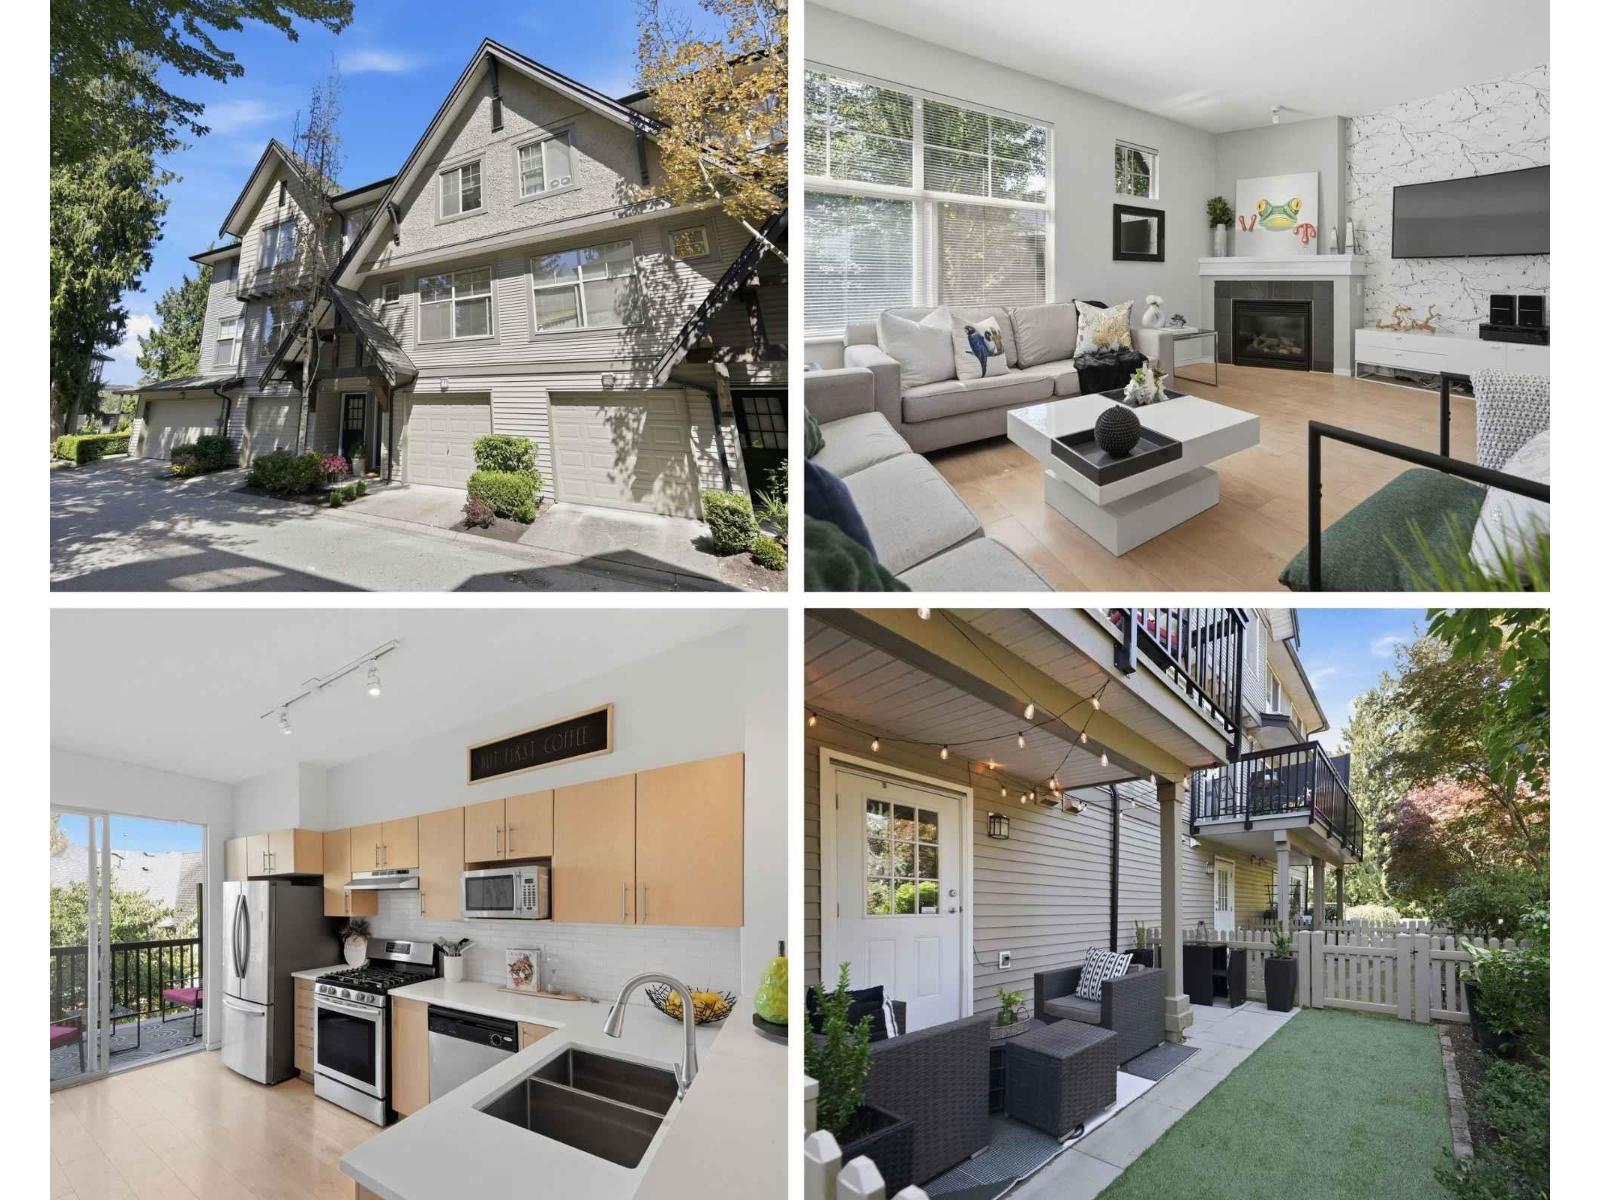 $699,999
46 15152 62a Ave. · 3bd/3ba · 1402sf
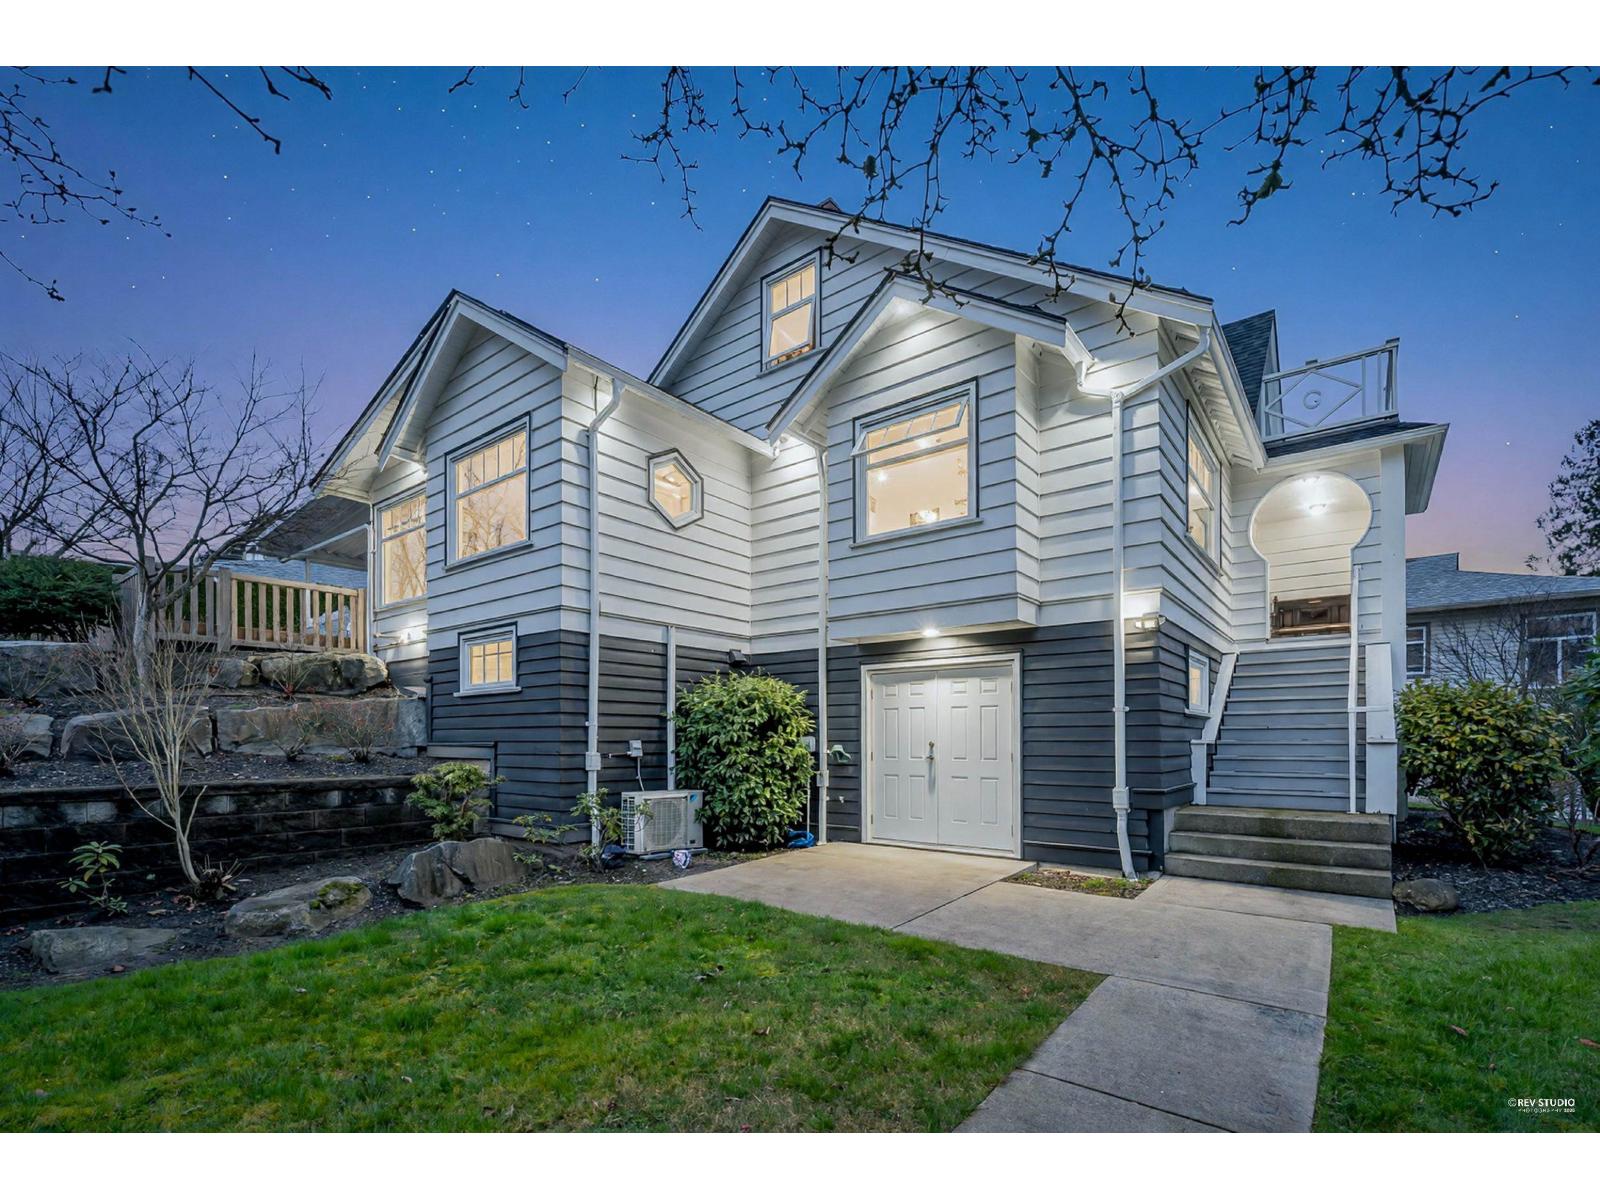 $1,099,000
21 15188 62a Ave. · 6bd/4ba · 4199sf
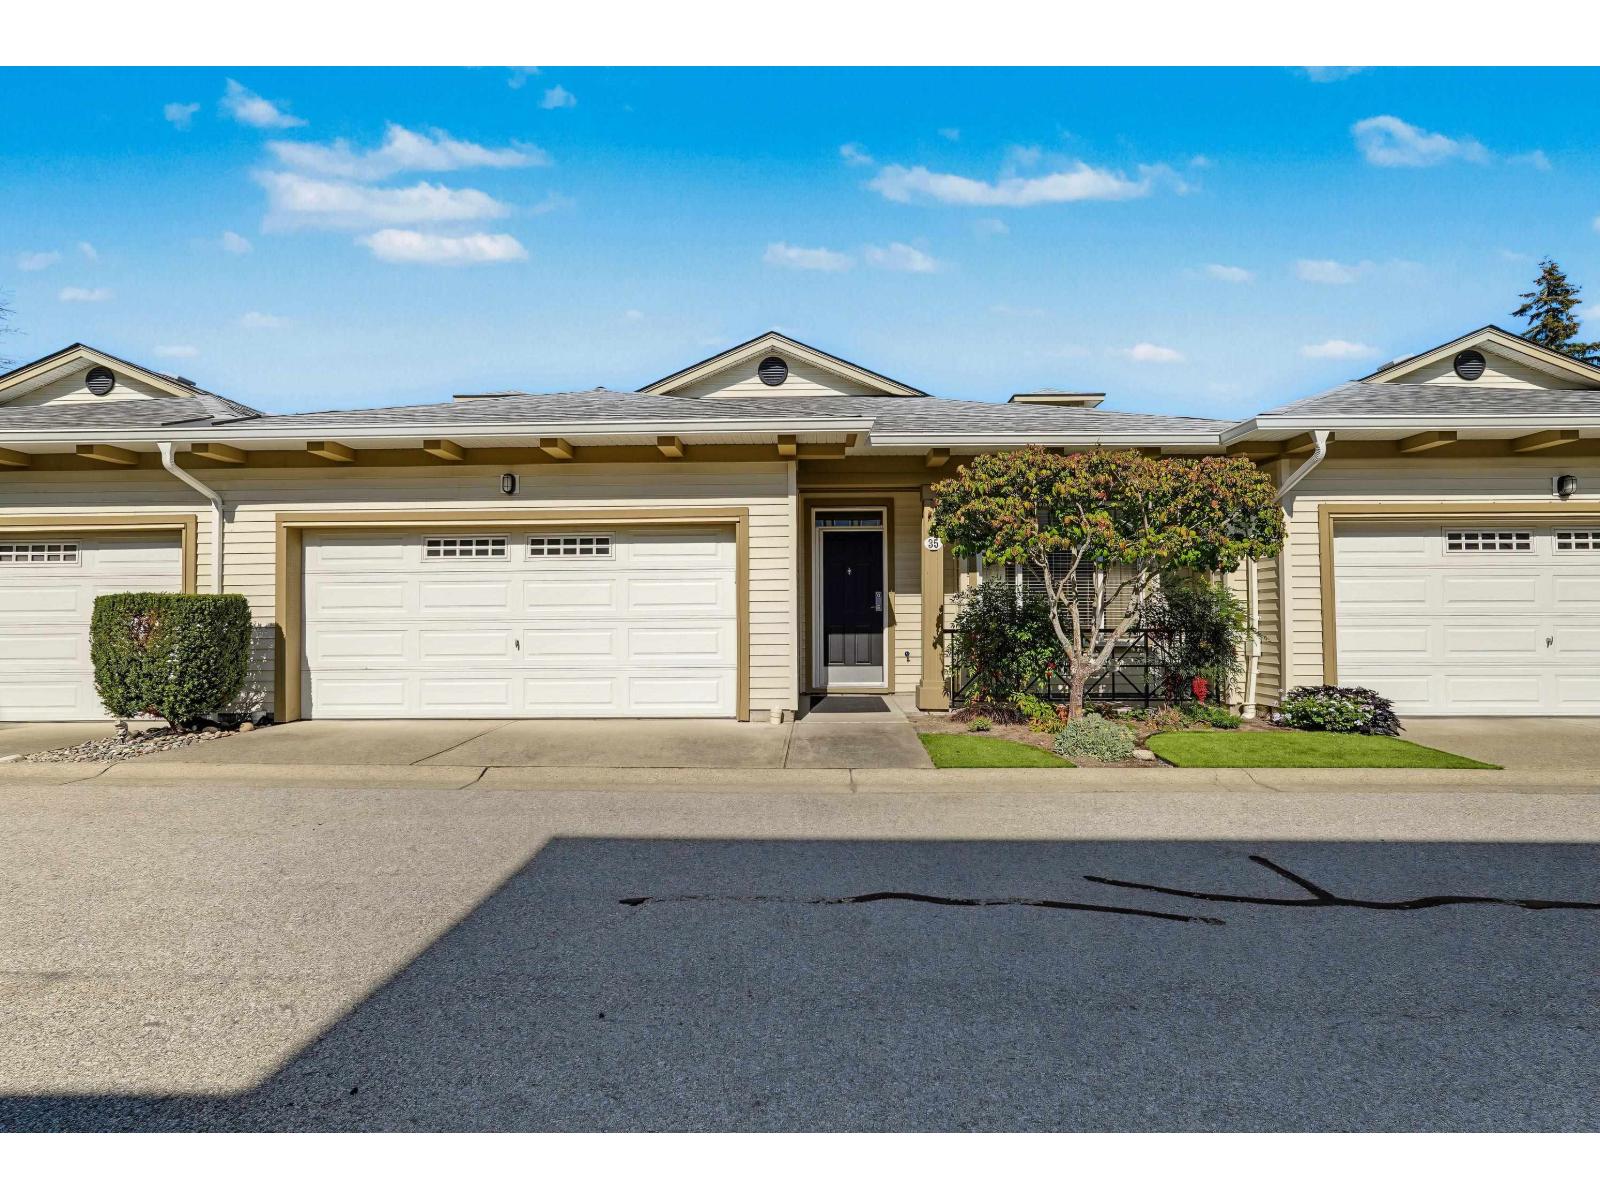 $869,000
35 15188 62a Ave. · 3bd/3ba · 2183sf
 $1,099,000
21 15188 62a Ave. · 6bd/4ba · 3371sf
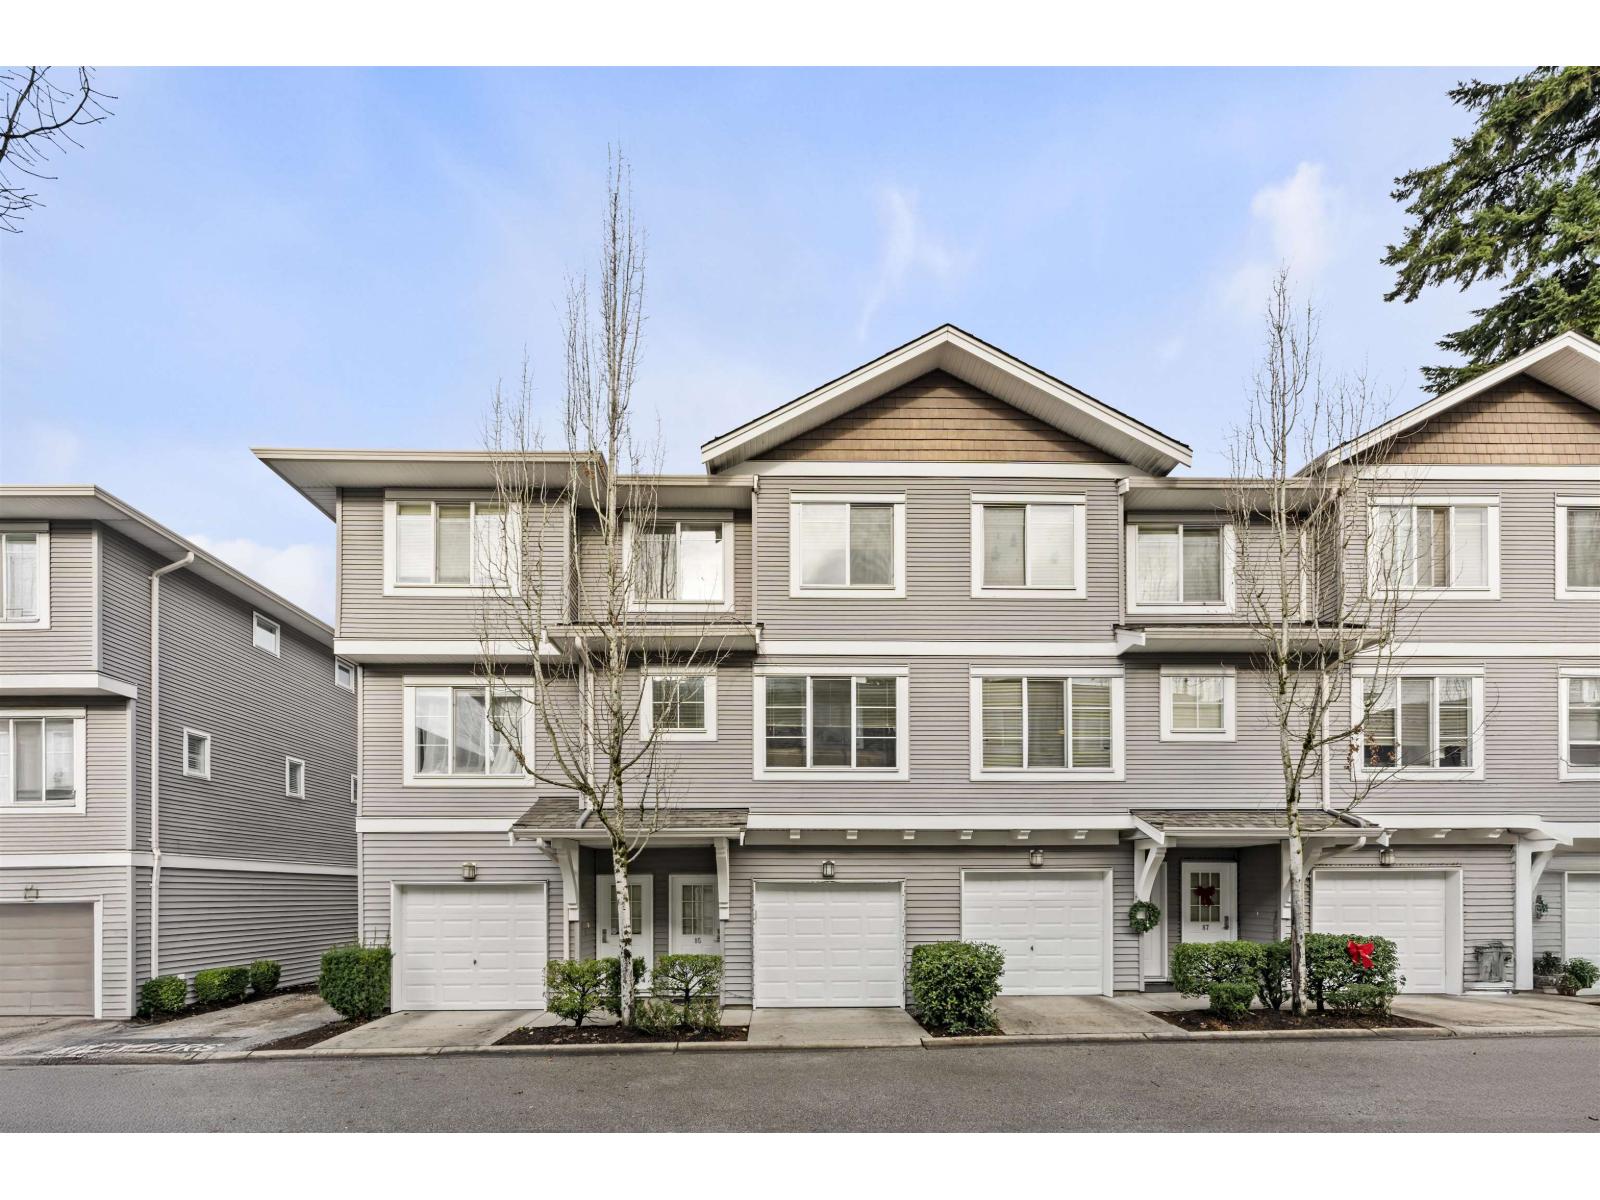 $749,900
85 15155 62a Ave. · 3bd/2ba · 1381sf
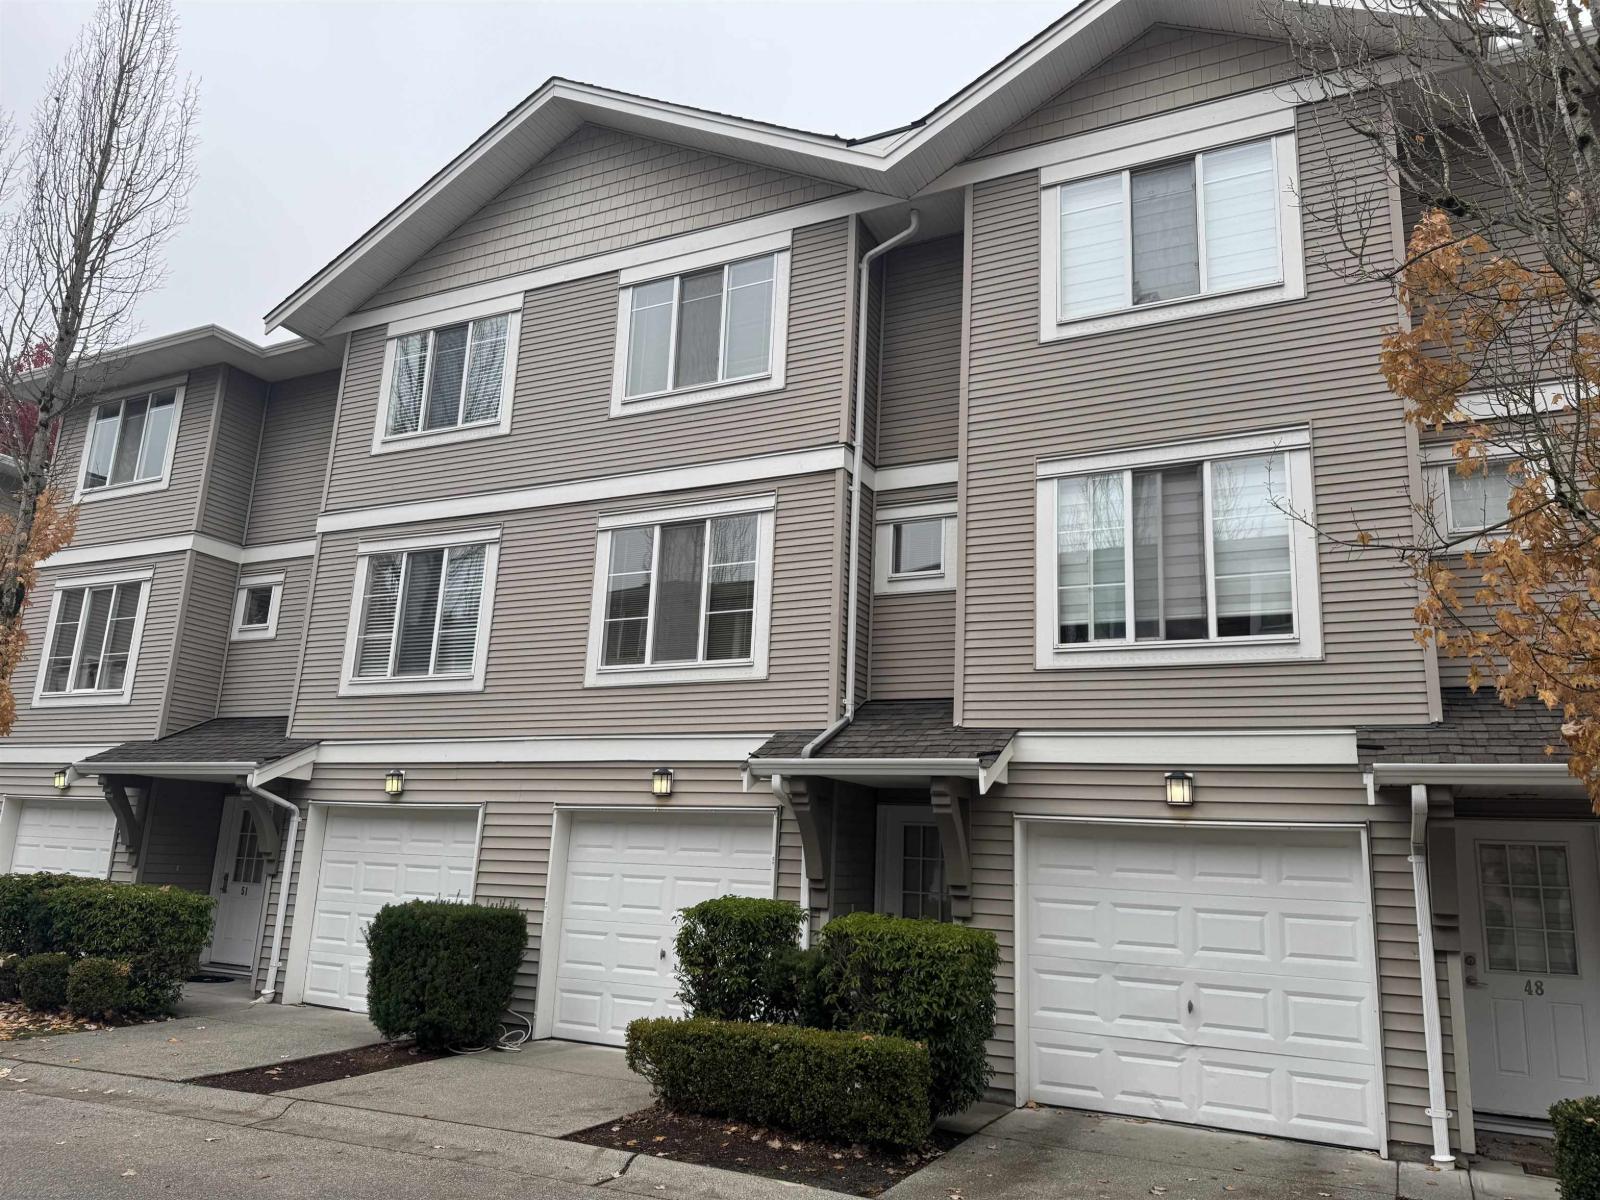 $609,000
49 15155 62a Ave. · 2bd/2ba · 1228sf
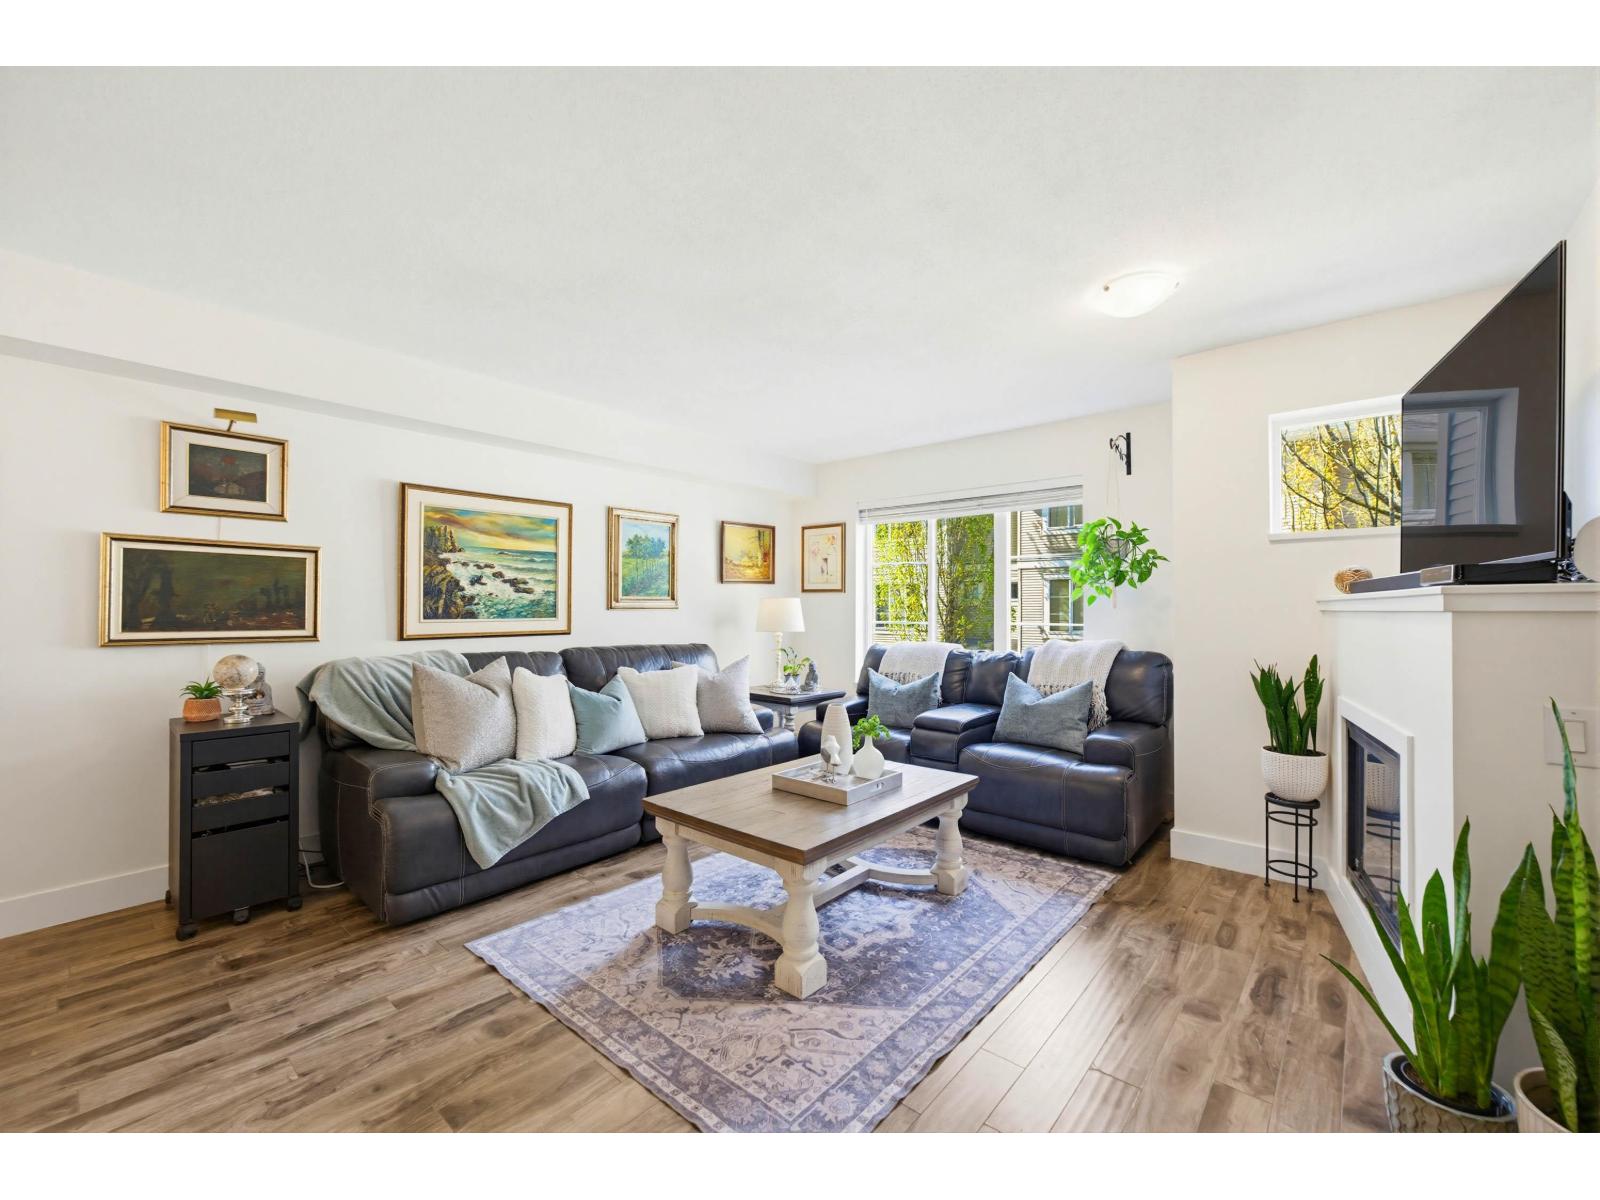 $699,000
73 15155 62a Ave. · 2bd/2ba · 1310sf
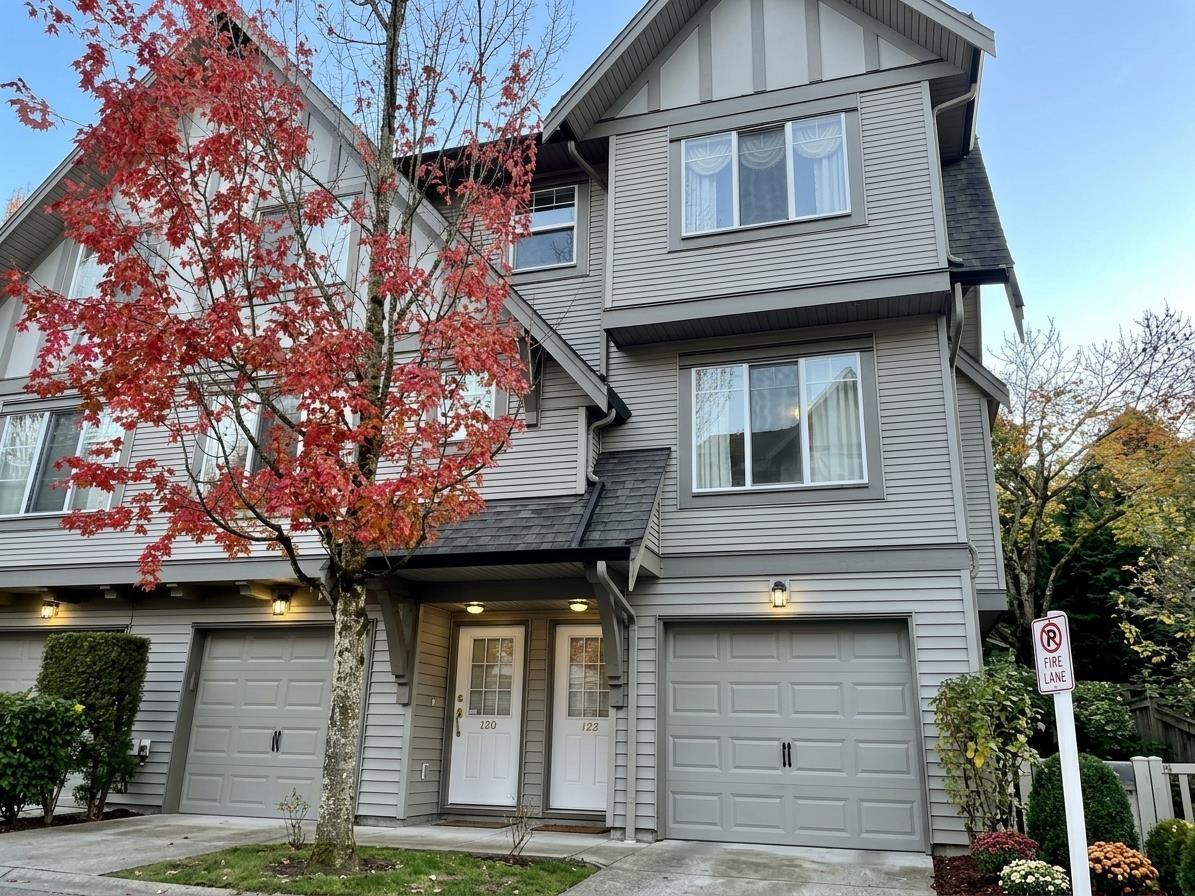 $664,999
120 15175 62a Ave. · 3bd/2ba · 1280sf
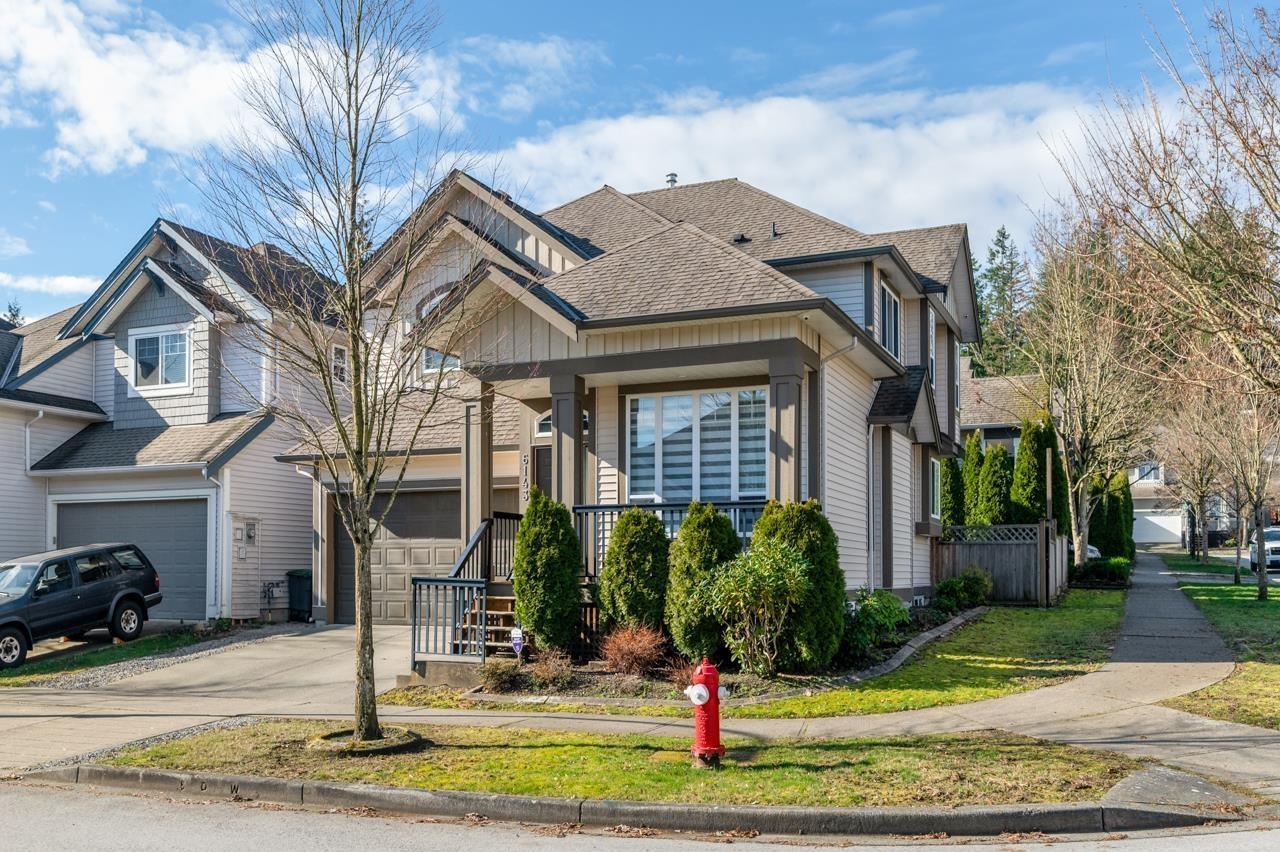 $1,299,000
6143 150b St. · 6bd/4ba · 3161sf
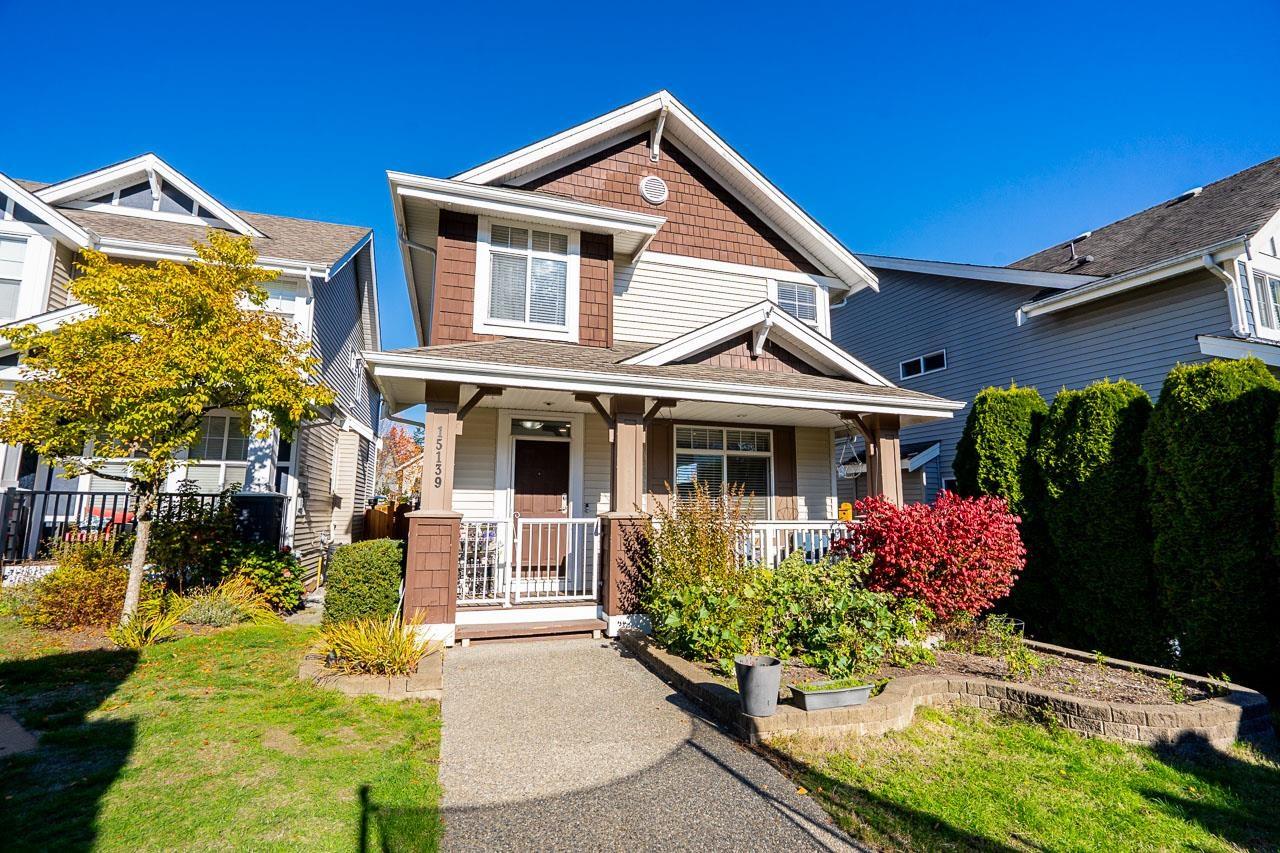 $1,249,000
15139 61a Ave. · 4bd/4ba · 2565sf
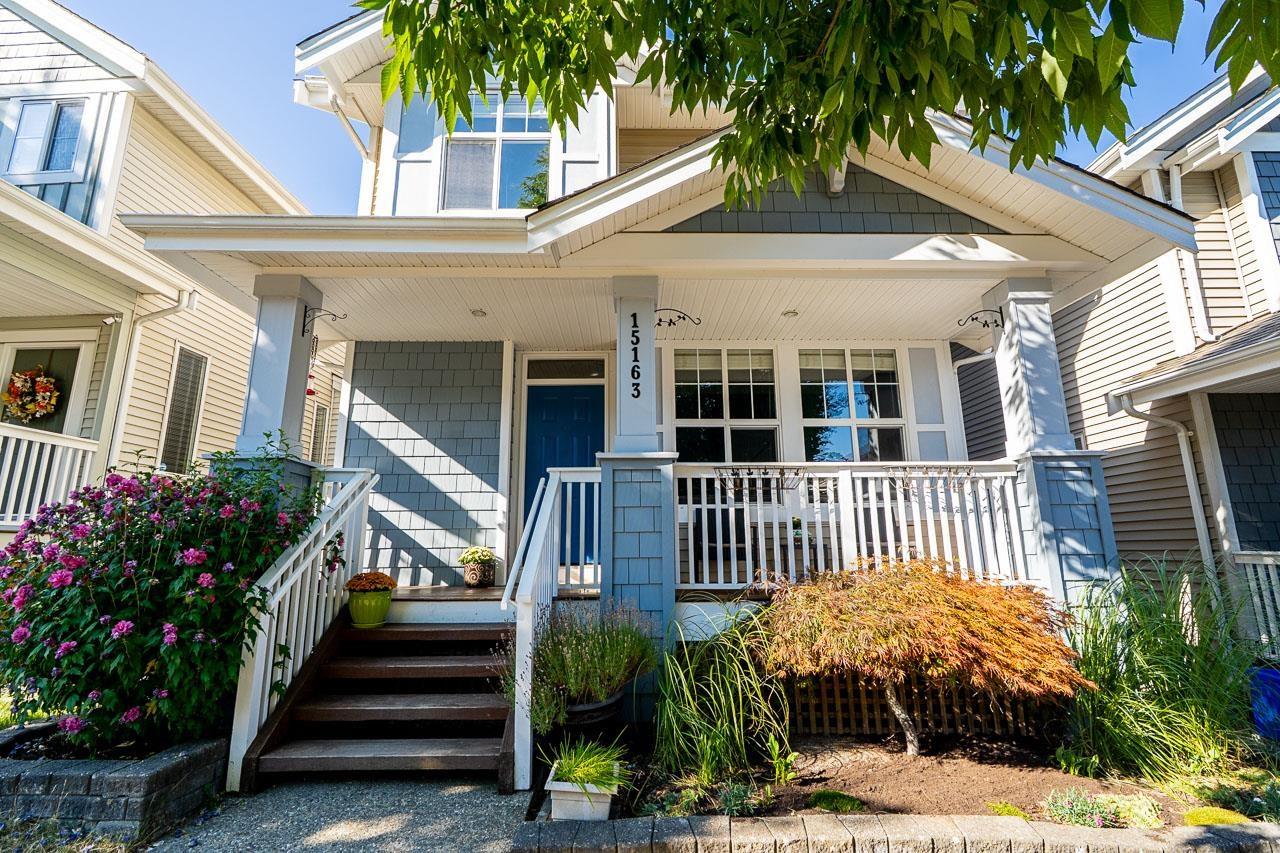 $1,210,000
15163 61a Ave. · 4bd/4ba · 2493sf
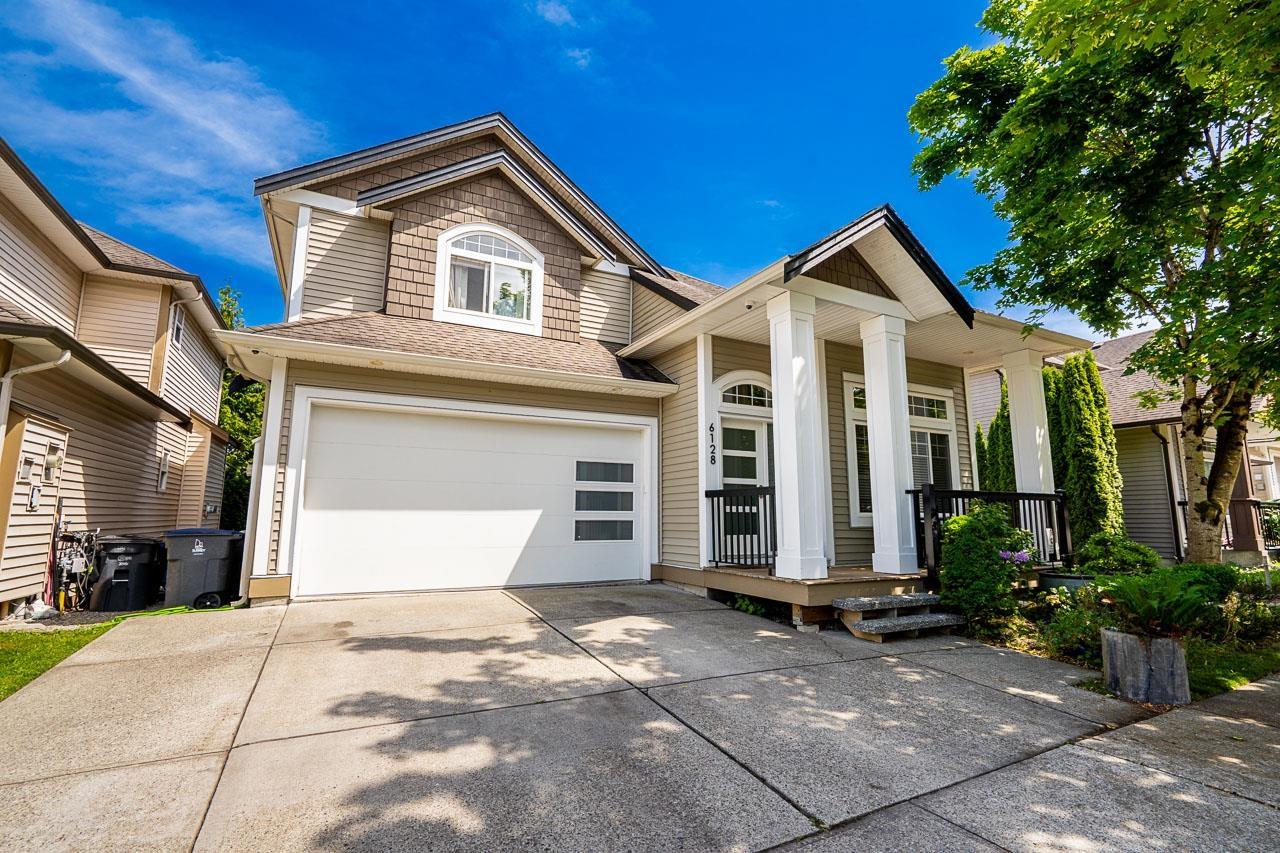 $1,399,800
6128 150b St. · 6bd/4ba · 3258sf
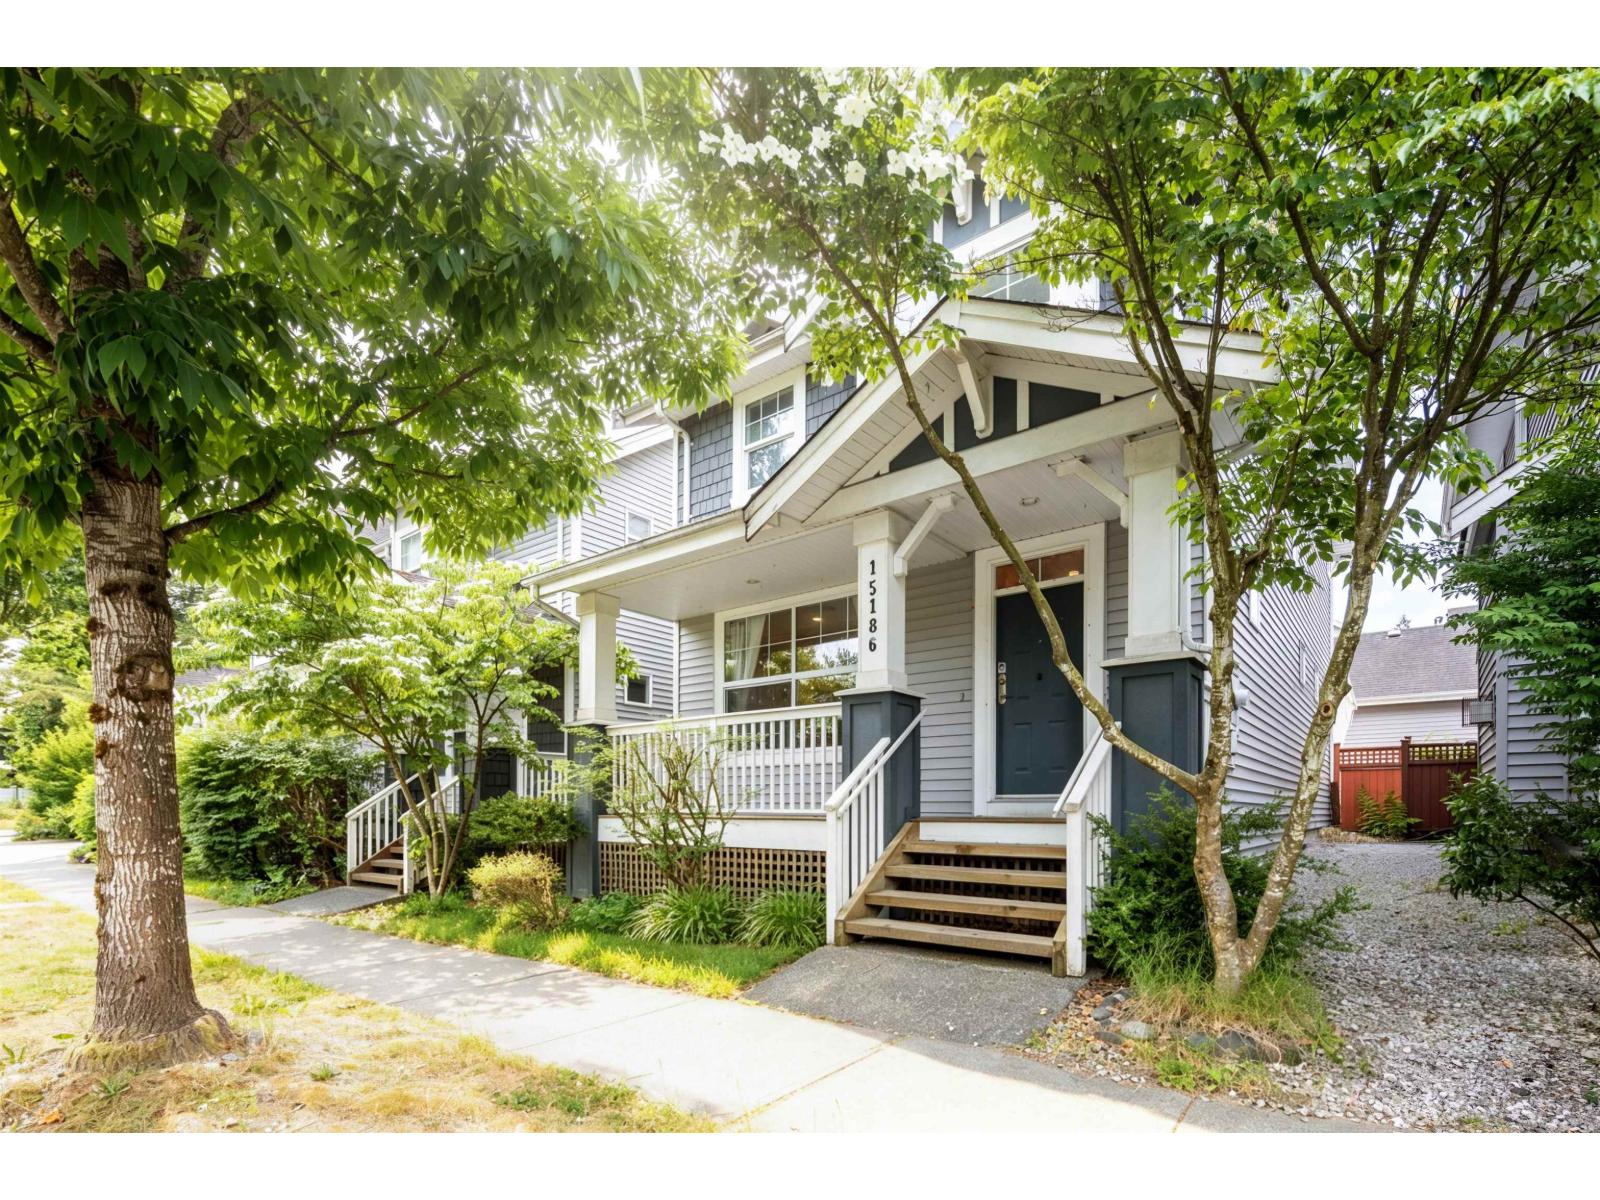 $1,228,000
15186 61a Ave. · 4bd/4ba · 2477sf
 $2,470,000
102 6610 152 St. · 0bd/0ba
 $1,799,000
15051 63a Ave. · 8bd/7ba · 3846sf
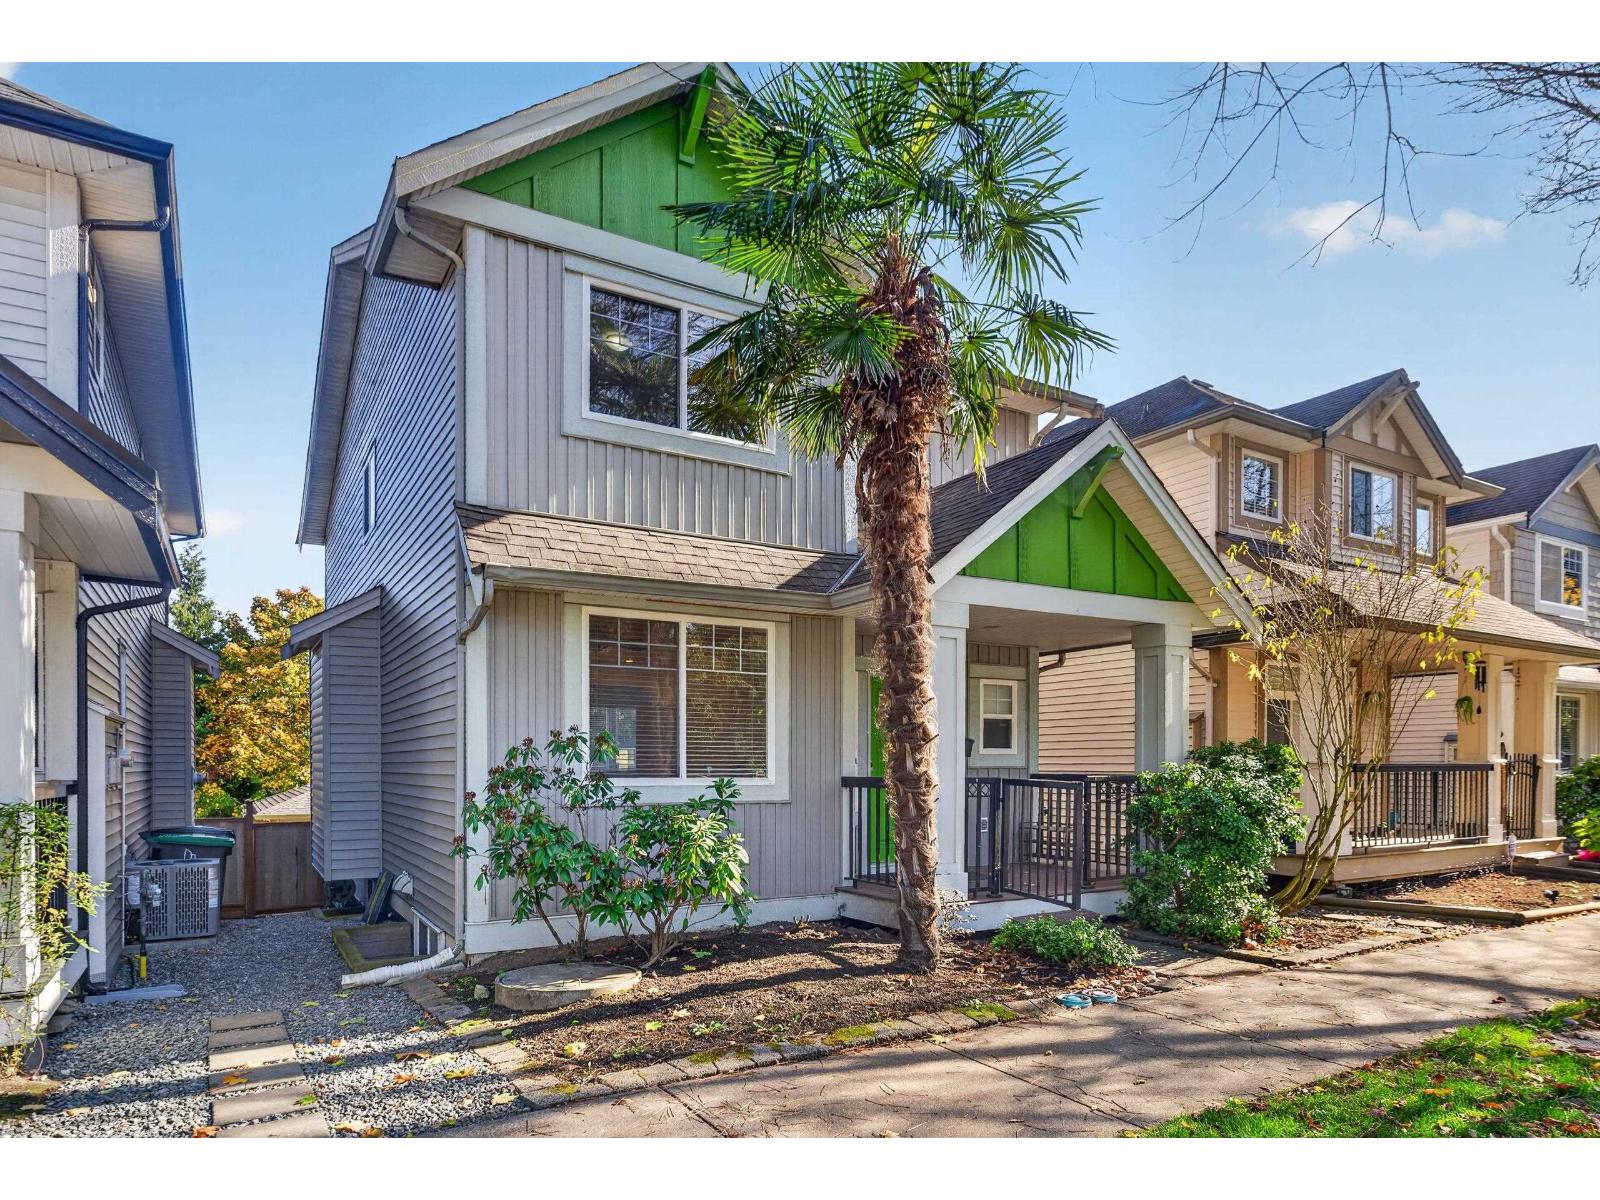 $1,210,000
6110 150 St. · 3bd/4ba · 2621sf
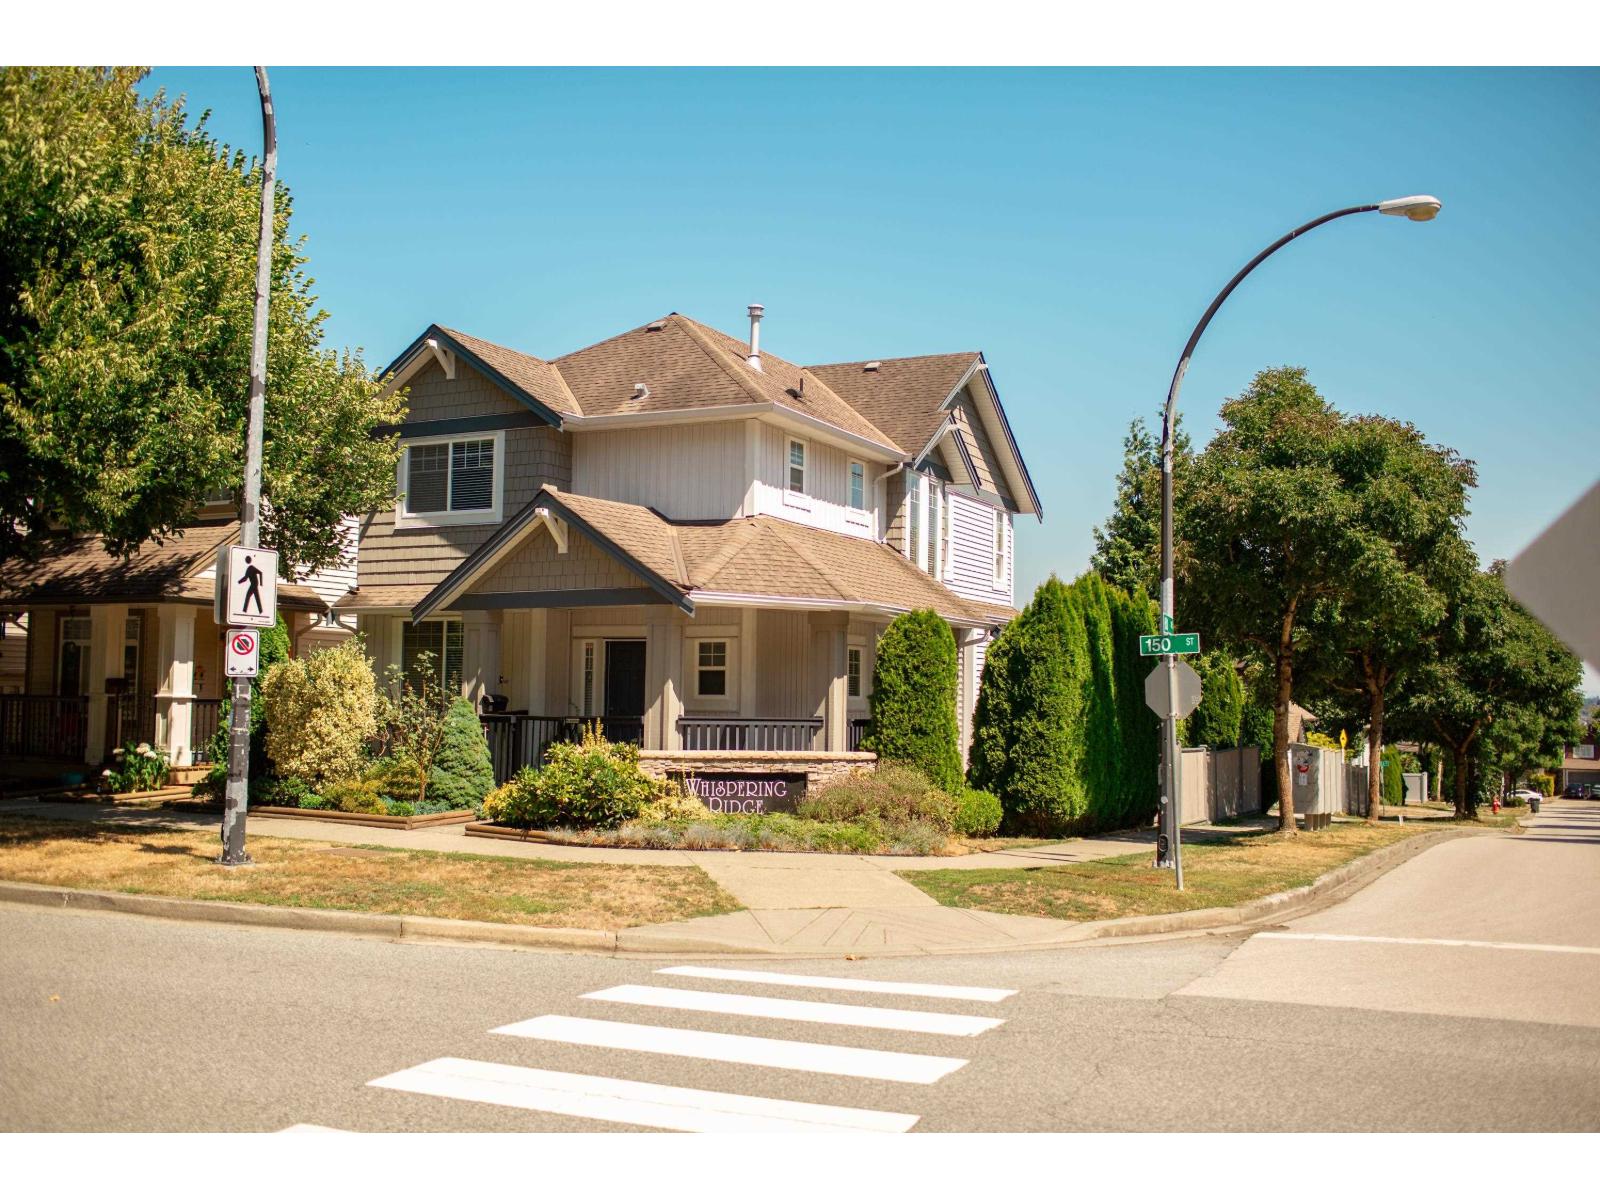 $1,280,000
6102 150 St. · 4bd/3ba · 2464sf
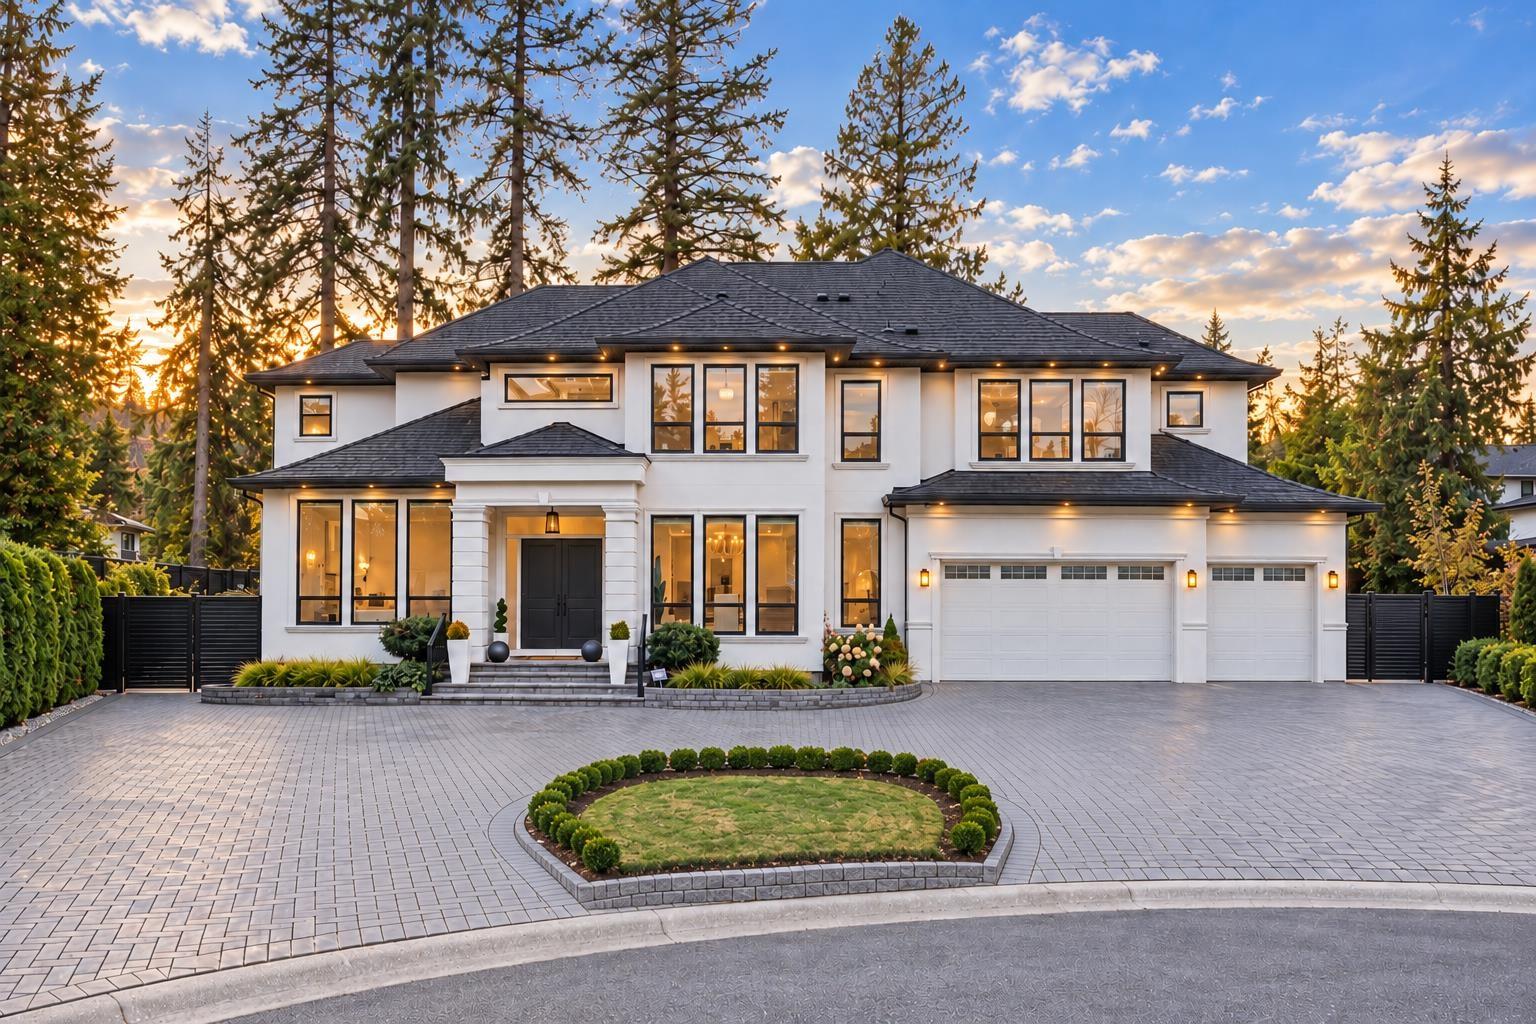
 $9,499,000
6159 150 St. · 5bd/3ba · 3366sf
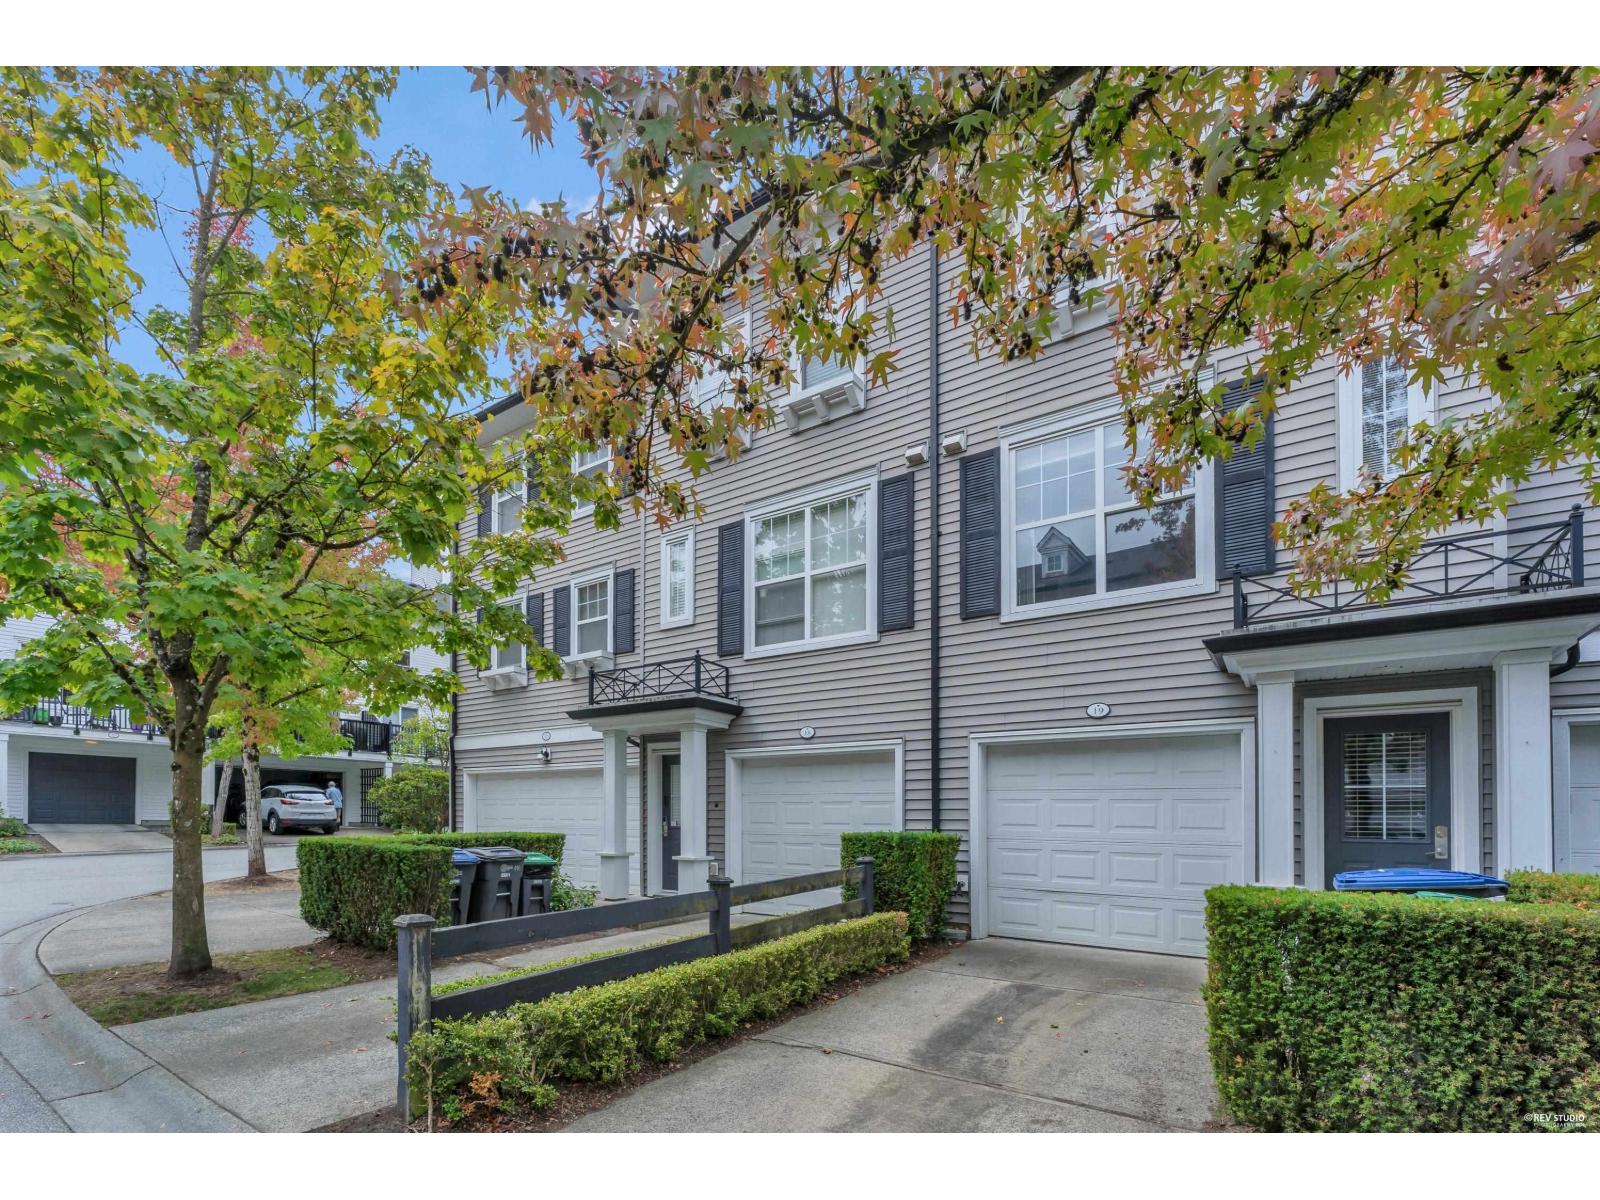
 $3,299,999
6135 152a St. · 10bd/10ba · 7860sf
 $669,000
19 15075 60 Ave. · 2bd/3ba · 1366sf
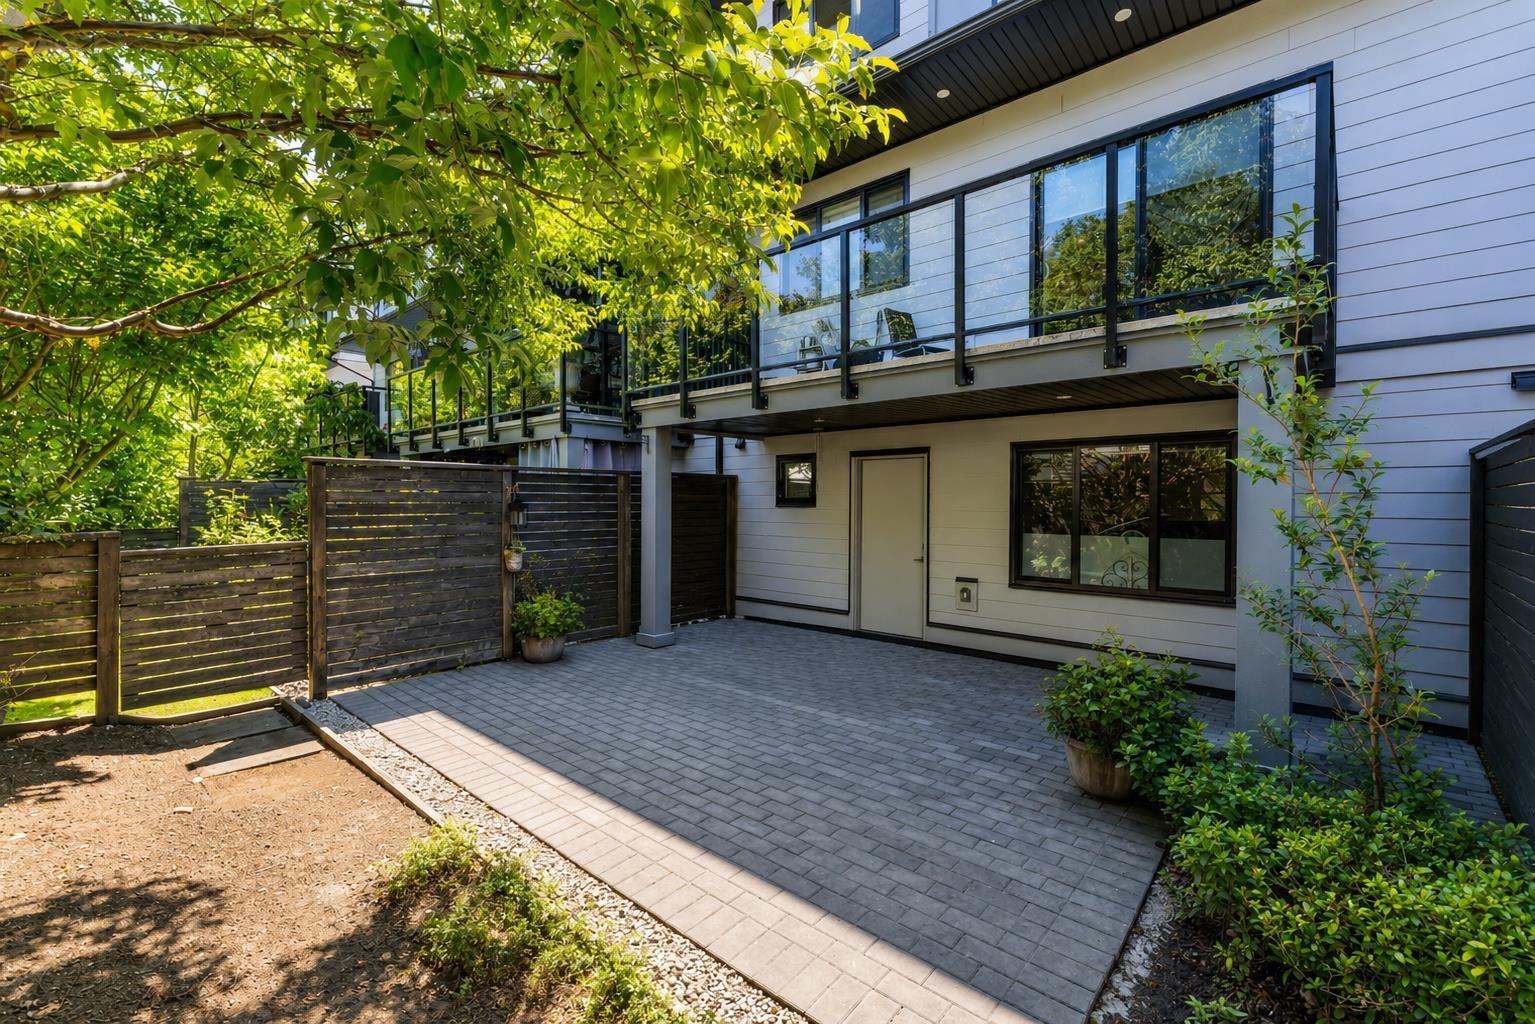 $898,000
37 15177 60 Ave. · 3bd/4ba · 2044sf
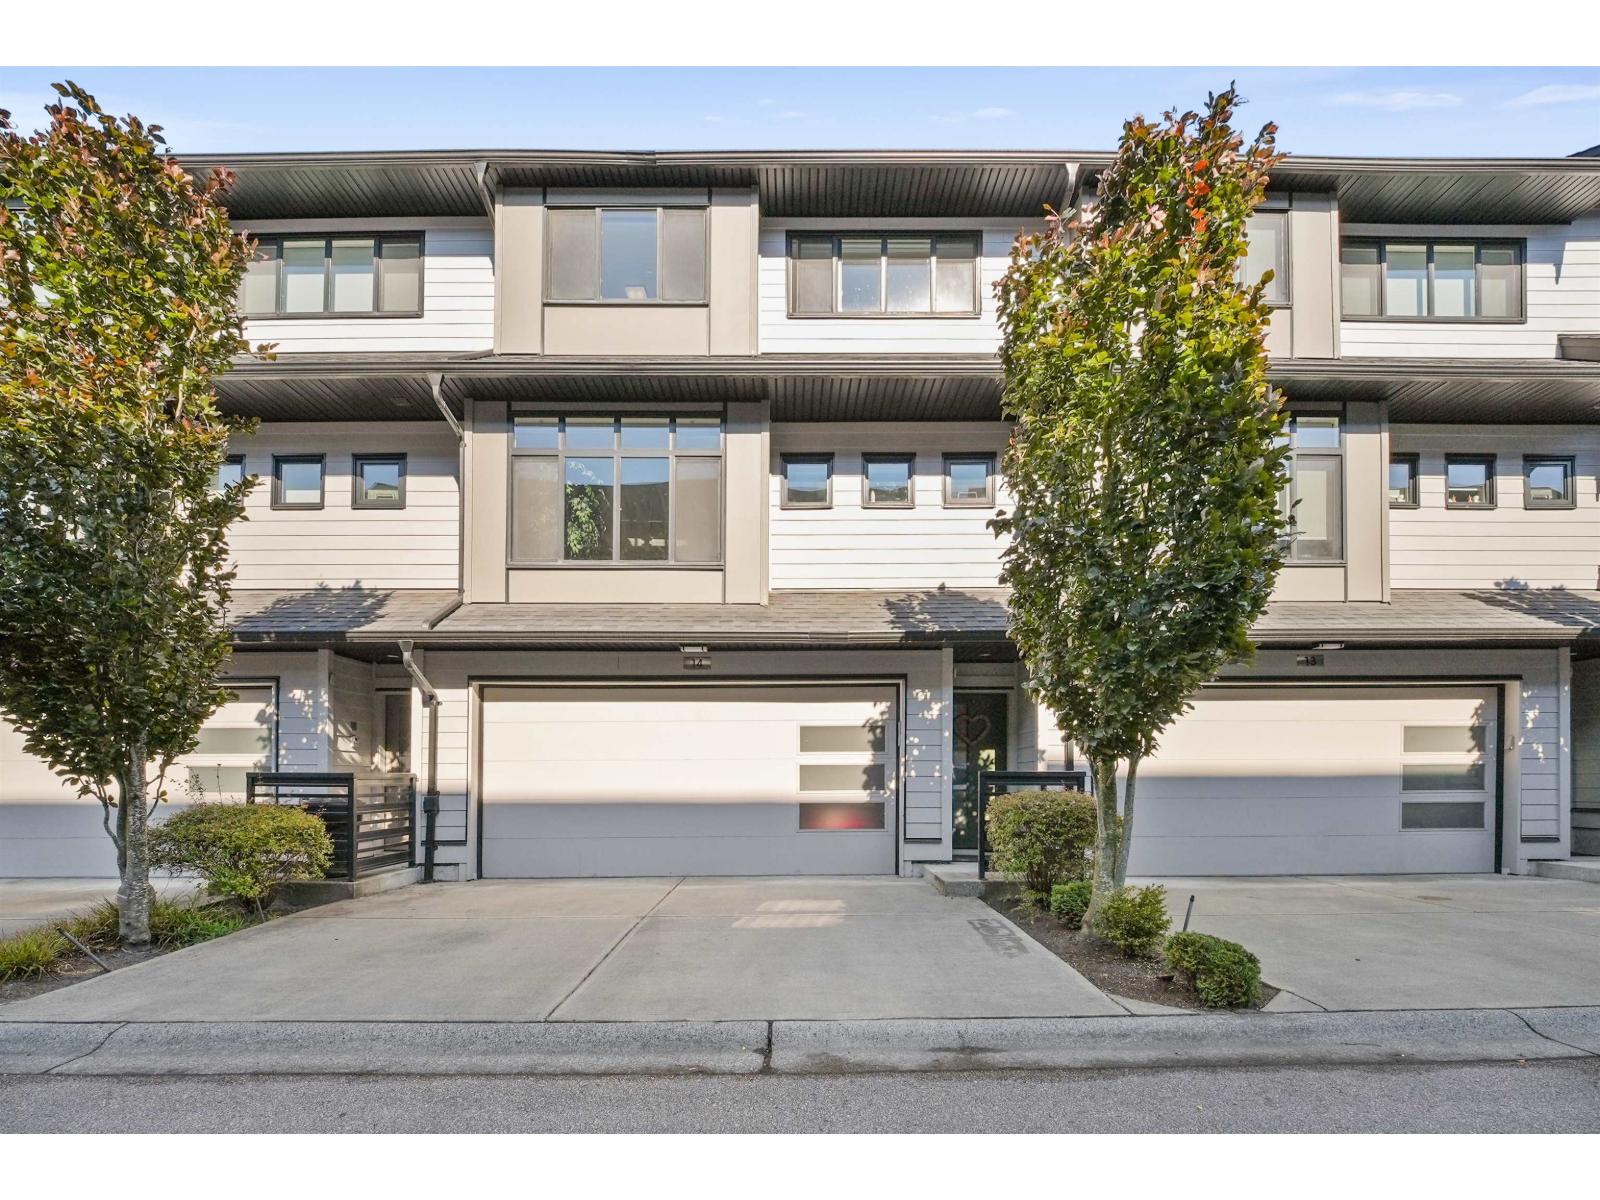 $927,000
14 15177 60 Ave. · 4bd/4ba · 2216sf
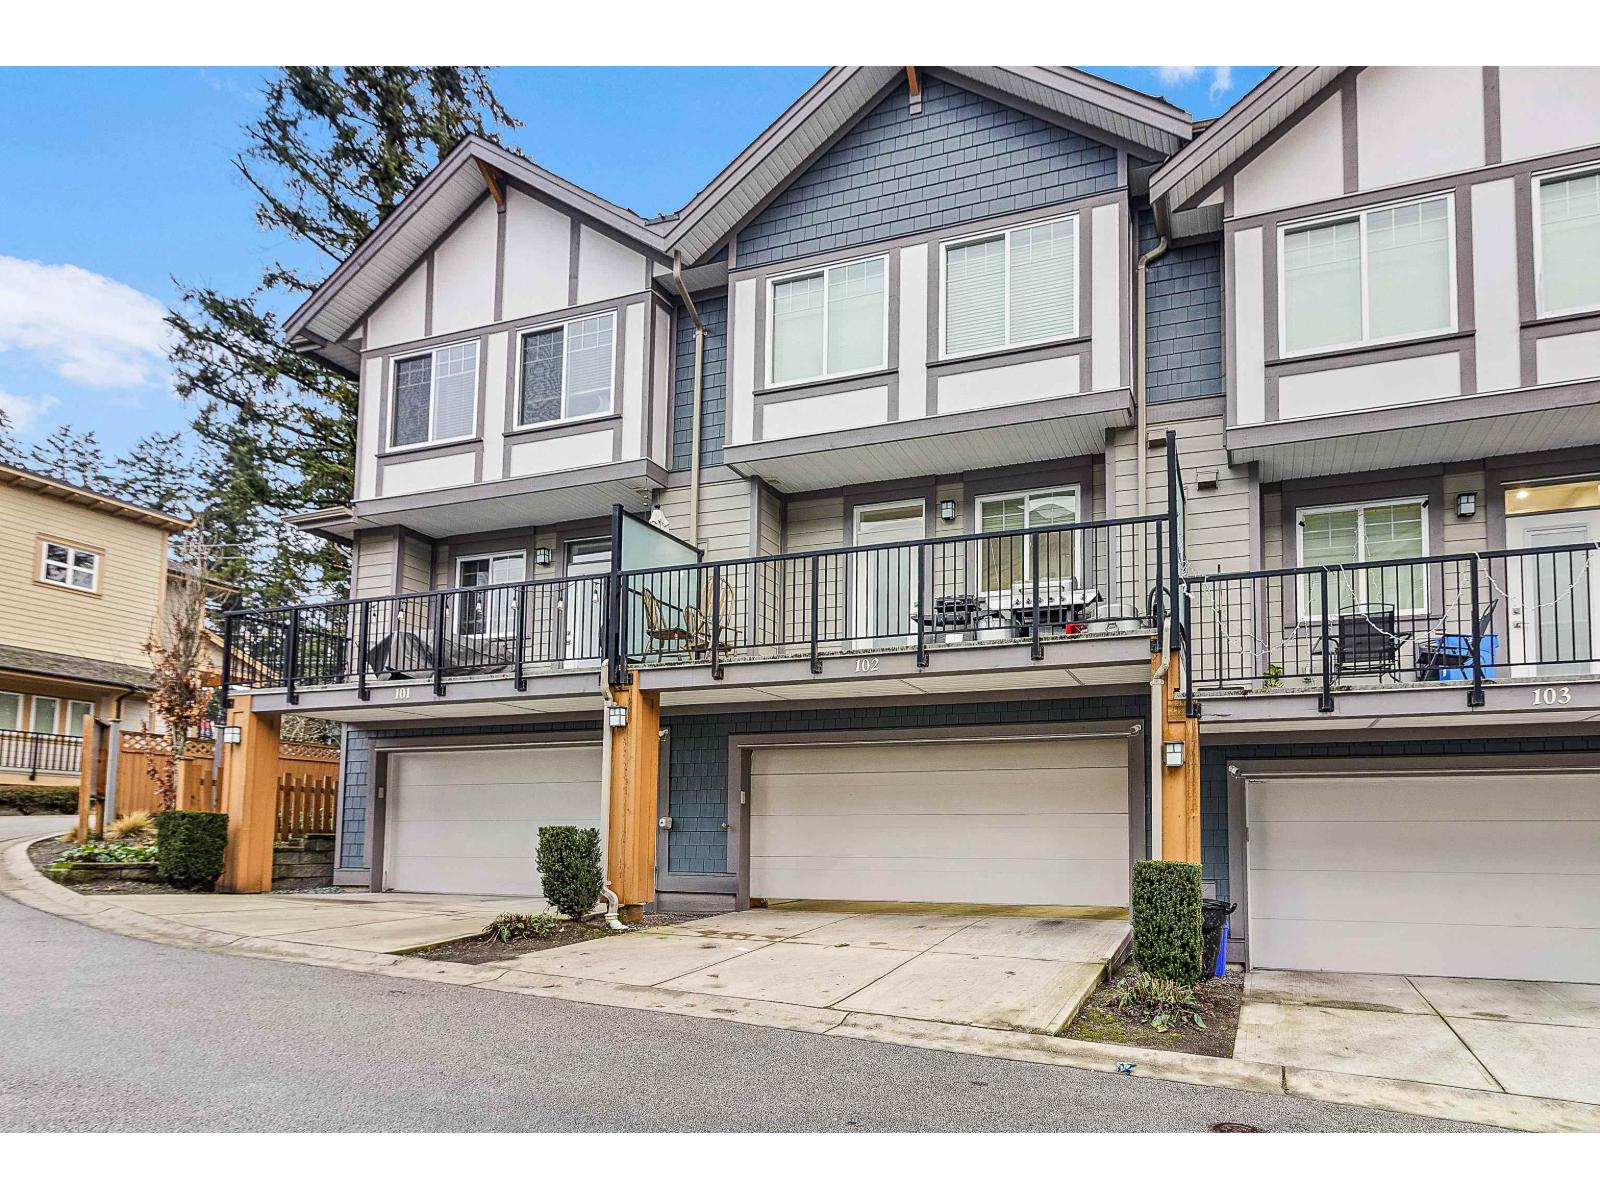 $799,000
102 15170 60 Ave. · 4bd/3ba · 1633sf
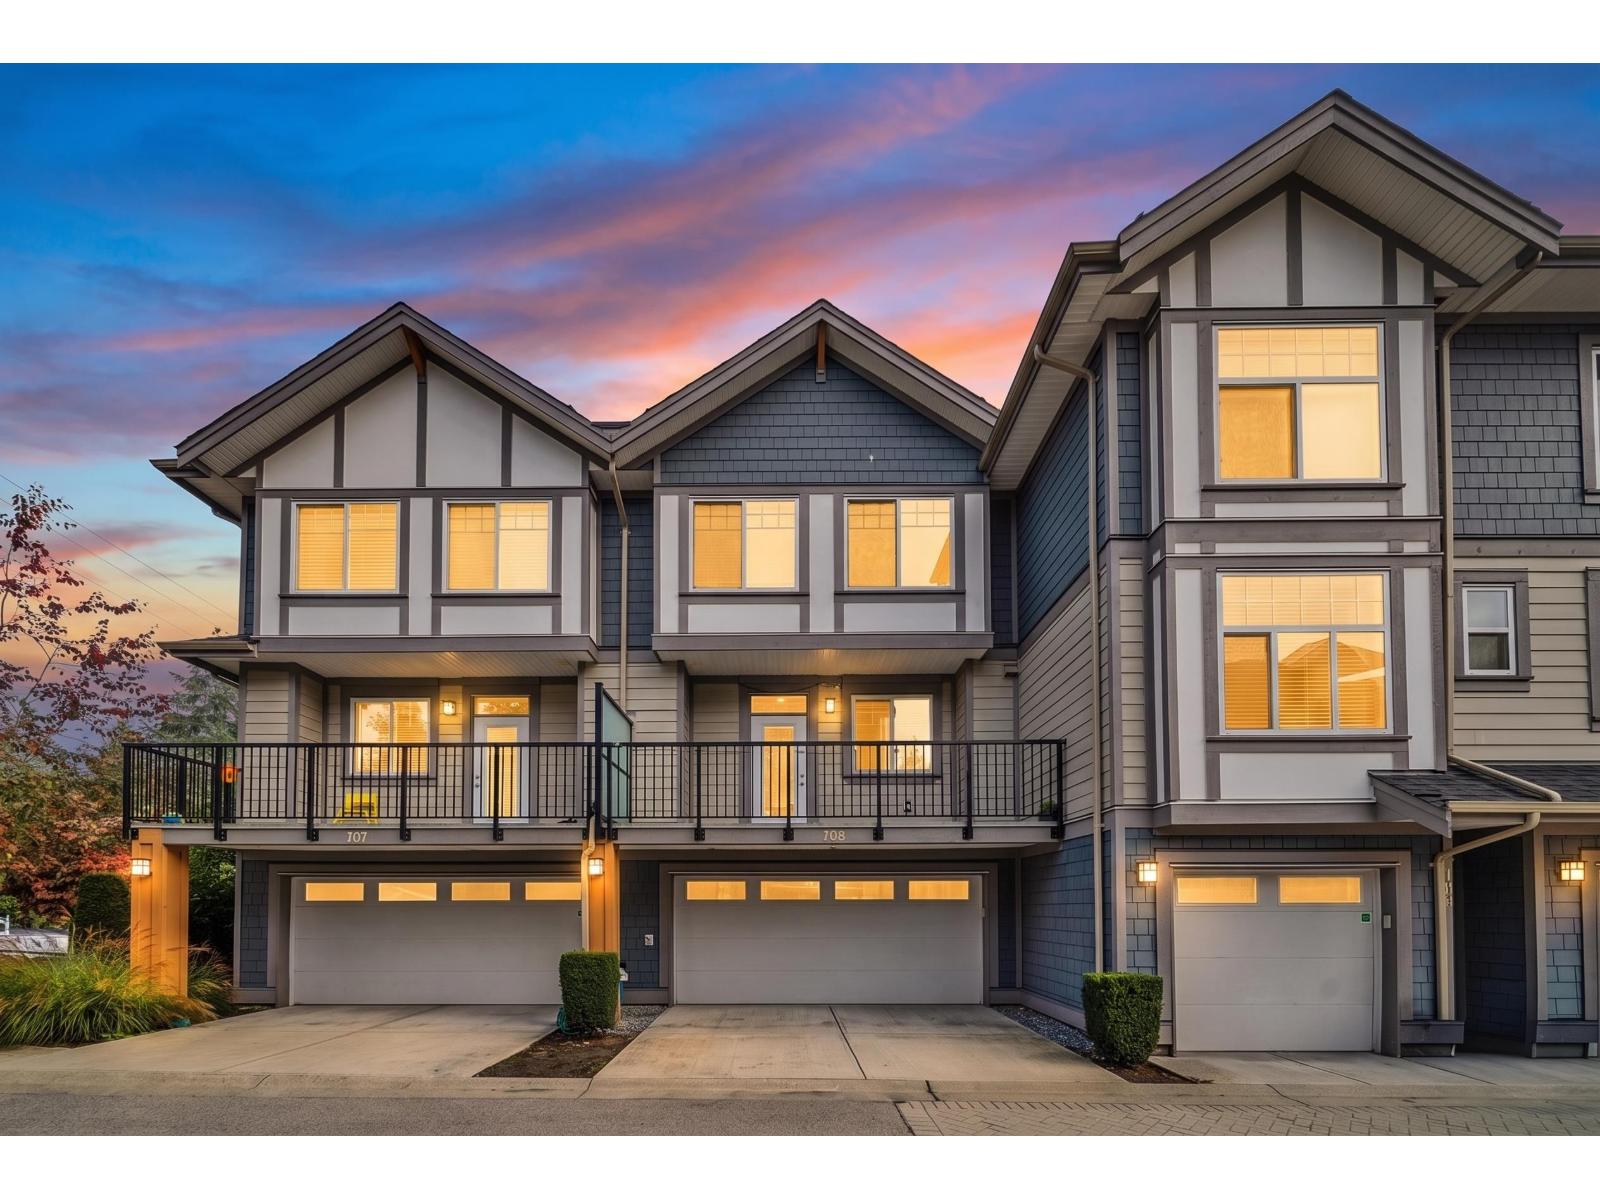 $829,990
108 15170 60 Ave. · 4bd/3ba · 1578sf
 $779,000
27 5957 152 St. · 3bd/3ba · 1420sf
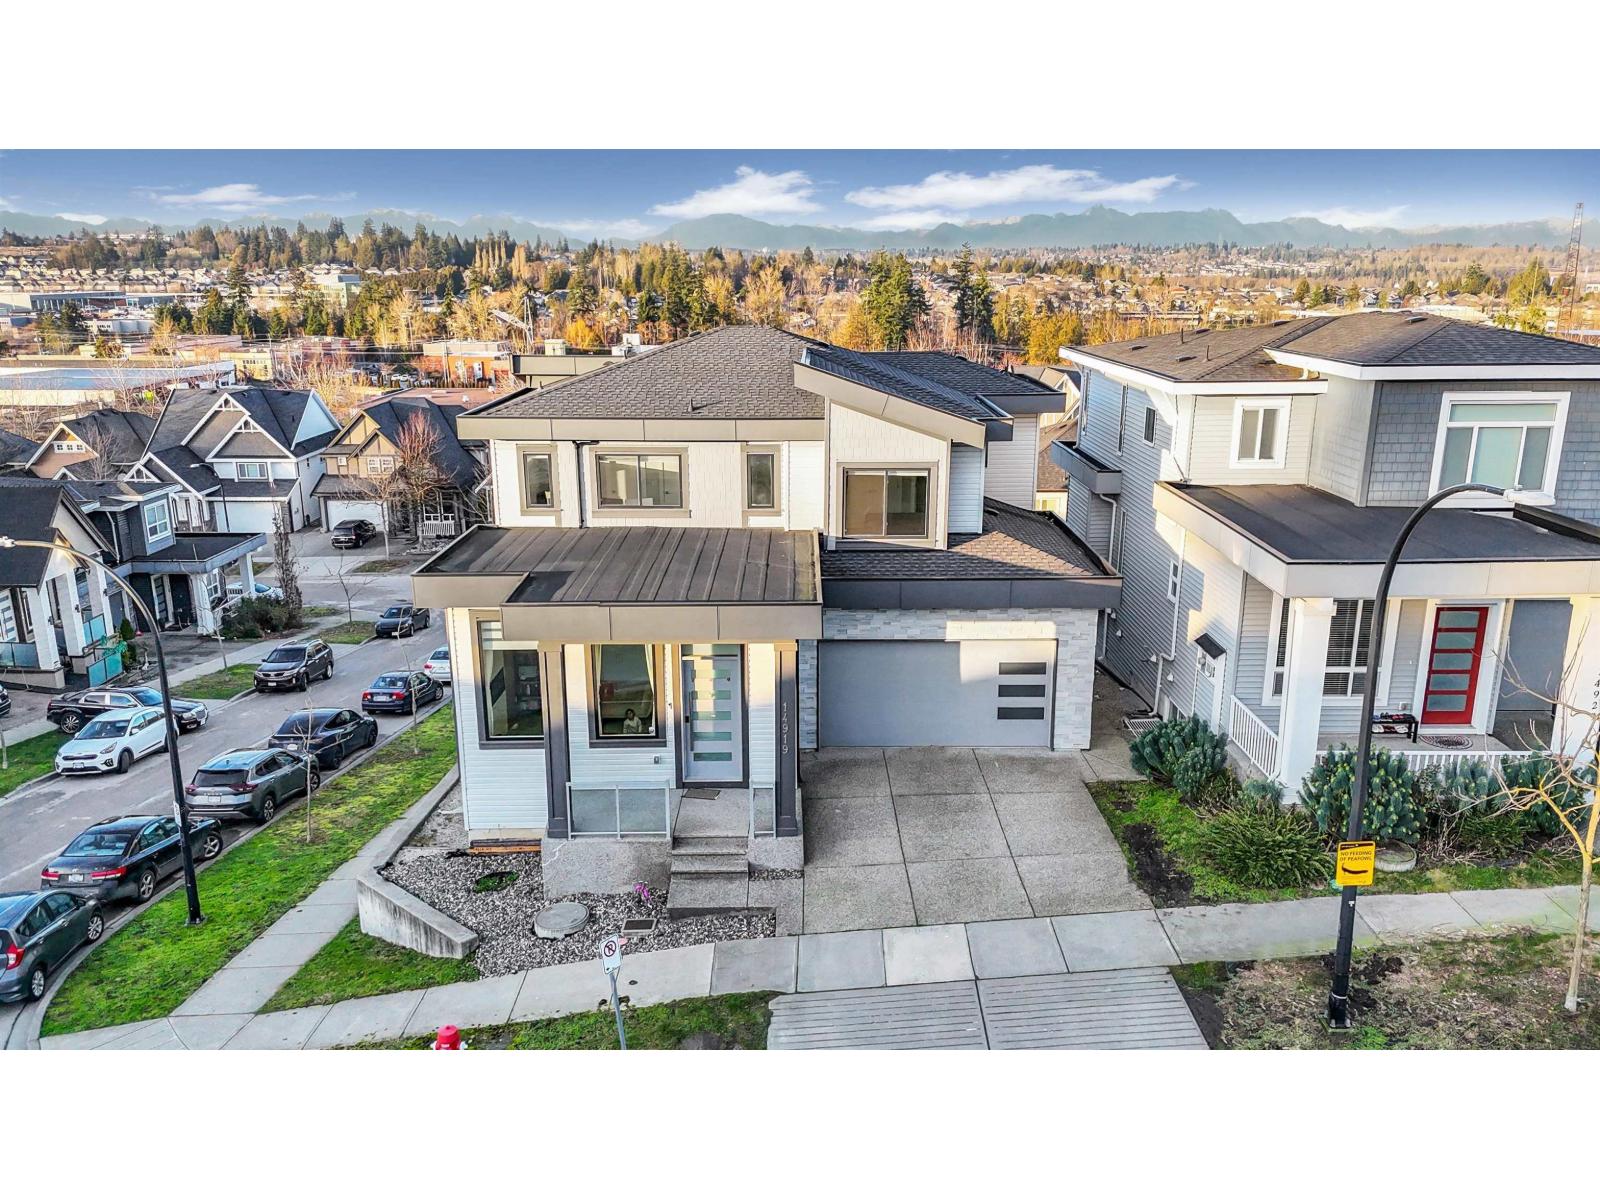 $1,760,000
14919 62a Ave. · 8bd/7ba · 3742sf
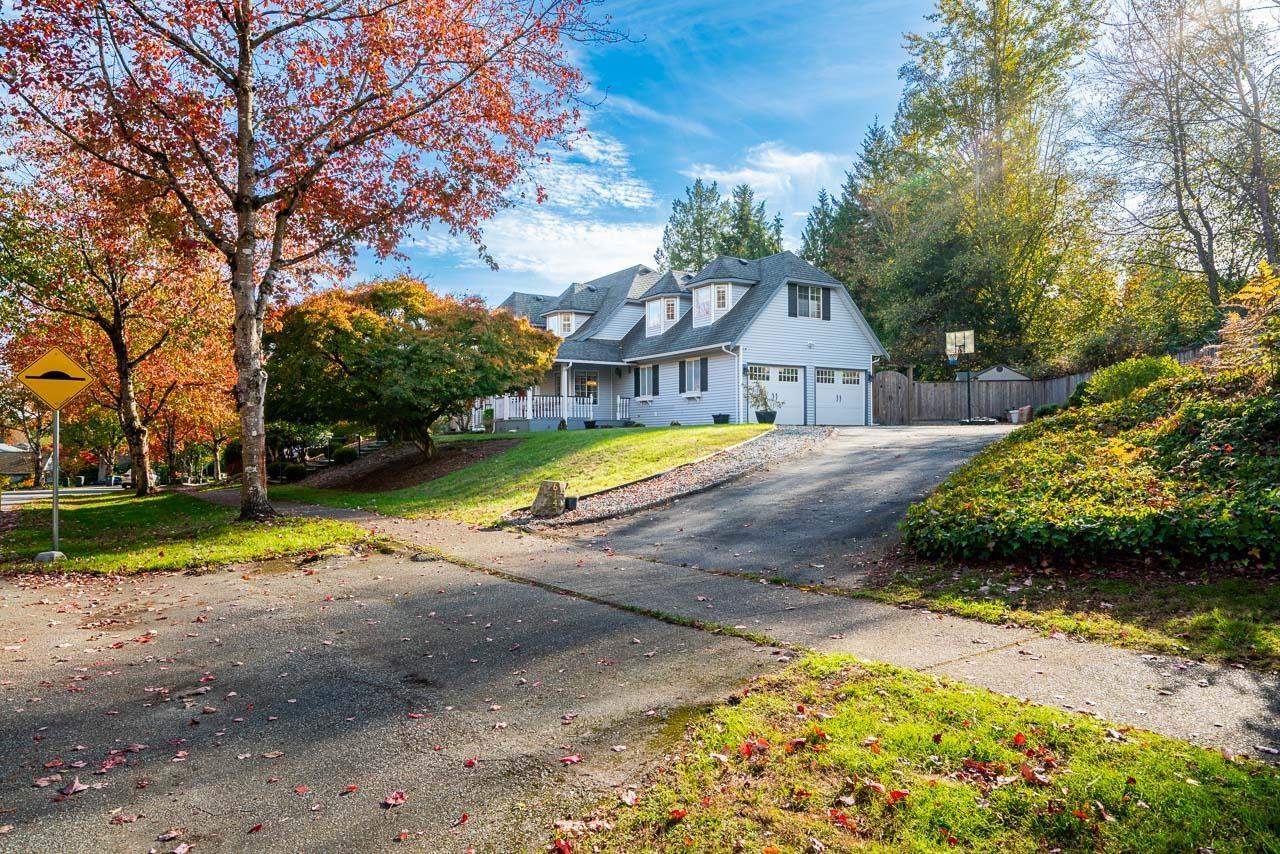 $1,619,900
6143 Killarney Dr. · 4bd/3ba · 2342sf
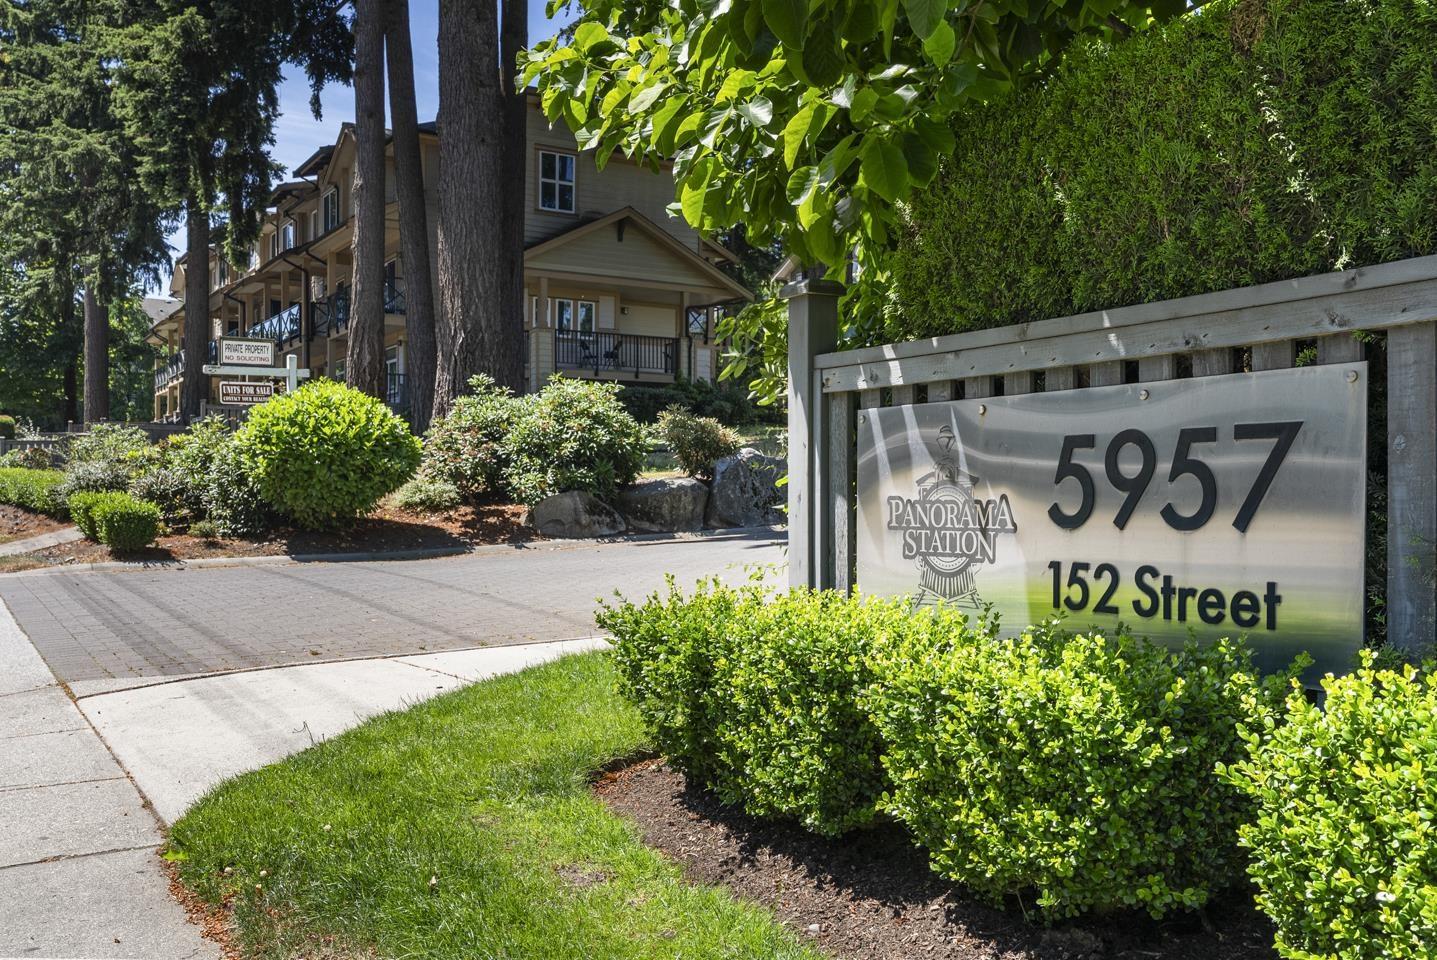 $710,000
3 5957 152 St. · 3bd/3ba · 1371sf
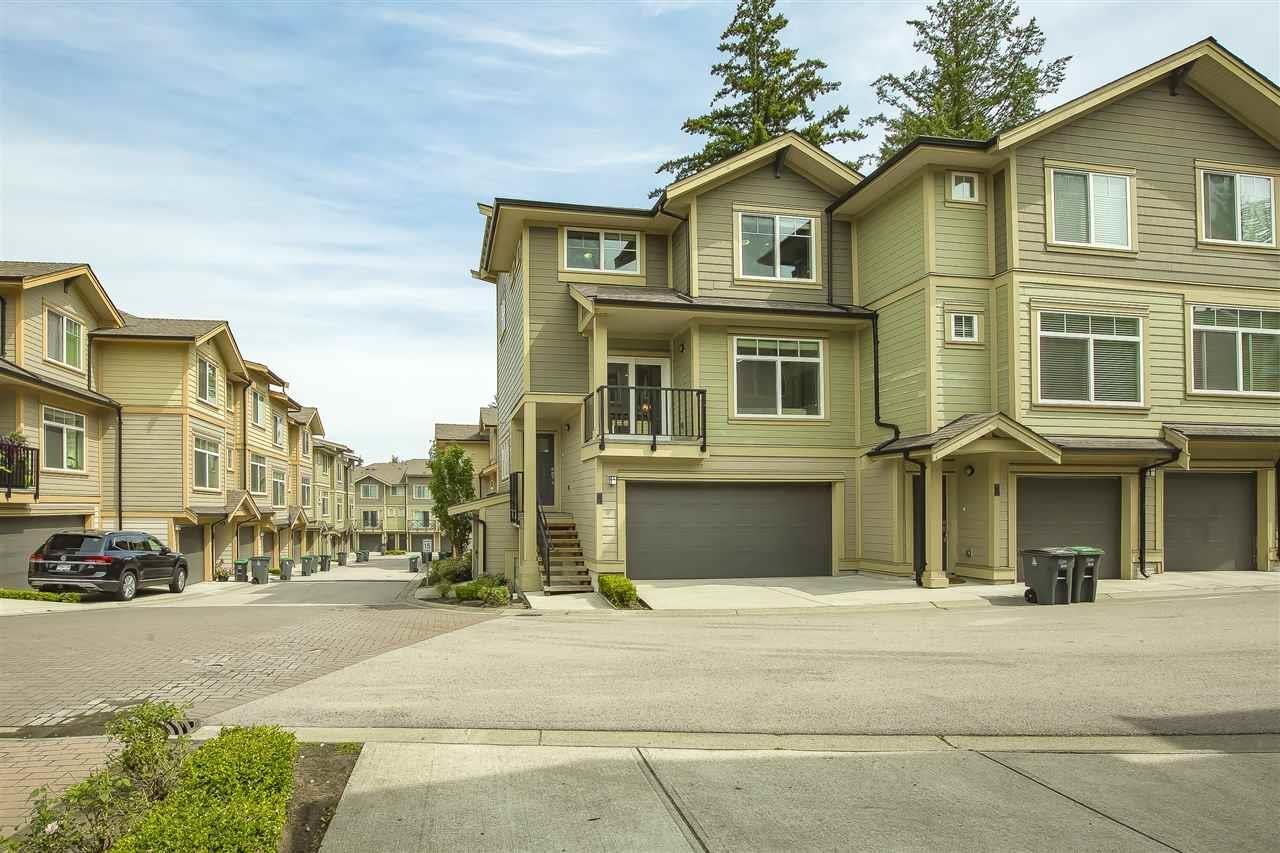 $889,000
48 5957 152 St. · 3bd/4ba · 1788sf
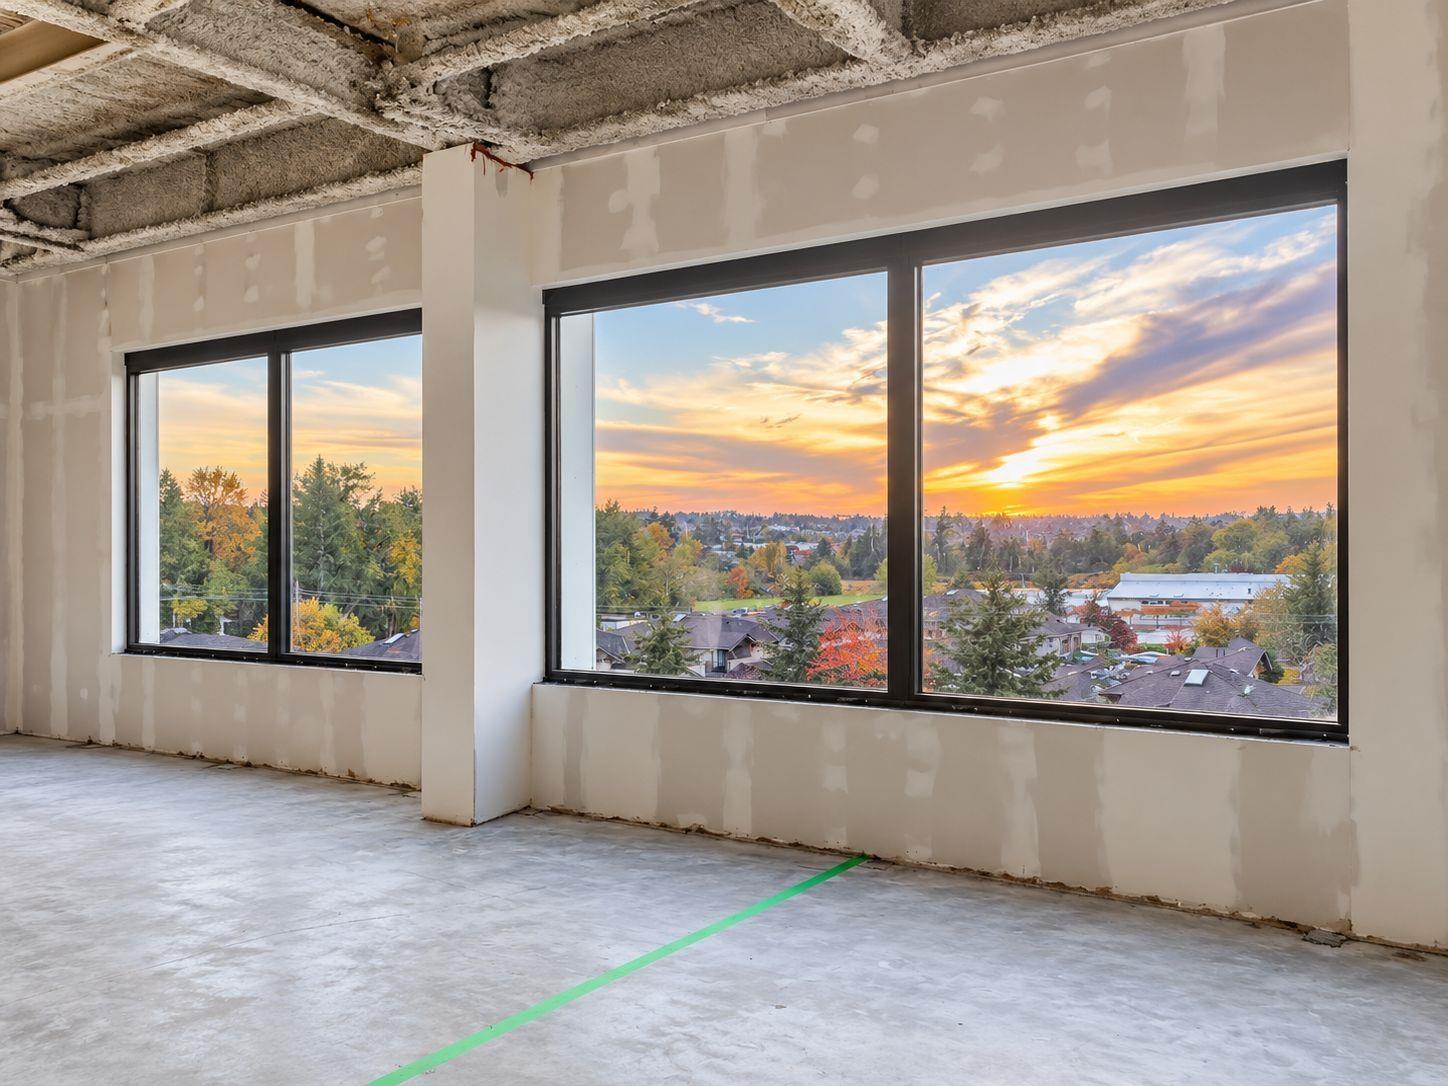 $1,488,888
401 6610 152 St. · 0bd/0ba
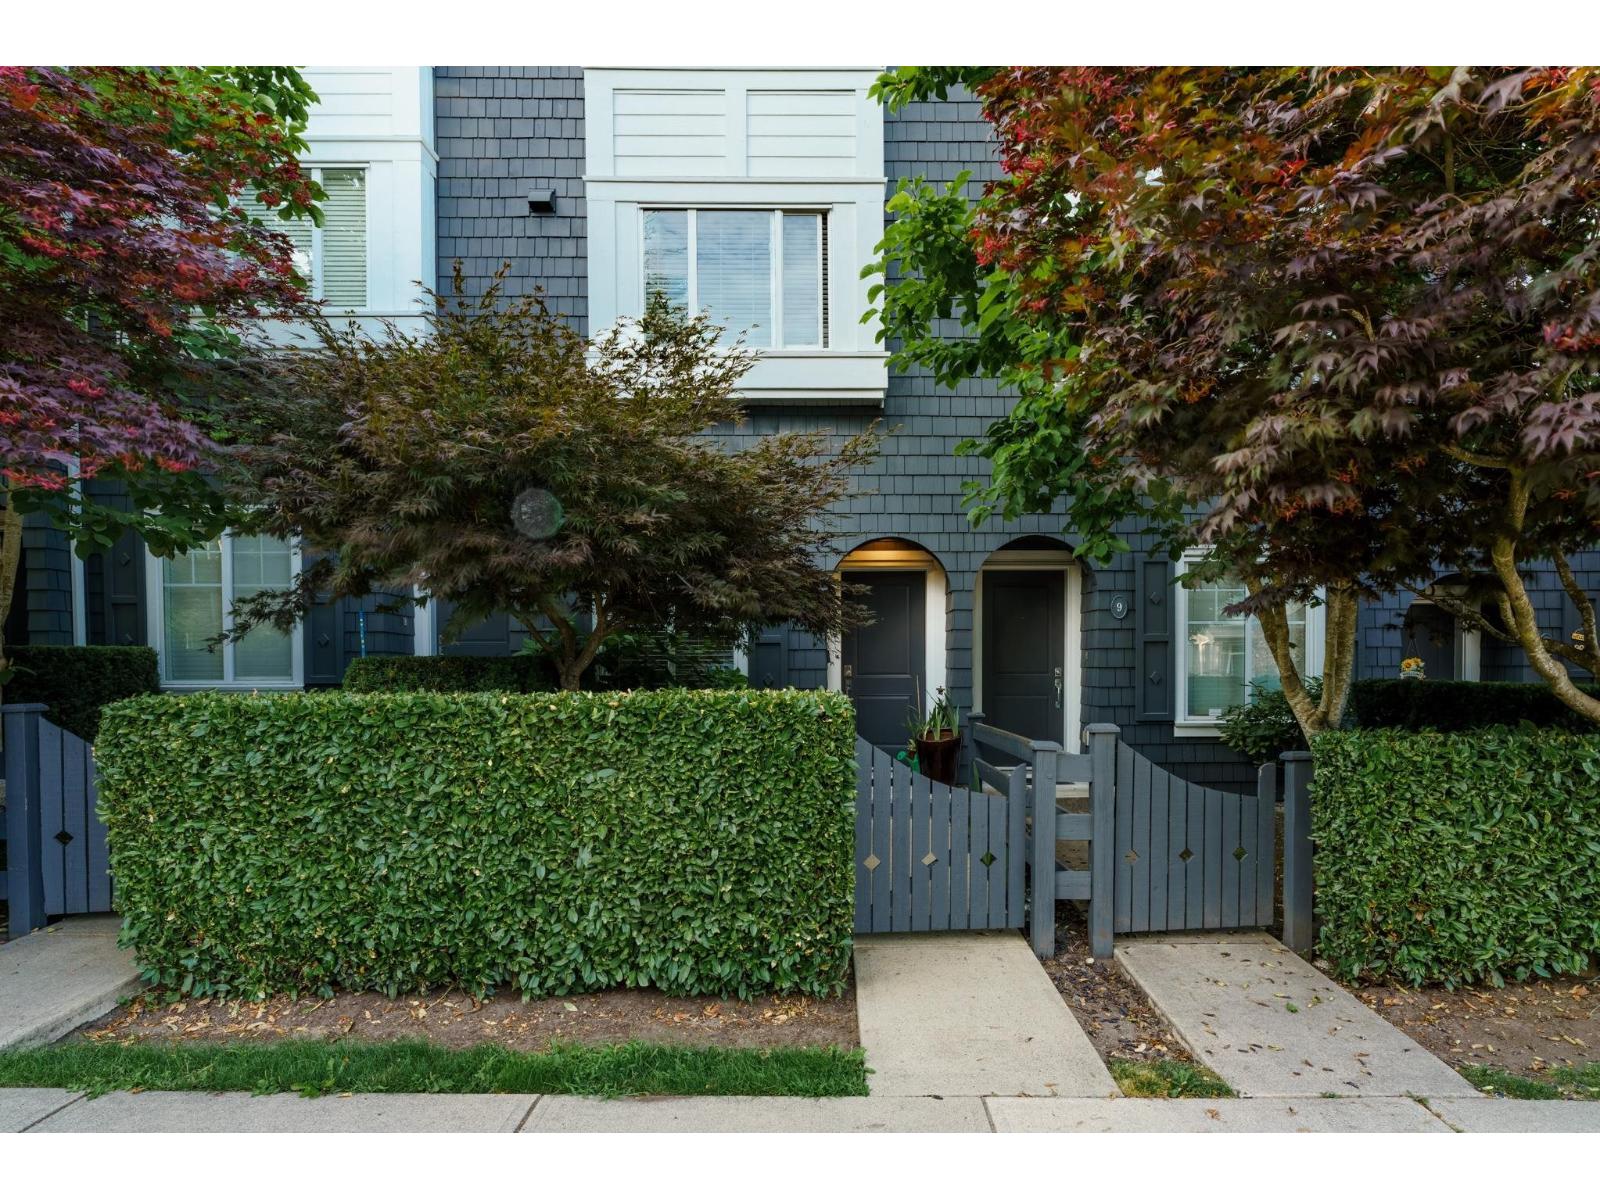 $709,000
10 14955 60 Ave. · 2bd/3ba · 1273sf
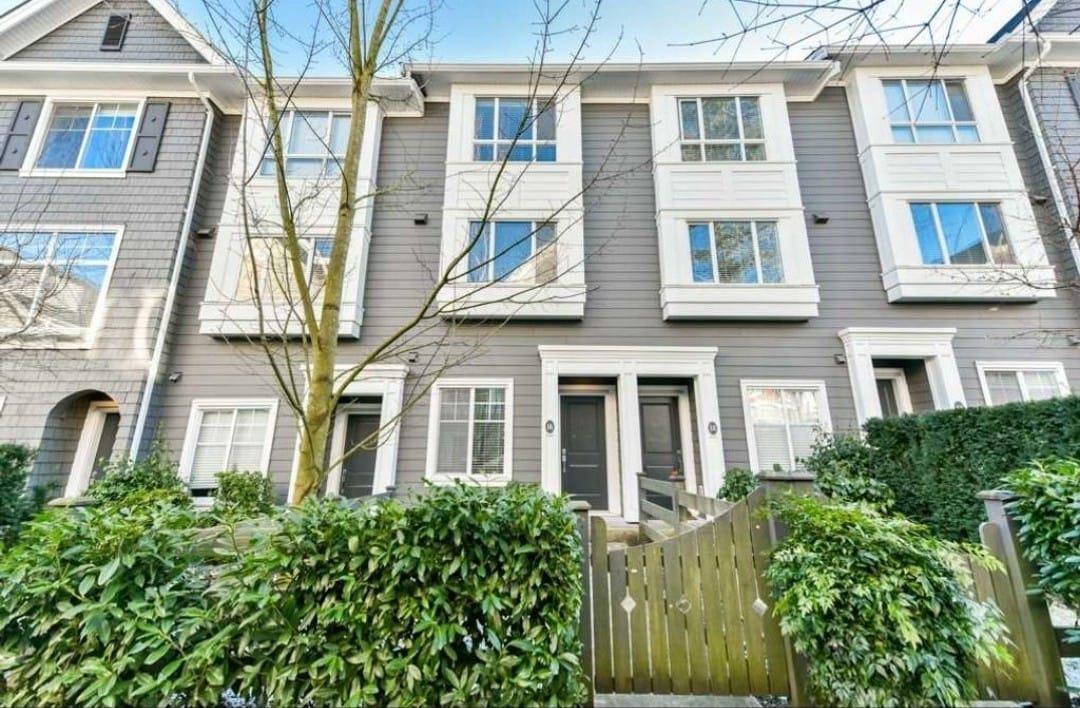 $699,999
16 14955 60 Ave. · 2bd/3ba · 1303sf
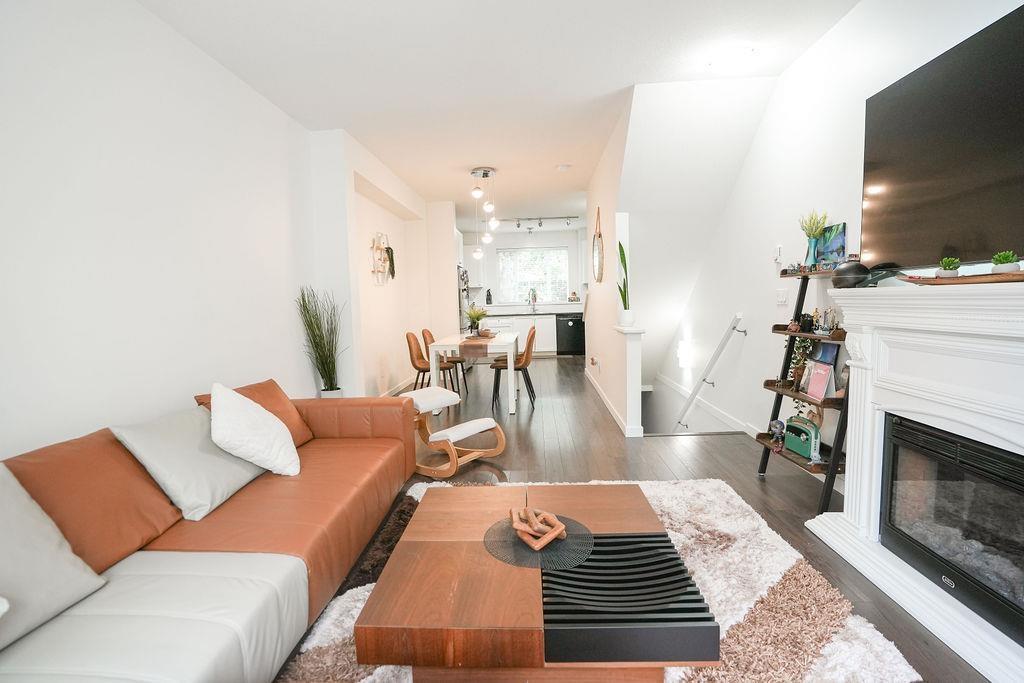 $698,000
20 14955 60 Ave. · 3bd/3ba · 1235sf
 $2,015,000
103 6610 152 St. · 0bd/0ba
 $859,999
203 6610 152 St. · 0bd/0ba
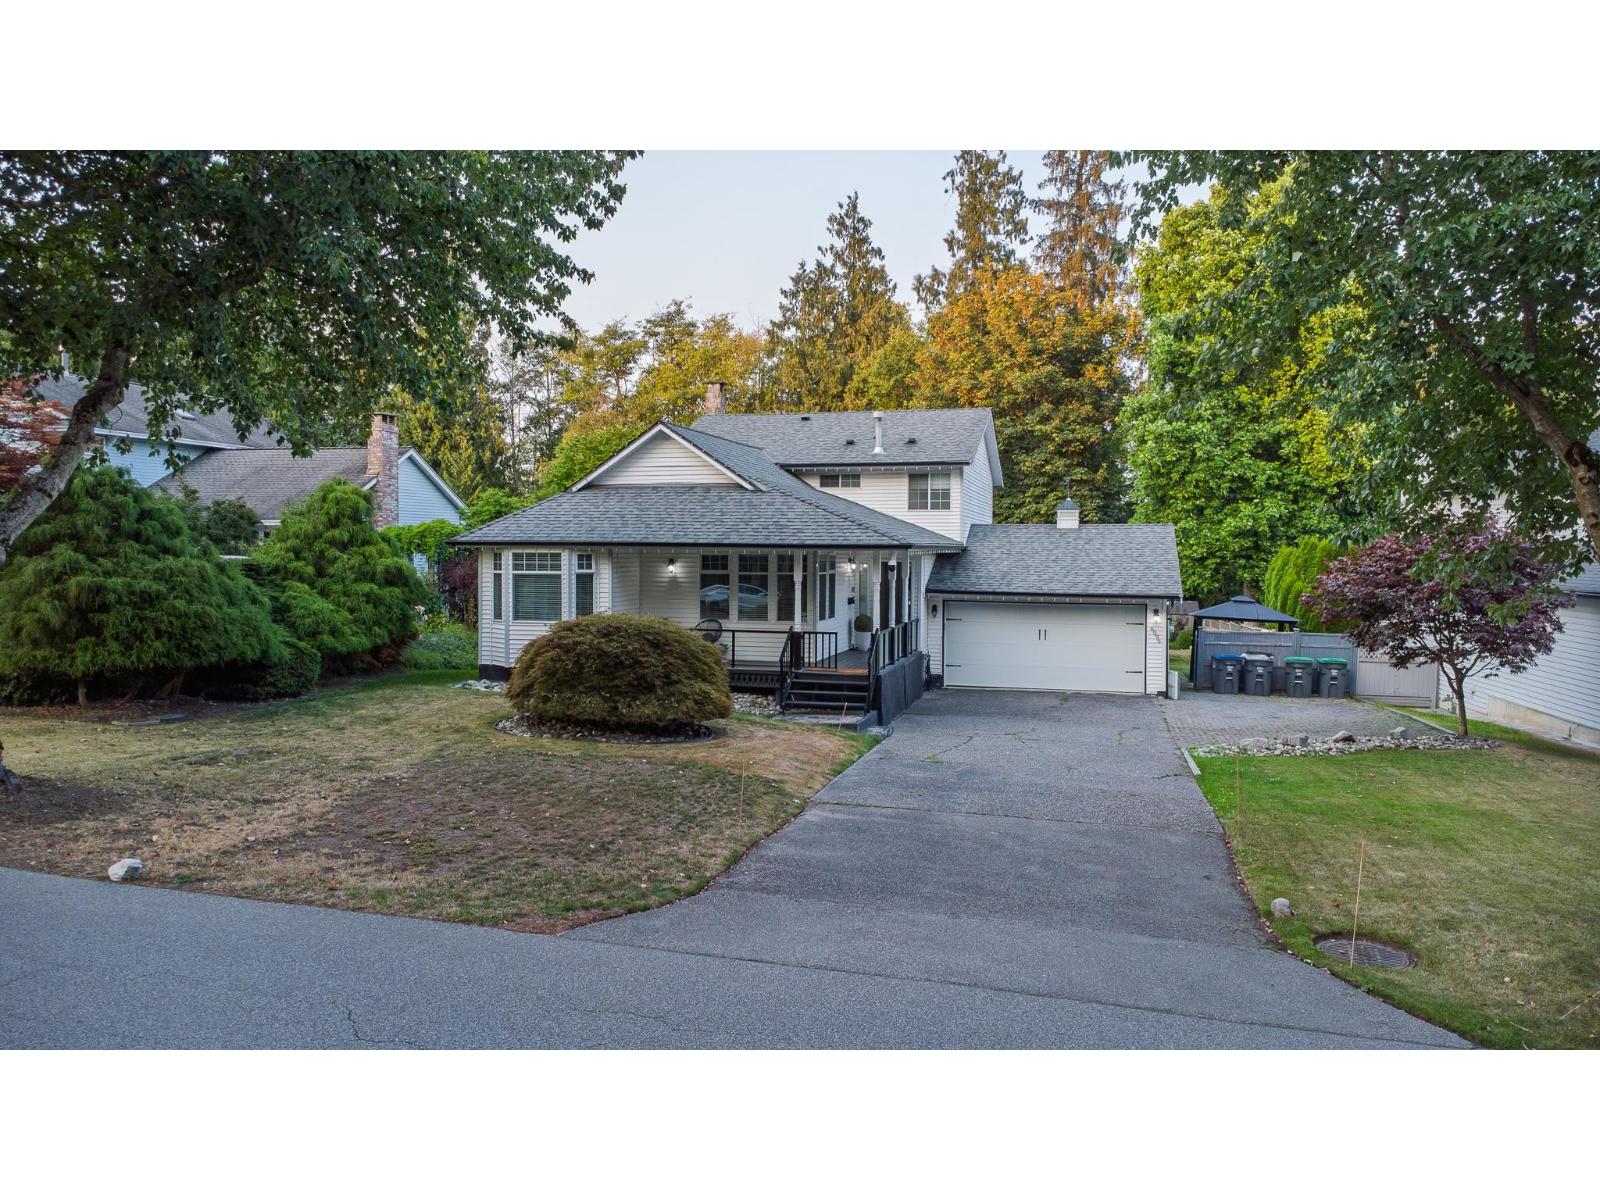 $1,790,000
6096 Killarney Dr. · 6bd/4ba · 3207sf
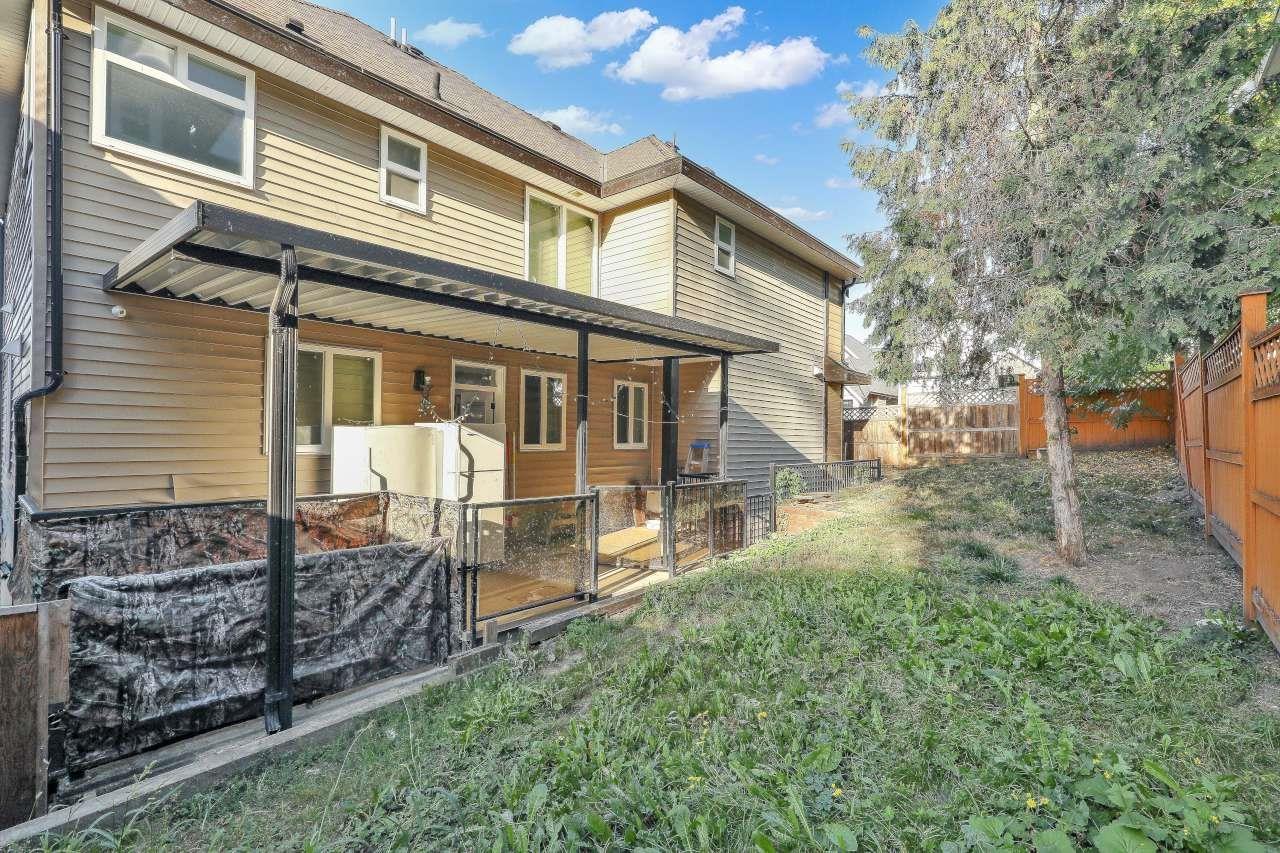 $1,469,879
14866 62a Ave. · 6bd/6ba · 3716sf
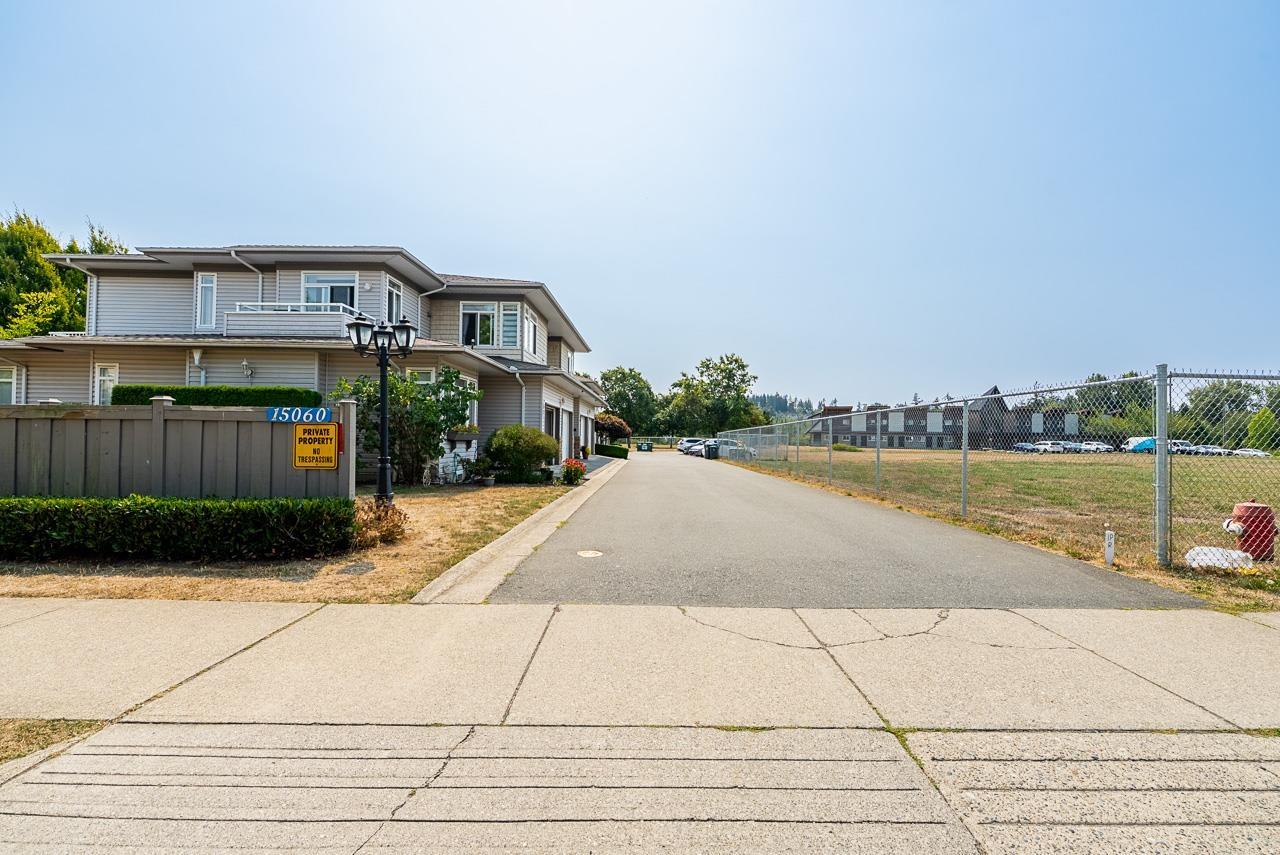 $649,900
46 15060 66a Ave. · 2bd/2ba · 1134sf
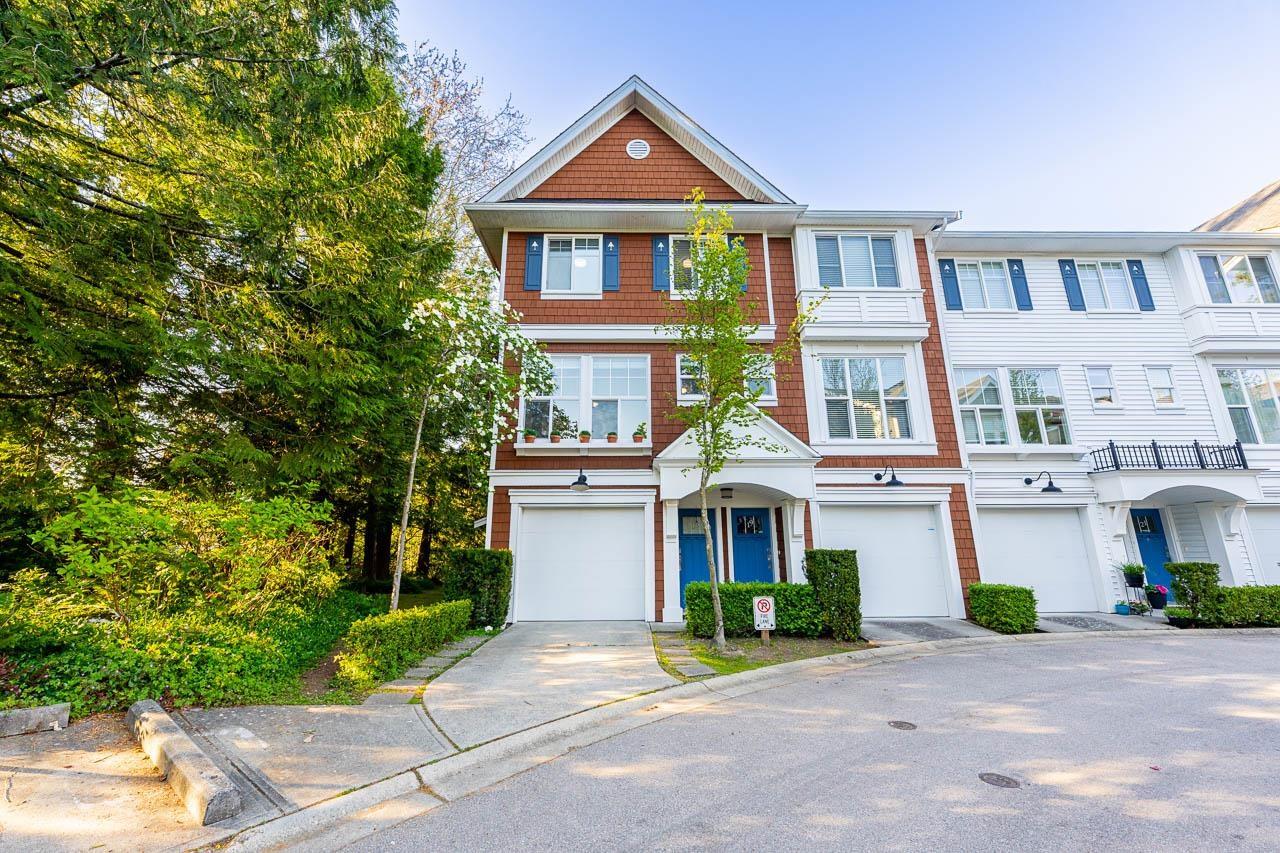 $799,000
18 14905 60 Ave. · 3bd/3ba · 1429sf
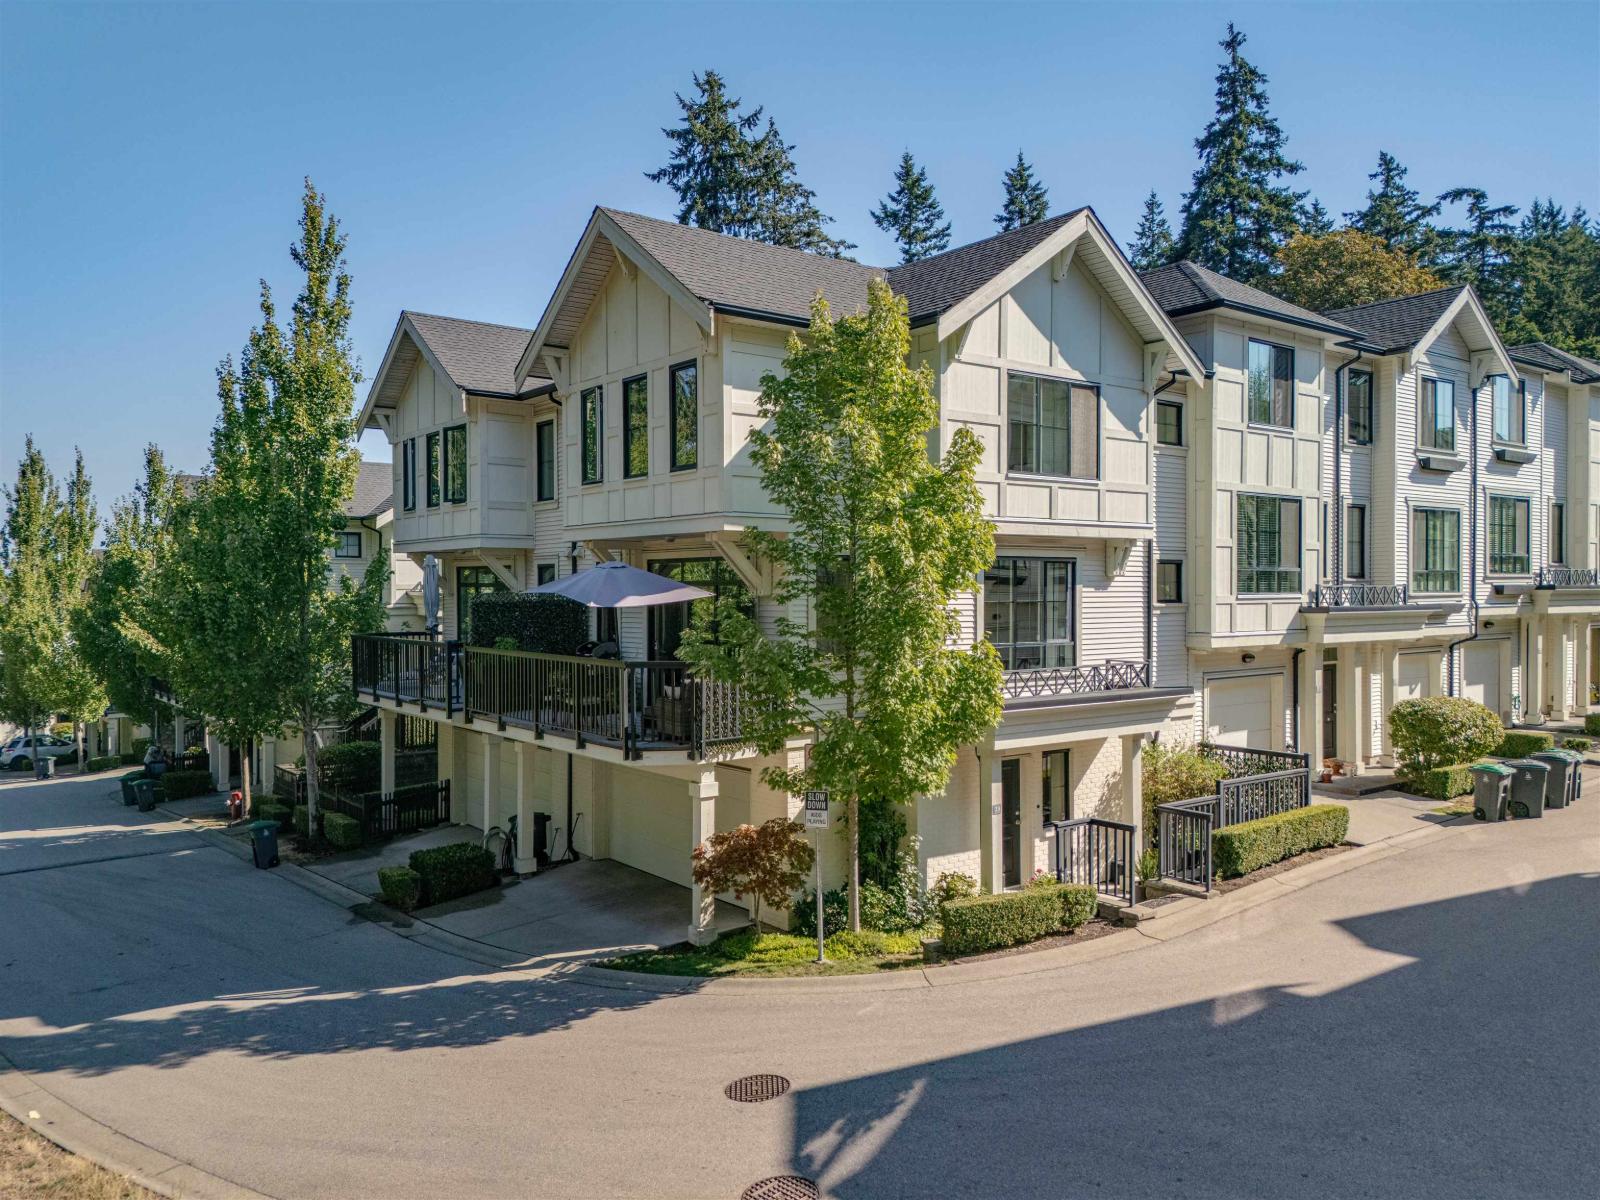 $799,900
39 14888 62 Ave. · 3bd/3ba · 1499sf
 $1,099,999
201 6625 152a St. · 0bd/0ba
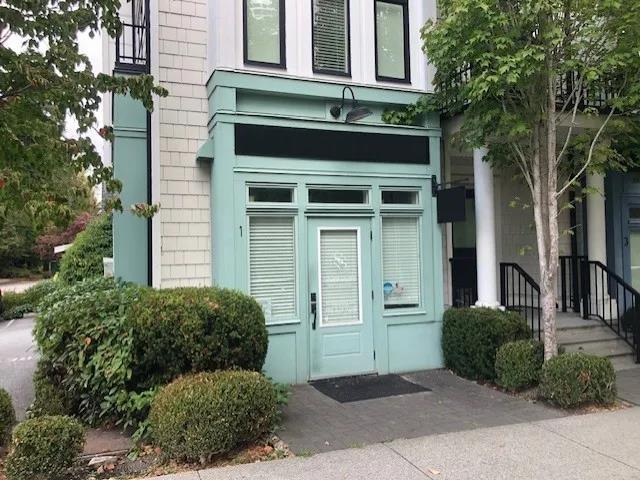 $329,900
1 14925 60 Ave. · 0bd/0ba
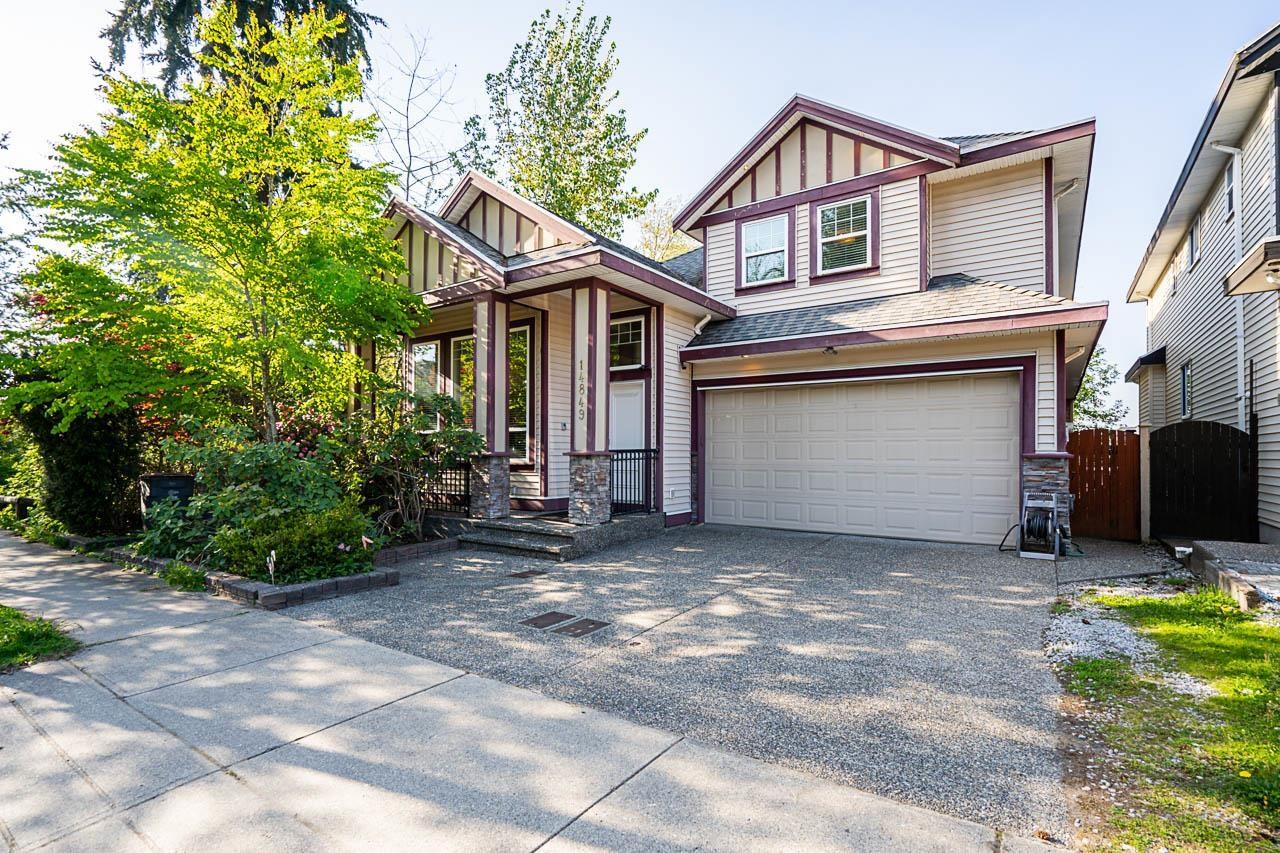 $1,649,000
14849 62 Ave. · 8bd/6ba · 4021sf
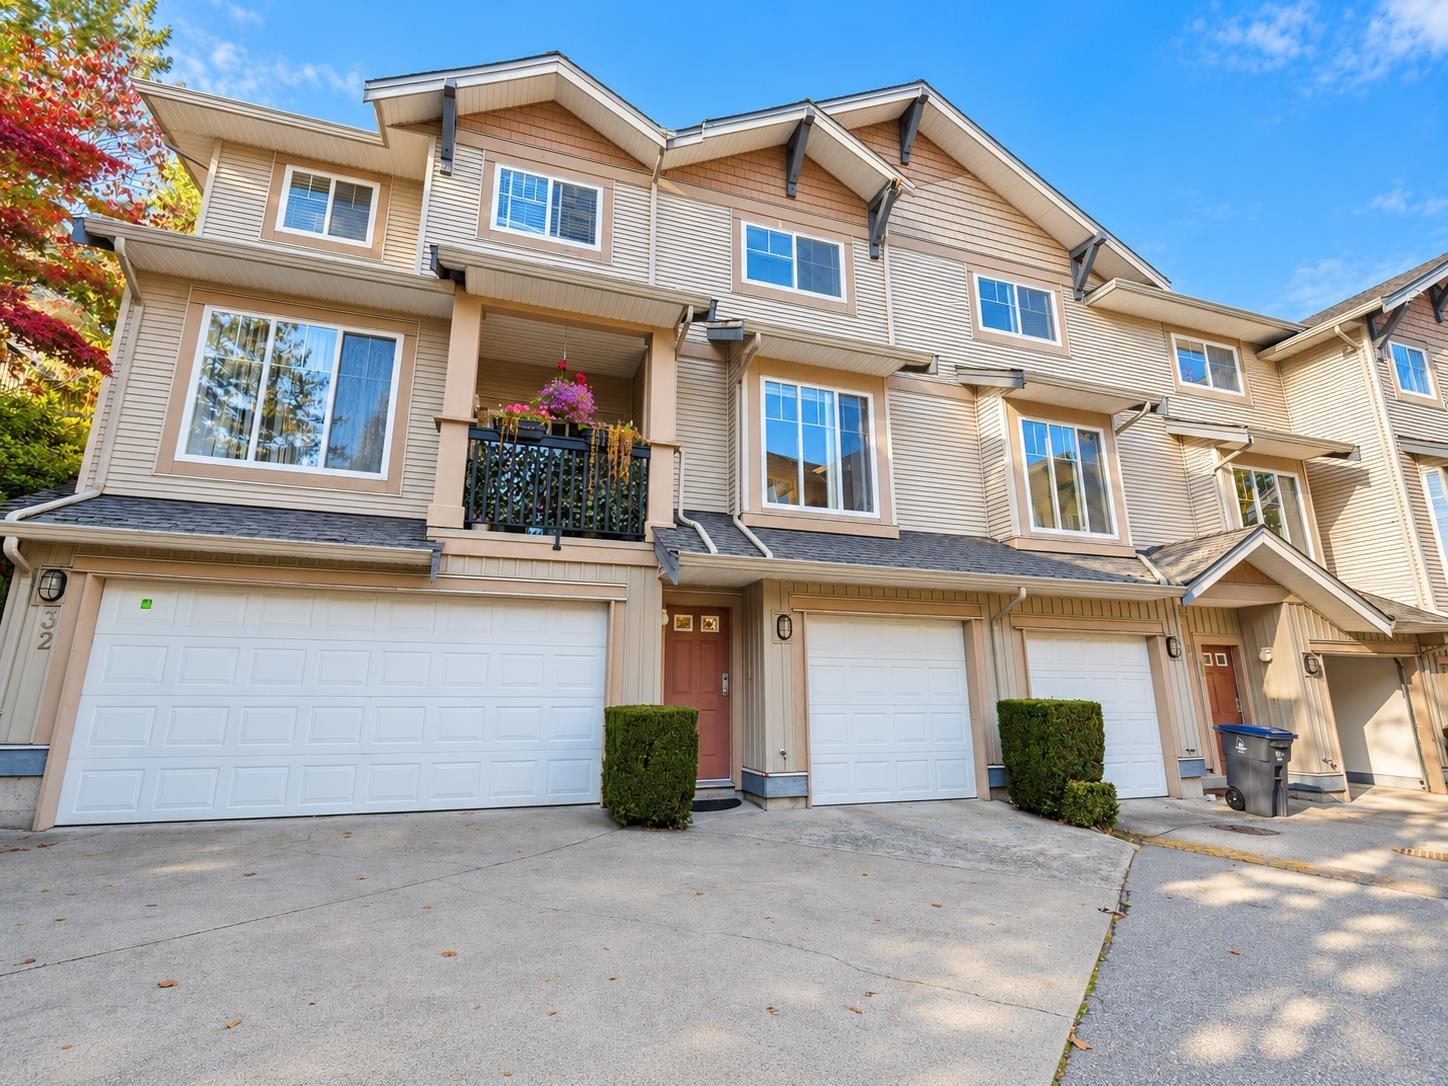 $639,000
33 5839 Panorama Dr. · 2bd/2ba · 1222sf
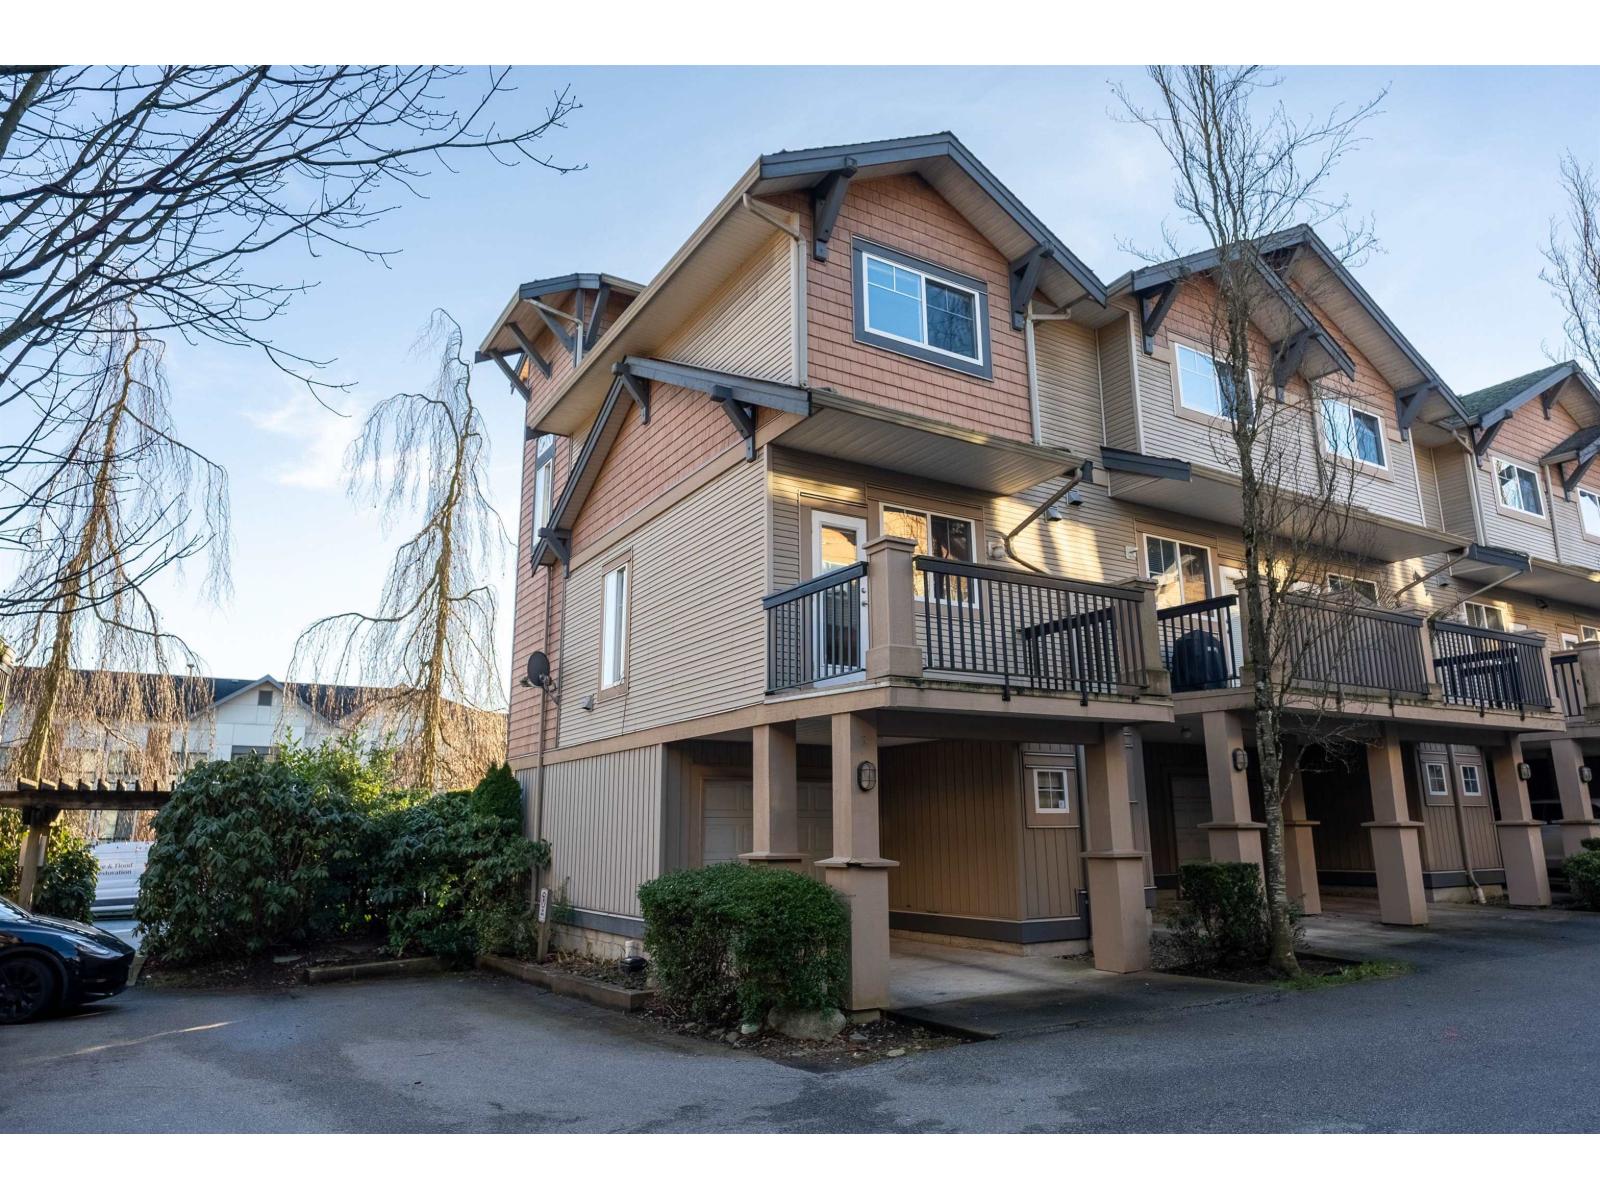 $599,900
55 5839 Panorama Dr. · 2bd/1ba · 1011sf
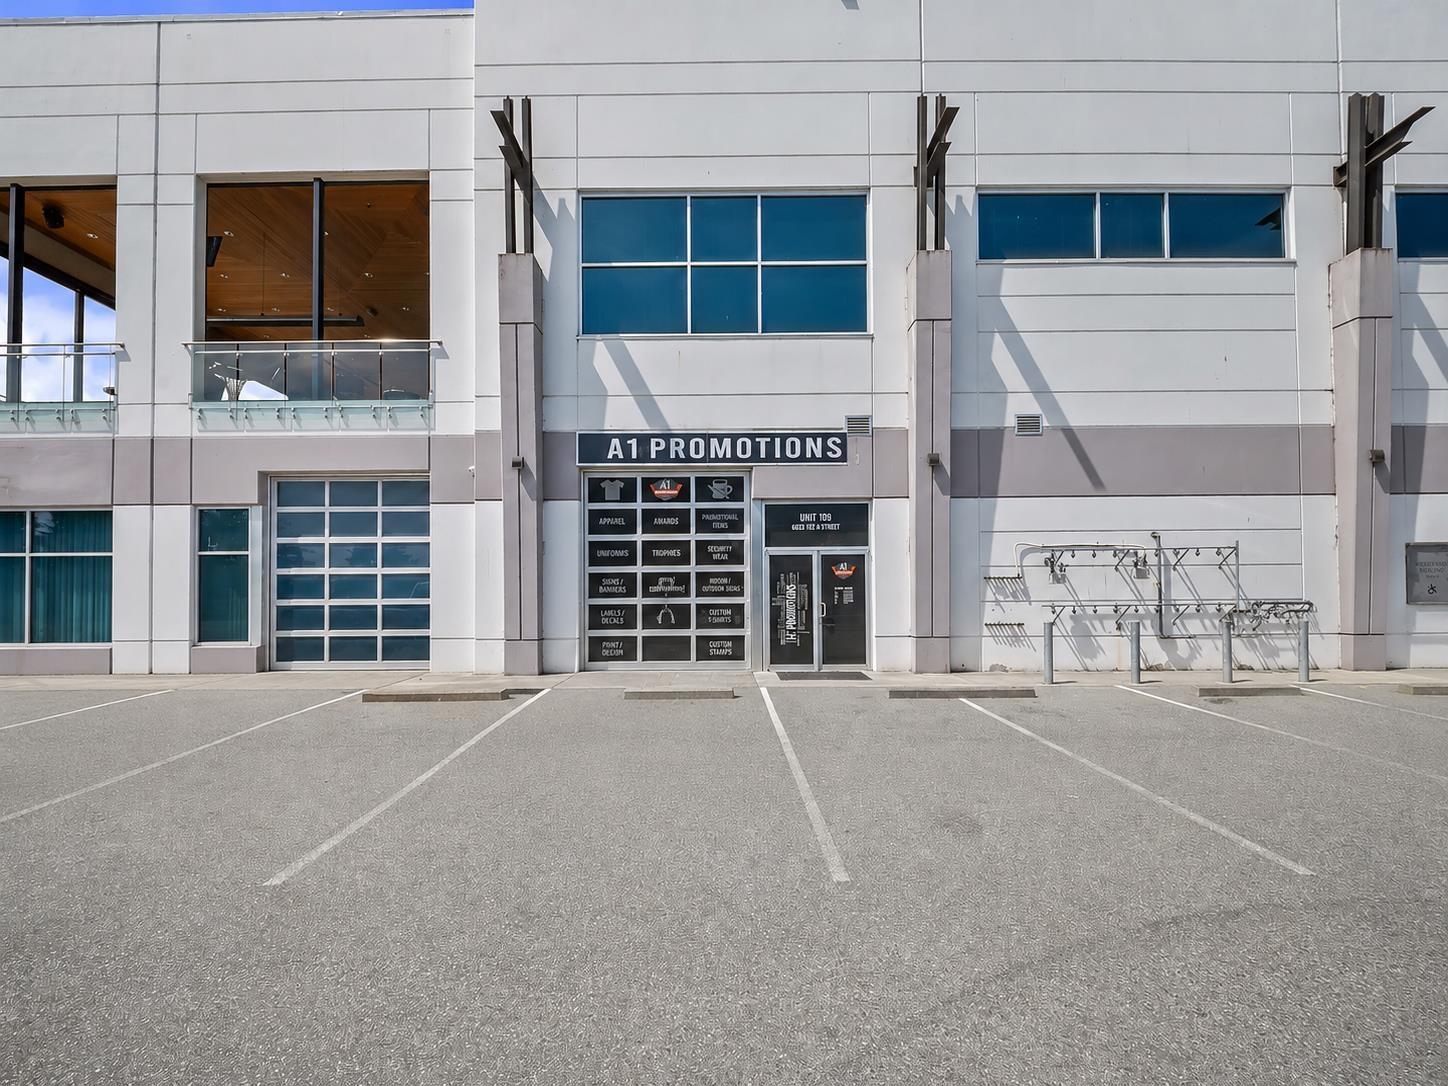 $2,595,000
109 6638 152a St. · 0bd/0ba
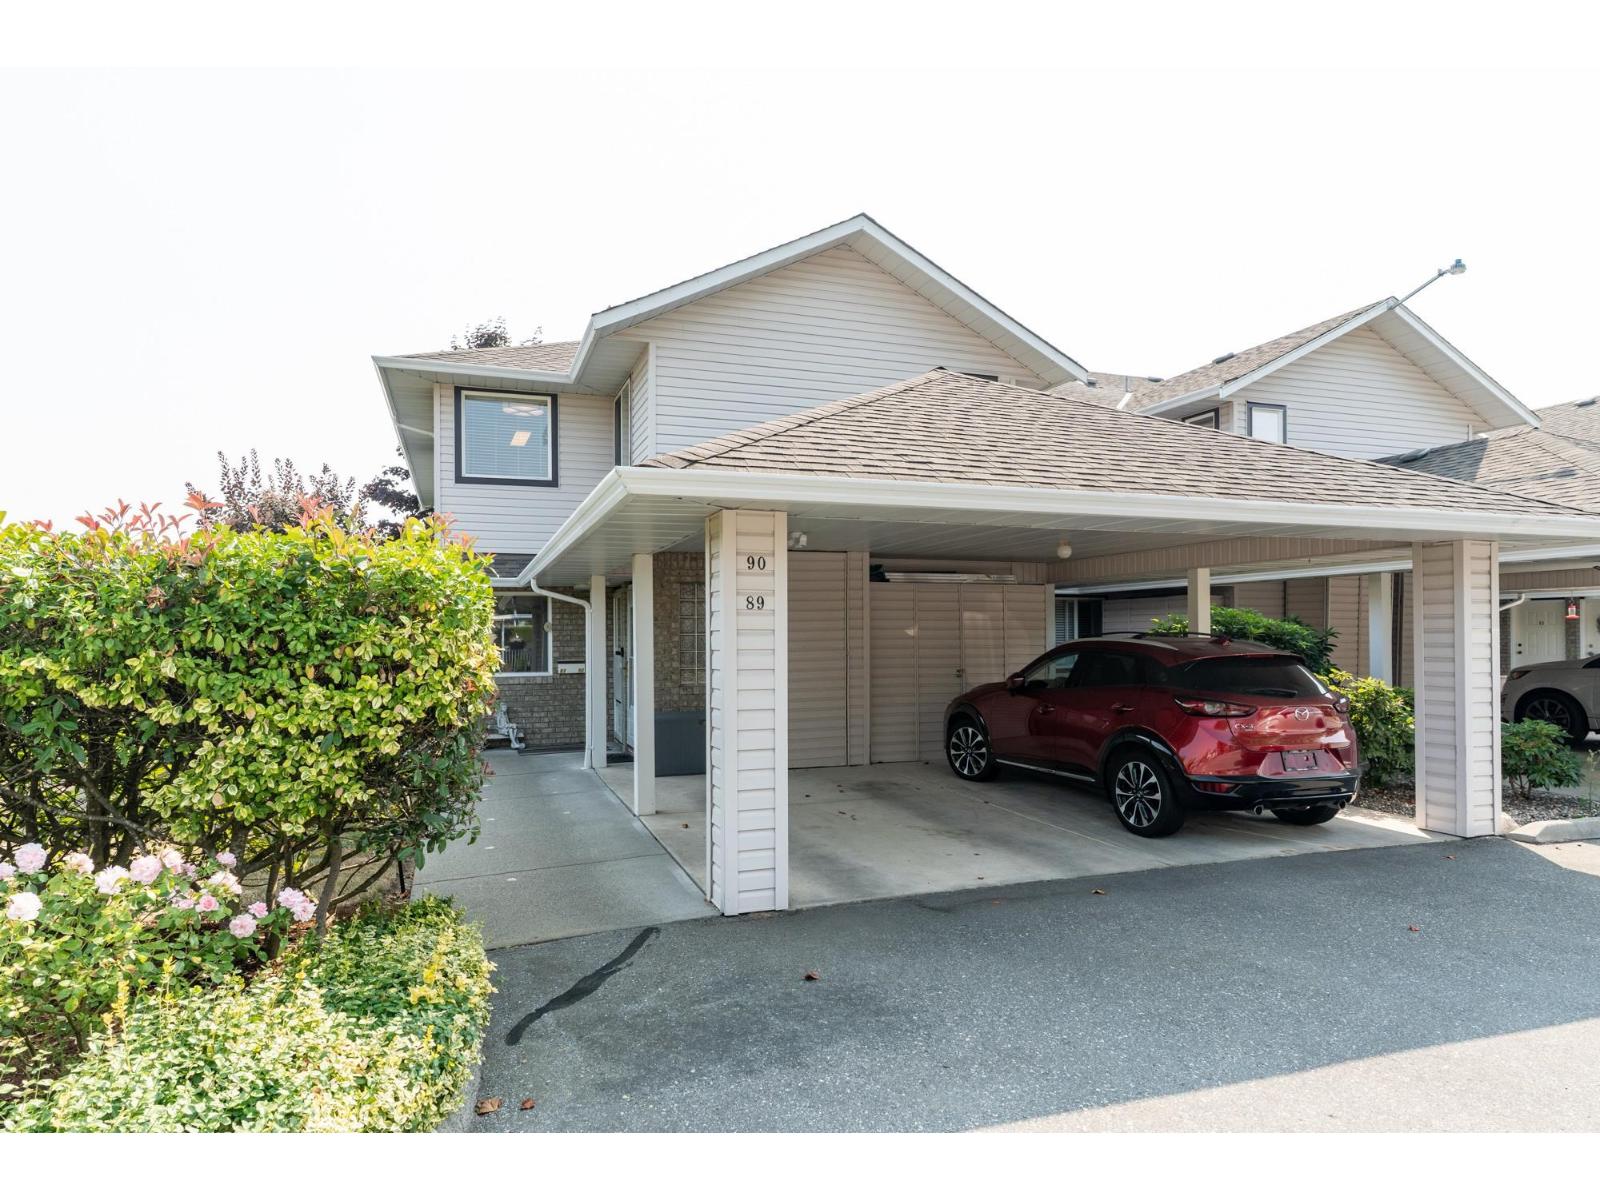 $389,000
90 15020 66a Ave. · 2bd/2ba · 1372sf
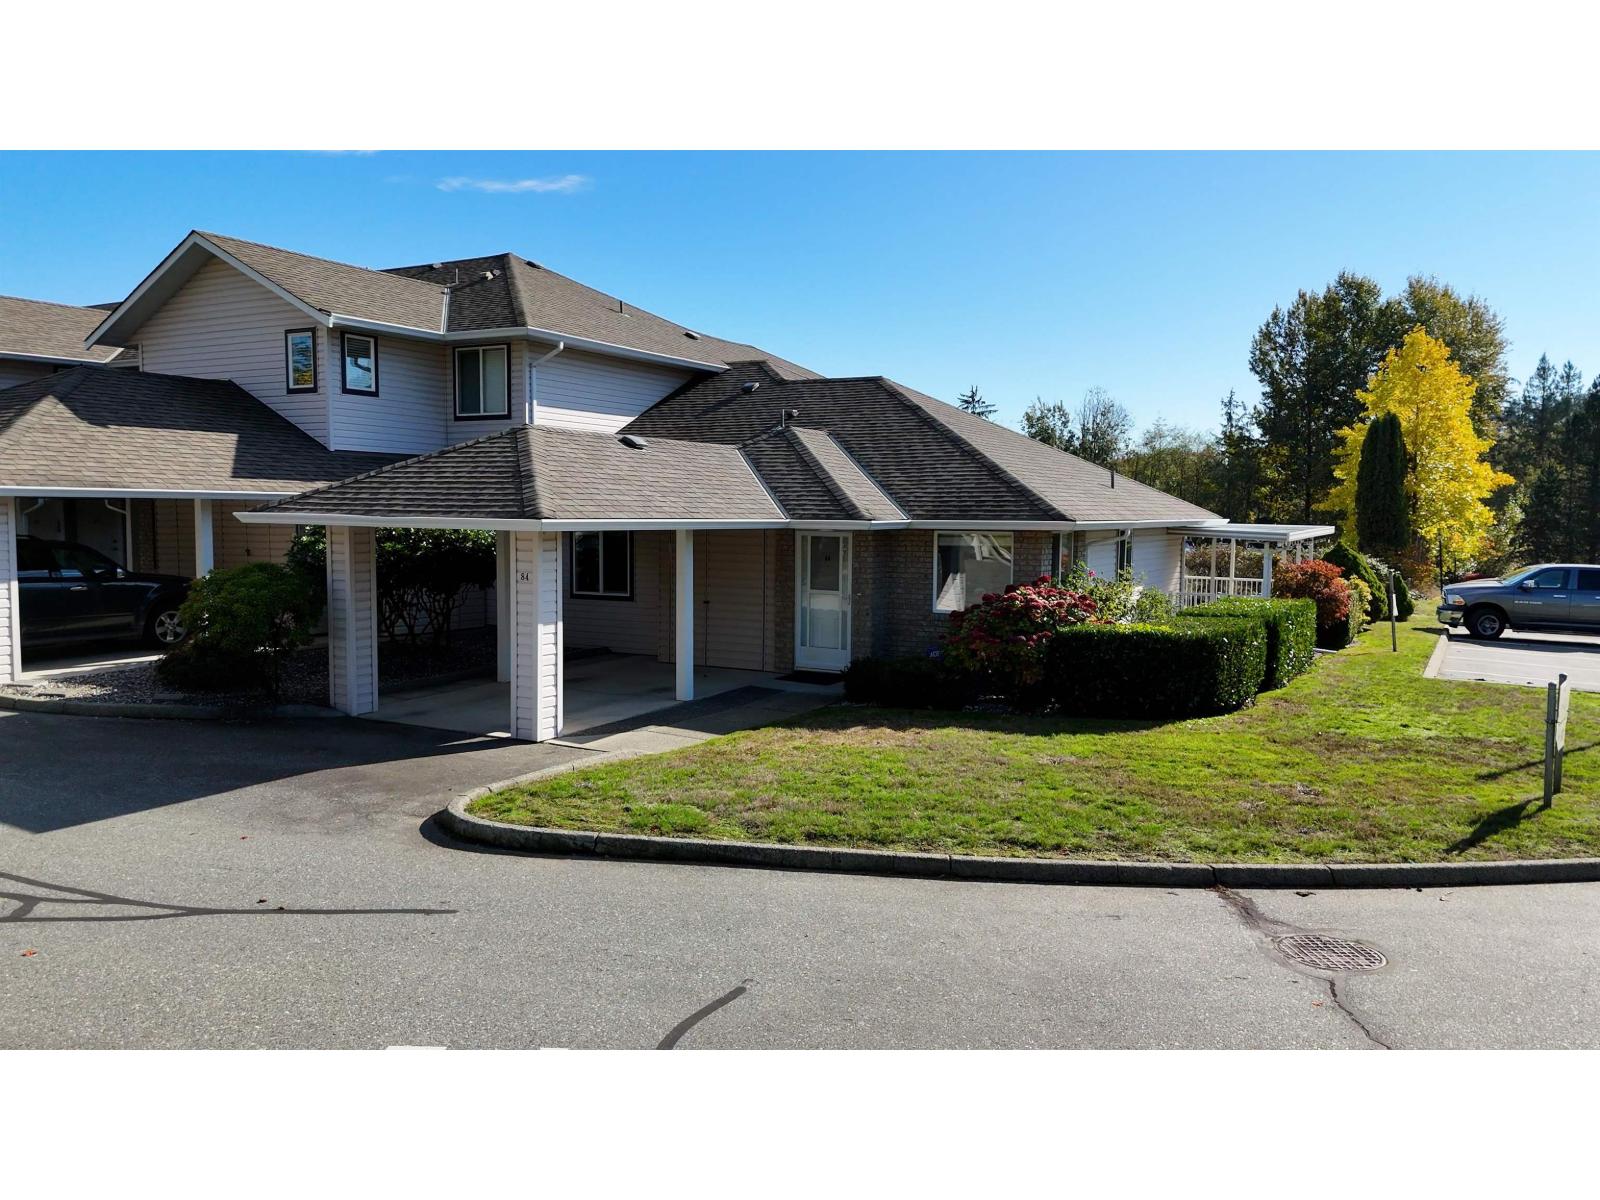 $550,000
84 15020 66a Ave. · 2bd/2ba · 1160sf
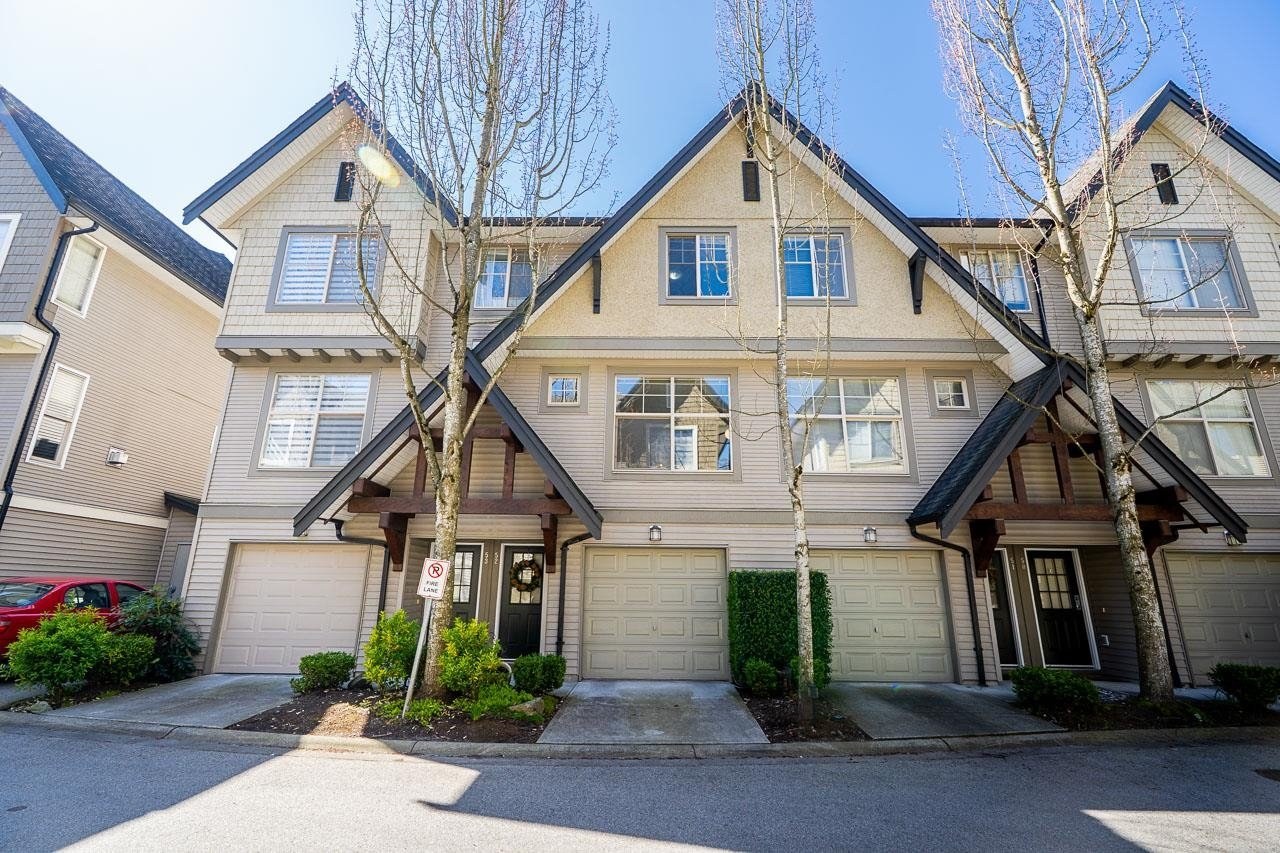
 Brooklands
15175 62A Ave. · BCS1155
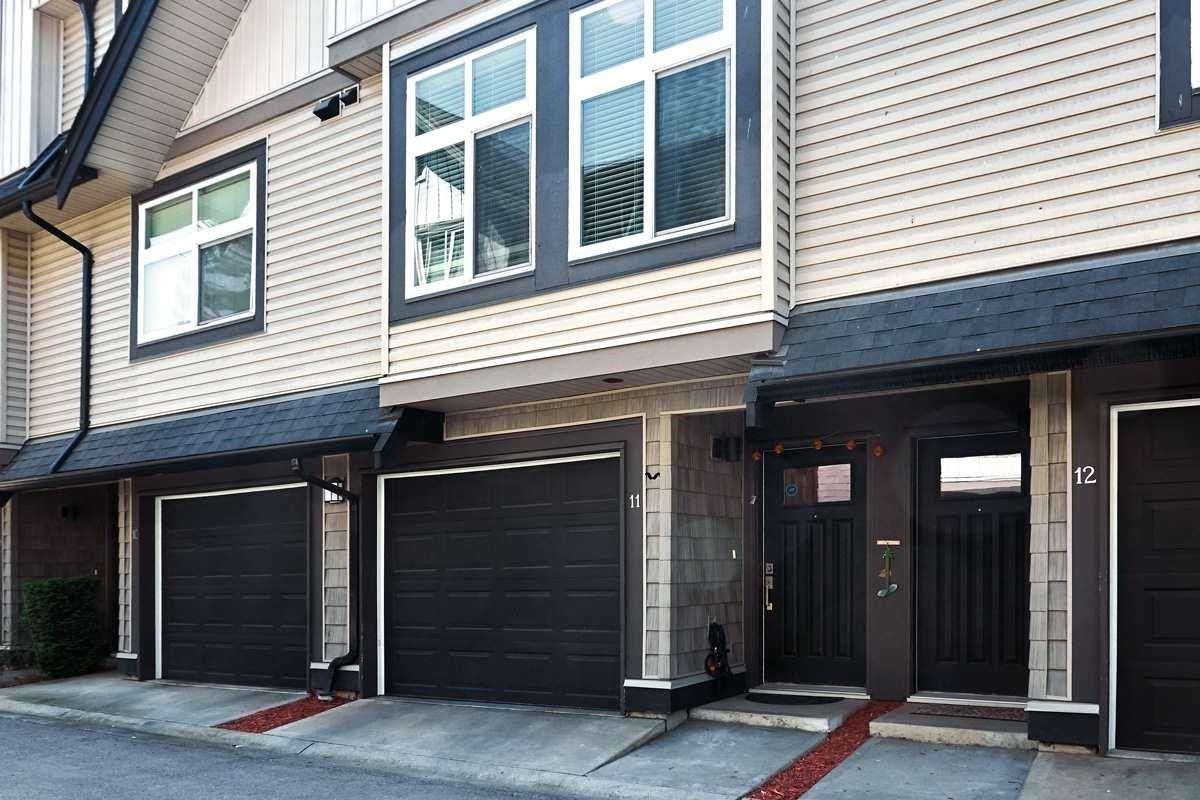
 Uplands
15152 62A Ave. · BCS1389
 St. James Gate
15192 62A Ave. · BCS2975
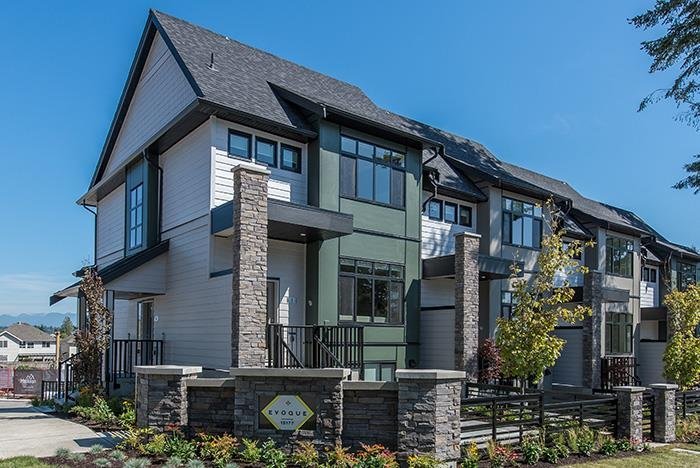
 Oaklands
15155 62A Ave. · BCS1155
 Evoque
15177 60th Ave. · EPS2990
 1516.jpg) Nature's Walk
15075 60th Ave. · BCS959
 Panorama 20
15170 60th Ave.
 Nature's Corner
6022 150th St.
 Dawson & Sawyer Cambridge Park
14955 60 Ave. · BCS4474
 Sullivan Gardens
5889 152nd St. · BCS2603
 Eton
14888 62 Ave. · EPS1395
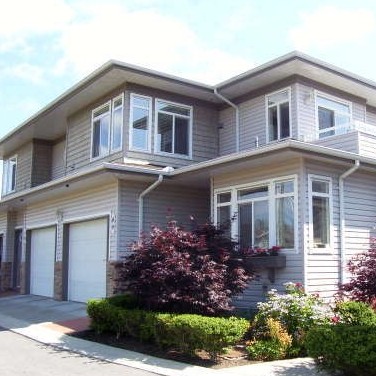 The Cottages At Harvest Lane
15060 66A Ave. · LMS4358
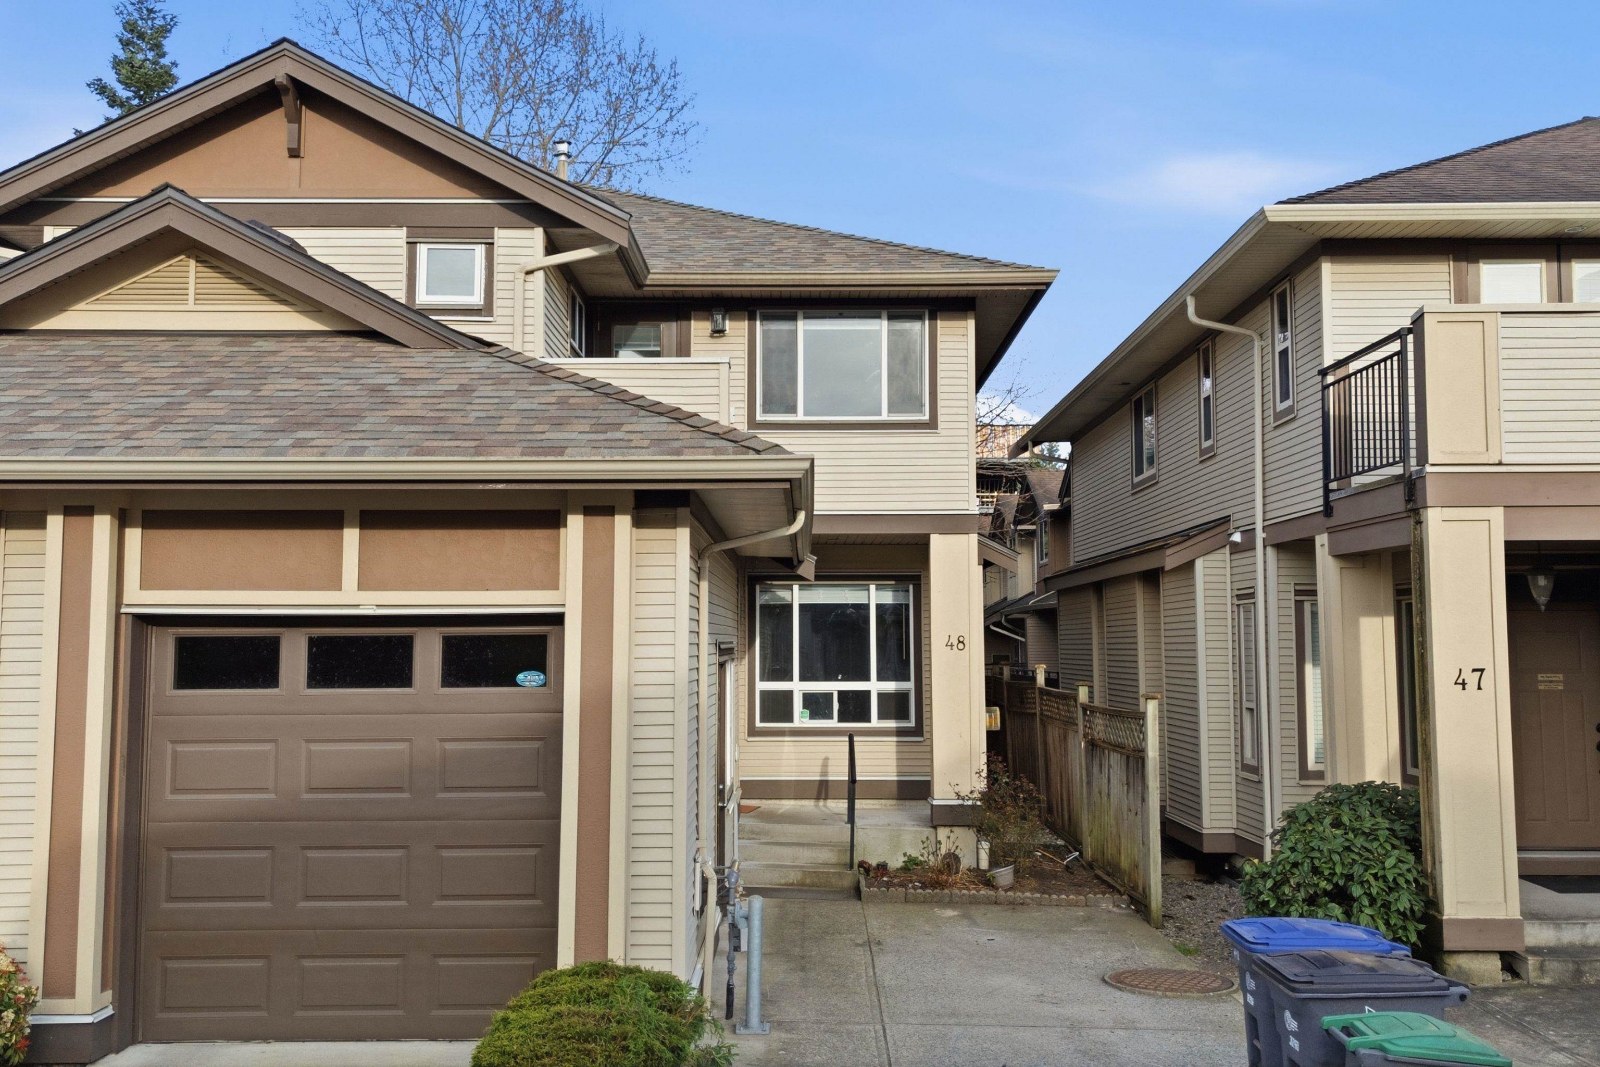 Porter's Cove
15168 66A Ave. · BCS675
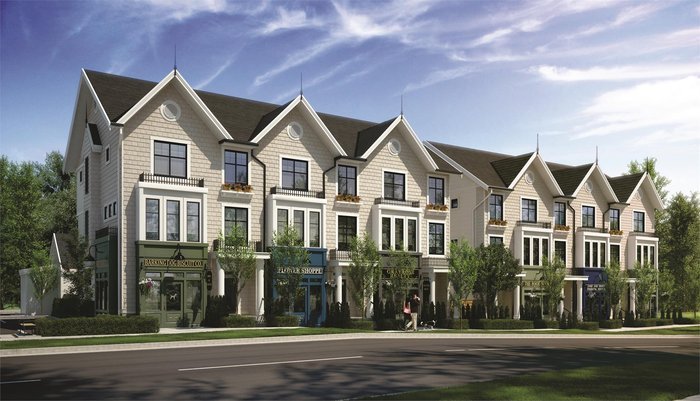 Cambridge Walk
14925 60 Ave. · EPS3567
 The Cattages at Harvest lane
15070 66A Ave. · LMS4358
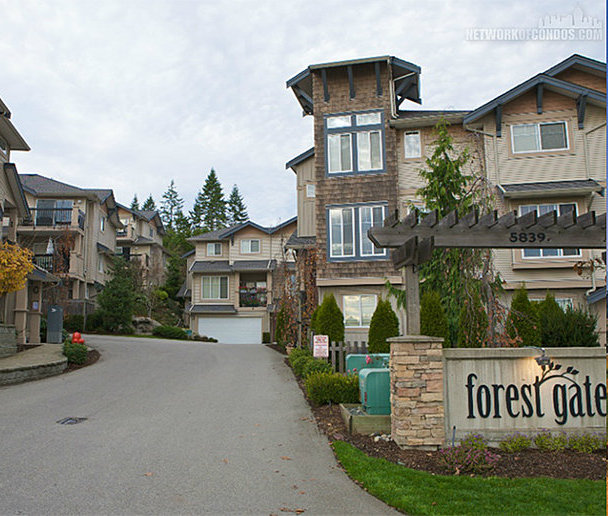 Forest Gate
5839 Panorama Dr. · BCS37
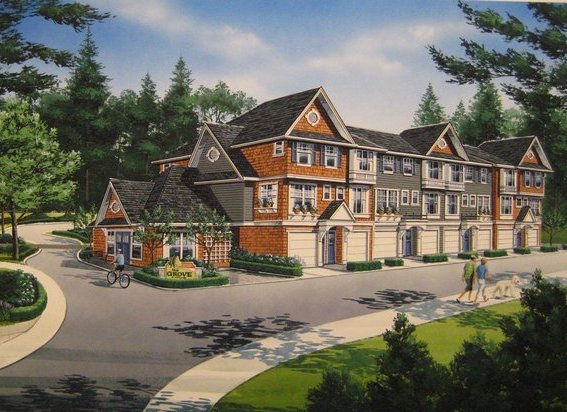 The Grove At Cambridge
14905 60th Ave. · EPS1368
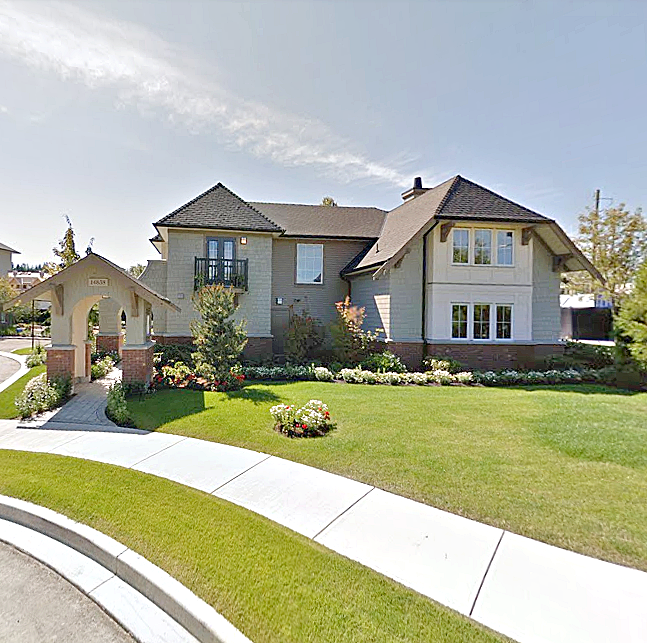 Sequoia
14838 61st Ave. · BCS4166



