Maintenance Fees Include
Garbage Pickup
Management
Recreation Facility


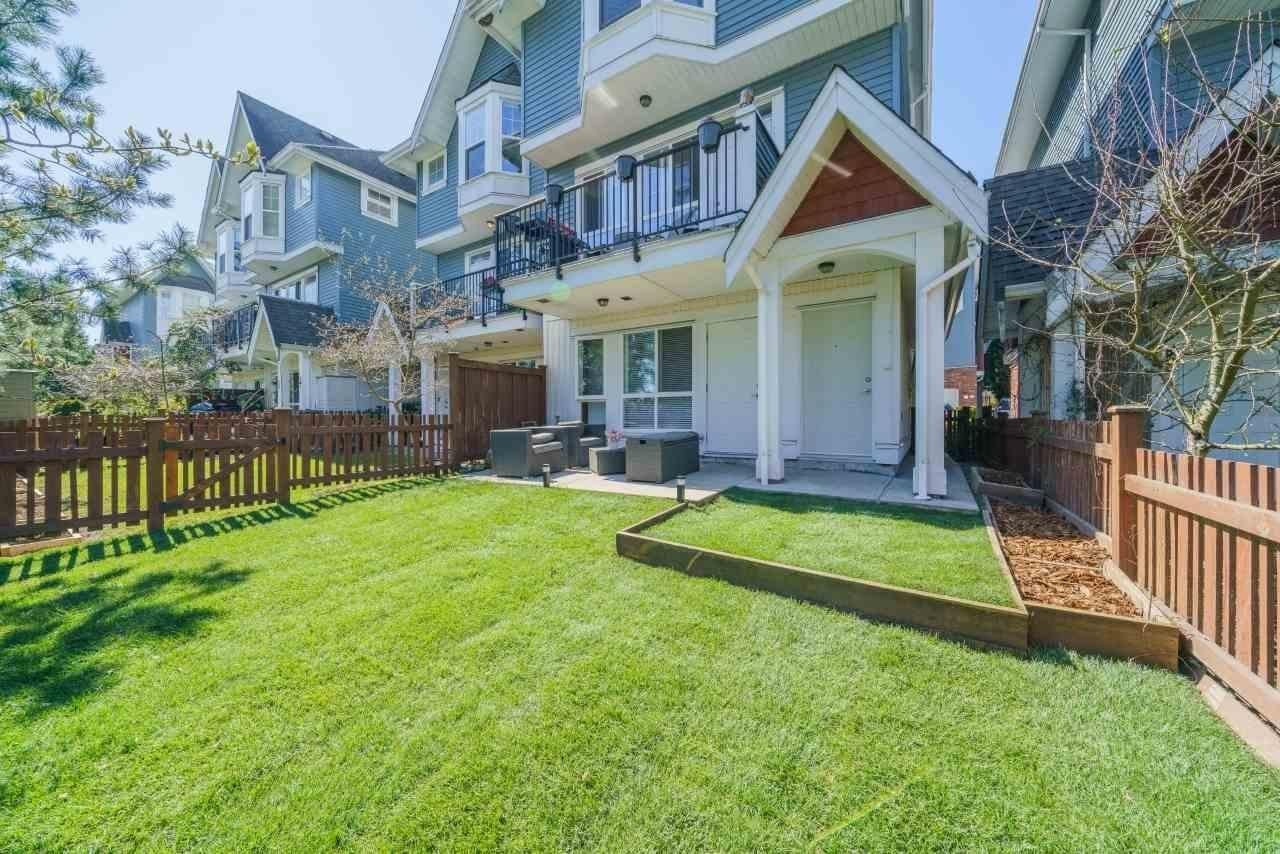 🔍 5 photos · slideshow


 +1
| Sold Date | Address | Bed | Bath | Sqft | Asking | Sold Price | DOM | Strata Fee | Tax | Listed By |
|---|
Sold data from the MLS® feed for strata plan BCS2603. Showing the 15 most recent sales from the last 24 months; expand for up to 80.
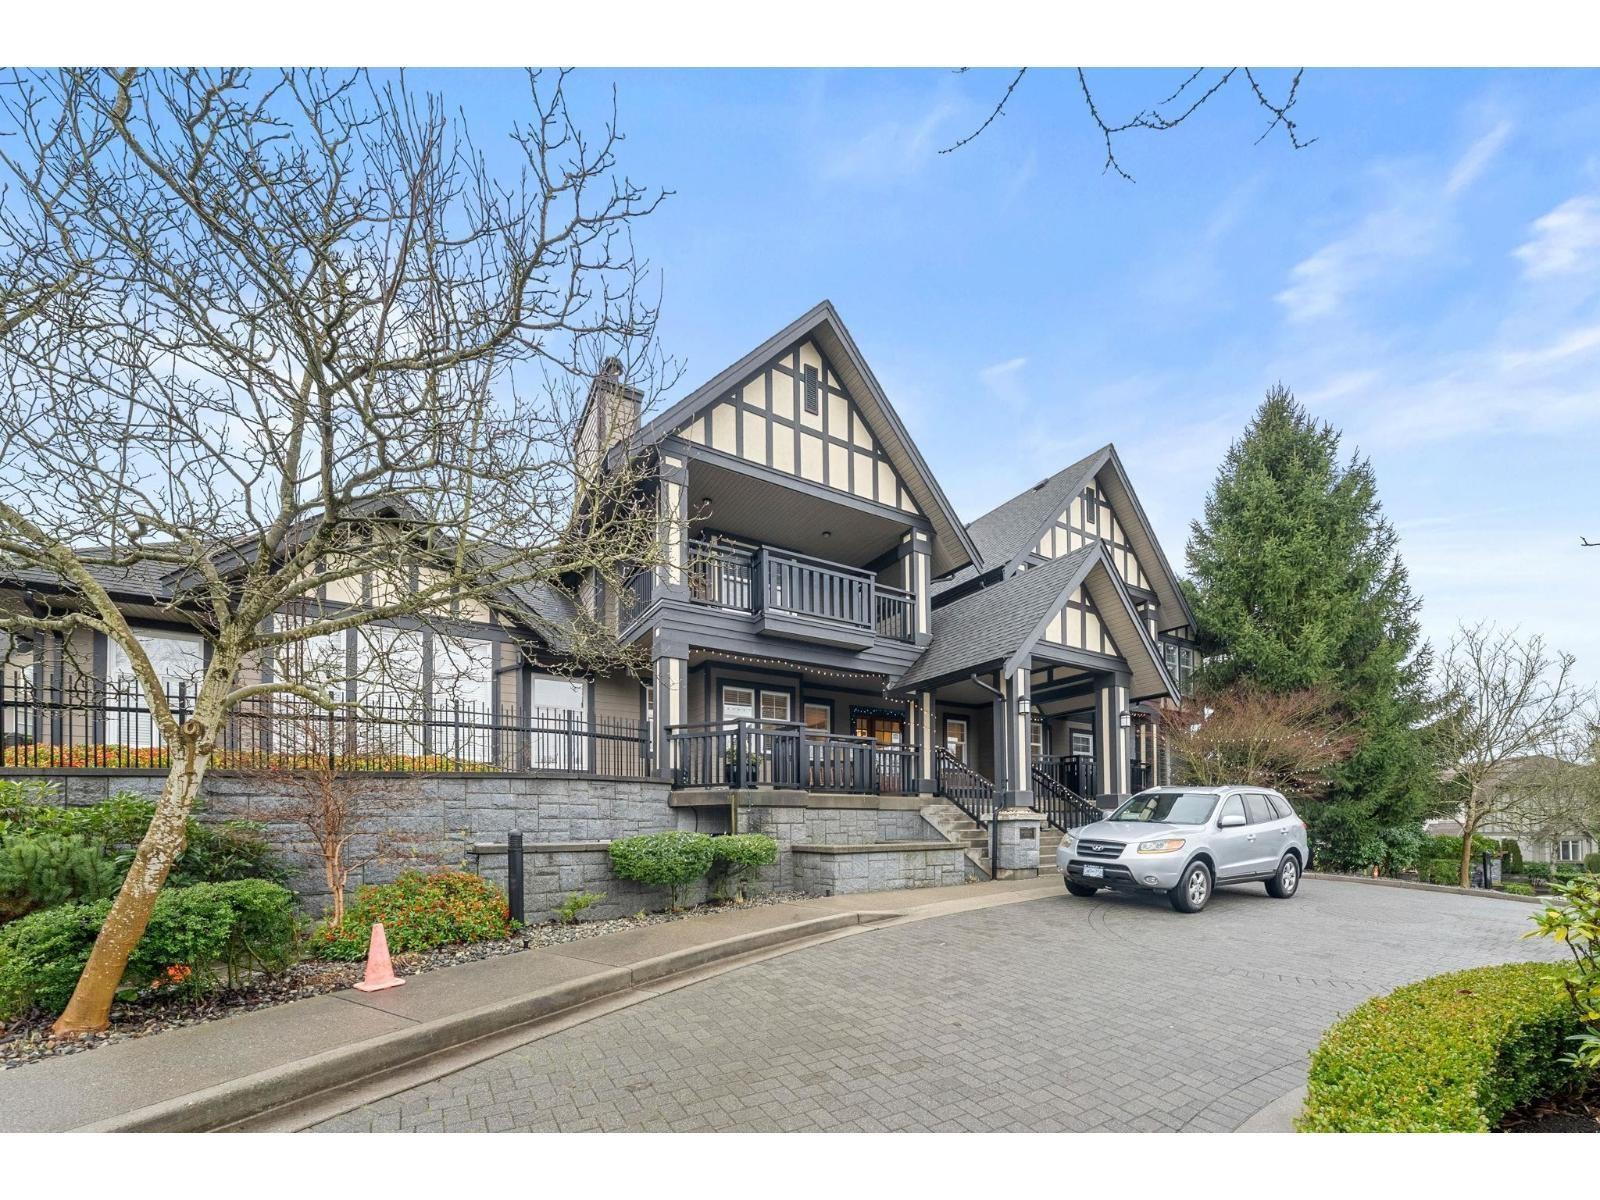
Sullivan Gardens - 5889 152 Street, Surrey, V3S 3K4. Strata No: BCS2603, 3 levels, 35 units, built 2008. Located in the Sullivan Station neighborhood of Surrey, near the corner of 152 Street and 60 Avenue. Beautifully designed complex, excellent landscaping, fenced backyards, townhomes finished with vinyl exteriors and asphalt roofing. Amenities include guest suites, garden space, clubhouse, and recreation centre. A premier complex of high quality spacious duplex style garden Townhouses with side by side double car garages. Perfect location and stunning quality combined together. Complex is on a bus-route, walking distance to two Shopping Centres, YMCA, and Schools (Sullivan Elementary and Secondary) with easy access to Hwy #10 for the commuters in the family. Complex is self-managed (778 786 1440). Family friendly, pet friendly, and rental friendly.
| Construction | Frame - Wood |
|---|---|
| Exterior Finish | Vinyl |
| Roof | Asphalt |
| Foundation | Concrete Perimeter |
| Rain Screen | Full |
| Developer | Phoenix Homes |
| Strata Plan | BCS2603 |
|---|---|
| Building Type | Strata |
| Title to Land | Freehold Strata |
| Units in Strata | 35 |
| Units in Development | 35 |
| Management Company | Amanda Birch — 780-628-2114 |
| Bylaws / Restrictions | PETS ALLOWED,RENTALS ALLOWED |
| Parking / Storage | Garage; Double |
Live market intelligence for this building's segments — active inventory, medians, ranges & trends. Opens in a new tab.
| Sales Website | www.vancitymarketing.com |
|---|---|
| Sales Phone | 604.377.7000 |
| Sales Address | 5889 152 St. Surrey BC. |
| Address | Bed | Bath | Sqft | Price |
|---|---|---|---|---|
| 48 5957 152 St. | 3 | 4 | 1788 | $889,000 |
| 3 5957 152 St. | 3 | 3 | 1371 | $710,000 |
| 27 5957 152 St. | 3 | 3 | 1420 | $779,000 |
| 33 5839 Panorama Dr. | 2 | 2 | 1222 | $639,000 |
| 55 5839 Panorama Dr. | 2 | 1 | 1011 | $599,900 |
| 108 15170 60 Ave. | 4 | 3 | 1578 | $829,990 |
| 102 15170 60 Ave. | 4 | 3 | 1633 | $799,000 |
| 5777 W Kettle Cres. | 7 | 5 | 4501 | $2,499,500 |
| 5758 W Kettle Cres. | 4 | 3 | 2752 | $1,798,000 |
| 60 15151 Edmund Dr. | 3 | 3 | 1514 | $839,000 |
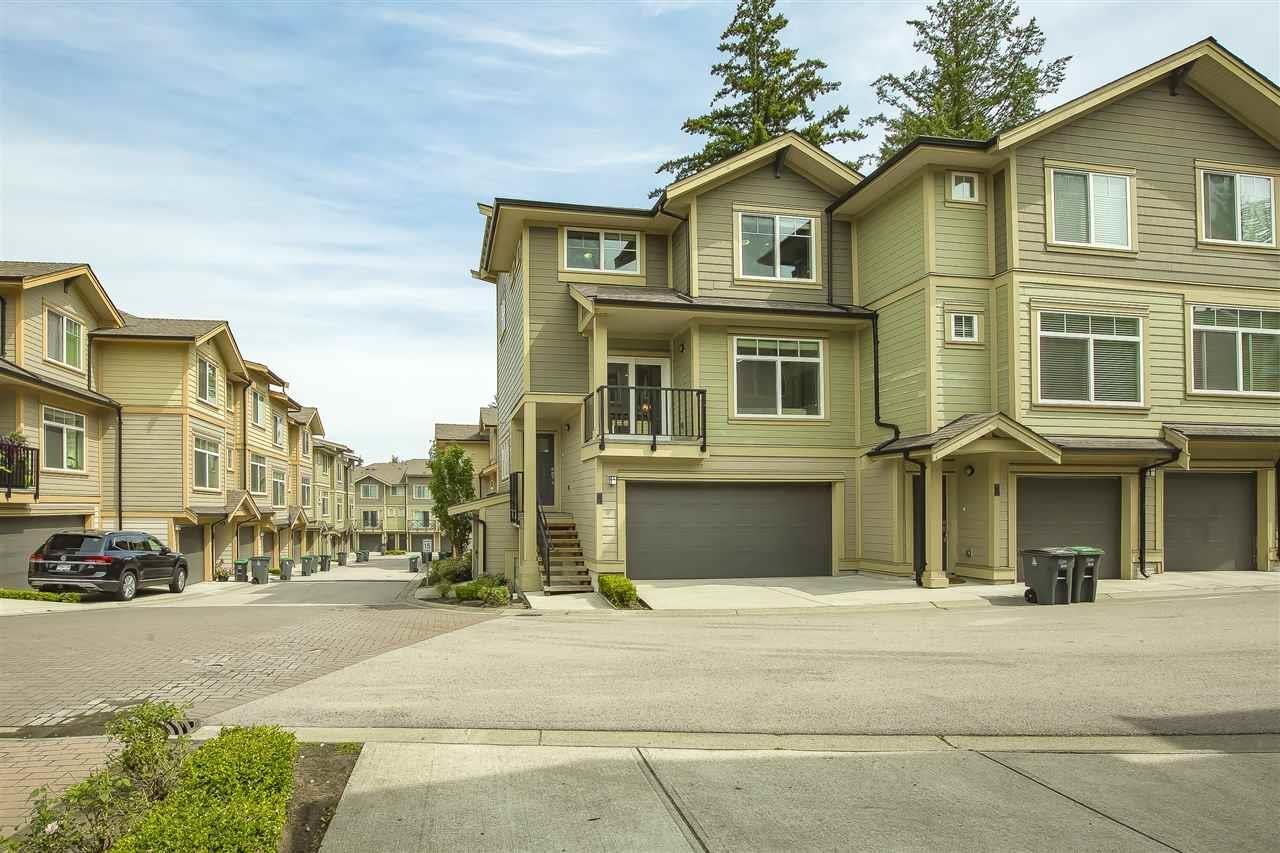 $889,000
48 5957 152 St. · 3bd/4ba · 1788sf
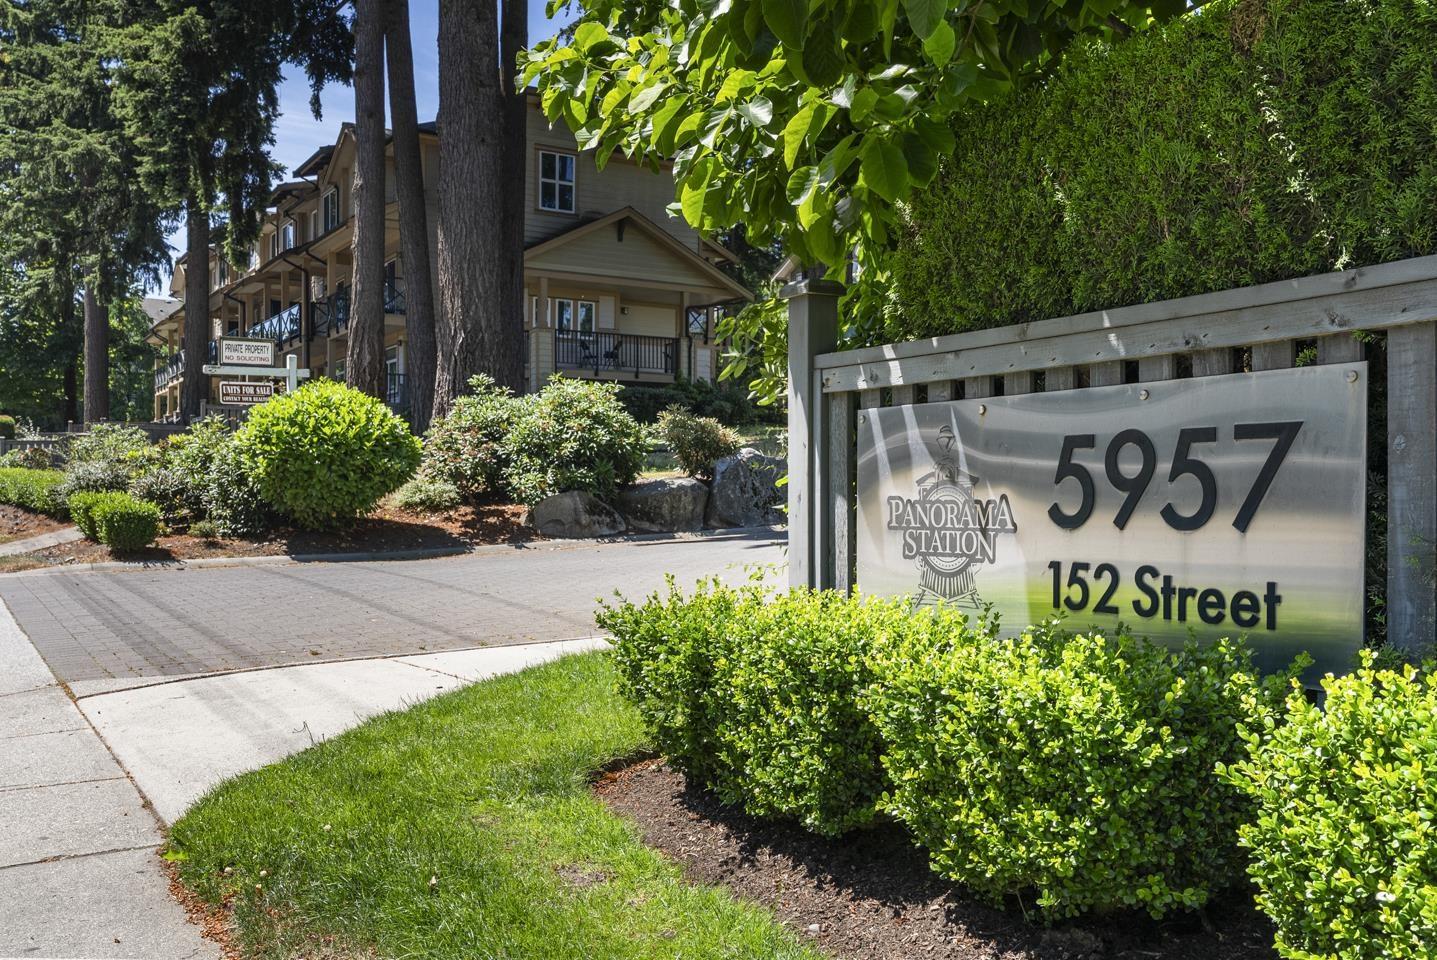 $710,000
3 5957 152 St. · 3bd/3ba · 1371sf
 $779,000
27 5957 152 St. · 3bd/3ba · 1420sf
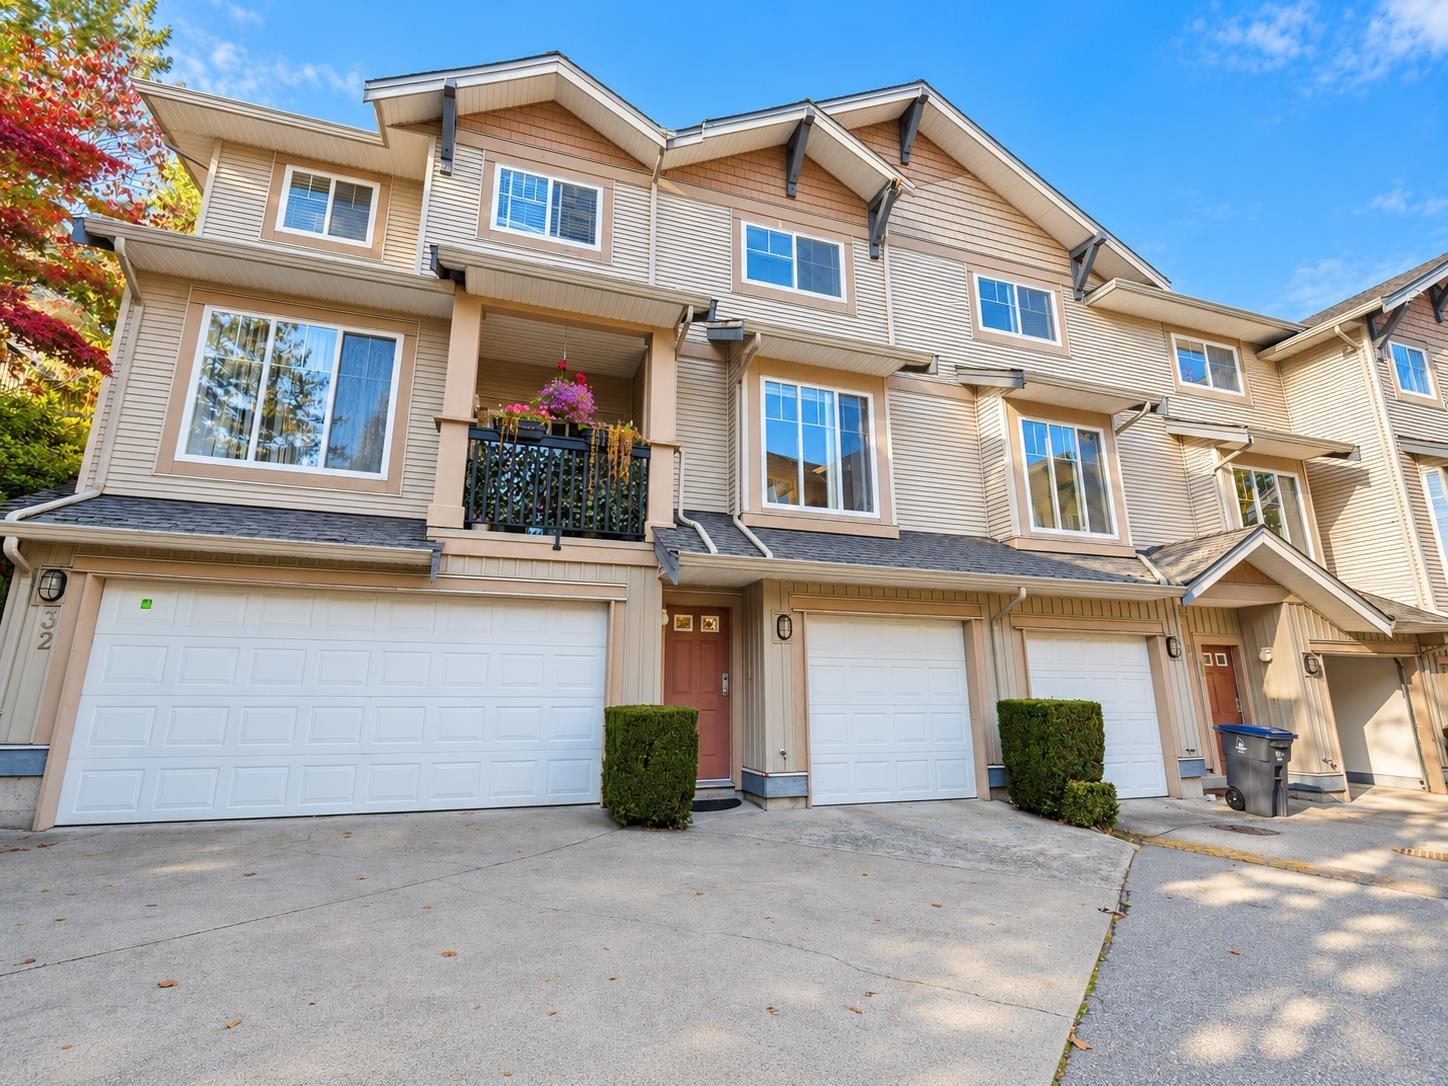 $639,000
33 5839 Panorama Dr. · 2bd/2ba · 1222sf
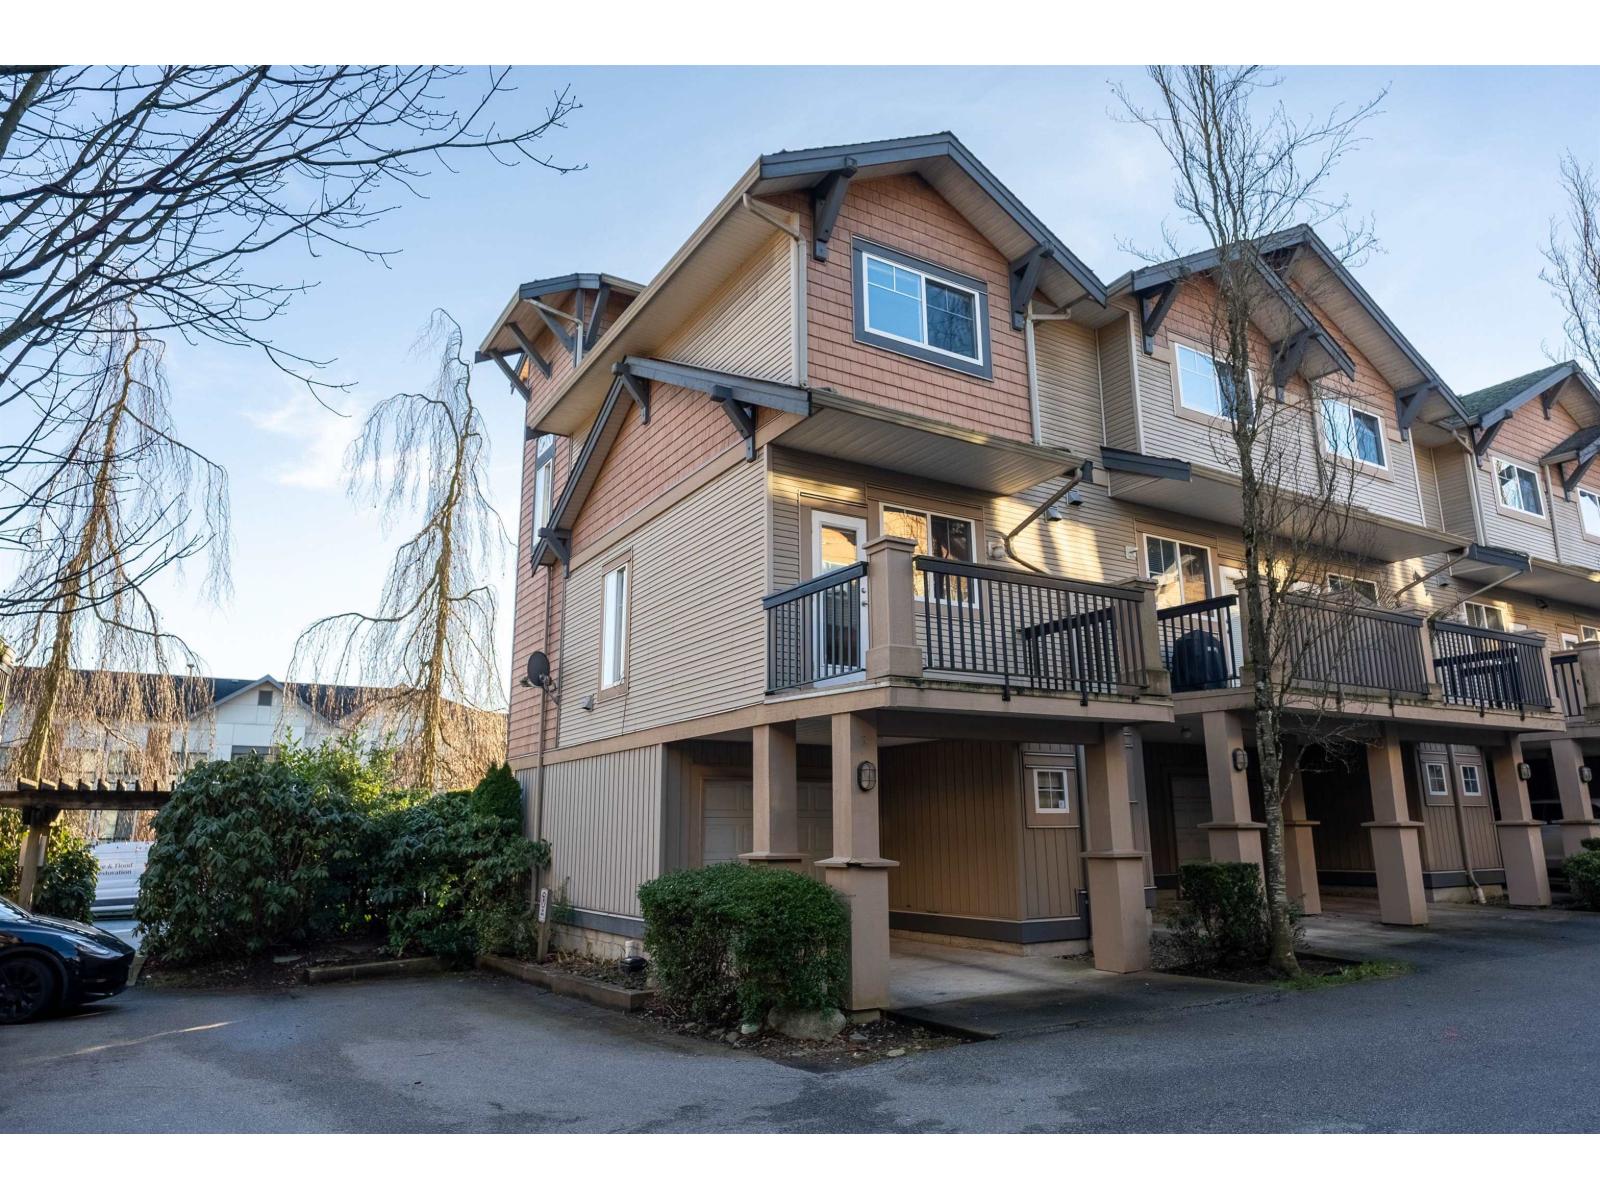 $599,900
55 5839 Panorama Dr. · 2bd/1ba · 1011sf
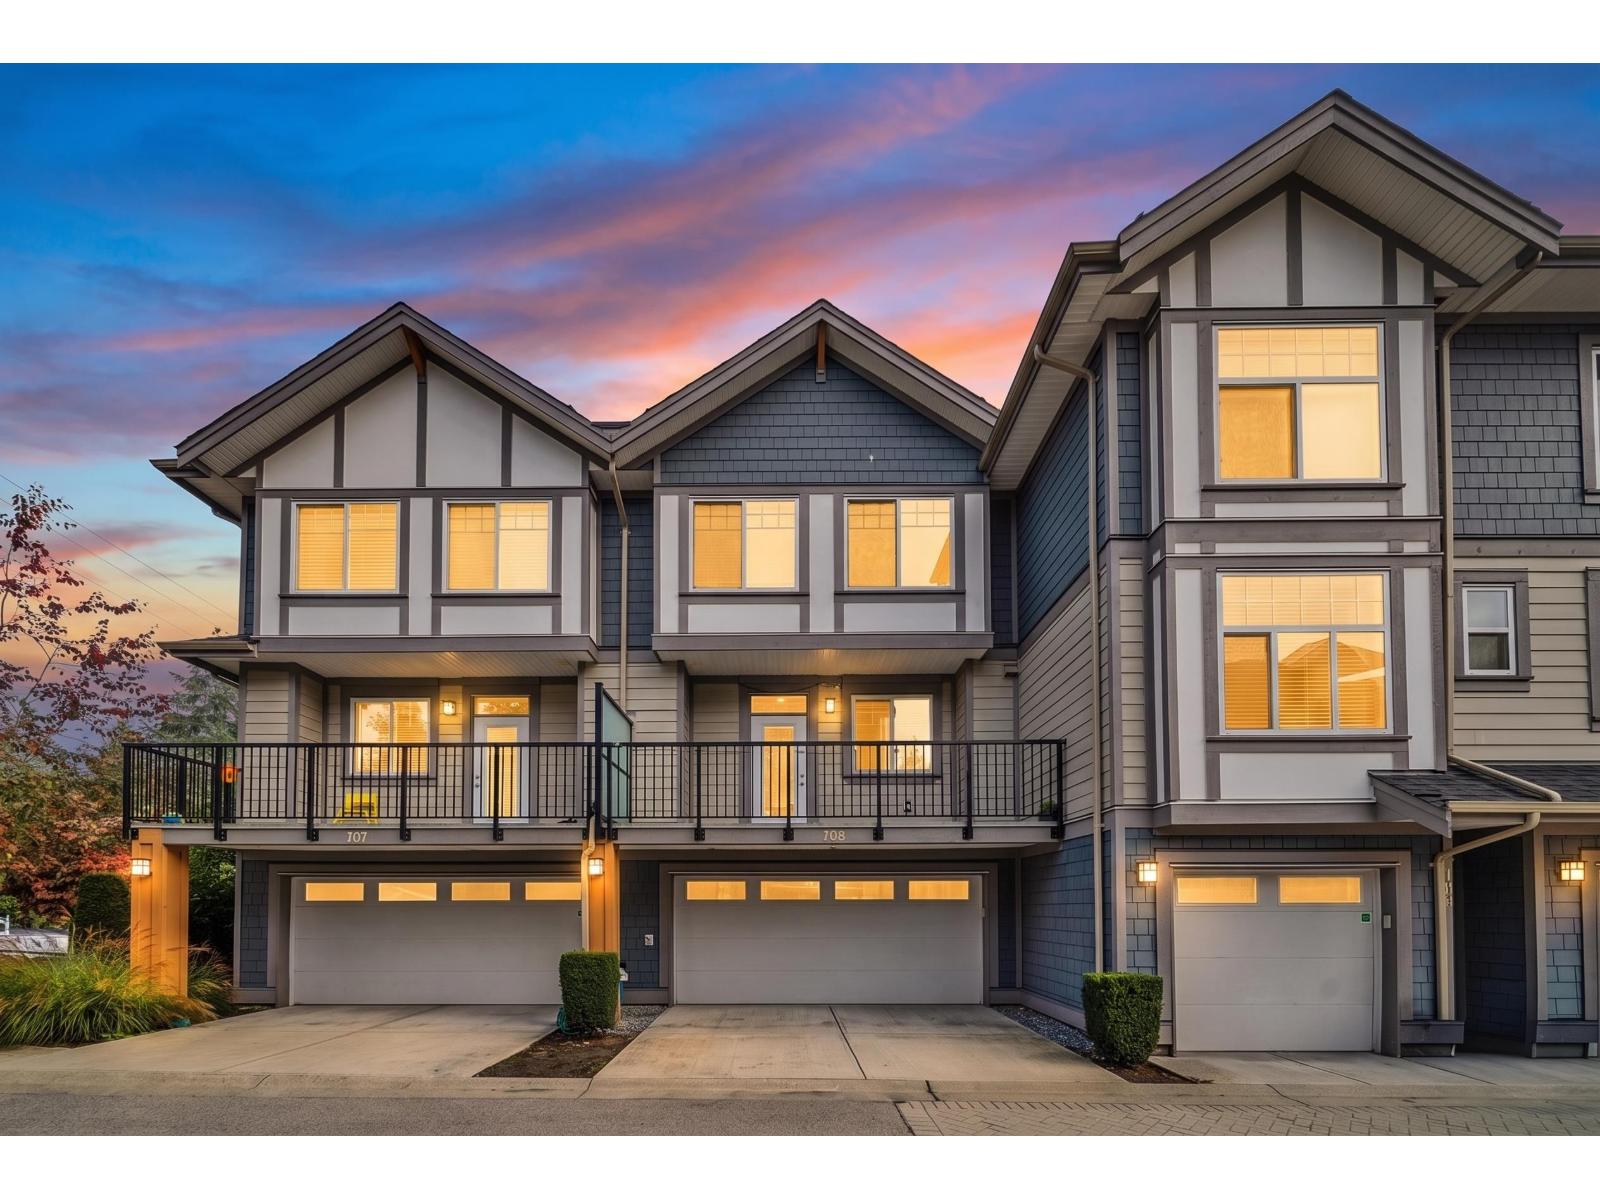 $829,990
108 15170 60 Ave. · 4bd/3ba · 1578sf
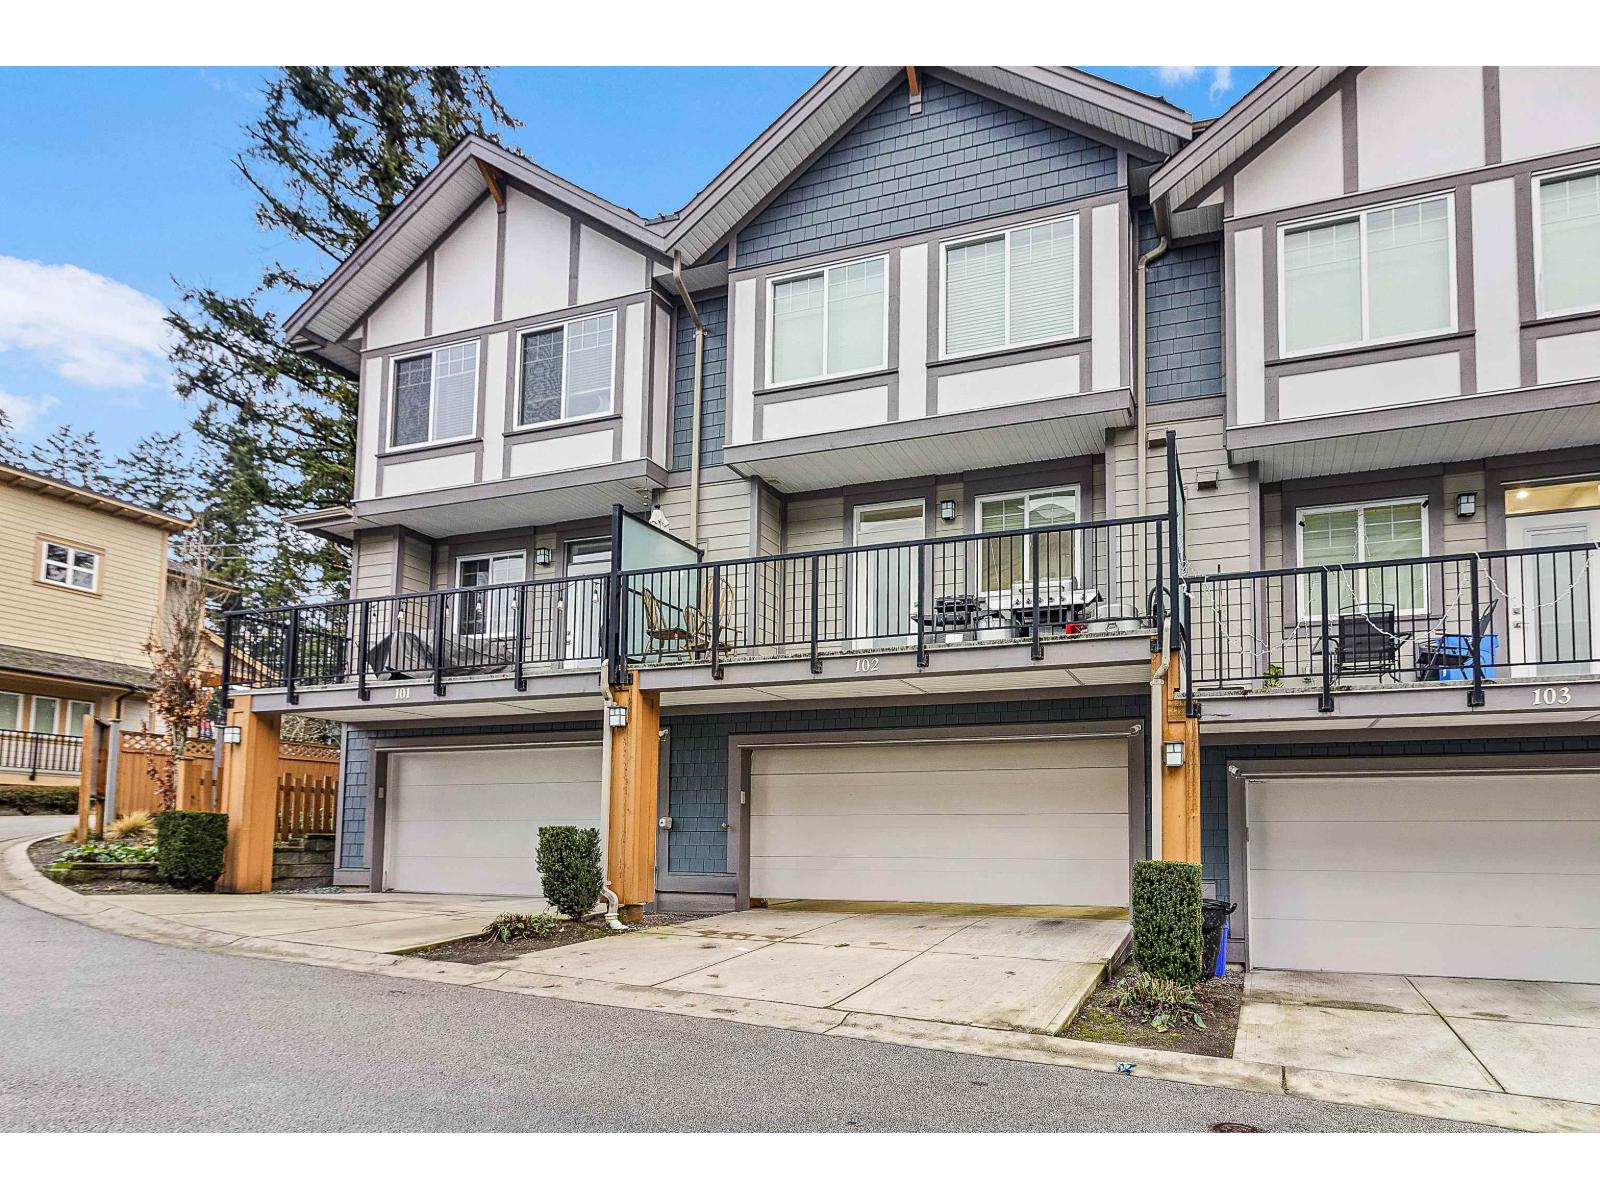 $799,000
102 15170 60 Ave. · 4bd/3ba · 1633sf
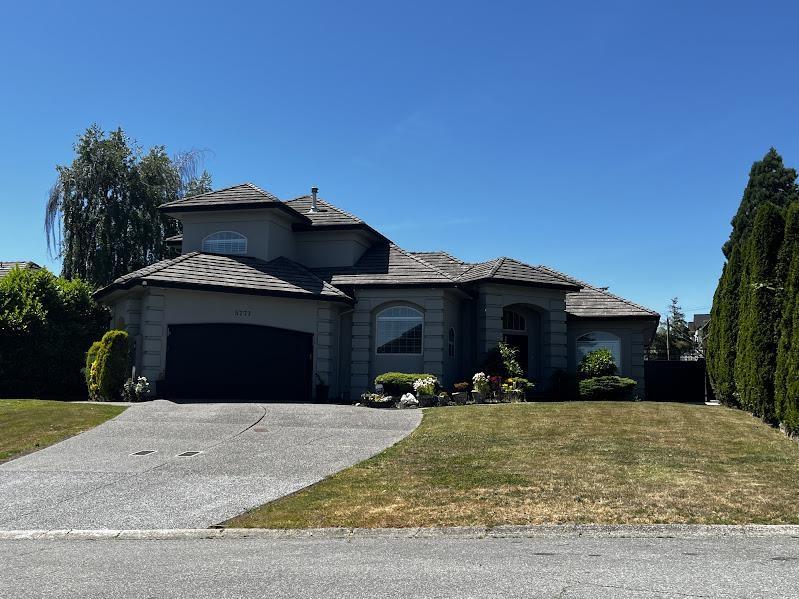 $2,499,500
5777 W Kettle Cres. · 7bd/5ba · 4501sf
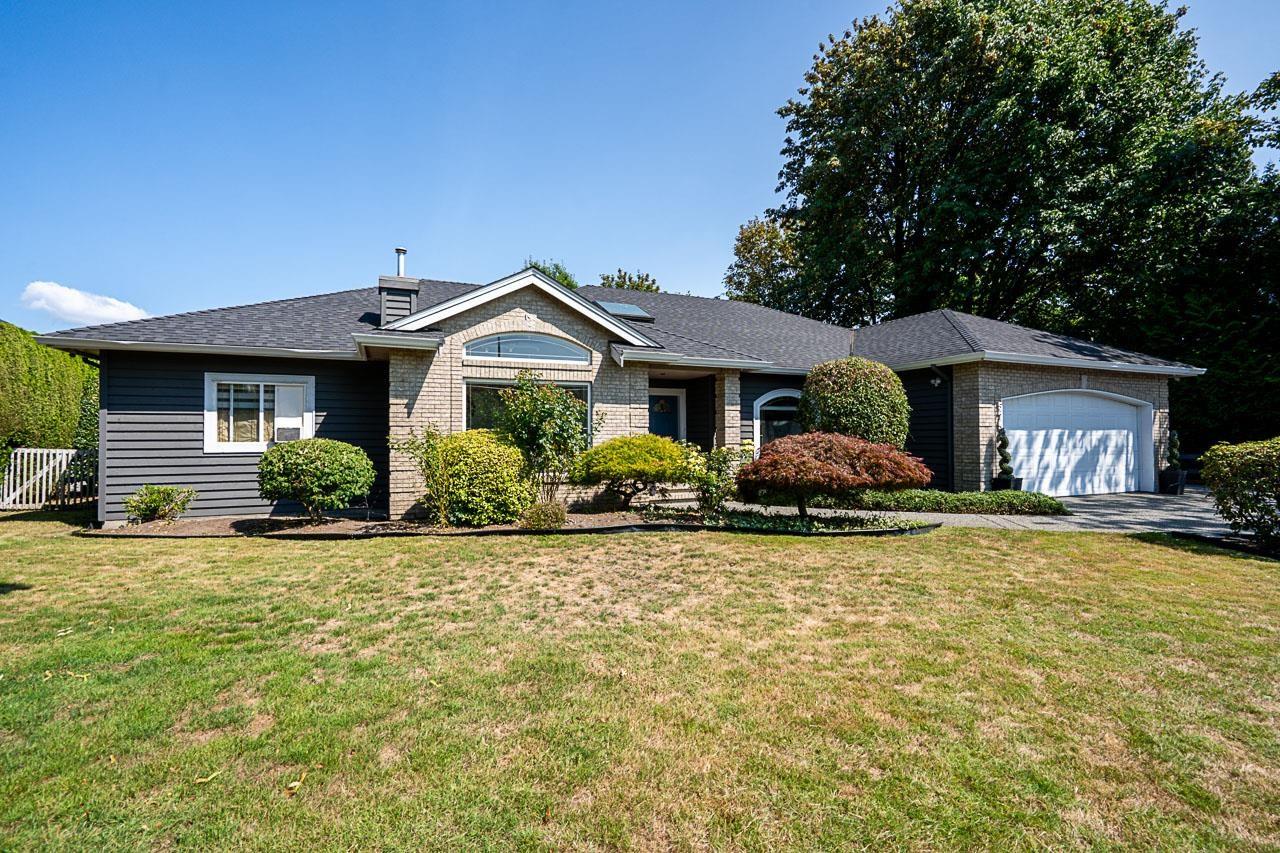 $1,798,000
5758 W Kettle Cres. · 4bd/3ba · 2752sf
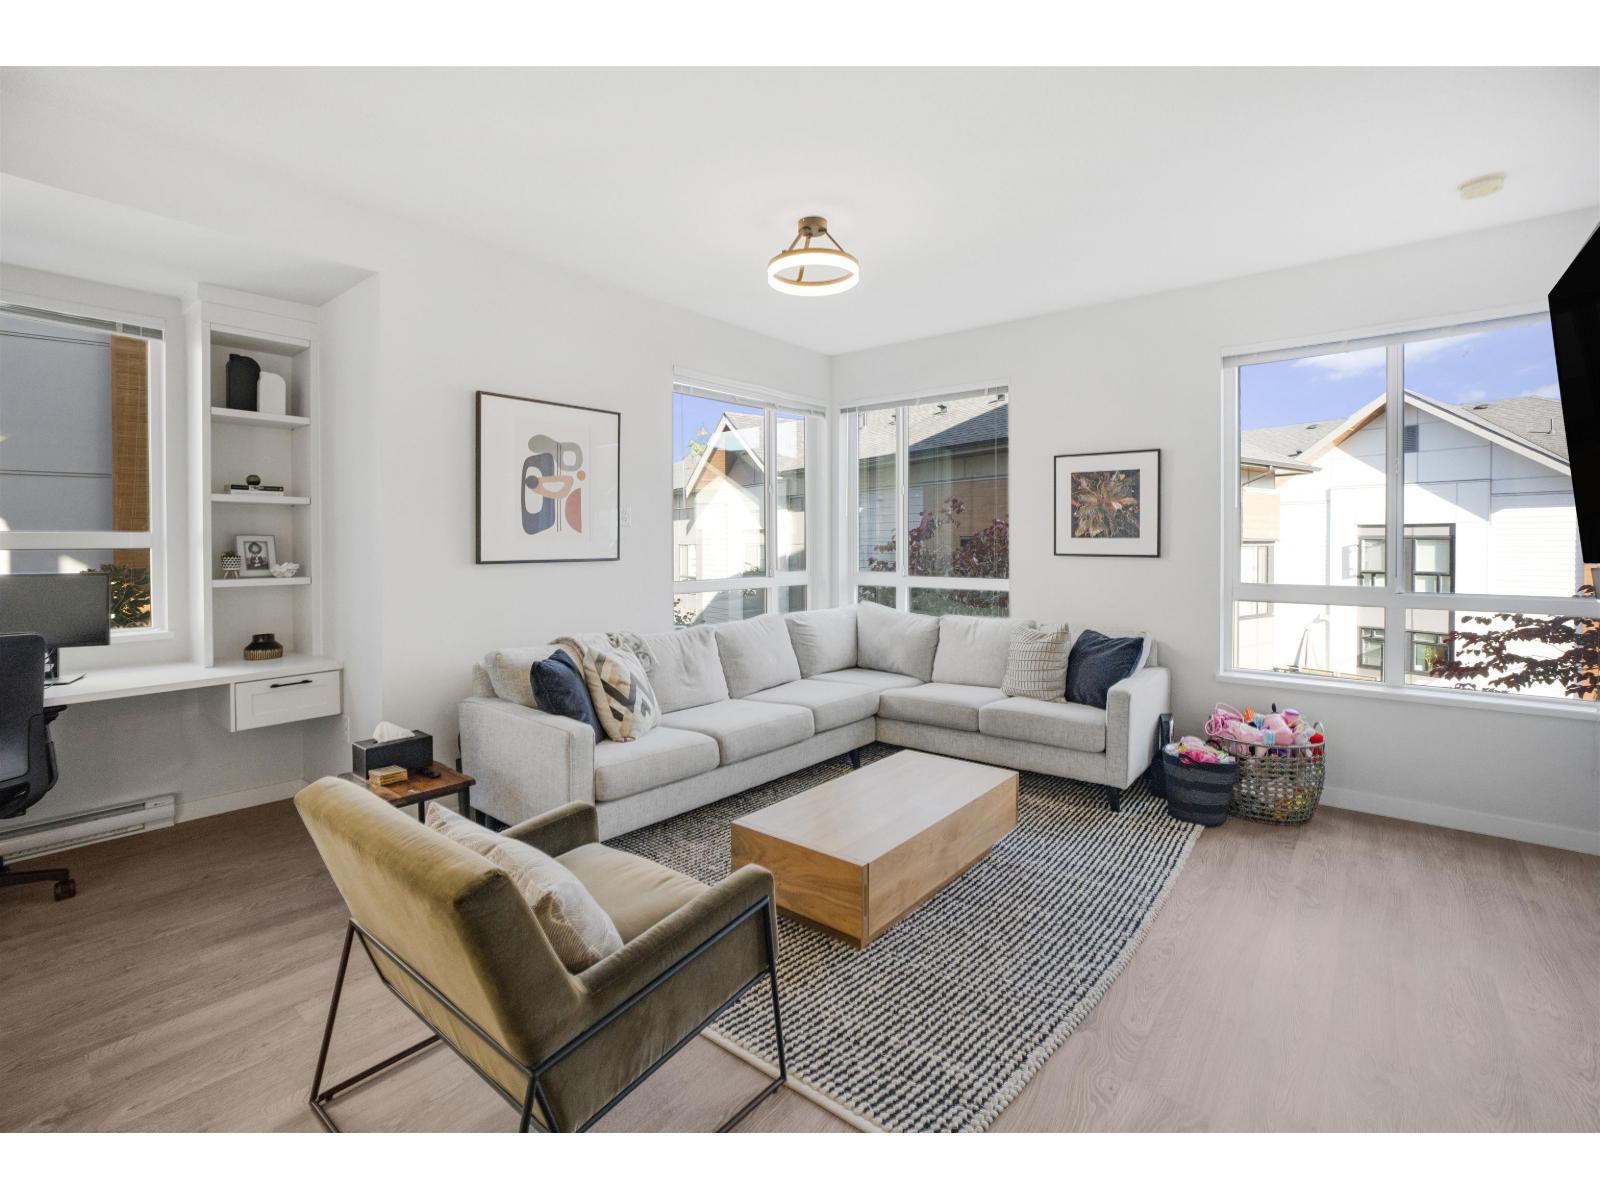 $839,000
60 15151 Edmund Dr. · 3bd/3ba · 1514sf
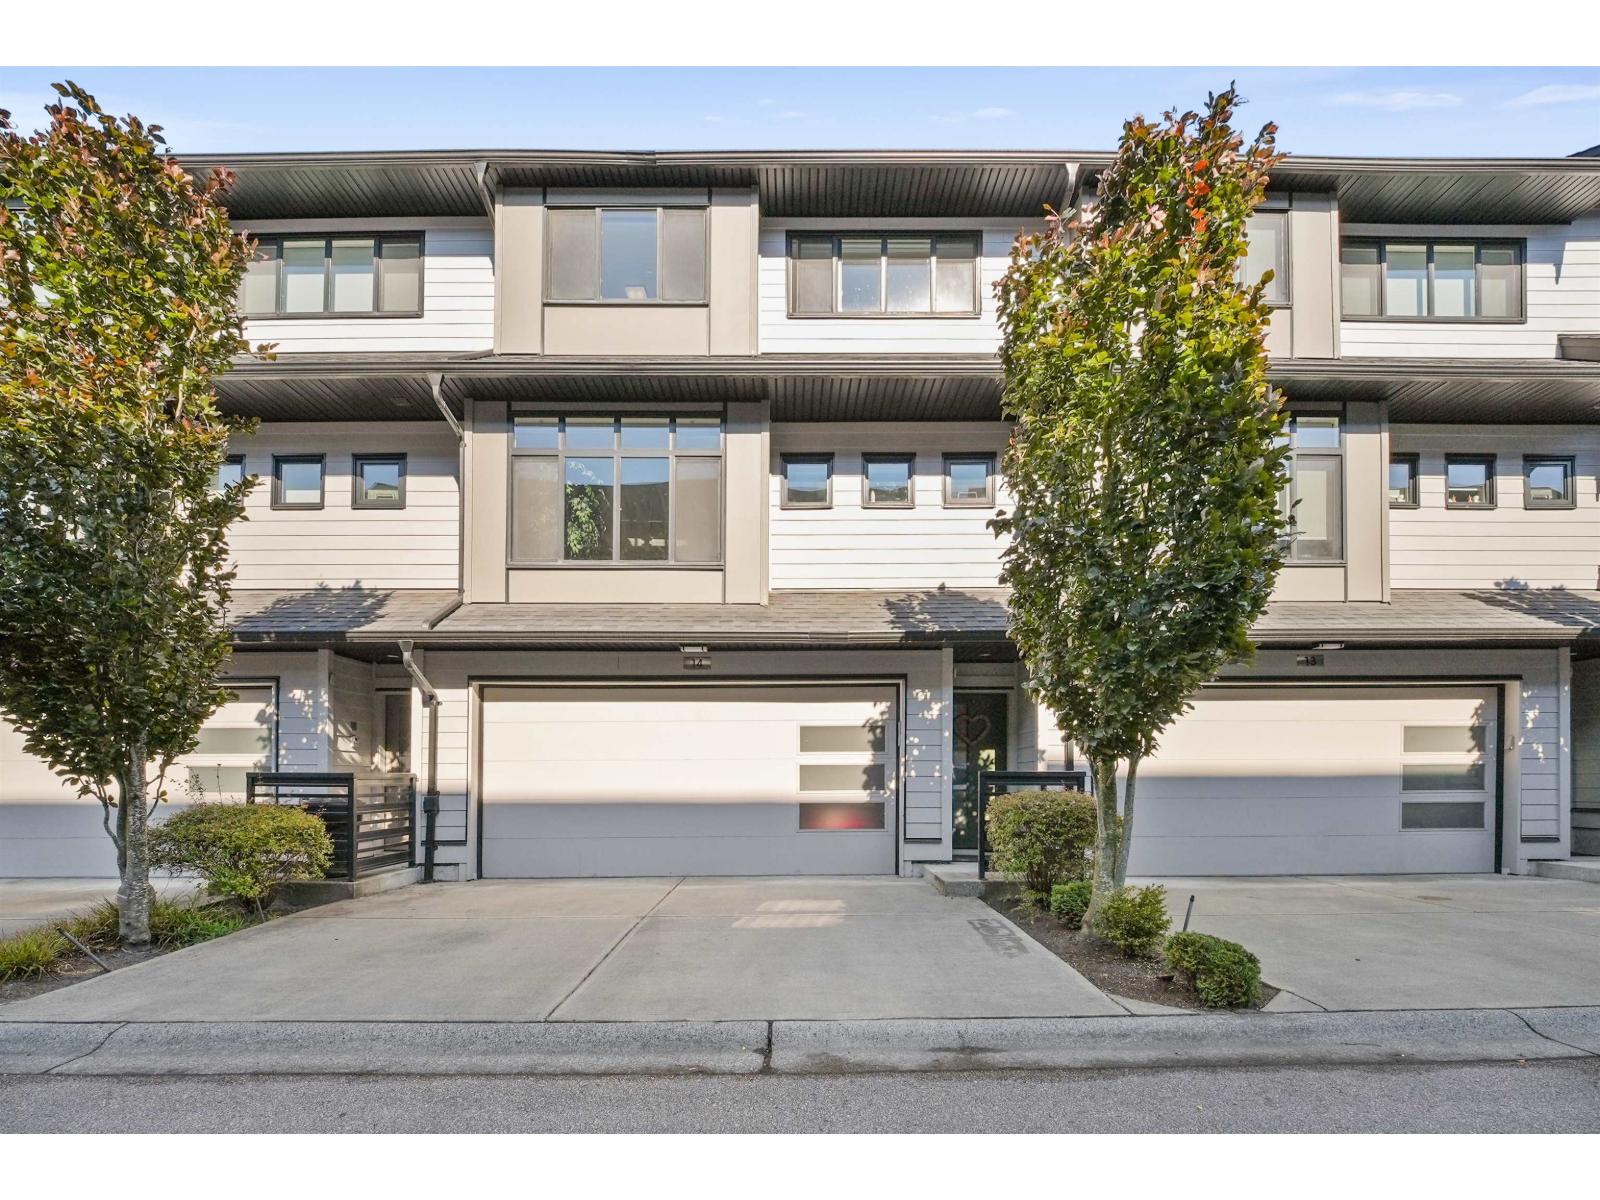 $927,000
14 15177 60 Ave. · 4bd/4ba · 2216sf
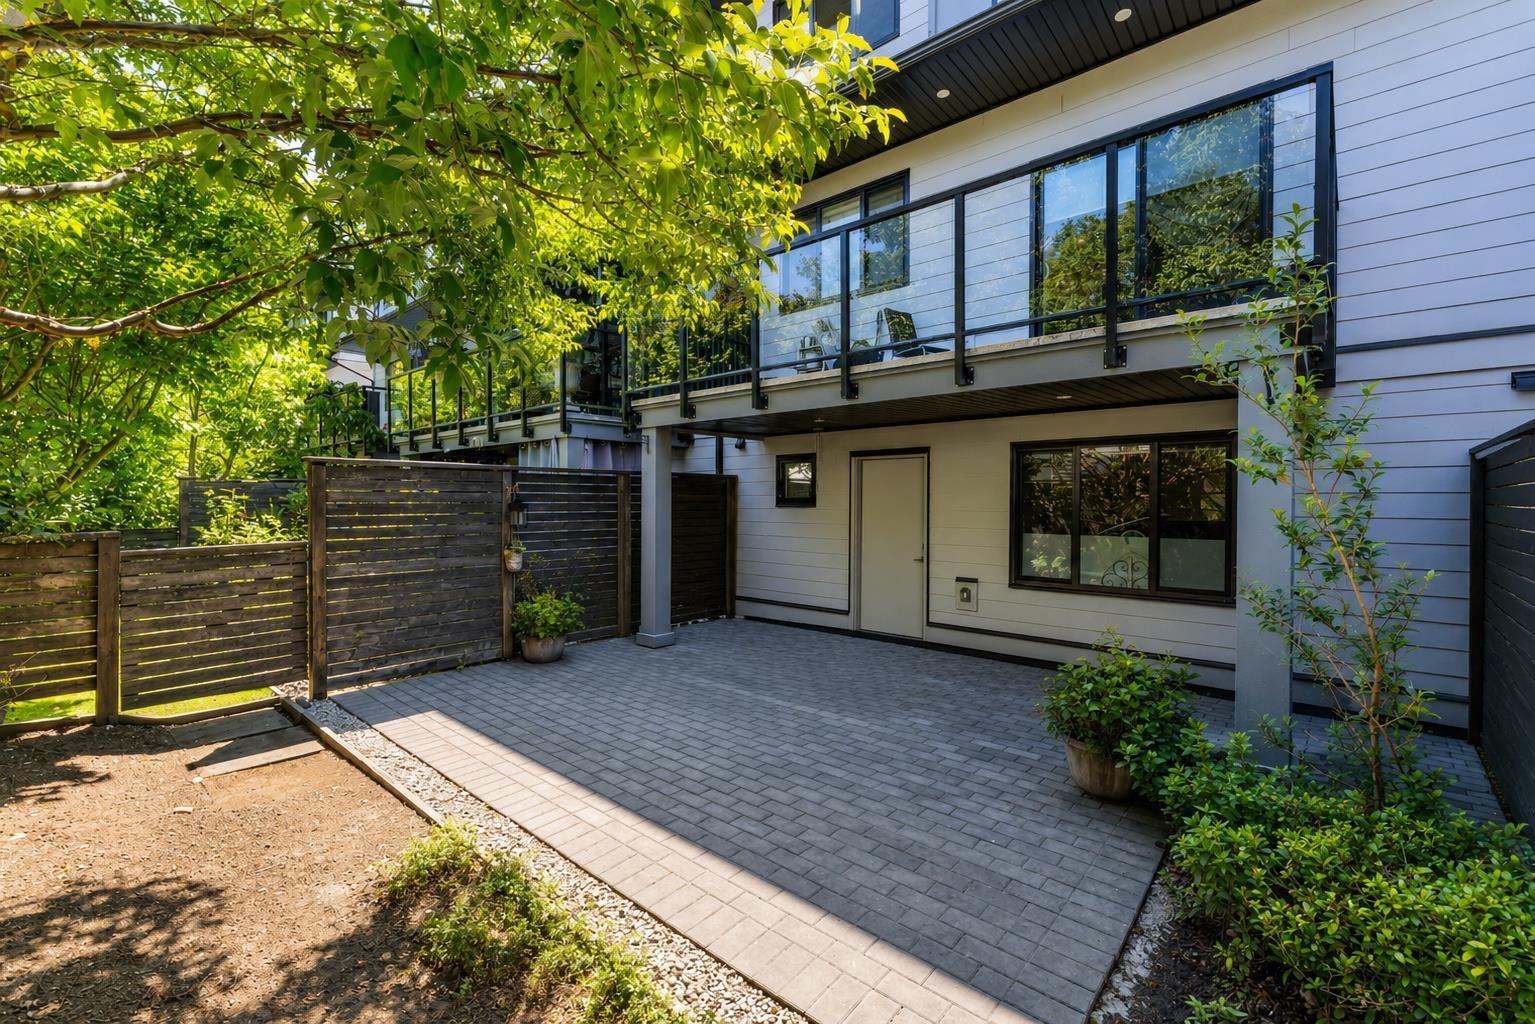 $898,000
37 15177 60 Ave. · 3bd/4ba · 2044sf
 $299,000
104 5717 152 St. · 0bd/0ba
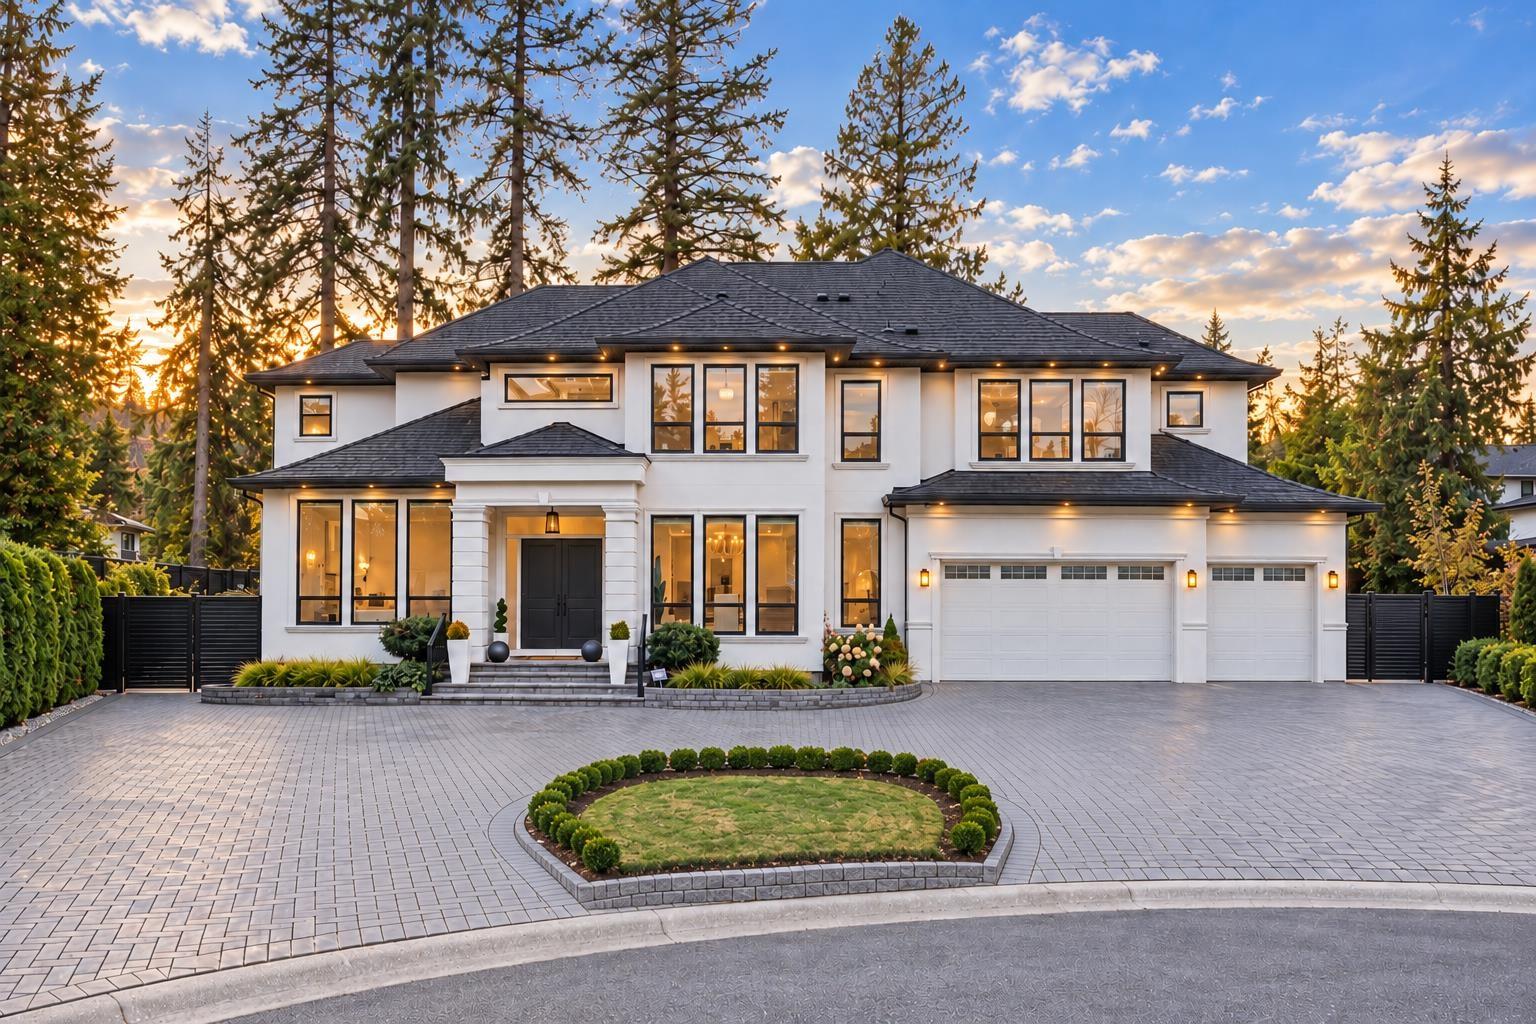 $3,299,999
6135 152a St. · 10bd/10ba · 7860sf
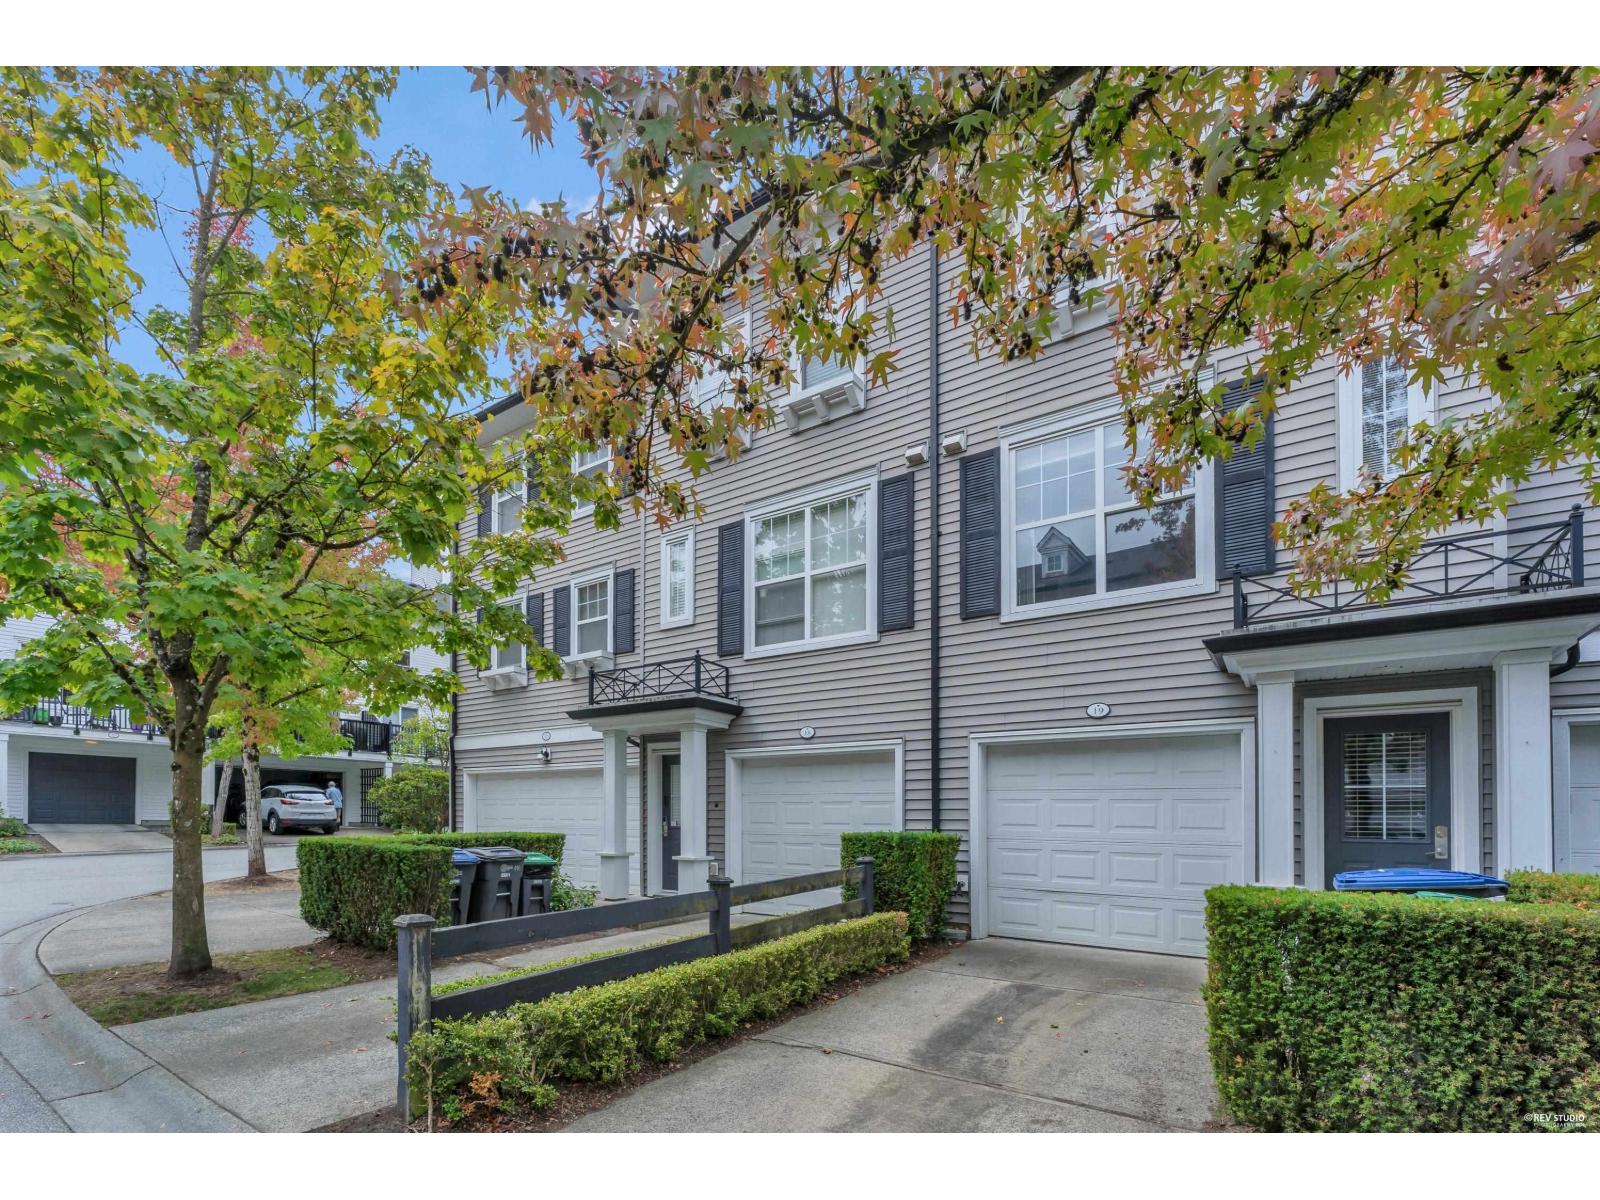 $669,000
19 15075 60 Ave. · 2bd/3ba · 1366sf
 $175,000
102 5680 152 St. · 0bd/0ba
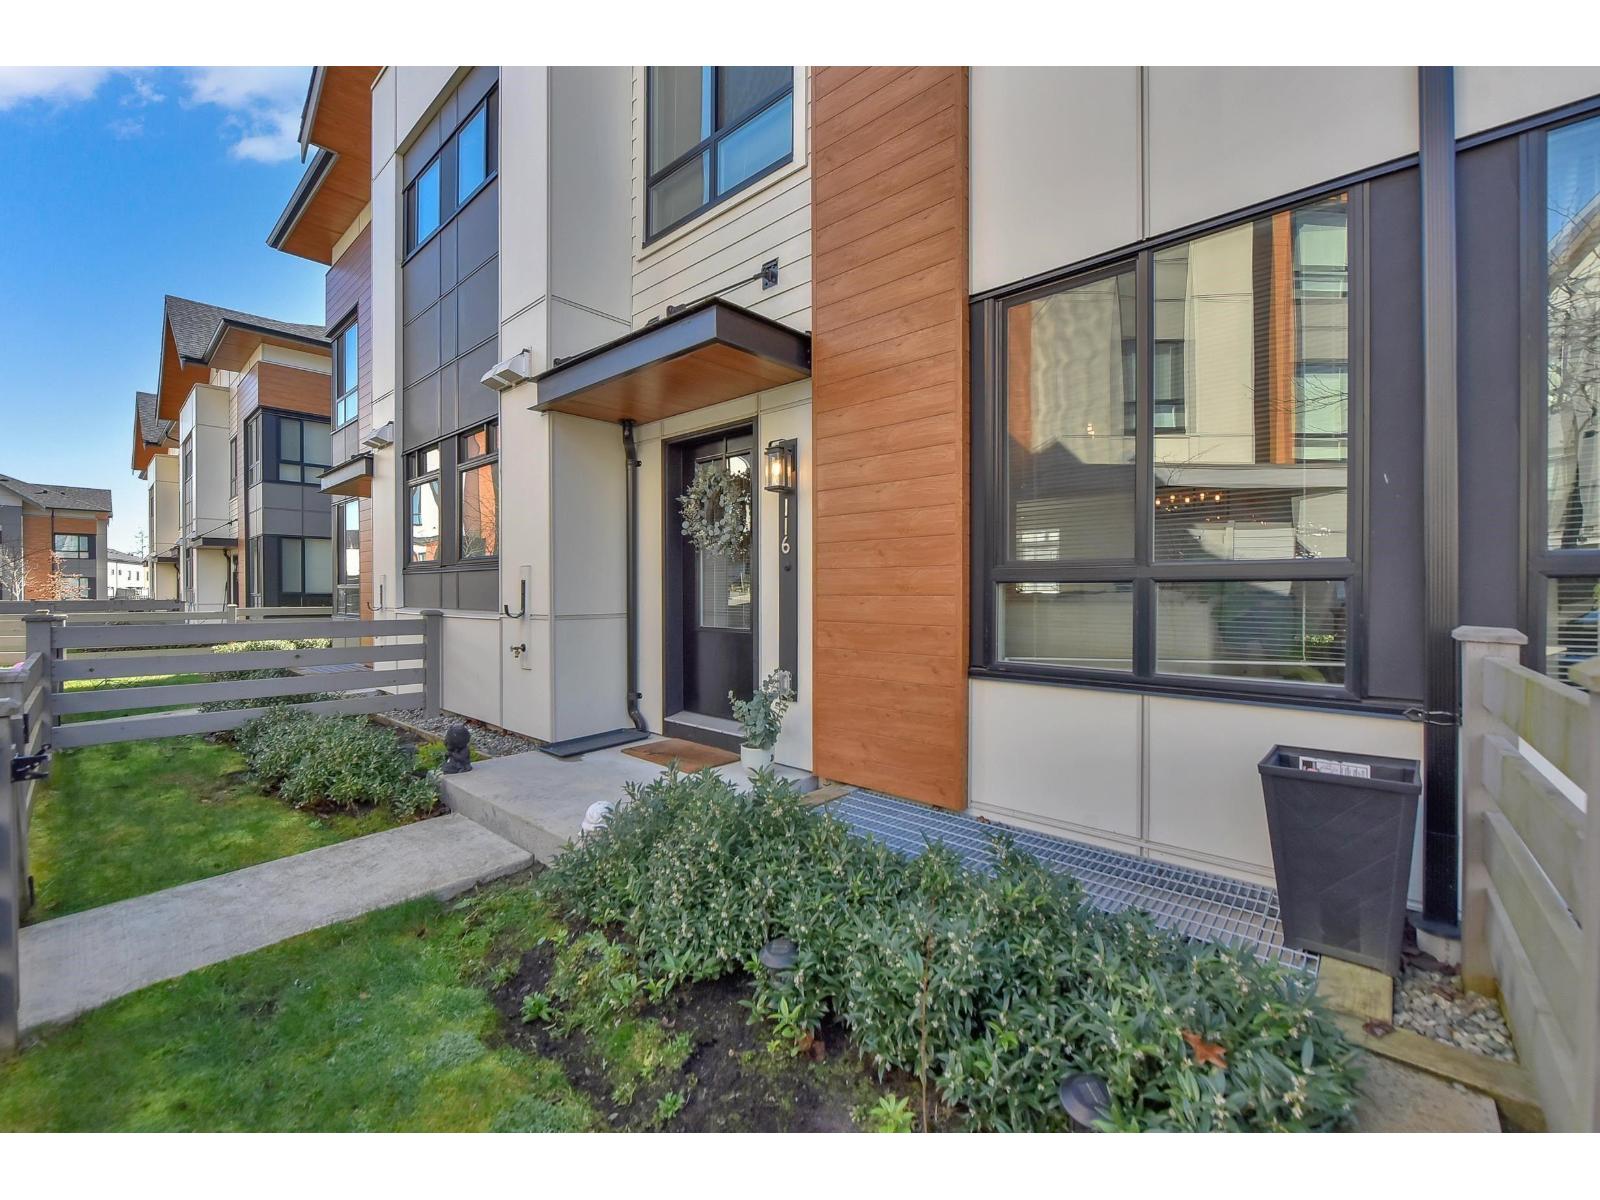 $875,000
116 15111 Edmund Dr. · 4bd/4ba · 1974sf
 $910,000
145 15111 Edmund Dr. · 4bd/4ba · 1808sf
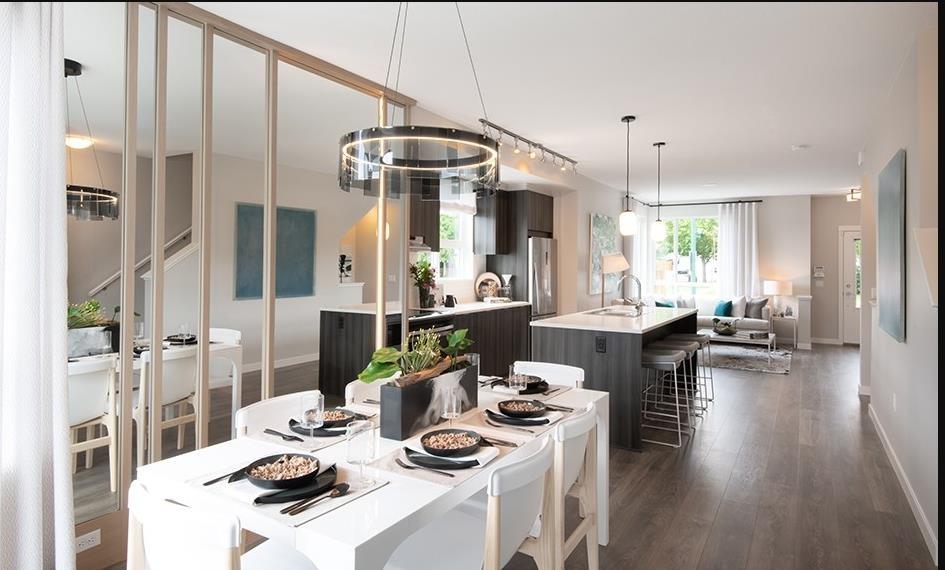 $799,800
128 15111 Edmund Dr. · 3bd/3ba · 1327sf
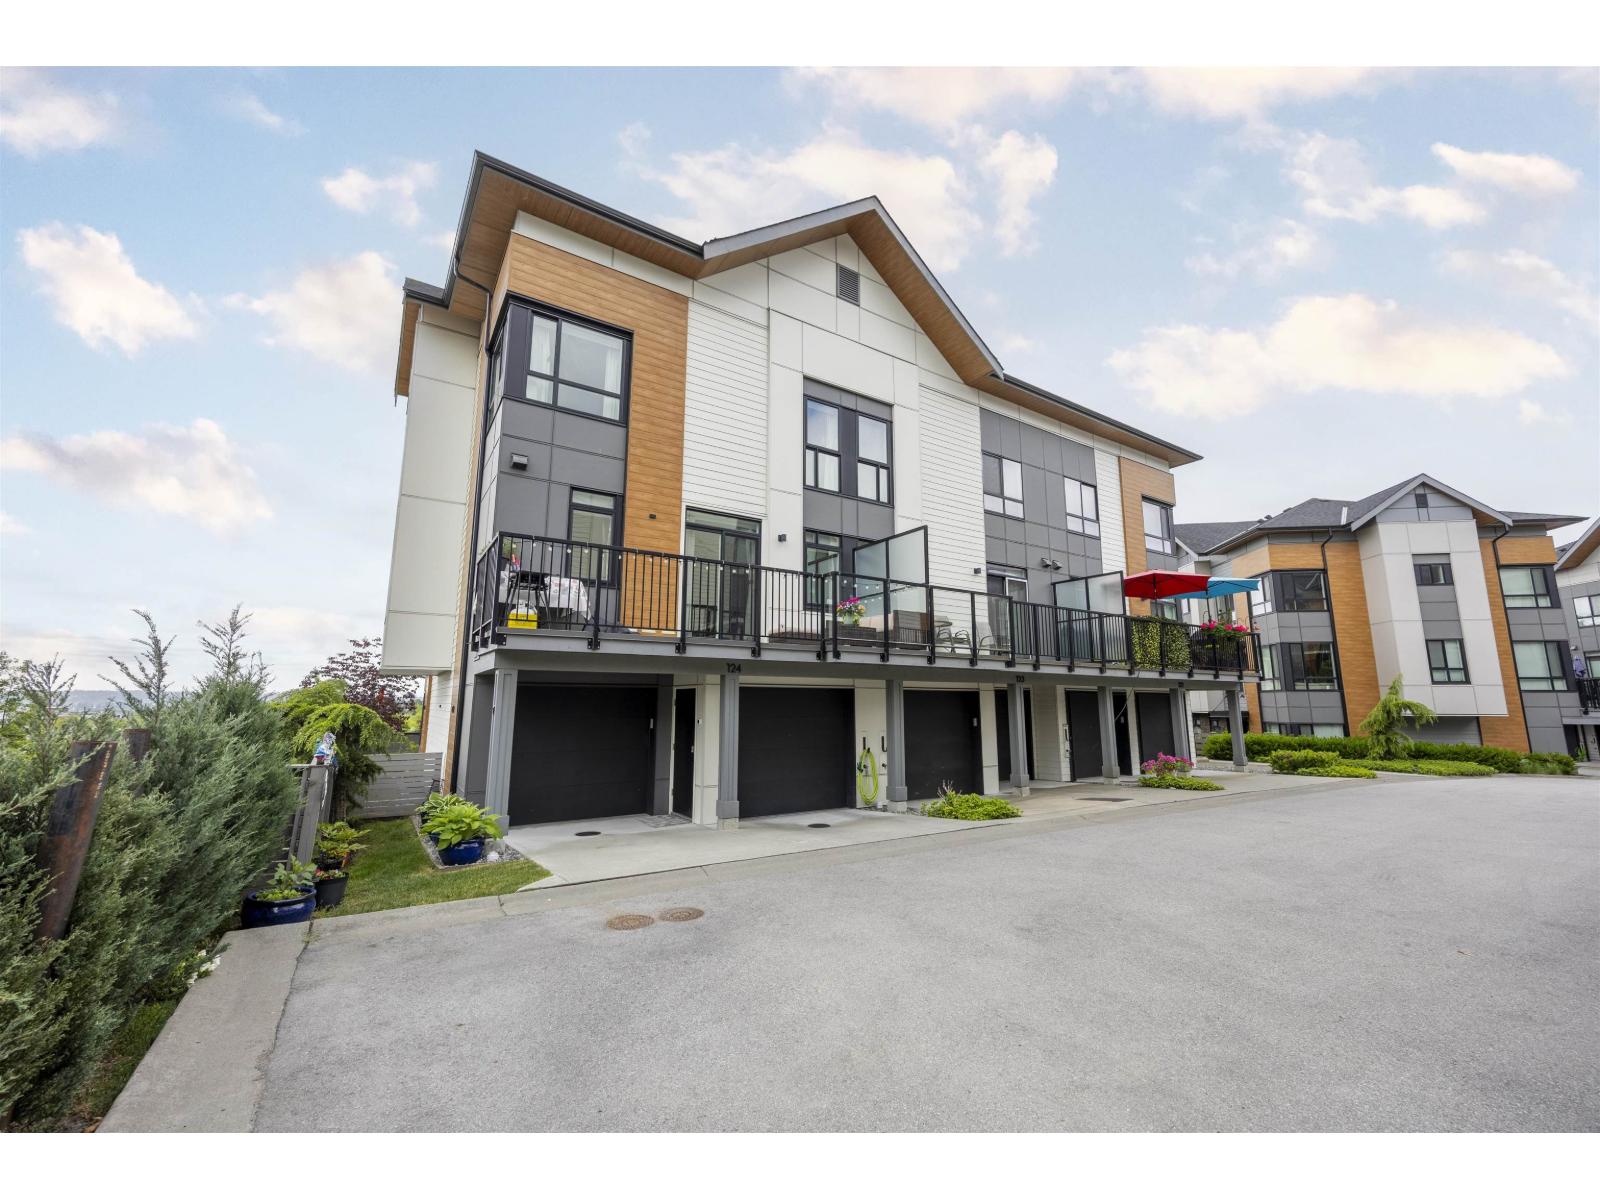 $899,000
123 15111 Edmund Dr. · 4bd/4ba · 1945sf
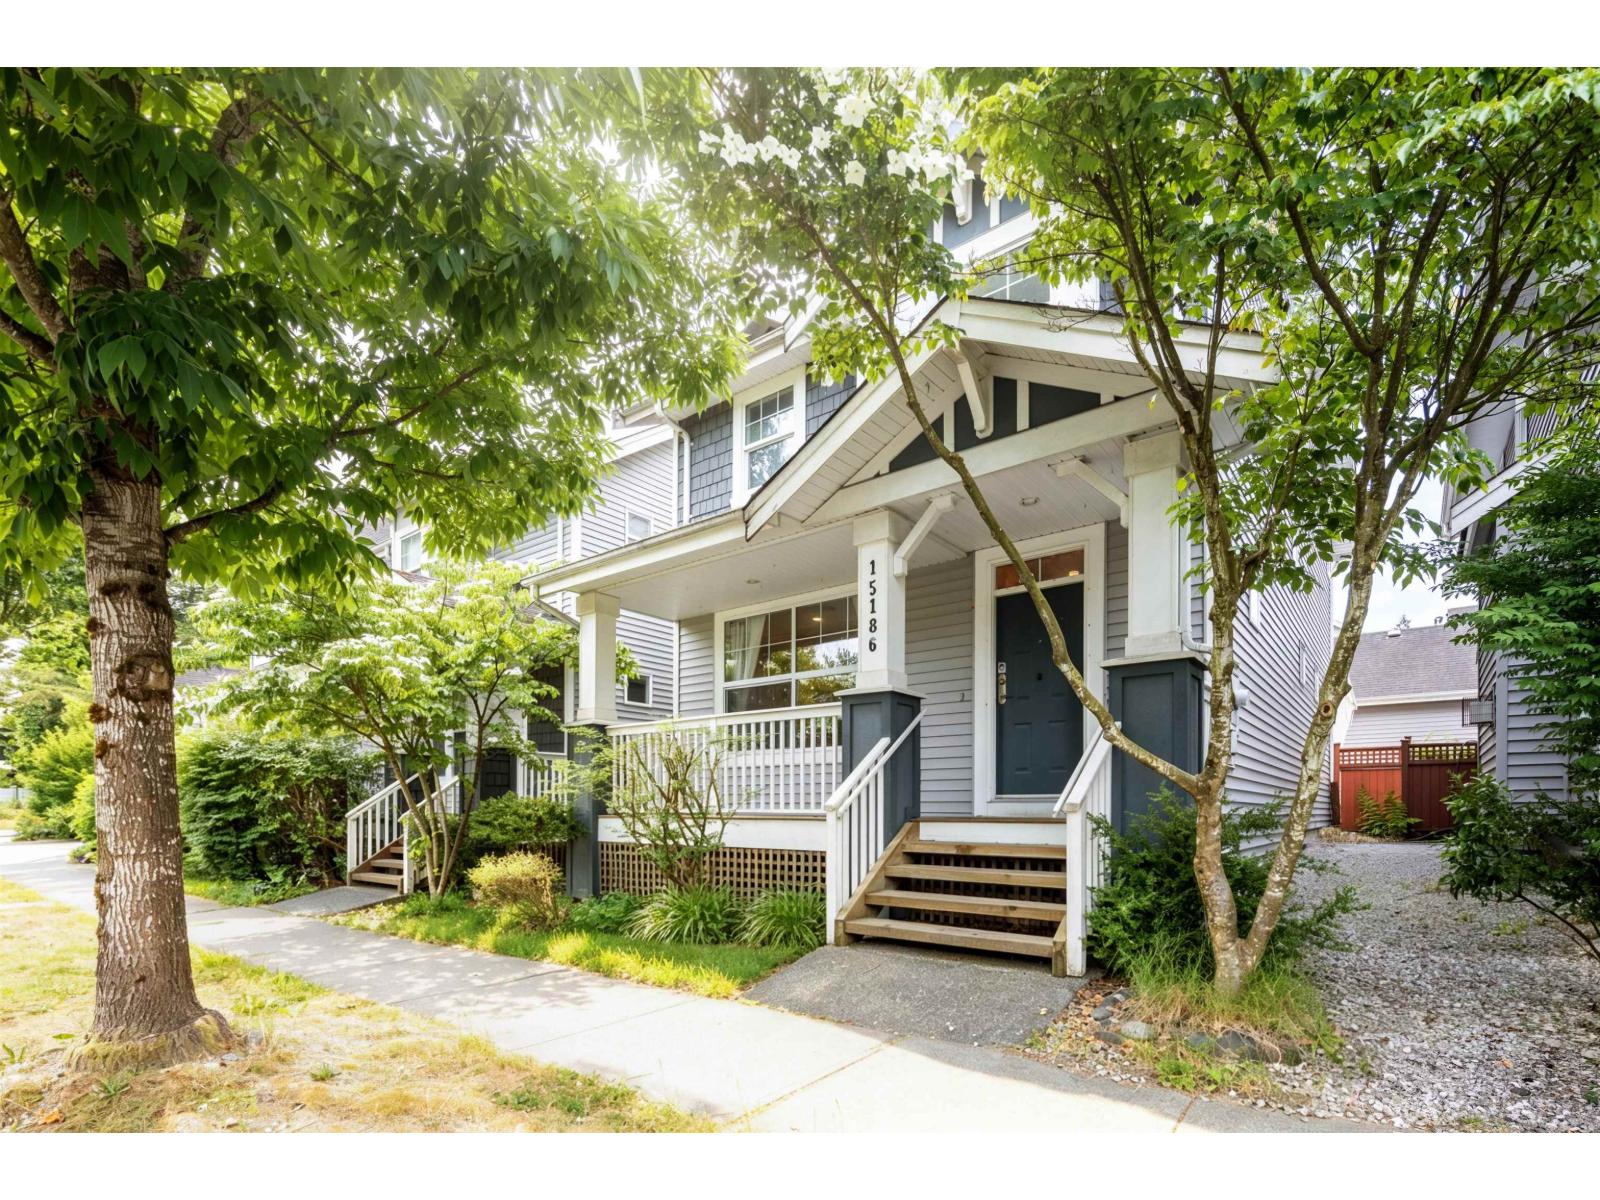 $1,228,000
15186 61a Ave. · 4bd/4ba · 2477sf
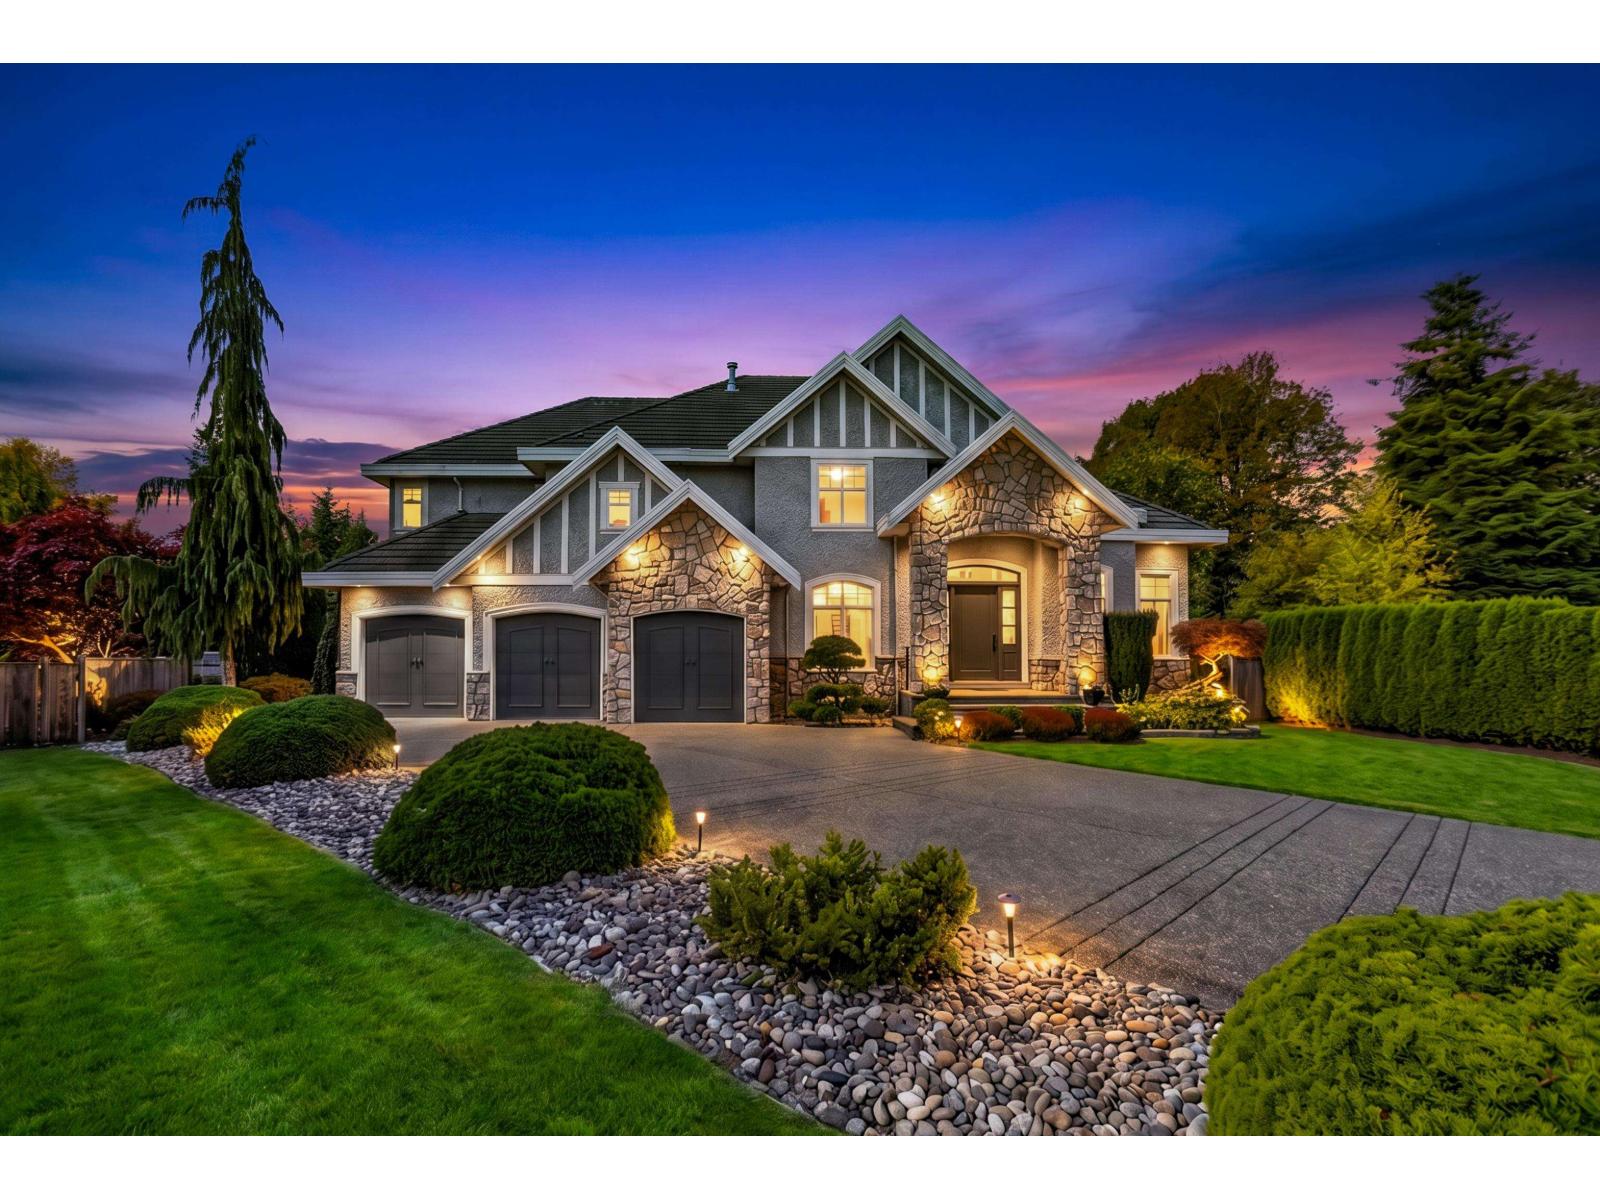 $2,595,000
15296 57 Ave. · 8bd/7ba · 6378sf
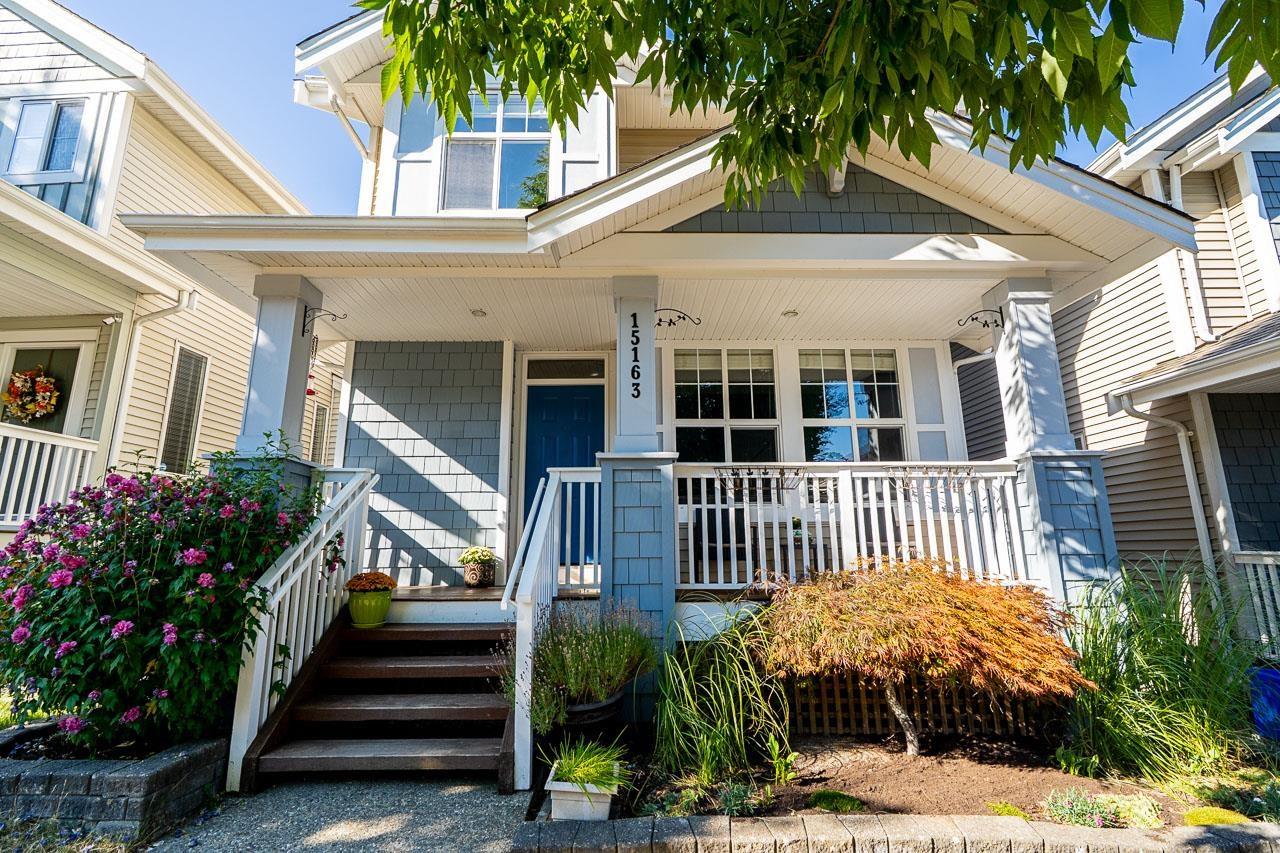 $1,210,000
15163 61a Ave. · 4bd/4ba · 2493sf
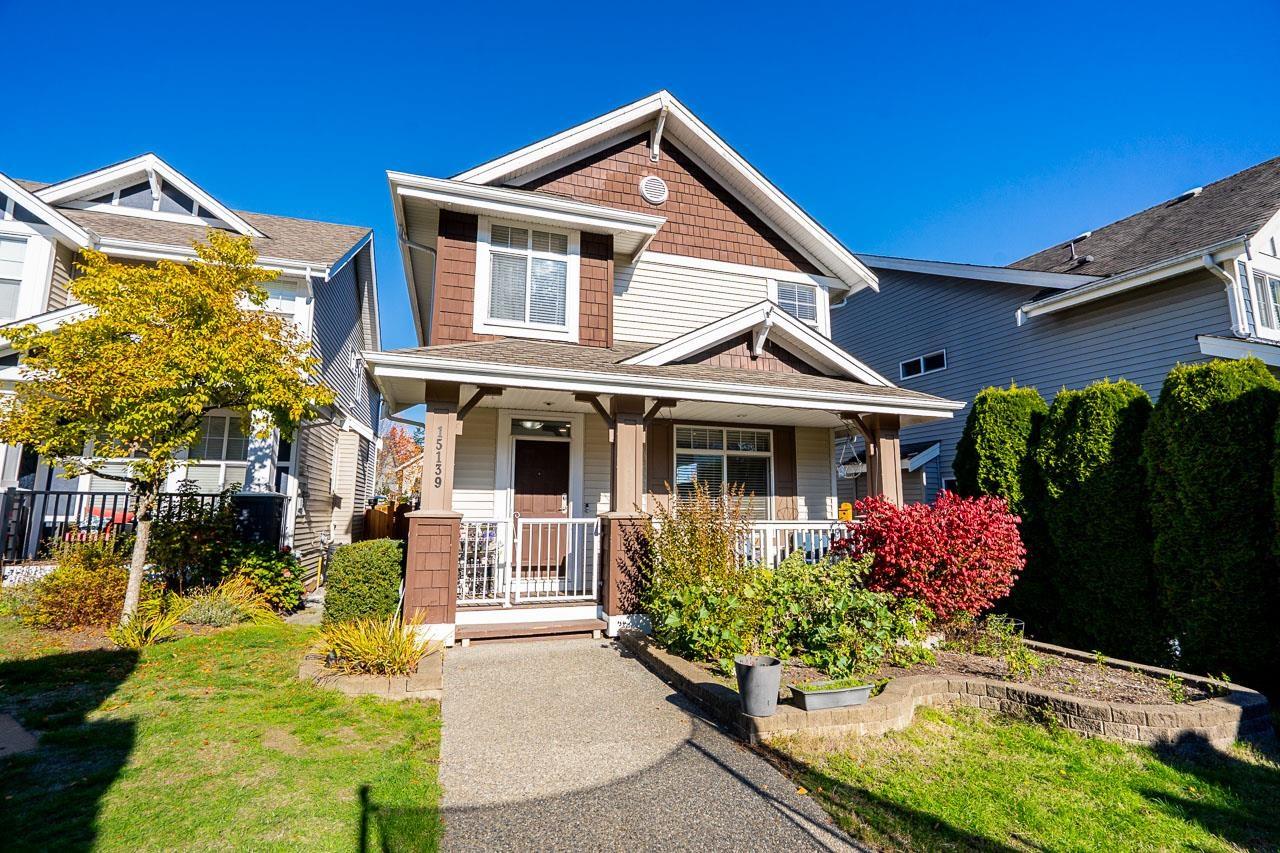 $1,249,000
15139 61a Ave. · 4bd/4ba · 2565sf
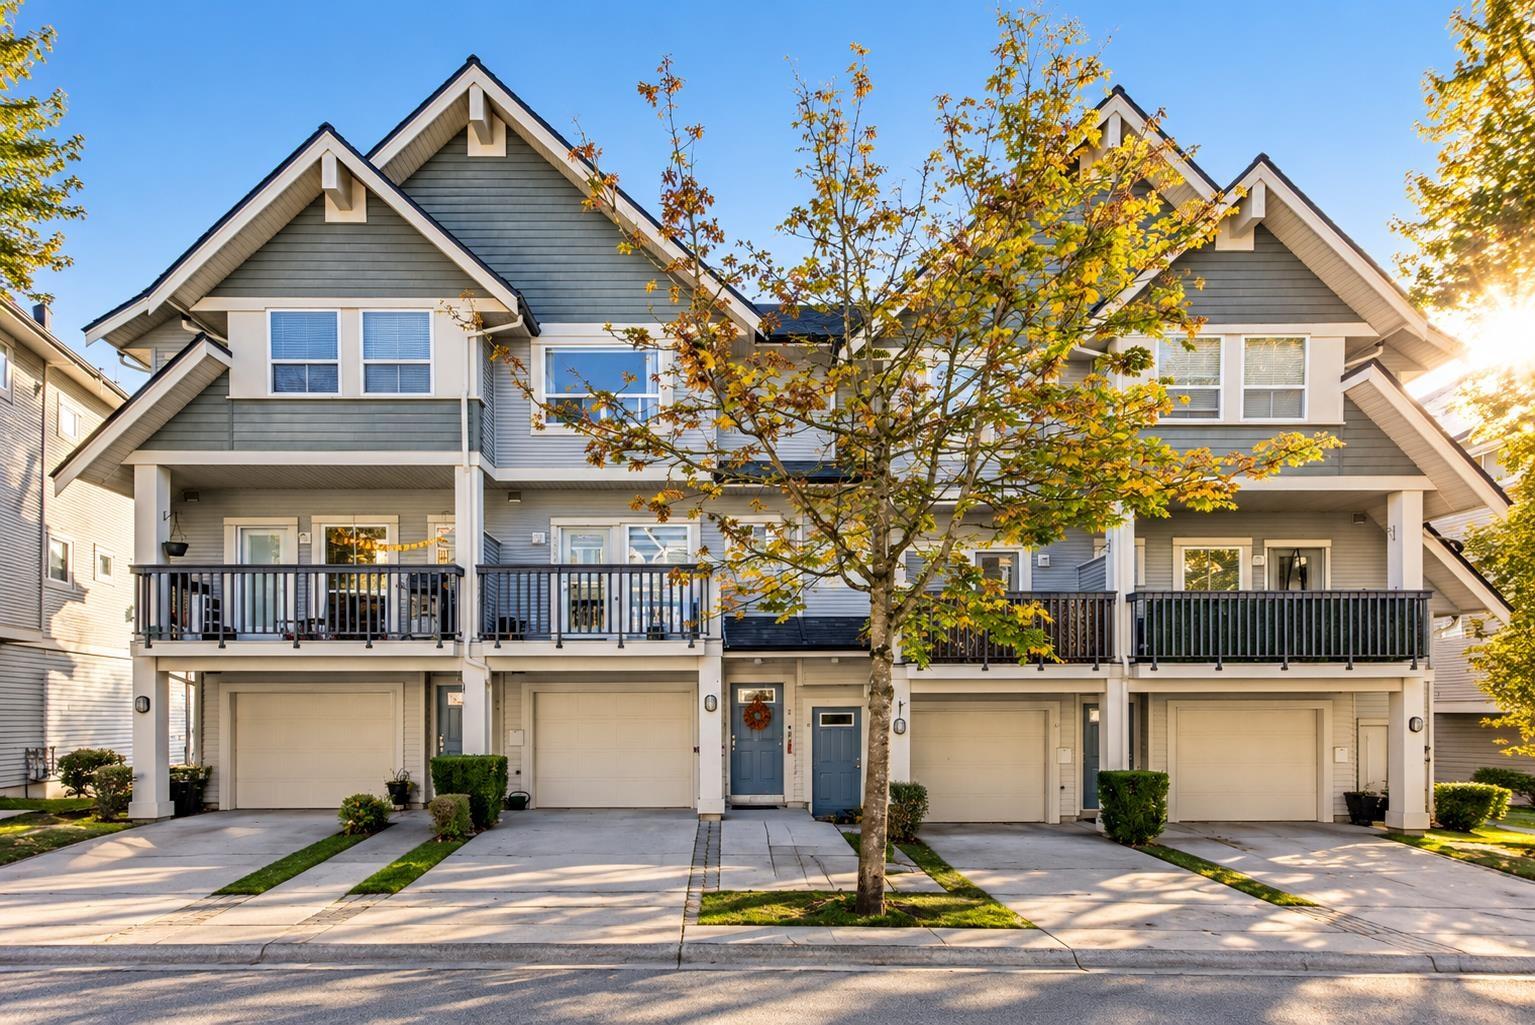 $730,000
10 15065 58 Ave. · 3bd/4ba · 1613sf
 $969,000
29 15037 58 Ave. · 4bd/4ba · 2522sf
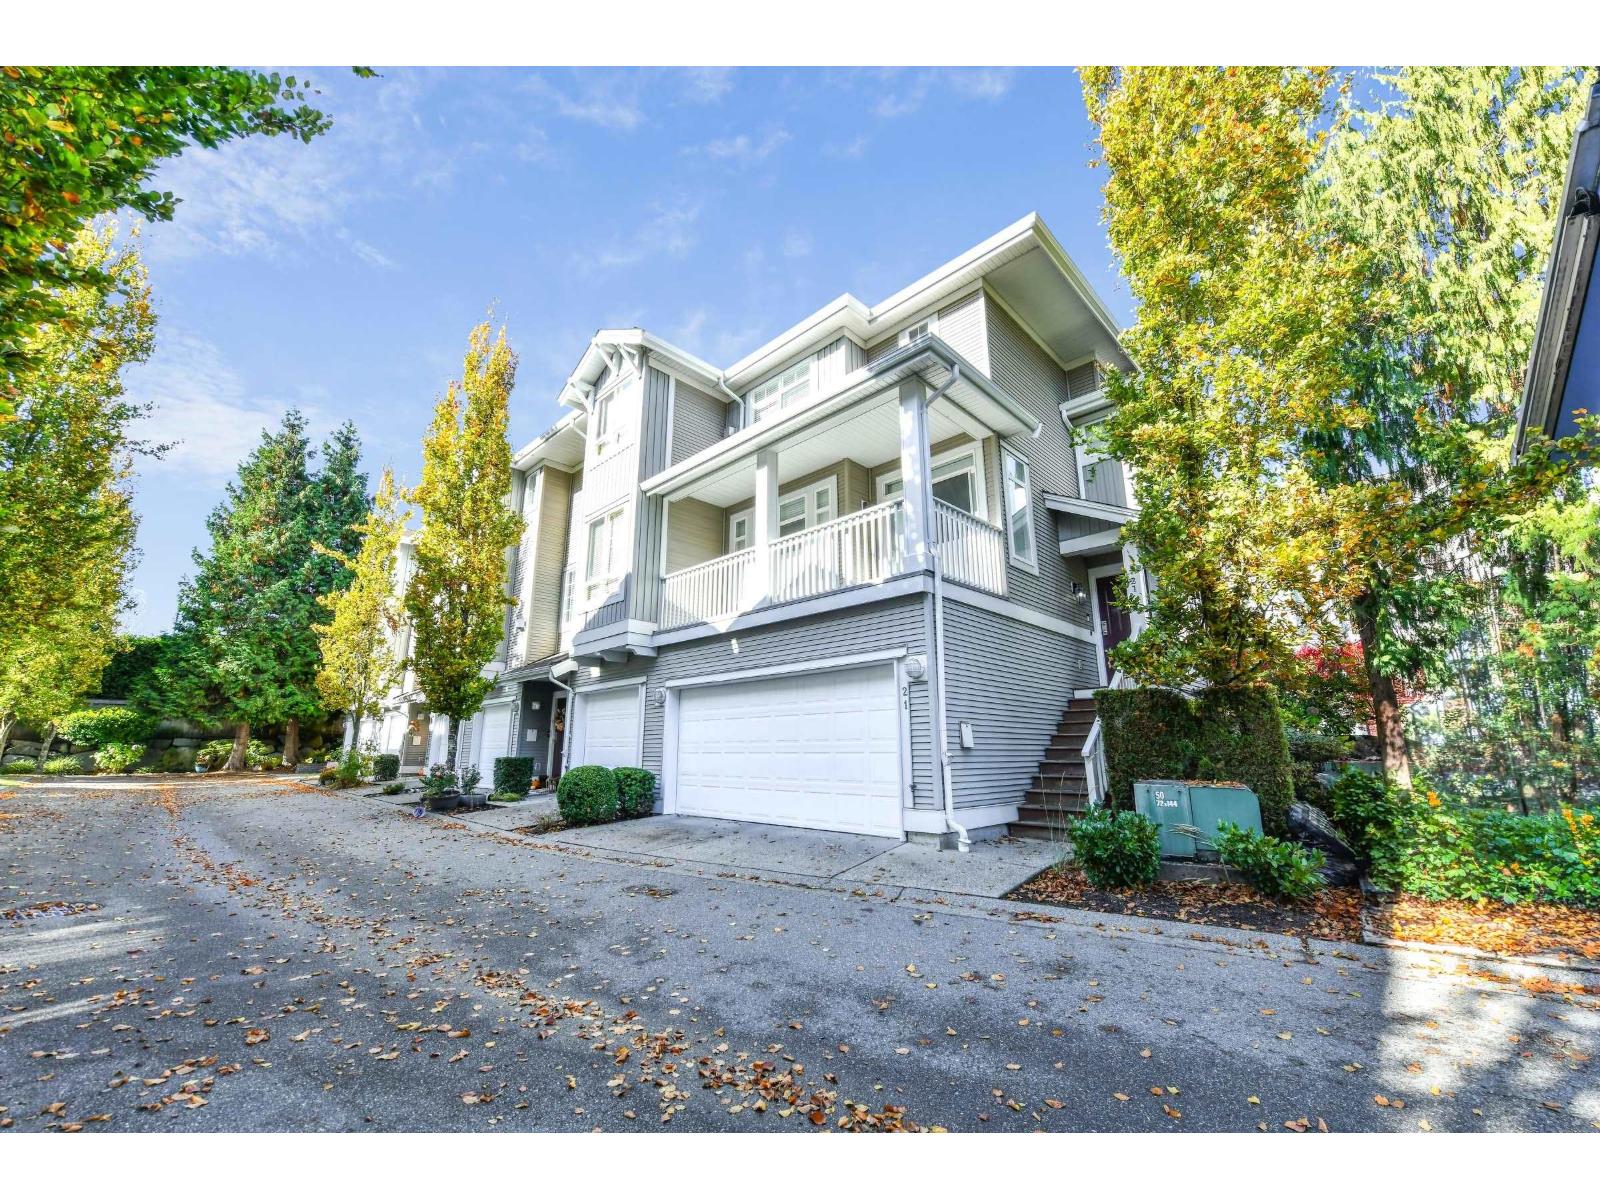 $749,900
21 15068 58 Ave. · 4bd/3ba · 1619sf
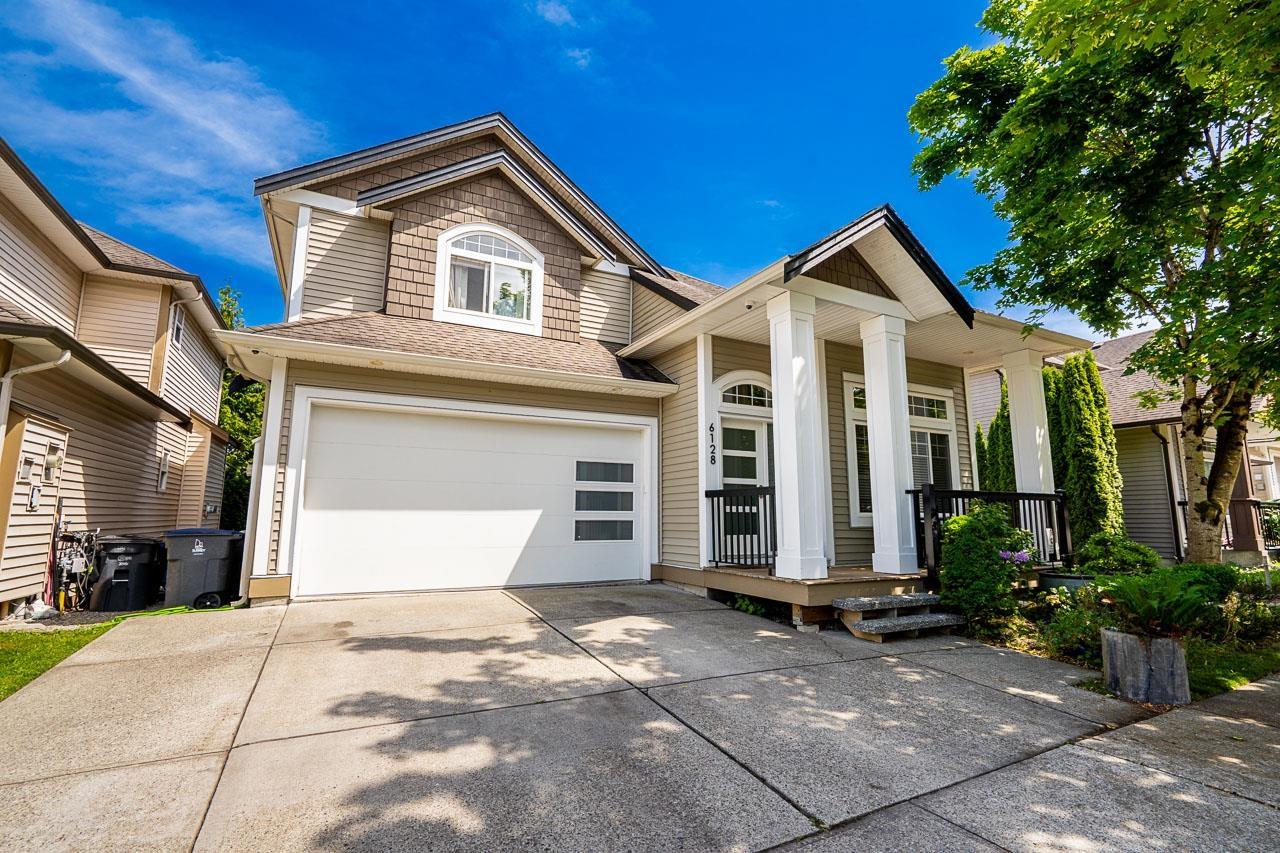 $1,399,800
6128 150b St. · 6bd/4ba · 3258sf
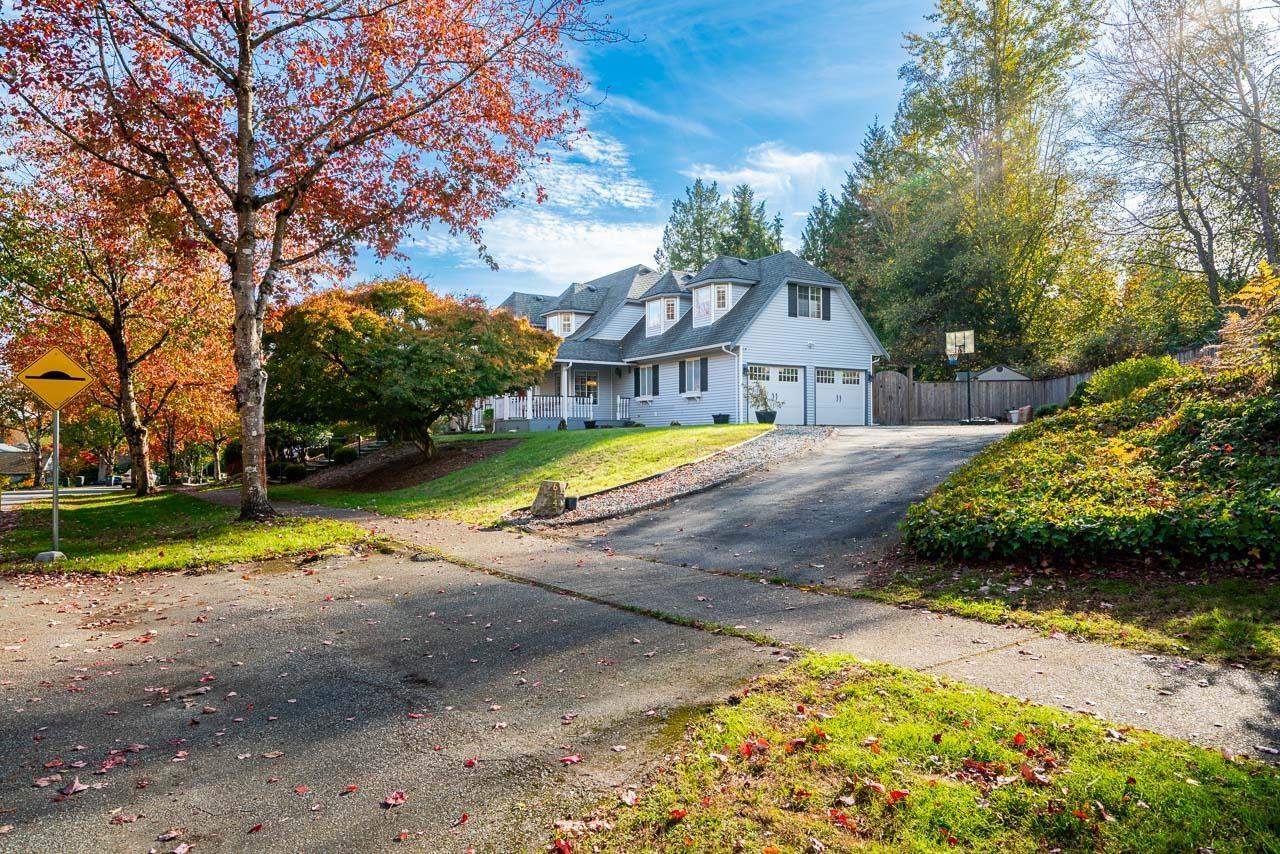 $1,619,900
6143 Killarney Dr. · 4bd/3ba · 2342sf
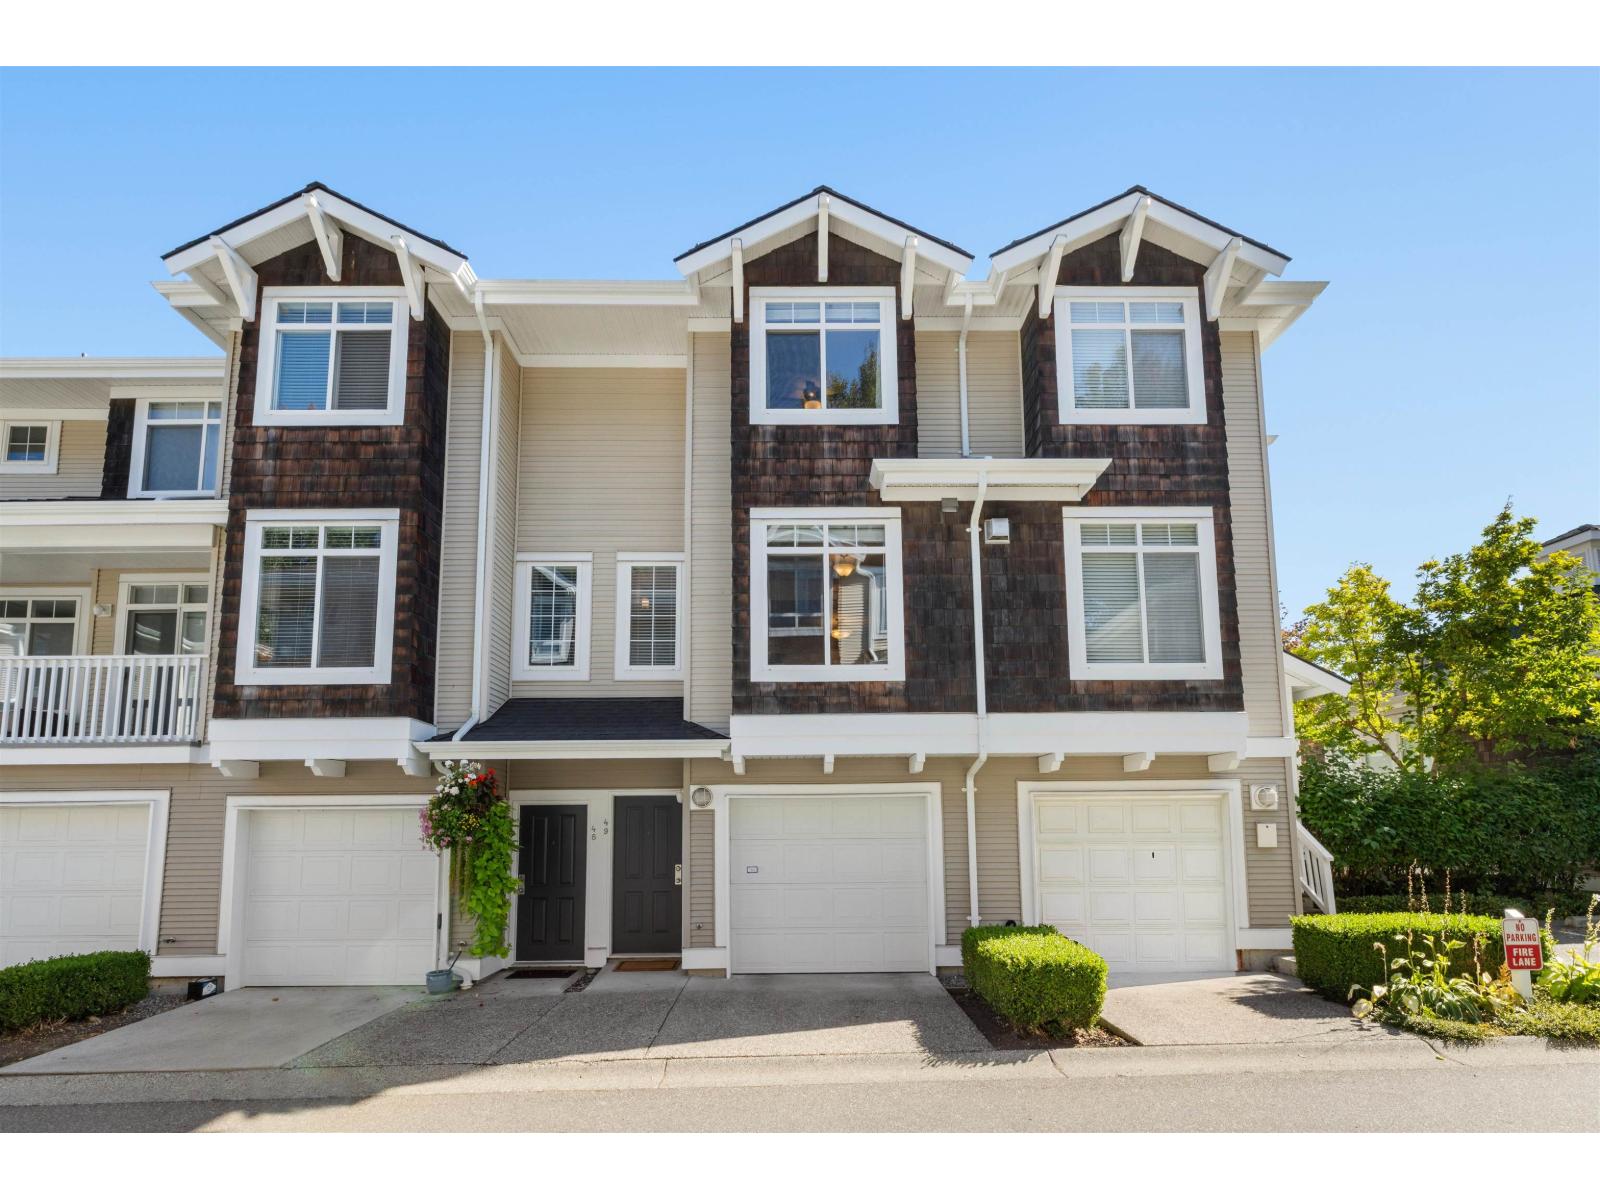 $629,800
49 15030 58 Ave. · 2bd/2ba · 1147sf
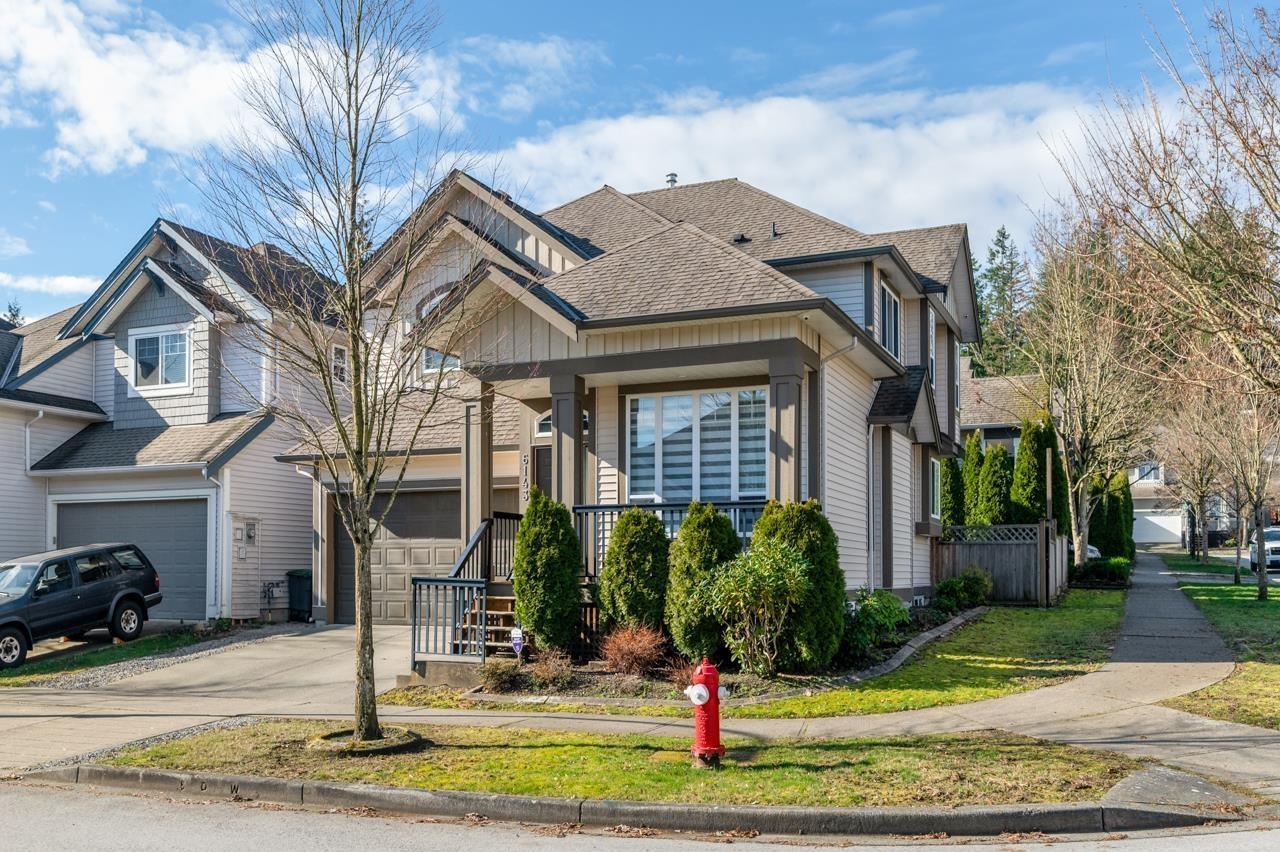 $1,299,000
6143 150b St. · 6bd/4ba · 3161sf
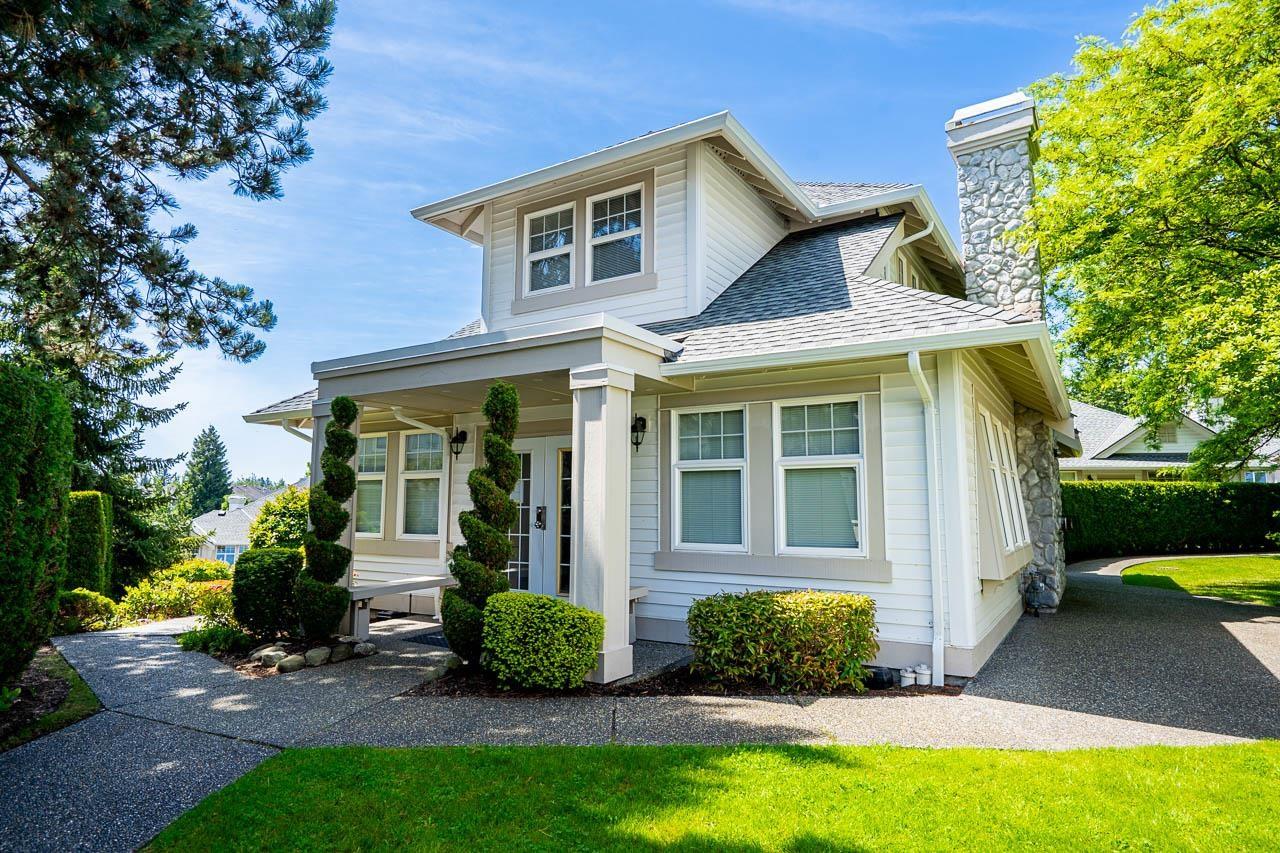 $829,980
69 15037 58 Ave. · 3bd/4ba · 2504sf
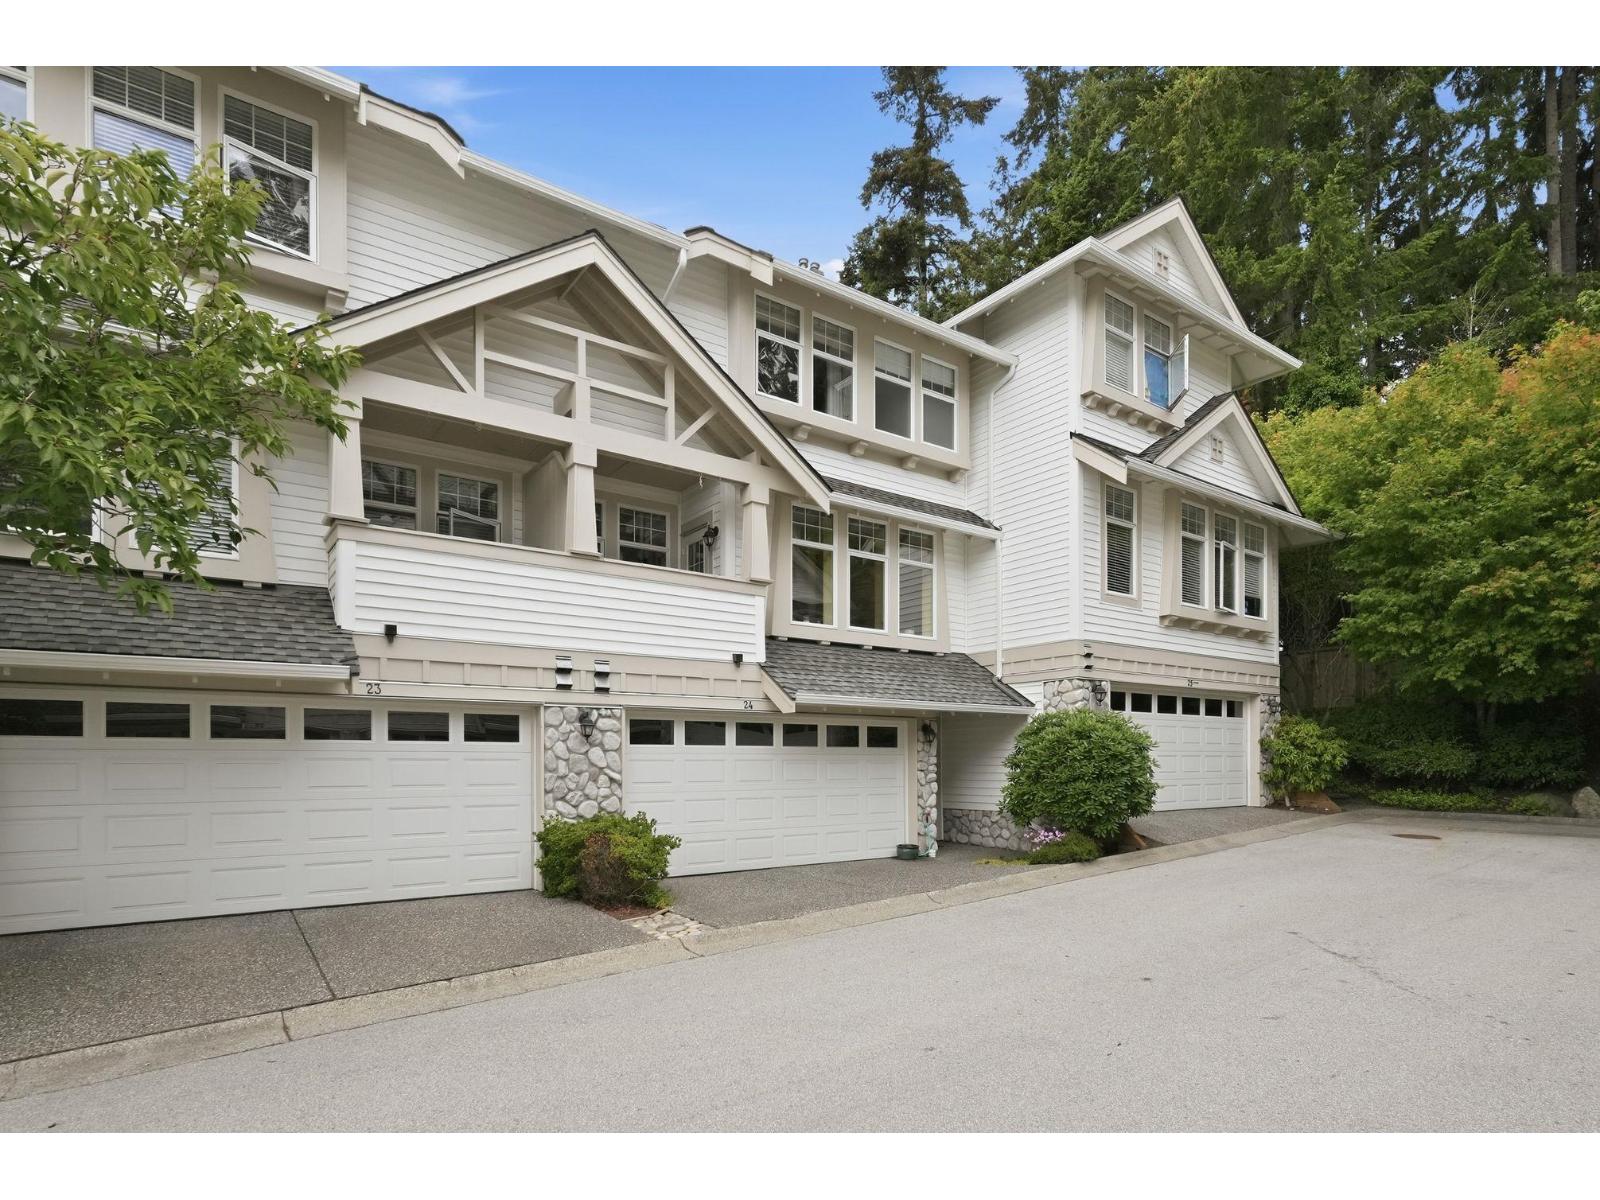 $889,000
24 15037 58 Ave. · 3bd/4ba · 2397sf
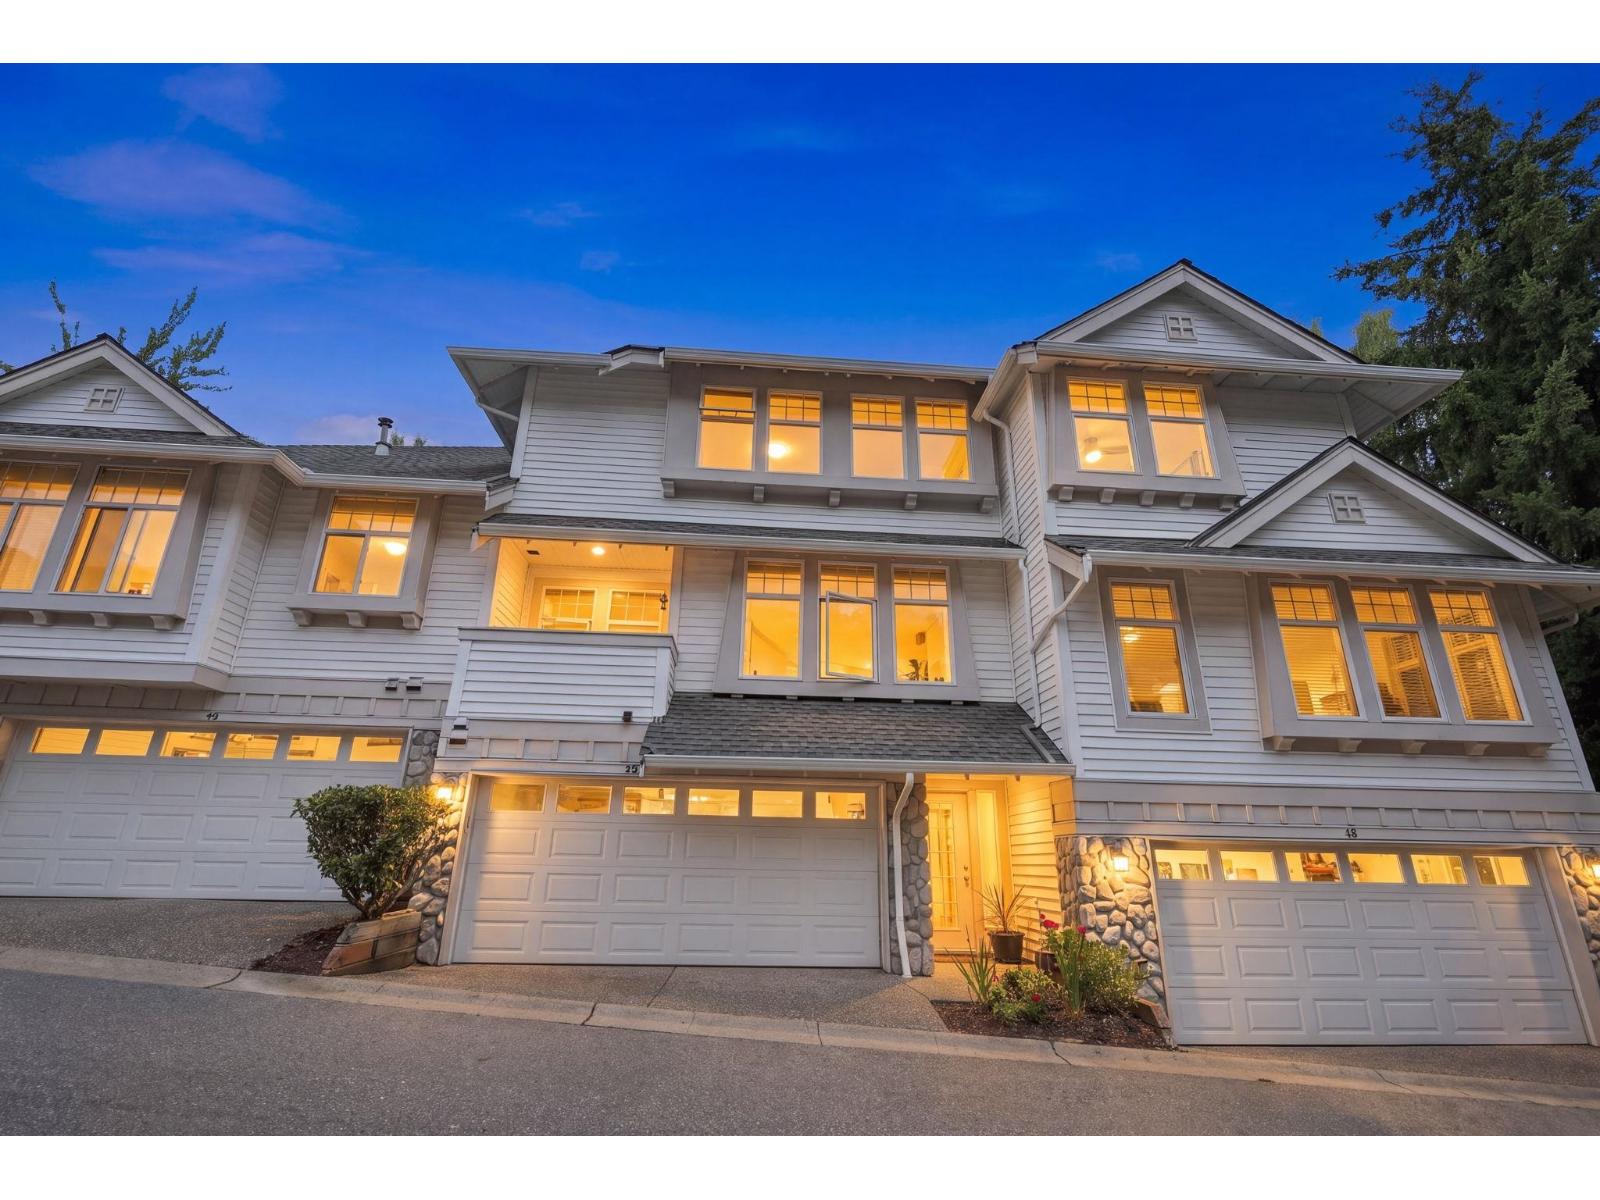 $899,900
49 15037 58 Ave. · 3bd/4ba · 2397sf
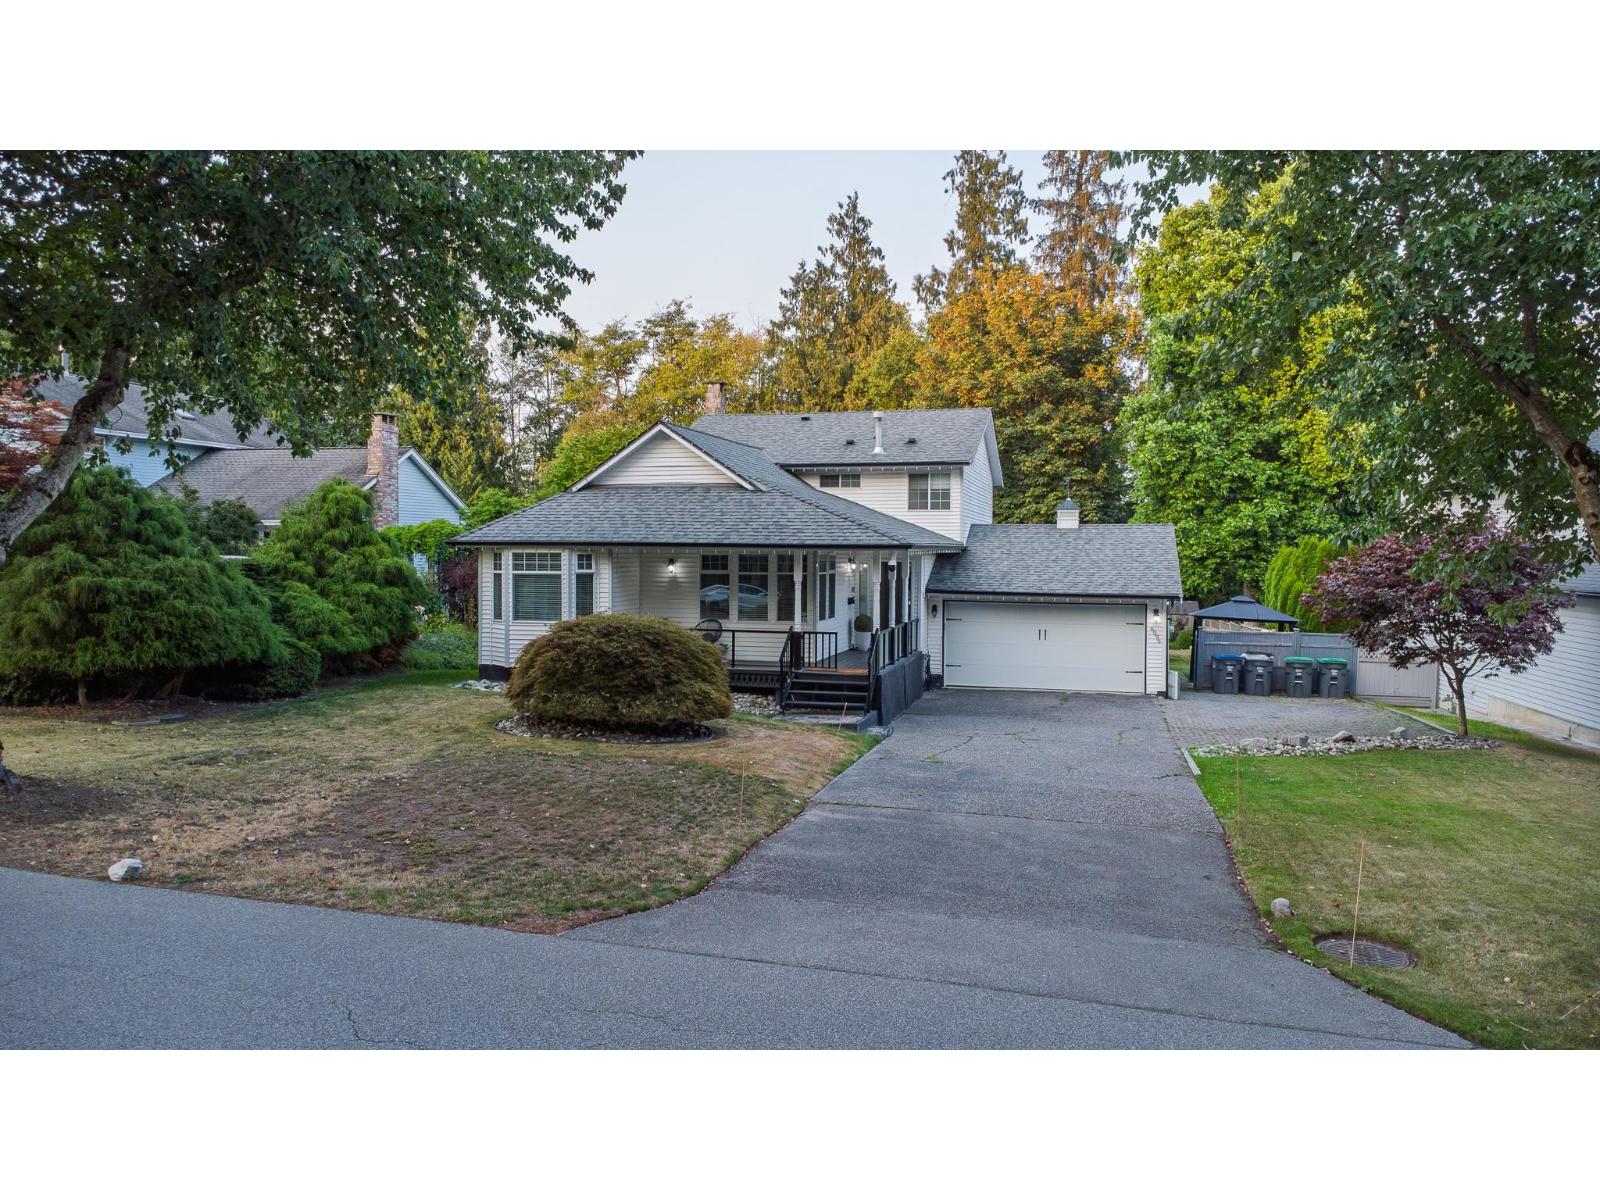 $1,790,000
6096 Killarney Dr. · 6bd/4ba · 3207sf
 $1,099,000
21 15188 62a Ave. · 6bd/4ba · 3371sf
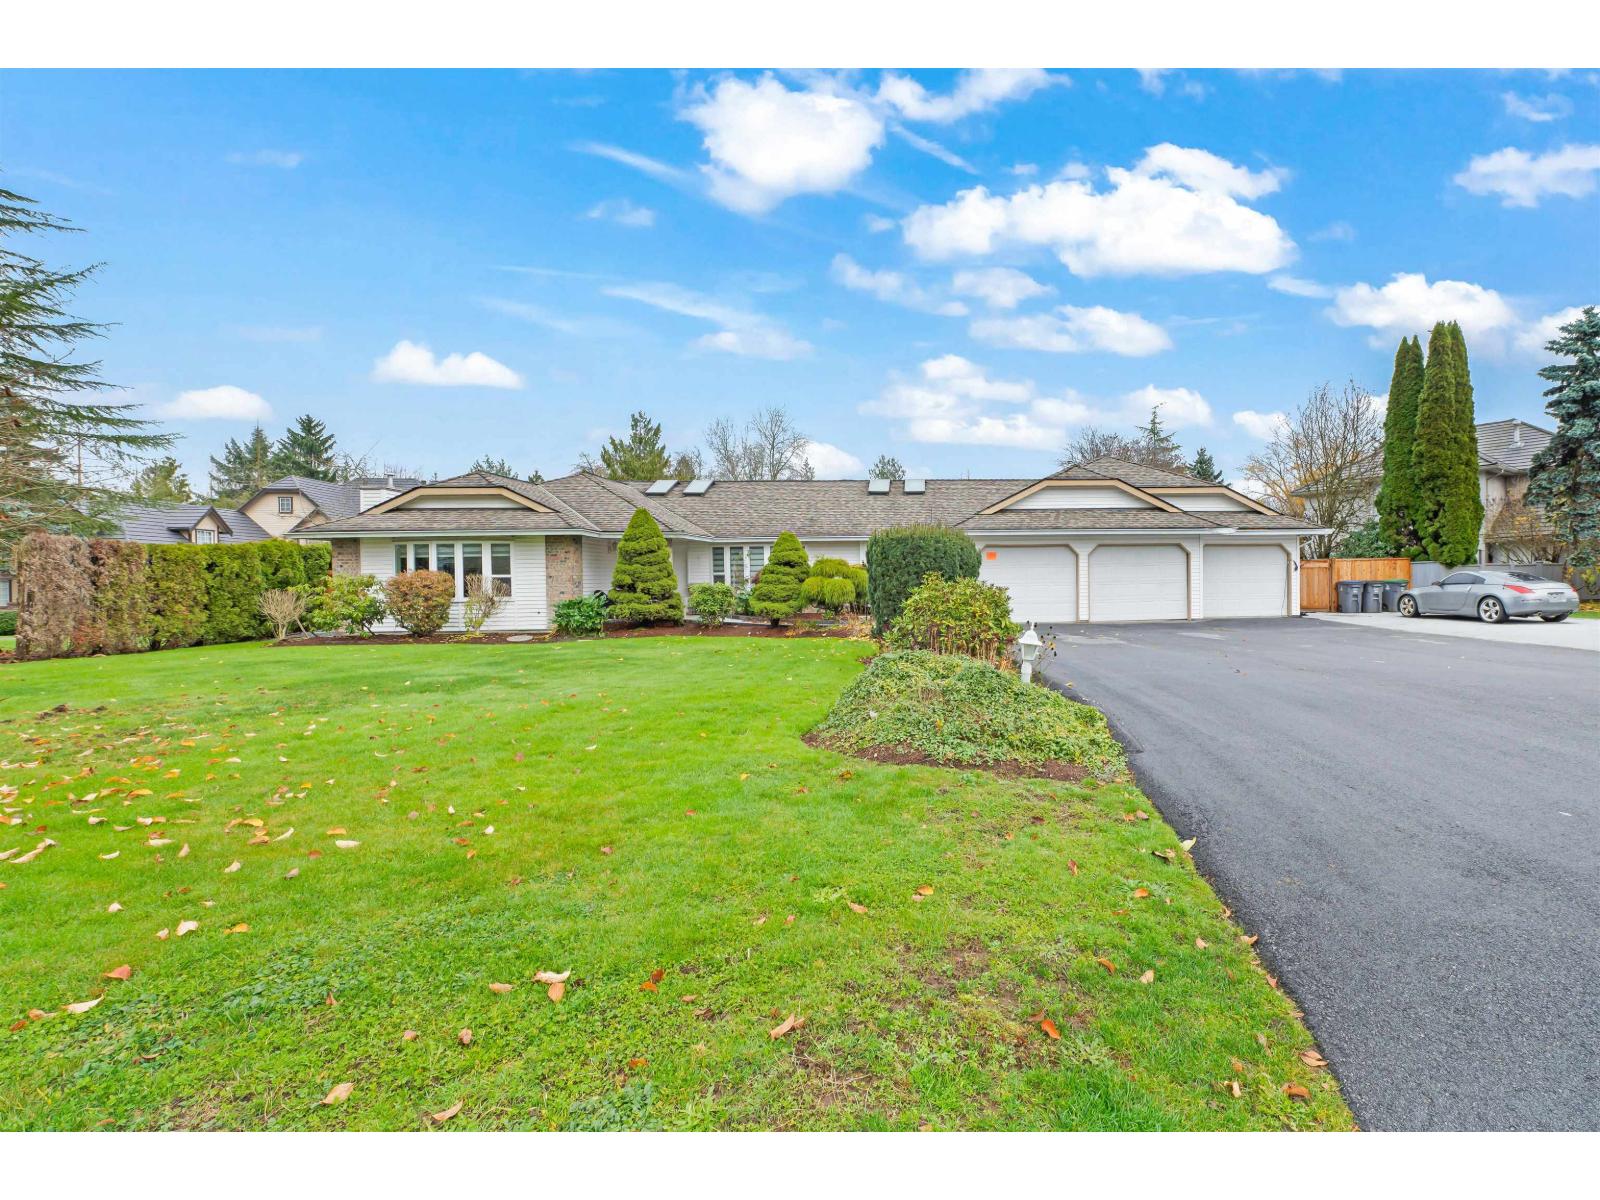 $1,900,000
15435 Killarney Pl. · 4bd/3ba · 3088sf
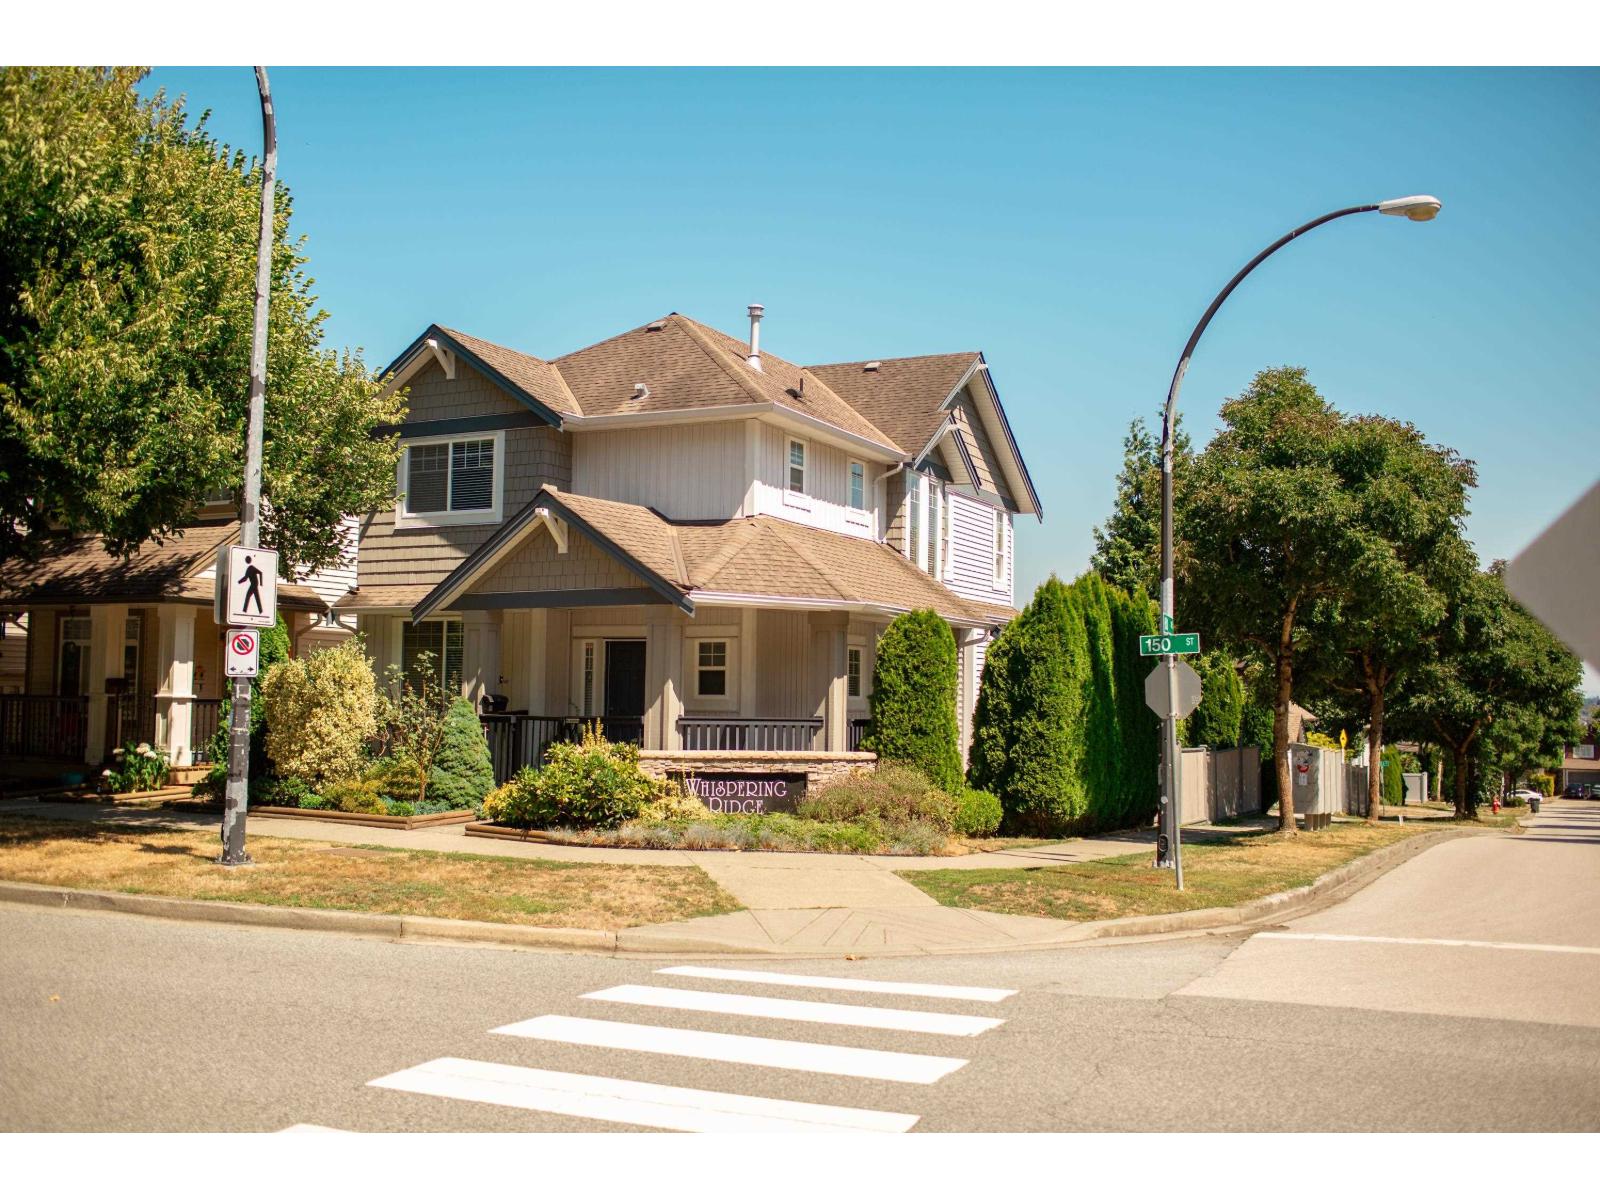 $1,280,000
6102 150 St. · 4bd/3ba · 2464sf
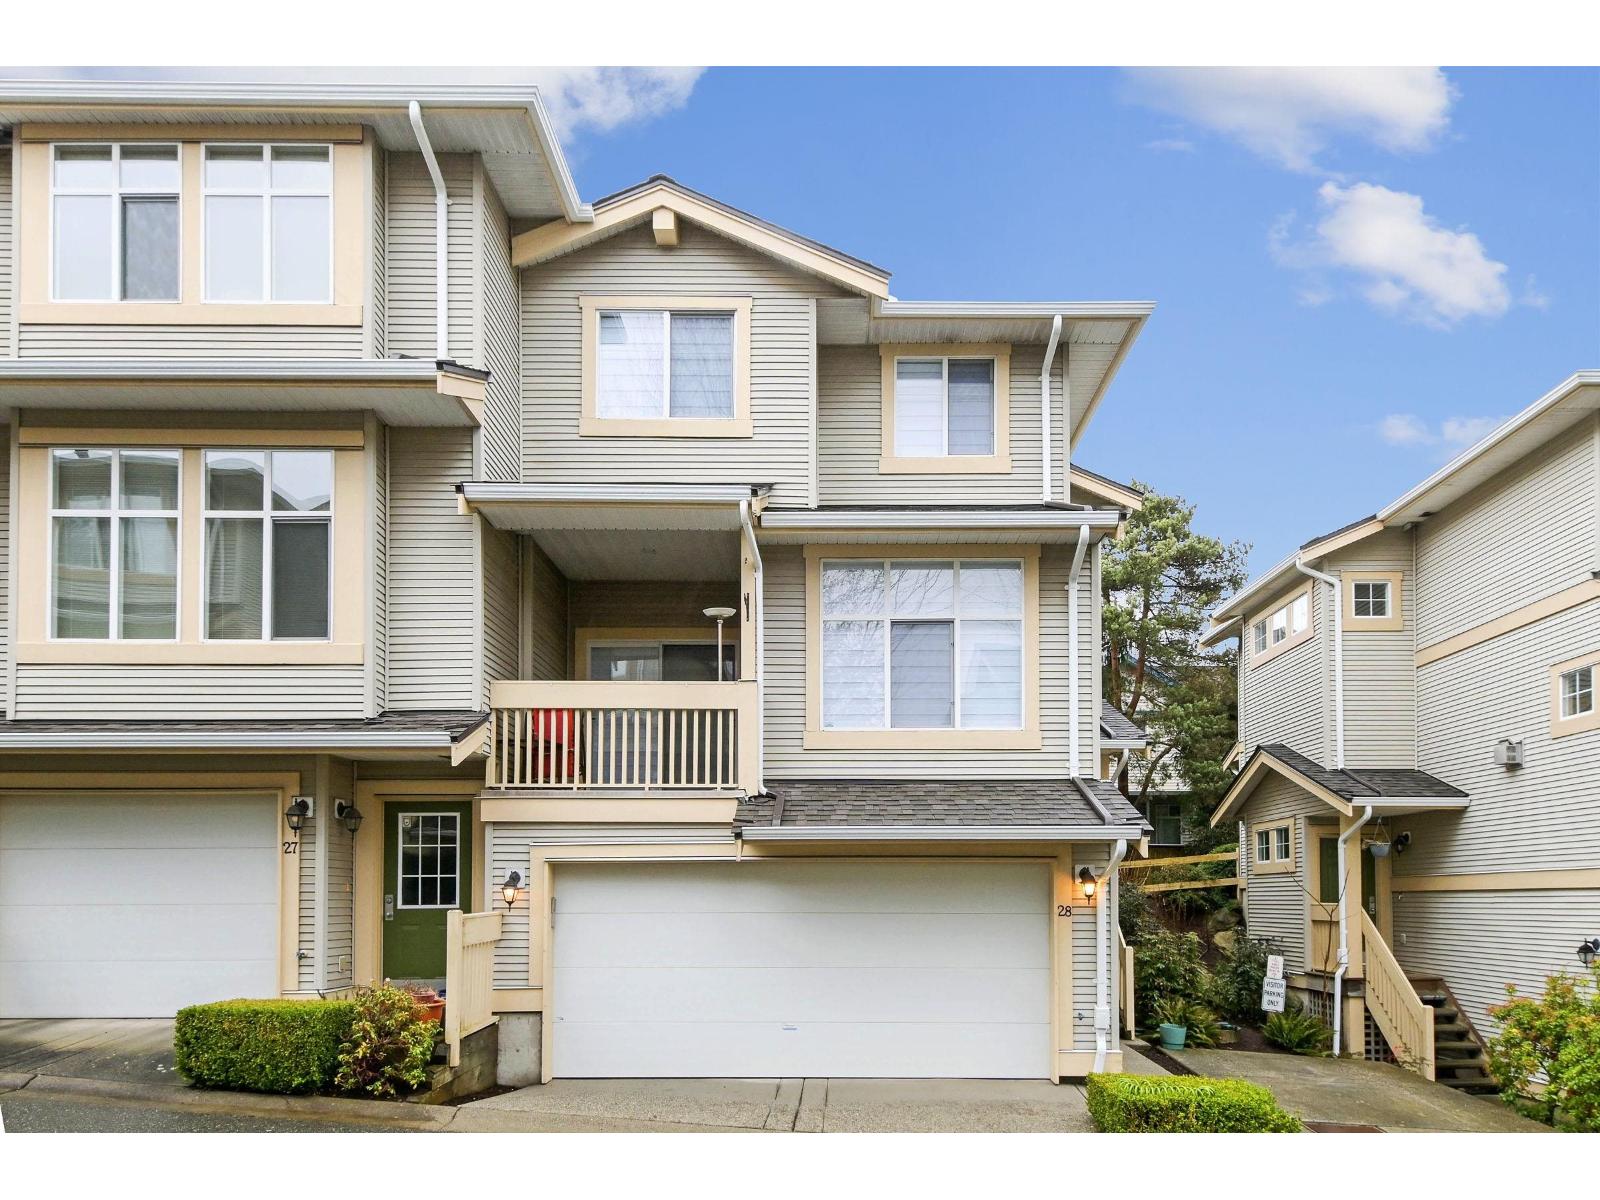 $869,000
28 14959 58 Ave. · 3bd/0ba · 1945sf
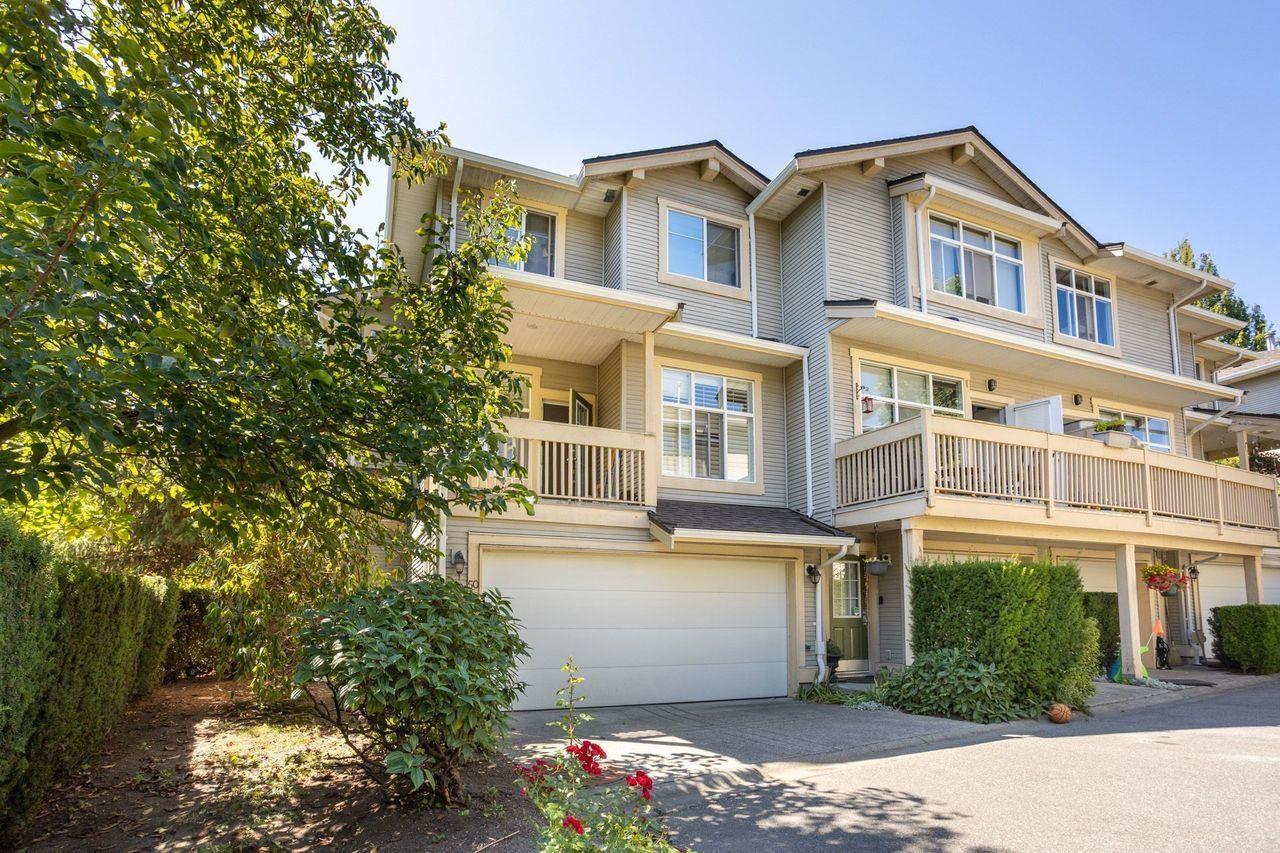 $788,800
50 14959 58 Ave. · 4bd/3ba · 1877sf
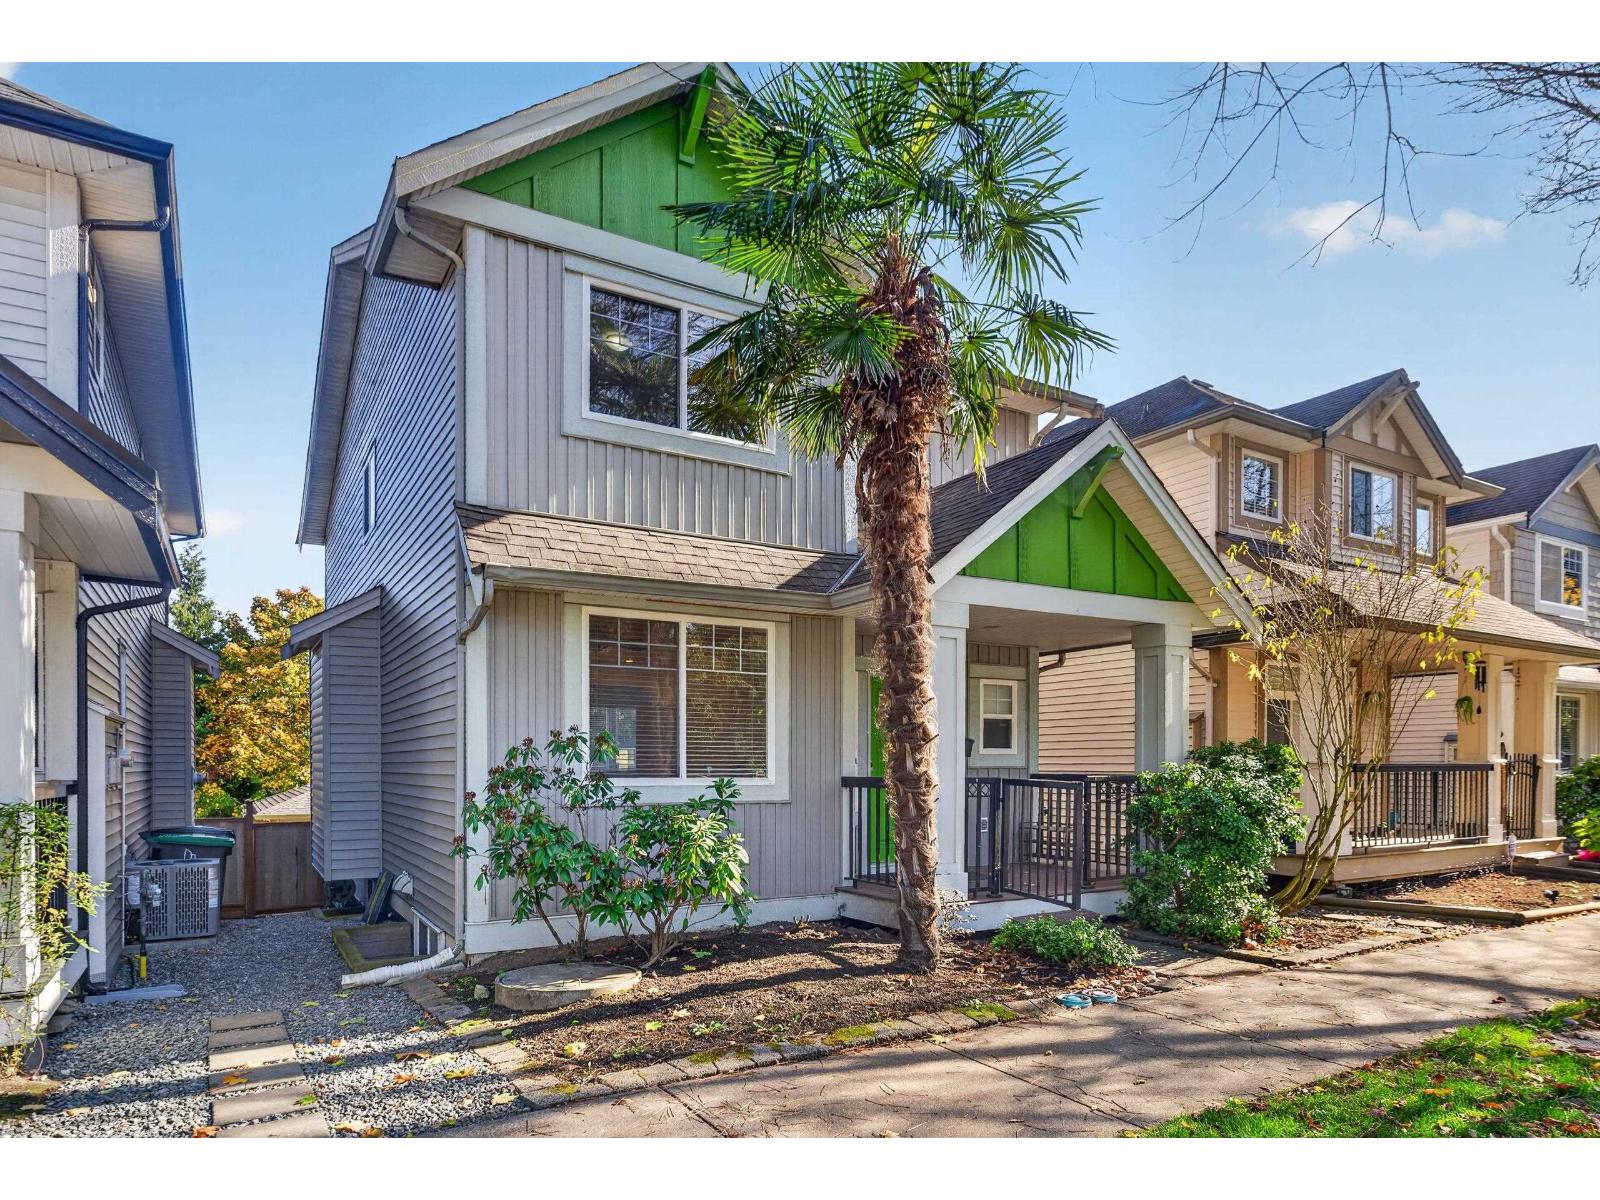 $1,210,000
6110 150 St. · 3bd/4ba · 2621sf
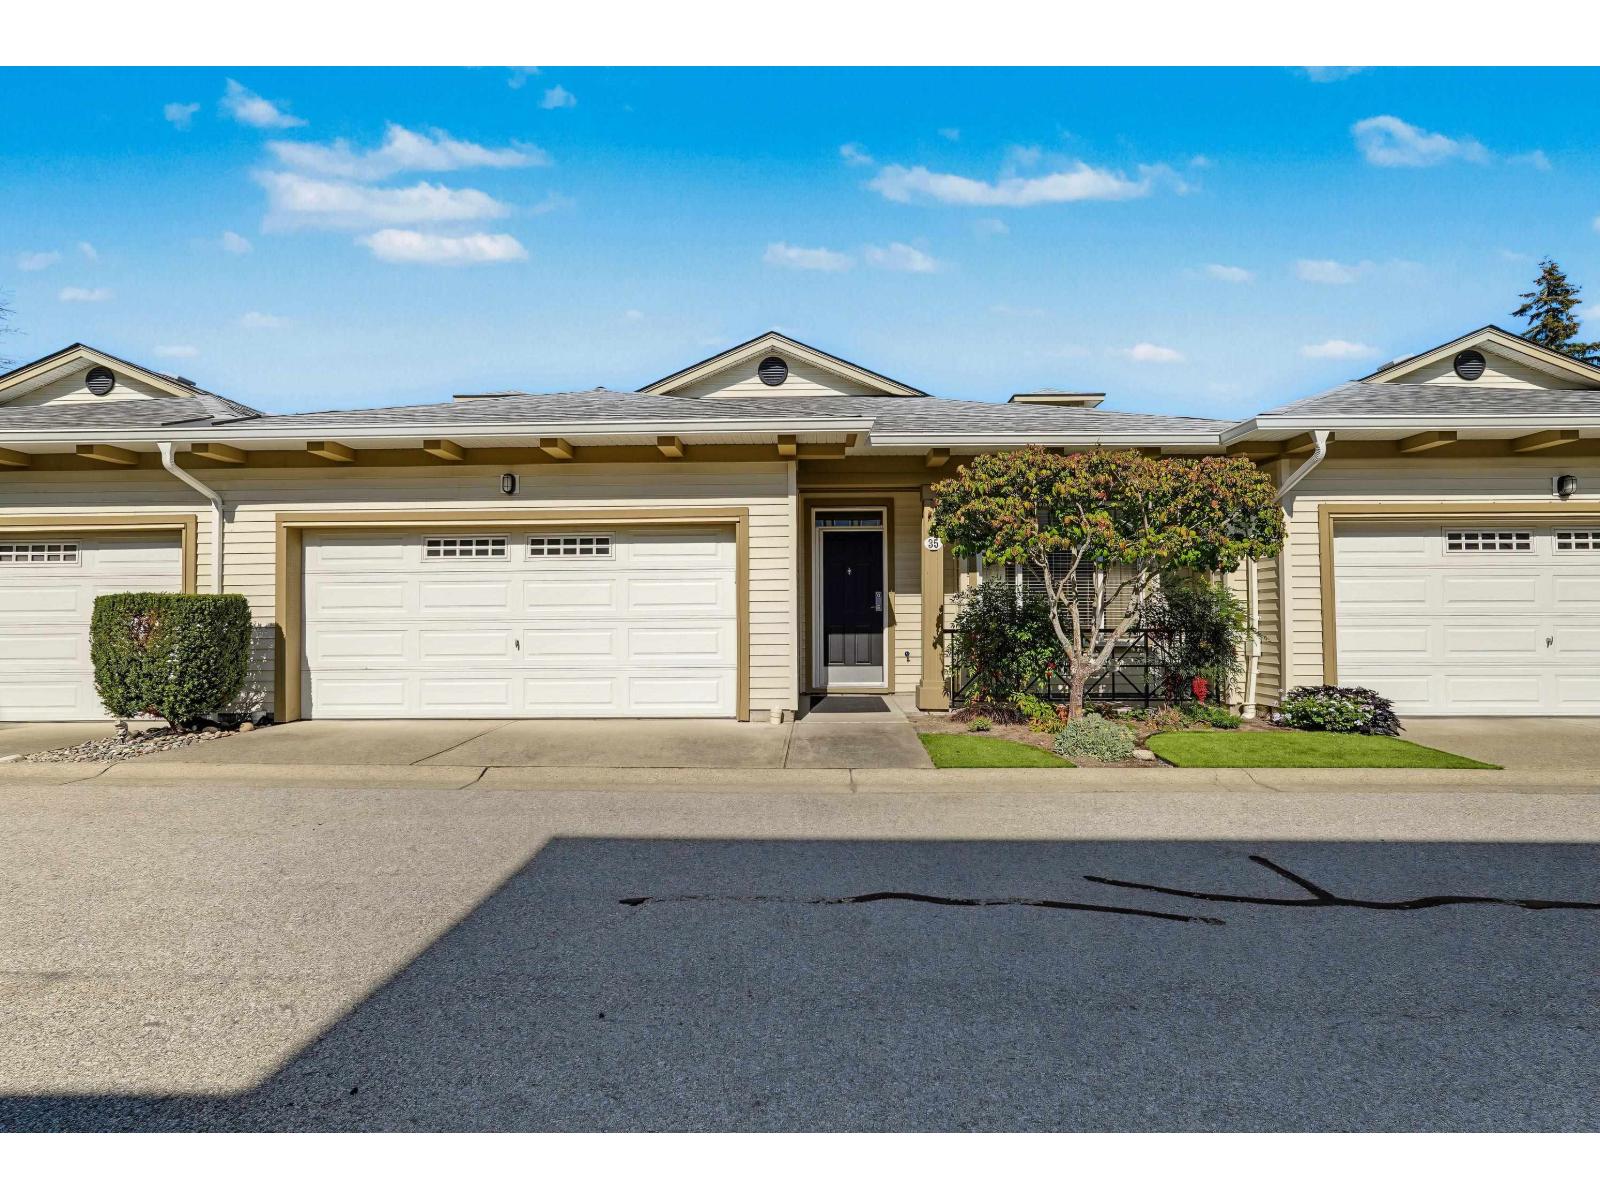 $869,000
35 15188 62a Ave. · 3bd/3ba · 2183sf
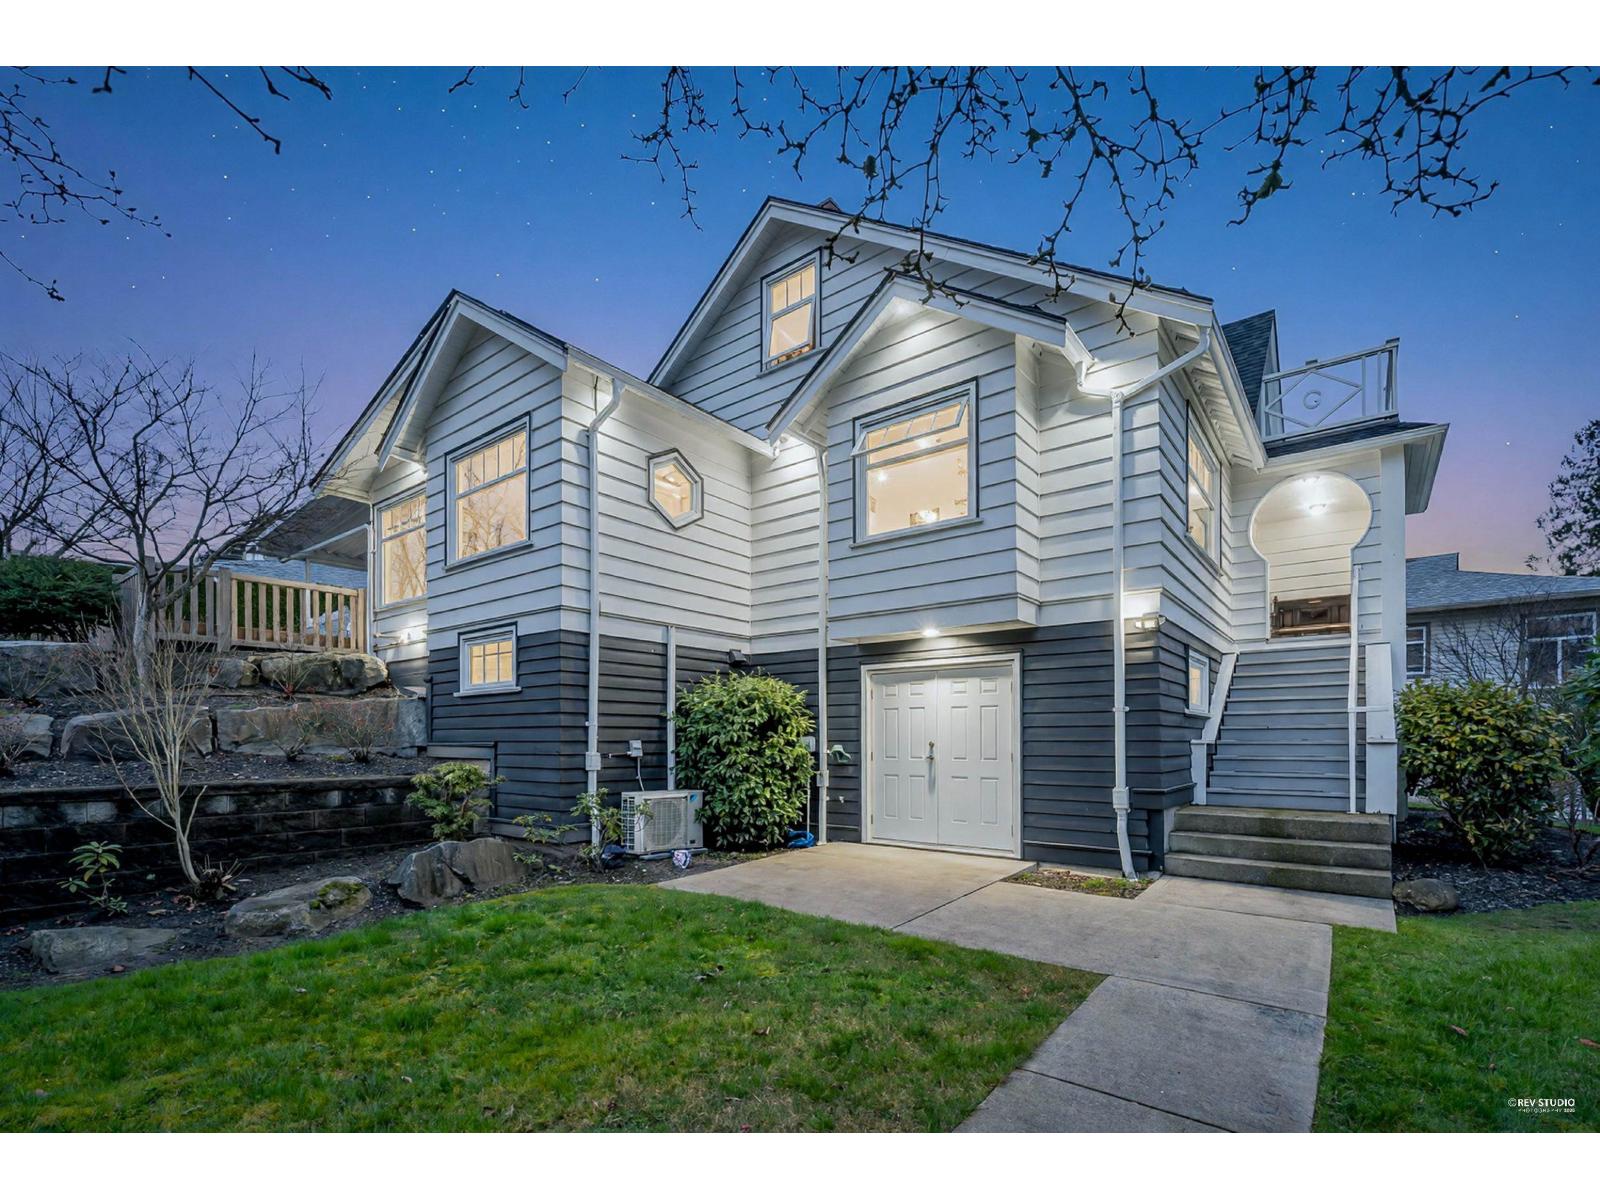 $1,099,000
21 15188 62a Ave. · 6bd/4ba · 4199sf
 $280,000
104 15127 56 Ave. · 0bd/0ba
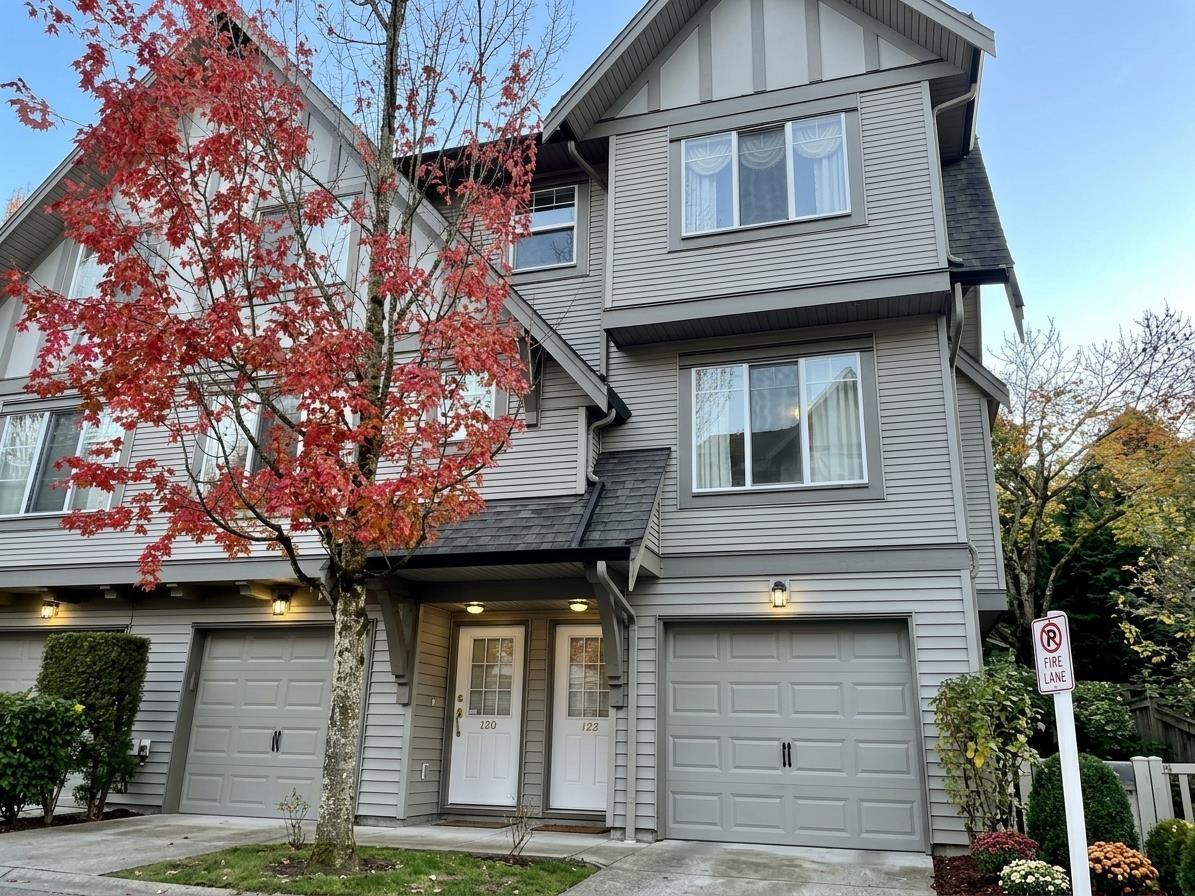 $664,999
120 15175 62a Ave. · 3bd/2ba · 1280sf
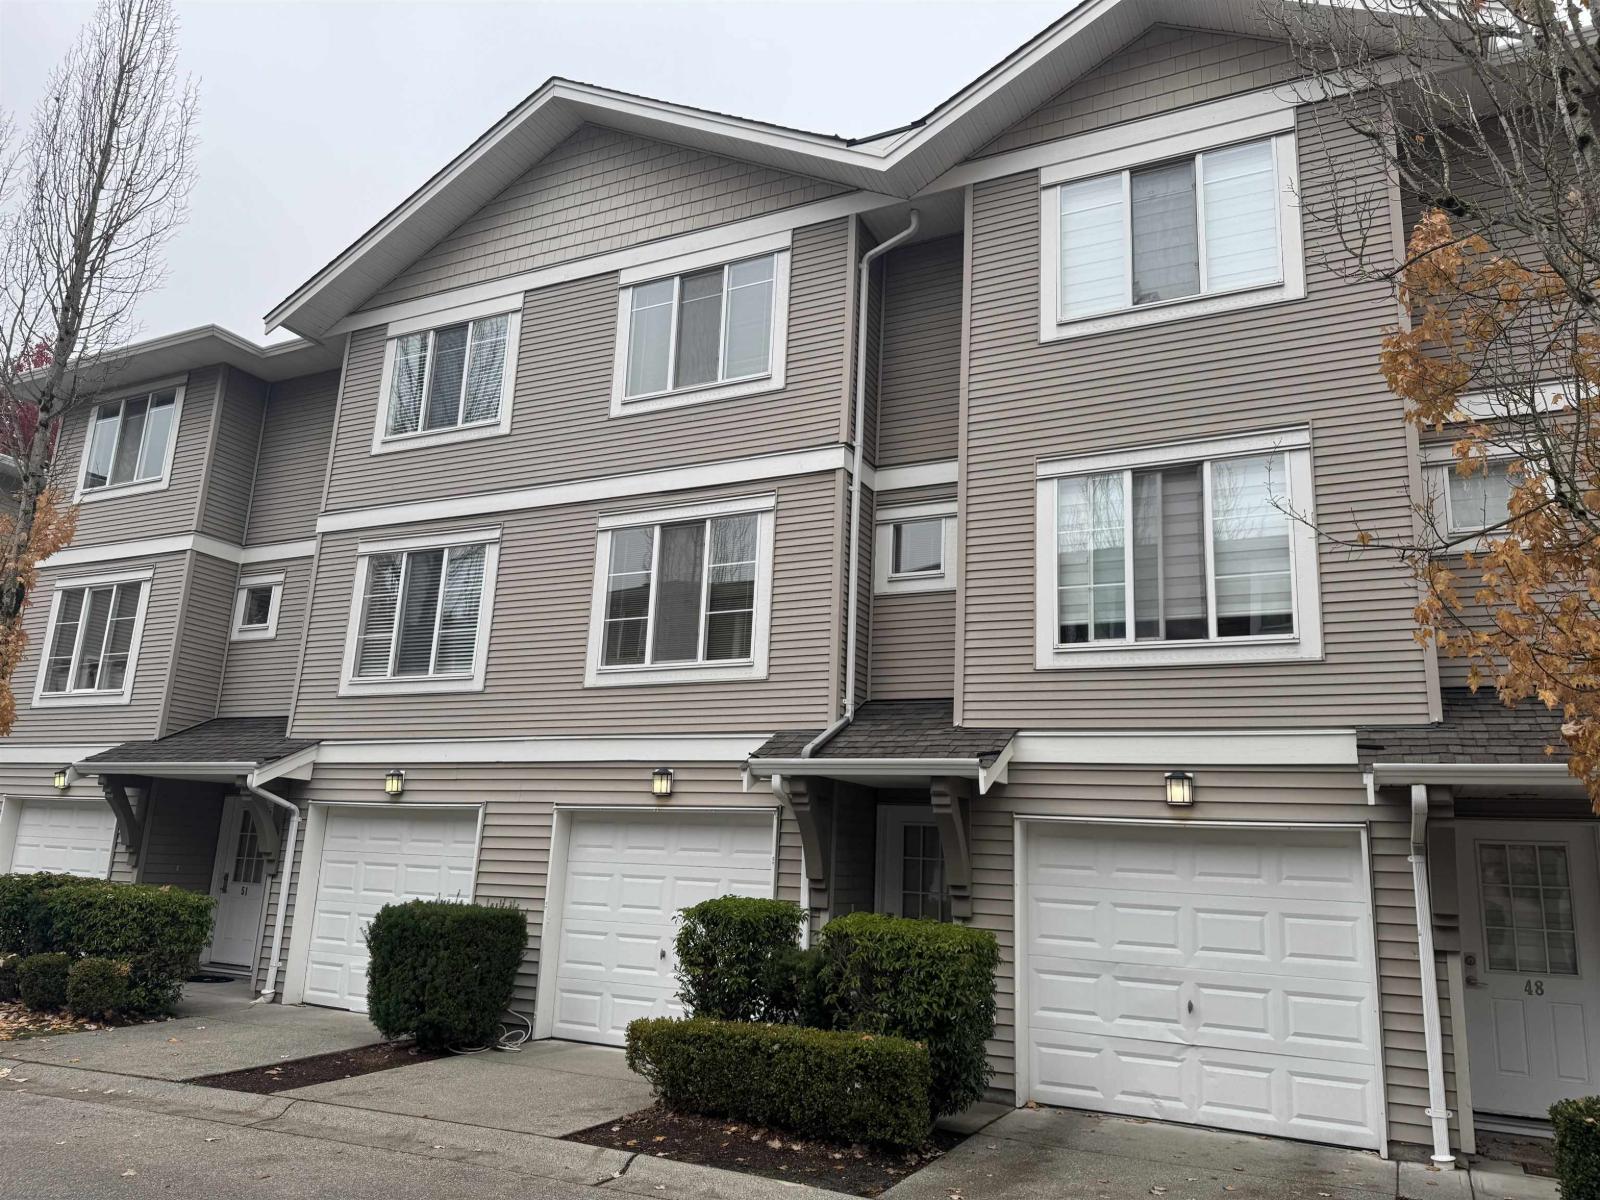 $609,000
49 15155 62a Ave. · 2bd/2ba · 1228sf
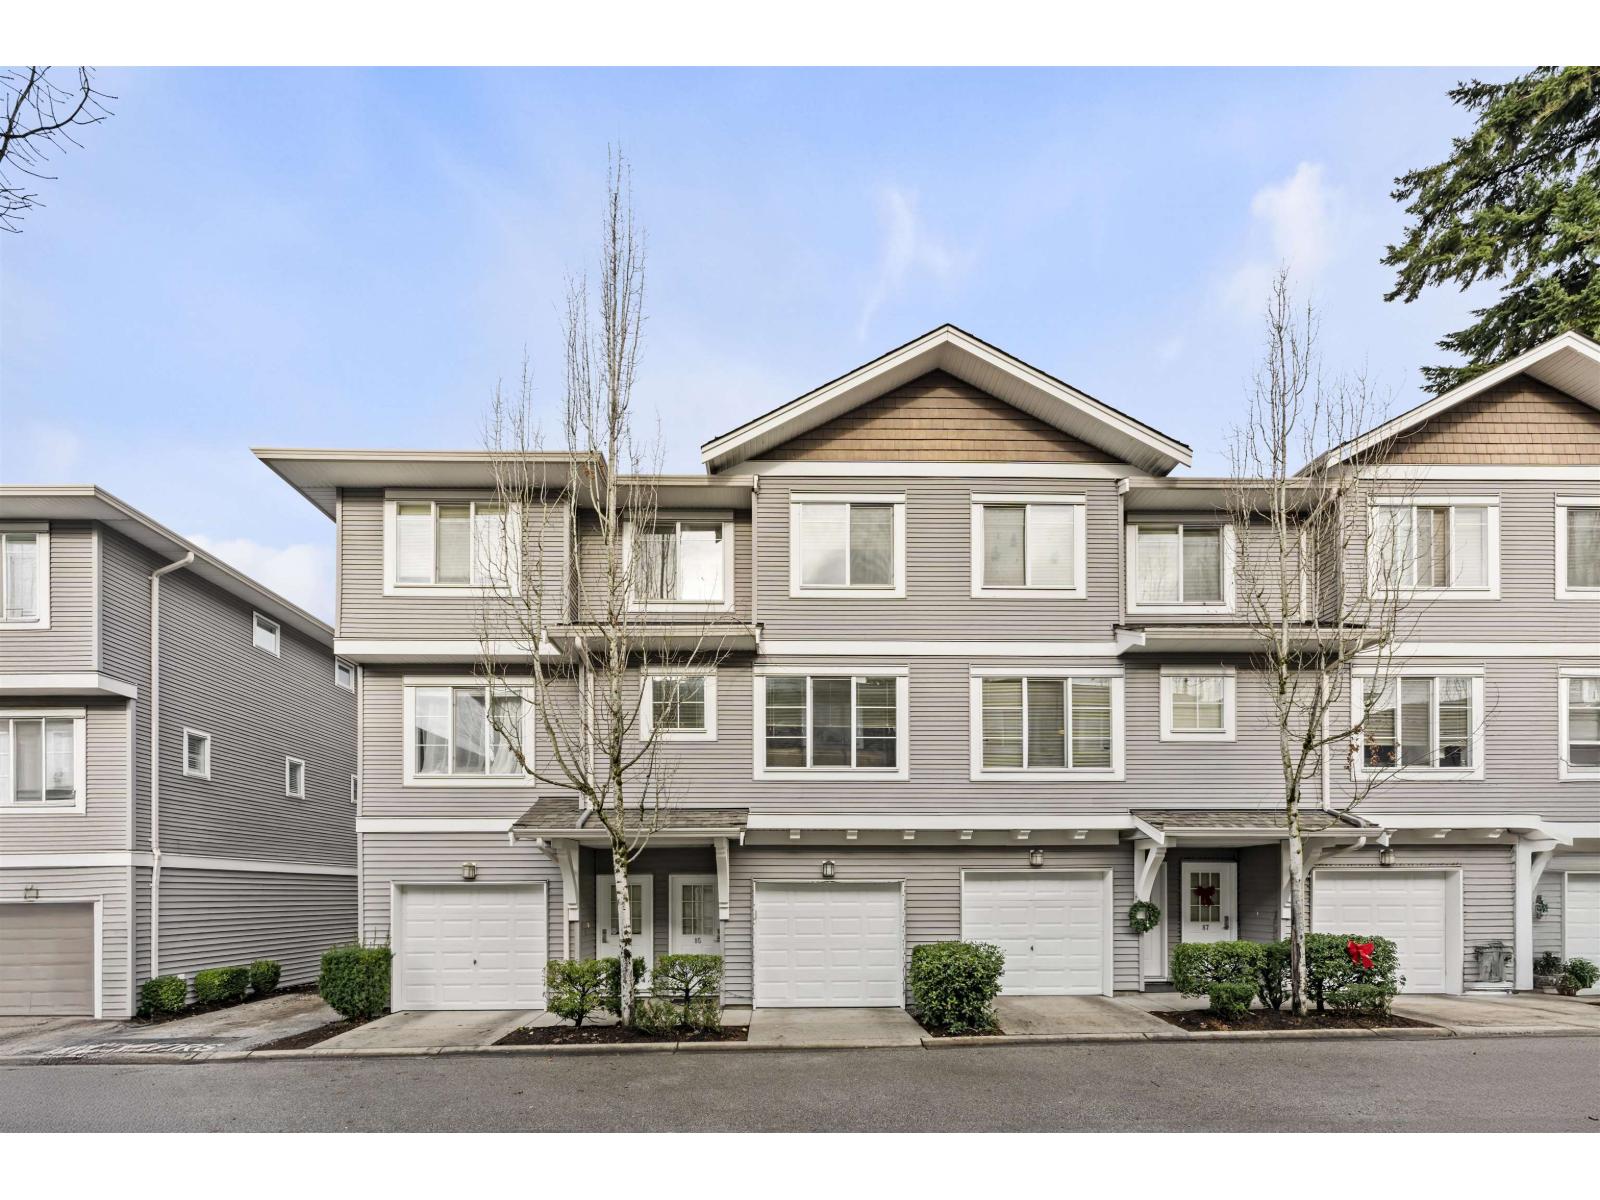 $749,900
85 15155 62a Ave. · 3bd/2ba · 1381sf
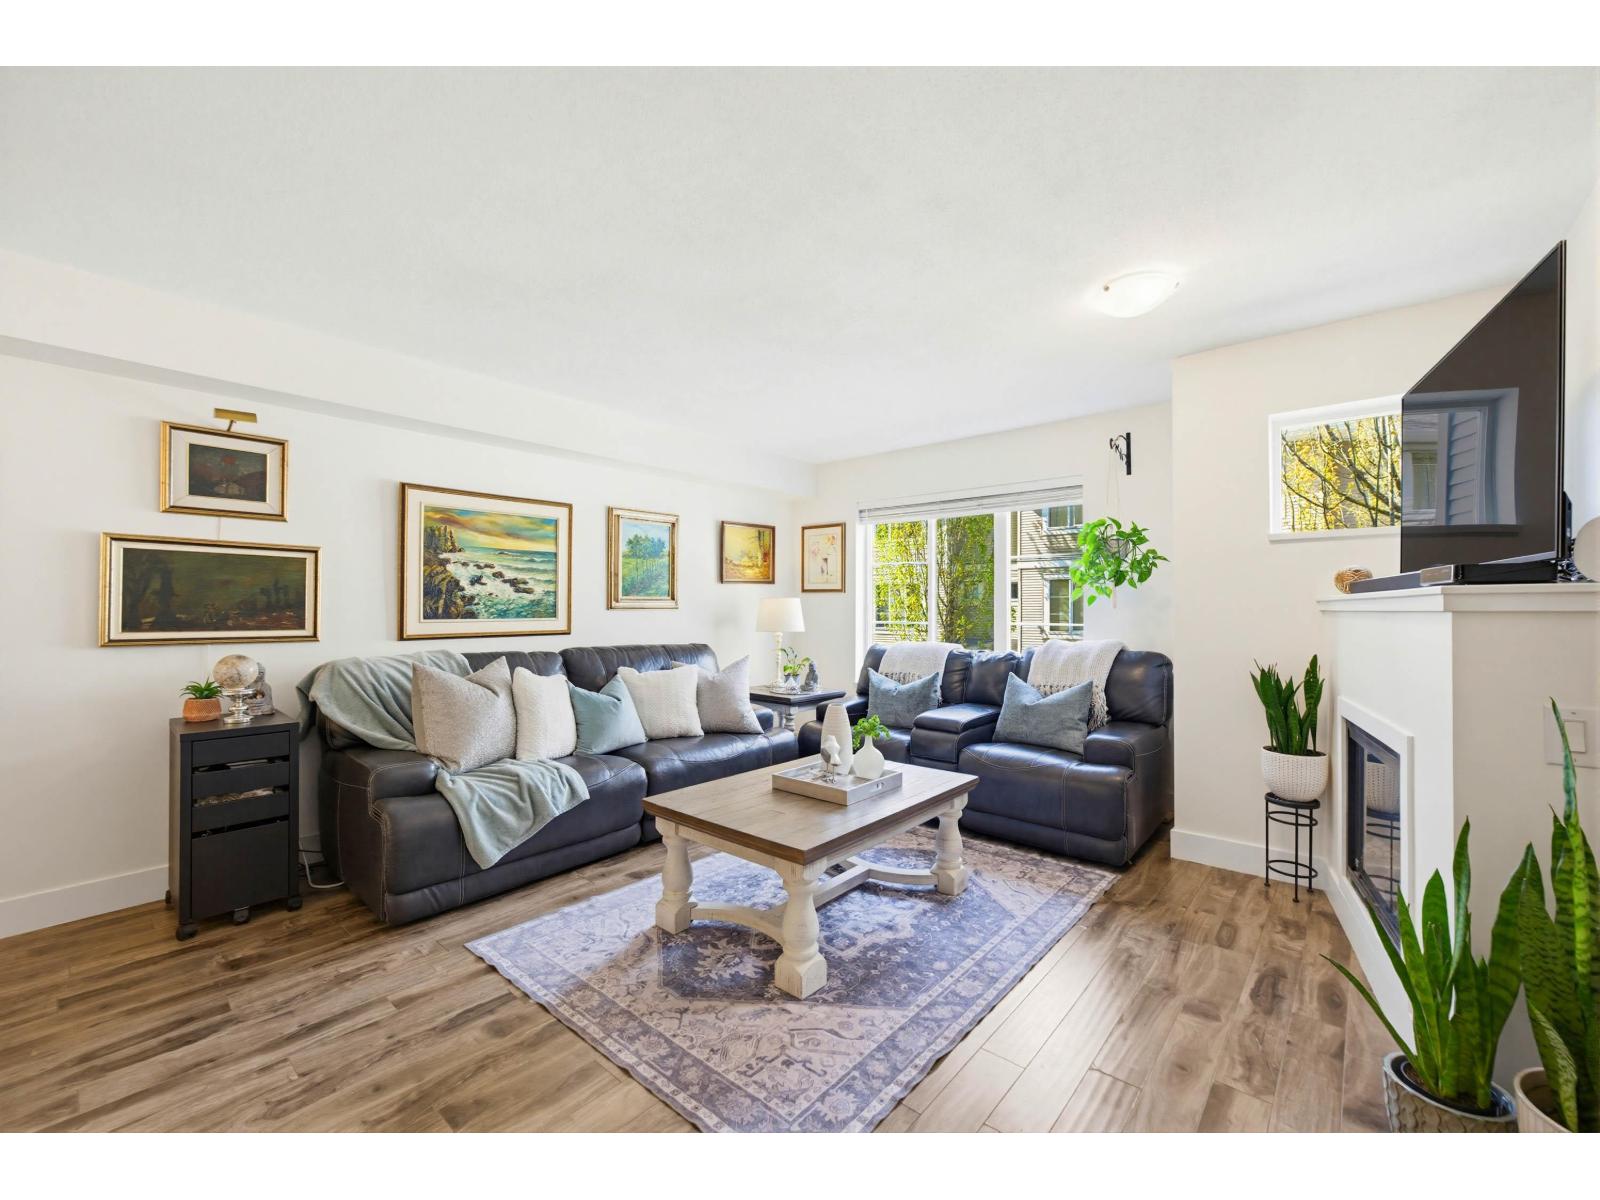 $699,000
73 15155 62a Ave. · 2bd/2ba · 1310sf
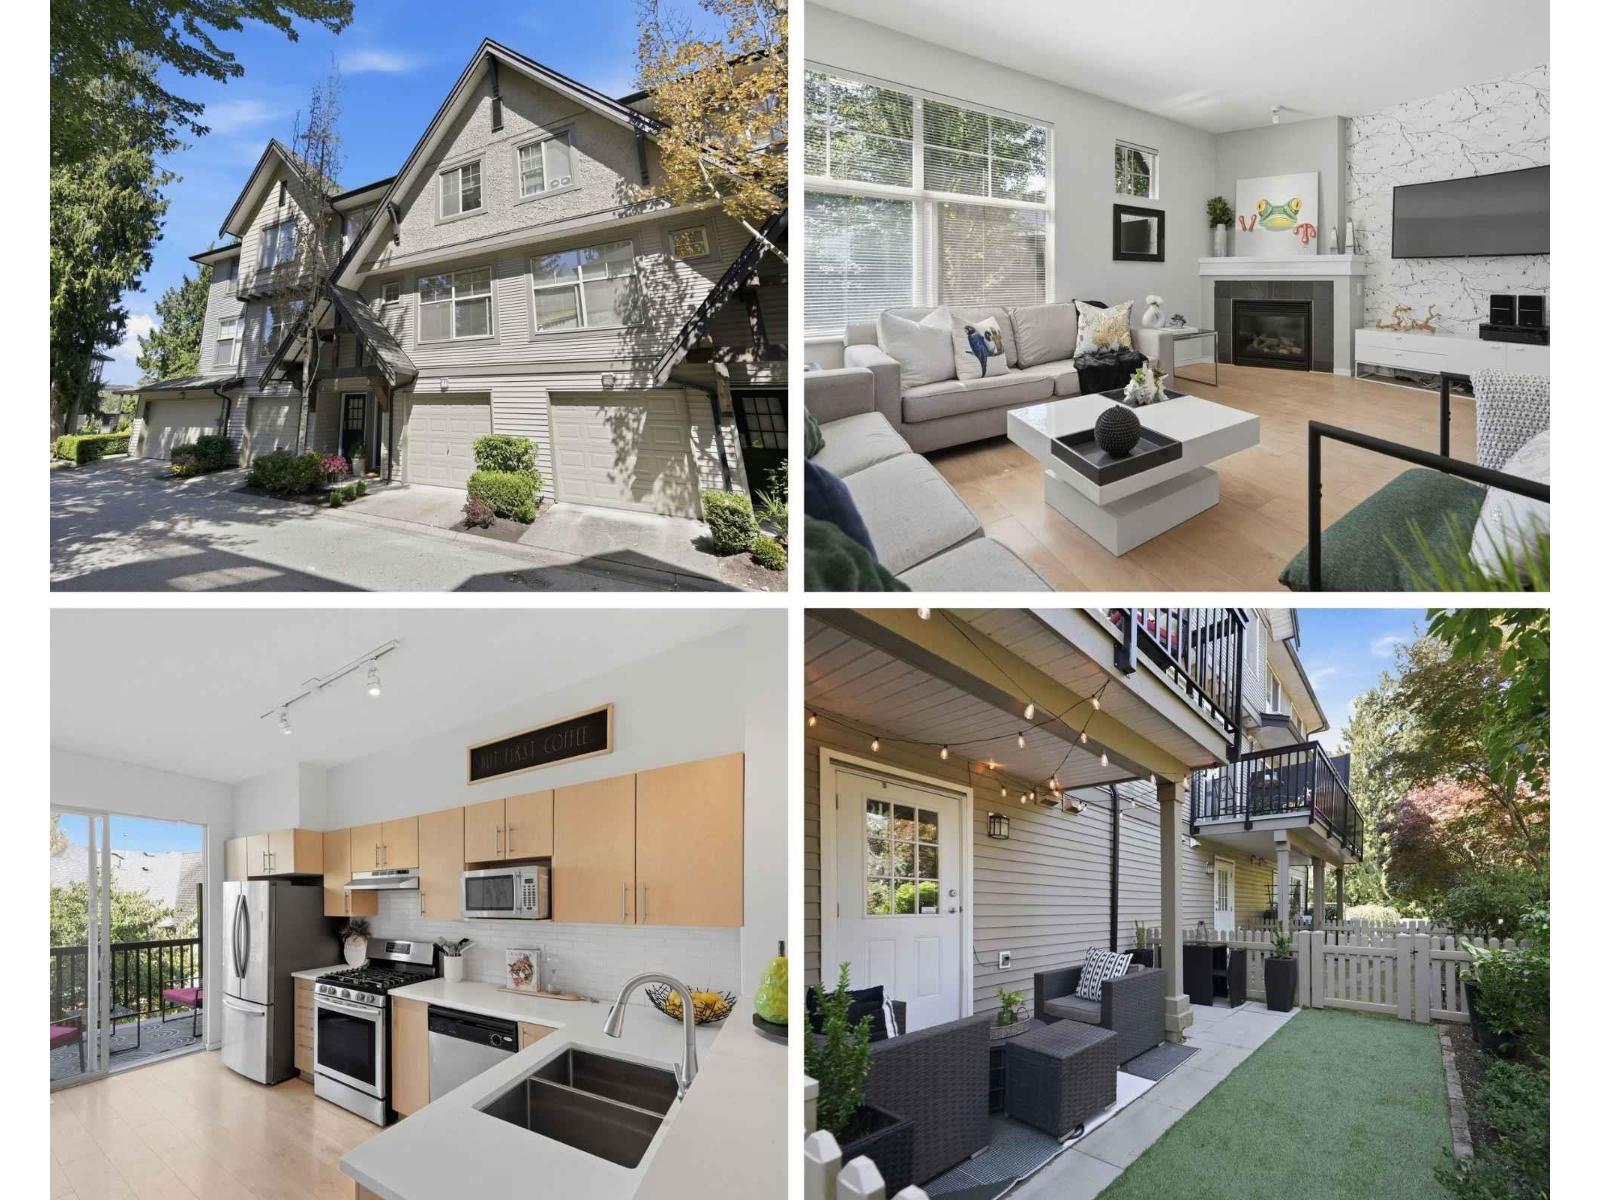 $699,999
46 15152 62a Ave. · 3bd/3ba · 1402sf
 $735,000
95 15152 62a Ave. · 3bd/3ba · 1438sf
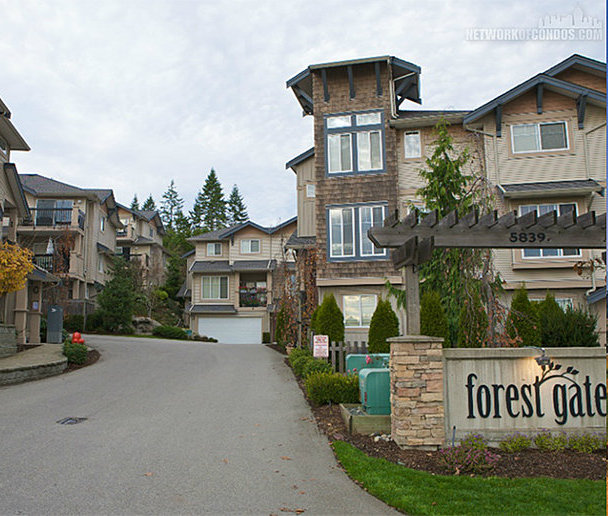 Forest Gate
5839 Panorama Dr. · BCS37
 Panorama 20
15170 60th Ave.
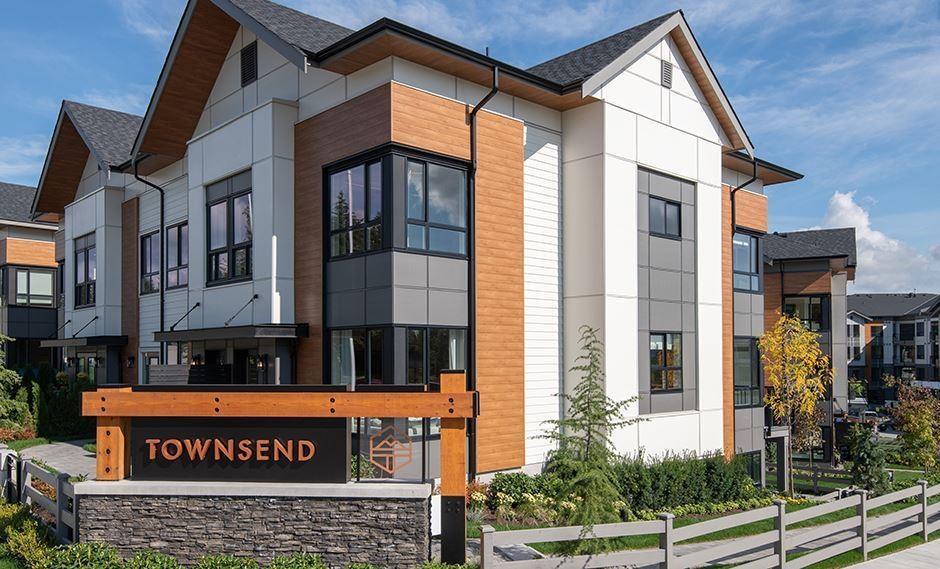
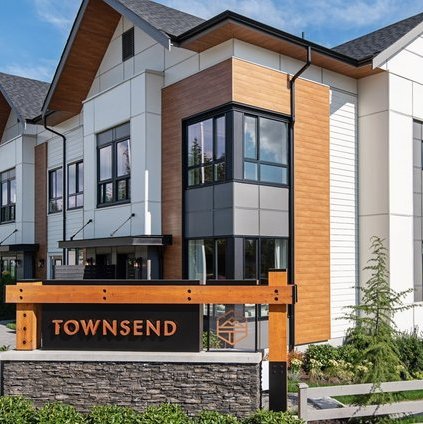 Townsend at Panorama Village
15111 Edmund Dr. · EPS6340
 1516.jpg) Nature's Walk
15075 60th Ave. · BCS959
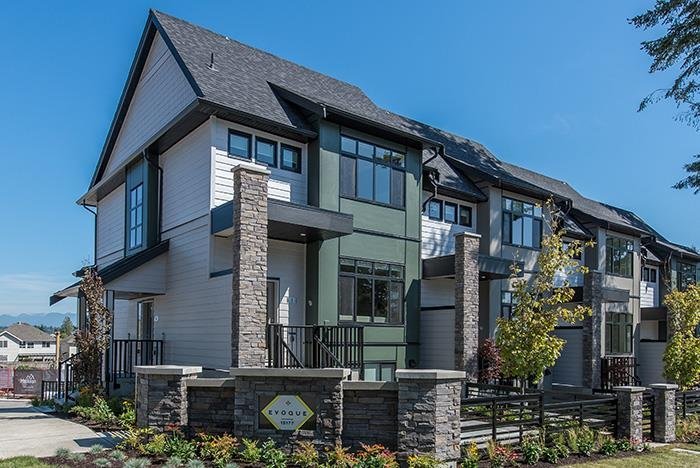 Evoque
15177 60th Ave. · EPS2990
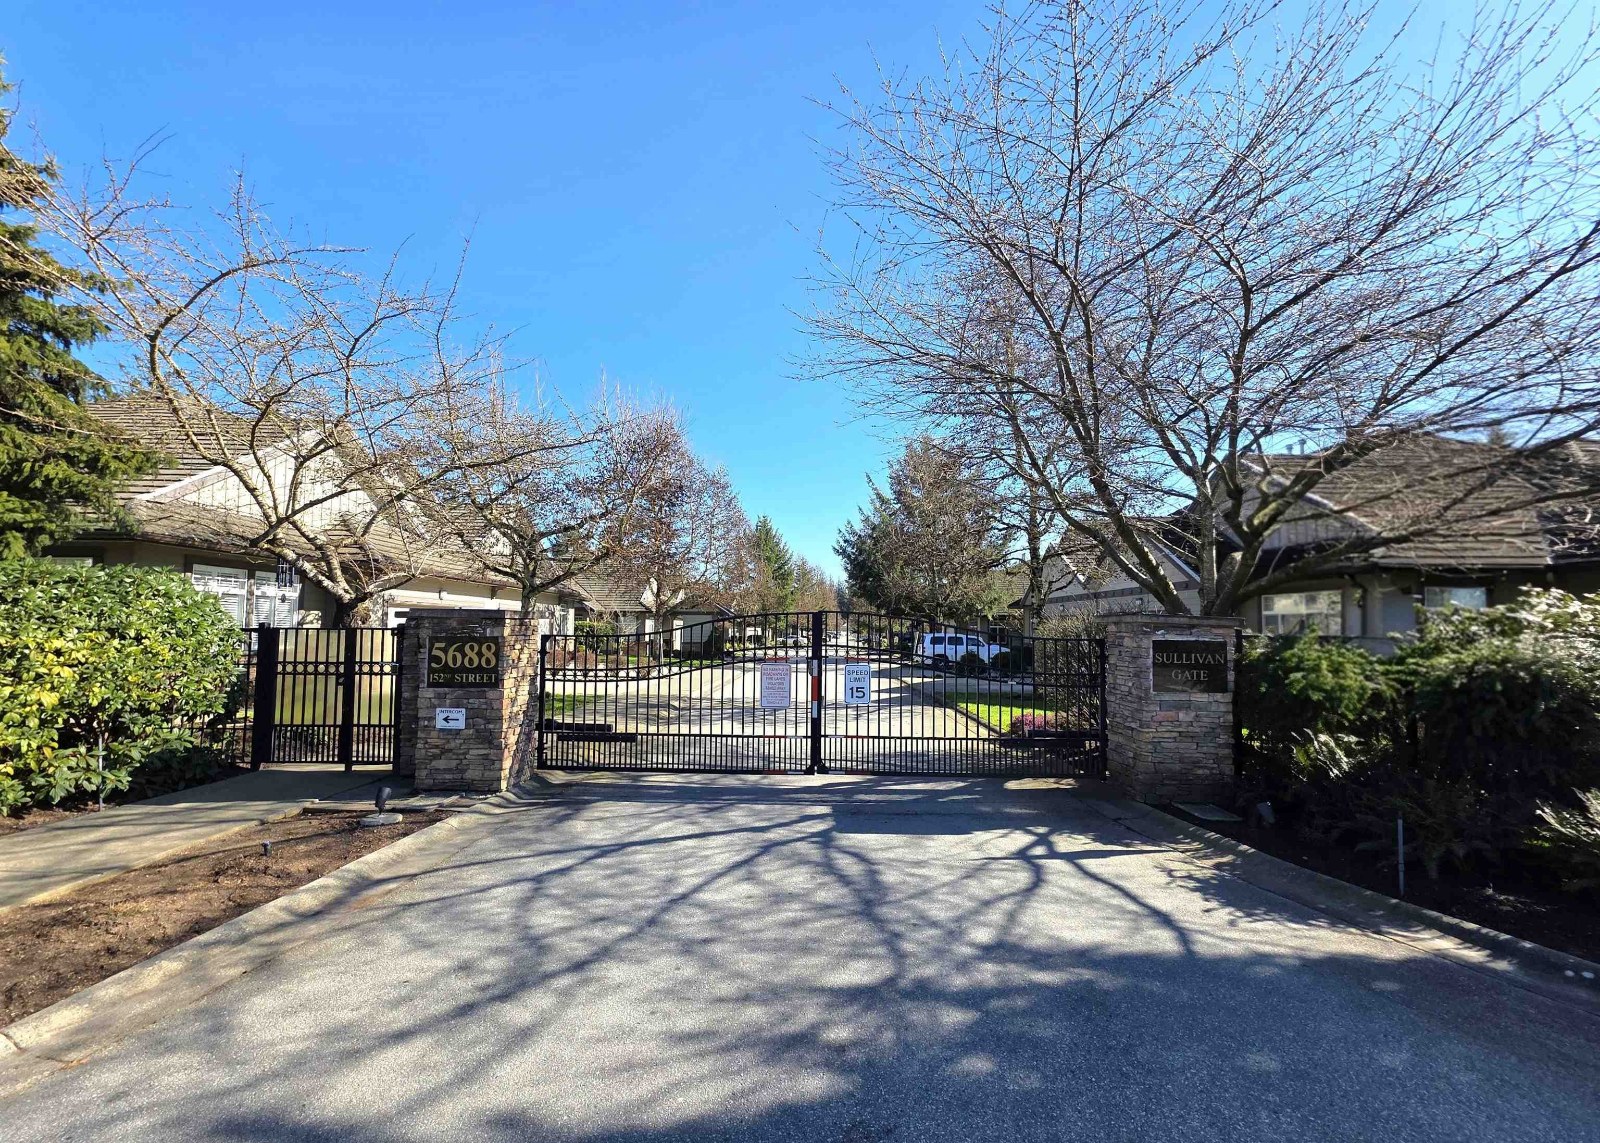 Sullivan Gate
5688 152nd St. · BCS1025
TOWNSEND
15111 Edmund Dr. · EPS6340
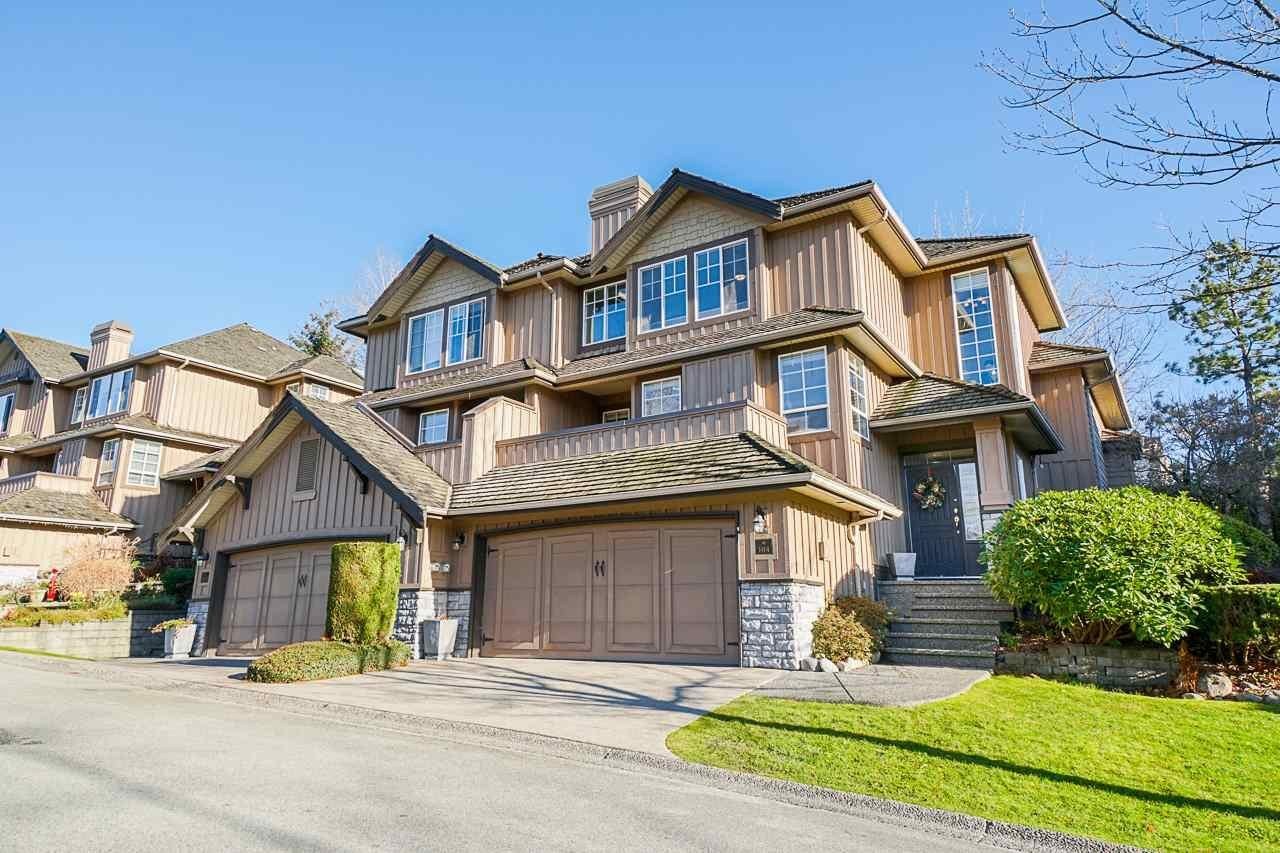 Springhill
15065 58th Ave. · LMS4445
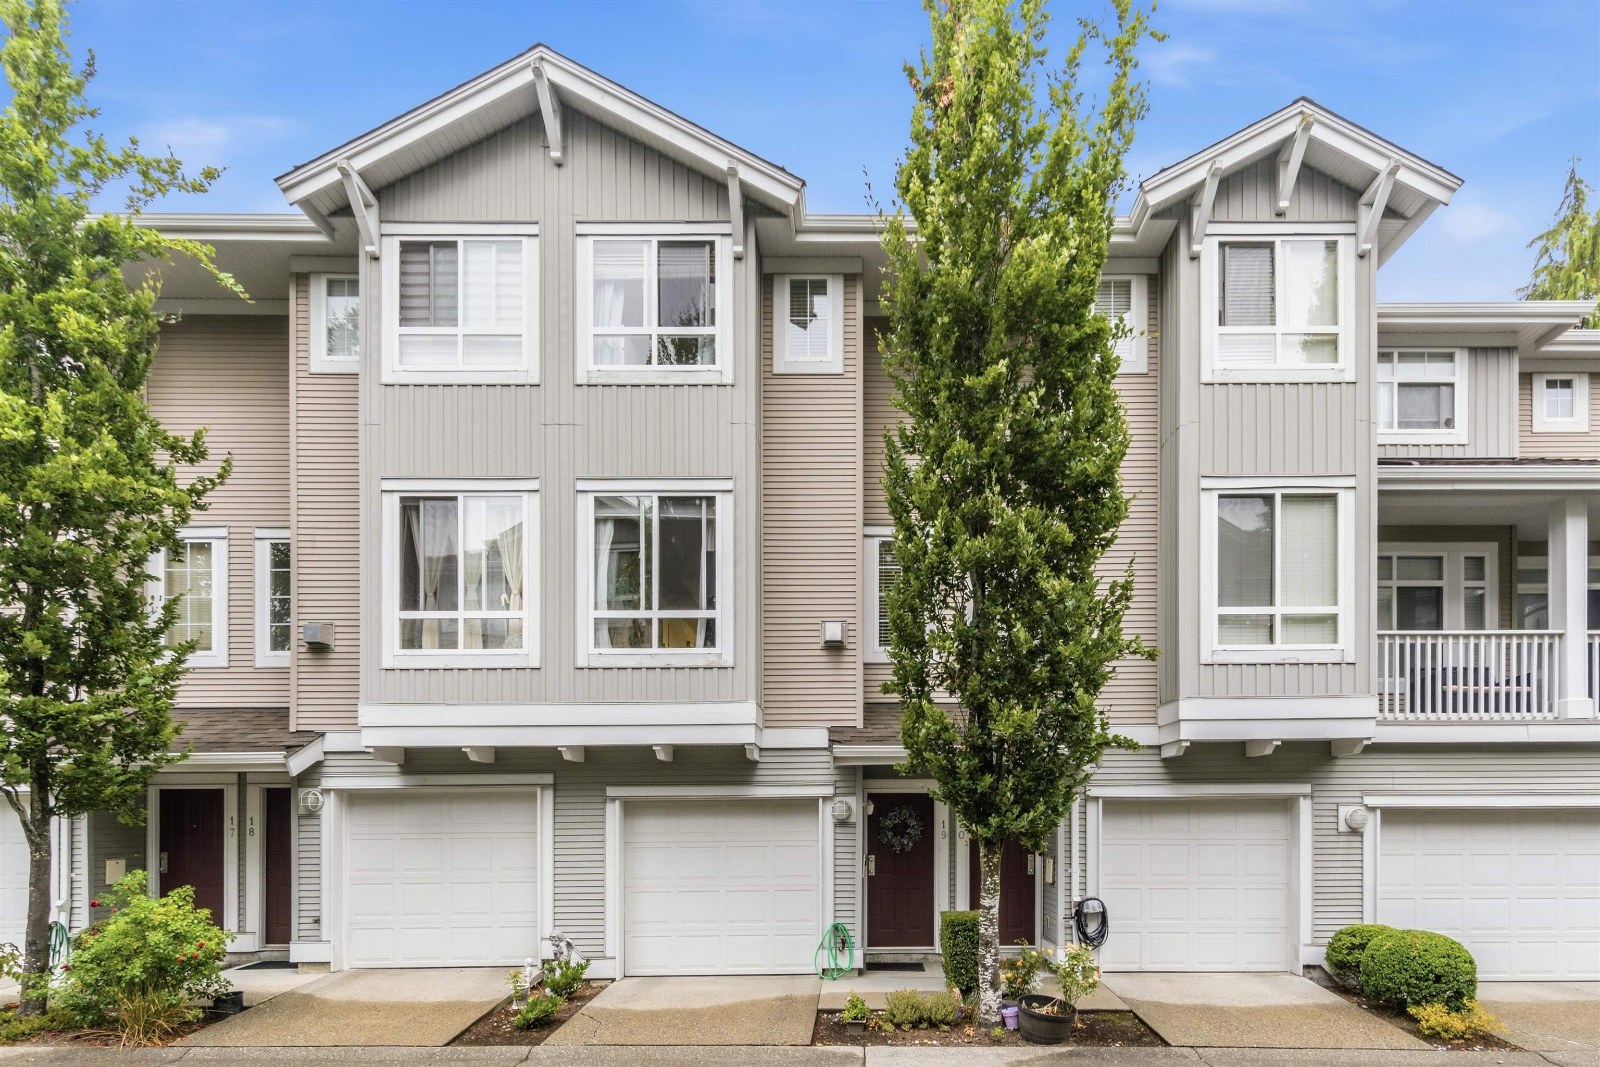 Summerridge
15068 58th Ave. · LMS4287
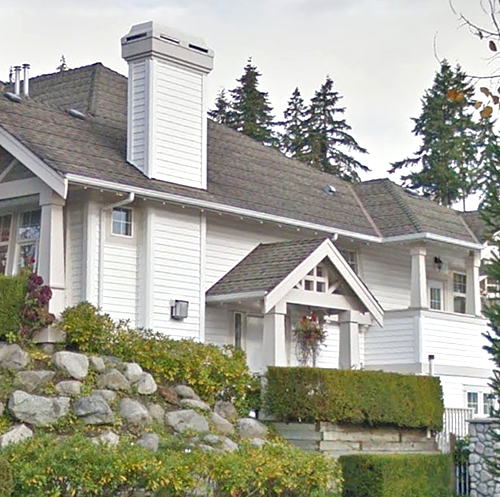 Woodbridge
15037 58th Ave. · LMS3148
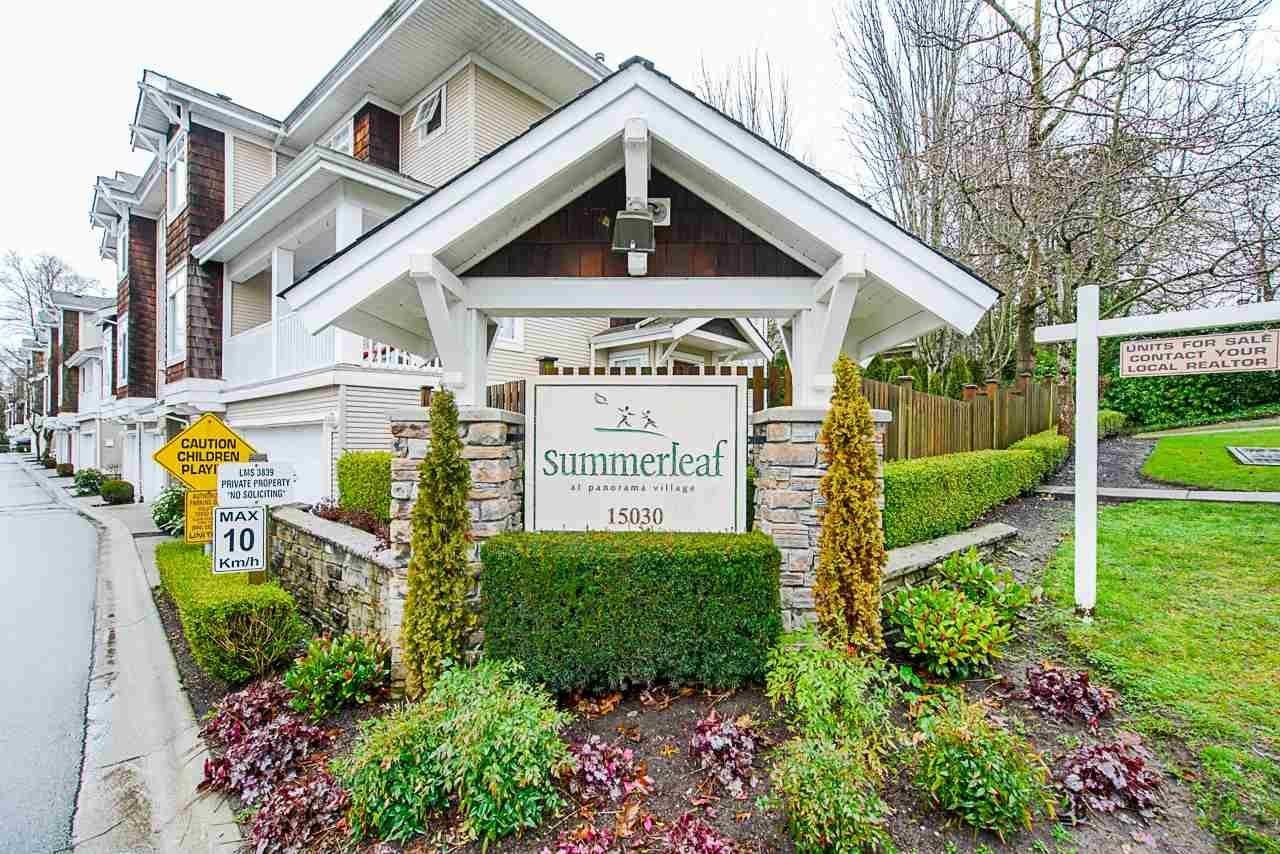 Summerleaf
15030 58th Ave. · LMS3839
 Nature's Corner
6022 150th St.
 1455.jpg) Highbrae
14952 58th Ave. · LMS4162
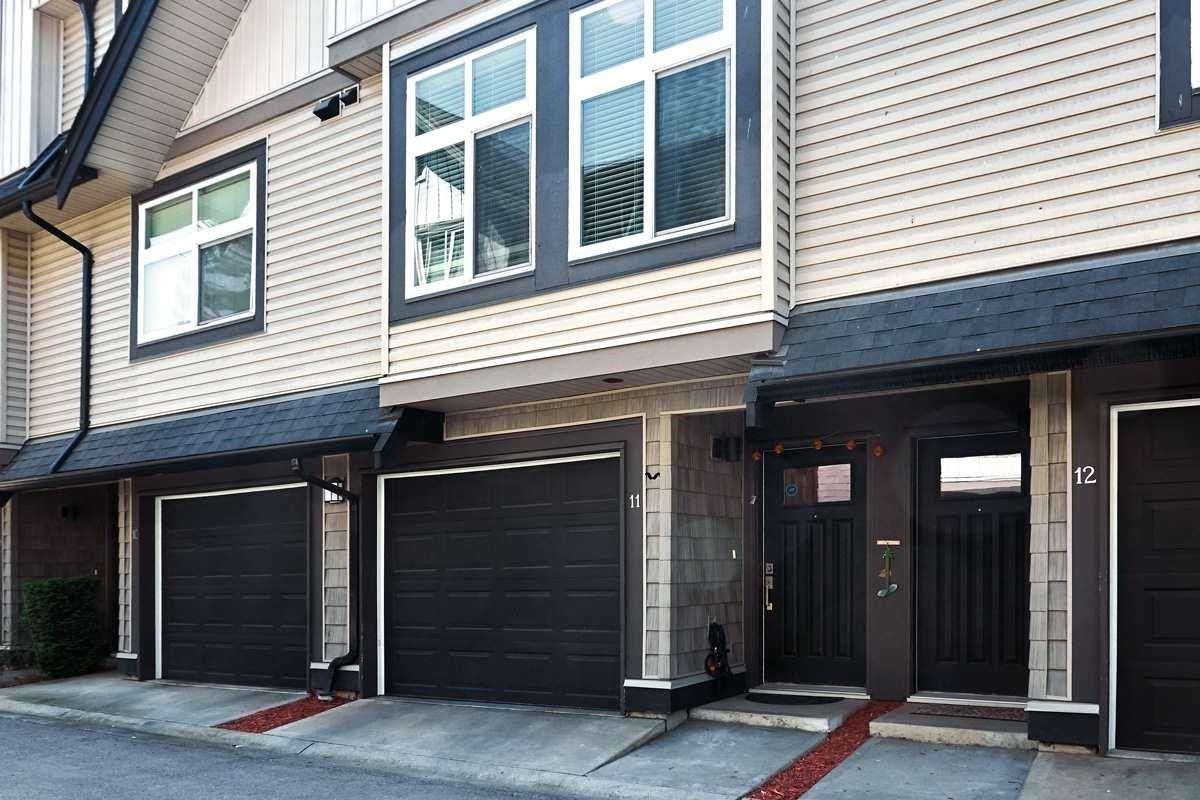 St. James Gate
15192 62A Ave. · BCS2975
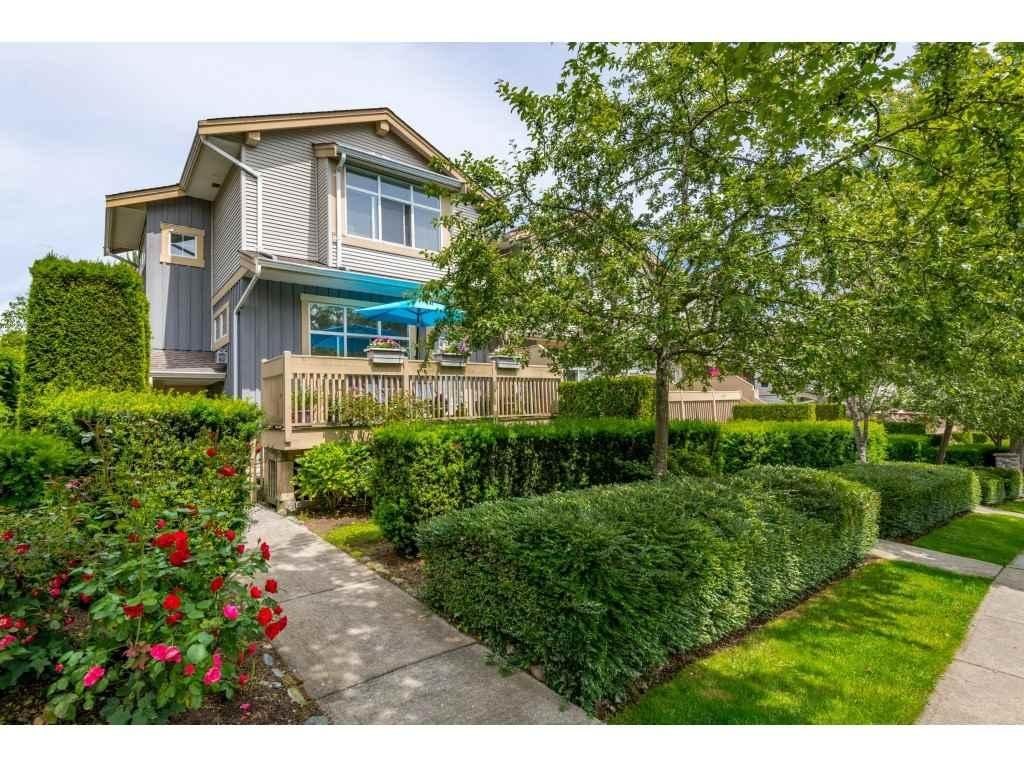 Skylands
14959 58th Ave. · LMS4648
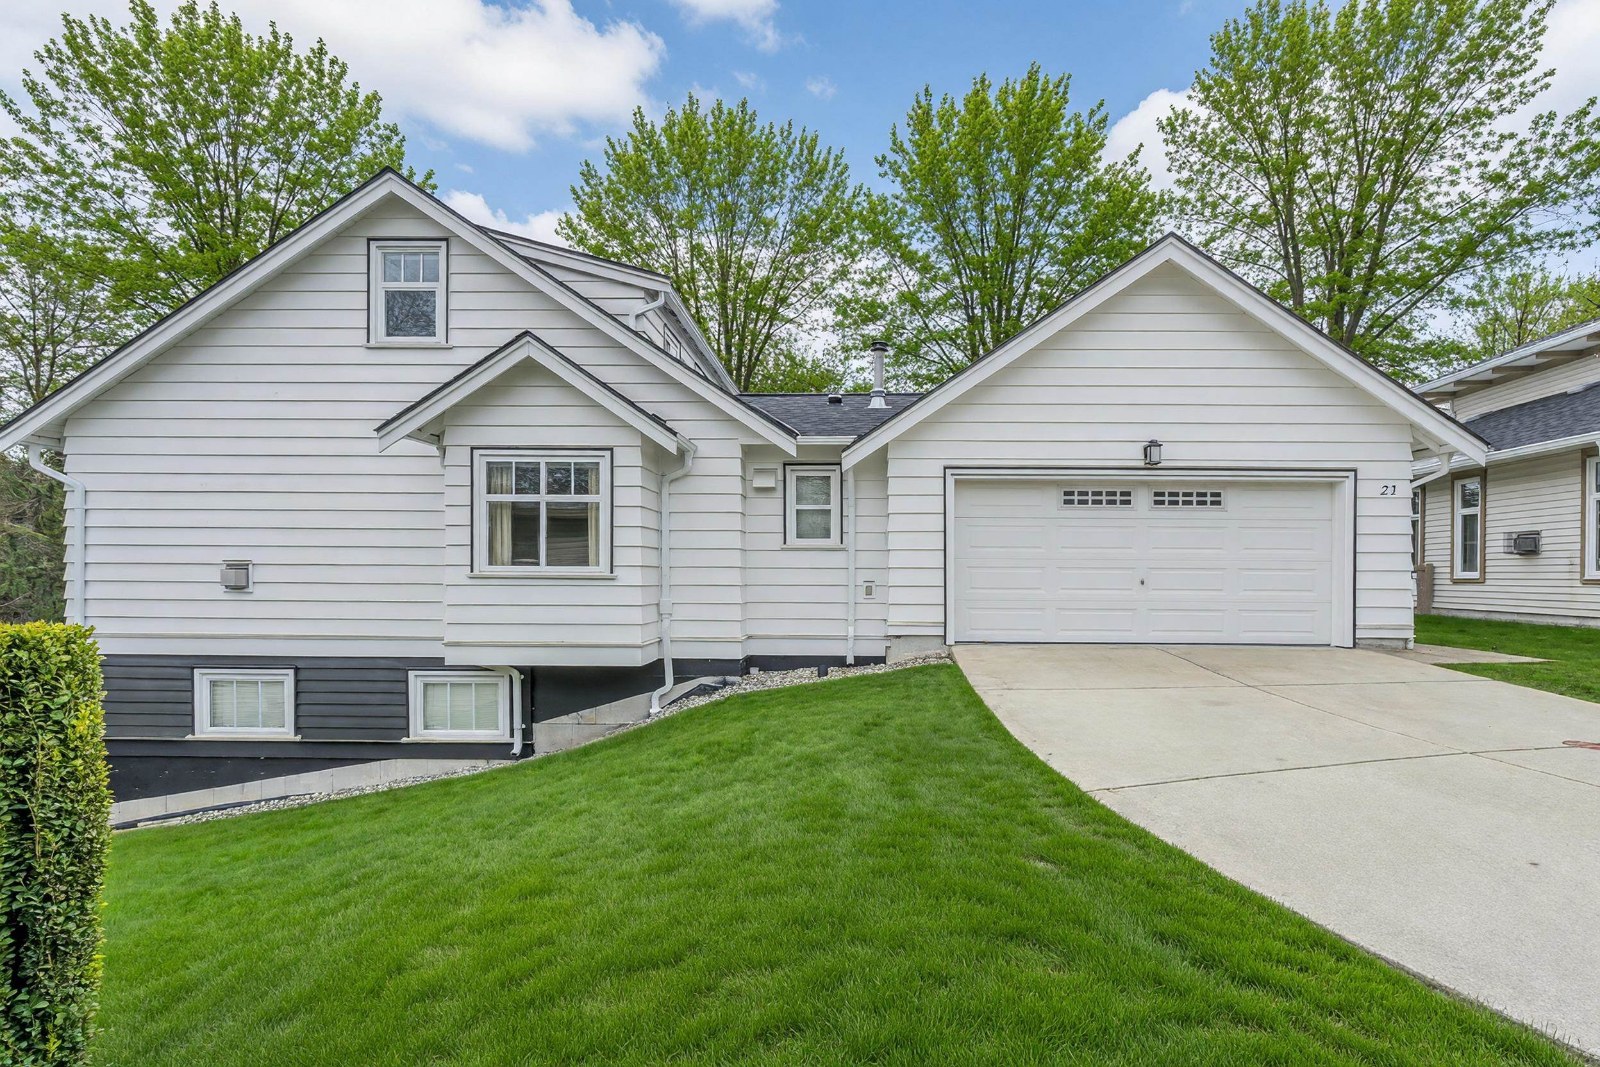 Gillis Walk
15188 62A Ave. · BCS1320
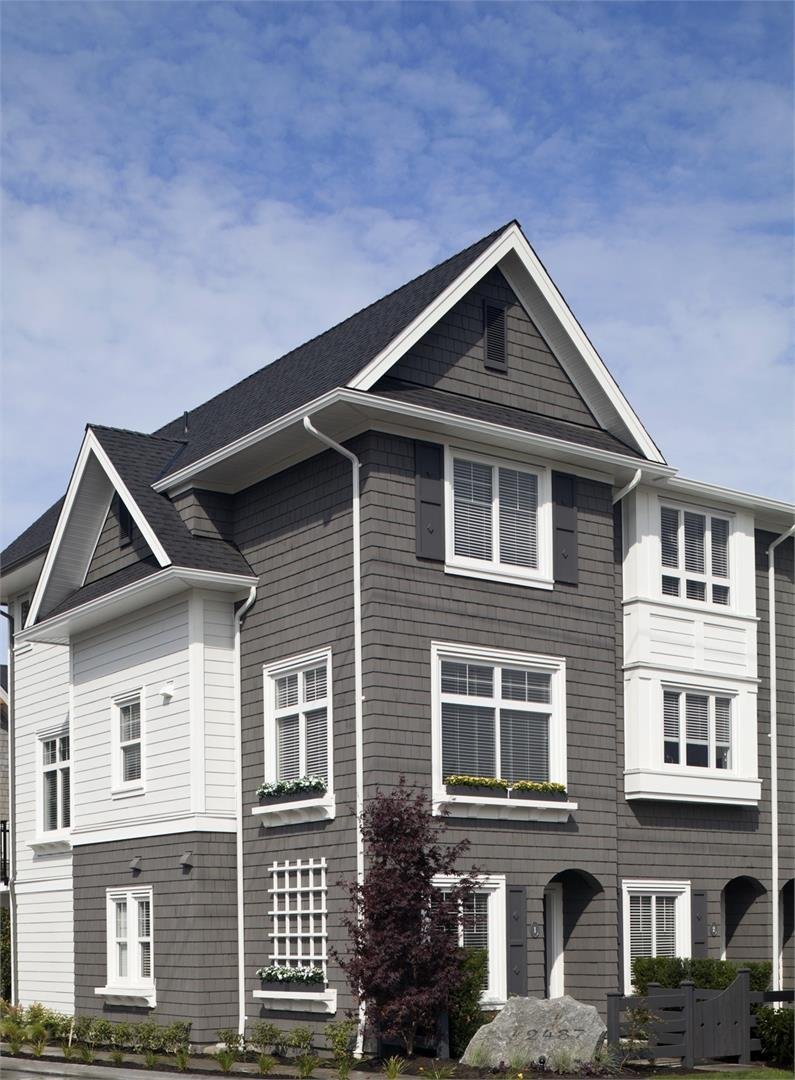 Dawson & Sawyer Cambridge Park
14955 60 Ave. · BCS4474
 Brooklands
15175 62A Ave. · BCS1155



