Sequoia Village
15350 Sequoia Dr.
Surrey, BC V3S 8N4
Overview
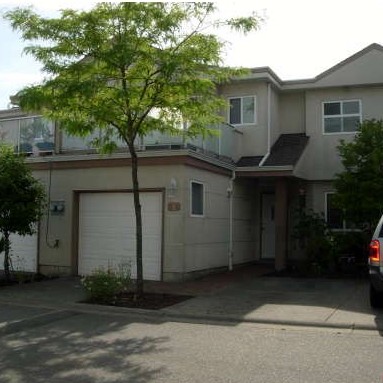
Sequoia Ridge - 15350 Sequoia Drive Surrey, BC V3S 8N4, LMS3201 - located in the Fleetwood Tynehead area of Surrey at the corner of Sequoia Drive and 80th Avenue. This townhome community is situated in great neighbourhood that is central to transit, Coyote Creek Elementary, Fleetwood Park Secondary, Safeway, IGA, Shoppers Drug Mart, restaurants, medical services, Surrey Public Library, recreation, golf courses, additional shopping and more! Direct access to highways allows an easy commute to surrounding areas including Langley, Downtown Vancouver and YVR. The Village at Sequoia Ridge was built in 1996 which includes 24 rancher style half duplex homes. Sequoia Ridge offers privacy and security as it is a gated townhome community with homes overlooking the Coyote Creek Golf Course. Most home feature three levels, spacious floor plans, insuite laundry, cozy gas fireplaces, plenty of windows to brighten living areas, spacious kitchens, large patio areas and double garages with additional parking in the driveway. Complex features include ample visitor parking, a common clubhouse with a full kitchen, pool table and BBQ that is perfect for entertainment. The Village at Sequoia Ridge offers townhome living at its best!
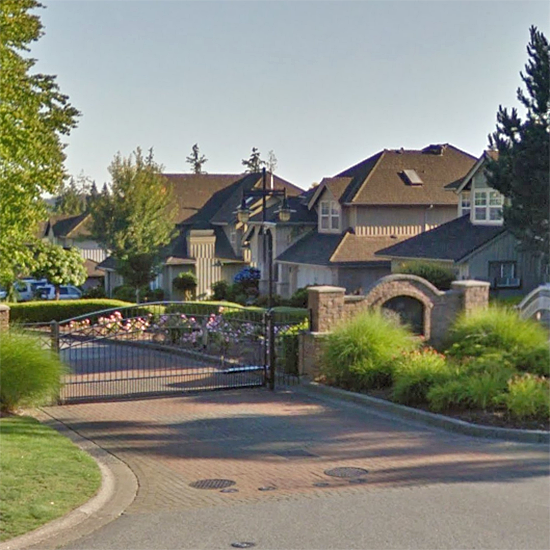 🔍 5 photos · slideshow
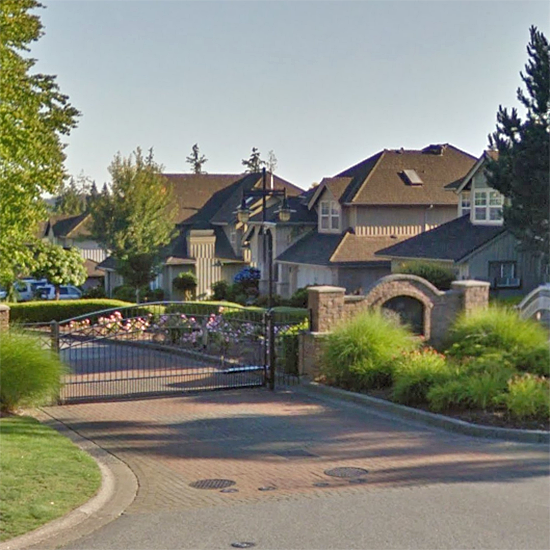
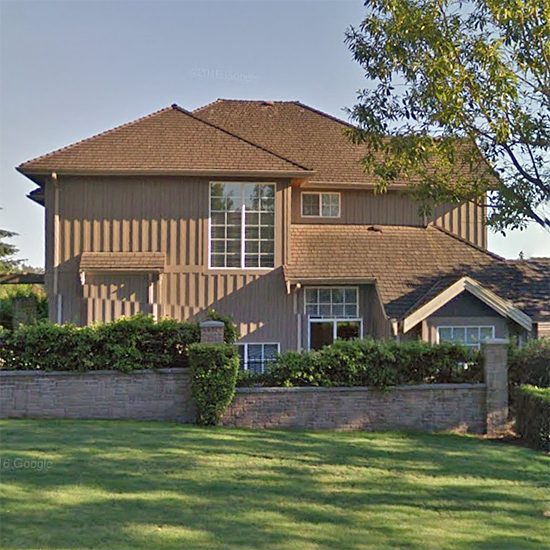
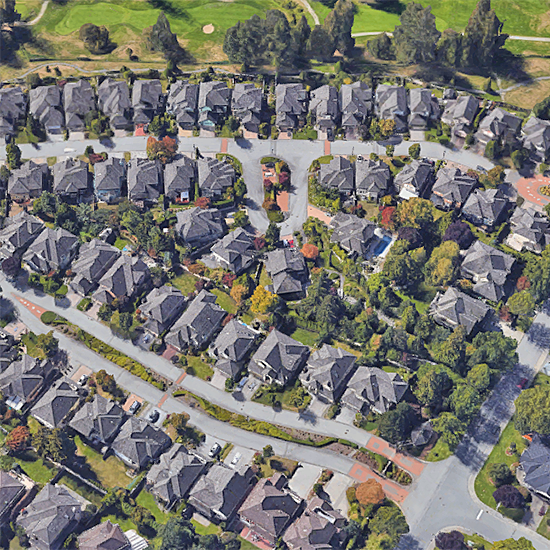
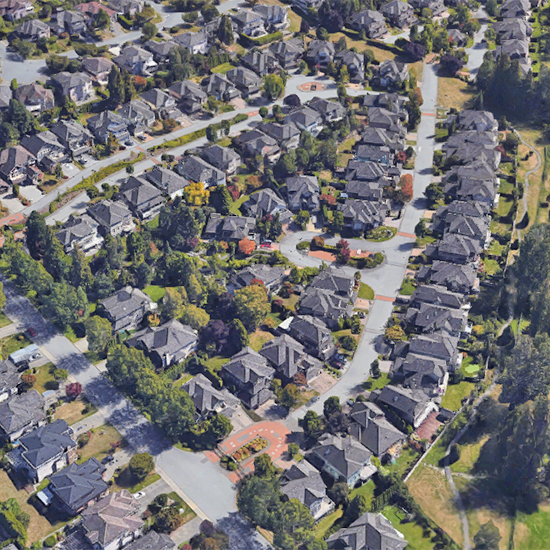

For Sale in Sequoia Village & Complex
Sequoia Village Sold History (last 24 months)
| Sold Date | Address | Bed | Bath | Sqft | Asking | Sold Price | DOM | Strata Fee | Tax | Listed By |
|---|---|---|---|---|---|---|---|---|---|---|
| 2026-01-13 | 103 15350 Sequoia Dr. | 4 | 4 | 3010 | $1,124,900 | $1,070,000 ($355/sf) | $518 | $4386 (2025) | Sutton Premier Realty |
Sold data from the MLS® feed for strata plan LMS3201. Showing the last 24 months by default; expand for up to 80 recent sales.
Sequoia Village Market Summary
Sequoia Village at 15350 Sequoia Dr. — In the past year 1 unit sold at an average of $1,070,000.
Market Reports
Live market intelligence for this building's segments — active inventory, medians, ranges & trends. Opens in a new tab.
Amenities / Features
Maintenance Fees Include
Location / Site Influences
Construction & Development
| Construction | Frame - Wood |
|---|---|
| Exterior Finish | Mixed |
| Roof | Wood |
| Foundation | Concrete Perimeter |
Strata Information
| Strata Plan | LMS3201 |
|---|---|
| Building Type | Strata Townhouses |
| Title to Land | Freehold Strata |
| Units in Strata | 24 |
| Units in Development | 24 |
| Management Company | Self managed |
| PID | 100000000 |
| Bylaws / Restrictions | PETS ALLOWED W/REST.,RENTALS NOT ALLOWED |
| Parking / Storage | Garage; Double |
Frequently Asked Questions — Sequoia Village
What year was Sequoia Village built?
How many units are in Sequoia Village?
What amenities does Sequoia Village offer?
Is Sequoia Village pet-friendly, and what are the bylaws?
Who is the property manager for Sequoia Village?
What is the strata plan number for Sequoia Village?
Is Sequoia Village freehold or leasehold?
Where is Sequoia Village located?
How is the real estate market at Sequoia Village?
Listings for Sale Near Sequoia Village 🔎 MLS® Search »
| Address | Bed | Bath | Sqft | Price |
|---|---|---|---|---|
| 15341 80 Ave. | 8 | 5 | 4330 | $1,899,000 |
| 15390 80a Ave. | 4 | 4 | 2895 | $1,548,000 |
| 15355 80a Ave. | 7 | 4 | 4197 | $1,690,000 |
| 7881 154 St. | 6 | 4 | 4216 | $1,599,900 |
| 15465 80 Ave. | 5 | 3 | 2466 | $1,358,888 |
| 99 15235 Sitka Dr. | 2 | 3 | 1200 | $749,900 |
| 8169 153a St. | 8 | 4 | 4359 | $1,850,000 |
| 18 15235 Sitka Dr. | 4 | 3 | 1744 | $999,000 |
| 15401 78 Ave. | 7 | 9 | 5945 | $2,599,000 |
| 41 15235 Sitka Dr. | 4 | 3 | 1554 | $834,900 |
 $1,899,000
15341 80 Ave. · 8bd/5ba · 4330sf
$1,548,000
15390 80a Ave. · 4bd/4ba · 2895sf
$1,899,000
15341 80 Ave. · 8bd/5ba · 4330sf
$1,548,000
15390 80a Ave. · 4bd/4ba · 2895sf
 $1,690,000
15355 80a Ave. · 7bd/4ba · 4197sf
$1,690,000
15355 80a Ave. · 7bd/4ba · 4197sf
 $1,599,900
7881 154 St. · 6bd/4ba · 4216sf
$1,599,900
7881 154 St. · 6bd/4ba · 4216sf
 $1,358,888
15465 80 Ave. · 5bd/3ba · 2466sf
$1,358,888
15465 80 Ave. · 5bd/3ba · 2466sf
 $749,900
99 15235 Sitka Dr. · 2bd/3ba · 1200sf
$749,900
99 15235 Sitka Dr. · 2bd/3ba · 1200sf
 $1,850,000
8169 153a St. · 8bd/4ba · 4359sf
$1,850,000
8169 153a St. · 8bd/4ba · 4359sf
 $999,000
18 15235 Sitka Dr. · 4bd/3ba · 1744sf
$999,000
18 15235 Sitka Dr. · 4bd/3ba · 1744sf
 $2,599,000
15401 78 Ave. · 7bd/9ba · 5945sf
$2,599,000
15401 78 Ave. · 7bd/9ba · 5945sf
 $834,900
41 15235 Sitka Dr. · 4bd/3ba · 1554sf
$834,900
41 15235 Sitka Dr. · 4bd/3ba · 1554sf


Buildings Near Sequoia Village
Wood & Water
15235 Sitka Dr. · EPS6690
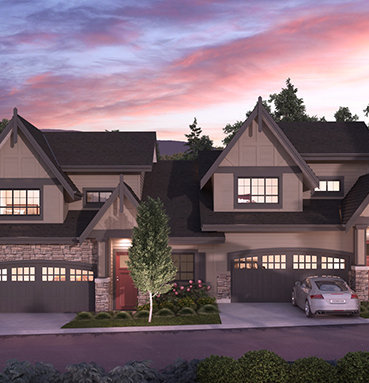 The Links
7979 152 St. · EPS5048
The Links
7979 152 St. · EPS5048
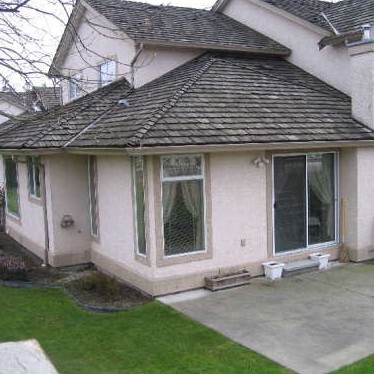 Fleetwood
15988 83rd Ave. · LMS297
Fleetwood
15988 83rd Ave. · LMS297
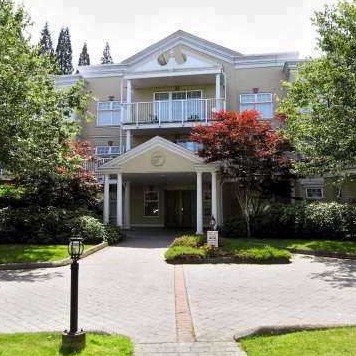 Fairfield House
16065 83rd Ave. · LMS1410
Fairfield House
16065 83rd Ave. · LMS1410
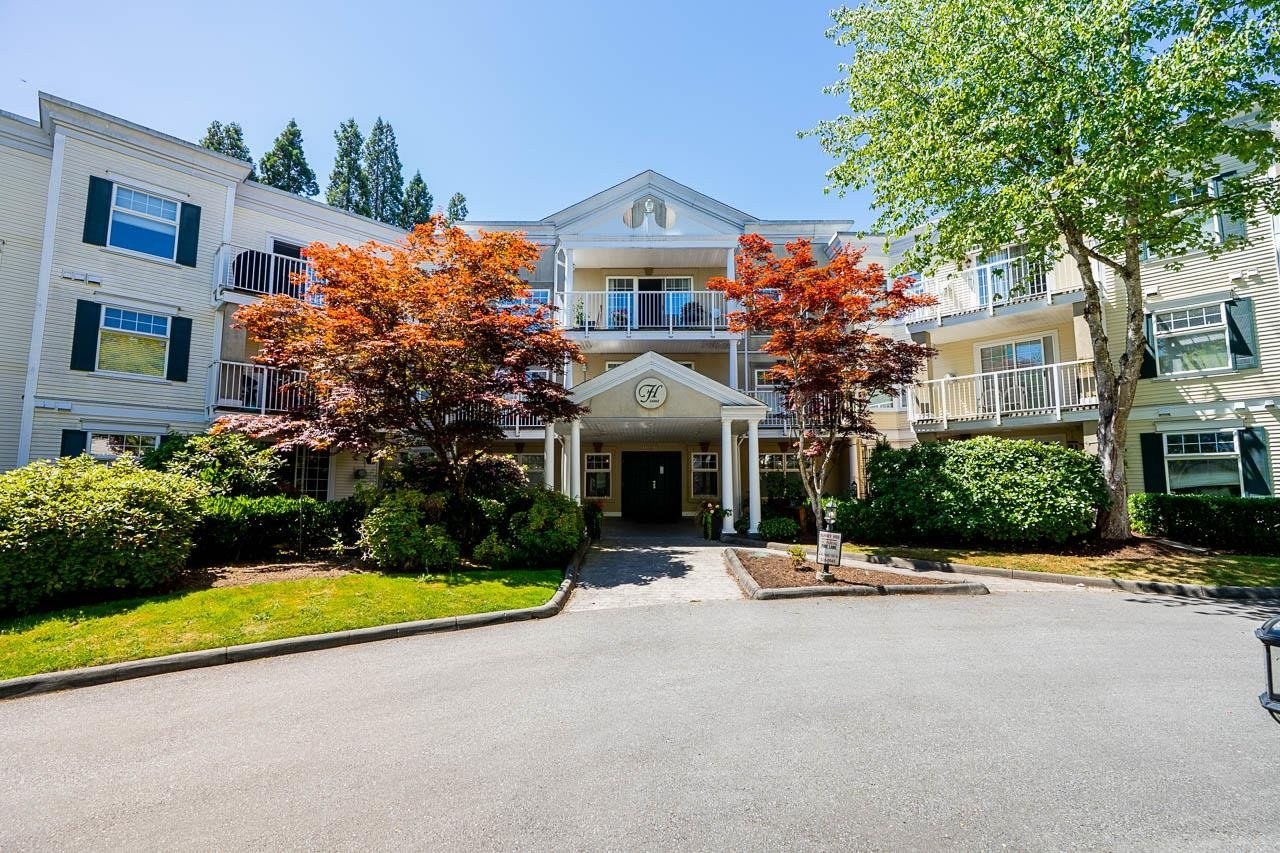 Farefield House
16085 83rd Ave. · LMS1410
Farefield House
16085 83rd Ave. · LMS1410
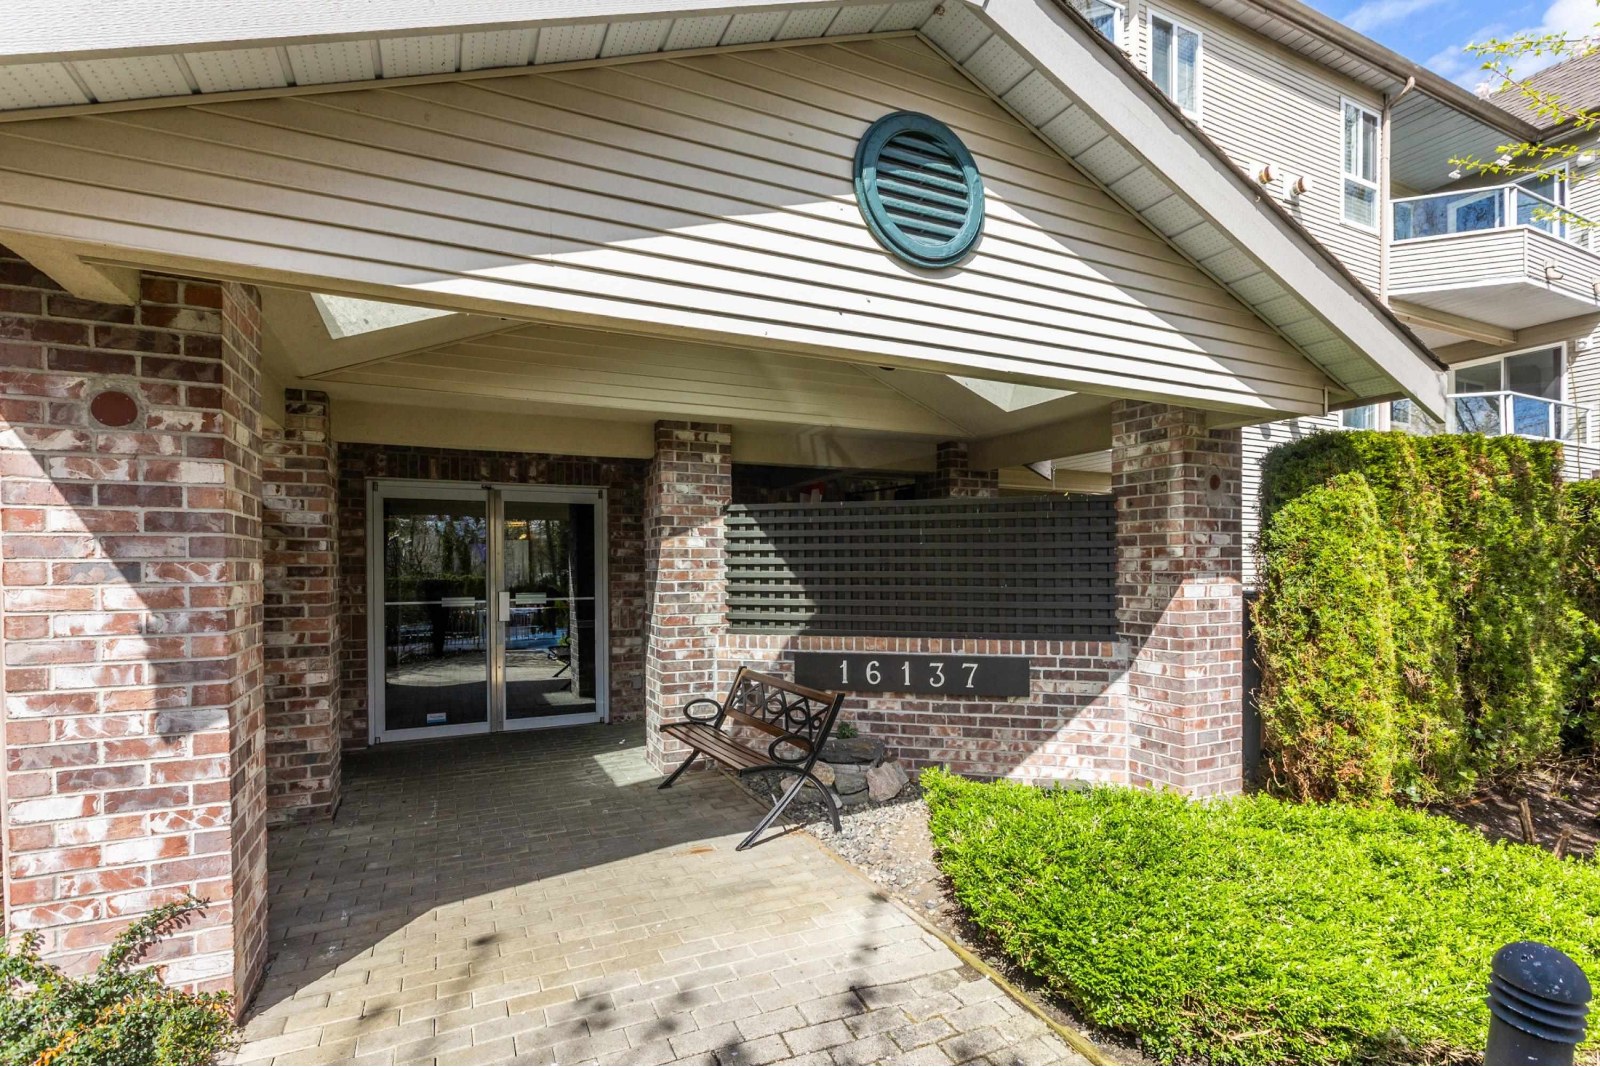 Fernwood
16137 83rd Ave. · LMS2031
Fernwood
16137 83rd Ave. · LMS2031
 Montrose
8250 158th St. · BCS777
Montrose
7230 158th St. · BCS777
Montrose
8250 158th St. · BCS777
Montrose
7230 158th St. · BCS777
 Summerfield
8338 158th St. · LMS2533
Summerfield
8338 158th St. · LMS2533
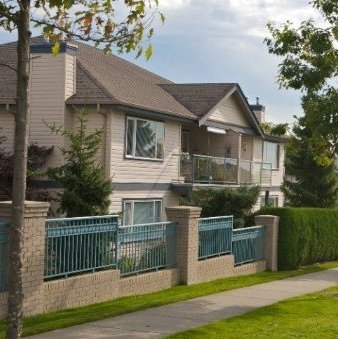 Summerfield
8388 158 St. · LMS2533
Summerfield
8388 158 St. · LMS2533
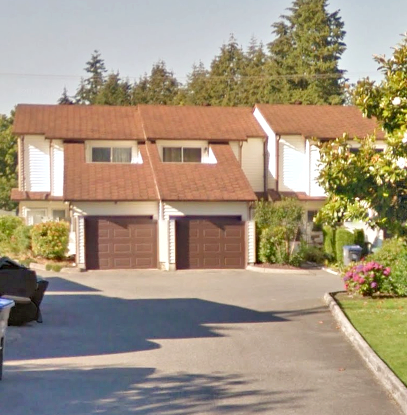 Evergreen Estate
15541 87A Ave. · NWS2437
Evergreen Estate
15541 87A Ave. · NWS2437
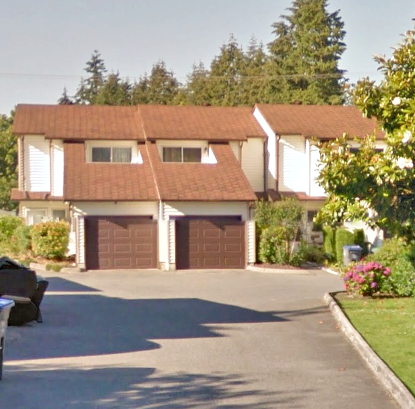 Evergreen Estates
15519 87A Ave. · NWS2437
Evergreen Estates
15519 87A Ave. · NWS2437
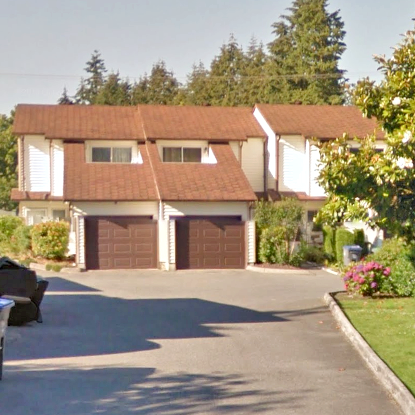 Evergreen Estates
15537 87A Ave. · NWS2437
Evergreen Estates
15537 87A Ave. · NWS2437
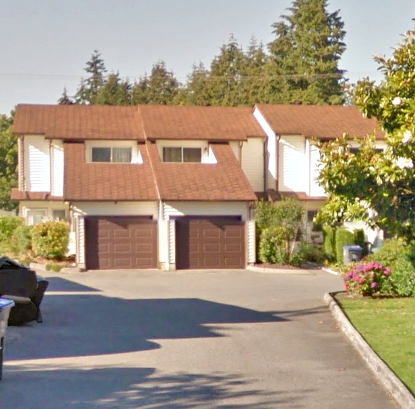 Evergreen Estates
15525 87A Ave. · NWS2437
Evergreen Estates
15525 87A Ave. · NWS2437
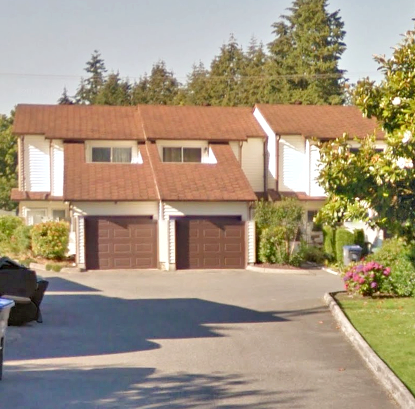 Evergreen Estates
15529 87A Ave. · NWS2437
Evergreen Estates
15529 87A Ave. · NWS2437
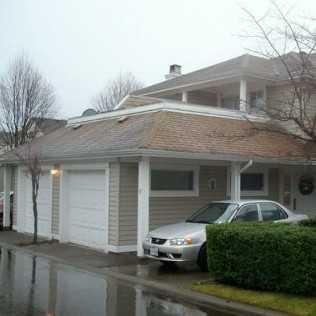 Summerwood
8428 Venture Way · LMS1417
Summerwood
8428 Venture Way · LMS1417
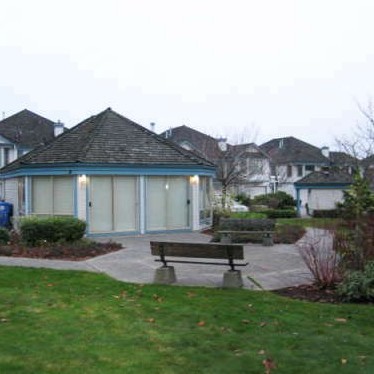 Fleetwood Gables
15840 84th Ave. · LMS773
Fleetwood Gables
15840 84th Ave. · LMS773
 Abbey Road
15875 84th Ave. · LMS2641
Abbey Road
15875 84th Ave. · LMS2641
Sequoia Village Area Map 🔍 Open larger map ↗

- Abbotsford - 447
- Agassiz - 28
- Burnaby - 55
- Burnaby East - 77
- Burnaby North - 365
- Burnaby South - 343
- Campbell River - 1
- Chilliwack - 221
- Cloverdale - 193
- Comox Valley - 10
- Coquitlam - 563
- Delta - 10
- Duncan - 41
- Esquimalt - 59
- Gulf Islands - 6
- Harrison Hot Springs - 13
- Harrison Mills - 1
- Hope - 22
- Ladner - 109
- Langford - 156
- Langley - 529
- Maple Ridge - 312
- Mill Bay - 2
- Mission - 65
- New Westminster - 444
- North Delta - 28
- North Island - 2
- North Saanich - 8
- North Surrey - 409
- North Vancouver - 747
- Oak Bay - 44
- Osoyoos - 1
- Parksville / Qualicum - 7
- Penticton - 8
- Pitt Meadows - 75
- Port Alberni - 2
- Port Coquitlam - 266
- Port Moody - 267
- Richmond - 1162
- Saanich East - 232
- Saanich West - 92
- Sardis - 153
- Sidney - 152
- Sooke - 39
- South Surrey White Rock - 713
- Surrey - 662
- Tsawwassen - 97
- Vancouver East - 998
- Vancouver West - 2482
- Victoria - 665
- View Royal - 46
- West Vancouver - 230


