South Ridge Club Willsbrook
15918 Mountain View Dr.
Surrey, BC V3S 0C6
- Levels3
- Suites70
- StatusCompleted
- Built2016
- Title to LandFreehold Strata
- Strata PlanEPP39641
- AreaSouth Surrey White Rock
- NeighbourhoodGrandview Surrey
Overview
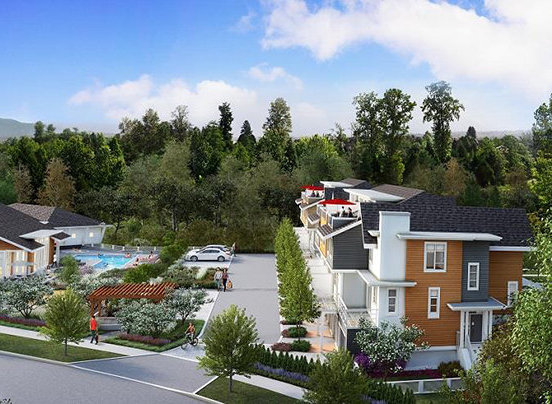
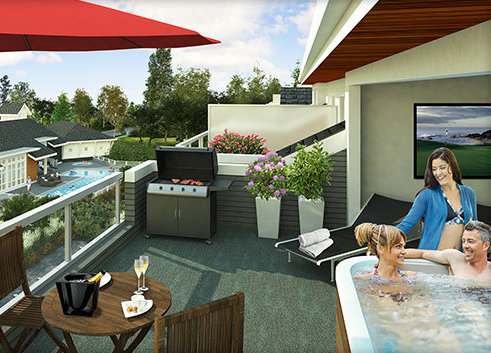
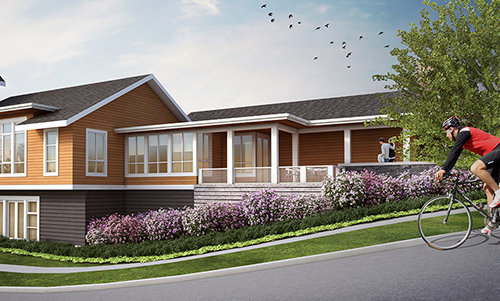
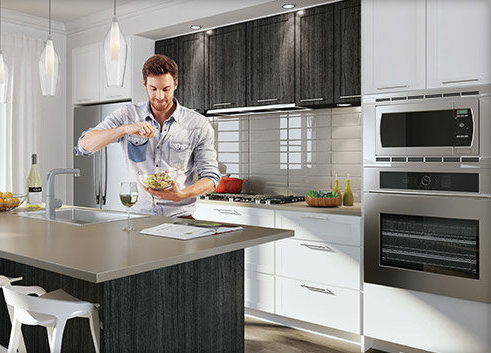
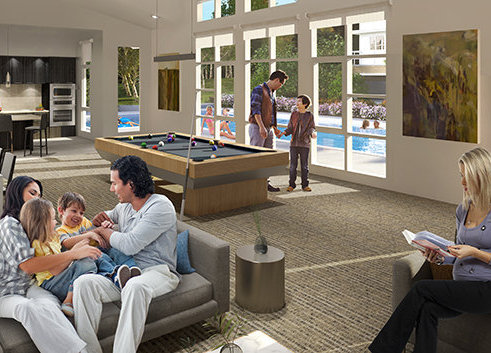
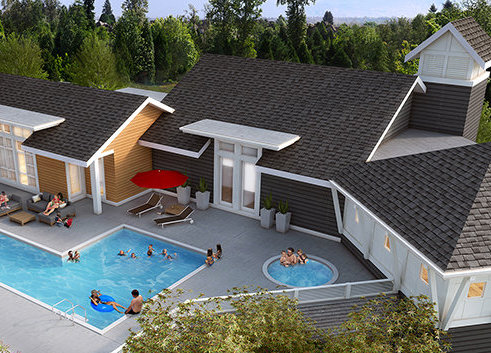
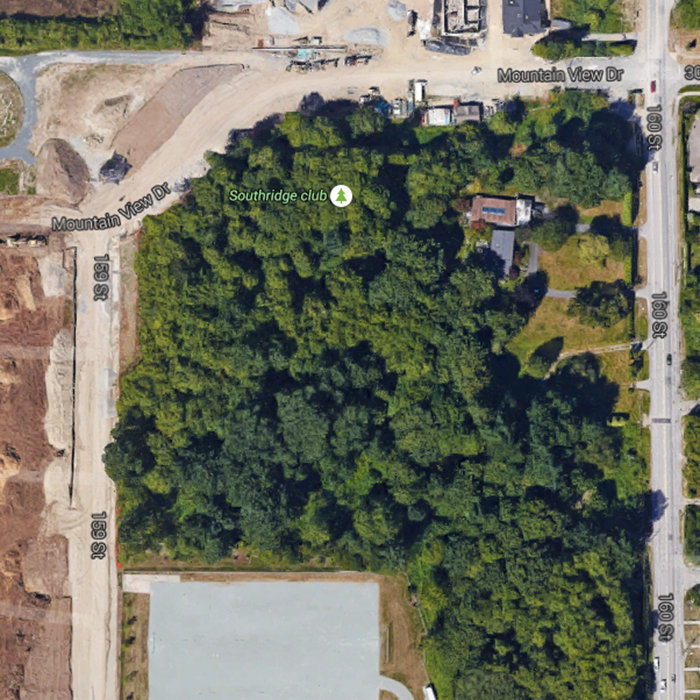
South Ridge Club Willsbrook - 15918 Mountain View Drive, Surrey, BC V3S 0C6, Canada. Strata plan number EPP39641. Crossroads are Mouintain View Drive and 159 Street. Willsbrook townhomes provide an executive living experience - the first release of 70 residences at South Ridge Club with unparalleled access to endless urban amenities in South Surrey. Features 3-level townhouses and 3-level + roofdeck units. All homes offer modern, efficient floor plans, with contemporary finishes and fixtures that contribute to a sophisticated sense of visual harmony and composure. Spaces are open and bright, tastefully lit by recessed light fixtures and bring the outside in through oversized windows and spacious rooms equally suited to large gatherings or intimate family occasions. Residence sizes ranges from 1,486-1,817 square feet. Developed by Adera Development Corp. Architectural design by Raymond Letkeman Architects Inc. Interior design by Cutler Design Company.
Nearby parks are Oliver Park and Gardens of Gethsemani. Adjacent to Sunnyside Elementary School. Other schools nearby are Southridge School, South Surrey Independent School, Morgan Elementary School and College of Medical Intuitive. The closest grocery stores are Thrifty Foods, Walmart Surrey South Supercentre and Save-On-Foods.
 🔍 9 photos · slideshow

For Sale in South Ridge Club Willsbrook & Complex
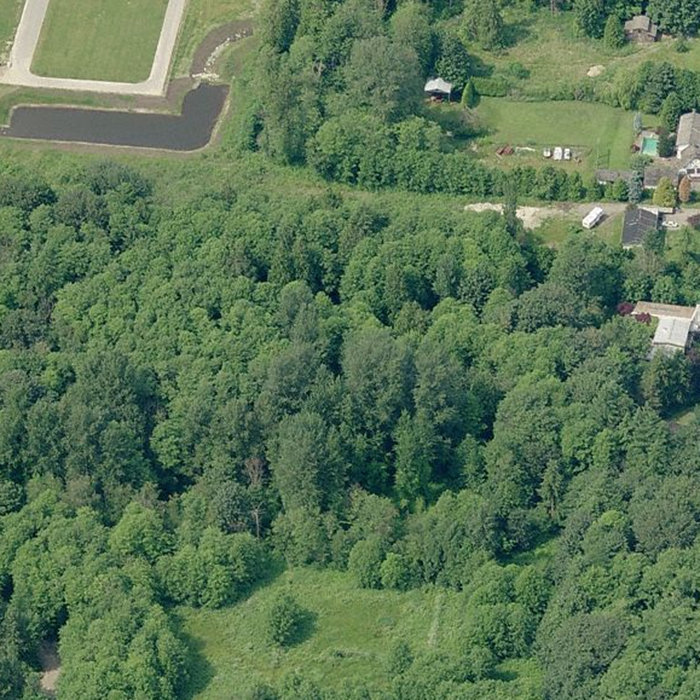
Site & Location Maps
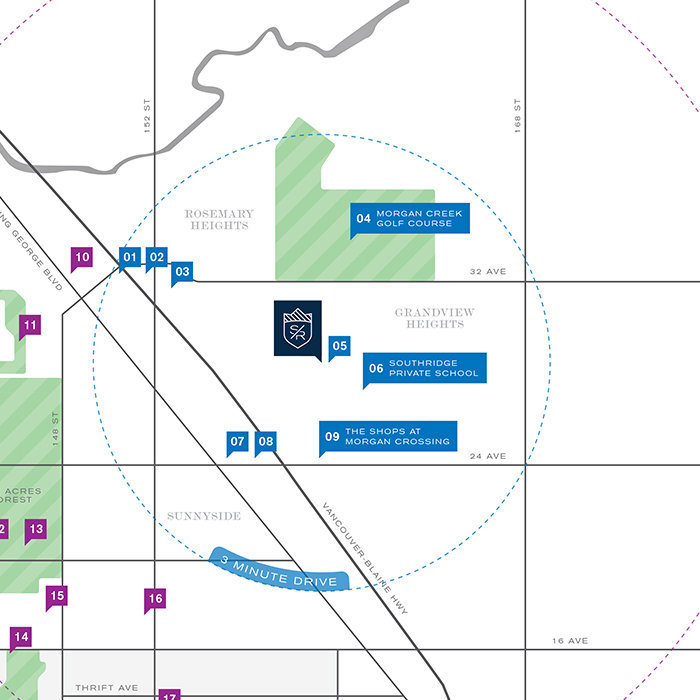 Open Full View
 © BC Condos & Homes
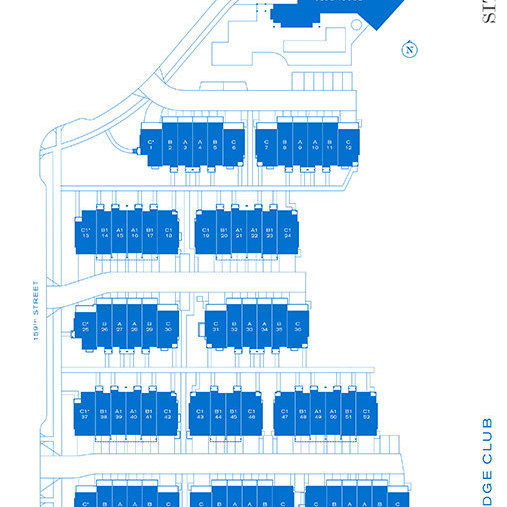 Open Full View
© BC Condos & Homes
Open Full View
© BC Condos & Homes
Amenities / Features
Construction & Development
| Developer | Adera |
|---|---|
| Architect | Raymond Letkeman Architect Inc. |
| Management Company | Confidential |
Strata Information
| Strata Plan | EPP39641 |
|---|---|
| Strata Web Site | adera.com/properties/southridgeclub/willsbrook/ |
| Building Type | Strata Townhouses |
| Title to Land | Freehold Strata |
| Units in Strata | 70 |
| Units in Development | 70 |
Frequently Asked Questions — South Ridge Club Willsbrook
What year was South Ridge Club Willsbrook built?
How many units are in South Ridge Club Willsbrook?
What amenities does South Ridge Club Willsbrook offer?
What is the strata plan number for South Ridge Club Willsbrook?
Is South Ridge Club Willsbrook freehold or leasehold?
Where is South Ridge Club Willsbrook located?
Sales Information
| Sales Website | adera.com/properties/southridgeclub/willsbrook/ |
|---|---|
| Sales Phone | 604.582.1113 |
| Sales Email | southridgeclub@adera.com |
| Sales Address | 30 - 2215 160th Street, Surrey (at Grandview Corners) |
Listings for Sale Near South Ridge Club Willsbrook 🔎 MLS® Search »
| Address | Bed | Bath | Sqft | Price |
|---|---|---|---|---|
| 15808 29a Ave. | 4 | 4 | 2879 | $1,399,000 |
| 15825 Wills Brook Way | 5 | 4 | 2565 | $1,549,000 |
| 21 2855 158 St. | 3 | 4 | 1884 | $1,168,888 |
| 15878 29a Ave. | 4 | 4 | 2568 | $1,349,000 |
| 23 2855 158 St. | 3 | 4 | 1902 | $1,068,000 |
| 14 2825 159 St. | 5 | 3 | 1957 | $1,099,000 |
| 80 15677 28 Ave. | 3 | 4 | 2920 | $1,149,000 |
| 48 2855 158 St. | 3 | 3 | 1662 | $849,000 |
| 1 2978 159 St. | 4 | 4 | 1823 | $950,000 |
| 73 15677 28 Ave. | 4 | 4 | 2751 | $1,149,000 |
 $1,399,000
15808 29a Ave. · 4bd/4ba · 2879sf
$1,399,000
15808 29a Ave. · 4bd/4ba · 2879sf
 $1,549,000
15825 Wills Brook Way · 5bd/4ba · 2565sf
$1,549,000
15825 Wills Brook Way · 5bd/4ba · 2565sf
 $1,168,888
21 2855 158 St. · 3bd/4ba · 1884sf
$1,168,888
21 2855 158 St. · 3bd/4ba · 1884sf
 $1,349,000
15878 29a Ave. · 4bd/4ba · 2568sf
$1,068,000
23 2855 158 St. · 3bd/4ba · 1902sf
$1,349,000
15878 29a Ave. · 4bd/4ba · 2568sf
$1,068,000
23 2855 158 St. · 3bd/4ba · 1902sf
 $1,099,000
14 2825 159 St. · 5bd/3ba · 1957sf
$1,099,000
14 2825 159 St. · 5bd/3ba · 1957sf
 $1,149,000
80 15677 28 Ave. · 3bd/4ba · 2920sf
$1,149,000
80 15677 28 Ave. · 3bd/4ba · 2920sf
 $849,000
48 2855 158 St. · 3bd/3ba · 1662sf
$849,000
48 2855 158 St. · 3bd/3ba · 1662sf
 $950,000
1 2978 159 St. · 4bd/4ba · 1823sf
$950,000
1 2978 159 St. · 4bd/4ba · 1823sf
 $1,149,000
73 15677 28 Ave. · 4bd/4ba · 2751sf
$1,149,000
73 15677 28 Ave. · 4bd/4ba · 2751sf


Buildings Near South Ridge Club Willsbrook
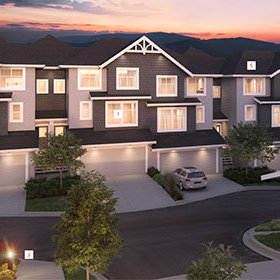 Olivia
15717 Mountain View Dr. · EPP60353
Olivia
15717 Mountain View Dr. · EPP60353
 Grandview
15775 Mountain View Dr. · EPS4421
Hearthstone In The Park
15989 Mountain View Dr.
Grandview
15775 Mountain View Dr. · EPS4421
Hearthstone In The Park
15989 Mountain View Dr.
 Olivia
15717 Mountain View Dr. · EPS4488
Sakura
15688 28th Ave.
Sakura
15688 28 Ave.
Olivia
15717 Mountain View Dr. · EPS4488
Sakura
15688 28th Ave.
Sakura
15688 28 Ave.
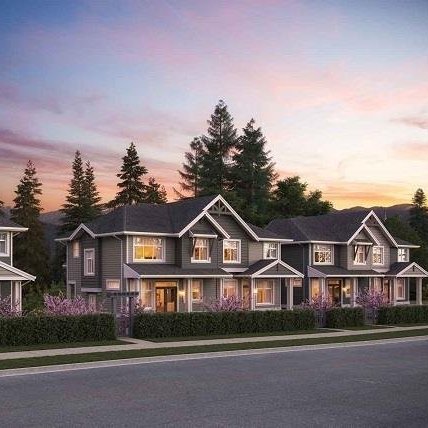 Oliver
2855 158 St. · EPS3357
Oliver
2855 158 St. · EPS3357
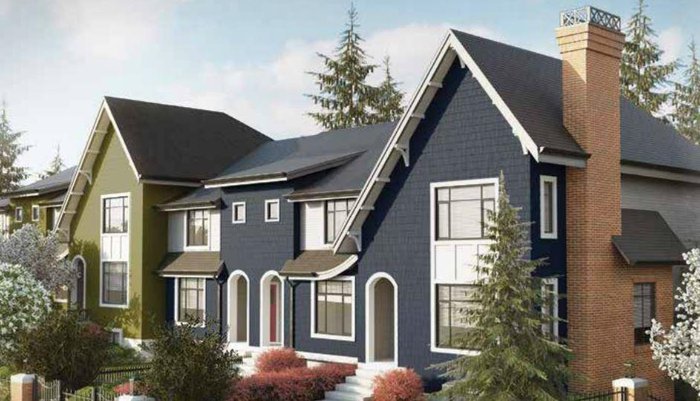 Hyde Park
15677 28 Ave. · EPS2381
Hyde Park
15677 28 Ave. · EPS2381
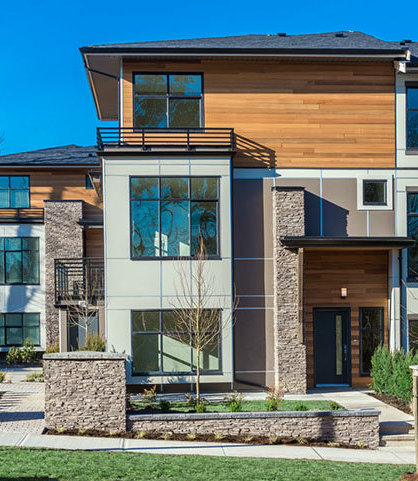 Jacobsen
2687 158 St. · EPS1931
Jacobsen
2687 158 St. · EPS1931
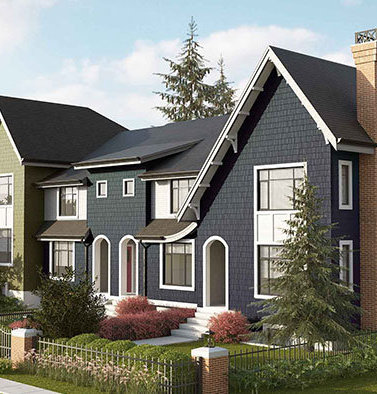 Hyde Park
2853 Helc Pl. · EPS2381
Hyde Park
2853 Helc Pl. · EPS2381
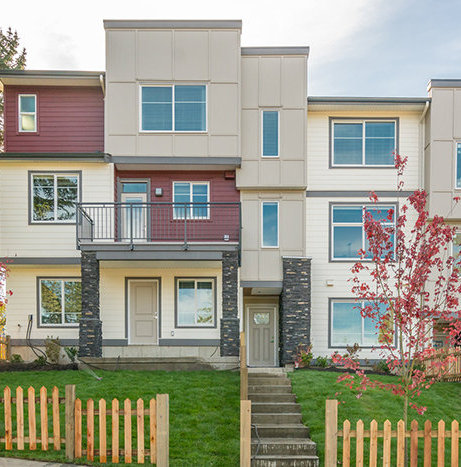 Imperial
15633 Mountain View Dr. · EPS4776
Imperial
15633 Mountain View Dr. · EPS4776
 HEARTHSTONE
15989 Mountain View Dr. · EPS1810
HEARTHSTONE
15989 Mountain View Dr. · EPS1810
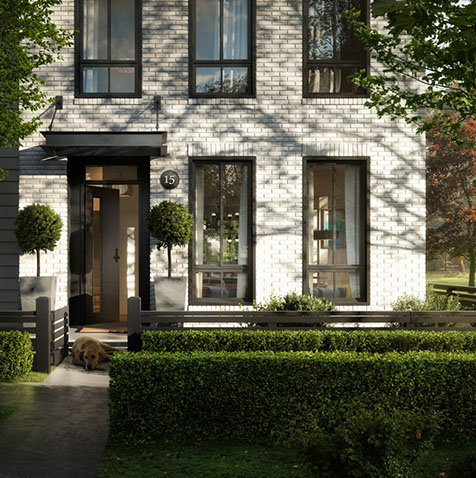 Kitchner
15828 27 Ave. · EPS4429
Kitchner
15828 27 Ave. · EPS4429
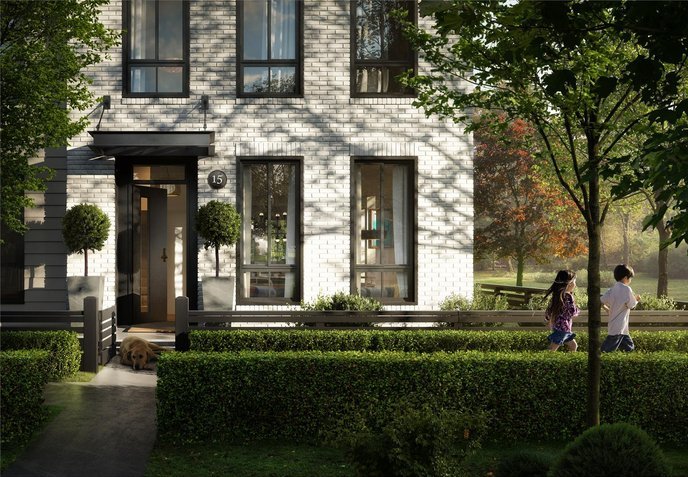 Kitchner
15898 27 Ave. · EPS4119
Kitchner
15938 27 Ave. · EPS4119
Kitchner
15898 27 Ave. · EPS4119
Kitchner
15938 27 Ave. · EPS4119
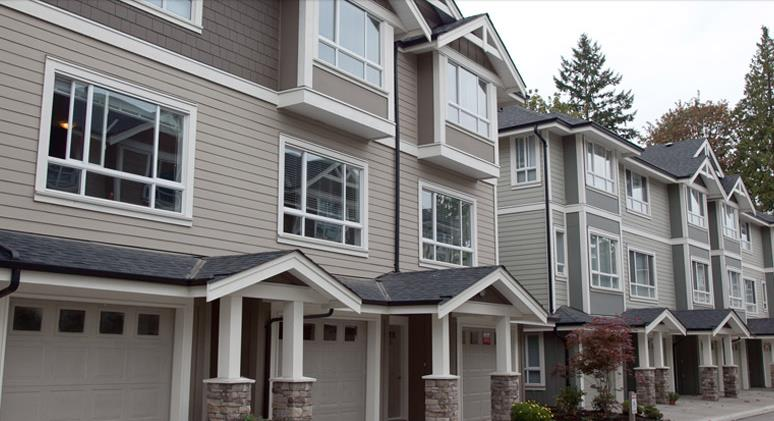 Arista
2955 156th St. · BCS4082
Arista
2955 156th St. · BCS4082
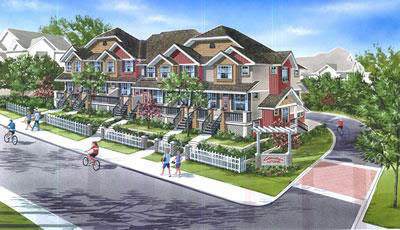 Kallisto
3009 156 St. · BCS3806
Kallisto
3009 156 St. · BCS3806
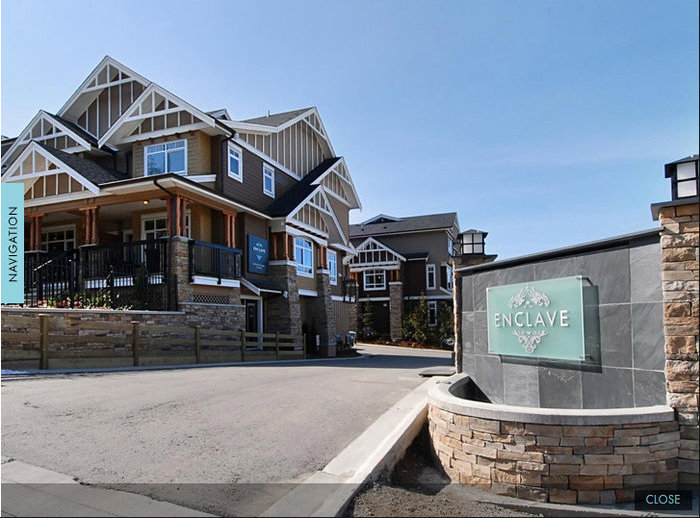 Enclave
2979 156th St. · BCS3293
Enclave
2979 156th St. · BCS3293
South Ridge Club Willsbrook Area Map 🔍 Open larger map ↗

- Abbotsford - 447
- Agassiz - 28
- Burnaby - 55
- Burnaby East - 77
- Burnaby North - 365
- Burnaby South - 343
- Campbell River - 1
- Chilliwack - 221
- Cloverdale - 193
- Comox Valley - 10
- Coquitlam - 563
- Delta - 10
- Duncan - 41
- Esquimalt - 59
- Gulf Islands - 6
- Harrison Hot Springs - 13
- Harrison Mills - 1
- Hope - 22
- Ladner - 109
- Langford - 156
- Langley - 529
- Maple Ridge - 312
- Mill Bay - 2
- Mission - 65
- New Westminster - 444
- North Delta - 28
- North Island - 2
- North Saanich - 8
- North Surrey - 409
- North Vancouver - 747
- Oak Bay - 44
- Osoyoos - 1
- Parksville / Qualicum - 7
- Penticton - 8
- Pitt Meadows - 75
- Port Alberni - 2
- Port Coquitlam - 266
- Port Moody - 267
- Richmond - 1162
- Saanich East - 232
- Saanich West - 92
- Sardis - 153
- Sidney - 152
- Sooke - 39
- South Surrey White Rock - 713
- Surrey - 662
- Tsawwassen - 97
- Vancouver East - 998
- Vancouver West - 2482
- Victoria - 665
- View Royal - 46
- West Vancouver - 230

