Maintenance Fees Include
Garbage Pickup
Gardening
Management
Recreation Facility
Snow Removal


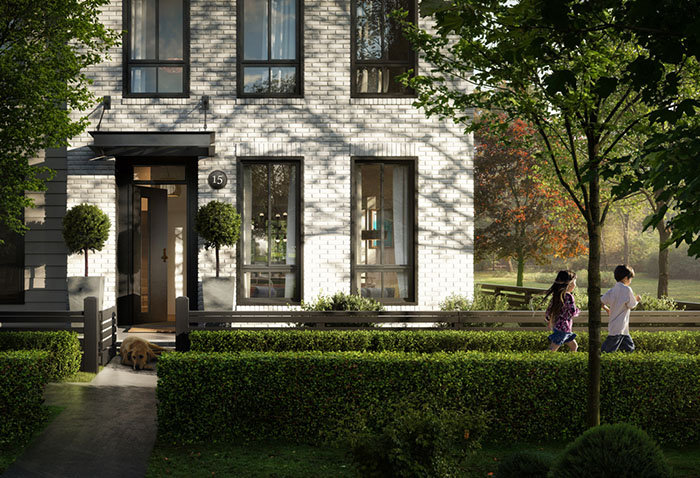
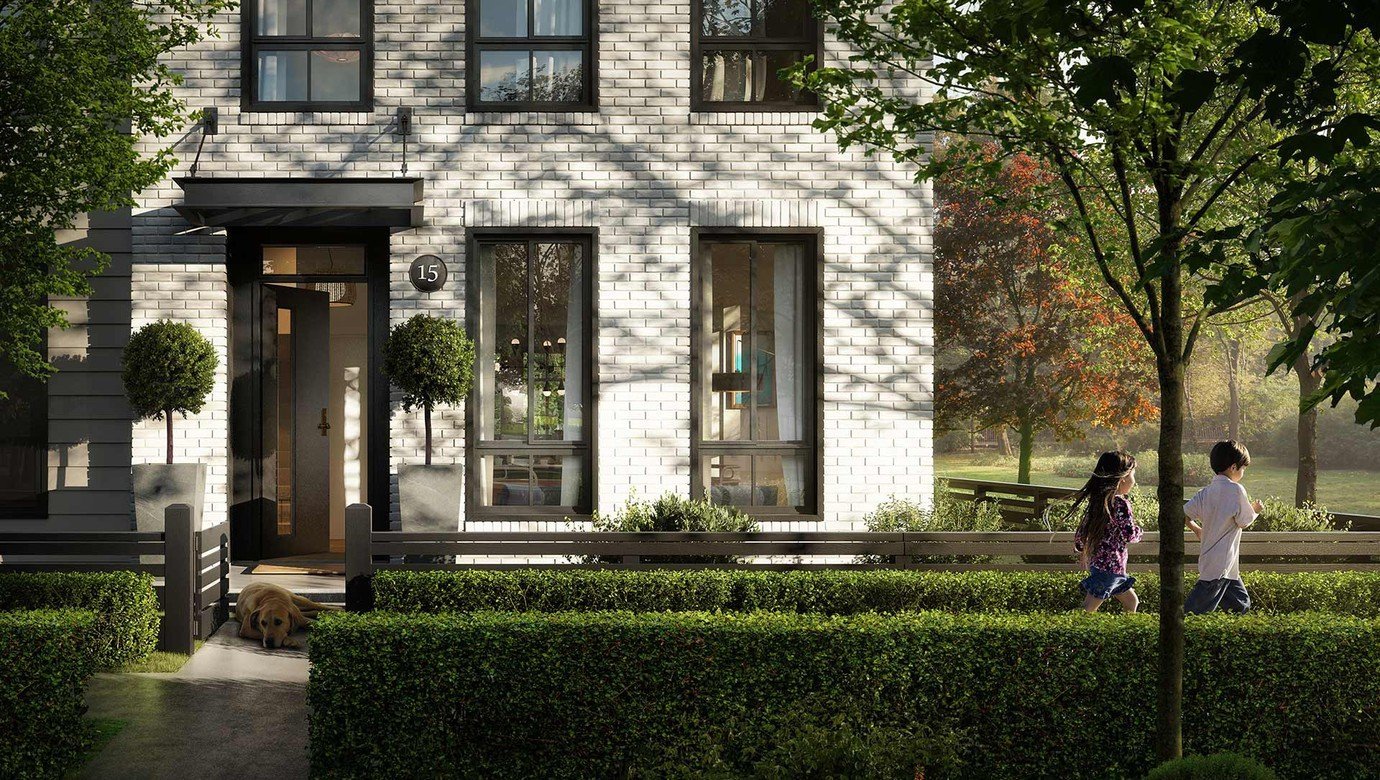
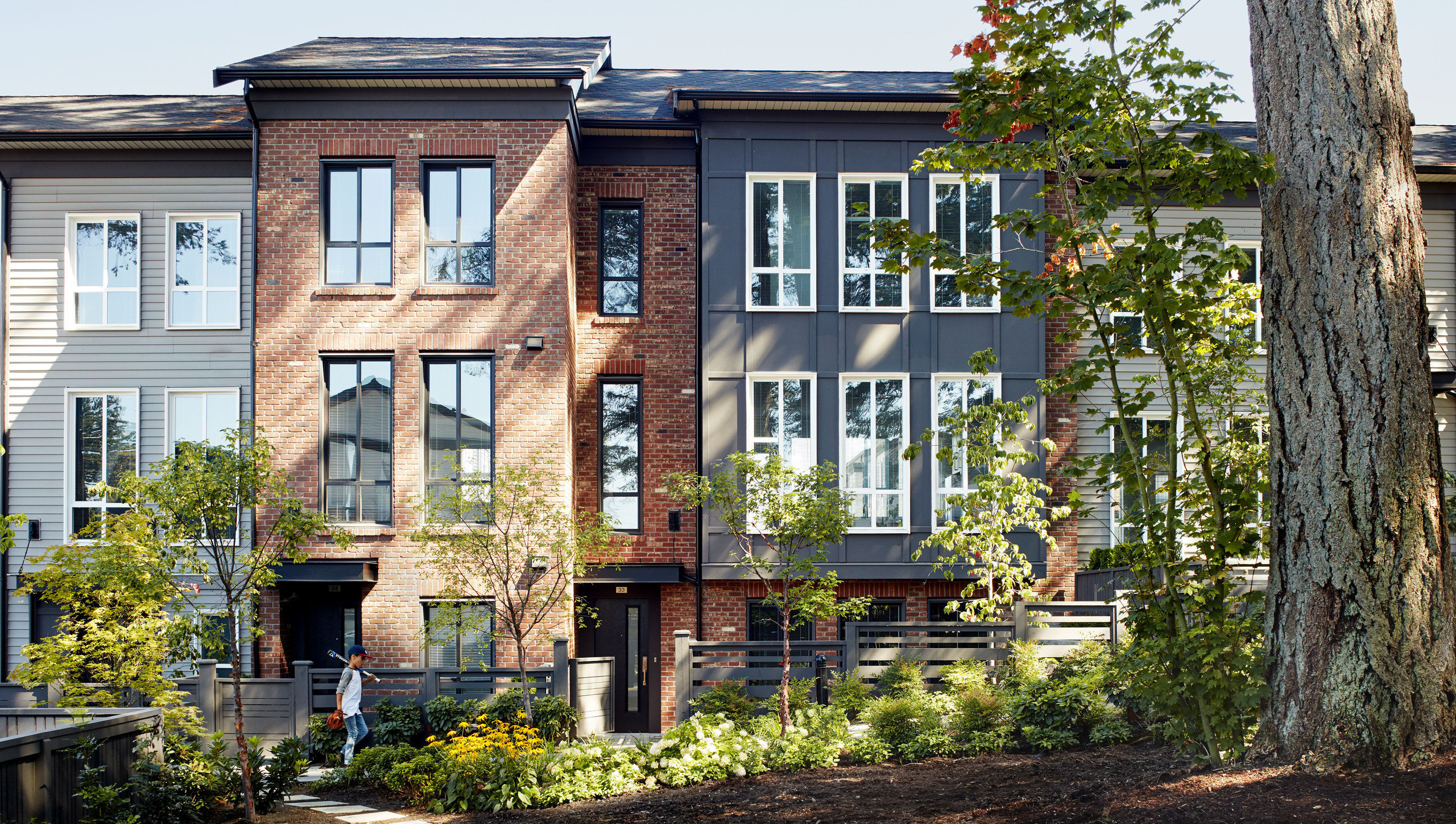
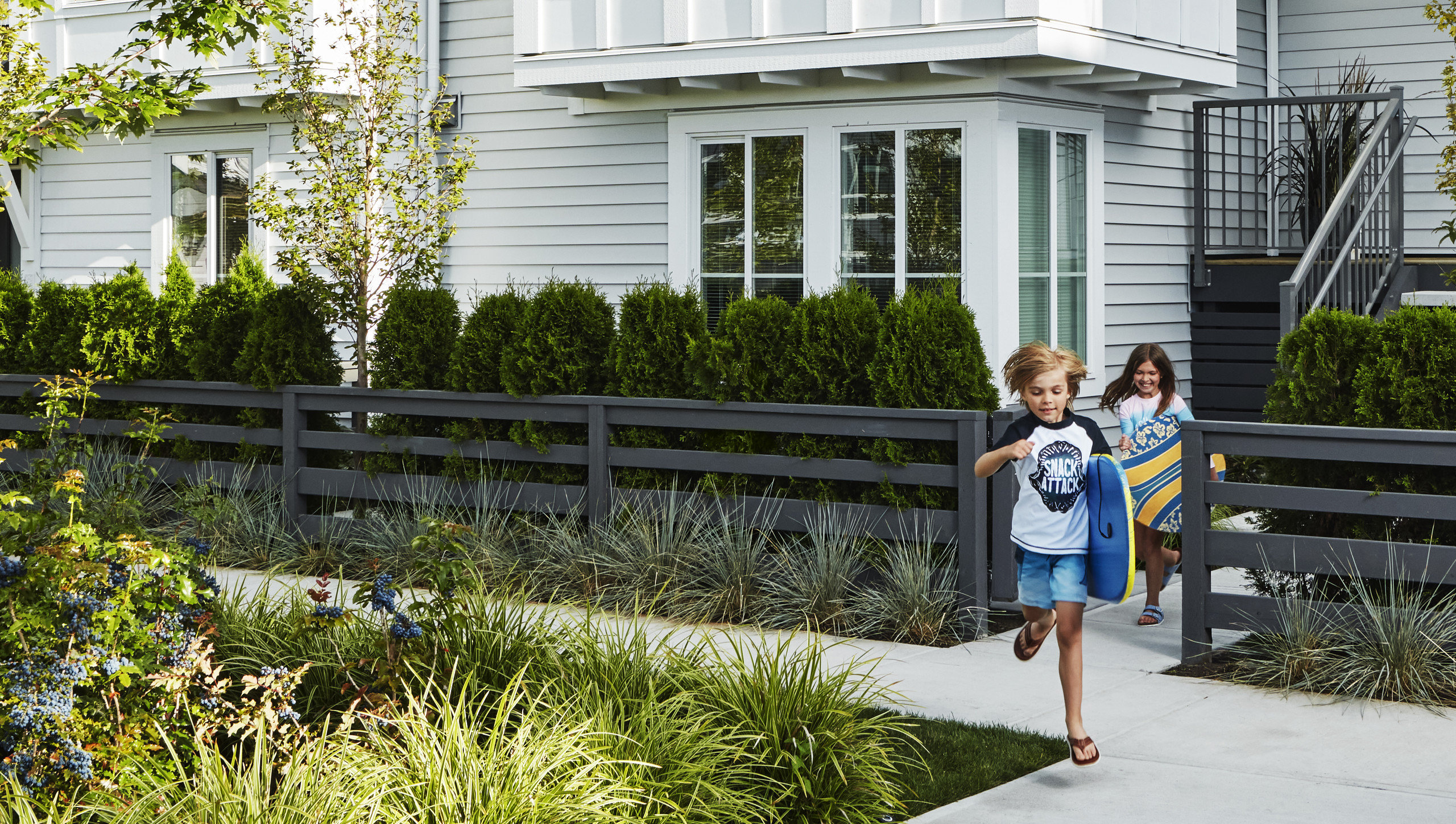 +5
| Date | Status | Address | Type | Bed | Bath | Price | Sqft | Strata Fee | Tax | Listed By |
|---|---|---|---|---|---|---|---|---|---|---|
| 2026-07-06 | Active | 40 15828 27 Ave. | Townhouse | 2 | 2 | $719,999 ($581/sf) | 1239 | $322 | $3351 (2025) | Royal Pacific Realty Corp. |
| Sold Date | Address | Bed | Bath | Sqft | Asking | Sold Price | DOM | Strata Fee | Tax | Listed By |
|---|---|---|---|---|---|---|---|---|---|---|
| 2026-06-01 | 64 15828 27th Ave. | 3 | 3 | 1441 | $848,000 | $833,000 ($578/sf) | $374 | $3394 (2024) | 1NE Collective Realty Inc. | |
| 2026-04-14 | 4 15828 27 Ave. | 2 | 2 | 1100 | $669,000 | $640,000 ($582/sf) | $275 | $2959 (2025) | Nu Stream Realty Inc. | |
| 2026-03-08 | 15 15828 27 Ave. | 2 | 2 | 1100 | $669,000 | $650,000 ($591/sf) | $275 | $2959 (2025) | LeHomes Realty Premier | |
| 2025-05-11 | 80 15828 27 Ave. | 2 | 3 | 1205 | $788,000 | $773,000 ($641/sf) | $311 | $2989 (2024) | RE/MAX Colonial Pacific Realty |
Sold data from the MLS® feed for strata plan EPS4429. Showing the 15 most recent sales from the last 24 months; expand for up to 80.
Kitchner at 15828 27 Ave. — currently 1 active listing averaging $719,999. In the past year 3 units sold at an average of $707,667.
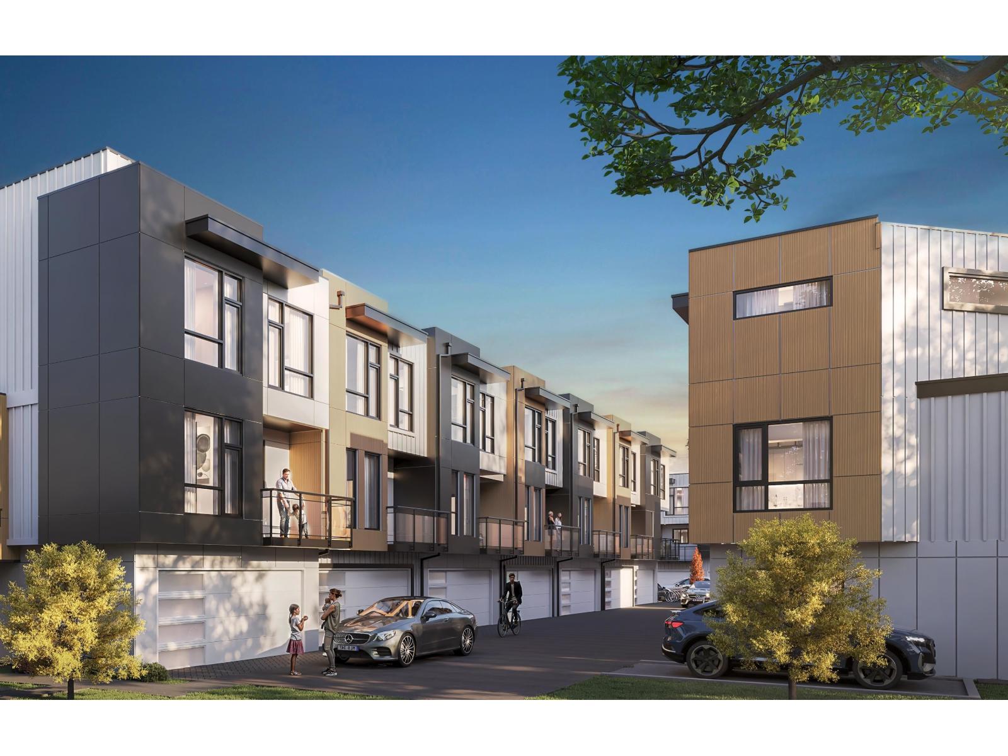
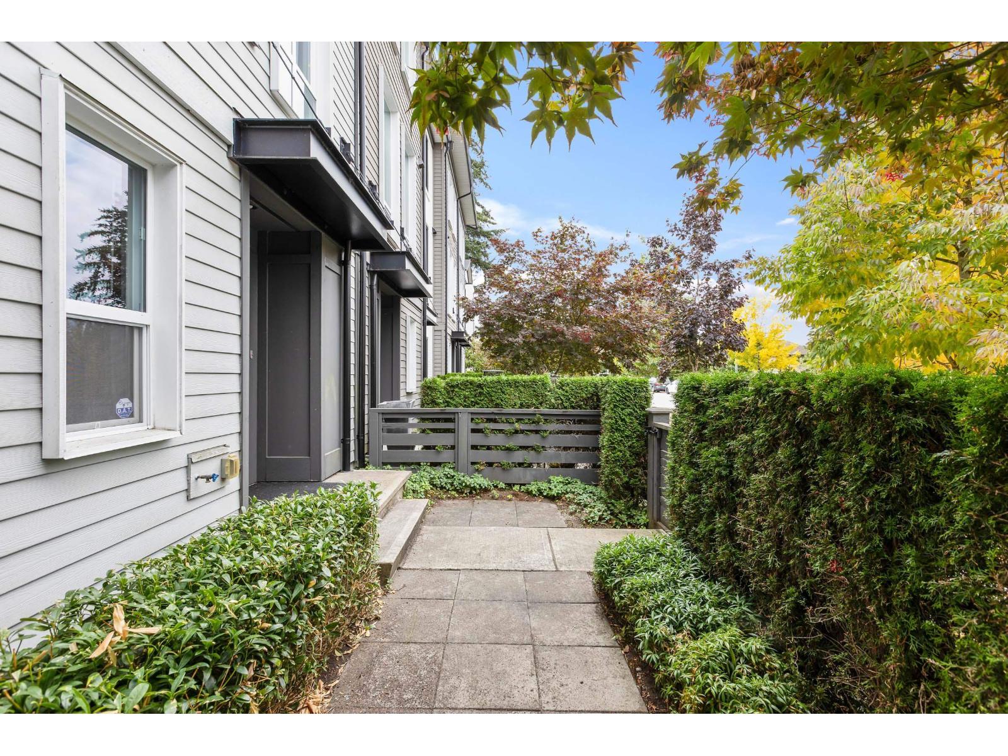
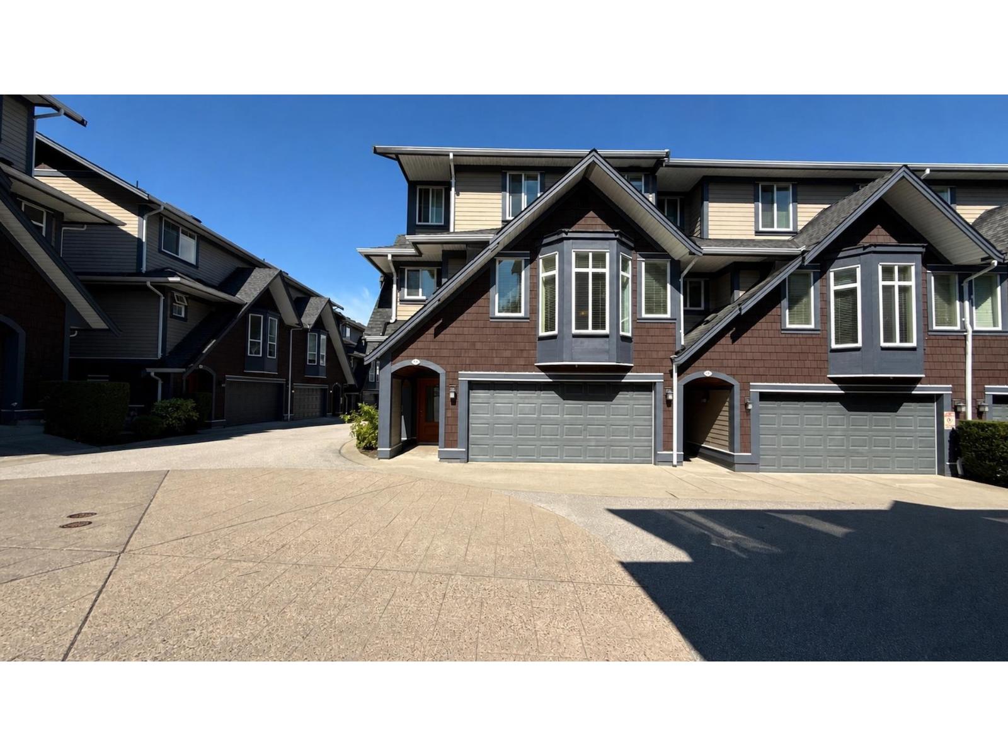
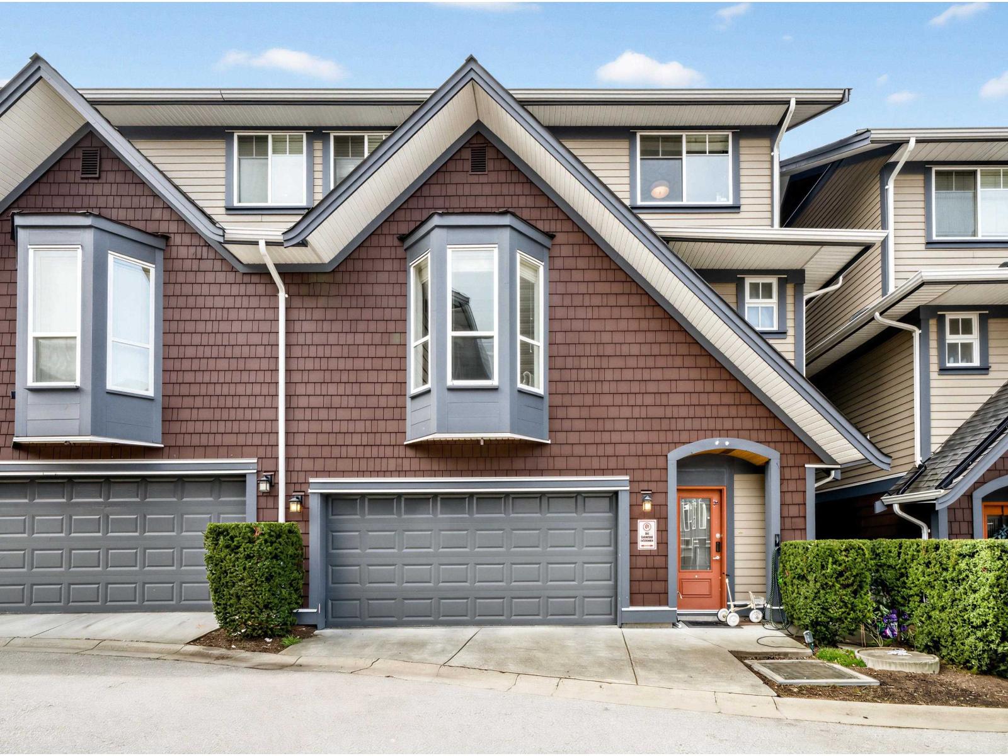
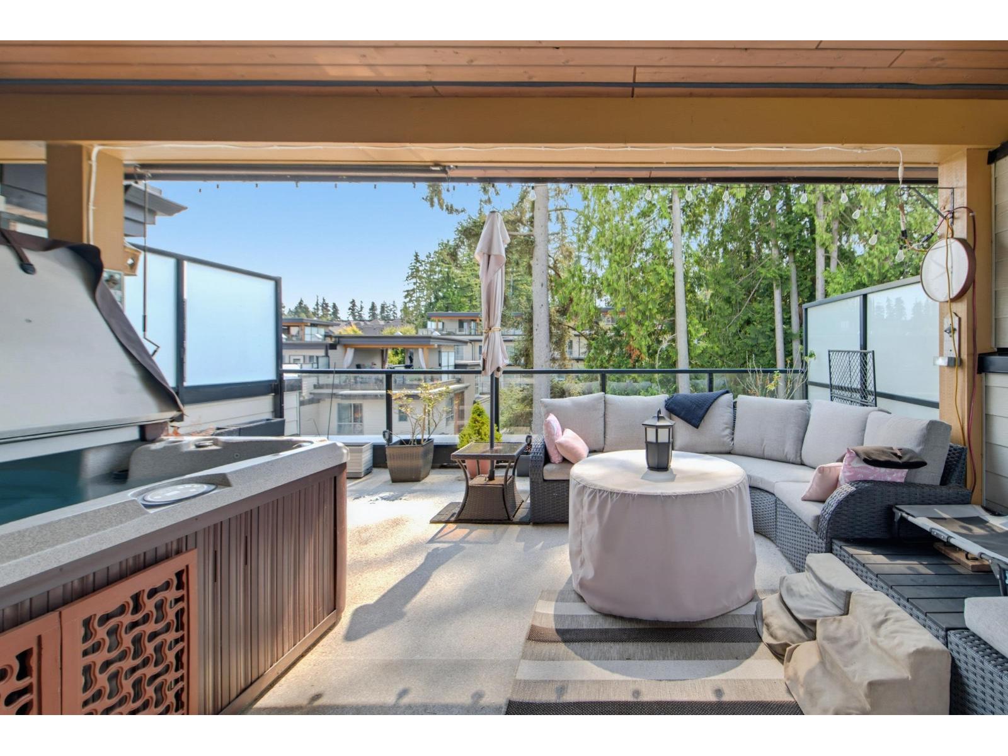
Kitchner - 15828 27 Avenue, Surrey, BC V3Z 0X4, Canada. Strata plan number EPS4429. Crossroads are 23 Avenue and 158 Street. This development features 84, 3-level townhomes. Completed in 2019. A mix of 2, 2 & den, 3 & 4-bedroom homes, designed for young families, those looking for roomier homes, and couples looking for a simpler way to live. Developed by Mosaic Homes.
Kitchners location is like no-other in South Surrey. Oliver Park on one side. The high street of Morgan Crossing on the other. Steps from Southridge private school. The last truly great locale for new homes in Morgan Heights.
| Construction | Frame - Wood |
|---|---|
| Exterior Finish | Mixed |
| Roof | Asphalt |
| Foundation | Concrete Perimeter |
| Rain Screen | Full |
| Developer | MOSAIC Homes |
| Management Company | Alliance Real Estate Group Inc |
| Strata Plan | EPS4429 |
|---|---|
| Strata Web Site | www.mosaichomes.com/kitchner |
| Building Type | Strata Townhouses |
| Title to Land | Freehold Strata |
| Units in Strata | 84 |
| Units in Development | 84 |
| Management Company | AWM ALLIANCE — 604-685-3227 |
| Bylaws / Restrictions | PETS ALLOWED W/REST.,RENTALS ALLOWED |
| Parking / Storage | Garage; Double |
Live market intelligence for this building's segments — active inventory, medians, ranges & trends. Opens in a new tab.
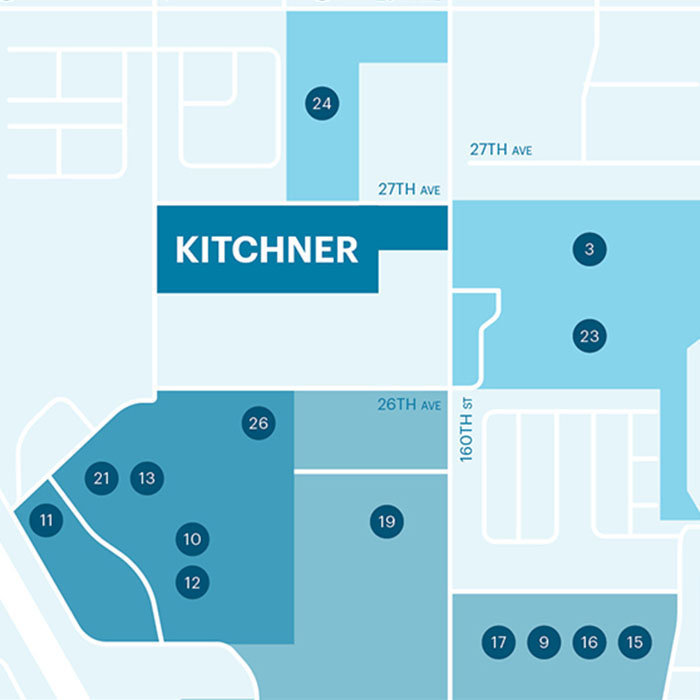 Open Full View
 © BC Condos & Homes
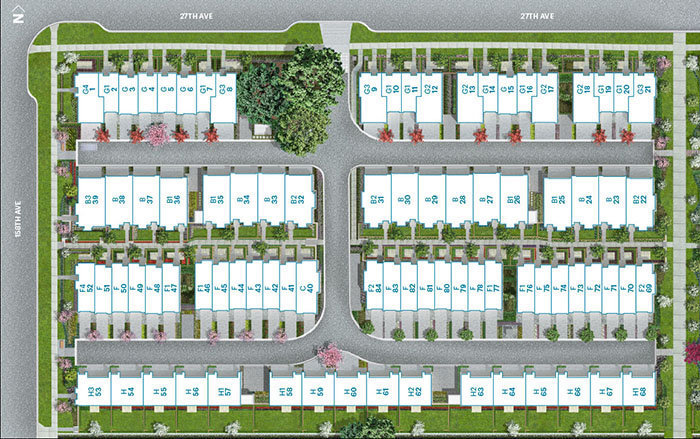 Open Full View
© BC Condos & Homes
| Sales Website | www.mosaichomes.com/kitchner |
|---|---|
| Sales Phone | 604.538.8695 |
| Sales Email | kitchner@mosaichomes.com |
| Sales Address | 24th Ave & 163rd St, South Surrey |
| Address | Bed | Bath | Sqft | Price |
|---|---|---|---|---|
| 4 2655 158 St. | 4 | 3 | 1589 | $1,029,888 |
| 7 2655 158 St. | 4 | 3 | 1589 | $1,039,888 |
| 3 2655 158 St. | 3 | 3 | 1231 | $999,888 |
| 41 2687 158 St. | 4 | 3 | 1859 | $919,000 |
| 4 2738 158 St. | 4 | 4 | 2040 | $799,000 |
| 4 2738 158 St. | 4 | 4 | 2040 | $899,000 |
| 27 2738 158 St. | 4 | 4 | 1947 | $866,000 |
| 96 2738 158 St. | 4 | 4 | 1977 | $899,900 |
| 94 2729 158 St. | 2 | 3 | 1326 | $758,800 |
| 8 15828 27 Ave. | 3 | 2 | 1345 | $728,000 |
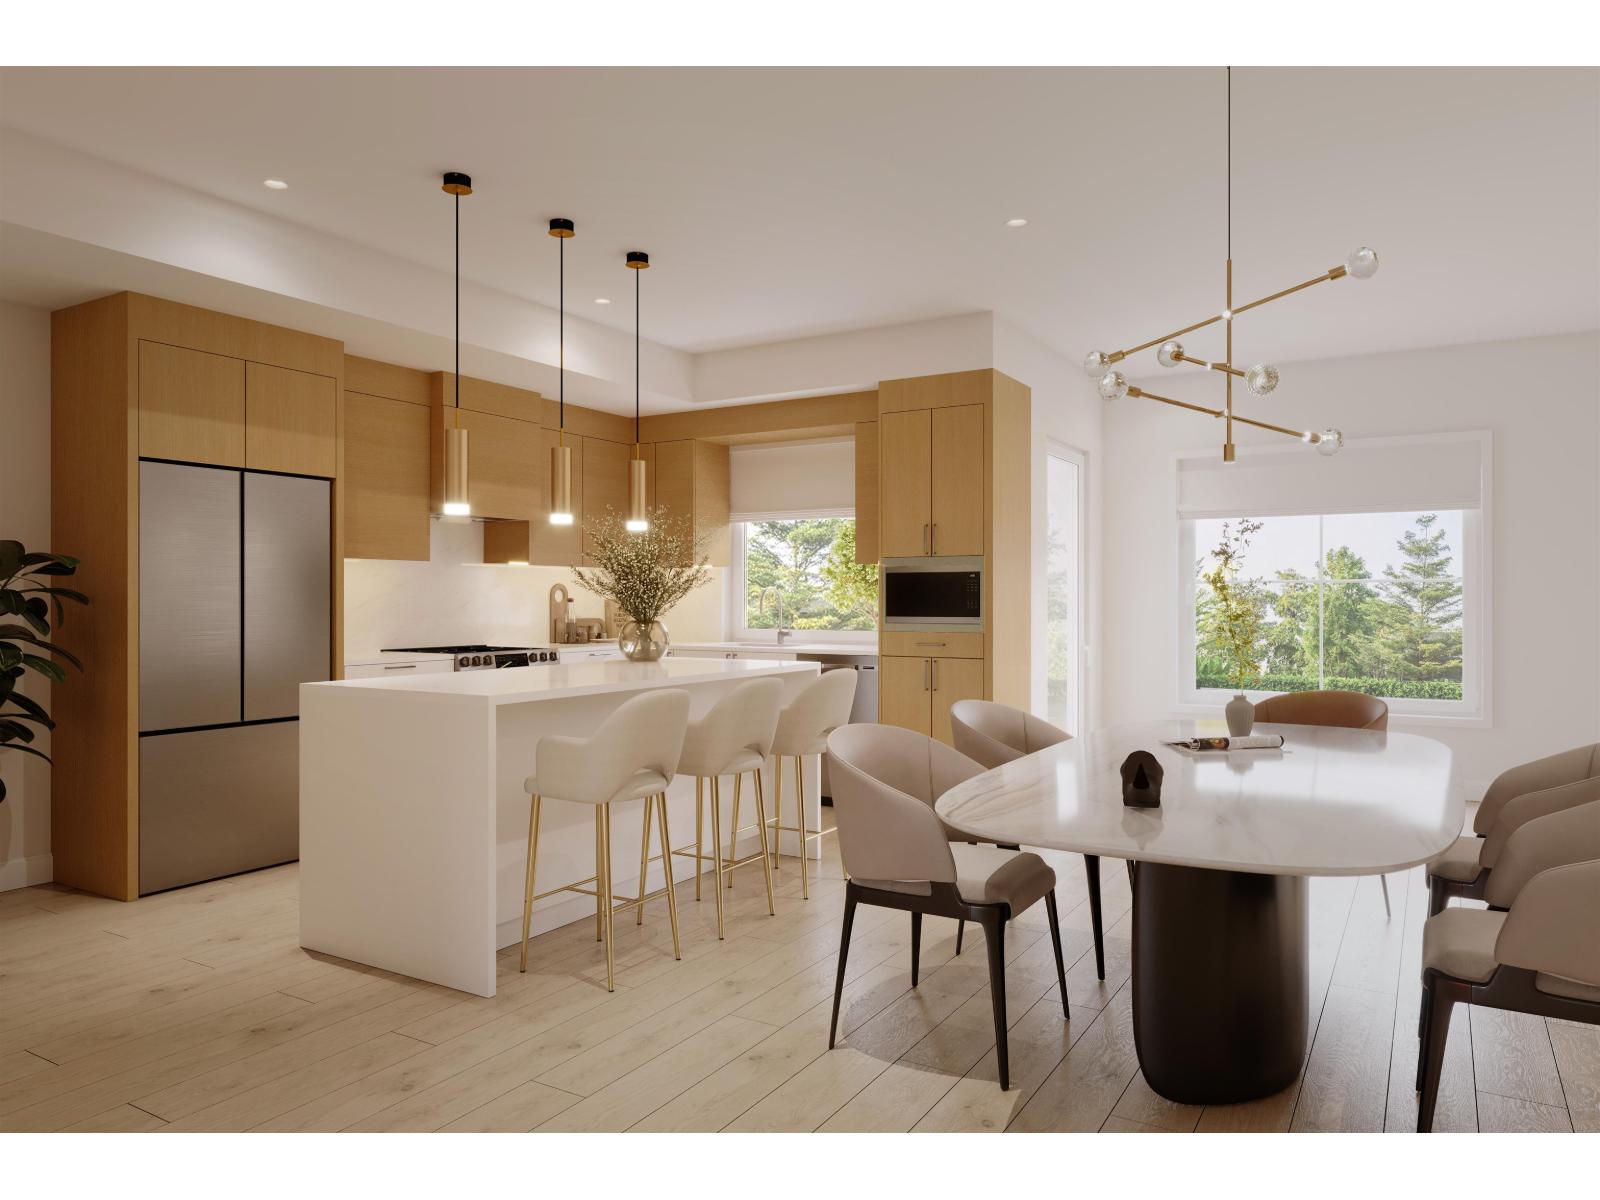 $1,029,888
4 2655 158 St. · 4bd/3ba · 1589sf
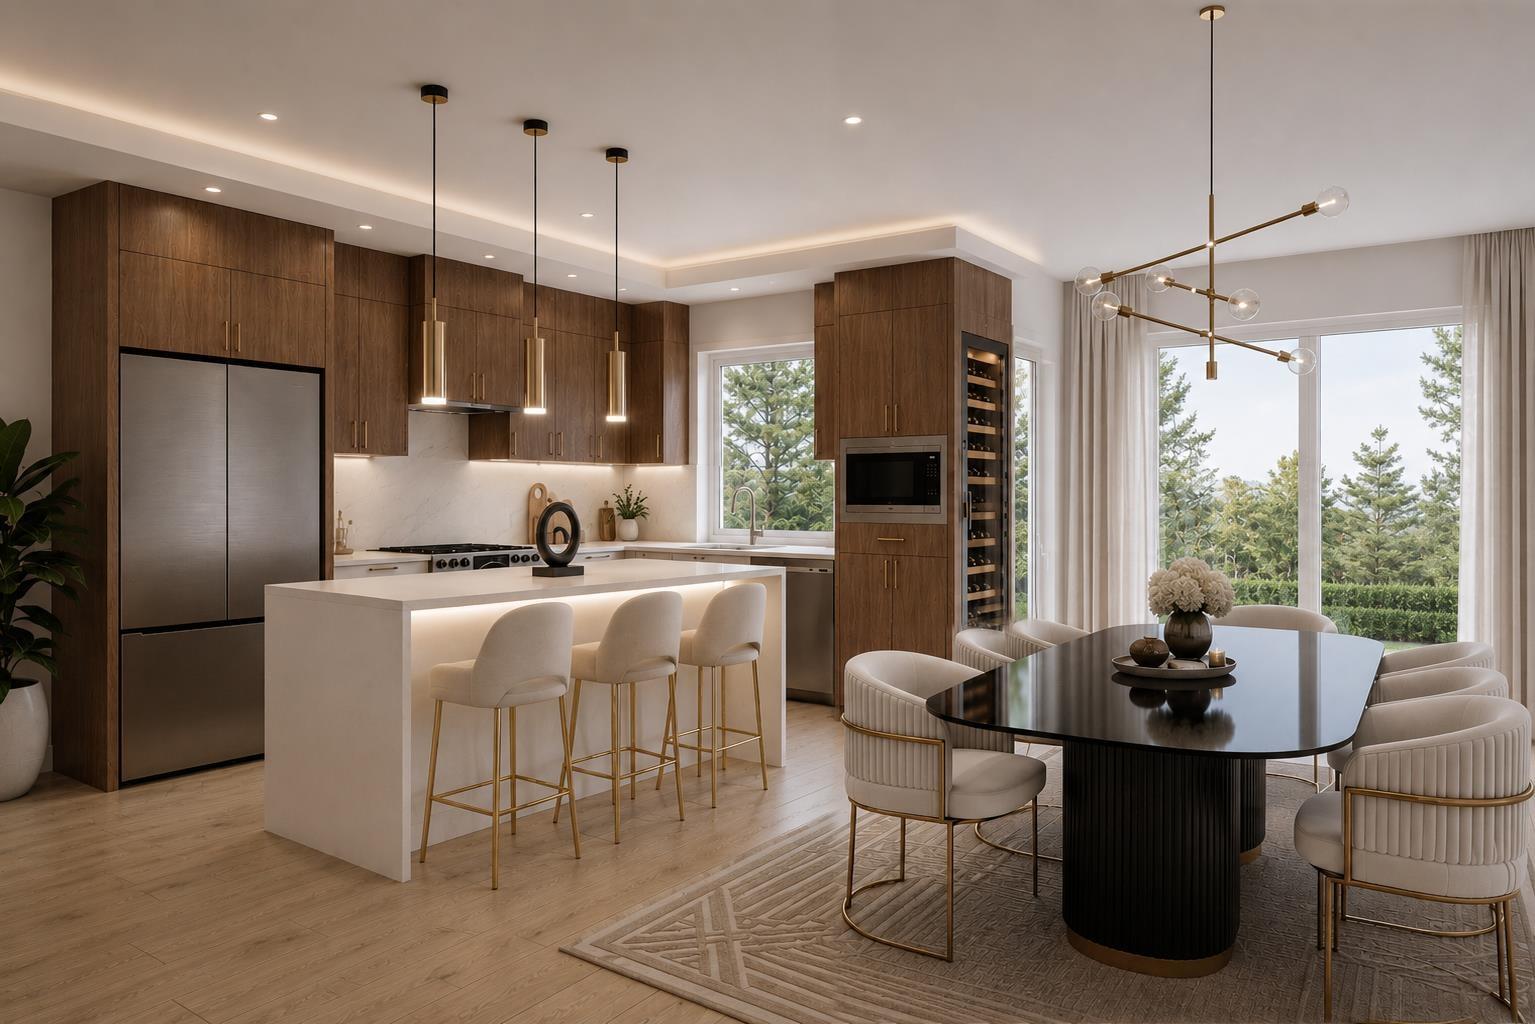 $1,039,888
7 2655 158 St. · 4bd/3ba · 1589sf
 $999,888
3 2655 158 St. · 3bd/3ba · 1231sf
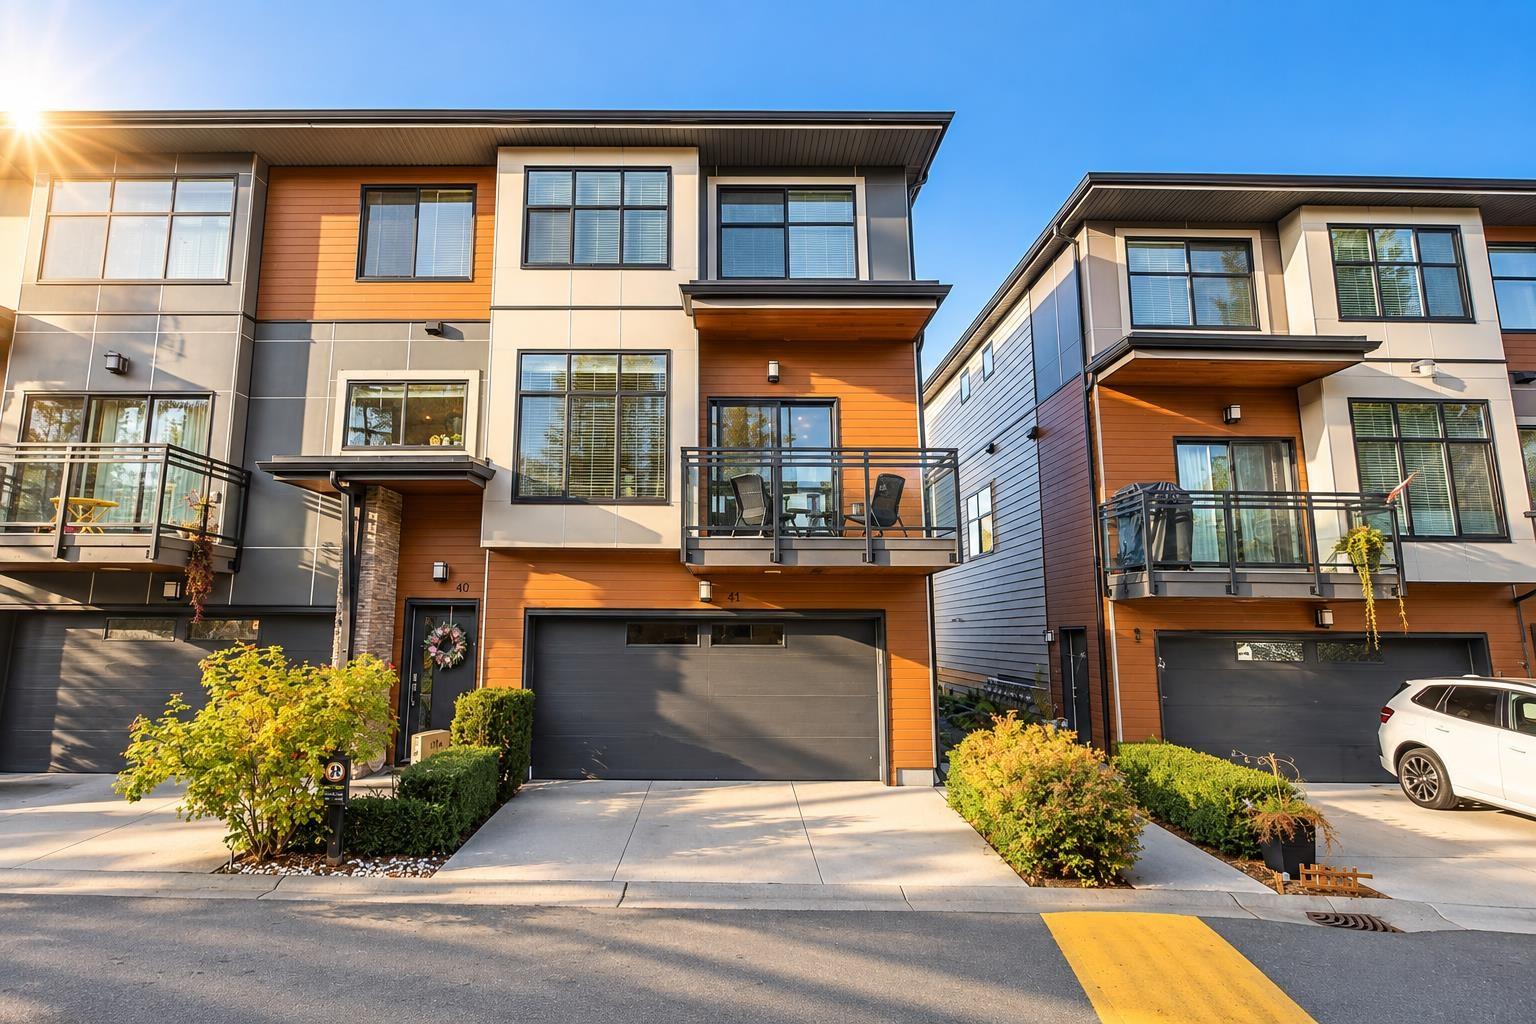 $919,000
41 2687 158 St. · 4bd/3ba · 1859sf
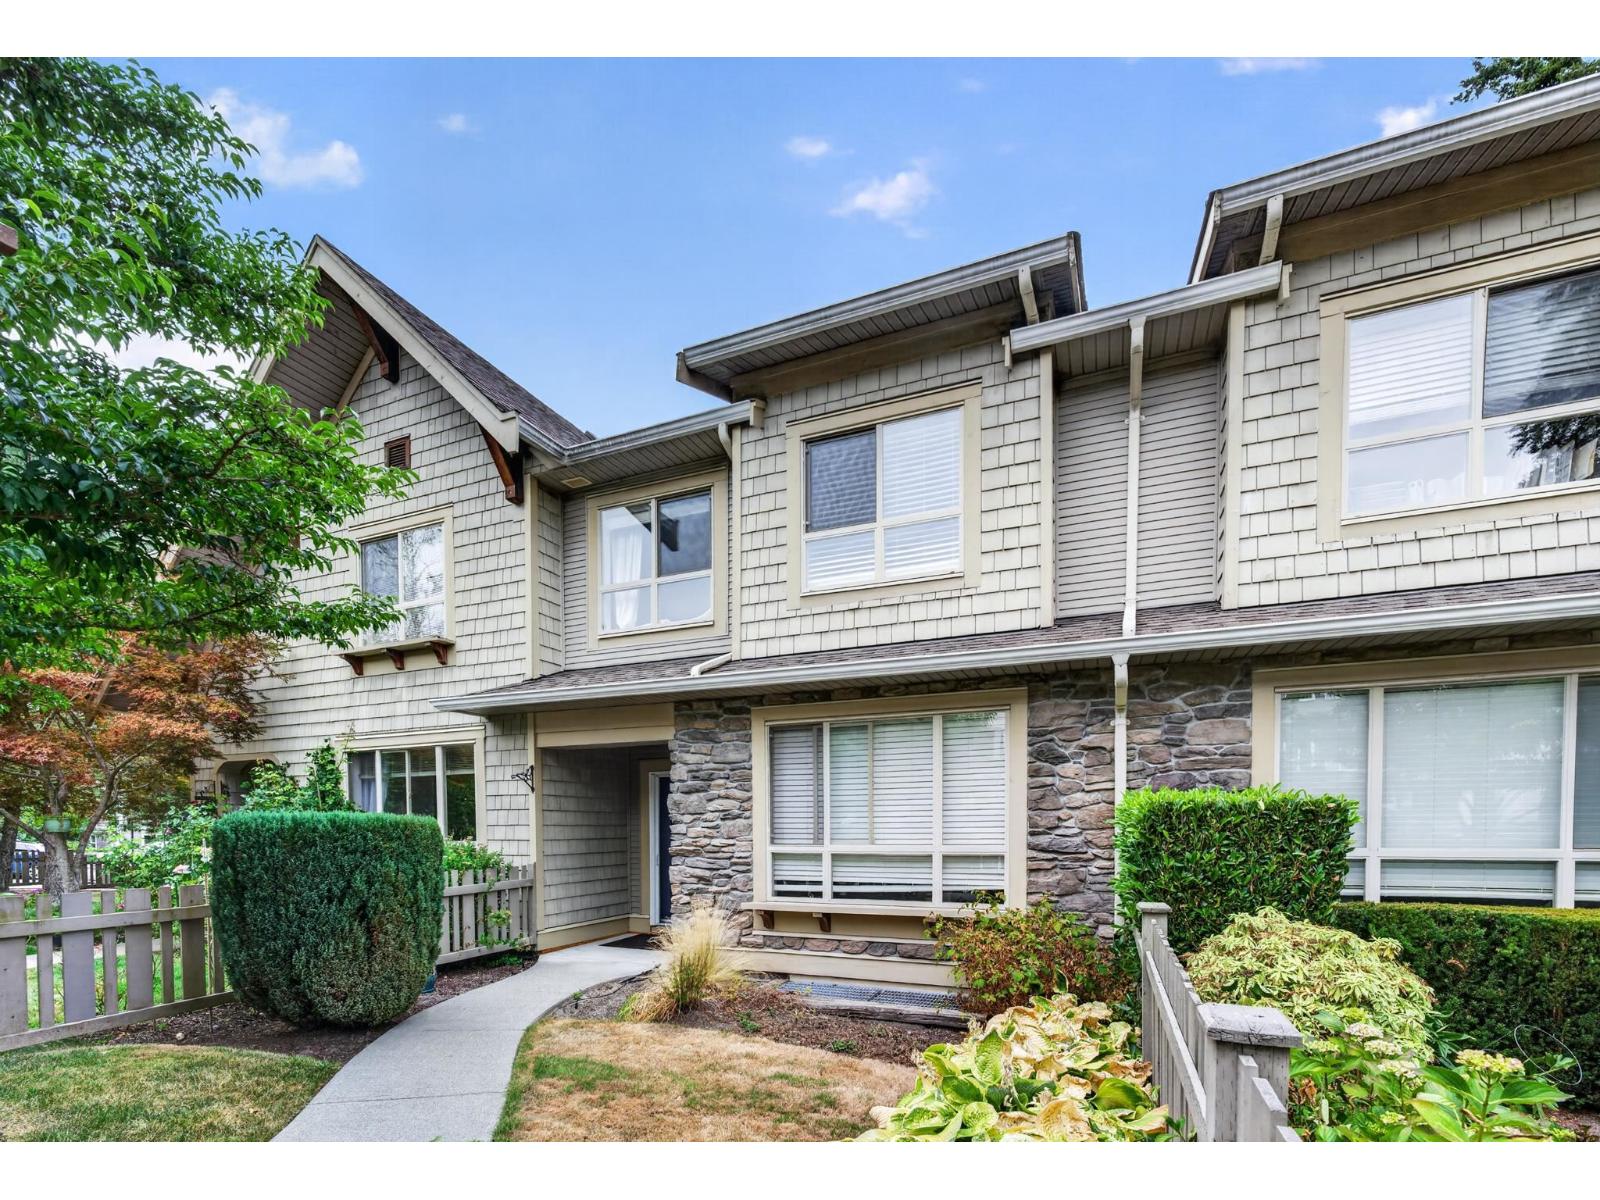 $799,000
4 2738 158 St. · 4bd/4ba · 2040sf
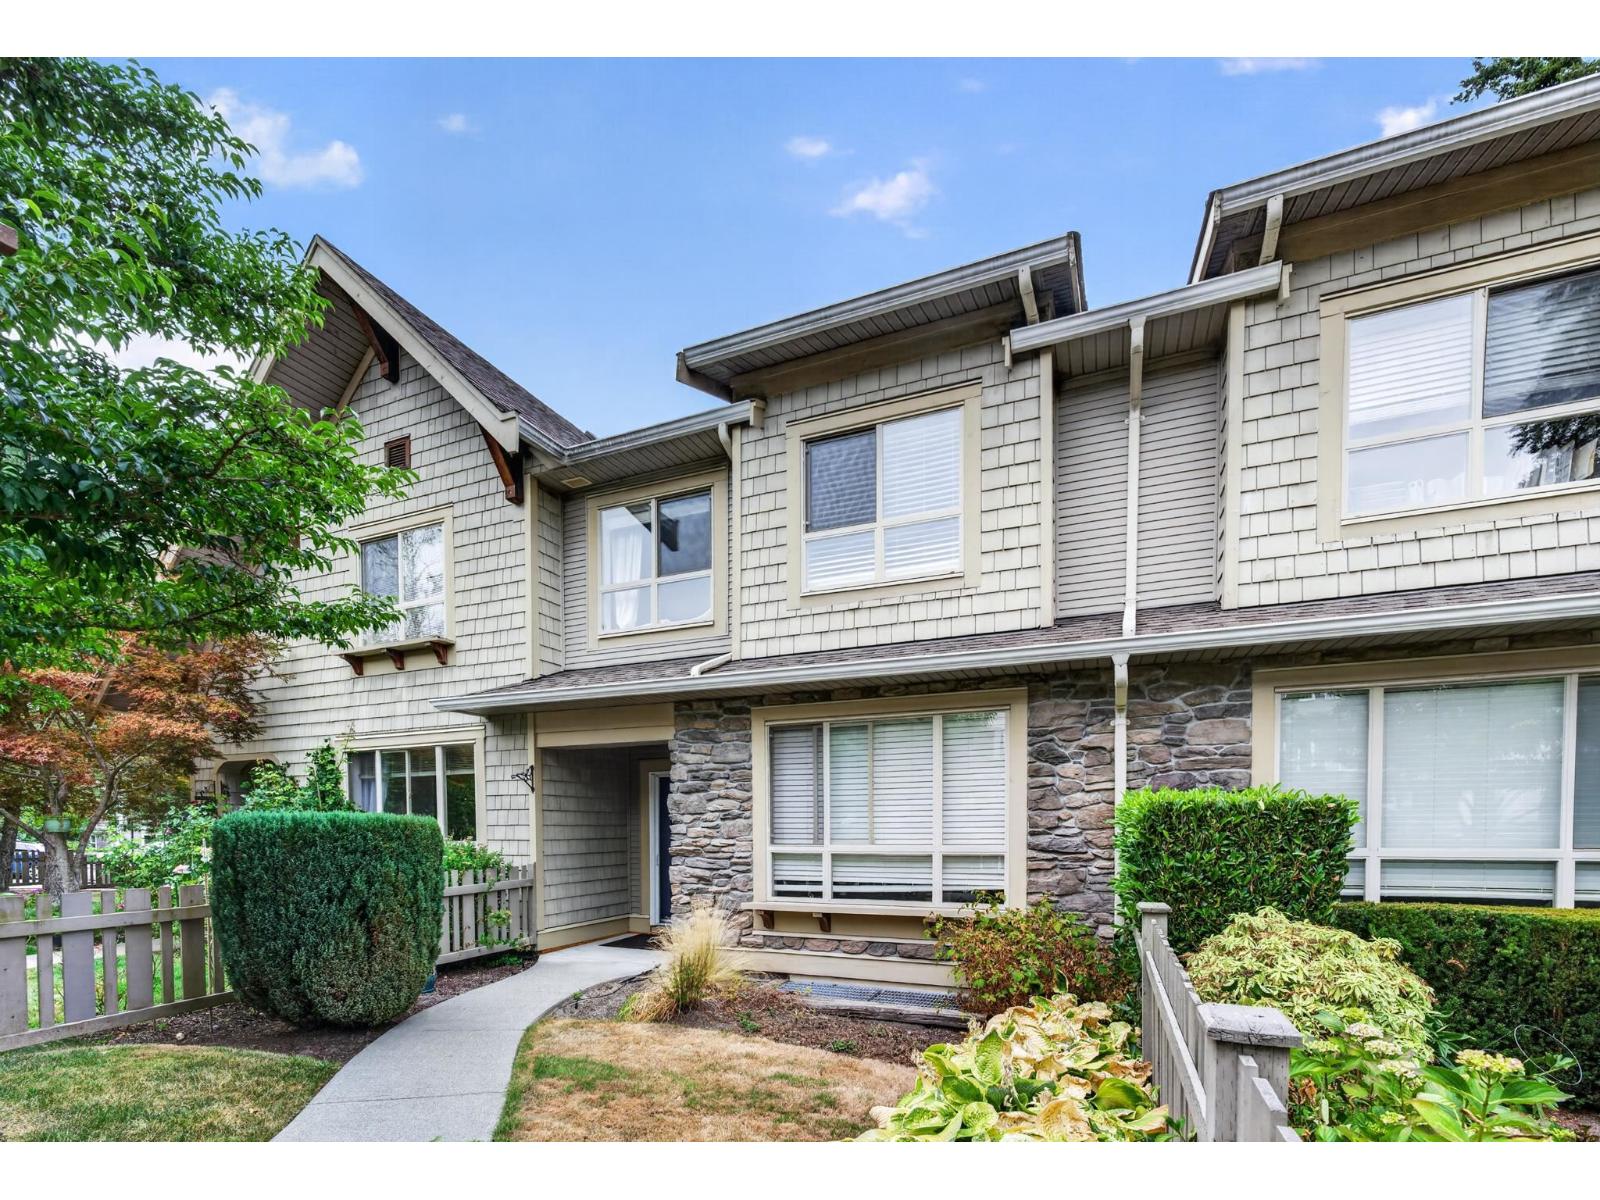 $899,000
4 2738 158 St. · 4bd/4ba · 2040sf
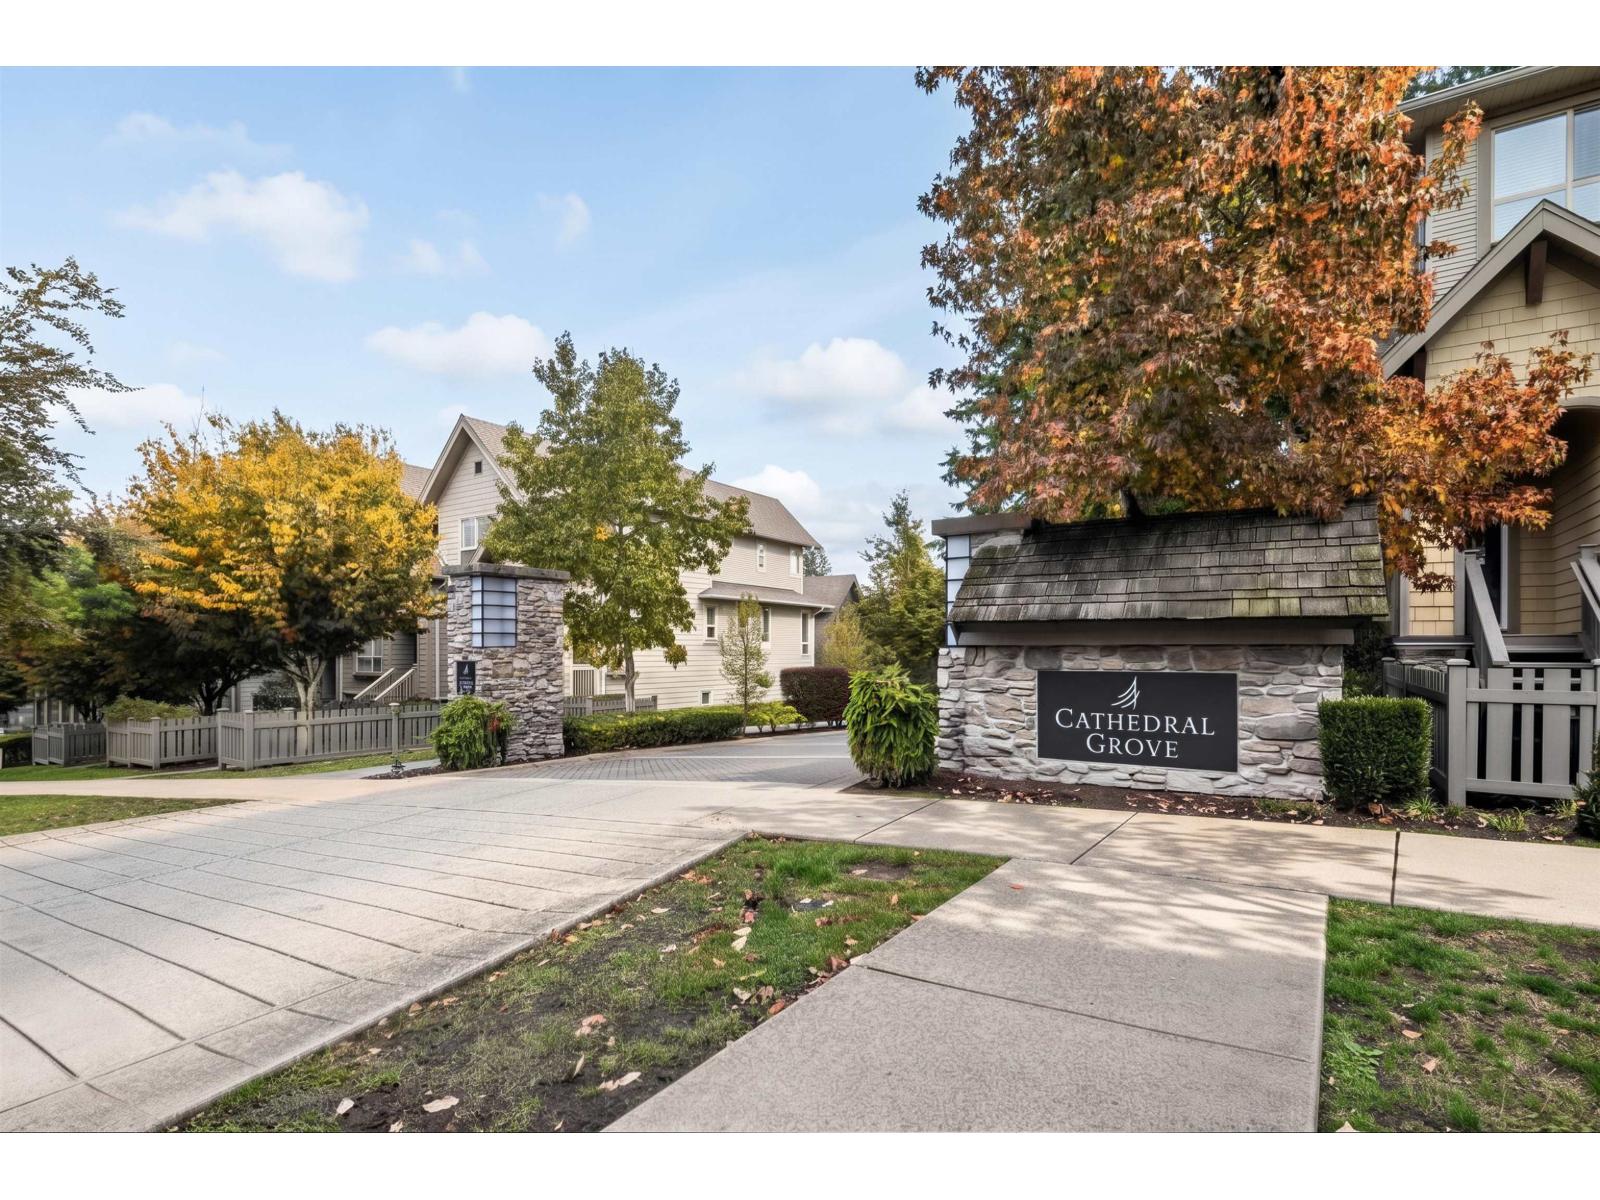 $866,000
27 2738 158 St. · 4bd/4ba · 1947sf
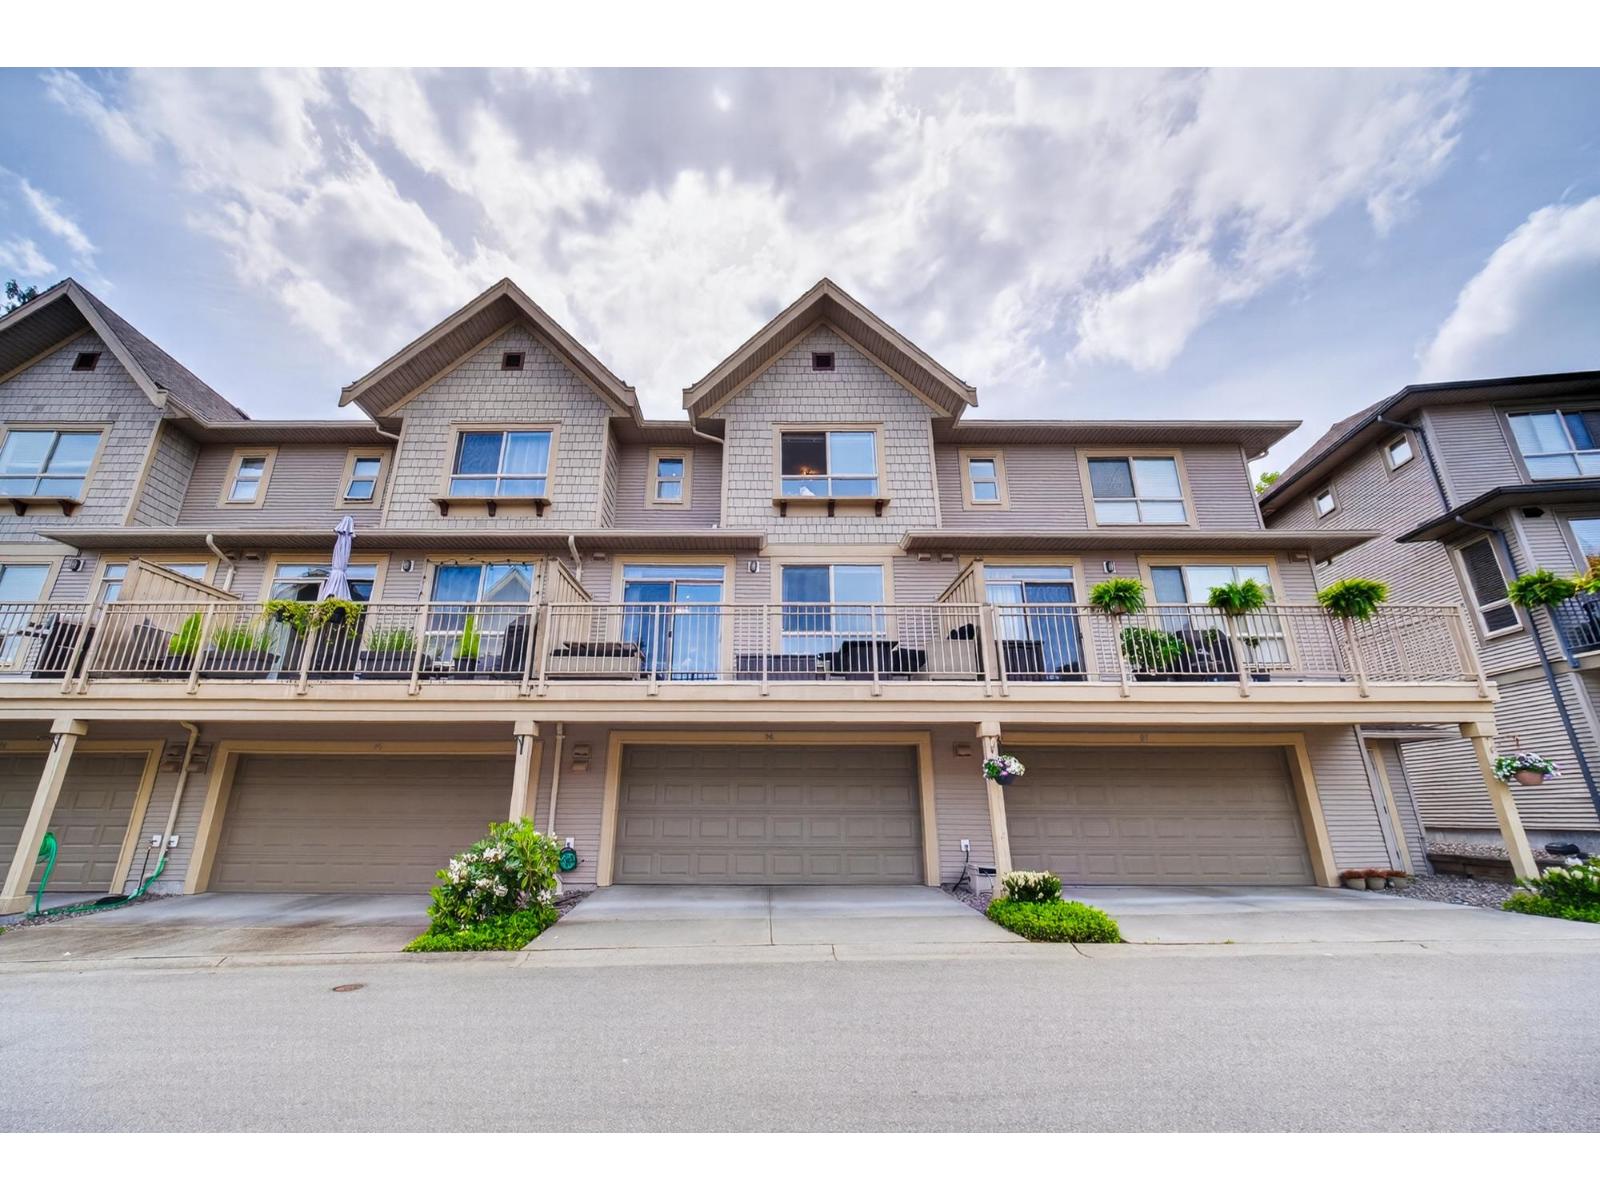 $899,900
96 2738 158 St. · 4bd/4ba · 1977sf
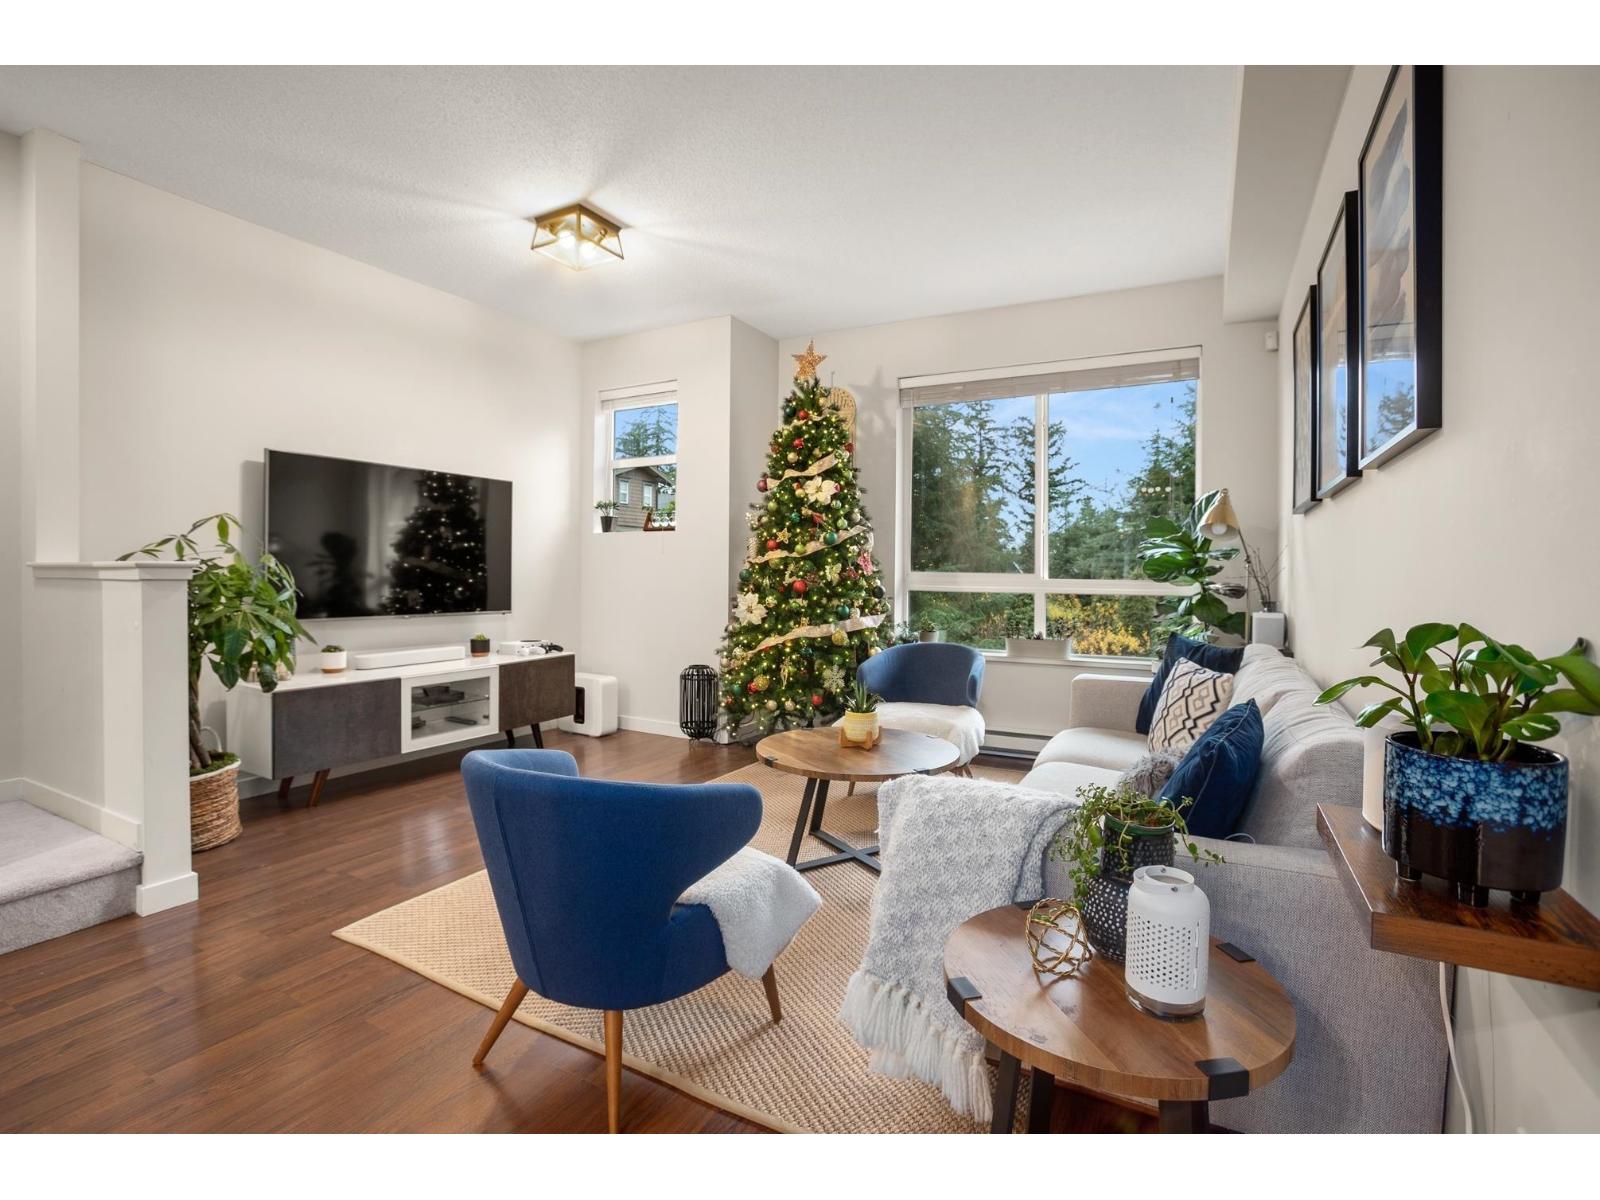 $758,800
94 2729 158 St. · 2bd/3ba · 1326sf
 $728,000
8 15828 27 Ave. · 3bd/2ba · 1345sf
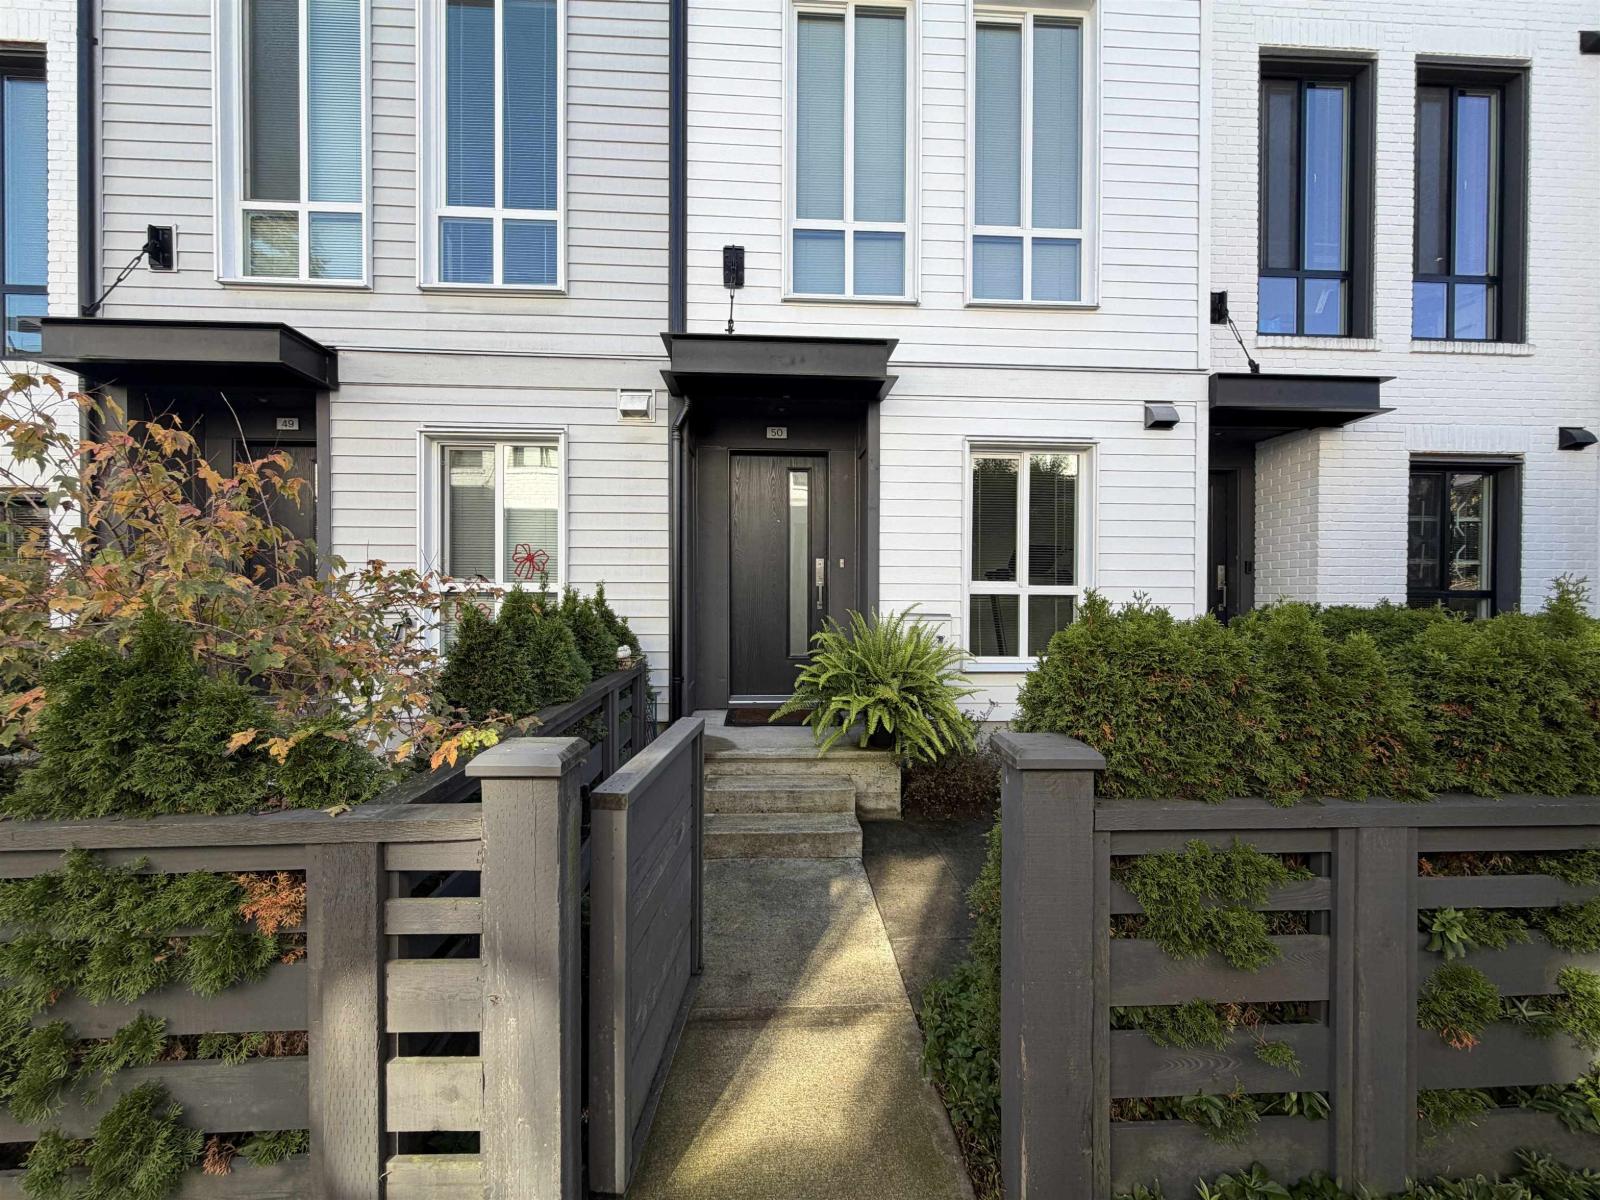 $658,000
50 15828 27 Ave. · 2bd/3ba · 1215sf
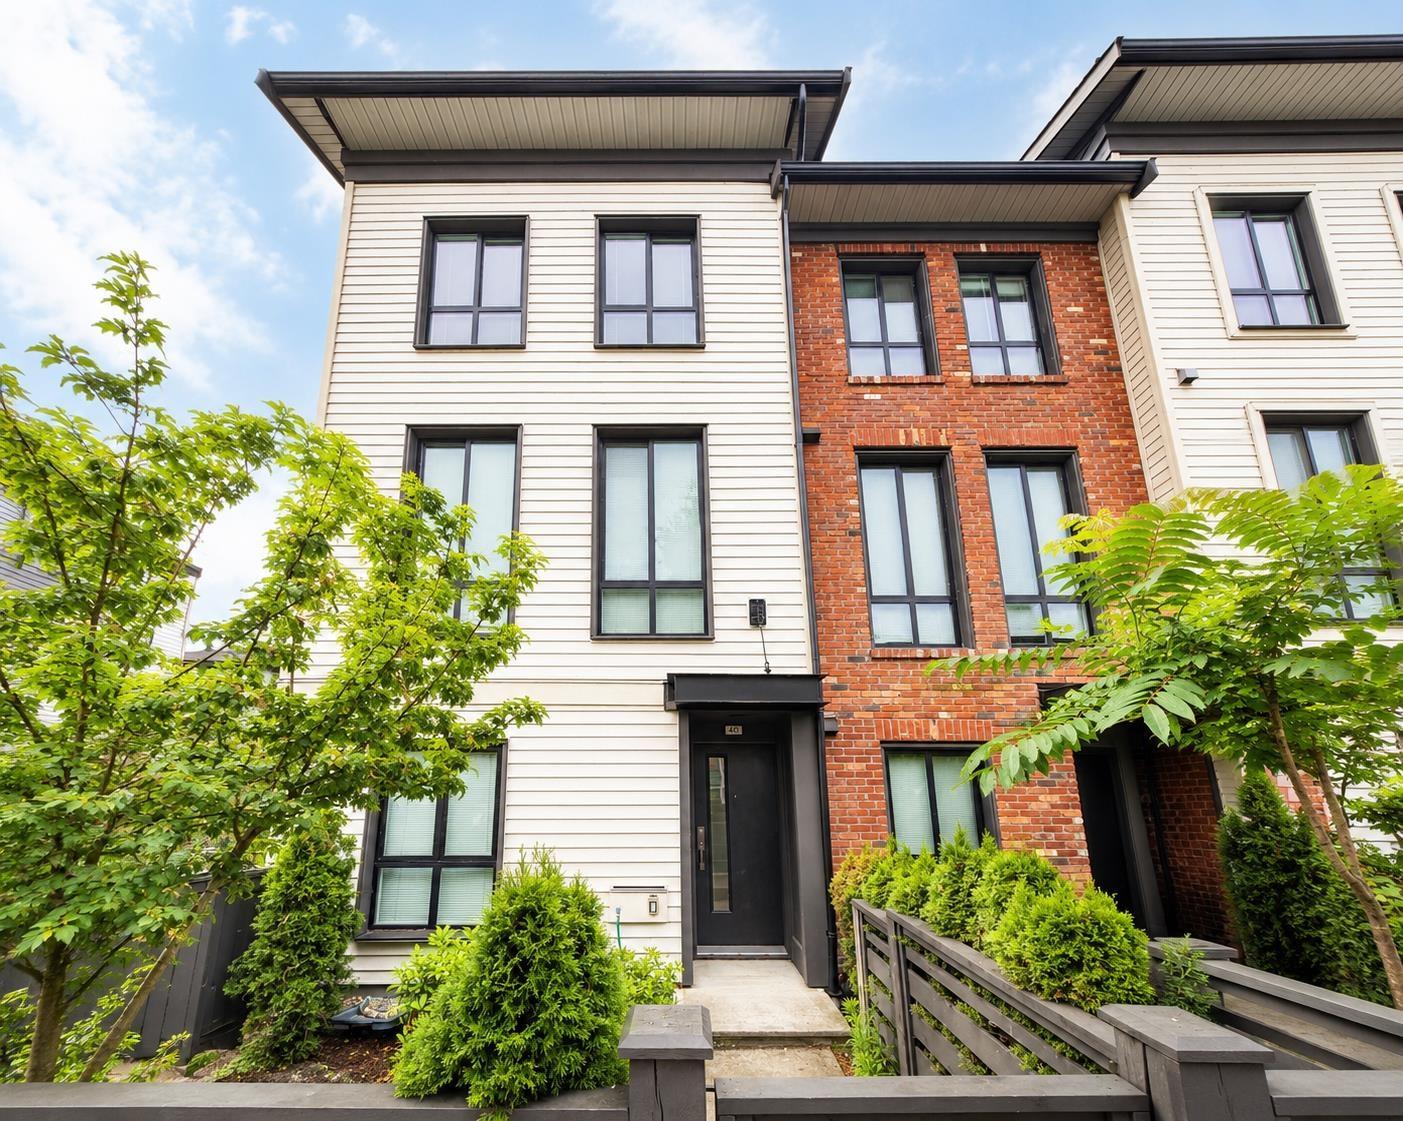 $719,999
40 15828 27 Ave. · 2bd/2ba · 1239sf
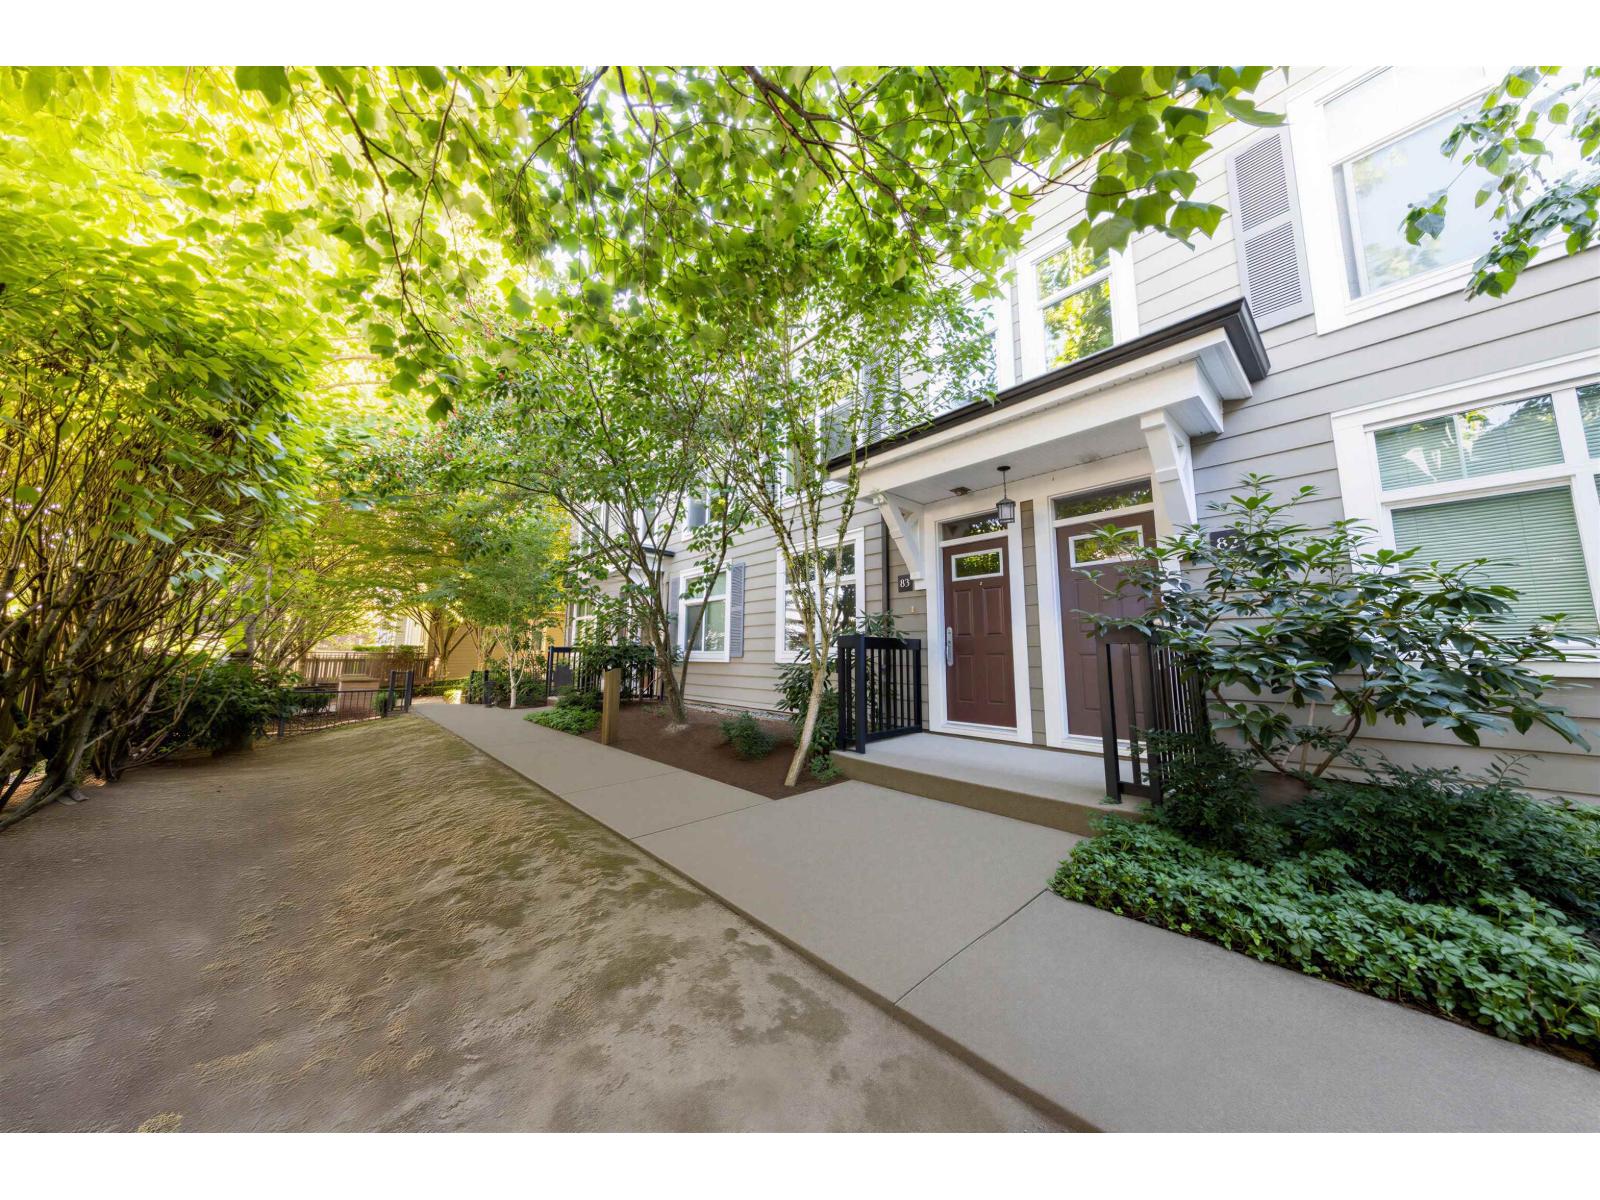 $668,800
83 15833 26 Ave. · 3bd/2ba · 1275sf
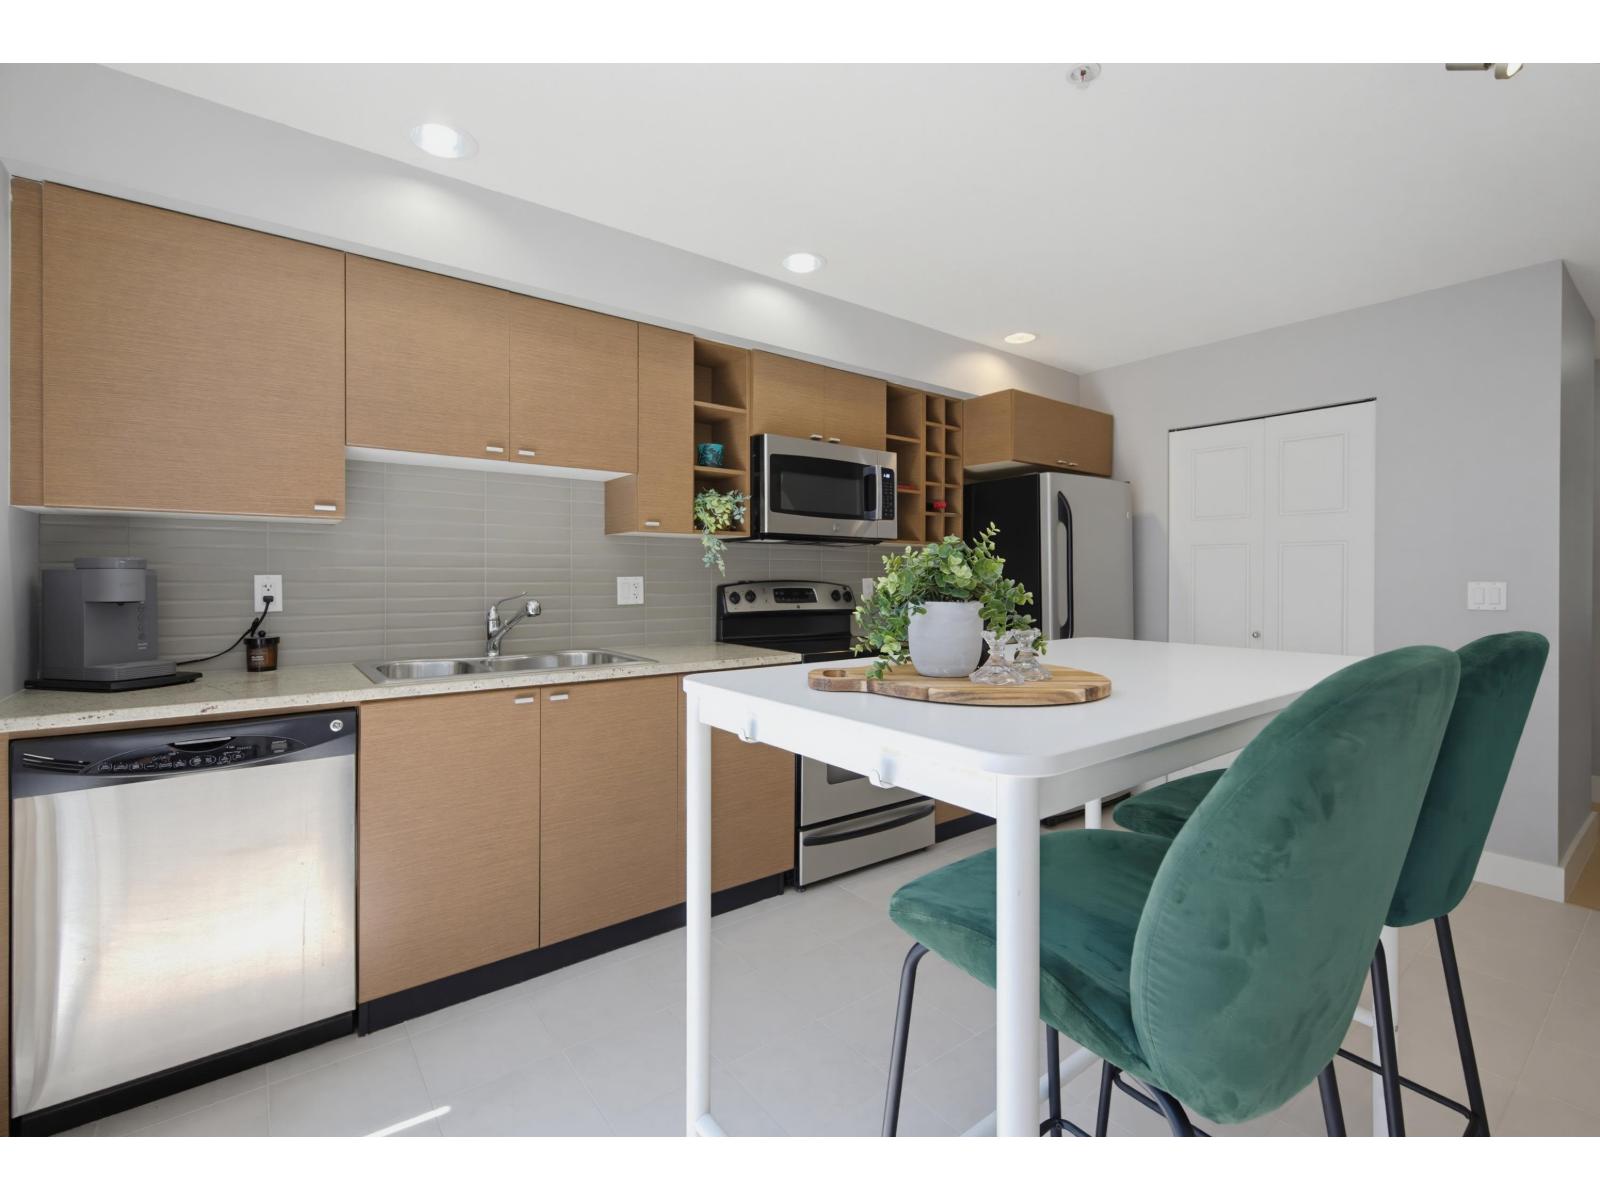 $699,999
93 15833 26 Ave. · 3bd/2ba · 1274sf
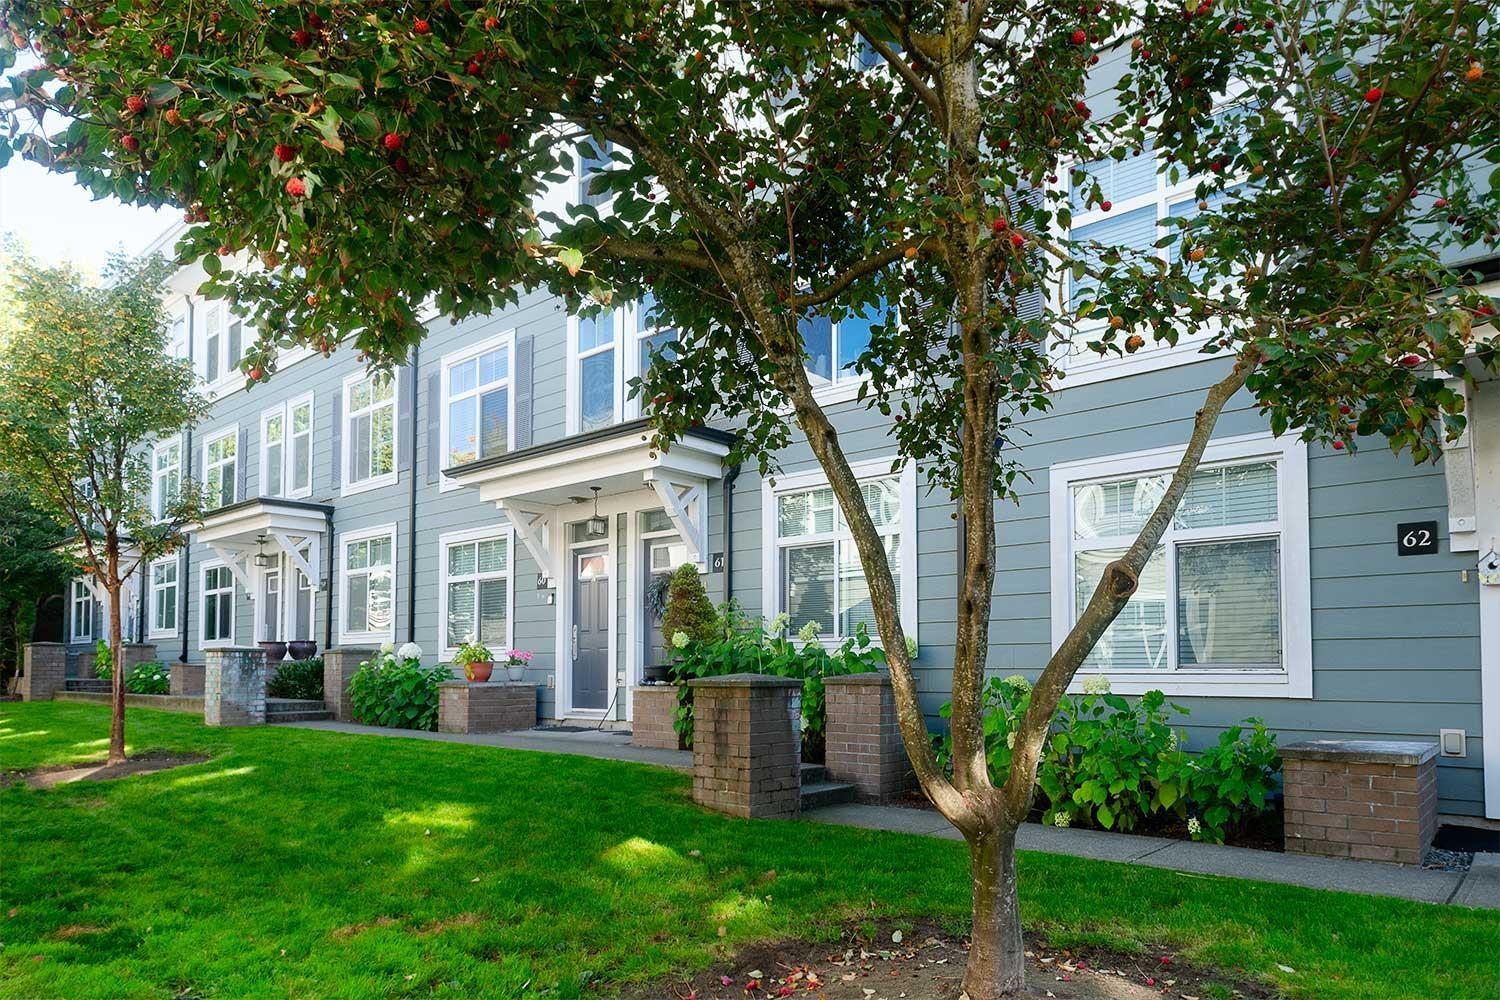 $749,000
61 15833 26 Ave. · 3bd/2ba · 1279sf
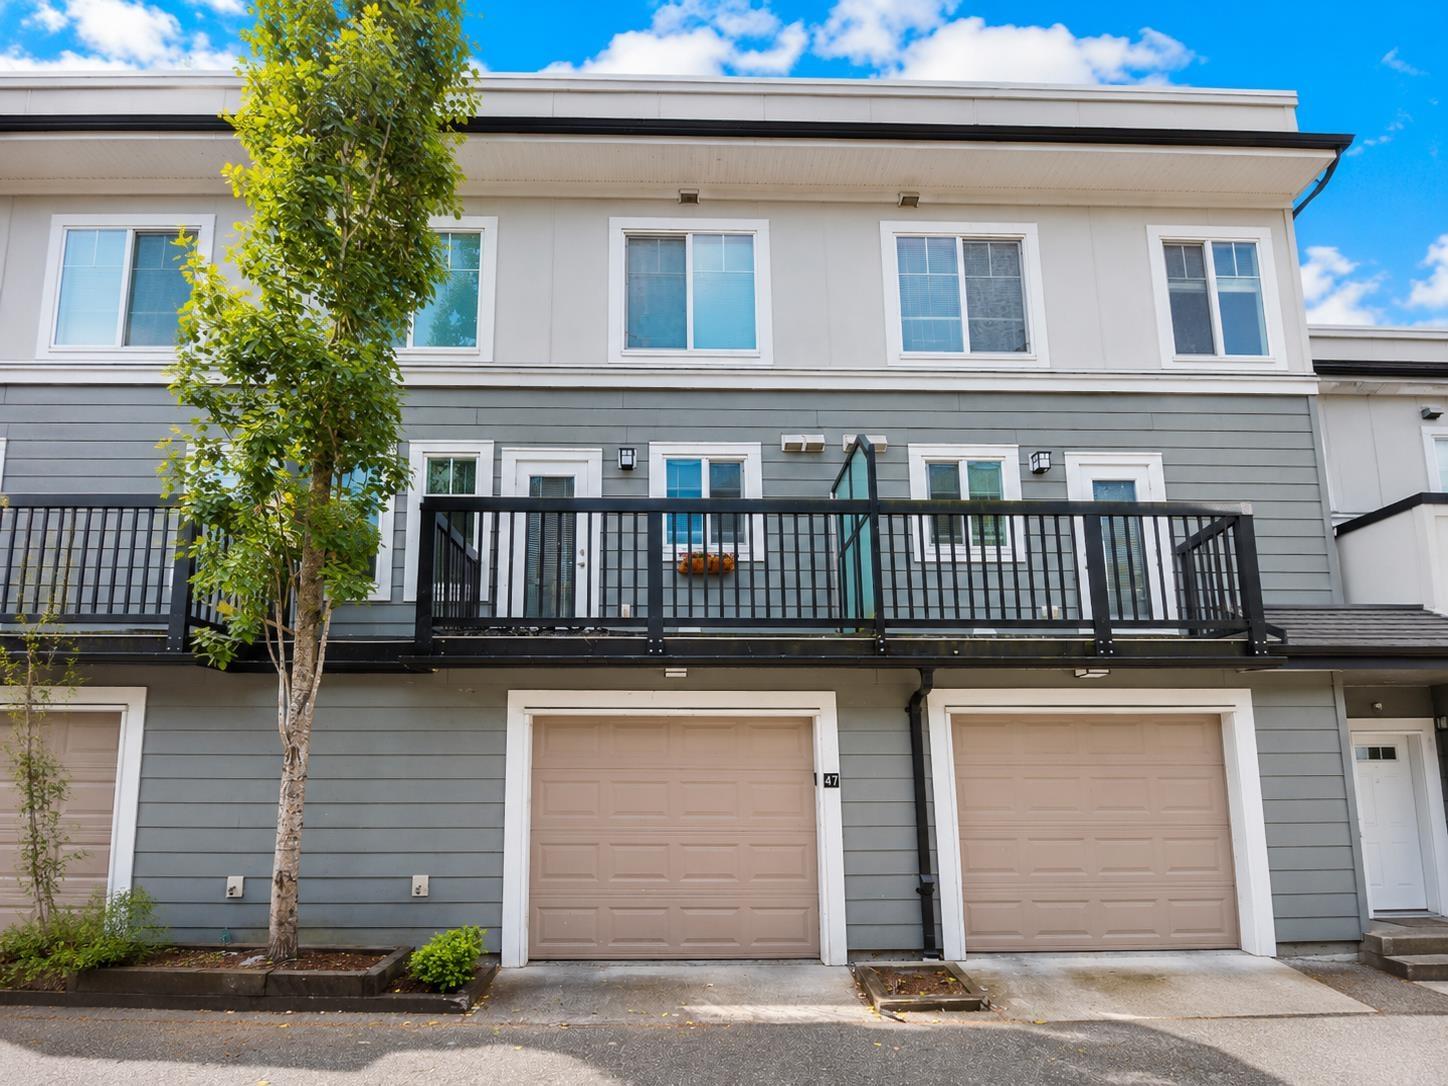 $649,900
47 15833 26 Ave. · 3bd/2ba · 1245sf
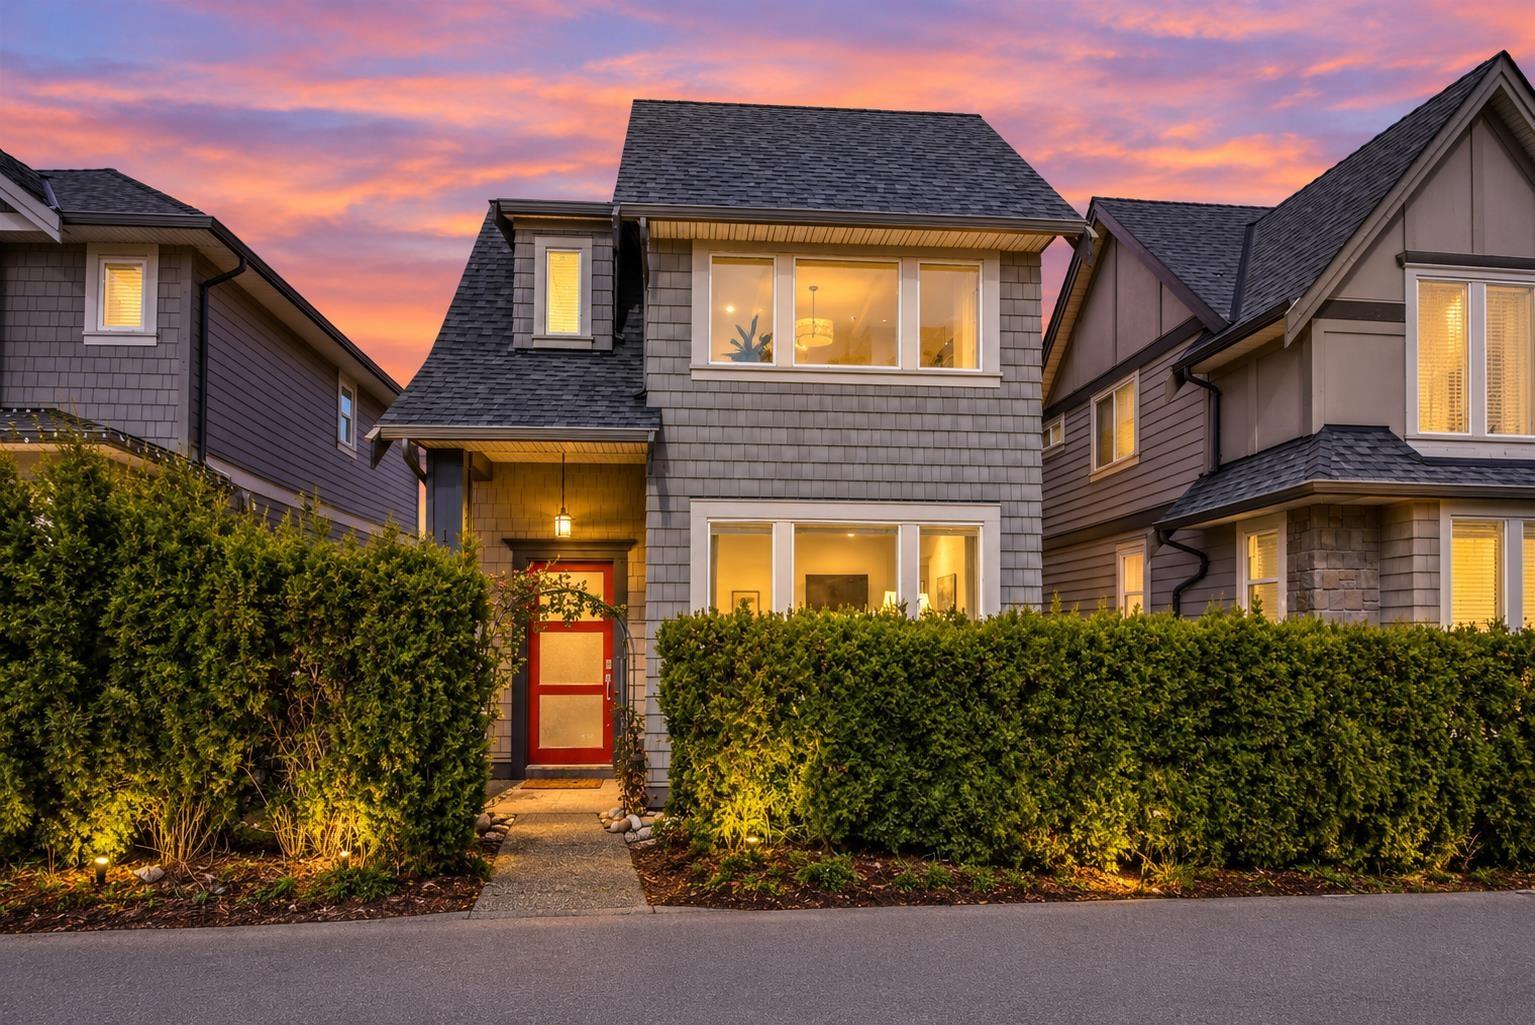 $1,388,000
15871 28 Ave. · 5bd/5ba · 2660sf
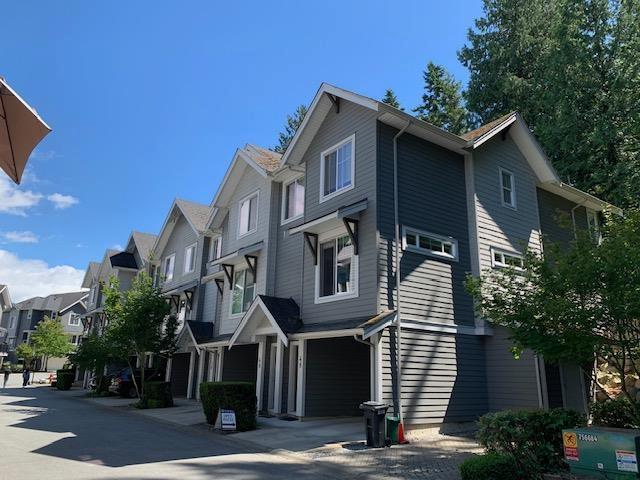 $849,000
48 2855 158 St. · 3bd/3ba · 1662sf
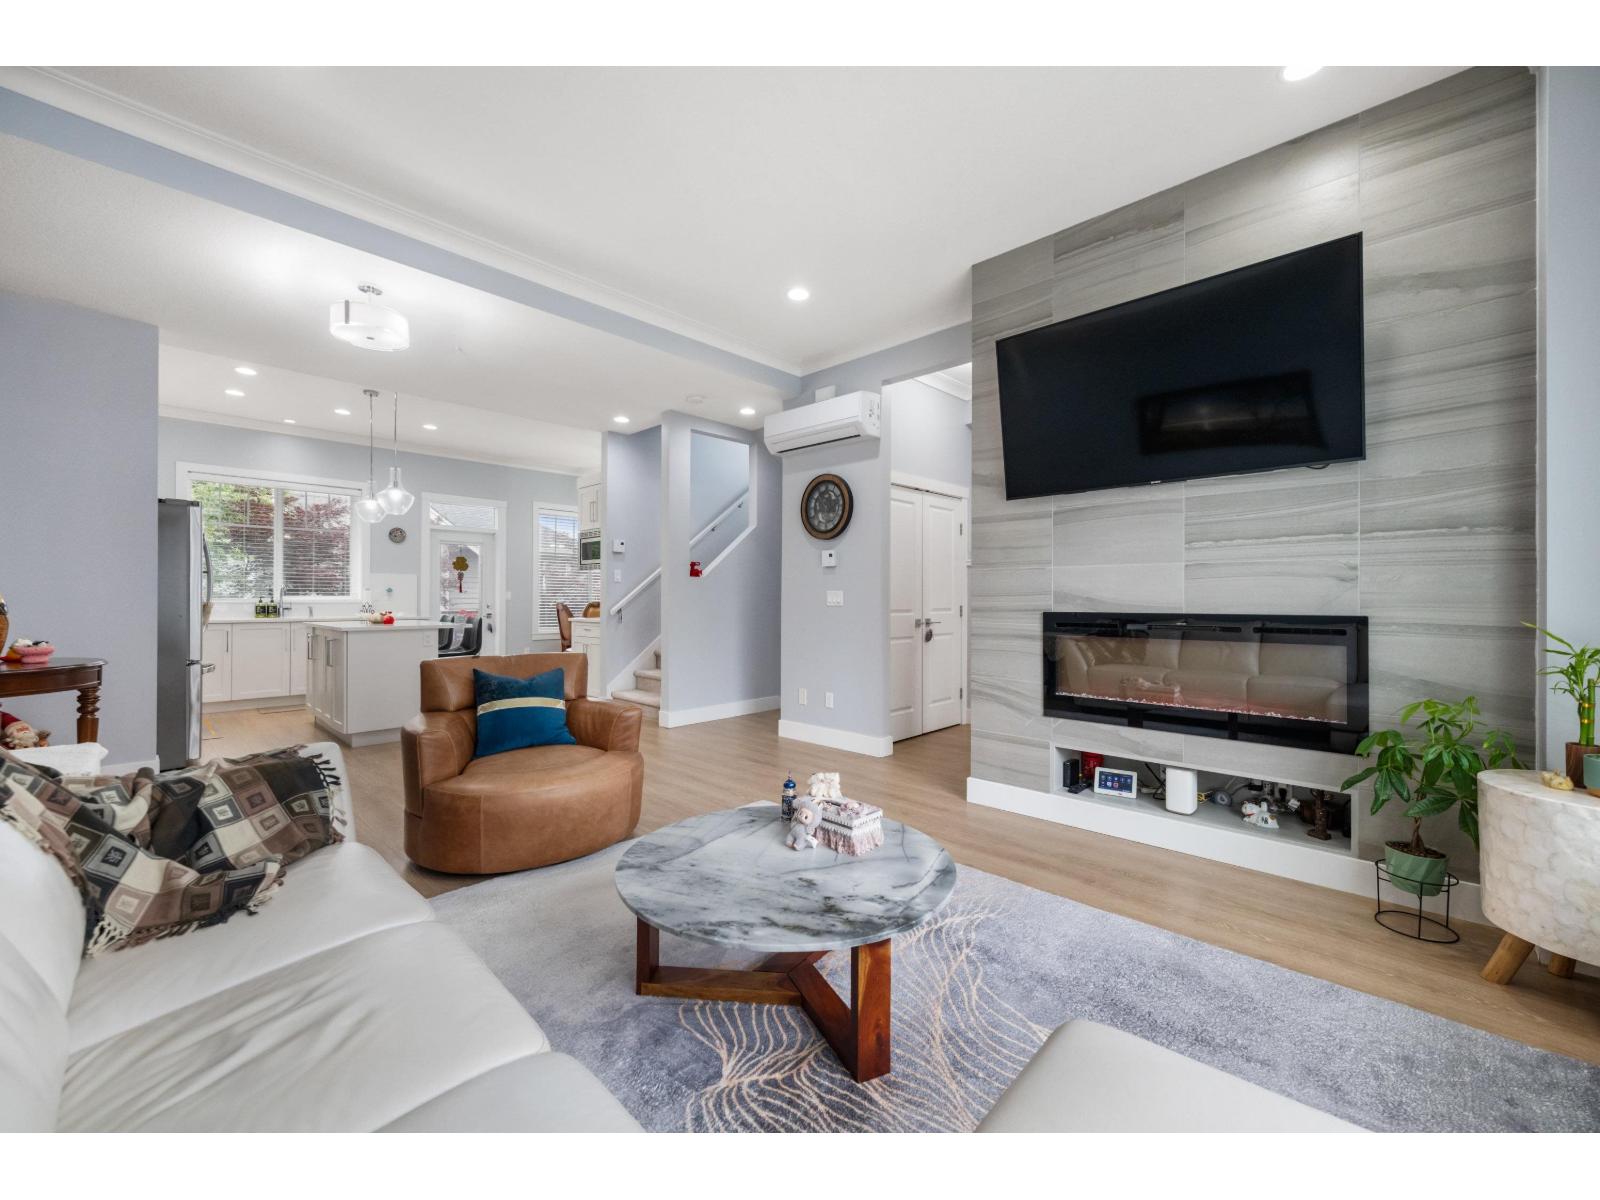 $1,088,888
21 2855 158 St. · 3bd/4ba · 1884sf
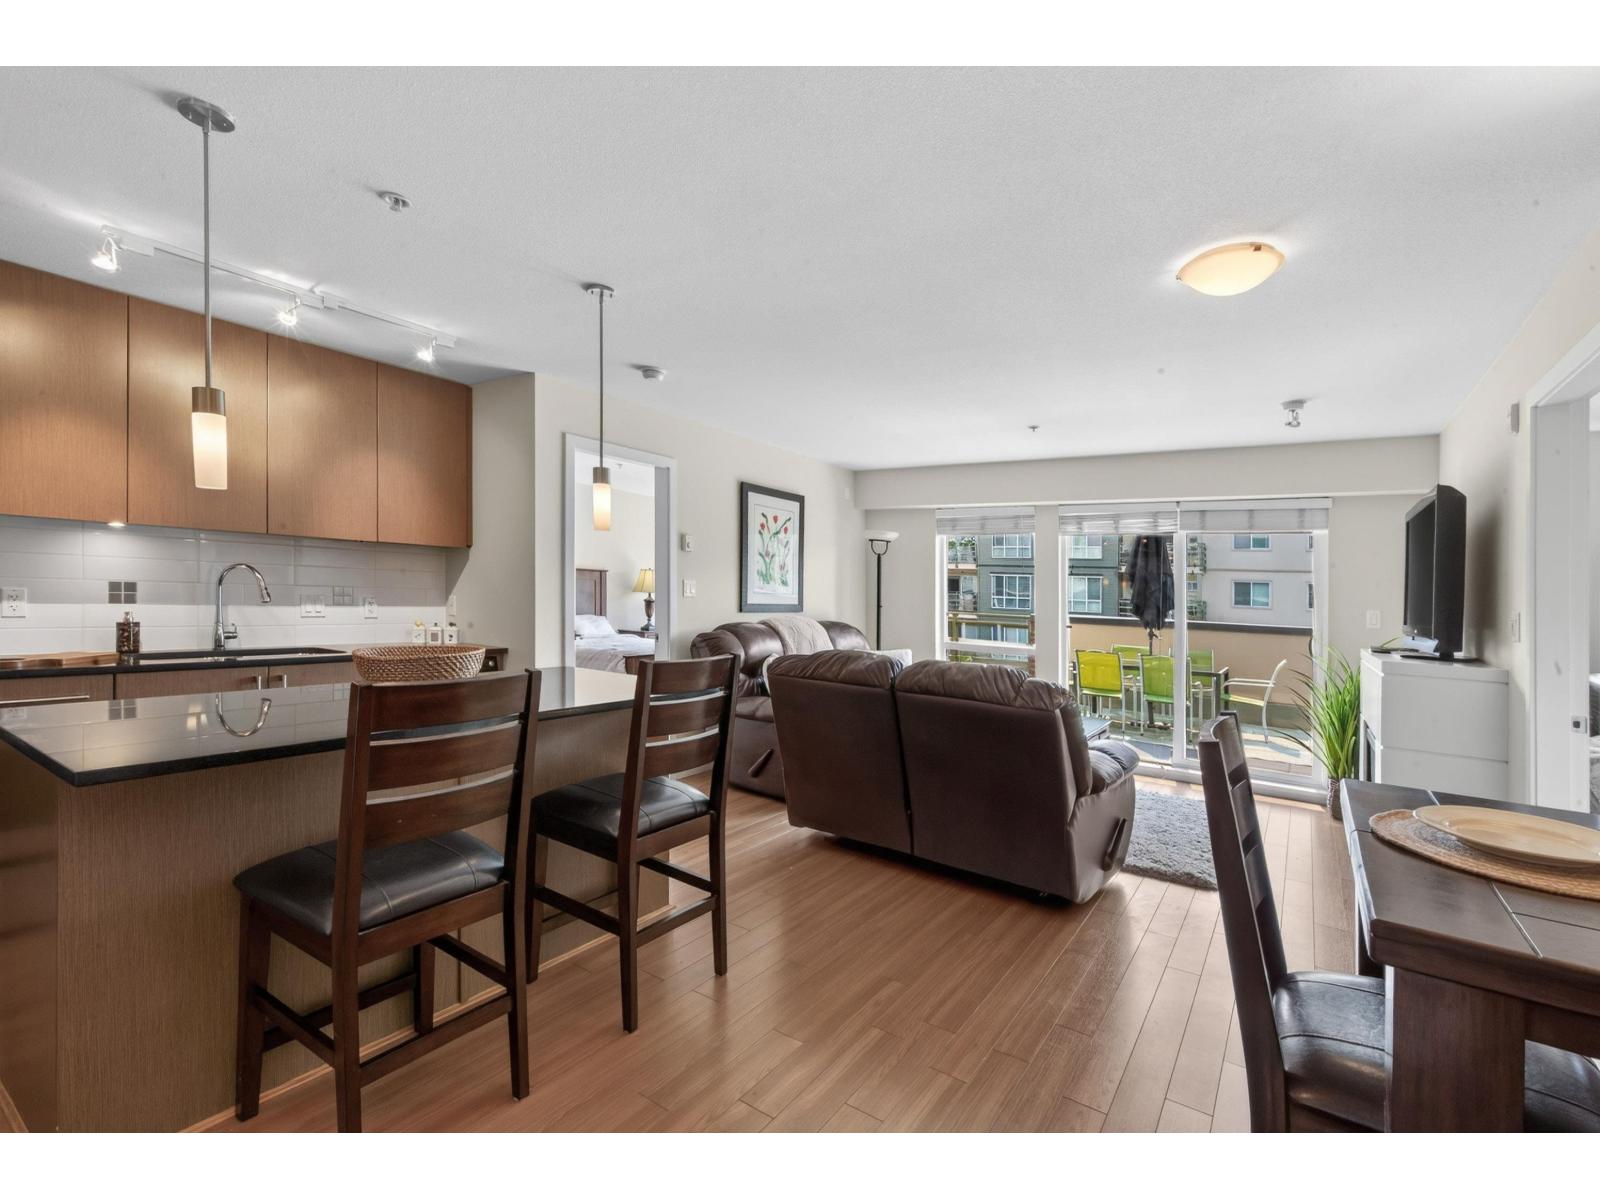 $599,000
221 15745 Croydon Dr. · 2bd/2ba · 941sf
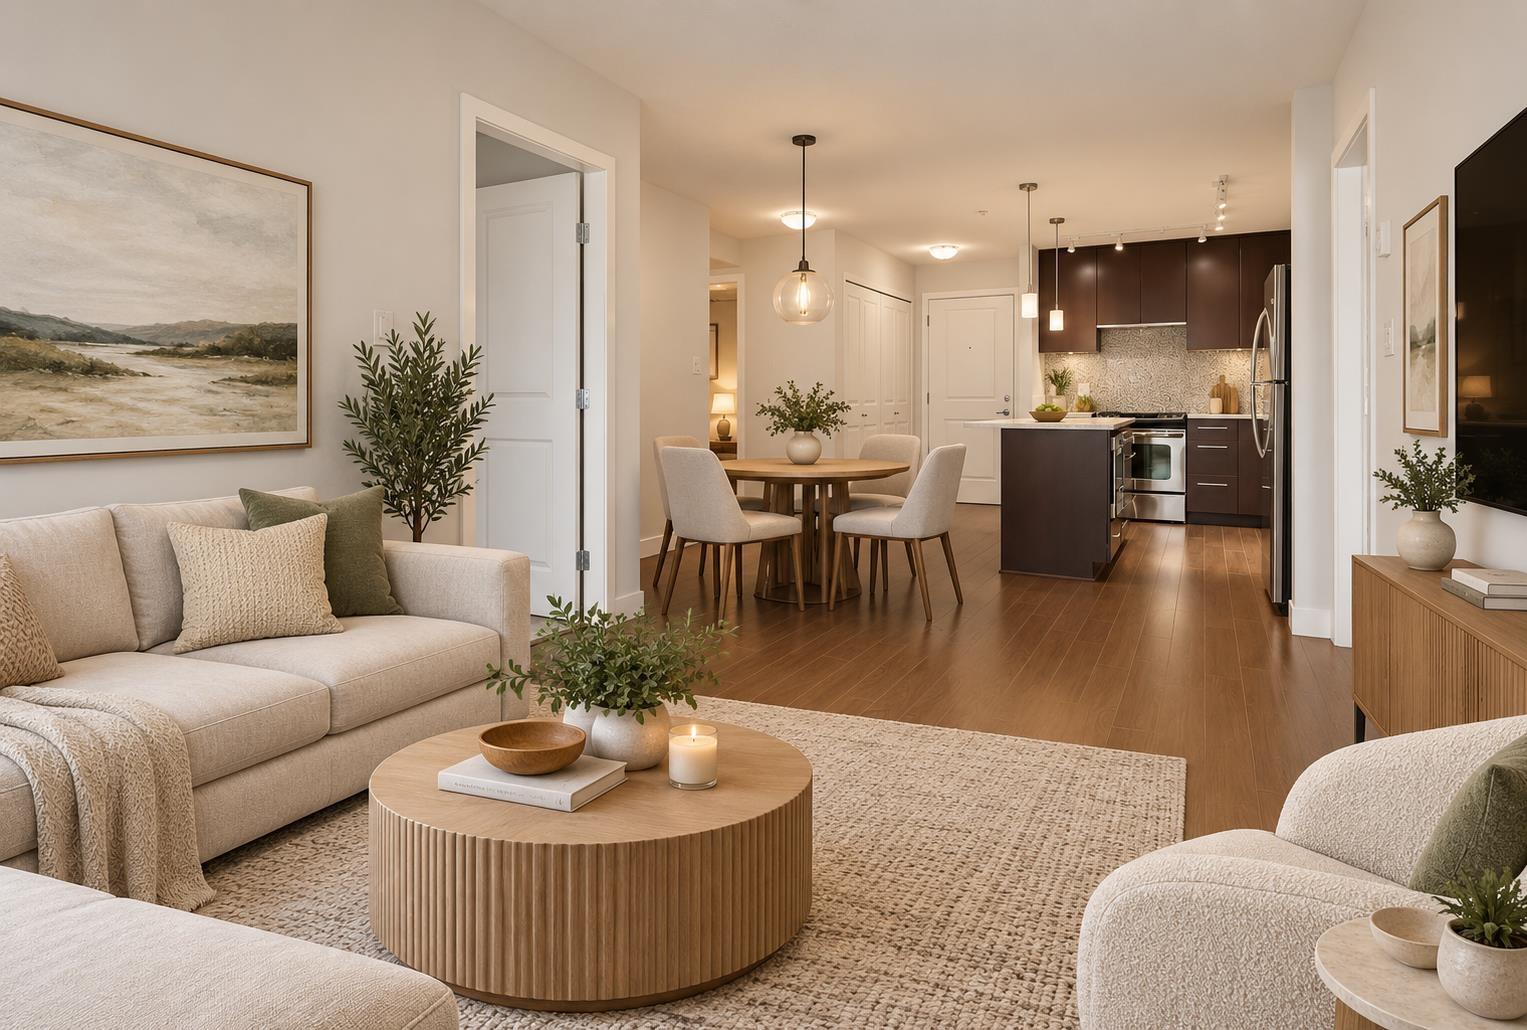 $569,000
317 15745 Croydon Dr. · 2bd/2ba · 831sf
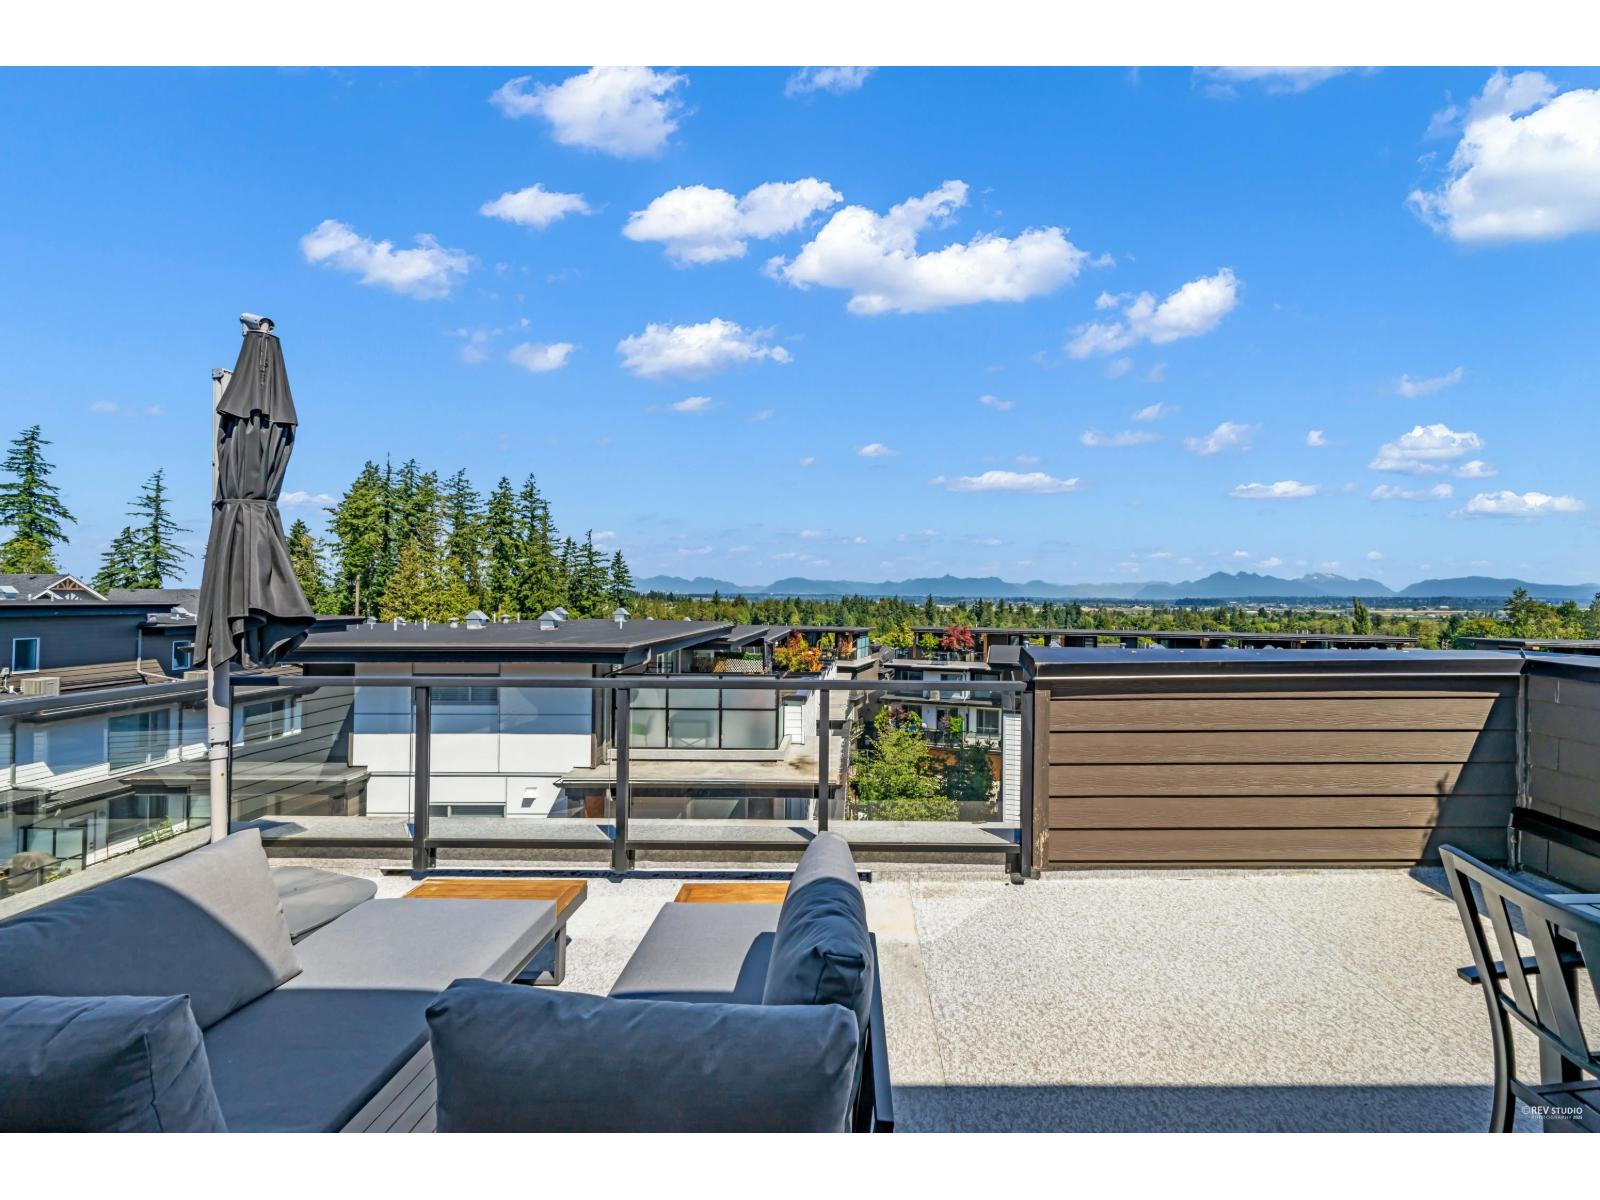 $999,000
14 2825 159 St. · 5bd/3ba · 1957sf
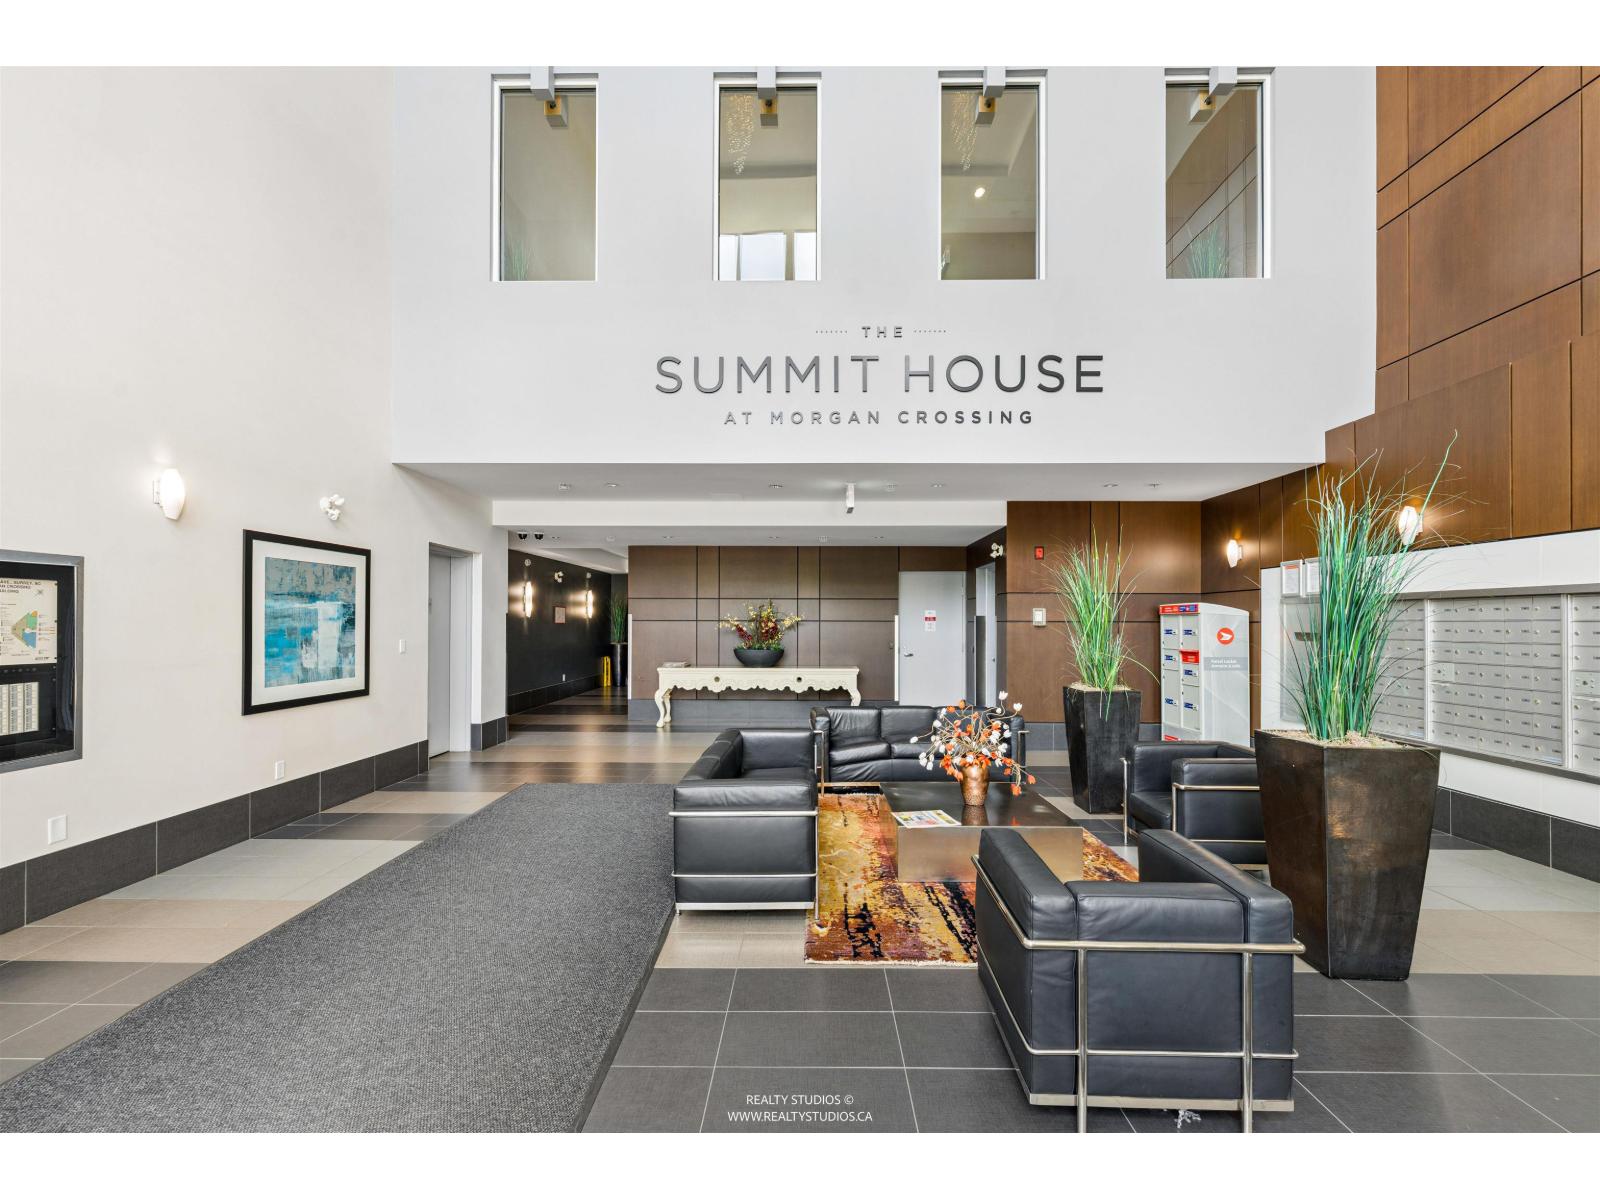 $585,000
415 15850 26 Ave. · 2bd/2ba · 830sf
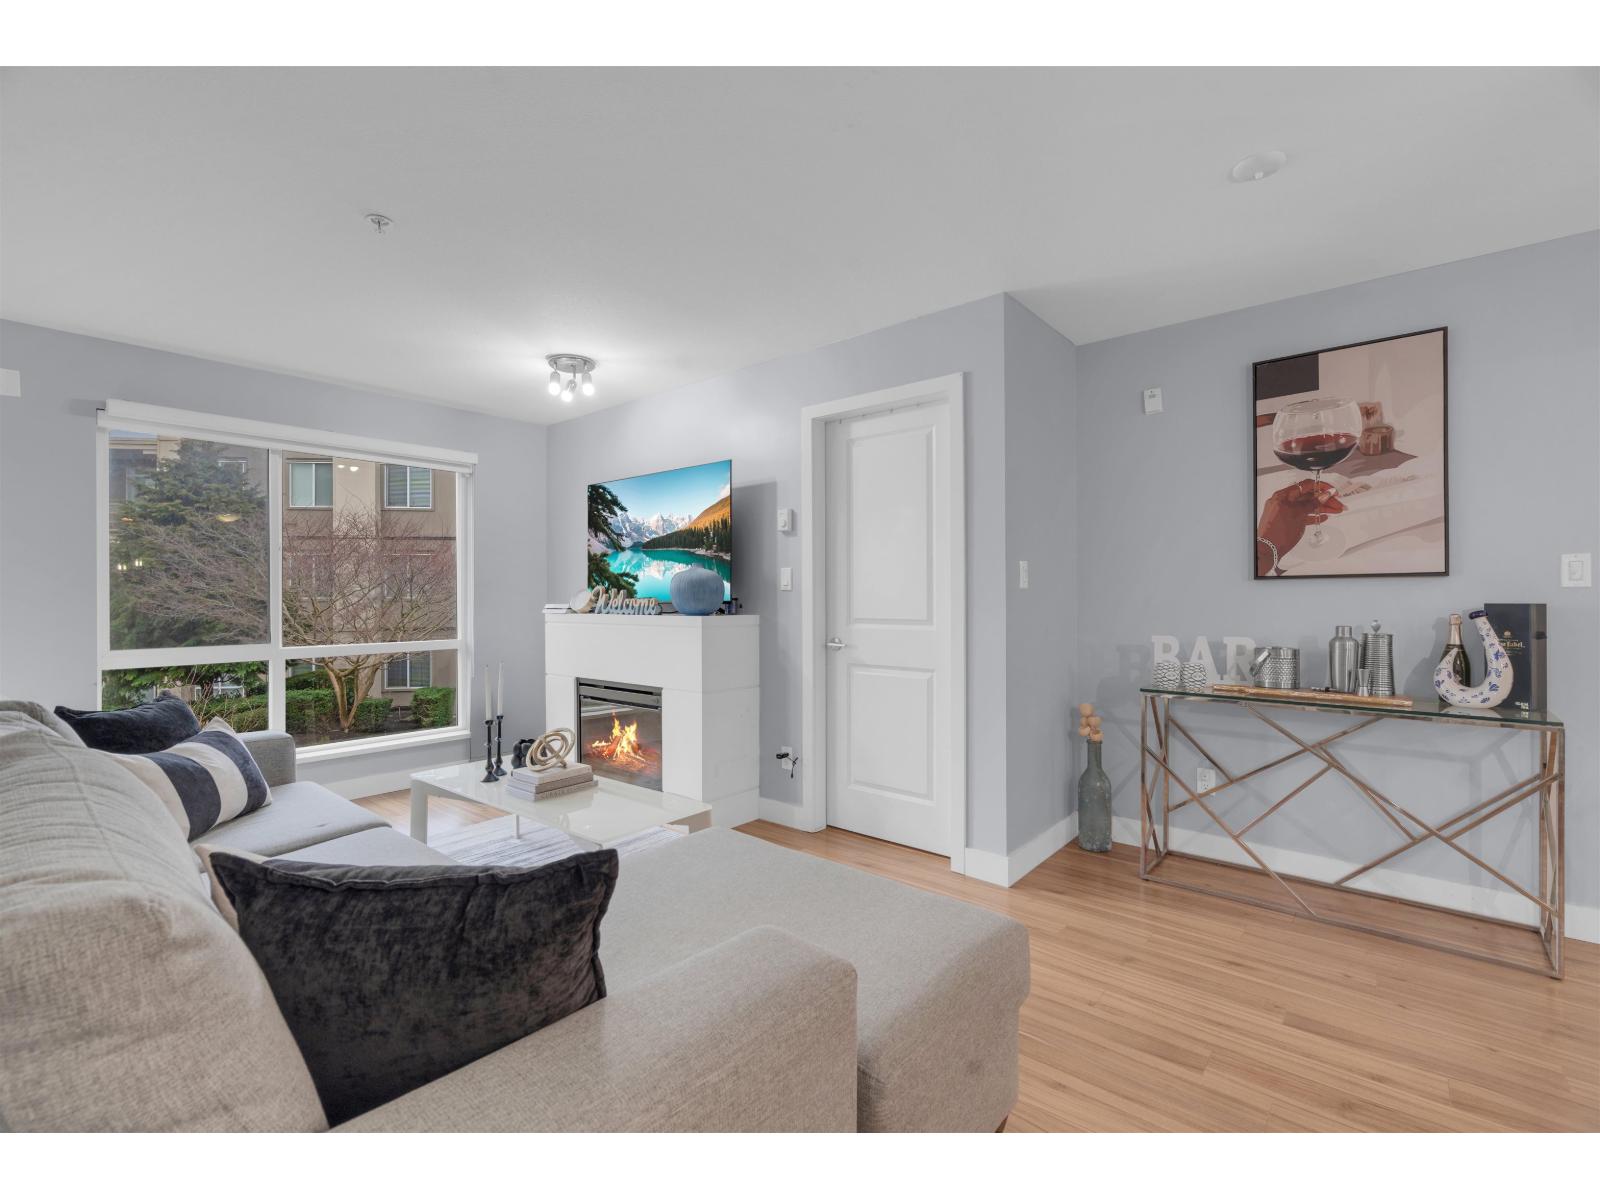 $574,888
352 15850 26 Ave. · 2bd/2ba · 830sf
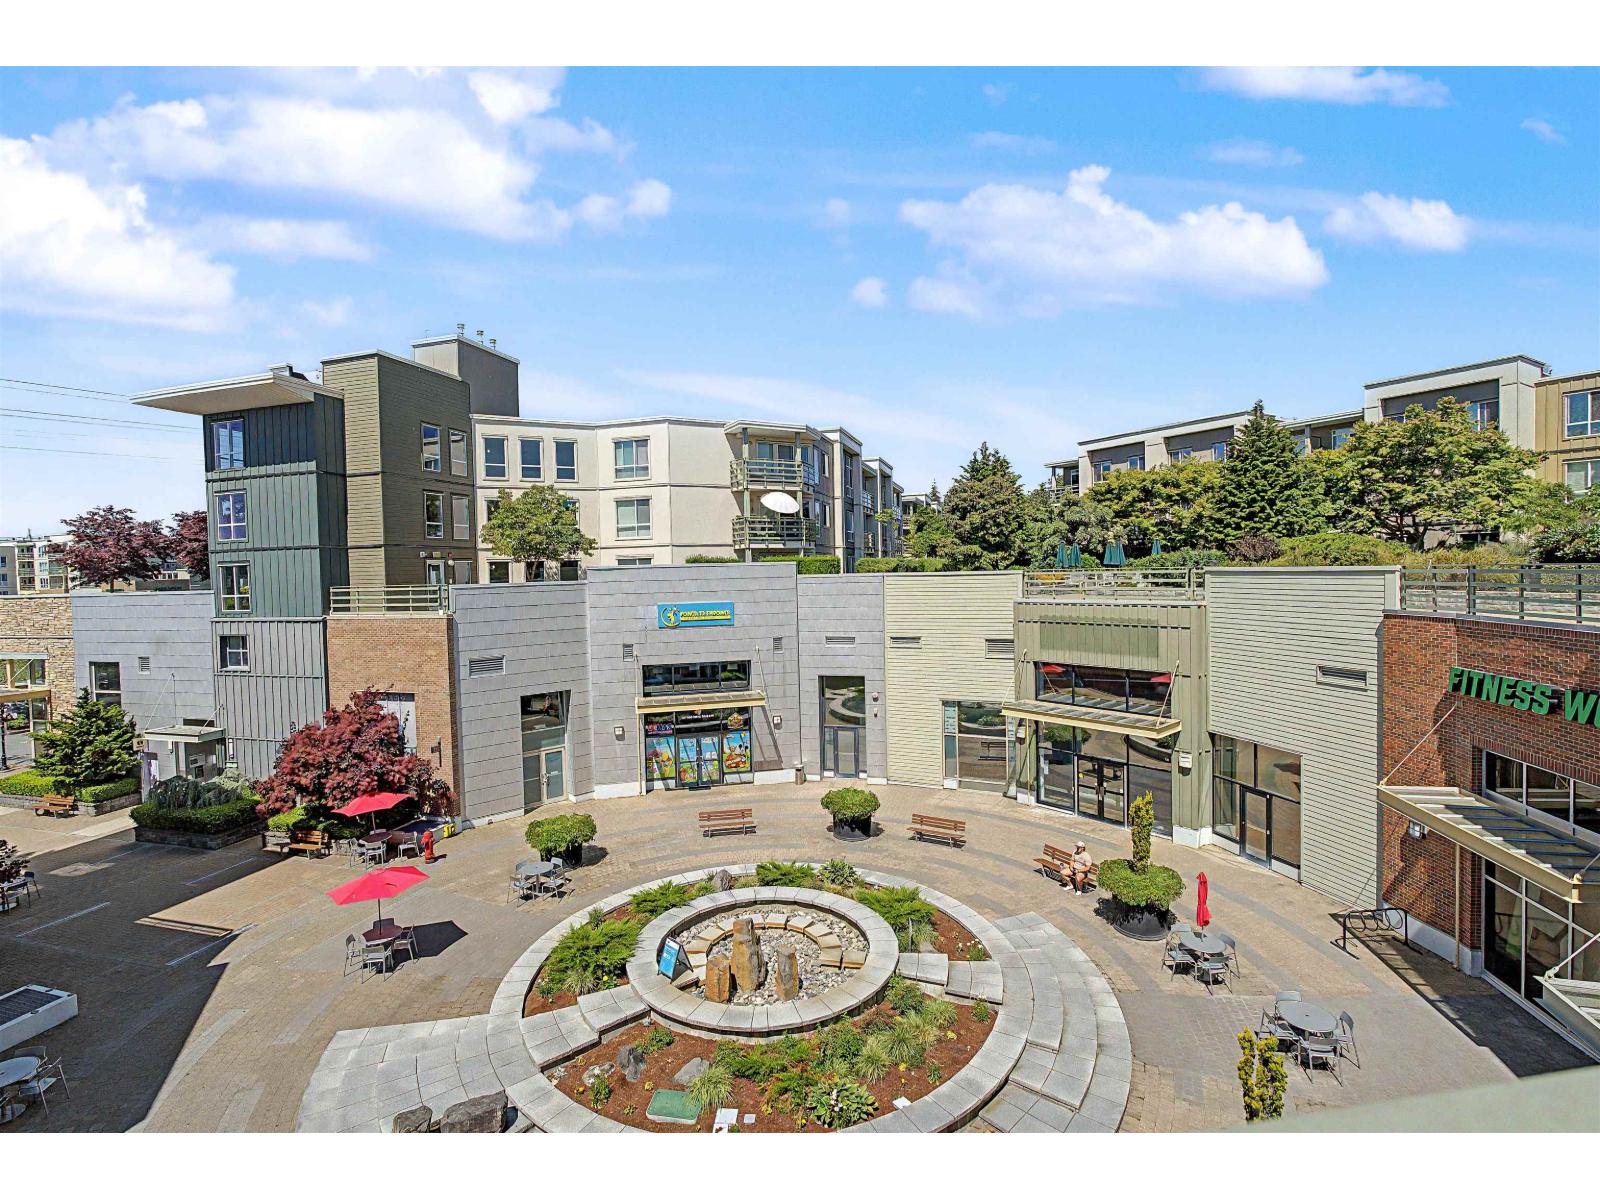 $569,900
252 15850 26 Ave. · 2bd/2ba · 838sf
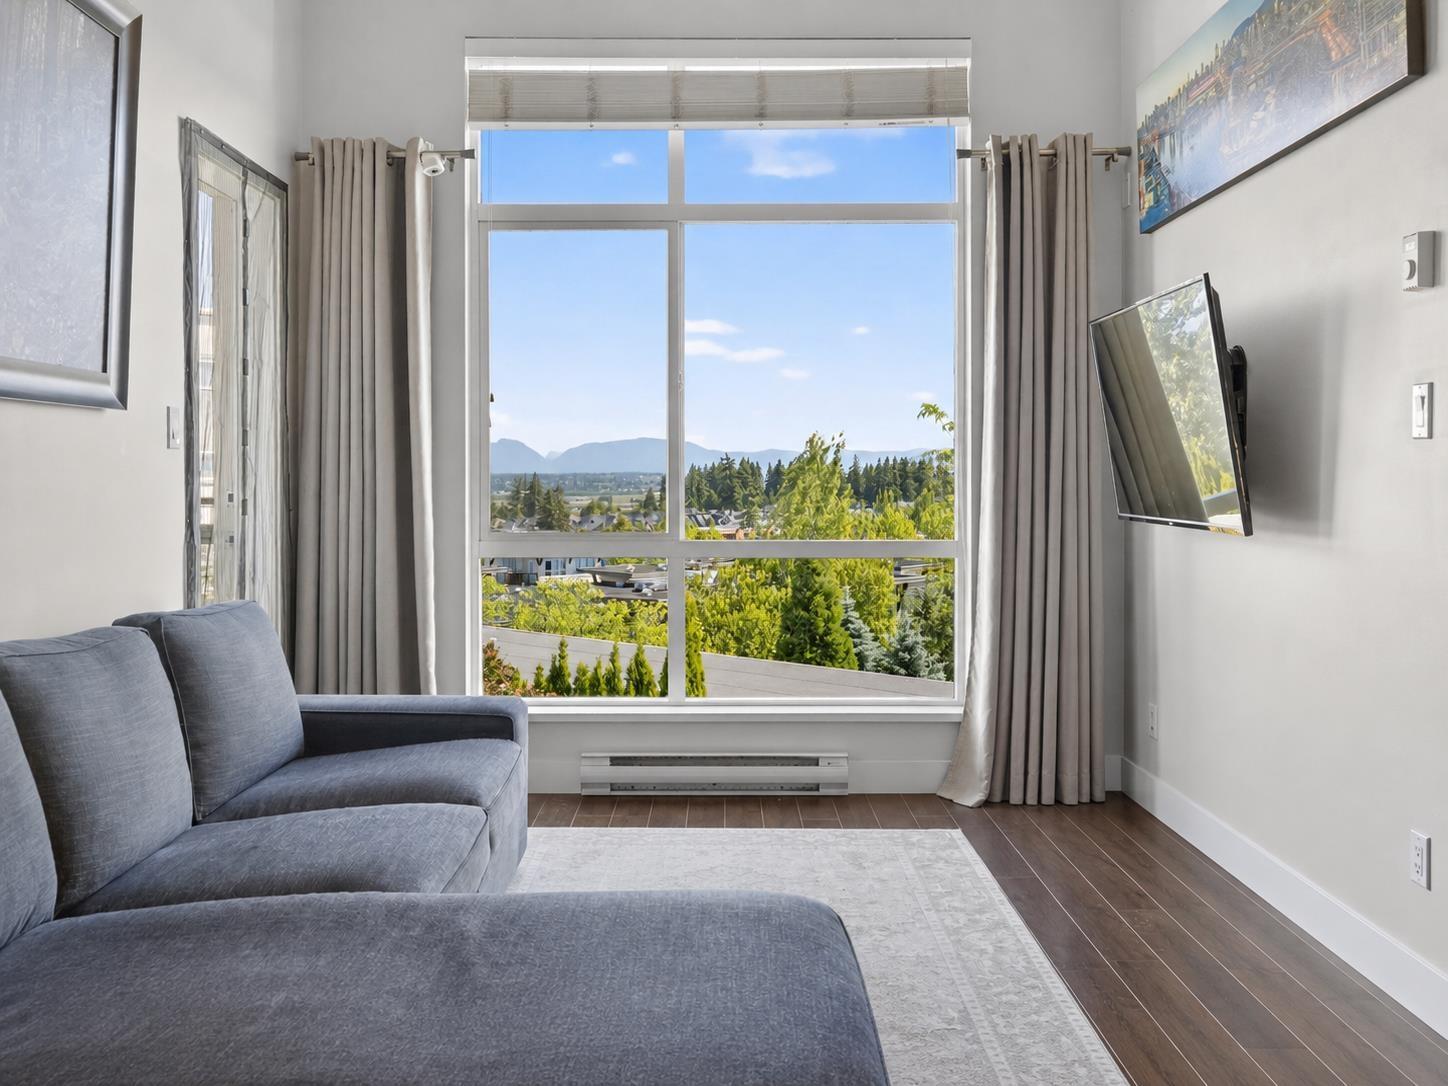 $535,000
456 15850 26 Ave. · 2bd/2ba · 813sf
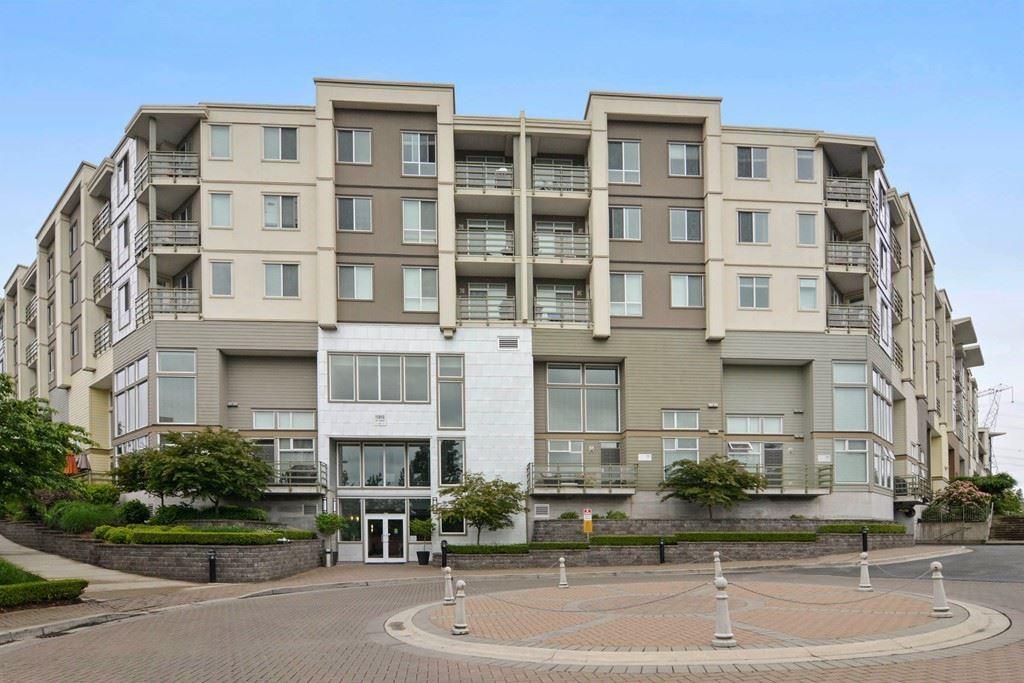 $585,000
319 15850 26 Ave. · 2bd/2ba · 828sf
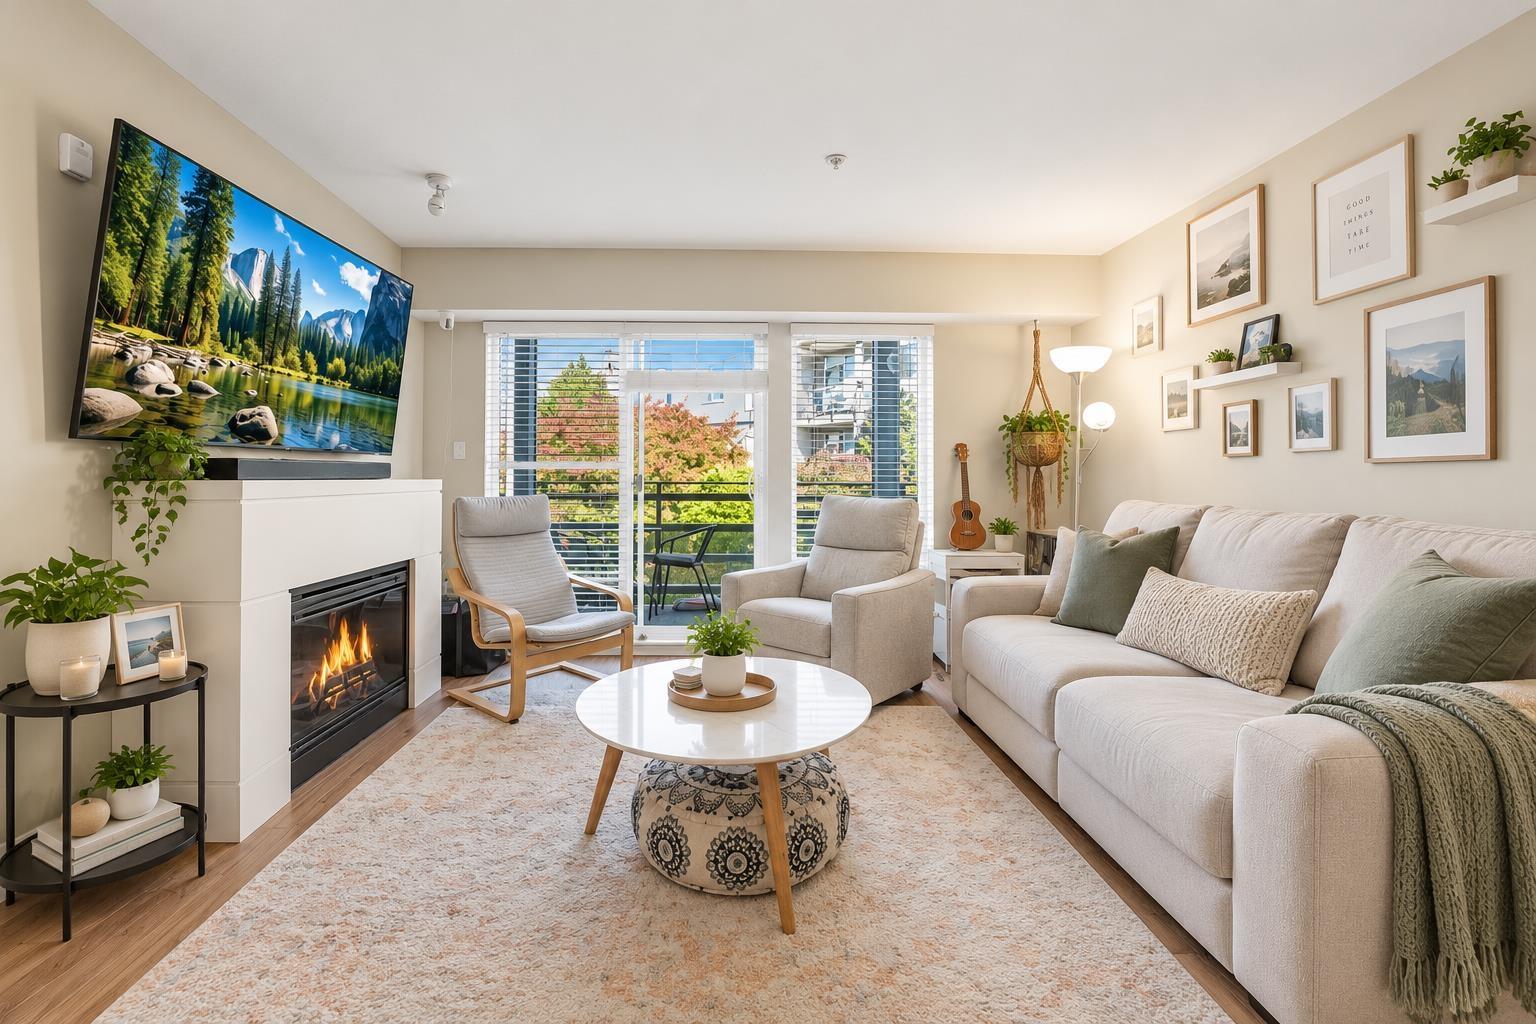 $529,999
353 15850 26 Ave. · 2bd/2ba · 925sf
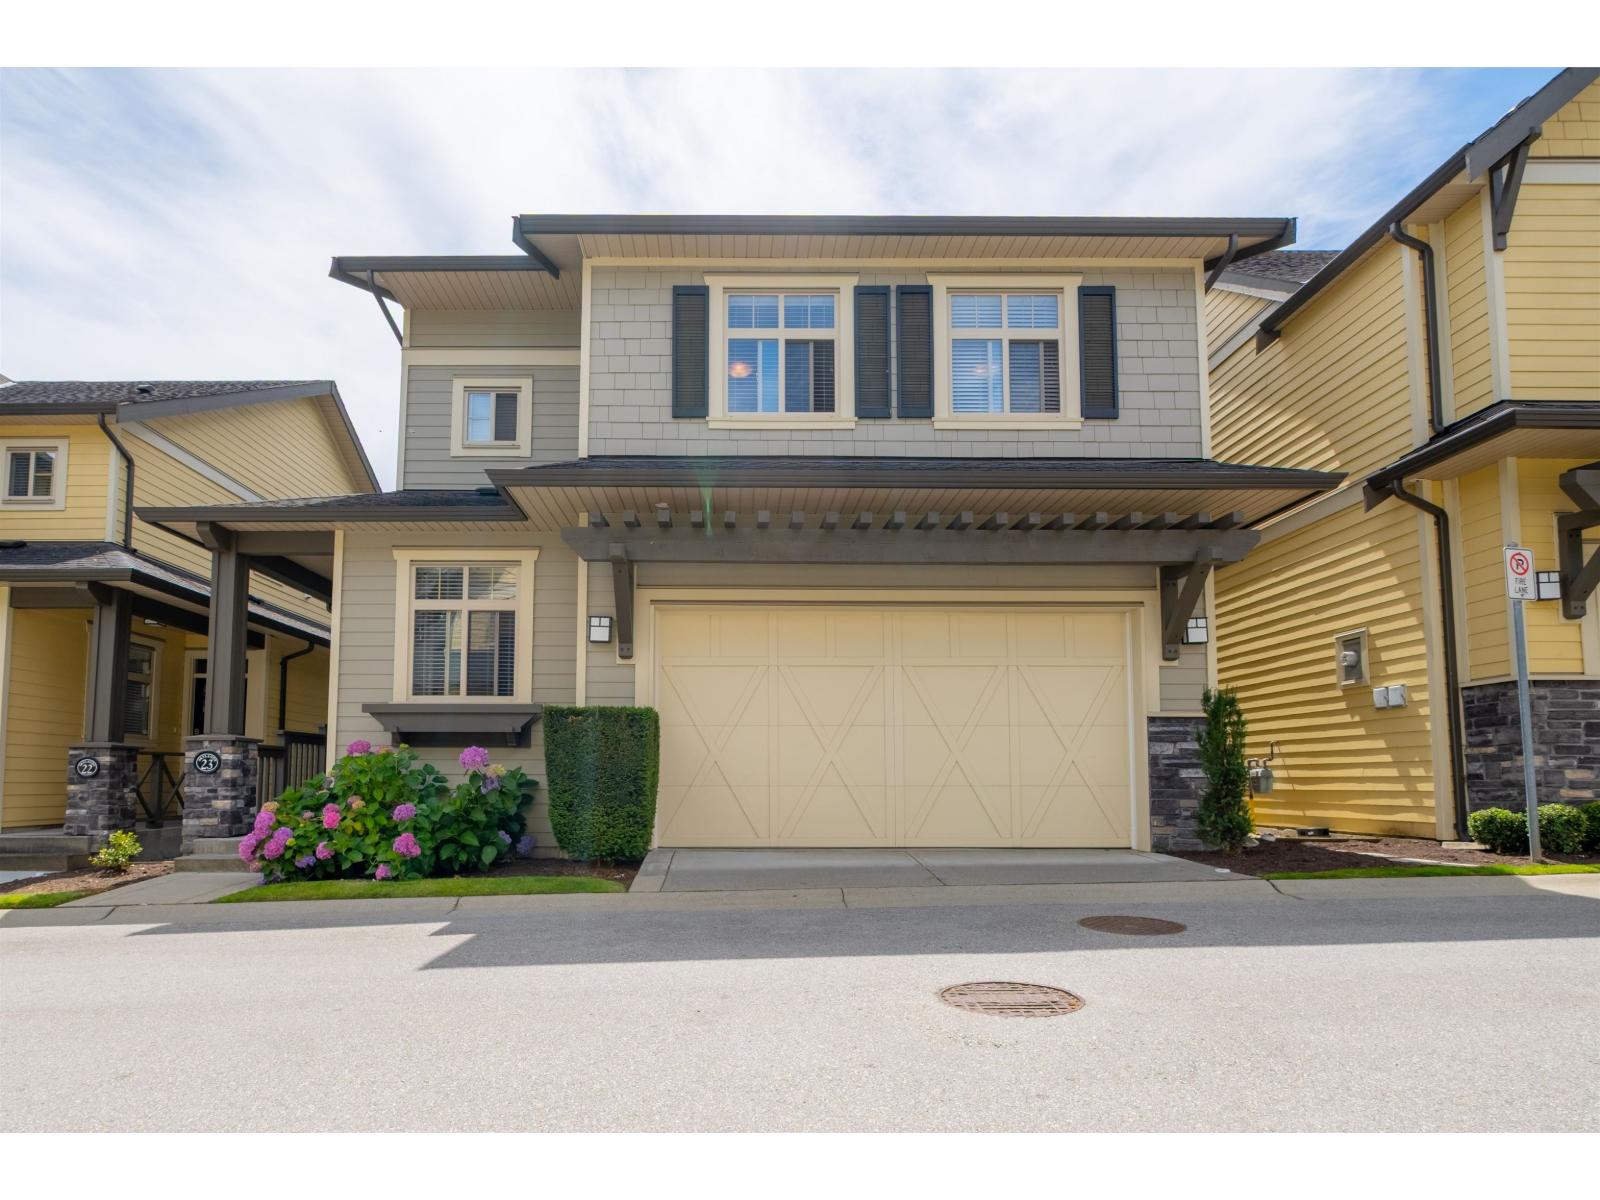 $1,238,000
23 15885 26 Ave. · 4bd/4ba · 2940sf
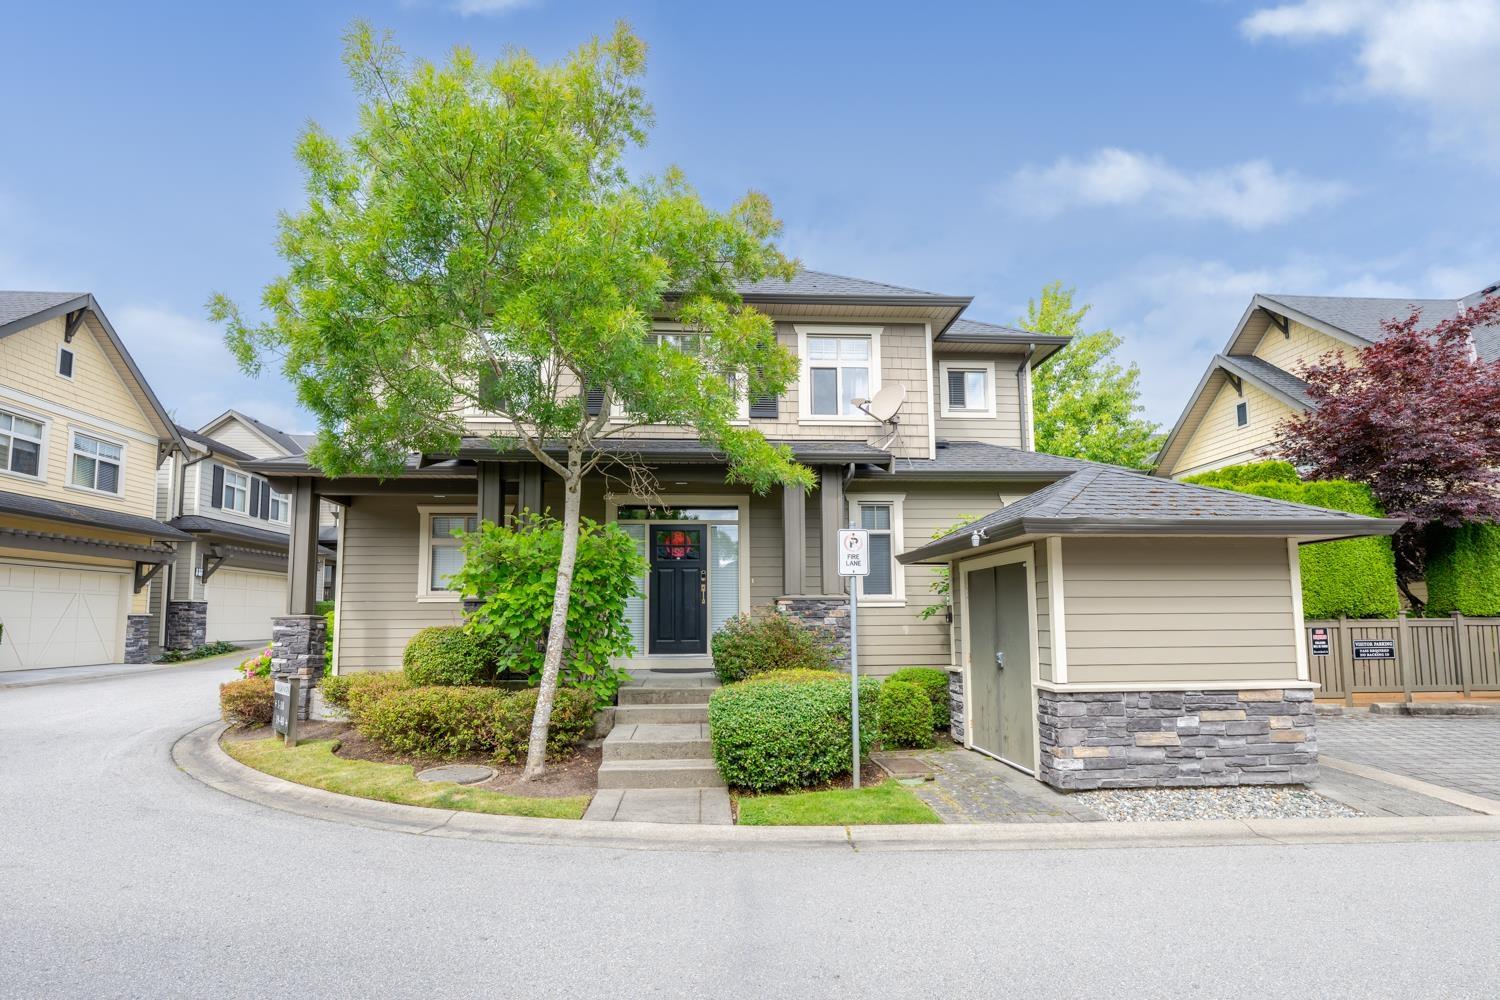 $1,199,000
18 15885 26 Ave. · 4bd/4ba · 3391sf
 $169,000
105 15785 Croydon Dr. · 0bd/0ba
 $199,000
110 15785 Croydon Dr. · 0bd/0ba
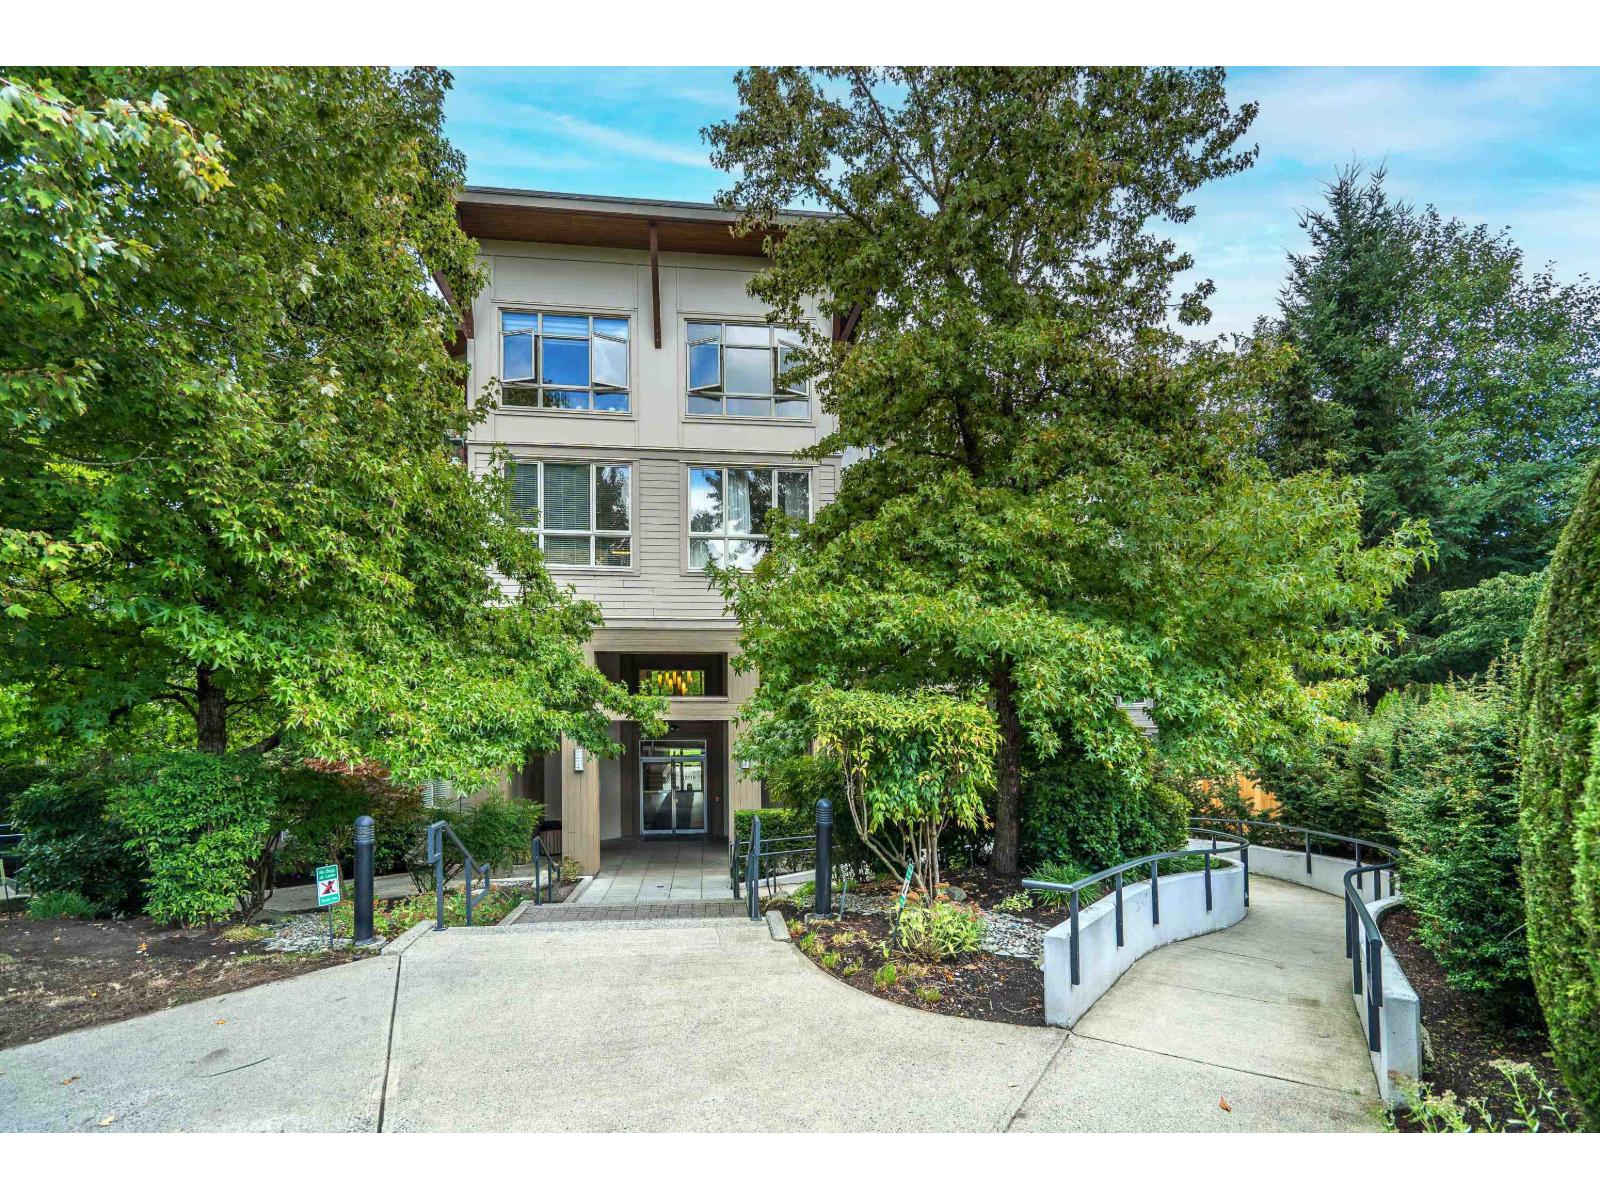 $599,900
307 15918 26 Ave. · 3bd/2ba · 1107sf
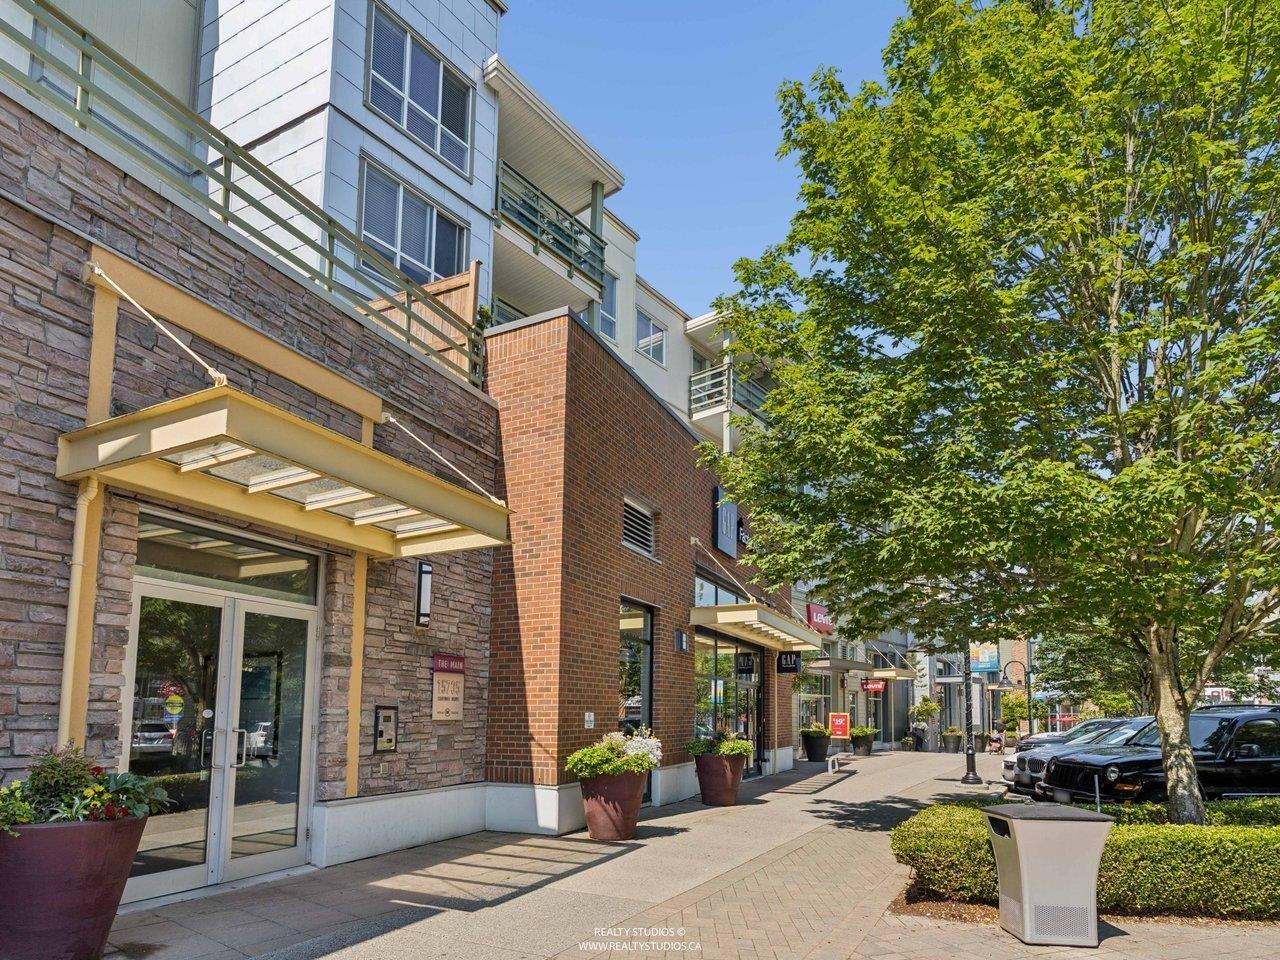 $469,000
215 15735 Croydon Dr. · 1bd/1ba · 724sf
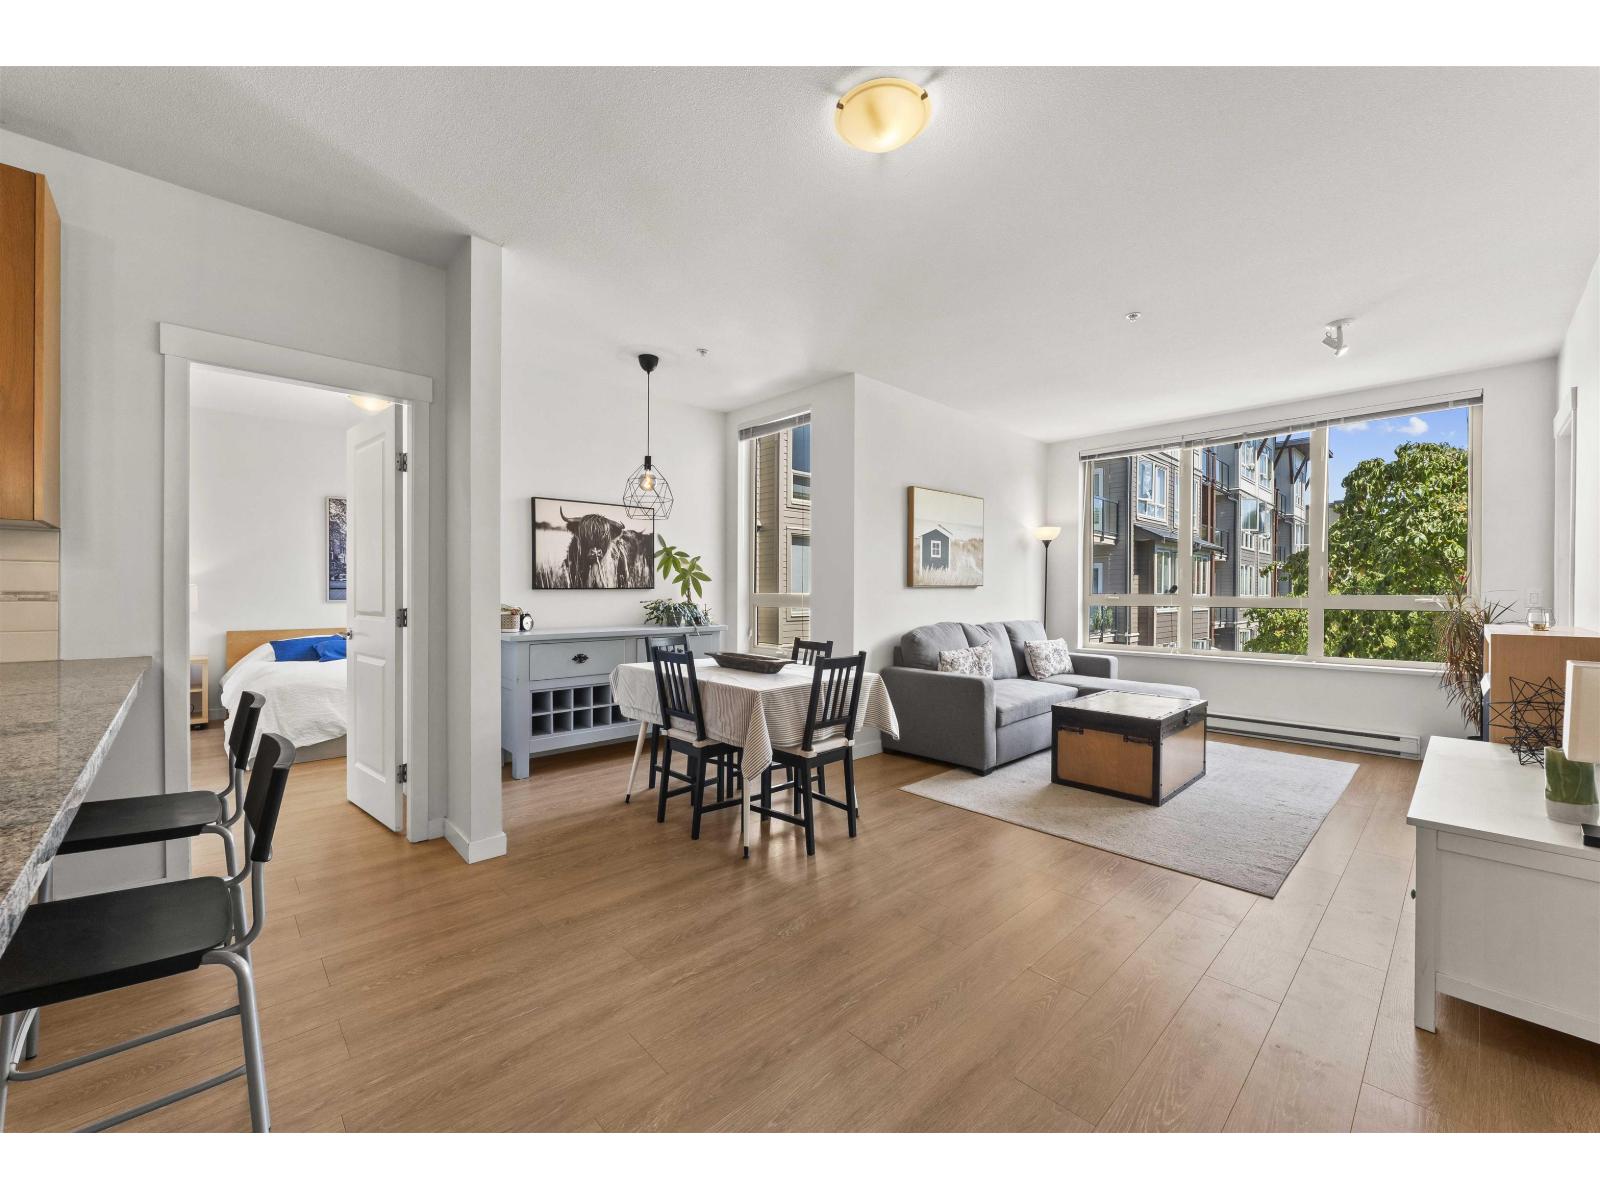 $549,000
232 15918 26 Ave. · 2bd/2ba · 864sf
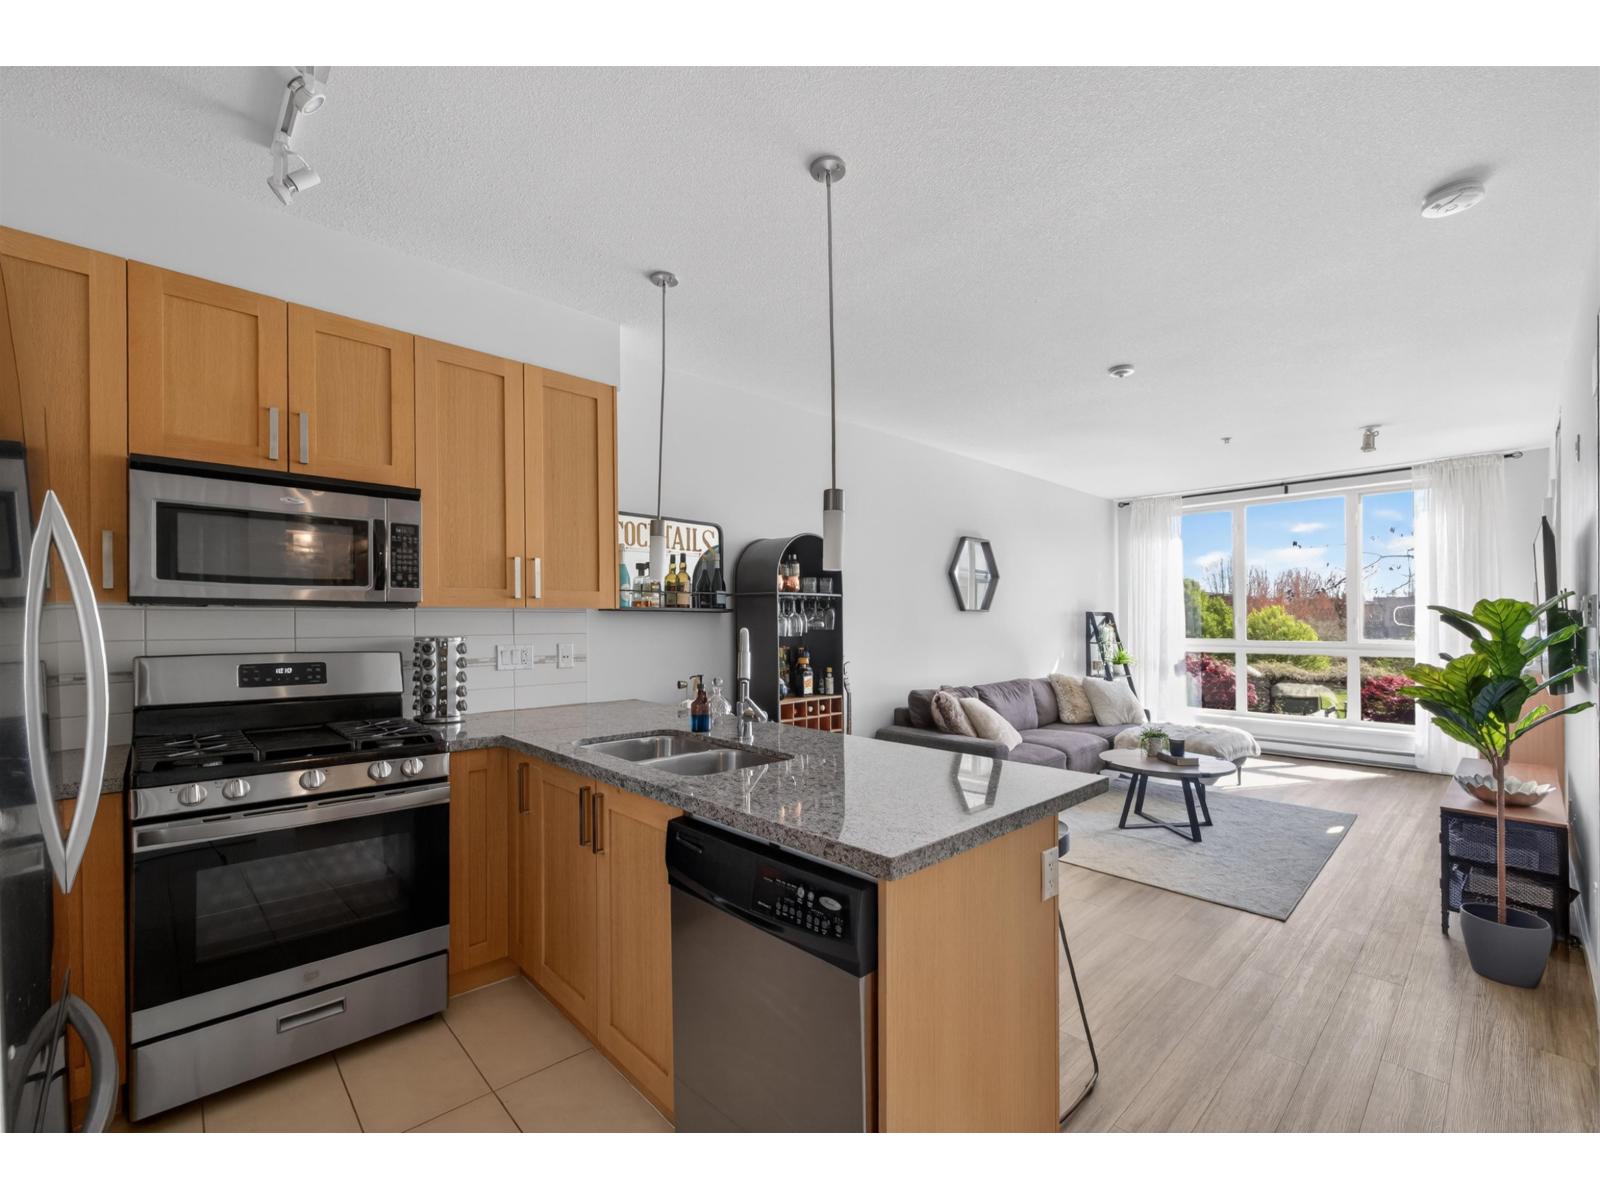 $419,000
329 15918 26 Ave. · 1bd/1ba · 568sf
 $748,000
65 15898 27 Ave. · 3bd/3ba · 1243sf
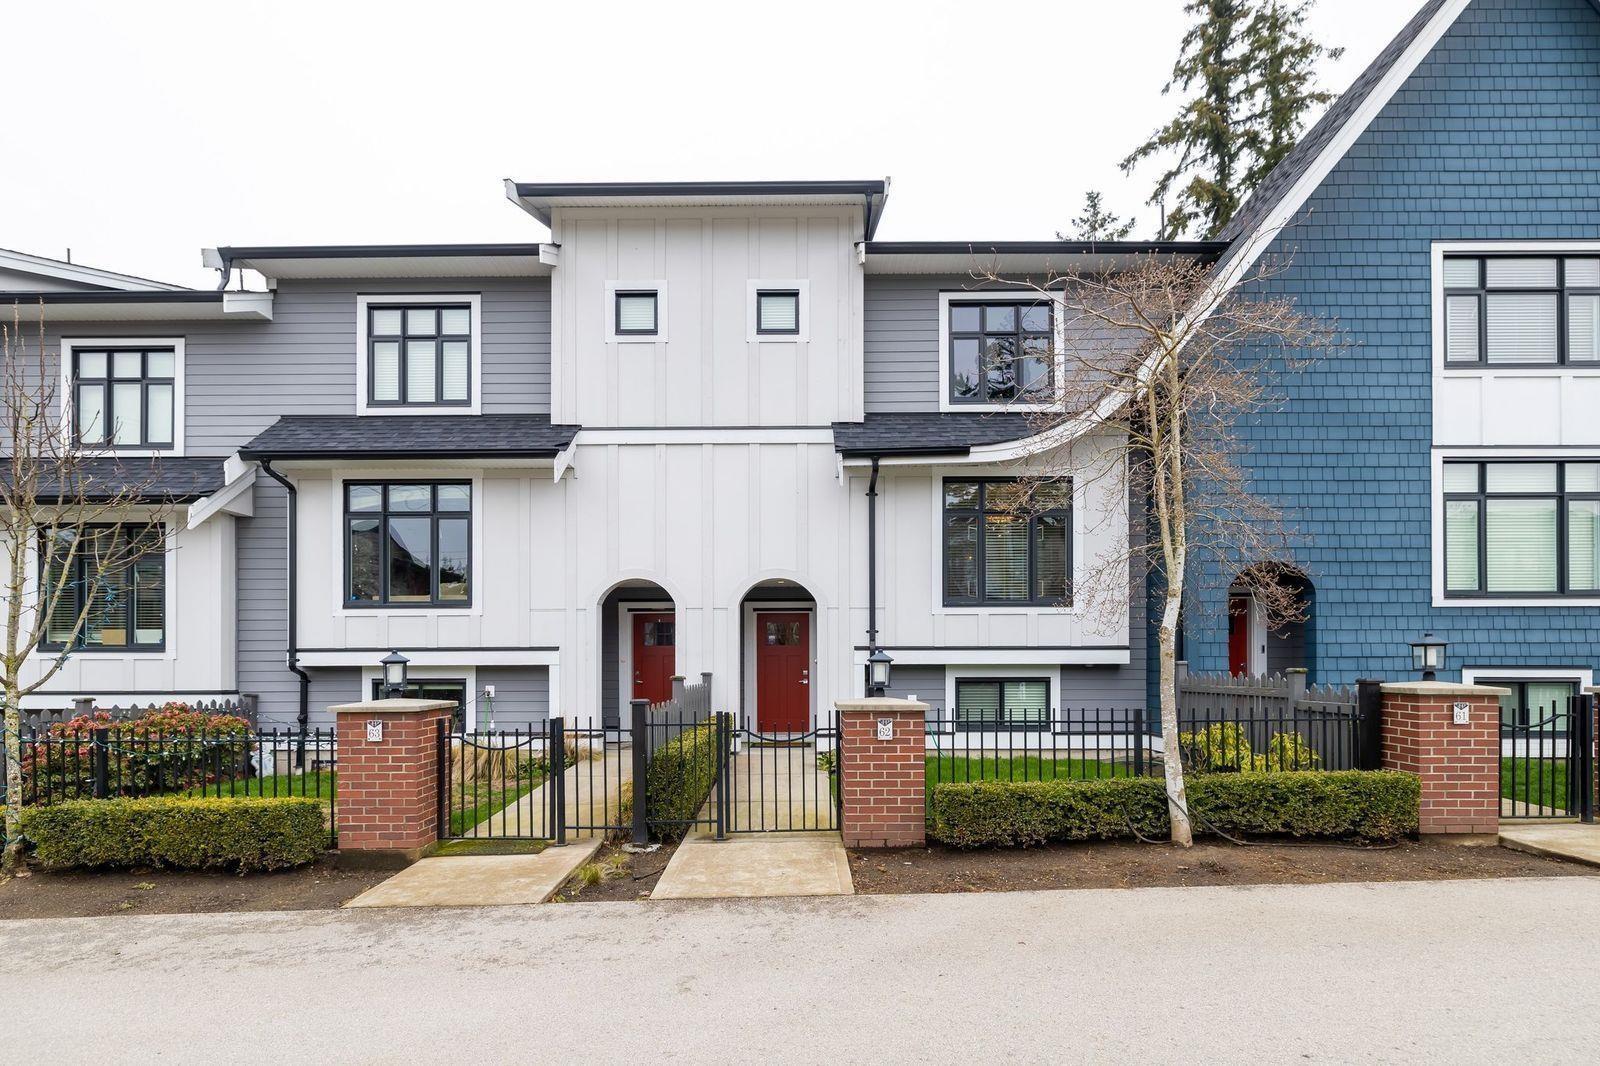 $999,000
63 15677 28 Ave. · 4bd/4ba · 2002sf
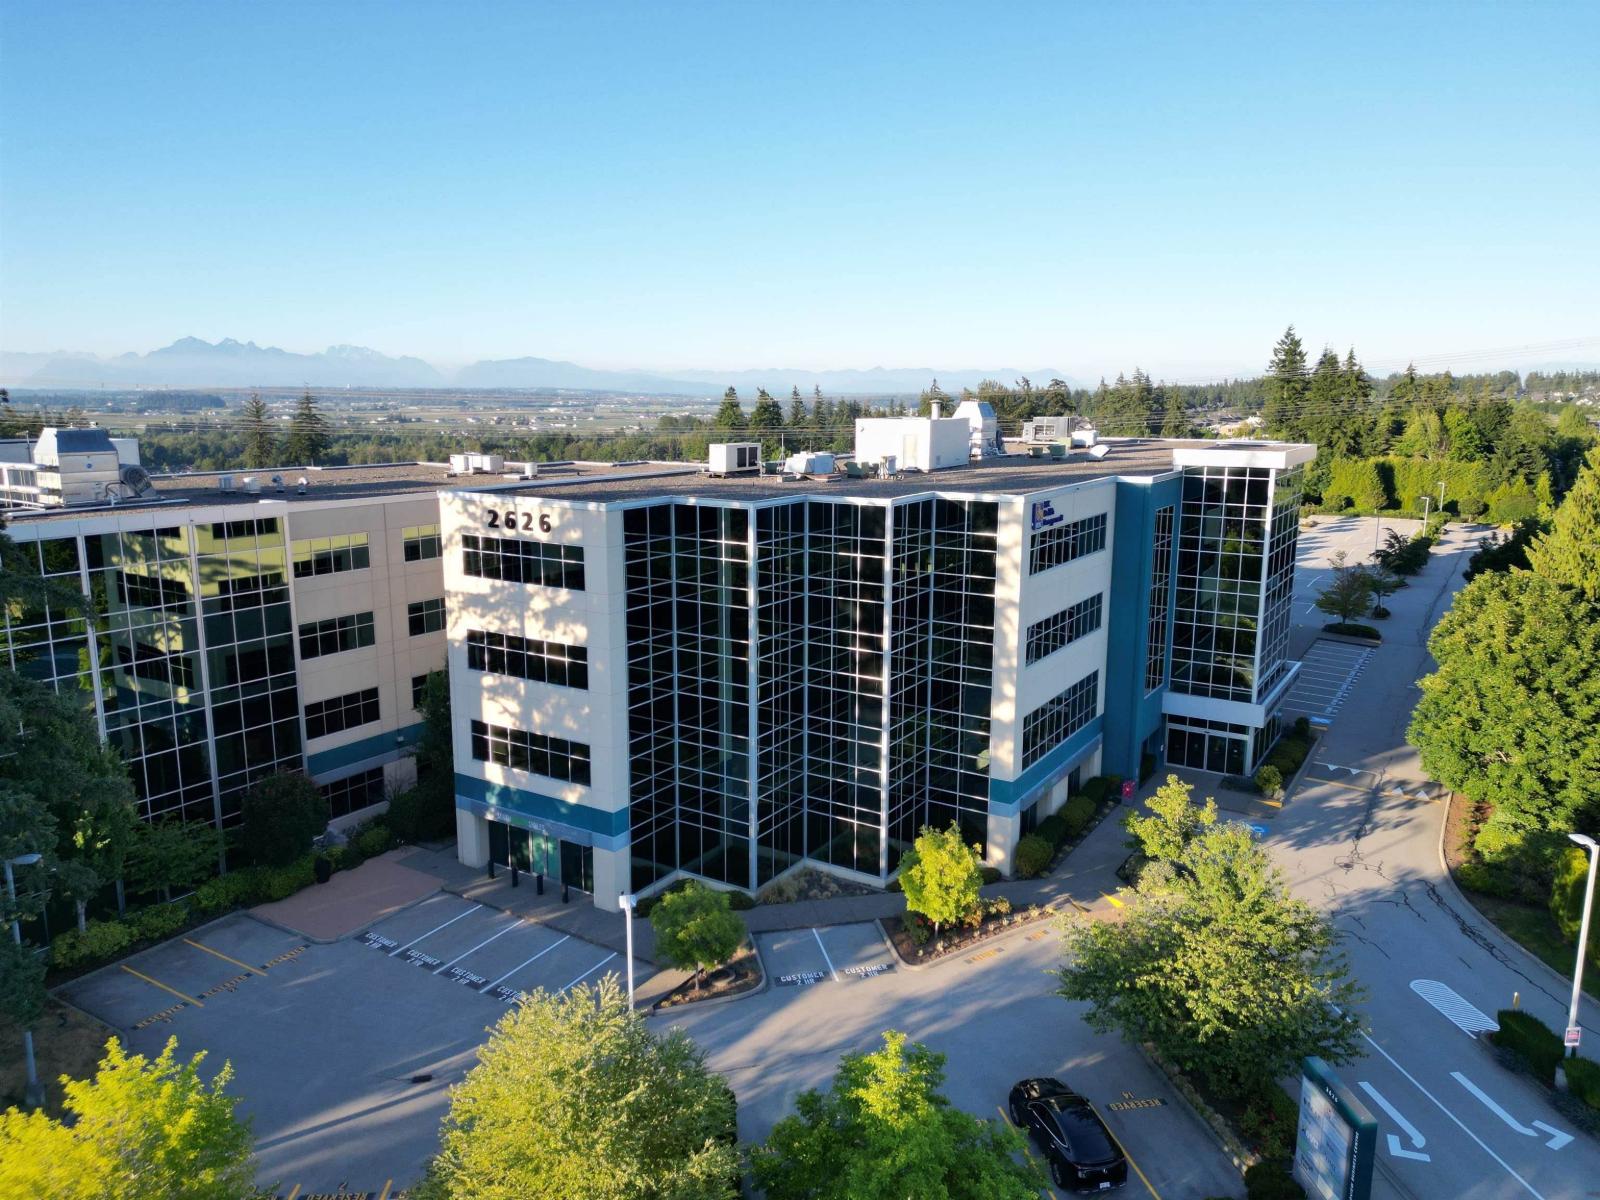 $1,990,000
208 2626 Croydon Dr. · 0bd/0ba
 $1,190,000
7 15688 28 Ave. · 4bd/4ba · 2610sf
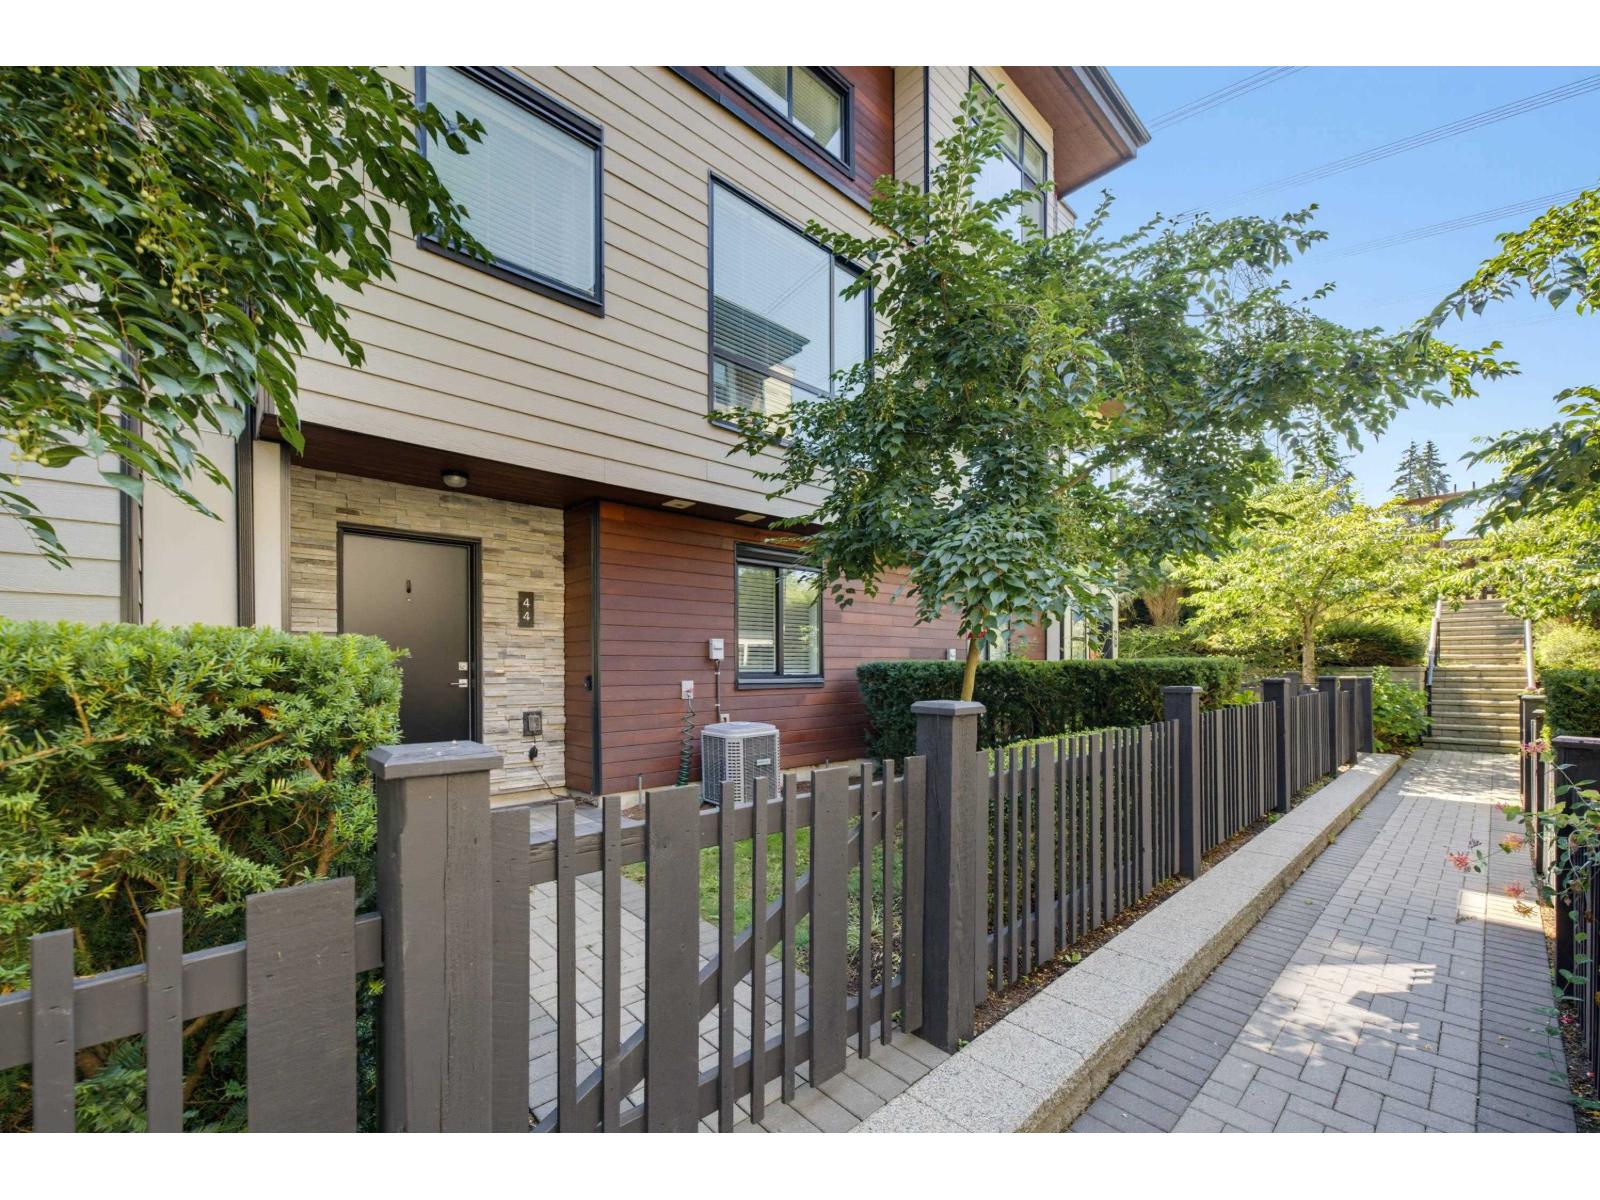 $959,000
44 15688 28 Ave. · 4bd/4ba · 1891sf
 $1,199,000
41 15977 26 Ave. · 5bd/4ba · 2388sf
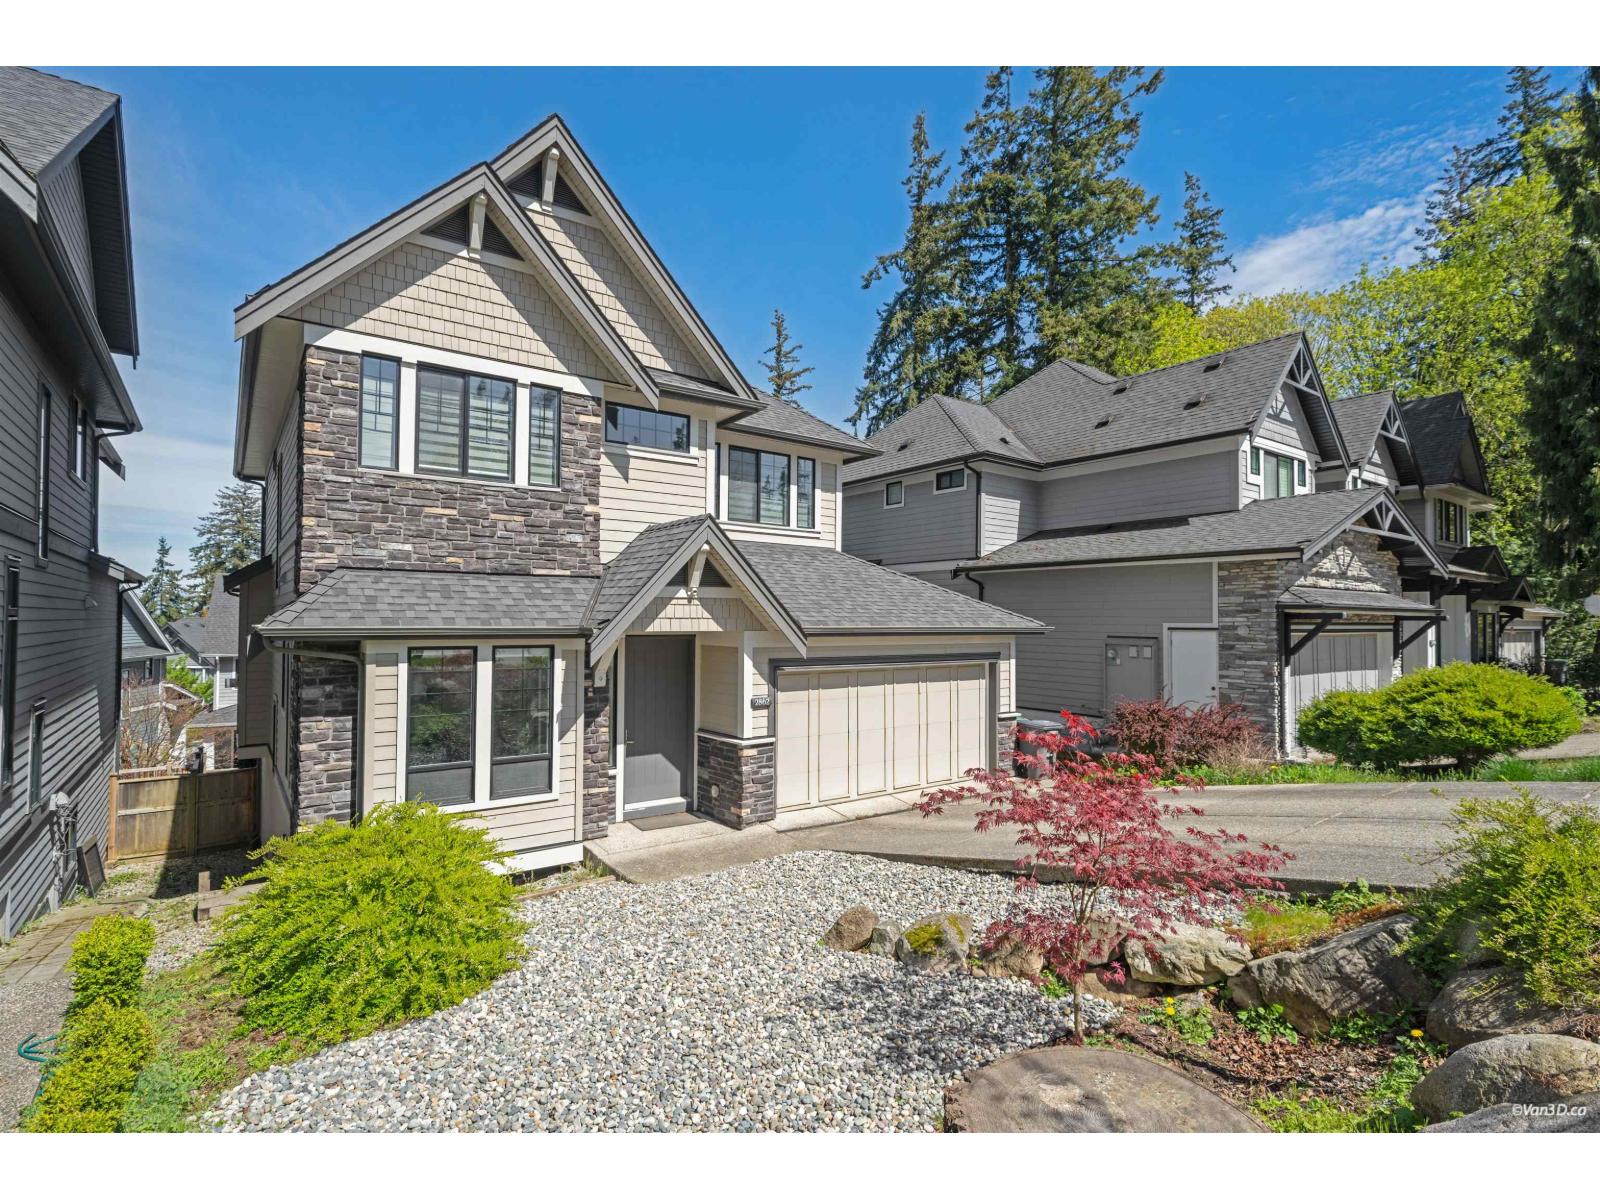 $1,688,000
2862 Helc Pl. · 5bd/4ba · 3370sf
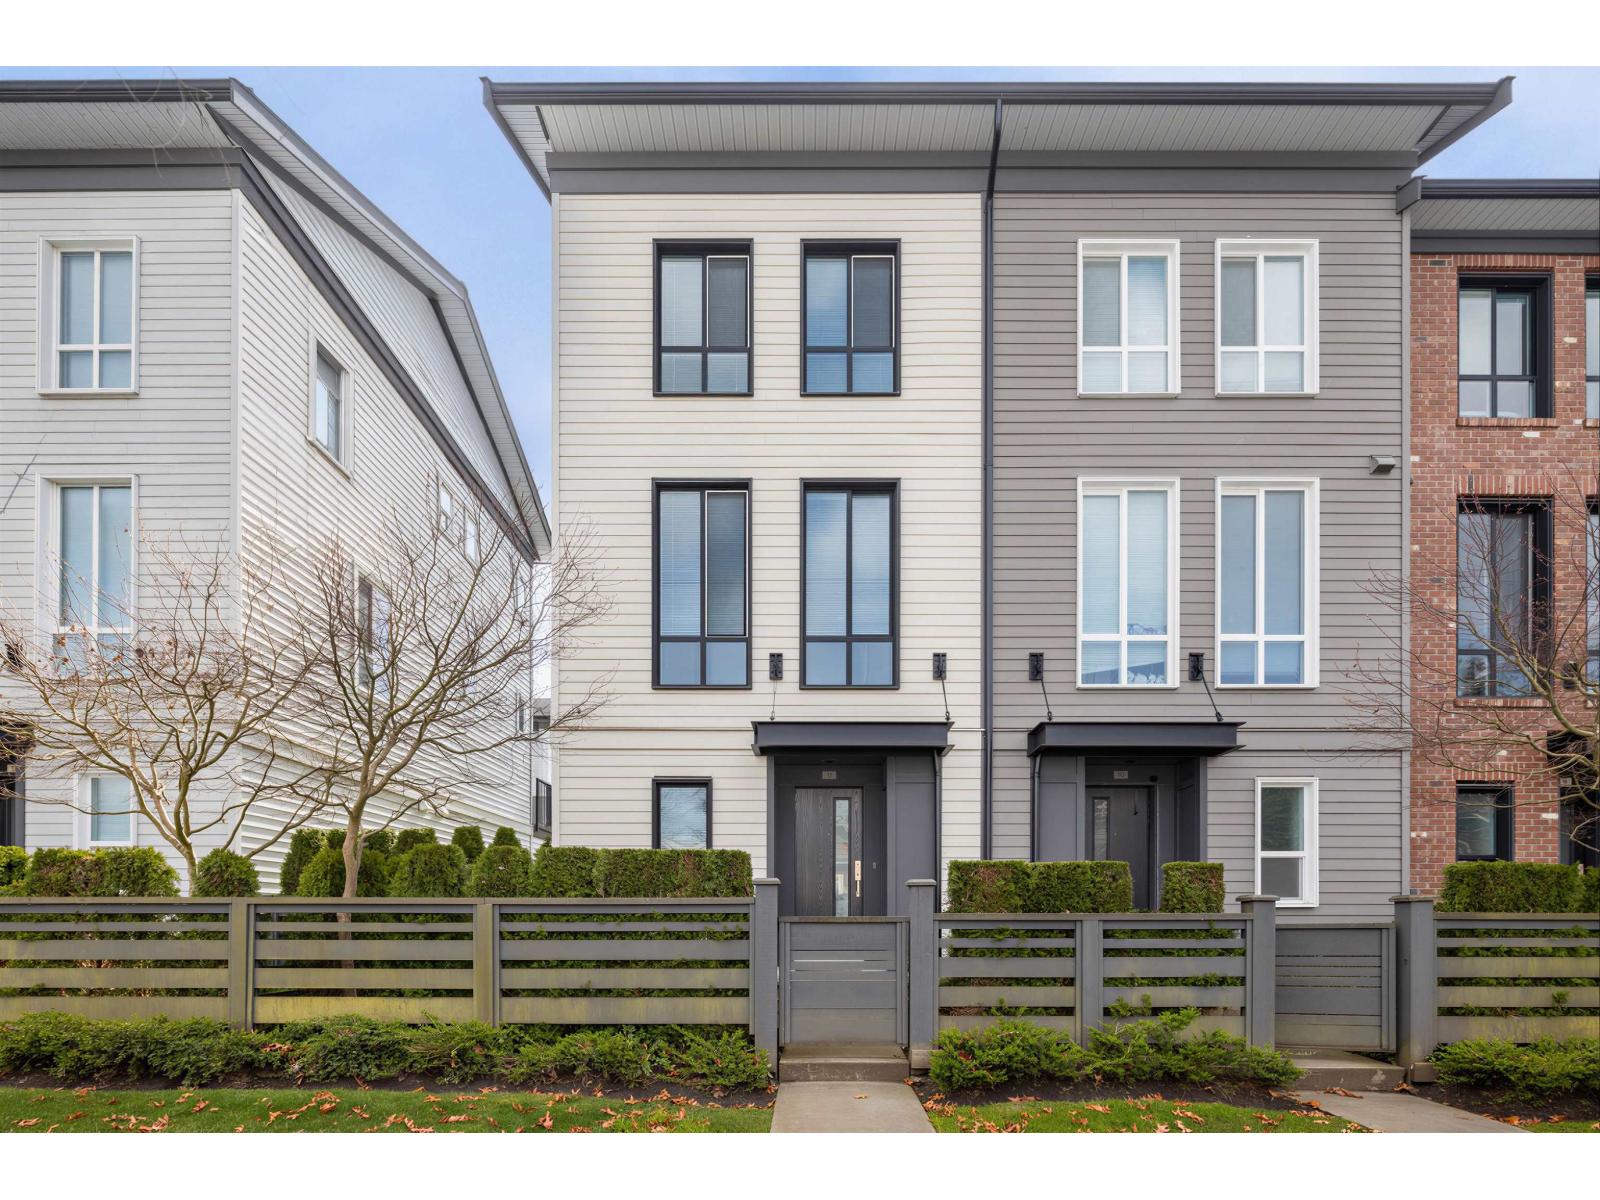 $738,000
11 15938 27 Ave. · 3bd/2ba · 1295sf
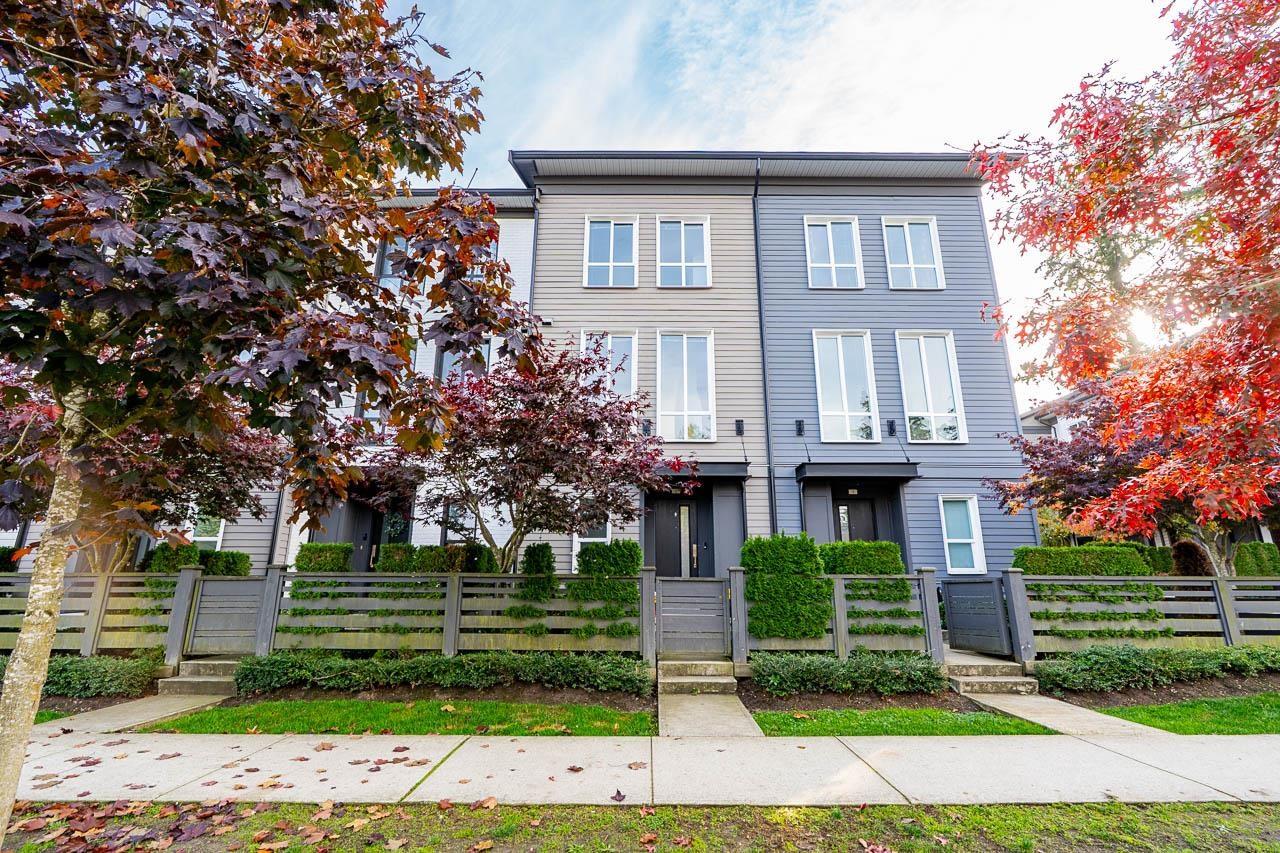 $599,000
2 15938 27 Ave. · 2bd/2ba · 1118sf
 $748,000
5 15938 27 Ave. · 3bd/2ba · 1316sf
 $995,000
10 15977 26 Ave. · 4bd/4ba · 2449sf
 $1,188,000
34 15977 26 Ave. · 5bd/4ba · 2324sf
 $995,000
51 15775 Mountain View Dr. Dr. · 4bd/3ba · 1842sf
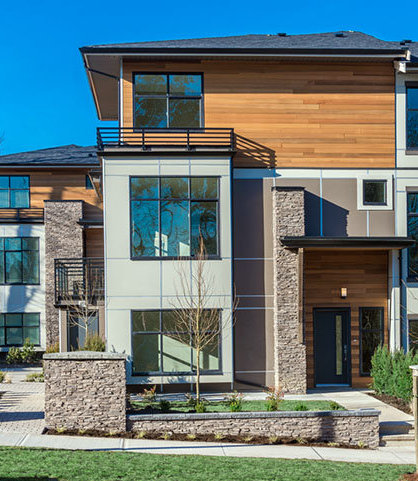 Jacobsen
2687 158 St. · EPS1931
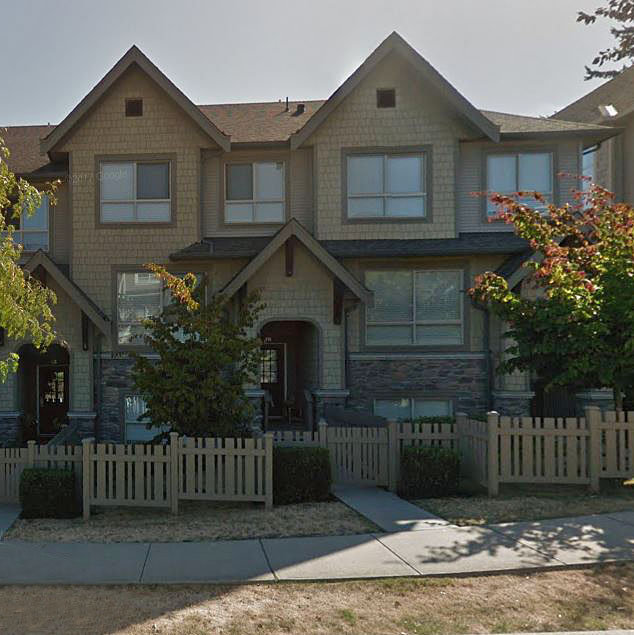 Cathedral Grove
2738 158th St. · BCS3097
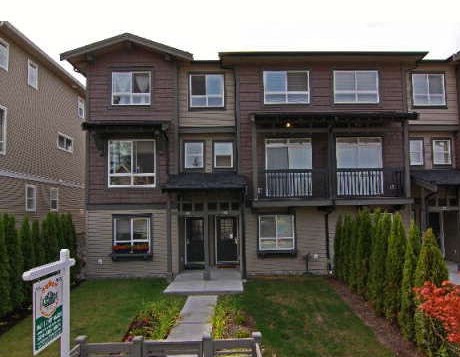 Kaleden
2729 158th St. · BCS3092
 Hyde Park Corner
2828 156 St.
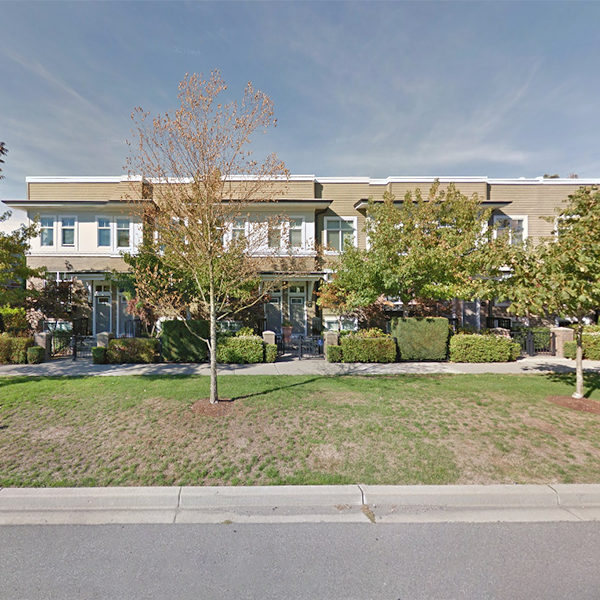 The Brownstones
15833 26th Ave. · BCS2824
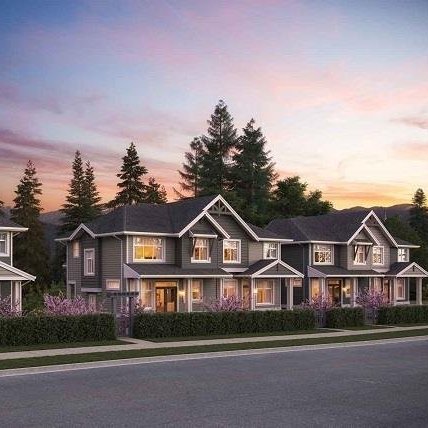 Oliver
2855 158 St. · EPS3357
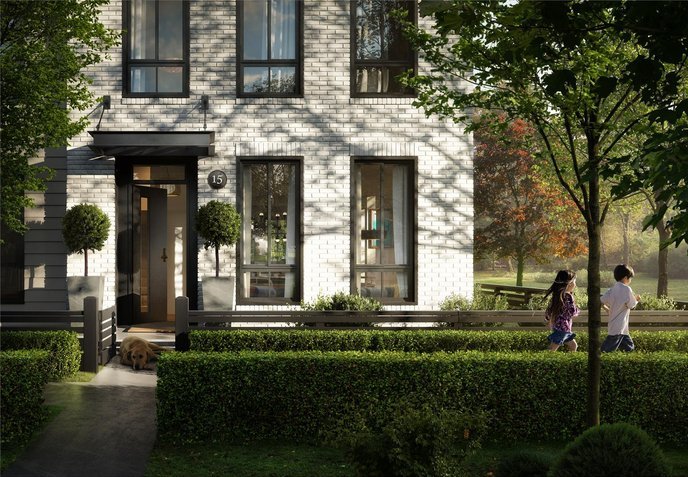 Kitchner
15898 27 Ave. · EPS4119
Kitchner
15938 27 Ave. · EPS4119
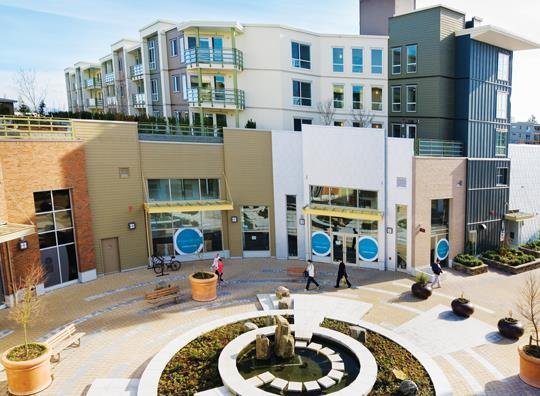 The Summit House at morgan Crossing
15850 26th Ave. · BCS3870
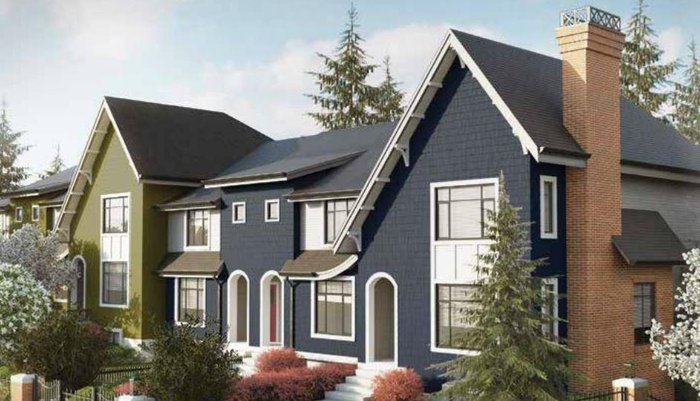 Hyde Park
15677 28 Ave. · EPS2381
 Sakura
15688 28th Ave. · EPS2912
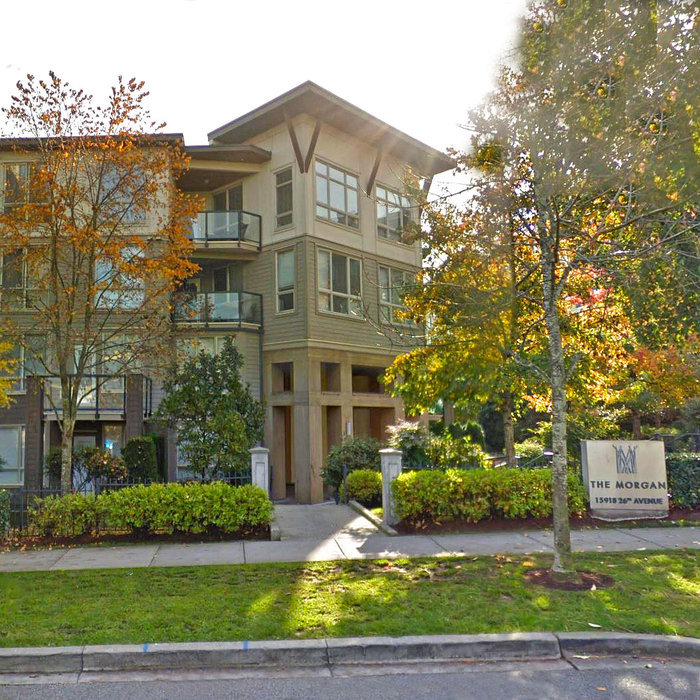 The Morgan
15918 26th Ave. · BCS3219
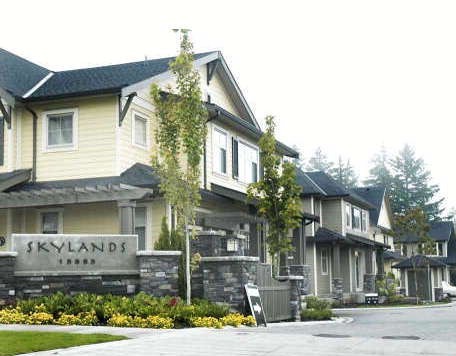 Skyland
15885 26th Ave. · BCS2885
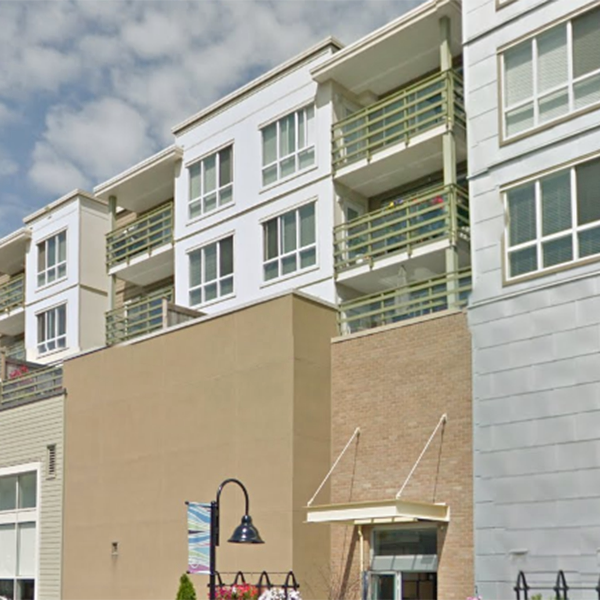 Morgan Crossing
15735 Croydon Dr. · BCS3659
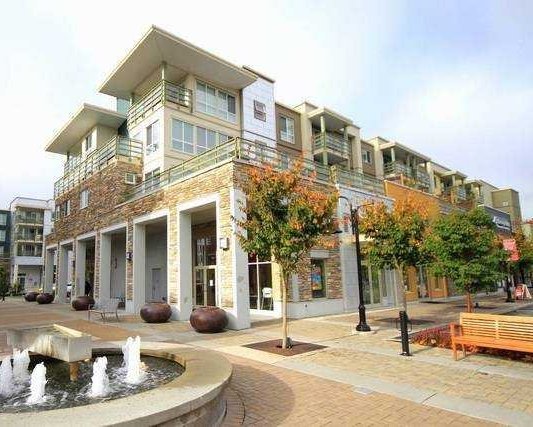 Morgan Crossing
15775 Croydon Dr. · BCS3659
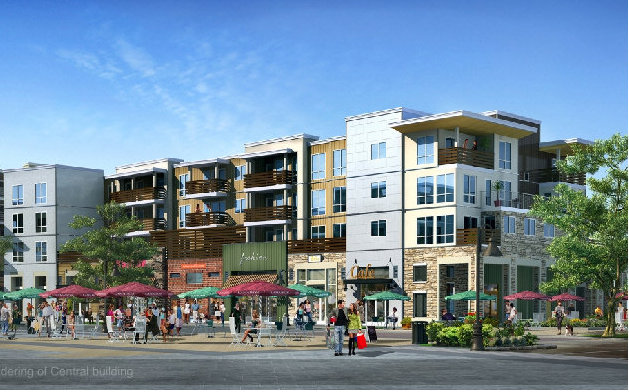 Morgan Crossing
15795 Croydon Dr. · BCS3659
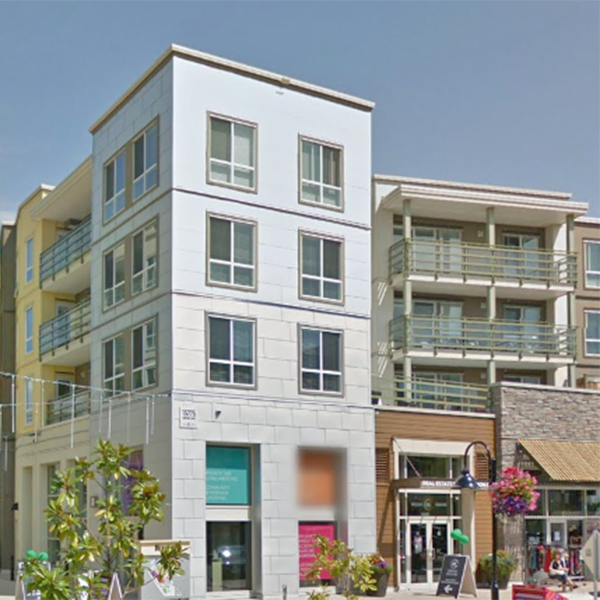 Morgan Crossing
15765 Croydon Dr. · BCS3659



