Maintenance Fees Include
Caretaker
Garbage Pickup
Gardening
Management
Recreation Facility


| Date | Status | Address | Type | Bed | Bath | Price | Sqft | Strata Fee | Tax | Listed By |
|---|---|---|---|---|---|---|---|---|---|---|
| 2026-06-02 | Active | 90 2729 158 St. | Townhouse | 4 | 2 | $769,000 ($559/sf) | 1376 | $399 | $3153 (2025) | Sutton Group - Supreme Realty Corporation |
| 2026-07-23 | Active | 94 2729 158 St. | Townhouse | 2 | 3 | $758,800 ($572/sf) | 1326 | Multiple Realty Ltd. | ||
| Avg | $763,900 | 1351 |
| Sold Date | Address | Bed | Bath | Sqft | Asking | Sold Price | DOM | Strata Fee | Tax | Listed By |
|---|---|---|---|---|---|---|---|---|---|---|
| 2026-06-13 | 181 2729 158 St. | 4 | 3 | 1532 | $799,900 | $780,000 ($509/sf) | $492 | $3510 (2025) | Sutton Group-West Coast Realty (Surrey/24) | |
| 2026-05-14 | 165 2729 158th St. St. | 4 | 3 | 1965 | $958,900 | $935,000 ($476/sf) | $589 | $3465 (2025) | Macdonald Realty (Surrey/152) | |
| 2026-04-13 | 28 2729 158 St. | 3 | 3 | 1455 | $814,800 | $800,000 ($550/sf) | $419 | $3371 (2025) | Macdonald Realty | |
| 2025-11-04 | 11 2729 158 St. | 2 | 2 | 1399 | $769,900 | $750,000 ($536/sf) | $399 | $3162 (2024) | Coldwell Banker Executives Realty | |
| 2025-10-28 | 88 2729 158 St. | 3 | 2 | 1420 | $798,000 | $750,000 ($528/sf) | $399 | $3361 (2025) | RA Realty Alliance Inc. | |
| 2025-10-16 | 180 2729 158 St. | 4 | 3 | 1638 | $808,000 | $780,000 ($476/sf) | $440 | $3361 (2024) | Homelife Benchmark Realty Corp. | |
| 2025-08-22 | 60 2729 158 St. | 3 | 2 | 1438 | $828,800 | $810,000 ($563/sf) | $419 | $3279 (2024) | RE/MAX City Realty | |
| 2025-07-22 | 137 2729 158 St. | 3 | 3 | 1305 | $788,000 | $766,000 ($587/sf) | $399 | $3229 (2024) | Team 3000 Realty Ltd. | |
| 2025-06-03 | 115 2729 158 St. | 2 | 2 | 1317 | $759,000 | $752,000 ($571/sf) | $402 | $3182 (2024) | Prompton Real Estate Services Inc. | |
| 2025-05-26 | 43 2729 158 St. | 2 | 2 | 1305 | $778,000 | $757,500 ($580/sf) | $378 | $3007 (2023) | ||
| 2025-04-30 | 167 2729 158 St. | 4 | 3 | 2019 | $999,000 | $990,000 ($490/sf) | $527 | $3860 (2024) | RE/MAX City Realty | |
| 2025-02-16 | 187 2729 158 St. | 4 | 3 | 1700 | $965,000 | $940,850 ($553/sf) | $443 | $2024 | Macdonald Realty (Langley) | |
| 2025-01-30 | 29 2729 158 St. | 3 | 3 | 1395 | $834,800 | $828,000 ($594/sf) | $375 | $3164 (2024) | ||
| 2024-12-11 | 148 2729 158 St. | 3 | 2 | 1319 | $849,900 | $835,000 ($633/sf) | $378 | eXp Realty of Canada, Inc. |
Sold data from the MLS® feed for strata plan BCS3092. Showing the 15 most recent sales from the last 24 months; expand for up to 80.
Kaleden at 2729 158th St. — currently 2 active listings averaging $763,900. In the past year 4 units sold at an average of $816,250.
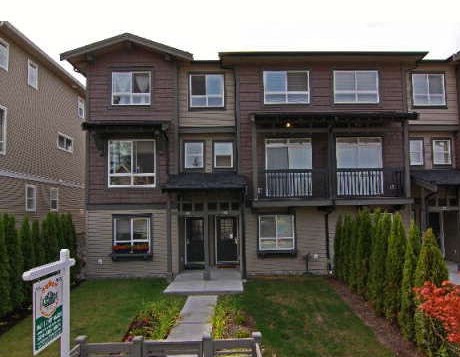
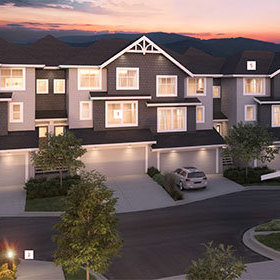
Kaleden - 2729 158th Street, White Rock, BC V3S 0B7, Strata Plan No. BCS3092, 3 levels, 185 townhouses, built 2010 - located at the corner of 28th Avenue and 158th Street in the Morgan Heights neighborhood of South Surrey. Developed by Polygon Development Corporation, BCs leading home builder, Kaleden is a series of family-style town homes designed to reflect the timeless appeal of East Coast seaside-style architecture. Outside, elegant pitched roofs, highly detailed wood entries, gables and front porches, and Japanese garden-inspired walking paths create a picture perfect streetscape within a family-friendly community. The inside at Kaleden offers 9' ceilings on main, cozy electric fireplaces, open concept floor plans, warm wood style floors, contemporary kitchens with cabinet-paneled appliances, a stainless steel appliance package, durable granite counters and centre islands, elegant bathrooms with granite countertops and quality tiled flooring, quality faucets and fixtures throughout, private raised yards, and double-car garages.
Residents can also enjoy a recreational retreat right at their doorstep in the Morgan Heights Evergreen Club, a 7,500 square-foot amenity centre complete with two furnished guest suites for out of town visitors, outdoor pool, hot tub, furnished barbeque terrace, fully equipped fitness studio and change rooms, Yoga studio, hockey rink, and a state of the art theatre with 110 HD screen and surround sound. Just minutes from the top-ranked schools and parks, steps to the Evergreen Club at Morgan Heights; a short drive to the beaches and boutiques of White Rock and convenient access to the new SouthPoint Exchange Shopping Centre and Highway 99 into Vancouver. Low monthly maintenance fees include access to FABULOUS Evergreen Club. Kaleden is managed by Gateway Management 604-604-635-5000. Rentals allowed, pets with restrictions.
| Construction | Frame - Wood |
|---|---|
| Exterior Finish | Wood |
| Roof | Asphalt |
| Foundation | Concrete Perimeter |
| Rain Screen | Full |
| Marketer | Polygon Realty Limited |
| Management Company | Leonis Management & Consultants Ltd. |
| Strata Plan | BCS3092 |
|---|---|
| Strata Web Site | www.gateway-team.com/gateway/outside_home.asp |
| Building Type | Strata |
| Title to Land | Freehold Strata |
| Units in Strata | 185 |
| Units in Development | 185 |
| Management Company | The Wynford Group — 604-261-0285 |
| Bylaws / Restrictions | PETS ALLOWED W/REST. |
| Parking / Storage | Grge/double Tandem |
Live market intelligence for this building's segments — active inventory, medians, ranges & trends. Opens in a new tab.
| Address | Bed | Bath | Sqft | Price |
|---|---|---|---|---|
| 27 2738 158 St. | 4 | 4 | 1947 | $866,000 |
| 4 2738 158 St. | 4 | 4 | 2040 | $799,000 |
| 4 2738 158 St. | 4 | 4 | 2040 | $899,000 |
| 96 2738 158 St. | 4 | 4 | 1977 | $899,900 |
| 94 2729 158 St. | 2 | 3 | 1326 | $758,800 |
| 4 2655 158 St. | 4 | 3 | 1589 | $1,029,888 |
| 3 2655 158 St. | 3 | 3 | 1231 | $999,888 |
| 7 2655 158 St. | 4 | 3 | 1589 | $1,039,888 |
| 41 2687 158 St. | 4 | 3 | 1859 | $919,000 |
| 40 15828 27 Ave. | 2 | 2 | 1239 | $719,999 |
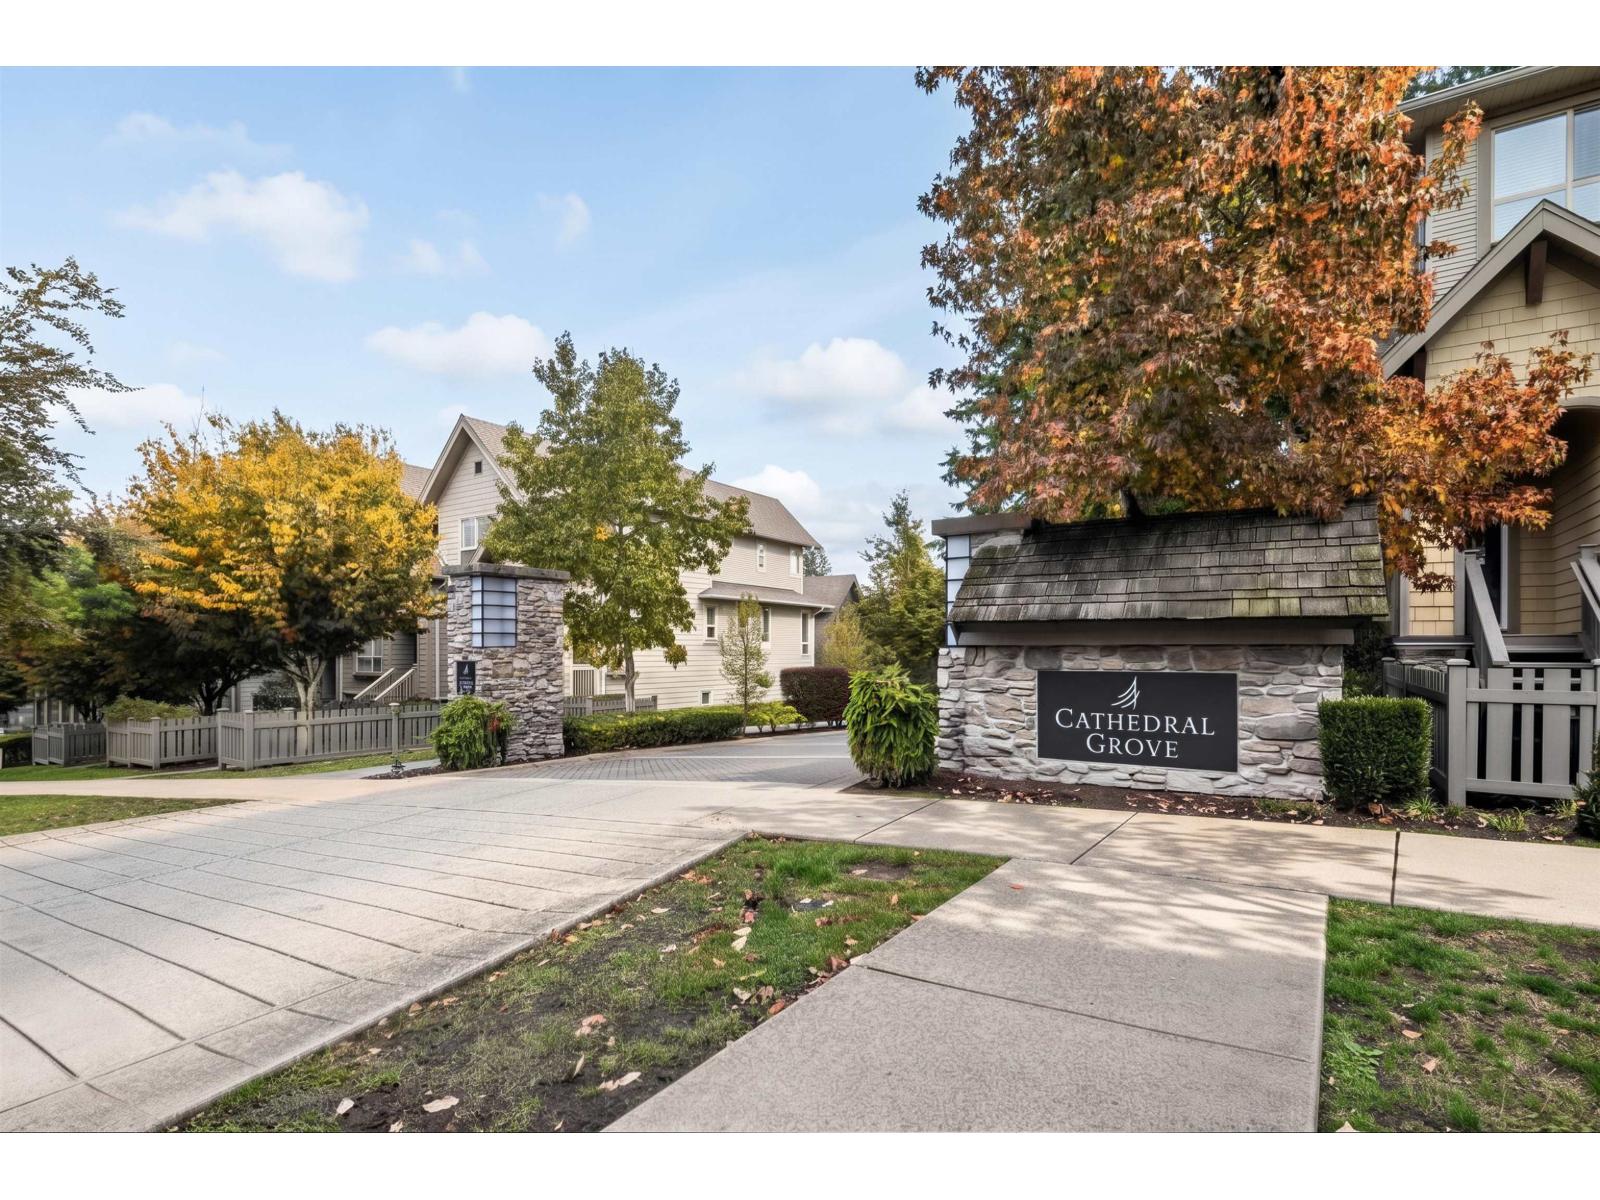 $866,000
27 2738 158 St. · 4bd/4ba · 1947sf
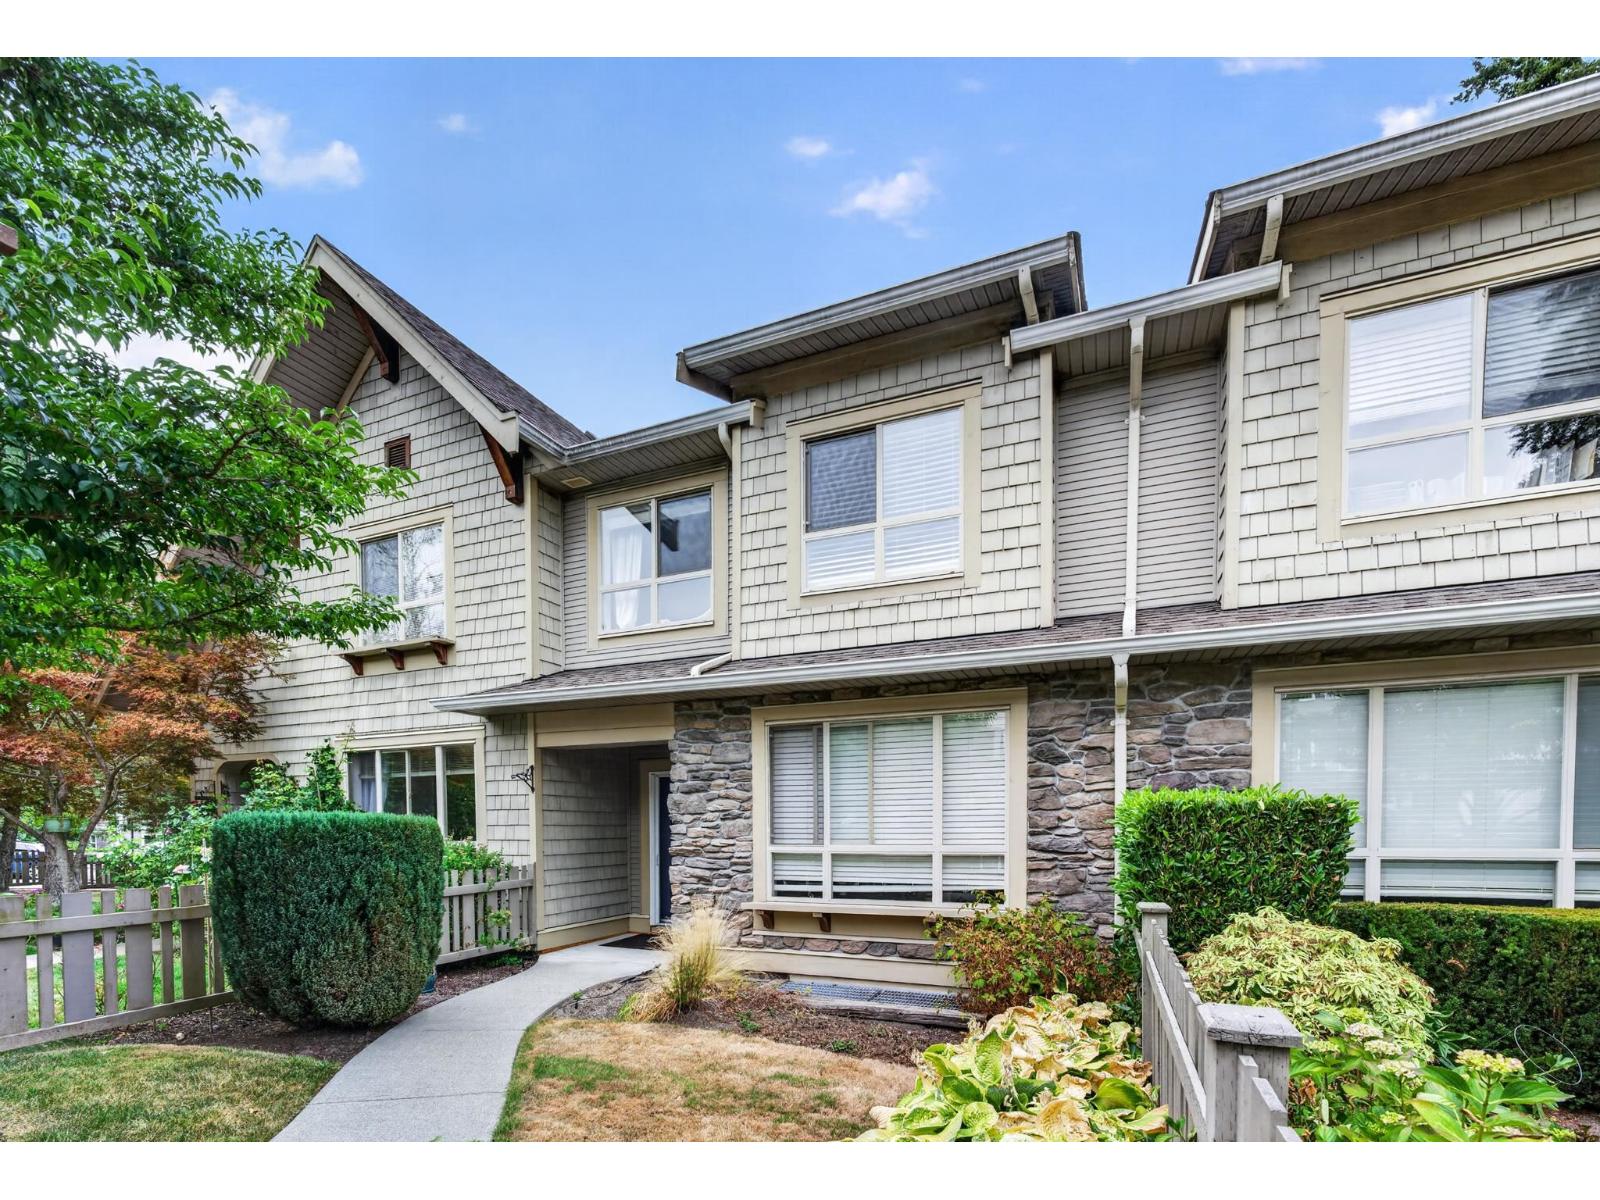 $799,000
4 2738 158 St. · 4bd/4ba · 2040sf
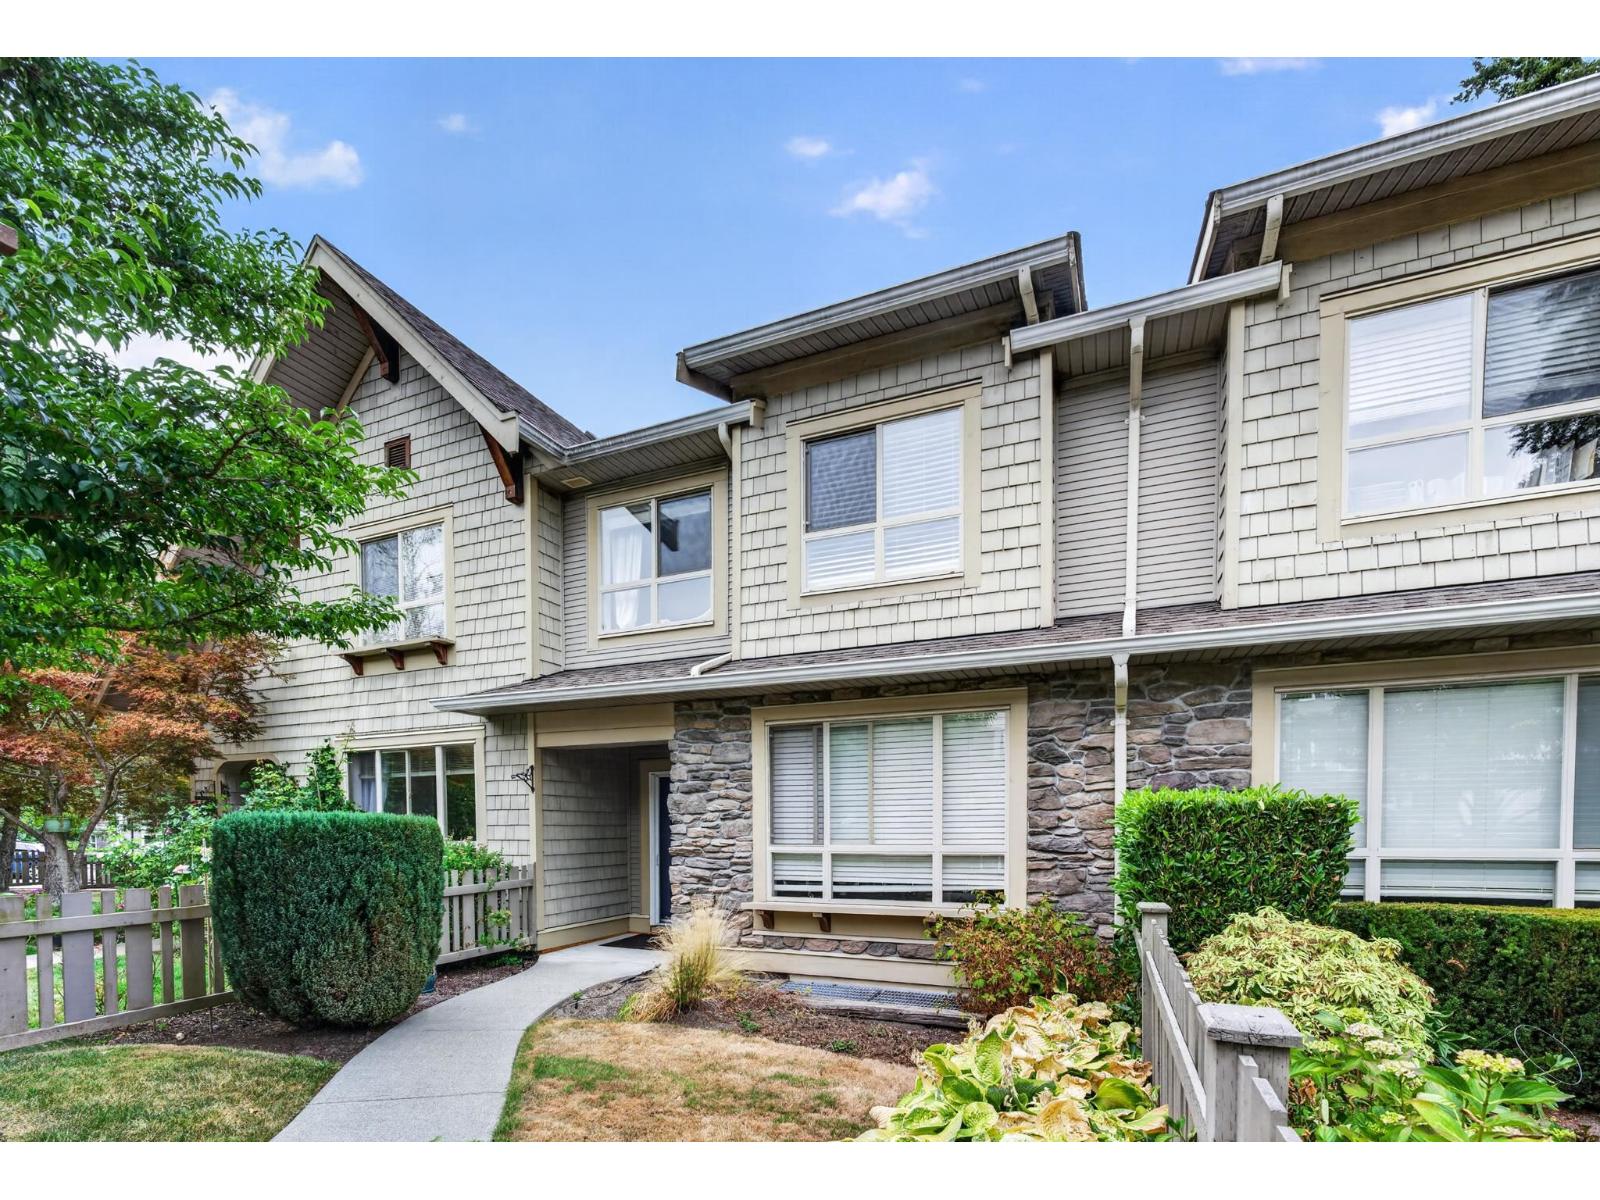 $899,000
4 2738 158 St. · 4bd/4ba · 2040sf
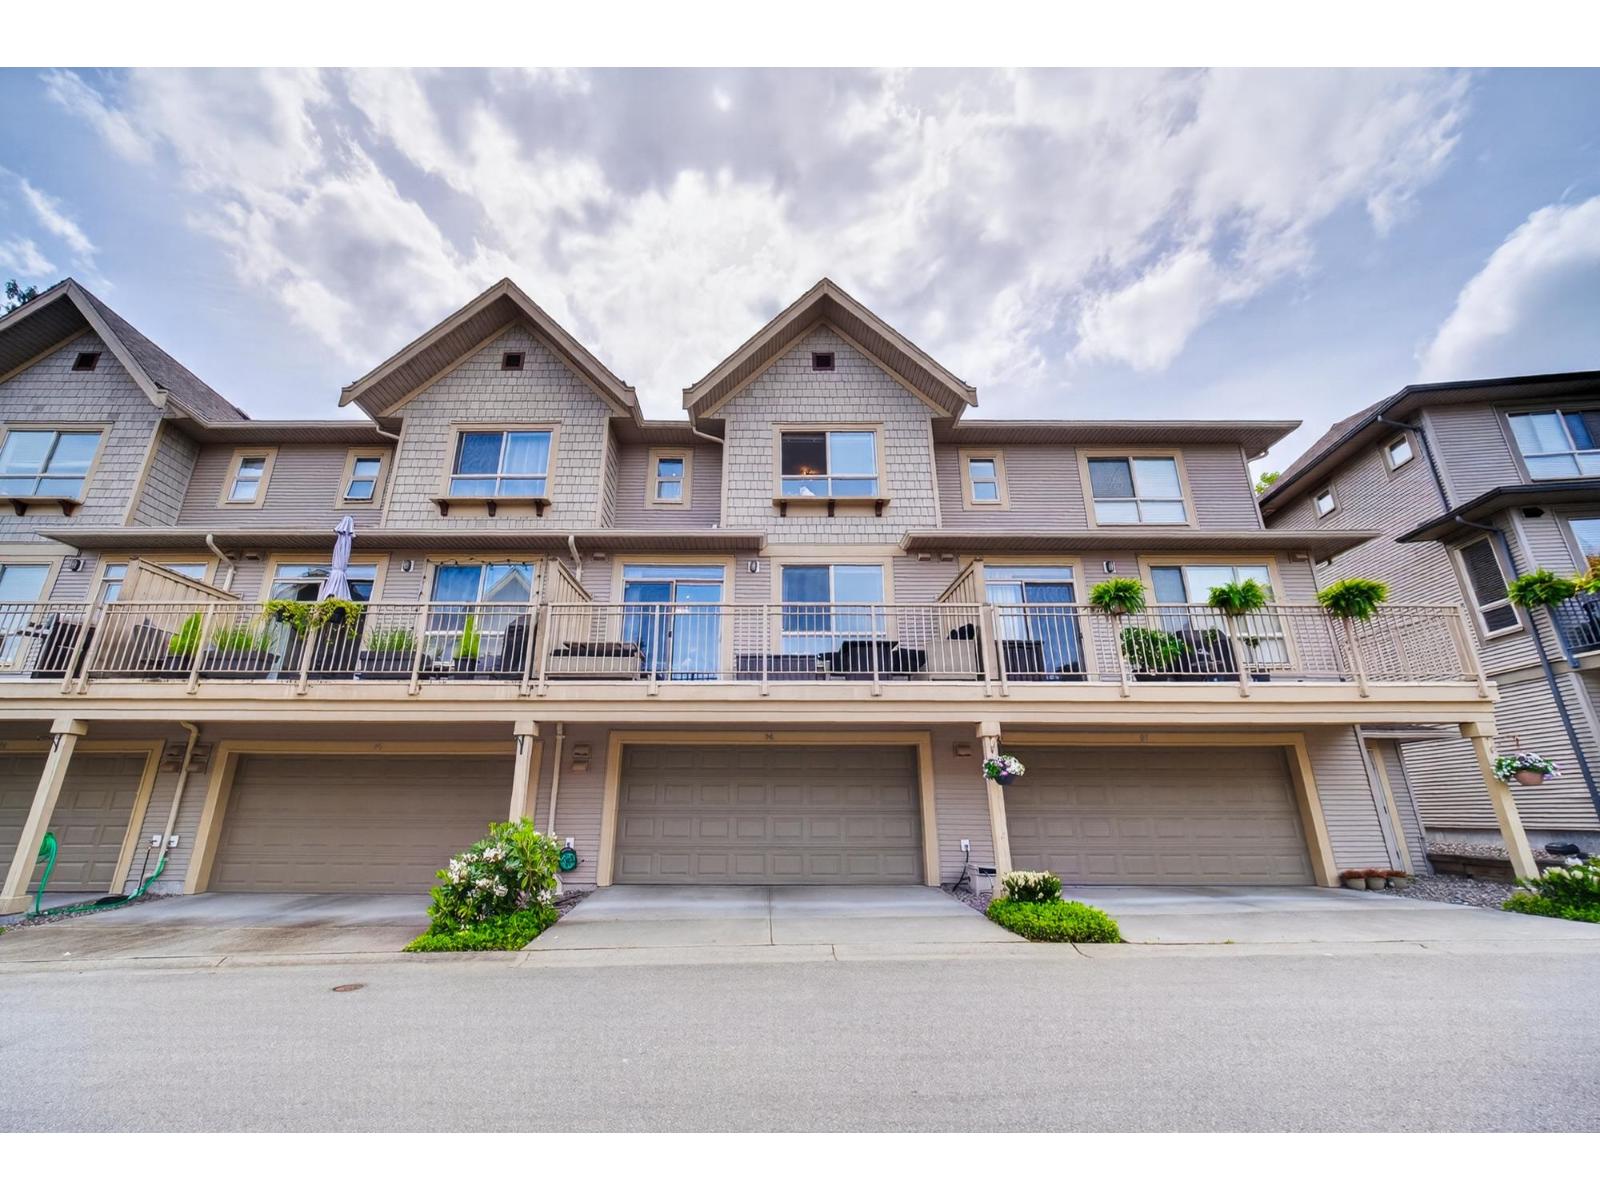 $899,900
96 2738 158 St. · 4bd/4ba · 1977sf
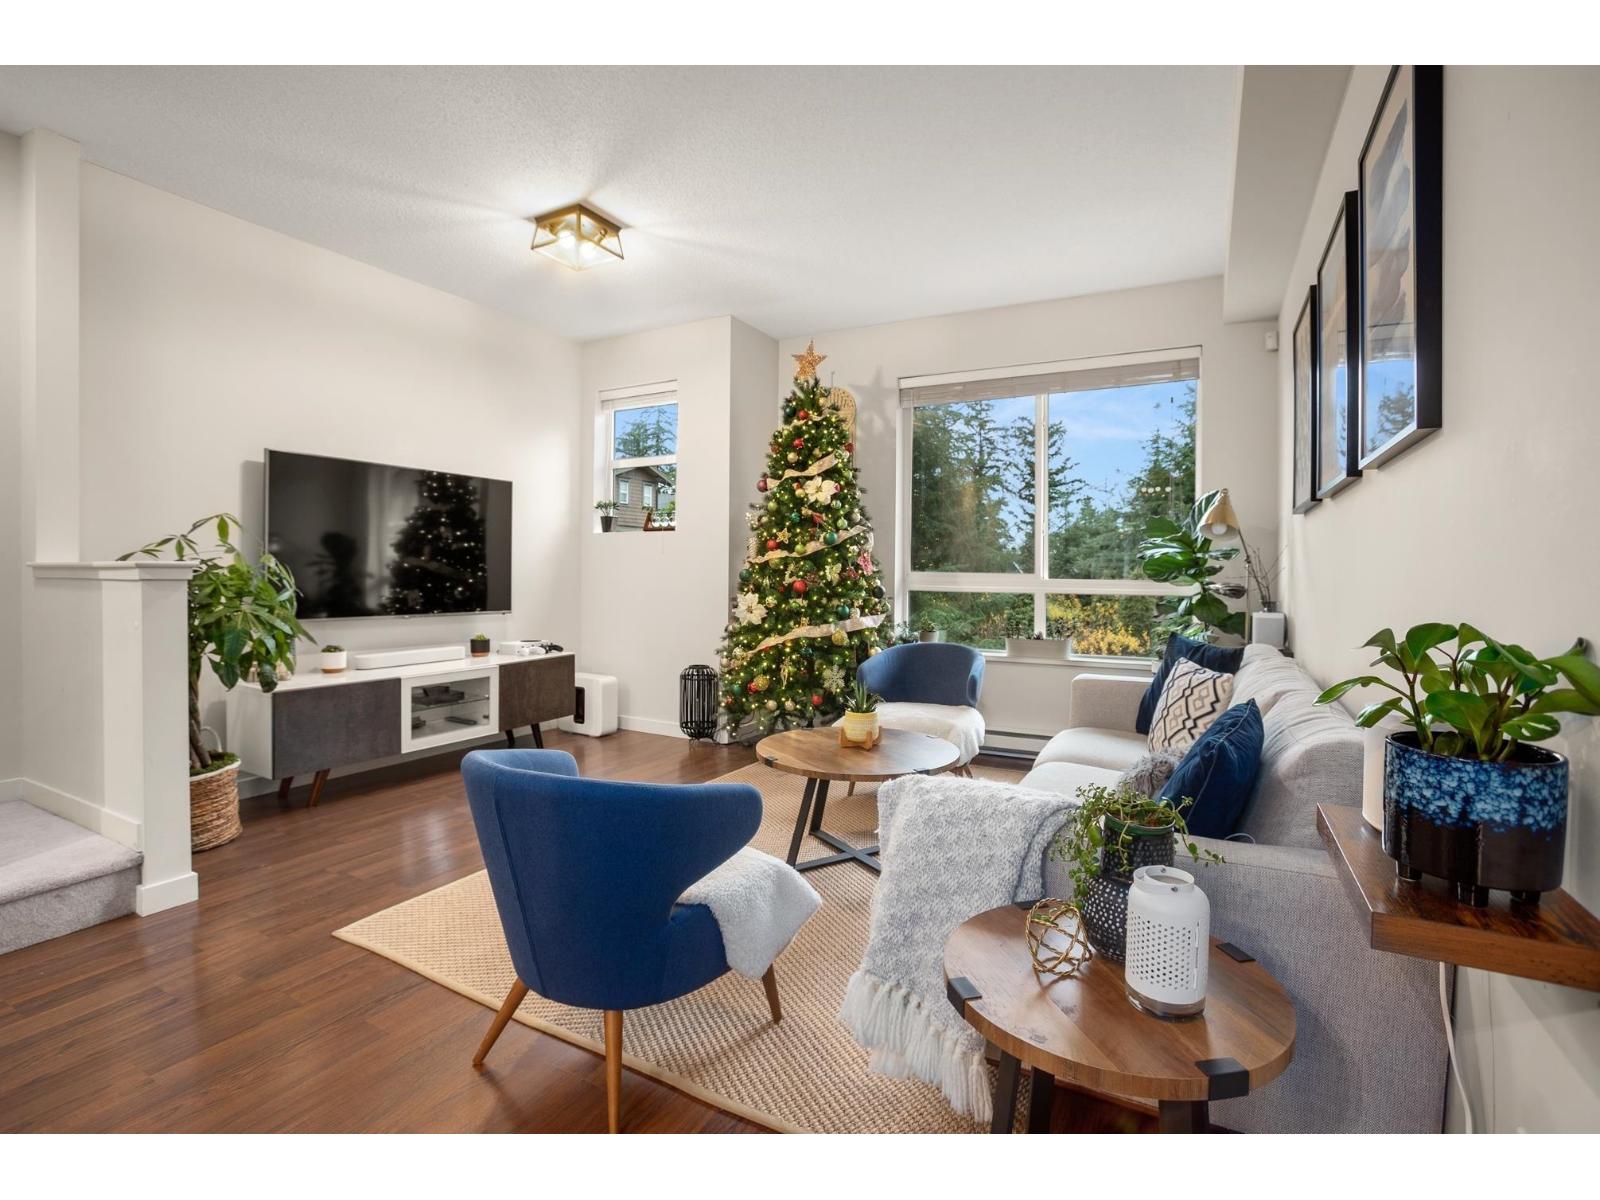 $758,800
94 2729 158 St. · 2bd/3ba · 1326sf
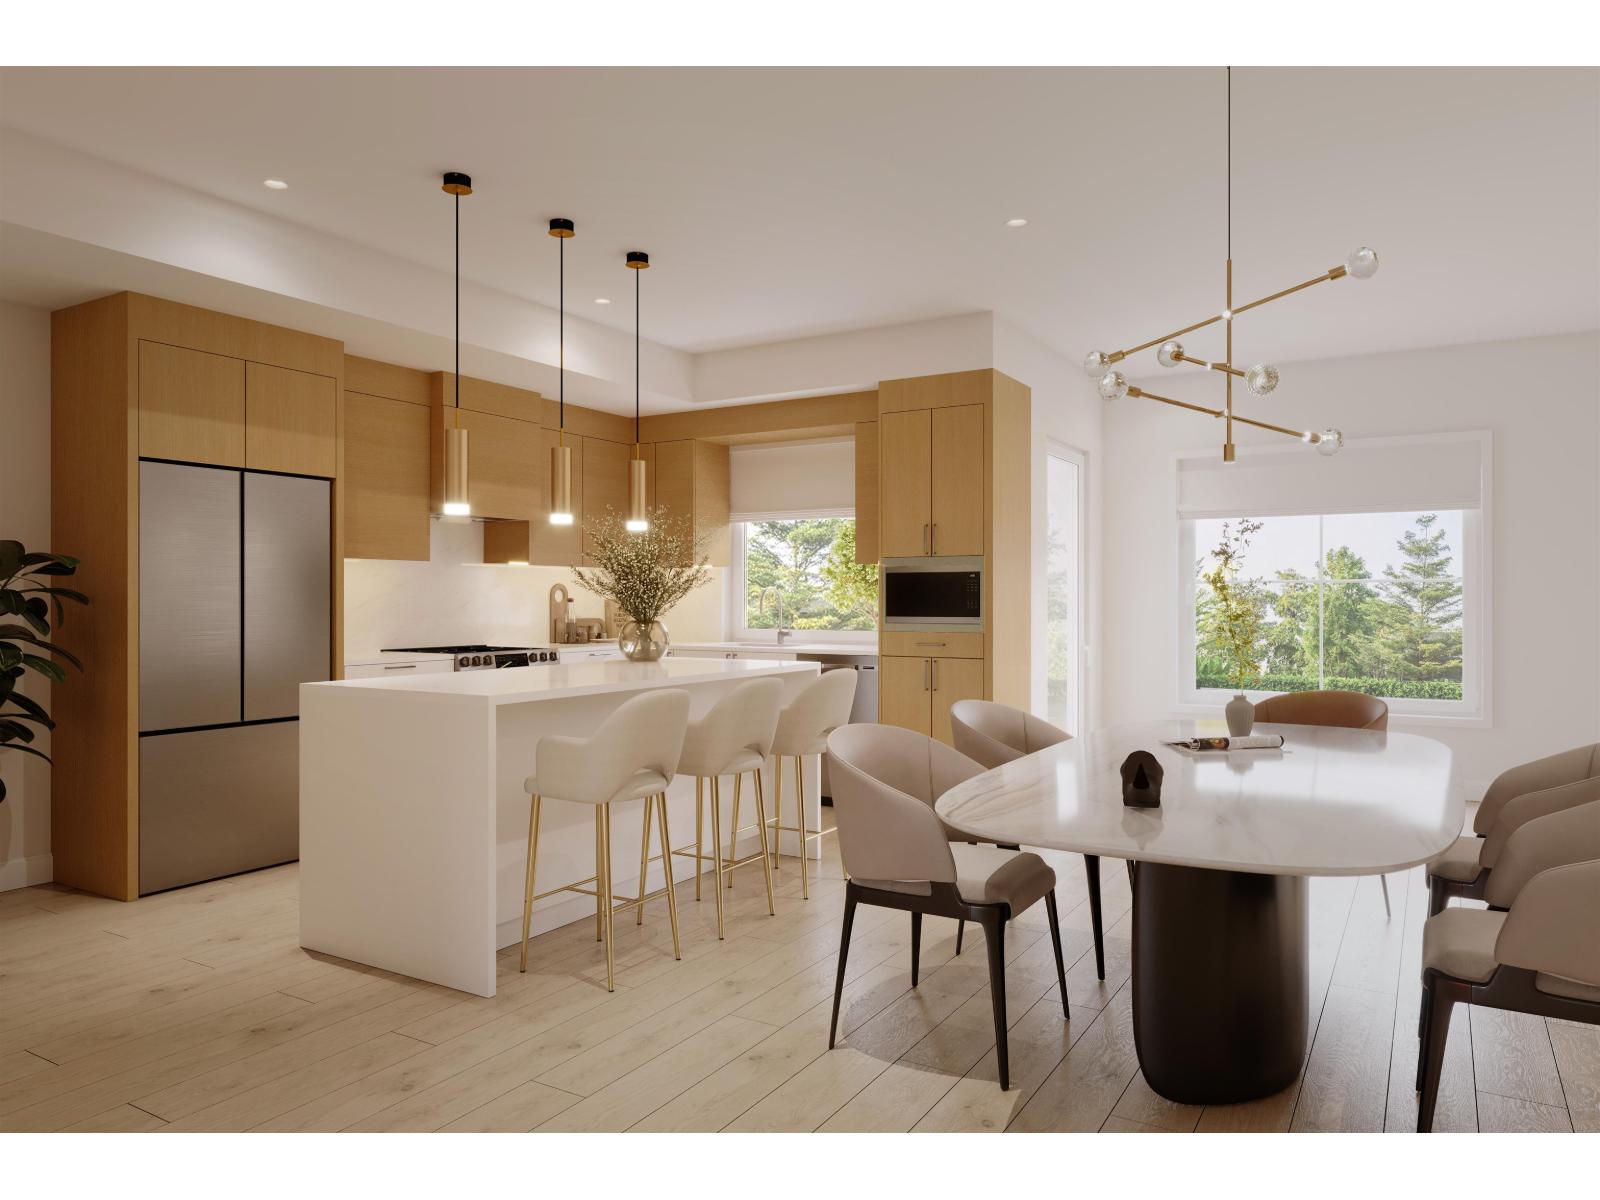 $1,029,888
4 2655 158 St. · 4bd/3ba · 1589sf
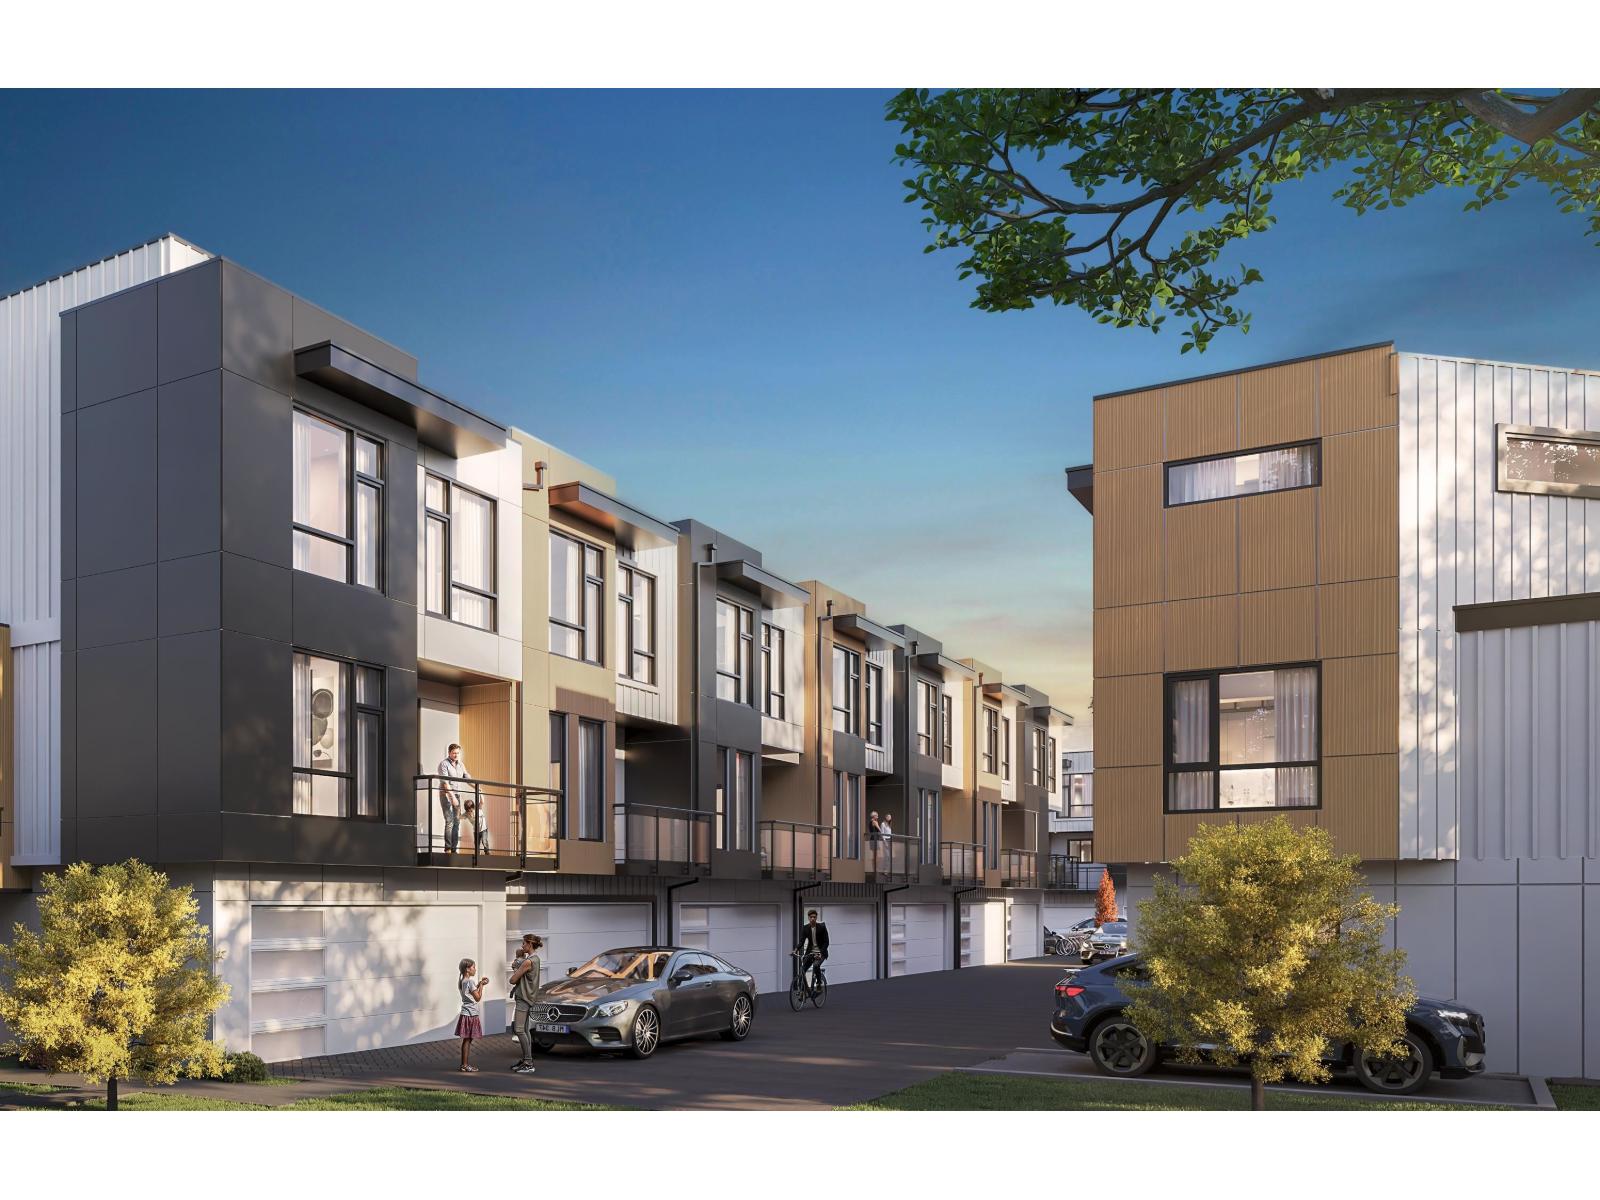 $999,888
3 2655 158 St. · 3bd/3ba · 1231sf
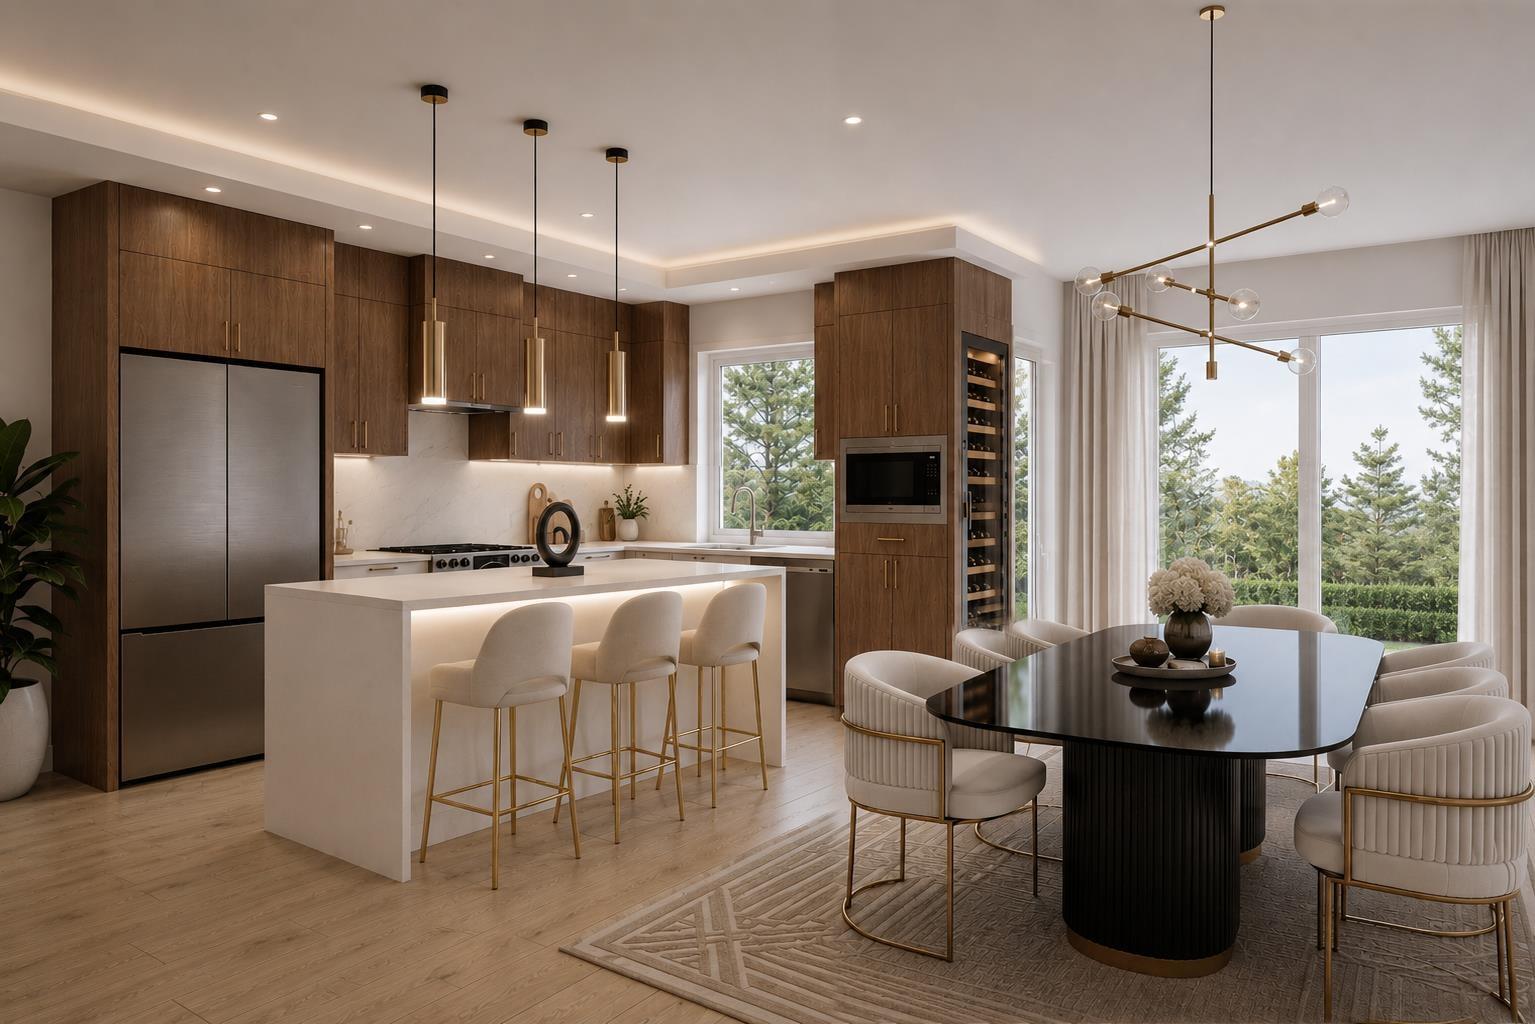 $1,039,888
7 2655 158 St. · 4bd/3ba · 1589sf
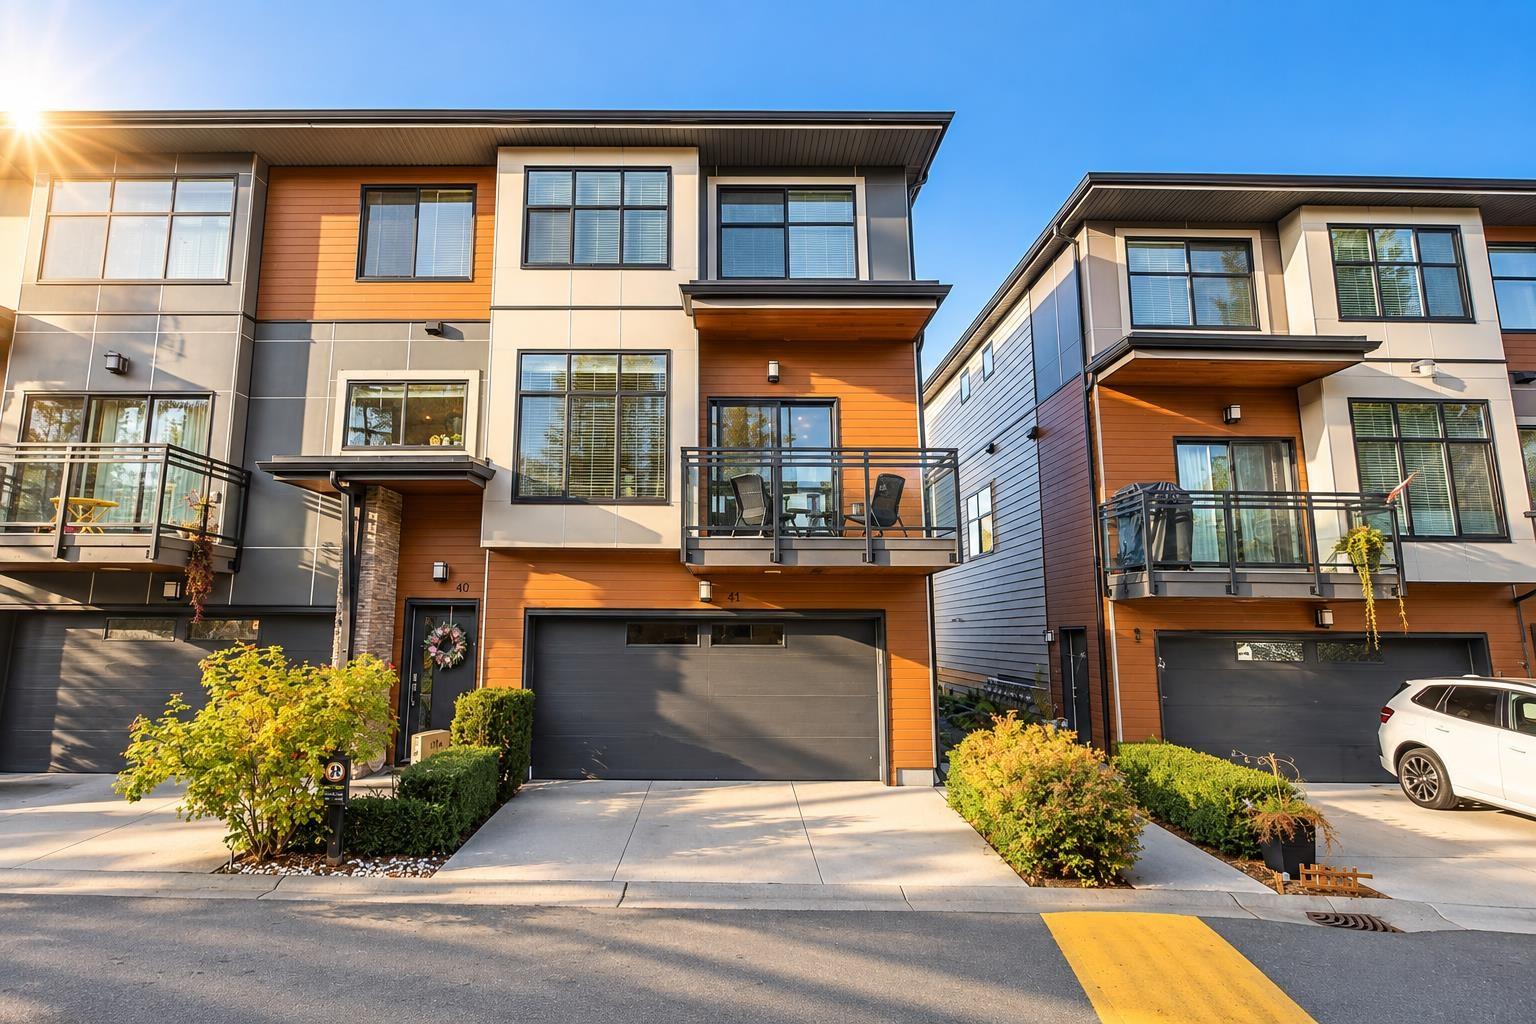 $919,000
41 2687 158 St. · 4bd/3ba · 1859sf
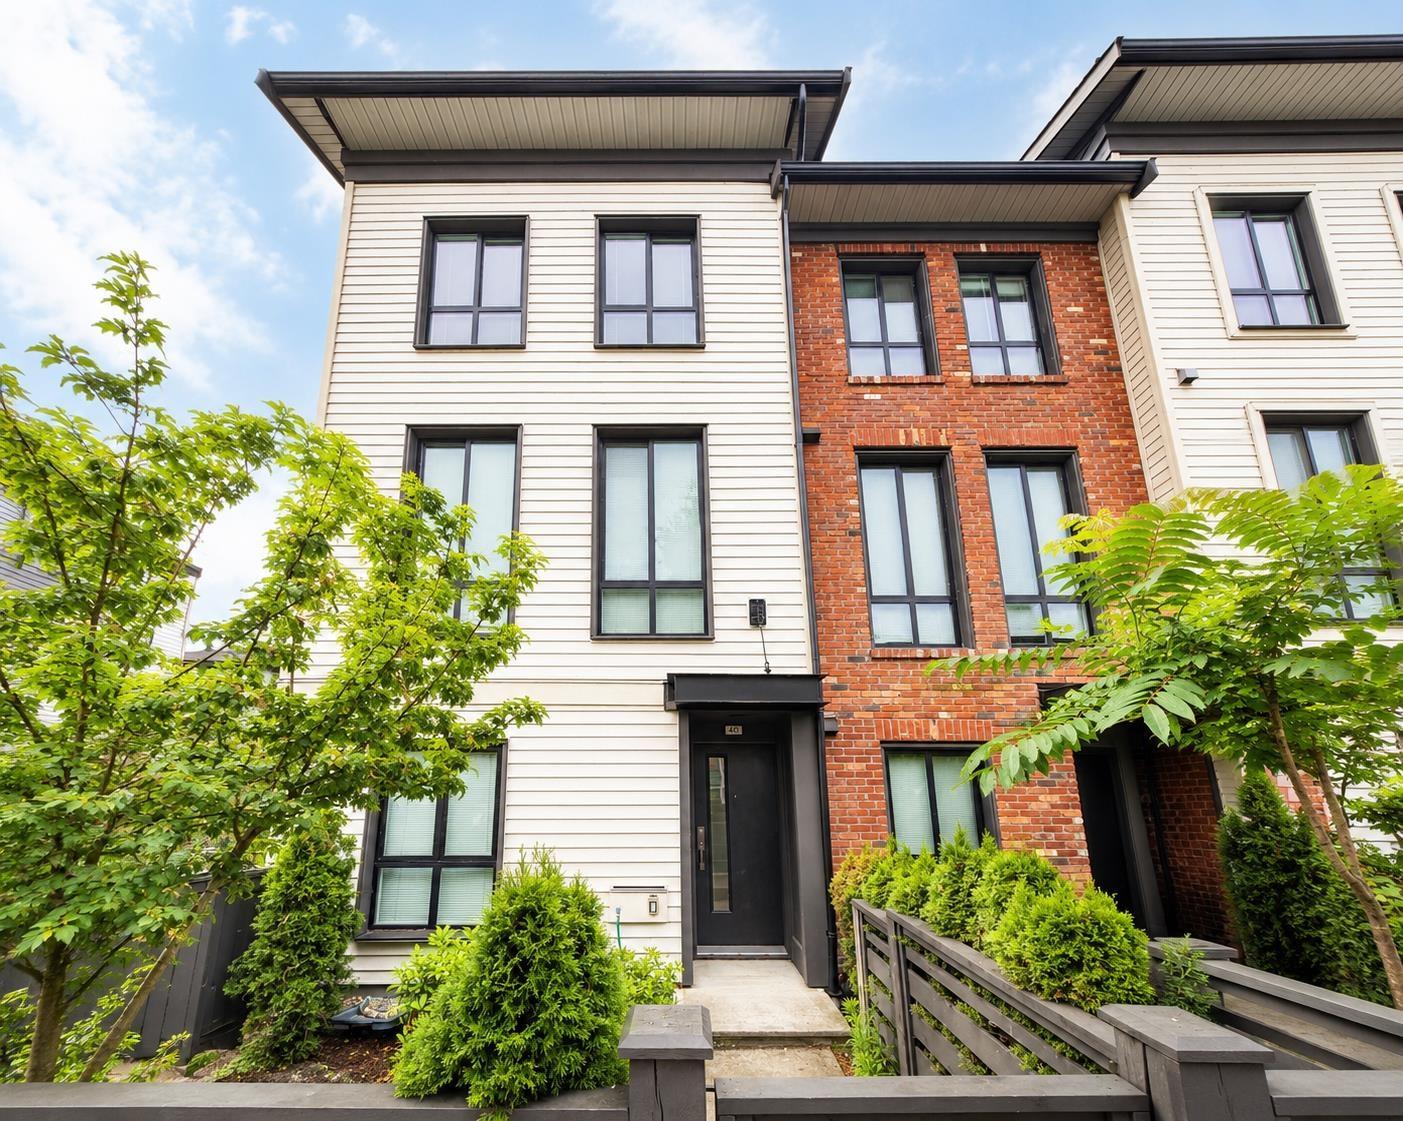 $719,999
40 15828 27 Ave. · 2bd/2ba · 1239sf
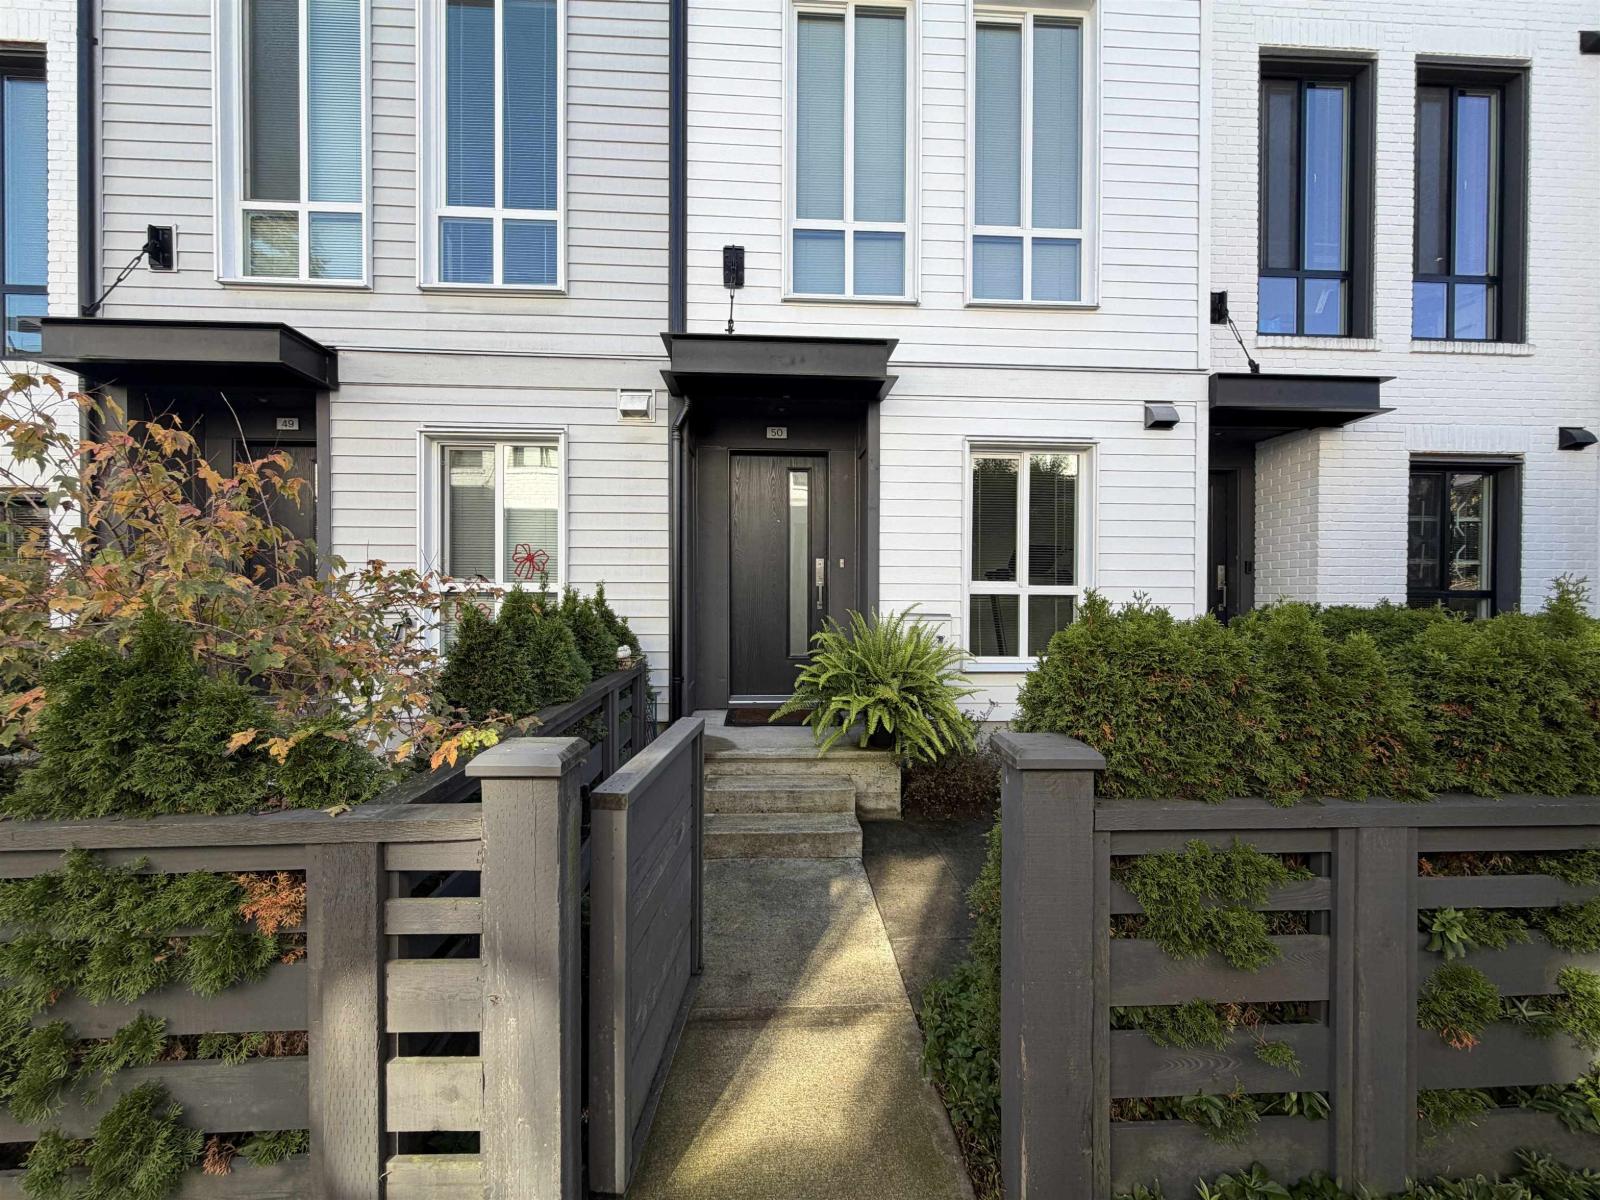 $658,000
50 15828 27 Ave. · 2bd/3ba · 1215sf
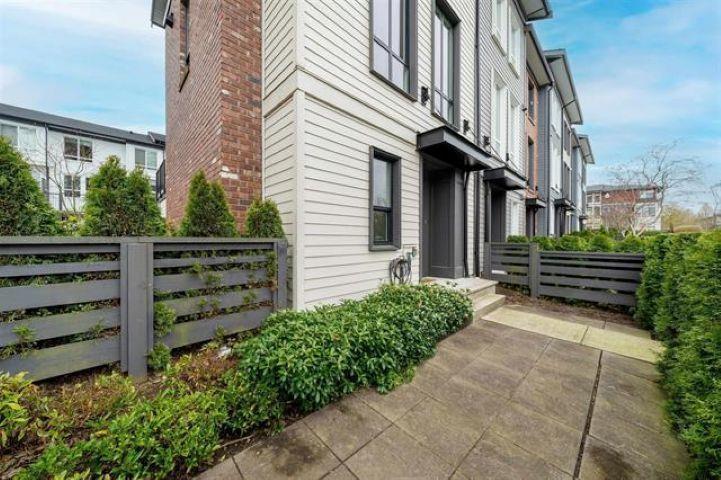 $728,000
8 15828 27 Ave. · 3bd/2ba · 1345sf
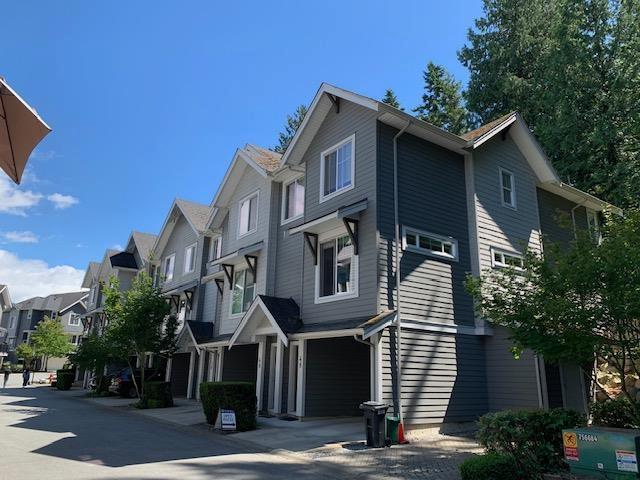 $849,000
48 2855 158 St. · 3bd/3ba · 1662sf
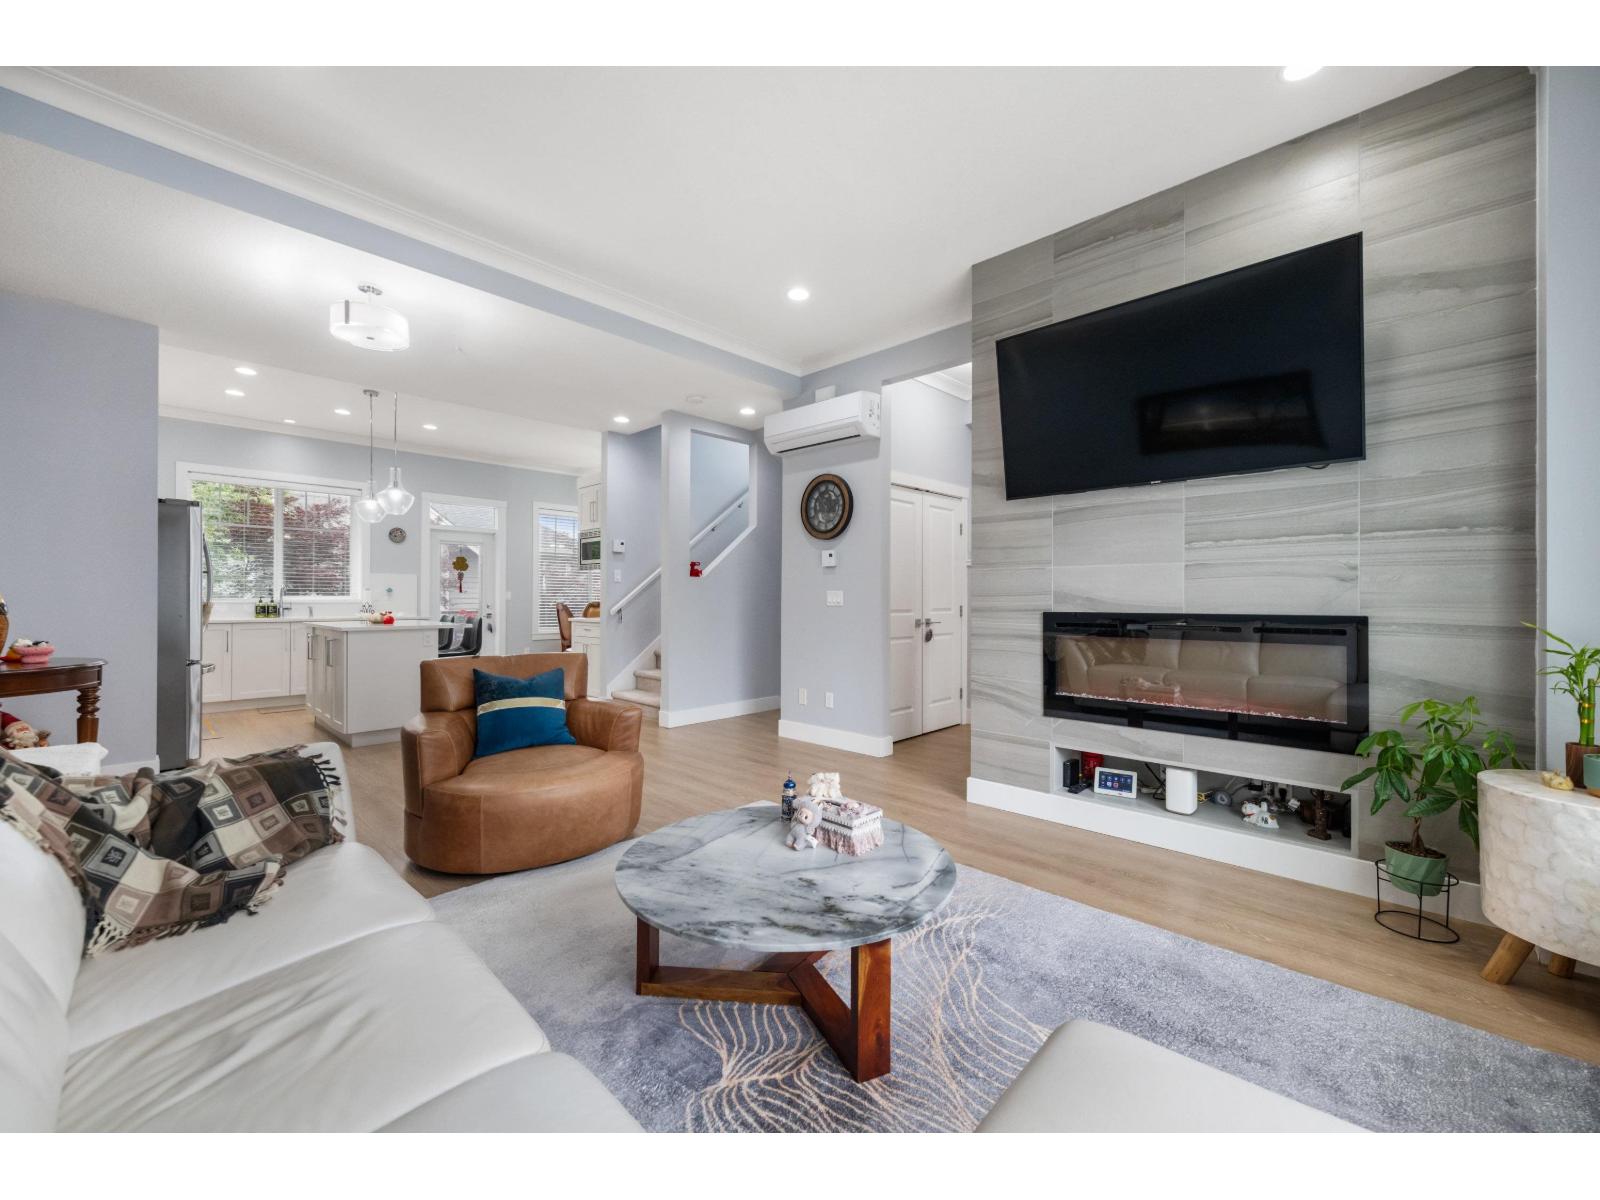 $1,088,888
21 2855 158 St. · 3bd/4ba · 1884sf
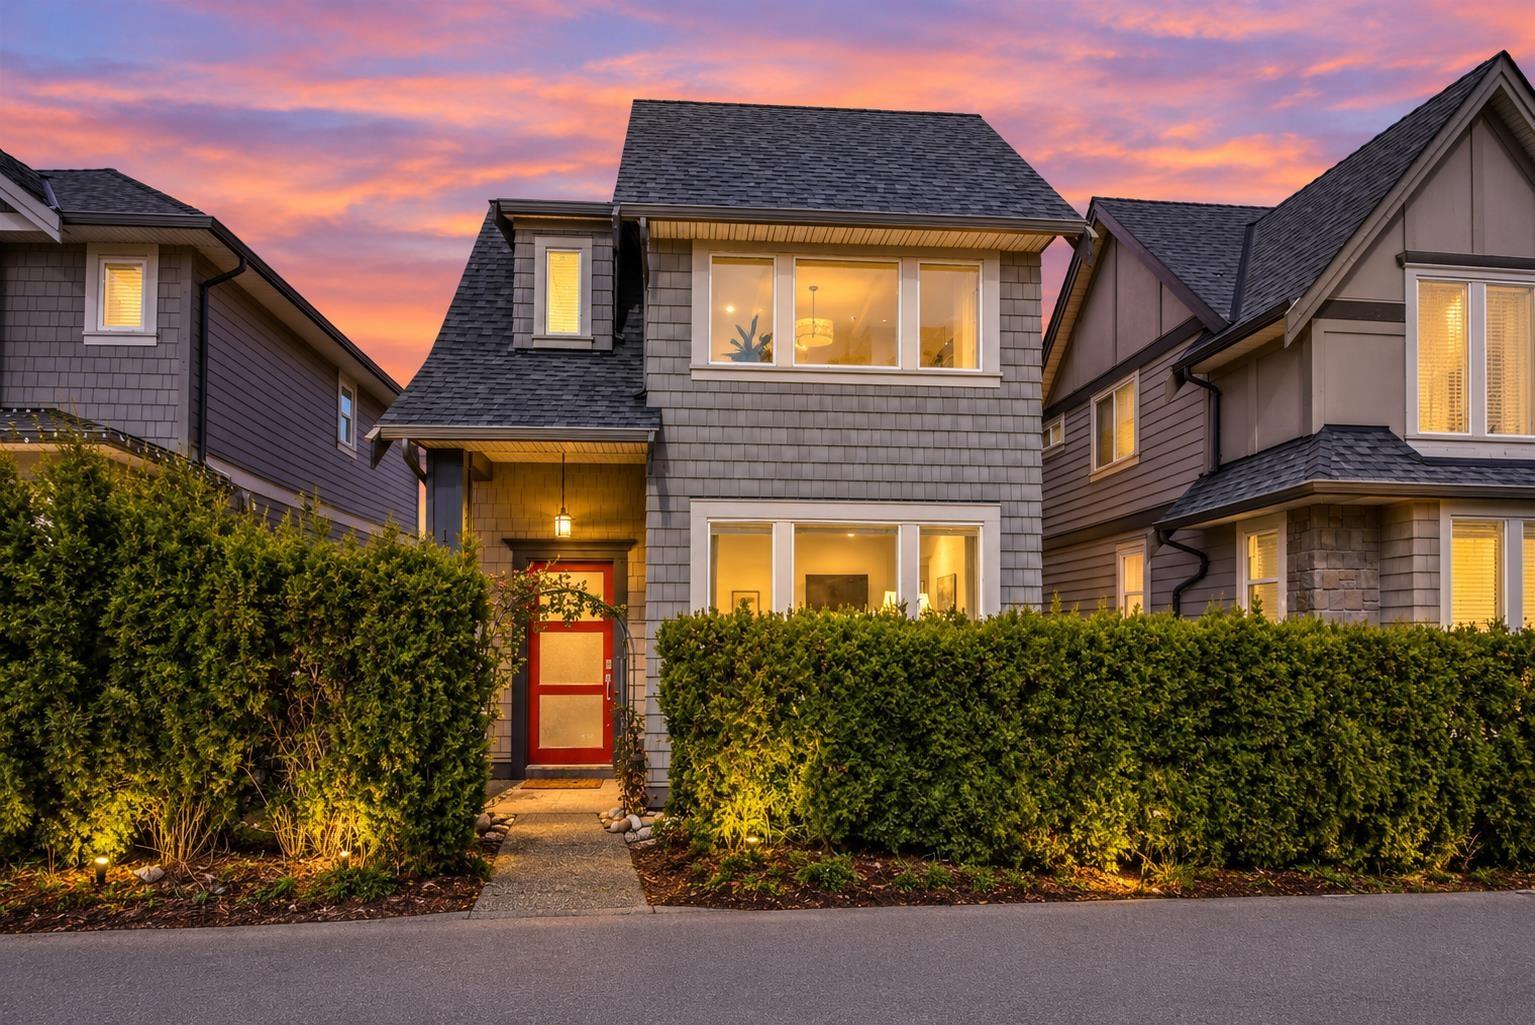 $1,388,000
15871 28 Ave. · 5bd/5ba · 2660sf
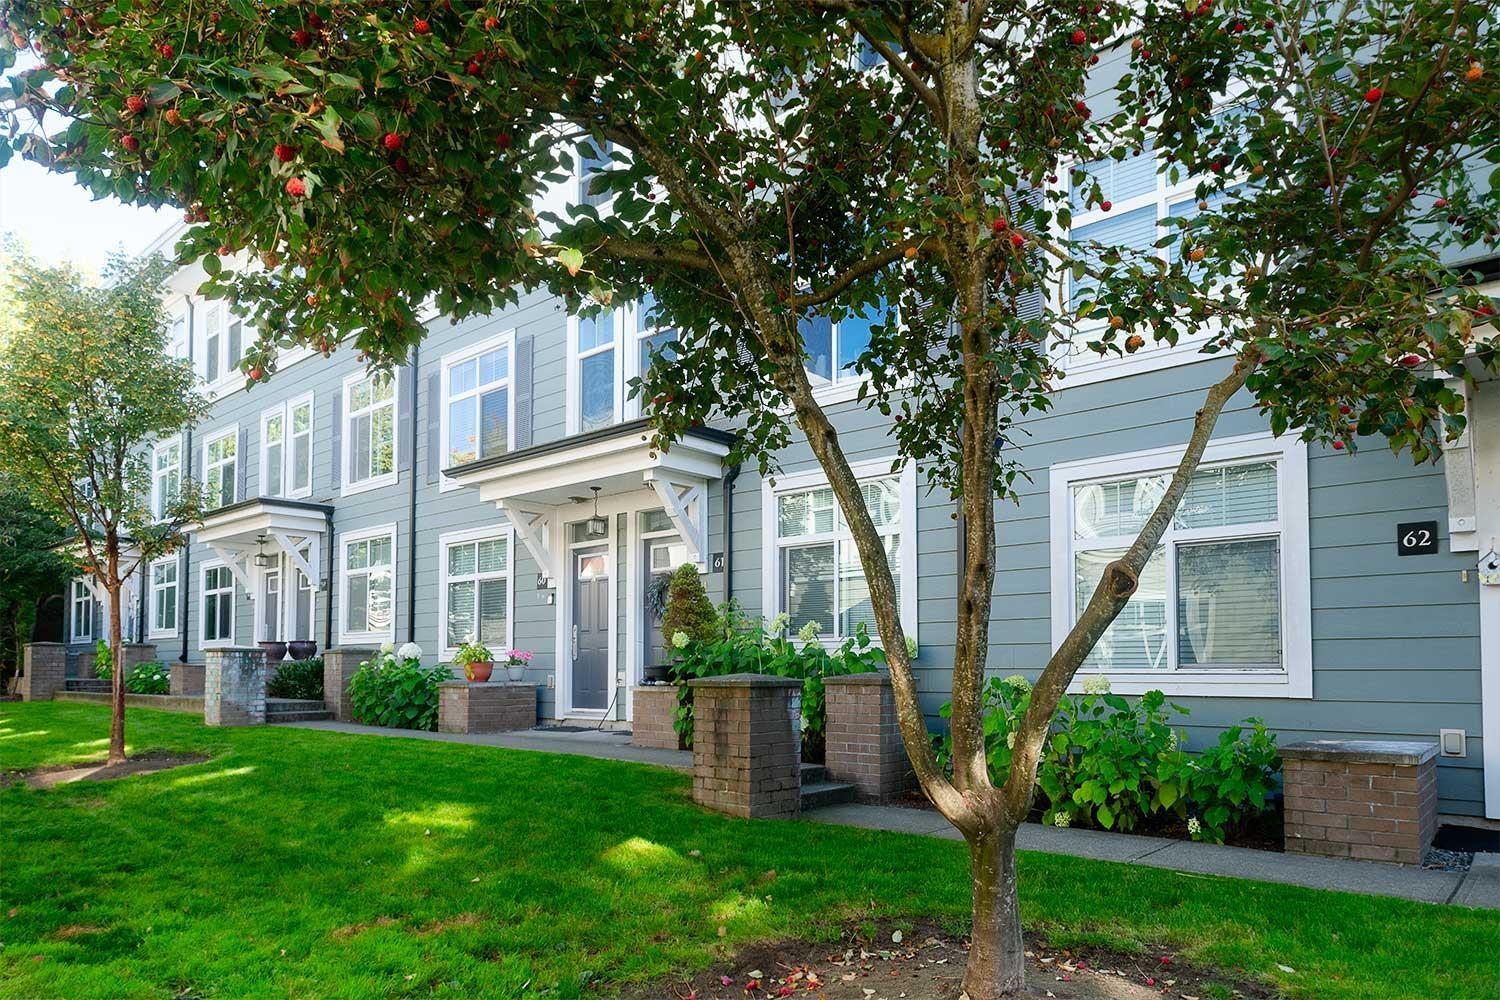 $749,000
61 15833 26 Ave. · 3bd/2ba · 1279sf
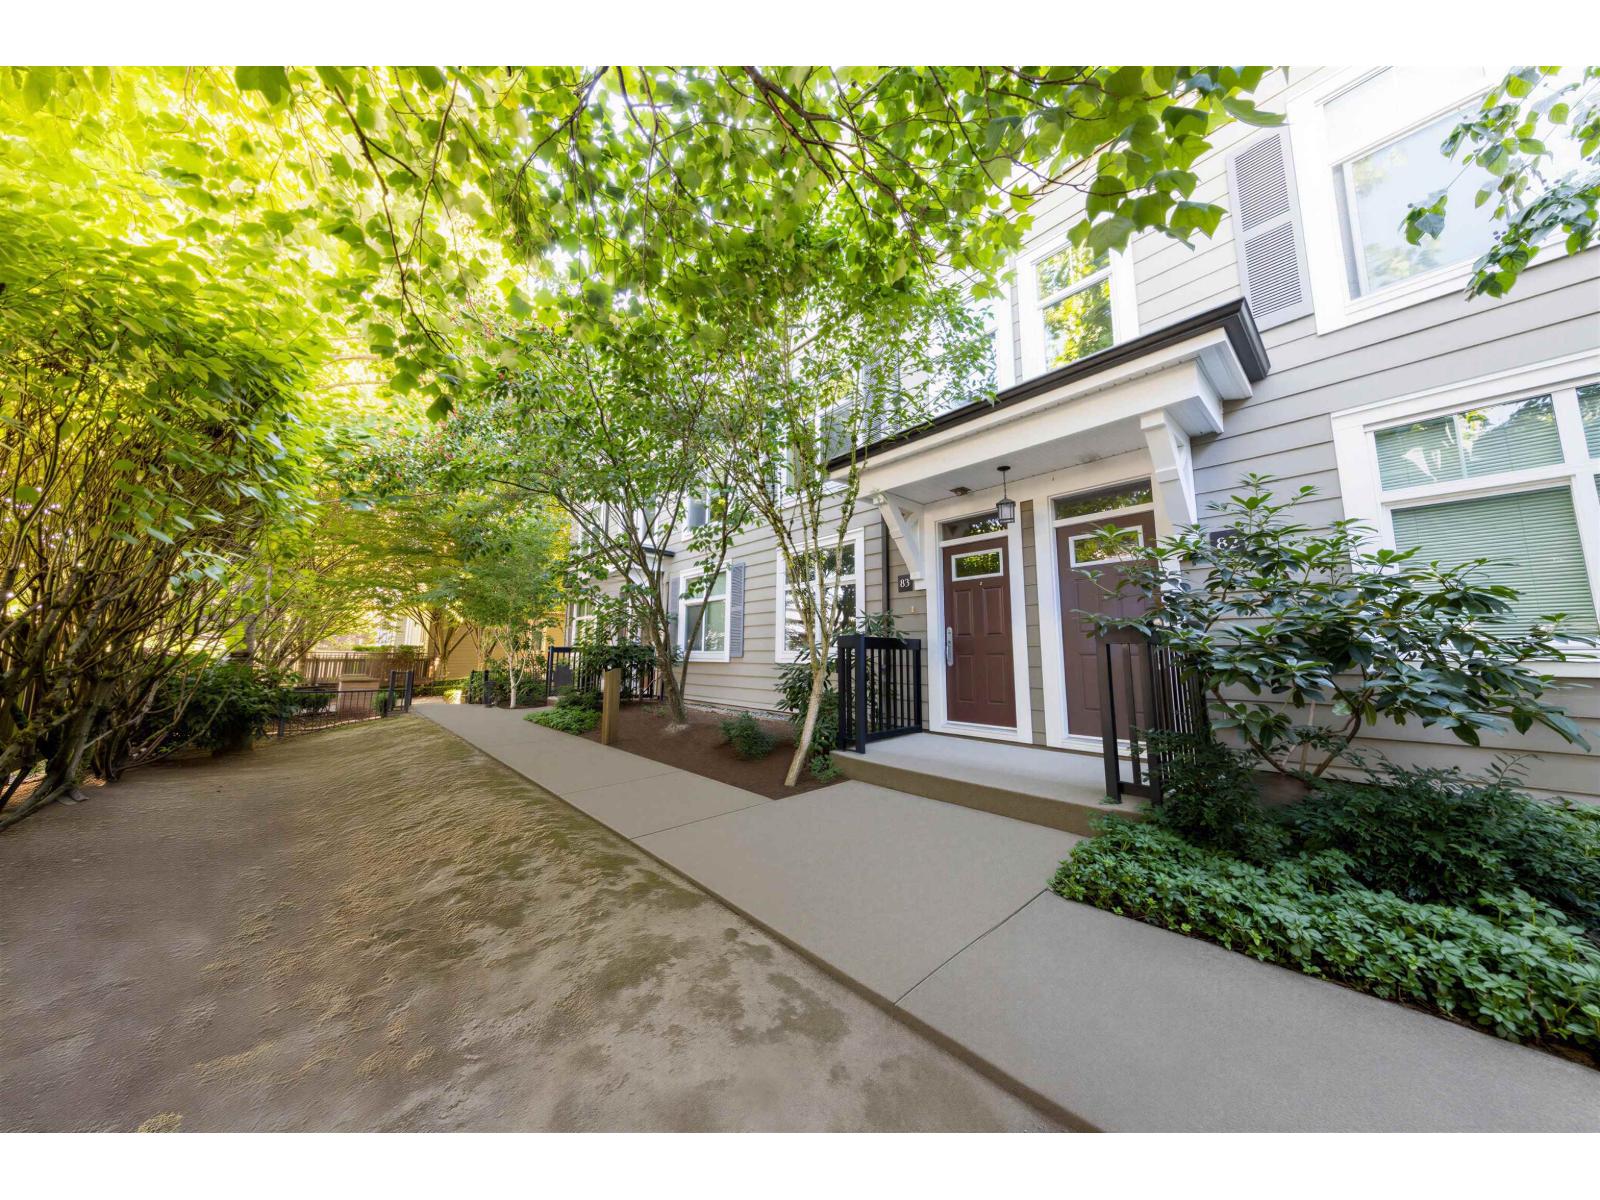 $668,800
83 15833 26 Ave. · 3bd/2ba · 1275sf
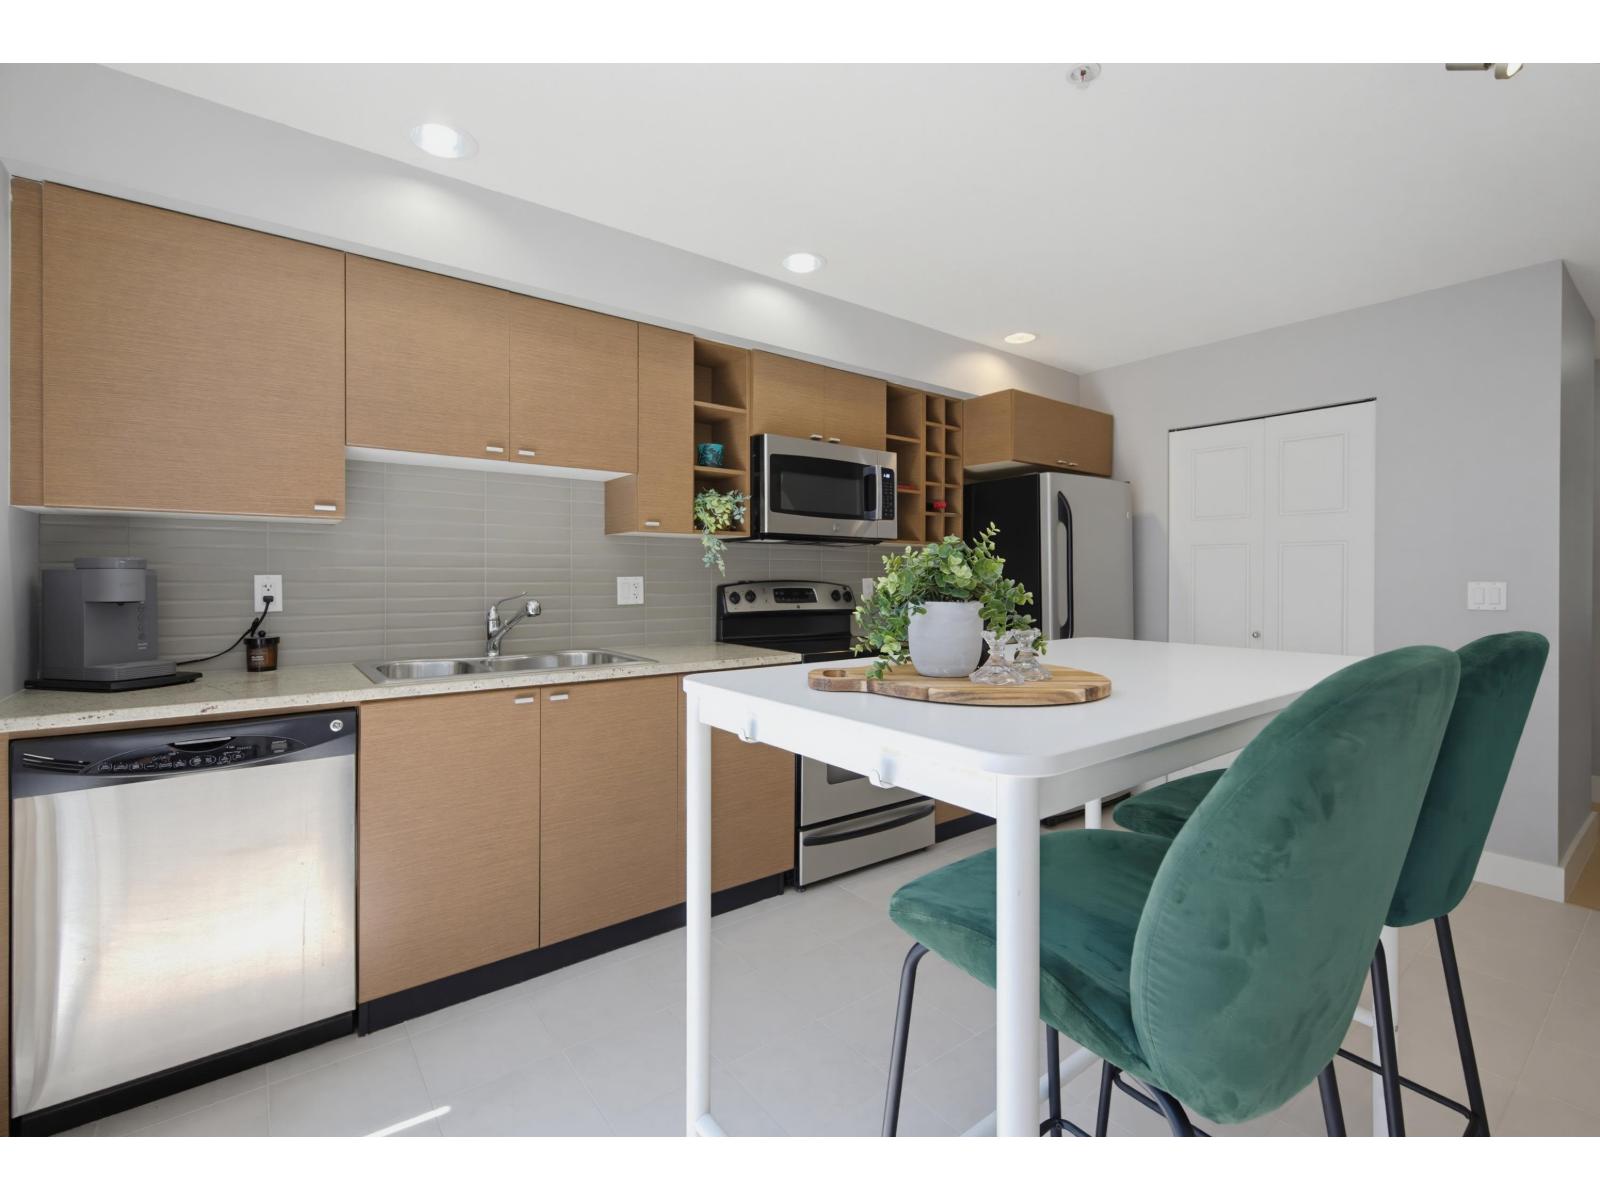 $699,999
93 15833 26 Ave. · 3bd/2ba · 1274sf
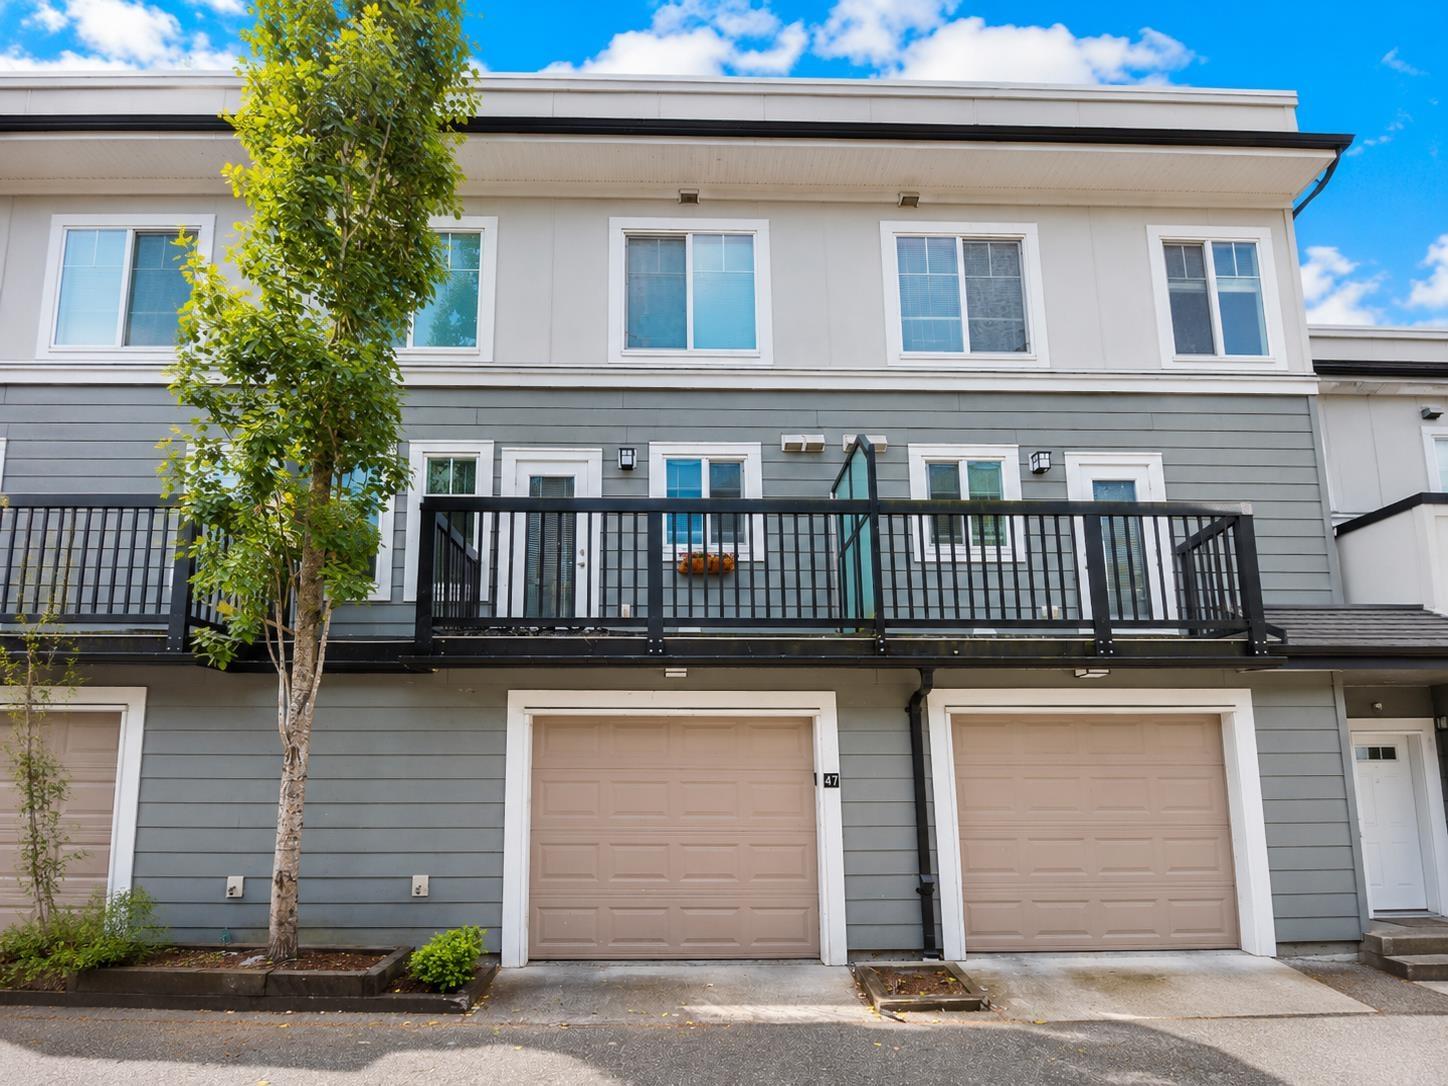 $649,900
47 15833 26 Ave. · 3bd/2ba · 1245sf
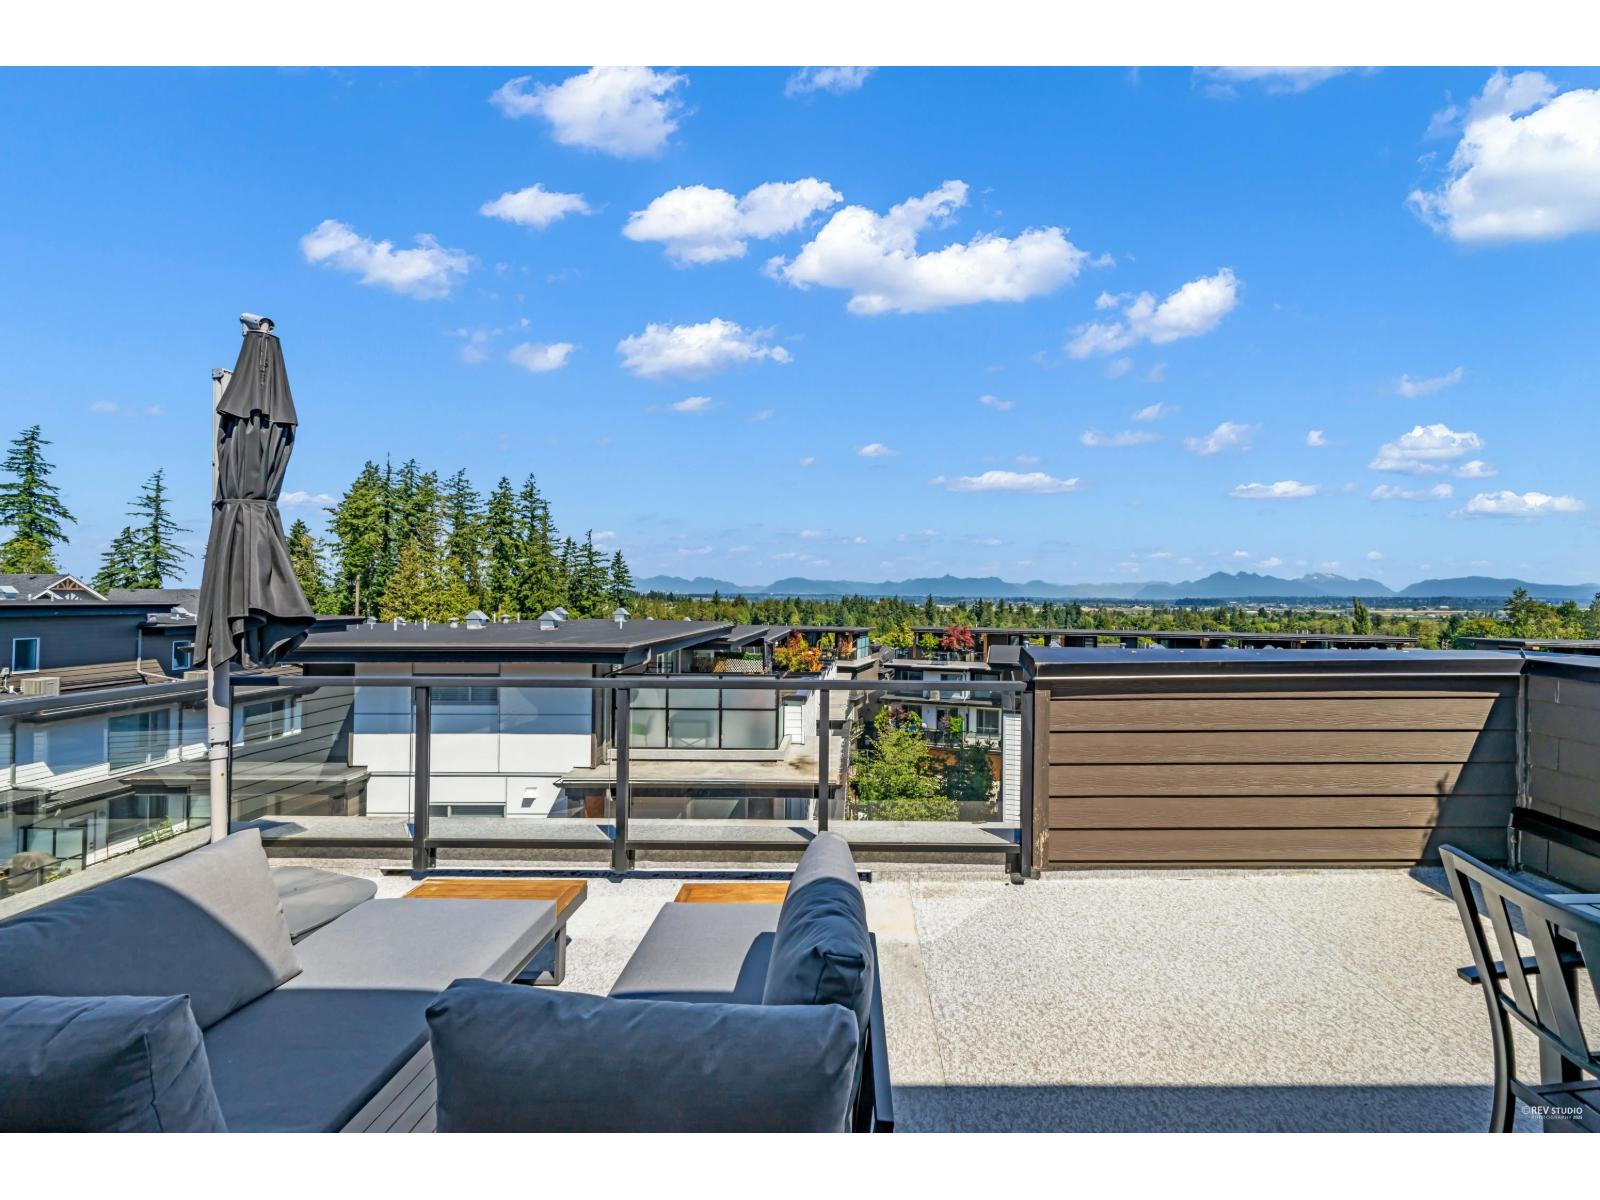 $999,000
14 2825 159 St. · 5bd/3ba · 1957sf
 $569,000
317 15745 Croydon Dr. · 2bd/2ba · 831sf
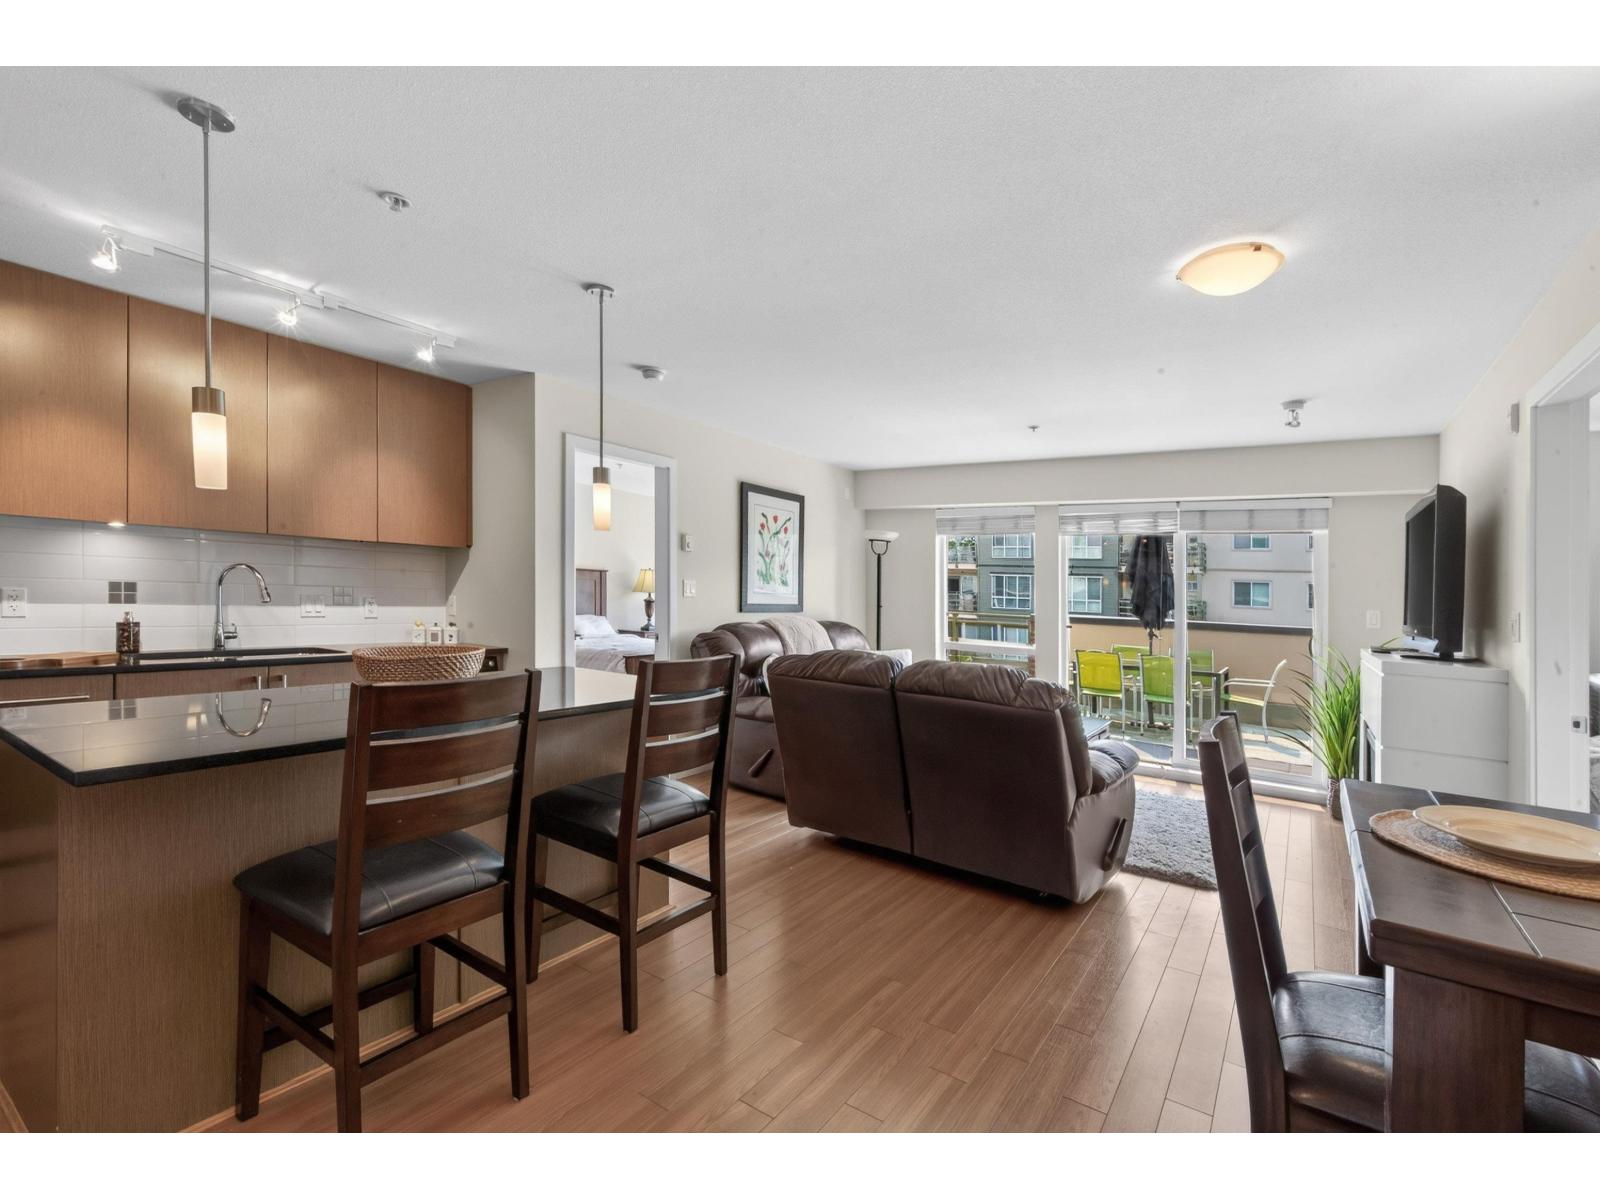 $599,000
221 15745 Croydon Dr. · 2bd/2ba · 941sf
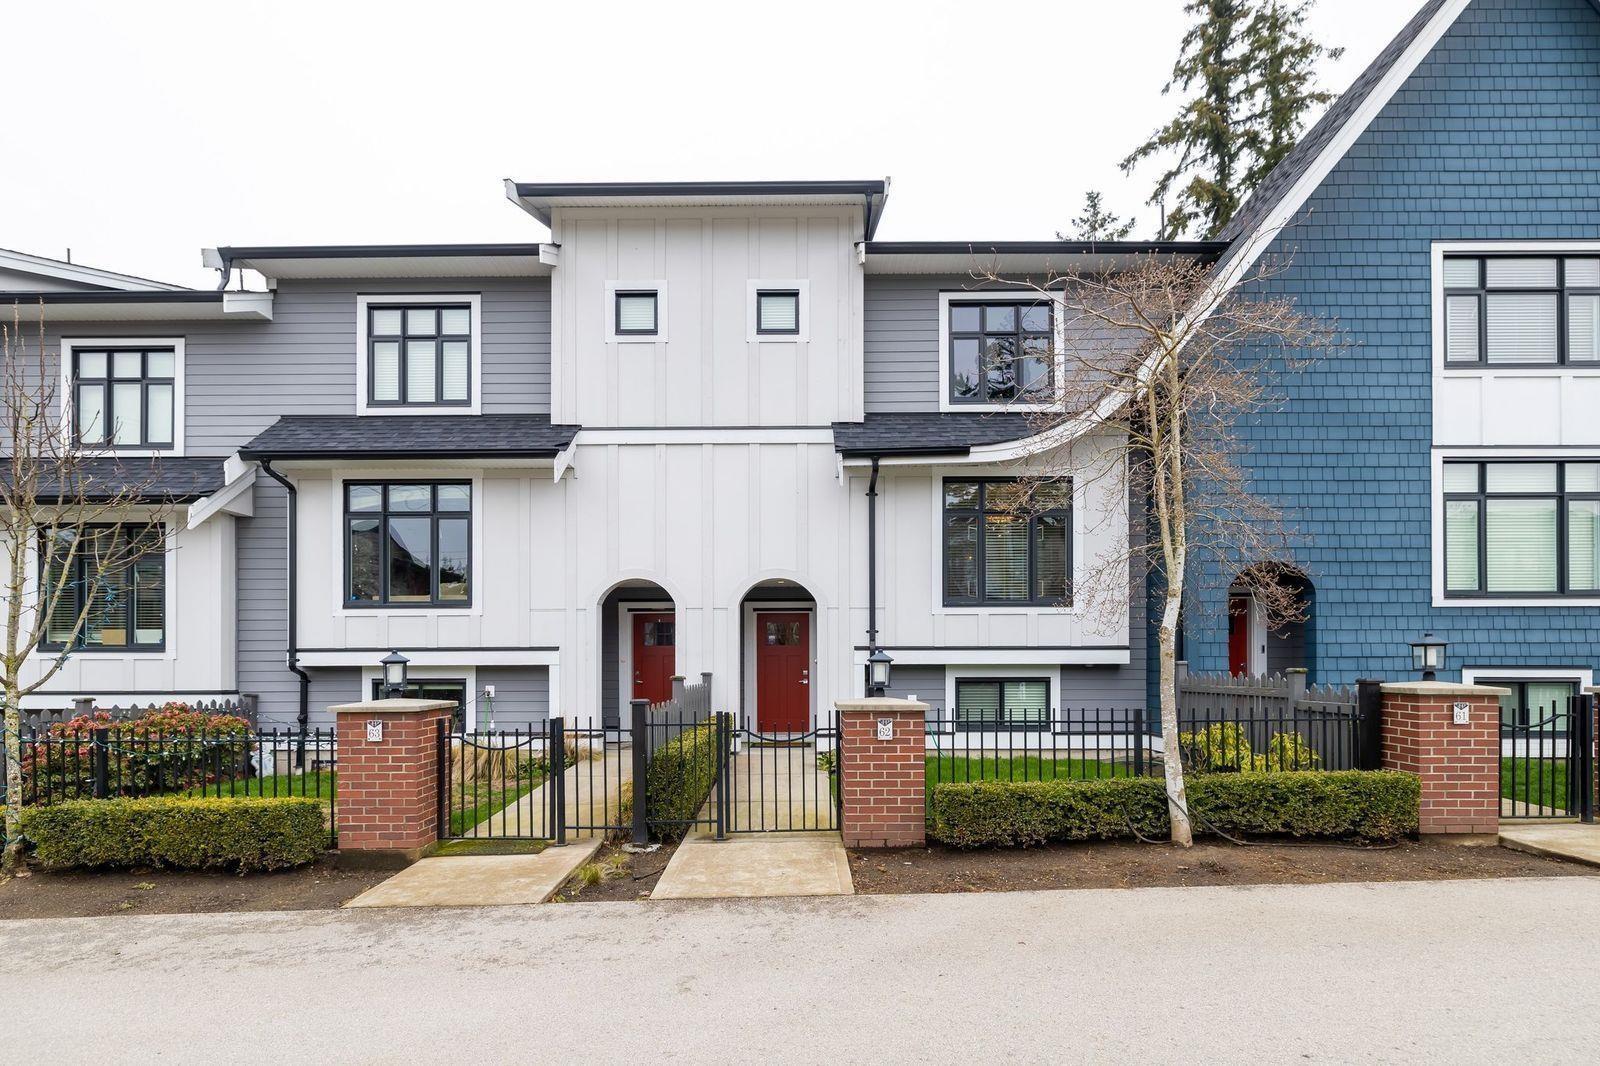 $999,000
63 15677 28 Ave. · 4bd/4ba · 2002sf
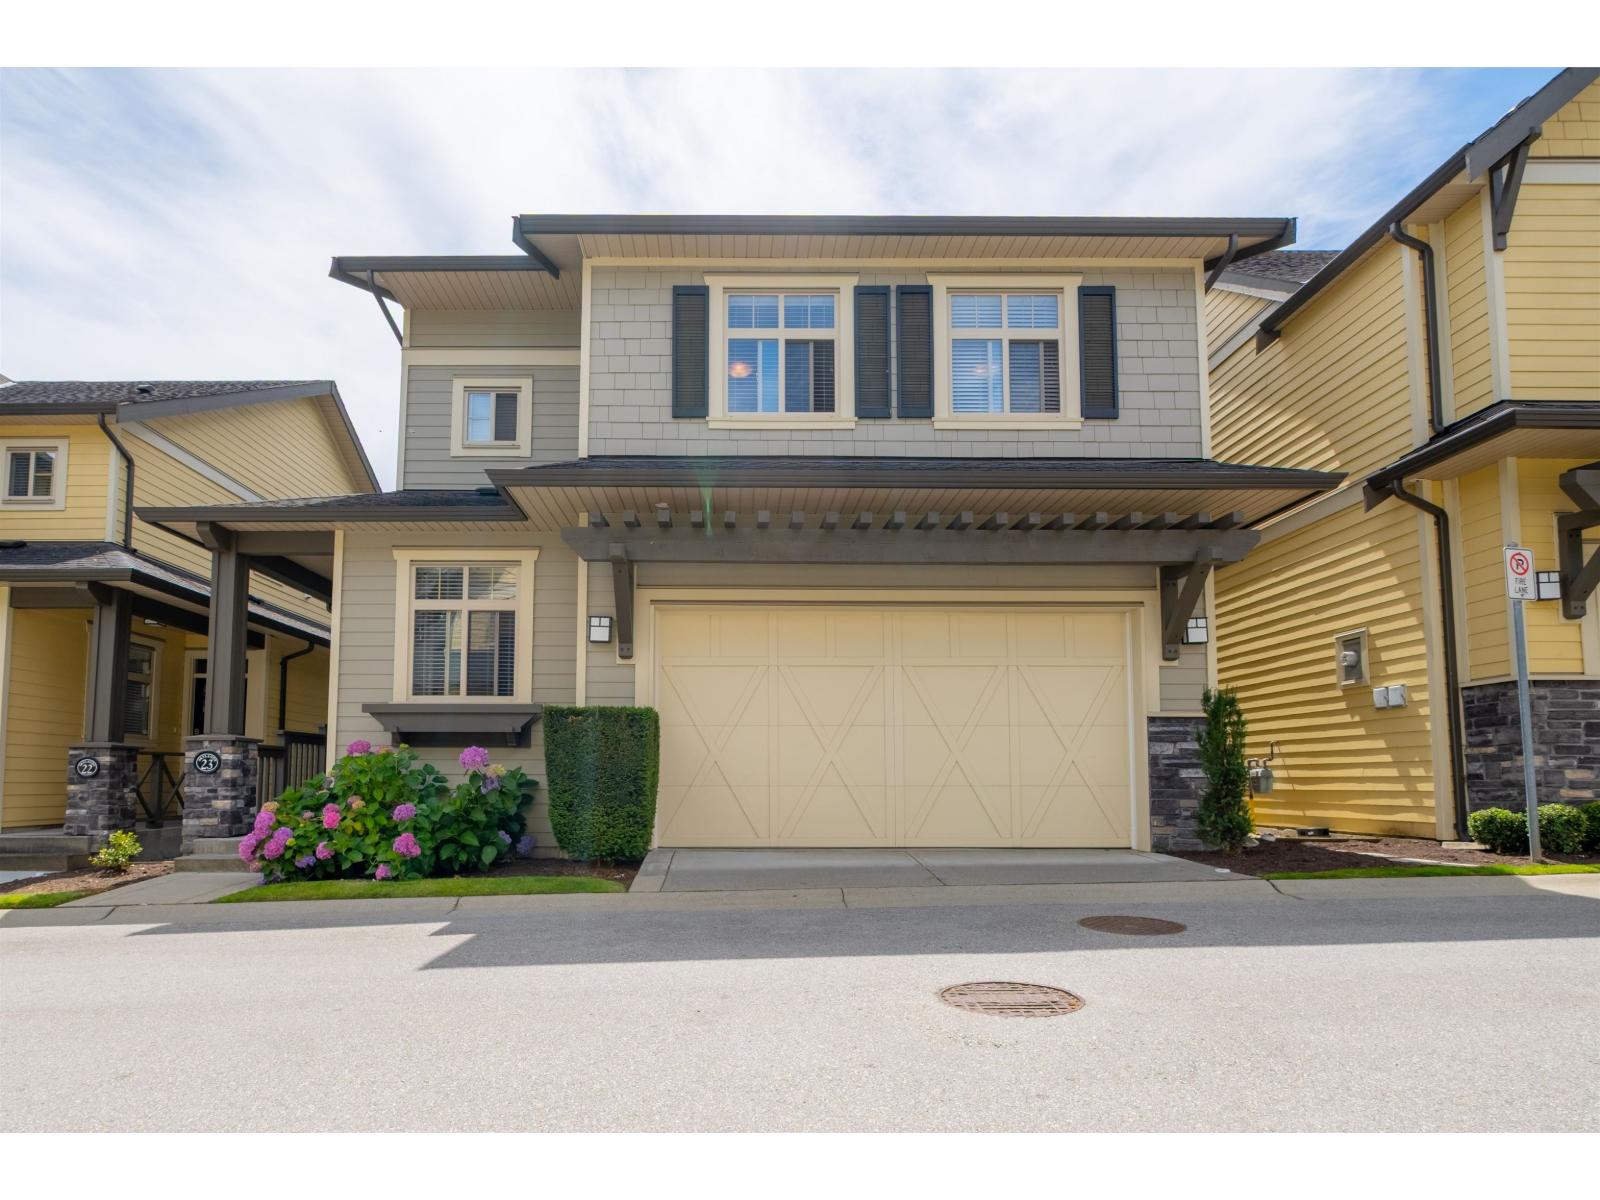 $1,238,000
23 15885 26 Ave. · 4bd/4ba · 2940sf
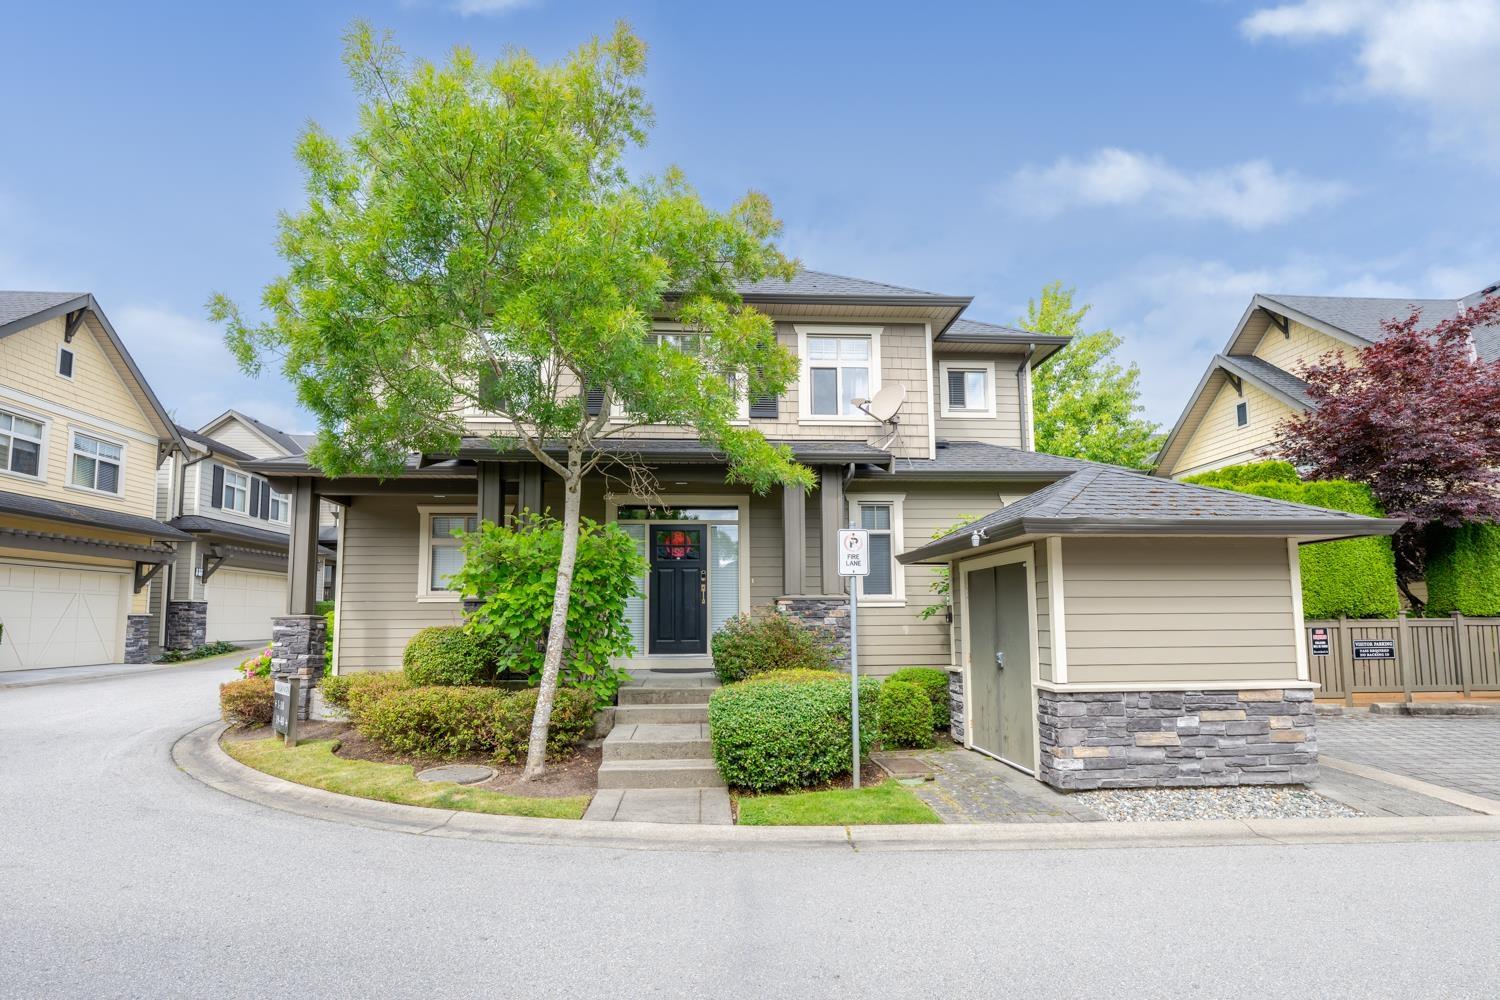 $1,199,000
18 15885 26 Ave. · 4bd/4ba · 3391sf
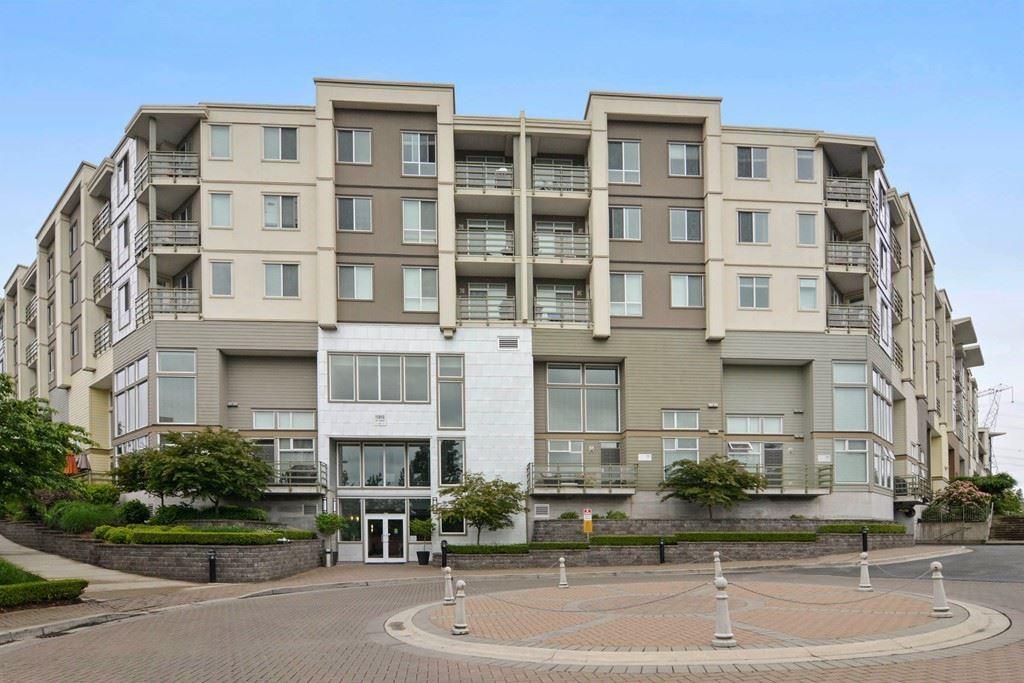 $585,000
319 15850 26 Ave. · 2bd/2ba · 828sf
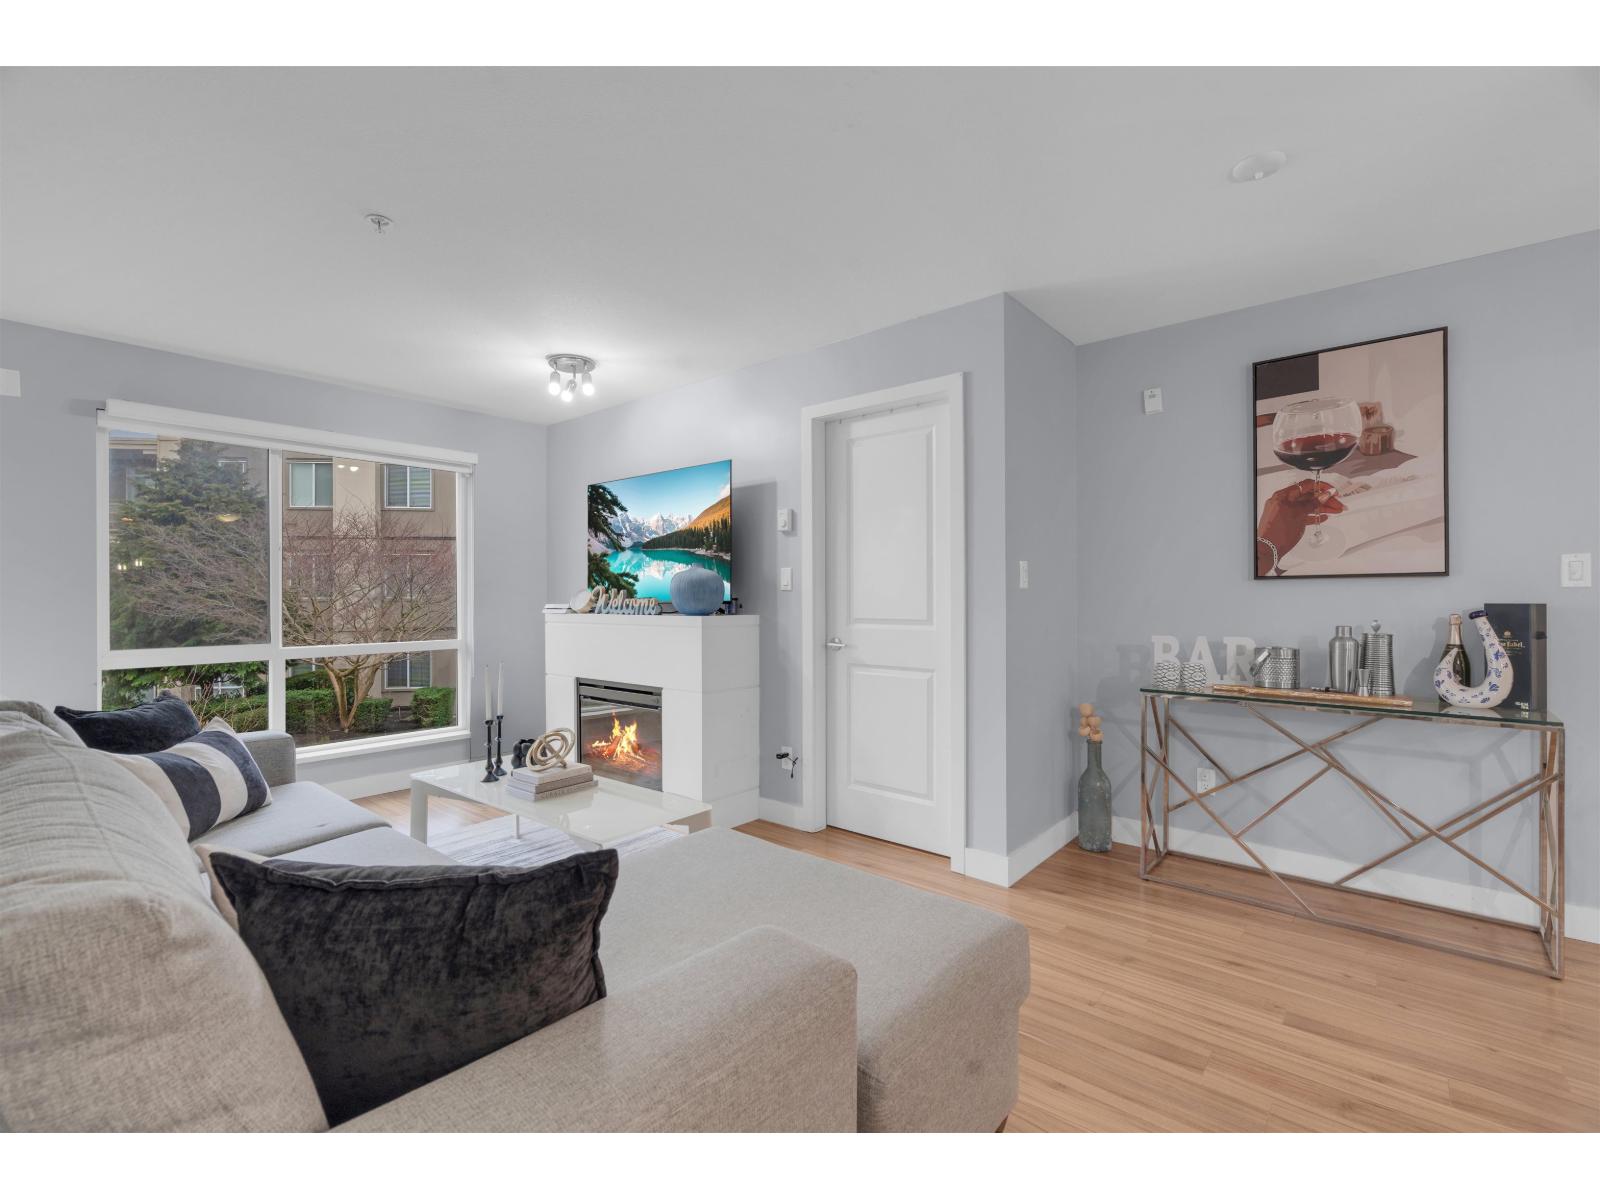 $574,888
352 15850 26 Ave. · 2bd/2ba · 830sf
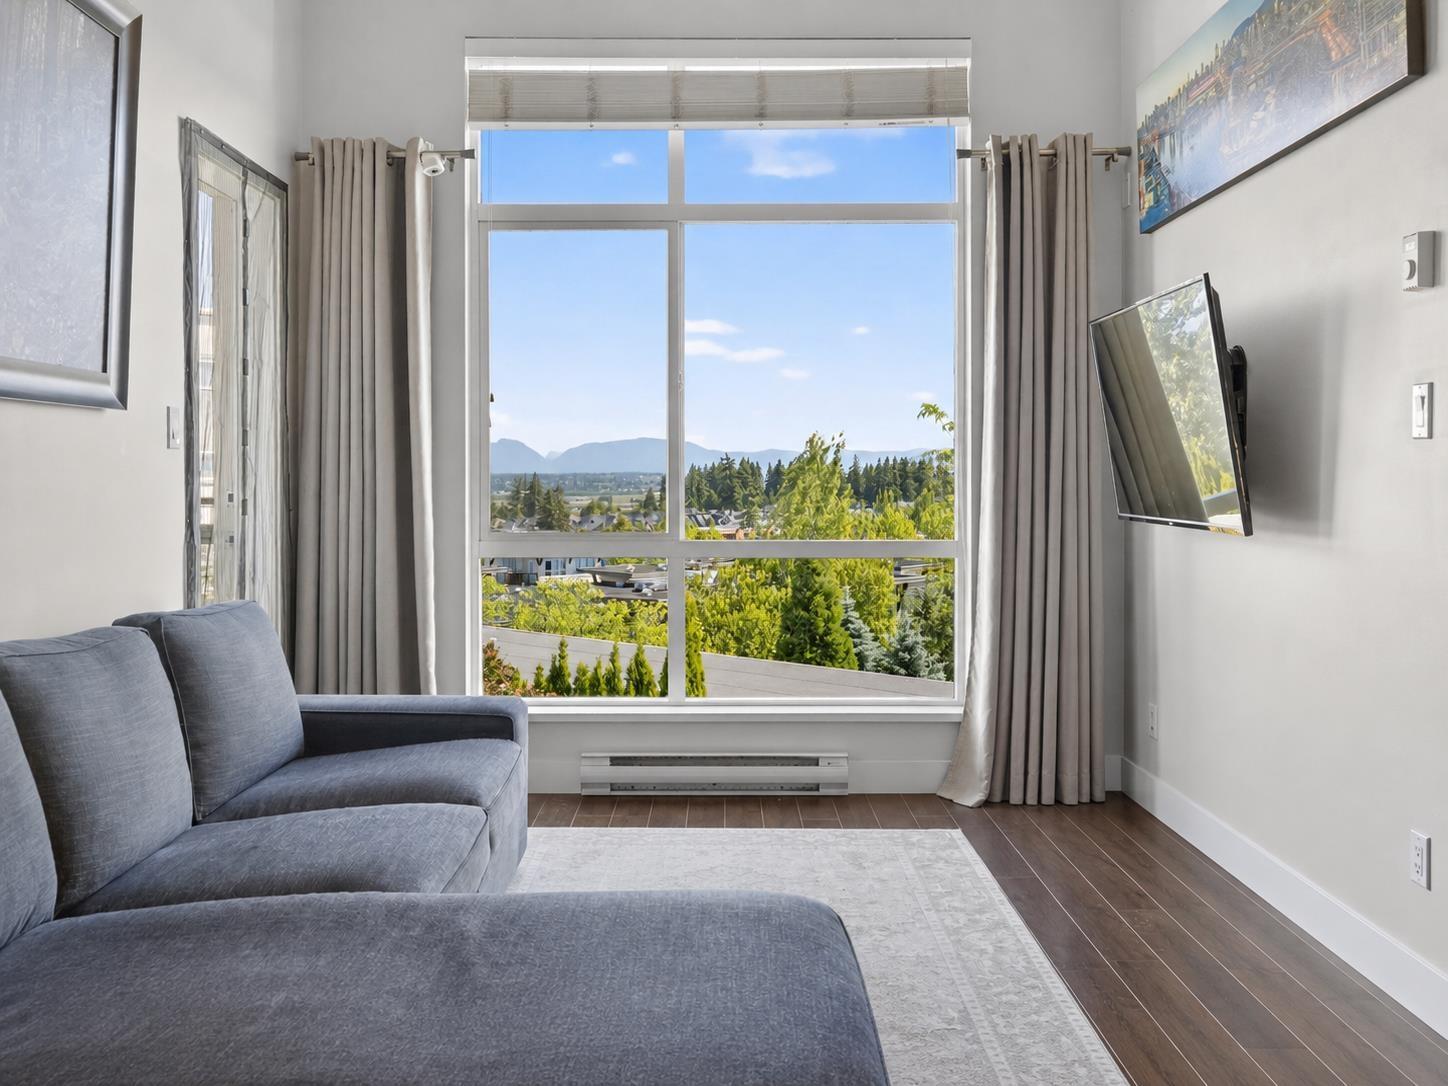 $535,000
456 15850 26 Ave. · 2bd/2ba · 813sf
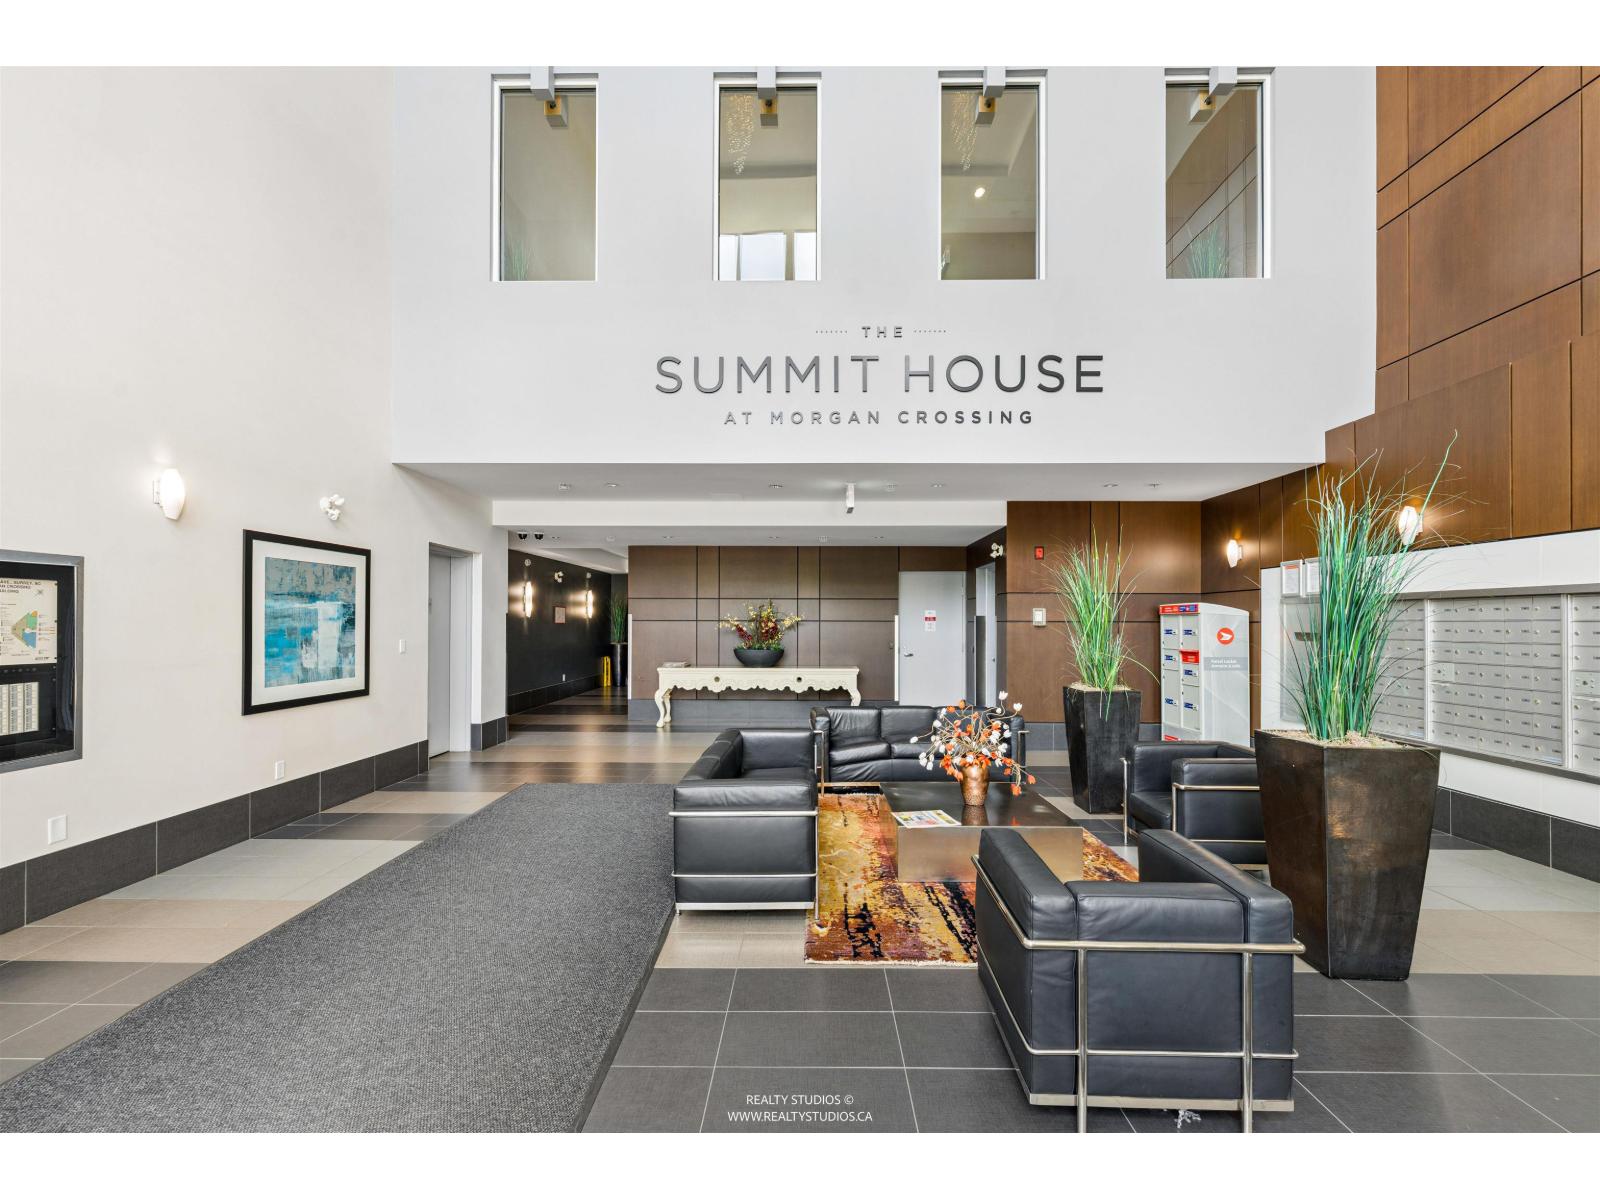 $585,000
415 15850 26 Ave. · 2bd/2ba · 830sf
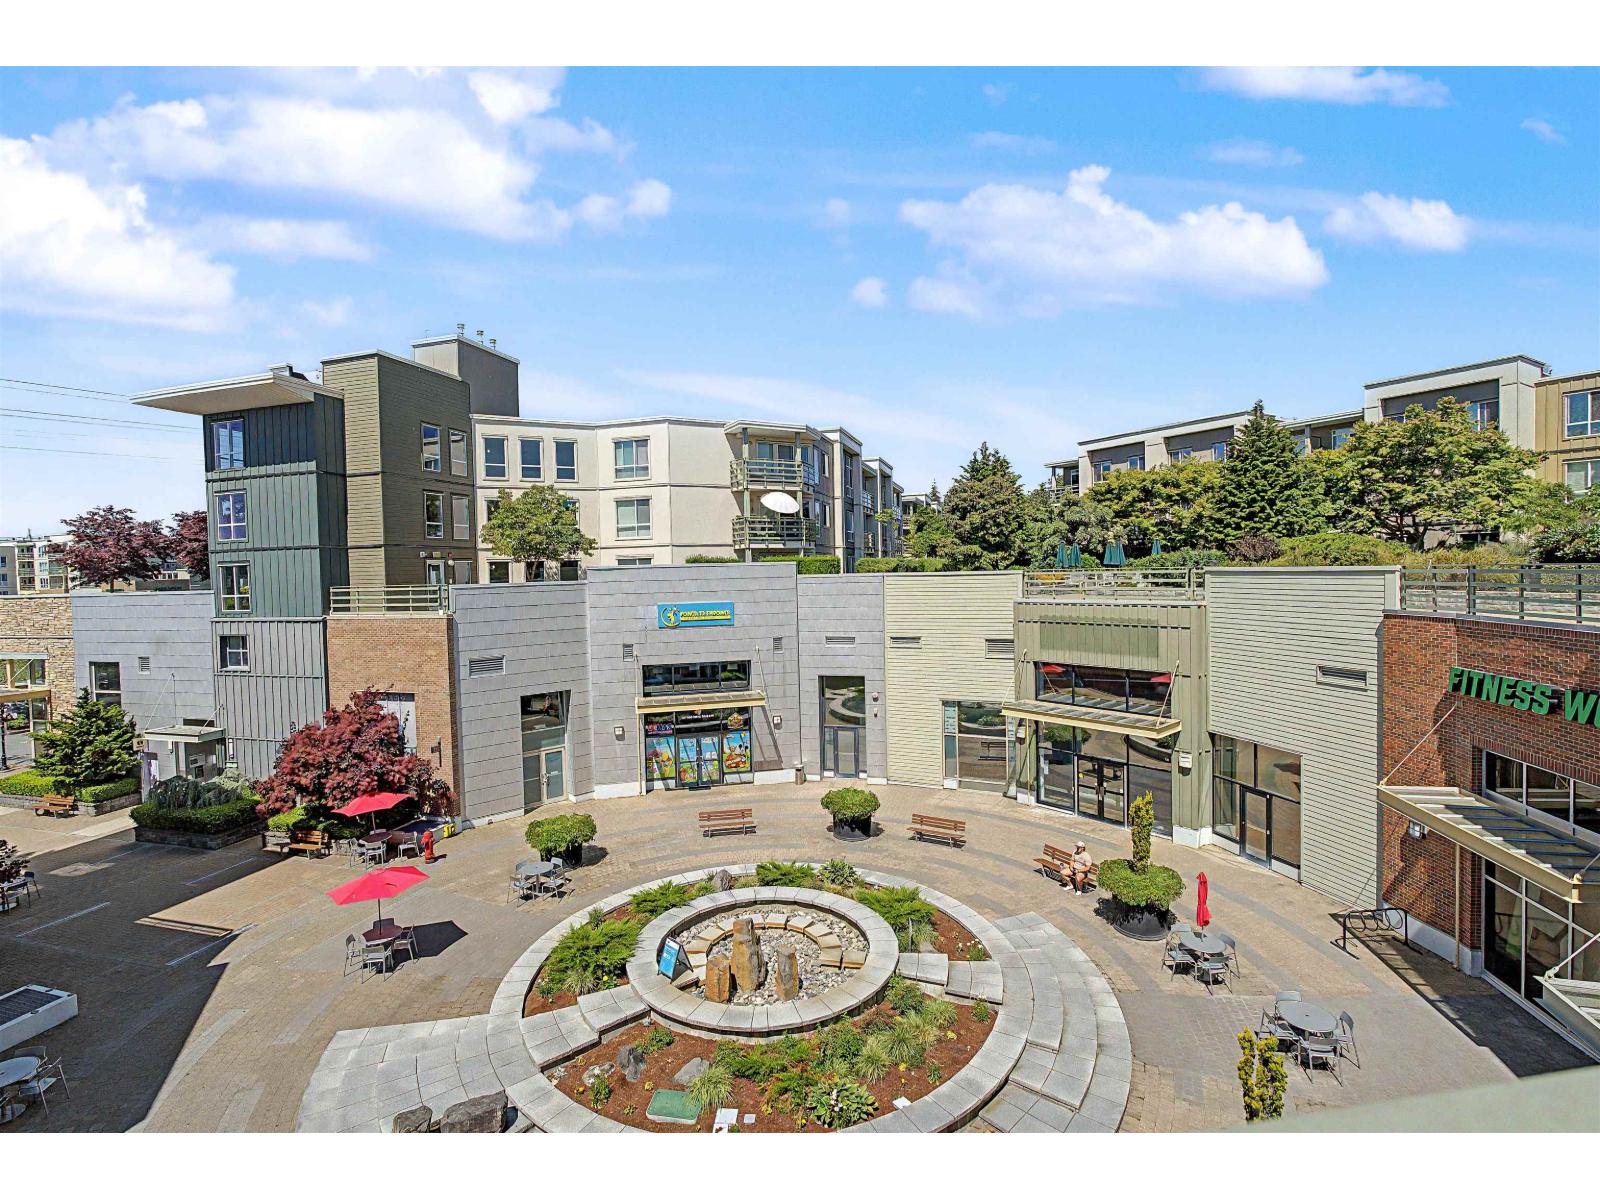 $569,900
252 15850 26 Ave. · 2bd/2ba · 838sf
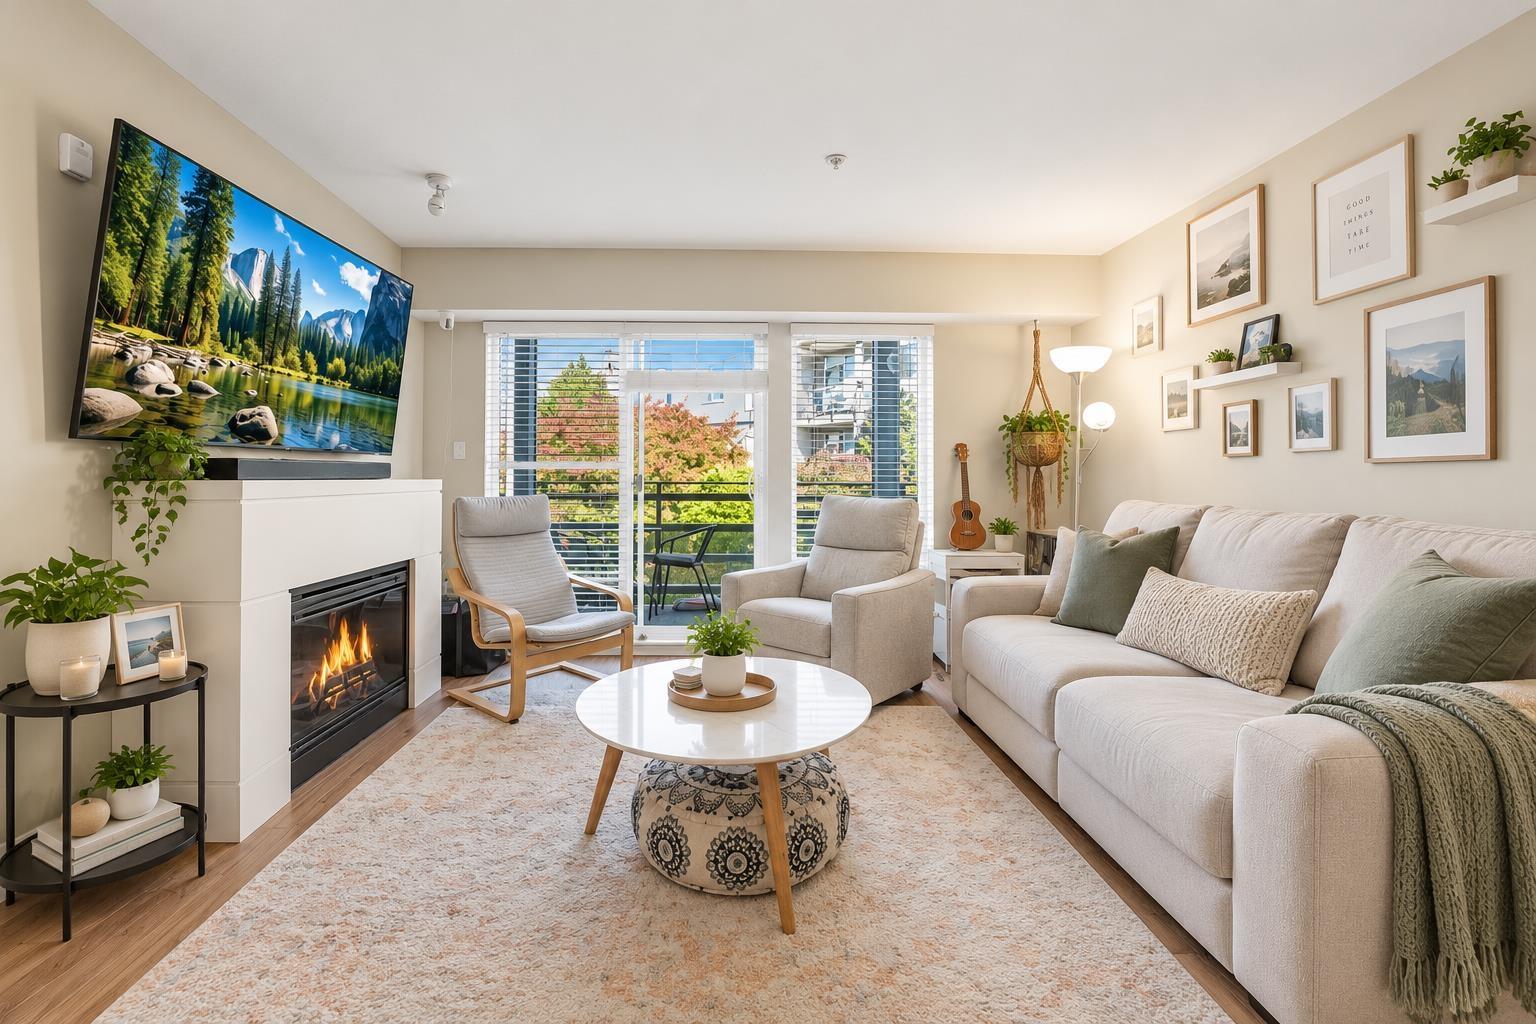 $529,999
353 15850 26 Ave. · 2bd/2ba · 925sf
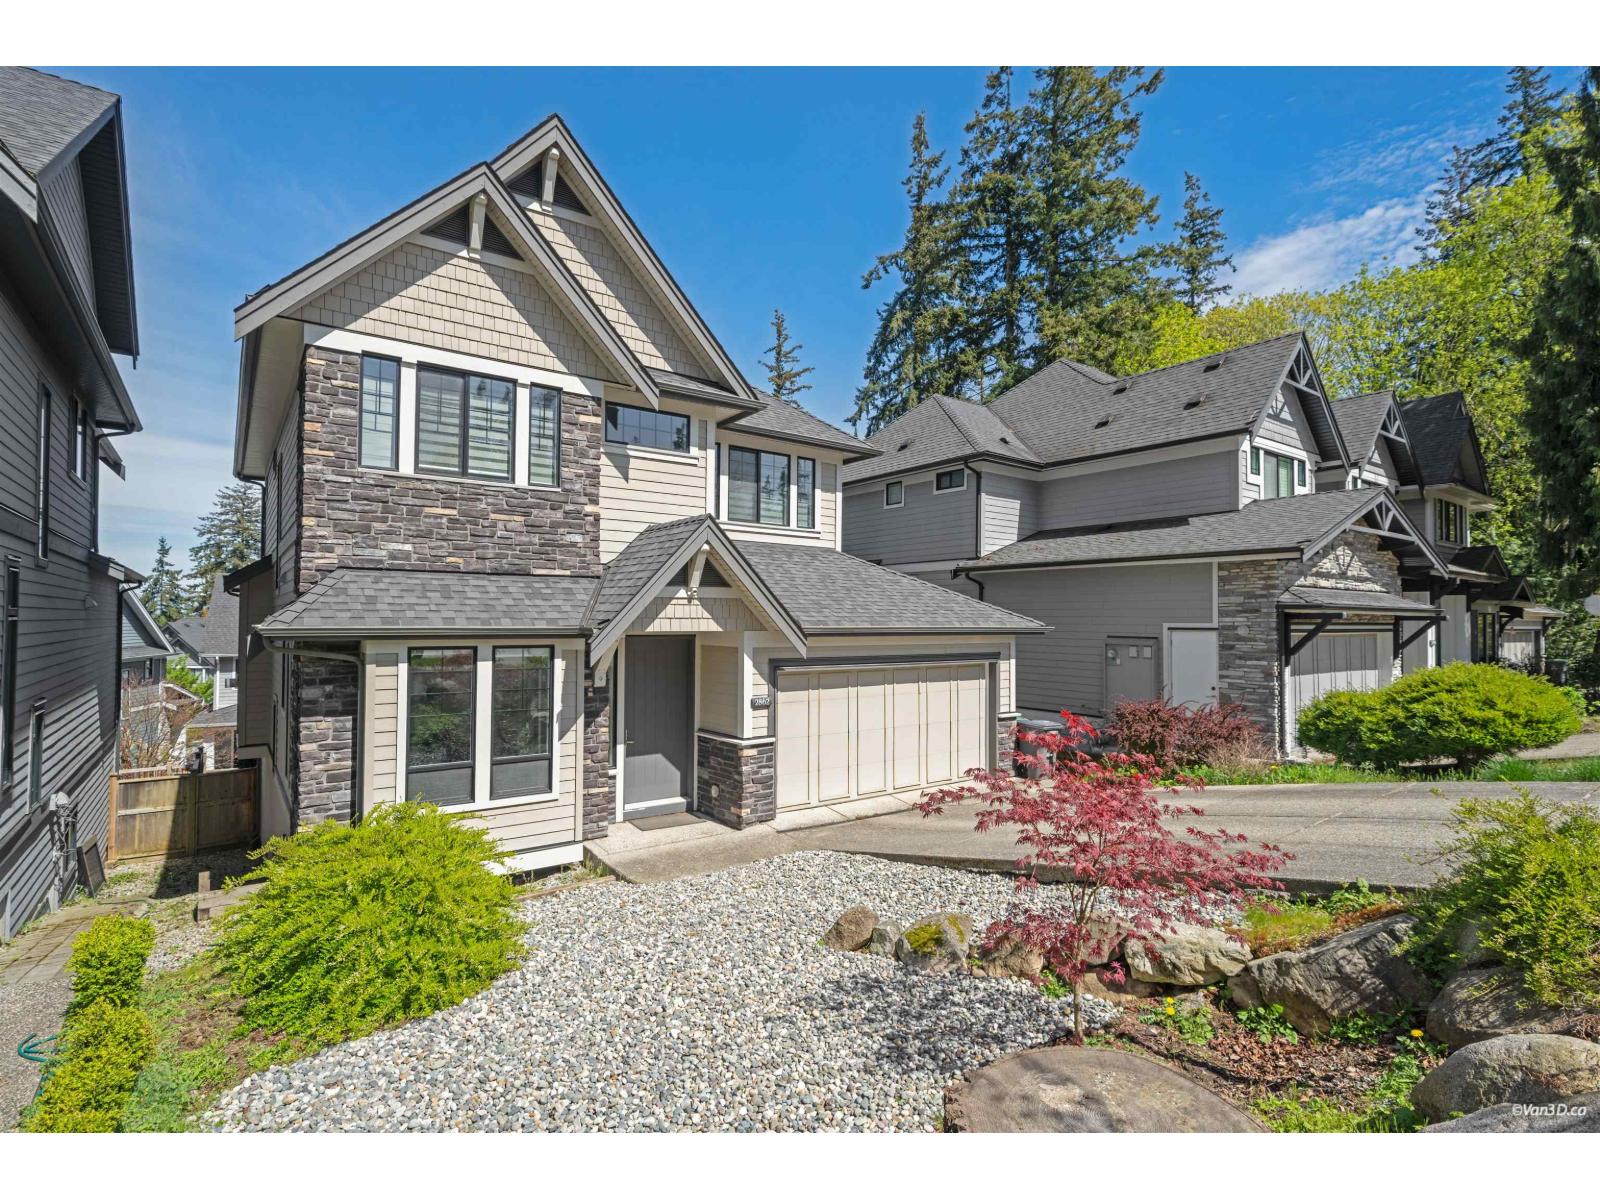 $1,688,000
2862 Helc Pl. · 5bd/4ba · 3370sf
 $748,000
65 15898 27 Ave. · 3bd/3ba · 1243sf
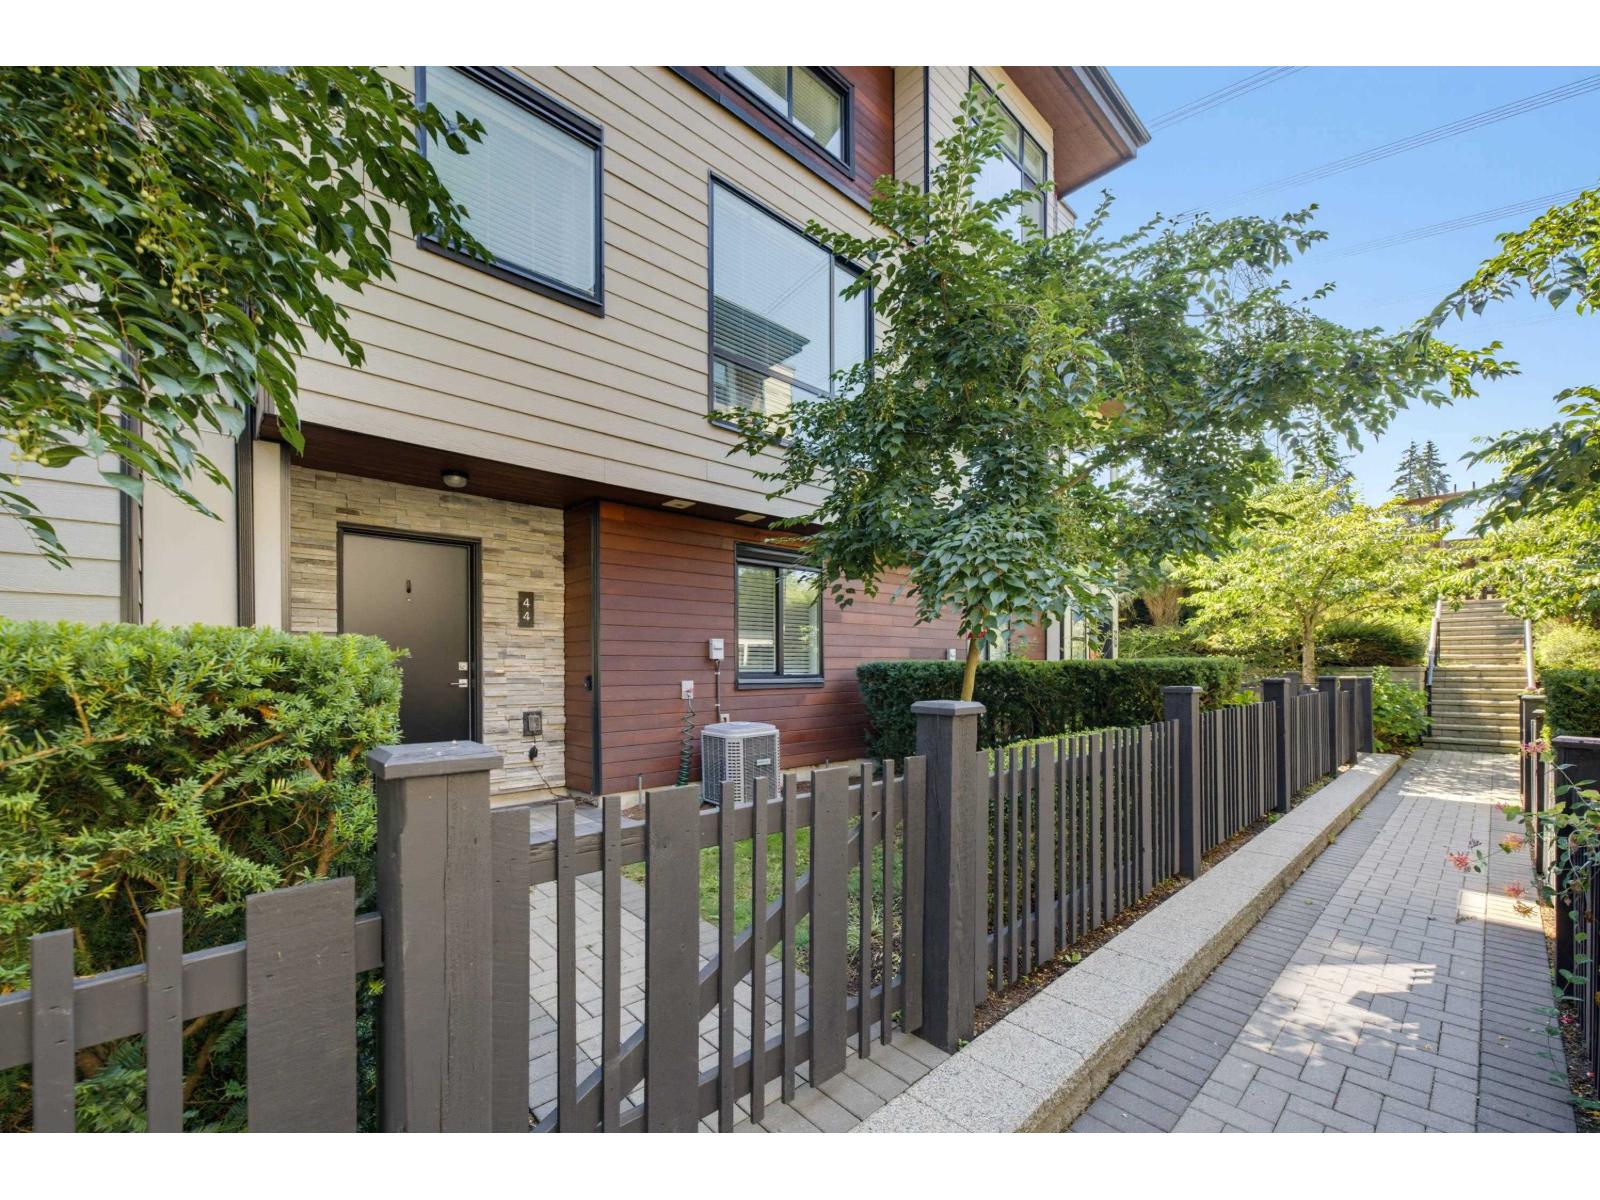 $959,000
44 15688 28 Ave. · 4bd/4ba · 1891sf
 $1,190,000
7 15688 28 Ave. · 4bd/4ba · 2610sf
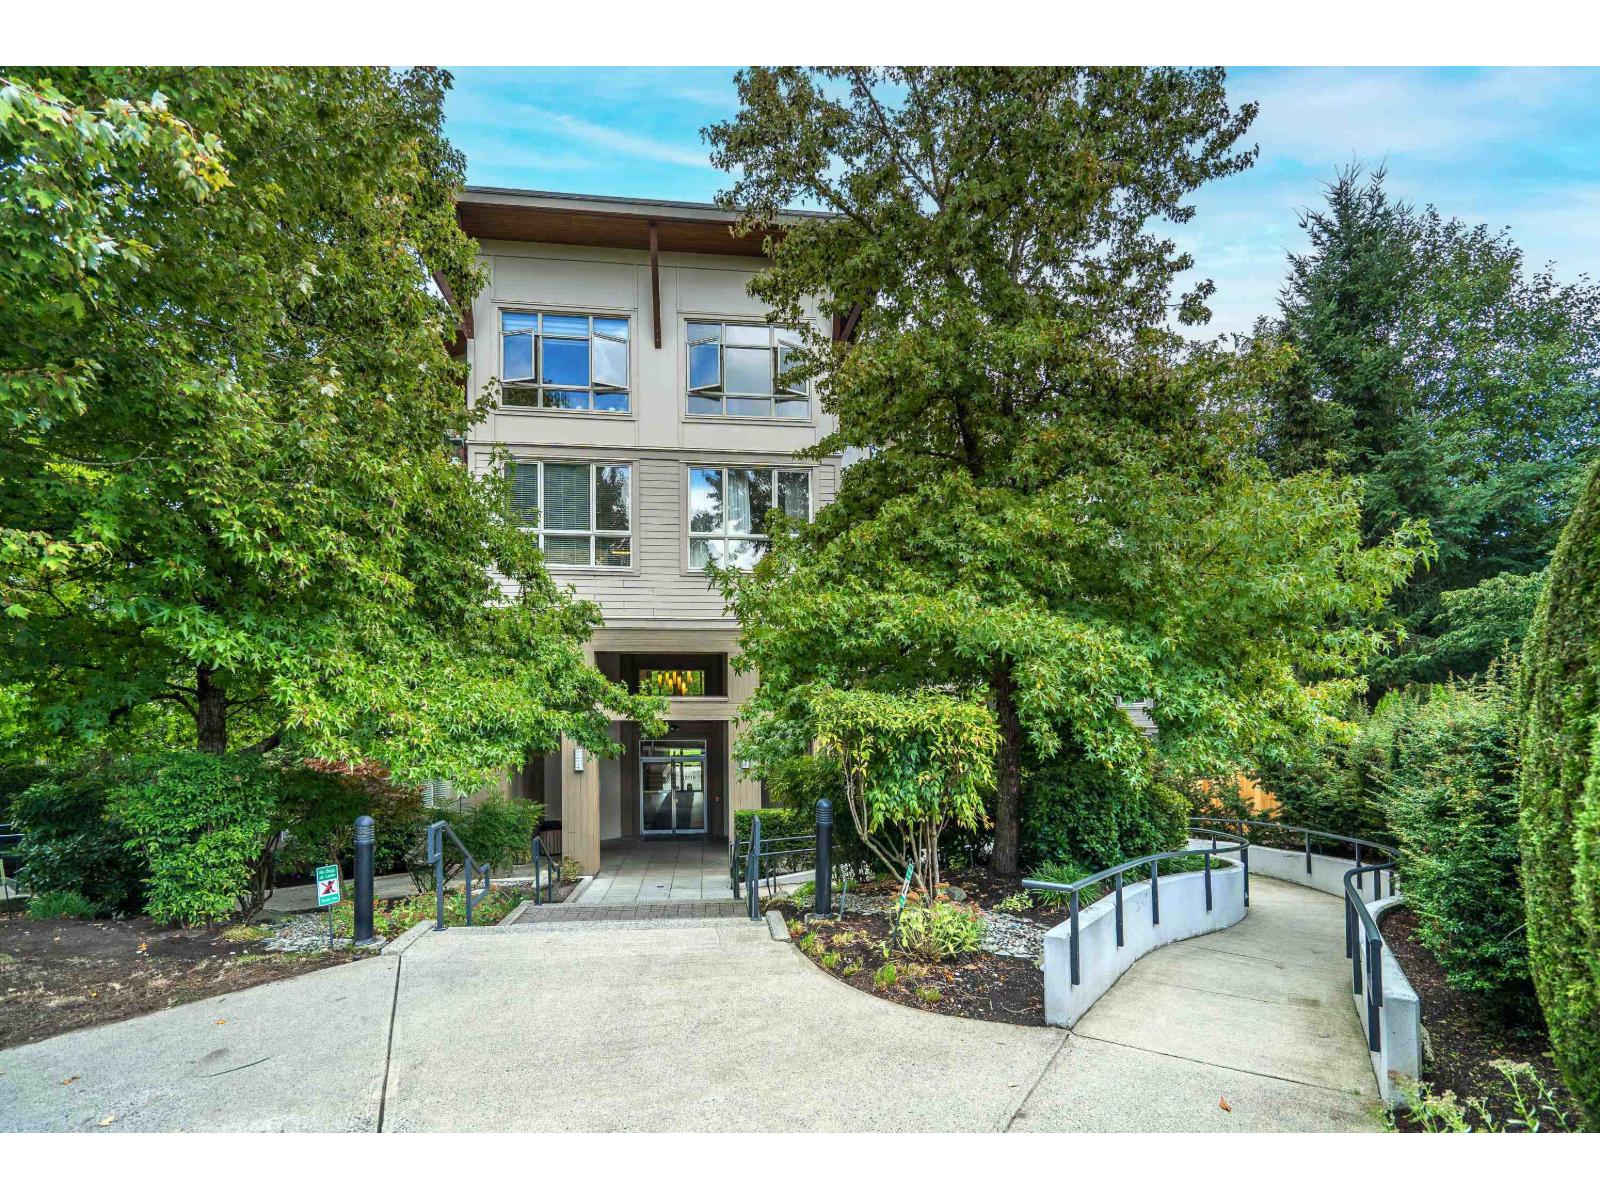 $599,900
307 15918 26 Ave. · 3bd/2ba · 1107sf
 $169,000
105 15785 Croydon Dr. · 0bd/0ba
 $199,000
110 15785 Croydon Dr. · 0bd/0ba
 $419,000
329 15918 26 Ave. · 1bd/1ba · 568sf
 $549,000
232 15918 26 Ave. · 2bd/2ba · 864sf
 $469,000
215 15735 Croydon Dr. · 1bd/1ba · 724sf
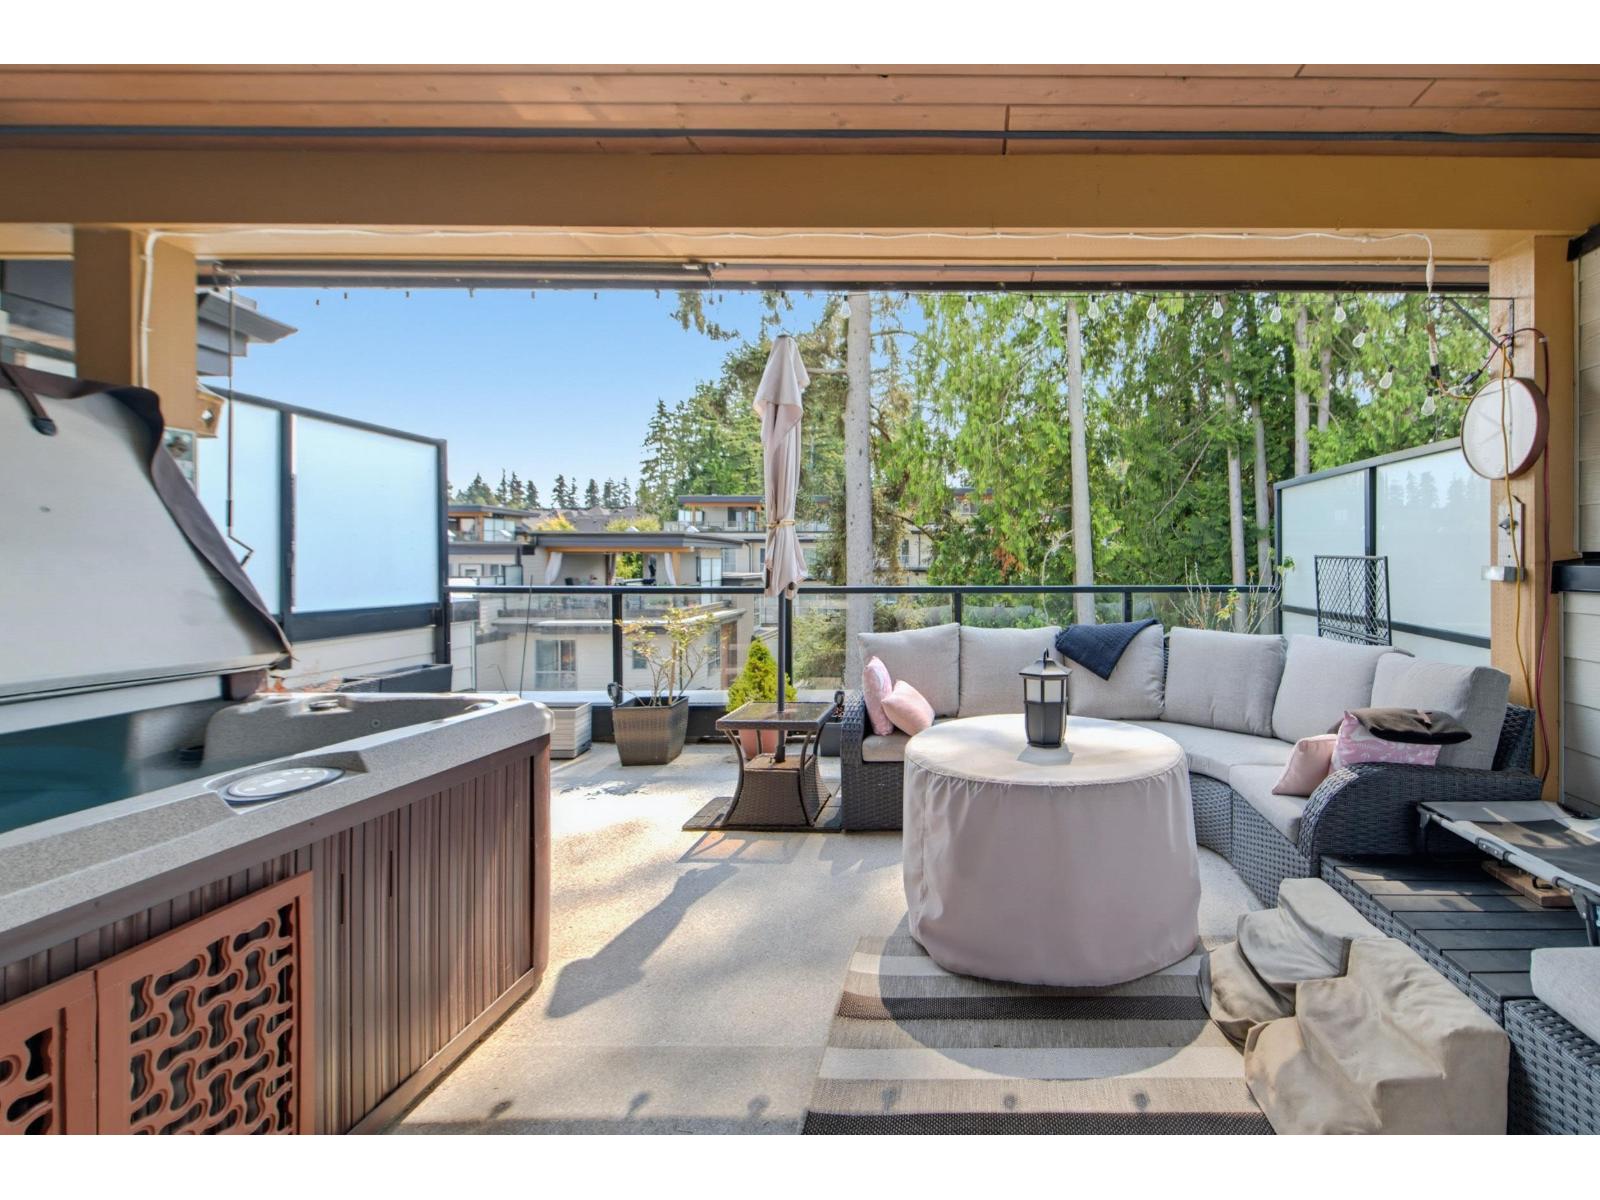 $995,000
51 15775 Mountain View Dr. Dr. · 4bd/3ba · 1842sf
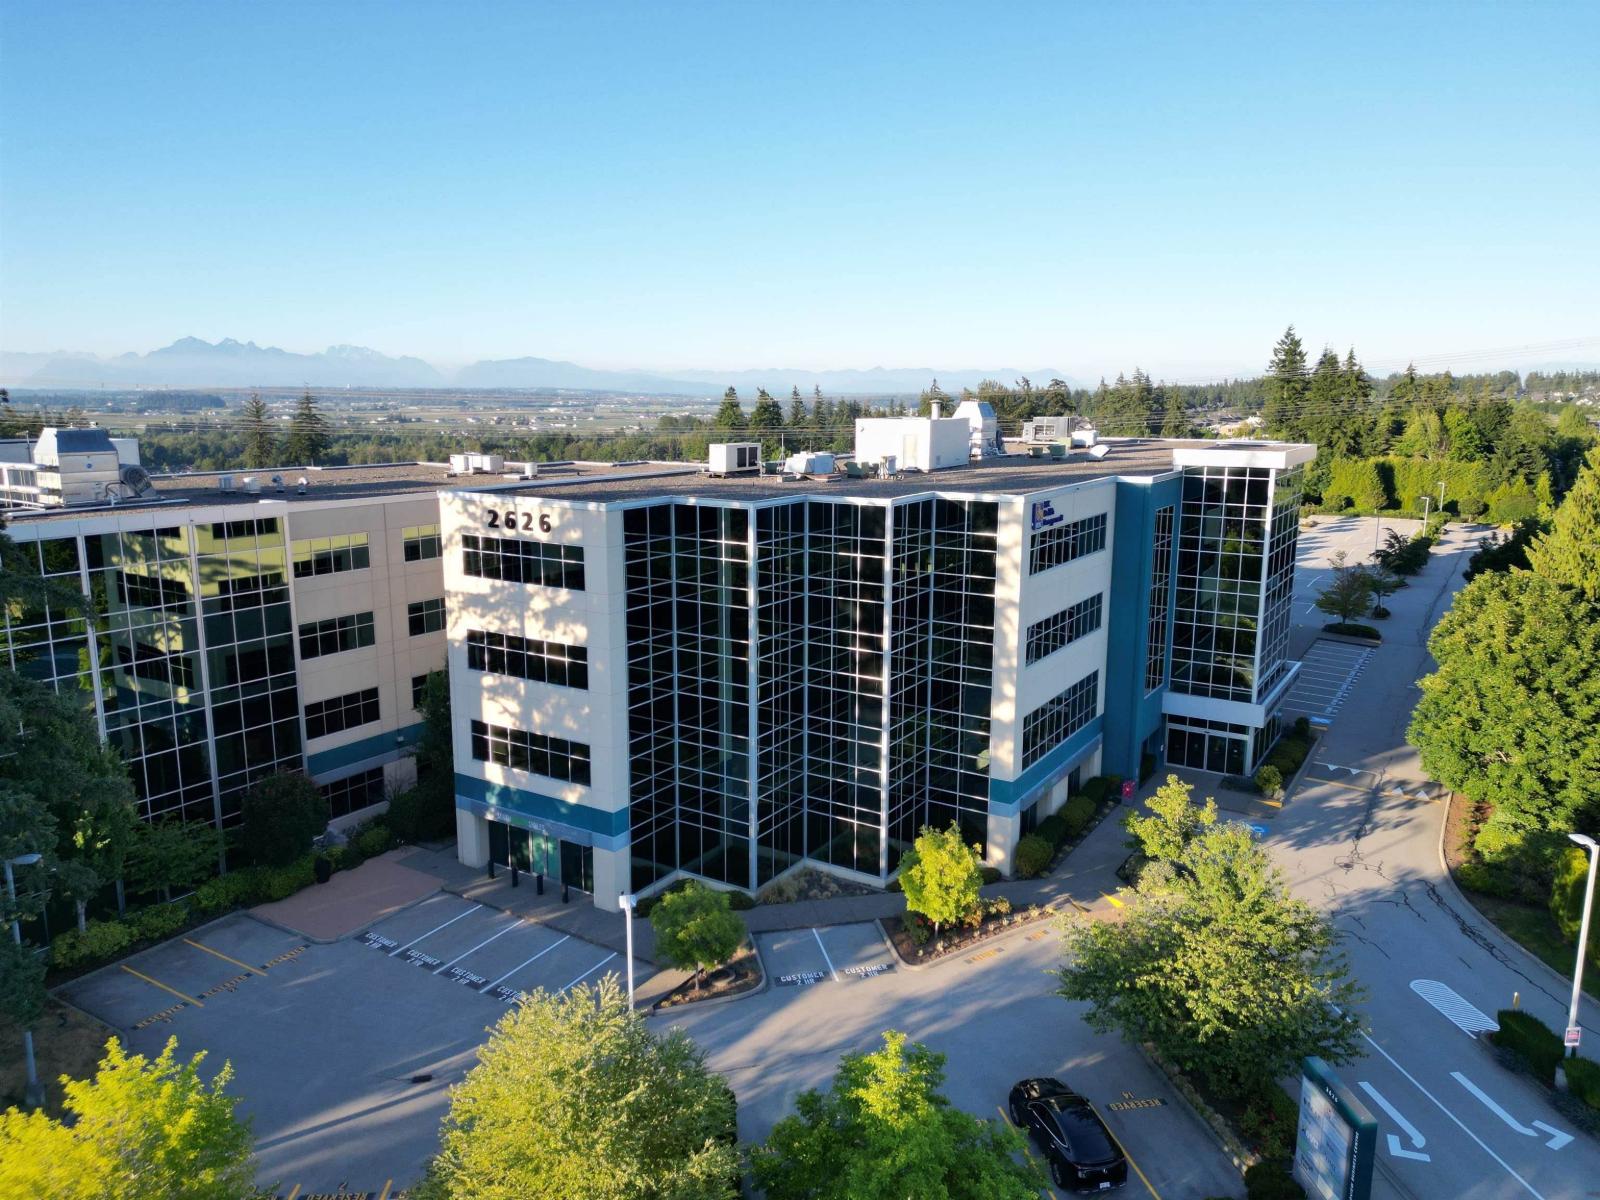 $1,990,000
208 2626 Croydon Dr. · 0bd/0ba
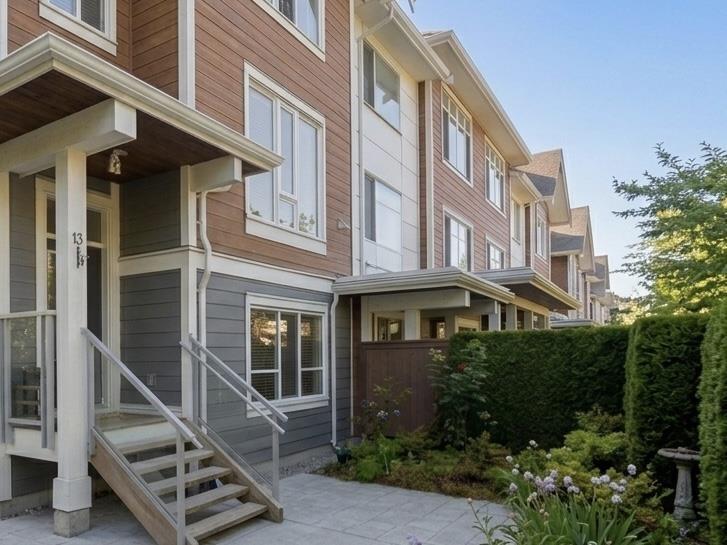 $958,000
13 2978 159 St. · 4bd/4ba · 1849sf
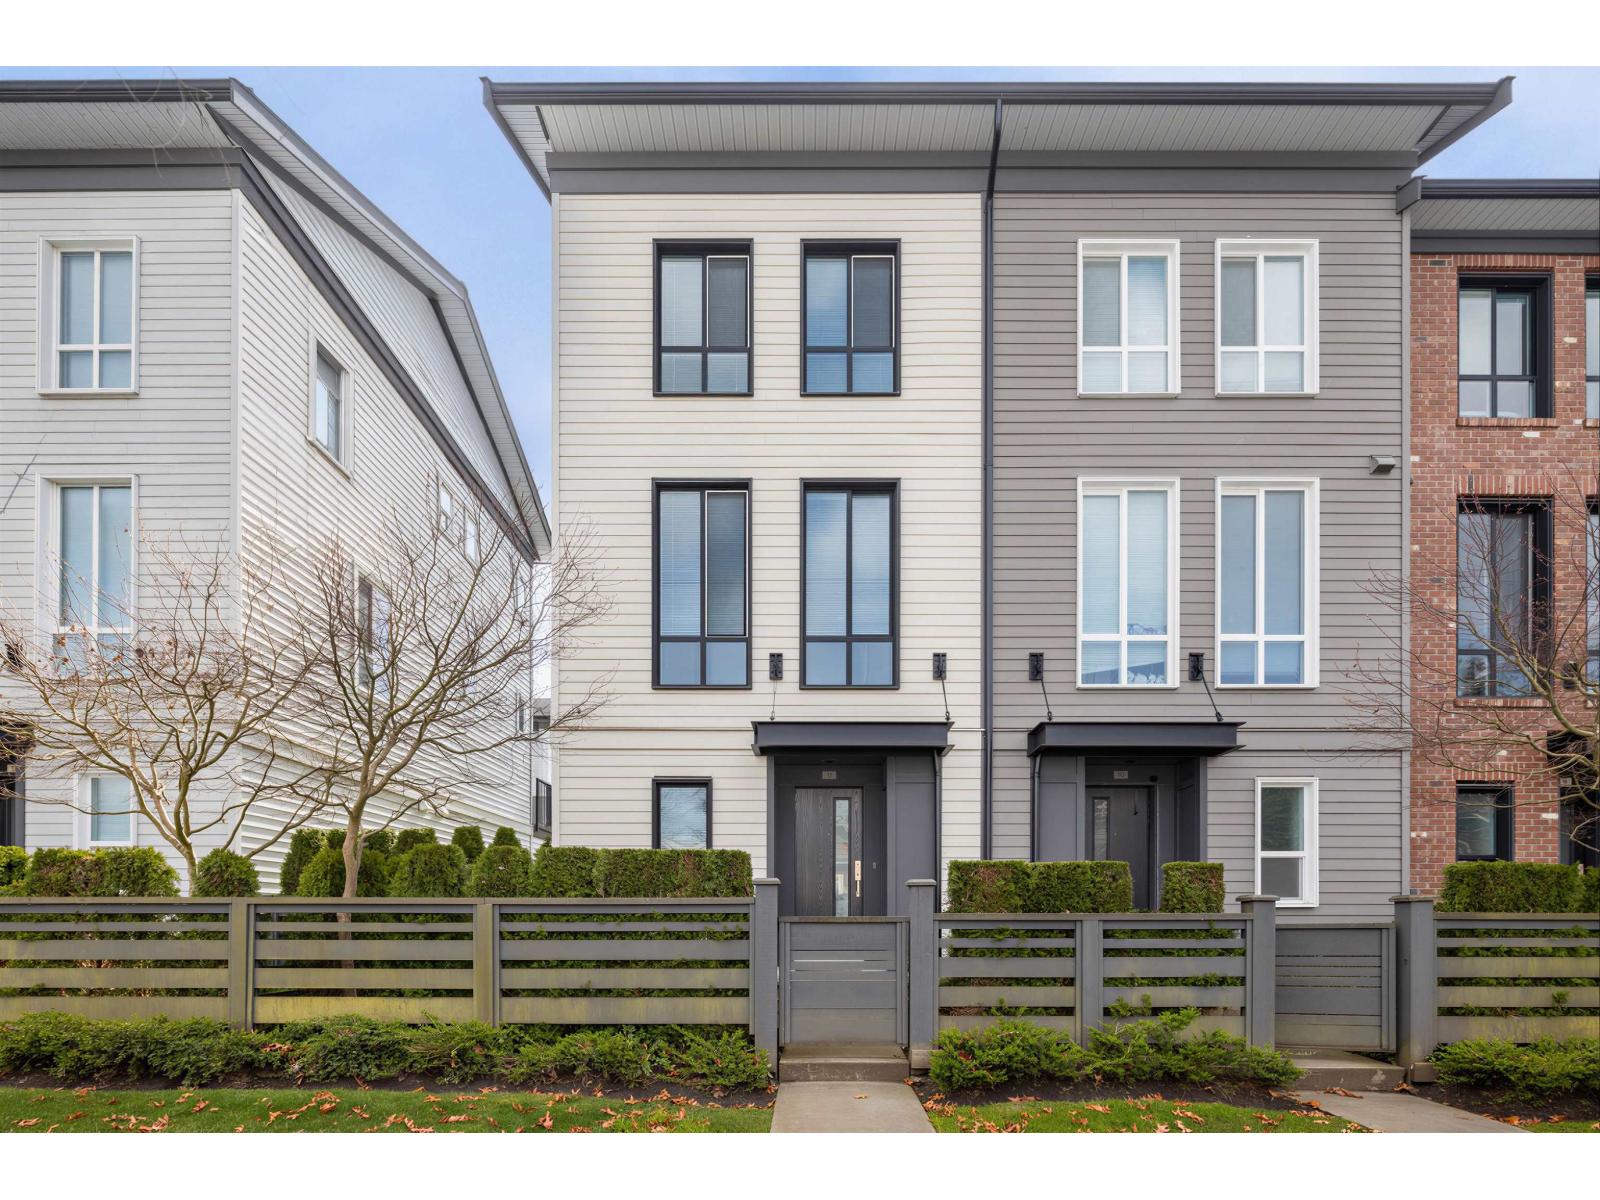 $738,000
11 15938 27 Ave. · 3bd/2ba · 1295sf
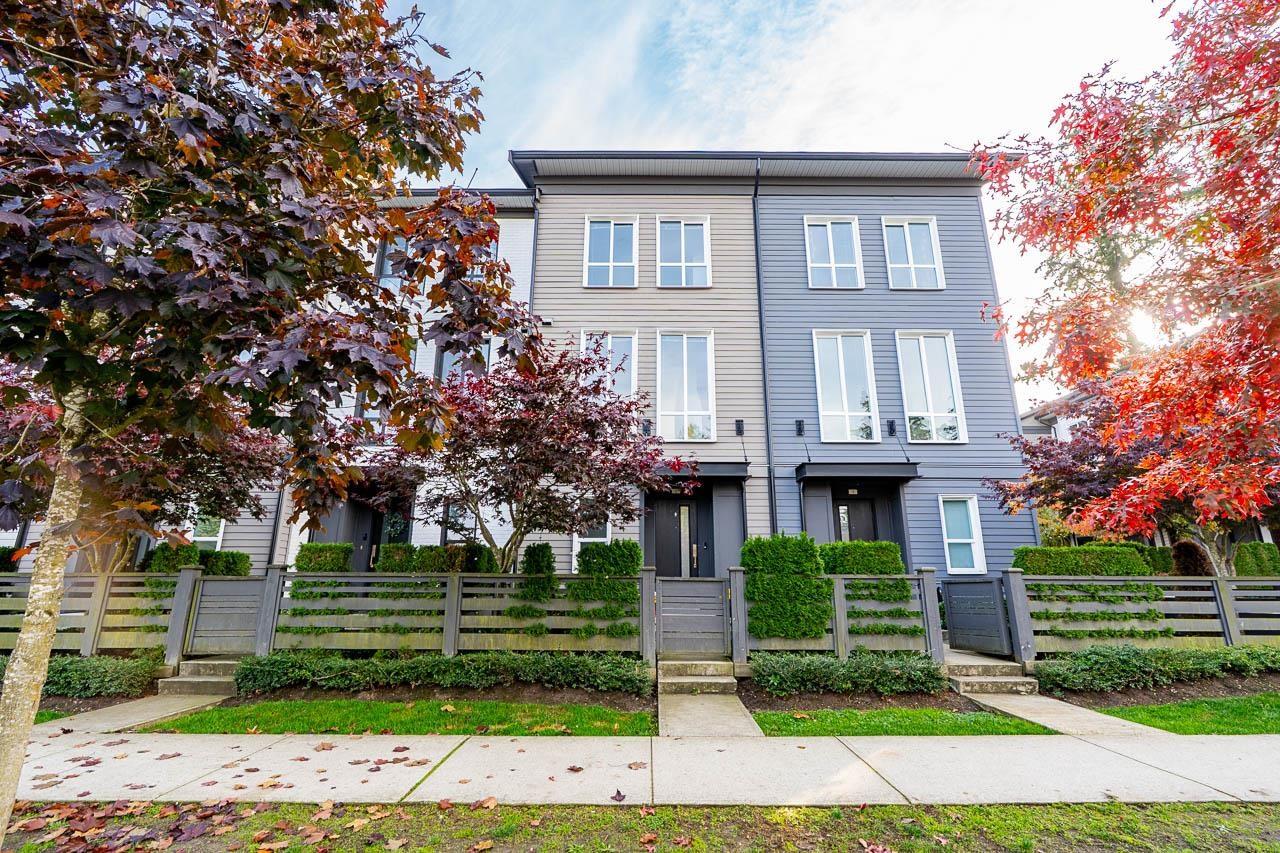 $599,000
2 15938 27 Ave. · 2bd/2ba · 1118sf
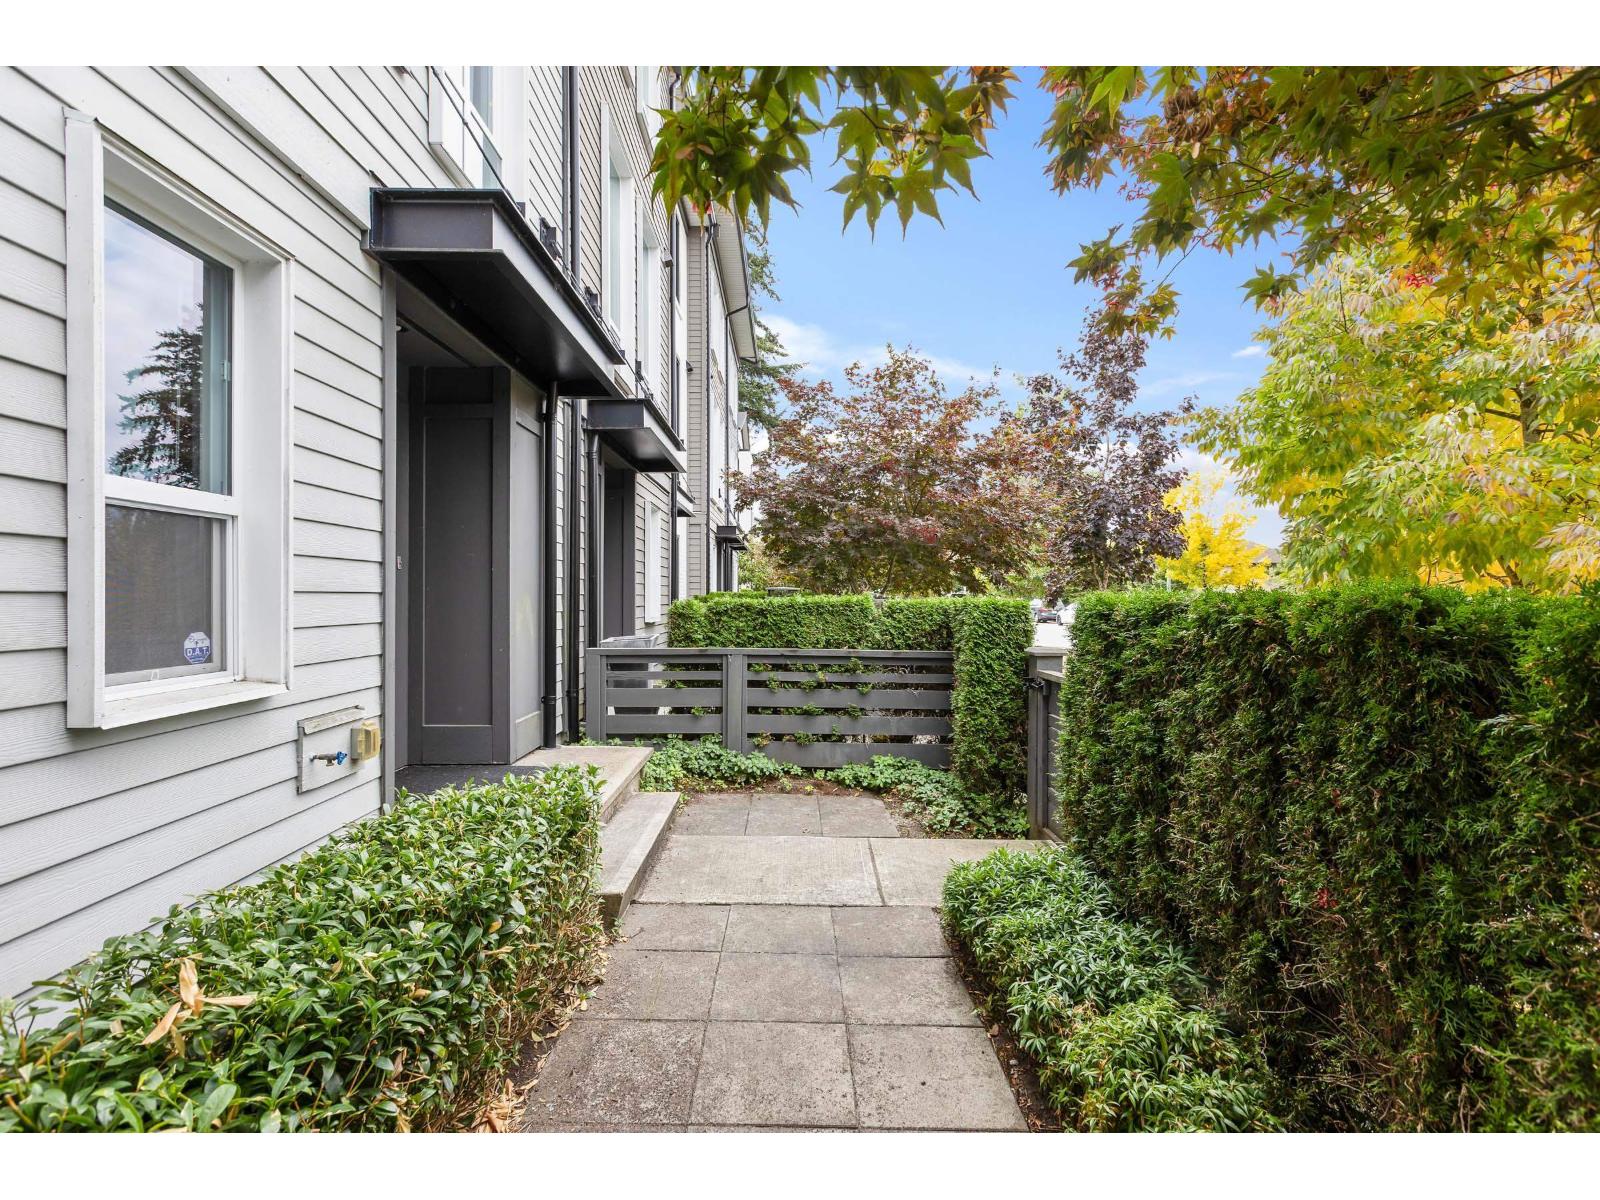 $748,000
5 15938 27 Ave. · 3bd/2ba · 1316sf
 $1,199,000
41 15977 26 Ave. · 5bd/4ba · 2388sf
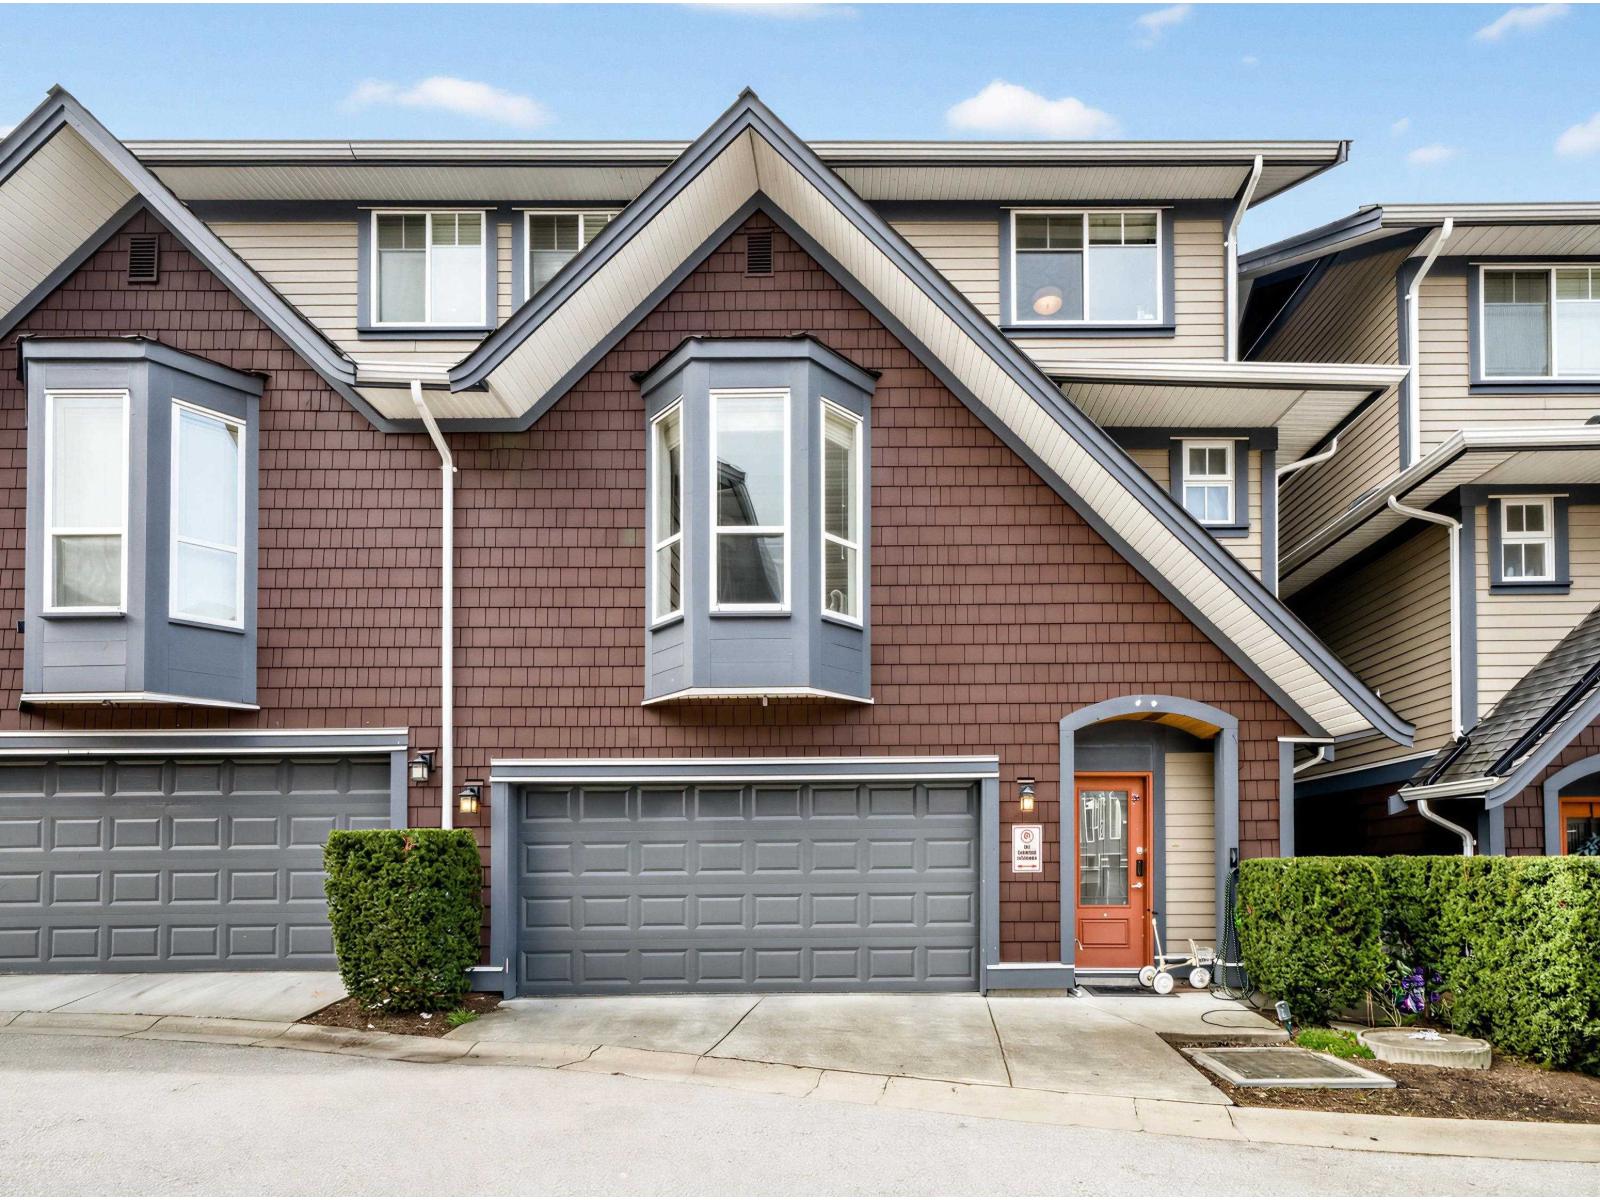 $1,188,000
34 15977 26 Ave. · 5bd/4ba · 2324sf
 Jacobsen
2687 158 St. · EPS1931
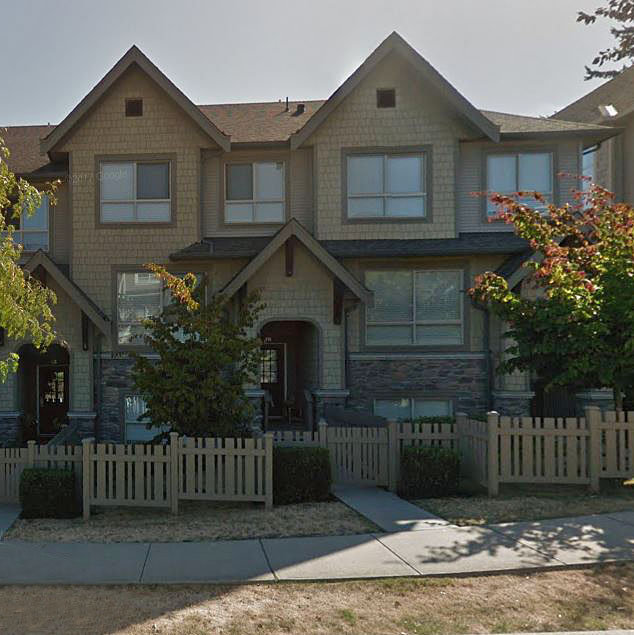 Cathedral Grove
2738 158th St. · BCS3097
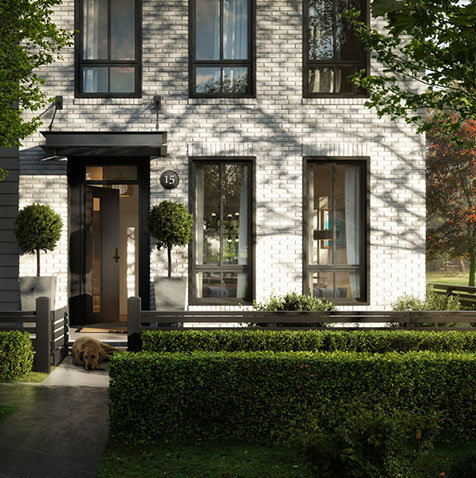 Kitchner
15828 27 Ave. · EPS4429
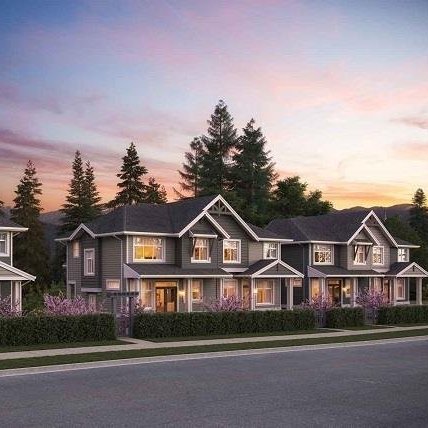 Oliver
2855 158 St. · EPS3357
 Hyde Park Corner
2828 156 St.
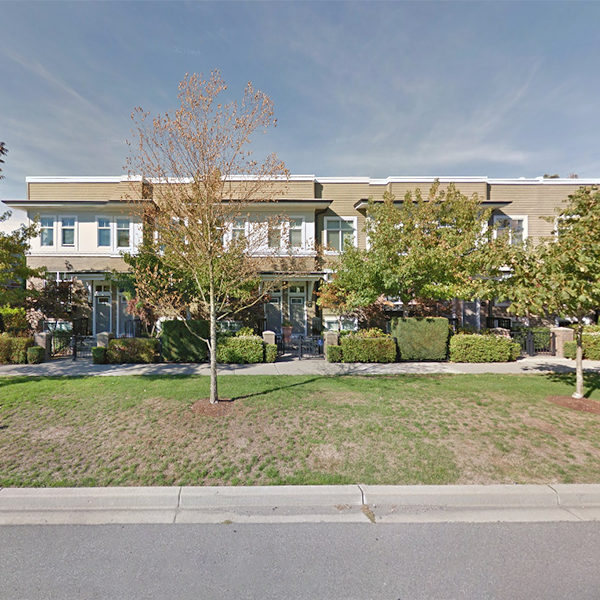 The Brownstones
15833 26th Ave. · BCS2824
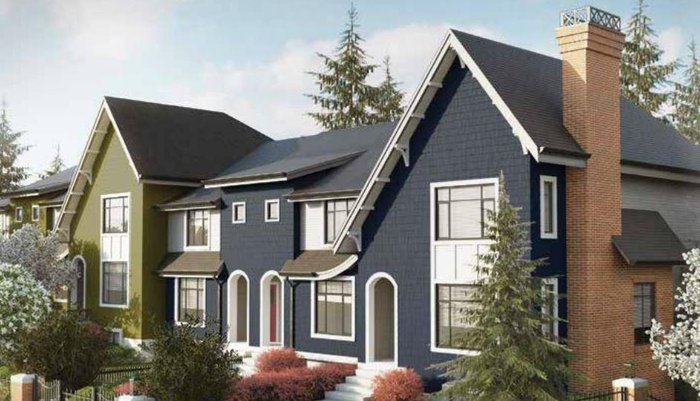 Hyde Park
15677 28 Ave. · EPS2381
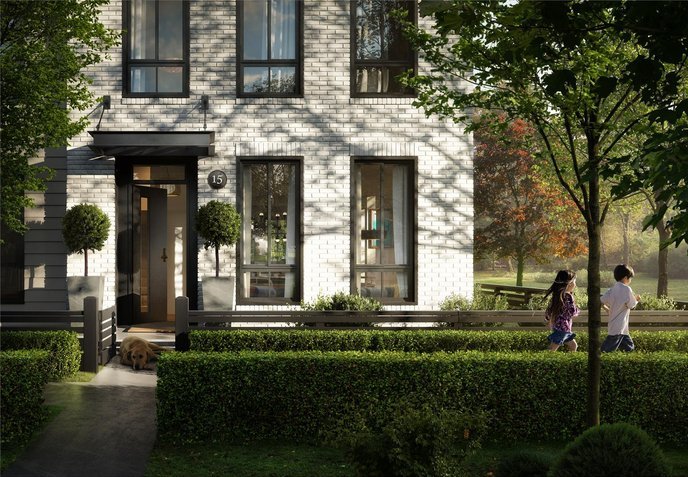 Kitchner
15938 27 Ave. · EPS4119
Kitchner
15898 27 Ave. · EPS4119
 Sakura
15688 28th Ave. · EPS2912
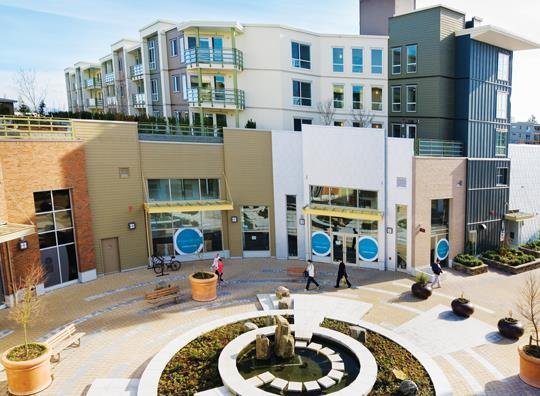 The Summit House at morgan Crossing
15850 26th Ave. · BCS3870
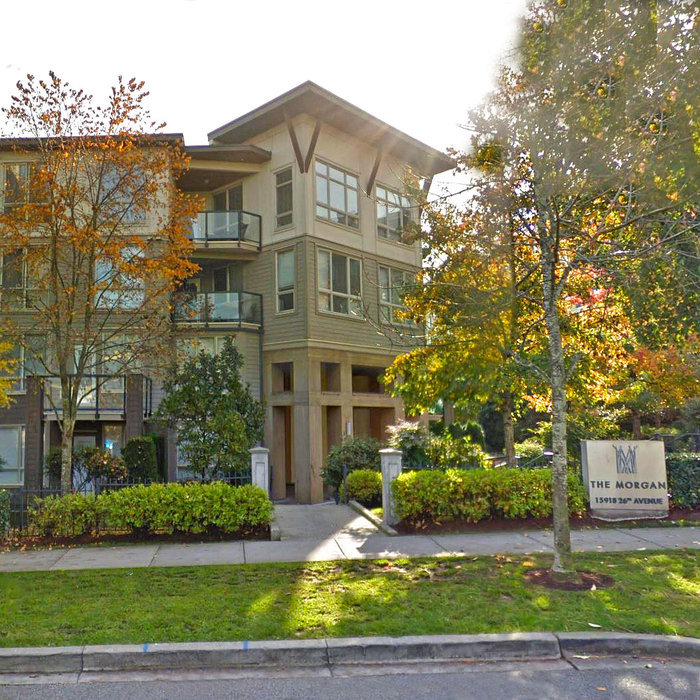 The Morgan
15918 26th Ave. · BCS3219
 Olivia
15717 Mountain View Dr.
 Hearthstone In The Park
15989 Mountain View Dr. · EPS1810
.jpg) Grandview
15775 Mountain View Dr. · EPS4421
 Skyland
15885 26th Ave. · BCS2885
 Sakura
15688 28 Ave.



