Verdant Creek
1651 Parkway Blvd.
Coquitlam, BC V3E 3P1
- Suites10
- StatusCompleted
- Built2002
- Title to LandFreehold Strata
- Strata PlanLMS4156
- ConstructionFrame - Wood
- AreaCoquitlam
- NeighbourhoodWestwood Plateau
Overview
Verdant Creek - 1651 Parkway Boulevard, Coquitlam V3E 3P1, LMS4156 - located in the popular Westwood Plateau area of Coquitlam, nestled on a forested mountainside along Noon Creek across from the Westwood Plateau Golf Course. Ridge Park is behind the complex. This location is close to grocery stores, banks, coffee shops, restaurants, recreation, medical services, childcare services and Coquitlam Centre with a myriad of retail stores and specialty services - The Bay, Sears, London Drugs, Future Shop and more. Also close to busses and West Coast Express, Lougheed Highway and Mary Hill Bypass allowing easy commuting to surrounding destinations including Vancouver, New Westminster and Surrey. Panorama Heights and Bramblewood Elementary schools are just a short stroll away. Several more schools are located within an easy busride.
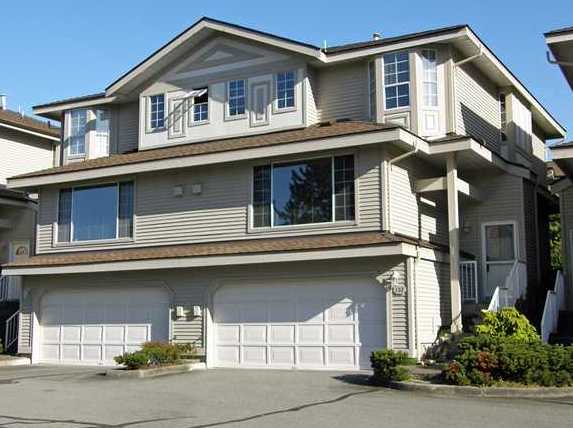
Verdant Creek was built in 2002 and offers an enclave of 10 French country inspired self-managed townhomes featuring dramatic foyers, functional layouts, laminated hardwood floors, 12ft. ceilings in living rooms, lots of windows, cosy fireplaces, bright bedrooms, spacious kitchens with pantries, undercounter lighting and breakfast bars, in-suite laundries, balconies, decks, finished basements, storage and parking. Maintenance fees include garbage pickup, gardening, gas and management.
Verdant Creek - unique complex surrounded by nature, close to shopping, schools and recreation - move here today!
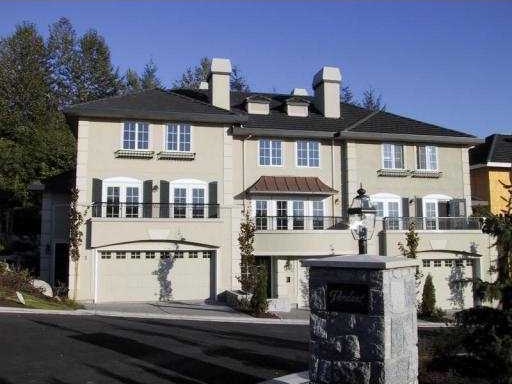 🔍 2 photos · slideshow
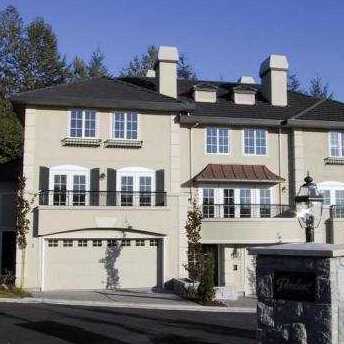

For Sale in Verdant Creek & Complex
Verdant Creek Sold History (last 24 months)
| Sold Date | Address | Bed | Bath | Sqft | Asking | Sold Price | DOM | Strata Fee | Tax | Listed By |
|---|
Sold data from the MLS® feed for strata plan LMS4156. Showing the last 24 months by default; expand for up to 80 recent sales.
Market Reports
Live market intelligence for this building's segments — active inventory, medians, ranges & trends. Opens in a new tab.
Amenities / Features
Maintenance Fees Include
Location / Site Influences
Construction & Development
| Construction | Frame - Wood |
|---|---|
| Exterior Finish | Stucco |
| Roof | Tile - Concrete |
| Foundation | Concrete Perimeter |
Strata Information
| Strata Plan | LMS4156 |
|---|---|
| Building Type | Strata |
| Title to Land | Freehold Strata |
| Units in Strata | 10 |
| Units in Development | 10 |
| Management Company | Self-Managed — 604-464-4566 |
| Bylaws / Restrictions | PETS ALLOWED W/REST.,RENTALS ALLOWED |
| Parking / Storage | Add. Parking Avail.,garage; Single |
Frequently Asked Questions — Verdant Creek
What year was Verdant Creek built?
How many units are in Verdant Creek?
What amenities does Verdant Creek offer?
Is Verdant Creek pet-friendly, and what are the bylaws?
Who is the property manager for Verdant Creek?
What is the strata plan number for Verdant Creek?
Is Verdant Creek freehold or leasehold?
Where is Verdant Creek located?
Listings for Sale Near Verdant Creek 🔎 MLS® Search »
| Address | Bed | Bath | Sqft | Price |
|---|---|---|---|---|
| 42 1705 Parkway Blvd. | 5 | 4 | 3194 | $1,488,800 |
| 42 1705 Parkway Blvd. | 5 | 4 | 3194 | $1,488,800 |
| 25 1705 Parkway Blvd. | 6 | 4 | 3769 | $1,588,900 |
| 1548 Parkway Blvd. | 7 | 7 | 6351 | $2,199,000 |
| 2982 Sunridge Court | 9 | 7 | 8080 | $2,798,000 |
| 1550 Rockcress Pl. | 6 | 6 | 5372 | $2,680,000 |
| 1545 Salal Cres. | 7 | 4 | 3715 | $1,880,000 |
| 121 2979 Panorama Dr. | 3 | 3 | 2532 | $1,299,900 |
| 5 2951 Panorama Dr. | 3 | 4 | 2204 | $1,199,000 |
| 1899 Parkway Blvd. | 4 | 4 | 2440 | $1,688,000 |
 $1,488,800
42 1705 Parkway Blvd. · 5bd/4ba · 3194sf
$1,488,800
42 1705 Parkway Blvd. · 5bd/4ba · 3194sf
 $1,488,800
42 1705 Parkway Blvd. · 5bd/4ba · 3194sf
$1,488,800
42 1705 Parkway Blvd. · 5bd/4ba · 3194sf
 $1,588,900
25 1705 Parkway Blvd. · 6bd/4ba · 3769sf
$1,588,900
25 1705 Parkway Blvd. · 6bd/4ba · 3769sf
 $2,199,000
1548 Parkway Blvd. · 7bd/7ba · 6351sf
$2,199,000
1548 Parkway Blvd. · 7bd/7ba · 6351sf
 $2,798,000
2982 Sunridge Court · 9bd/7ba · 8080sf
$2,798,000
2982 Sunridge Court · 9bd/7ba · 8080sf
 $2,680,000
1550 Rockcress Pl. · 6bd/6ba · 5372sf
$2,680,000
1550 Rockcress Pl. · 6bd/6ba · 5372sf
 $1,880,000
1545 Salal Cres. · 7bd/4ba · 3715sf
$1,880,000
1545 Salal Cres. · 7bd/4ba · 3715sf
 $1,299,900
121 2979 Panorama Dr. · 3bd/3ba · 2532sf
$1,299,900
121 2979 Panorama Dr. · 3bd/3ba · 2532sf
 $1,199,000
5 2951 Panorama Dr. · 3bd/4ba · 2204sf
$1,199,000
5 2951 Panorama Dr. · 3bd/4ba · 2204sf
 $1,688,000
1899 Parkway Blvd. · 4bd/4ba · 2440sf
$1,688,000
1899 Parkway Blvd. · 4bd/4ba · 2440sf


Buildings Near Verdant Creek
The Tango
1701 Parkway Blvd. · BCS1395
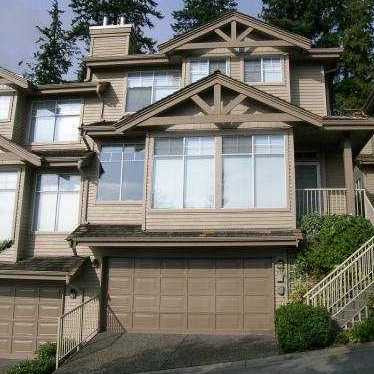 Deercrest
2979 Panorama Dr. · LMS1222
Deercrest
2979 Panorama Dr. · LMS1222
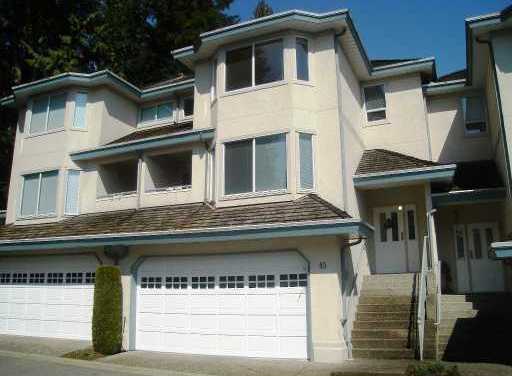 Westbrook
2990 Panorama Dr. · LMS482
Westbrook
2990 Panorama Dr. · LMS482
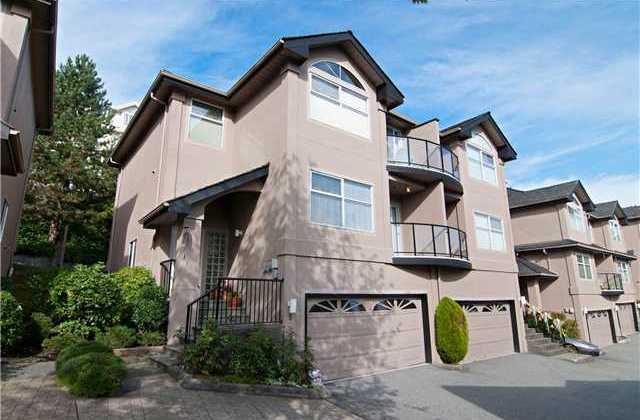 Stonegate Estates
2951 Panorama Dr. · LMS467
Stonegate Estates
2951 Panorama Dr. · LMS467
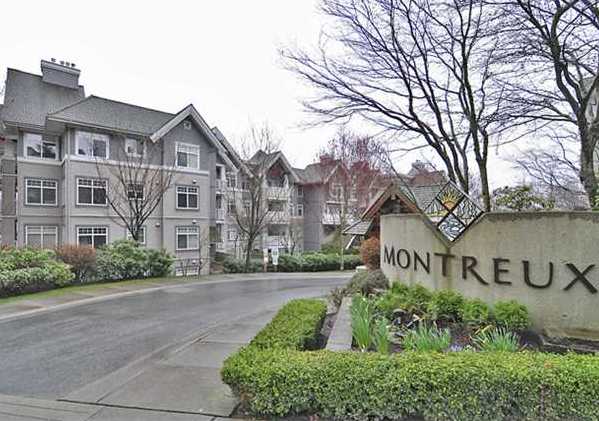 Montreux
1420 Parkway Blvd. · LMS3290
Montreux
1420 Parkway Blvd. · LMS3290
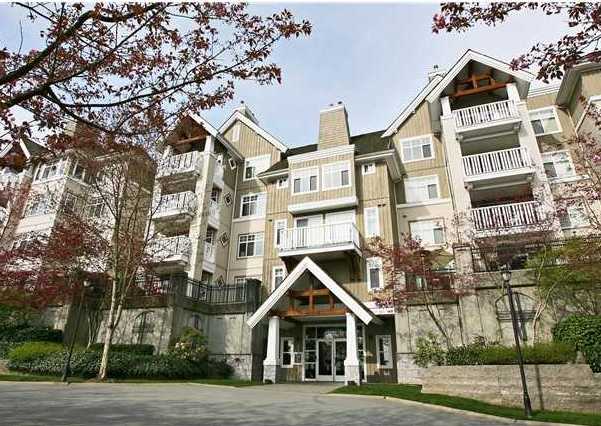 Montreux
1428 Parkway Blvd. · LMS3290
Montreux
1428 Parkway Blvd. · LMS3290
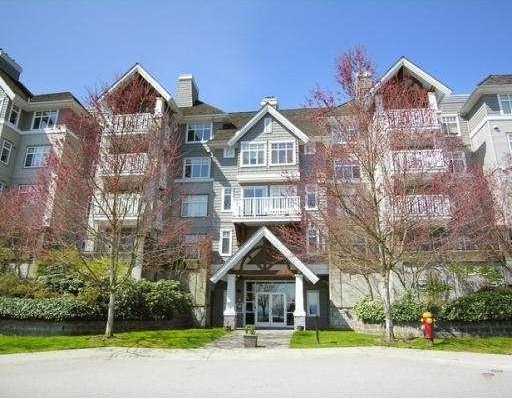 Montreux
1432 Parkway Blvd. · LMS3290
Montreux
1432 Parkway Blvd. · LMS3290
 Montreux
1438 Parkway Blvd. · LMS3290
Montreux
1438 Parkway Blvd. · LMS3290
 Silver Oak
1485 Parkway Blvd. · LMS2058
Silver Oak
1485 Parkway Blvd. · LMS2058
 Silver Oak
1490 Parkway Blvd. · LMS2058
Silver Oak
1490 Parkway Blvd. · LMS2058
 Silver Oak
1465 Parkway Blvd. · LMS2058
Silver Oak
1465 Parkway Blvd. · LMS2058
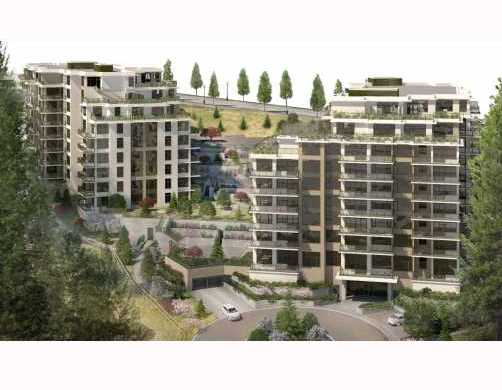 Cascade
1415 Parkway Blvd. · BCS4372
Cascade
1115 Parkway Blvd. · BCS4372
Cascade
1415 Parkway Blvd. · BCS4372
Cascade
1115 Parkway Blvd. · BCS4372
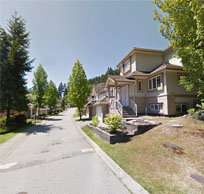 Avonlea Heights
1625 Plateau Crest
Avonlea Heights
1625 Plateau Crest
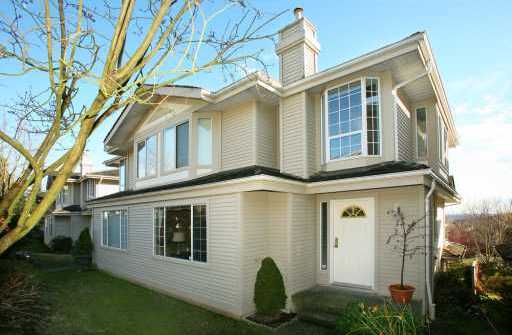 Grey Hawke Estates
2880 Panorama Dr. · LMS406
Grey Hawke Estates
2880 Panorama Dr. · LMS406
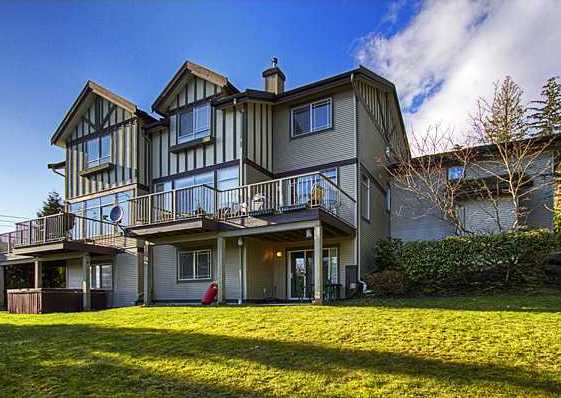 Stoney Creek
1486 Johnson St. · LMS3226
Stoney Creek
1486 Johnson St. · LMS3226
 Greyhawke Estates
1495 Lansdowne Dr. · LMS406
Greyhawke Estates
1495 Lansdowne Dr. · LMS406
 Cascade
2950 Panorama Dr. · LMP32019
Cascade
2950 Panorama Dr. · LMP32019
Verdant Creek Area Map 🔍 Open larger map ↗

- Abbotsford - 447
- Agassiz - 28
- Burnaby - 55
- Burnaby East - 77
- Burnaby North - 365
- Burnaby South - 343
- Campbell River - 1
- Chilliwack - 221
- Cloverdale - 193
- Comox Valley - 10
- Coquitlam - 563
- Delta - 10
- Duncan - 41
- Esquimalt - 59
- Gulf Islands - 6
- Harrison Hot Springs - 13
- Harrison Mills - 1
- Hope - 22
- Ladner - 109
- Langford - 156
- Langley - 529
- Maple Ridge - 312
- Mill Bay - 2
- Mission - 65
- New Westminster - 444
- North Delta - 28
- North Island - 2
- North Saanich - 8
- North Surrey - 409
- North Vancouver - 747
- Oak Bay - 44
- Osoyoos - 1
- Parksville / Qualicum - 7
- Penticton - 8
- Pitt Meadows - 75
- Port Alberni - 2
- Port Coquitlam - 266
- Port Moody - 267
- Richmond - 1162
- Saanich East - 232
- Saanich West - 92
- Sardis - 153
- Sidney - 152
- Sooke - 39
- South Surrey White Rock - 713
- Surrey - 662
- Tsawwassen - 97
- Vancouver East - 998
- Vancouver West - 2482
- Victoria - 665
- View Royal - 46
- West Vancouver - 230


