Cascade2950 Panorama Building
2950 Panorama Dr.
Coquitlam, BC V3E 0C9
- Levels10
- Suites153
- StatusCompleted
- Built2012
- Title to LandFreehold Strata
- Strata PlanLMP32019
- ConstructionConcrete
- AreaCoquitlam
- NeighbourhoodWestwood Plateau
Overview
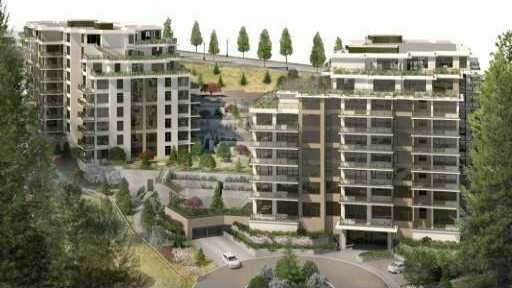
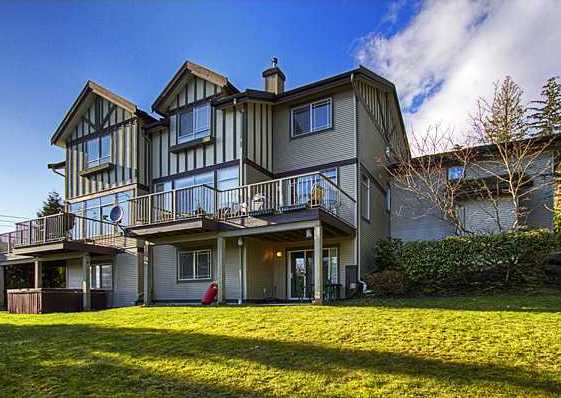
Cascade - 2950 Panorama, Coquitlam, BC V3E 0C9, Strata Plan No. LMP32019, 10 levels, 153 units, completion Spring 2012 - located at the northwest corner of Parkway Boulevard and Johnson Street in Westwood Plateau neighborhood of Coquitlam. Cascade consists of two towers with 153 modern condos at 1415 Parkway Blvd and 2950 Panorama Drive. Developed and designed by Liberty Homes Ltd. and NSDA Architects, Cascade is the first 10 storeys concrete building of Westwood Plateau and offering unequalled views of Mount Baker and the Fraser Valley and a distinctive architectural design with the unique tiered rooflines and lush landscaped grounds. With Different Designs Group as the interior designer, these average 1200 sq. ft homes feature open concept floor plans, 9 foot ceilings, large windows, genuine hardwood floors, Fisher Paykel fridge, Bosch stove and dishwasher, solid maple cabinetry, granite counters, double undermount sinks, chimney-style hood fan, a walk-in shower and chrome fixtures, seven layer plywood base, parking stalls (2 parking stalls in 80% units), and spacious balconies or terraces.
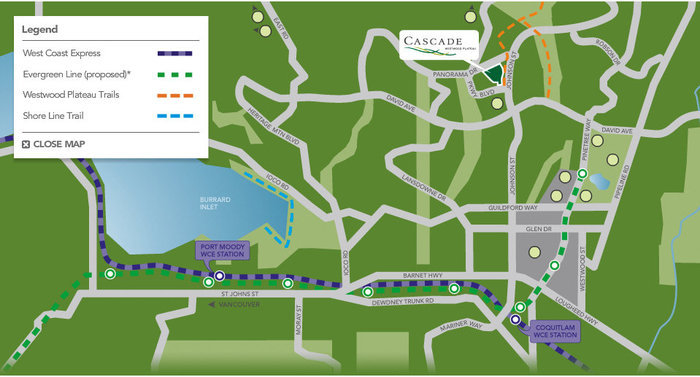
Cascade is just steps away from the hiking trails, shopping, top level golfing, restaurants and vibrant village centre of the Westwood Plateau. Also close by are Town Center Park, Coquitlam Center Mall, Douglas college, and City Center Pool. The West Coast Express, Evergreen Line, and major bus routes are nearby as well.
 🔍 1 photo · slideshow

For Sale in Cascade & Complex
Site & Location Maps
 Open Full View
 © BC Condos & Homes
Amenities / Features
Maintenance Fees Include
Construction & Development
| Construction | Concrete |
|---|---|
| Exterior Finish | Concrete |
| Roof | Other |
| Foundation | Concrete Perimeter |
| Rain Screen | Full |
| Developer | Liberty Homes Ltd. |
| Architect | NSDA Architects |
| Designer | Different Designs Group |
| Marketer | Keller Williams Elite Realty |
Strata Information
| Strata Plan | LMP32019 |
|---|---|
| Building Type | Strata |
| Title to Land | Freehold Strata |
| Units in Strata | 153 |
| Units in Development | 153 |
| Bylaws / Restrictions | PETS ALLOWED W/REST. |
Frequently Asked Questions — Cascade
What year was Cascade built?
How many units are in Cascade?
What amenities does Cascade offer?
Is Cascade pet-friendly, and what are the bylaws?
What is the strata plan number for Cascade?
Is Cascade freehold or leasehold?
Where is Cascade located?
Sales Information
| Sales Website | www.libertyhomes.ca |
|---|---|
| Sales Phone | 604-472-0009 |
| Sales Email | eric.gan@shaw.ca |
| Sales Address | 2950 Panorama Drive Coquitlam V3E 0C9 |
Listings for Sale Near Cascade 🔎 MLS® Search »
| Address | Bed | Bath | Sqft | Price |
|---|---|---|---|---|
| 408 1428 Parkway Blvd. | 2 | 2 | 855 | $639,900 |
| 405 2950 Panorama Dr. | 2 | 2 | 1259 | $899,000 |
| 113 1465 Parkway Blvd. | 3 | 3 | 2357 | $1,189,000 |
| 201 1432 Parkway Blvd. | 1 | 1 | 657 | $459,000 |
| 5 2951 Panorama Dr. | 3 | 4 | 2204 | $1,199,000 |
| 1410 Mountainview Court | 5 | 4 | 3127 | $1,575,000 |
| 2893 Delahaye Dr. | 5 | 3 | 3145 | $1,688,000 |
| 1550 Rockcress Pl. | 6 | 6 | 5372 | $2,680,000 |
| 2982 Sunridge Court | 9 | 7 | 8080 | $2,798,000 |
| 107 1301 Brewster Dr. | 3 | 3 | 1393 | $979,900 |
 $639,900
408 1428 Parkway Blvd. · 2bd/2ba · 855sf
$639,900
408 1428 Parkway Blvd. · 2bd/2ba · 855sf
 $899,000
405 2950 Panorama Dr. · 2bd/2ba · 1259sf
$899,000
405 2950 Panorama Dr. · 2bd/2ba · 1259sf
 $1,189,000
113 1465 Parkway Blvd. · 3bd/3ba · 2357sf
$1,189,000
113 1465 Parkway Blvd. · 3bd/3ba · 2357sf
 $459,000
201 1432 Parkway Blvd. · 1bd/1ba · 657sf
$459,000
201 1432 Parkway Blvd. · 1bd/1ba · 657sf
 $1,199,000
5 2951 Panorama Dr. · 3bd/4ba · 2204sf
$1,199,000
5 2951 Panorama Dr. · 3bd/4ba · 2204sf
 $1,575,000
1410 Mountainview Court · 5bd/4ba · 3127sf
$1,575,000
1410 Mountainview Court · 5bd/4ba · 3127sf
 $1,688,000
2893 Delahaye Dr. · 5bd/3ba · 3145sf
$2,680,000
1550 Rockcress Pl. · 6bd/6ba · 5372sf
$1,688,000
2893 Delahaye Dr. · 5bd/3ba · 3145sf
$2,680,000
1550 Rockcress Pl. · 6bd/6ba · 5372sf
 $2,798,000
2982 Sunridge Court · 9bd/7ba · 8080sf
$2,798,000
2982 Sunridge Court · 9bd/7ba · 8080sf
 $979,900
107 1301 Brewster Dr. · 3bd/3ba · 1393sf
$979,900
107 1301 Brewster Dr. · 3bd/3ba · 1393sf


Buildings Near Cascade
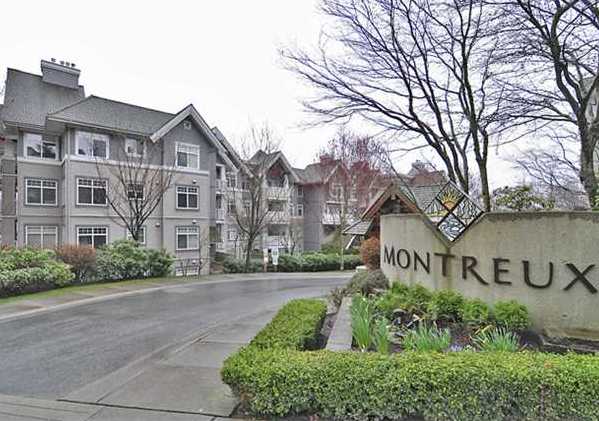 Montreux
1420 Parkway Blvd. · LMS3290
Montreux
1420 Parkway Blvd. · LMS3290
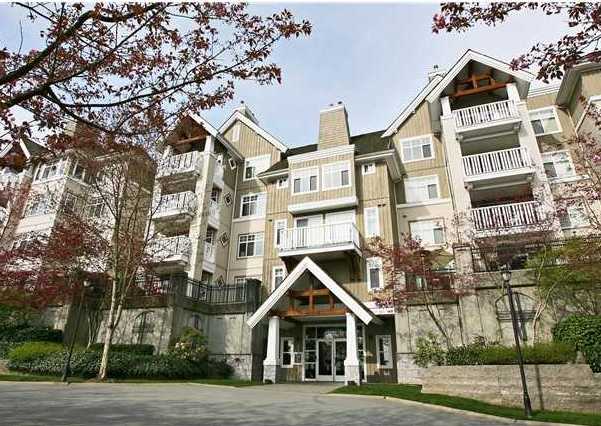 Montreux
1428 Parkway Blvd. · LMS3290
Montreux
1428 Parkway Blvd. · LMS3290
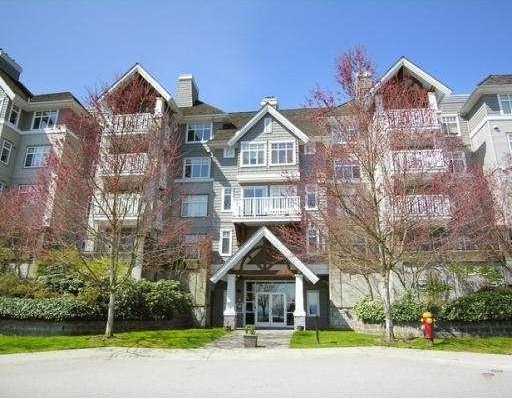 Montreux
1432 Parkway Blvd. · LMS3290
Montreux
1432 Parkway Blvd. · LMS3290
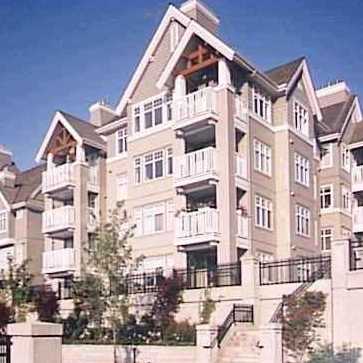 Montreux
1438 Parkway Blvd. · LMS3290
Montreux
1438 Parkway Blvd. · LMS3290
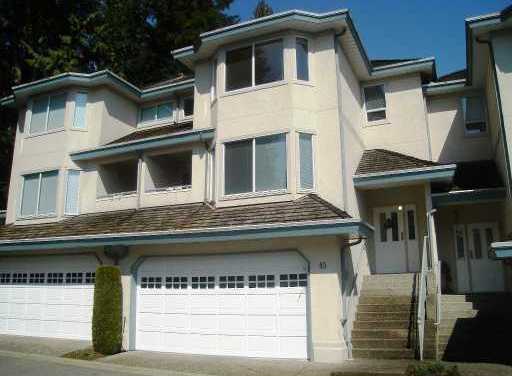 Westbrook
2990 Panorama Dr. · LMS482
Westbrook
2990 Panorama Dr. · LMS482
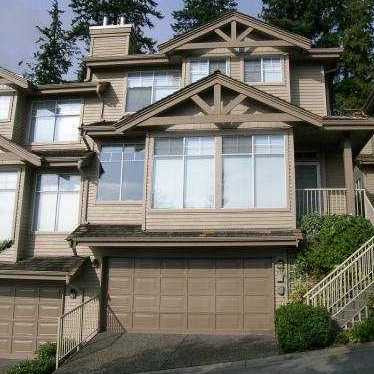 Deercrest
2979 Panorama Dr. · LMS1222
Deercrest
2979 Panorama Dr. · LMS1222
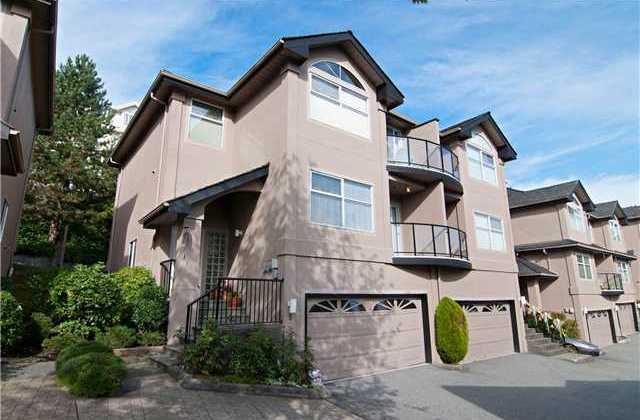 Stonegate Estates
2951 Panorama Dr. · LMS467
Stonegate Estates
2951 Panorama Dr. · LMS467
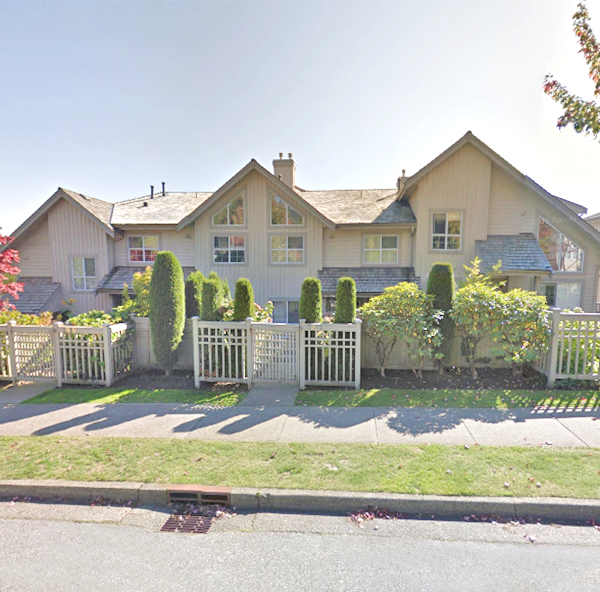 Silver Oak
1465 Parkway Blvd. · LMS2058
Silver Oak
1465 Parkway Blvd. · LMS2058
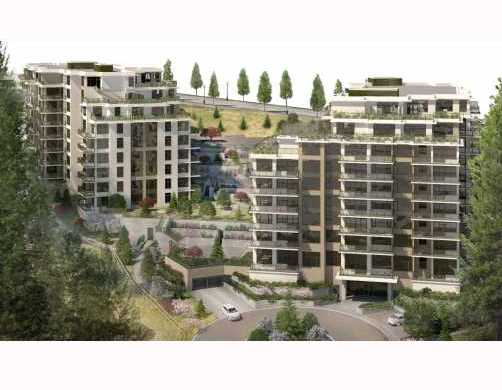 Cascade
1415 Parkway Blvd. · BCS4372
Cascade
1115 Parkway Blvd. · BCS4372
Cascade
1415 Parkway Blvd. · BCS4372
Cascade
1115 Parkway Blvd. · BCS4372
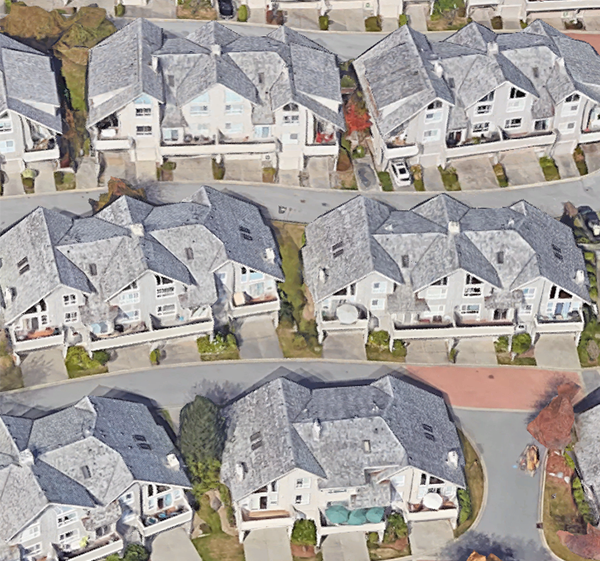 Silver Oak
1485 Parkway Blvd. · LMS2058
Silver Oak
1485 Parkway Blvd. · LMS2058
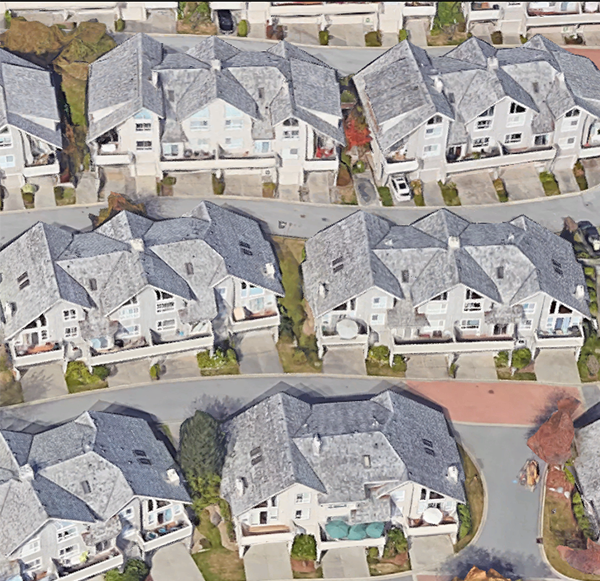 Silver Oak
1490 Parkway Blvd. · LMS2058
Silver Oak
1490 Parkway Blvd. · LMS2058
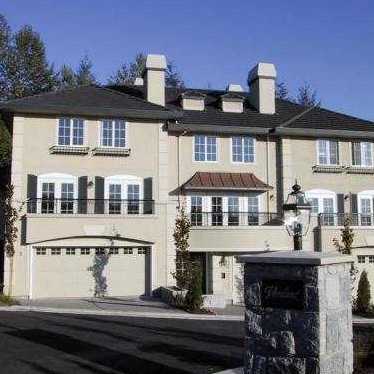 Verdant Creek
1651 Parkway Blvd. · LMS4156
Verdant Creek
1651 Parkway Blvd. · LMS4156
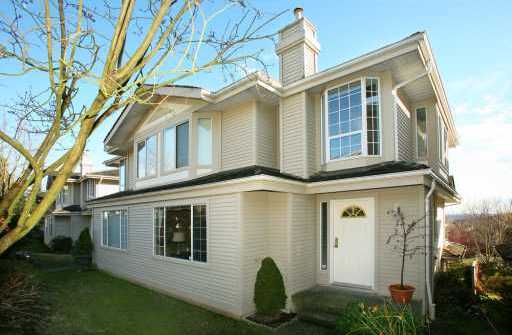 Grey Hawke Estates
2880 Panorama Dr. · LMS406
Grey Hawke Estates
2880 Panorama Dr. · LMS406
 The Tango
1701 Parkway Blvd. · BCS1395
The Tango
1701 Parkway Blvd. · BCS1395
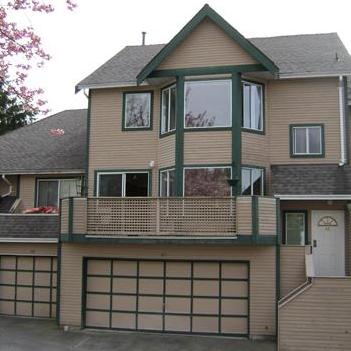 Chateau Lasalle
1271 Lasalle Pl. · NWS2687
Chateau Lasalle
1170 Lasalle Pl. · NWS2687
Chateau Lasalle
1271 Lasalle Pl. · NWS2687
Chateau Lasalle
1170 Lasalle Pl. · NWS2687
 Stoney Creek
1486 Johnson St. · LMS3226
Stoney Creek
1486 Johnson St. · LMS3226
Cascade Area Map 🔍 Open larger map ↗

- Abbotsford - 447
- Agassiz - 28
- Burnaby - 55
- Burnaby East - 77
- Burnaby North - 365
- Burnaby South - 343
- Campbell River - 1
- Chilliwack - 221
- Cloverdale - 193
- Comox Valley - 10
- Coquitlam - 563
- Delta - 10
- Duncan - 41
- Esquimalt - 59
- Gulf Islands - 6
- Harrison Hot Springs - 13
- Harrison Mills - 1
- Hope - 22
- Ladner - 109
- Langford - 156
- Langley - 529
- Maple Ridge - 312
- Mill Bay - 2
- Mission - 65
- New Westminster - 444
- North Delta - 28
- North Island - 2
- North Saanich - 8
- North Surrey - 409
- North Vancouver - 747
- Oak Bay - 44
- Osoyoos - 1
- Parksville / Qualicum - 7
- Penticton - 8
- Pitt Meadows - 75
- Port Alberni - 2
- Port Coquitlam - 266
- Port Moody - 267
- Richmond - 1162
- Saanich East - 232
- Saanich West - 92
- Sardis - 153
- Sidney - 152
- Sooke - 39
- South Surrey White Rock - 713
- Surrey - 662
- Tsawwassen - 97
- Vancouver East - 998
- Vancouver West - 2482
- Victoria - 665
- View Royal - 46
- West Vancouver - 230

