Maintenance Fees Include
Garbage Pickup
Gardening
Management


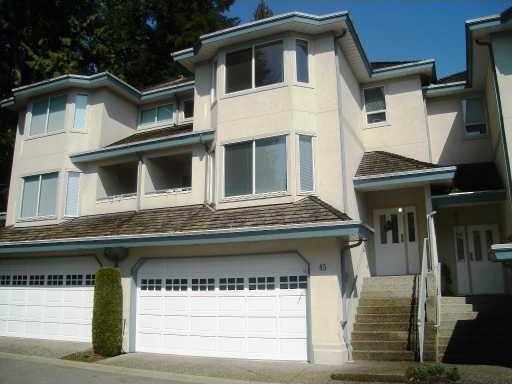
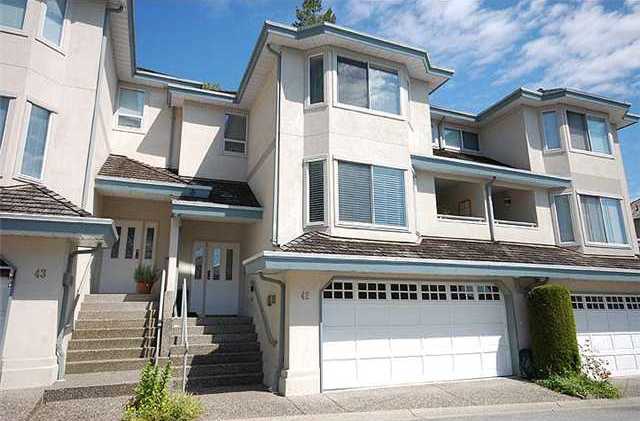
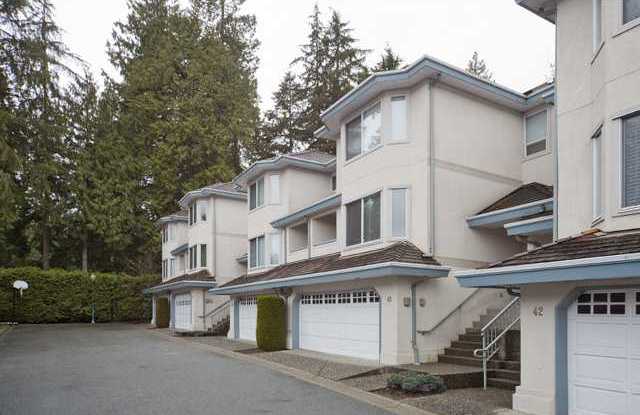
| Date | Status | Address | Type | Bed | Bath | Price | Sqft | Strata Fee | Tax | Listed By |
|---|---|---|---|---|---|---|---|---|---|---|
| 2026-10-07 | Active | 43 2990 Panorama Dr. | Single Family | 3 | 3 | $1,119,900 ($473/sf) | 2367 | $458 | $4306 (2025) | Royal LePage Sterling Realty |
| Sold Date | Address | Bed | Bath | Sqft | Asking | Sold Price | DOM | Strata Fee | Tax | Listed By |
|---|---|---|---|---|---|---|---|---|---|---|
| 2025-09-26 | 8 2990 Panorama Dr. | 3 | 3 | 2350 | $999,999 | $955,000 ($406/sf) | $428 | $4079 (2024) | Oakwyn Realty Encore | |
| 2025-05-24 | 10 2990 Panorama Dr. | 3 | 3 | 2110 | $1,149,000 | $1,100,000 ($521/sf) | $381 | $2924 (2022) | Sutton Group - 1st West Realty | |
| 2024-12-13 | 64 2990 Panorama Dr. | 4 | 3 | 2456 | $1,225,000 | $1,175,000 ($478/sf) | $428 | $3215 (2022) | Stilhavn Real Estate Services |
Sold data from the MLS® feed for strata plan LMS482. Showing the 15 most recent sales from the last 24 months; expand for up to 80.
Westbrook at 2990 Panorama Dr. — currently 1 active listing averaging $1,119,900.
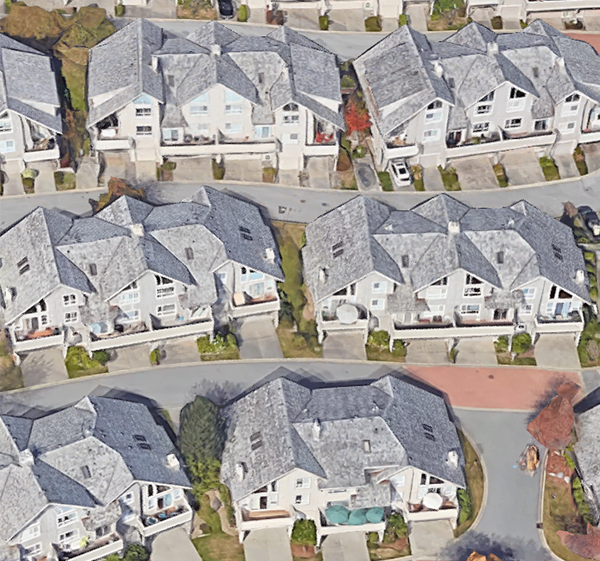
Westbrook - 2990 Panorama Drive, Coquitlam, BC V3E 2W5, LMS482 - Located on Panorama Drive and Johnson Street in the popular Westwood Plateau subarea of Coquitlam, close to Coquitlam Centre, Marketplace IGA, Aquatic Centre and Westwood Plateau Golf Academy. The notable landmarks around Westbrook are Bramble Park, Scott Creek Park, Panorama Park and Hoy Creek Park. Easy access to the projected Evergreen Line, West Coast Express, Panorama Drive and other major routs allows for an easy commute to surrounding destinations including Burnaby, Vancouver and New Westminster.
Westbrook is close to Panorama Heights Elementary and Summit Middle Schools, Bramblewood Montessori Preschool and BrightStart Children's Academy. Some excellent restaurants in the area include Starbucks, O- Sushi Japanese Restaurant, Gogung Korean BBQ Restaurant and many others.
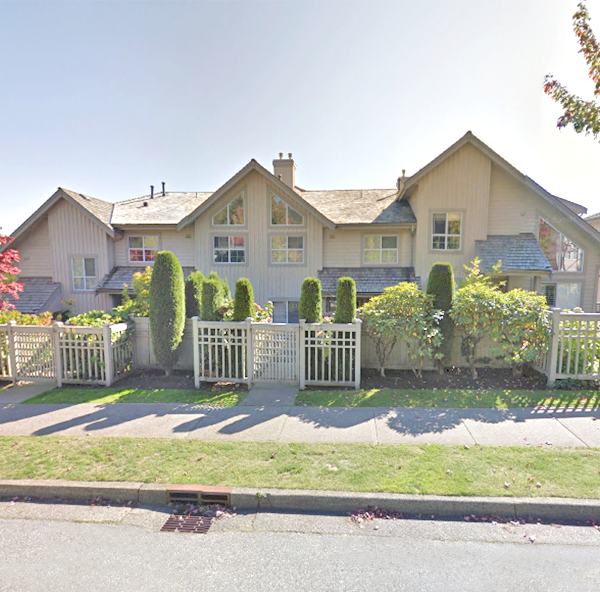
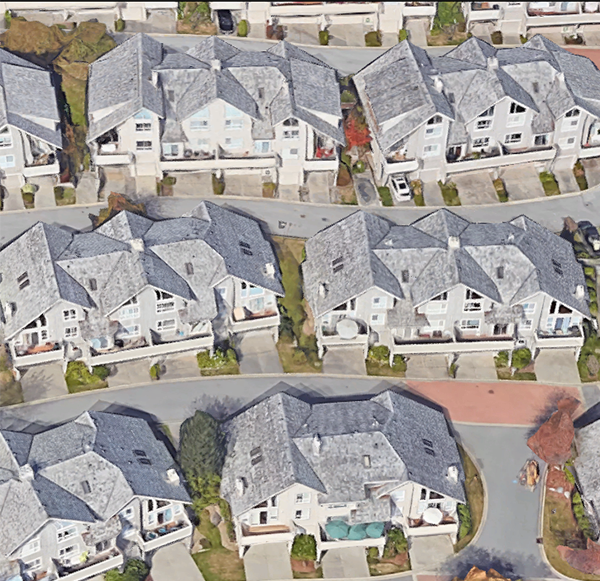
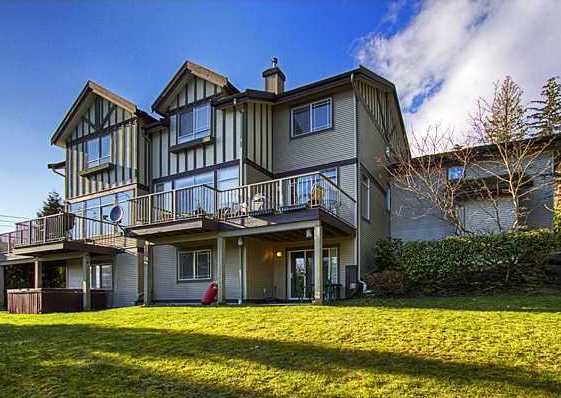
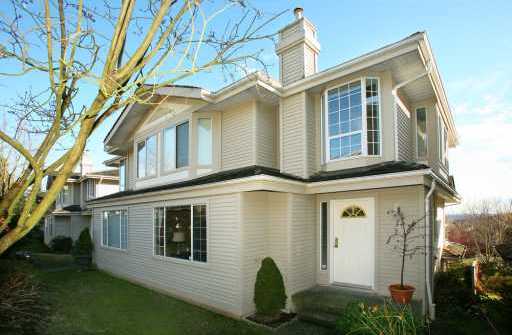
Westbrook is a three level townhouse complex built in 1992. It consists of 66 units featuring open spacious floor plan, vaulted ceilings, gas fireplace, walk-in closet and in-suite laundry; balcony and fully fenced yard. Complex amenities include huge recreation room in basement, storage, garage and club house. Maintenance fees include garbage pickup, gardening and management. Don't miss your opportunity to own this amazing home.
| Construction | Frame - Wood |
|---|---|
| Exterior Finish | Stucco |
| Roof | Wood |
| Foundation | Concrete Perimeter |
| Rain Screen | No |
| Management Company | Self Managed |
| Strata Plan | LMS482 |
|---|---|
| Building Type | Strata |
| Title to Land | Freehold Strata |
| Units in Strata | 66 |
| Units in Development | 66 |
| Management Company | PROFILE PROPERTIES — 604-464-7548 |
| Bylaws / Restrictions | PETS ALLOWED W/REST.,RENTALS ALLOWED W/RESTRICTIONS |
| Parking / Storage | Garage; Double,visitor Parking |
Live market intelligence for this building's segments — active inventory, medians, ranges & trends. Opens in a new tab.
| Address | Bed | Bath | Sqft | Price |
|---|---|---|---|---|
| 43 2990 Panorama Dr. | 3 | 3 | 2367 | $1,119,900 |
| 5 2979 Panorama Dr. | 4 | 3 | 2320 | $1,280,000 |
| 48 2979 Panorama Dr. | 4 | 3 | 2784 | $1,250,000 |
| 1535 Rockcress Pl. | 8 | 9 | 7925 | $2,999,999 |
| 2982 Sunridge Court | 9 | 7 | 8080 | $2,798,000 |
| 1410 Mountainview Court | 5 | 4 | 3127 | $1,575,000 |
| 1550 Rockcress Pl. | 6 | 6 | 5372 | $2,490,000 |
| 5 2951 Panorama Dr. | 3 | 4 | 2204 | $1,199,000 |
| 312 1420 Parkway Blvd. | 2 | 2 | 905 | $558,000 |
| 208 1420 Parkway Blvd. | 2 | 2 | 822 | $559,900 |
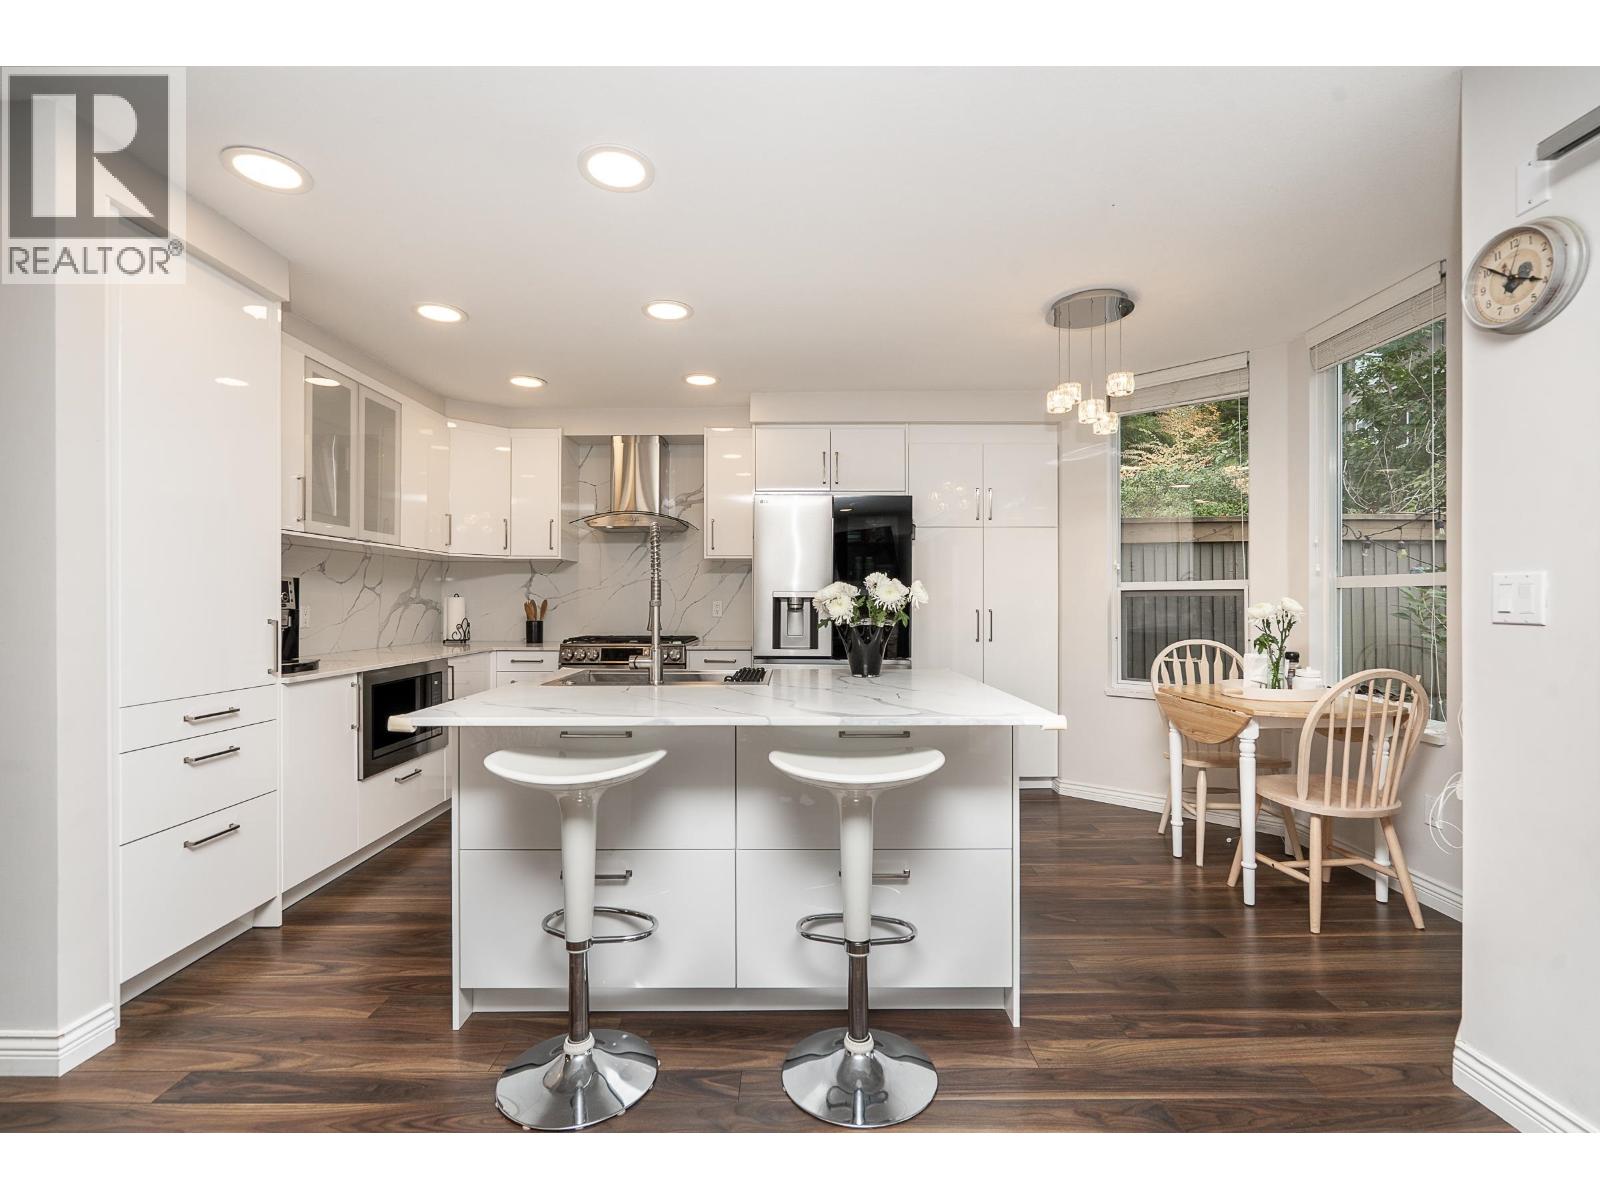 $1,119,900
43 2990 Panorama Dr. · 3bd/3ba · 2367sf
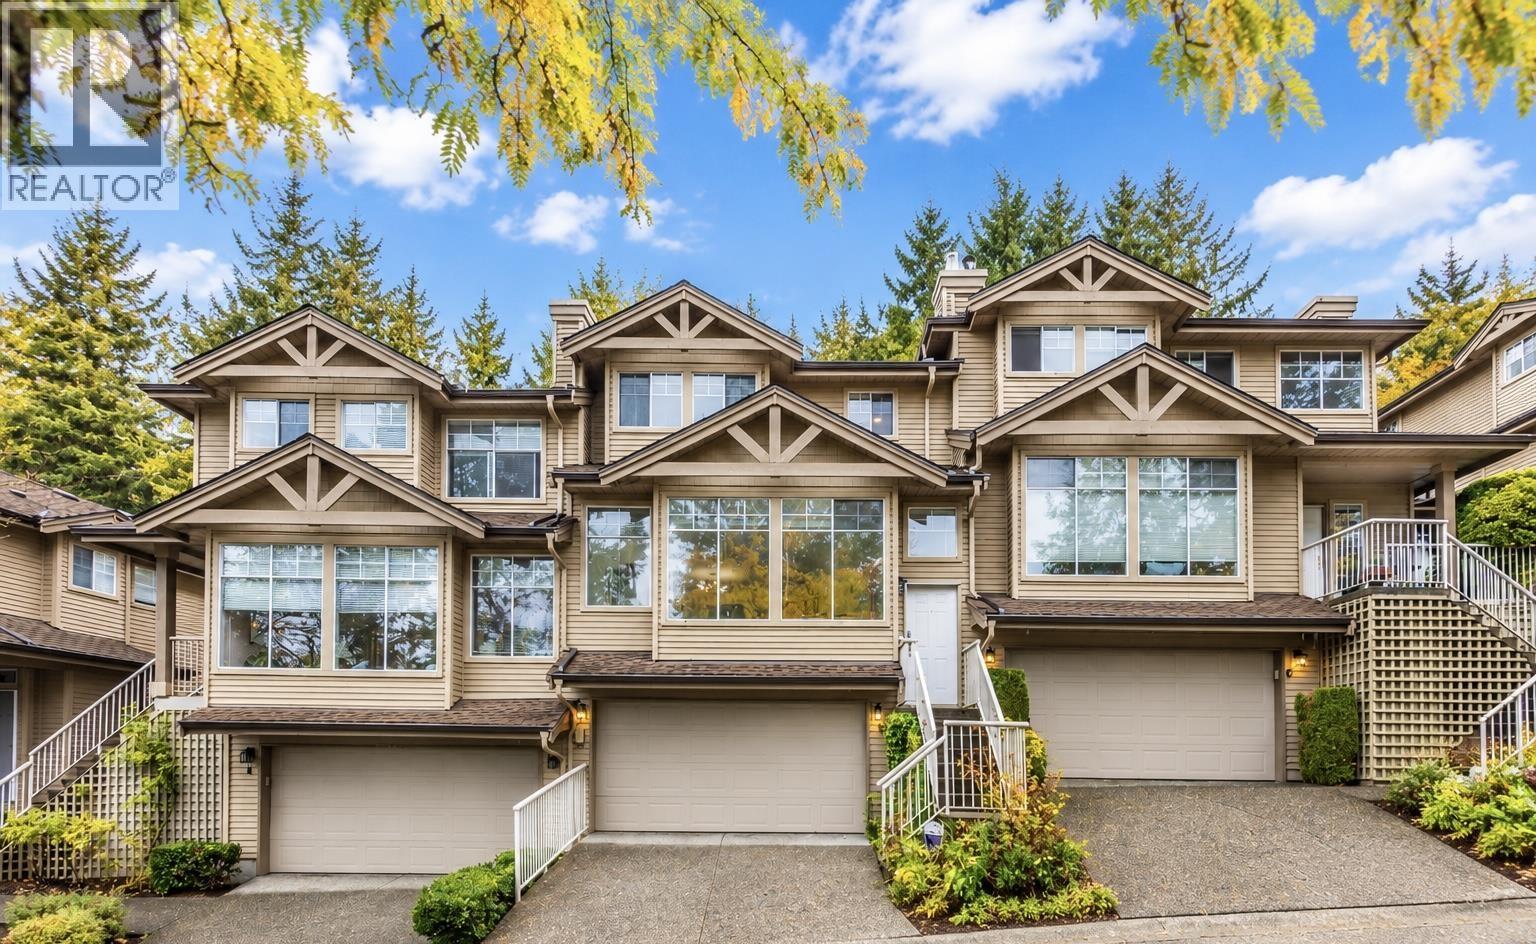 $1,280,000
5 2979 Panorama Dr. · 4bd/3ba · 2320sf
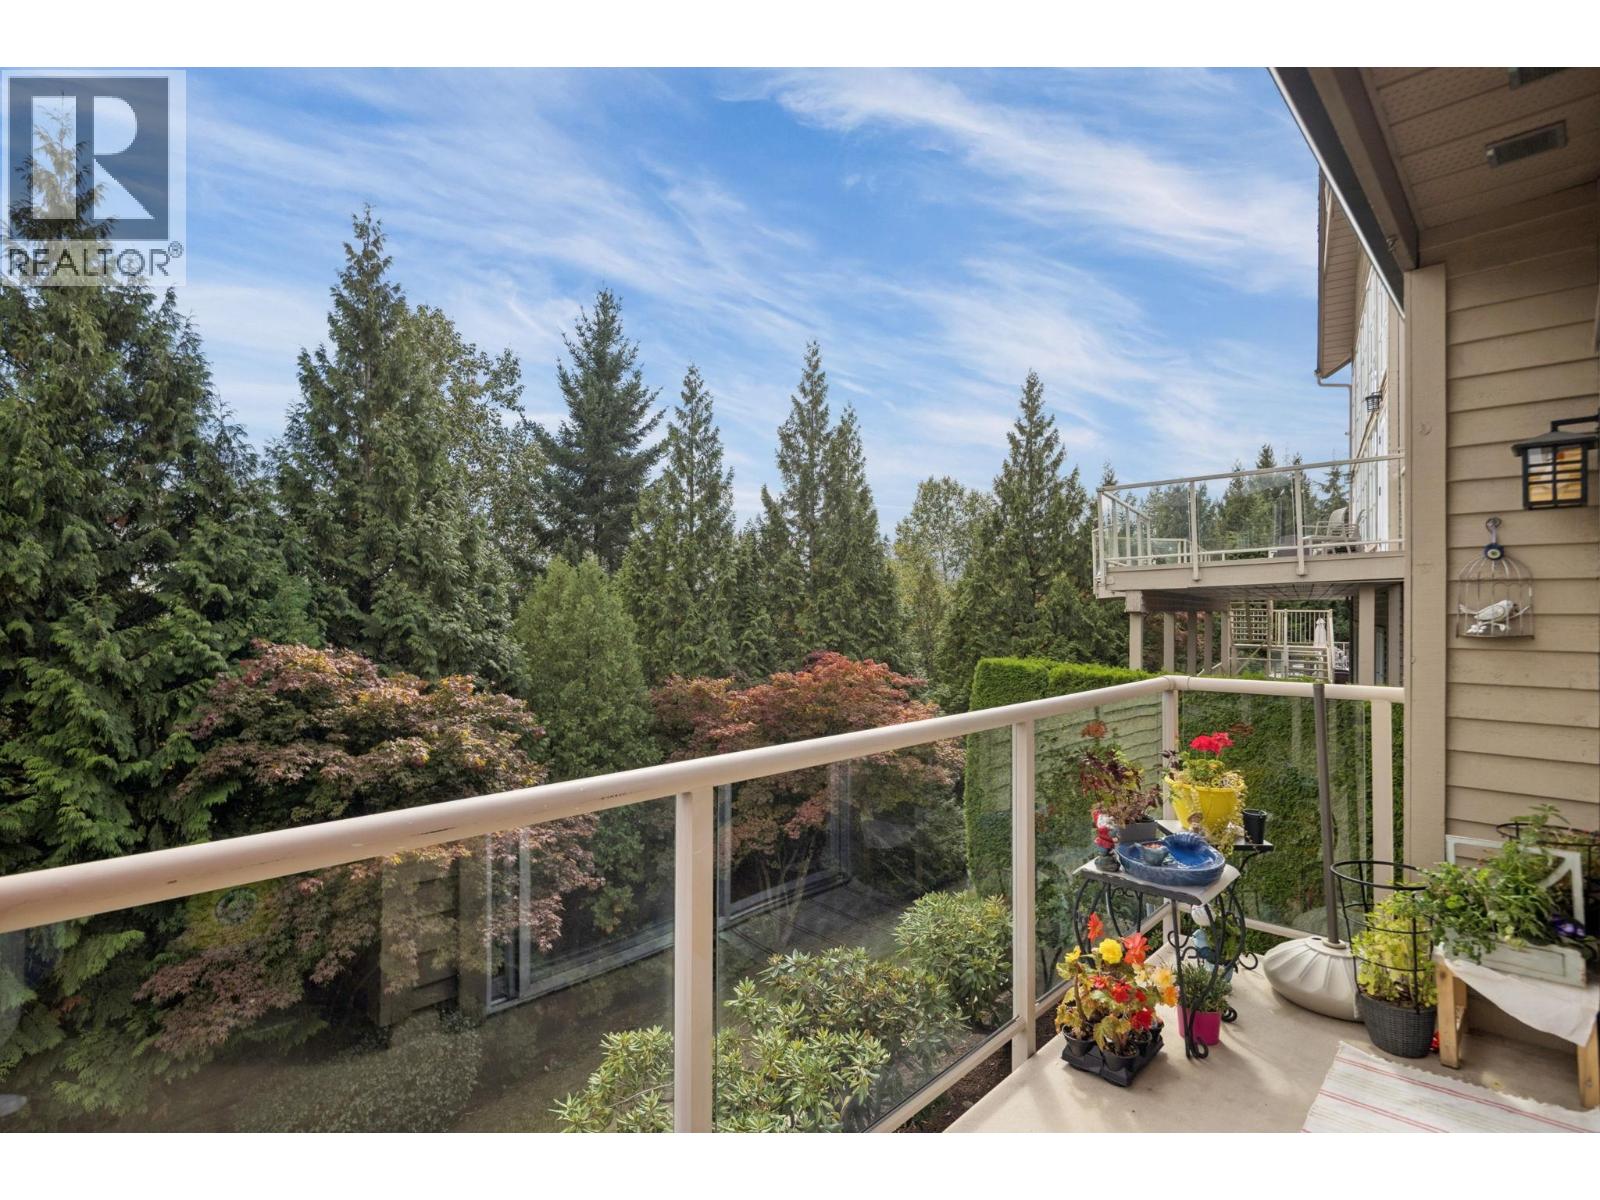 $1,250,000
48 2979 Panorama Dr. · 4bd/3ba · 2784sf
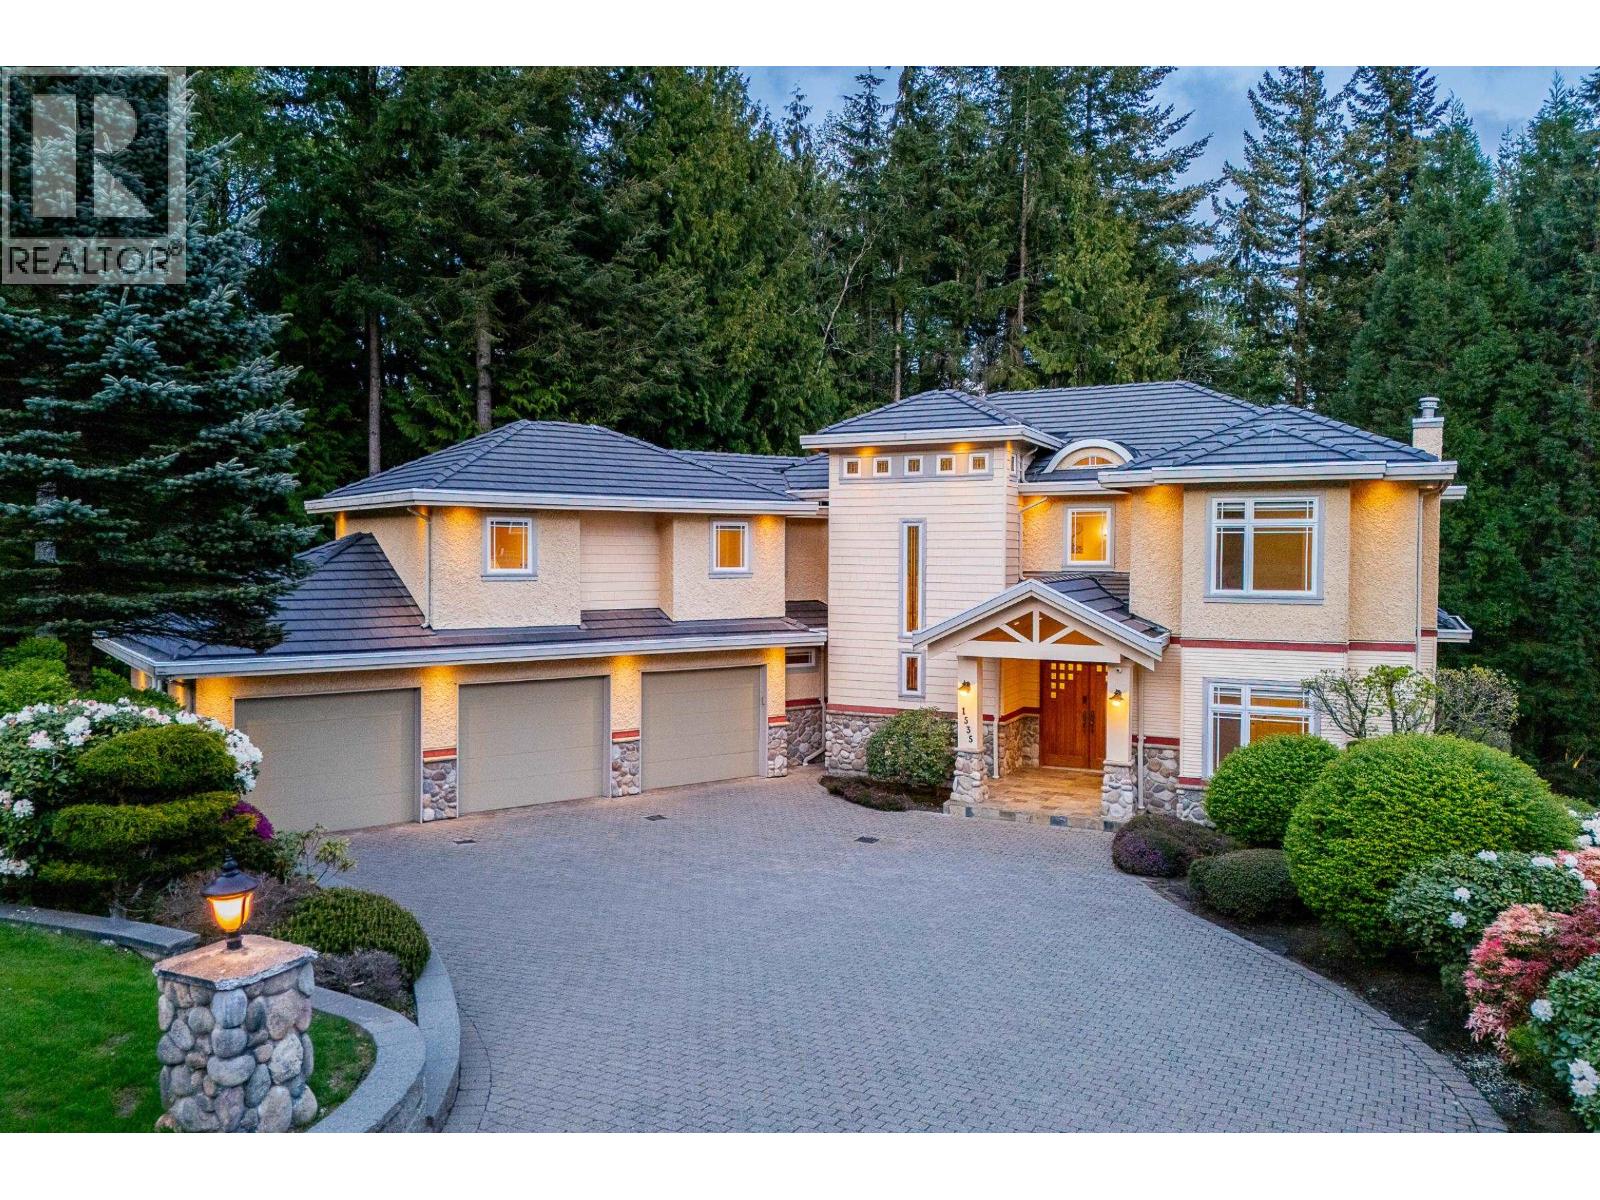 $2,999,999
1535 Rockcress Pl. · 8bd/9ba · 7925sf
 $2,798,000
2982 Sunridge Court · 9bd/7ba · 8080sf
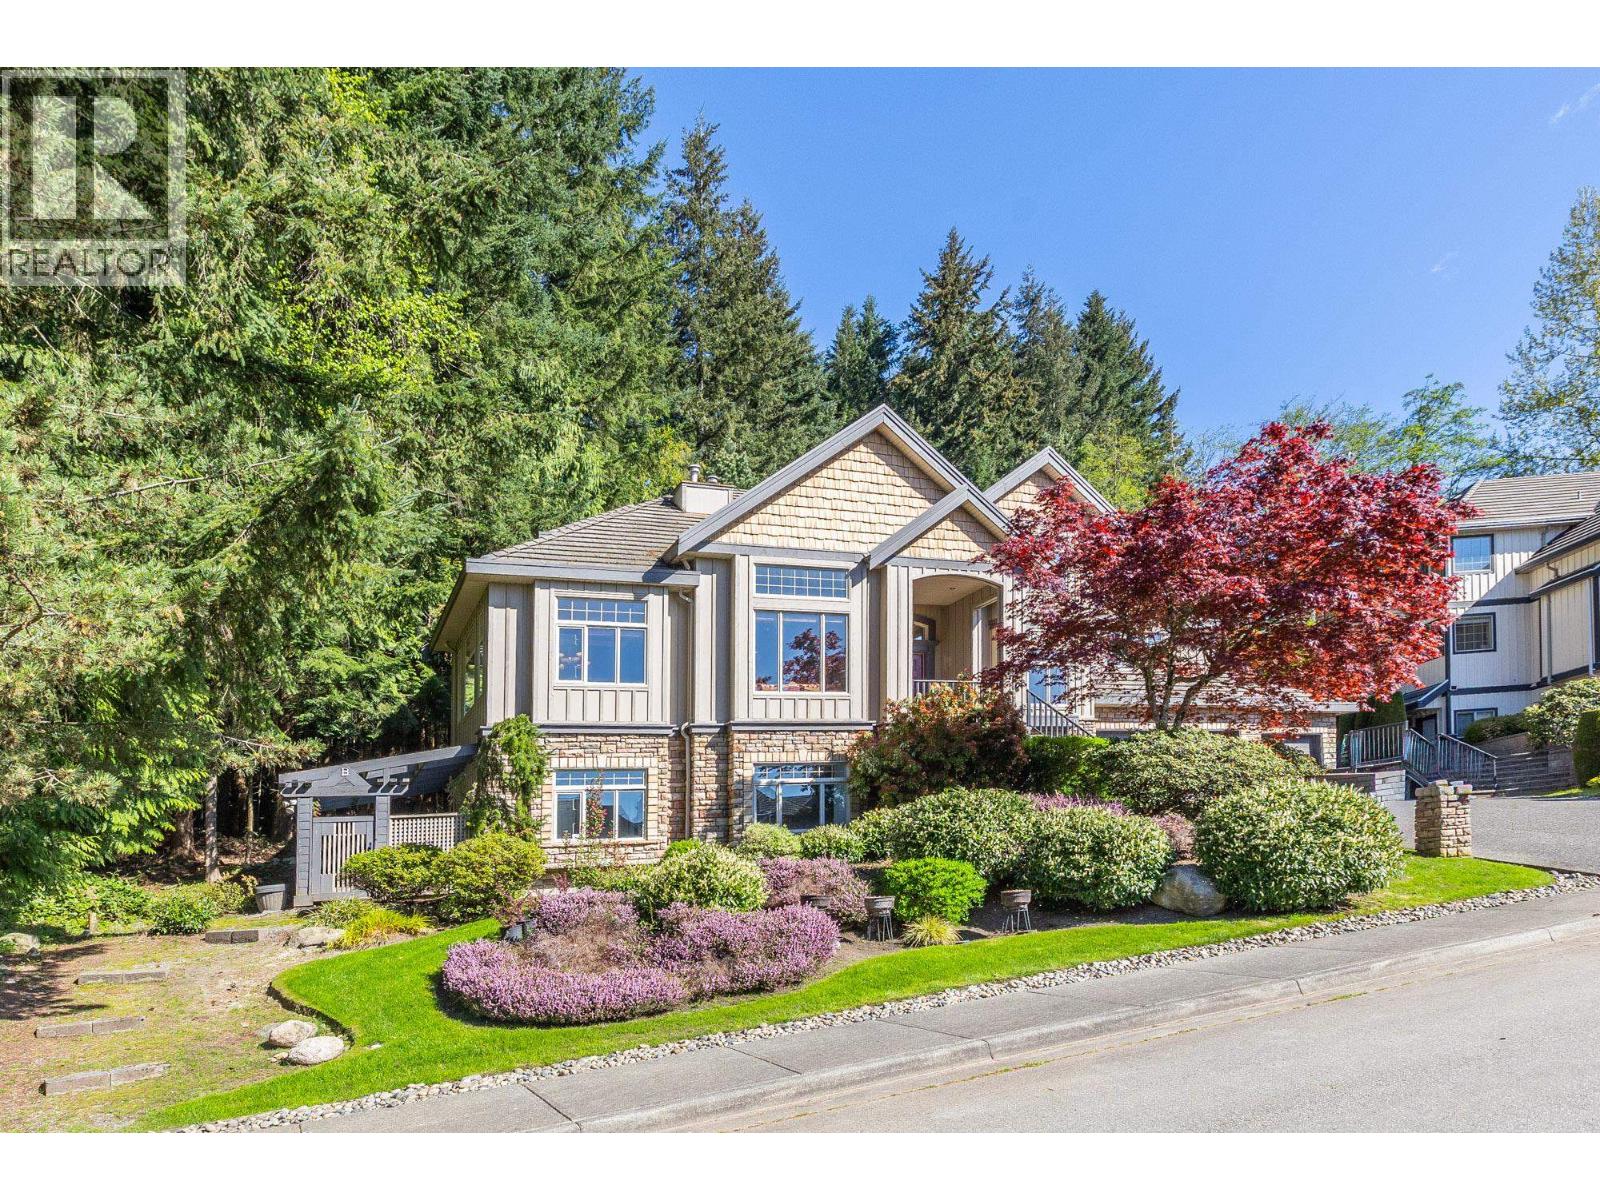
 $1,575,000
1410 Mountainview Court · 5bd/4ba · 3127sf
 $2,490,000
1550 Rockcress Pl. · 6bd/6ba · 5372sf
 $1,199,000
5 2951 Panorama Dr. · 3bd/4ba · 2204sf
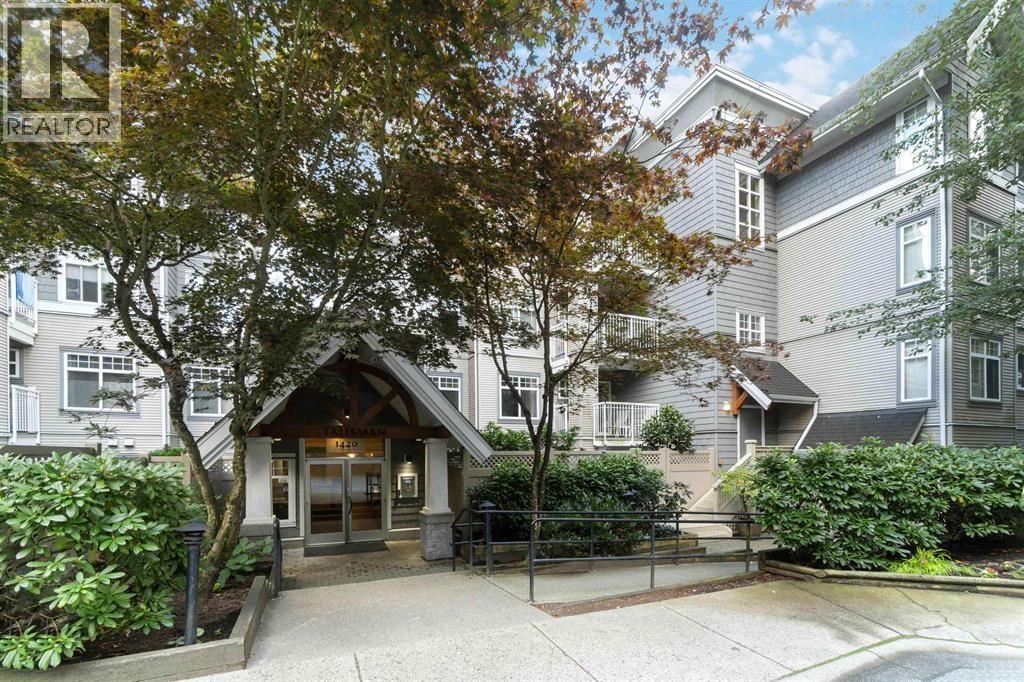 $558,000
312 1420 Parkway Blvd. · 2bd/2ba · 905sf
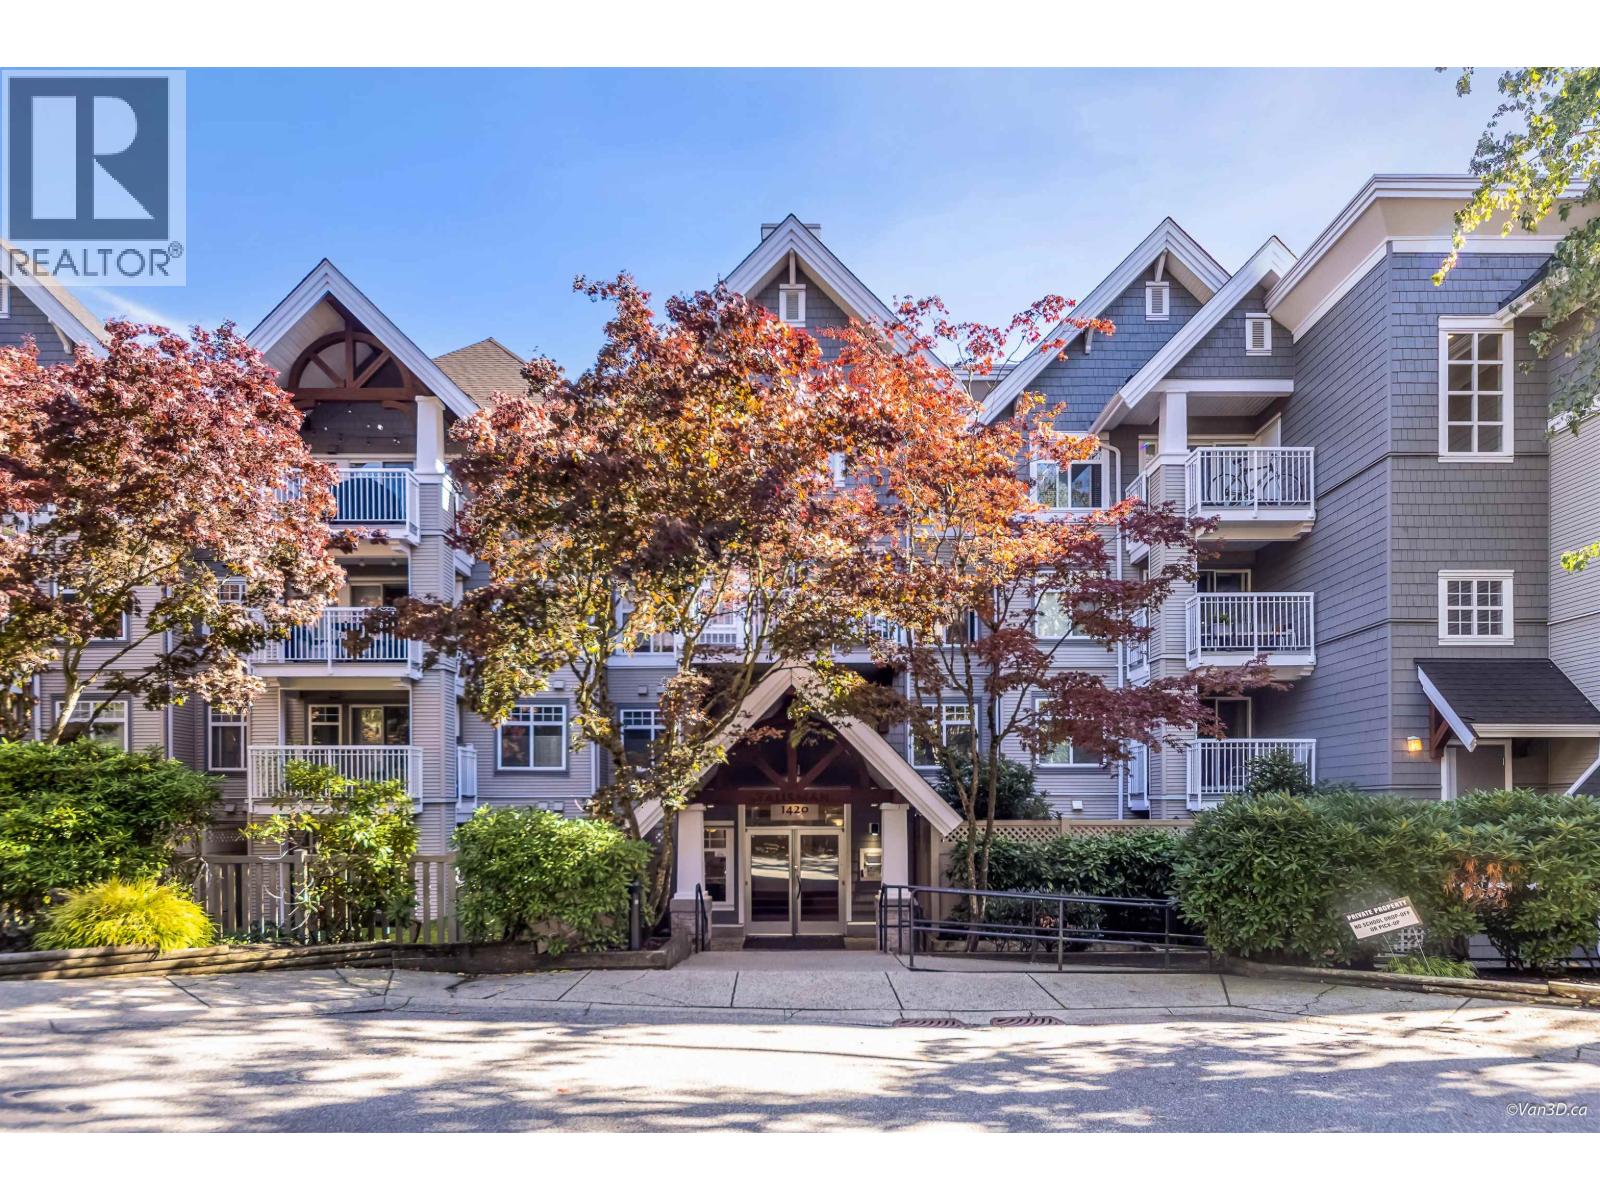 $559,900
208 1420 Parkway Blvd. · 2bd/2ba · 822sf
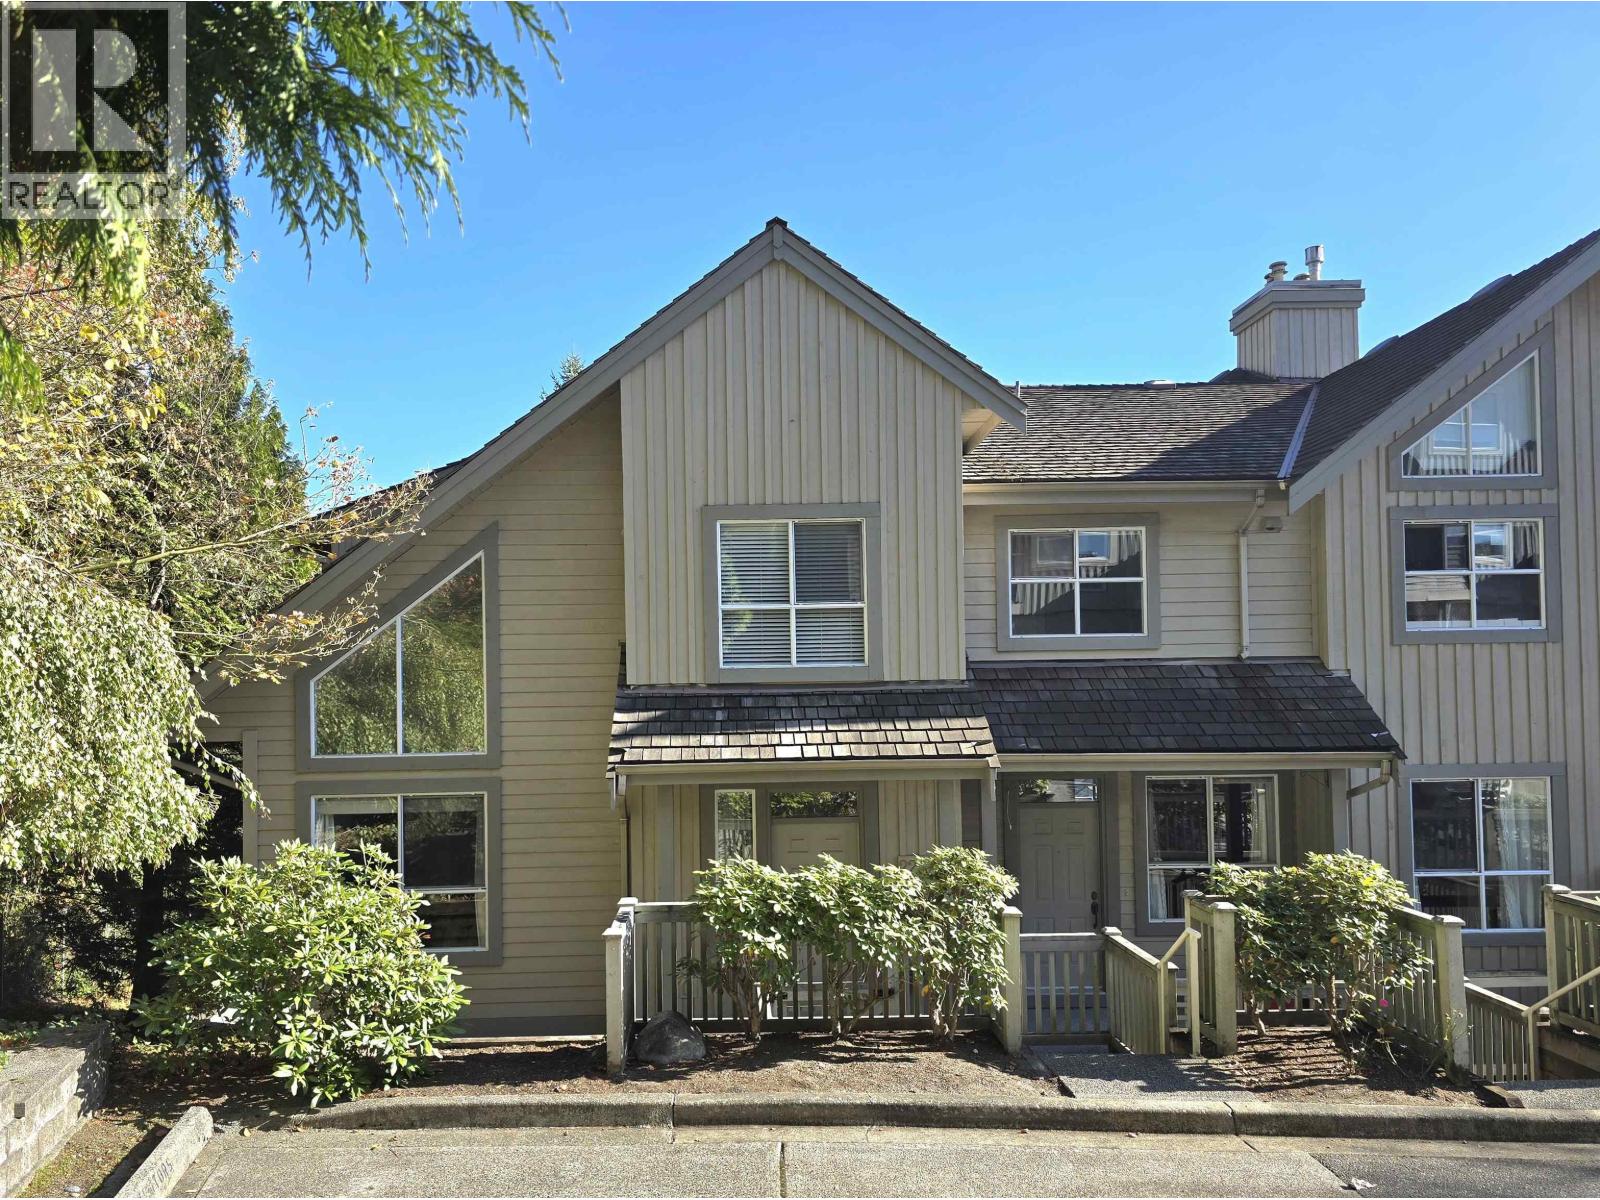 $1,266,000
224 1465 Parkway Blvd. · 4bd/4ba · 2252sf
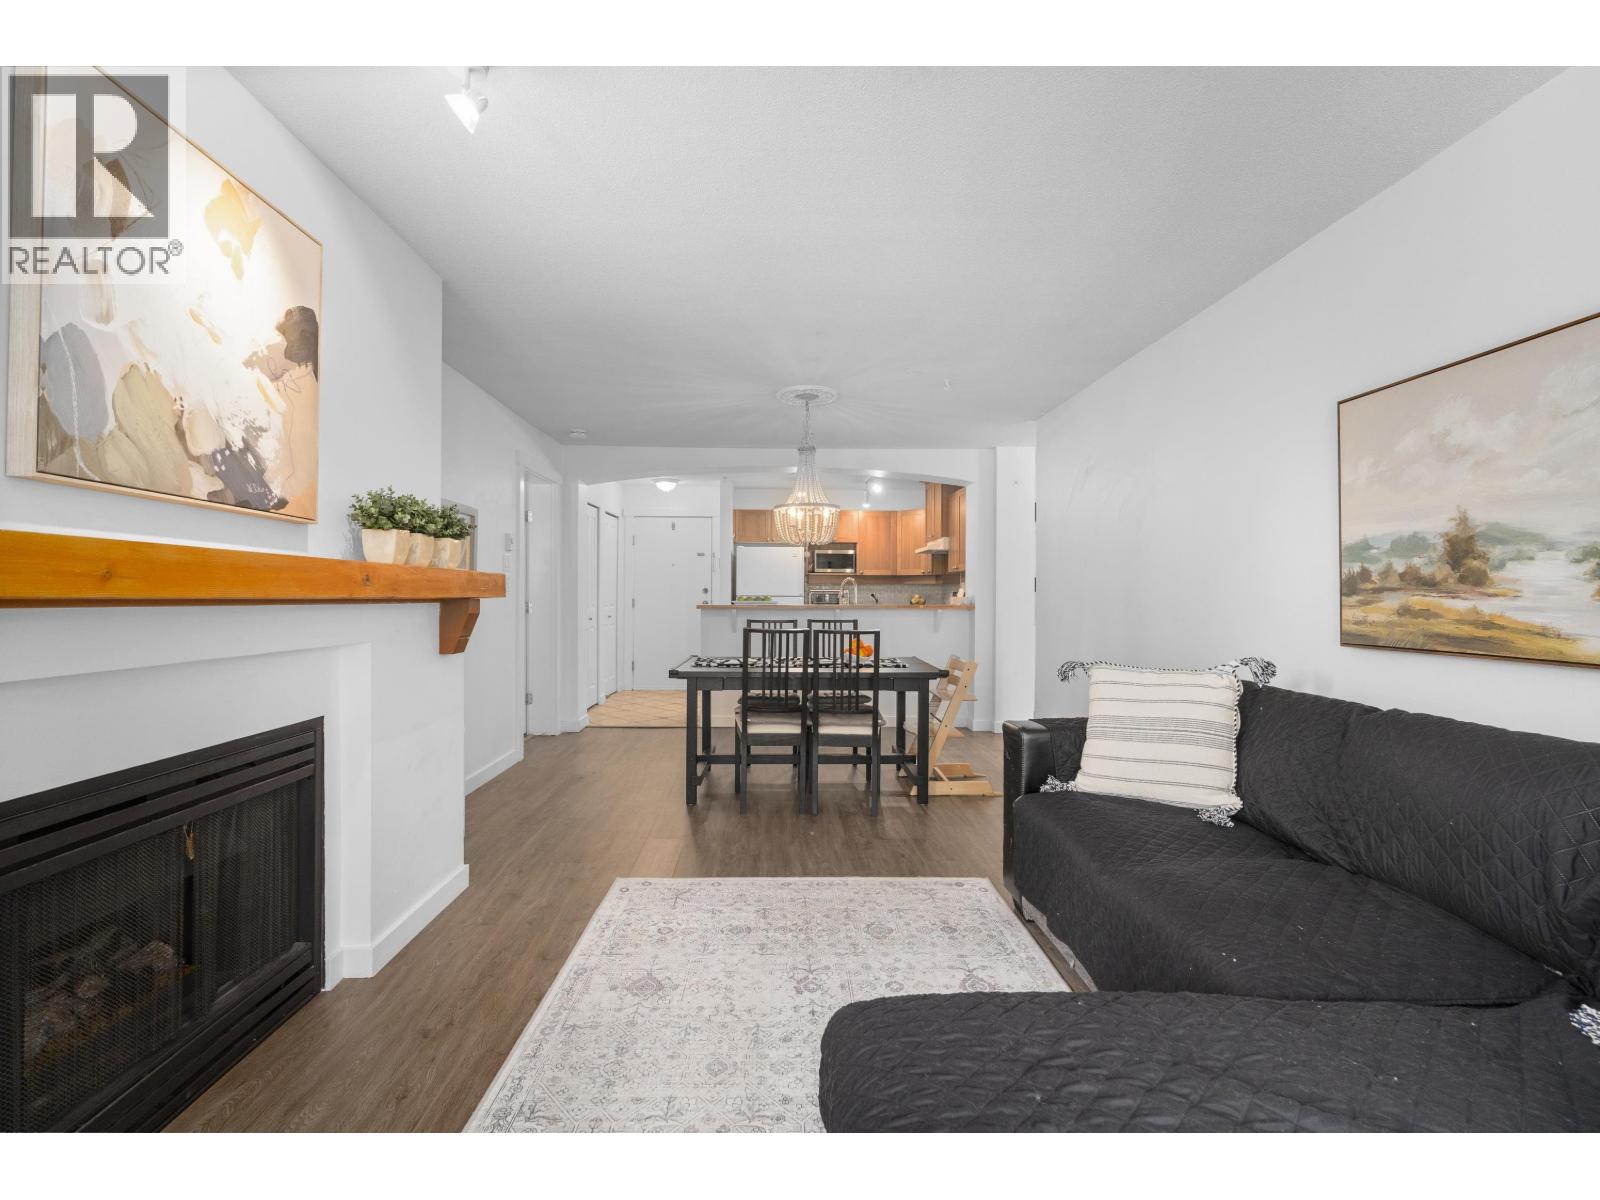 $560,000
212 1432 Parkway Blvd. · 2bd/2ba · 966sf
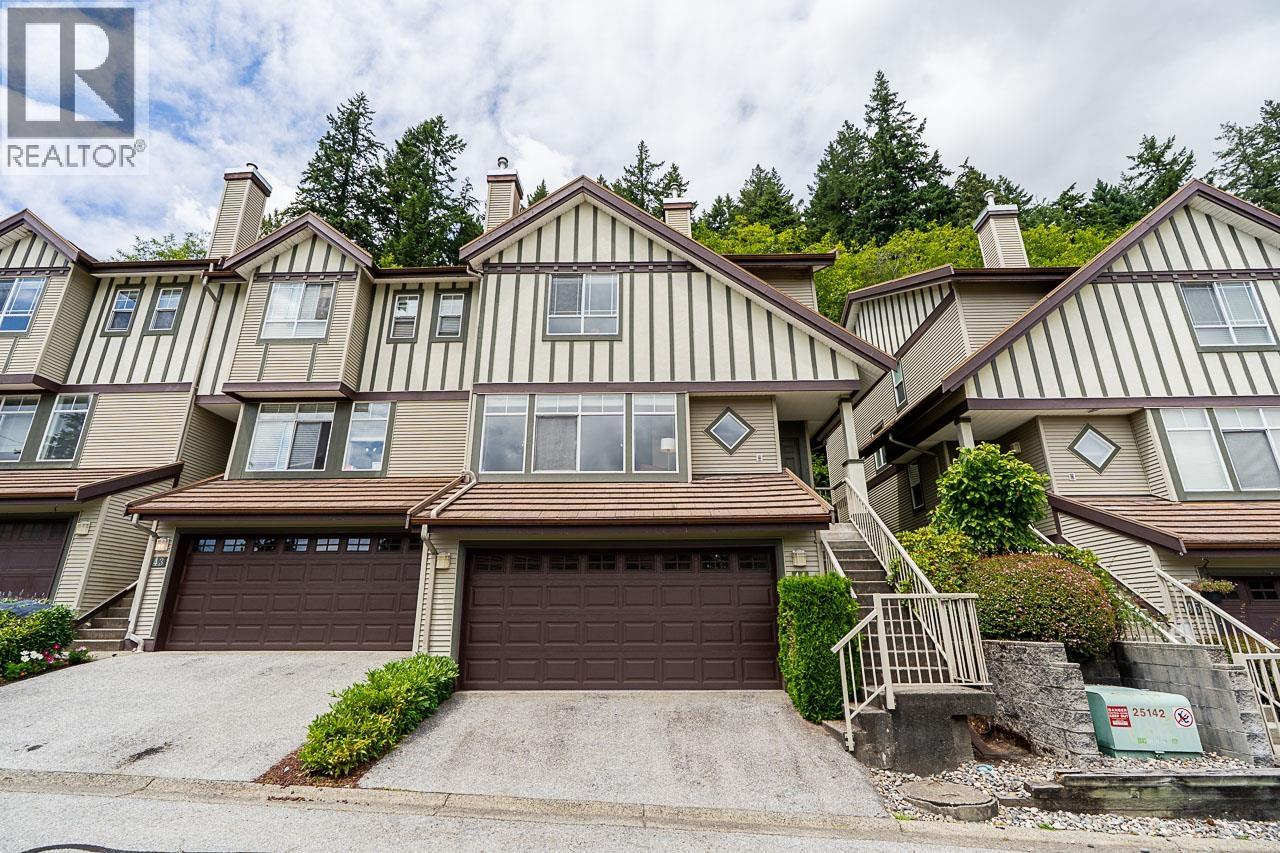 $999,900
44 1486 Johnson St. · 3bd/3ba · 1893sf
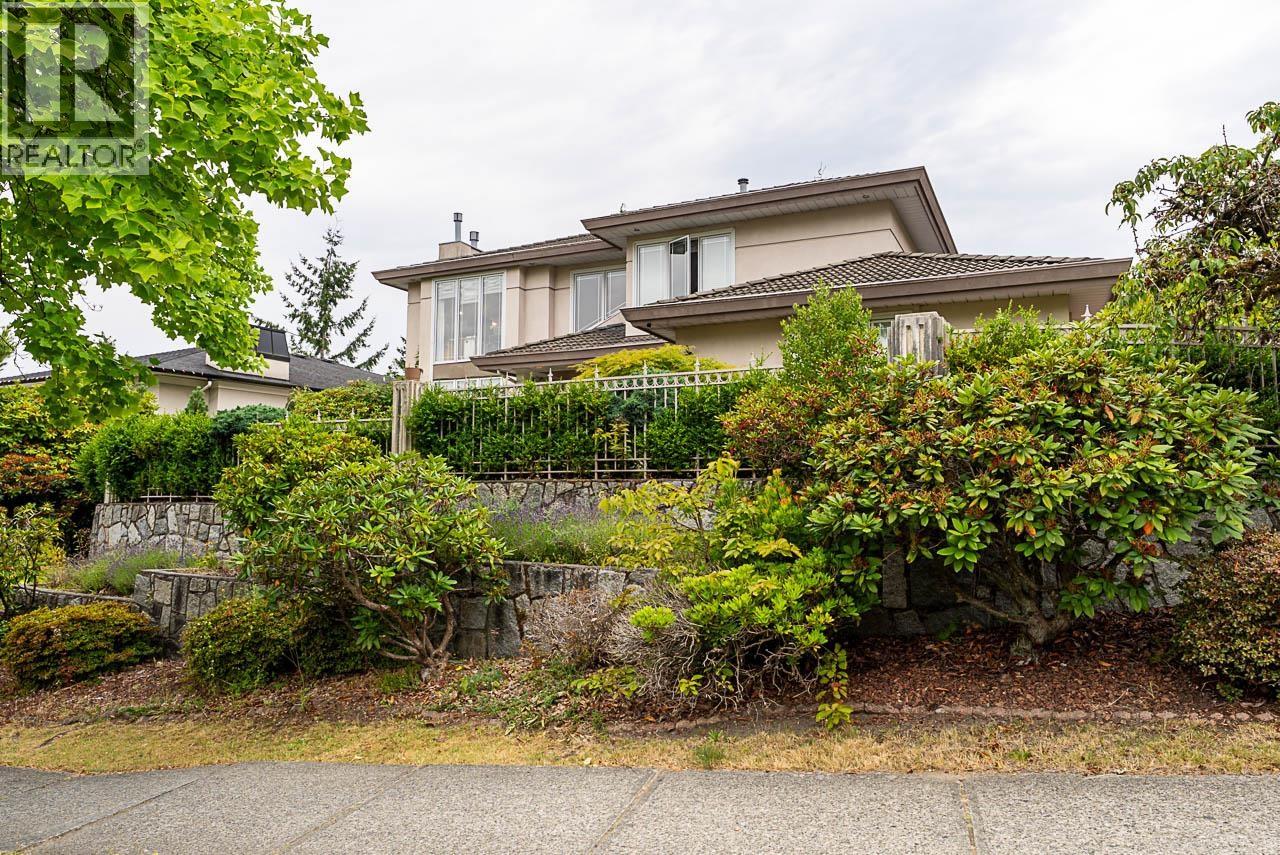 $2,099,000
1548 Parkway Blvd. · 7bd/7ba · 6351sf
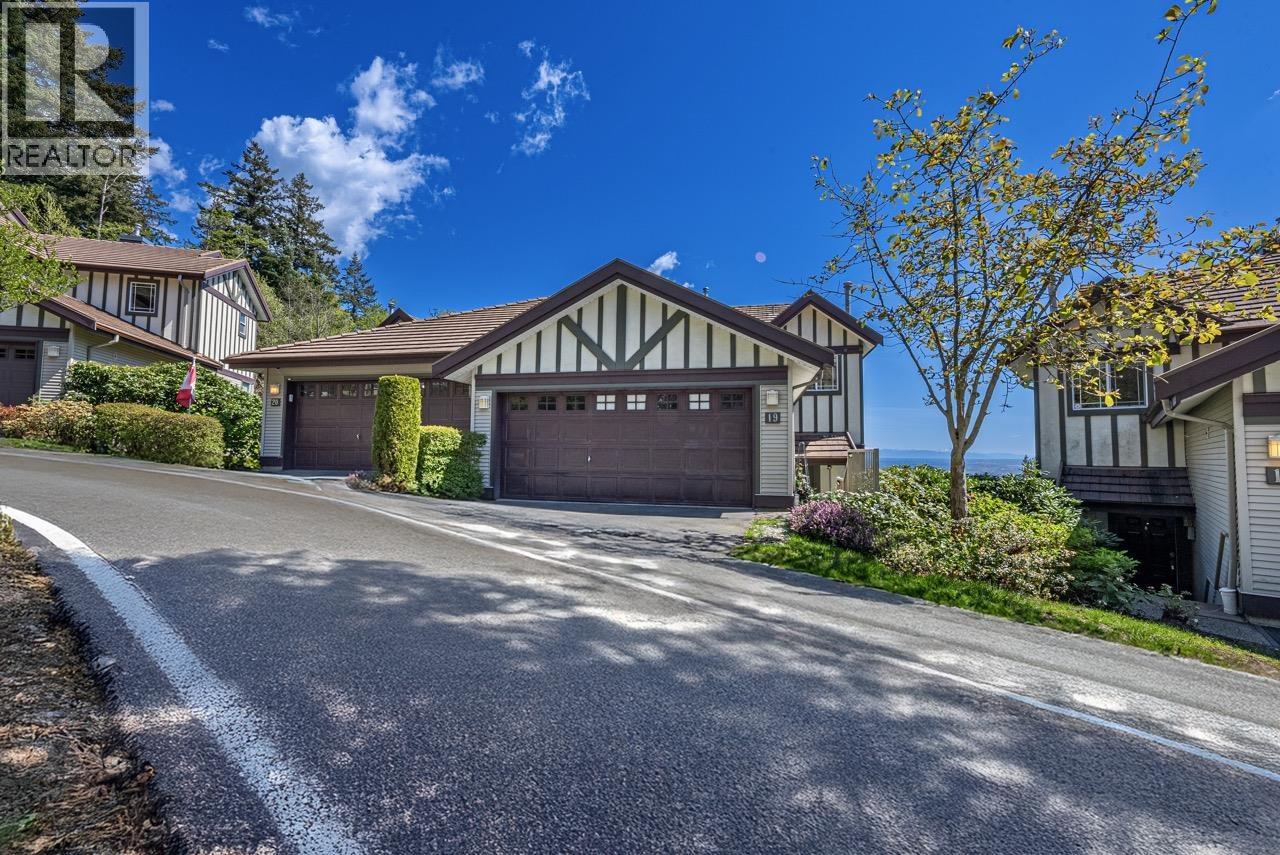 $1,239,800
19 1486 Johnson St. · 4bd/4ba · 2061sf
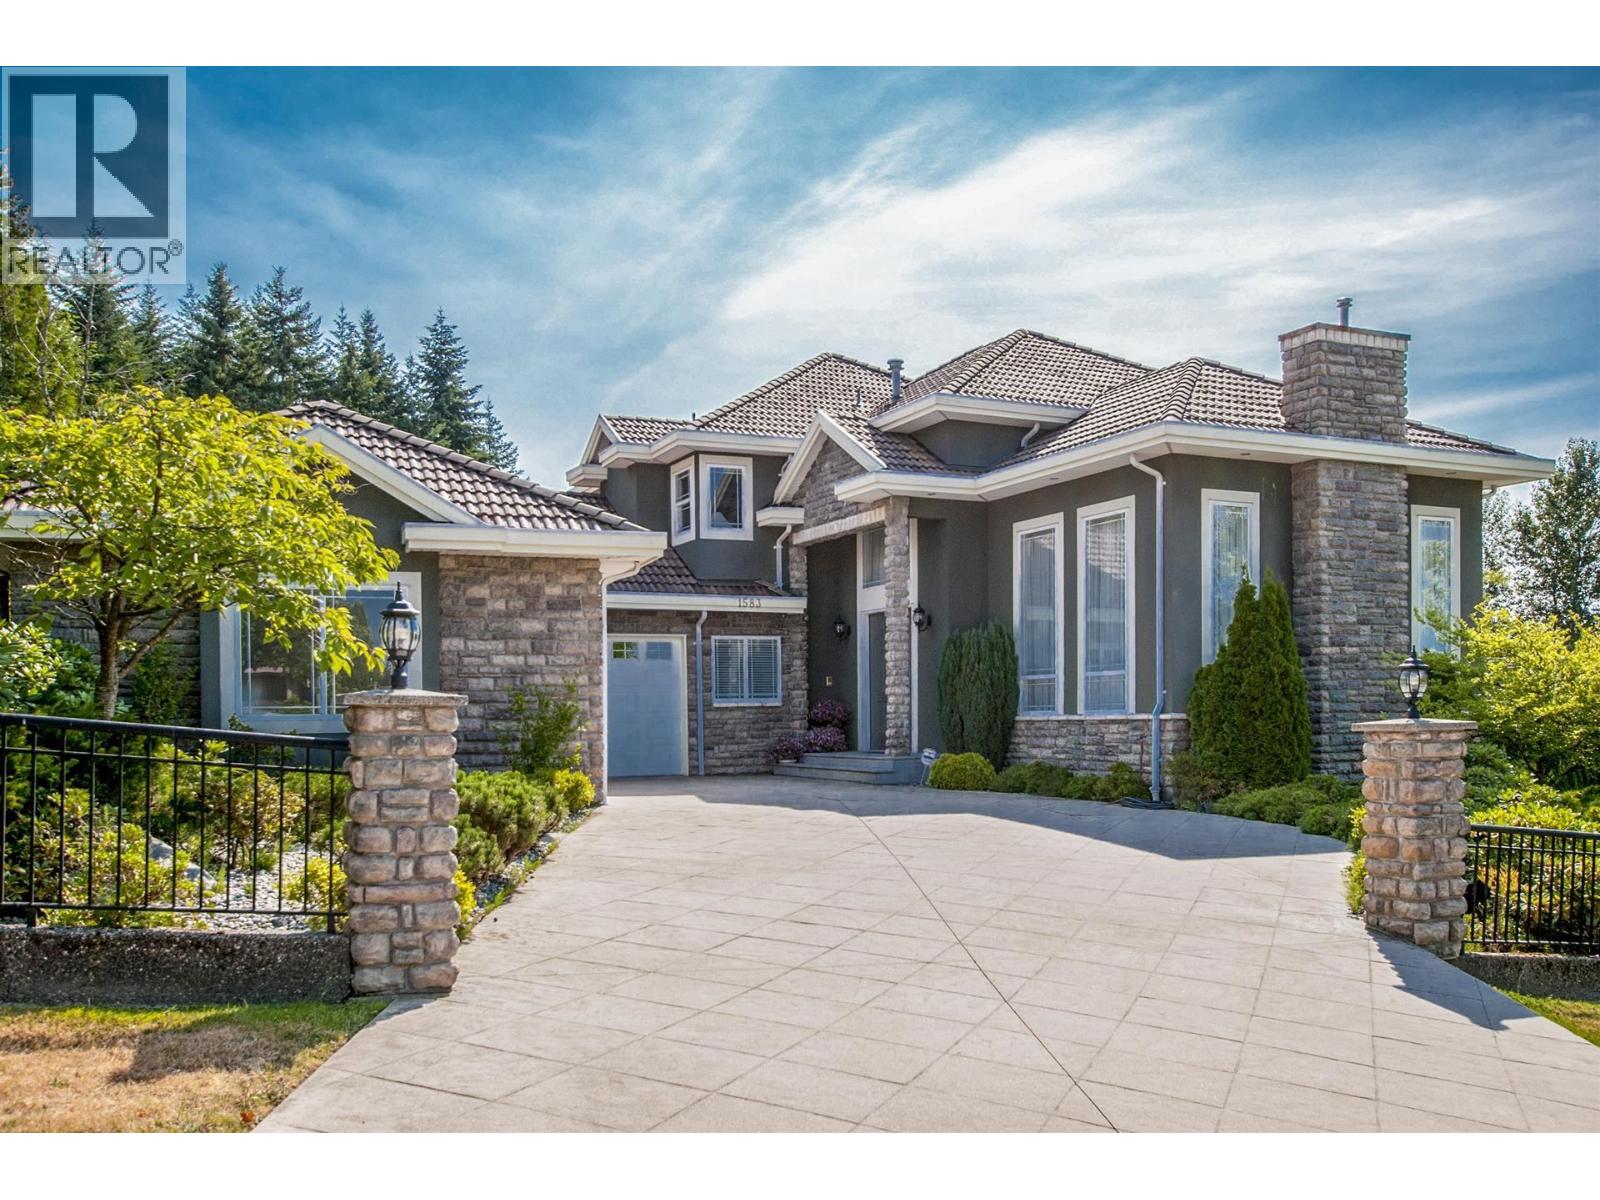 $2,780,000
1583 Parkway Blvd. · 6bd/6ba · 5324sf
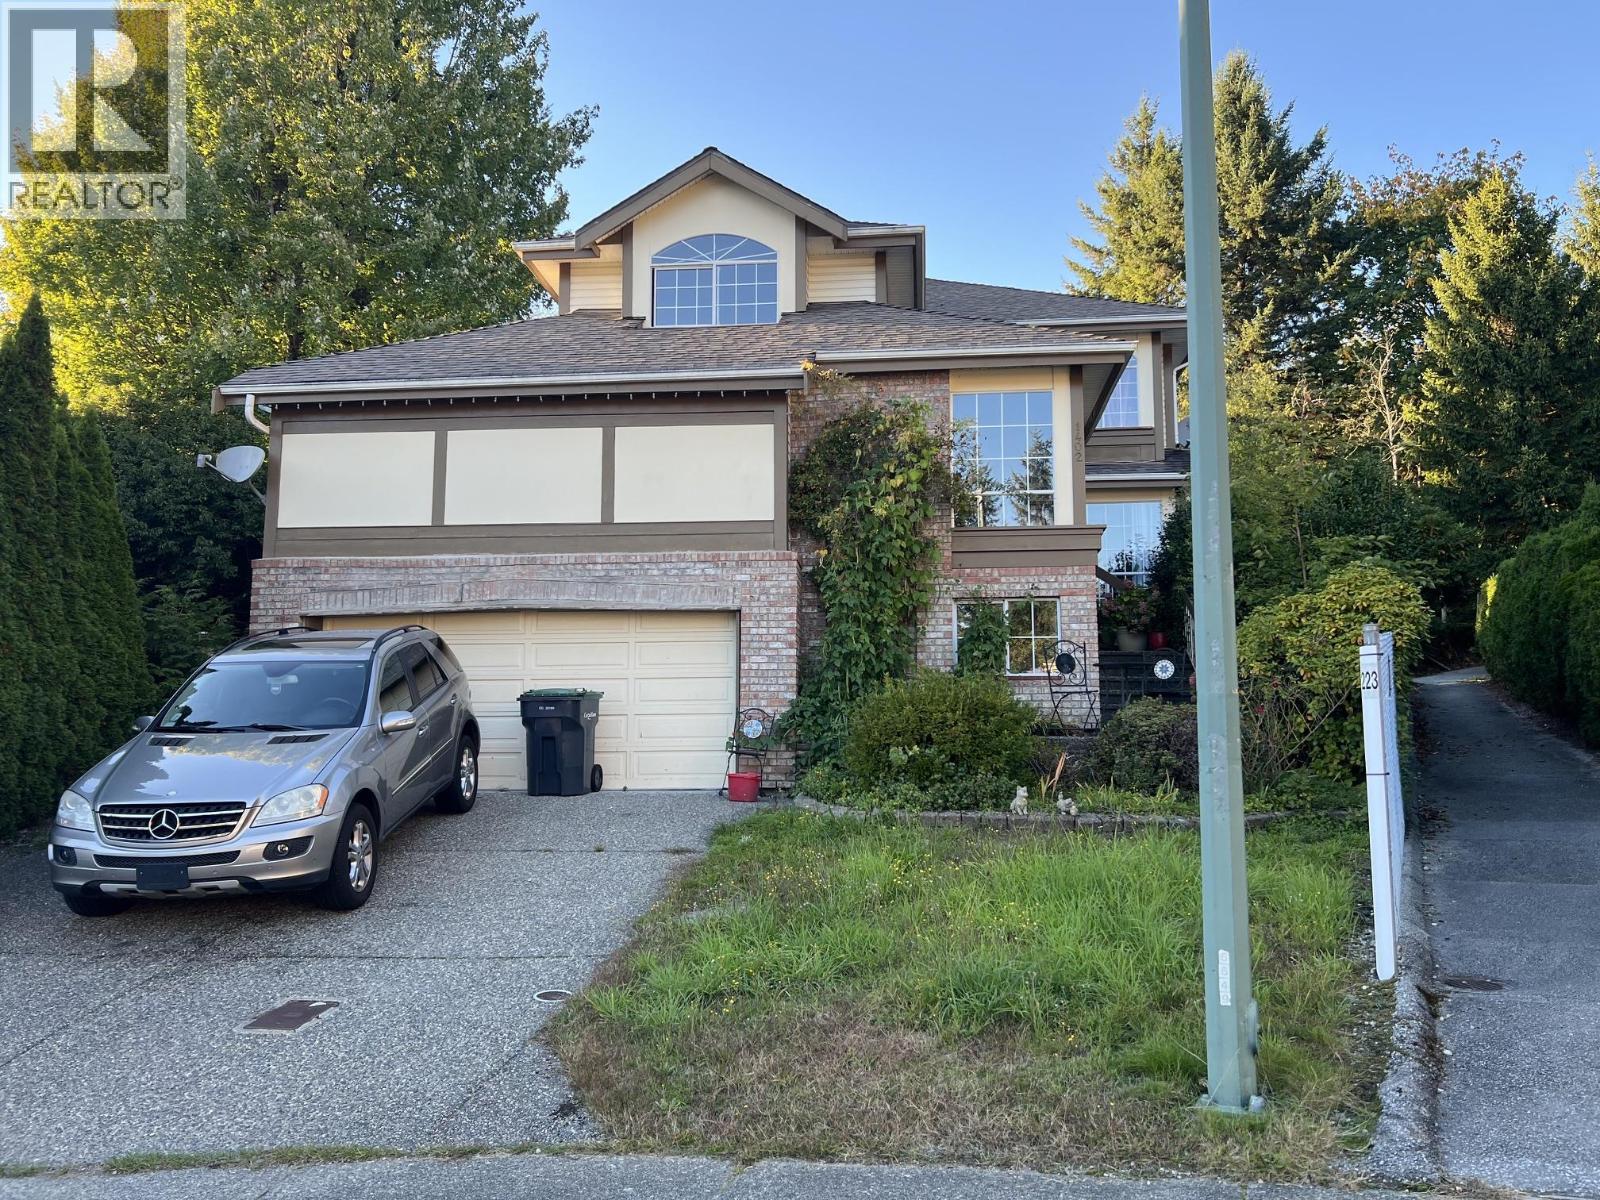 $1,688,000
1402 Glenview Court · 6bd/4ba · 4080sf
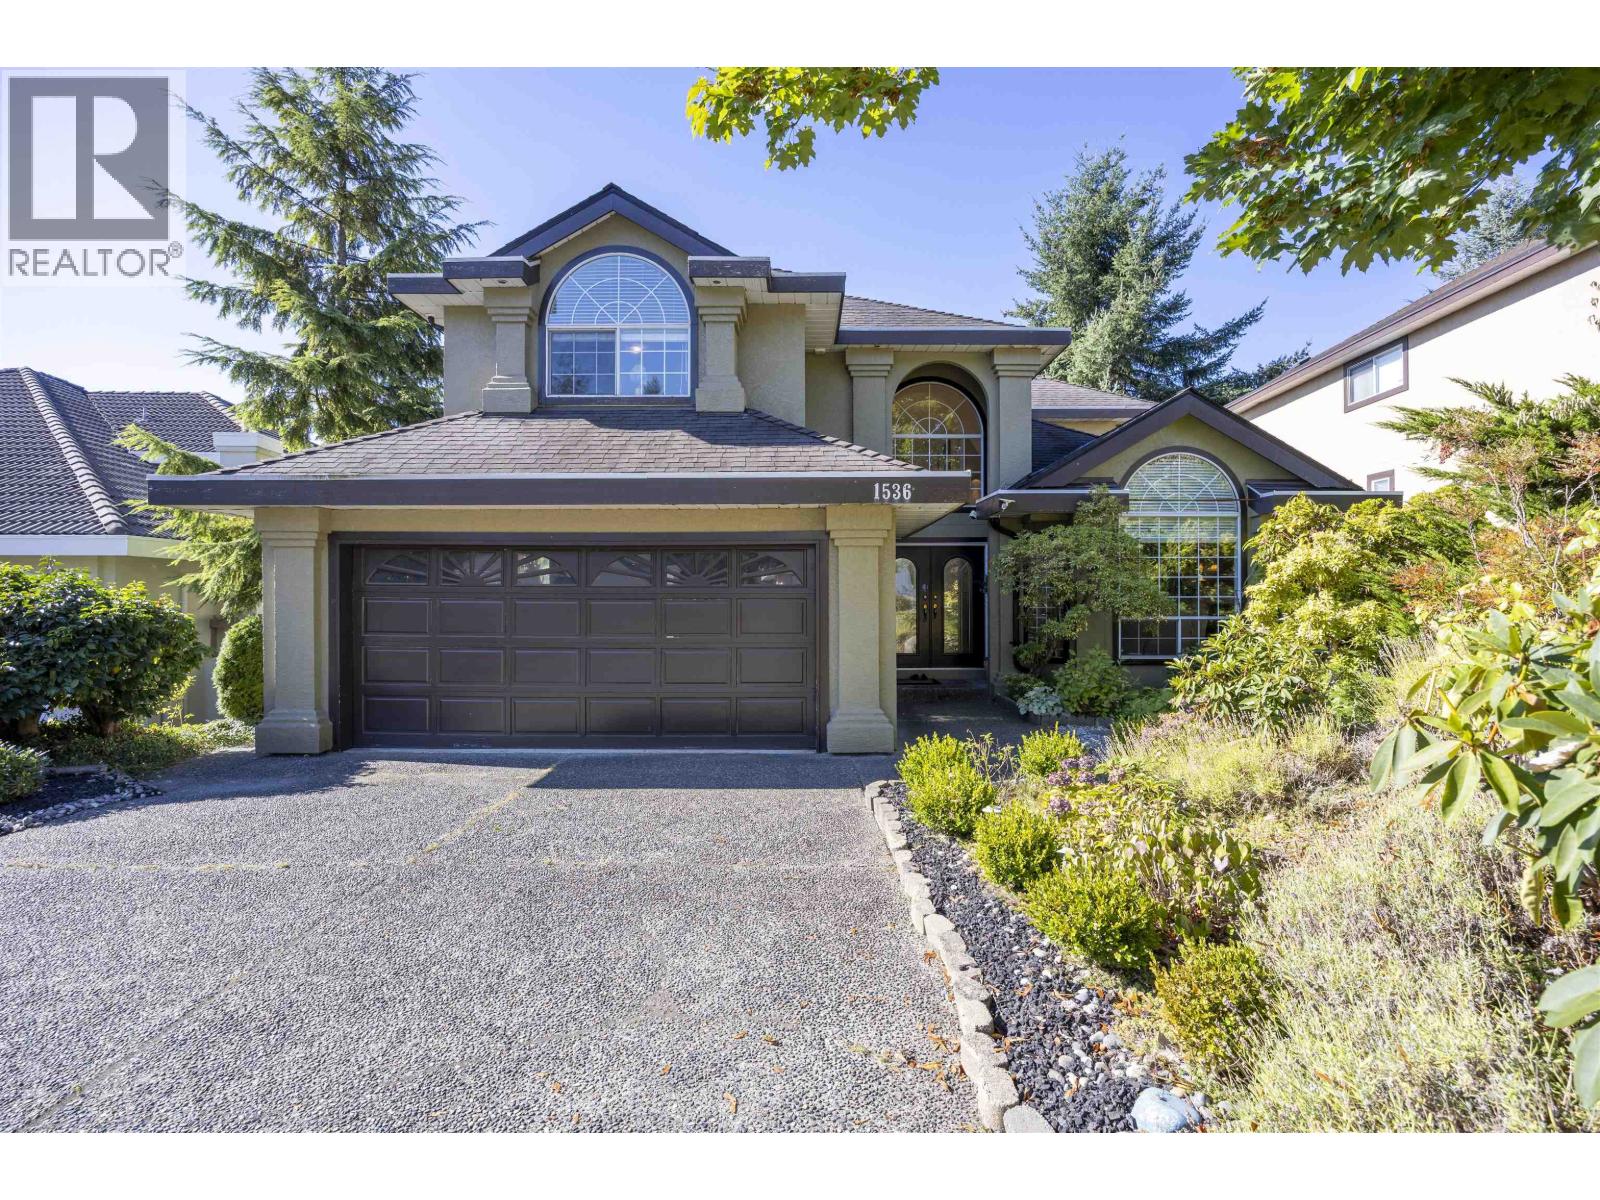 $1,899,000
1536 Salal Cres. · 6bd/5ba · 4019sf
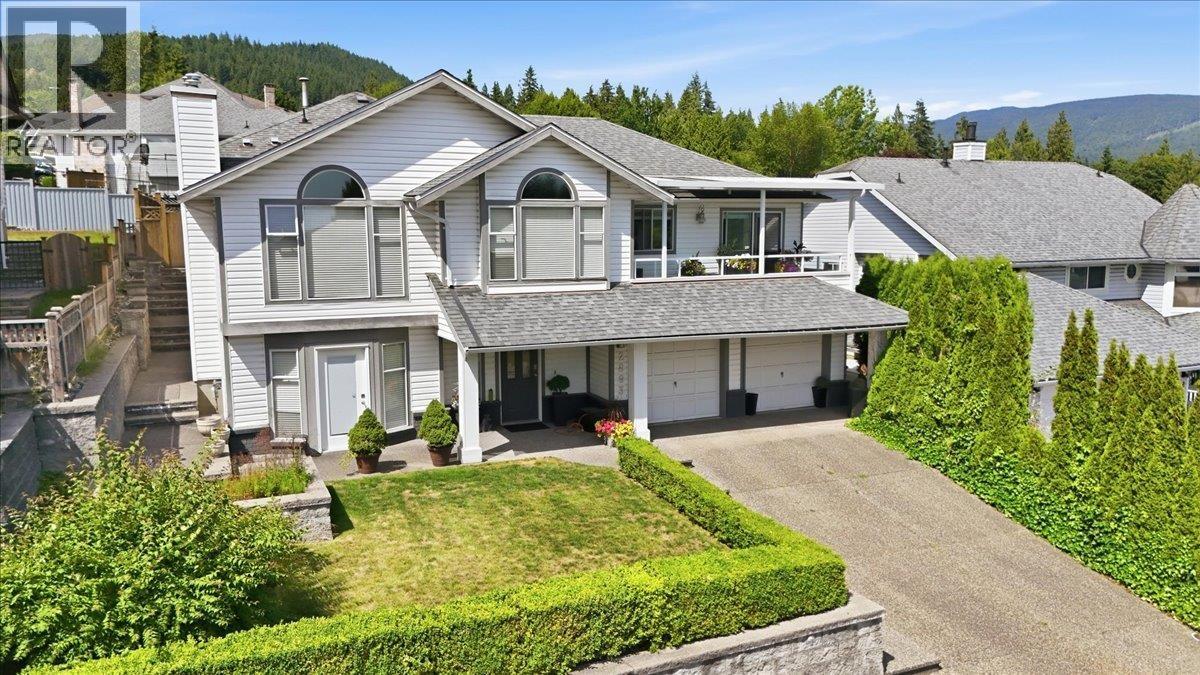 $1,649,000
2893 Delahaye Dr. · 5bd/3ba · 3145sf
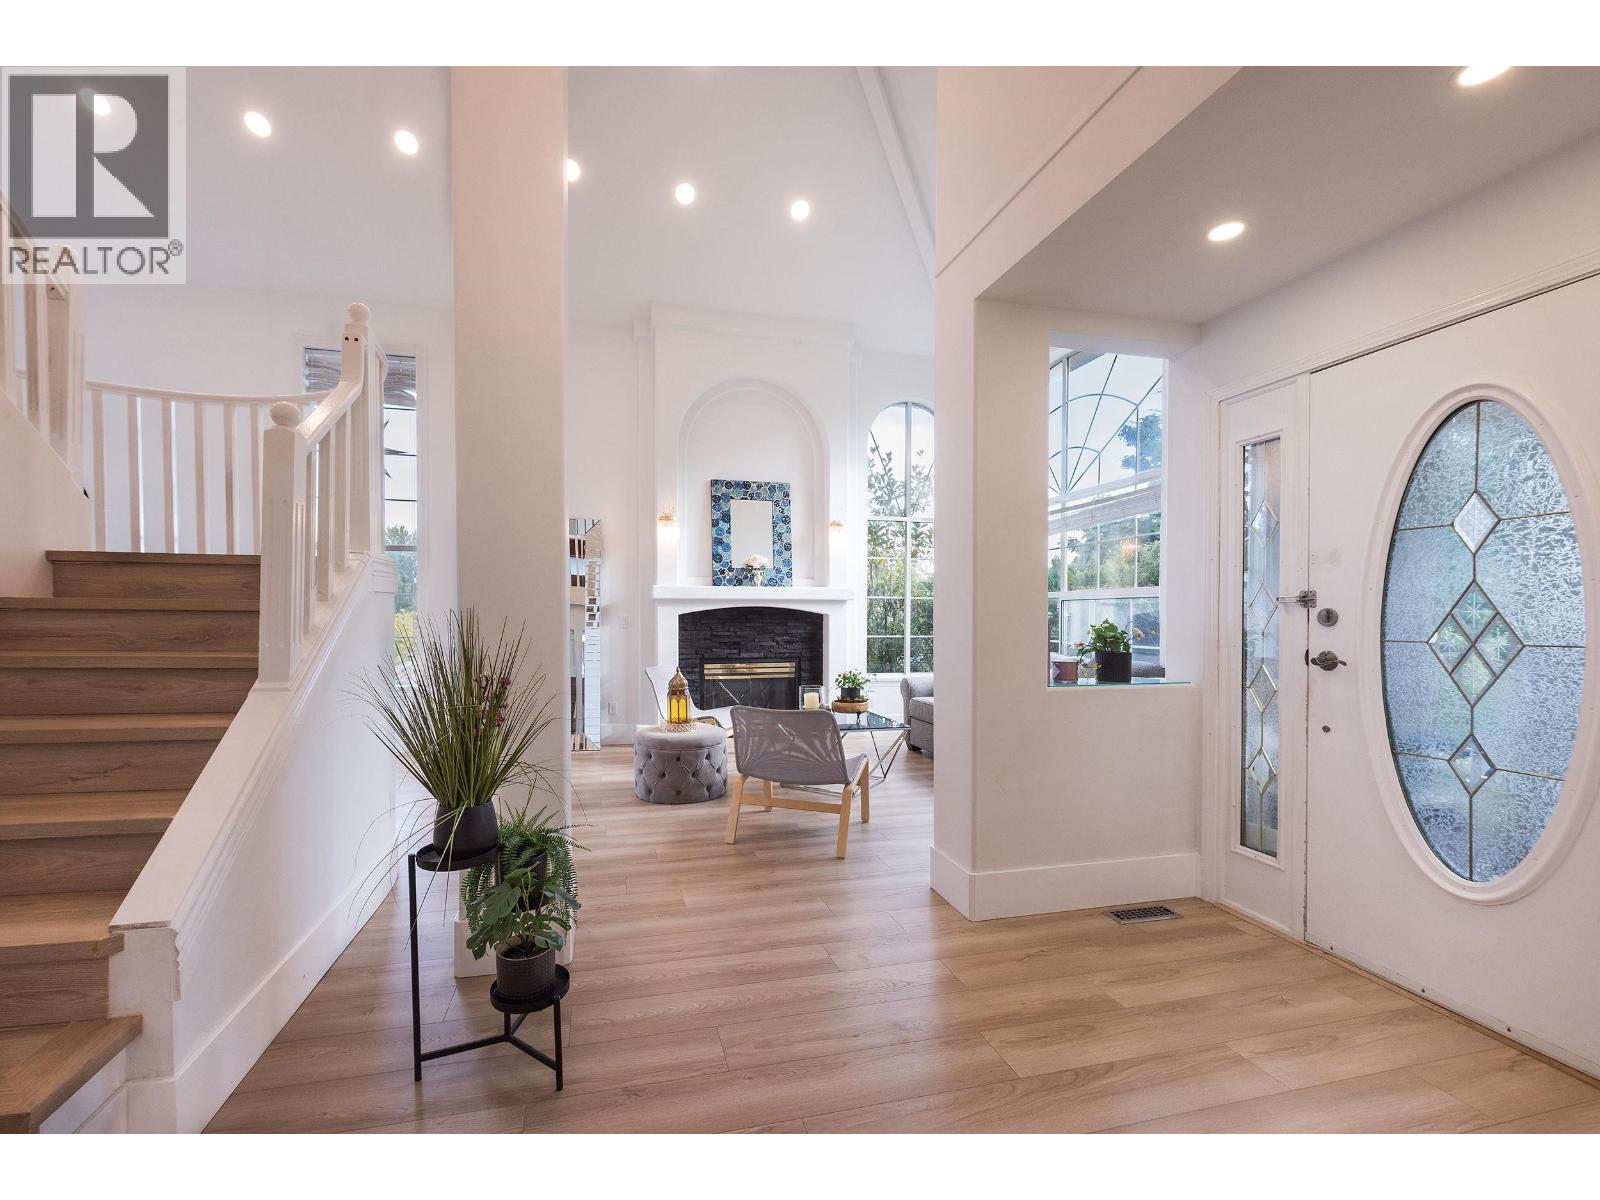 $1,850,000
1545 Salal Cres. · 7bd/4ba · 3719sf
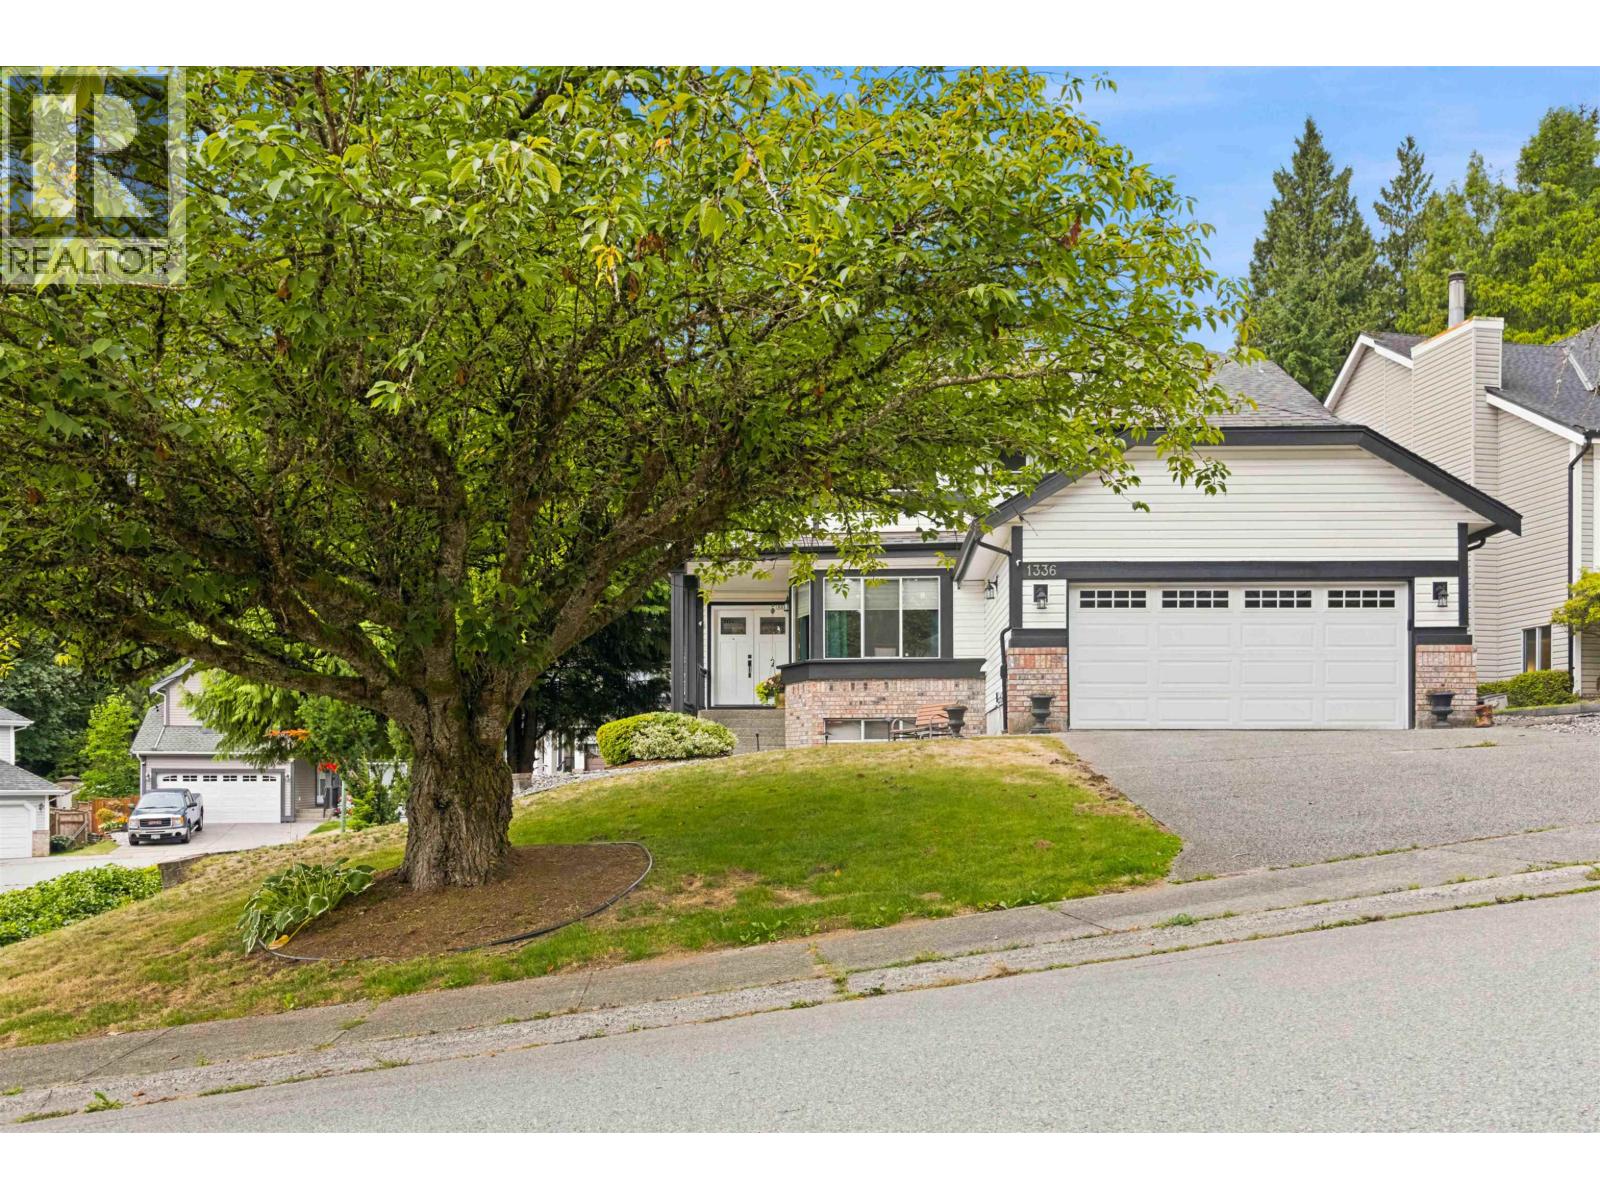 $1,599,900
1336 Cimarron Dr. · 5bd/4ba · 3867sf
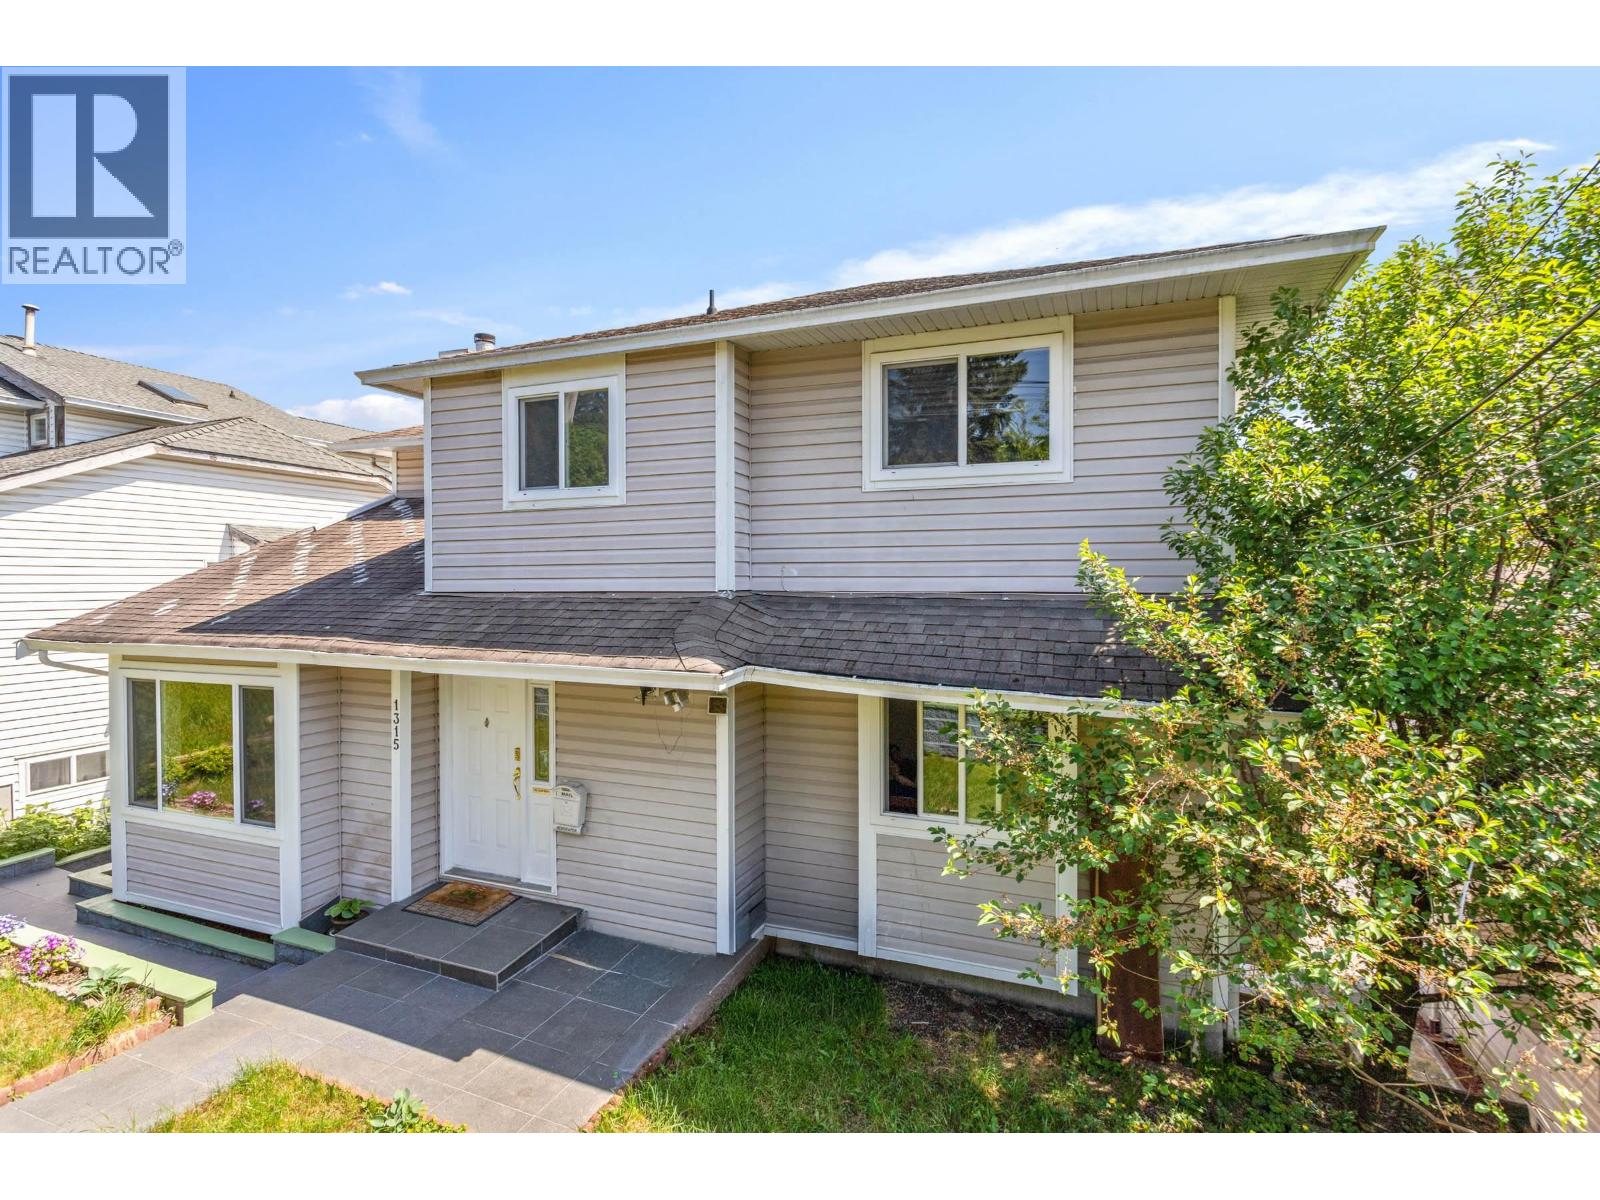 $1,358,000
1315 Johnson St. · 5bd/4ba · 2627sf
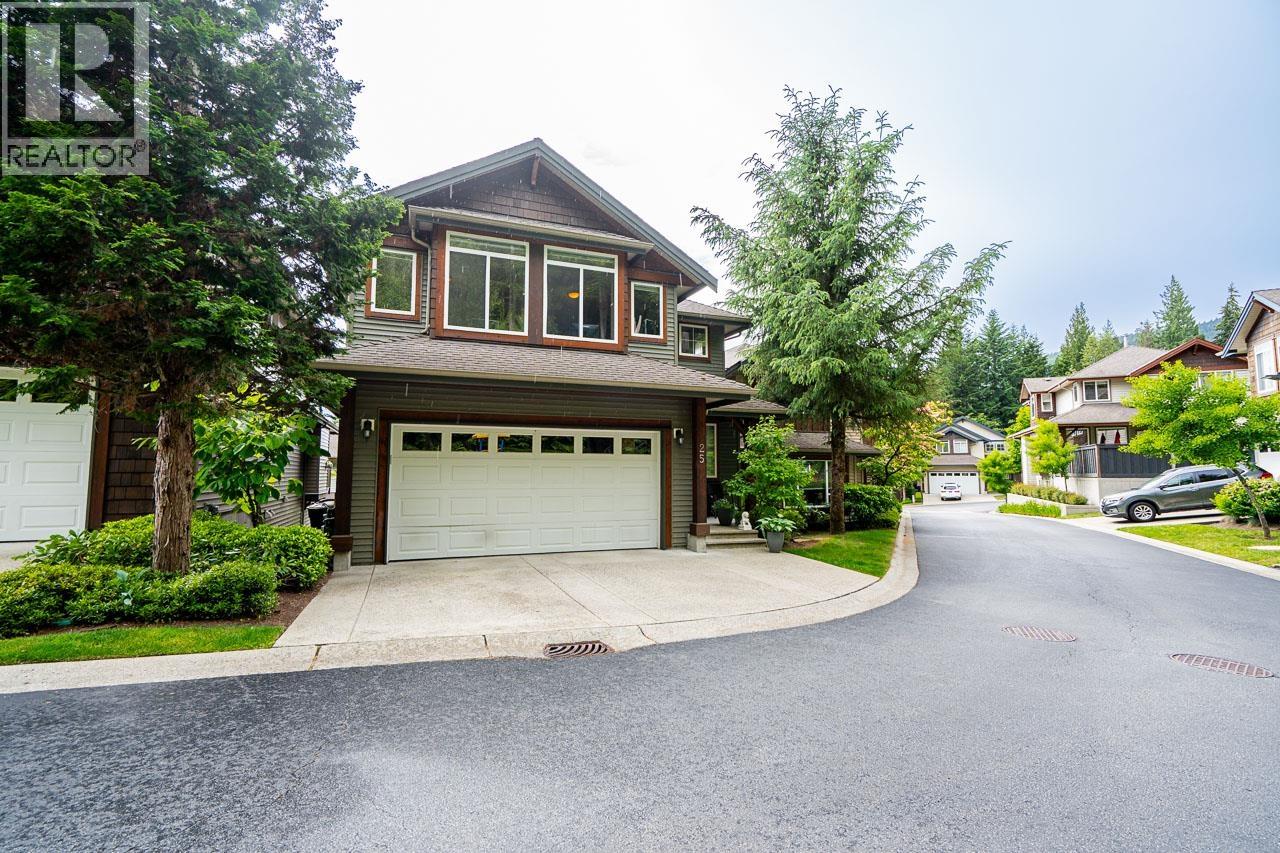 $1,588,900
25 1705 Parkway Blvd. · 6bd/4ba · 3769sf
 $1,488,800
42 1705 Parkway Blvd. · 5bd/4ba · 3194sf
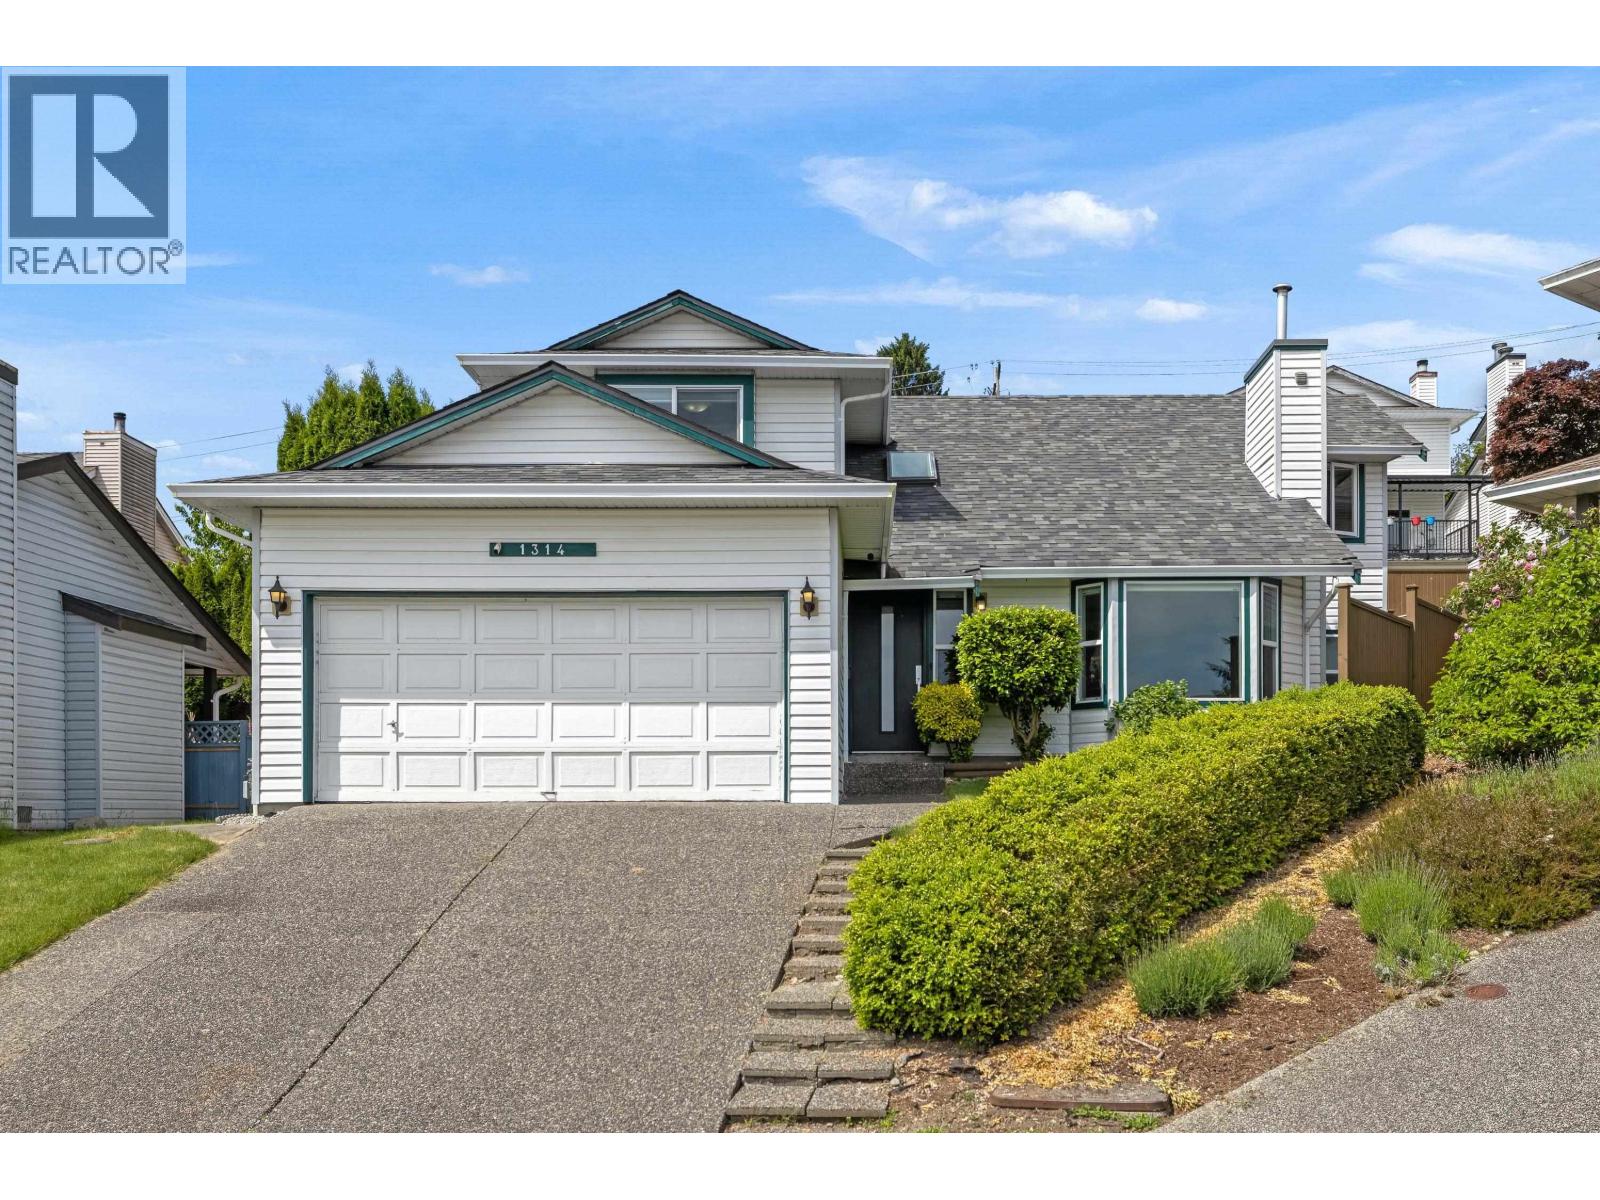 $1,399,000
1314 Daimler St. · 3bd/3ba · 1639sf
 $979,900
107 1301 Brewster Dr. · 3bd/3ba · 1393sf
 $1,089,900
110 1301 Brewster Dr. · 4bd/3ba · 1566sf
 $959,900
105 1301 Brewster Dr. · 3bd/3ba · 1335sf
 $979,900
115 1301 Brewster Dr. · 3bd/3ba · 1327sf
 $1,229,900
122 1301 Brewster Dr. · 5bd/3ba · 1927sf
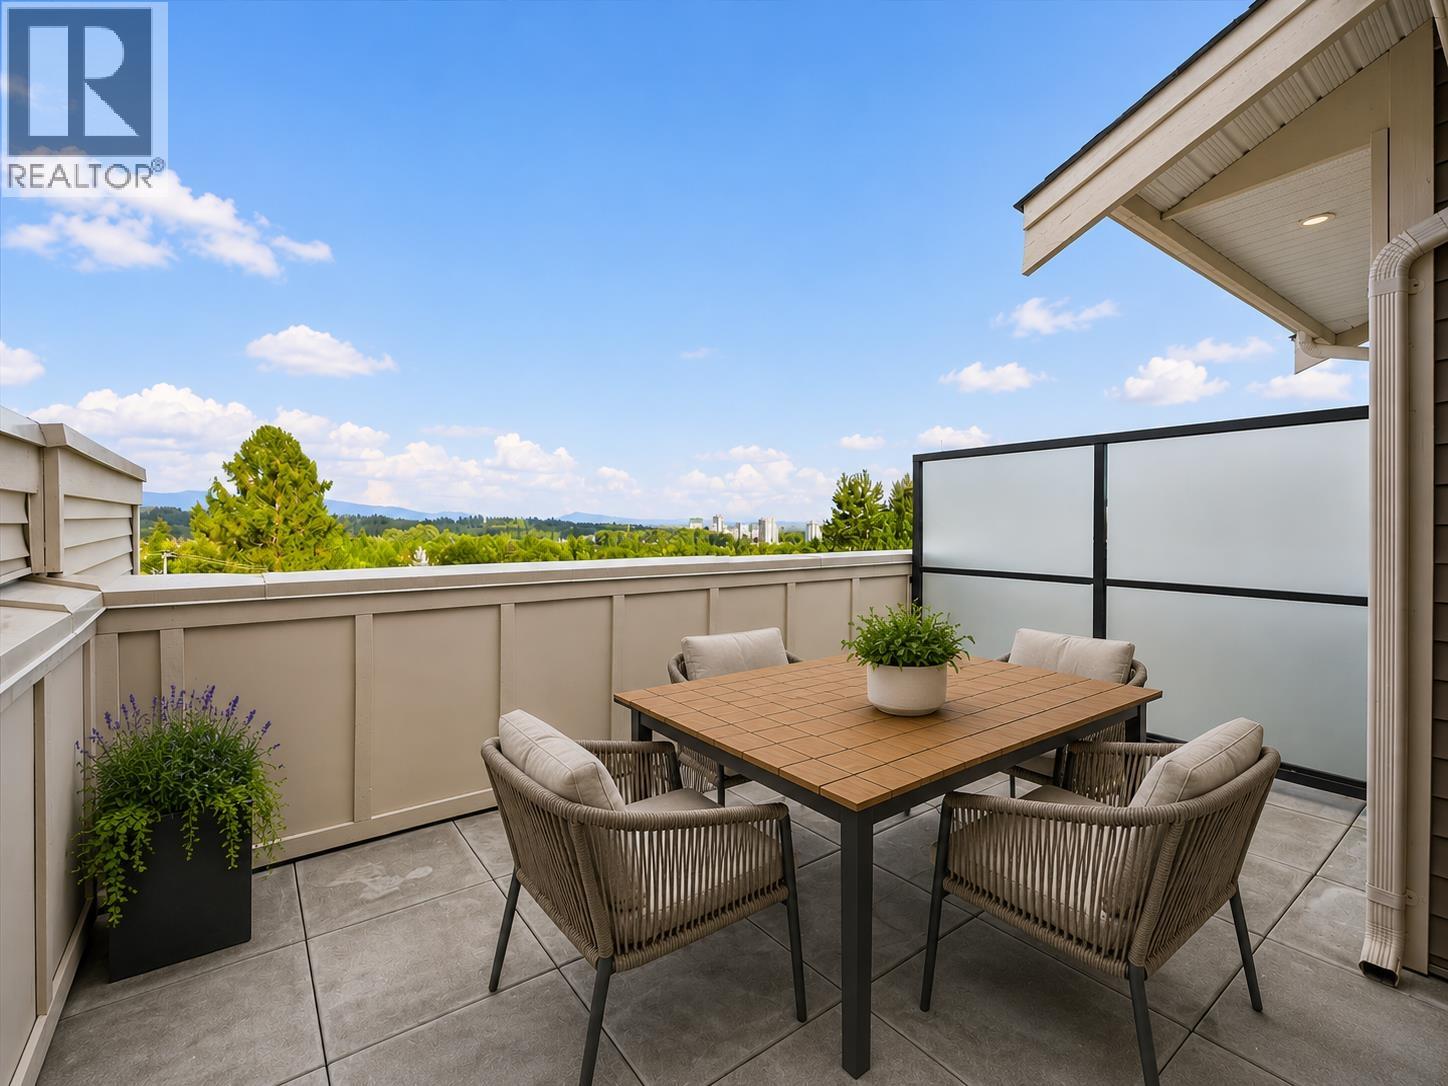 $949,000
117 1301 Brewster Dr. · 3bd/3ba · 1340sf
 $998,900
115 1301 Brewster Dr. · 3bd/3ba · 1327sf
 $989,900
113 1301 Brewster Dr. · 3bd/3ba · 1362sf
 $1,049,900
118 1301 Brewster Dr. · 4bd/3ba · 1565sf
 $929,900
109 1301 Brewster Dr. · 3bd/3ba · 1362sf
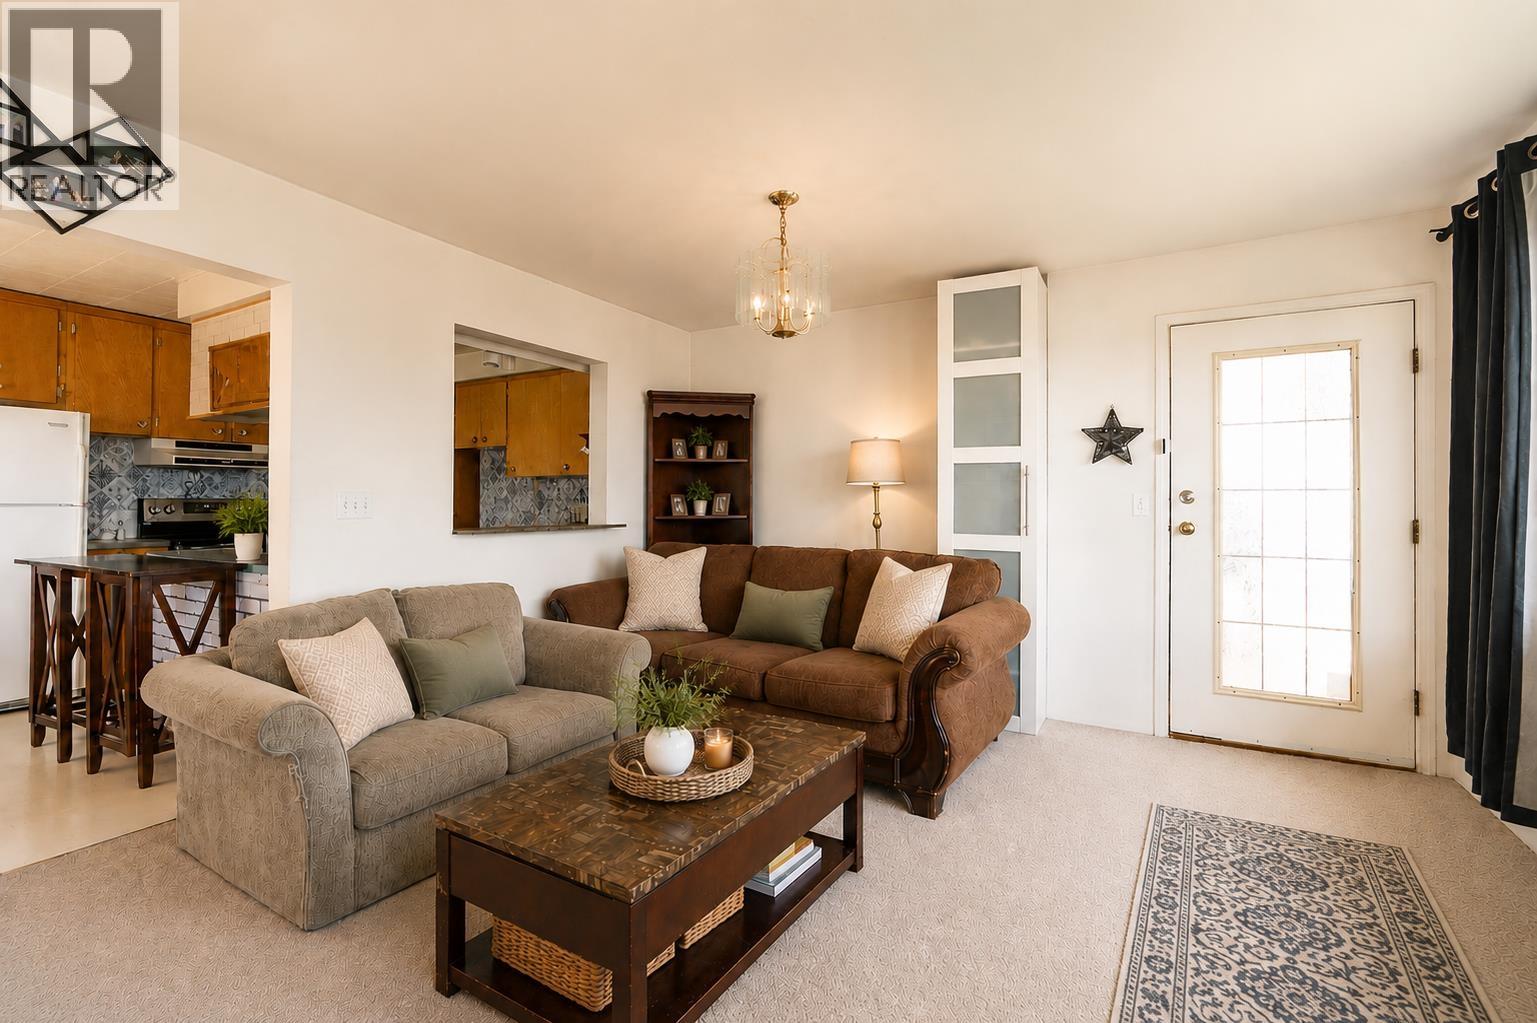 $1,350,000
1303 Johnson St. · 5bd/3ba · 2419sf
 $1,499,900
2939 Cliffrose Cres. · 6bd/4ba · 3365sf
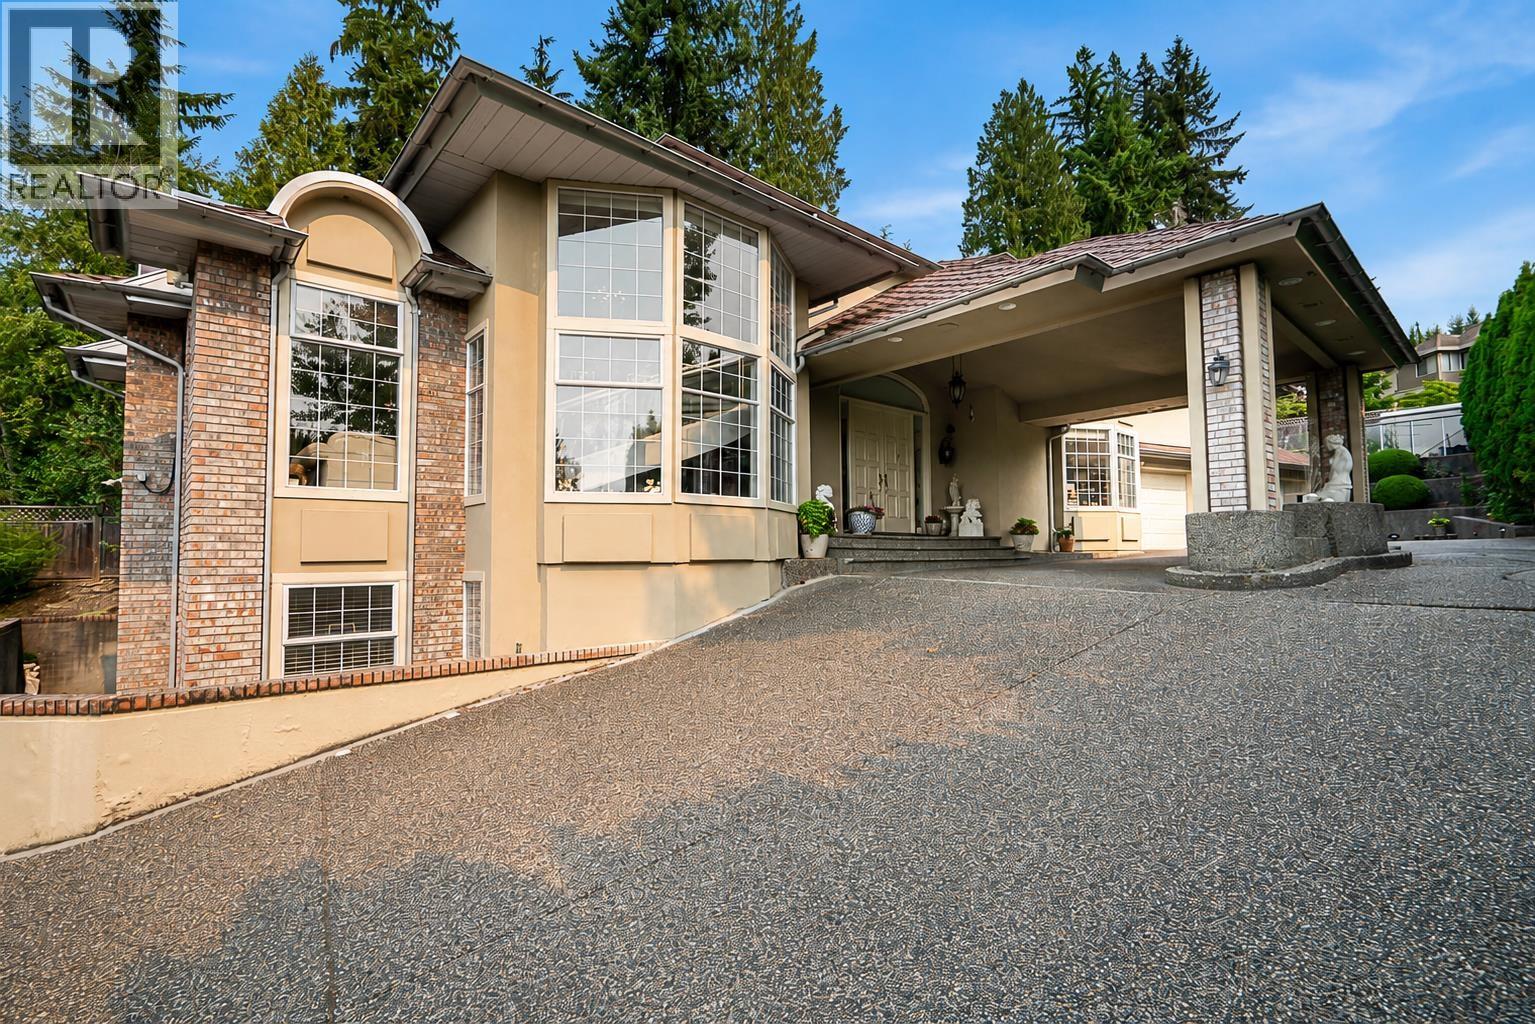 $2,899,900
1496 Johnson St. · 6bd/5ba · 5630sf
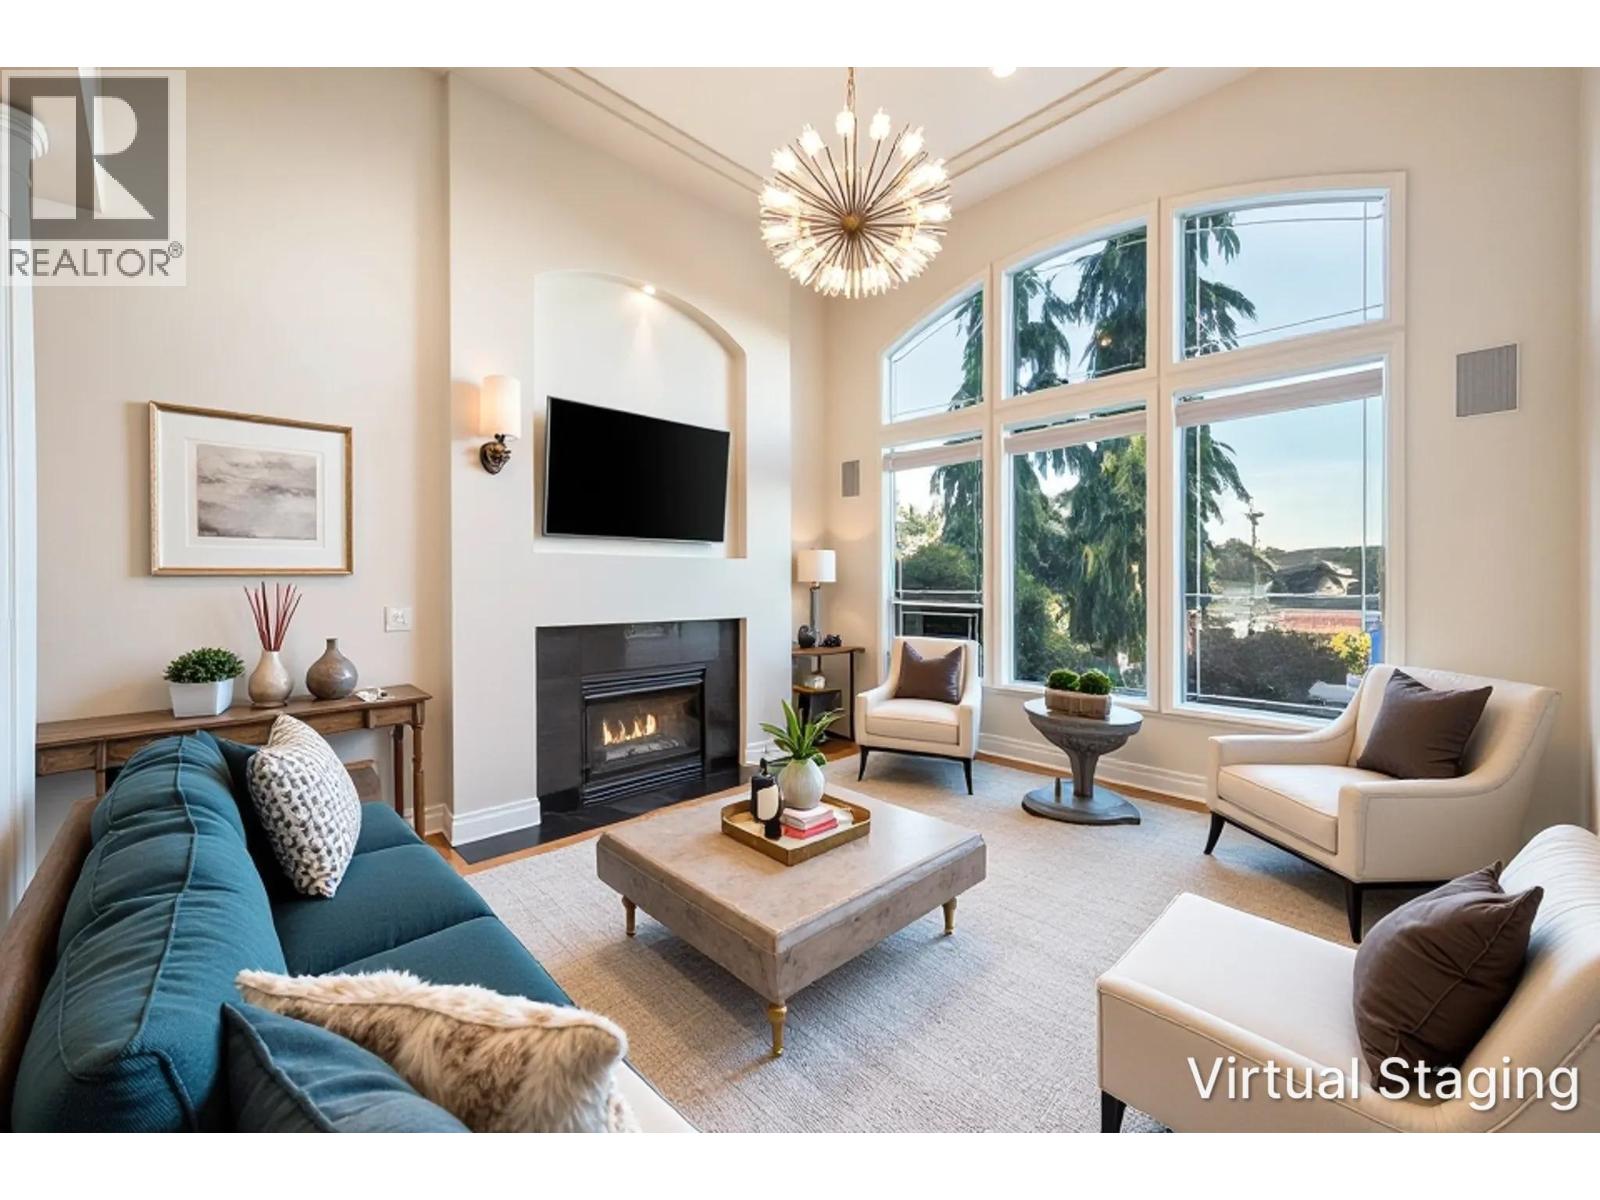 $2,050,000
1522 Whitebark Pl. · 6bd/5ba · 4712sf
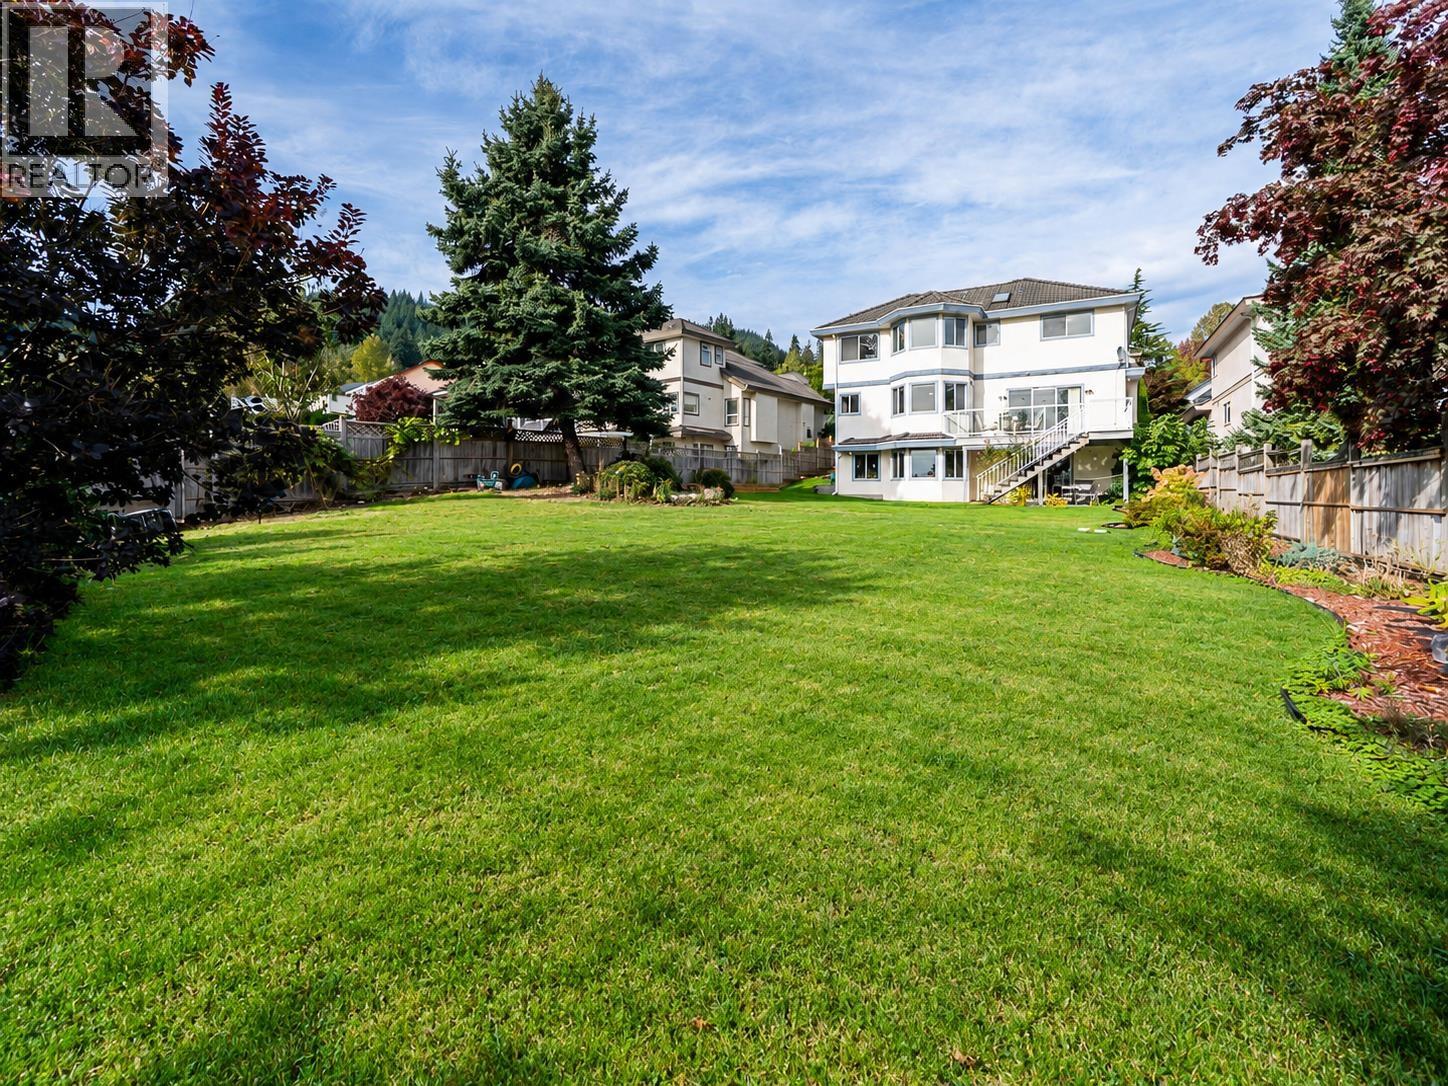 $1,600,000
2980 Cliffrose Cres. · 6bd/4ba · 3938sf
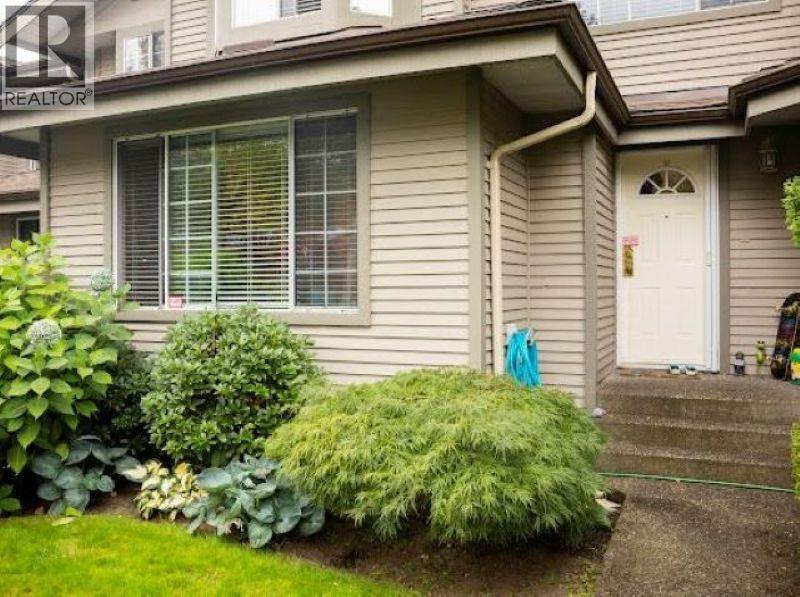 $1,199,000
103 2880 Panorama Dr. · 3bd/4ba · 2355sf
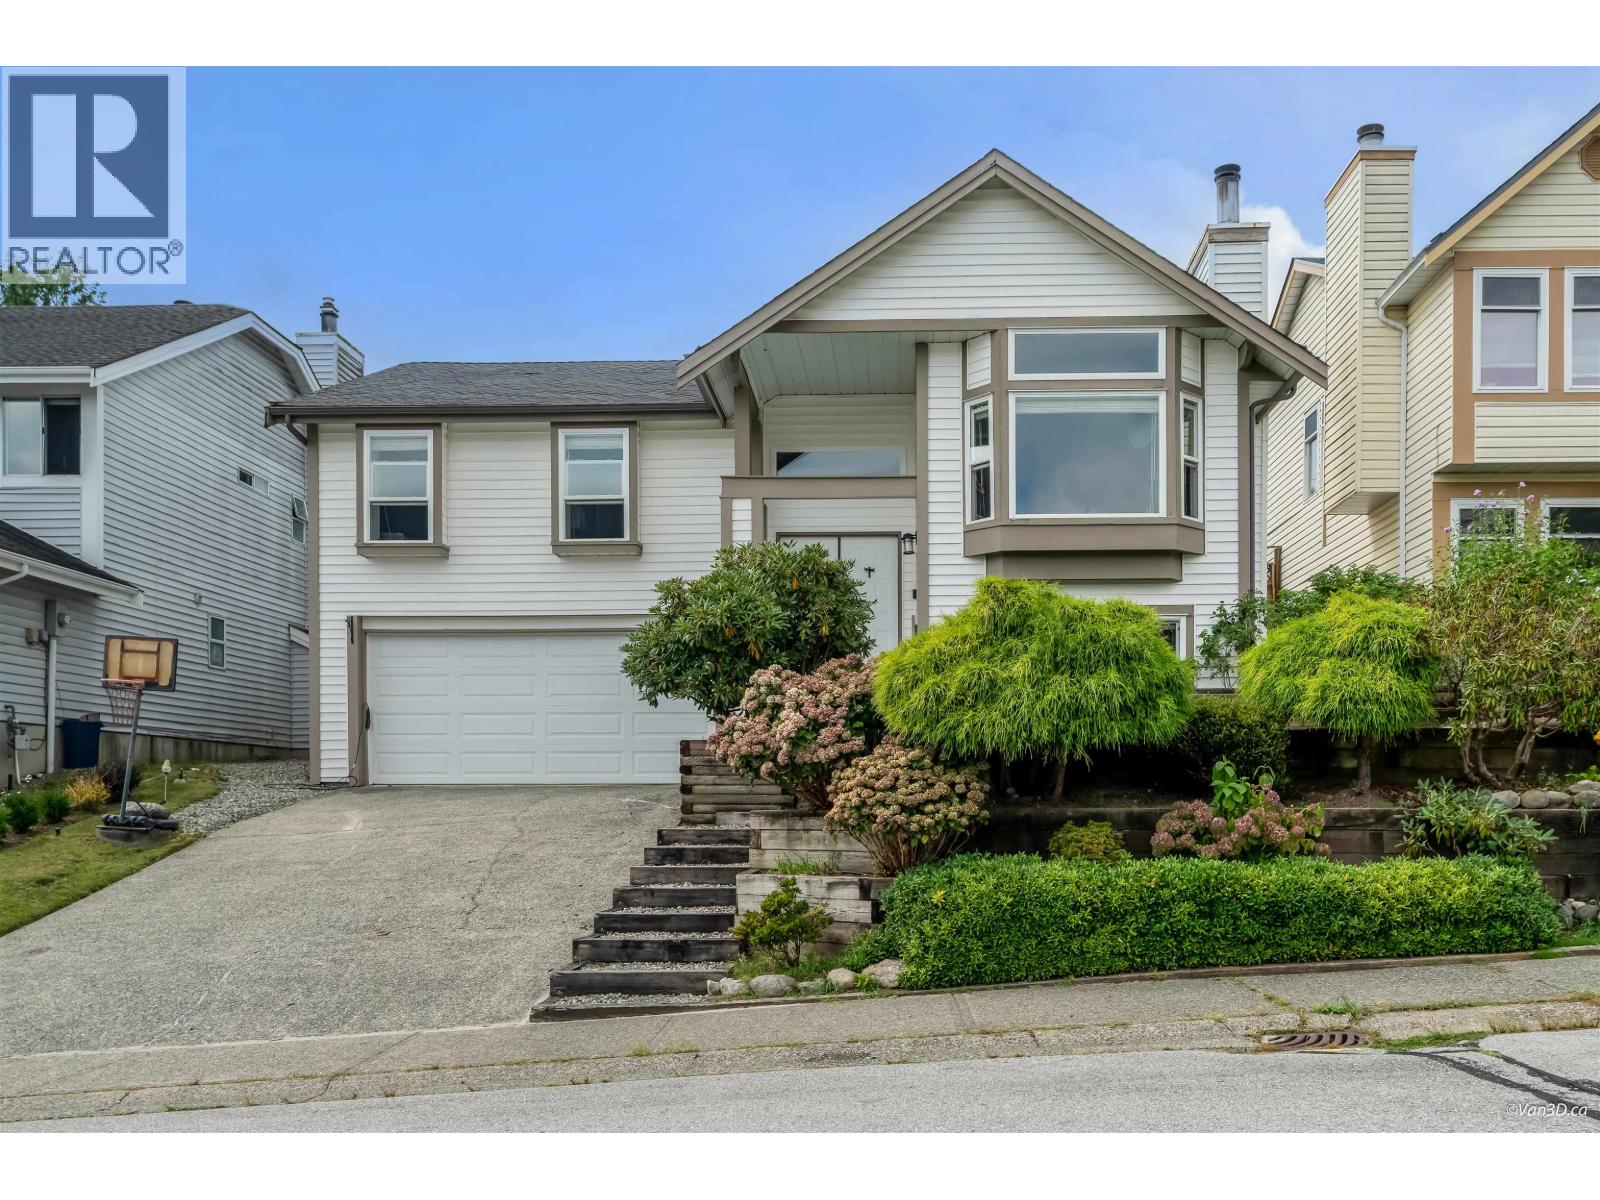 $1,499,000
1298 Jordan St. · 4bd/3ba · 2656sf
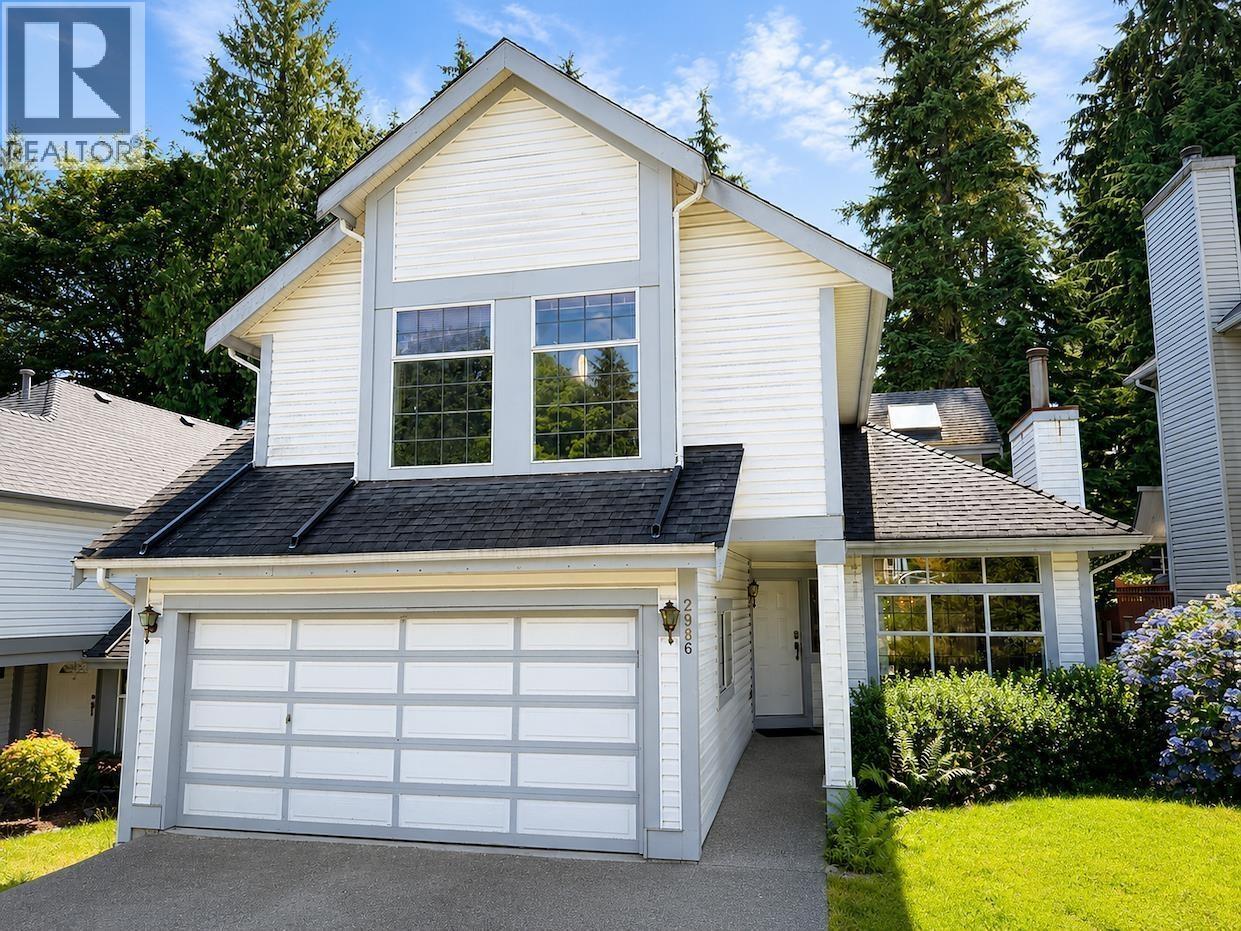 $1,449,000
2986 Delahaye Dr. · 4bd/3ba · 3186sf
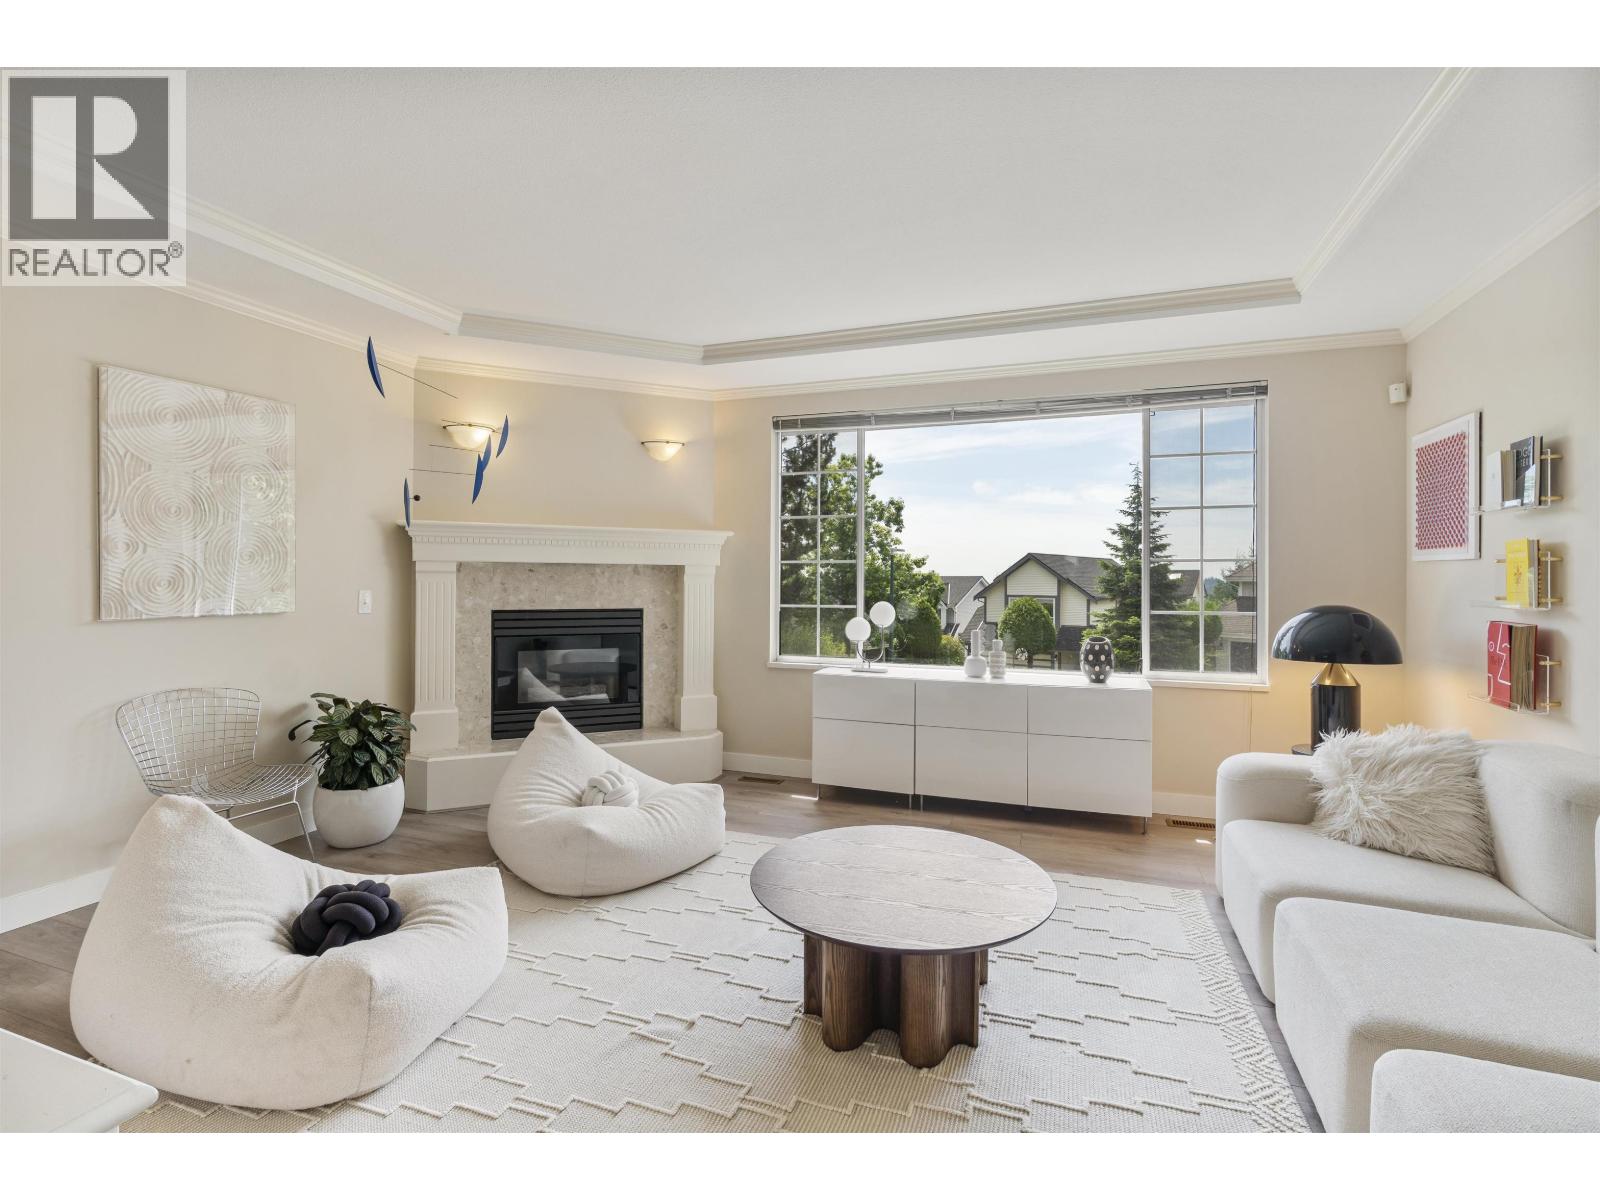 $1,168,000
140 1495 Lansdowne Dr. · 3bd/3ba · 2342sf
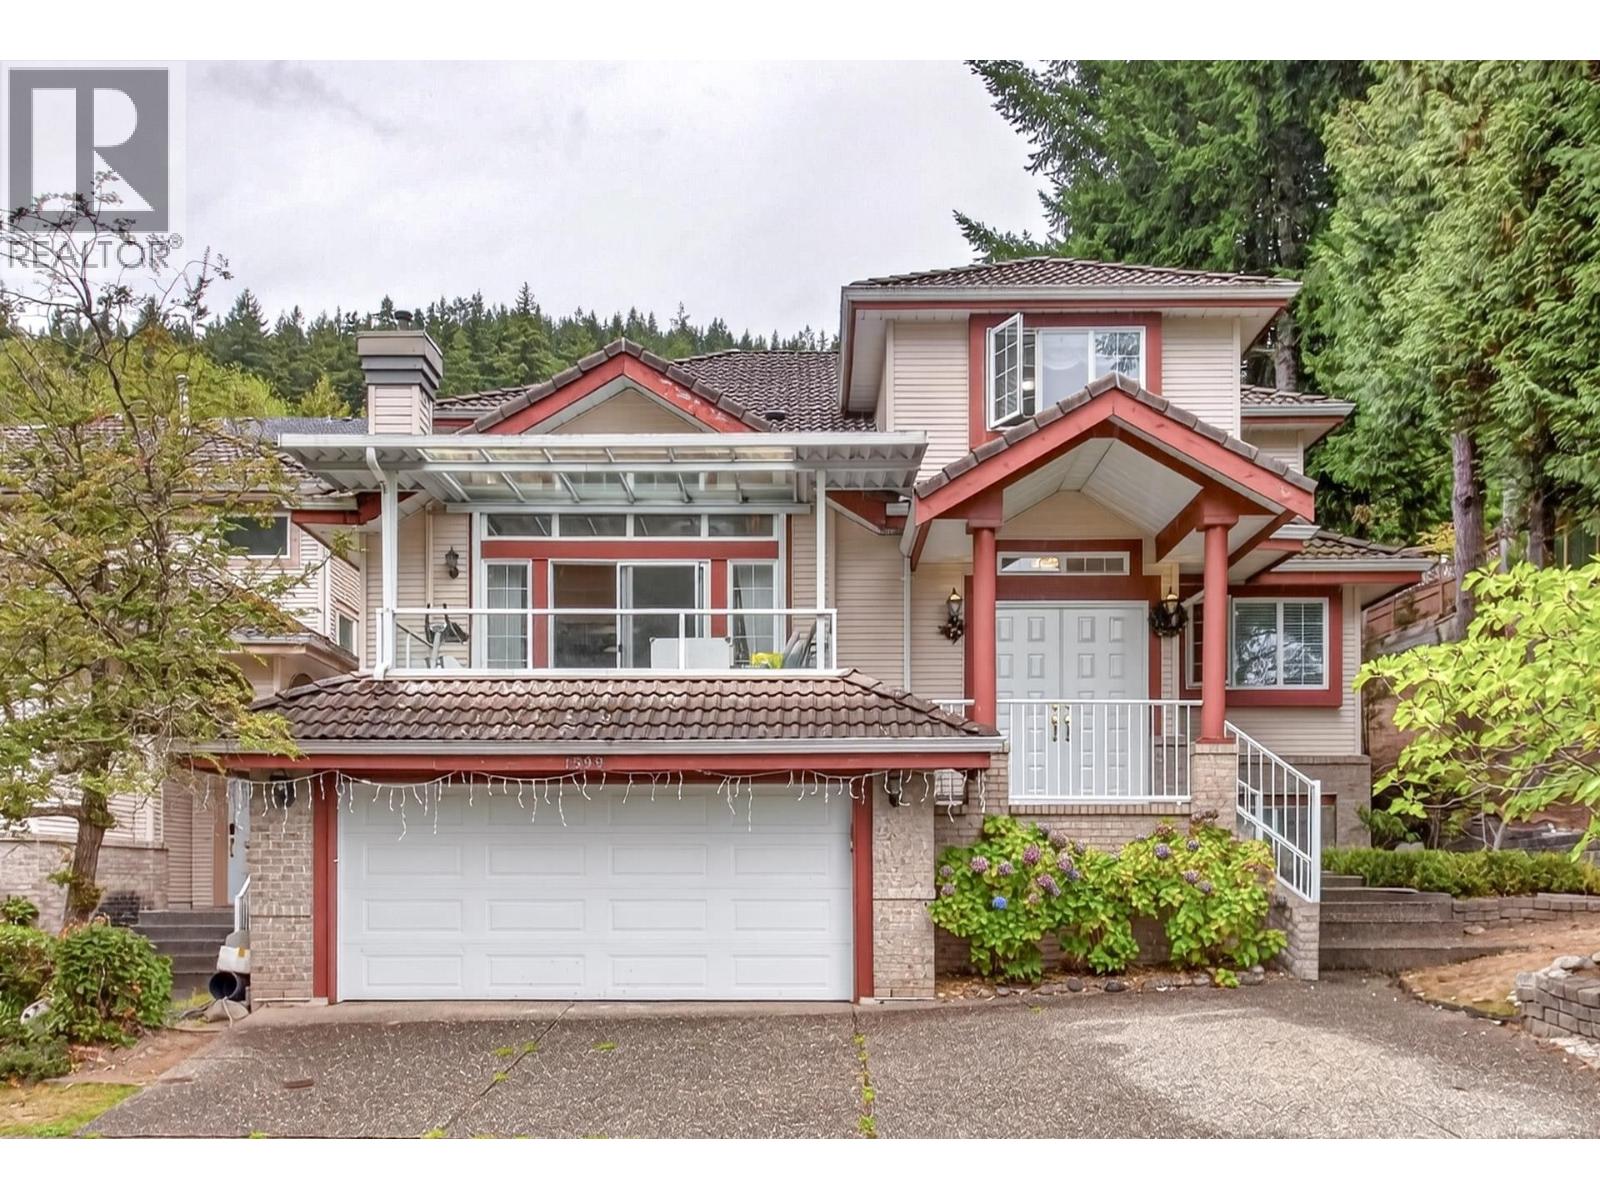 $1,457,777
1599 Plateau Cres. · 7bd/7ba · 3705sf
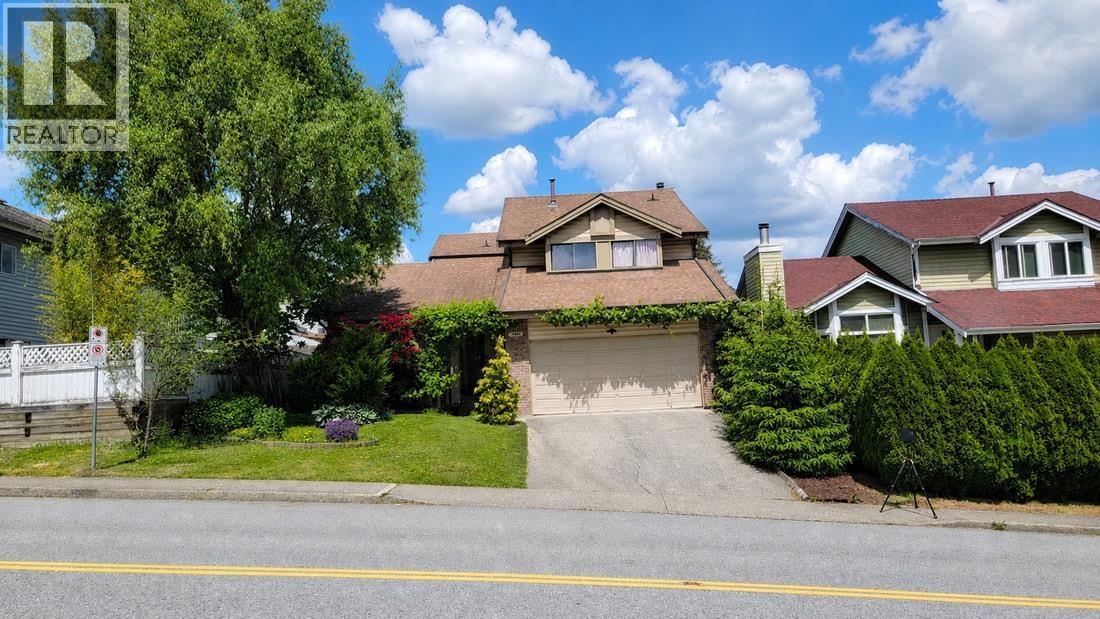 $1,299,999
2961 Walton Ave. · 3bd/3ba · 1938sf
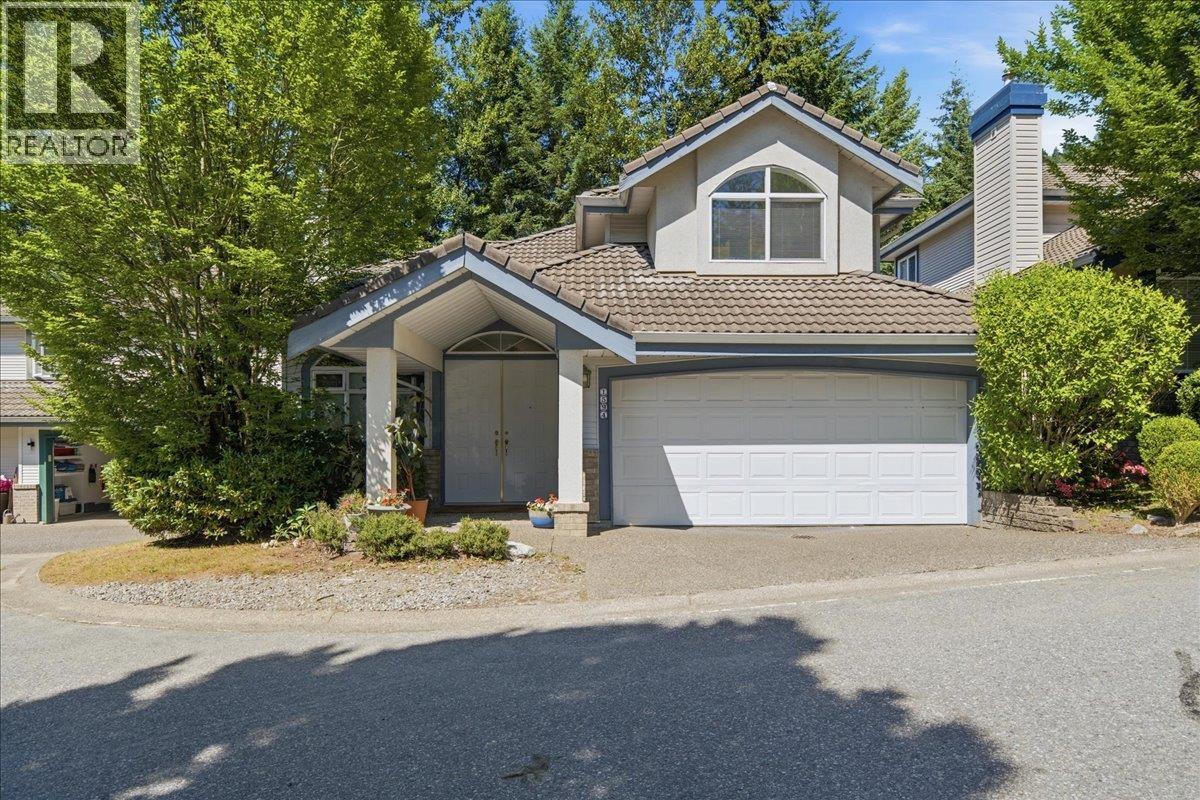 $1,399,999
1594 Plateau Cres. · 6bd/4ba · 3480sf
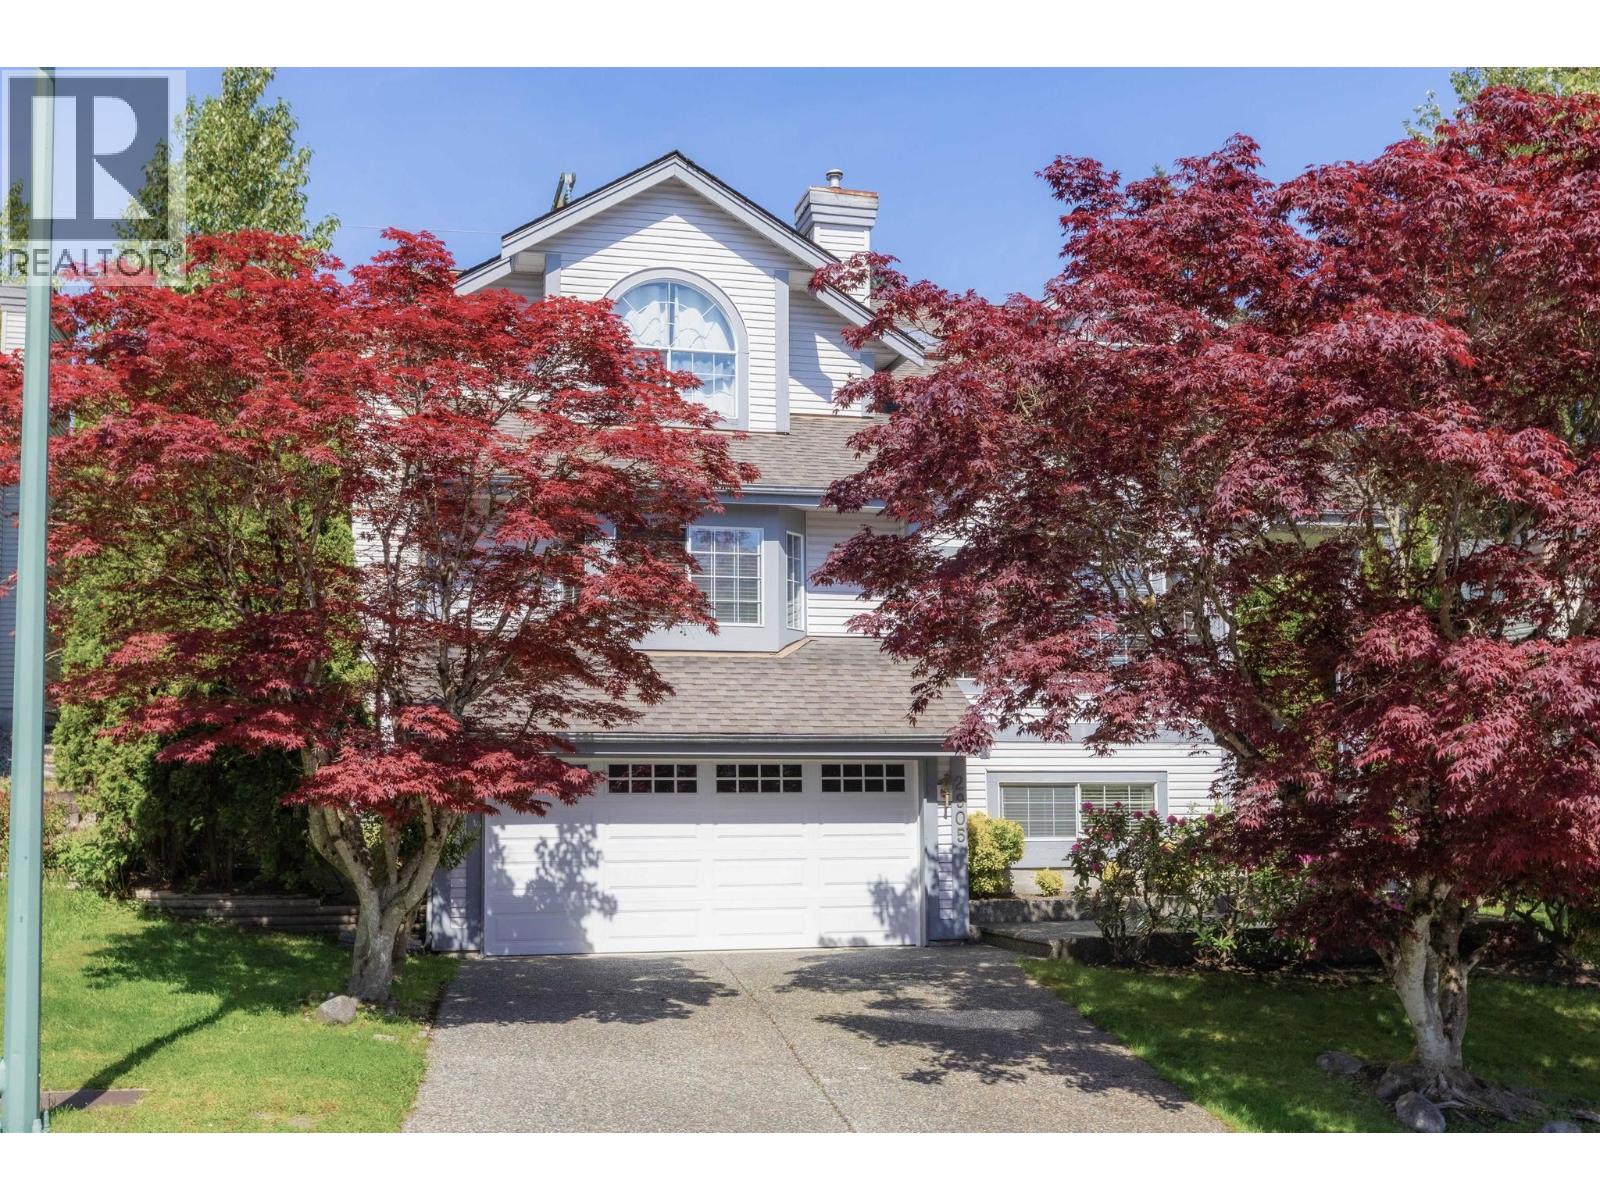 $1,599,900
2905 Cliffrose Cres. · 7bd/4ba · 4238sf
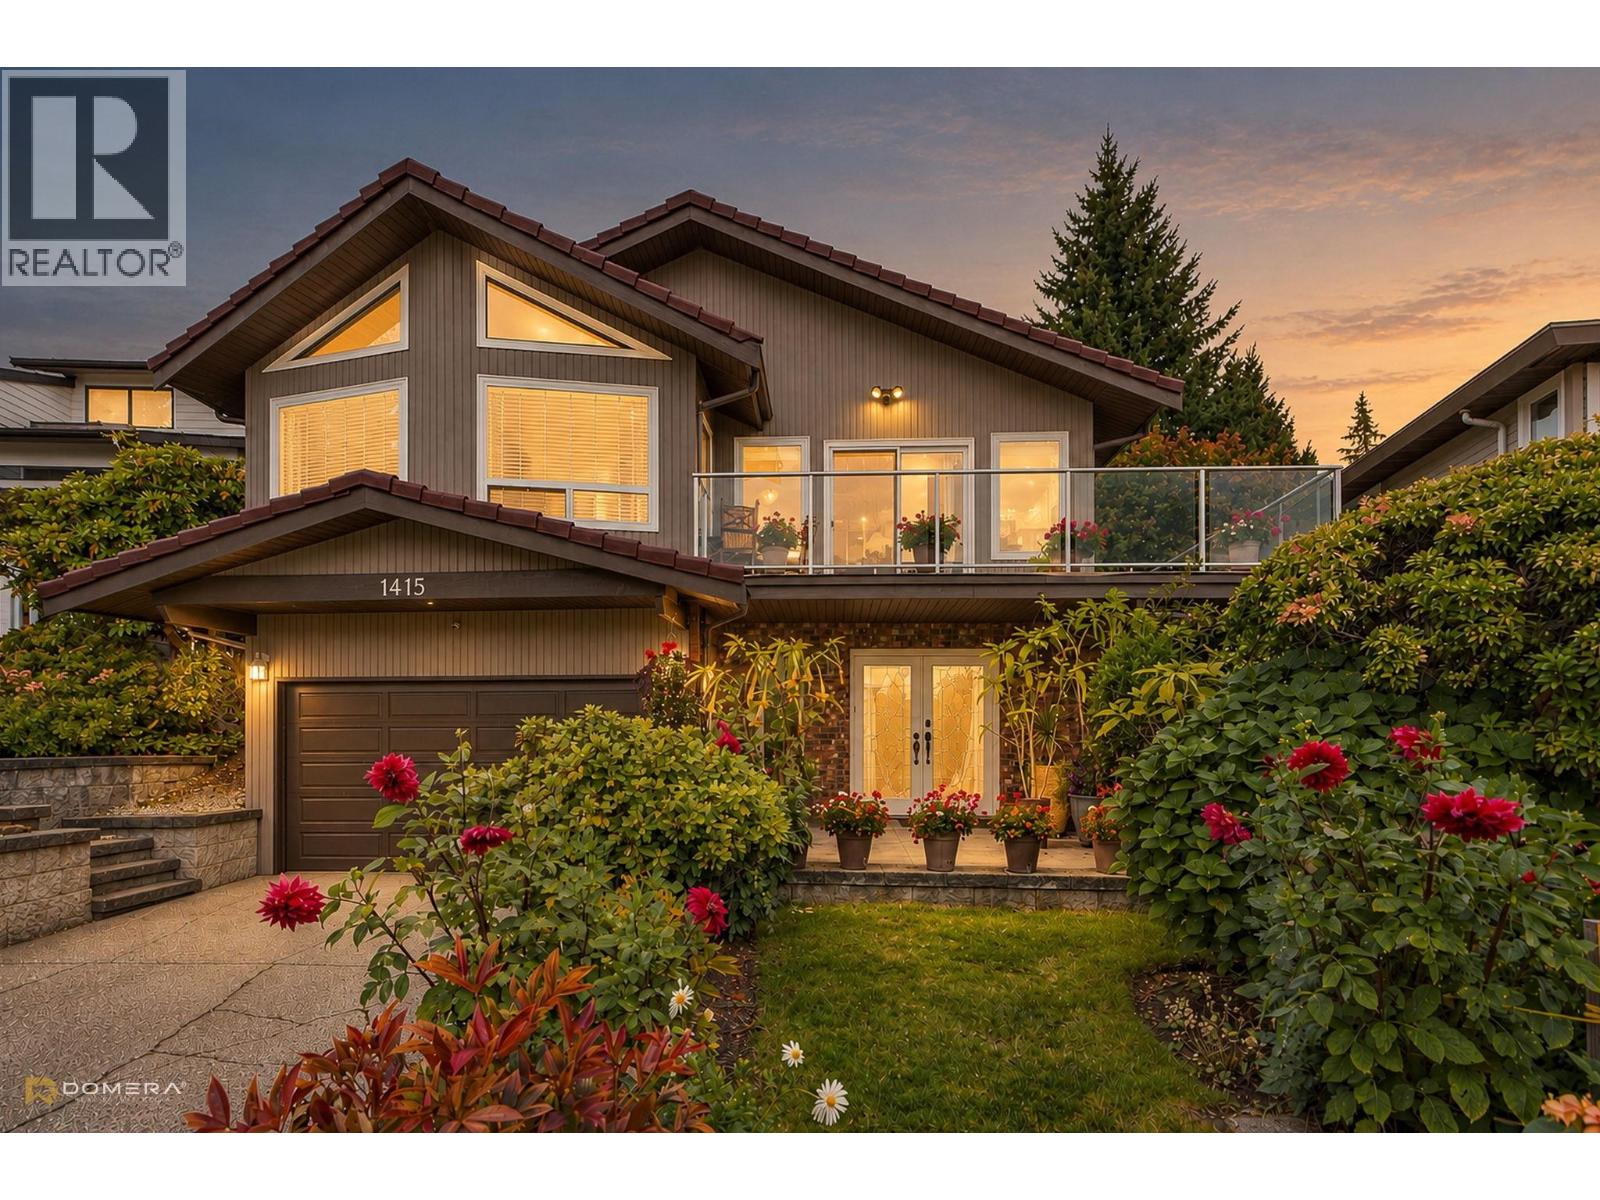 $1,699,000
1415 Lansdowne Dr. · 5bd/3ba · 2986sf
 Deercrest
2979 Panorama Dr. · LMS1222
 1276.jpg) Cascade
1415 Parkway Blvd. · BCS4372
 Cascade
1115 Parkway Blvd. · BCS4372
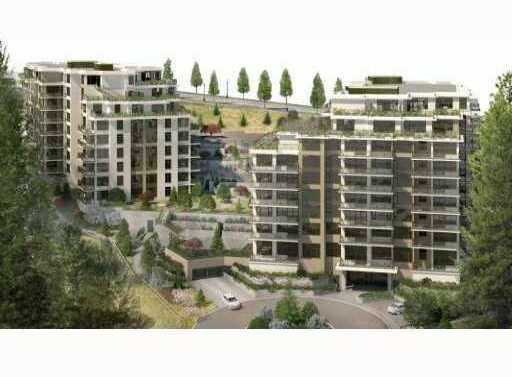 Cascade
2950 Panorama Dr. · BCS4372
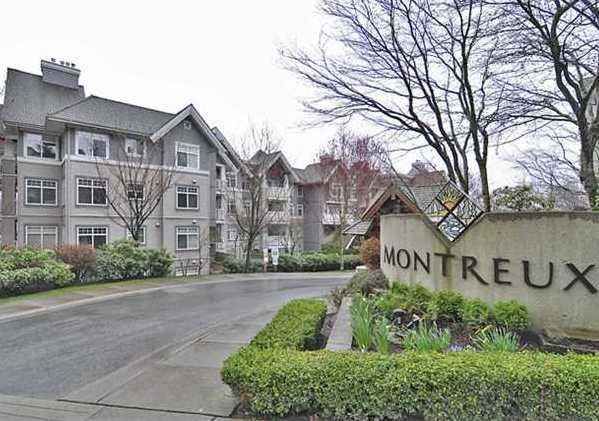 Montreux
1420 Parkway Blvd. · LMS3290
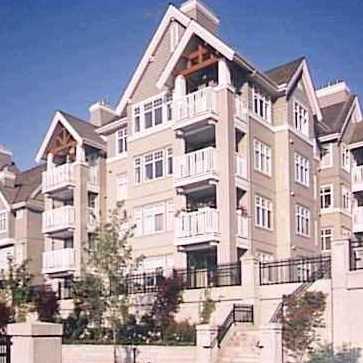 Montreux
1438 Parkway Blvd. · LMS3290
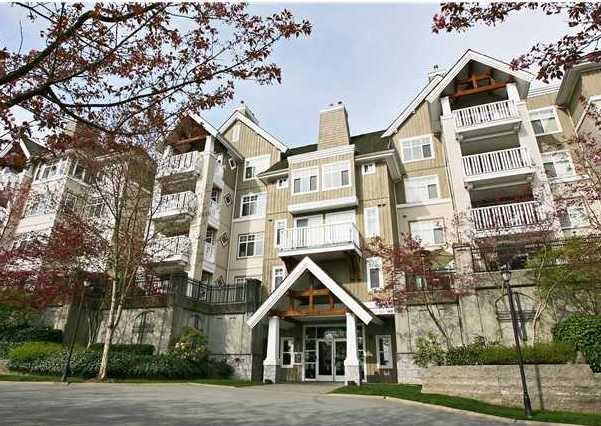 Montreux
1428 Parkway Blvd. · LMS3290
 Montreux
1432 Parkway Blvd. · LMS3290
 Stonegate Estates
2951 Panorama Dr. · LMS467
 Verdant Creek
1651 Parkway Blvd. · LMS4156
 Silver Oak
1465 Parkway Blvd. · LMS2058
.jpg) The Tango
1701 Parkway Blvd. · BCS1395
 Silver Oak
1485 Parkway Blvd. · LMS2058
 Silver Oak
1490 Parkway Blvd. · LMS2058
 Stoney Creek
1486 Johnson St. · LMS3226
 Avonlea Heights
1625 Plateau Crest
 Grey Hawke Estates
2880 Panorama Dr. · LMS406
 864.jpg) Chateau Lasalle
1271 Lasalle Pl. · NWS2687



