Maintenance Fees Include
Garbage Pickup
Gardening
Management
Other


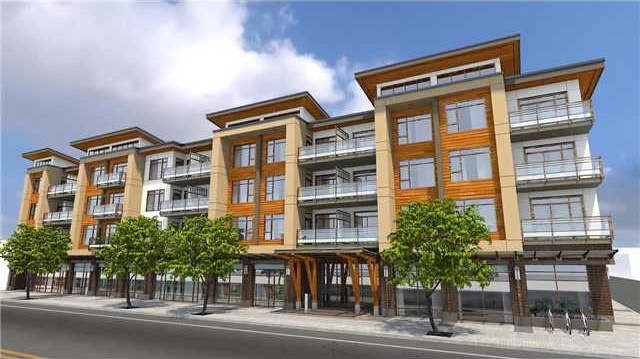 🔍 5 photos · slideshow
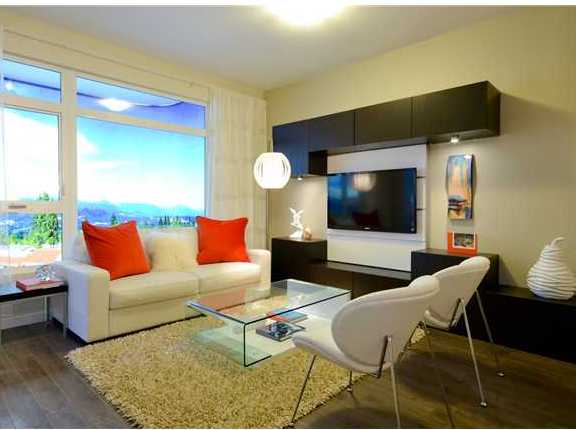
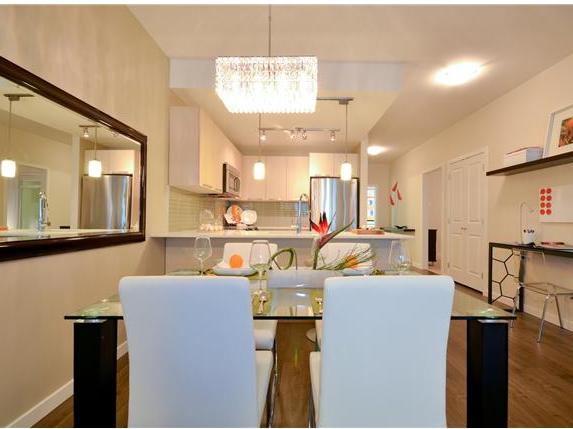
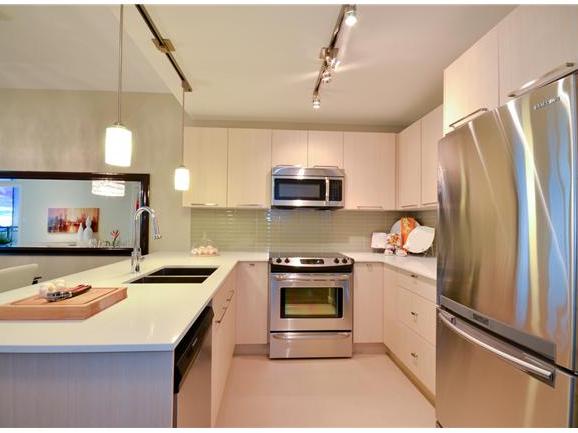 +1
| Sold Date | Address | Bed | Bath | Sqft | Asking | Sold Price | DOM | Strata Fee | Tax | Listed By |
|---|---|---|---|---|---|---|---|---|---|---|
| 2026-07-10 | 210 5248 Grimmer St. | 1 | 1 | 606 | $494,500 | $490,000 ($809/sf) | $287 | $1655 (2026) | Homelife Benchmark Realty Corp. | |
| 2026-06-10 | 220 5248 Grimmer St. | 2 | 2 | 830 | $618,000 | $600,000 ($723/sf) | $403 | $2117 (2025) | Axford Real Estate | |
| 2026-05-19 | Ph5 5248 Grimmer St. | 1 | 1 | 602 | $535,000 | $510,000 ($847/sf) | $287 | $1629 (2025) | LPT Realty | |
| 2025-07-02 | Ph7 5248 Grimmer St. | 1 | 1 | 609 | $499,999 | $505,000 ($829/sf) | $286 | $1550 (2024) | Sutton Group - 1st West Realty |
Sold data from the MLS® feed for strata plan EPS1714. Showing the 15 most recent sales from the last 24 months; expand for up to 80.
Metro 1 at 5248 Grimmer St. — In the past year 3 units sold at an average of $533,333.
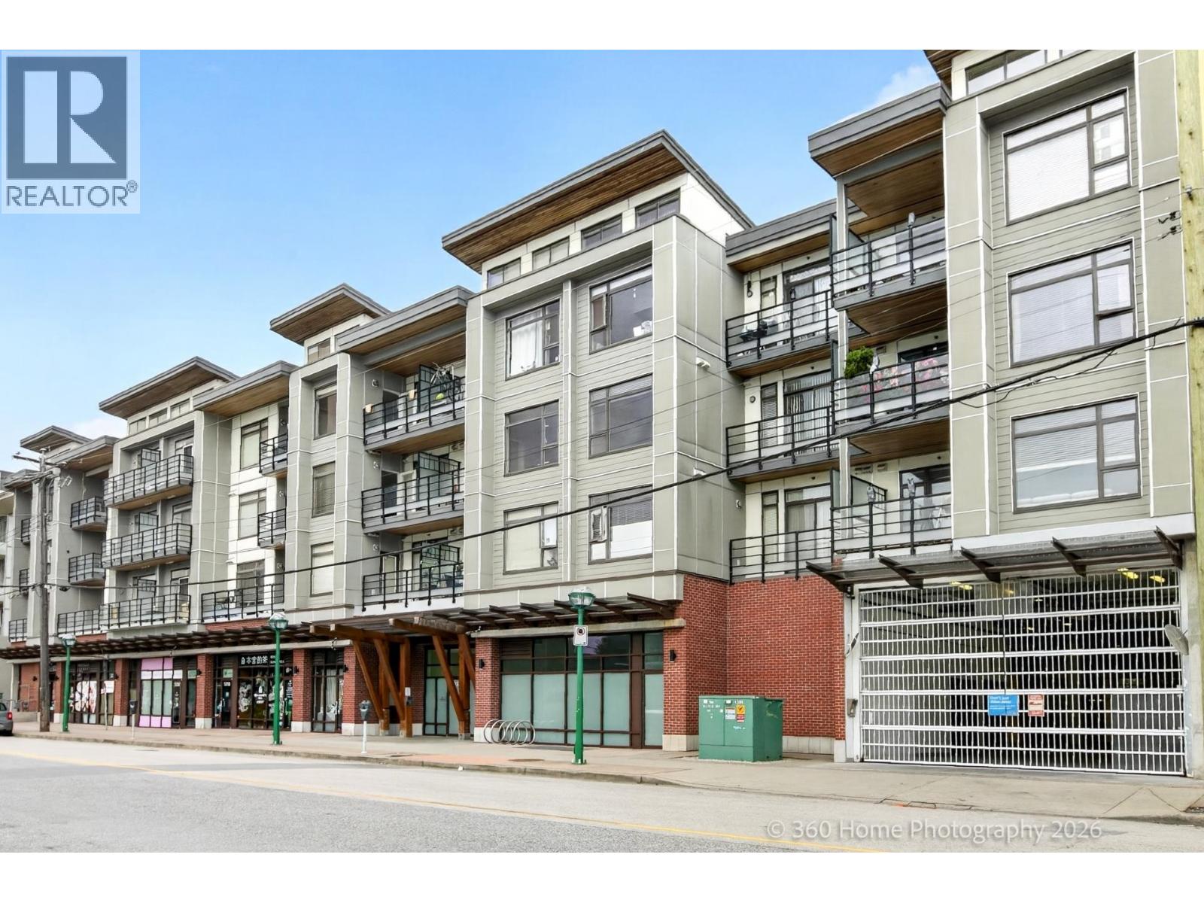
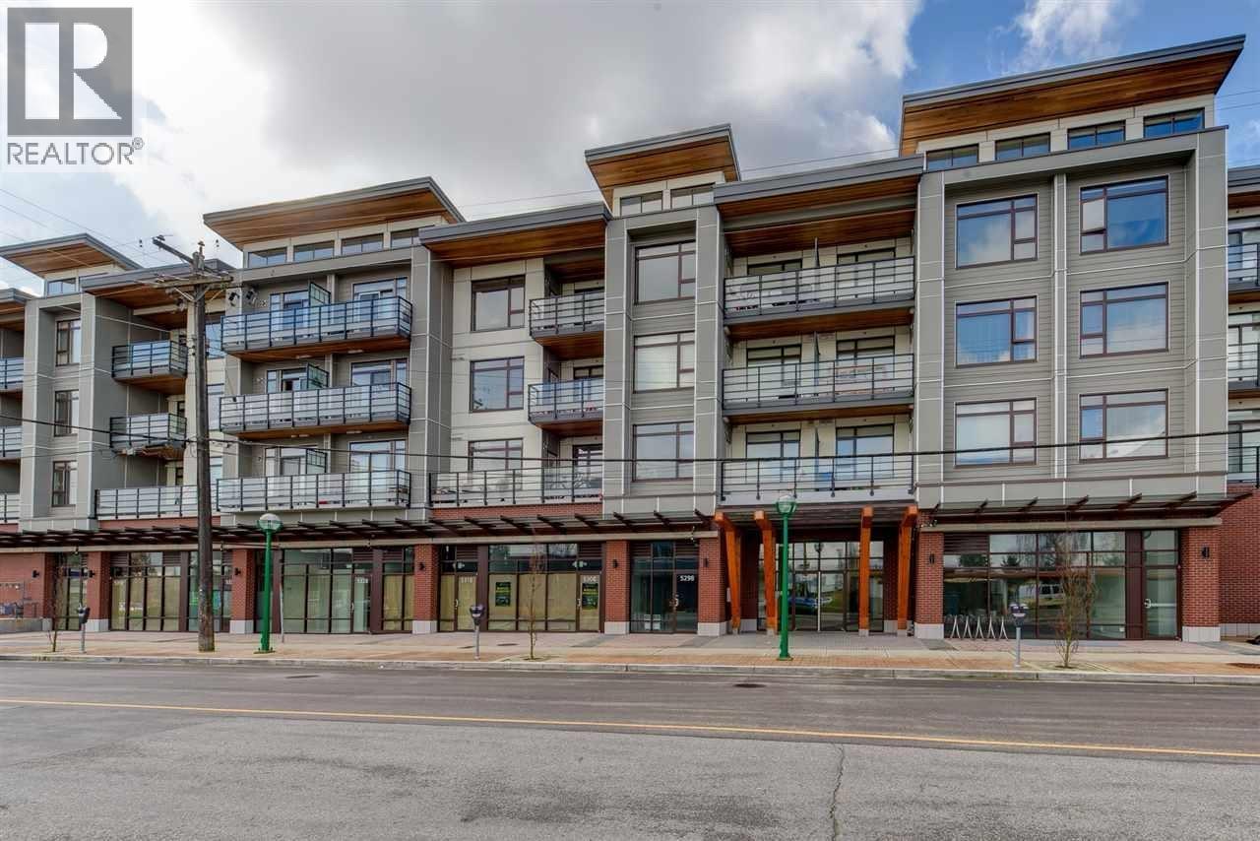
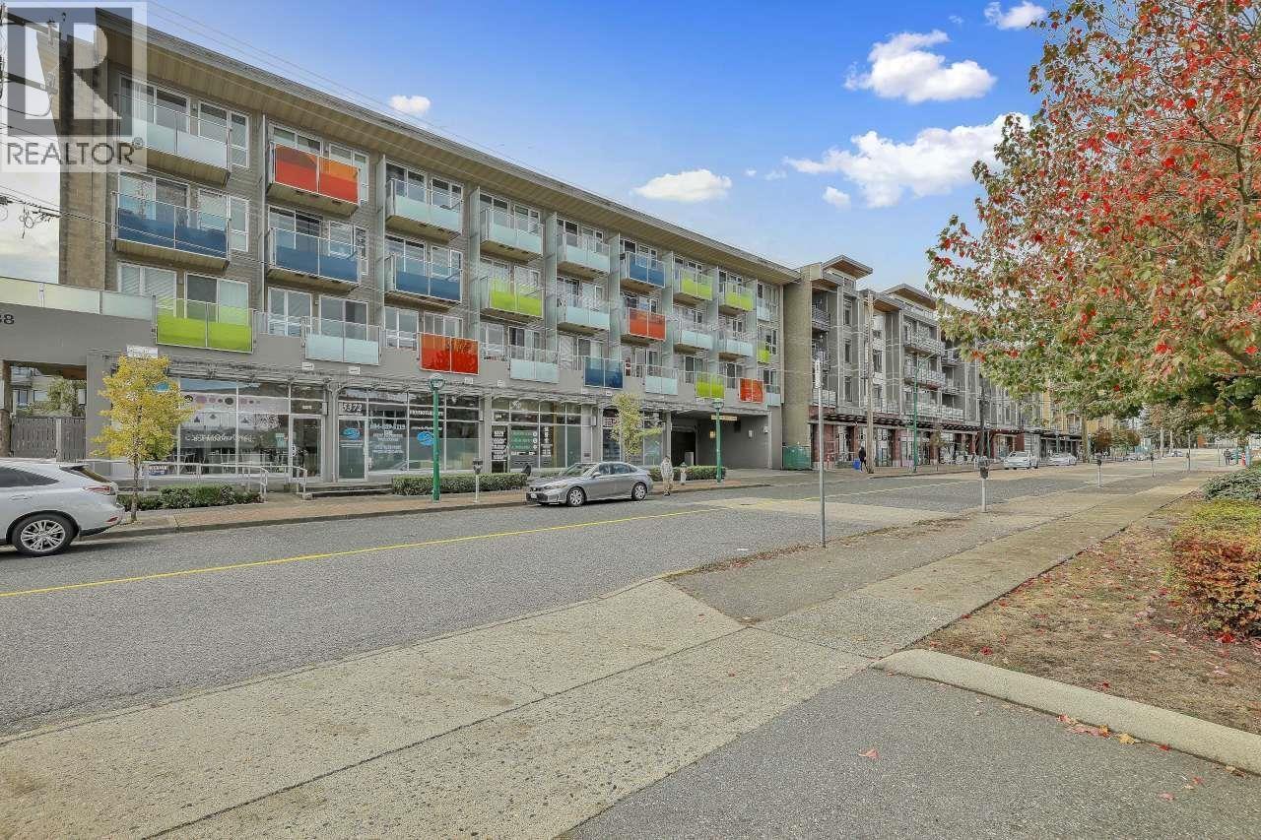
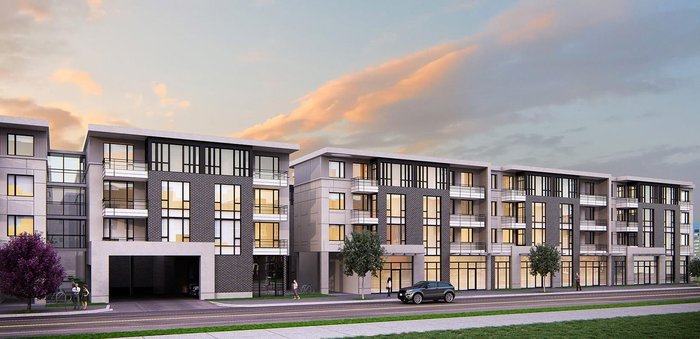
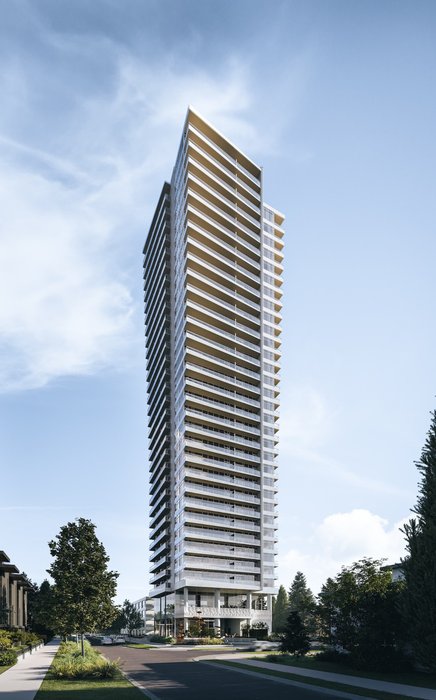
Metro One - 5248 Grimmer Street, Burnaby, BC V5H 2H2, 4 Levels, 80 units, estimated completion in 2013. Developed by THIND Signature Development,
Metro One is an exciting, new development located in the vibrant Burnaby neighborhood of Metrotown, at Royal Oak Avenue and Grimmer Street. The
project includes four levels of low-rise wood-frame city homes and features gorgeous central courtyard and large windows.
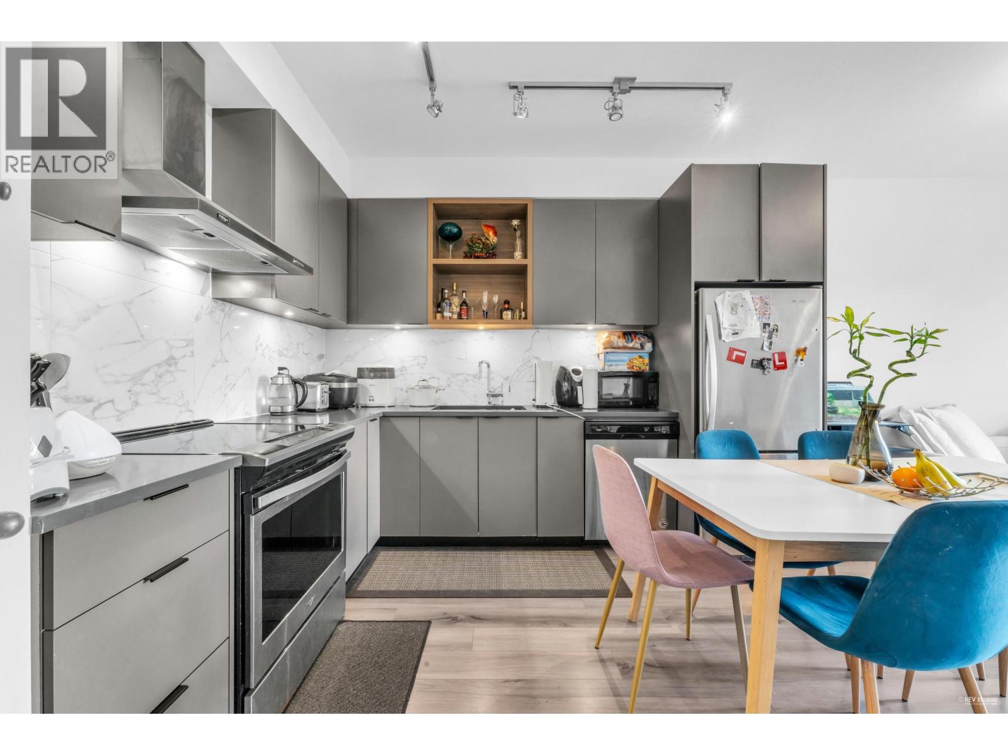
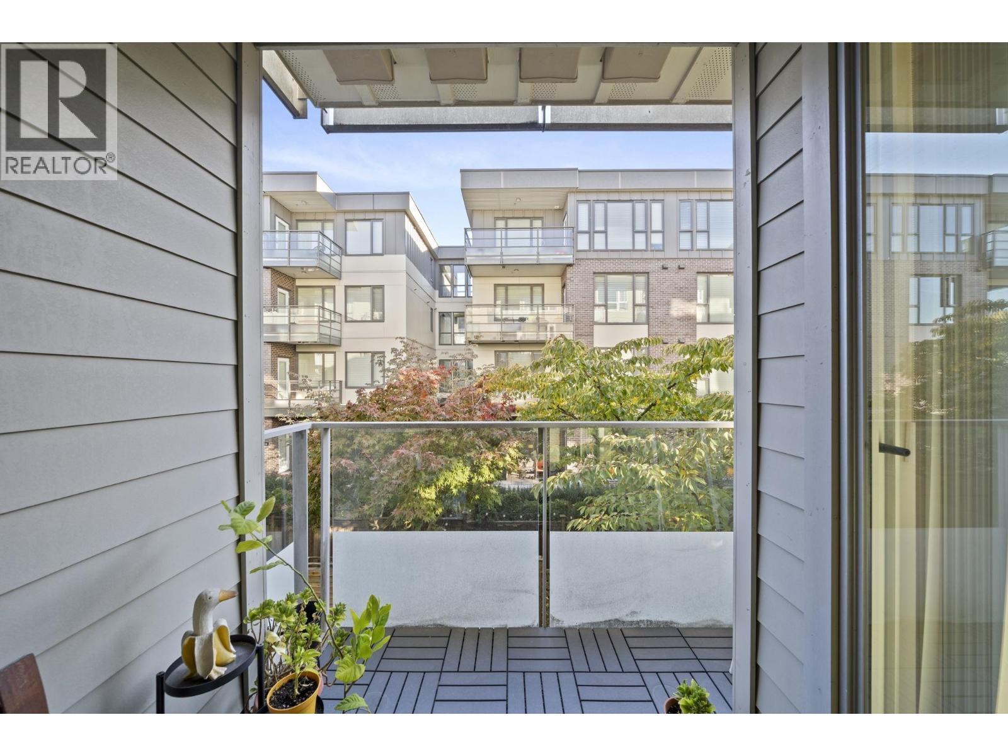
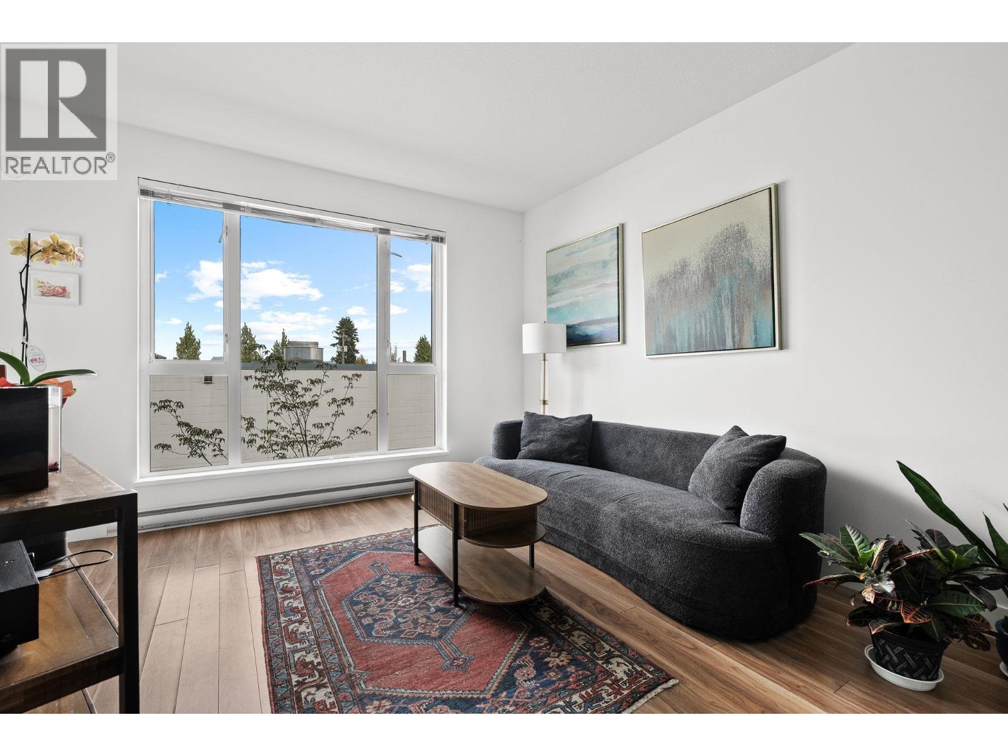
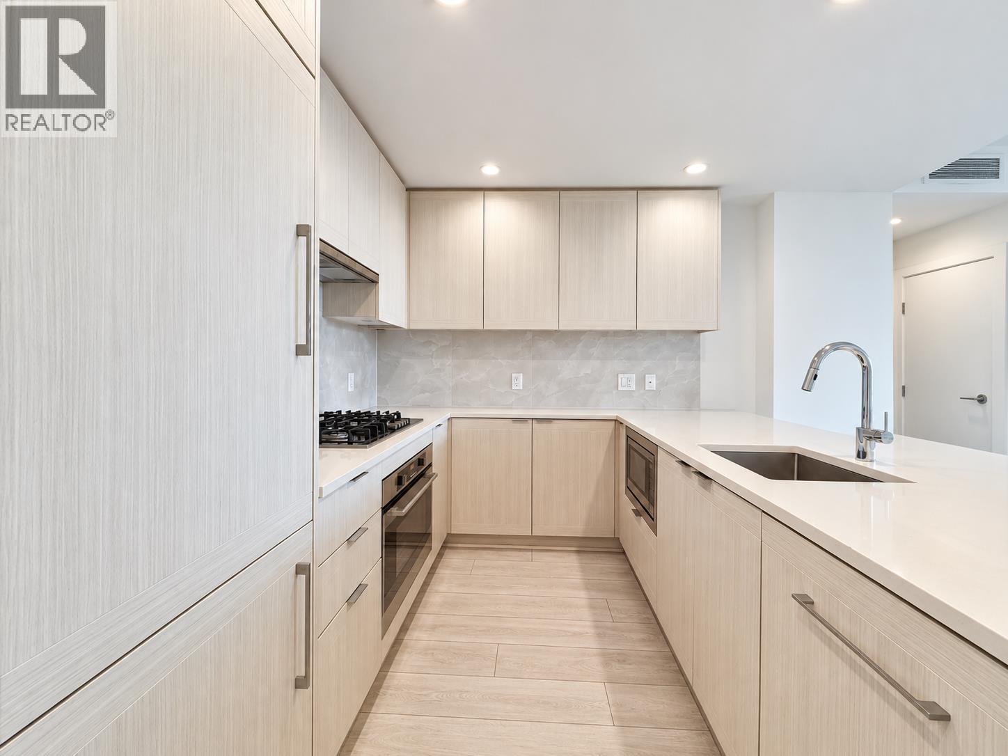
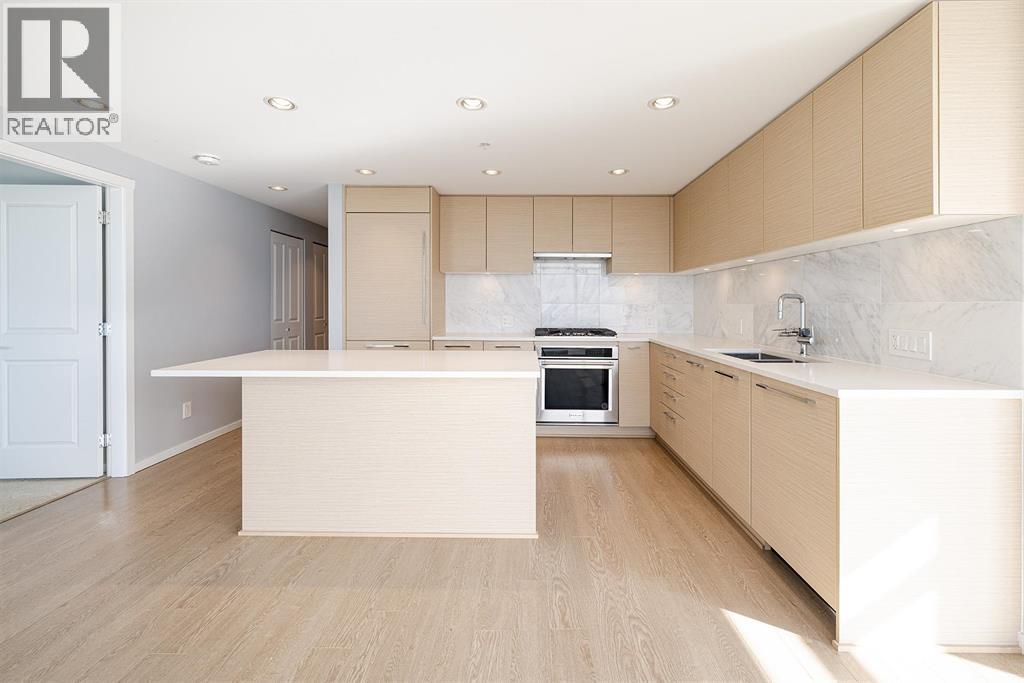
These one, two, and three bedroom city homes reflect a modern West Coast architecture with aluminum, brick, Hardi panel, and wood accents. Contemporary interiors feature 9' ceilings, warm laminated flooring, plush carpeting, and gourmet kitchens with quartz countertops, tile floors and backsplashes, custom cabinetry, and high-end stainless steel appliances. Large balconies invite outdoor entertaining, and many homes offer panoramic views of North Shore mountains.
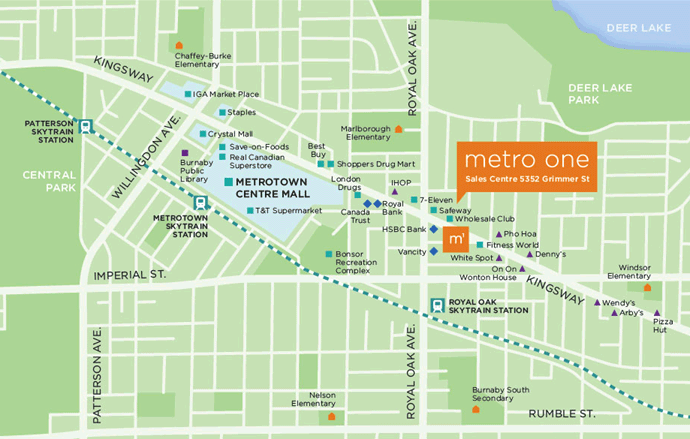
Situated in the perfect location just a couple minutes away from Royal Oak Skytrain Station as well as the Metrotown Skytrain Station, the Metro One
condos are also located within a short distance from the Kingsway corridor and Imperial Street. With over 450 brand name stores and services just across the street at Metropolis at Metrotown, your excitement awaits. Also, close by includes the Burnaby Public Library, the Bonsor Recreation Centre, Silvercity Metropolis, Station Square, Central Park, and Deer Lake Park. Burnaby also boasts quality educational institutions with reputable public and private elementary and secondary schools such as Burnaby South Secondary School, Windsor Elementary School, Marlborough Elementary School, BCIT, and SFU.
| Construction | Frame - Wood |
|---|---|
| Exterior Finish | Mixed |
| Roof | Torch-on |
| Foundation | Concrete Perimeter |
| Rain Screen | Full |
| Developer | THIND Properties |
| Marketer | VMG Project Marketing |
| Strata Plan | EPS1714 |
|---|---|
| Strata Web Site | www.pacificafirst.ca |
| Building Type | Strata |
| Title to Land | Freehold Strata |
| Units in Strata | 80 |
| Units in Development | 80 |
| Bylaws / Restrictions | NO RESTRICTIONS |
| Parking / Storage | Limited Common Property |
Live market intelligence for this building's segments — active inventory, medians, ranges & trends. Opens in a new tab.
 Open Full View
 © BC Condos & Homes
| Sales Website | metrobymetrotown.com |
|---|---|
| Sales Phone | 604-830-3938 |
| Sales Email | info@thind.ca |
| Sales Address | 5352 Grimmer St. Burnaby BC |
| Address | Bed | Bath | Sqft | Price |
|---|---|---|---|---|
| 5318 Grimmer St. | 672 | $199,000 | ||
| 5308 Grimmer St. | 661 | $258,800 | ||
| 6605 6607-6665 Royal Oak Ave. | $10,500,000 | |||
| 5242 Kingsway | 1550 | $199,000 | ||
| 202 5288 Grimmer St. | 2 | 2 | 836 | $608,000 |
| 280 5172 Kingsway | 2456 | $288,000 | ||
| Ph09 5288 Grimmer St. | 1 | 1 | 595 | $515,000 |
| 1401 6540 Burlington Ave. | 2 | 1 | 1026 | $619,900 |
| 1903 6540 Burlington Ave. | 2 | 1 | 1147 | $628,800 |
| 2006 6540 Burlington Ave. | 2 | 1 | 1107 | $618,000 |
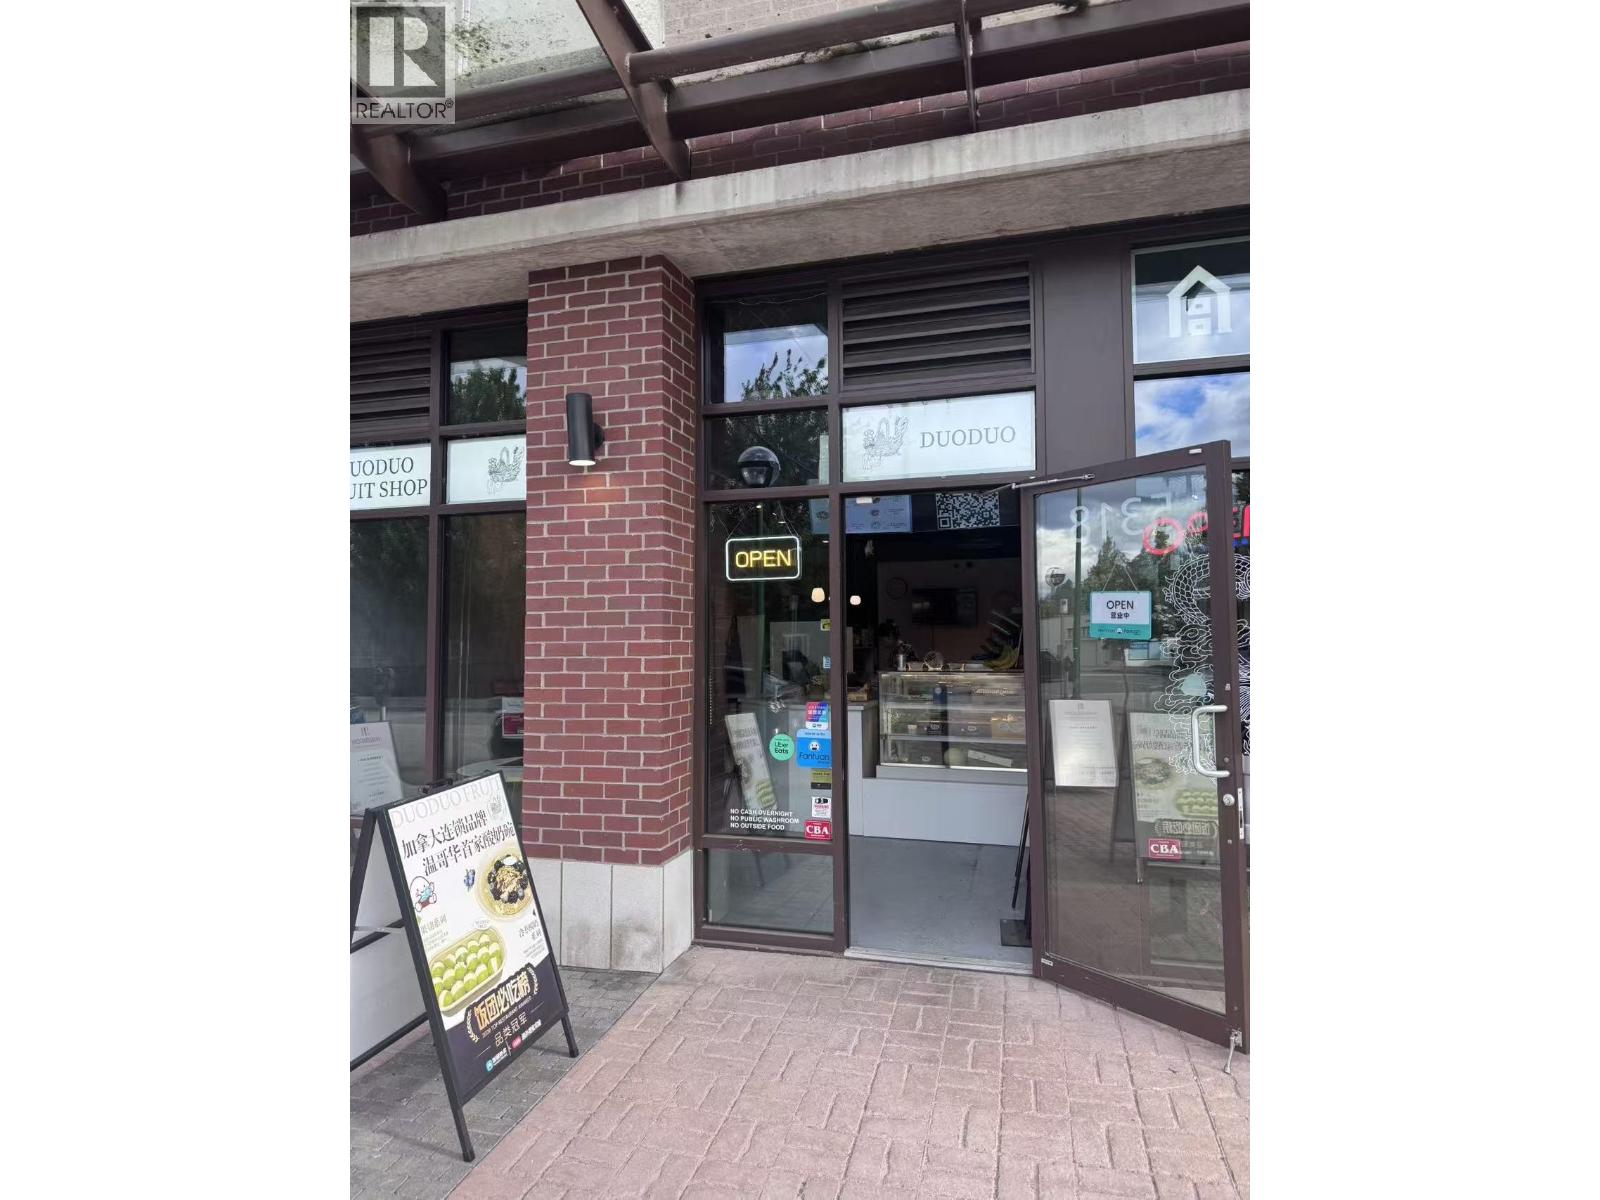 $199,000
5318 Grimmer St. · 0bd/0ba · 672sf
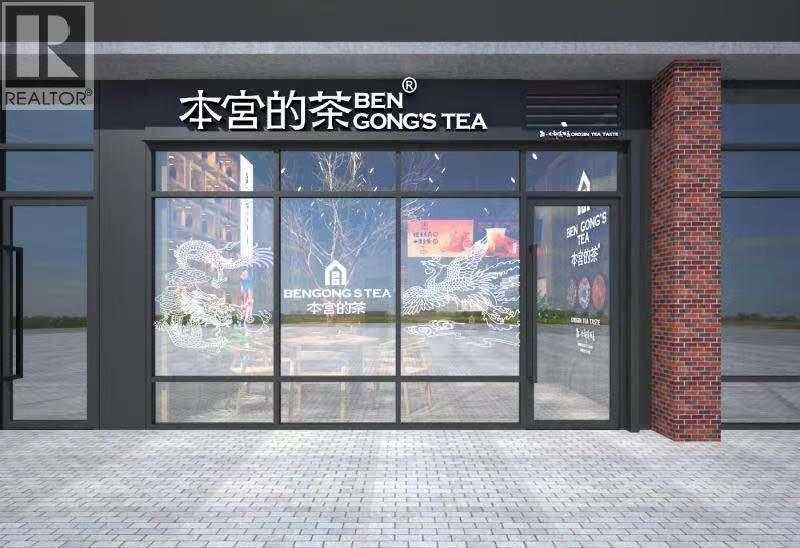 $258,800
5308 Grimmer St. · 0bd/0ba · 661sf
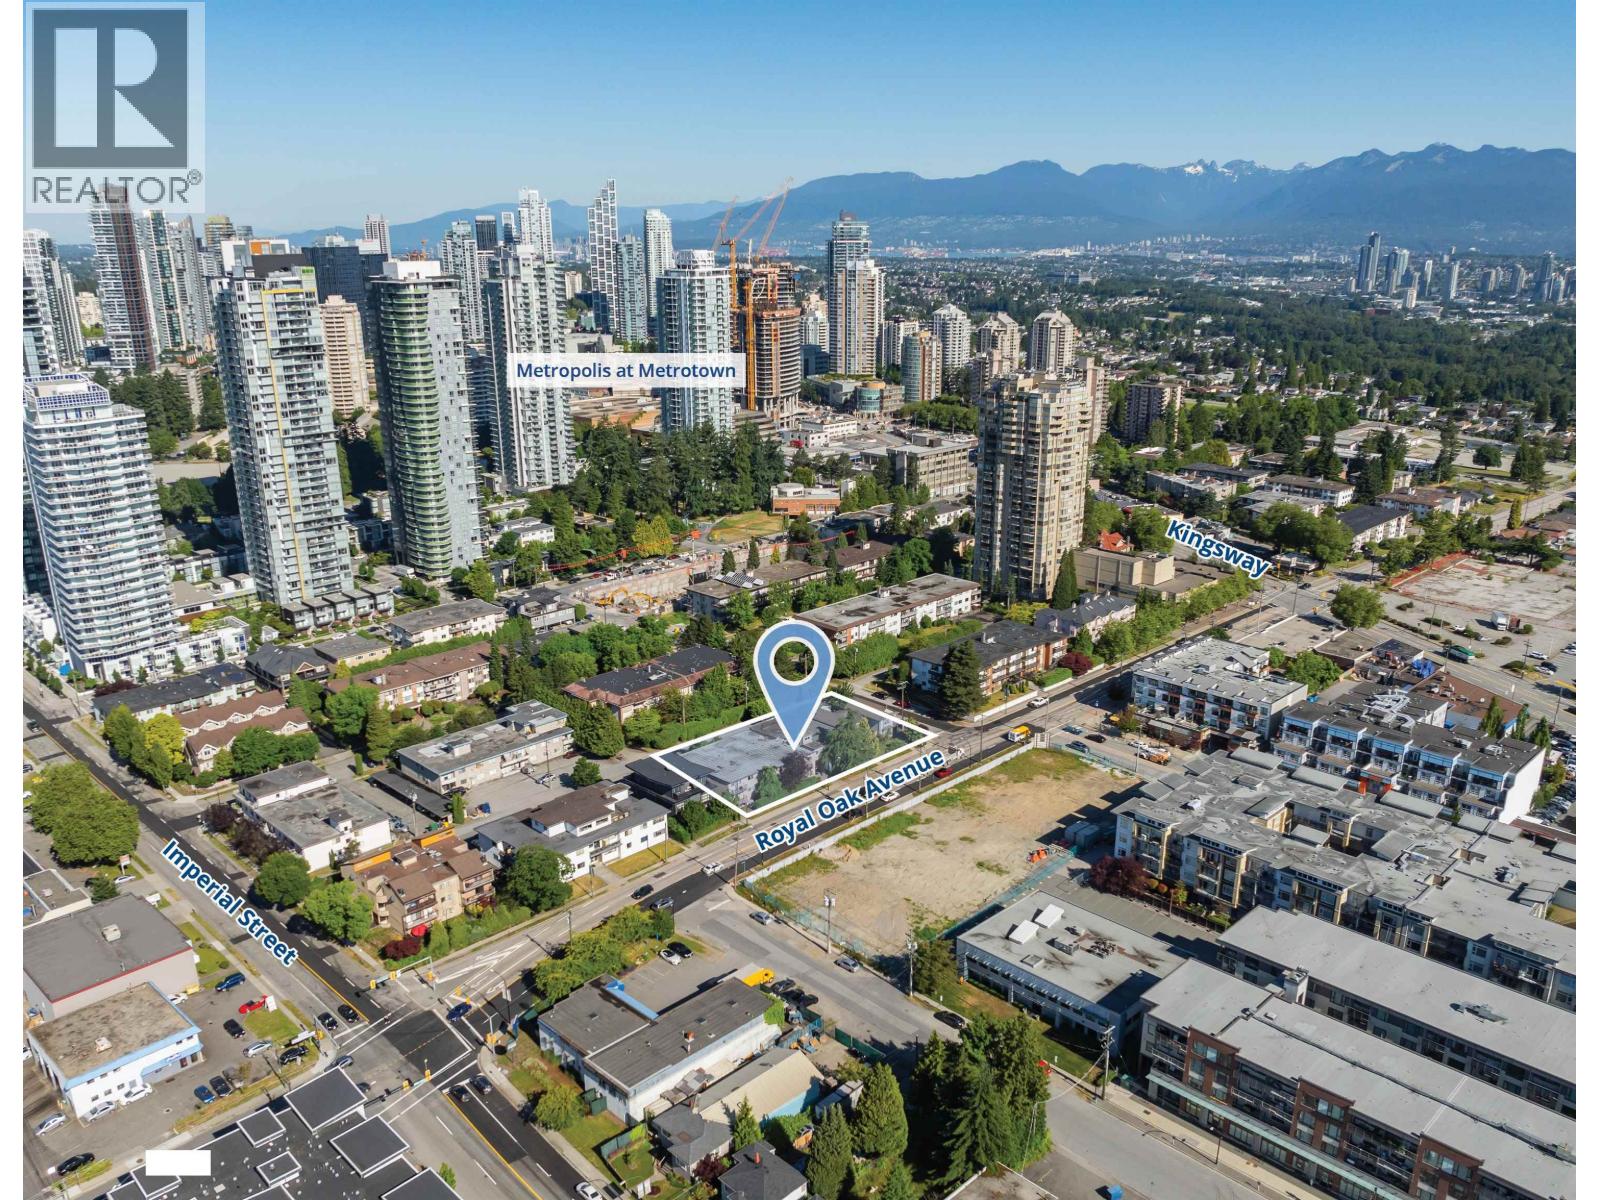 $10,500,000
6605 6607-6665 Royal Oak Ave. · 0bd/0ba
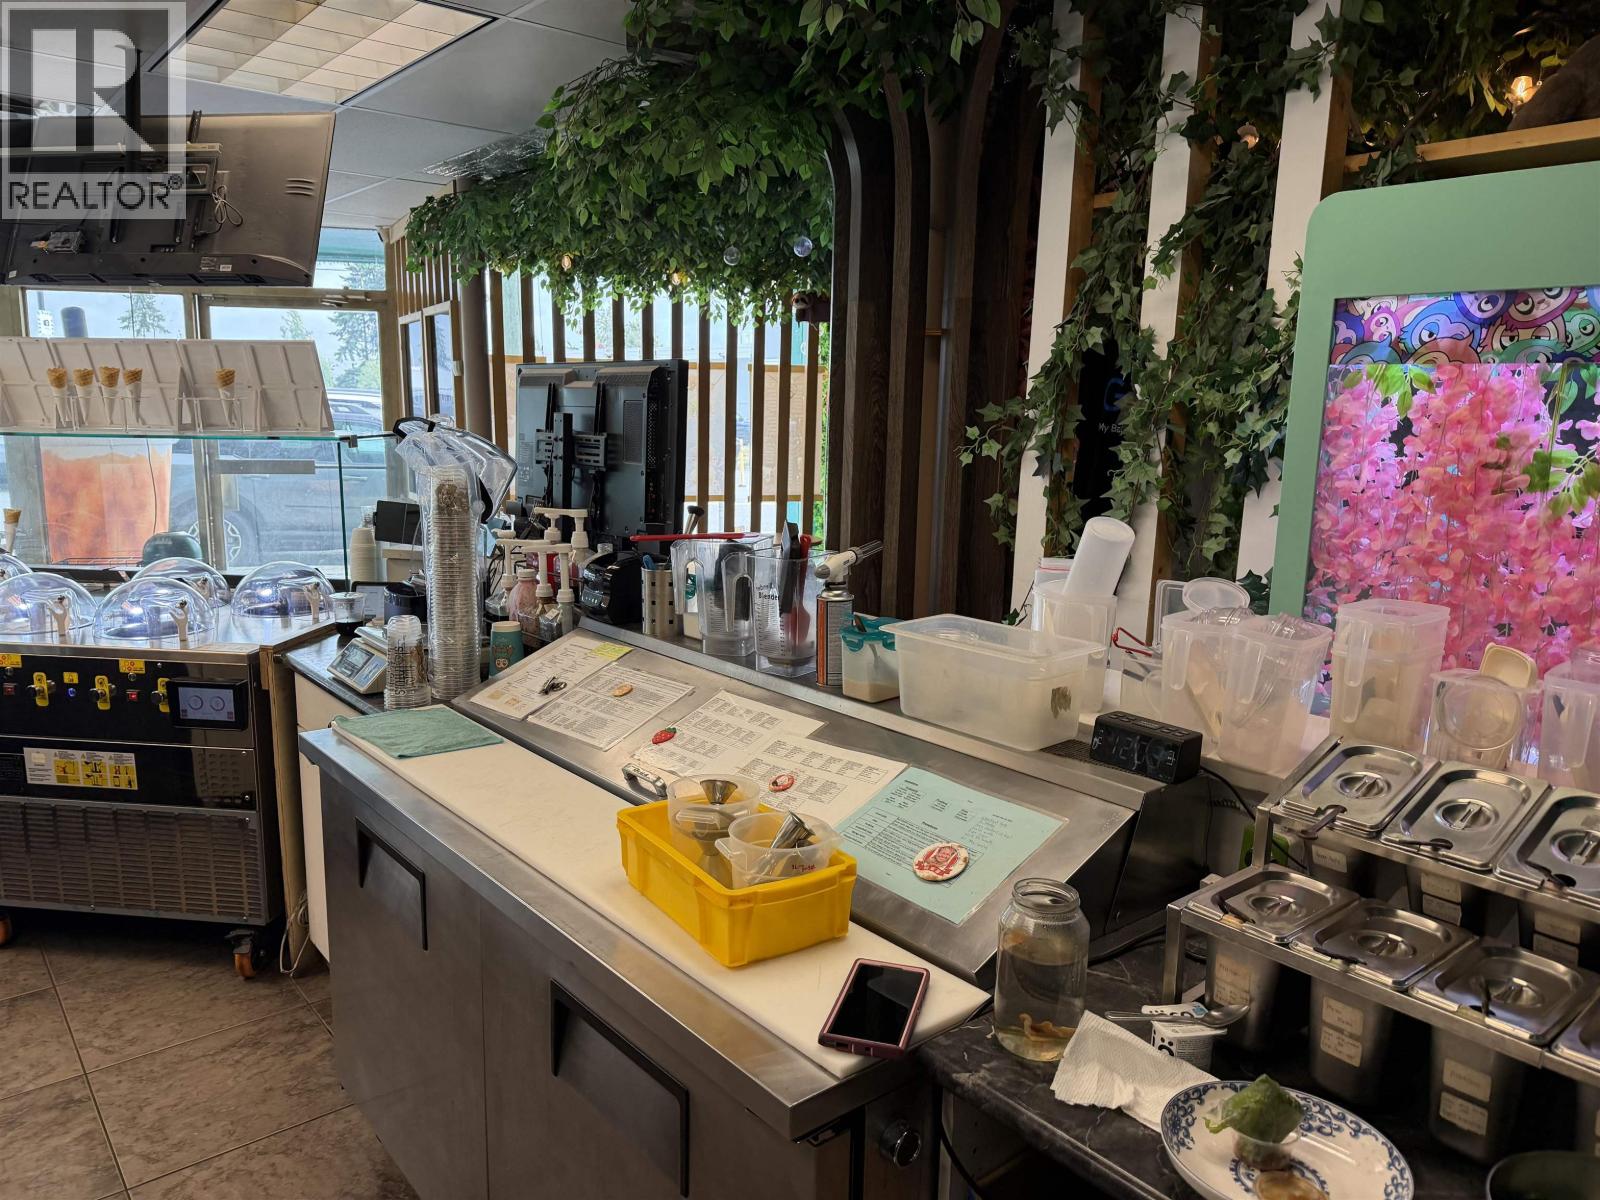 $199,000
5242 Kingsway · 0bd/0ba · 1550sf
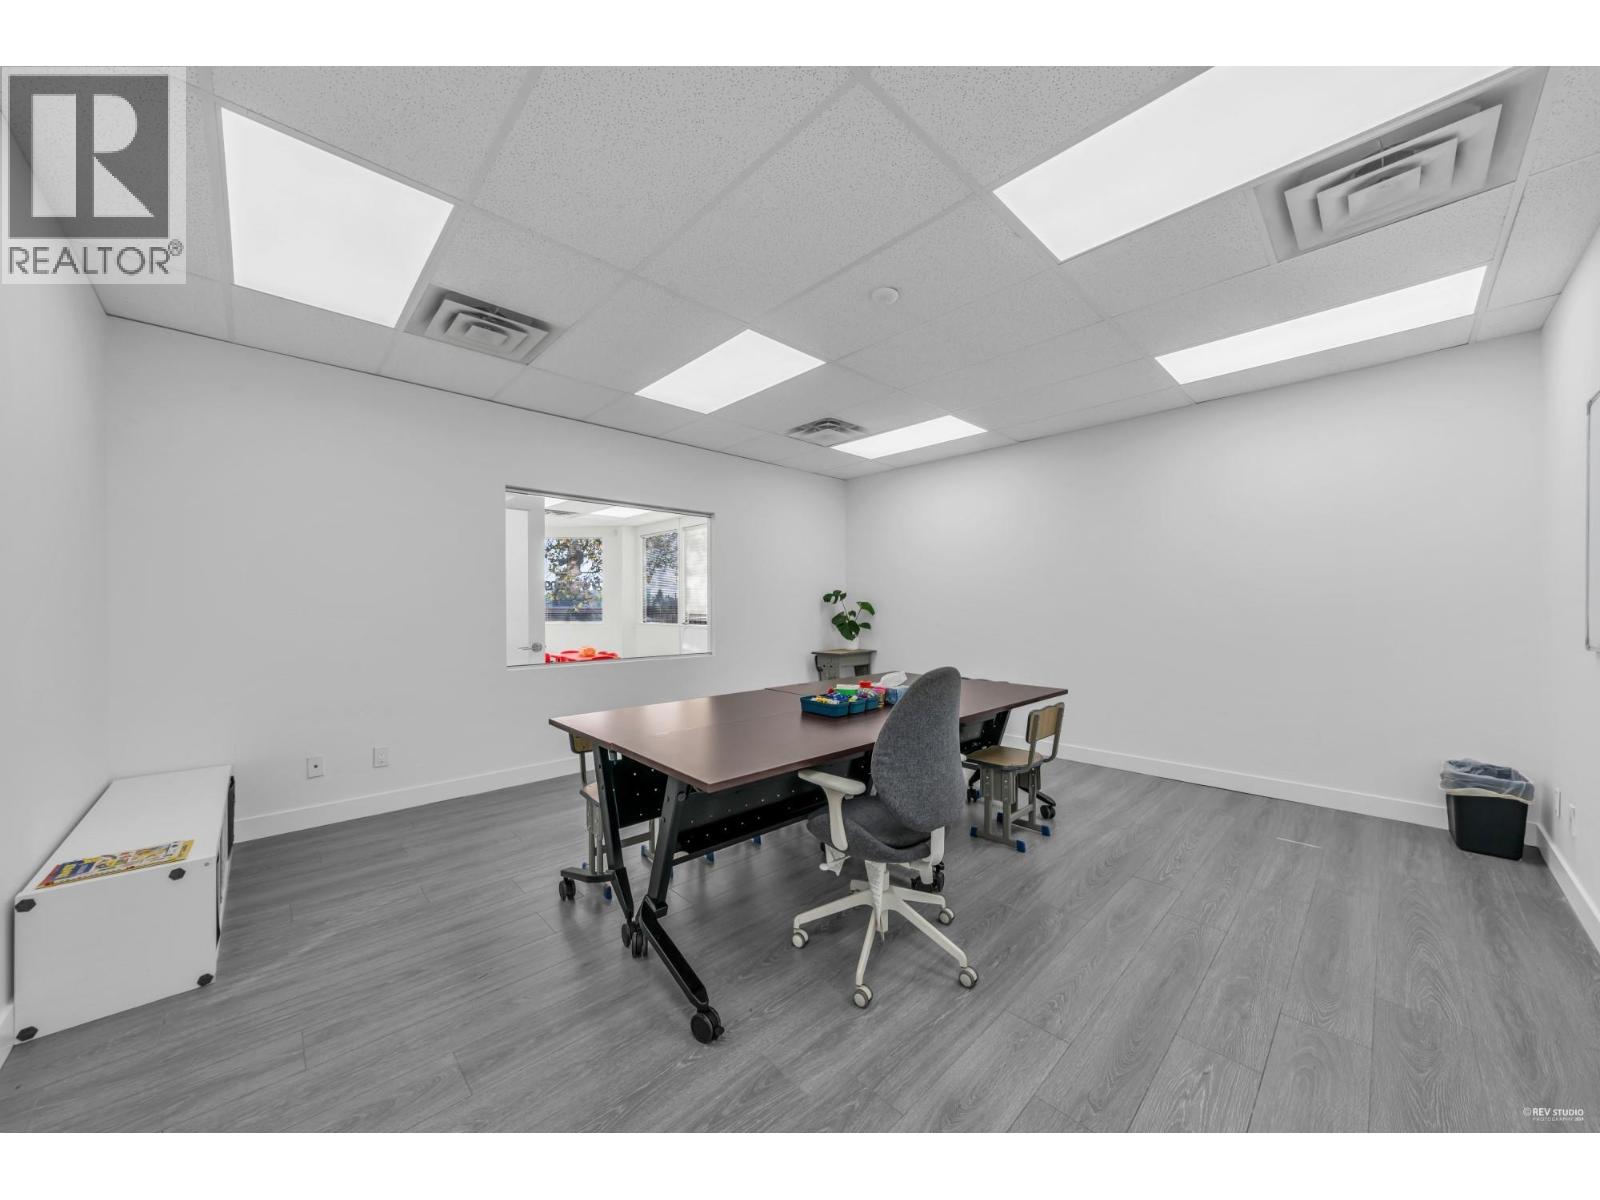
 $608,000
202 5288 Grimmer St. · 2bd/2ba · 836sf
 $288,000
280 5172 Kingsway · 0bd/0ba · 2456sf
 $515,000
Ph09 5288 Grimmer St. · 1bd/1ba · 595sf
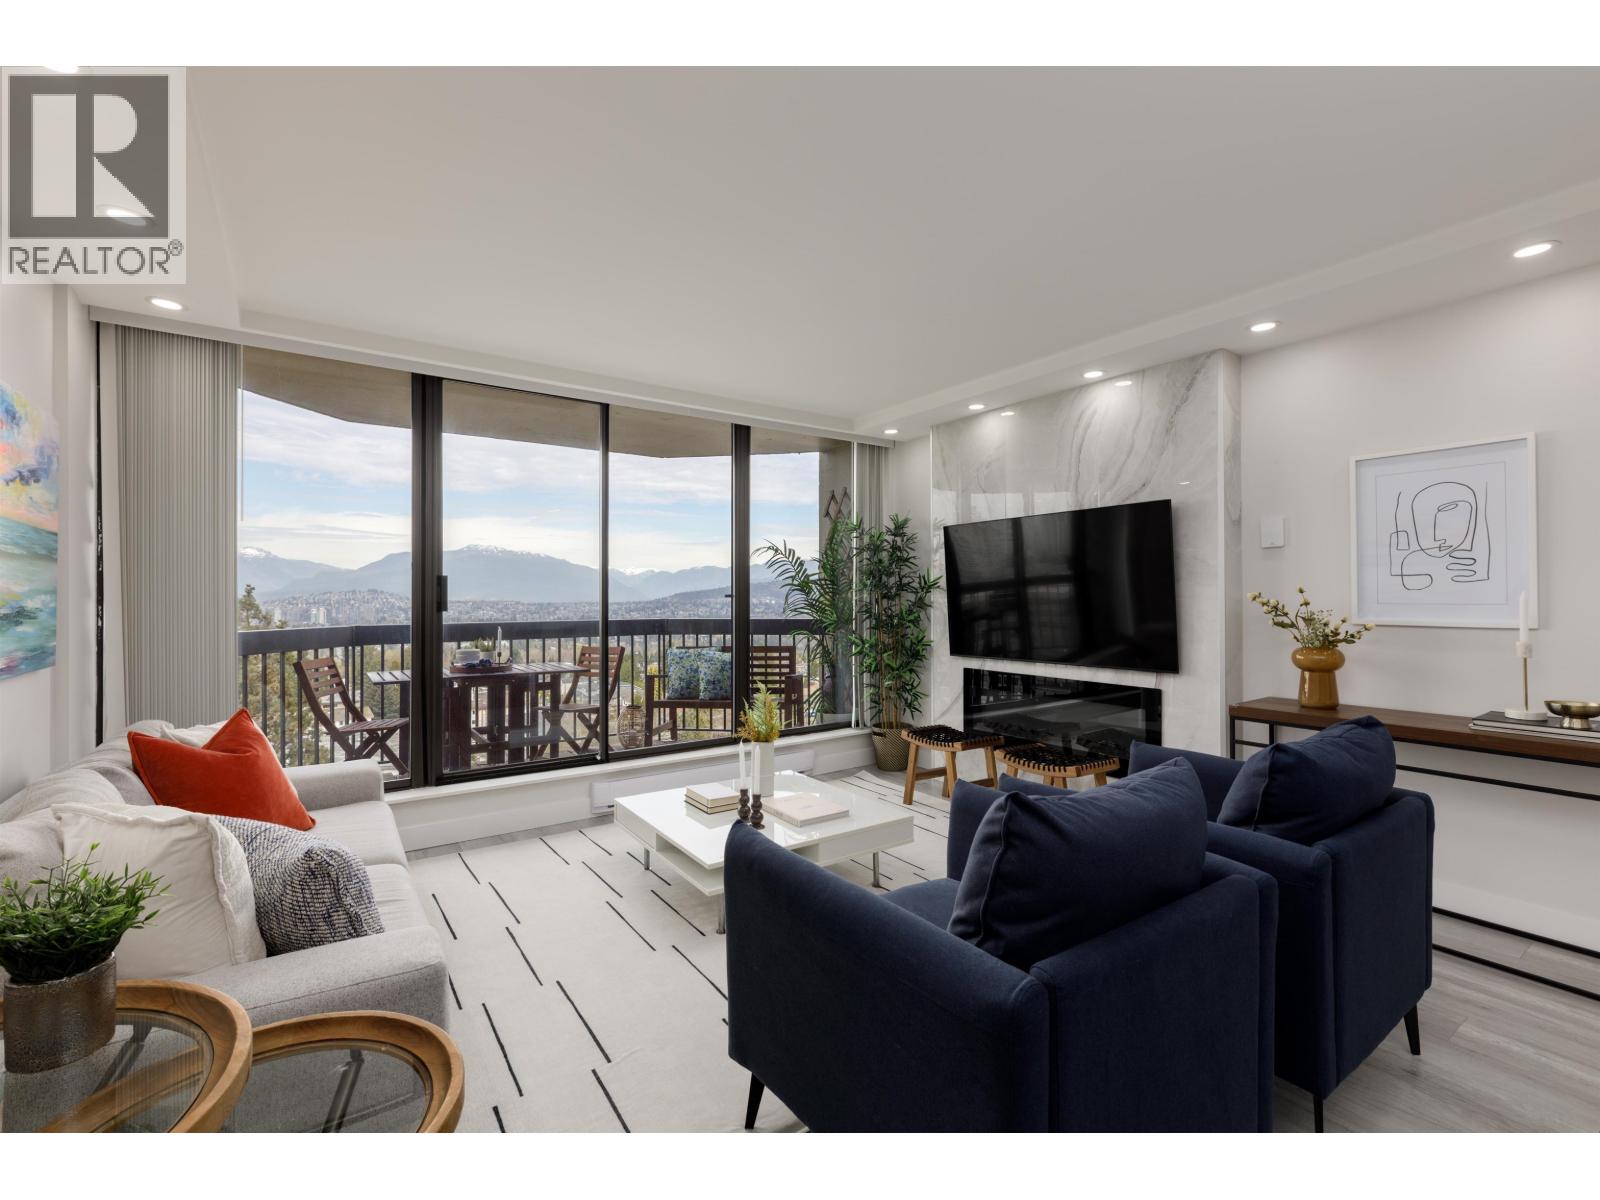 $619,900
1401 6540 Burlington Ave. · 2bd/1ba · 1026sf
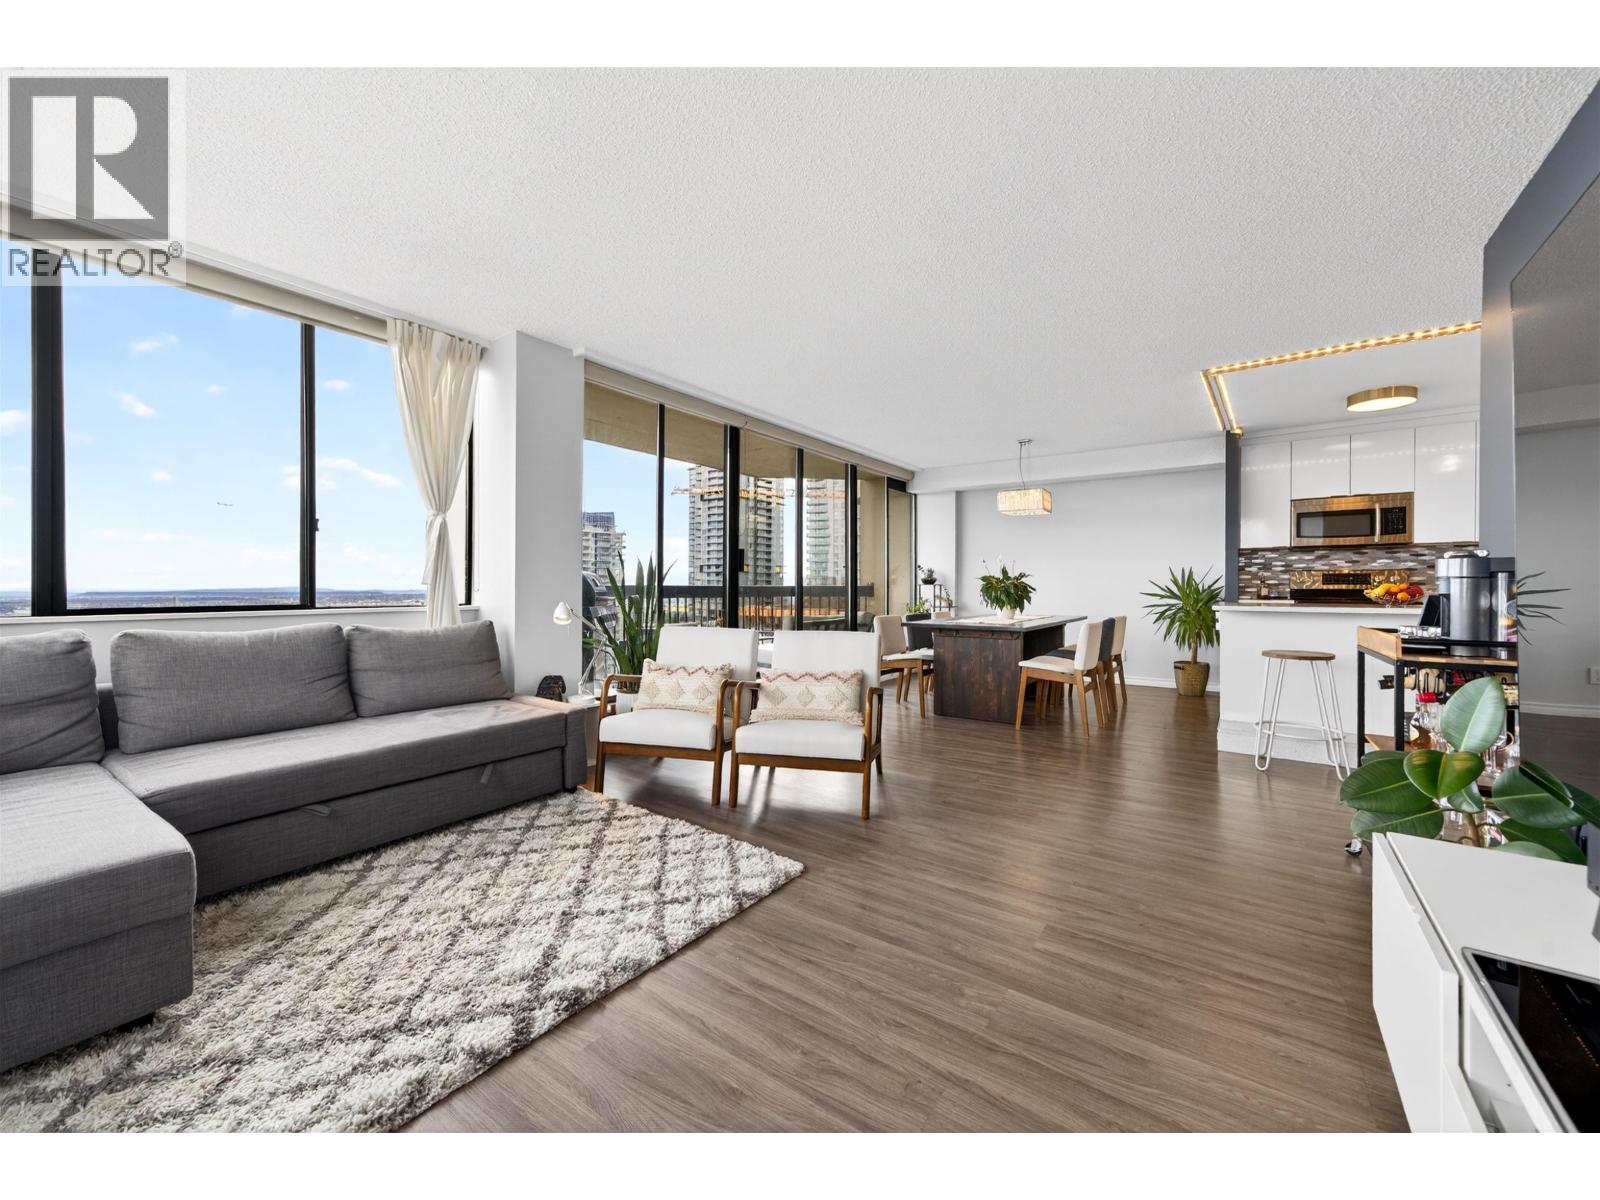 $628,800
1903 6540 Burlington Ave. · 2bd/1ba · 1147sf
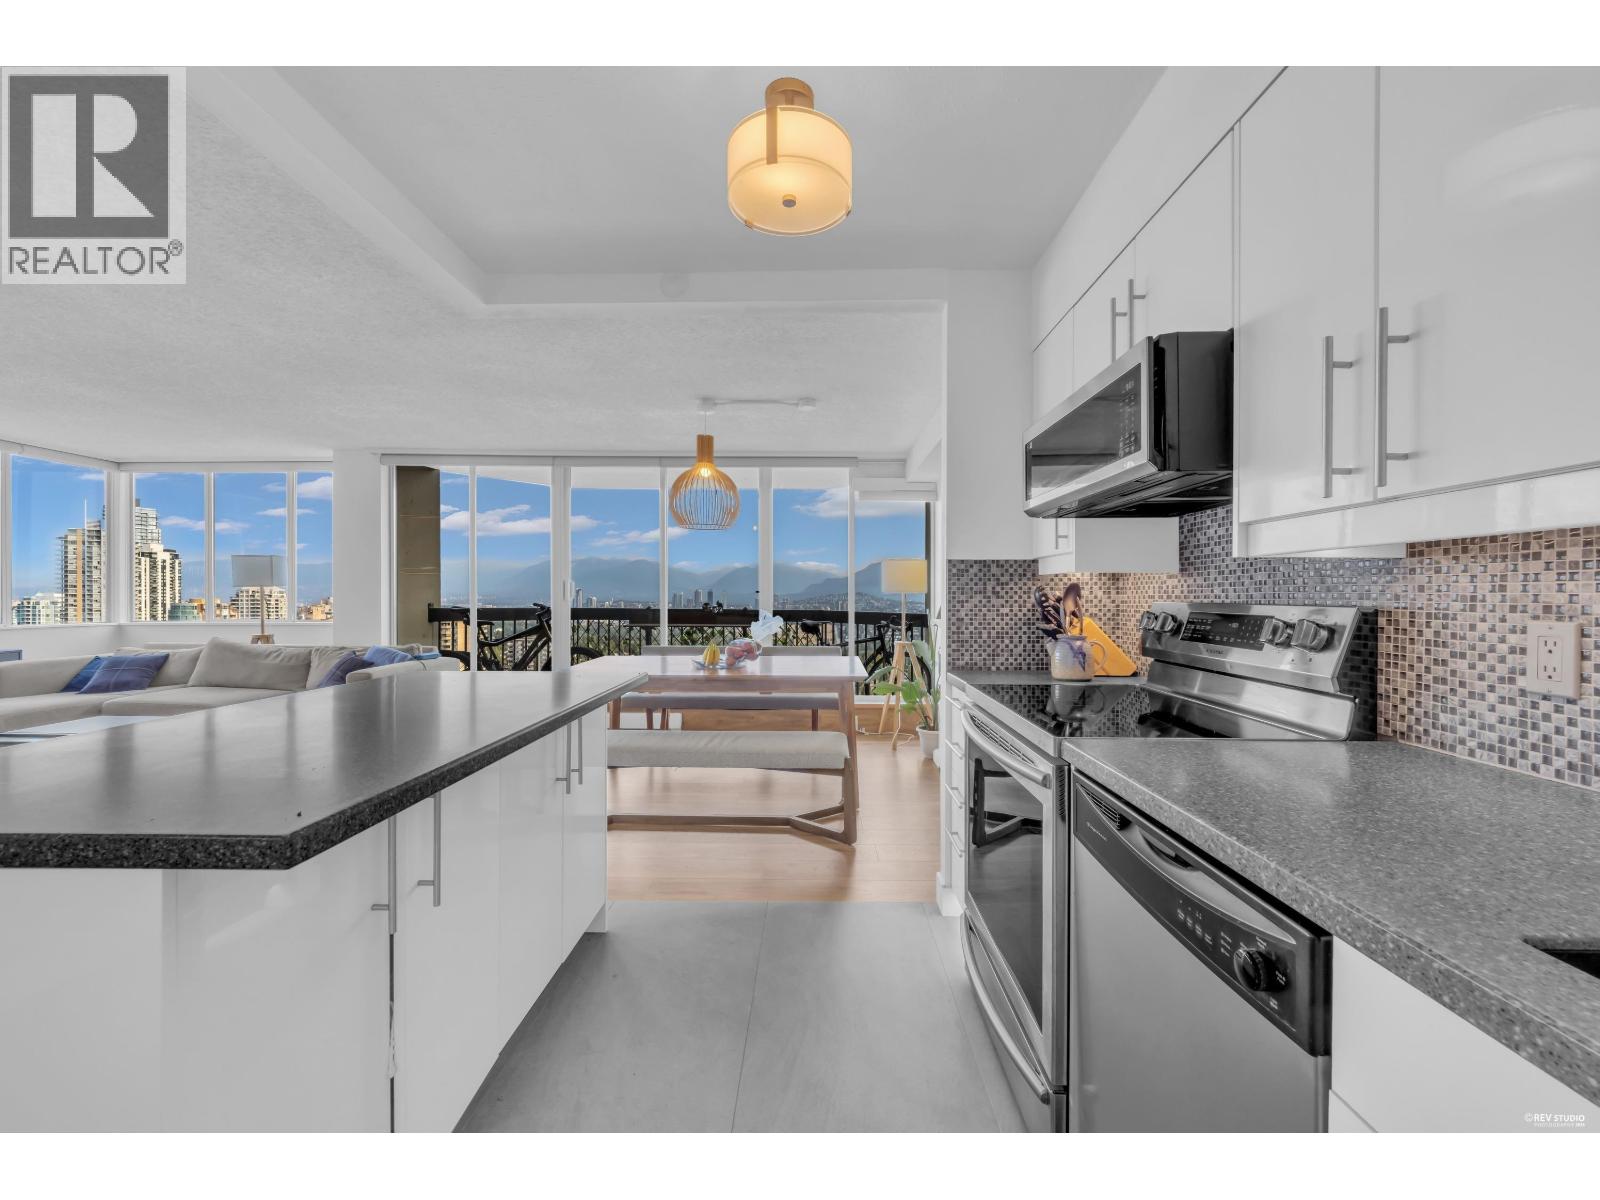 $618,000
2006 6540 Burlington Ave. · 2bd/1ba · 1107sf
 $1,288,000
2603 6540 Burlington Ave. · 2bd/2ba · 1843sf
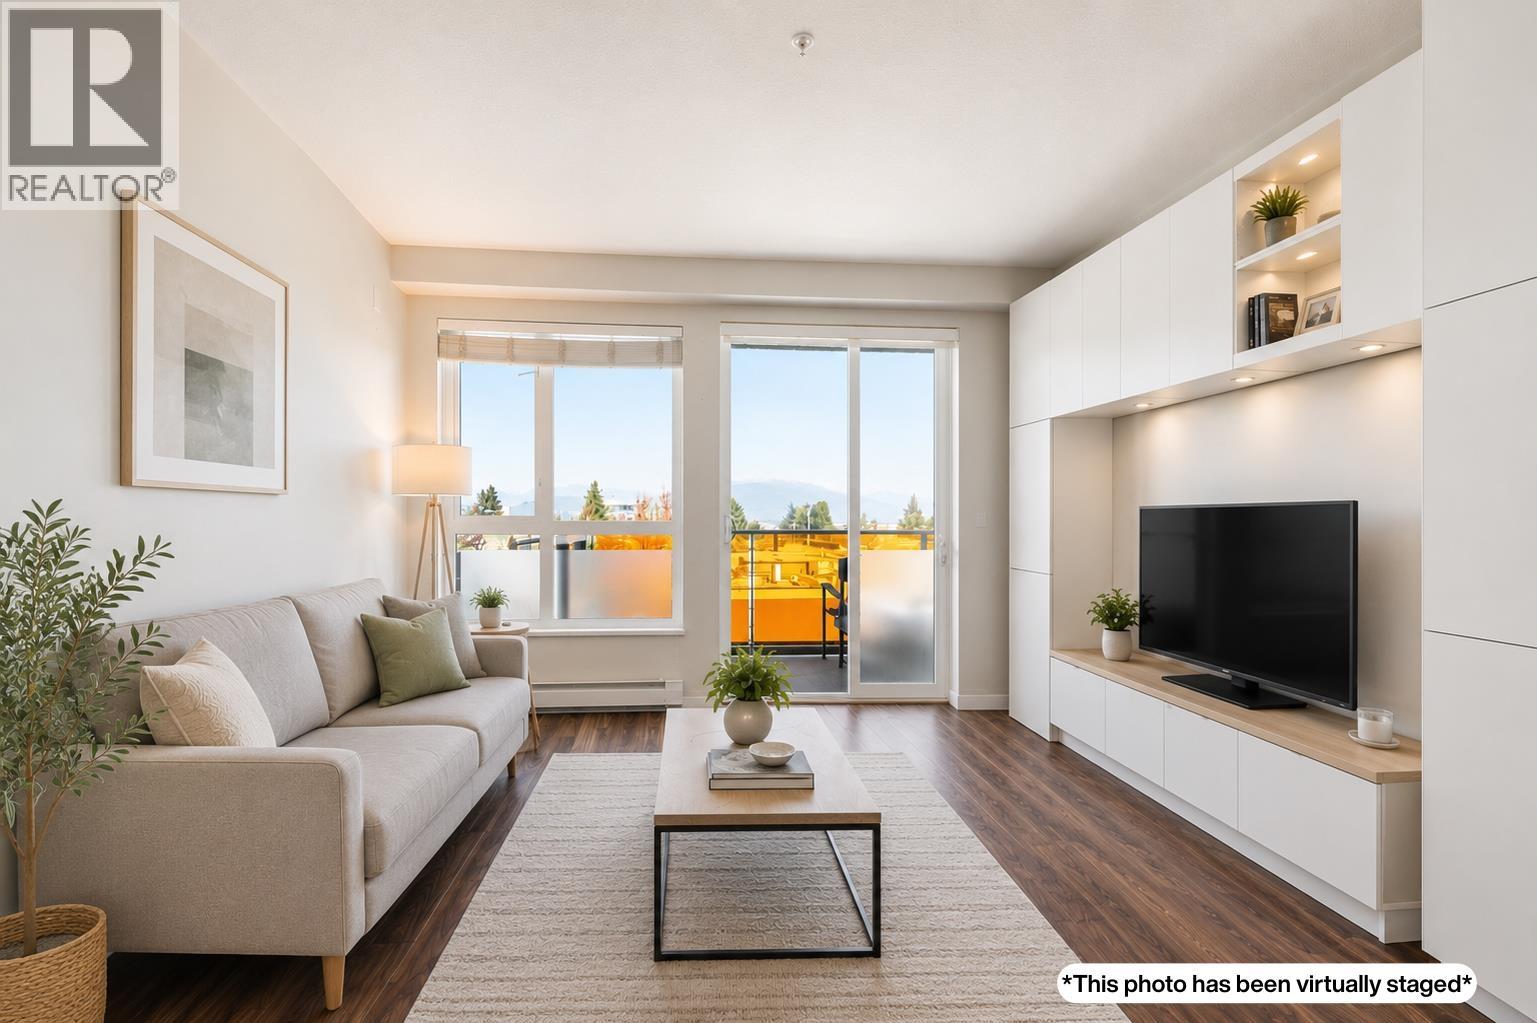 $439,900
311 5388 Grimmer St. · 1bd/1ba · 618sf
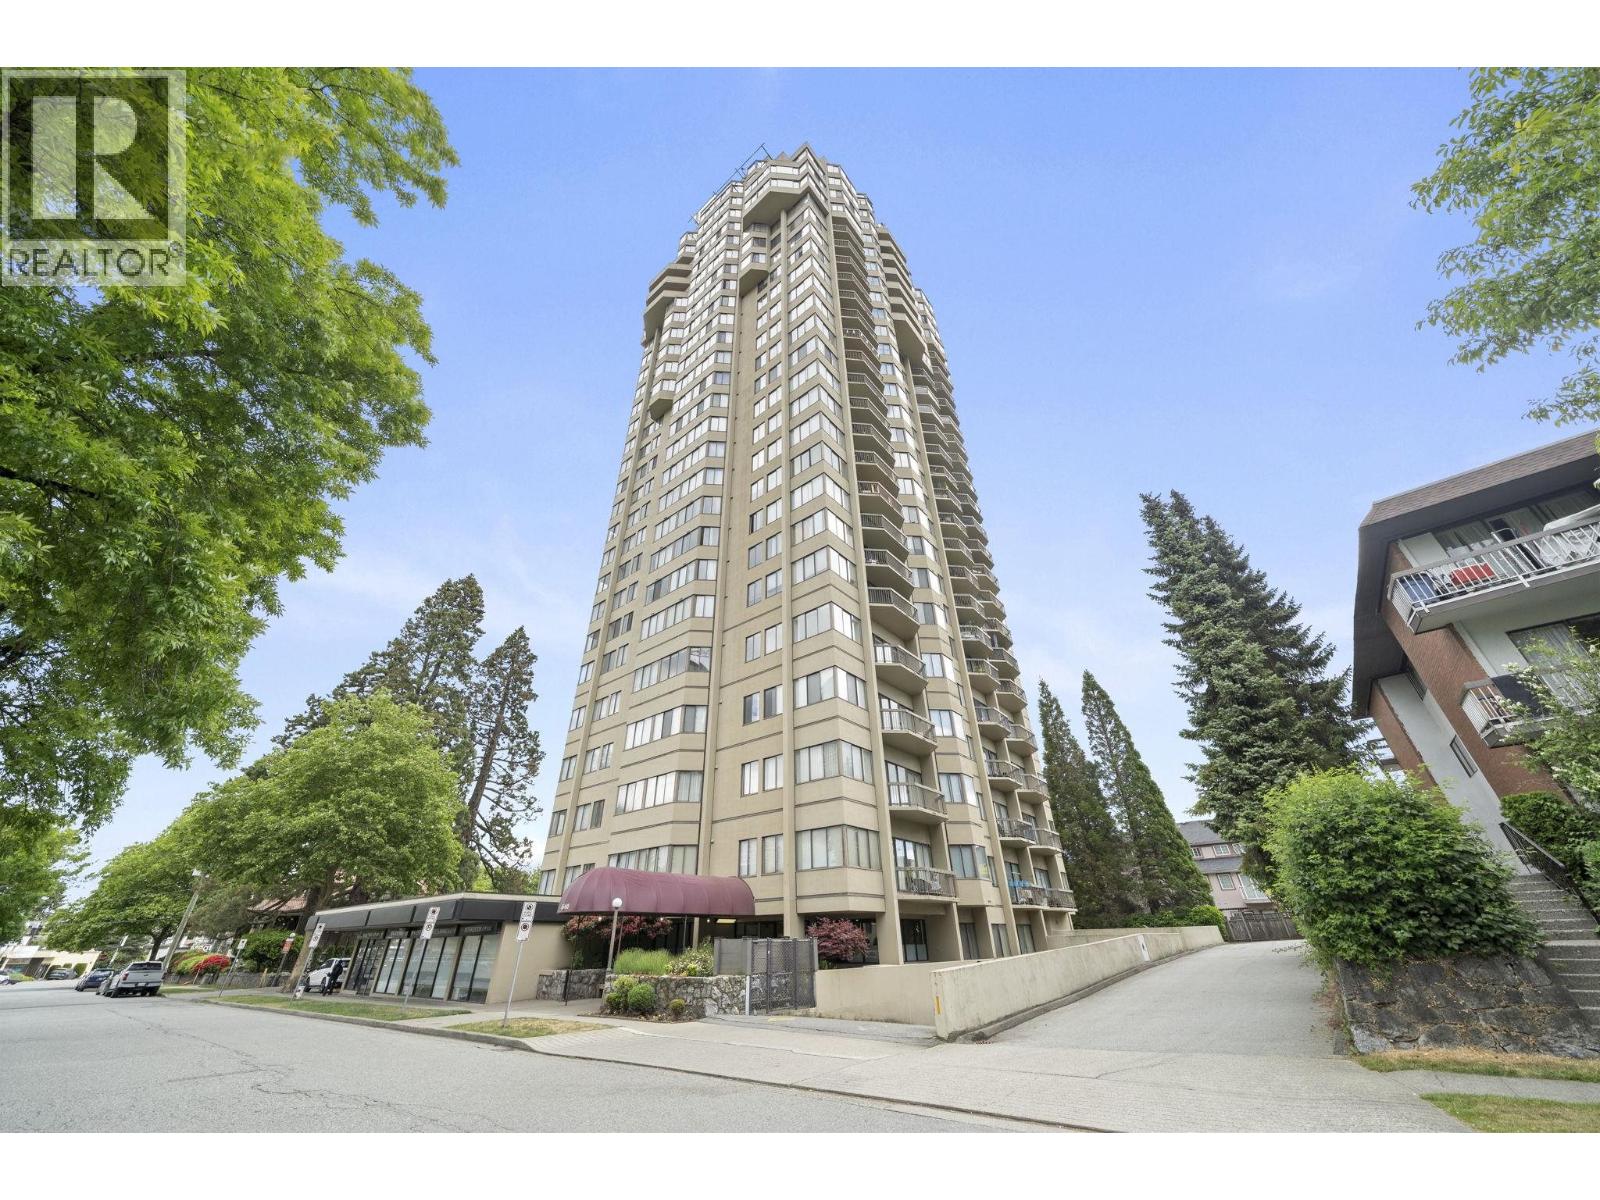 $639,000
2102 6540 Burlington Ave. · 2bd/1ba · 1135sf
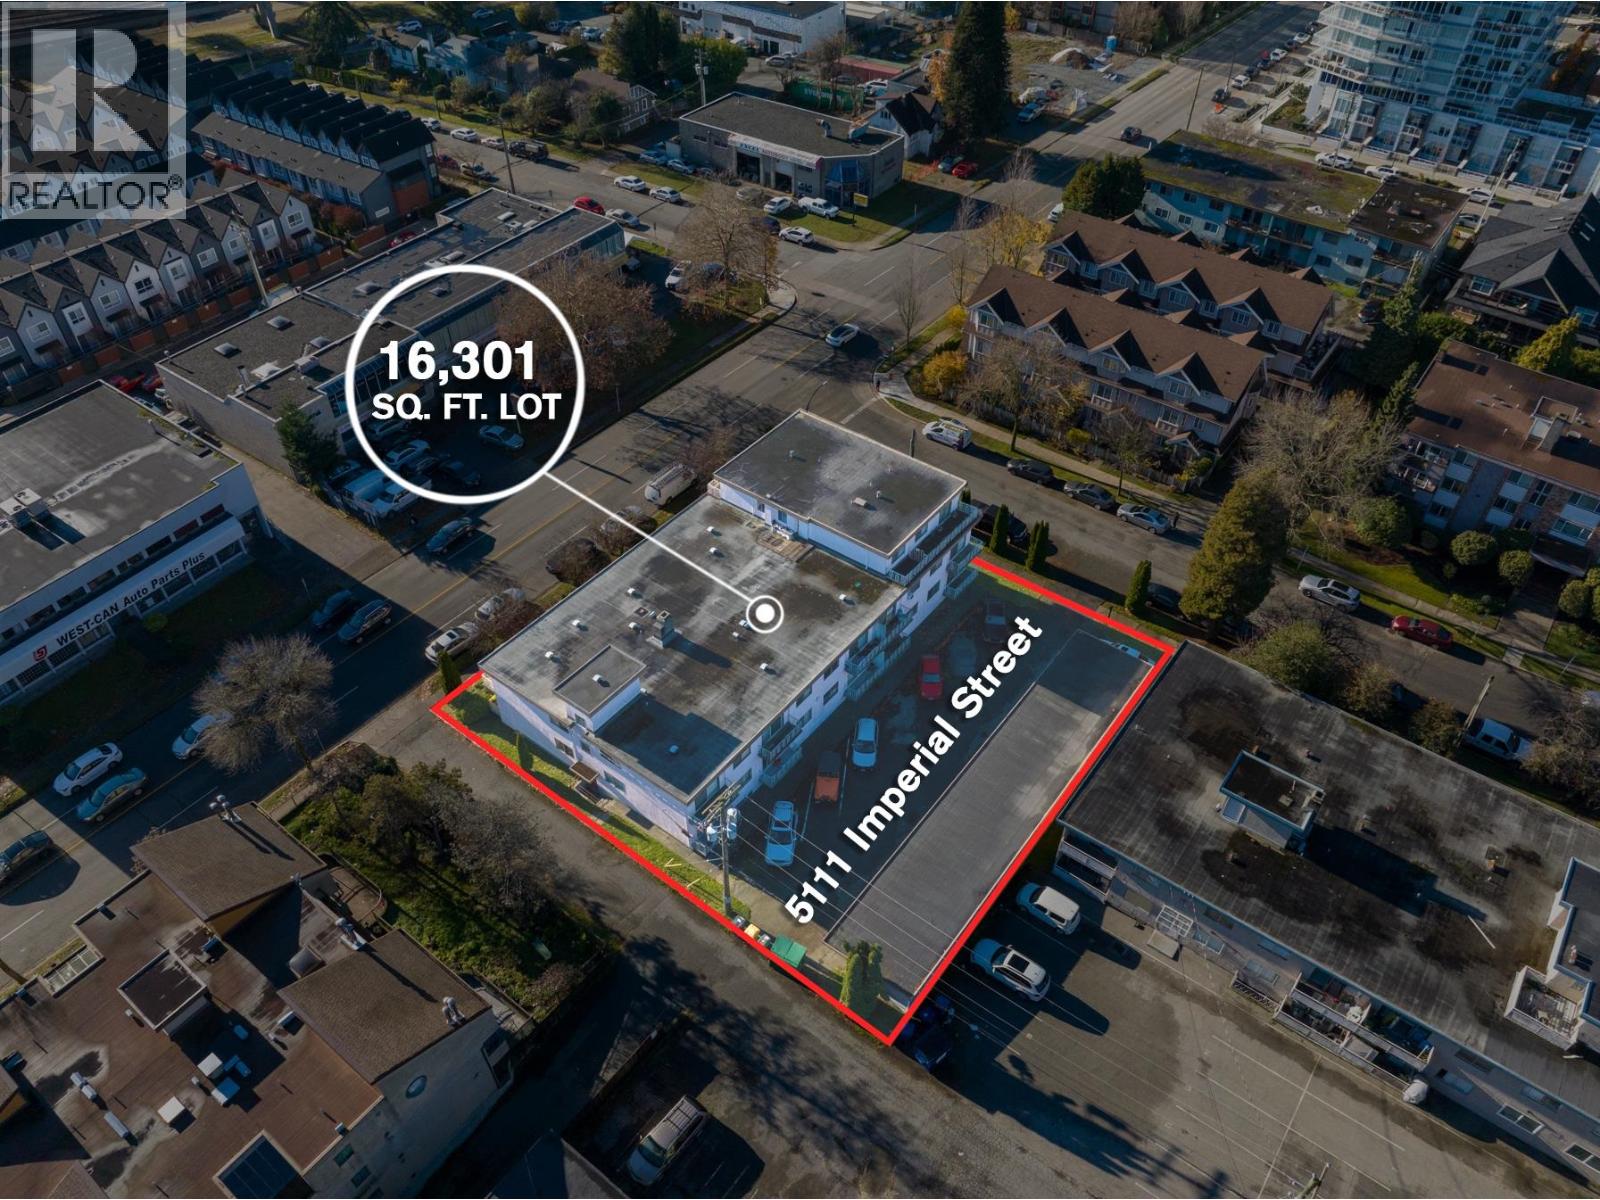 $8,500,000
5111 Imperial St. · 0bd/0ba · 0sf
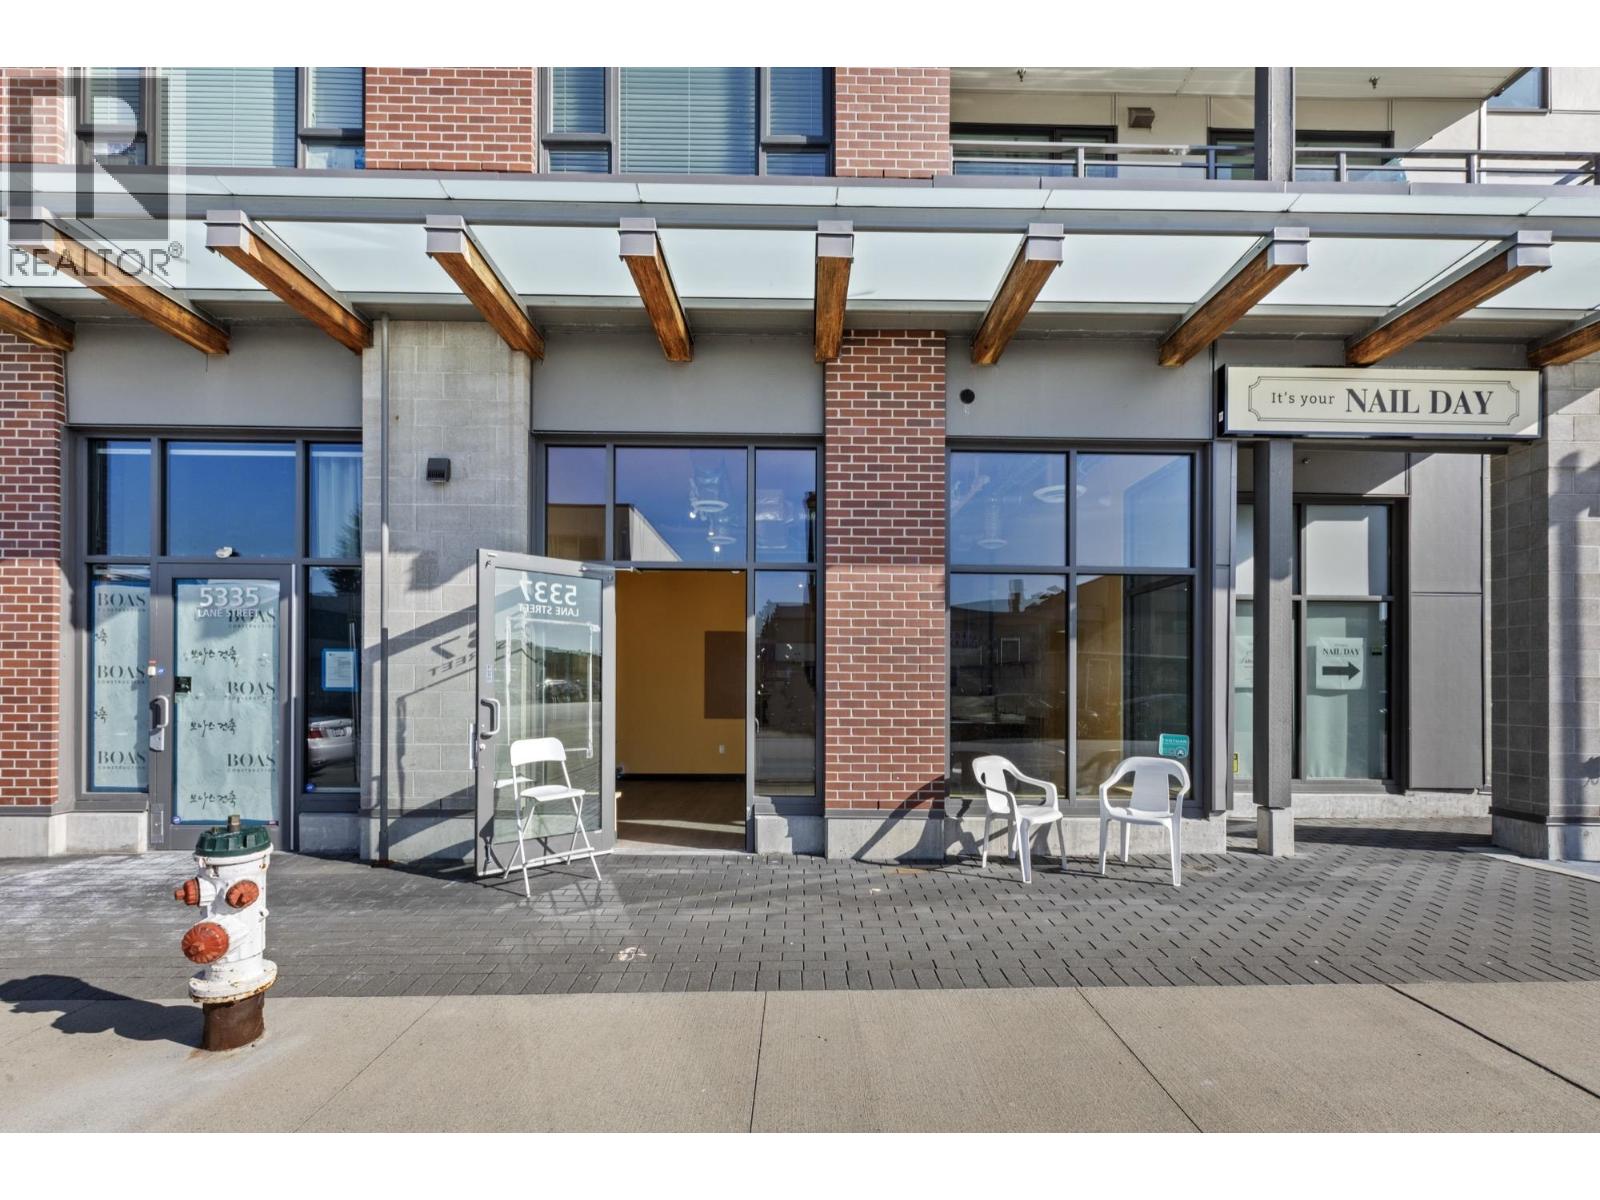 $528,000
5337 Lane St. · 0bd/0ba · 495sf
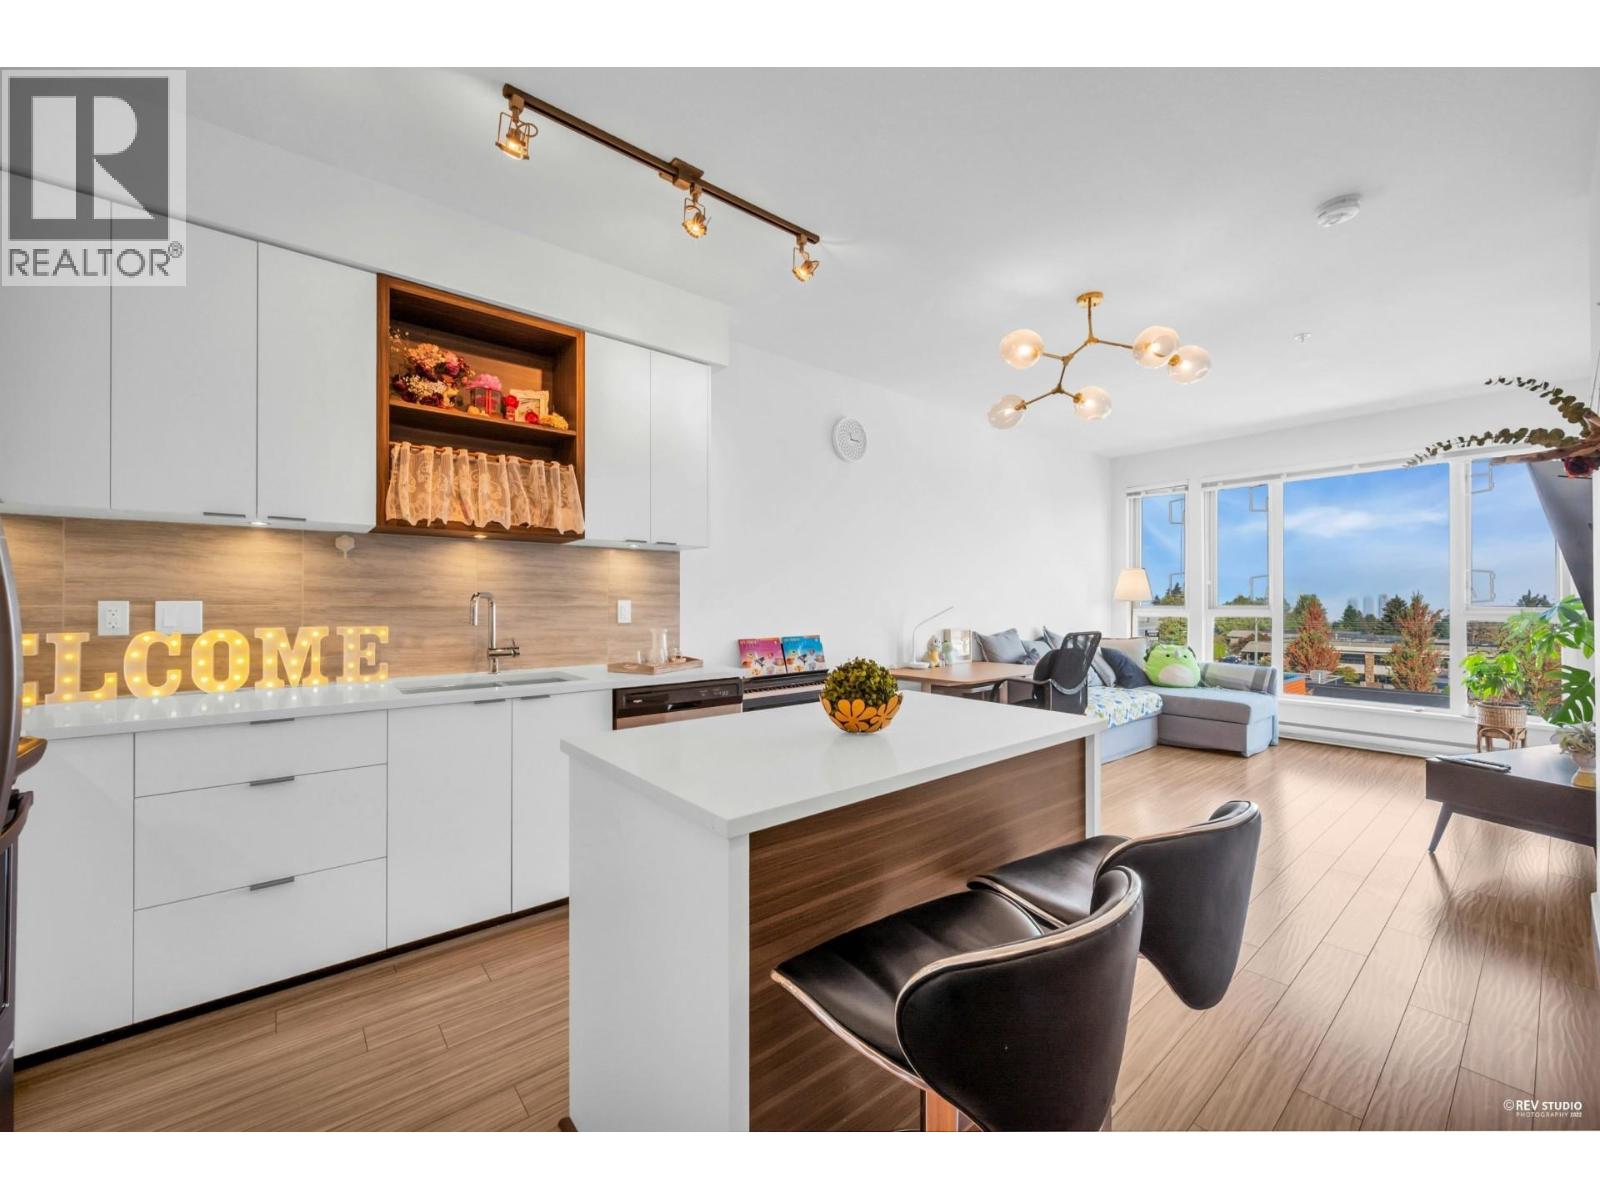 $649,000
Ph13 5355 Lane St. · 2bd/2ba · 768sf
 $518,000
101 5355 Lane St. · 1bd/1ba · 545sf
 $899,000
Ph47 5355 Lane St. · 3bd/2ba · 900sf
 $599,800
205 5388 Grimmer St. · 2bd/2ba · 830sf
 $628,000
Ph7 5388 Grimmer St. · 2bd/2ba · 830sf
 $625,000
216 5355 Lane St. · 2bd/2ba · 743sf
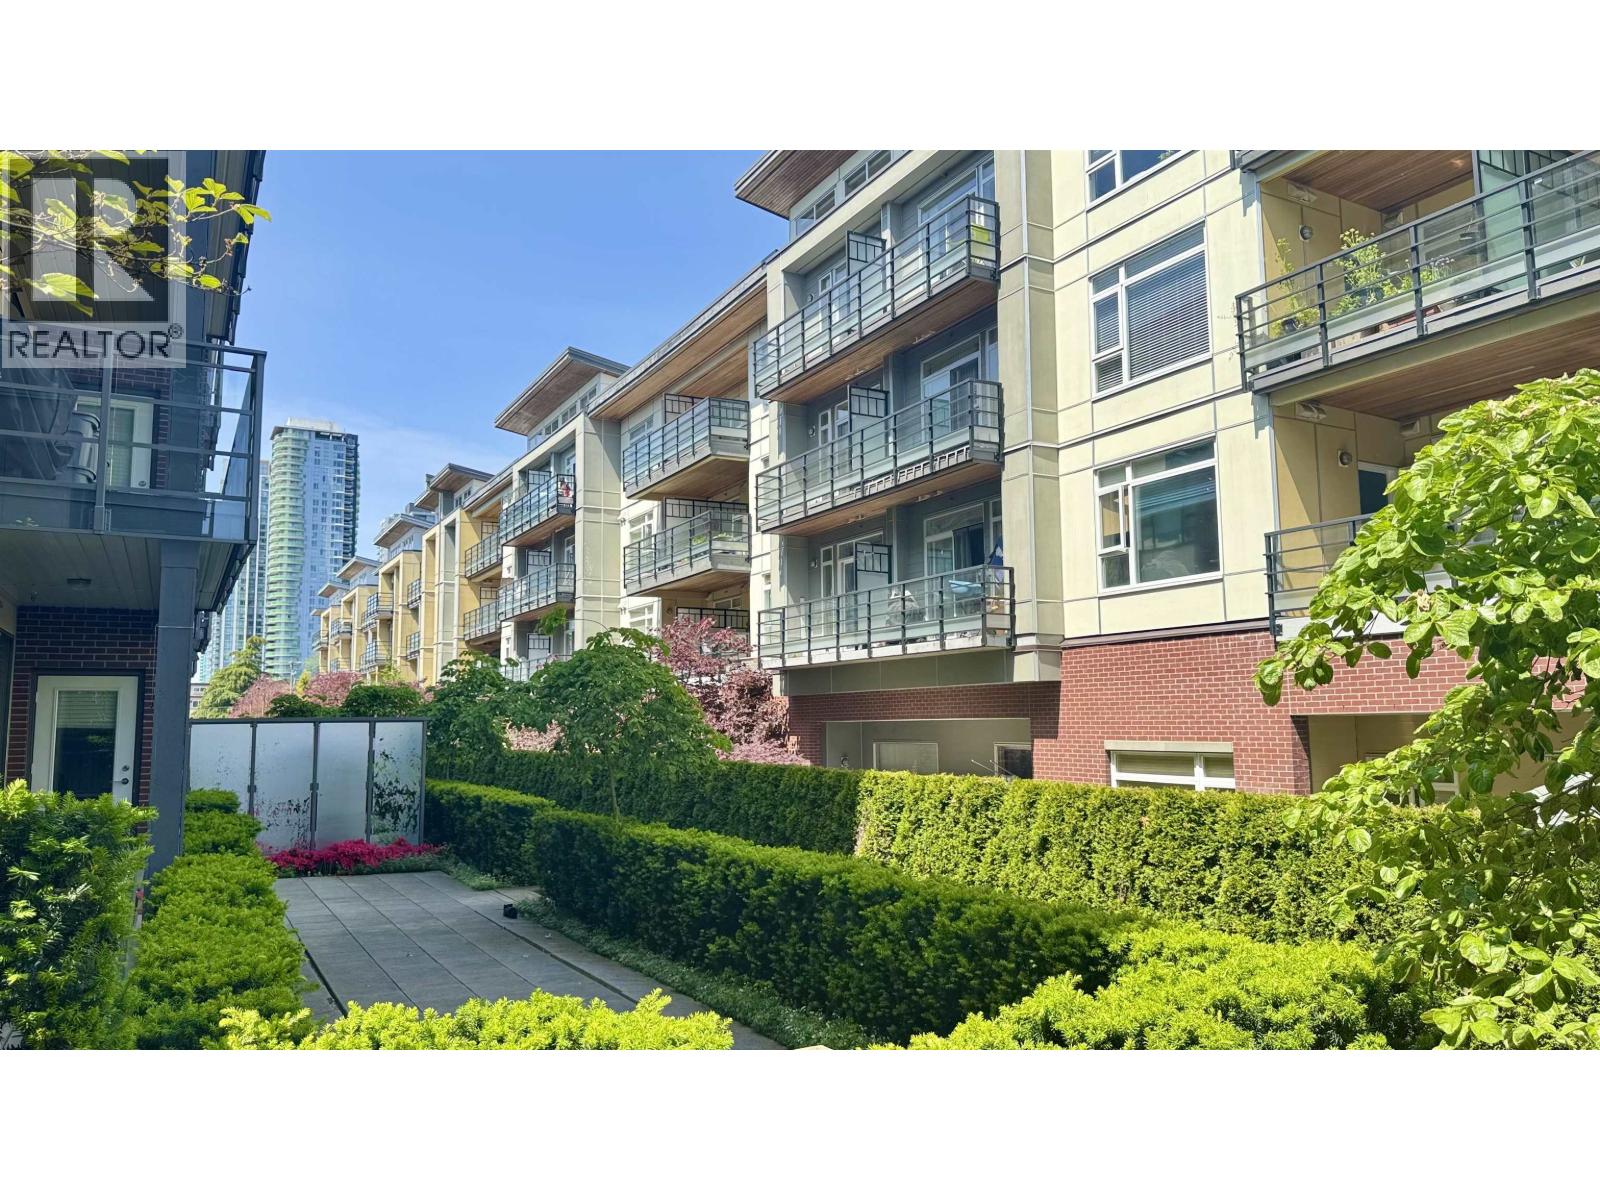 $650,000
252 5355 Lane St. · 2bd/2ba · 770sf
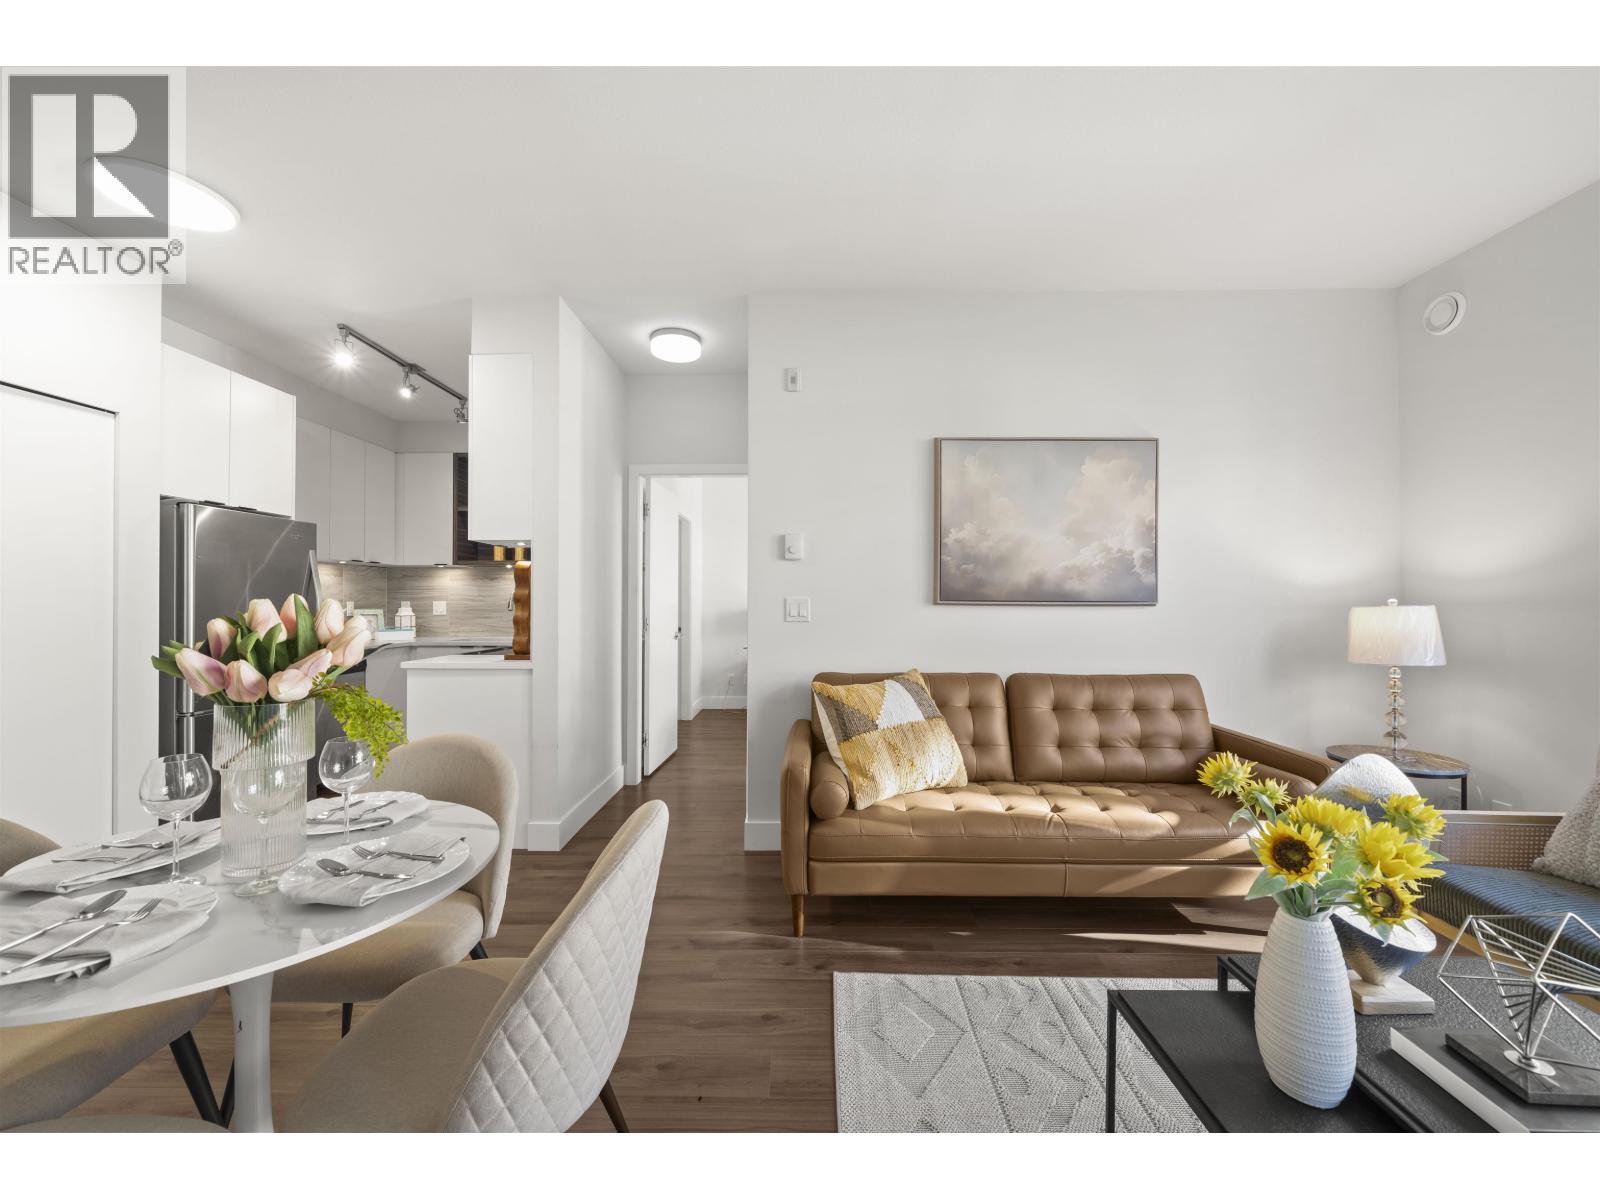 $598,000
334 5355 Lane St. · 2bd/2ba · 739sf
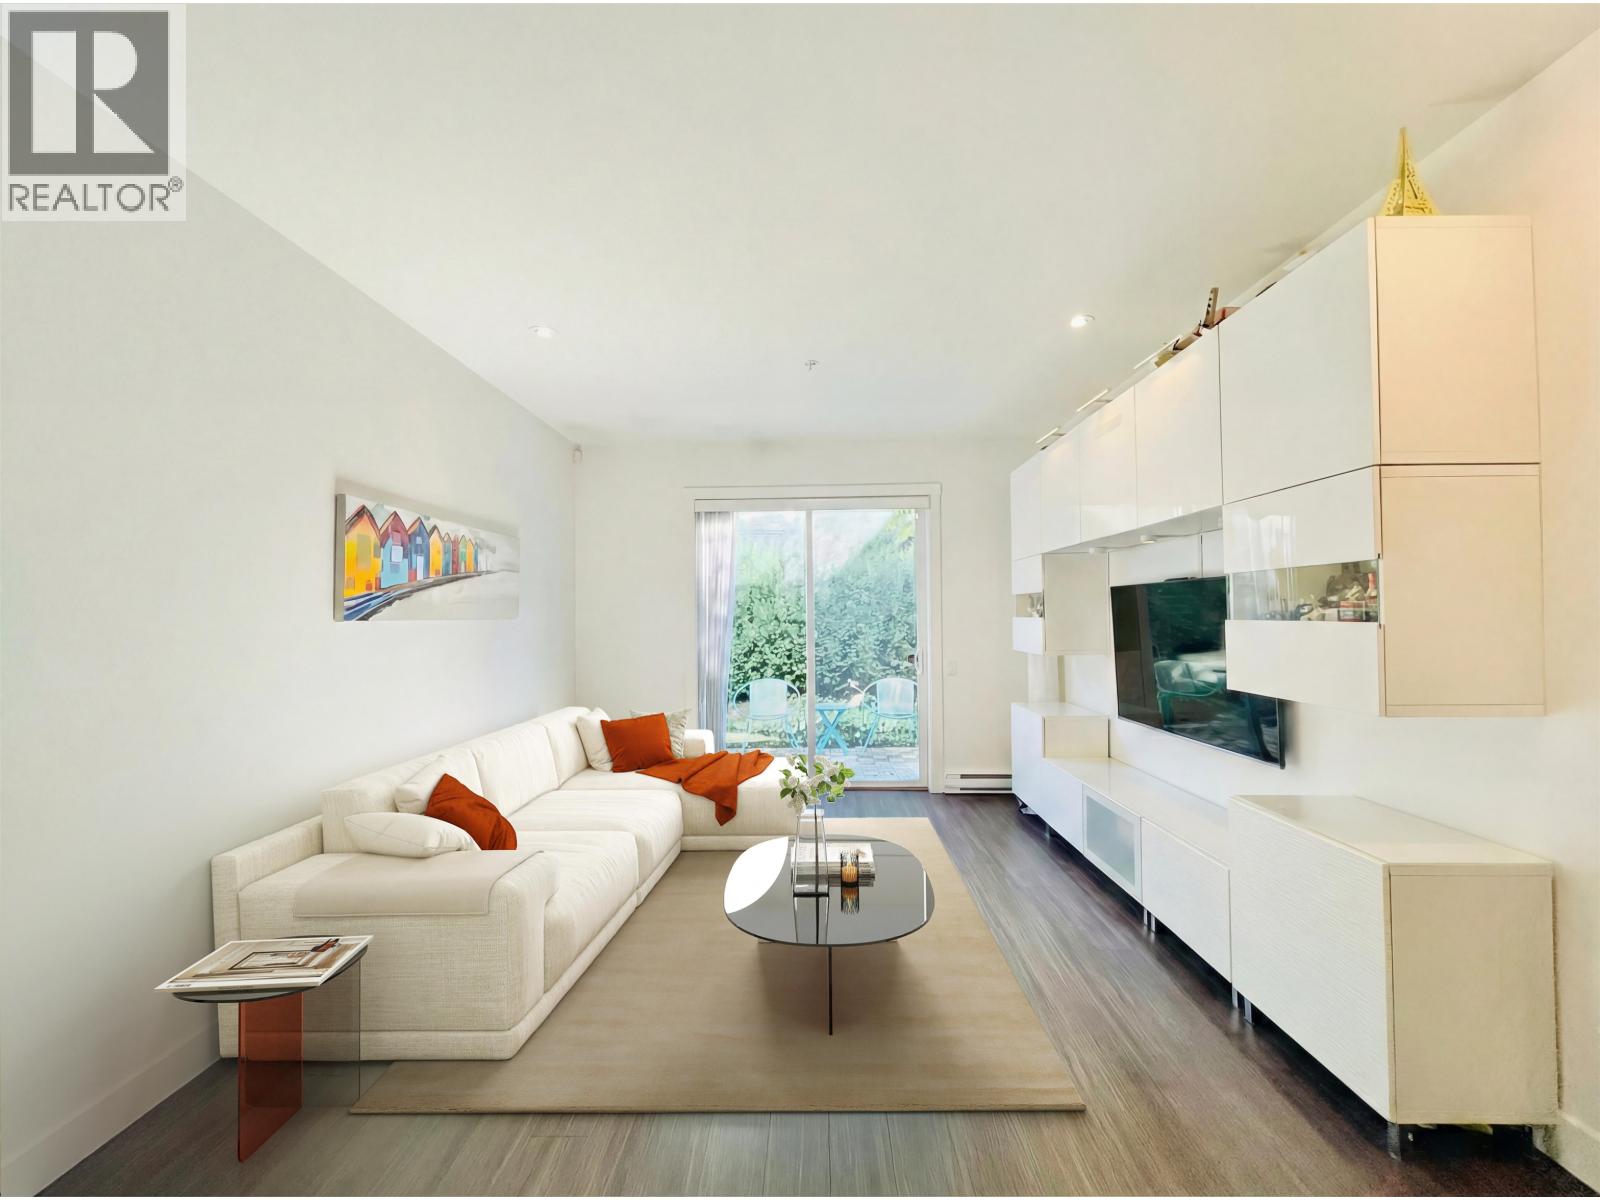 $1,199,000
35 6868 Burlington Ave. · 3bd/2ba · 1651sf
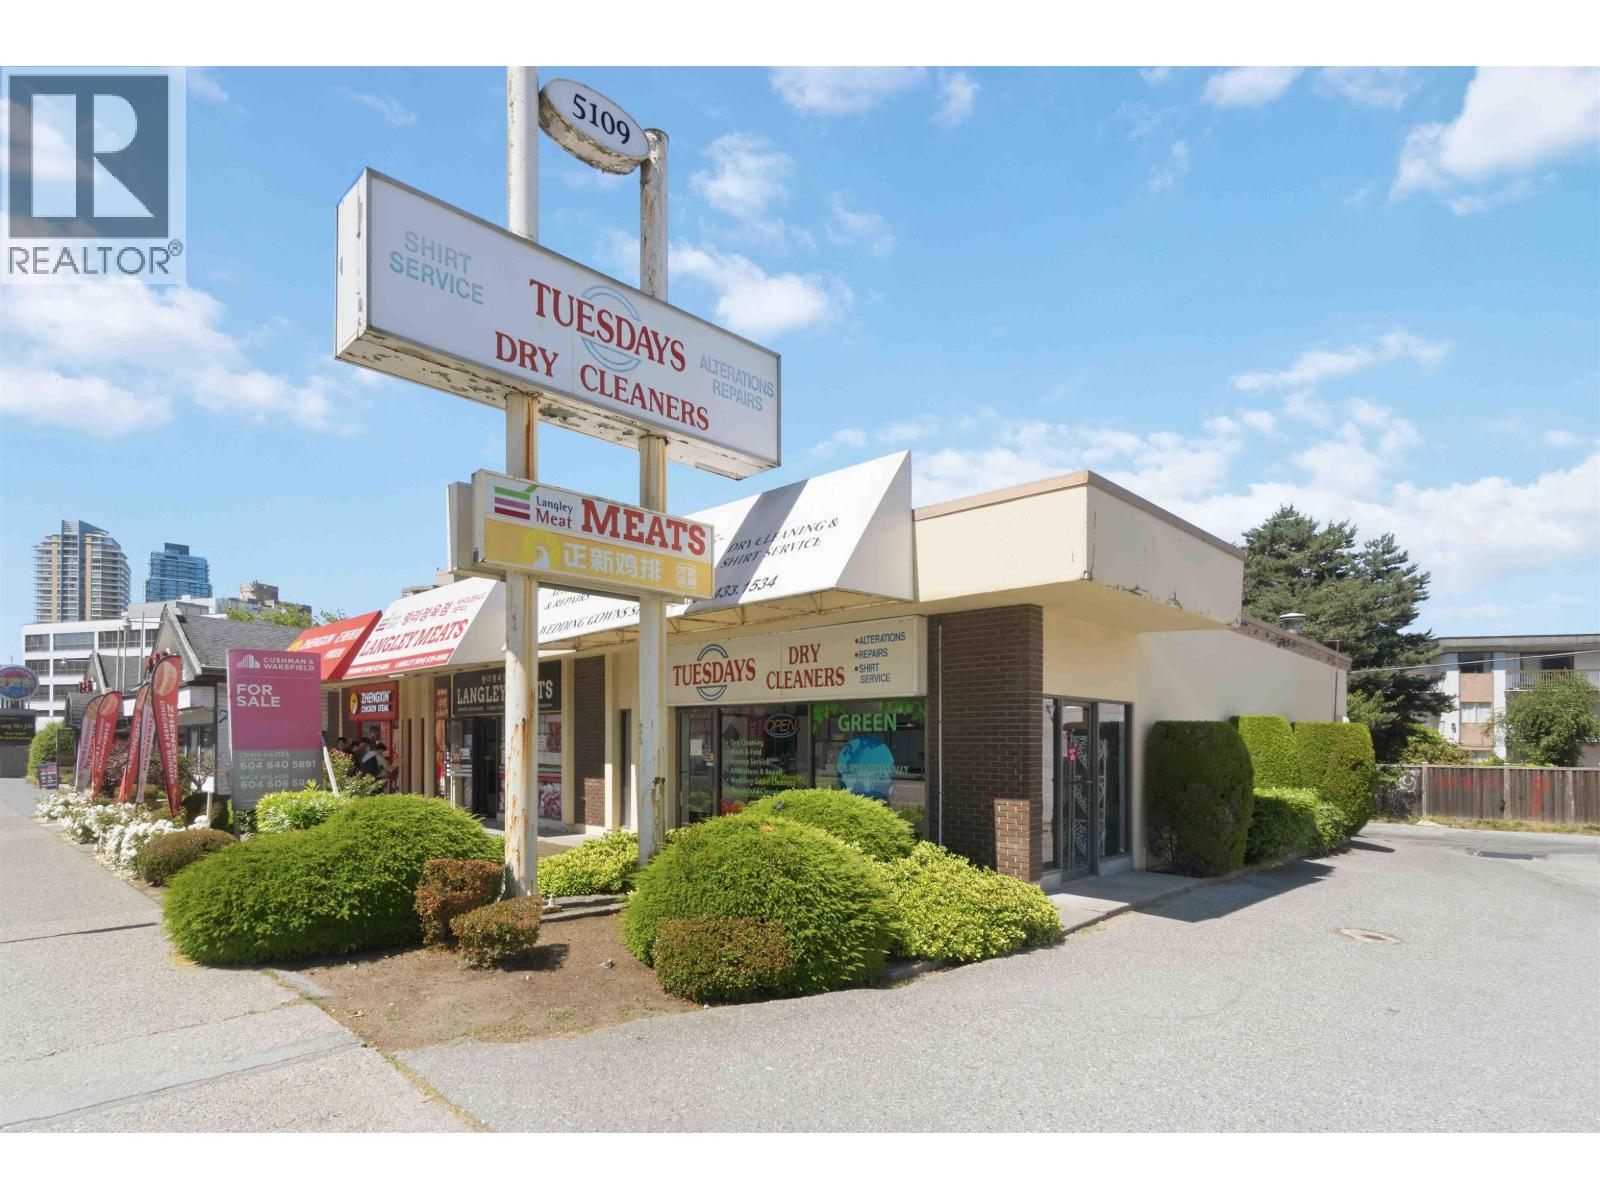 $275,000
5109 Kingsway · 0bd/0ba · 0sf
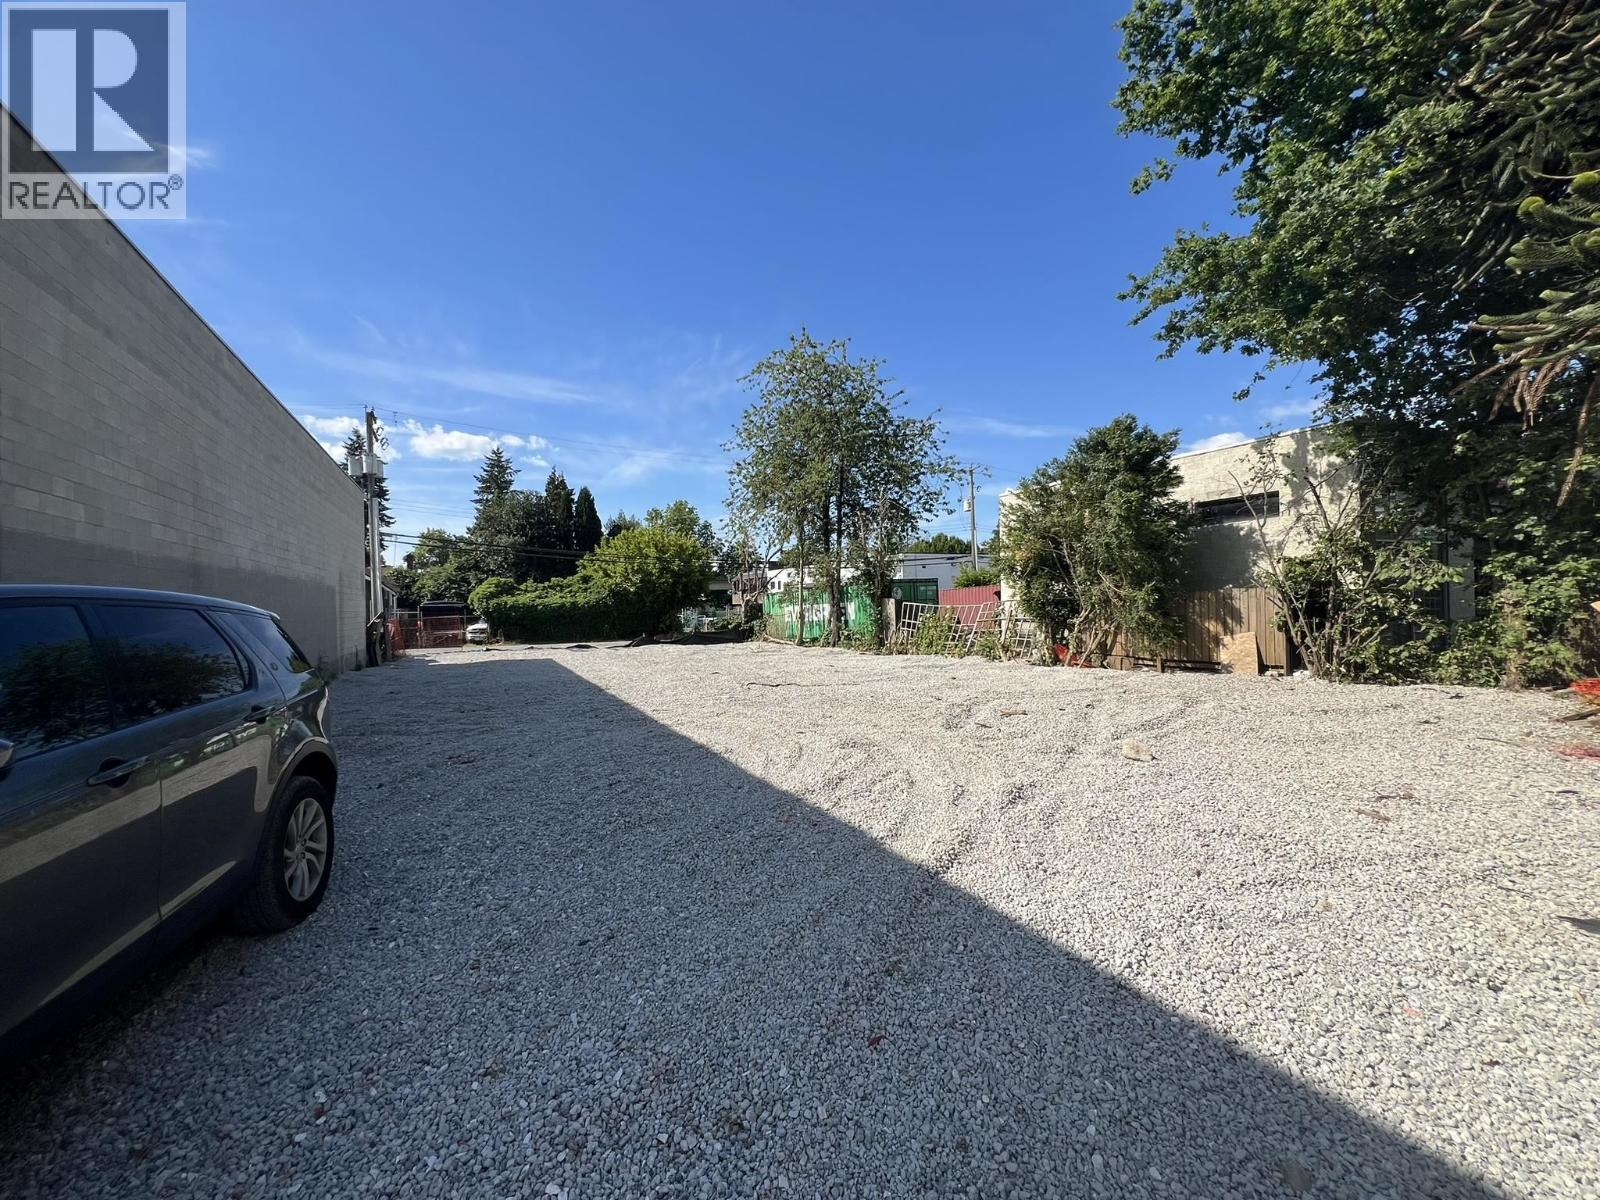 $2,590,000
5080 Imperial St. · 0bd/0ba
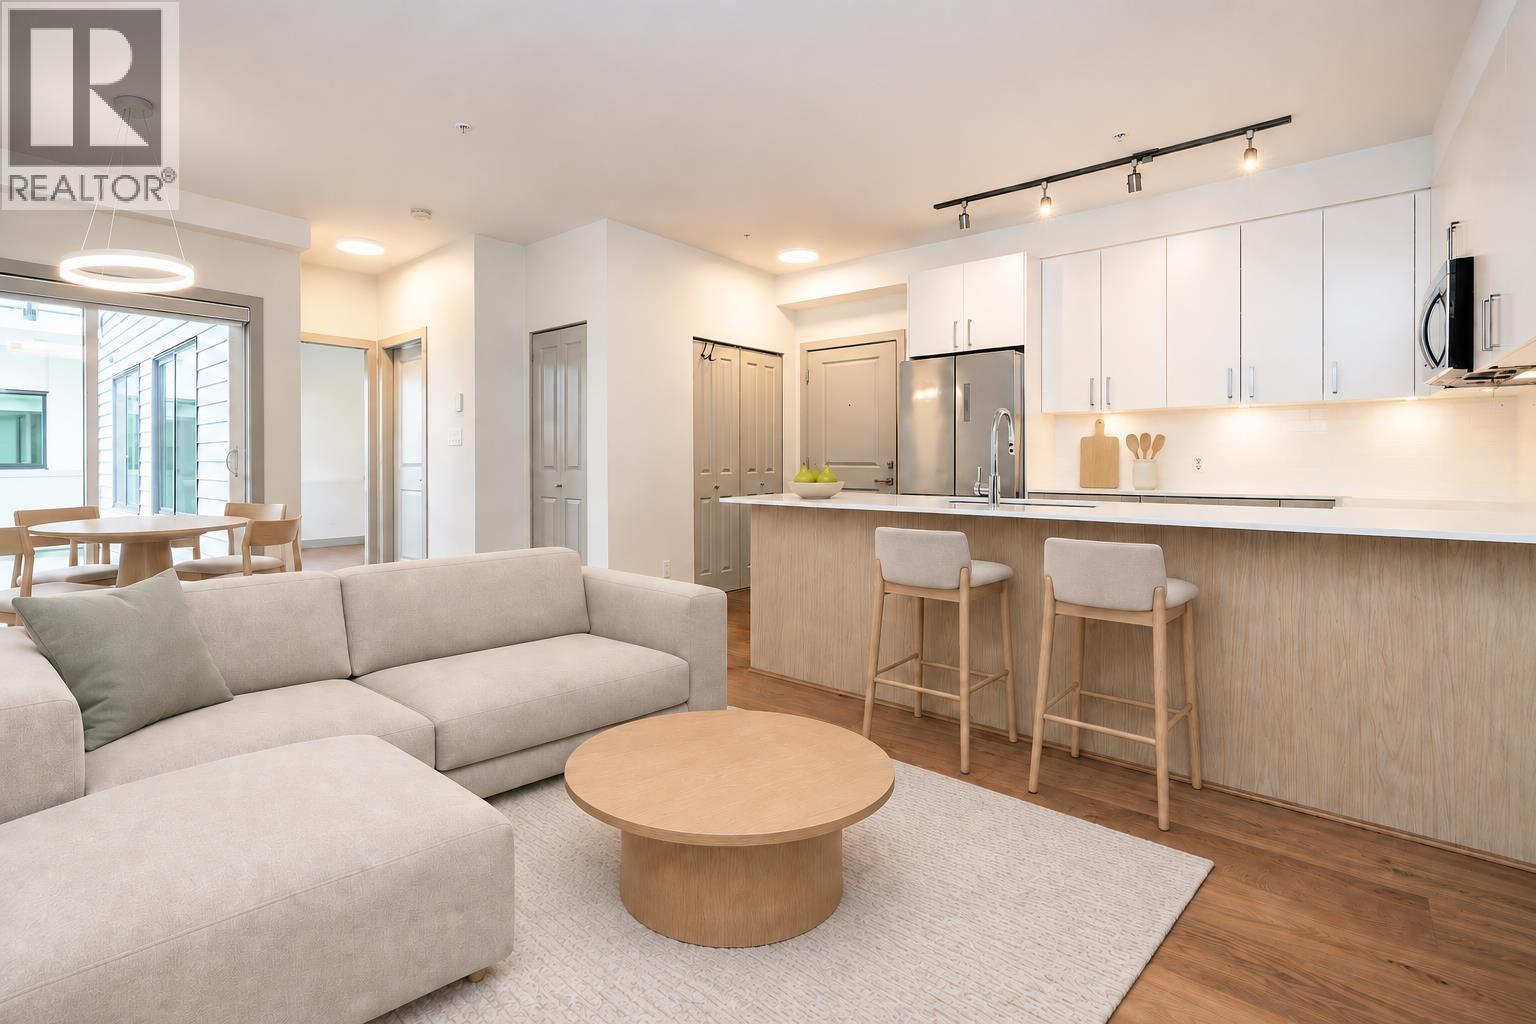 $499,900
210 6968 Royal Oak Ave. · 1bd/1ba · 601sf
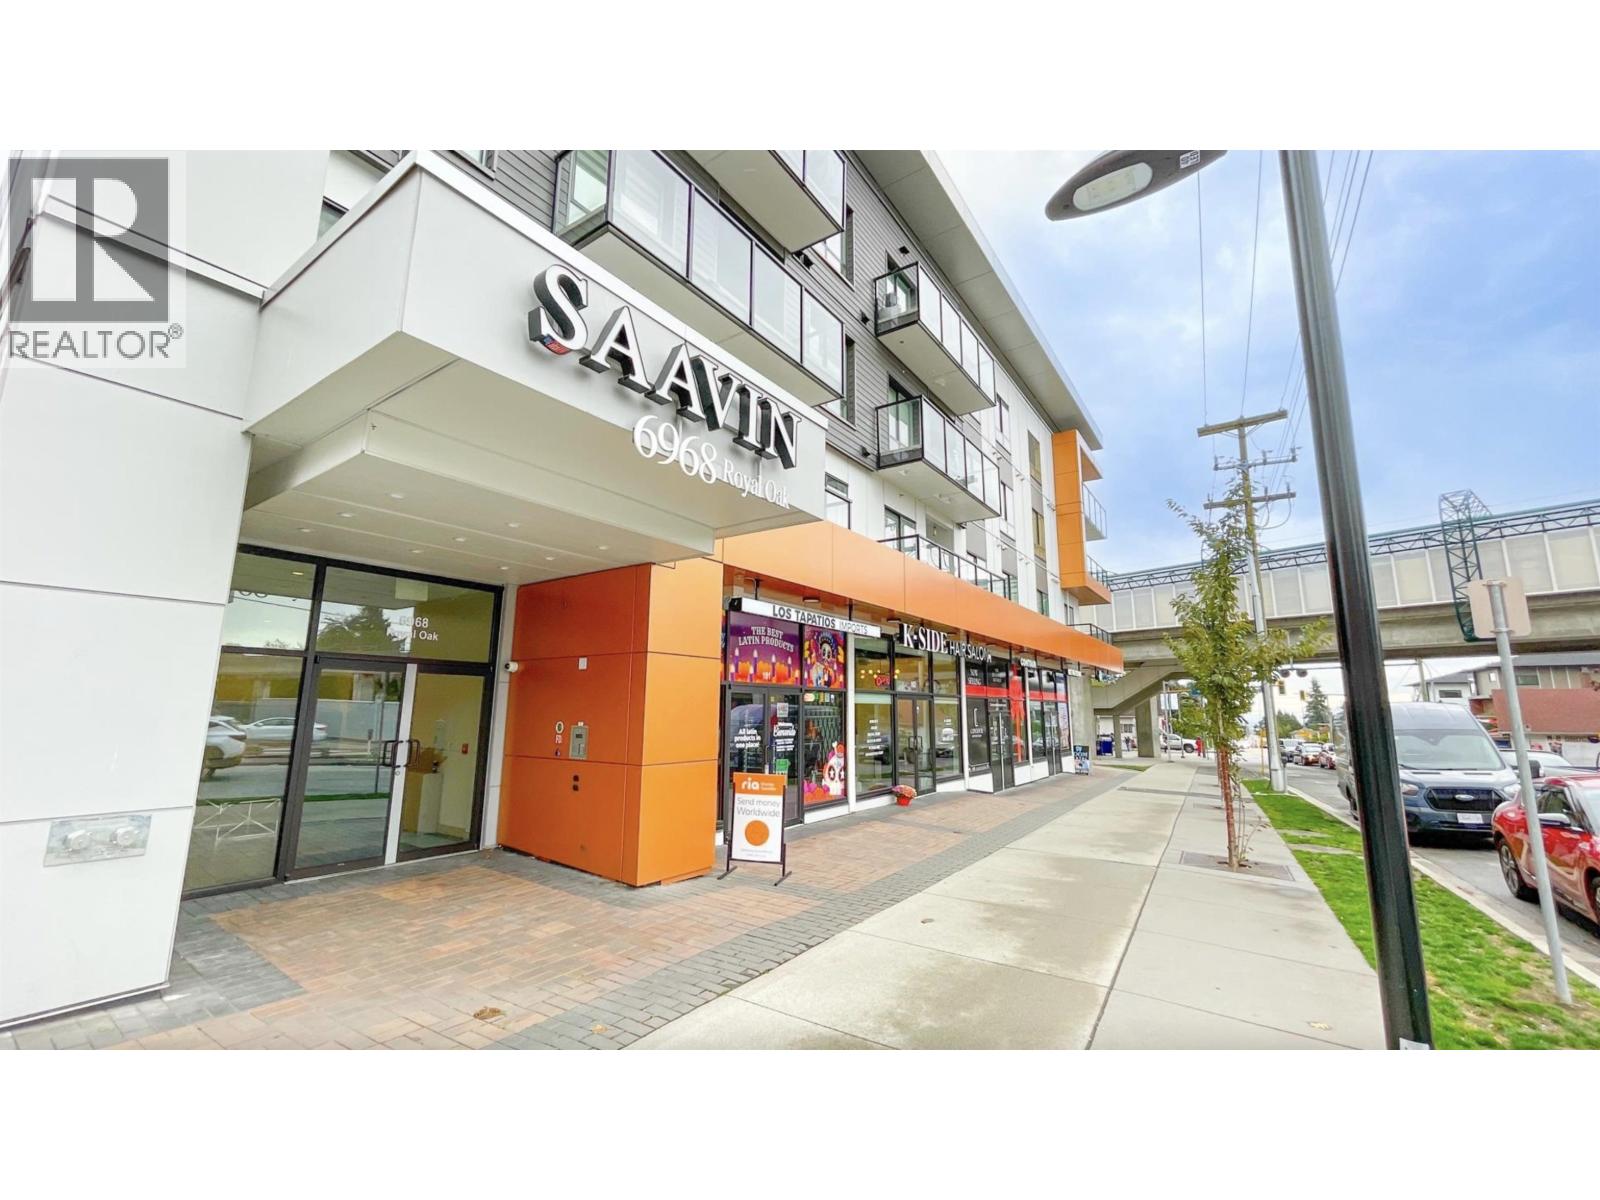 $1,650,000
103 6968 Royal Oak Ave. · 0bd/0ba · 1229sf
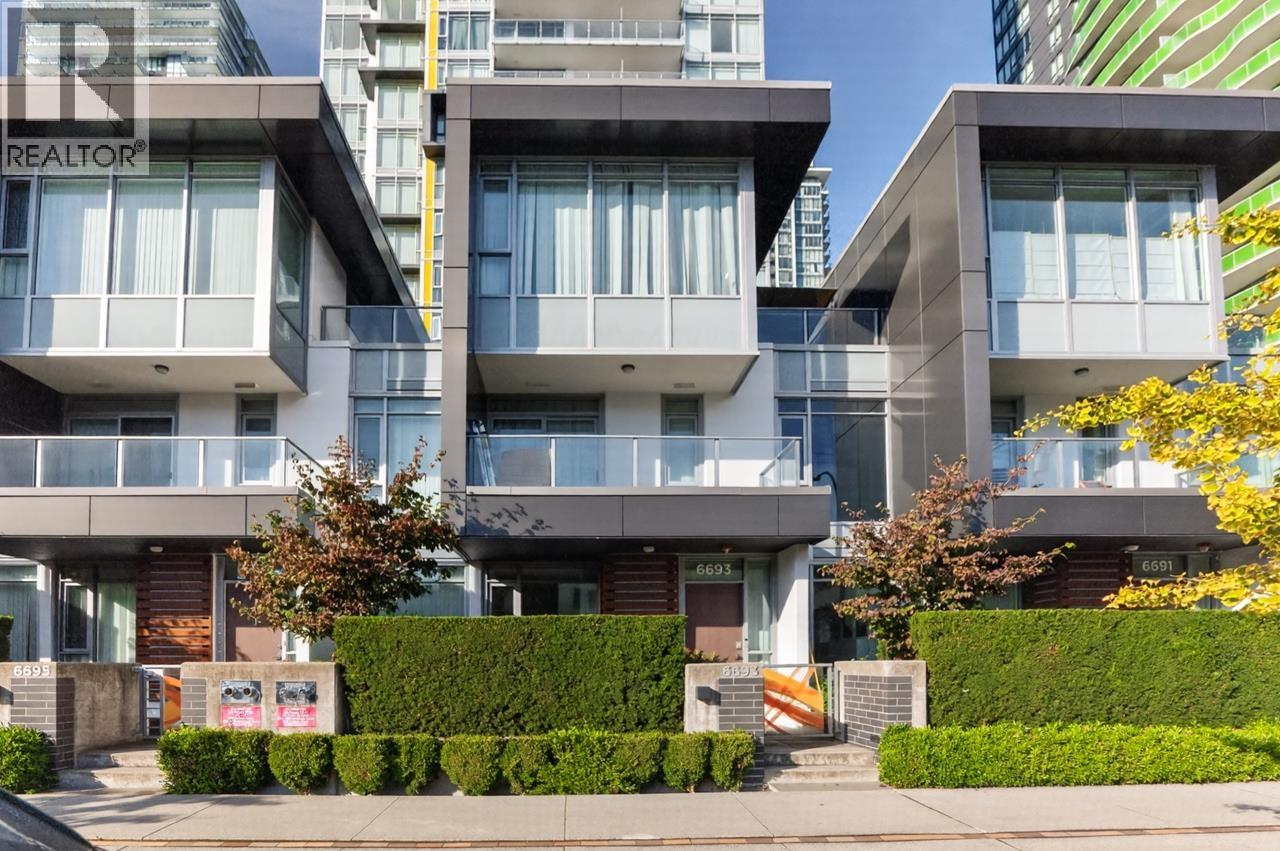 $1,290,000
6693 Marlborough Ave. · 3bd/2ba · 1355sf
 $410,000
307 5127 Irving St. · 2bd/1ba · 855sf
 $1,699,900
6891 Burlington Ave. · 1bd/1ba · 1188sf
 $799,000
1103 5051 Imperial St. · 2bd/2ba · 833sf
 $785,000
2103 5051 Imperial St. · 2bd/2ba · 844sf
 $549,999
2506 5051 Imperial St. · 1bd/1ba · 546sf
 $549,000
401 5051 Imperial St. · 1bd/1ba · 634sf
 $799,000
705 5051 Imperial St. · 2bd/2ba · 917sf
 $769,000
605 5051 Imperial St. · 2bd/2ba · 917sf
 $998,000
404 5051 Imperial St. · 3bd/2ba · 1115sf
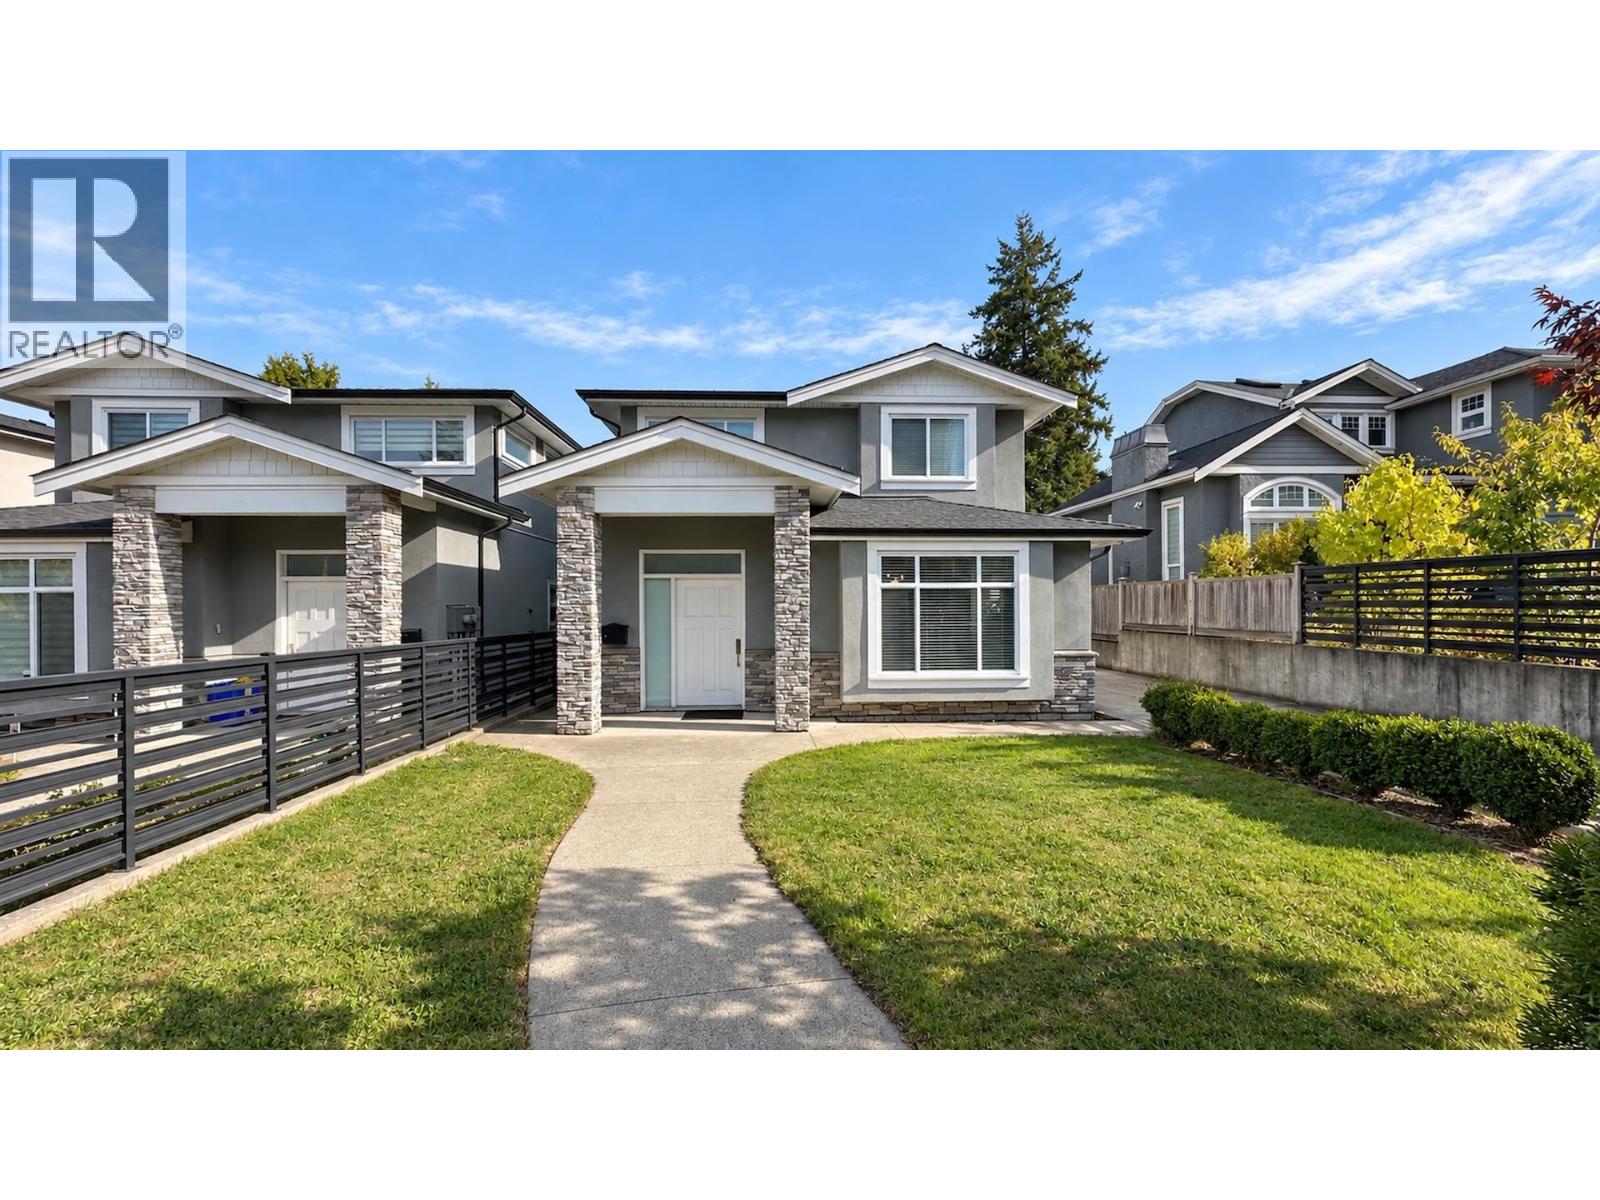 $1,846,000
6272 Royal Oak Ave. · 4bd/4ba · 2200sf
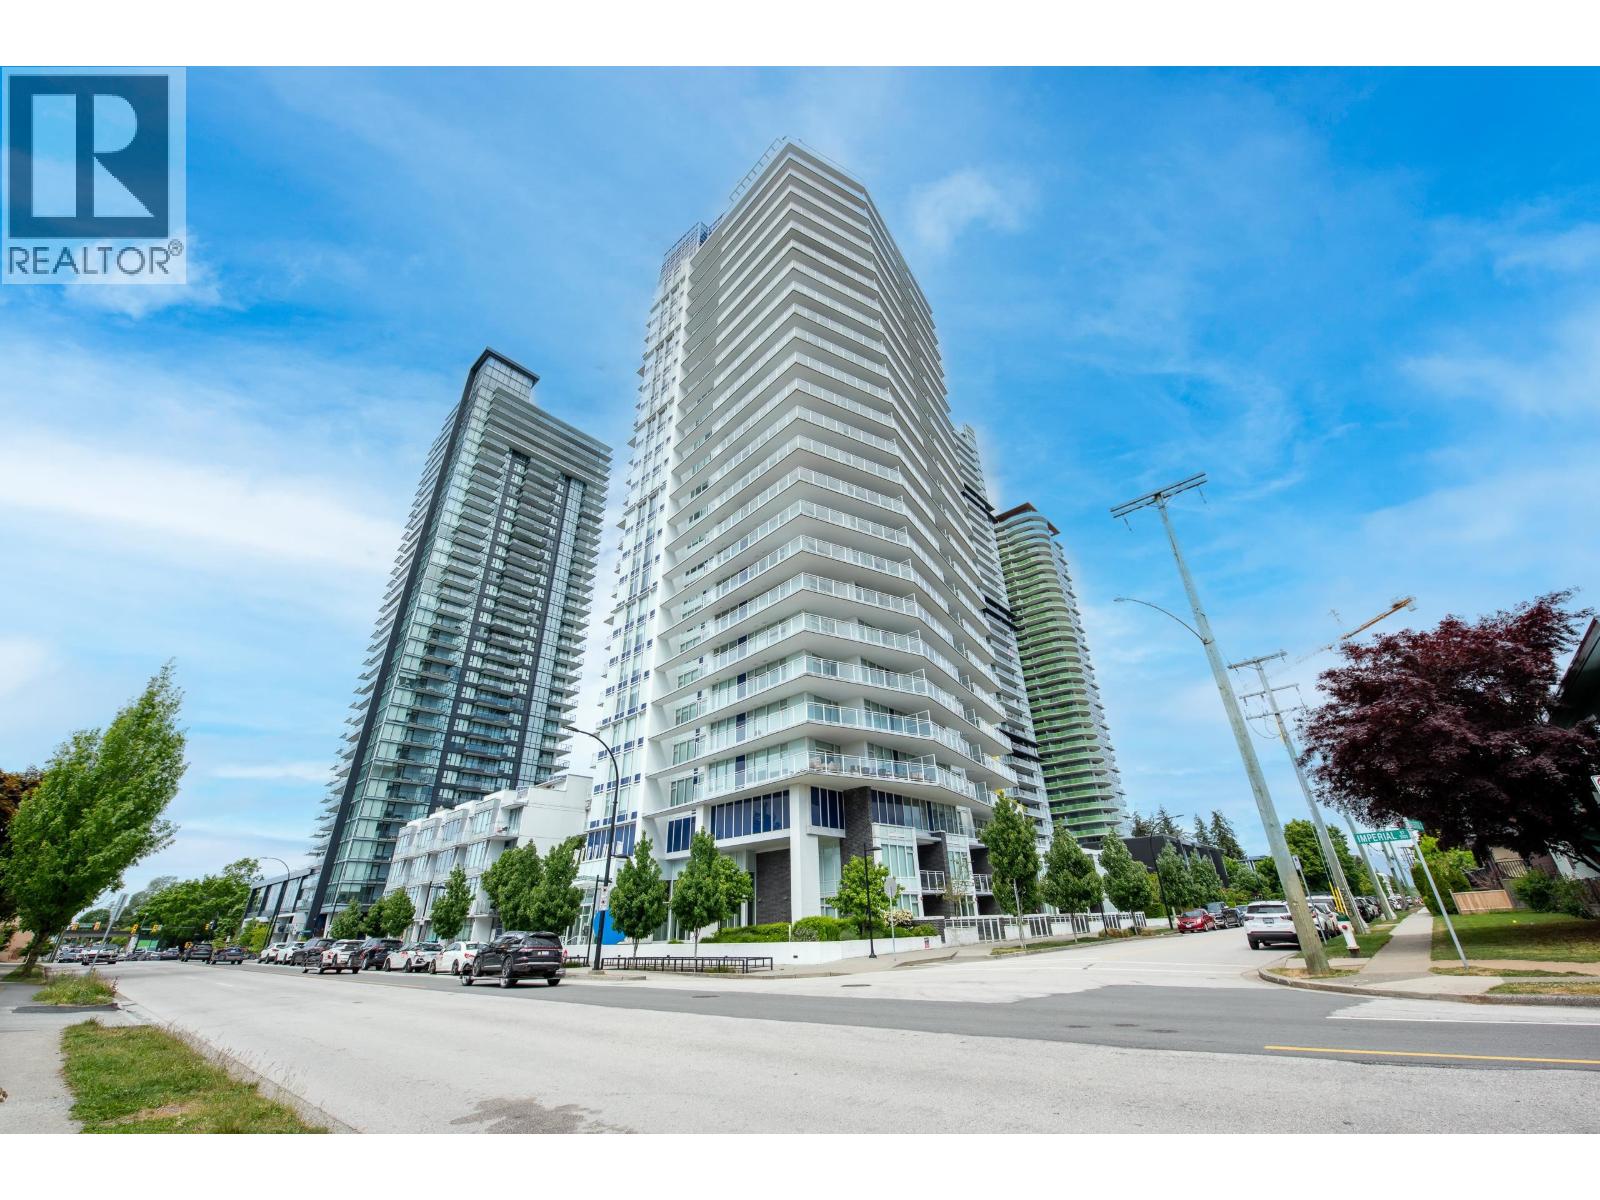 $545,000
1706 5051 Imperial St. · 1bd/1ba · 545sf
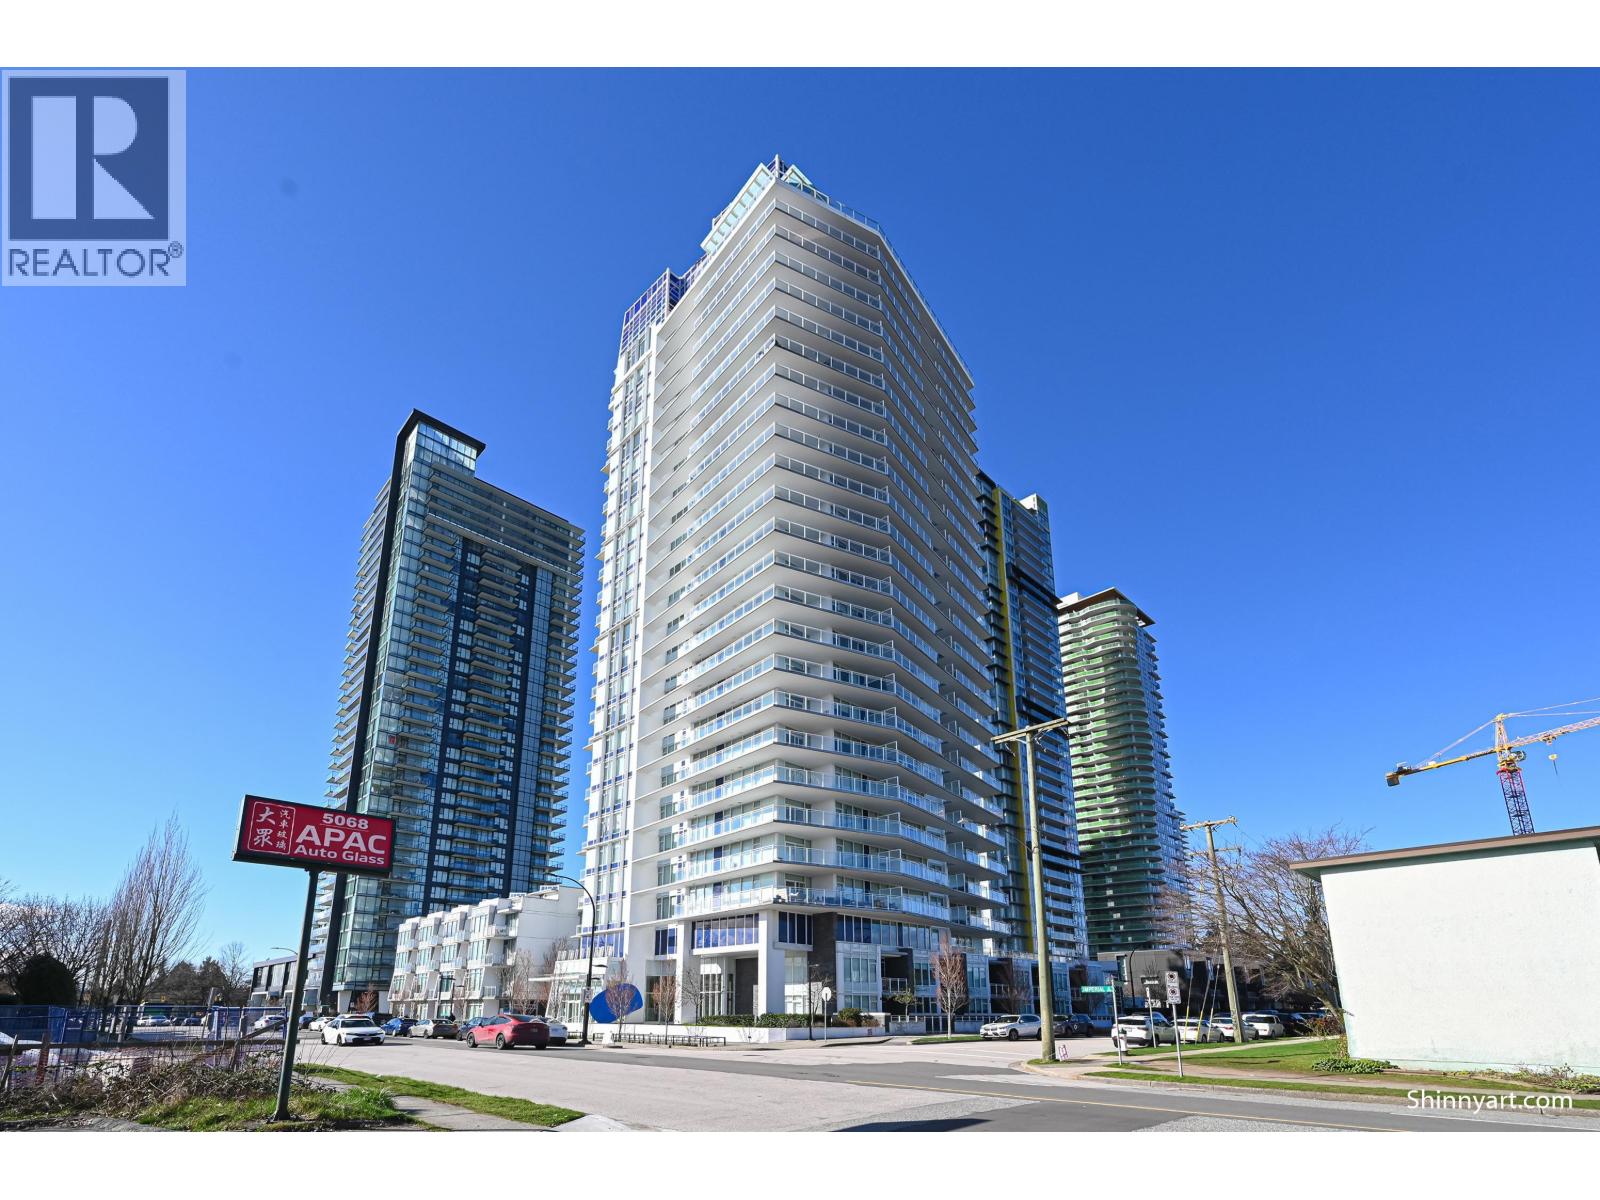 $735,000
2303 5051 Imperial St. · 2bd/2ba · 836sf
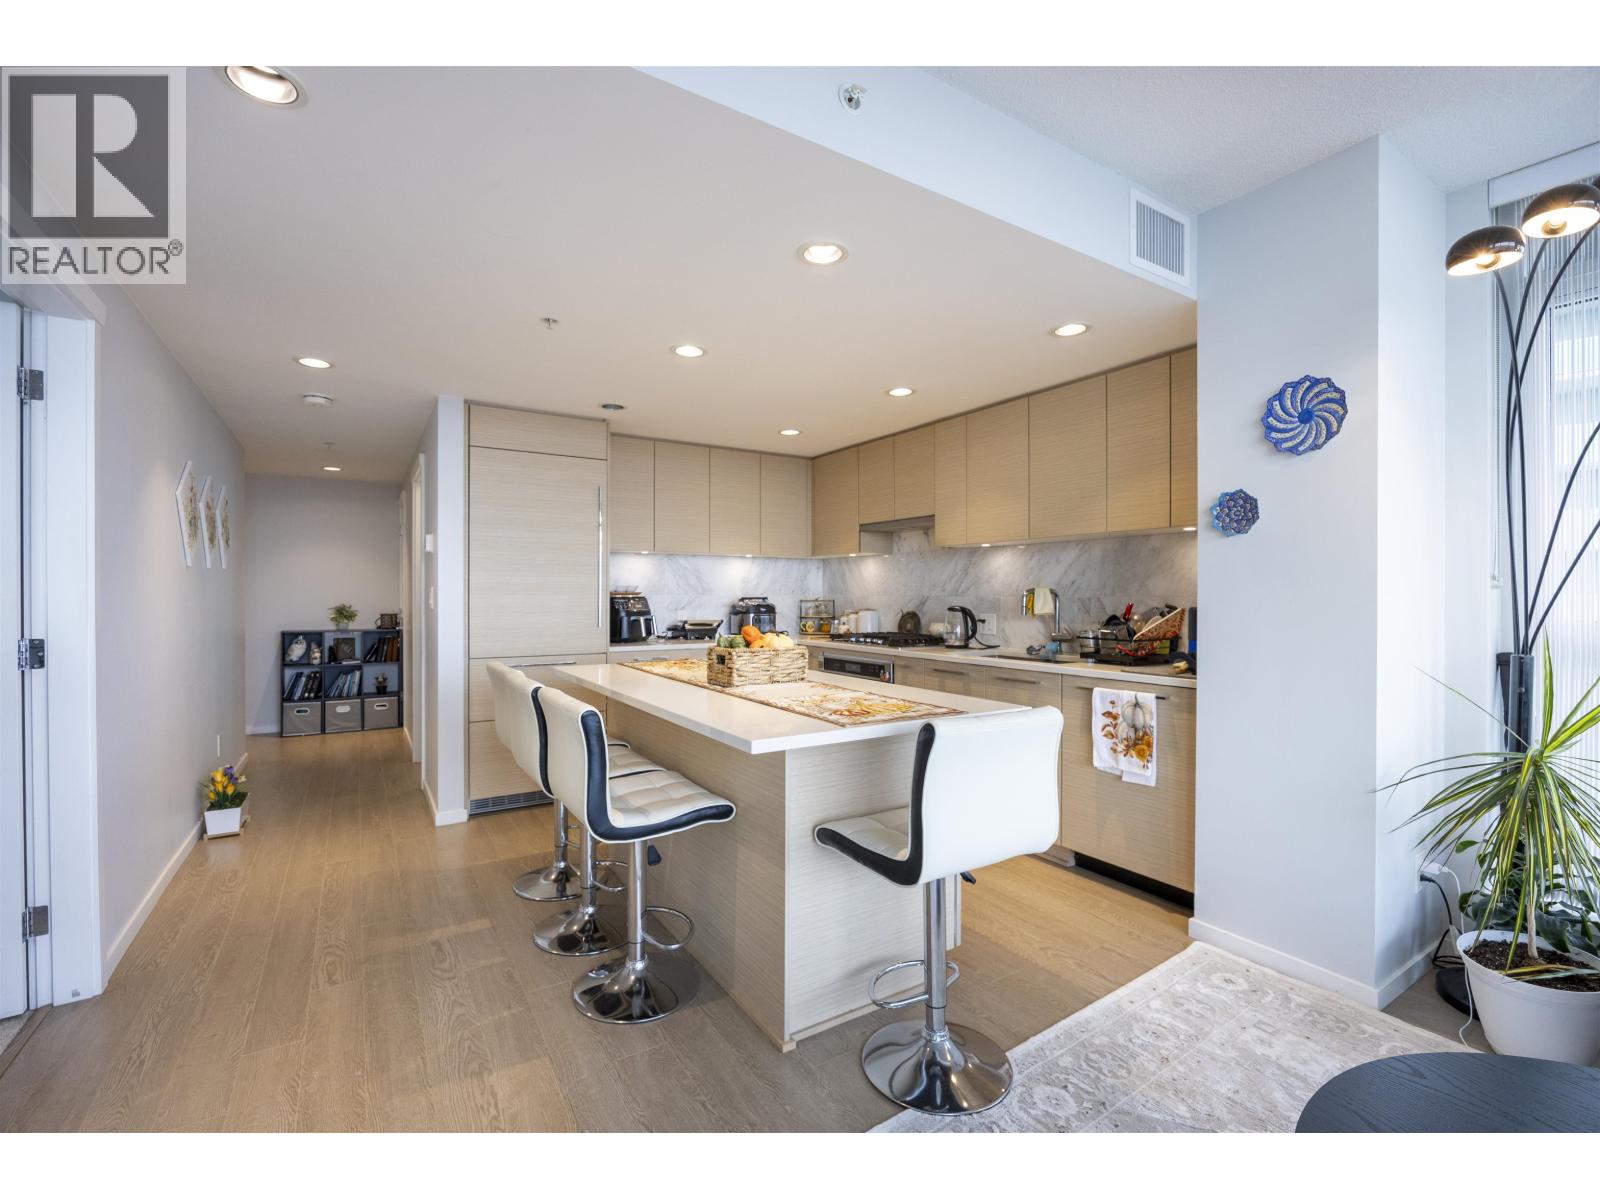 $948,000
3006 6700 Dunblane Ave. · 2bd/2ba · 848sf
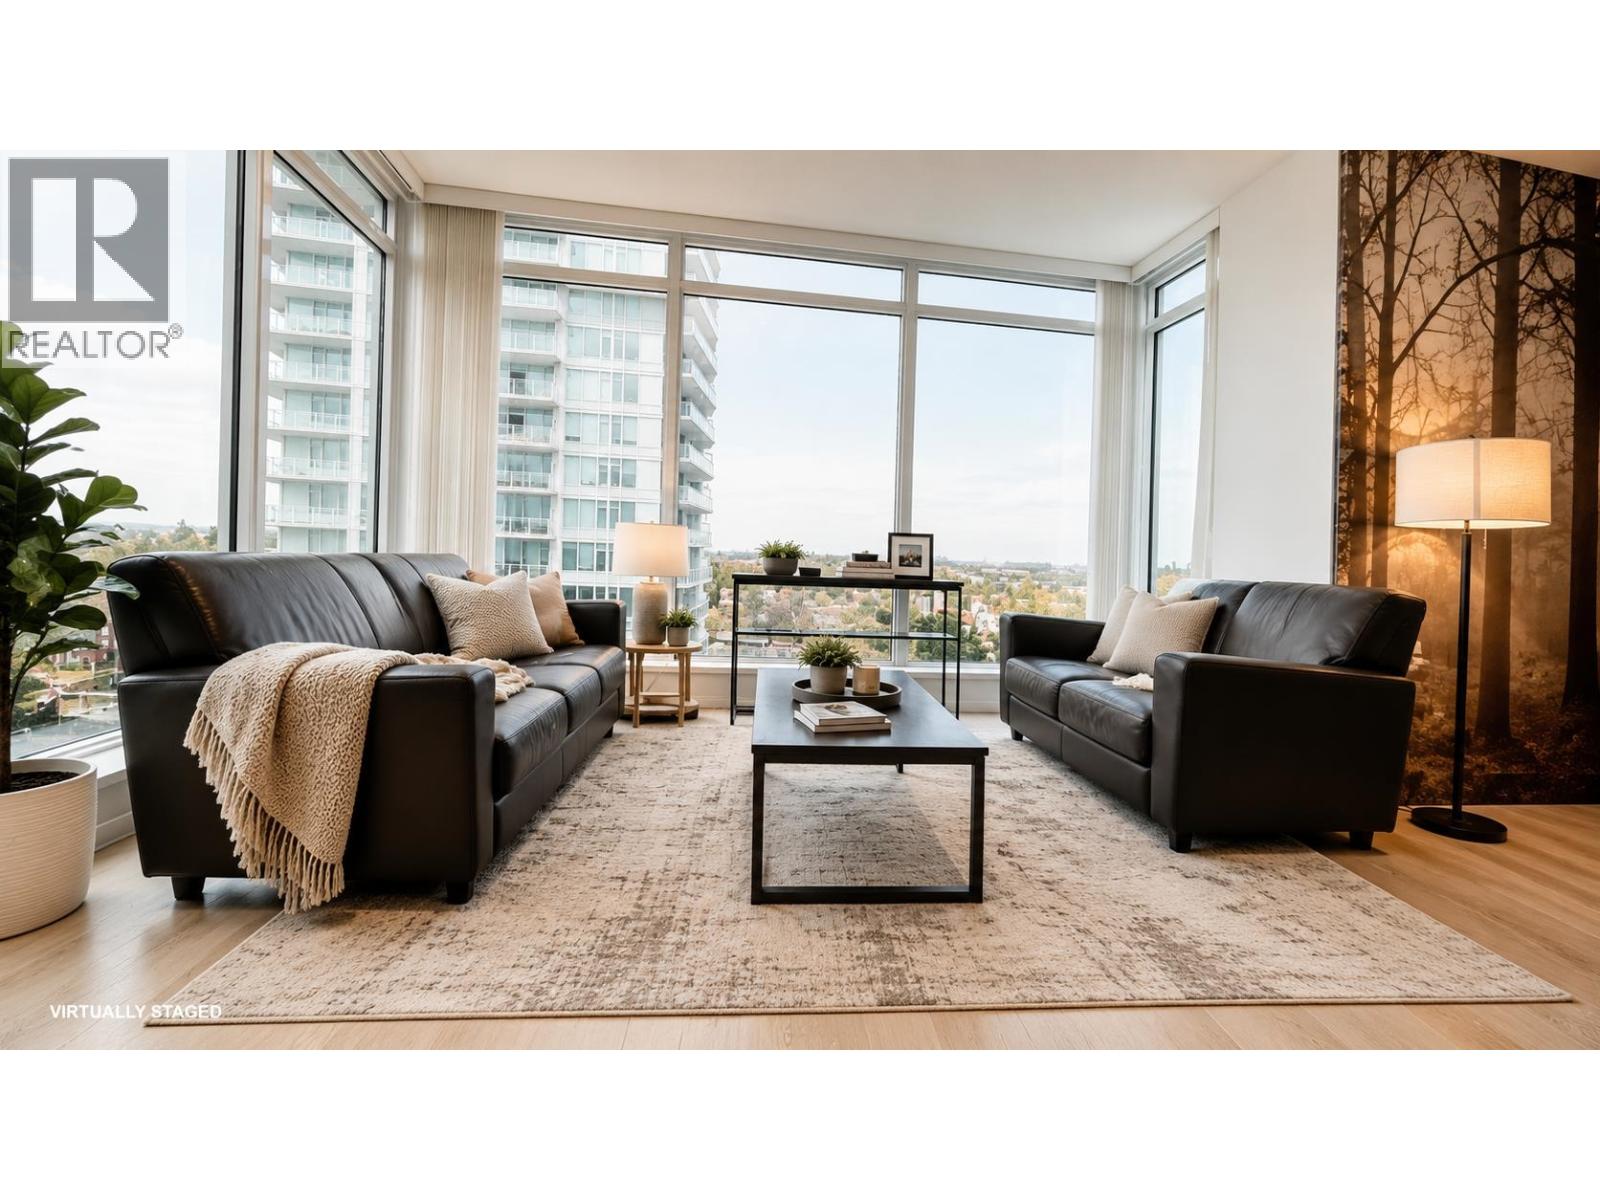 $849,000
1208 6700 Dunblane Ave. · 2bd/2ba · 896sf
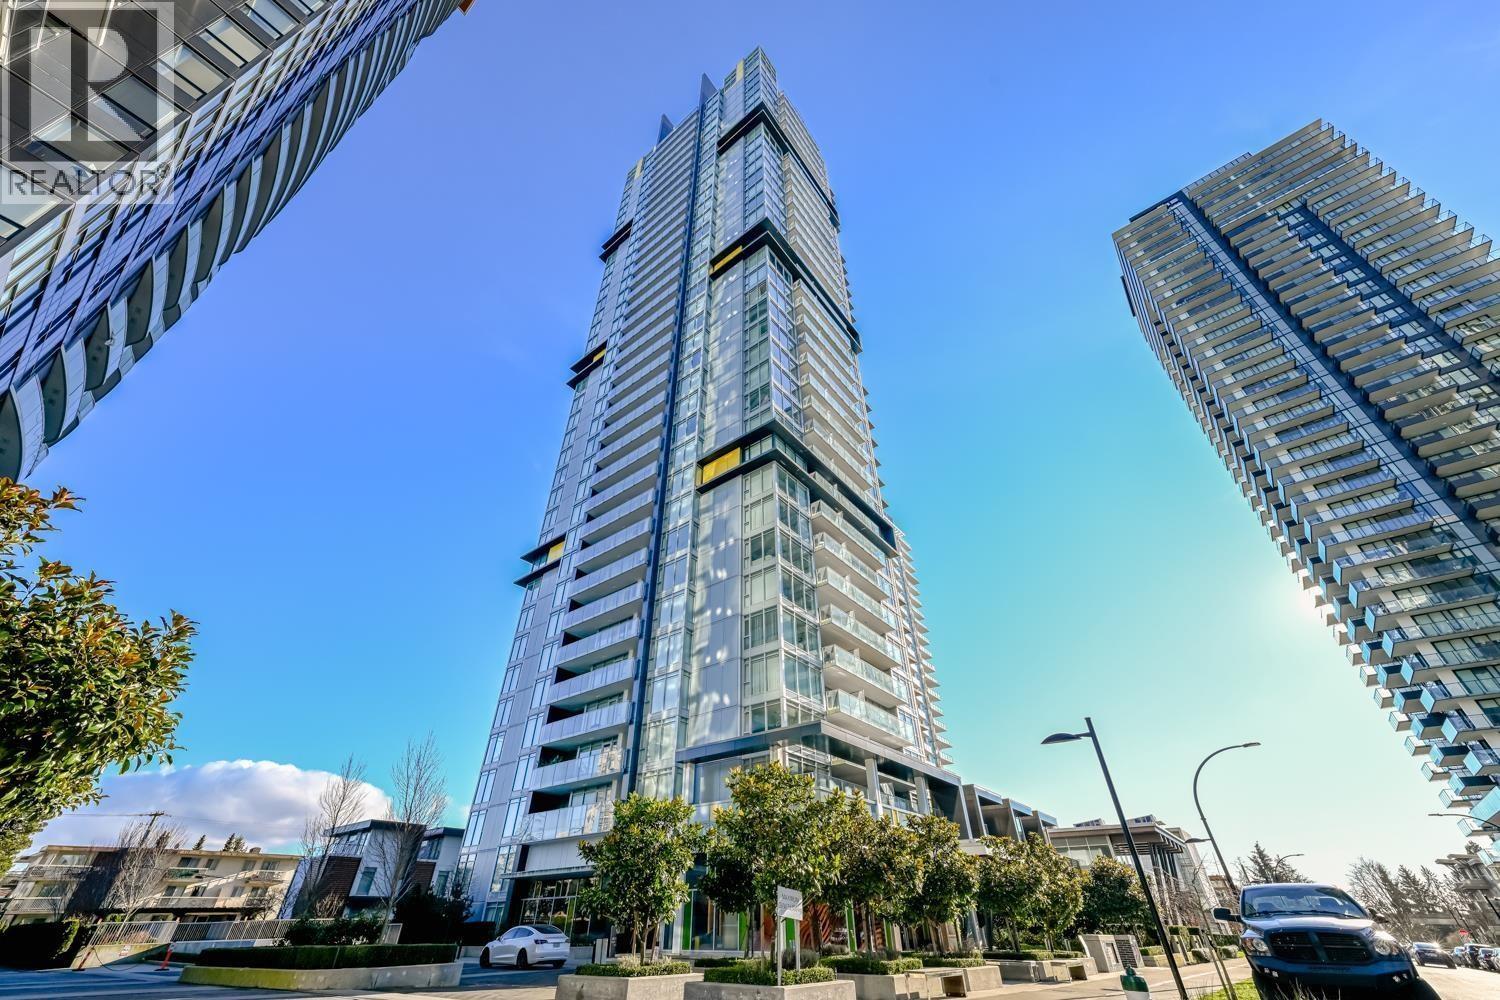 $788,000
1605 6700 Dunblane Ave. · 2bd/2ba · 737sf
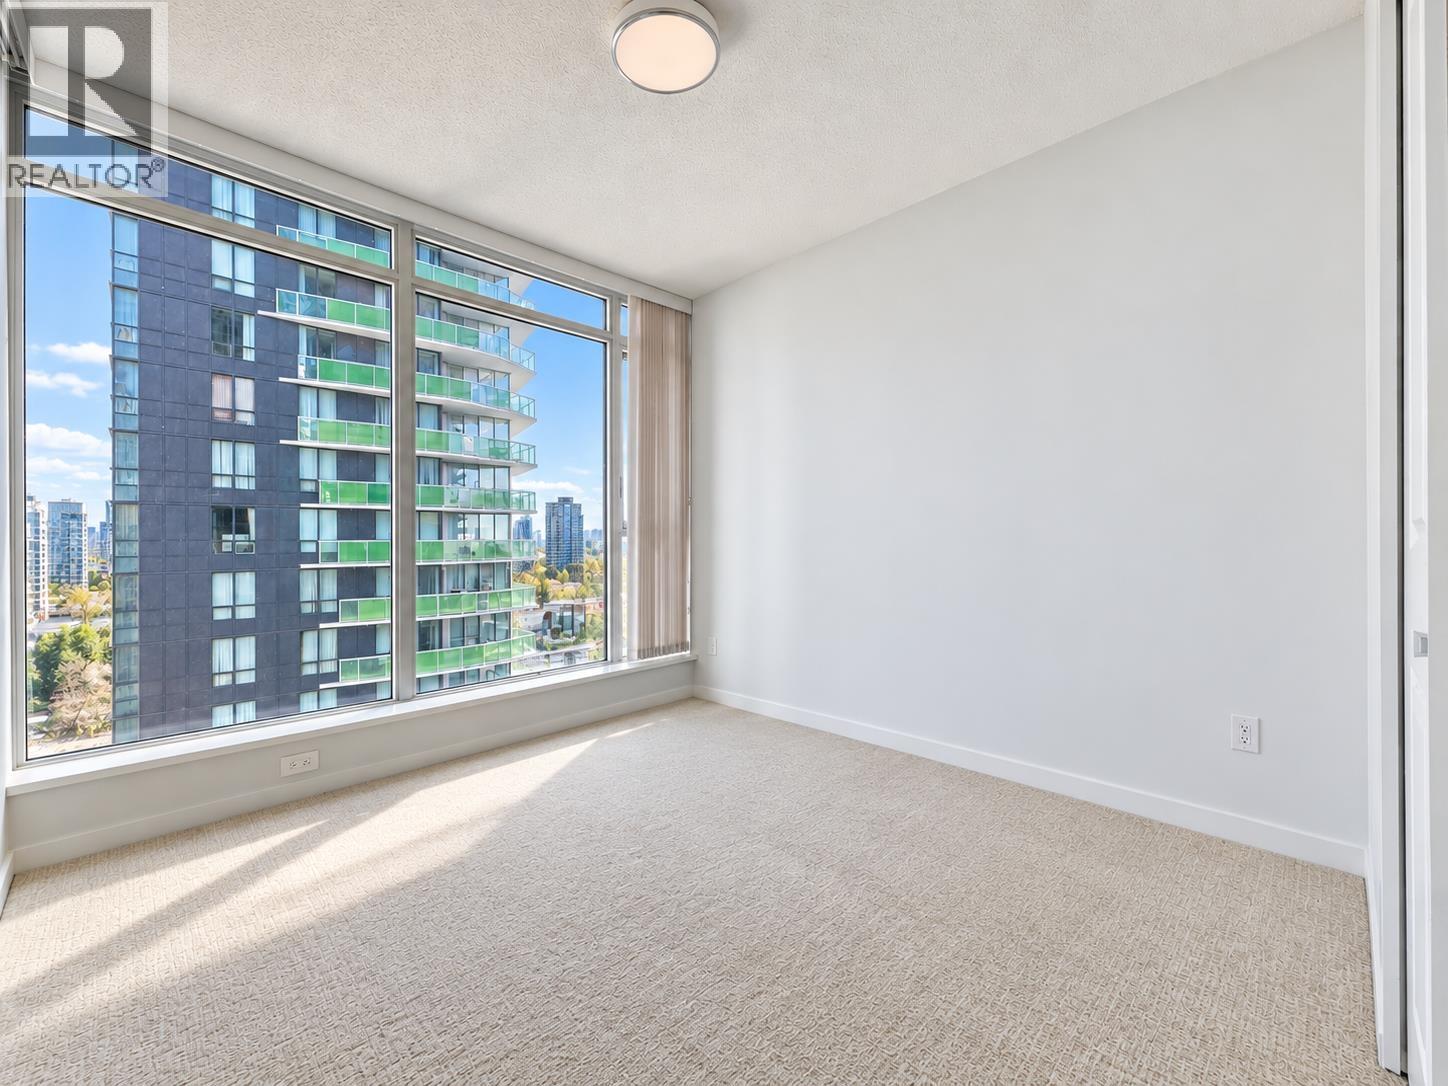 $769,900
1003 6700 Dunblane Ave. · 2bd/2ba · 839sf
 $799,000
903 6700 Dunblane Ave. · 2bd/2ba · 838sf
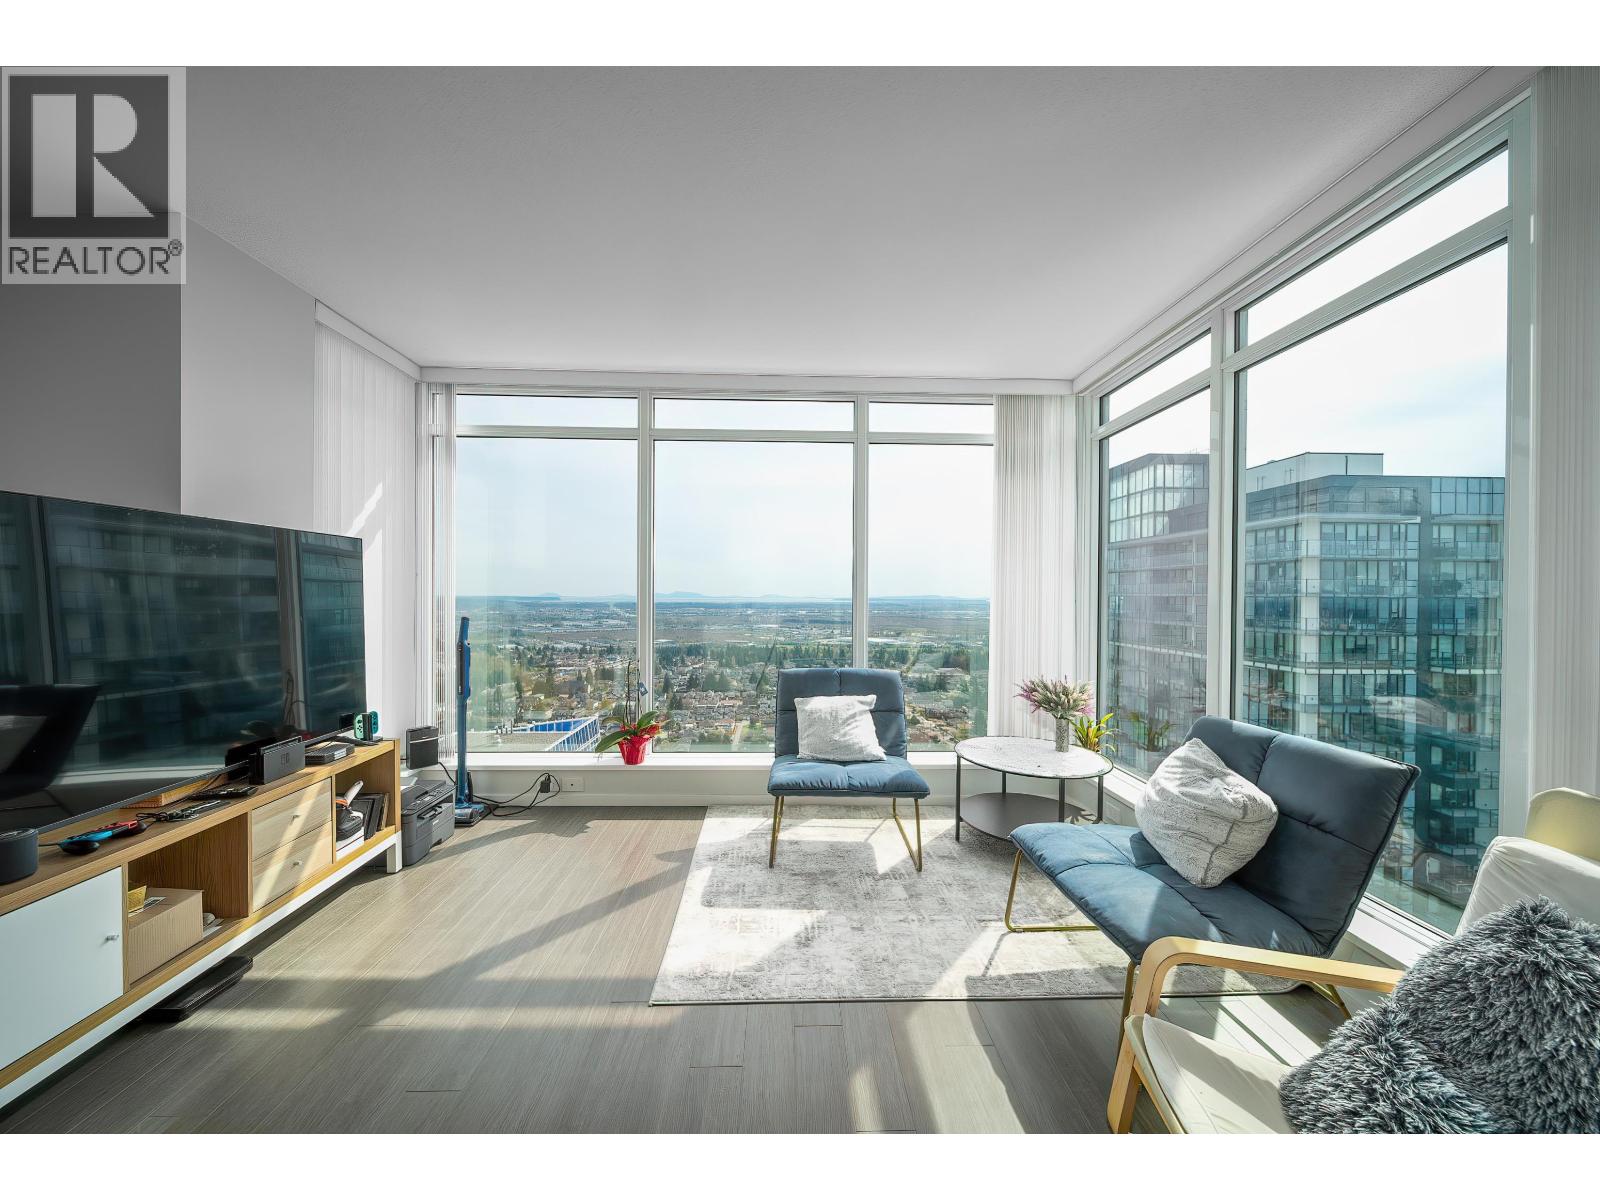 $1,110,000
3601 6700 Dunblane Ave. · 3bd/2ba · 1082sf
 $798,000
2508 6700 Dunblane Ave. · 2bd/2ba · 896sf
 Oakterra
5211 Grimmer St. · BCS3628
.jpg) DEER LAKE BREEZE
6588 Elgin Ave. · BCS3918
 Nido by Wanson Group
6692 Royal Oak Ave.
Metro Ii
5288 Grimmer St. · EPS2759
 The Oakmore
6739 Royal Oak Ave.
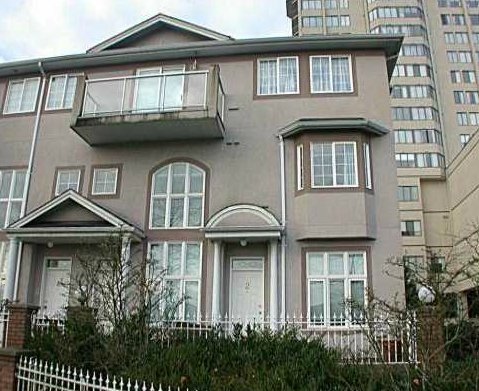 Maywood Area
6539 Royal Oak · LMS1916
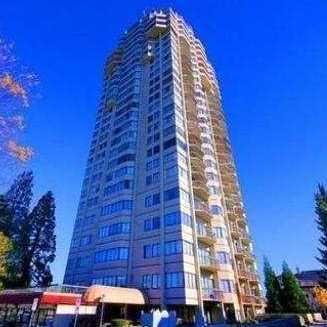 Burlington Square
6540 Burlington Ave. · NWS2068
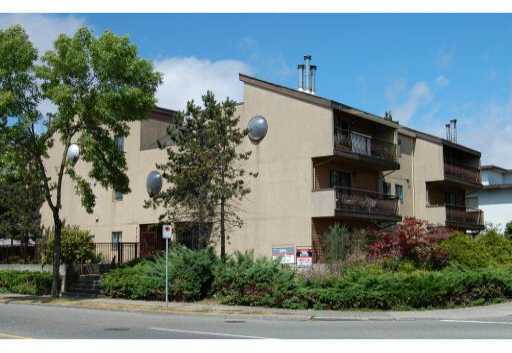 Royal Oak Apartments
5155 Imperial St. · NWS1850
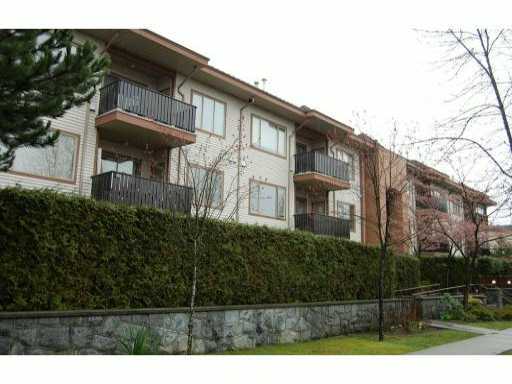 Burlington Estates
6688 Burlington Ave. · LMS610
 Eternity
5309 Lane St.
 Metro 2
5352 Grimmer St.
 Infinity
5365 Lane St.
 Phoenix
5388 Grimmer St. · BCS4286
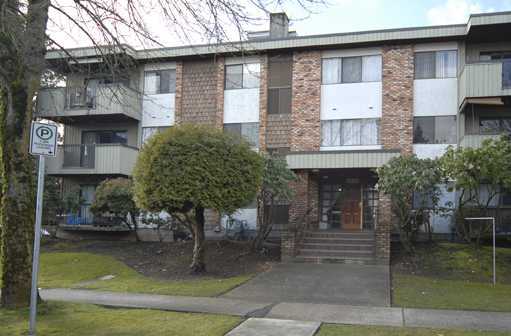 Burlington Place
6715 Burlington Ave. · NWS179
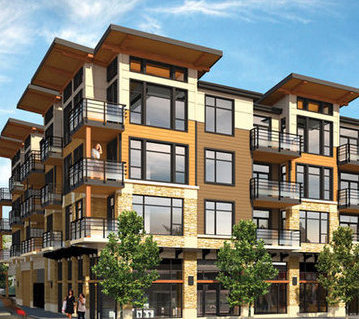 Kabana
6888 Royal Oak Ave. · BCS4499
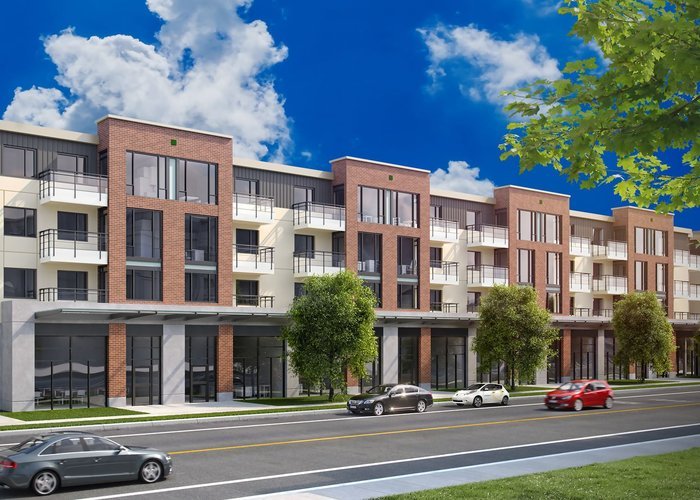 Eternity
5355 Lane St. · EPS5534
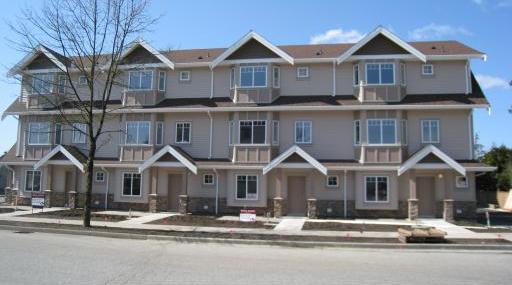 Imperial Gardens
5083 Imperial St.
 Ethos by Anthem
6596 Marlborough Ave.



