Maintenance Fees Include
Caretaker
Garbage Pickup
Gardening
Hot Water
Management


 🔍 5 photos · slideshow
 +1
| Sold Date | Address | Bed | Bath | Sqft | Asking | Sold Price | DOM | Strata Fee | Tax | Listed By |
|---|
Sold data from the MLS® feed for strata plan BCS3628. Showing the 15 most recent sales from the last 24 months; expand for up to 80.
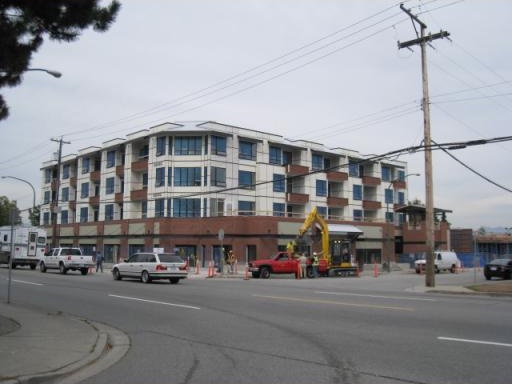
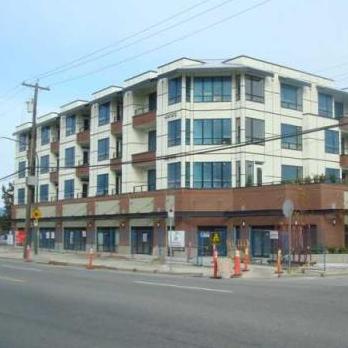
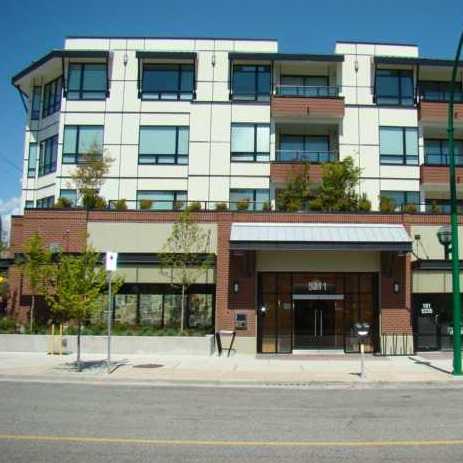
Oakterra - 5211 Grimmer Street, Burnaby V5H 2H3, BCP23819 - Located in the conveniently situated Metrotown area of Burnaby South. Seconds to Metrotown with a myriad of retail shops and specialty services, fashion boutiques, food courts and cinemas. HSBC, Vancity and RBC banks; Safeway, several international food stores, coffee shops, pubs, shops, services, medical and dental centres are conveniently located along Kingsway. There are several Italian, Greek, Chinese and Japanese restaurants in the neighbourhood, within walking distance. St. Francis de Sales and Champlain Heights Elementary, and St. Thomas More Collegiate High schools are a short bus ride away. Minutes from Deer Lake Park and Central Park. Transit links including busses and Royal Oak Skytrain Station provide an easy commute to neighboring city centers and Downtown Vancouver. Highway 1 provides quick access to North Vancouver, Whistler, and Canada Provinces.
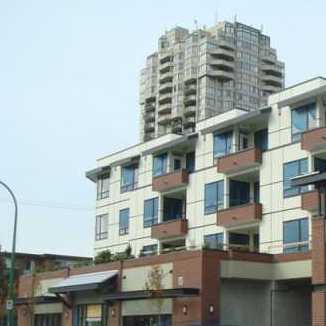
Built in 2009, Oakterra offers 39 boutique urban apartments featuring 9ft. ceilings, spacious bedrooms, contemporary kitchens with granite countertops and gloss tile backsplashes; bathrooms with marble countertops and undermount sinks; in-suite laundries, generous balconies and decks, secure parking. 4th floor units have skylights. Maintenance fees include caretaker, garbage pick-up, gardening, hot water and management.
Oakterra - contemporary sophistication, supreme convenience, practical living - make it yours today!
| Construction | Frame - Wood |
|---|---|
| Exterior Finish | Mixed |
| Roof | Torch-on |
| Foundation | Concrete Perimeter |
| Rain Screen | Full |
| Developer | Kenstone Properties Ltd. |
| Architect | PJ Lovick Architects Ltd. |
| Designer | Christina Oberti Interior Design |
| Marketer | Otezs Project Marketing Group |
| Management Company | Ascent Real Estate Management Corporation |
| Strata Plan | BCS3628 |
|---|---|
| Building Type | Strata |
| Title to Land | Freehold Strata |
| Units in Strata | 39 |
| Units in Development | 39 |
| Management Company | ASCENT REAL ESTATE MGMT — 604-431-1800 |
| PID | 100000000 |
| Bylaws / Restrictions | PETS ALLOWED W/REST.,RENTALS ALLOWED |
| Parking / Storage | Garage; Underground |
Live market intelligence for this building's segments — active inventory, medians, ranges & trends. Opens in a new tab.
| Sales Website | www.oakterra.com |
|---|
| Address | Bed | Bath | Sqft | Price |
|---|---|---|---|---|
| 5318 Grimmer St. | 672 | $199,000 | ||
| 5308 Grimmer St. | 661 | $258,800 | ||
| 5242 Kingsway | 1550 | $199,000 | ||
| 6605 6607-6665 Royal Oak Ave. | $10,500,000 | |||
| 202 5288 Grimmer St. | 2 | 2 | 836 | $608,000 |
| Ph09 5288 Grimmer St. | 1 | 1 | 595 | $515,000 |
| 280 5172 Kingsway | 2456 | $288,000 | ||
| 311 5388 Grimmer St. | 1 | 1 | 618 | $439,900 |
| 1903 6540 Burlington Ave. | 2 | 1 | 1147 | $628,800 |
| 1401 6540 Burlington Ave. | 2 | 1 | 1026 | $619,900 |
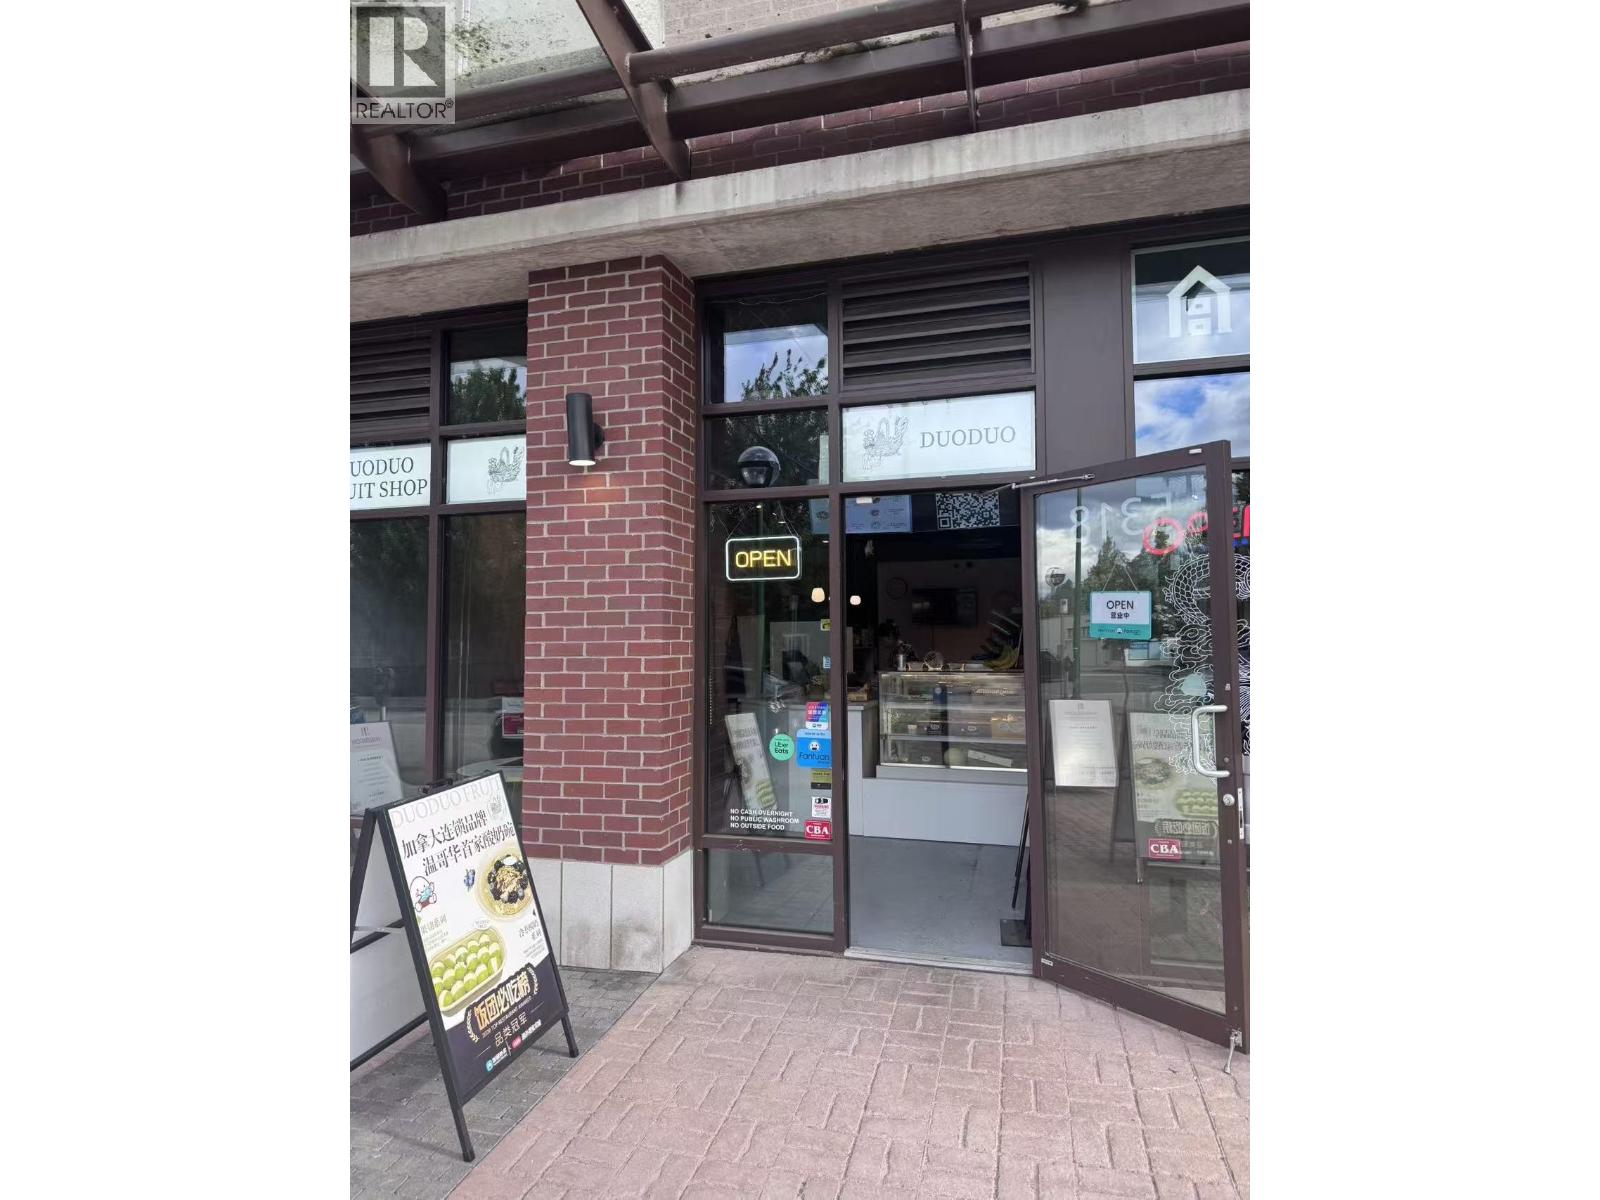 $199,000
5318 Grimmer St. · 0bd/0ba · 672sf
 $258,800
5308 Grimmer St. · 0bd/0ba · 661sf
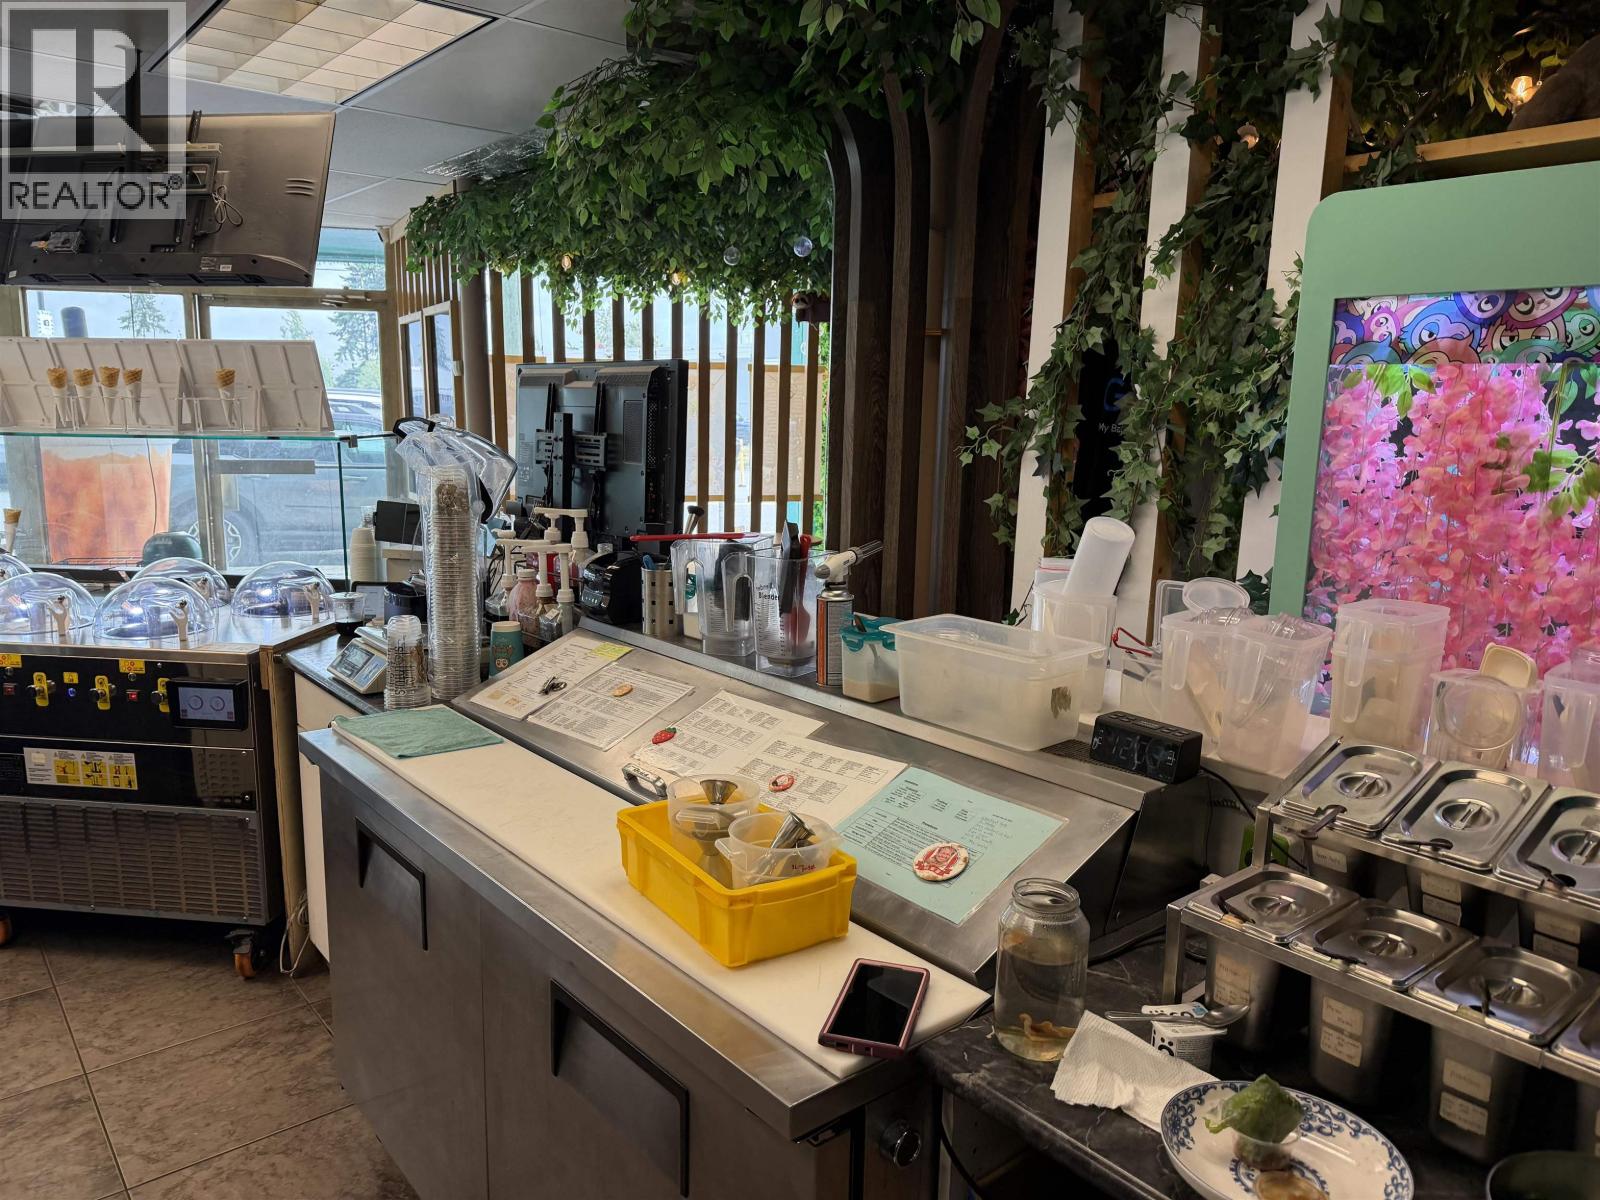 $199,000
5242 Kingsway · 0bd/0ba · 1550sf
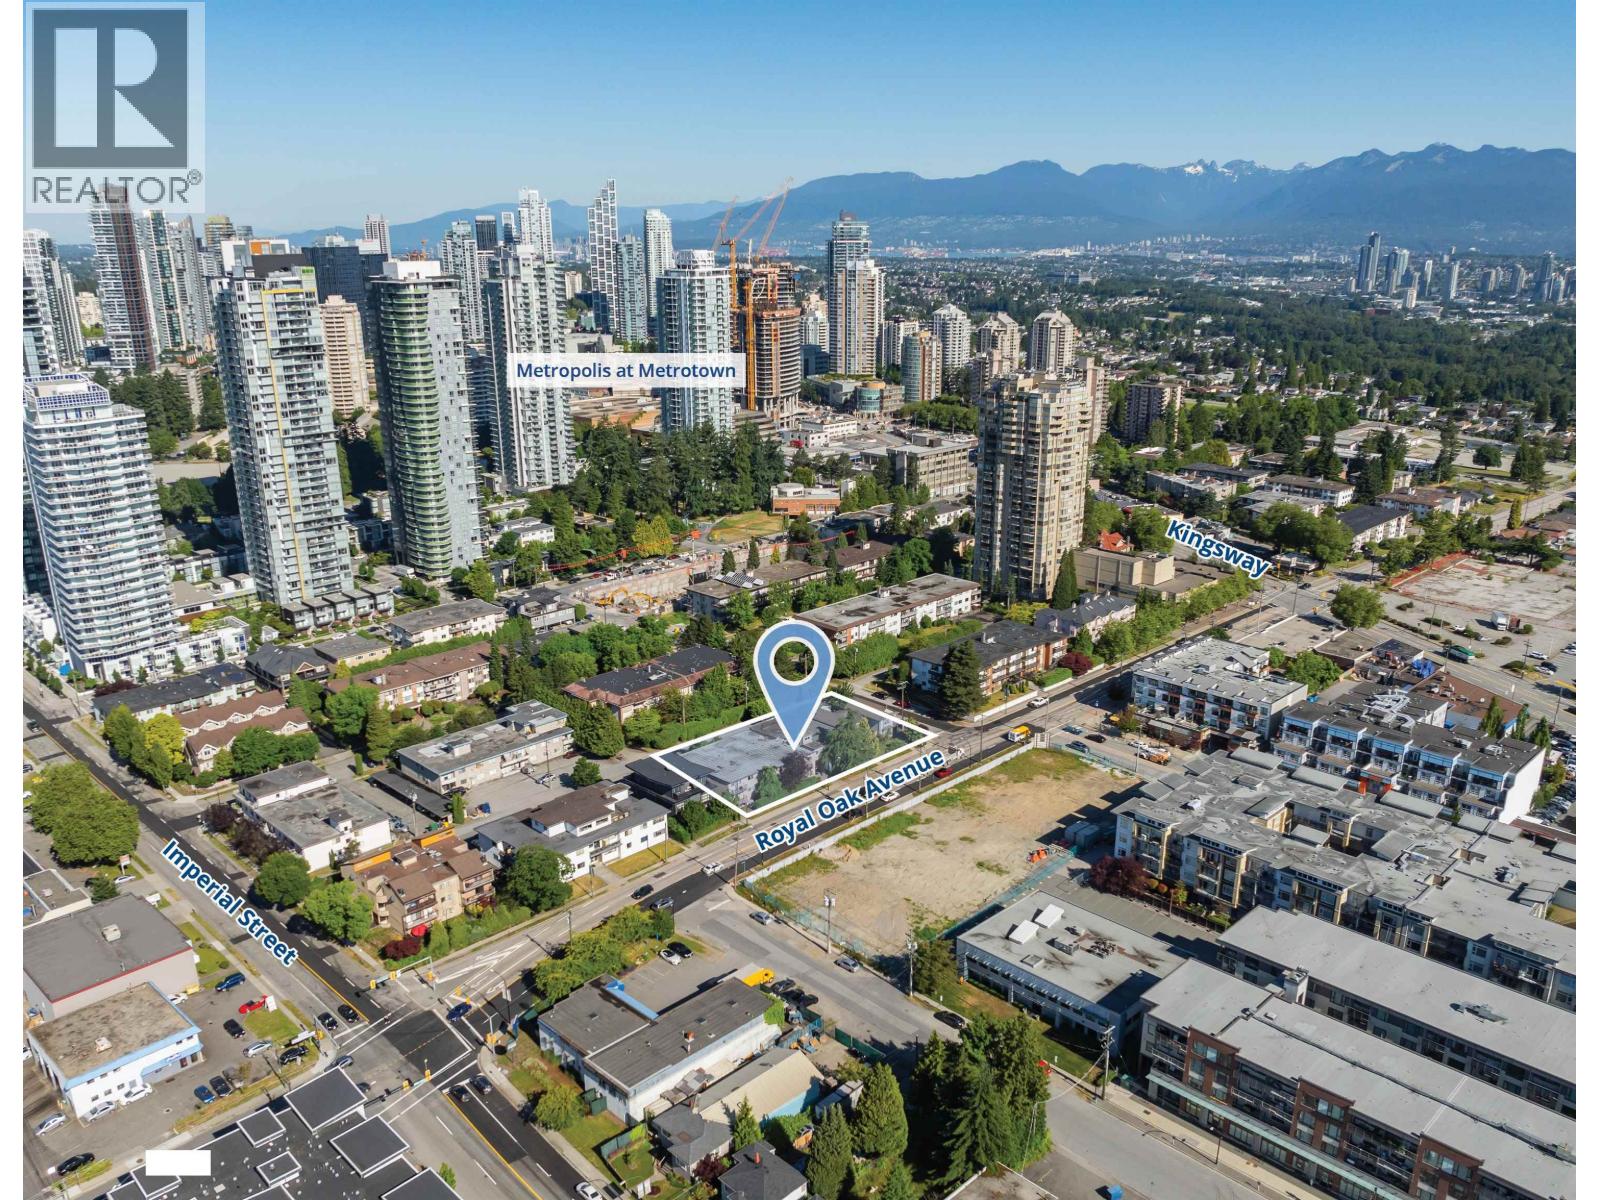 $10,500,000
6605 6607-6665 Royal Oak Ave. · 0bd/0ba
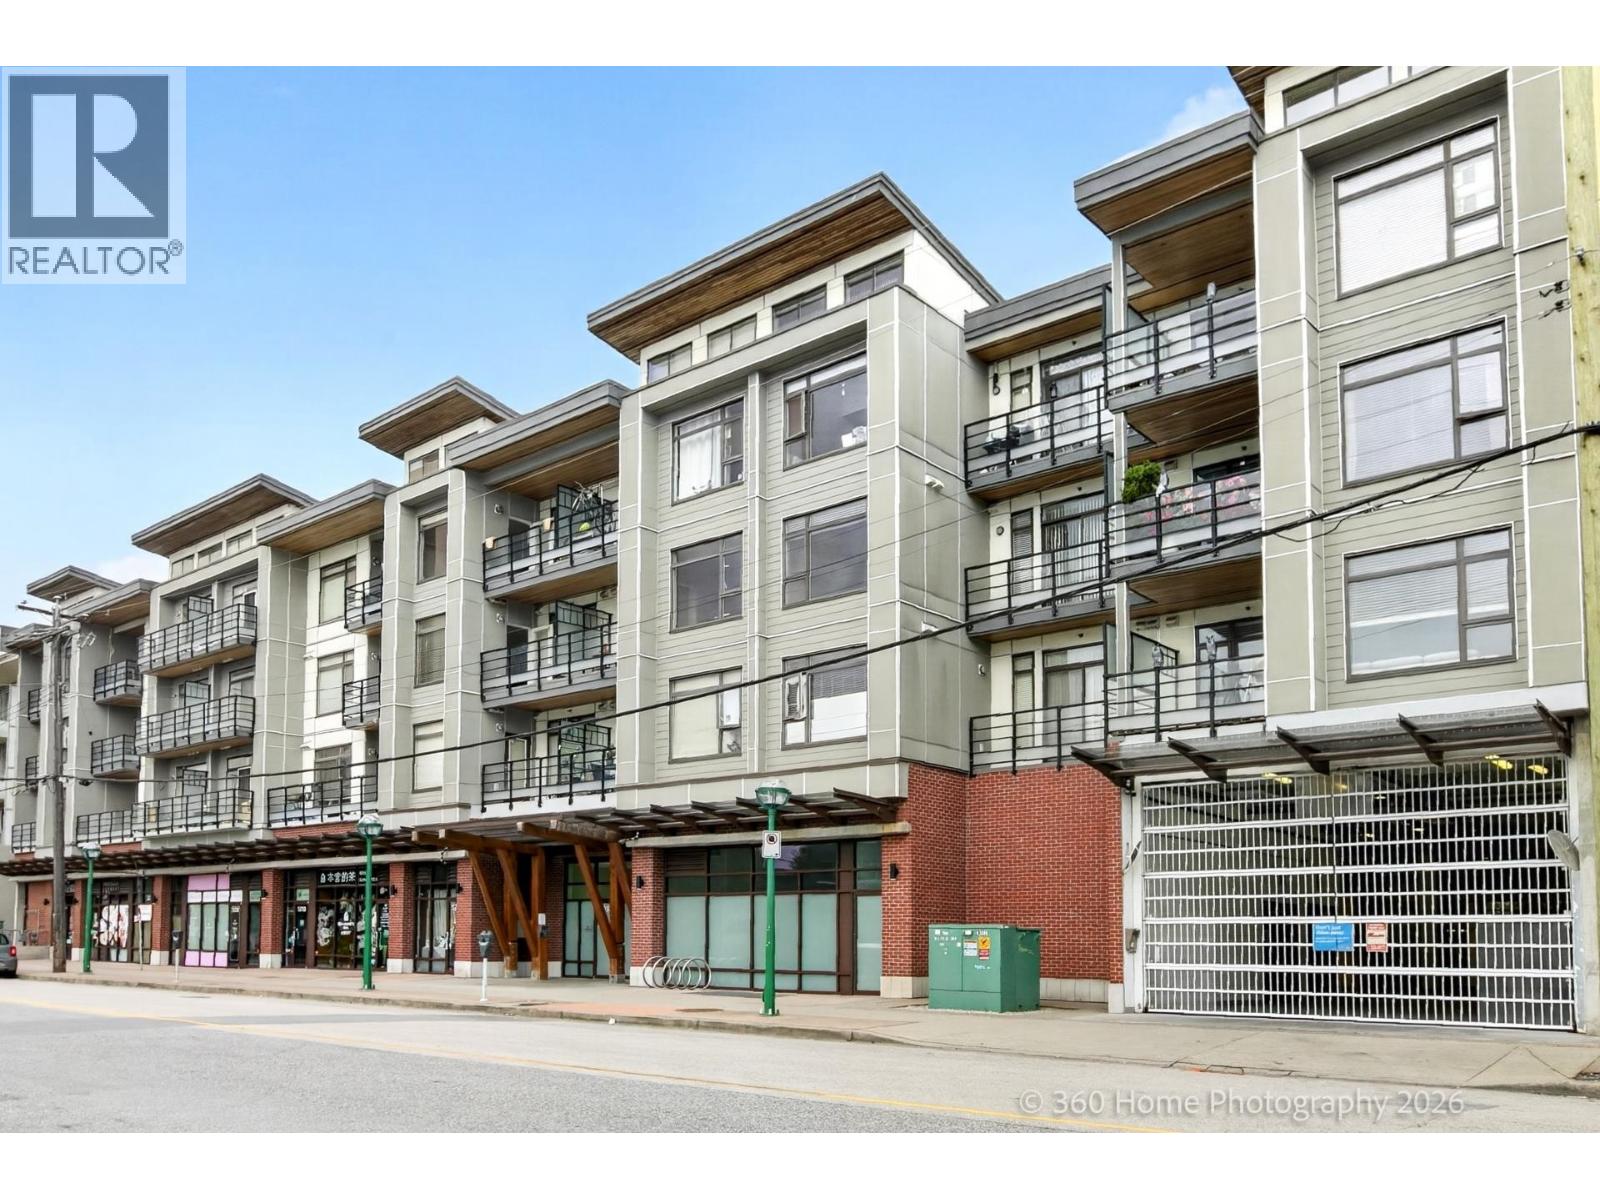 $608,000
202 5288 Grimmer St. · 2bd/2ba · 836sf
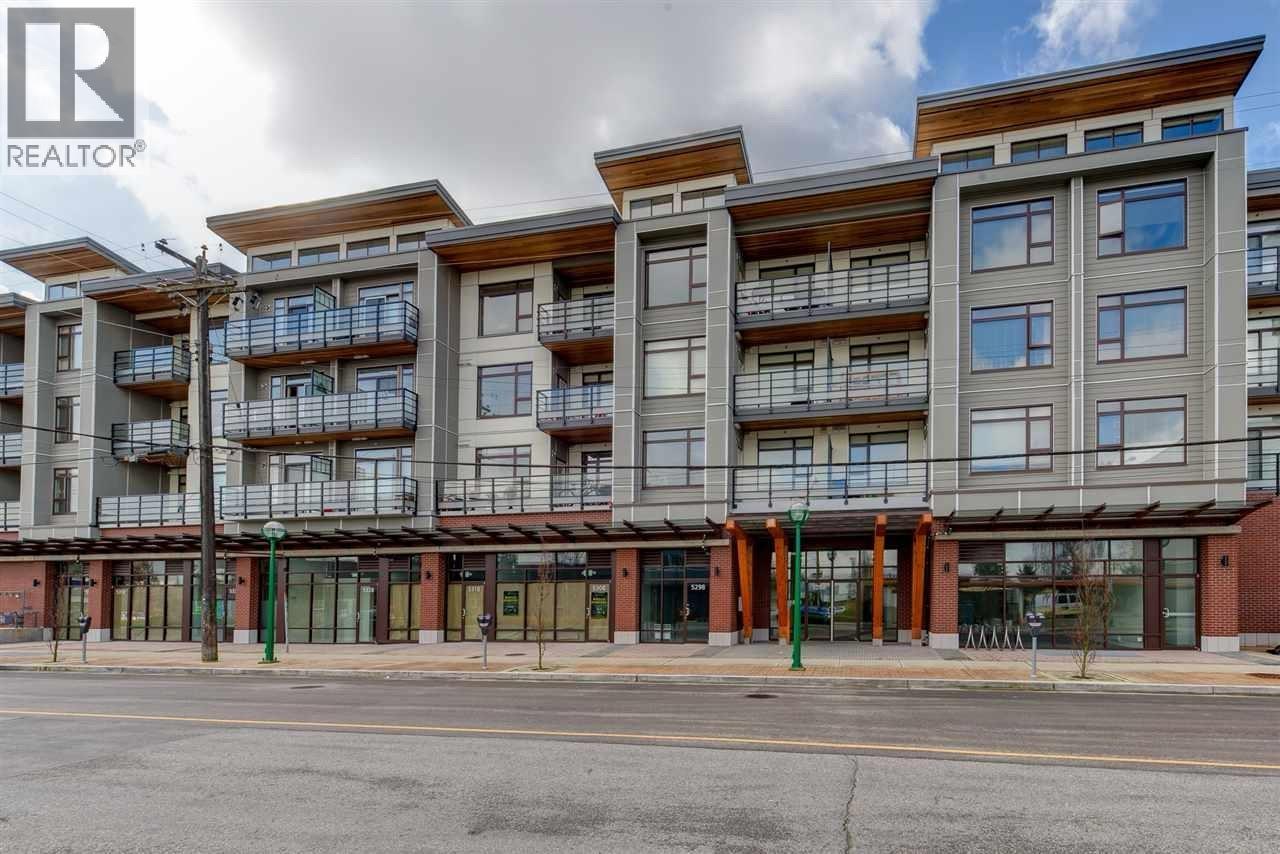 $515,000
Ph09 5288 Grimmer St. · 1bd/1ba · 595sf
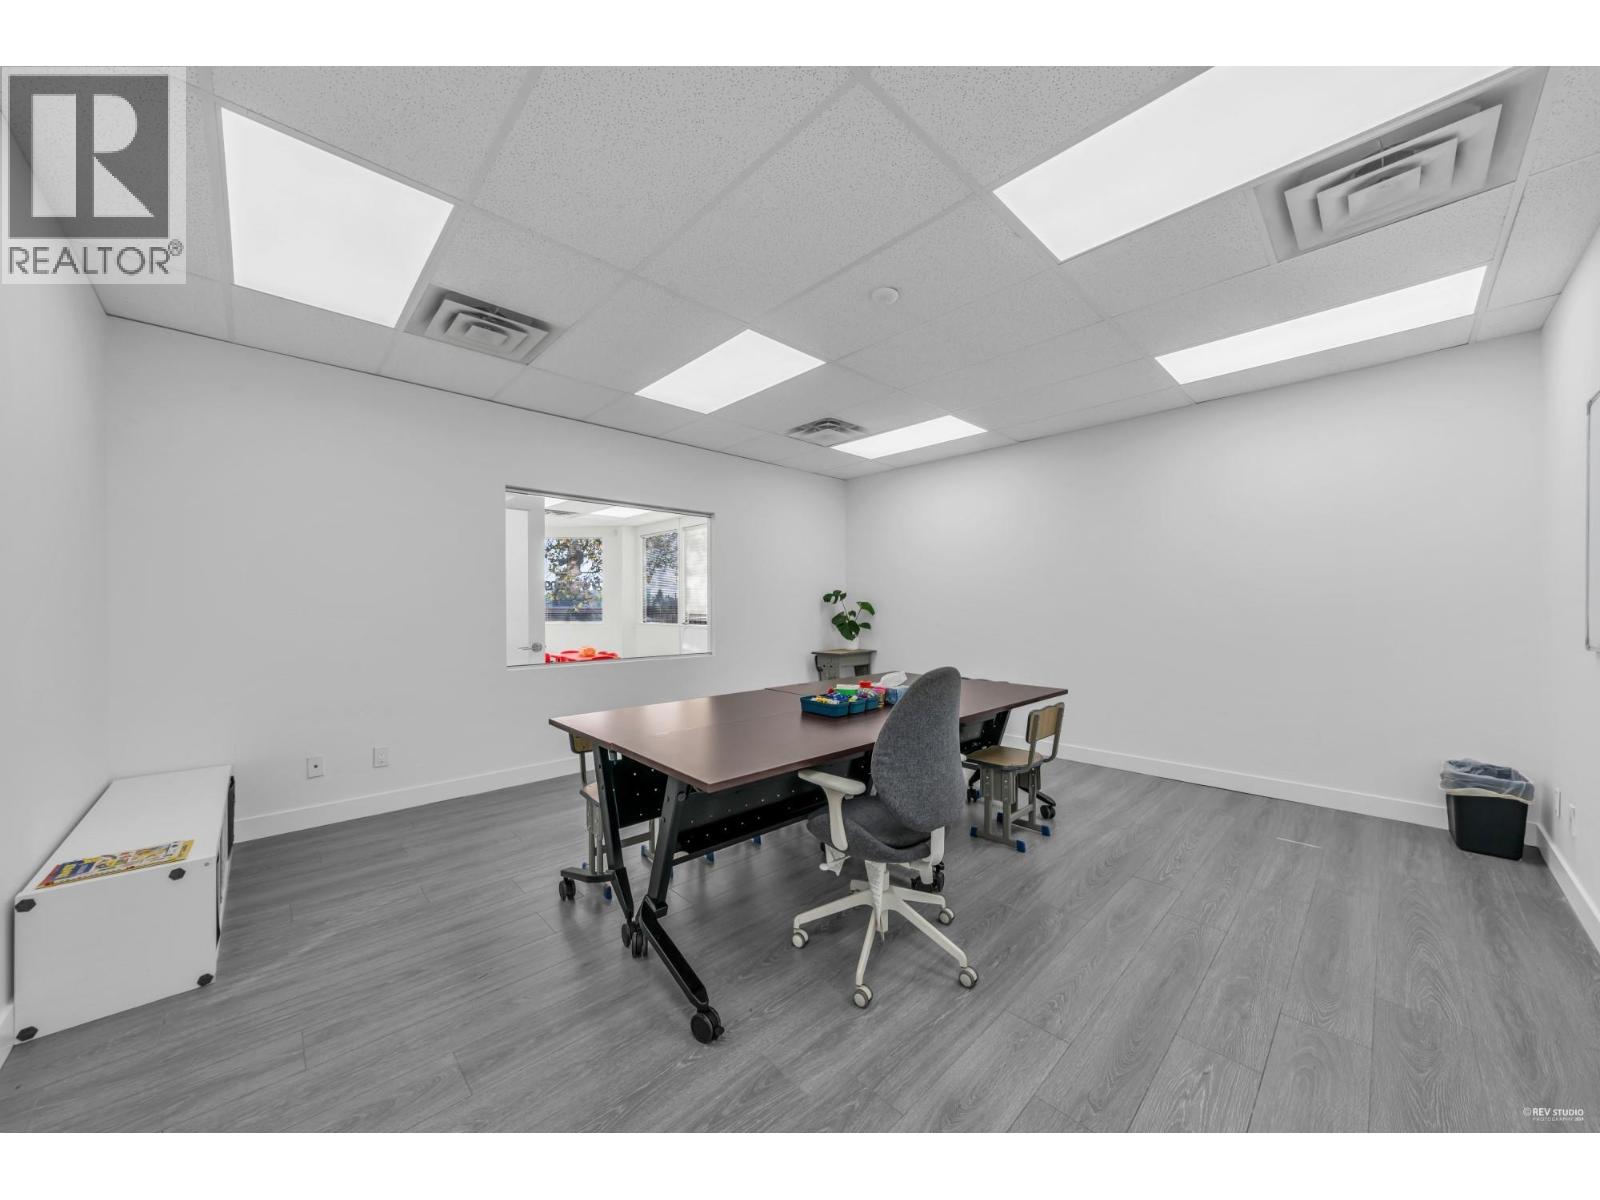 $288,000
280 5172 Kingsway · 0bd/0ba · 2456sf
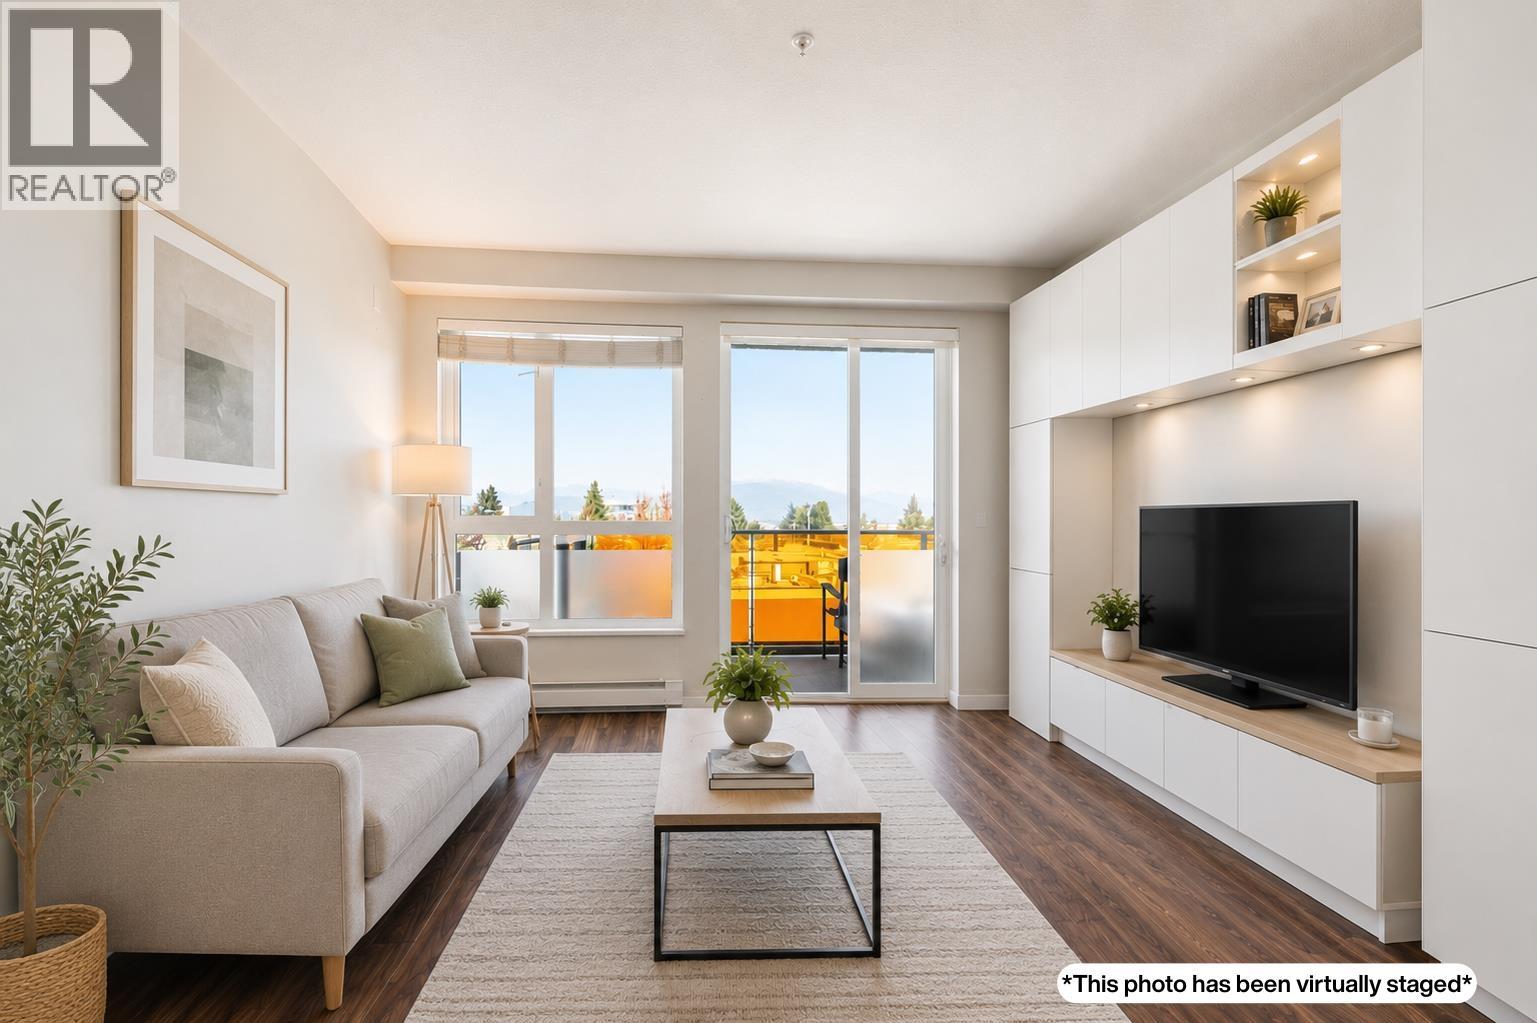 $439,900
311 5388 Grimmer St. · 1bd/1ba · 618sf
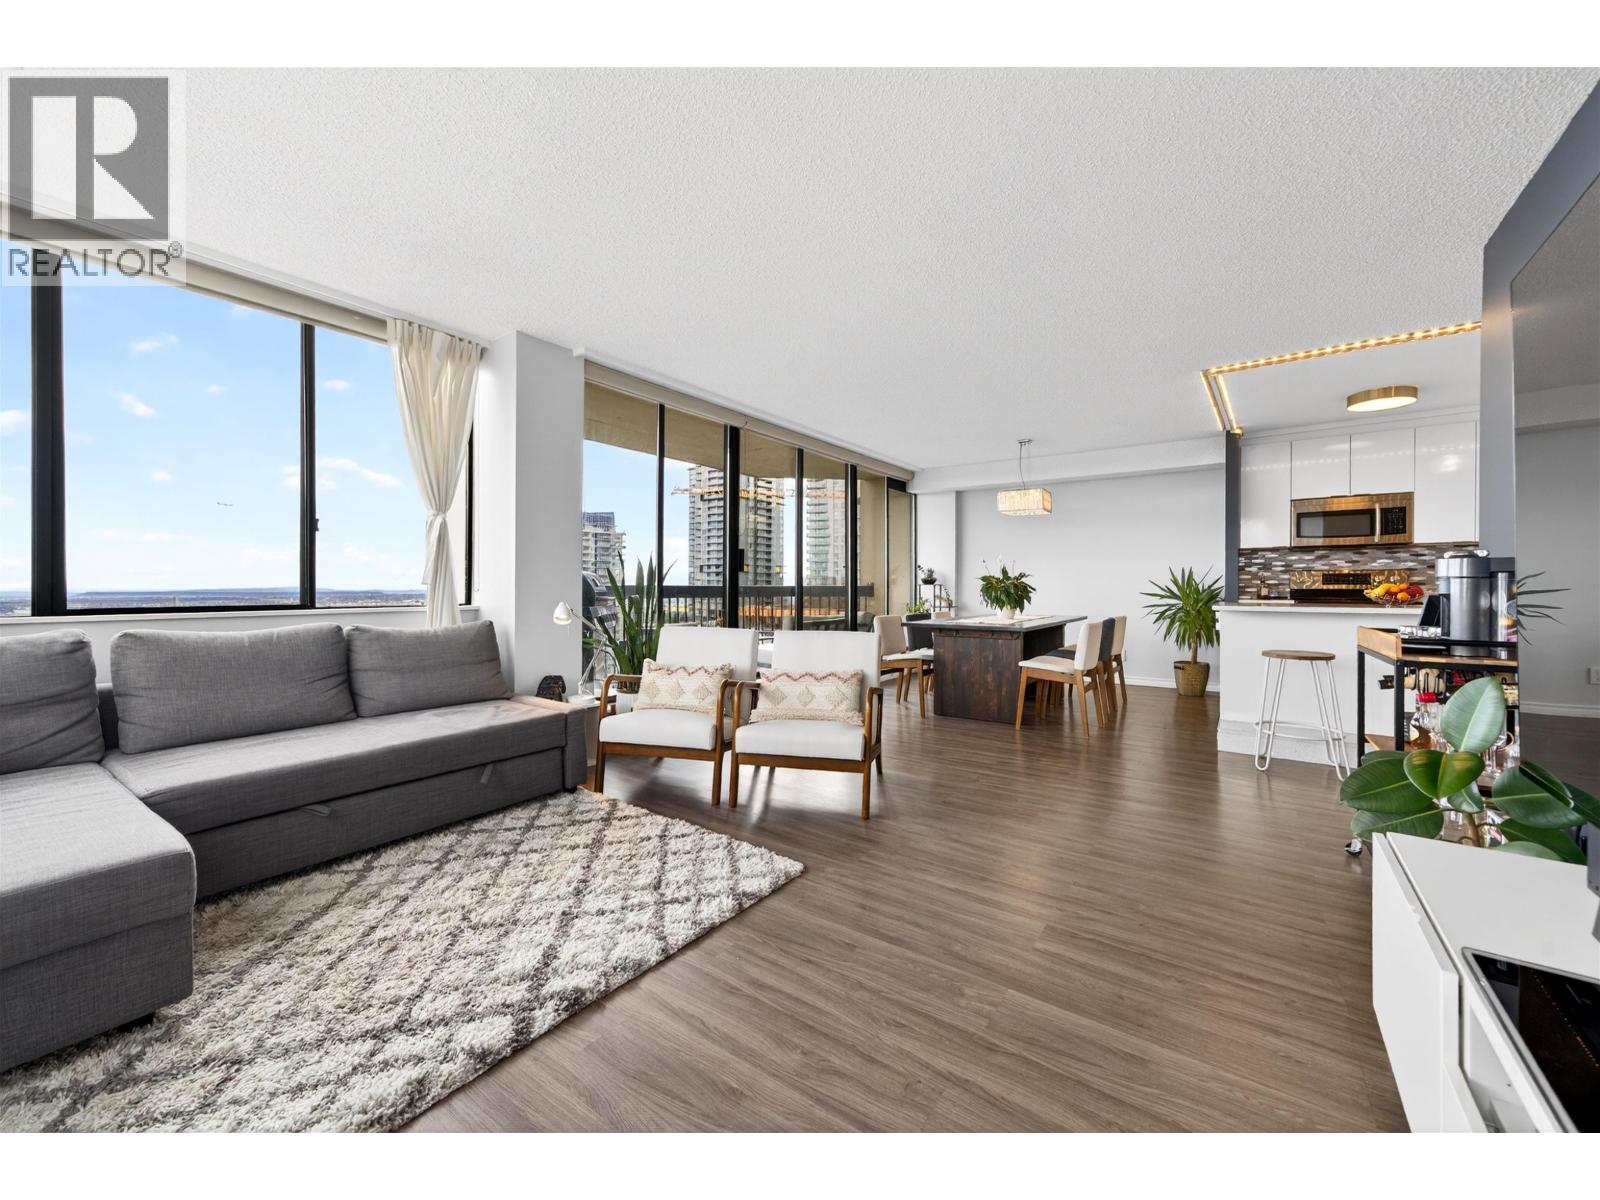 $628,800
1903 6540 Burlington Ave. · 2bd/1ba · 1147sf
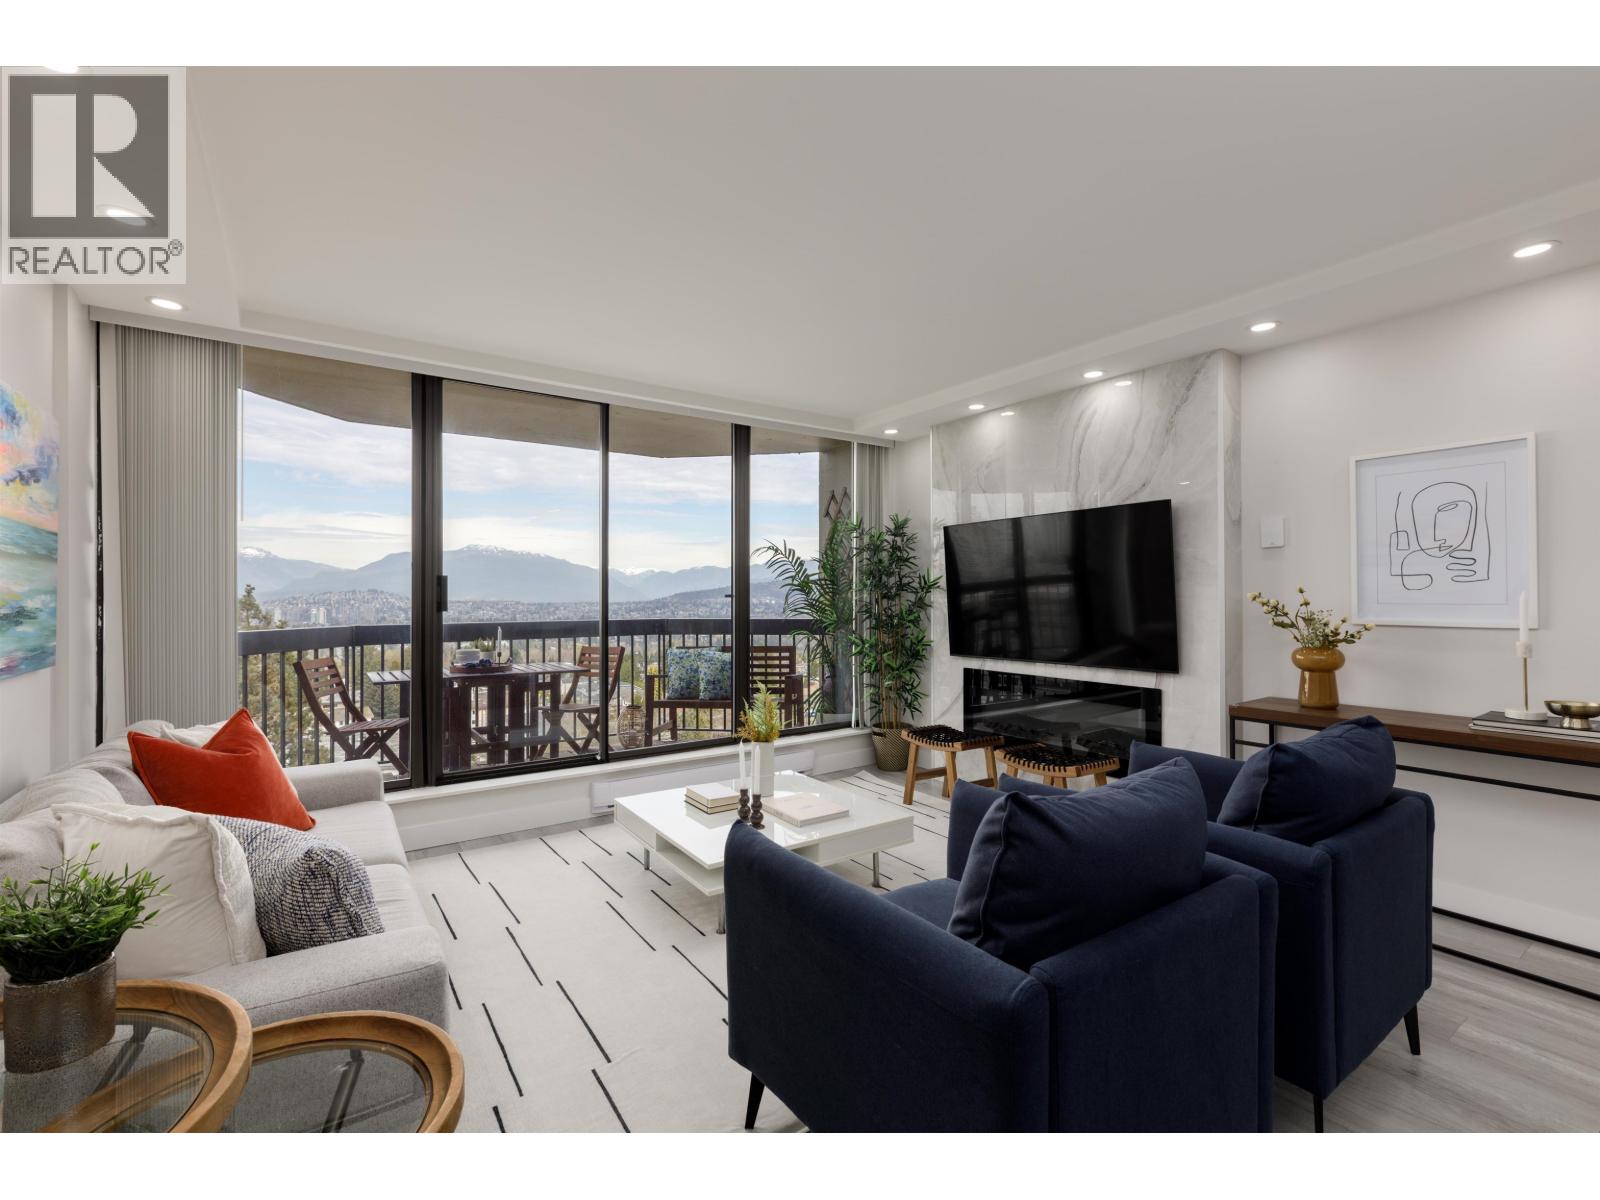 $619,900
1401 6540 Burlington Ave. · 2bd/1ba · 1026sf
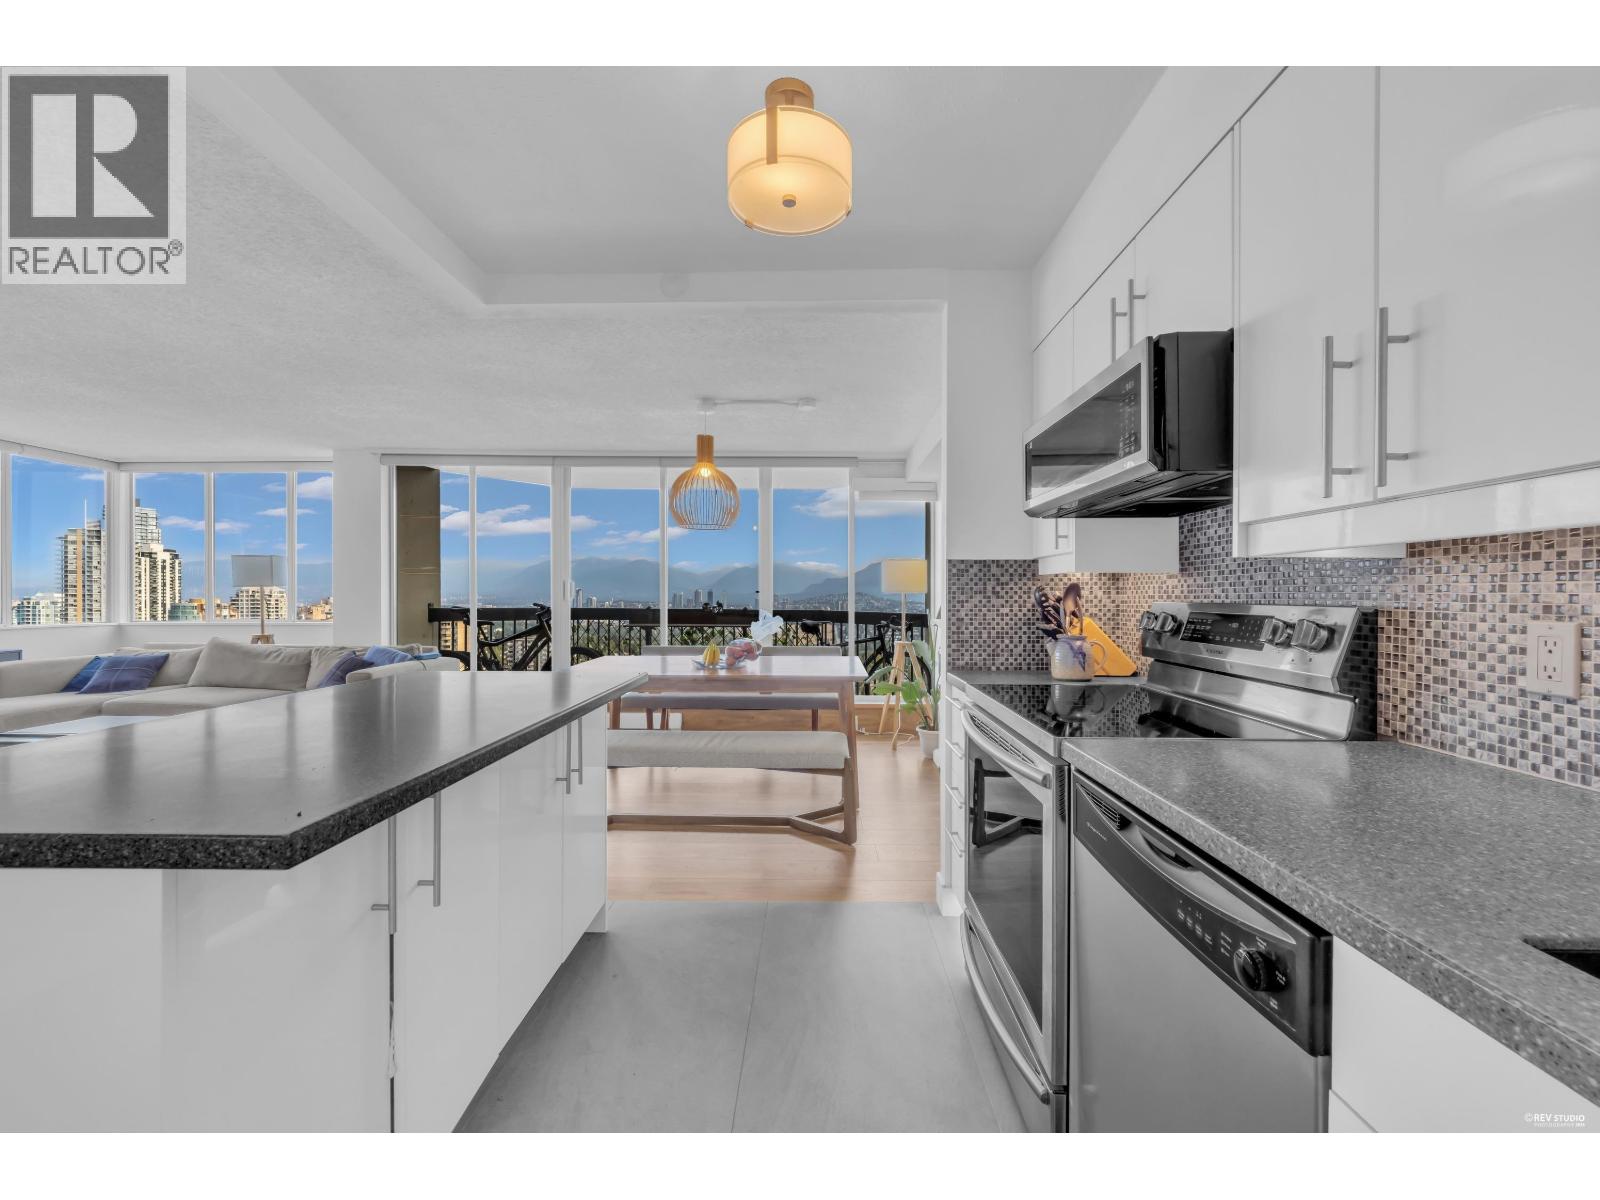 $618,000
2006 6540 Burlington Ave. · 2bd/1ba · 1107sf
 $1,288,000
2603 6540 Burlington Ave. · 2bd/2ba · 1843sf
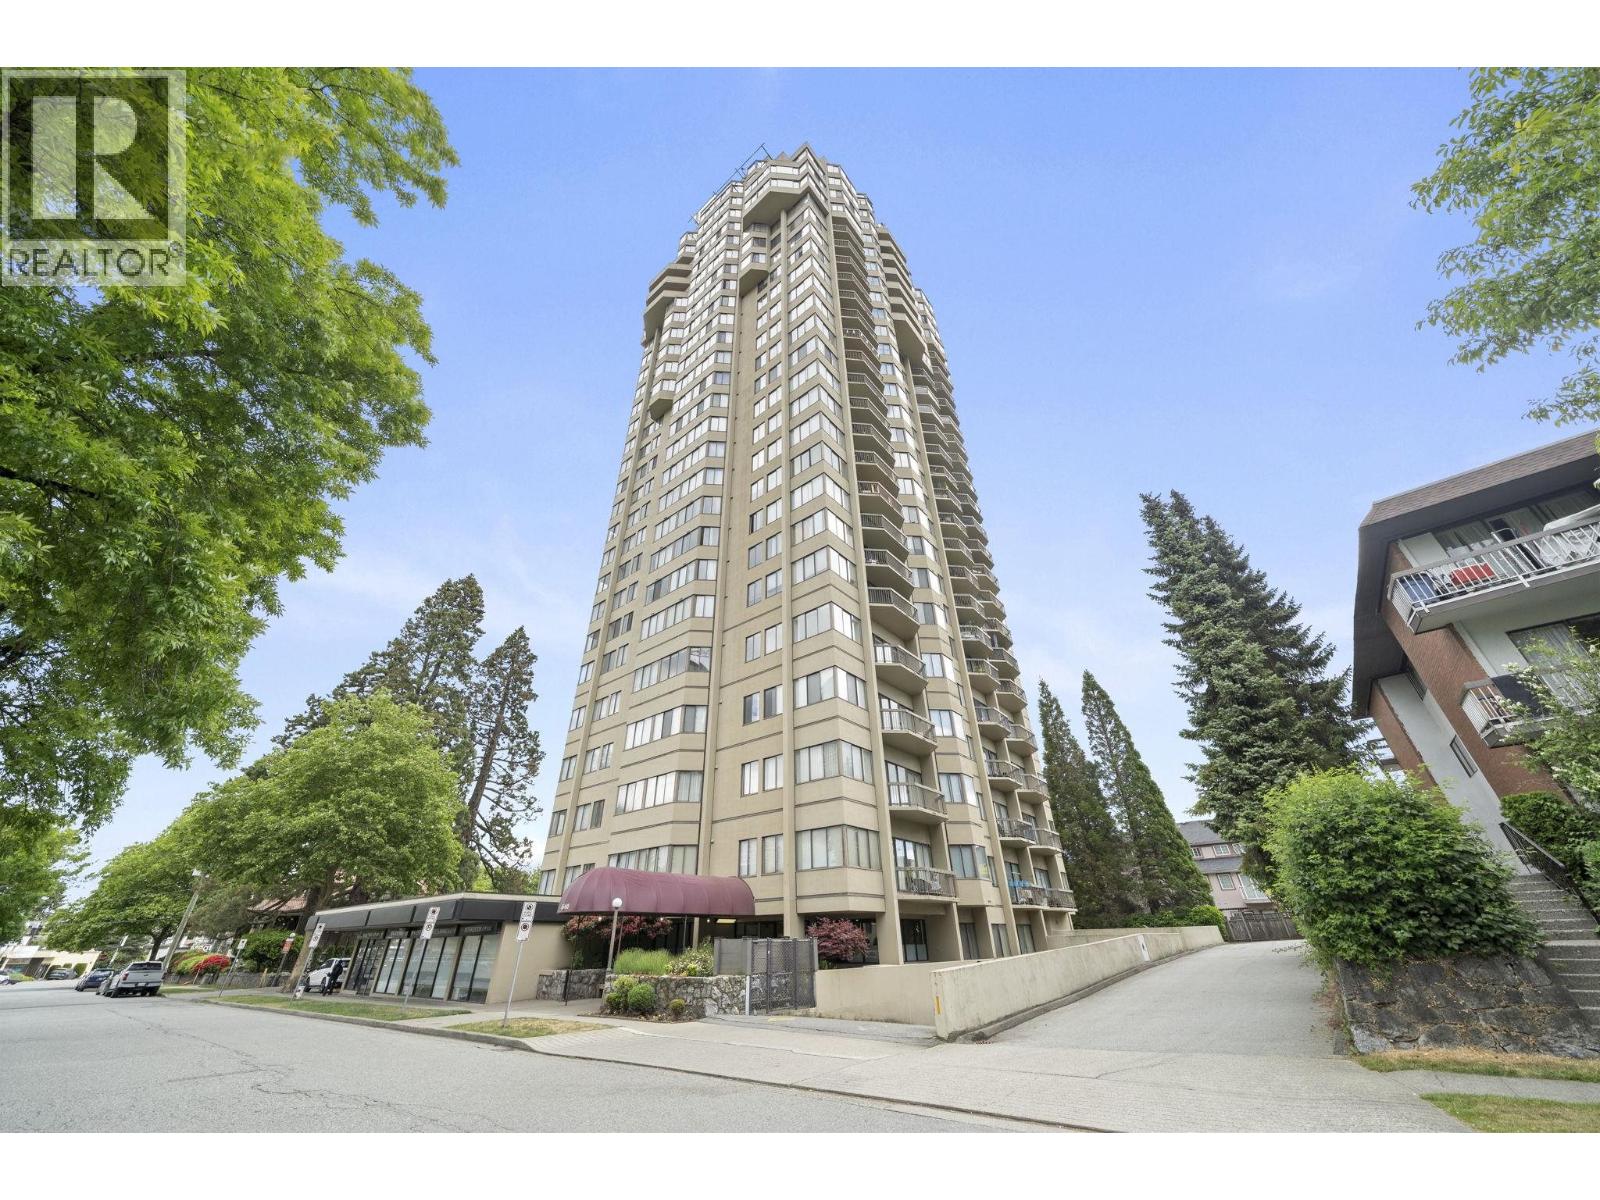
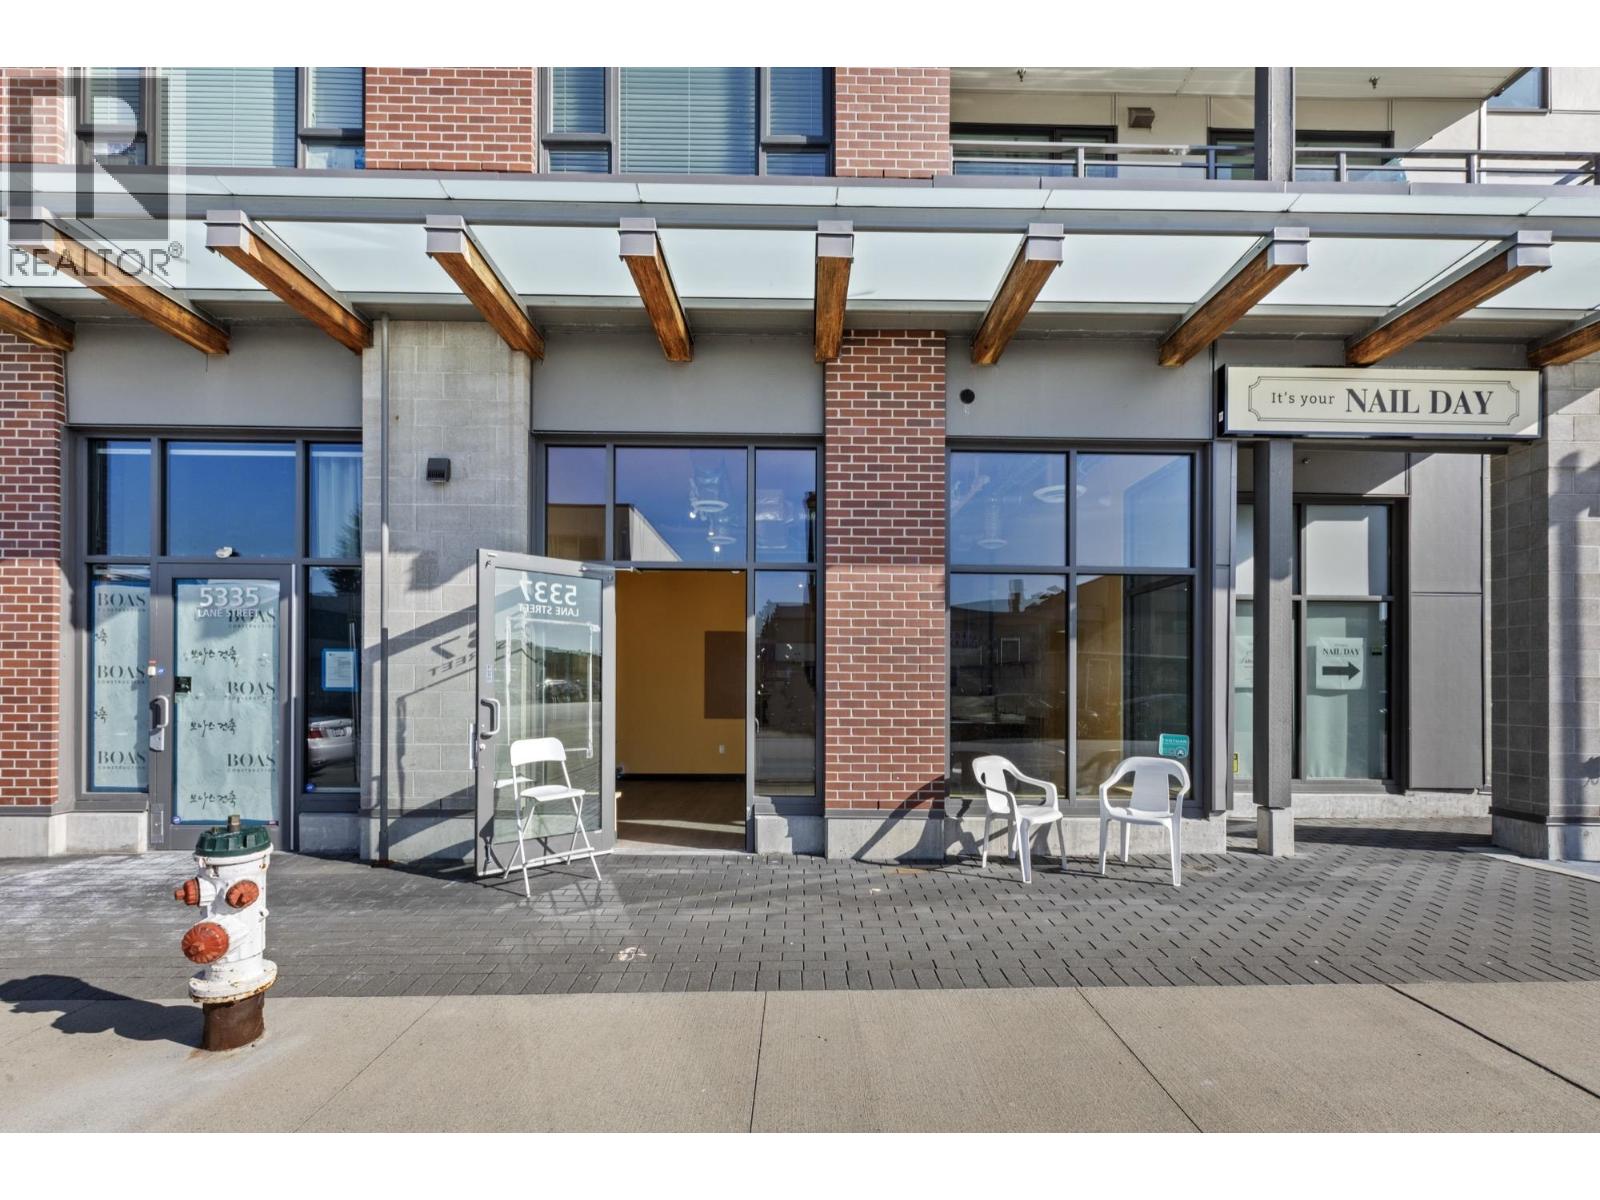 $528,000
5337 Lane St. · 0bd/0ba · 495sf
 $639,000
2102 6540 Burlington Ave. · 2bd/1ba · 1135sf
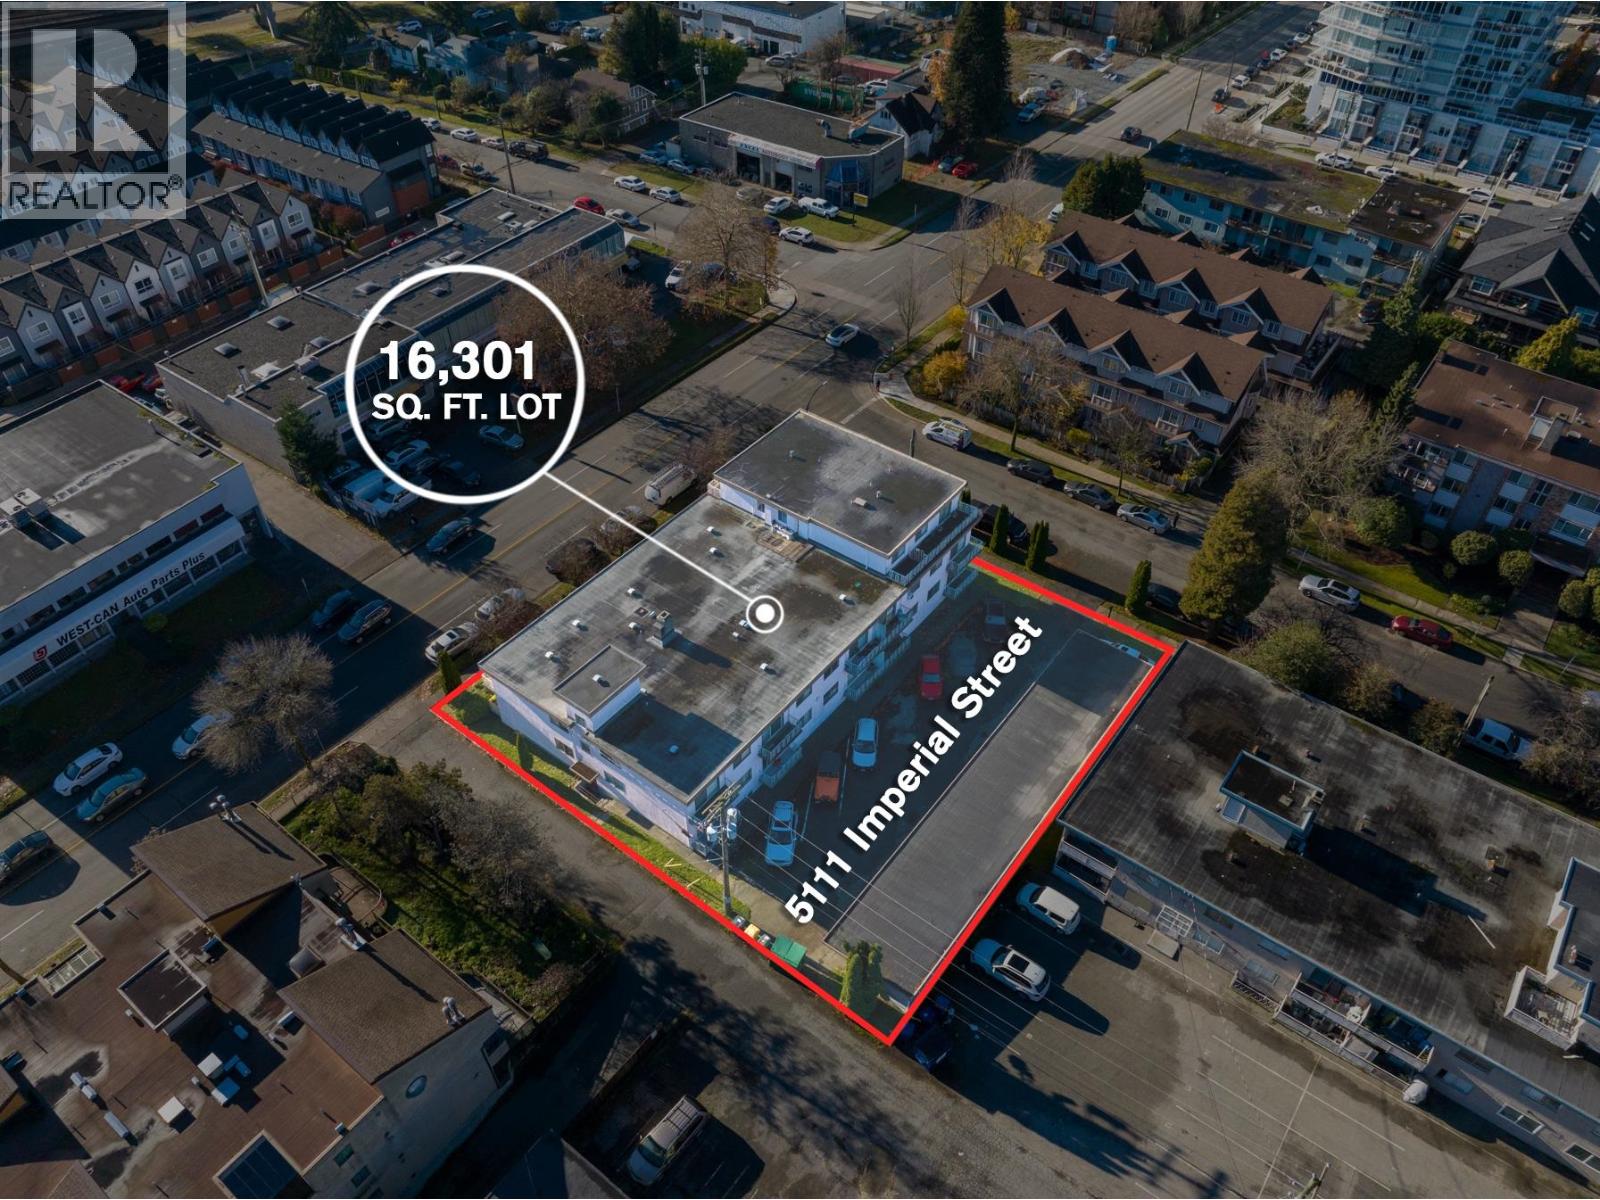 $8,500,000
5111 Imperial St. · 0bd/0ba · 0sf
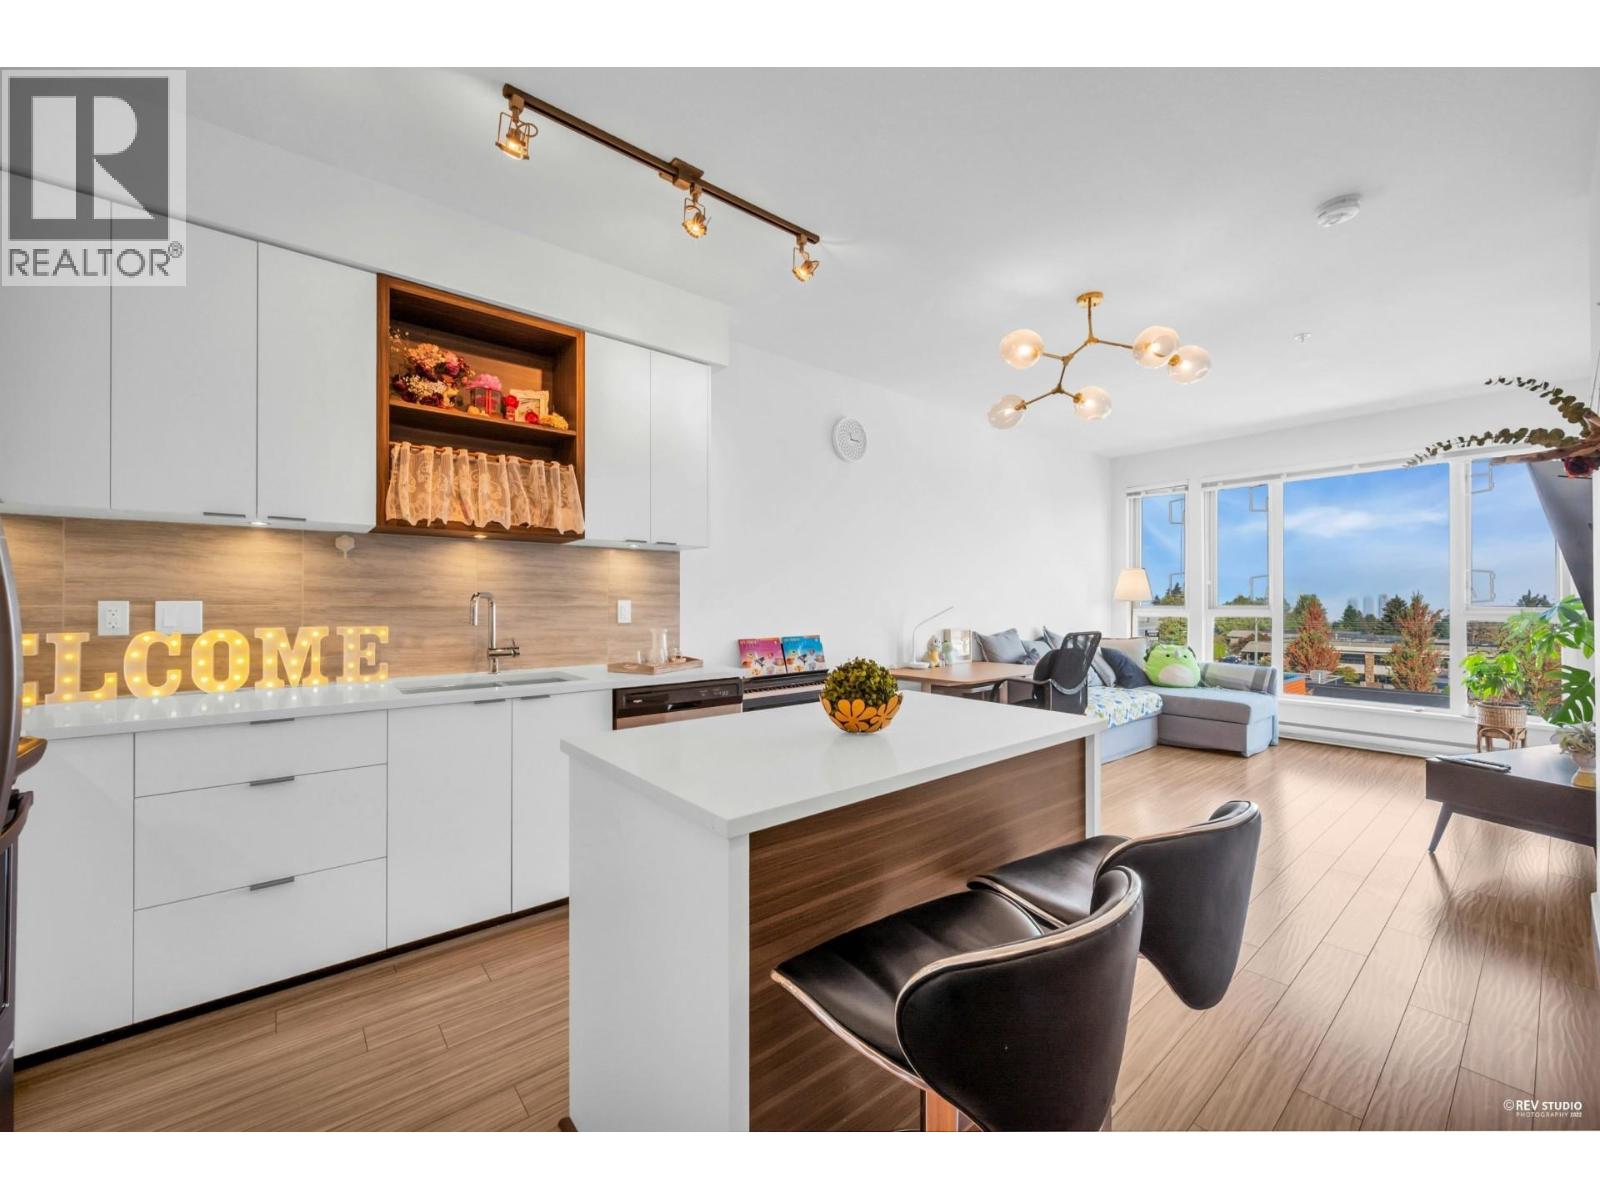 $649,000
Ph13 5355 Lane St. · 2bd/2ba · 768sf
 $518,000
101 5355 Lane St. · 1bd/1ba · 545sf
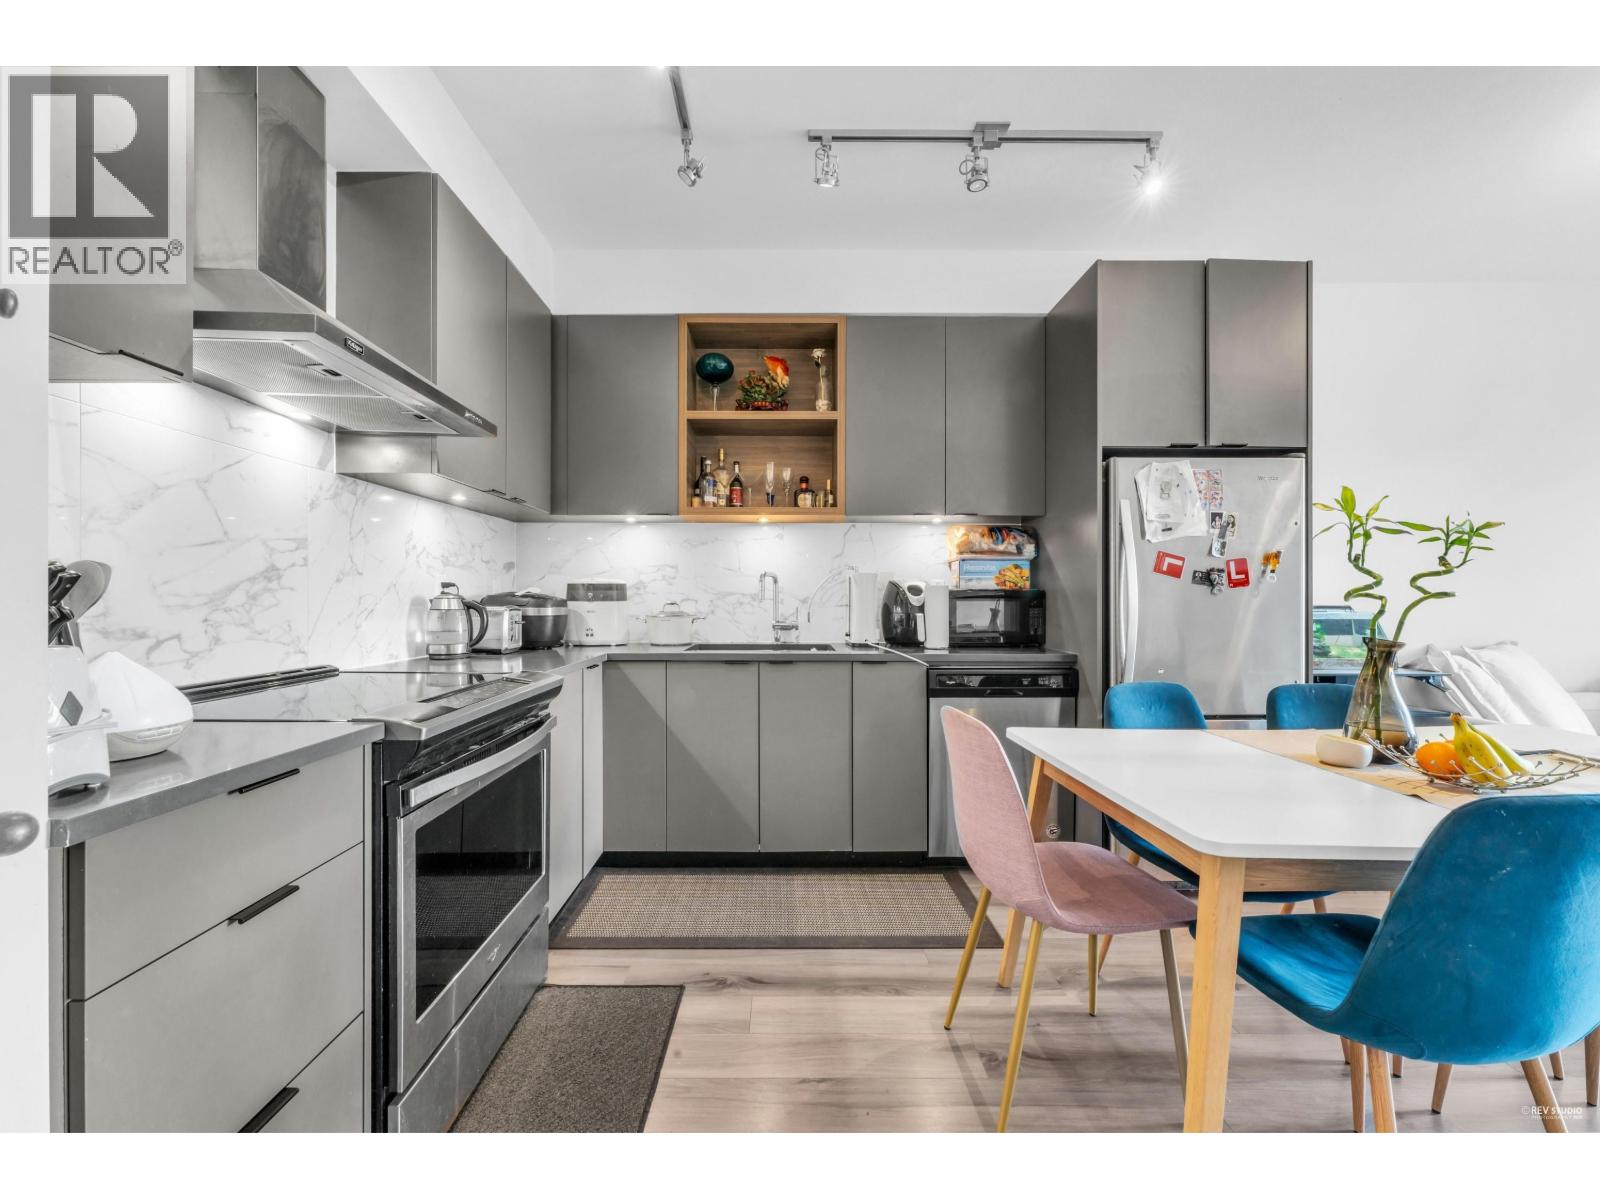 $899,000
Ph47 5355 Lane St. · 3bd/2ba · 900sf
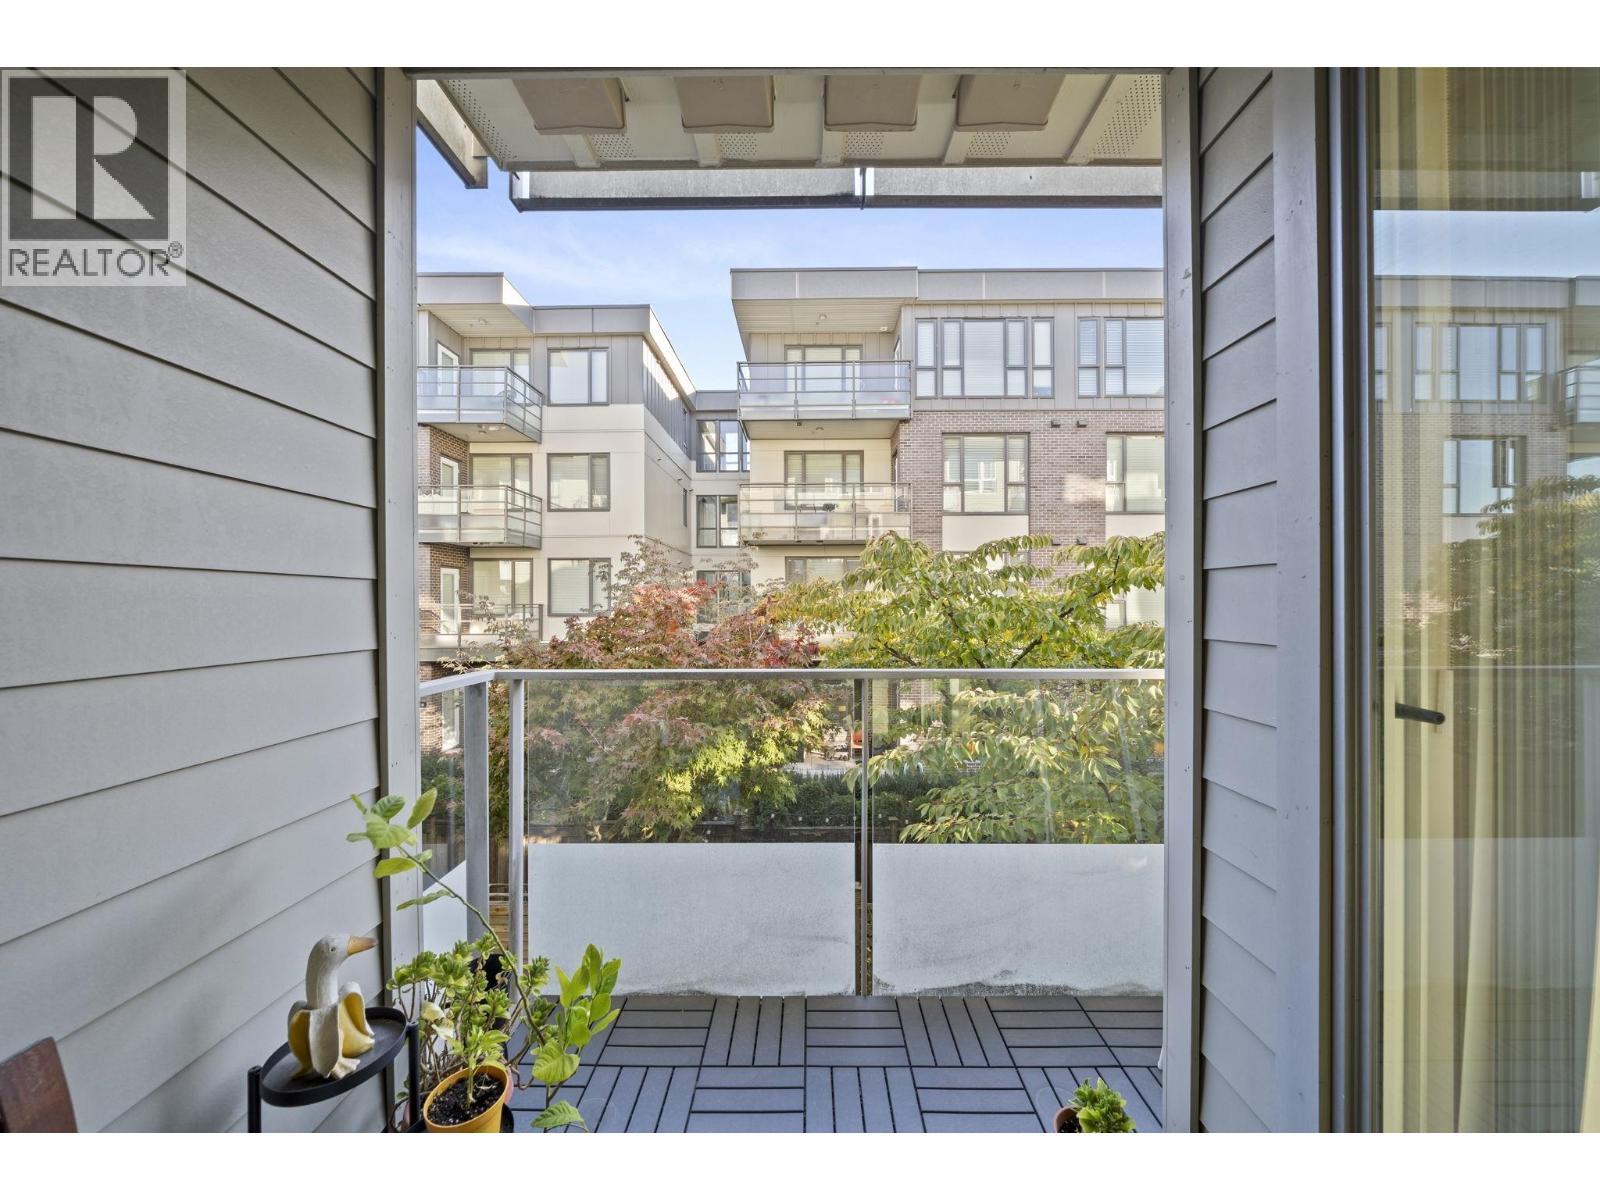 $599,800
205 5388 Grimmer St. · 2bd/2ba · 830sf
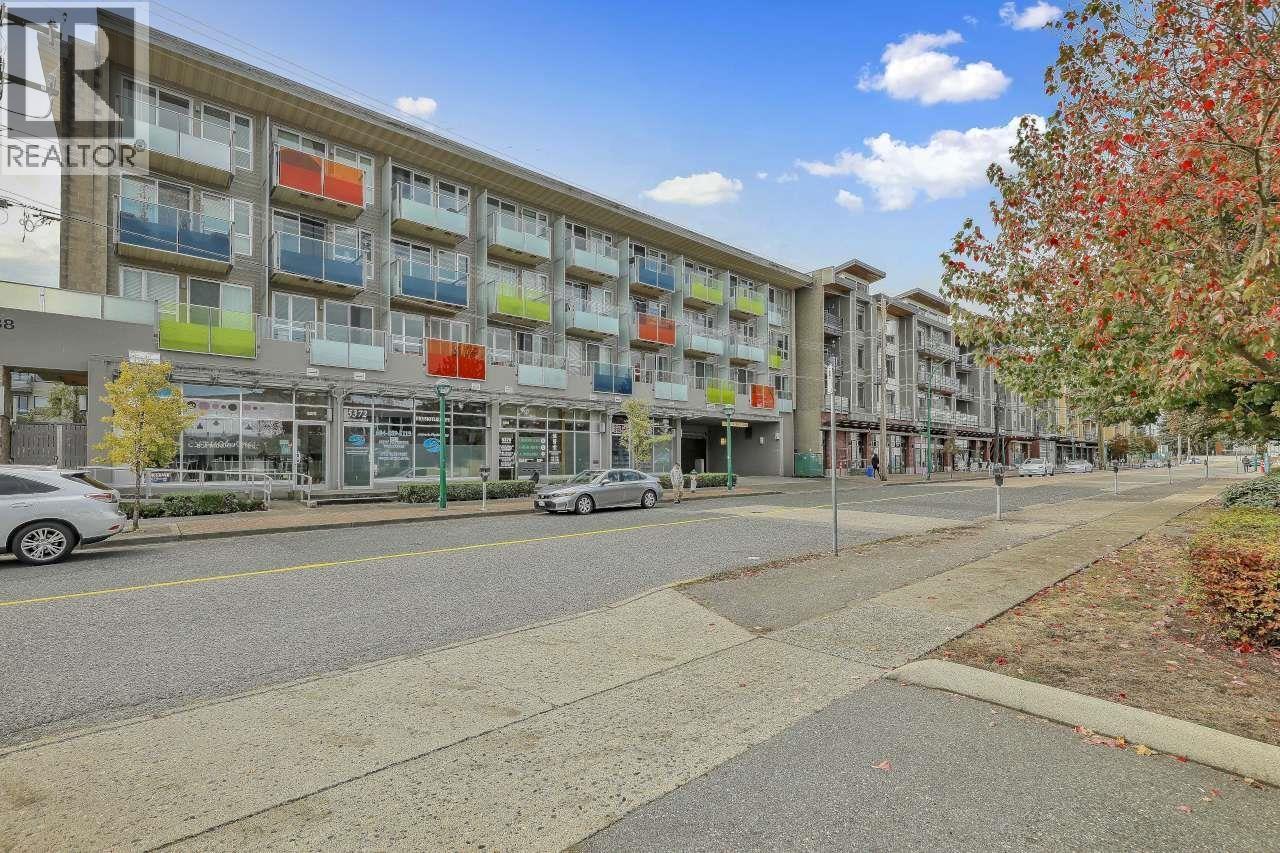 $628,000
Ph7 5388 Grimmer St. · 2bd/2ba · 830sf
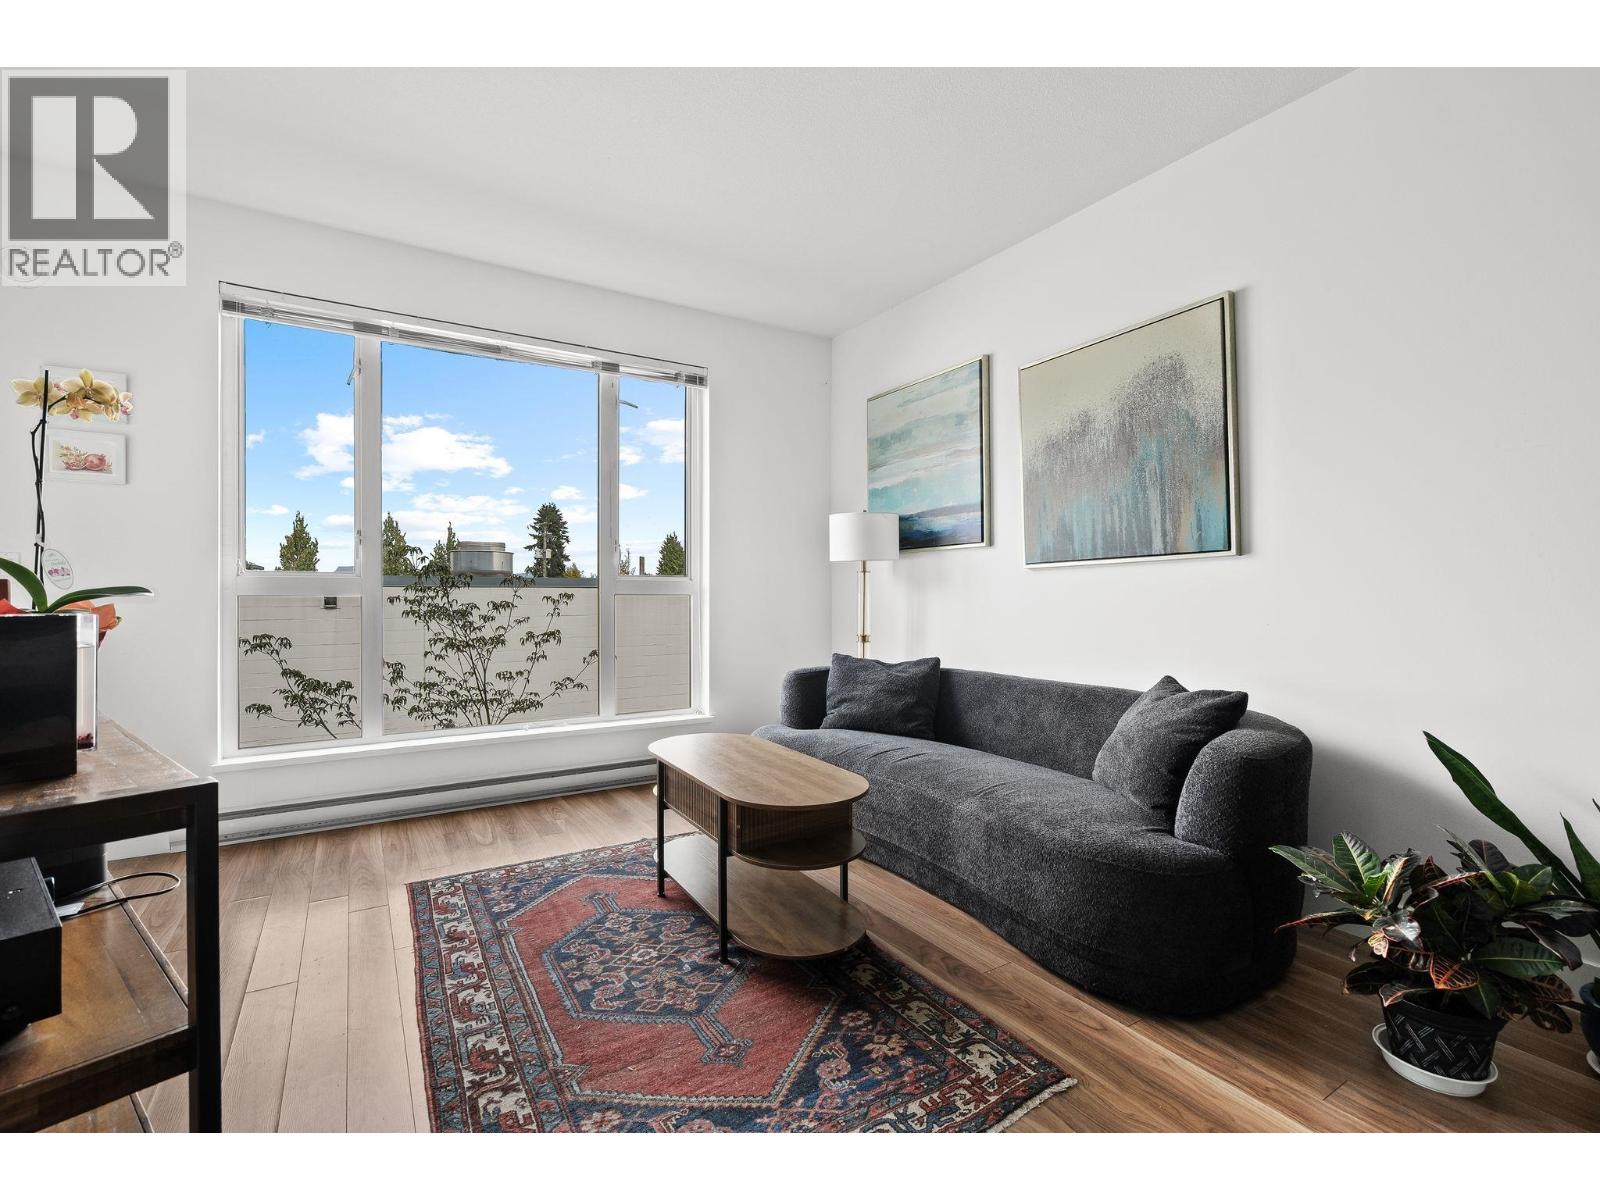 $625,000
216 5355 Lane St. · 2bd/2ba · 743sf
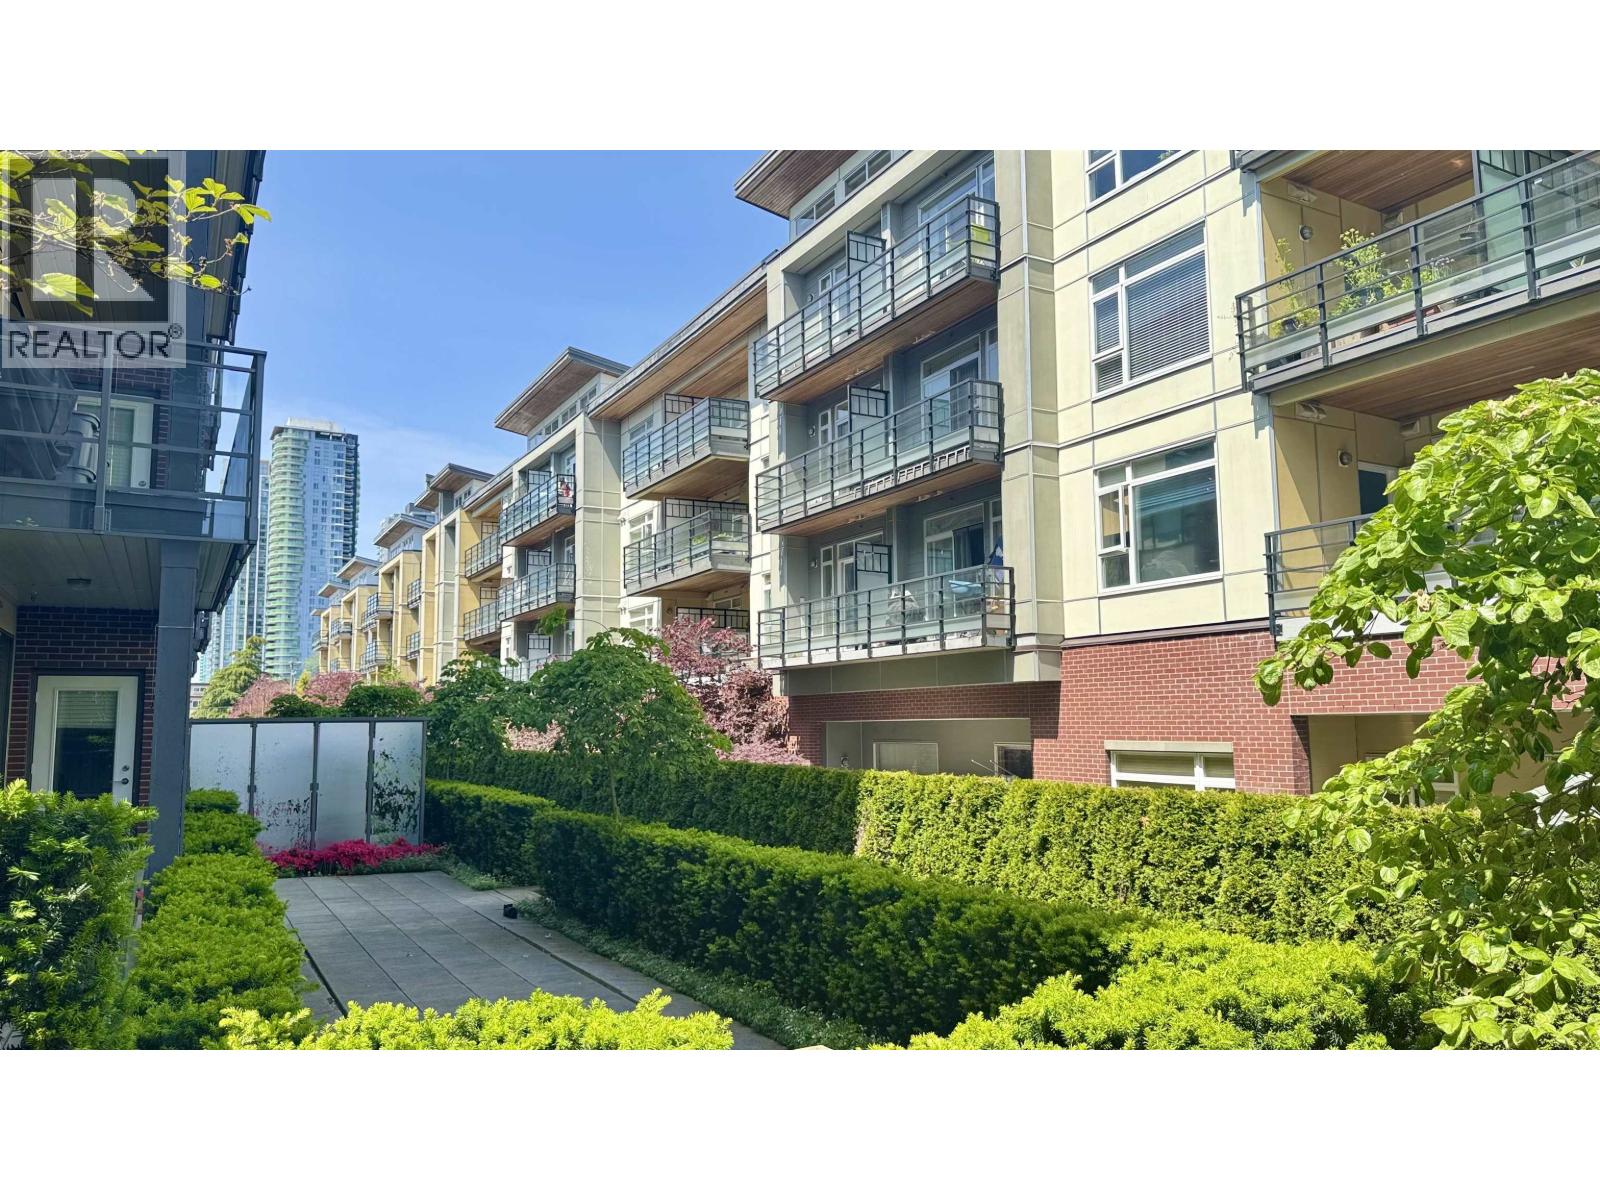 $650,000
252 5355 Lane St. · 2bd/2ba · 770sf
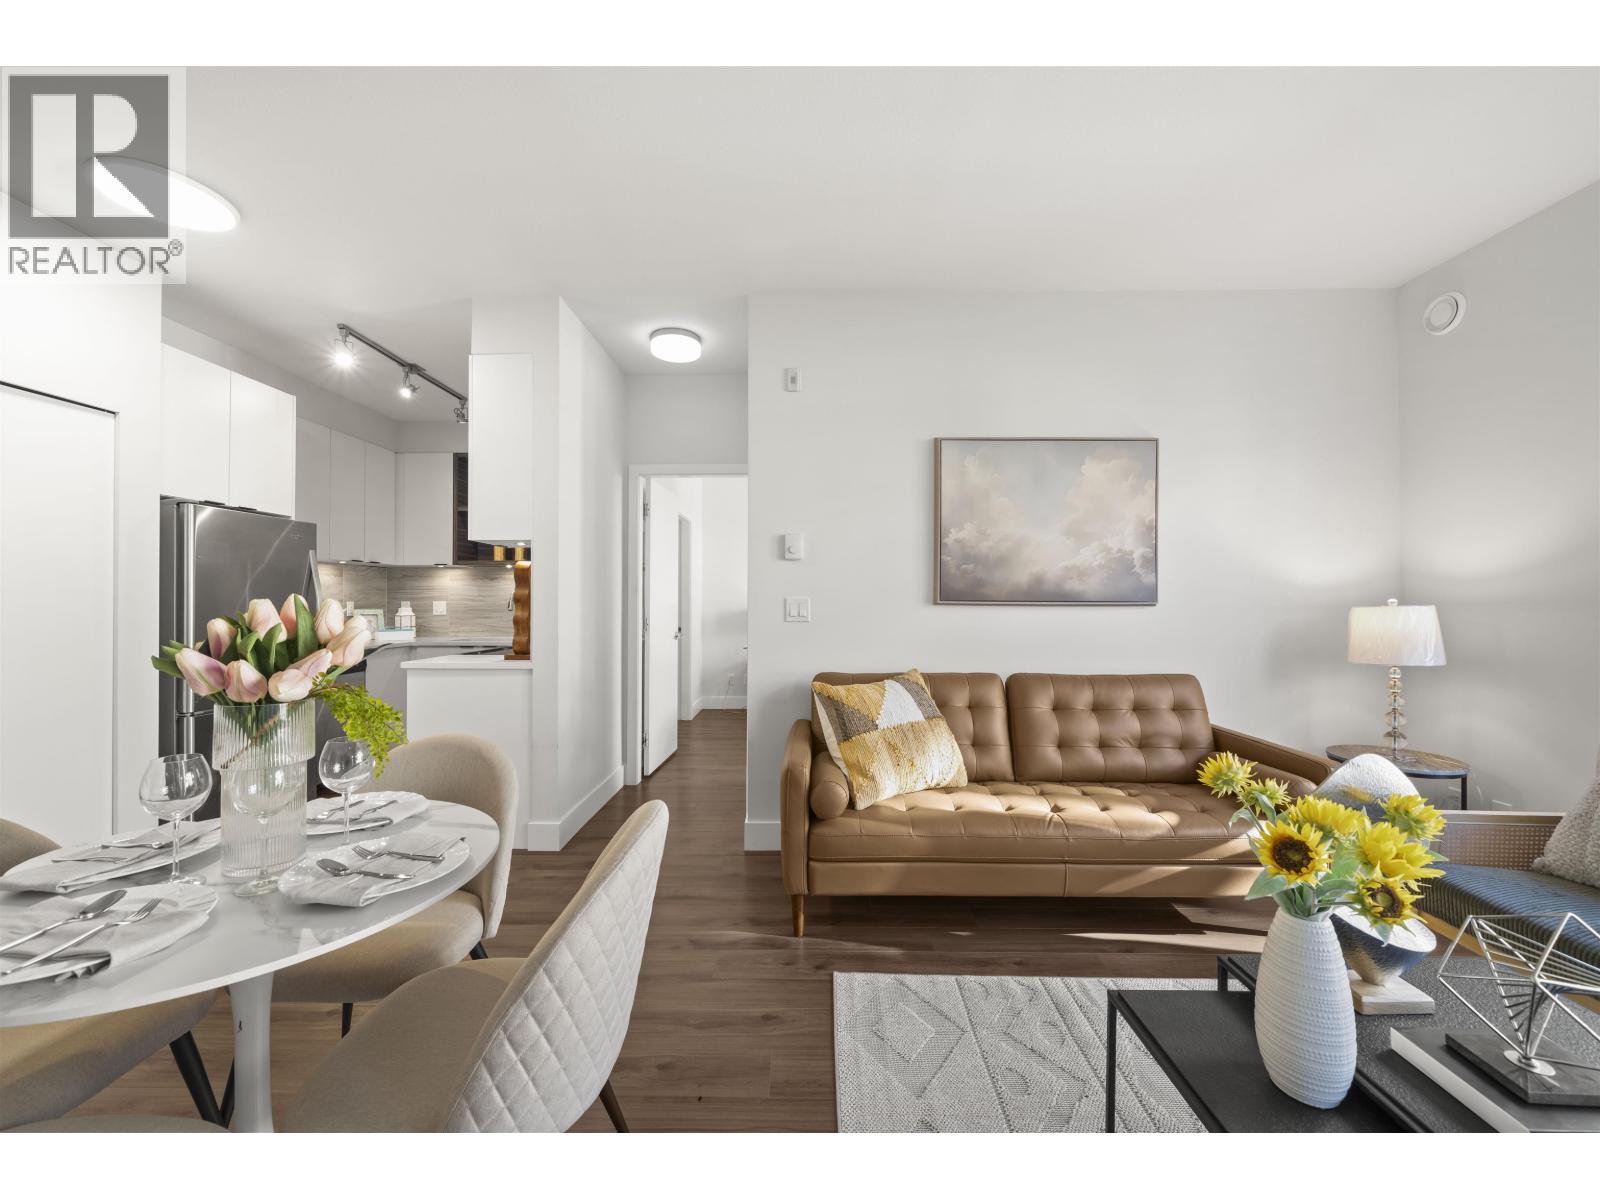 $598,000
334 5355 Lane St. · 2bd/2ba · 739sf
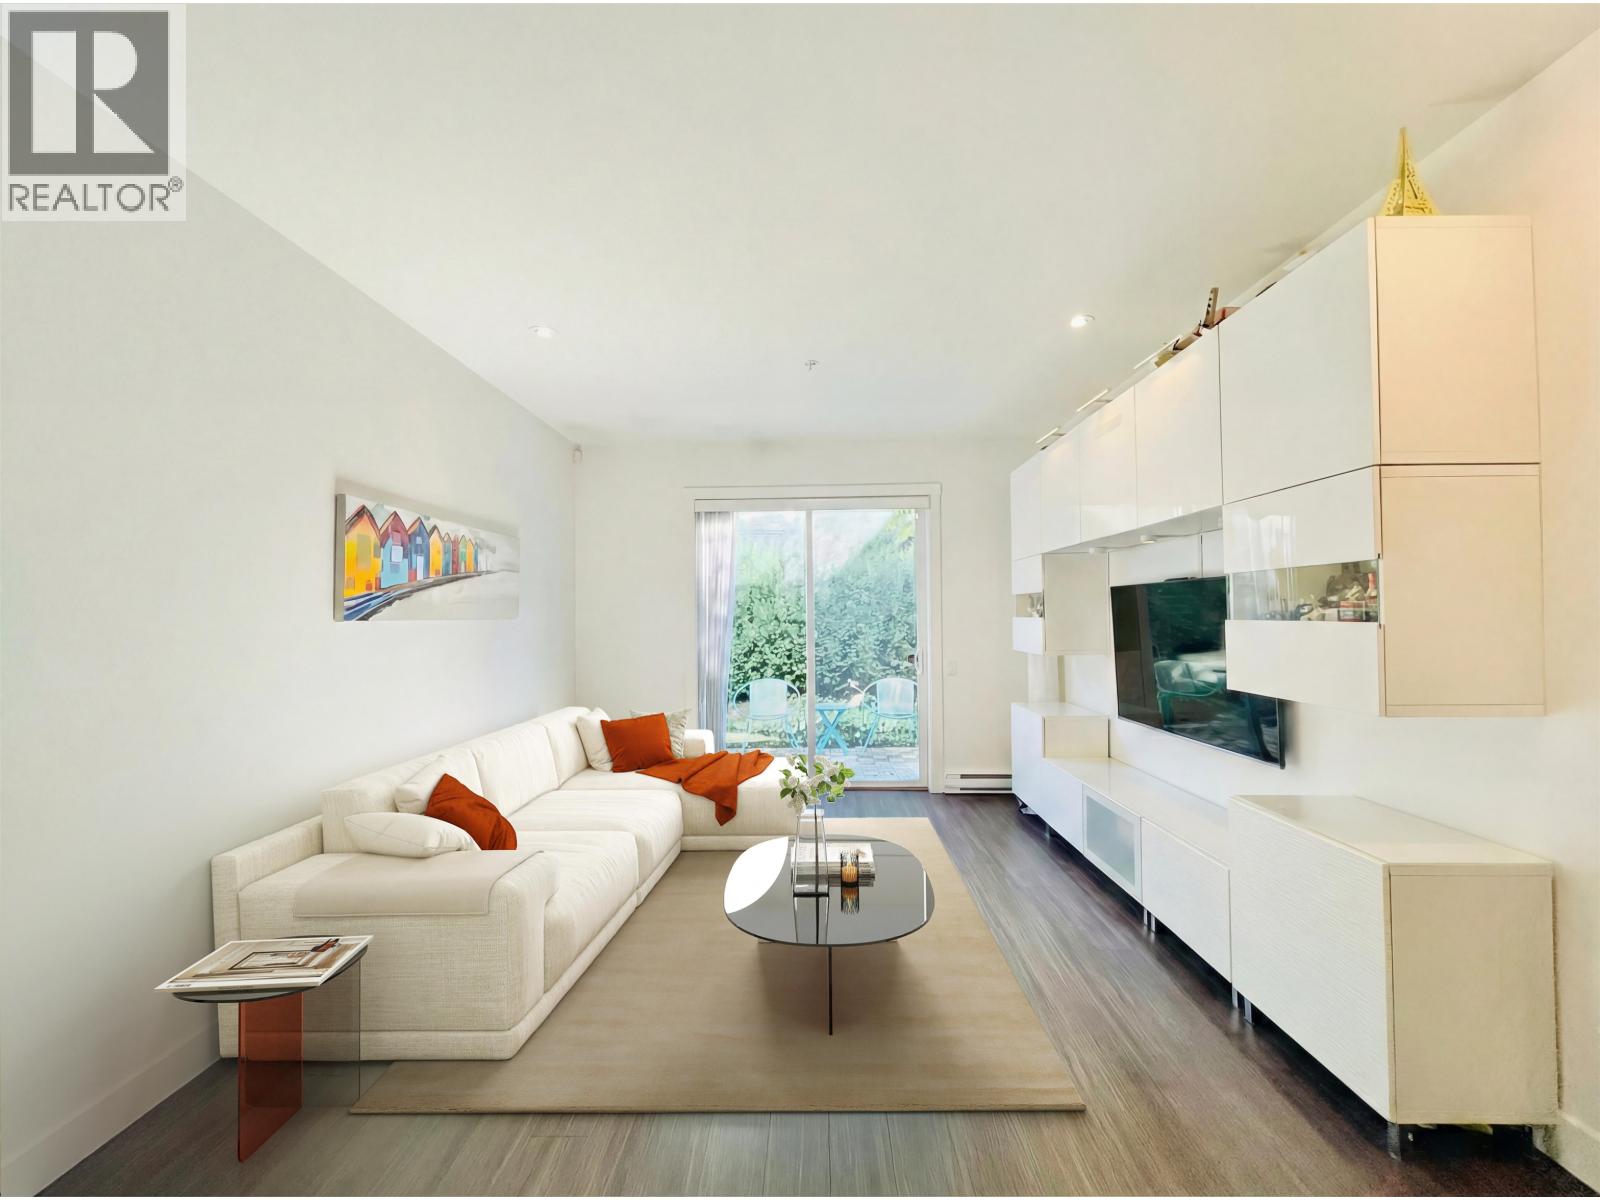 $1,199,000
35 6868 Burlington Ave. · 3bd/2ba · 1651sf
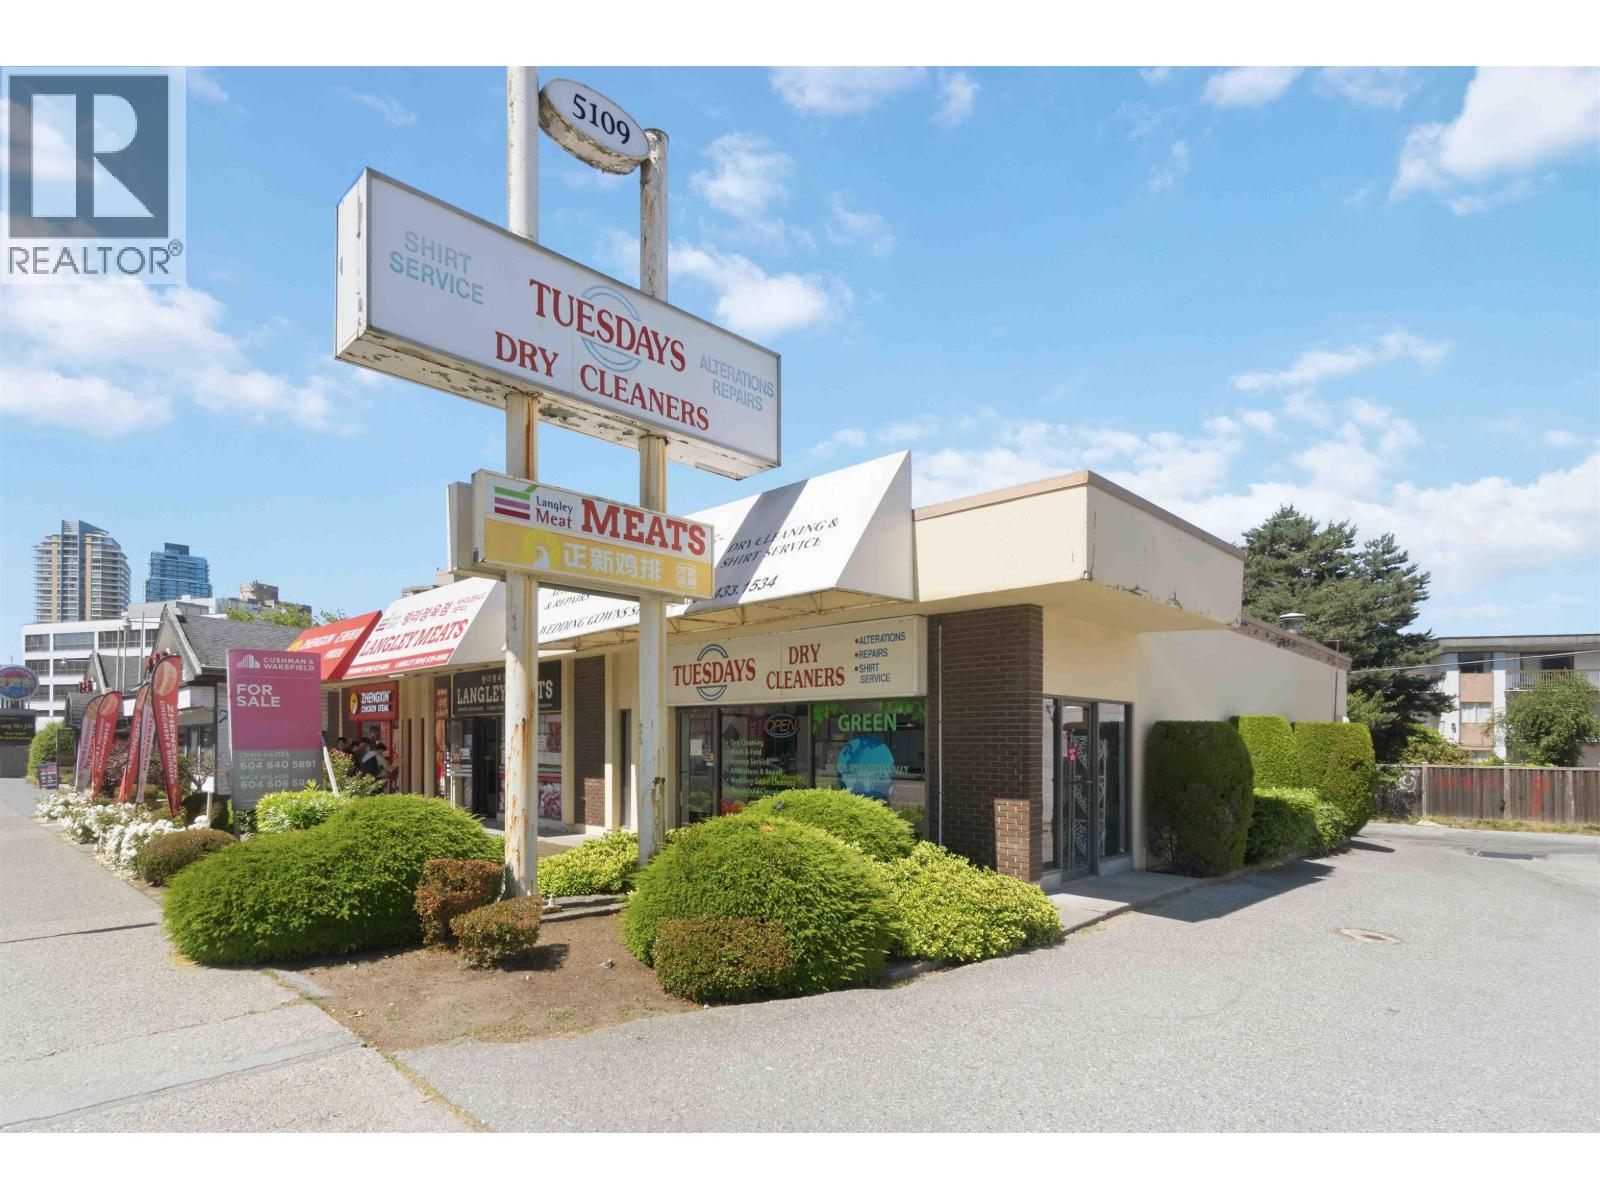 $275,000
5109 Kingsway · 0bd/0ba · 0sf
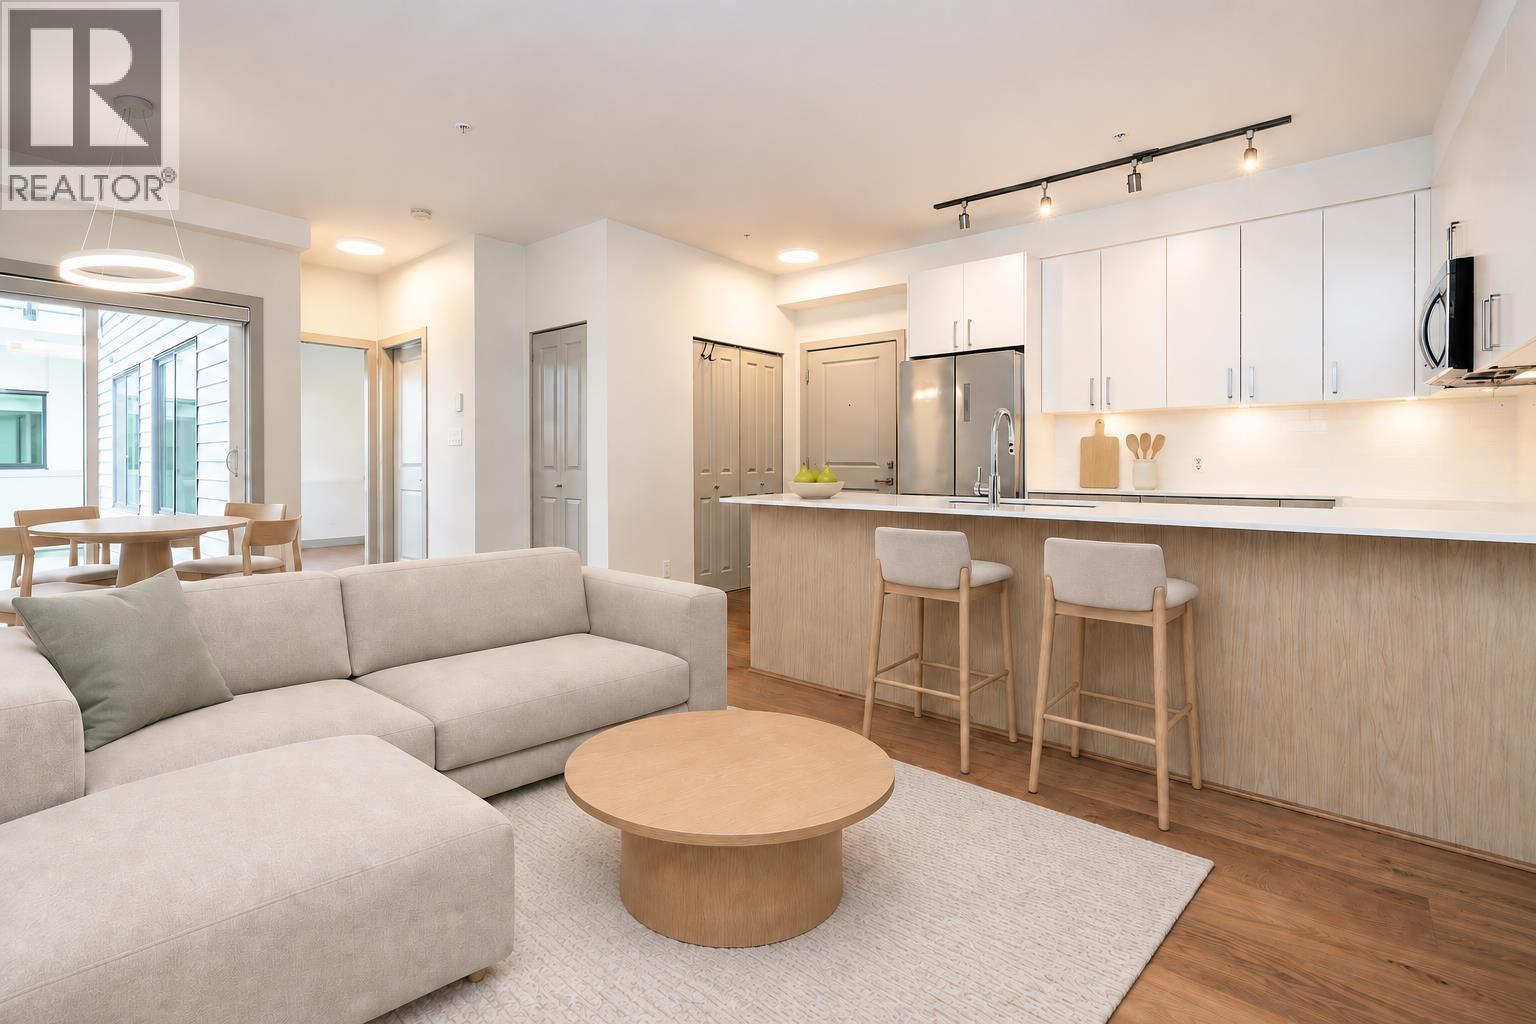 $499,900
210 6968 Royal Oak Ave. · 1bd/1ba · 601sf
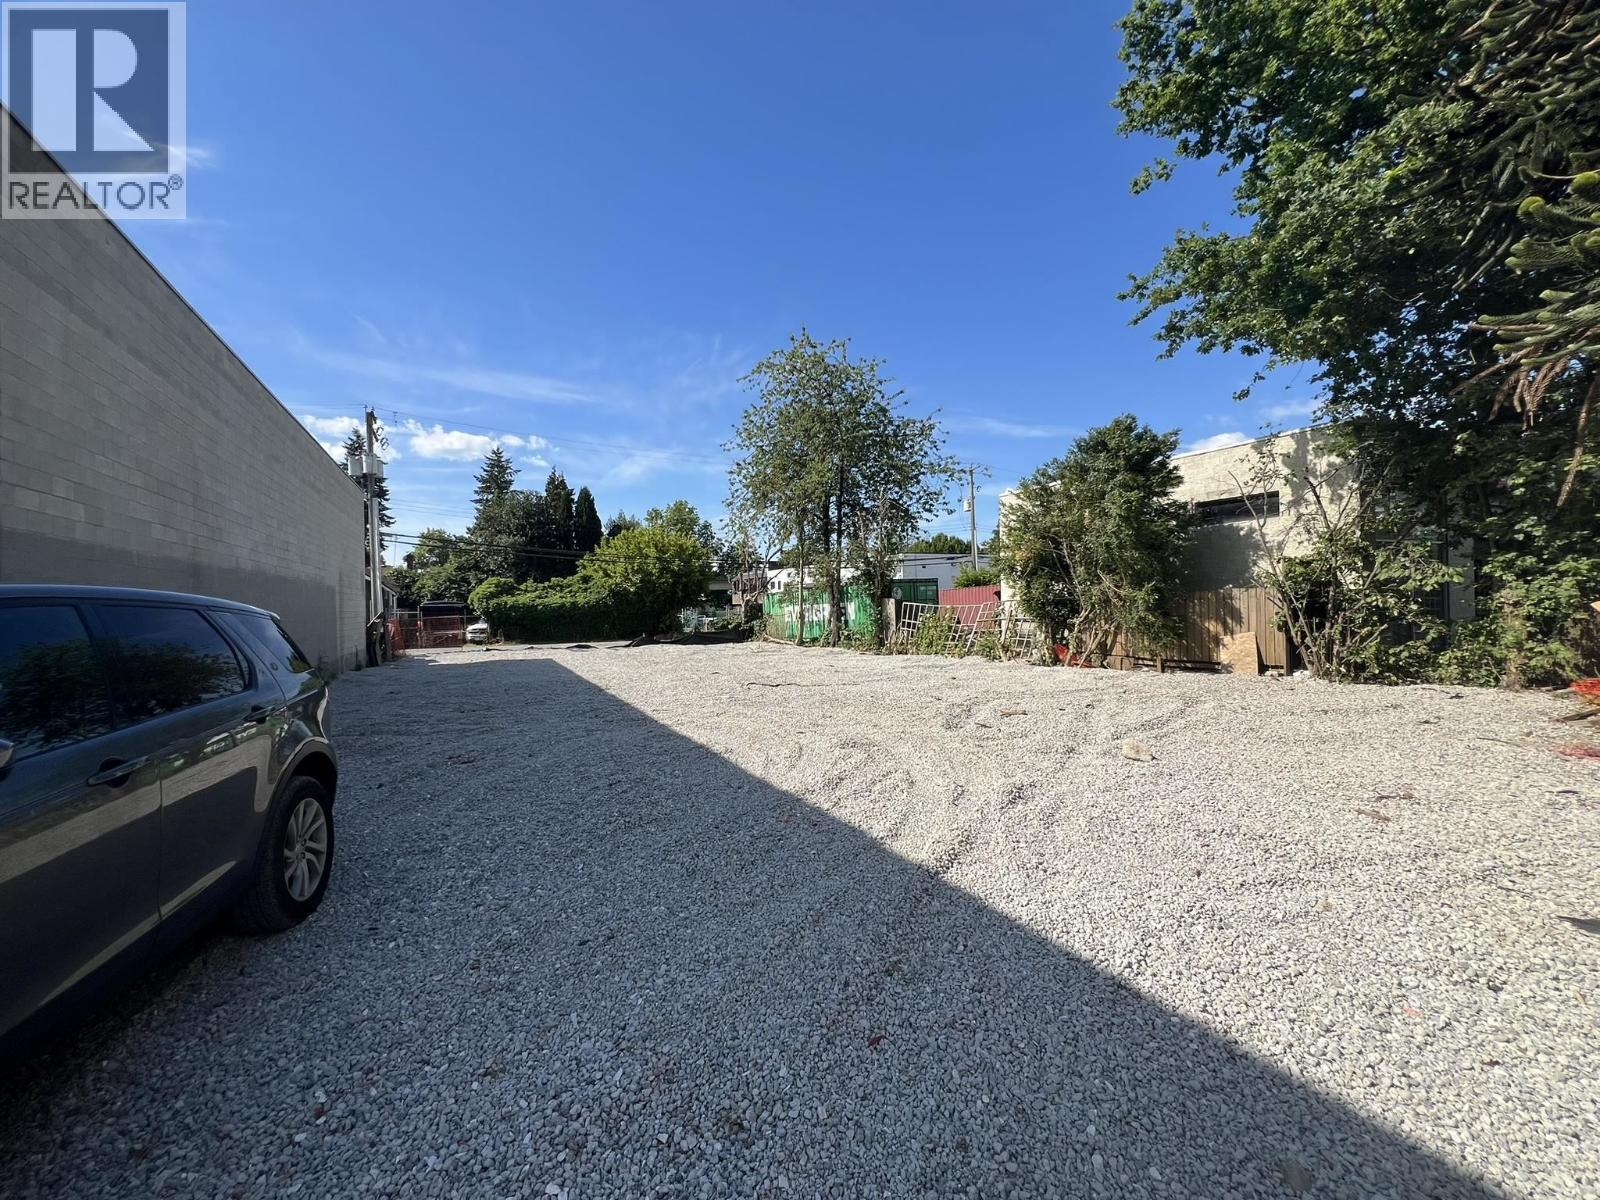 $2,590,000
5080 Imperial St. · 0bd/0ba
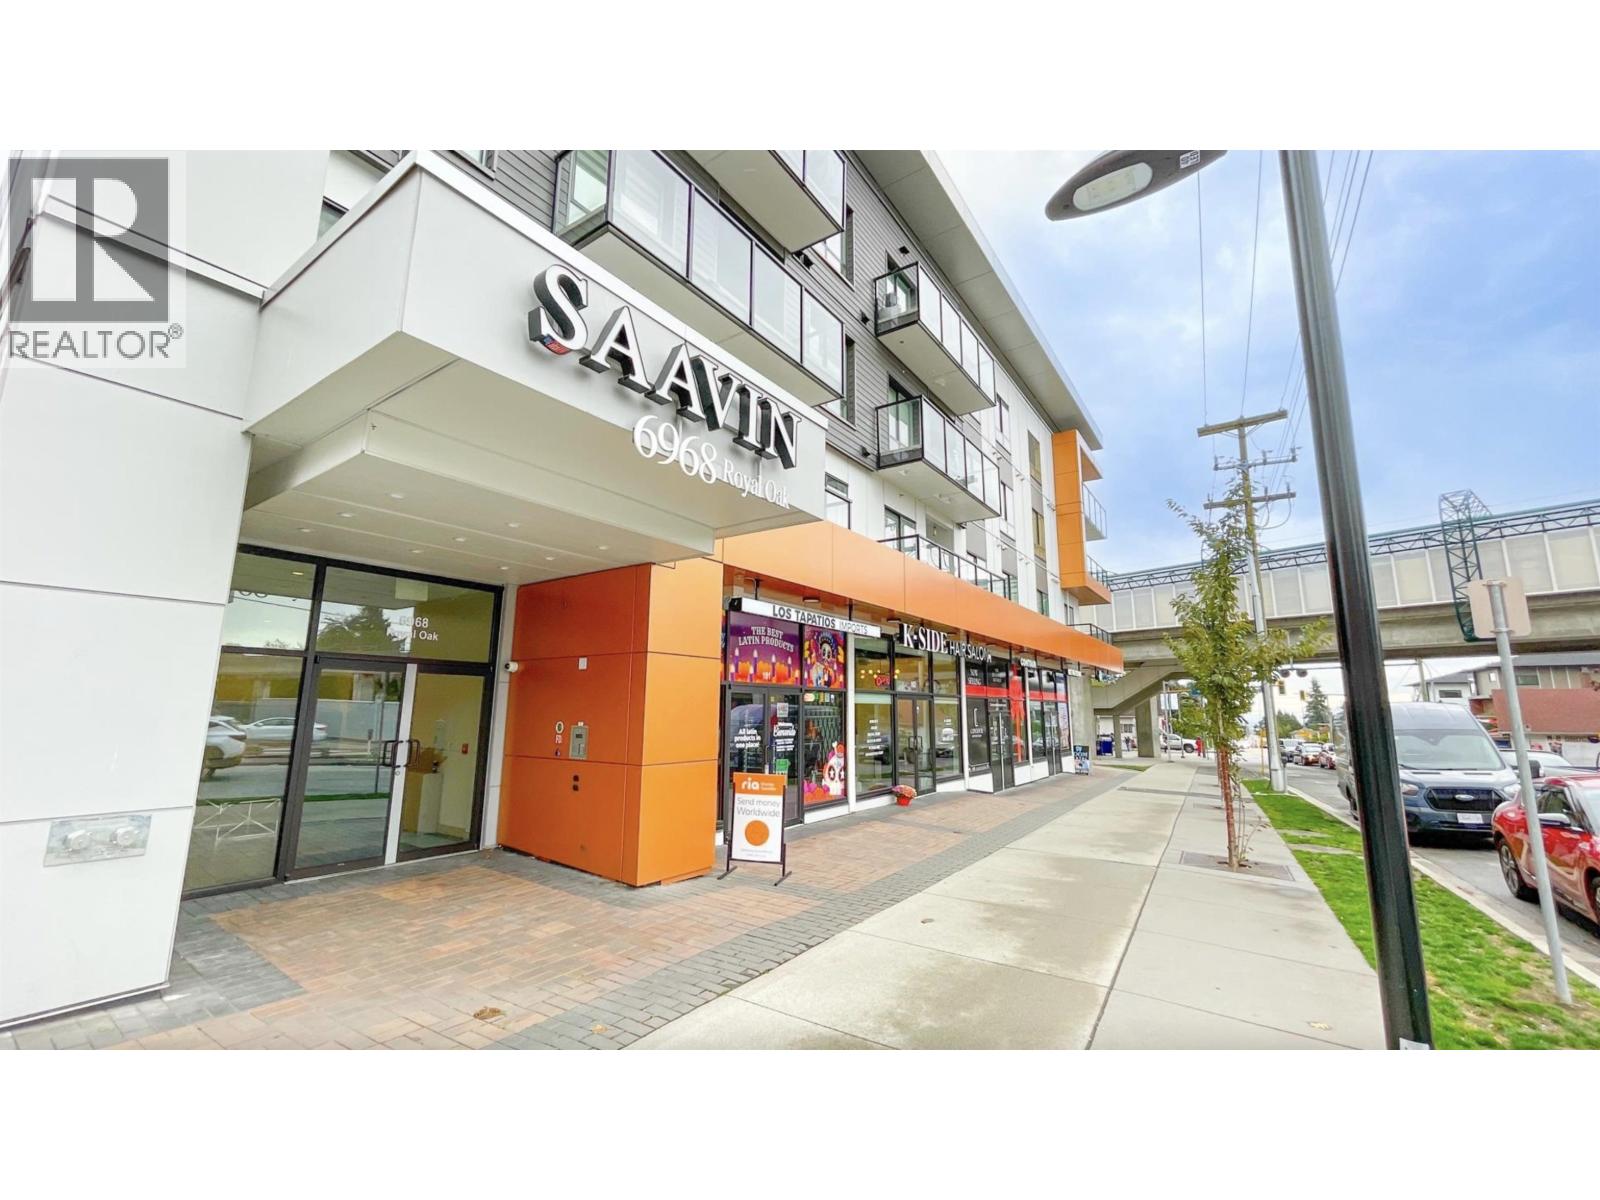 $1,650,000
103 6968 Royal Oak Ave. · 0bd/0ba · 1229sf
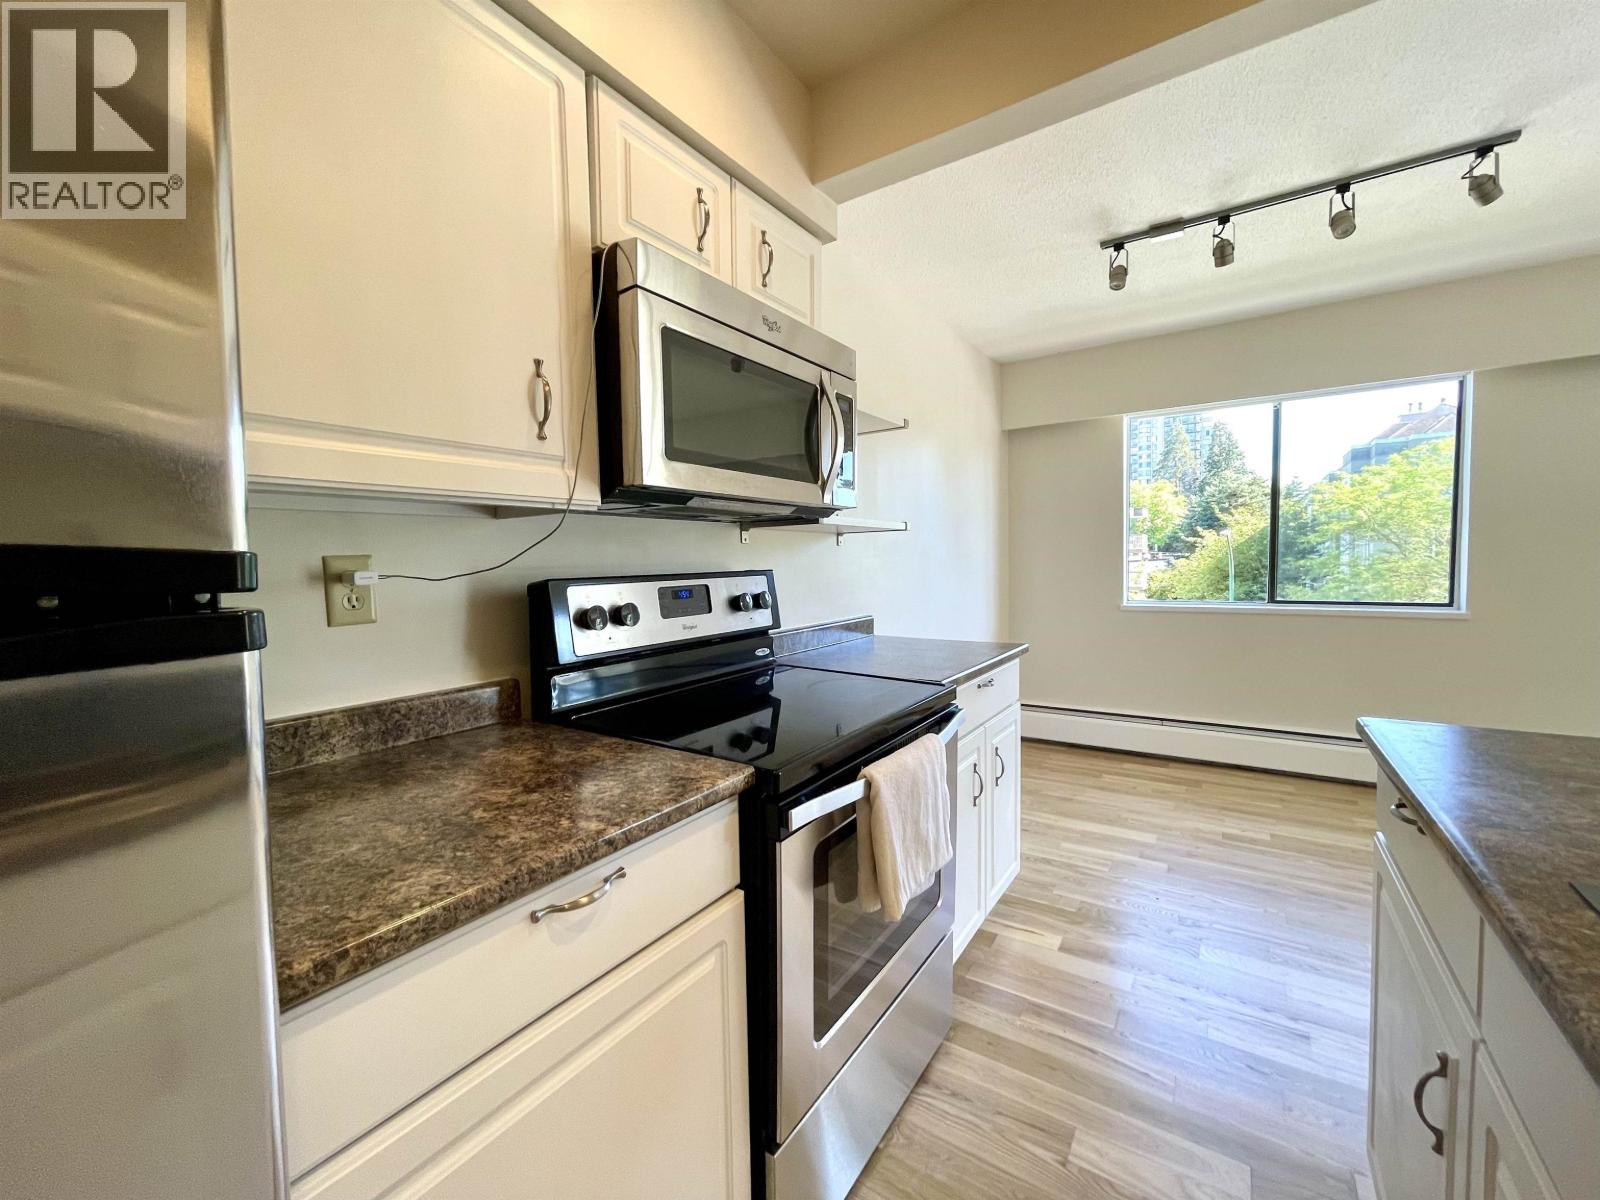 $410,000
307 5127 Irving St. · 2bd/1ba · 855sf
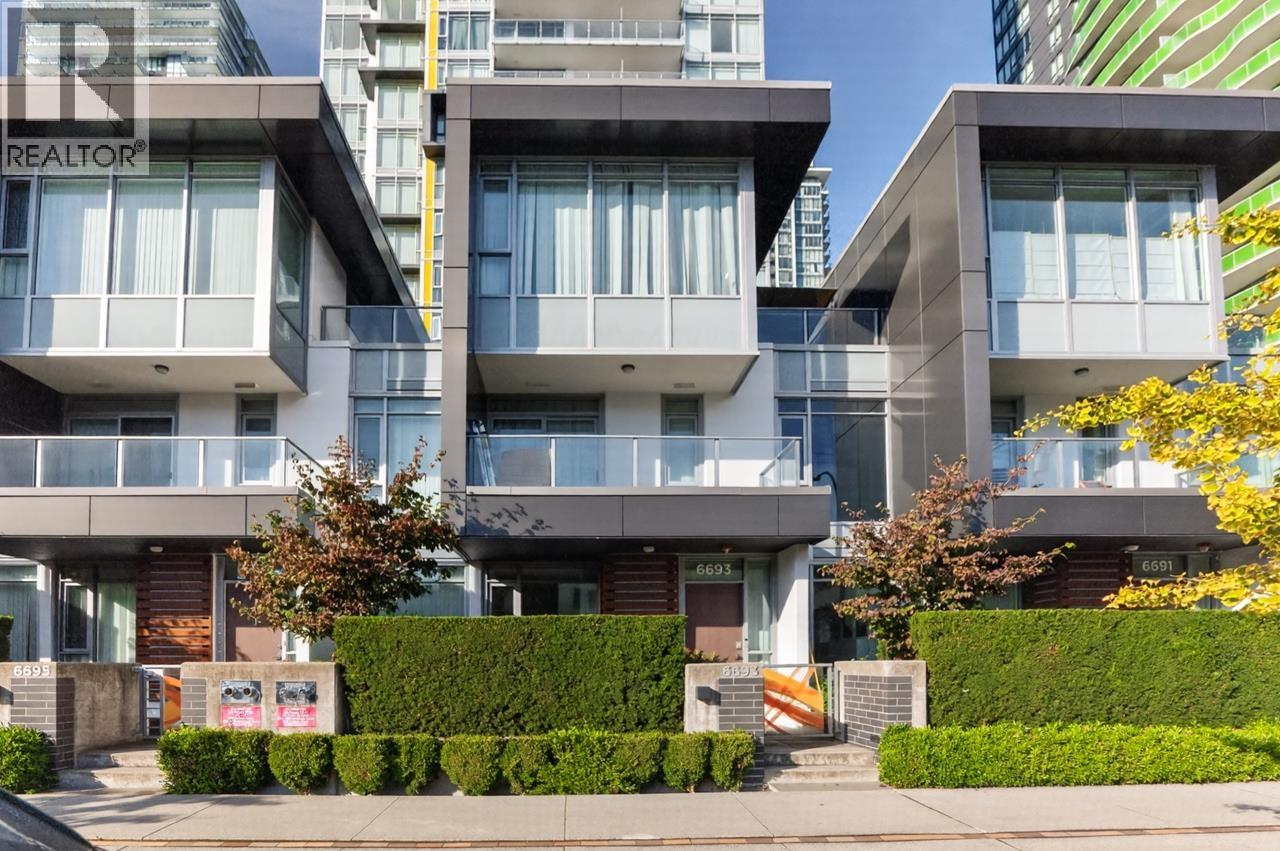 $1,290,000
6693 Marlborough Ave. · 3bd/2ba · 1355sf
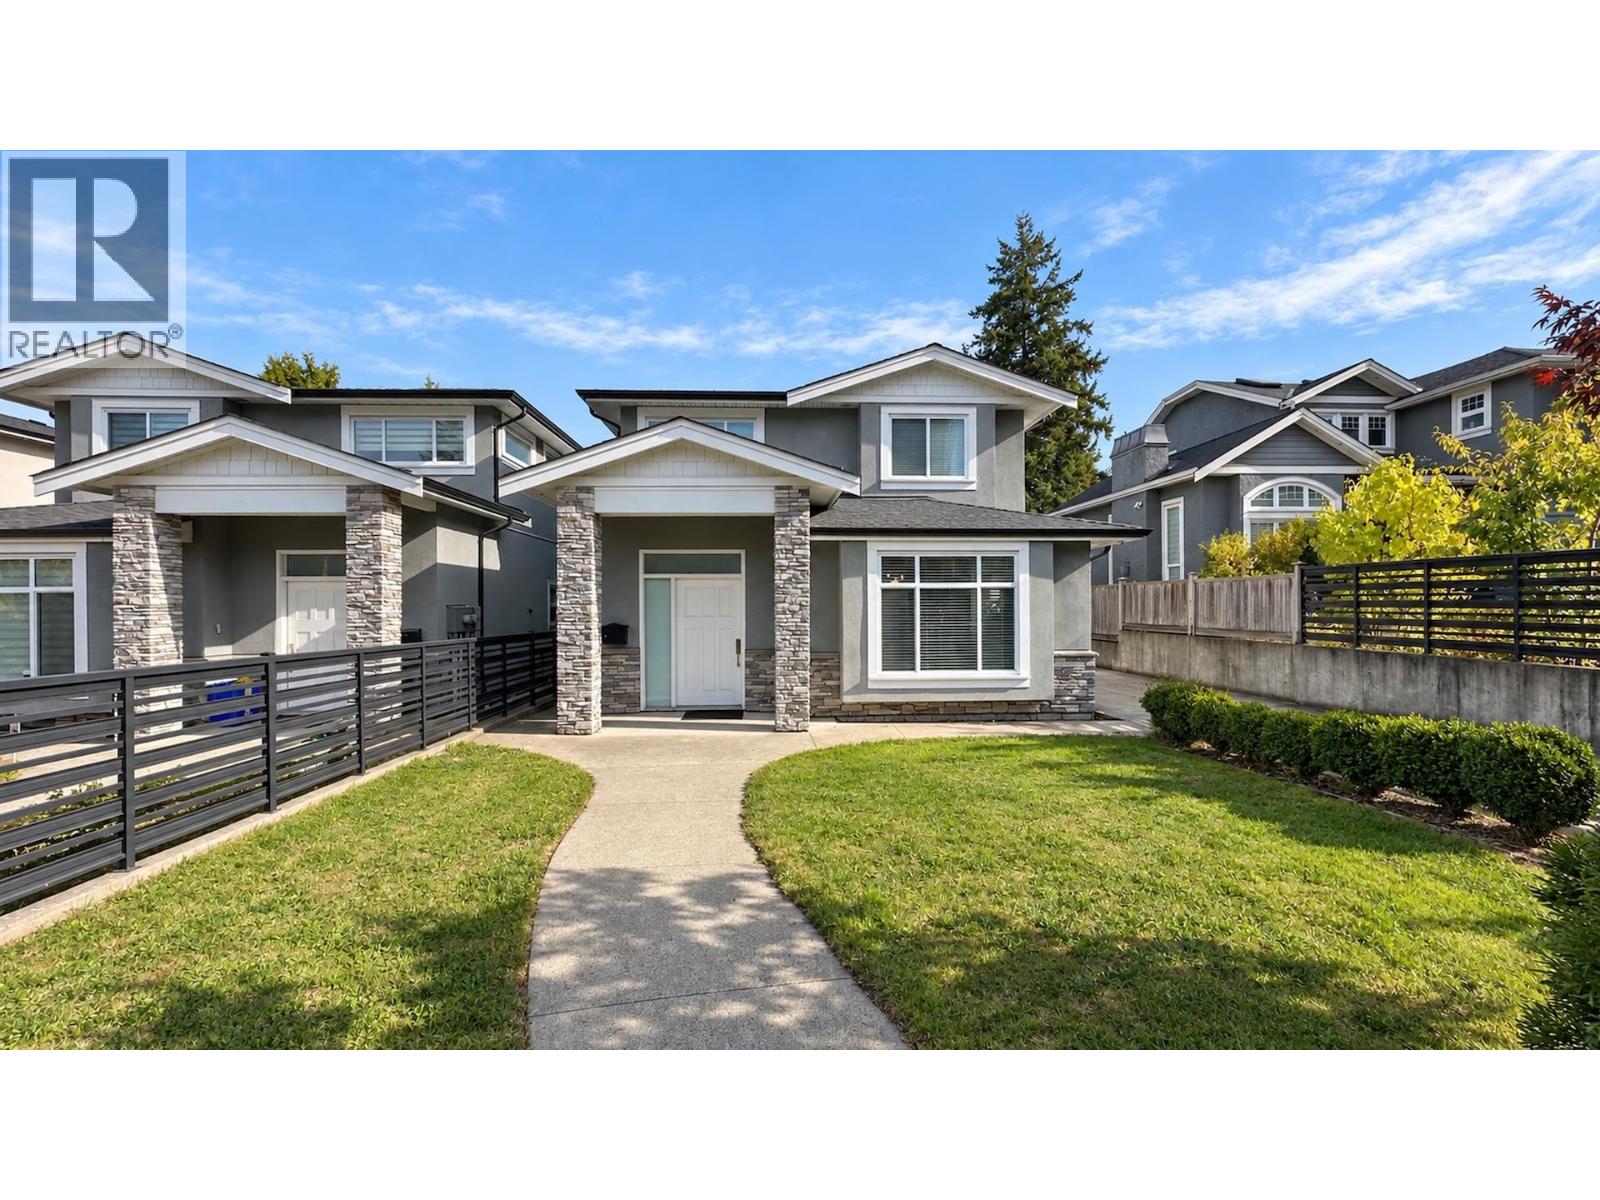 $1,846,000
6272 Royal Oak Ave. · 4bd/4ba · 2200sf
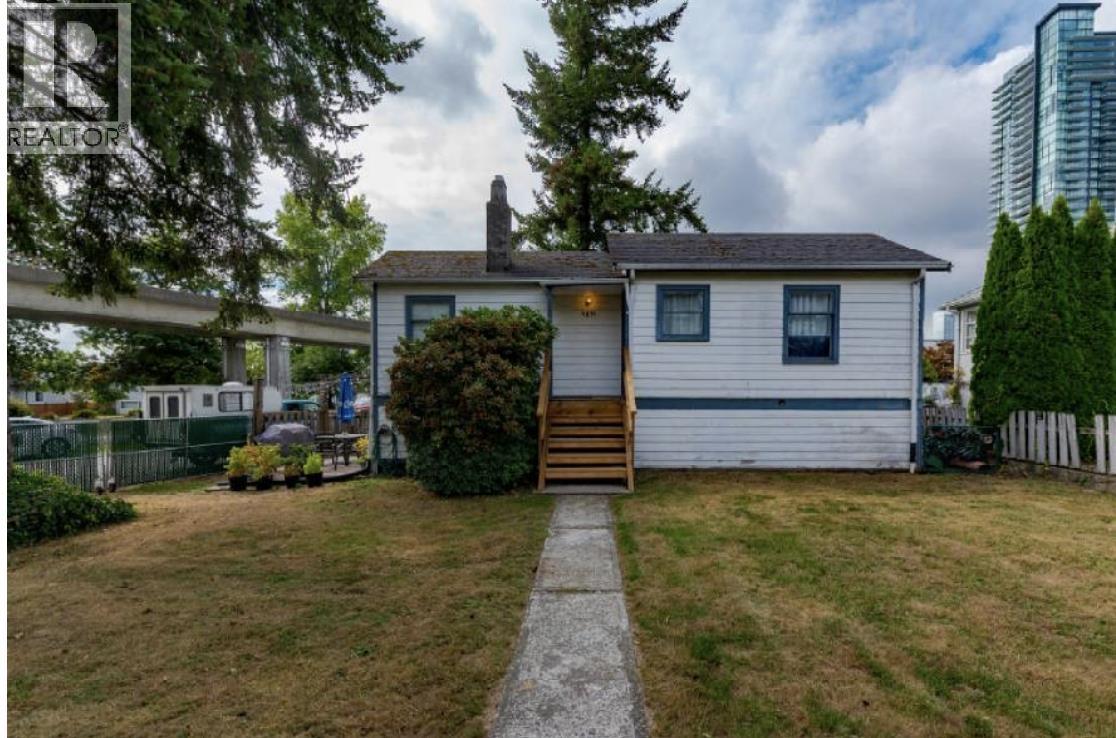 $1,699,900
6891 Burlington Ave. · 1bd/1ba · 1188sf
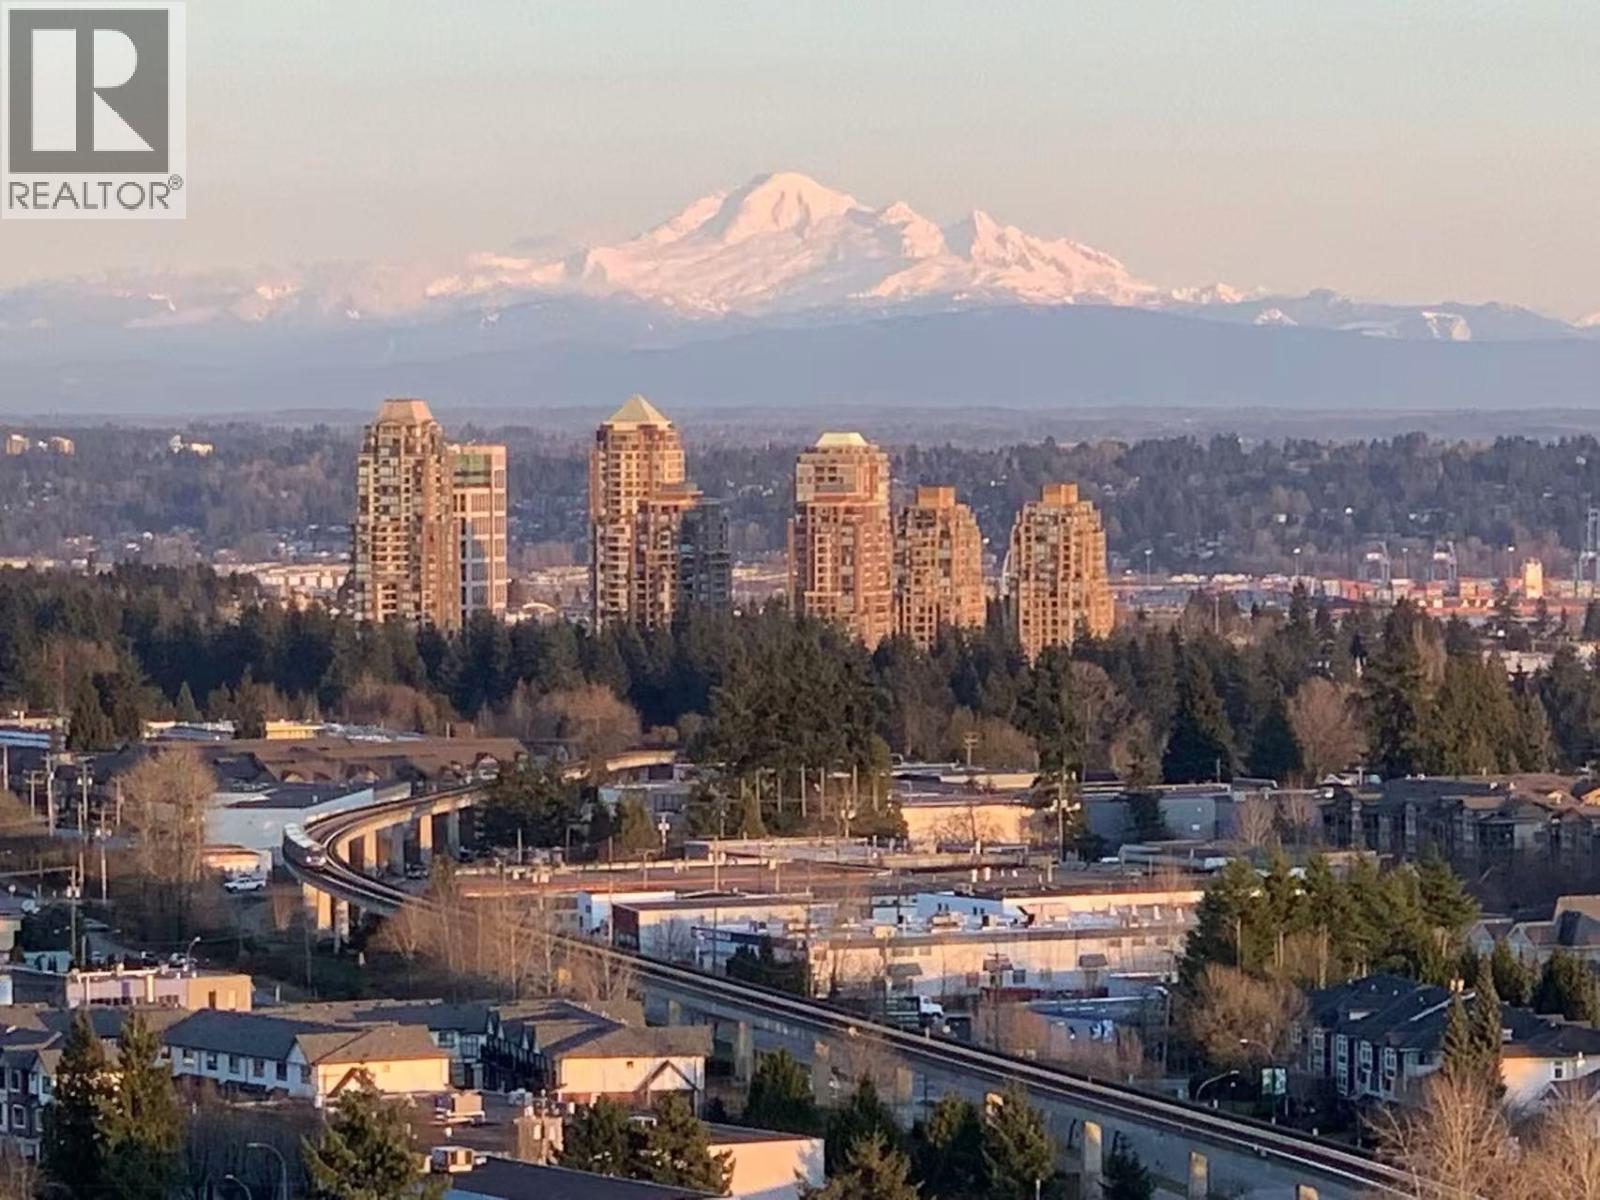 $785,000
2103 5051 Imperial St. · 2bd/2ba · 844sf
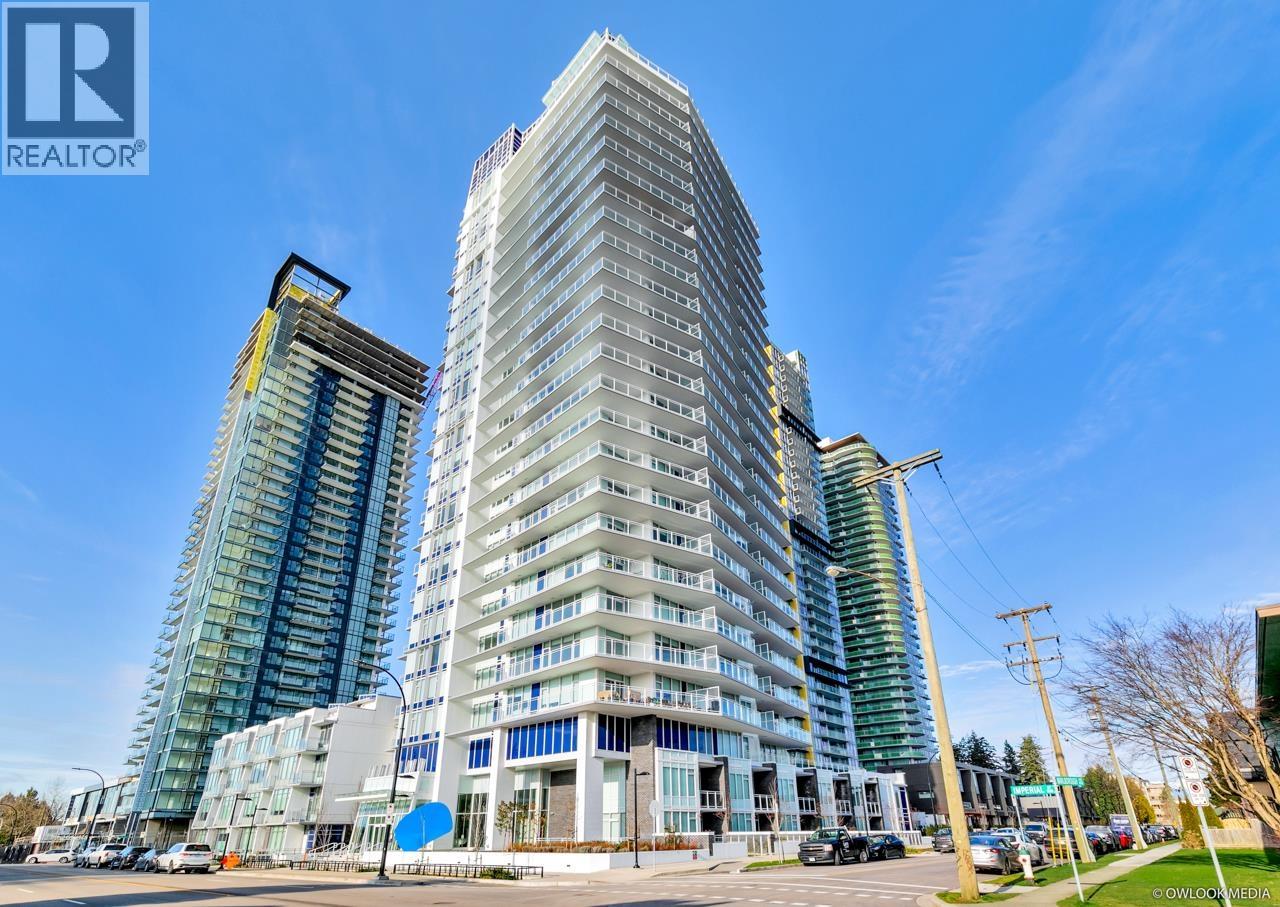 $799,000
705 5051 Imperial St. · 2bd/2ba · 917sf
 $799,000
1103 5051 Imperial St. · 2bd/2ba · 833sf
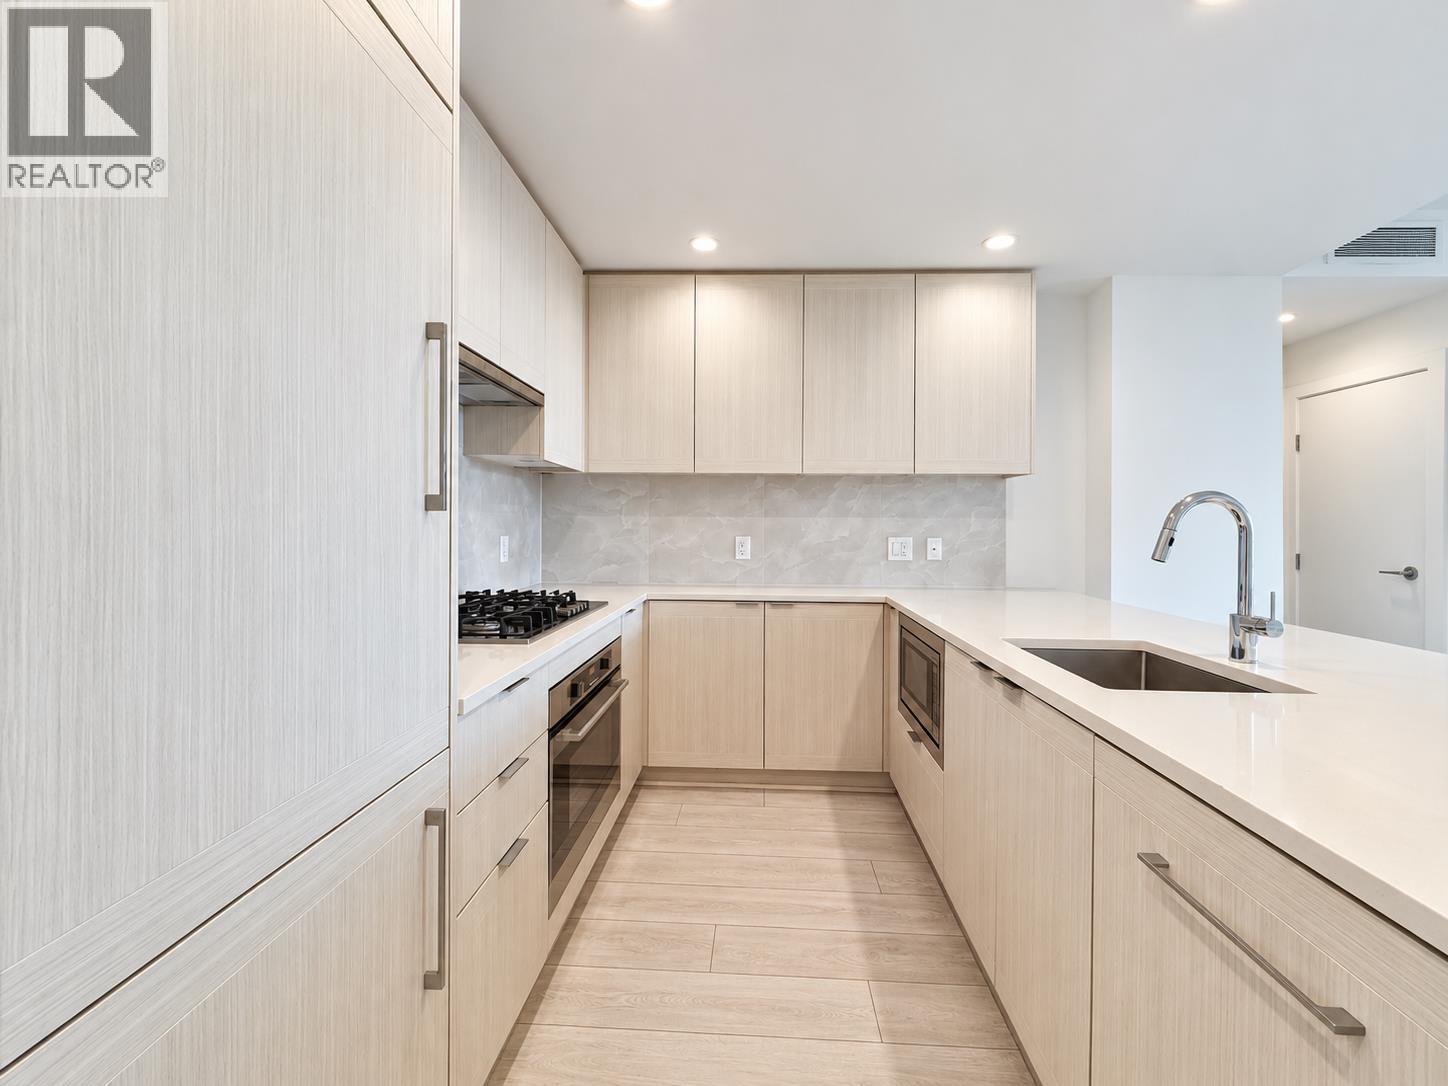 $549,000
401 5051 Imperial St. · 1bd/1ba · 634sf
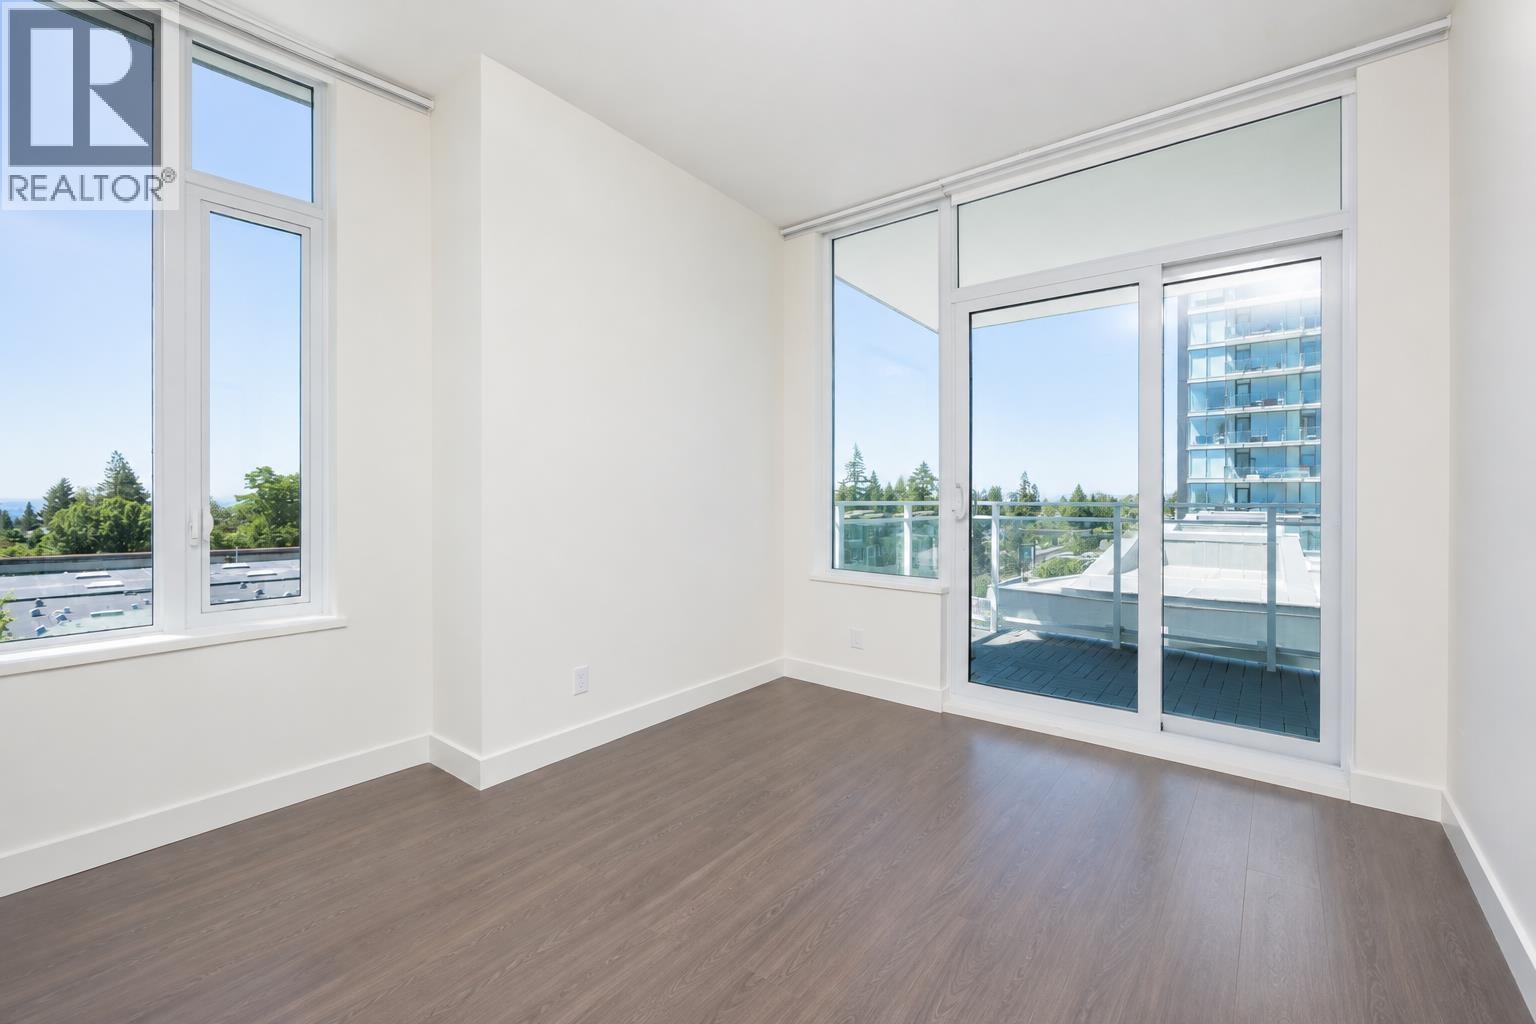 $769,000
605 5051 Imperial St. · 2bd/2ba · 917sf
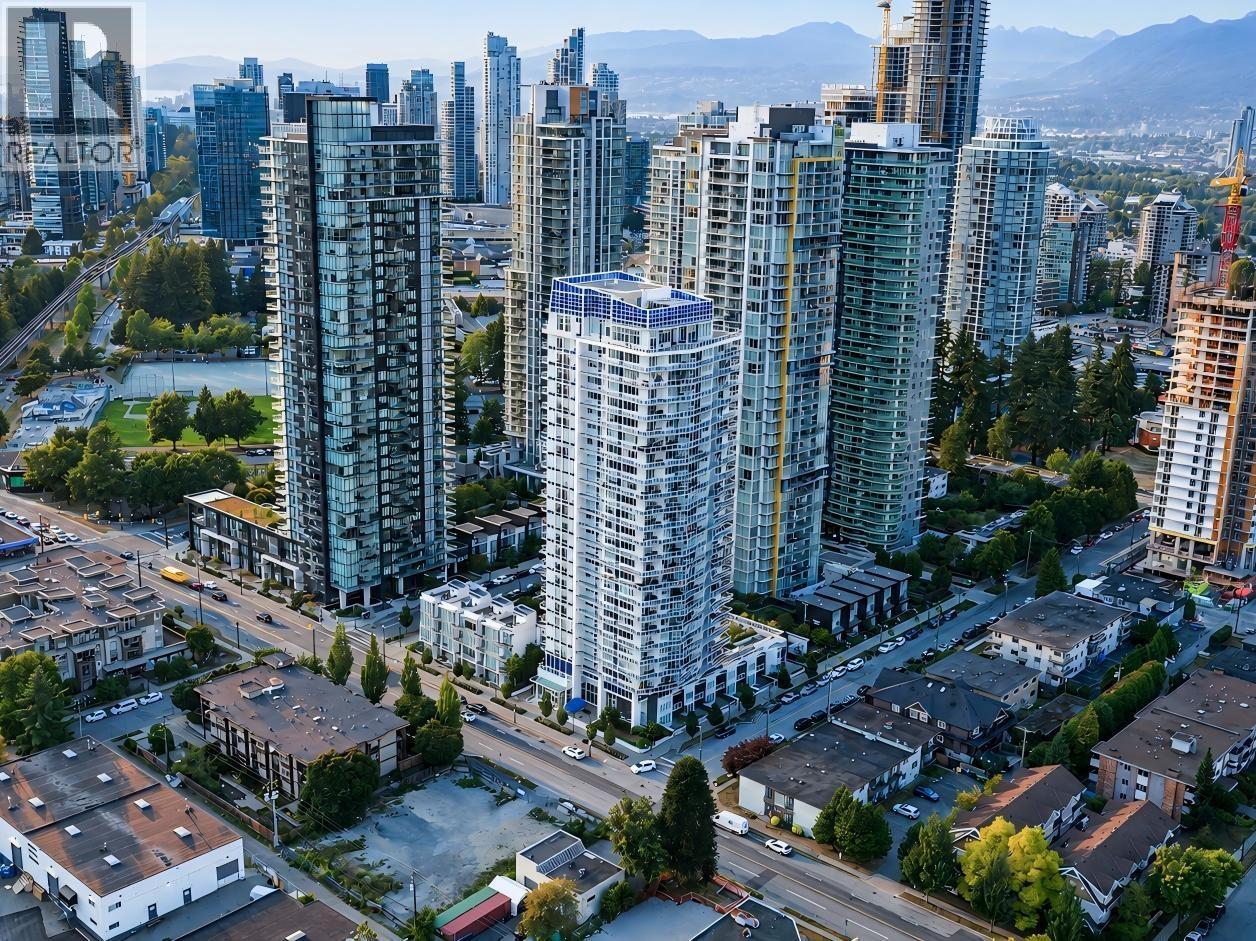 $549,999
2506 5051 Imperial St. · 1bd/1ba · 546sf
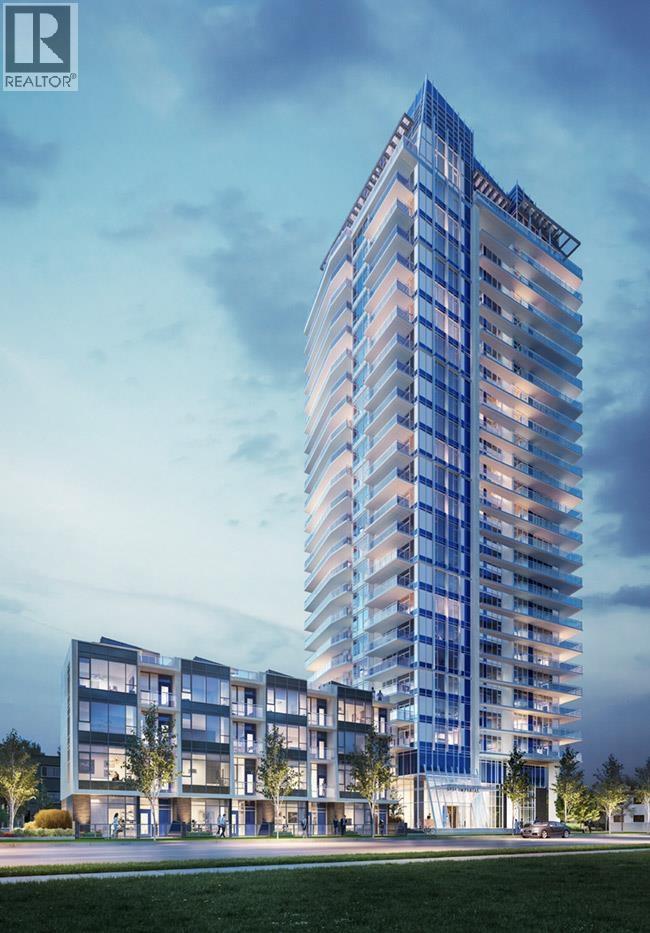 $998,000
404 5051 Imperial St. · 3bd/2ba · 1115sf
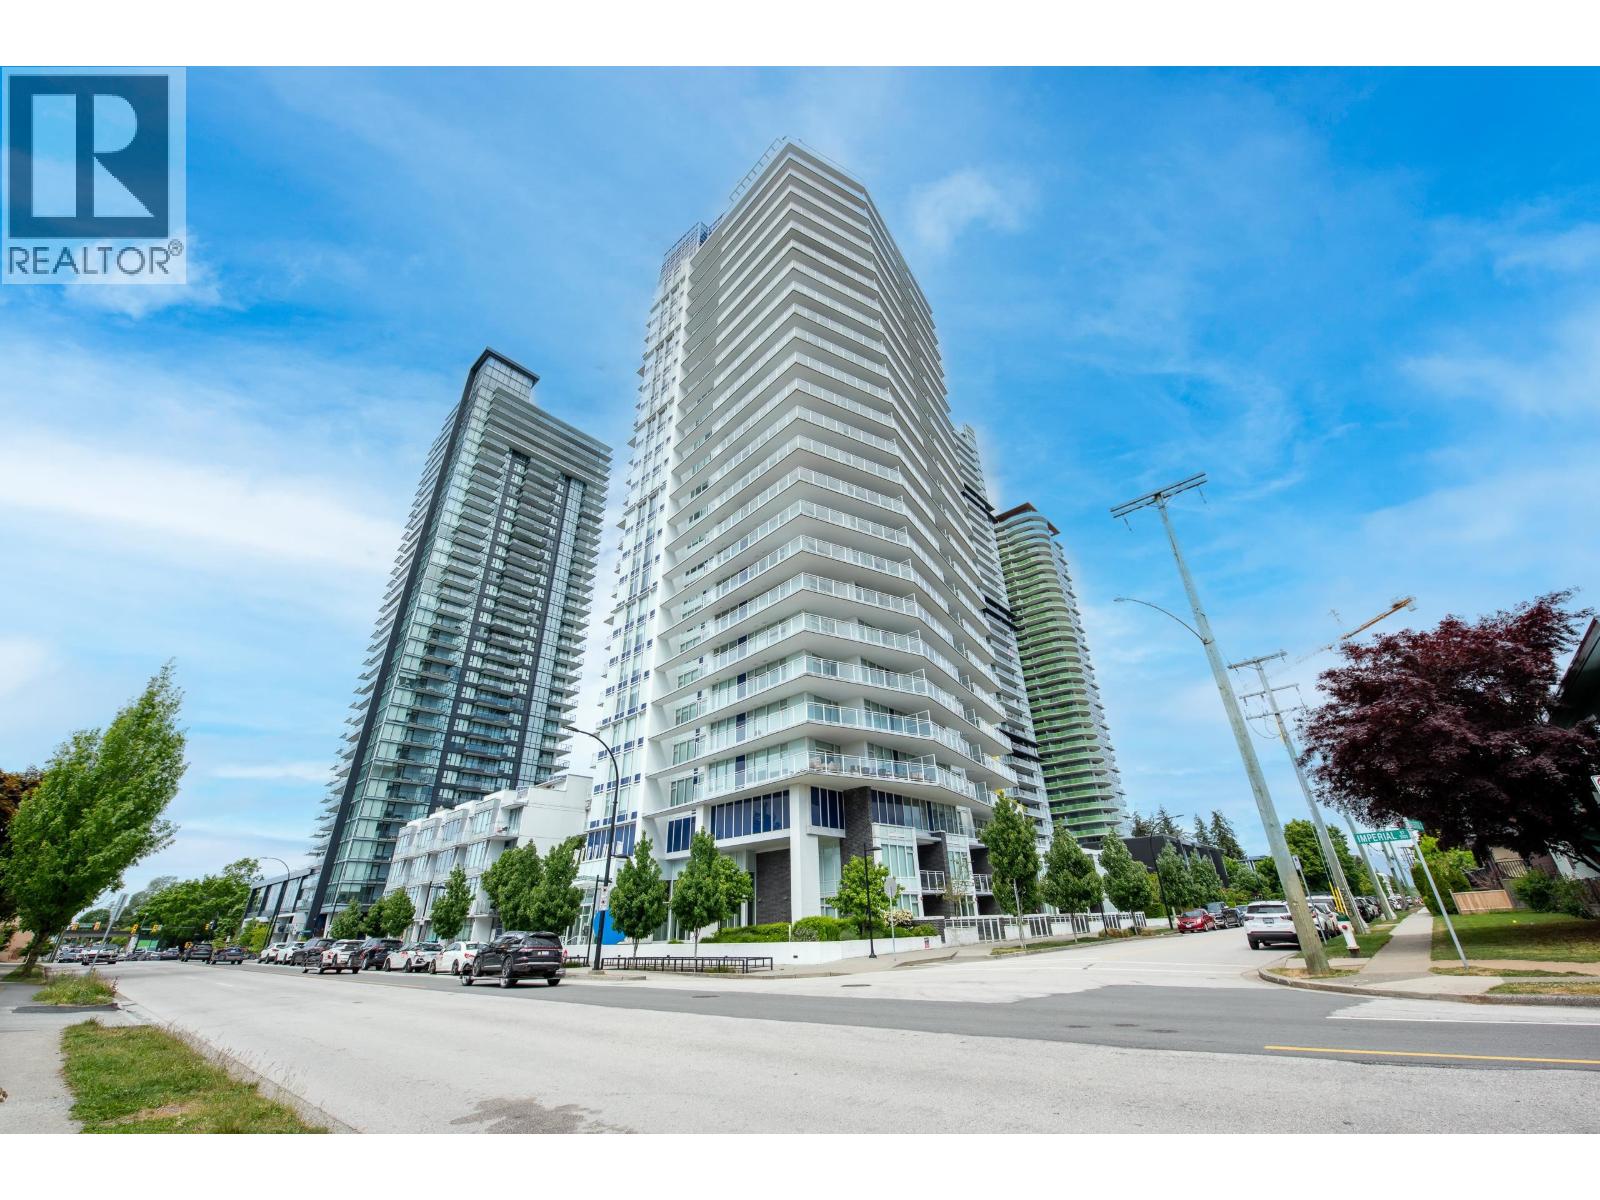 $545,000
1706 5051 Imperial St. · 1bd/1ba · 545sf
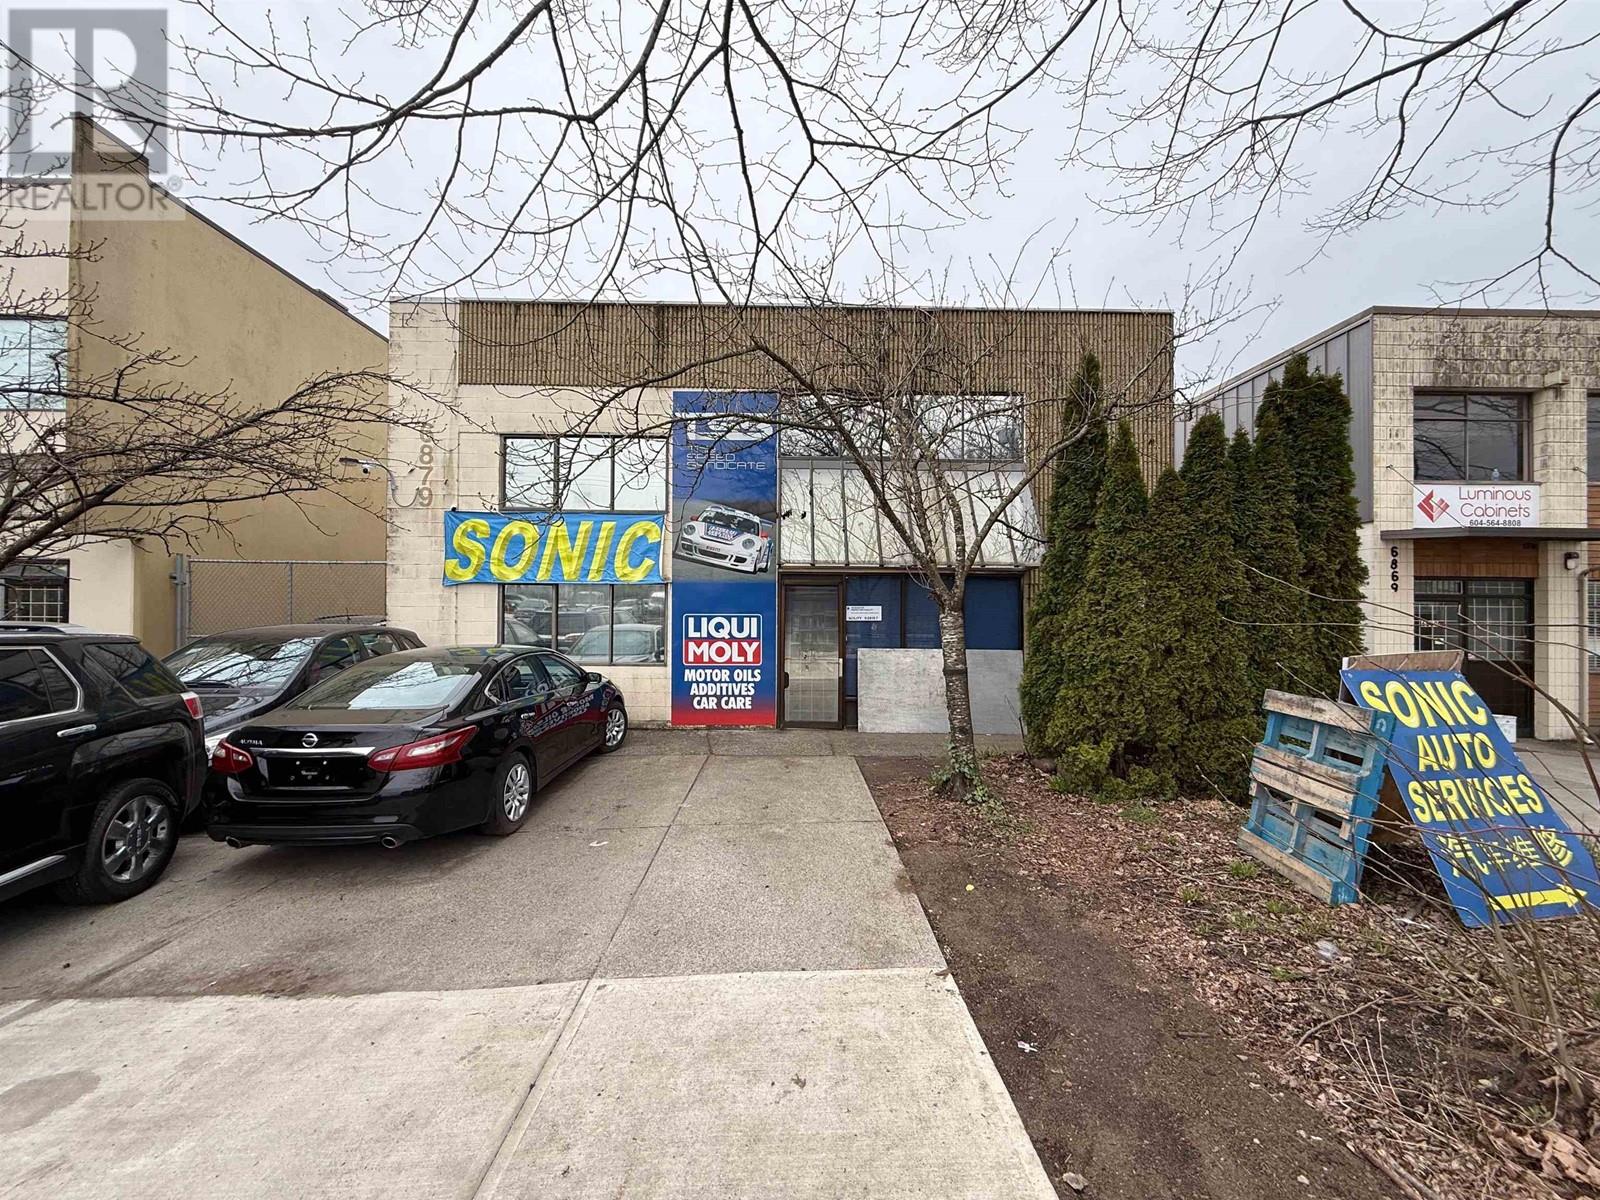 $550,000
6879 Antrim Ave. · 0bd/0ba · 4973sf
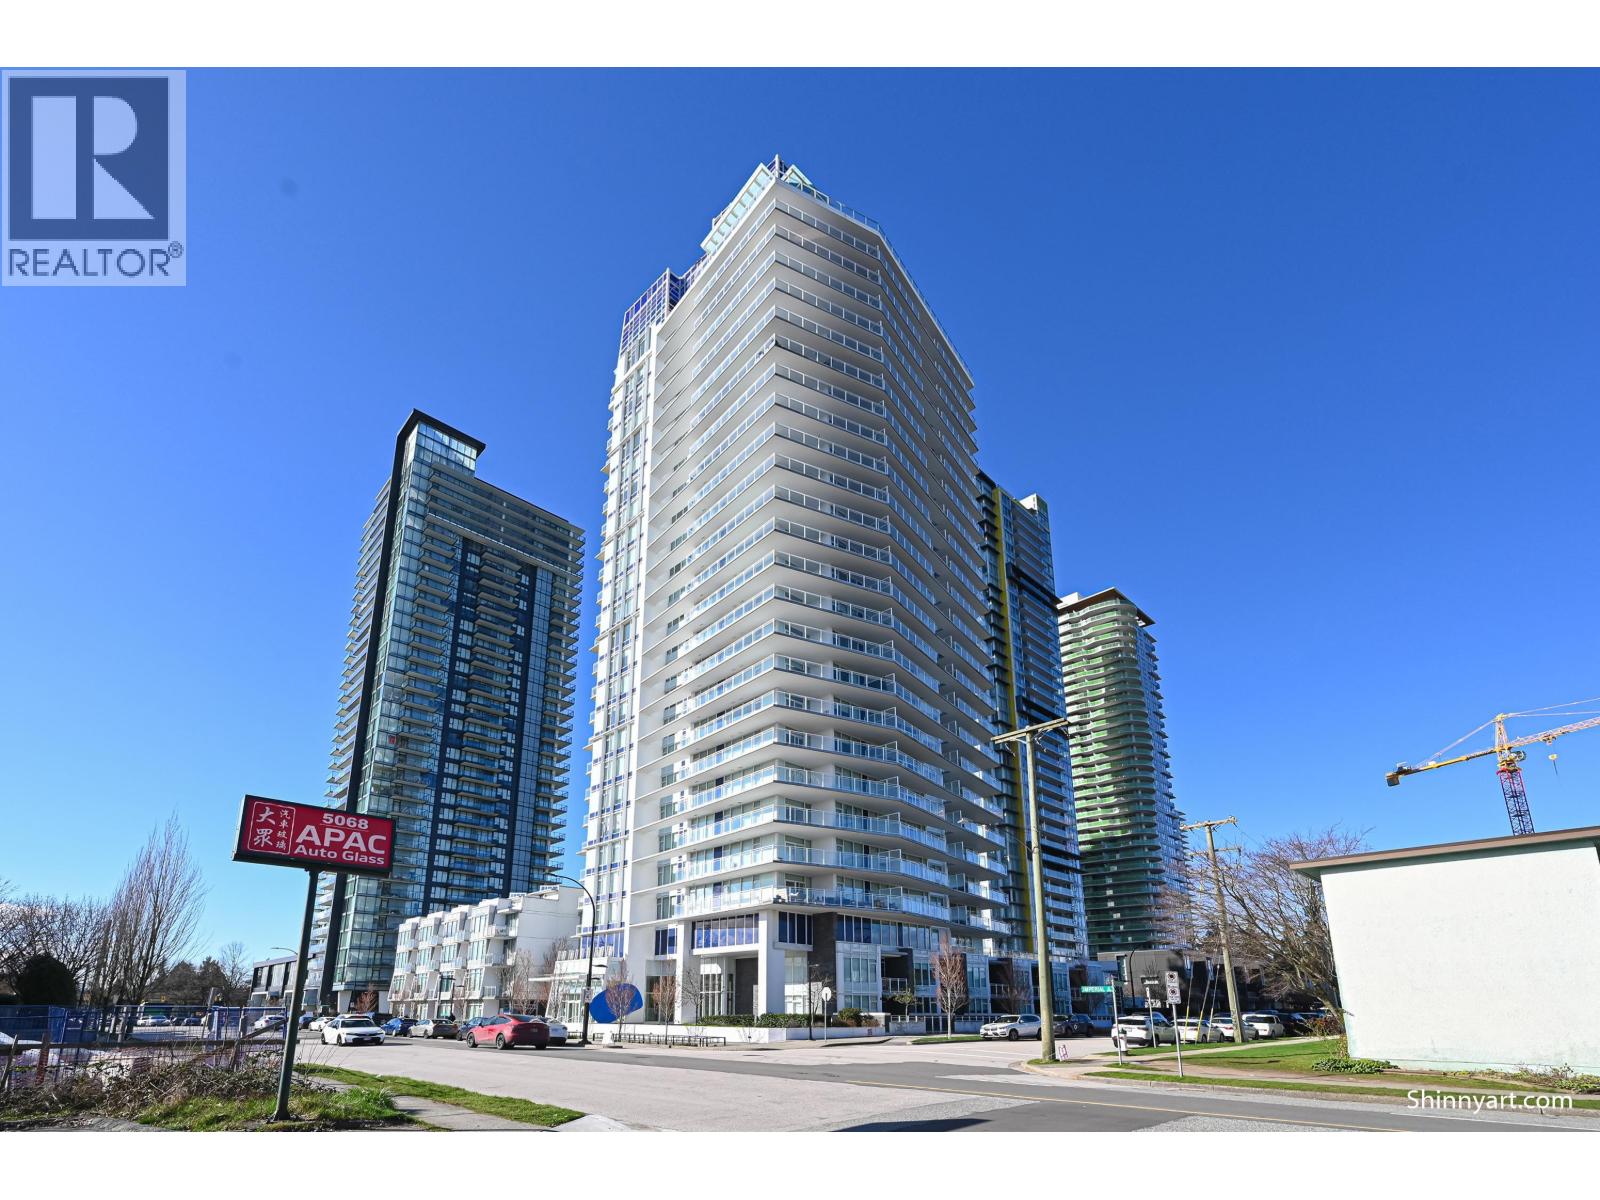 $735,000
2303 5051 Imperial St. · 2bd/2ba · 836sf
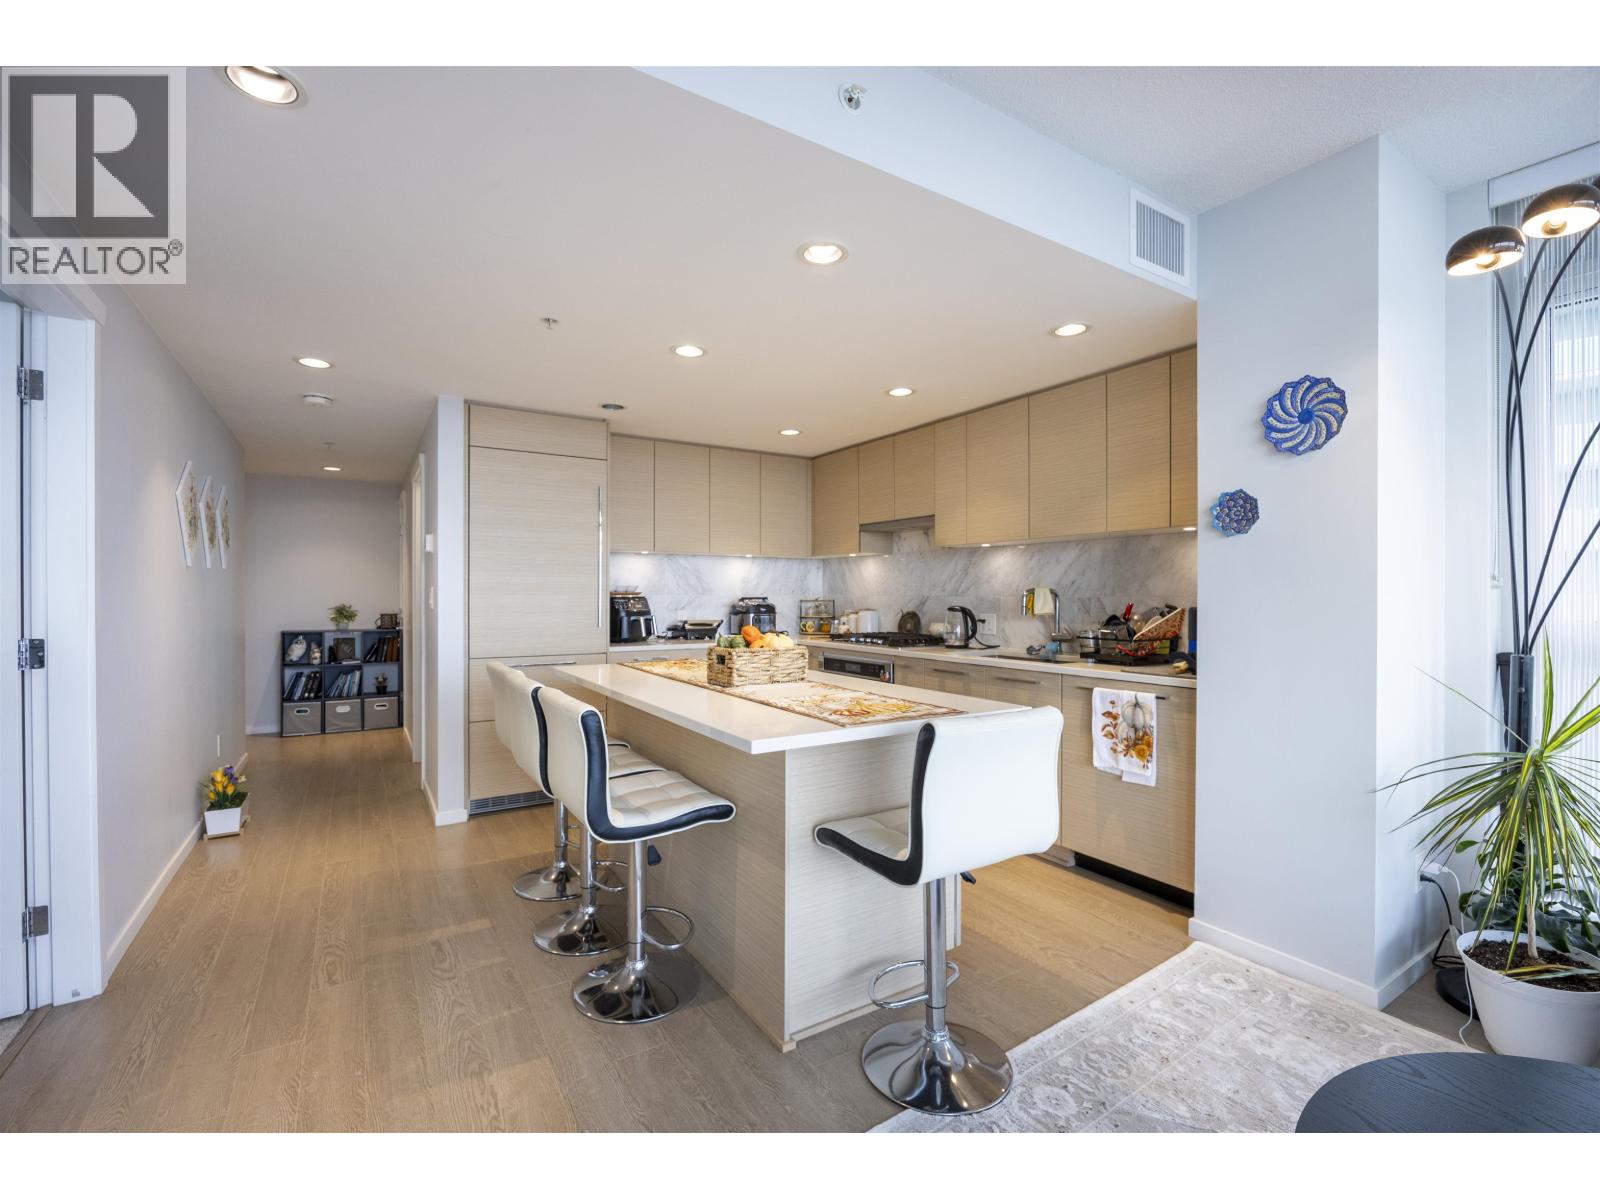 $948,000
3006 6700 Dunblane Ave. · 2bd/2ba · 848sf
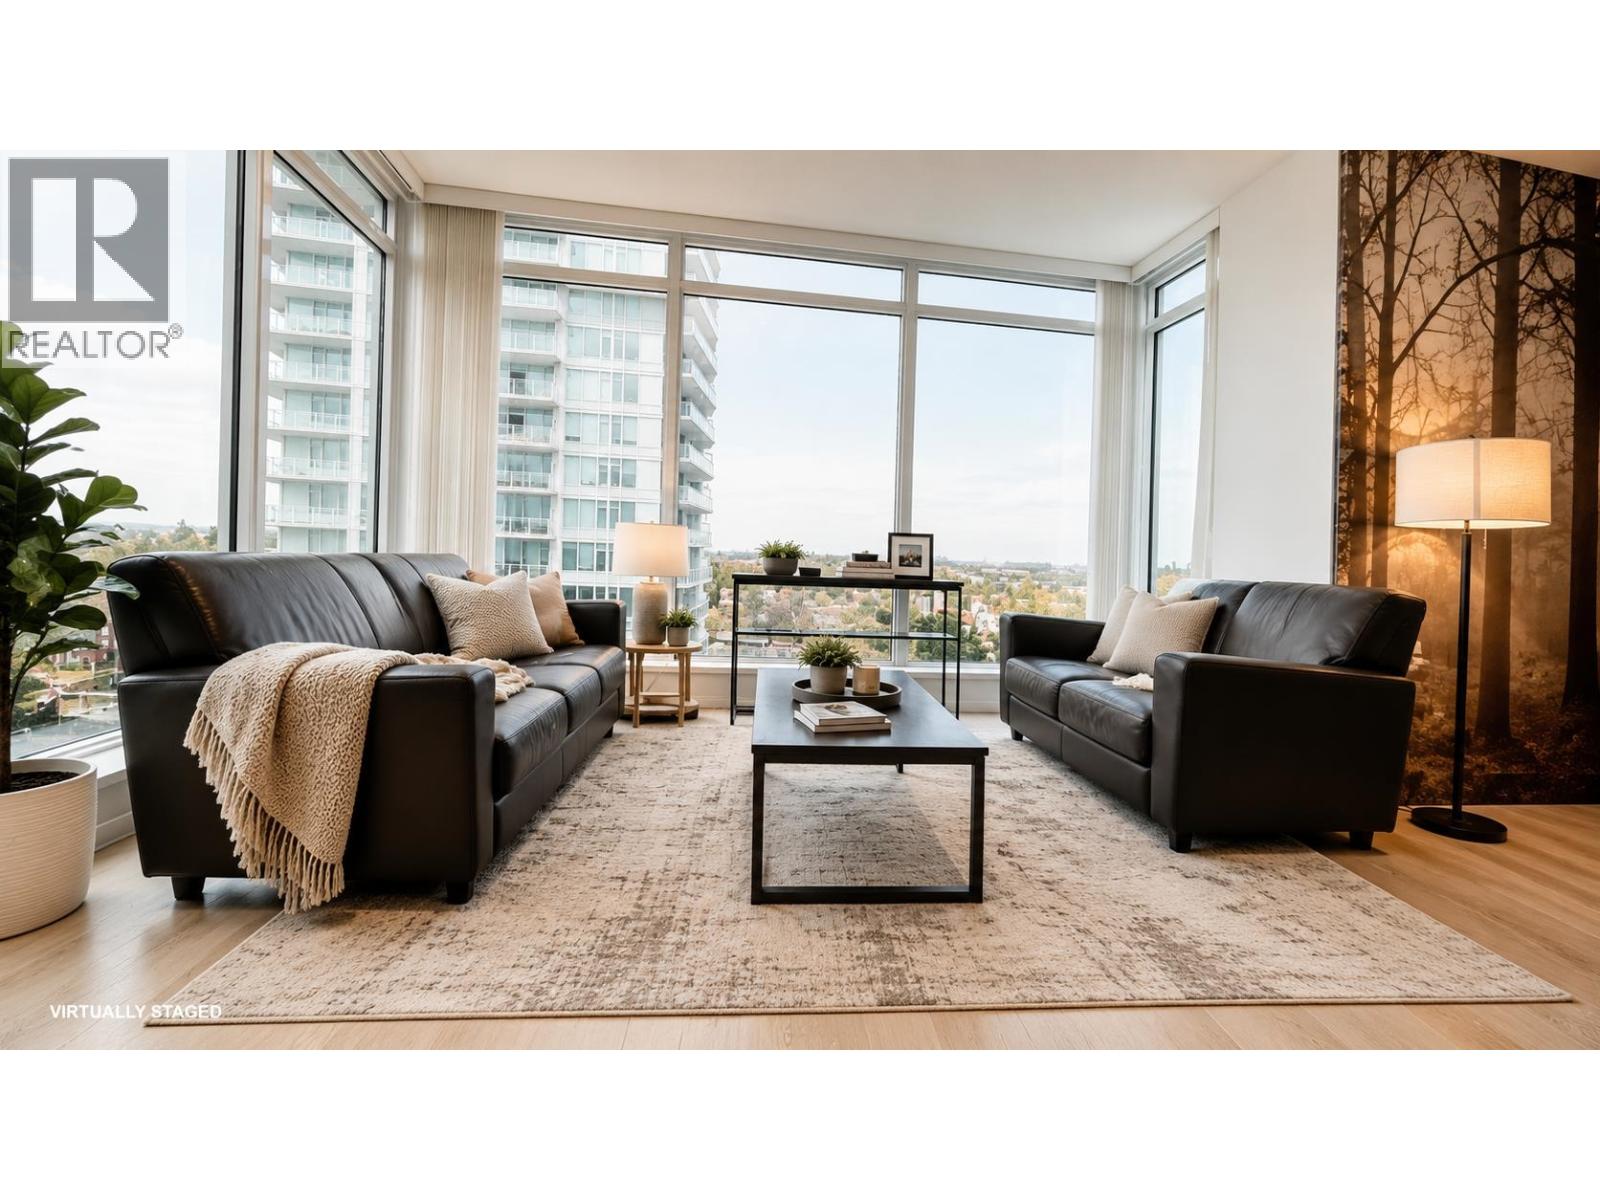 $849,000
1208 6700 Dunblane Ave. · 2bd/2ba · 896sf
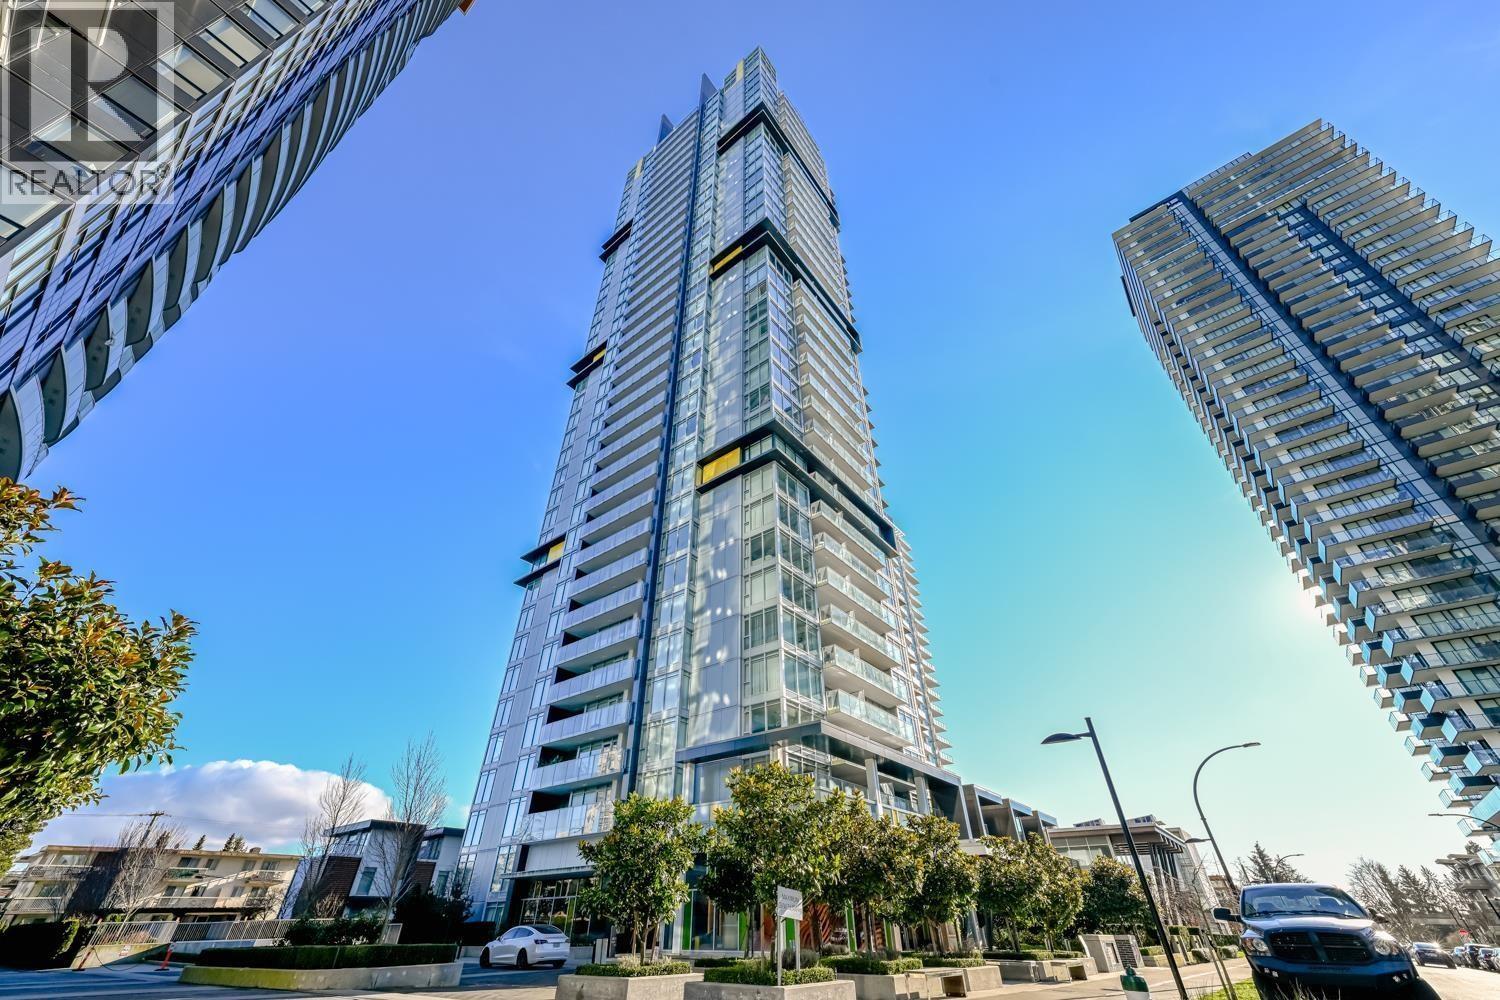 $788,000
1605 6700 Dunblane Ave. · 2bd/2ba · 737sf
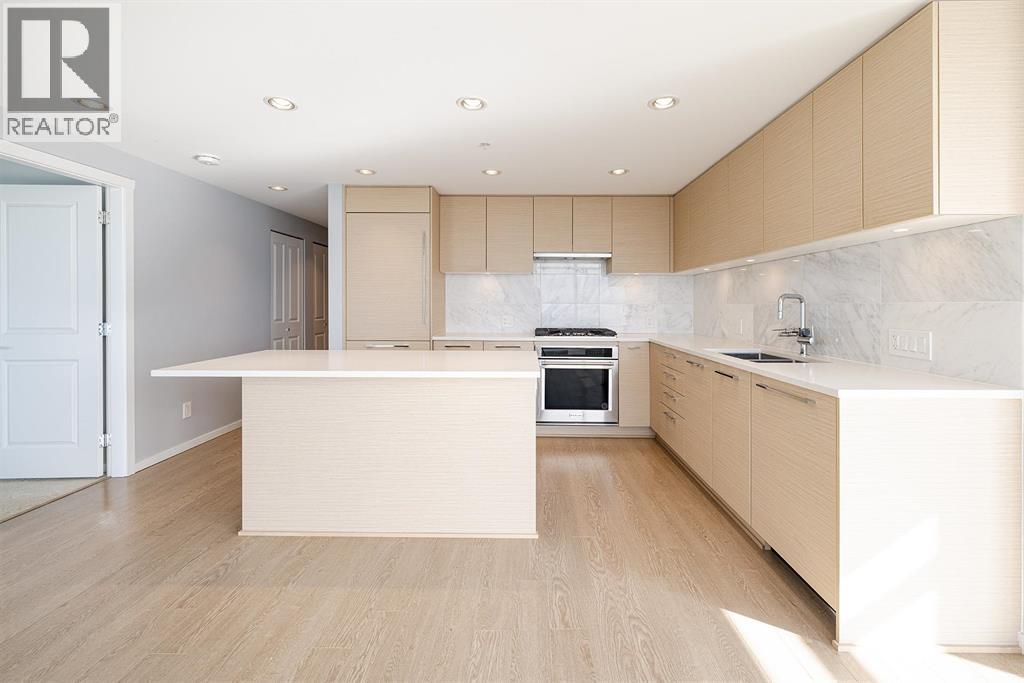 $798,000
2508 6700 Dunblane Ave. · 2bd/2ba · 896sf
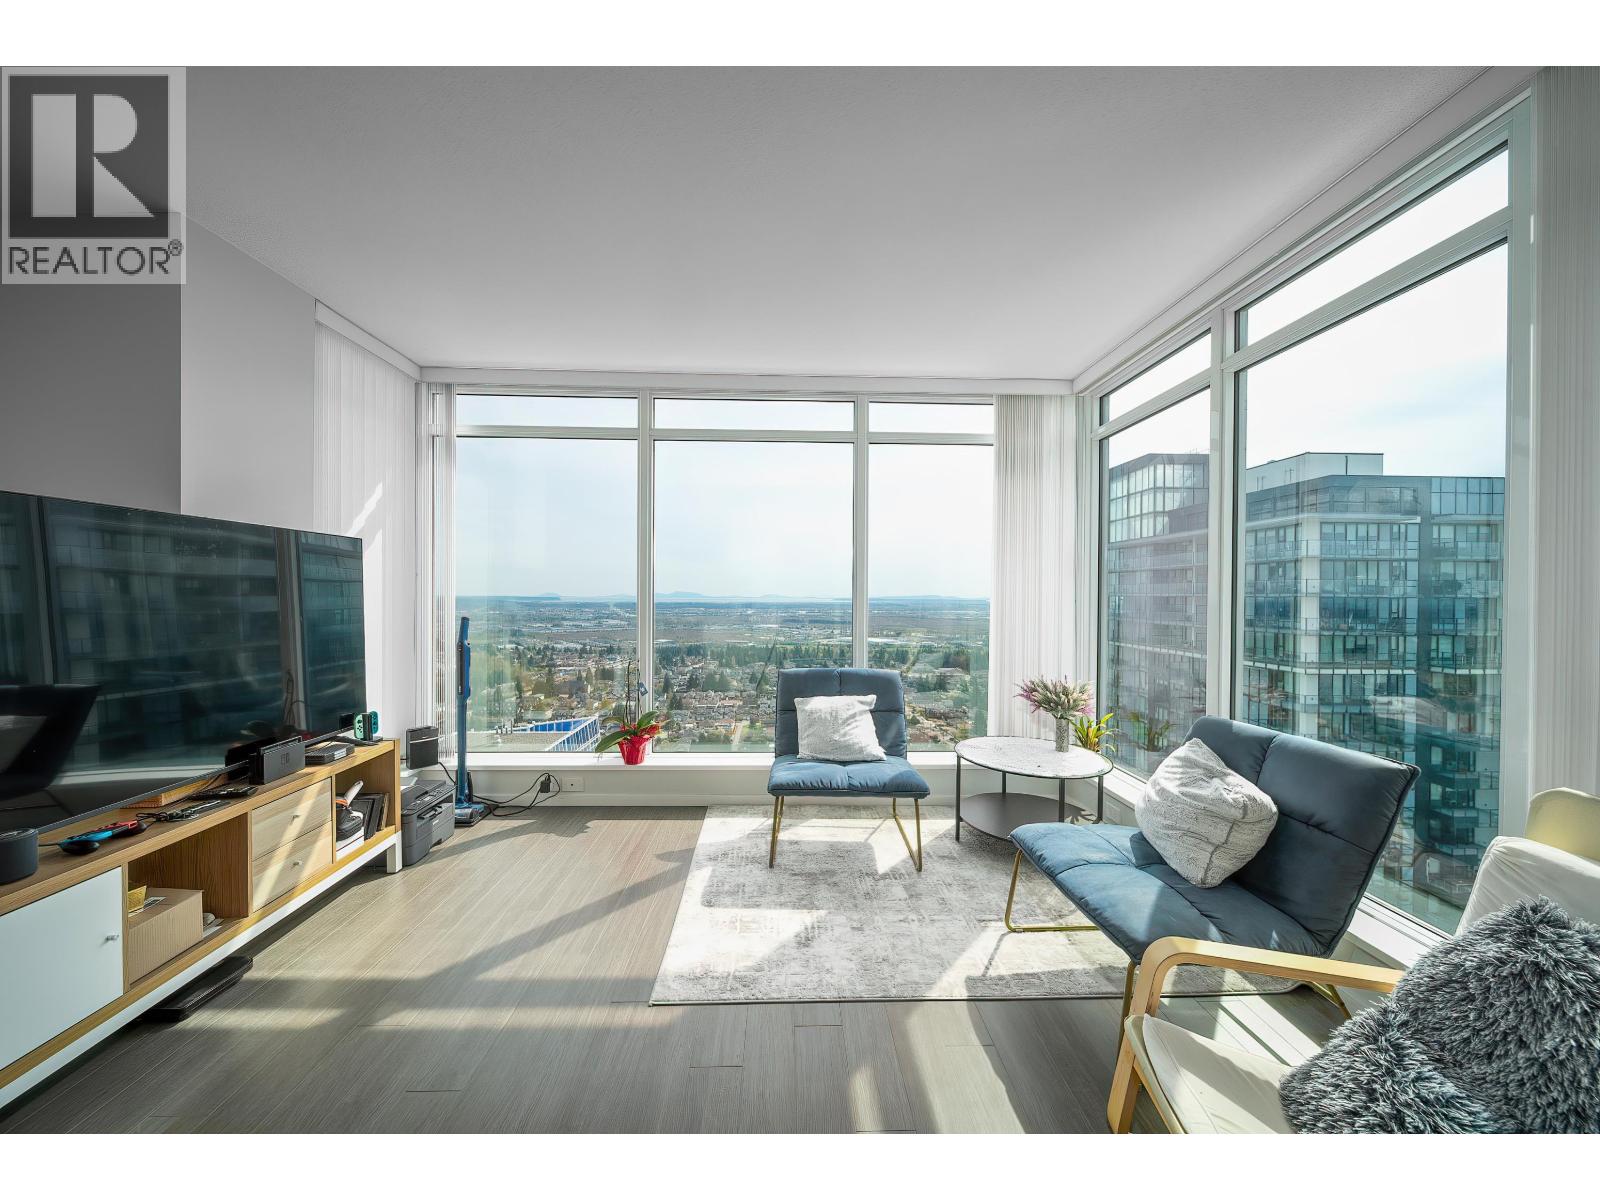 $1,110,000
3601 6700 Dunblane Ave. · 3bd/2ba · 1082sf
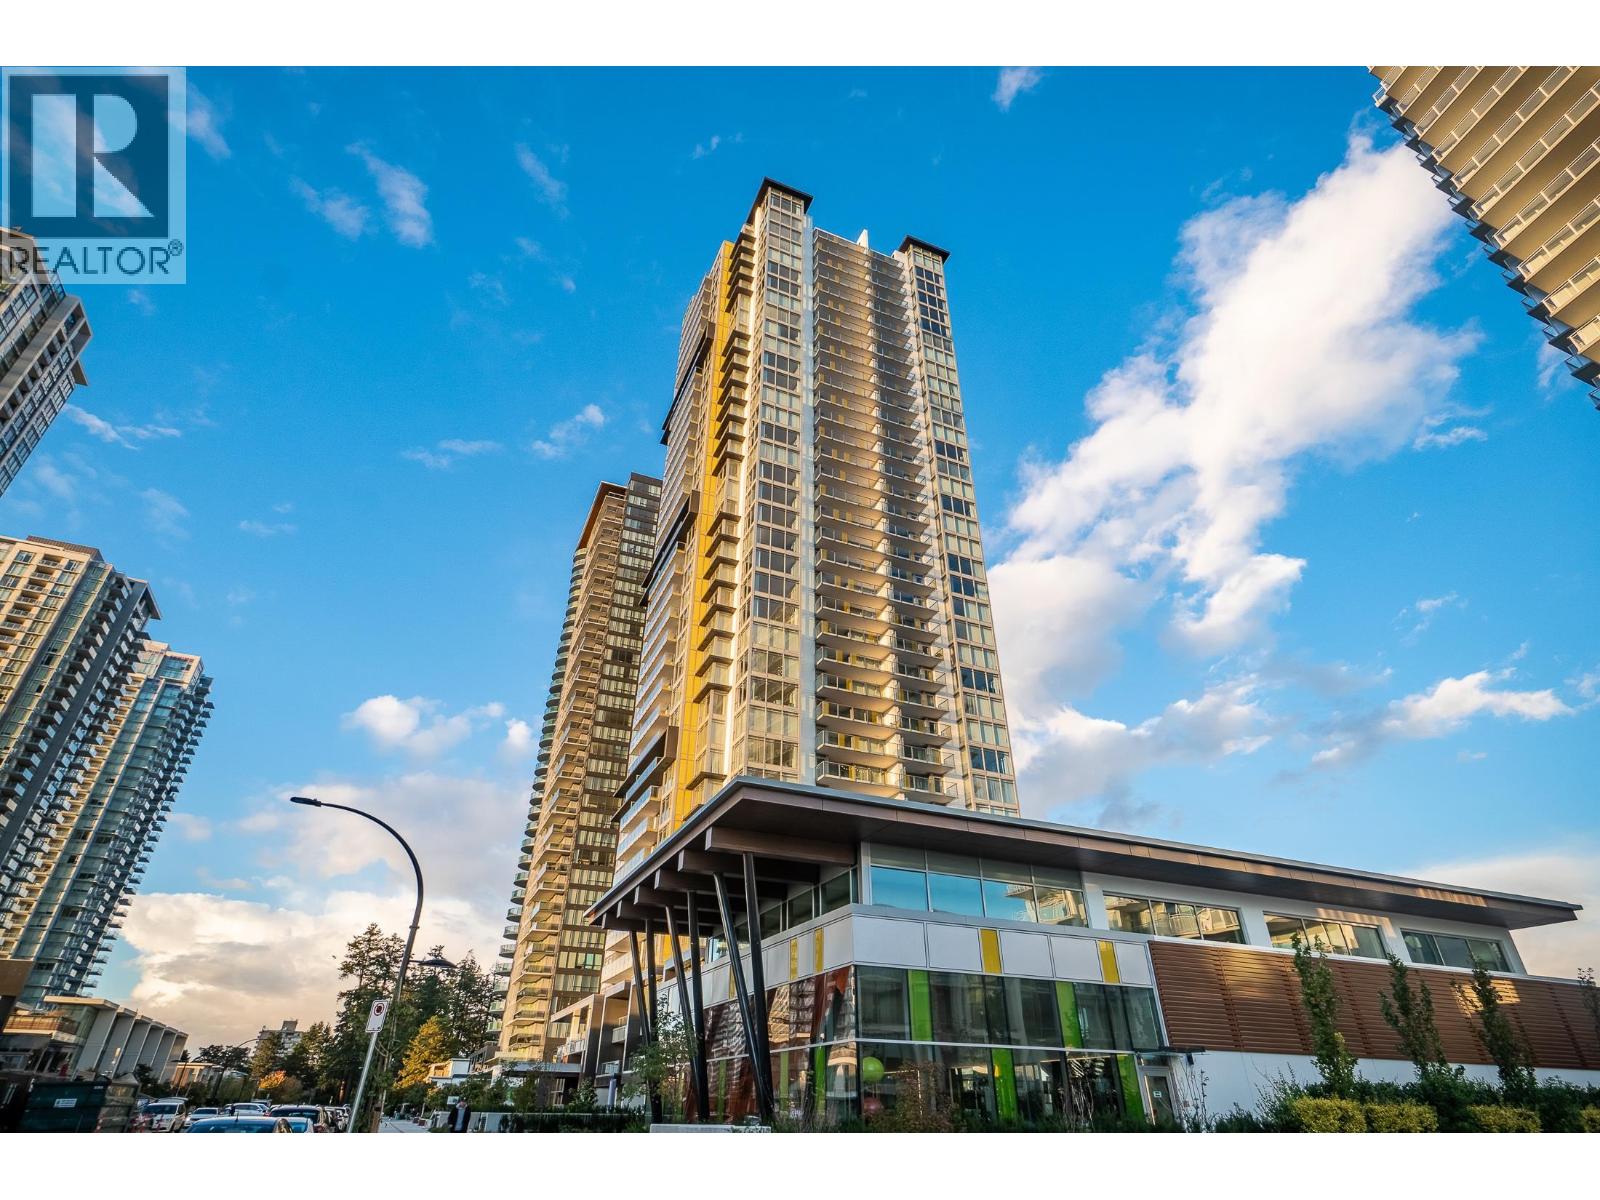 $818,000
1607 6700 Dunblane Ave. · 2bd/2ba · 787sf
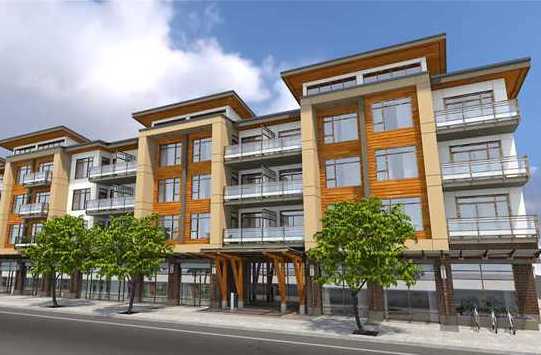 Metro 1
5248 Grimmer St. · EPS1714
.jpg) DEER LAKE BREEZE
6588 Elgin Ave. · BCS3918
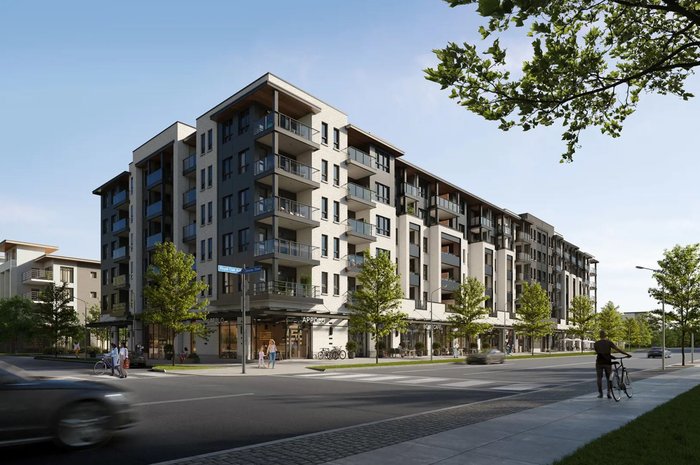 Nido by Wanson Group
6692 Royal Oak Ave.
Metro Ii
5288 Grimmer St. · EPS2759
 The Oakmore
6739 Royal Oak Ave.
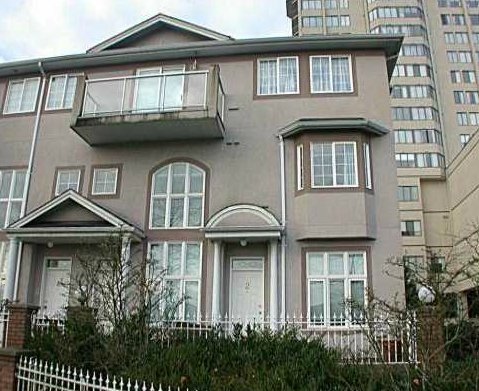 Maywood Area
6539 Royal Oak · LMS1916
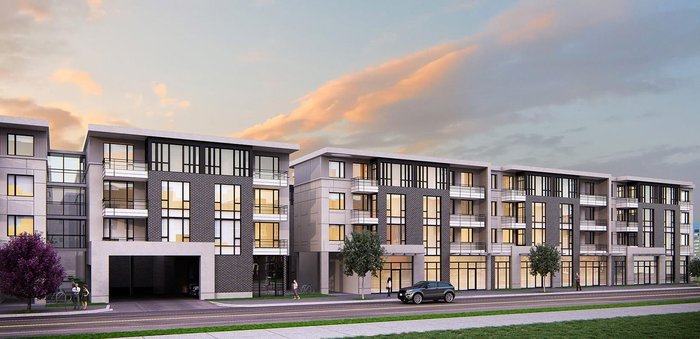 Eternity
5309 Lane St.
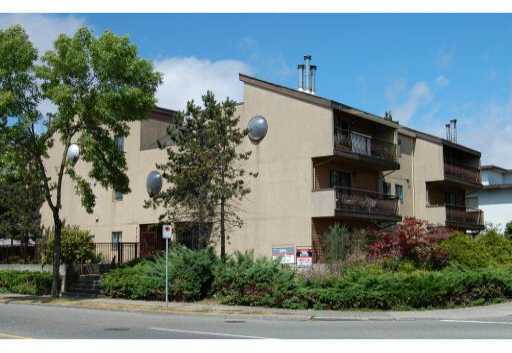 Royal Oak Apartments
5155 Imperial St. · NWS1850
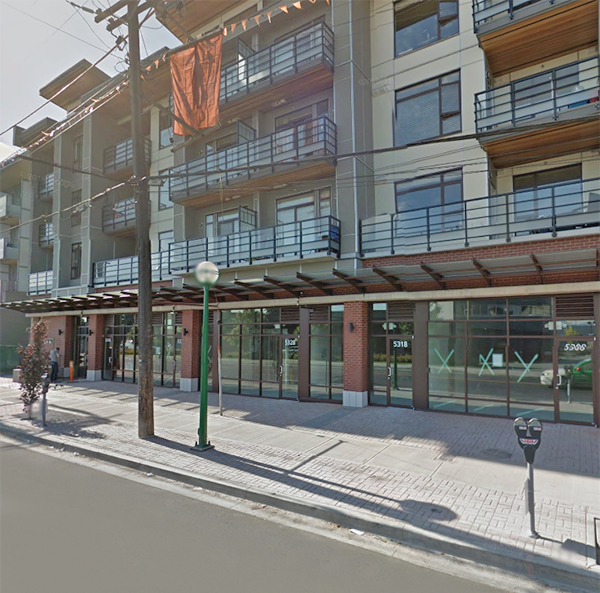 Metro 2
5352 Grimmer St.
 Burlington Square
6540 Burlington Ave. · NWS2068
 Burlington Estates
6688 Burlington Ave. · LMS610
 Infinity
5365 Lane St.
 Phoenix
5388 Grimmer St. · BCS4286
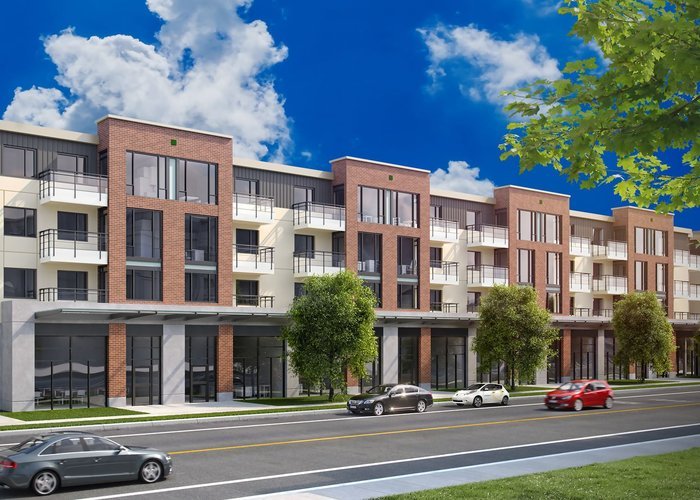 Eternity
5355 Lane St. · EPS5534
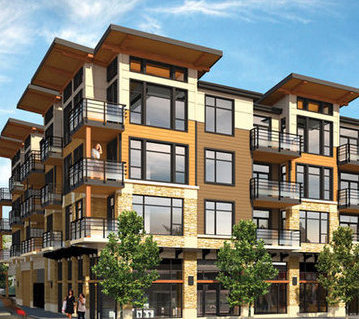 Kabana
6888 Royal Oak Ave. · BCS4499
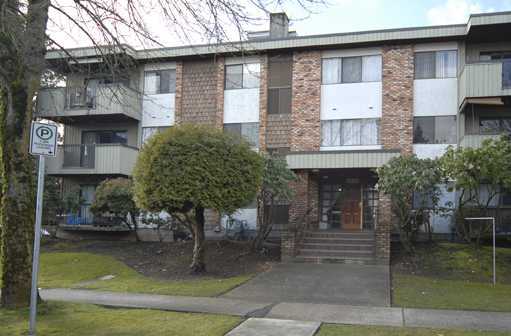 Burlington Place
6715 Burlington Ave. · NWS179
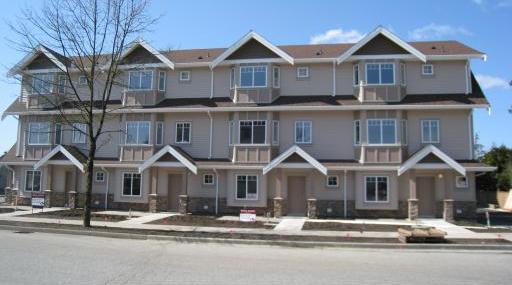 Imperial Gardens
5083 Imperial St.
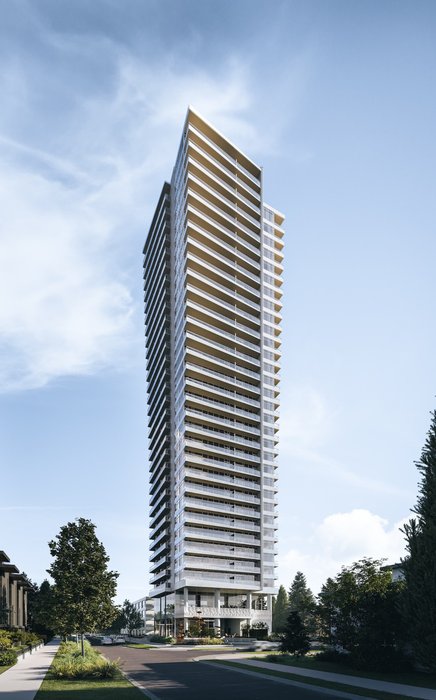 Ethos by Anthem
6596 Marlborough Ave.



