Maintenance Fees Include
Garbage Pickup
Gardening
Snow Removal


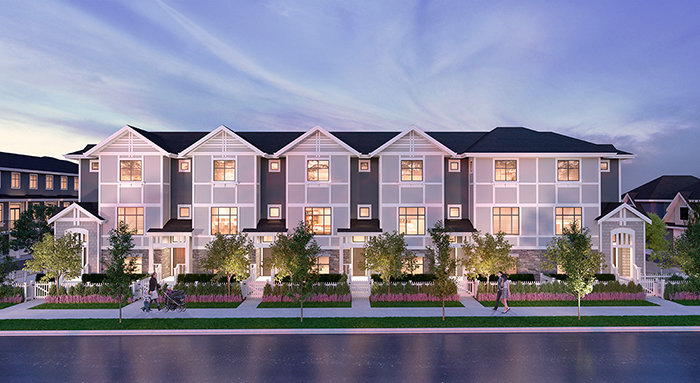 🔍 5 photos · slideshow
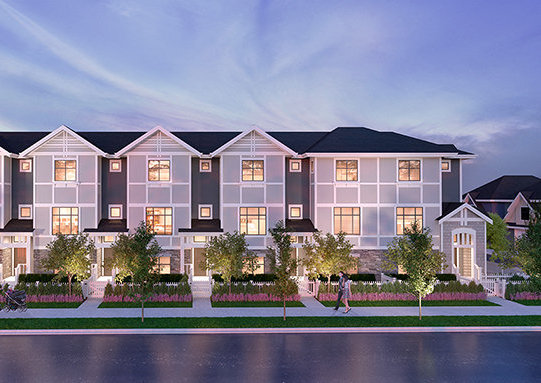
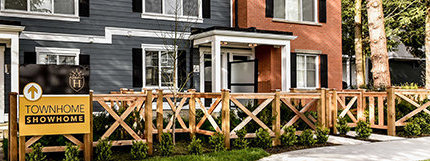
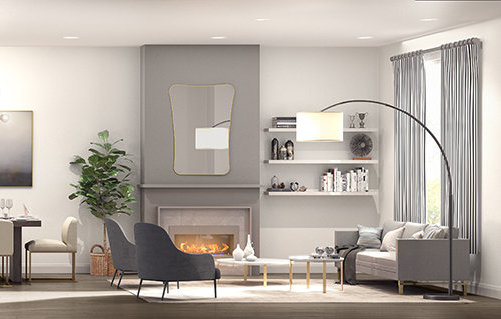 +1
| Sold Date | Address | Bed | Bath | Sqft | Asking | Sold Price | DOM | Strata Fee | Tax | Listed By |
|---|---|---|---|---|---|---|---|---|---|---|
| 2024-12-18 | 16 19133 73 Ave. | 4 | 4 | 1933 | $999,000 | $970,000 ($502/sf) | $394 | $3559 (2024) | Keller Williams Ocean Realty |
Sold data from the MLS® feed for strata plan . Showing the 15 most recent sales from the last 24 months; expand for up to 80.
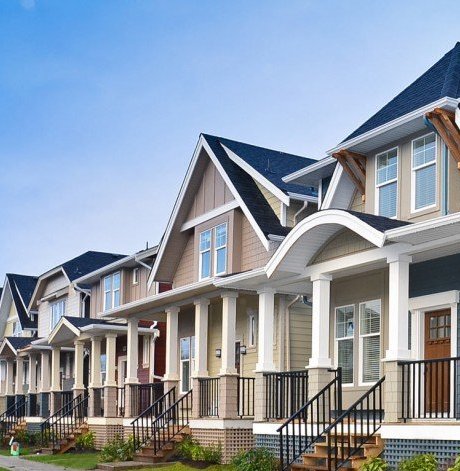
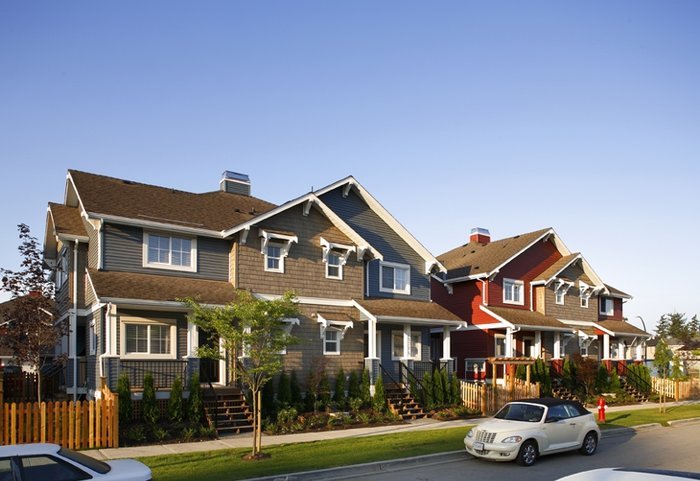
The Towne - 19133 73 Avenue, Surrey, BC V4N 6L8, Canada. Strata plan number EPP71807. Crossroads are 73 Avenue and 191 Street. 27 stylish four bedroom homes which blend harmoniously into the well-established East Clayton community and its surrounding beauty. Estimated completion in Summer 2018. Designed for families with a modern, active schedule, each home features spacious interiors, quality finishes, side-by-side garages and both indoor and outdoor natural gas features. Developed by Essence Properties and Legendary Developments. Architecture by Ciccozzi Architecture. Maintenance fees includes garbage pickup, gardening, and snow removal.
From The Towne, its just a short stroll to groceries, eateries and childcare, with the convenience of public transit. Schools, shopping and transport routes are also only minutes away. The Towne is ideally located for conveniences, including Clayton Crossing, Hillcrest Village and Willowbrook Mall, as well as big box stores and family dining. Langley's esteemed Events Centre is also minutes away, as well as several parks and playgrounds right in East Clayton.
| Construction | Frame - Wood |
|---|---|
| Exterior Finish | Hardi Plank |
| Roof | Asphalt |
| Foundation | Concrete Slab |
| Developer | Essence Properties |
| Architect | Ciccozzi Architecture |
| Marketer | Fifth Avenue Real Estate Marketing Ltd. |
| Strata Web Site | thetowneliving.com |
|---|---|
| Building Type | Strata Townhouses |
| Title to Land | Freehold Strata |
| Units in Strata | 27 |
| Units in Development | 27 |
| Bylaws / Restrictions | PETS ALLOWED W/REST.,RENTALS ALLOWED W/RESTRICTIONS |
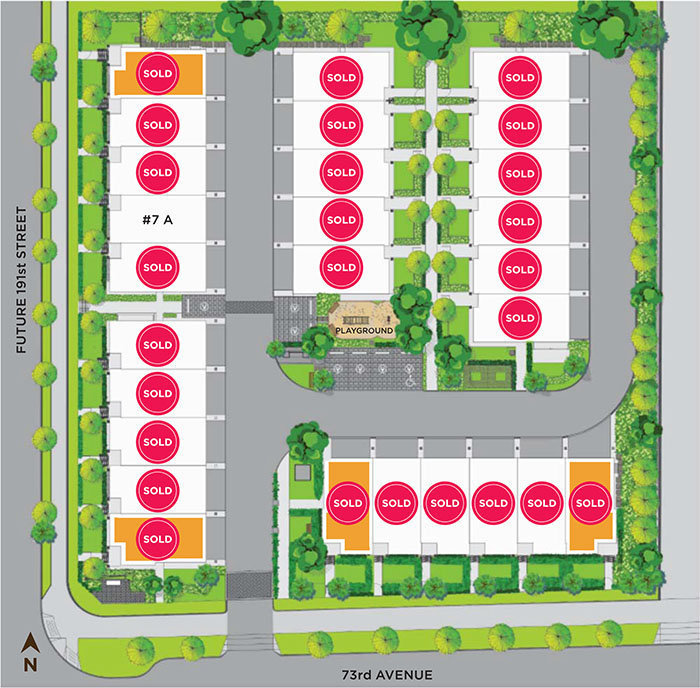 Open Full View
 © BC Condos & Homes
| Sales Website | thetowneliving.com |
|---|---|
| Sales Phone | 604-318-5167 |
| Sales Email | info@thetowneliving.com |
| Address | Bed | Bath | Sqft | Price |
|---|---|---|---|---|
| 7213 190 St. | 4 | 4 | 2592 | $1,134,000 |
| 7273 192a St. | 5 | 4 | 2195 | $1,190,000 |
| 38 18983 72a Ave. | 3 | 2 | 1418 | $699,000 |
| 202 19220 72 Ave. | $1,125,040 | |||
| 203 19220 72 Ave. | $1,137,840 | |||
| 106 19220 72 Ave. | $1,773,324 | |||
| 107 19220 72 Ave. | $1,360,140 | |||
| 37 7238 189 St. | 3 | 3 | 1730 | $799,000 |
| 13 7348 192a St. | 2 | 2 | 1182 | $679,000 |
| 80 7088 191 St. | 2 | 2 | 1717 | $679,900 |
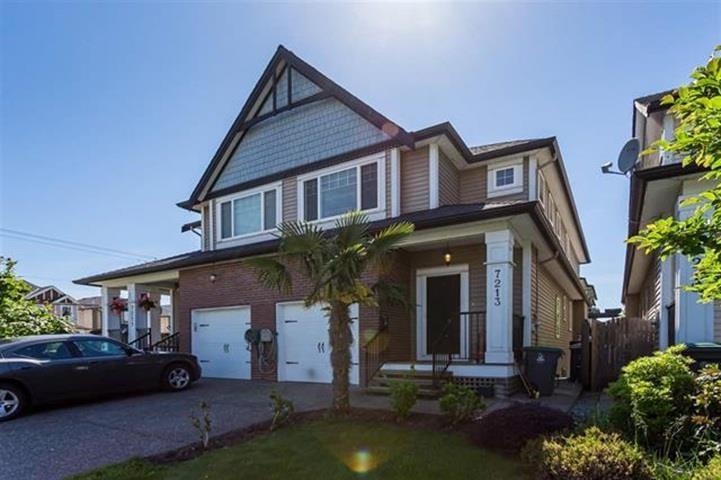 $1,134,000
7213 190 St. · 4bd/4ba · 2592sf
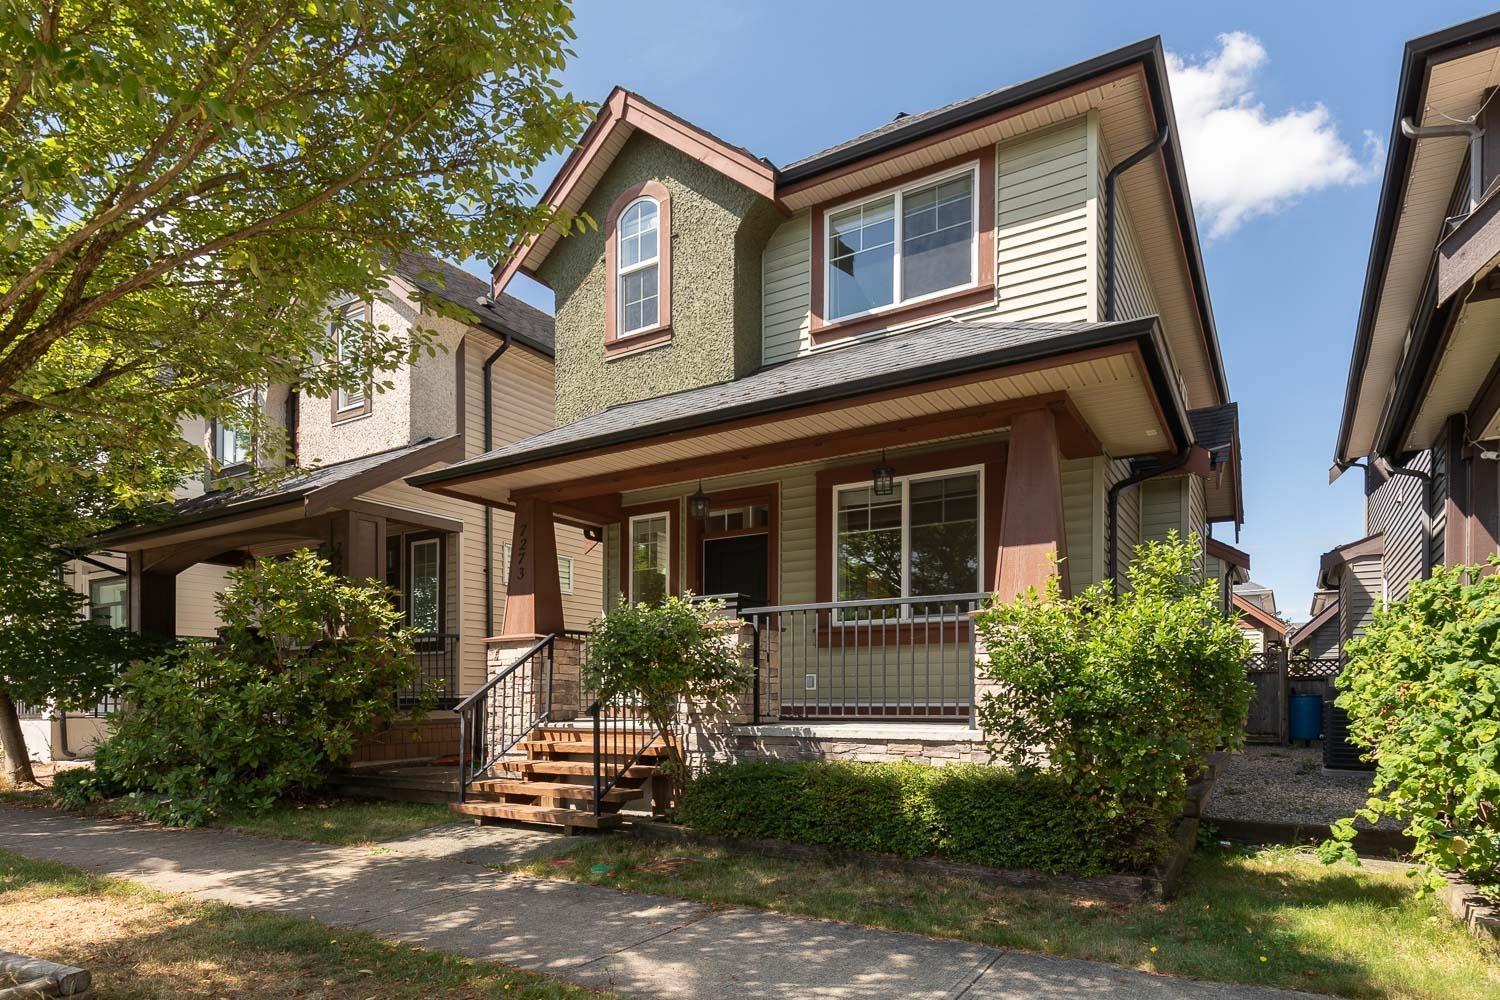 $1,190,000
7273 192a St. · 5bd/4ba · 2195sf
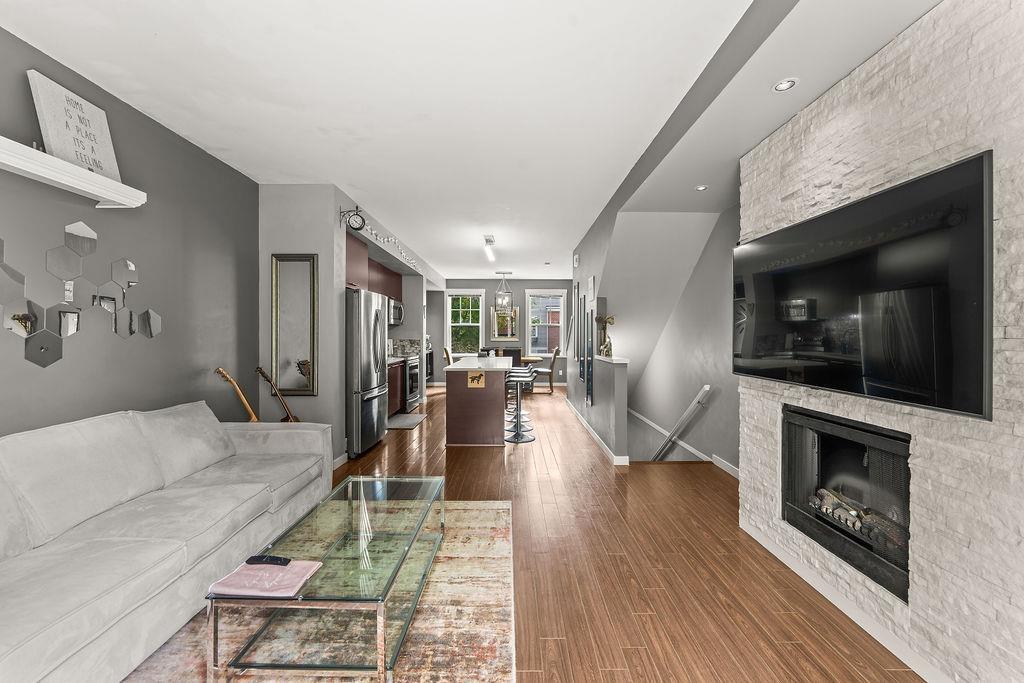 $699,000
38 18983 72a Ave. · 3bd/2ba · 1418sf
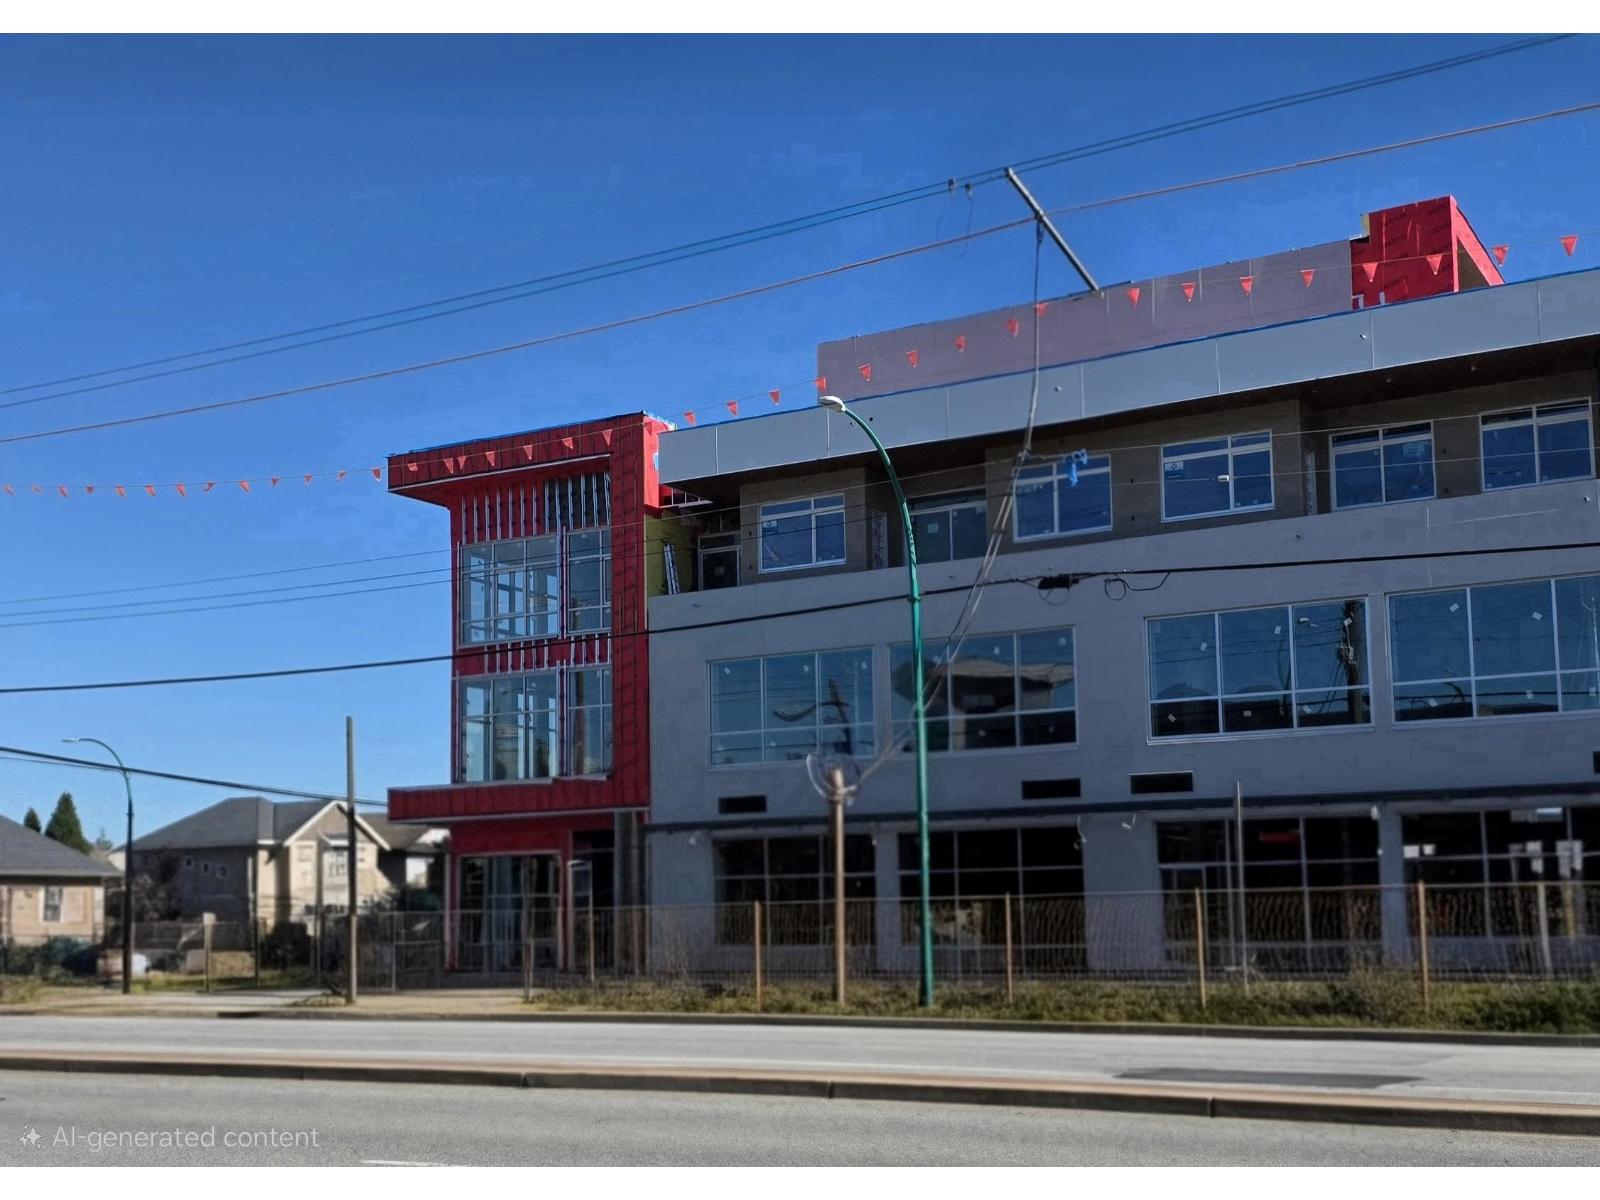 $1,125,040
202 19220 72 Ave. · 0bd/0ba
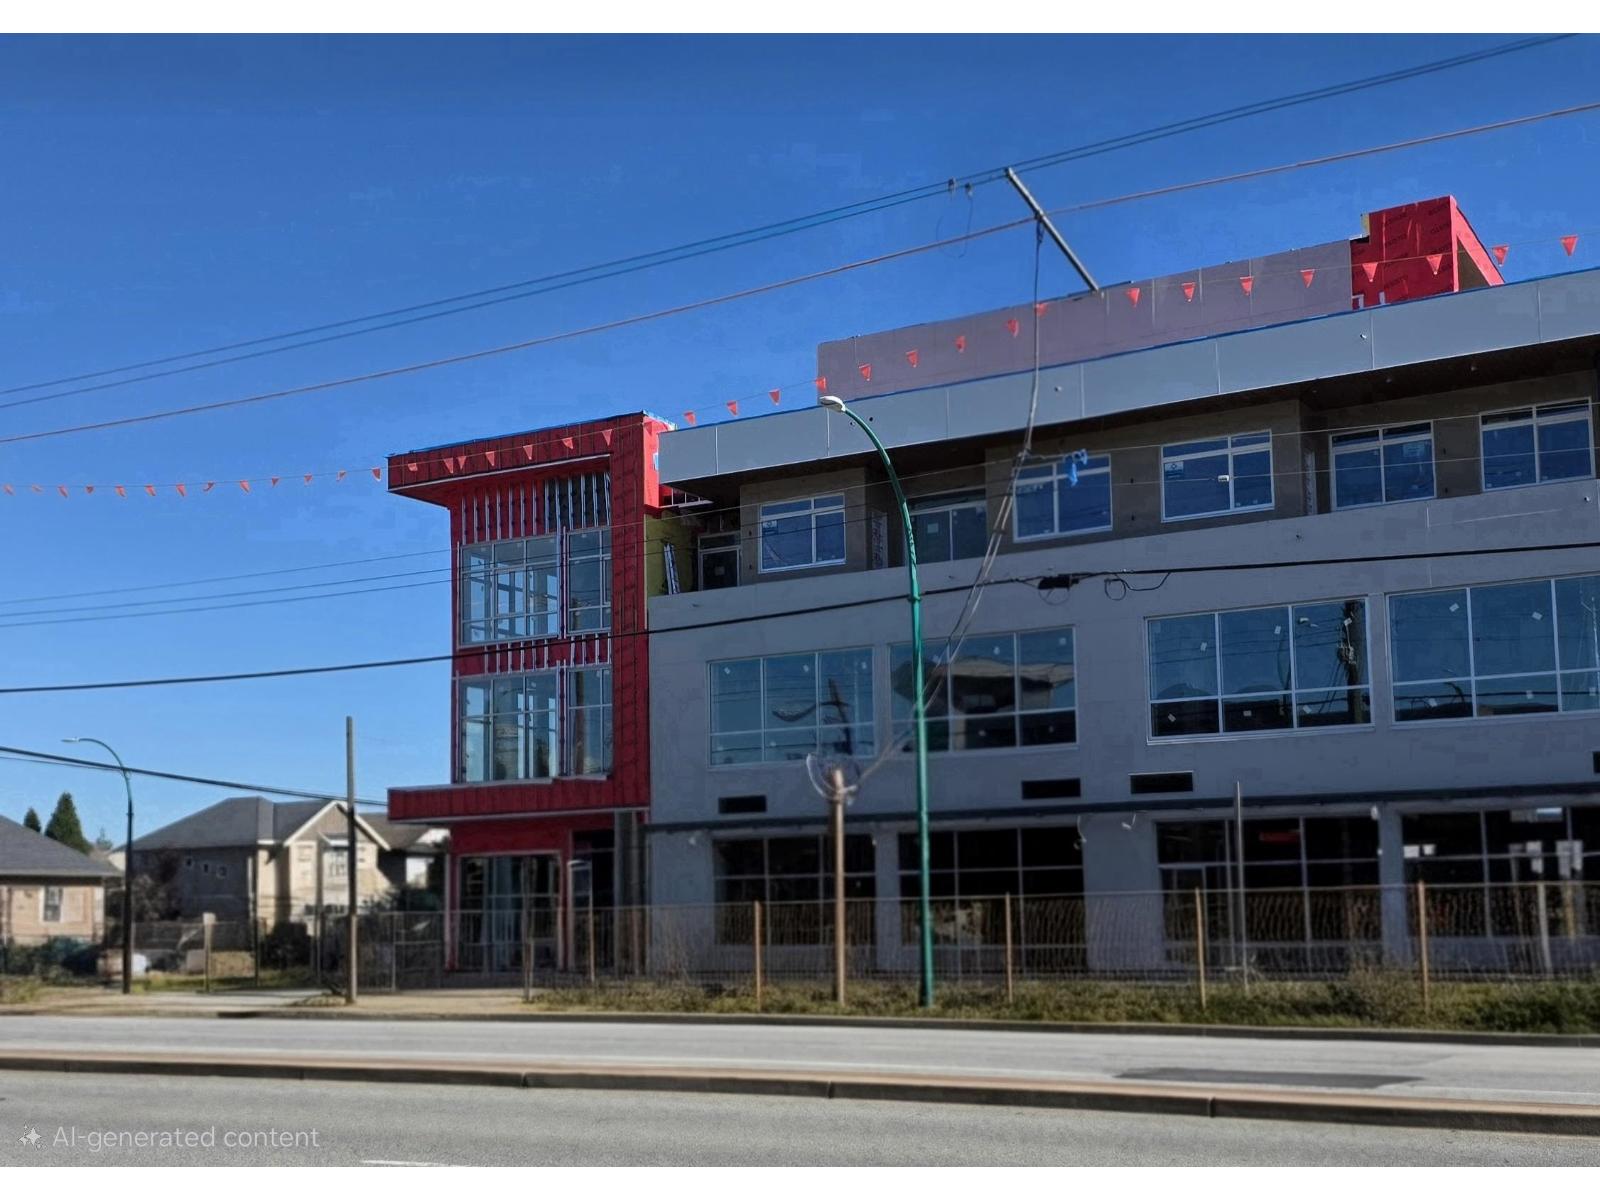 $1,137,840
203 19220 72 Ave. · 0bd/0ba
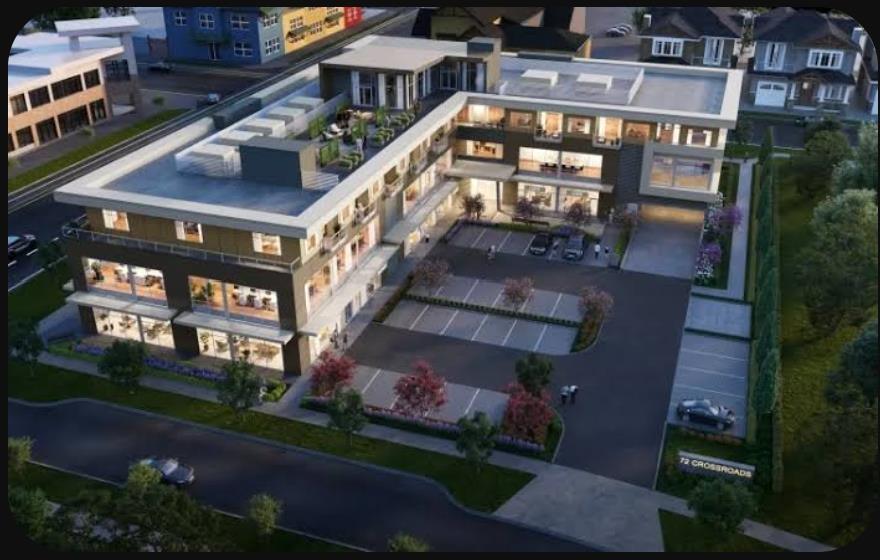 $1,773,324
106 19220 72 Ave. · 0bd/0ba
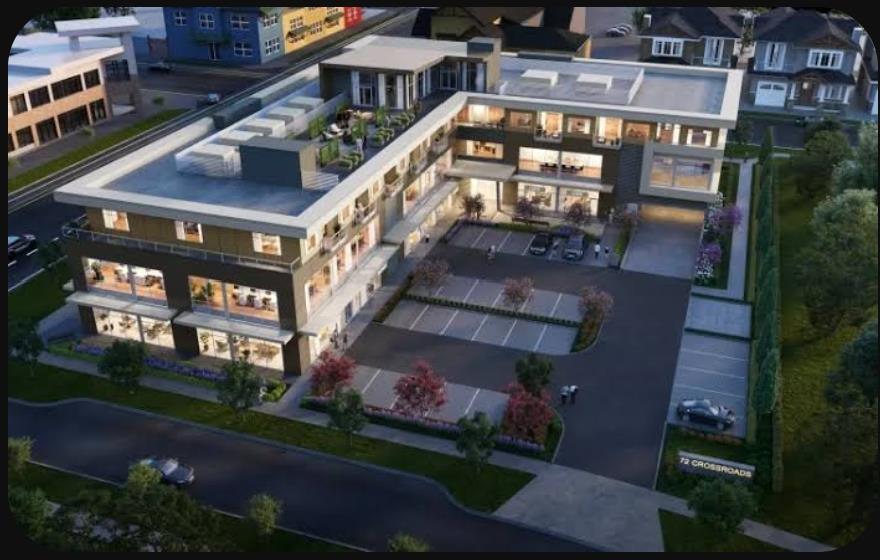 $1,360,140
107 19220 72 Ave. · 0bd/0ba
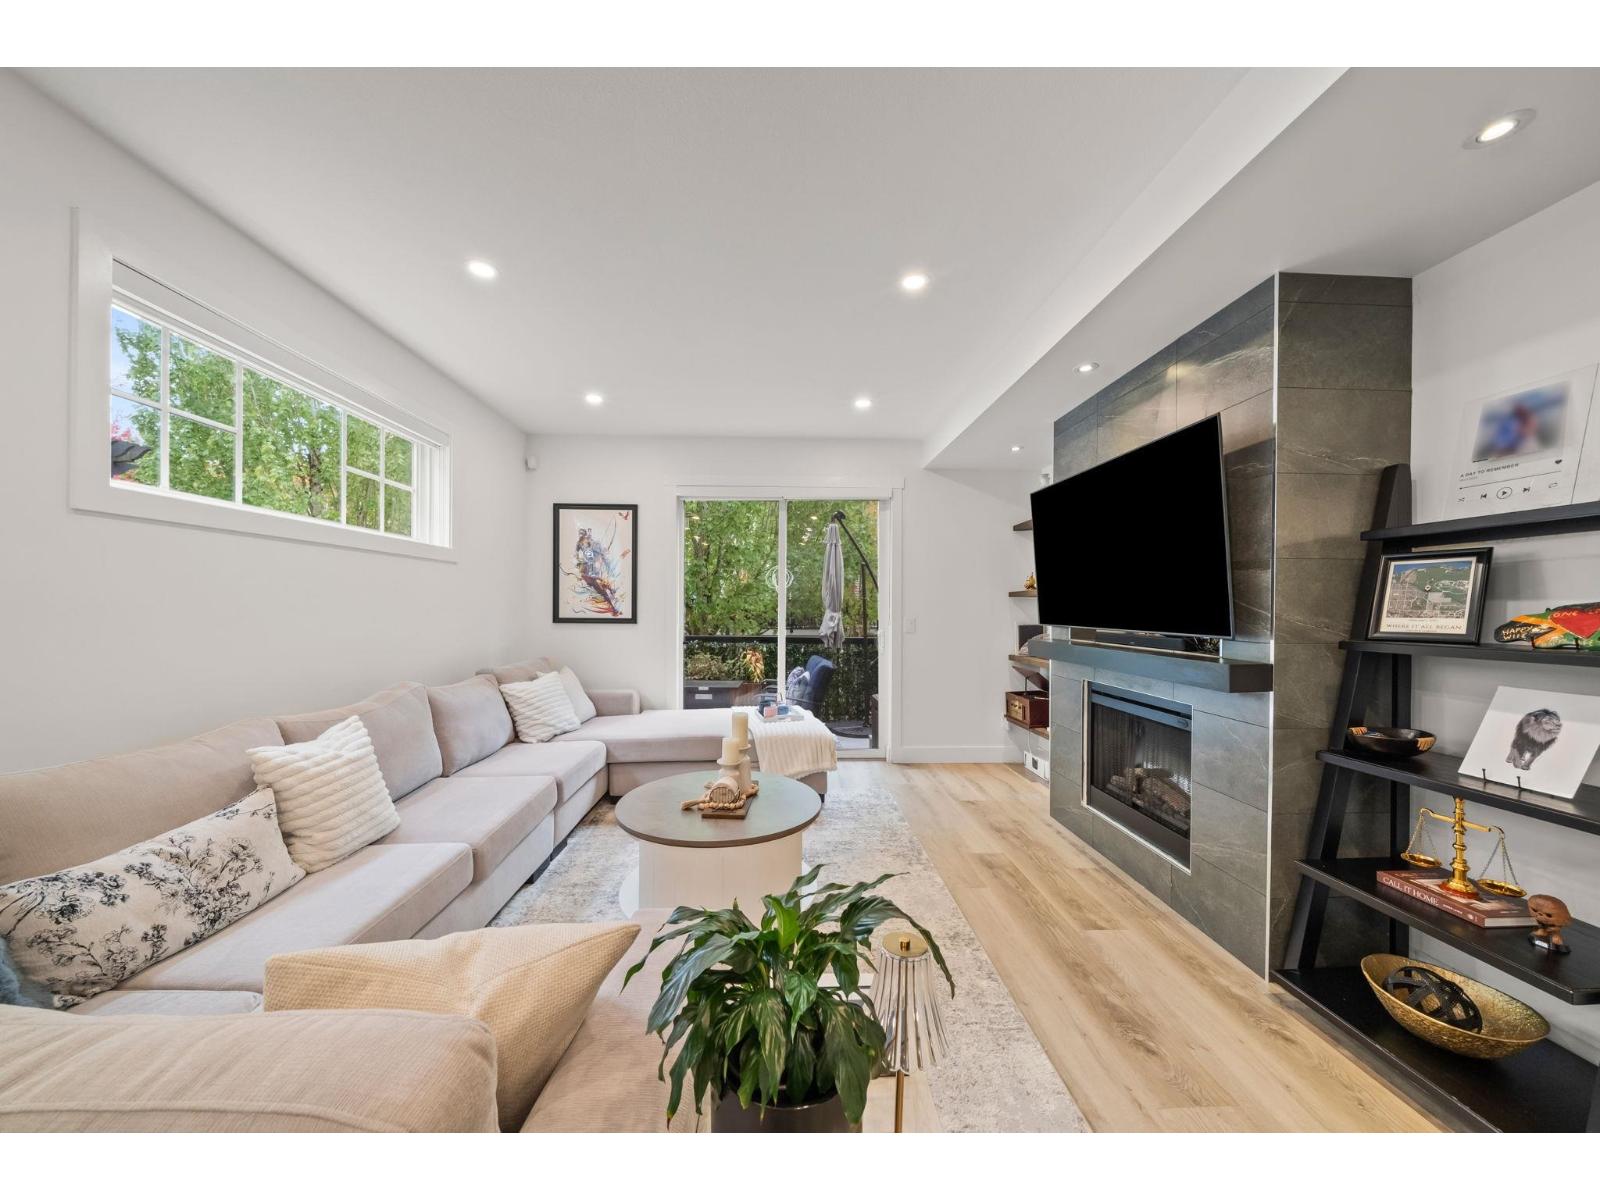 $799,000
37 7238 189 St. · 3bd/3ba · 1730sf
 $679,000
13 7348 192a St. · 2bd/2ba · 1182sf
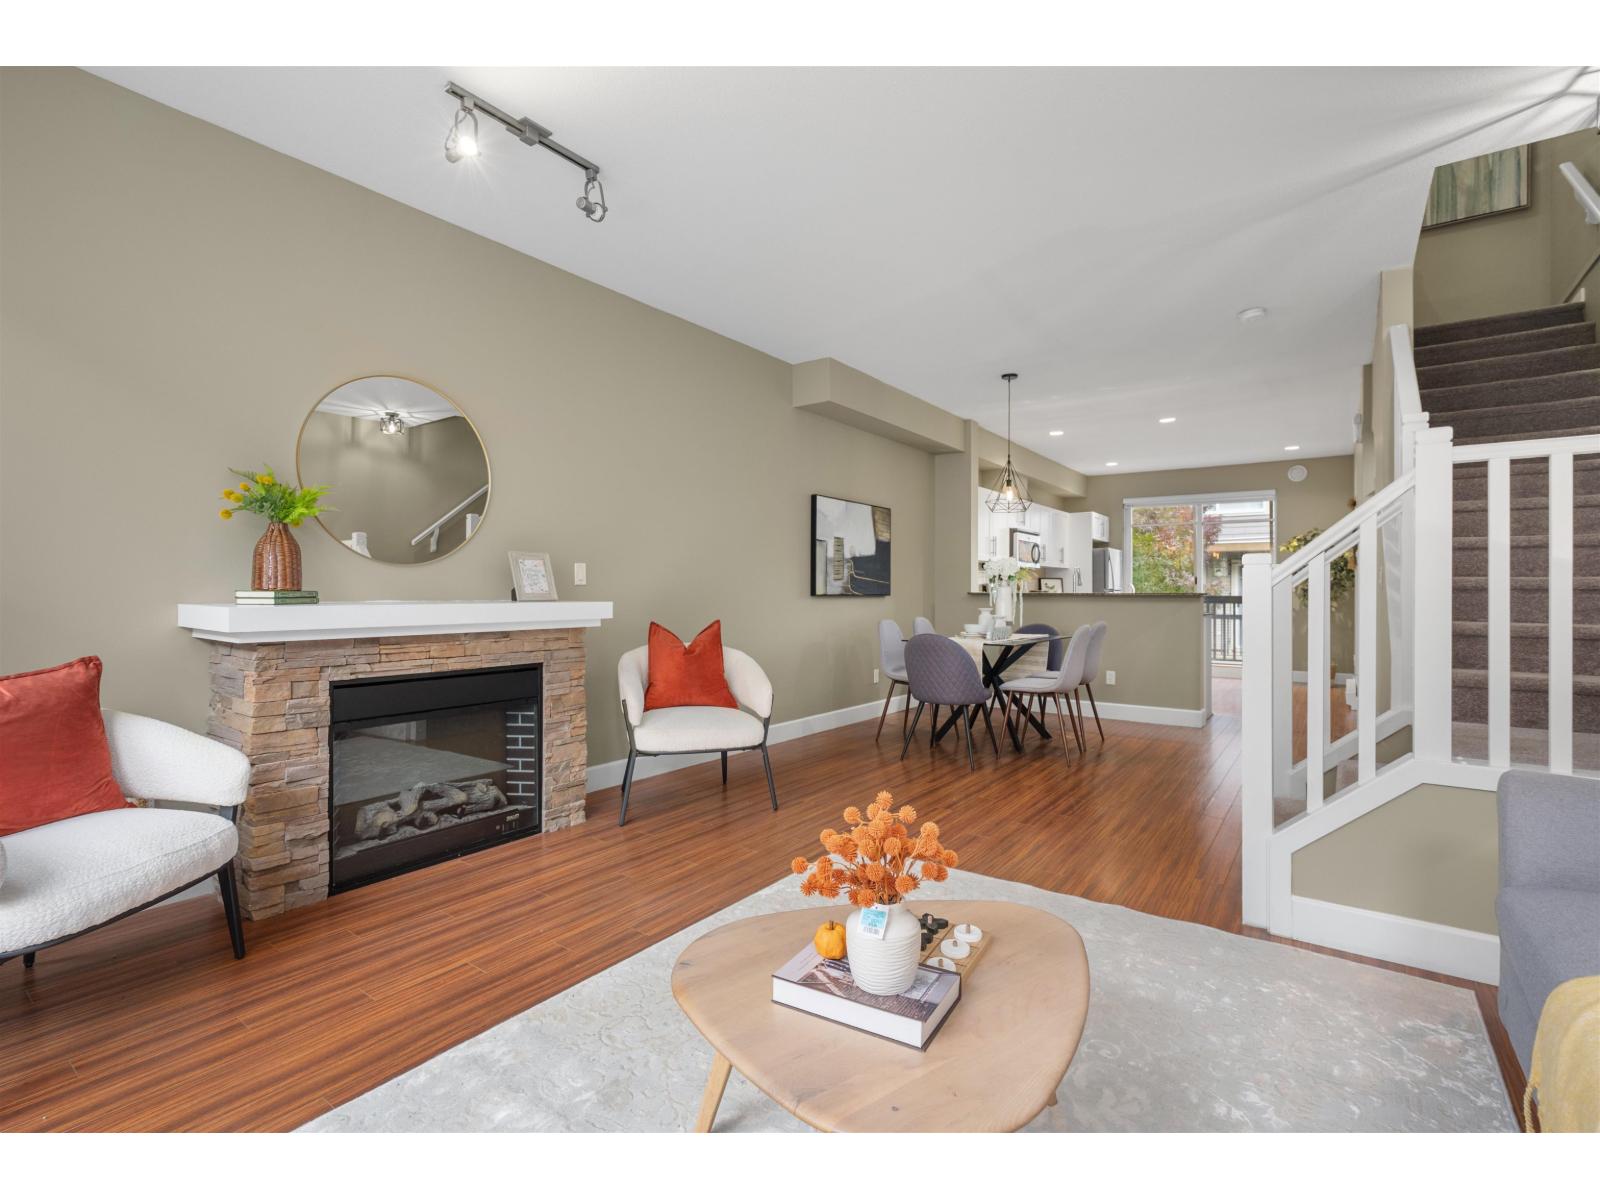 $679,900
80 7088 191 St. · 2bd/2ba · 1717sf
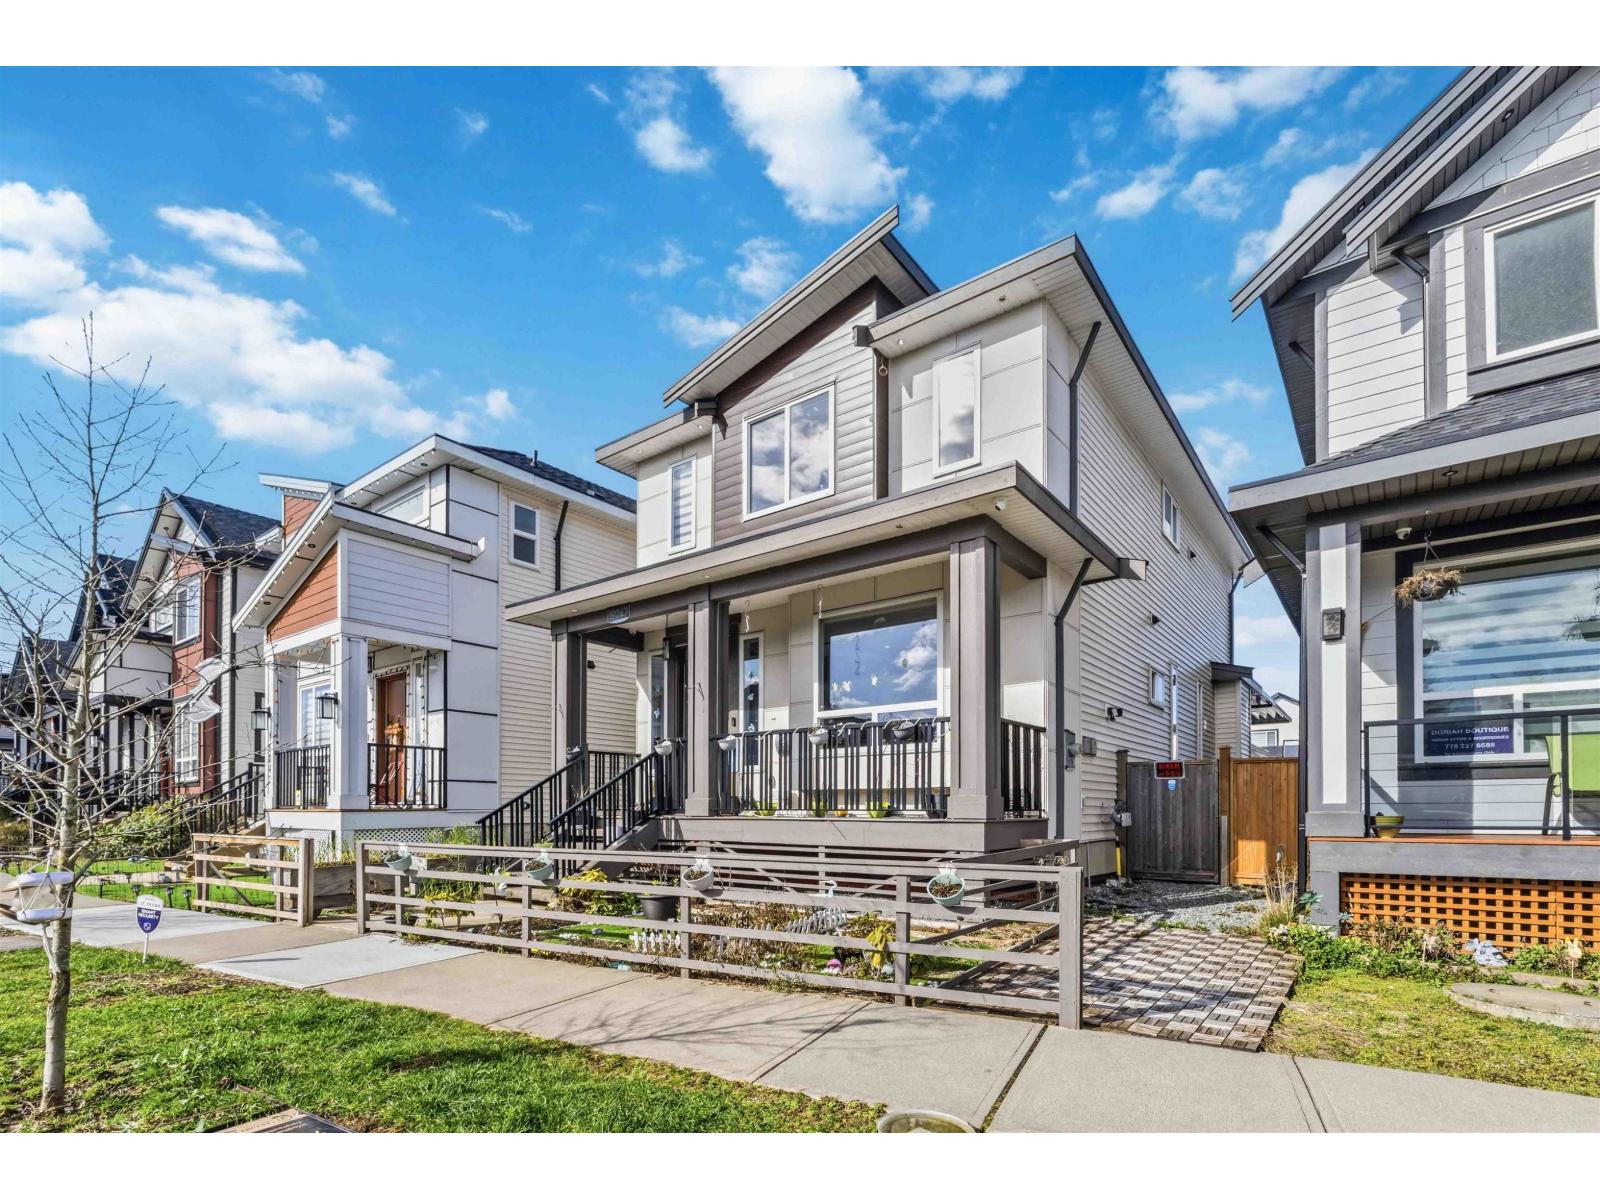 $1,399,990
19247 71 Ave. · 5bd/5ba · 2592sf
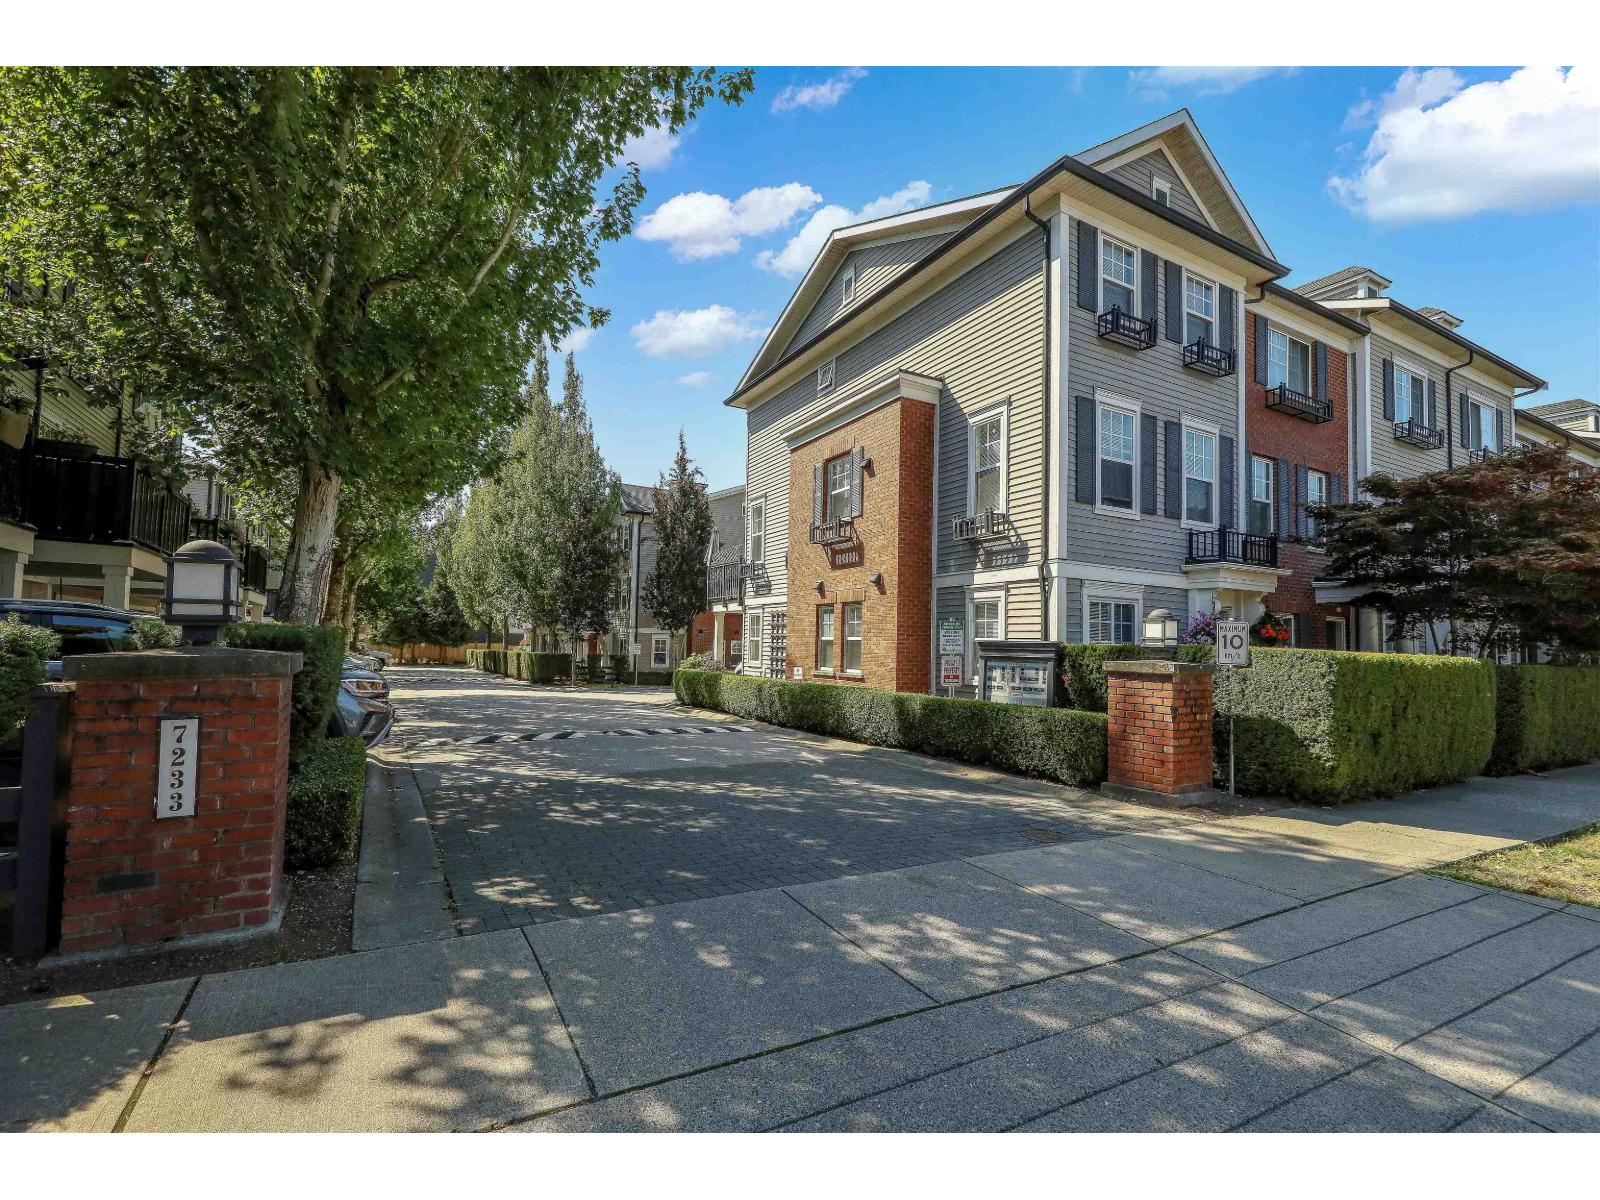 $779,000
81 7233 189 St. · 2bd/3ba · 1405sf
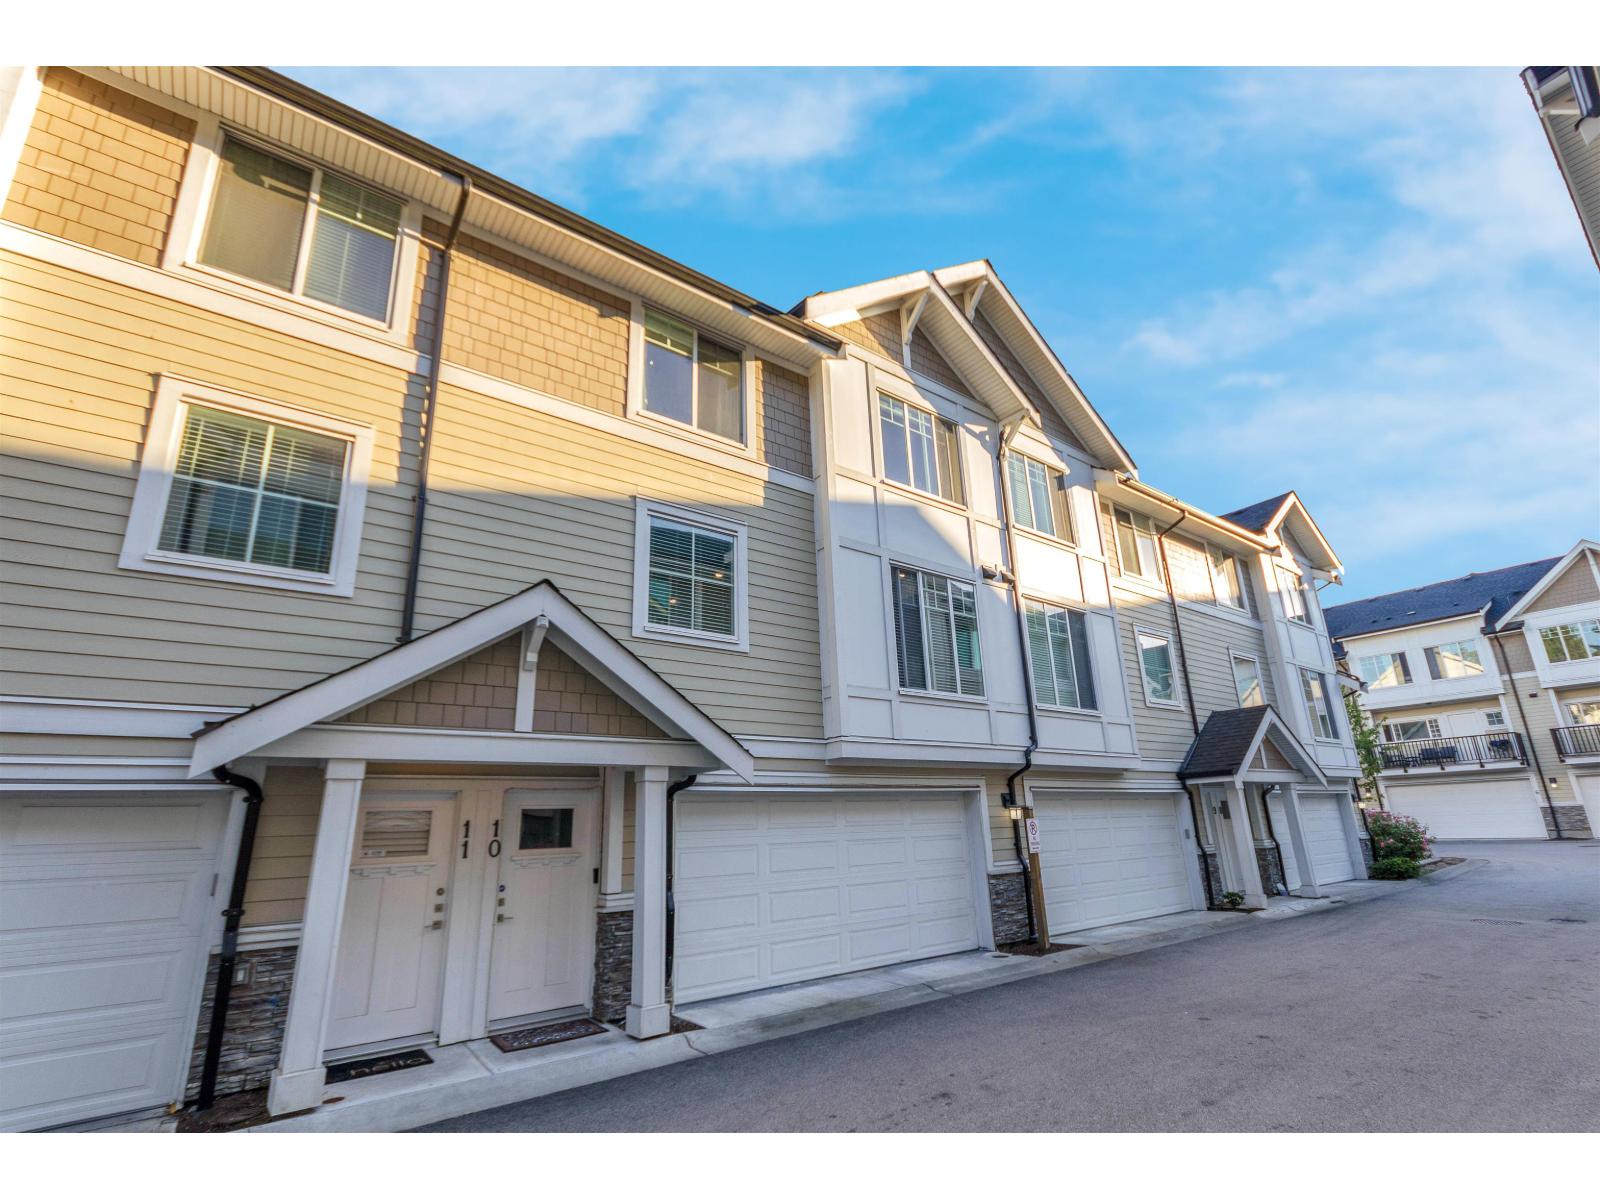 $839,000
10 7056 192 St. · 4bd/3ba · 1682sf
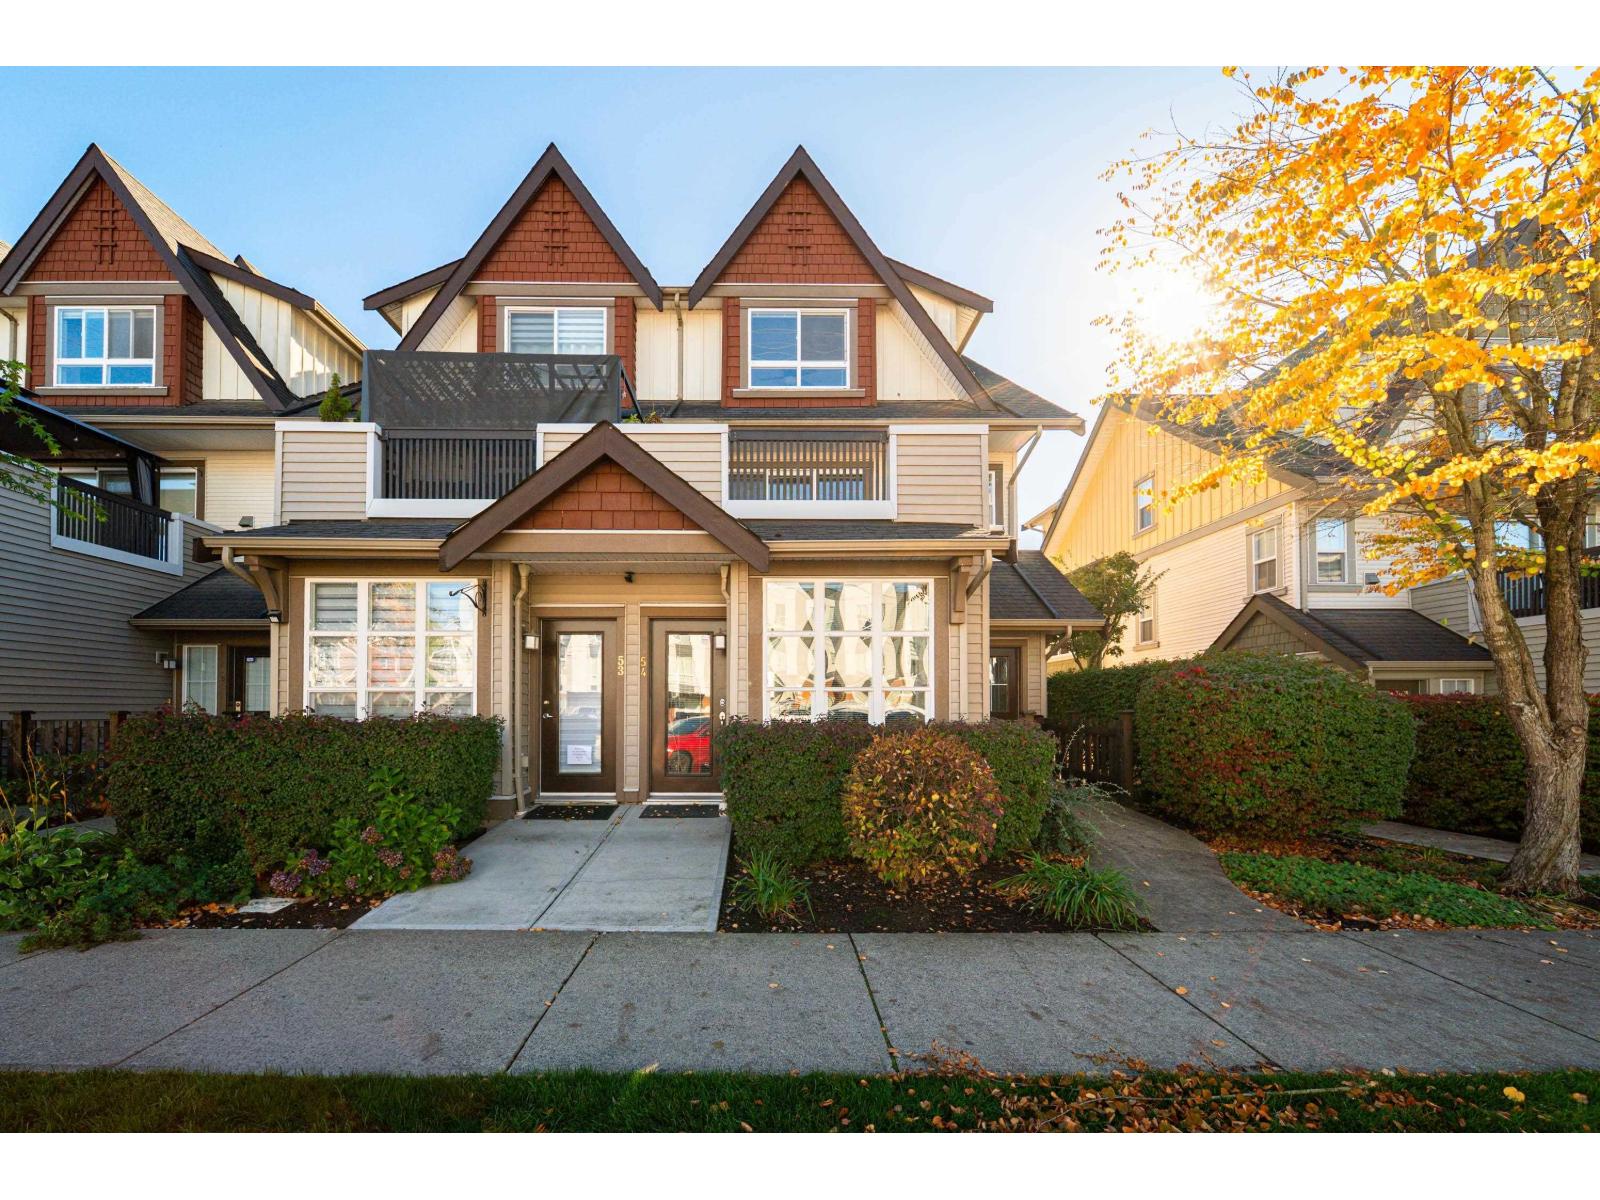 $789,000
54 7155 189 St. · 4bd/3ba · 1882sf
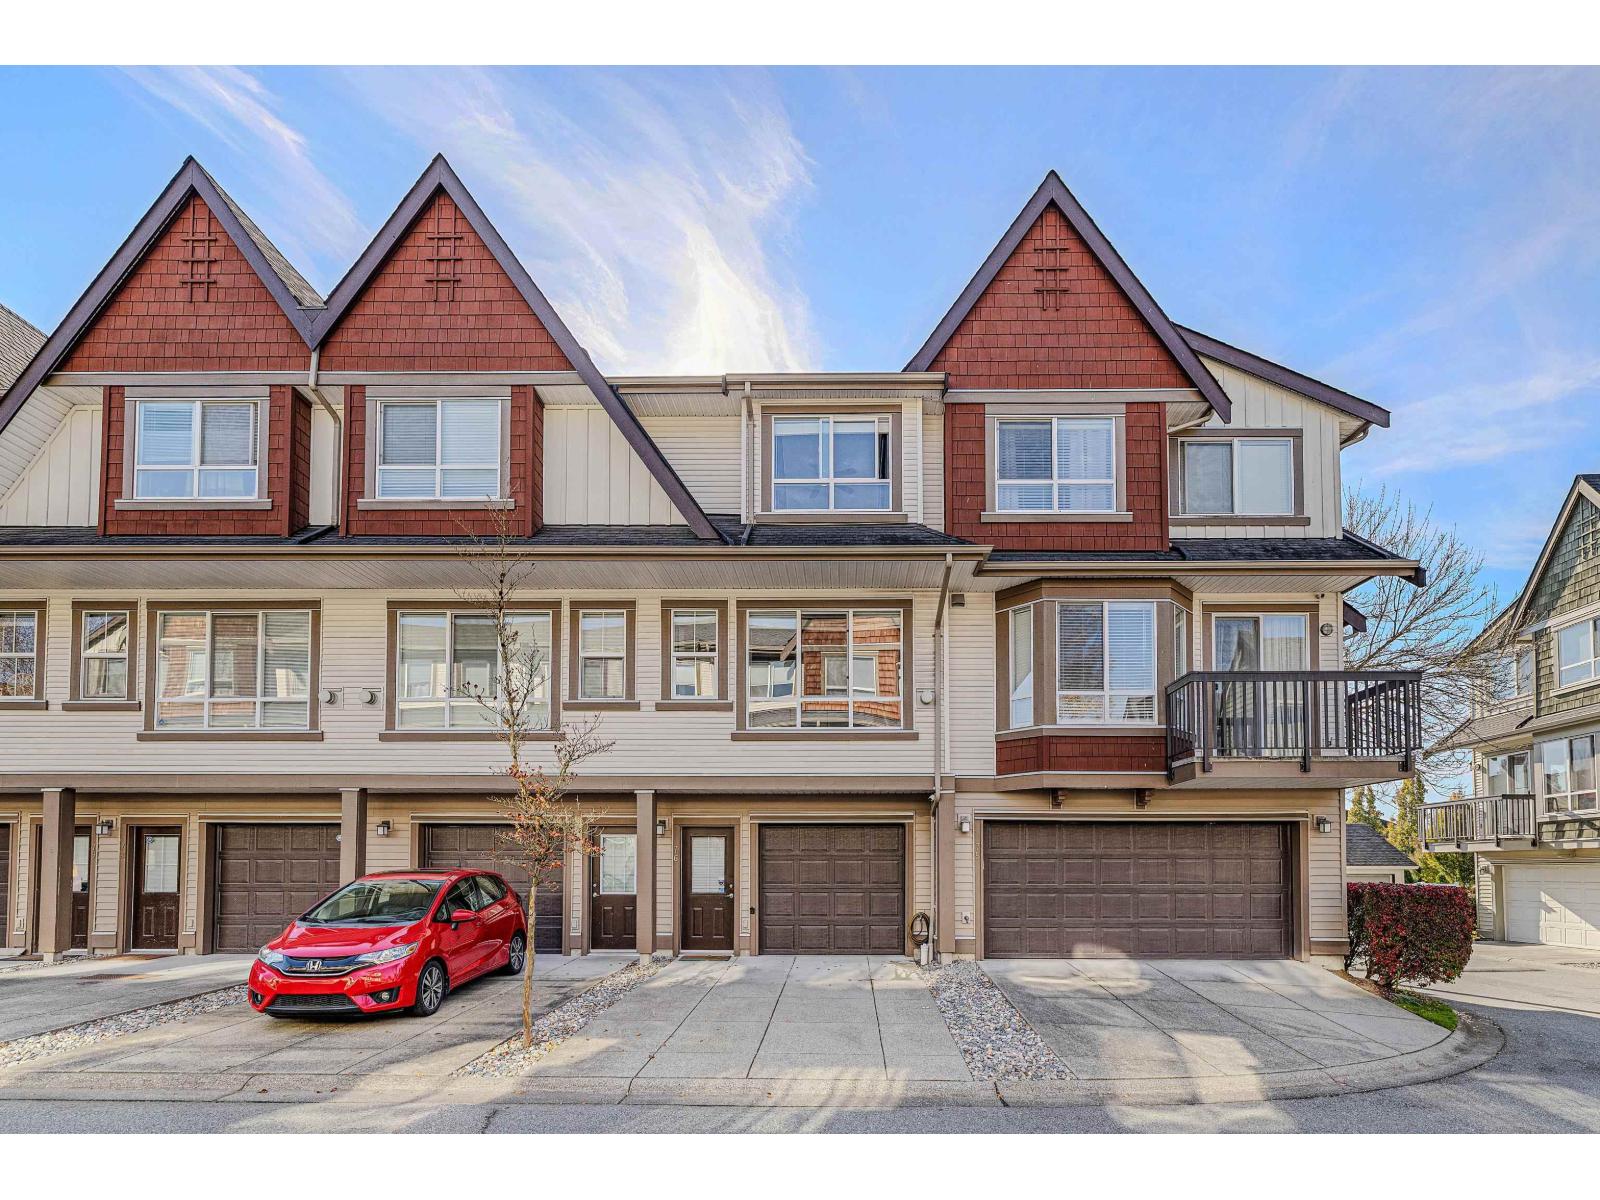 $629,888
76 7155 189 St. · 3bd/1ba · 1213sf
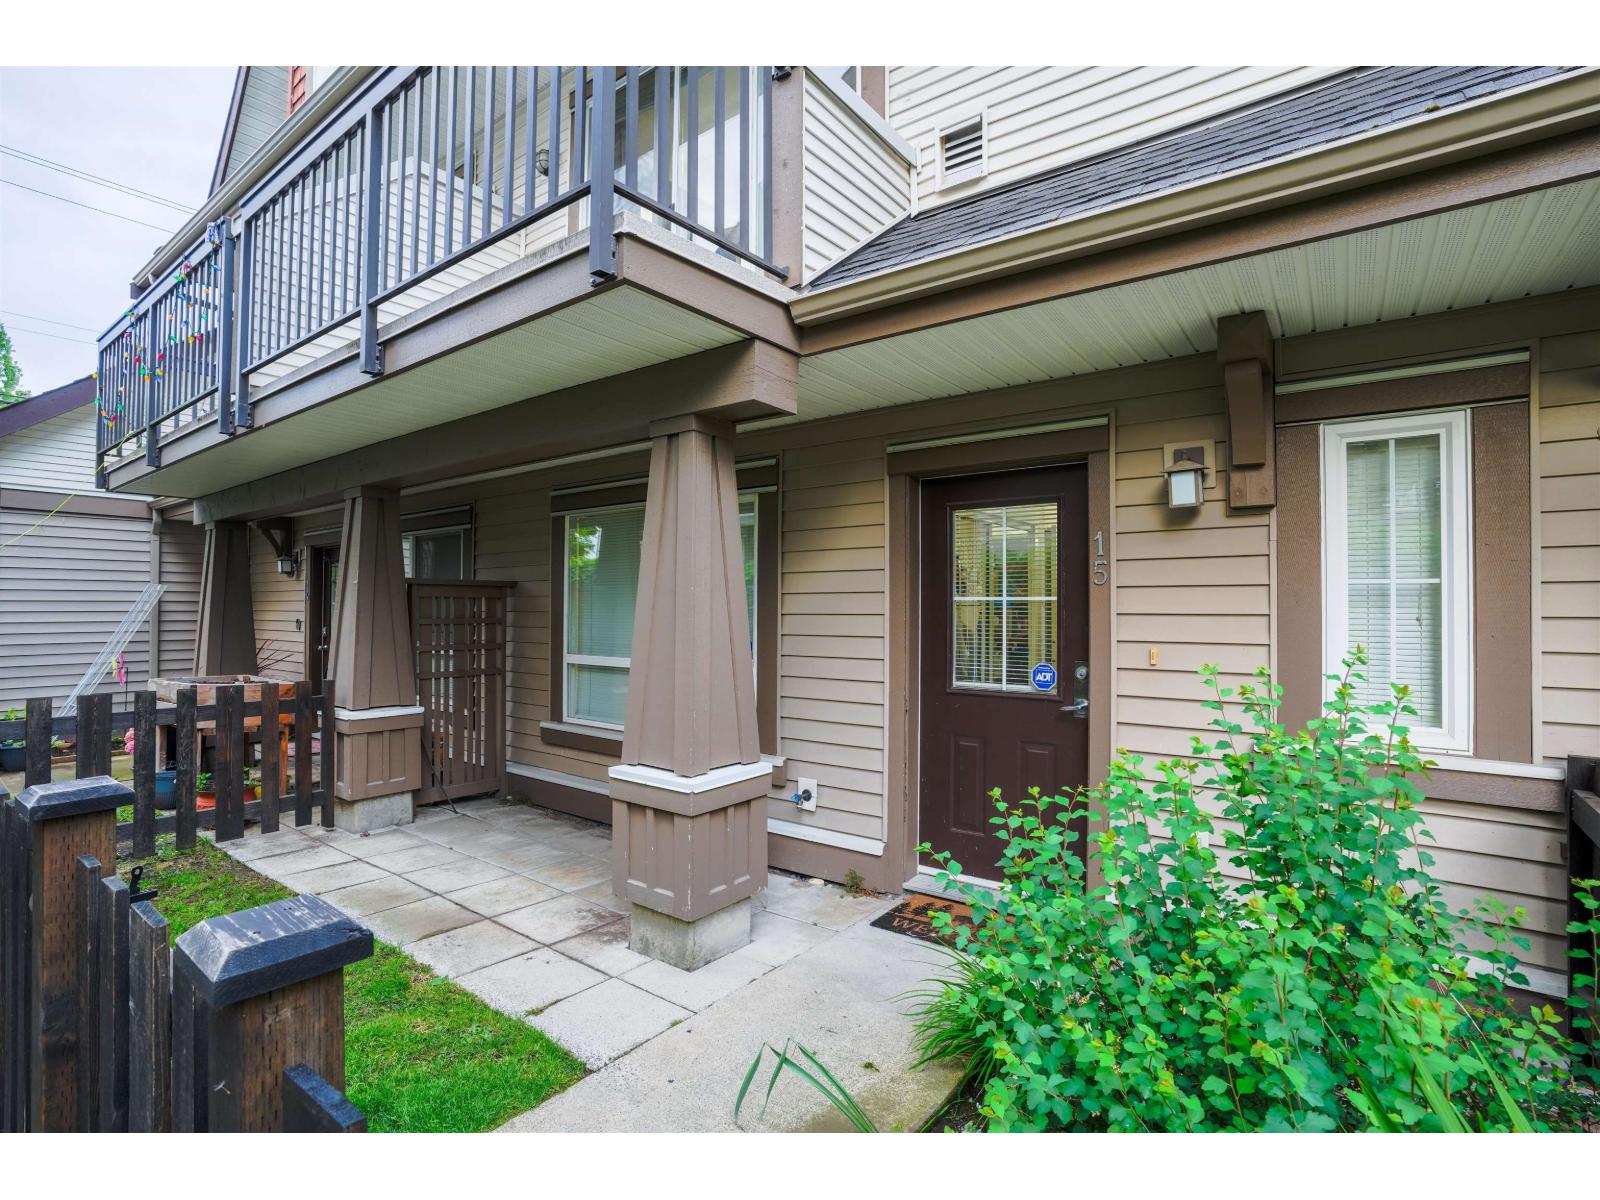 $799,000
15 7155 189 St. · 4bd/2ba · 1638sf
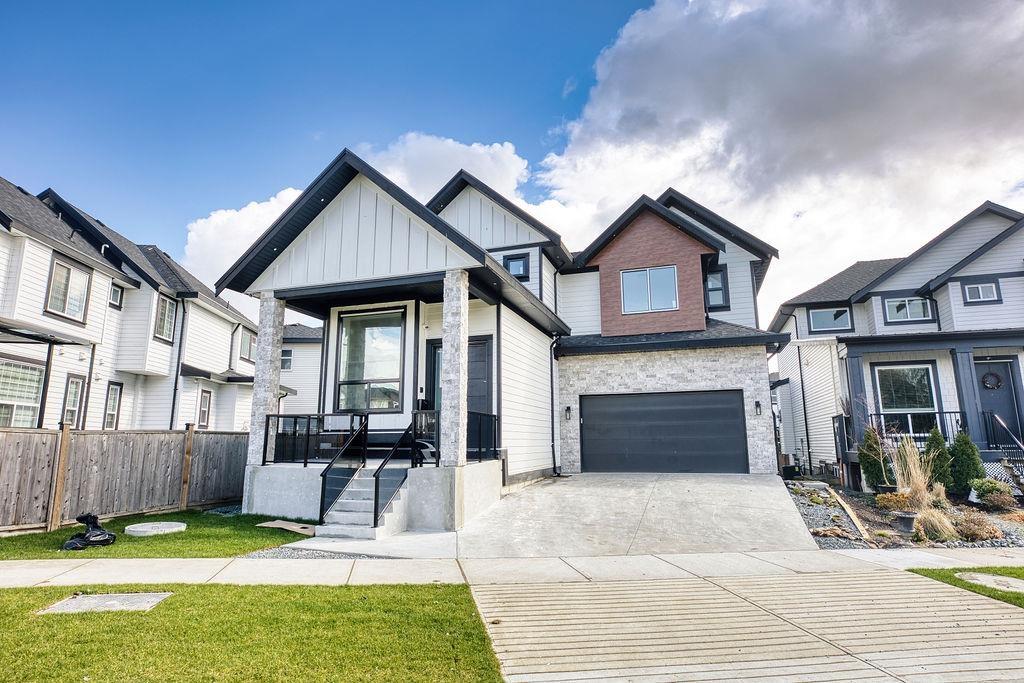 $1,649,000
7080 192a St. · 7bd/6ba · 3743sf
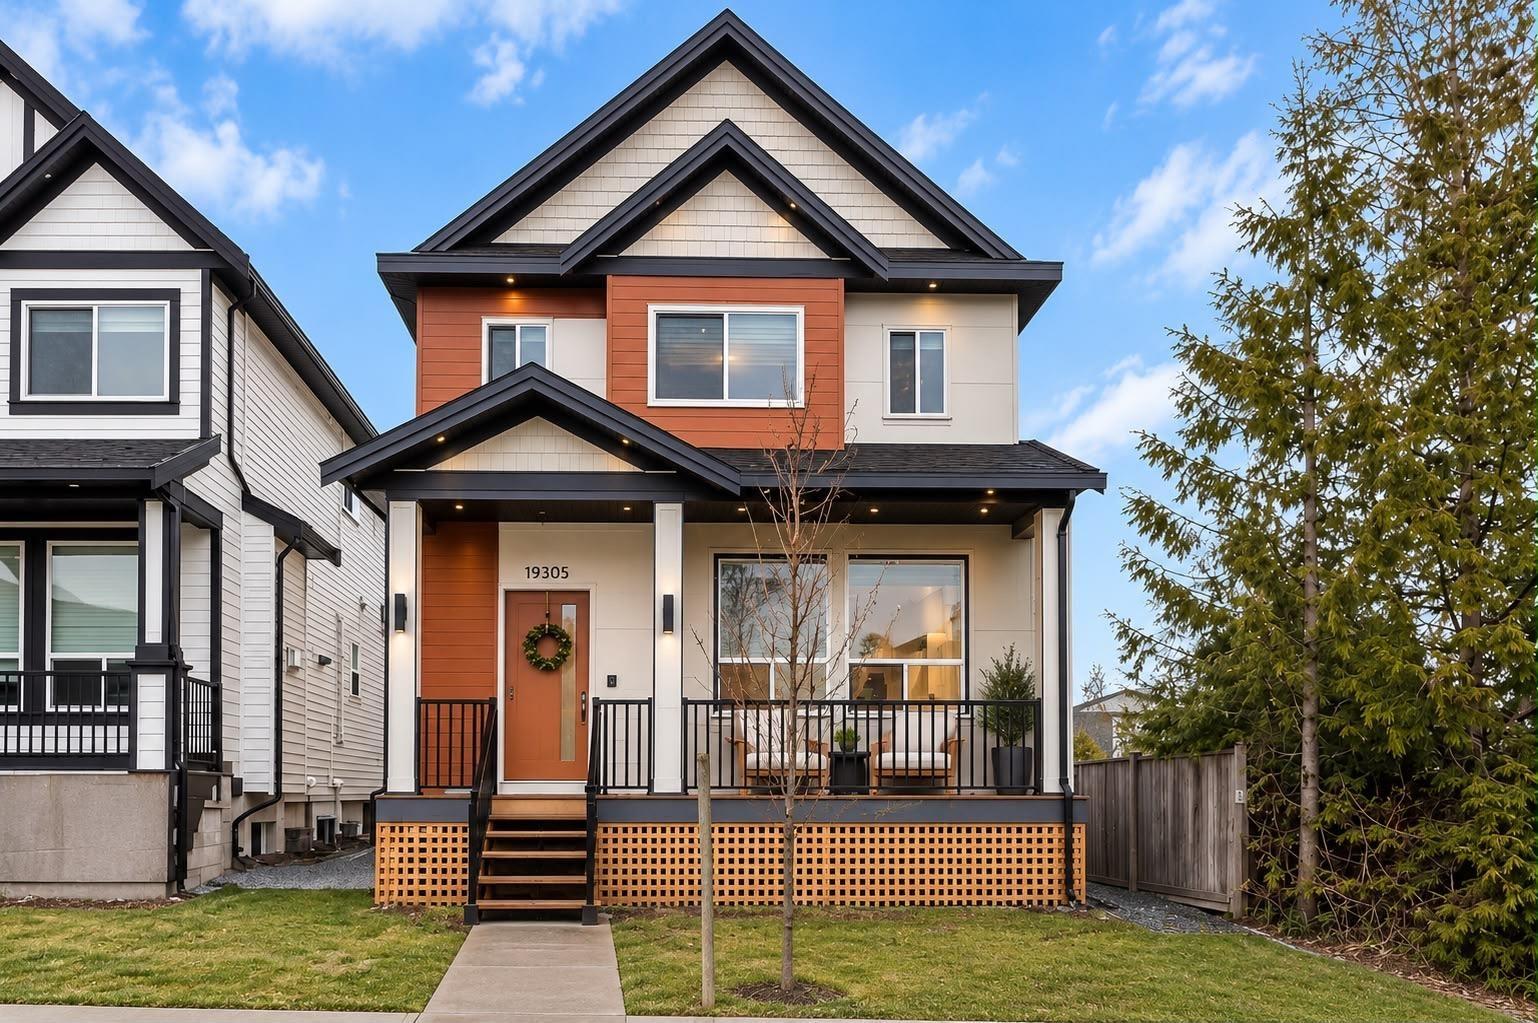 $1,499,000
19305 71 Ave. · 6bd/6ba · 2907sf
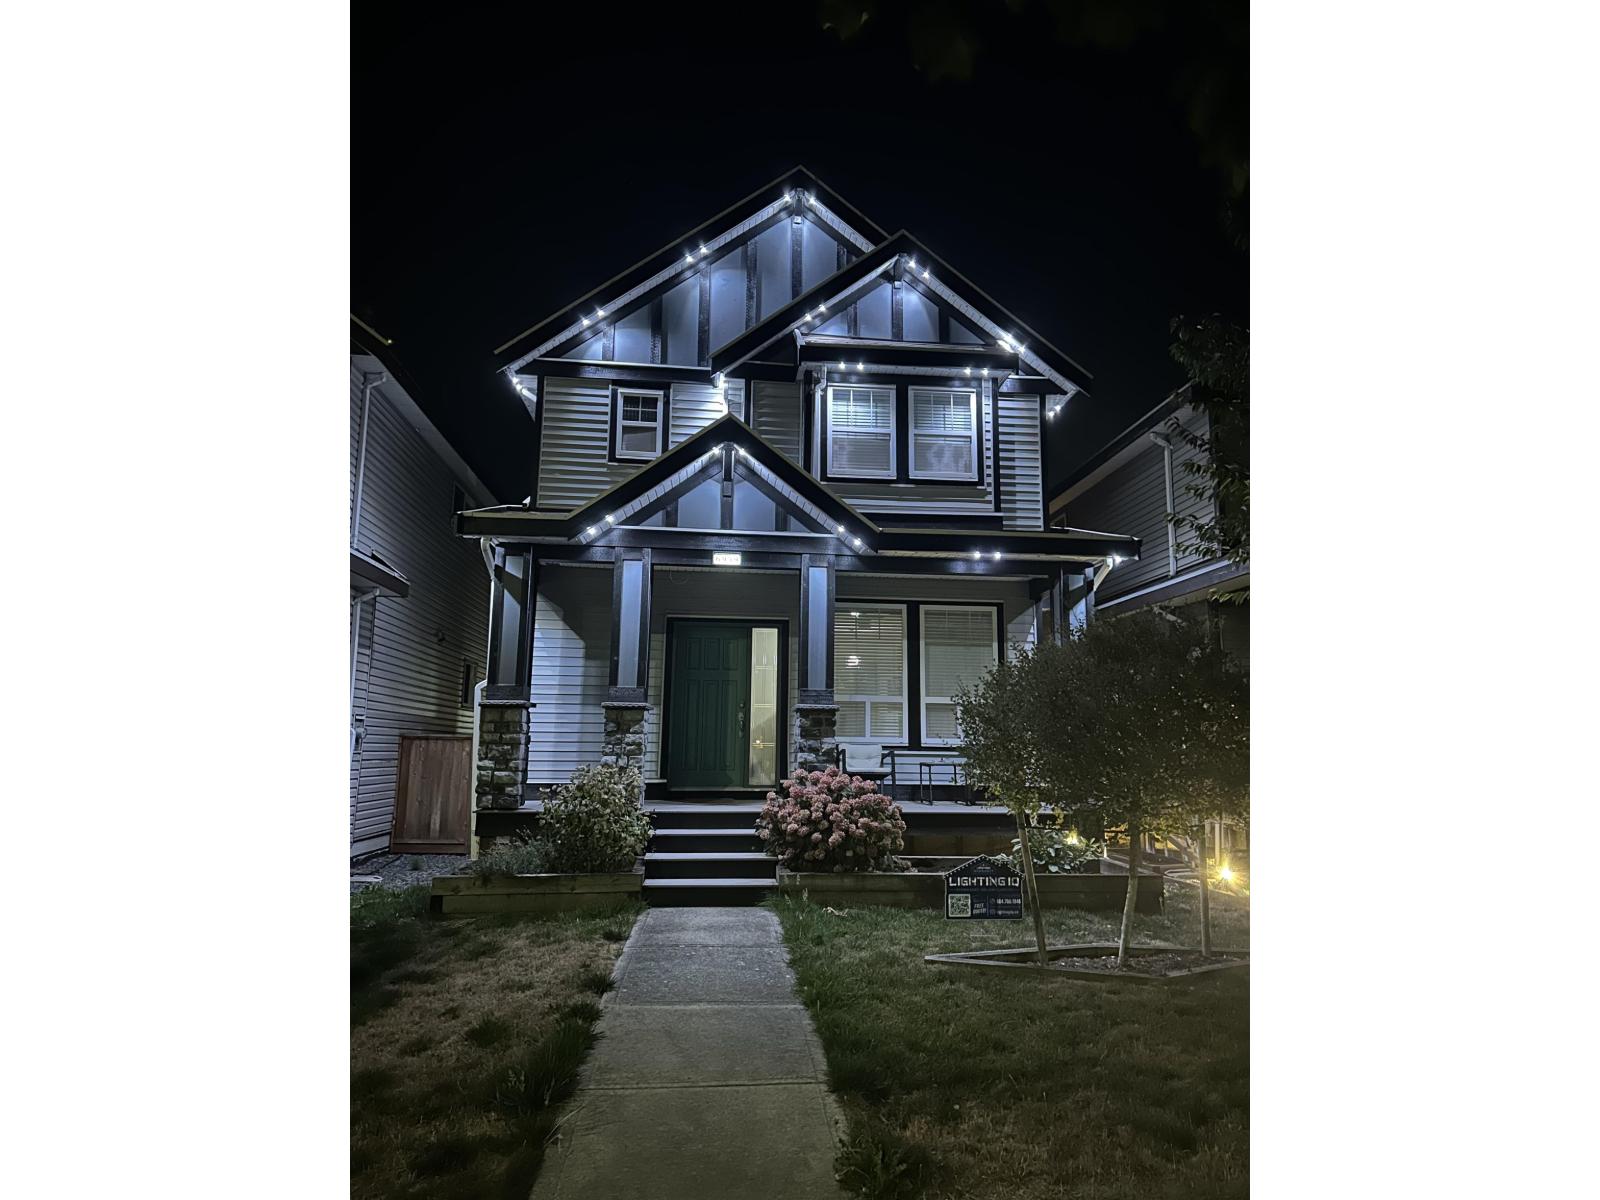 $1,299,000
6959 192 St. · 6bd/5ba · 2869sf
 $7,990,000
18851 74 Ave. · 5bd/4ba · 4378sf
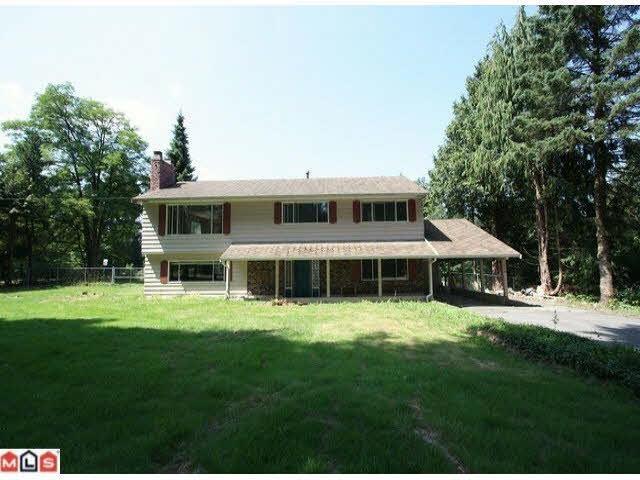 $2,880,000
7619 192 St. · 5bd/2ba · 2448sf
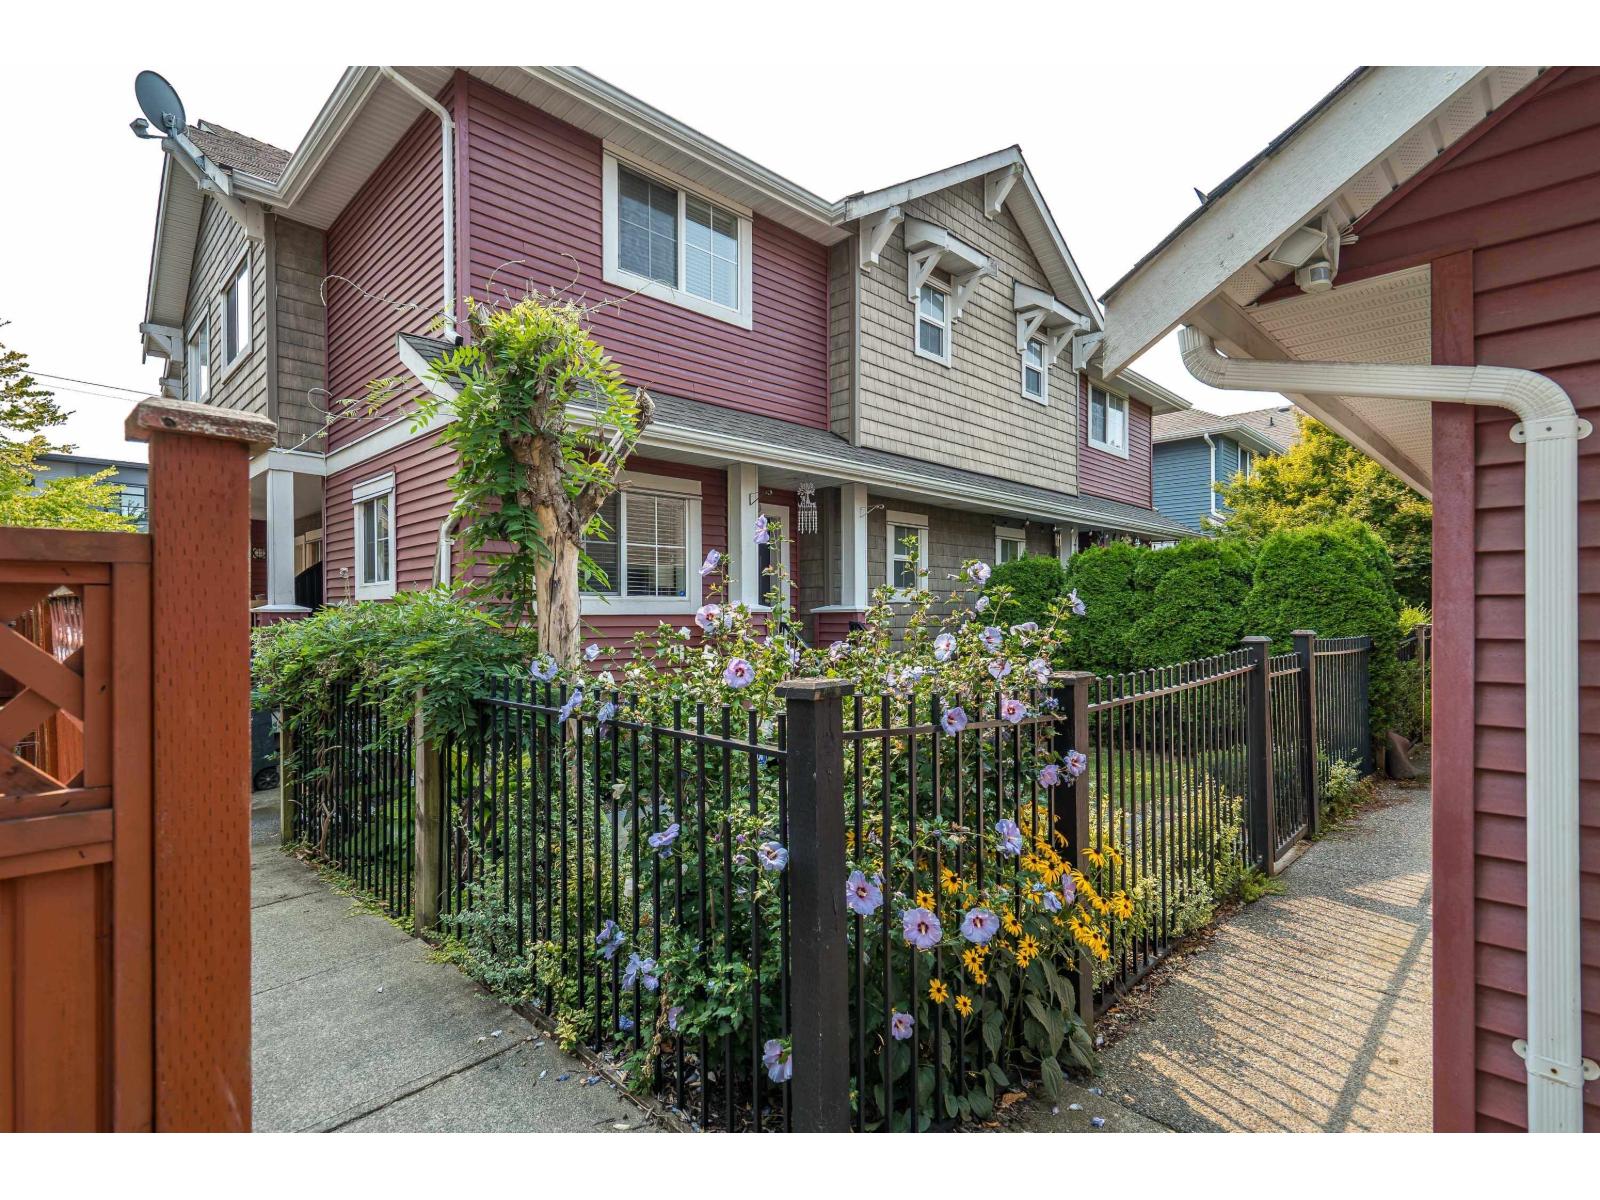 $749,000
D2 19319 72 Ave. · 3bd/4ba · 1512sf
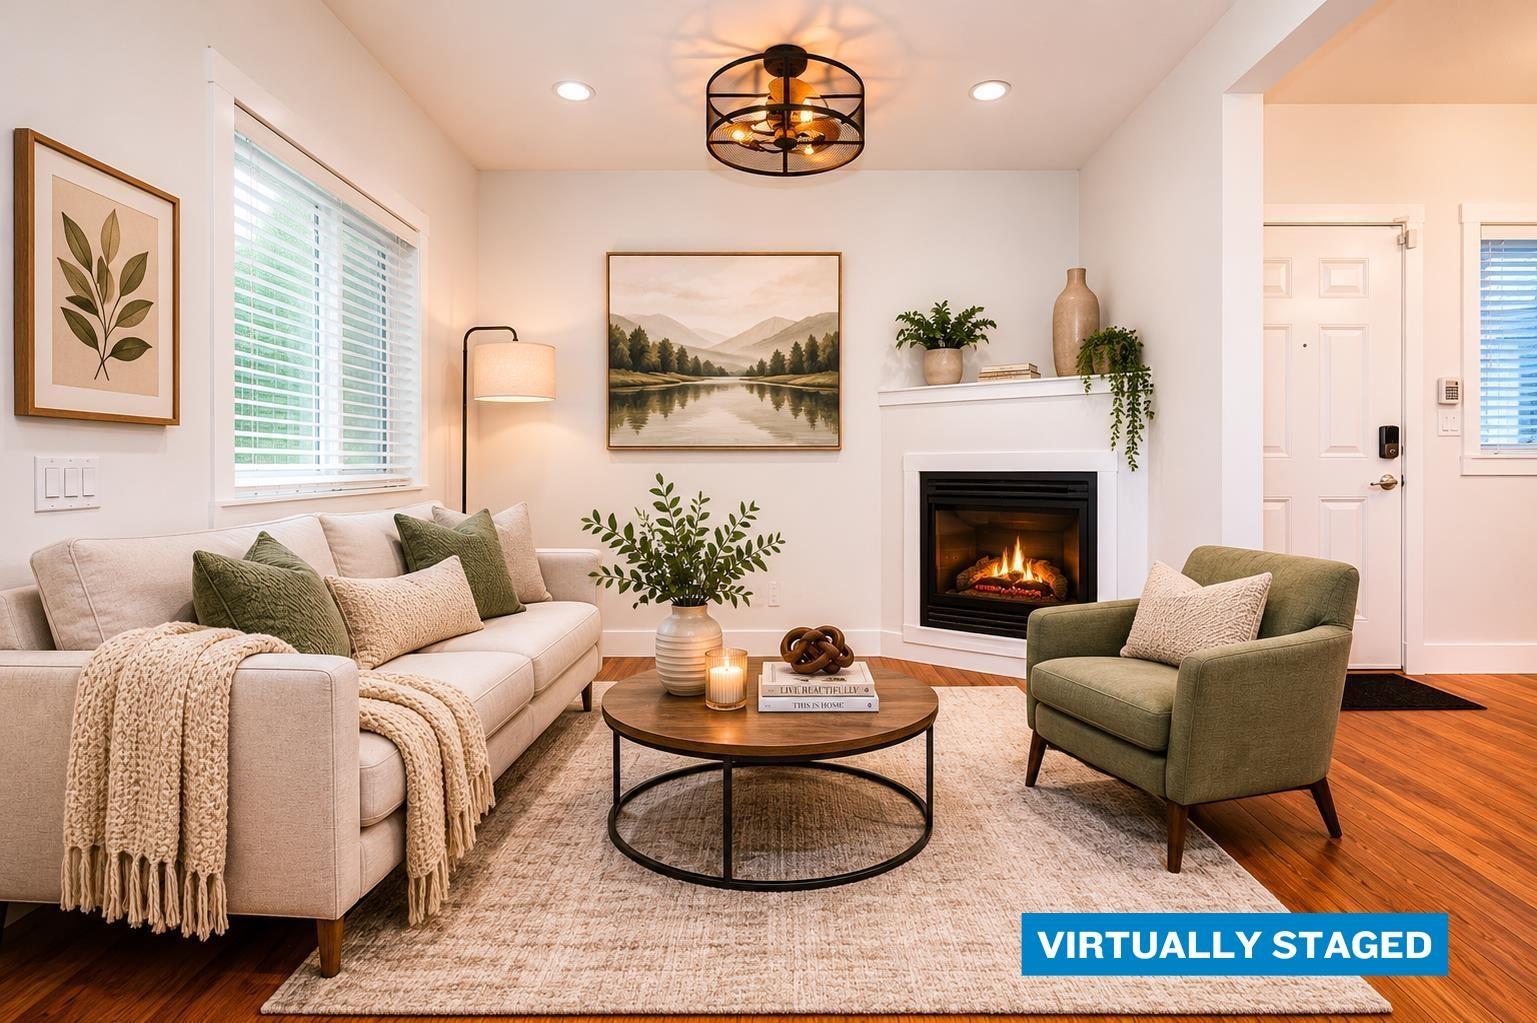 $725,000
D3 19319 72 Ave. · 3bd/4ba · 1436sf
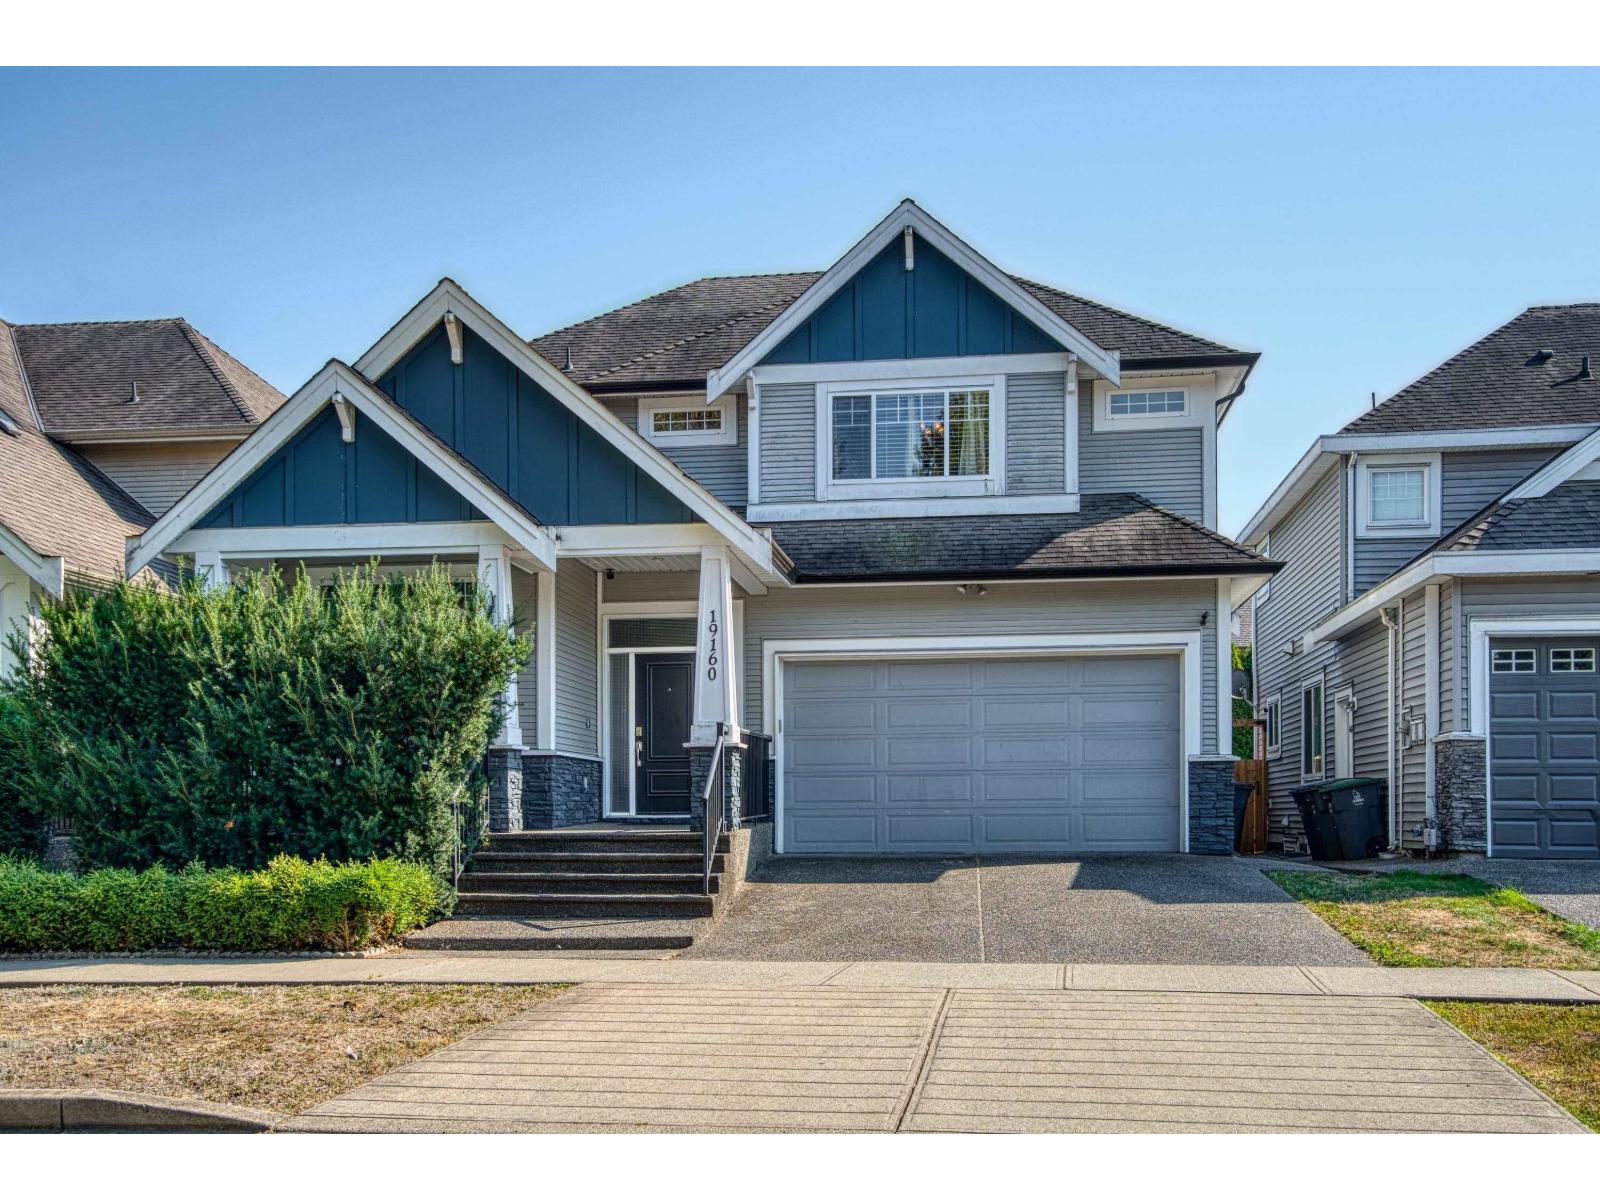 $1,479,000
19160 69 Ave. · 4bd/4ba · 3182sf
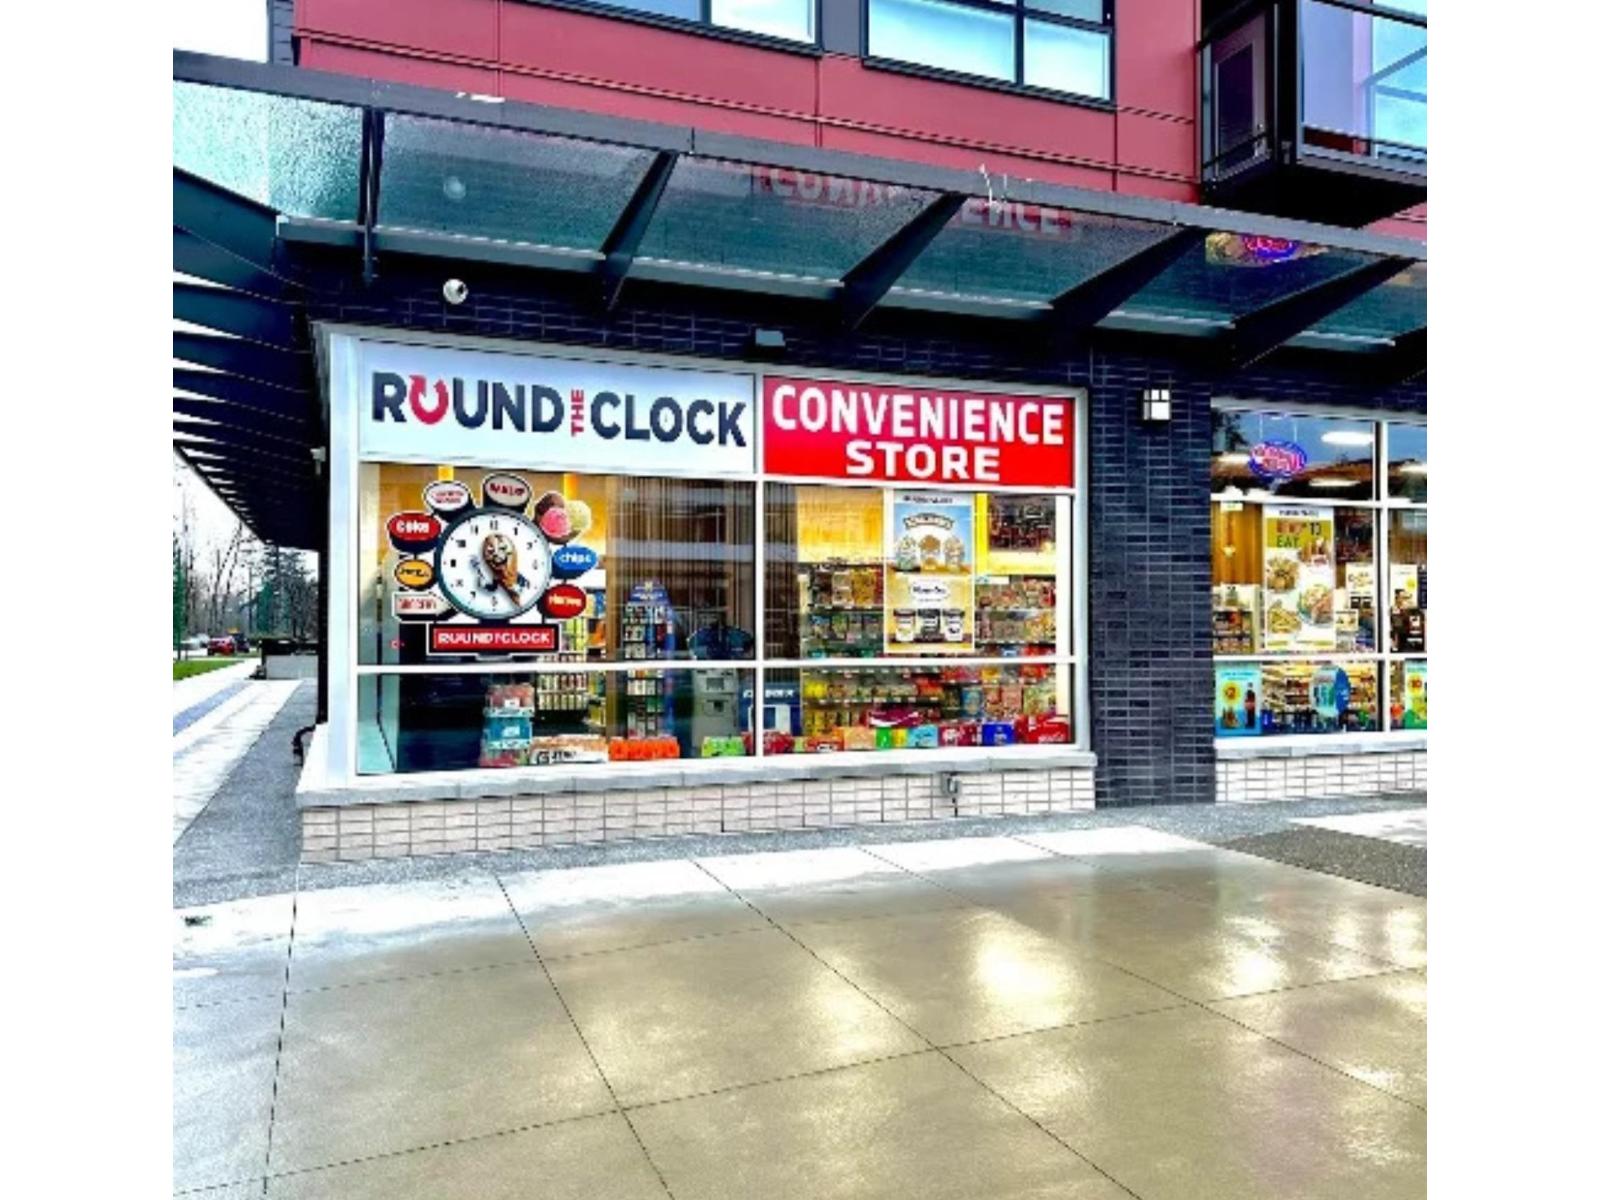 $249,999
130 18811 72 Ave. · 0bd/0ba
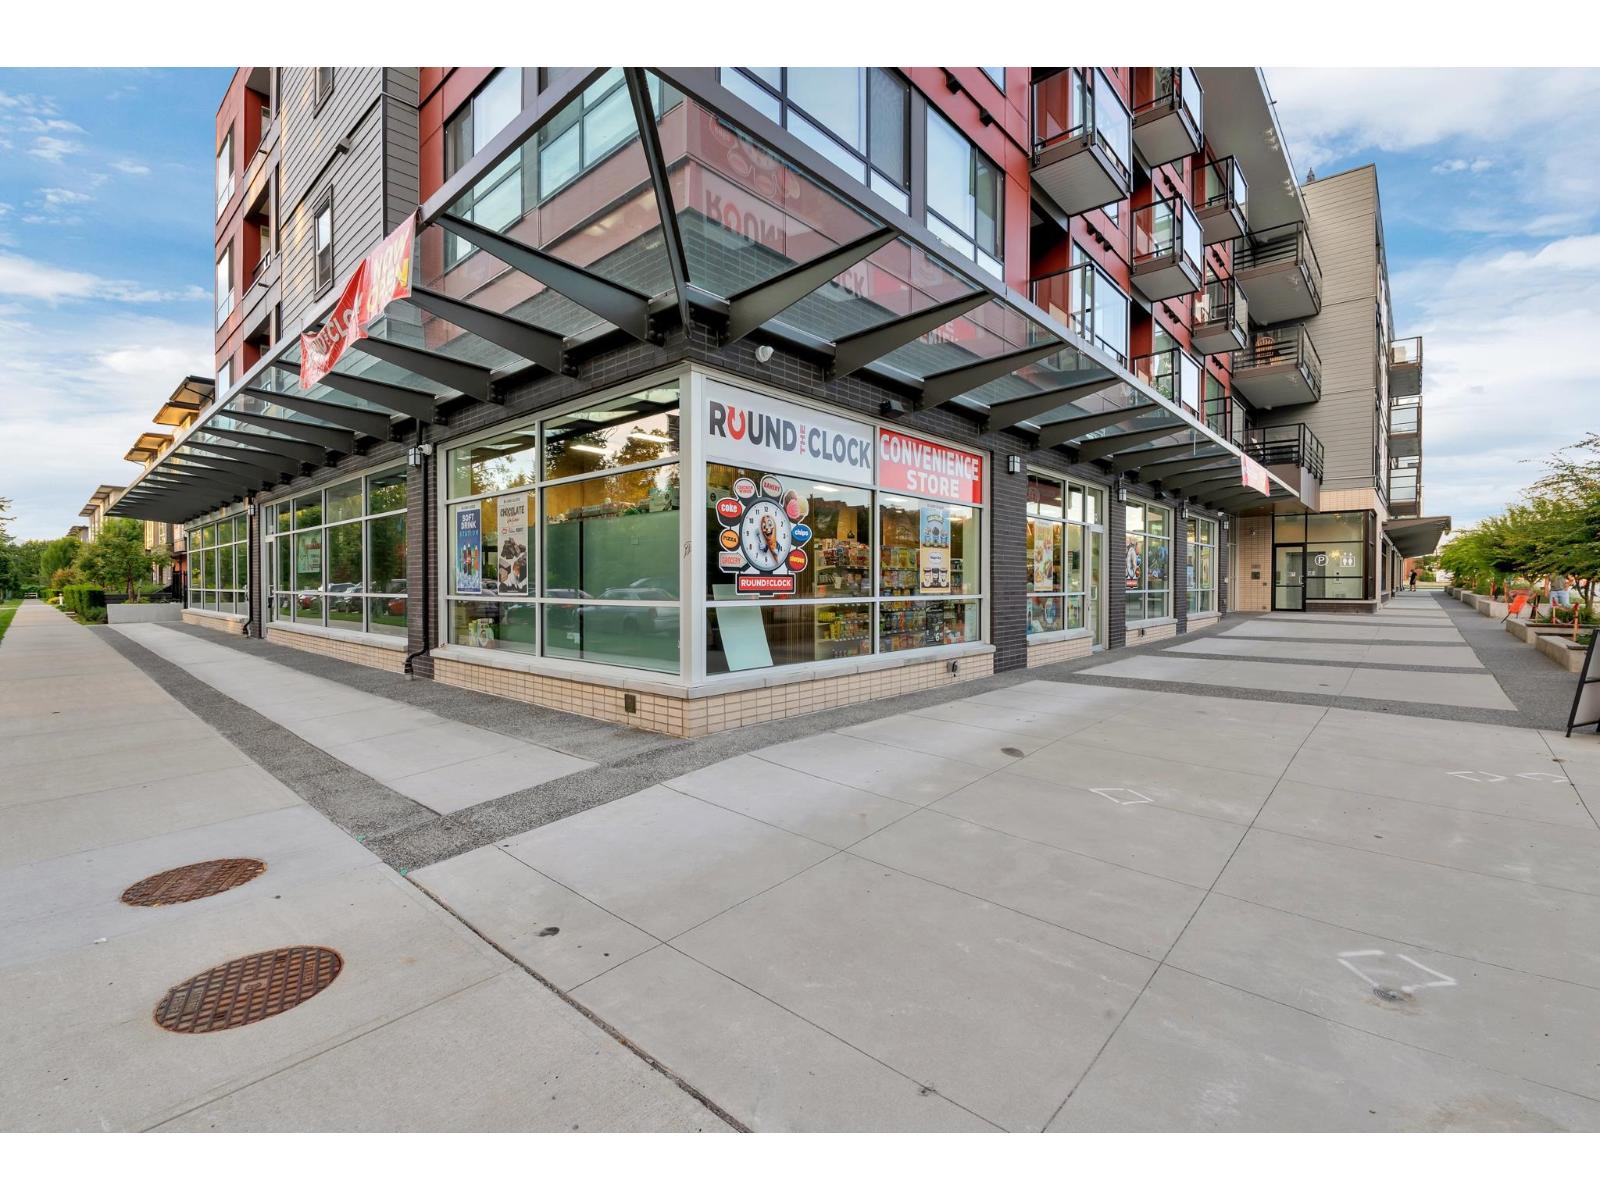 $639,000
214 18811 72 Ave. · 3bd/2ba · 975sf
 $3,070,000
7041 193 St. · 0bd/0ba
 $3,070,000
7041 193 St. · 0bd/0ba
 $875,000
34 7127 193a St. · 4bd/4ba · 1945sf
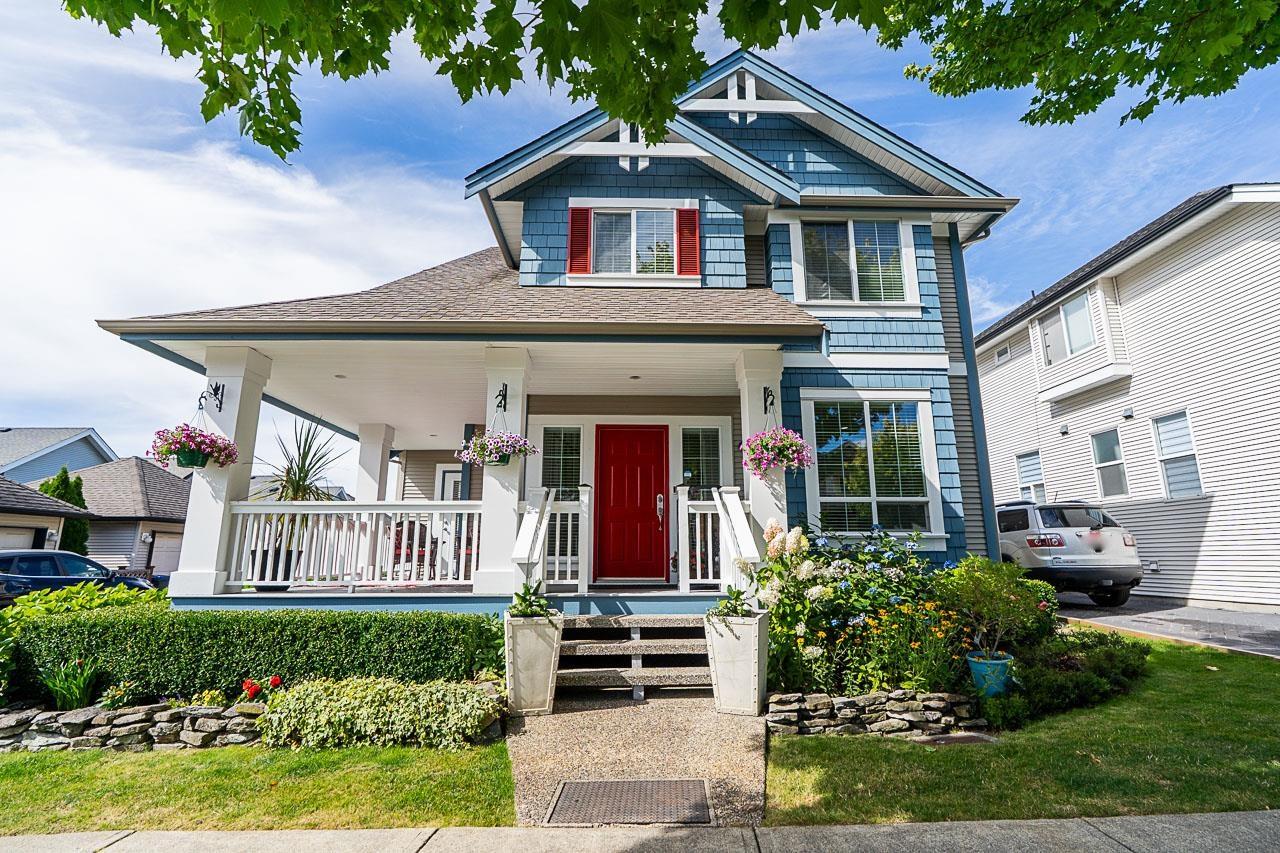 $1,548,000
19029 68b Ave. · 5bd/4ba · 2955sf
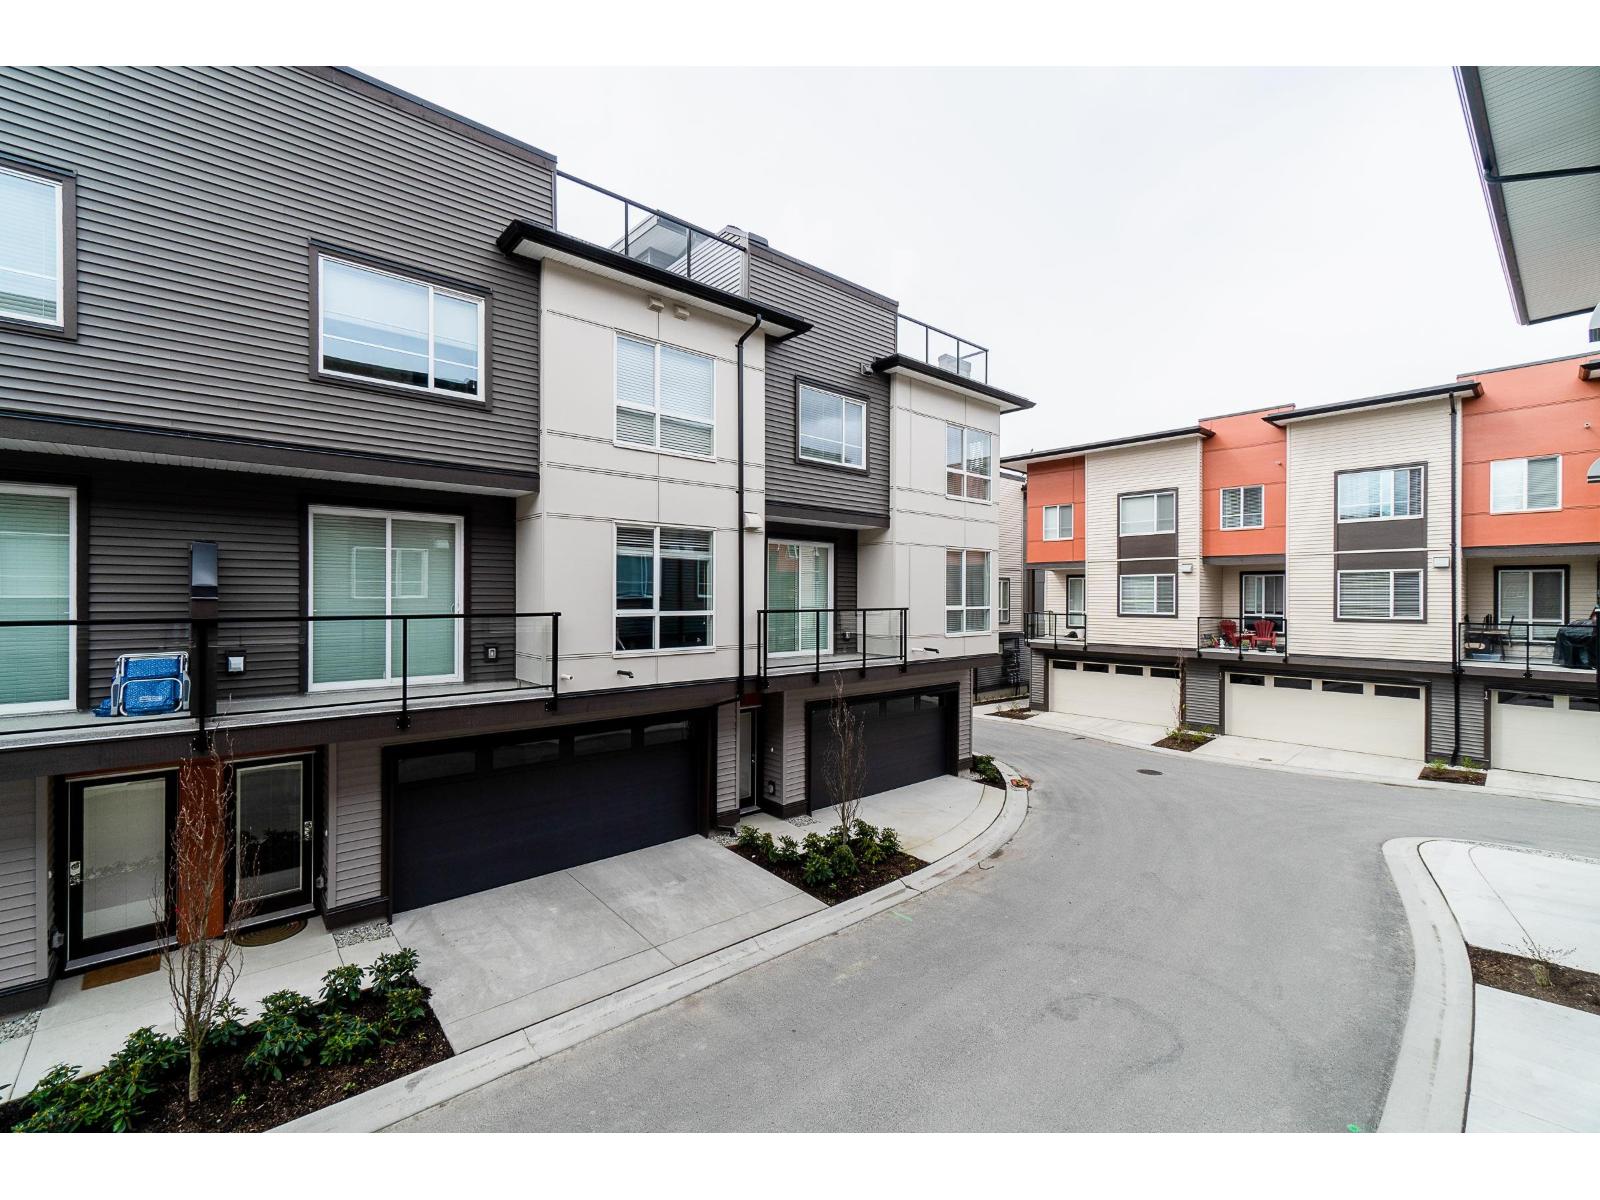 $749,900
19 7288 188 St. · 2bd/3ba · 1290sf
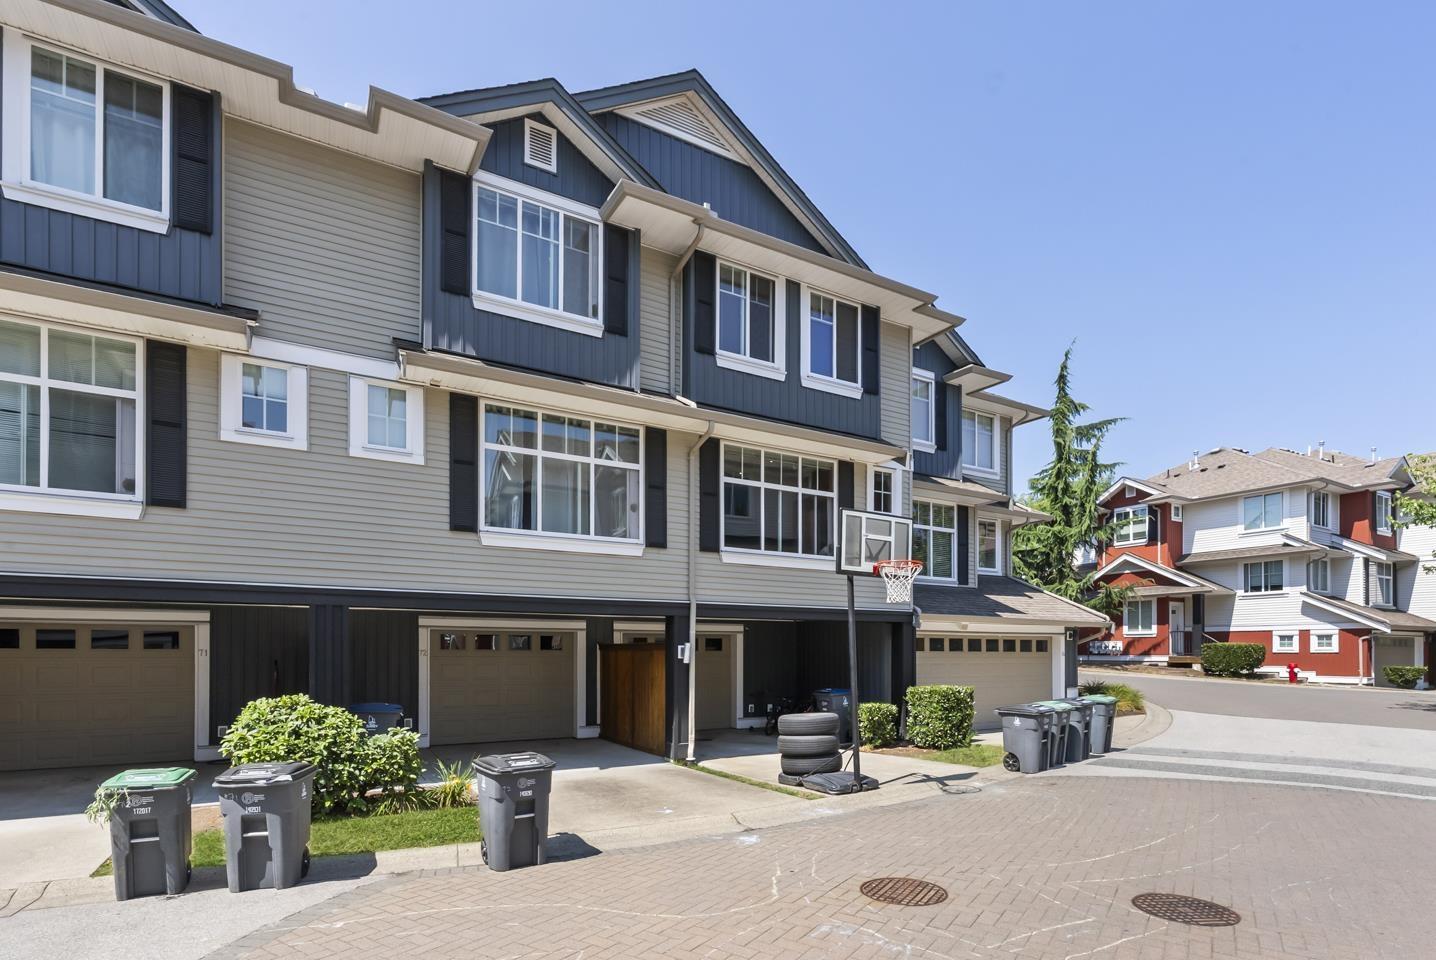 $775,000
73 6956 193 St. · 4bd/3ba · 1570sf
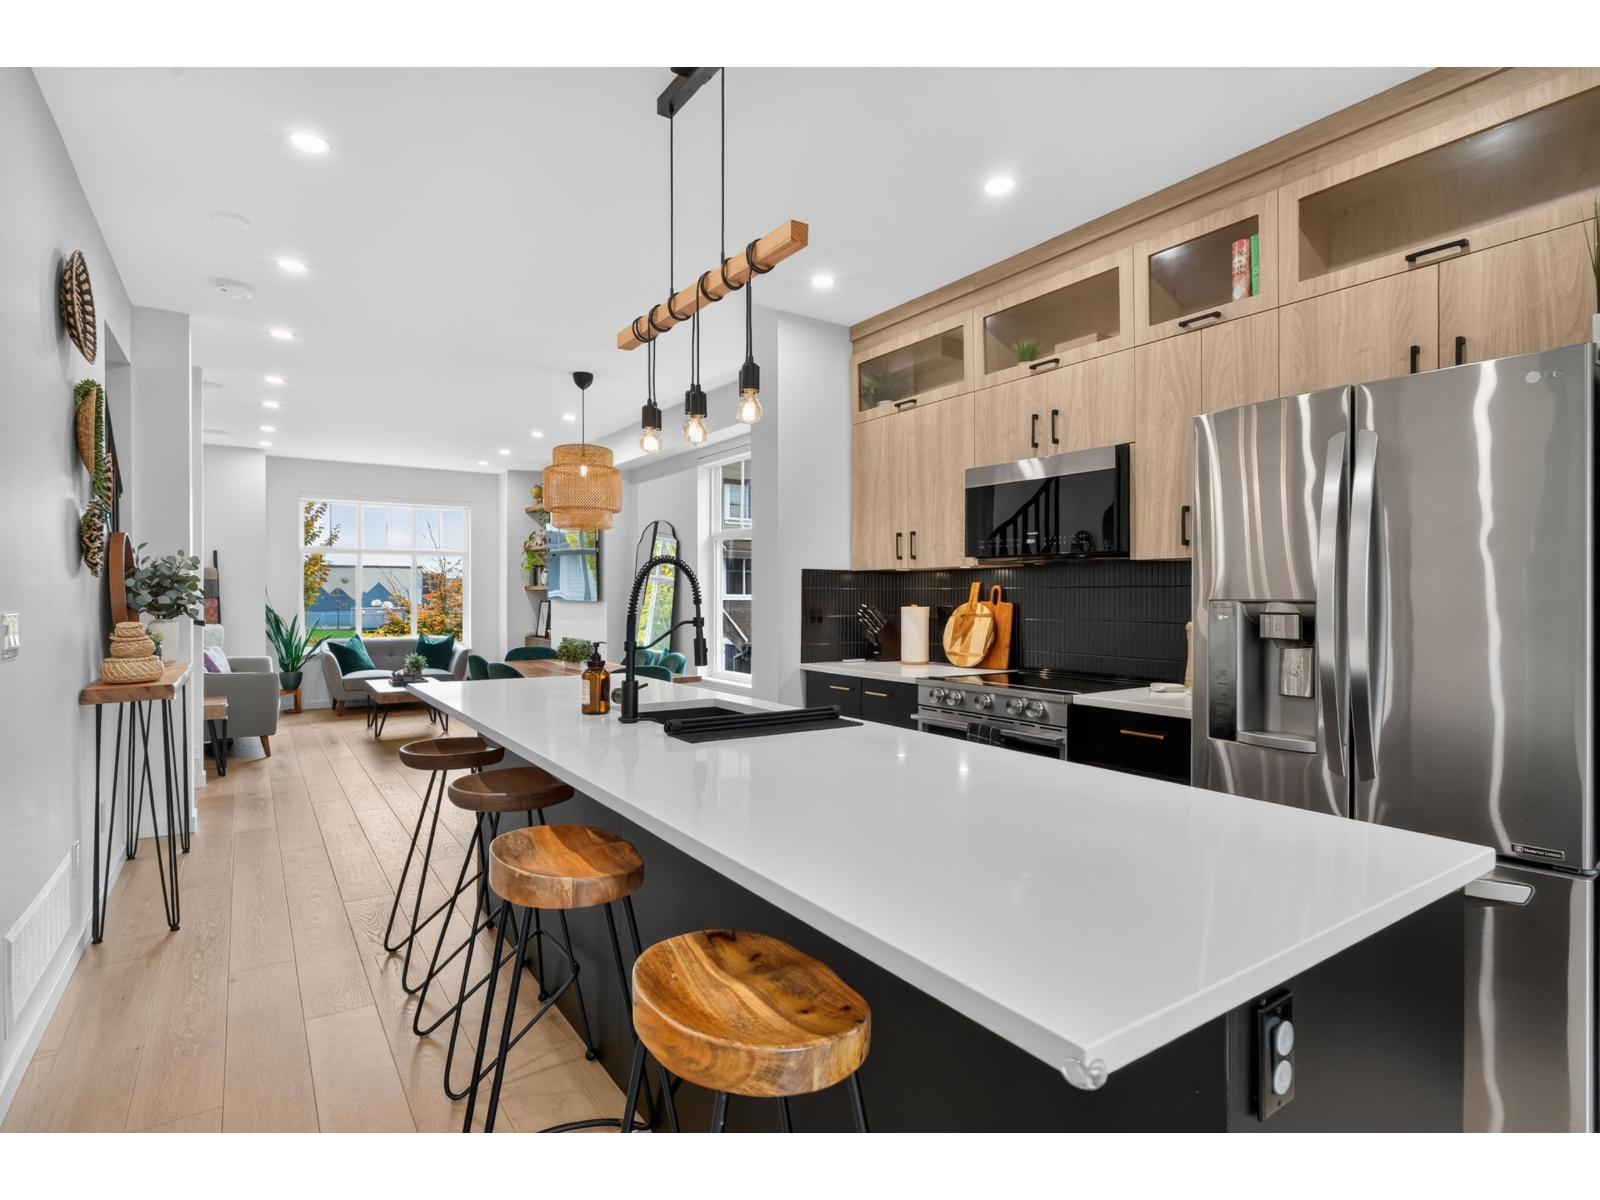 $799,000
44 6956 193 St. · 3bd/3ba · 1514sf
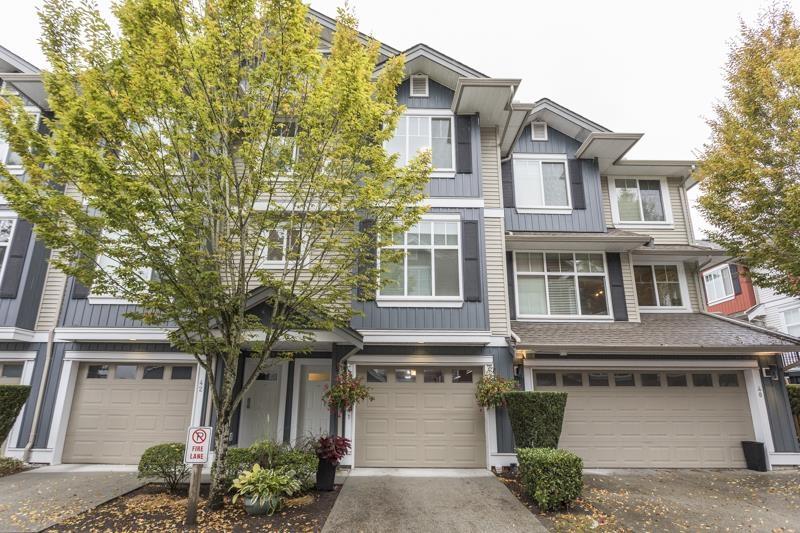 $747,000
41 6956 193 St. · 3bd/3ba · 1466sf
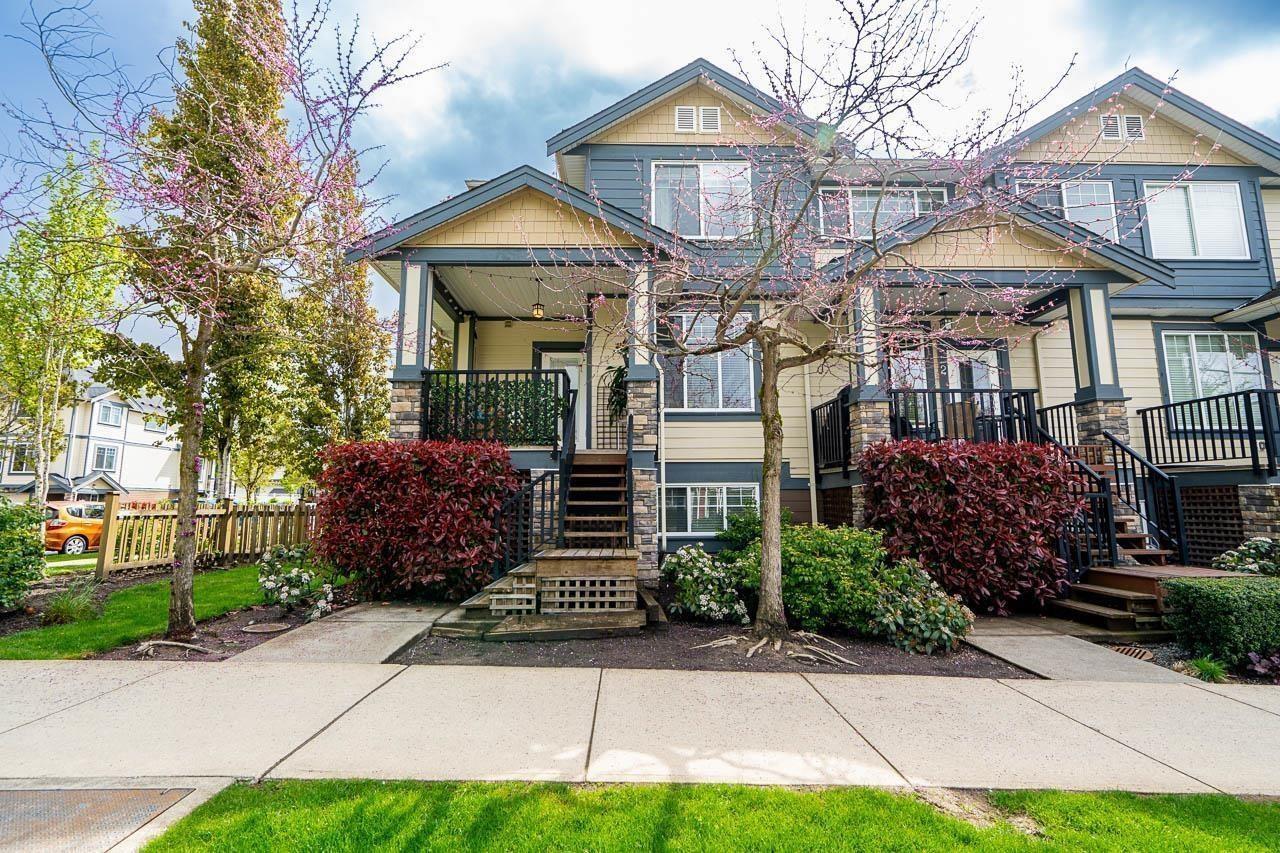 $844,000
1 18818 71 Ave. · 4bd/4ba · 2139sf
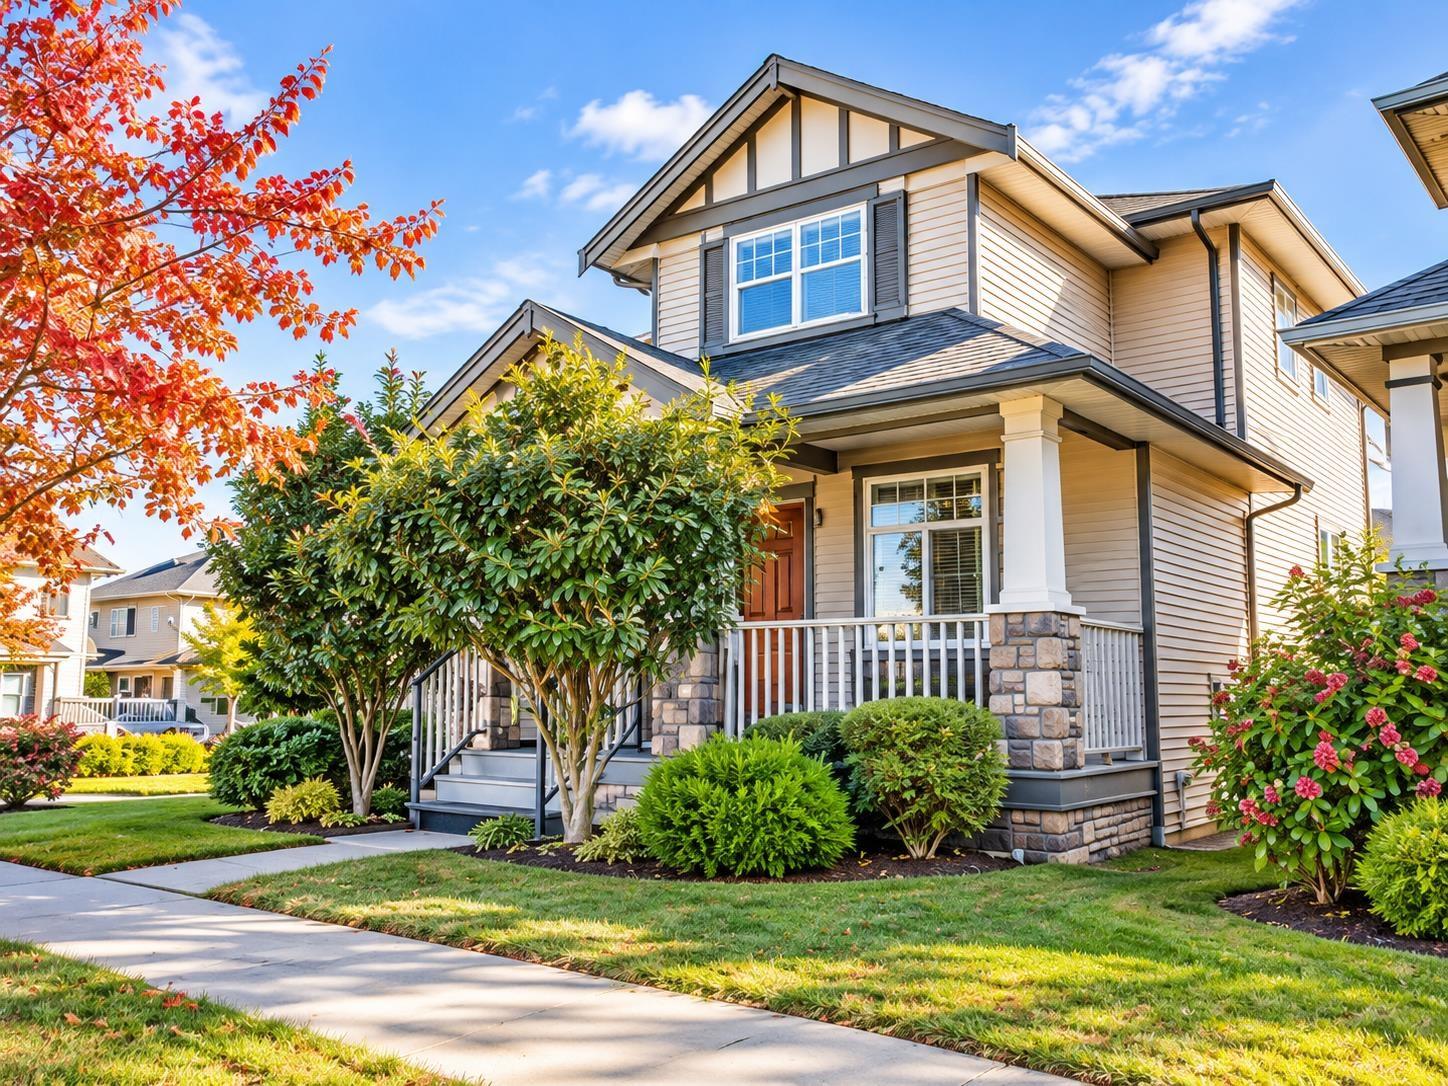 $1,418,000
19096 68a Ave. · 6bd/4ba · 3278sf
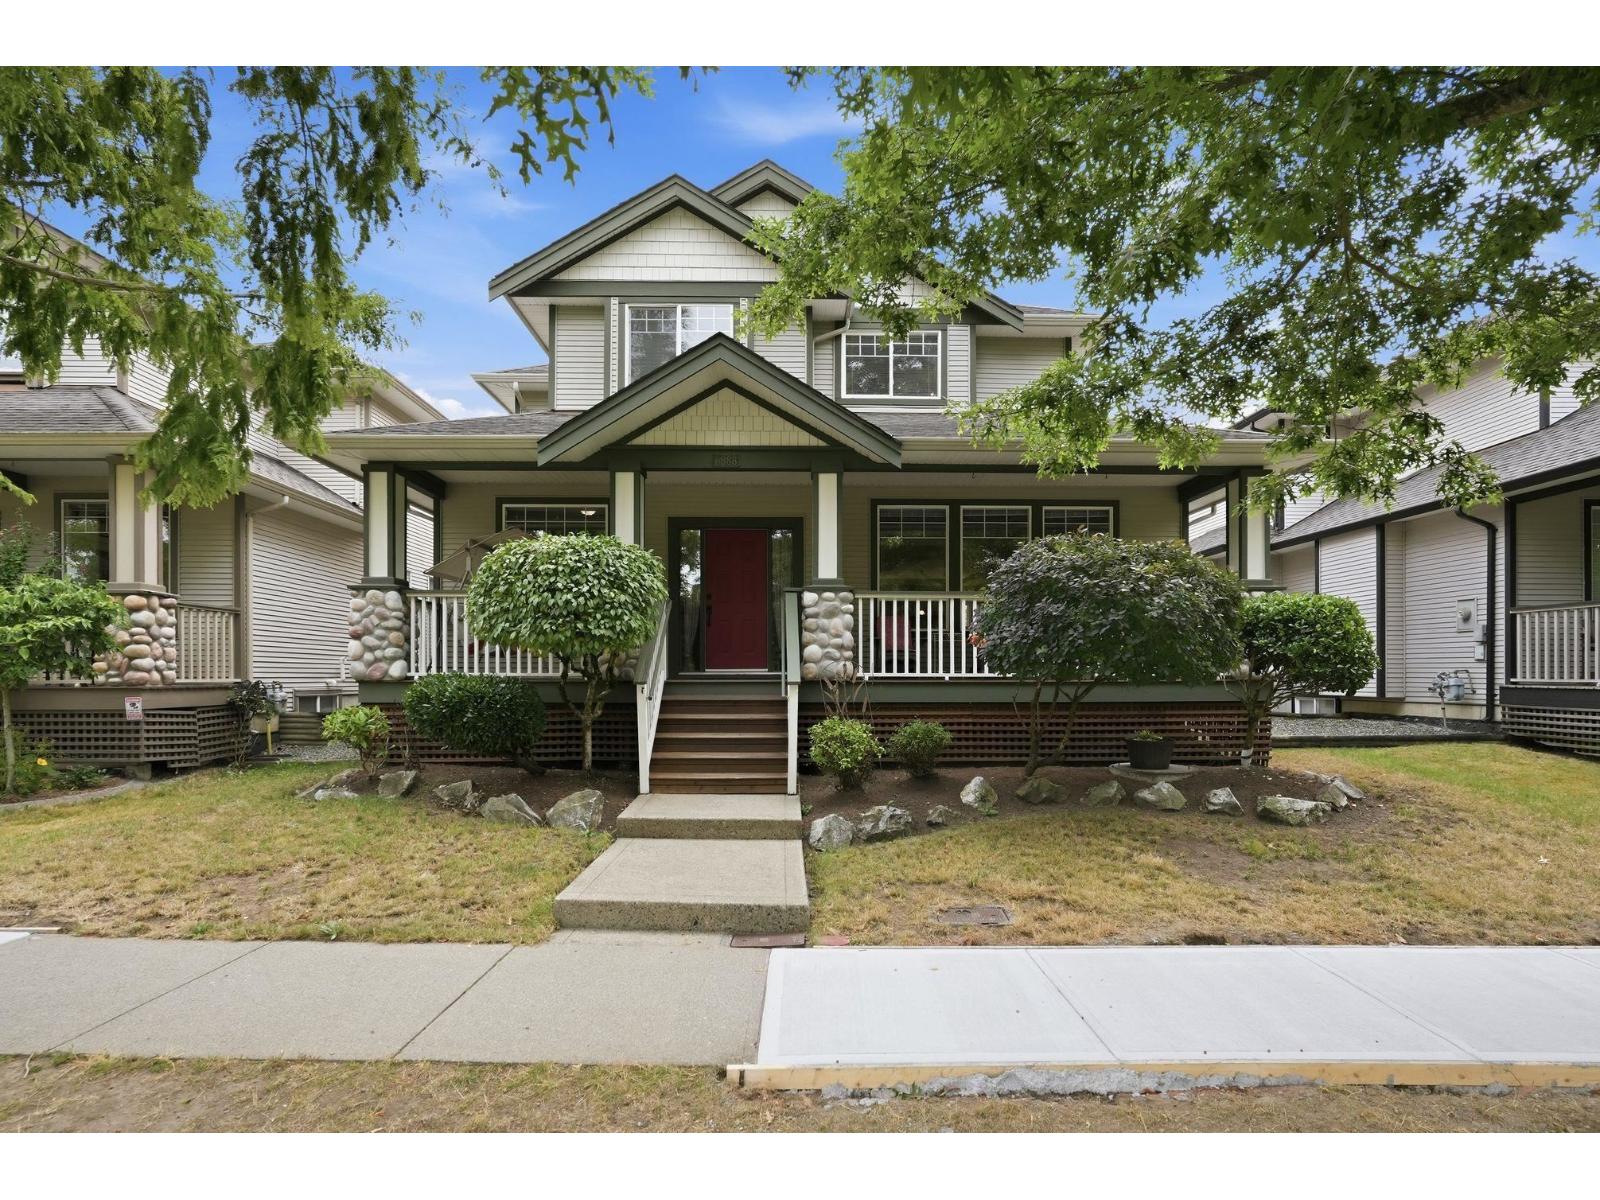 $1,450,000
6888 189th St. · 6bd/4ba · 3523sf
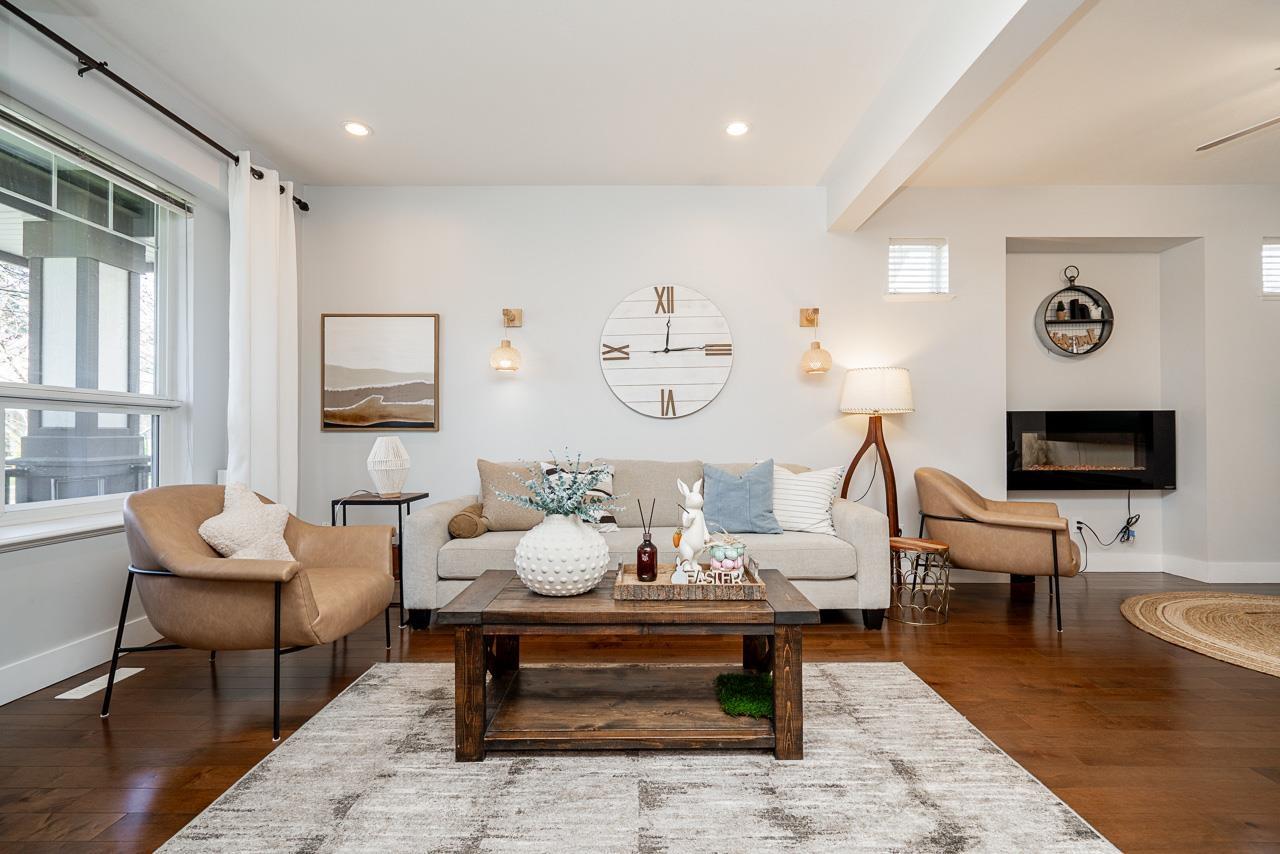 $1,348,000
7350 194 St. · 5bd/4ba · 2627sf
 $939,000
49 7288 188 St. · 3bd/3ba · 1415sf
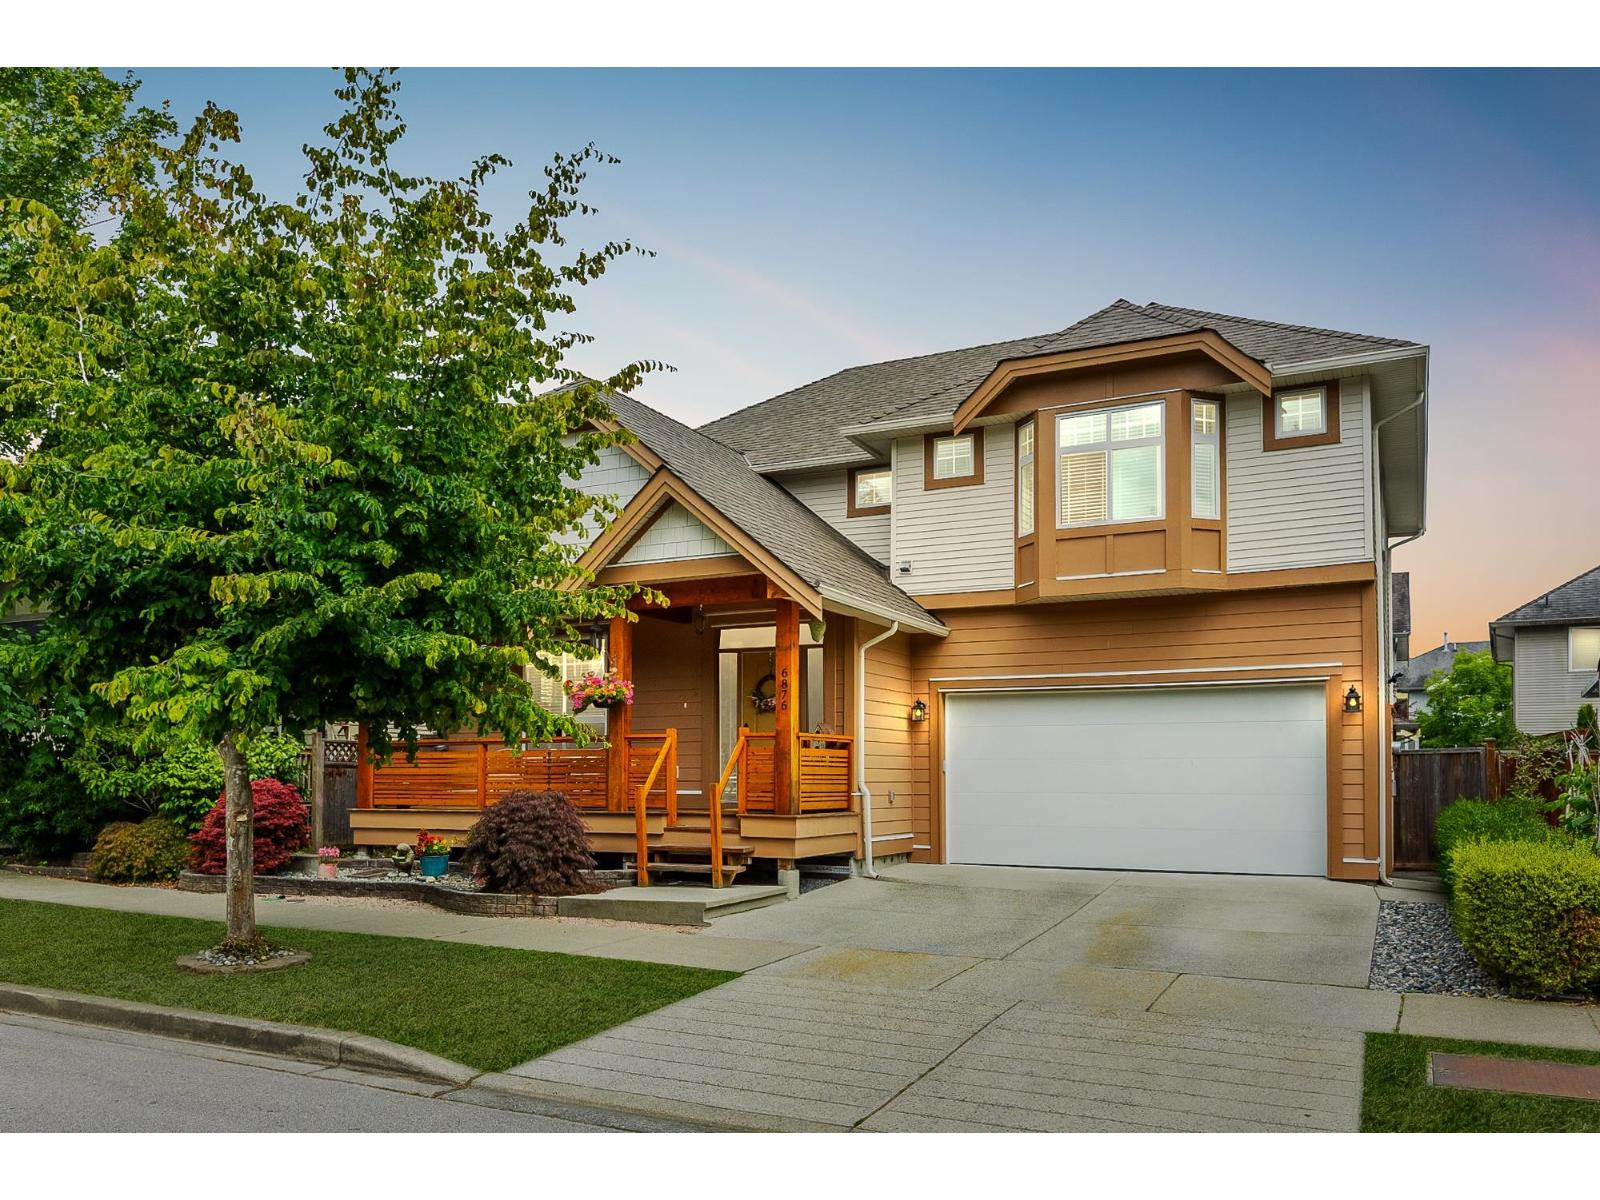 $1,475,900
6876 192a St. · 4bd/4ba · 3233sf
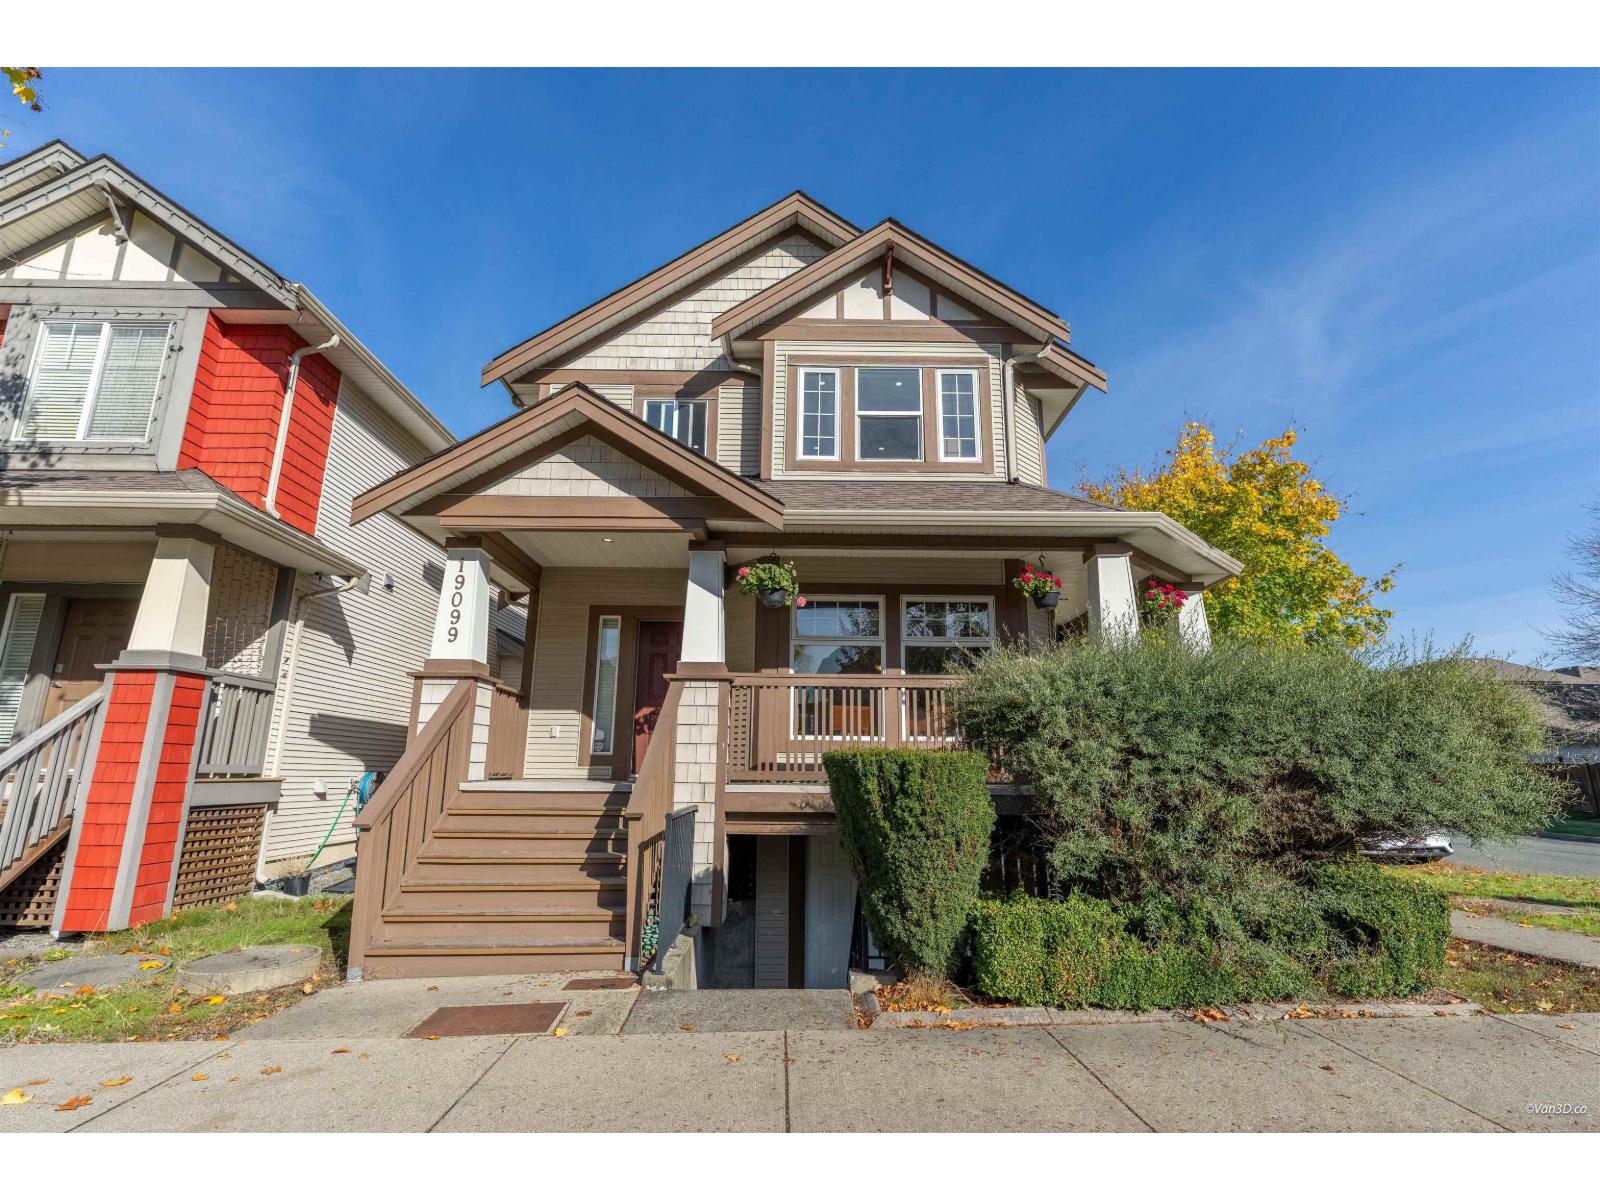 $1,338,000
19099 68 Ave. · 5bd/4ba · 2645sf
 $1,175,000
19141 68 Ave. · 5bd/4ba · 2676sf
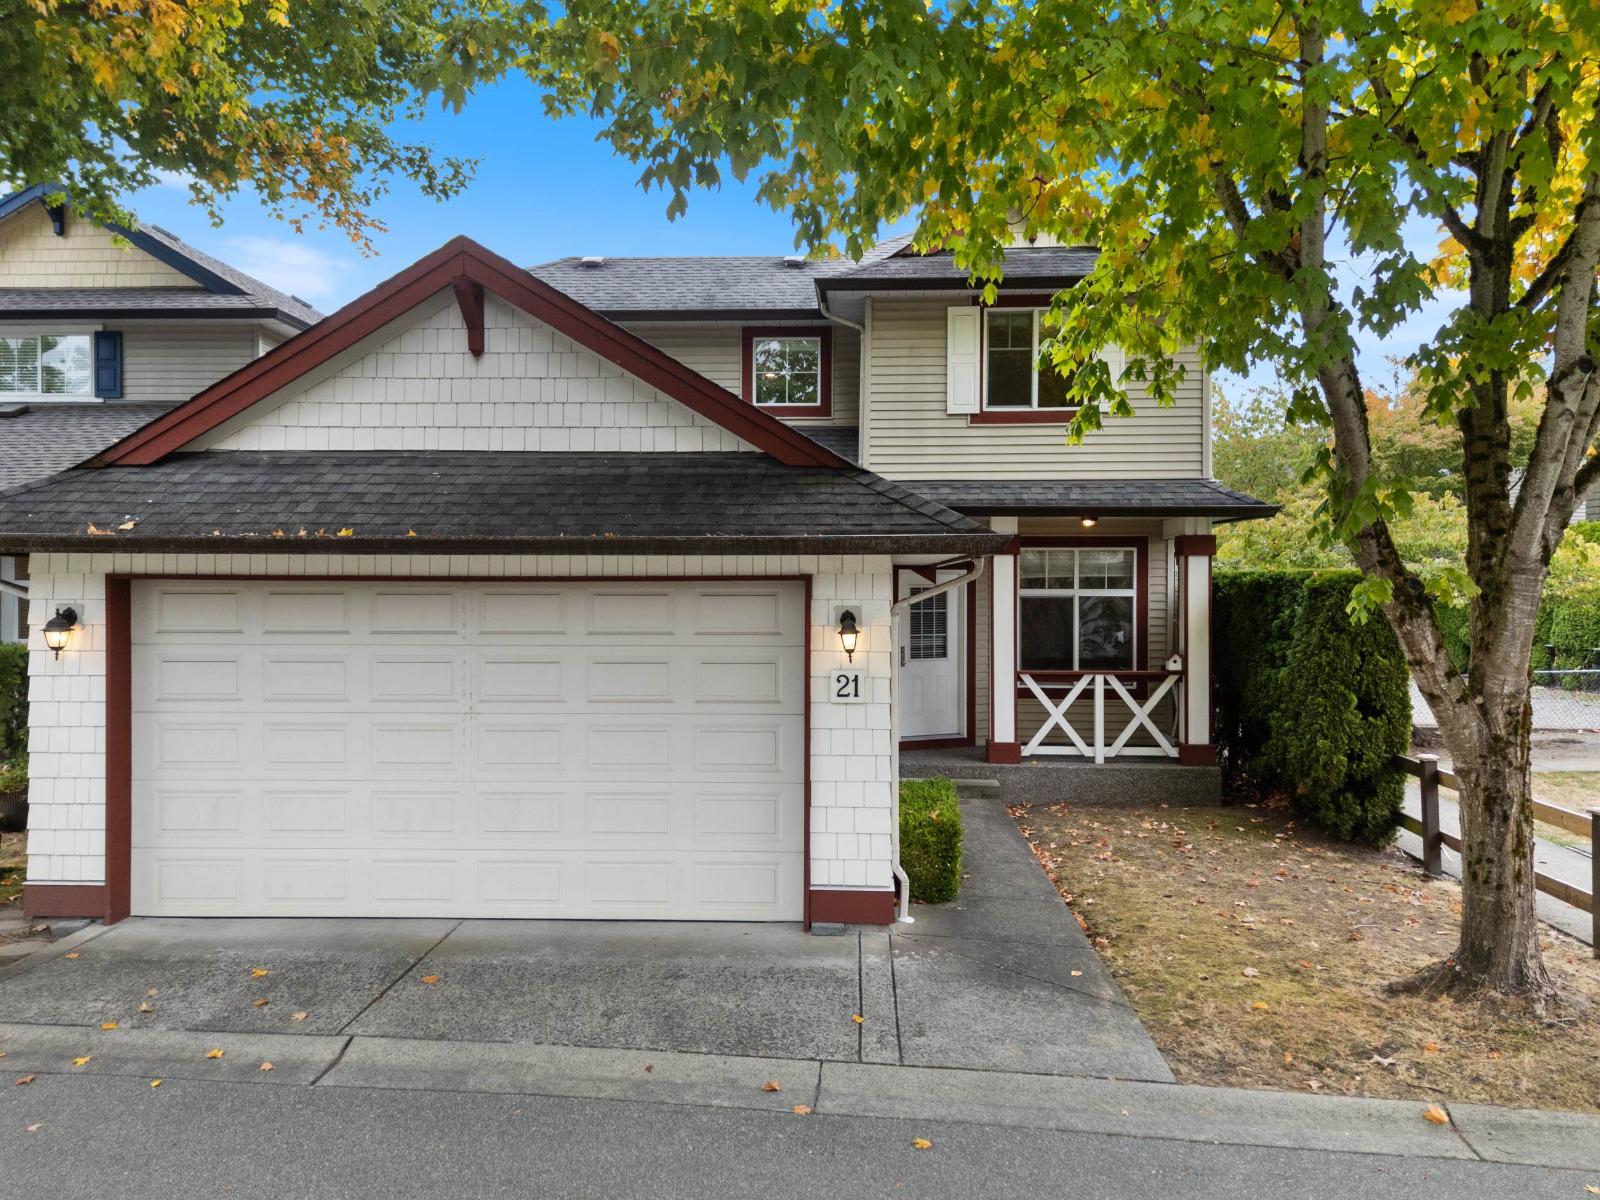 $999,000
21 18868 69 Ave. · 4bd/4ba · 2621sf
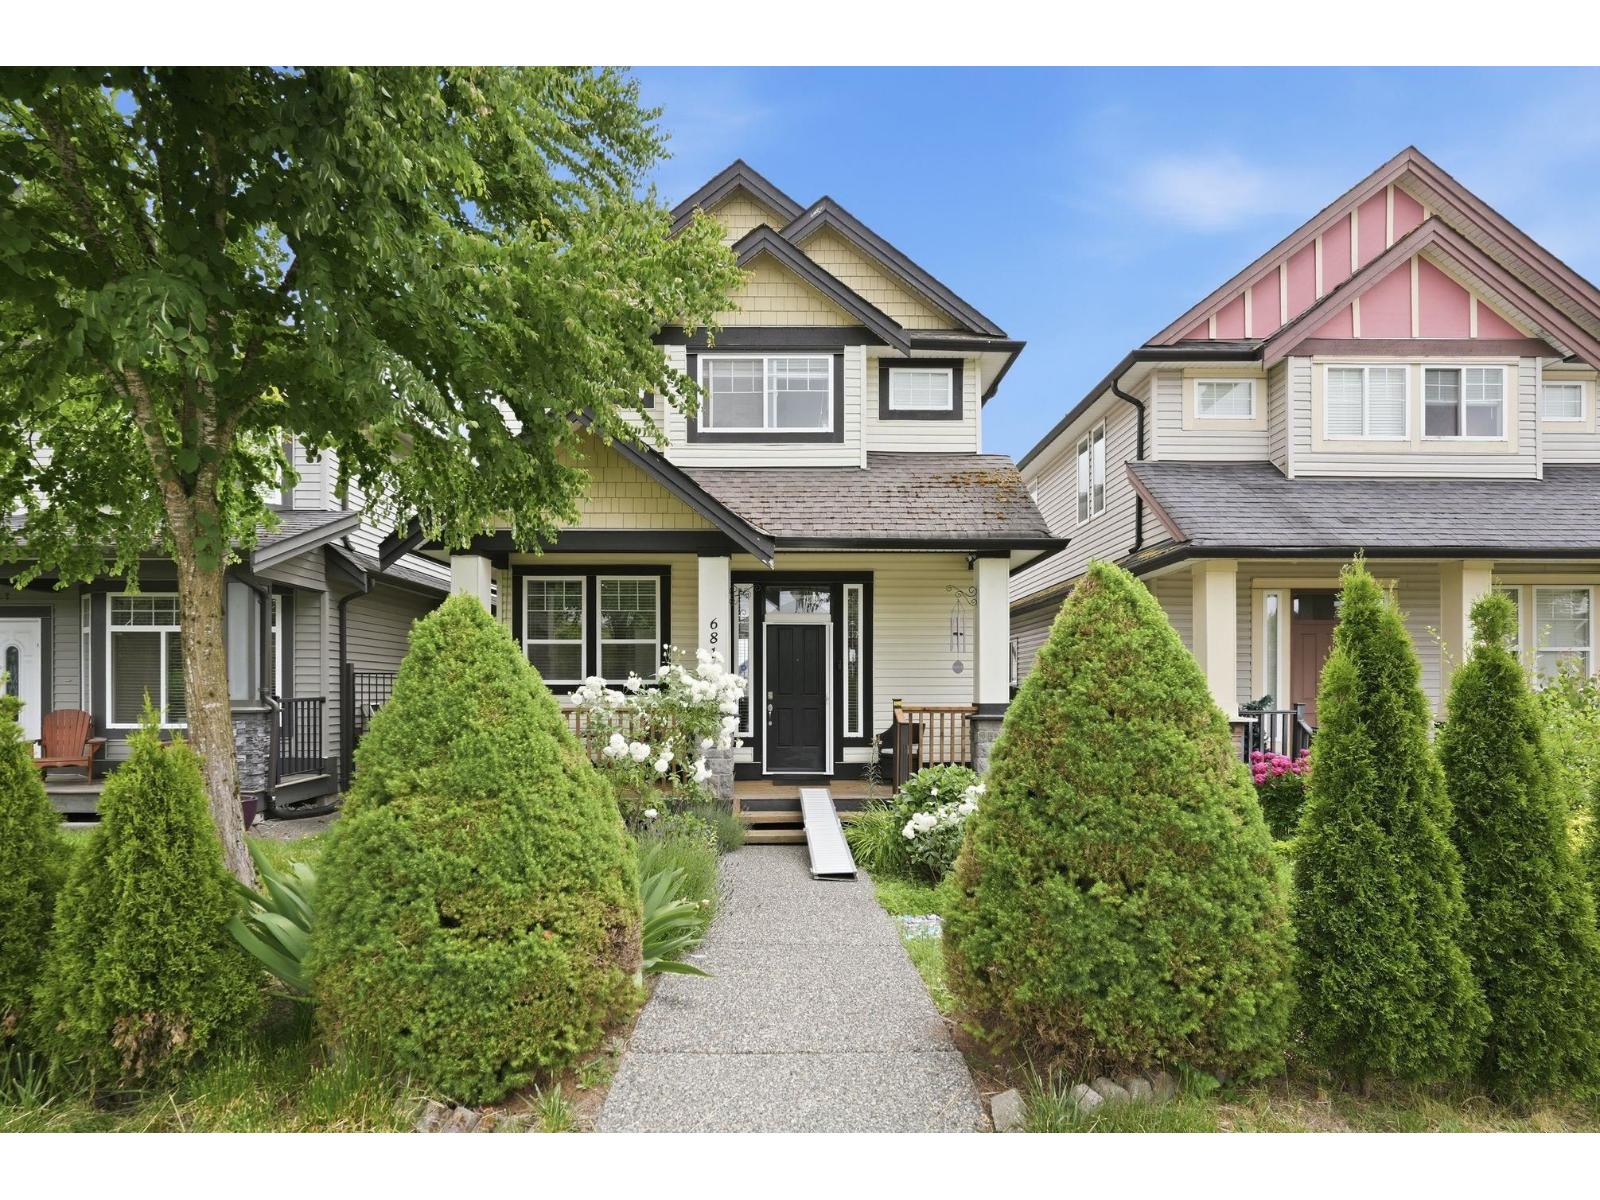 $1,099,000
6814 192 St. · 5bd/3ba · 2590sf
 $859,000
39 6956 193 St. · 4bd/3ba · 2063sf
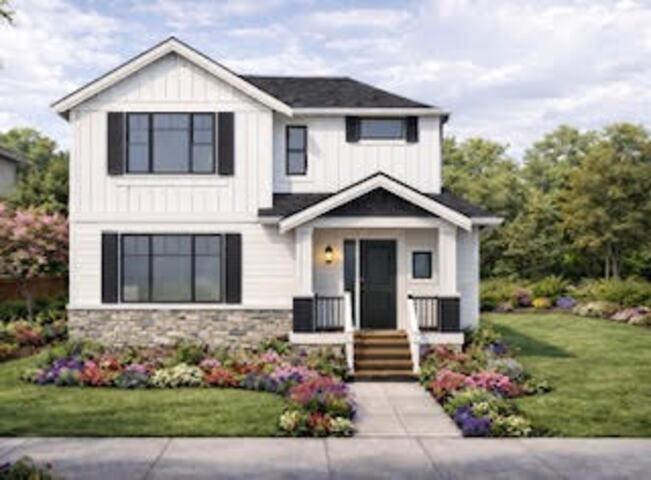 $799,000
19102 67a Ave. · 0bd/0ba
 $1,268,000
7263 194a St. · 5bd/4ba · 2438sf
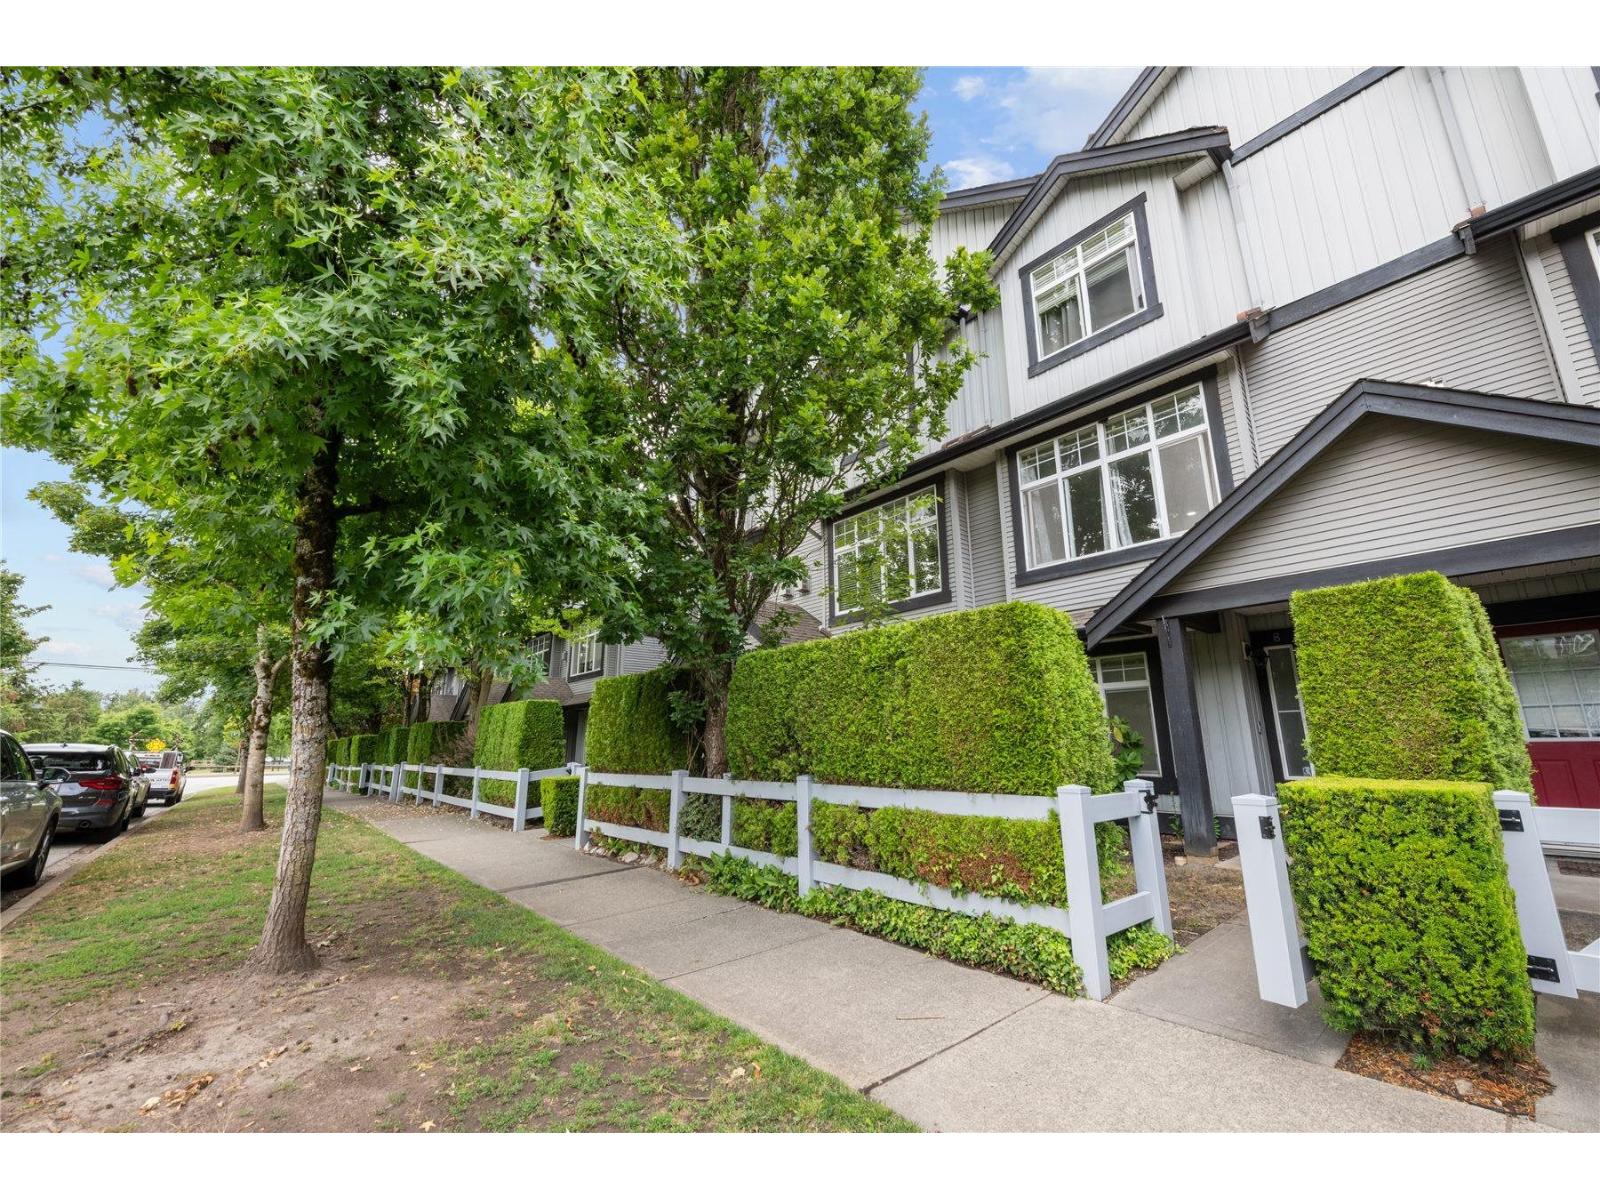 $730,000
8 18839 69 Ave. · 3bd/2ba · 1541sf
 $845,000
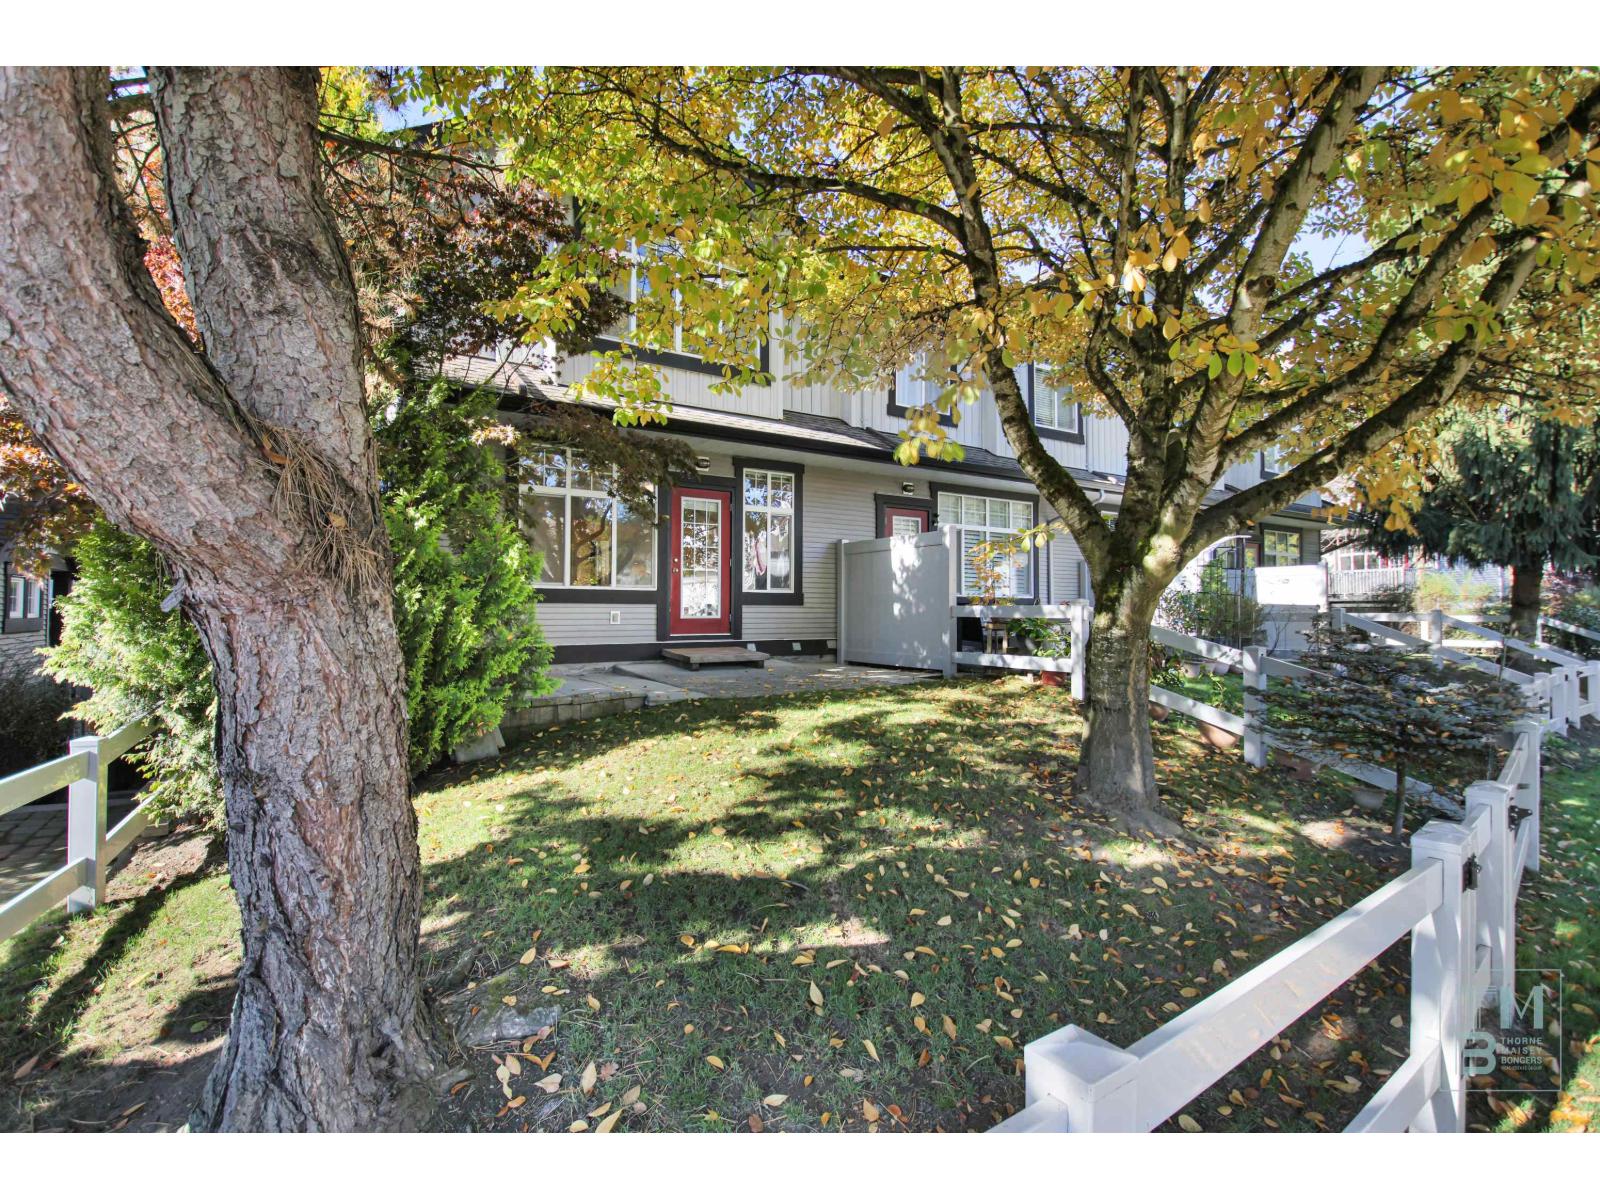
29 18839 69 Ave. · 3bd/3ba · 1882sf
 $699,000
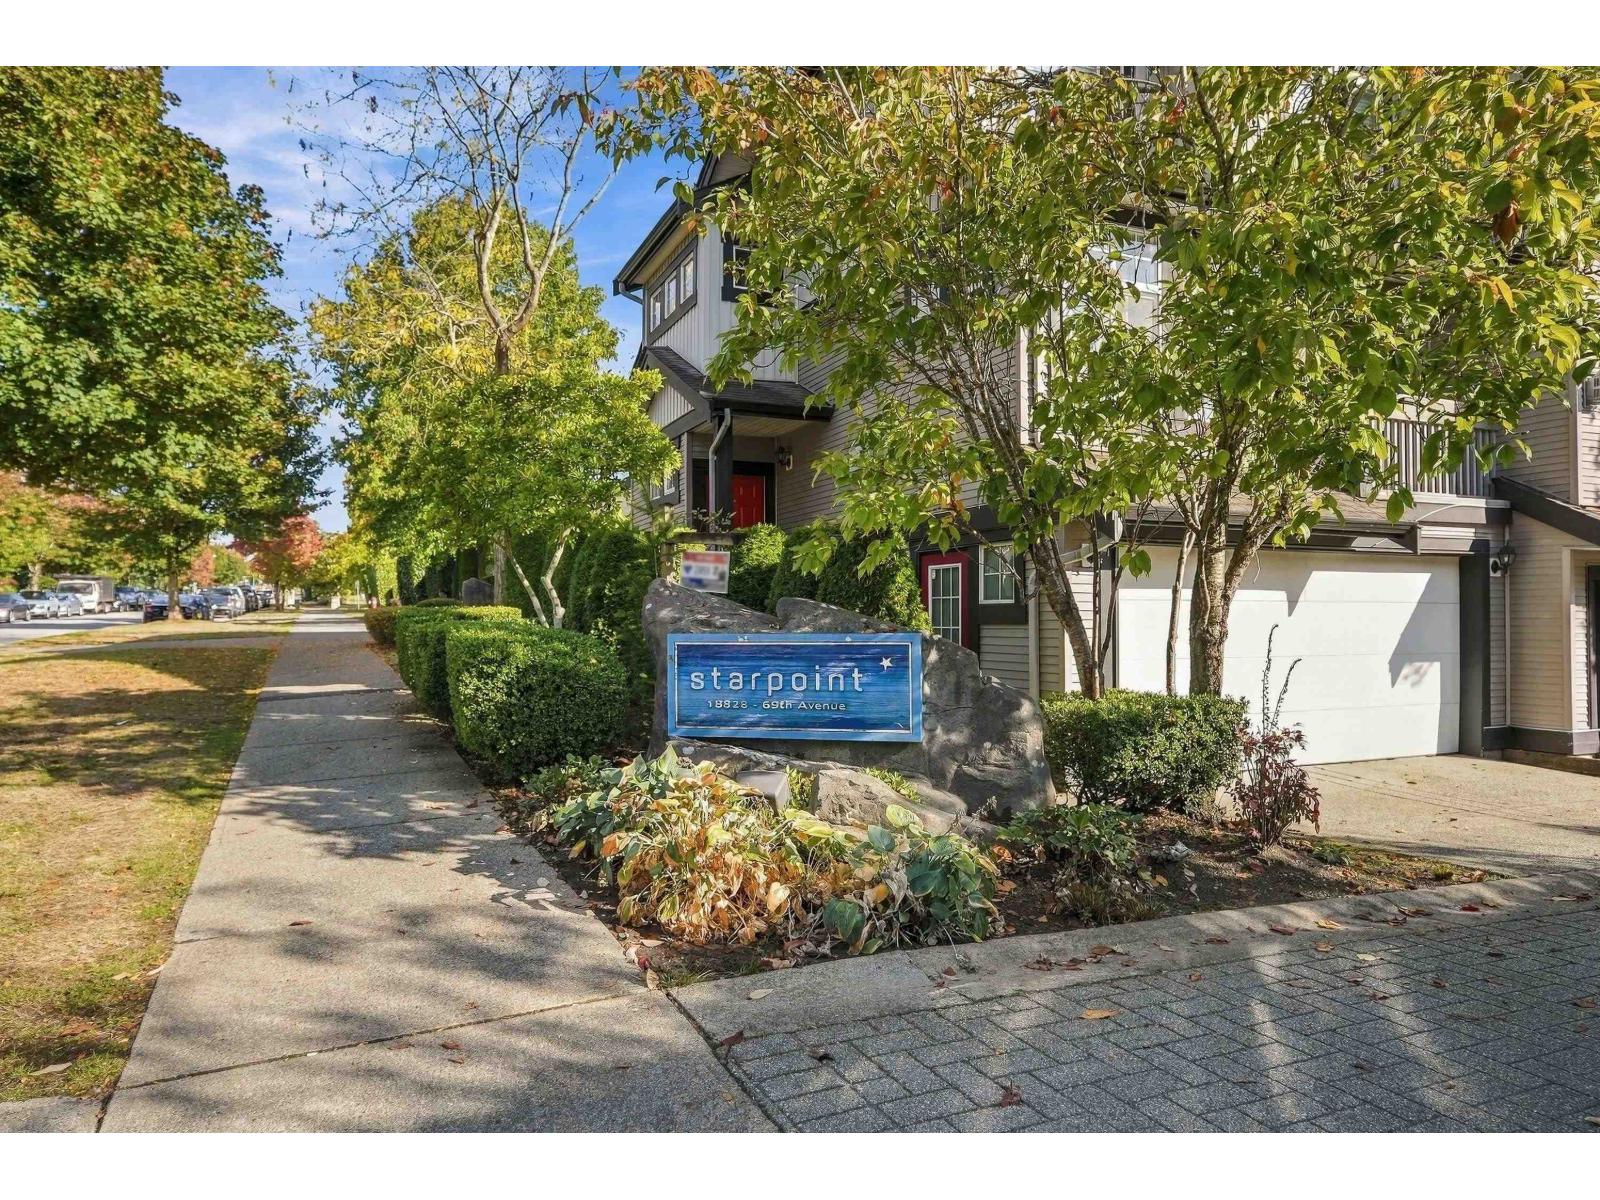
49 18828 69 Ave. · 3bd/2ba · 1463sf
 Clayton Heights
7257 192 St. · BCP51274
 Orenda
18850 72A Ave.
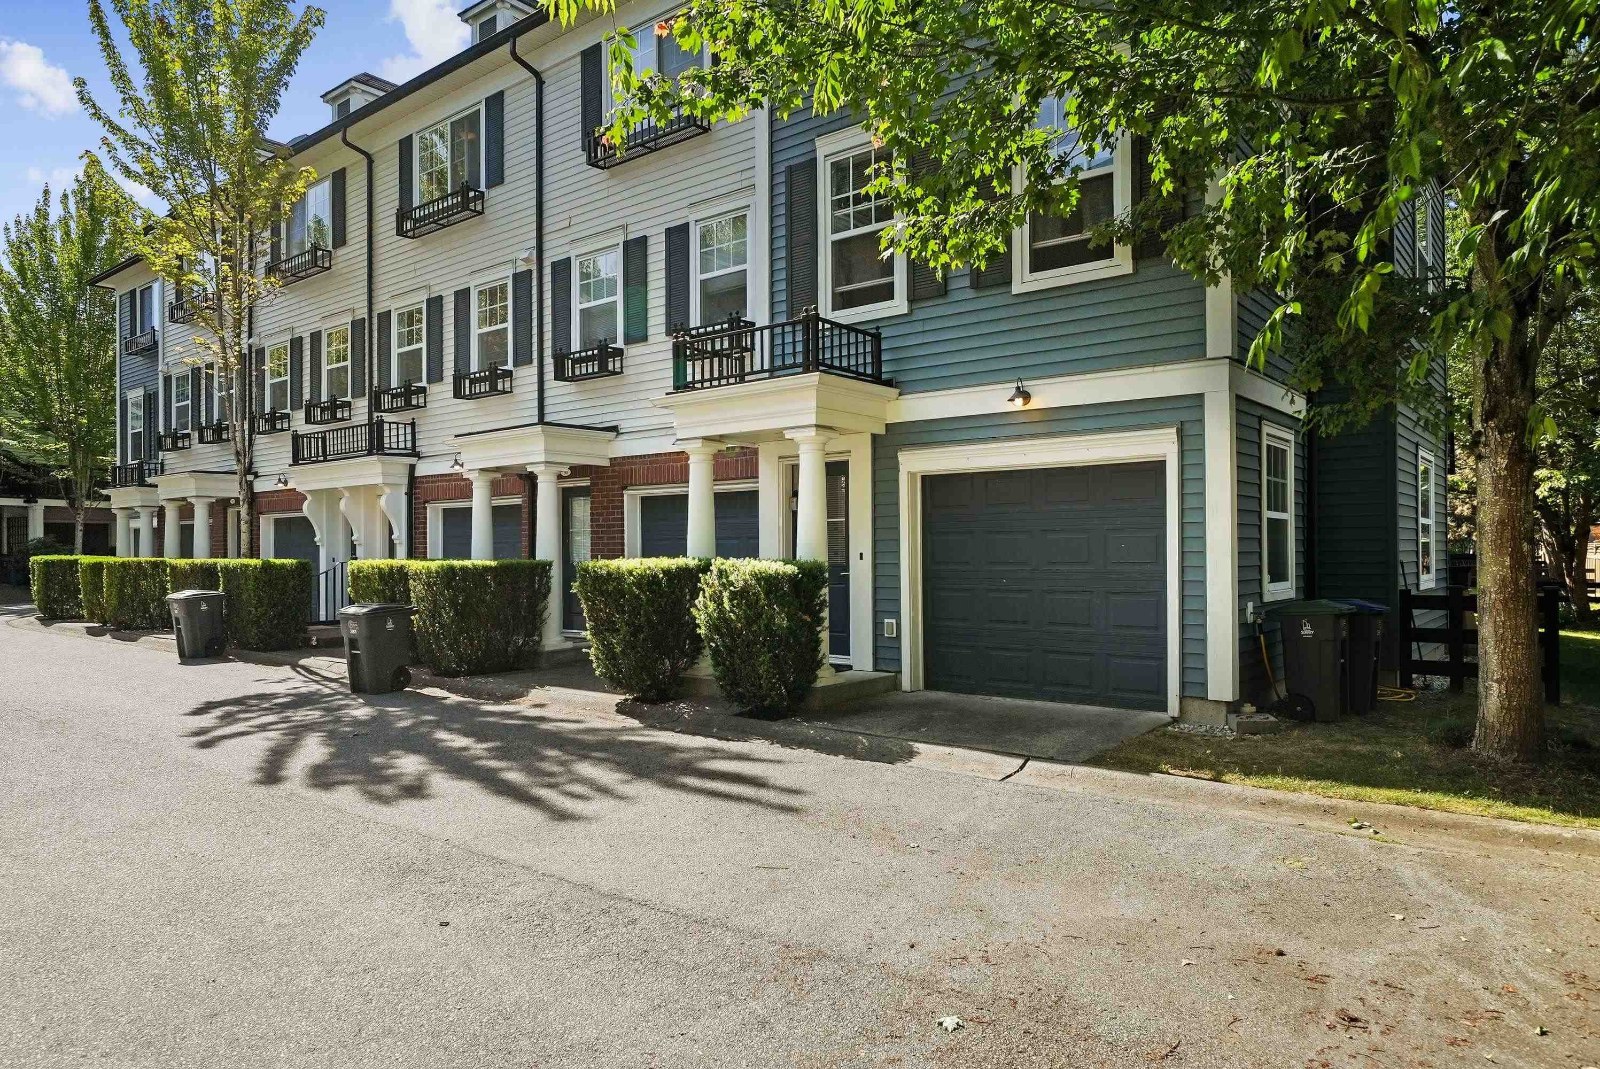 Kew
18983 72A Ave. · BCS2268
 72 Crossroads
19220 72nd St.
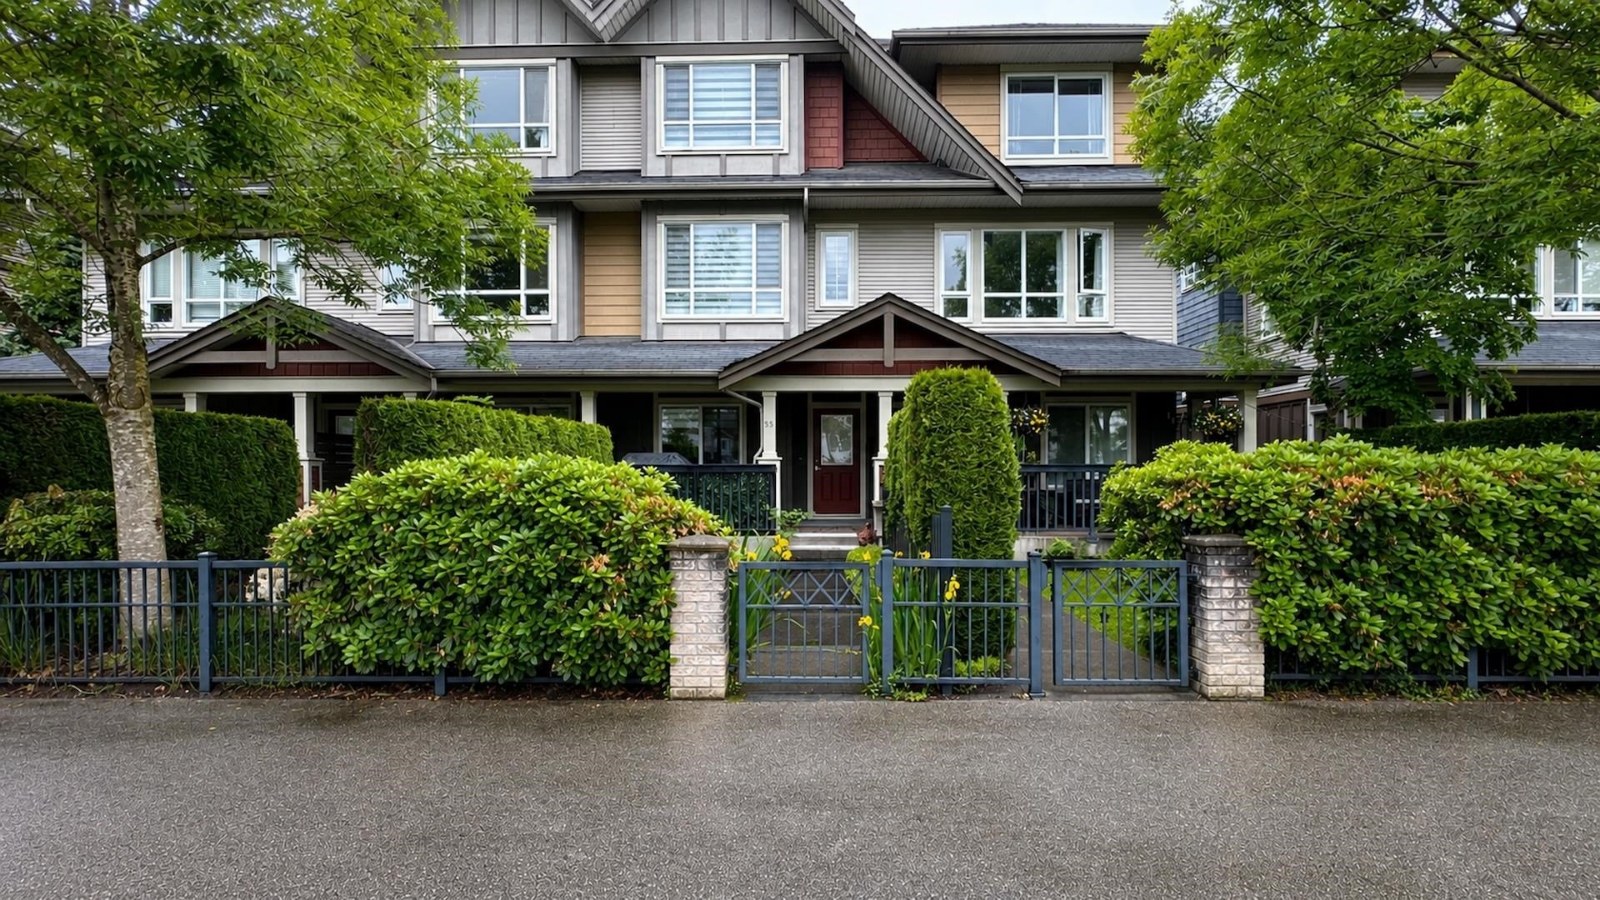 Montana
7088 191st St. · BCS2227
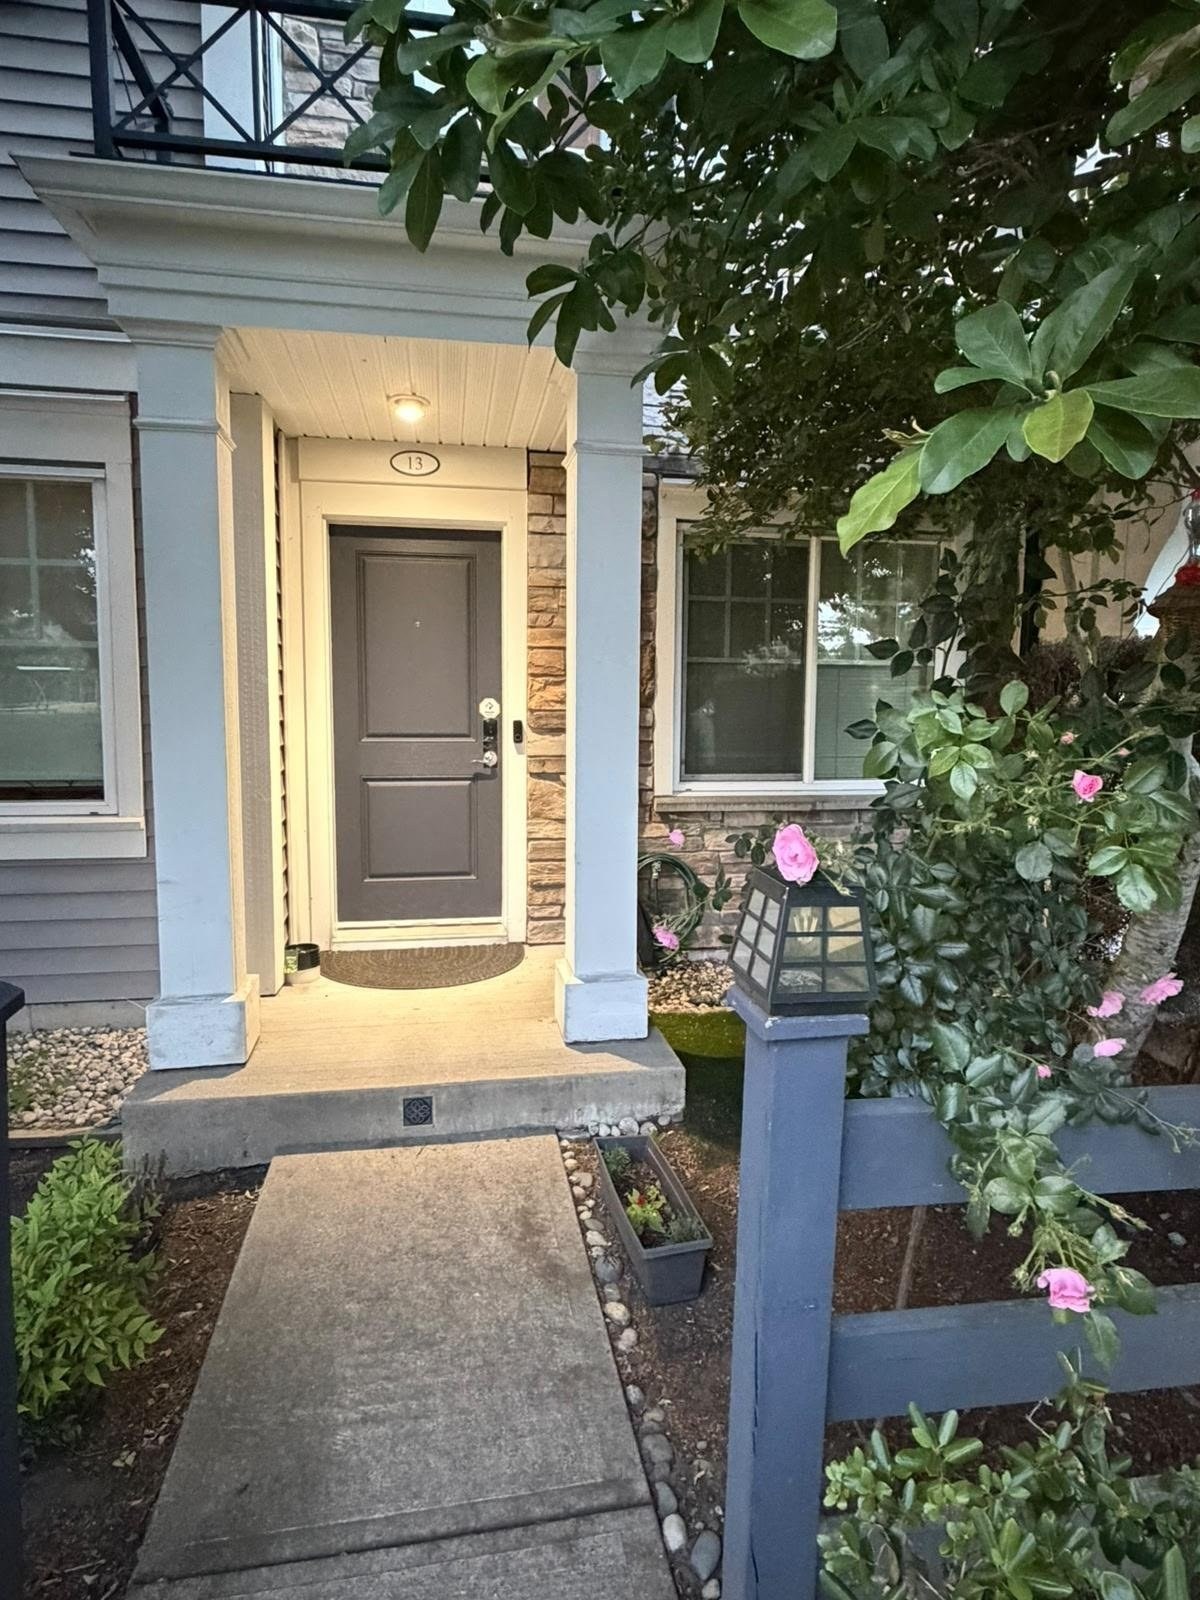 Knoll
7348 192A St. · BCS3728
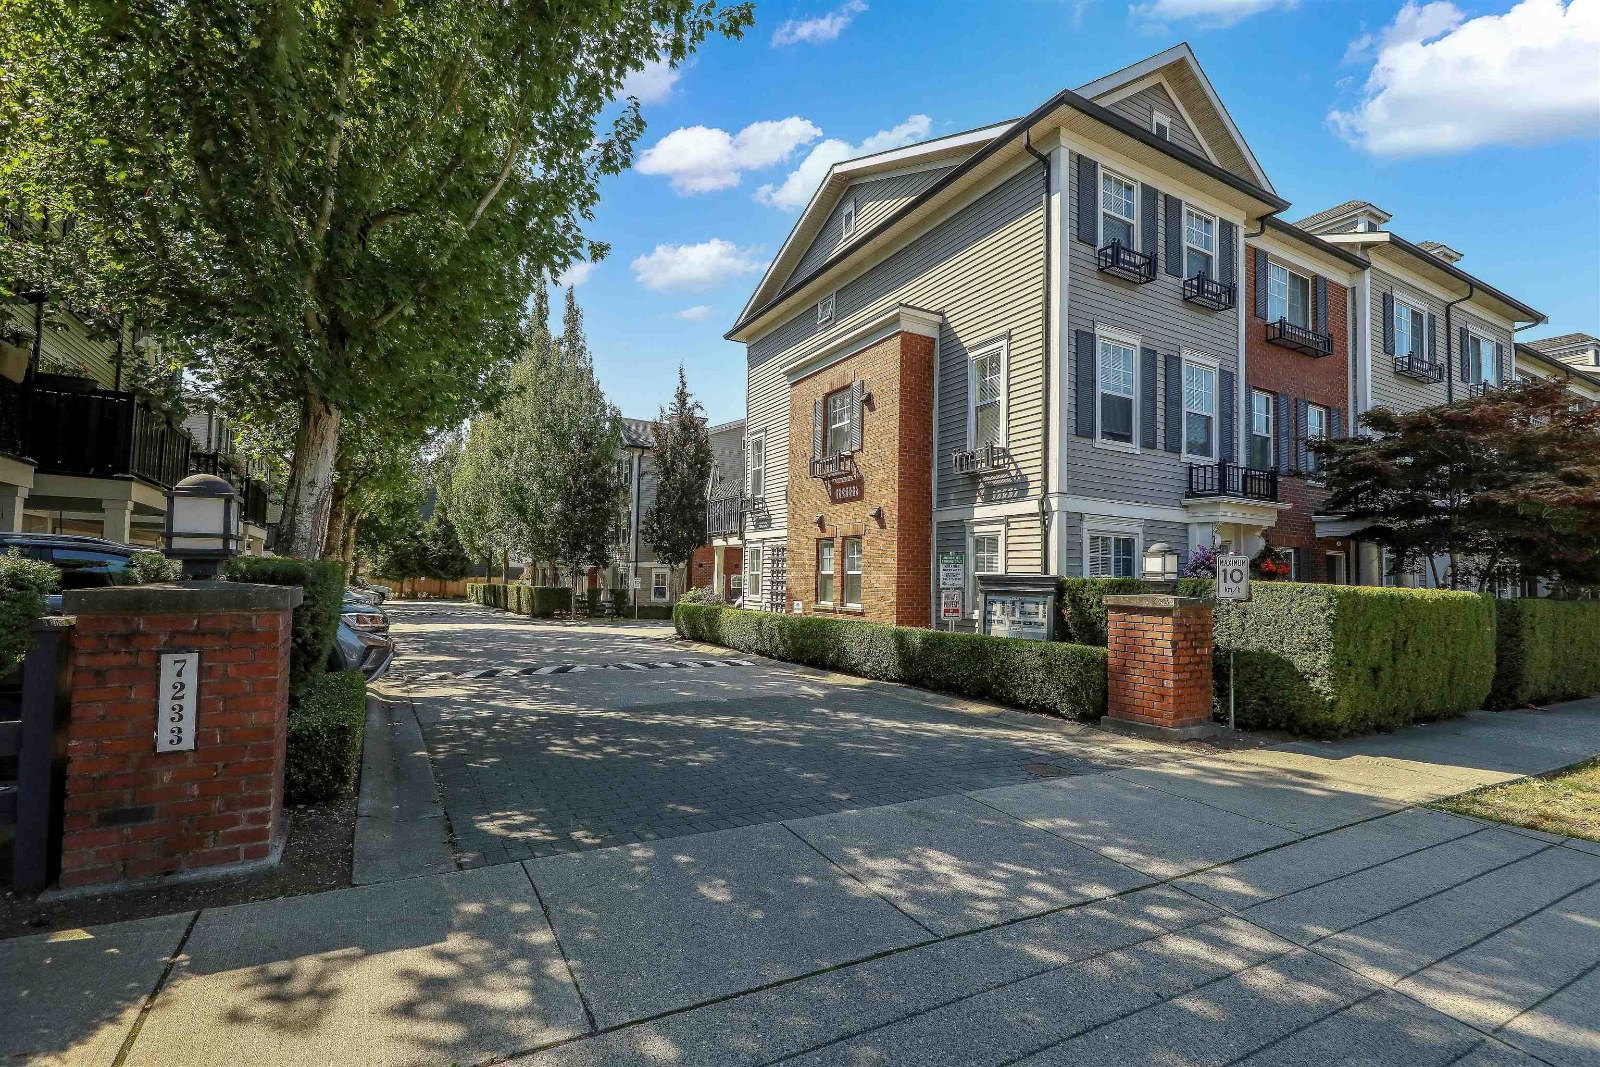 Tate
7238 189th St. · BCS3264
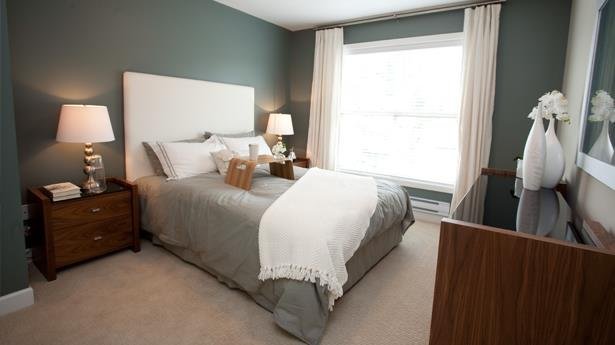 Allegro
7121 192nd St. · BCS4003
 Tate
7233 189th St. · BCS3264
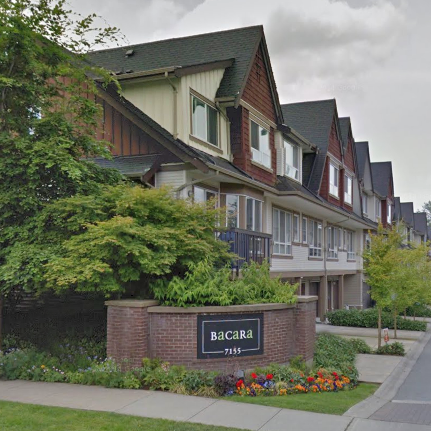 Bacara
7155 189th St. · BCS1475
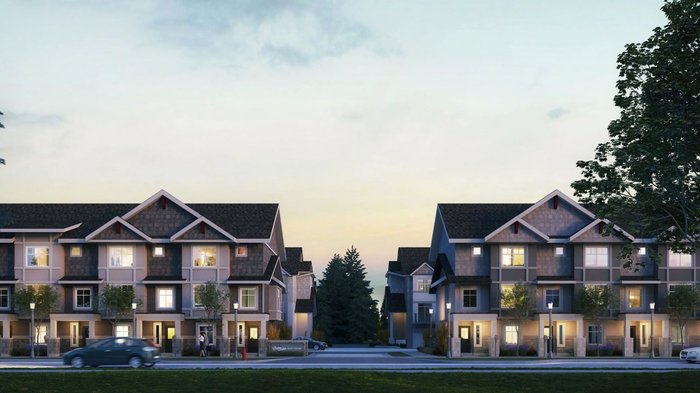 Clayton Station
19239 70th Ave. · EPS4851
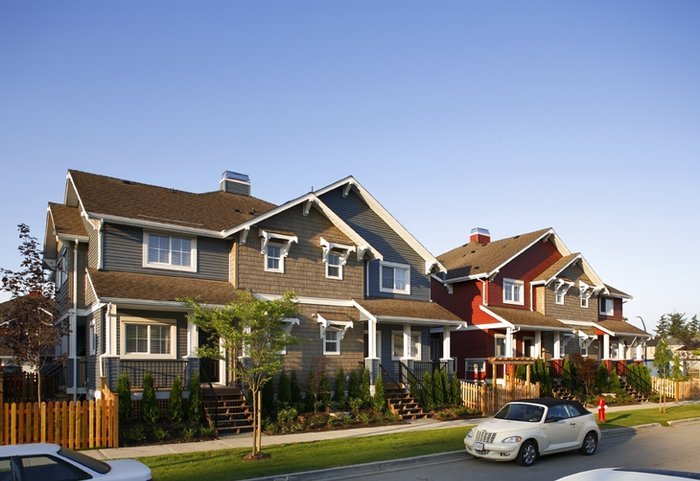 Clayton
19324 72A Ave. · BCS3469
.jpg) Joi
18819 71st Ave. · EPS1720
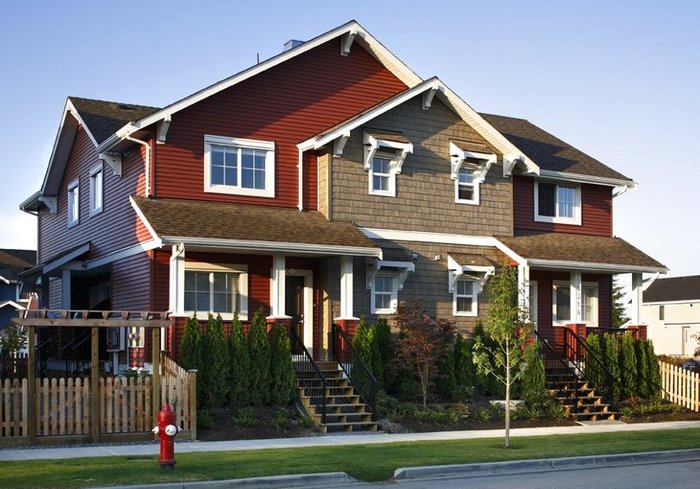 Rhapsody Hills
19313 72nd Ave. · BCS3467
 Rhapsody Hill
19319 72nd Ave. · BCS3468
 Clayton Street
19255 Aloha Dr. · EPS6658
 Edge
6956 193rd Ave. · BCS3661
 The Corners
18811 72 Ave.



