Maintenance Fees Include
Garbage Pickup
Gardening
Management


| Date | Status | Address | Type | Bed | Bath | Price | Sqft | Strata Fee | Tax | Listed By |
|---|---|---|---|---|---|---|---|---|---|---|
| 2026-07-20 | Active | 39 6956 193 St. | Townhouse | 4 | 3 | $859,000 ($416/sf) | 2063 | $359 | $3890 (2026) | Royal First Realty |
| 2026-07-27 | Active | 73 6956 193 St. | Townhouse | 4 | 3 | $775,000 ($494/sf) | 1570 | $299 | $3395 (2025) | eXp Realty of Canada Inc. |
| Avg | $817,000 | 1817 |
| Sold Date | Address | Bed | Bath | Sqft | Asking | Sold Price | DOM | Strata Fee | Tax | Listed By |
|---|---|---|---|---|---|---|---|---|---|---|
| 2026-06-01 | 16 6956 193 St. | 4 | 3 | 2042 | $829,900 | $835,000 ($409/sf) | $359 | $3759 (2025) | Multiple Realty Ltd. | |
| 2026-03-28 | 11 6956 193 St. | 3 | 3 | 1539 | $764,900 | $740,000 ($481/sf) | $278 | $3343 (2025) | Century 21 Coastal Realty Ltd. | |
| 2025-07-27 | 5 6956 193 St. | 3 | 3 | 1400 | $775,000 | $769,000 ($549/sf) | $278 | $3344 (2024) | Oakwyn Realty Ltd. | |
| 2025-04-14 | 14 6956 193 St. | 2 | 2 | 1365 | $739,000 | $730,000 ($535/sf) | $252 | $3194 (2024) | Real Broker | |
| 2025-04-06 | 49 6956 193 St. | 3 | 3 | 1454 | $809,000 | $800,000 ($550/sf) | $251 | $3355 (2024) | Sutton Group - 1st West Realty | |
| 2025-01-19 | 50 6956 193 St. | 3 | 2 | 1635 | $769,888 | $750,000 ($459/sf) | $226 | $2930 (2023) | Royal LePage - Wolstencroft |
Sold data from the MLS® feed for strata plan BCS3661. Showing the 15 most recent sales from the last 24 months; expand for up to 80.
Edge at 6956 193rd Ave. — currently 2 active listings averaging $817,000. In the past year 2 units sold at an average of $787,500.
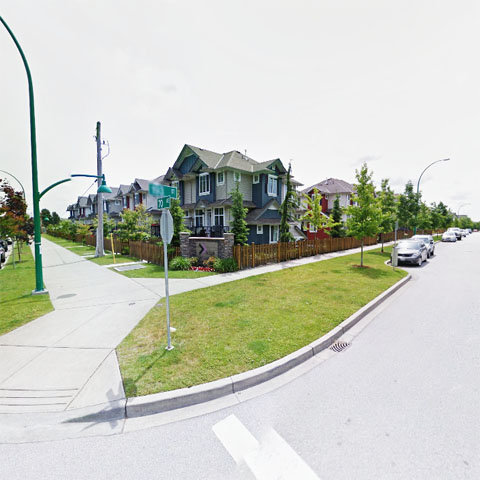
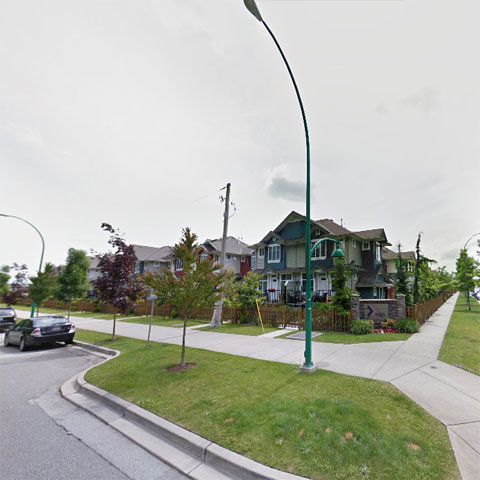
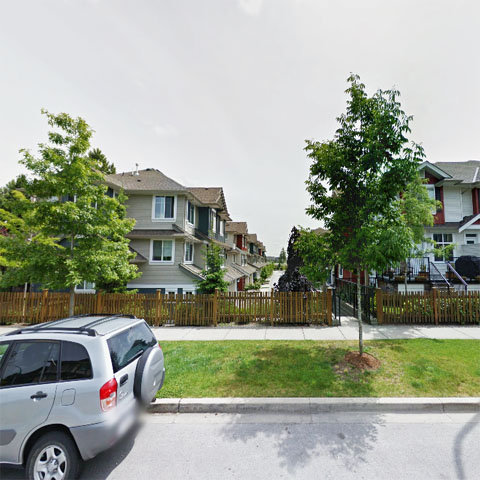
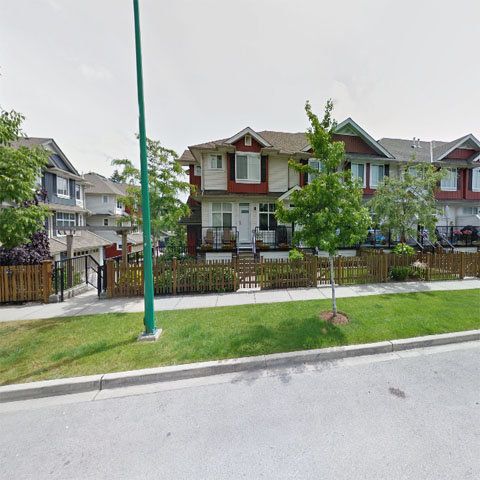
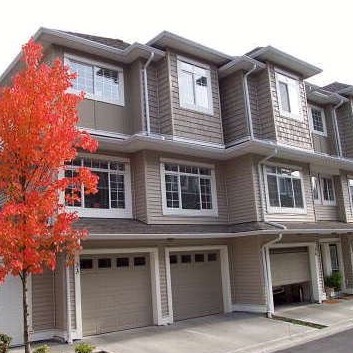
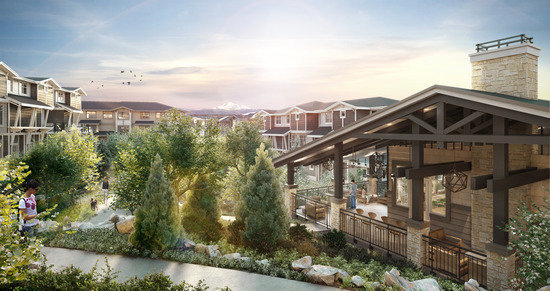
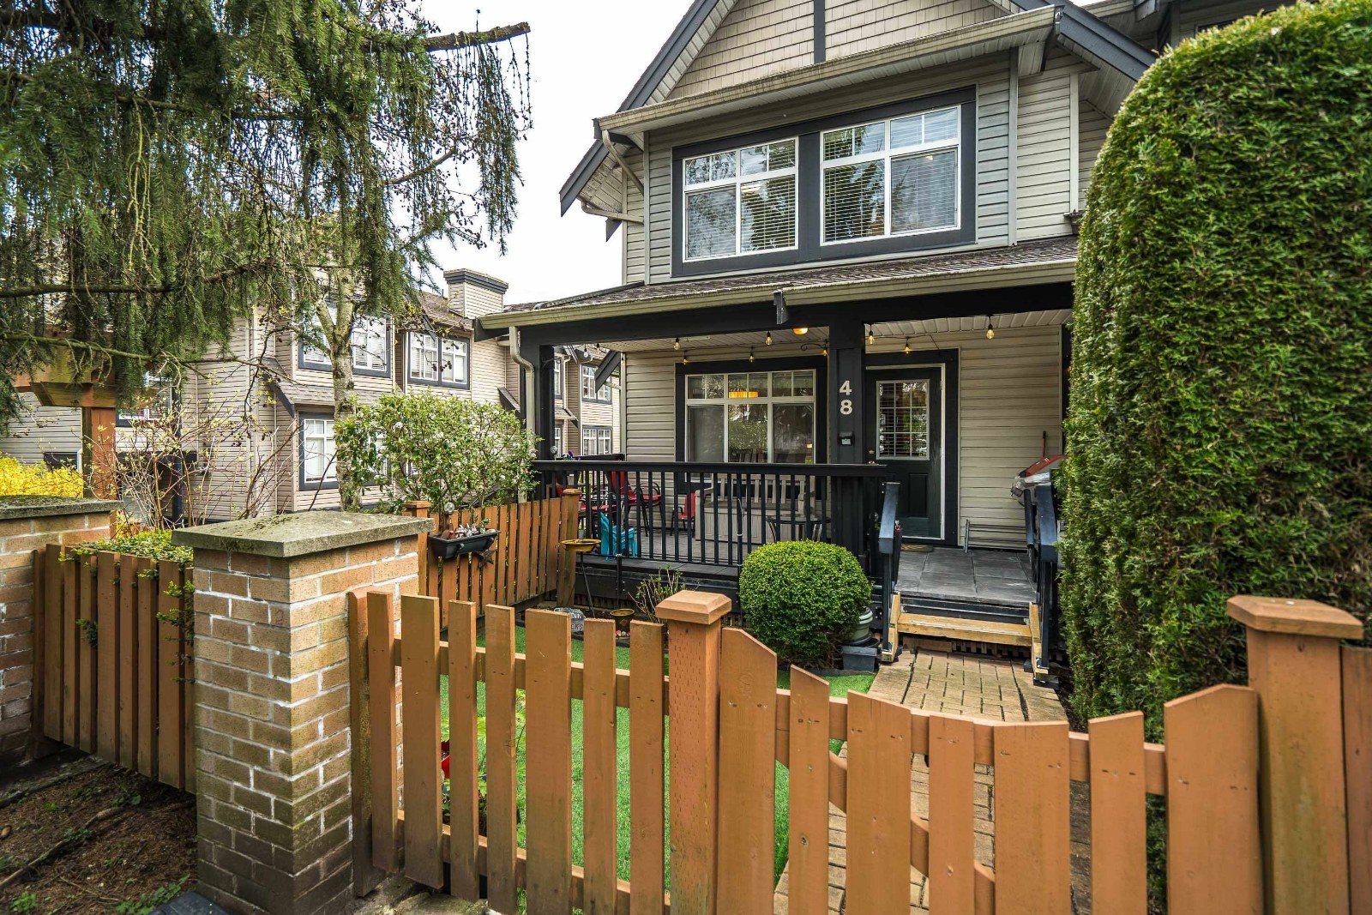
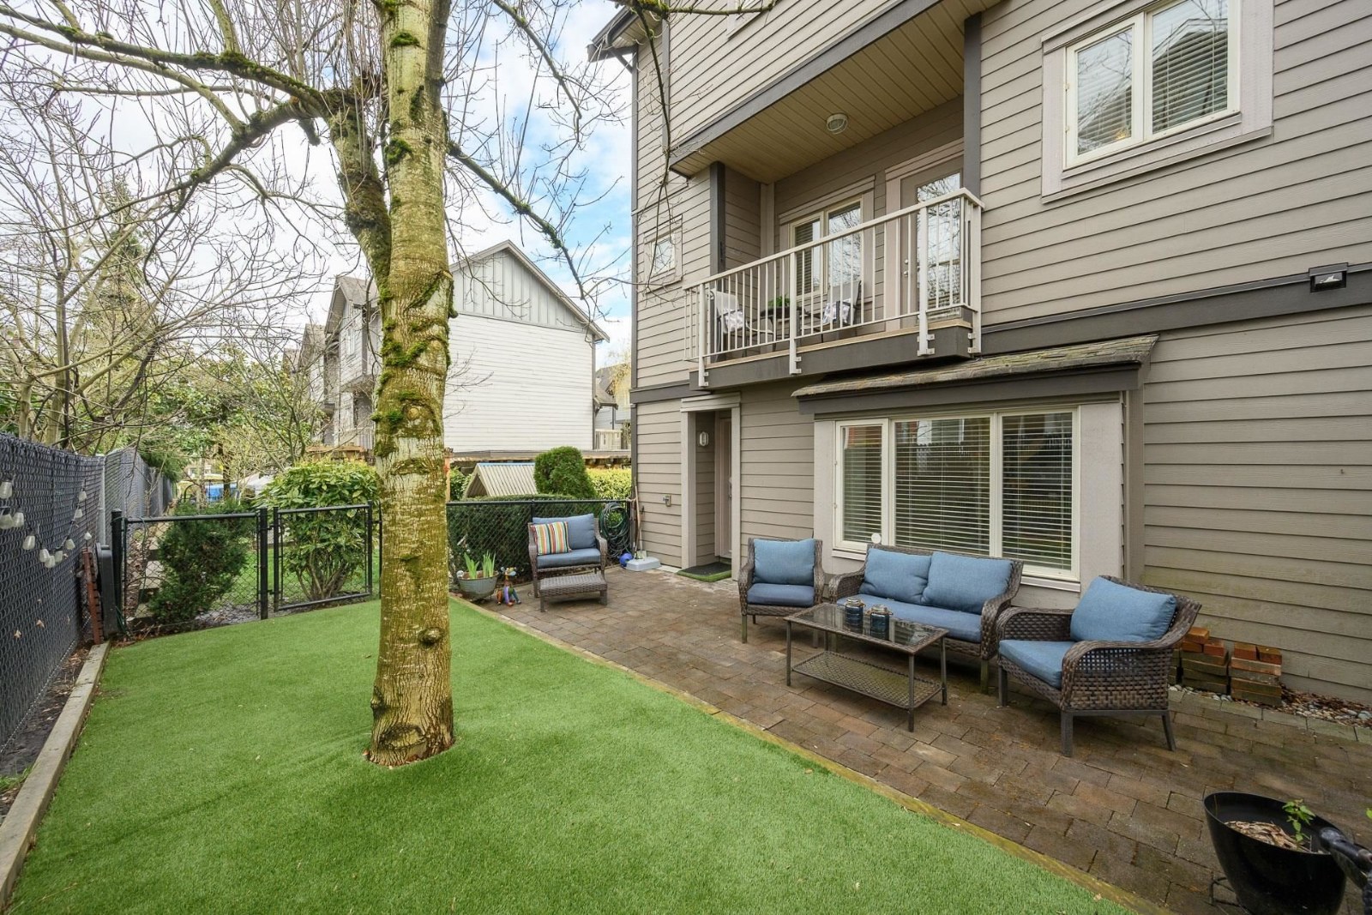
Edge - 6956 193rd Street, Surrey, BC V4N 6E7, Strata Plan No. BCS3661, 3 levels, 74 townhouses, built 2010 - located at the corner of 69A Avenue and 193rd Street in the East Clayton neighborhood in Surrey. Developed by Lakewood Homes Development, who has more than 40 years' experience in the construction industry, Edge complex is a unique collection of luxurious villas and townhouses that range from 1,336 to 2,040 square feet. The Edge townhouses feature large and airy spaces, 9' ceilings with baseboards and door casings throughout, cozy fireplace, hardwood laminate floors, durable and stain-resistant carpeting, private fenced yards and porches or decks. Kitchens have a distinctly gourmet flavor Centre islands, granite countertops with full height ceramic tile backsplash, solid wood cabinets, plus the sizzle of stainless steel appliances. Bathrooms have an elegant, almost Zen-like tranquility with granite countertops, ceramic tile flooring, soaker tub and the smooth good looks of ceramic tiling.
Close to Clayton Park, elementary & secondary schools, bike and walking paths, Cloverdale Recreation Centre, Northview Golf & Country Club, the Surrey Golf Course, Willowbrook Shopping Centre, the Edge townhomes are a great place for your family. Also, with Highway 1 and the Langley Bypass minutes from Edge, getting anywhere in the Lower Mainland is quick.
| Construction | Frame - Wood |
|---|---|
| Exterior Finish | Vinyl |
| Roof | Asphalt |
| Foundation | Concrete Perimeter |
| Rain Screen | Full |
| Marketer | Royal LePage Coronation Park |
| Management Company | Premier Strata Services |
| Strata Plan | BCS3661 |
|---|---|
| Strata Web Site | www.premierstrataservices.com |
| Building Type | Strata |
| Title to Land | Freehold |
| Units in Strata | 74 |
| Units in Development | 74 |
| Management Company | Quay Pacific — 604-371-2208 |
| Bylaws / Restrictions | NO RESTRICTIONS |
| Parking / Storage | Grge/double Tandem |
| Manager |
Veronica Wynn
Office: 604-576-7725 vwynn@prstrata.com |
|---|
Live market intelligence for this building's segments — active inventory, medians, ranges & trends. Opens in a new tab.
| Sales Website | www.lakewood.ca |
|---|
| Address | Bed | Bath | Sqft | Price |
|---|---|---|---|---|
| 73 6956 193 St. | 4 | 3 | 1570 | $775,000 |
| 41 6956 193 St. | 3 | 3 | 1466 | $747,000 |
| 44 6956 193 St. | 3 | 3 | 1514 | $799,000 |
| 7041 193 St. | $3,070,000 | |||
| 7041 193 St. | $3,070,000 | |||
| 39 6956 193 St. | 4 | 3 | 2063 | $859,000 |
| 7080 192a St. | 7 | 6 | 3743 | $1,649,000 |
| 19305 71 Ave. | 6 | 6 | 2907 | $1,499,000 |
| 6876 192a St. | 4 | 4 | 3233 | $1,475,900 |
| 10 7056 192 St. | 4 | 3 | 1682 | $839,000 |
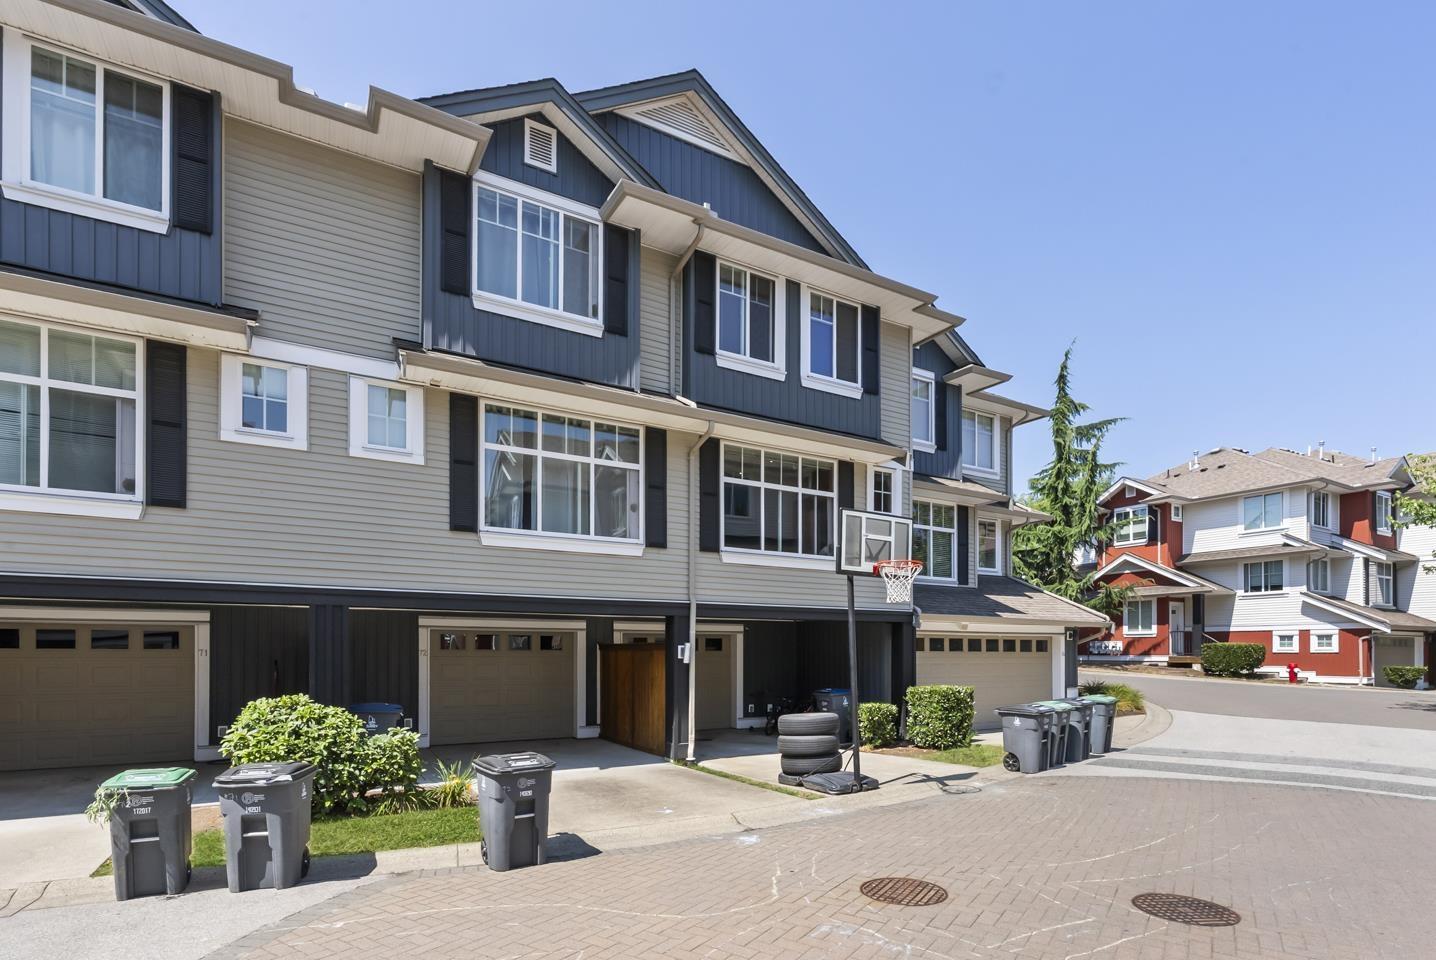 $775,000
73 6956 193 St. · 4bd/3ba · 1570sf
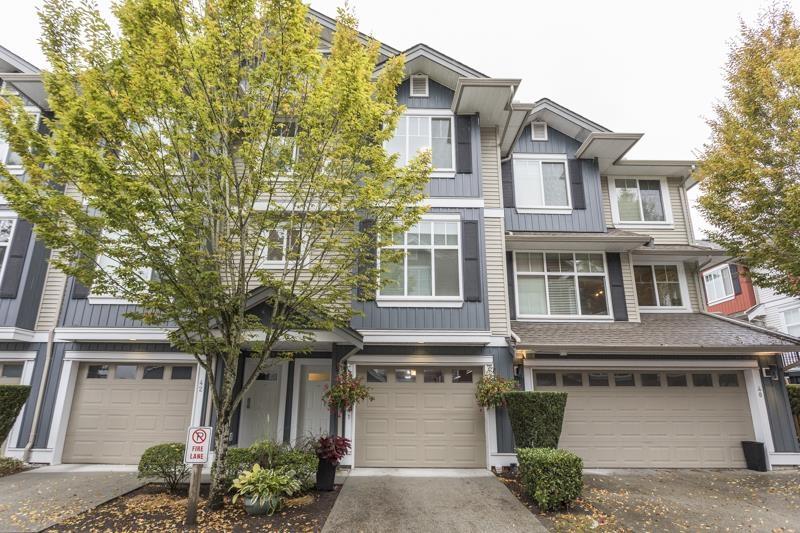 $747,000
41 6956 193 St. · 3bd/3ba · 1466sf
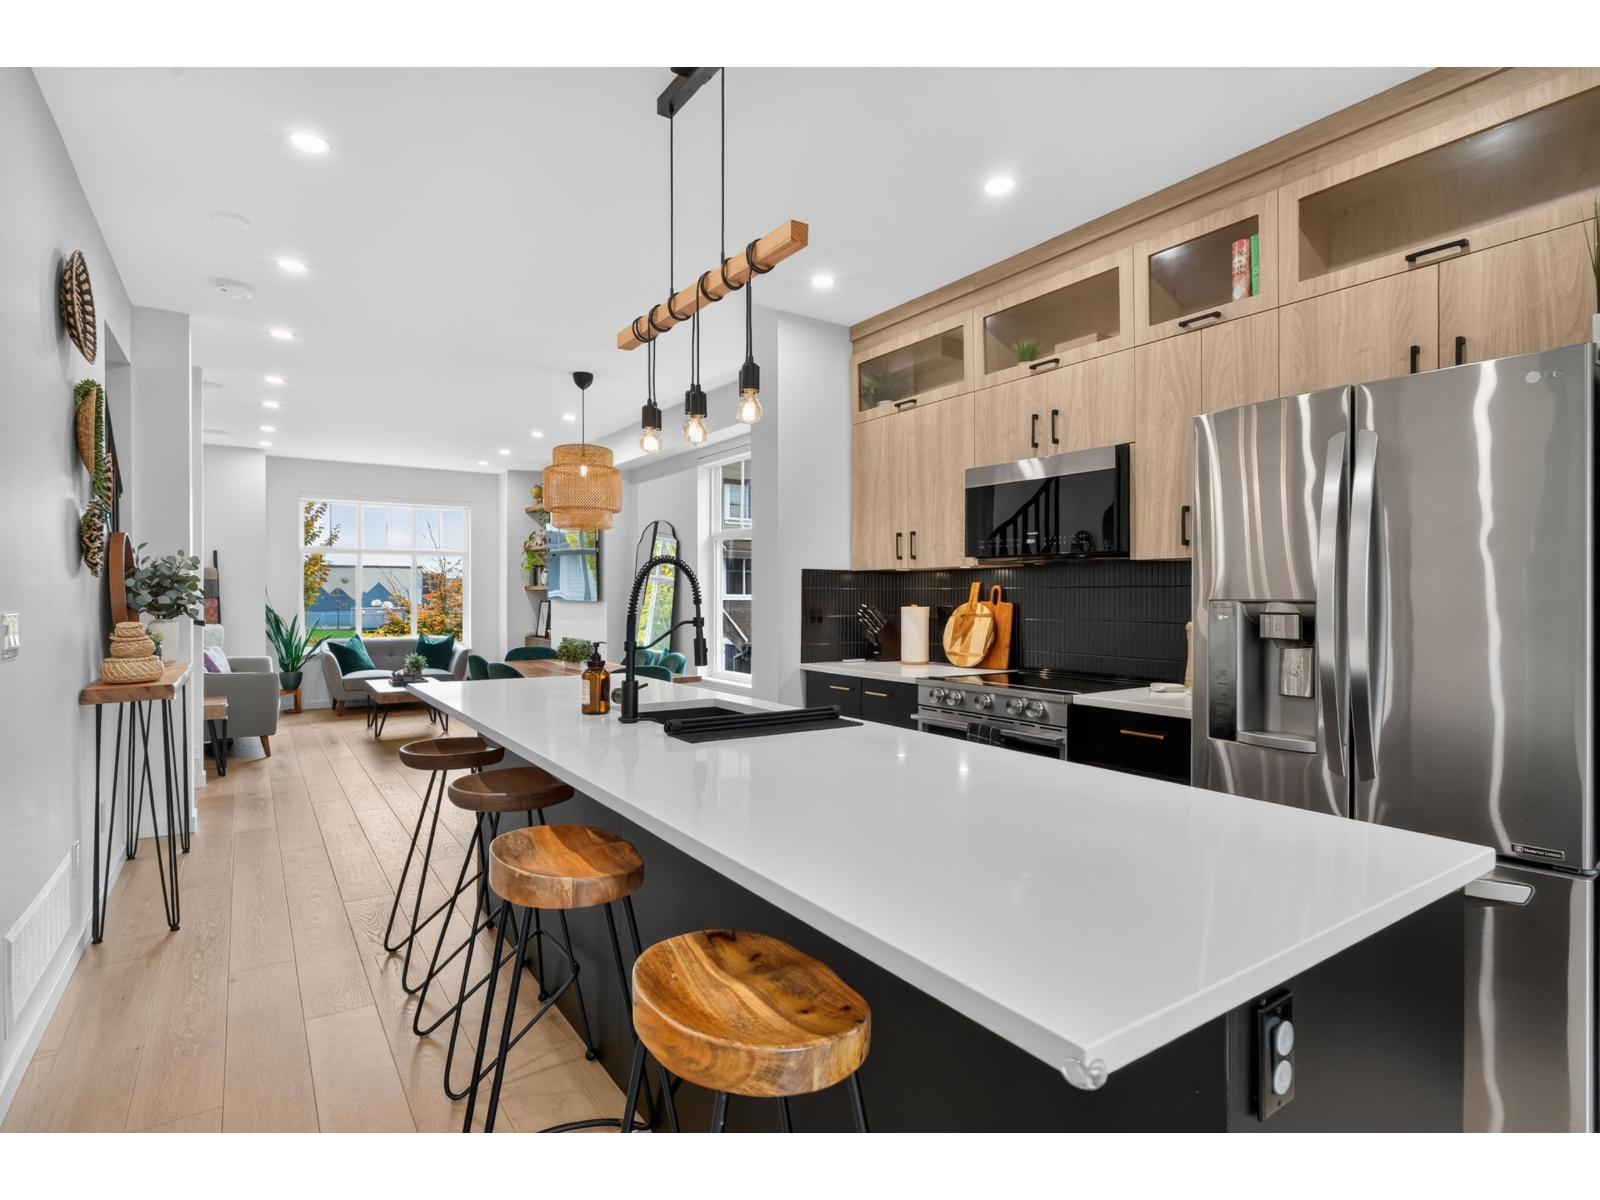 $799,000
44 6956 193 St. · 3bd/3ba · 1514sf
 $3,070,000
7041 193 St. · 0bd/0ba
 $3,070,000
7041 193 St. · 0bd/0ba
 $859,000
39 6956 193 St. · 4bd/3ba · 2063sf
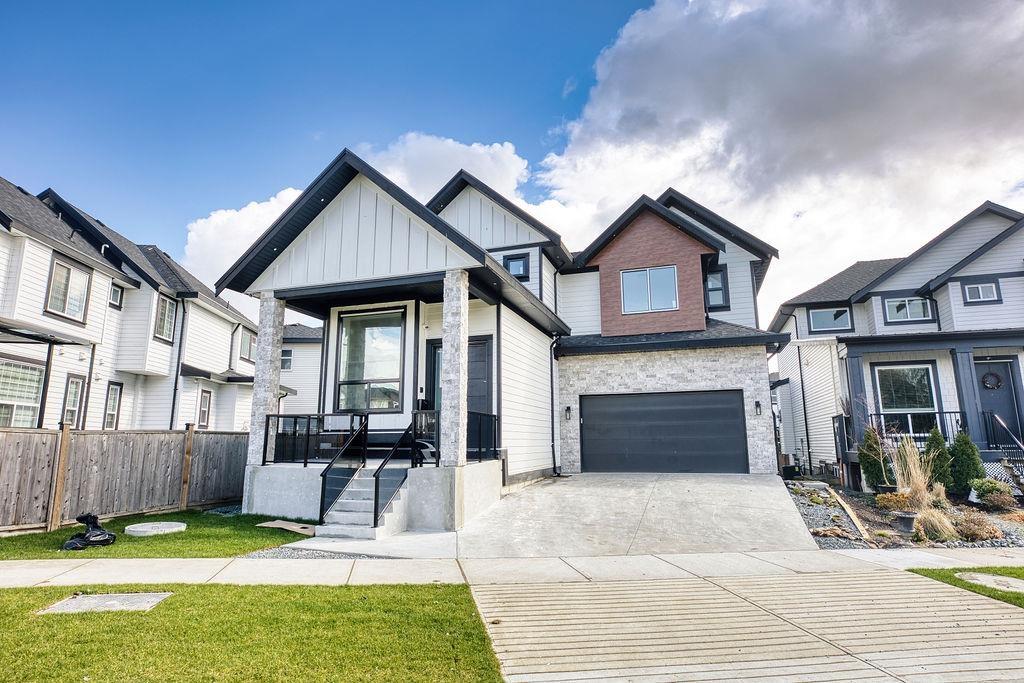 $1,649,000
7080 192a St. · 7bd/6ba · 3743sf
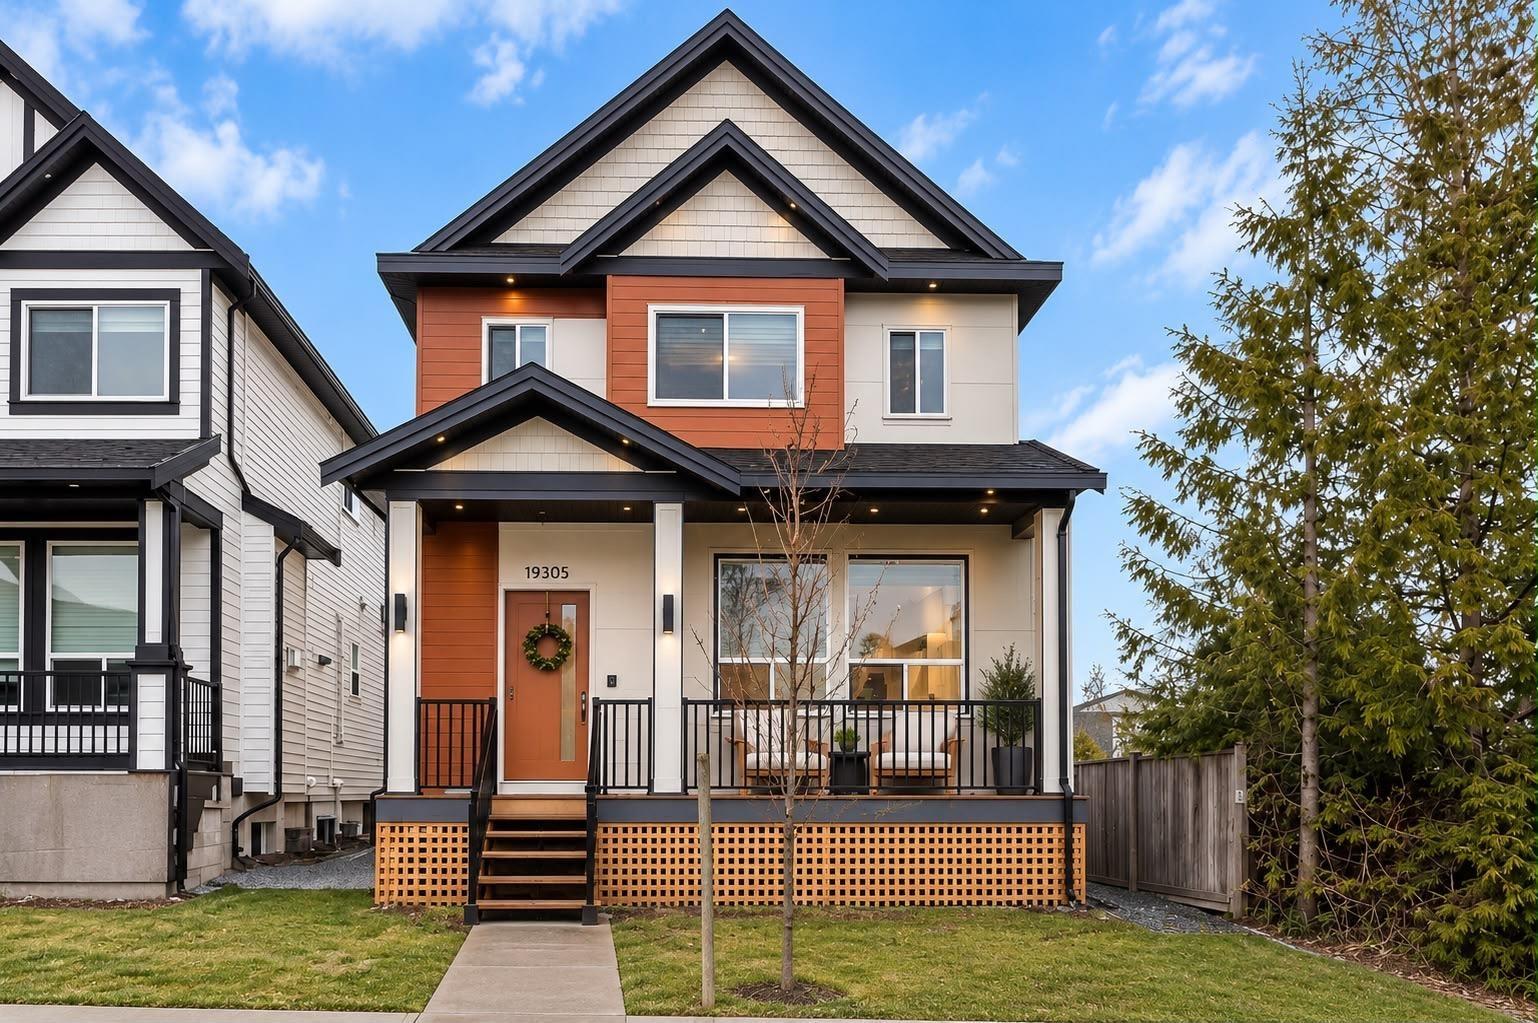 $1,499,000
19305 71 Ave. · 6bd/6ba · 2907sf
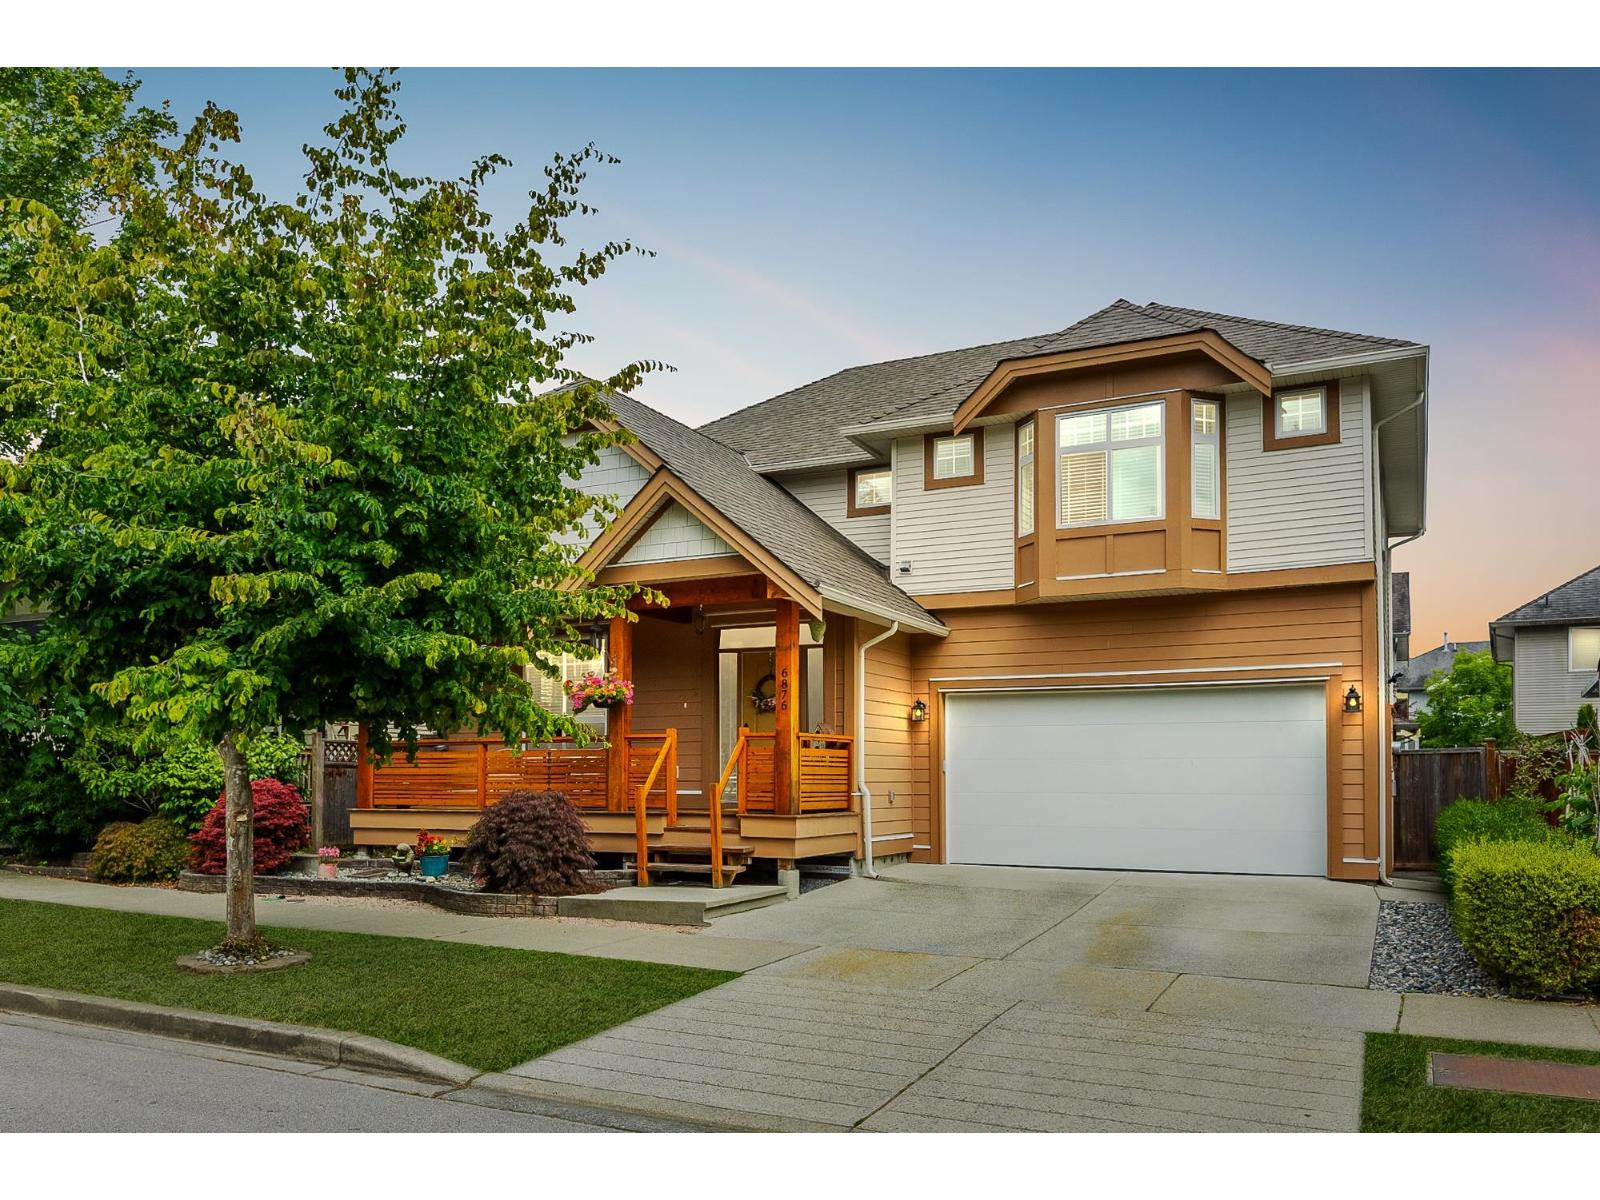 $1,475,900
6876 192a St. · 4bd/4ba · 3233sf
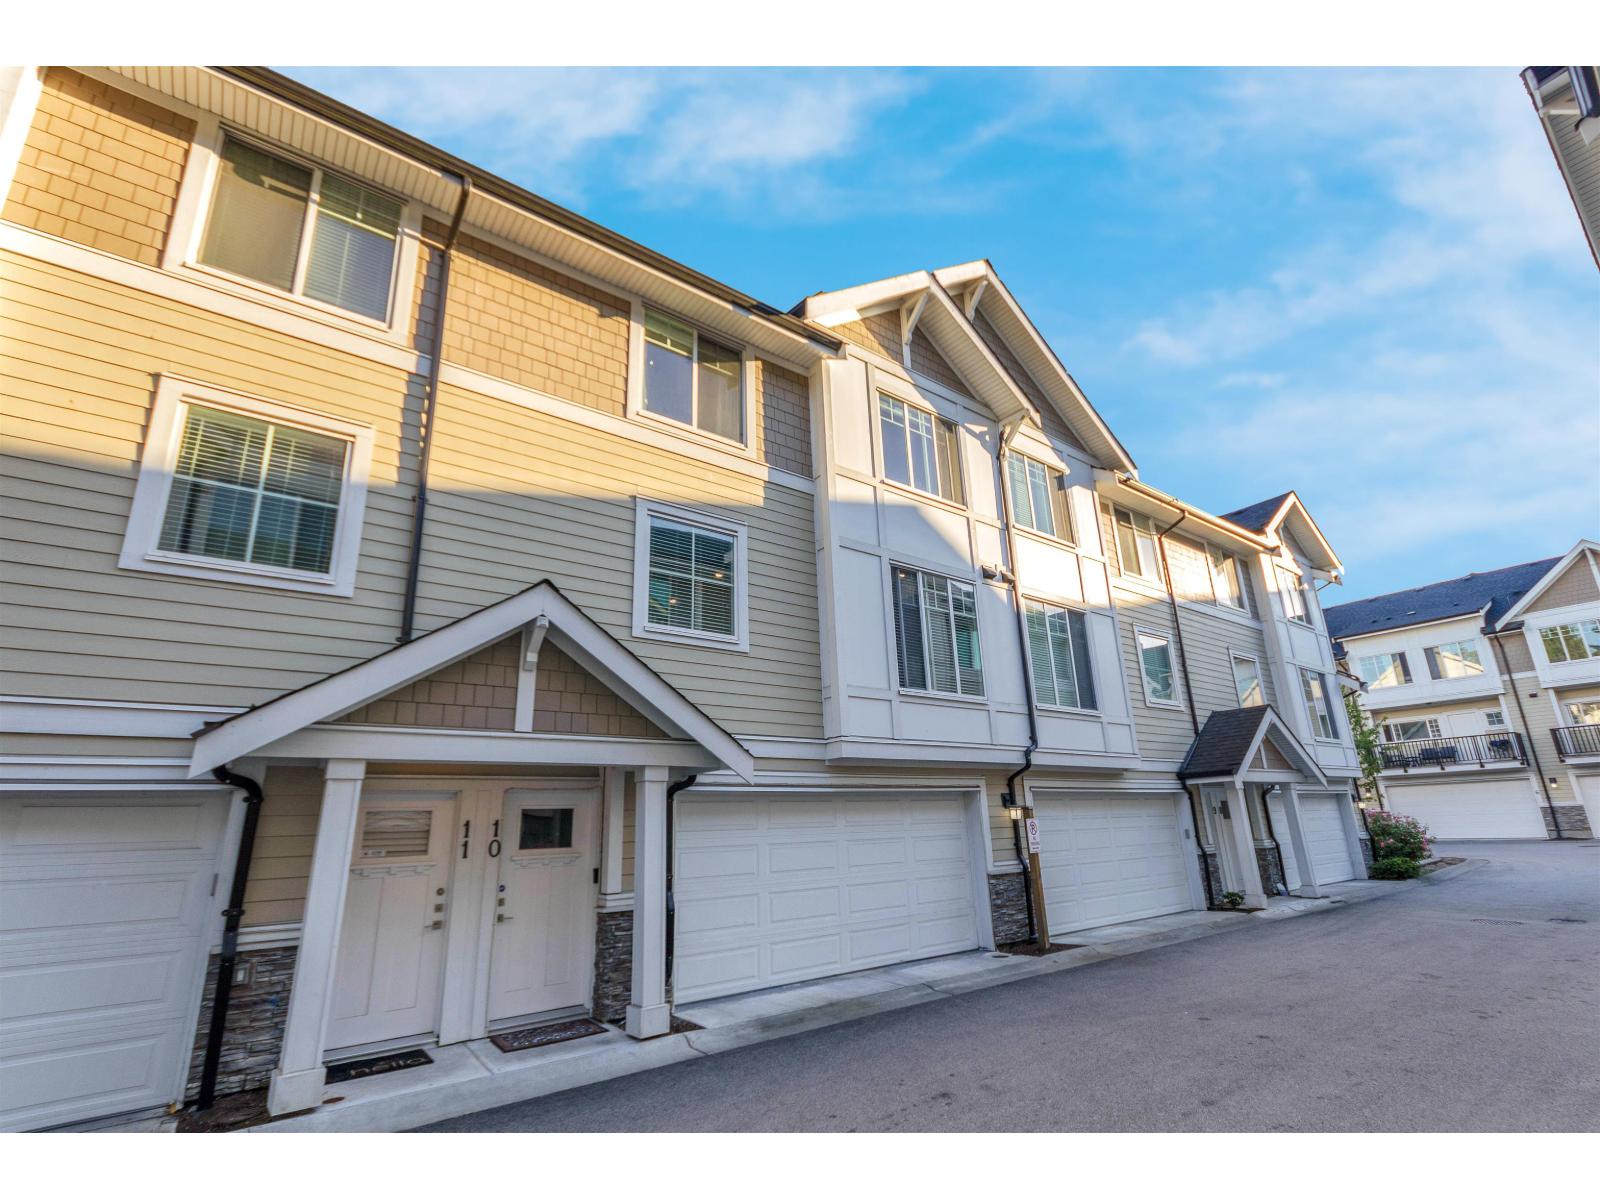 $839,000
10 7056 192 St. · 4bd/3ba · 1682sf
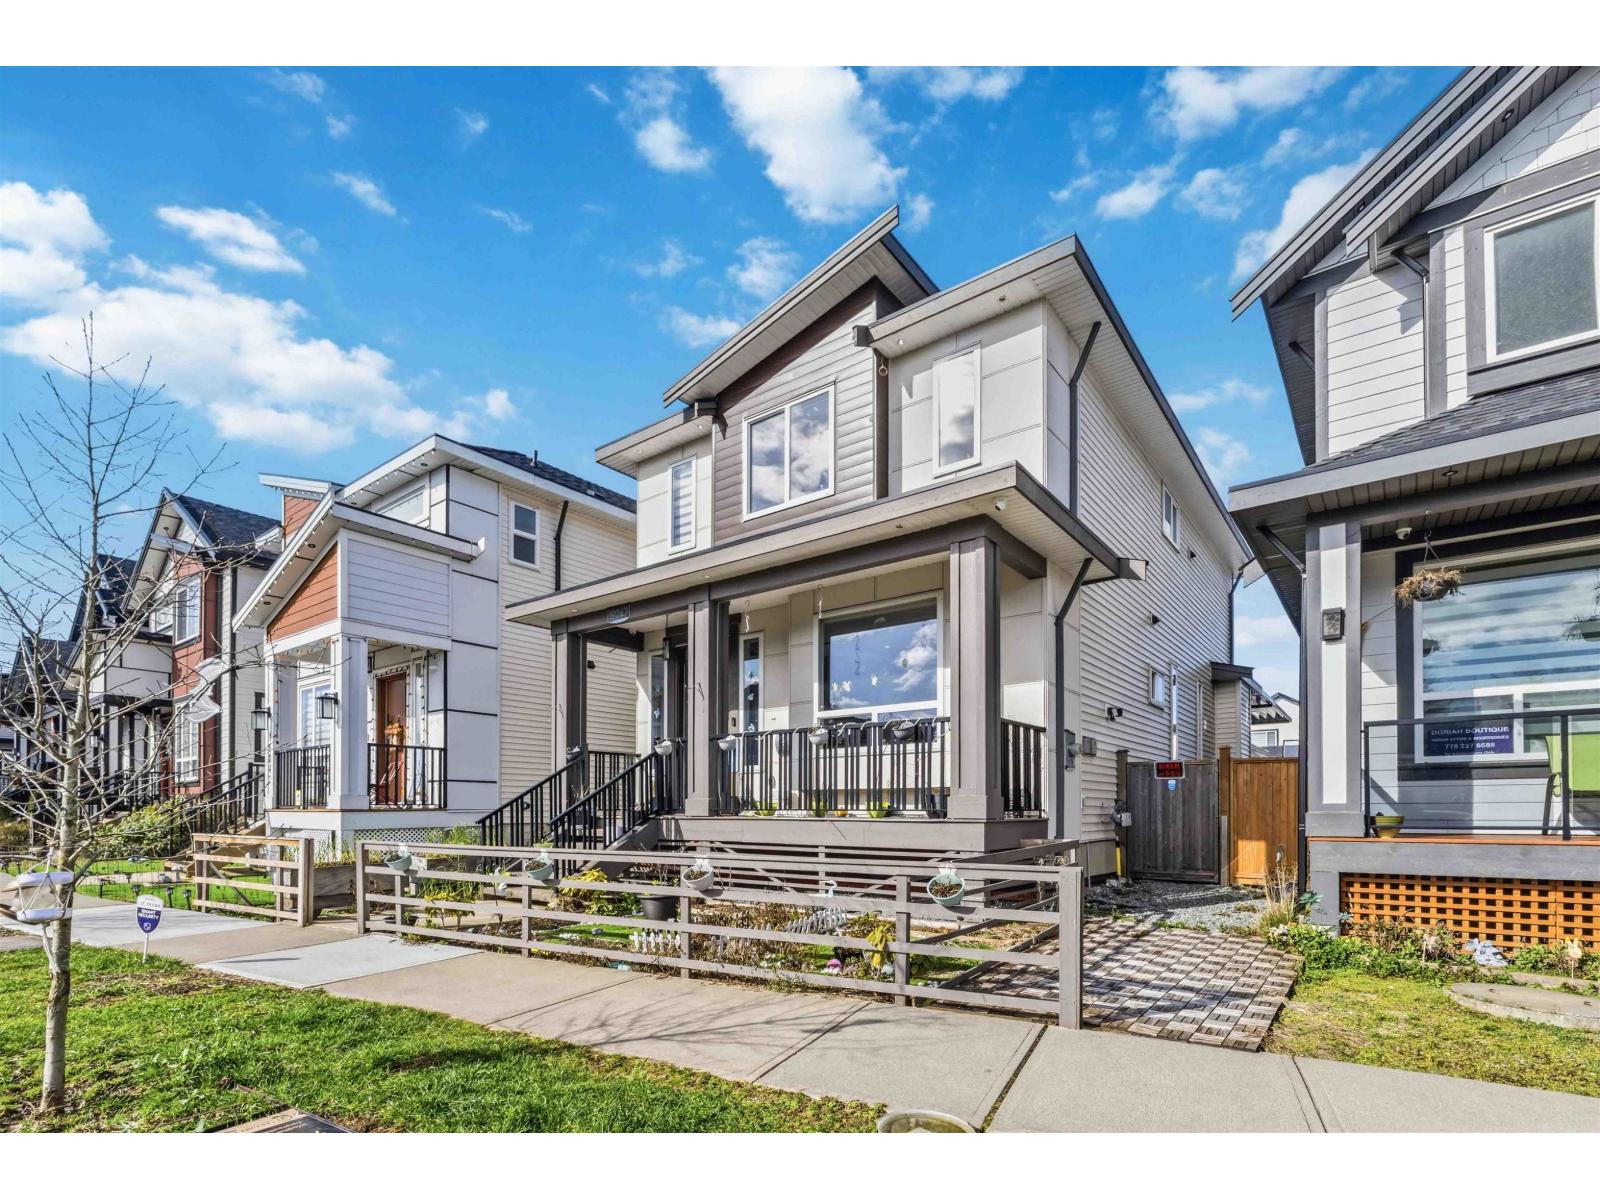 $1,399,990
19247 71 Ave. · 5bd/5ba · 2592sf
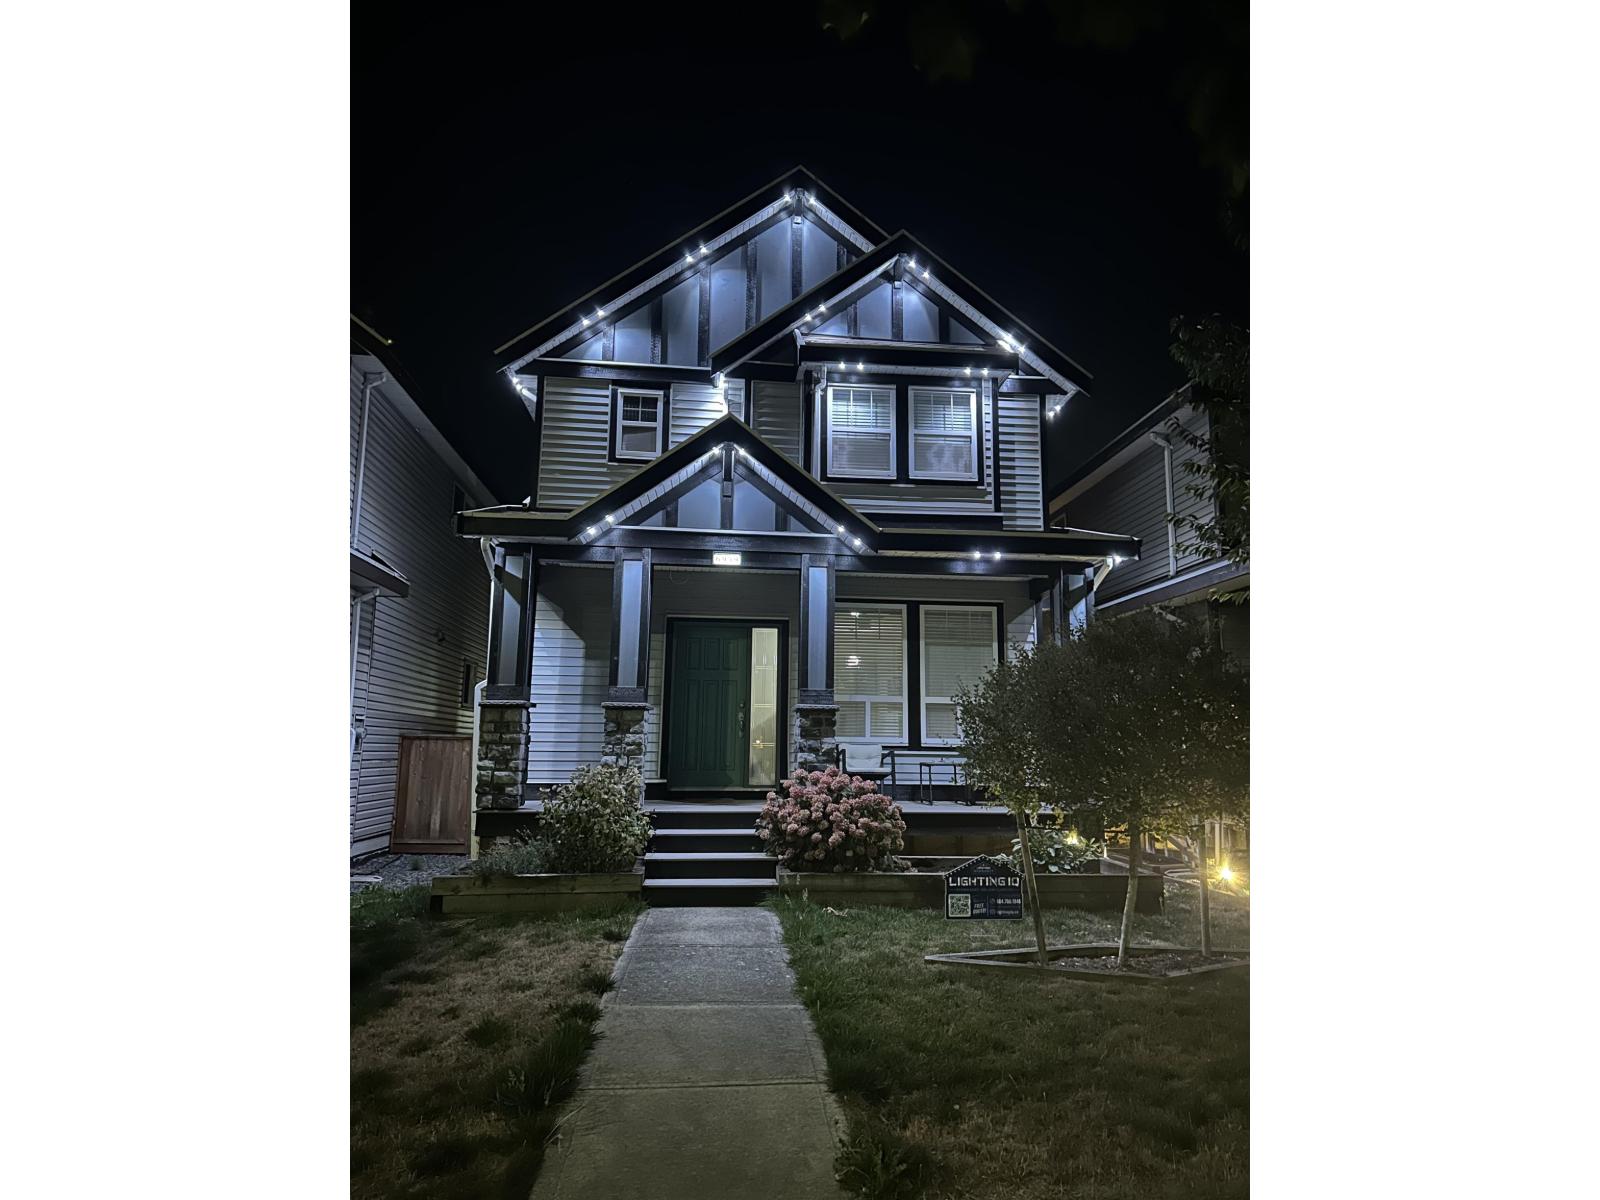 $1,299,000
6959 192 St. · 6bd/5ba · 2869sf
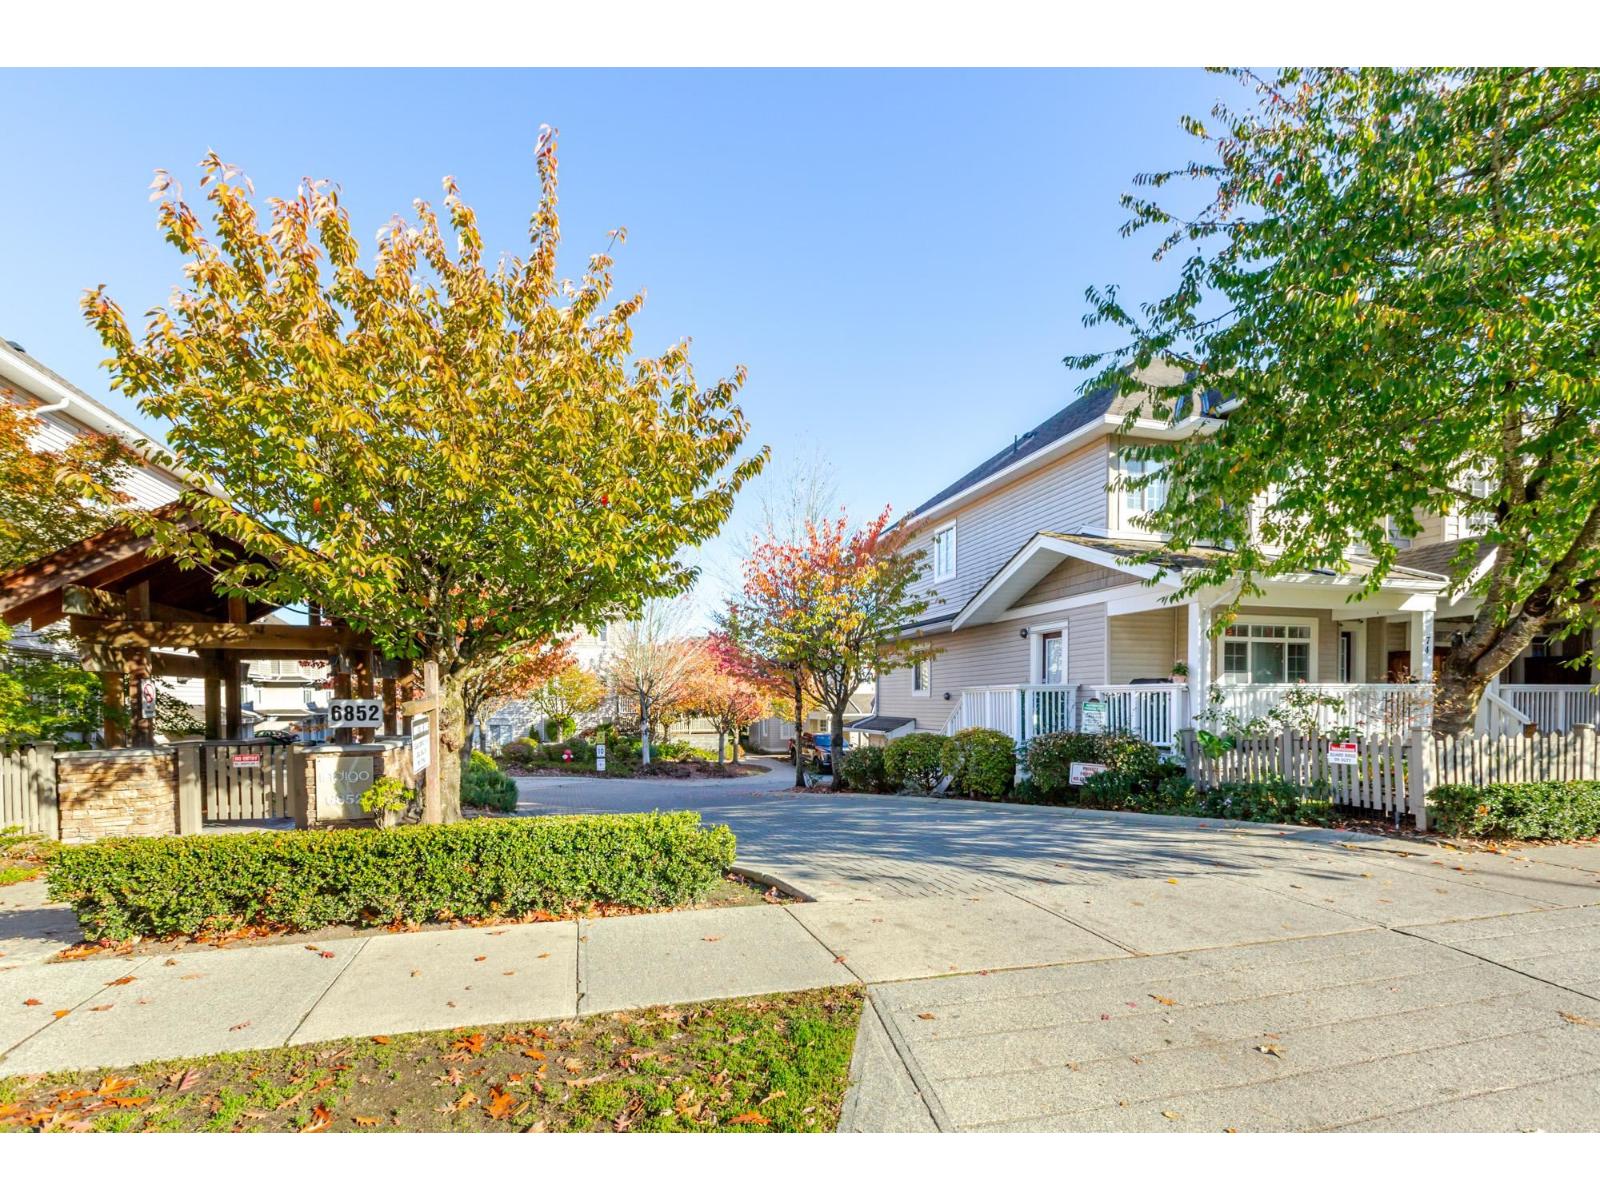 $759,000
73 6852 193 St. · 3bd/3ba · 1432sf
 $875,000
34 7127 193a St. · 4bd/4ba · 1945sf
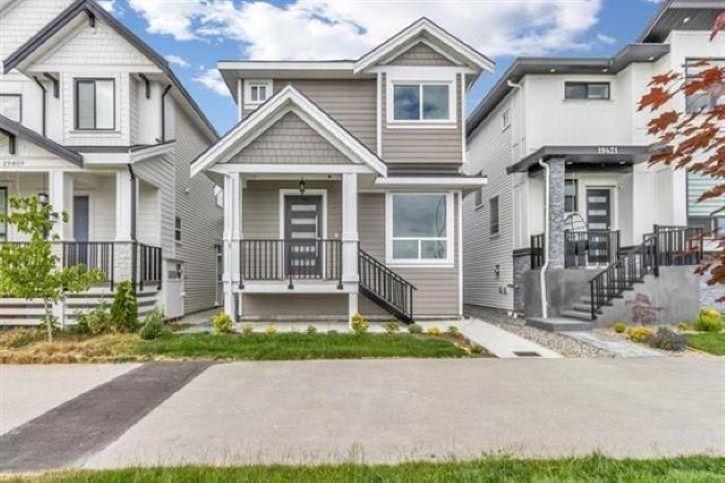 $1,339,879
19415 70 Ave. · 6bd/5ba · 2241sf
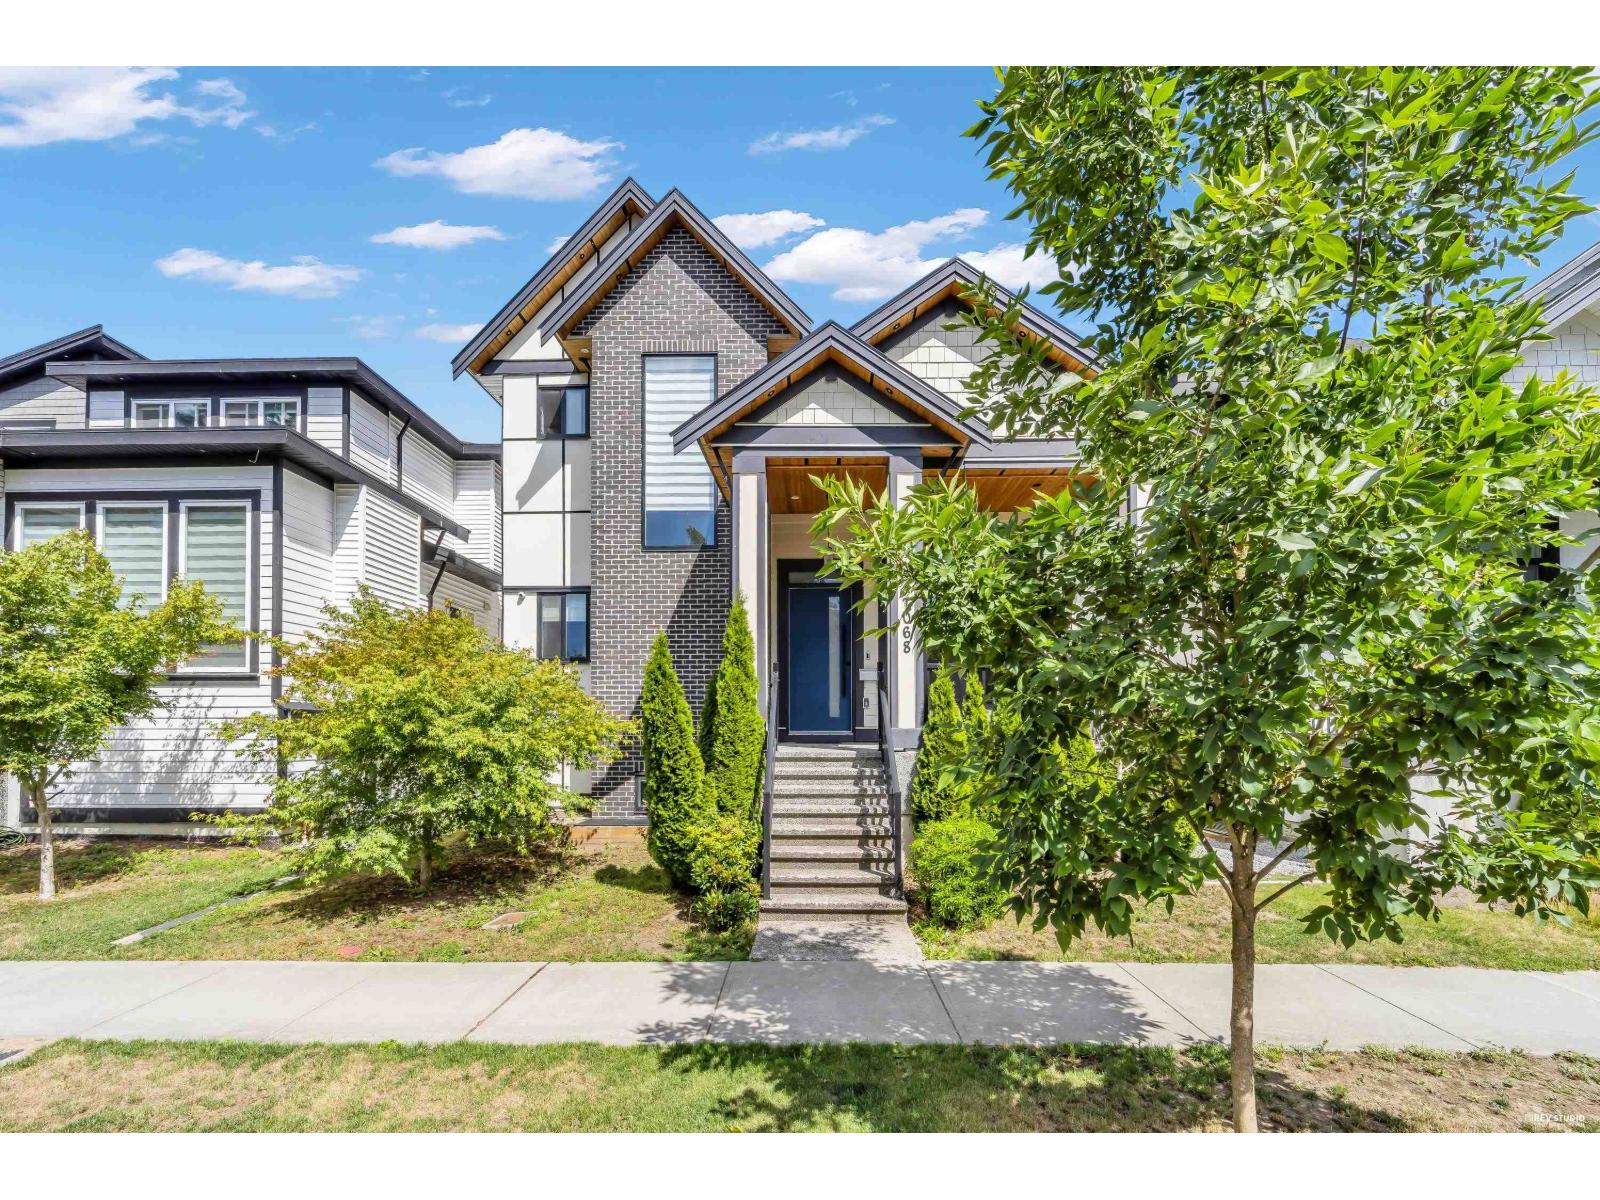 $1,499,000
7068 194 St. · 6bd/6ba · 3115sf
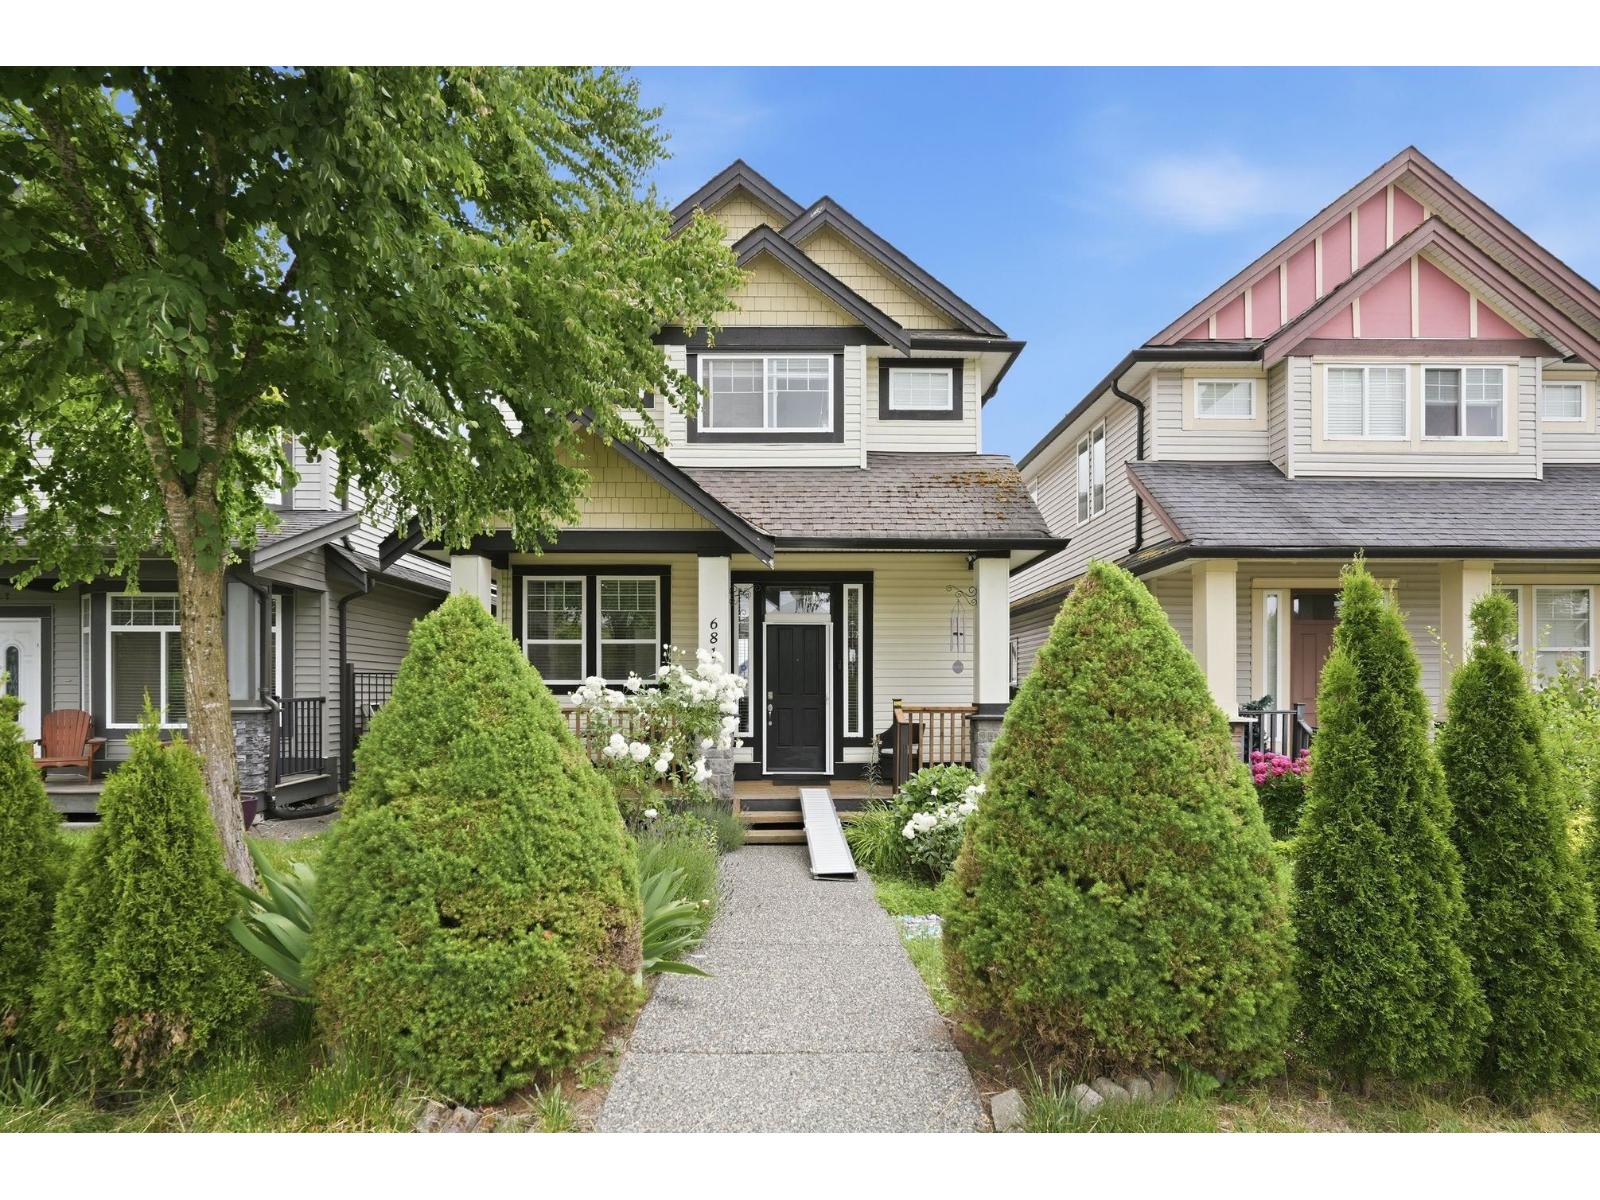 $1,099,000
6814 192 St. · 5bd/3ba · 2590sf
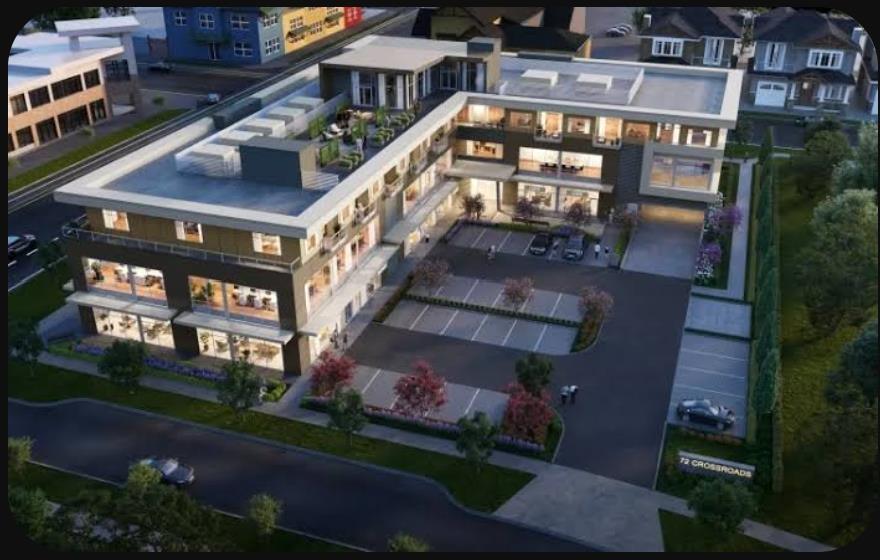 $1,773,324
106 19220 72 Ave. · 0bd/0ba
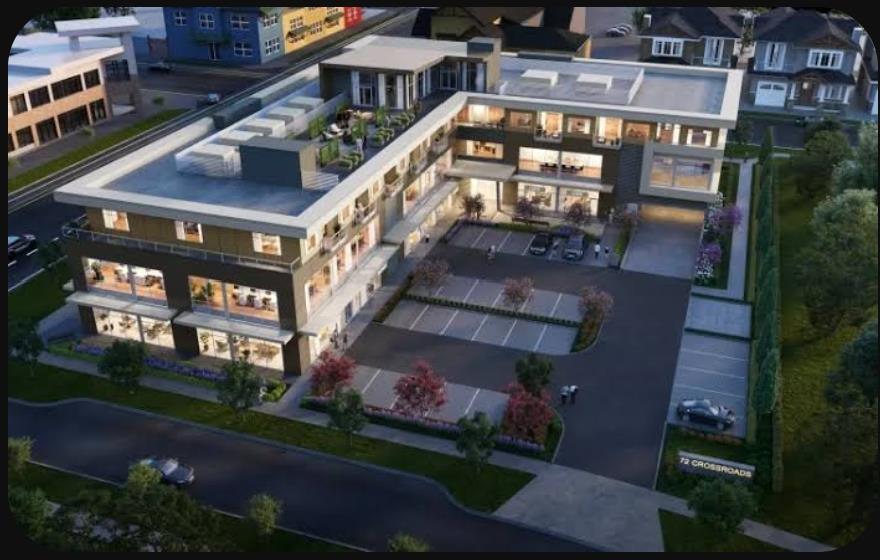 $1,360,140
107 19220 72 Ave. · 0bd/0ba
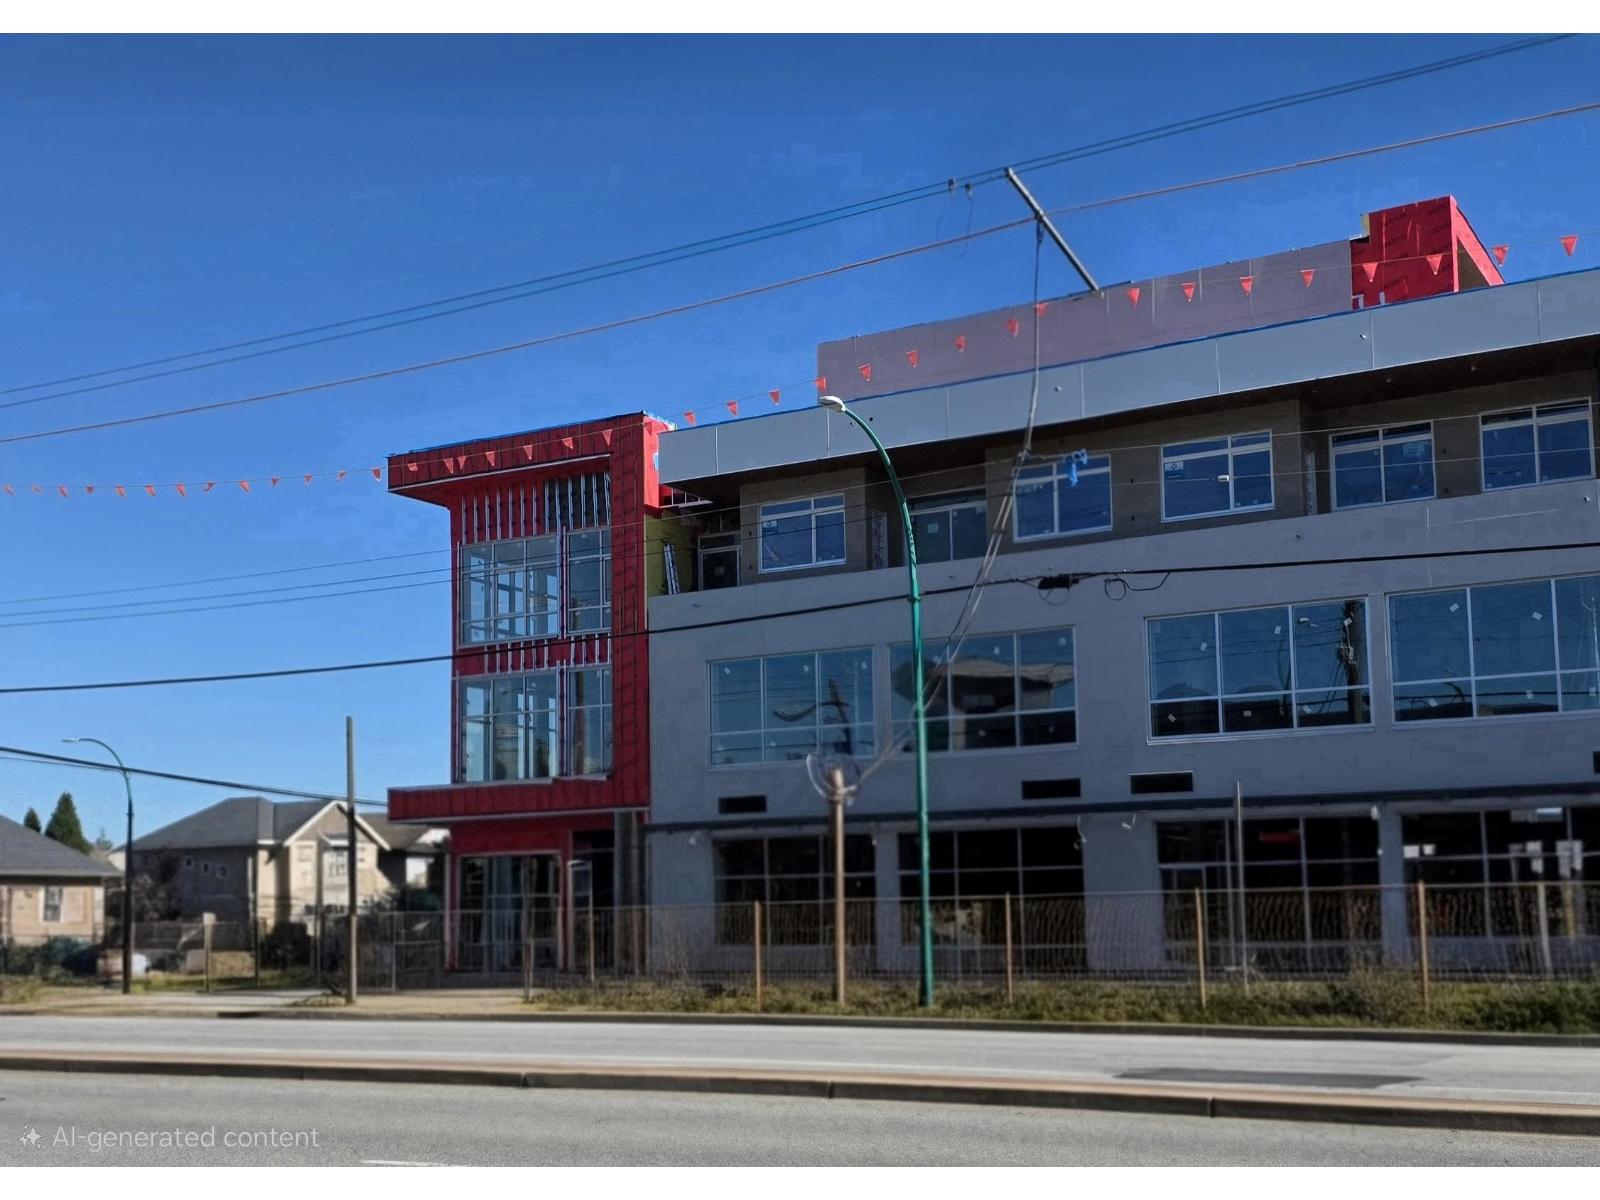 $1,125,040
202 19220 72 Ave. · 0bd/0ba
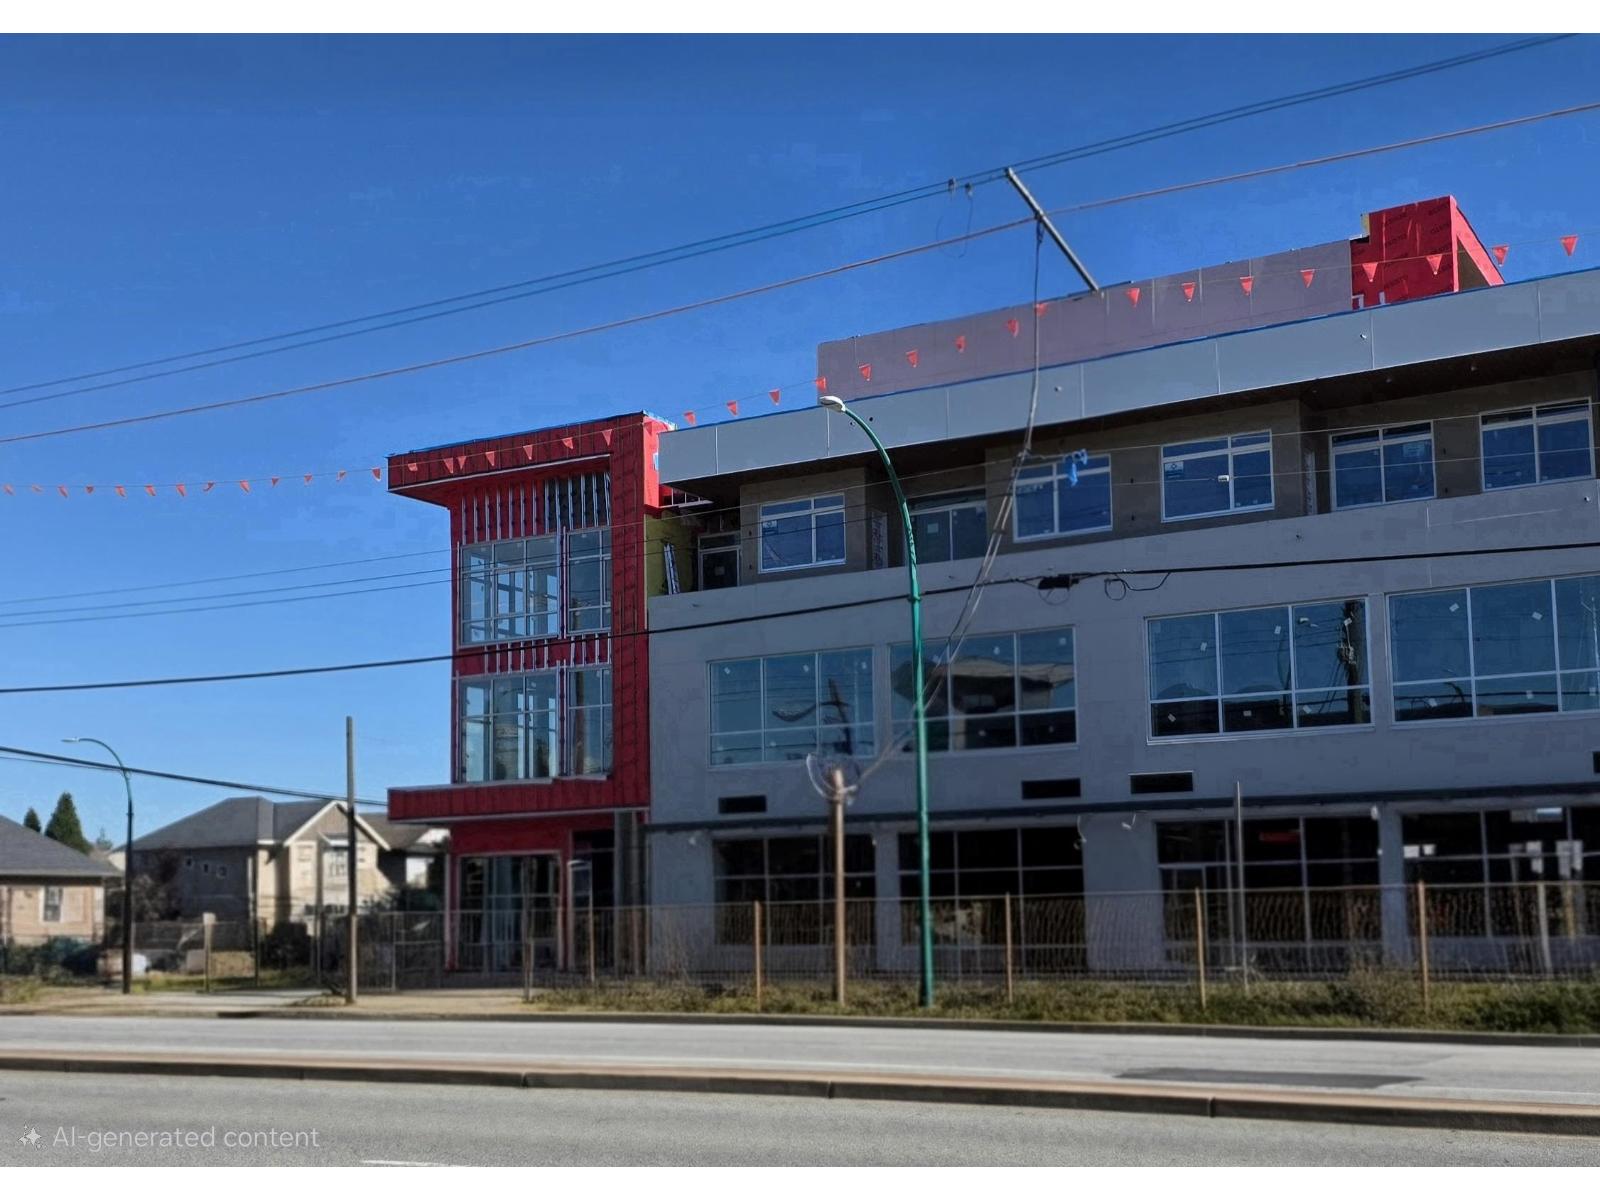 $1,137,840
203 19220 72 Ave. · 0bd/0ba
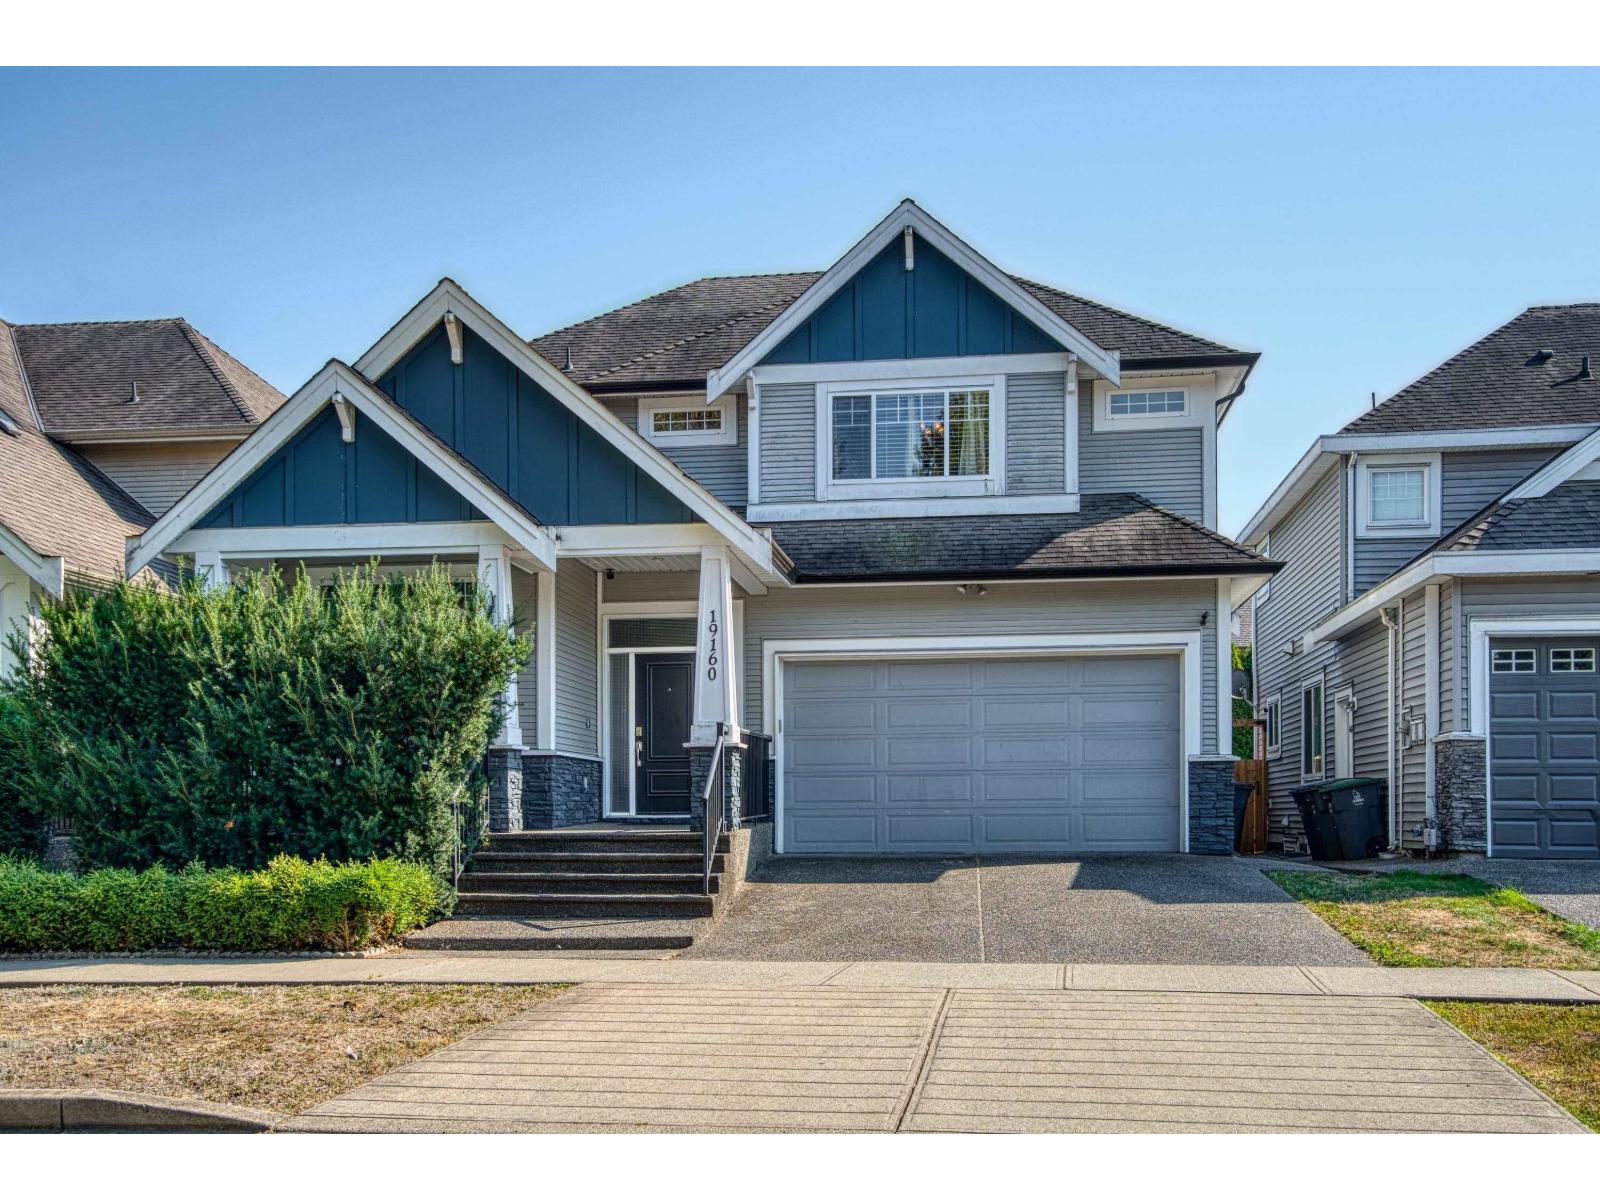 $1,479,000
19160 69 Ave. · 4bd/4ba · 3182sf
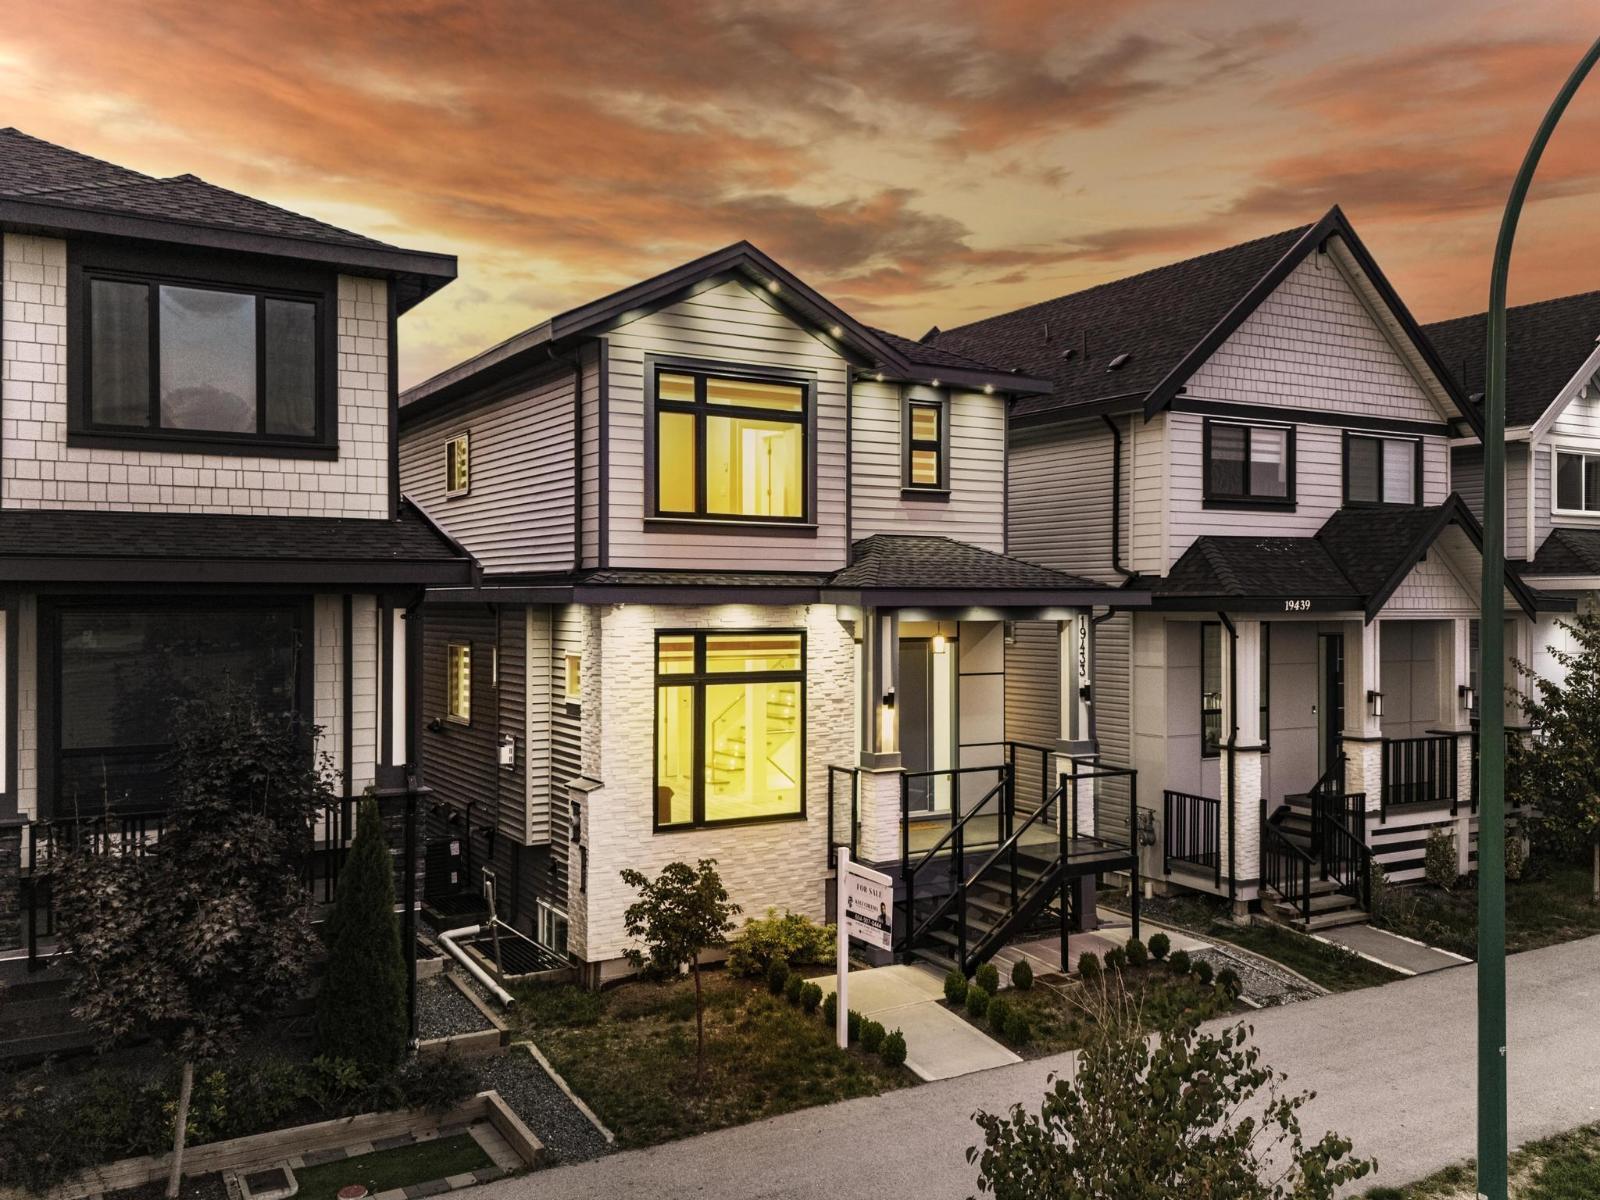 $1,449,888
19433 70 Ave. · 5bd/3ba · 2177sf
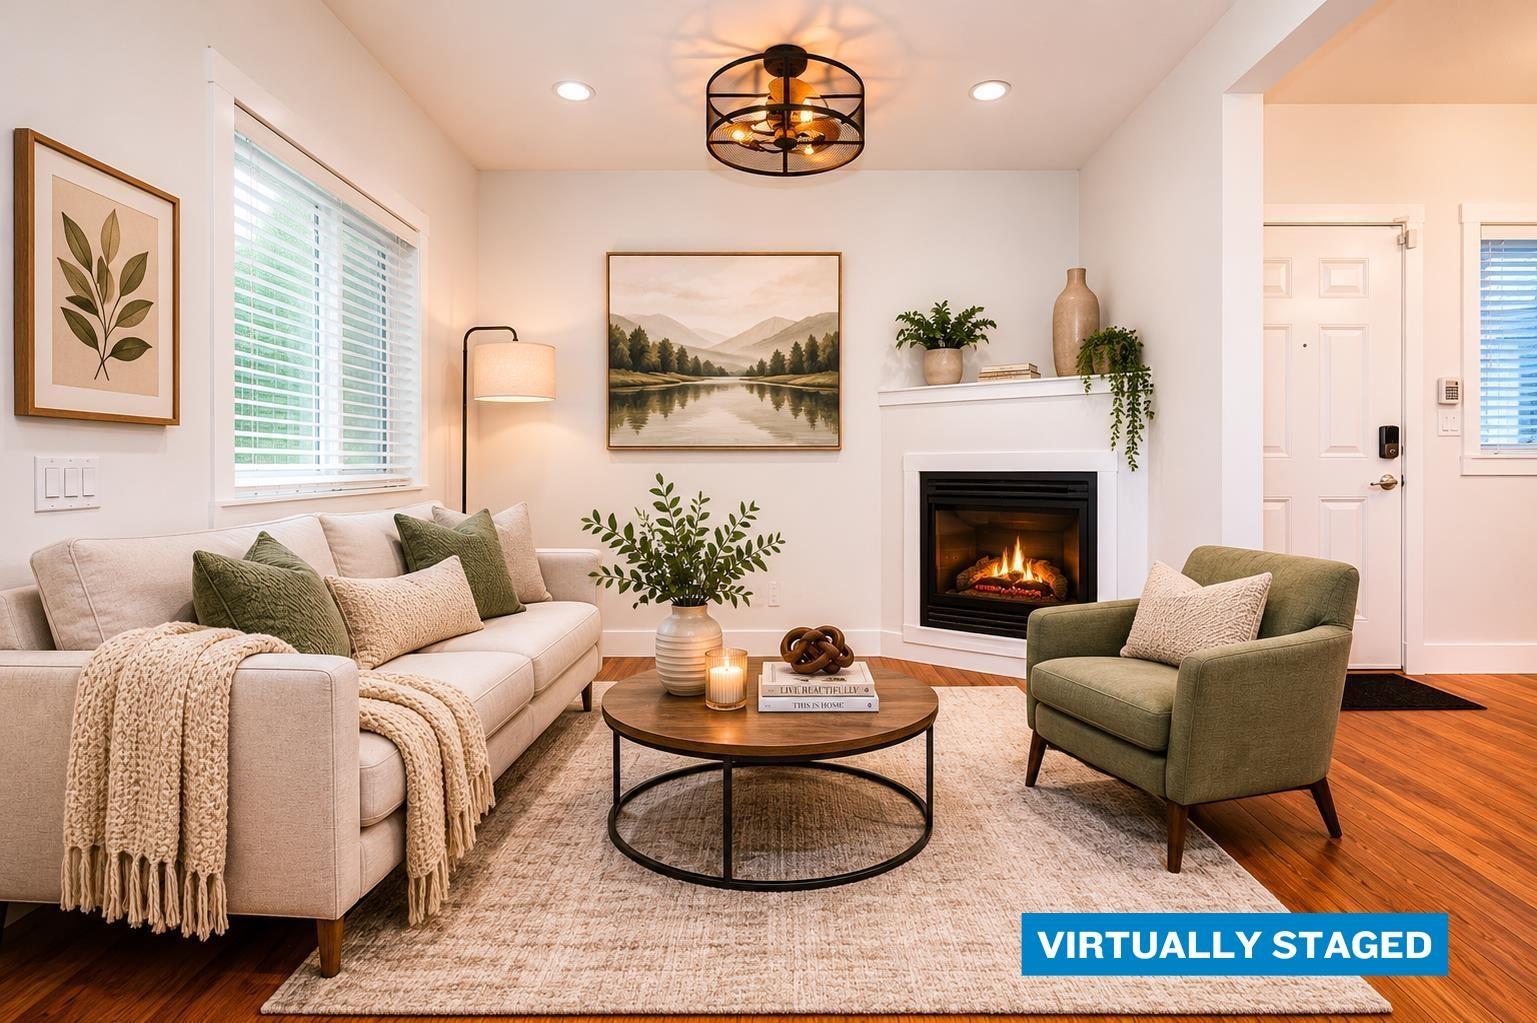
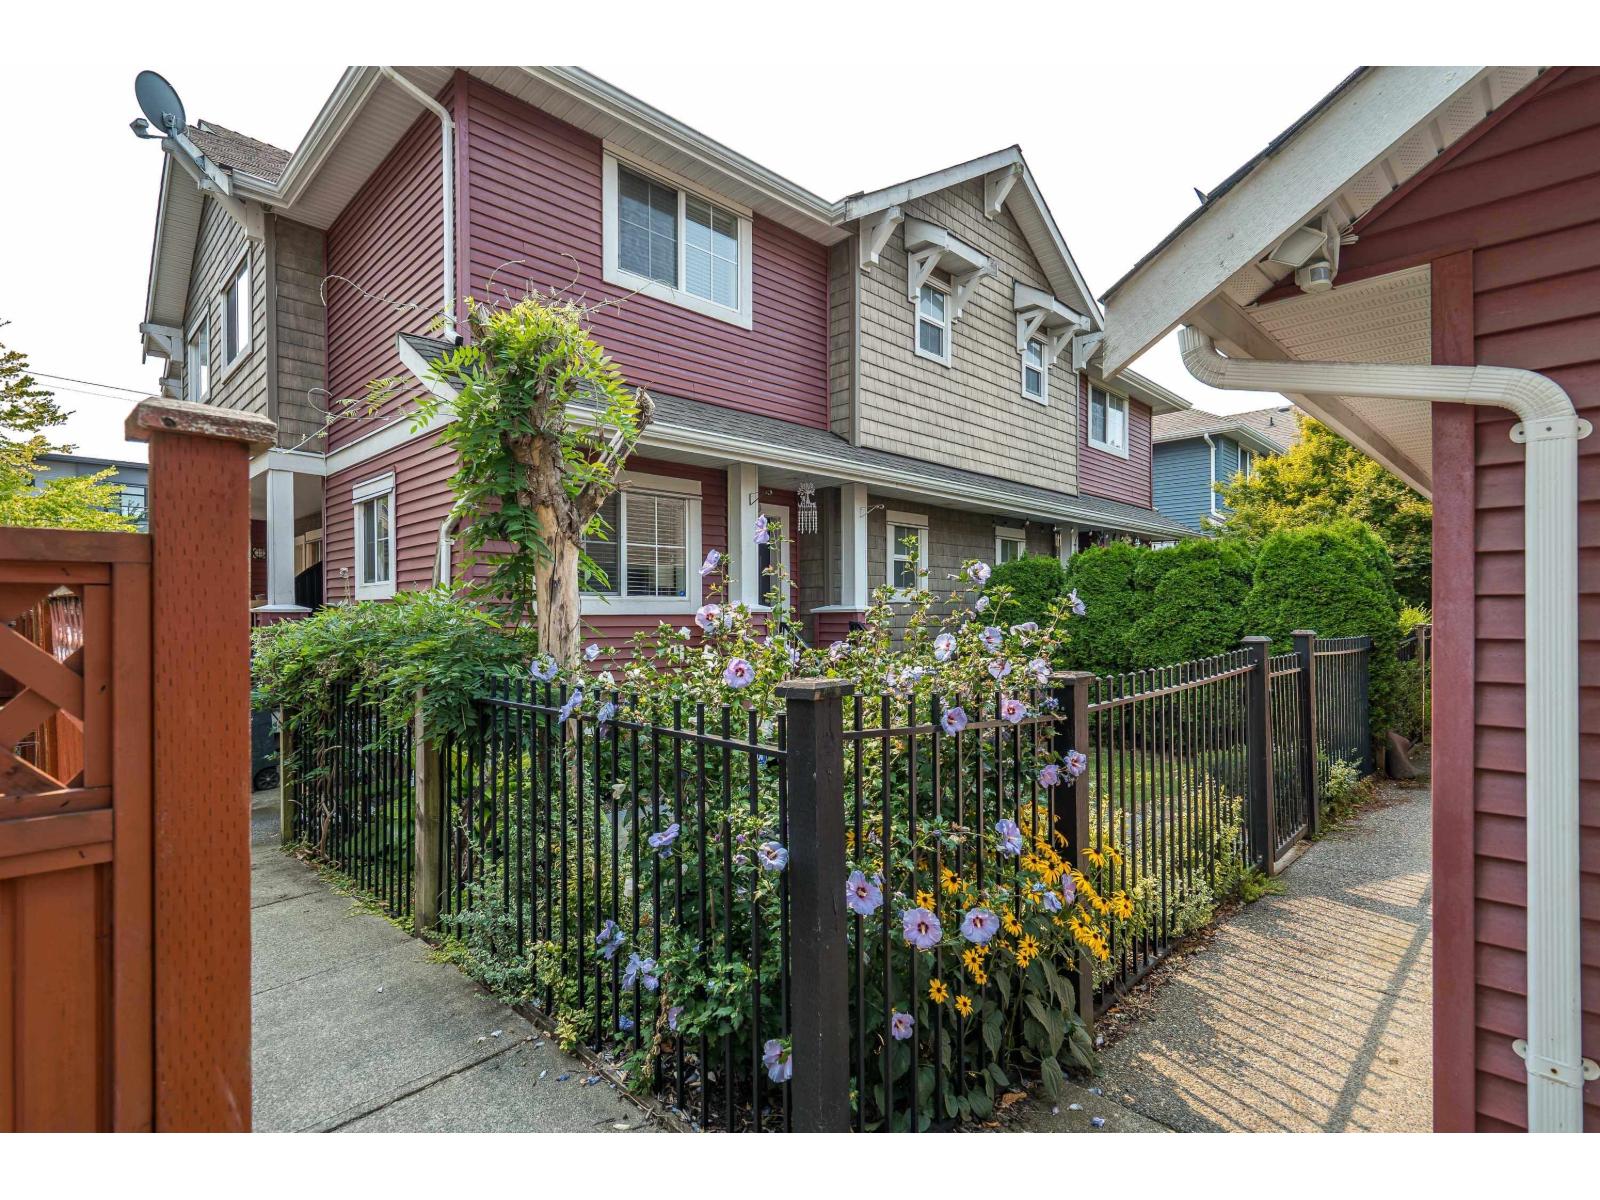 $749,000
D2 19319 72 Ave. · 3bd/4ba · 1512sf
 $725,000
D3 19319 72 Ave. · 3bd/4ba · 1436sf
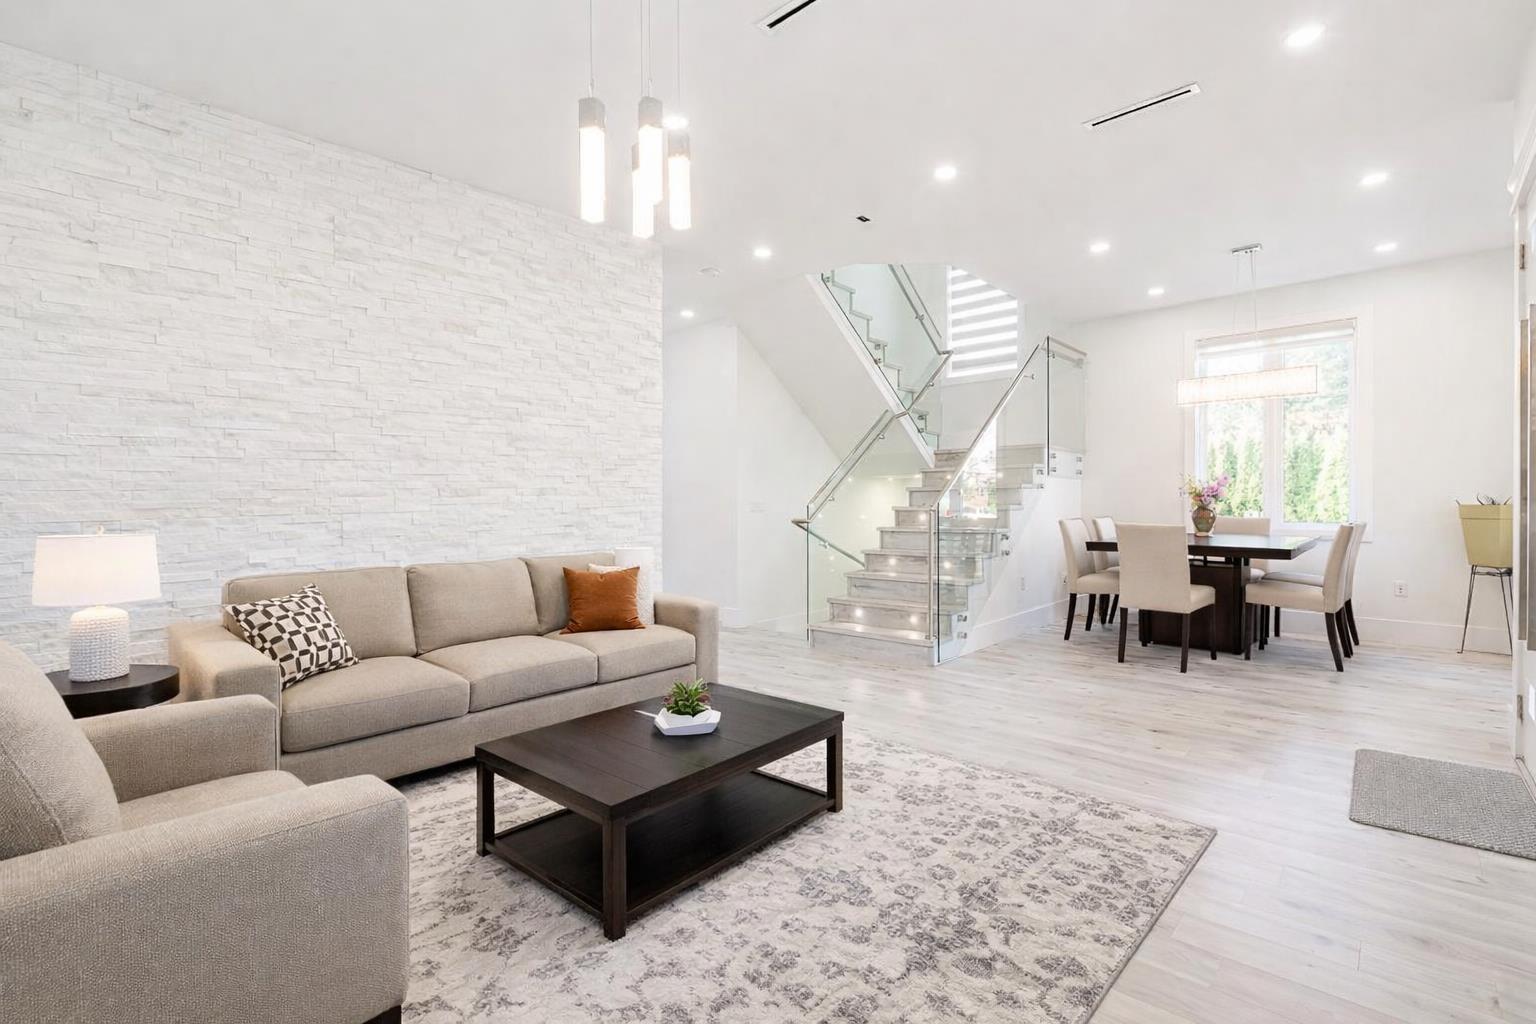
 $189,001
102 19390 68 Ave. · 0bd/0ba
 $1,499,999
7079 194a St. · 6bd/6ba · 3588sf
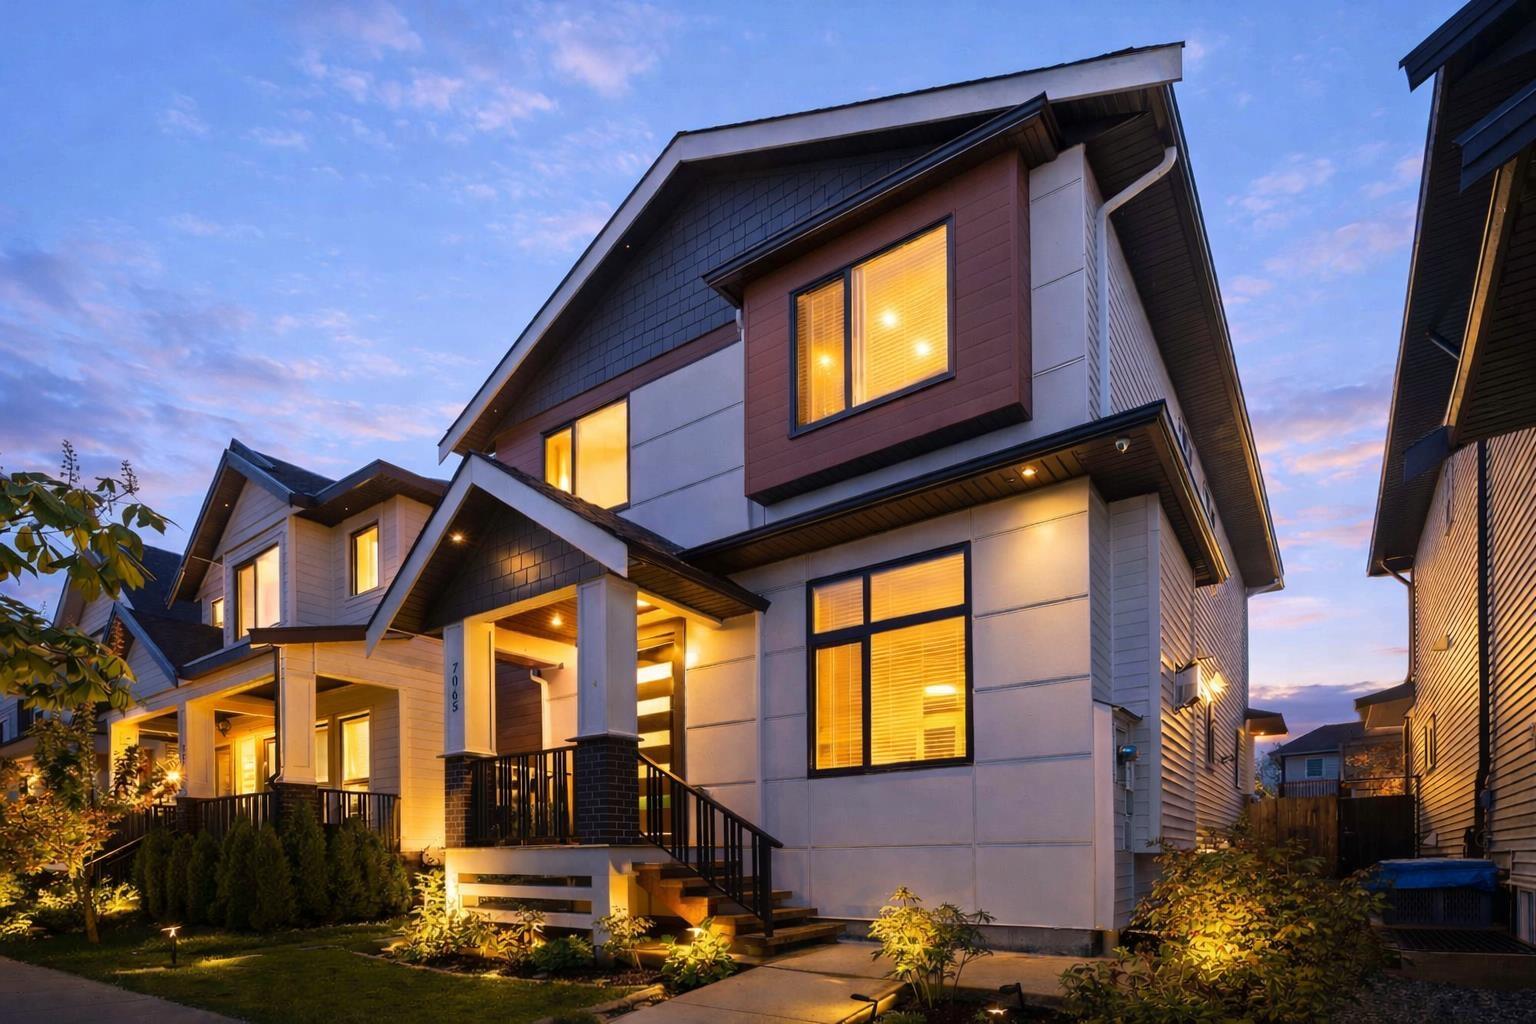 $1,498,000
7065 194a St. · 6bd/5ba · 2718sf
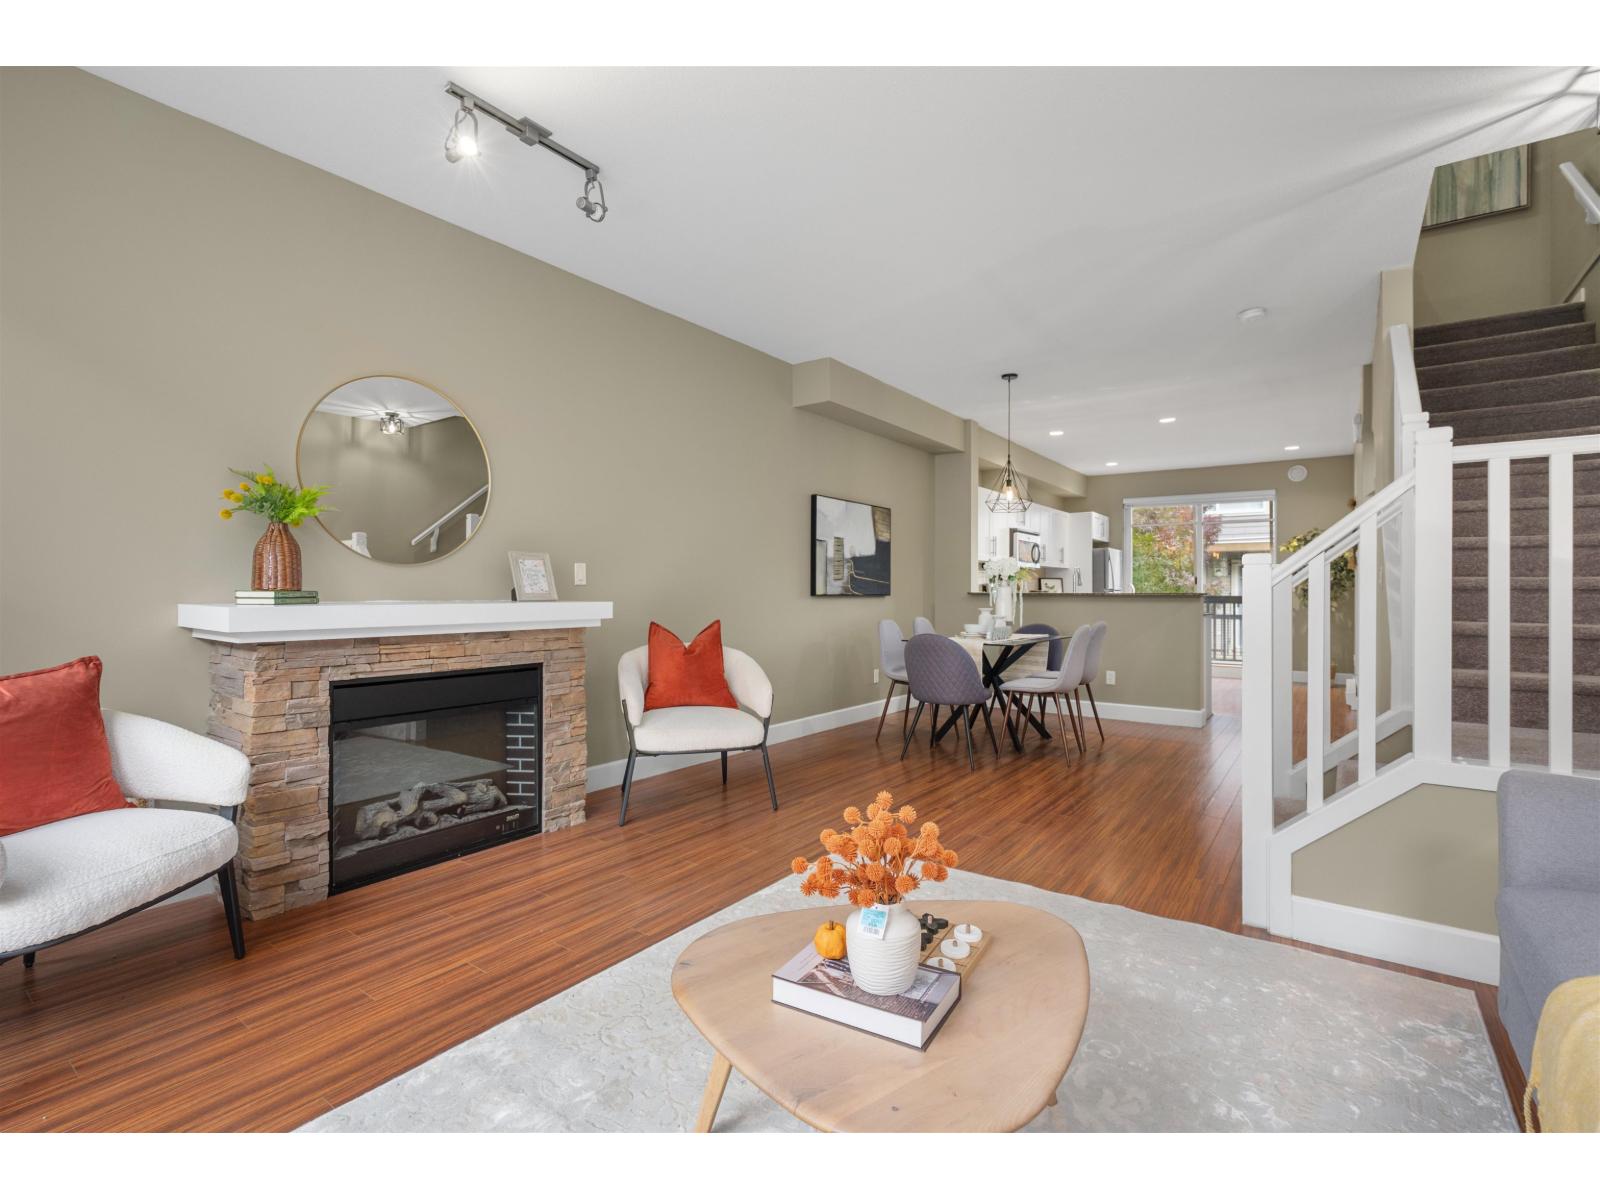 $679,900
80 7088 191 St. · 2bd/2ba · 1717sf
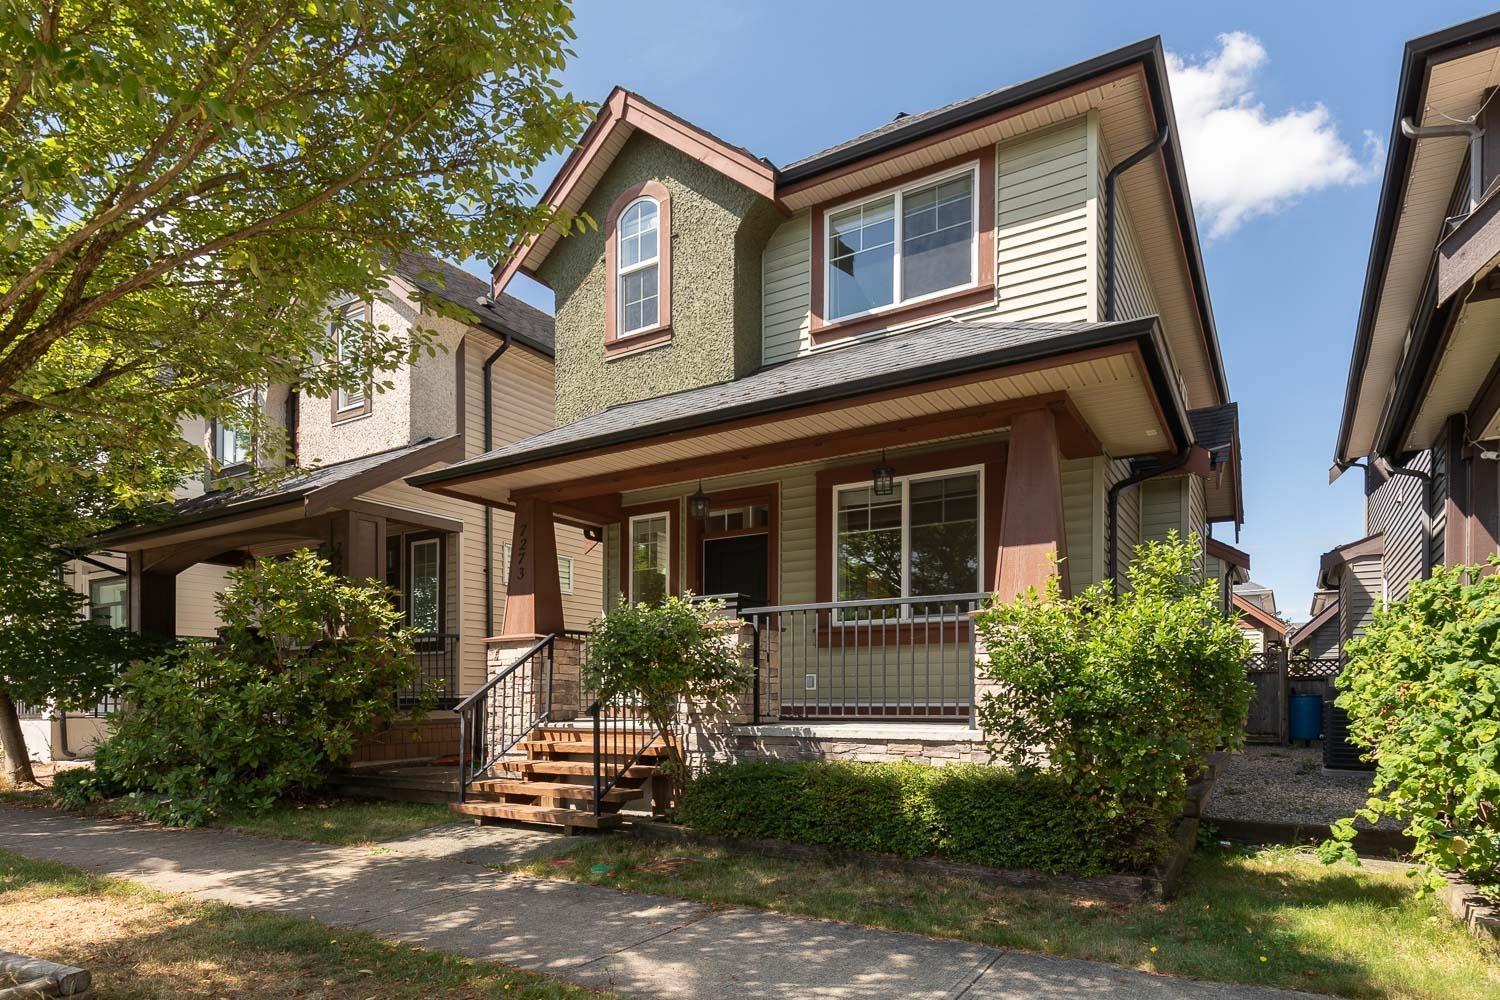 $1,190,000
7273 192a St. · 5bd/4ba · 2195sf
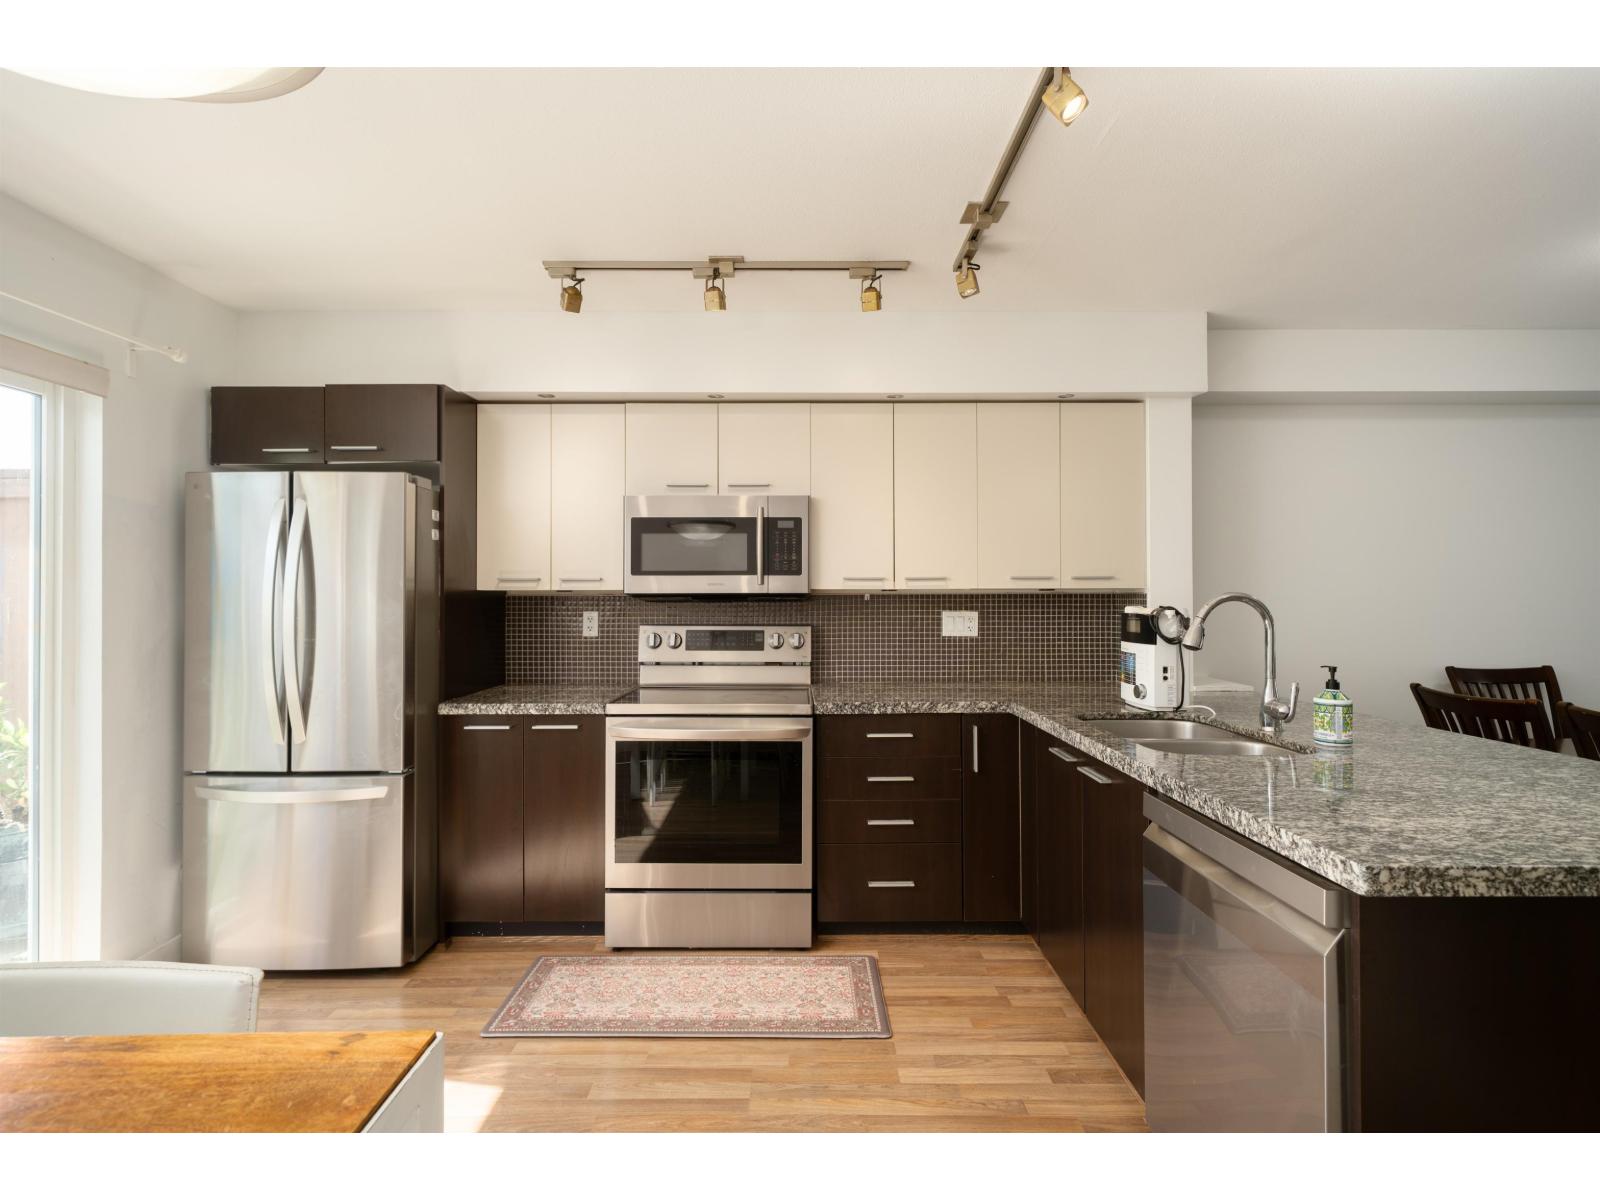 $620,000
27 19448 68 Ave. · 2bd/2ba · 1101sf
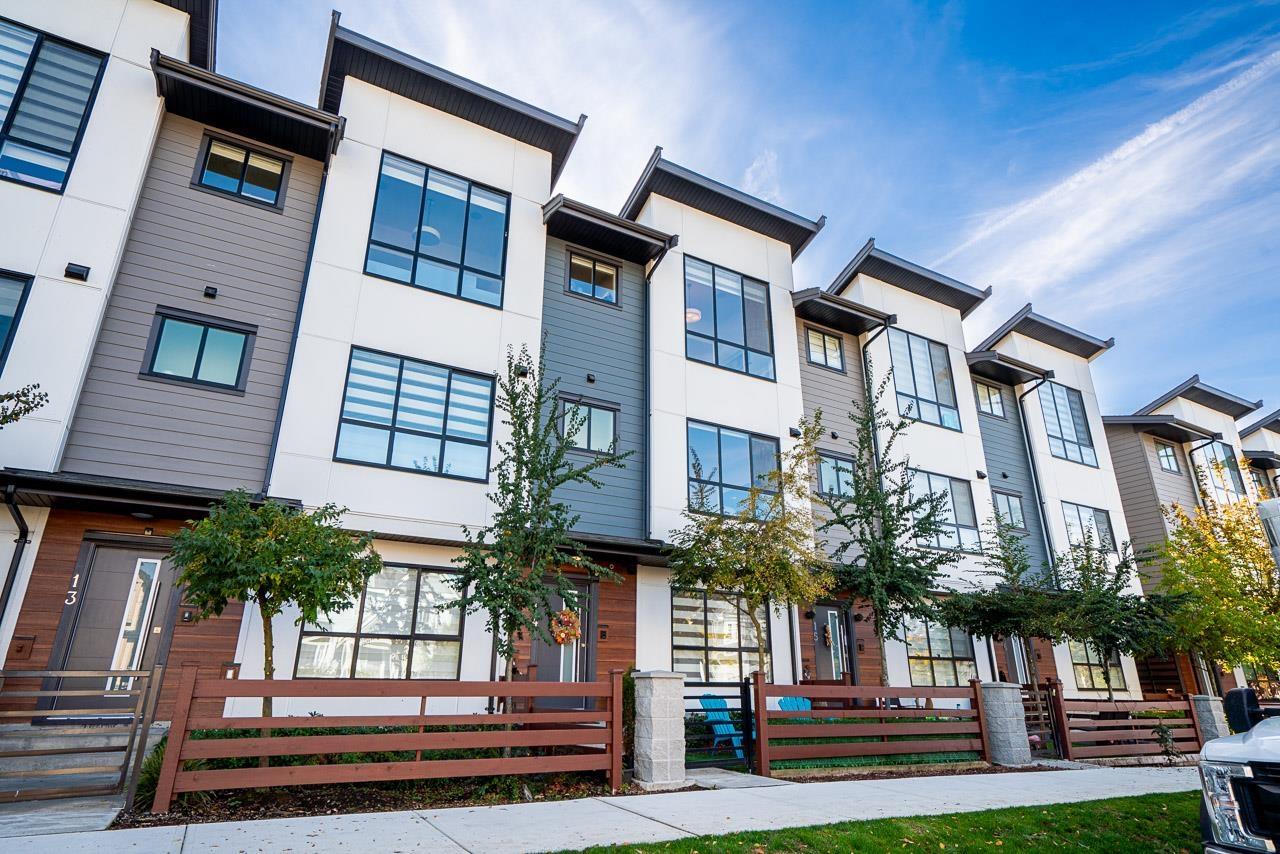 $849,888
14 7177 194a St. · 4bd/4ba · 1890sf
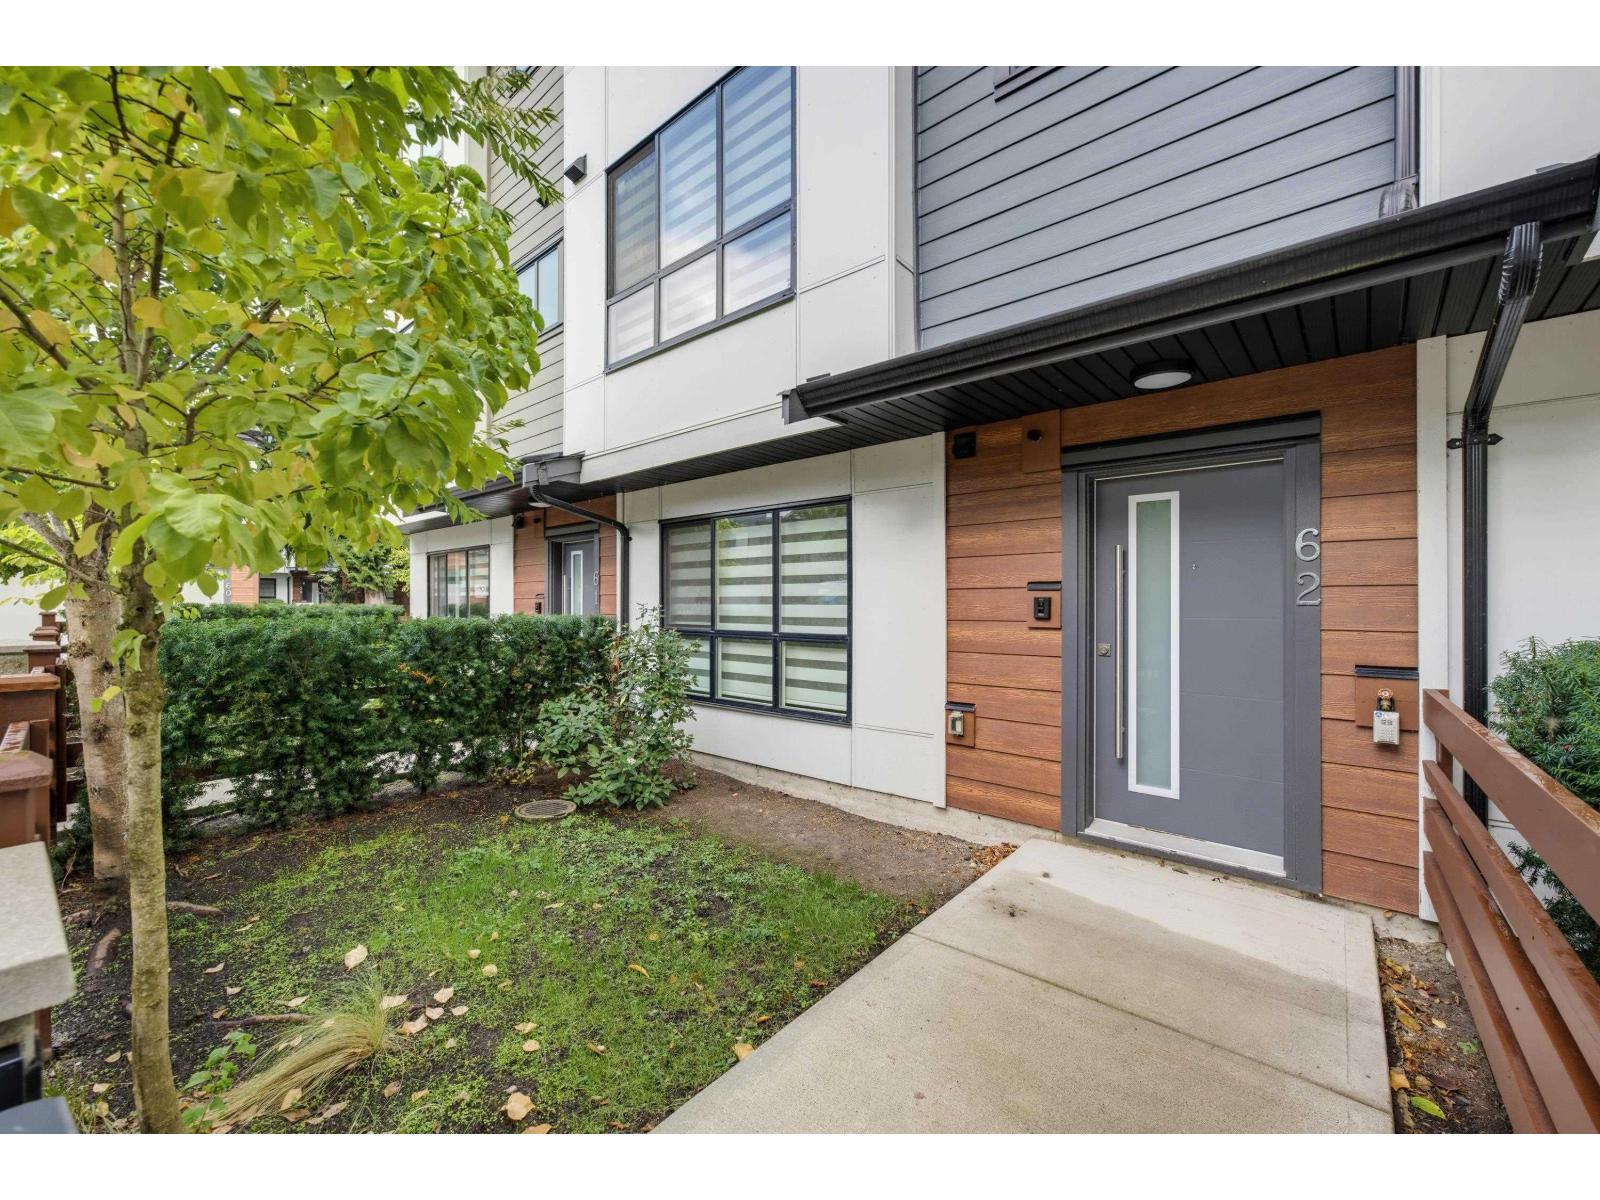 $859,000
62 7177 194a St. · 4bd/4ba · 1847sf
 $1,175,000
19141 68 Ave. · 5bd/4ba · 2676sf
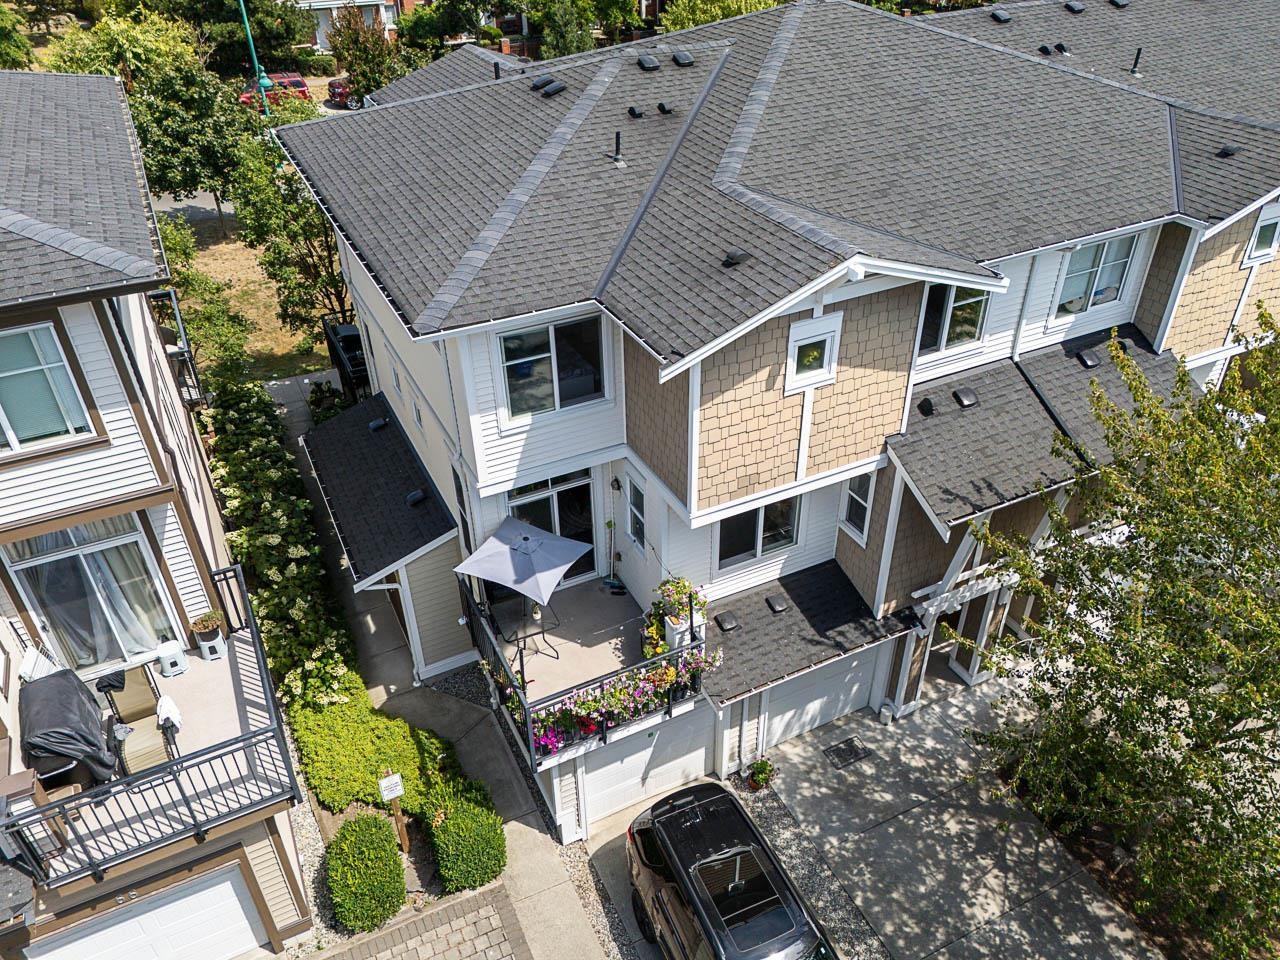 $650,000
68 19433 68 Ave. · 2bd/2ba · 1049sf
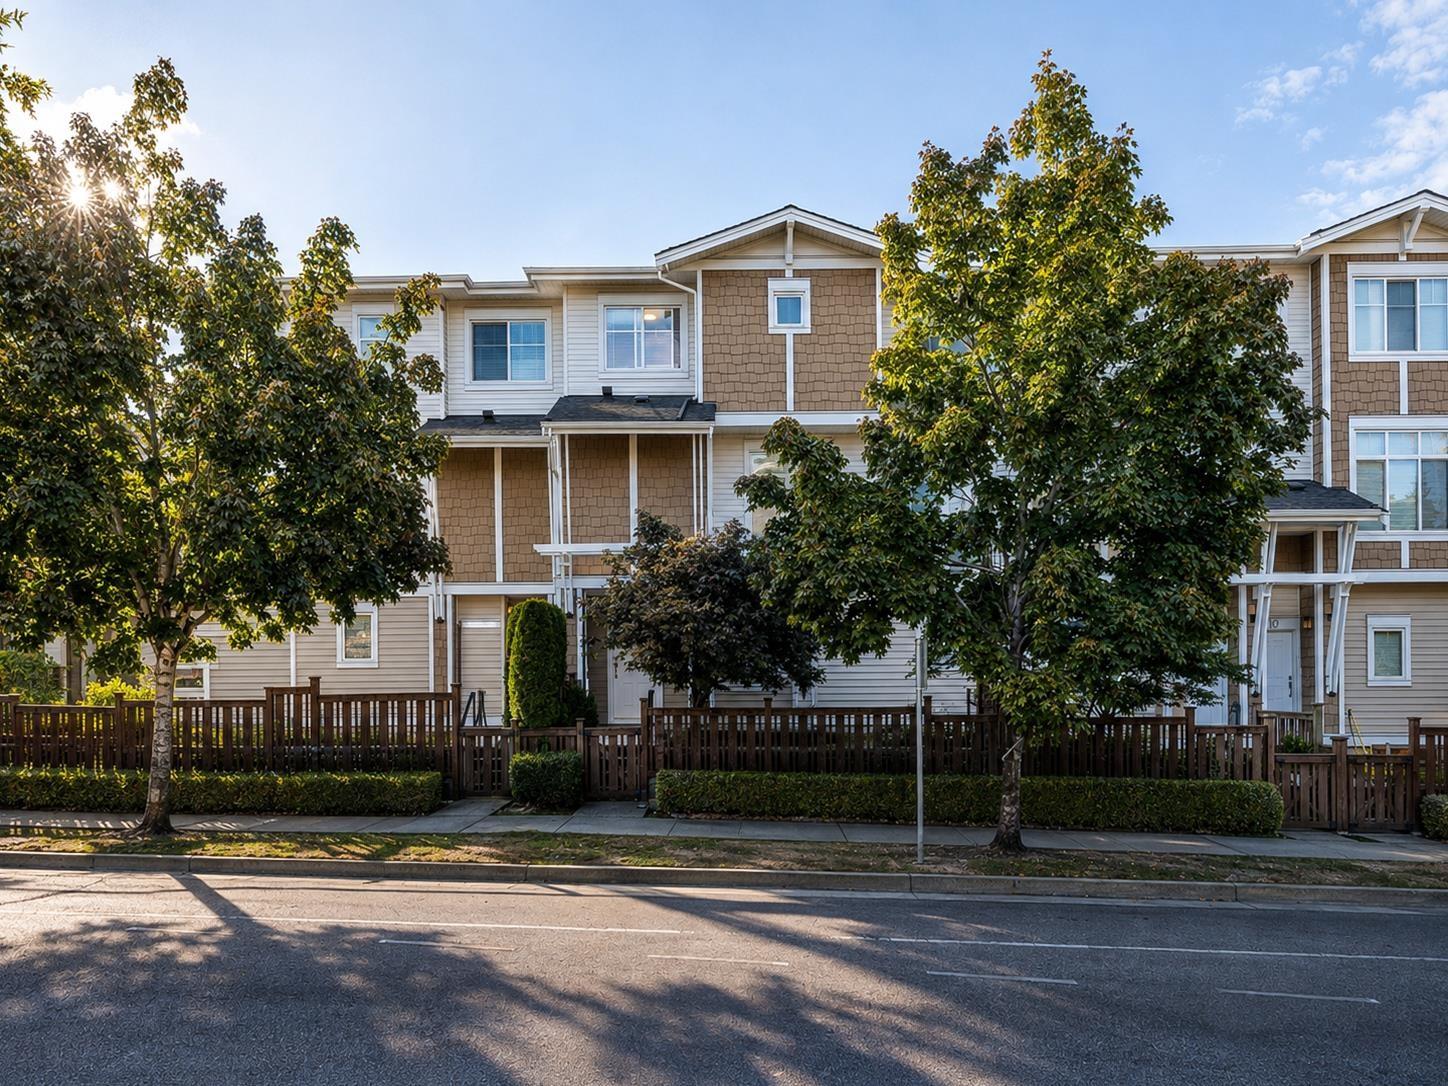 $699,900
12 19433 68 Ave. · 3bd/2ba · 1295sf
 $758,000
70 19505 68a Ave. · 3bd/3ba · 1284sf
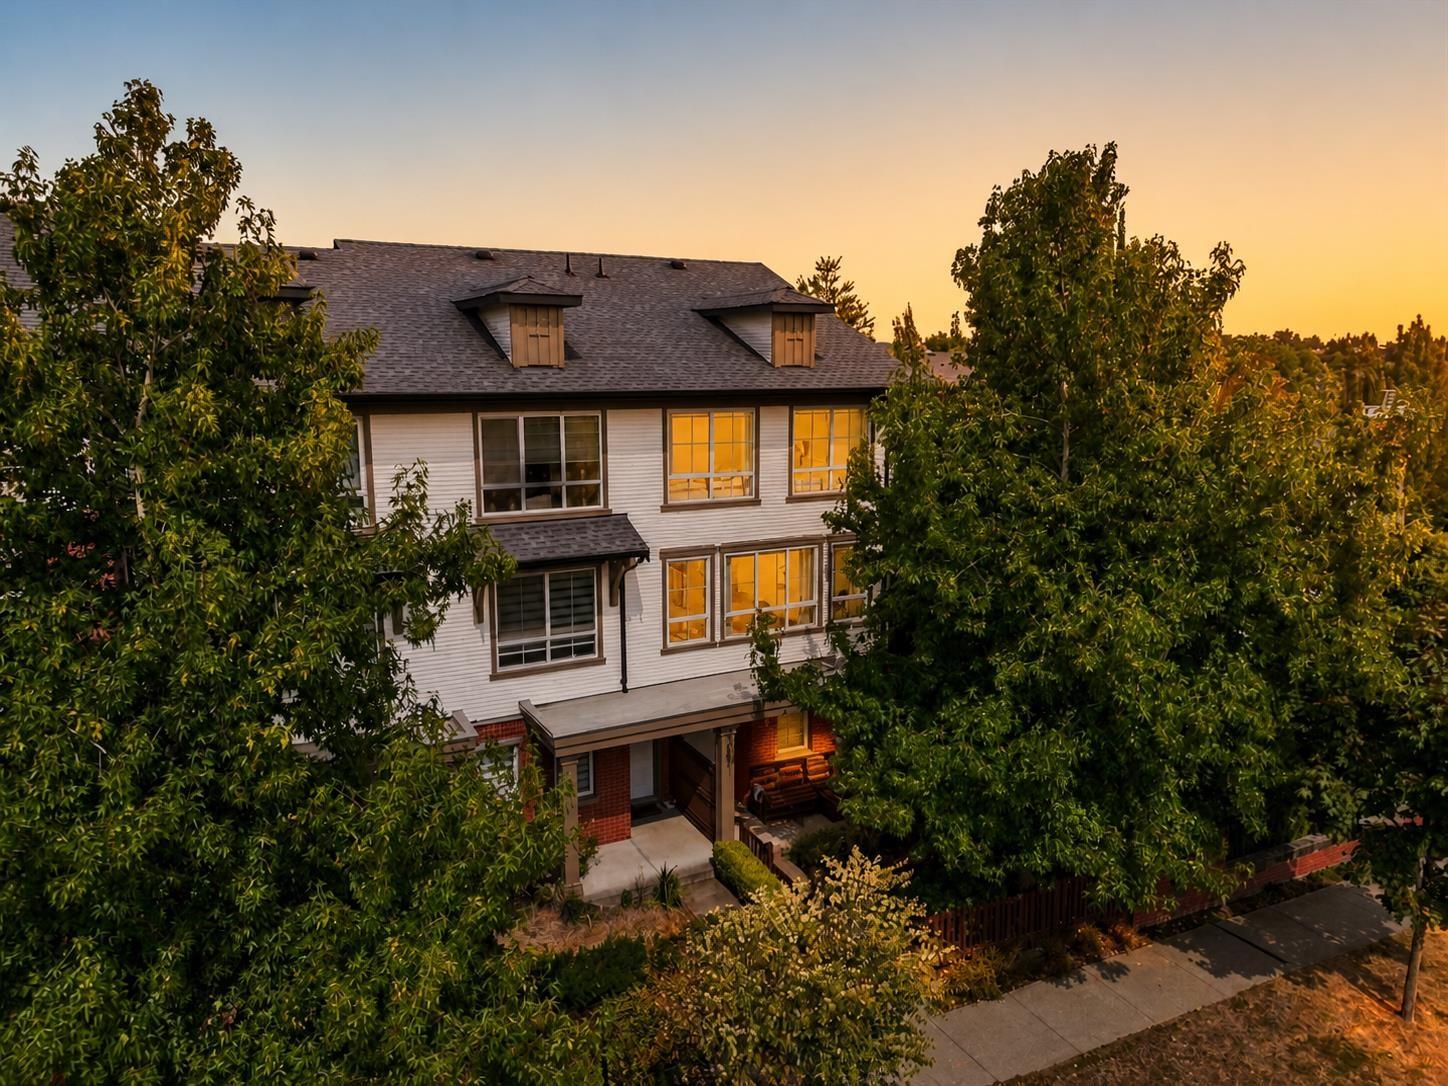 $725,000
128 19505 68a Ave. · 3bd/2ba · 1314sf
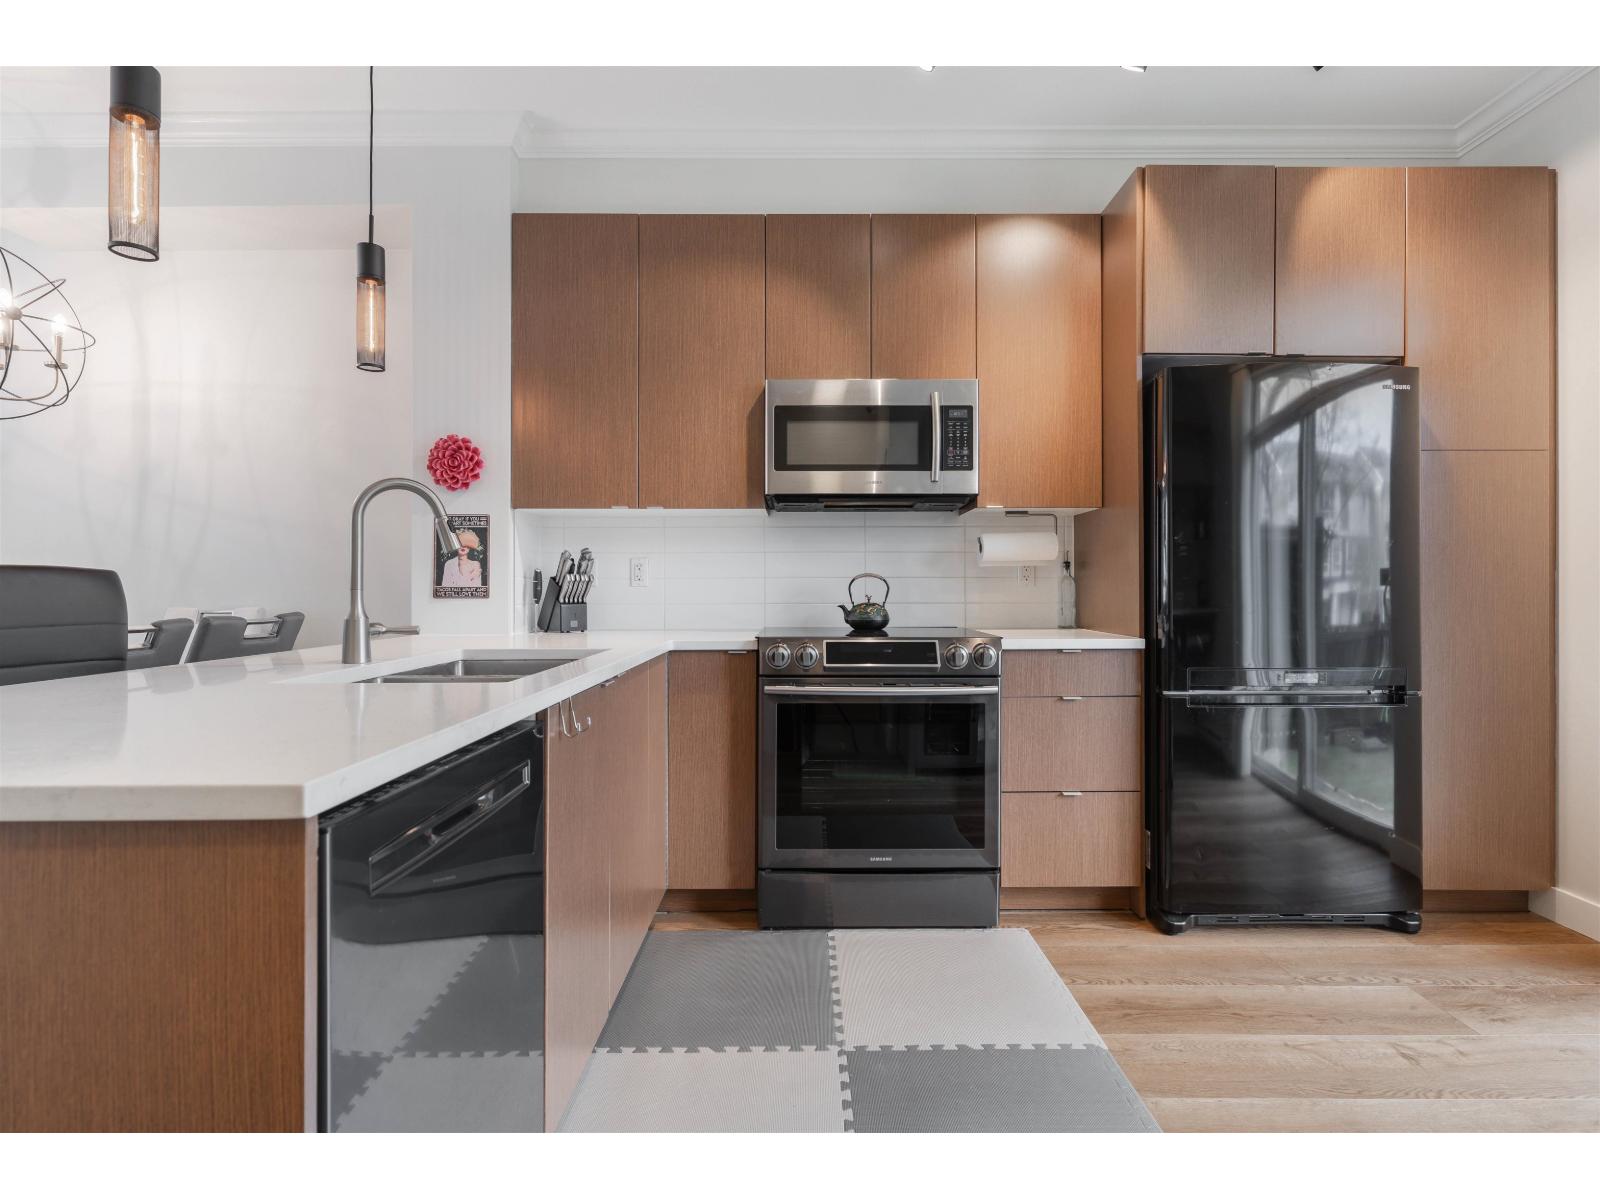 $699,000
118 19505 68a Ave. · 2bd/2ba · 1110sf
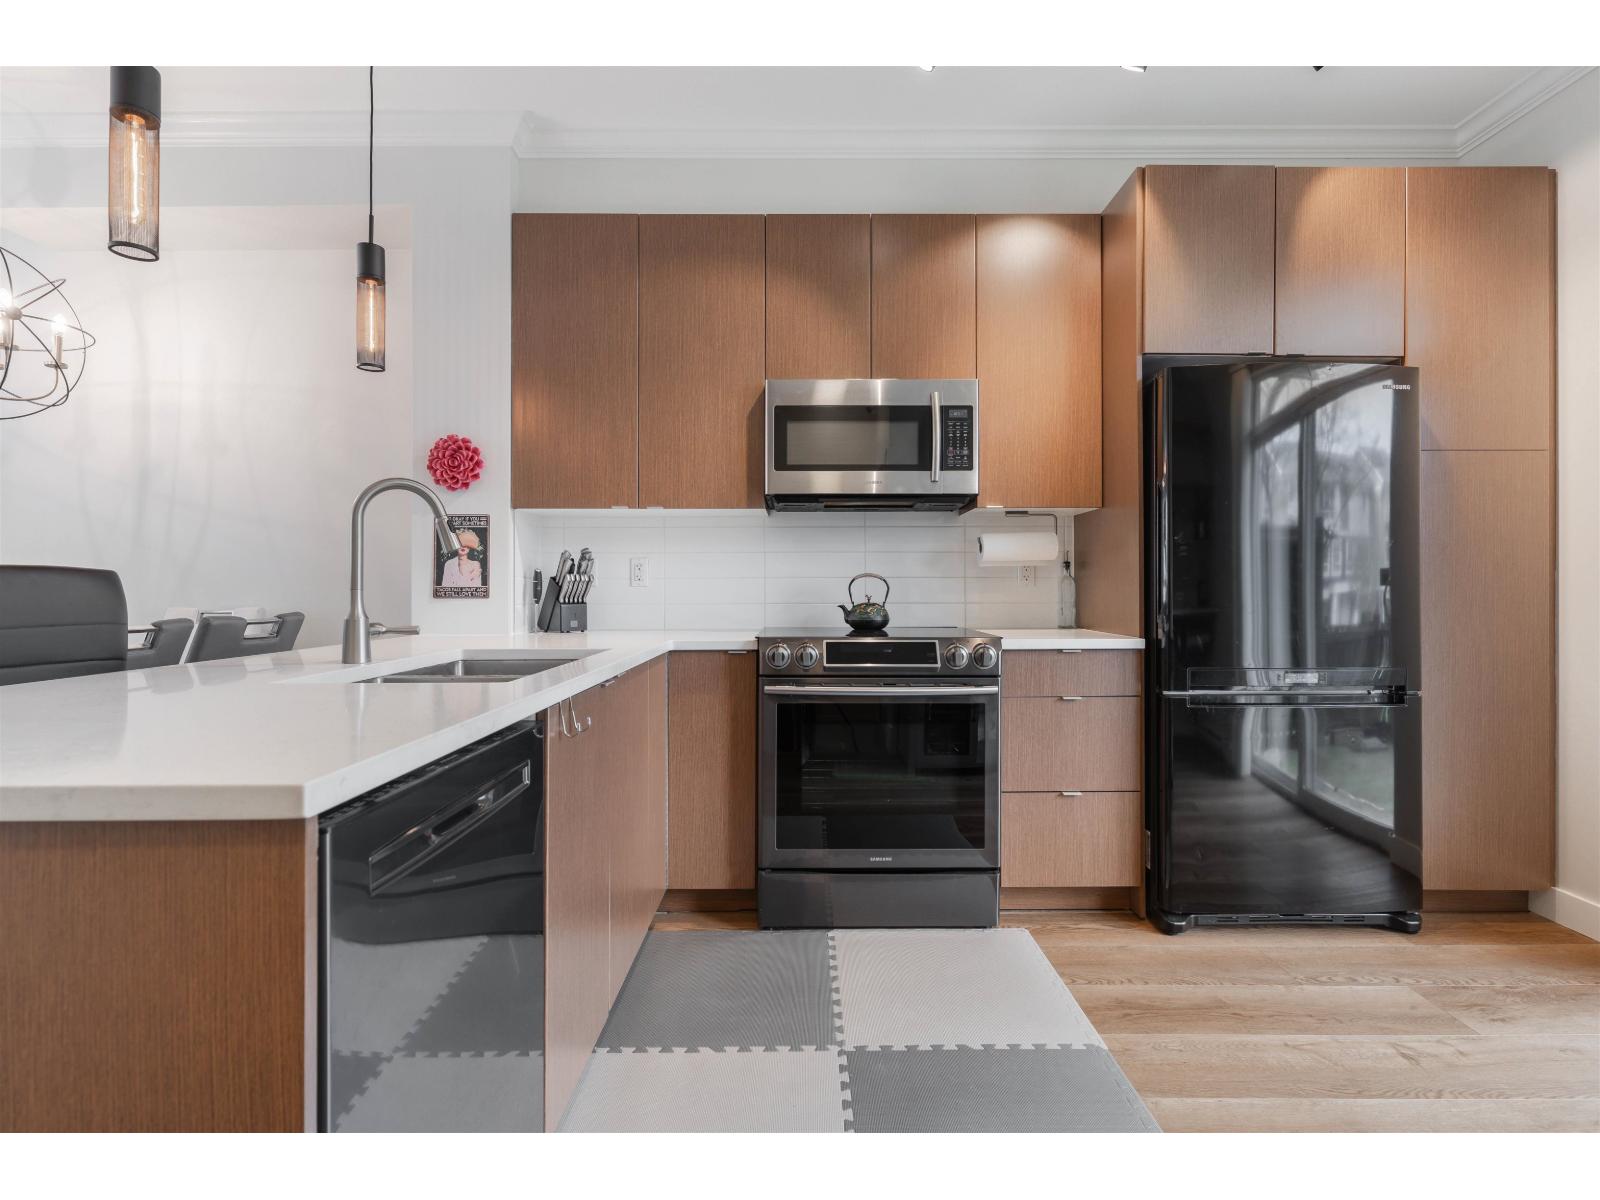 $675,000
118 19505 68a Ave. · 2bd/2ba · 1110sf
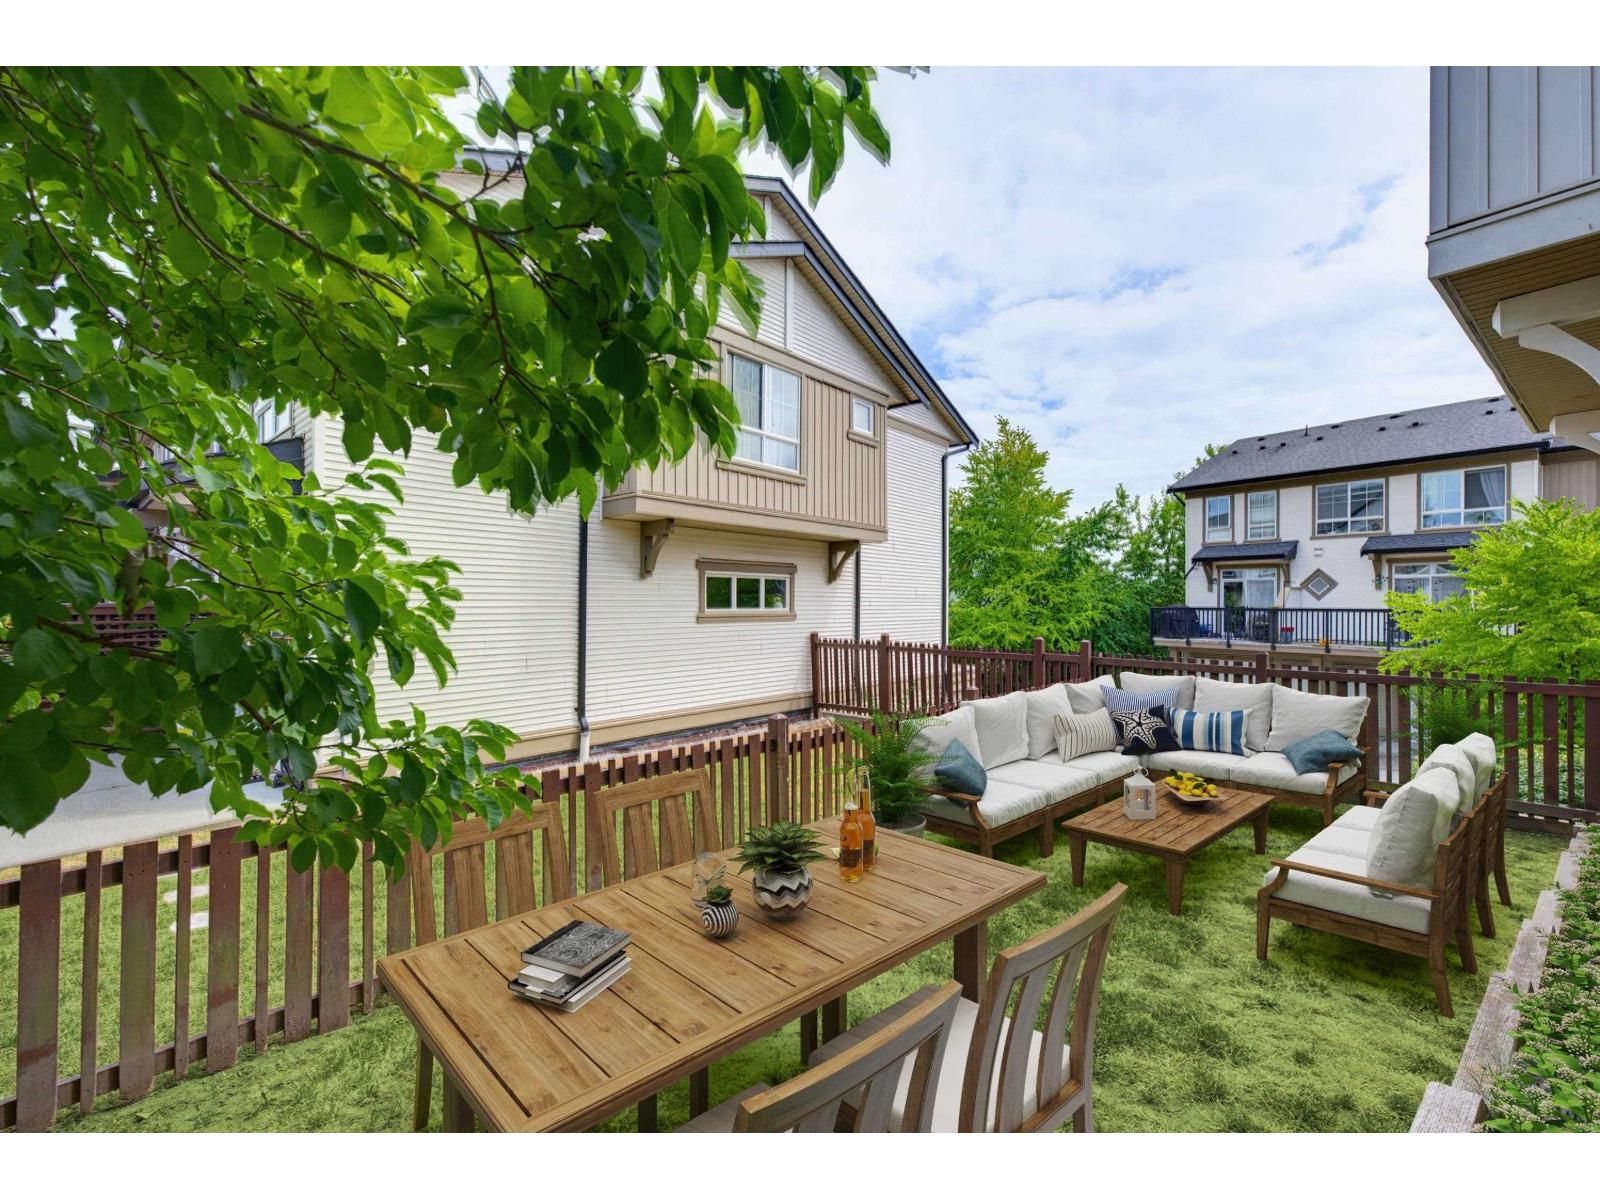 $724,900
121 19505 68a Ave. · 3bd/2ba · 1314sf
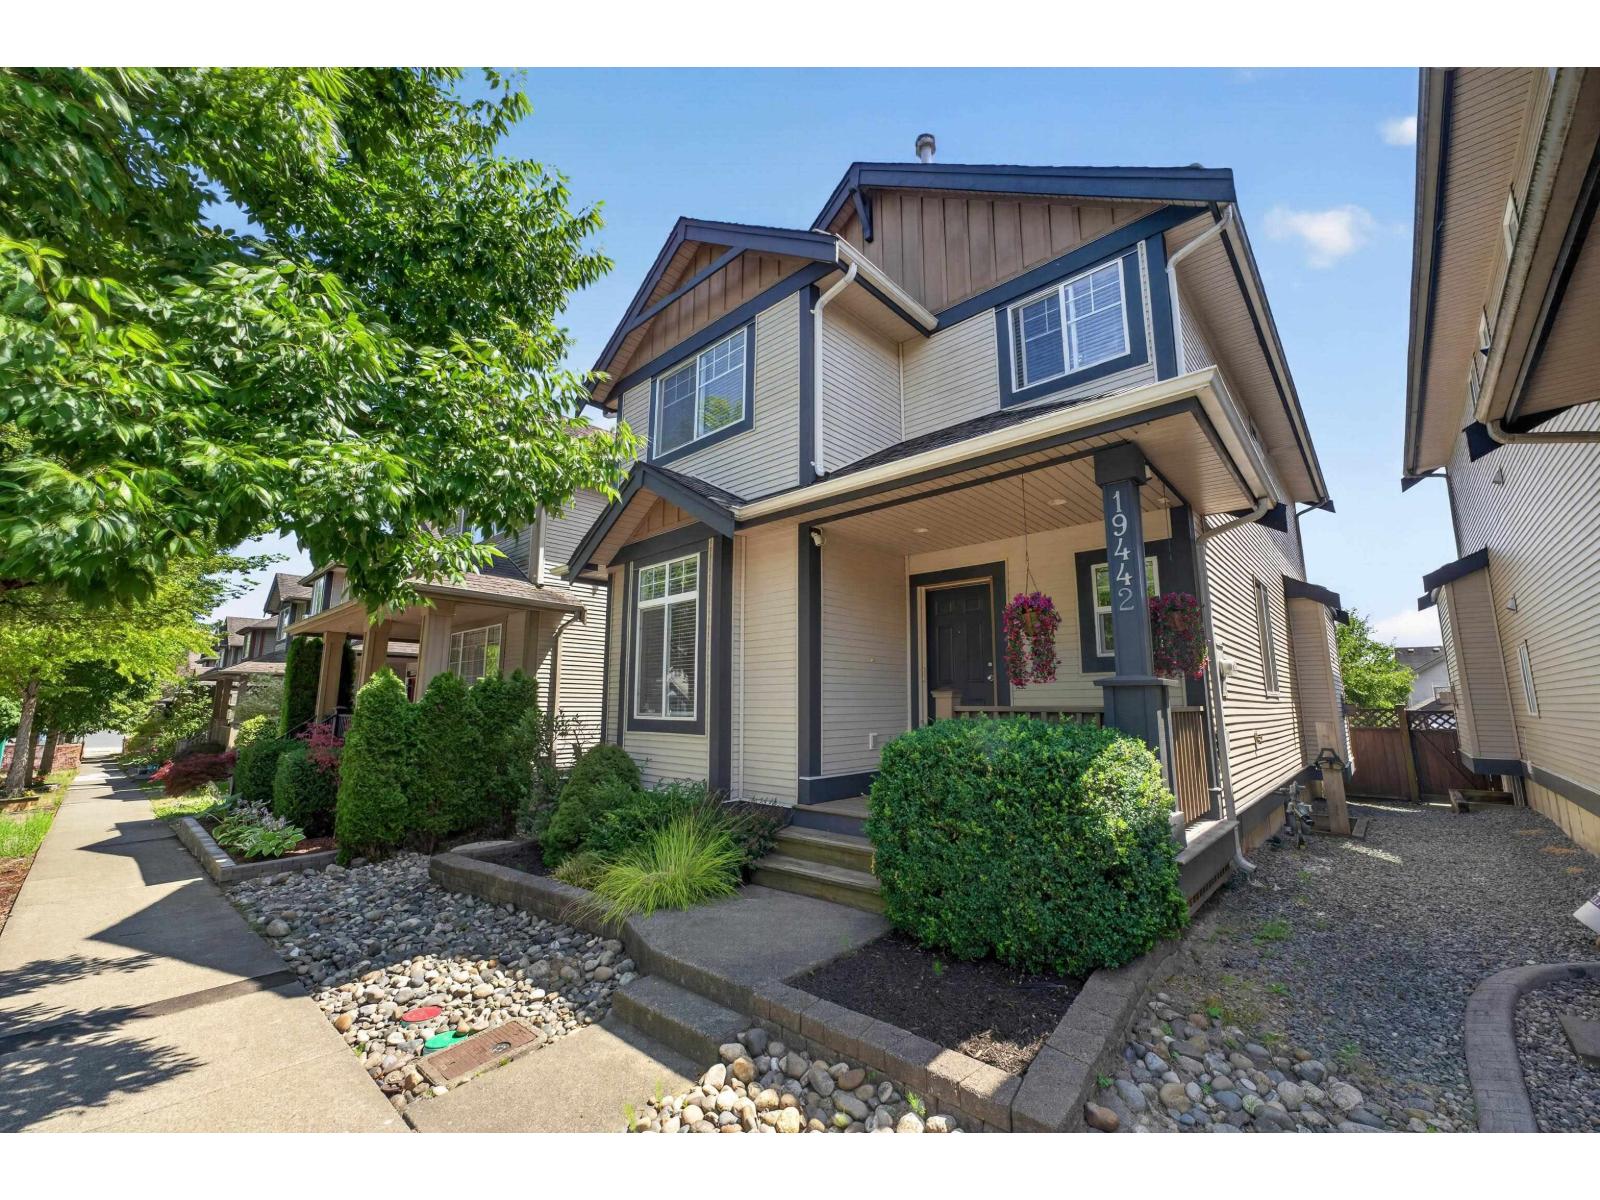 $1,189,500
19442 67a Ave. · 4bd/4ba · 2596sf
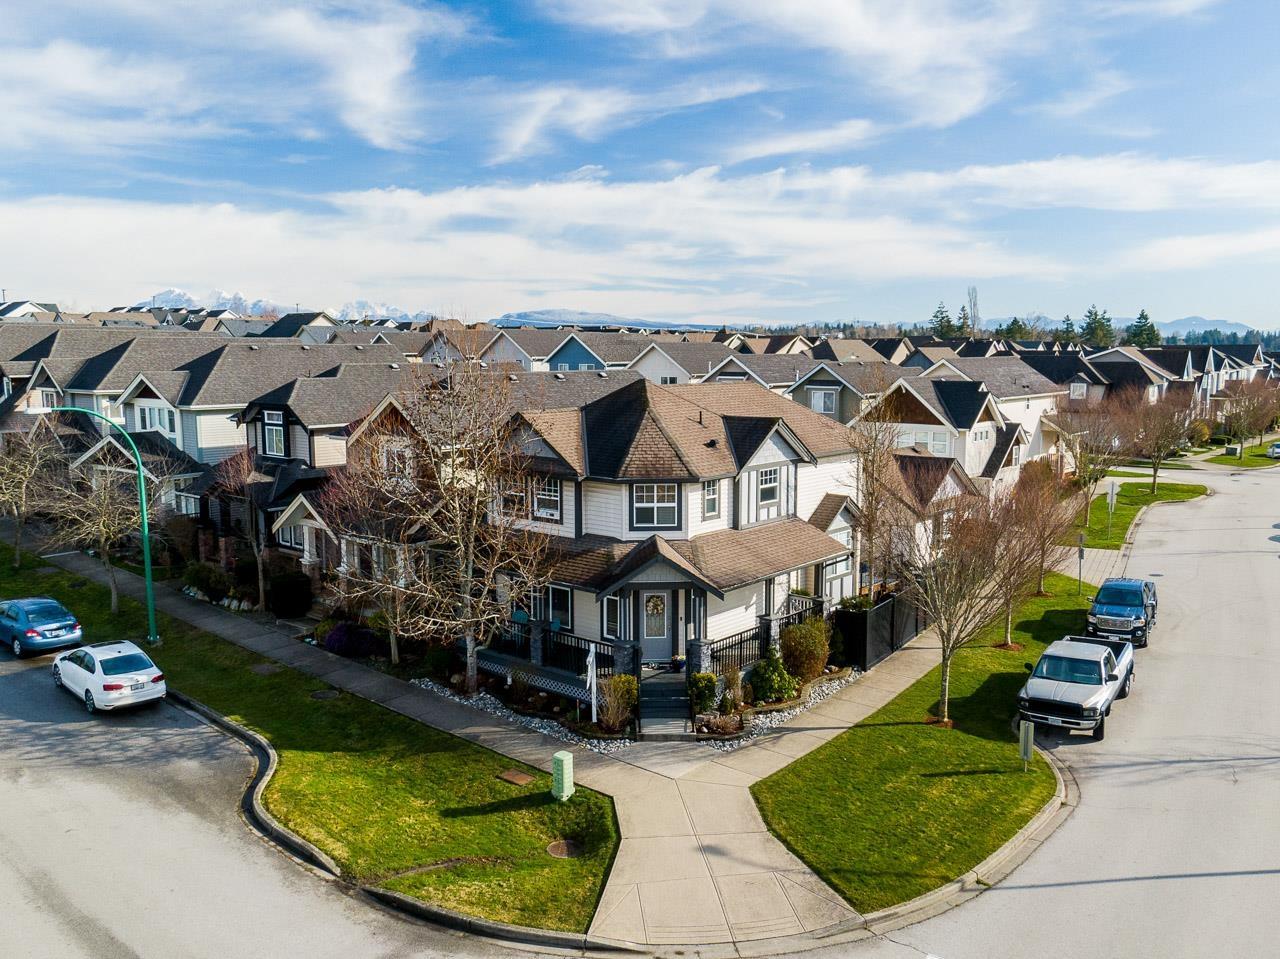 $1,200,000
6602 193a St. · 5bd/4ba · 2646sf
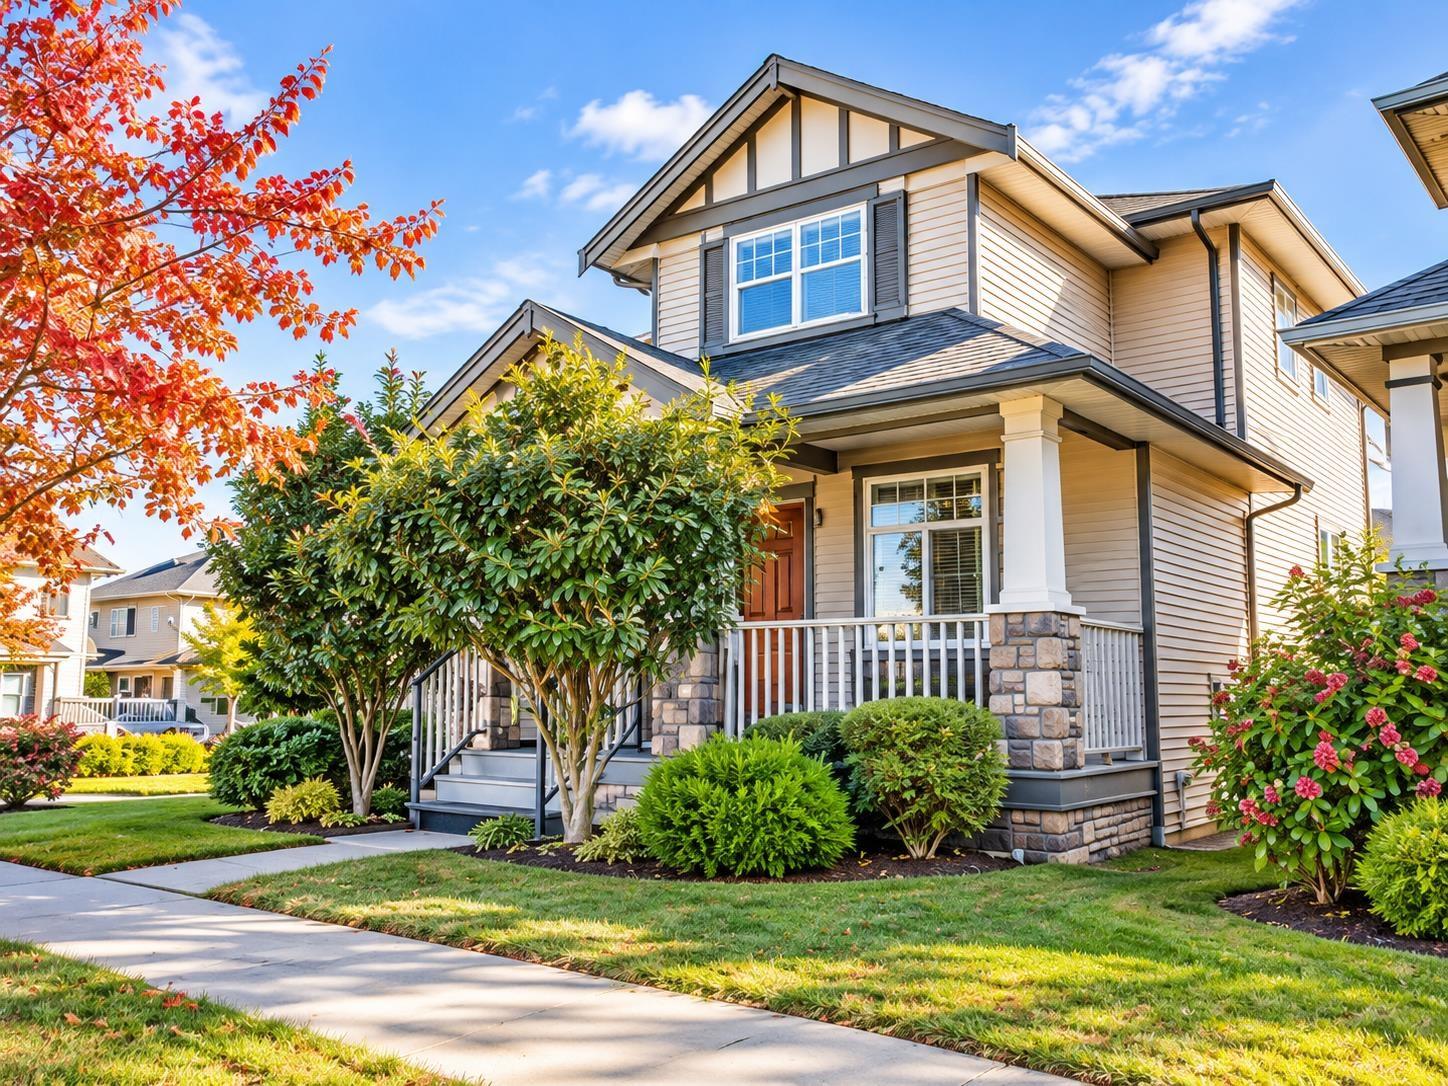 $1,418,000
19096 68a Ave. · 6bd/4ba · 3278sf
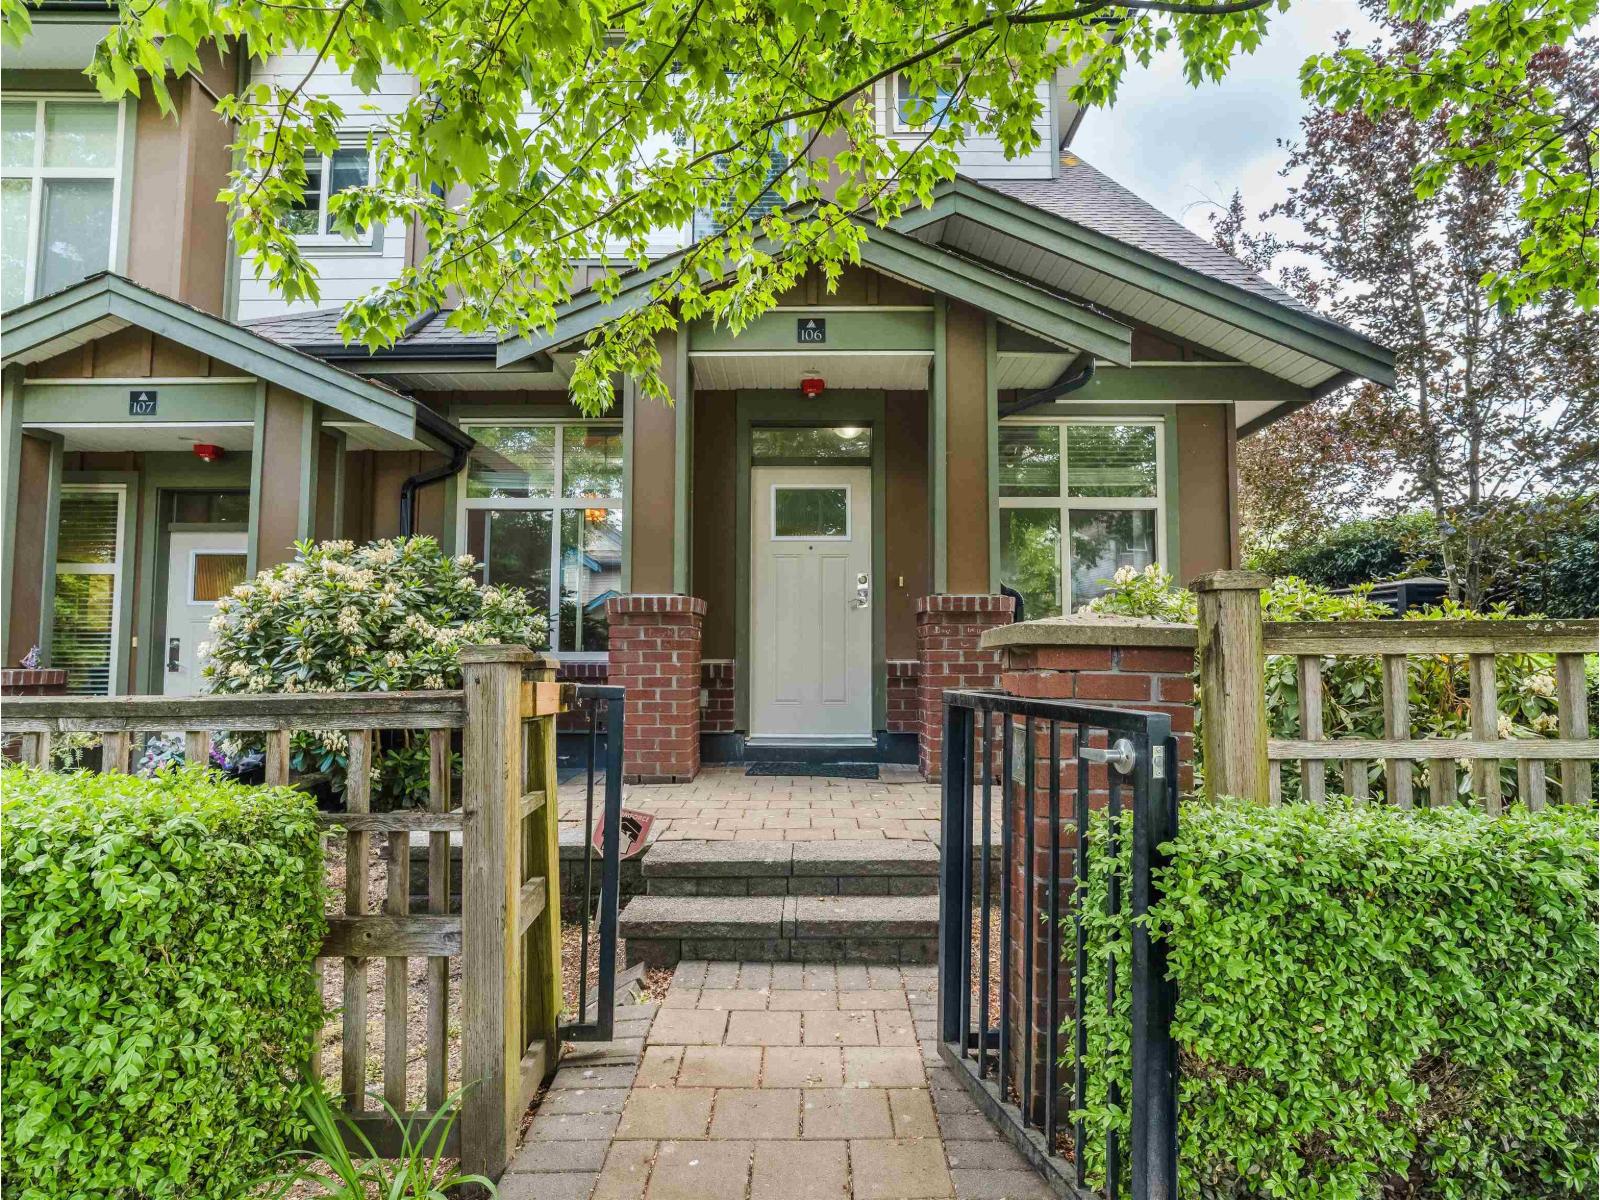 $549,000
106 6655 192 St. · 2bd/2ba · 780sf
 $679,000
13 7348 192a St. · 2bd/2ba · 1182sf
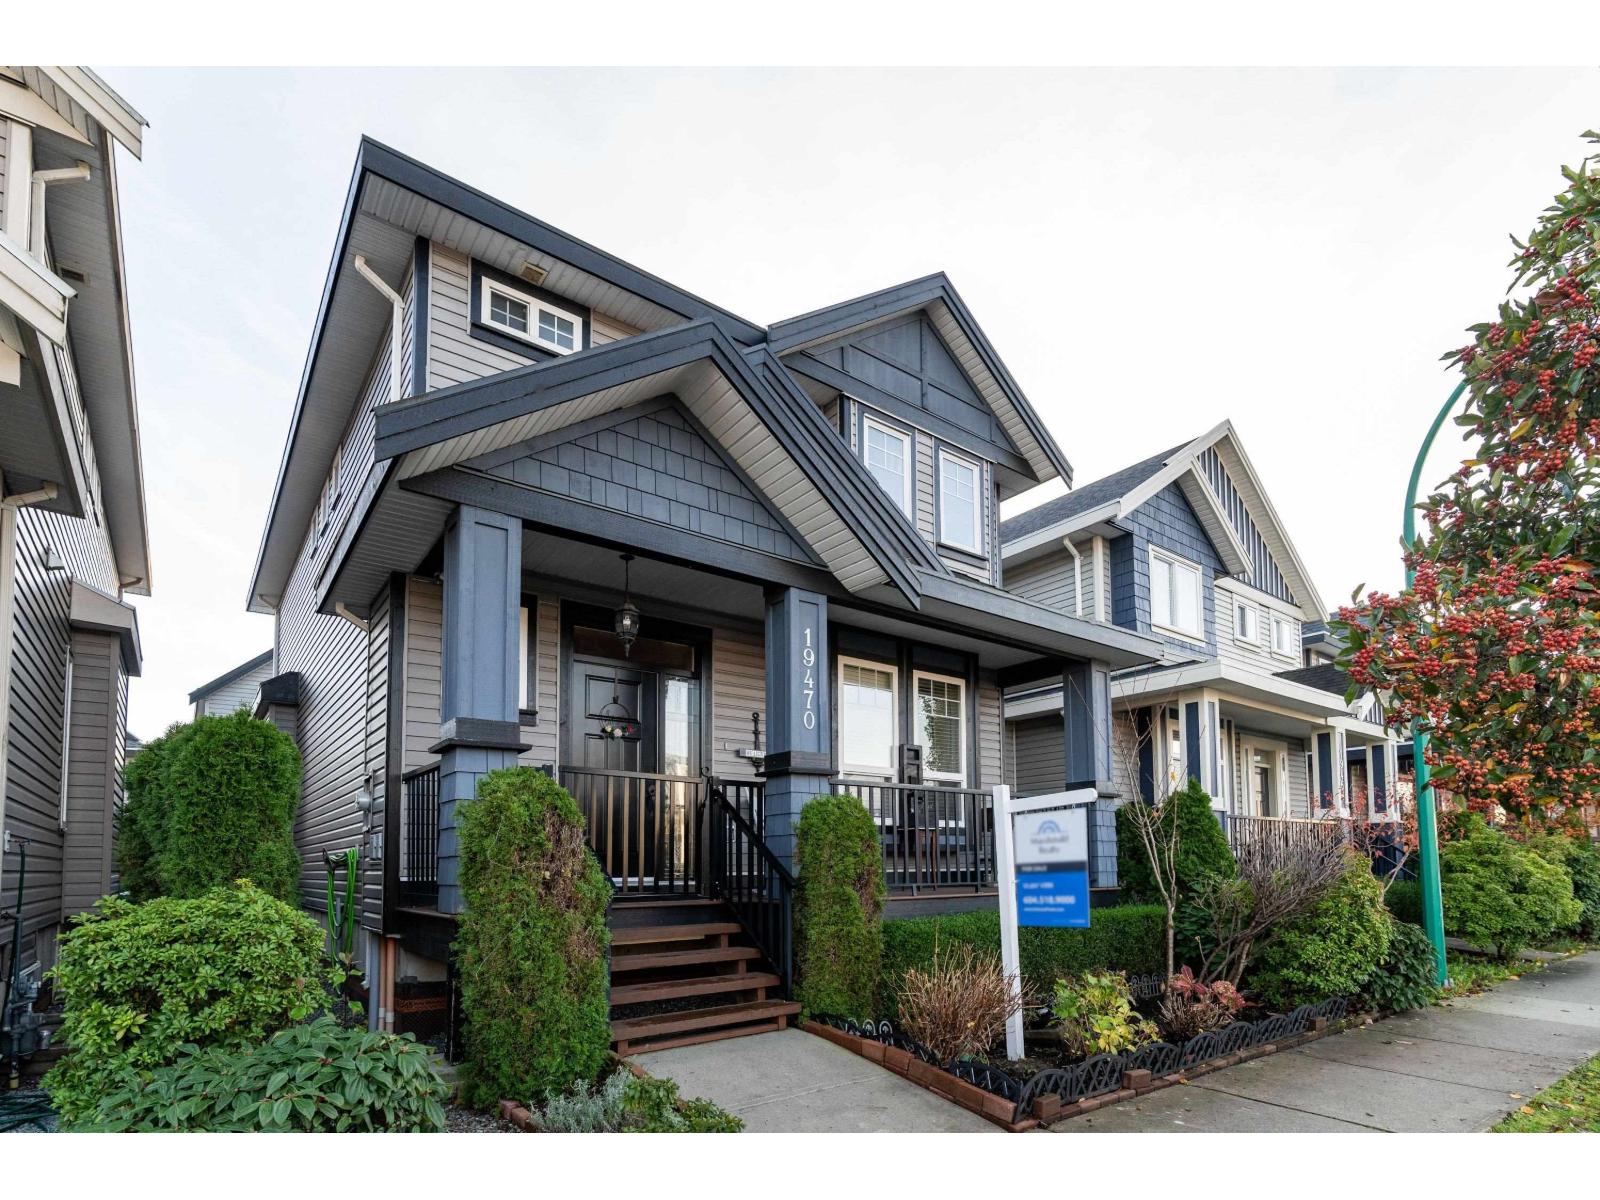 $1,299,900
19470 72 Ave. · 6bd/5ba · 2915sf
 $1,268,000
7263 194a St. · 5bd/4ba · 2438sf
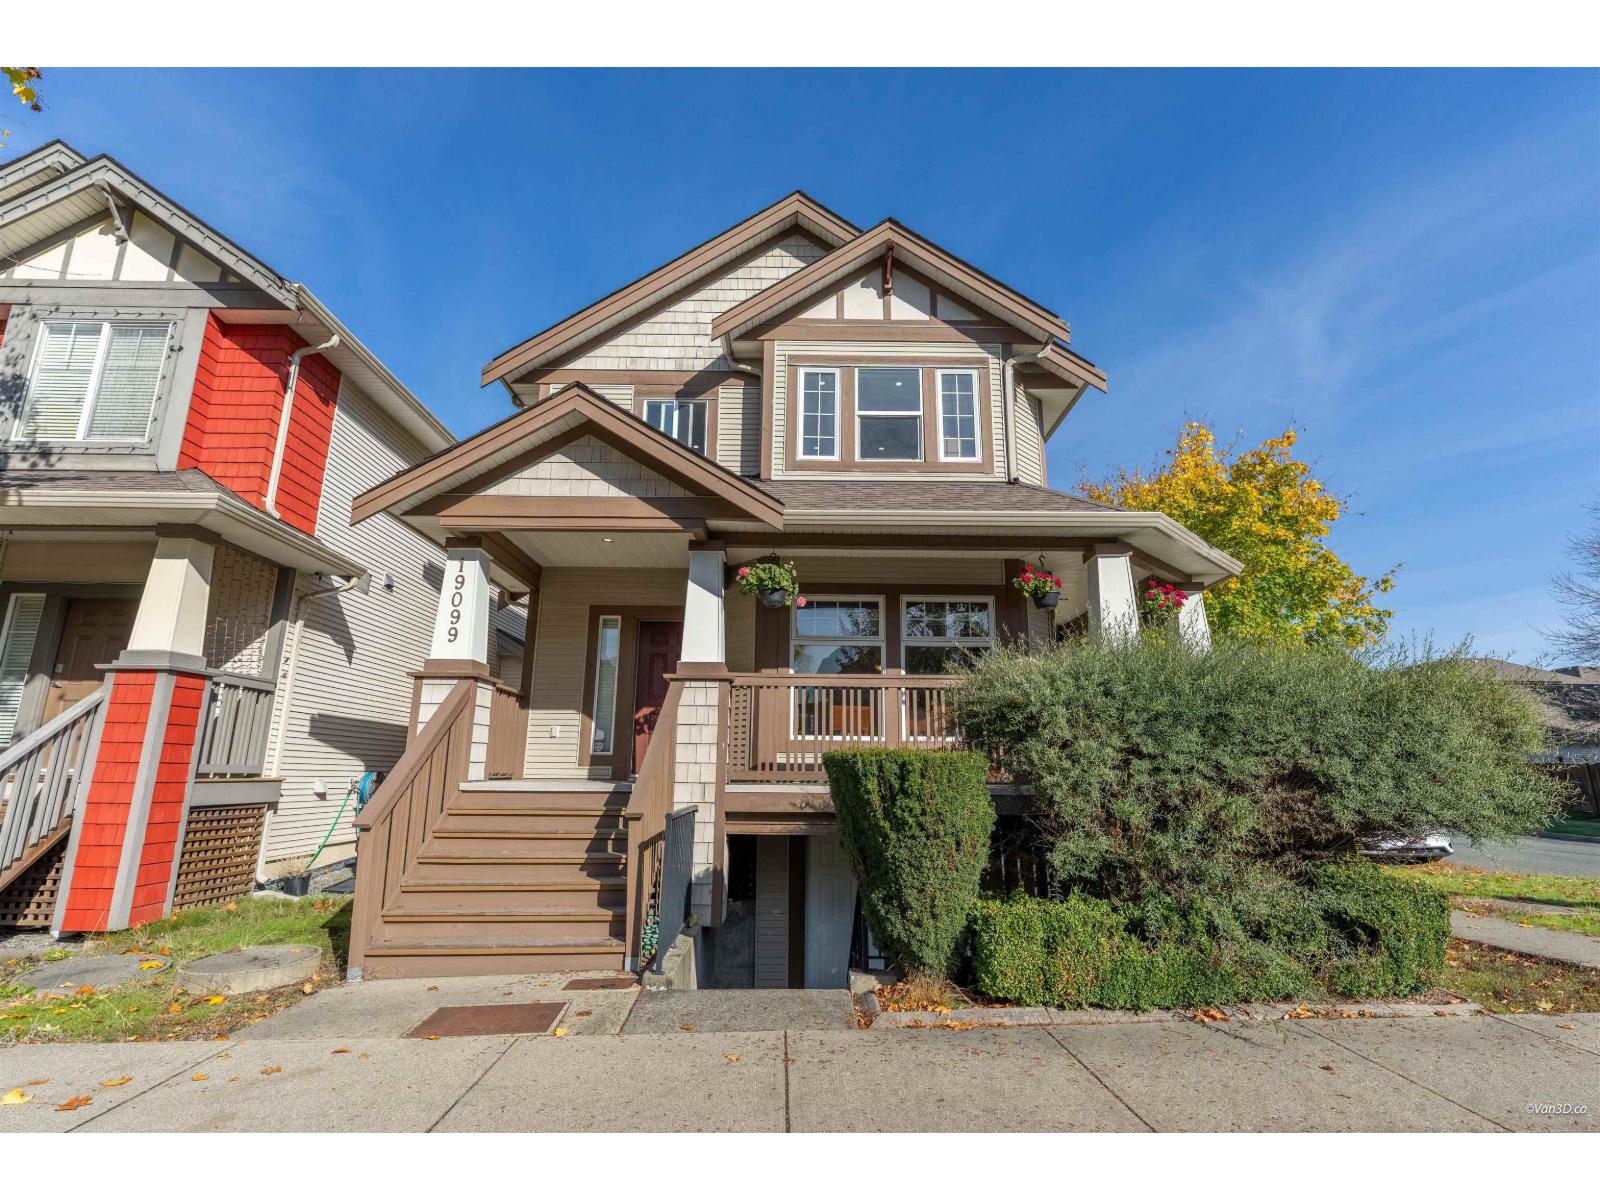 $1,338,000
19099 68 Ave. · 5bd/4ba · 2645sf
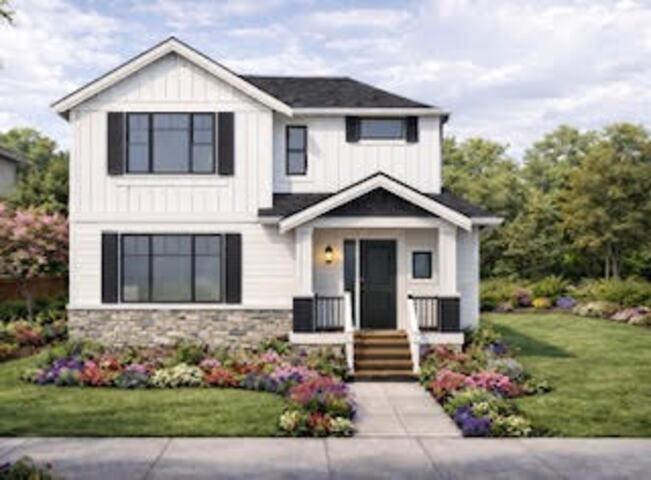 $799,000
19102 67a Ave. · 0bd/0ba
Edge
6956 SOUTH 193 St. · BCS3661
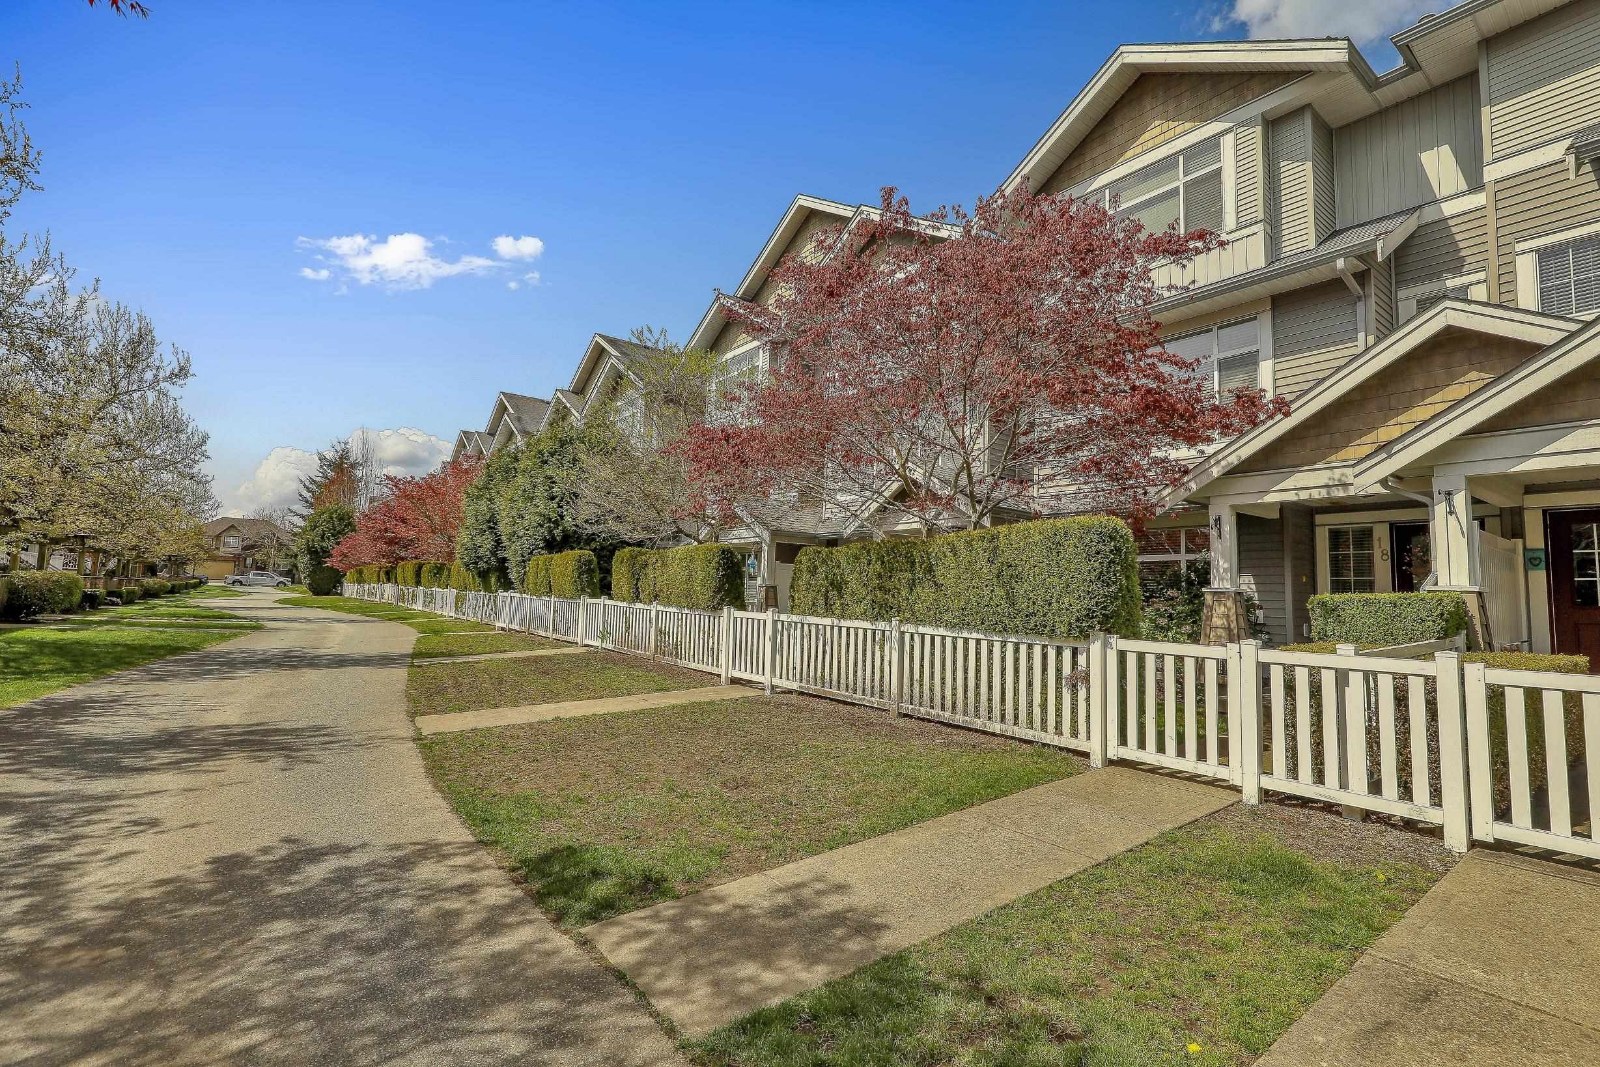 Montebello
19330 69th Ave. · BCS2290
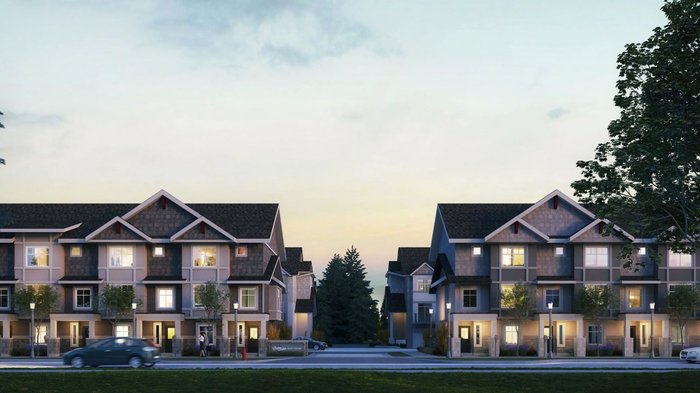 Clayton Station
19239 70th Ave. · EPS4851
.jpg) Joi
18819 71st Ave. · EPS1720
 Indigo
6852 193rd St. · BCS2108
 Allegro
7121 192nd St. · BCS4003
 Clayton Street
19255 Aloha Dr. · EPS6658
 Elston
7127 193A St. · EPS6991
 72 Crossroads
19220 72nd St.
 Rhapsody Hills
19313 72nd Ave. · BCS3467
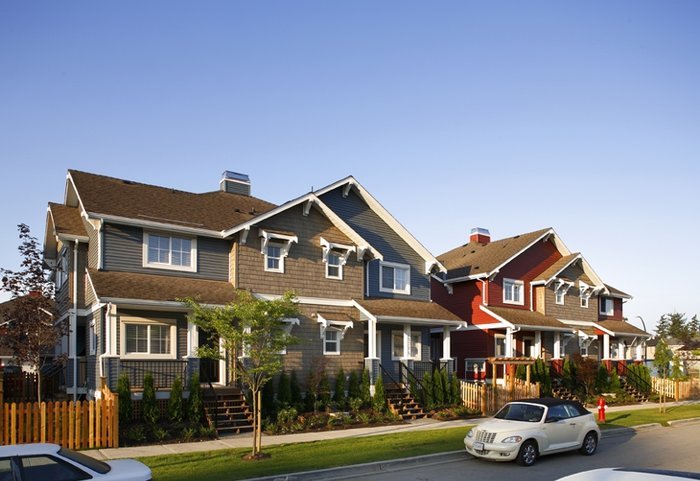 Rhapsody Hill
19319 72nd Ave. · BCS3468
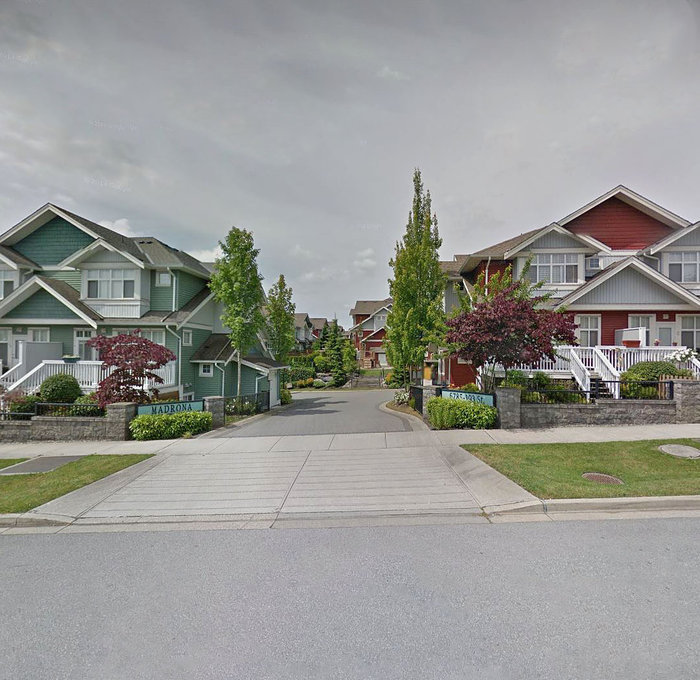 Madrona
6785 193rd St. · BCS1858
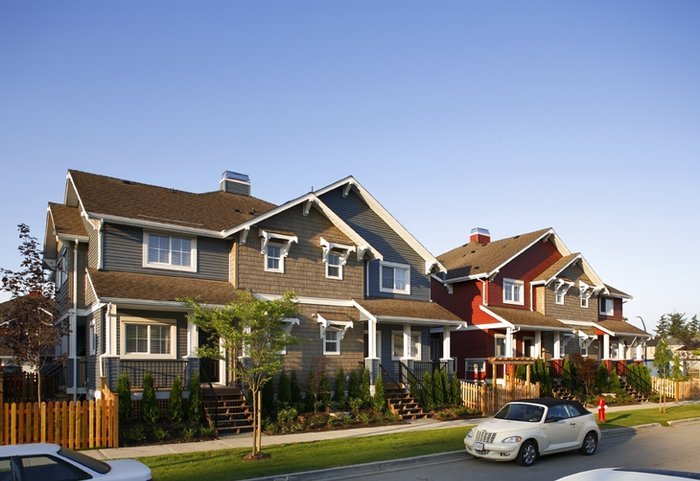 Clayton
19324 72A Ave. · BCS3469
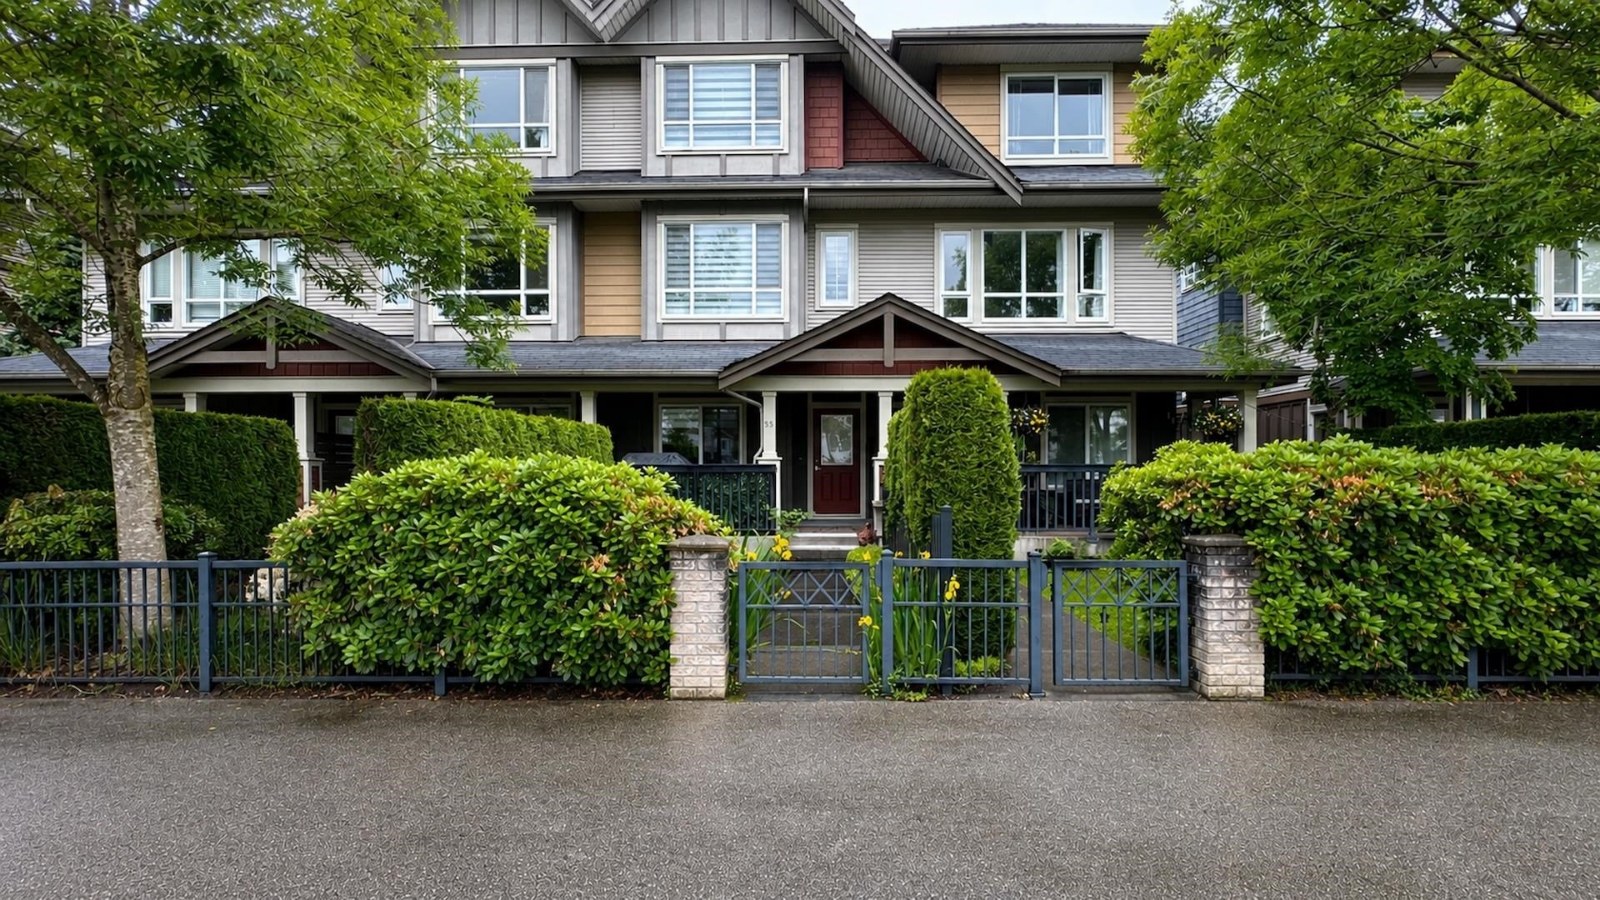 Montana
7088 191st St. · BCS2227
 The Grove Parkhomes in Clayton
19433 68th Ave. · EPS1116
 Nuovo
19448 68th Ave. · BCS2438
 Balmoral
19219 67th Ave. · BCS1937
 Aloha Estates
7177 194A St.



