Maintenance Fees Include
Garbage Pickup
Gardening
Management
Sewer
Snow Removal


 🔍 5 photos · slideshow
 +1
| Sold Date | Address | Bed | Bath | Sqft | Asking | Sold Price | DOM | Strata Fee | Tax | Listed By |
|---|---|---|---|---|---|---|---|---|---|---|
| 2025-06-11 | 5 19159 Watkins Dr. | 2 | 3 | 1249 | $759,000 | $720,000 ($576/sf) | $343 | $2713 (2024) | Royal Pacific Tri-Cities Realty |
Sold data from the MLS® feed for strata plan EPS2078. Showing the 15 most recent sales from the last 24 months; expand for up to 80.
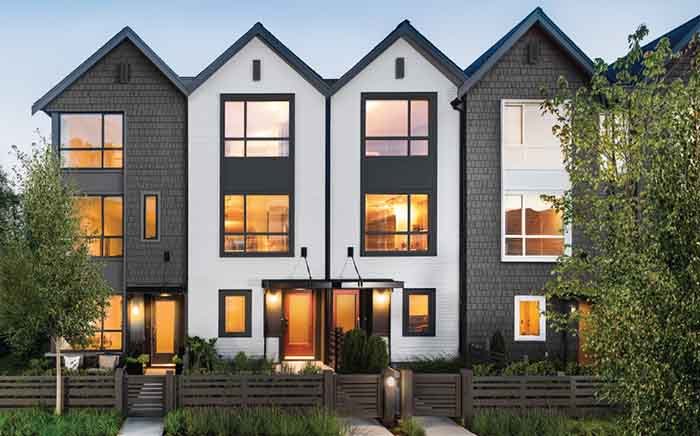
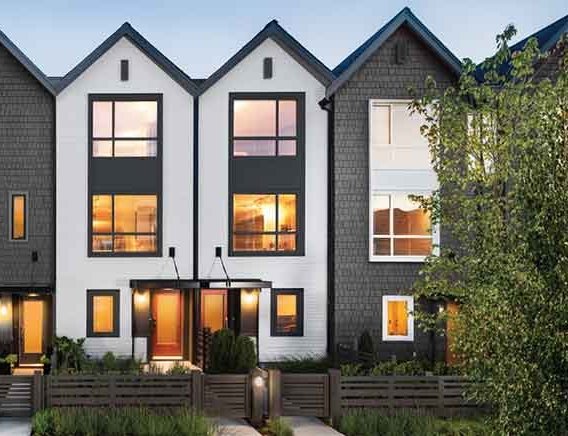
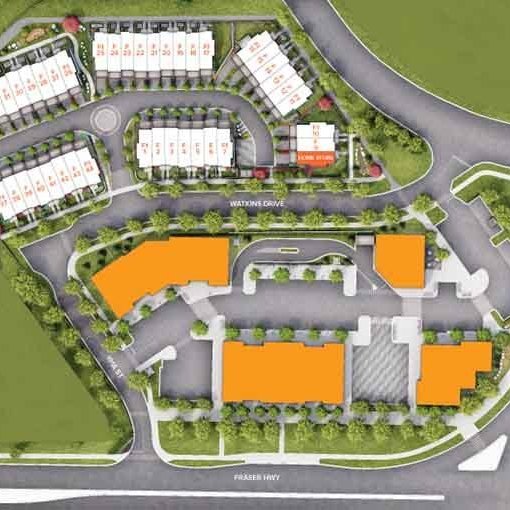
Clayton Market - 19159 Watkins Drive, Surrey, BC V4N 6B4, Canada. Strata plan number EPS2078. Crossroads are Watkins Drive and 192 Street. This development features 44, 3-stories townhomes. Estimated completion is 2015. Developed by Mosaic Homes. Architecture by EKISTICS. Interior design by Portico Design Group. Maintenance fees include Gardening, Garbage Pickup, Management, Sewer and Snow Removal.
Nearby parks include Starr Park, East View Park and Magee Park. The closest schools are Hazelgrove Elementary School, Katzie Elementary, Clayton Heights Secondary, Hillcrest Elementary School, Latimer Road Elementary and Christ College. Nearby grocery stores are Extra Foods 8585 Cloverdale, Real Canadian Superstore and Safeway.
| Construction | Frame - Wood |
|---|---|
| Exterior Finish | Mixed |
| Roof | Asphalt |
| Foundation | Concrete Slab |
| Rain Screen | Full |
| Architect | Ekistics |
| Designer | Portico Design Group |
| Management Company | Alliance Real Estate Group Inc |
| Strata Plan | EPS2078 |
|---|---|
| Strata Web Site | www.mosaichomes.com/clayton-rowhomes |
| Building Type | Strata |
| Title to Land | Freehold Strata |
| Units in Strata | 44 |
| Units in Development | 44 |
| Management Company | Hugh & McKinnon — 604-531-1909 |
| Bylaws / Restrictions | PETS ALLOWED W/REST.,RENTALS ALLOWED |
| Parking / Storage | Garage Single,open |
Live market intelligence for this building's segments — active inventory, medians, ranges & trends. Opens in a new tab.
 Open Full View
 © BC Condos & Homes
| Sales Website | www.mosaichomes.com/clayton-rowhomes |
|---|---|
| Sales Phone | 604.574.5735 |
| Sales Email | claytonmarket@mosaichomes.com |
| Sales Address | 192 St + 64 Avenue, Surrey, BC |
| Address | Bed | Bath | Sqft | Price |
|---|---|---|---|---|
| 77 19250 65 Ave. | 3 | 2 | 1345 | $699,999 |
| 64 19250 65 Ave. | 3 | 3 | 1394 | $759,000 |
| 89 19250 65 Ave. | 3 | 2 | 1390 | $699,900 |
| 39 19180 65 Ave. | 4 | 3 | 1631 | $789,000 |
| 25 19097 64 Ave. | 3 | 3 | 1402 | $725,000 |
| 15 19097 64 Ave. | 3 | 3 | 1407 | $699,000 |
| 60 19097 64 Ave. | 3 | 3 | 1530 | $739,900 |
| 76 19097 64 Ave. | 3 | 3 | 1426 | $682,000 |
| 18 19097 64 Ave. | 3 | 3 | 1544 | $798,800 |
| 54 19128 65 Ave. | 2 | 3 | 1138 | $680,000 |
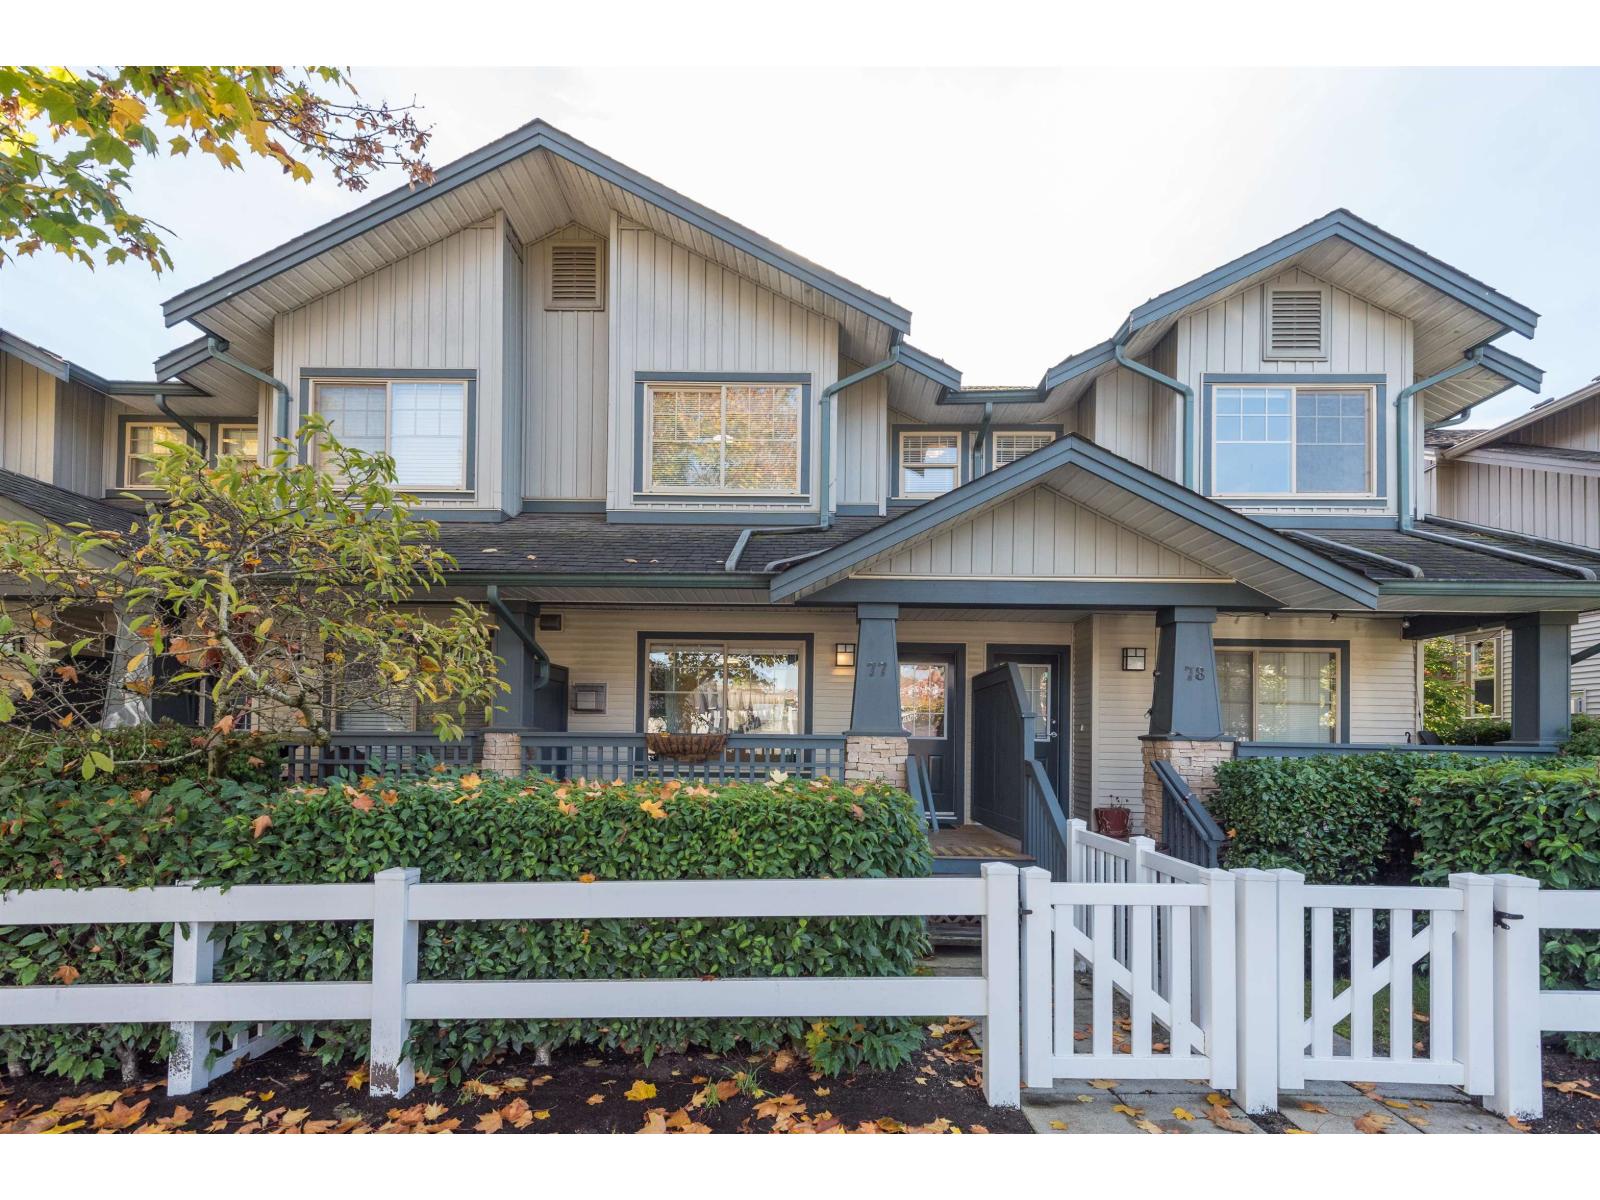 $699,999
77 19250 65 Ave. · 3bd/2ba · 1345sf
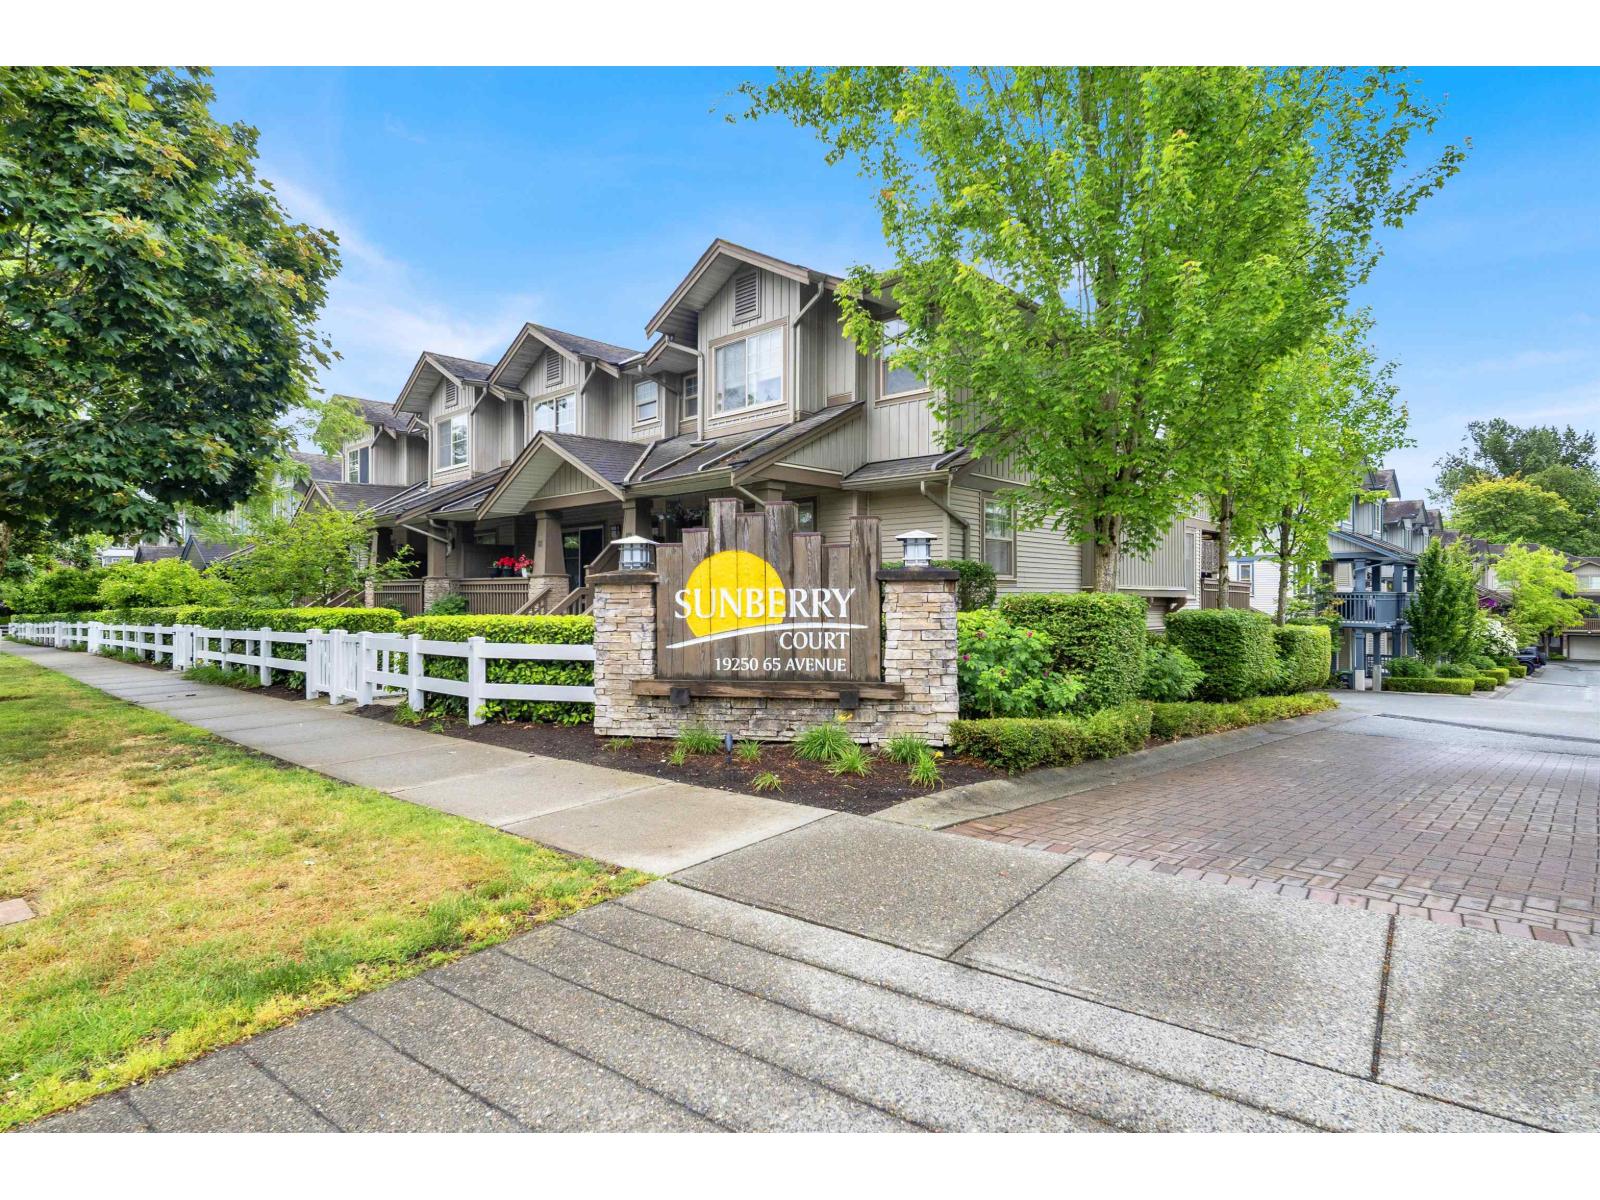 $759,000
64 19250 65 Ave. · 3bd/3ba · 1394sf
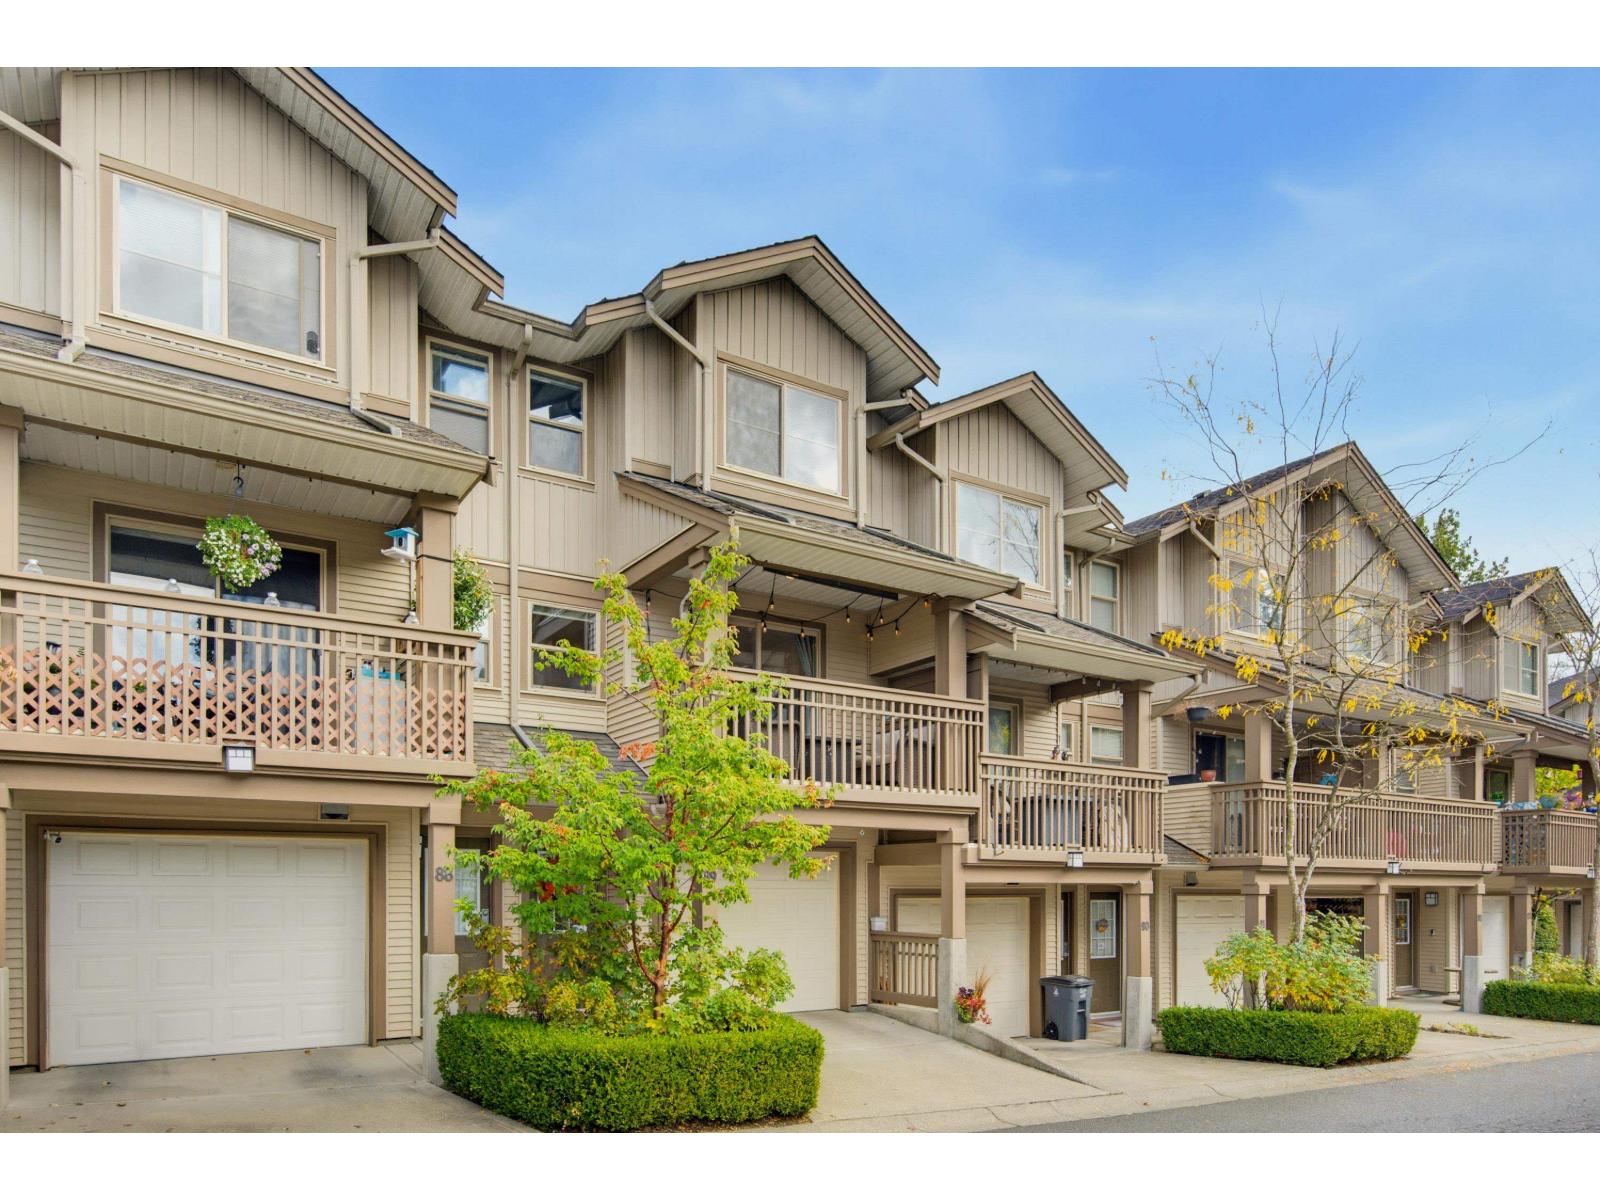 $699,900
89 19250 65 Ave. · 3bd/2ba · 1390sf
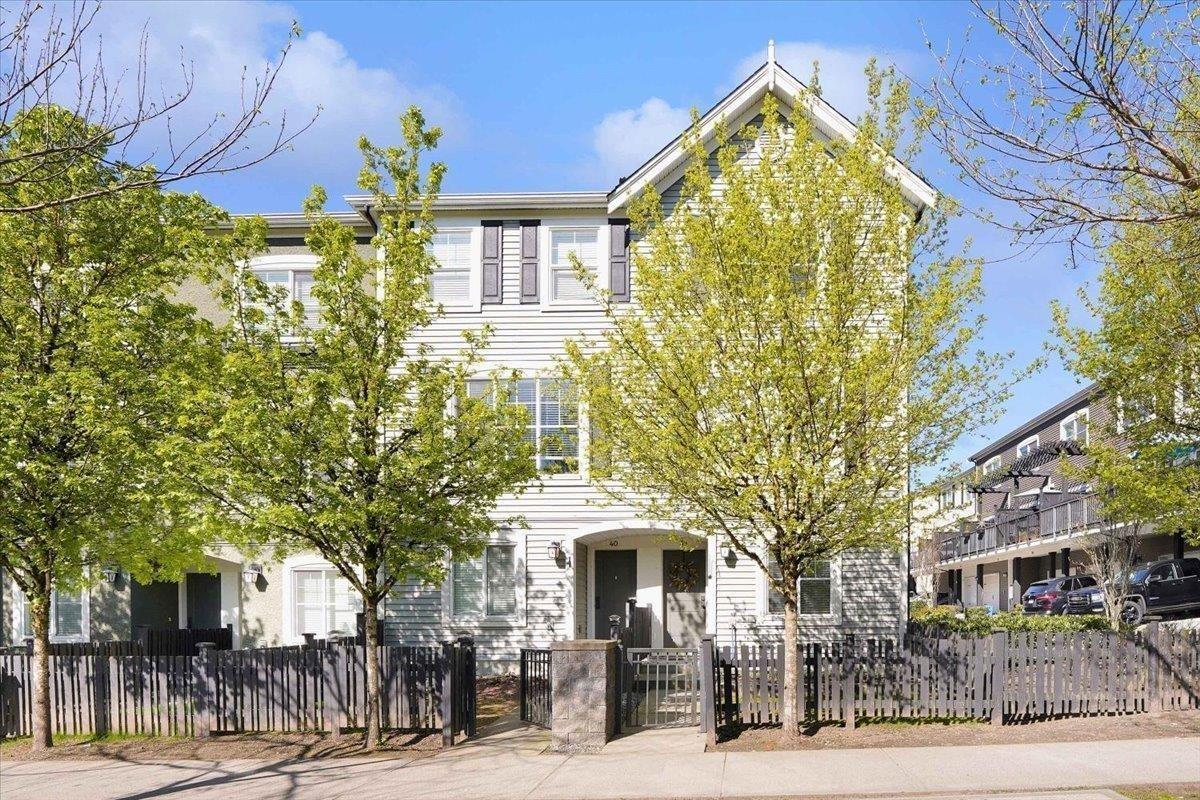 $789,000
39 19180 65 Ave. · 4bd/3ba · 1631sf
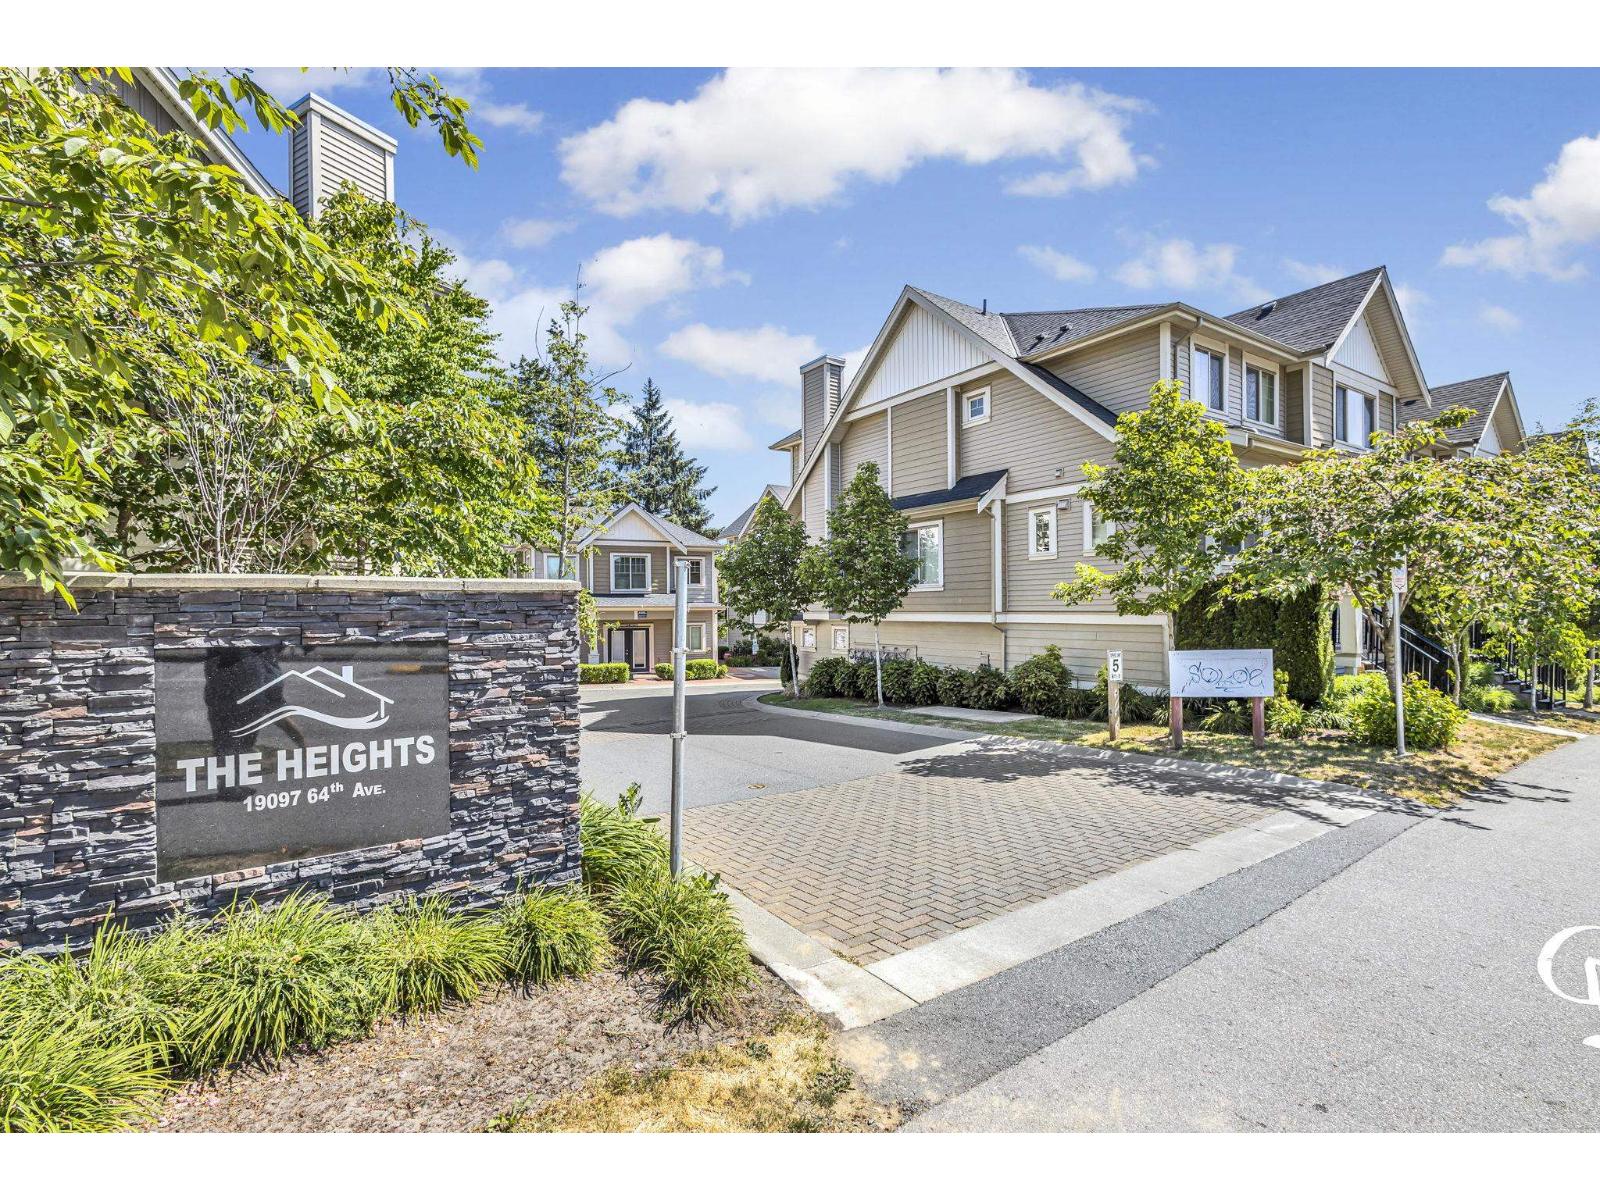 $725,000
25 19097 64 Ave. · 3bd/3ba · 1402sf
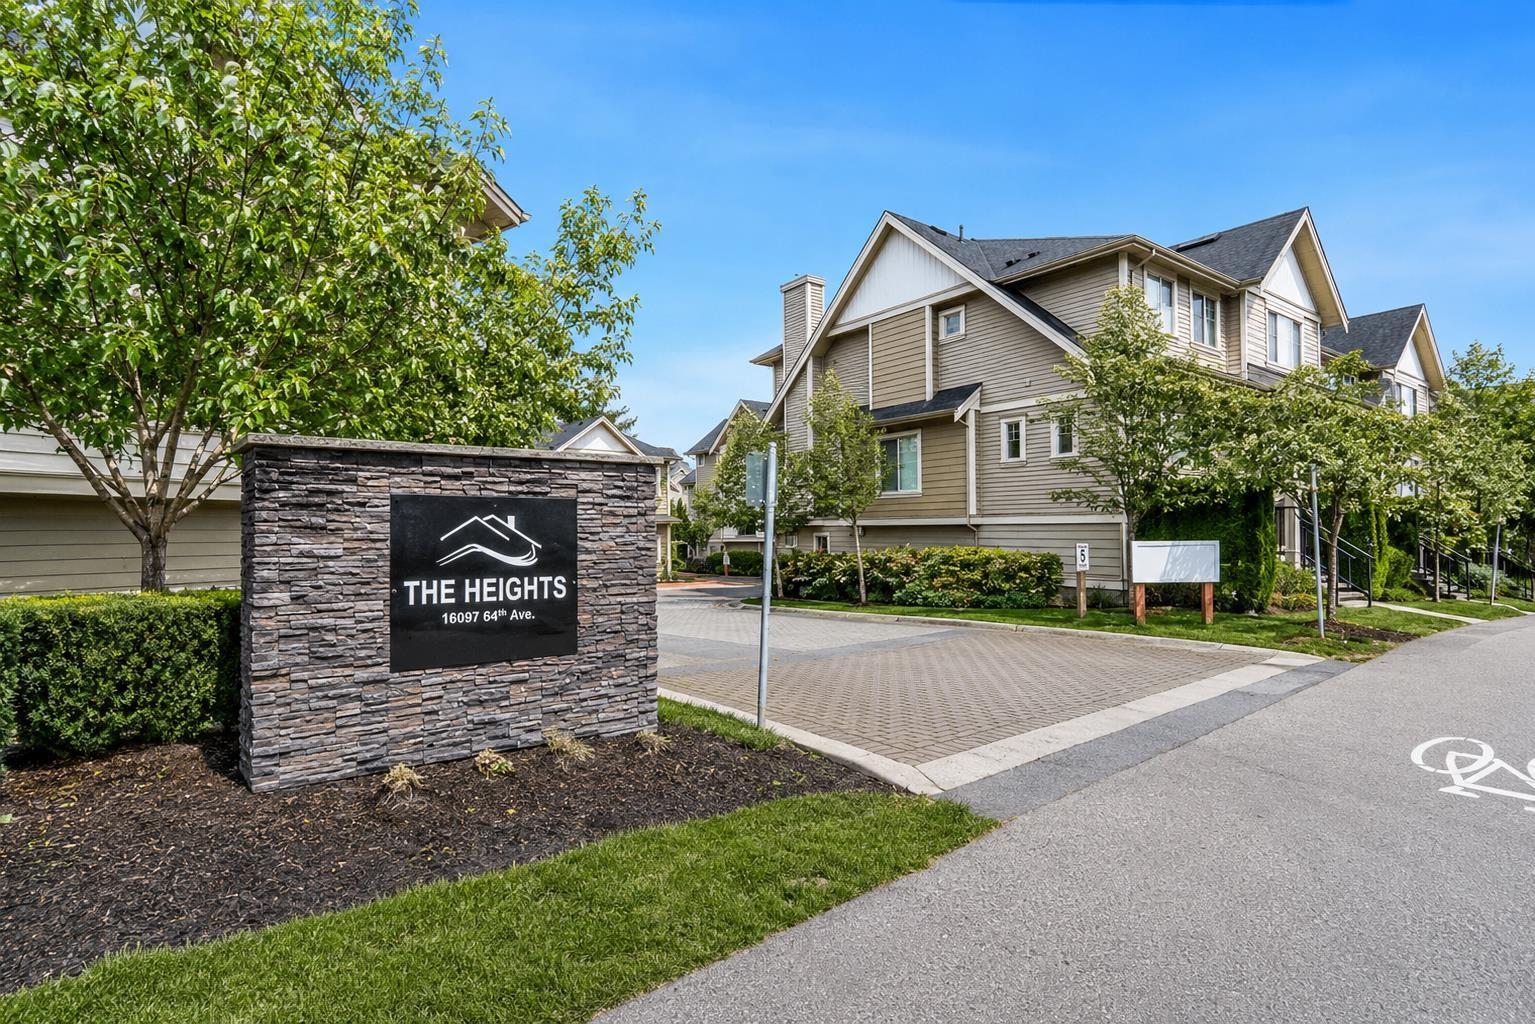 $699,000
15 19097 64 Ave. · 3bd/3ba · 1407sf
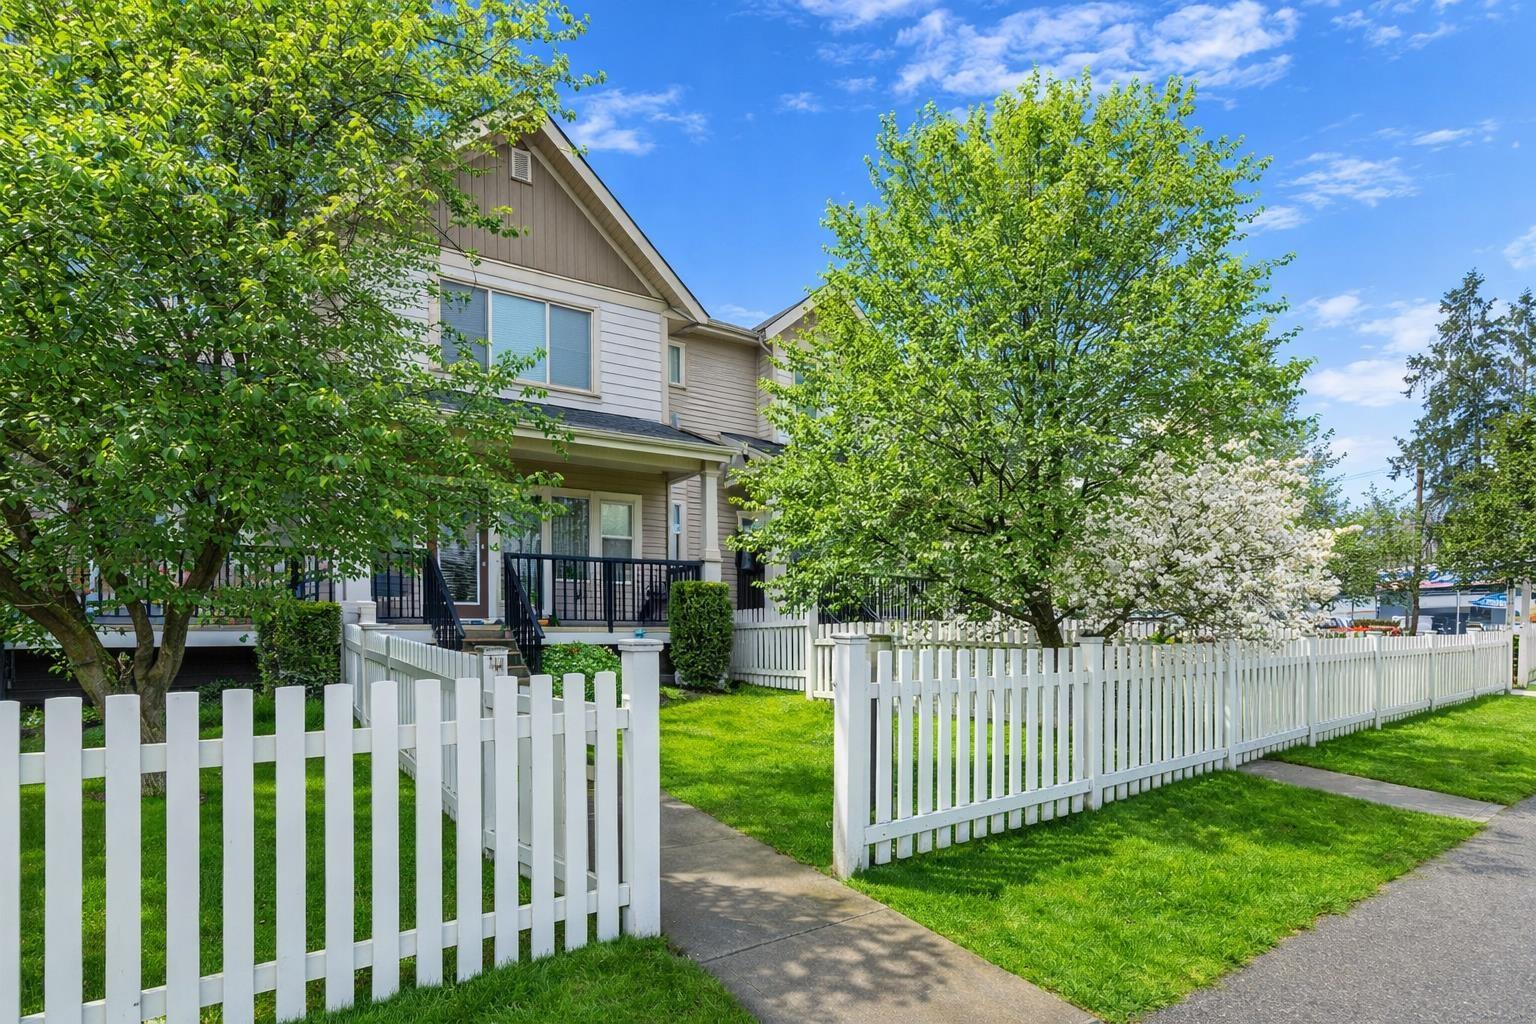 $739,900
60 19097 64 Ave. · 3bd/3ba · 1530sf
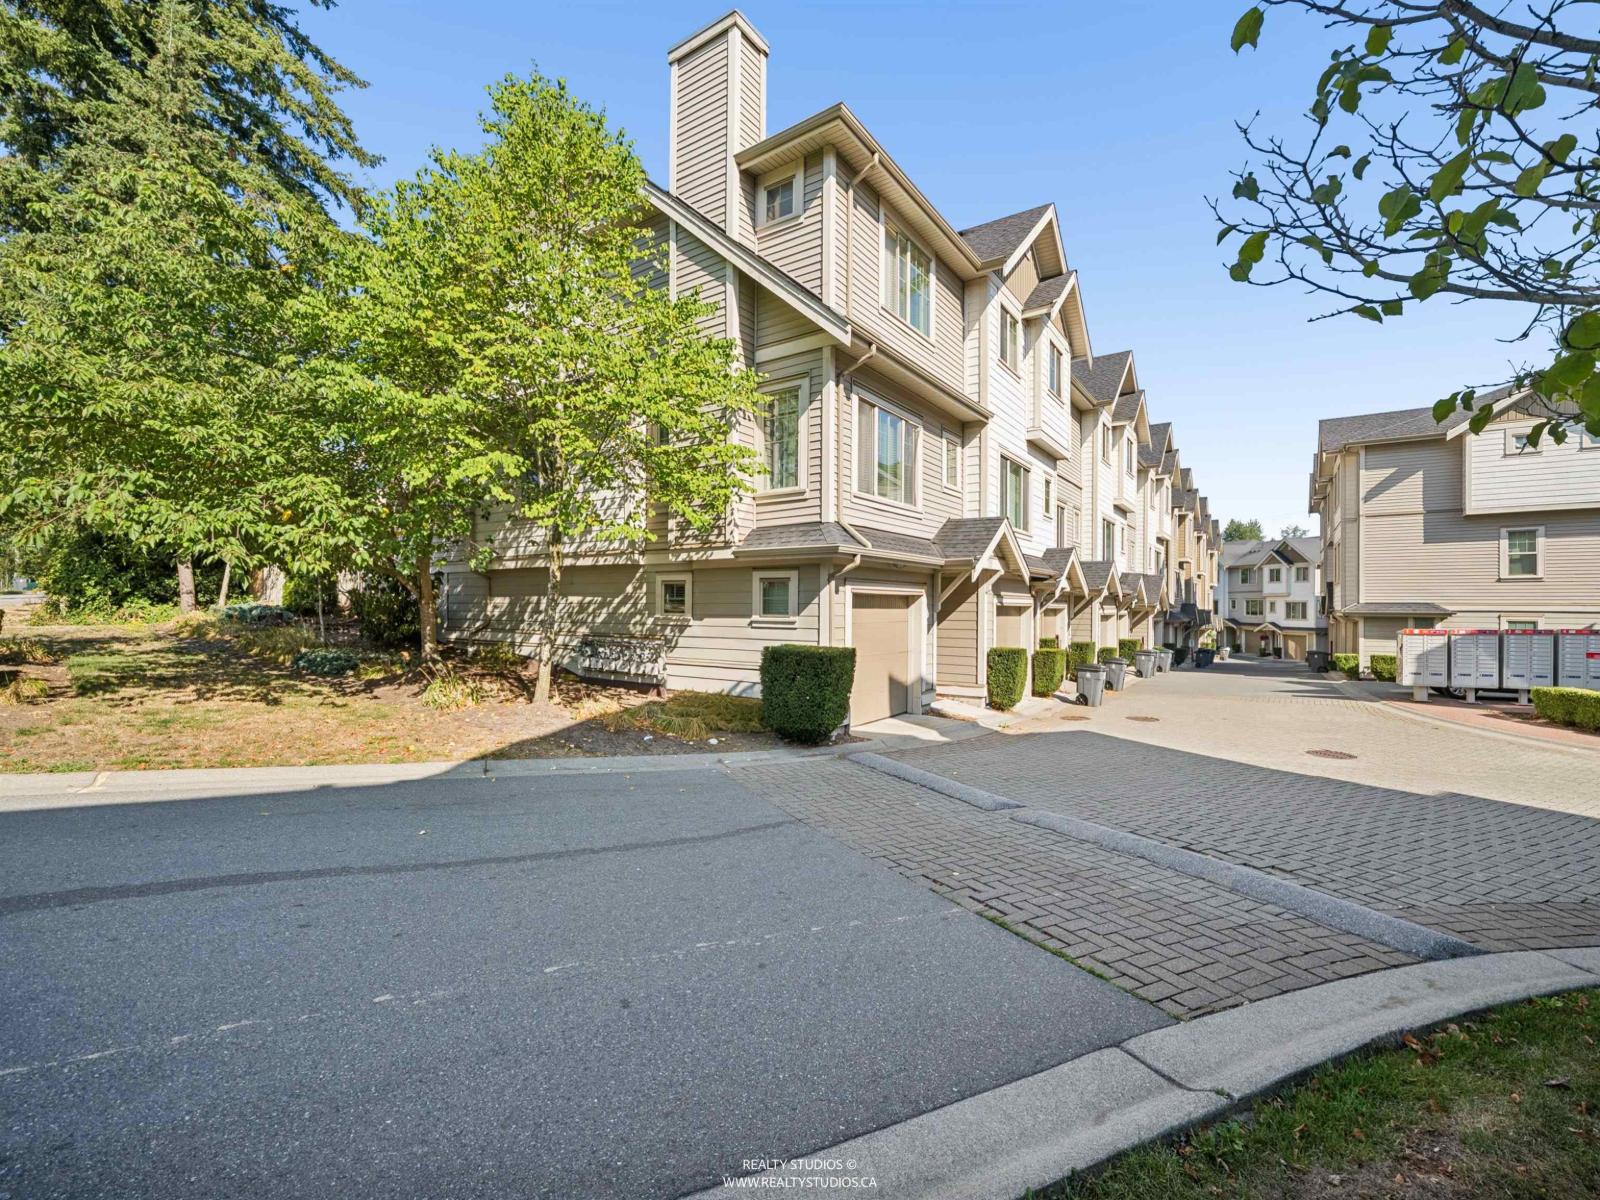 $682,000
76 19097 64 Ave. · 3bd/3ba · 1426sf
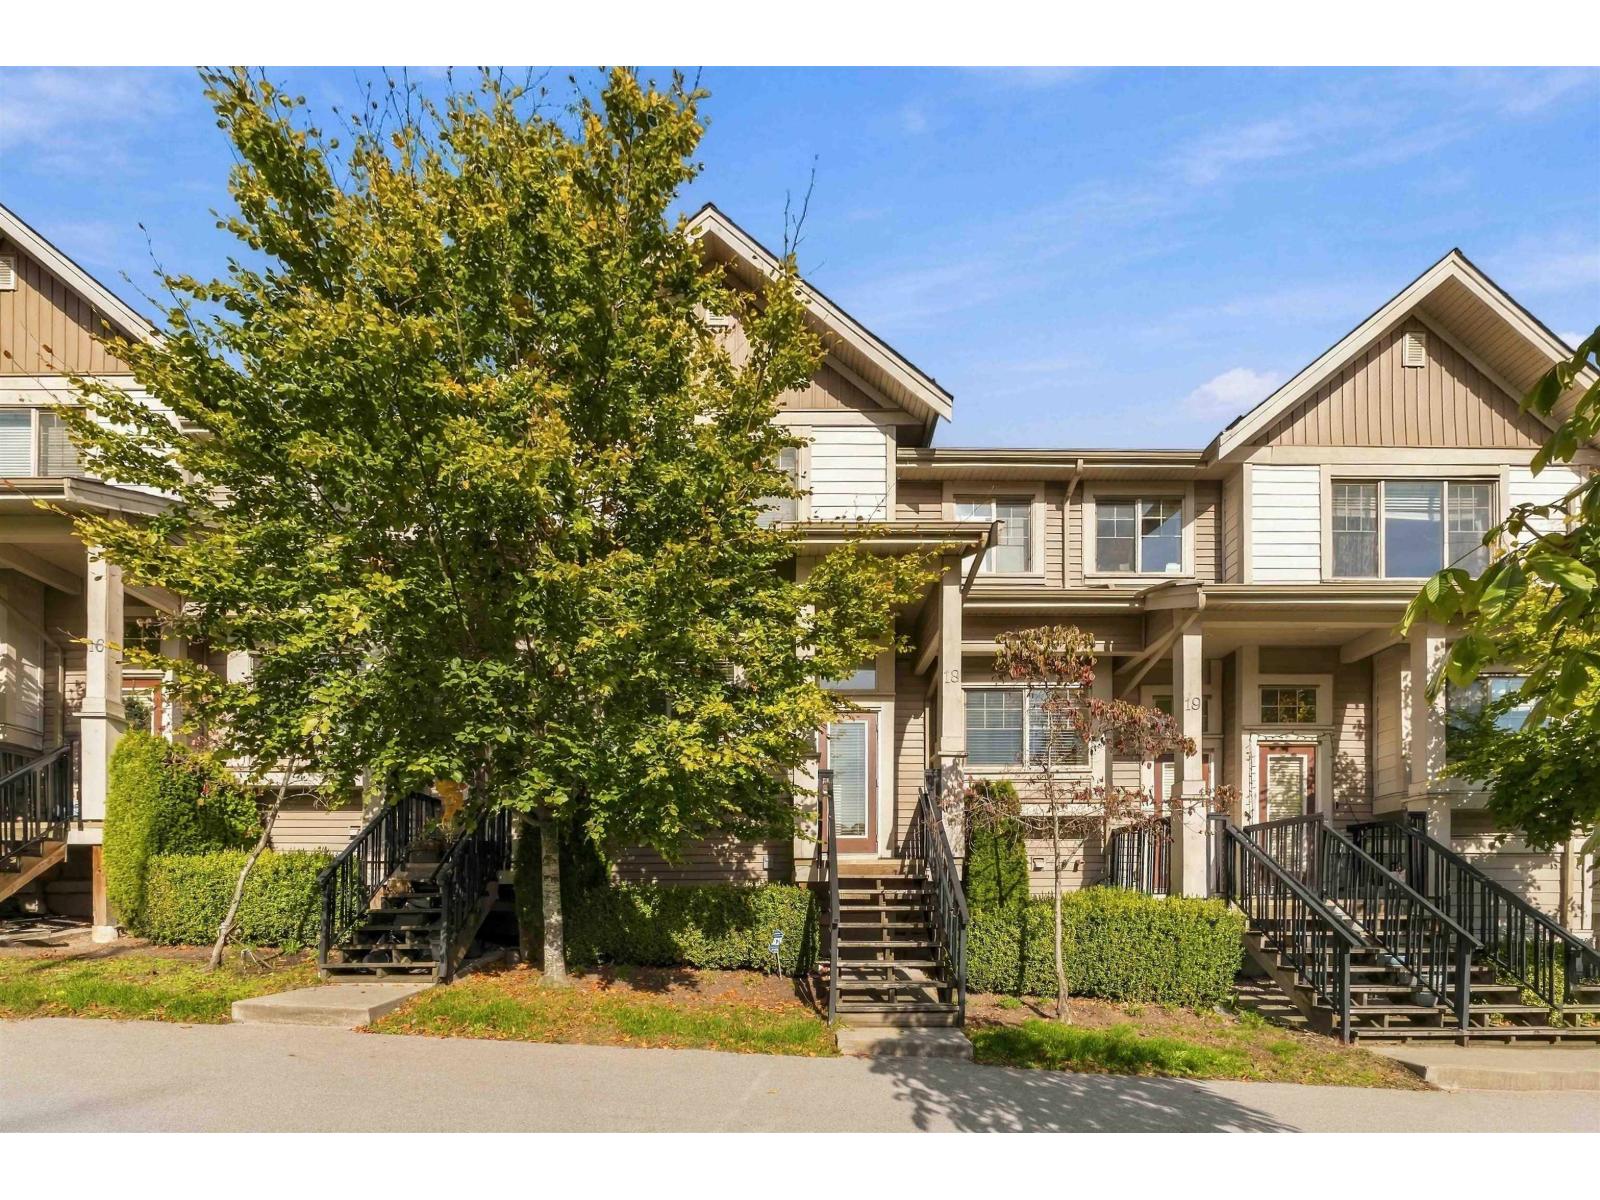 $798,800
18 19097 64 Ave. · 3bd/3ba · 1544sf
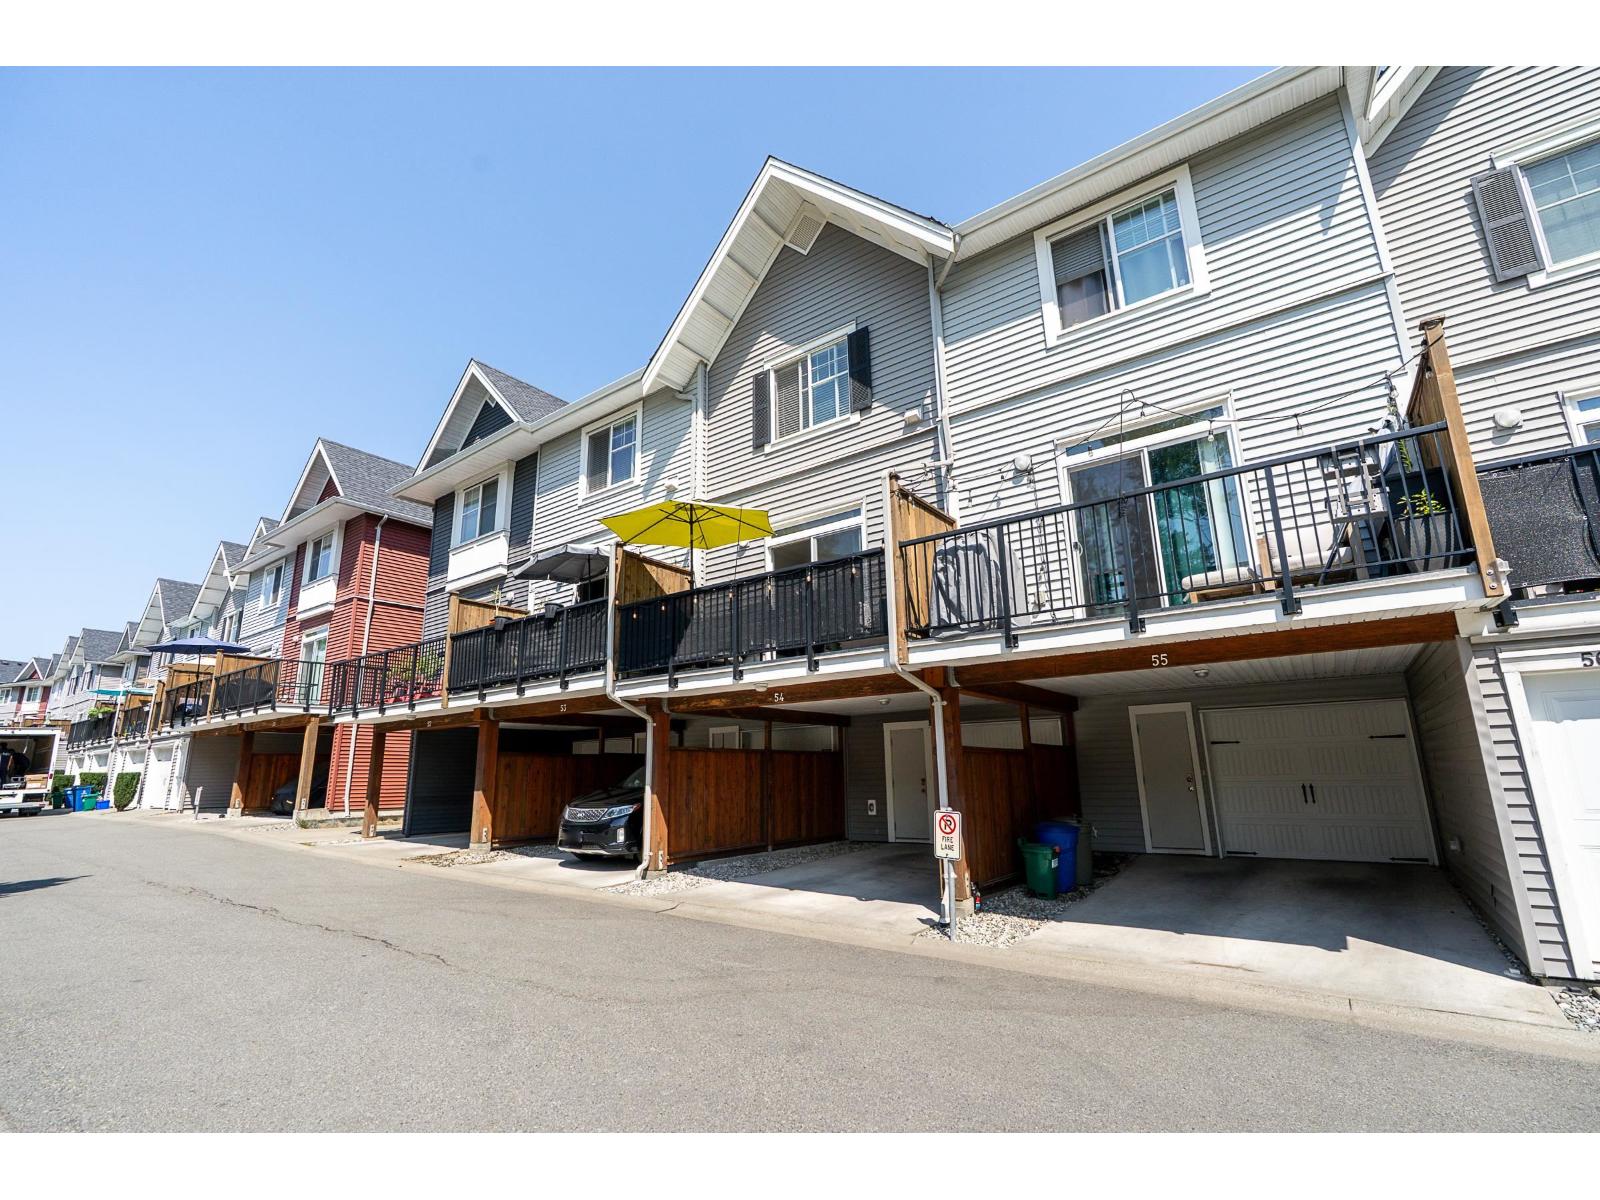 $680,000
54 19128 65 Ave. · 2bd/3ba · 1138sf
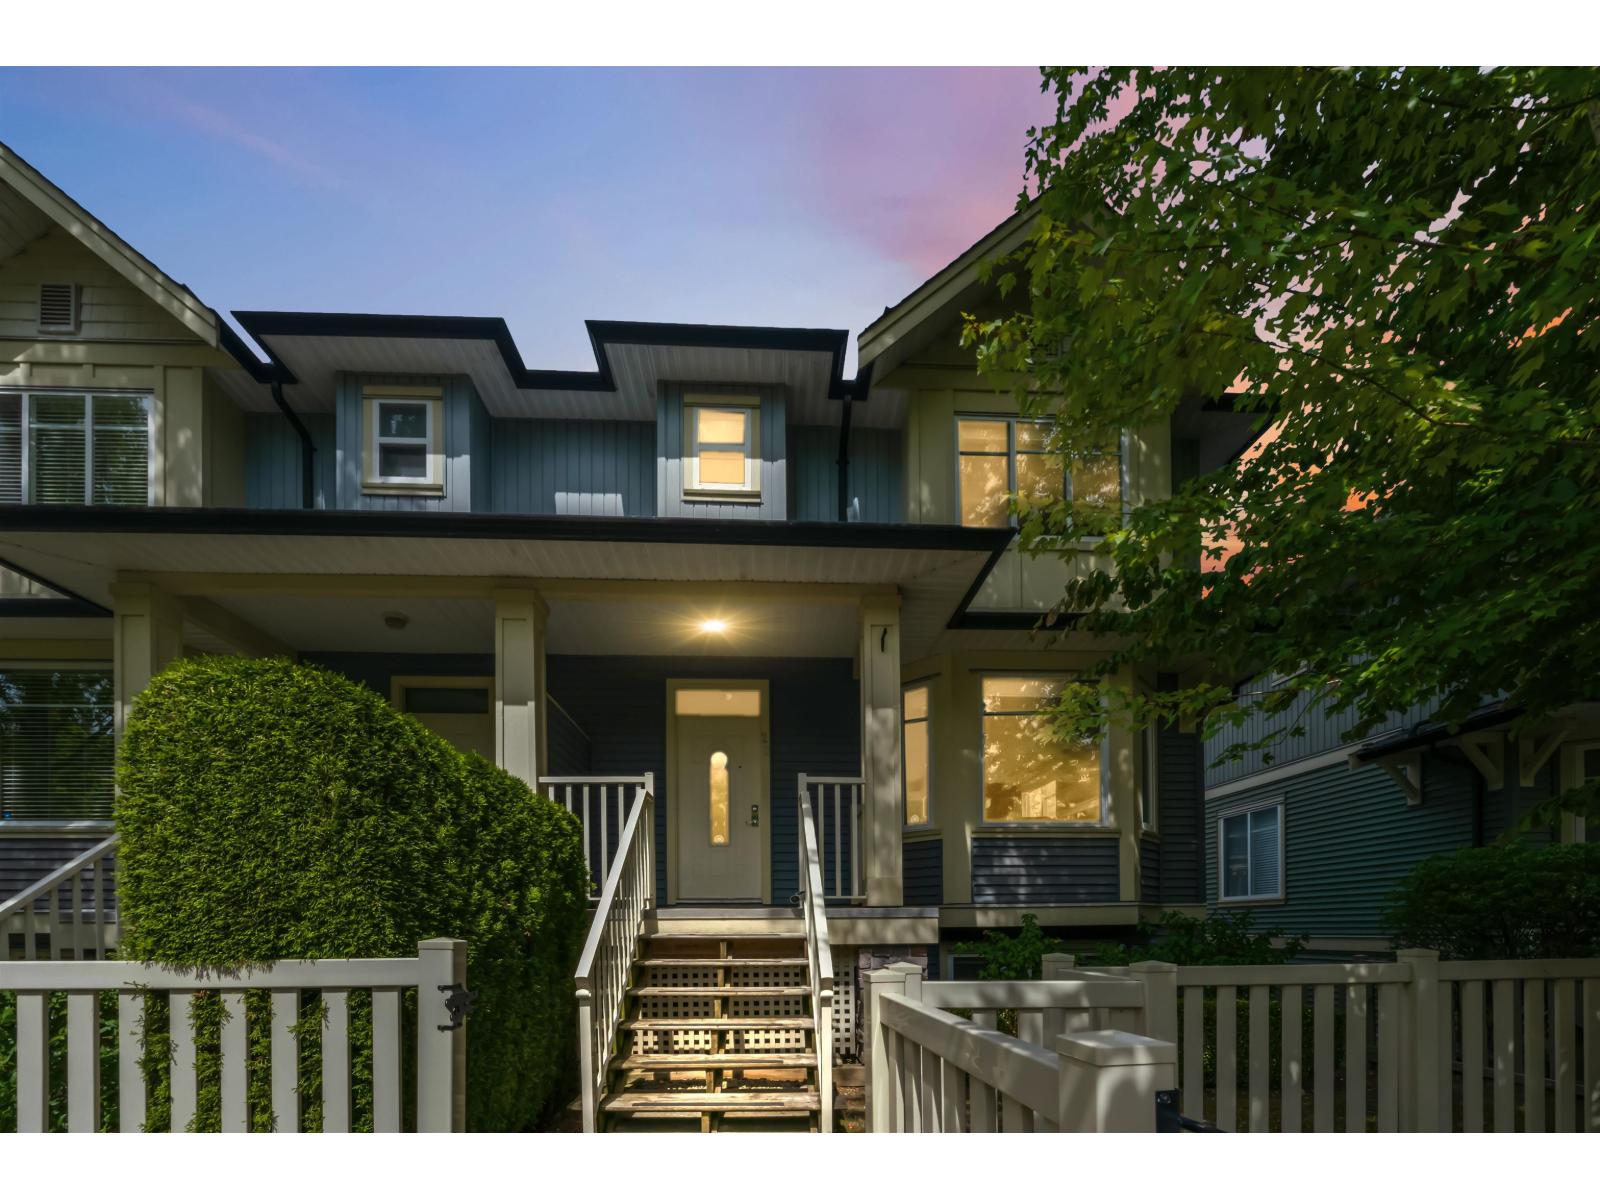
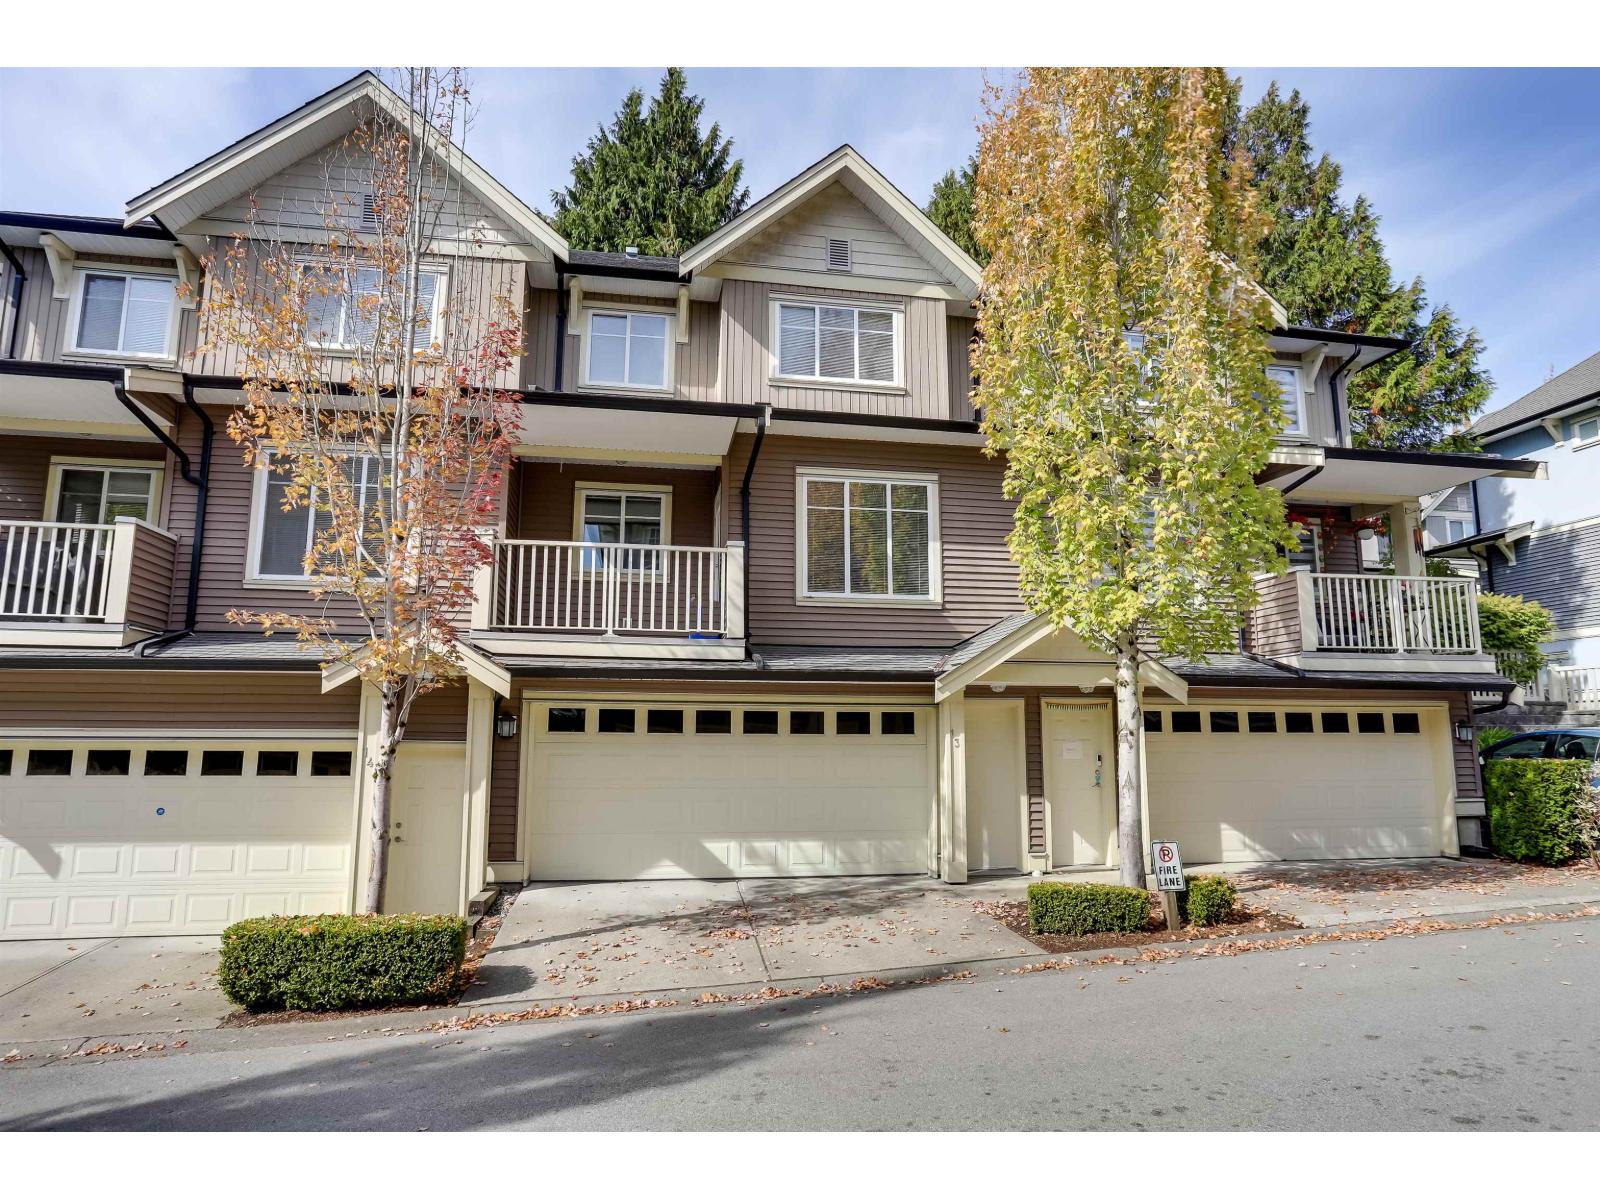 $778,800
13 6575 192 St. · 3bd/3ba · 1839sf
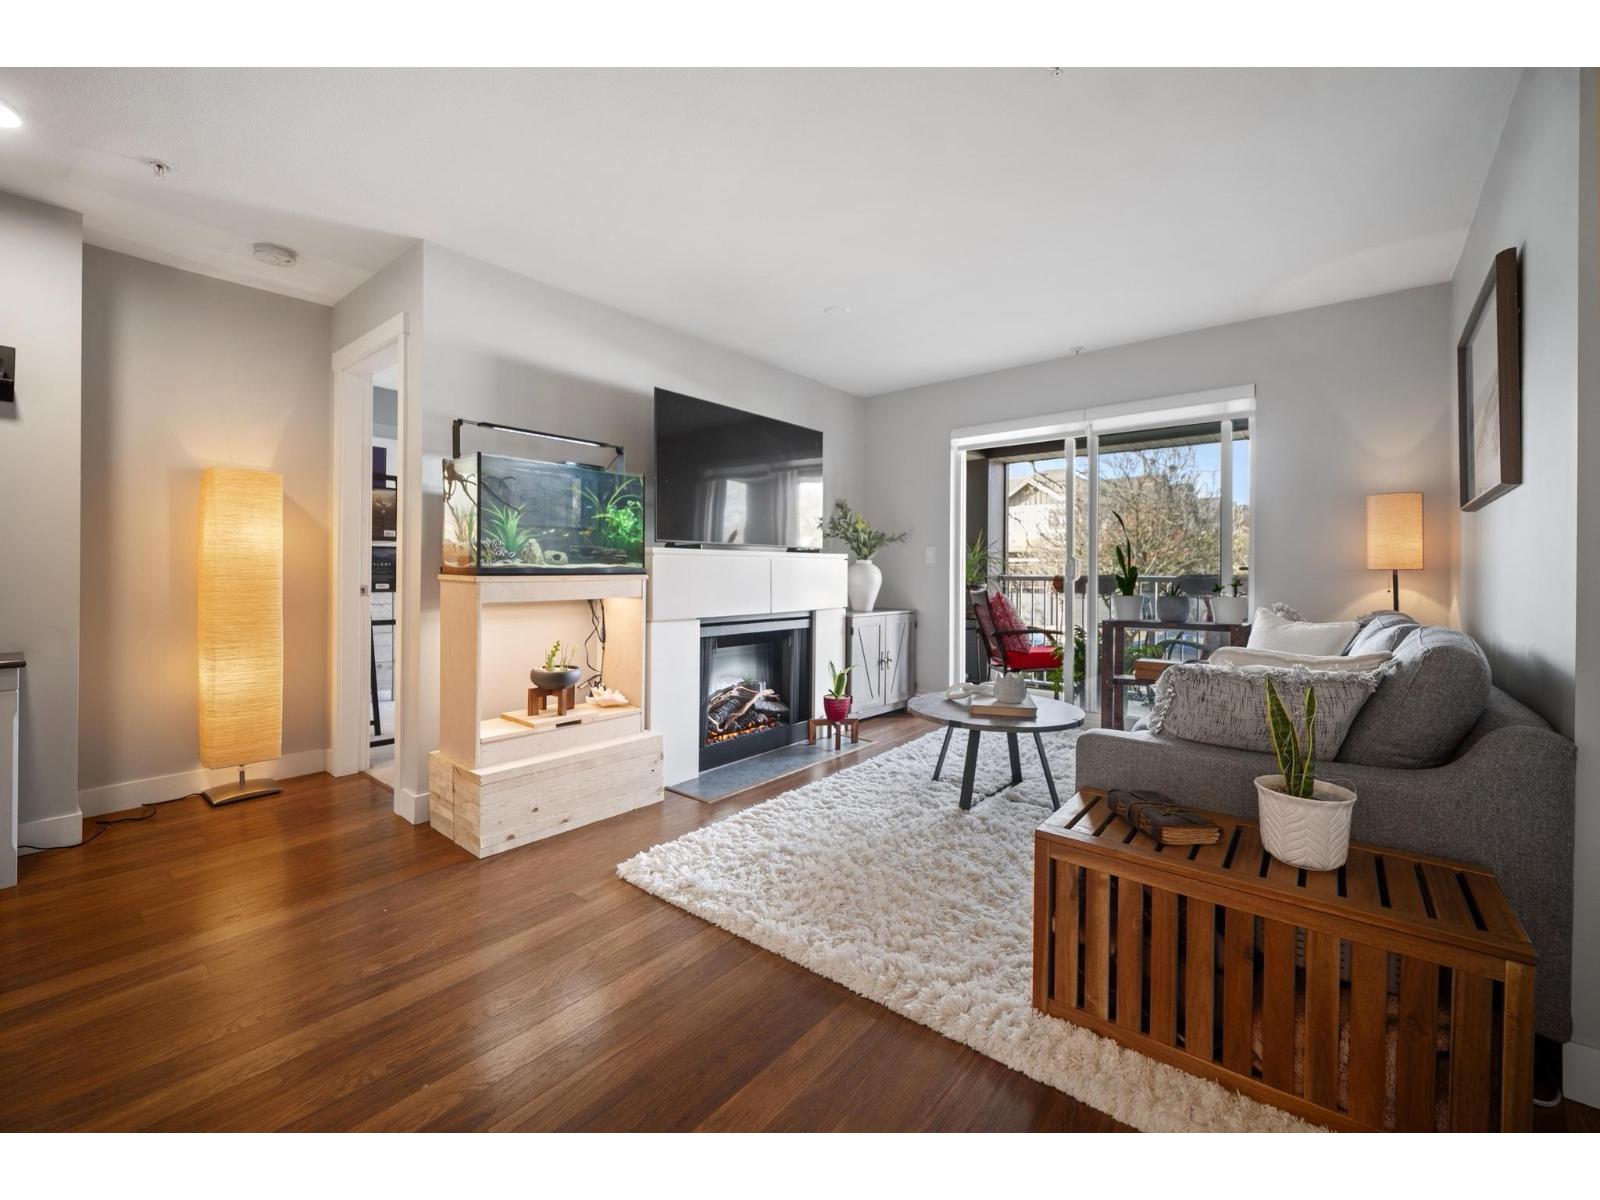
 $774,900
23 6575 192 St. · 3bd/3ba · 1871sf
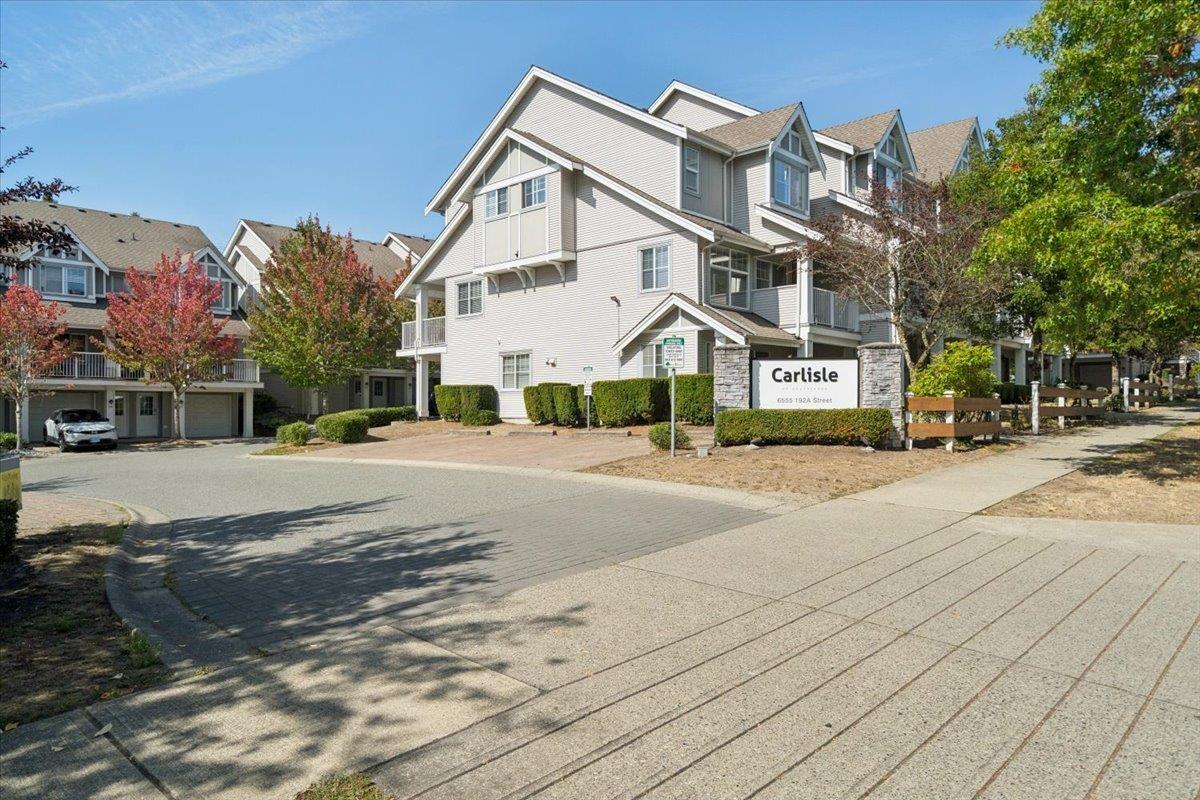
 $499,000
210 19320 65 Ave. · 2bd/2ba · 818sf
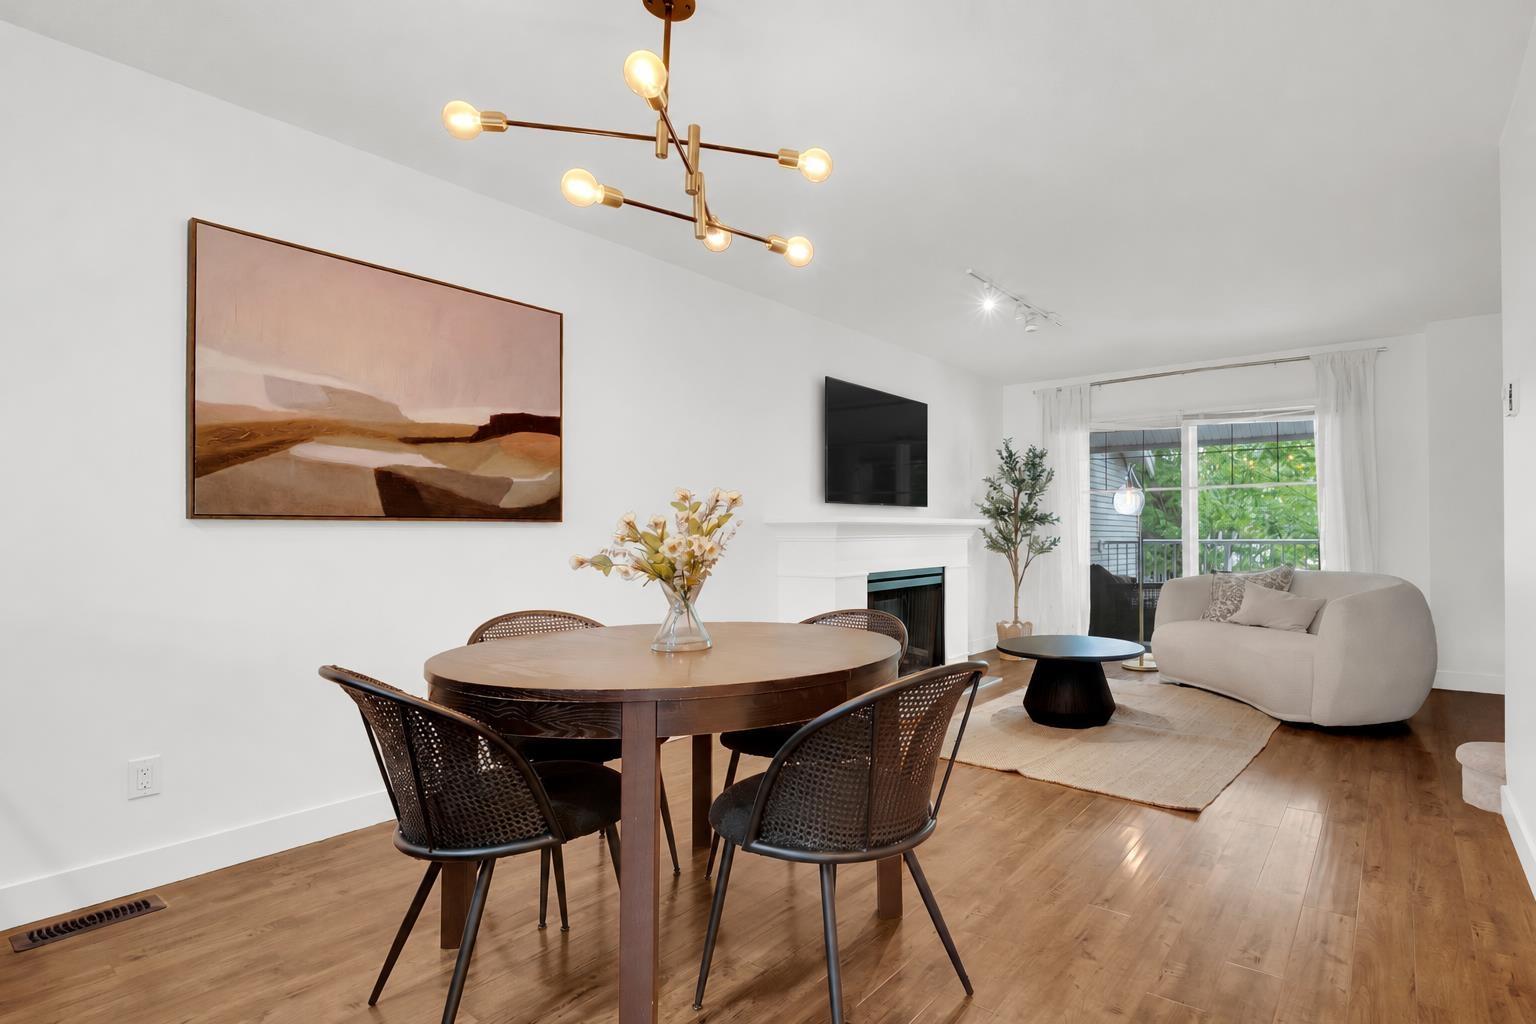
 $730,900
9 6555 192a St. · 3bd/2ba · 1515sf
 $655,880
11 6555 192a St. · 2bd/2ba · 1095sf
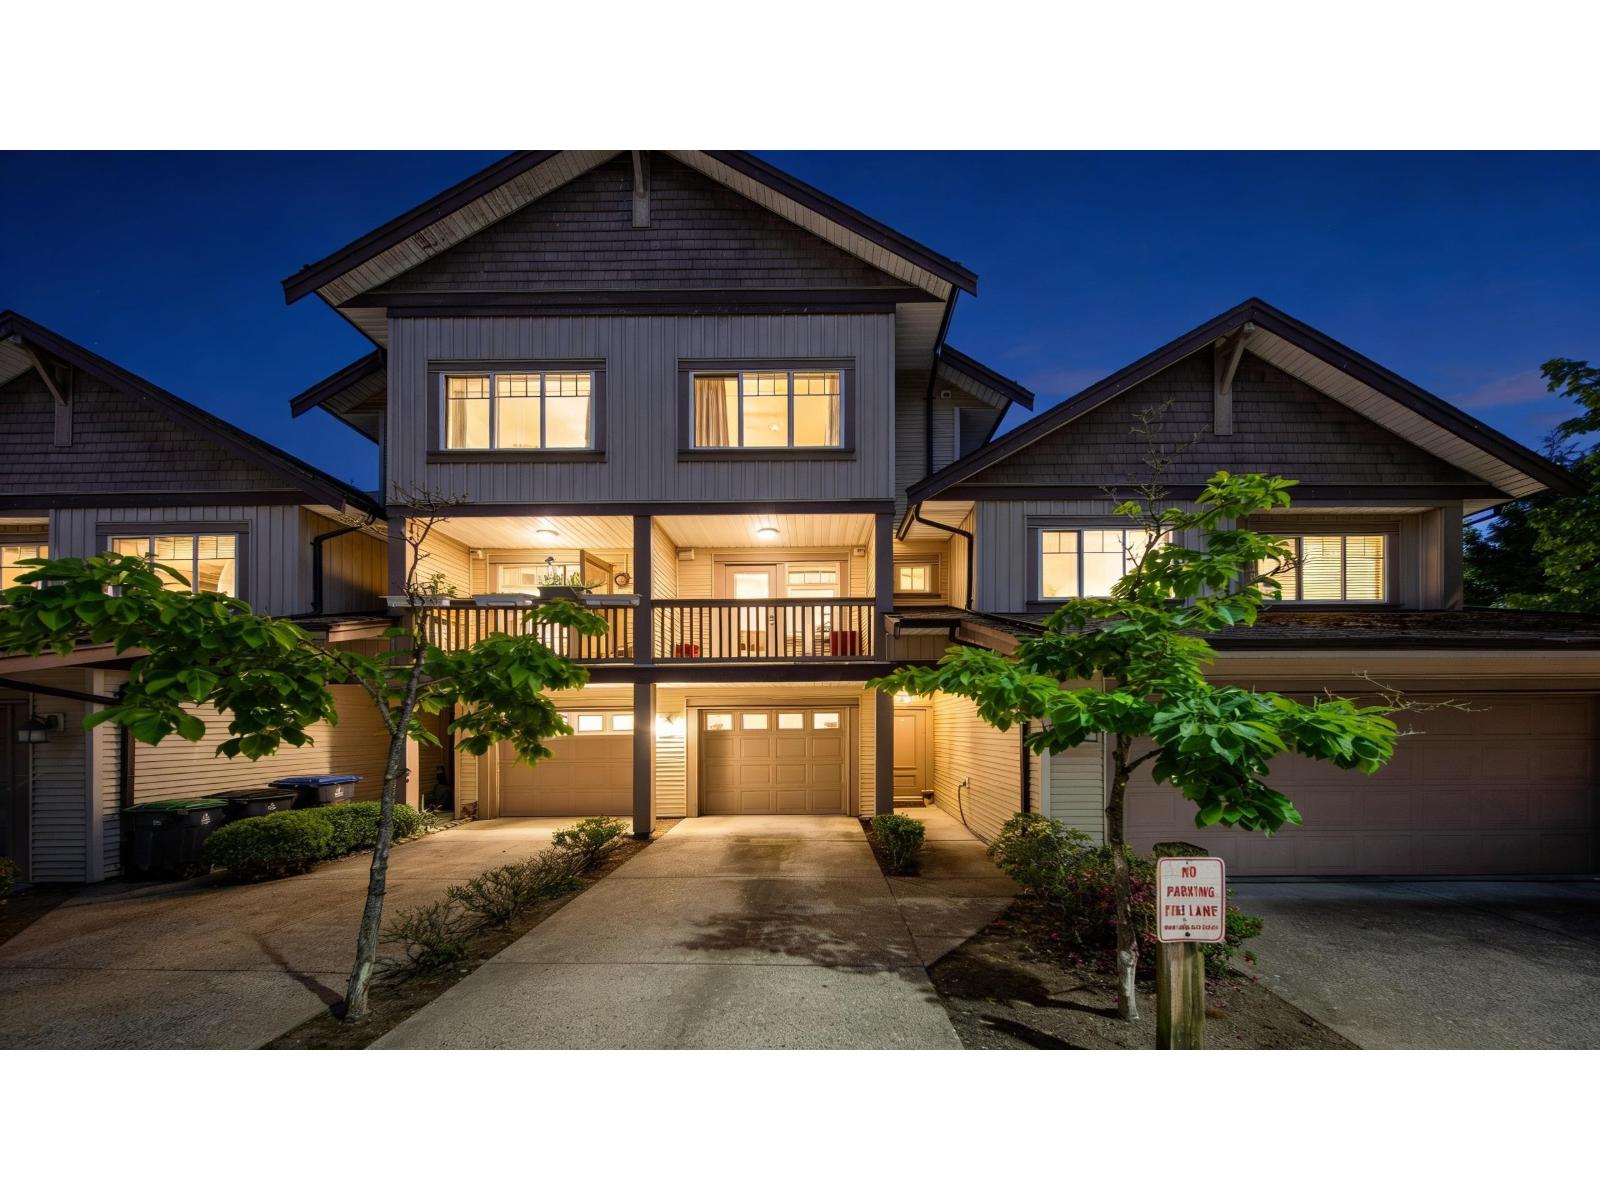 $680,000
22 6238 192 St. · 3bd/3ba · 1205sf
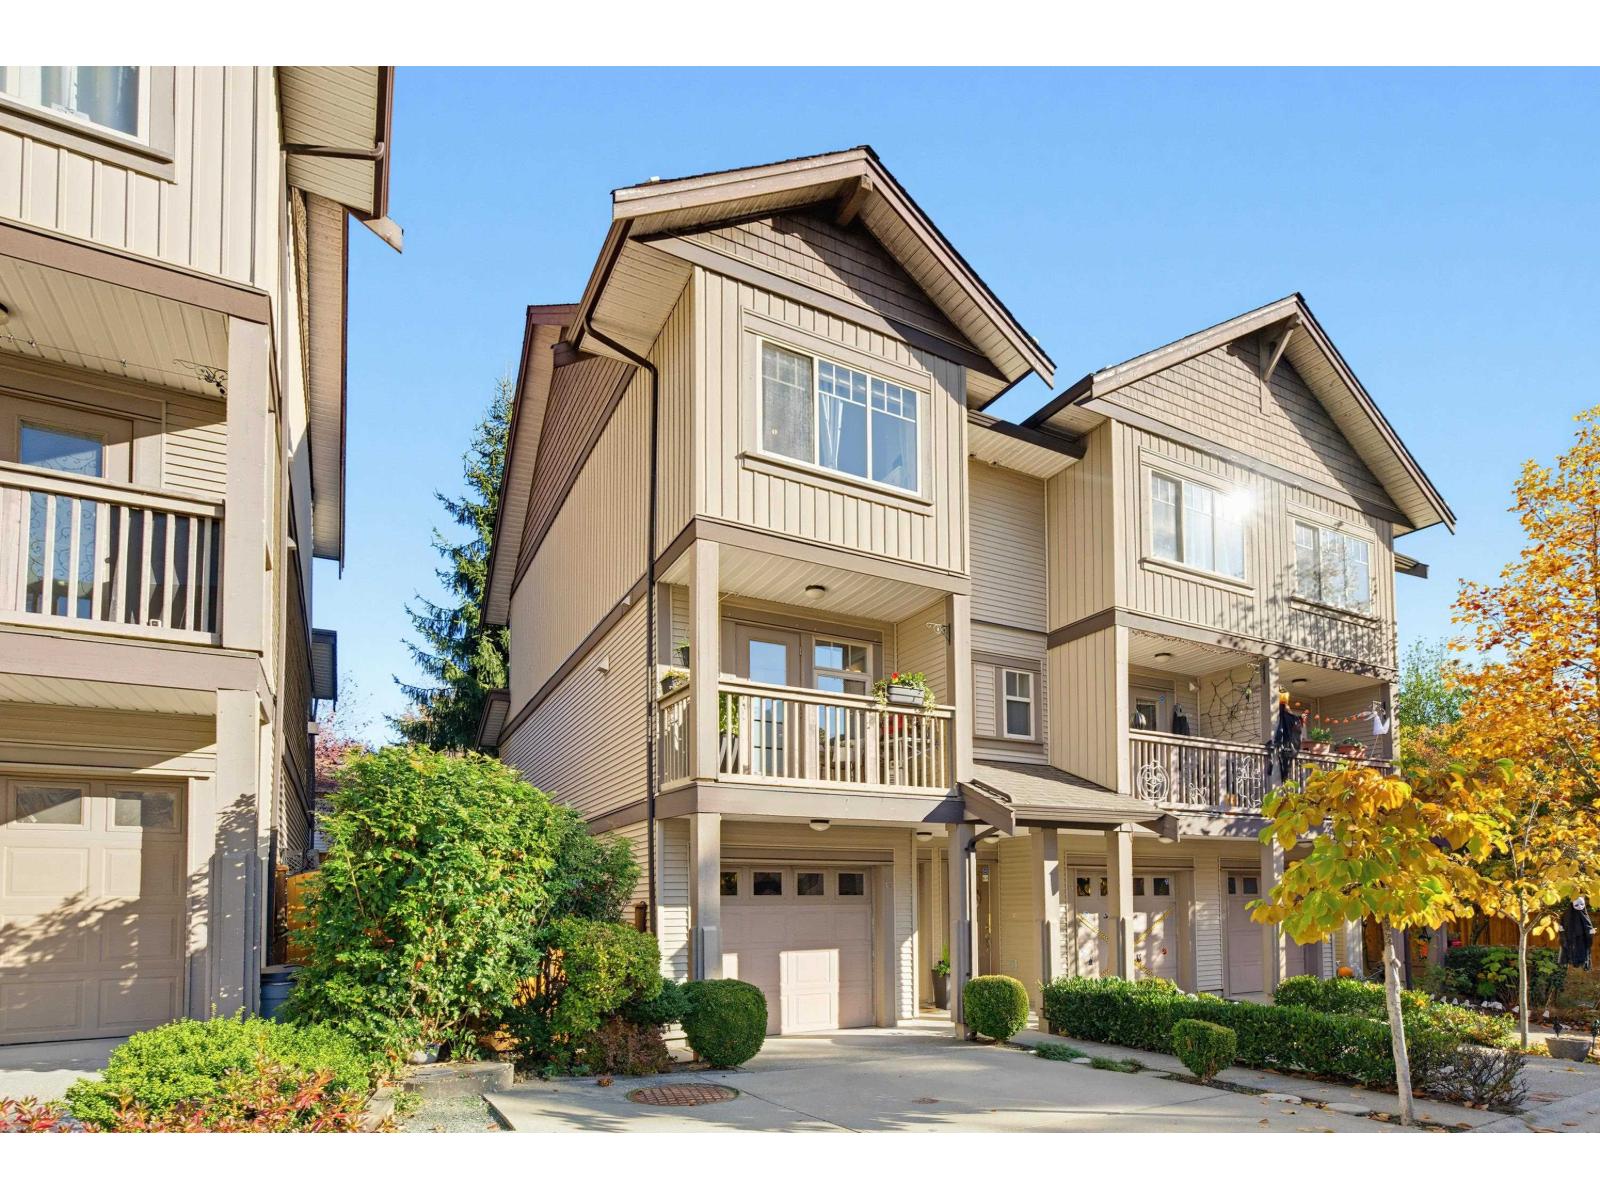 $699,000
13 6238 192 St. · 3bd/3ba · 1461sf
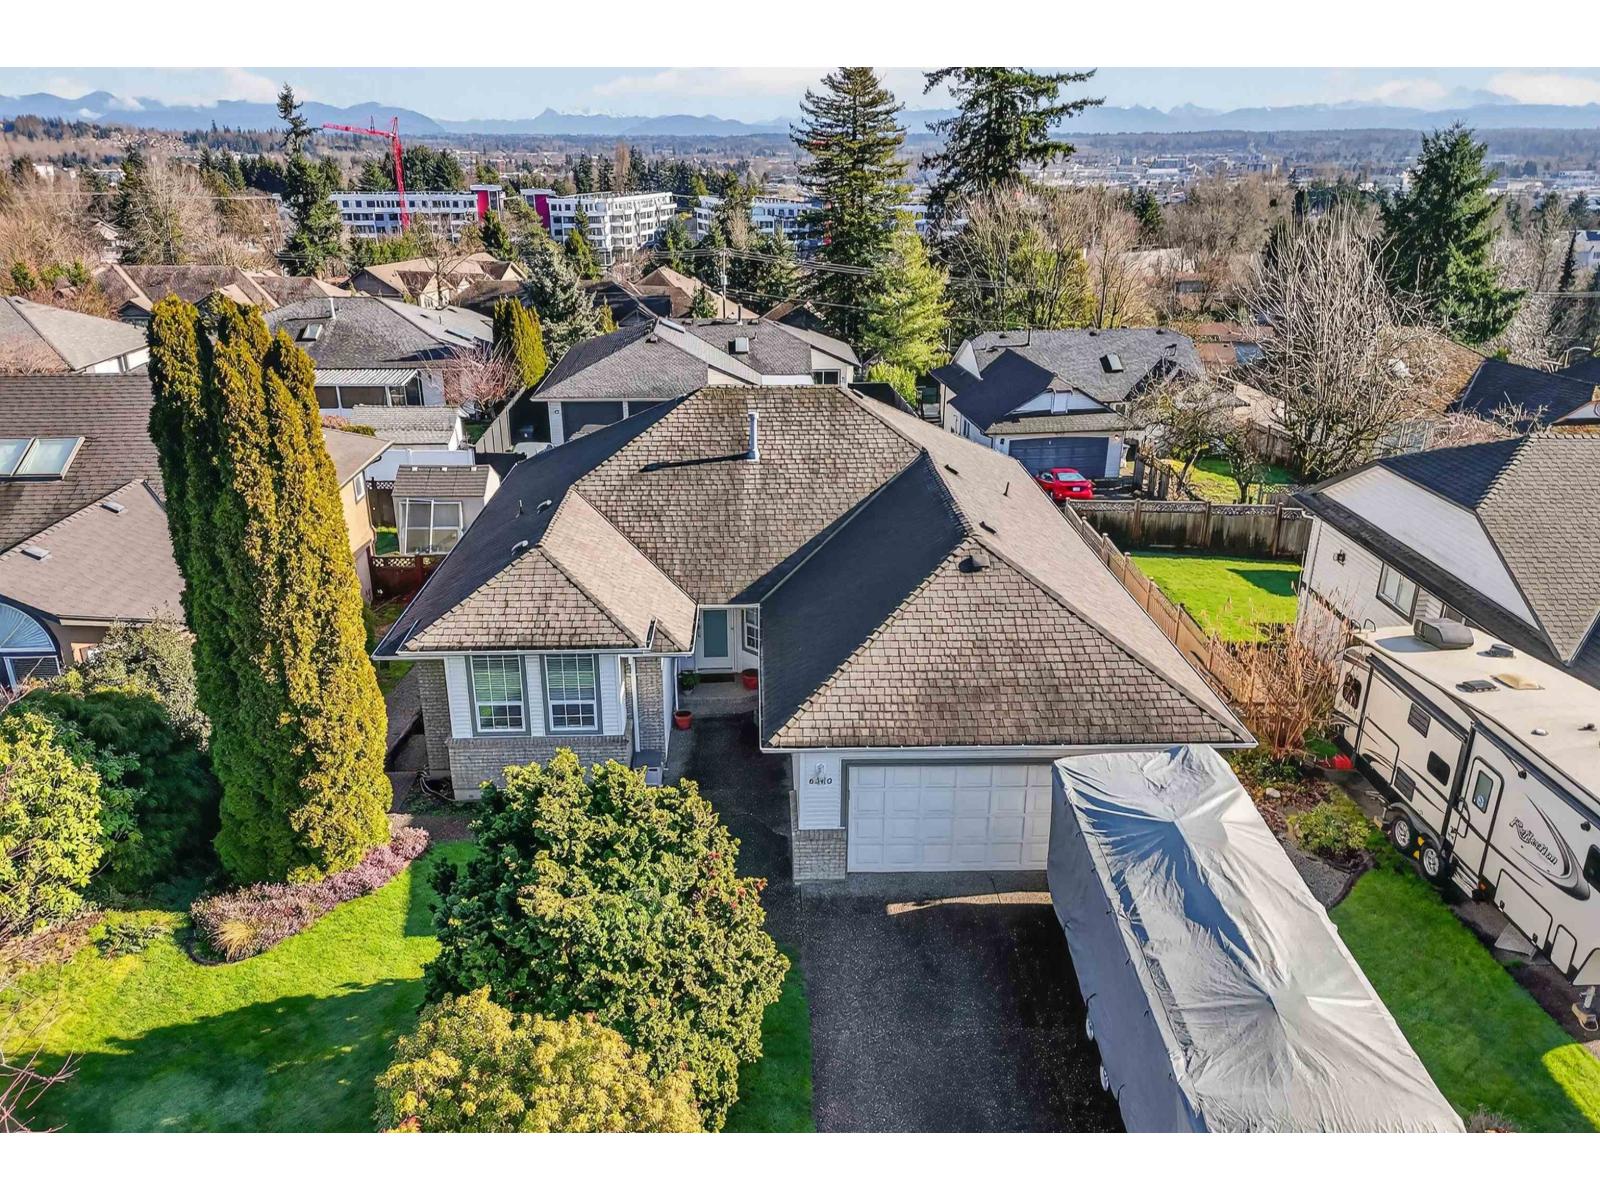 $1,599,900
6260 191a St. · 5bd/4ba · 3273sf
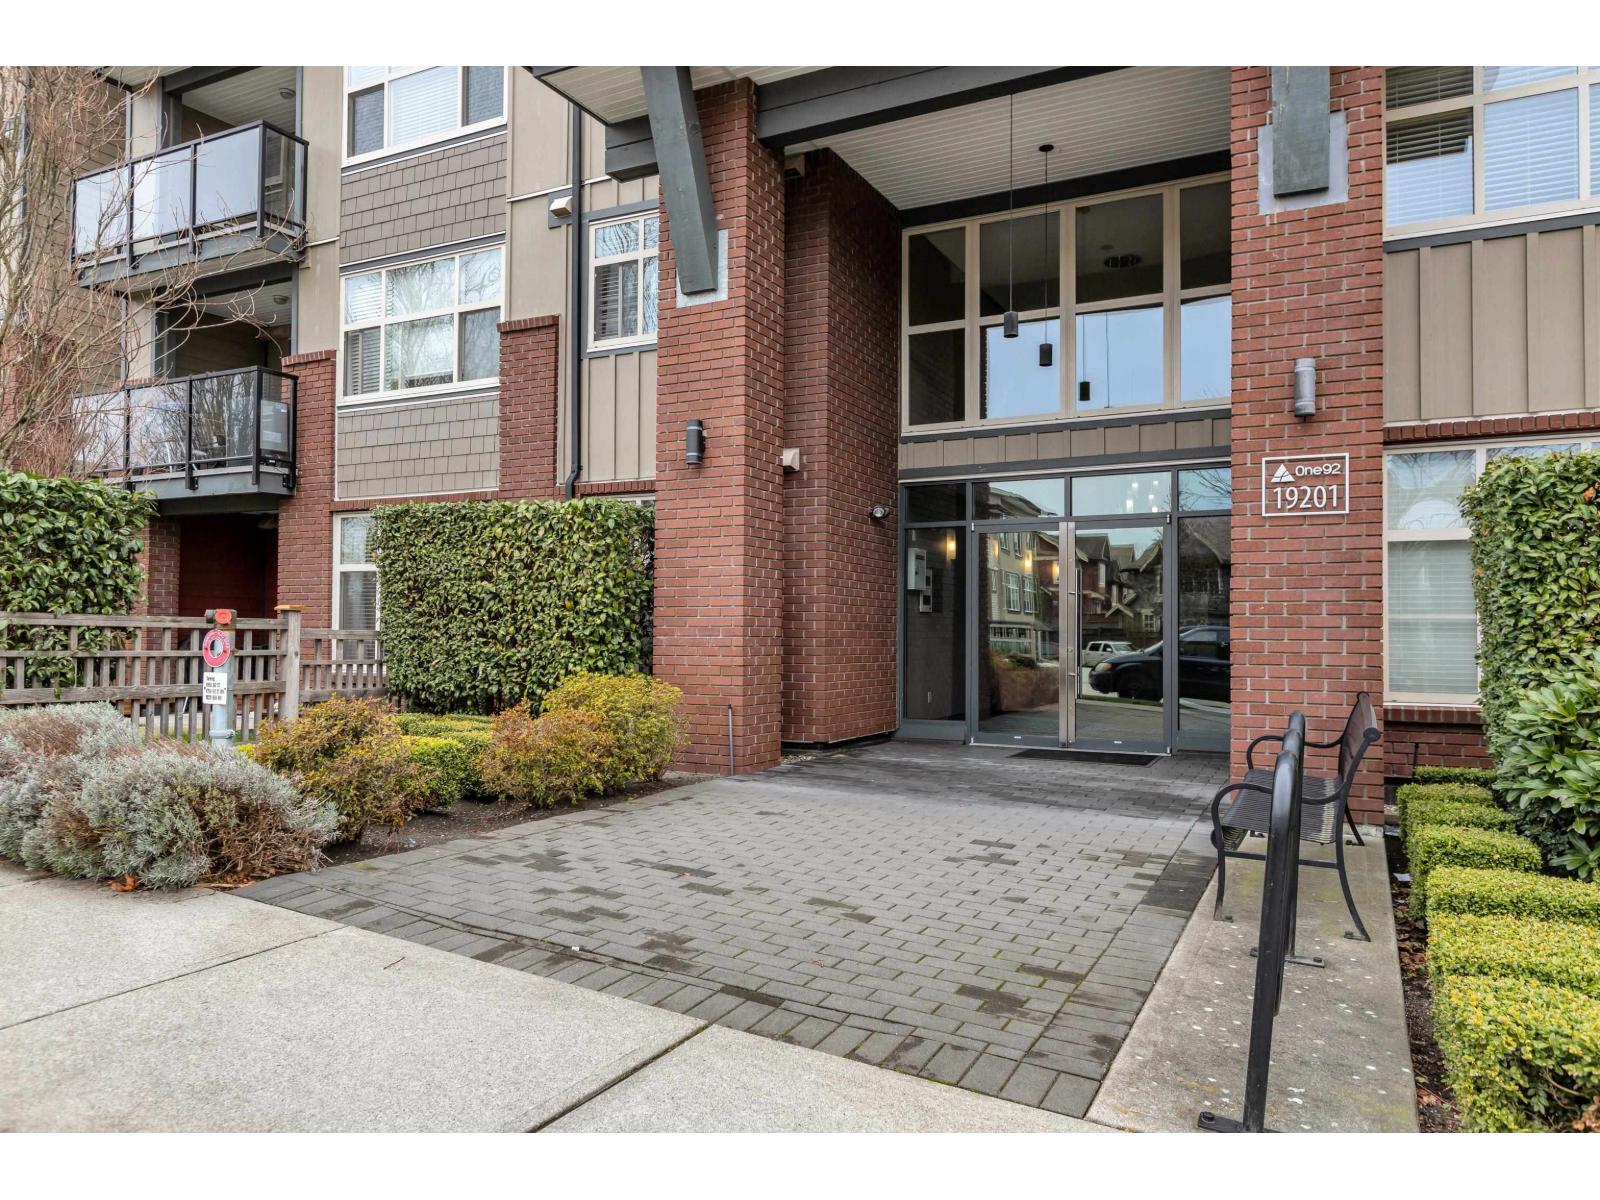 $399,900
107 19201 66a Ave. · 1bd/1ba · 708sf
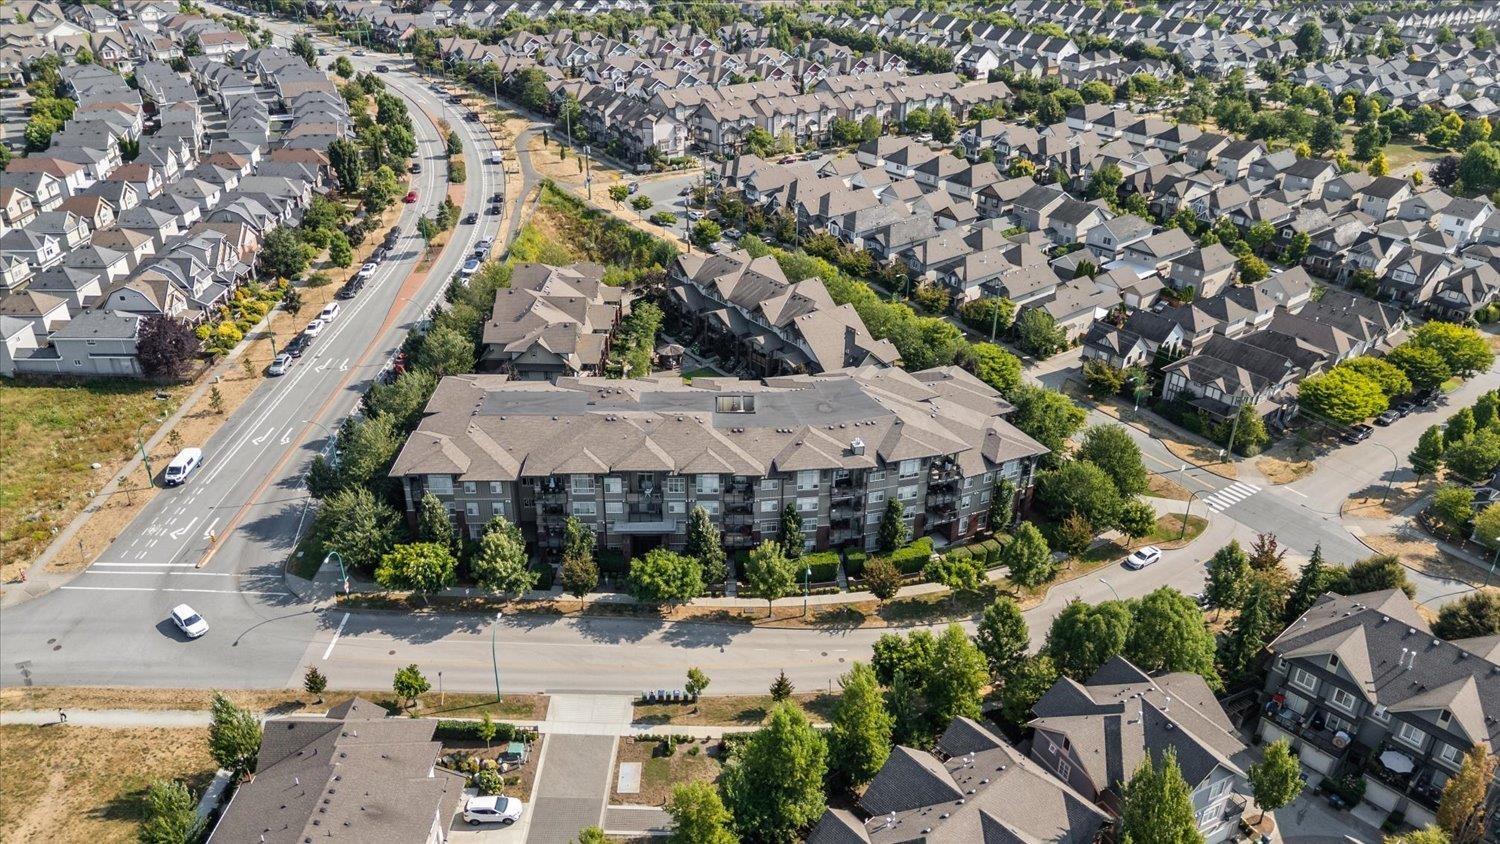 $649,999
202 19201 66a Ave. · 2bd/2ba · 1040sf
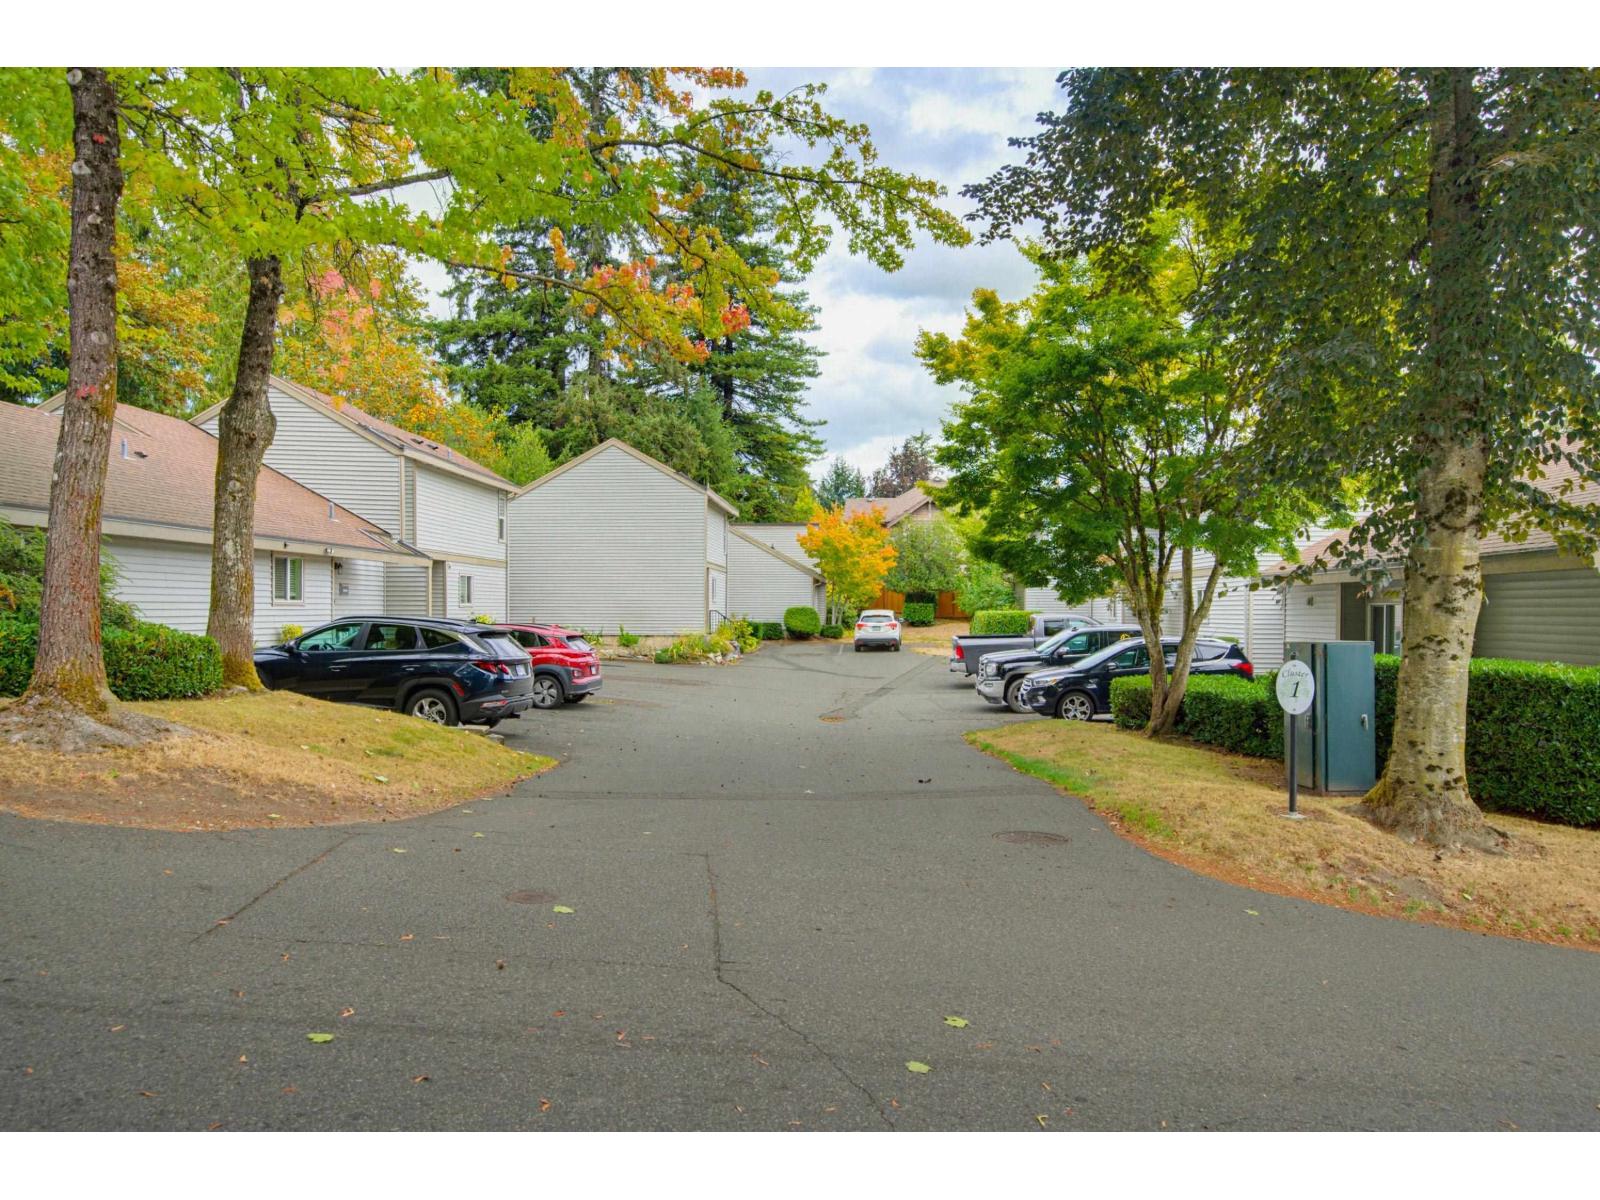 $514,900
19207 Fairway Dr. · 2bd/1ba · 934sf
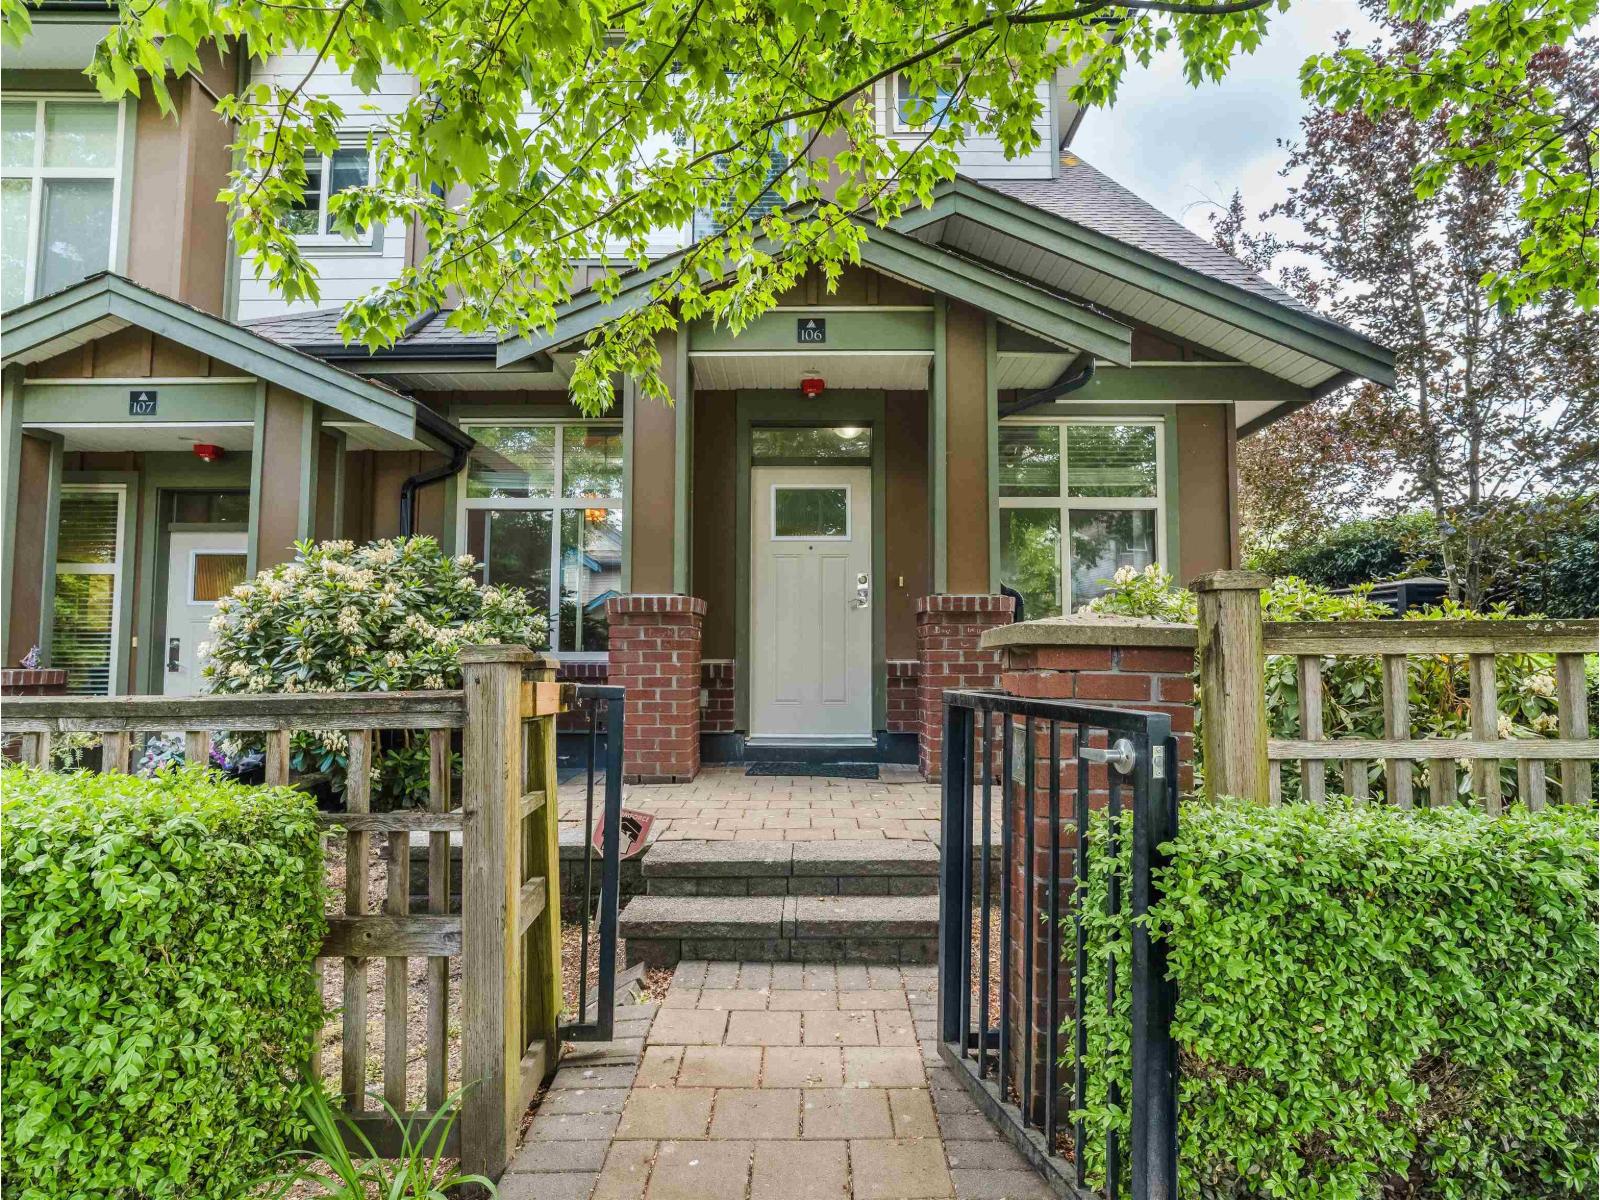 $549,000
106 6655 192 St. · 2bd/2ba · 780sf
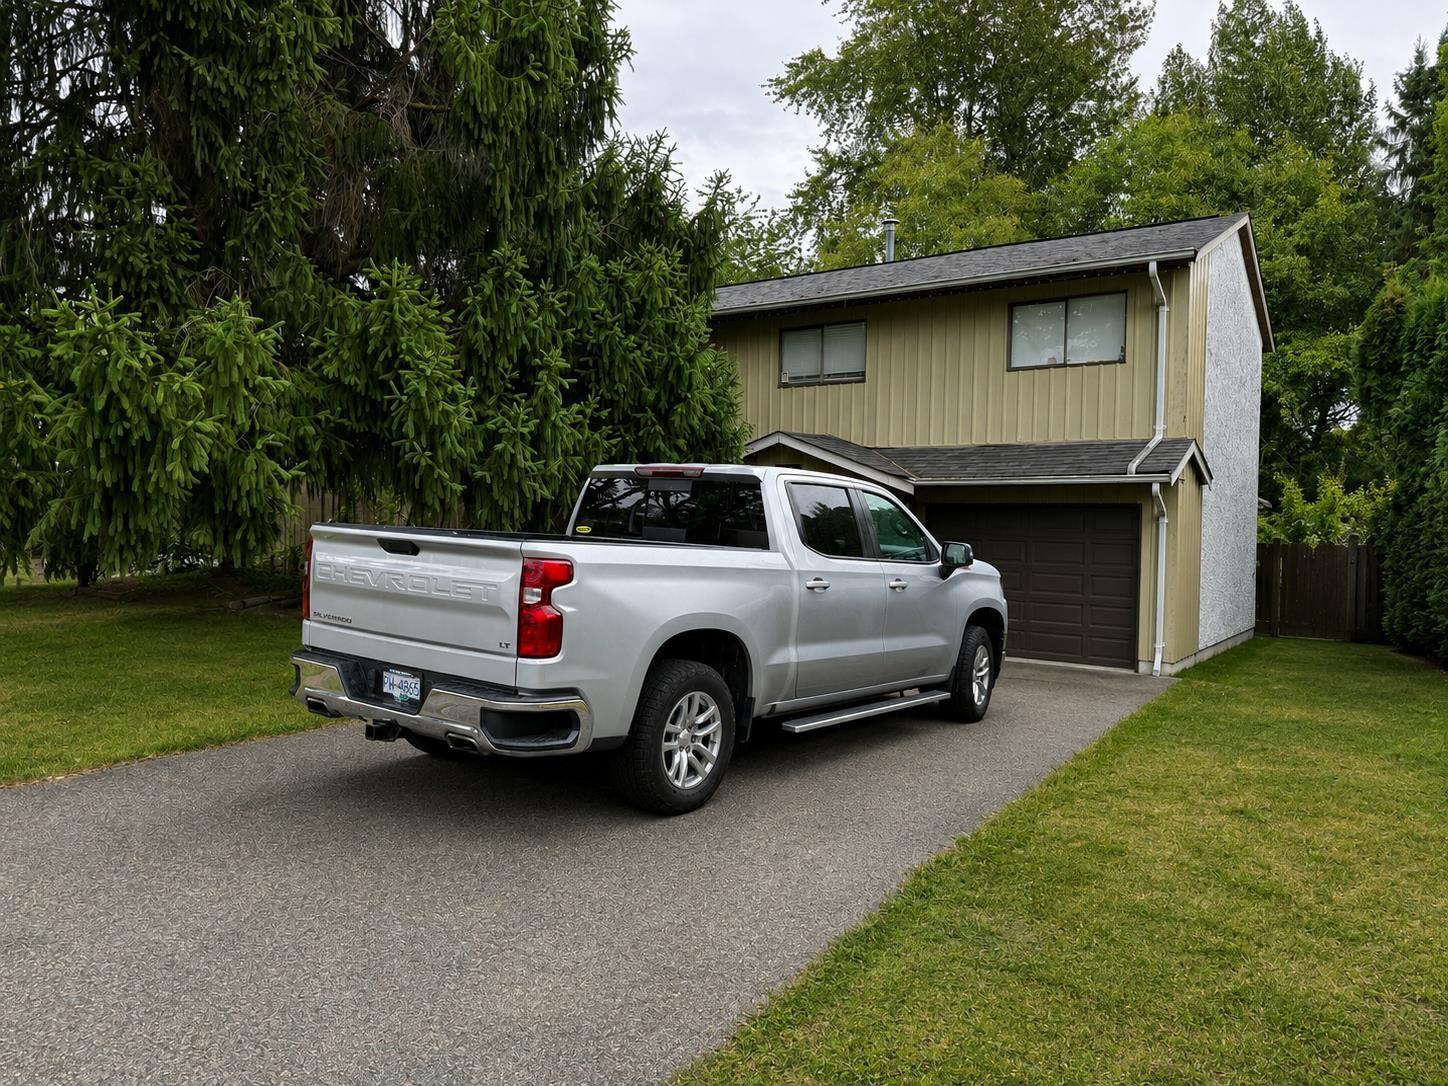 $964,900
6374 193b St. · 4bd/1ba · 1750sf
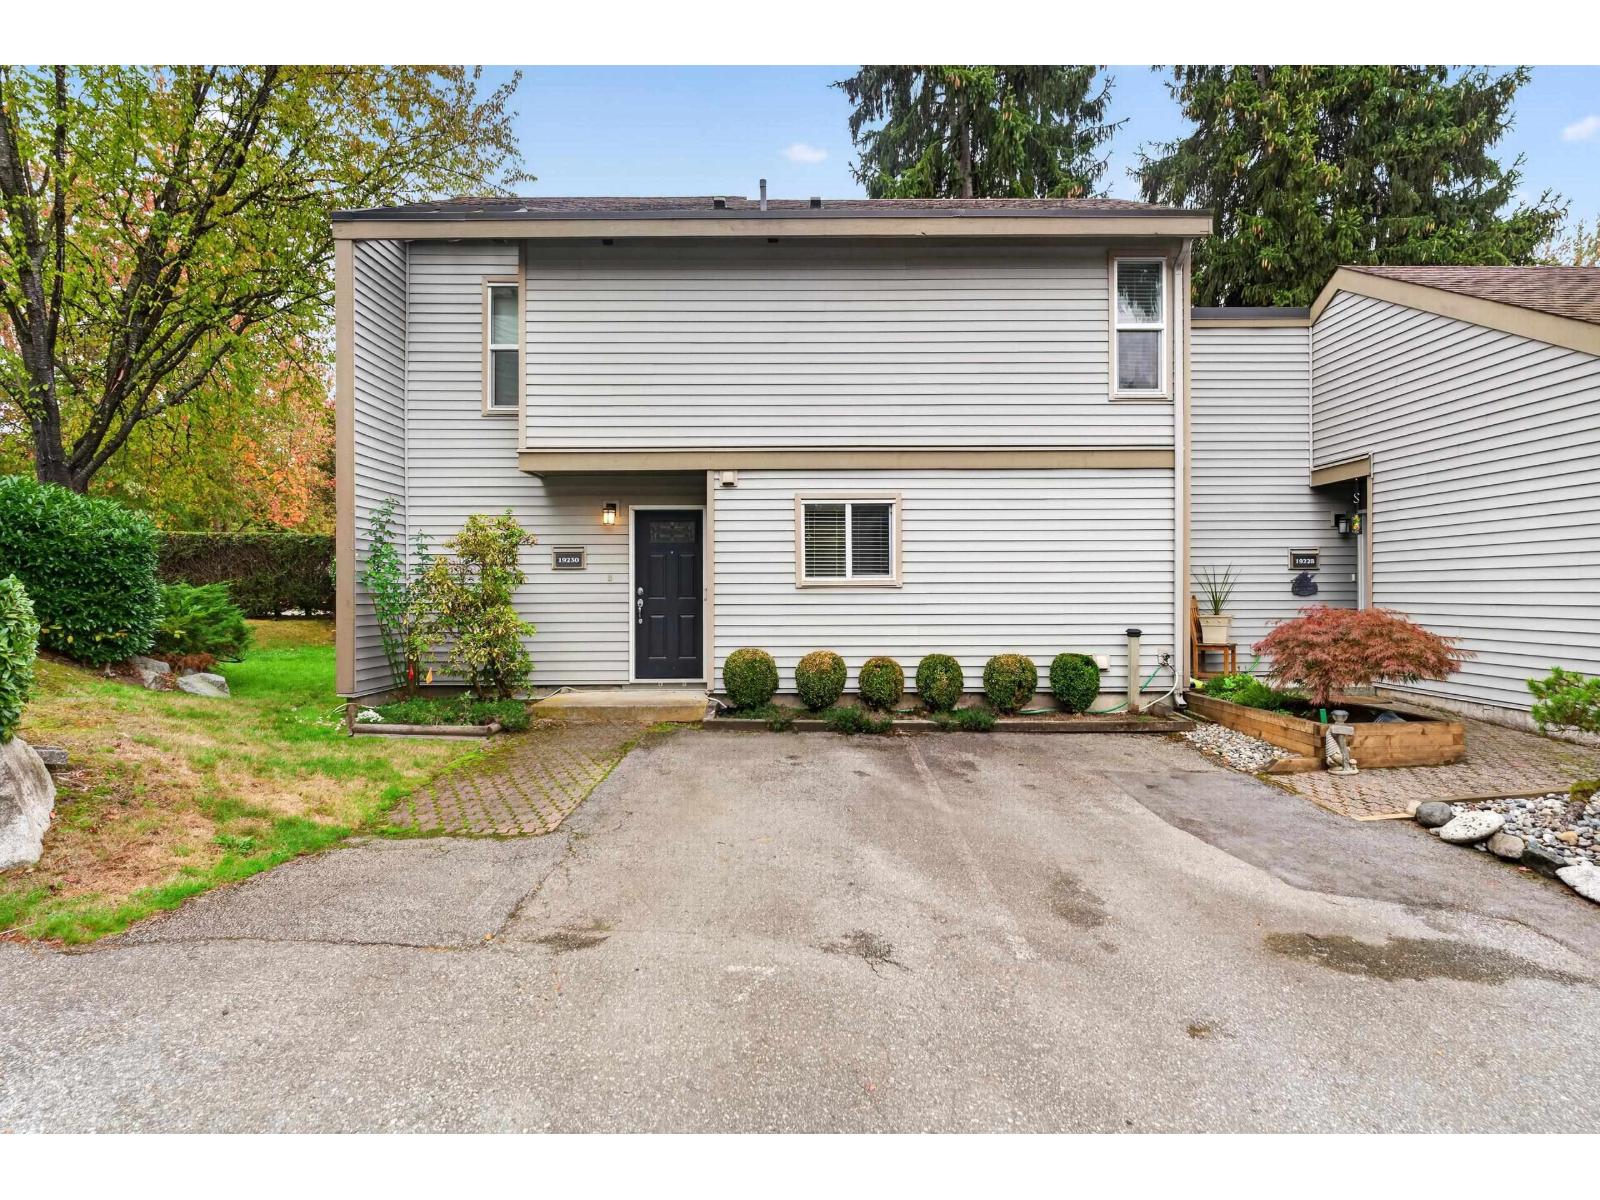 $540,000
19230 Fairway Dr. Dr. · 2bd/1ba · 1083sf
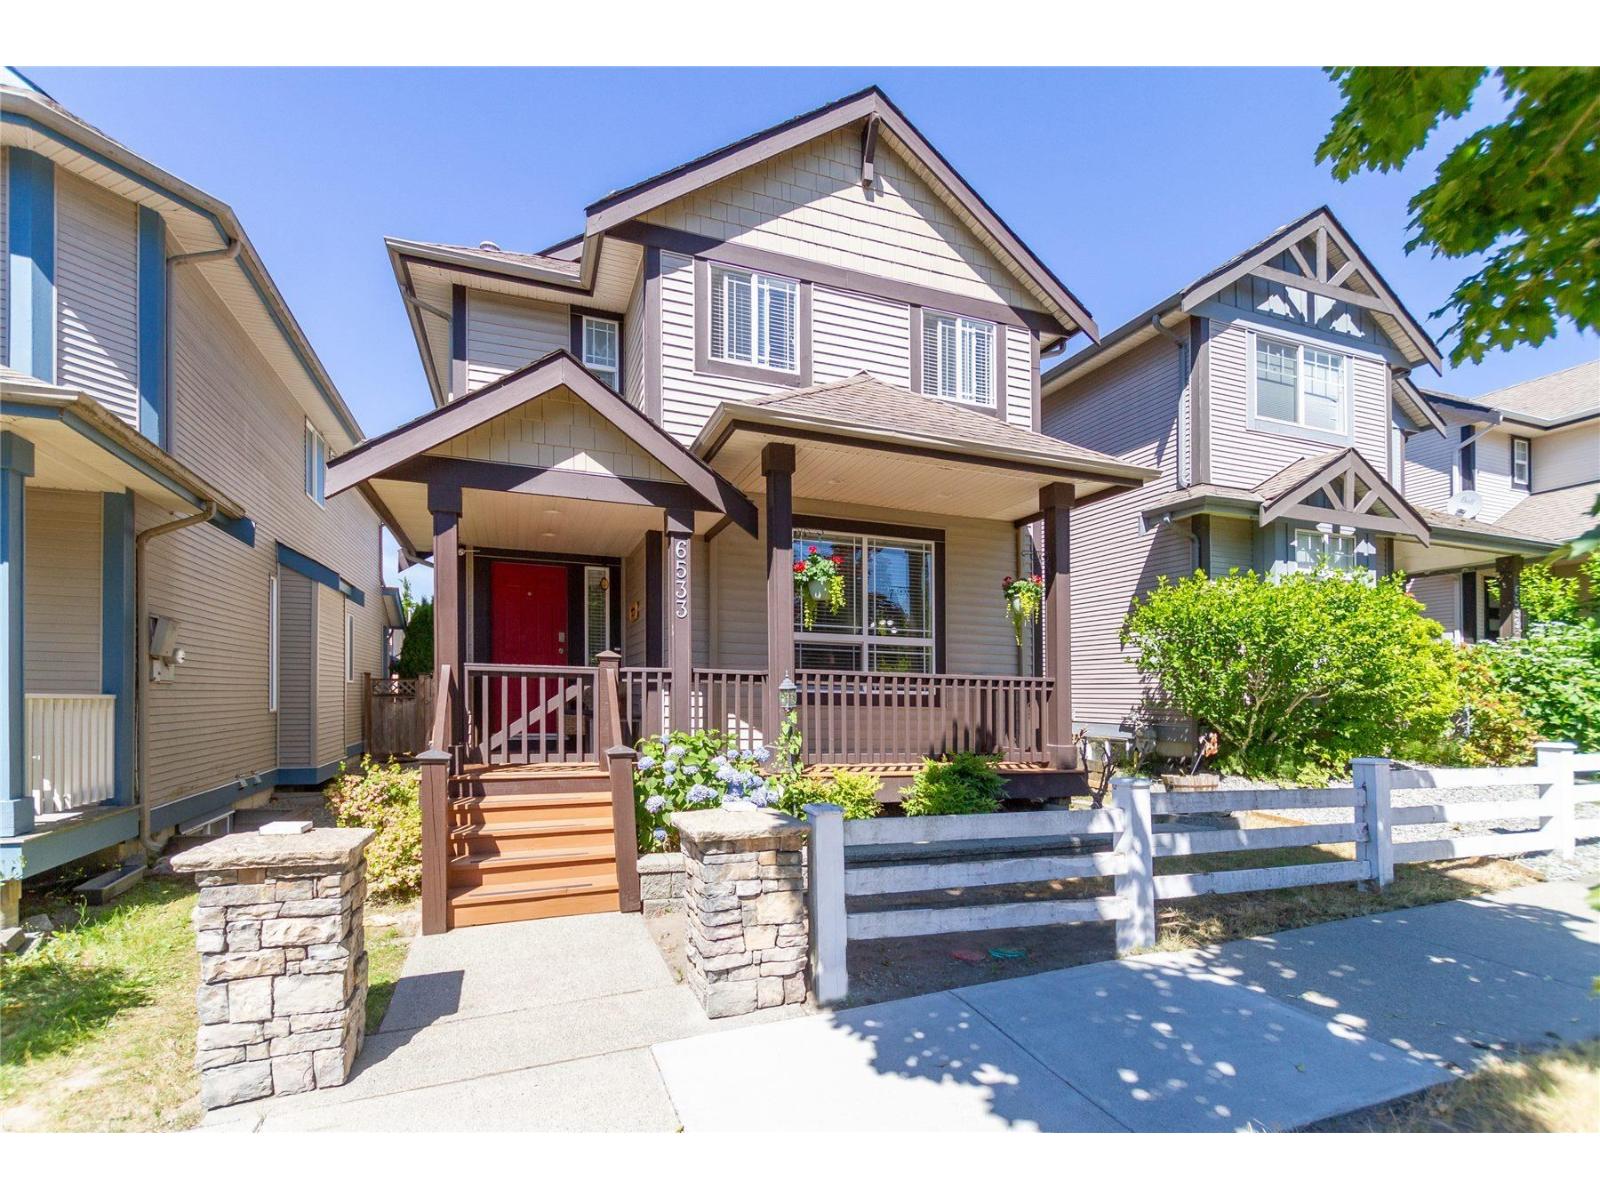 $1,249,000
6533 193b St. · 6bd/4ba · 2582sf
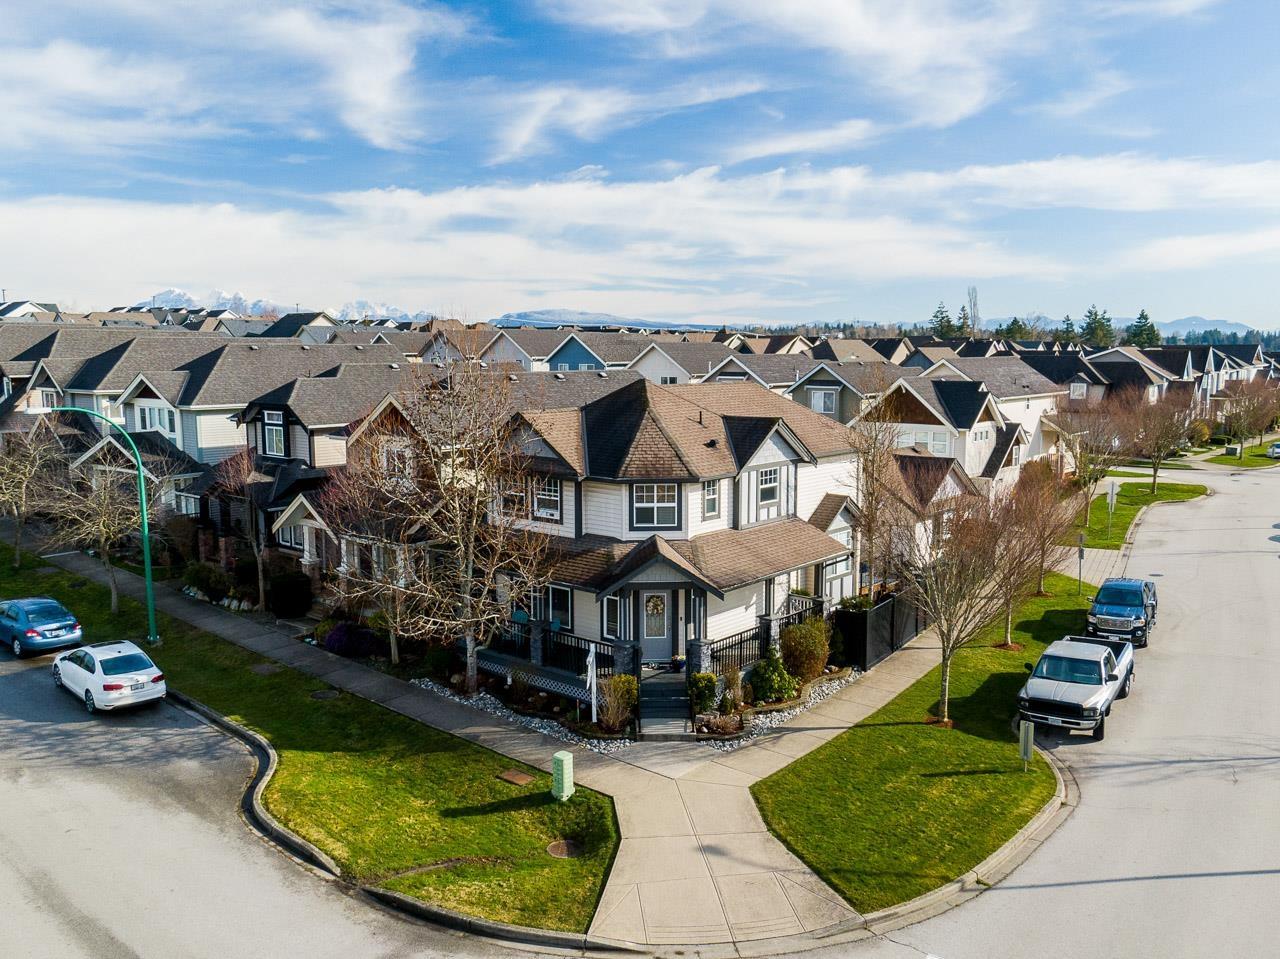 $1,200,000
6602 193a St. · 5bd/4ba · 2646sf
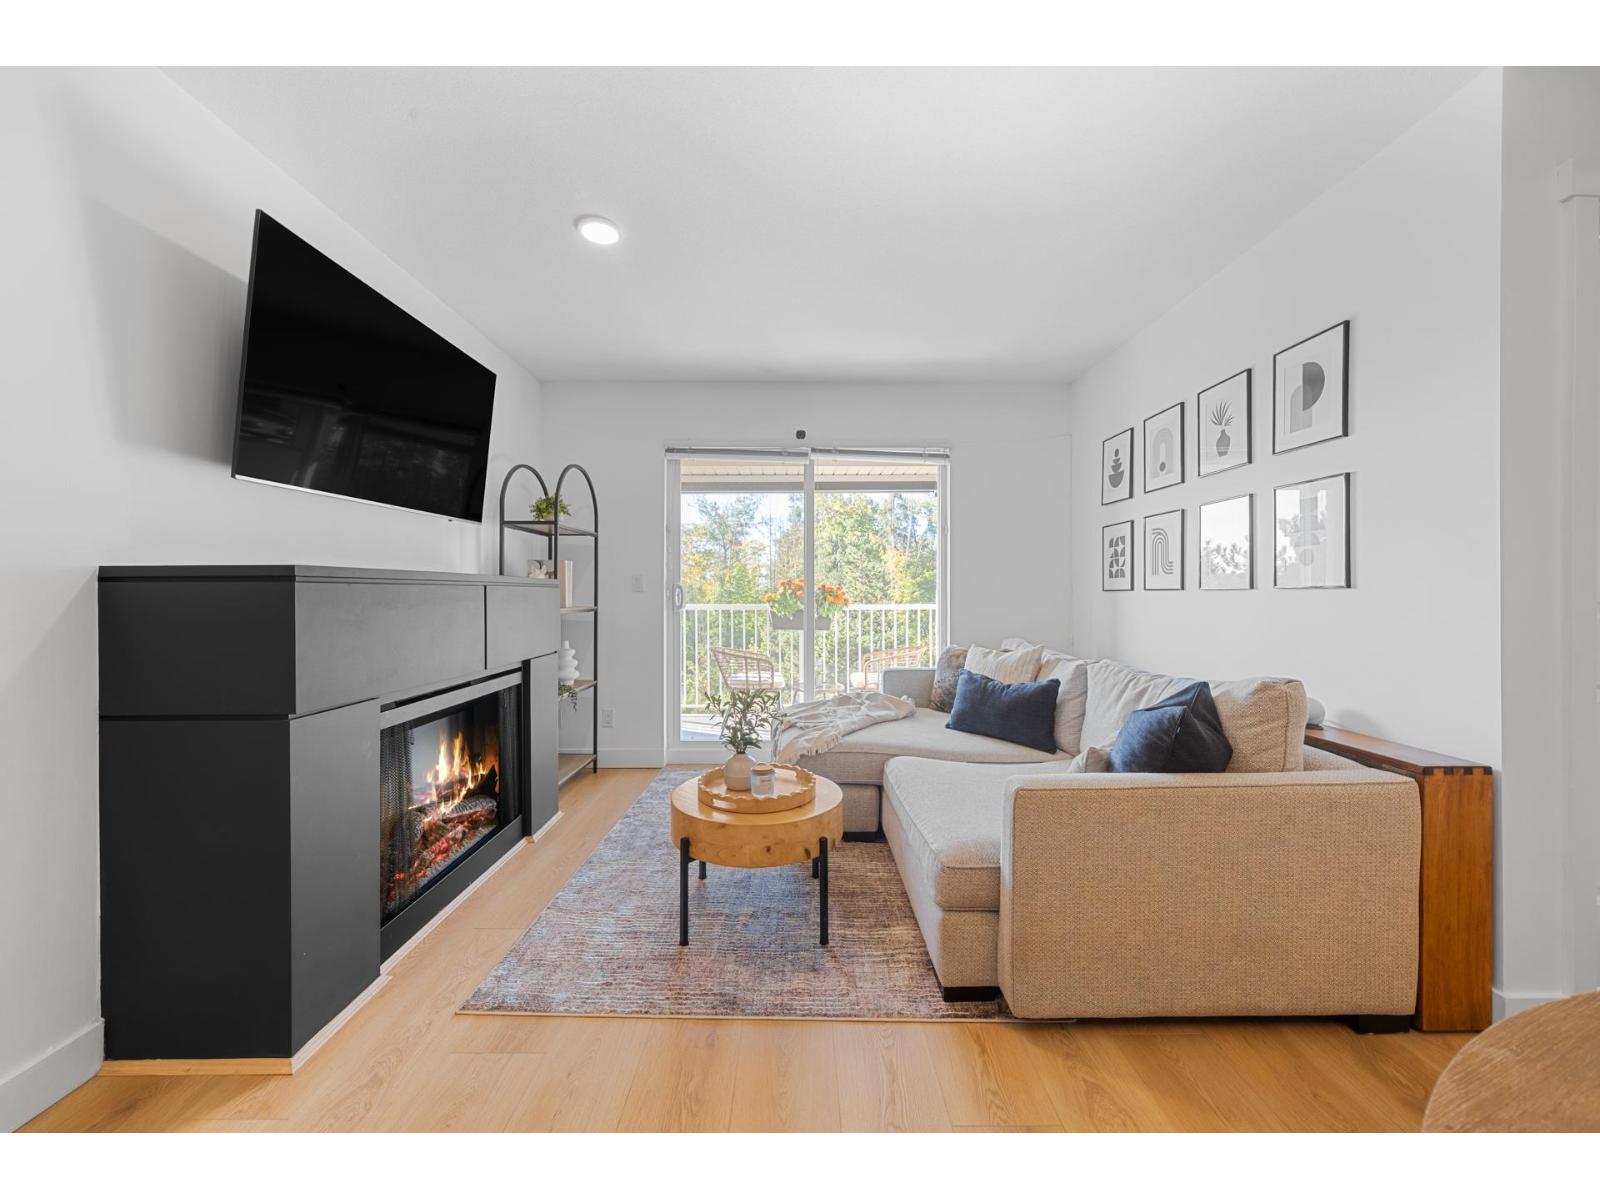 $499,900
310 19388 65 Ave. · 2bd/2ba · 860sf
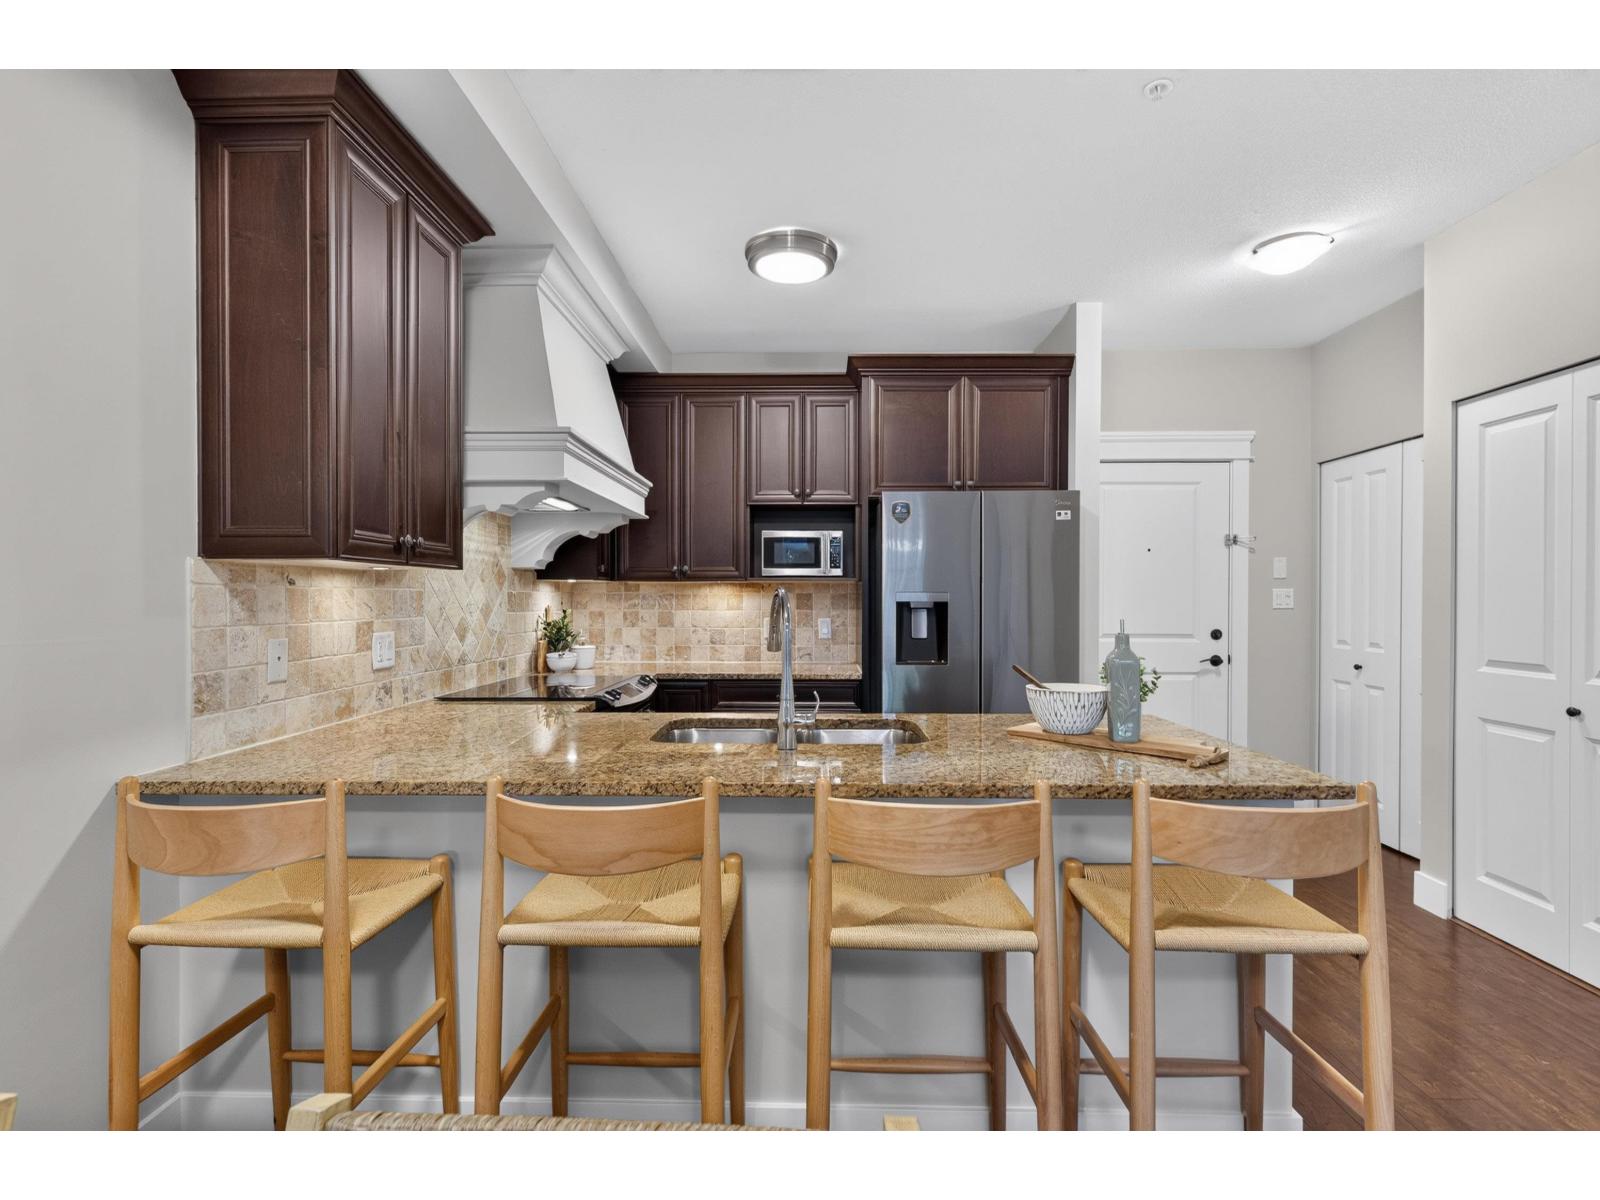 $399,900
107 19530 65 Ave. · 1bd/1ba · 703sf
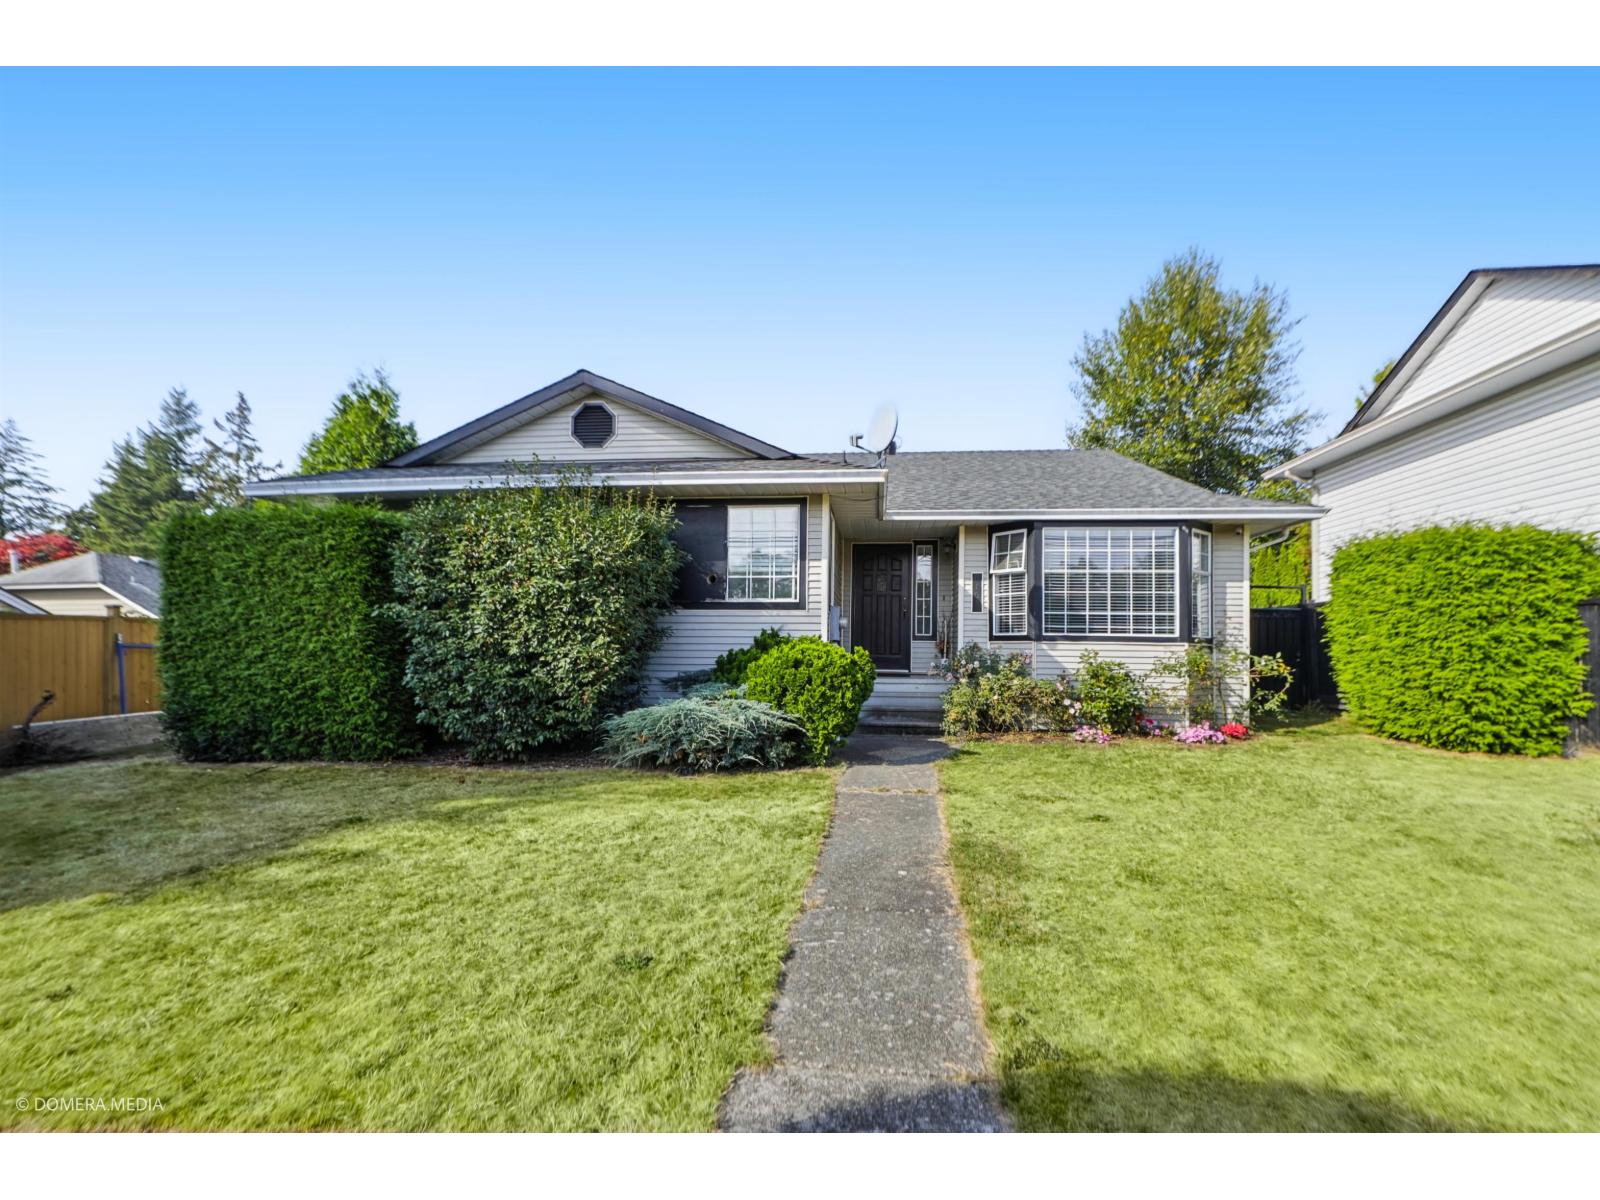 $1,215,000
6165 192 St. · 3bd/3ba · 1900sf
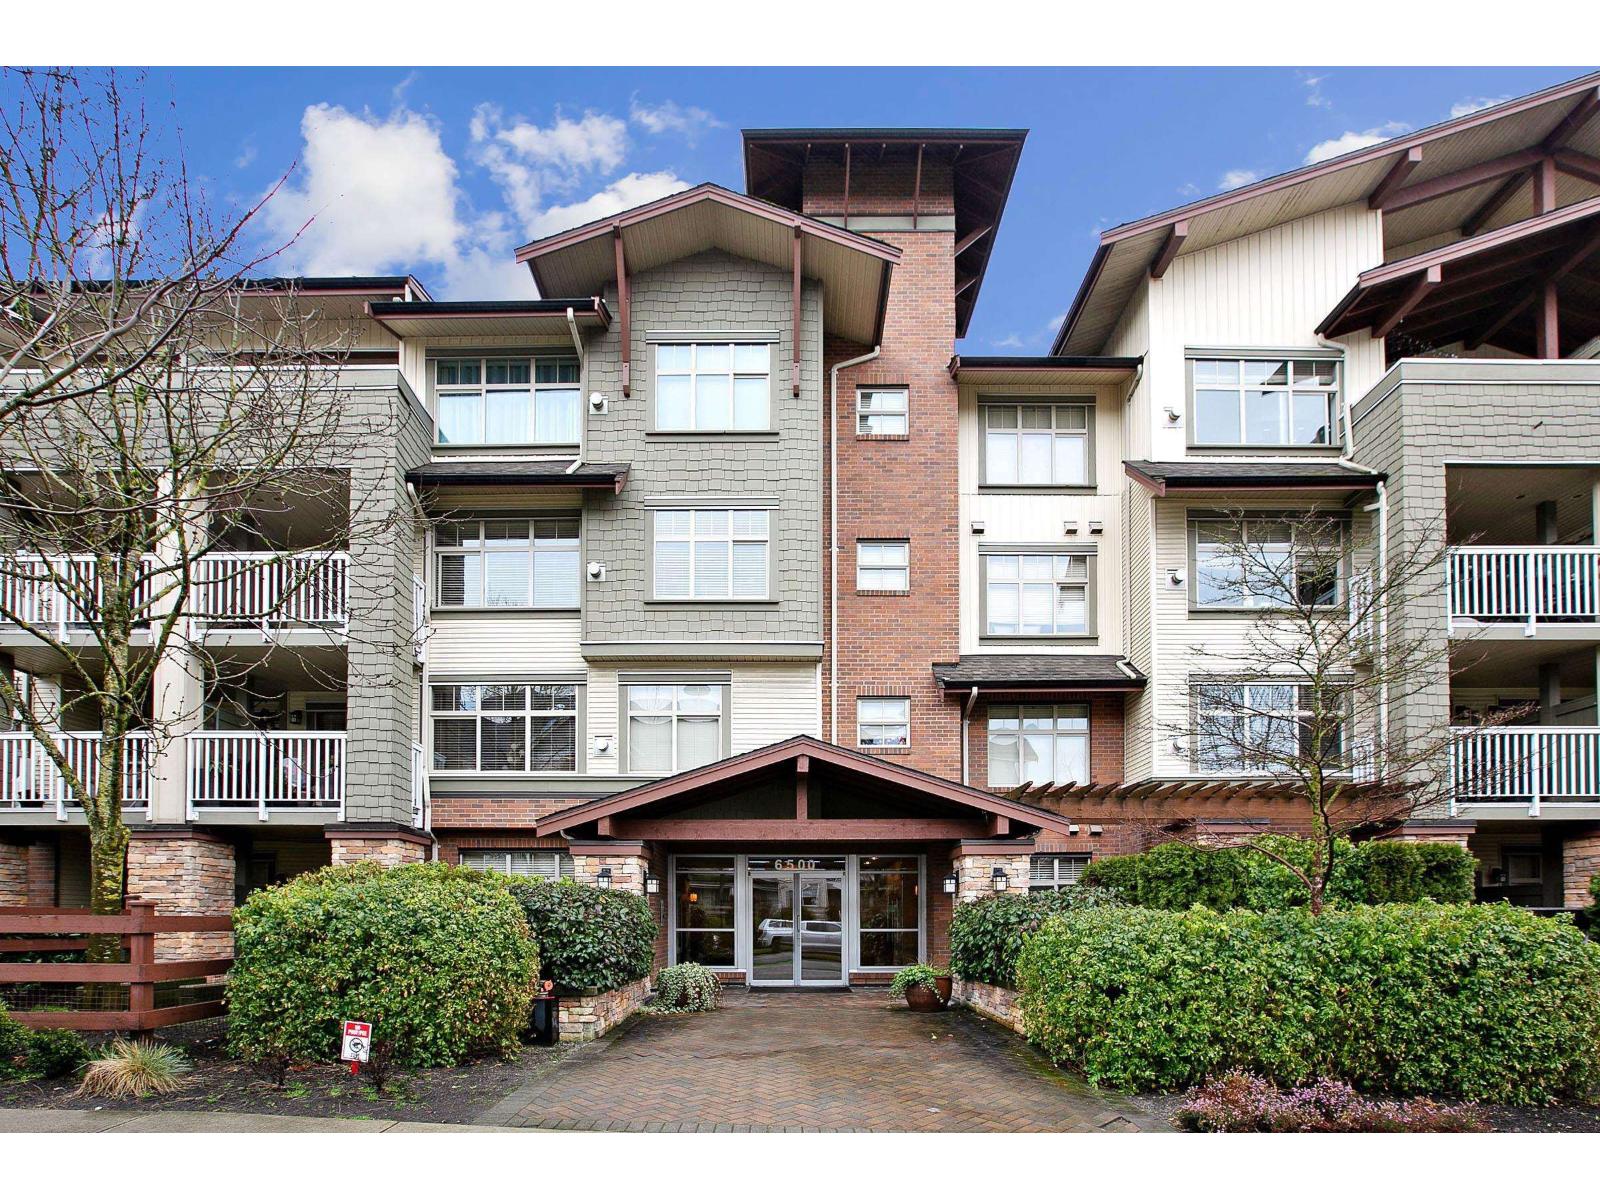 $449,900
205 6500 194 St. · 1bd/1ba · 750sf
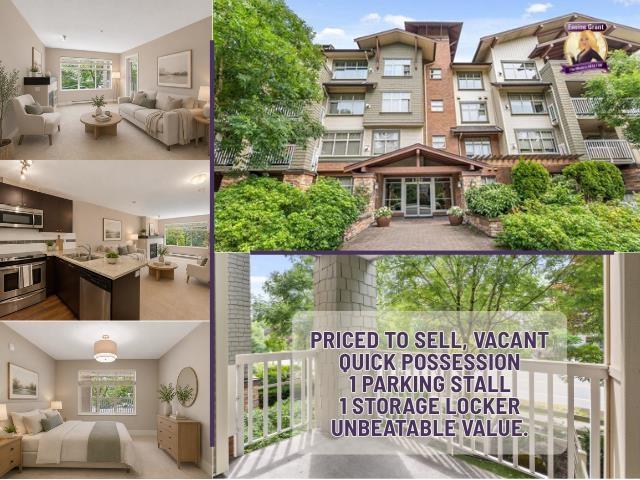 $389,900
214 6500 194 St. · 1bd/1ba · 607sf
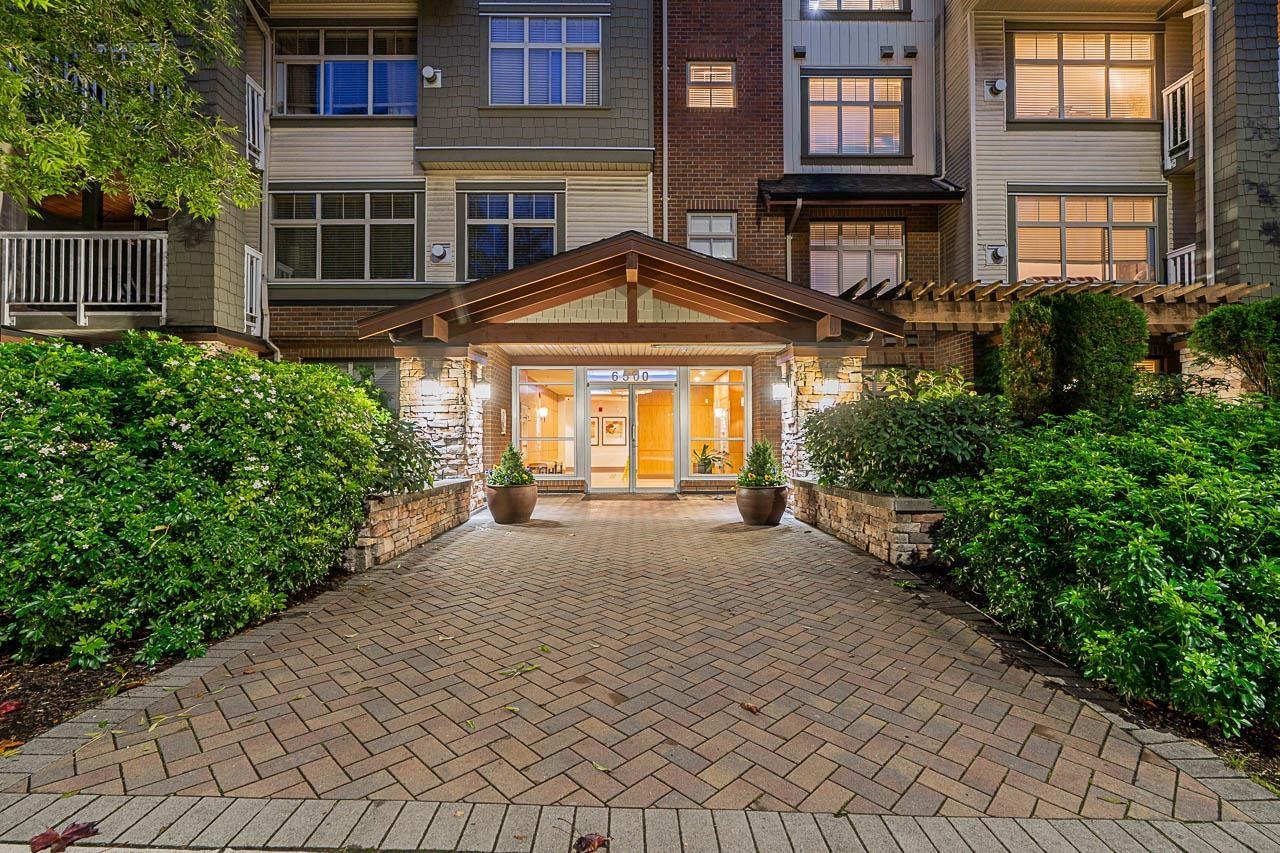 $532,000
216 6500 194 St. · 2bd/2ba · 940sf
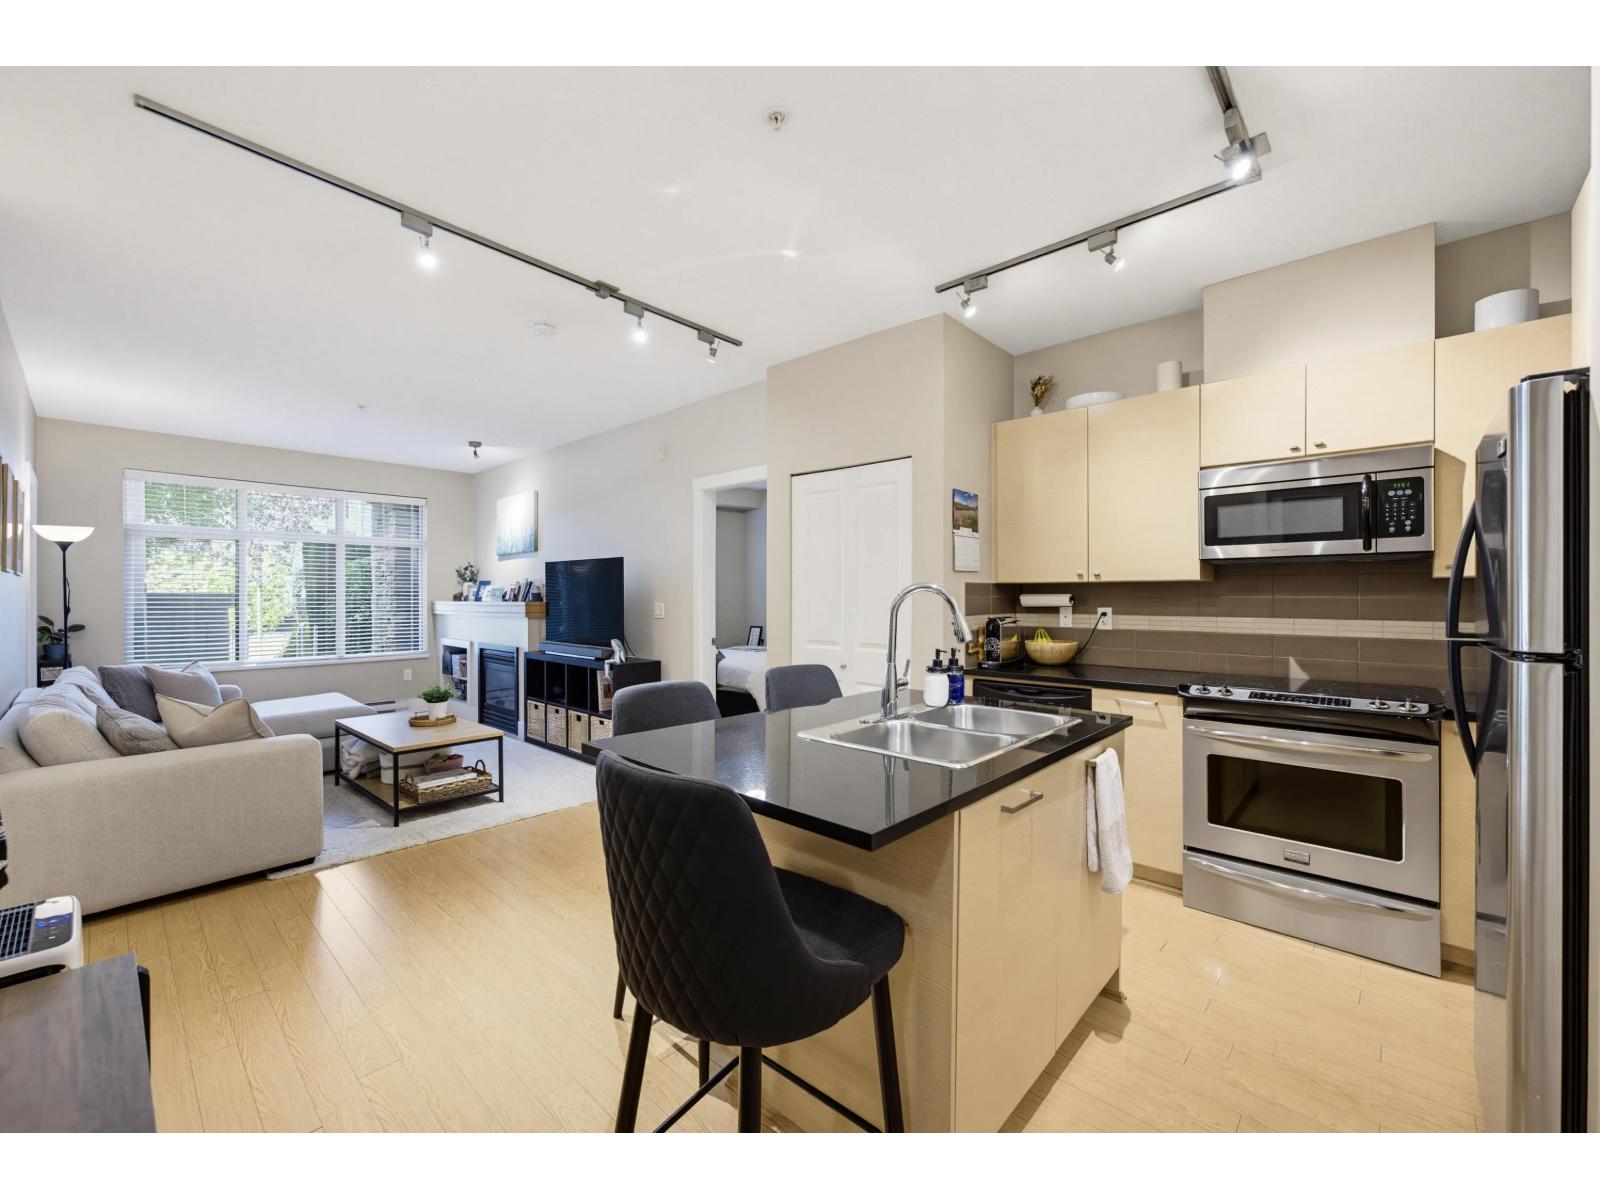 $560,000
101 6500 194 St. · 2bd/2ba · 900sf
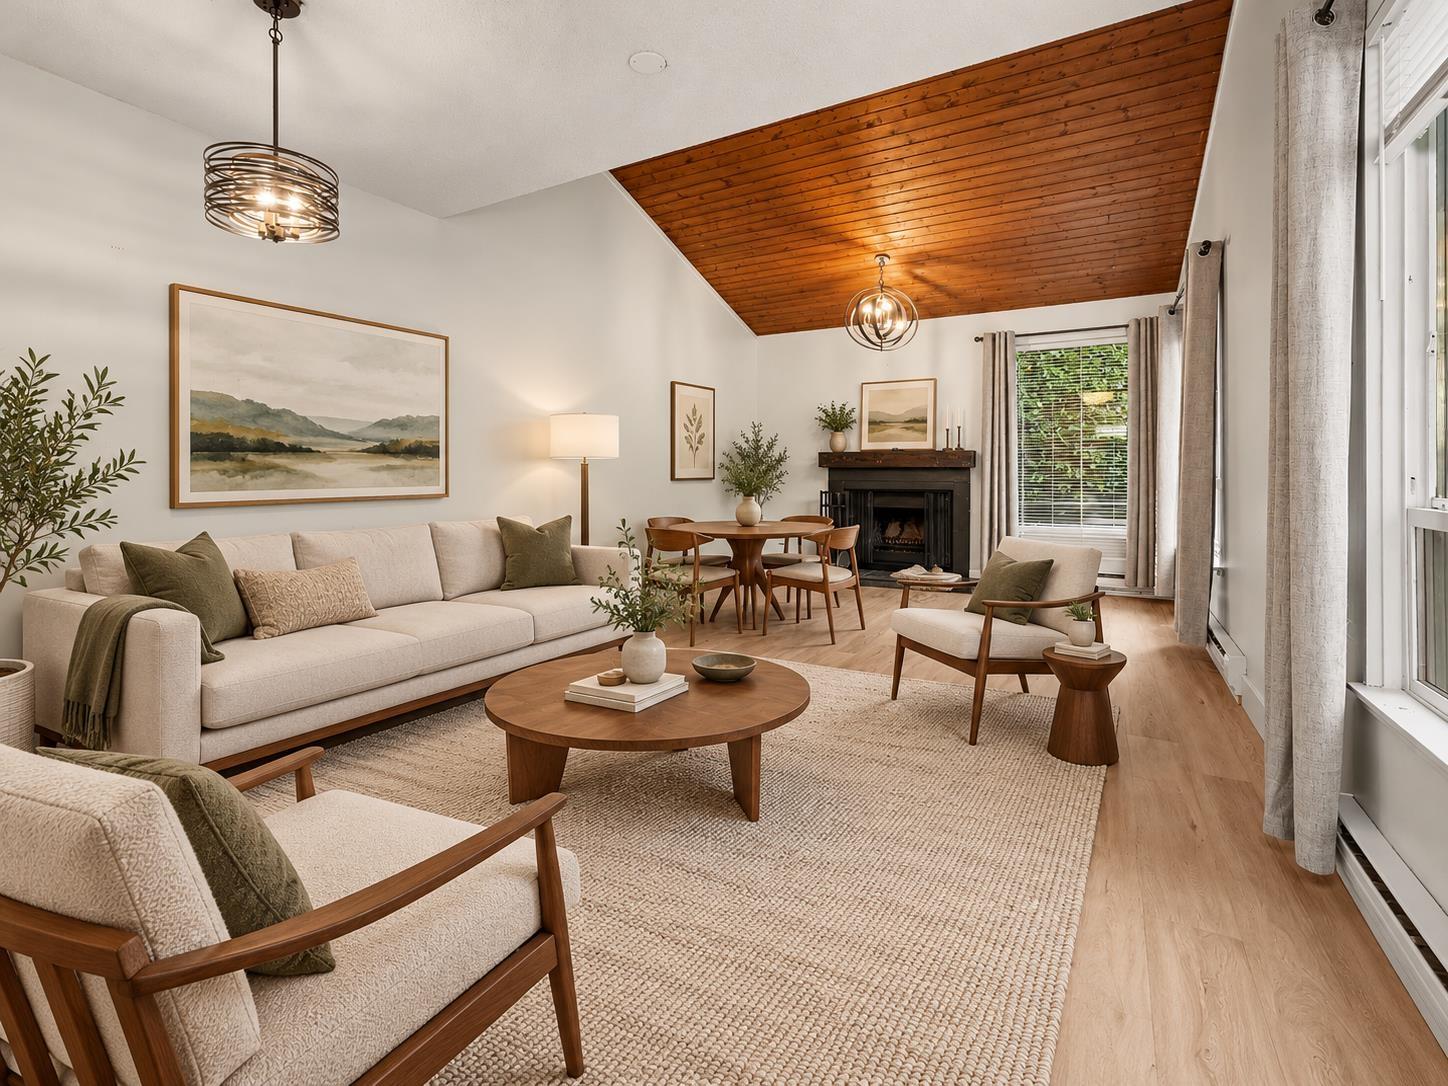 $549,900
6279 W Greenside Dr. · 2bd/1ba · 1082sf
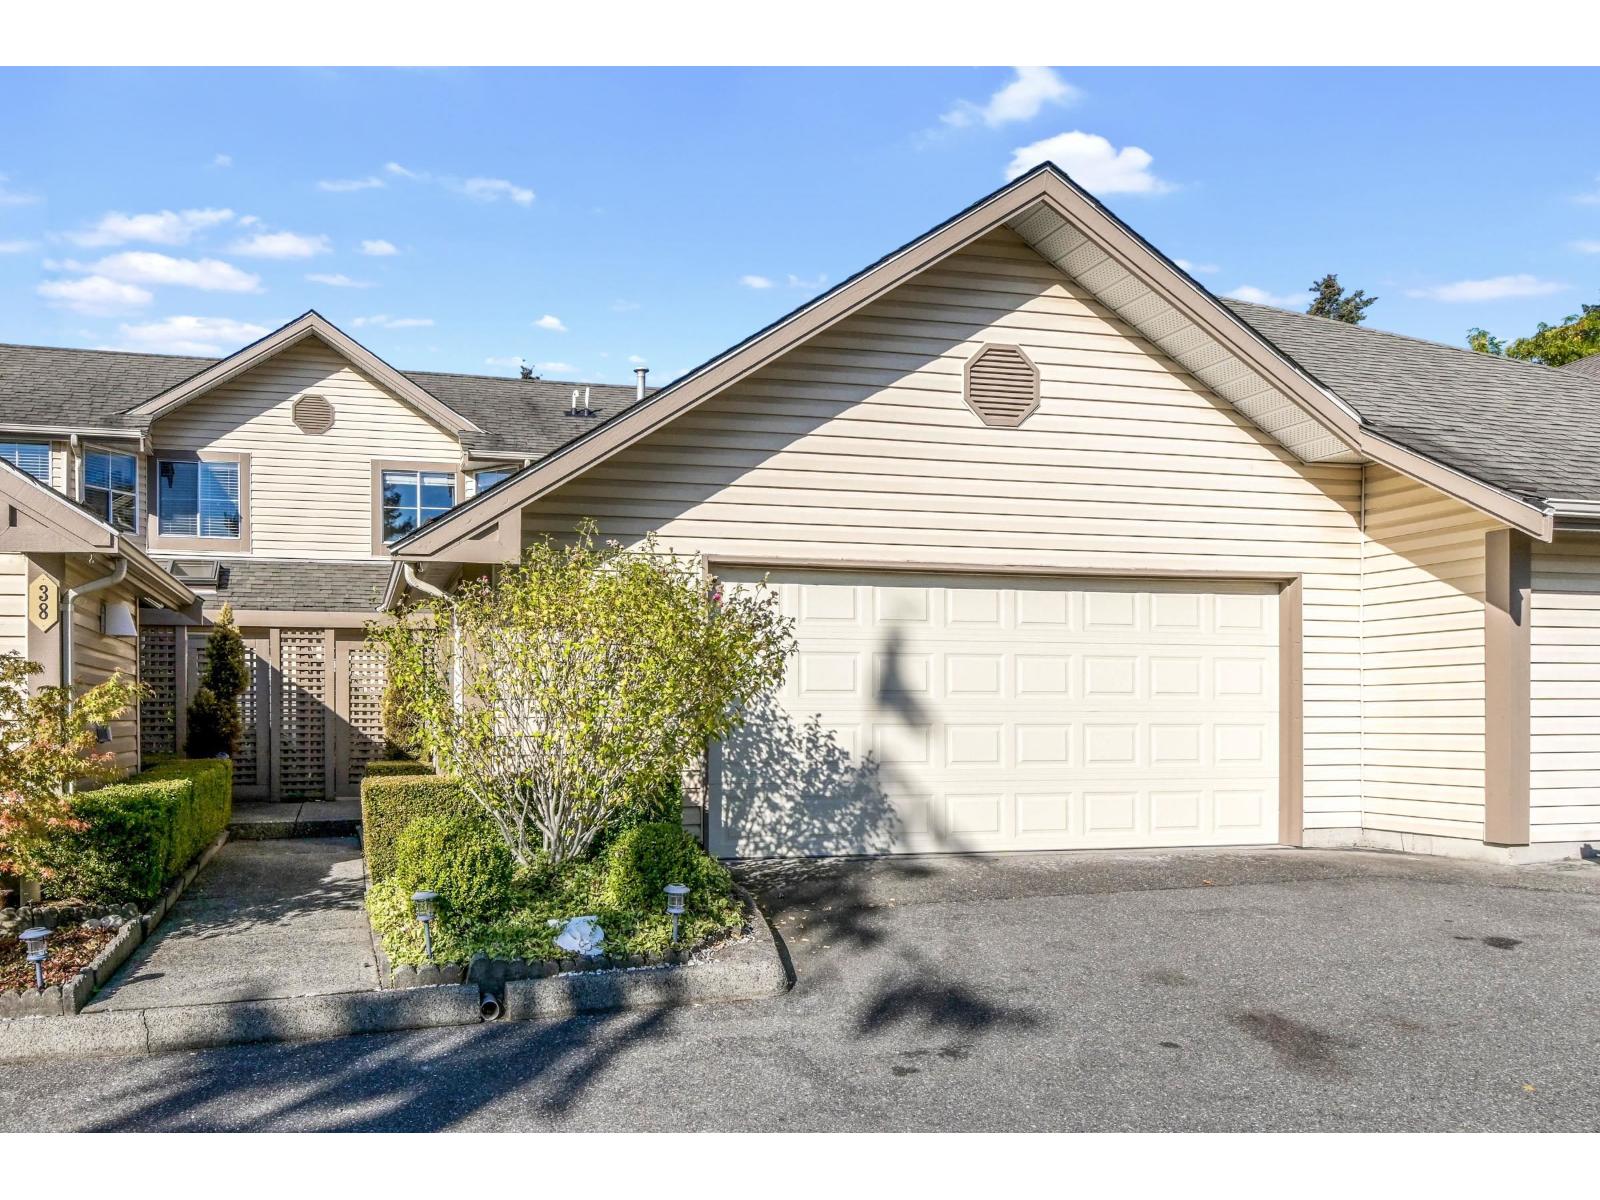
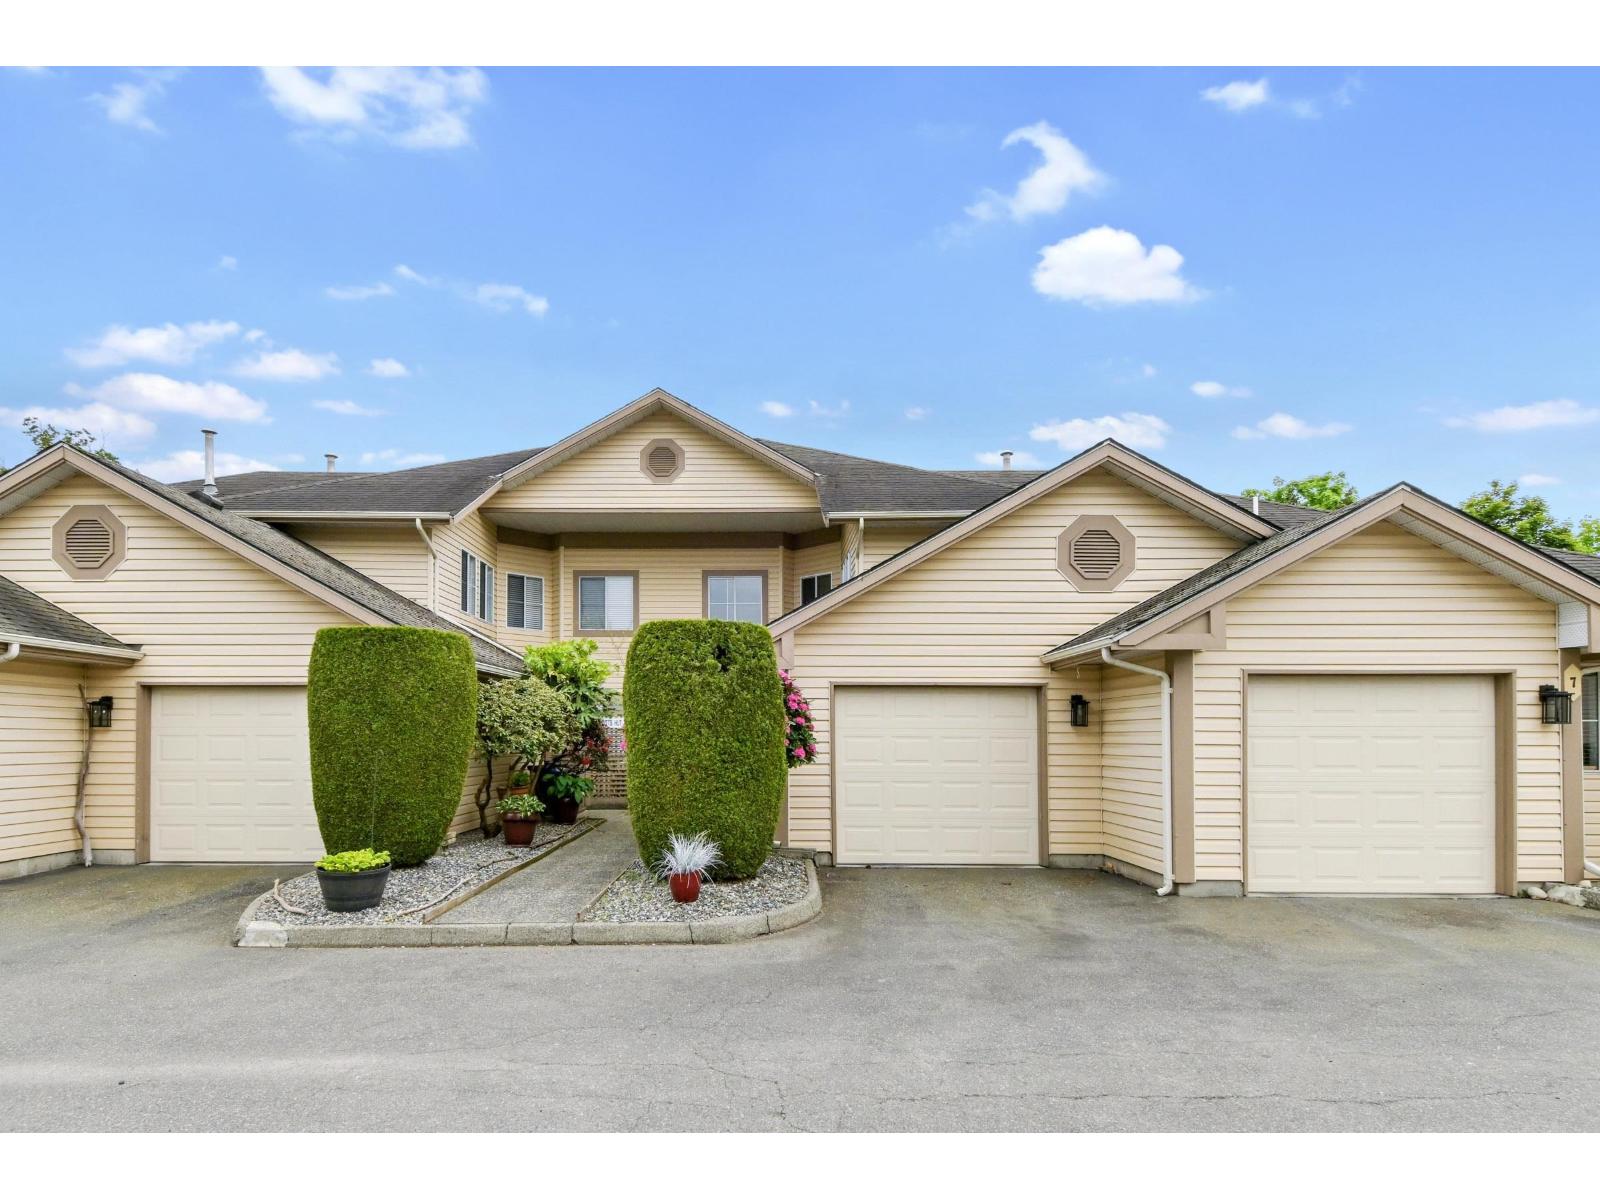 $539,900
8 6140 192 St. · 2bd/3ba · 1439sf
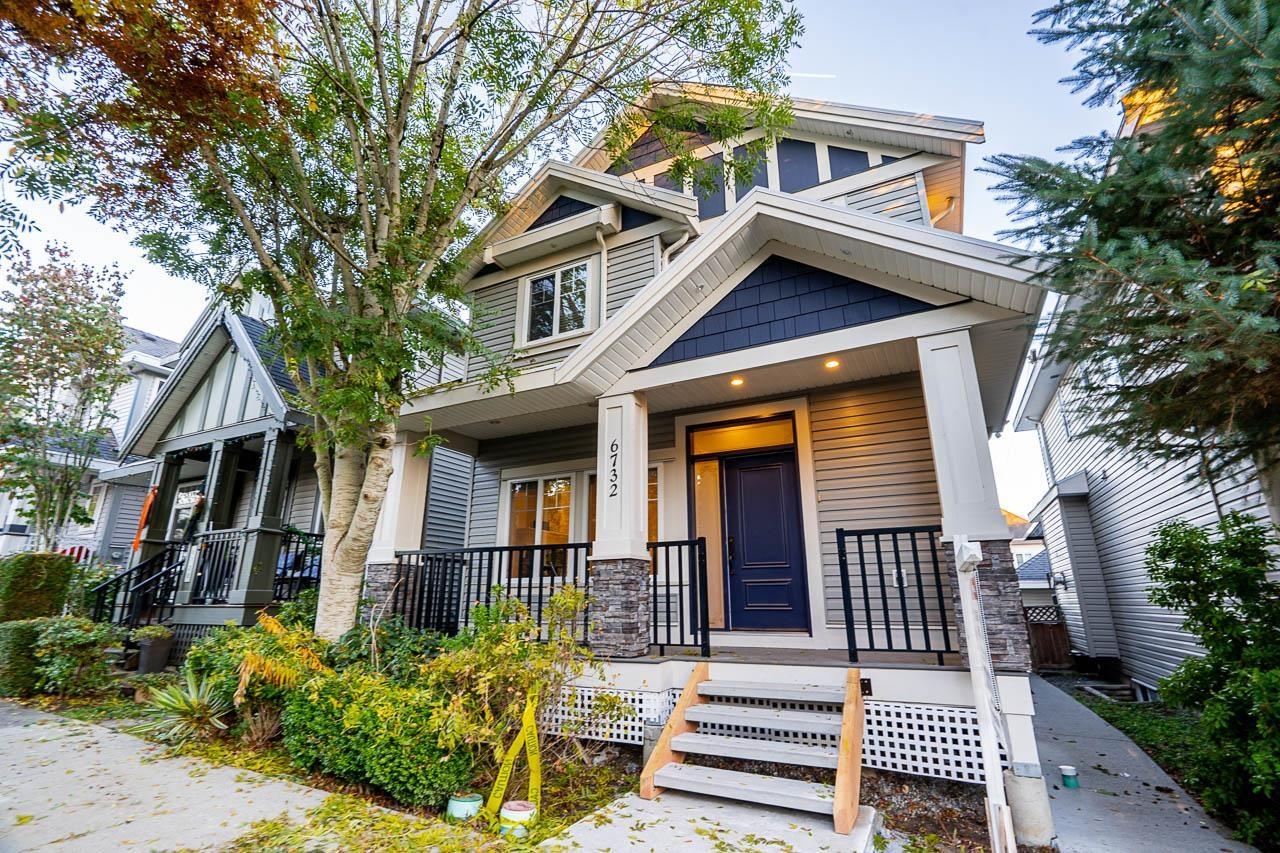
 $649,900
39 6140 192 St. · 2bd/3ba · 1409sf
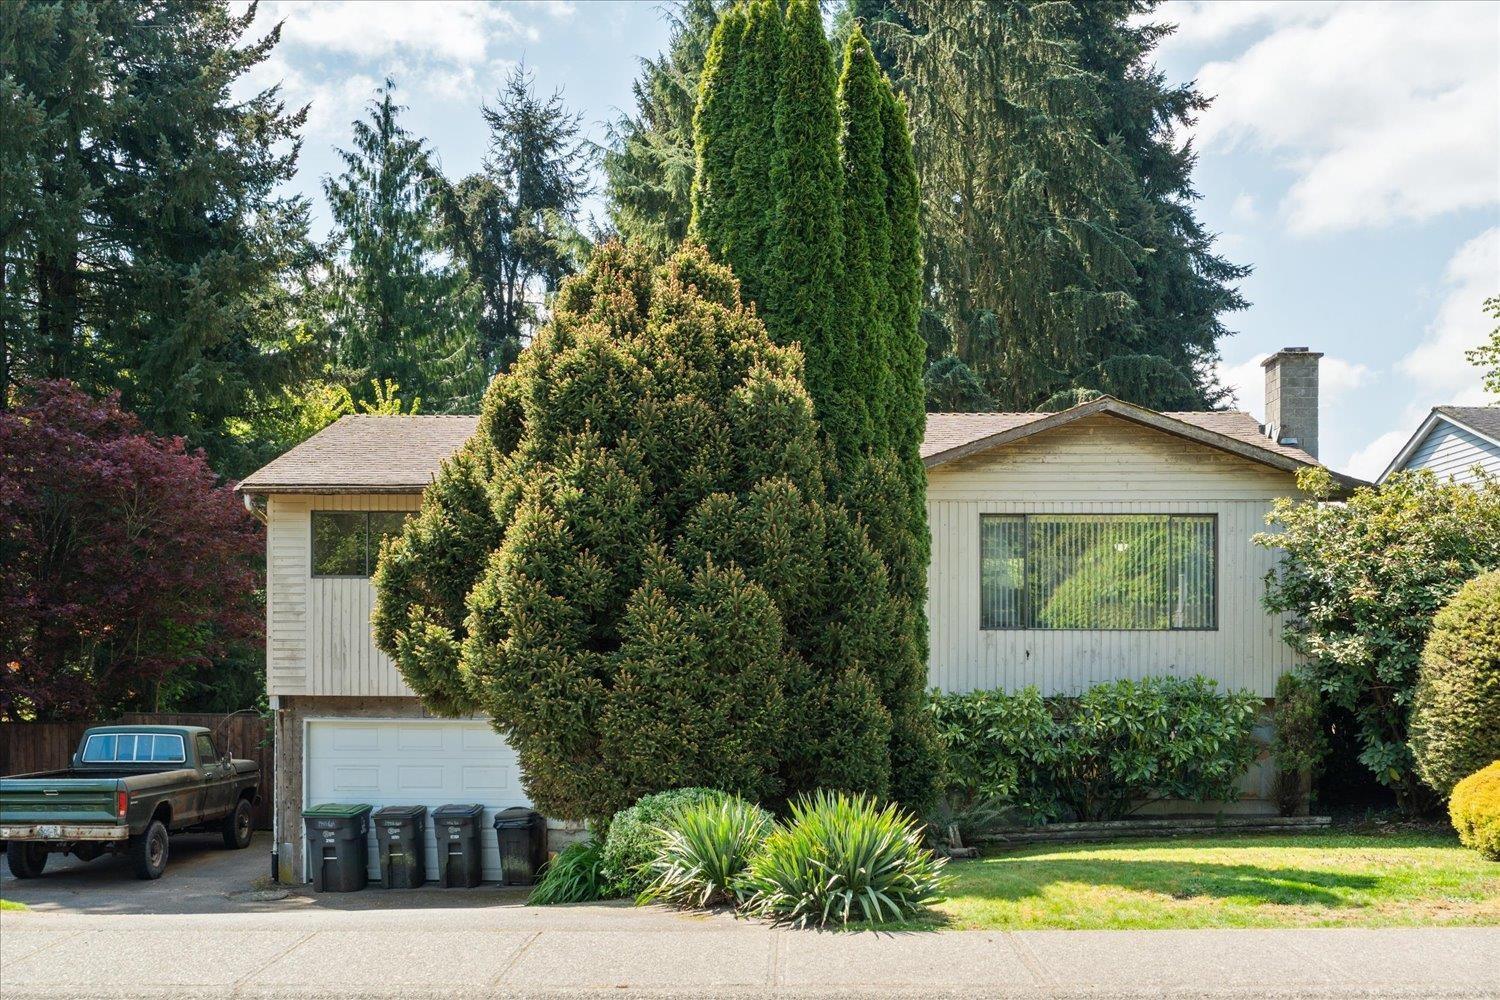
 $1,325,000
6732 191a St. · 6bd/5ba · 3032sf
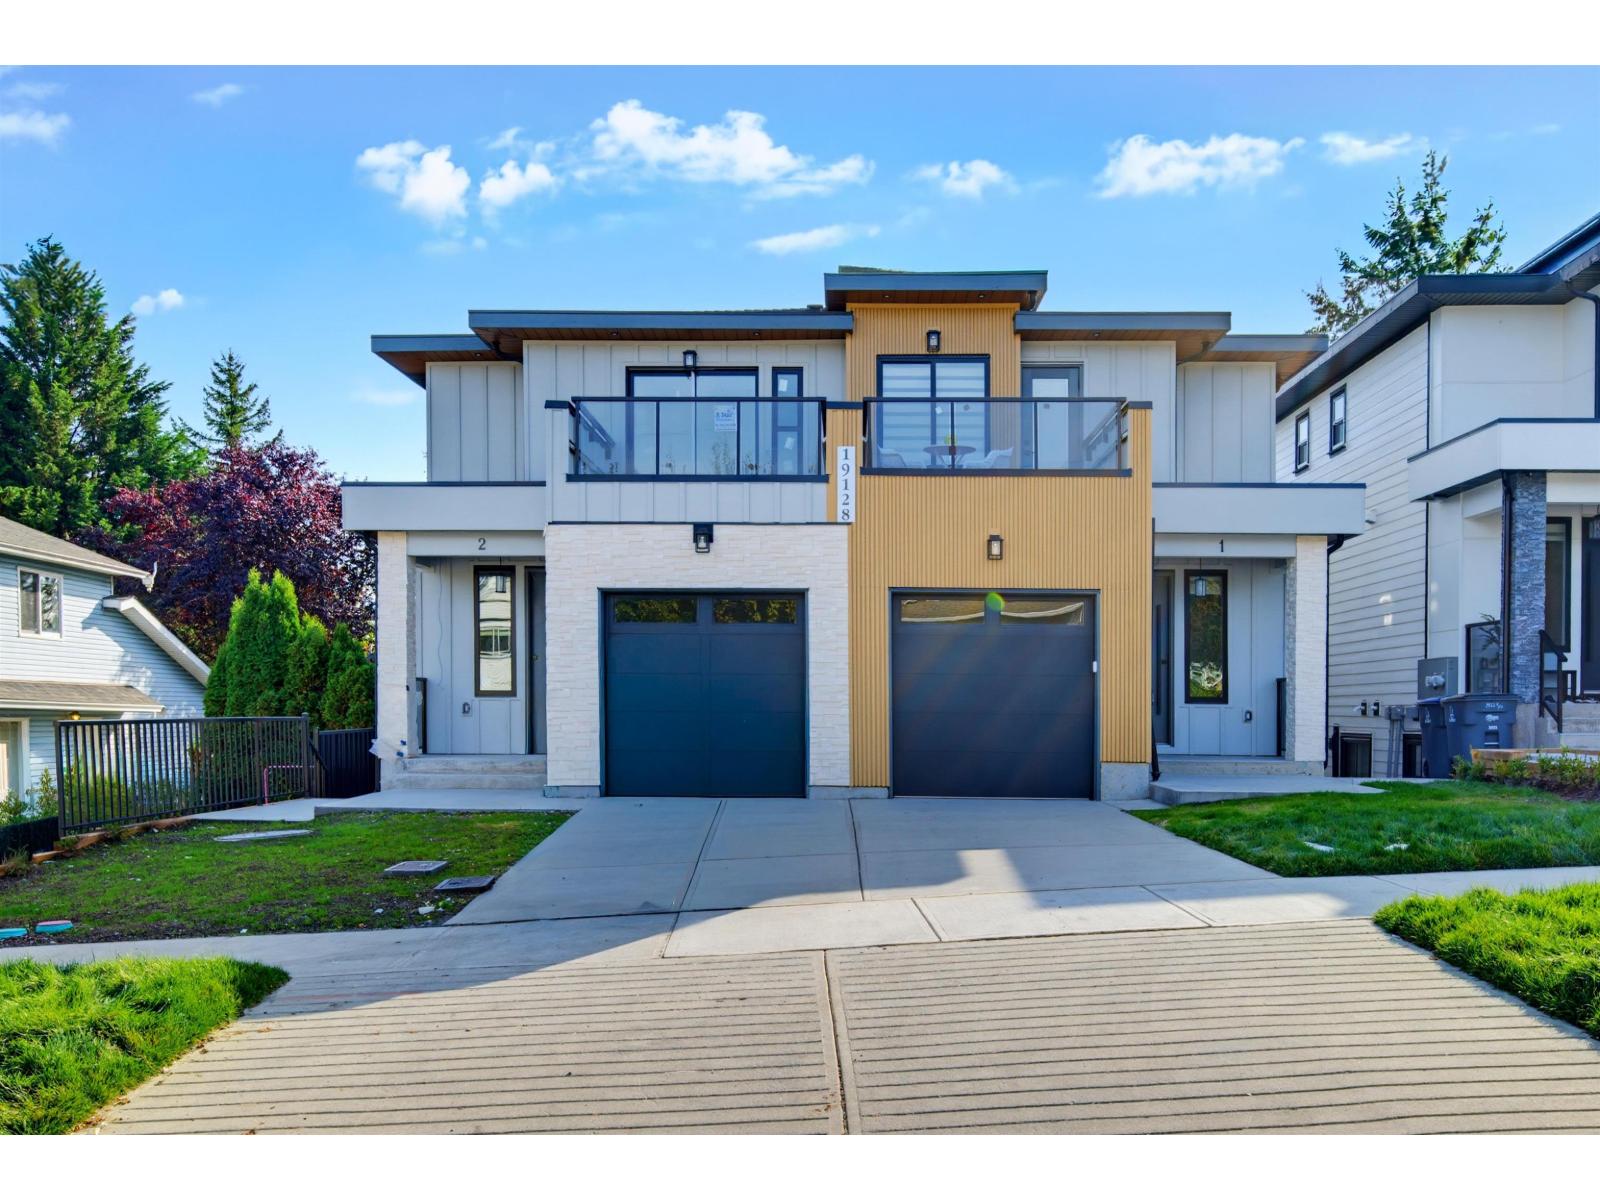
 $1,099,900
19426 63a Ave. · 4bd/3ba · 1933sf
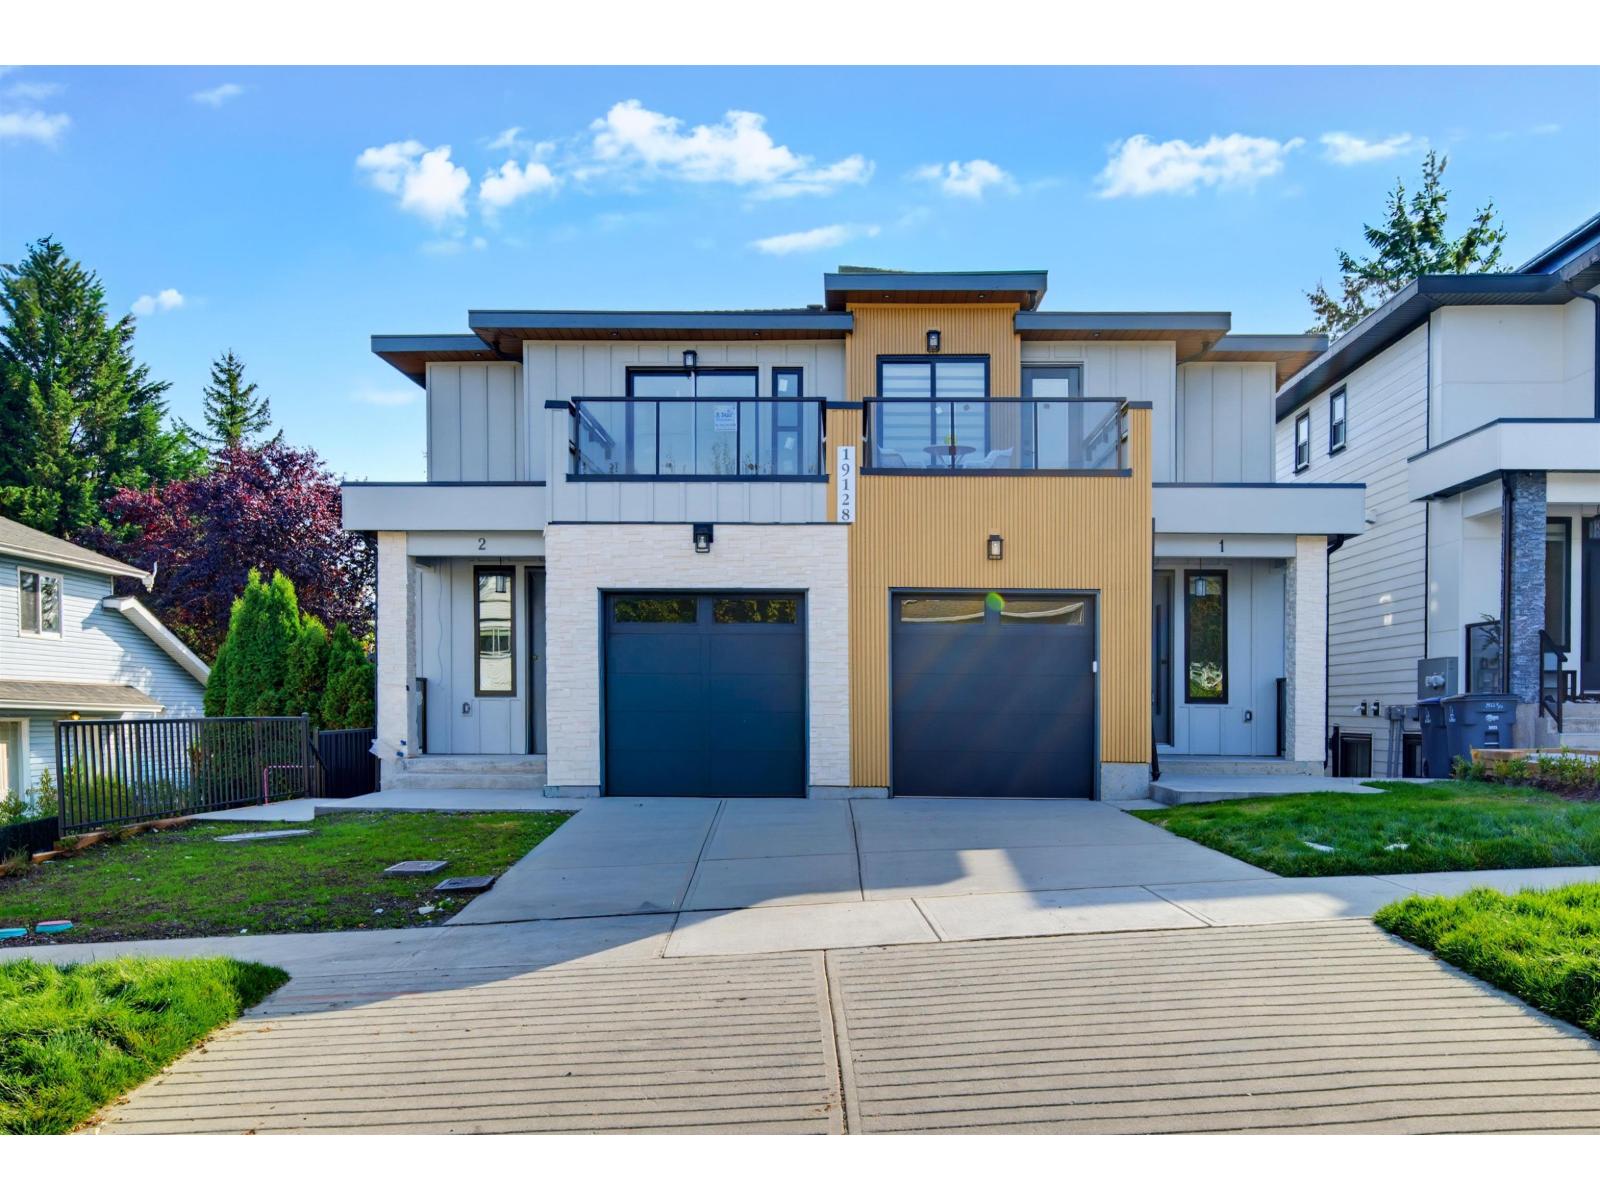
 $1,449,700
1 19128 61a Ave. · 5bd/5ba · 3029sf
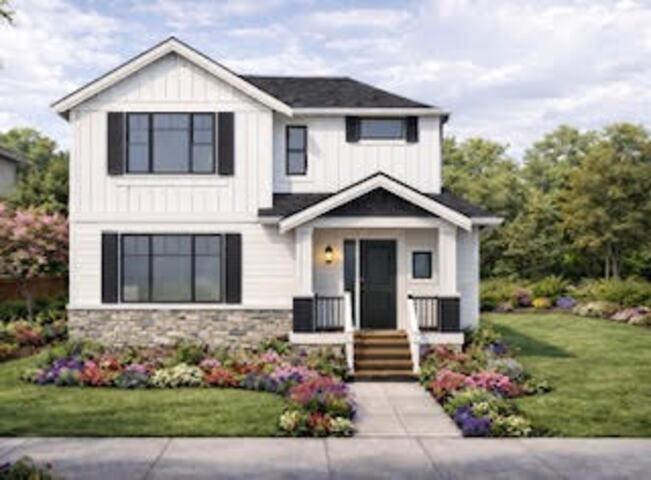
 $1,449,700
2 19128 61a Ave. · 5bd/5ba · 3029sf
 $799,000
19102 67a Ave. · 0bd/0ba
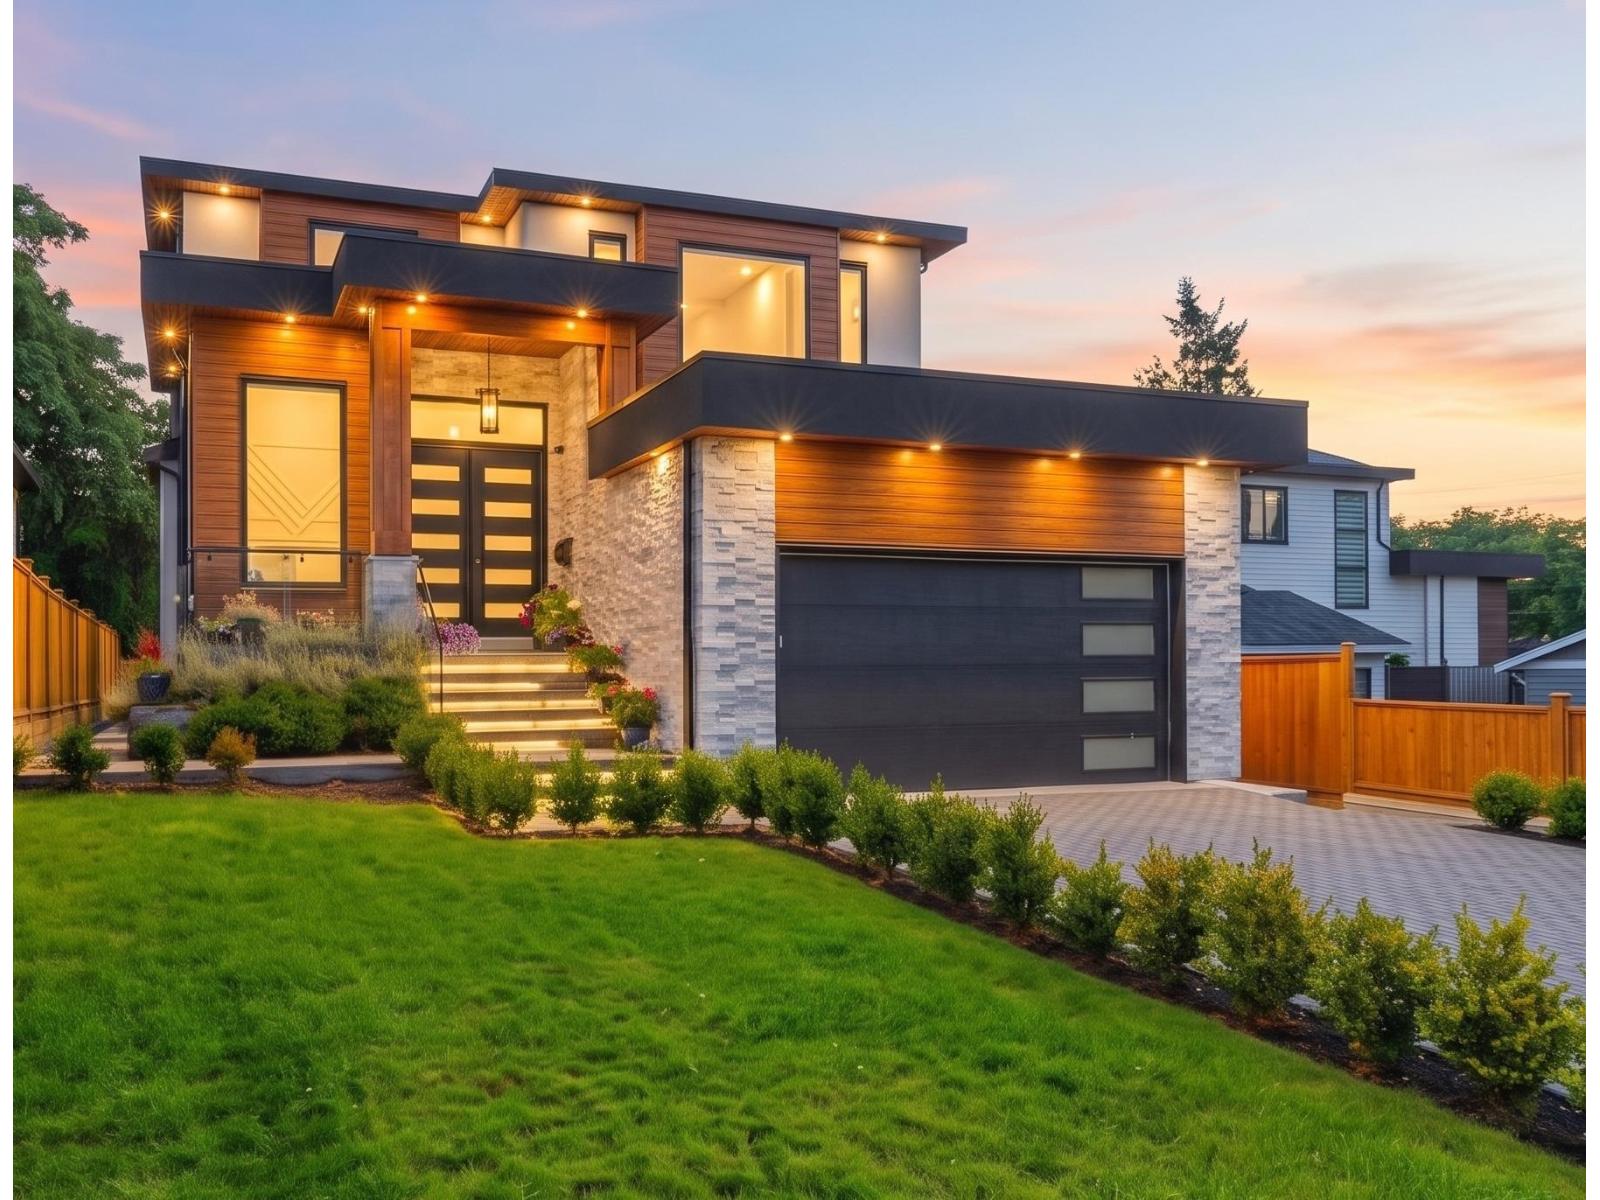 $2,298,000
19171 60b Ave. · 8bd/8ba · 5281sf
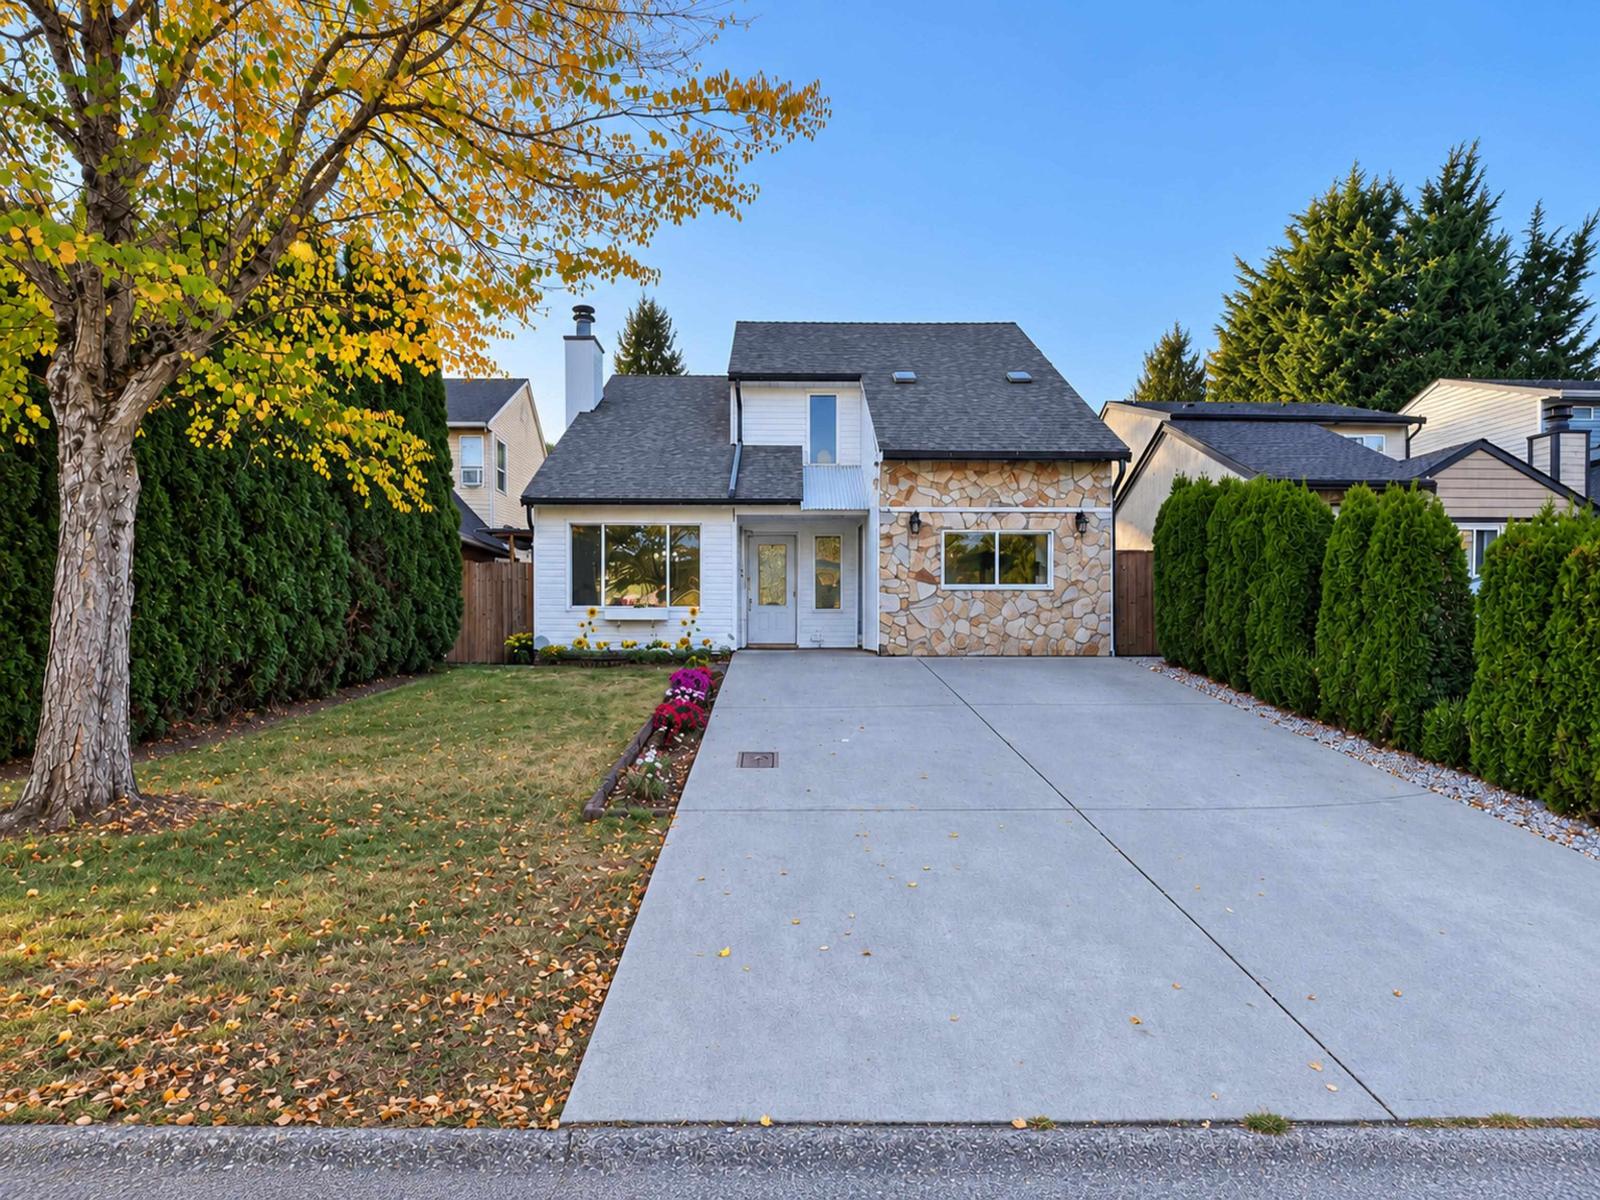 $1,150,000
6187 194 St. · 5bd/2ba · 1840sf
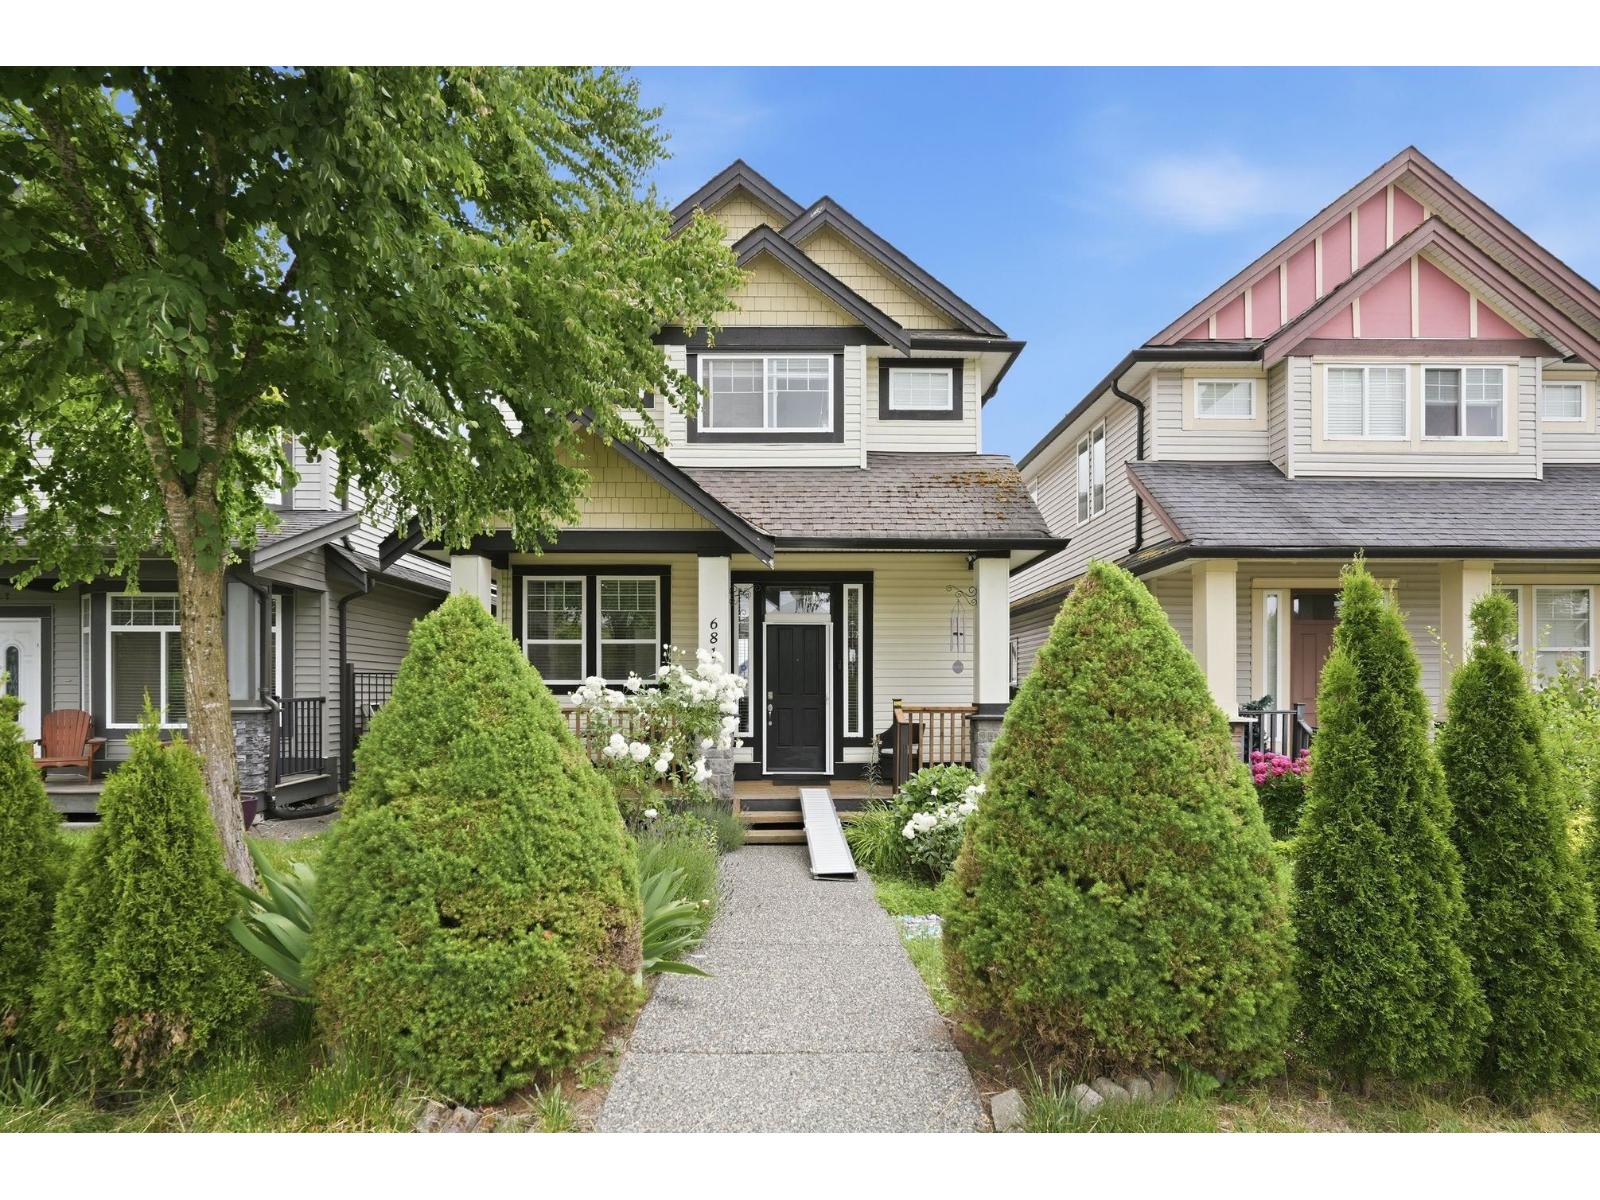 $1,099,000
6814 192 St. · 5bd/3ba · 2590sf
 $419,888
35 19478 65 Ave. · 1bd/1ba · 640sf
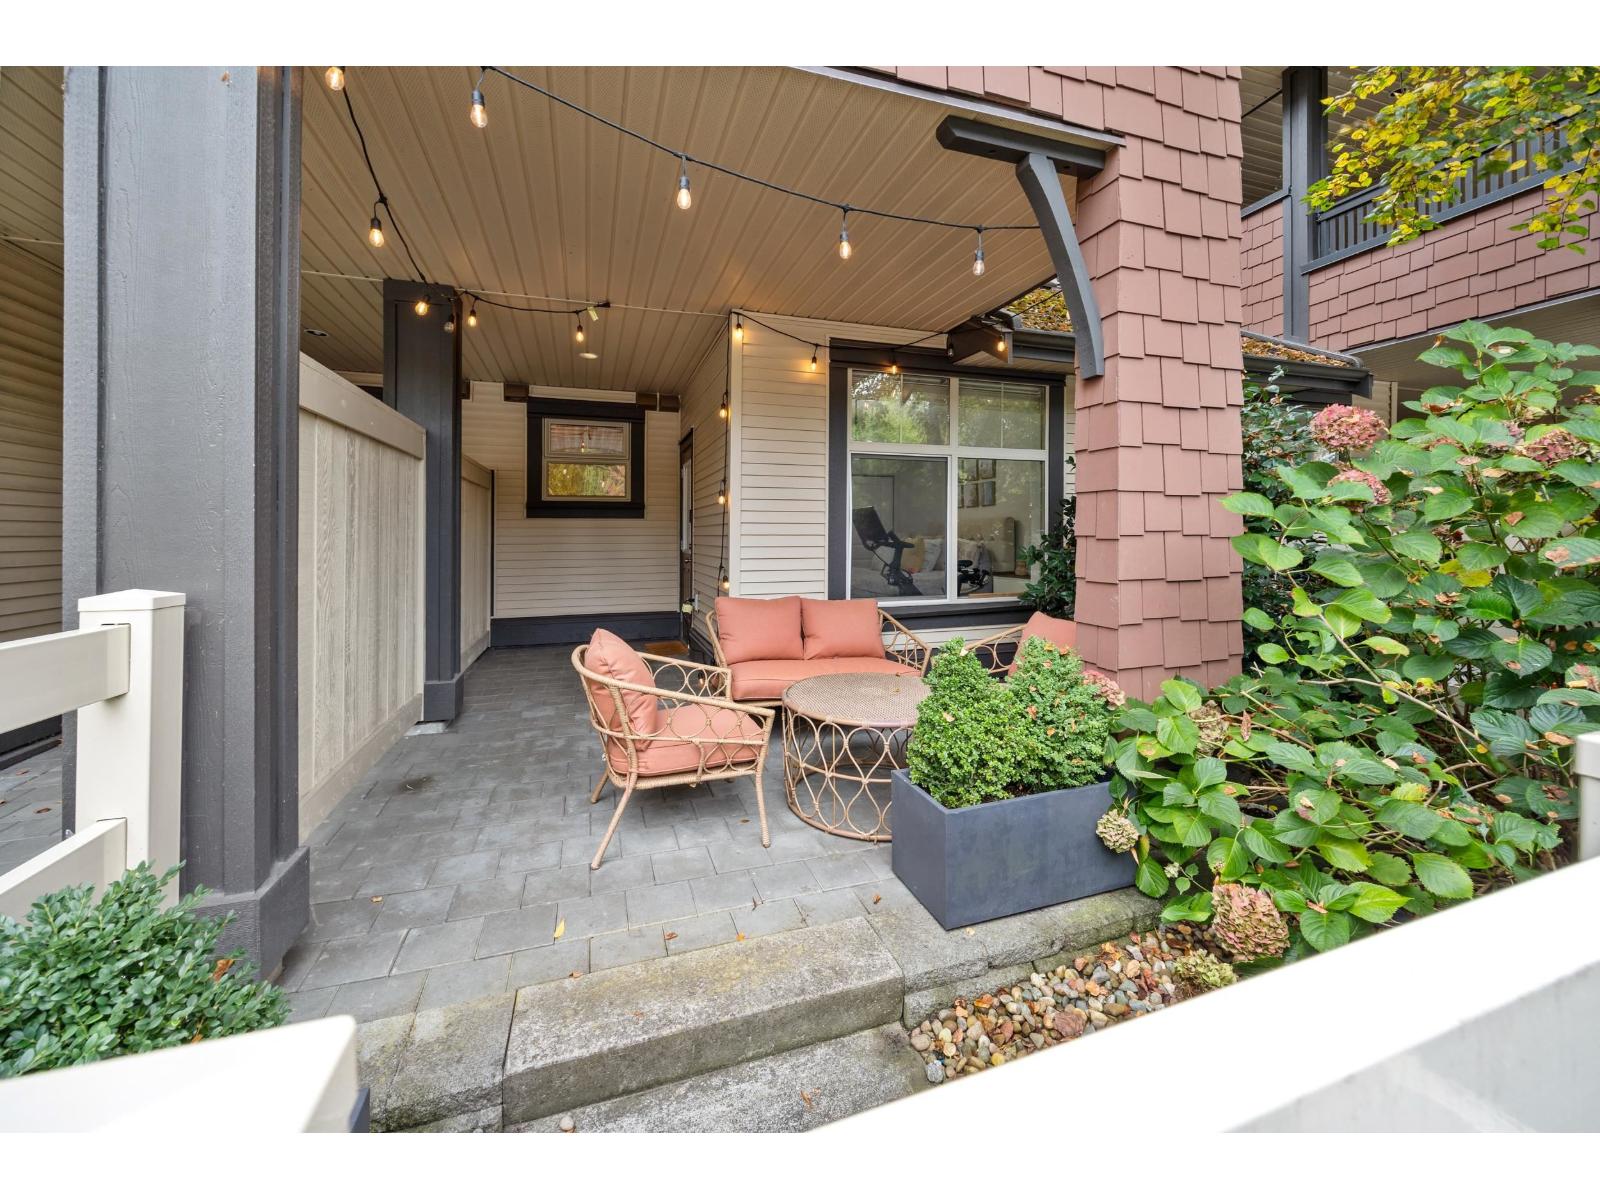 $459,900
59 19478 65 Ave. · 1bd/1ba · 642sf
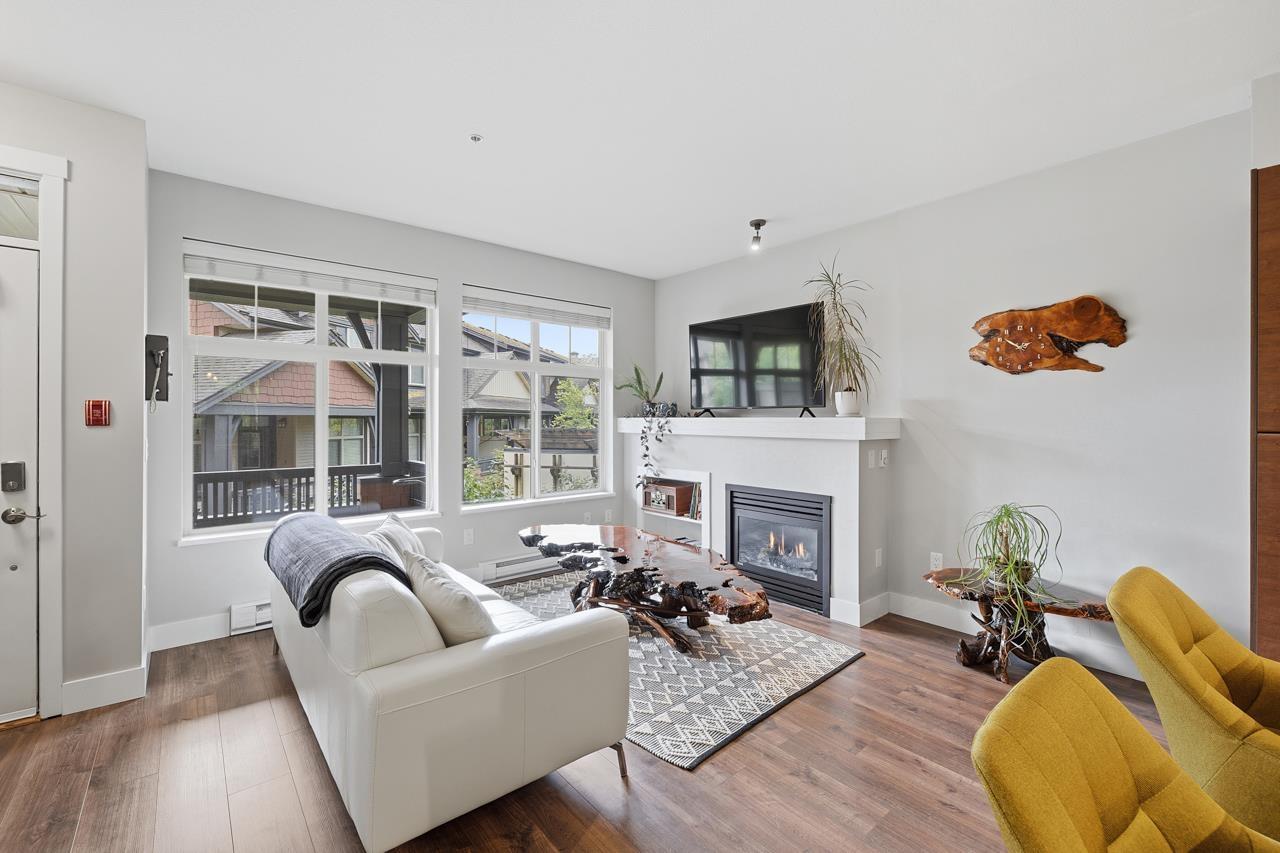 $599,900
56 19478 65 Ave. · 2bd/2ba · 1108sf
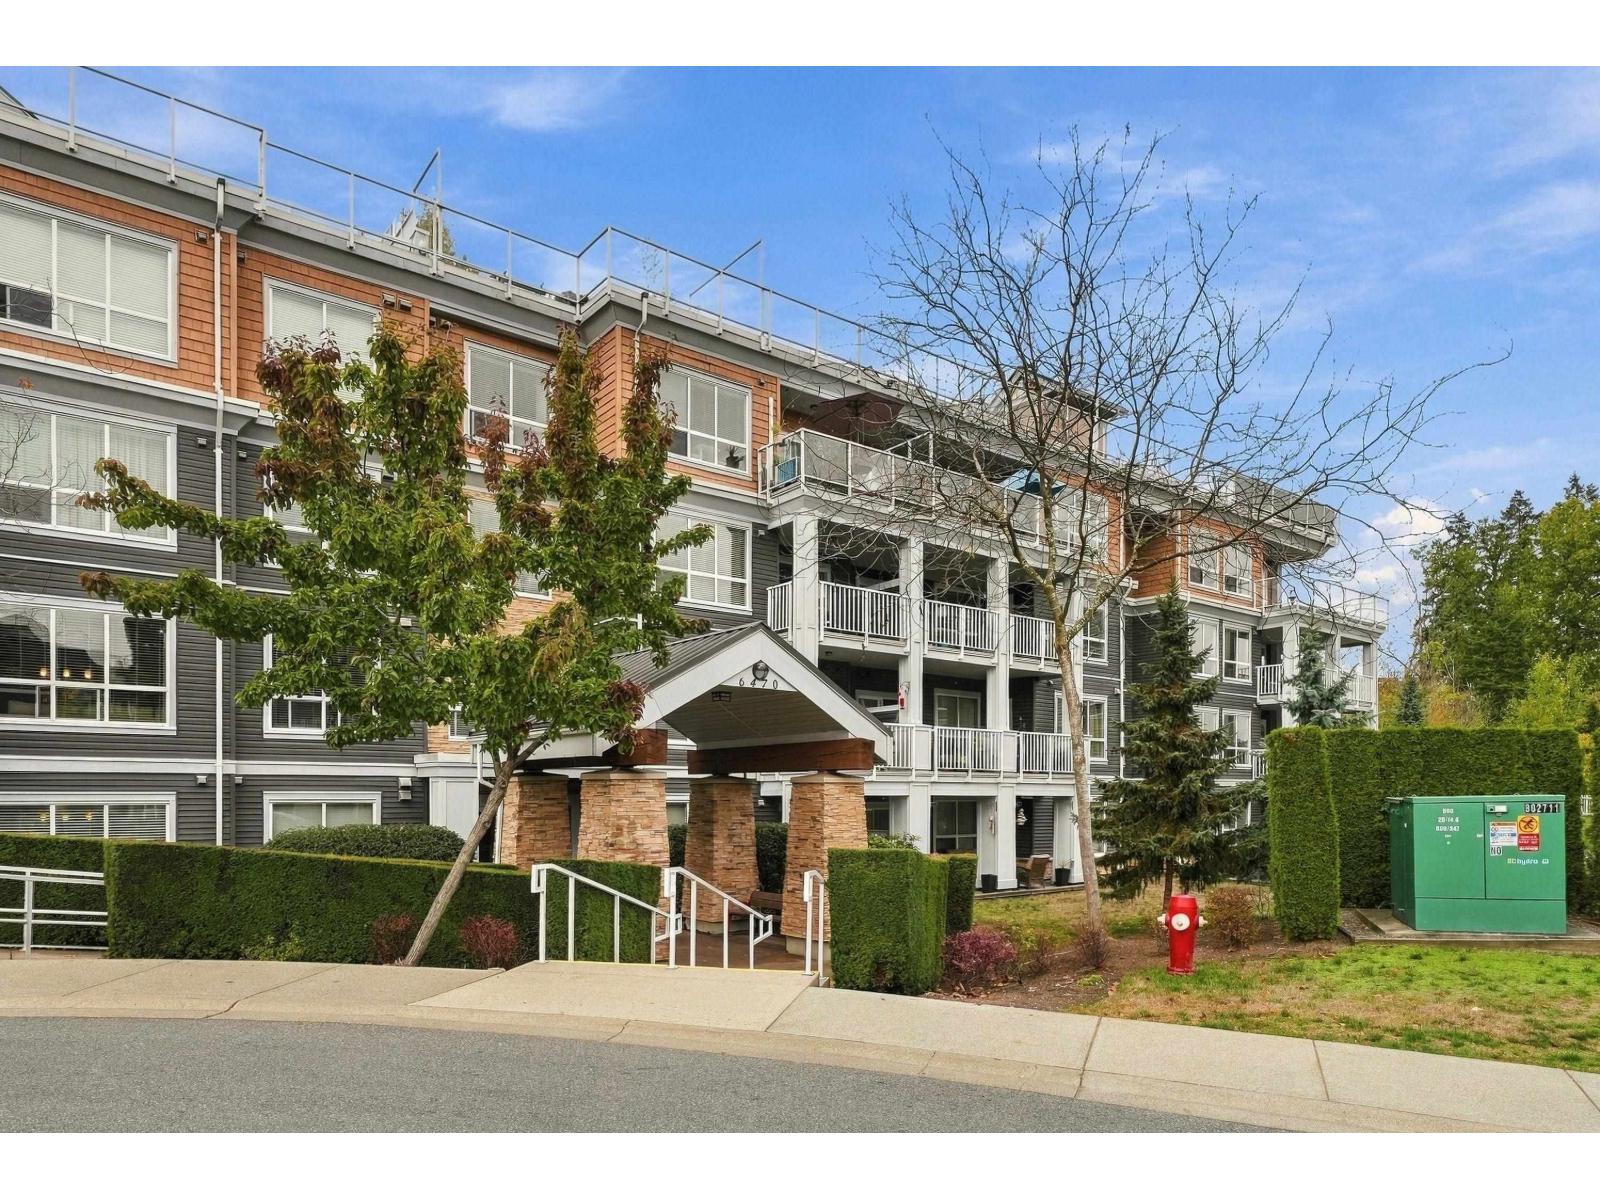 $799,999
408 6470 194 St. · 2bd/3ba · 1296sf
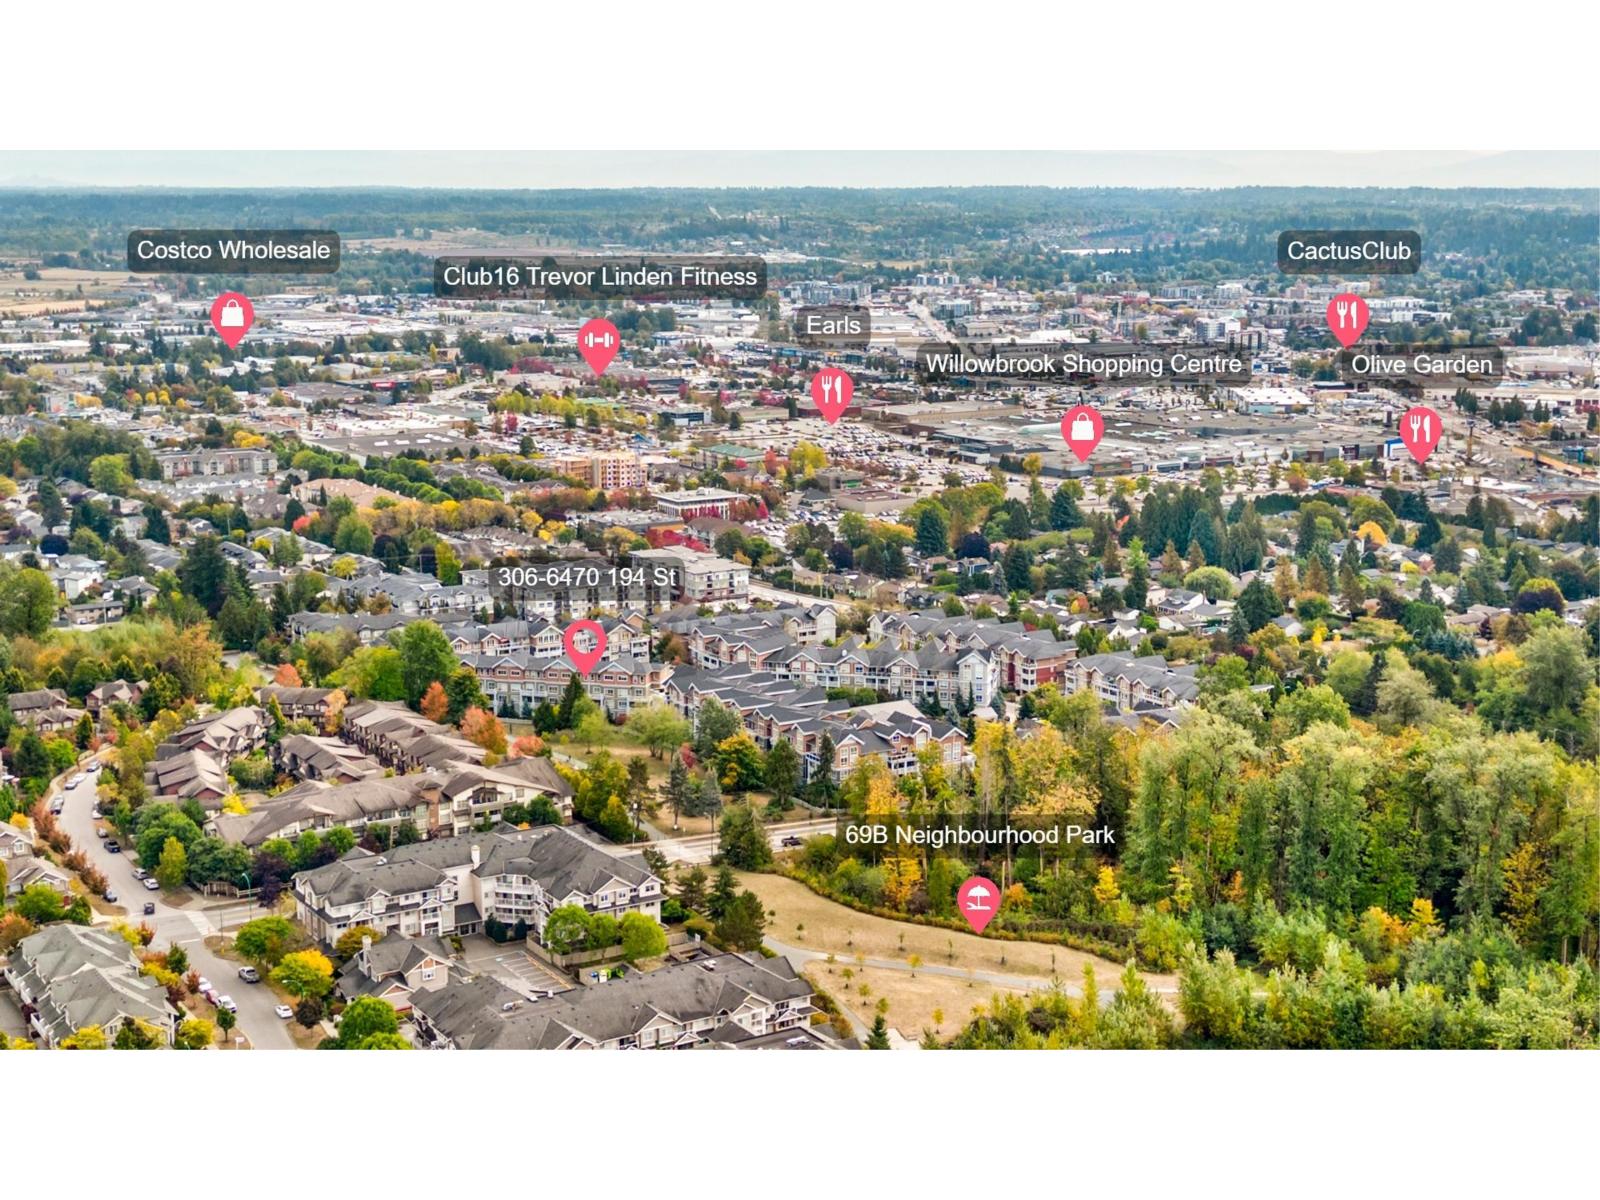 $619,900
306 6470 194 St. · 2bd/2ba · 1068sf
 $2,549,000
19123 60b Ave. · 6bd/7ba · 4232sf
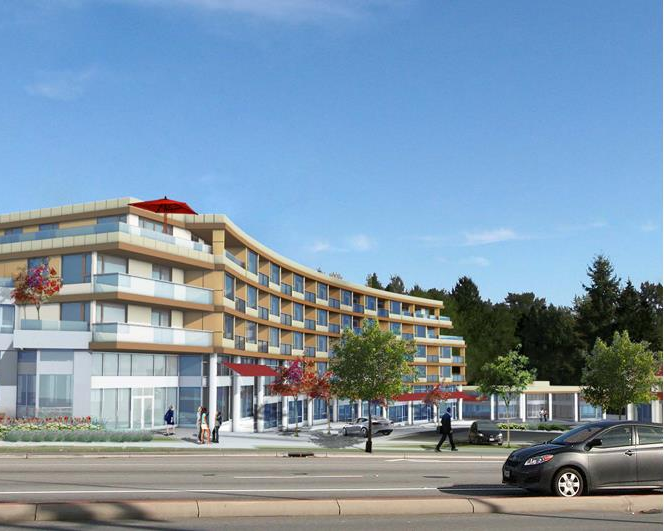 Focal Point
19228 64 Ave. · EPS2716
 Focal Point
19228 64th Ave. · EPS2716
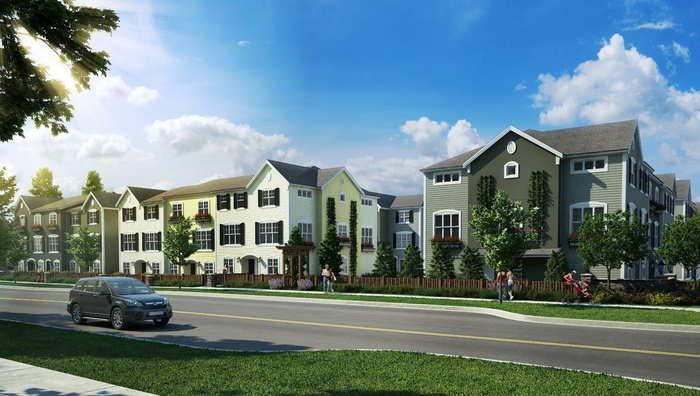 La Rue
19180 65th Ave. · EPS929
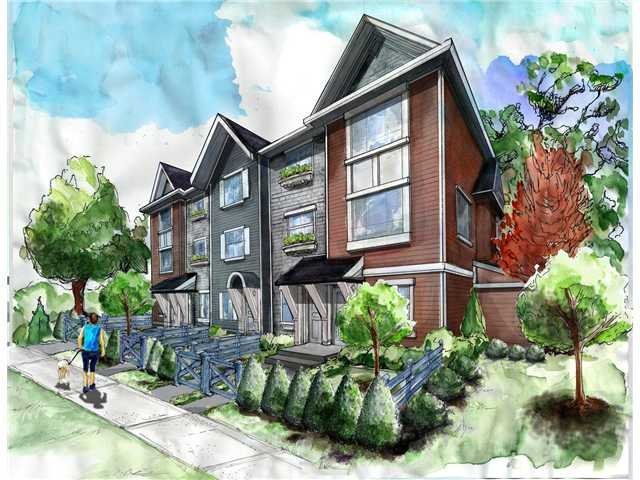 Brookside
19128 65 Ave. · EPS2395
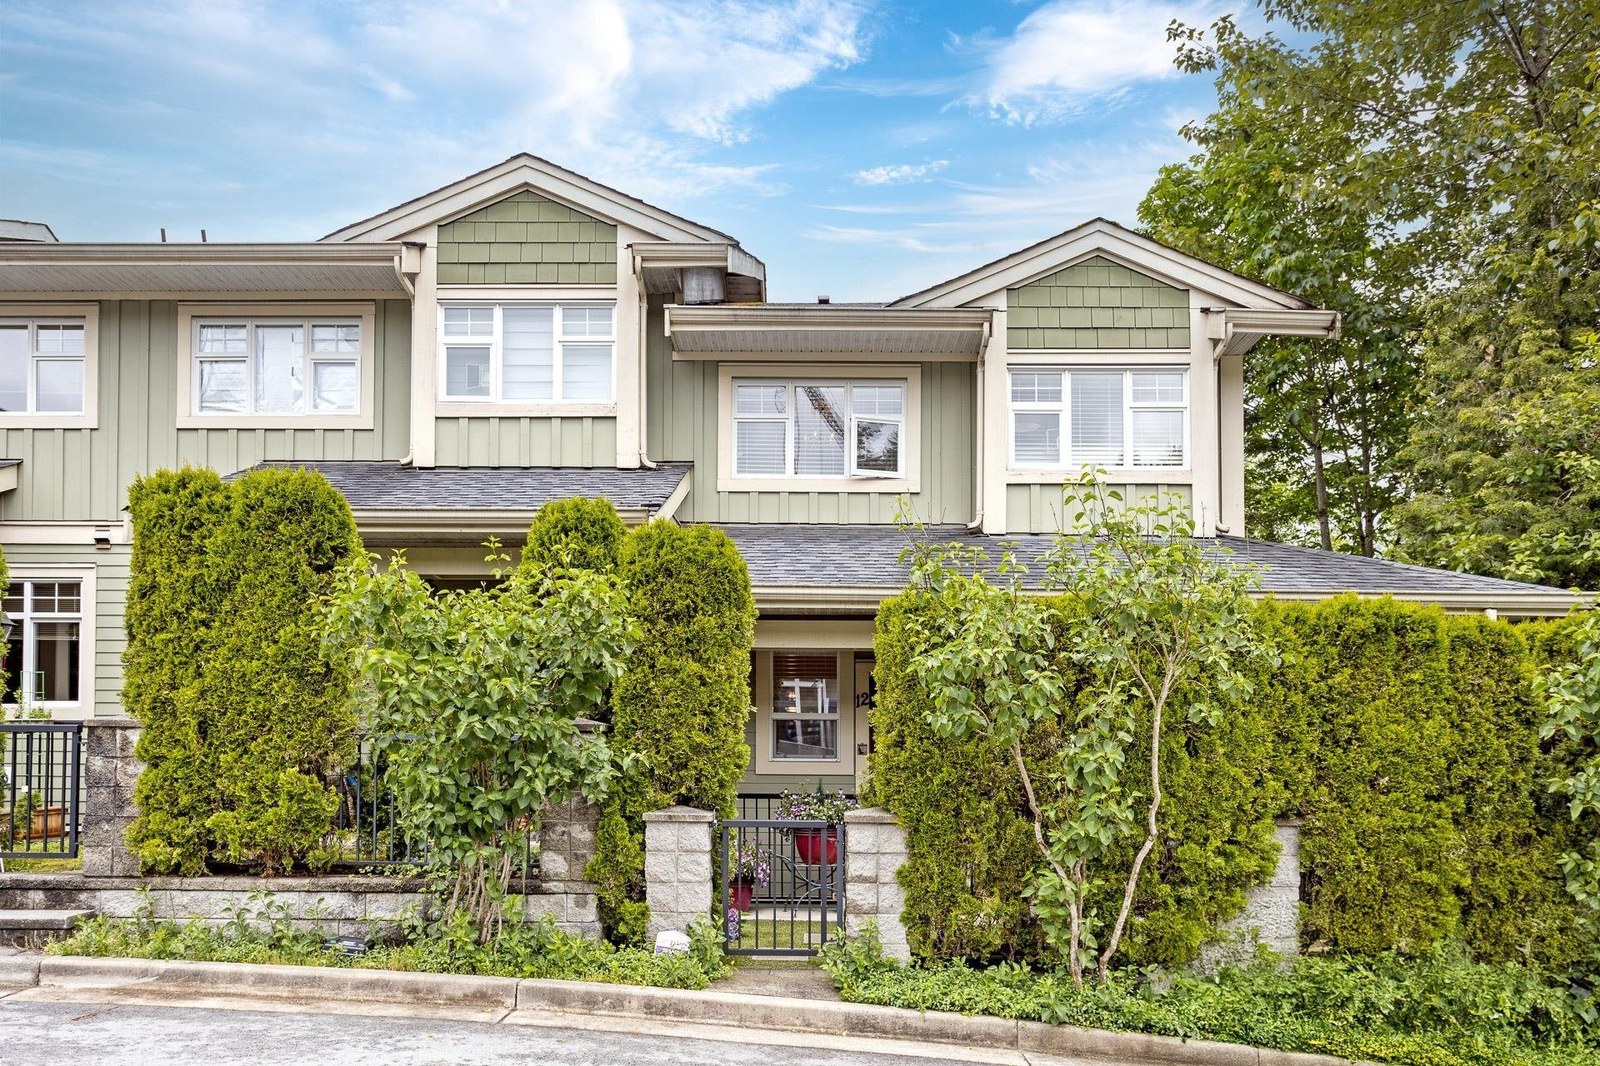 Sunberry Court
19250 65th Ave. · BCS1549
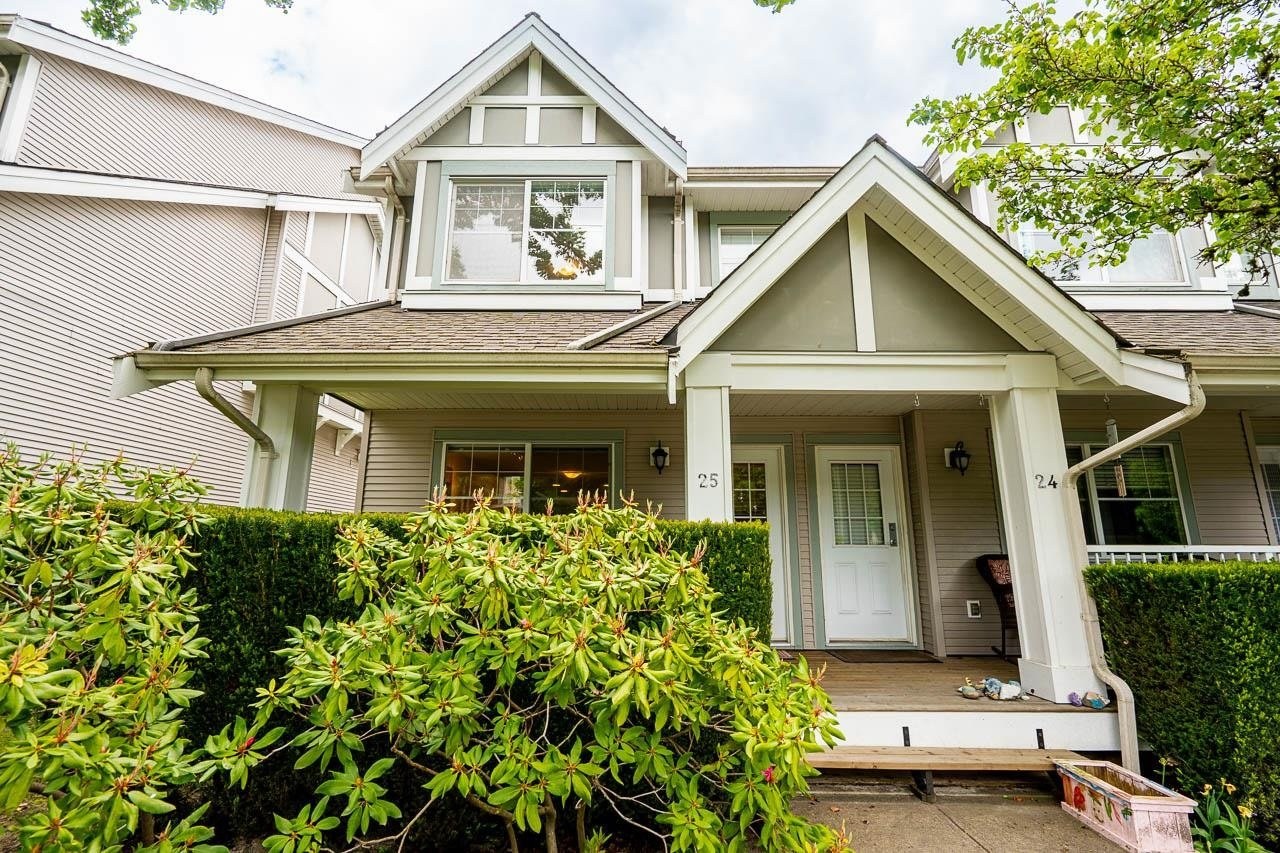 Carlisle
6555 192A St. · BCS1491
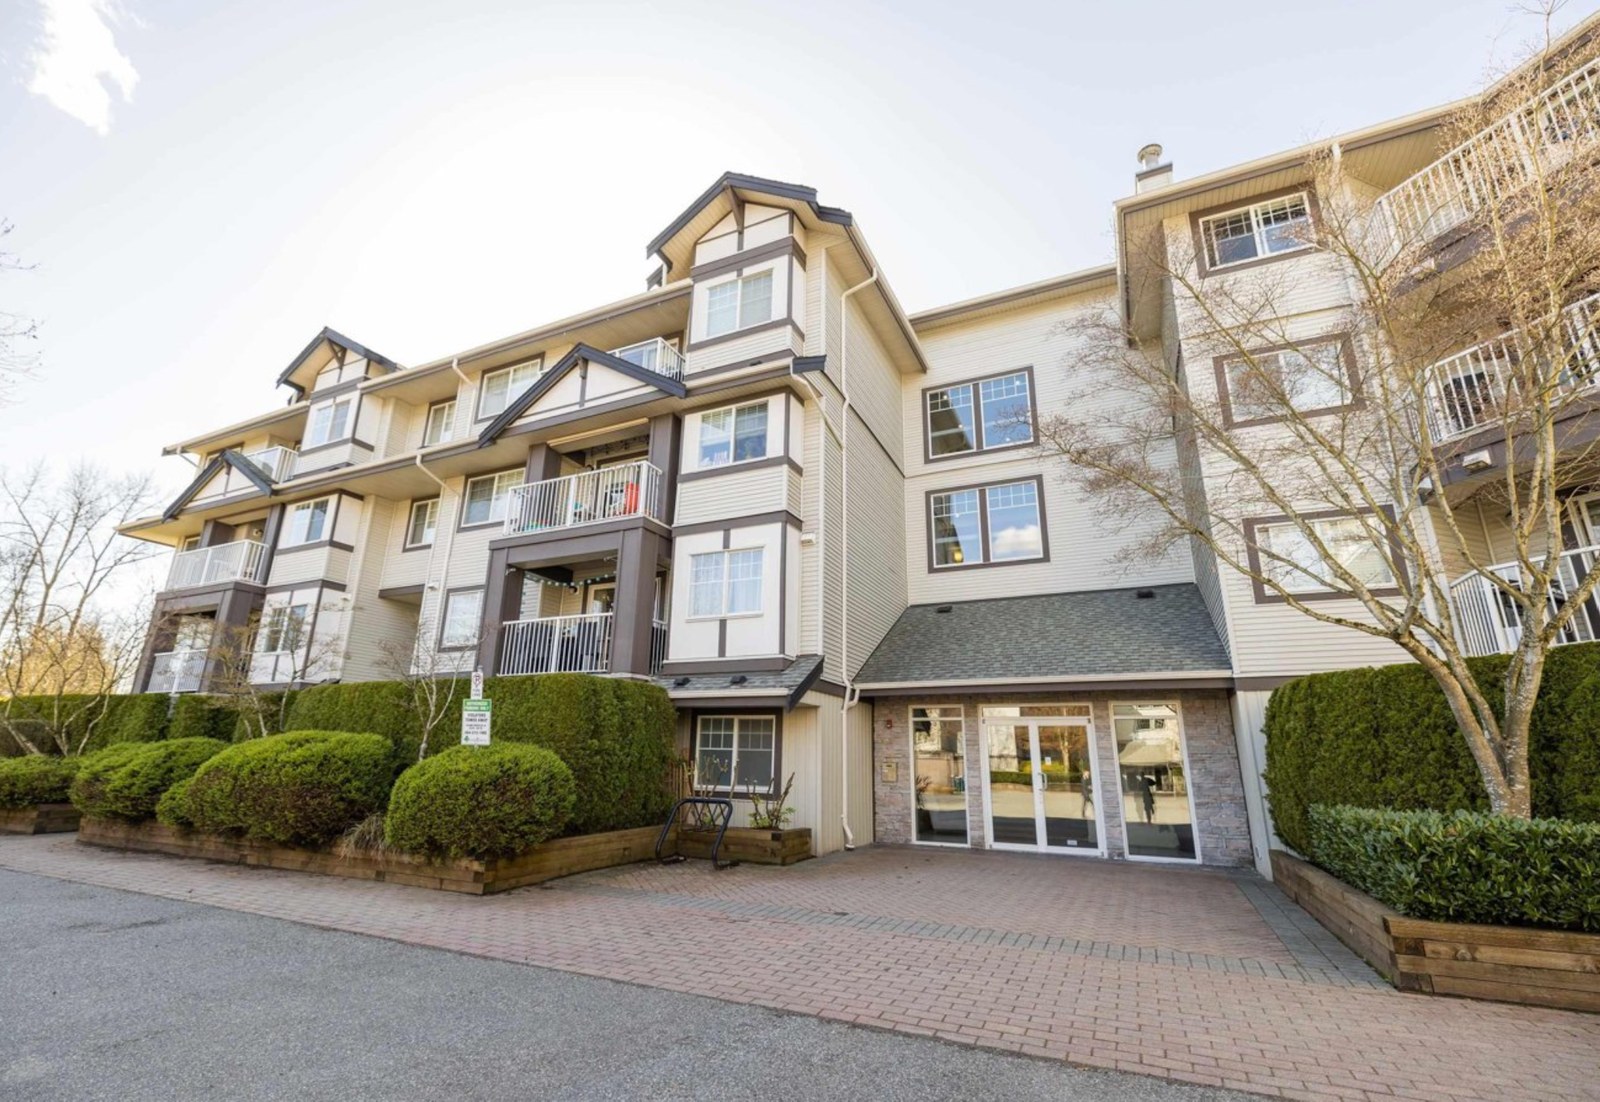 Esprit
19320 65th Ave. · BCS1941
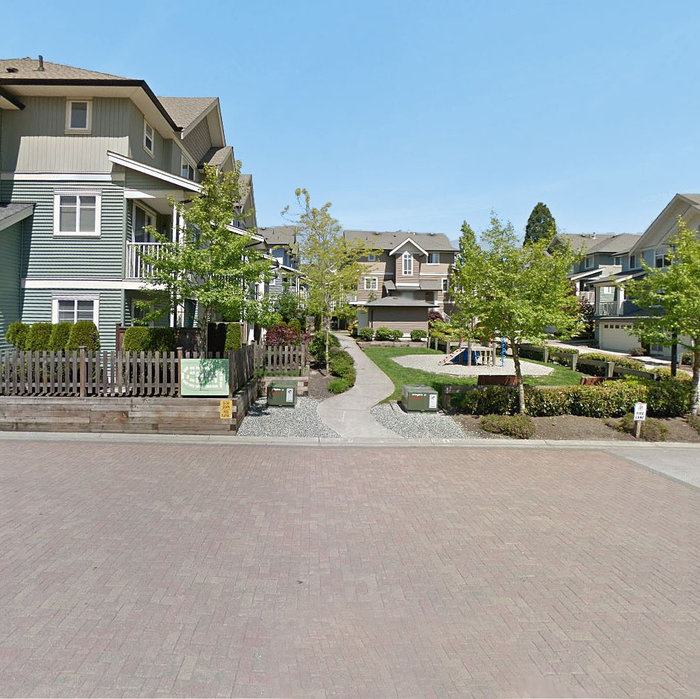 Ixia
6575 192nd St. · BCS2250
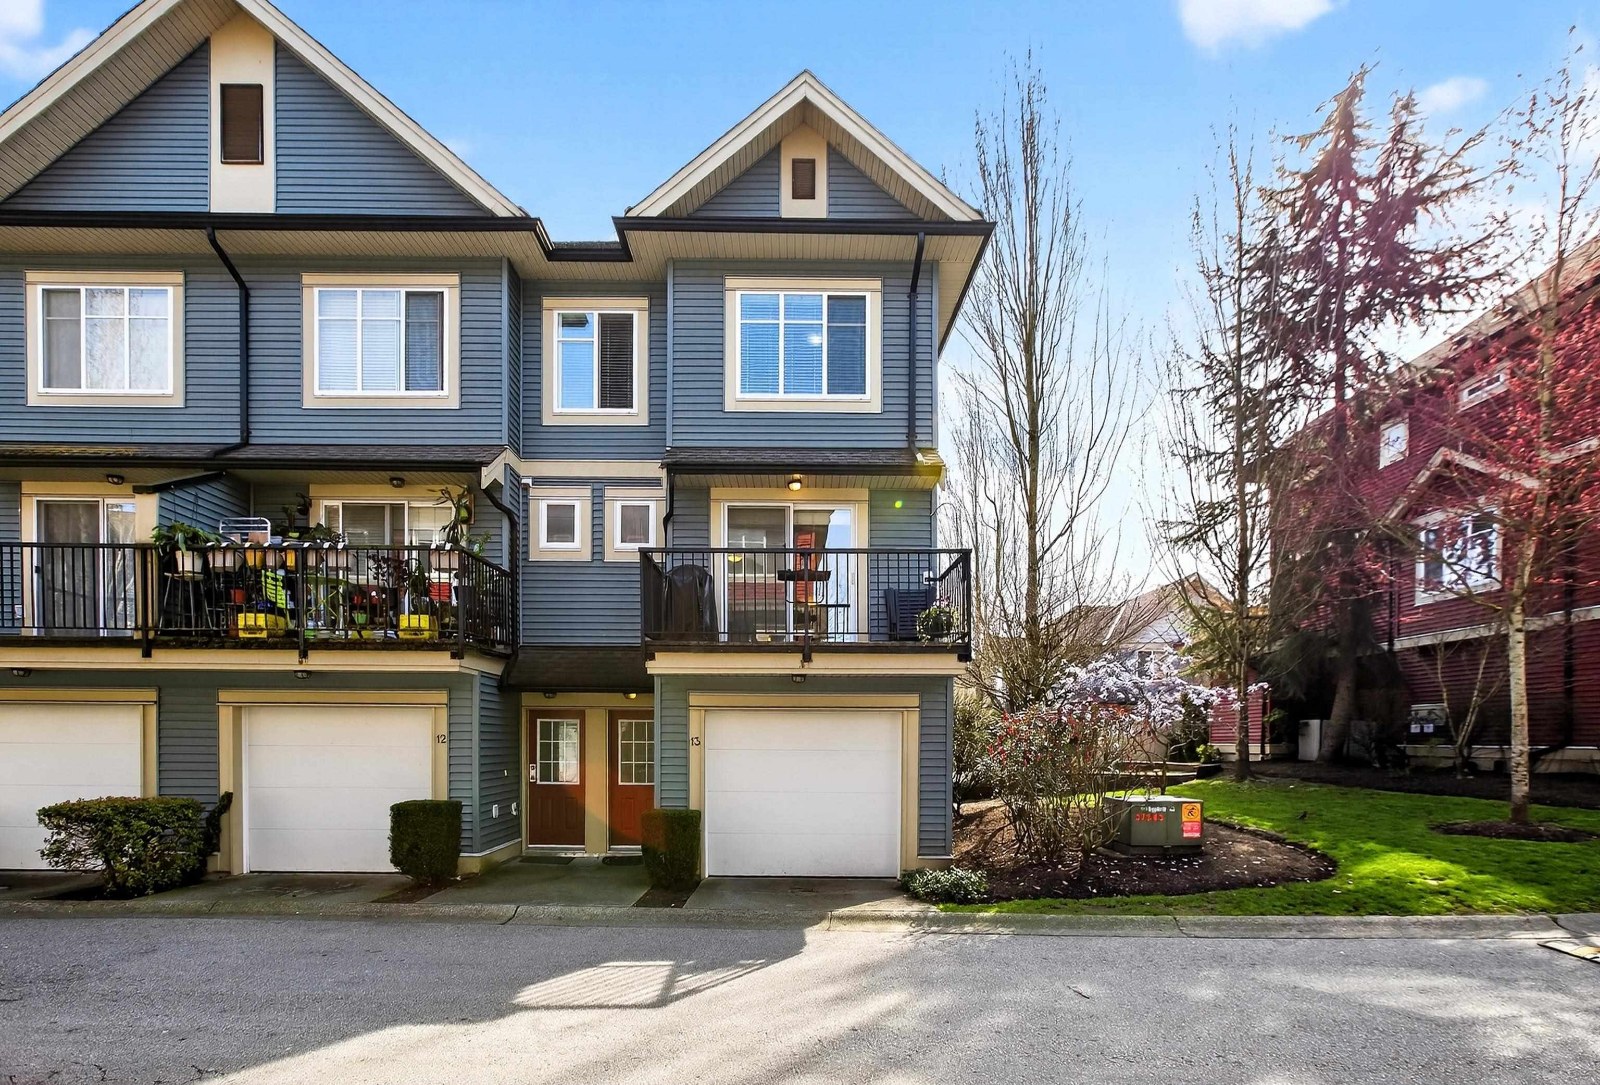 Leaf Side
6635 192nd St. · BCS2267
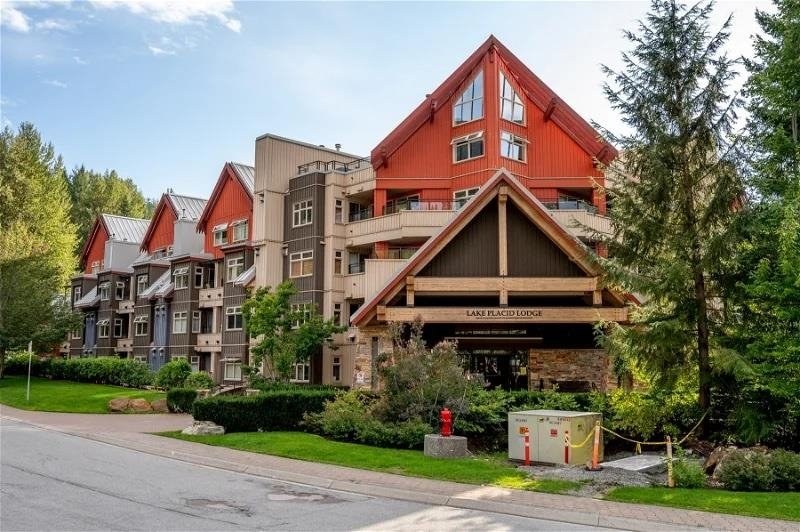 Espirit
19340 65th Ave. · BCS1941
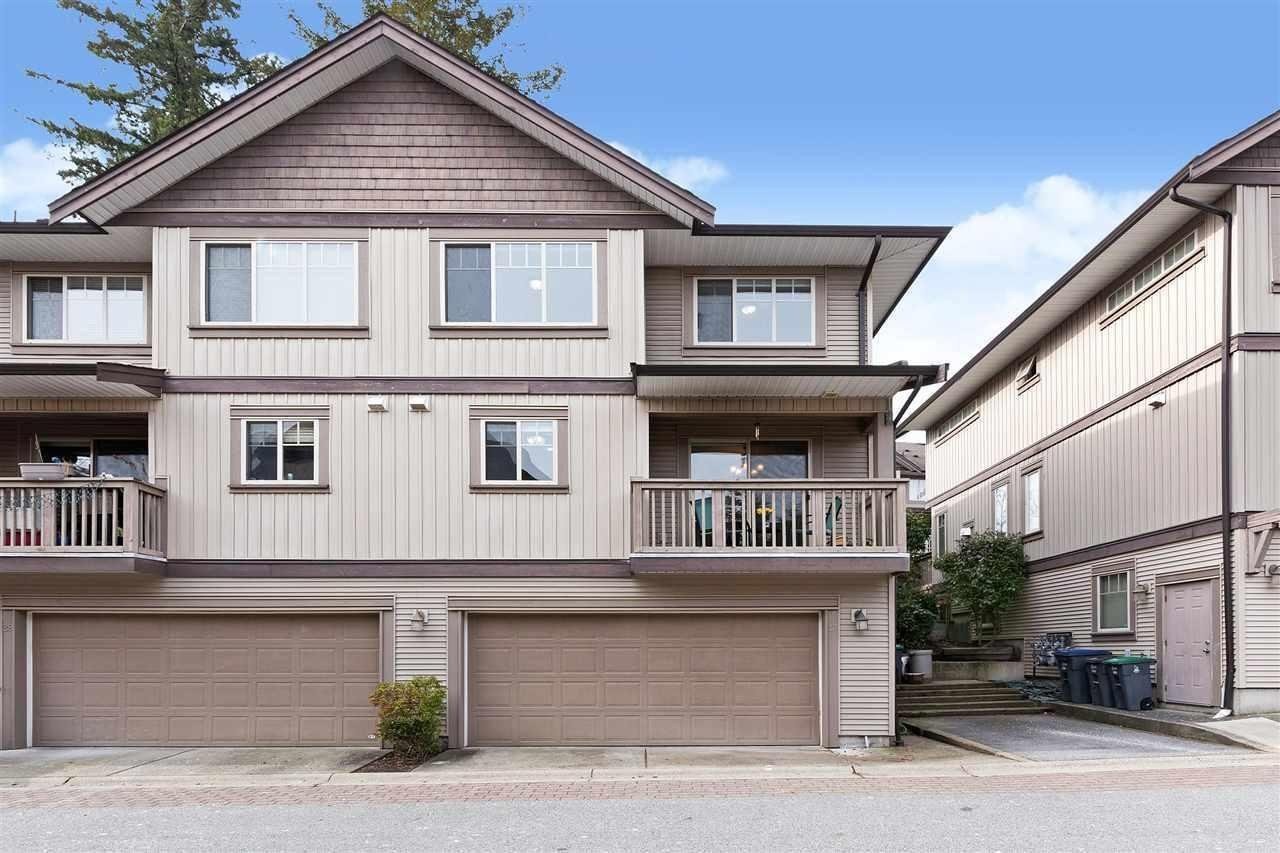 Bakerview Terrace
6238 192nd St. · BCS2564
 Bakerview Terrace
6238 192 St. · BCS2564
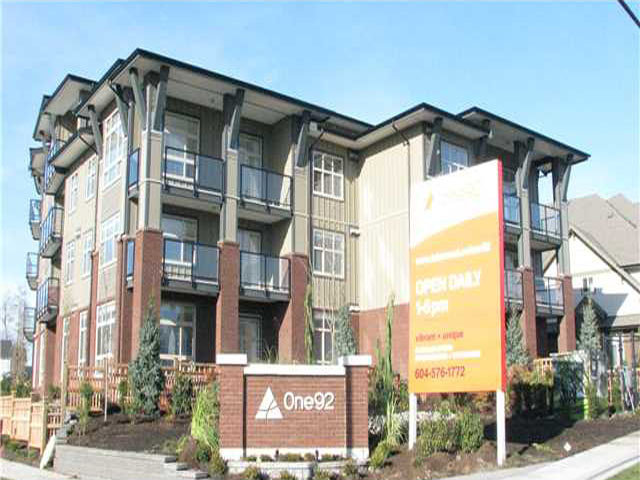 One92
19201 66A Ave. · BCS4497
The Heights
19097 64th Ave. · EPS2600
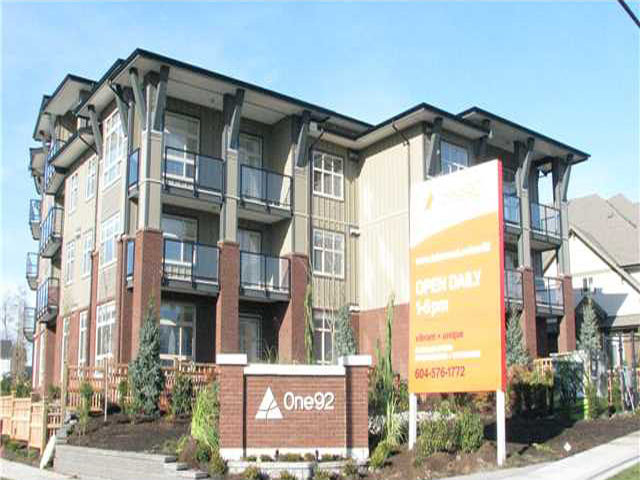 One92
6706 192nd Diversion · BCS4497
One92
6655 192nd St. · BCS4497
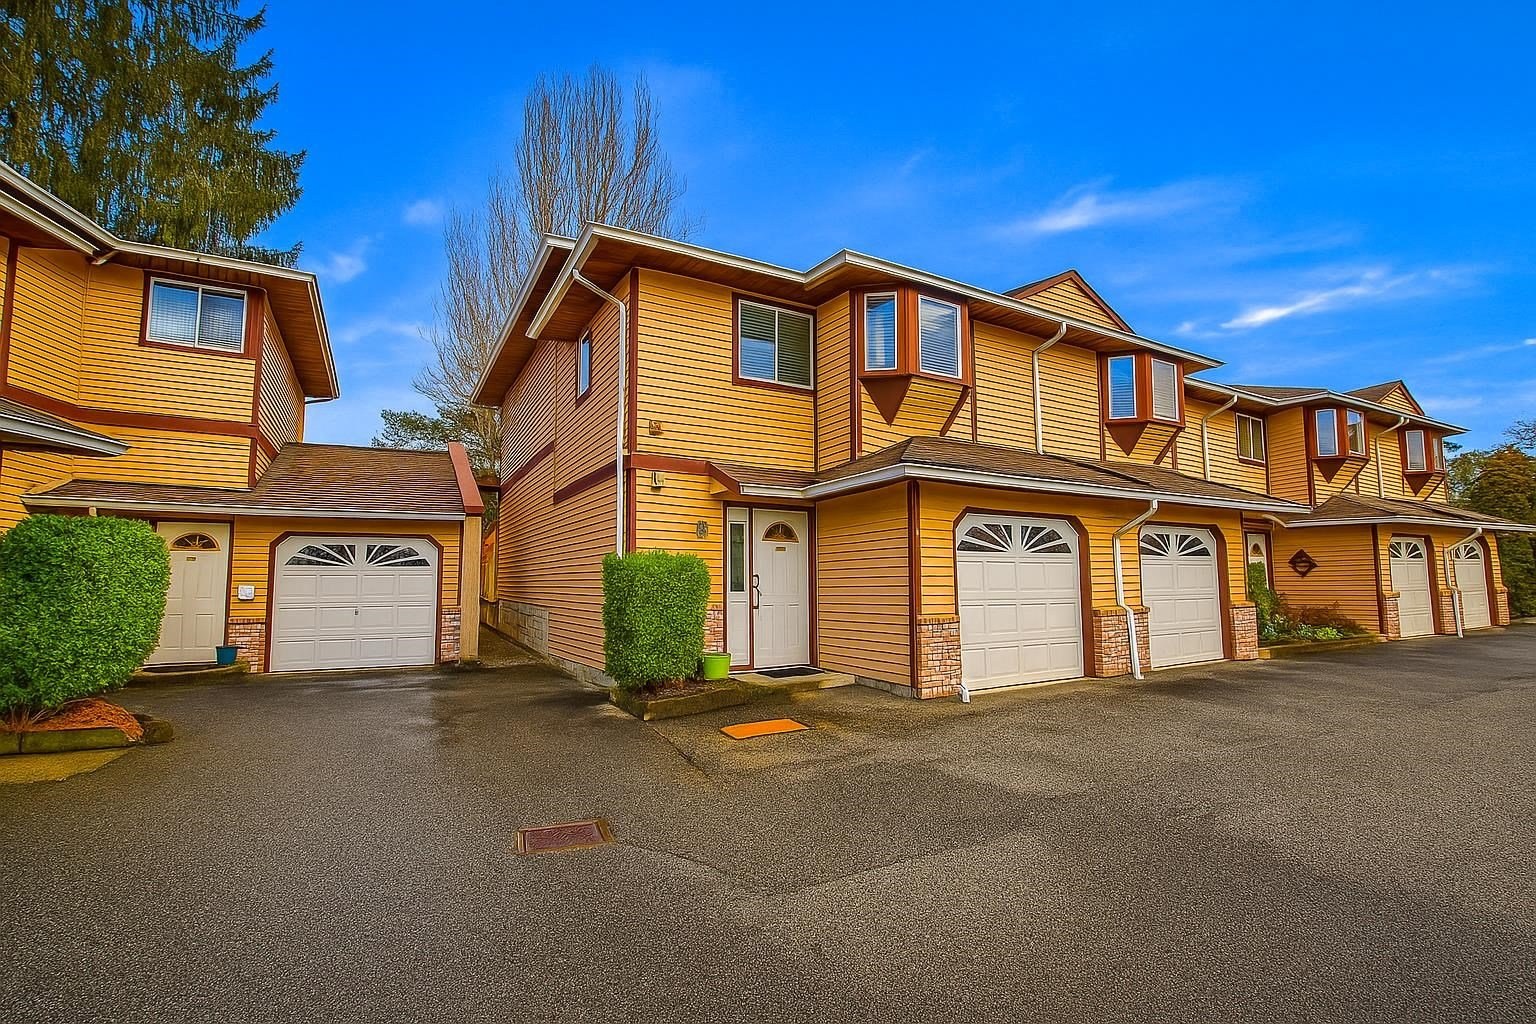 Cloverdale
19352 Fraser Hwy. · NWS3252
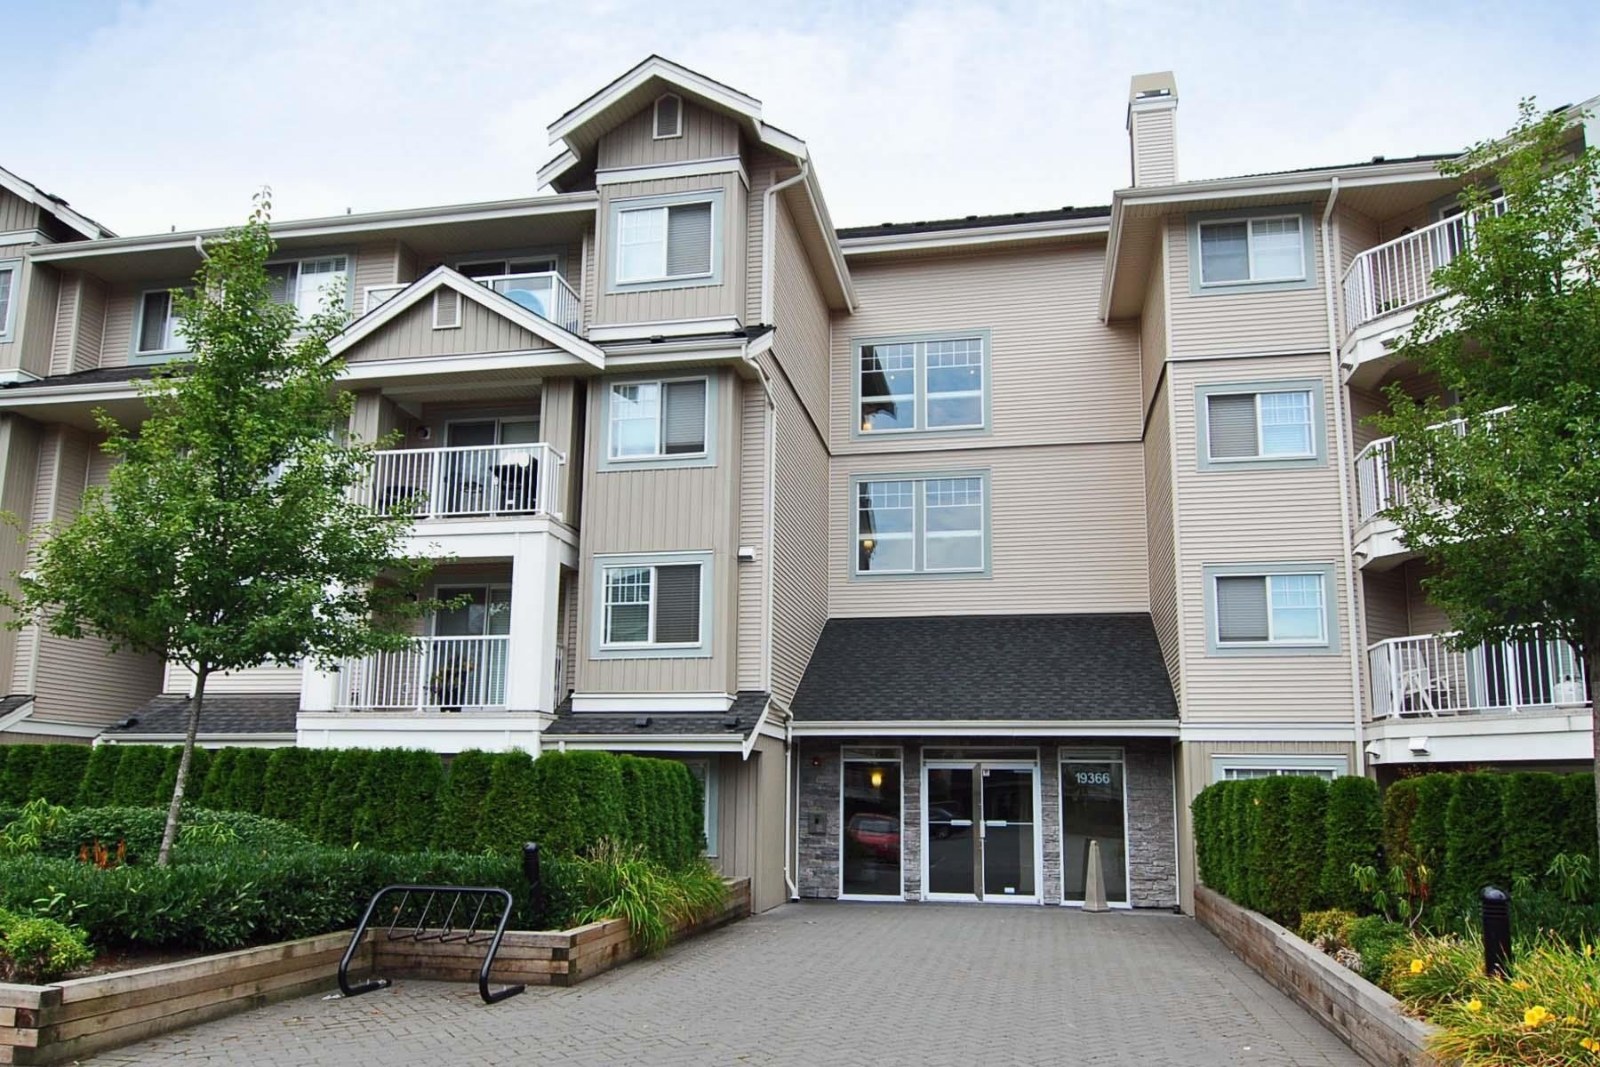 Liberty
19366 65th Ave. · BCS1430



