Maintenance Fees Include
Garbage Pickup
Gardening
Management
Snow Removal


 🔍 7 photos · slideshow
 +3
| Sold Date | Address | Bed | Bath | Sqft | Asking | Sold Price | DOM | Strata Fee | Tax | Listed By |
|---|---|---|---|---|---|---|---|---|---|---|
| 2026-04-29 | 10 19180 65 Ave. | 3 | 3 | 1272 | $714,900 | $690,000 ($542/sf) | $326 | $2850 (2025) | Team 3000 Realty Ltd. | |
| 2025-08-27 | 9 19180 65 Ave. | 3 | 3 | 1233 | $700,000 | $728,000 ($590/sf) | $293 | $2891 (2024) | Real Broker B.C. Ltd. | |
| 2024-11-24 | 21 19180 65 Ave. | 3 | 3 | 1285 | $799,999 | $795,000 ($619/sf) | $296 | $2736 (2024) | Century 21 AAA Realty Inc. |
Sold data from the MLS® feed for strata plan EPS929. Showing the 15 most recent sales from the last 24 months; expand for up to 80.
La Rue at 19180 65th Ave. — In the past year 1 unit sold at an average of $690,000.
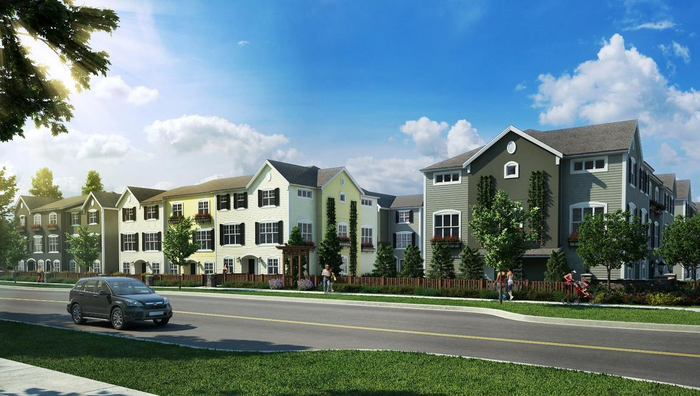
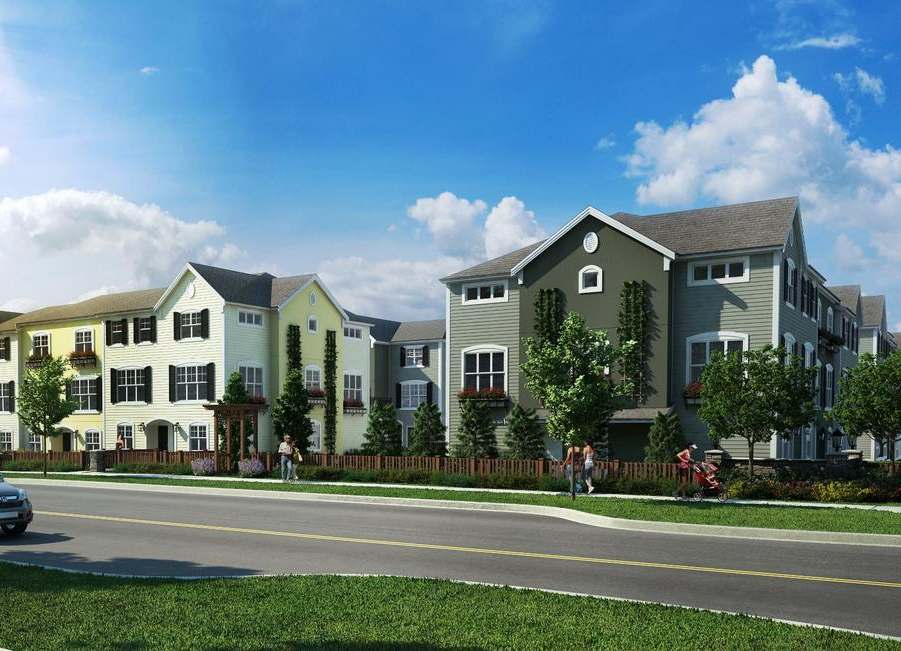
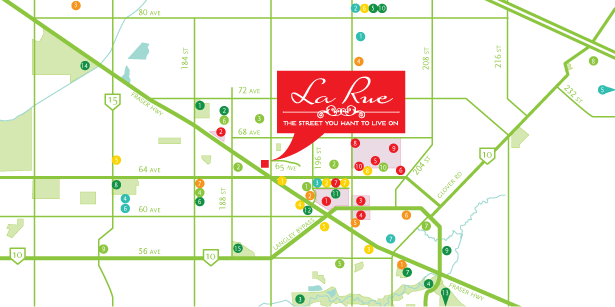
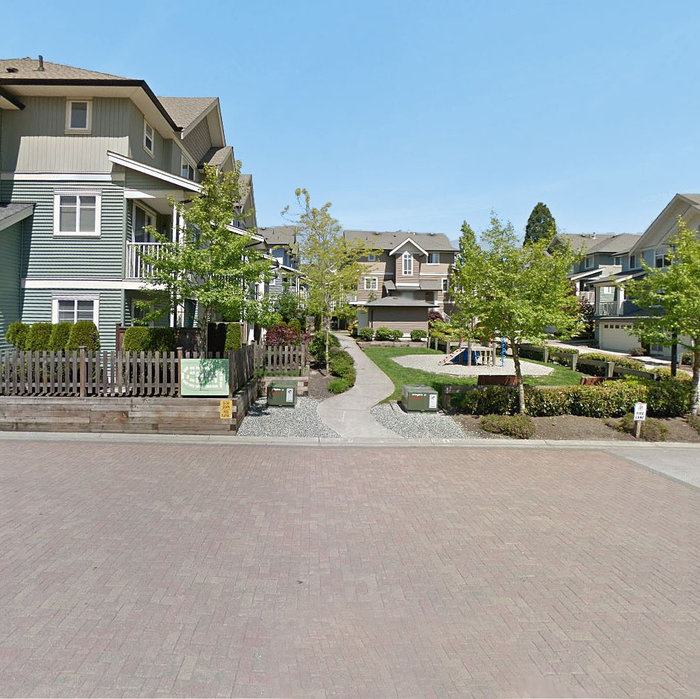
La Rue - 19180 65th Avenue, Surrey, BC V4N 6M5, 3 levels, 45 townhomes, estimated completion in 2012, crossing roads: 192 Street and 65th Avenue. La Rue by Woodridge Homes is a stylish inspired community in Surrey's vibrant Clayton Heights neighborhood. The project consists of 45 multi-level two to four bedroom townhomes and ranges in size from 1221 to 1,694 sq. ft.
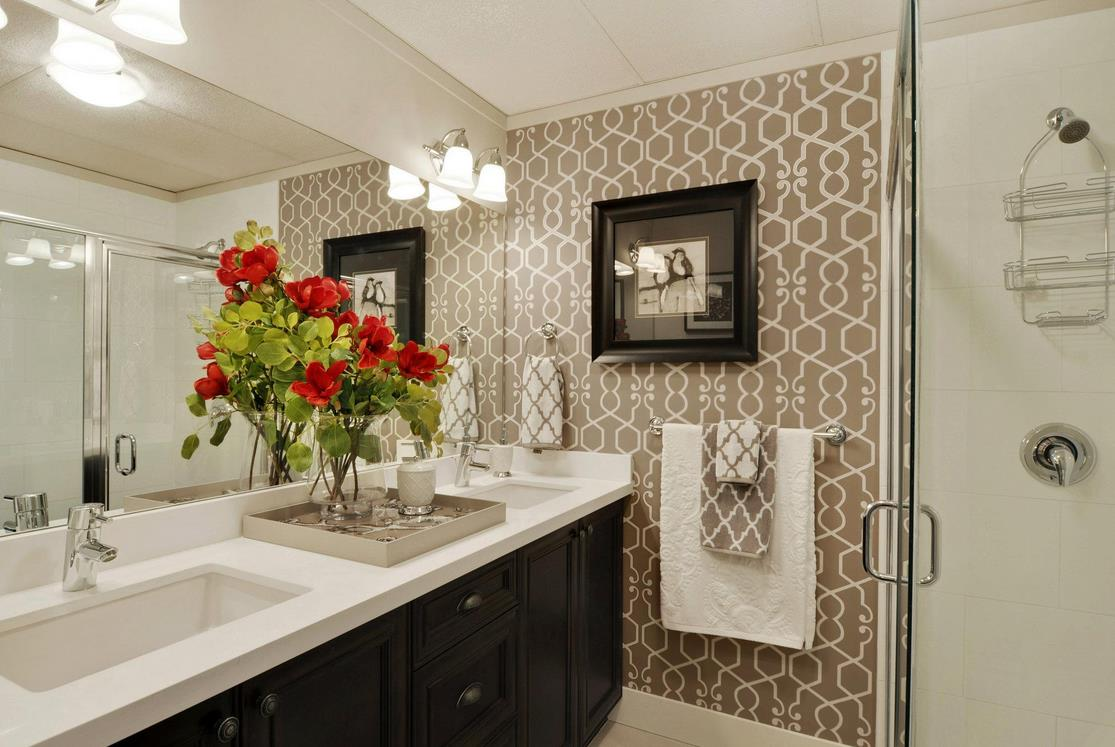
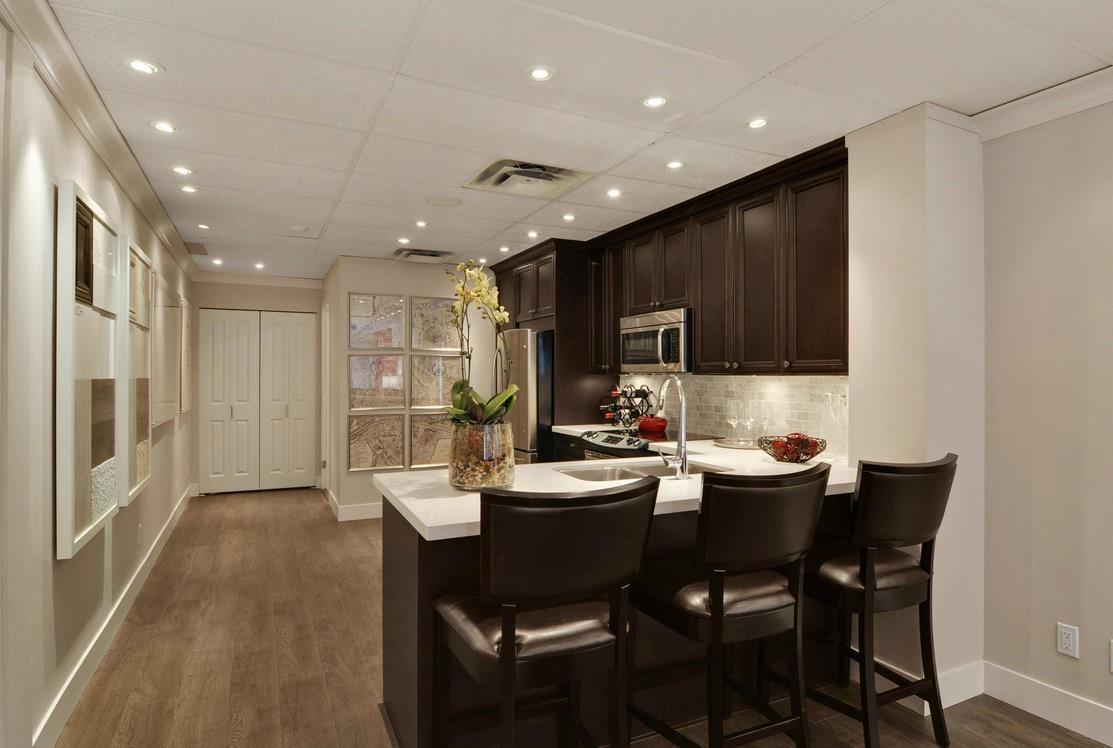
Inspired by the neighbouring countryside, award winning Architect Robert Cicozzi created our attractive exteriors with Georgian influences and inviting French country charm. La Rue features characteristic French textured stucco, charming country shutters, beautiful wrought iron gates protecting private yards, and window boxes filled with colourful flowers. The interiors, by the renowned One Point Six Design Group, have a modernism style, which includes 9' ceilings, quality wood laminate flooring, Classic Victorian profile cabinets, stone countertops, ceramic tile backsplashes with mosaic stone accents, sleek stainless steel appliances, Kohler faucets, and spa-inspired bathrooms. For added convenience, large private decks invite outdoor entertaining, and attached garages welcome residents of every home.
Nothing is far. La Rue is close to Real Canadian Superstore, Wal-Mart, Costco, Willbrook Shopping Center, Clayton Crossing, Clayton Park, Steve Nash Fitness World, scrumptious restaurants and amenities. If you have children attending schools, La Rue is very close to Wind + Tide Preschool, Hazelegrove Elementary, and Calyton Heights Secondary.
| Construction | Frame - Wood |
|---|---|
| Exterior Finish | Mixed |
| Roof | Asphalt |
| Foundation | Concrete Perimeter |
| Rain Screen | Full |
| Developer | Woodbridge Properties |
| Architect | Robert Ciccozzi Architecture Inc |
| Designer | One Point Six Design |
| Management Company | Alliance Real Estate Group Inc |
| Strata Plan | EPS929 |
|---|---|
| Building Type | Strata |
| Title to Land | Freehold Strata |
| Units in Strata | 49 |
| Units in Development | 49 |
| Management Company | Tribe Management — 604-343-2601 |
| Bylaws / Restrictions | PETS ALLOWED W/REST.,RENTALS ALLOWED W/RESTRICTIONS |
| Parking / Storage | Grge/double Tandem |
Live market intelligence for this building's segments — active inventory, medians, ranges & trends. Opens in a new tab.
 Open Full View
 © BC Condos & Homes
| Sales Website | liveatlarue.com |
|---|---|
| Sales Phone | 604-575-2263 |
| Sales Email | info@liveatlarue.com |
| Sales Address | 19180 65th ave, Surrey BC |
| Address | Bed | Bath | Sqft | Price |
|---|---|---|---|---|
| 23 6575 192 St. | 3 | 3 | 1871 | $774,900 |
| 13 6575 192 St. | 3 | 3 | 1839 | $778,800 |
| 39 19180 65 Ave. | 4 | 3 | 1631 | $789,000 |
| 89 19250 65 Ave. | 3 | 2 | 1390 | $699,900 |
| 77 19250 65 Ave. | 3 | 2 | 1345 | $699,999 |
| 64 19250 65 Ave. | 3 | 3 | 1394 | $759,000 |
| 11 6555 192a St. | 2 | 2 | 1095 | $655,880 |
| 9 6555 192a St. | 3 | 2 | 1515 | $730,900 |
| 54 19128 65 Ave. | 2 | 3 | 1138 | $680,000 |
| 107 19201 66a Ave. | 1 | 1 | 708 | $399,900 |
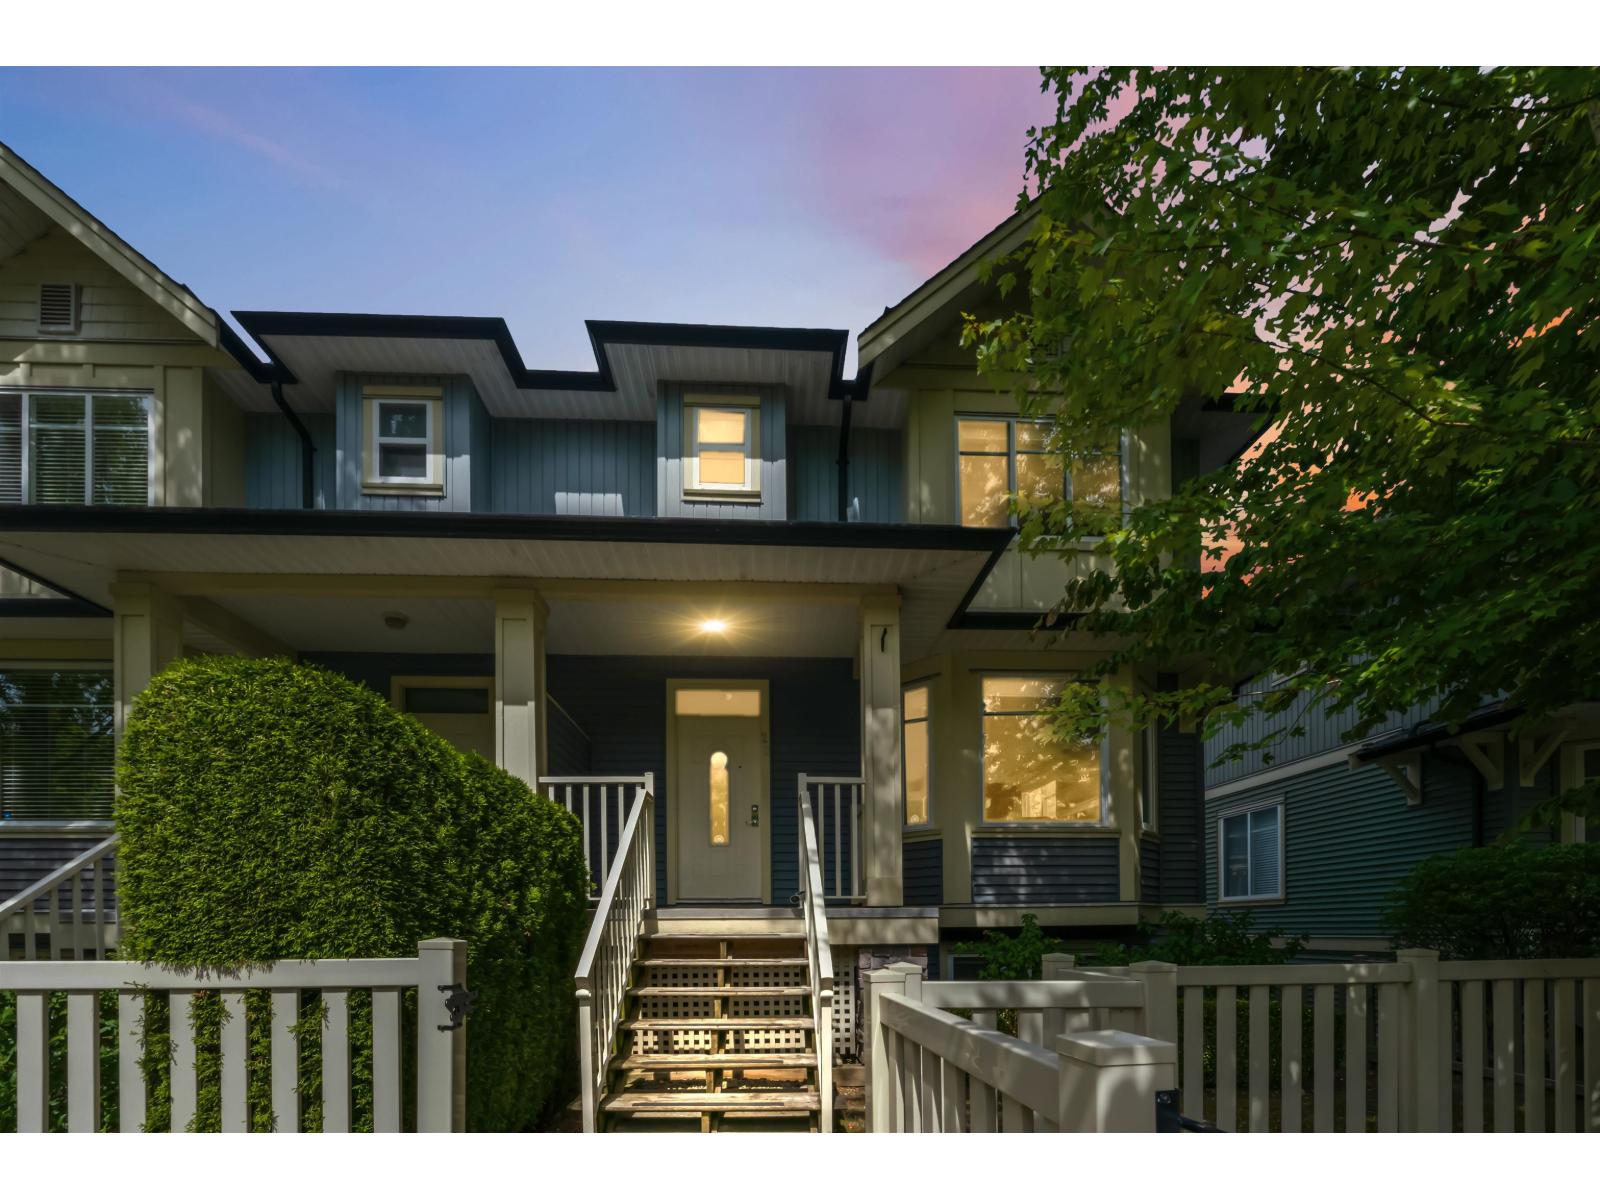 $774,900
23 6575 192 St. · 3bd/3ba · 1871sf
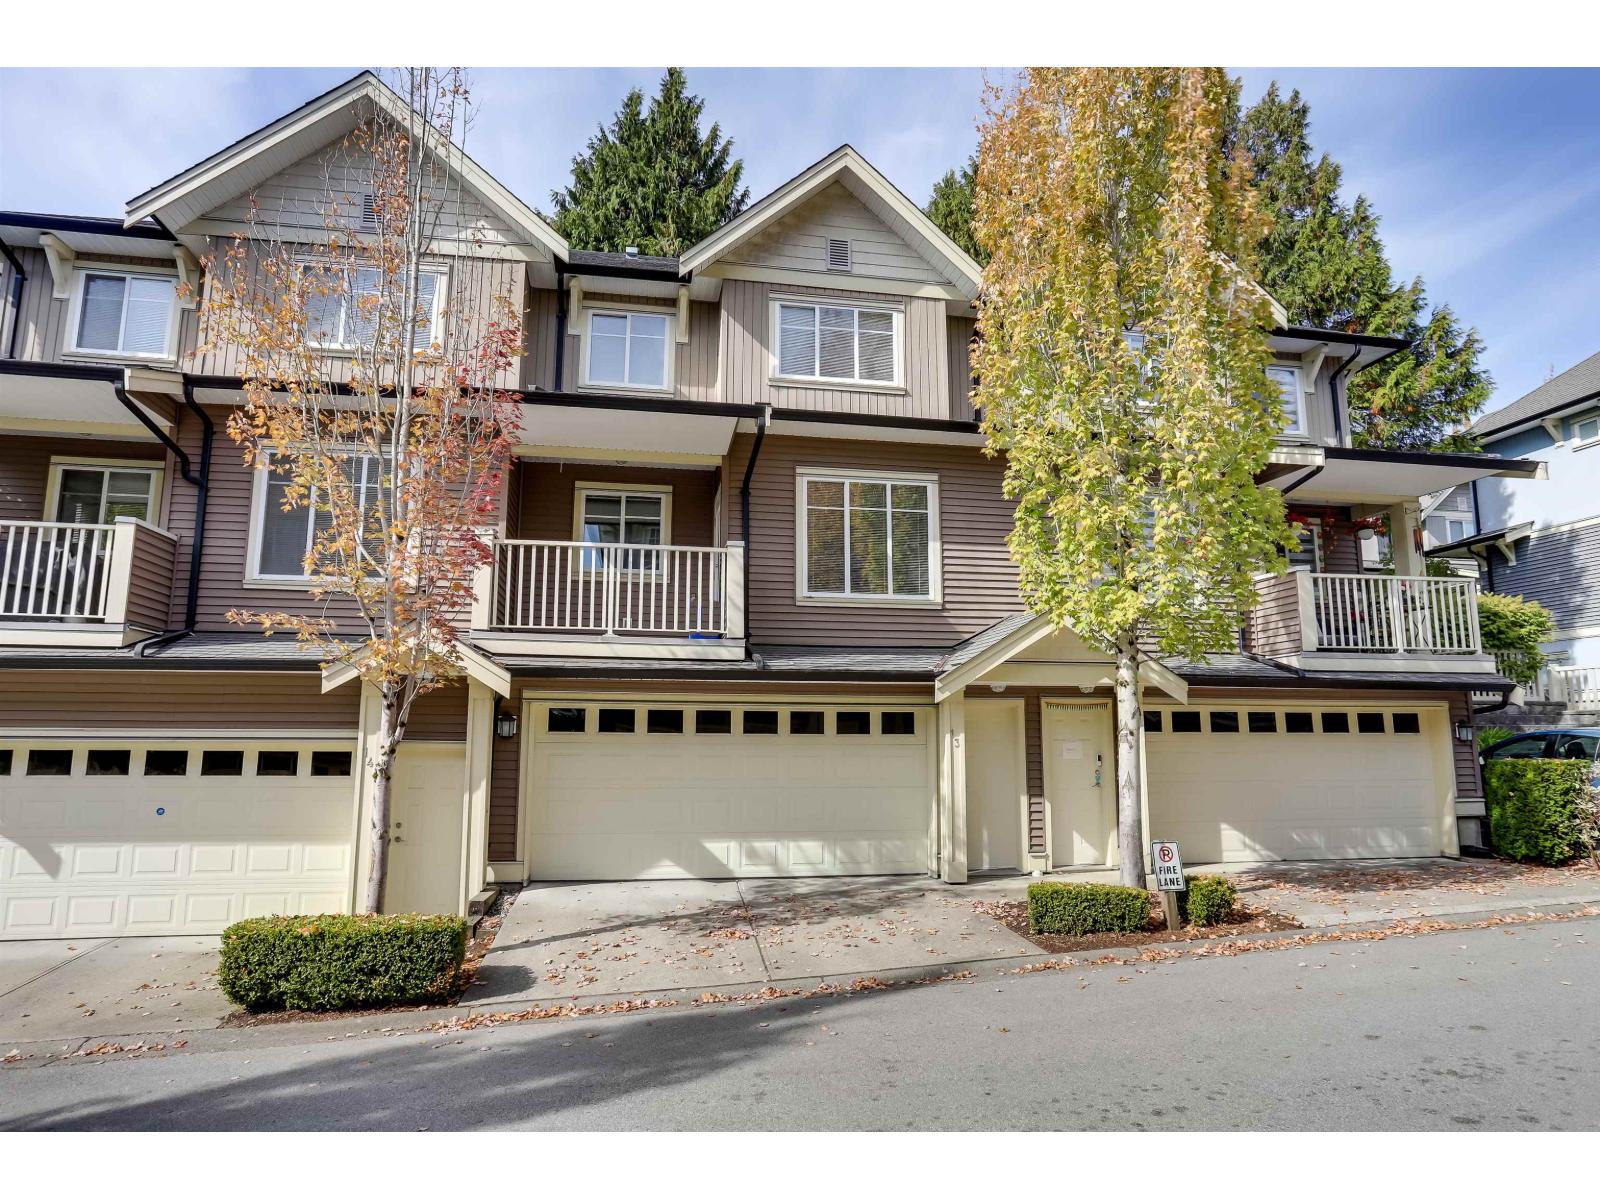 $778,800
13 6575 192 St. · 3bd/3ba · 1839sf
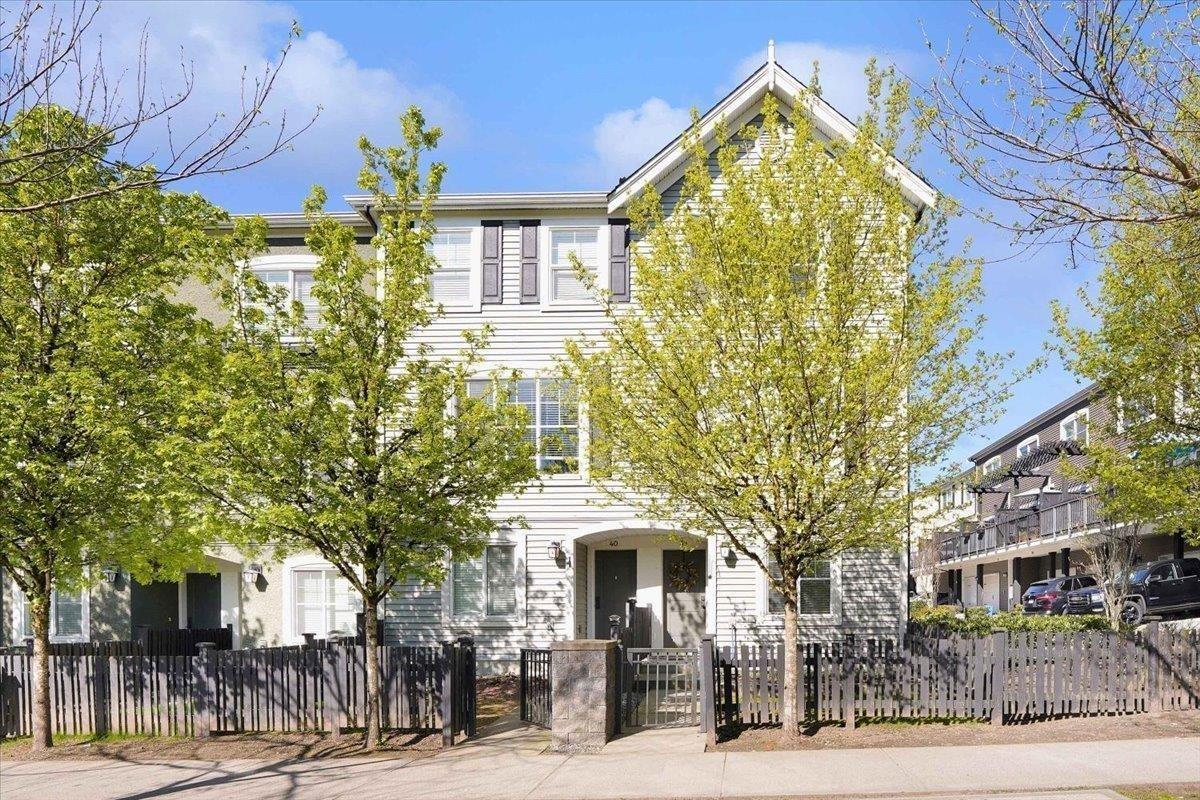 $789,000
39 19180 65 Ave. · 4bd/3ba · 1631sf
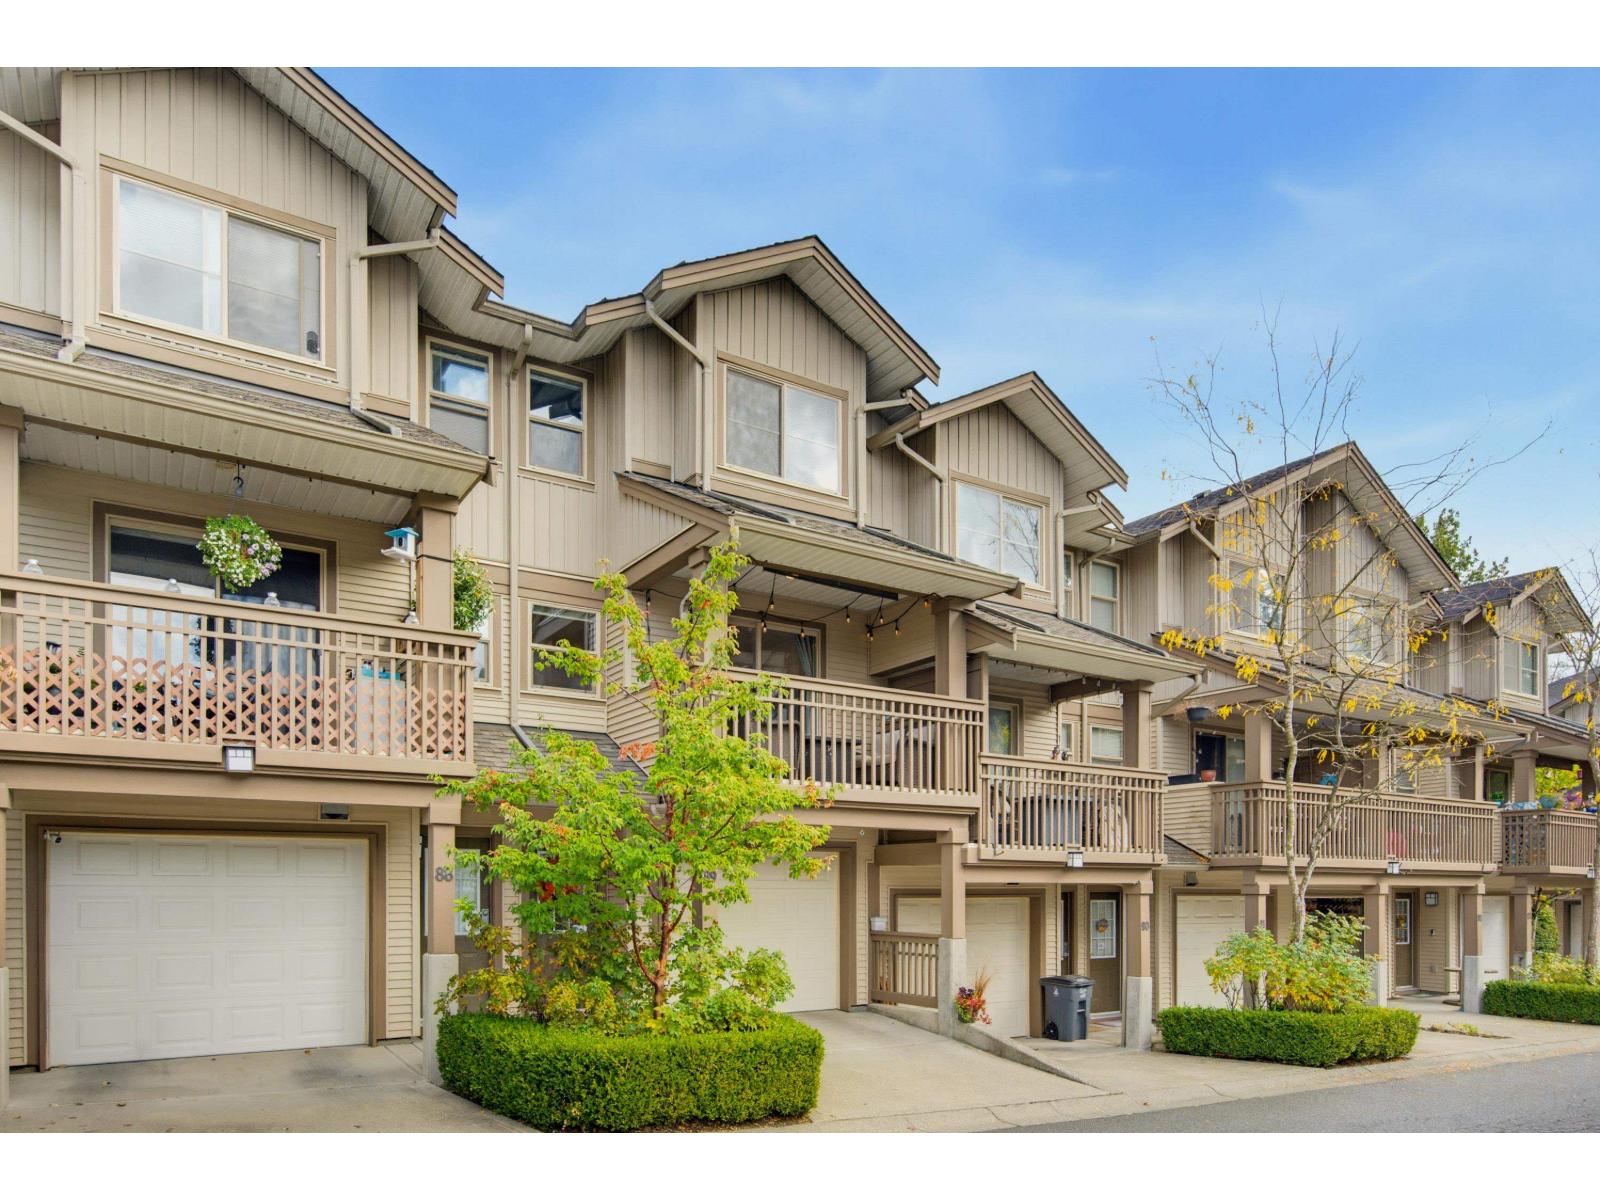 $699,900
89 19250 65 Ave. · 3bd/2ba · 1390sf
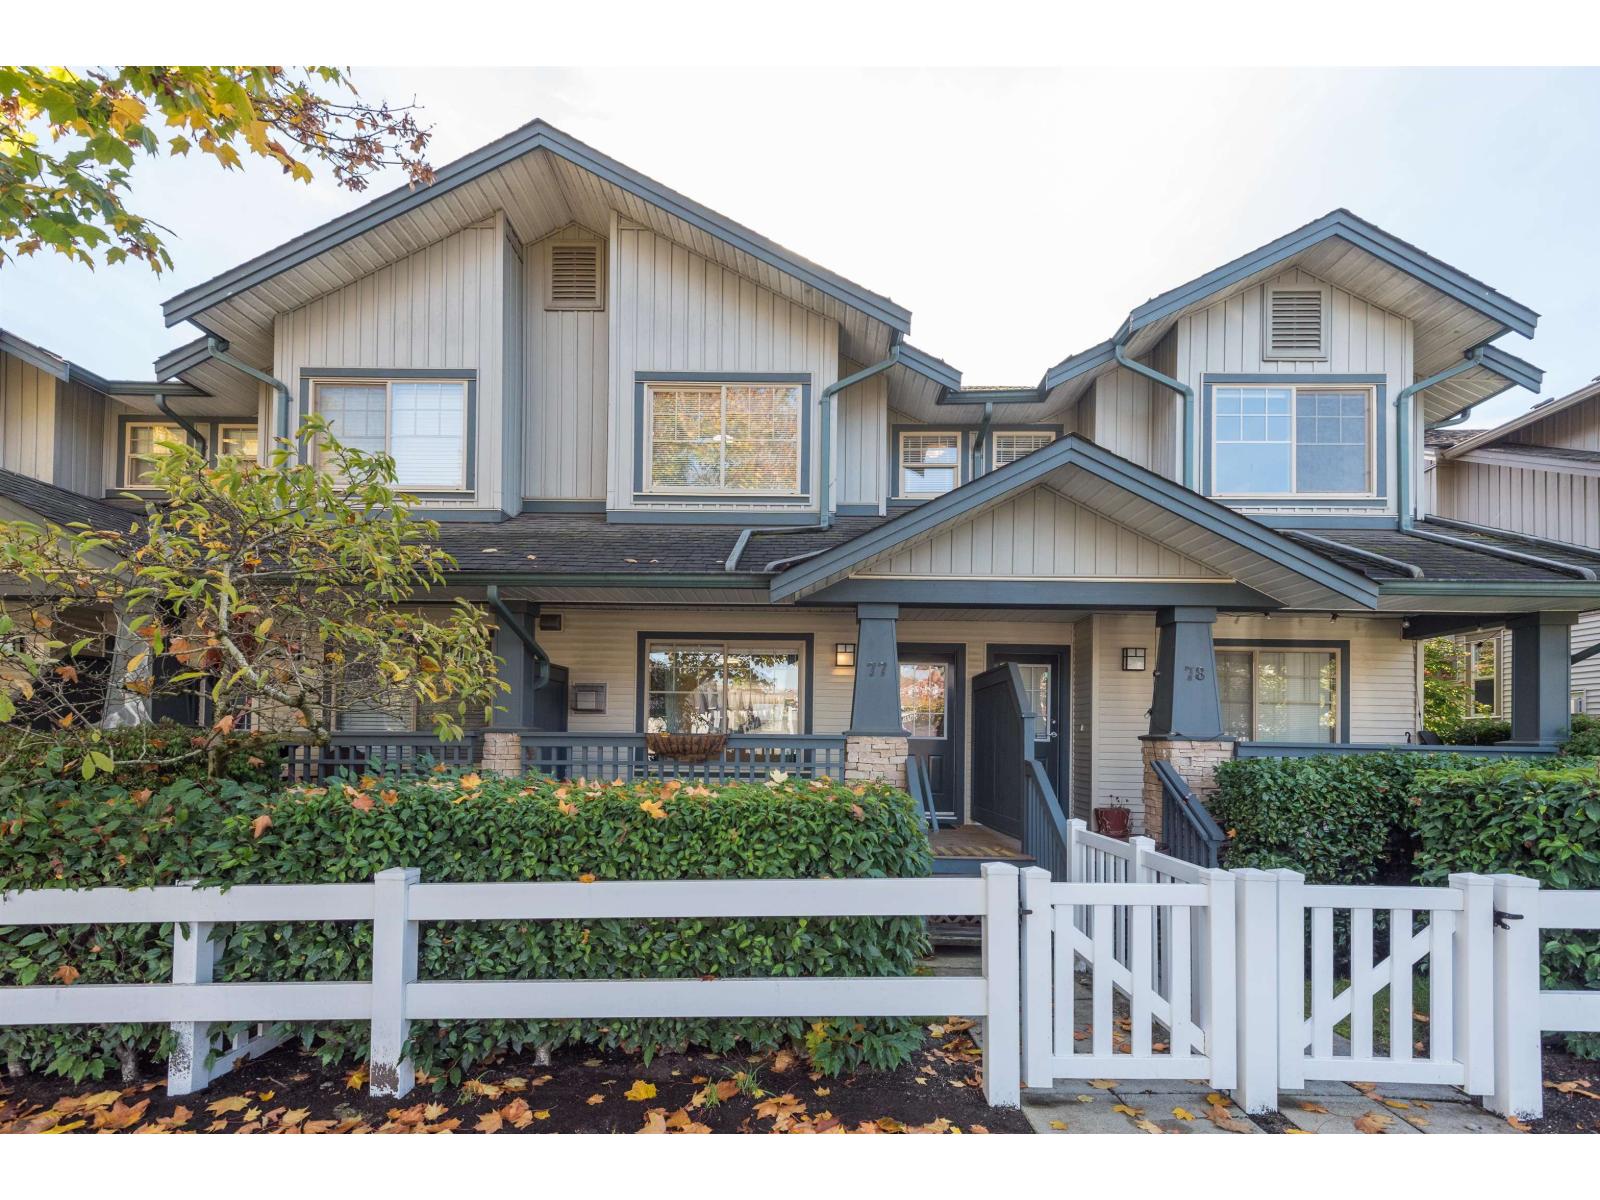 $699,999
77 19250 65 Ave. · 3bd/2ba · 1345sf
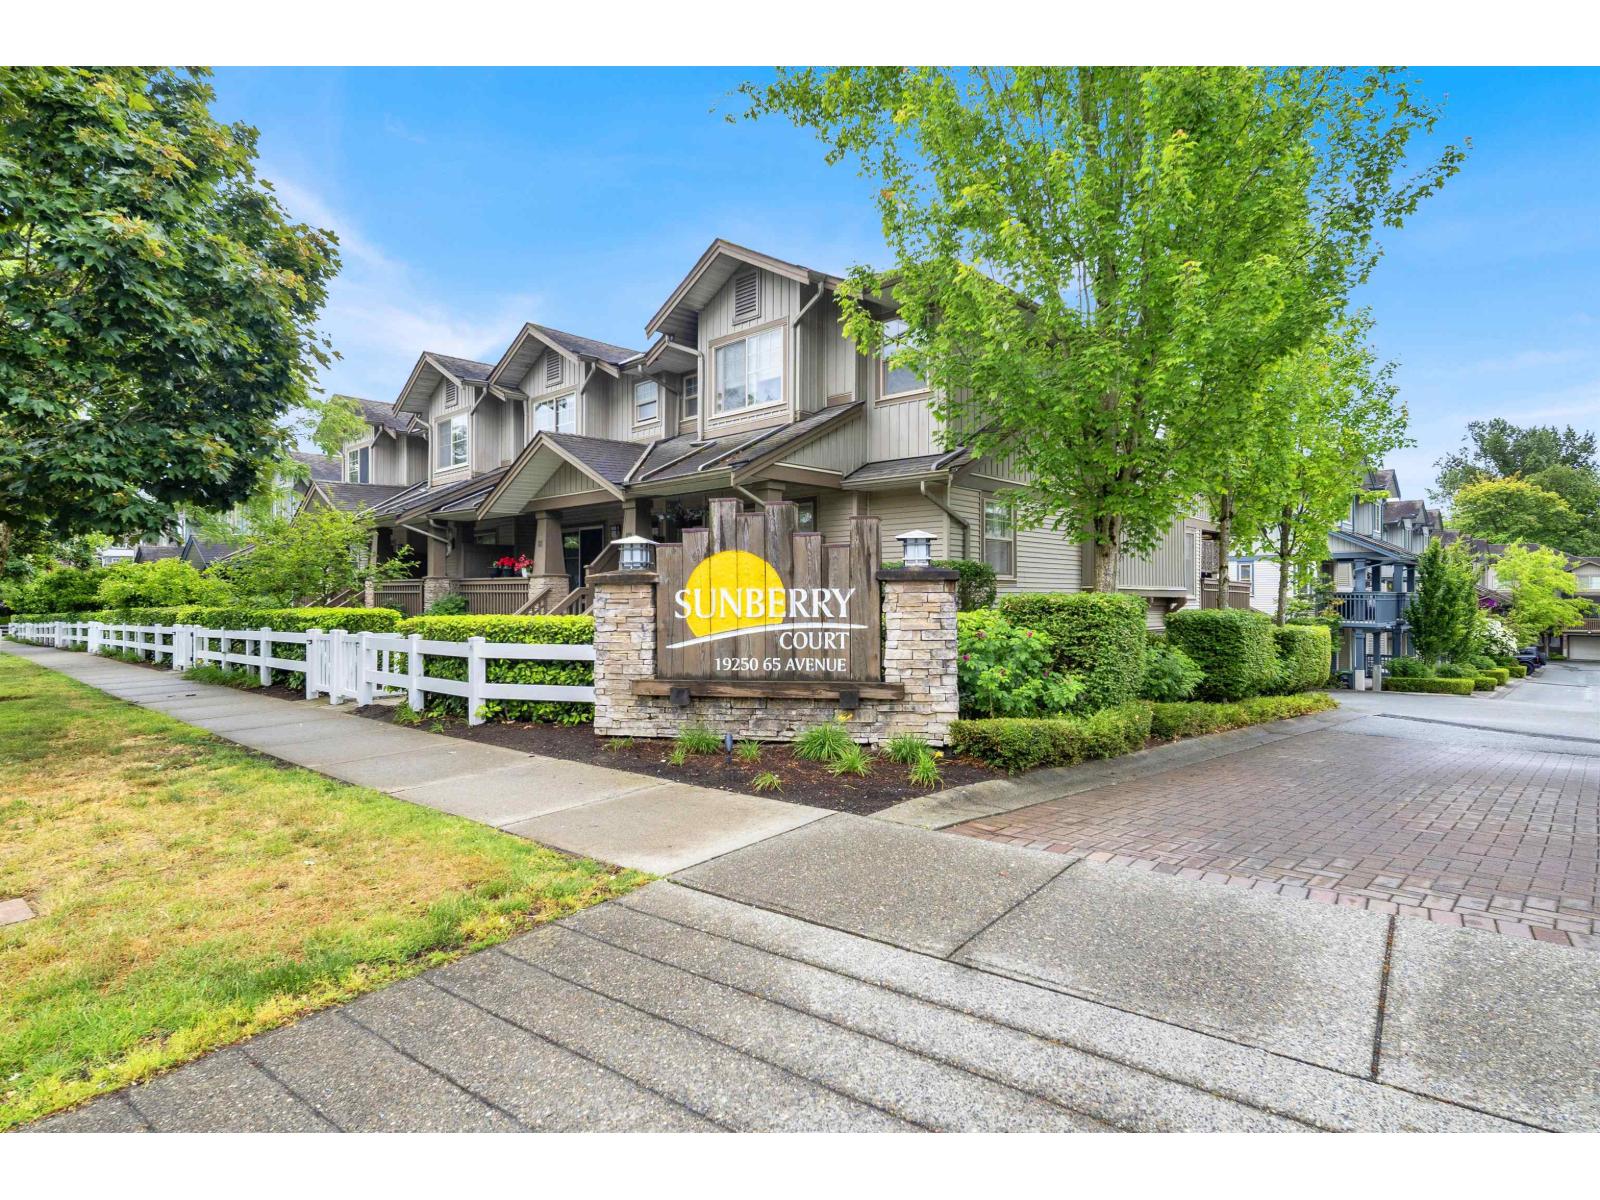 $759,000
64 19250 65 Ave. · 3bd/3ba · 1394sf
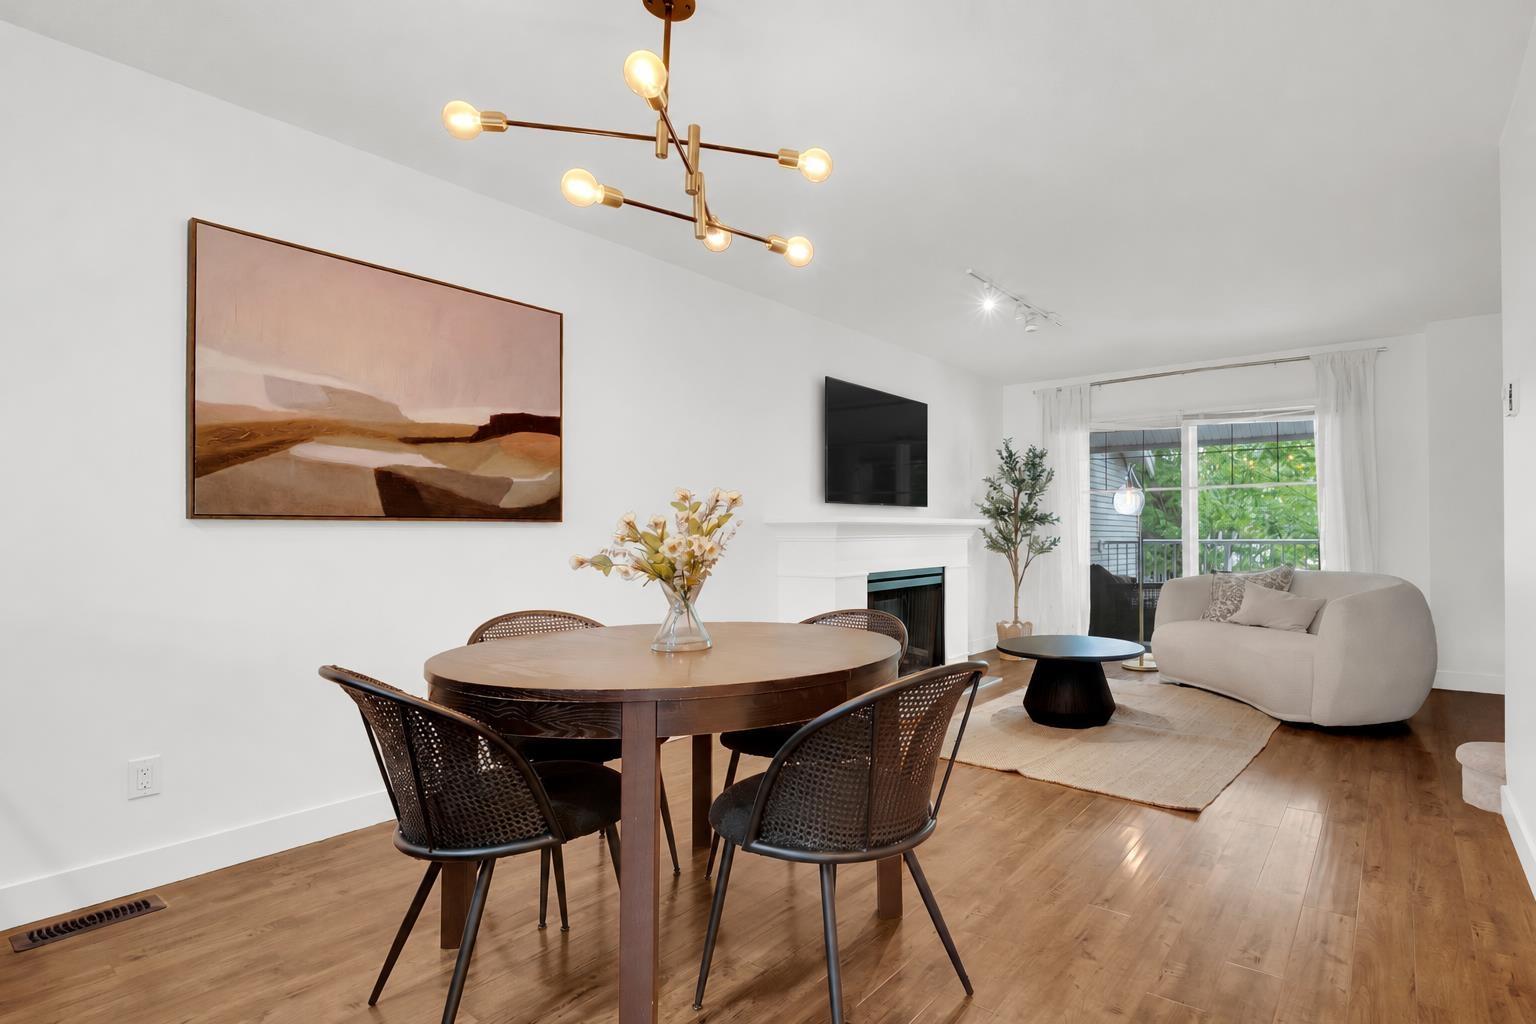 $655,880
11 6555 192a St. · 2bd/2ba · 1095sf
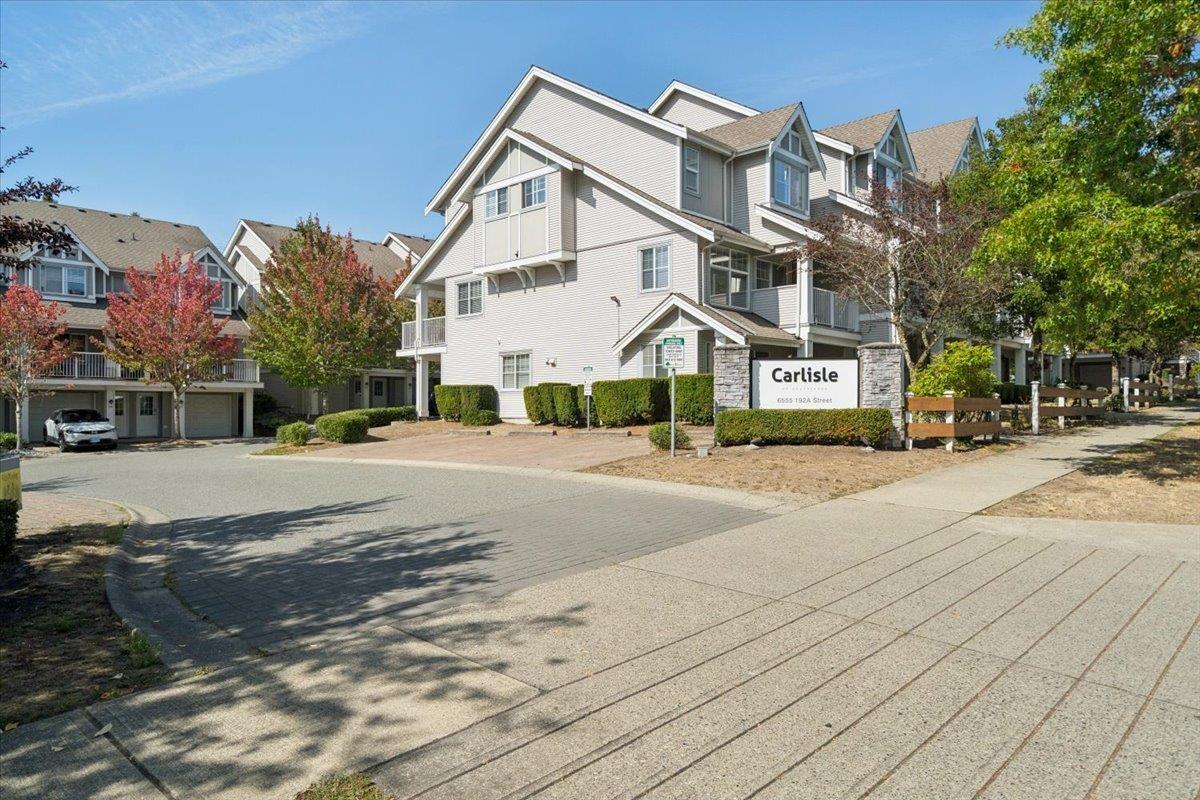 $730,900
9 6555 192a St. · 3bd/2ba · 1515sf
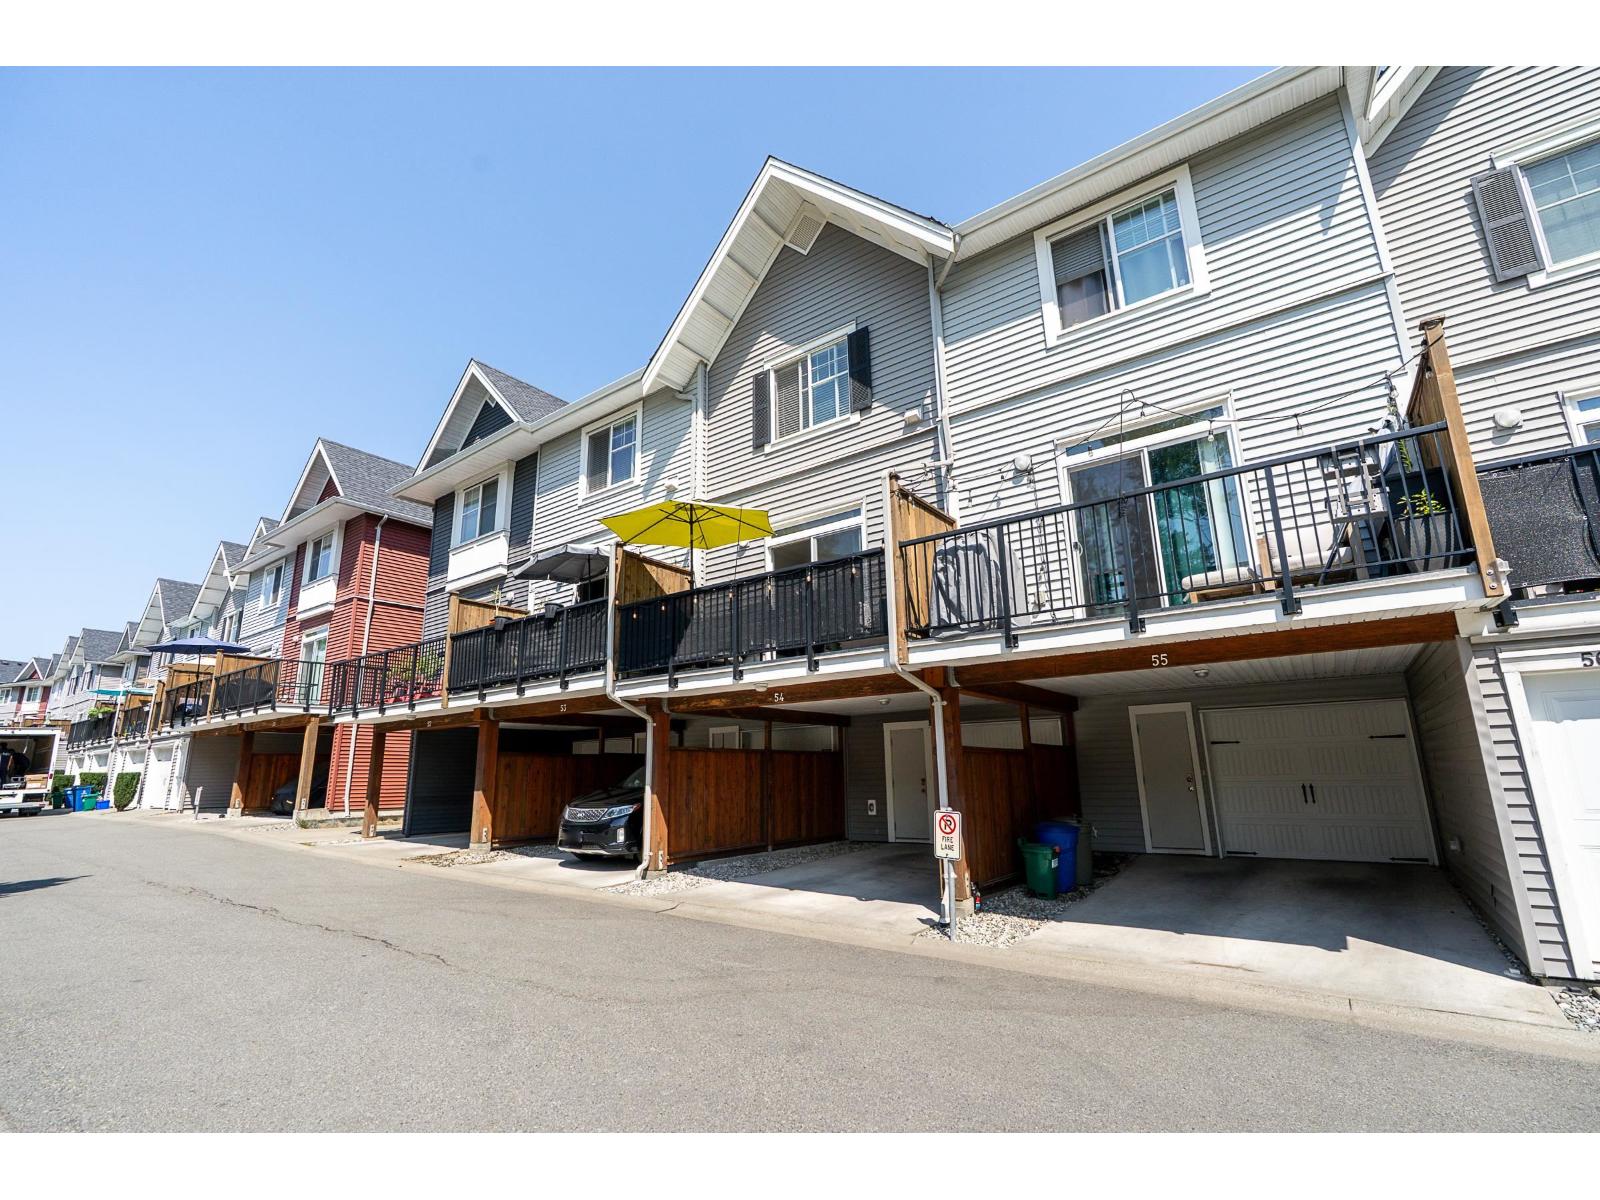 $680,000
54 19128 65 Ave. · 2bd/3ba · 1138sf
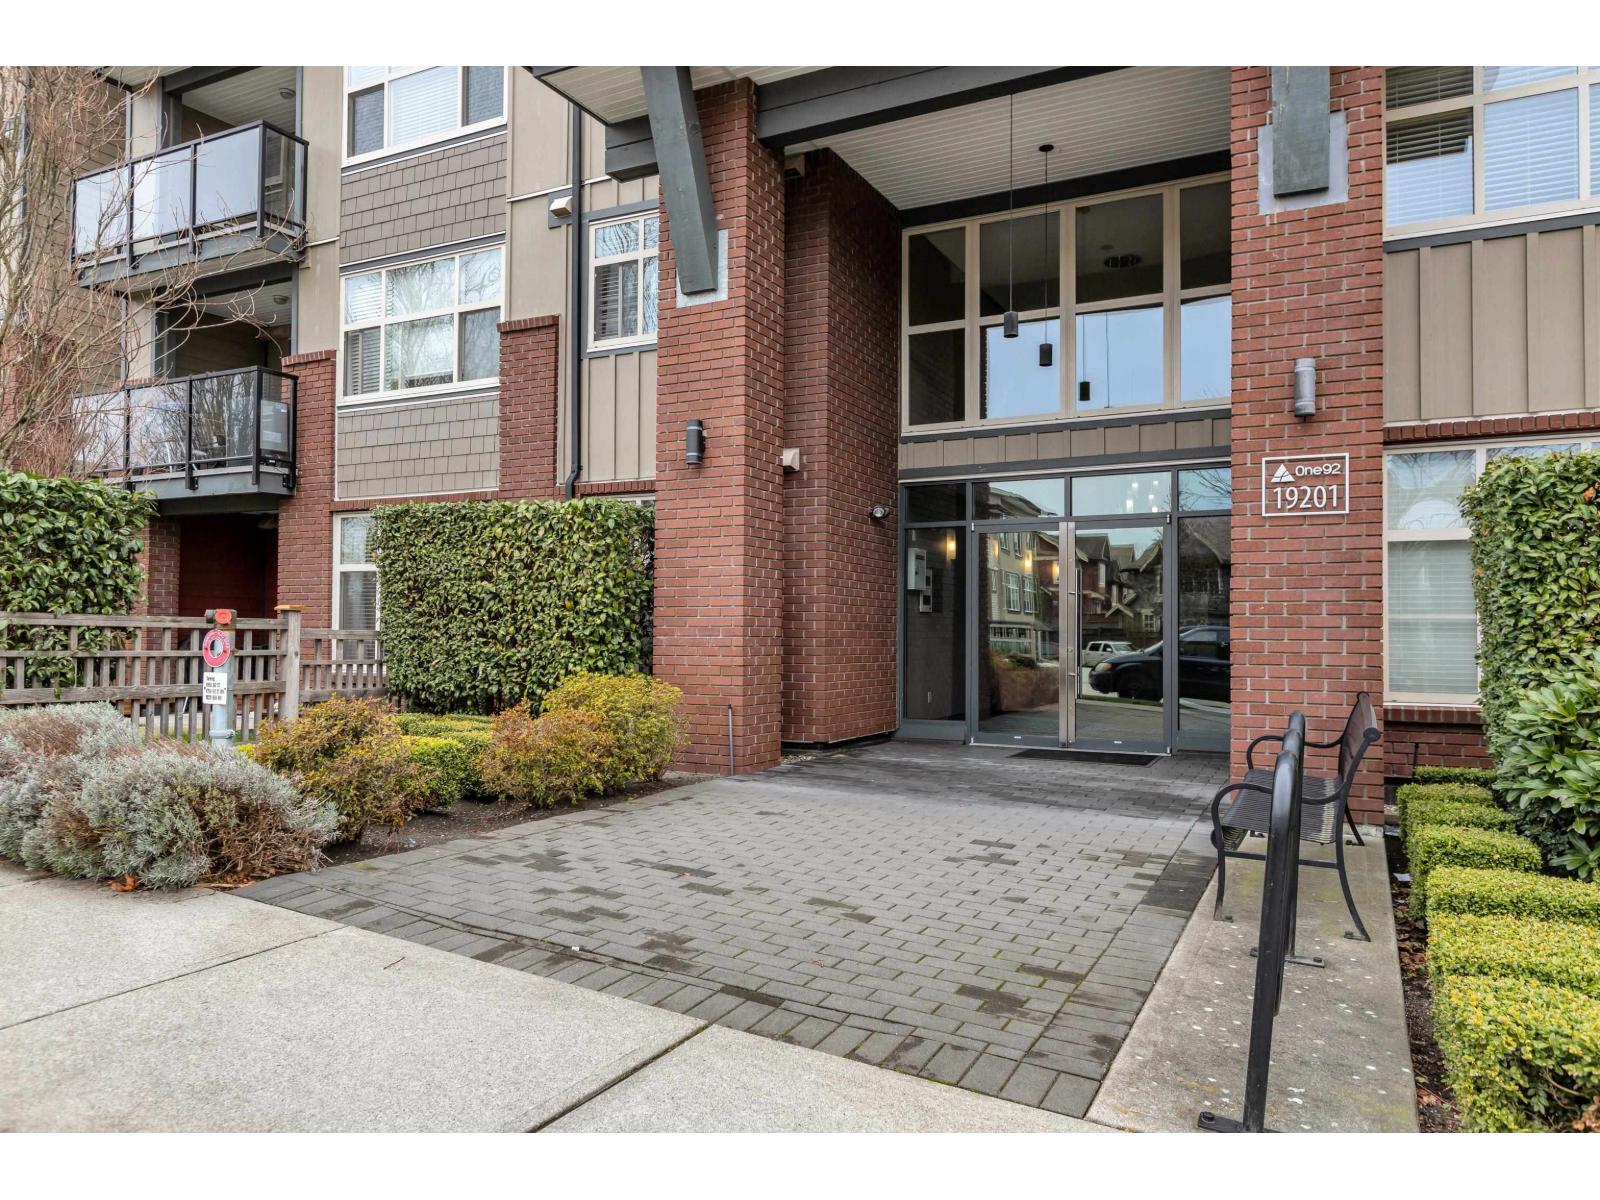 $399,900
107 19201 66a Ave. · 1bd/1ba · 708sf
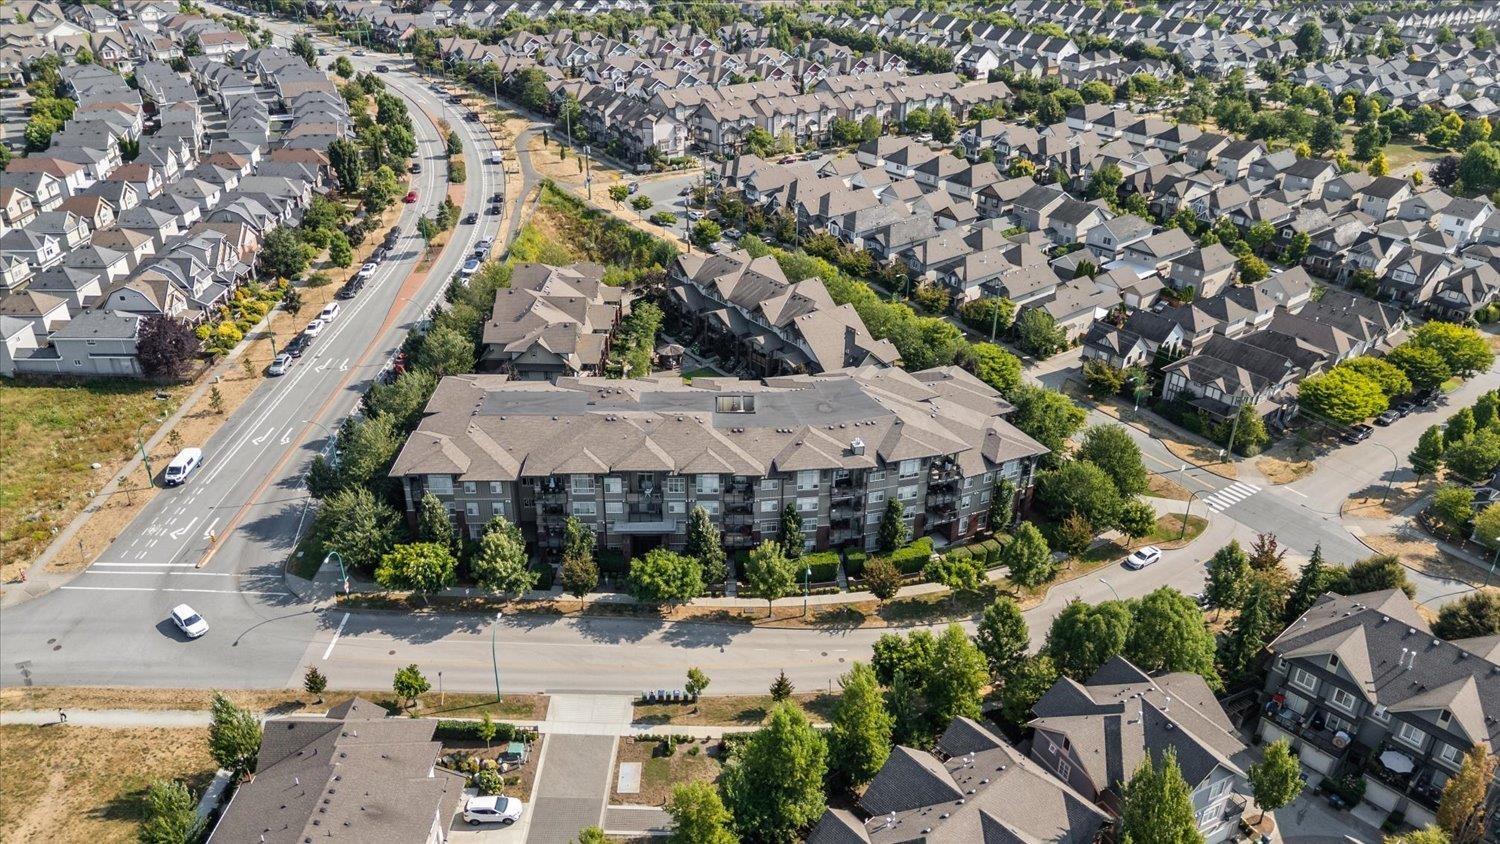 $649,999
202 19201 66a Ave. · 2bd/2ba · 1040sf
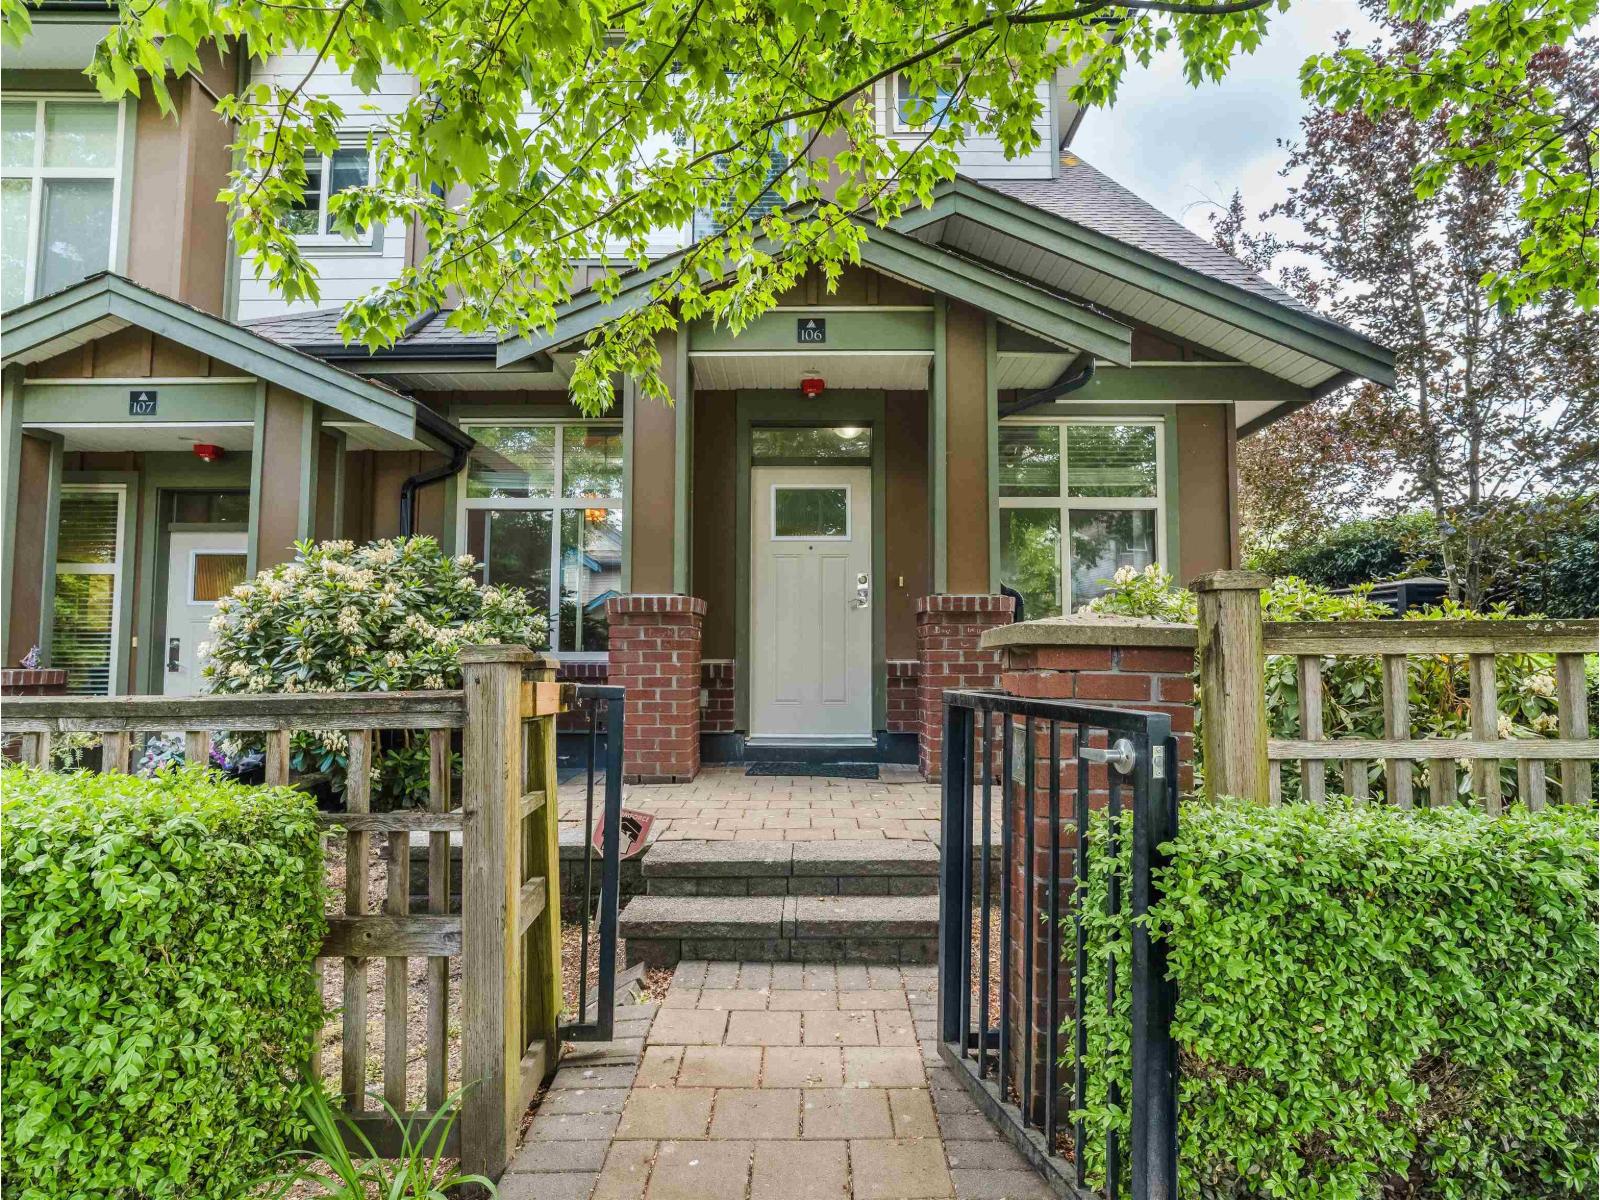 $549,000
106 6655 192 St. · 2bd/2ba · 780sf
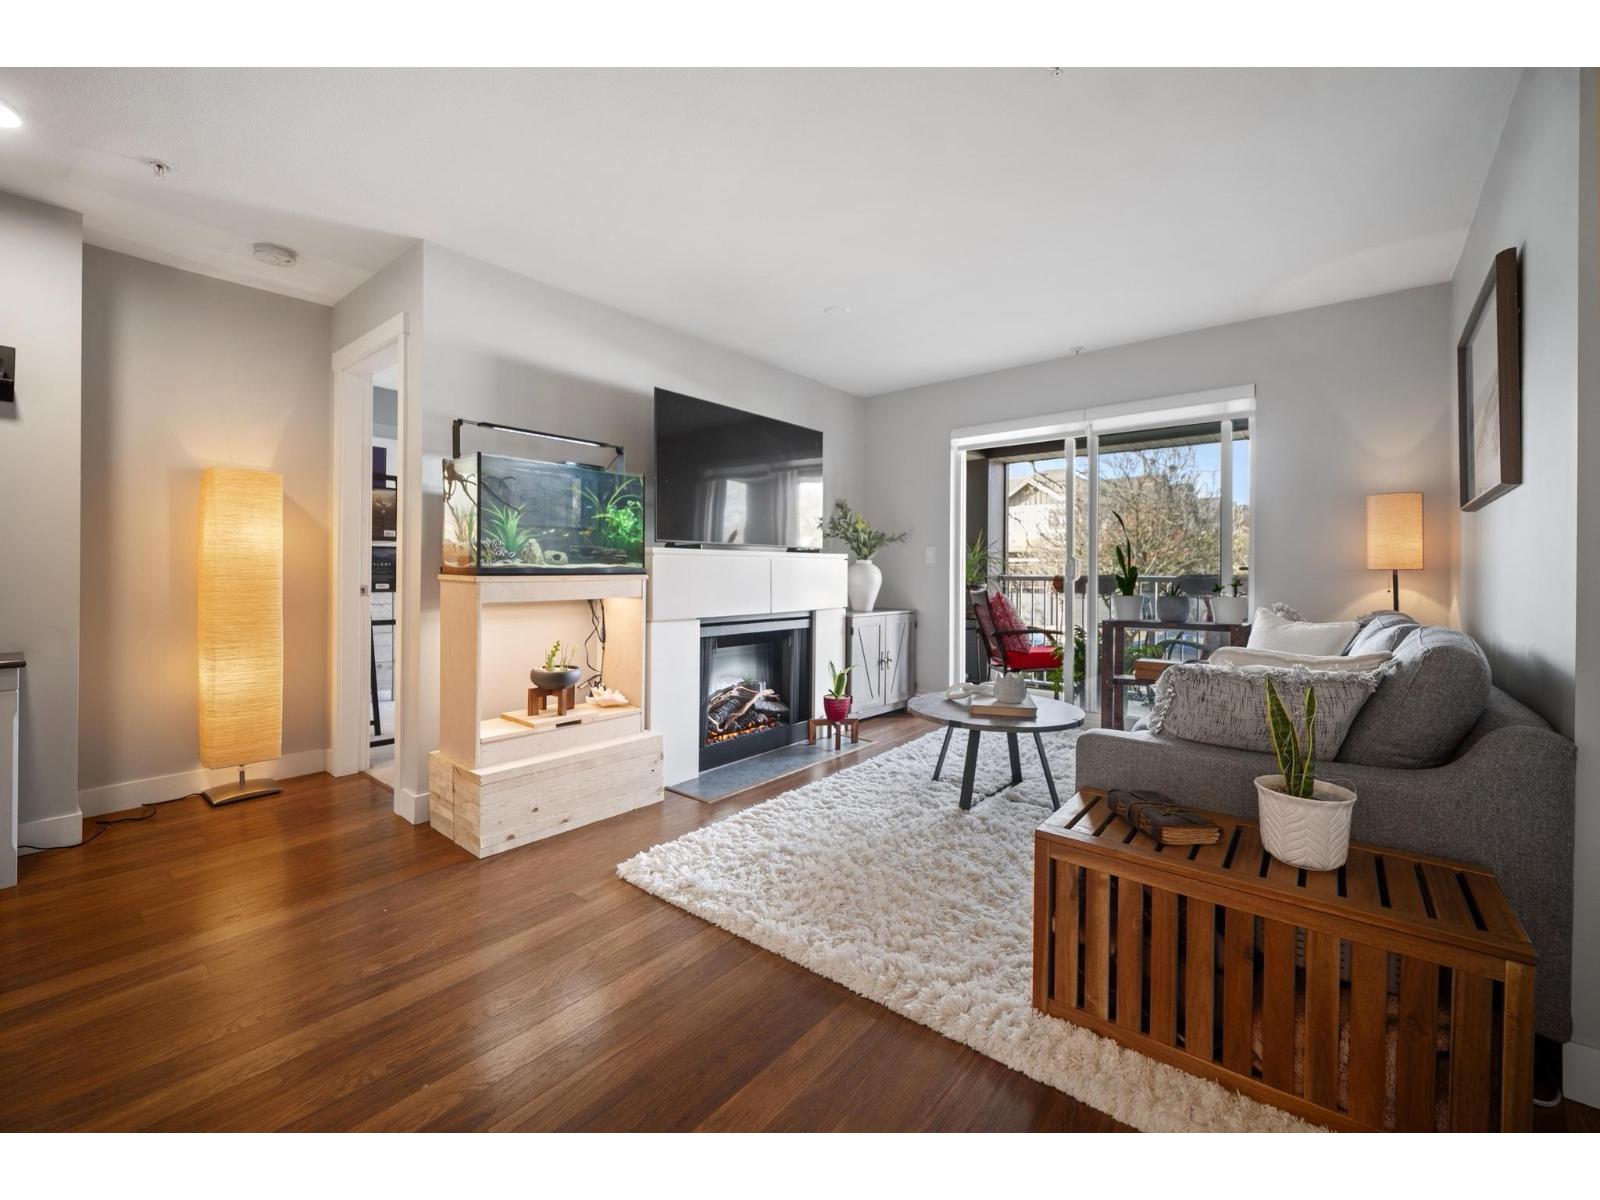 $499,000
210 19320 65 Ave. · 2bd/2ba · 818sf
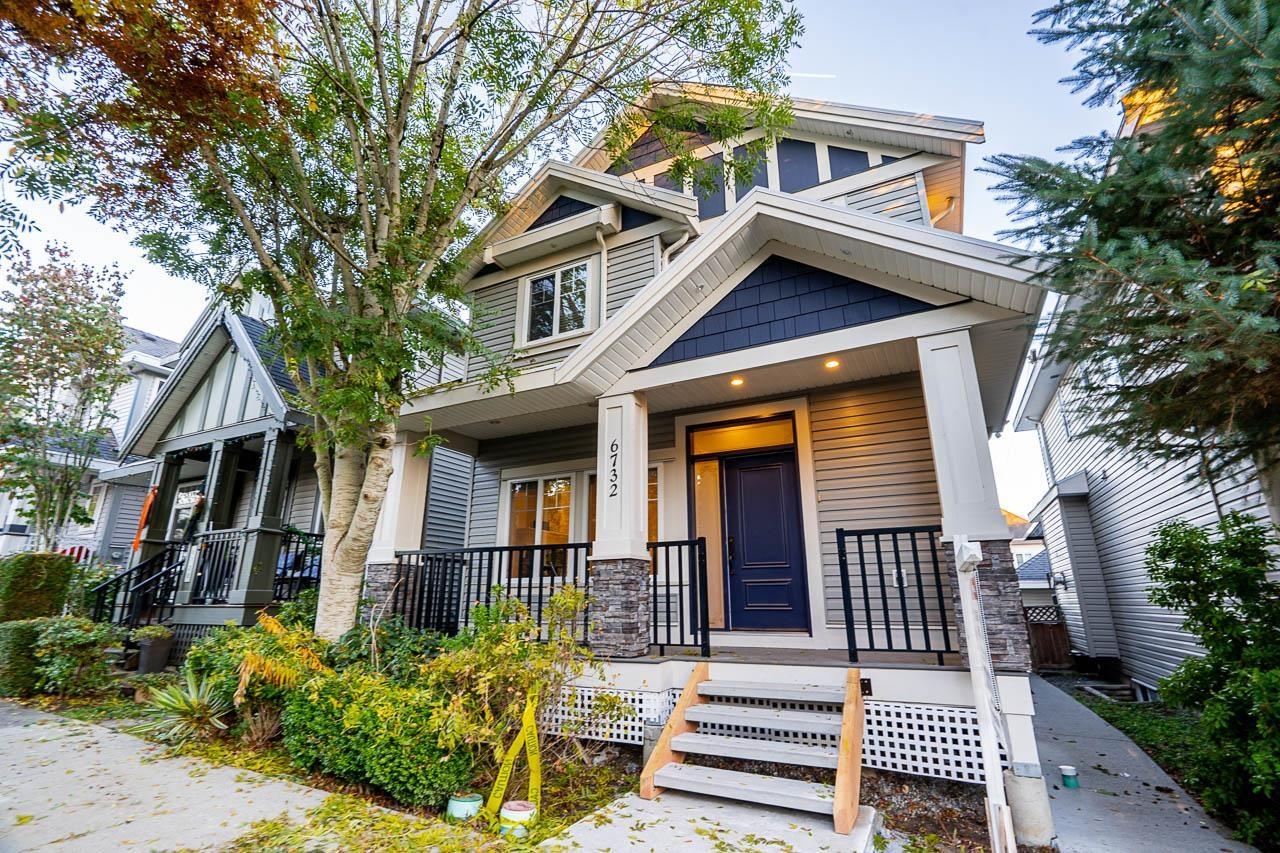 $1,325,000
6732 191a St. · 6bd/5ba · 3032sf
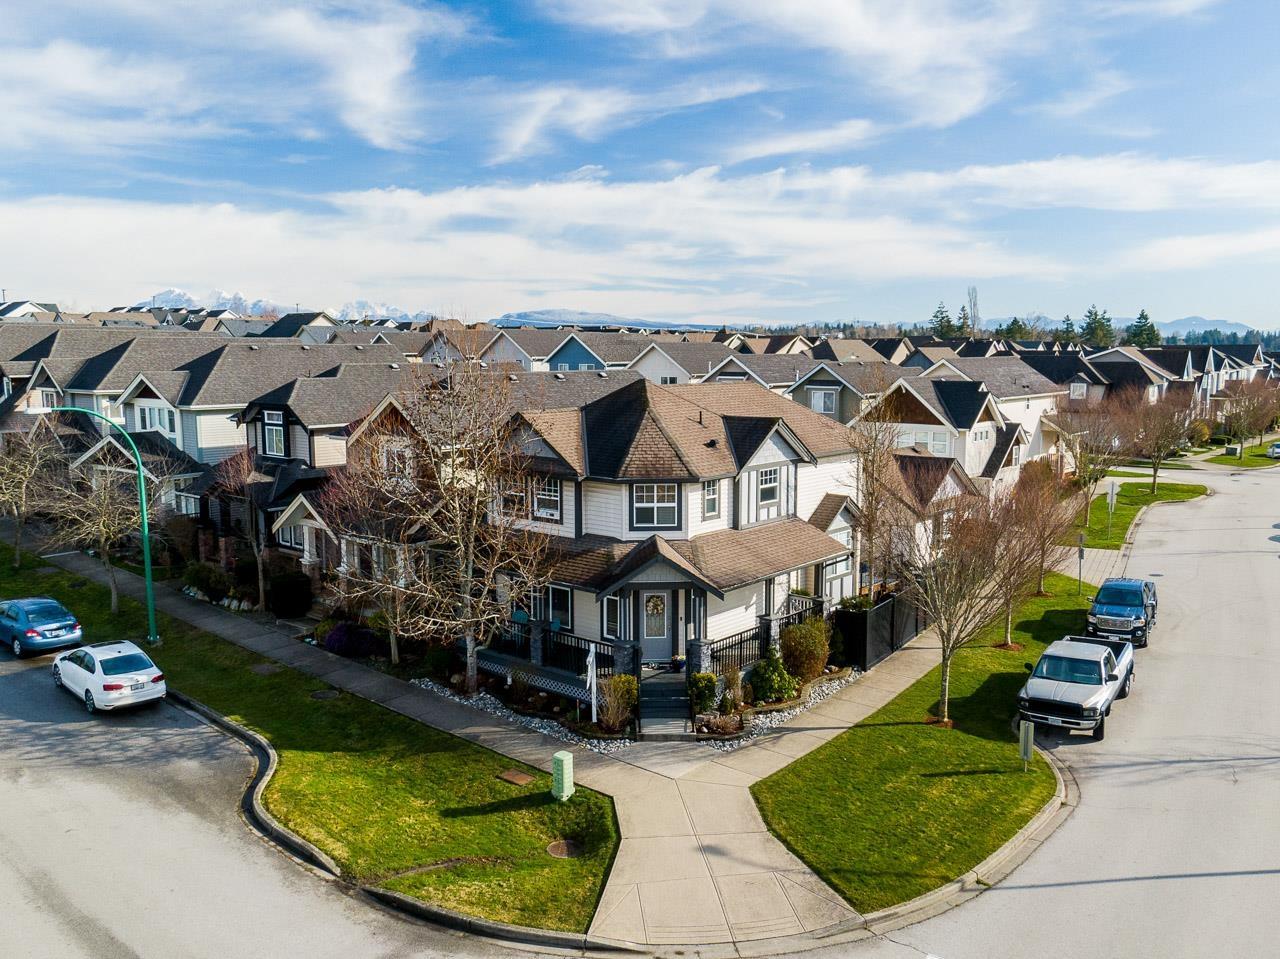 $1,200,000
6602 193a St. · 5bd/4ba · 2646sf
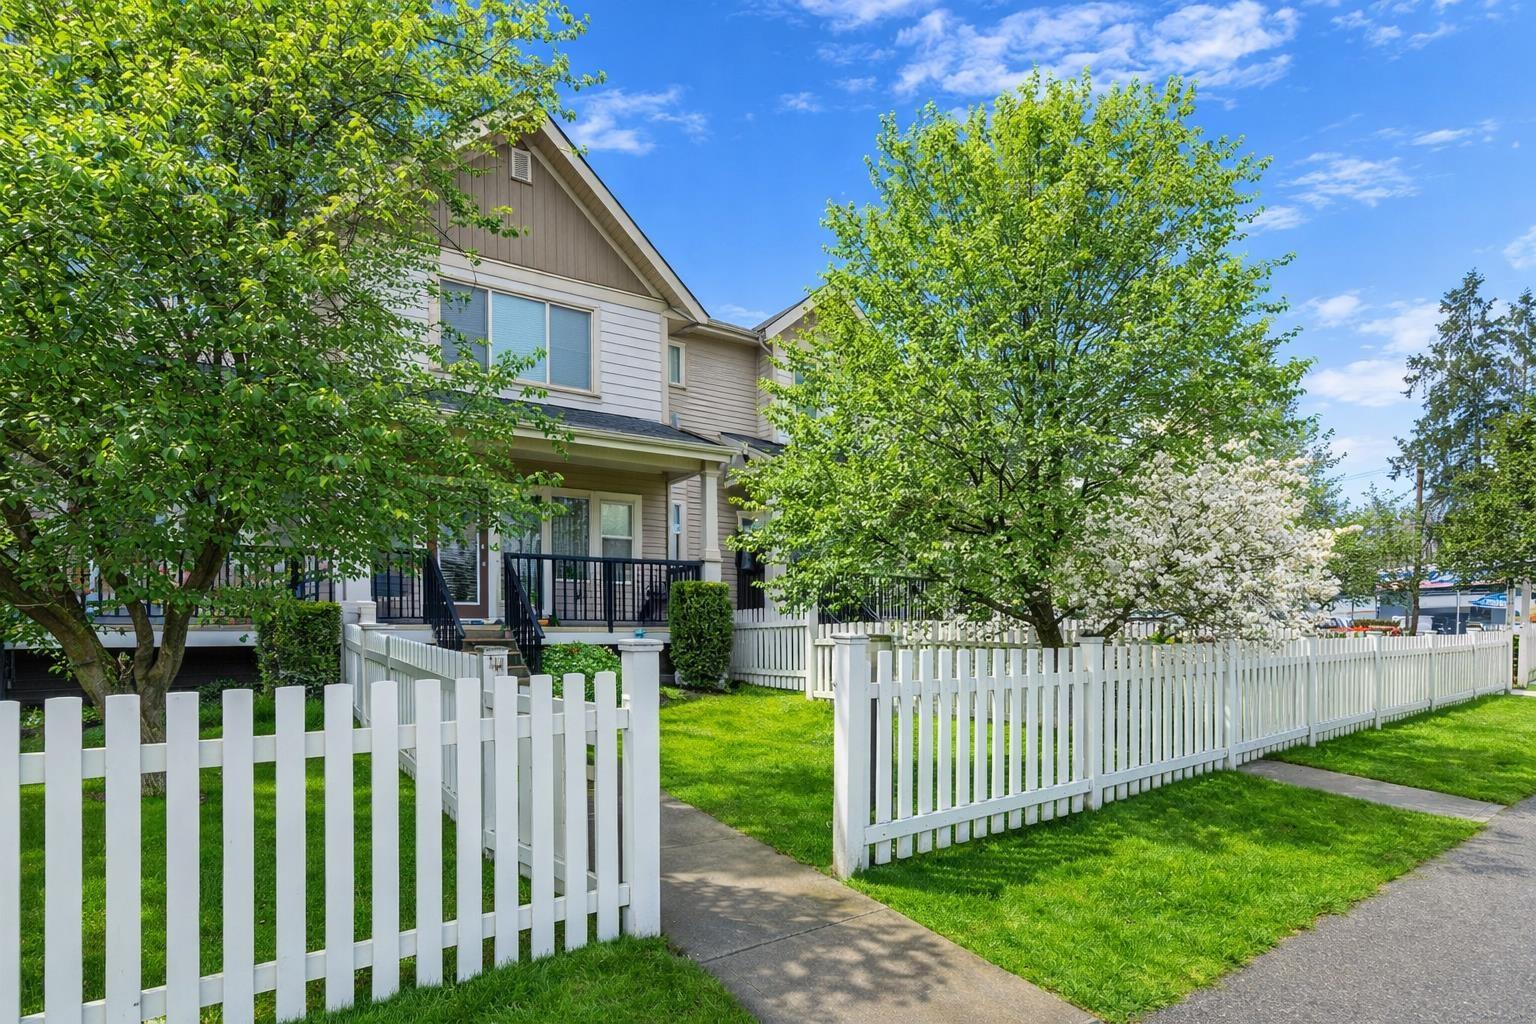 $739,900
60 19097 64 Ave. · 3bd/3ba · 1530sf
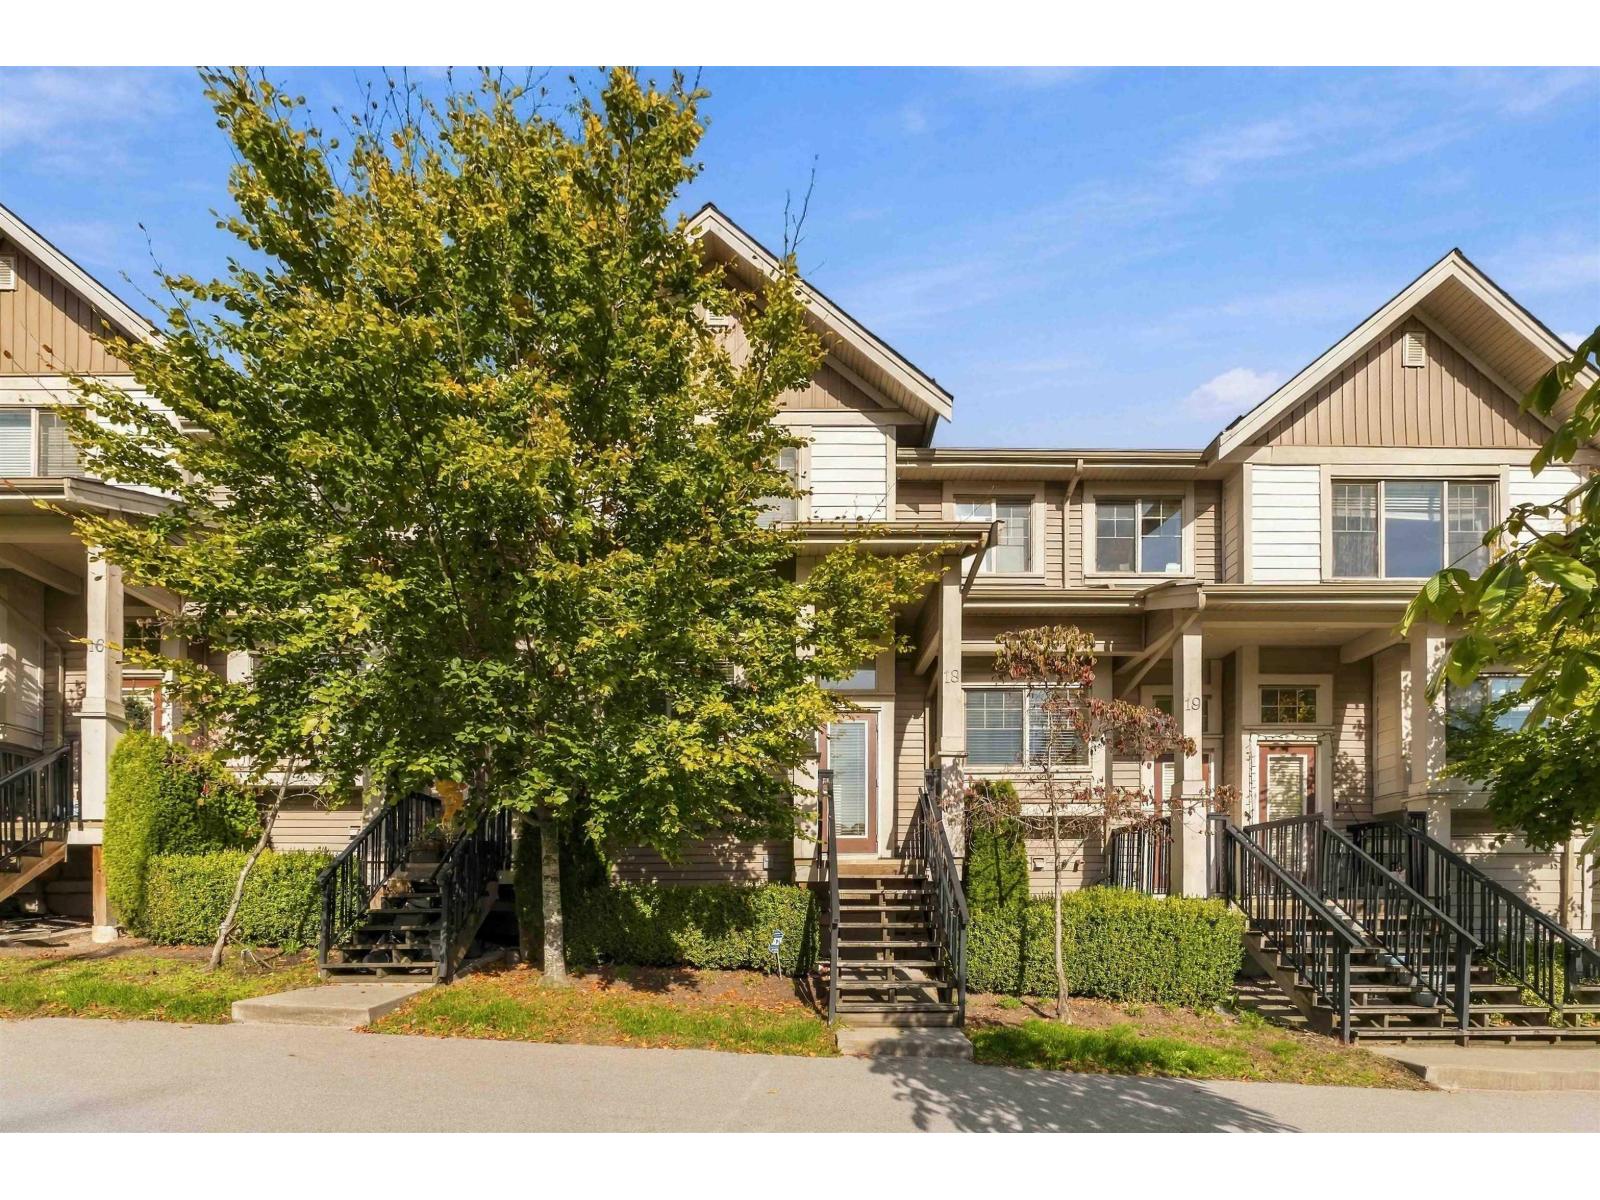 $798,800
18 19097 64 Ave. · 3bd/3ba · 1544sf
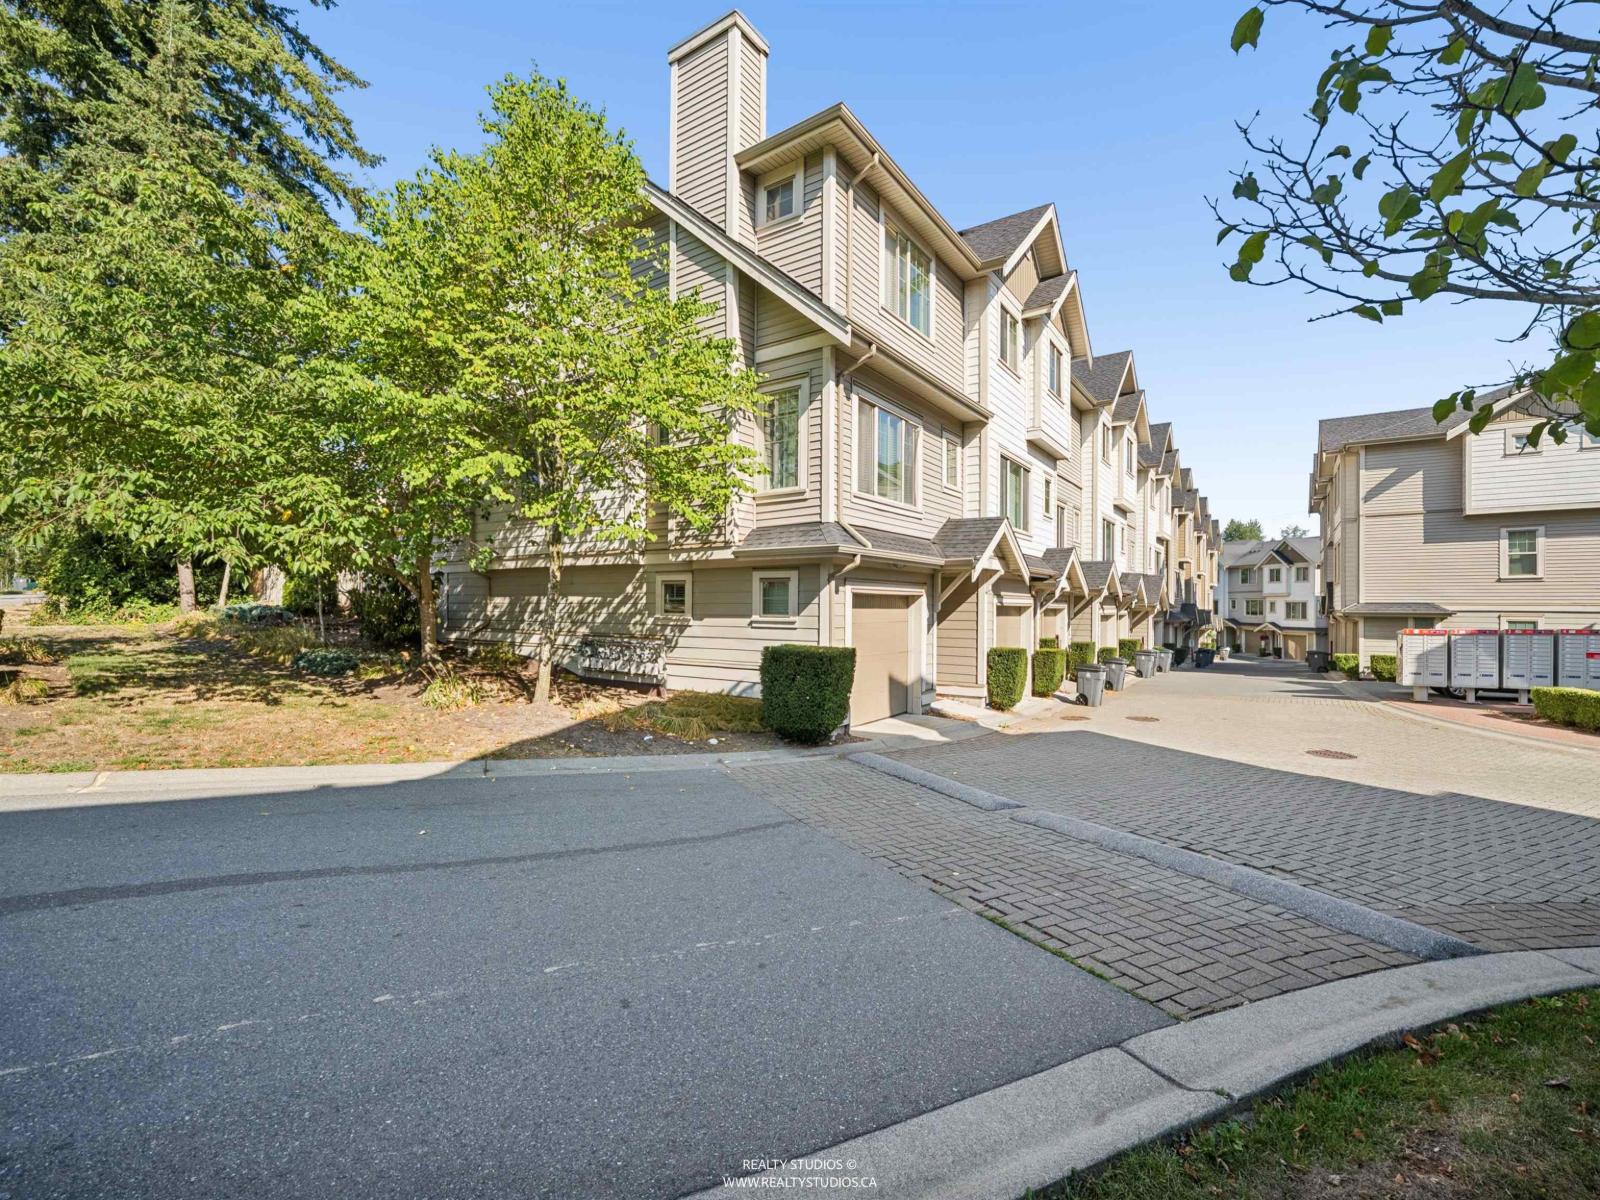 $682,000
76 19097 64 Ave. · 3bd/3ba · 1426sf
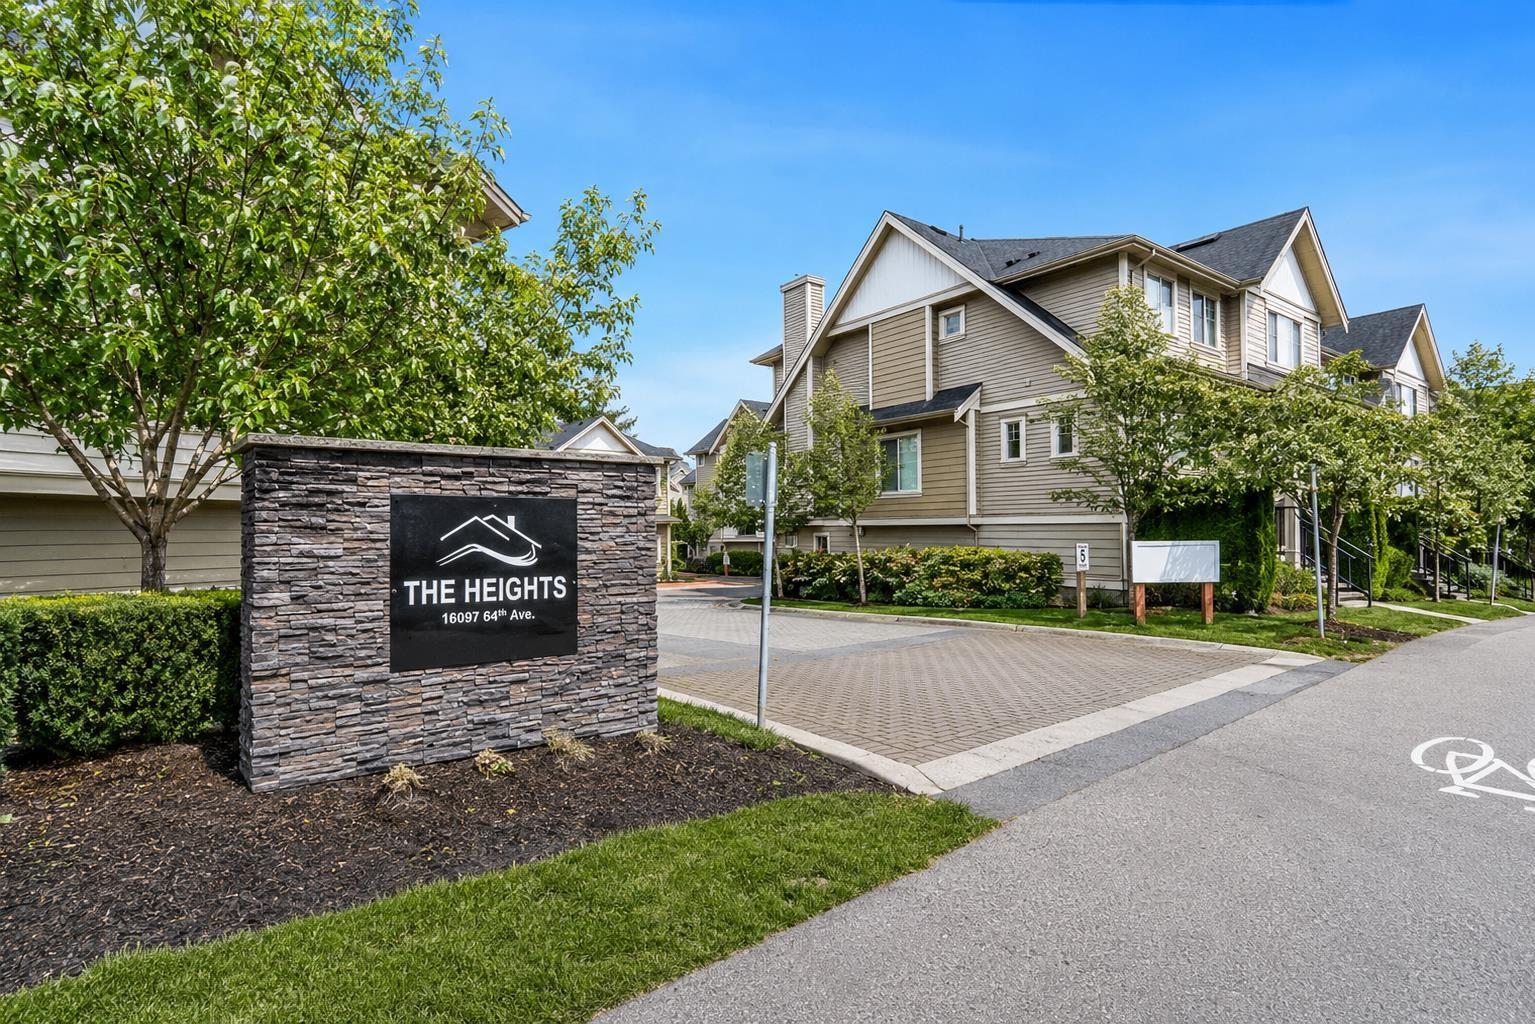 $699,000
15 19097 64 Ave. · 3bd/3ba · 1407sf
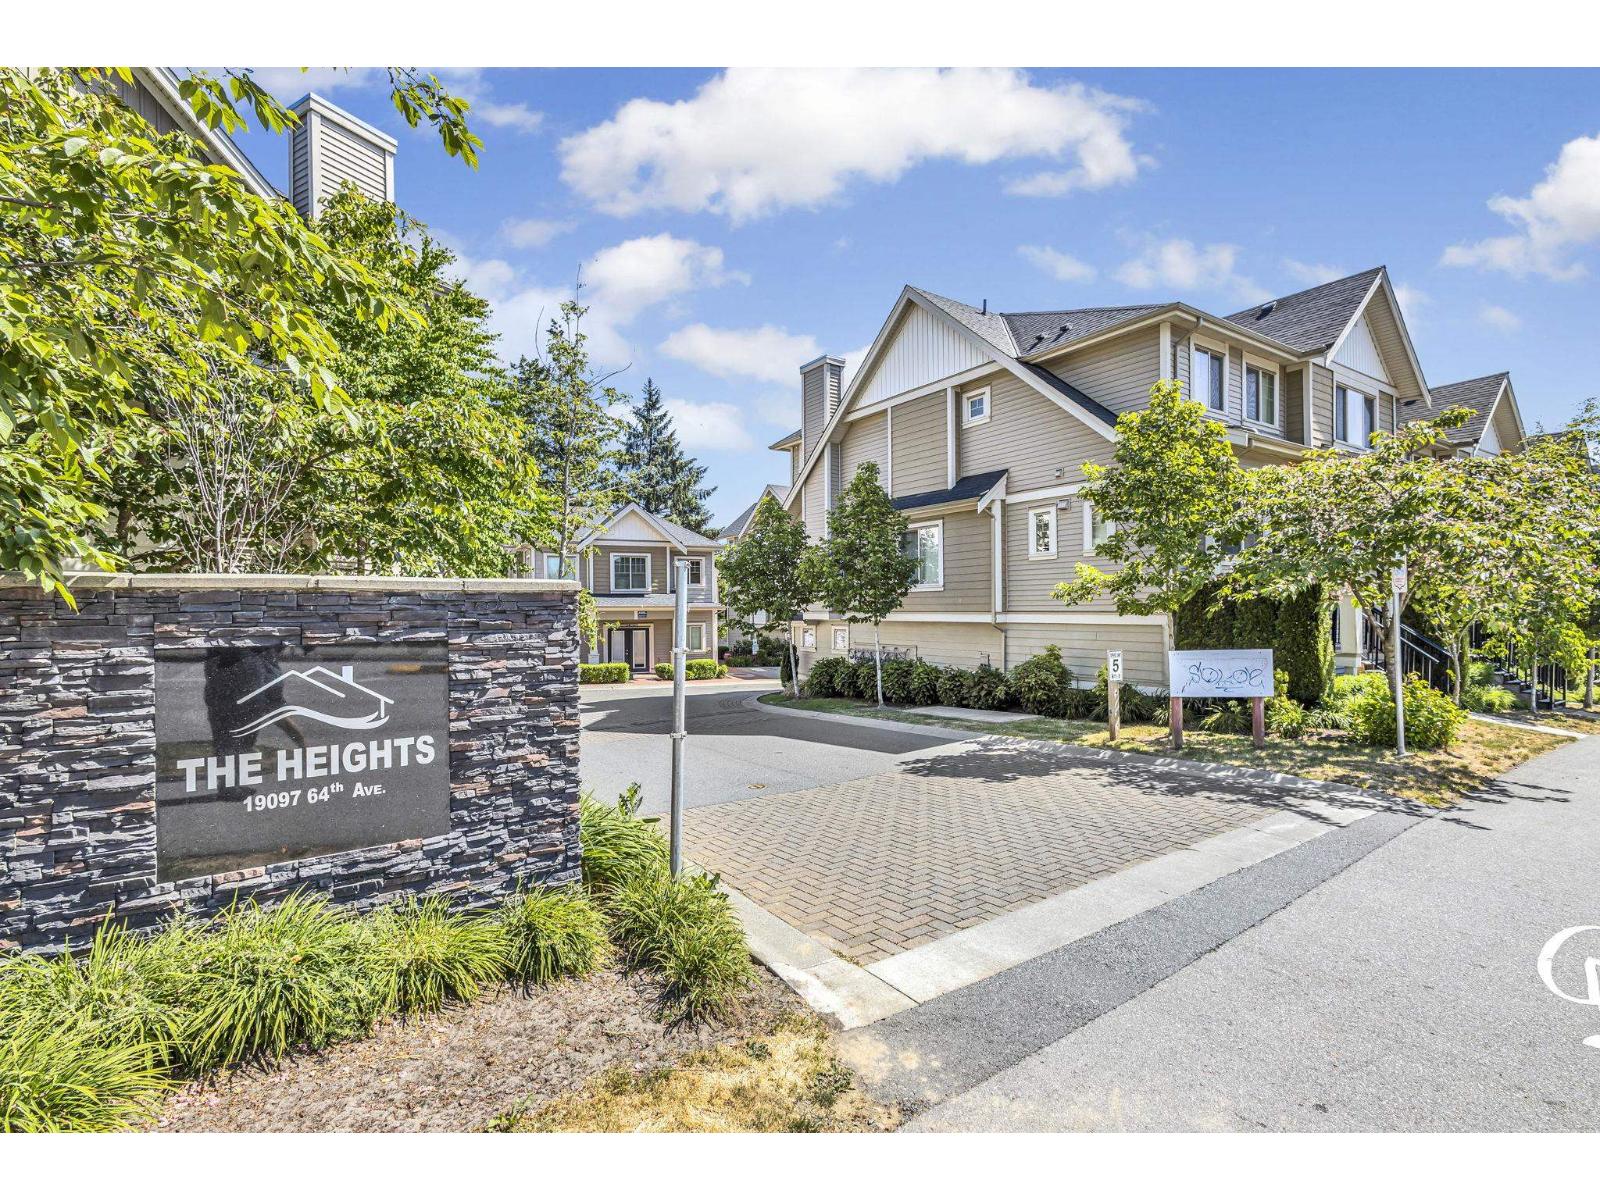 $725,000
25 19097 64 Ave. · 3bd/3ba · 1402sf
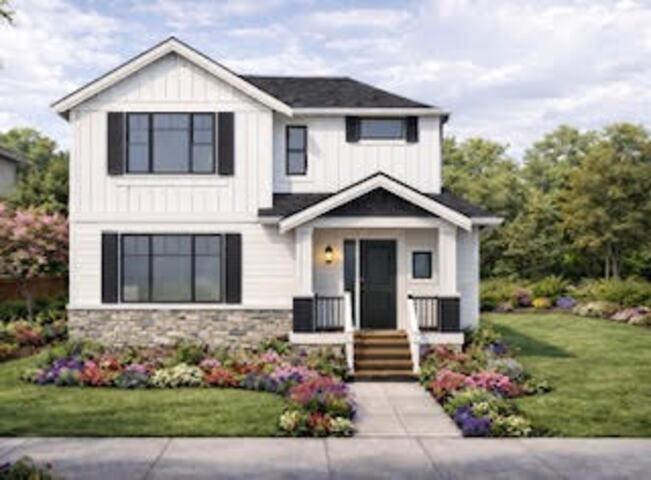 $799,000
19102 67a Ave. · 0bd/0ba
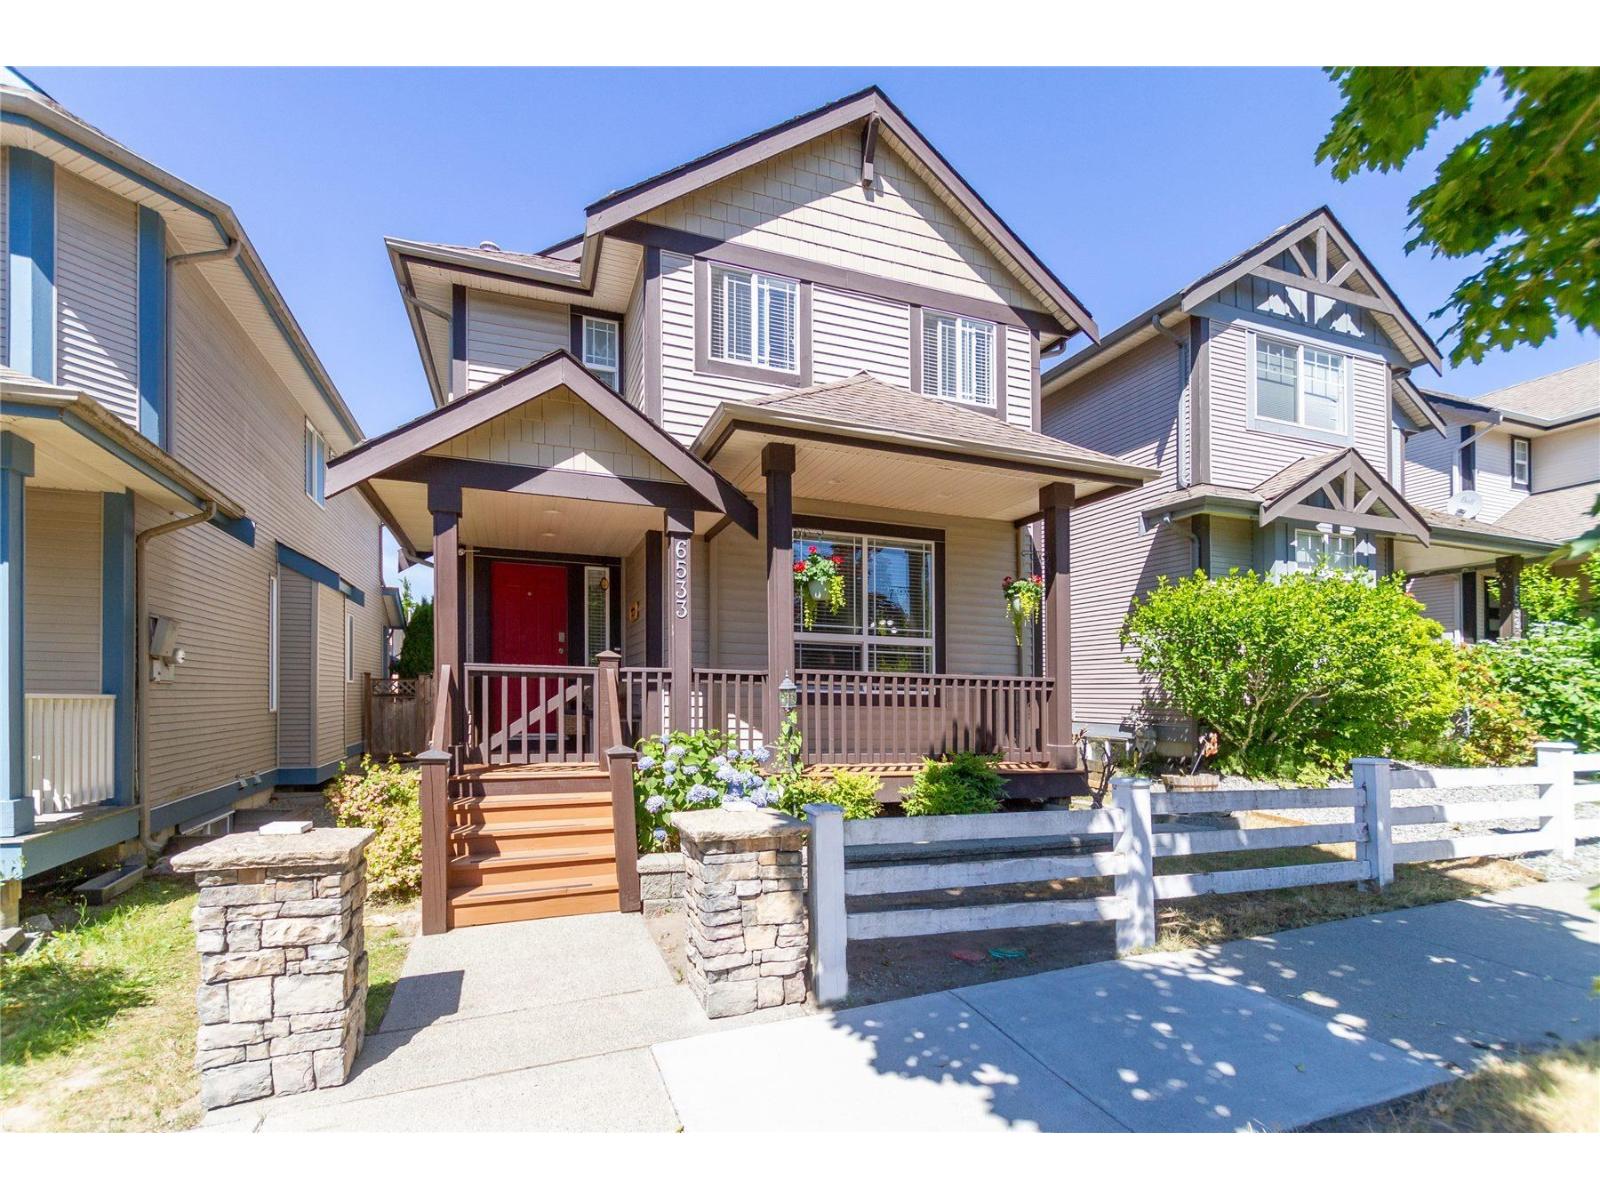 $1,249,000
6533 193b St. · 6bd/4ba · 2582sf
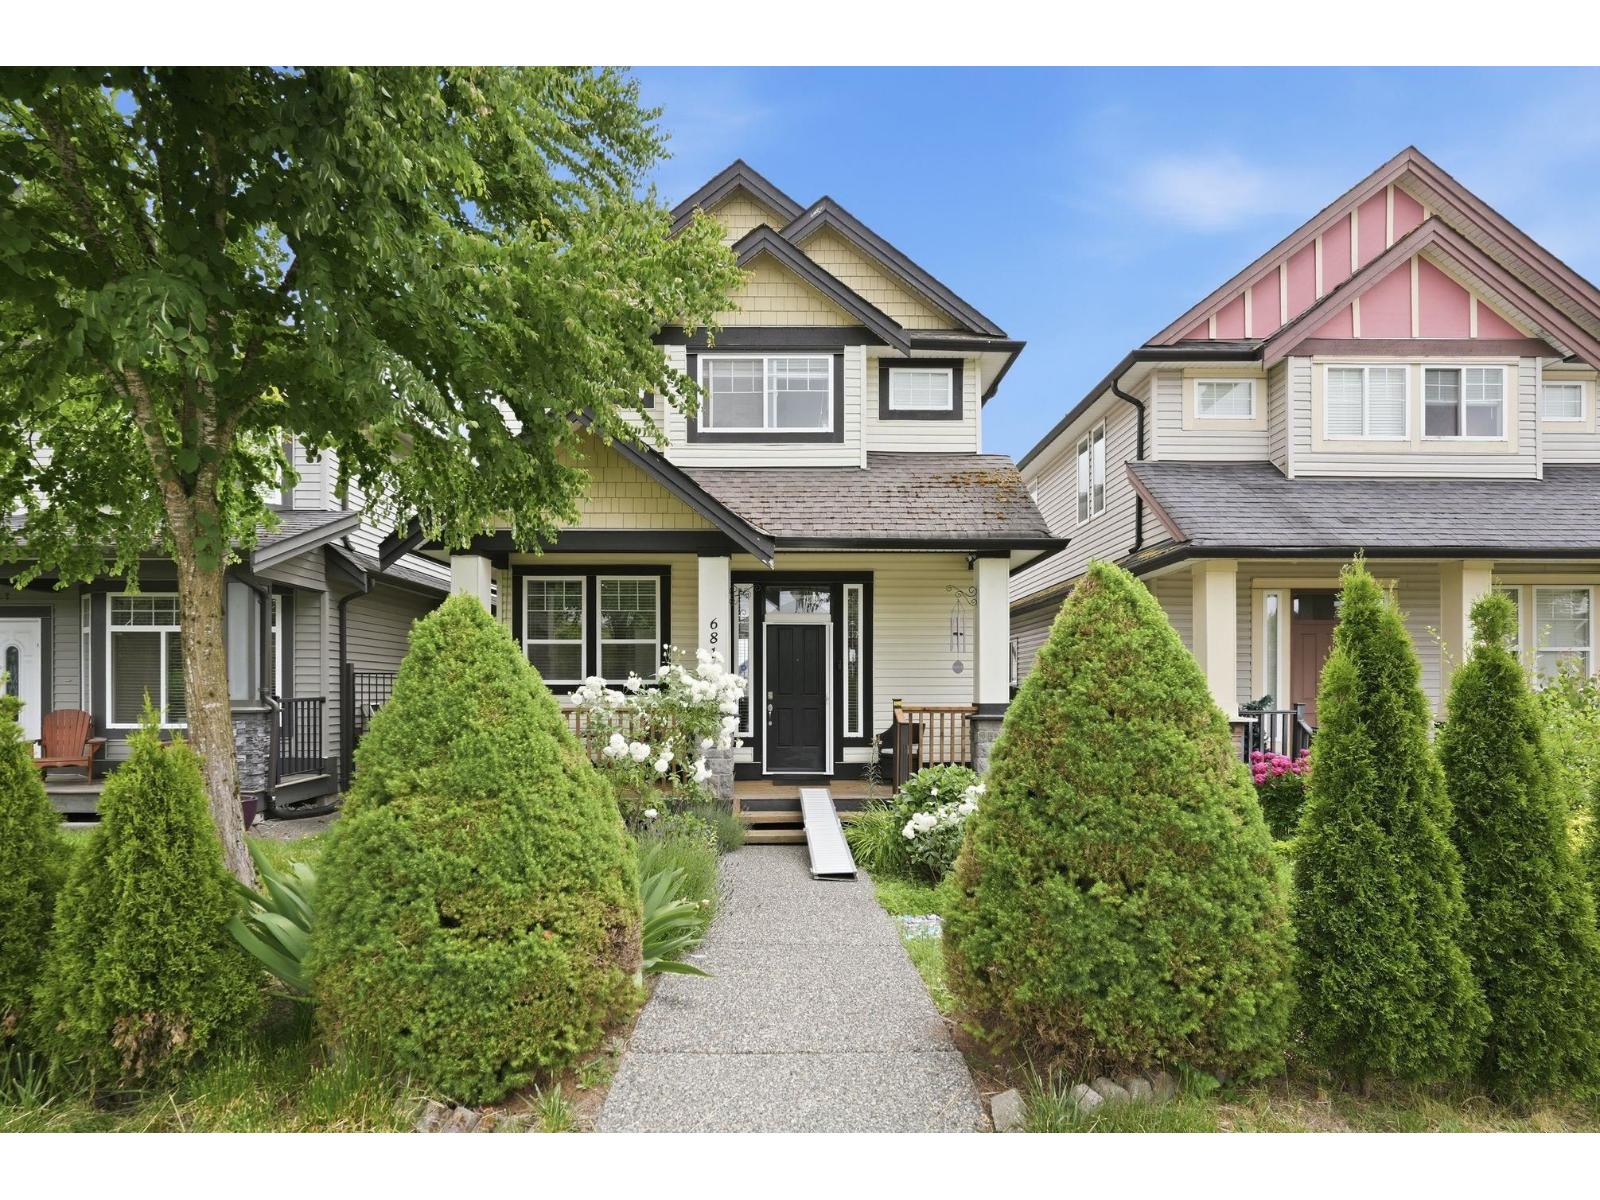 $1,099,000
6814 192 St. · 5bd/3ba · 2590sf
 $1,175,000
19141 68 Ave. · 5bd/4ba · 2676sf
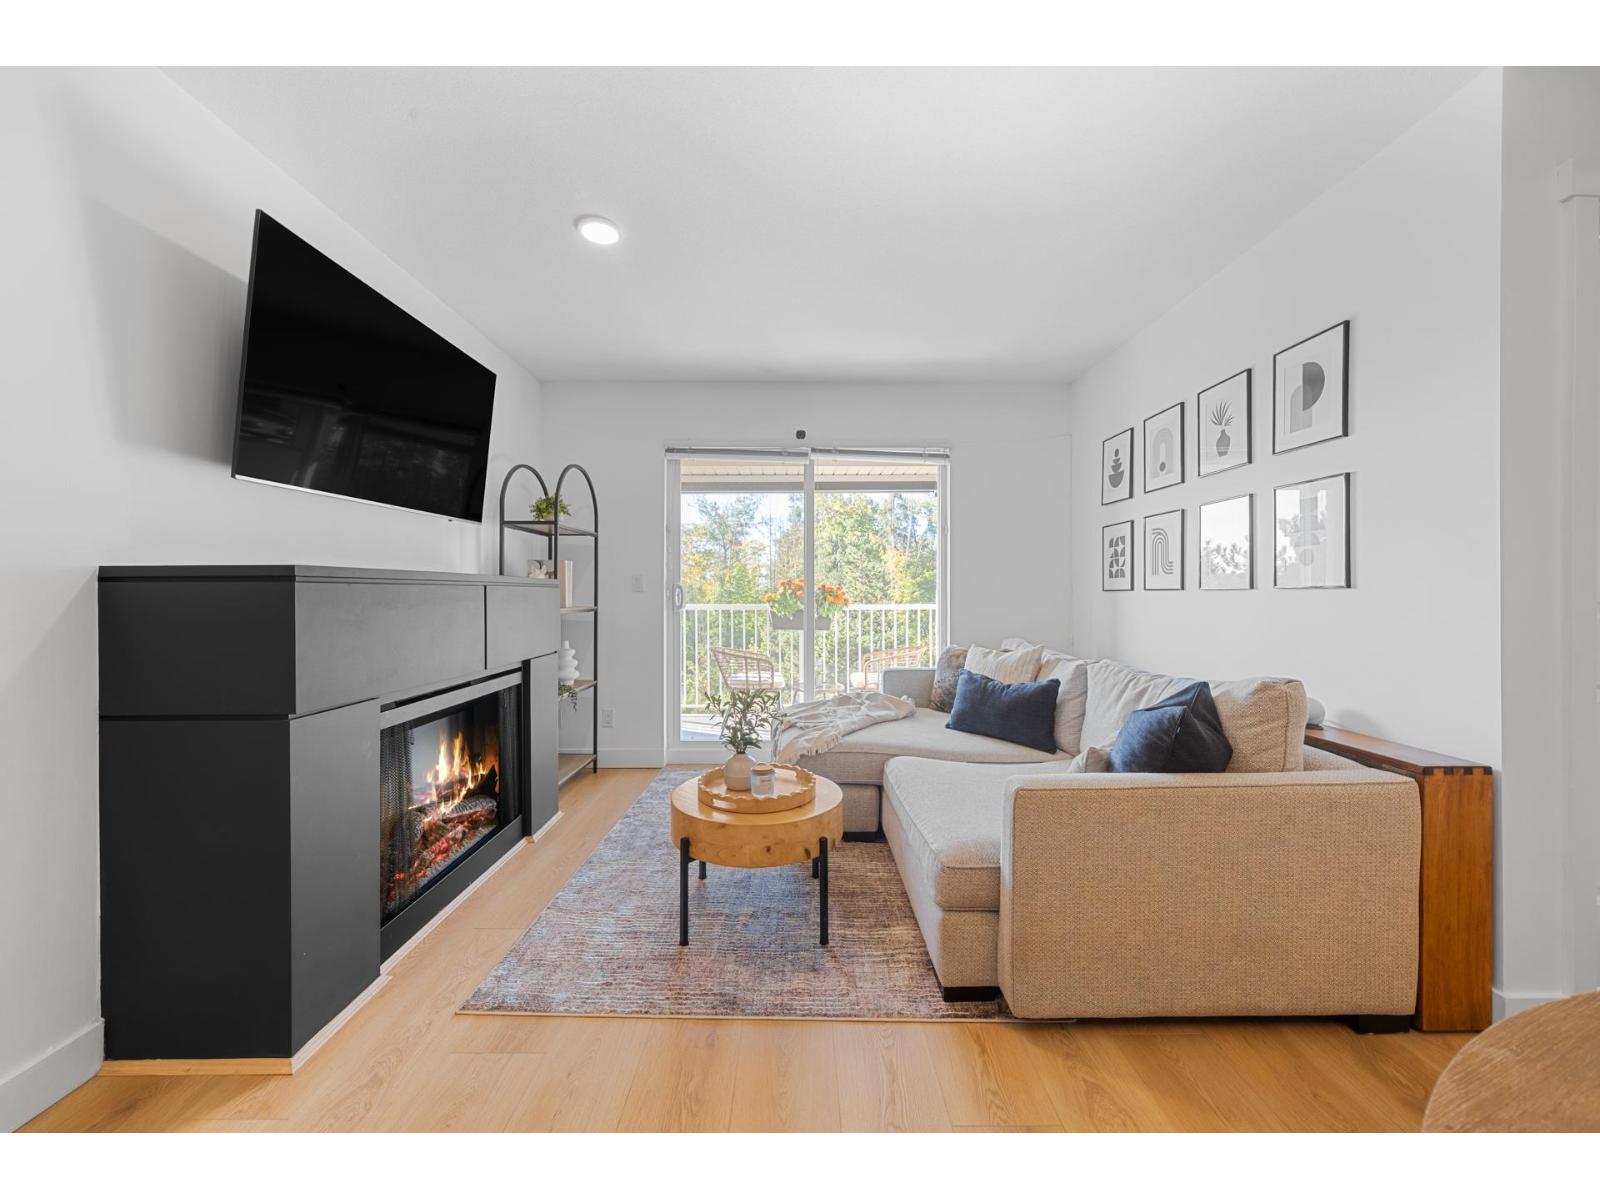 $499,900
310 19388 65 Ave. · 2bd/2ba · 860sf
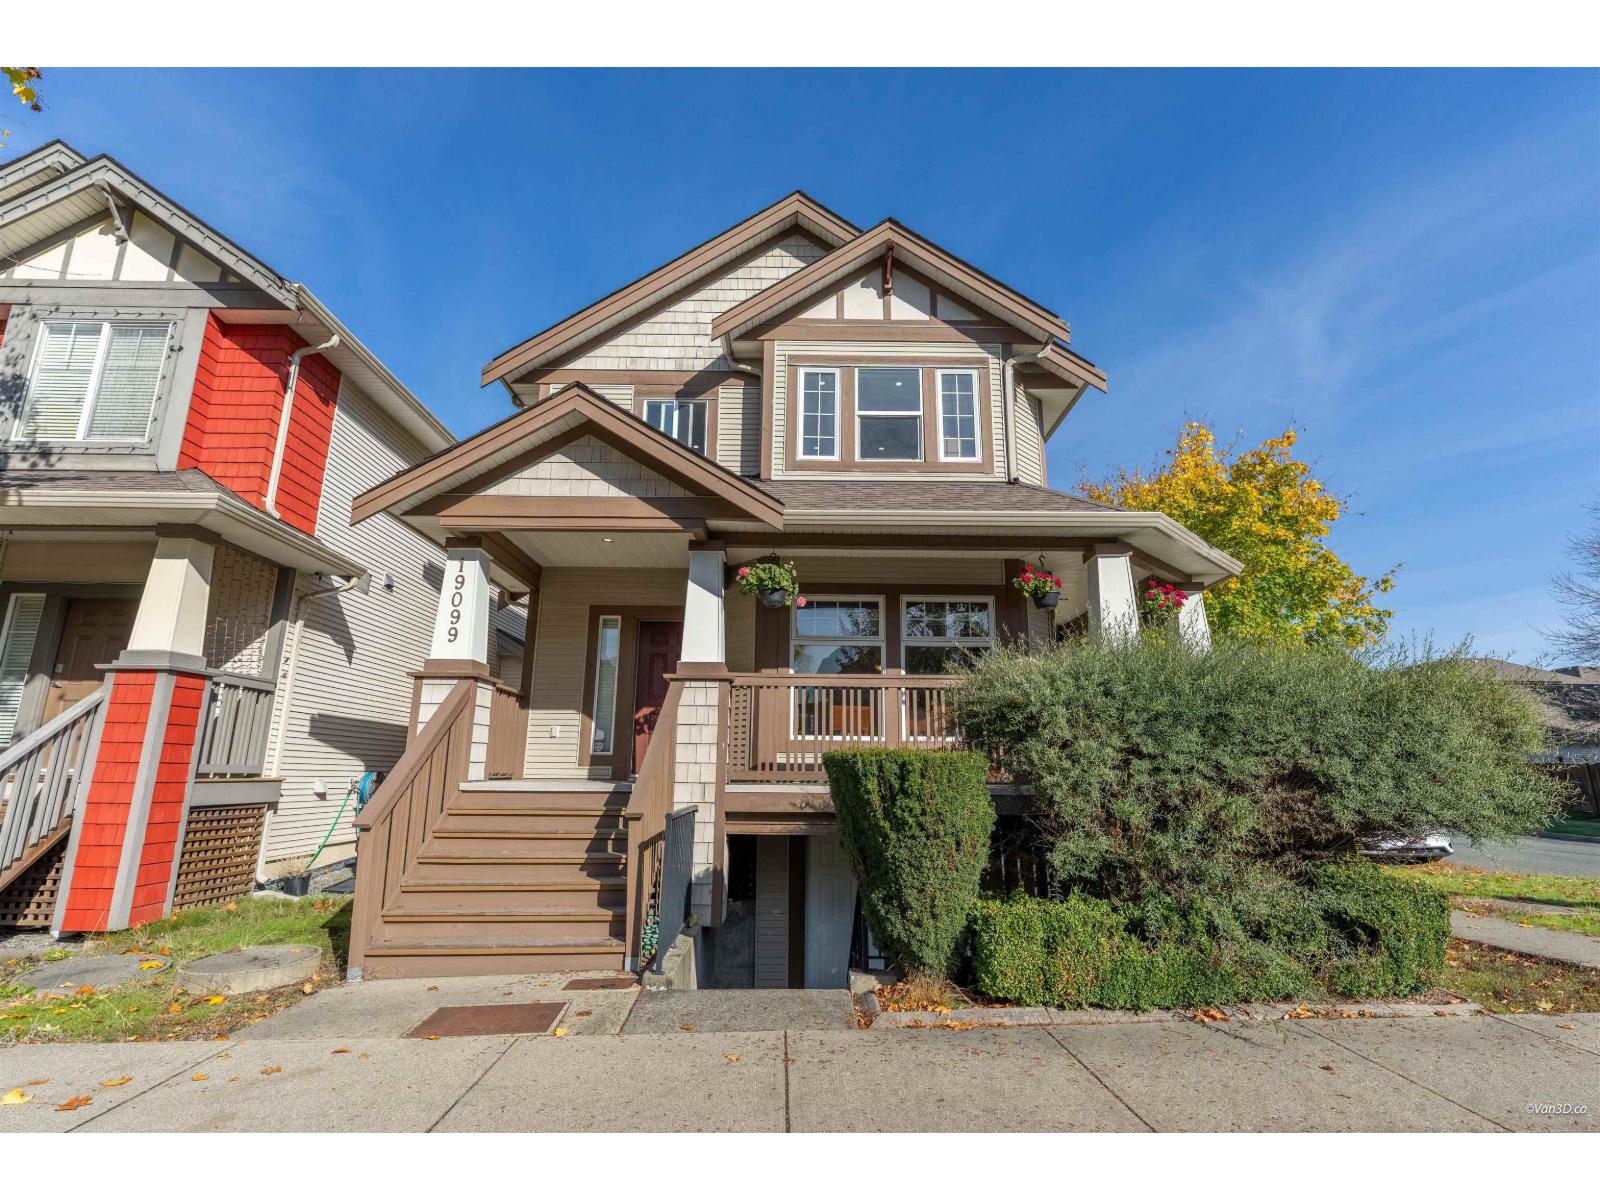 $1,338,000
19099 68 Ave. · 5bd/4ba · 2645sf
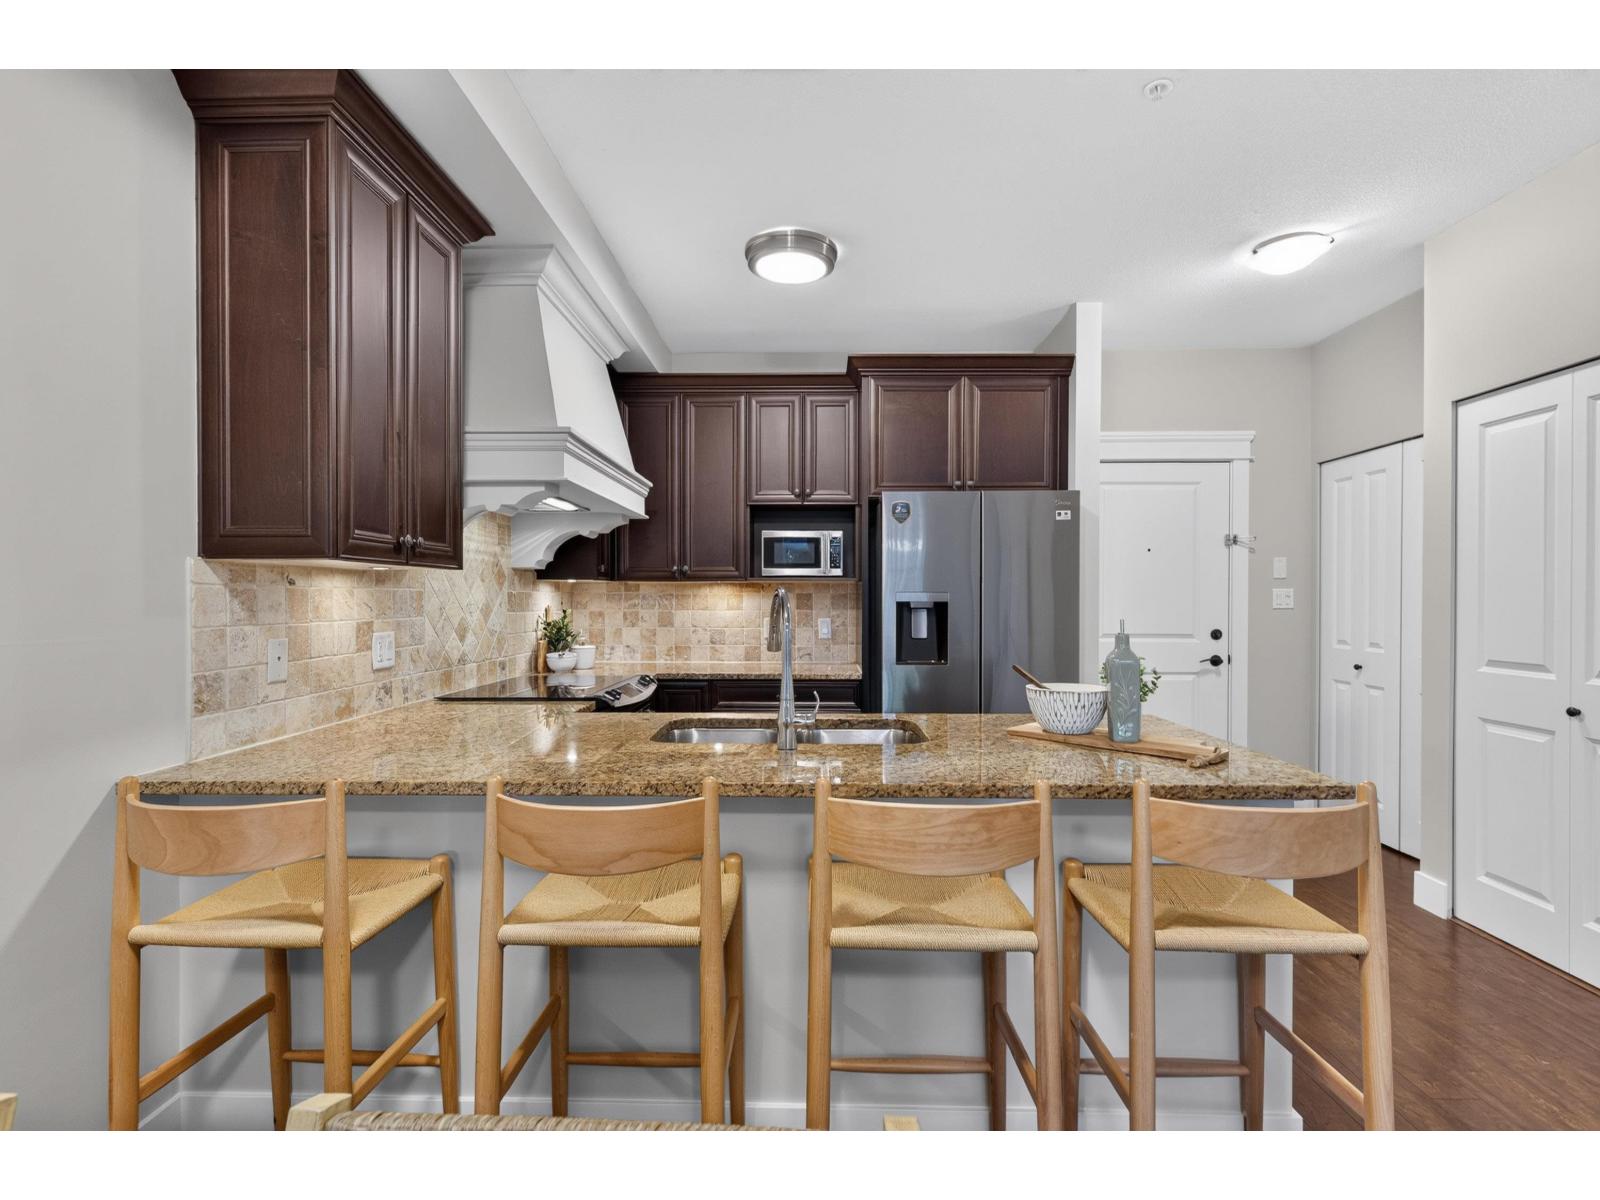 $399,900
107 19530 65 Ave. · 1bd/1ba · 703sf
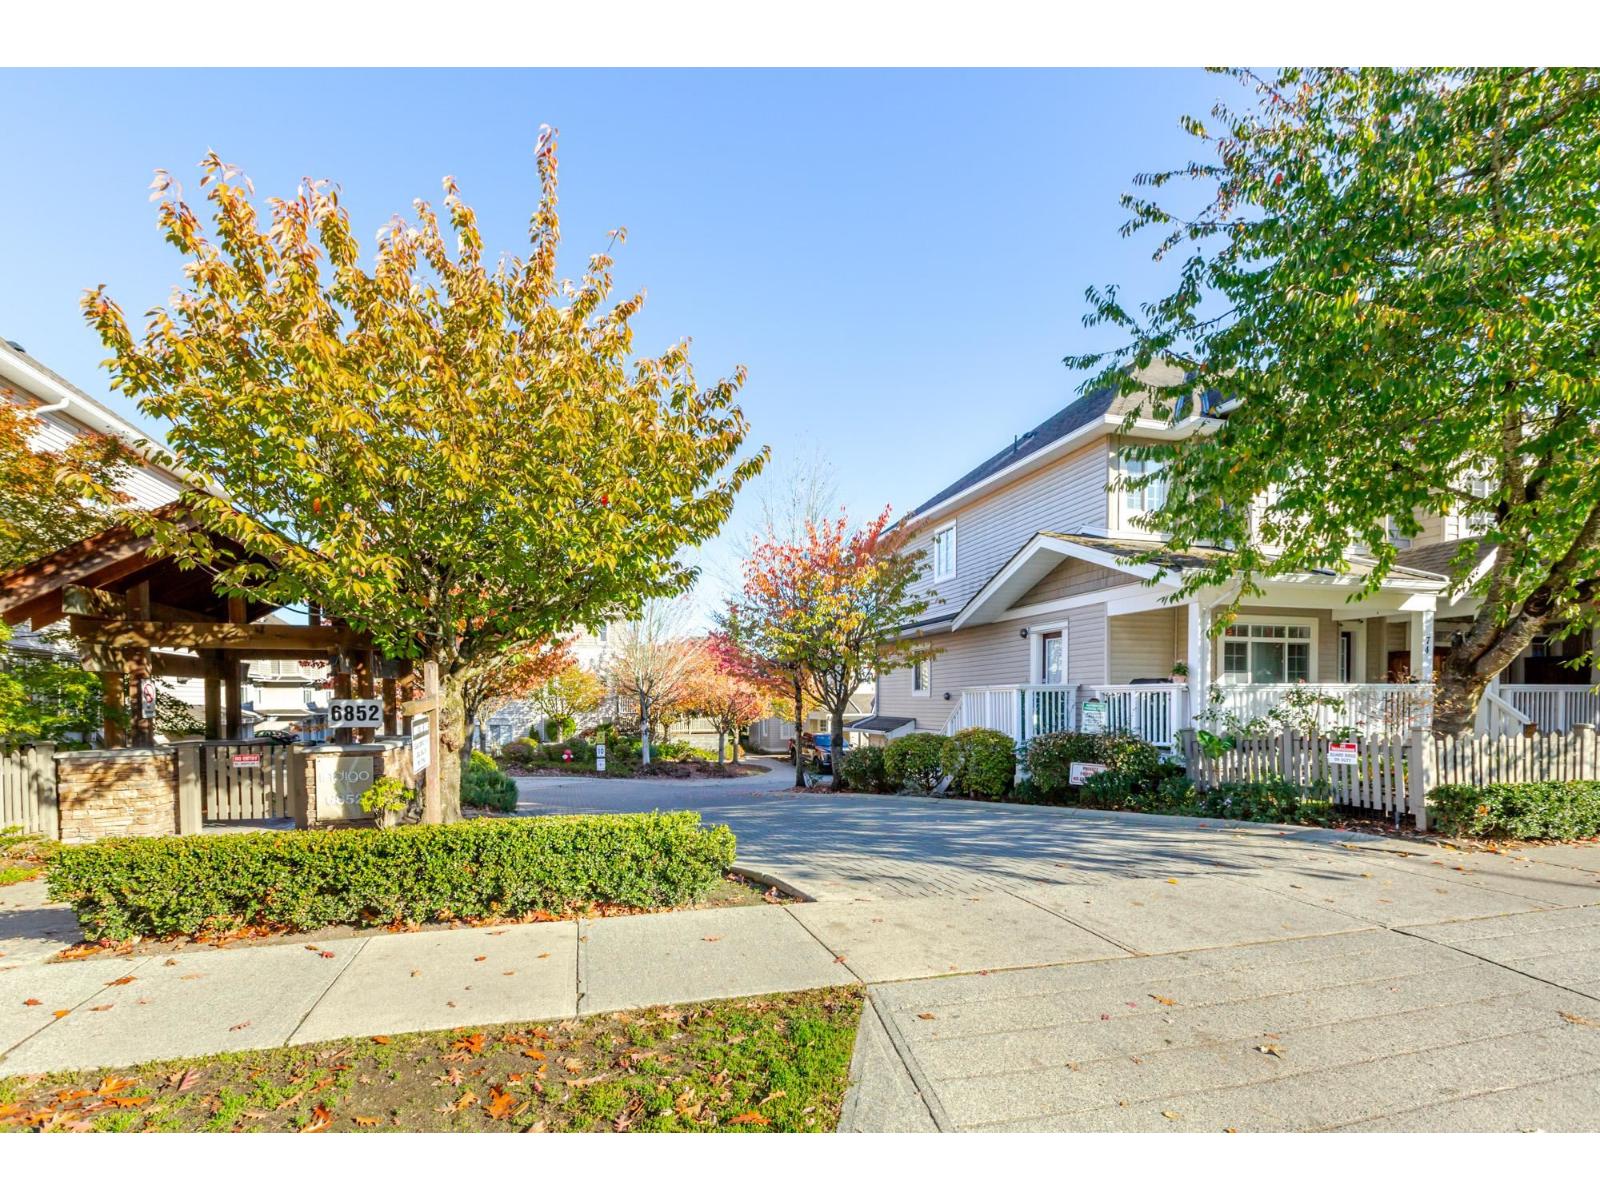 $759,000
73 6852 193 St. · 3bd/3ba · 1432sf
 $1,418,000
19096 68a Ave. · 6bd/4ba · 3278sf
 $389,900
214 6500 194 St. · 1bd/1ba · 607sf
 $532,000
216 6500 194 St. · 2bd/2ba · 940sf
 $560,000
101 6500 194 St. · 2bd/2ba · 900sf
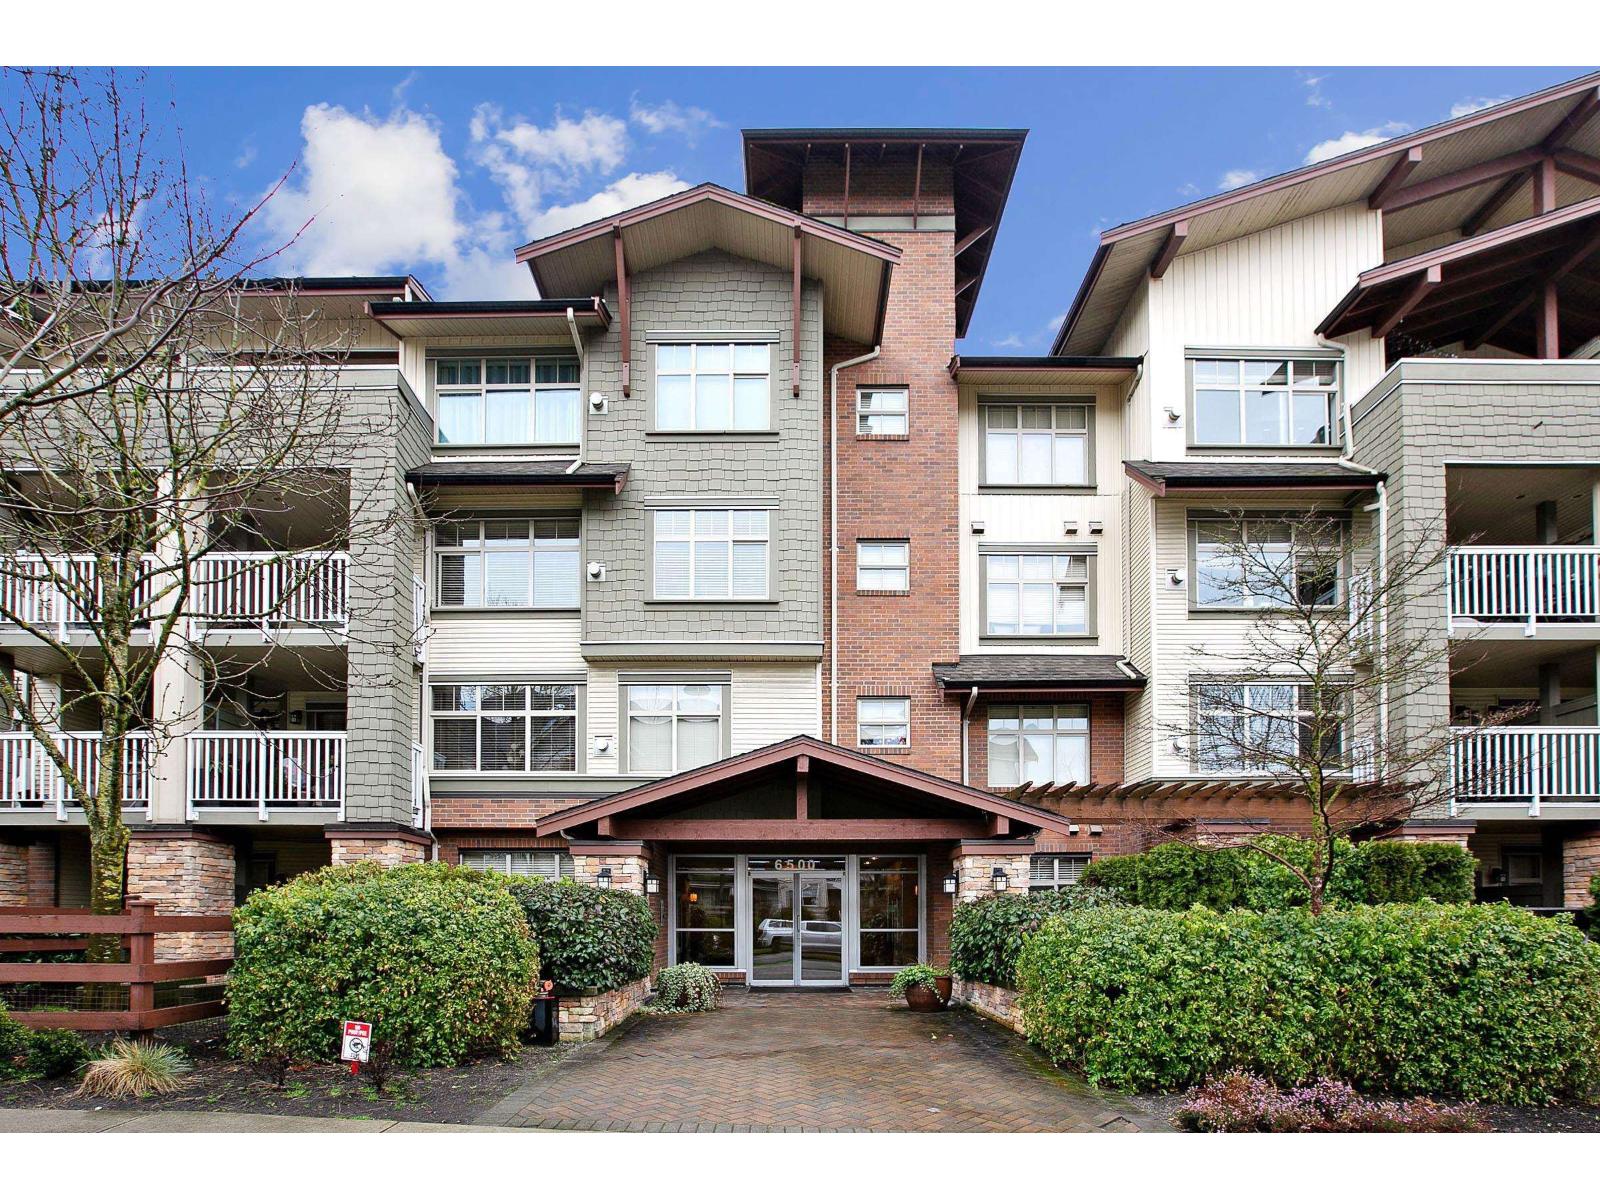 $449,900
205 6500 194 St. · 1bd/1ba · 750sf
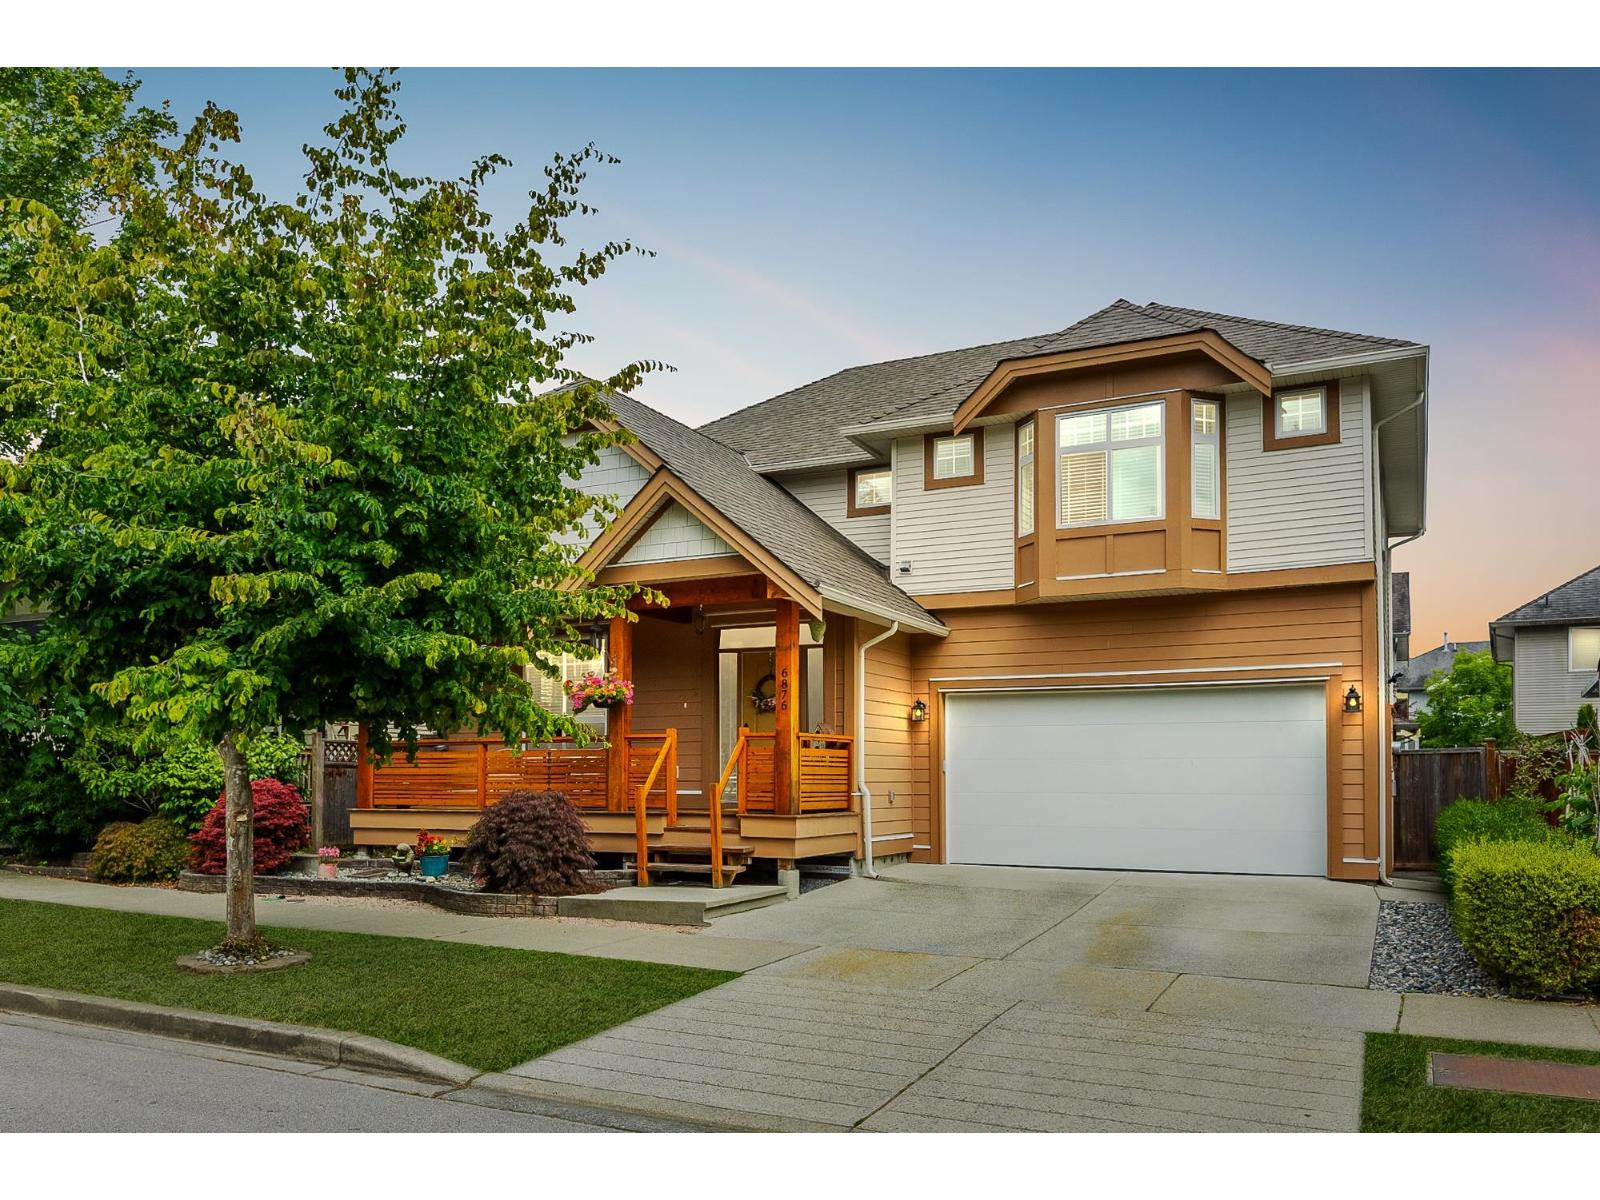 $1,475,900
6876 192a St. · 4bd/4ba · 3233sf
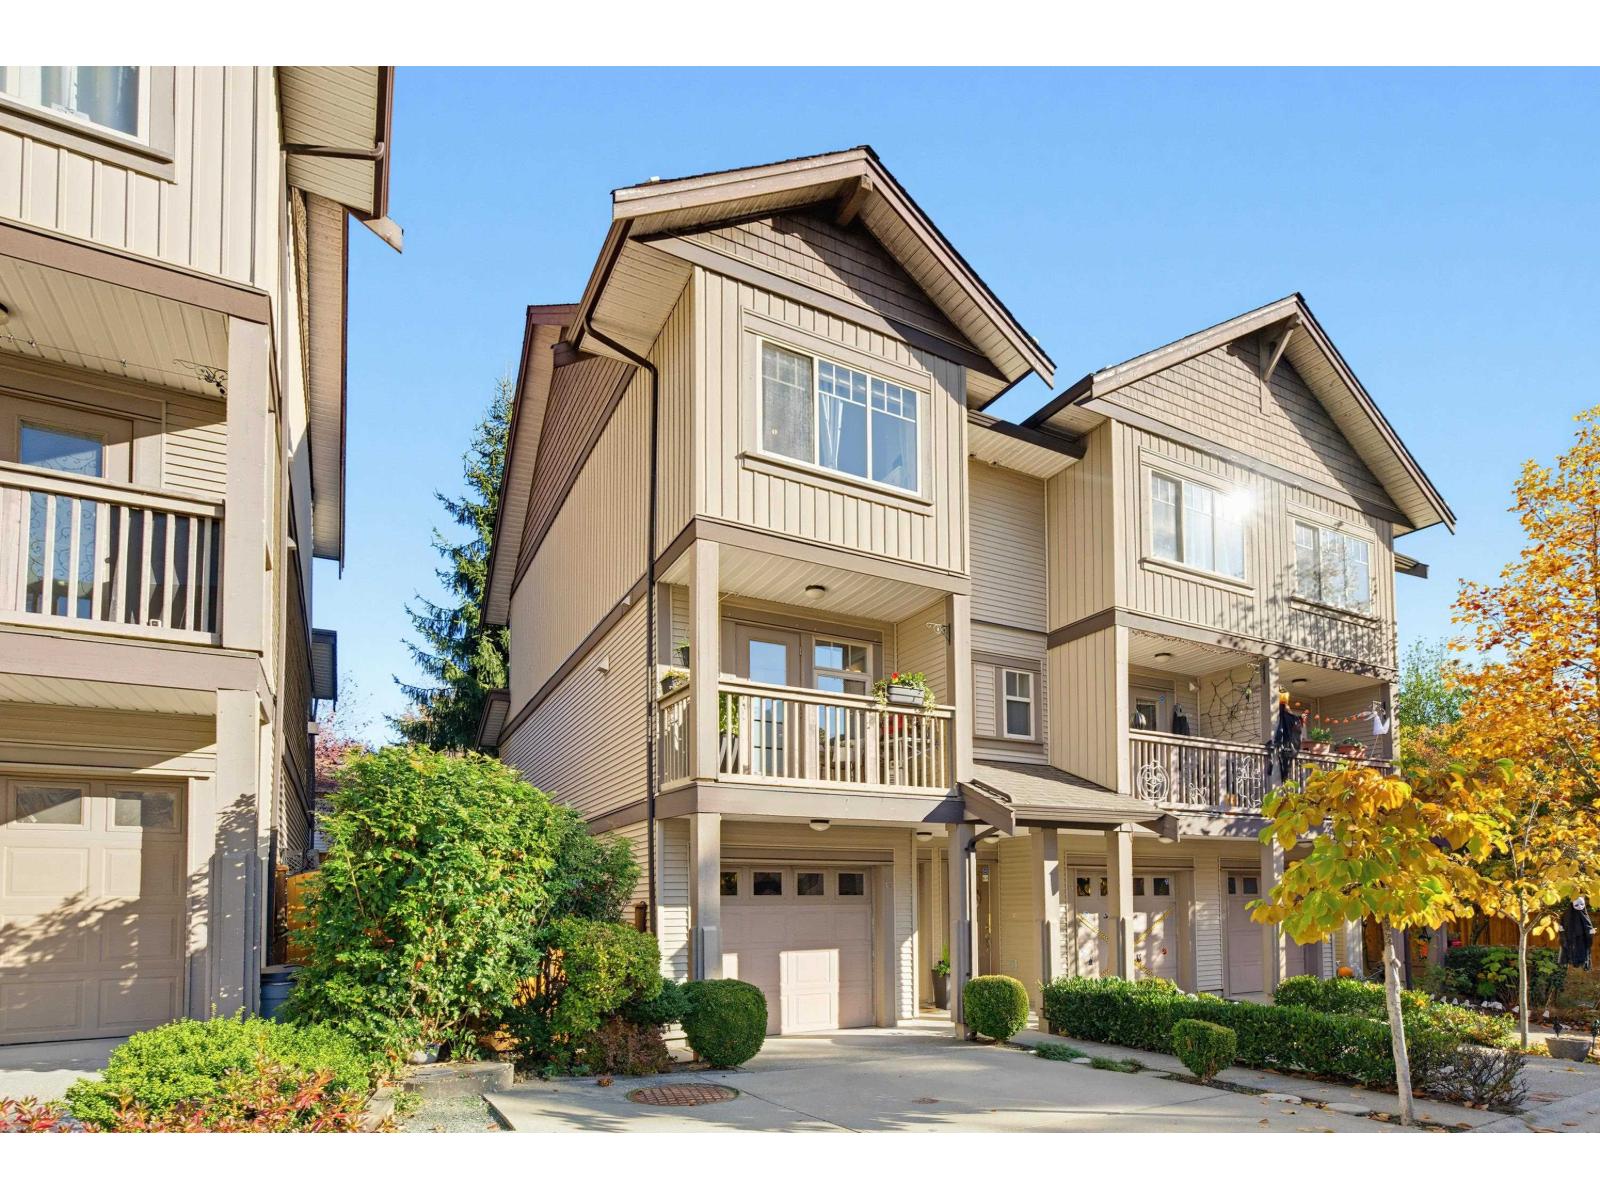 $699,000
13 6238 192 St. · 3bd/3ba · 1461sf
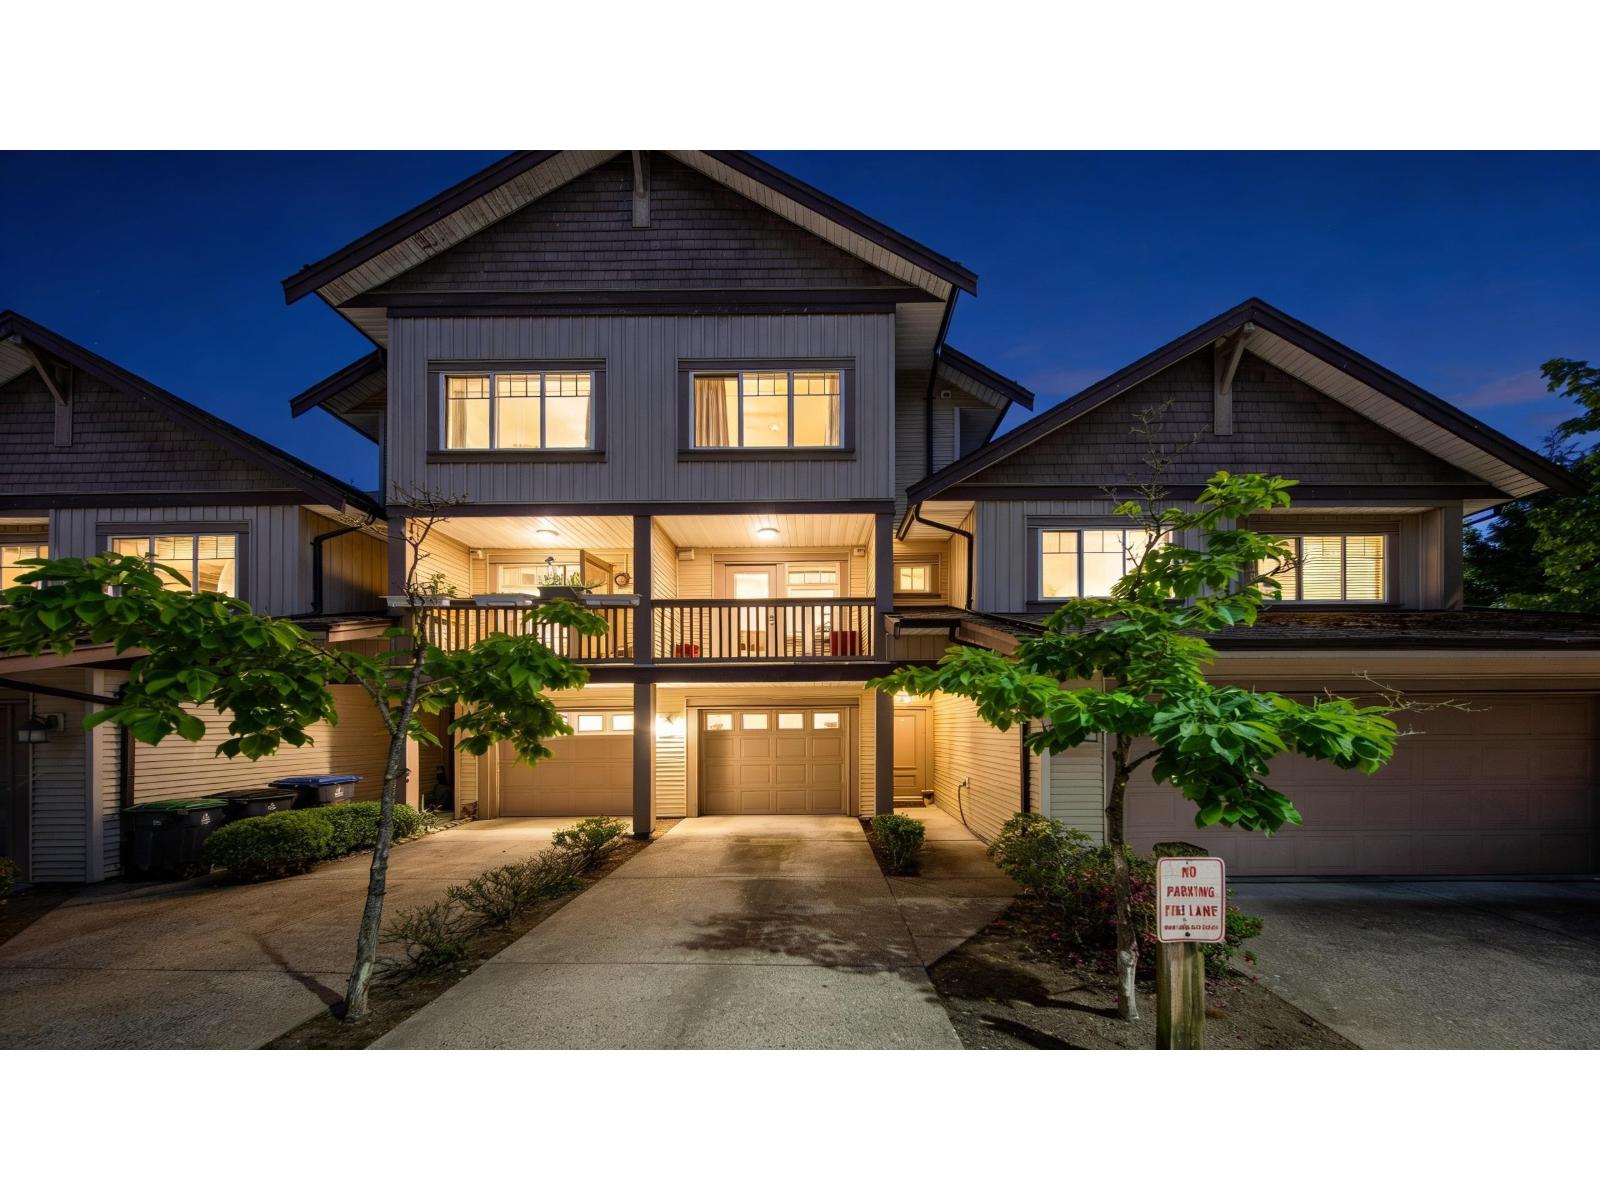 $680,000
22 6238 192 St. · 3bd/3ba · 1205sf
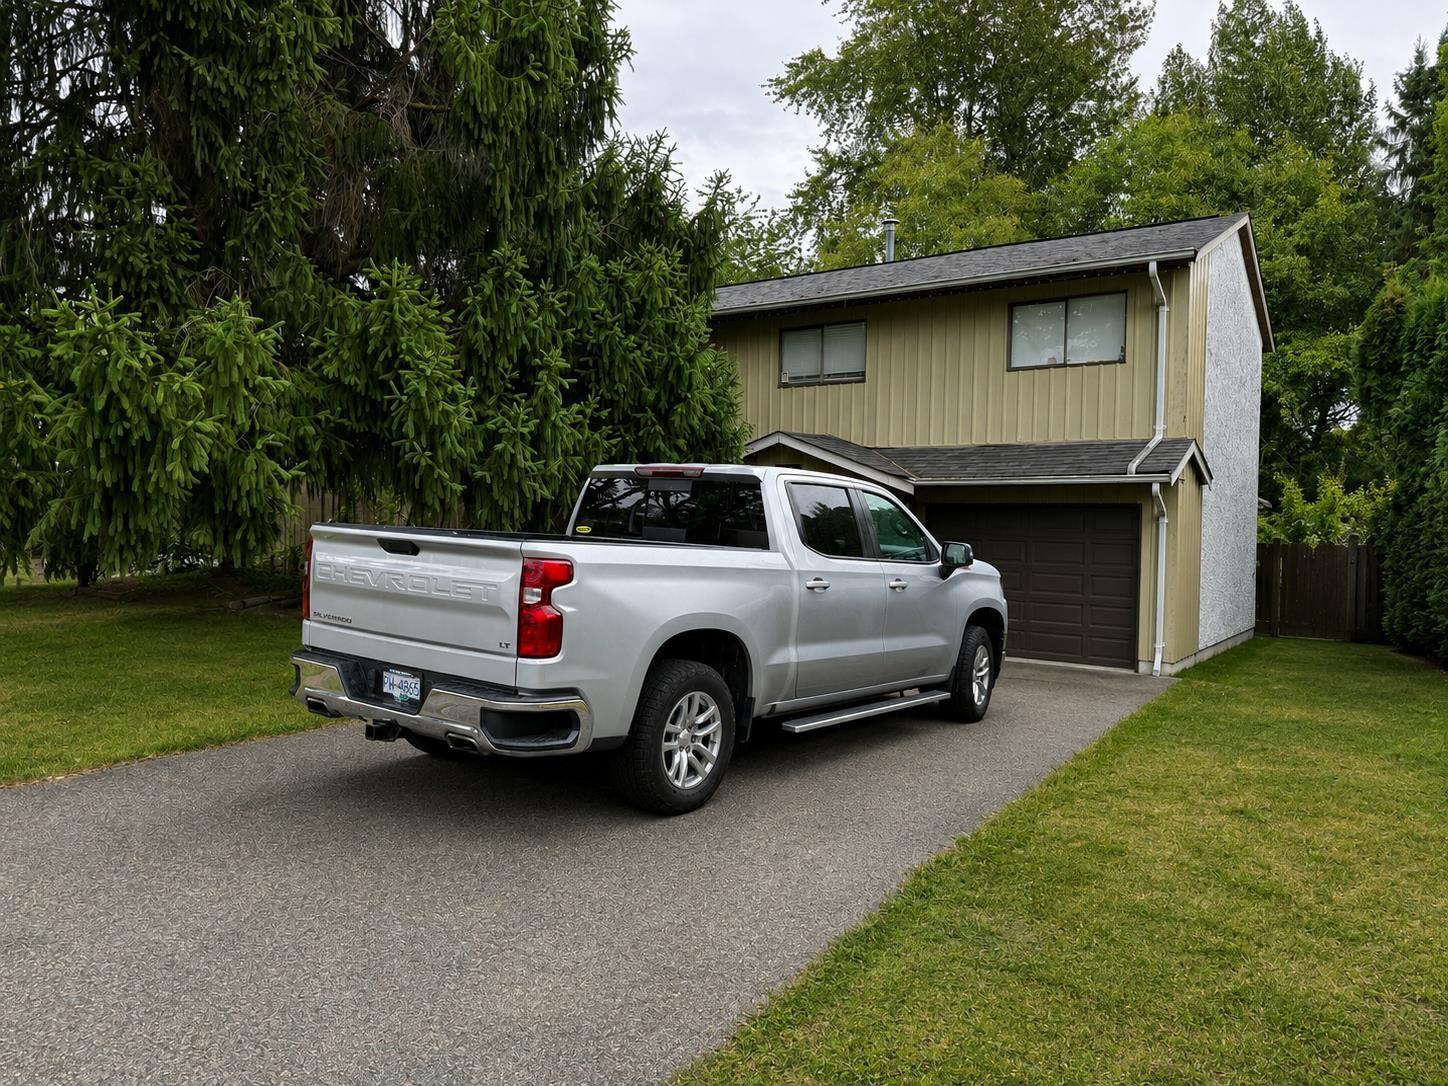 $964,900
6374 193b St. · 4bd/1ba · 1750sf
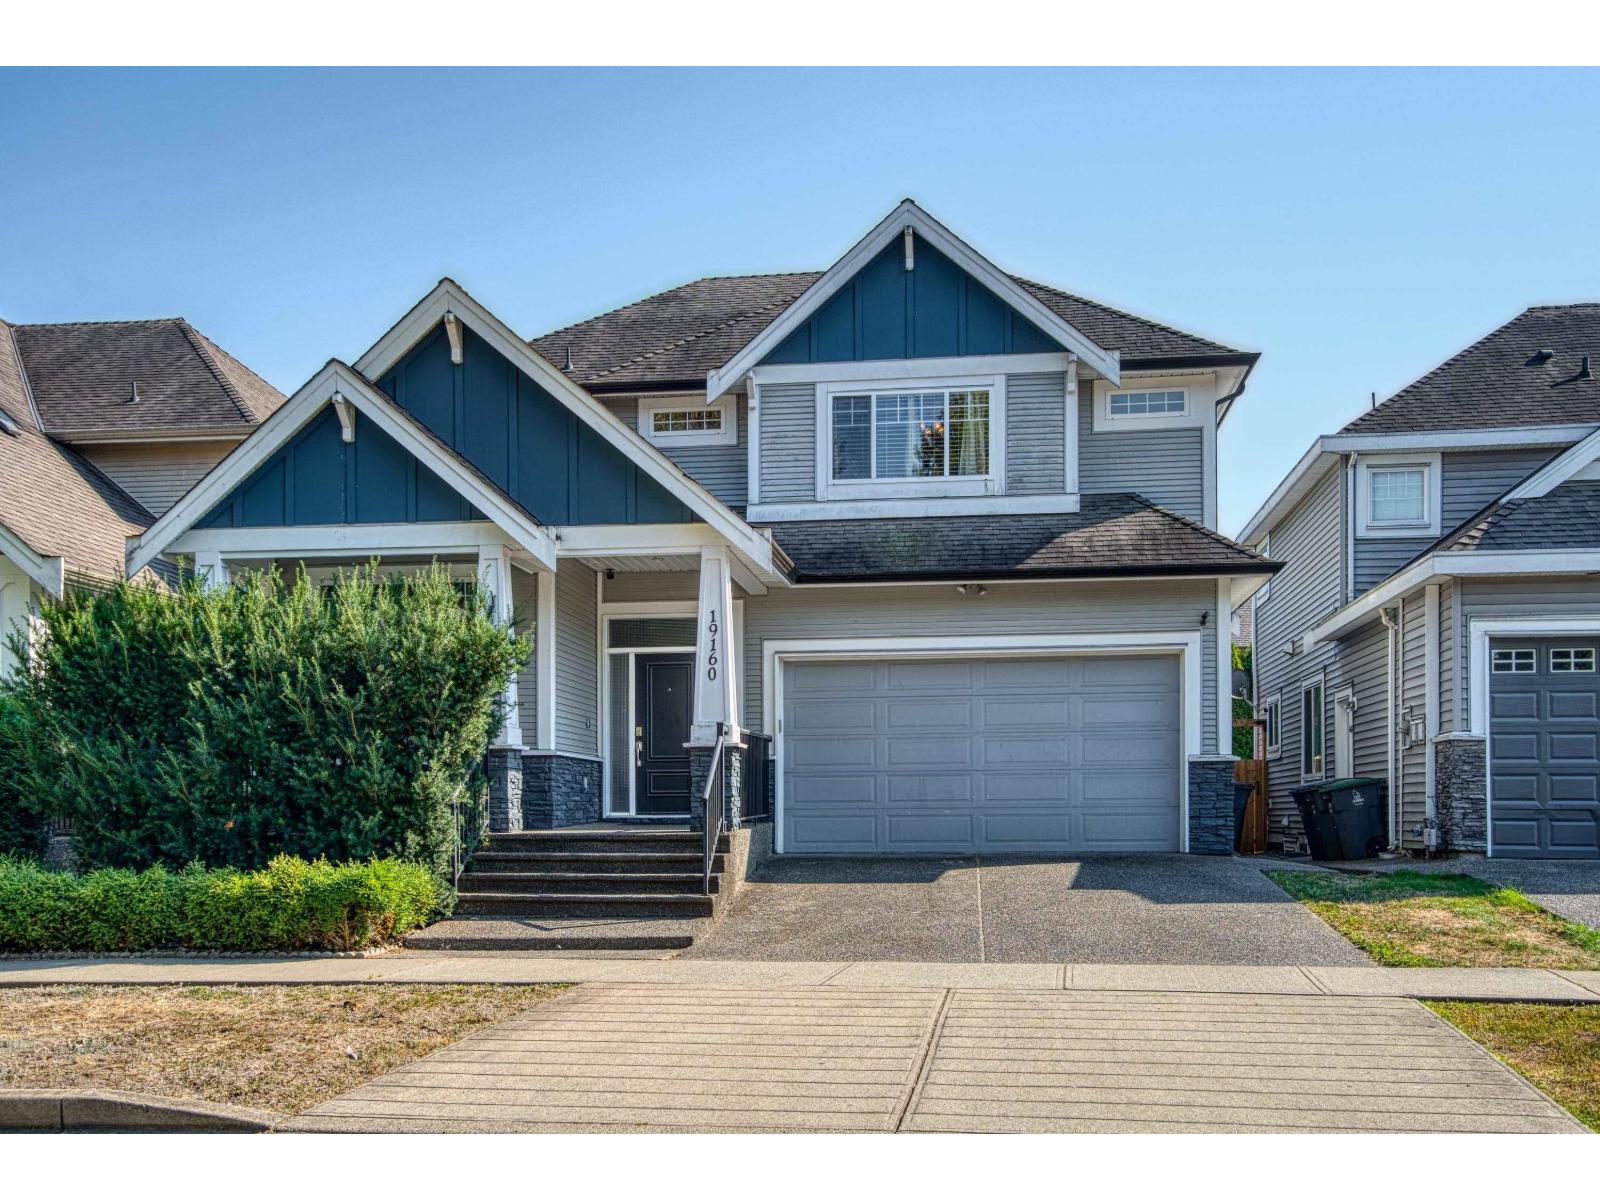 $1,479,000
19160 69 Ave. · 4bd/4ba · 3182sf
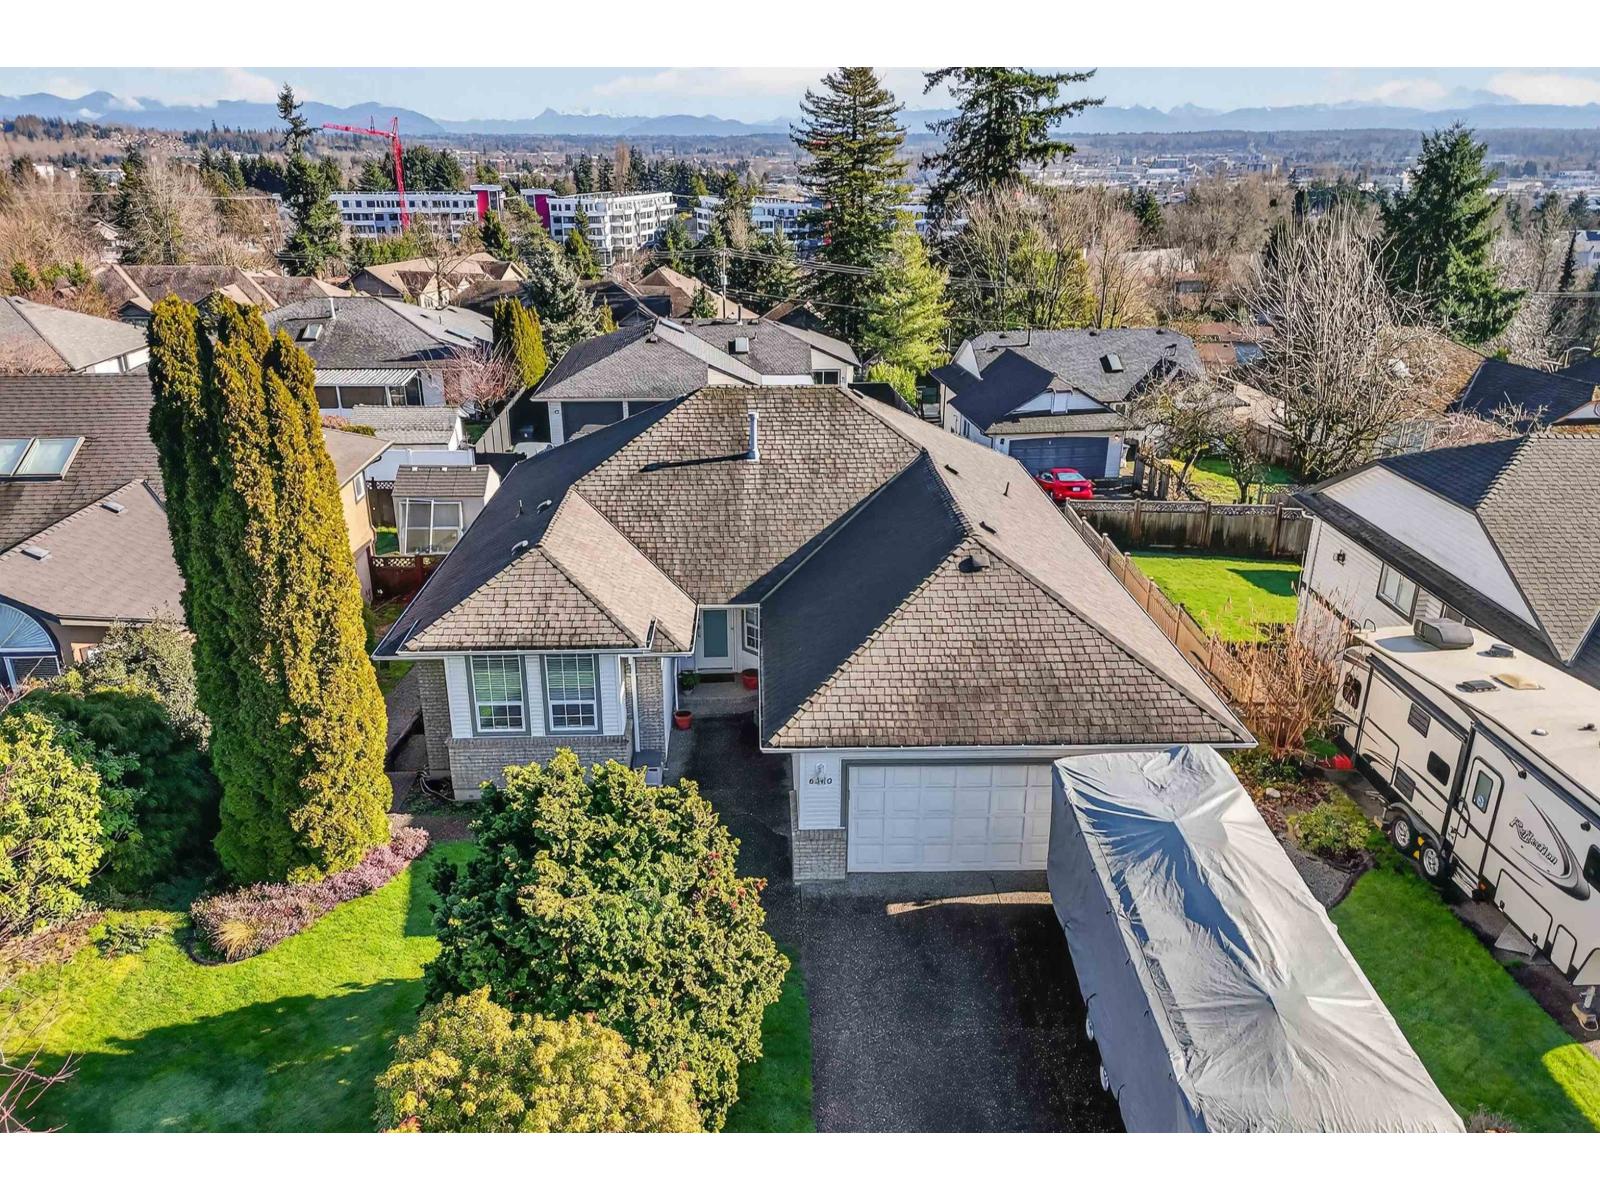 $1,599,900
6260 191a St. · 5bd/4ba · 3273sf
 $189,001
102 19390 68 Ave. · 0bd/0ba
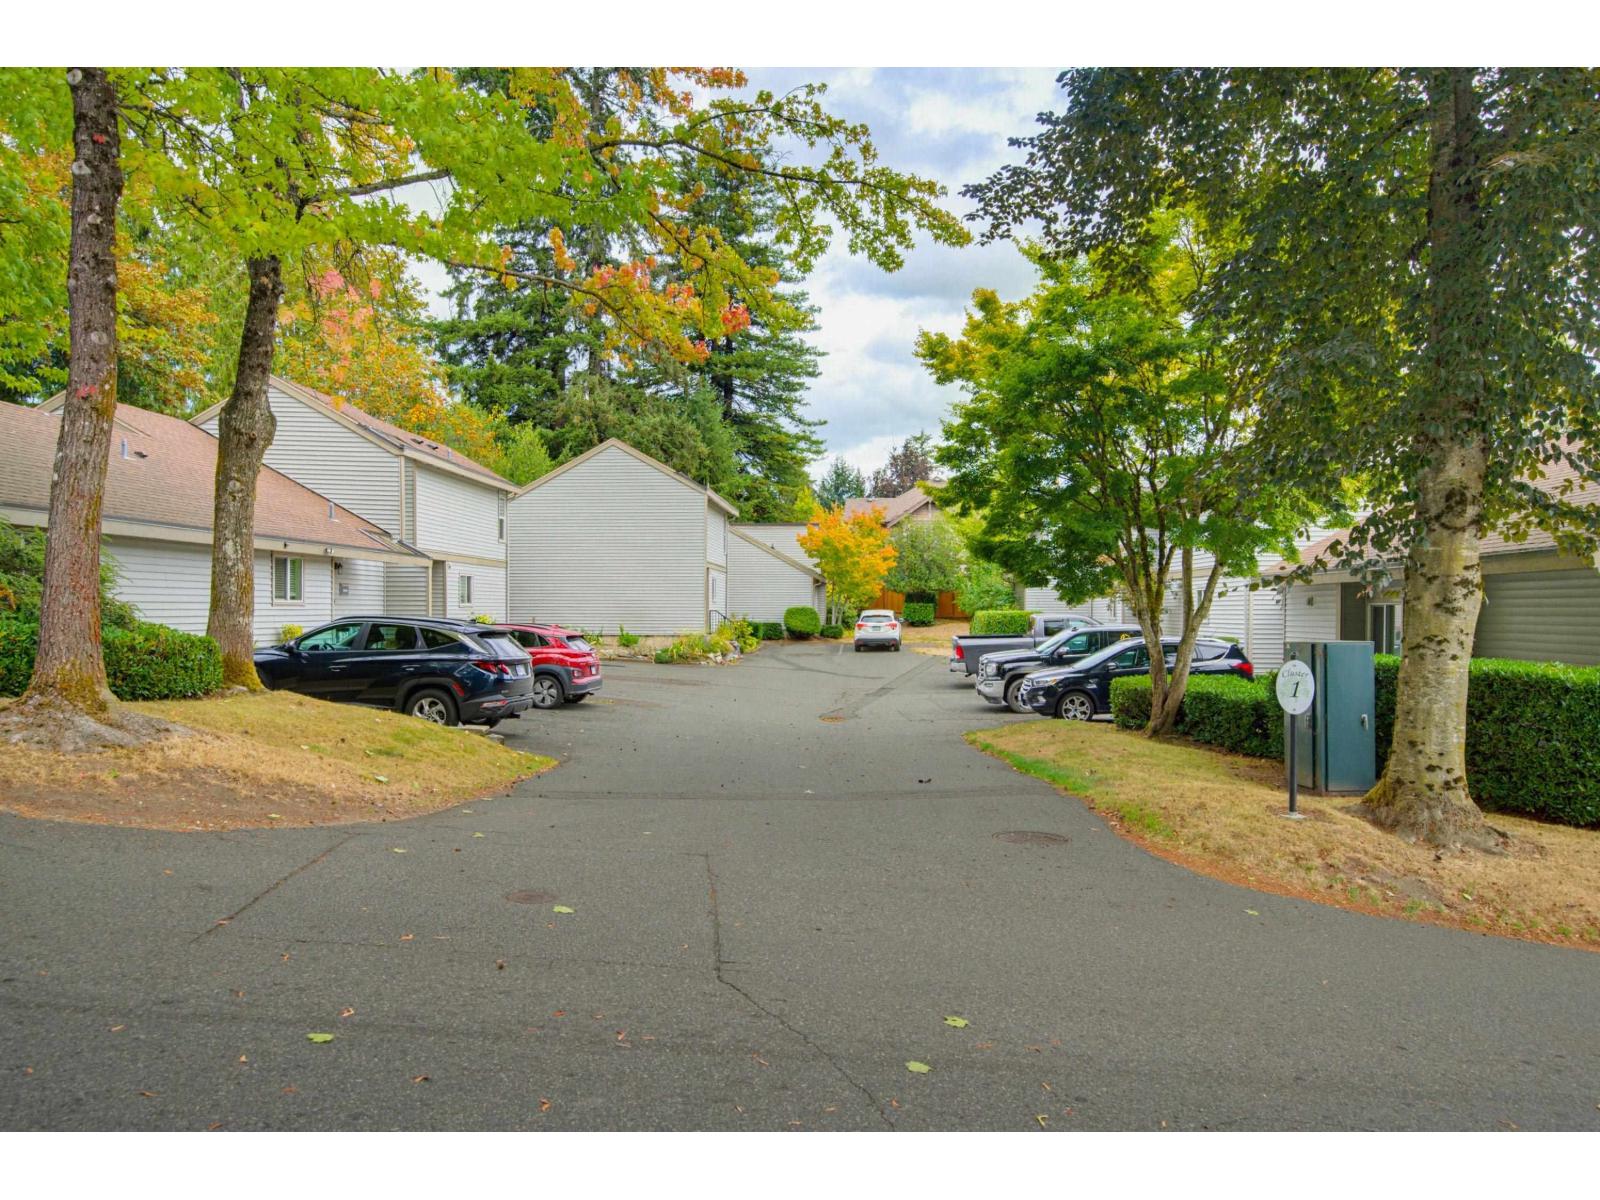 $514,900
19207 Fairway Dr. · 2bd/1ba · 934sf
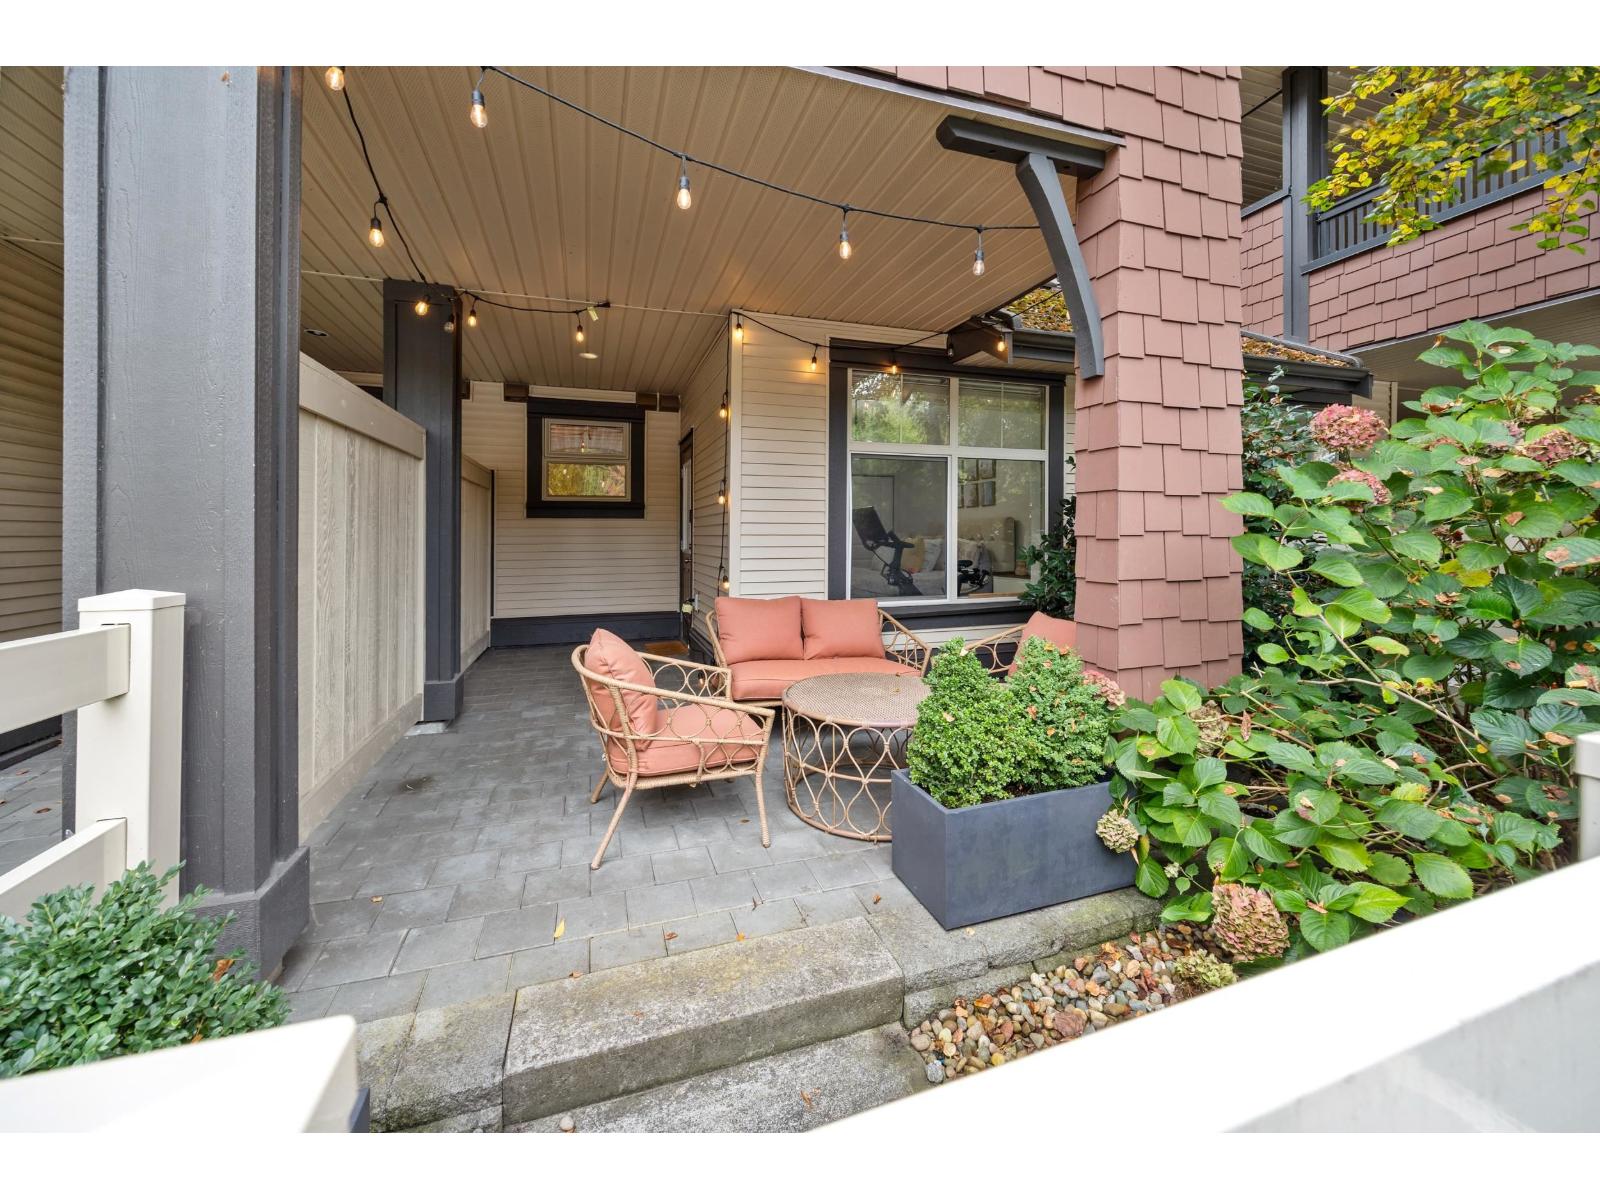 $459,900
59 19478 65 Ave. · 1bd/1ba · 642sf
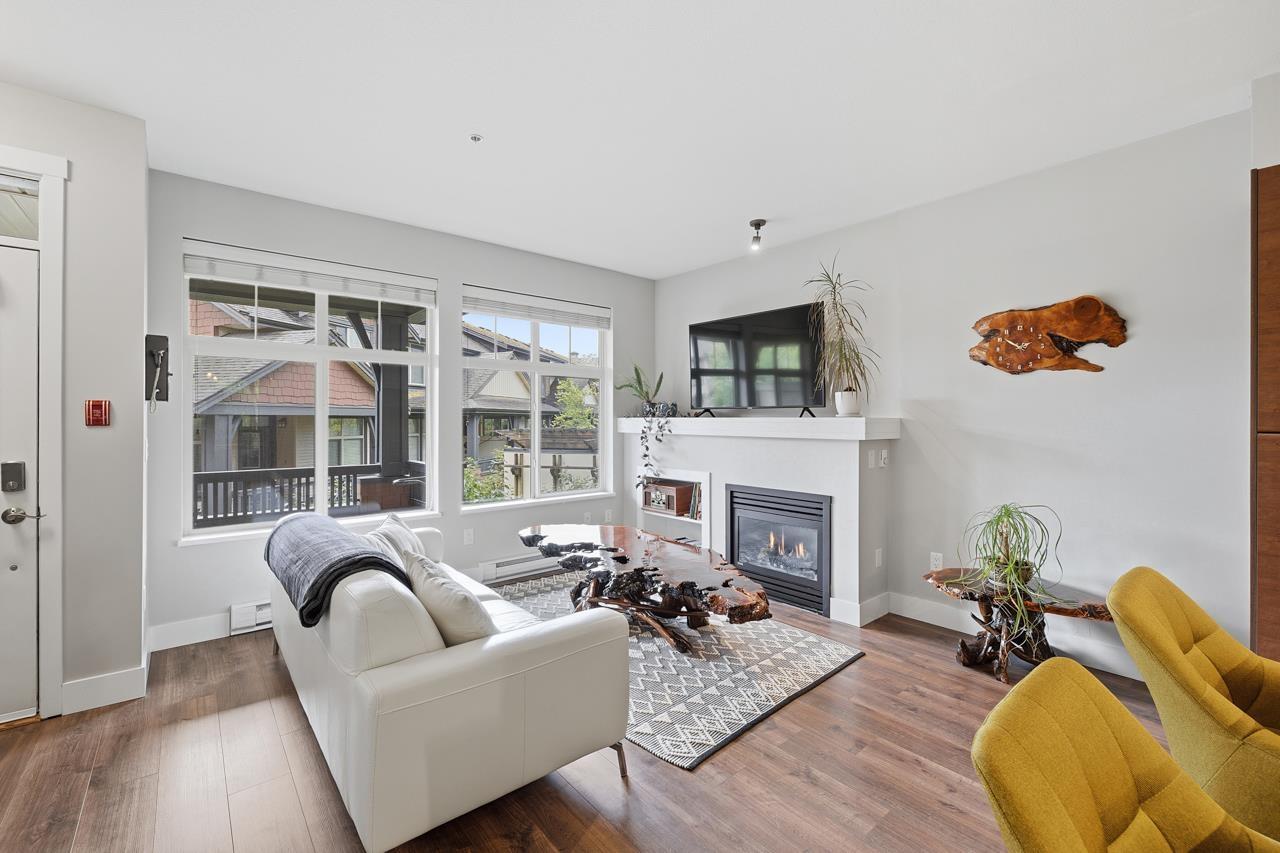 $599,900
56 19478 65 Ave. · 2bd/2ba · 1108sf
 $419,888
35 19478 65 Ave. · 1bd/1ba · 640sf
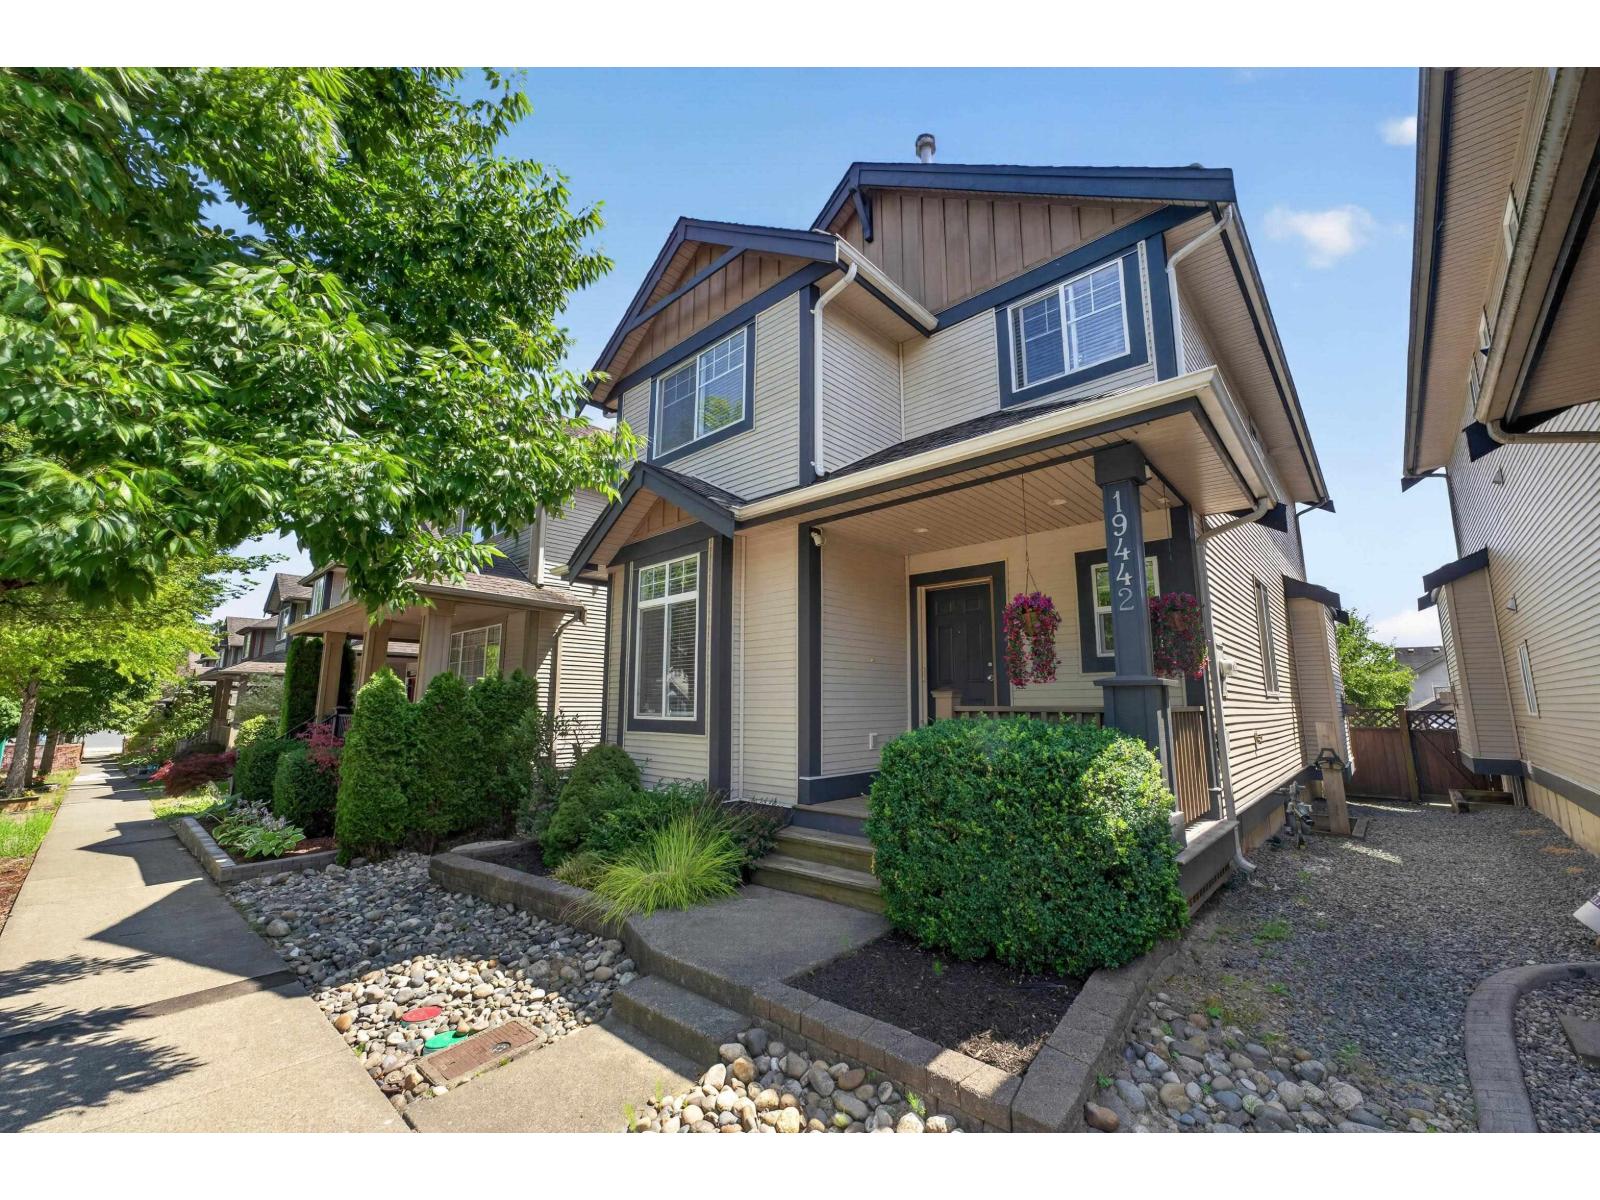 $1,189,500
19442 67a Ave. · 4bd/4ba · 2596sf
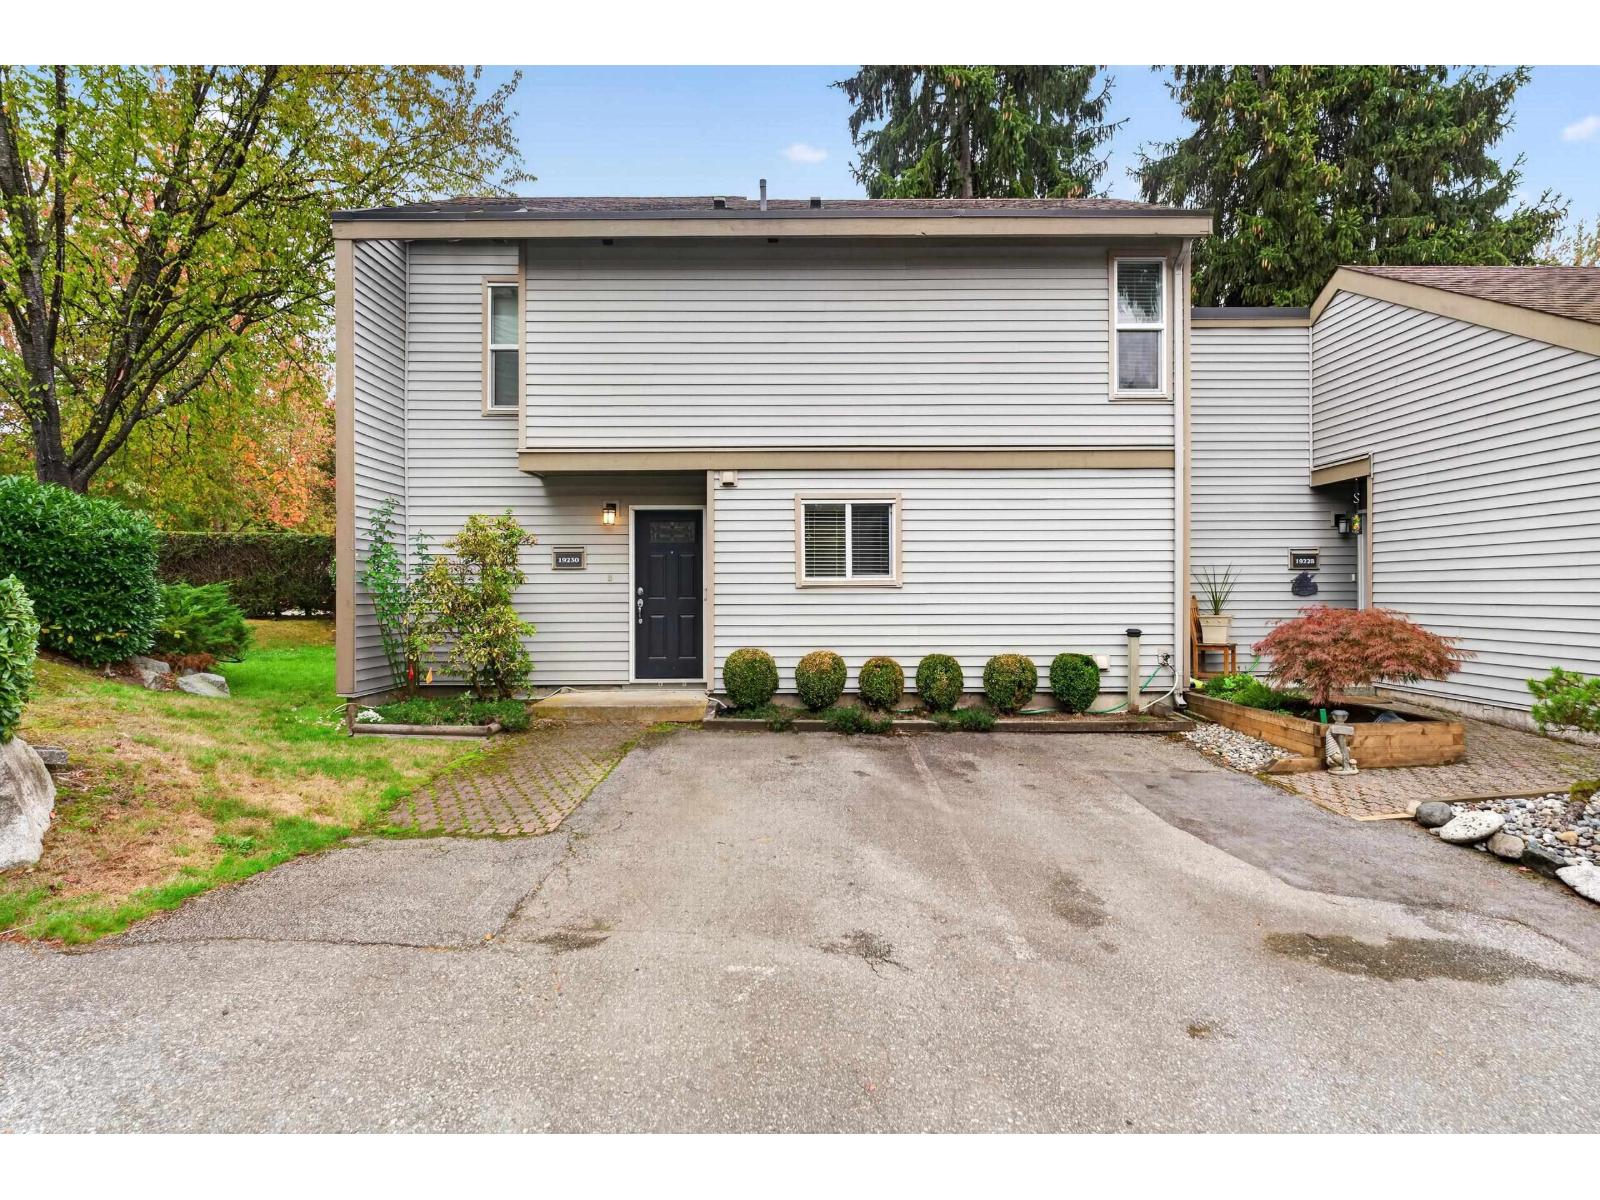 $540,000
19230 Fairway Dr. Dr. · 2bd/1ba · 1083sf
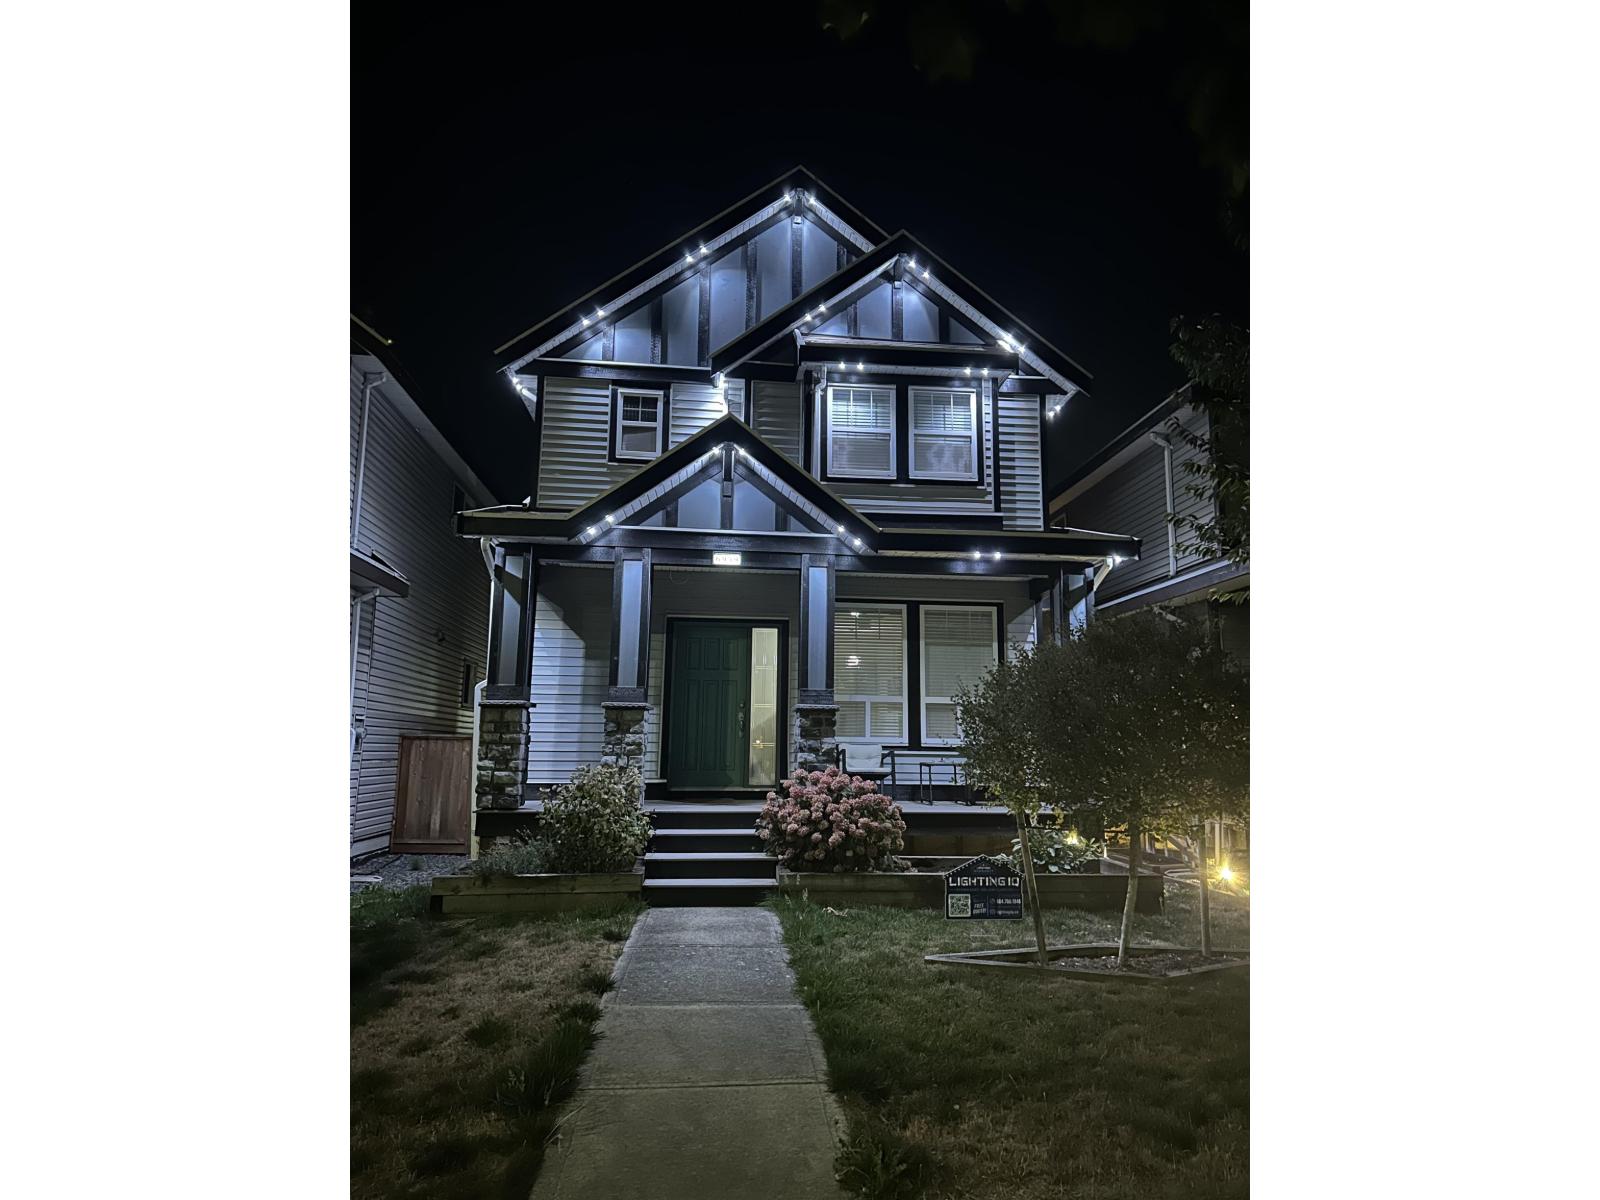 $1,299,000
6959 192 St. · 6bd/5ba · 2869sf
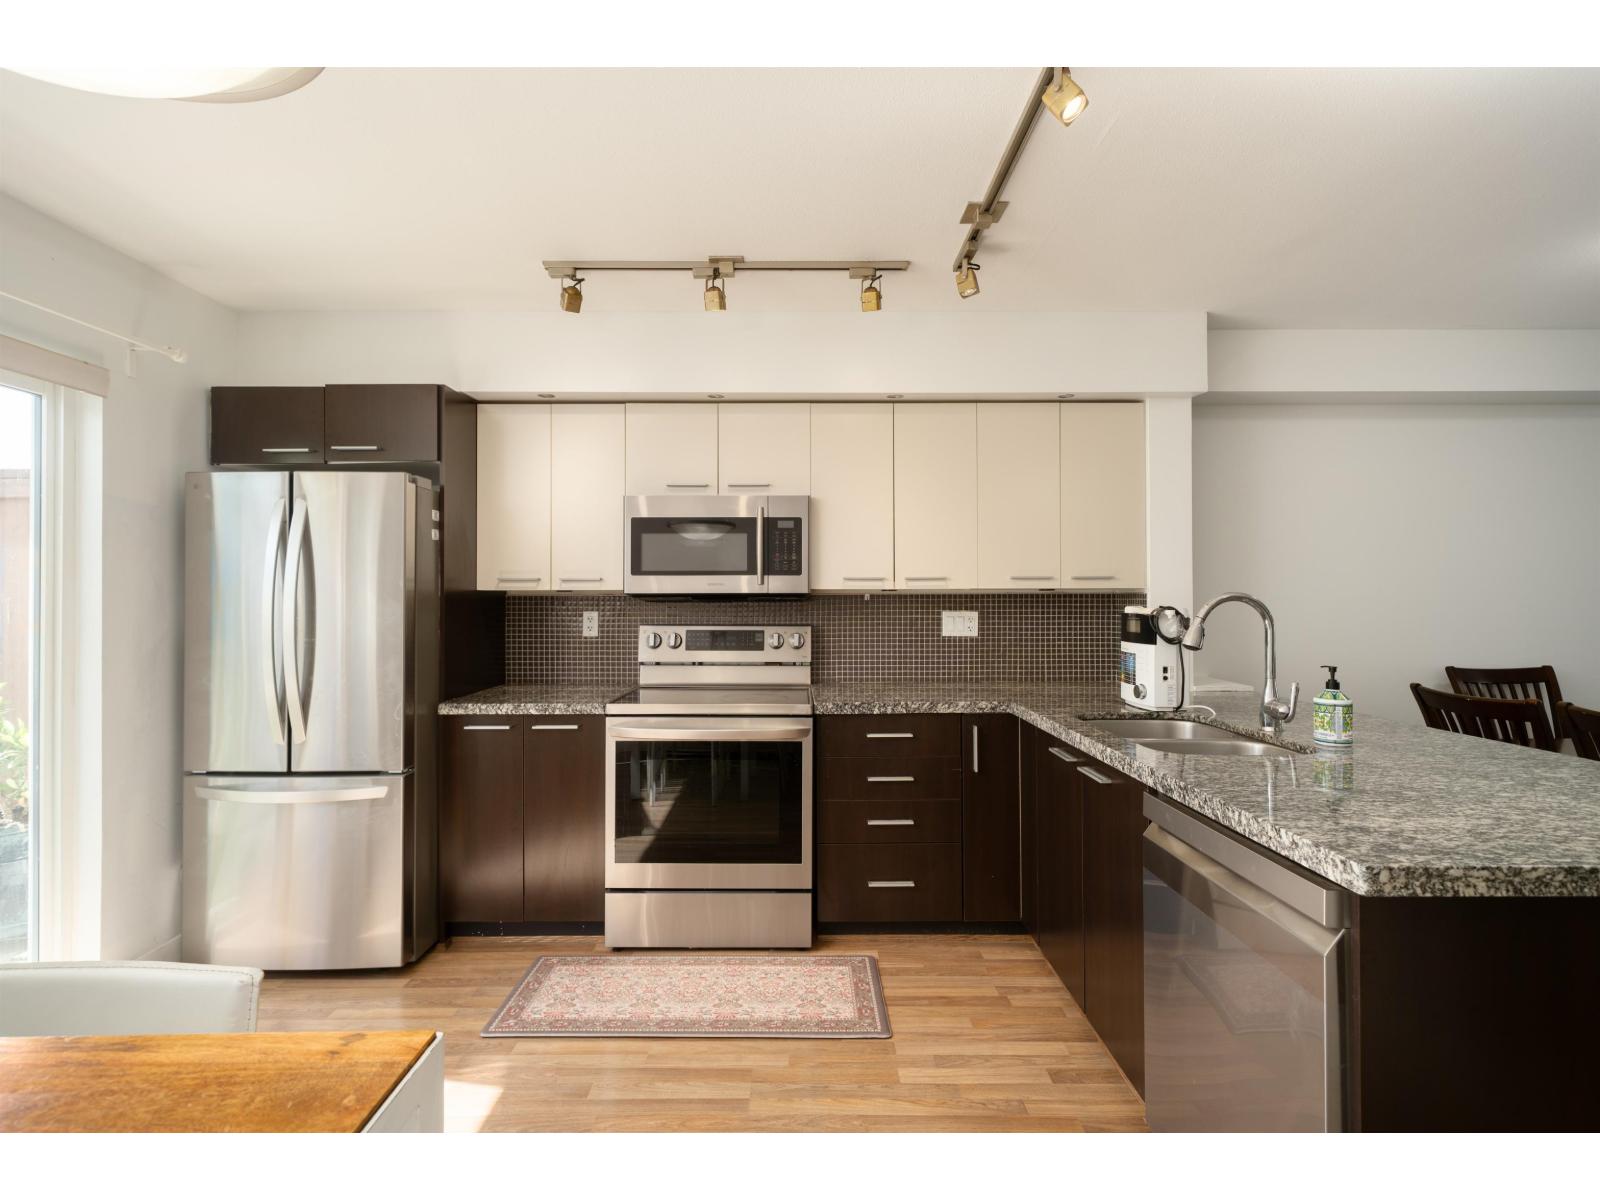 $620,000
27 19448 68 Ave. · 2bd/2ba · 1101sf
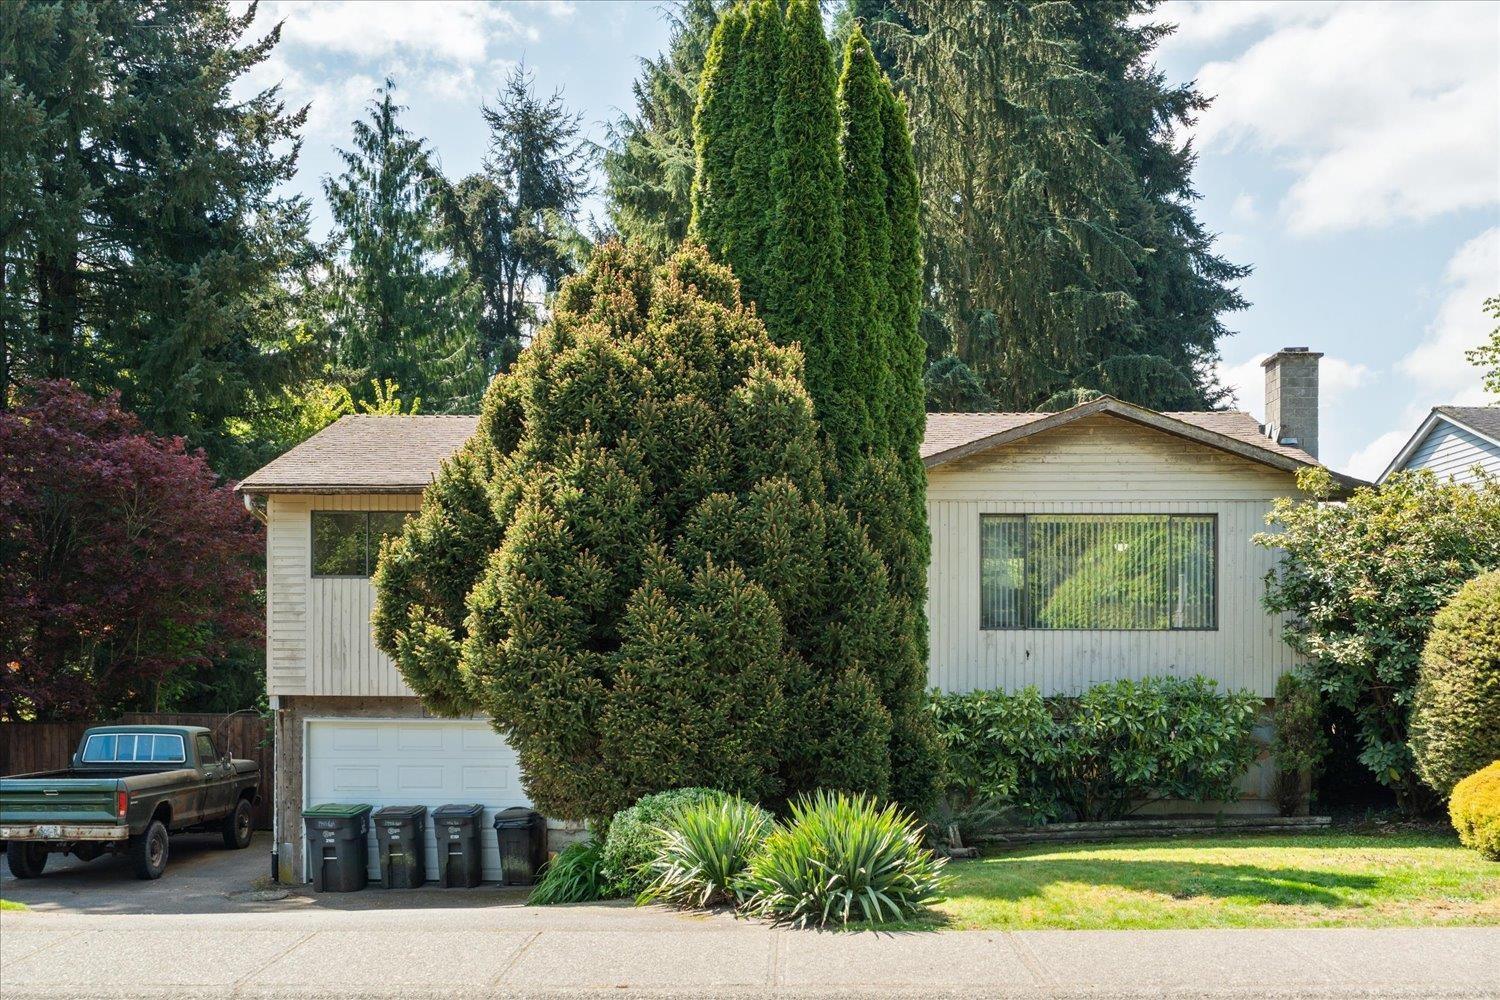 $1,099,900
19426 63a Ave. · 4bd/3ba · 1933sf
 $1,548,000
19029 68b Ave. · 5bd/4ba · 2955sf
 Brookside
19128 65 Ave. · EPS2395
 Sunberry Court
19250 65th Ave. · BCS1549
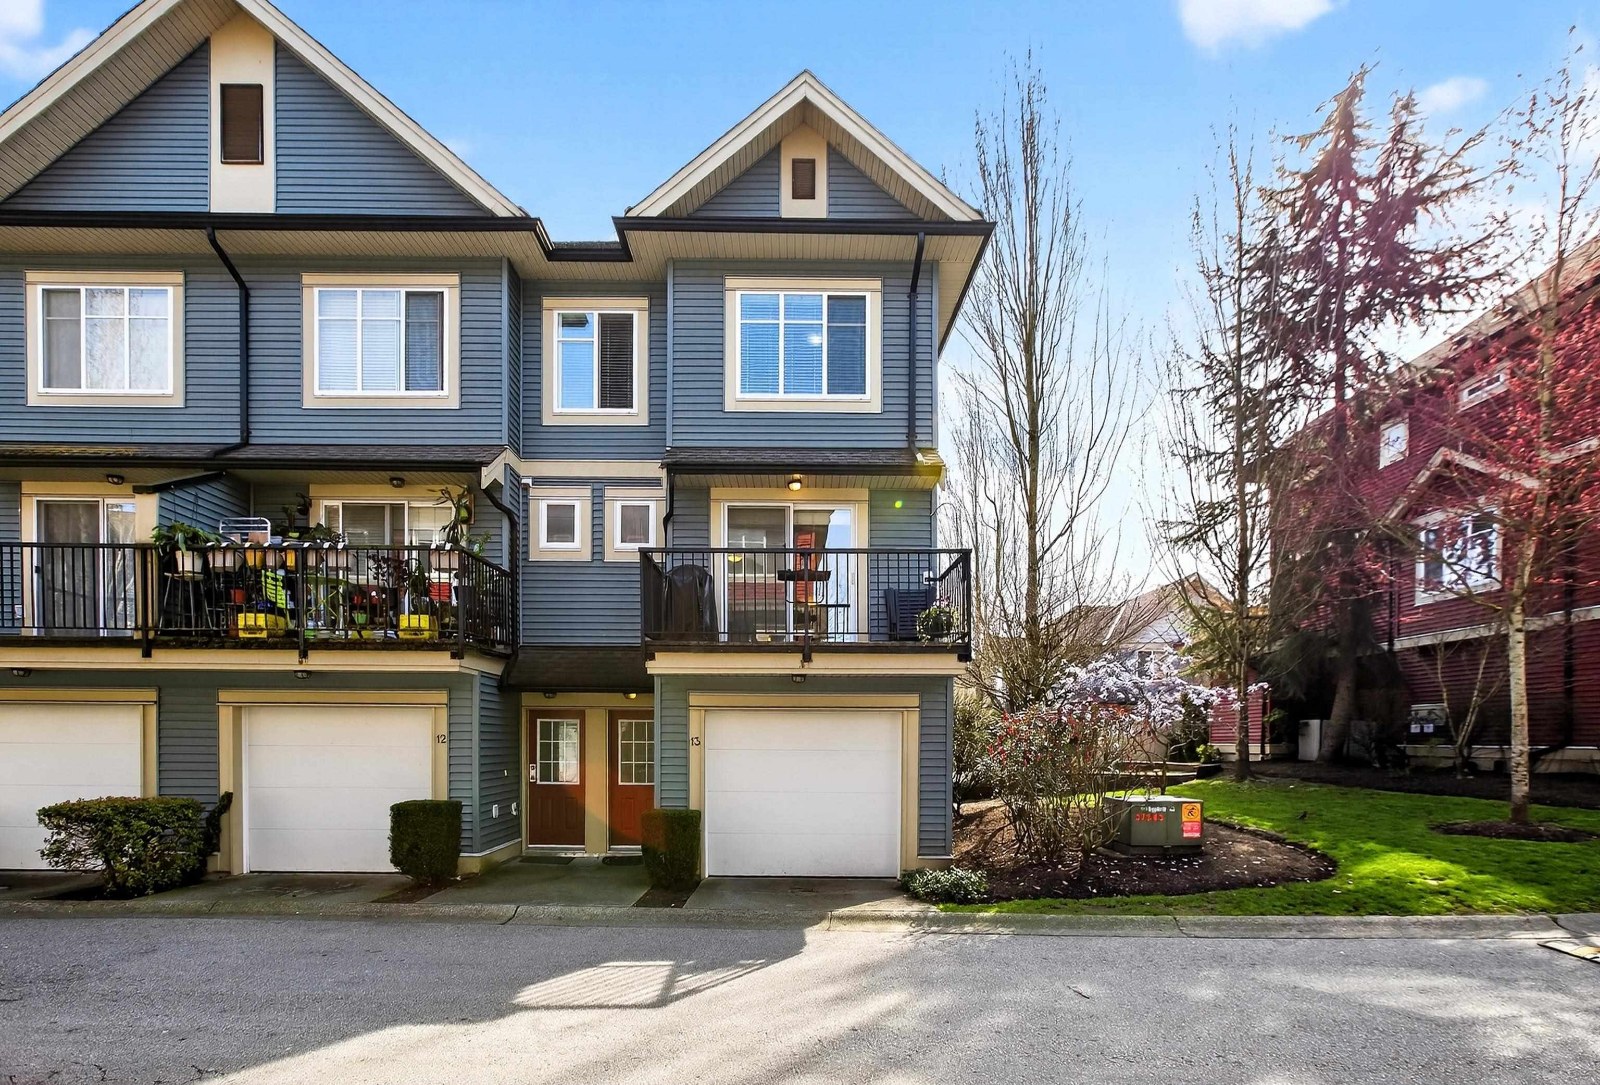
 Ixia
6575 192nd St. · BCS2250
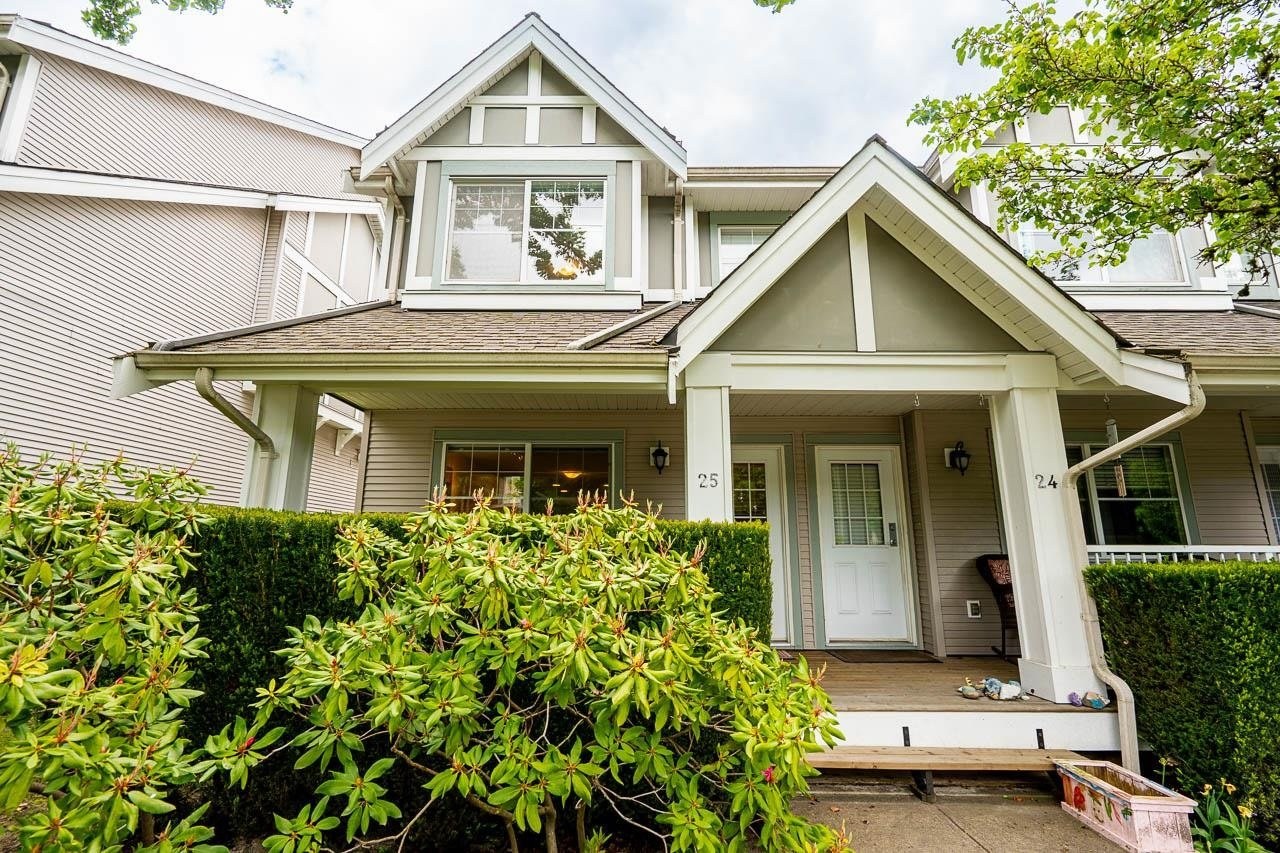
 Leaf Side
6635 192nd St. · BCS2267
 Carlisle
6555 192A St. · BCS1491
 One92
19201 66A Ave. · BCS4497
 One92
6706 192nd Diversion · BCS4497
One92
6655 192nd St. · BCS4497
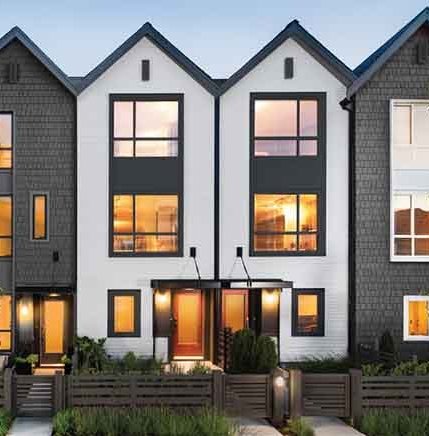 Clayton Market
19159 Watkins Dr. · EPS2078
.jpg) Clayton Cove
6677 192nd St. · EPS1490
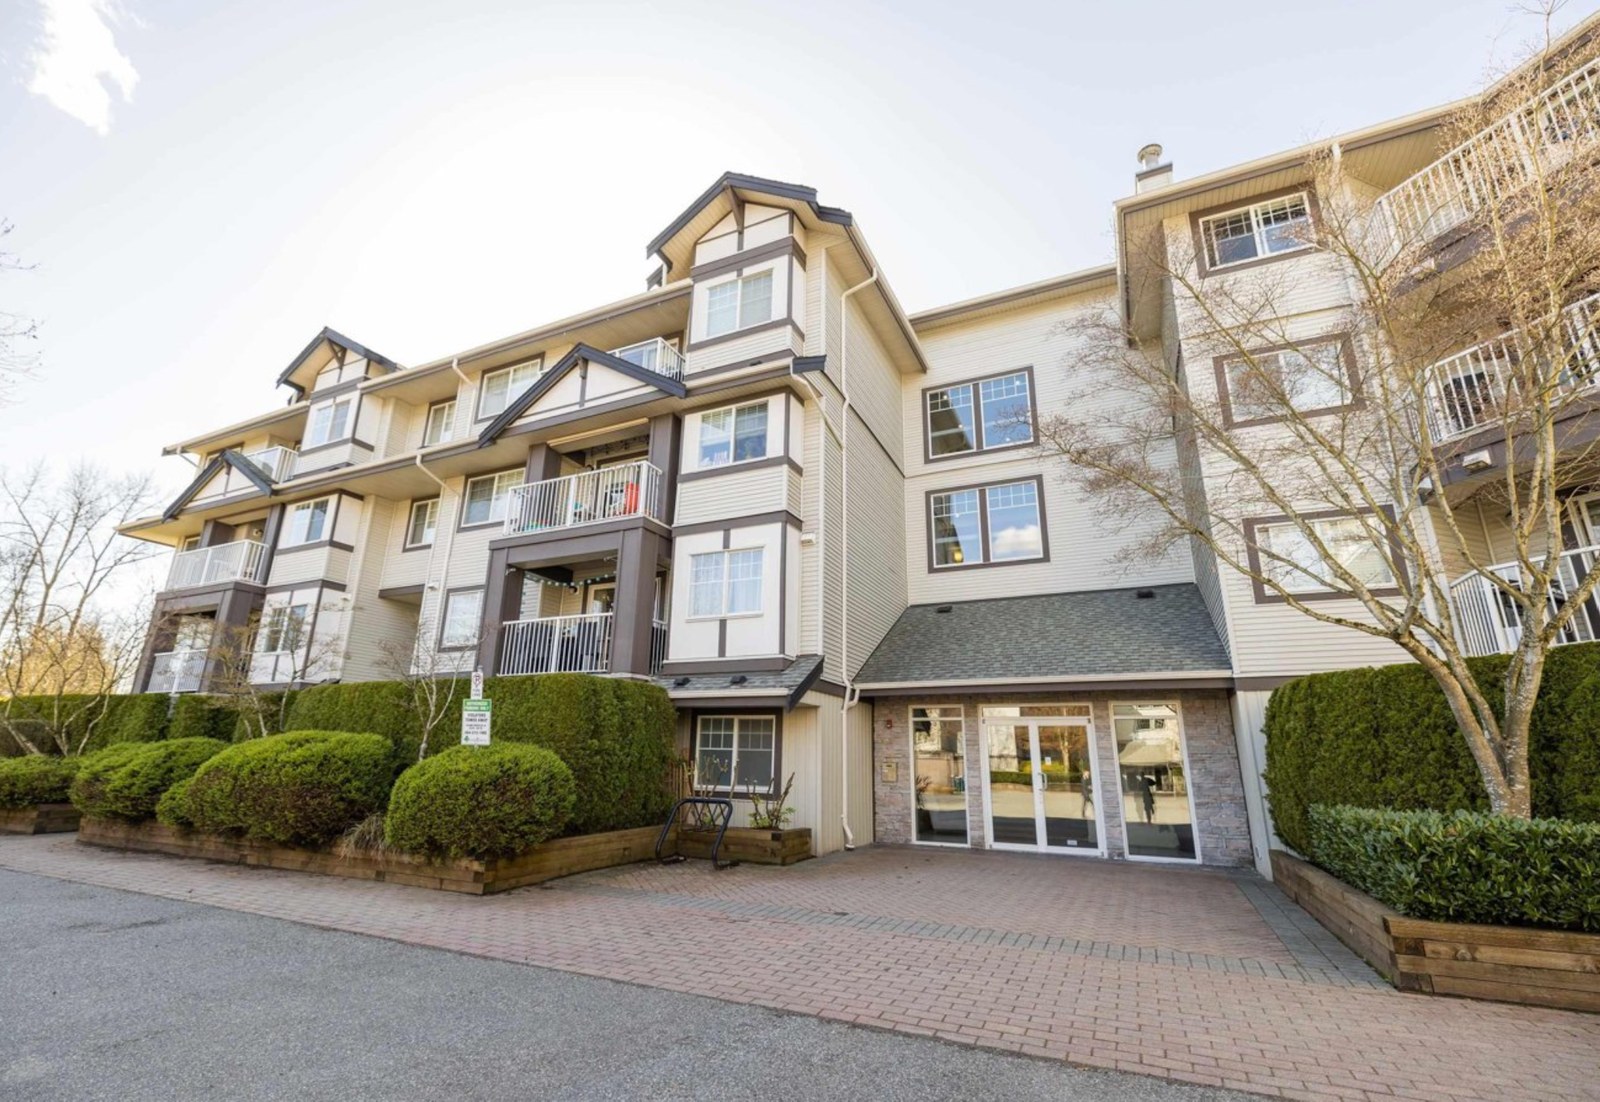 Esprit
19320 65th Ave. · BCS1941
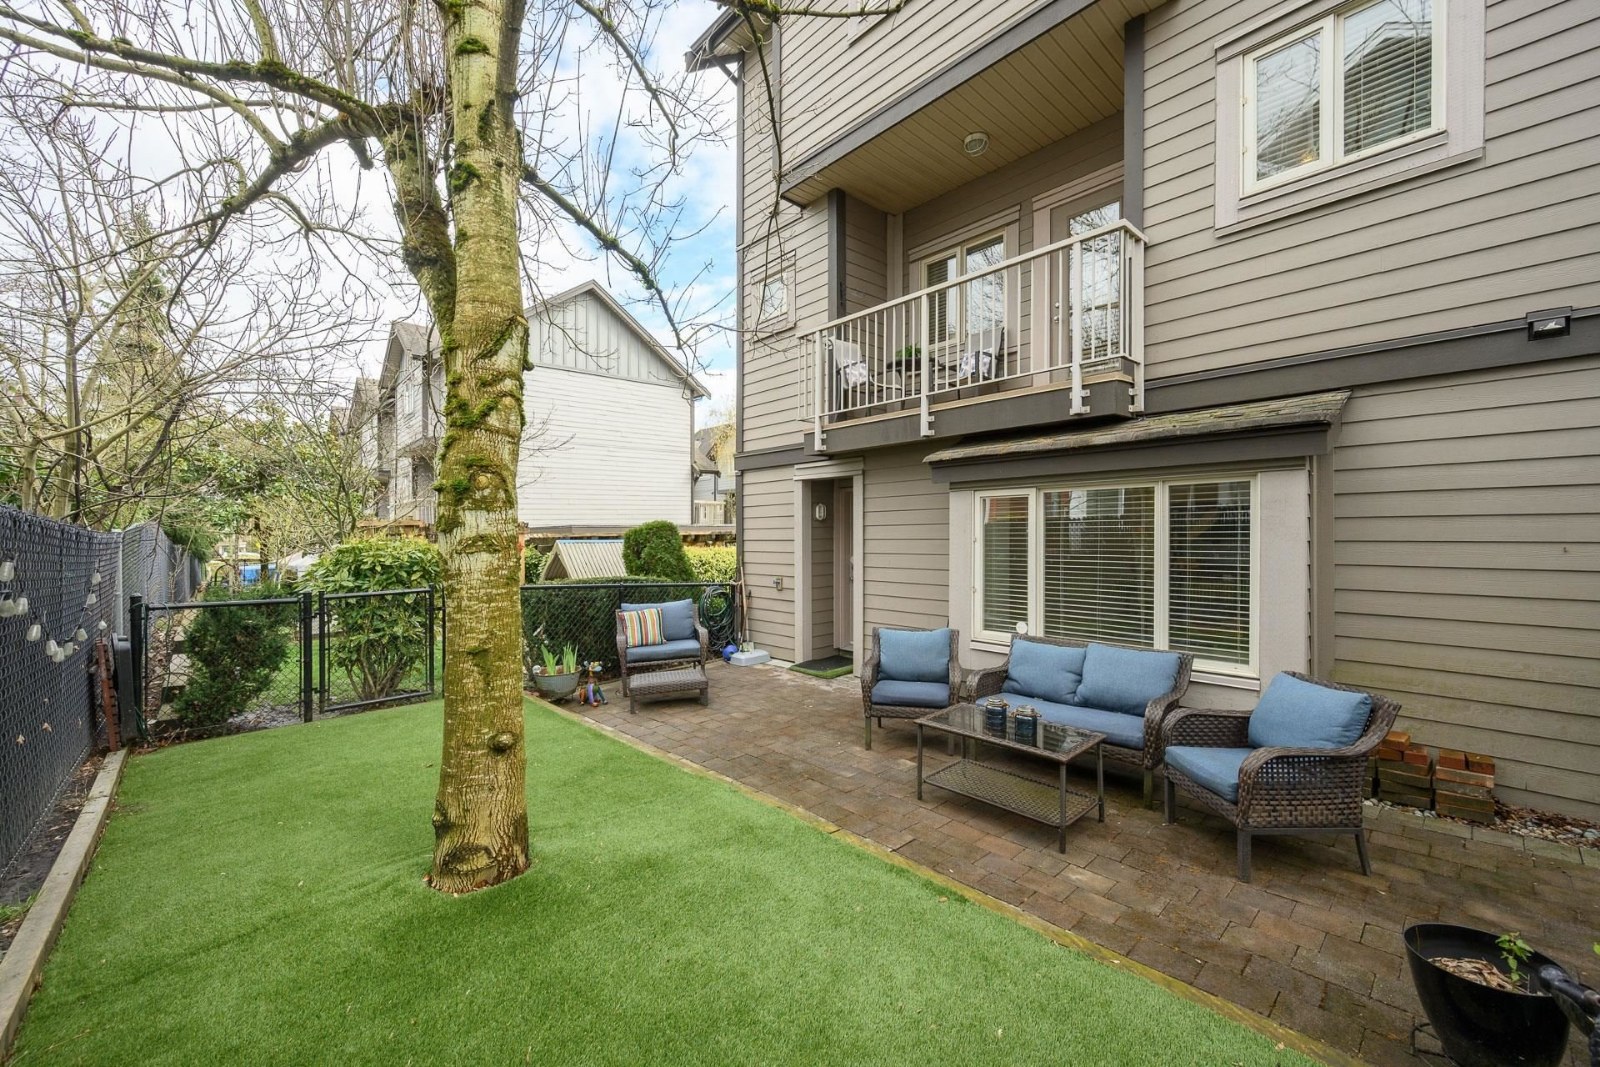 Balmoral
19219 67th Ave. · BCS1937
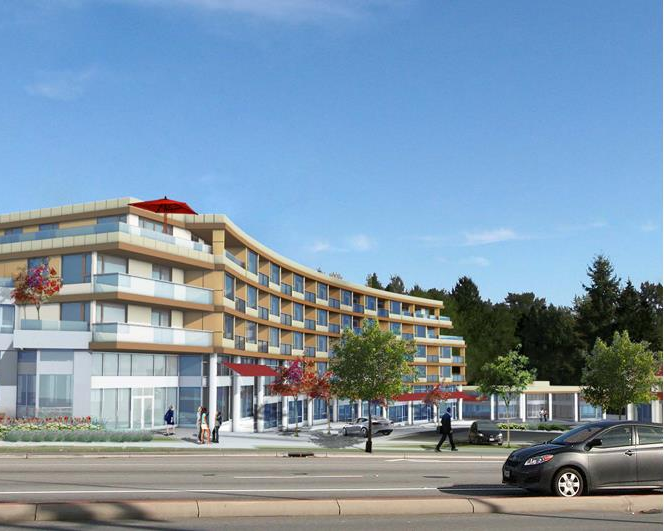 Focal Point
19228 64 Ave. · EPS2716
 Focal Point
19228 64th Ave. · EPS2716
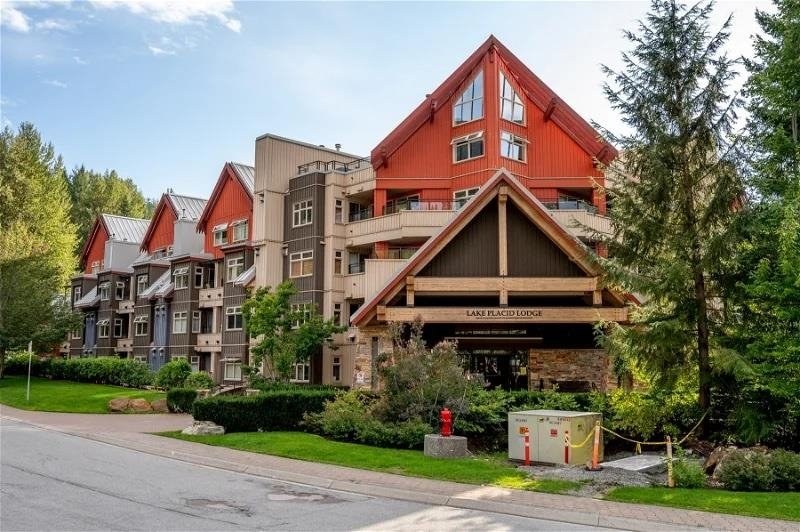 Espirit
19340 65th Ave. · BCS1941
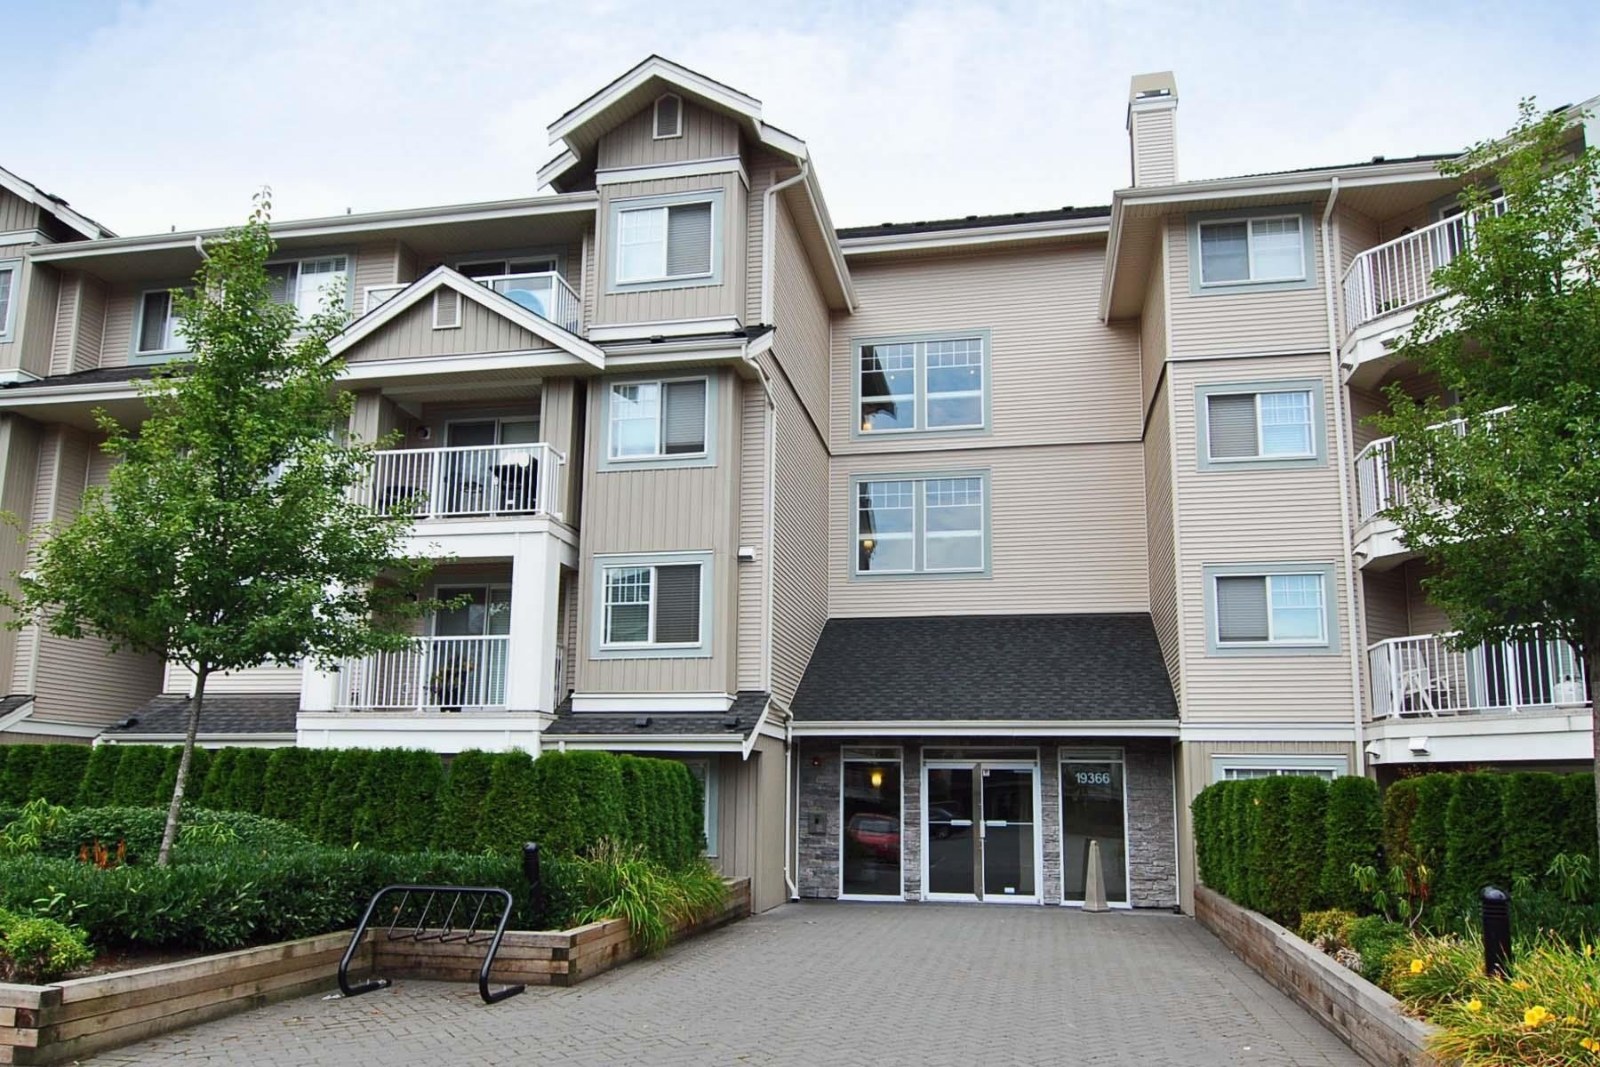 Liberty
19366 65th Ave. · BCS1430
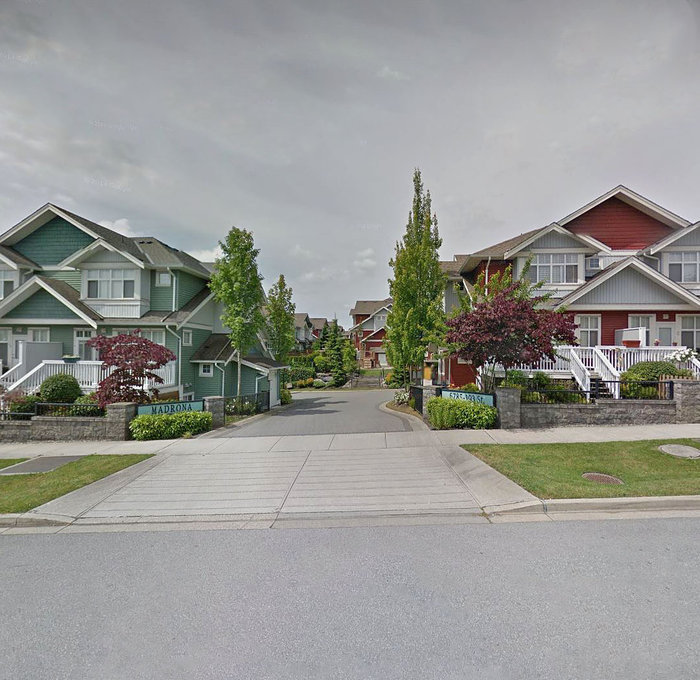 Madrona
6785 193rd St. · BCS1858
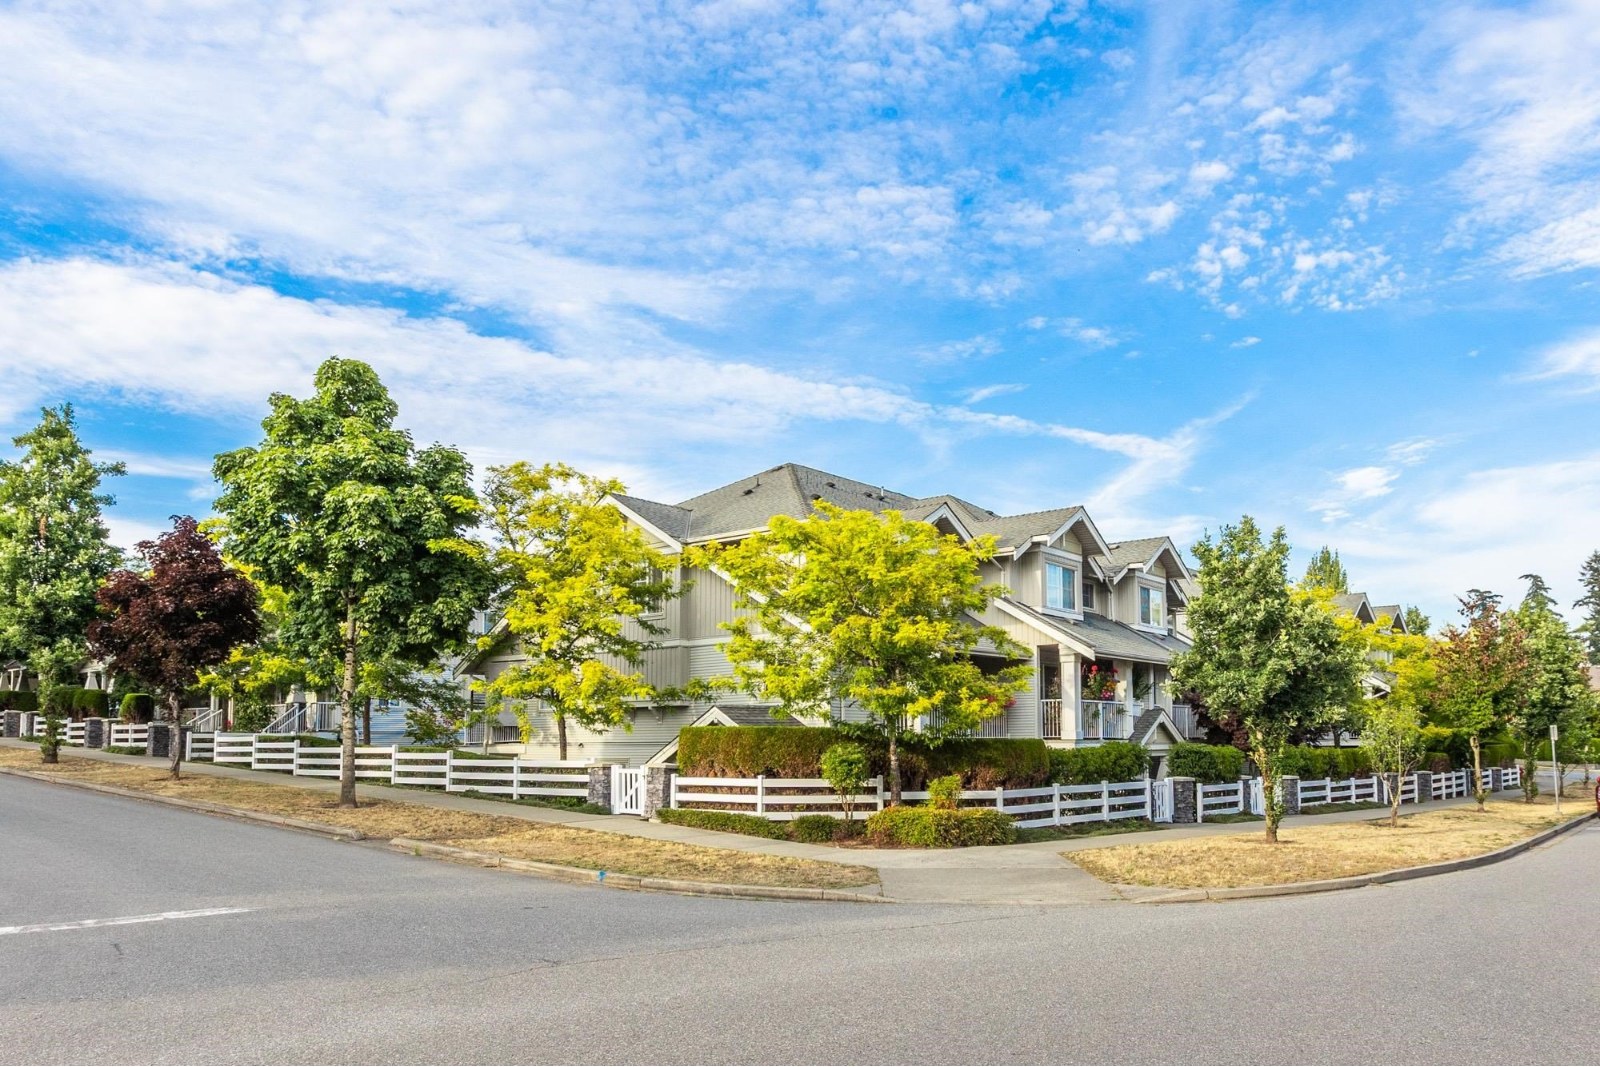 Belmont At Southlands
6568 193B St. · BCS1305



