Maintenance Fees Include
Gardening
Management
Recreation Facility


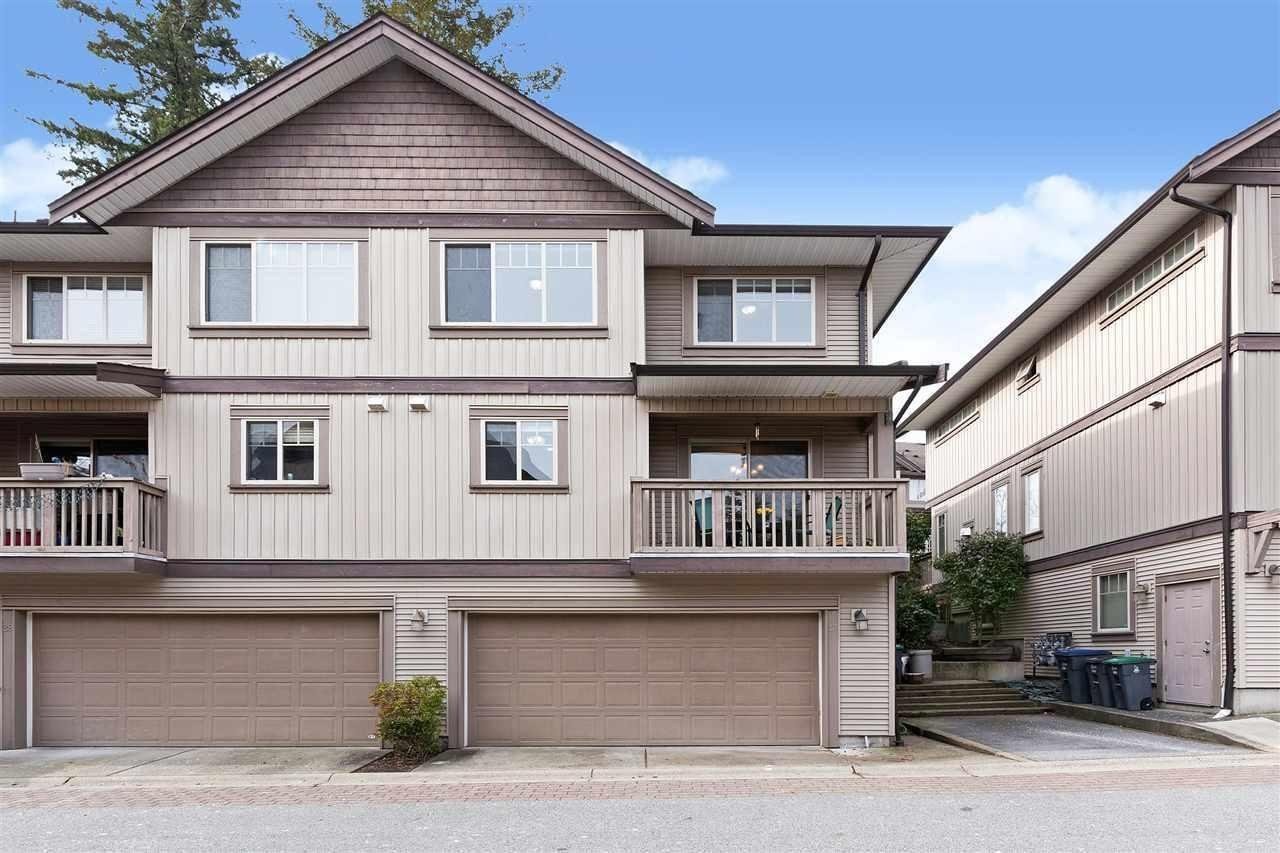 🔍 1 photo · slideshow
| Sold Date | Address | Bed | Bath | Sqft | Asking | Sold Price | DOM | Strata Fee | Tax | Listed By |
|---|---|---|---|---|---|---|---|---|---|---|
| 2026-05-02 | 25 6238 192 St. | 4 | 3 | 1743 | $749,900 | $730,000 ($419/sf) | $593 | $3541 (2025) | RE/MAX 2000 Realty | |
| 2025-06-27 | 11 6238 192 St. | 3 | 3 | 1375 | $799,900 | $799,900 ($582/sf) | $465 | $3094 (2024) | Stonehaus Realty Corp. | |
| 2025-03-22 | 20 6238 192 St. | 3 | 3 | 1338 | $824,900 | $830,000 ($620/sf) | $451 | $3229 (2024) | Macdonald Realty (Surrey/152) |
Sold data from the MLS® feed for strata plan BCS2564. Showing the 15 most recent sales from the last 24 months; expand for up to 80.
Bakerview Terrace at 6238 192nd St. — In the past year 1 unit sold at an average of $730,000.
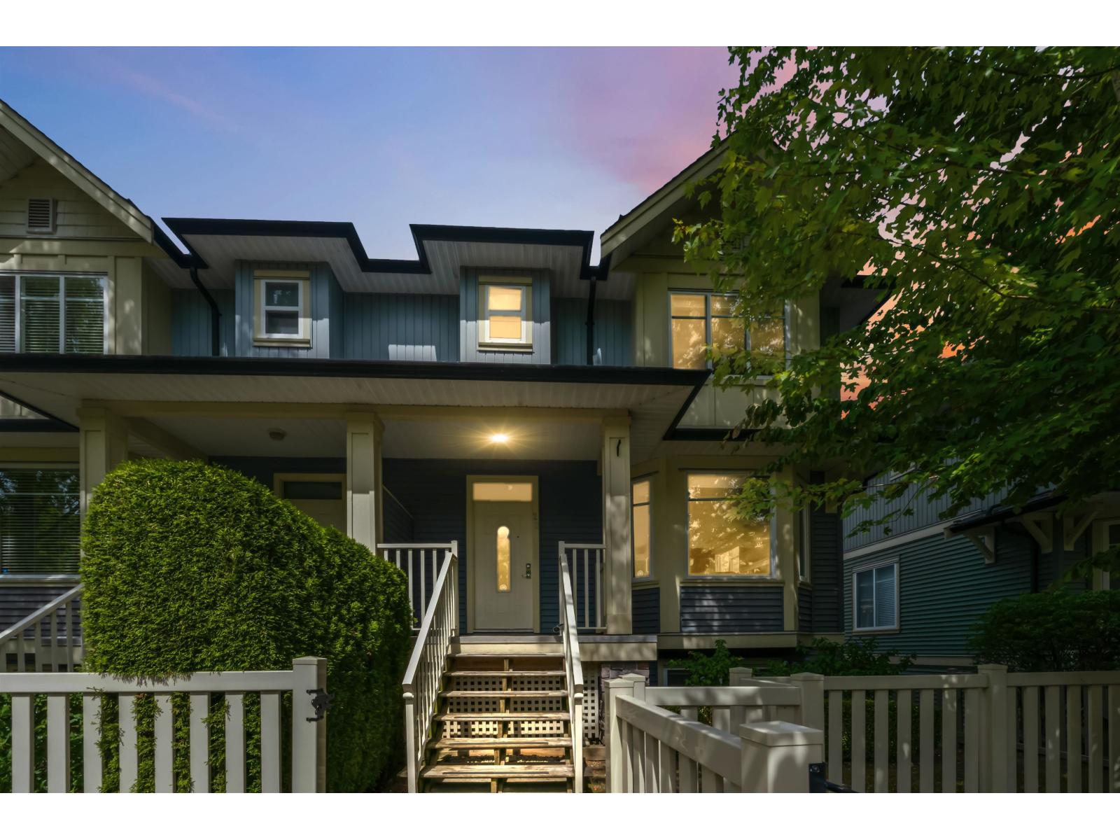
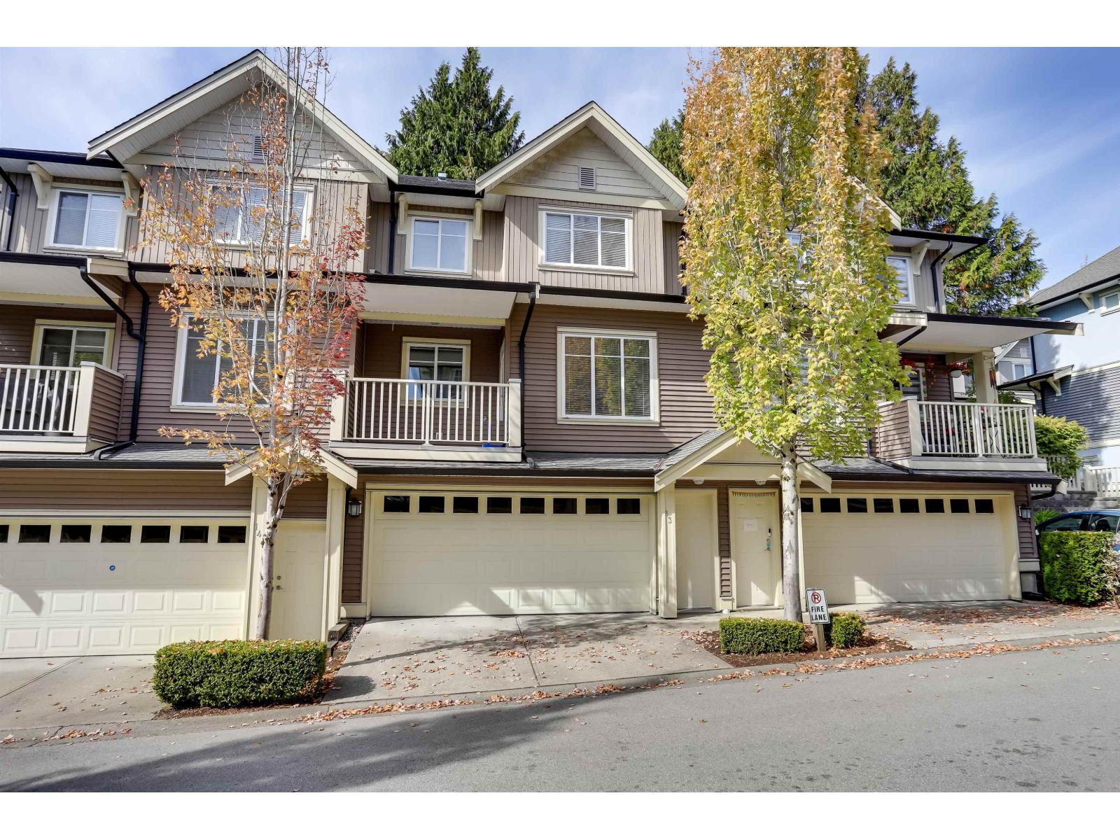
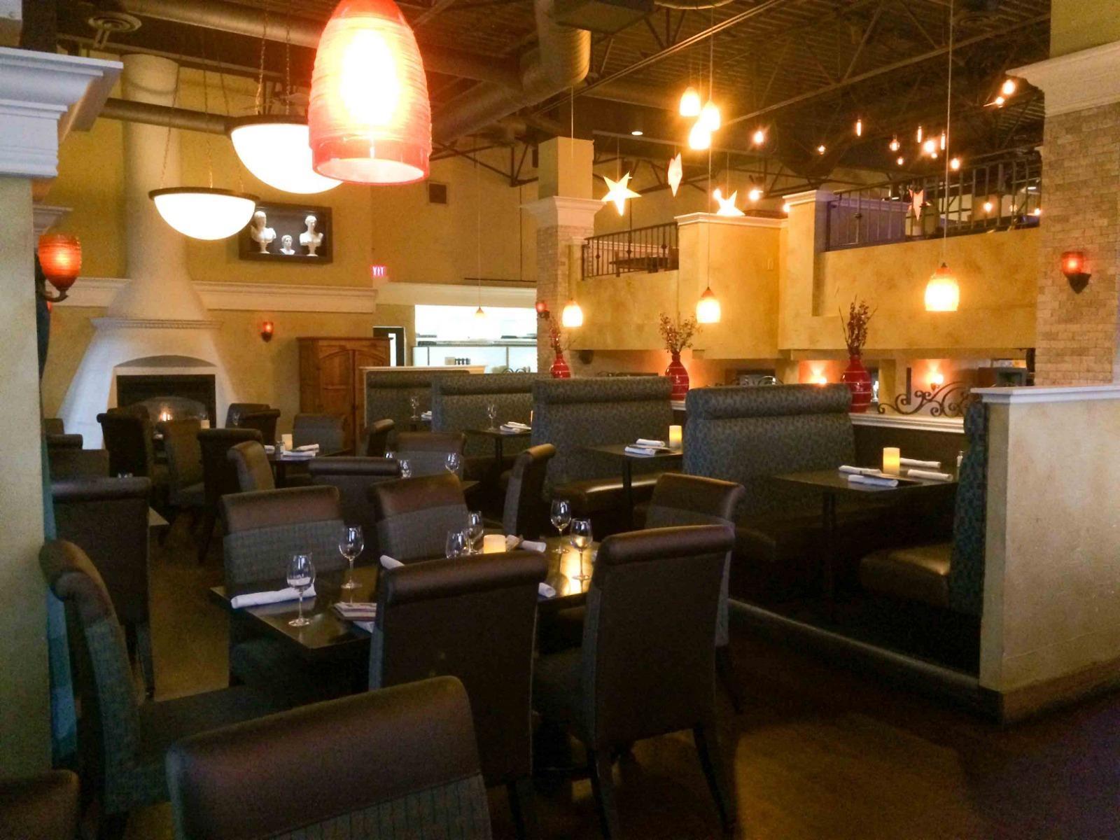
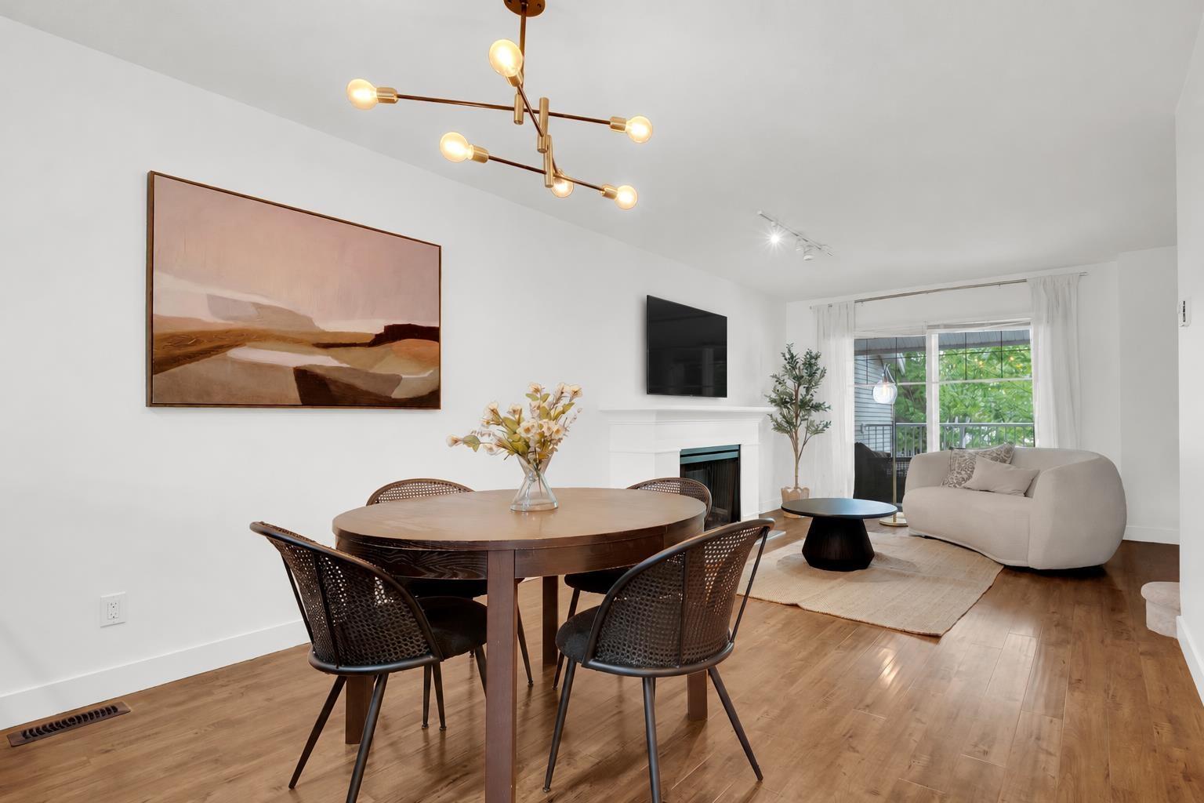
Bakerview Terrace 6238 192 St, Surrey, BC V3S, Canada BCS2564. Bakerview Terrace is located on 192nd Street and 64th Avenue in a convenient neighbourhood of Surrey. Built in 2007, Bakerview Terrace offers 29 homes that are well maintained and professionally managed by Century 21 Showcase: 604-576-2424. This is a prime location just minutes away from Boston Pizza, The Vanilla Room, and Willowbrook Shopping Centre. Transit and major routes are close by and within walking distance. Bakerview Terrace has a club house and allows rentals and two pets with restrictions.
| Construction | Frame - Wood |
|---|---|
| Exterior Finish | Vinyl |
| Roof | Asphalt |
| Foundation | Concrete Perimeter |
| Rain Screen | Full |
| Strata Plan | BCS2564 |
|---|---|
| Building Type | Strata |
| Title to Land | Freehold Strata |
| Units in Strata | 29 |
| Units in Development | 29 |
| Management Company | Peninsula Strata Management — 604-385-2242 |
| Bylaws / Restrictions | PETS ALLOWED W/REST.,RENTALS ALLOWED W/RESTRICTIONS |
| Parking / Storage | Garage; Double |
Live market intelligence for this building's segments — active inventory, medians, ranges & trends. Opens in a new tab.
| Address | Bed | Bath | Sqft | Price |
|---|---|---|---|---|
| 22 6238 192 St. | 3 | 3 | 1205 | $680,000 |
| 13 6238 192 St. | 3 | 3 | 1461 | $699,000 |
| 6260 191a St. | 5 | 4 | 3273 | $1,599,900 |
| 19207 Fairway Dr. | 2 | 1 | 934 | $514,900 |
| 19230 Fairway Dr. Dr. | 2 | 1 | 1083 | $540,000 |
| 6165 192 St. | 3 | 3 | 1900 | $1,215,000 |
| 8 6140 192 St. | 2 | 3 | 1439 | $539,900 |
| 39 6140 192 St. | 2 | 3 | 1409 | $649,900 |
| 2 19128 61a Ave. | 5 | 5 | 3029 | $1,449,700 |
| 1 19128 61a Ave. | 5 | 5 | 3029 | $1,449,700 |
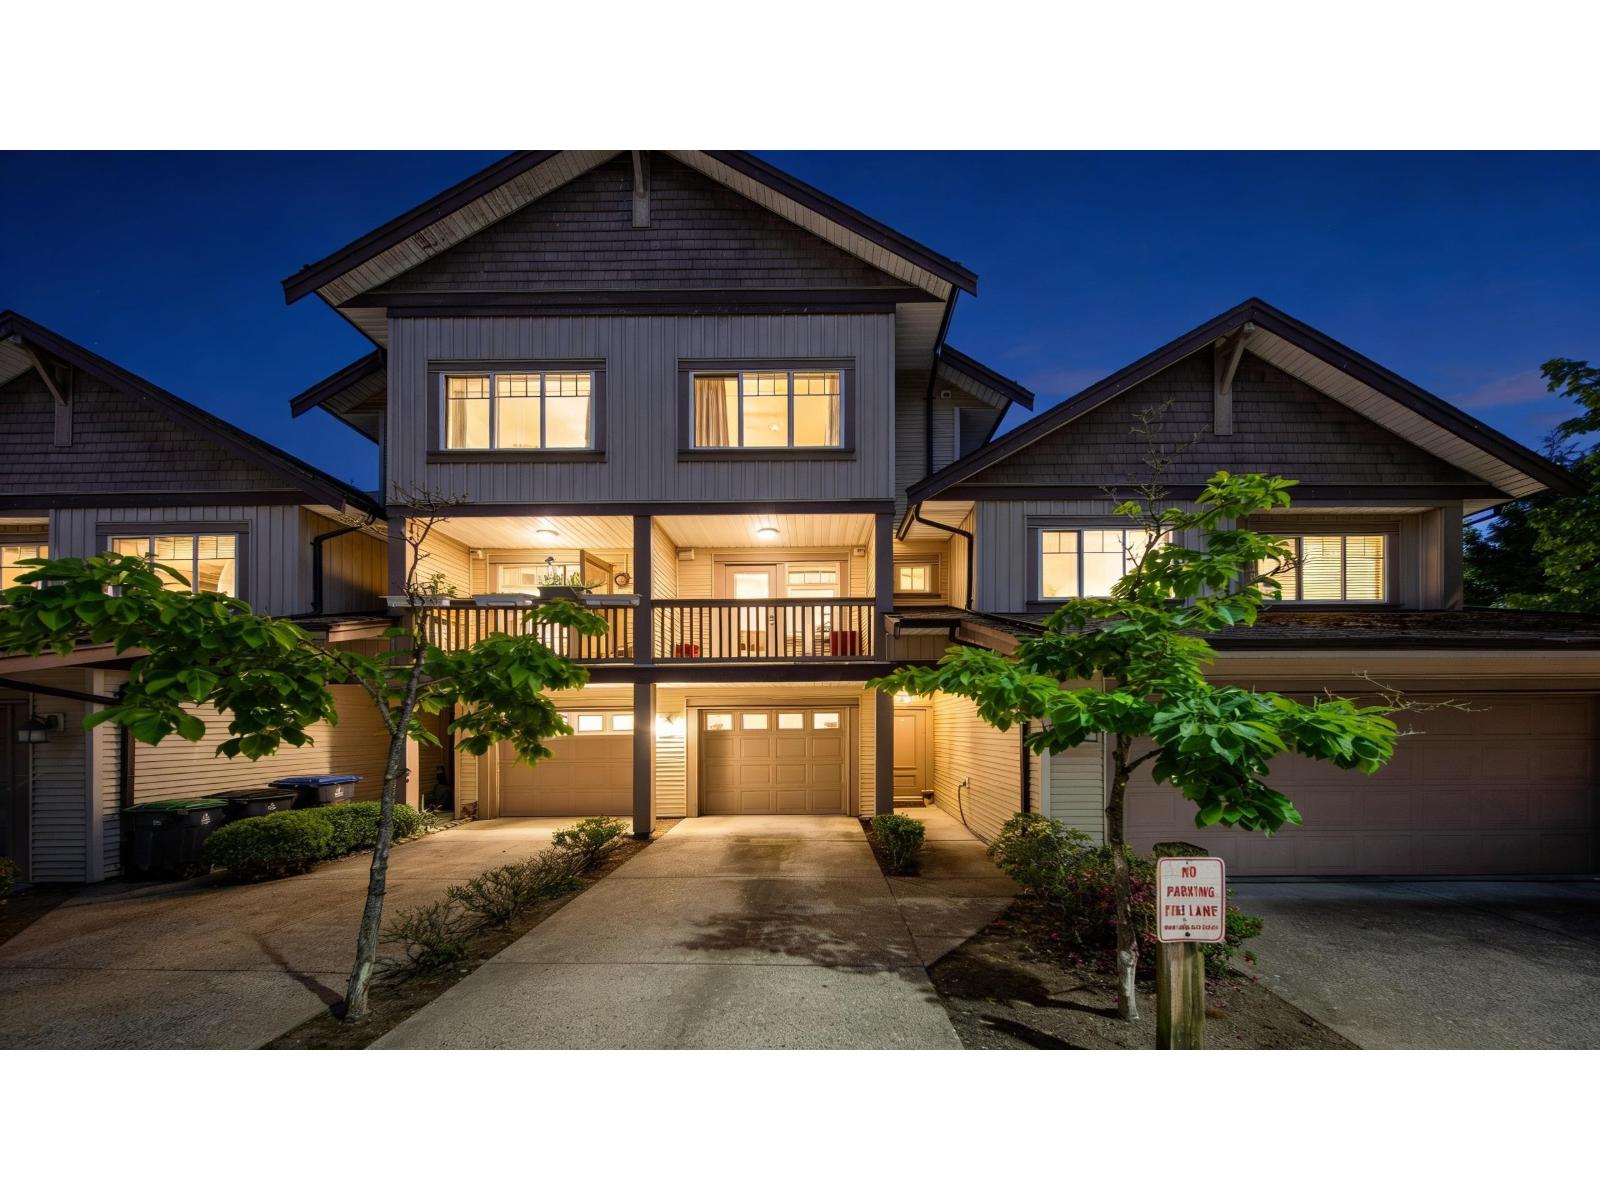 $680,000
22 6238 192 St. · 3bd/3ba · 1205sf
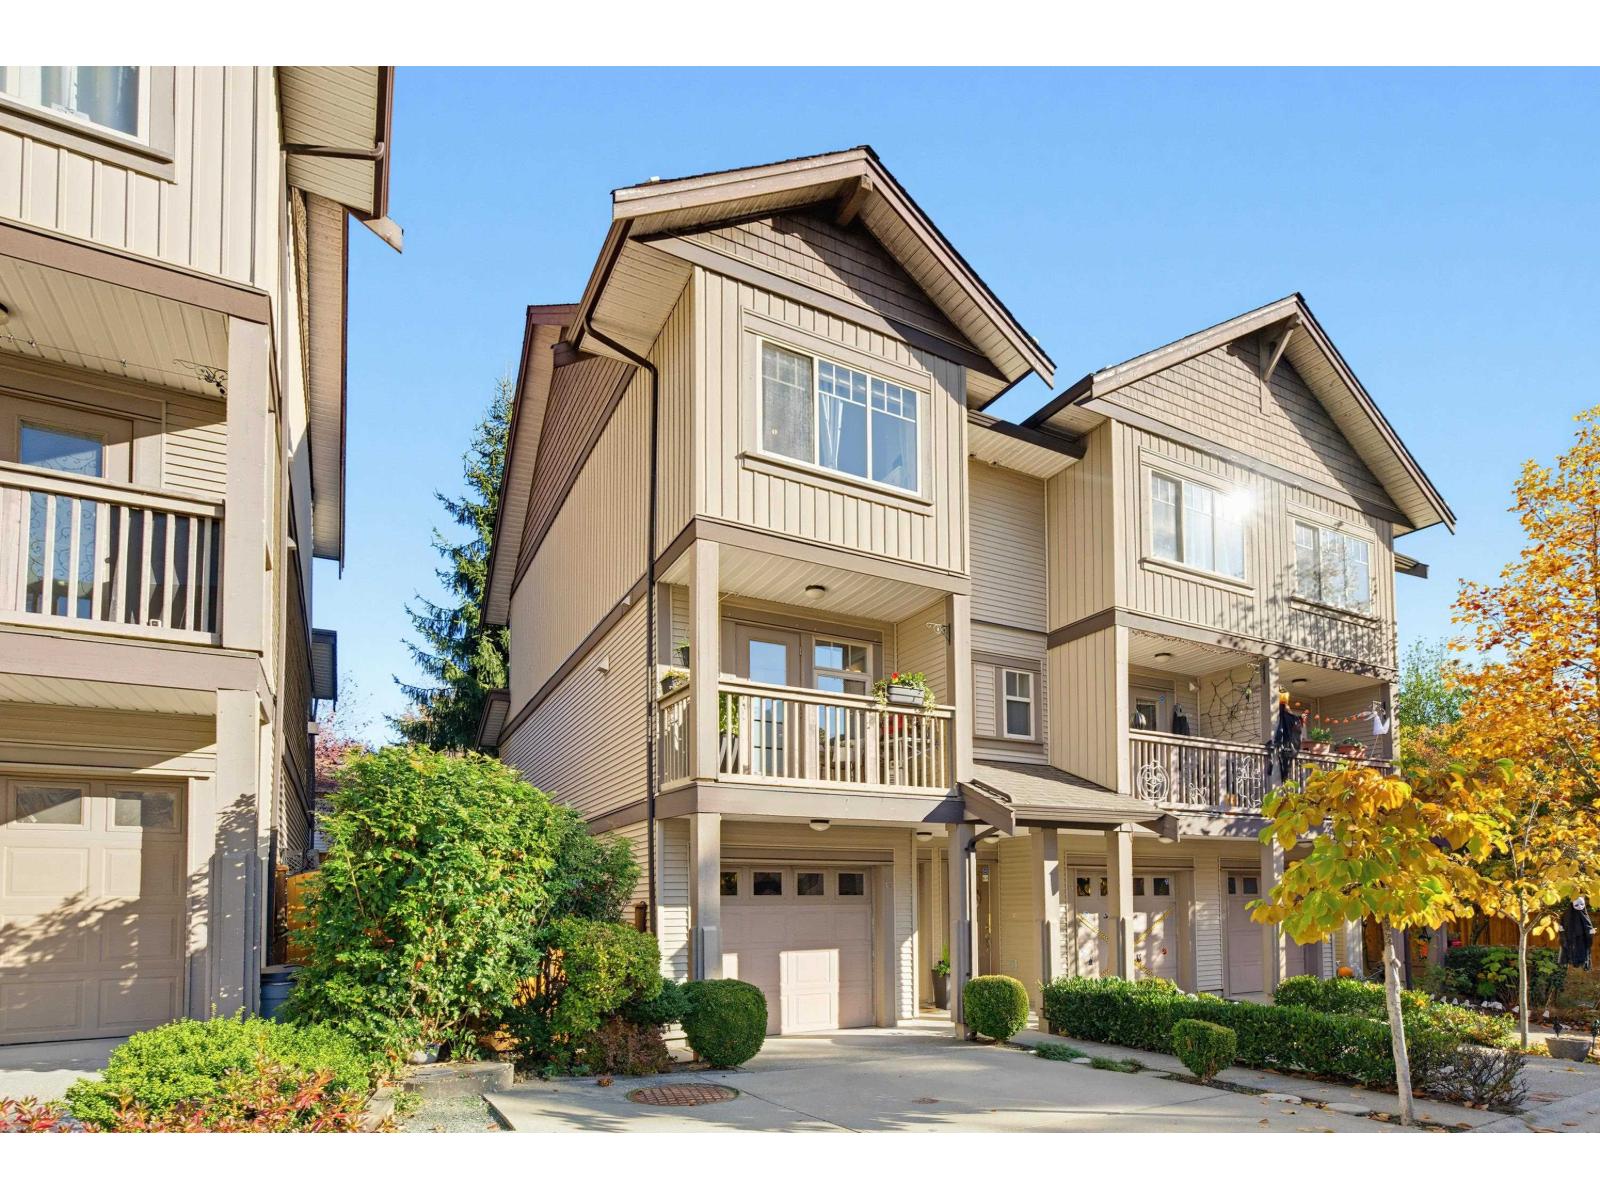 $699,000
13 6238 192 St. · 3bd/3ba · 1461sf
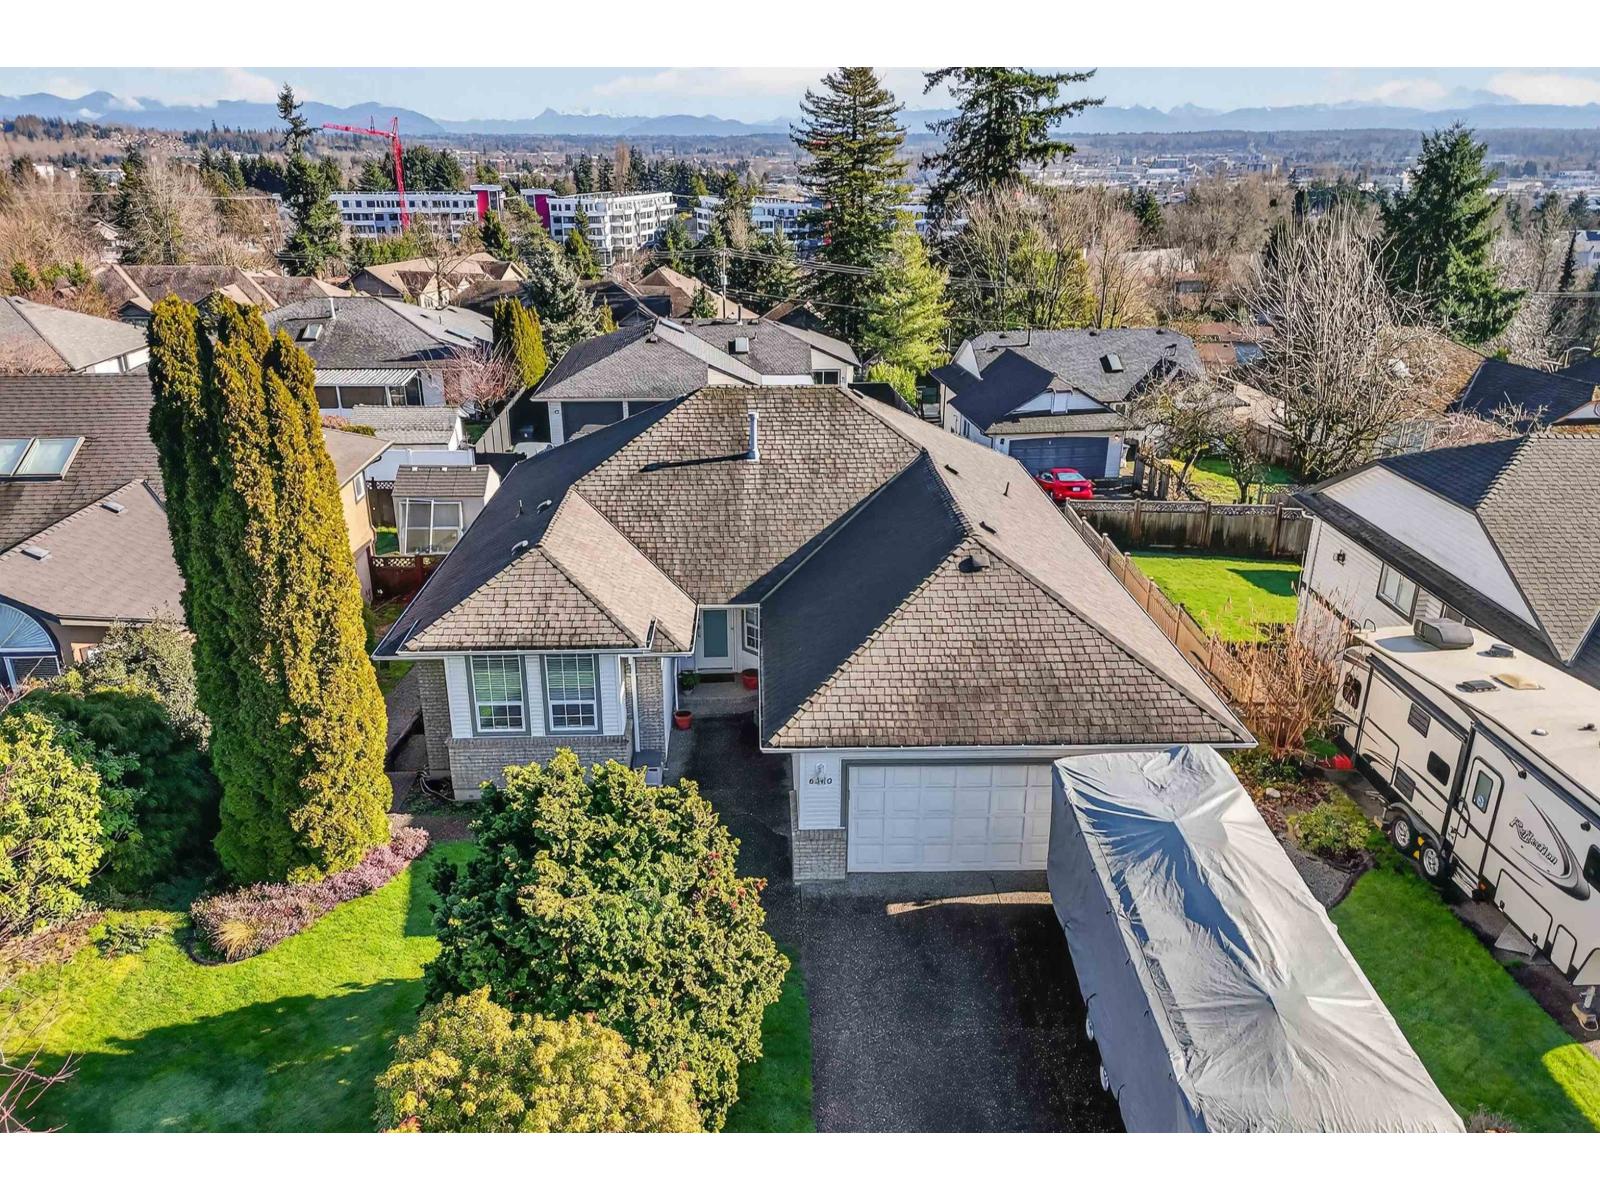 $1,599,900
6260 191a St. · 5bd/4ba · 3273sf
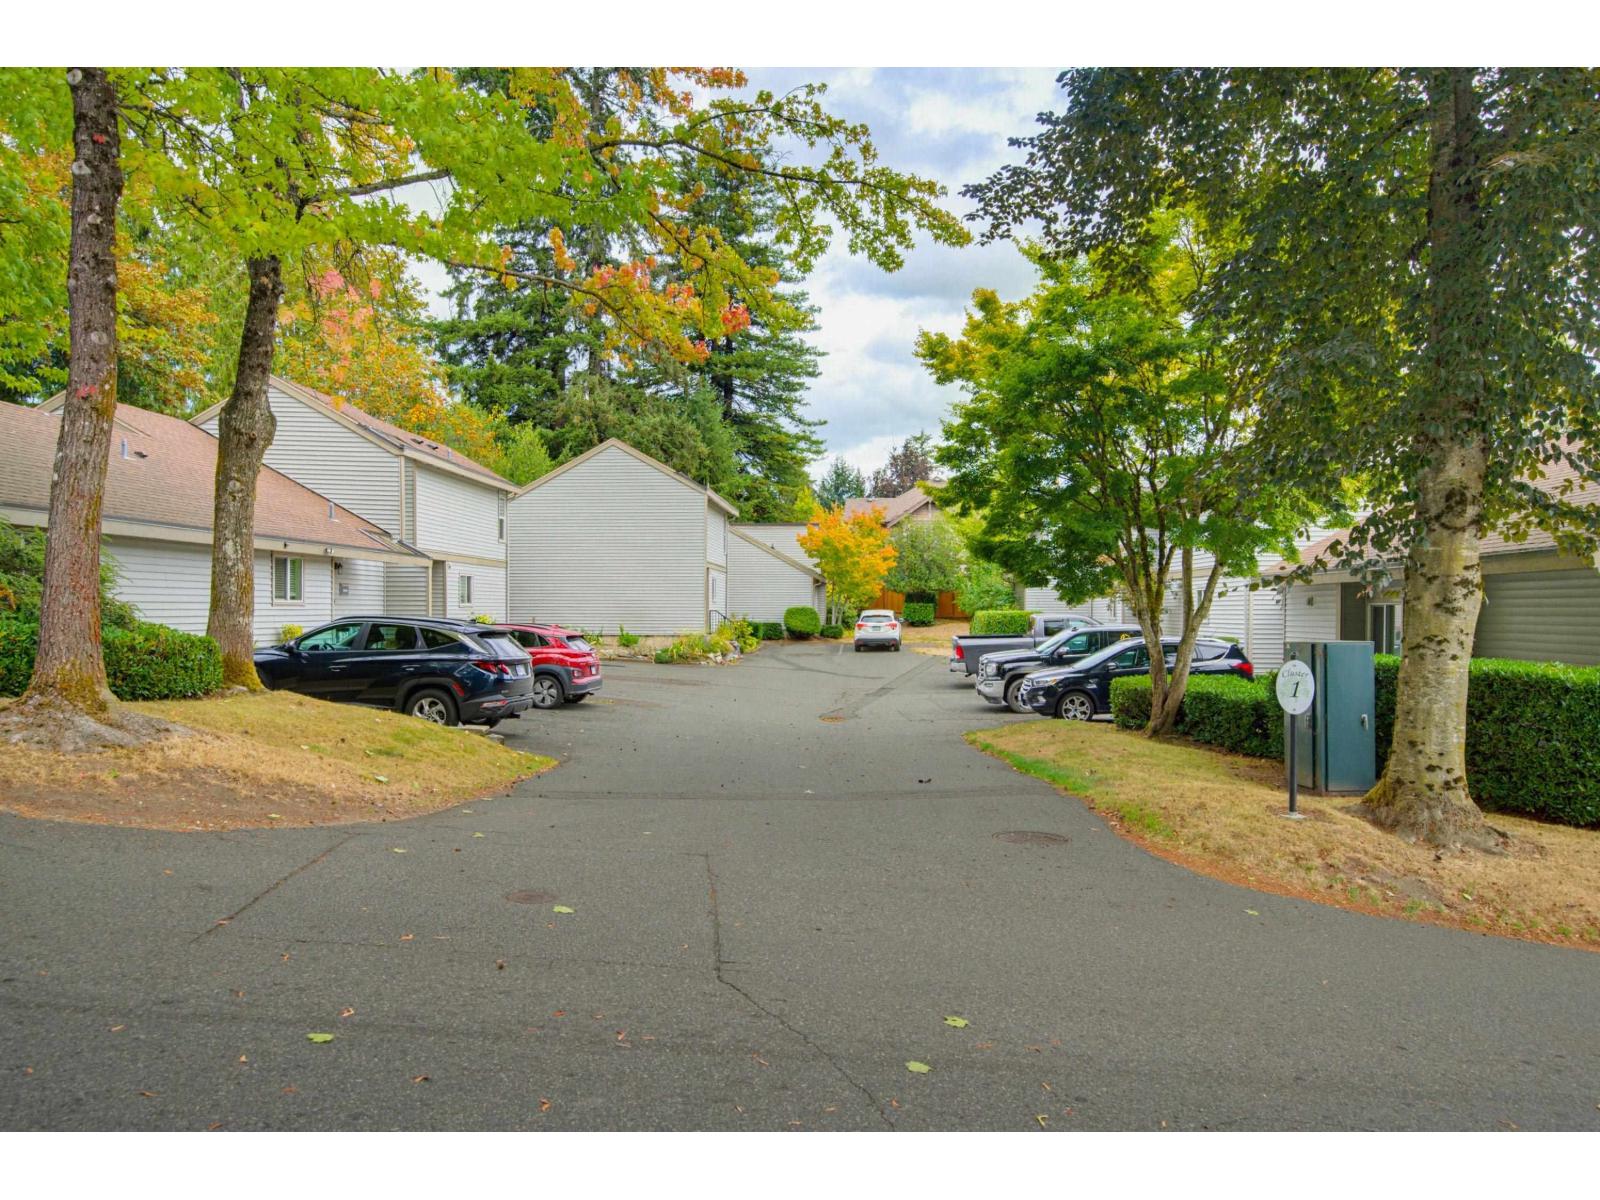 $514,900
19207 Fairway Dr. · 2bd/1ba · 934sf
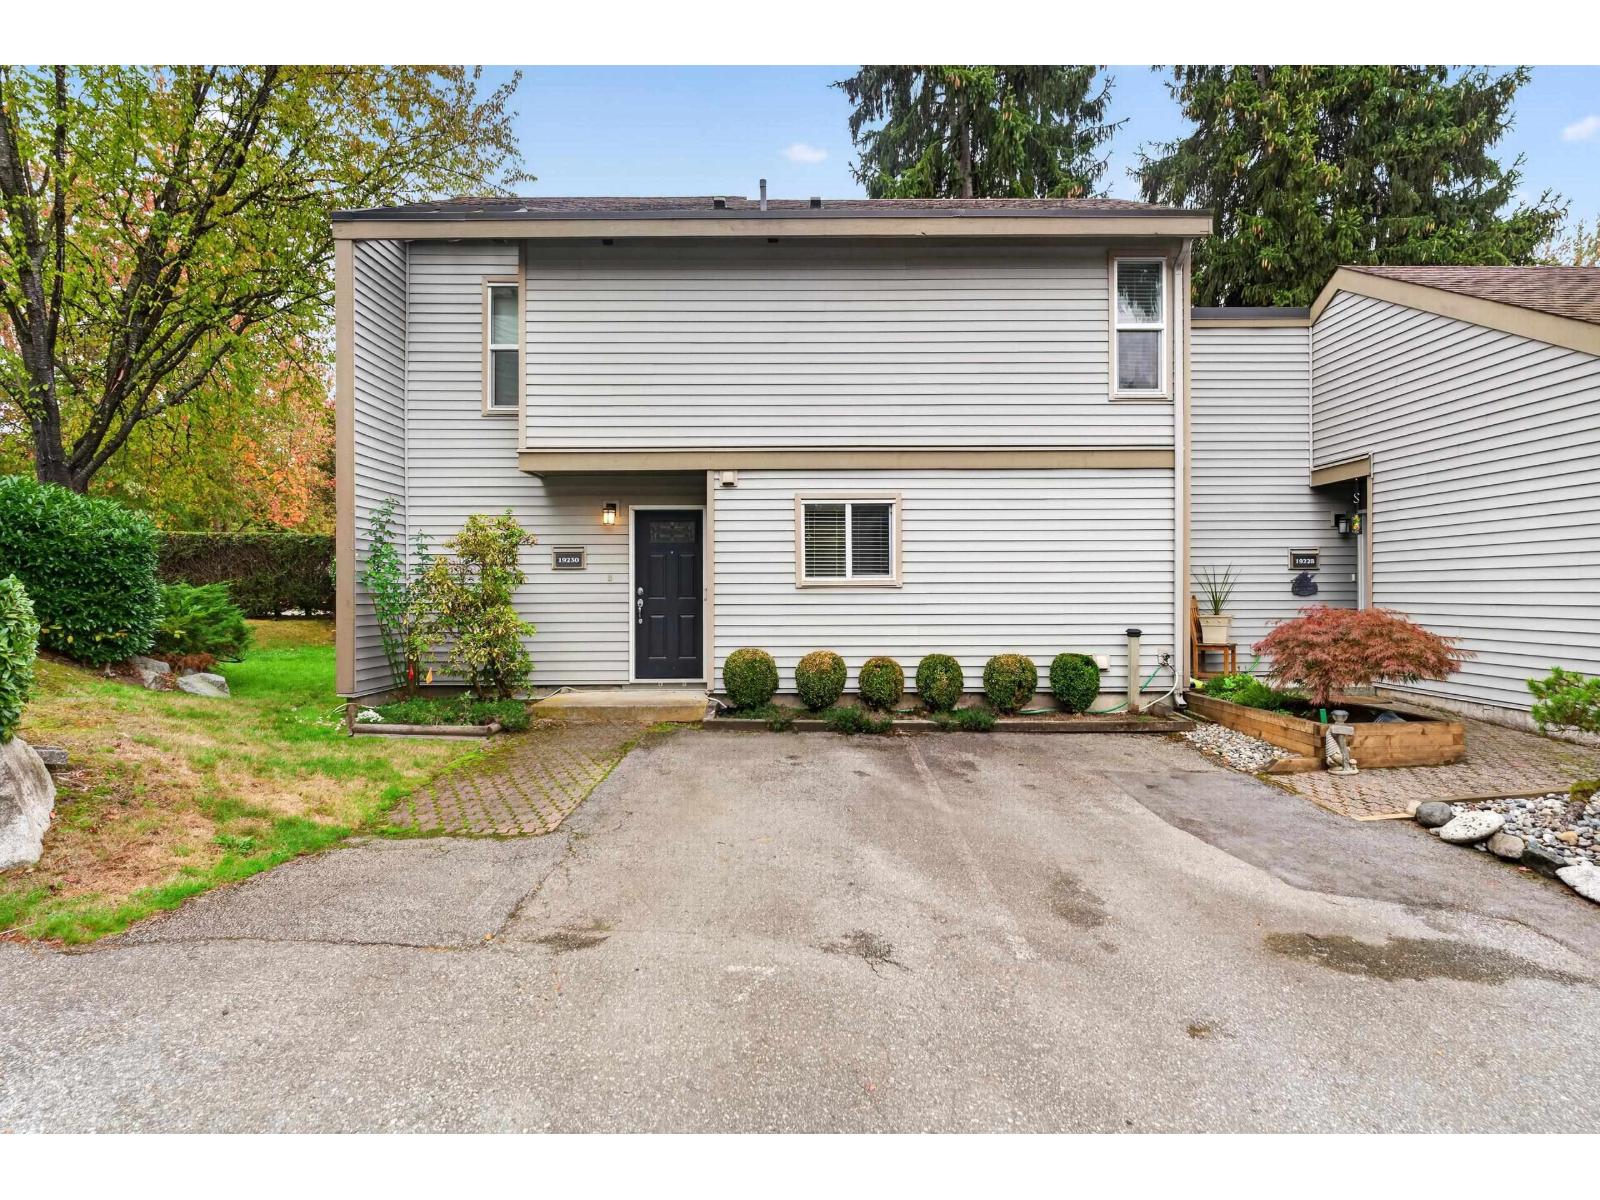 $540,000
19230 Fairway Dr. Dr. · 2bd/1ba · 1083sf
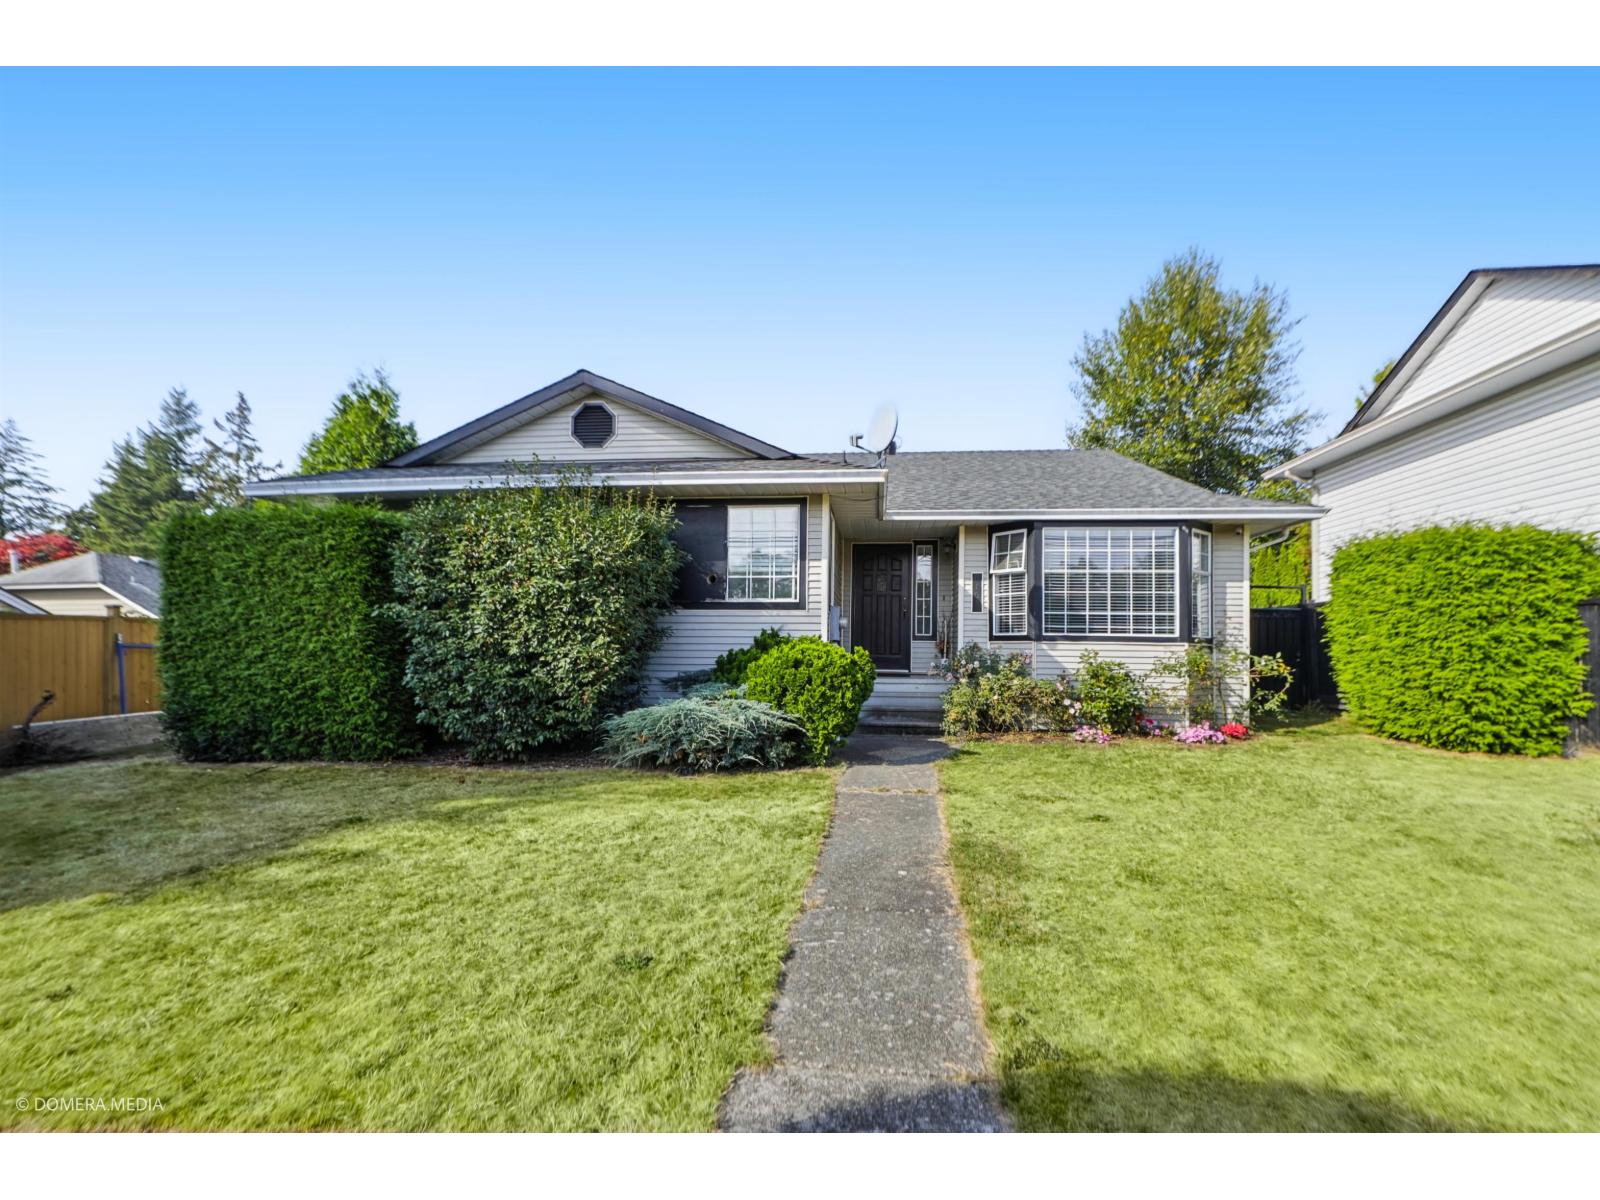 $1,215,000
6165 192 St. · 3bd/3ba · 1900sf
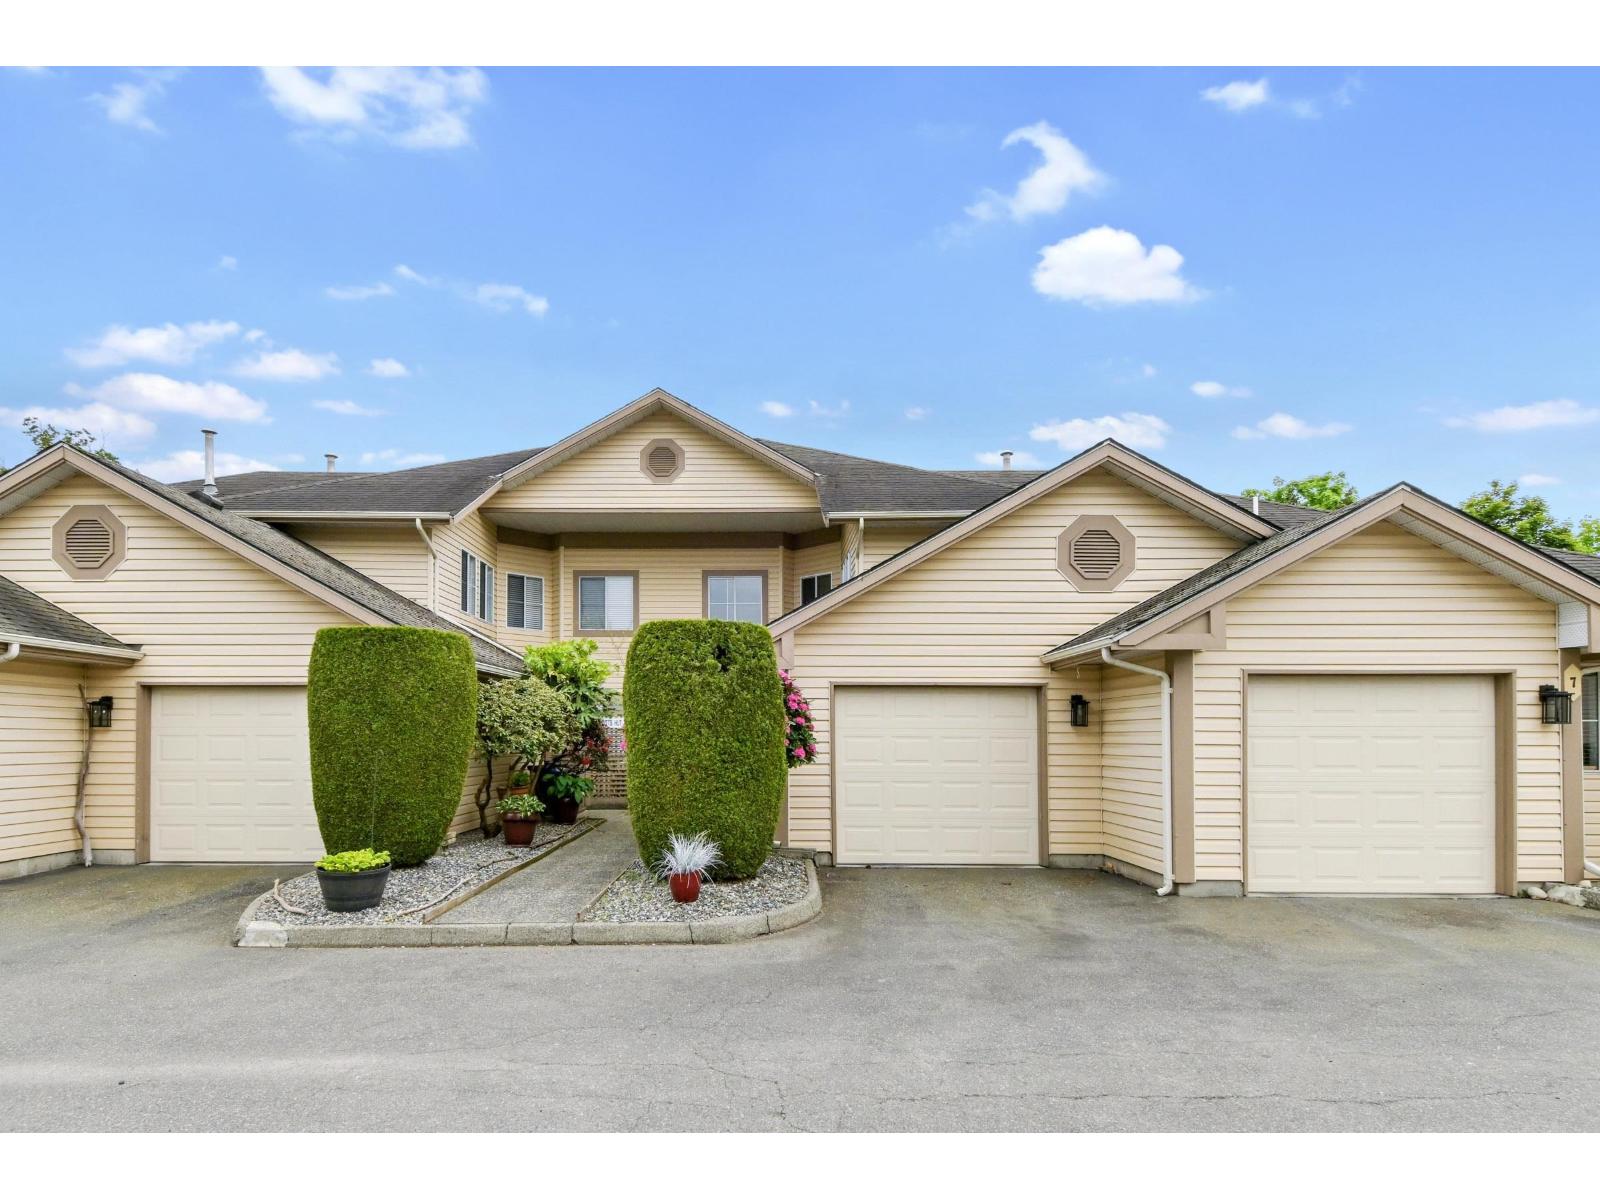 $539,900
8 6140 192 St. · 2bd/3ba · 1439sf
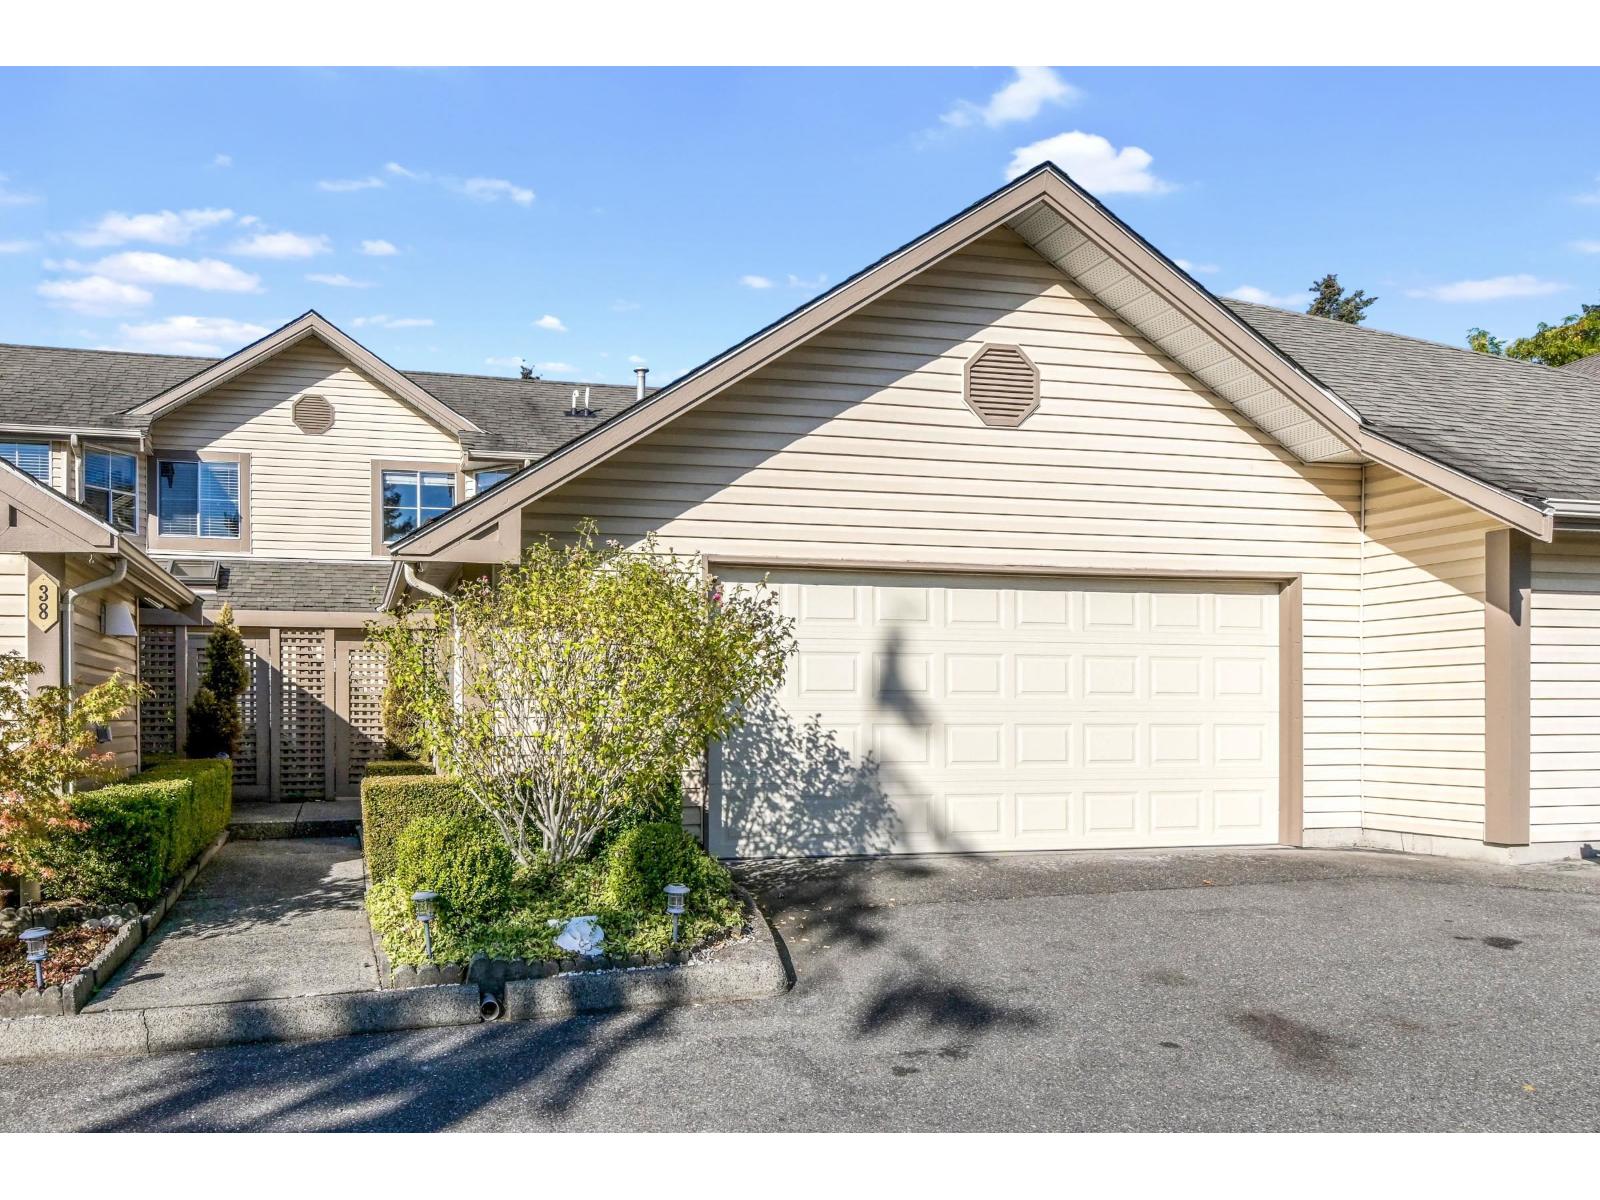 $649,900
39 6140 192 St. · 2bd/3ba · 1409sf
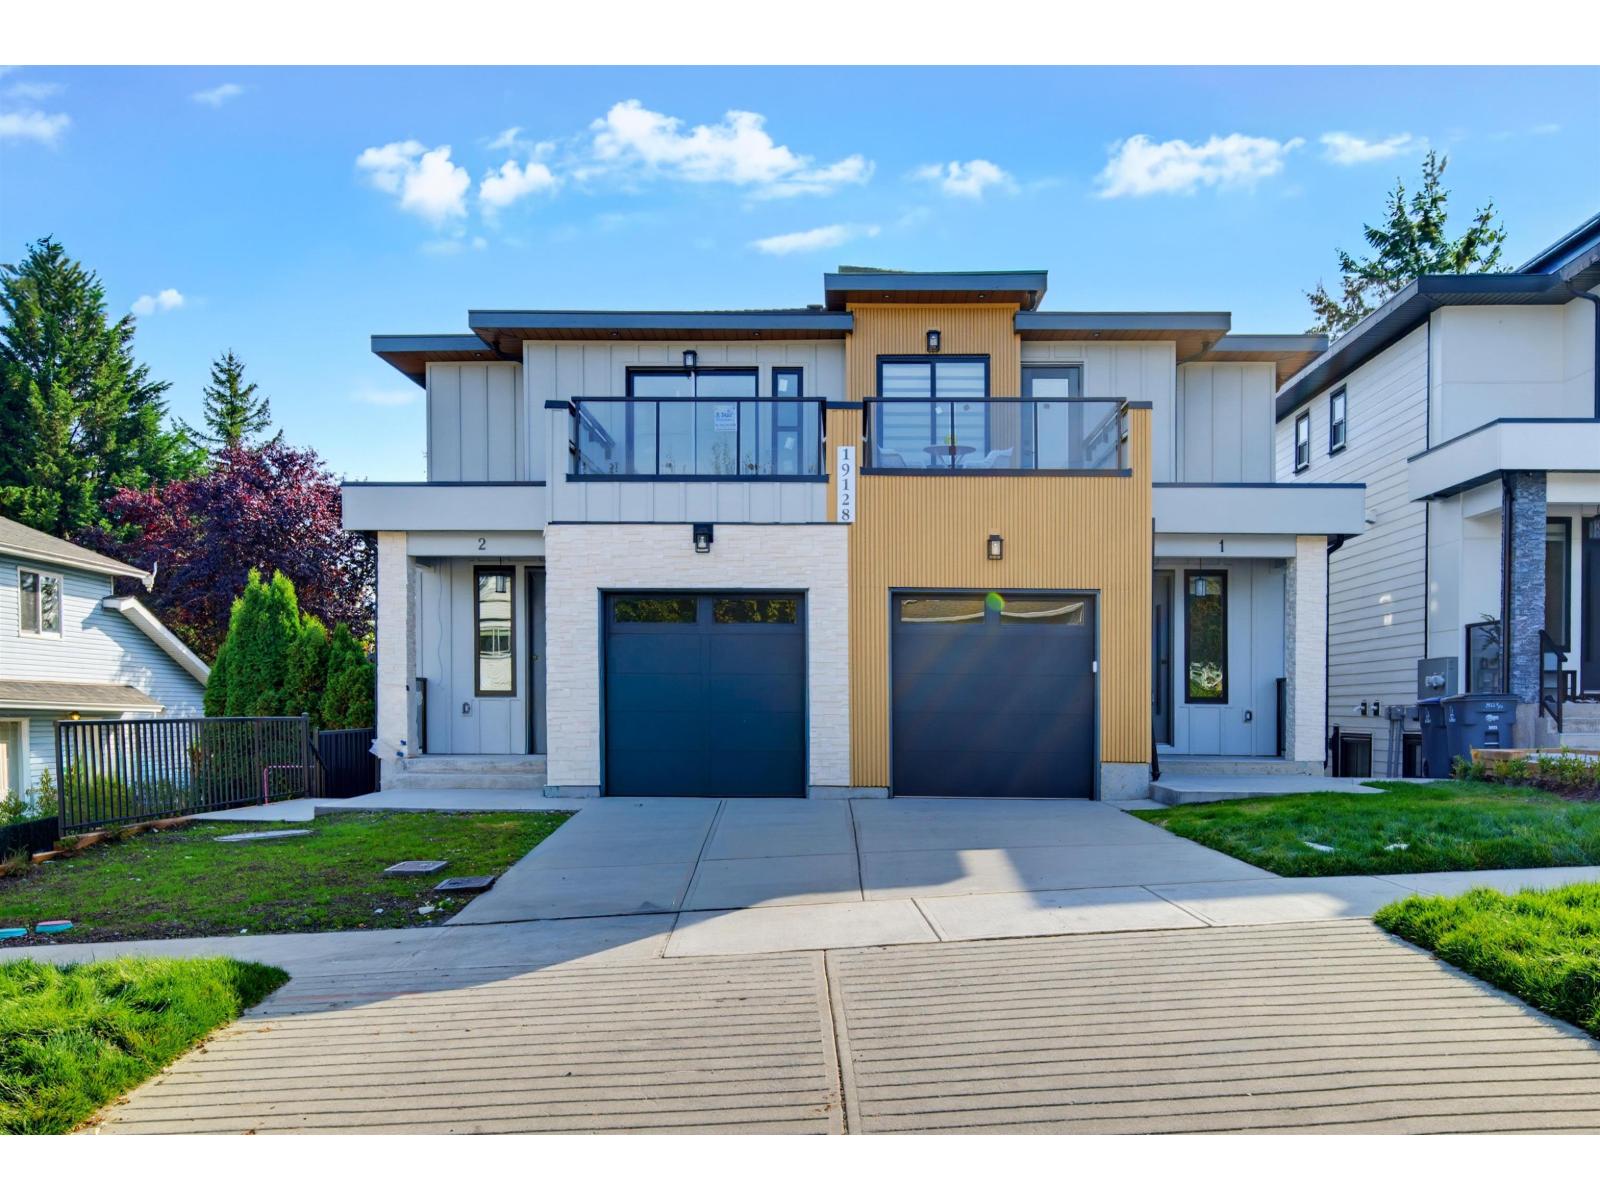 $1,449,700
2 19128 61a Ave. · 5bd/5ba · 3029sf
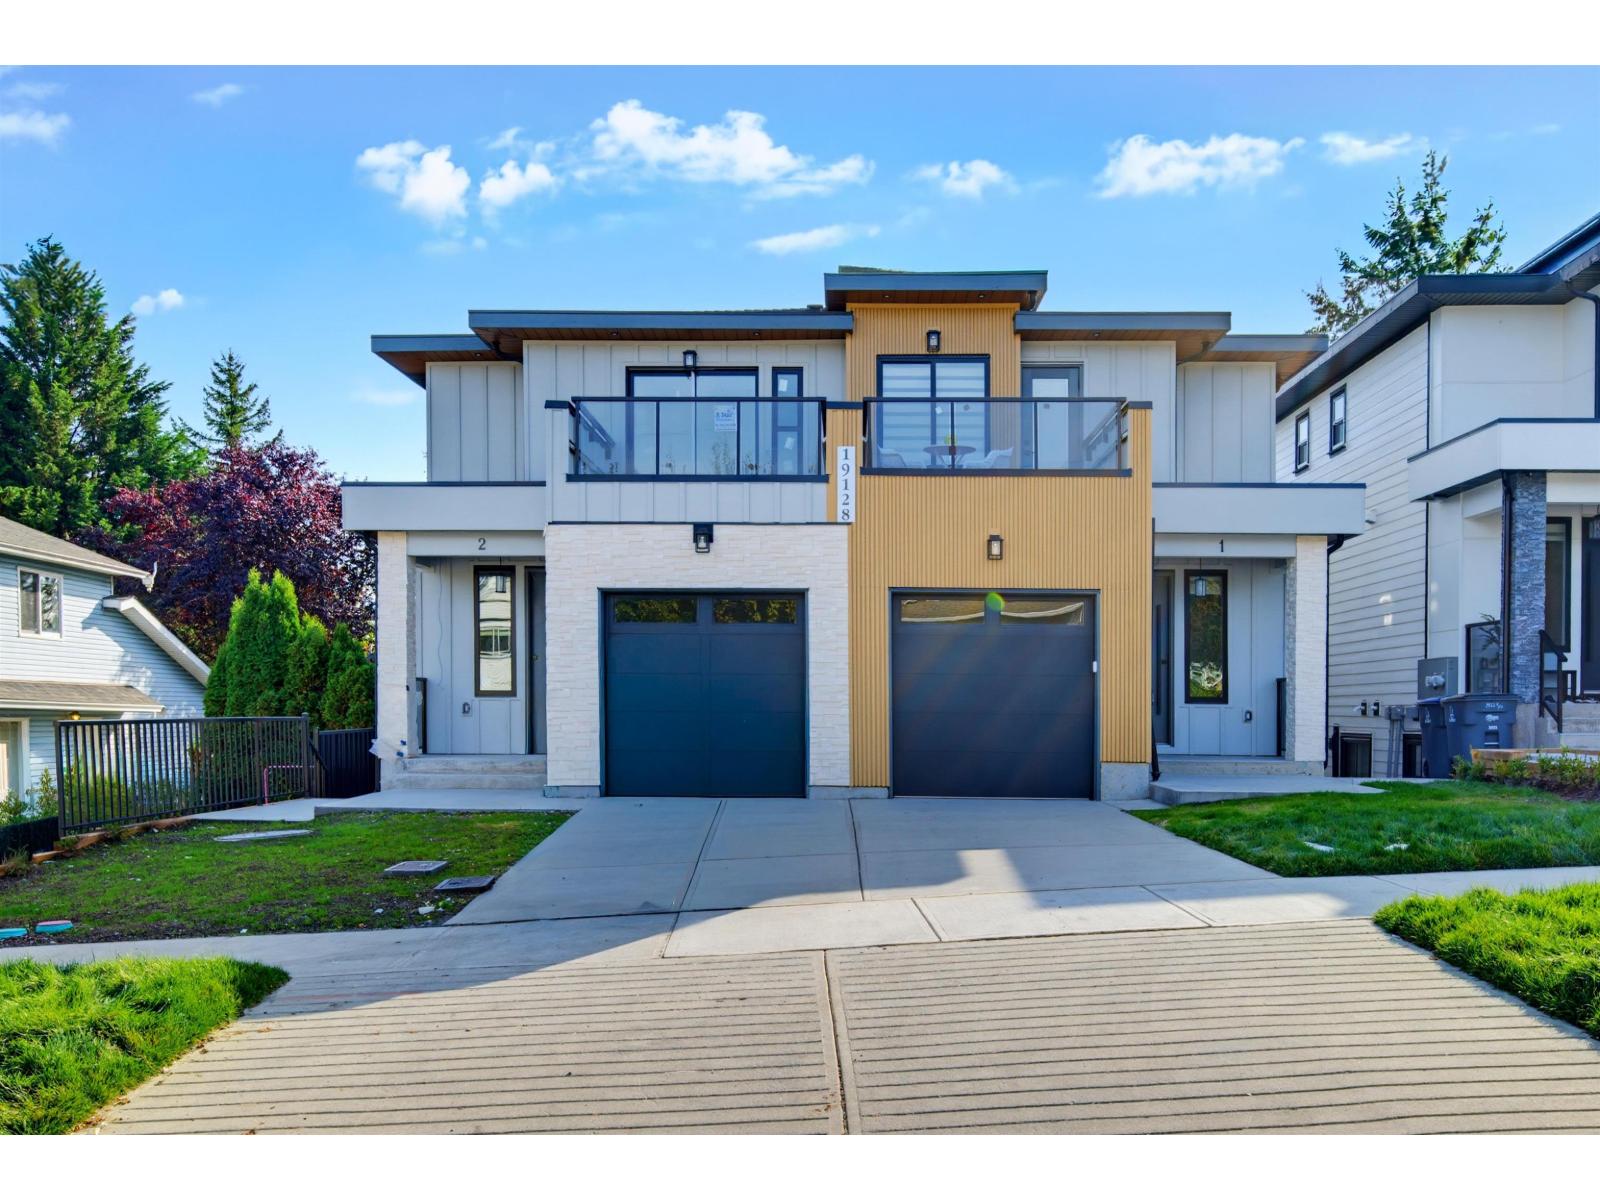 $1,449,700
1 19128 61a Ave. · 5bd/5ba · 3029sf
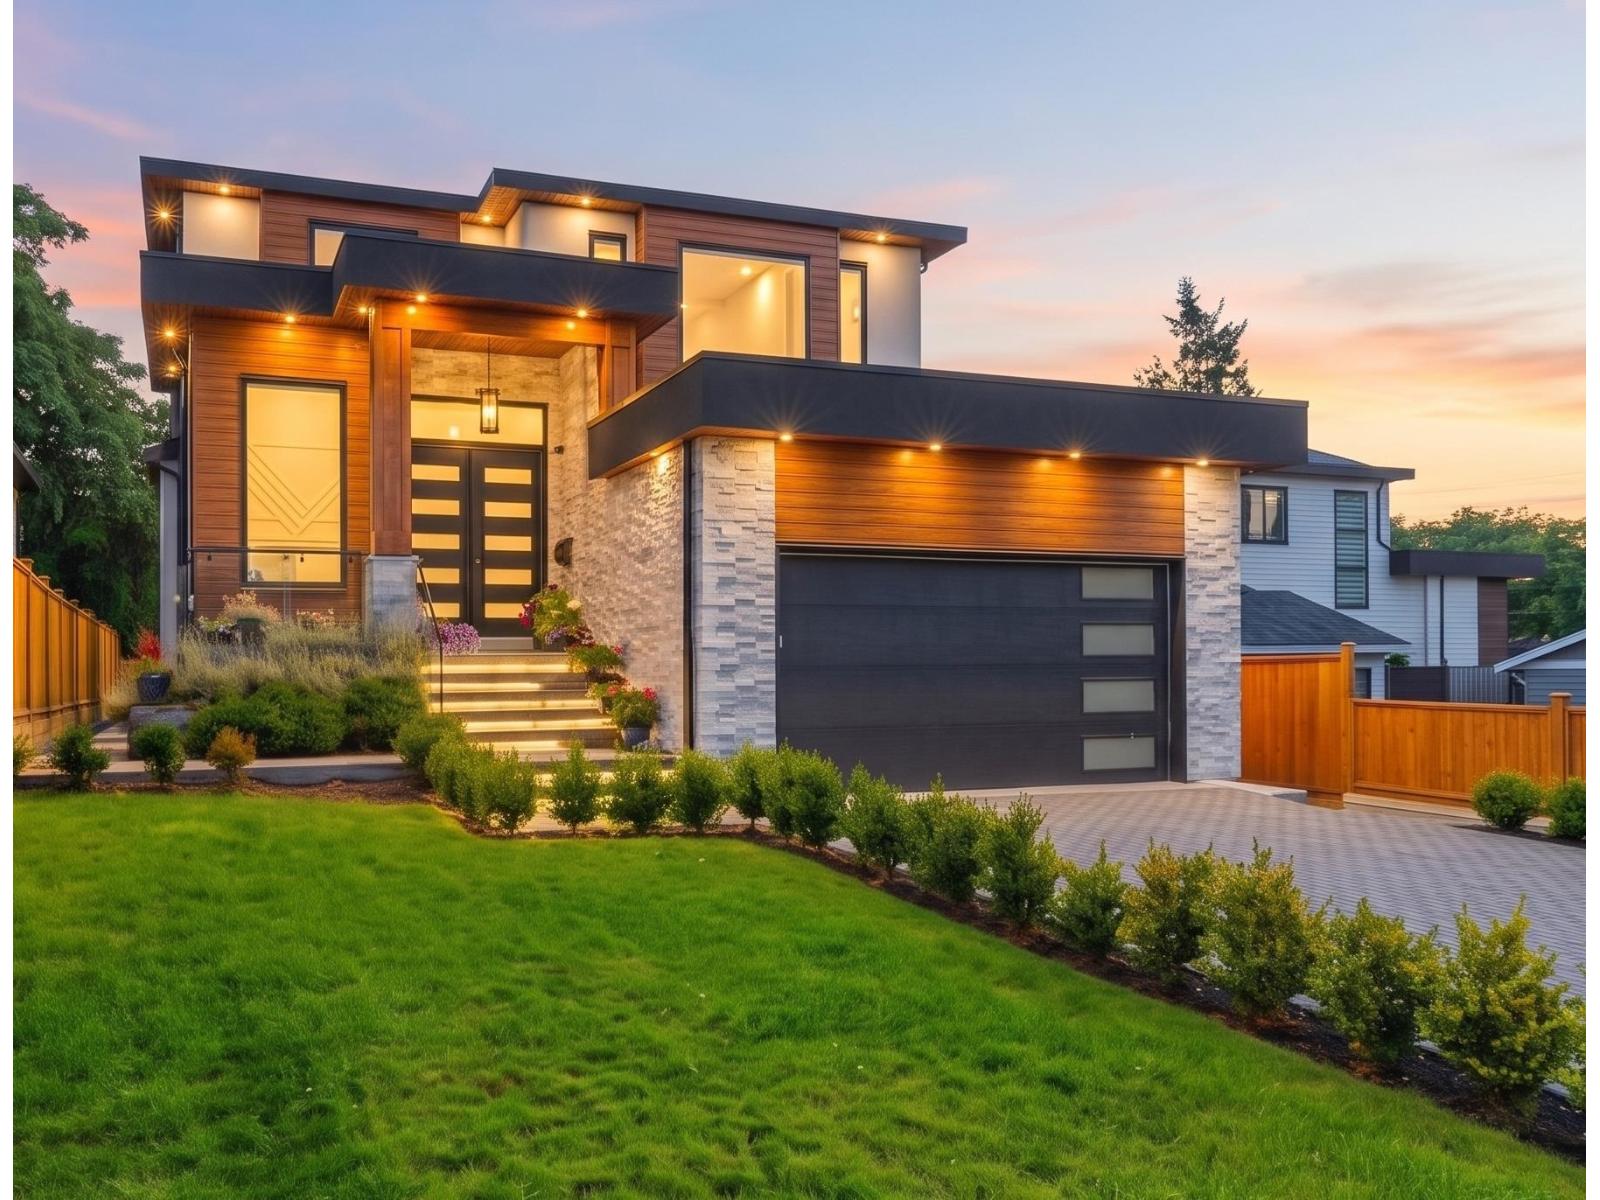 $2,298,000
19171 60b Ave. · 8bd/8ba · 5281sf
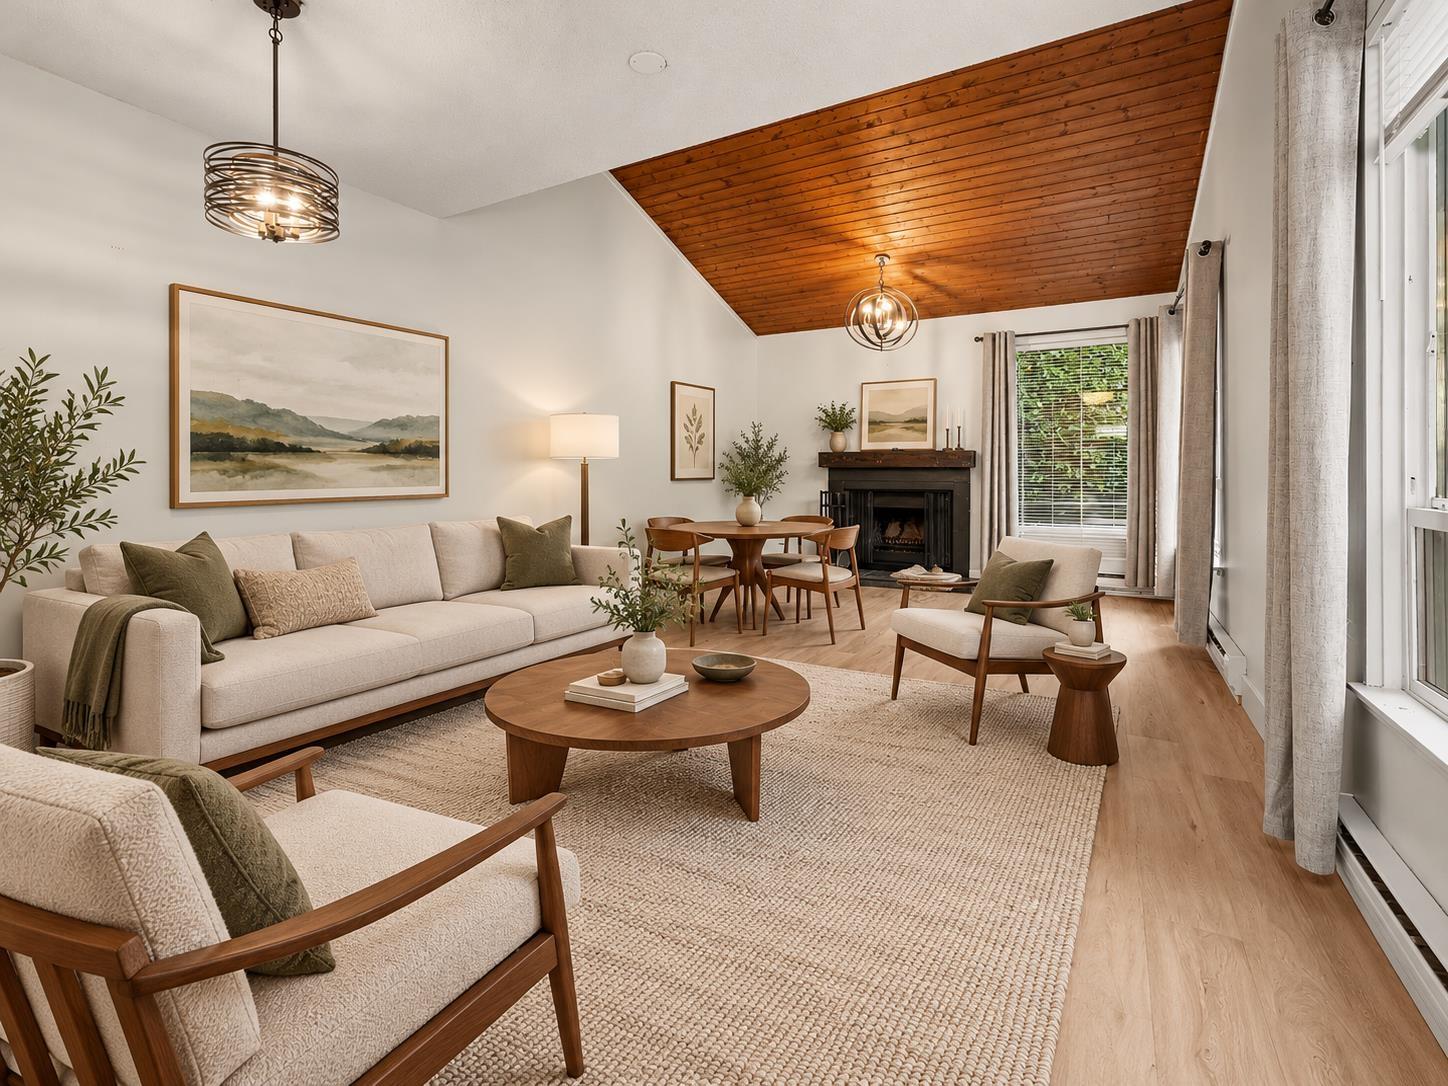 $549,900
6279 W Greenside Dr. · 2bd/1ba · 1082sf
 $2,549,000
19123 60b Ave. · 6bd/7ba · 4232sf
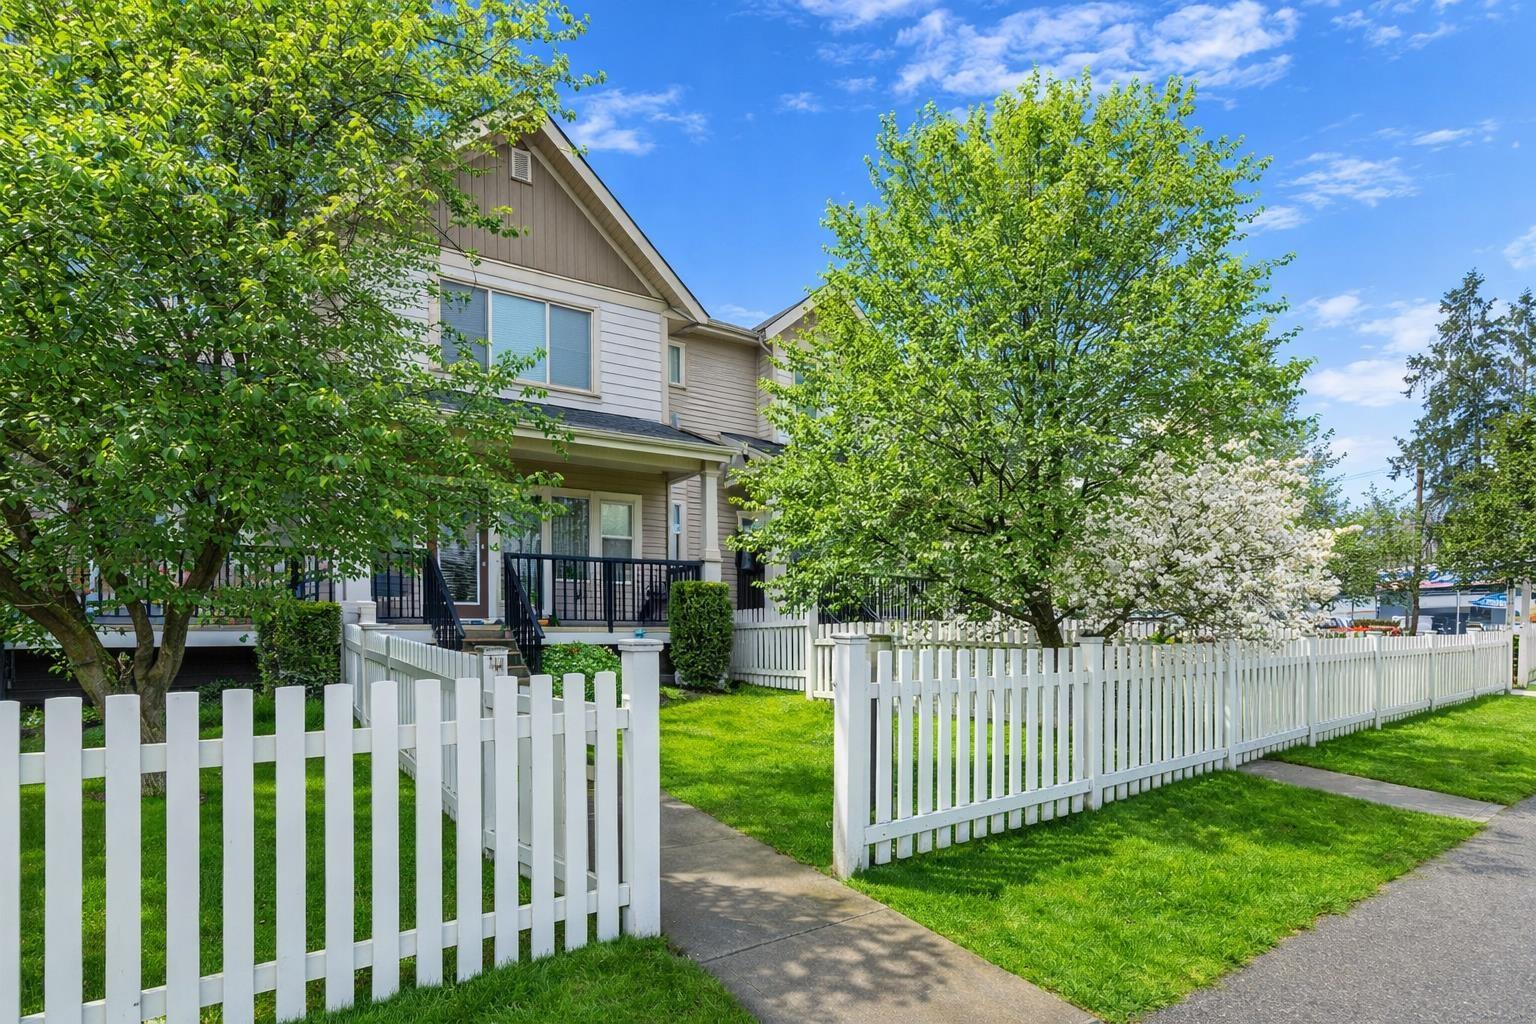 $739,900
60 19097 64 Ave. · 3bd/3ba · 1530sf
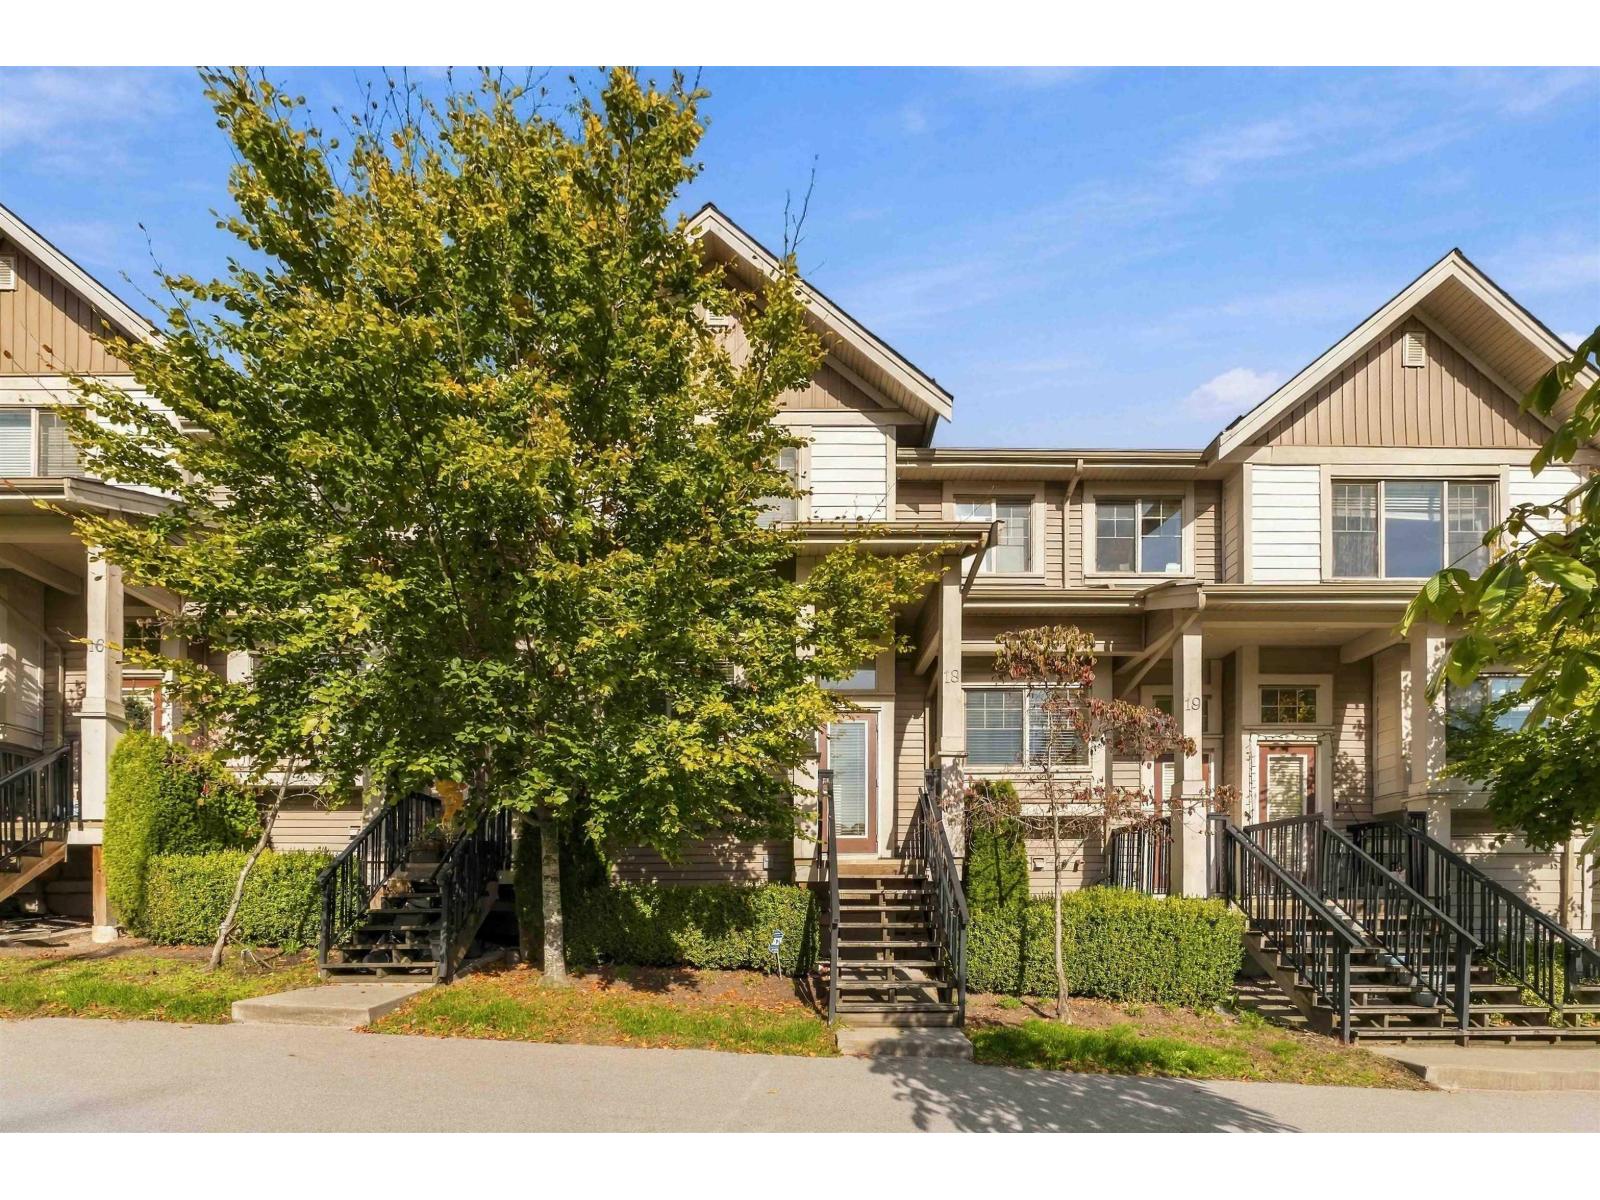 $798,800
18 19097 64 Ave. · 3bd/3ba · 1544sf
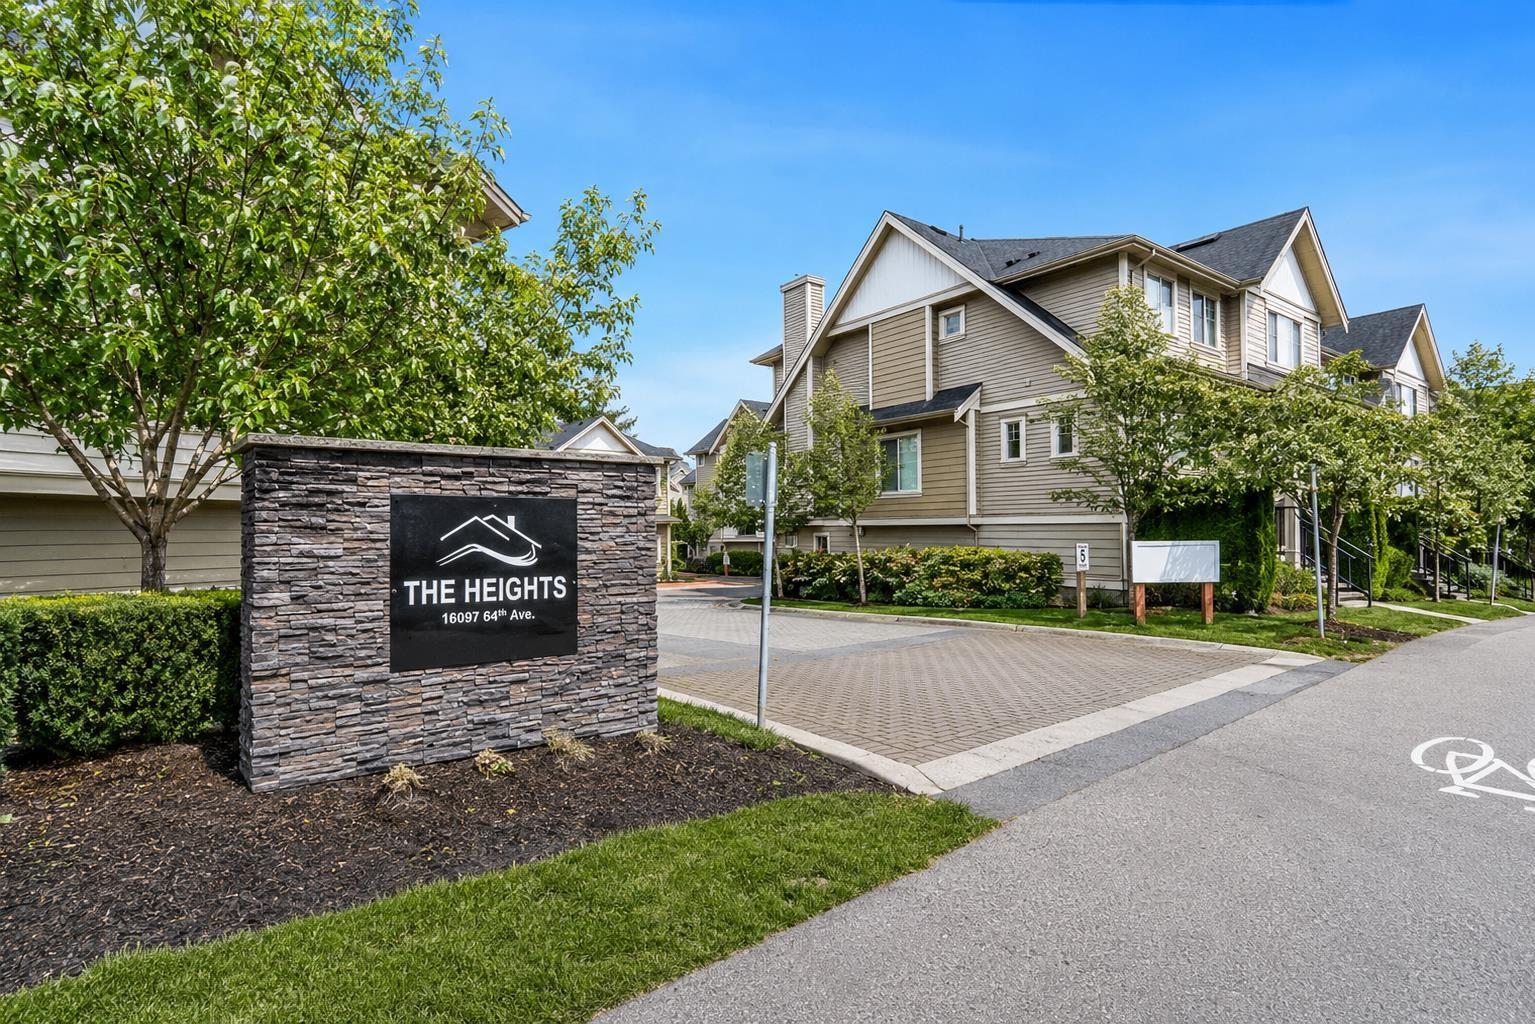 $699,000
15 19097 64 Ave. · 3bd/3ba · 1407sf
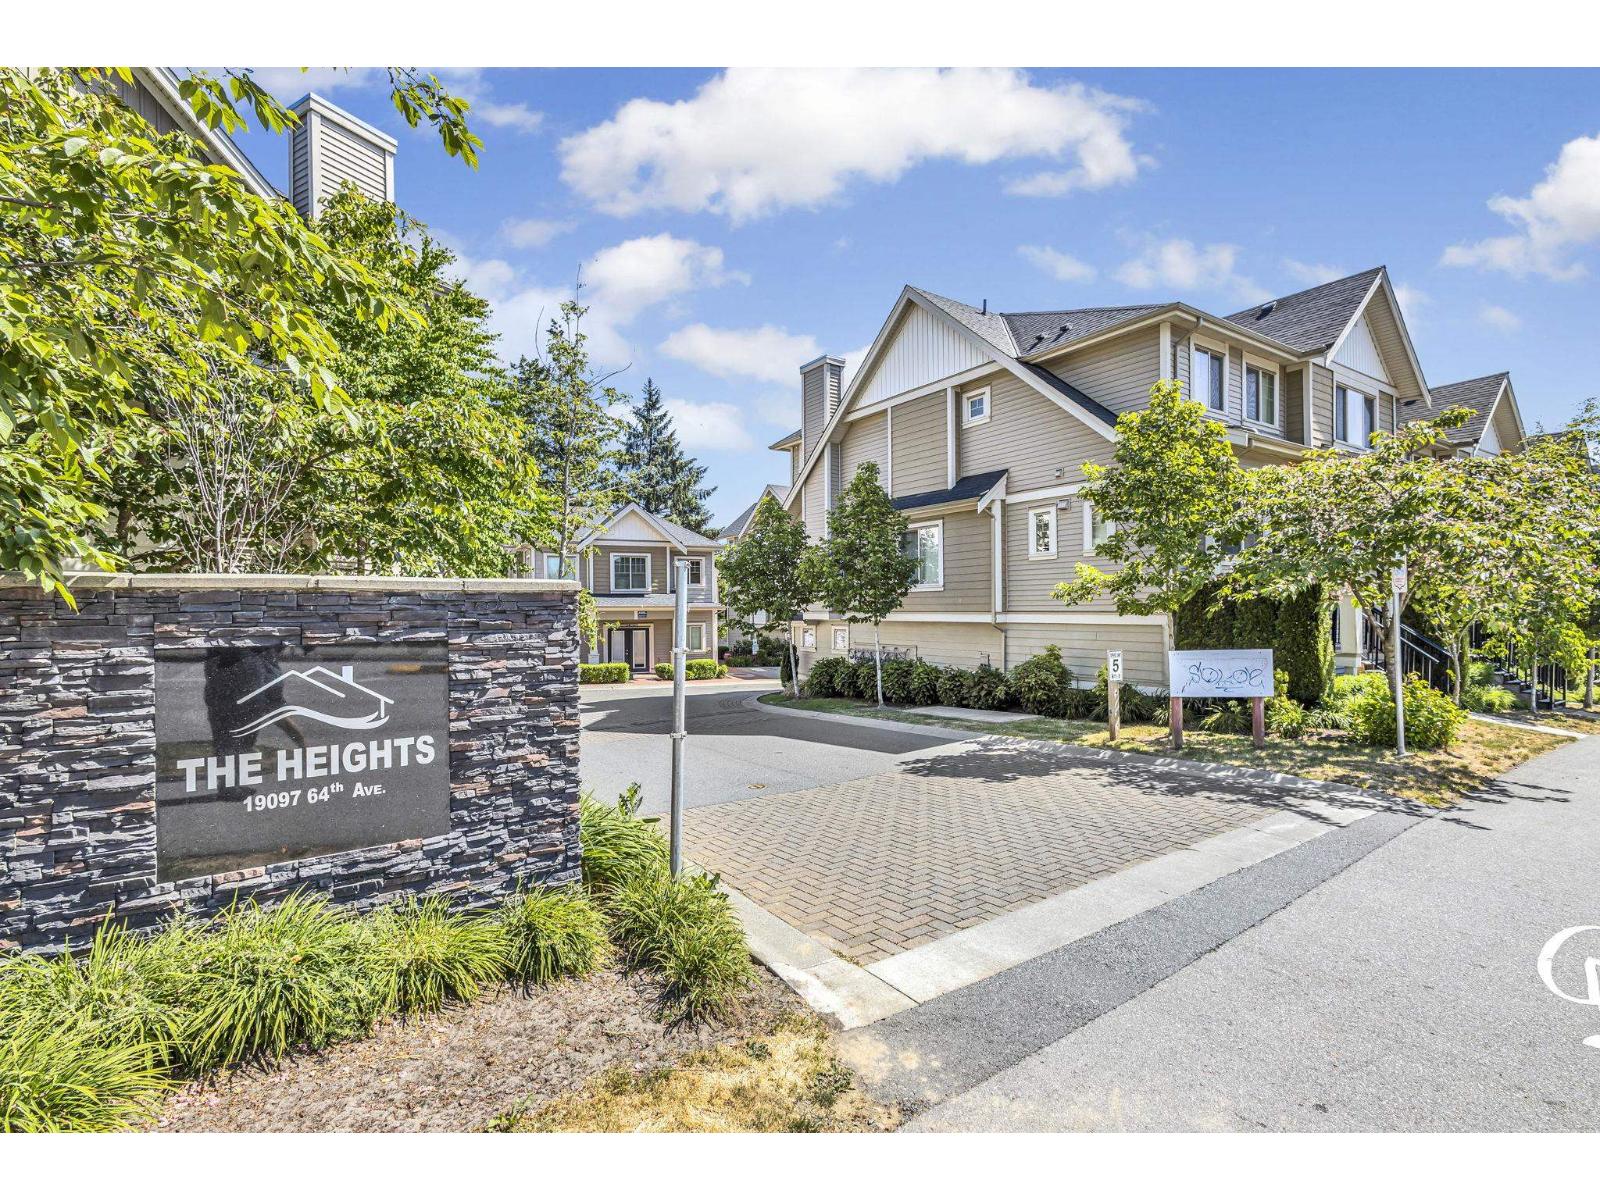 $725,000
25 19097 64 Ave. · 3bd/3ba · 1402sf
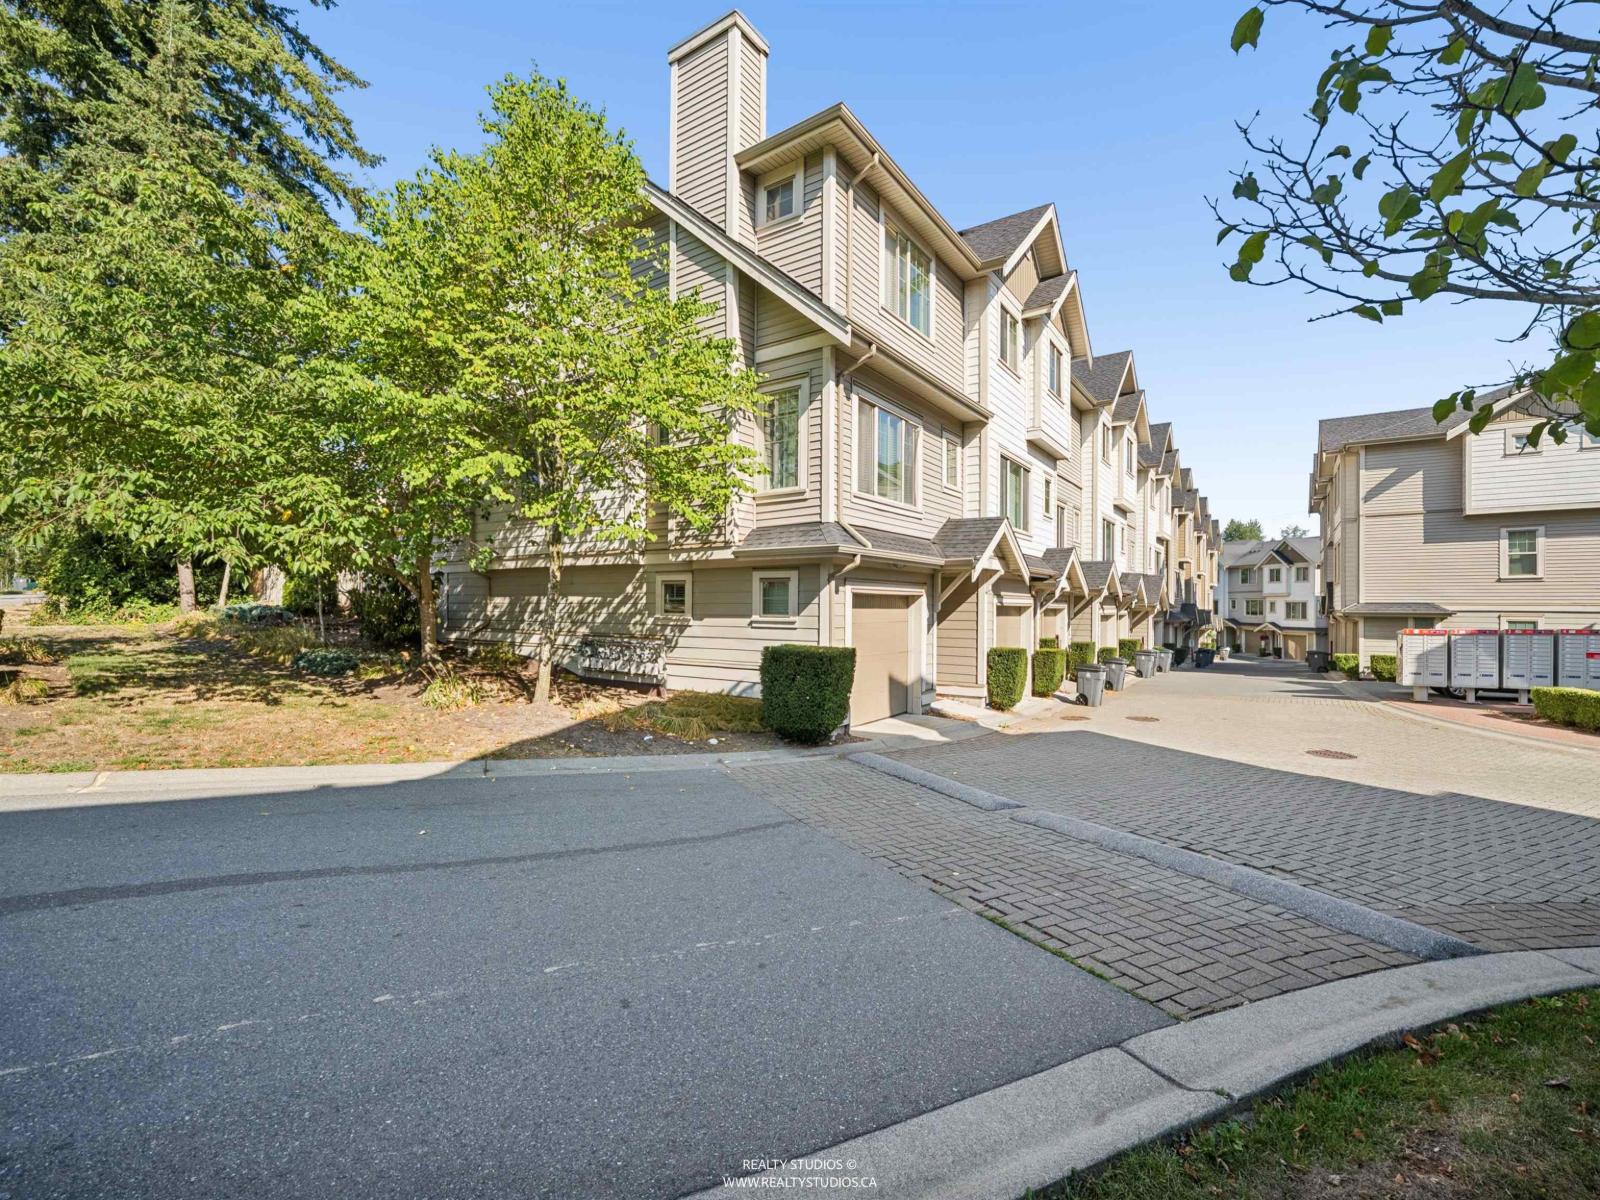 $682,000
76 19097 64 Ave. · 3bd/3ba · 1426sf
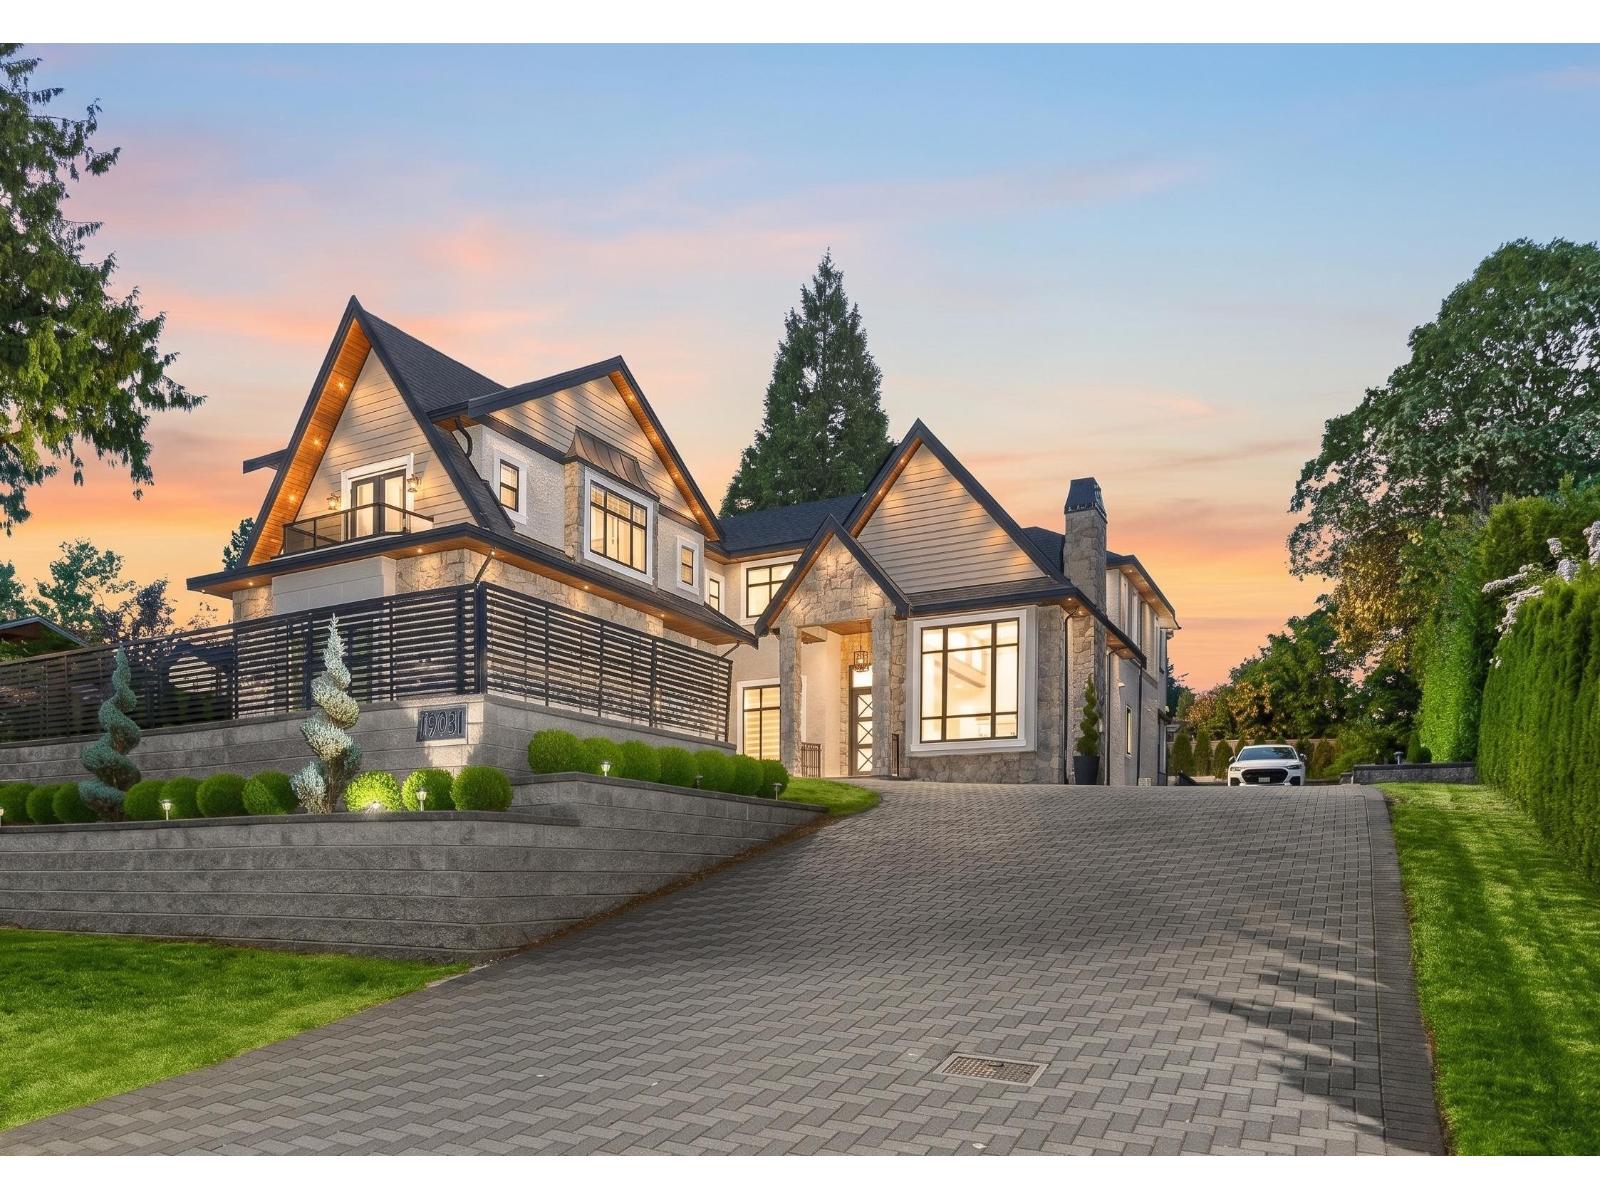 $2,698,000
19031 60b Ave. · 8bd/9ba · 6507sf
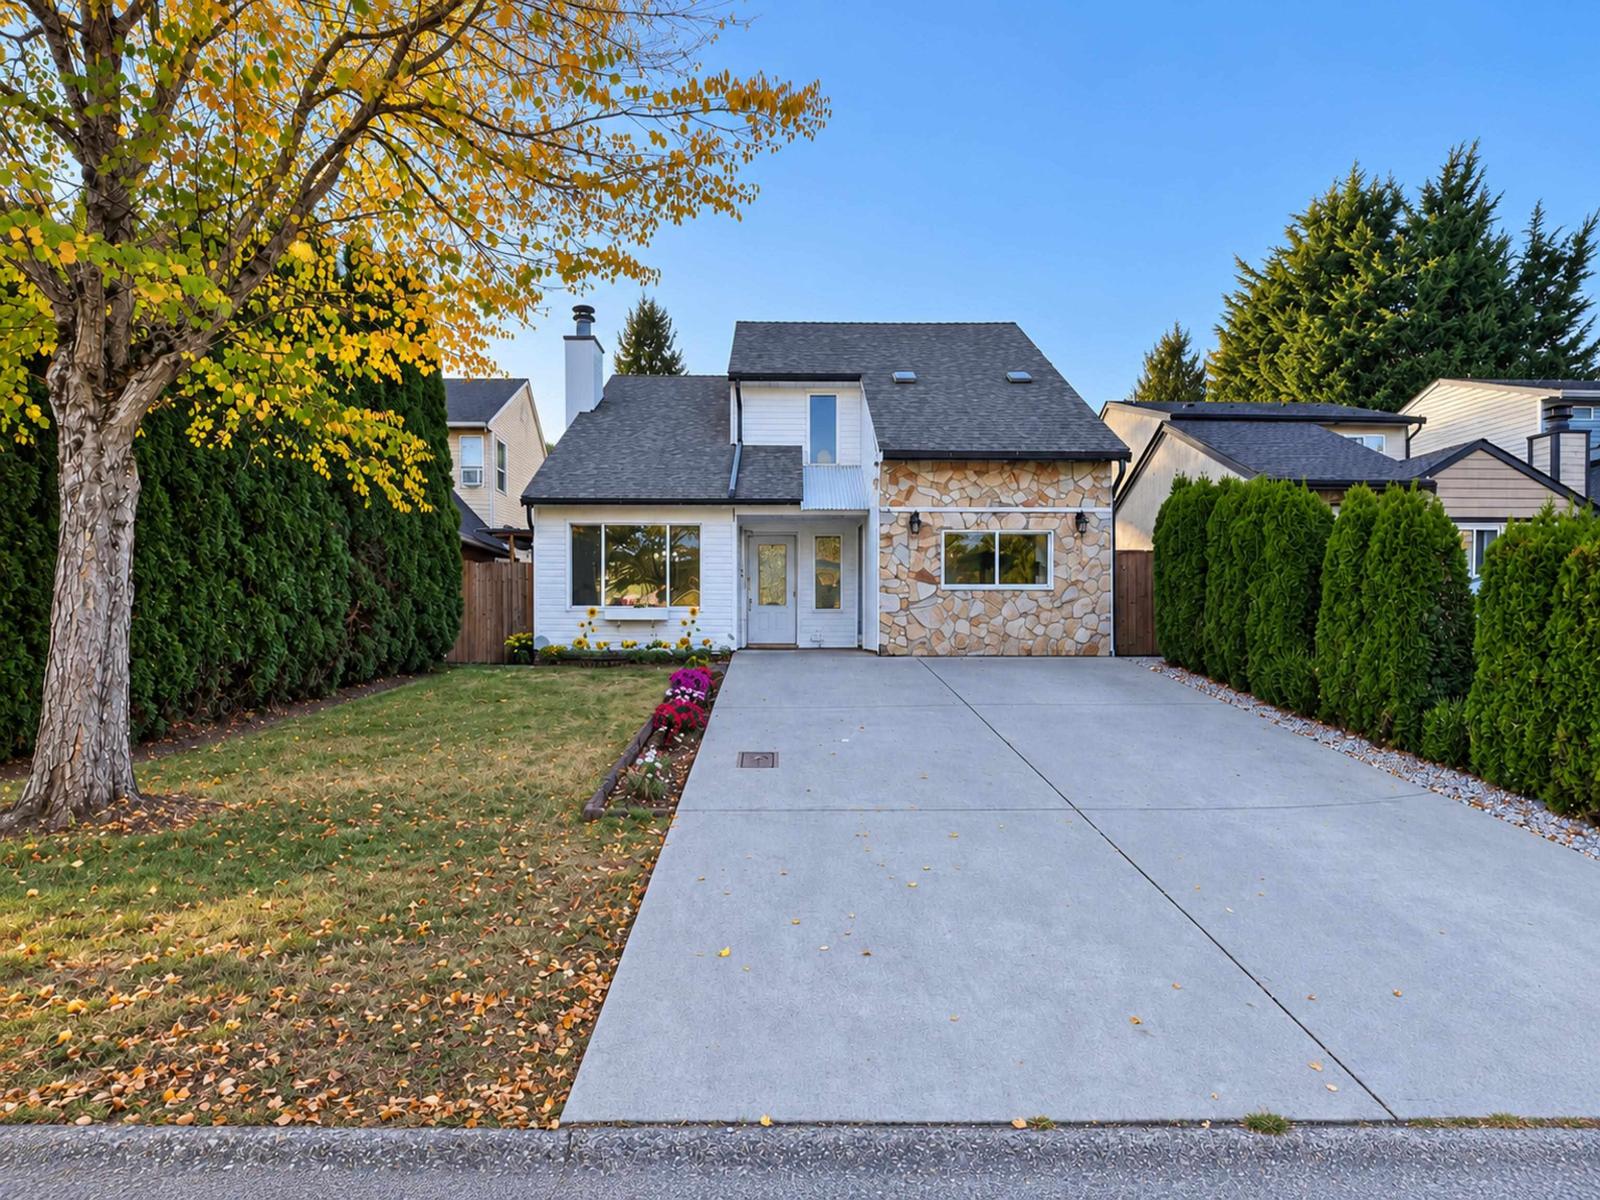 $1,150,000
6187 194 St. · 5bd/2ba · 1840sf
 $1,010,000
18998 62 Ave. · 0bd/0ba
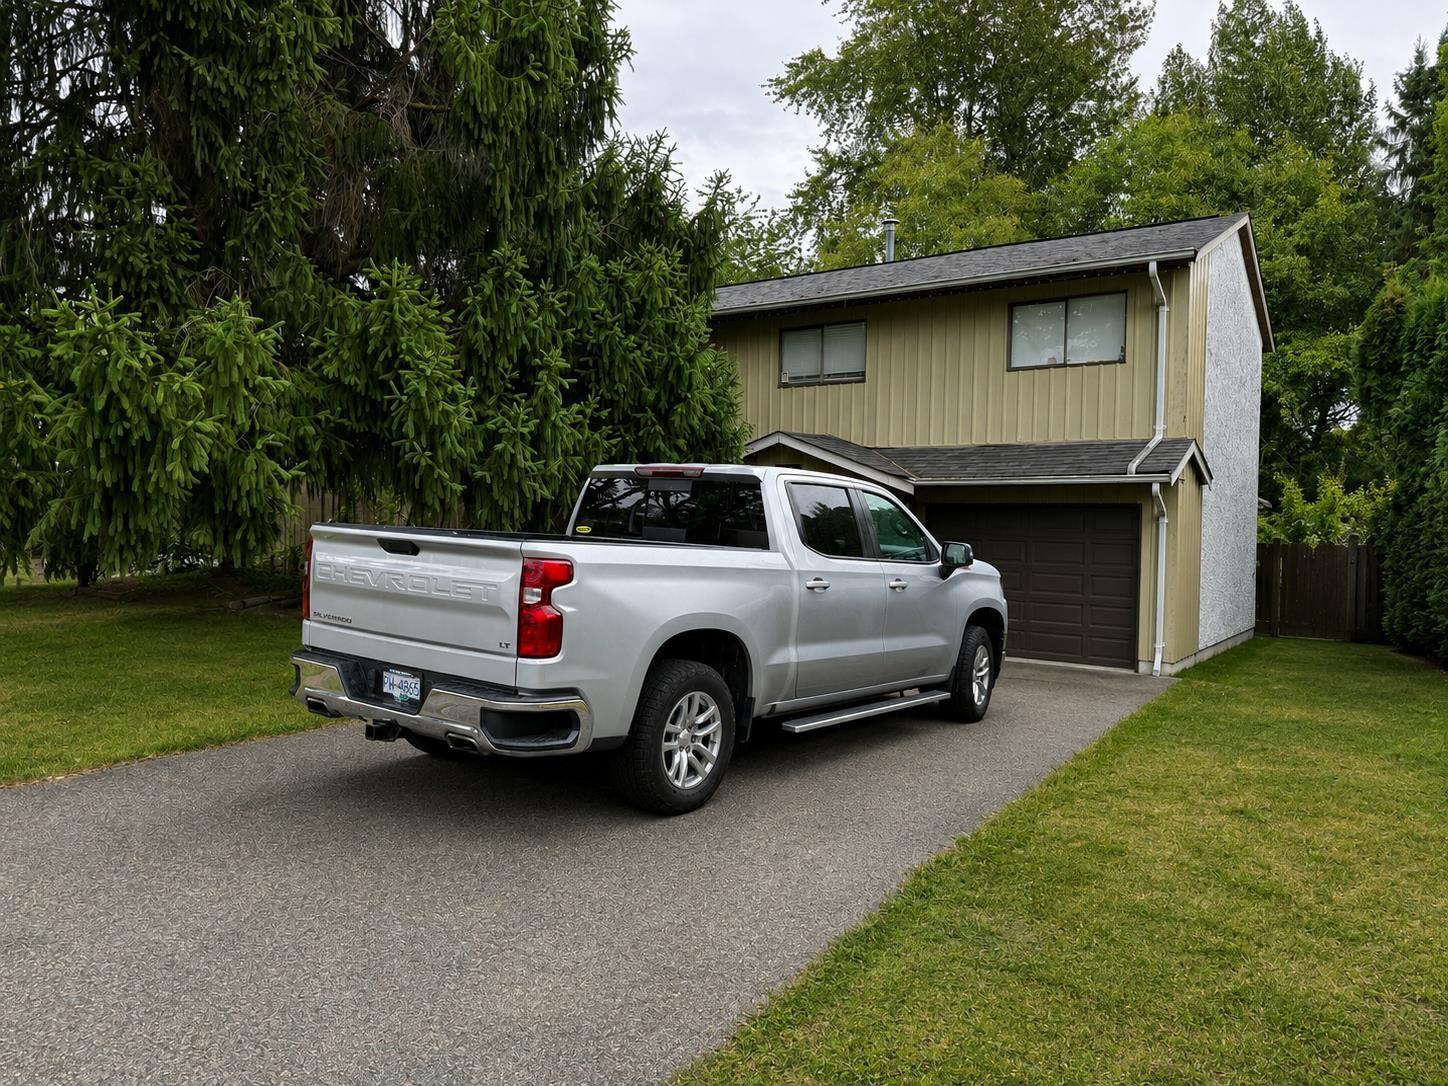 $964,900
6374 193b St. · 4bd/1ba · 1750sf
 $659,900
6077 E Greenside Dr. · 2bd/1ba · 1079sf
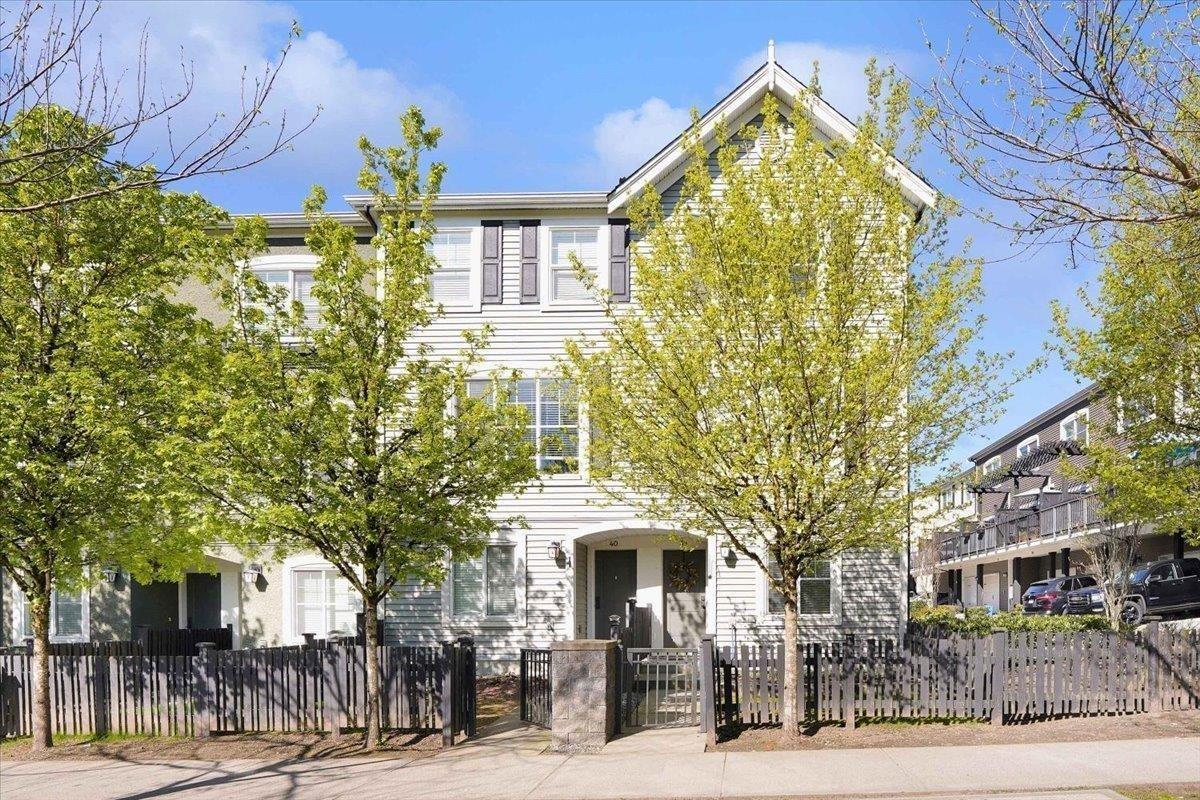 $789,000
39 19180 65 Ave. · 4bd/3ba · 1631sf
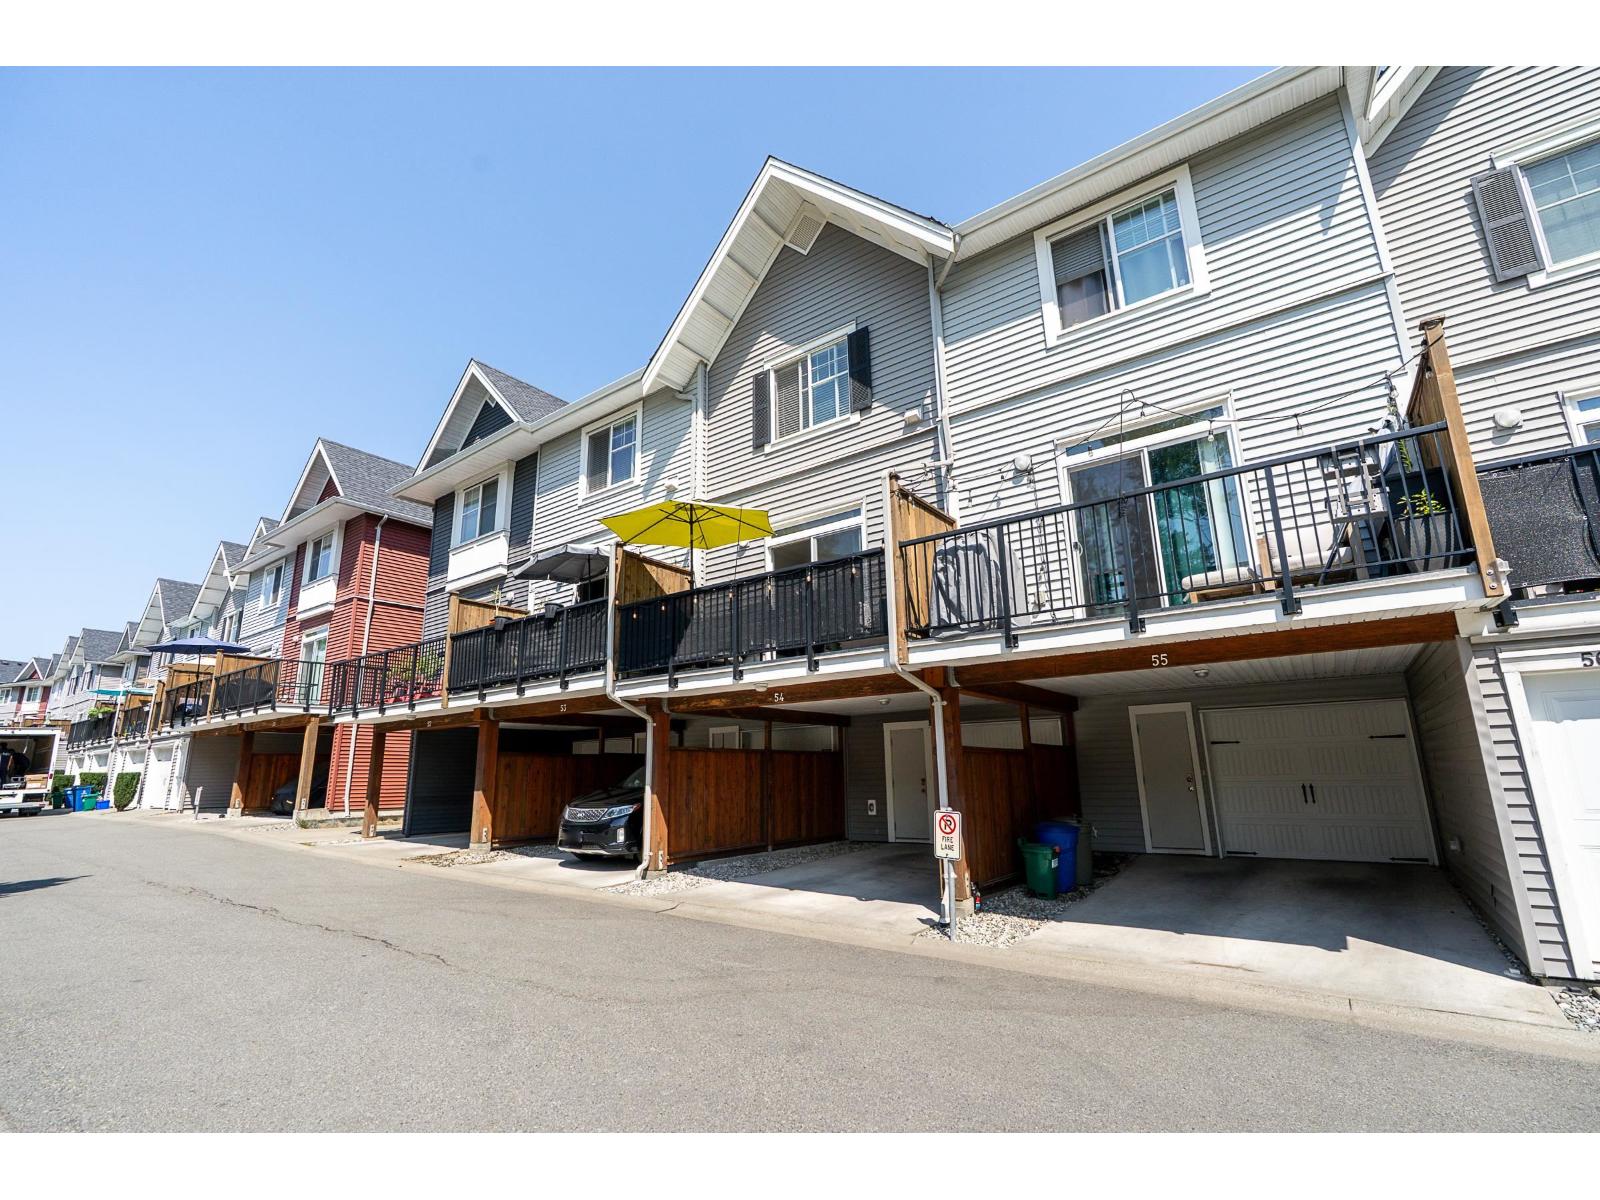 $680,000
54 19128 65 Ave. · 2bd/3ba · 1138sf
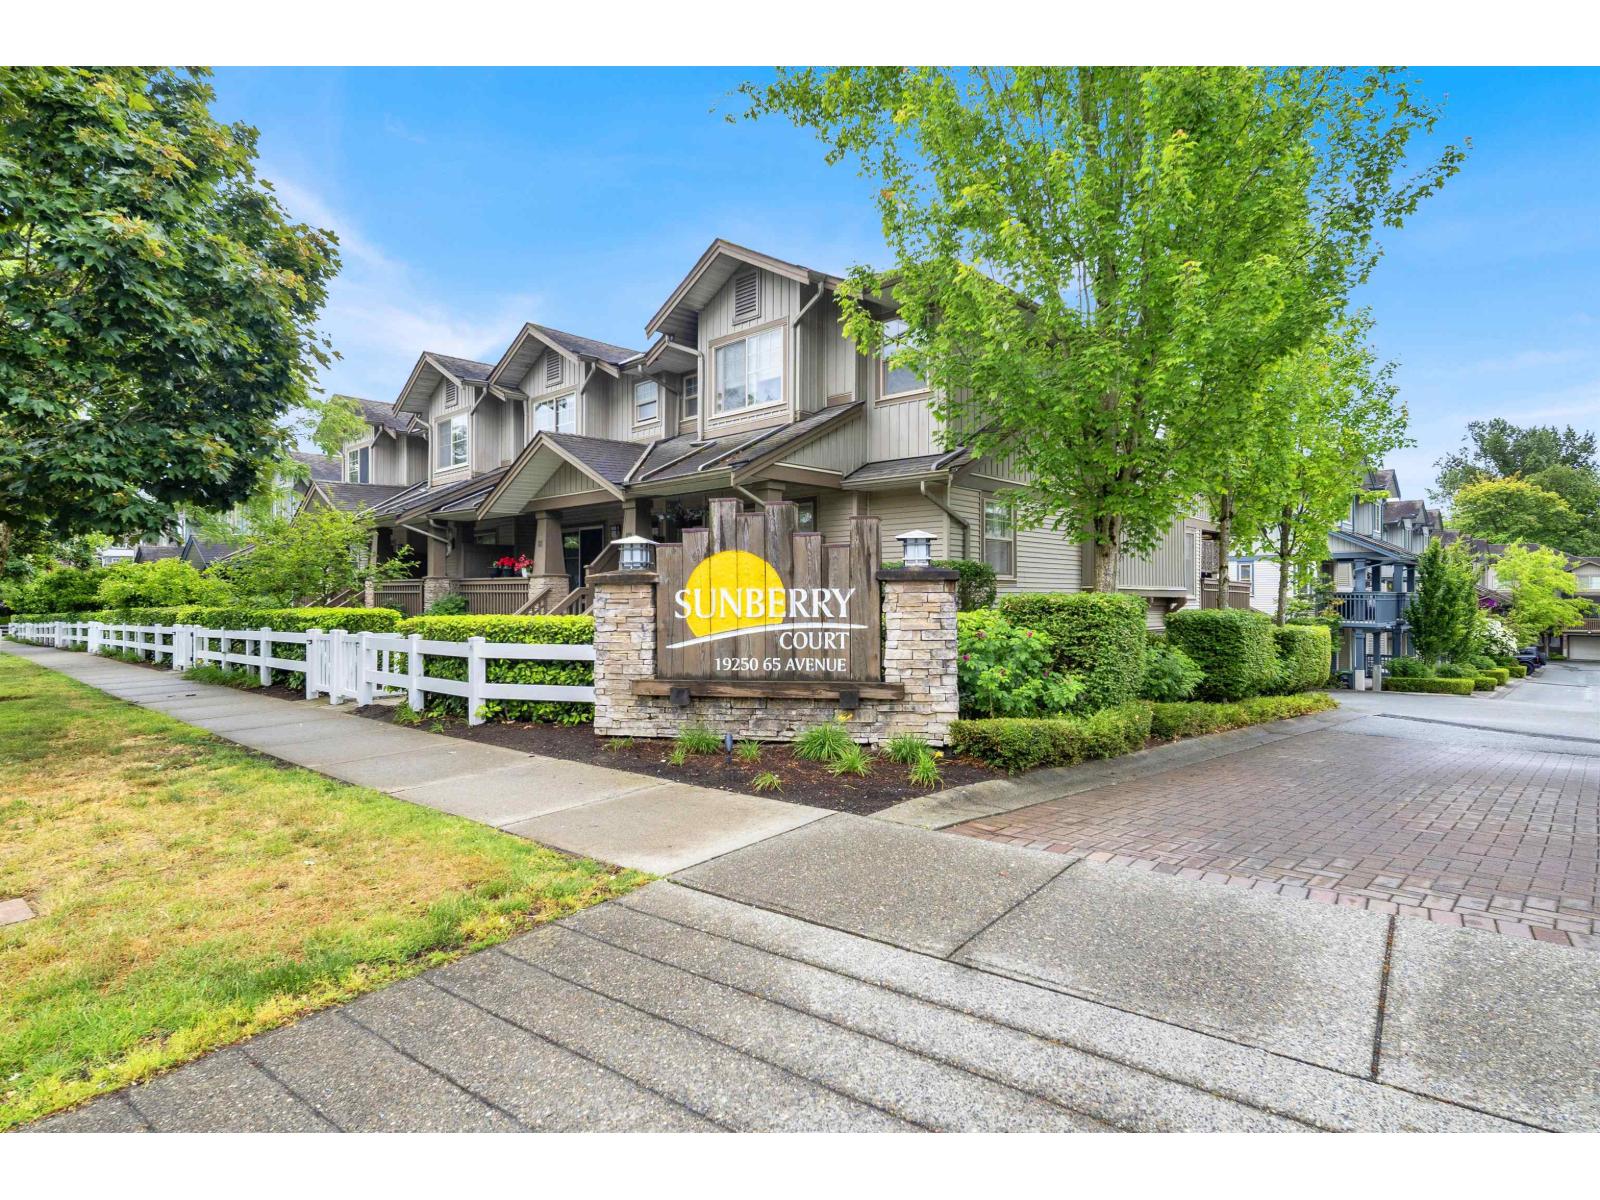 $759,000
64 19250 65 Ave. · 3bd/3ba · 1394sf
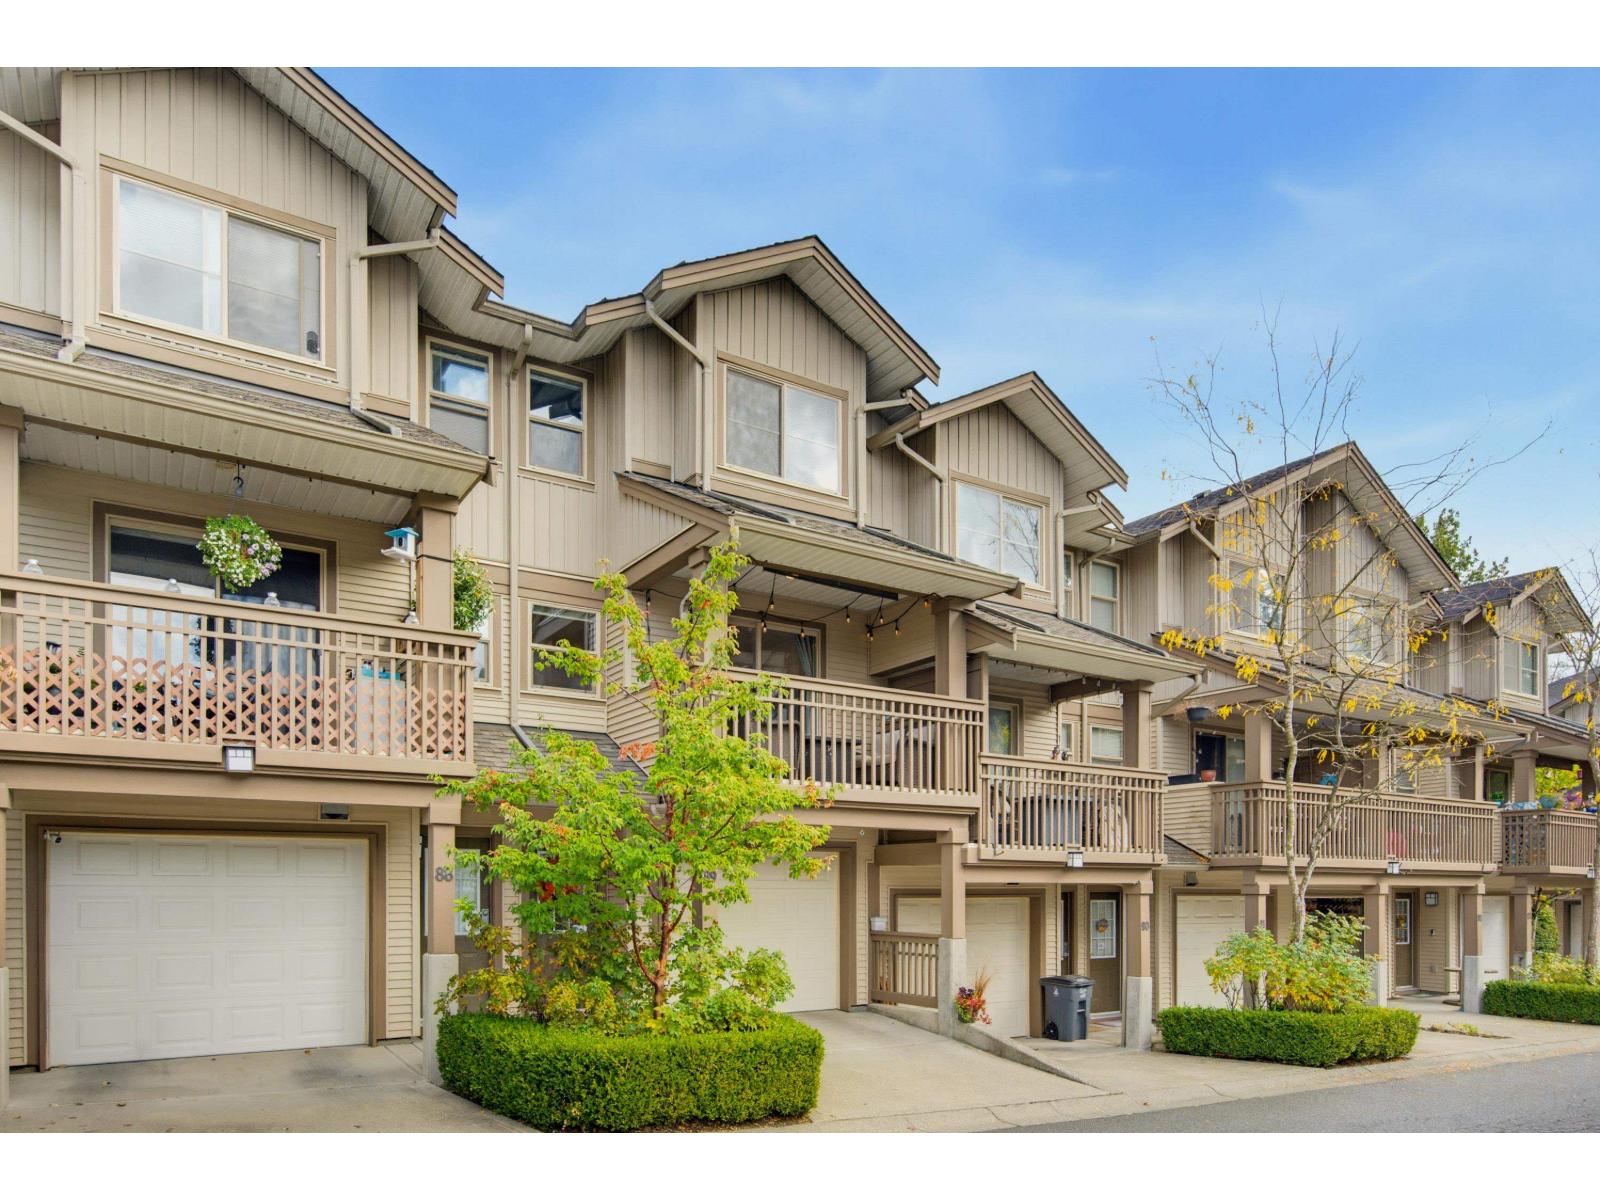 $699,900
89 19250 65 Ave. · 3bd/2ba · 1390sf
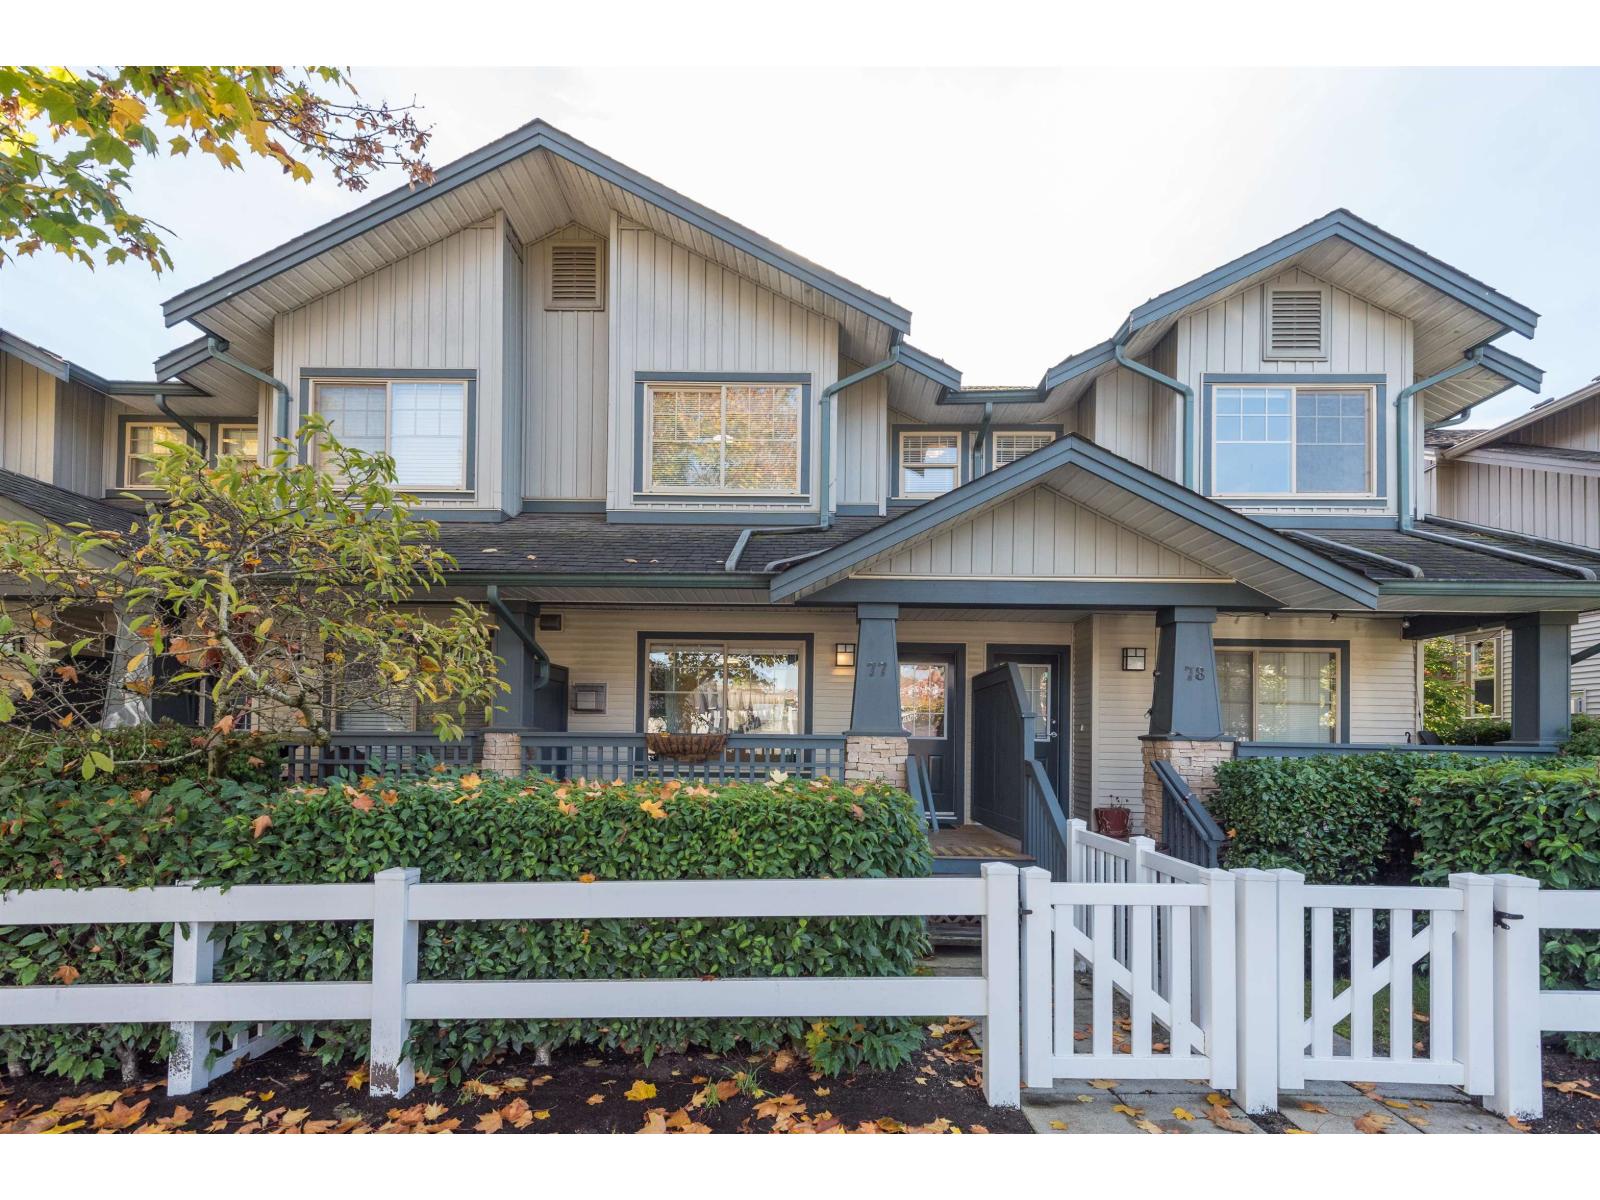 $699,999
77 19250 65 Ave. · 3bd/2ba · 1345sf
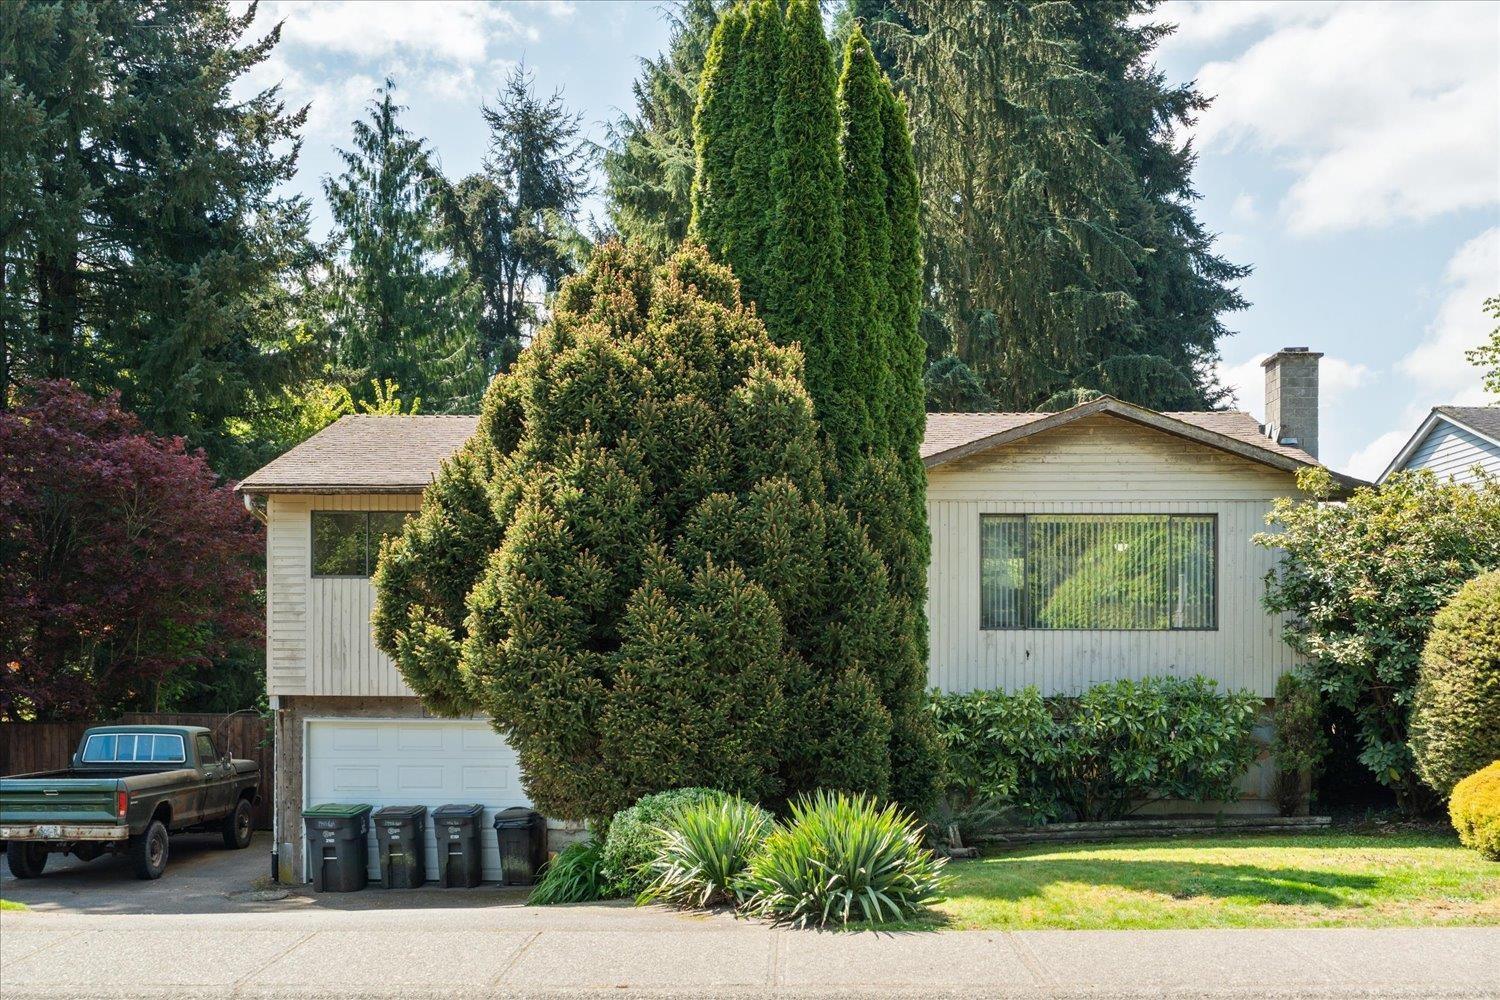 $1,099,900
19426 63a Ave. · 4bd/3ba · 1933sf
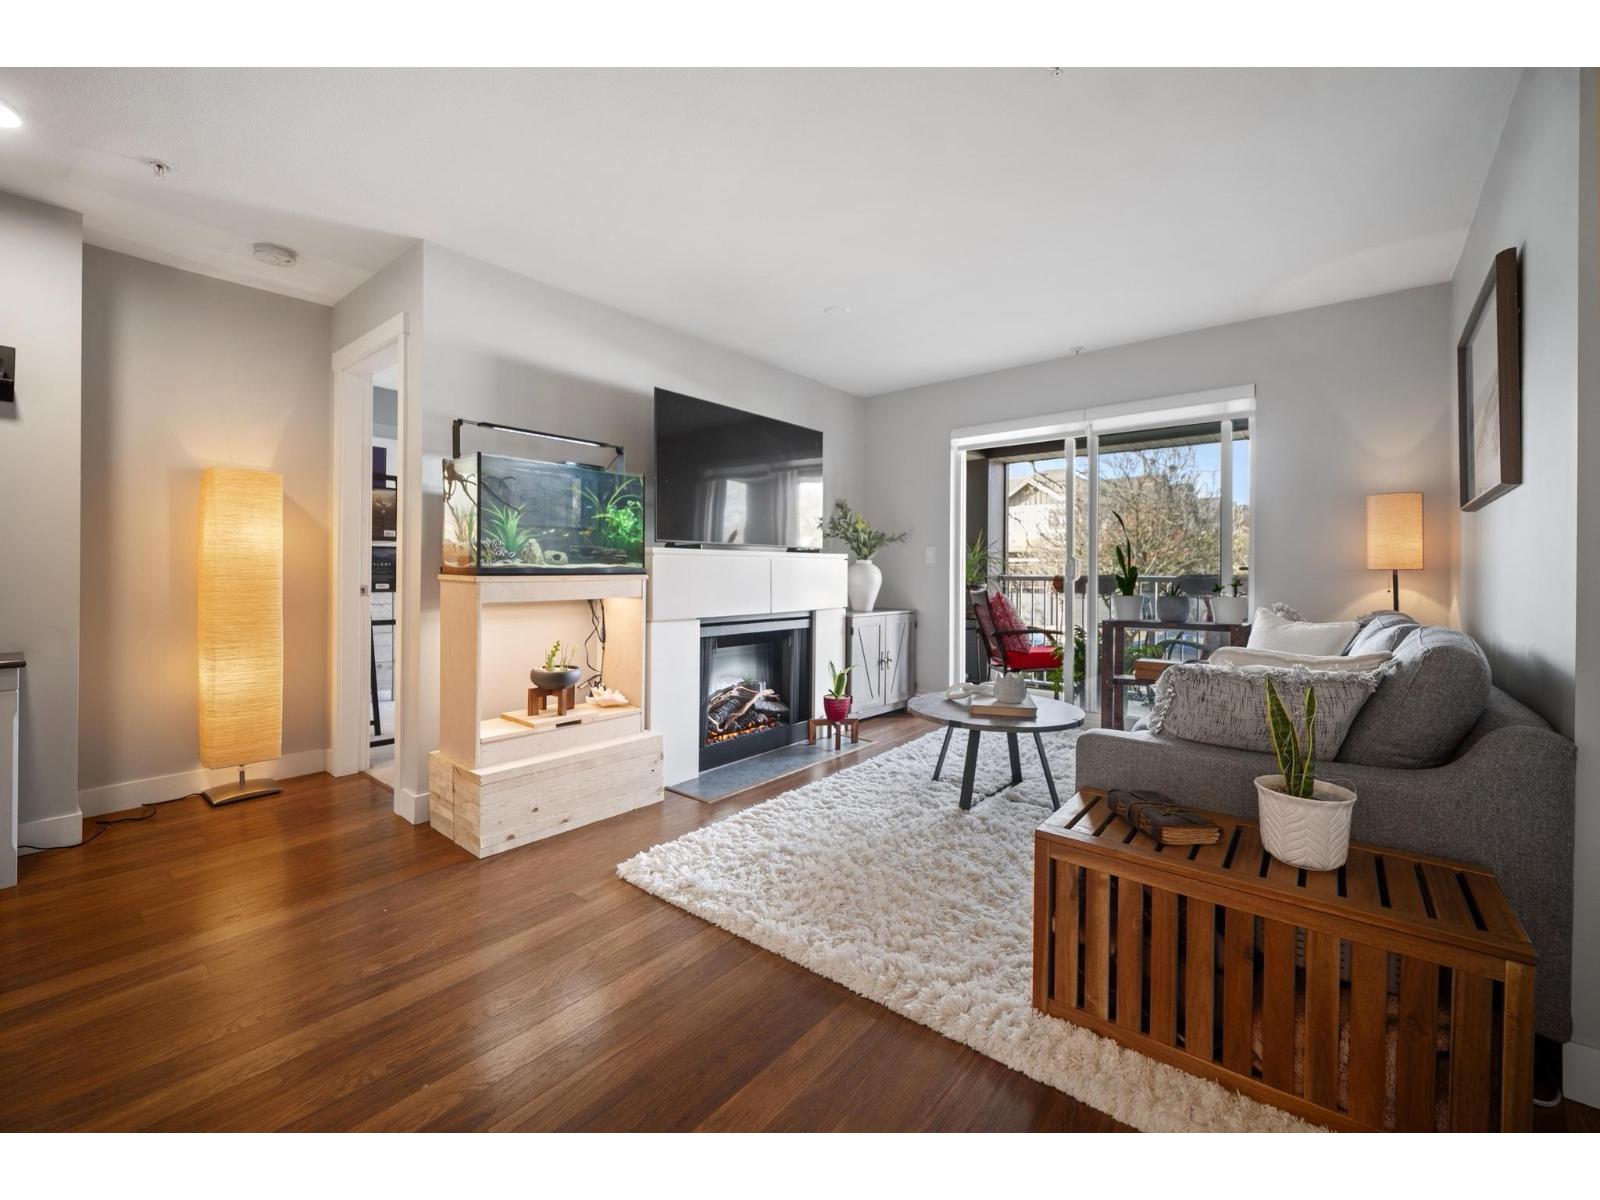 $499,000
210 19320 65 Ave. · 2bd/2ba · 818sf
 $774,900
23 6575 192 St. · 3bd/3ba · 1871sf
 $778,800
13 6575 192 St. · 3bd/3ba · 1839sf
 $550,000
101 19475 Fraser Hwy St. · 0bd/0ba
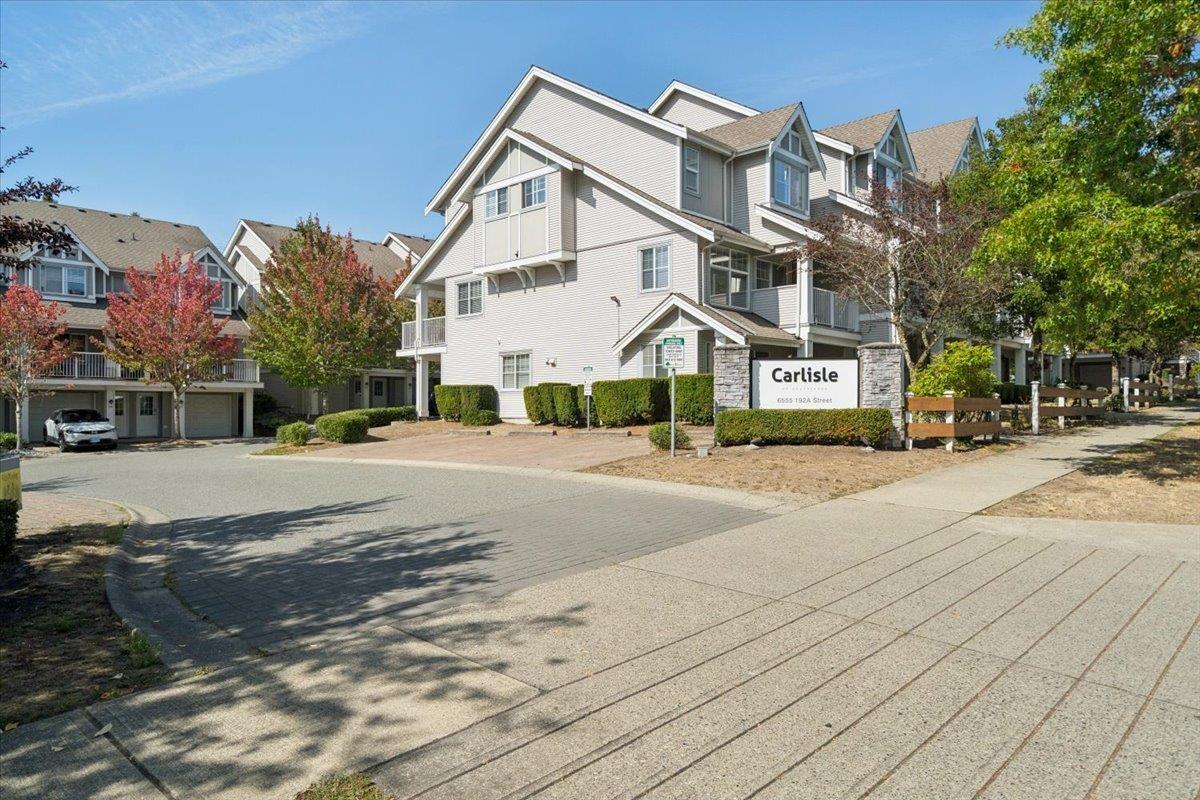
 $655,880
11 6555 192a St. · 2bd/2ba · 1095sf
 $730,900
9 6555 192a St. · 3bd/2ba · 1515sf
 $1,297,000
18961 60b Ave. · 3bd/3ba · 2174sf
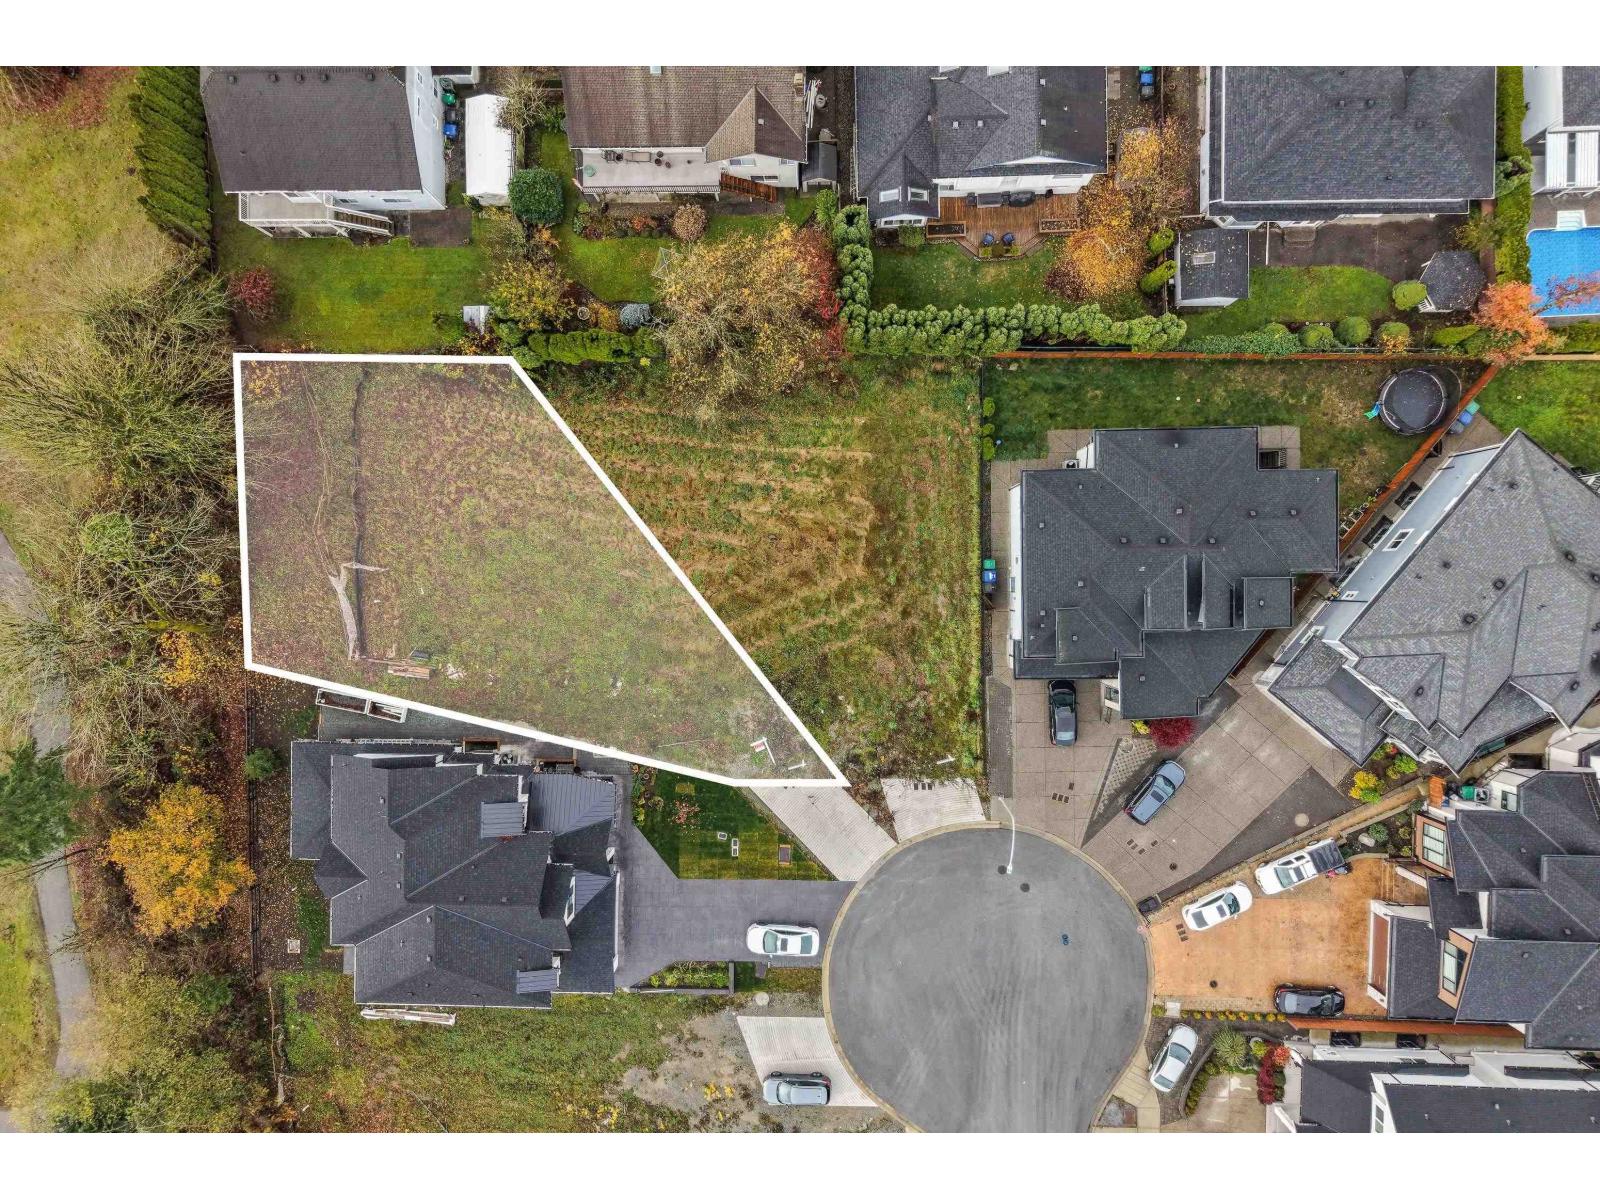 $1,050,000
18922 62 Ave. · 0bd/0ba
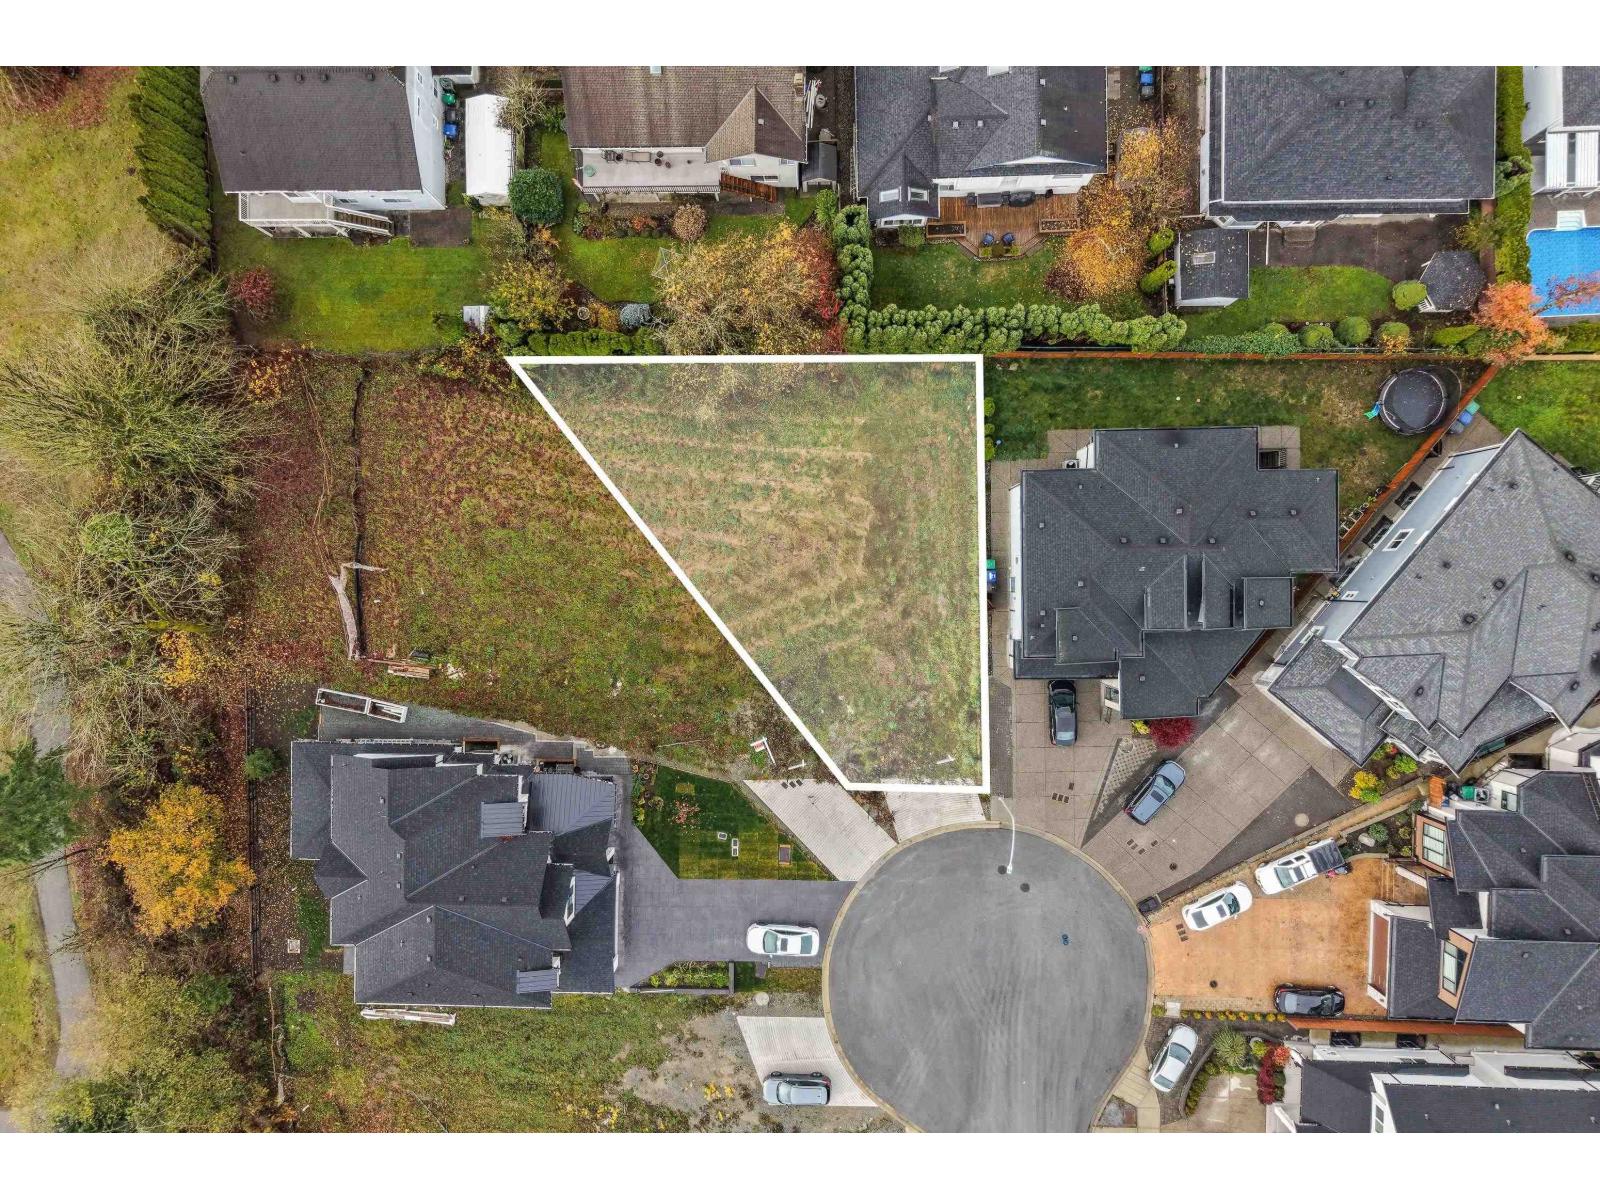 $1,050,000
18916 62 Ave. · 0bd/0ba
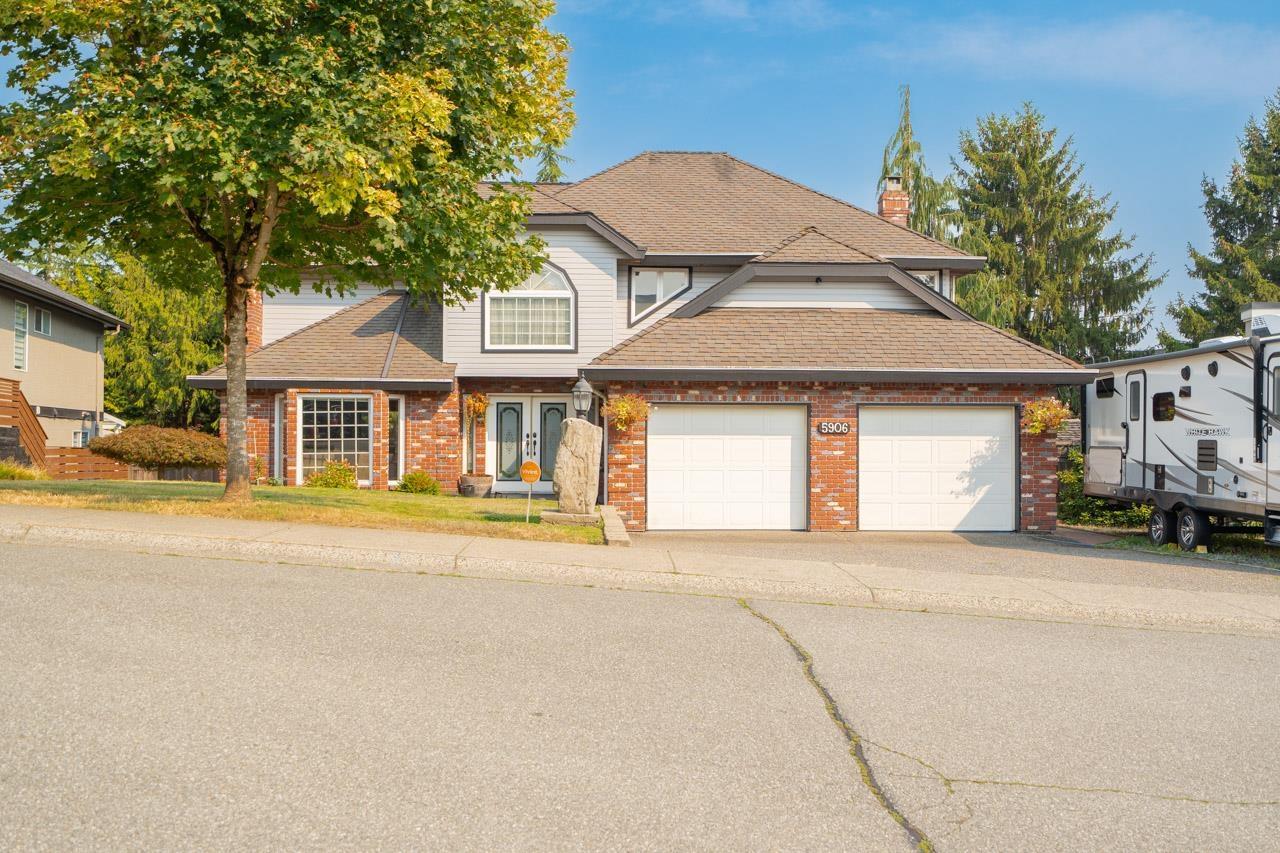 $1,299,900
5906 190a St. · 3bd/3ba · 2760sf
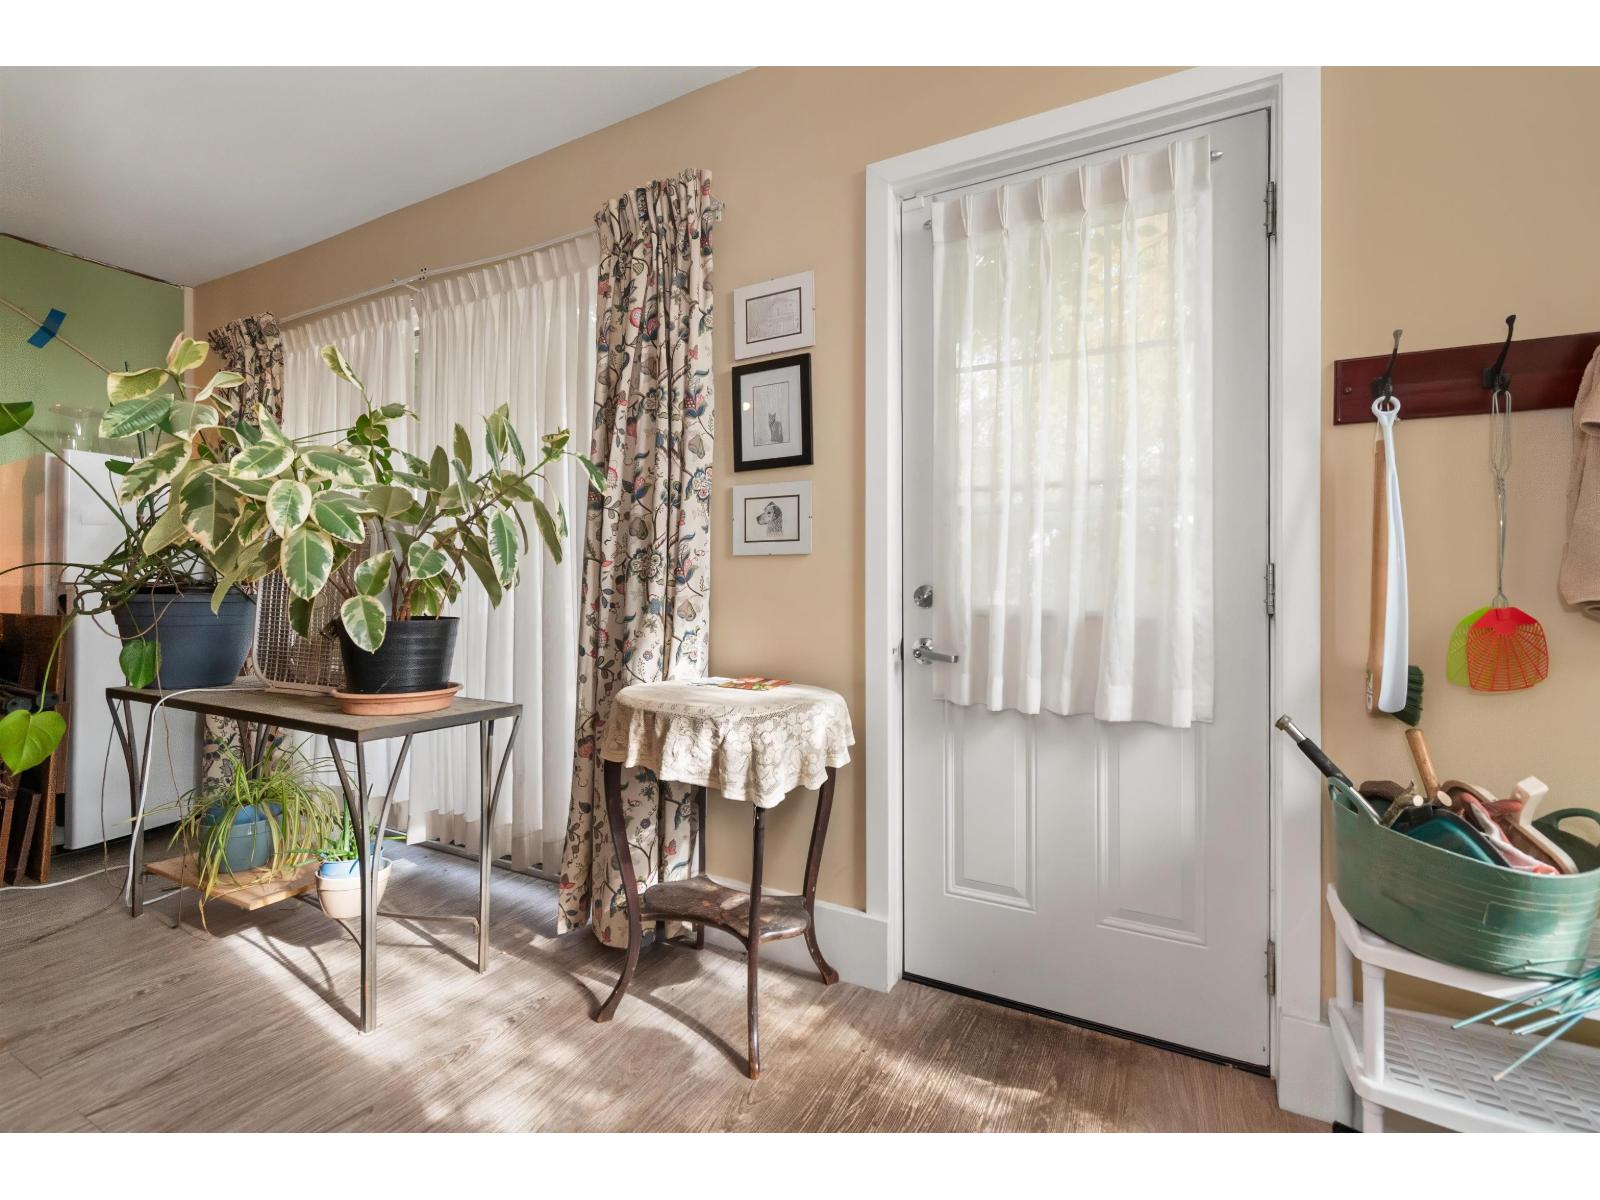 $849,900
6001 194a St. · 3bd/2ba · 1875sf
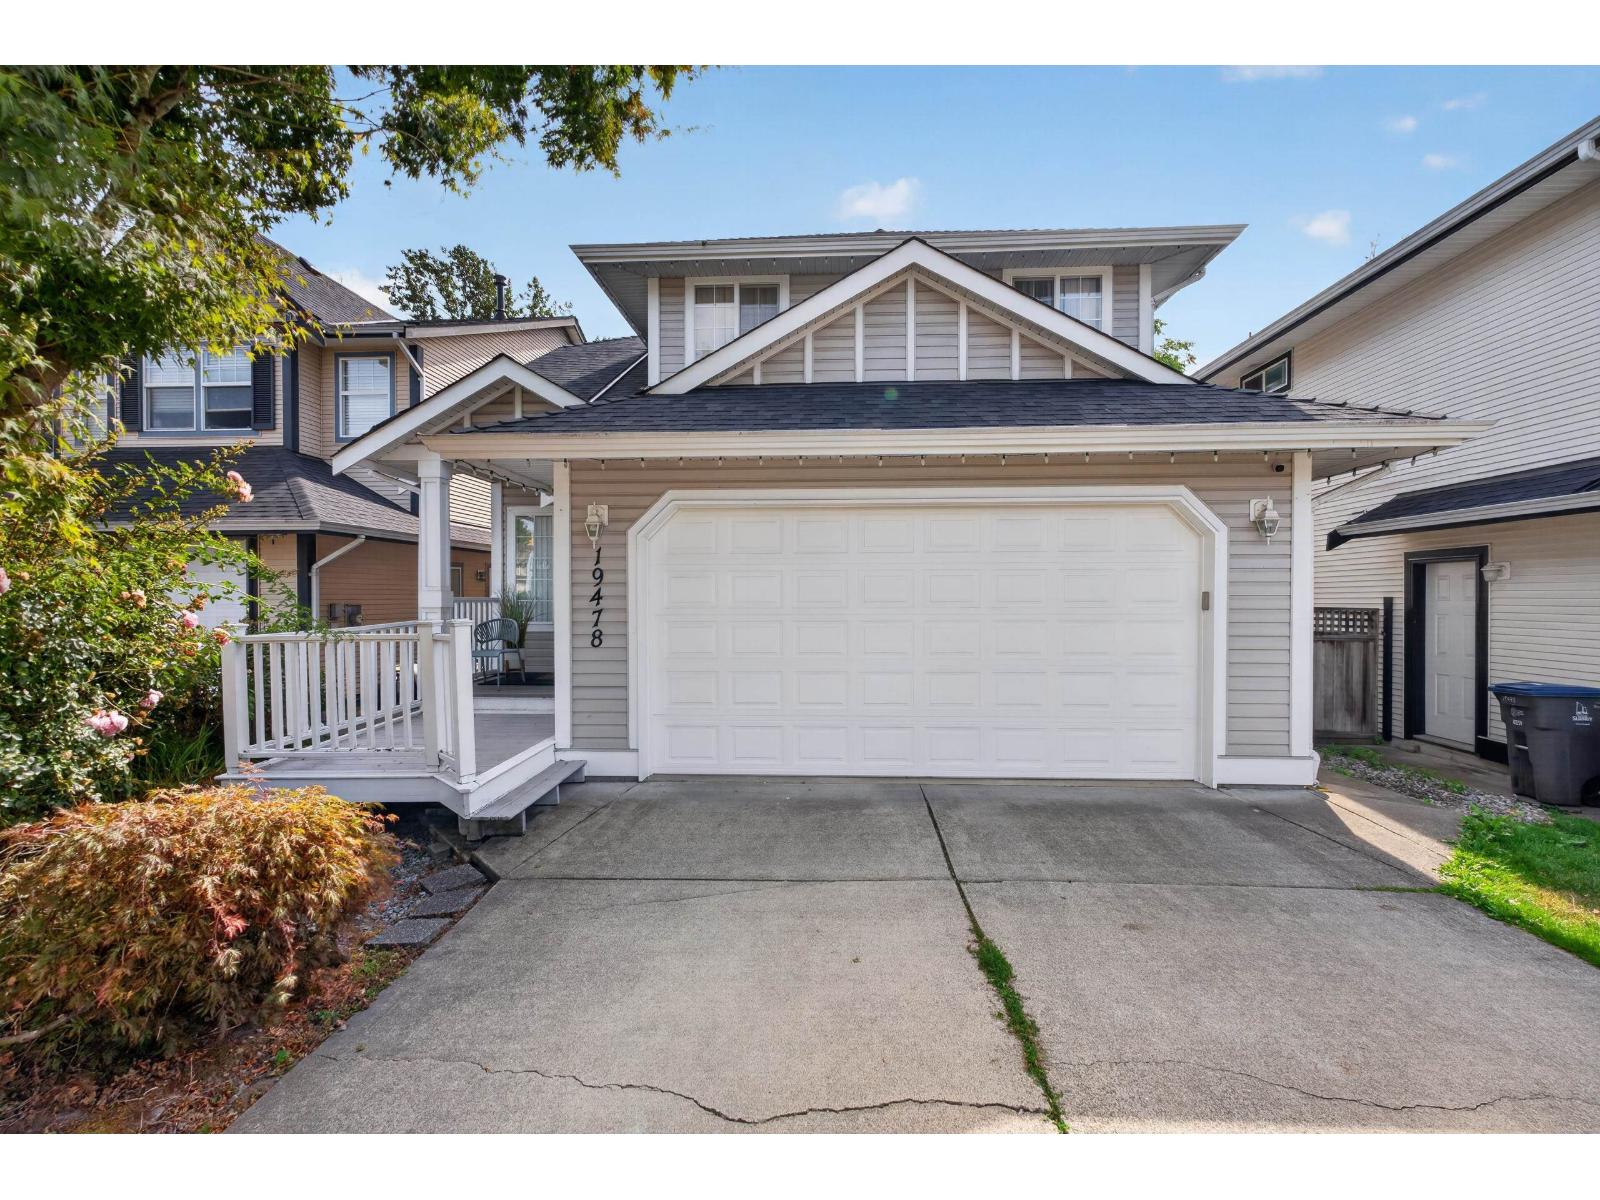 $1,250,000
19478 61 Ave. · 4bd/4ba · 2354sf
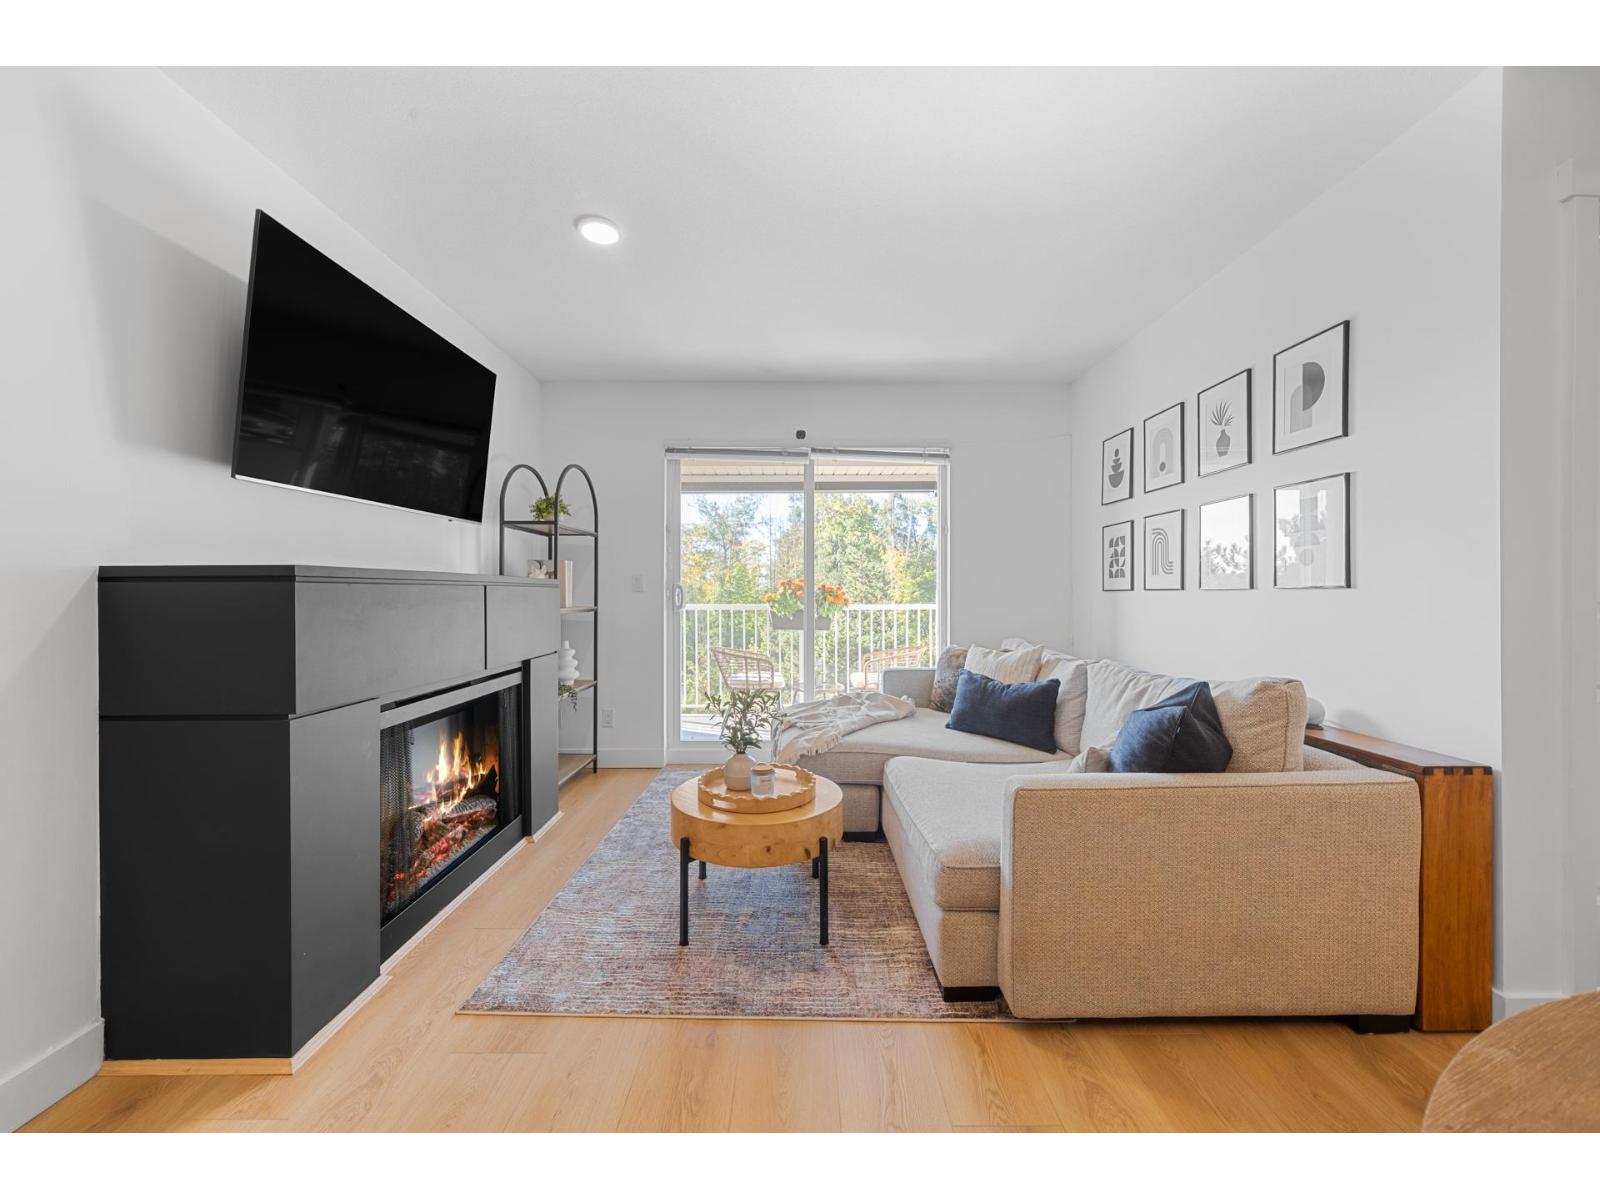 $499,900
310 19388 65 Ave. · 2bd/2ba · 860sf
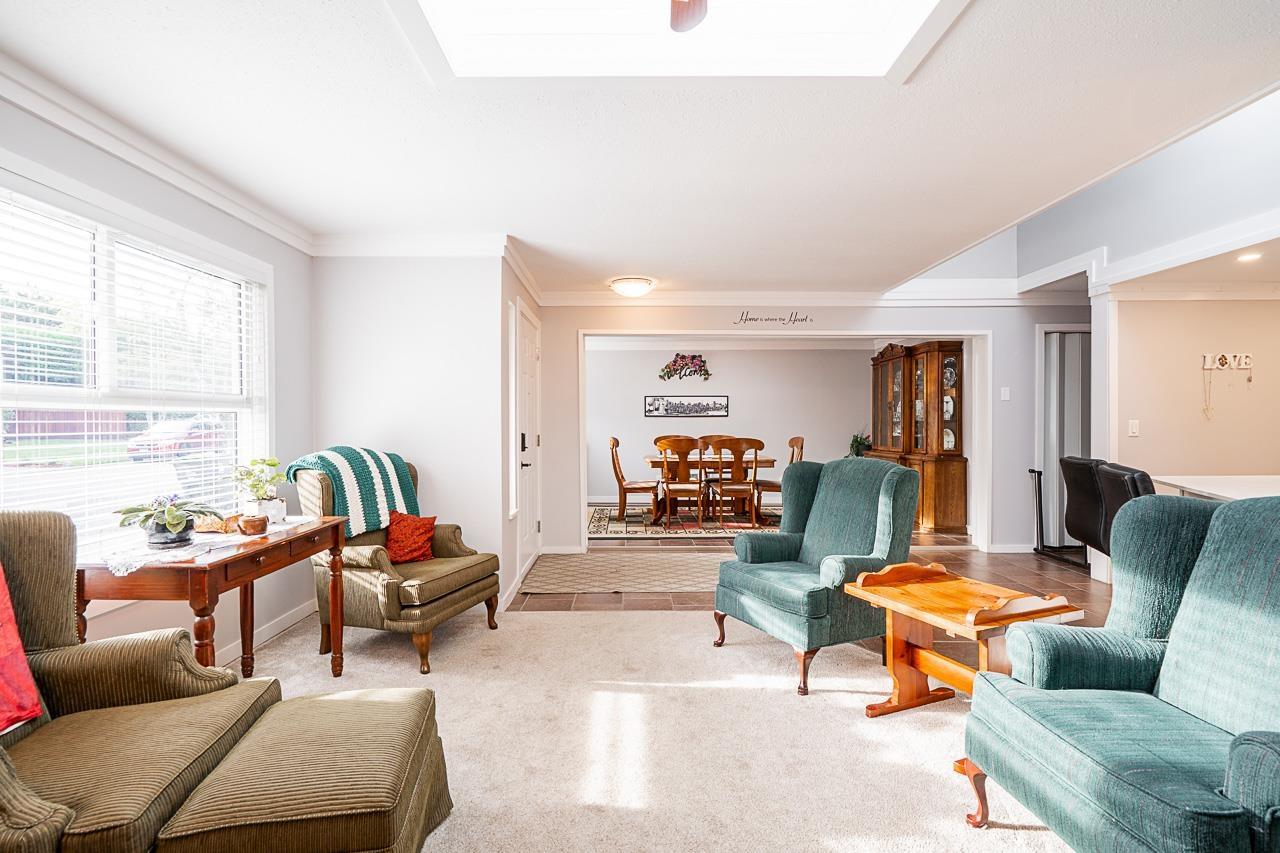 $1,099,800
6064 Brooks Cres. · 4bd/3ba · 2210sf
 $1,049,000
6068 Brooks Cres. · 3bd/2ba · 1680sf
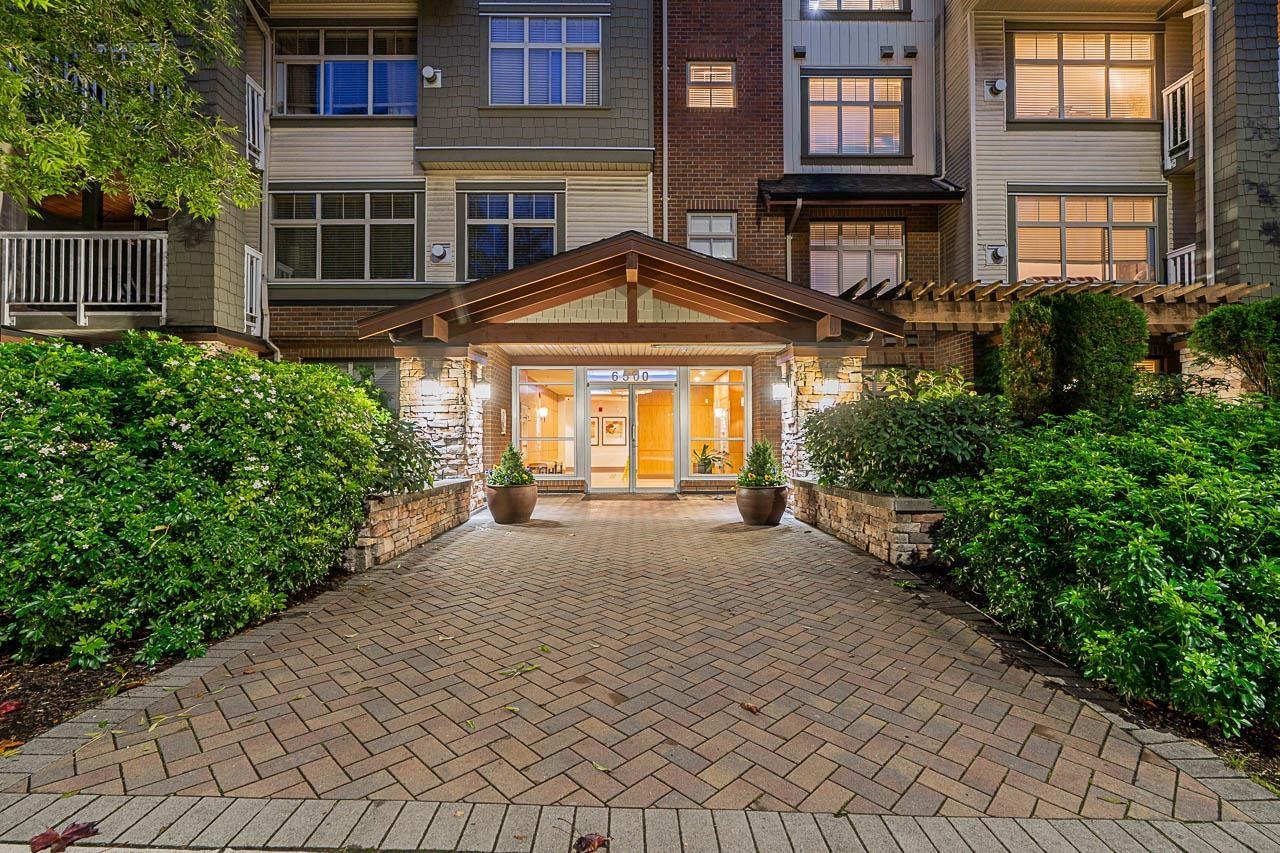 $532,000
216 6500 194 St. · 2bd/2ba · 940sf
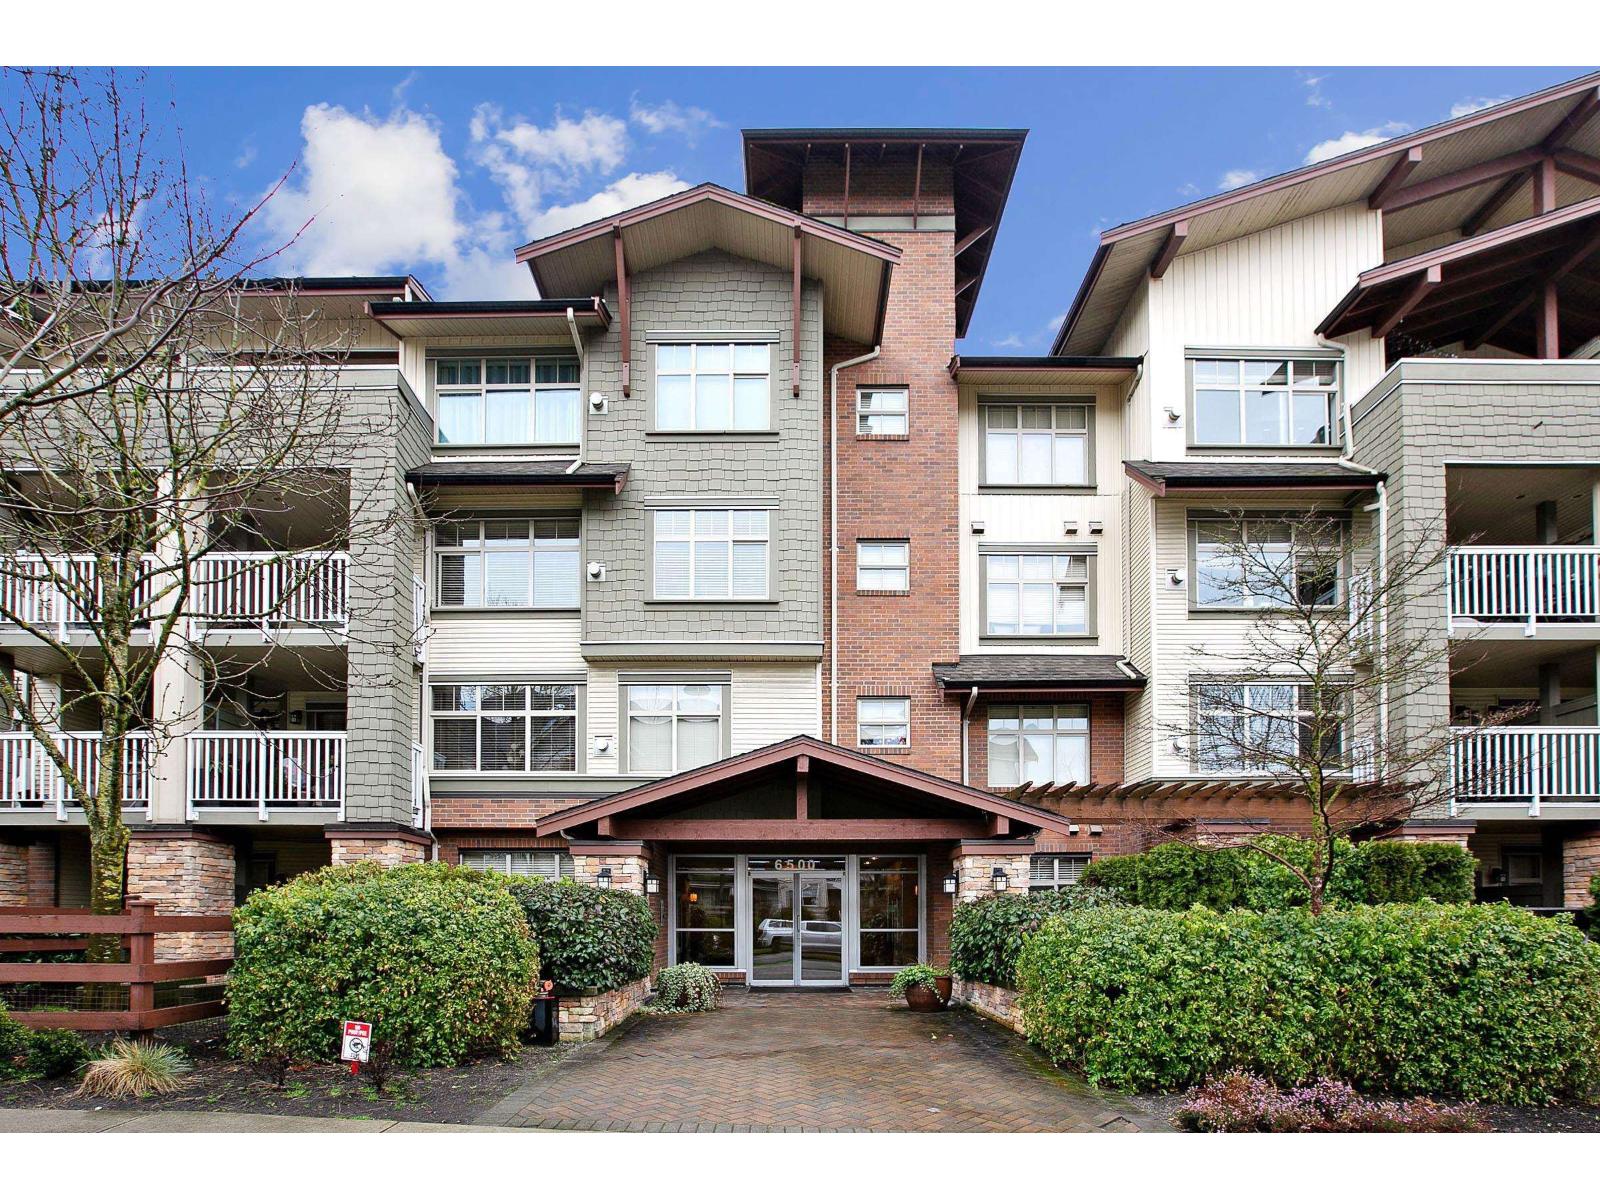 $449,900
205 6500 194 St. · 1bd/1ba · 750sf
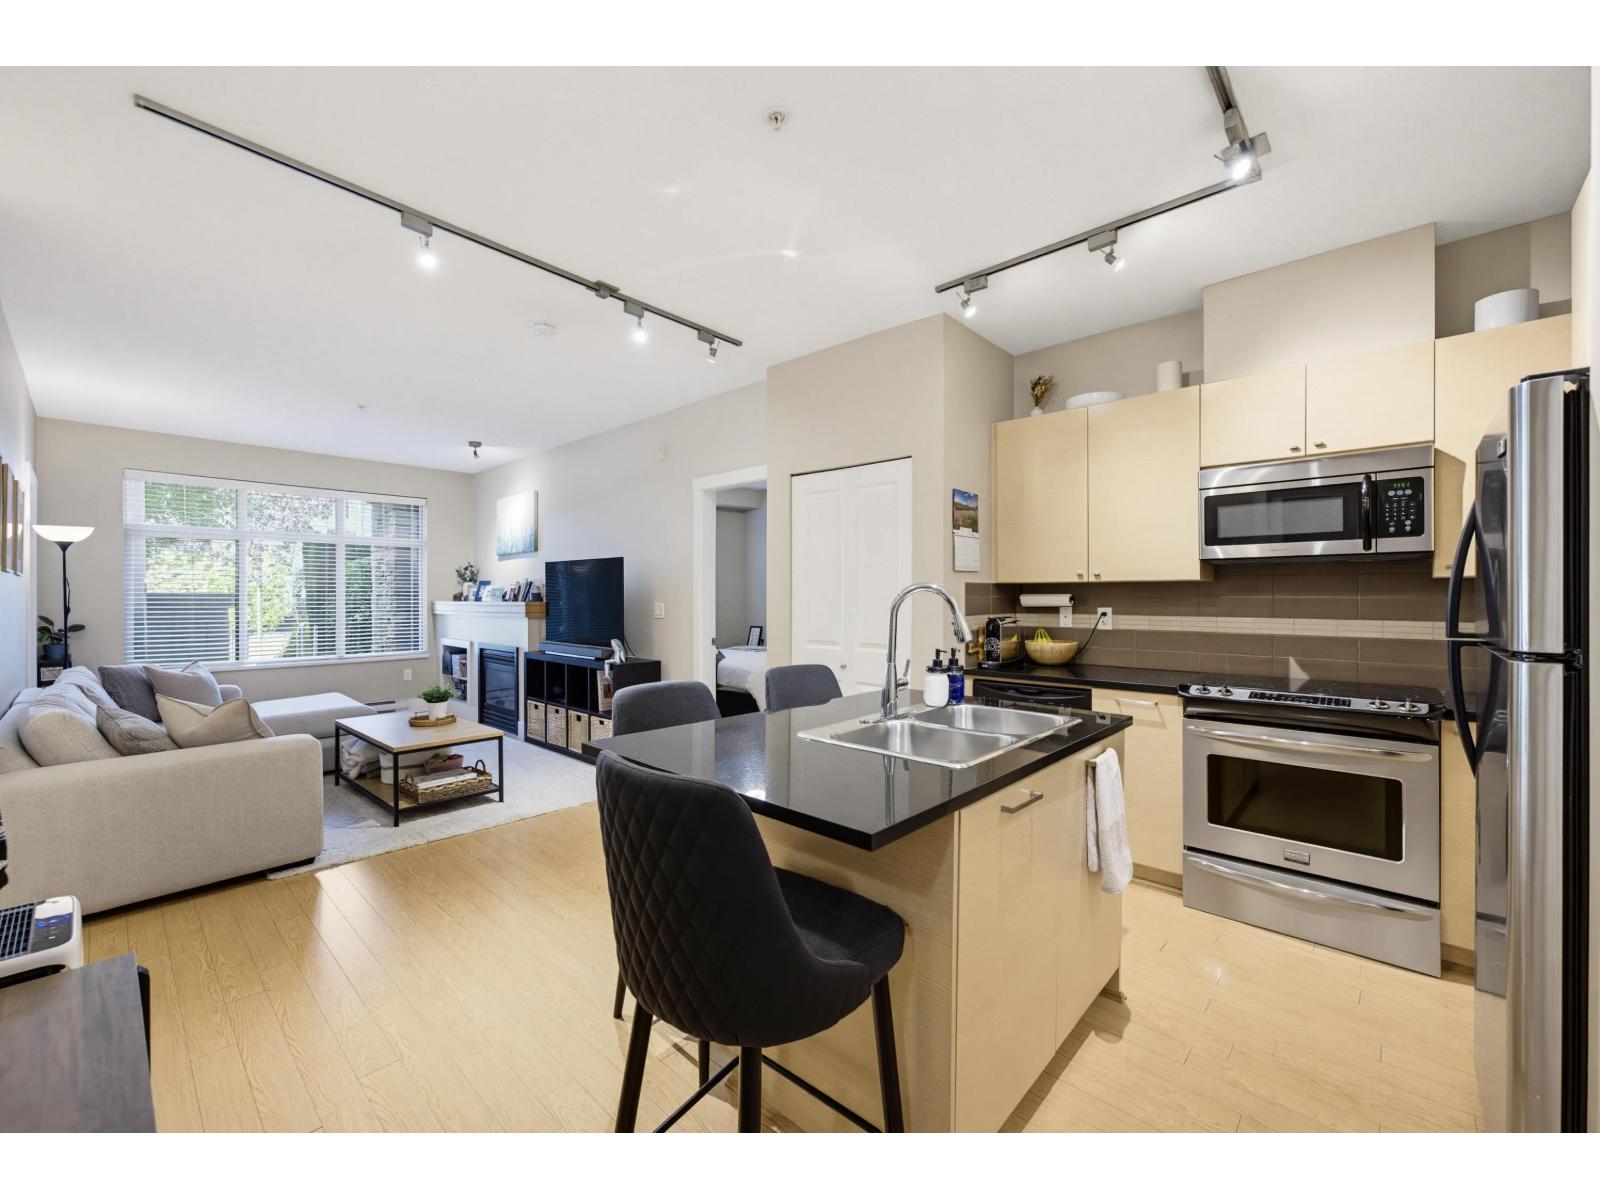 $560,000
101 6500 194 St. · 2bd/2ba · 900sf
 $389,900
214 6500 194 St. · 1bd/1ba · 607sf
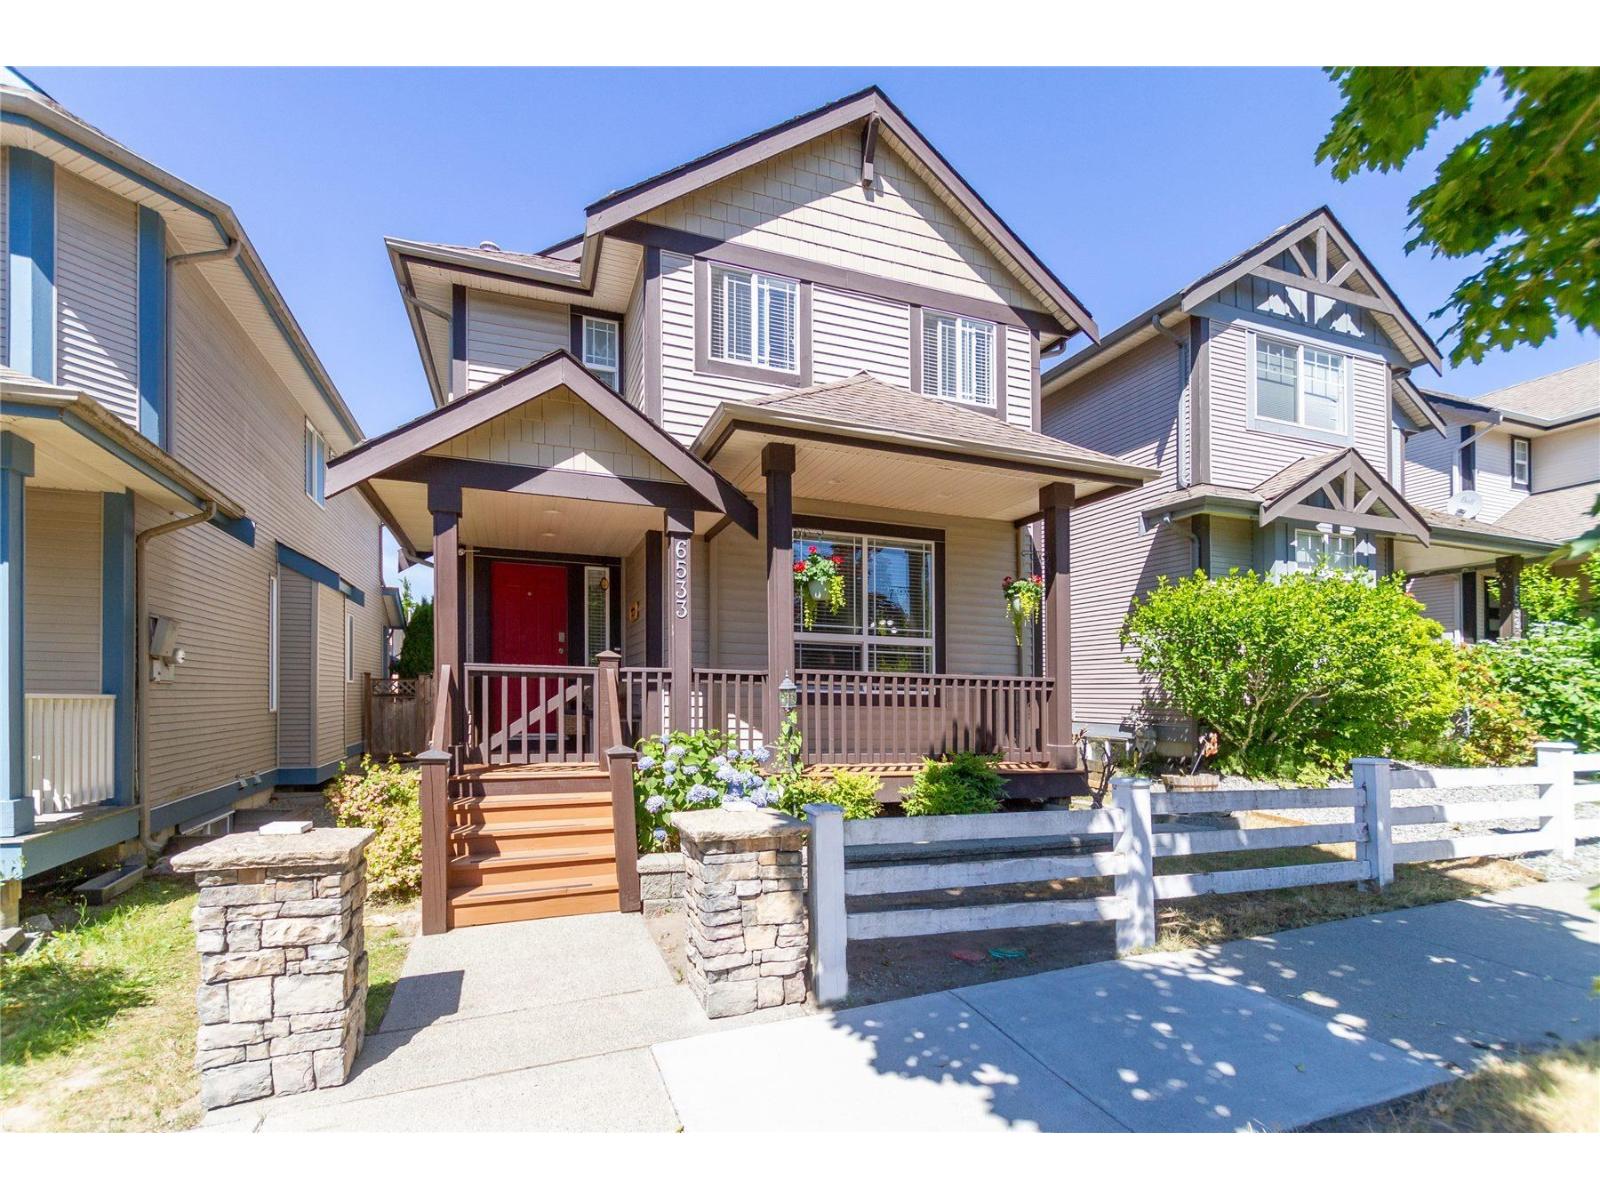 $1,249,000
6533 193b St. · 6bd/4ba · 2582sf
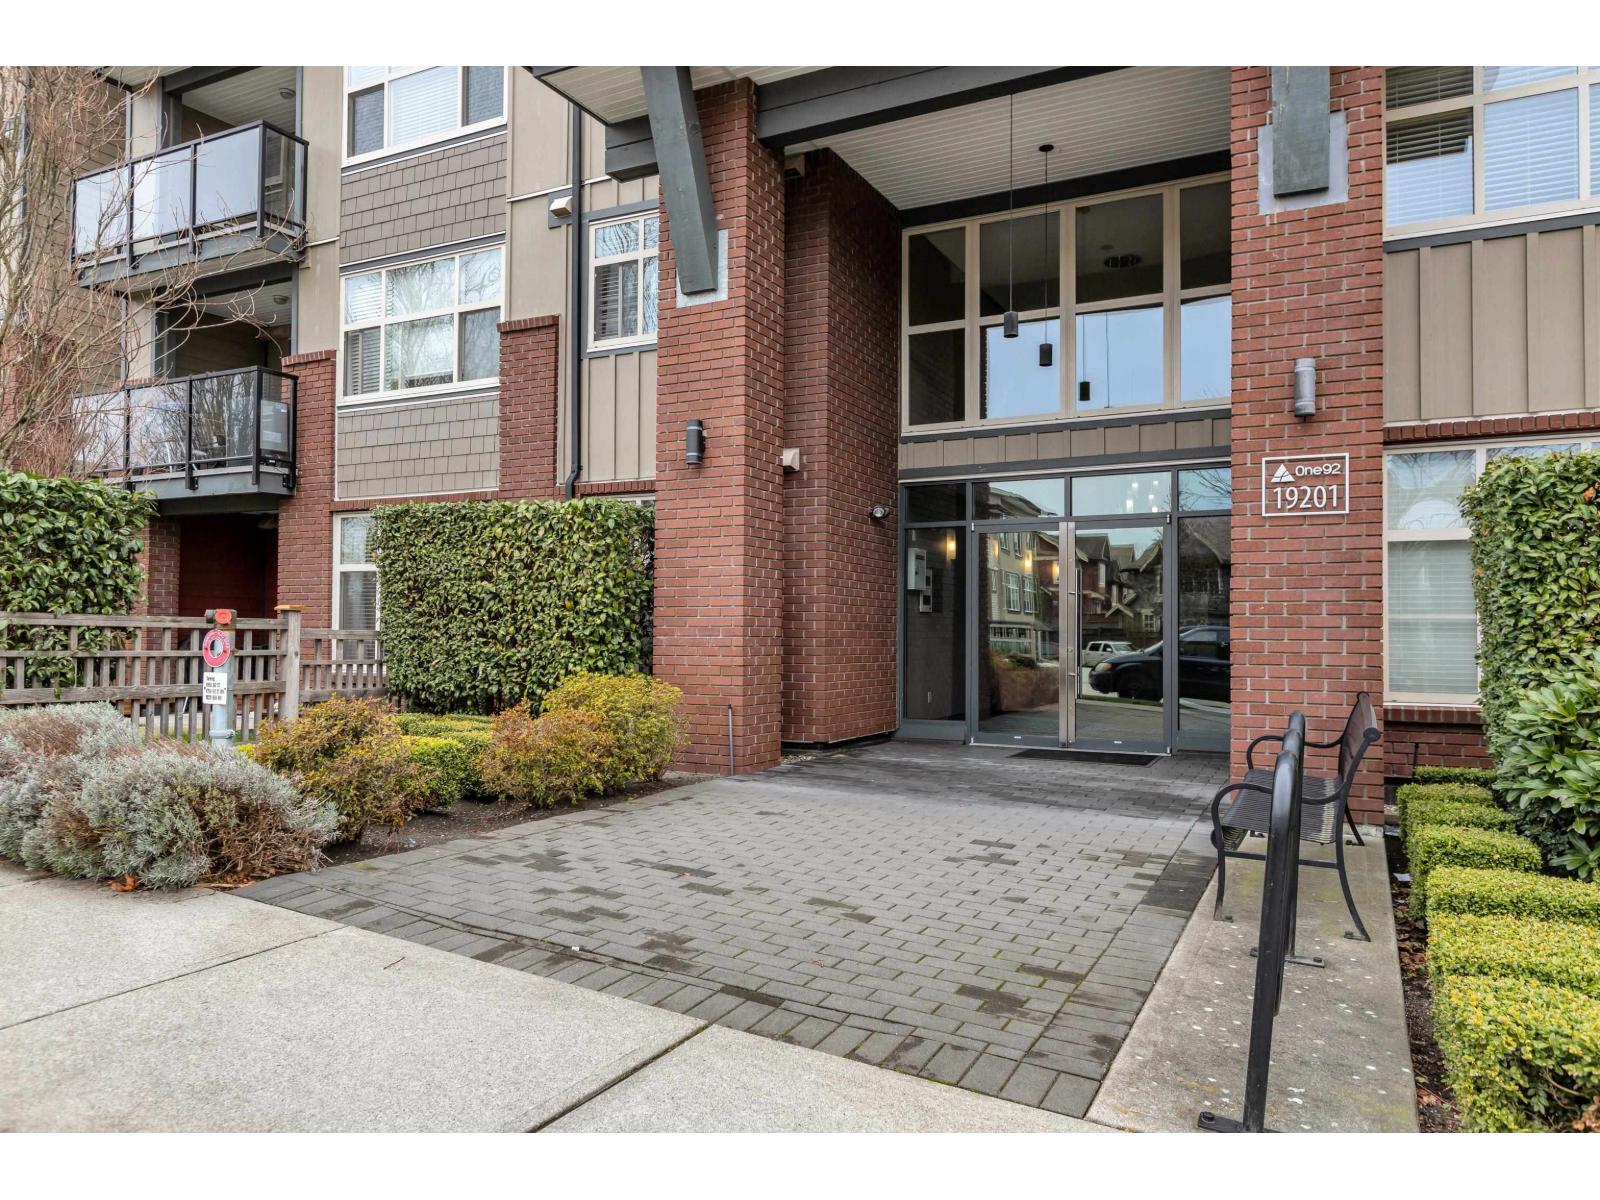 $399,900
107 19201 66a Ave. · 1bd/1ba · 708sf
 Bakerview Terrace
6238 192 St. · BCS2564
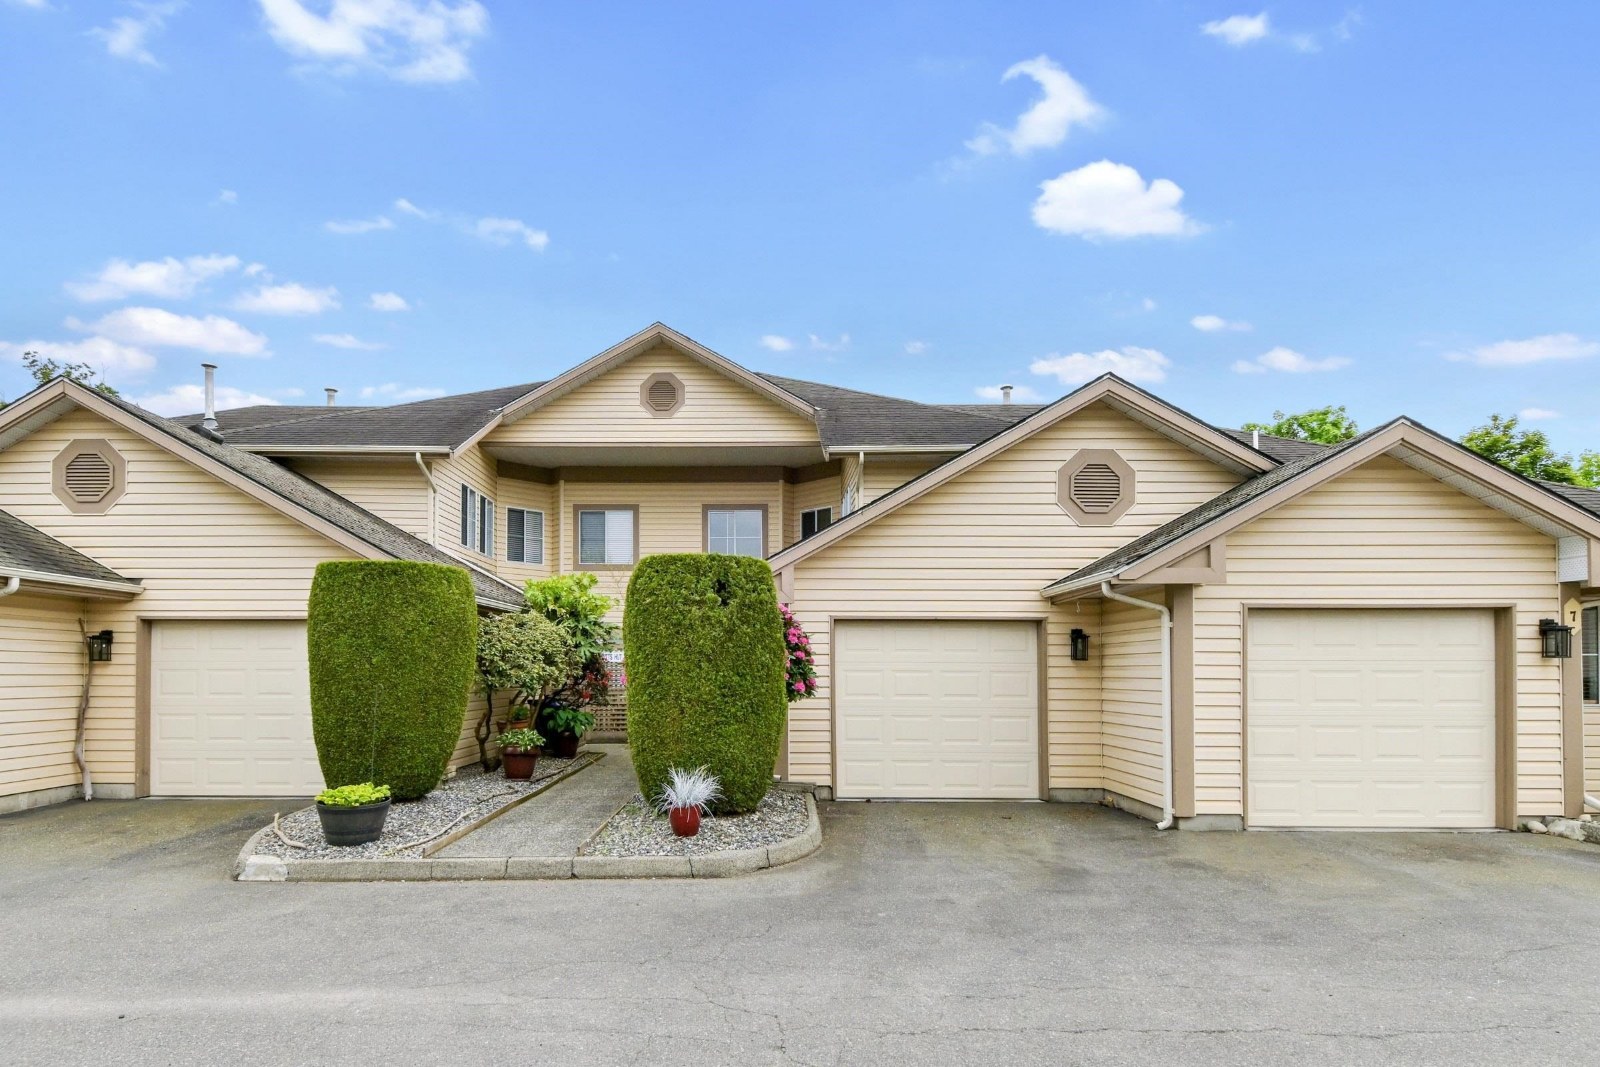 Manor Ridge
6140 192nd St. · NWS2786
 Focal Point
19228 64th Ave. · EPS2716
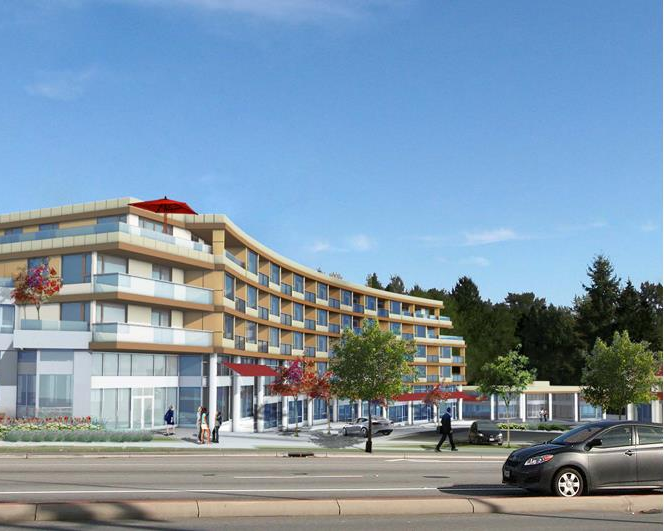 Focal Point
19228 64 Ave. · EPS2716
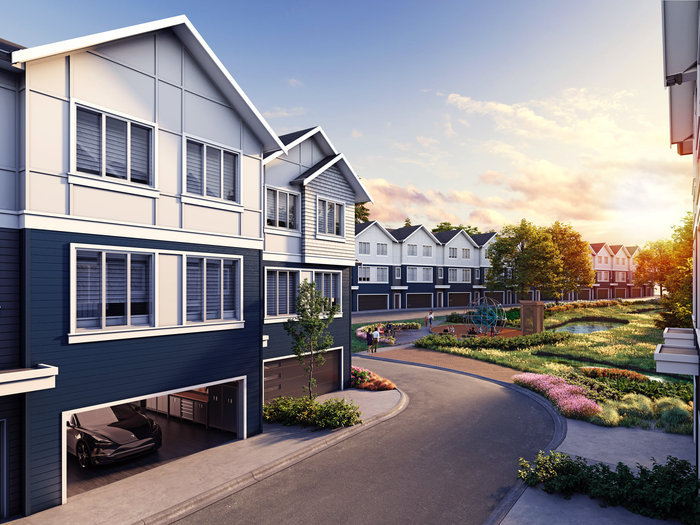 Park & Maven
19310 Fraser Hwy.
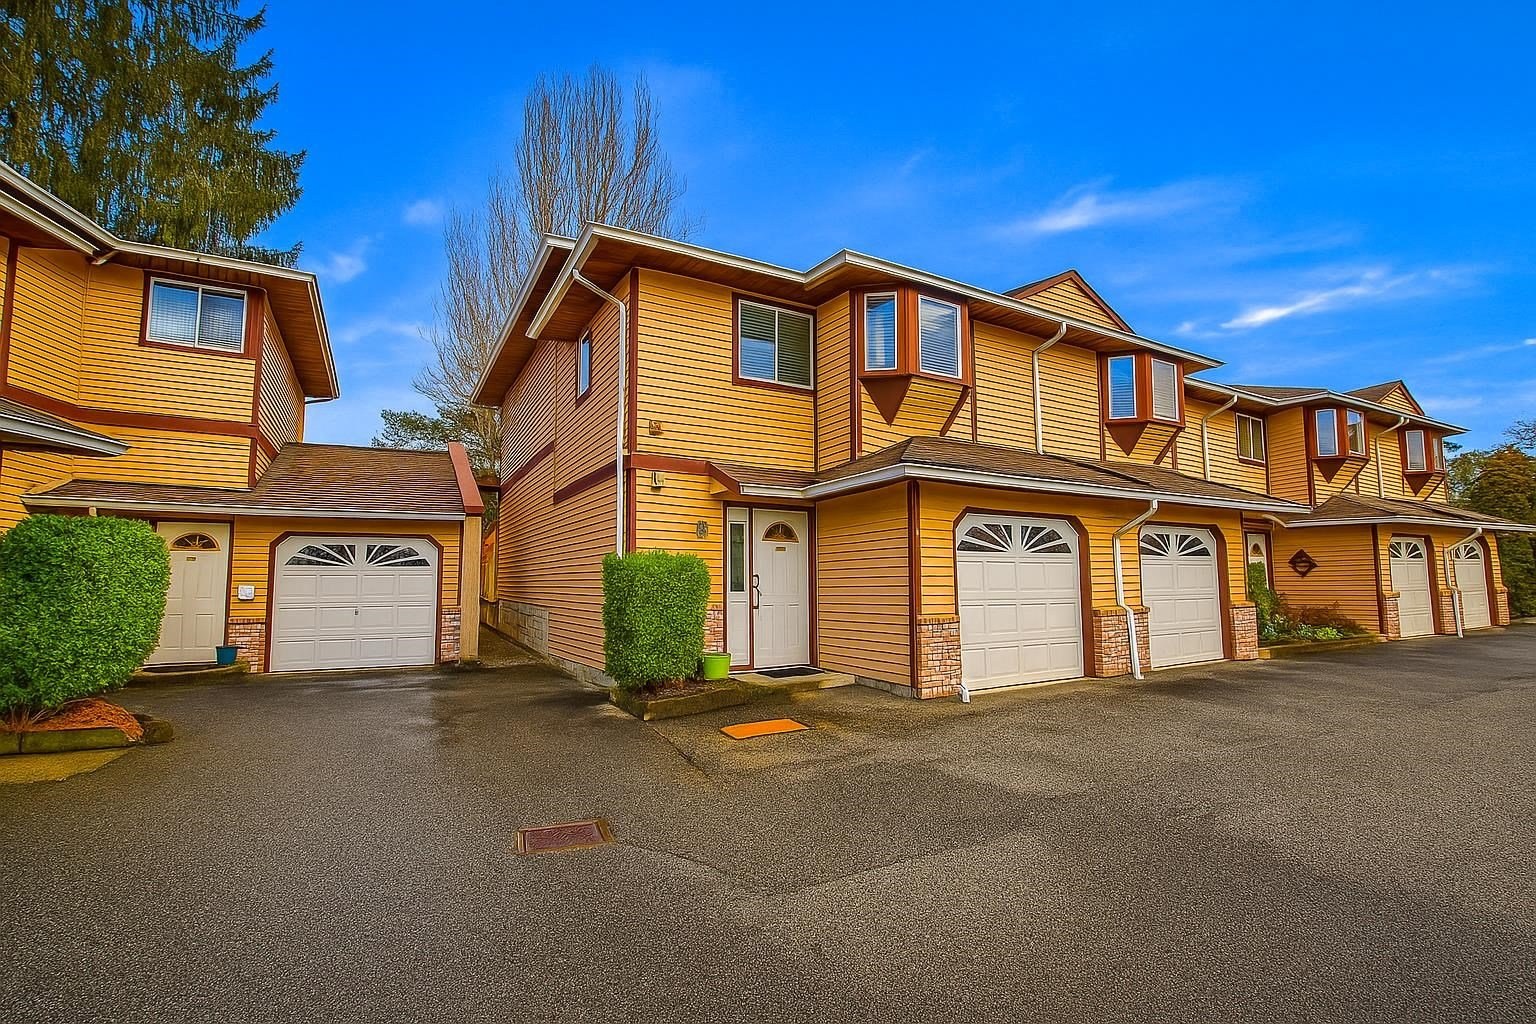 Cloverdale
19352 Fraser Hwy. · NWS3252
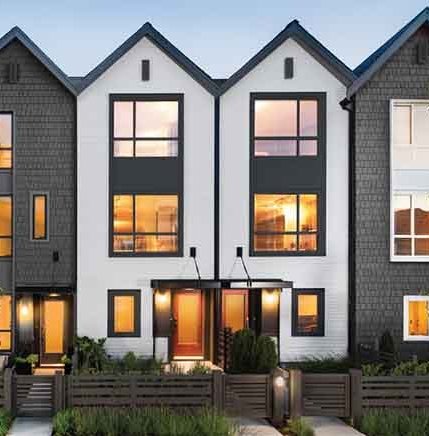 Clayton Market
19159 Watkins Dr. · EPS2078
The Heights
19097 64th Ave. · EPS2600
Greenside Estates
6108 Greenside Dr. · NWS1218
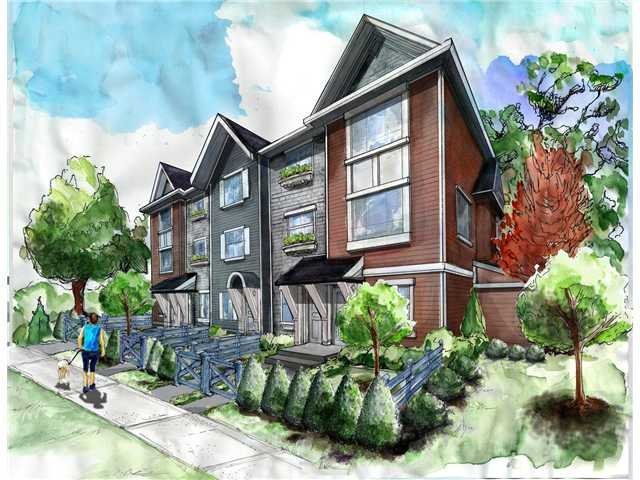 Brookside
19128 65 Ave. · EPS2395
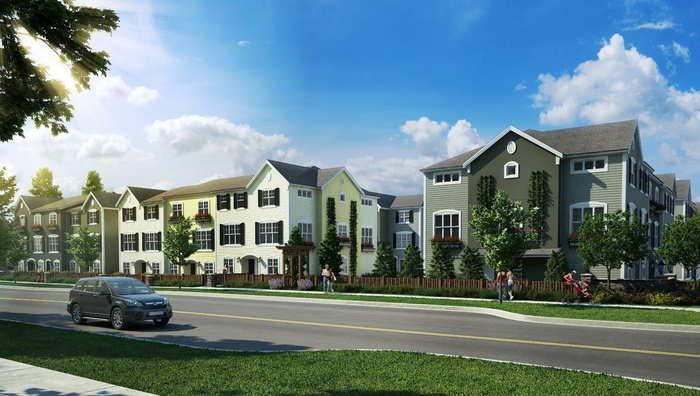 La Rue
19180 65th Ave. · EPS929
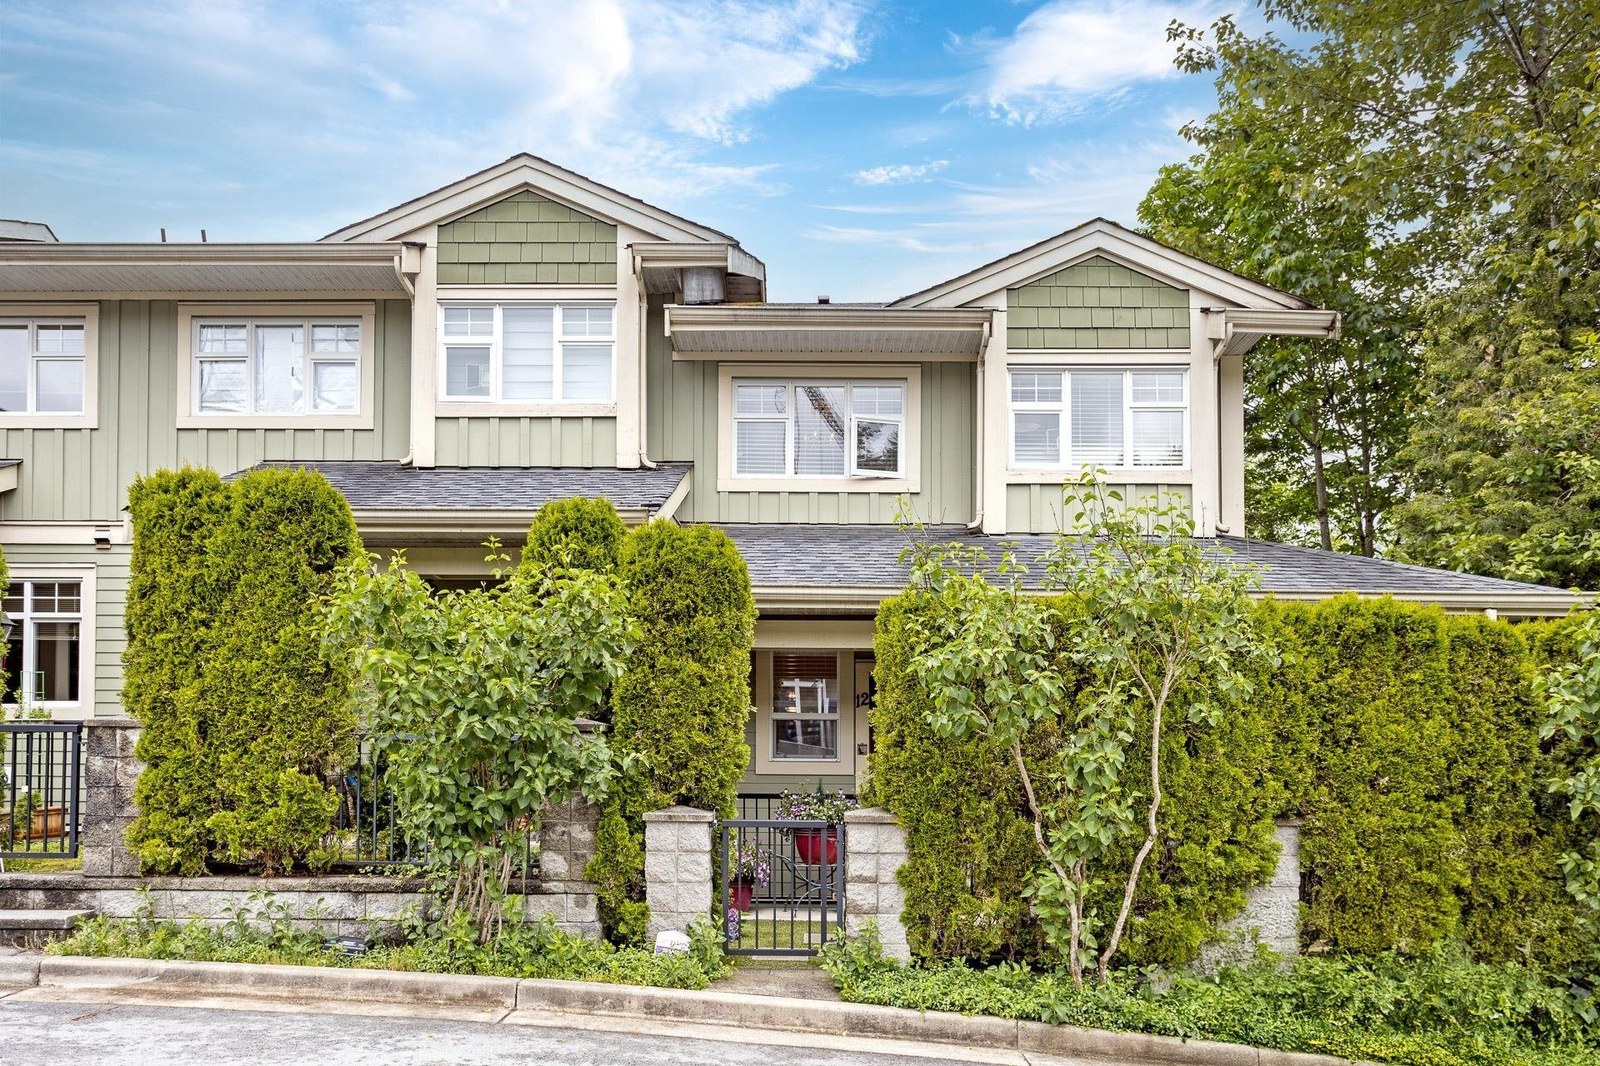 Sunberry Court
19250 65th Ave. · BCS1549
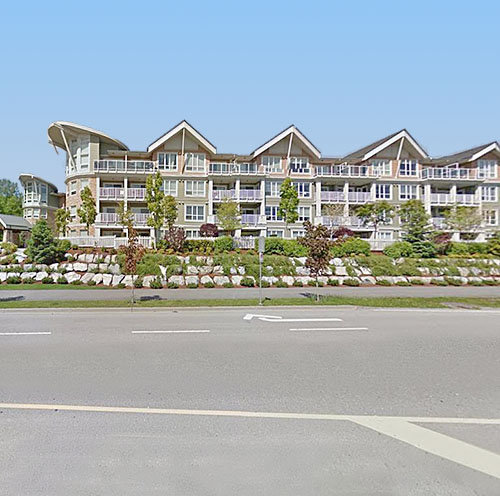 Waterstone
6420 194th St. · BCS3648
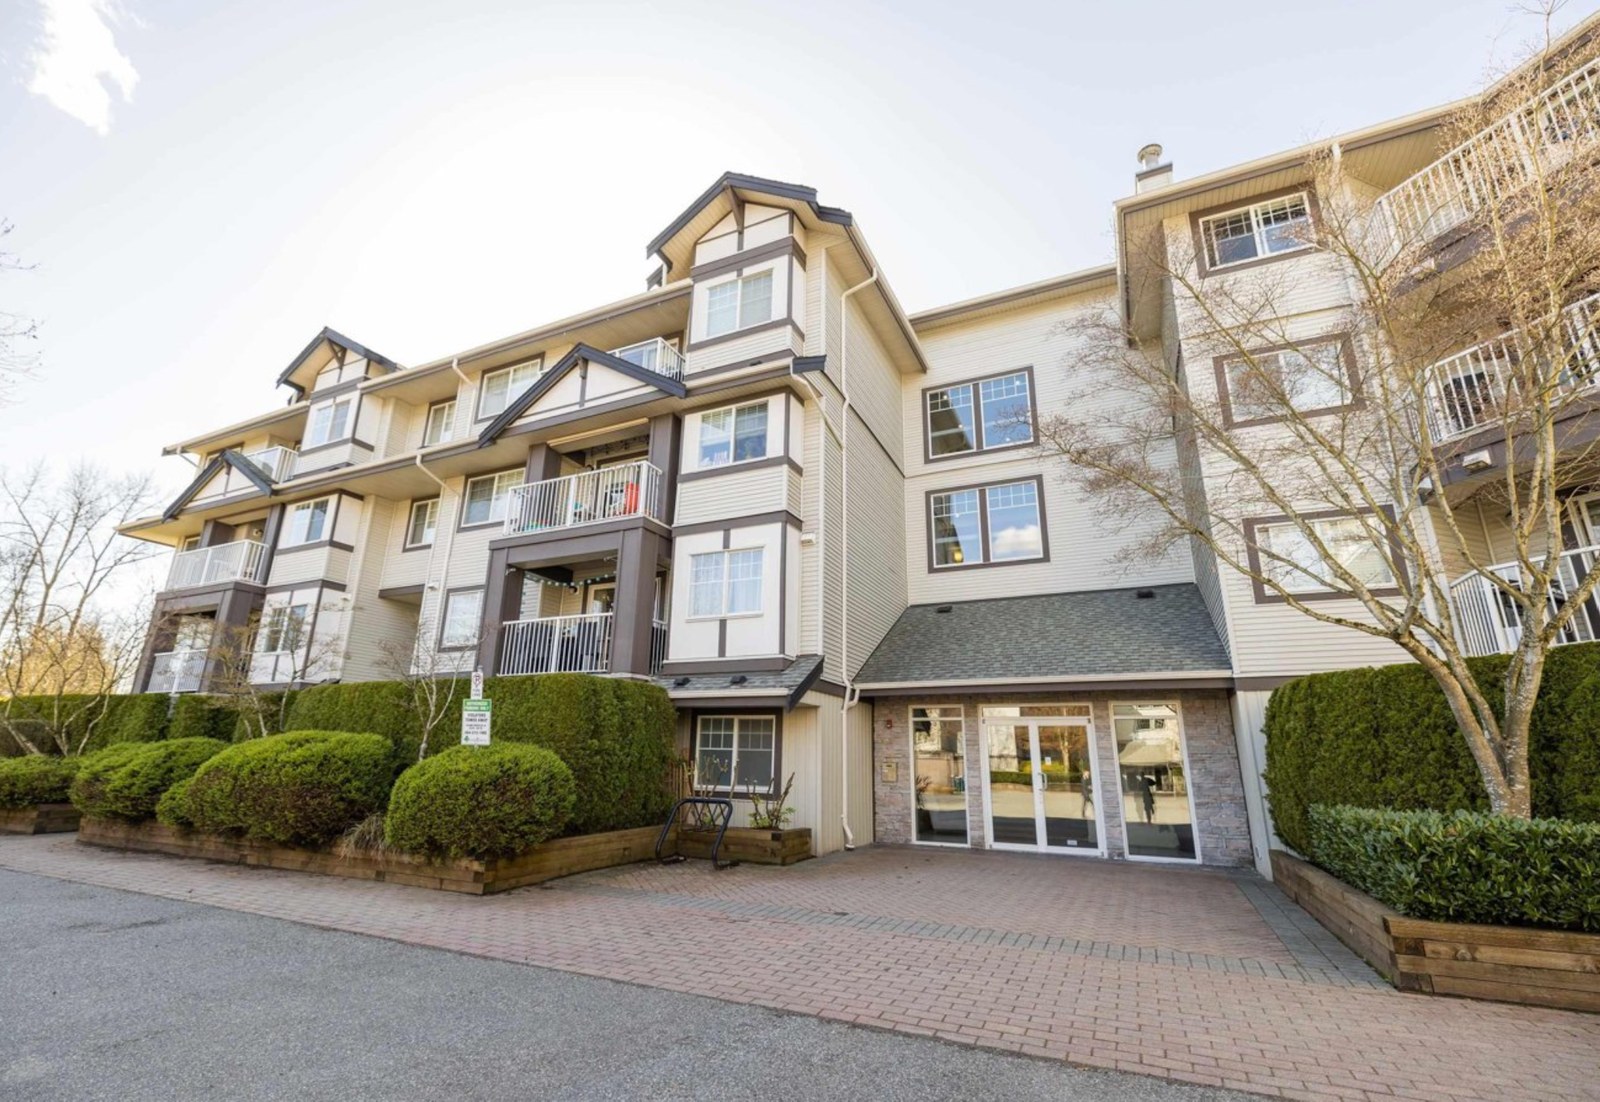 Esprit
19320 65th Ave. · BCS1941
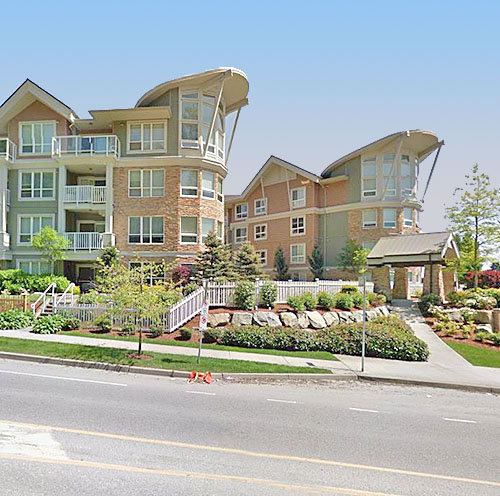 Waterstone
6430 194th St. · BCS3648
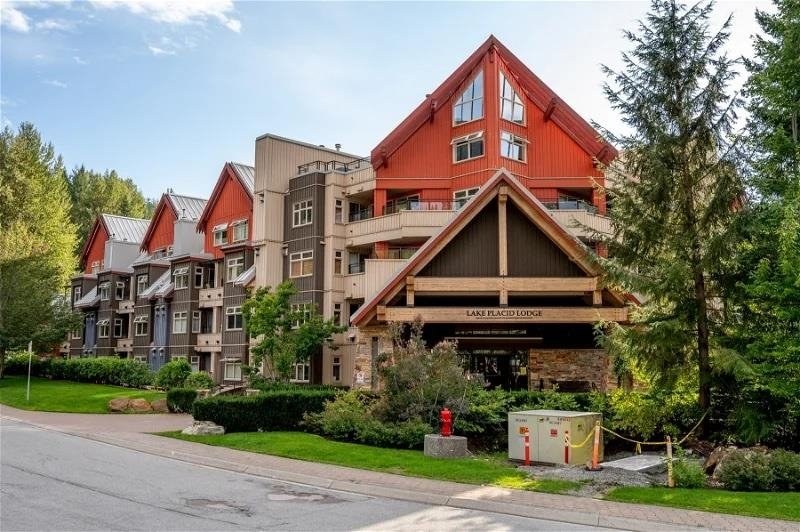 Espirit
19340 65th Ave. · BCS1941
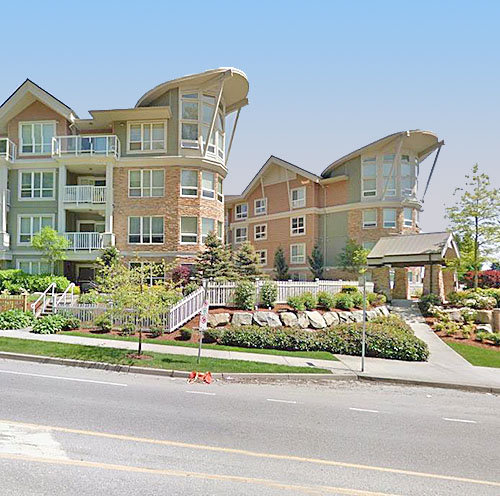 Waterstone
6440 194th St. · BCS3648
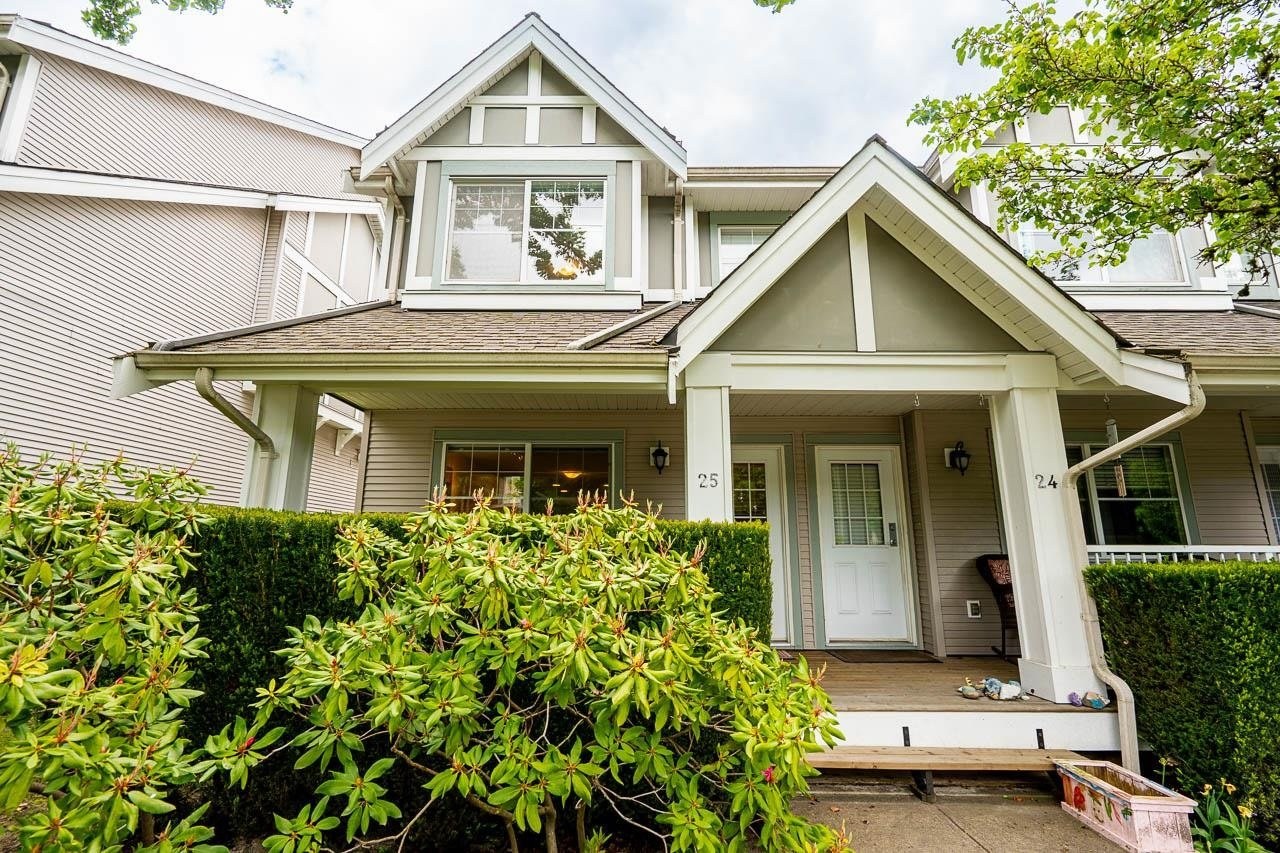 Carlisle
6555 192A St. · BCS1491



