Harmony1935 Manning Building
1935 Manning Ave.
Port Coquitlam, BC V3B 1L3
- Levels2
- Suites9
- StatusCompleted
- Built2015
- Title to LandFreehold Strata
- Strata PlanEPS2734
- ConstructionBrick
- AreaPort Coquitlam
- NeighbourhoodGlenwood PQ
Overview
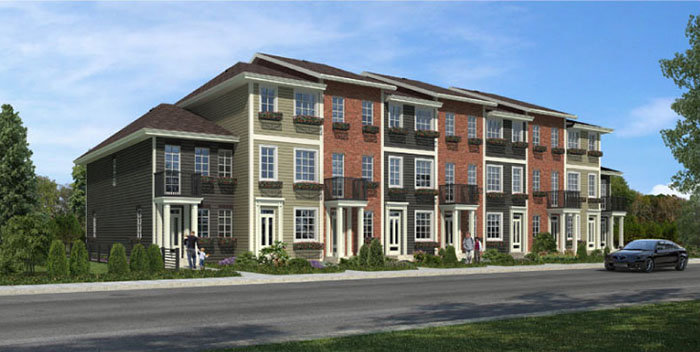
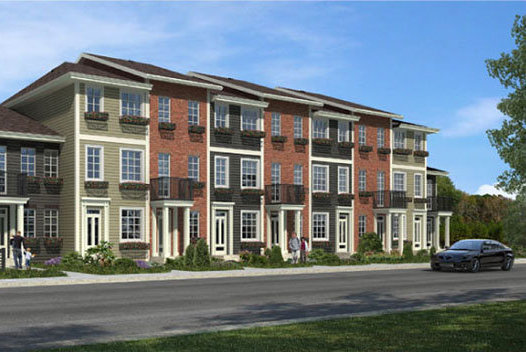
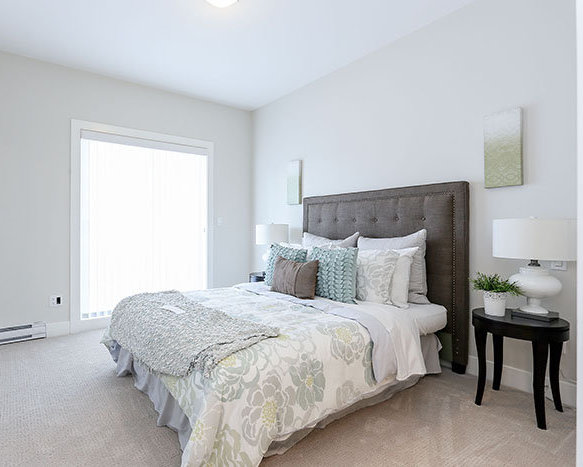
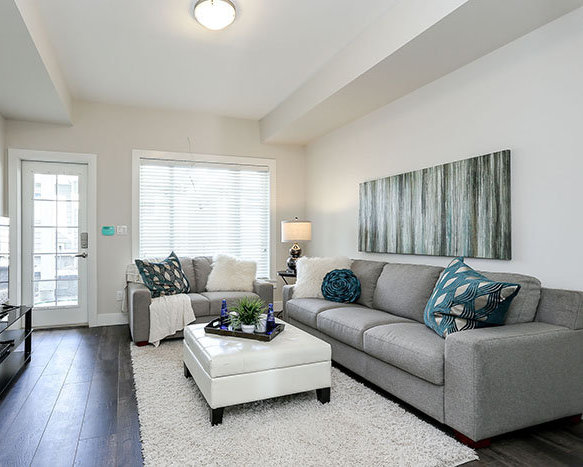
Harmony - 1935 Manning Avenue, Port Coquitlam, BC V3B 1L3, Canada. Strata plan number EPS2734. Crossroads are Manning Avenue and Oxford Street. These 9, 2-storey custom contemporary town homes include modern, efficient floor plans with all the comforts and charm that you would expect from a new modern home. Completed in 2015. These Georgian style homes with vintage-inspired architecture are certified and built green with the latest technology. Developed by Built by Sirus Familamiri. Maintenance fees include management.
Nearby parks include McLean Park, Wellington Park, Westward Park and Fox Park. The closest schools are Ecole Kwayhquitlum Middle School, James Park Elementary School, Minnekhada Middle School and Ecole des Pionniers. Nearby grocery stores are Fruiticana, Save-On-Foods and Natureway Farm Market (Port Coquitlam).
 🔍 21 photos · slideshow
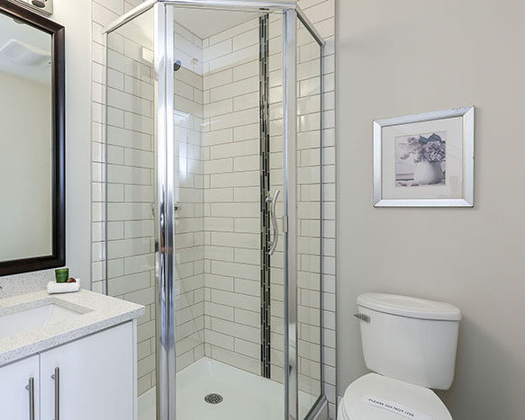
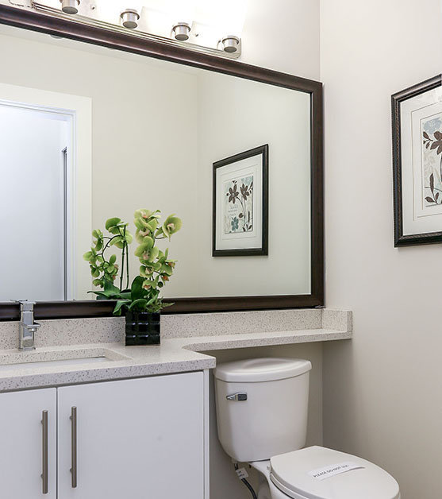
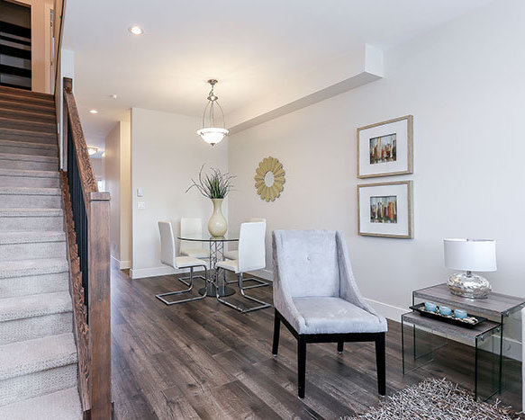
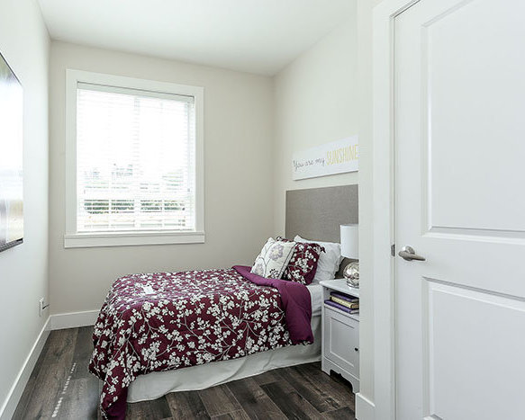
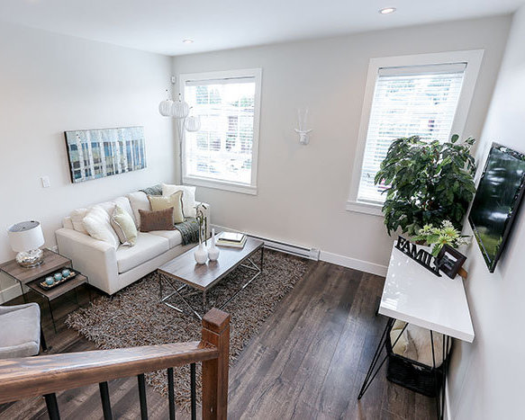
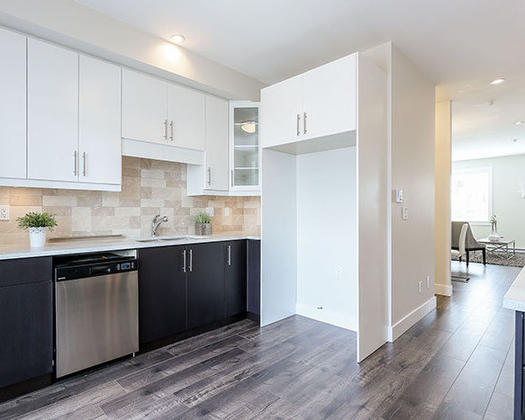
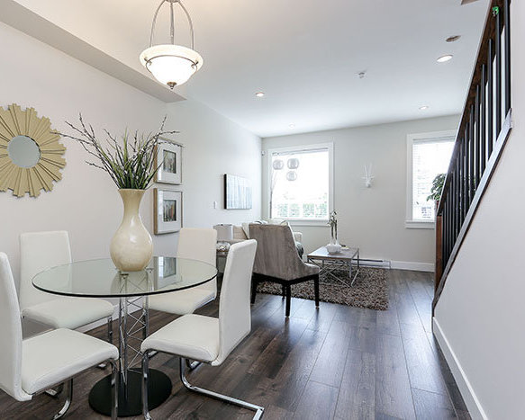
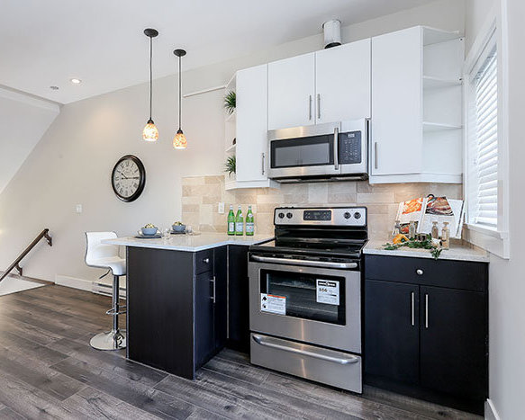
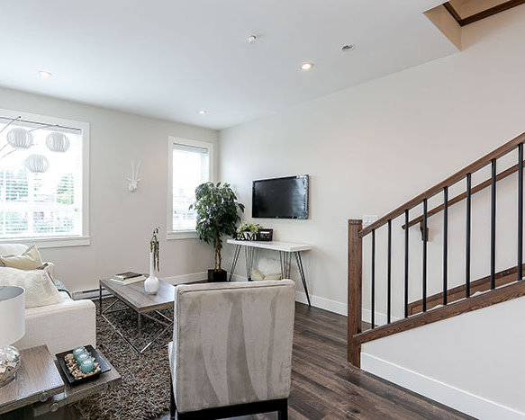
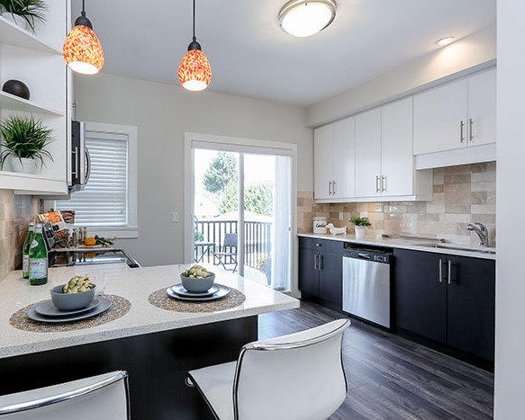
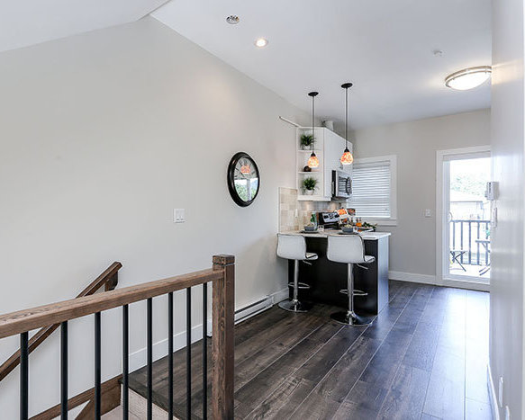
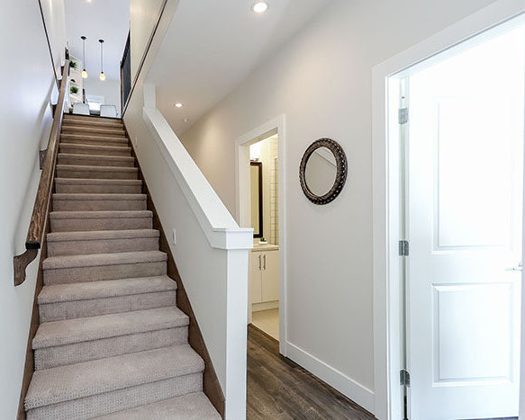
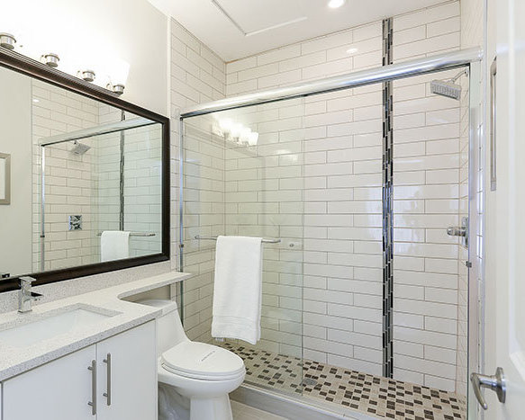
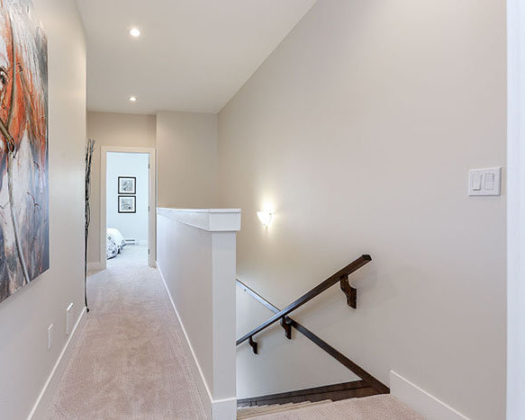
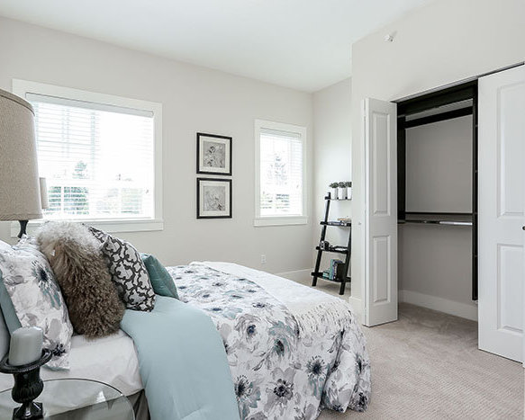
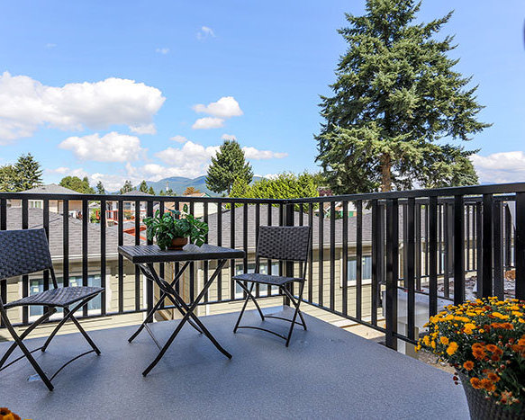
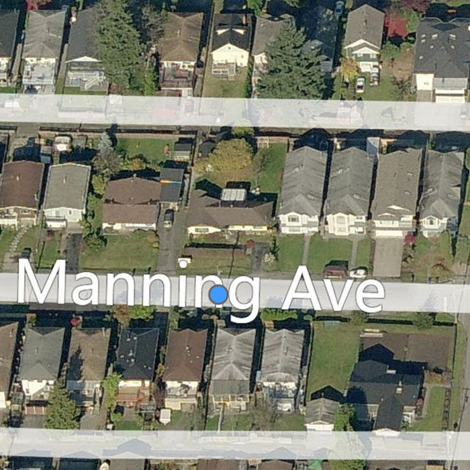

For Sale in Harmony & Complex
Harmony Sold History (last 24 months)
| Sold Date | Address | Bed | Bath | Sqft | Asking | Sold Price | DOM | Strata Fee | Tax | Listed By |
|---|---|---|---|---|---|---|---|---|---|---|
| 2026-05-26 | 9 1935 Manning Ave. | 2 | 3 | 1224 | $778,000 | $765,000 ($625/sf) | $262 | $2841 (2025) | Sutton Group-West Coast Realty |
Sold data from the MLS® feed for strata plan EPS2734. Showing the last 24 months by default; expand for up to 80 recent sales.
Harmony Market Summary
Harmony at 1935 Manning Ave. — In the past year 1 unit sold at an average of $765,000.
Market Reports
Live market intelligence for this building's segments — active inventory, medians, ranges & trends. Opens in a new tab.
Site & Location Maps
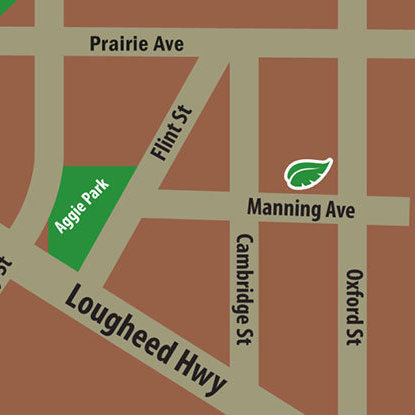 Open Full View
 © BC Condos & Homes
Amenities / Features
Maintenance Fees Include
Location / Site Influences
Construction & Development
| Construction | Brick |
|---|---|
| Exterior Finish | Other |
| Roof | Asphalt |
| Foundation | Concrete Perimeter |
| Rain Screen | Full |
Strata Information
| Strata Plan | EPS2734 |
|---|---|
| Strata Web Site | harmonytownhouses.com/ |
| Building Type | Strata |
| Title to Land | Freehold Strata |
| Units in Strata | 9 |
| Units in Development | 9 |
| Management Company | FRASER PROPERTY MANAGEMENT — 604-466-7021 |
| Bylaws / Restrictions | NO RESTRICTIONS |
| Parking / Storage | Detachedgrge/carport,garage; Single |
Frequently Asked Questions — Harmony
What year was Harmony built?
How many units are in Harmony?
What amenities does Harmony offer?
Is Harmony pet-friendly, and what are the bylaws?
Who is the property manager for Harmony?
What is the strata plan number for Harmony?
Is Harmony freehold or leasehold?
Where is Harmony located?
How is the real estate market at Harmony?
Sales Information
| Sales Website | harmonytownhouses.com/ |
|---|---|
| Sales Phone | Satpal Kaur 604-816-6150 |
| Sales Email | info@harmonytownhouses.com |
| Sales Address | 1935 Manning Ave, Port Coquitlam BC V3B 1L3 |
Listings for Sale Near Harmony 🔎 MLS® Search »
| Address | Bed | Bath | Sqft | Price |
|---|---|---|---|---|
| 3080 Oxford St. | 5 | 4 | 2217 | $1,499,888 |
| 201 1948 Coquitlam Ave. | 1 | 1 | 527 | $358,800 |
| 1963 Fraser Ave. | 4 | 1 | 1904 | $879,900 |
| 1975 Coquitlam Ave. | 8 | 7 | 4524 | $2,282,818 |
| 314 1966 Coquitlam Ave. | 2 | 1 | 1064 | $699,000 |
| 1882 Coquitlam Ave. | 3 | 2 | 1090 | $1,190,000 |
| 1868 Coquitlam Ave. | 5 | 3 | 1885 | $1,149,888 |
| 306 1999 Suffolk Ave. | 2 | 1 | 1174 | $545,000 |
| 3147 Frey Pl. | 4 | 3 | 2282 | $1,398,000 |
| 203 1988 Suffolk Ave. | 1 | 1 | 734 | $504,888 |
 $1,499,888
3080 Oxford St. · 5bd/4ba · 2217sf
$1,499,888
3080 Oxford St. · 5bd/4ba · 2217sf
 $358,800
201 1948 Coquitlam Ave. · 1bd/1ba · 527sf
$358,800
201 1948 Coquitlam Ave. · 1bd/1ba · 527sf
 $879,900
1963 Fraser Ave. · 4bd/1ba · 1904sf
$879,900
1963 Fraser Ave. · 4bd/1ba · 1904sf
 $2,282,818
1975 Coquitlam Ave. · 8bd/7ba · 4524sf
$2,282,818
1975 Coquitlam Ave. · 8bd/7ba · 4524sf
 $699,000
314 1966 Coquitlam Ave. · 2bd/1ba · 1064sf
$699,000
314 1966 Coquitlam Ave. · 2bd/1ba · 1064sf
 $1,190,000
1882 Coquitlam Ave. · 3bd/2ba · 1090sf
$1,190,000
1882 Coquitlam Ave. · 3bd/2ba · 1090sf
 $1,149,888
1868 Coquitlam Ave. · 5bd/3ba · 1885sf
$1,149,888
1868 Coquitlam Ave. · 5bd/3ba · 1885sf
 $545,000
306 1999 Suffolk Ave. · 2bd/1ba · 1174sf
$545,000
306 1999 Suffolk Ave. · 2bd/1ba · 1174sf
 $1,398,000
3147 Frey Pl. · 4bd/3ba · 2282sf
$1,398,000
3147 Frey Pl. · 4bd/3ba · 2282sf
 $504,888
203 1988 Suffolk Ave. · 1bd/1ba · 734sf
$504,888
203 1988 Suffolk Ave. · 1bd/1ba · 734sf


Buildings Near Harmony
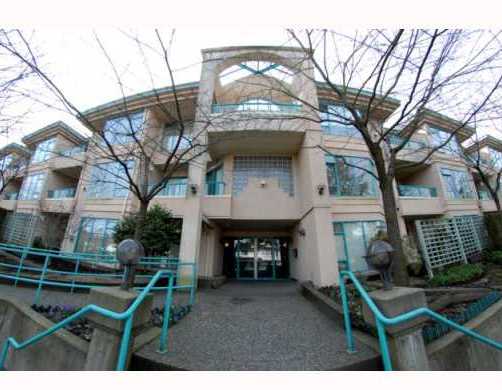 Portica West
1966 Coquitlam Ave. · LMS916
Portica West
1966 Coquitlam Ave. · LMS916
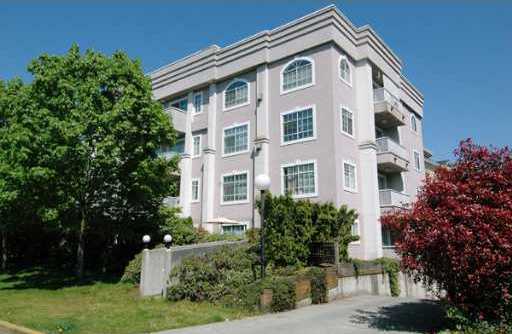 The Richfield
1990 Coquitlam Ave. · LMS865
The Richfield
1990 Coquitlam Ave. · LMS865
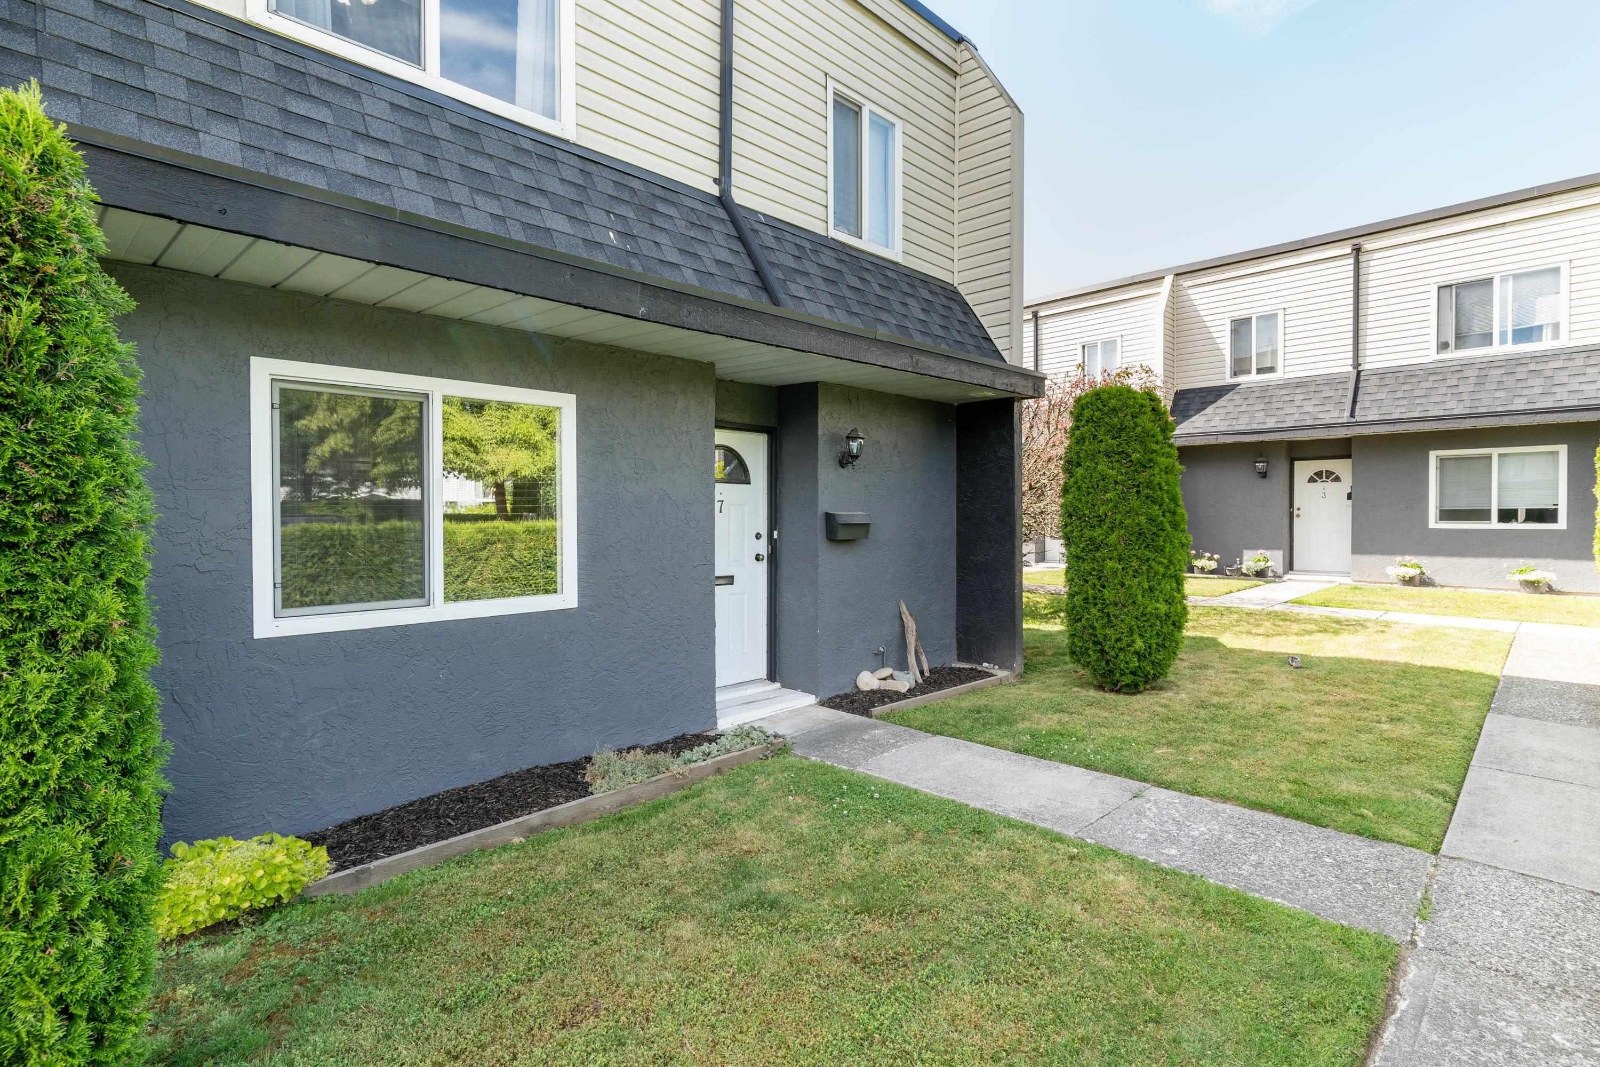 Kimmel Court
2957 Oxford St. · NWS611
Kimmel Court
2957 Oxford St. · NWS611
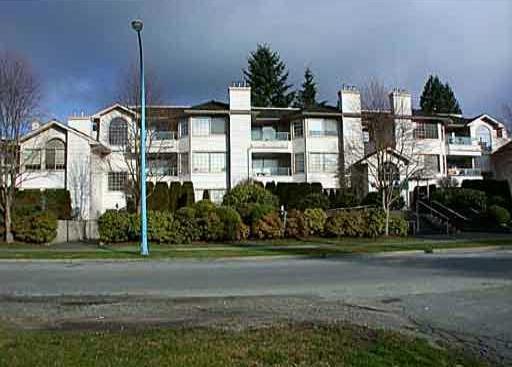 Oxford Place
1955 Suffolk Ave. · NWS3389
Oxford Place
1955 Suffolk Ave. · NWS3389
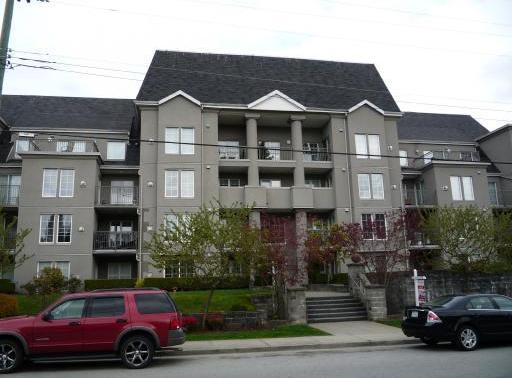 The Charleston
1669 Grant Ave. · LMS2393
The Charleston
1669 Grant Ave. · LMS2393
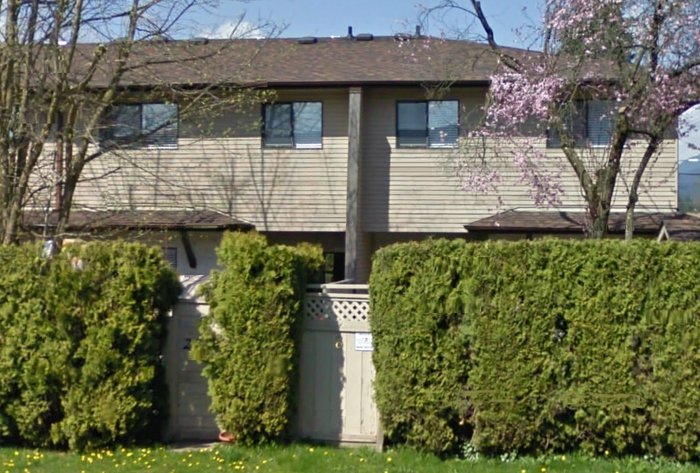 2023 Manning Ave
. · NWS1367
2023 Manning Ave
2023 Manning Ave. · NWS1367
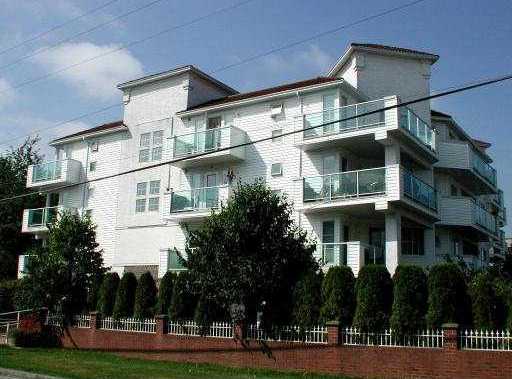 Cambridge Gardens
2983 Cambridge St. · LMS427
Cambridge Gardens
2983 Cambridge St. · LMS427
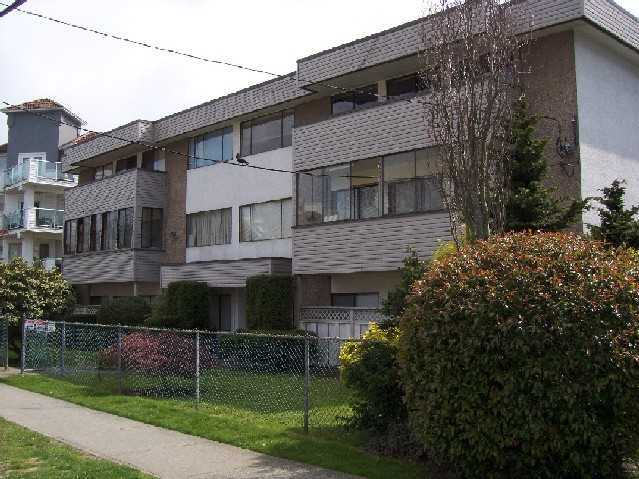 Burke View Manor
2036 Coquitlam Ave. · NWS28
Burke View Manor
2036 Coquitlam Ave. · NWS28
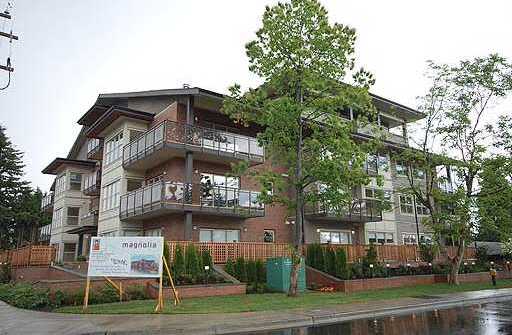 Magnolia Garden
1988 Suffolk Ave. · BCS3530
Magnolia Garden
1988 Suffolk Ave. · BCS3530
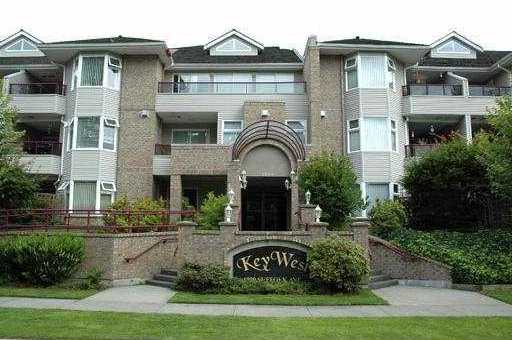 Key West
1999 Suffolk Ave. · LMS2804
Key West
1999 Suffolk Ave. · LMS2804
 The Arden
1990 Westminster Ave. · EPS5130
The Arden
1990 Westminster Ave. · EPS5130
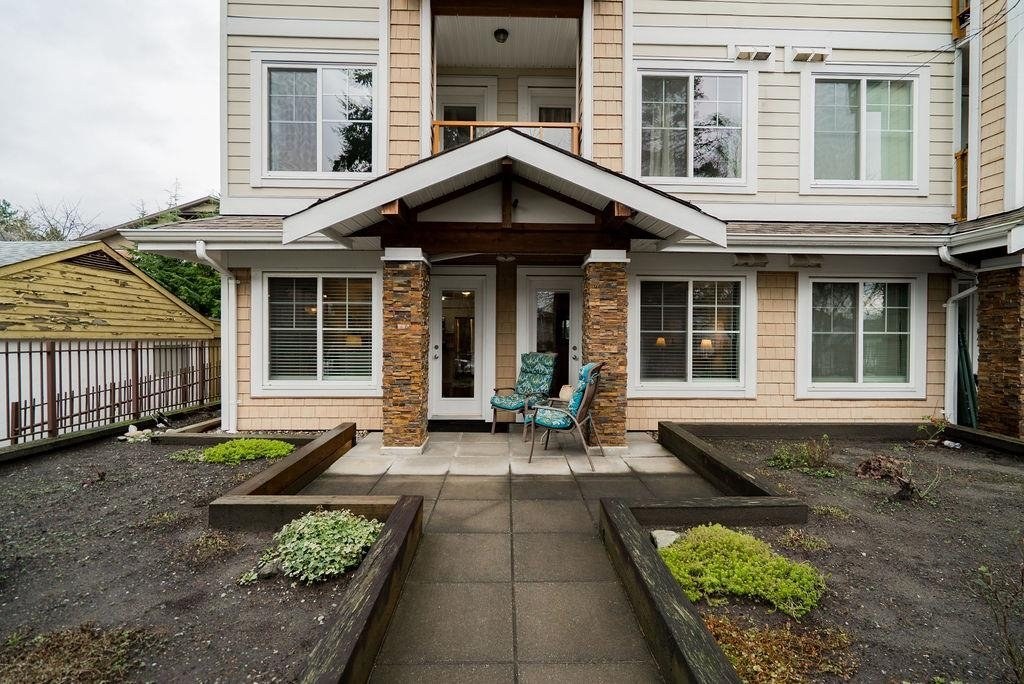 The Saphire
1969 Westminster Ave. · BCS3110
The Saphire
1969 Westminster Ave. · BCS3110
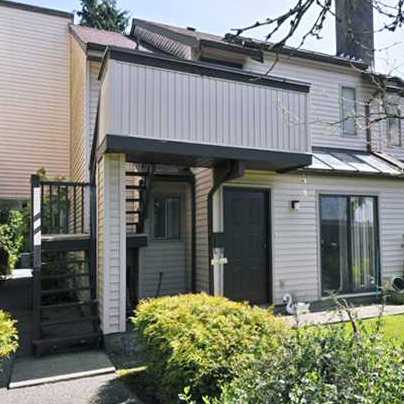 Oxford Gardens
2880 Oxford St. · NWS1454
Oxford Gardens
2880 Oxford St. · NWS1454
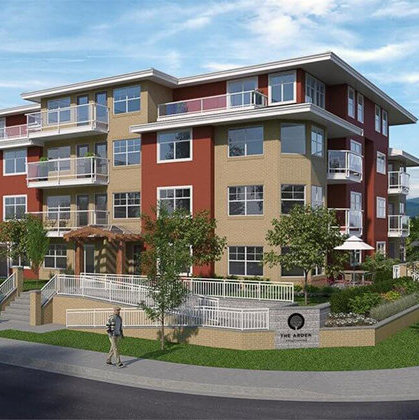 The Arden
1990 Westminster Ave. · BCP37242
The Arden
1990 Westminster Ave. · BCP37242
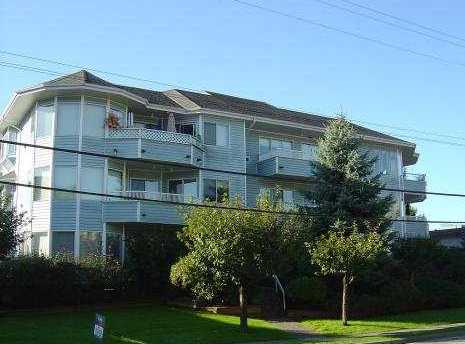 Wedgewood
2050 Coquitlam Ave. · NWS2704
Wedgewood
2050 Coquitlam Ave. · NWS2704
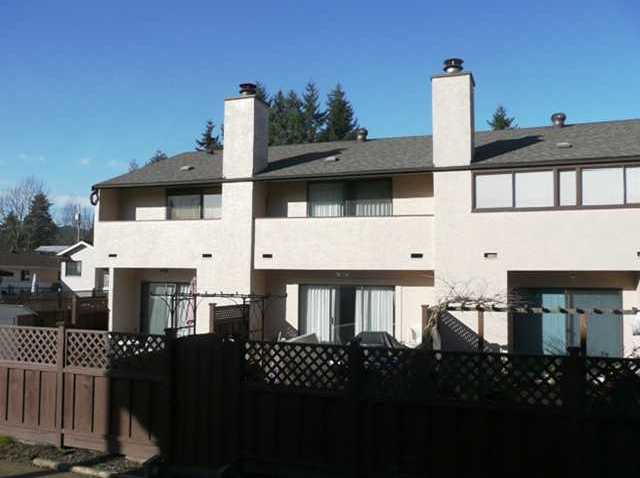 Plaza Del Sol
3179 Flint St. · NWS1577
Plaza Del Sol
3179 Flint St. · NWS1577
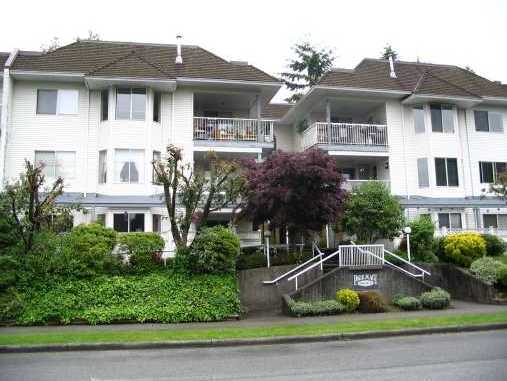 Park Place
3088 Flint St. · NWS2964
Park Place
3088 Flint St. · NWS2964
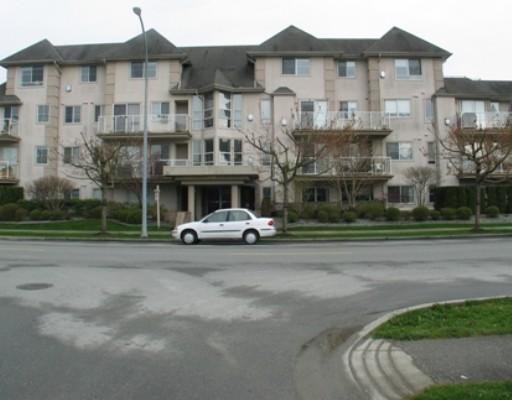 Fraser Court Terrace
3128 Flint St. · LMS2003
Fraser Court Terrace
3128 Flint St. · LMS2003
Harmony Area Map 🔍 Open larger map ↗

- Abbotsford - 447
- Agassiz - 28
- Burnaby - 55
- Burnaby East - 77
- Burnaby North - 365
- Burnaby South - 343
- Campbell River - 1
- Chilliwack - 221
- Cloverdale - 193
- Comox Valley - 10
- Coquitlam - 563
- Delta - 10
- Duncan - 41
- Esquimalt - 59
- Gulf Islands - 6
- Harrison Hot Springs - 13
- Harrison Mills - 1
- Hope - 22
- Ladner - 109
- Langford - 156
- Langley - 529
- Maple Ridge - 312
- Mill Bay - 2
- Mission - 65
- New Westminster - 444
- North Delta - 28
- North Island - 2
- North Saanich - 8
- North Surrey - 409
- North Vancouver - 747
- Oak Bay - 44
- Osoyoos - 1
- Parksville / Qualicum - 7
- Penticton - 8
- Pitt Meadows - 75
- Port Alberni - 2
- Port Coquitlam - 266
- Port Moody - 267
- Richmond - 1162
- Saanich East - 232
- Saanich West - 92
- Sardis - 153
- Sidney - 152
- Sooke - 39
- South Surrey White Rock - 713
- Surrey - 662
- Tsawwassen - 97
- Vancouver East - 998
- Vancouver West - 2482
- Victoria - 665
- View Royal - 46
- West Vancouver - 230

