The Saphire
1969 Westminster Ave.
Port Coquitlam, BC V3B 1E7
- Levels4
- Suites23
- StatusCompleted
- Built2008
- Title to LandFreehold Strata
- Strata PlanBCS3110
- ConstructionFrame - Wood
- AreaPort Coquitlam
- NeighbourhoodGlenwood PQ
Overview
The Sapphire - 1969 Westminster Avenue, Port Coquitlam, BC V3B 1E7, BCP25638 - Located on Westminster Avenue and Oxford Street in the popular Glenwood area of Port Coquitlam - a vibrant urban community filled with local amenities, entertainment venues, recreational facilities, schools, shopping and restaurants within a short distance. The notable landmarks around The Sapphire are Aggie Park, Town Centre Skatepark, Blakeburn Park, Port Coquitlam Recreation Complex, Terry Fox Library, Carnoustie Golf Club and PoCo Trail. Direct access to Lougheed Hwy and West Coast Express allows for an easy commute to surrounding destinations including Vancouver, Coquitlam and Pitt Meadows.
The Sapphire is close to Kwayhquitlum Middle, Terry Fox Secondary and James Park Elementary Schools, �cole Des Pionniers, Poco Happy Times Preschool, Honey Bee's Child Care Center and wide variety of restaurants including Ginza Japanese Restaurant, Domino's Pizza, Dinakis Mediterranean Grill and many others. Just steps to Oxford Market, minutes to Costco.
The Sapphire is a four level complex built in 2008 using protective rain screen technology. It consists of 23 units featuring in-suite laundry, electric fireplace with hot air blower, energy efficient windows common amenity room with kitchenette, in suite TV monitoring of the main entrance. Complex offers separate individual entrances for main floor units, outdoor common facilities, rooftop gardens, secure keyfob system for all points of entry, fire sprinkler systems installed throughout, storage locker, secure underground parking and elevator. Maintenance fees include gardening, garbage pickup, hot water and management. Don't miss your opportunity to own this amazing home.
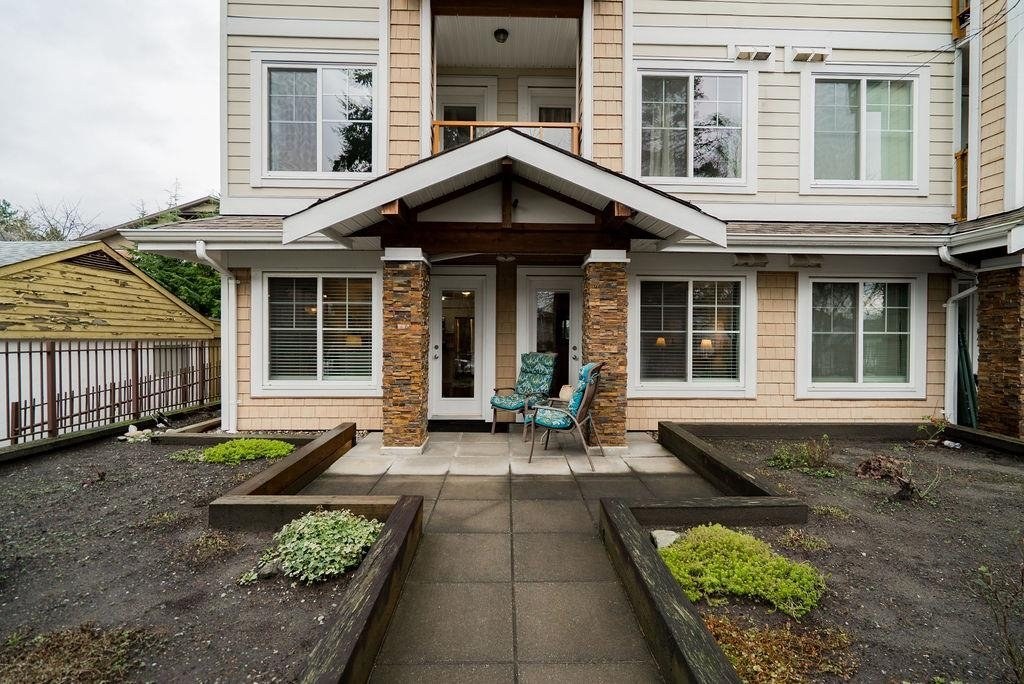 🔍 1 photo · slideshow

For Sale in The Saphire & Complex
| Date | Address | Status | Bed | Bath | Price | Sqft | DOM | Strata Fee | Tax | Listed By |
|---|---|---|---|---|---|---|---|---|---|---|
| 2026-07-03 | 111 1969 Westminster Ave. | Active | 1 | 1 | $429,000 ($653/sf) | 657 | $384 | $1759 (2025) | Oakwyn Realty Ltd. |
The Saphire Sold History (last 24 months)
| Sold Date | Address | Bed | Bath | Sqft | Asking | Sold Price | DOM | Strata Fee | Tax | Listed By |
|---|---|---|---|---|---|---|---|---|---|---|
| 2026-06-05 | 209 1969 Westminster Ave. | 2 | 2 | 914 | $545,900 | $530,000 ($580/sf) | $529 | $2273 (2025) | Royal LePage Elite West | |
| 2026-04-16 | 412 1969 Westminster Ave. | 1 | 1 | 660 | $480,000 | $464,500 ($704/sf) | $384 | $1766 (2025) | Georgia Pacific Realty Corp. | |
| 2025-03-28 | 109 1969 Westminster Ave. | 2 | 2 | 945 | $629,900 | $621,000 ($657/sf) | $504 | $1897 (2023) | Royal LePage Elite West | |
| 2025-01-20 | 404 1969 Westminster Ave. | 1 | 1 | 657 | $499,999 | $490,000 ($746/sf) | $366 | $1515 (2023) | Royal LePage West Real Estate Services | |
| 2024-10-04 | 108 1969 Westminster Ave. | 2 | 2 | 922 | $619,000 | $619,000 ($671/sf) | $510 | $1887 (2023) |
Sold data from the MLS® feed for strata plan BCS3110. Showing the last 24 months by default; expand for up to 80 recent sales.
The Saphire Market Summary
The Saphire at 1969 Westminster Ave. — currently 1 active listing averaging $429,000. In the past year 2 units sold at an average of $497,250.
Value & Financing
Market Reports
Live market intelligence for this building's segments — active inventory, medians, ranges & trends. Opens in a new tab.
Amenities / Features
Maintenance Fees Include
Location / Site Influences
Construction & Development
| Construction | Frame - Wood |
|---|---|
| Exterior Finish | Vinyl |
| Roof | Asphalt |
| Foundation | Concrete Perimeter |
| Rain Screen | Full |
Strata Information
| Strata Plan | BCS3110 |
|---|---|
| Building Type | Strata |
| Title to Land | Freehold Strata |
| Units in Strata | 23 |
| Units in Development | 23 |
| Management Company | QUAY PACIFIC — 604-521-0876 |
| Bylaws / Restrictions | PETS ALLOWED,RENTALS ALLOWED |
| Parking / Storage | Underground |
Frequently Asked Questions — The Saphire
What year was The Saphire built?
How many units are in The Saphire?
What amenities does The Saphire offer?
Is The Saphire pet-friendly, and what are the bylaws?
Who is the property manager for The Saphire?
What is the strata plan number for The Saphire?
Is The Saphire freehold or leasehold?
Where is The Saphire located?
How is the real estate market at The Saphire?
Listings for Sale Near The Saphire 🔎 MLS® Search »
| Address | Bed | Bath | Sqft | Price |
|---|---|---|---|---|
| 111 1969 Westminster Ave. | 1 | 1 | 657 | $429,000 |
| 401 1990 Westminster Ave. | 2 | 2 | 1048 | $588,000 |
| 402 1990 Westminster Ave. | 2 | 2 | 1100 | $588,000 |
| 305 1990 Westminster Ave. | 2 | 1 | 817 | $499,000 |
| 103 1990 Westminster Ave. | 1 | 1 | 737 | $478,800 |
| 204 1990 Westminster Ave. | 1 | 1 | 737 | $440,000 |
| 306 1999 Suffolk Ave. | 2 | 1 | 1174 | $545,000 |
| 203 1988 Suffolk Ave. | 1 | 1 | 734 | $504,888 |
| 314 1966 Coquitlam Ave. | 2 | 1 | 1064 | $699,000 |
| 201 1948 Coquitlam Ave. | 1 | 1 | 527 | $358,800 |
 $429,000
111 1969 Westminster Ave. · 1bd/1ba · 657sf
$429,000
111 1969 Westminster Ave. · 1bd/1ba · 657sf
 $588,000
401 1990 Westminster Ave. · 2bd/2ba · 1048sf
$588,000
401 1990 Westminster Ave. · 2bd/2ba · 1048sf
 $588,000
402 1990 Westminster Ave. · 2bd/2ba · 1100sf
$588,000
402 1990 Westminster Ave. · 2bd/2ba · 1100sf
 $499,000
305 1990 Westminster Ave. · 2bd/1ba · 817sf
$499,000
305 1990 Westminster Ave. · 2bd/1ba · 817sf
 $478,800
103 1990 Westminster Ave. · 1bd/1ba · 737sf
$478,800
103 1990 Westminster Ave. · 1bd/1ba · 737sf
 $440,000
204 1990 Westminster Ave. · 1bd/1ba · 737sf
$440,000
204 1990 Westminster Ave. · 1bd/1ba · 737sf
 $545,000
306 1999 Suffolk Ave. · 2bd/1ba · 1174sf
$545,000
306 1999 Suffolk Ave. · 2bd/1ba · 1174sf
 $504,888
203 1988 Suffolk Ave. · 1bd/1ba · 734sf
$504,888
203 1988 Suffolk Ave. · 1bd/1ba · 734sf
 $699,000
314 1966 Coquitlam Ave. · 2bd/1ba · 1064sf
$699,000
314 1966 Coquitlam Ave. · 2bd/1ba · 1064sf
 $358,800
201 1948 Coquitlam Ave. · 1bd/1ba · 527sf
$358,800
201 1948 Coquitlam Ave. · 1bd/1ba · 527sf





Buildings Near The Saphire
The Arden
1990 Westminster Ave. · EPS5130
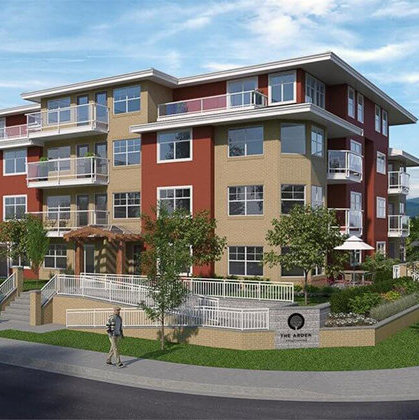 The Arden
1990 Westminster Ave. · BCP37242
The Arden
1990 Westminster Ave. · BCP37242
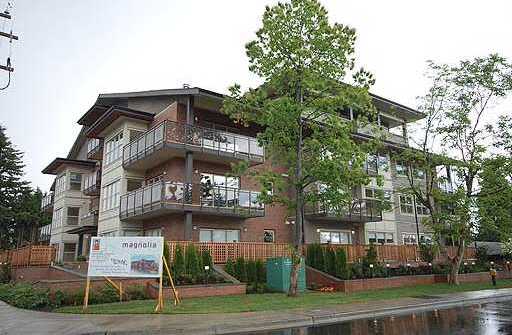 Magnolia Garden
1988 Suffolk Ave. · BCS3530
Magnolia Garden
1988 Suffolk Ave. · BCS3530
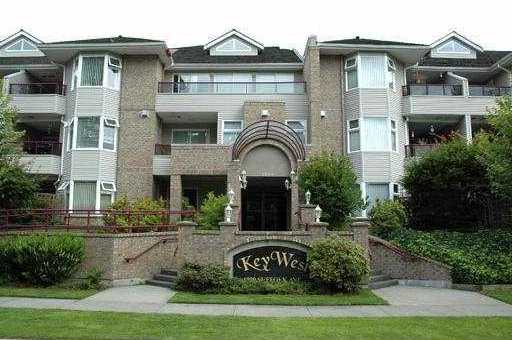 Key West
1999 Suffolk Ave. · LMS2804
Key West
1999 Suffolk Ave. · LMS2804
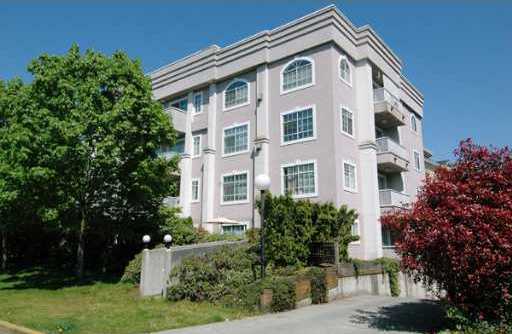 The Richfield
1990 Coquitlam Ave. · LMS865
The Richfield
1990 Coquitlam Ave. · LMS865
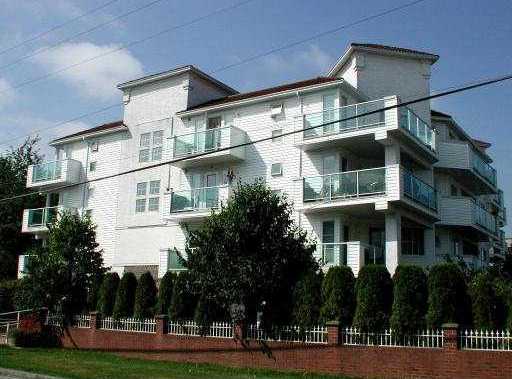 Cambridge Gardens
2983 Cambridge St. · LMS427
Cambridge Gardens
2983 Cambridge St. · LMS427
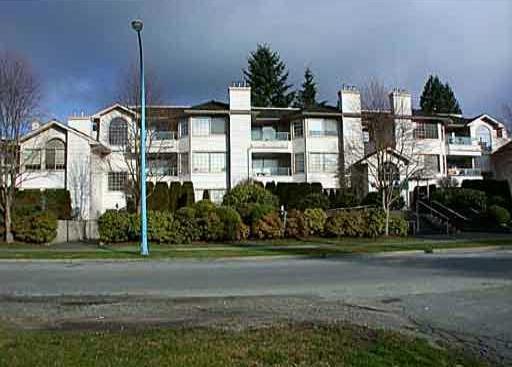 Oxford Place
1955 Suffolk Ave. · NWS3389
Oxford Place
1955 Suffolk Ave. · NWS3389
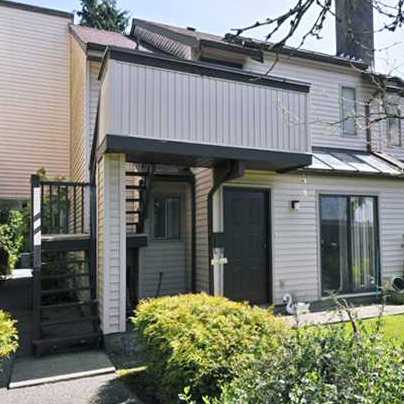 Oxford Gardens
2880 Oxford St. · NWS1454
Oxford Gardens
2880 Oxford St. · NWS1454
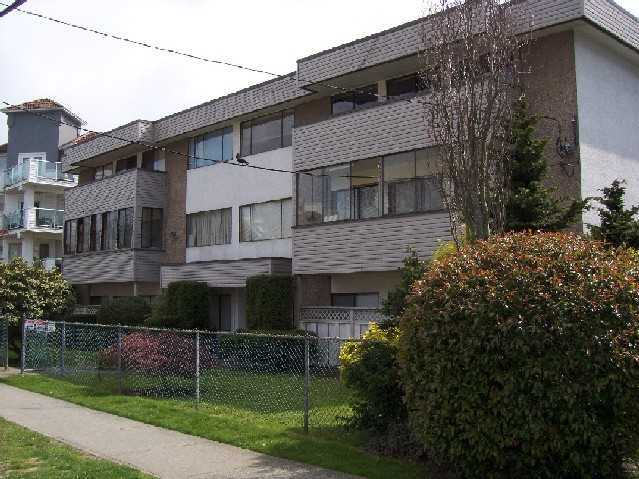 Burke View Manor
2036 Coquitlam Ave. · NWS28
Burke View Manor
2036 Coquitlam Ave. · NWS28
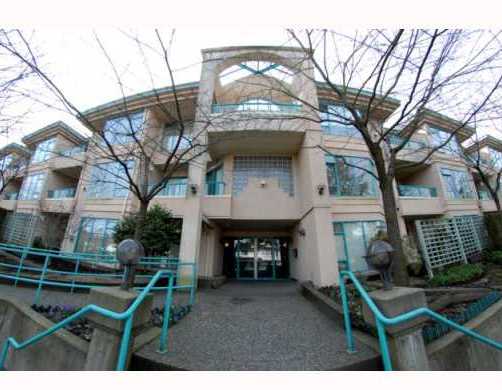 Portica West
1966 Coquitlam Ave. · LMS916
Portica West
1966 Coquitlam Ave. · LMS916
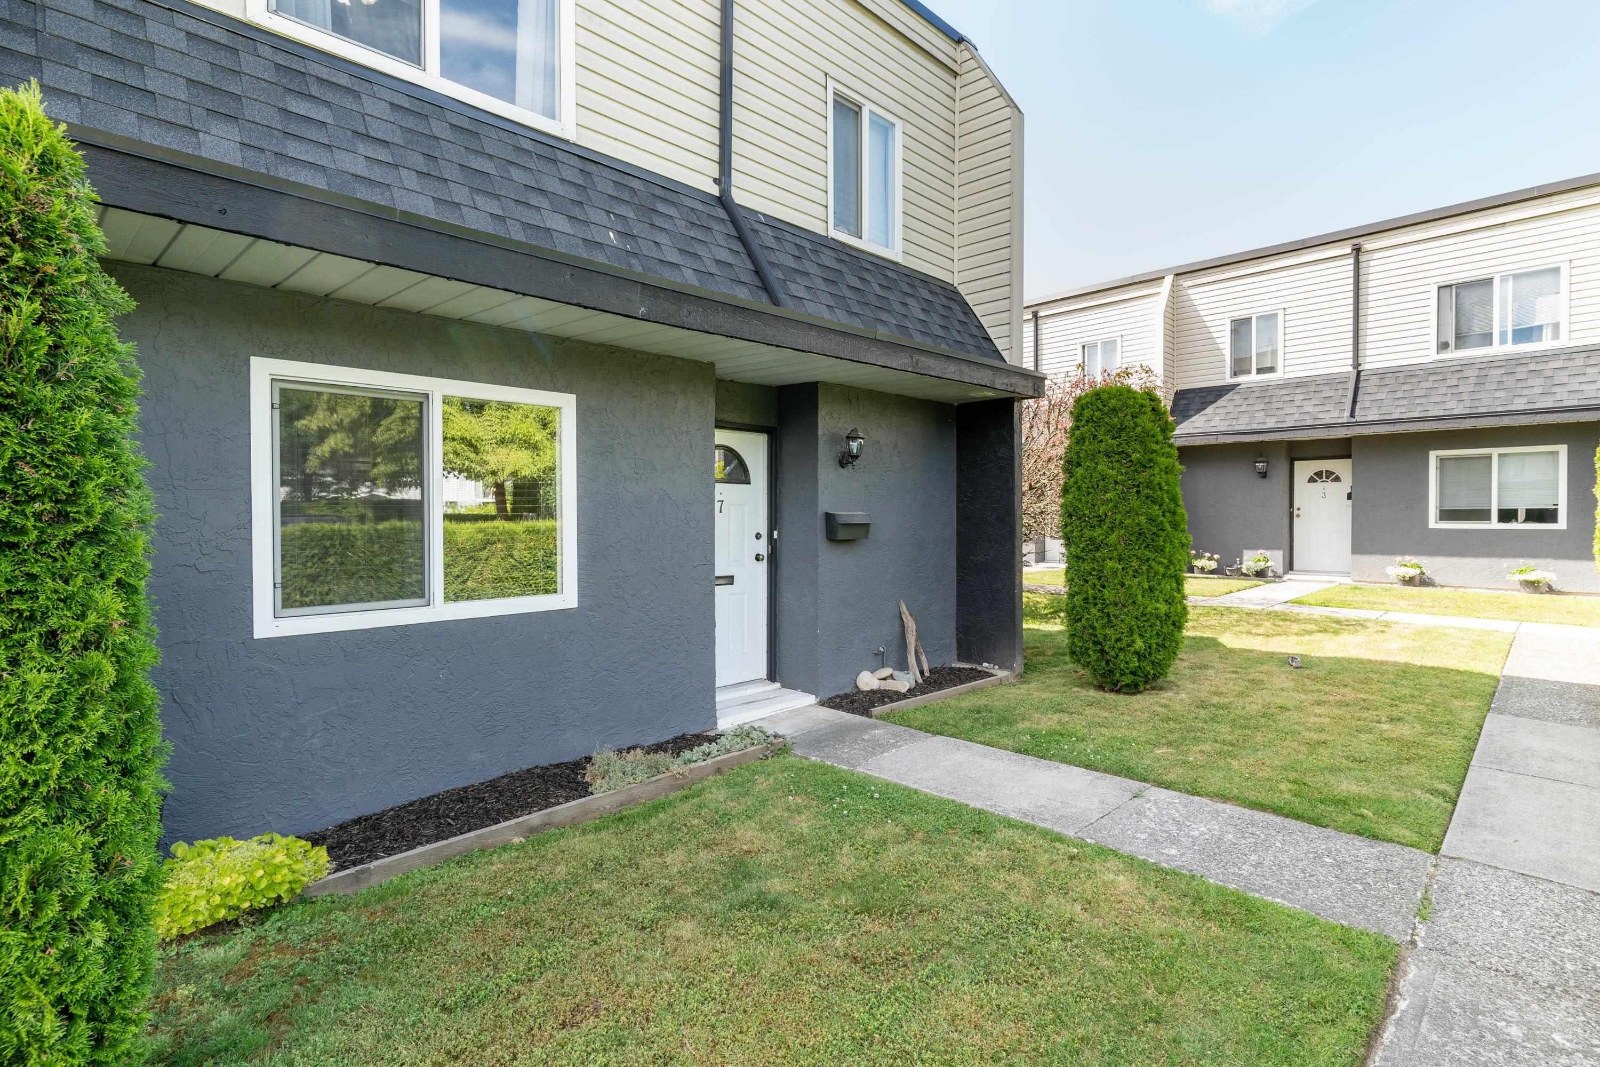 Kimmel Court
2957 Oxford St. · NWS611
Kimmel Court
2957 Oxford St. · NWS611
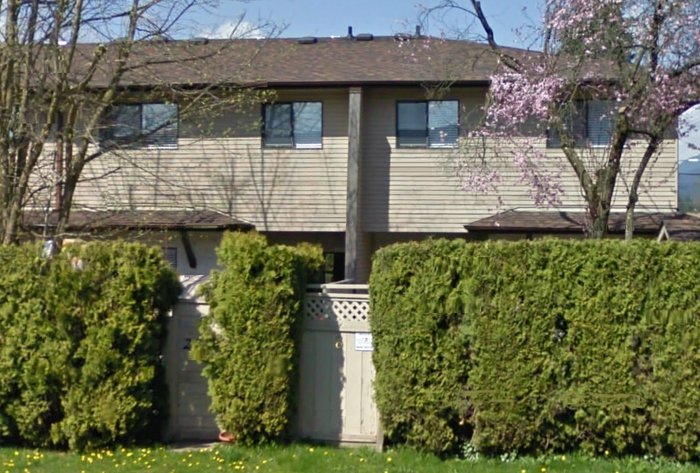 2023 Manning Ave
. · NWS1367
2023 Manning Ave
2023 Manning Ave. · NWS1367
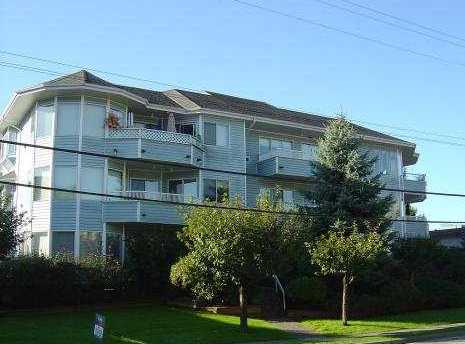 Wedgewood
2050 Coquitlam Ave. · NWS2704
Wedgewood
2050 Coquitlam Ave. · NWS2704
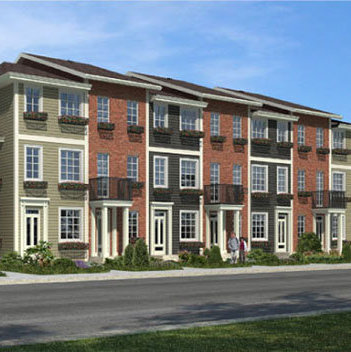 Harmony
1935 Manning Ave. · EPS2734
Harmony
1935 Manning Ave. · EPS2734
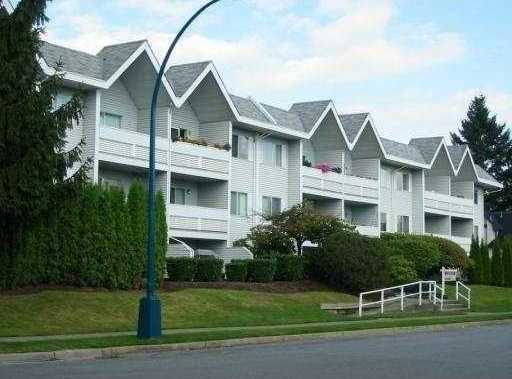 Suffolk Manor
2055 Suffolk Ave. · NWS1900
Suffolk Manor
2055 Suffolk Ave. · NWS1900
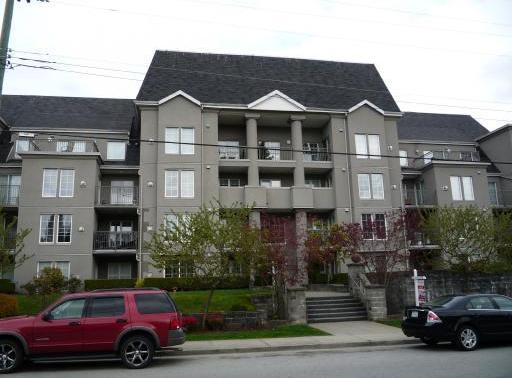 The Charleston
1669 Grant Ave. · LMS2393
The Charleston
1669 Grant Ave. · LMS2393
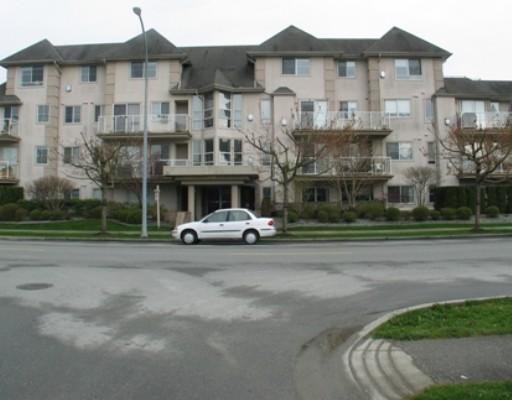 Fraser Court Terrace
3128 Flint St. · LMS2003
Fraser Court Terrace
3128 Flint St. · LMS2003
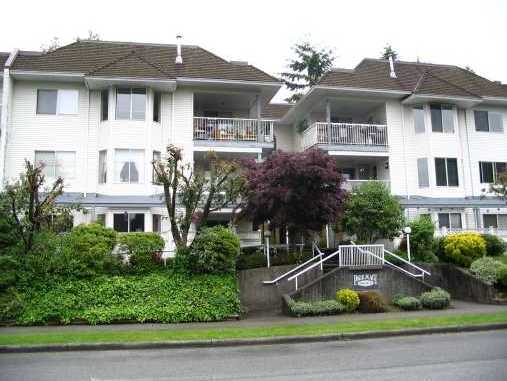 Park Place
3088 Flint St. · NWS2964
Park Place
3088 Flint St. · NWS2964
The Saphire Area Map 🔍 Open larger map ↗

- Abbotsford - 447
- Agassiz - 28
- Burnaby - 55
- Burnaby East - 77
- Burnaby North - 365
- Burnaby South - 343
- Campbell River - 1
- Chilliwack - 221
- Cloverdale - 193
- Comox Valley - 10
- Coquitlam - 563
- Delta - 10
- Duncan - 41
- Esquimalt - 59
- Gulf Islands - 6
- Harrison Hot Springs - 13
- Harrison Mills - 1
- Hope - 22
- Ladner - 109
- Langford - 156
- Langley - 529
- Maple Ridge - 312
- Mill Bay - 2
- Mission - 65
- New Westminster - 444
- North Delta - 28
- North Island - 2
- North Saanich - 8
- North Surrey - 409
- North Vancouver - 747
- Oak Bay - 44
- Osoyoos - 1
- Parksville / Qualicum - 7
- Penticton - 8
- Pitt Meadows - 75
- Port Alberni - 2
- Port Coquitlam - 266
- Port Moody - 267
- Richmond - 1162
- Saanich East - 232
- Saanich West - 92
- Sardis - 153
- Sidney - 152
- Sooke - 39
- South Surrey White Rock - 713
- Surrey - 662
- Tsawwassen - 97
- Vancouver East - 998
- Vancouver West - 2482
- Victoria - 665
- View Royal - 46
- West Vancouver - 230


