The Arden
1990 Westminster Ave.
Port Coquitlam, BC V3B 1E8
- Levels4
- Suites22
- StatusCompleted
- Built2017
- Title to LandFreehold Strata
- Strata PlanBCP37242
- ConstructionFrame - Wood
- AreaPort Coquitlam
- NeighbourhoodGlenwood PQ
Overview
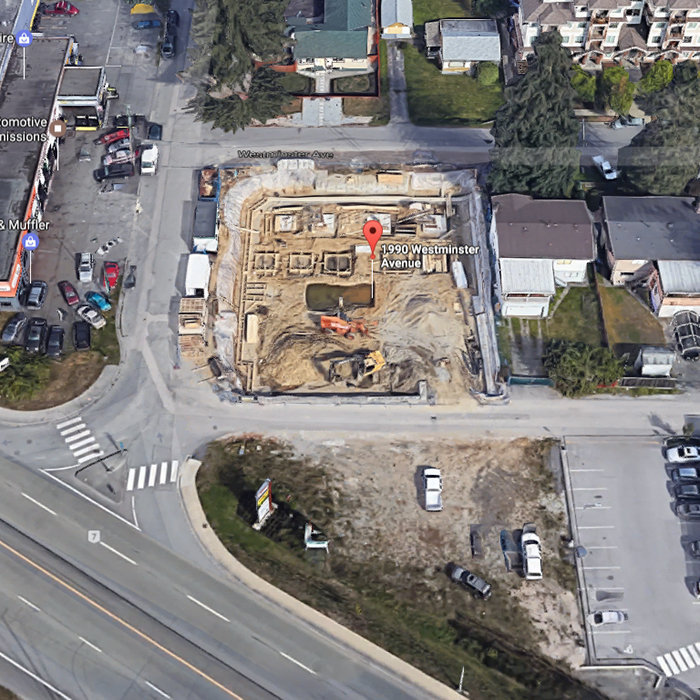
The Arden - 1990 Westminster Avenue, Port Coquitlam, BC V3B 1E8, Canada. Strata plan number BCP37242. Crossroads are Westminster Avenue and Cambridge Street. The Arden is a new condo development by Fairwind Homes currently under construction at 1990 Westminster Avenue, Port Coquitlam. The development is scheduled for completion in 2017. The development has a total of 22 units. The Arden is breaking the mould offering executive size suites at a time that other developments are shifting their customers to ever smaller homes. Built for generations this modern, boutique community of just 22 condos will prove to be a fine investment for years to come. Quartz counters, laminate floors and stainless steel appliances come standard in every home. Maintenance fee includes garbage pickup, gardening, and management.
Nearby parks are Imperial Park, McMitchell Park, and McLean Park. Schools nearby are James Park Elementary School, Terry Fox Secondary School, Our Lady of the Assumption School, Hope Lutheran Church and Christian School, Ecole Kwayhquitlum Middle School, Archbishop Carney Regional Secondary School, and Minnekhada Middle School. Grocery stores and supermarkets nearby are Sewak's No Frills, Safeway, Kin's Farm Market, Donald's Market, Save-On-Foods, and H-Mart. Walking distance to several bus stops. Short drive to Shaughnessy Station Mall, Port Coquitlam Station, and Centennial Pool.
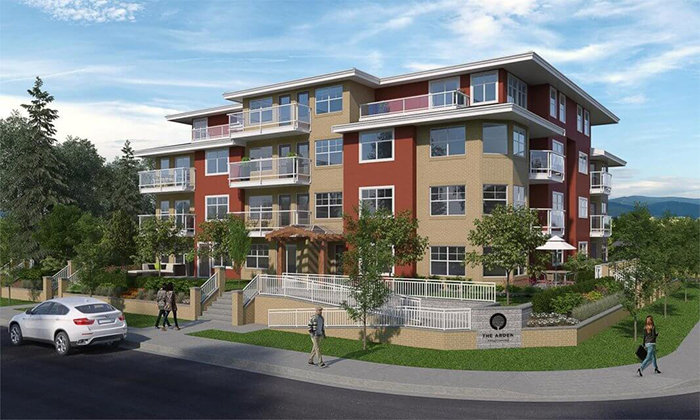 🔍 5 photos · slideshow
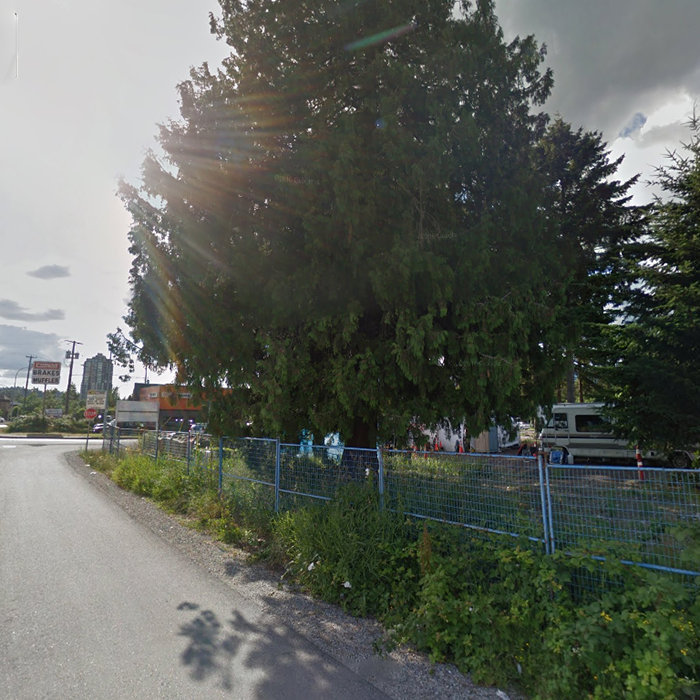

For Sale in The Arden & Complex
Amenities / Features
Maintenance Fees Include
Construction & Development
| Construction | Frame - Wood |
|---|---|
| Exterior Finish | Mixed |
| Roof | Fibreglass |
| Foundation | Concrete Perimeter |
| Developer | Fairwind Homes |
| Marketer | The Partners Marketing Group |
Strata Information
| Strata Plan | BCP37242 |
|---|---|
| Strata Web Site | www.thearden.ca/ |
| Building Type | Strata |
| Title to Land | Freehold Strata |
| Units in Strata | 22 |
| Units in Development | 22 |
| Bylaws / Restrictions | PETS ALLOWED,RENTALS ALLOWED |
Frequently Asked Questions — The Arden
What year was The Arden built?
How many units are in The Arden?
Is The Arden pet-friendly, and what are the bylaws?
What is the strata plan number for The Arden?
Is The Arden freehold or leasehold?
Where is The Arden located?
Sales Information
| Sales Website | www.thearden.ca/ |
|---|---|
| Sales Phone | 604.468.0010 |
Listings for Sale Near The Arden 🔎 MLS® Search »
| Address | Bed | Bath | Sqft | Price |
|---|---|---|---|---|
| 204 1990 Westminster Ave. | 1 | 1 | 737 | $440,000 |
| 305 1990 Westminster Ave. | 2 | 1 | 817 | $499,000 |
| 402 1990 Westminster Ave. | 2 | 2 | 1100 | $588,000 |
| 401 1990 Westminster Ave. | 2 | 2 | 1048 | $588,000 |
| 103 1990 Westminster Ave. | 1 | 1 | 737 | $478,800 |
| 111 1969 Westminster Ave. | 1 | 1 | 657 | $429,000 |
| 203 1988 Suffolk Ave. | 1 | 1 | 734 | $504,888 |
| 306 1999 Suffolk Ave. | 2 | 1 | 1174 | $545,000 |
| 314 1966 Coquitlam Ave. | 2 | 1 | 1064 | $699,000 |
| 1975 Coquitlam Ave. | 8 | 7 | 4524 | $2,282,818 |
 $440,000
204 1990 Westminster Ave. · 1bd/1ba · 737sf
$440,000
204 1990 Westminster Ave. · 1bd/1ba · 737sf
 $499,000
305 1990 Westminster Ave. · 2bd/1ba · 817sf
$499,000
305 1990 Westminster Ave. · 2bd/1ba · 817sf
 $588,000
402 1990 Westminster Ave. · 2bd/2ba · 1100sf
$588,000
402 1990 Westminster Ave. · 2bd/2ba · 1100sf
 $588,000
401 1990 Westminster Ave. · 2bd/2ba · 1048sf
$588,000
401 1990 Westminster Ave. · 2bd/2ba · 1048sf
 $478,800
103 1990 Westminster Ave. · 1bd/1ba · 737sf
$478,800
103 1990 Westminster Ave. · 1bd/1ba · 737sf
 $429,000
111 1969 Westminster Ave. · 1bd/1ba · 657sf
$429,000
111 1969 Westminster Ave. · 1bd/1ba · 657sf
 $504,888
203 1988 Suffolk Ave. · 1bd/1ba · 734sf
$504,888
203 1988 Suffolk Ave. · 1bd/1ba · 734sf
 $545,000
306 1999 Suffolk Ave. · 2bd/1ba · 1174sf
$545,000
306 1999 Suffolk Ave. · 2bd/1ba · 1174sf
 $699,000
314 1966 Coquitlam Ave. · 2bd/1ba · 1064sf
$699,000
314 1966 Coquitlam Ave. · 2bd/1ba · 1064sf
 $2,282,818
1975 Coquitlam Ave. · 8bd/7ba · 4524sf
$2,282,818
1975 Coquitlam Ave. · 8bd/7ba · 4524sf





Buildings Near The Arden
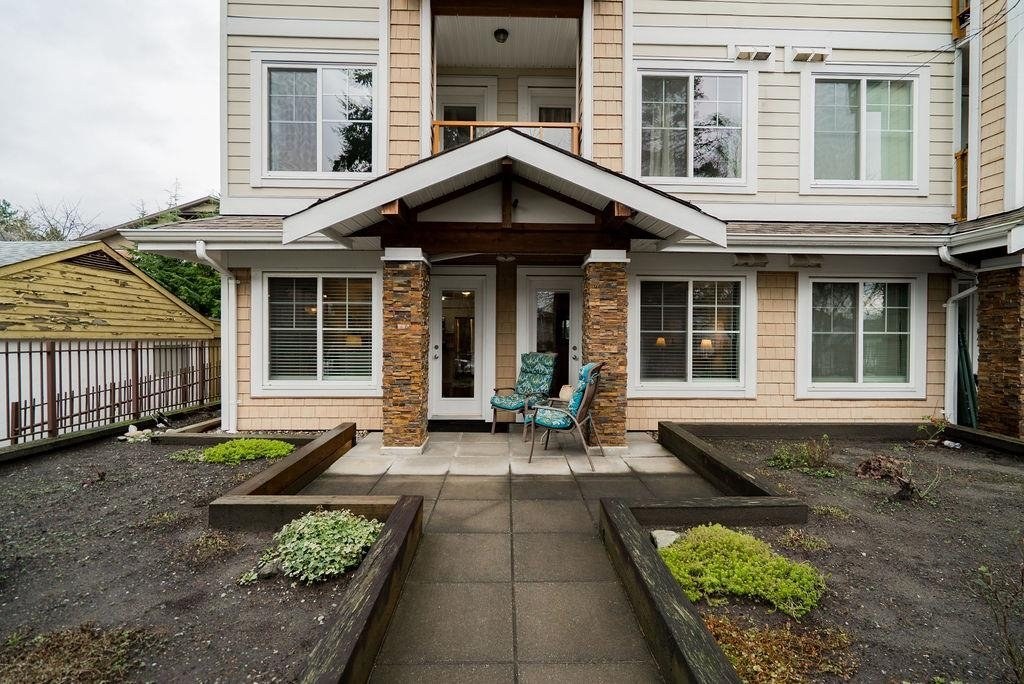 The Saphire
1969 Westminster Ave. · BCS3110
The Saphire
1969 Westminster Ave. · BCS3110
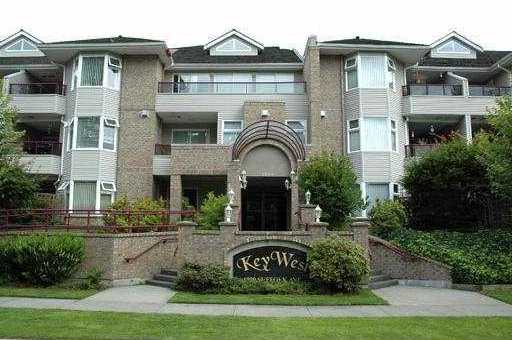 Key West
1999 Suffolk Ave. · LMS2804
Key West
1999 Suffolk Ave. · LMS2804
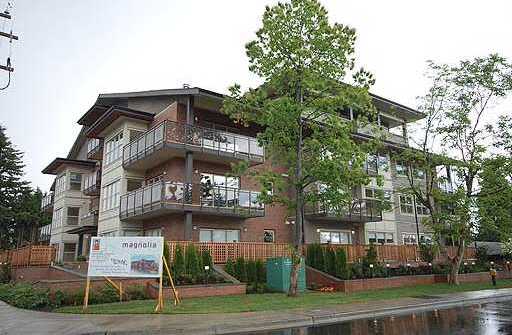 Magnolia Garden
1988 Suffolk Ave. · BCS3530
The Arden
1990 Westminster Ave. · EPS5130
Magnolia Garden
1988 Suffolk Ave. · BCS3530
The Arden
1990 Westminster Ave. · EPS5130
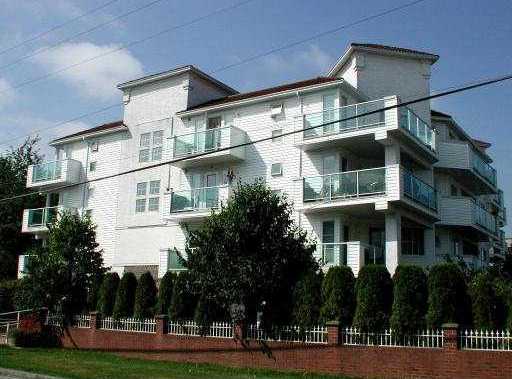 Cambridge Gardens
2983 Cambridge St. · LMS427
Cambridge Gardens
2983 Cambridge St. · LMS427
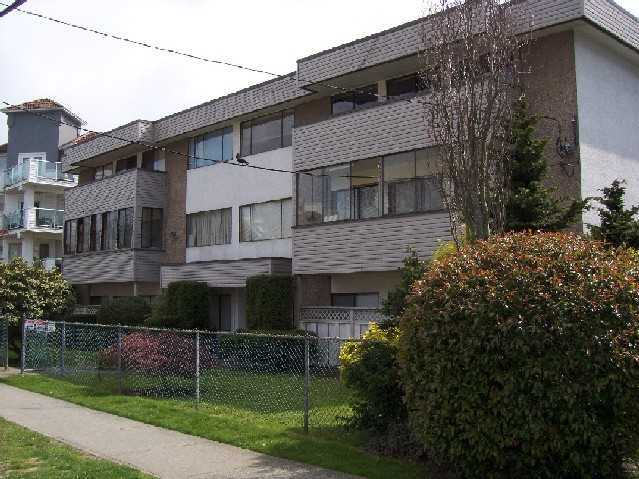 Burke View Manor
2036 Coquitlam Ave. · NWS28
Burke View Manor
2036 Coquitlam Ave. · NWS28
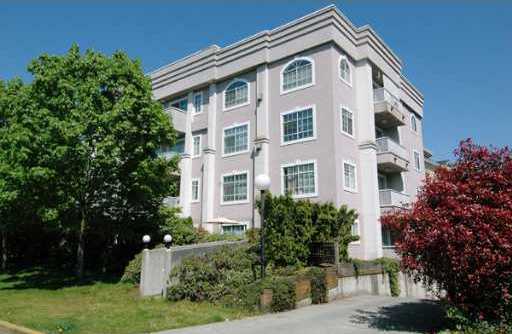 The Richfield
1990 Coquitlam Ave. · LMS865
The Richfield
1990 Coquitlam Ave. · LMS865
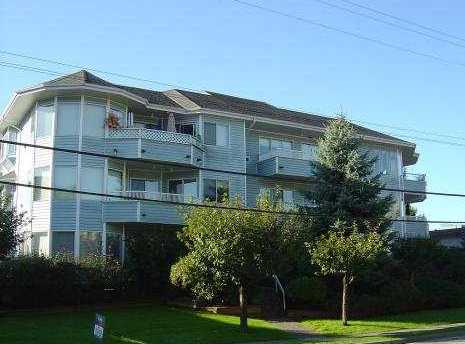 Wedgewood
2050 Coquitlam Ave. · NWS2704
Wedgewood
2050 Coquitlam Ave. · NWS2704
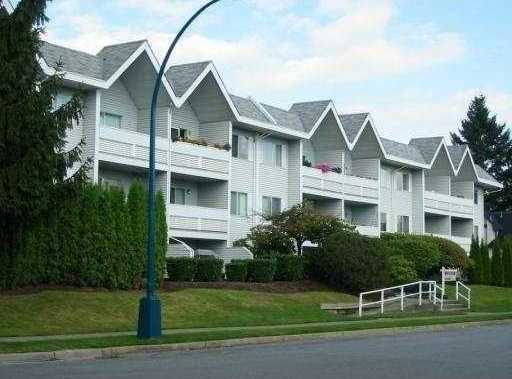 Suffolk Manor
2055 Suffolk Ave. · NWS1900
Suffolk Manor
2055 Suffolk Ave. · NWS1900
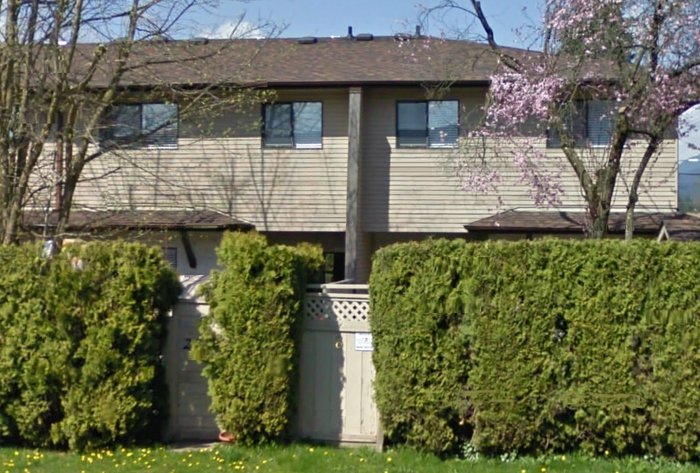 2023 Manning Ave
. · NWS1367
2023 Manning Ave
2023 Manning Ave. · NWS1367
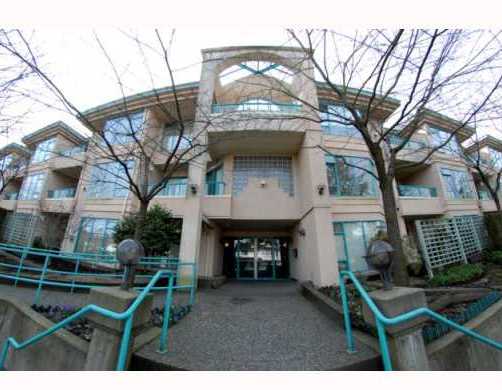 Portica West
1966 Coquitlam Ave. · LMS916
Portica West
1966 Coquitlam Ave. · LMS916
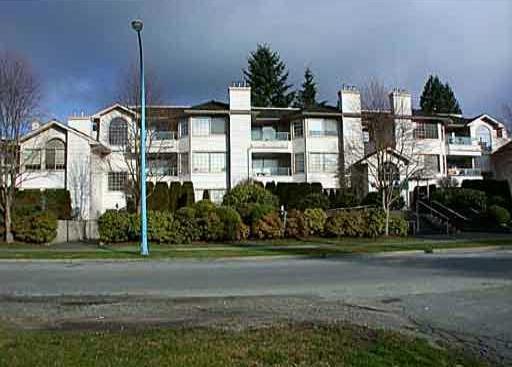 Oxford Place
1955 Suffolk Ave. · NWS3389
Oxford Place
1955 Suffolk Ave. · NWS3389
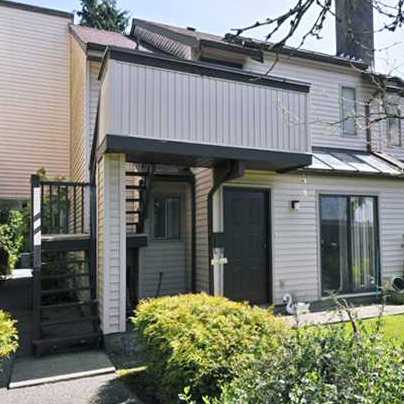 Oxford Gardens
2880 Oxford St. · NWS1454
Oxford Gardens
2880 Oxford St. · NWS1454
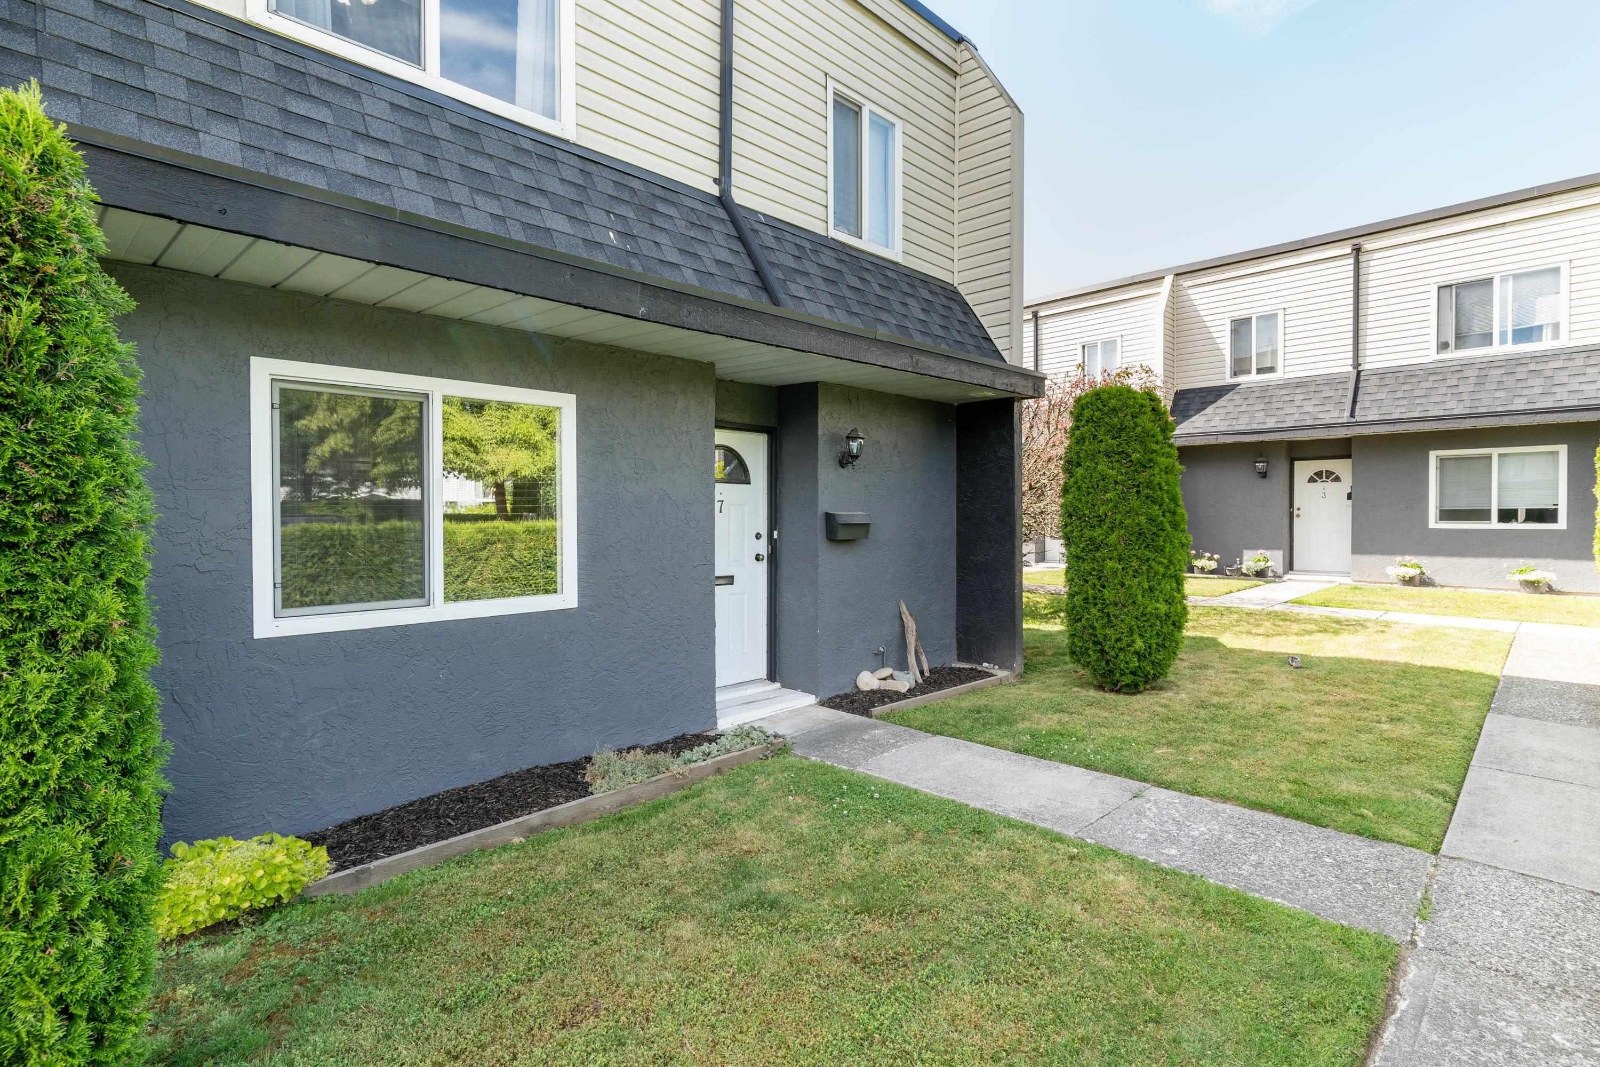 Kimmel Court
2957 Oxford St. · NWS611
Kimmel Court
2957 Oxford St. · NWS611
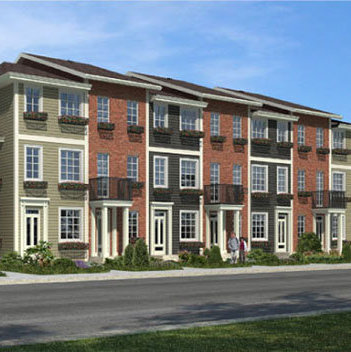 Harmony
1935 Manning Ave. · EPS2734
Harmony
1935 Manning Ave. · EPS2734
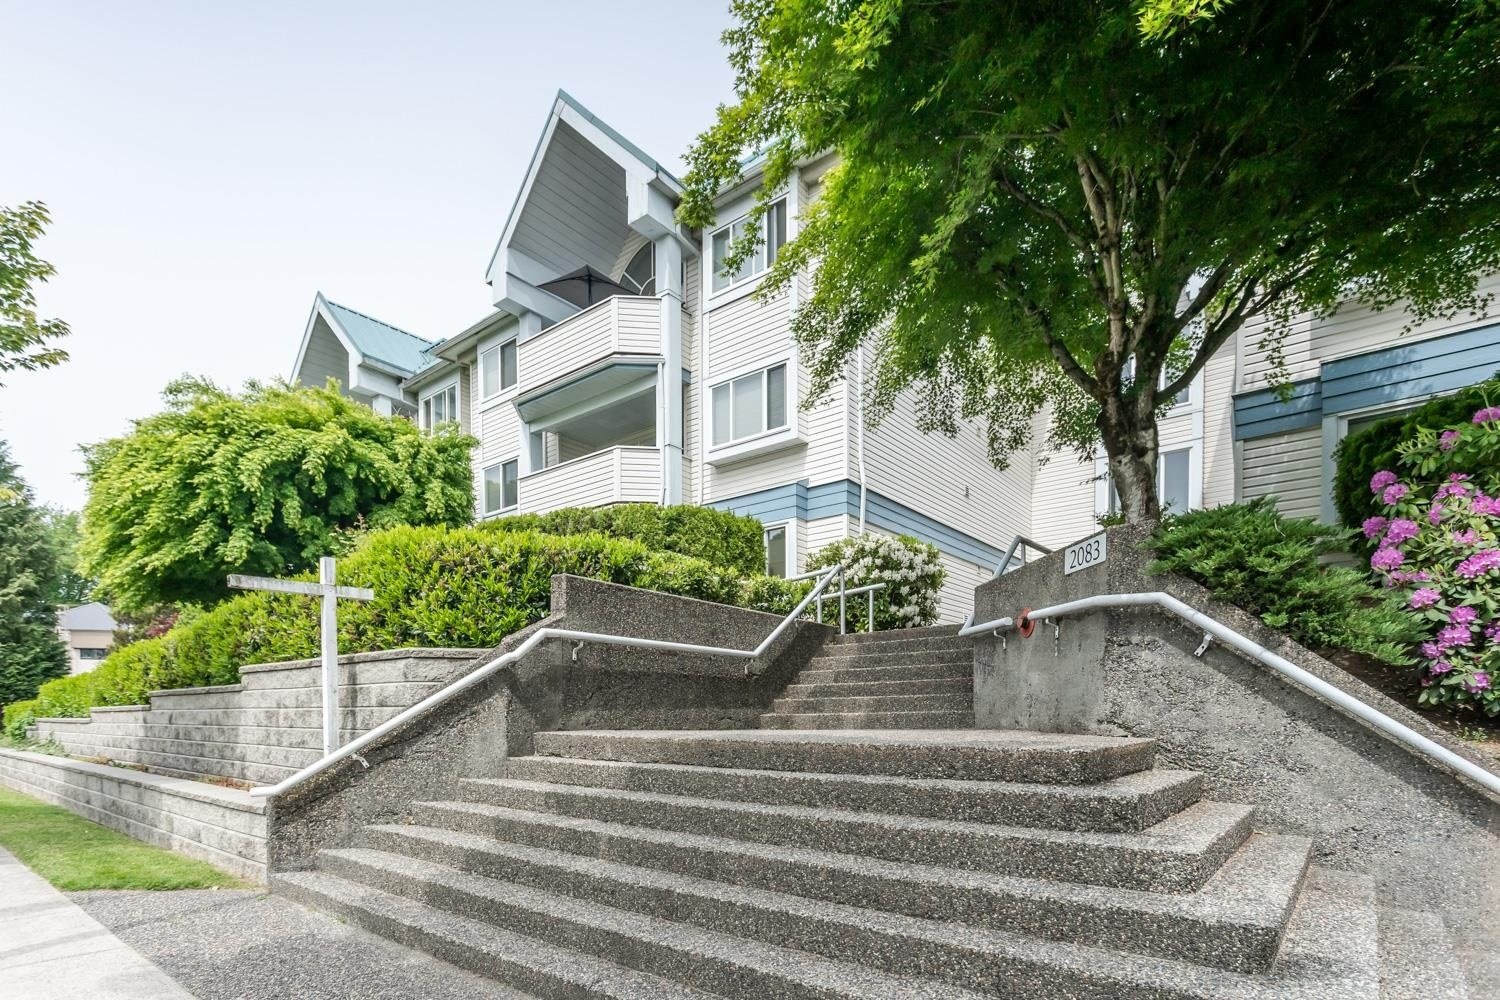 Tiffany Court
2083 Coquitlam Ave. · NWS3321
Tiffany Court
2083 Coquitlam Ave. · NWS3321
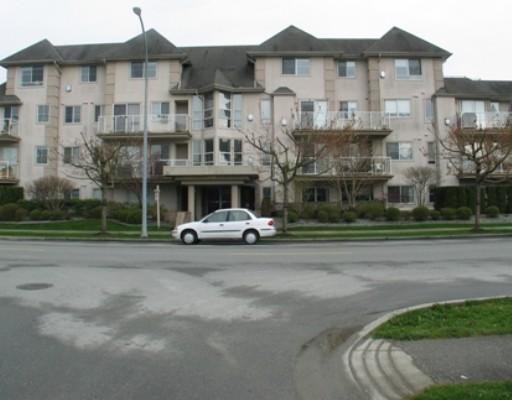 Fraser Court Terrace
3128 Flint St. · LMS2003
Fraser Court Terrace
3128 Flint St. · LMS2003
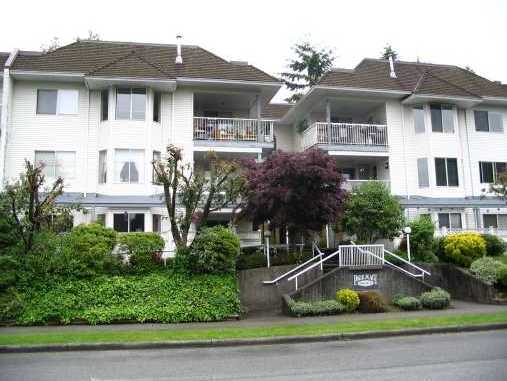 Park Place
3088 Flint St. · NWS2964
Park Place
3088 Flint St. · NWS2964
The Arden Area Map 🔍 Open larger map ↗

- Abbotsford - 447
- Agassiz - 28
- Burnaby - 55
- Burnaby East - 77
- Burnaby North - 365
- Burnaby South - 343
- Campbell River - 1
- Chilliwack - 221
- Cloverdale - 193
- Comox Valley - 10
- Coquitlam - 563
- Delta - 10
- Duncan - 41
- Esquimalt - 59
- Gulf Islands - 6
- Harrison Hot Springs - 13
- Harrison Mills - 1
- Hope - 22
- Ladner - 109
- Langford - 156
- Langley - 529
- Maple Ridge - 312
- Mill Bay - 2
- Mission - 65
- New Westminster - 444
- North Delta - 28
- North Island - 2
- North Saanich - 8
- North Surrey - 409
- North Vancouver - 747
- Oak Bay - 44
- Osoyoos - 1
- Parksville / Qualicum - 7
- Penticton - 8
- Pitt Meadows - 75
- Port Alberni - 2
- Port Coquitlam - 266
- Port Moody - 267
- Richmond - 1162
- Saanich East - 232
- Saanich West - 92
- Sardis - 153
- Sidney - 152
- Sooke - 39
- South Surrey White Rock - 713
- Surrey - 662
- Tsawwassen - 97
- Vancouver East - 998
- Vancouver West - 2482
- Victoria - 665
- View Royal - 46
- West Vancouver - 230


