Maintenance Fees Include
Garbage Pickup
Gardening
Management


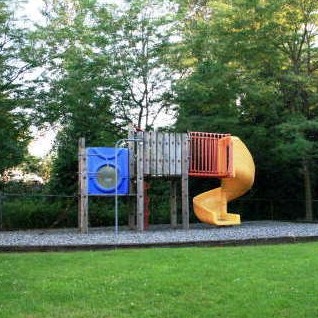
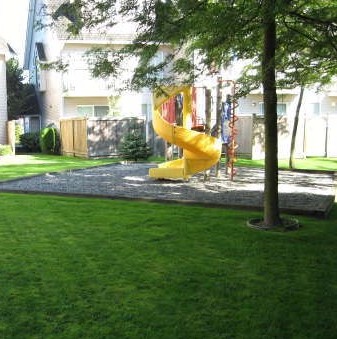 🔍 2 photos · slideshow
| Sold Date | Address | Bed | Bath | Sqft | Asking | Sold Price | DOM | Strata Fee | Tax | Listed By |
|---|---|---|---|---|---|---|---|---|---|---|
| 2026-07-10 | 17 19948 Willoughby Way | 3 | 3 | 1747 | $650,000 | $655,000 ($375/sf) | $463 | $2646 (2025) | Royal LePage - Wolstencroft | |
| 2026-05-05 | 3 19948 Willoughby Way | 2 | 2 | 1366 | $649,900 | $632,500 ($463/sf) | $367 | $2274 (2025) | RE/MAX Treeland Realty | |
| 2025-05-08 | 10 19948 Willoughby Way | 4 | 3 | 1946 | $799,800 | $792,800 ($407/sf) | $514 | $3905 (2024) | RE/MAX Crest Realty |
Sold data from the MLS® feed for strata plan LMS1471. Showing the 15 most recent sales from the last 24 months; expand for up to 80.
Cranbrook Court at 19948 Willoughby Way — In the past year 2 units sold at an average of $643,750.
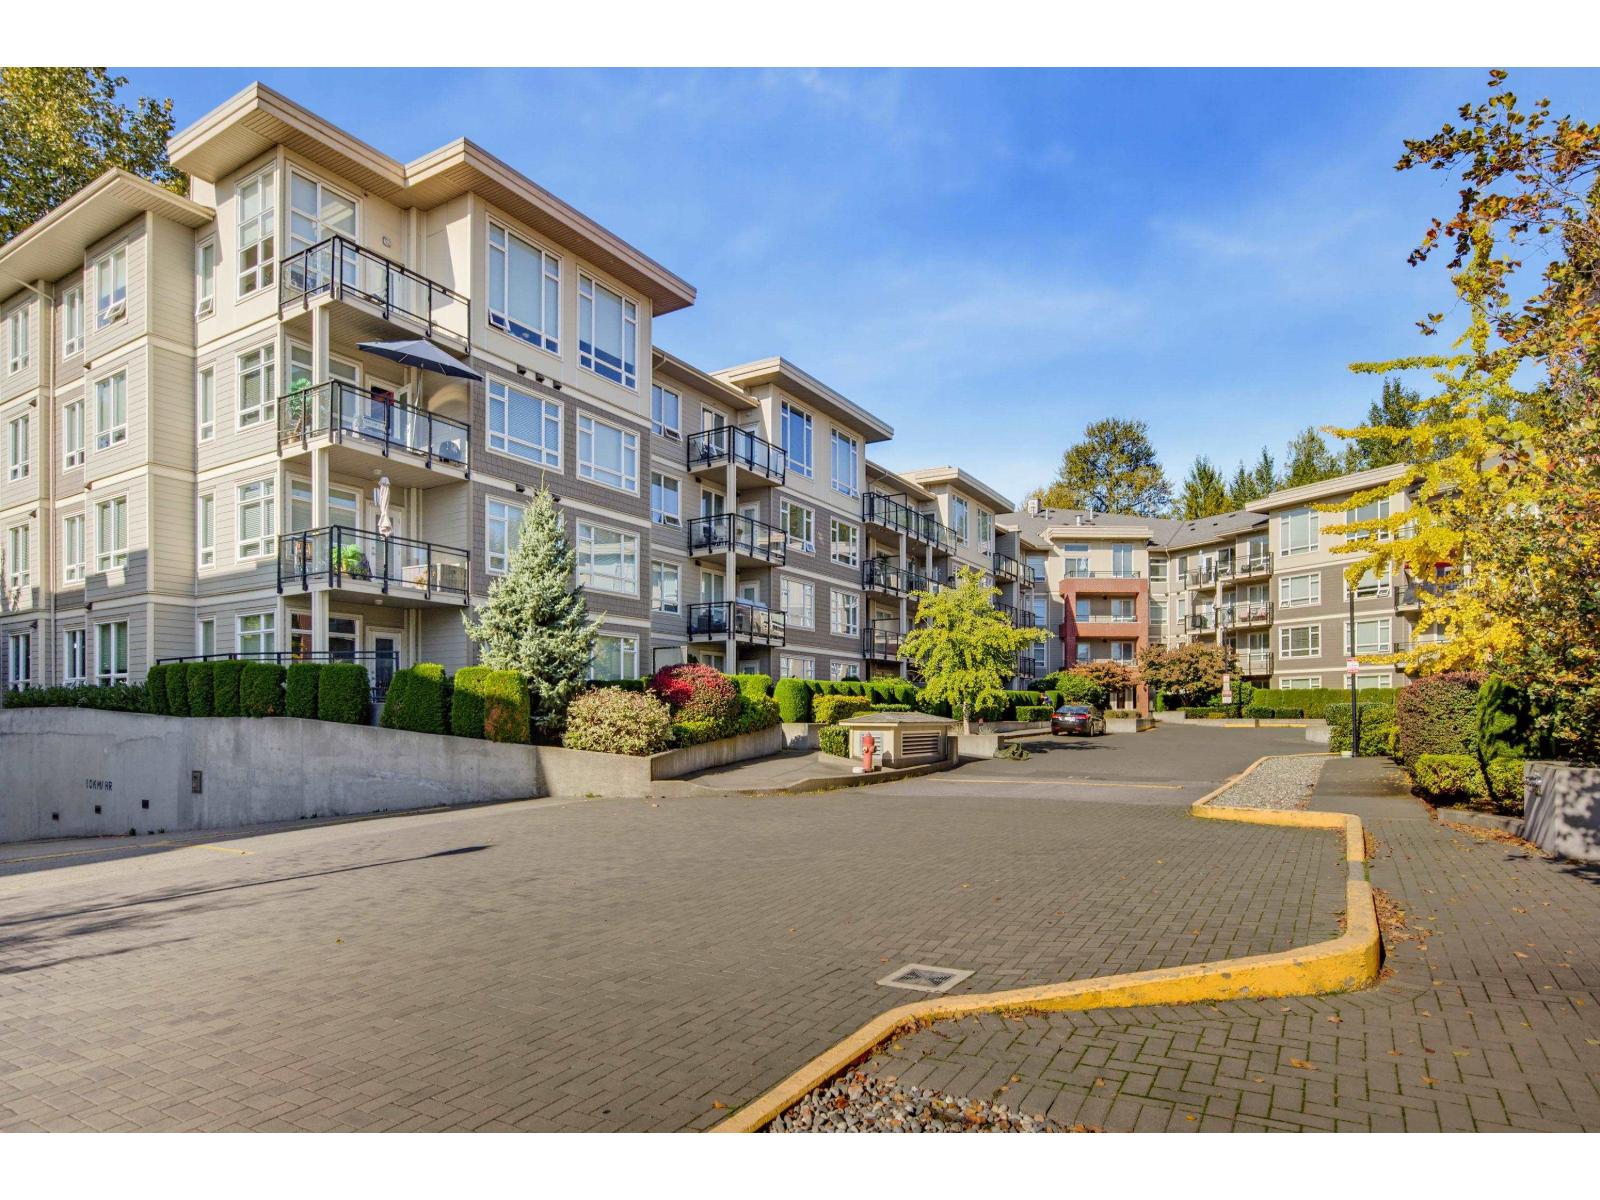
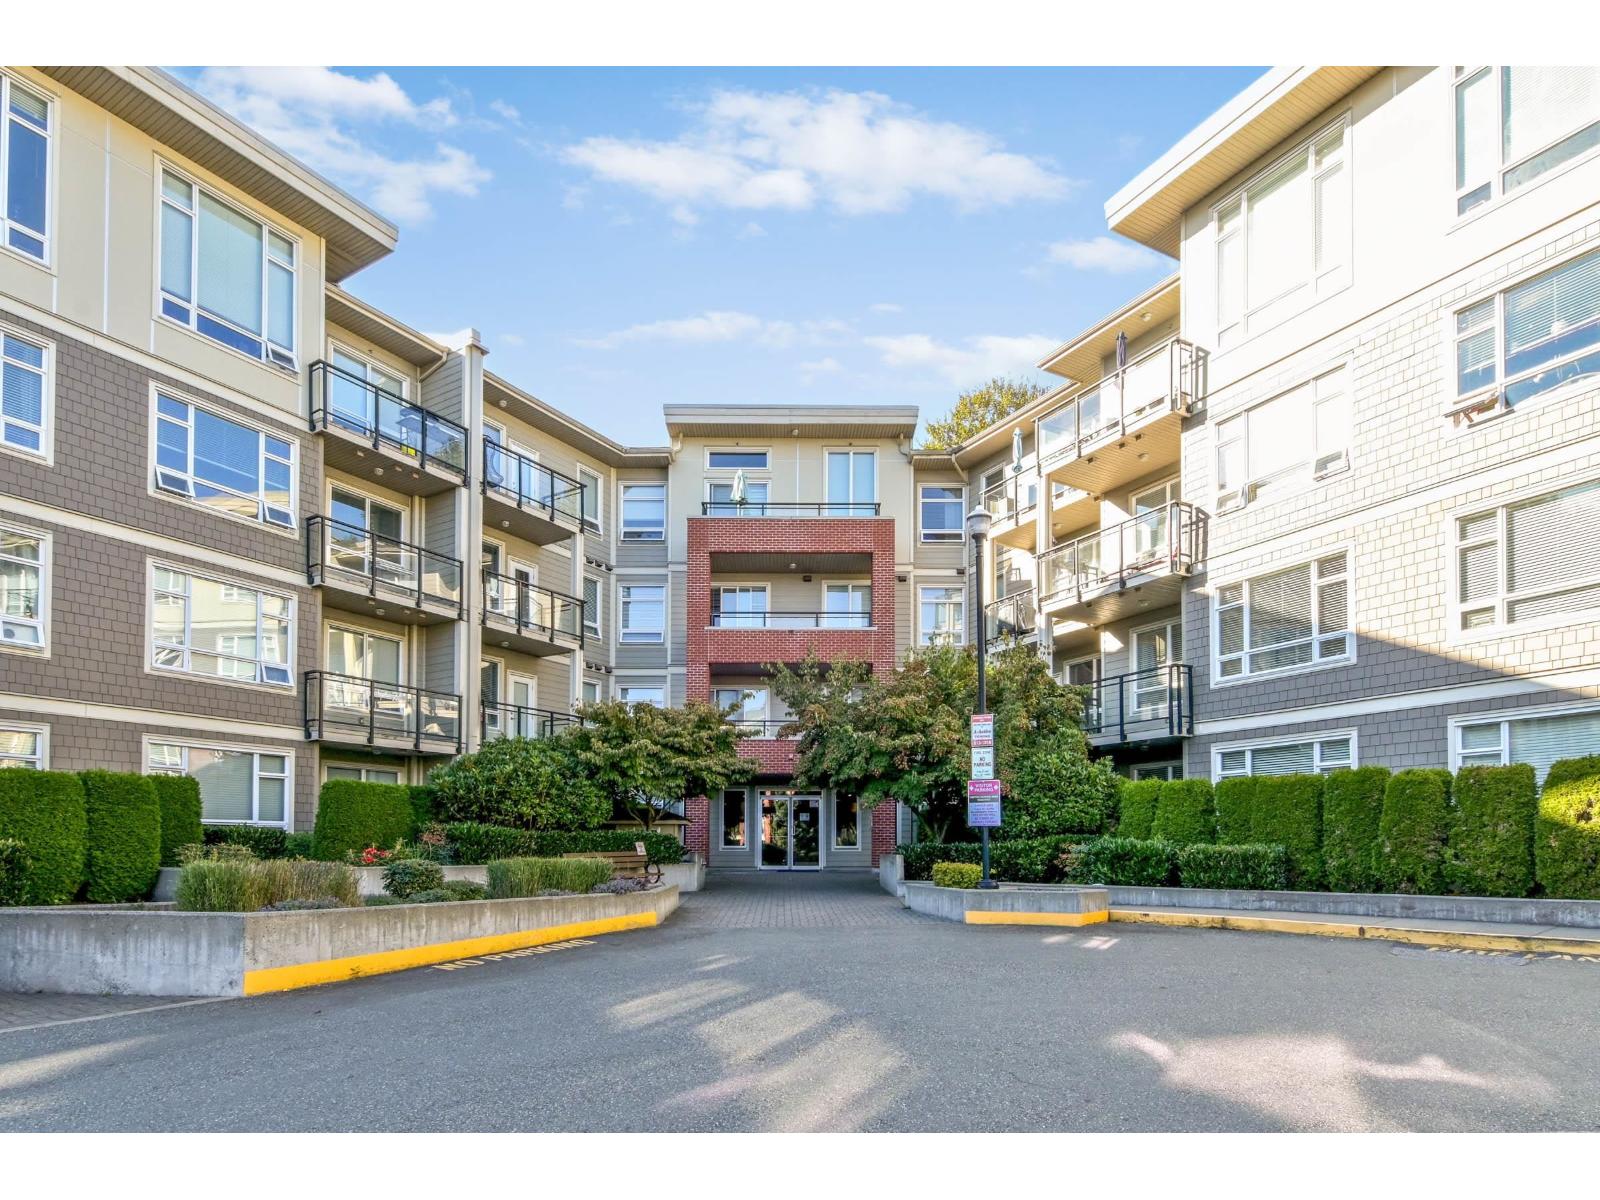
Cranbrook Court - 19948 Willoughby Way Langley, BC V2Y 1M6, LMS1471 - Located in the popular Willoughby Heights neighbourhood in Langley on the corner of Willoughby Way and 200 Street. This is a convenient area that is within minutes to bus stops, Langley Meadows Elementary School, Willowbrook Shopping Centre, restaurants, Langley Centre, Walmart, medical services, recreation and is across the street from the beautiful Meadows Edge Park. Cranbrook Court offers 17 luxury townhomes built in 1996 and are professionally managed. Most homes feature two levels, vaulted ceilings, open floor plans, cozy fireplaces, plenty of windows to brighten living spaces, walk-in closets, single or double garages with extra storage space and private backyards. This is a well cared for complex with quality construction and detail. Complex features include playground amenities for the kids, visitor parking and landscaped greenspace. Cranbrook Court is a family oriented community that offers townhome living at it's finest! Live here today!
| Construction | Frame - Wood |
|---|---|
| Exterior Finish | Vinyl |
| Roof | Wood |
| Foundation | Concrete Perimeter |
| Rain Screen | No |
| Management Company | KORECKI REAL ESTATE SERVICES INC. |
| Strata Plan | LMS1471 |
|---|---|
| Building Type | Strata |
| Title to Land | Freehold Strata |
| Units in Strata | 17 |
| Units in Development | 17 |
| Management Company | Blueprint Strata — 604-200-1030 |
| Bylaws / Restrictions | PETS ALLOWED W/REST.,RENTALS NOT ALLOWED |
| Parking / Storage | Garage Single |
Live market intelligence for this building's segments — active inventory, medians, ranges & trends. Opens in a new tab.
| Address | Bed | Bath | Sqft | Price |
|---|---|---|---|---|
| 2288 Willoughby Way | 3 | 2 | 1383 | $1,072,000 |
| 2369 Wakefield Court | 6 | 2 | 2008 | $1,075,000 |
| 2263 Willoughby Way | 5 | 4 | 1886 | $950,000 |
| 2262 Willoughby Way | 5 | 3 | 2750 | $1,249,000 |
| 2659 Wildwood Dr. | 5 | 2 | 1768 | $1,075,000 |
| 5 6450 199 St. | 3 | 3 | 1307 | $739,000 |
| 72 6450 199 St. | 3 | 4 | 1818 | $799,999 |
| 62 6450 199 St. | 4 | 4 | 1813 | $799,999 |
| 2816 Woodland Dr. | 5 | 5 | 3964 | $1,699,000 |
| 203 19835 64 Ave. | 2 | 2 | 1053 | $499,000 |
 $1,072,000
2288 Willoughby Way · 3bd/2ba · 1383sf
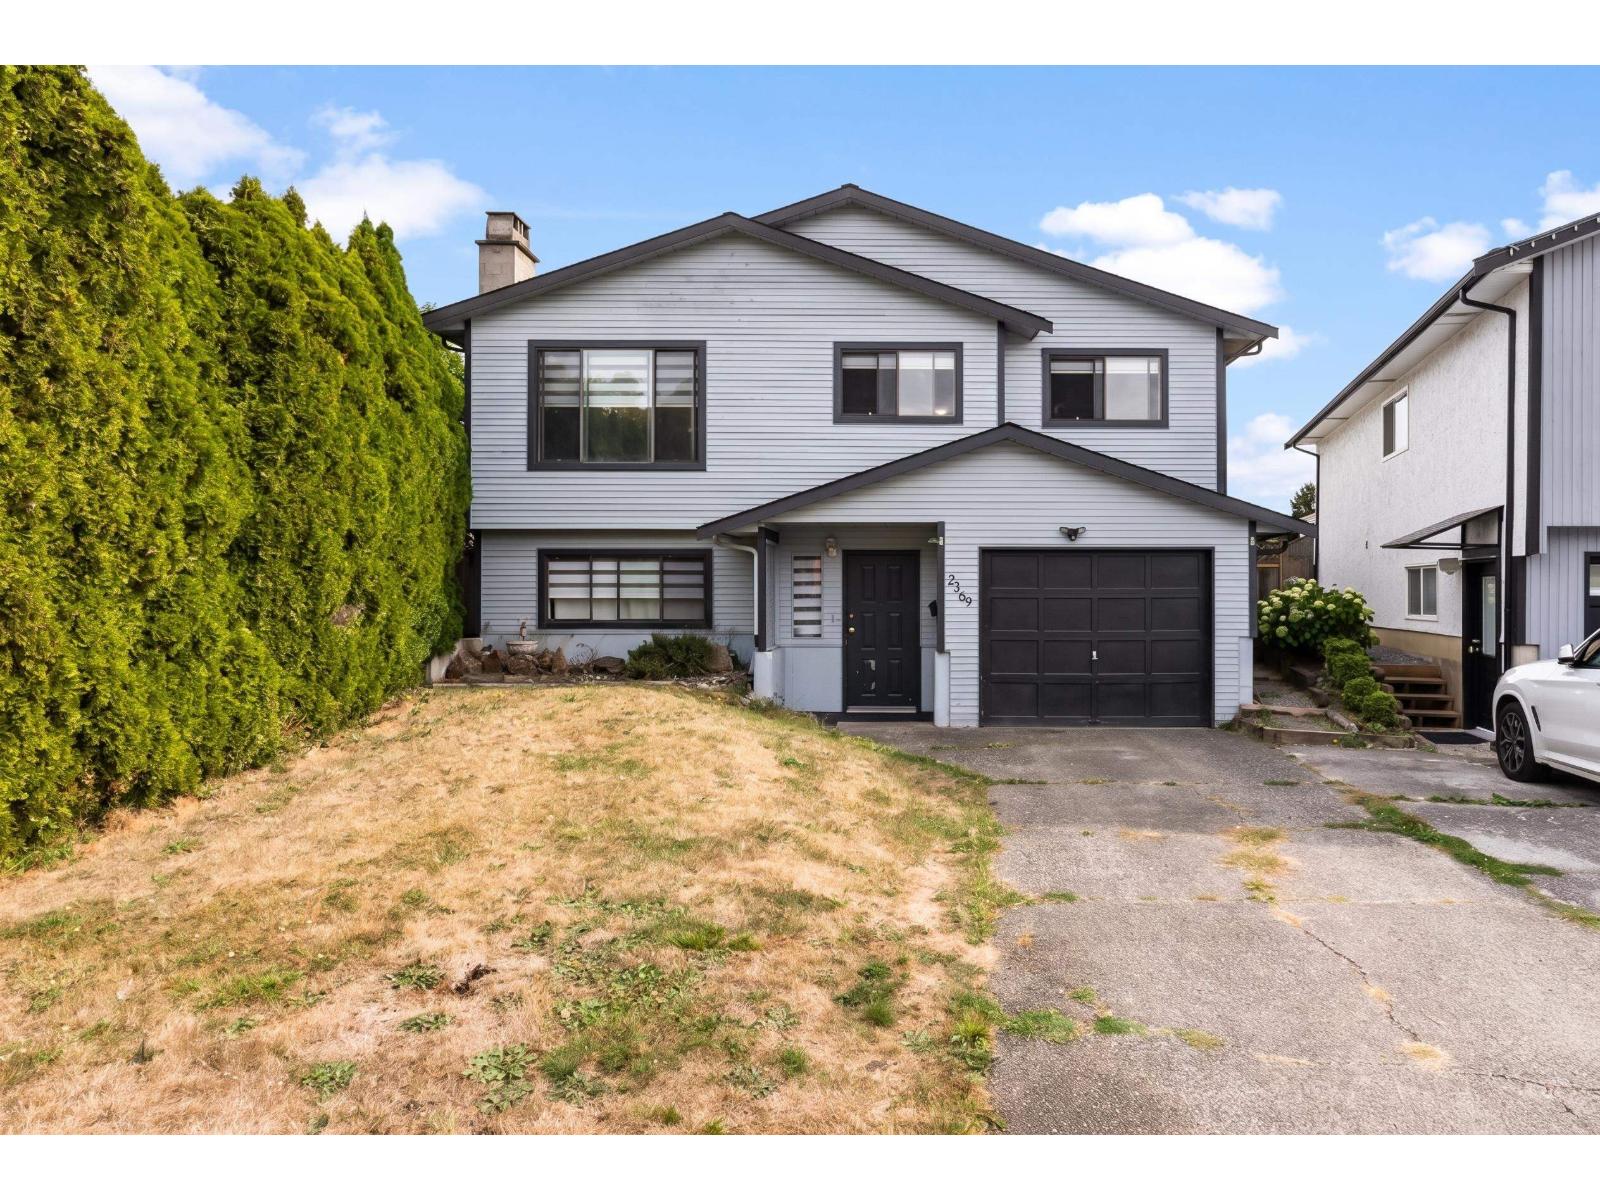 $1,075,000
2369 Wakefield Court · 6bd/2ba · 2008sf
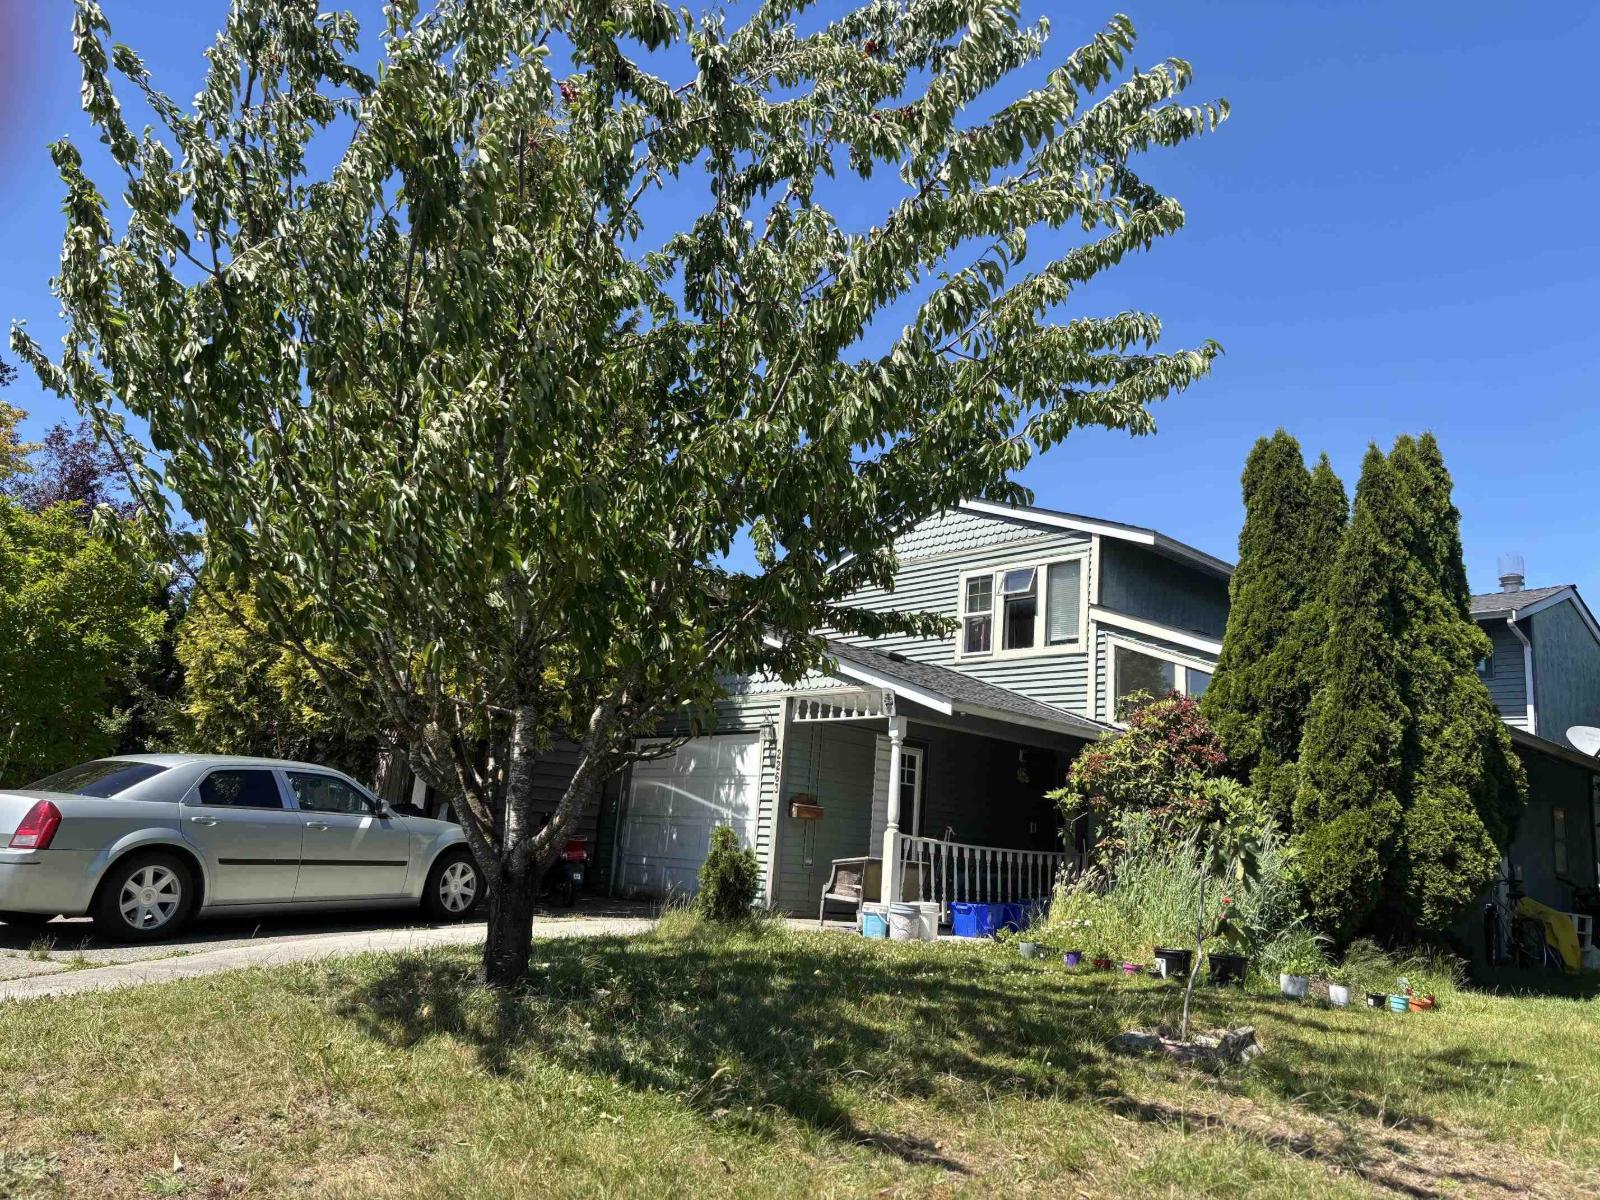 $950,000
2263 Willoughby Way · 5bd/4ba · 1886sf
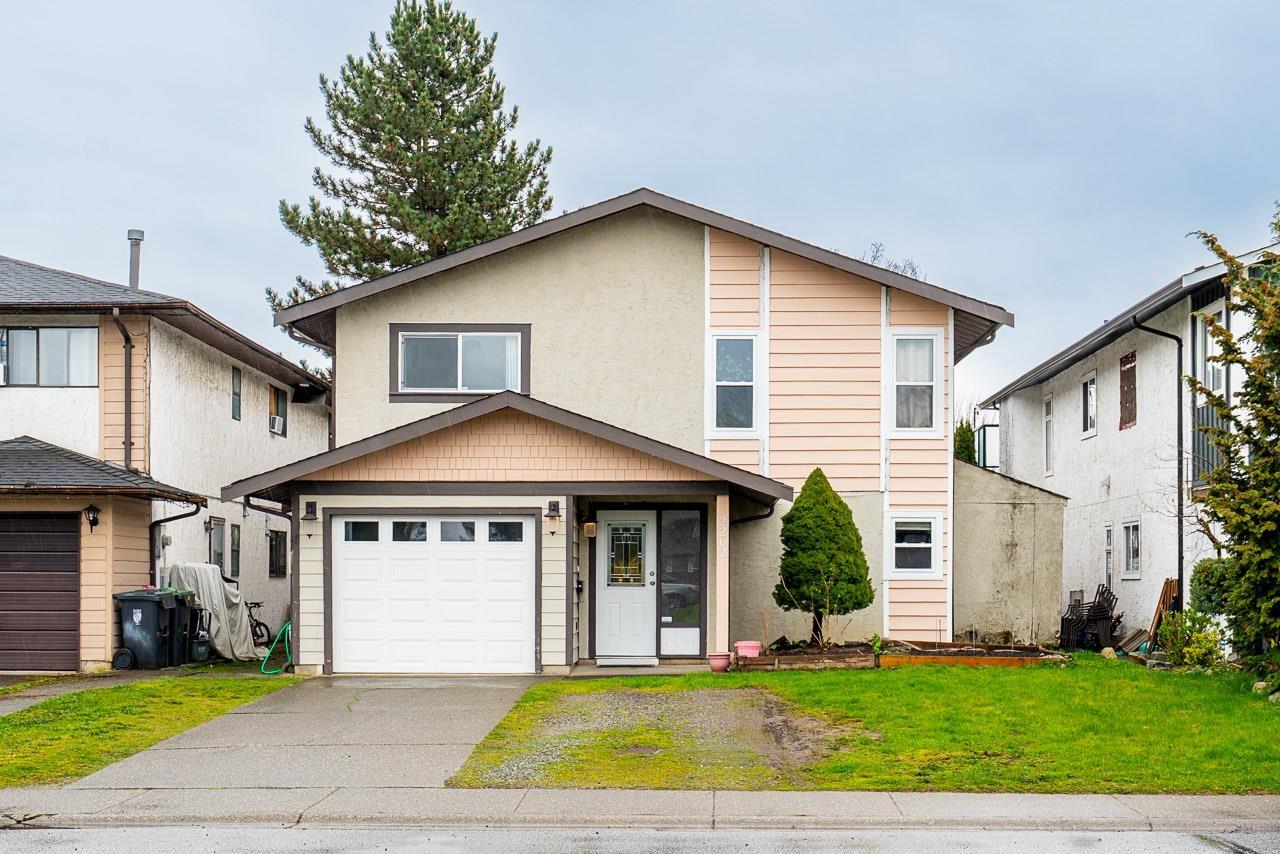 $1,249,000
2262 Willoughby Way · 5bd/3ba · 2750sf
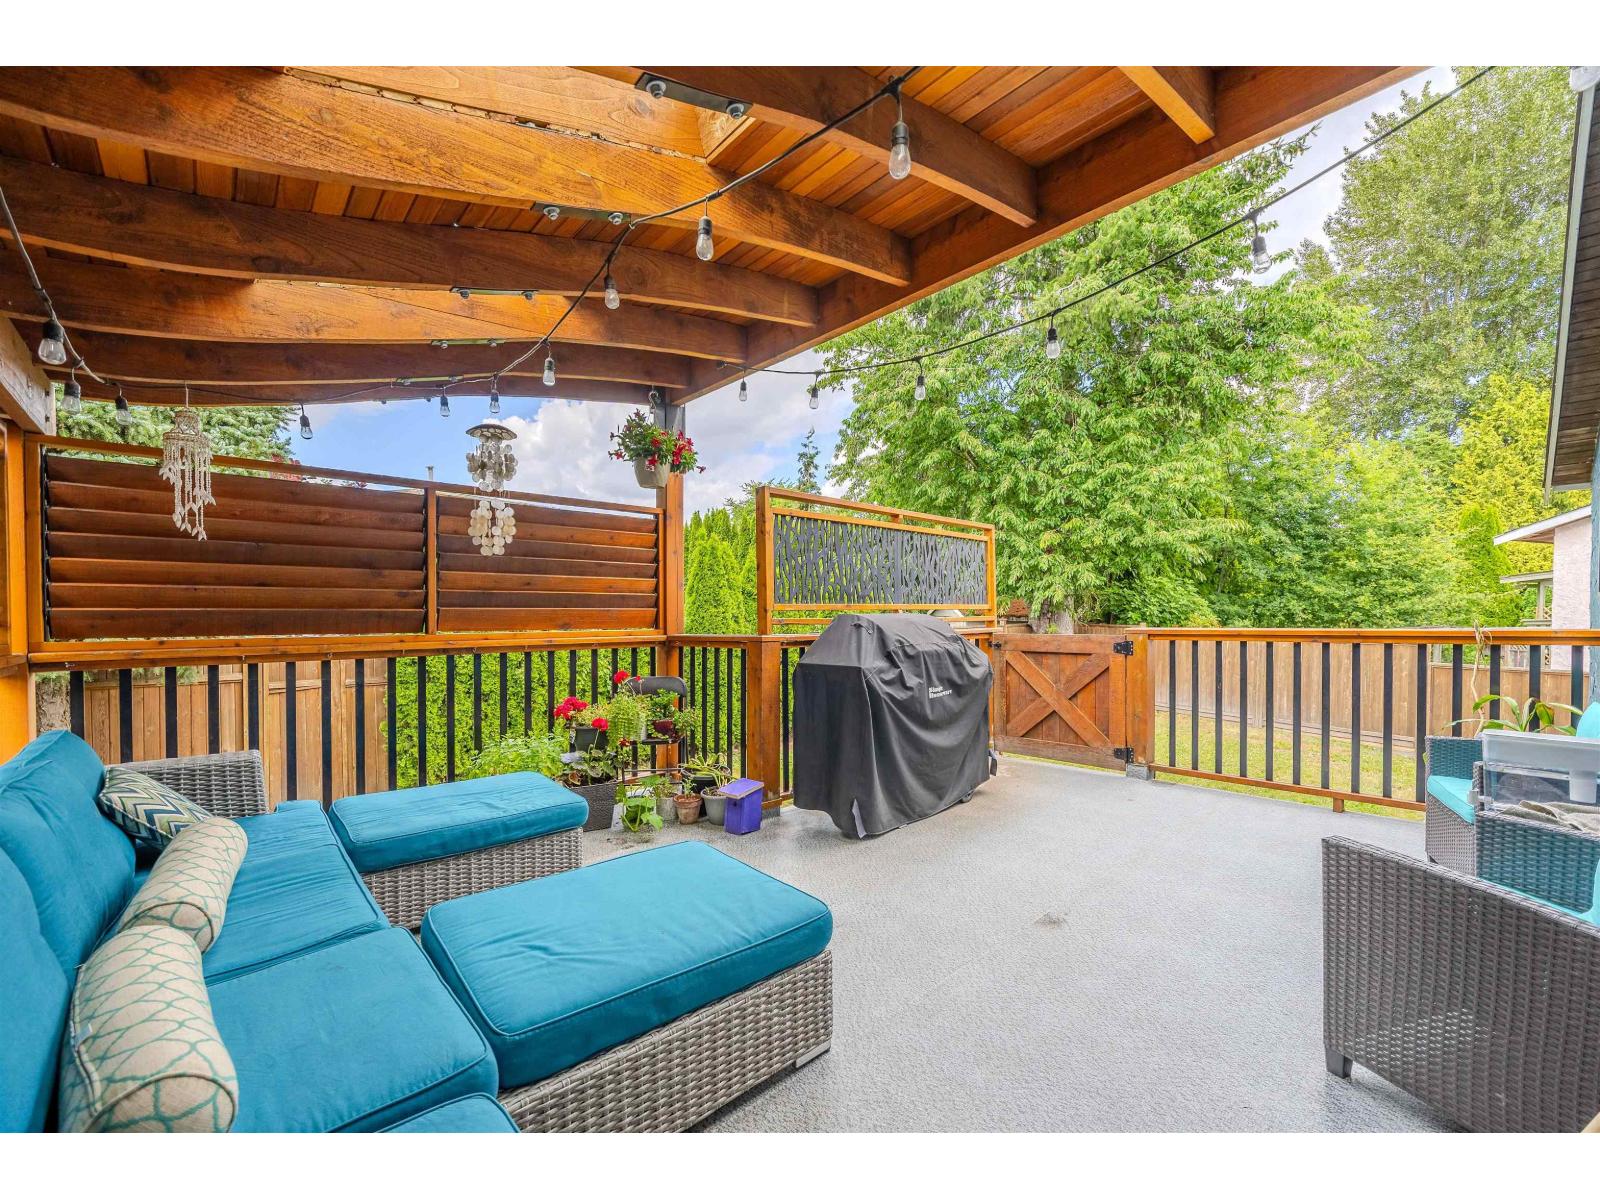 $1,075,000
2659 Wildwood Dr. · 5bd/2ba · 1768sf
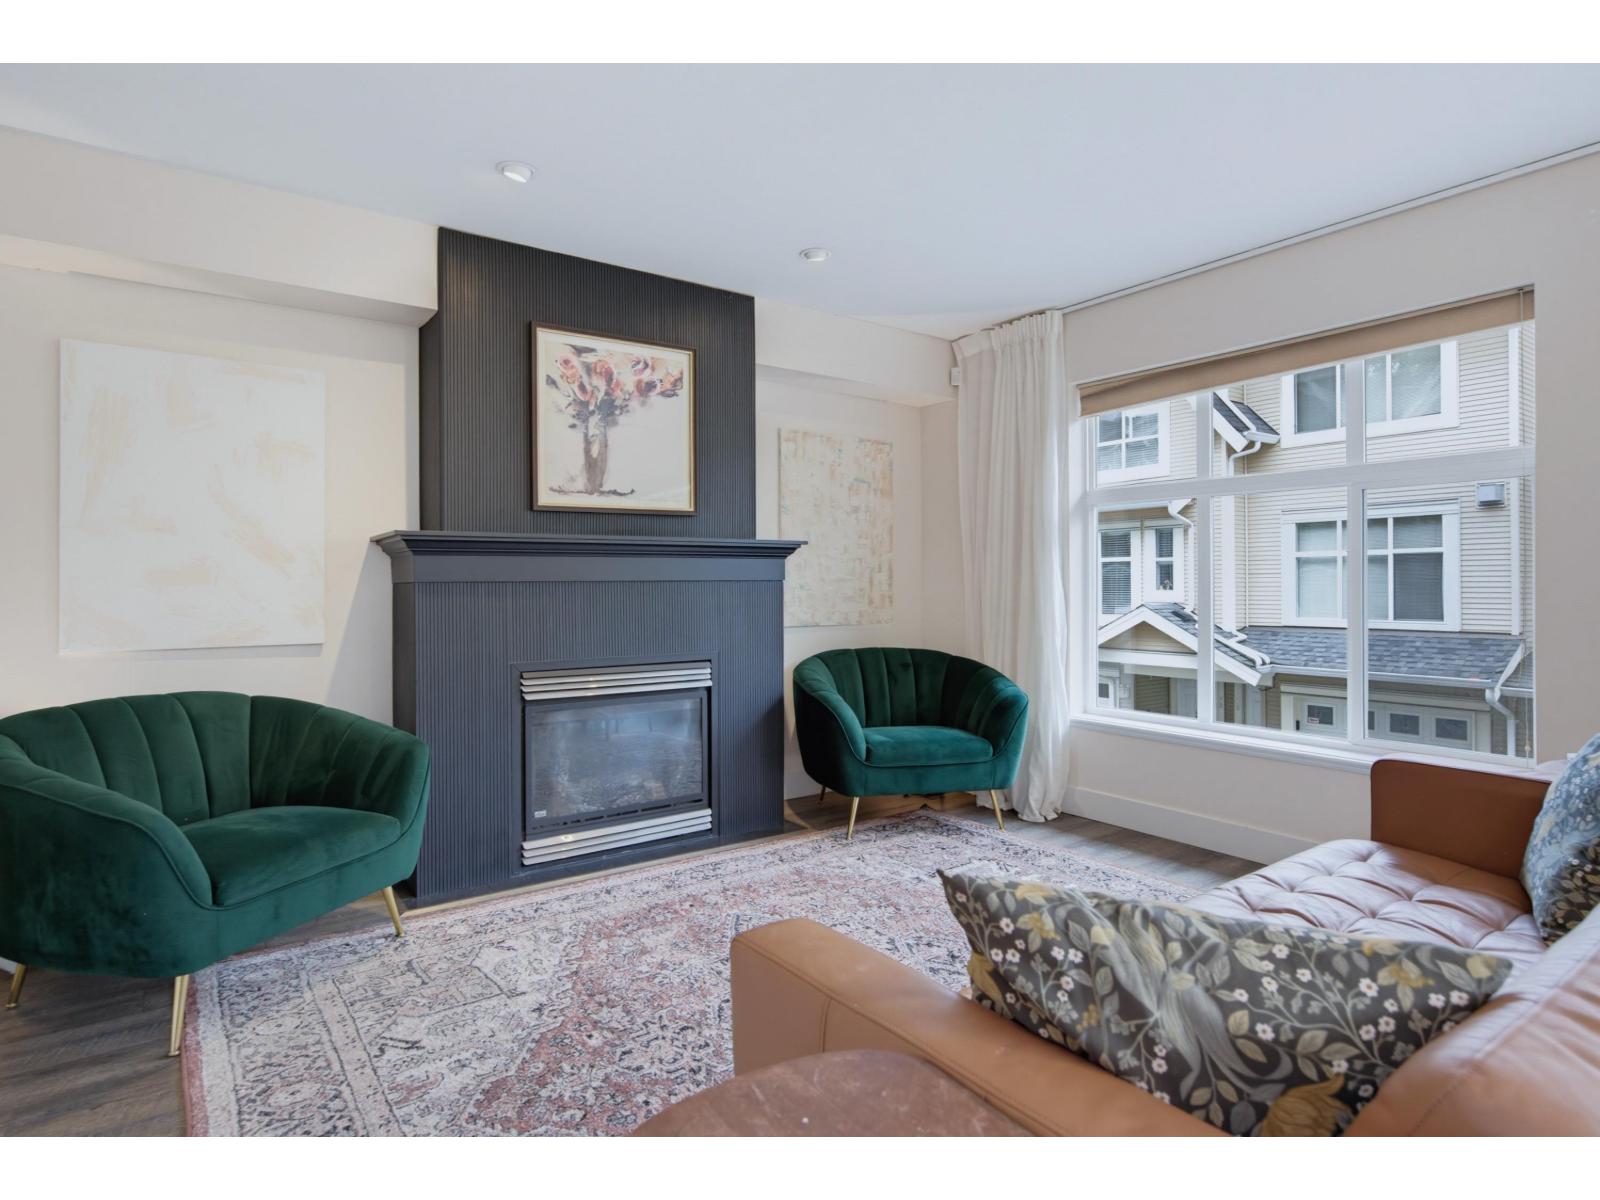
 $739,000
5 6450 199 St. · 3bd/3ba · 1307sf
 $799,999
72 6450 199 St. · 3bd/4ba · 1818sf
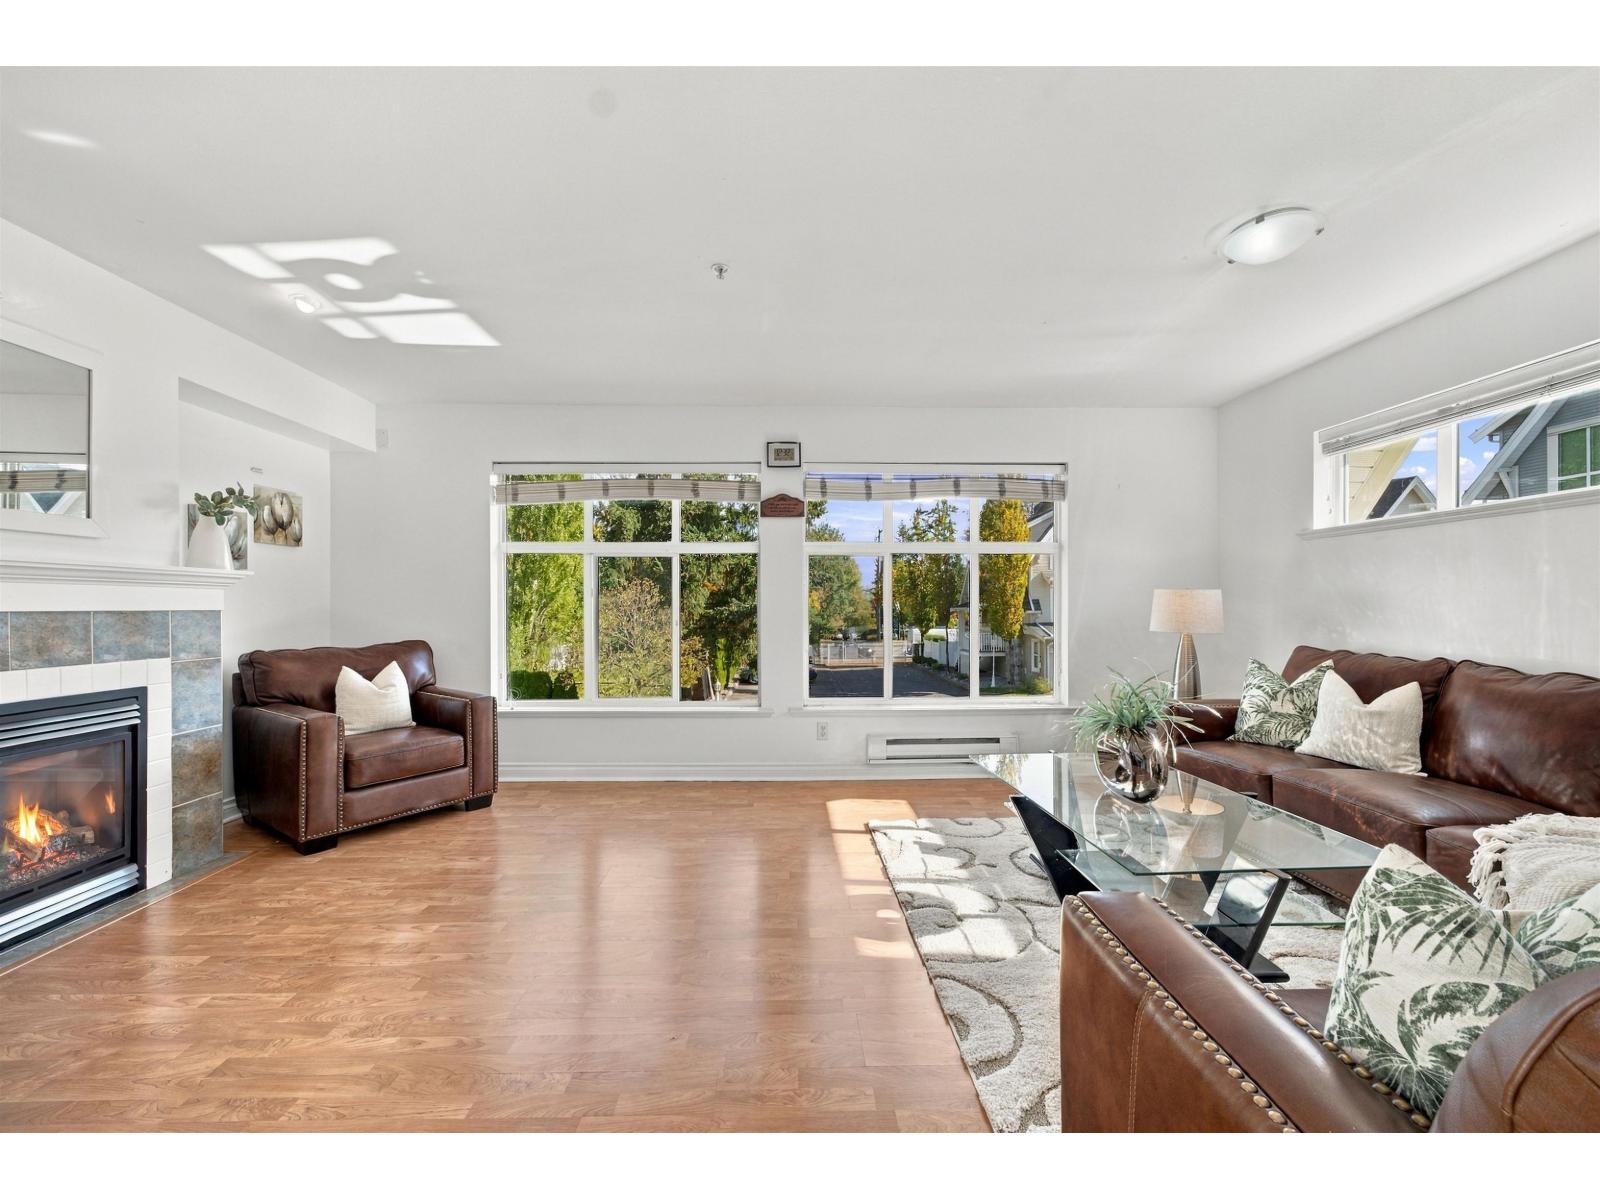 $799,999
62 6450 199 St. · 4bd/4ba · 1813sf
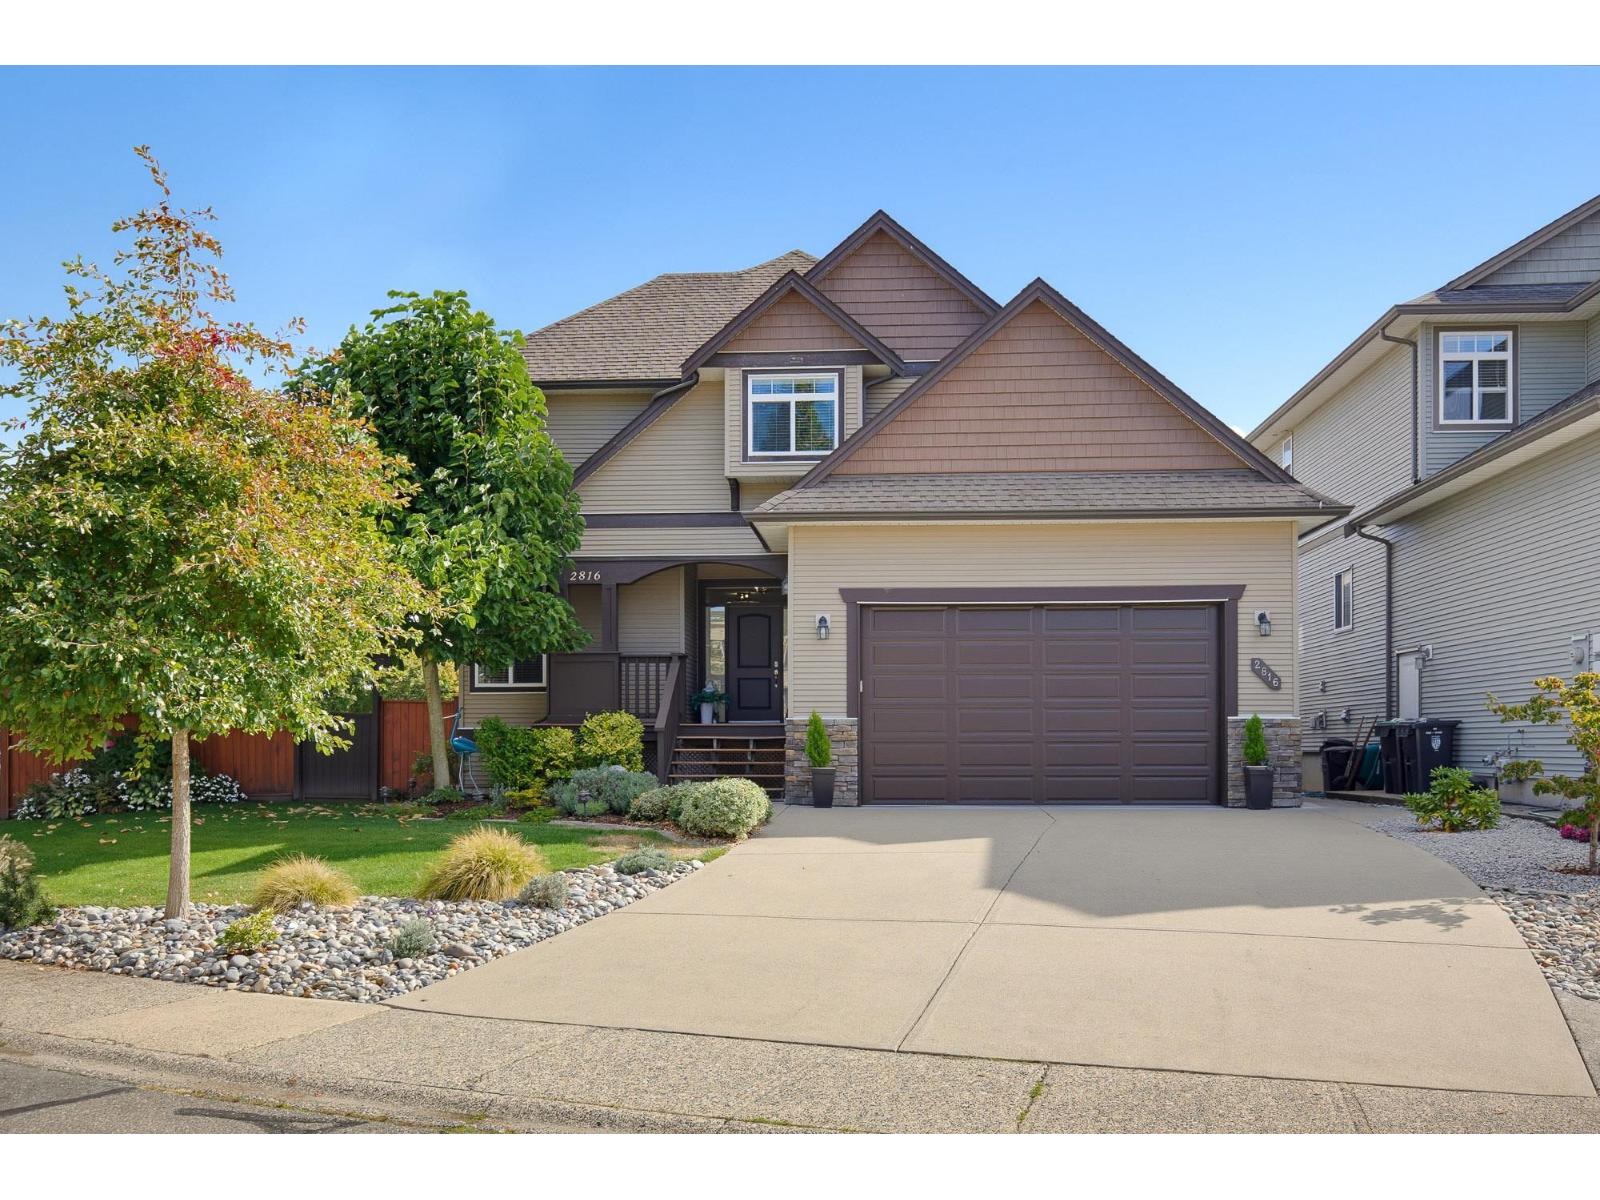 $1,699,000
2816 Woodland Dr. · 5bd/5ba · 3964sf
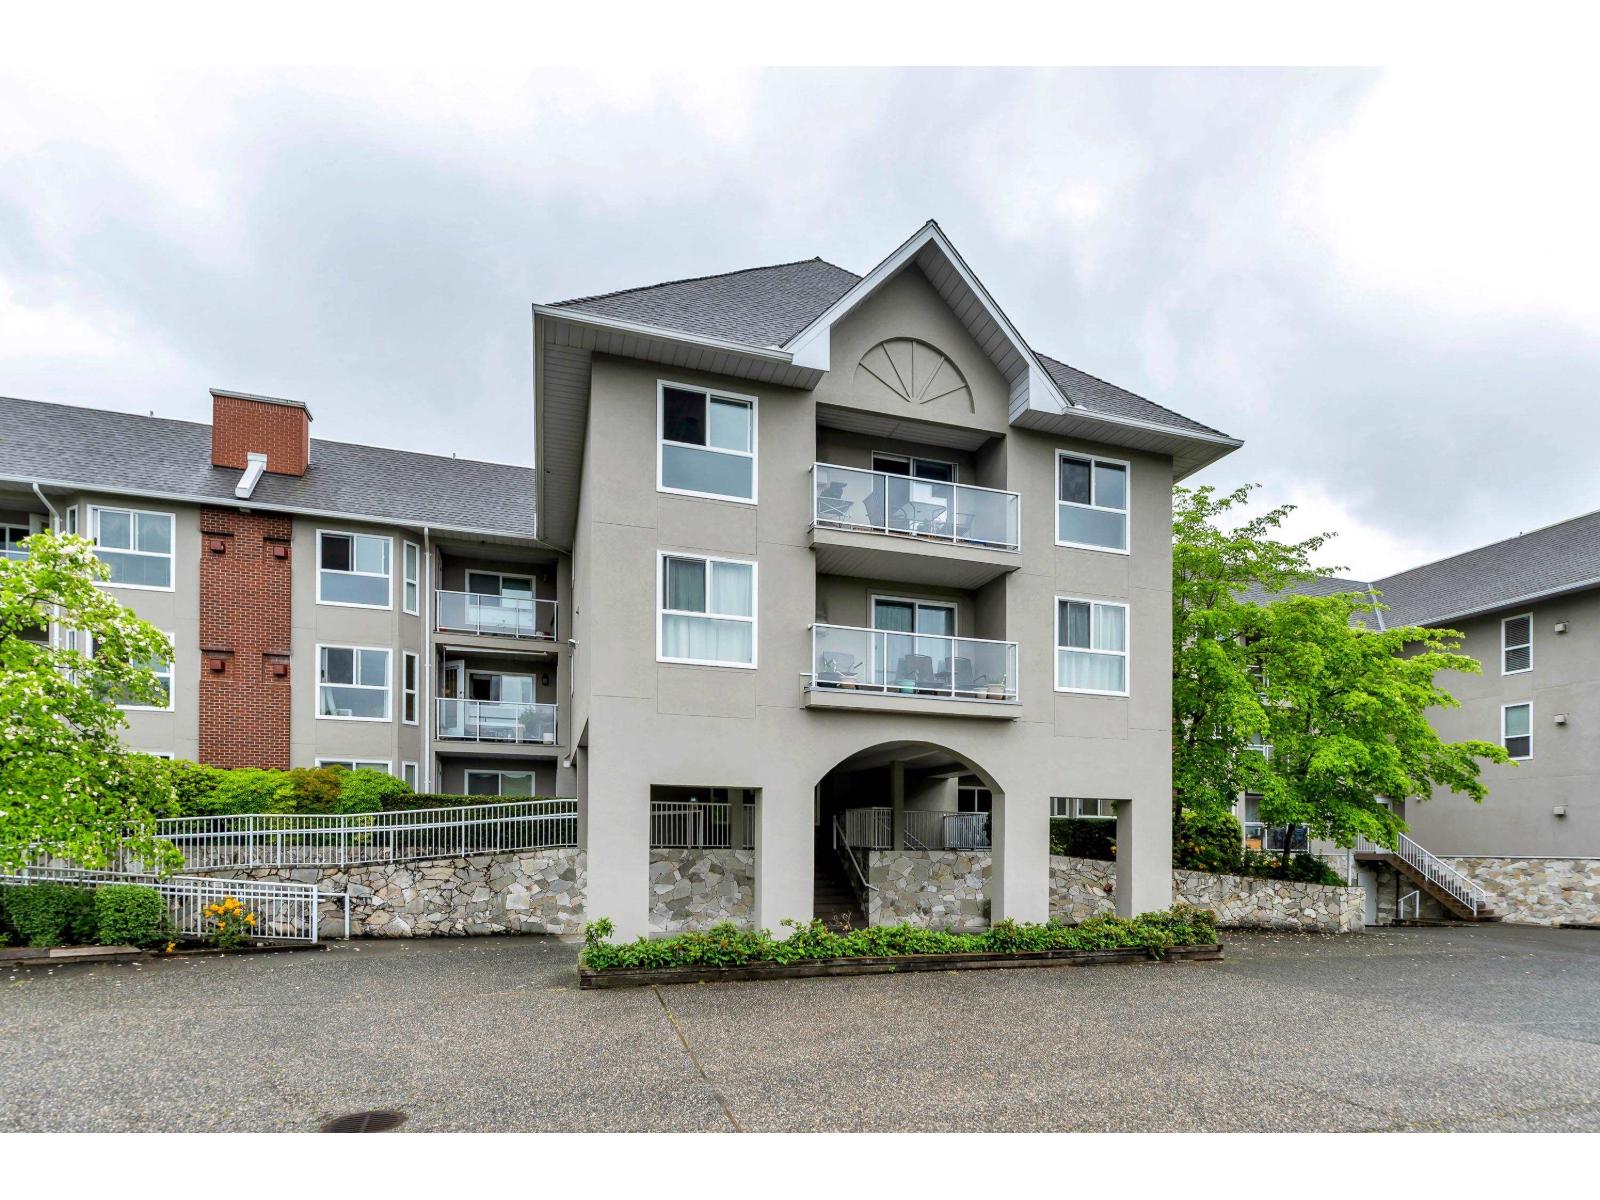 $499,000
203 19835 64 Ave. · 2bd/2ba · 1053sf
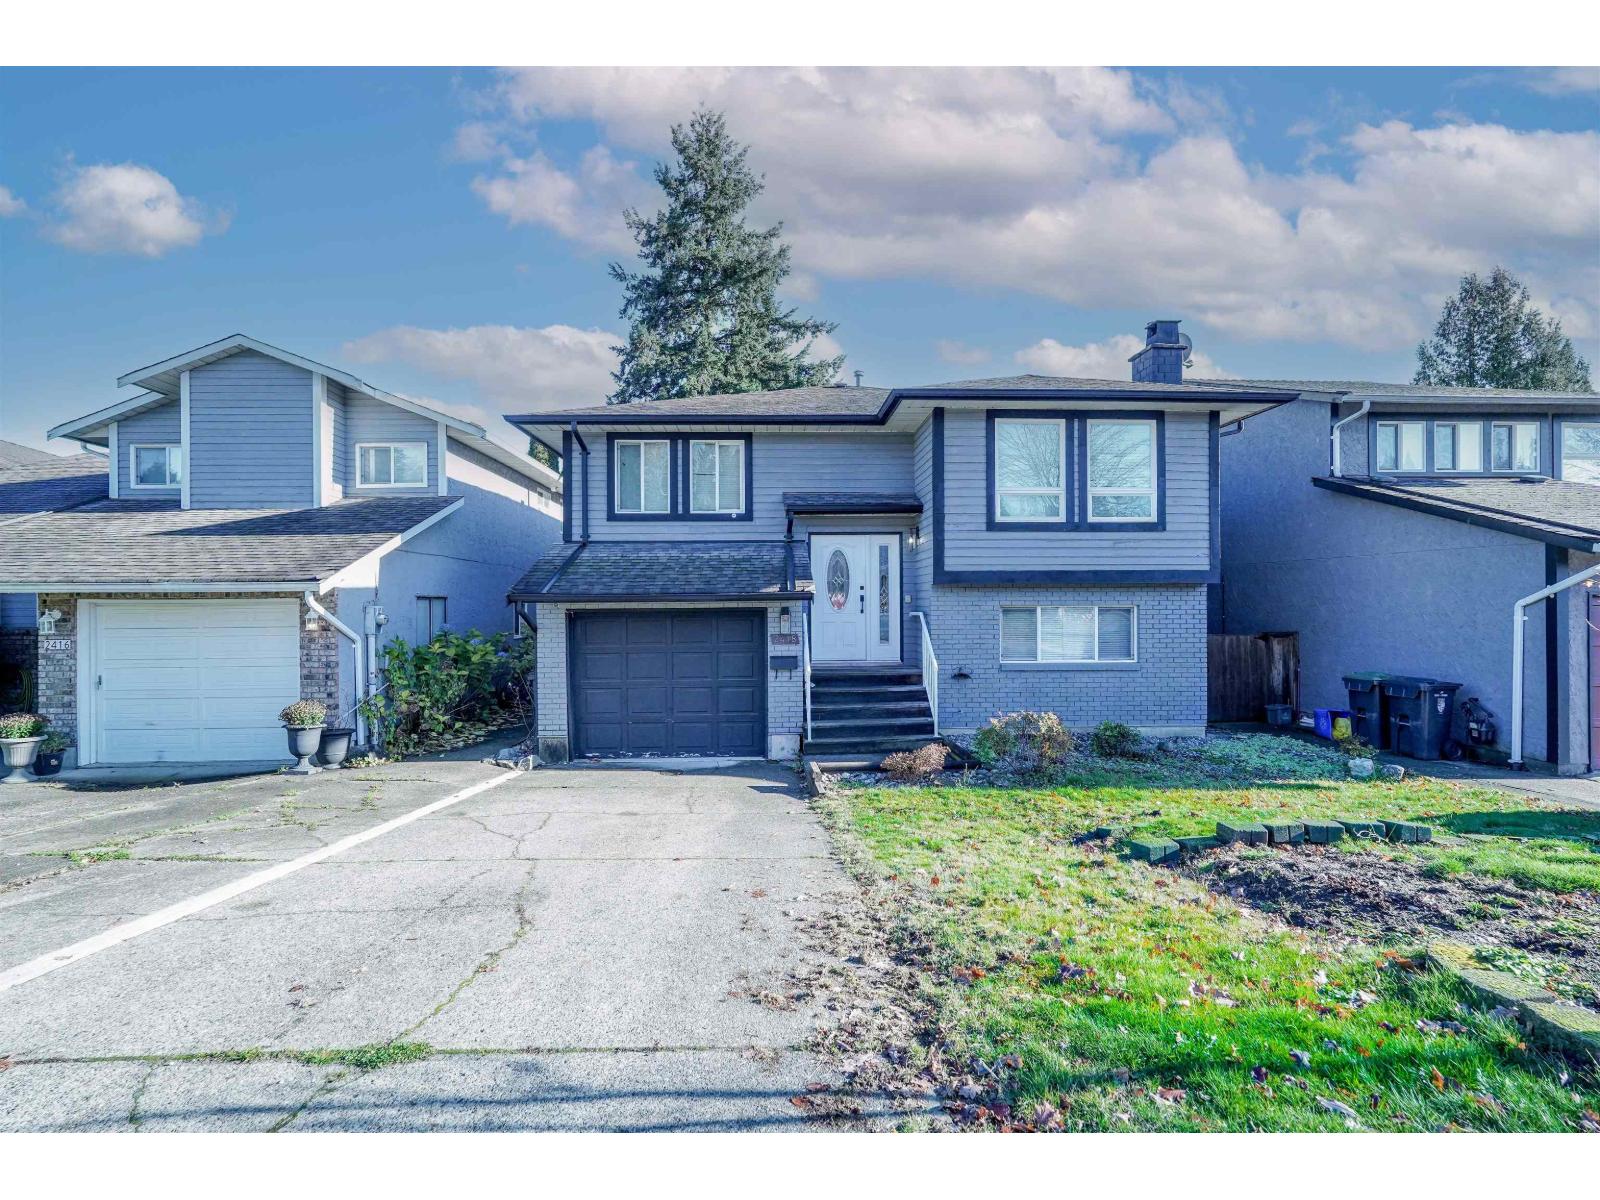 $1,265,000
2418 Wayburne Cres. · 6bd/3ba · 2321sf
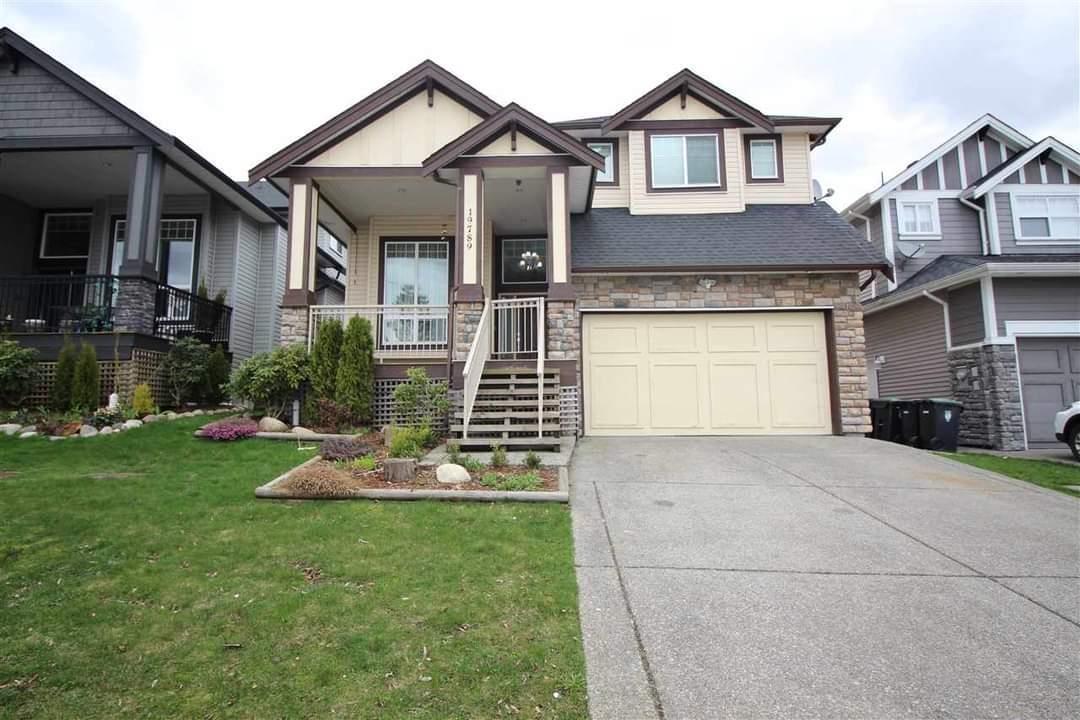 $1,599,999
19789 68 Ave. · 6bd/5ba · 3677sf
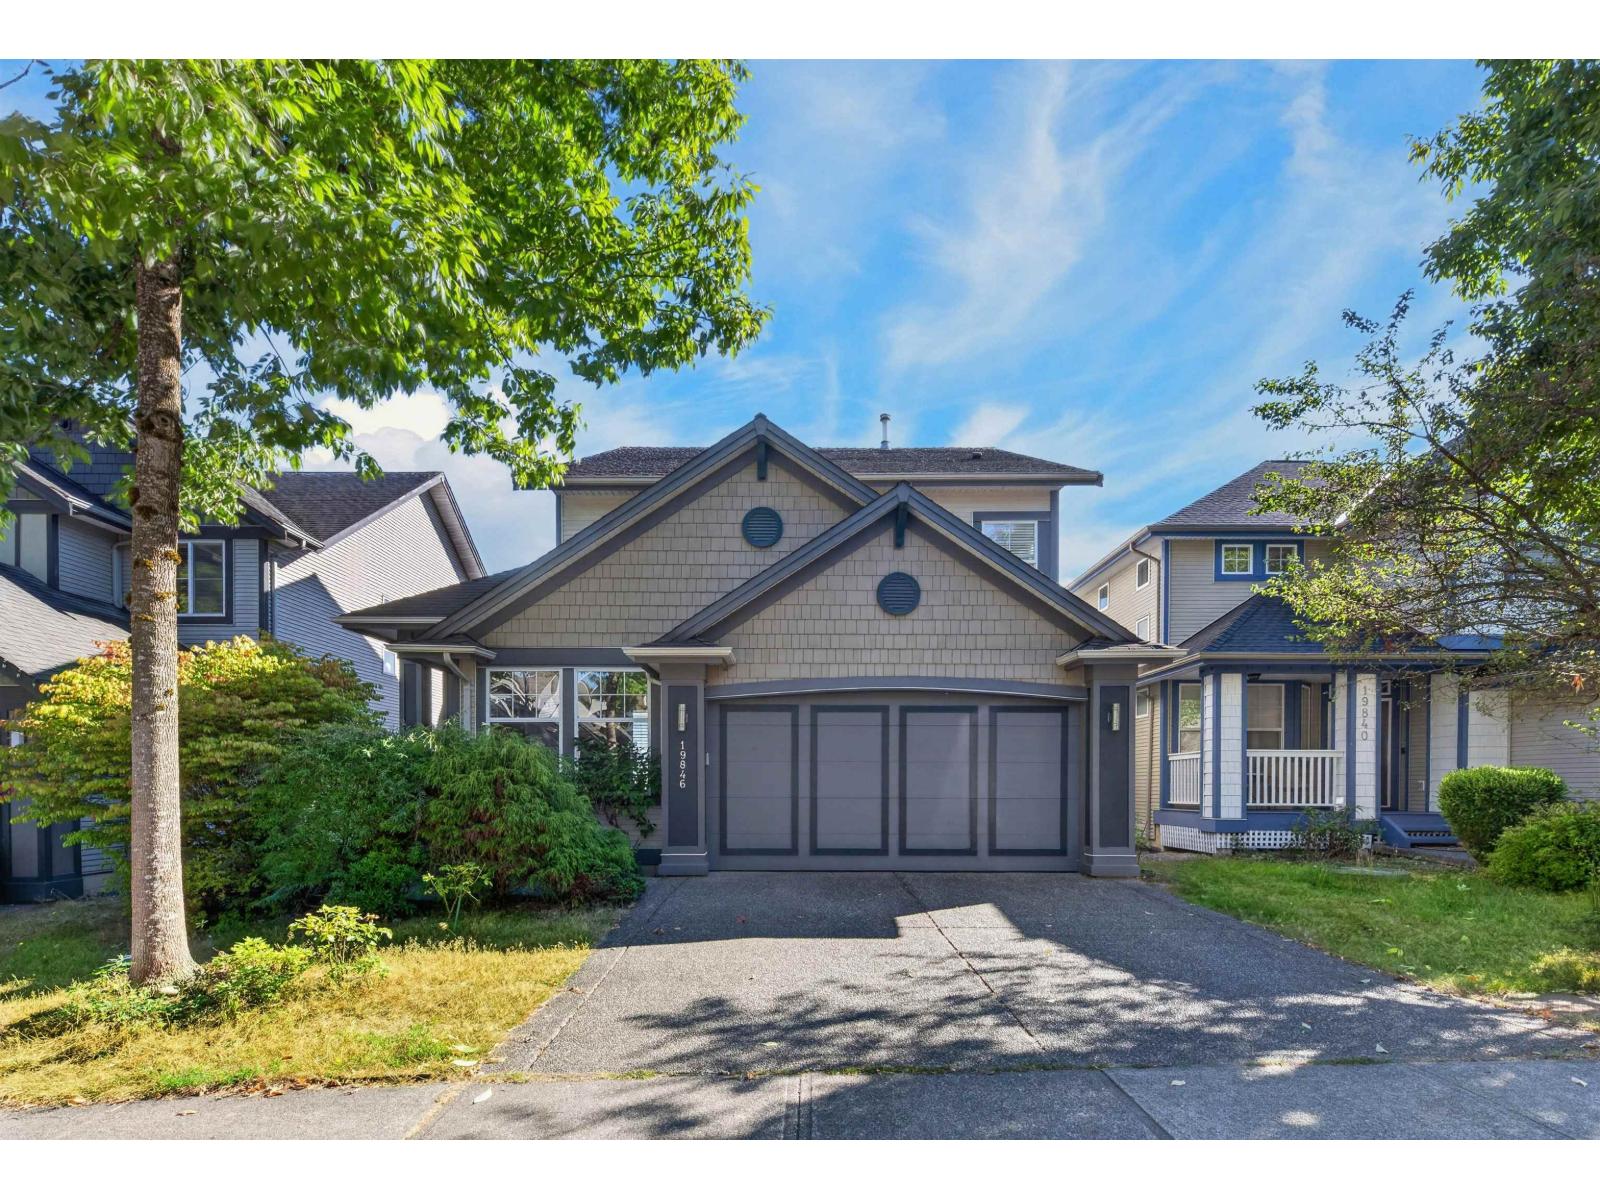 $1,449,000
19846 69a Ave. · 5bd/4ba · 3462sf
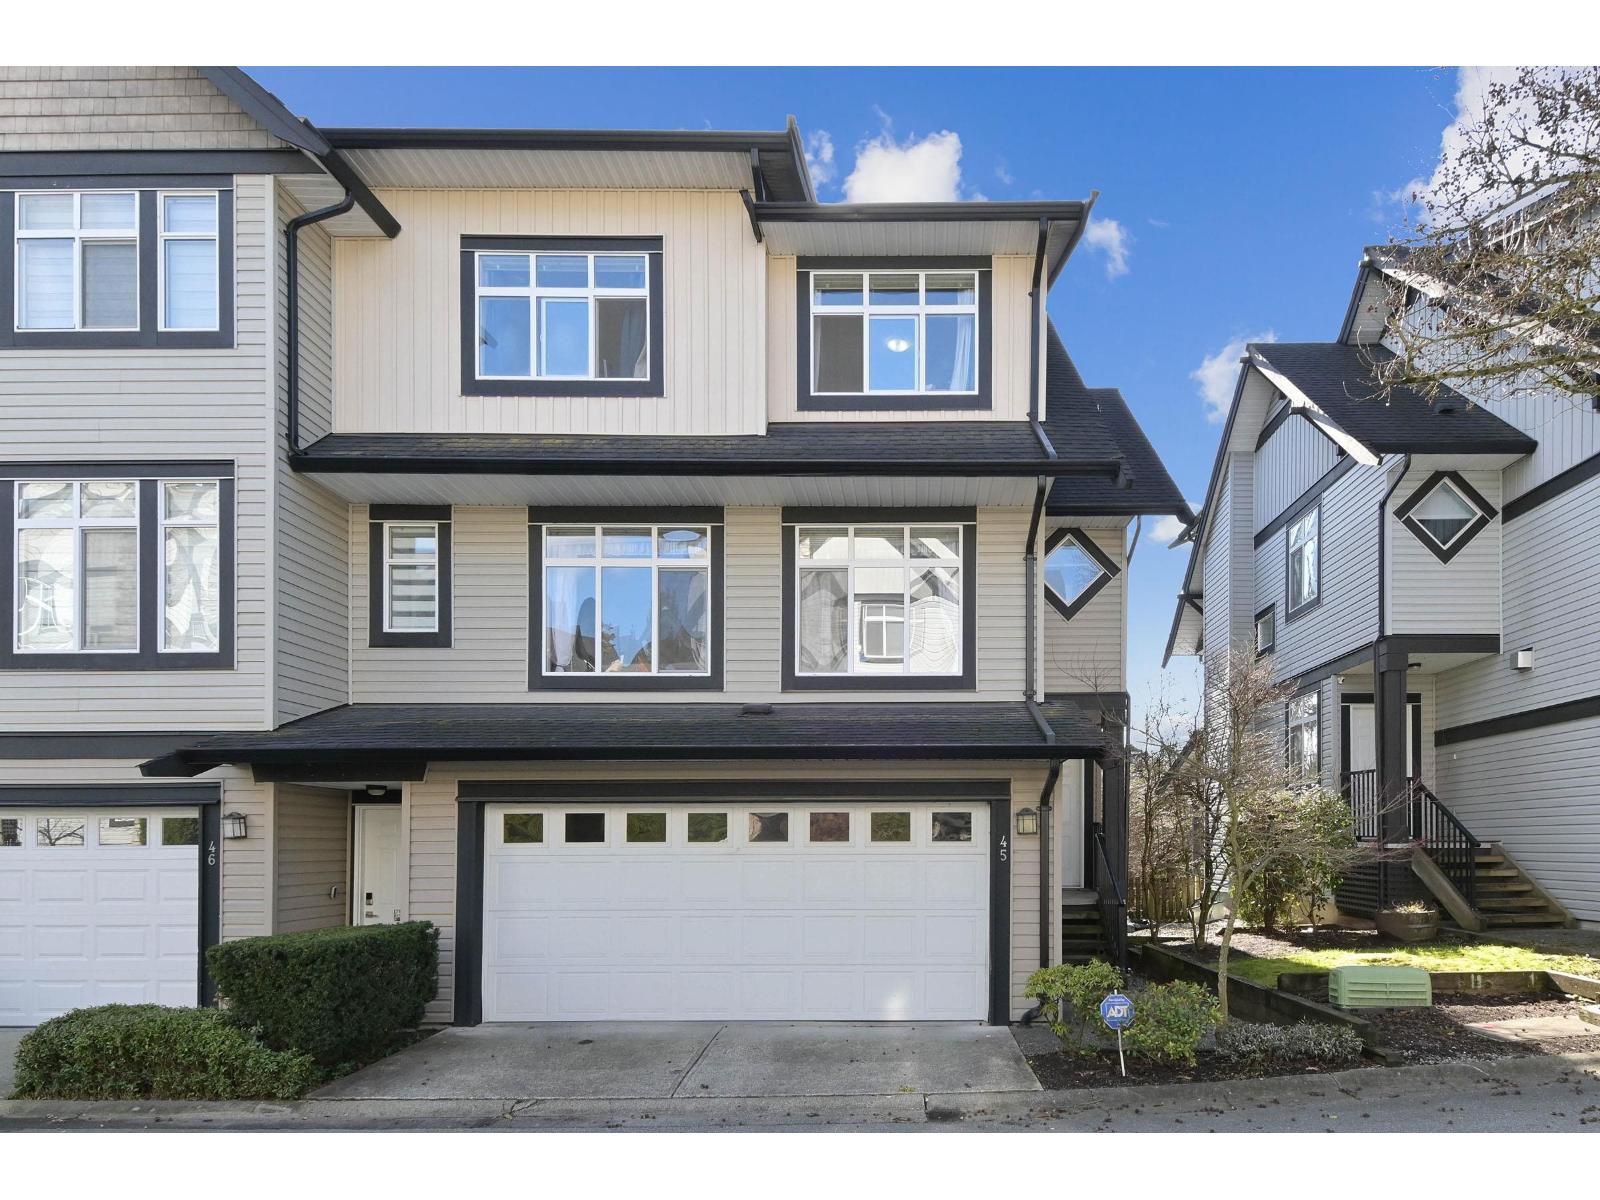 $919,000
45 19932 70 Ave. · 4bd/4ba · 2036sf
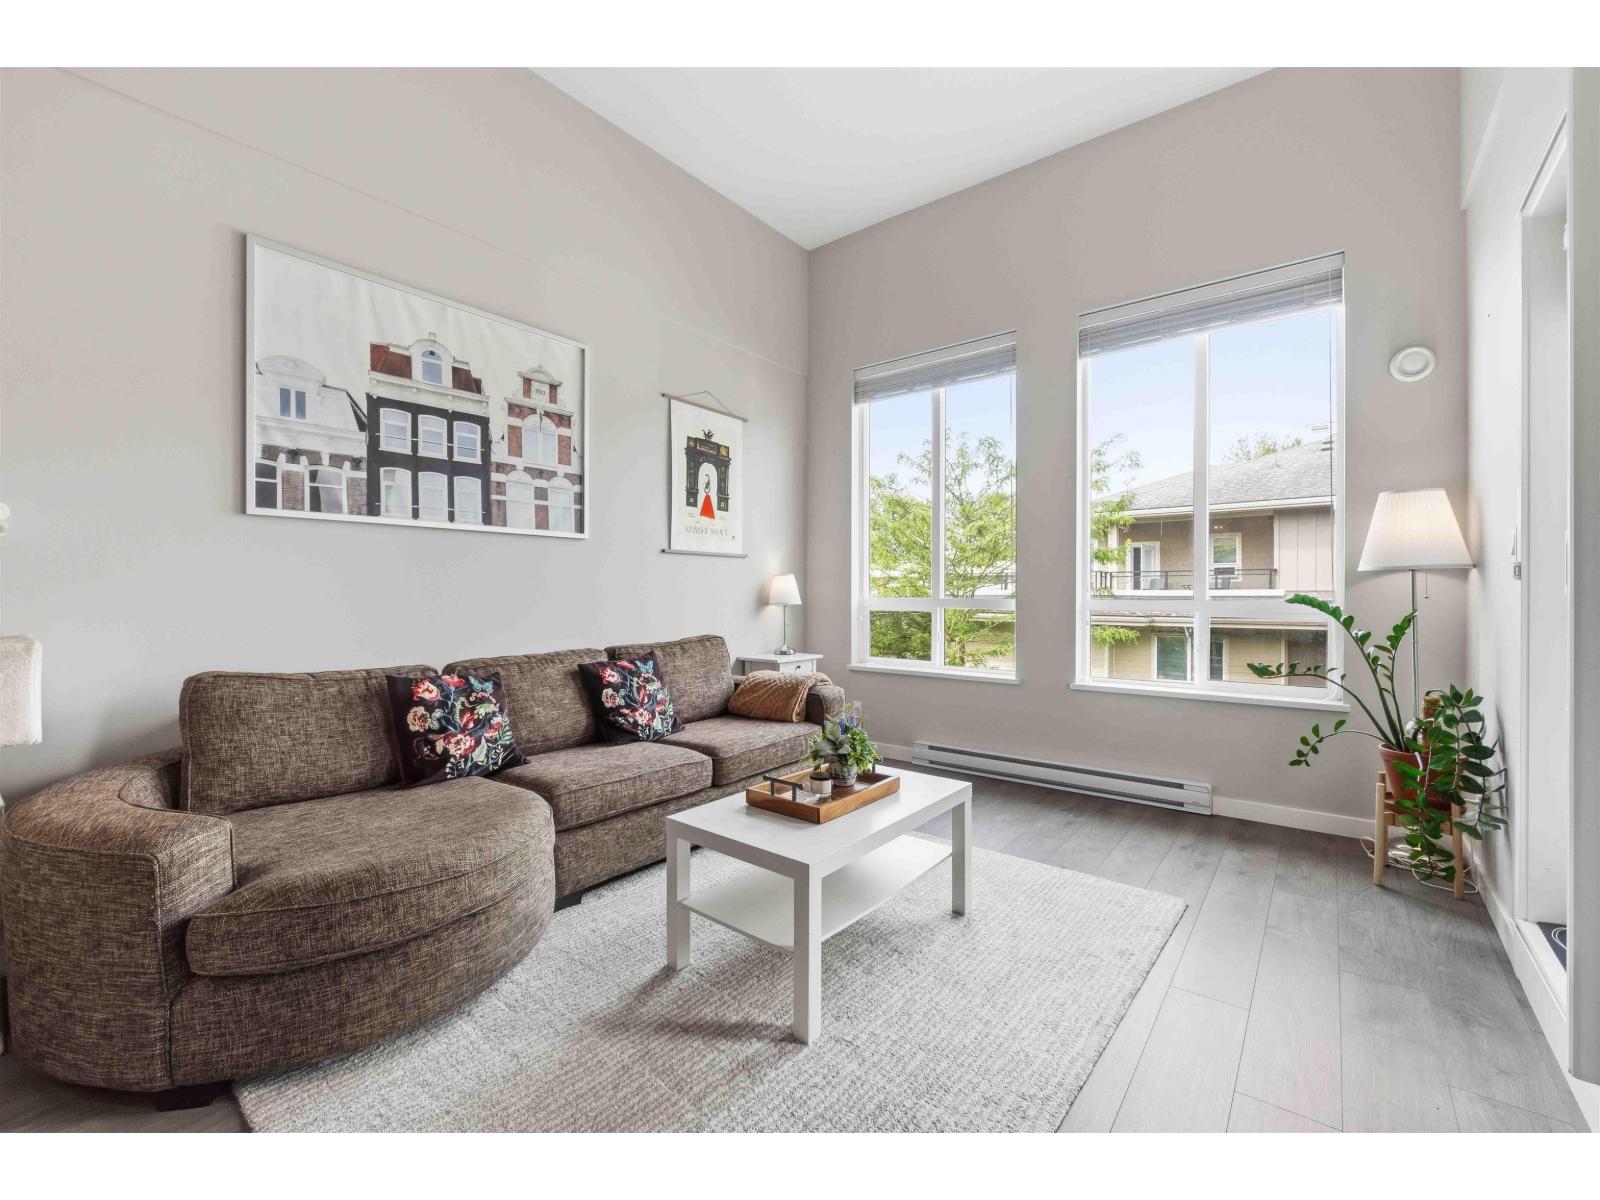 $399,900
E405 20211 66 Ave. · 1bd/1ba · 574sf
 $649,000
C209 20211 66 Ave. · 2bd/2ba · 1125sf
 $479,999
C111 20211 66 Ave. · 1bd/1ba · 730sf
 $428,000
C211 20211 66 Ave. · 1bd/1ba · 702sf
 $659,000
D305 20211 66 Ave. · 3bd/2ba · 1046sf
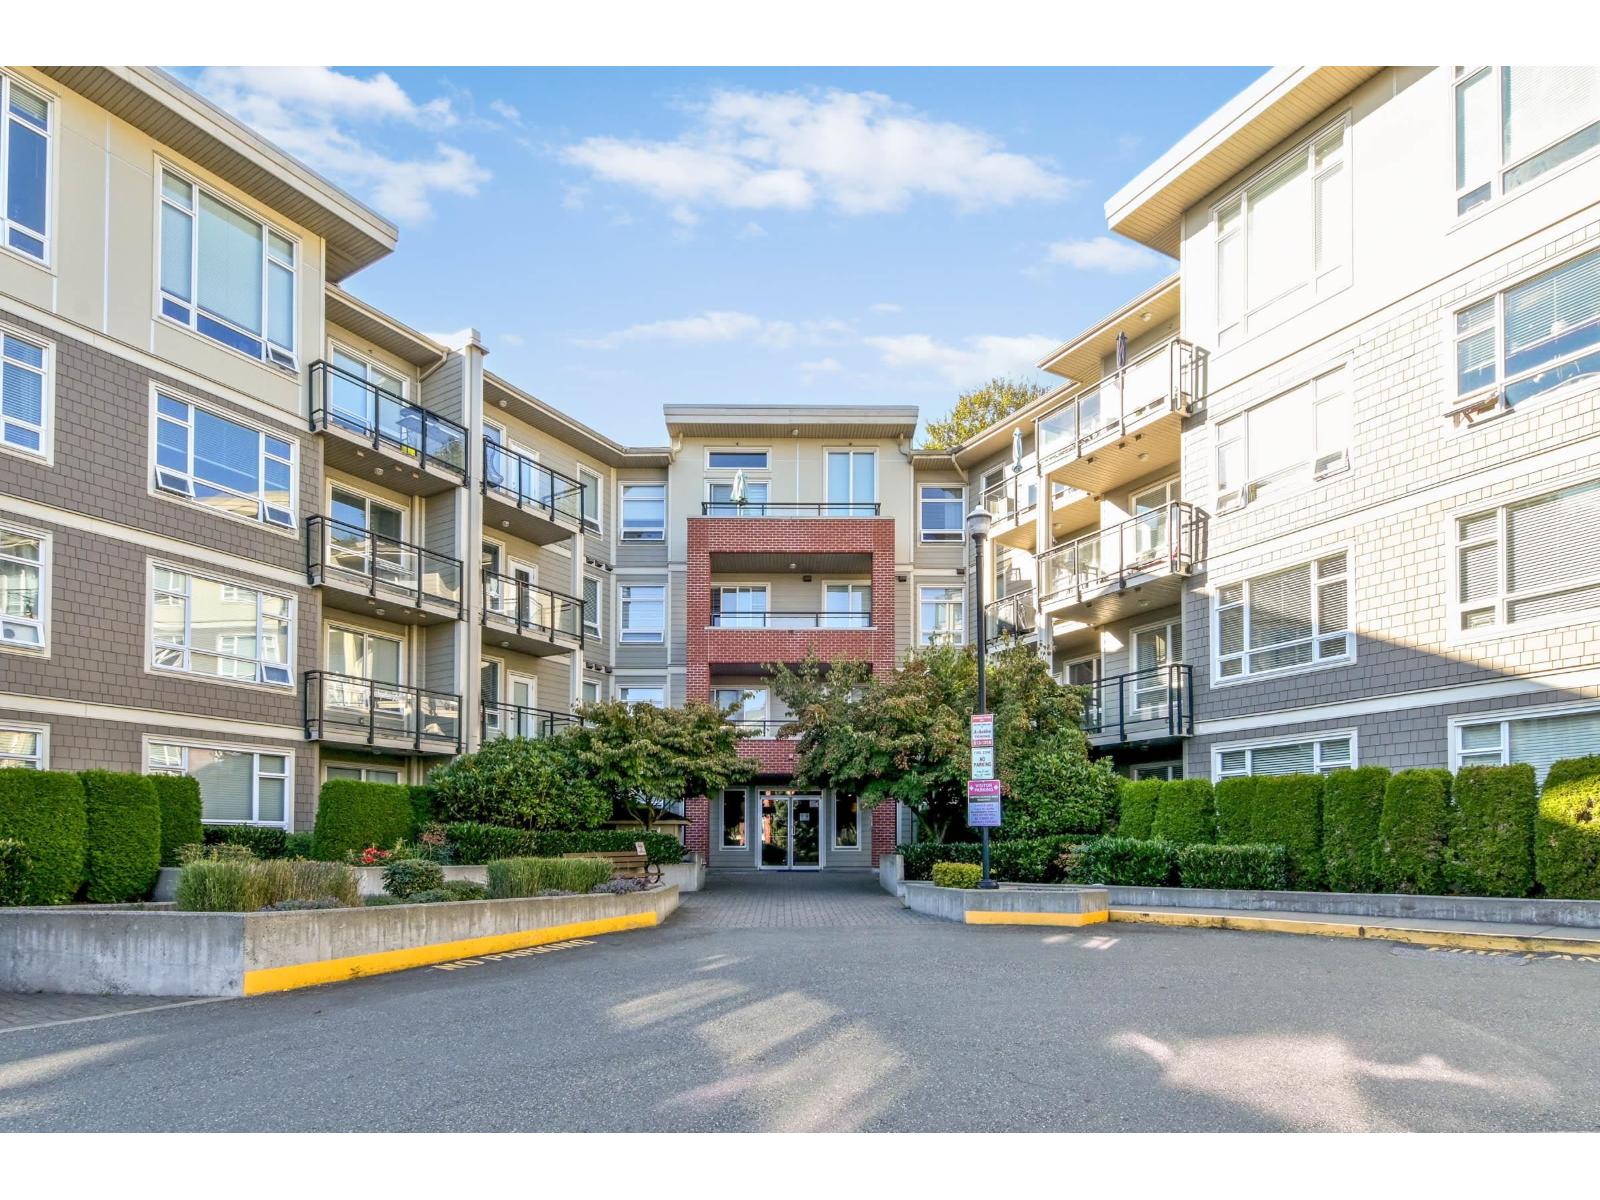 $449,900
C111 20211 66 Ave. · 1bd/1ba · 730sf
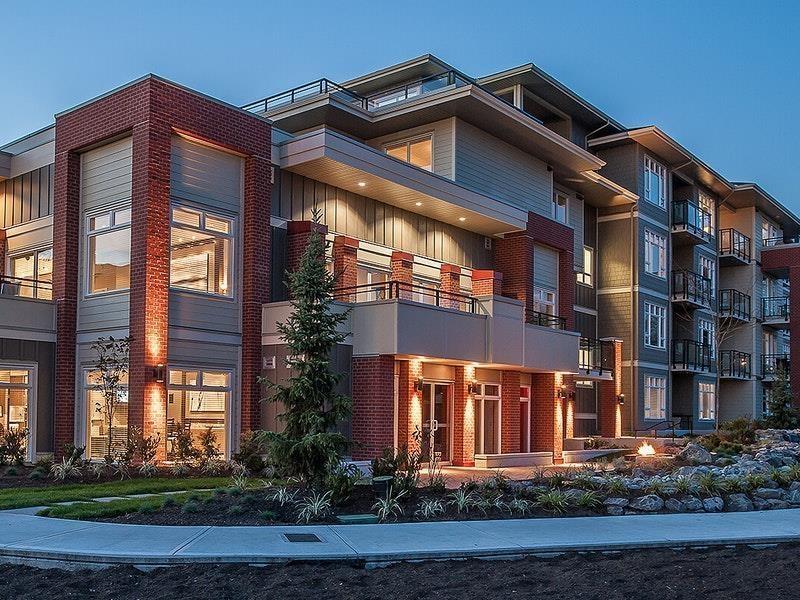 $599,000
D111 20211 66 Ave. · 2bd/2ba · 905sf
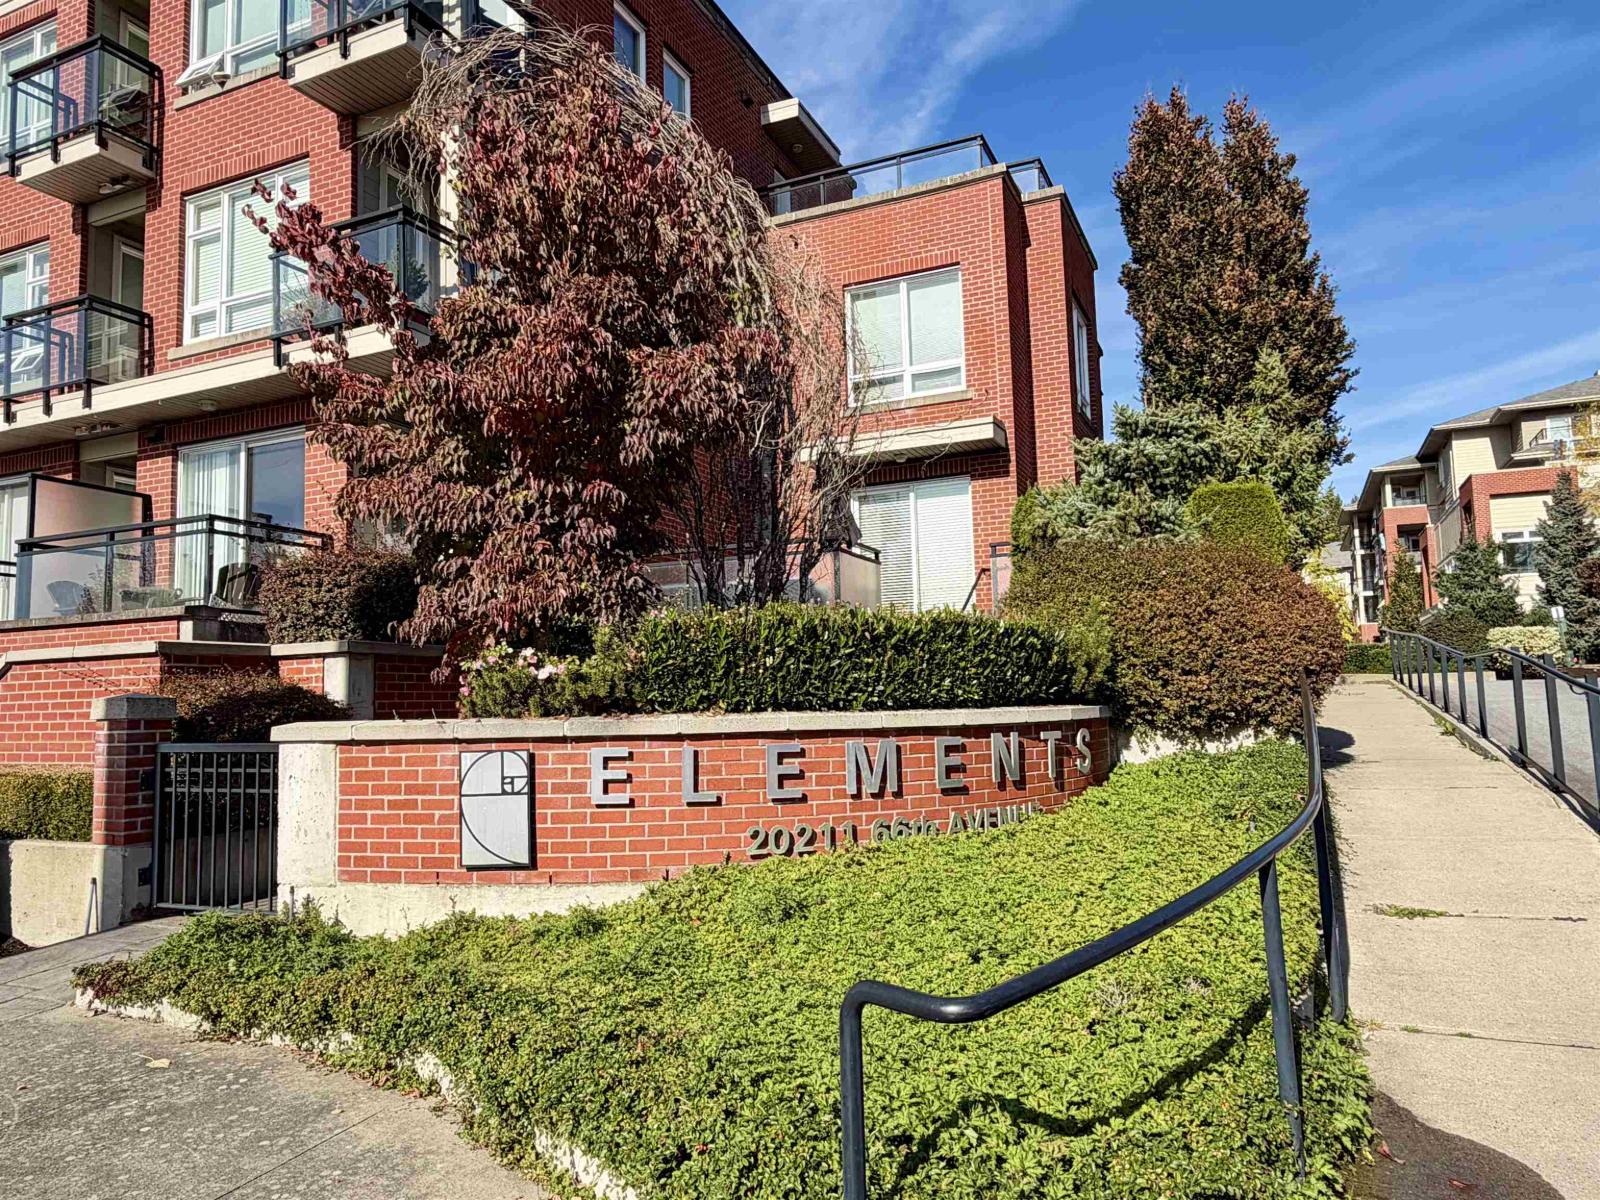 $658,800
D106 20211 66 Ave. · 2bd/2ba · 1102sf
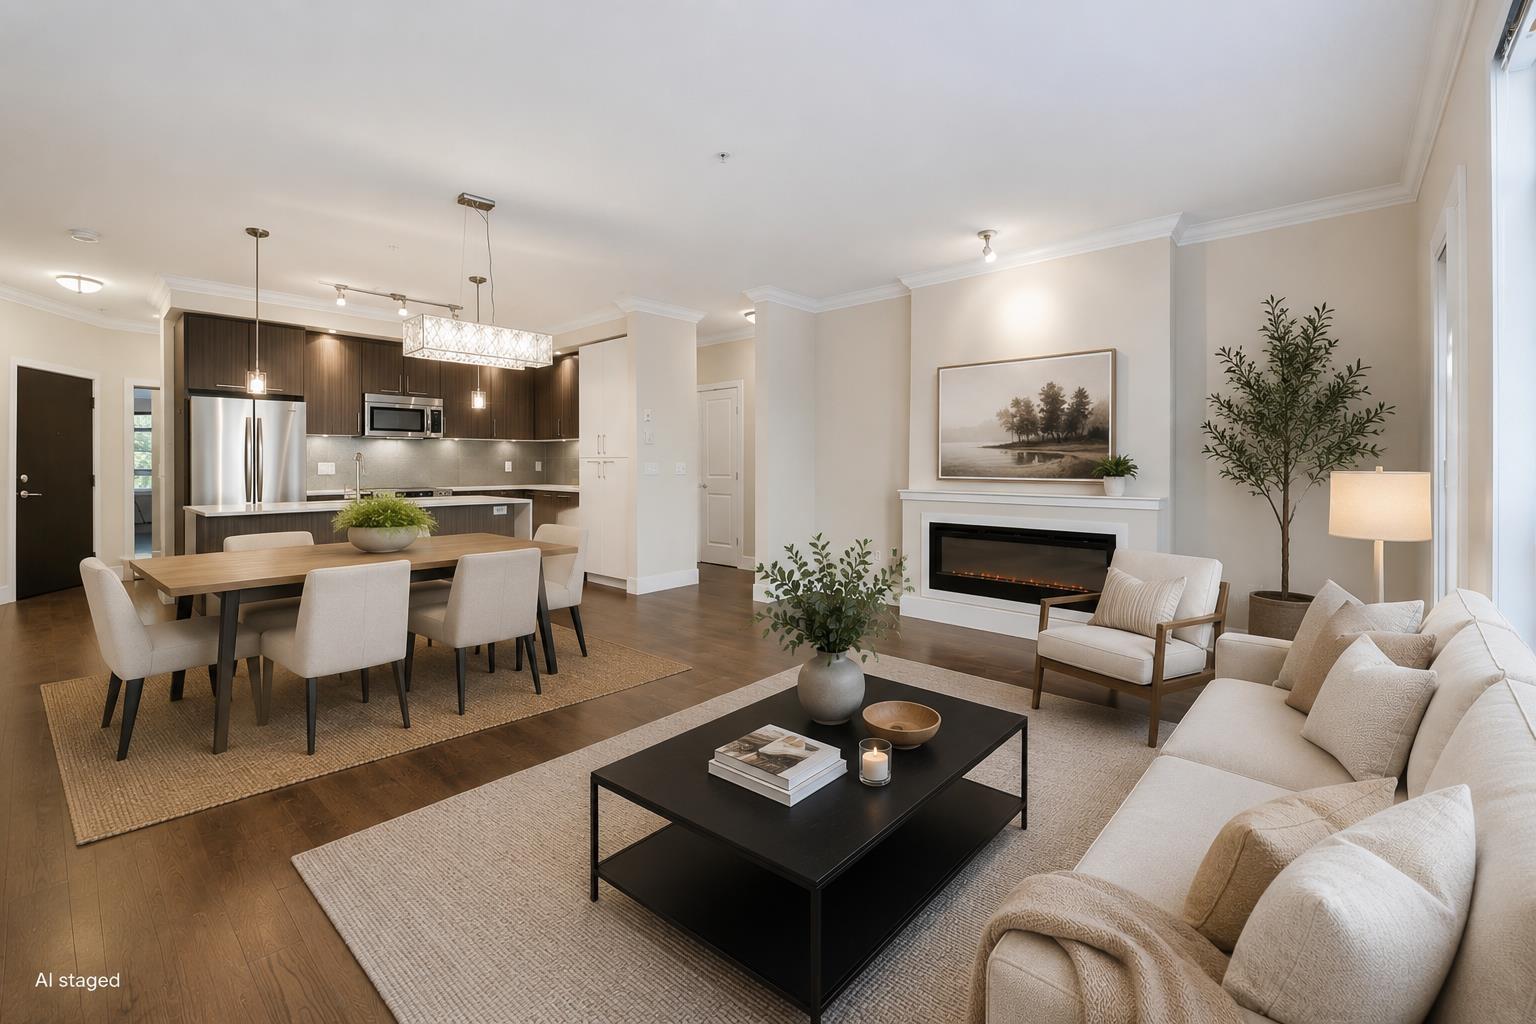 $625,000
C210 20211 66 Ave. · 2bd/2ba · 1193sf
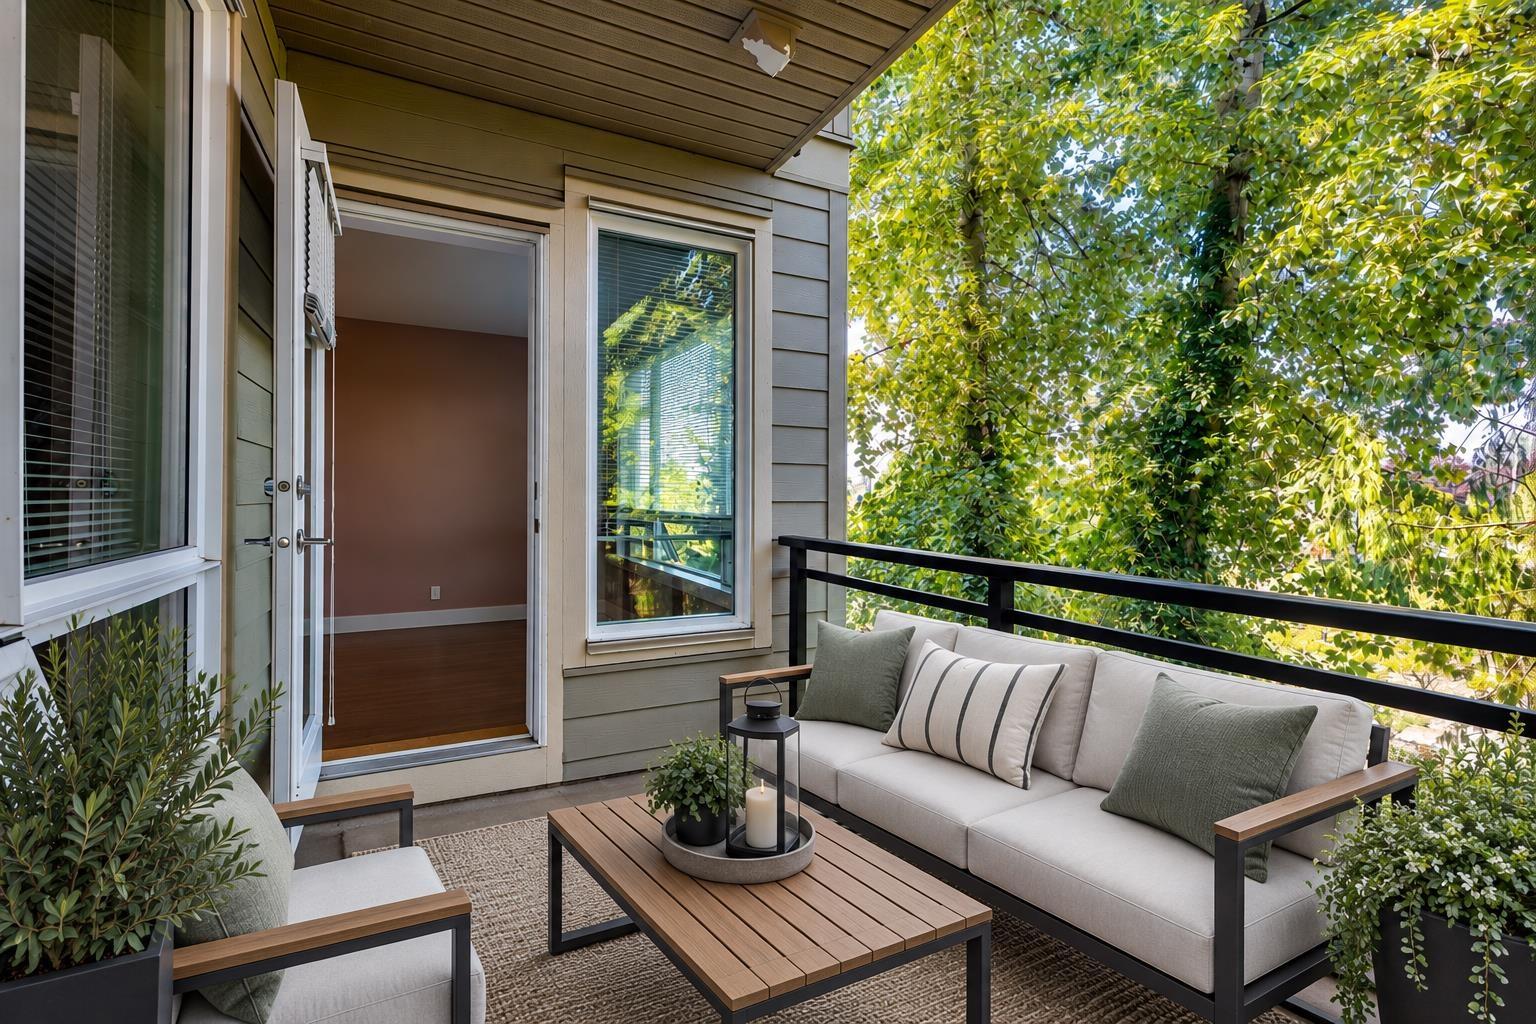 $448,000
A210 20211 66 Ave. · 1bd/1ba · 689sf
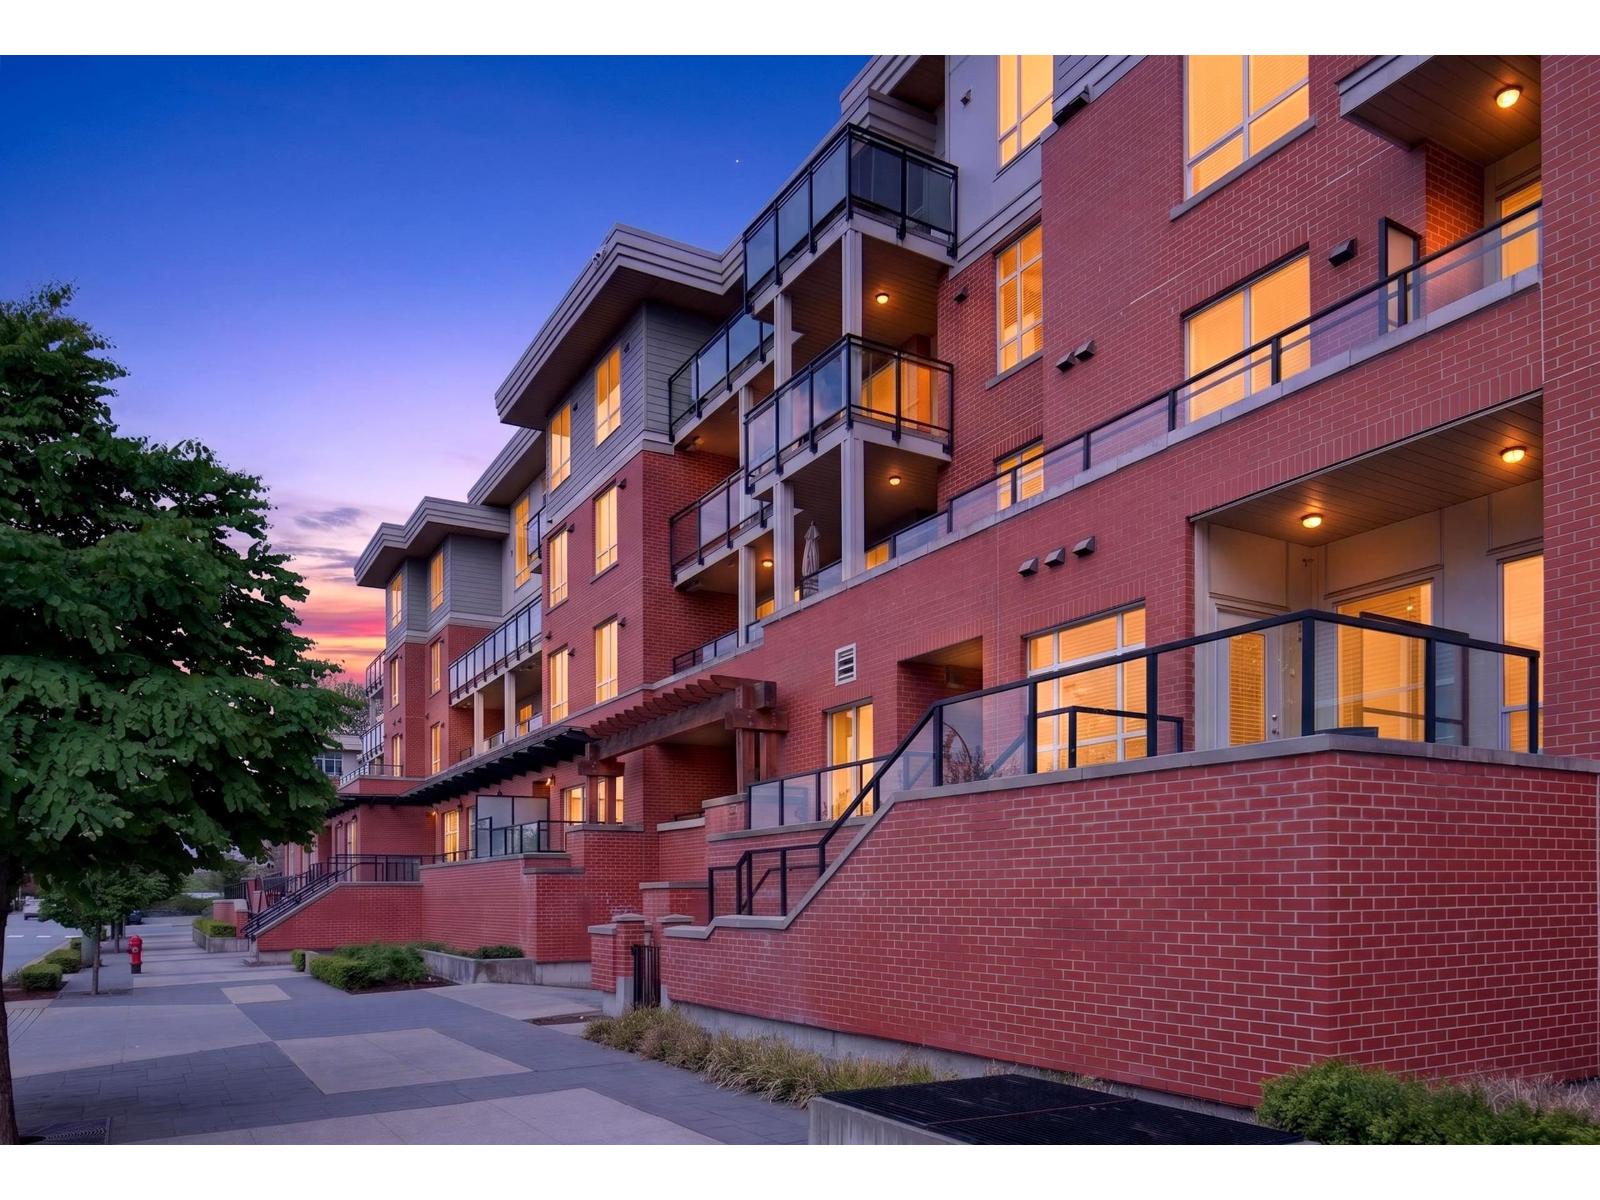 $379,900
F101 20211 66 Ave. · 0bd/1ba · 397sf
 $624,990
C420 20211 66 Ave. · 2bd/2ba · 1002sf
 $348,888
706 6233 200 St. · 0bd/0ba
 $835,888
18 20038 70 Ave. · 4bd/4ba · 1603sf
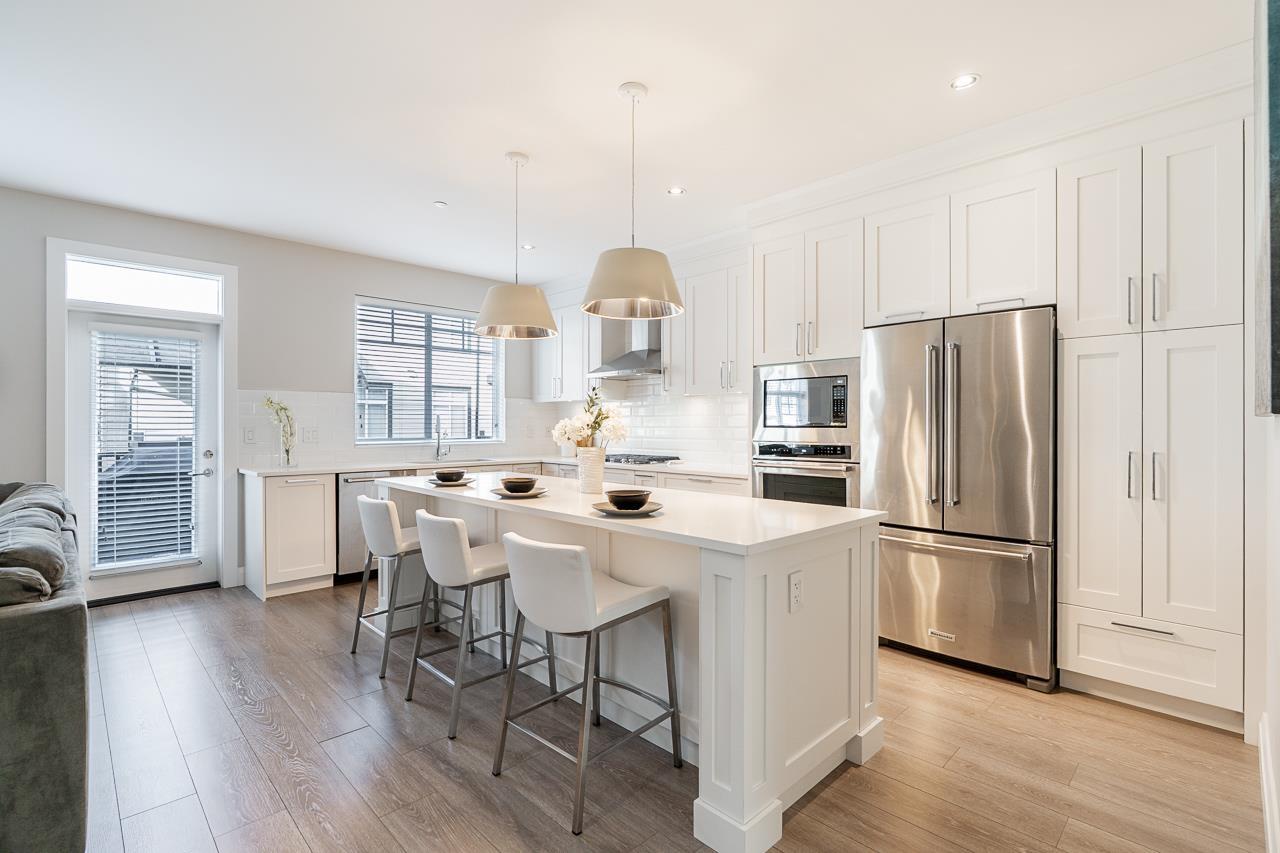 $1,249,900
22 19938 70 Ave. · 4bd/4ba · 2828sf
 $1,499,900
6935 198a St. · 5bd/4ba · 3434sf
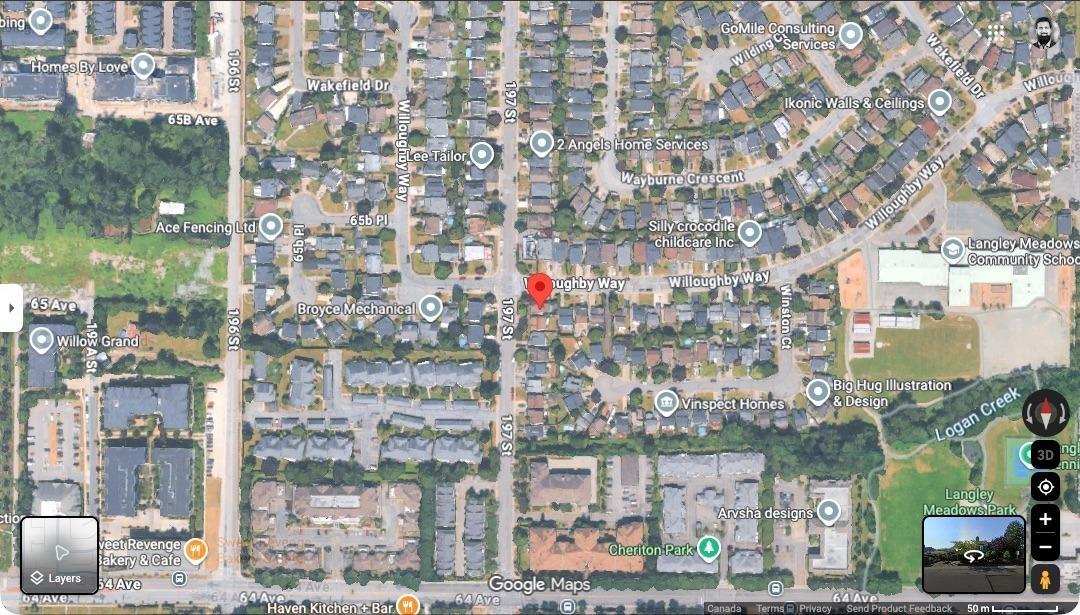 $1,050,000
2202 Willoughby Way · 3bd/3ba · 2419sf
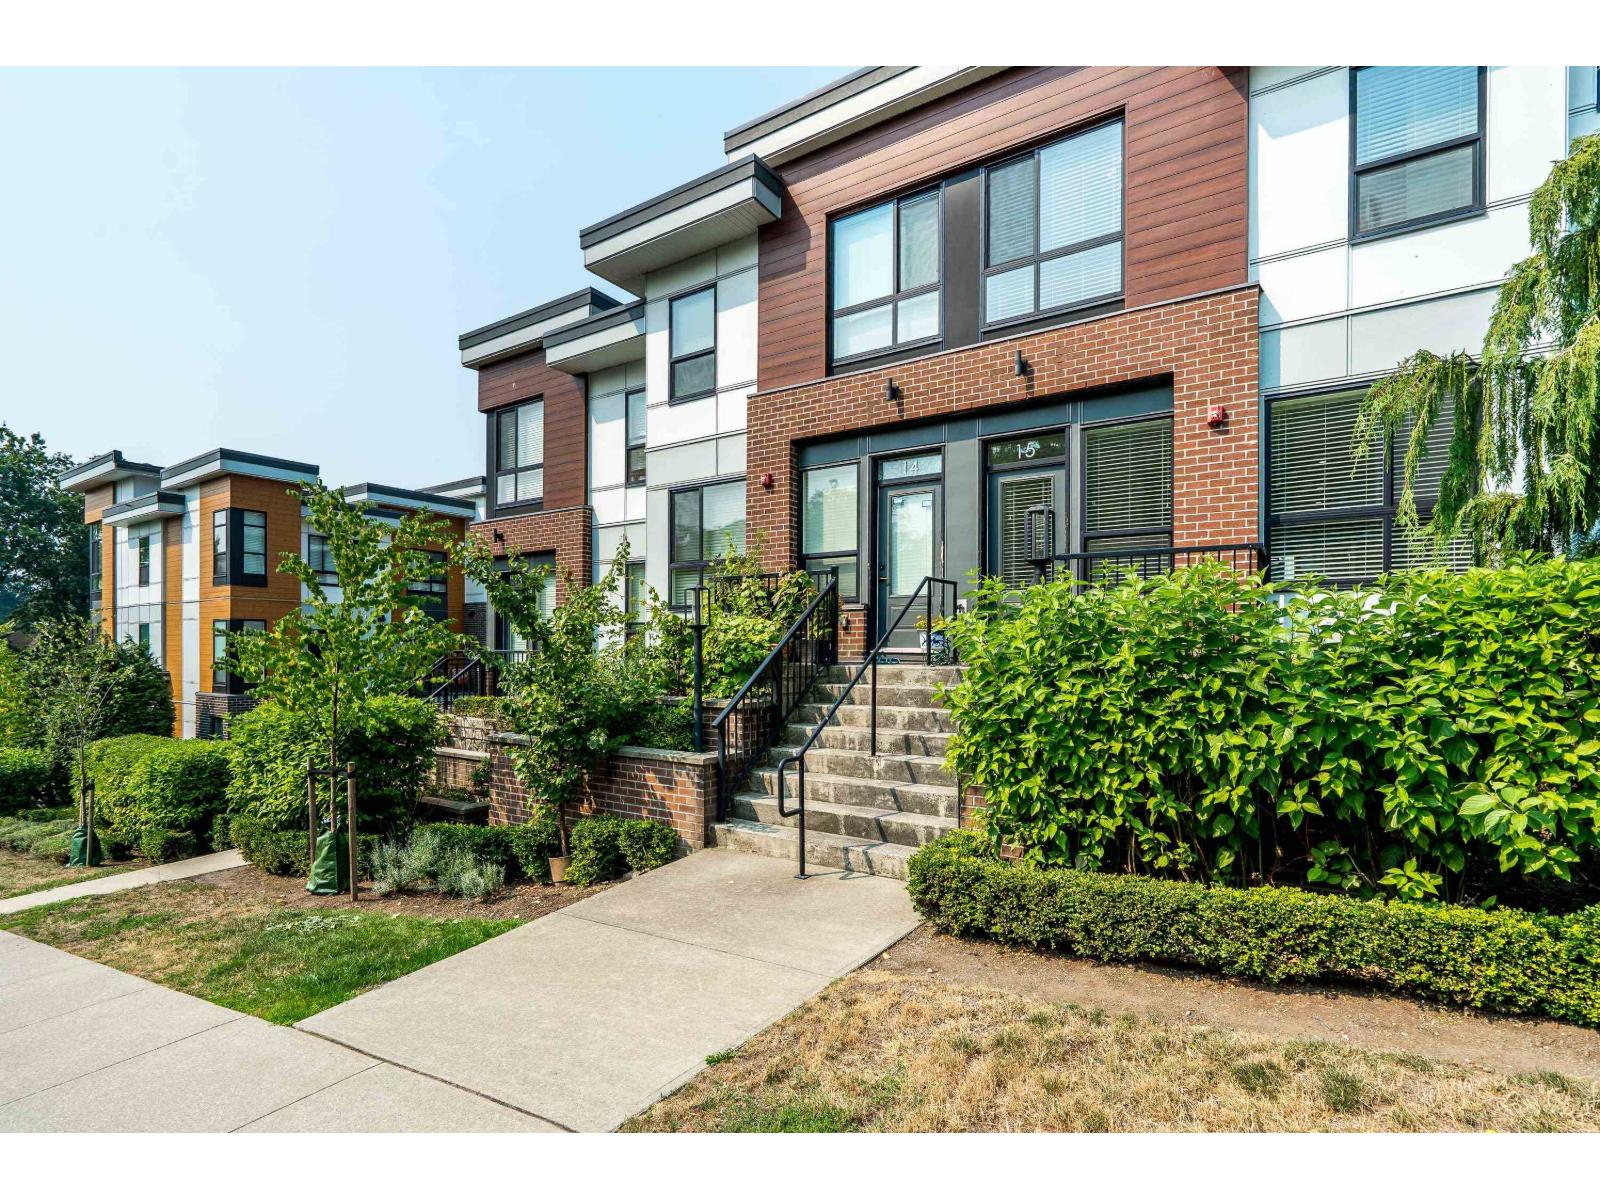 $739,900
15 20087 68 Ave. · 2bd/3ba · 1487sf
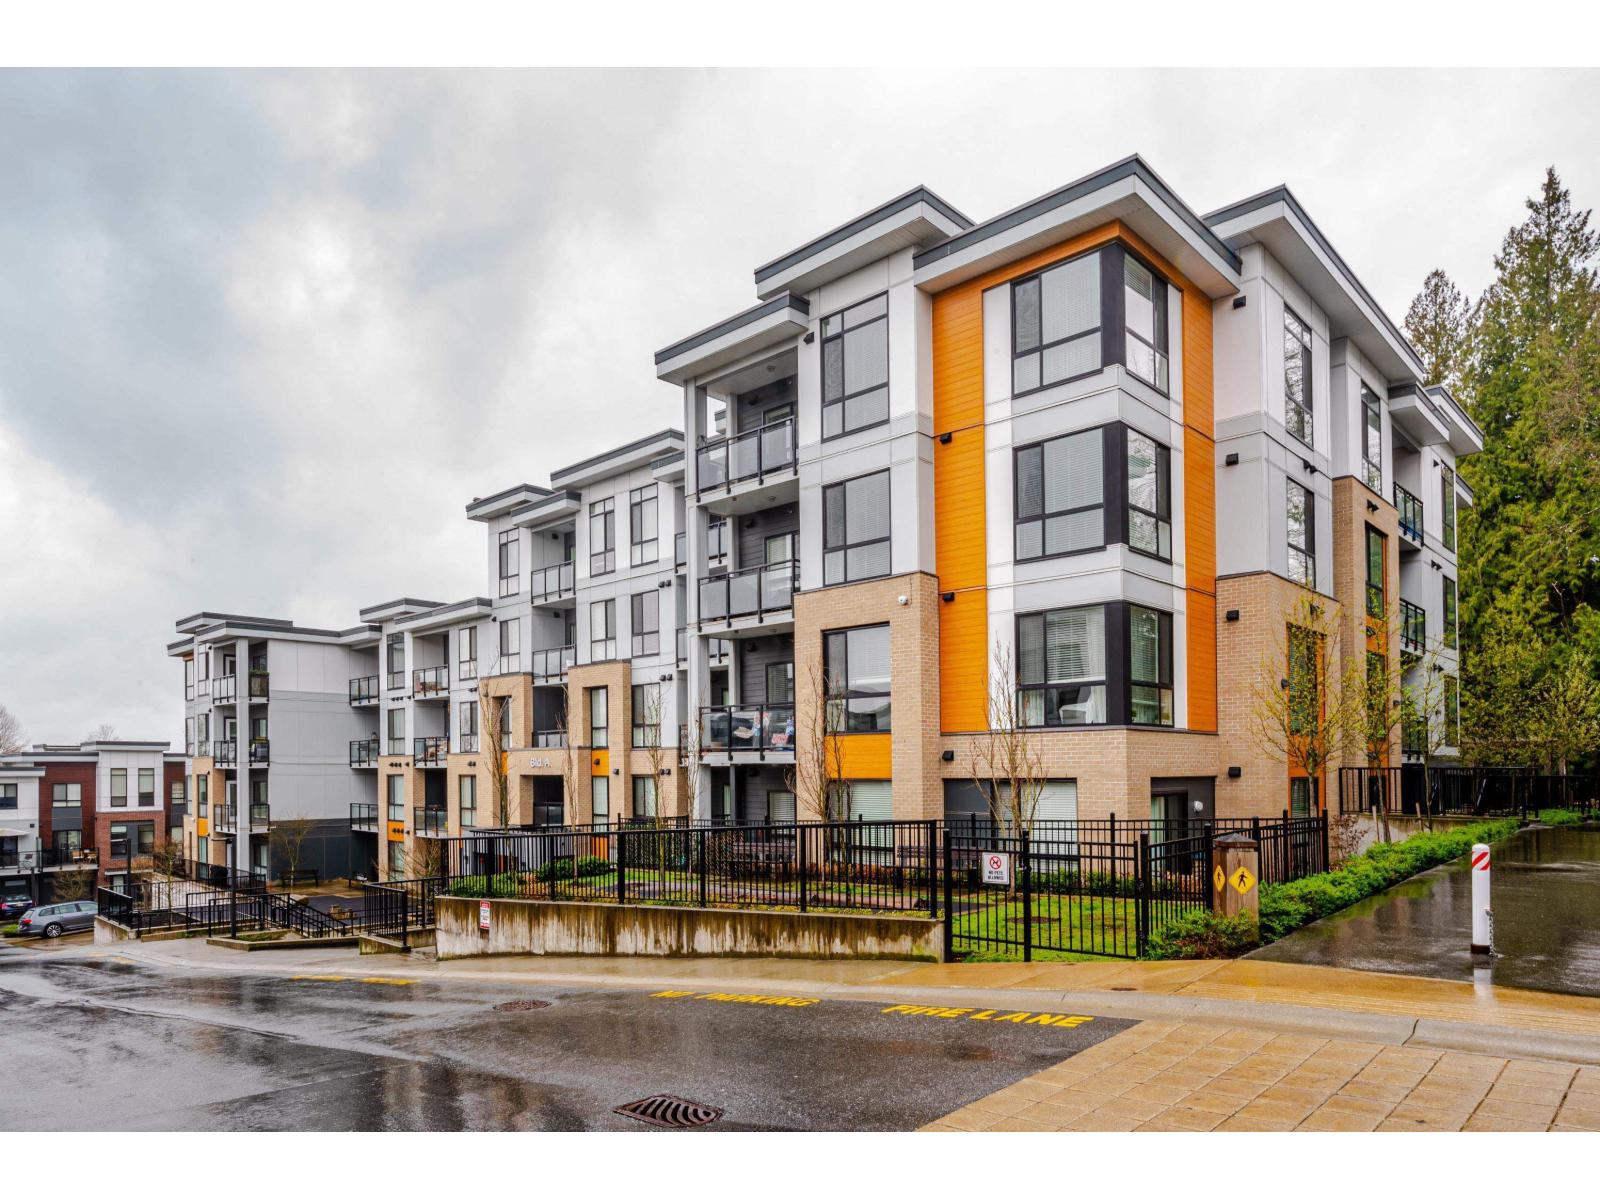 $468,800
A308 20087 68 Ave. · 1bd/1ba · 689sf
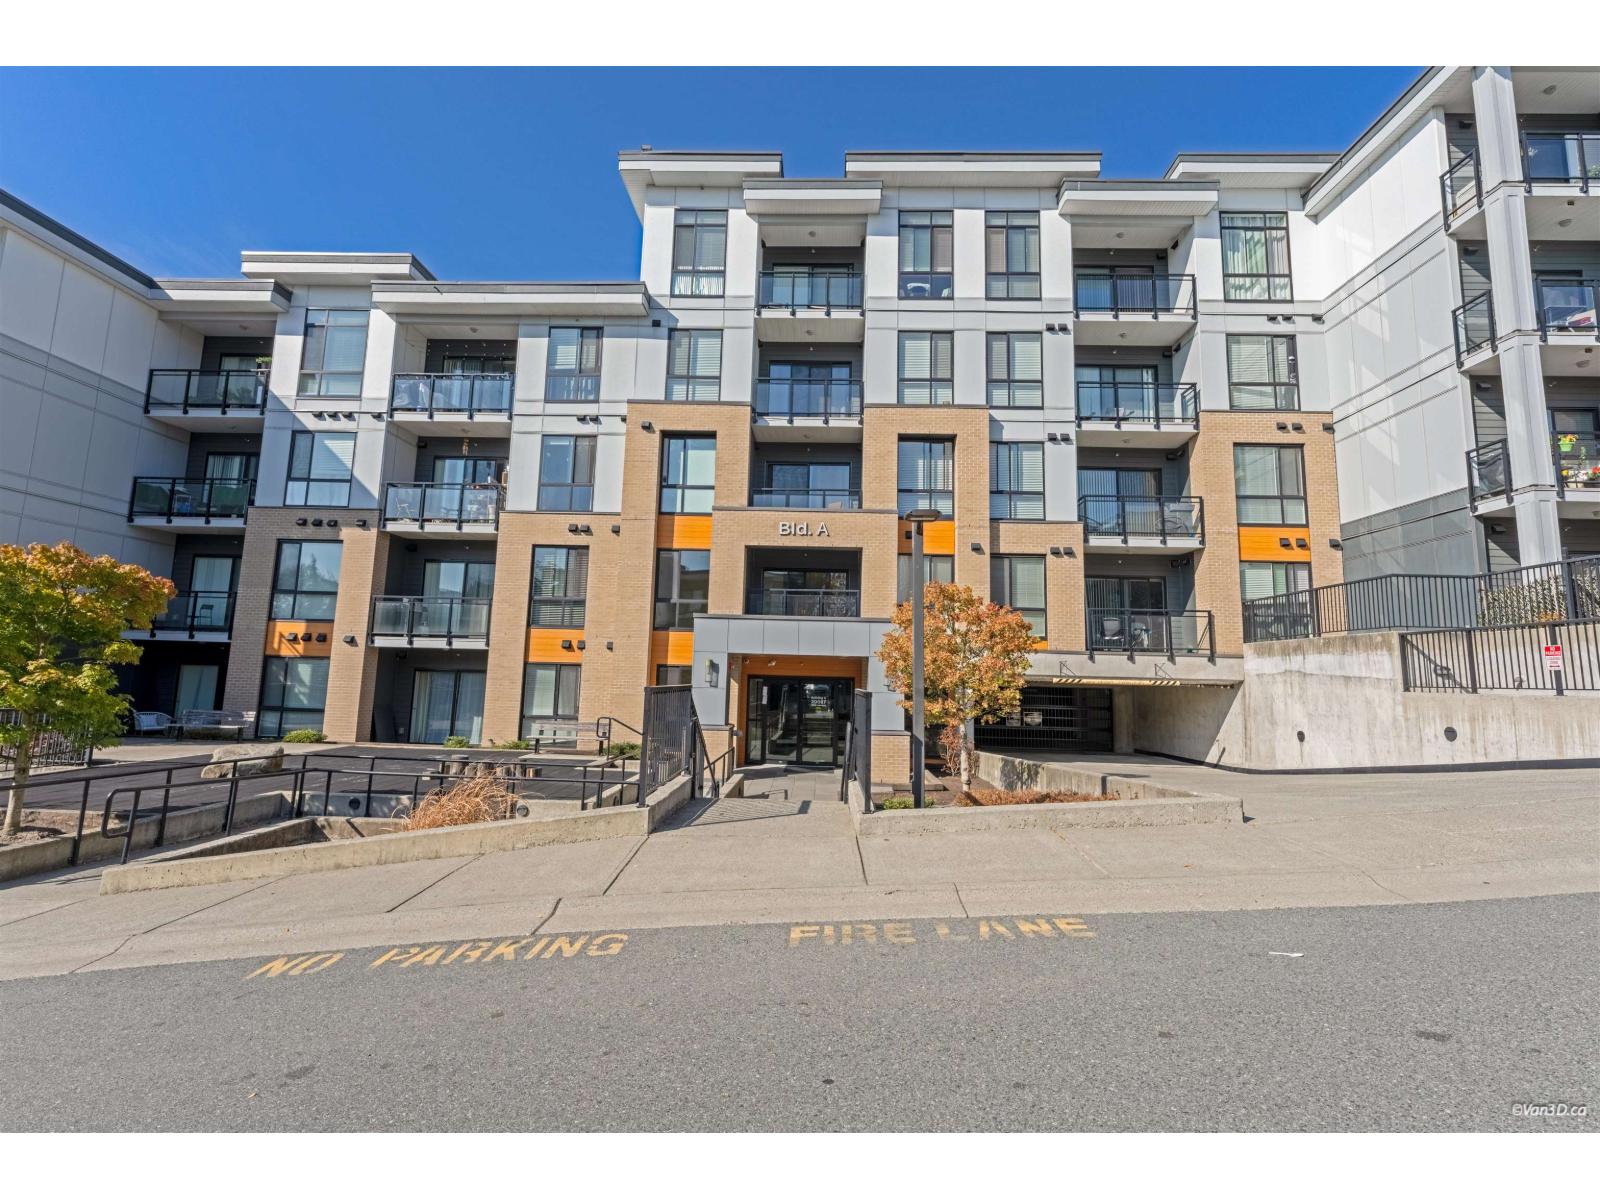 $439,000
A207 20087 68 Ave. · 1bd/1ba · 658sf
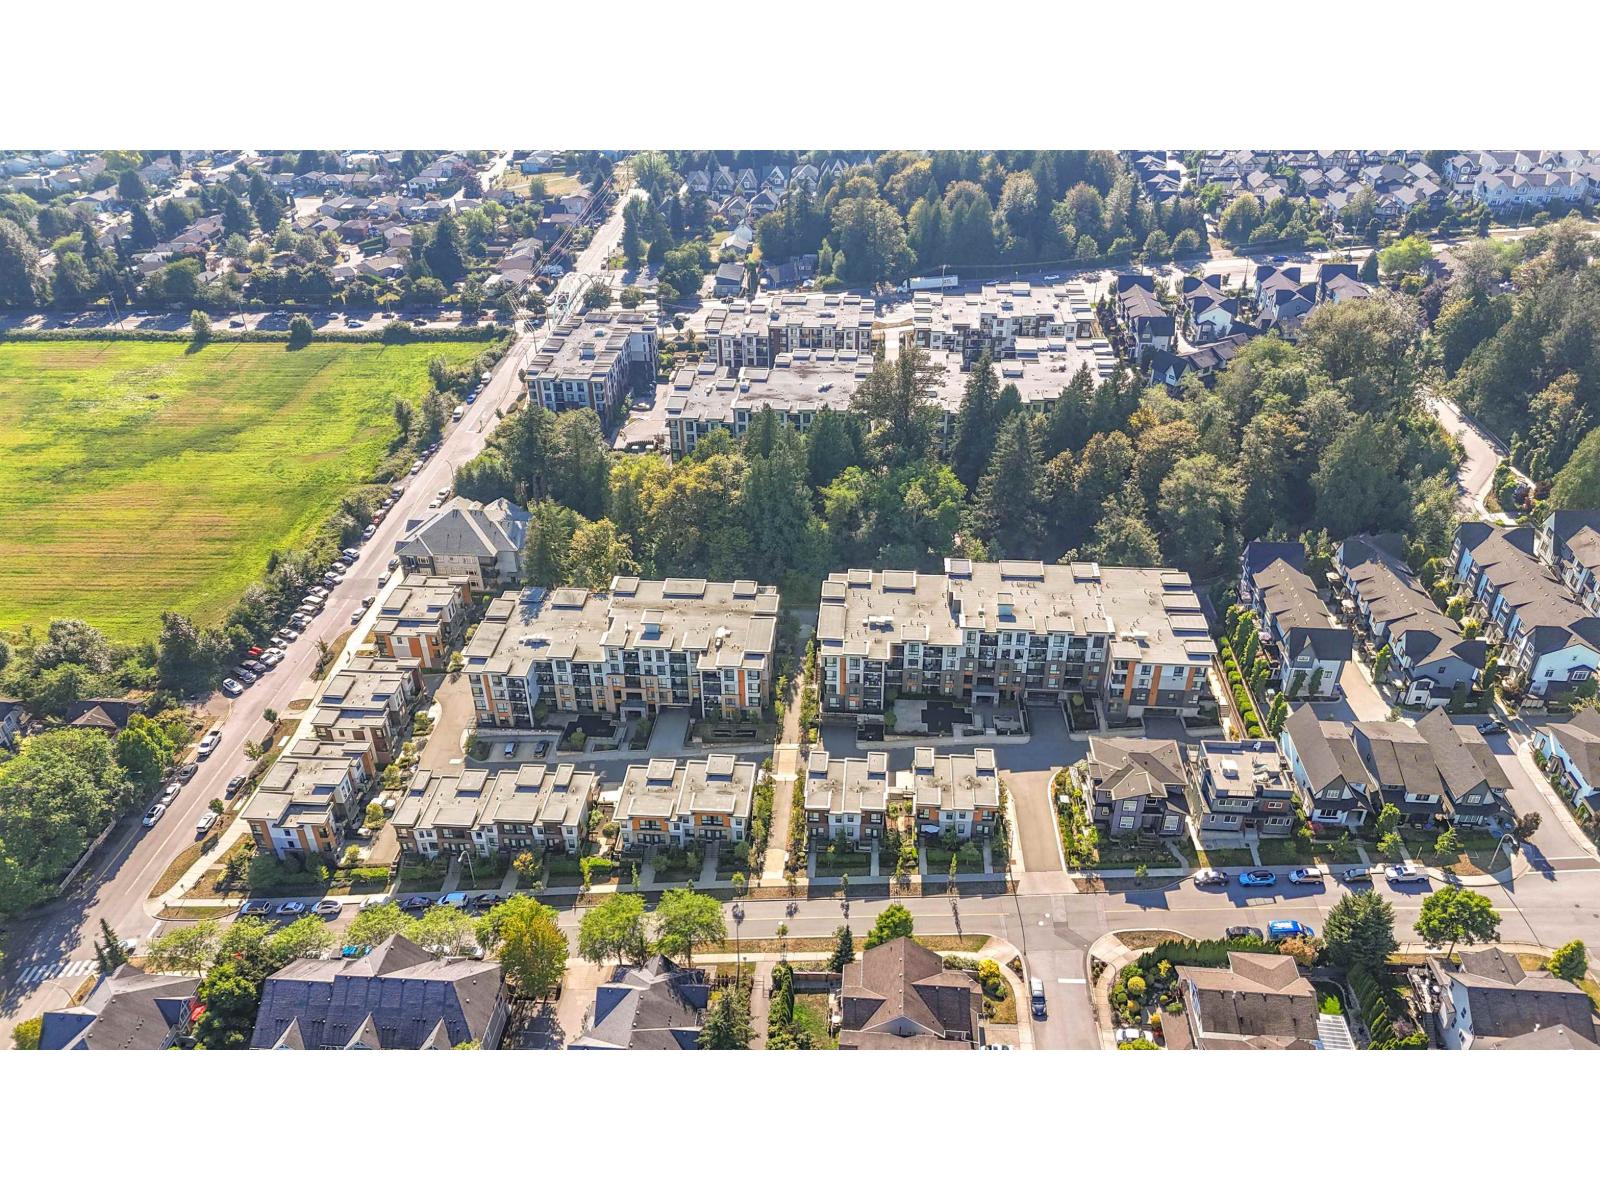 $729,000
B210 20087 68 Ave. · 2bd/3ba · 1624sf
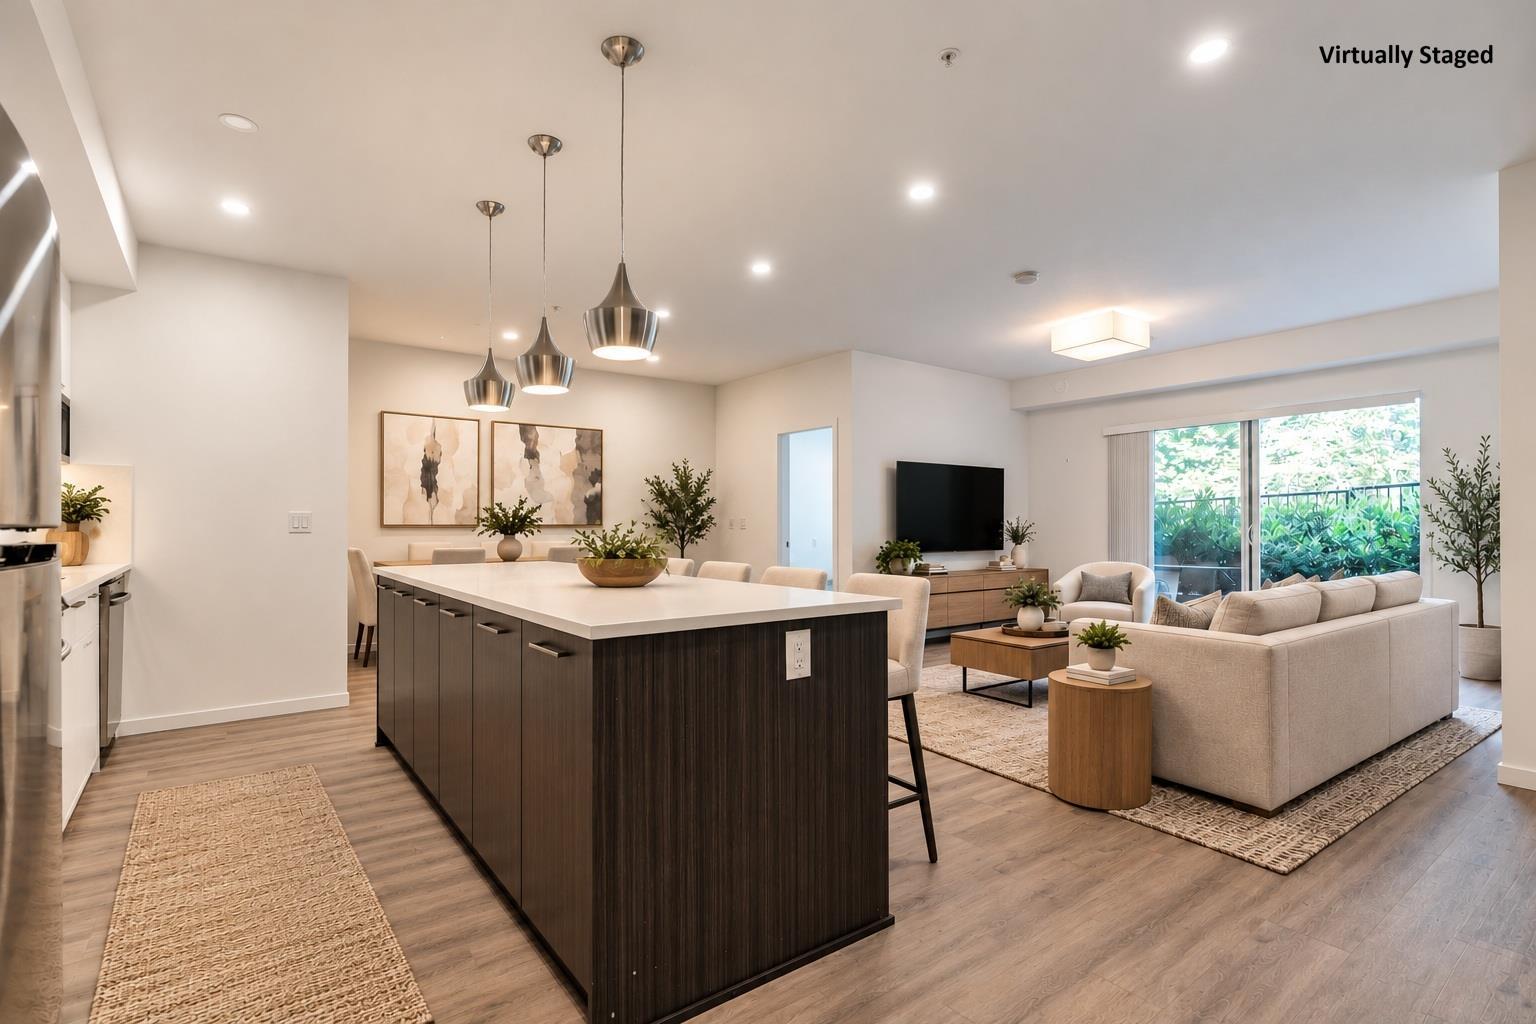 $669,900
B005 20087 68 Ave. · 2bd/2ba · 1222sf
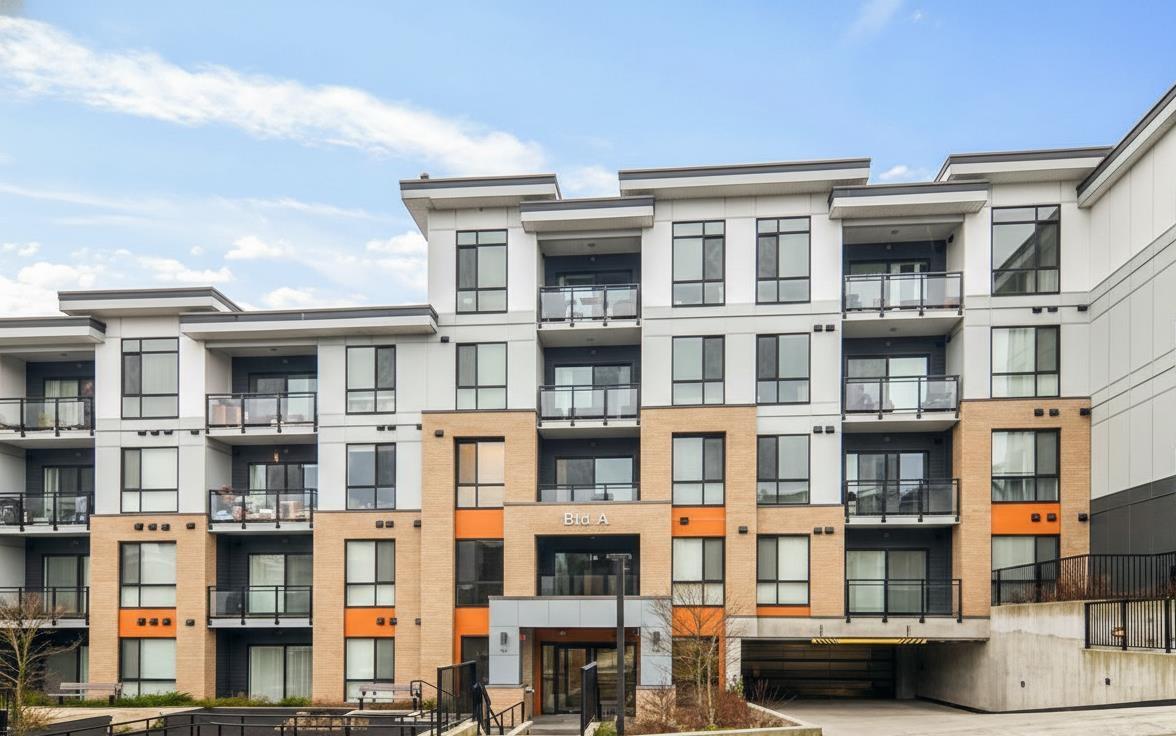 $480,000
A110 20087 68 Ave. · 1bd/1ba · 696sf
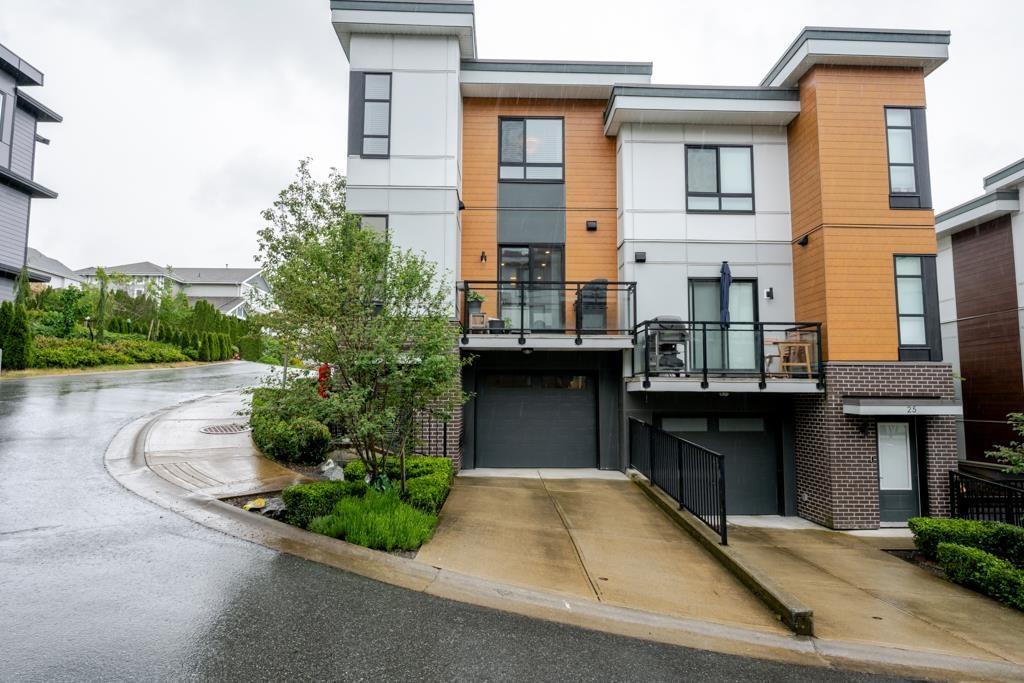 $850,000
26 20087 68 Ave. · 3bd/3ba · 1737sf
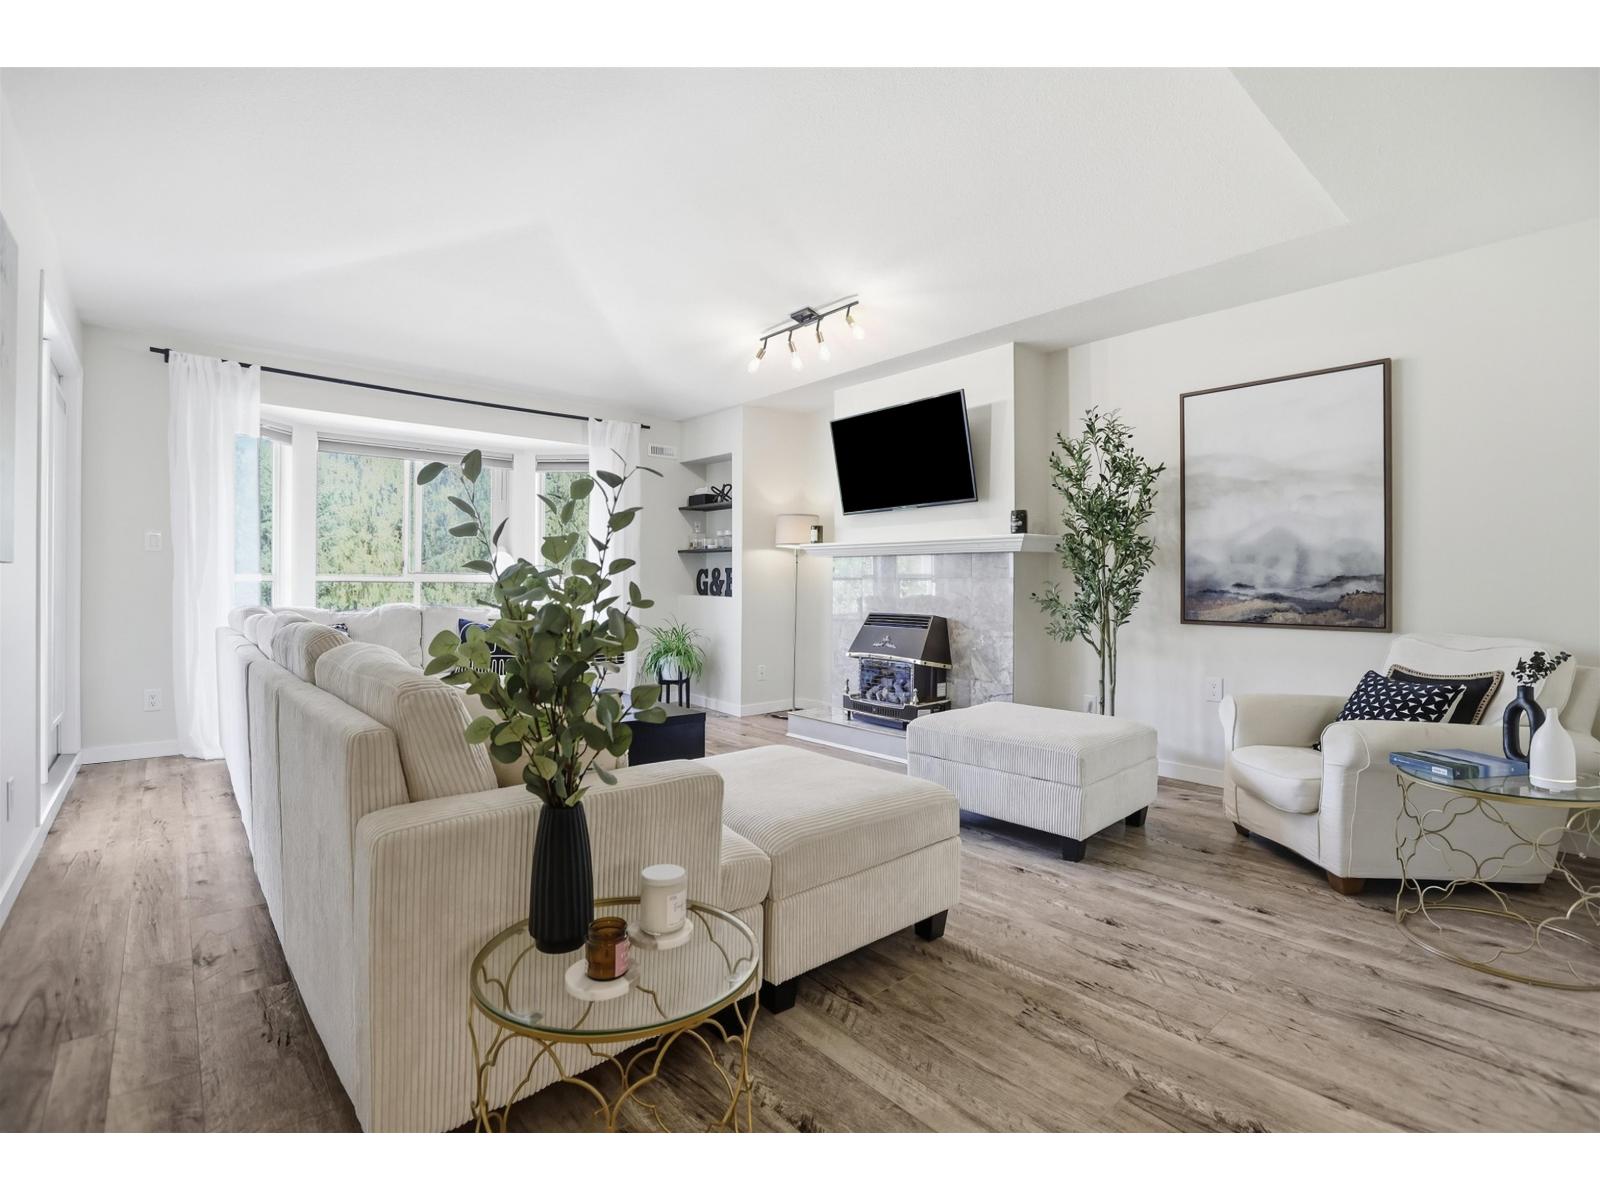 $588,000
304 6440 197 St. · 2bd/2ba · 1122sf
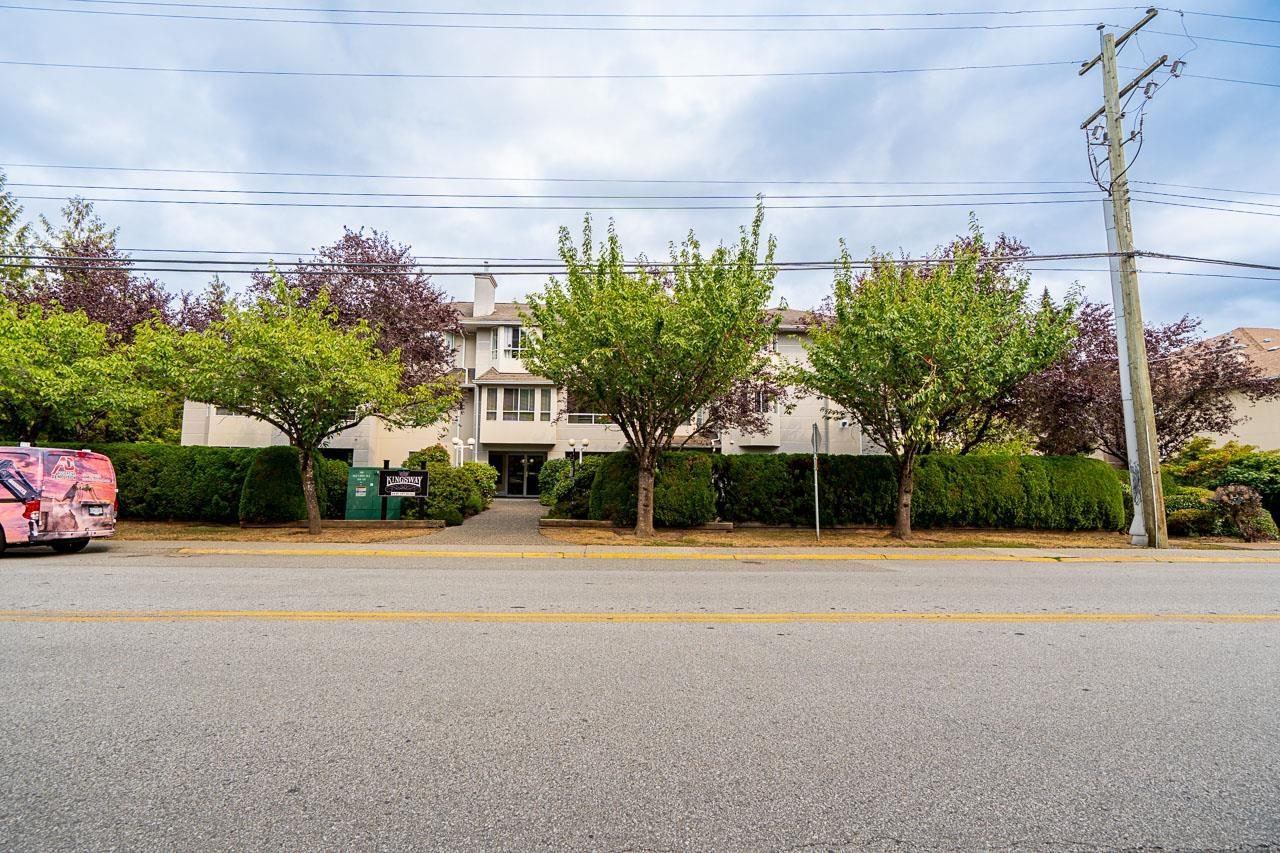 $599,000
307 6440 197 St. · 2bd/2ba · 1139sf
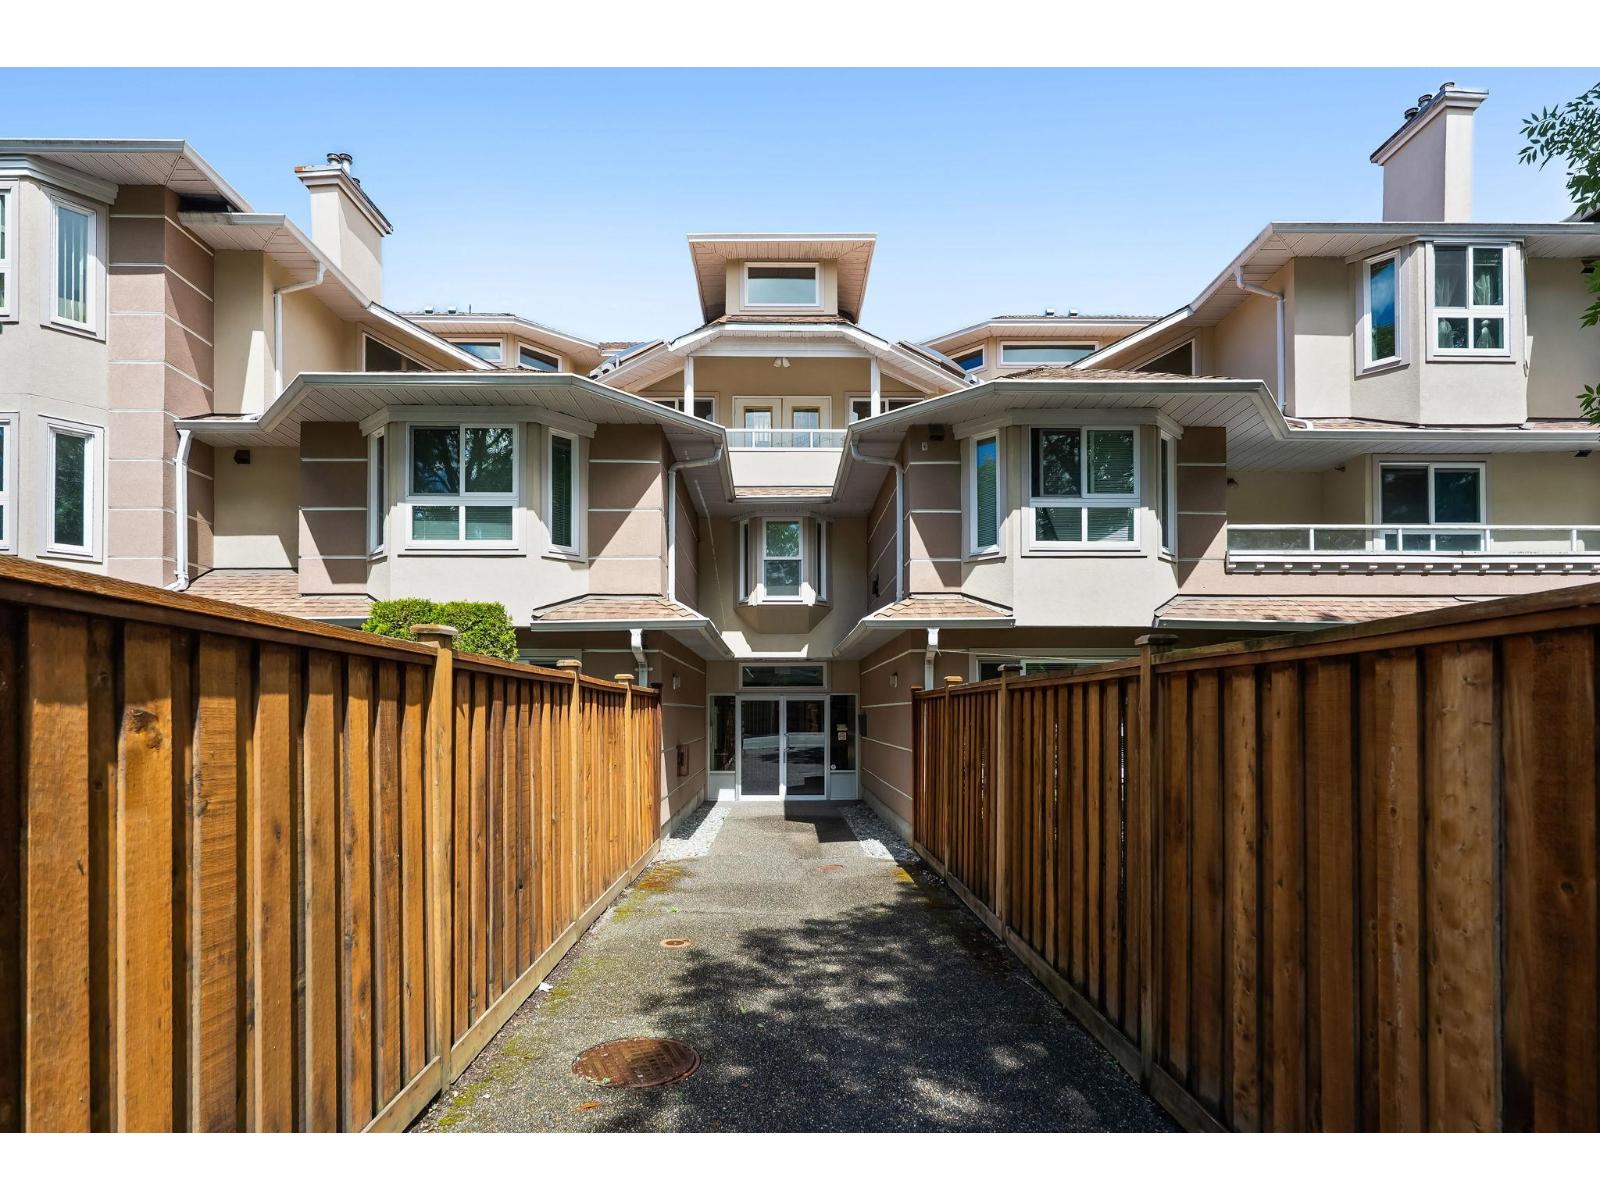 $439,900
302 19721 64 Ave. · 2bd/2ba · 1083sf
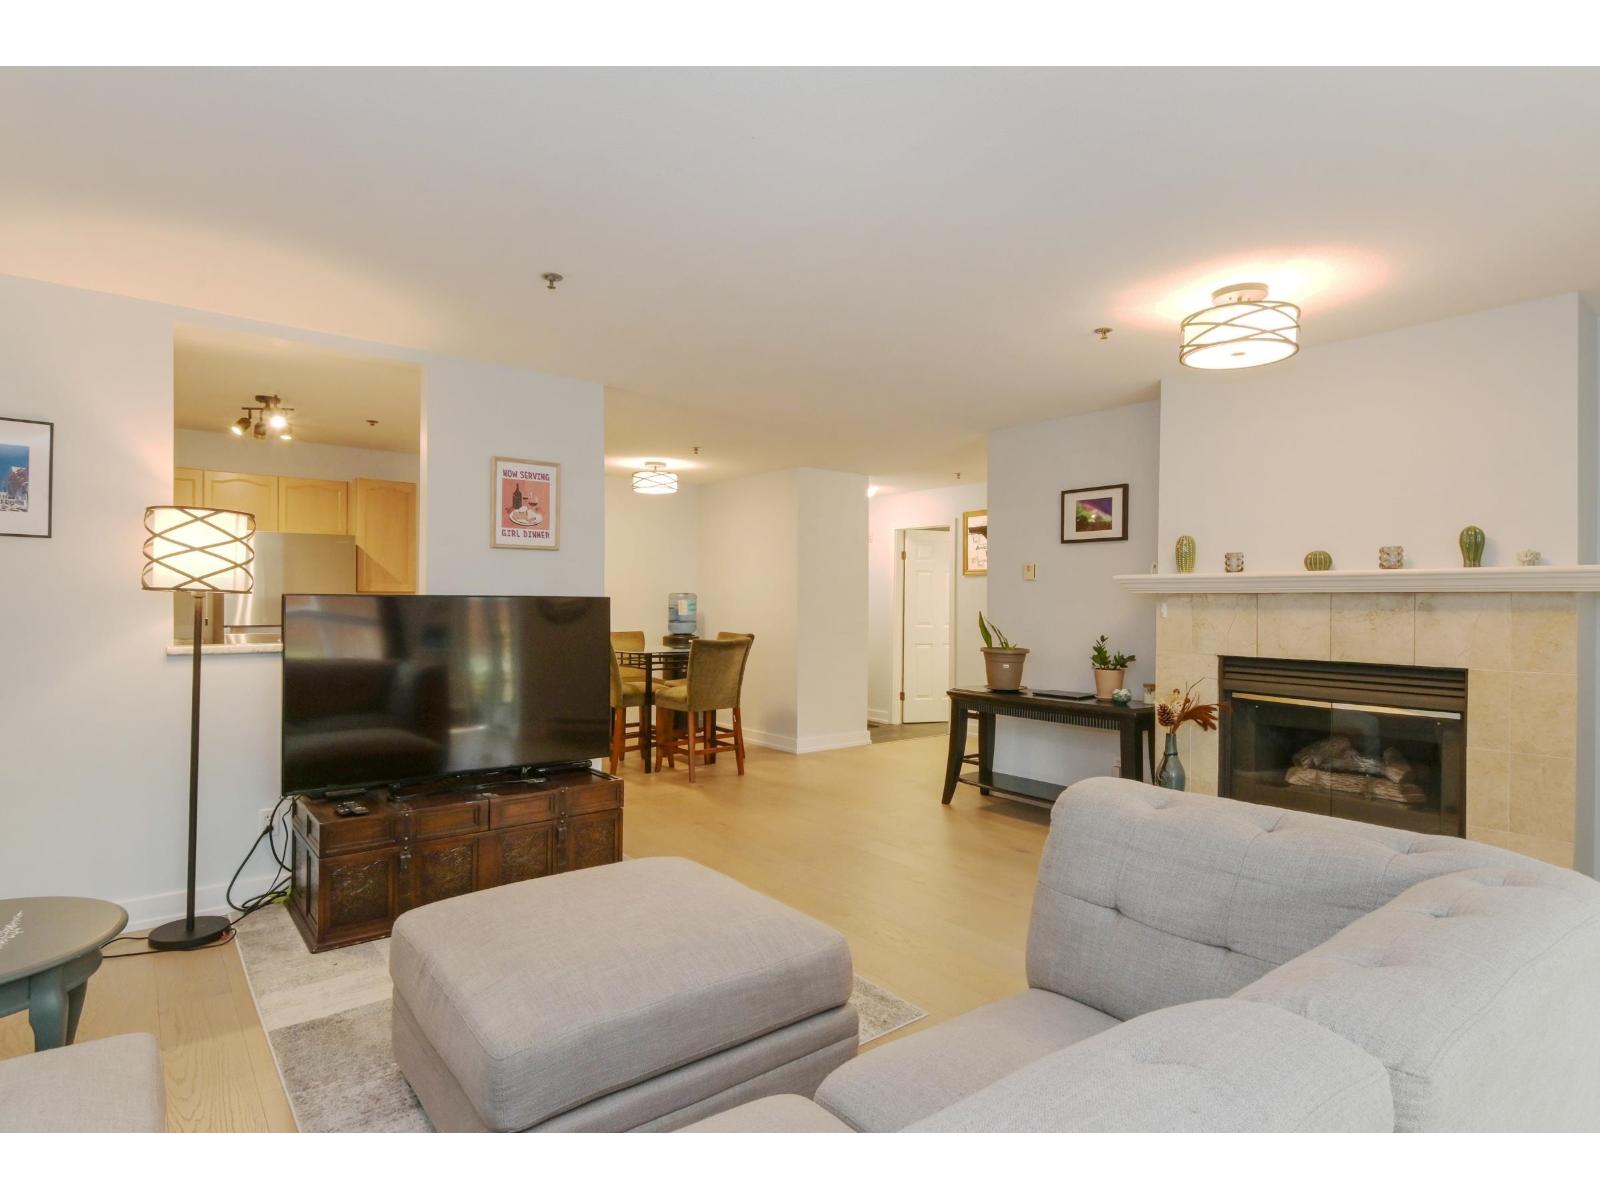 $414,900
106 19721 64 Ave. · 1bd/1ba · 868sf
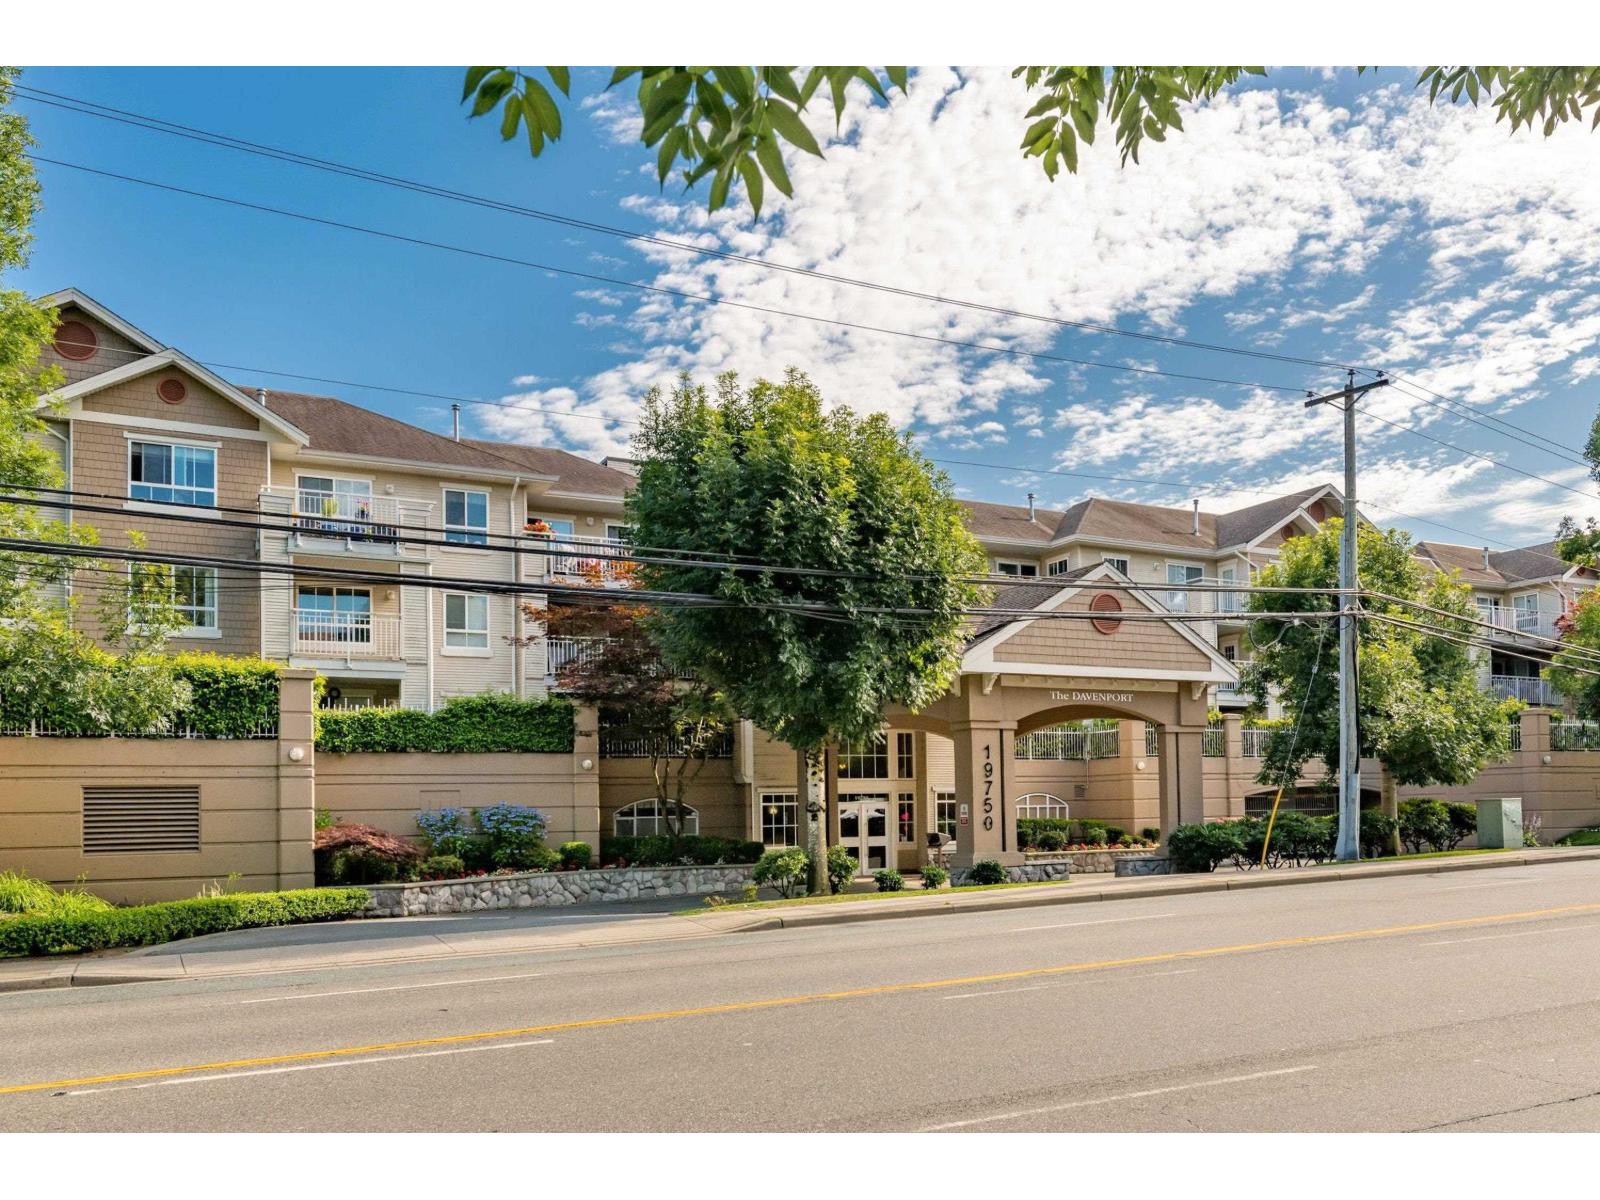 $379,900
213 19750 64 Ave. · 1bd/1ba · 640sf
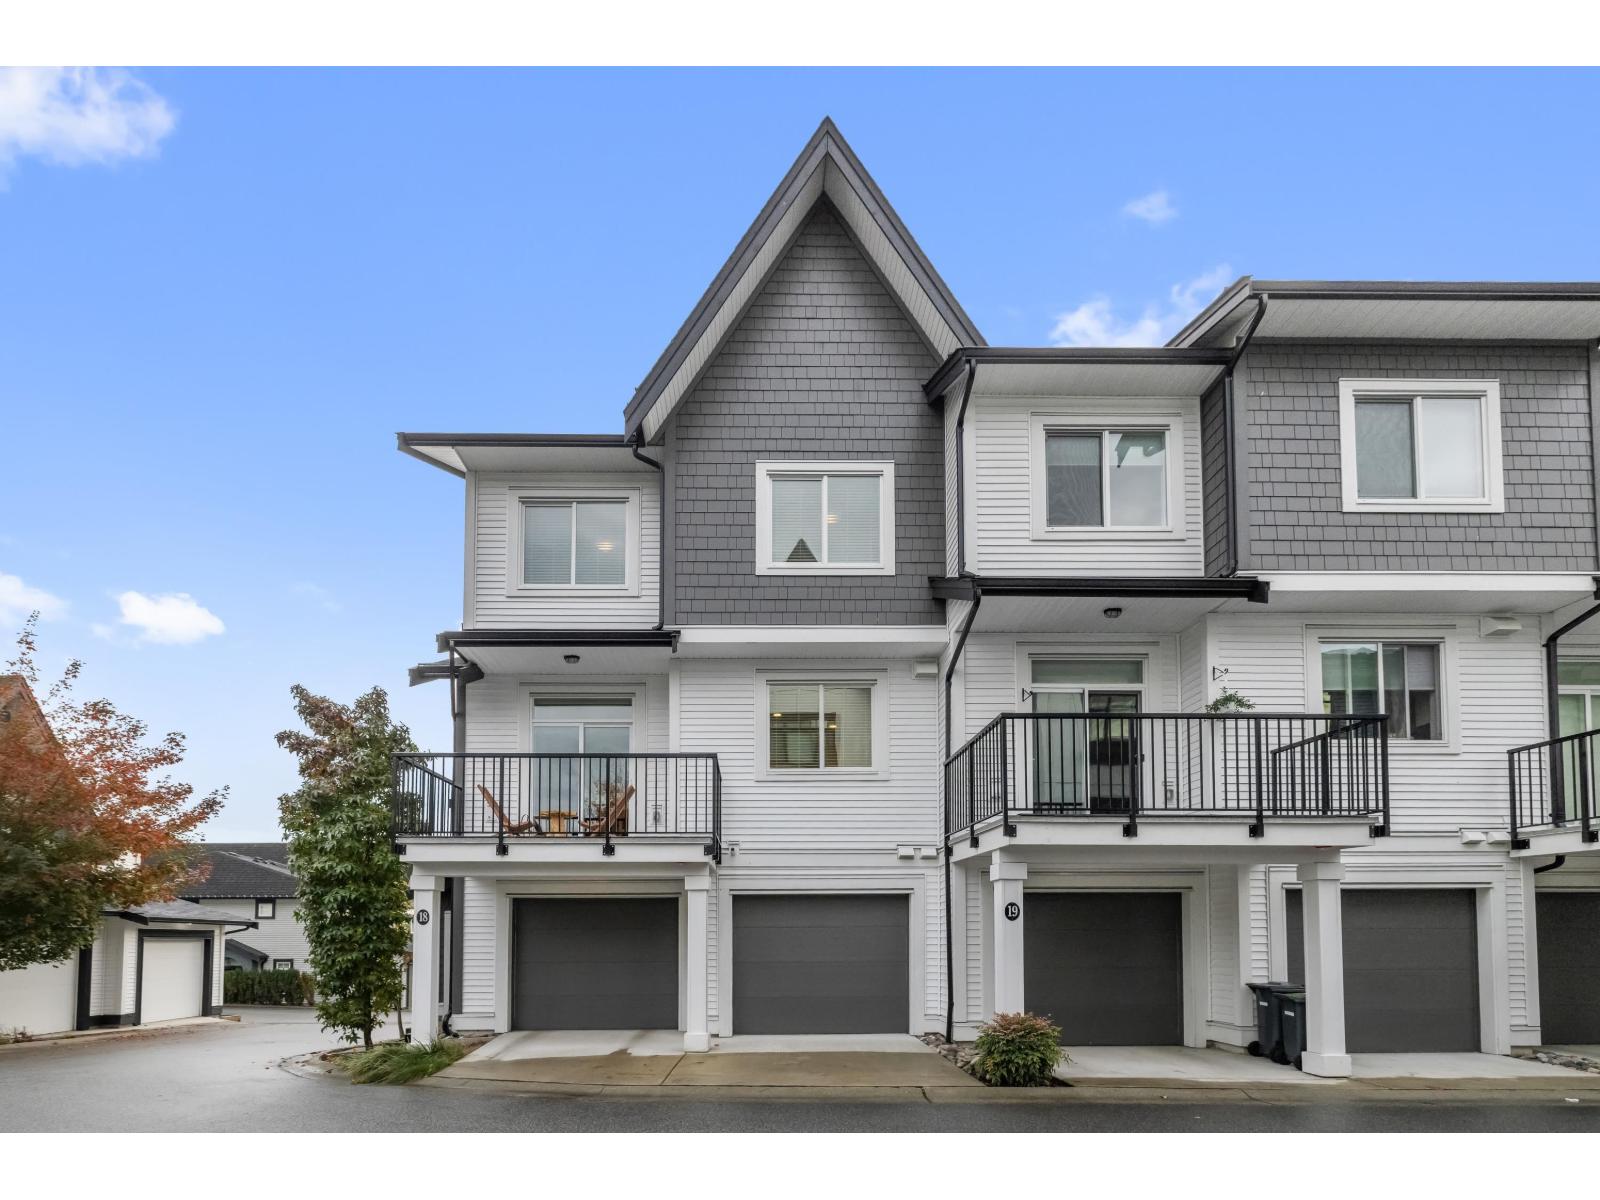 $829,900
18 6897 201 St. · 3bd/3ba · 1385sf
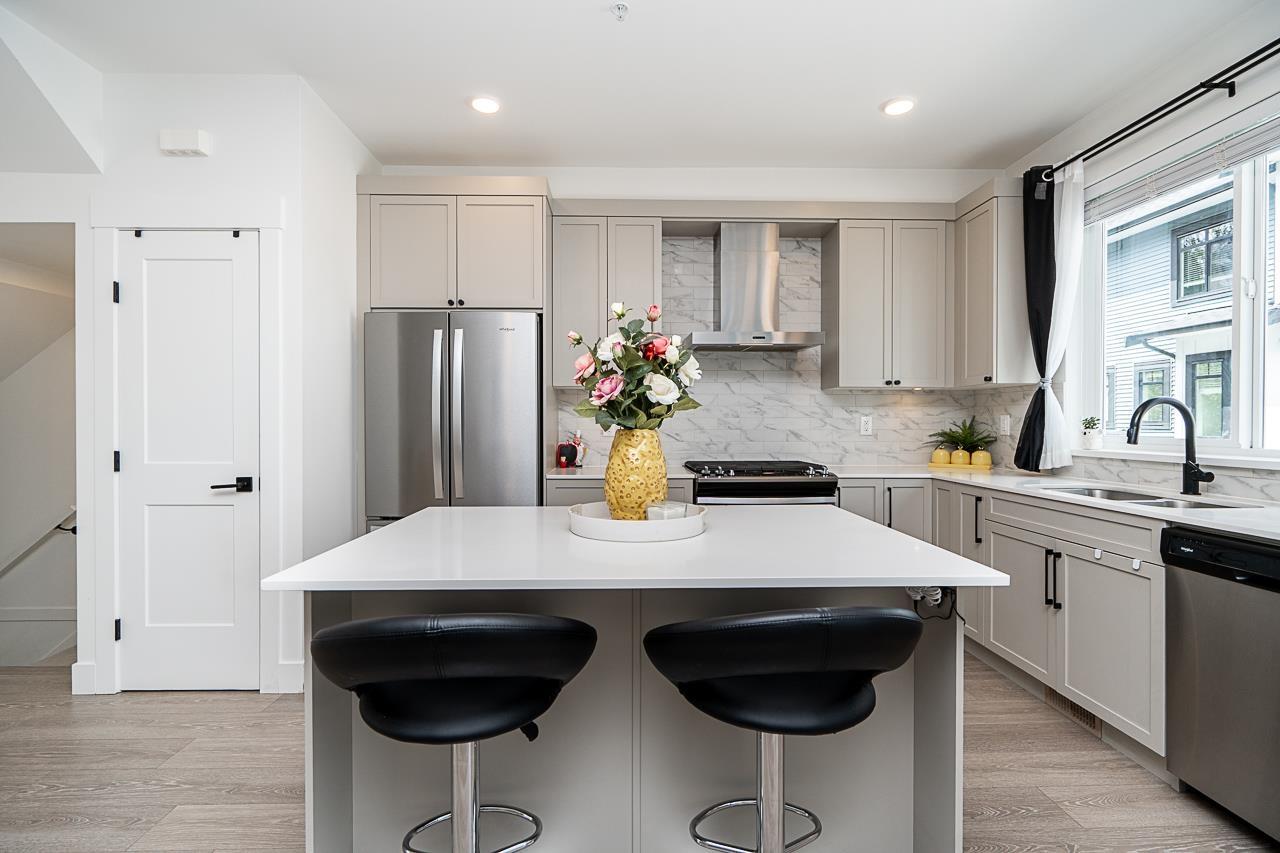 $824,800
21 6897 201 St. · 3bd/3ba · 1432sf
 $640,000
72 20176 68 Ave. · 2bd/1ba · 1045sf
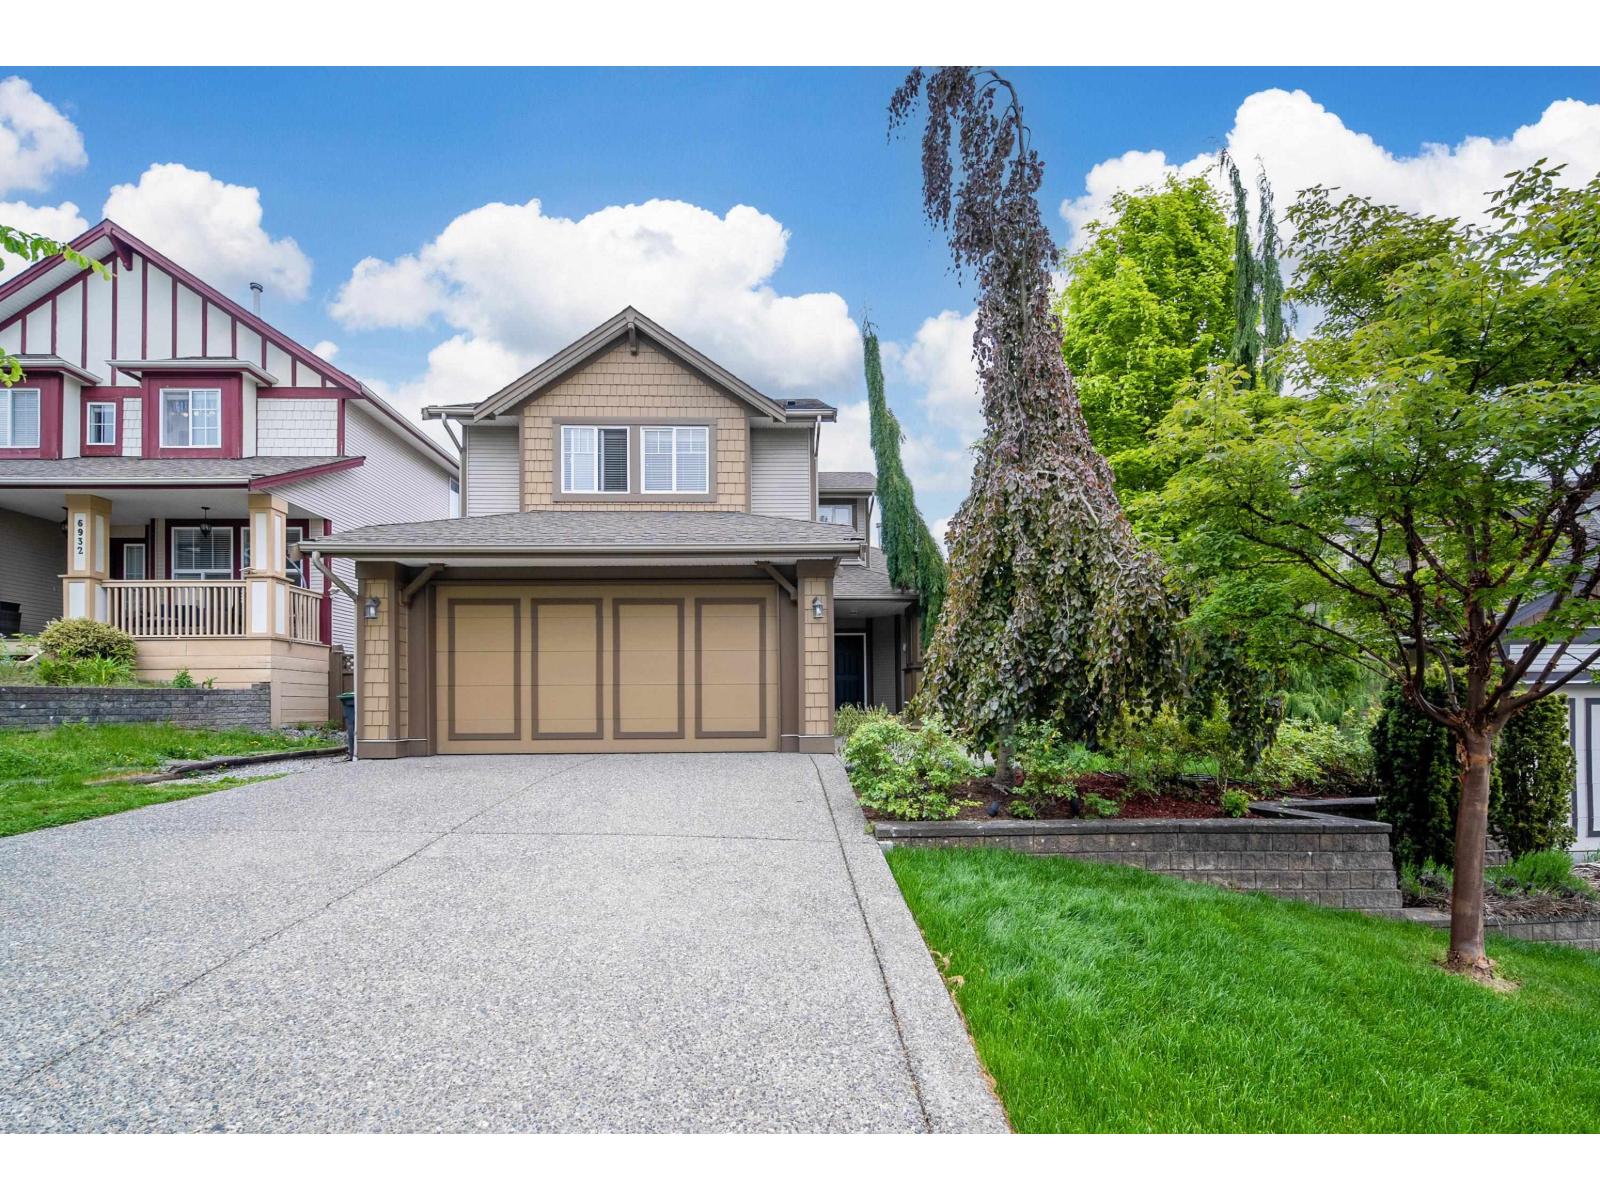 $1,498,000
6924 197b St. · 5bd/4ba · 3408sf
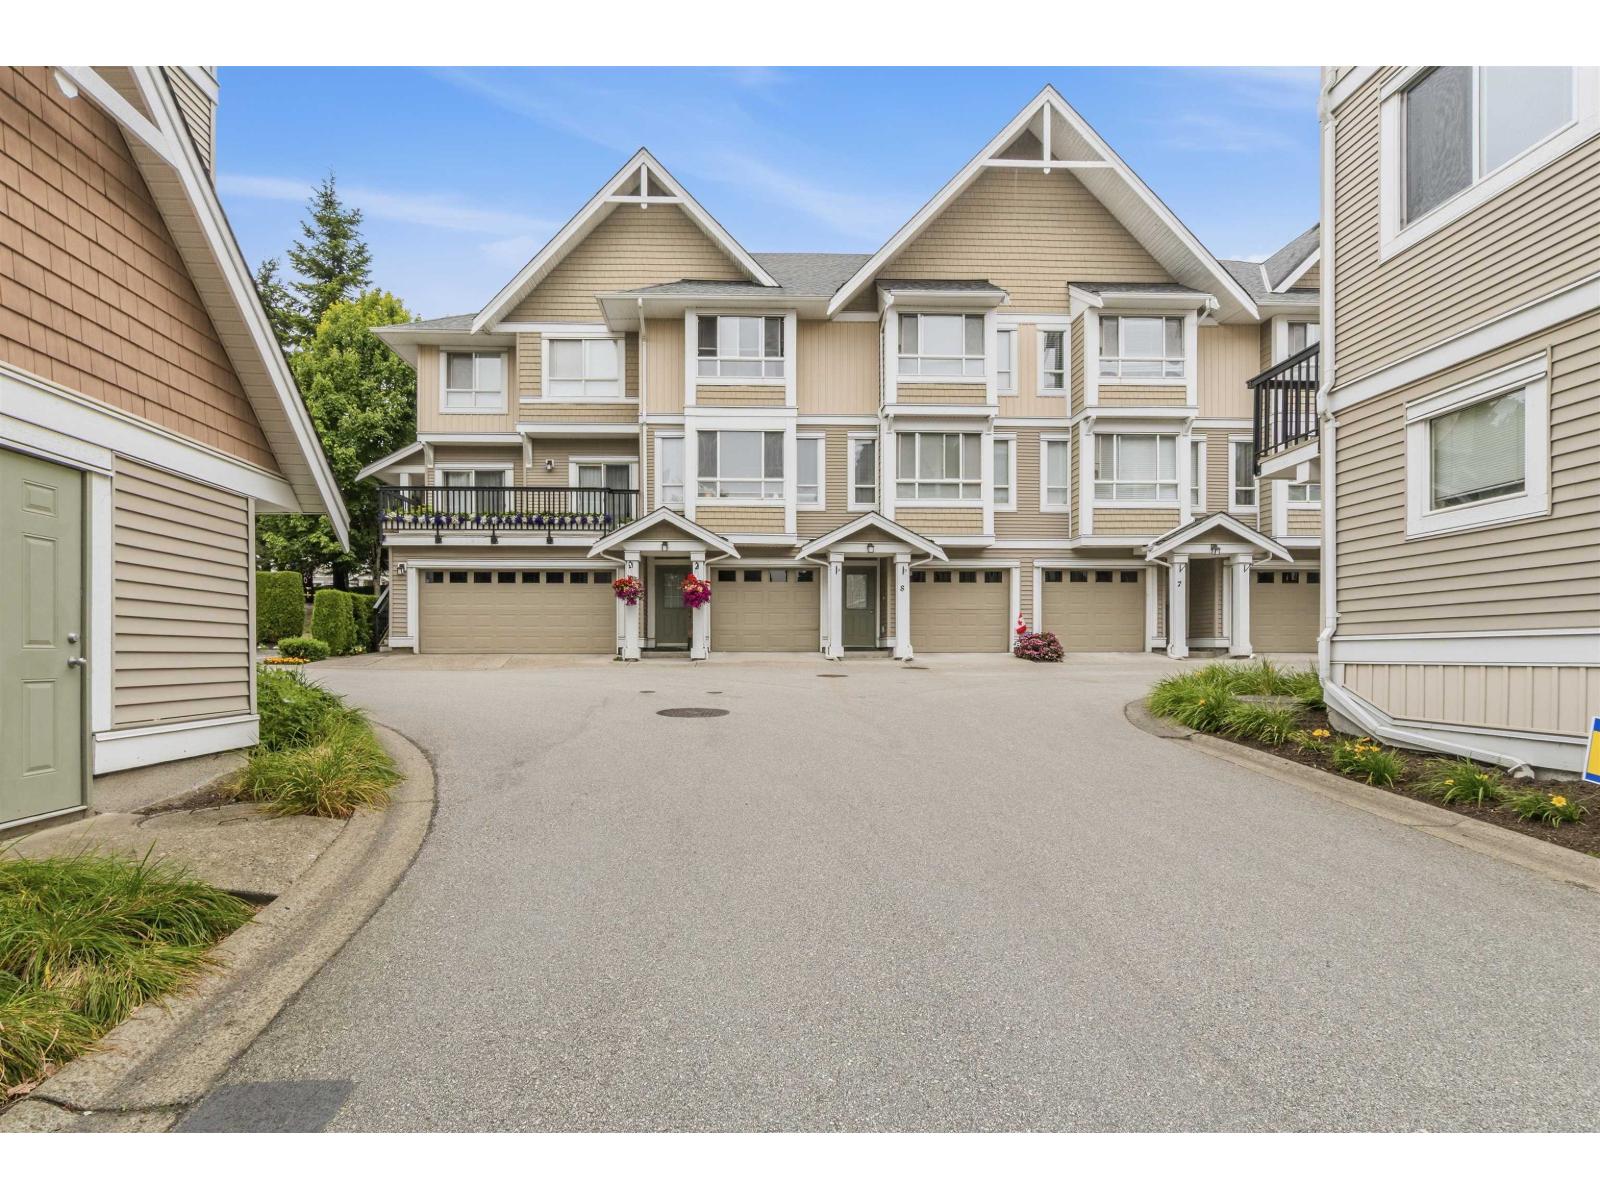 $668,000
17 20159 68 Ave. · 2bd/3ba · 1320sf
 $275,000
350 20202 66 Ave. · 0bd/0ba
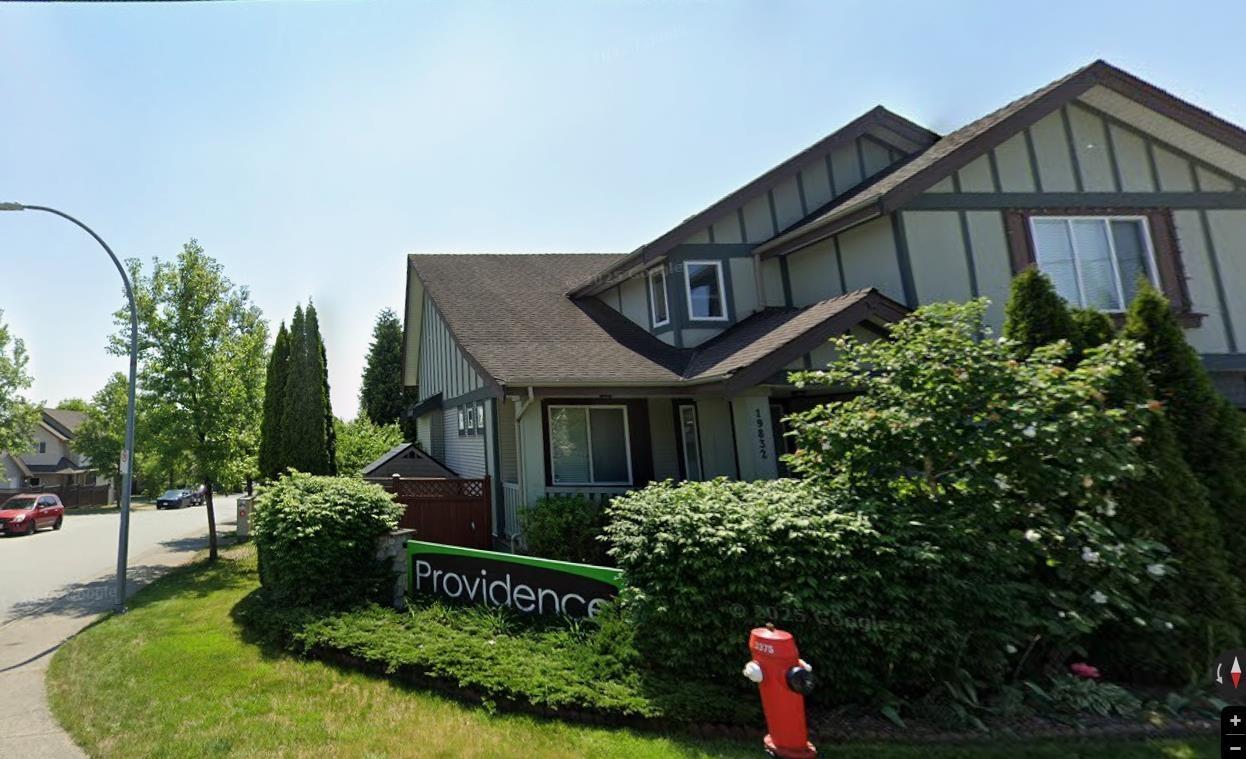 $1,499,800
19832 70 Ave. · 6bd/4ba · 3616sf
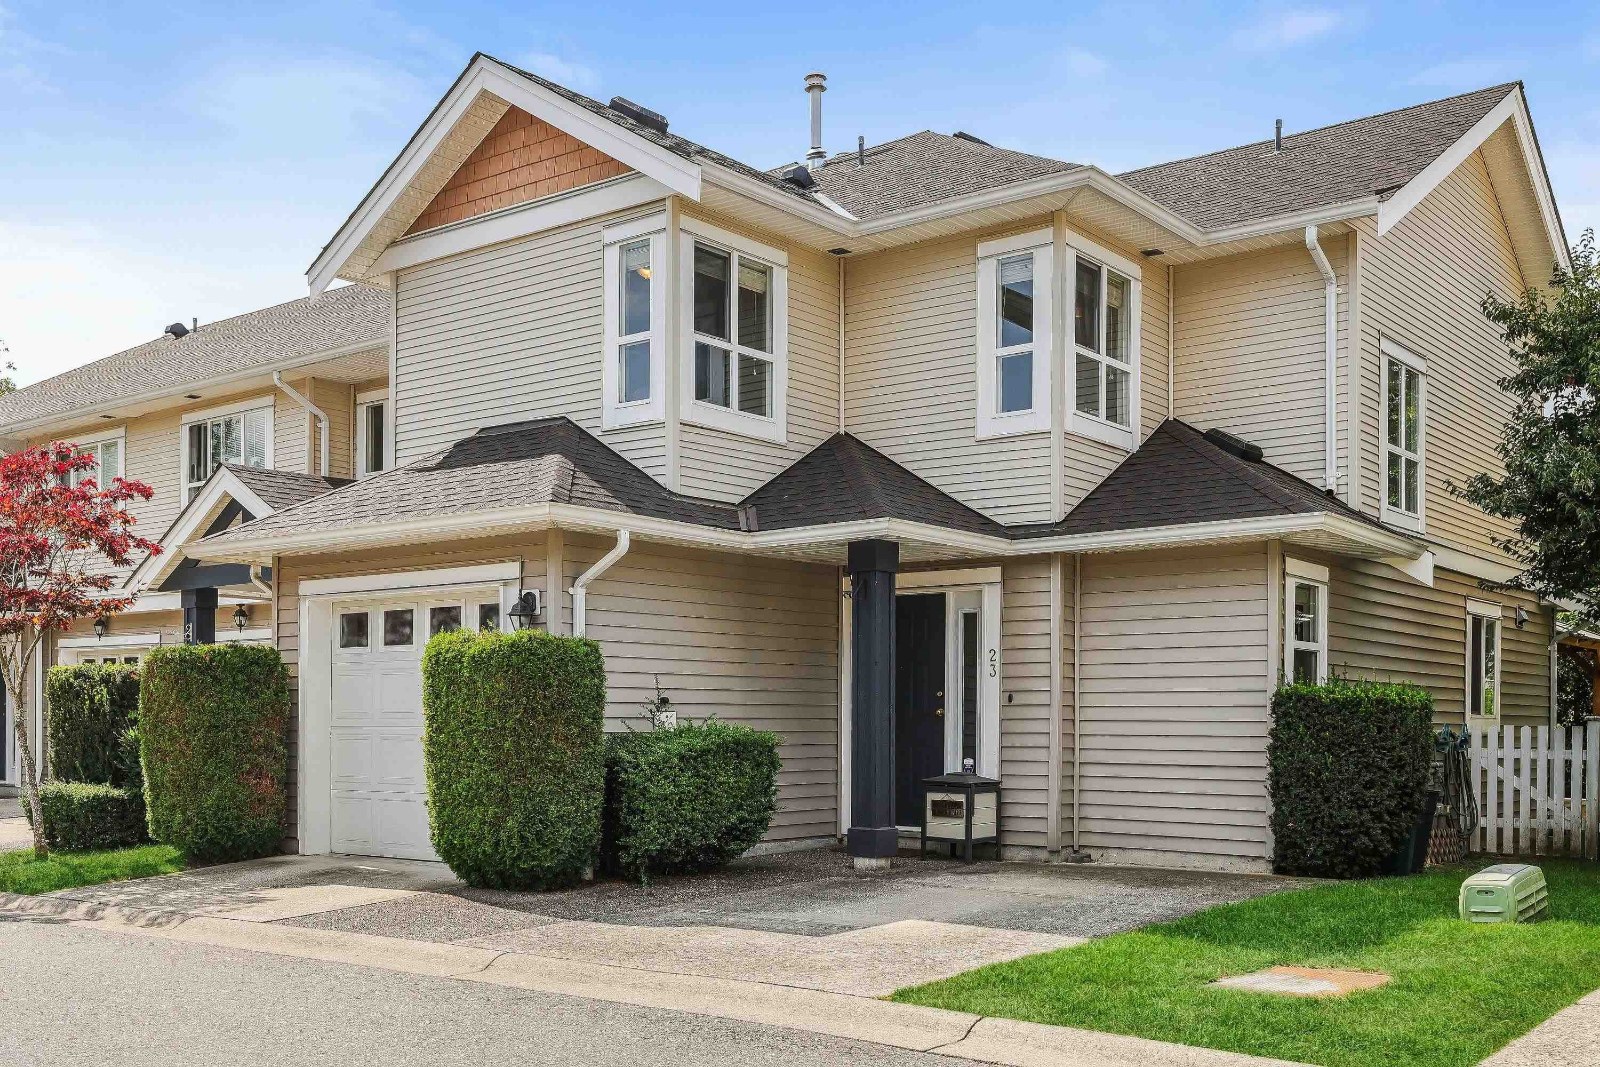 Logan Creek
6513 200th St. · LMS4222
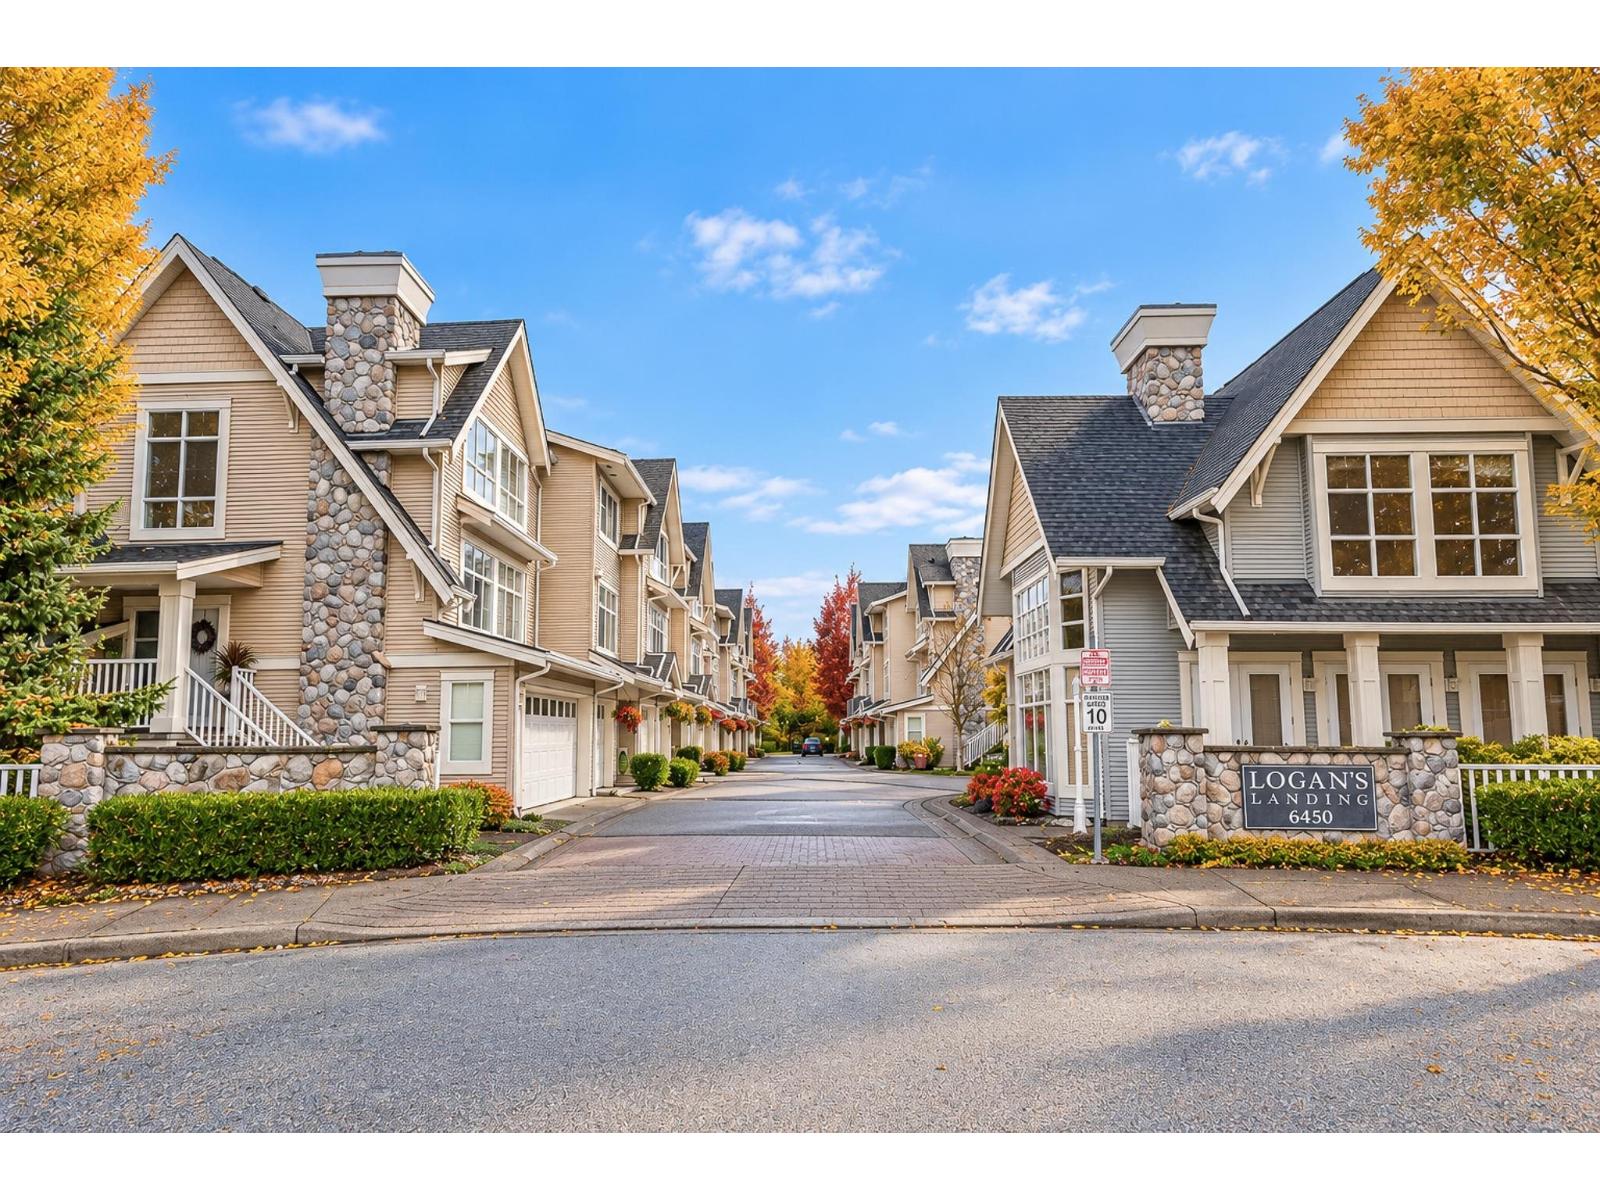
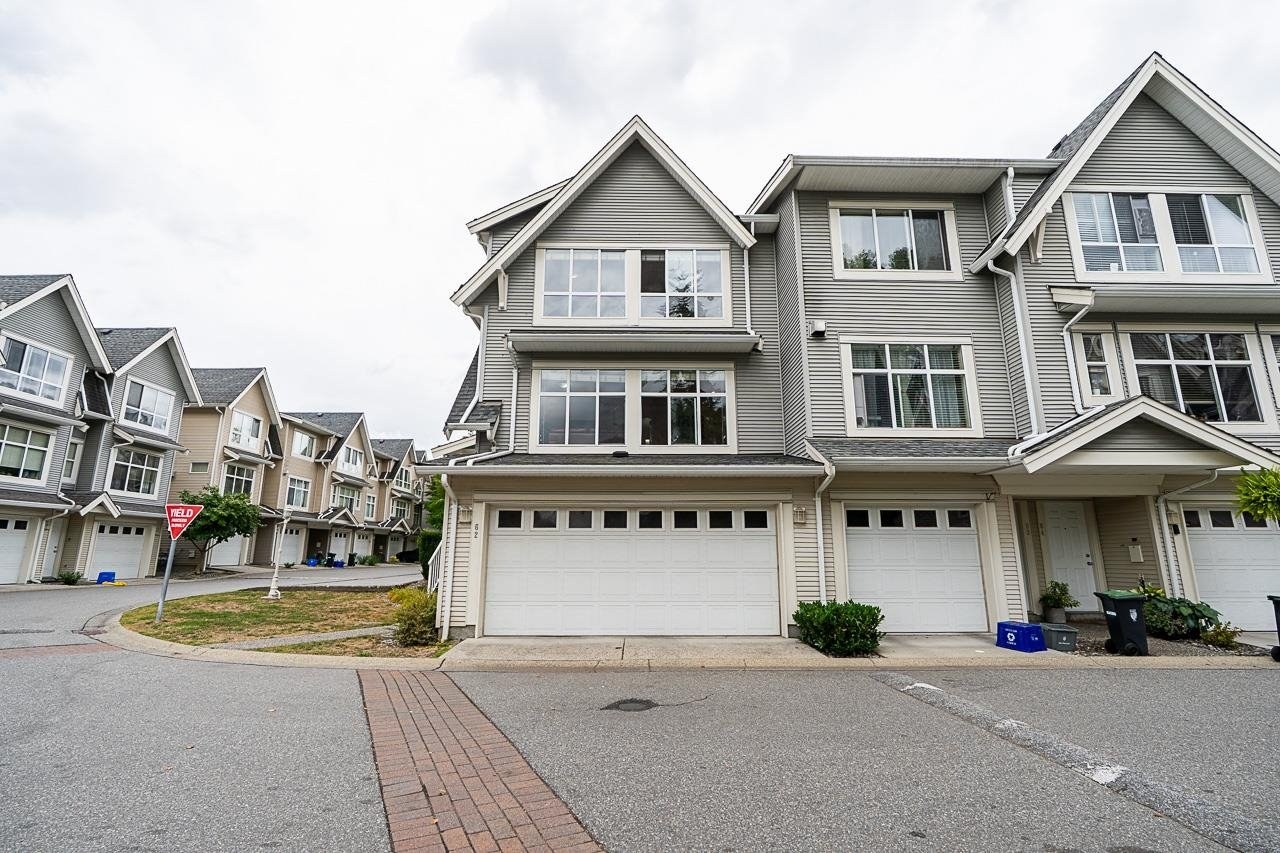 Logan's Landing
6450 199th St. · LMS4671
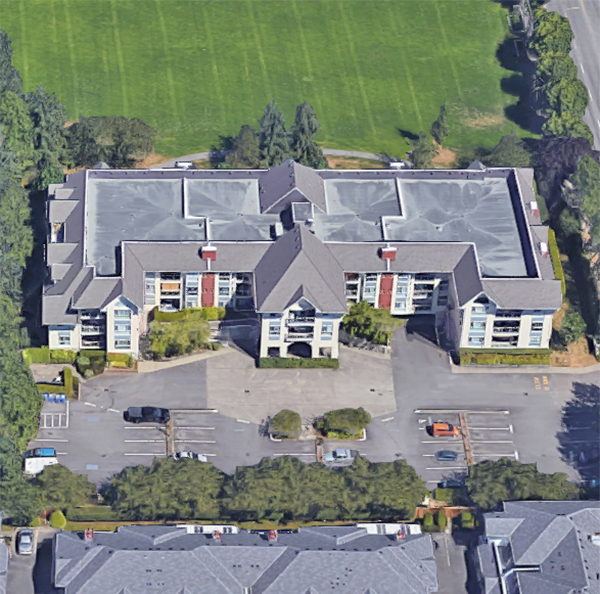 Willowbrook Gate
19835 64th Ave. · LMS899
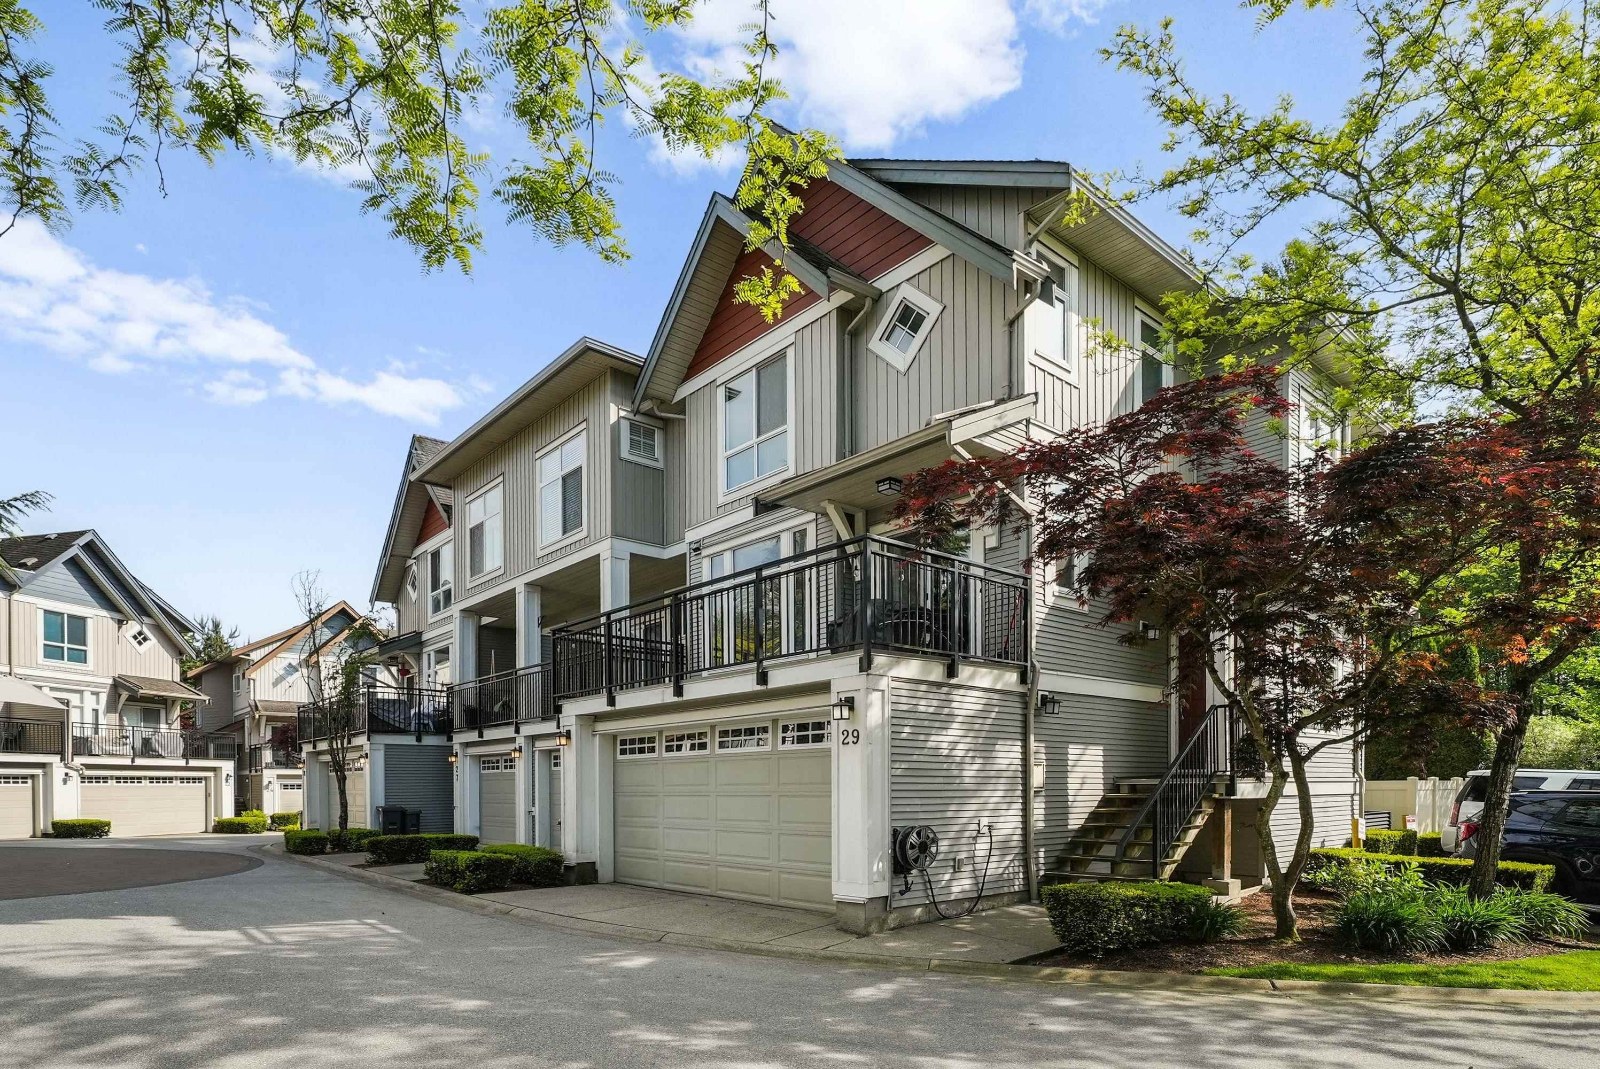 The Oaks
20120 68th Ave. · BCS1443
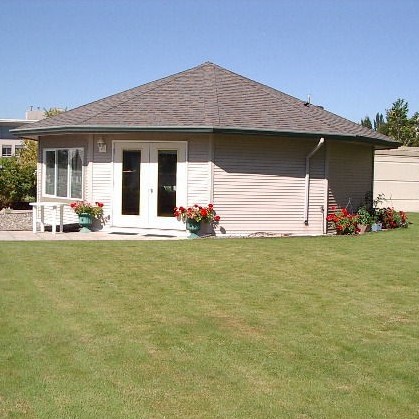
 Park Hill
20087 68 Ave.
 Rosewood
6359 198th St. · LMS3087
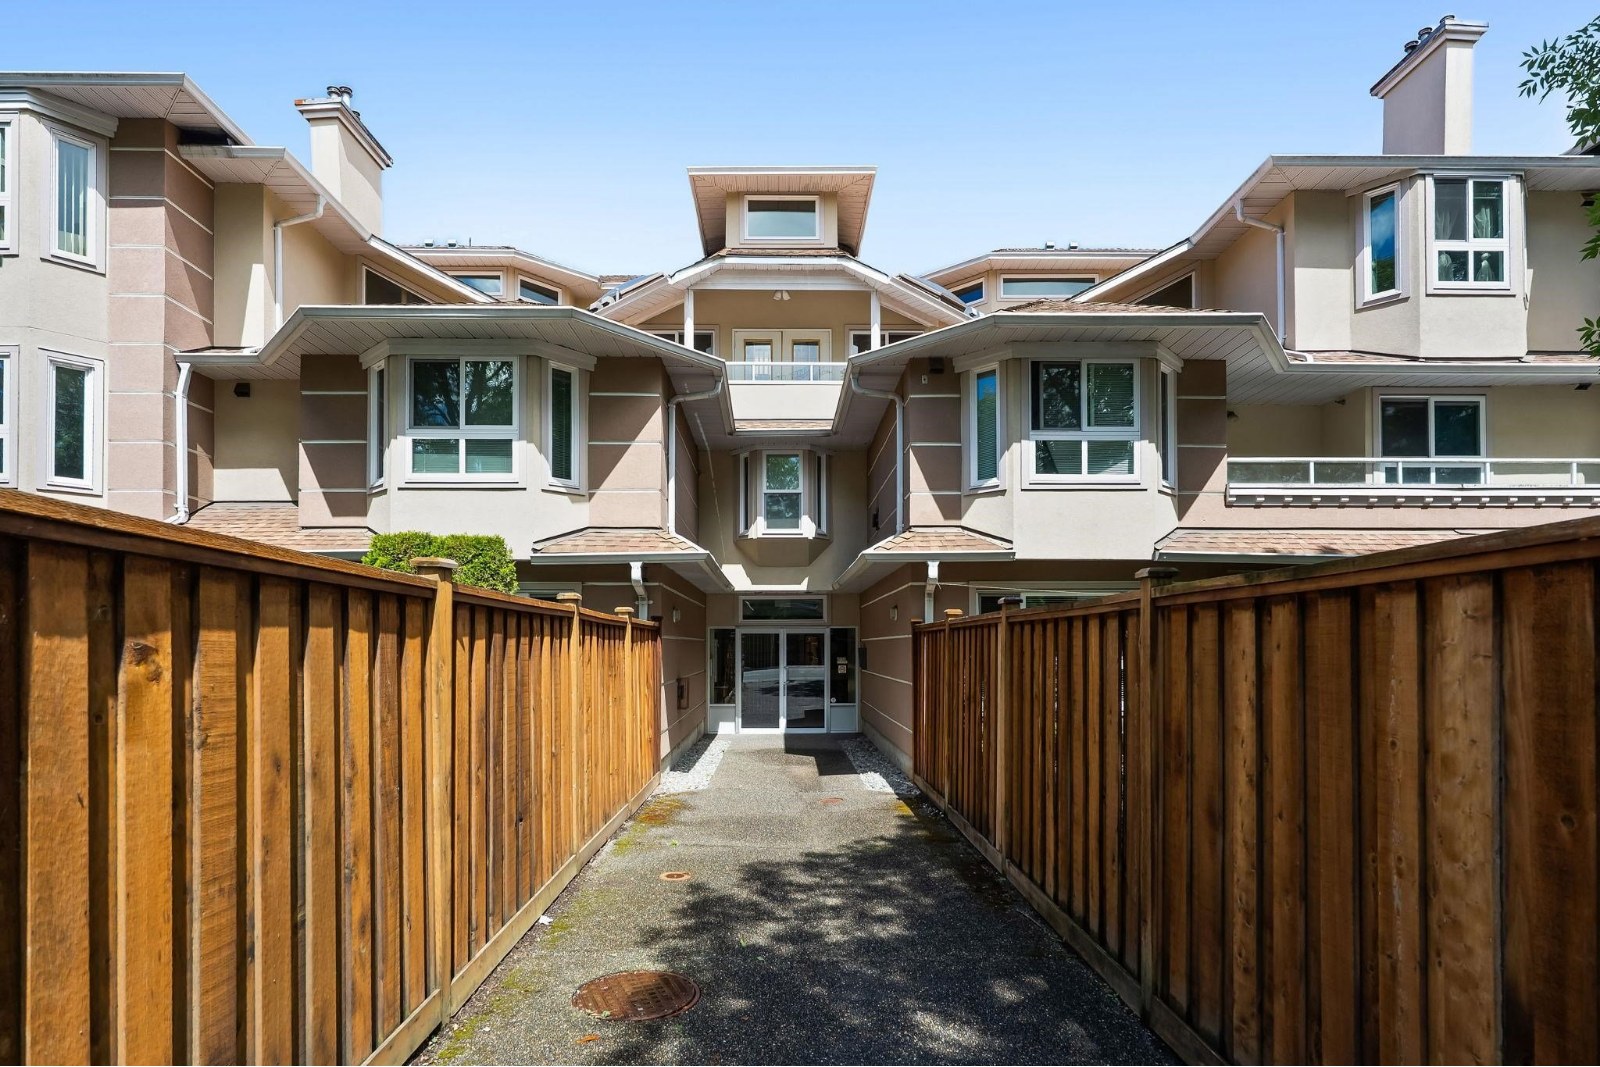 The Westside
19721 64th Ave. · NWS3303
 South Village At Latimer Heights
8304 200 St.
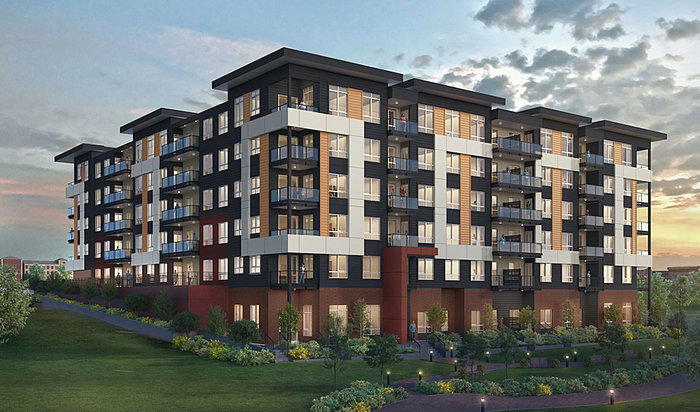 Eastin
8140 200 St.
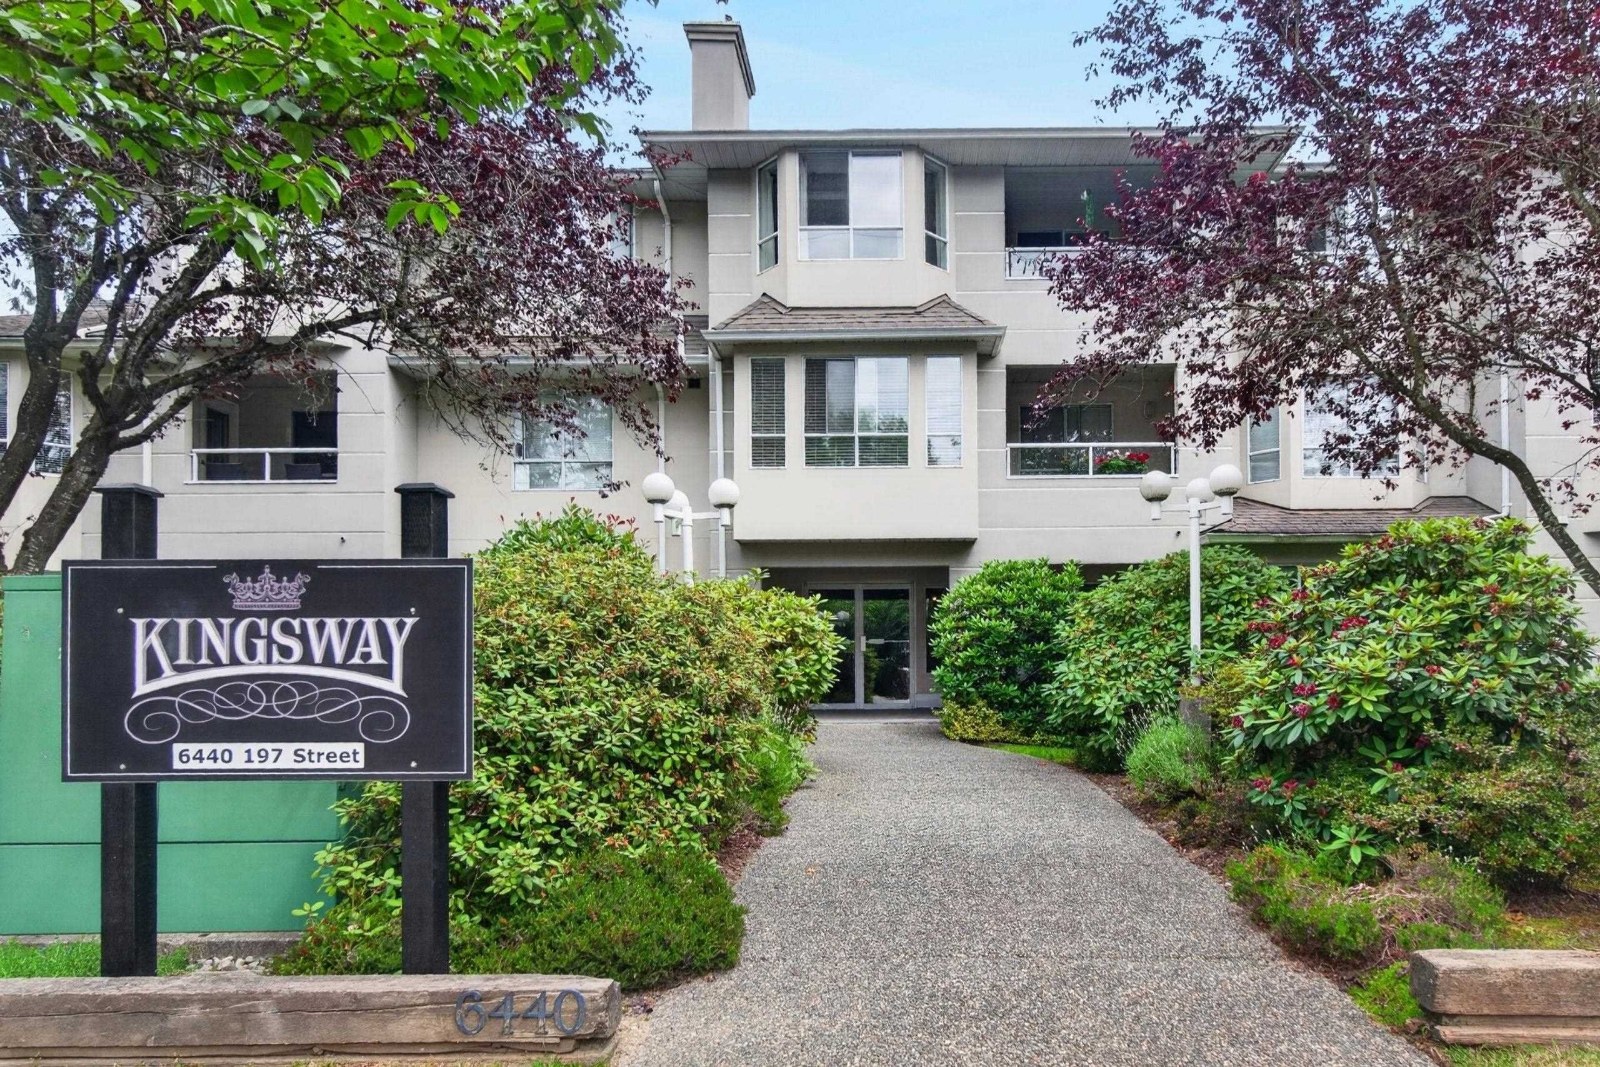 The Kingsway
6440 197th St. · LMS273
.jpg) The Kingsway
2490 197th St. · LMS273
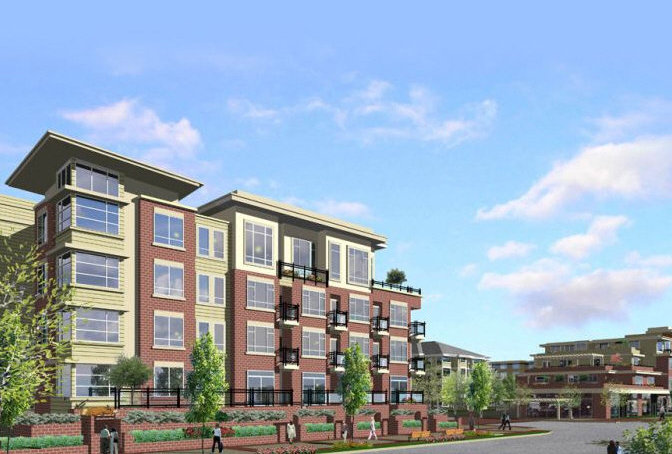 Elements
20211 66 St. · BCS4502
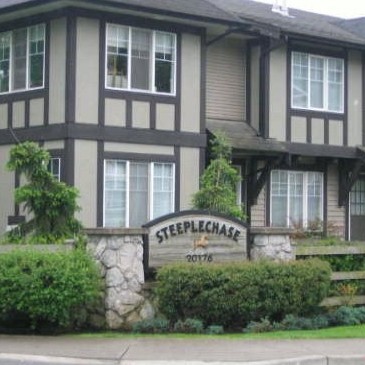 Steeplechase
20176 68th Ave. · BCS188
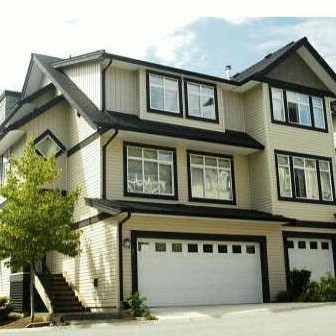 Summerwood
19932 70th Ave. · BCS1049
 Summerhill
19938 70th Ave. · EPS2211
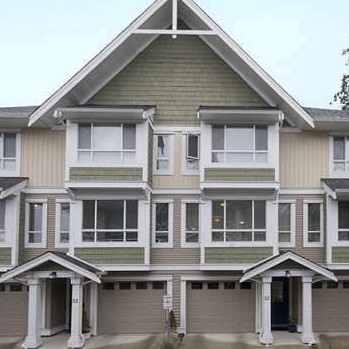 Vantage
20159 68th Ave. · BCS1646
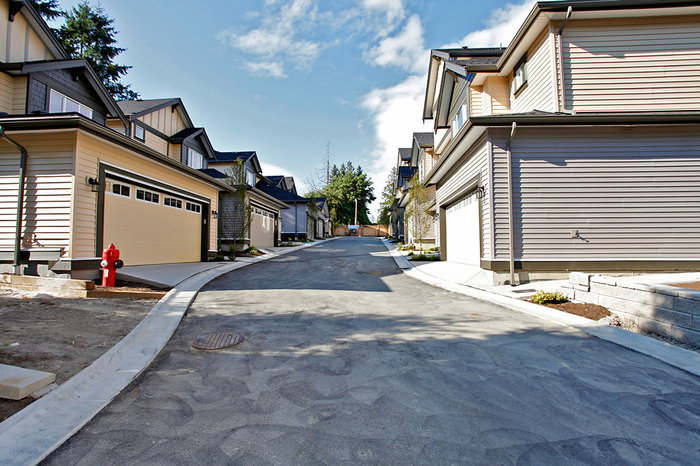 Summerhill
19938 70th Ave. · EPS2211
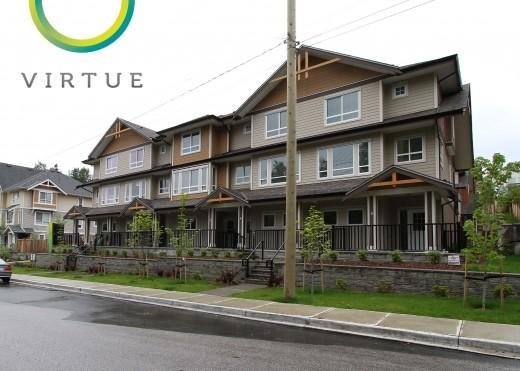 Virtue
20187 68th Ave. · BCS4466



