Maintenance Fees Include
Garbage Pickup
Gardening
Gas
Hot Water
Management
Recreation Facility


.jpg "Click to view photo slideshow") 🔍 1 photo · slideshow
| Sold Date | Address | Bed | Bath | Sqft | Asking | Sold Price | DOM | Strata Fee | Tax | Listed By |
|---|---|---|---|---|---|---|---|---|---|---|
| 2025-07-15 | 206 6440 197 St. | 2 | 2 | 1130 | $519,000 | $525,000 ($465/sf) | $531 | $2995 (2024) | Oakwyn Realty Ltd. | |
| 2025-06-01 | 104 6440 197 St. | 2 | 2 | 1132 | $544,900 | $530,000 ($468/sf) | $525 | $2874 (2024) | Macdonald Realty (Langley) | |
| 2025-01-22 | 308 6440 197 St. | 2 | 2 | 1093 | $619,000 | $615,000 ($563/sf) | $518 | $2745 (2023) | Royal LePage - Wolstencroft |
Sold data from the MLS® feed for strata plan LMS273. Showing the 15 most recent sales from the last 24 months; expand for up to 80.
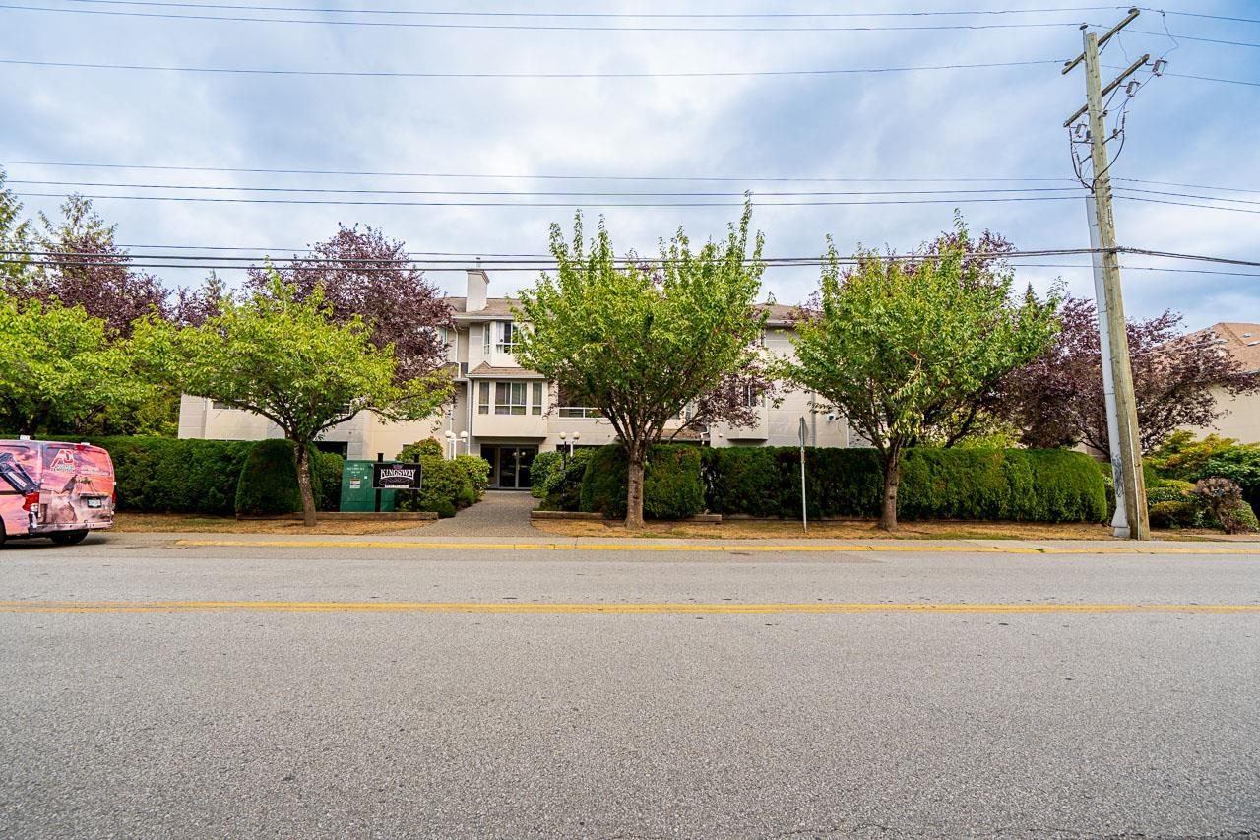
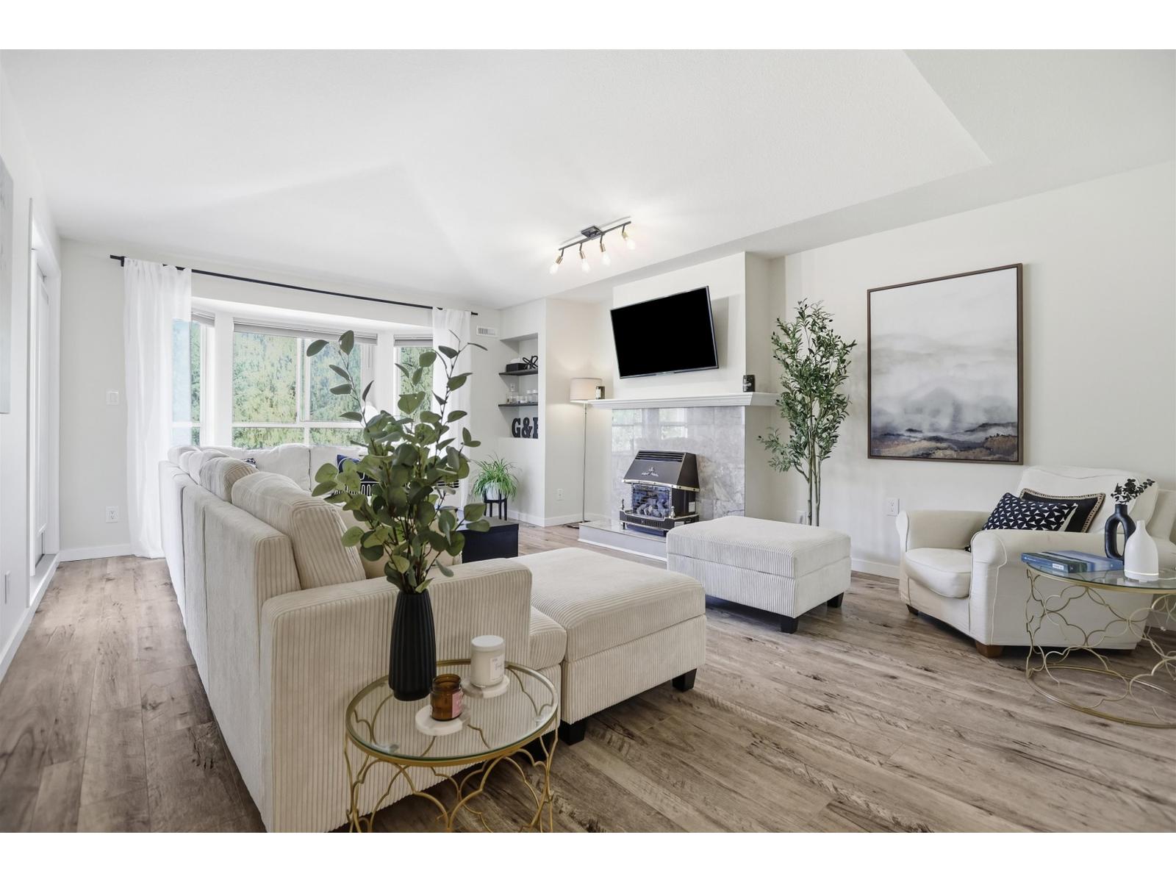
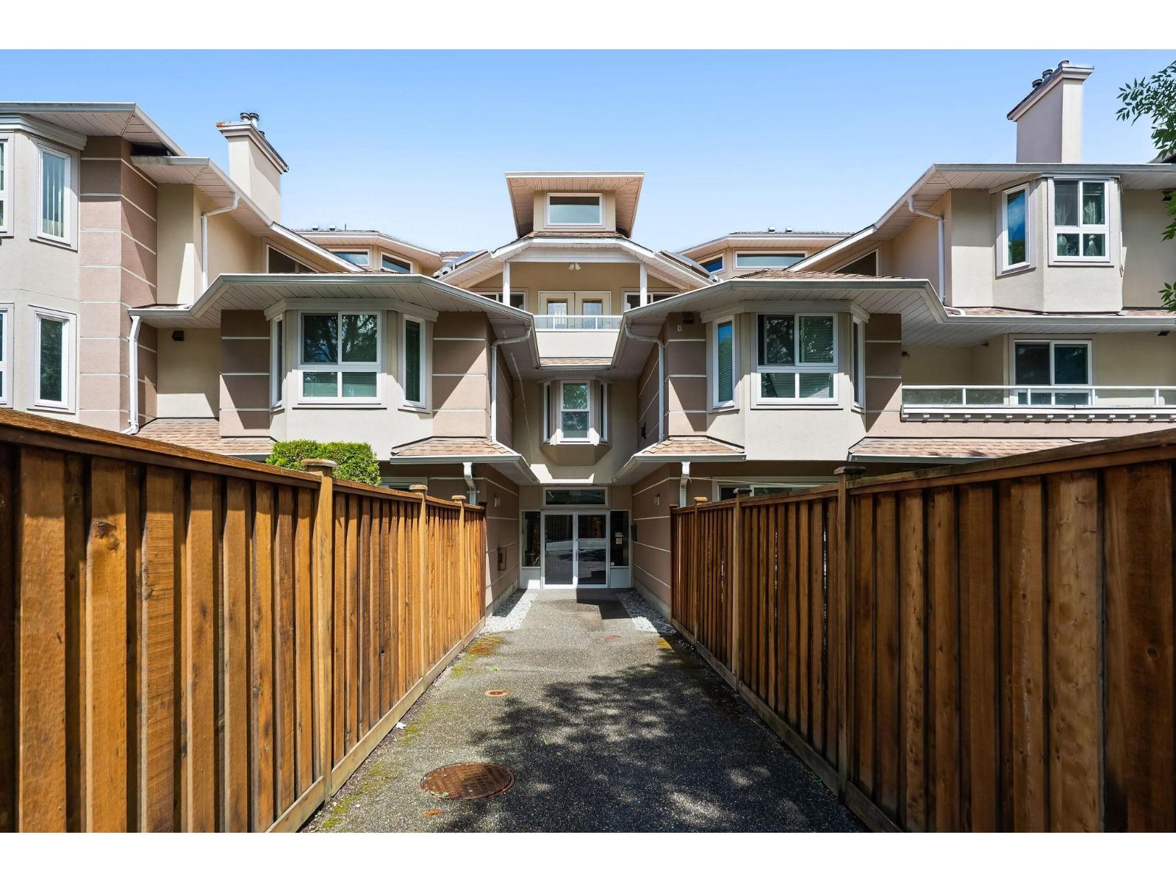
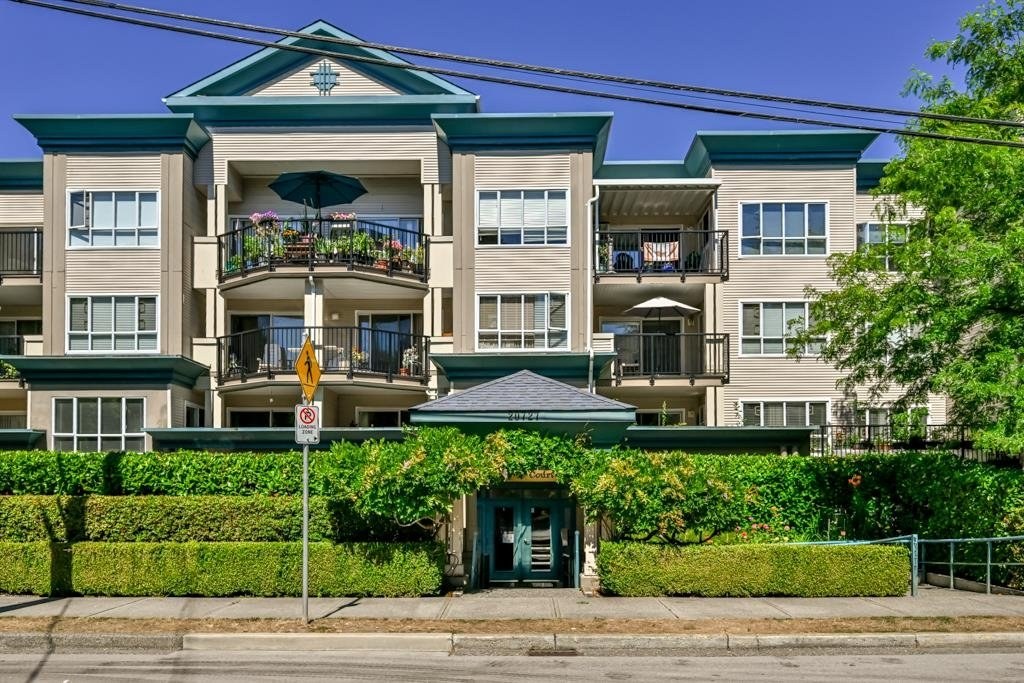
The Kingsway - 2490 197 St, Langley, BC V2Y 1G8, Canada LMS273. Located on 197th Street and Matheson Road in a convenient neighbourhood of Langley. The Kingsway built in 1992, offers 26 homes that are well maintained and professionally managed by Campbell Strata Management: 866-272-0080. This is a prime location just minutes away from Mr. Mikes Steakhouse & Bar, Fitness Town, Boston Pizza Langley, and Willowbrook Shopping Centre. Transit and major routes are close by and within walking distance. Features of The Kingsway include a club house, an elevator, a garden, in suite laundry, and storage space. The Kingsway does not allow pets or rentals.
| Construction | Frame - Wood |
|---|---|
| Exterior Finish | Stucco |
| Roof | Asphalt |
| Foundation | Concrete Perimeter |
| Rain Screen | No |
| Management Company | CAMPBELL Strata Management Ltd |
| Strata Plan | LMS273 |
|---|---|
| Building Type | Strata |
| Title to Land | Freehold Strata |
| Units in Strata | 26 |
| Units in Development | 26 |
| Management Company | Campbell Strata Management — 778-574-3454 |
| Bylaws / Restrictions | PETS NOT ALLOWED,RENTALS NOT ALLOWED |
| Parking / Storage | Garage Under Building |
Live market intelligence for this building's segments — active inventory, medians, ranges & trends. Opens in a new tab.
| Address | Bed | Bath | Sqft | Price |
|---|---|---|---|---|
| 307 6440 197 St. | 2 | 2 | 1139 | $599,000 |
| 304 6440 197 St. | 2 | 2 | 1122 | $588,000 |
| 302 19721 64 Ave. | 2 | 2 | 1083 | $439,900 |
| 106 19721 64 Ave. | 1 | 1 | 868 | $414,900 |
| 2202 Willoughby Way | 3 | 3 | 2419 | $1,050,000 |
| 213 19750 64 Ave. | 1 | 1 | 640 | $379,900 |
| 46 6467 197 St. | 2 | 2 | 1160 | $415,000 |
| 104 6351 197 St. | $974,000 | |||
| 407 19645 64 Ave. | 2 | 2 | 1453 | $599,900 |
| 407 19645 64 Ave. | 2 | 2 | 1453 | $599,900 |
 $599,000
307 6440 197 St. · 2bd/2ba · 1139sf
 $588,000
304 6440 197 St. · 2bd/2ba · 1122sf
 $439,900
302 19721 64 Ave. · 2bd/2ba · 1083sf
 $414,900
106 19721 64 Ave. · 1bd/1ba · 868sf
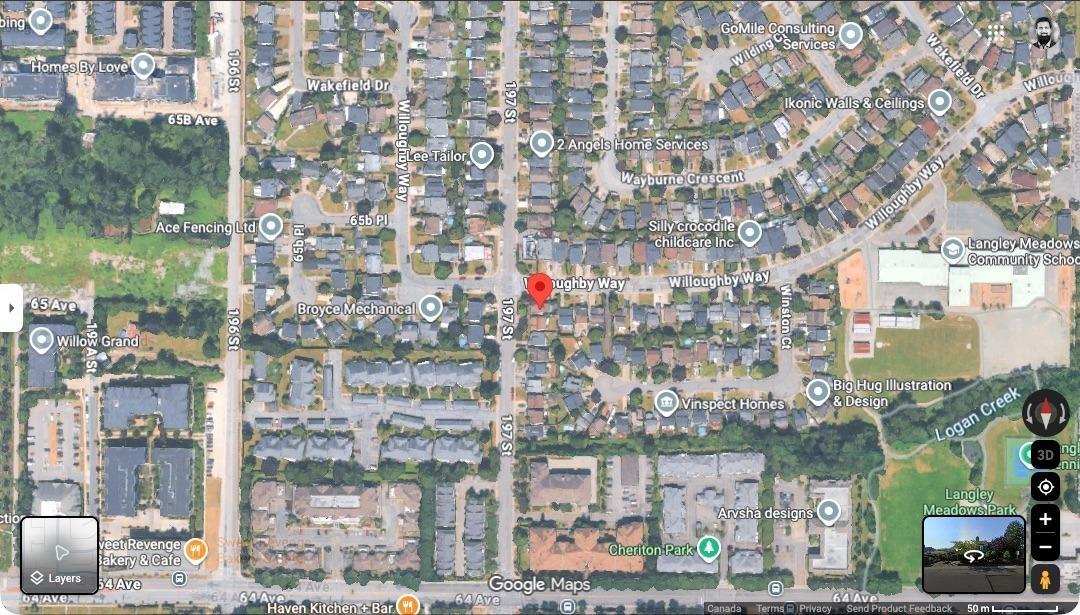 $1,050,000
2202 Willoughby Way · 3bd/3ba · 2419sf
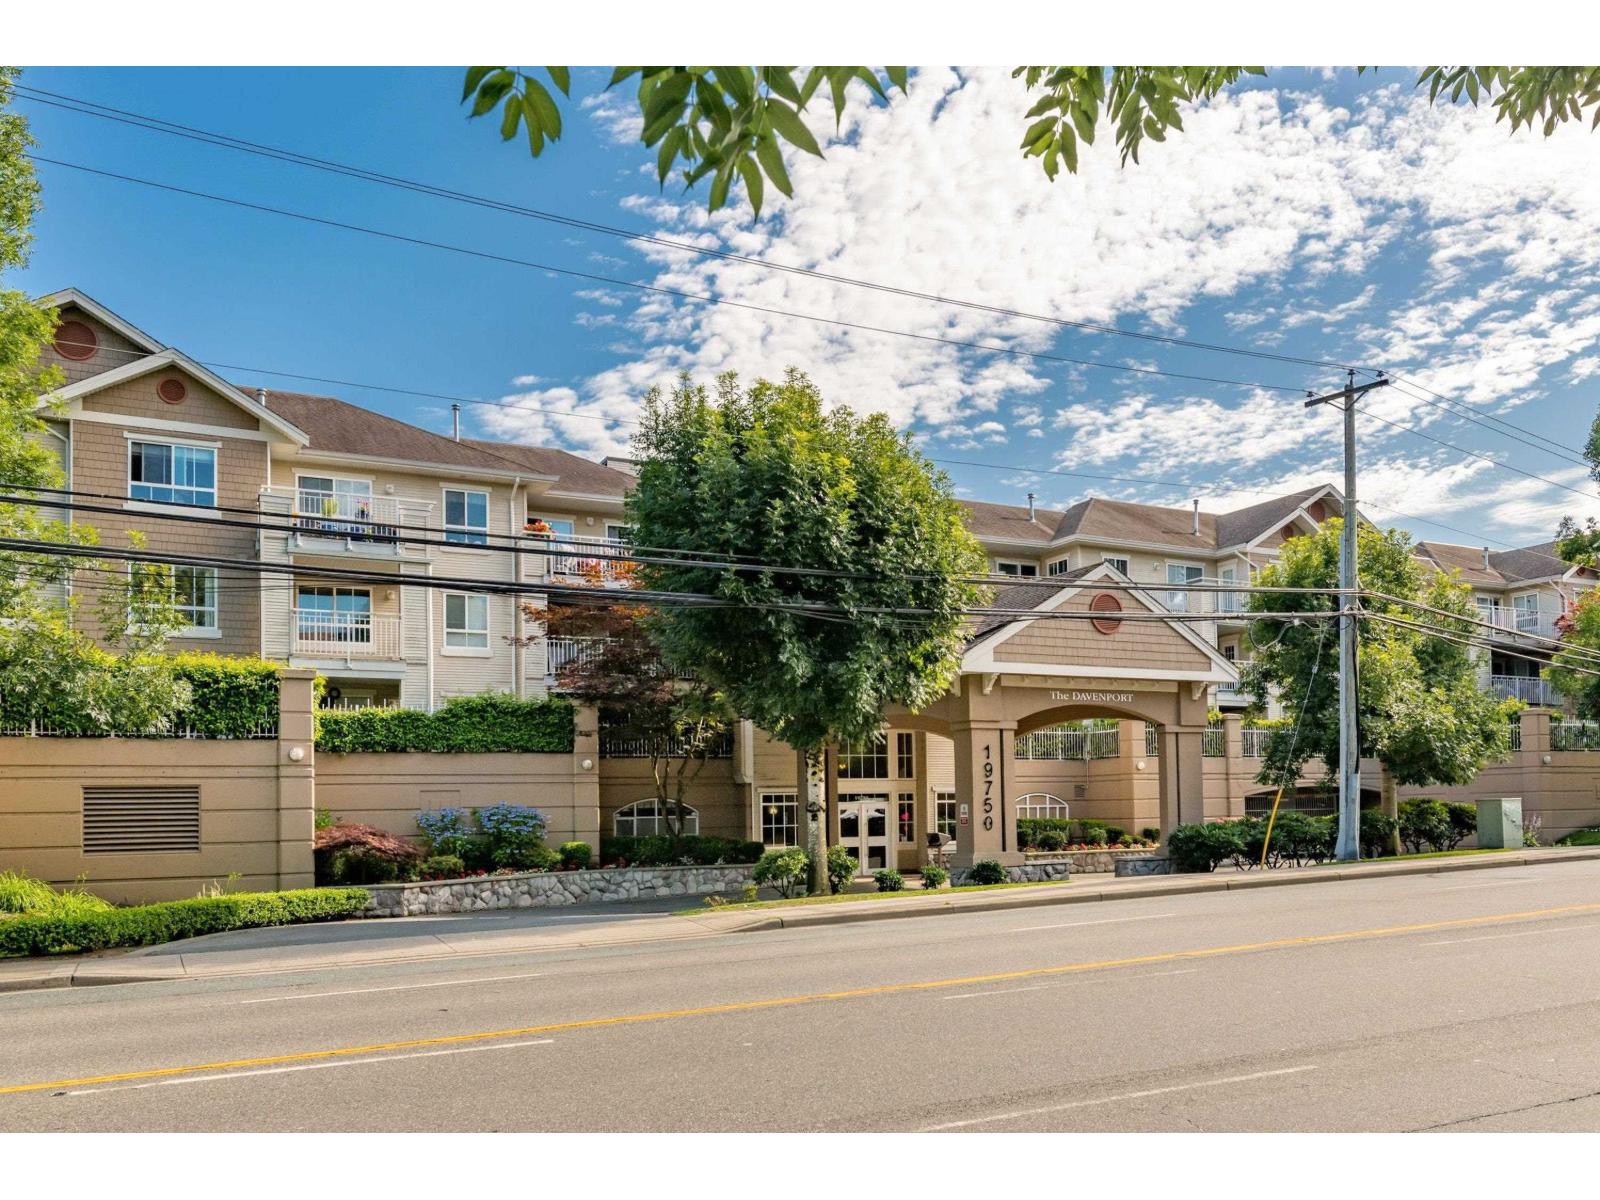 $379,900
213 19750 64 Ave. · 1bd/1ba · 640sf
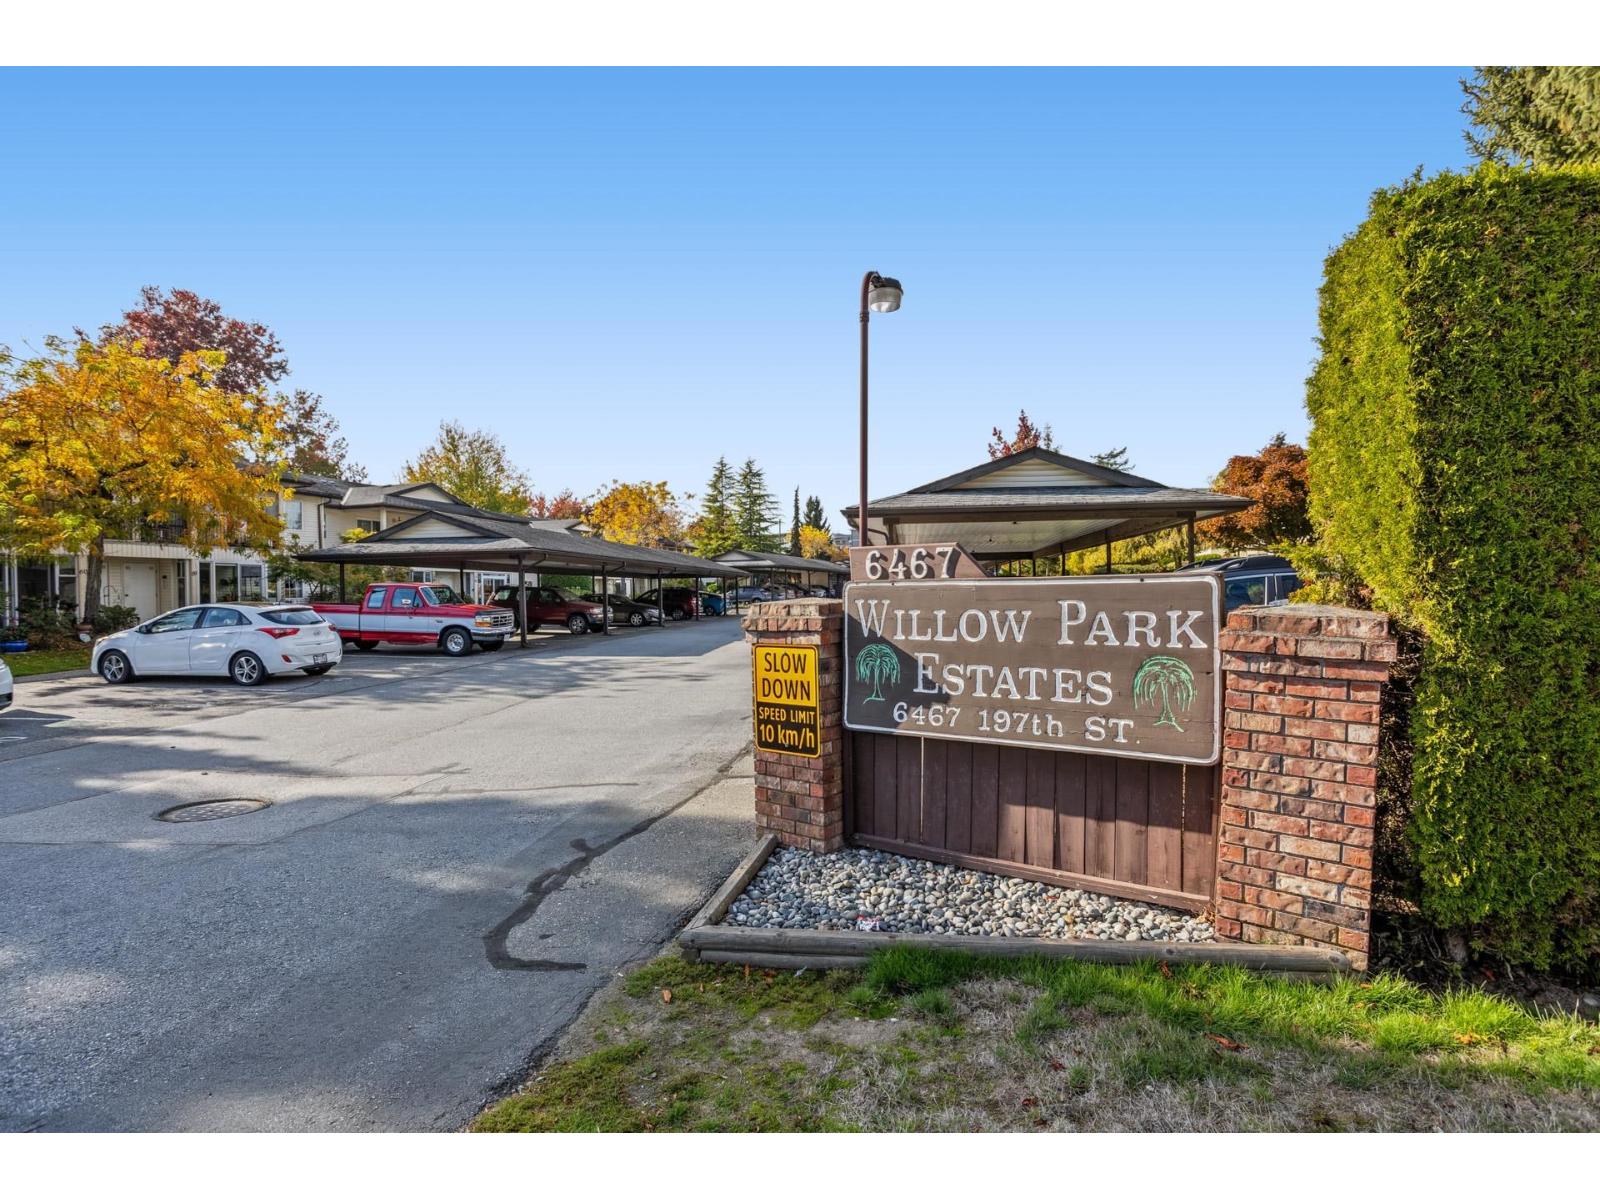 $415,000
46 6467 197 St. · 2bd/2ba · 1160sf
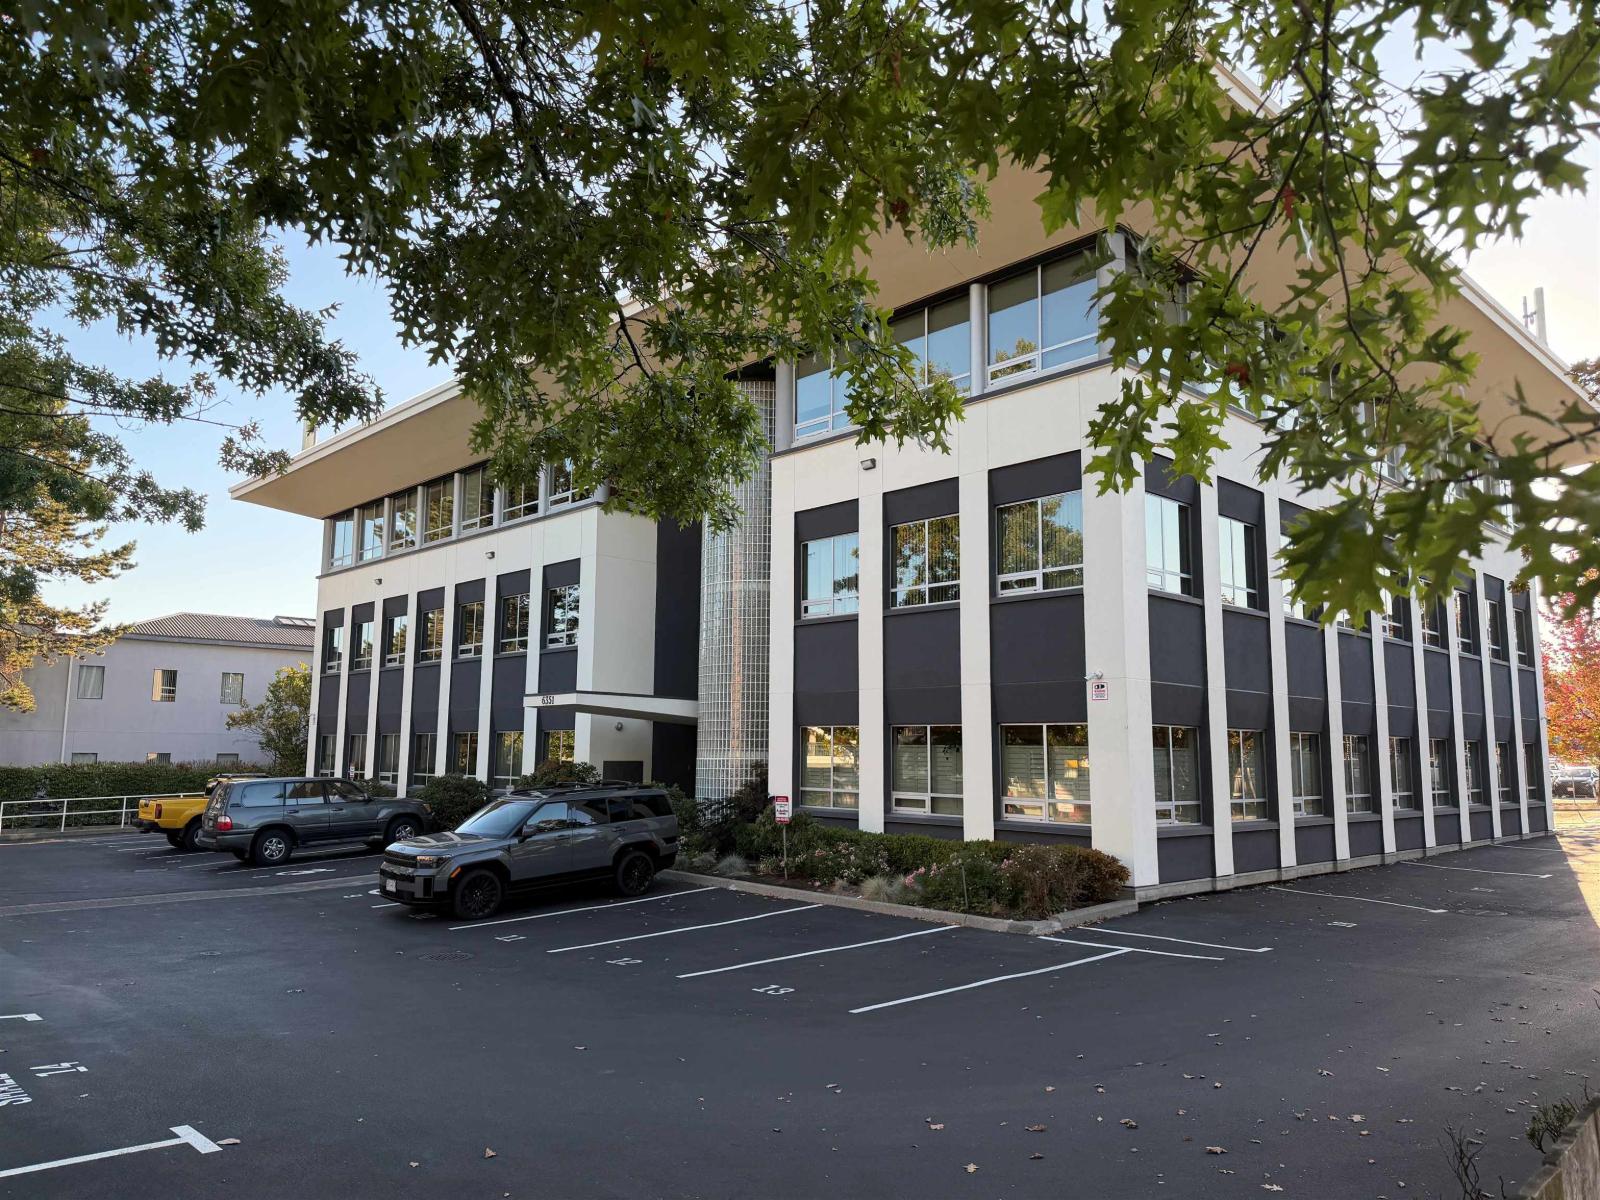 $974,000
104 6351 197 St. · 0bd/0ba
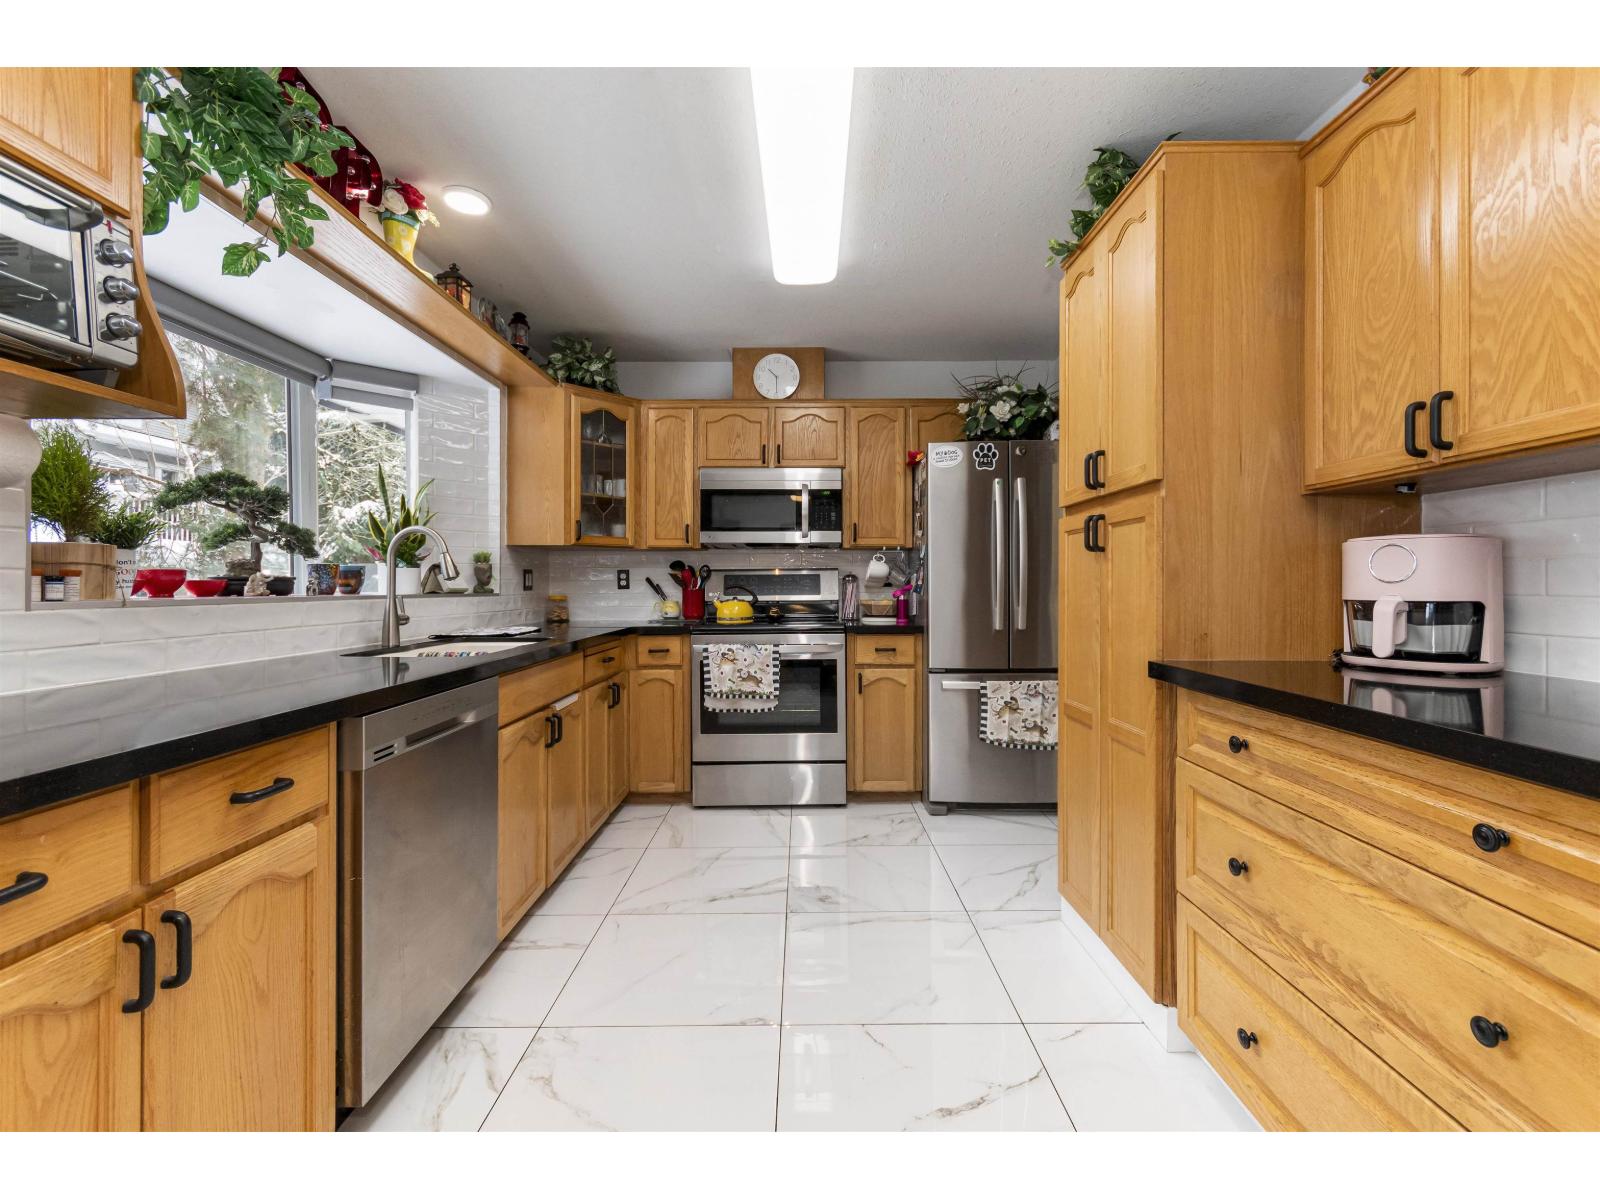 $599,900
407 19645 64 Ave. · 2bd/2ba · 1453sf
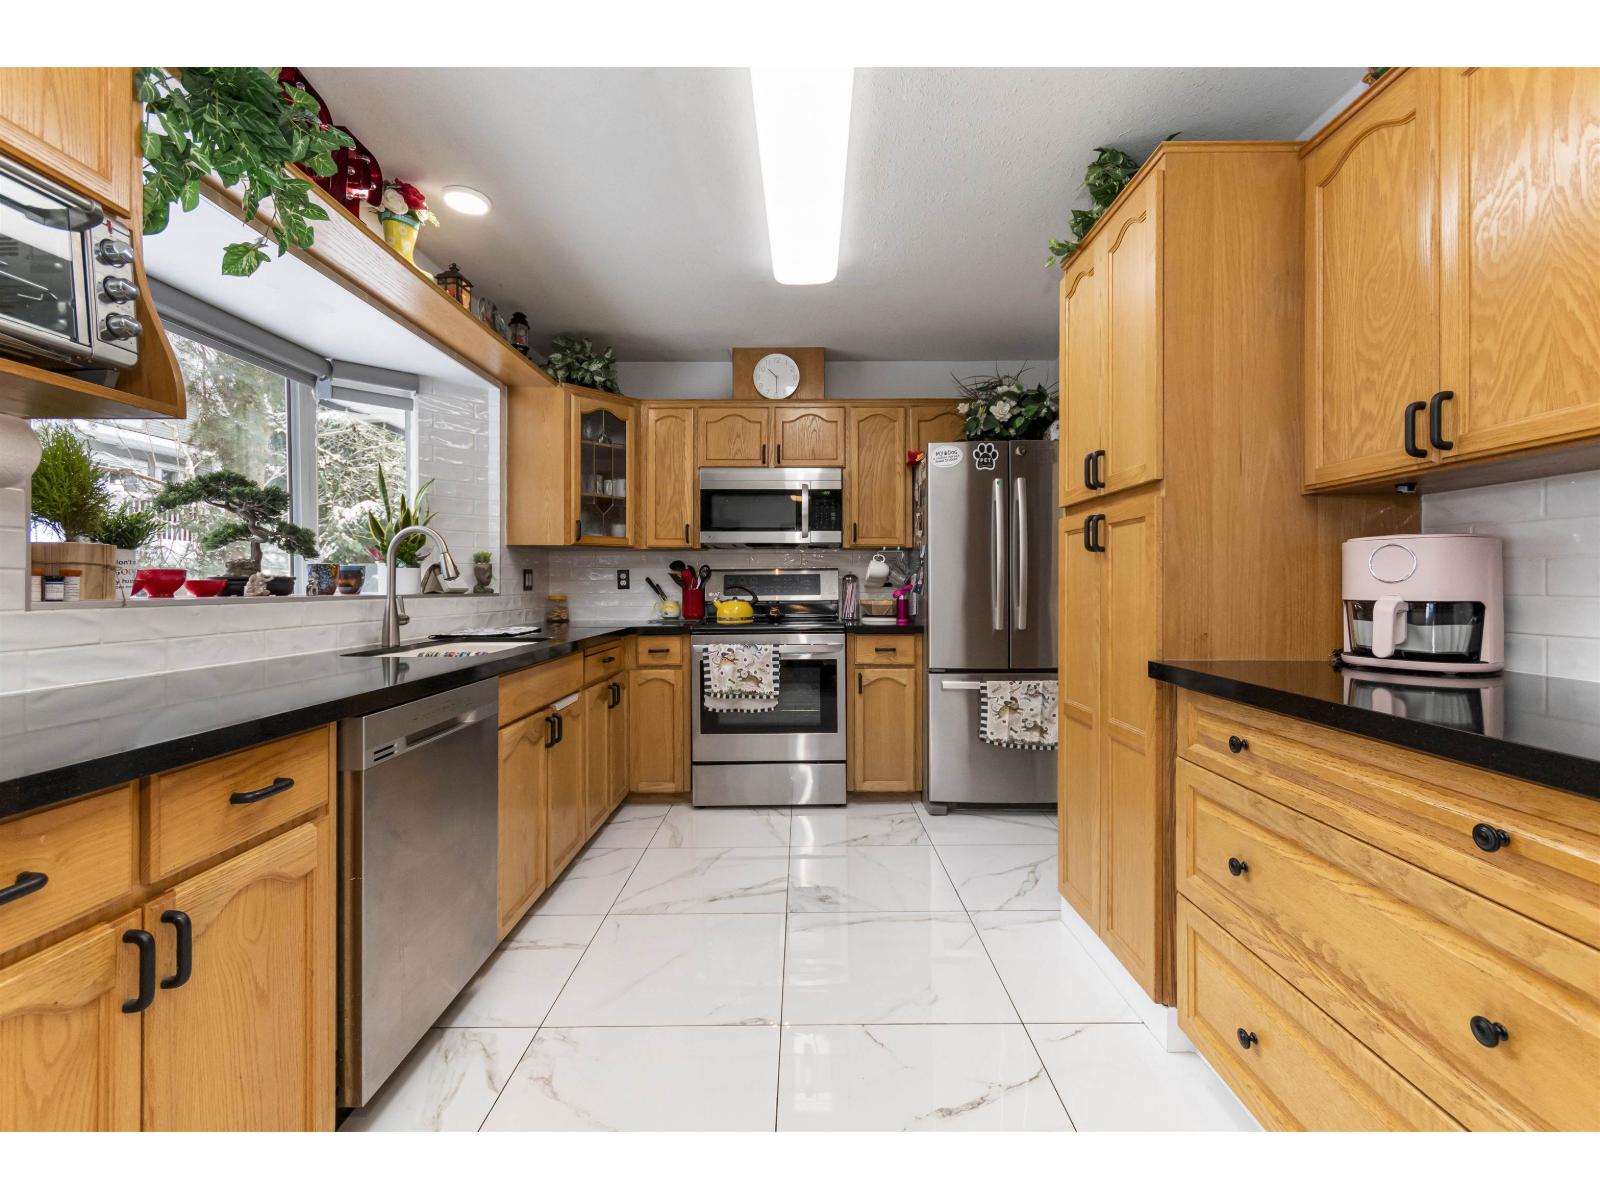 $599,900
407 19645 64 Ave. · 2bd/2ba · 1453sf
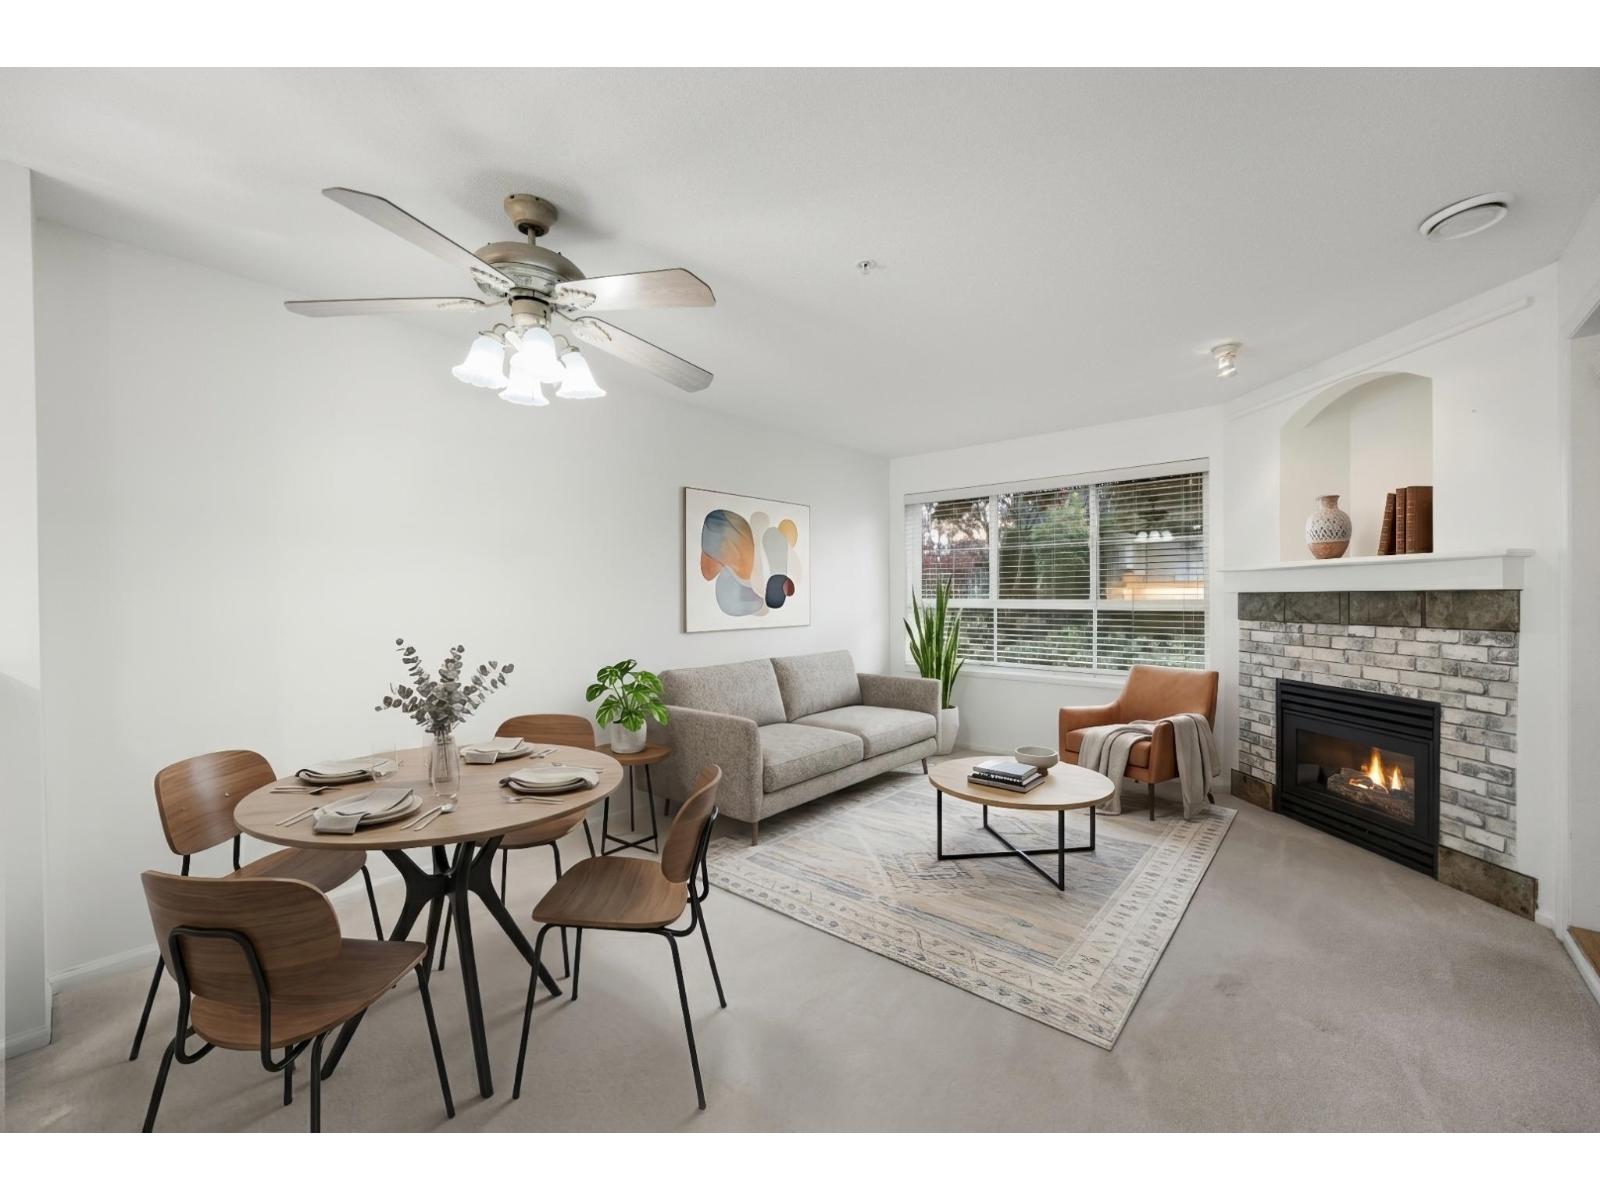 $359,000
115 6336 197 St. · 1bd/1ba · 656sf
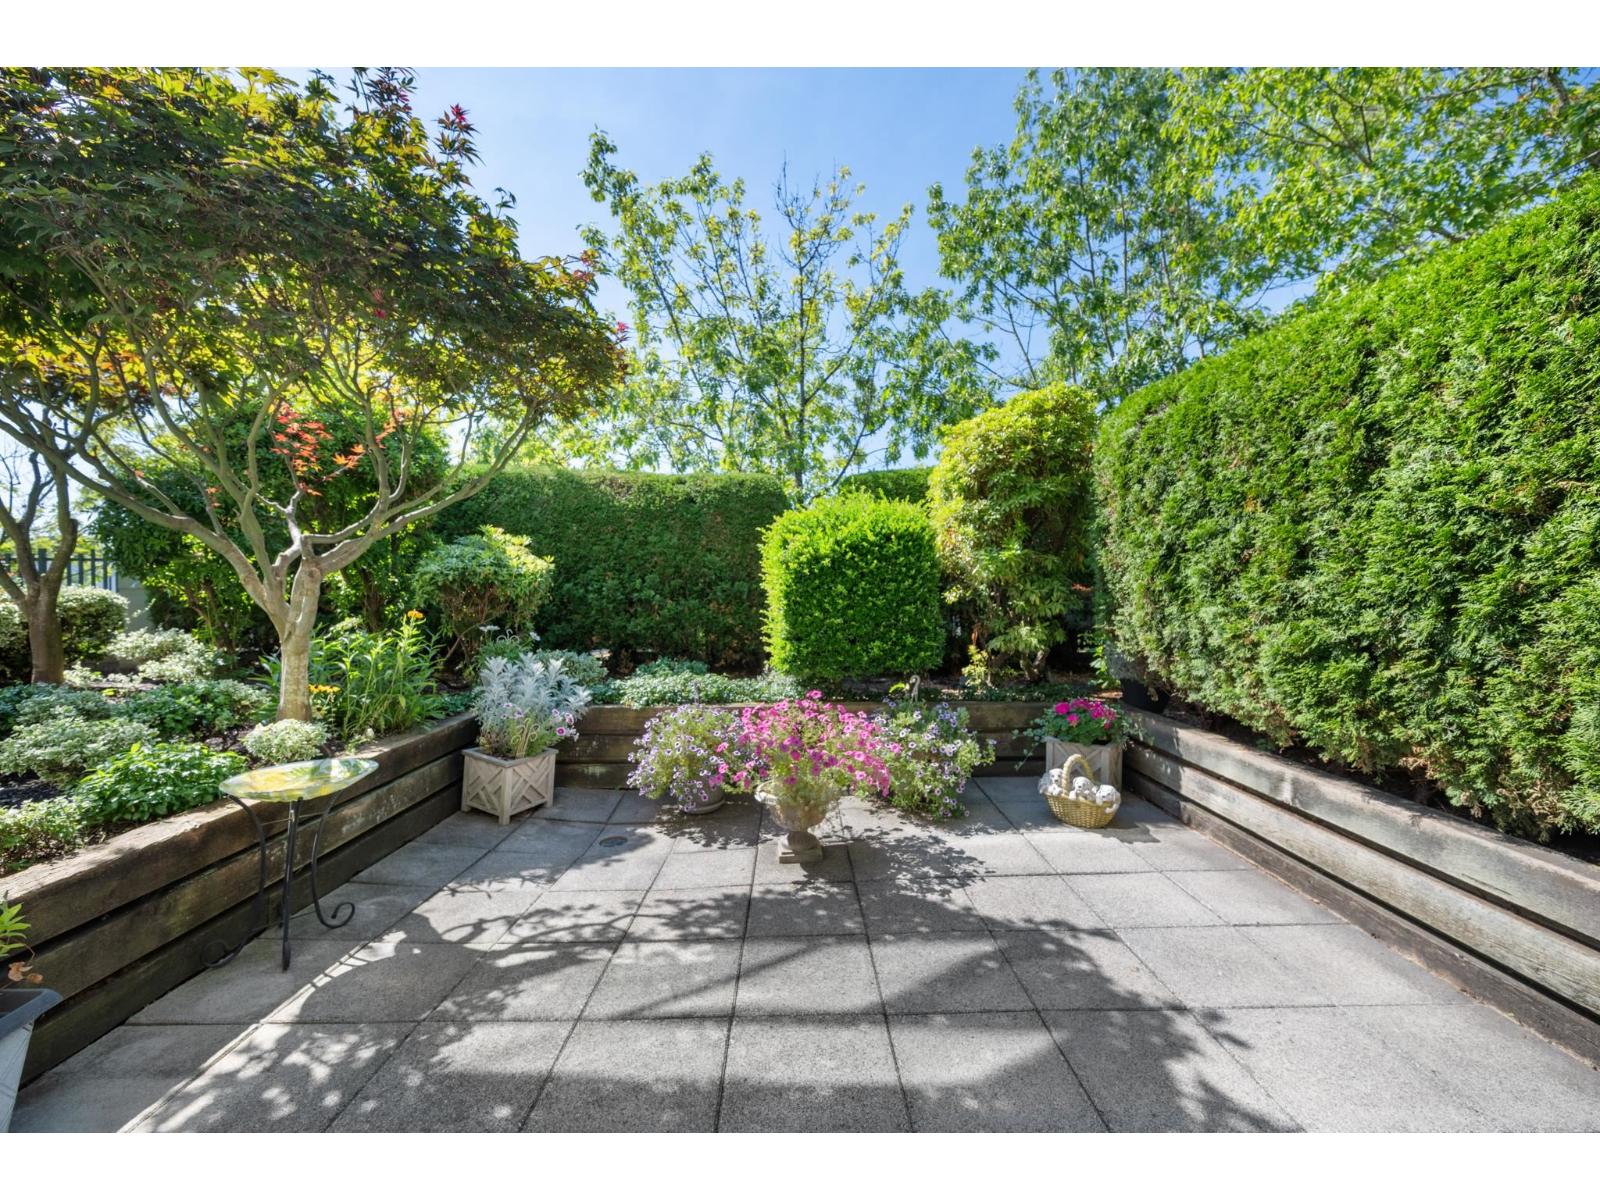 $385,000
115 6336 197 St. · 1bd/1ba · 656sf
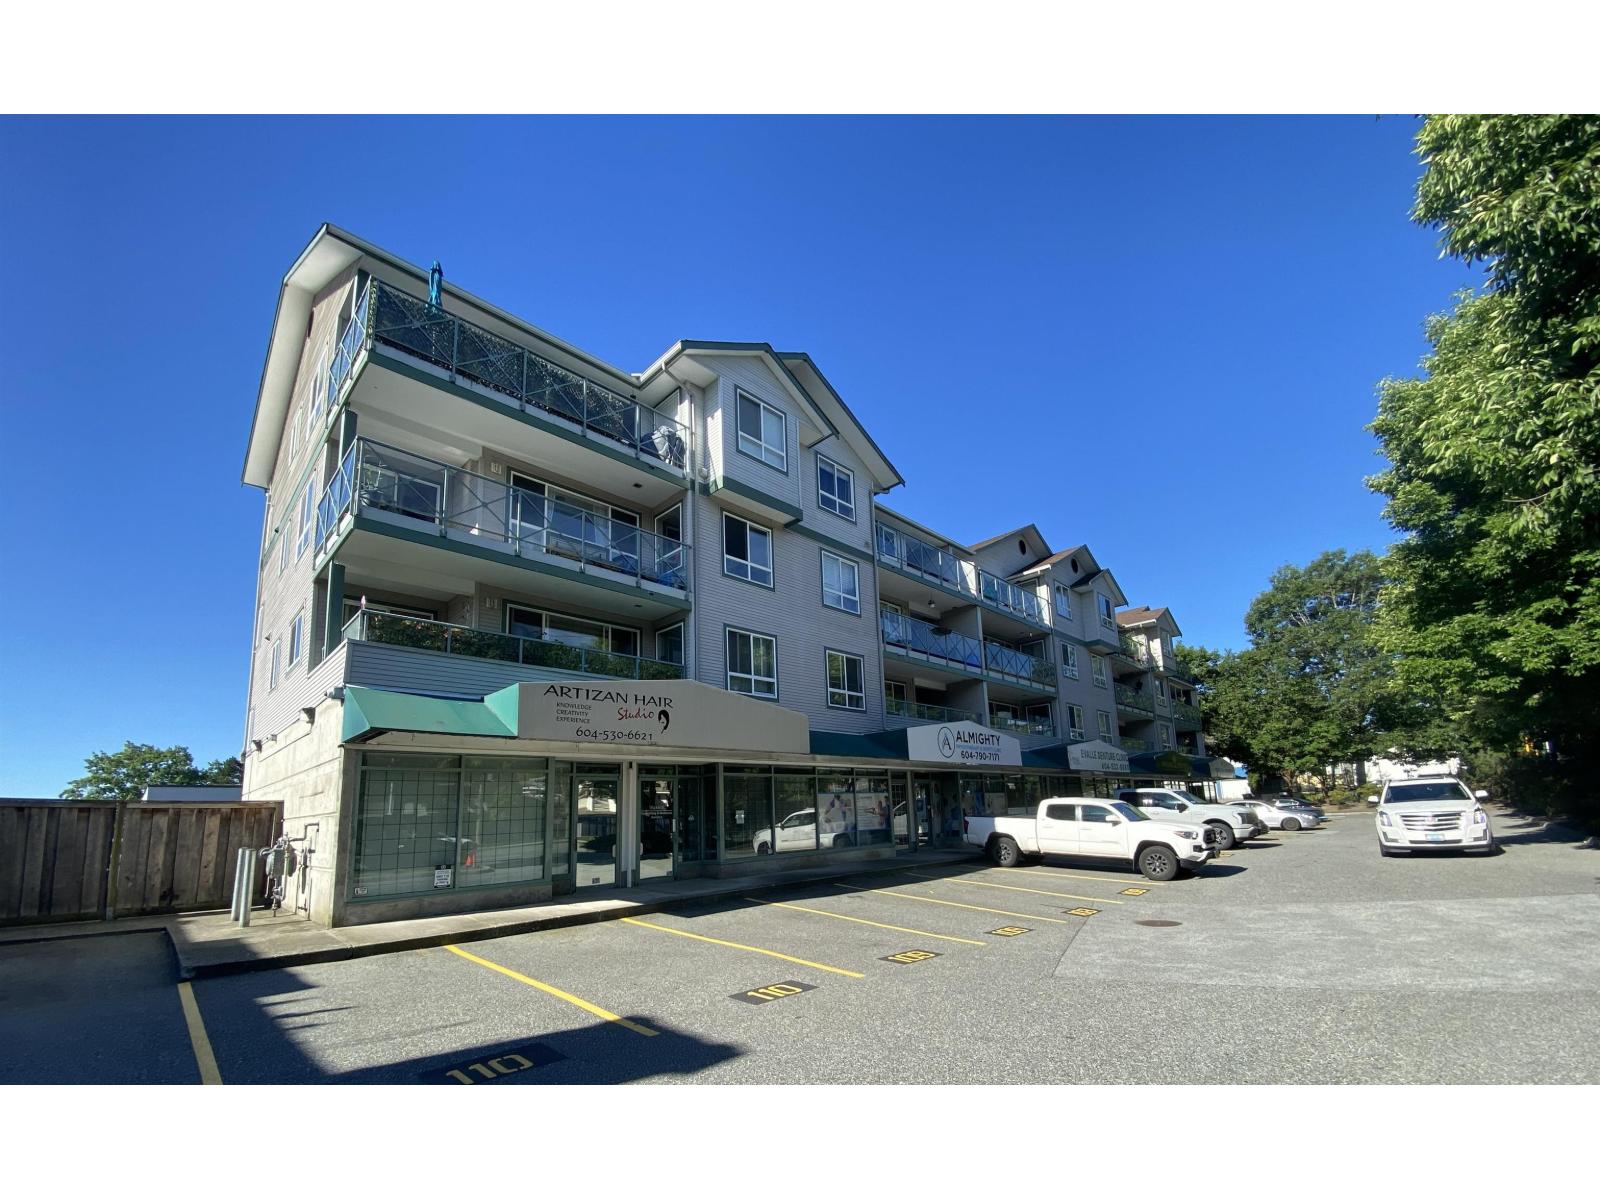 $699,000
110 19610 64 Ave. · 0bd/0ba
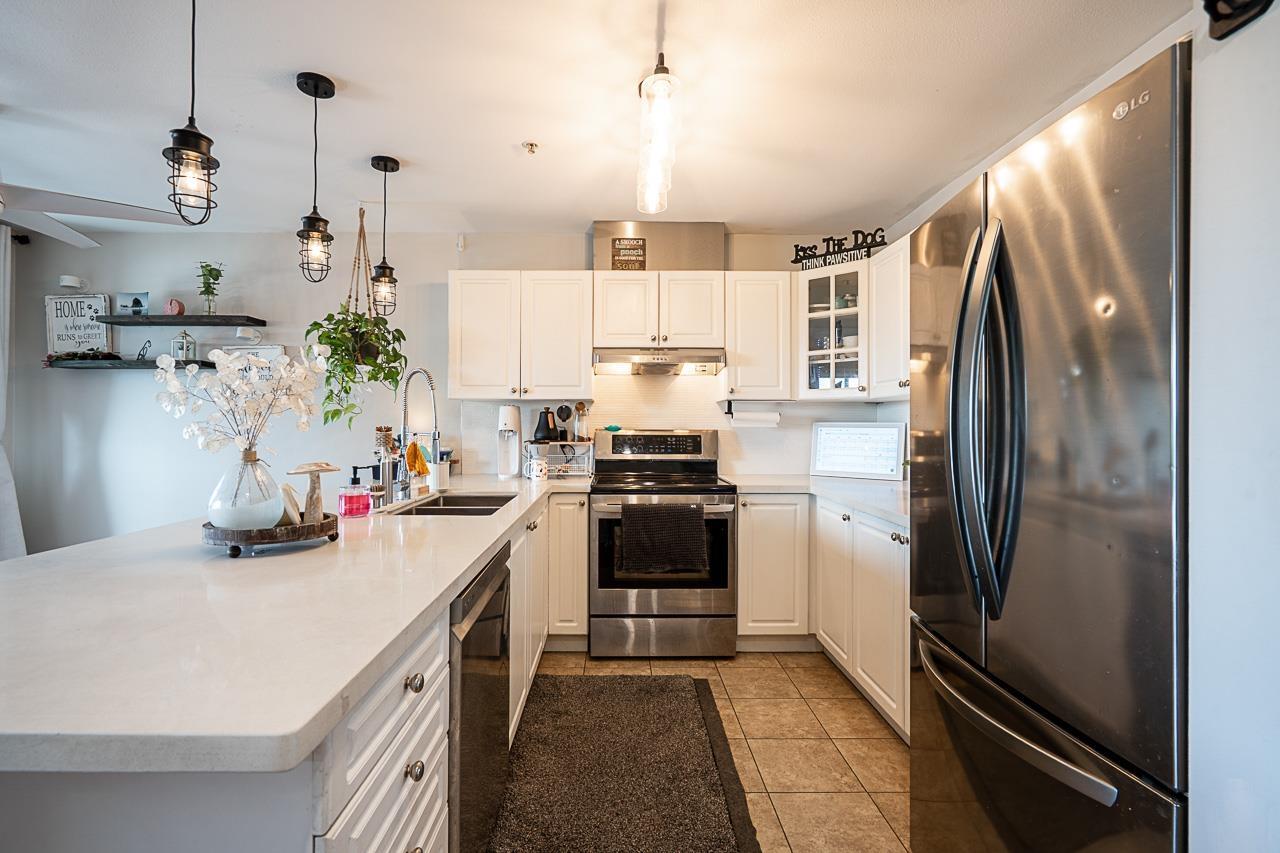 $385,999
408 6390 196 St. · 1bd/1ba · 754sf
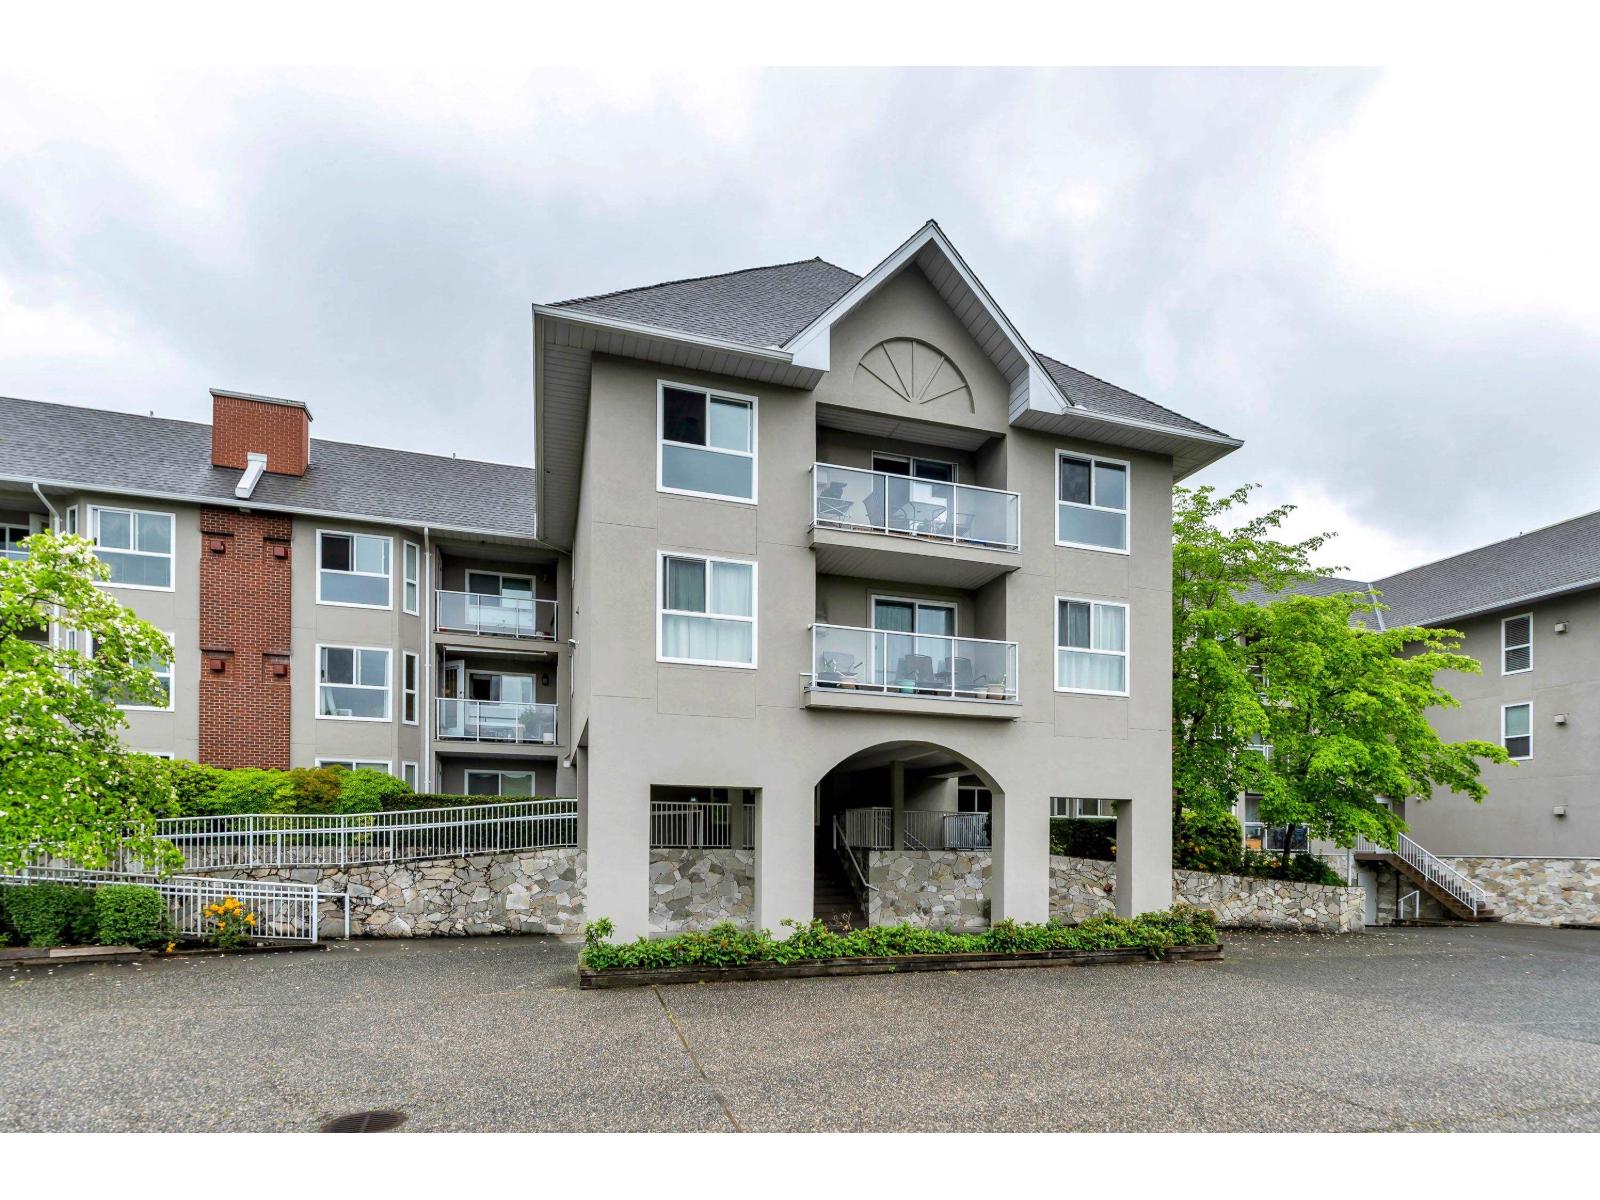 $499,000
203 19835 64 Ave. · 2bd/2ba · 1053sf
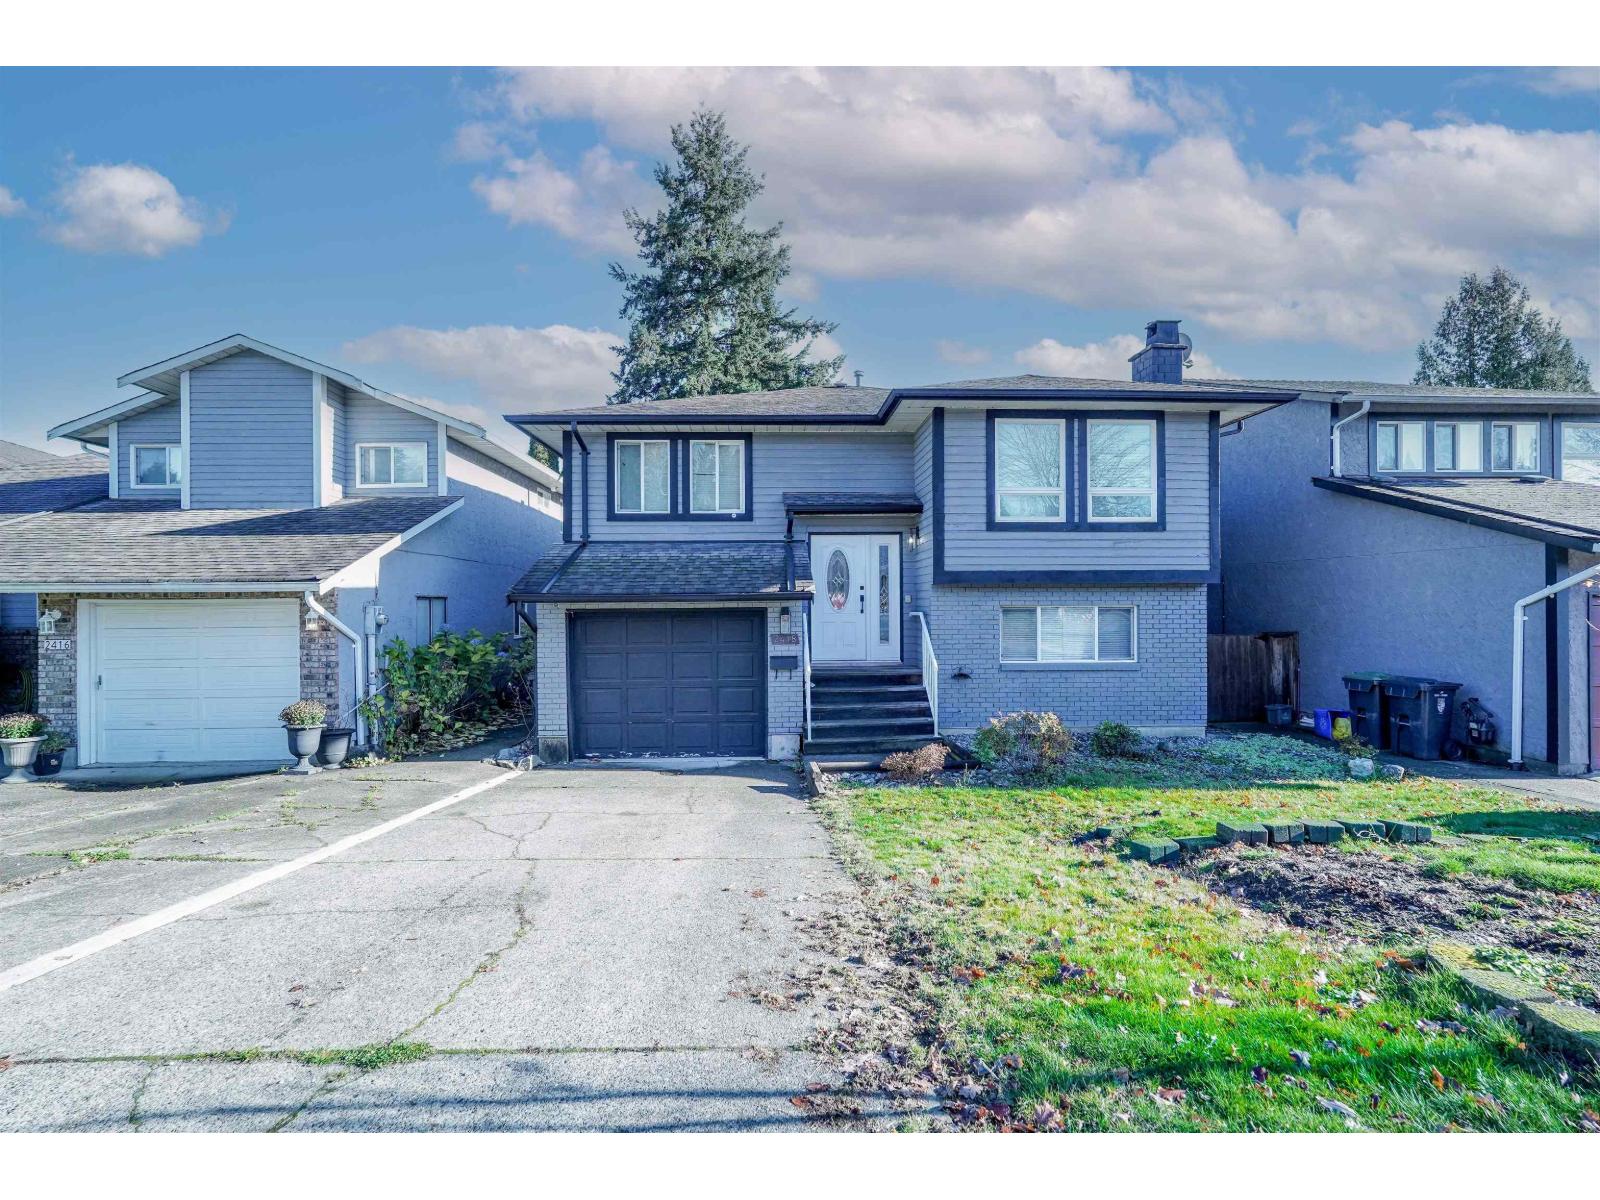 $1,265,000
2418 Wayburne Cres. · 6bd/3ba · 2321sf
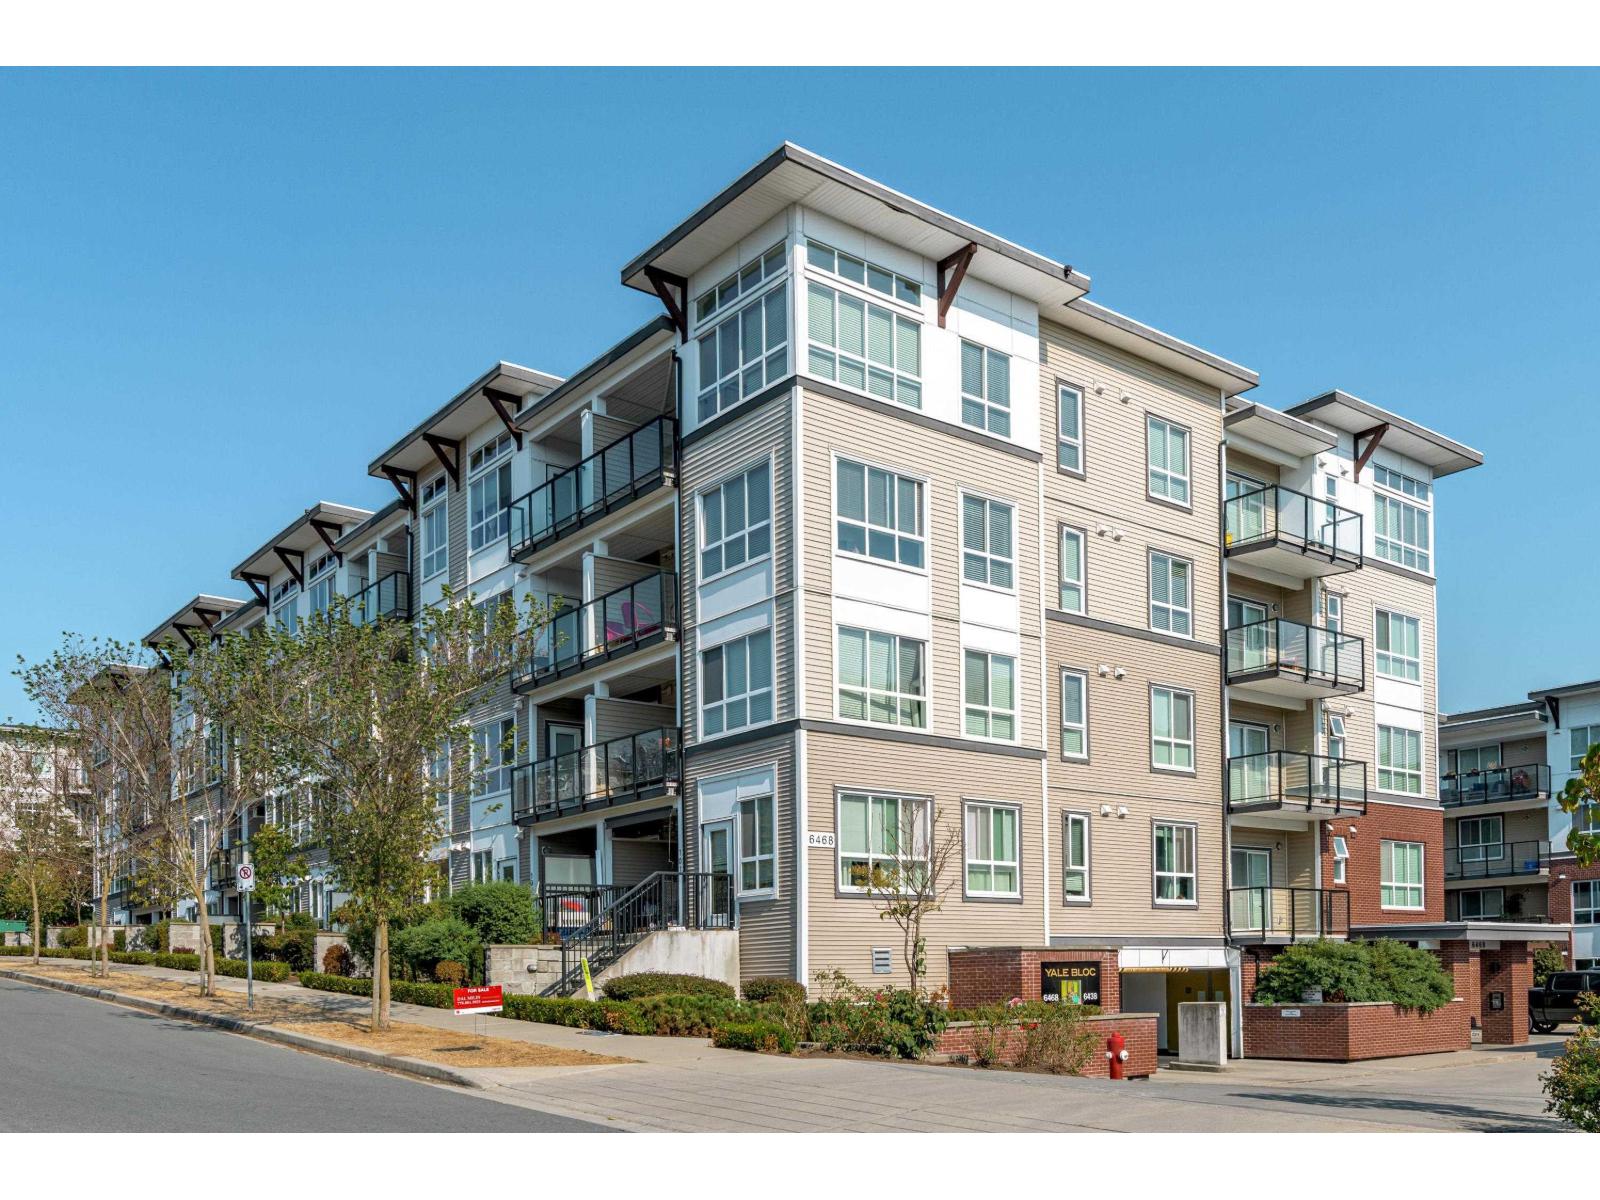 $439,000
110 6468 195a St. · 2bd/2ba · 665sf
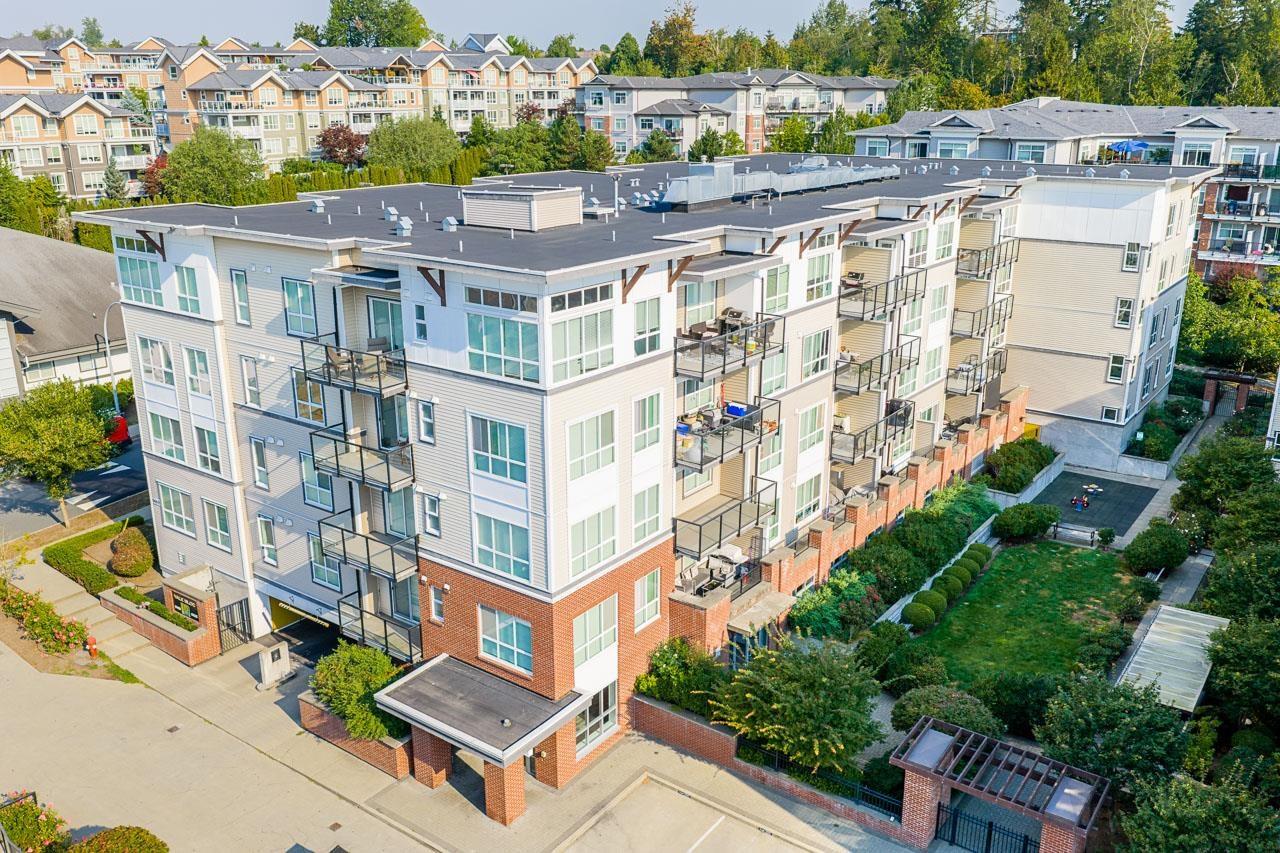 $434,999
302 6468 195a St. · 2bd/2ba · 680sf
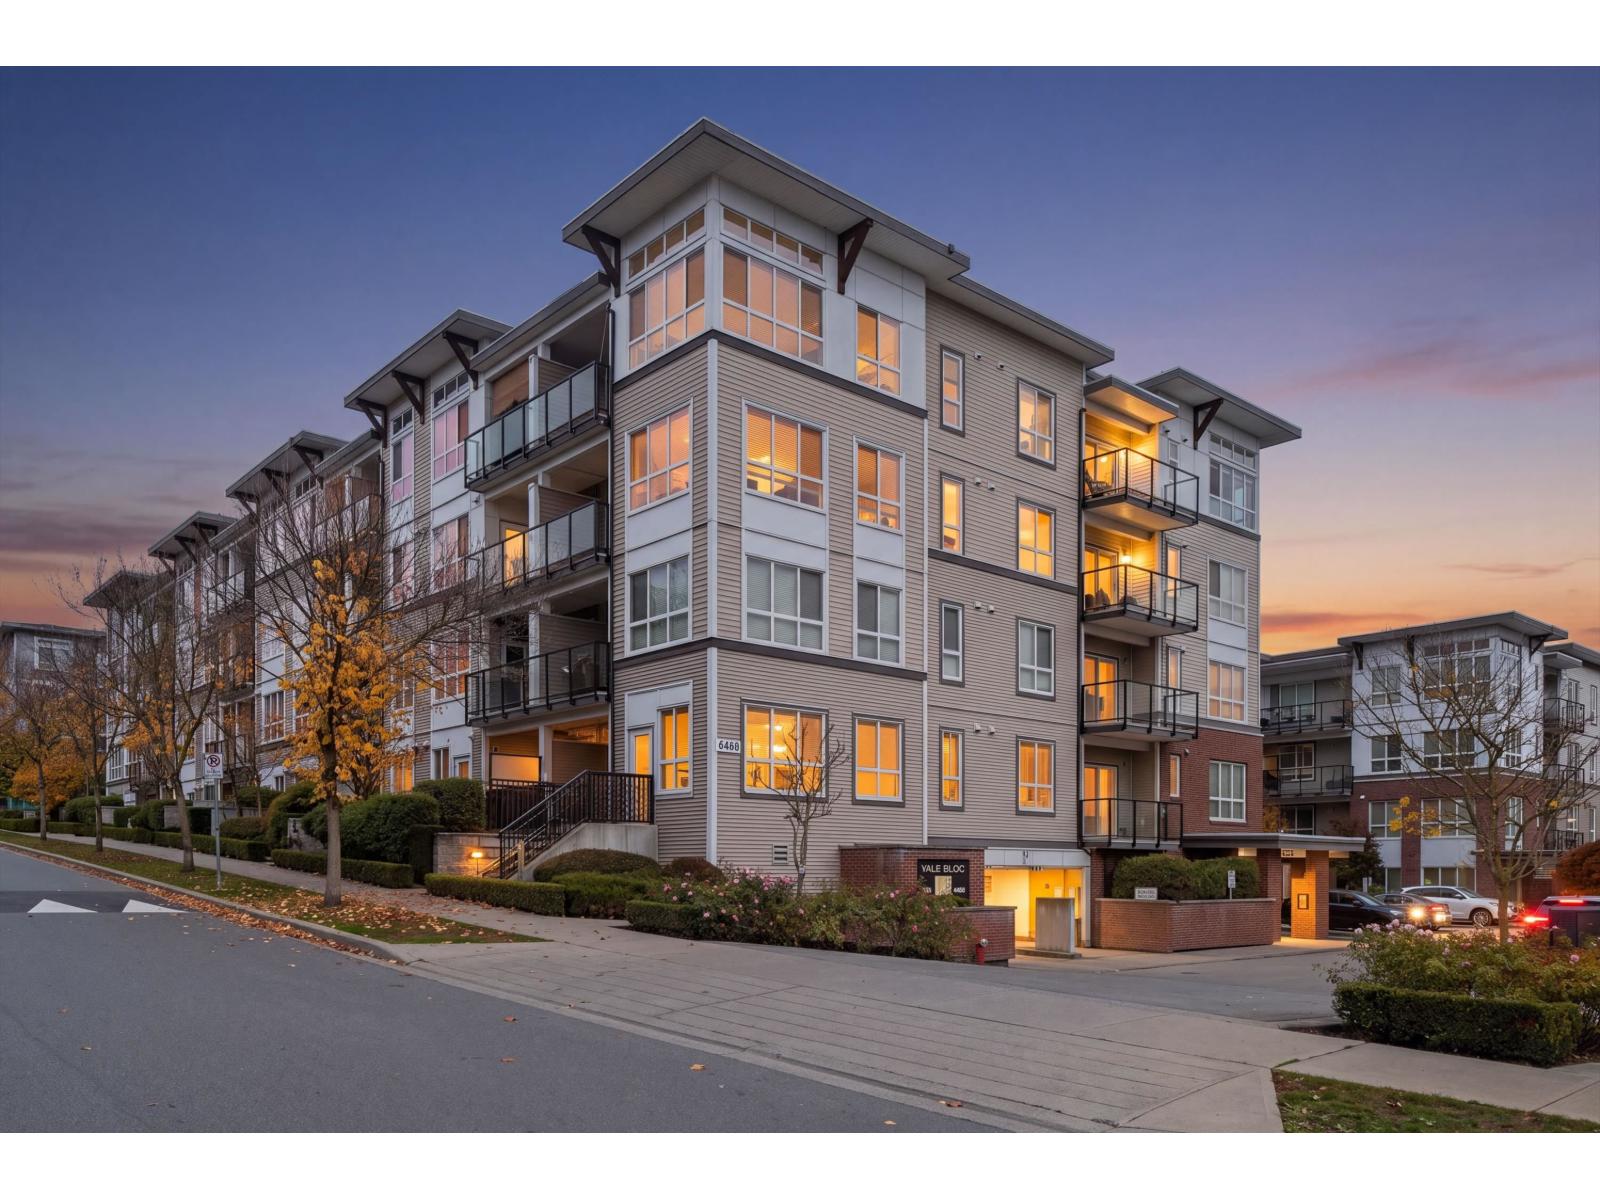 $569,000
416 6468 195a St. · 2bd/2ba · 820sf
 $258,000
104 19665 Willowbrook Dr. · 0bd/0ba
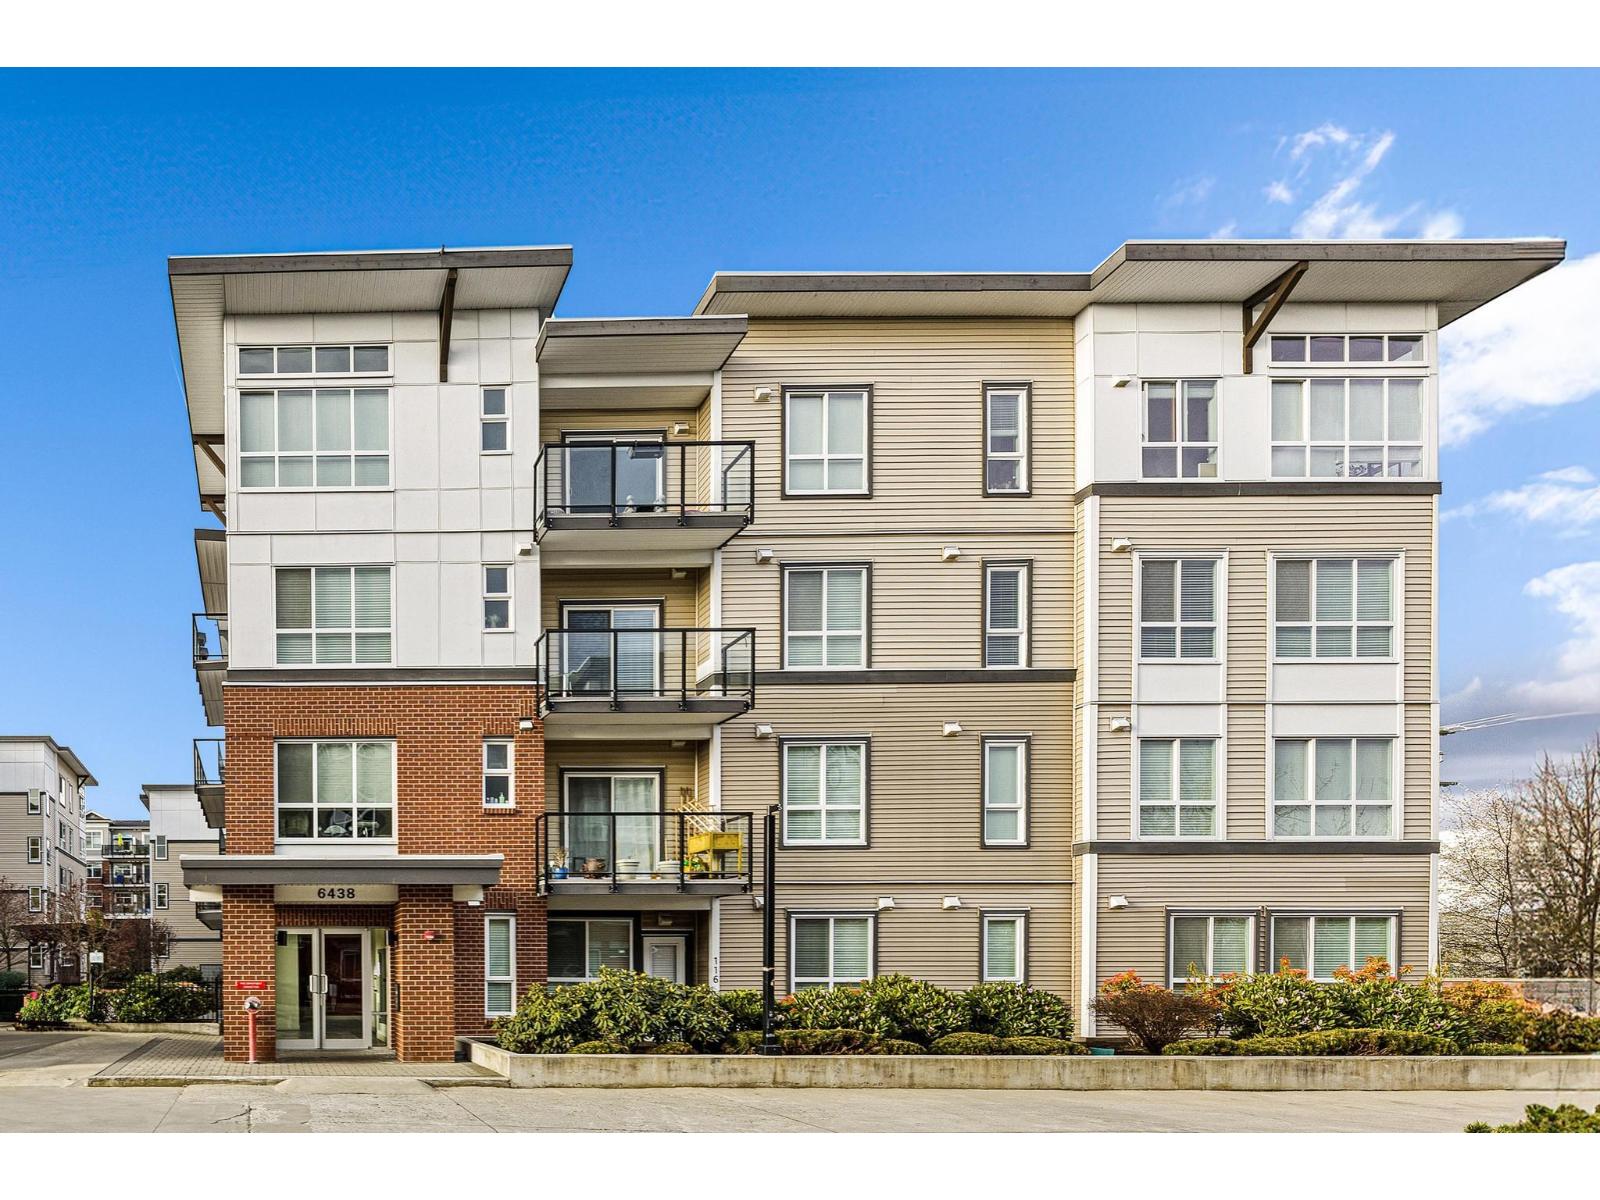 $544,999
108 6438 195a St. · 2bd/2ba · 835sf
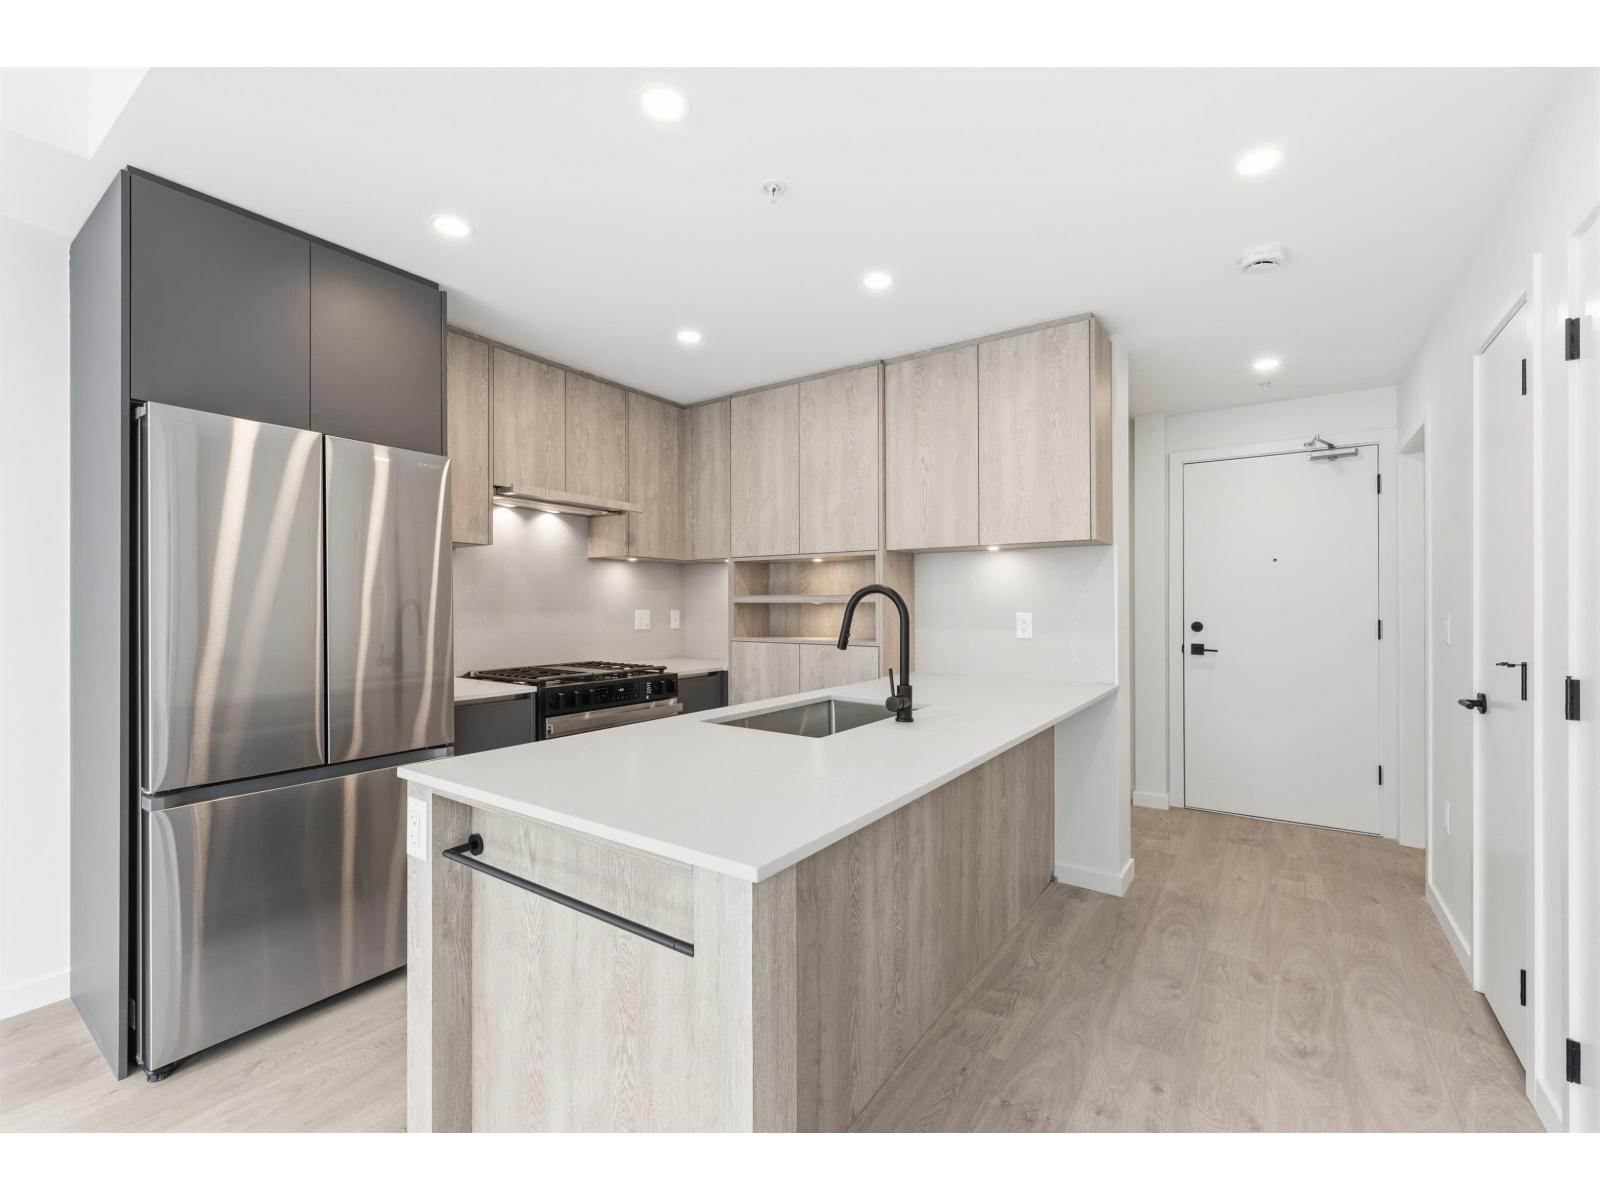 $459,900
107 19577 65b Ave. · 1bd/1ba · 592sf
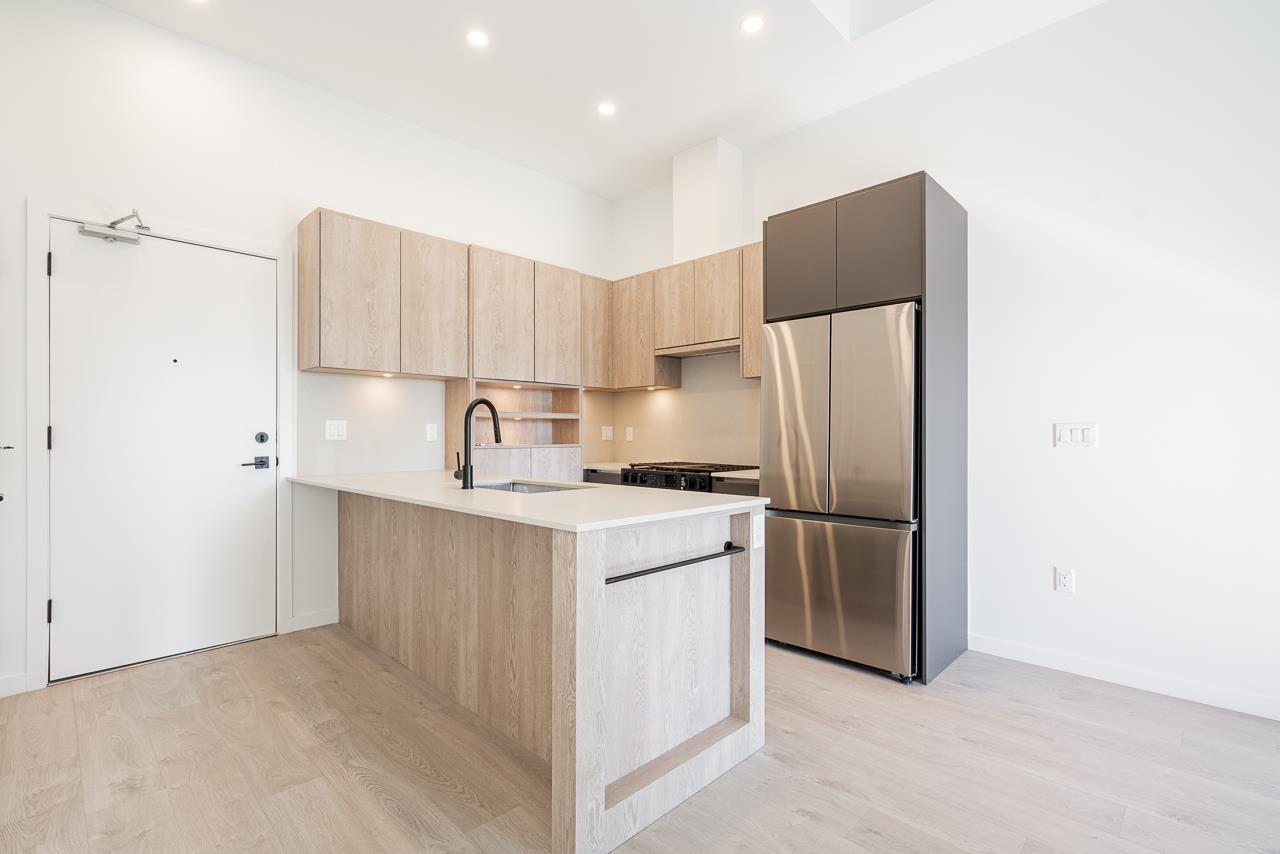 $439,900
304 19577 65b Ave. · 1bd/1ba · 498sf
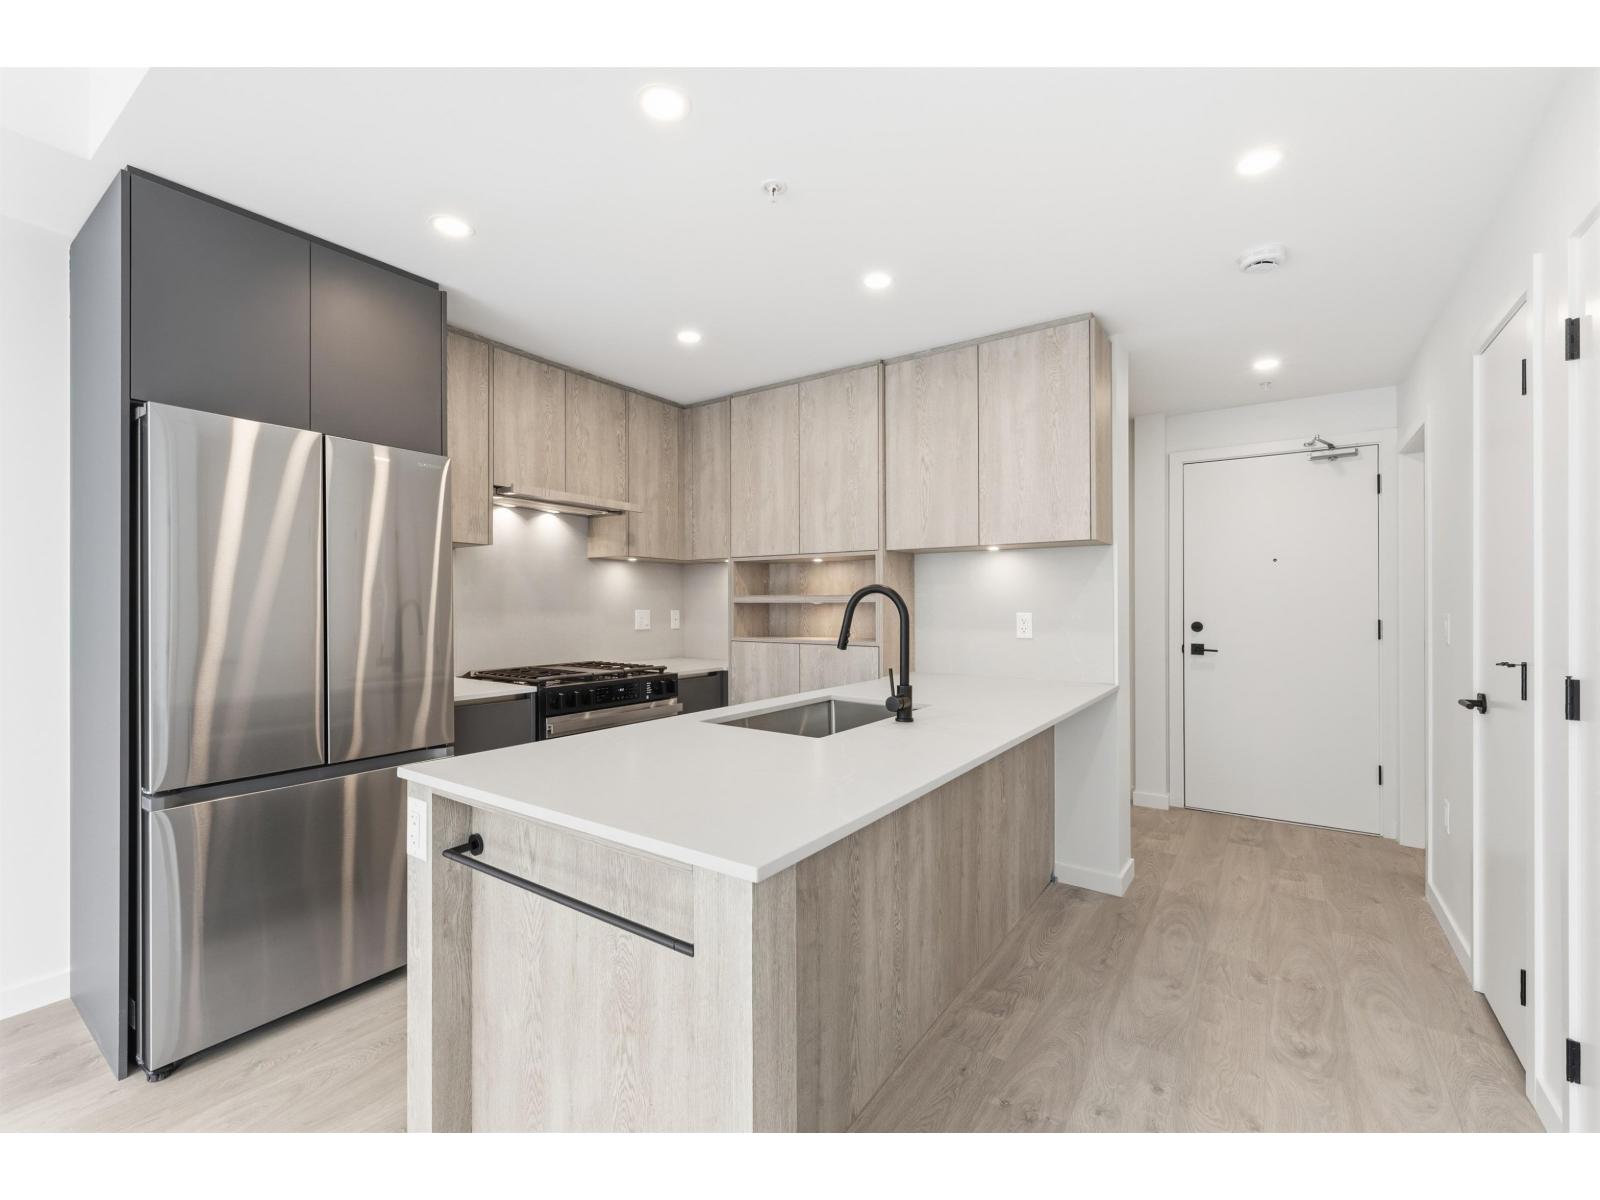 $479,900
505 19577 65b Ave. · 1bd/1ba · 597sf
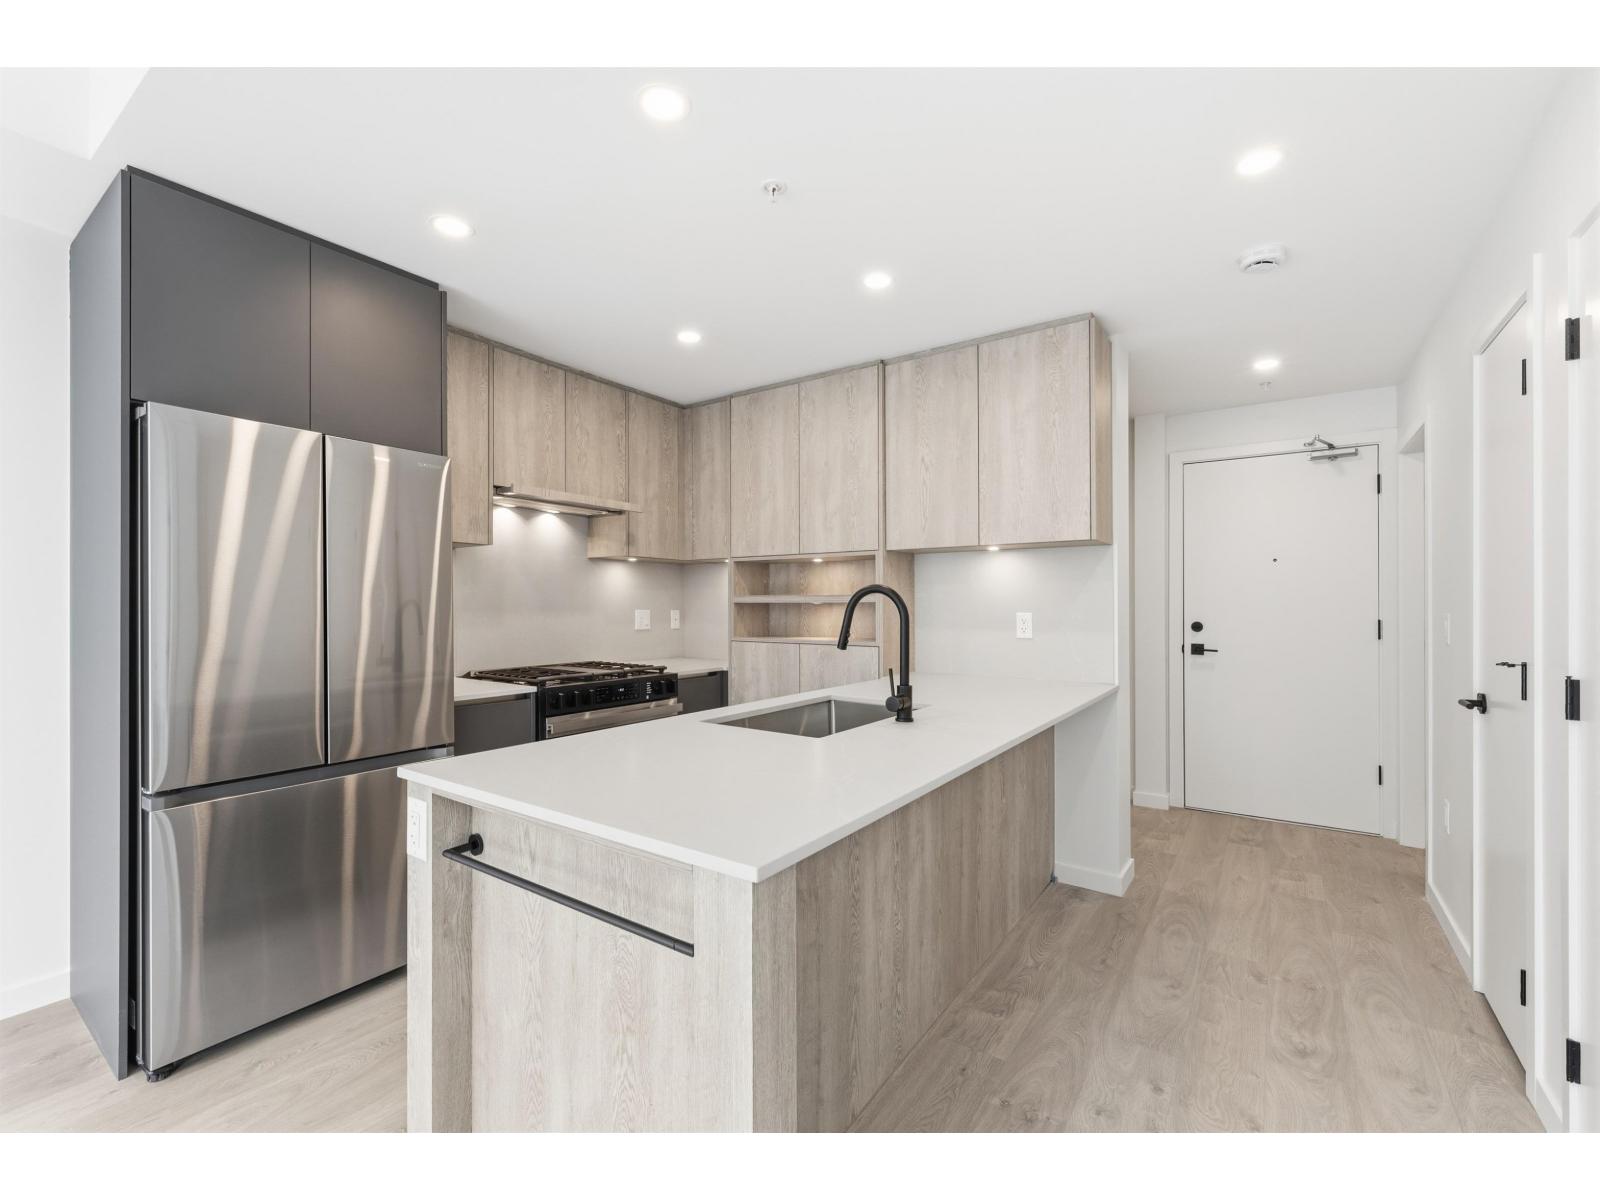 $439,900
505 19577 65b Ave. · 1bd/1ba · 597sf
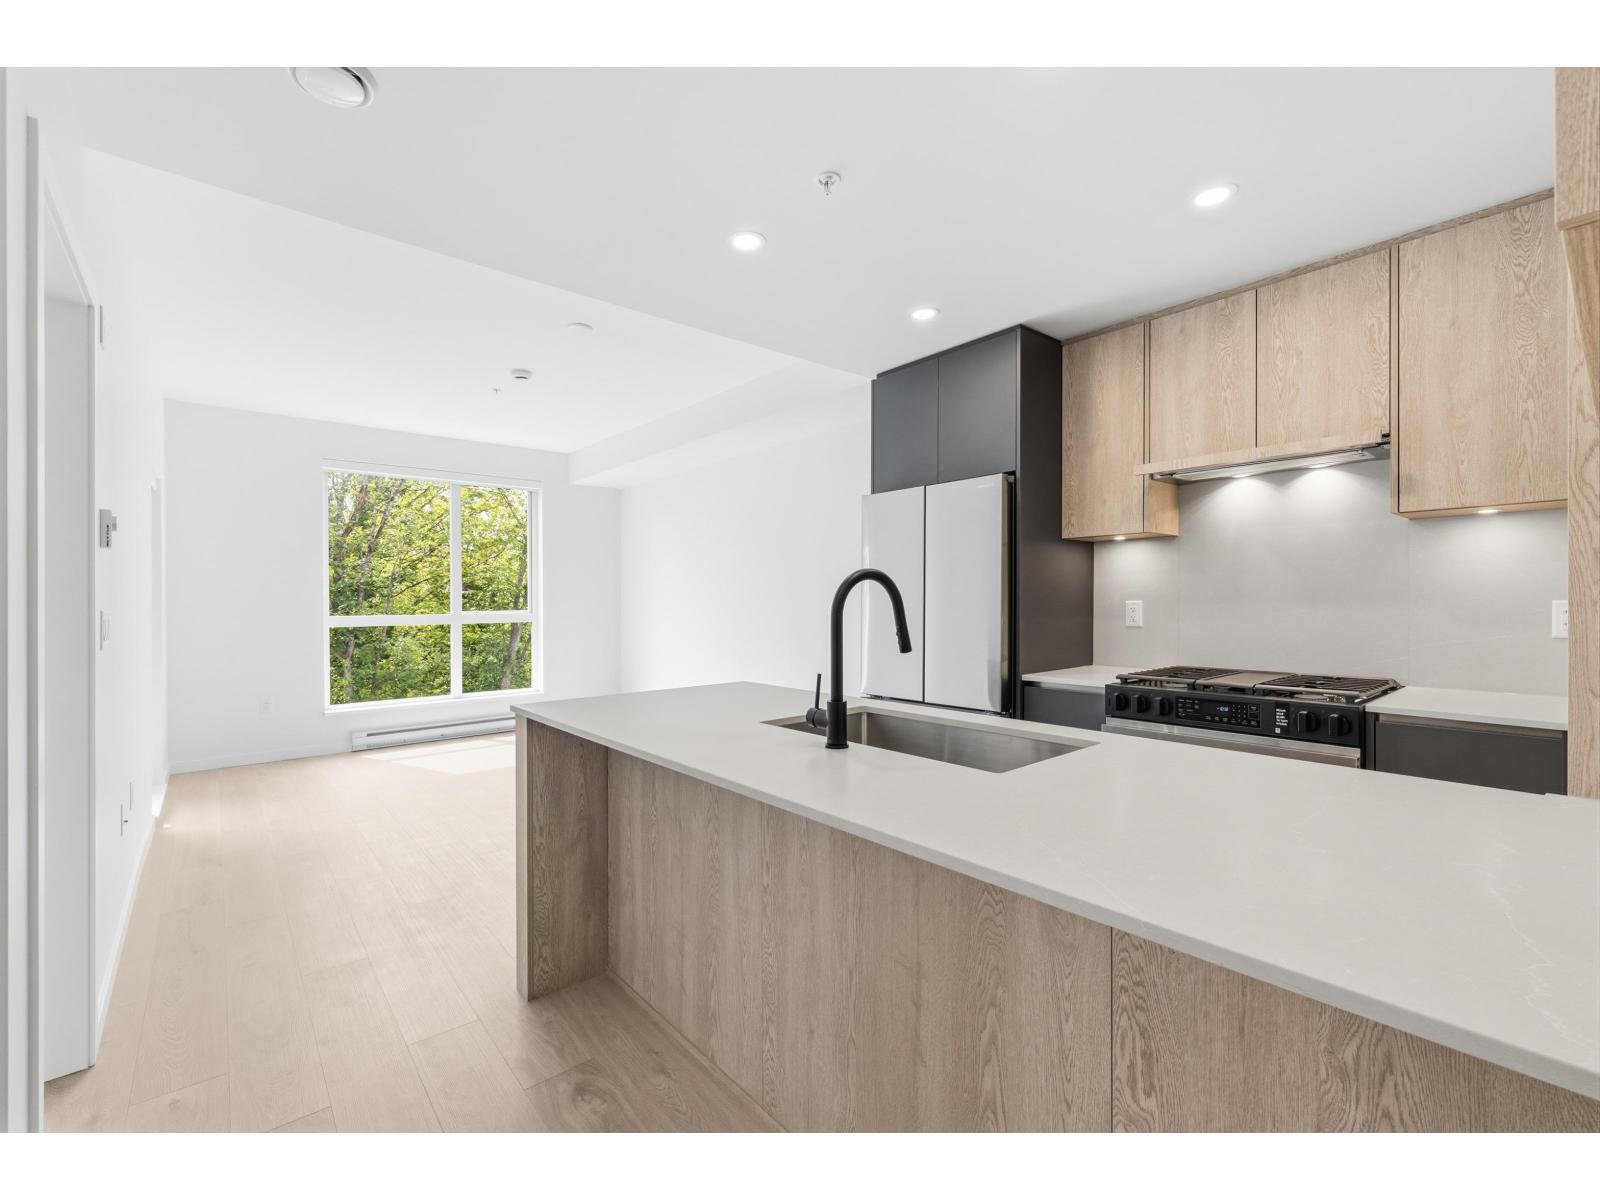 $429,900
107 19577 65b Ave. · 1bd/1ba · 574sf
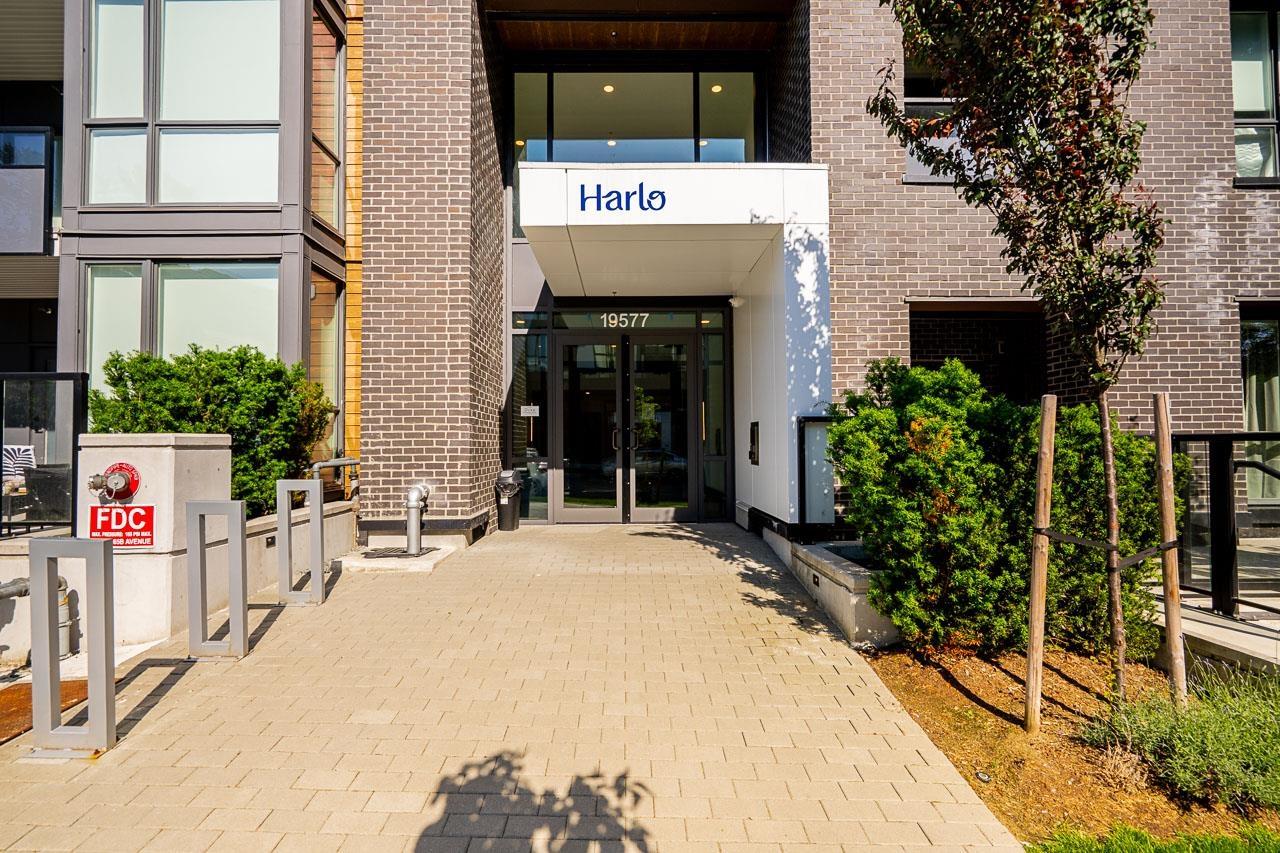 $479,900
516 19577 65b Ave. · 1bd/1ba · 572sf
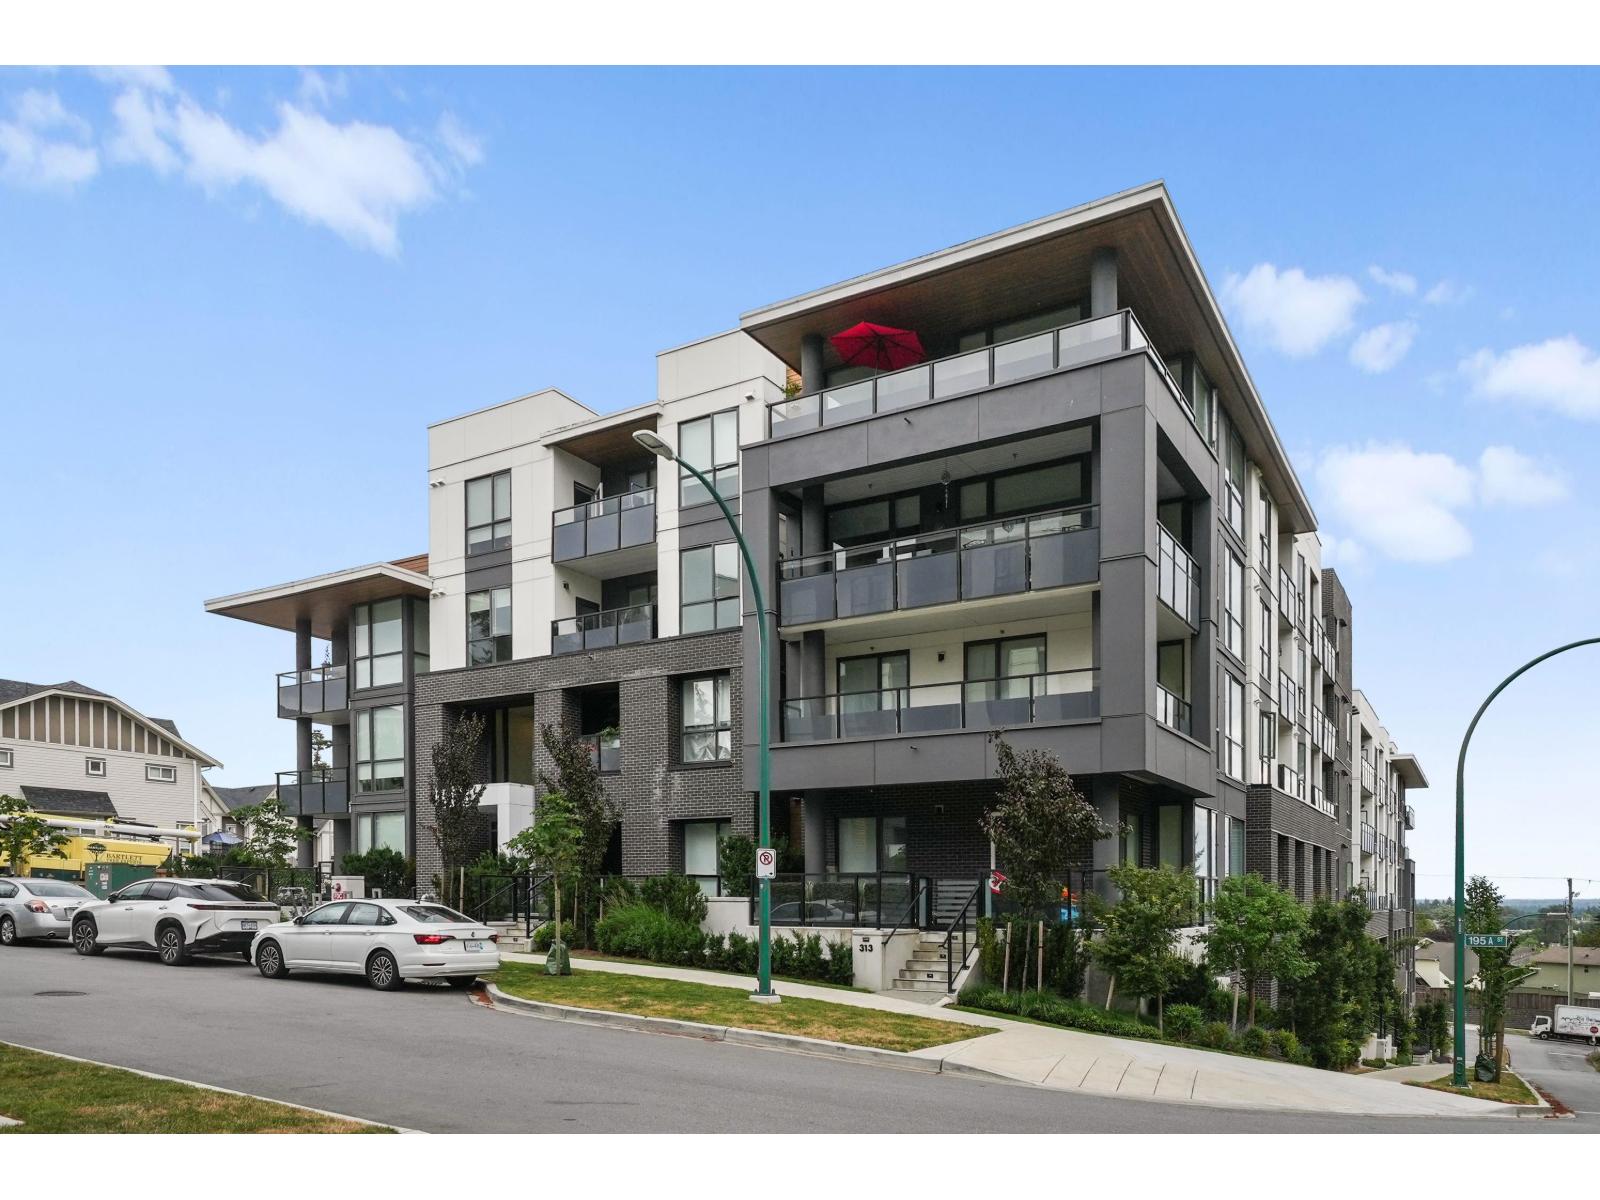 $432,000
209 19577 65b St. · 1bd/1ba · 574sf
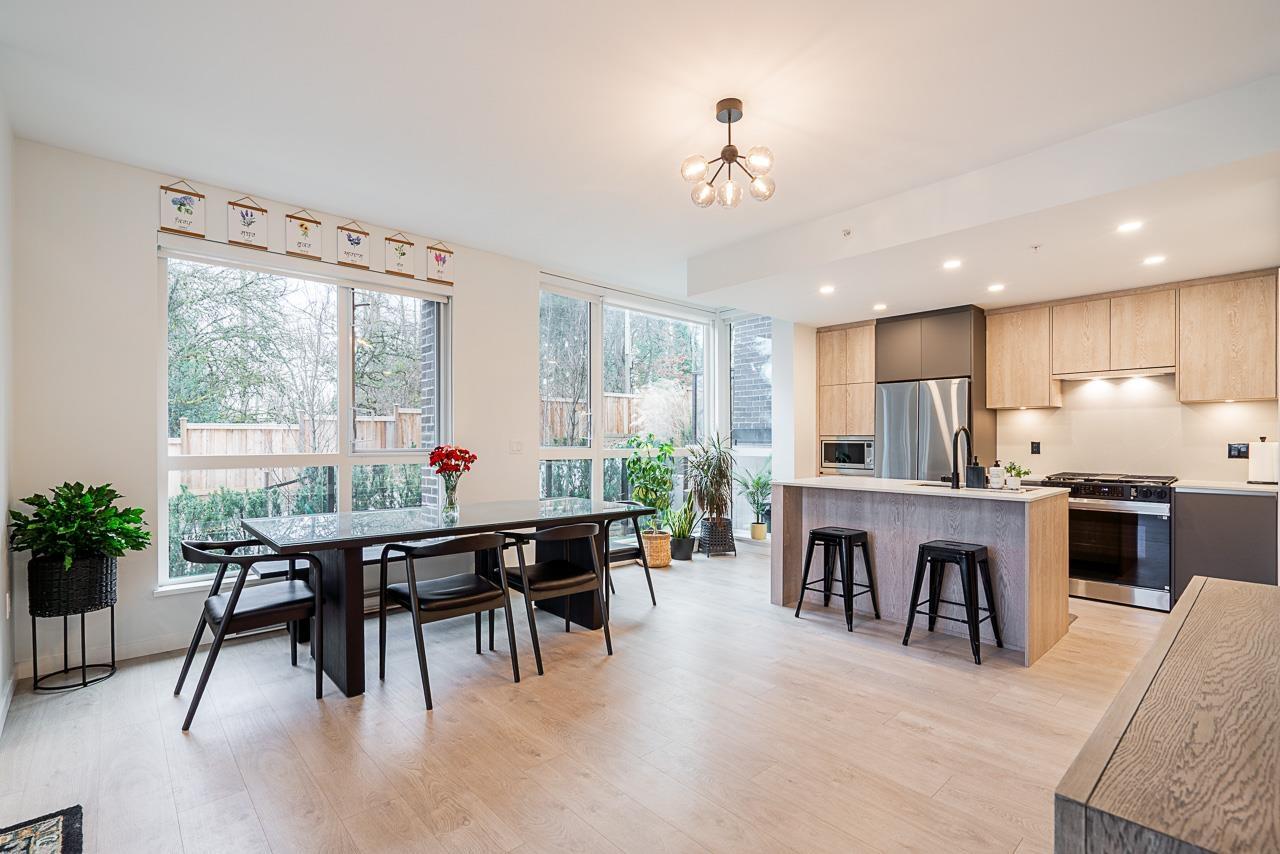 $939,900
105 19577 65b Ave. · 3bd/4ba · 1726sf
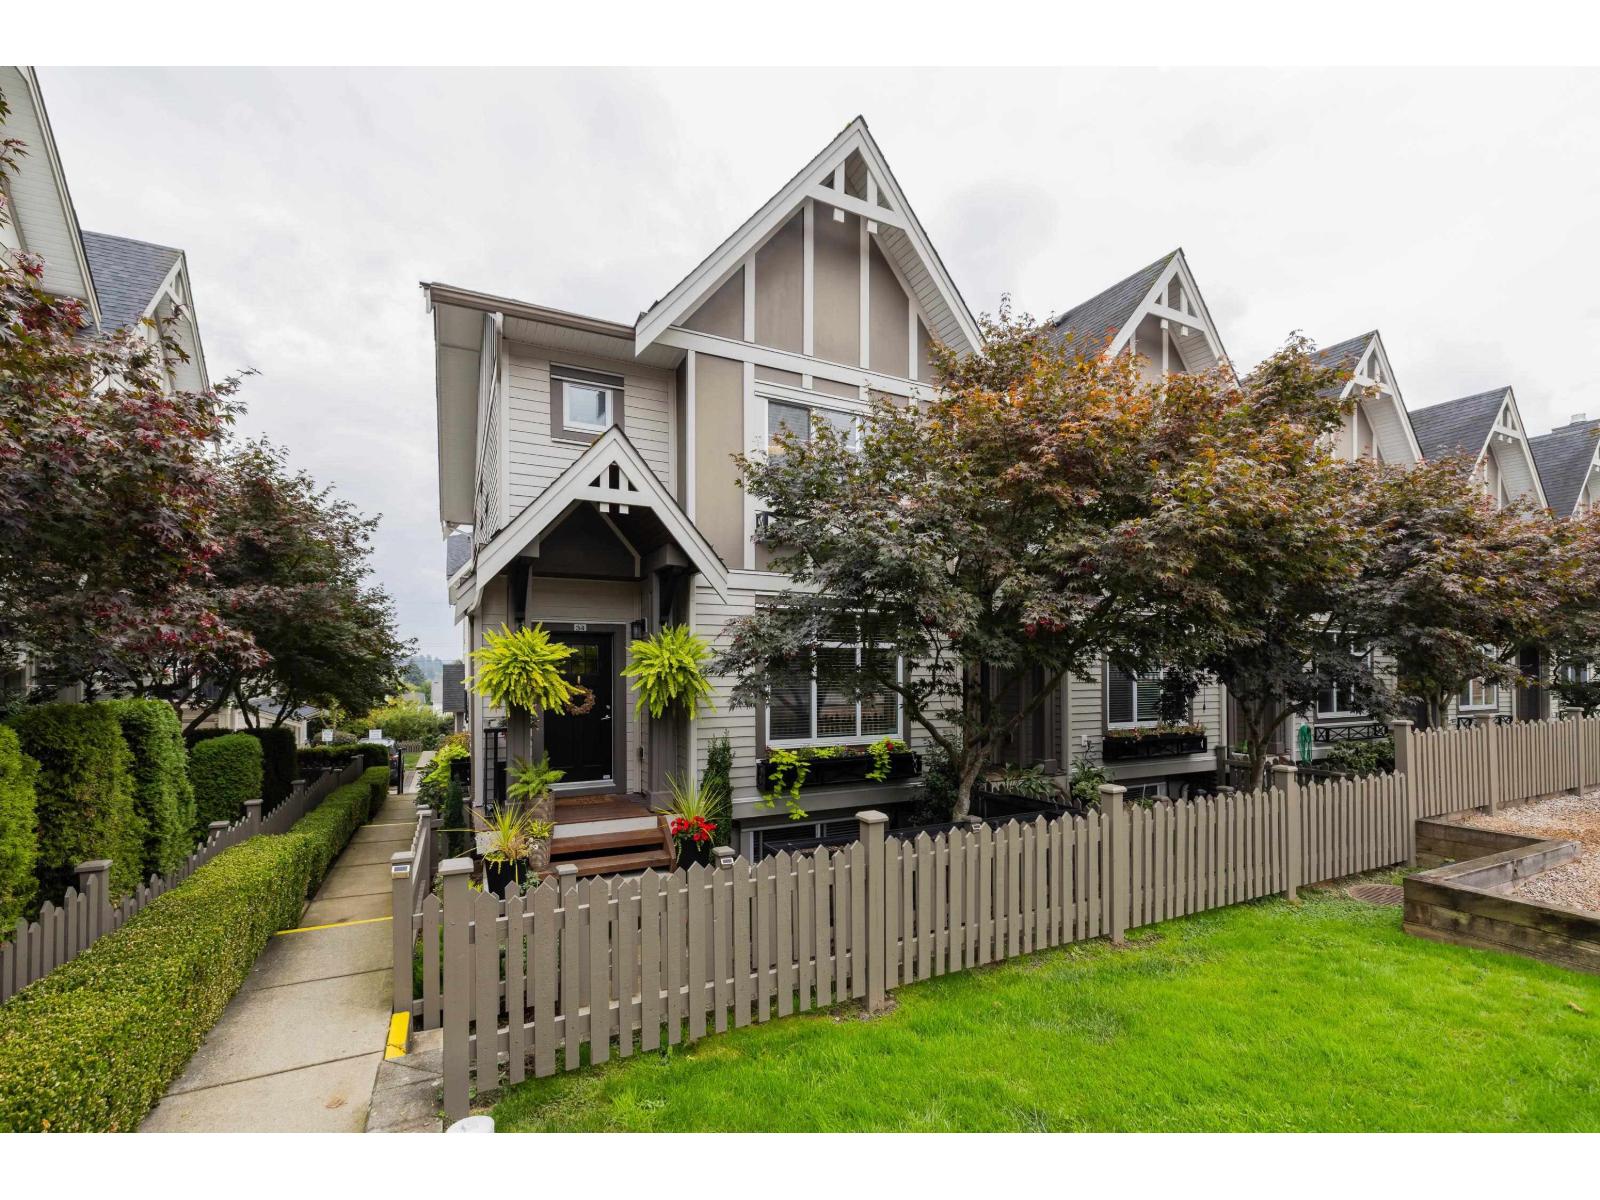 $859,800
34 6588 195a Ave. · 4bd/4ba · 1975sf
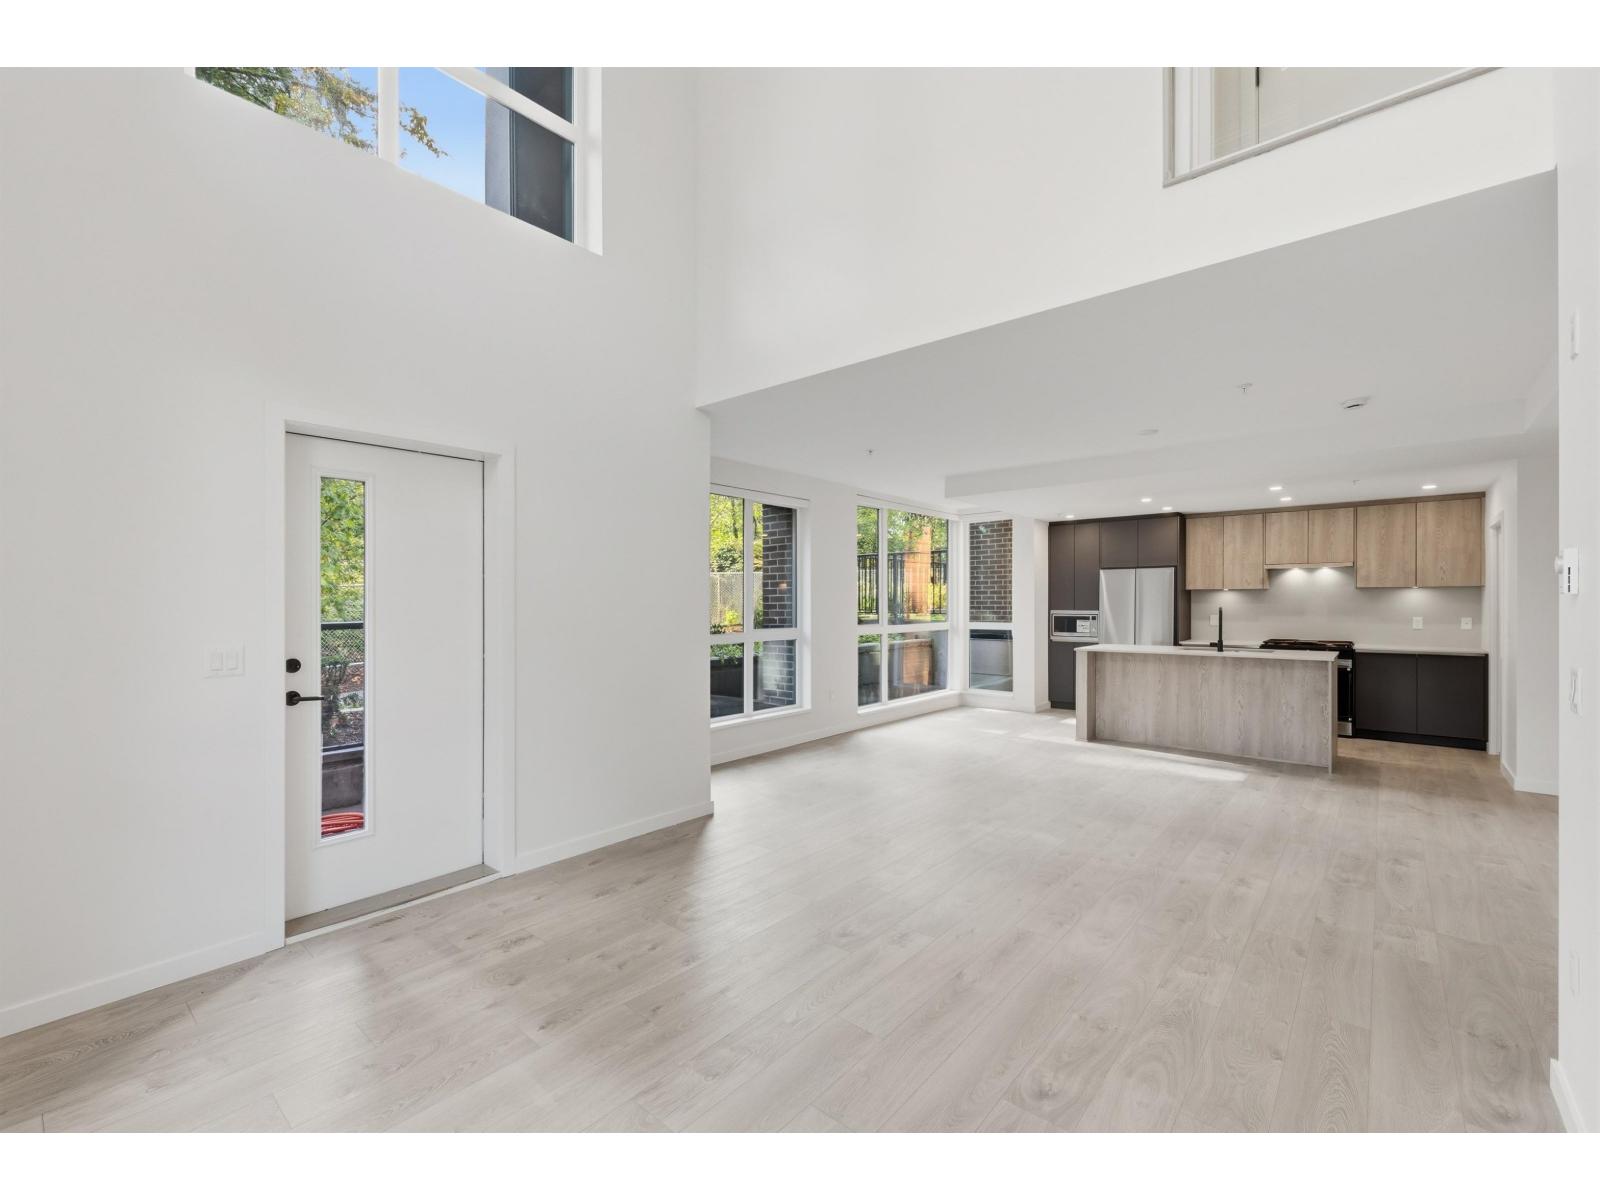 $939,900
102 6585 195a St. · 3bd/4ba · 1826sf
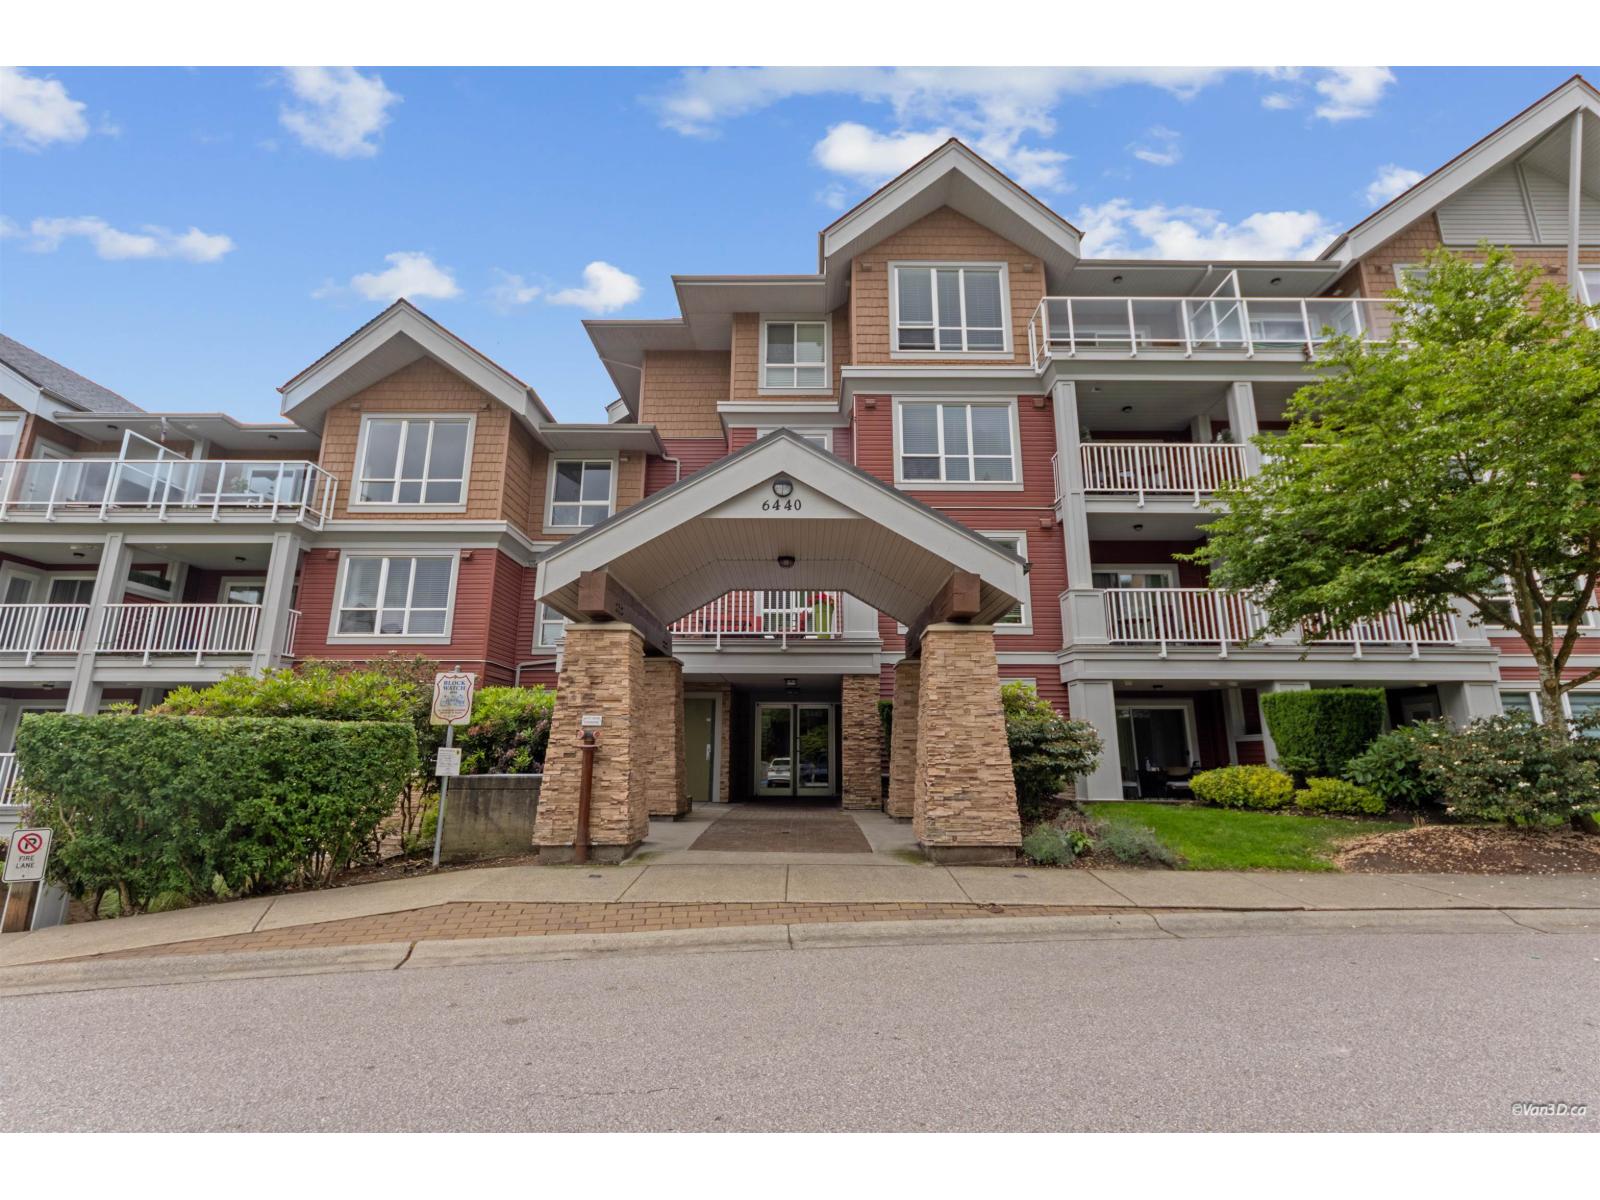 $574,900
215 6440 194 St. · 2bd/2ba · 871sf
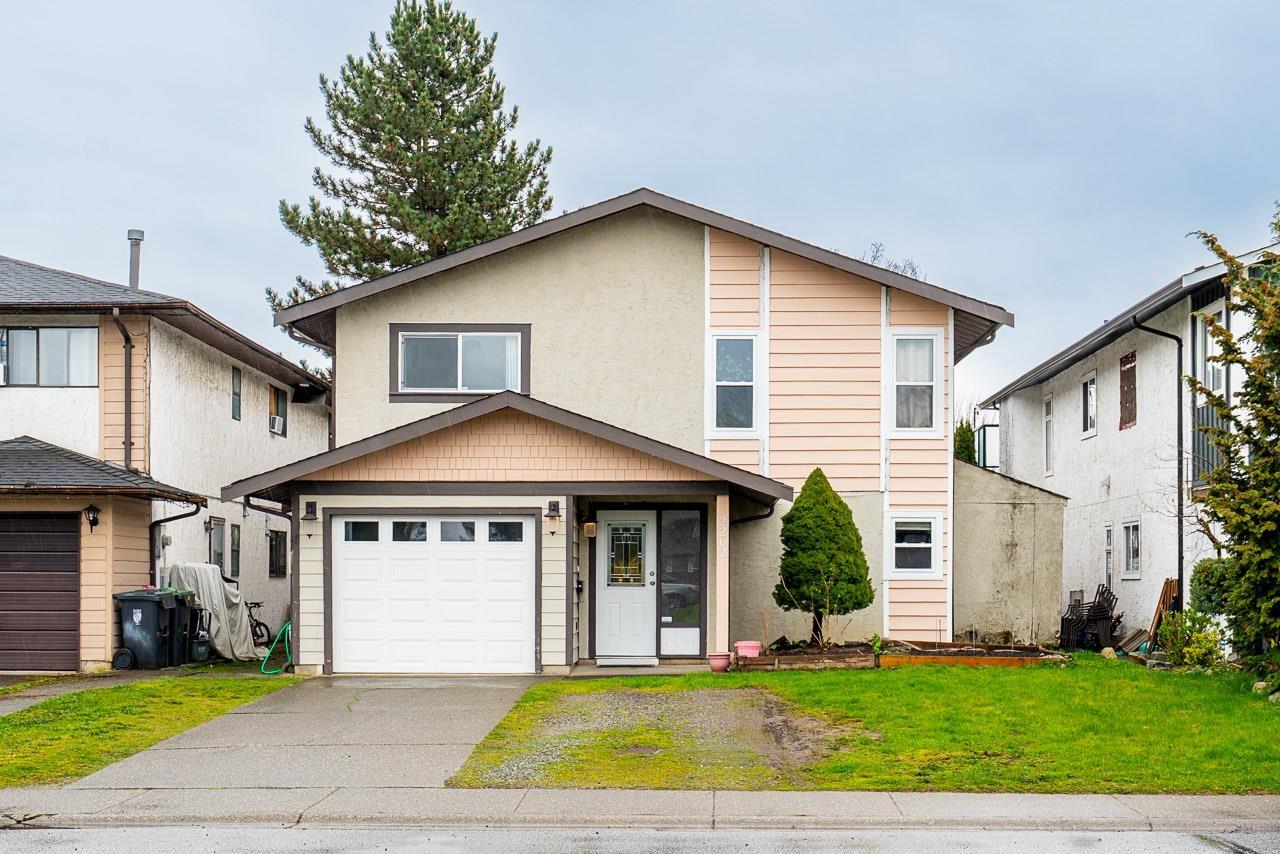 $1,249,000
2262 Willoughby Way · 5bd/3ba · 2750sf
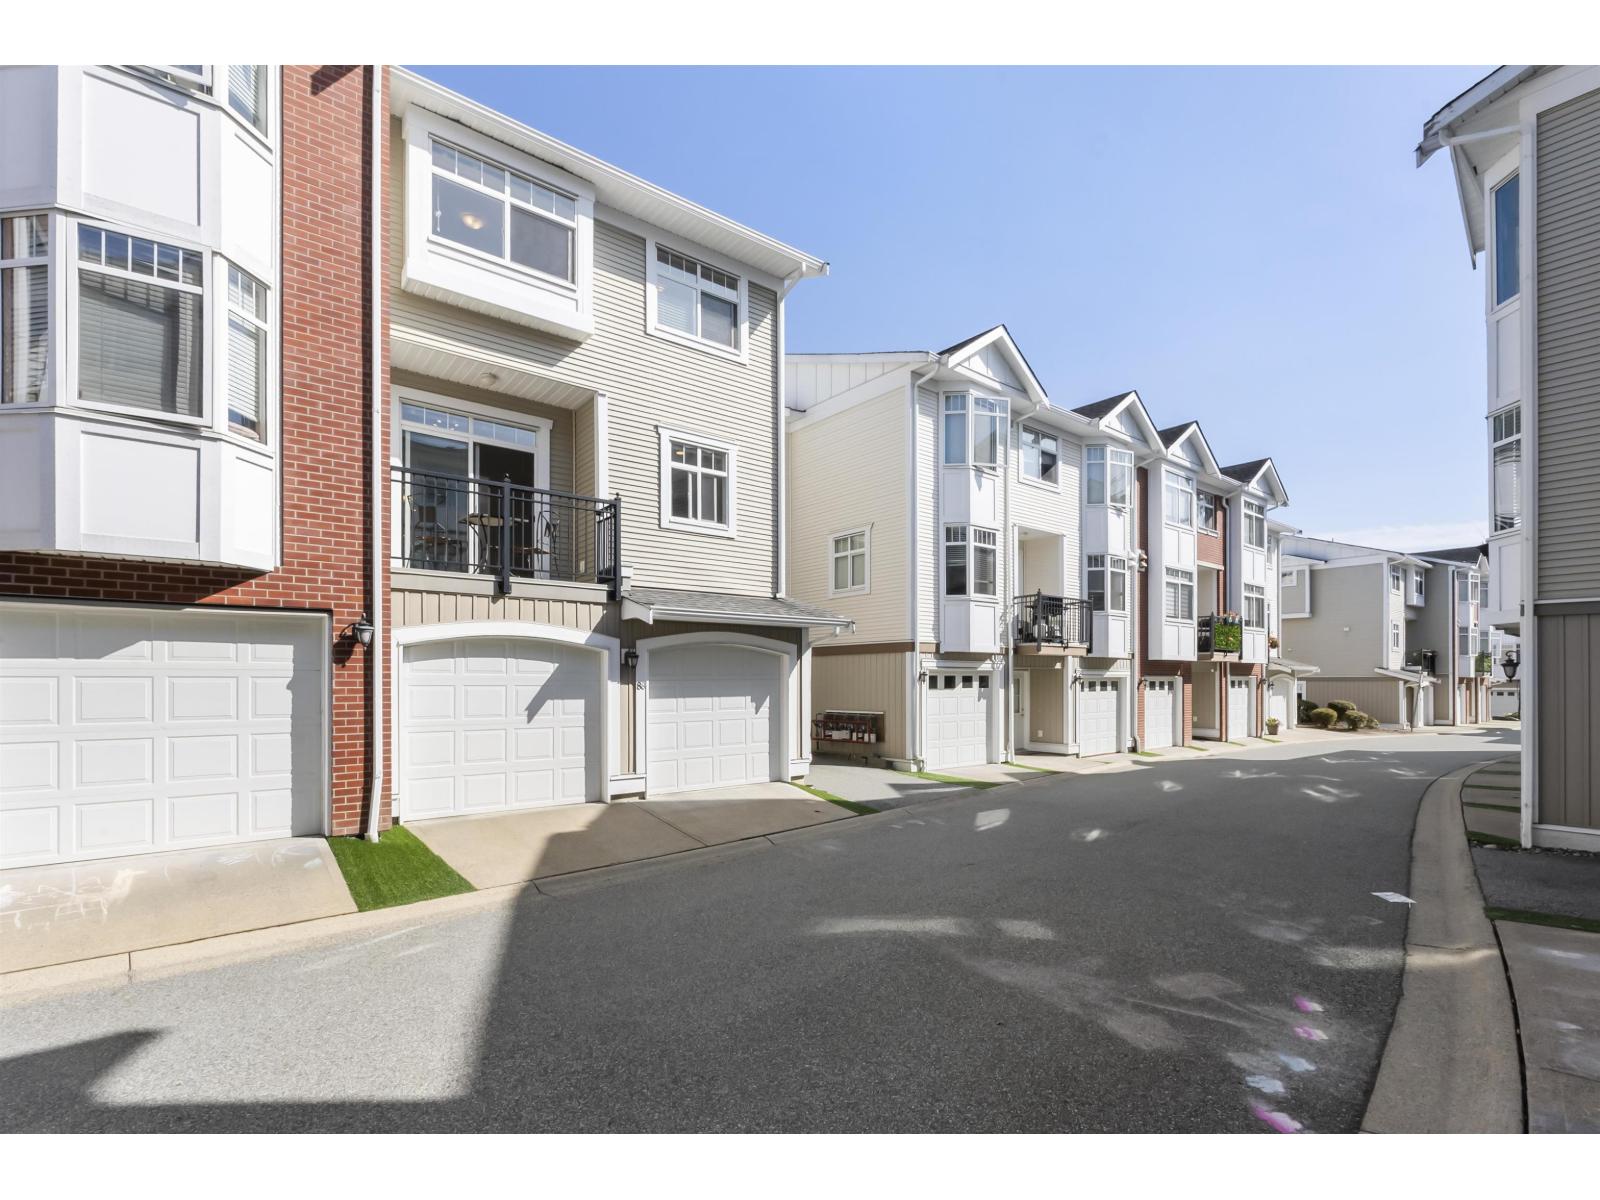 $749,000
88 19551 66 Ave. · 4bd/3ba · 1533sf
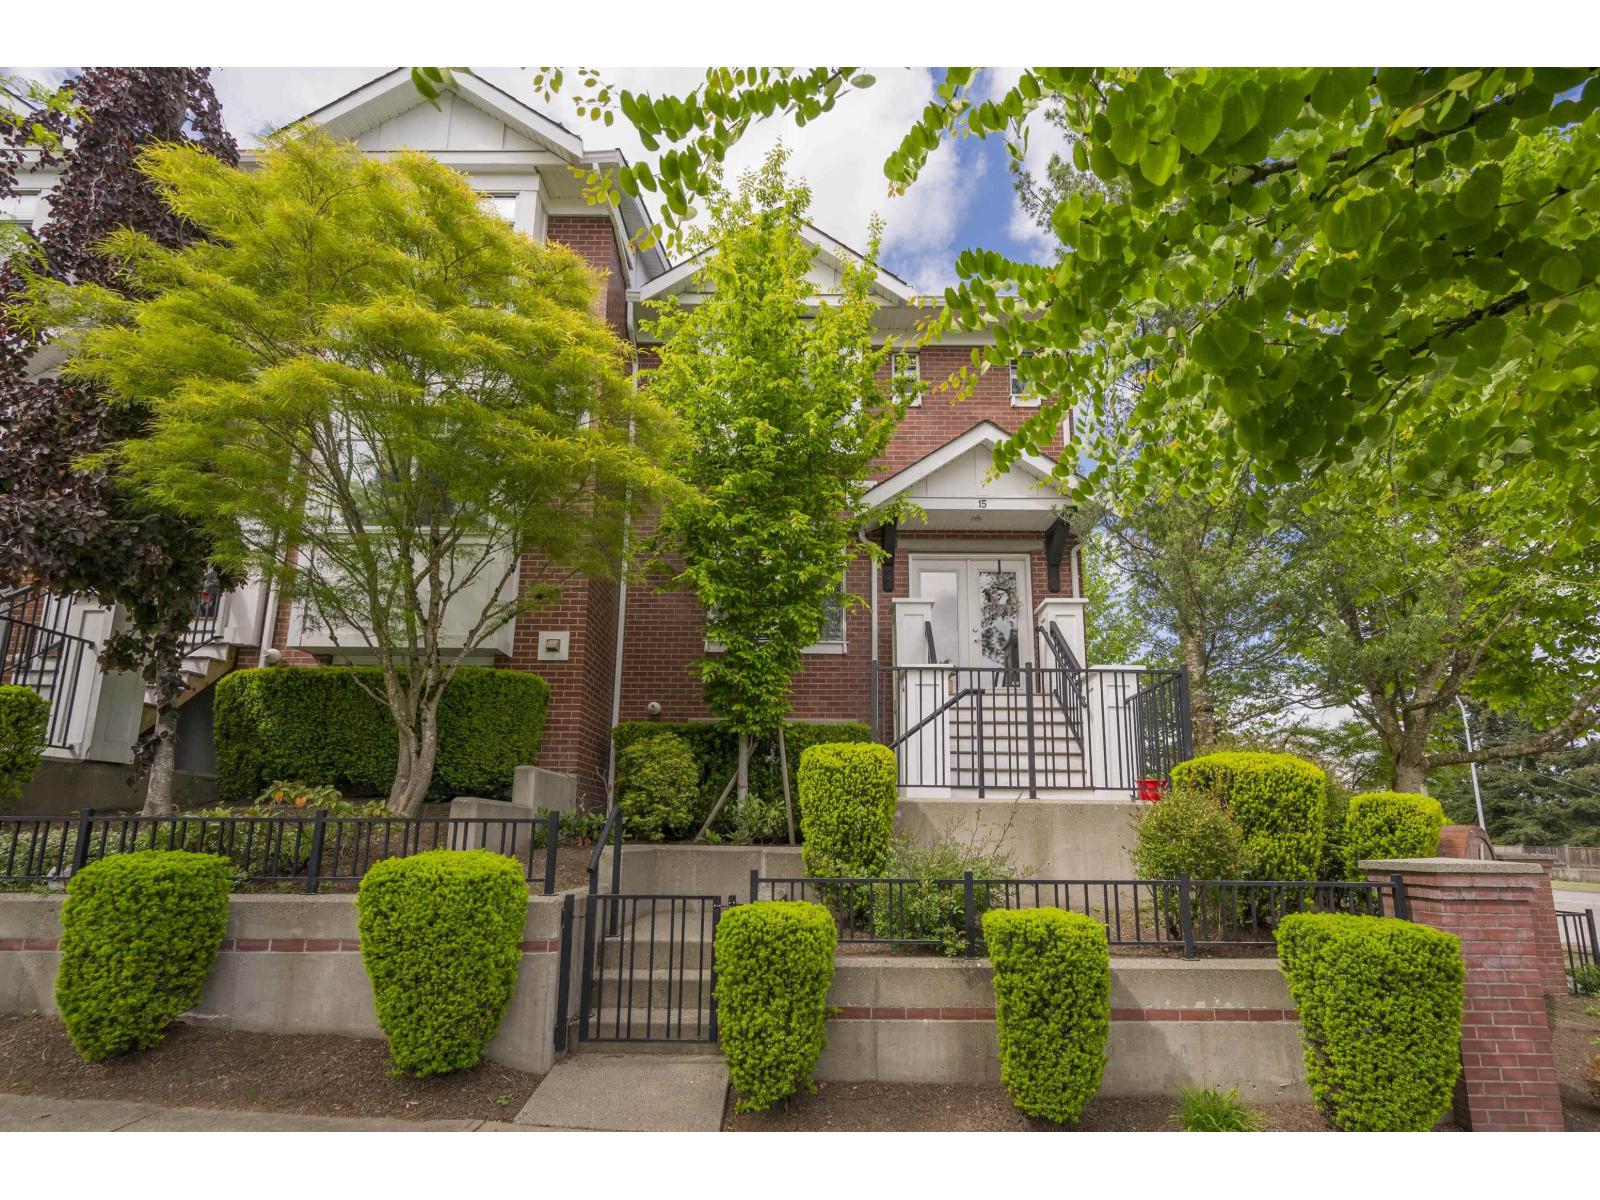 $743,000
15 19551 66 Ave. · 4bd/3ba · 1564sf
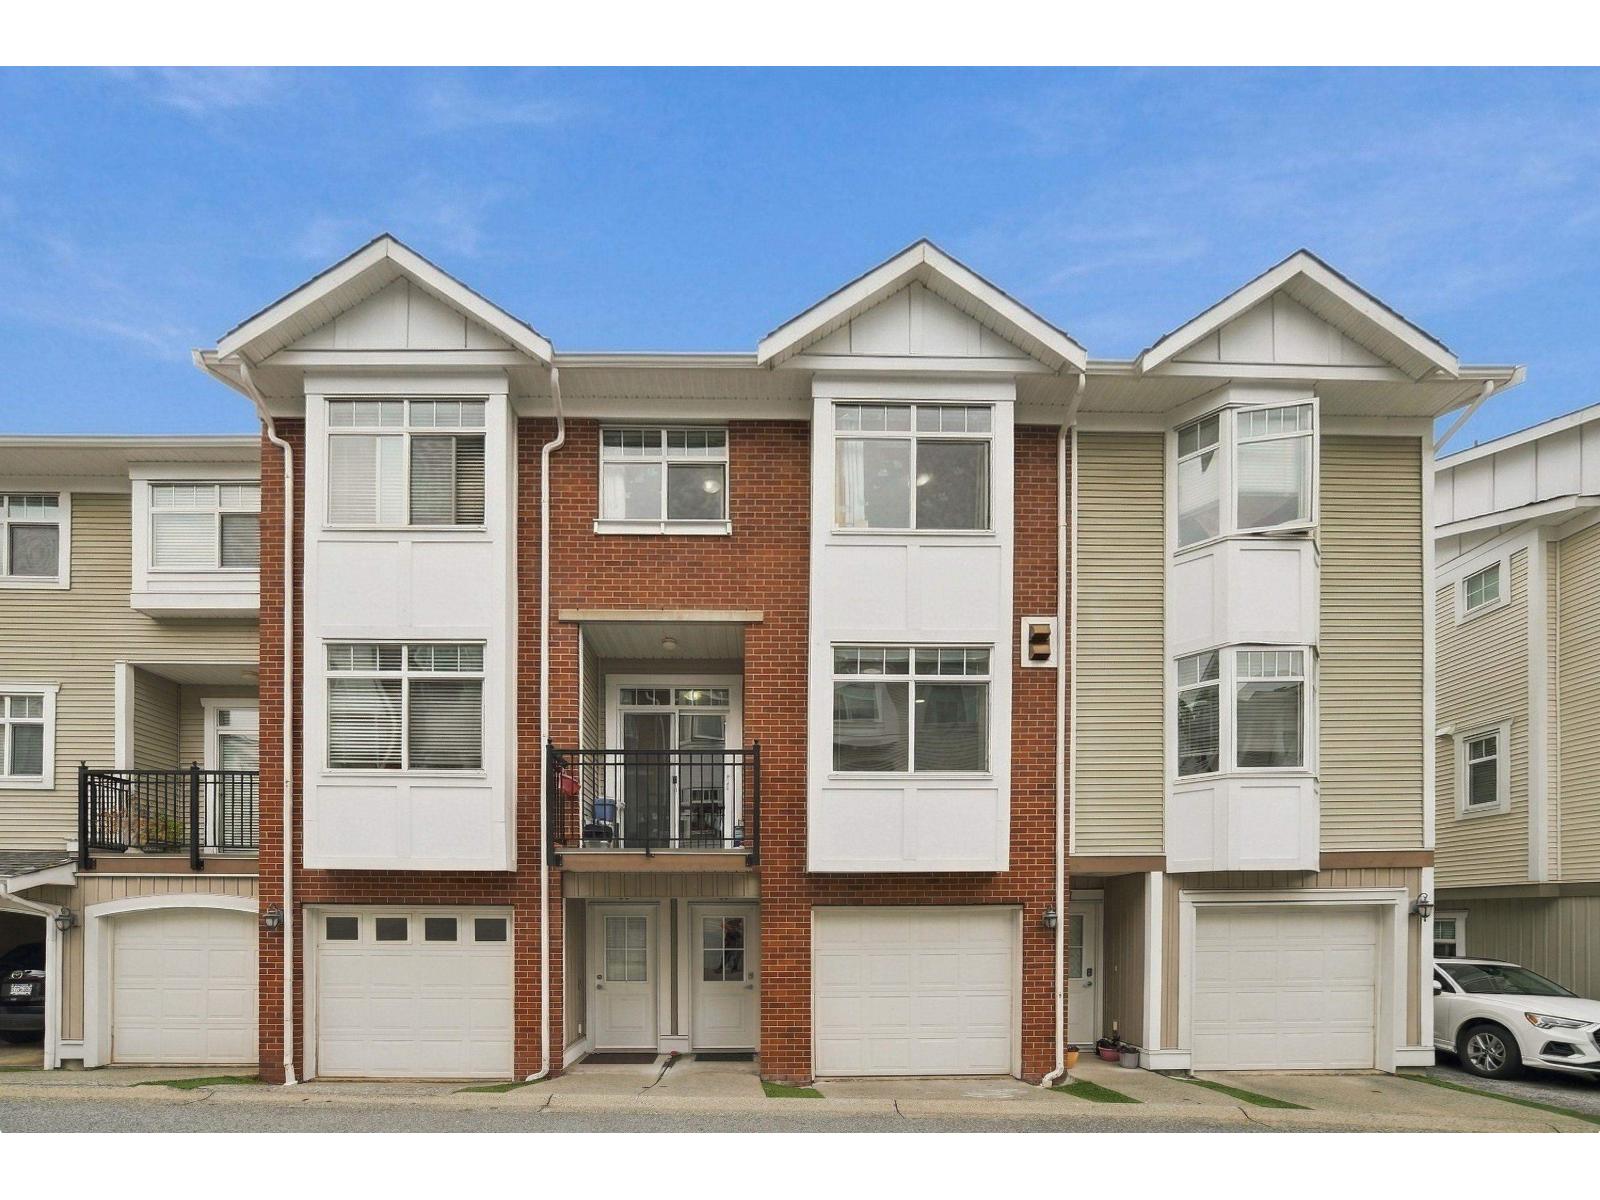 $715,000
36 19551 66 Ave. · 3bd/3ba · 1340sf
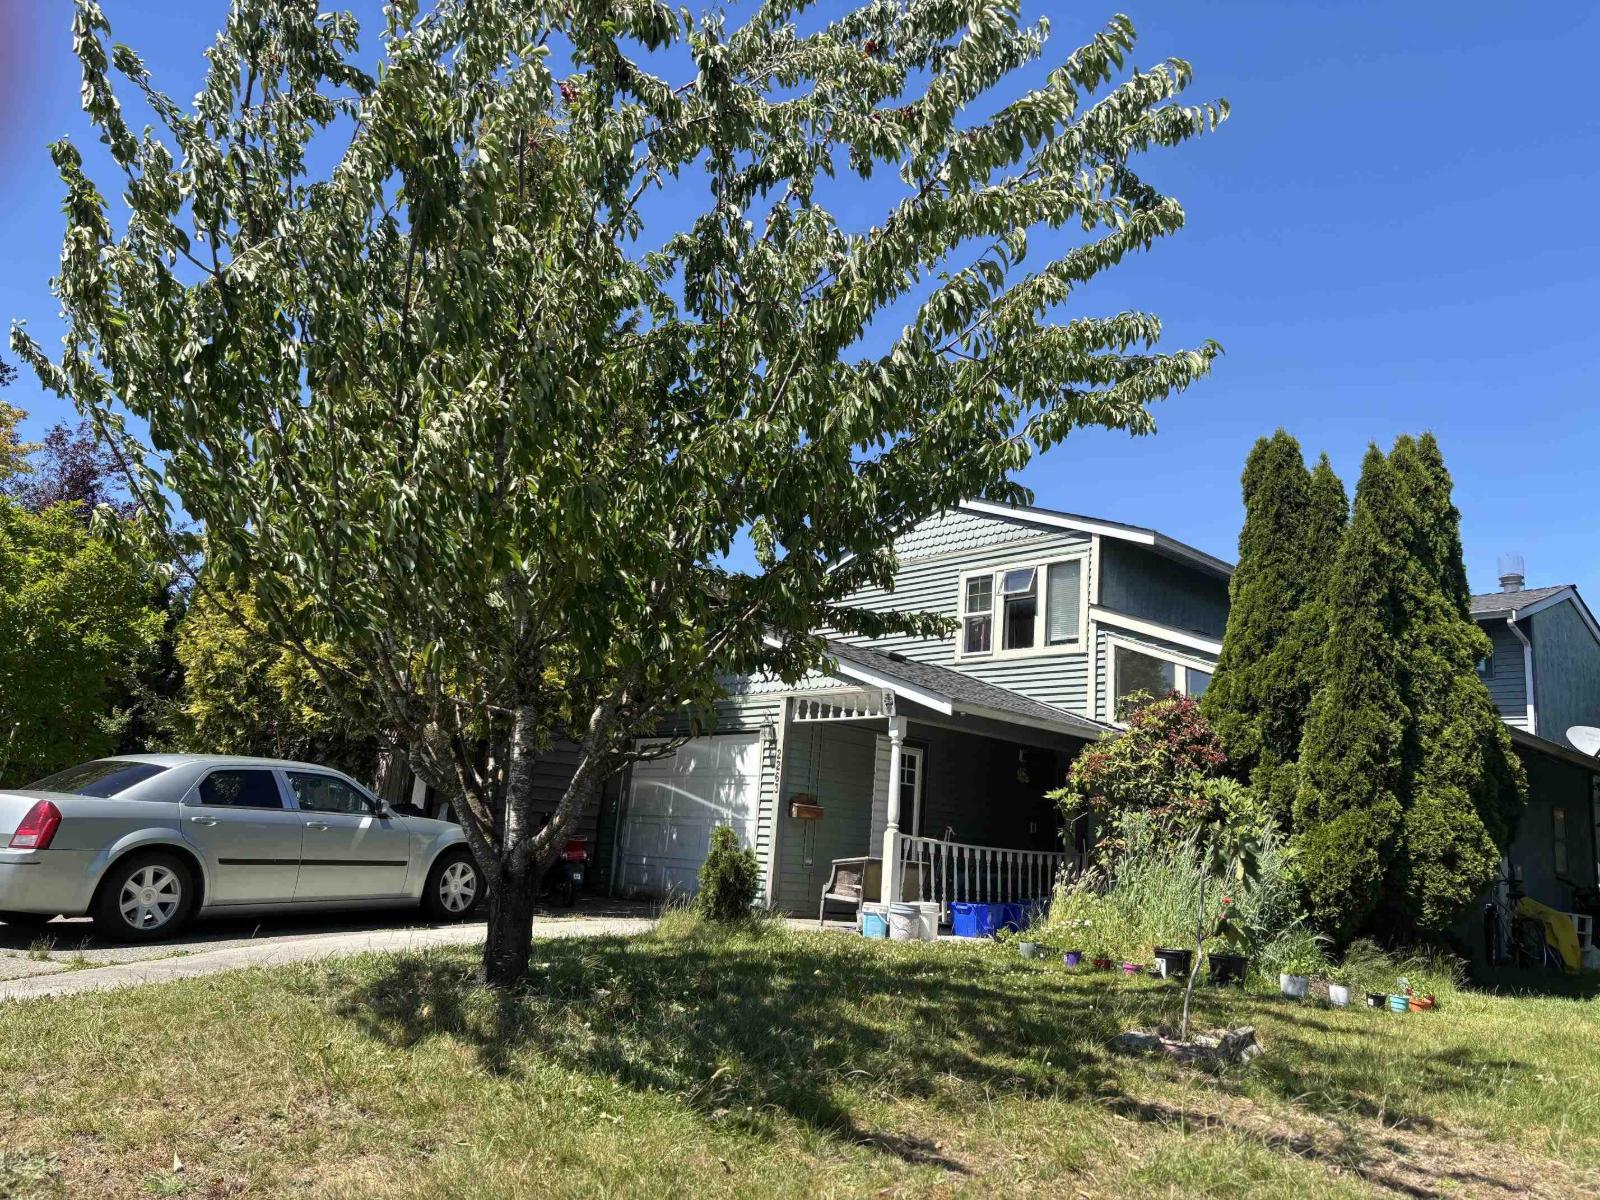 $950,000
2263 Willoughby Way · 5bd/4ba · 1886sf
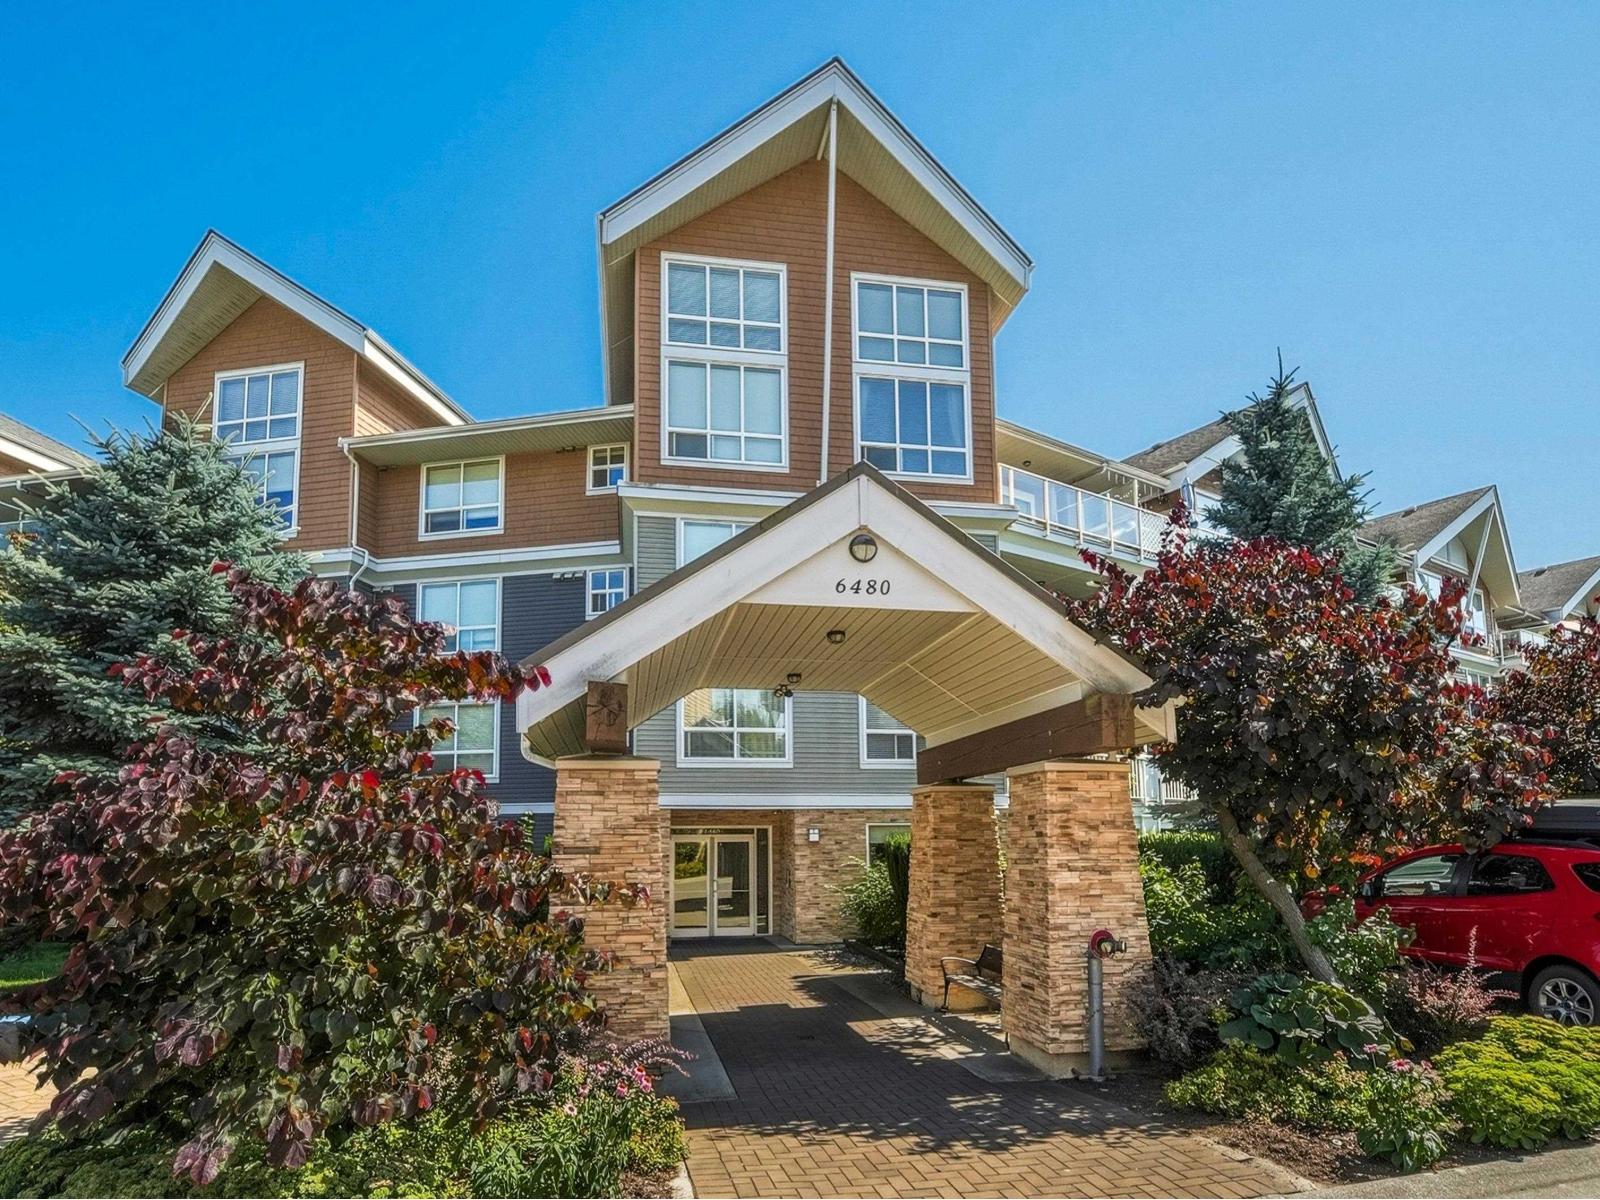 $418,800
319 6480 194 St. · 1bd/1ba · 671sf
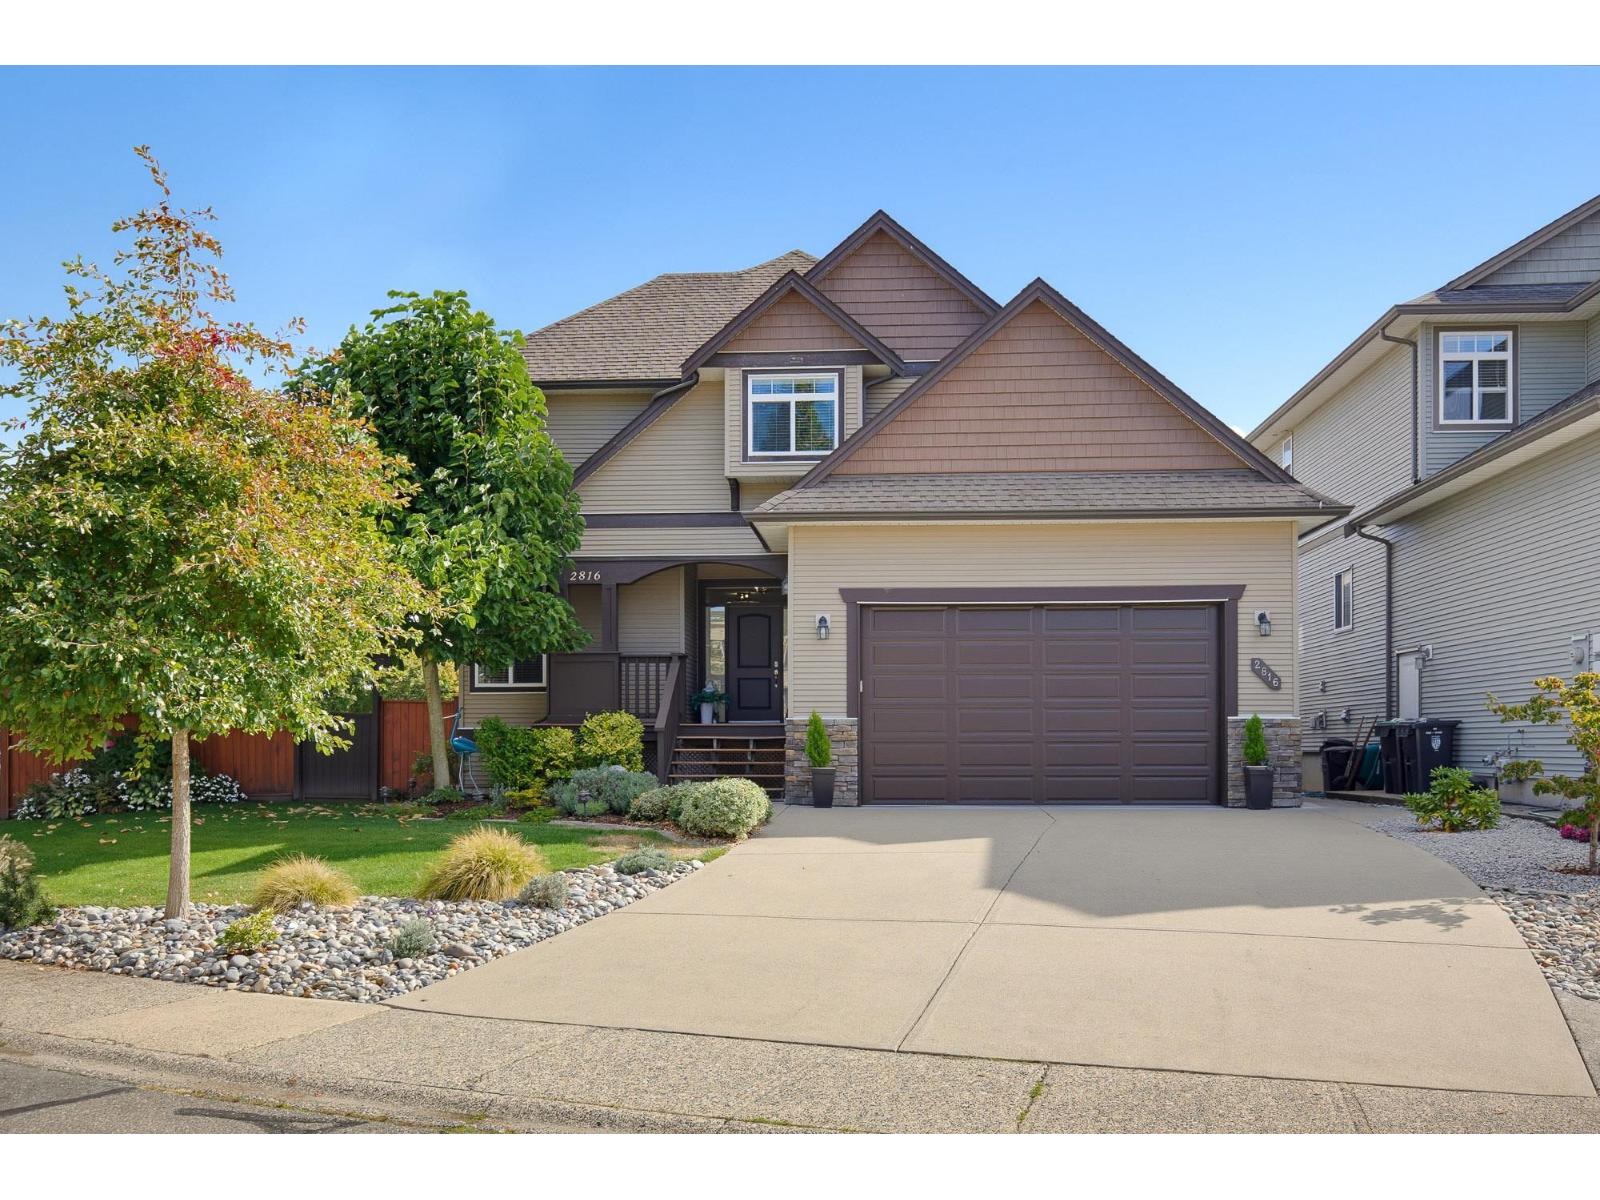 $1,699,000
2816 Woodland Dr. · 5bd/5ba · 3964sf
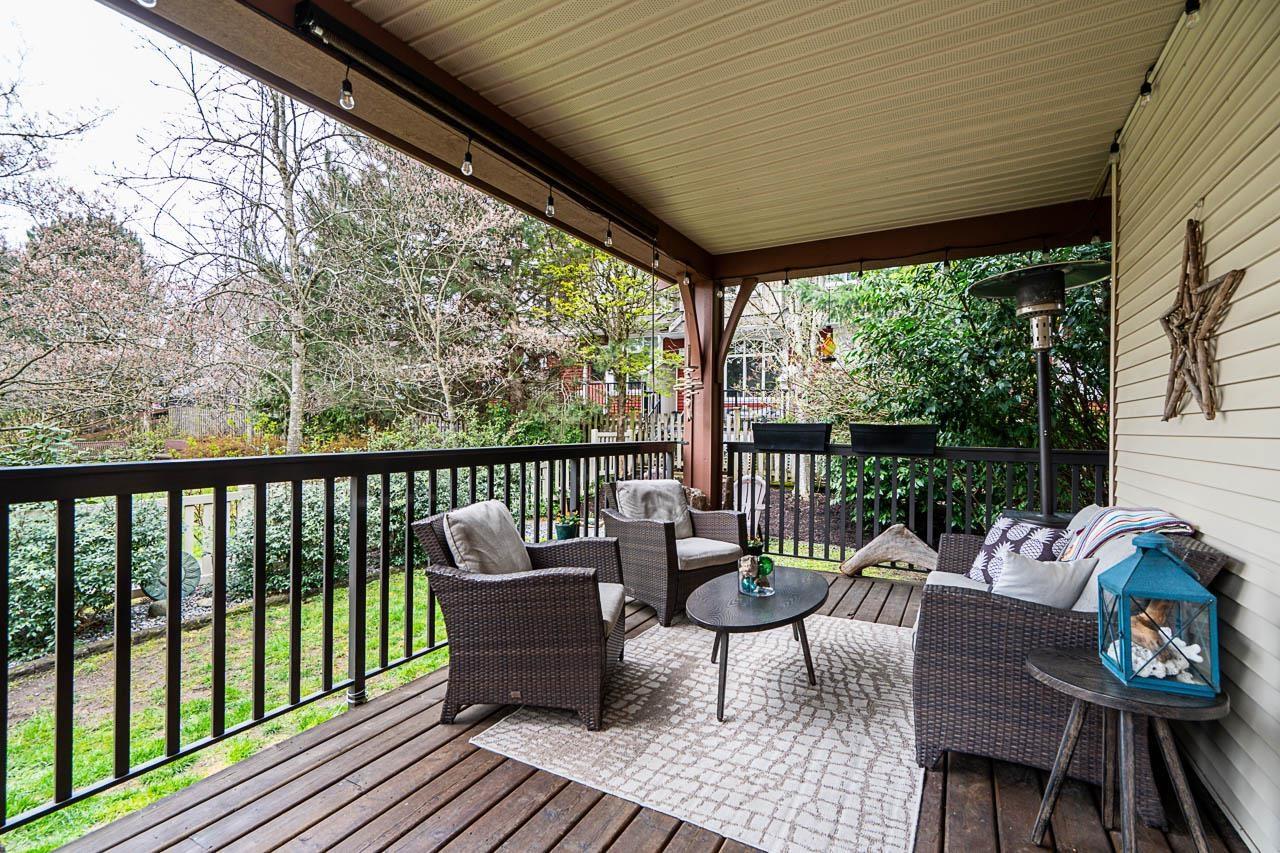 $814,900
7 19479 65 Ave. · 3bd/3ba · 1706sf
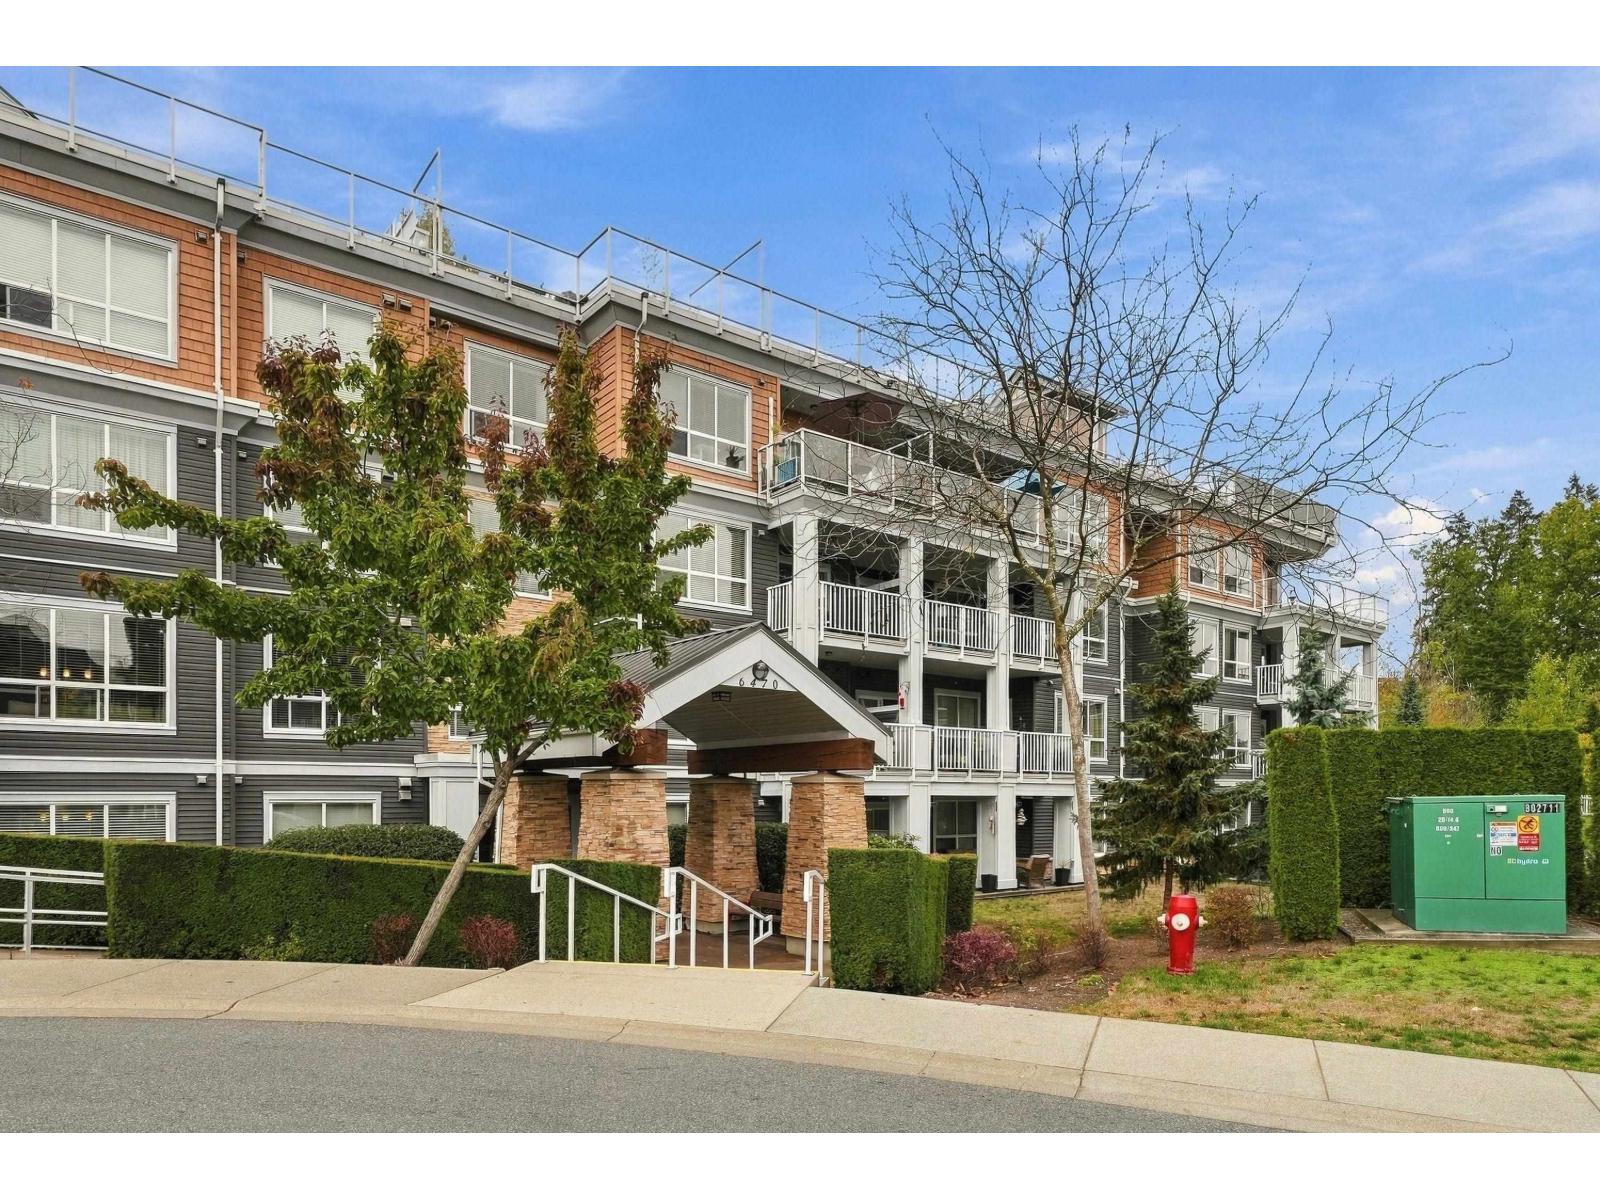 $799,999
408 6470 194 St. · 2bd/3ba · 1296sf
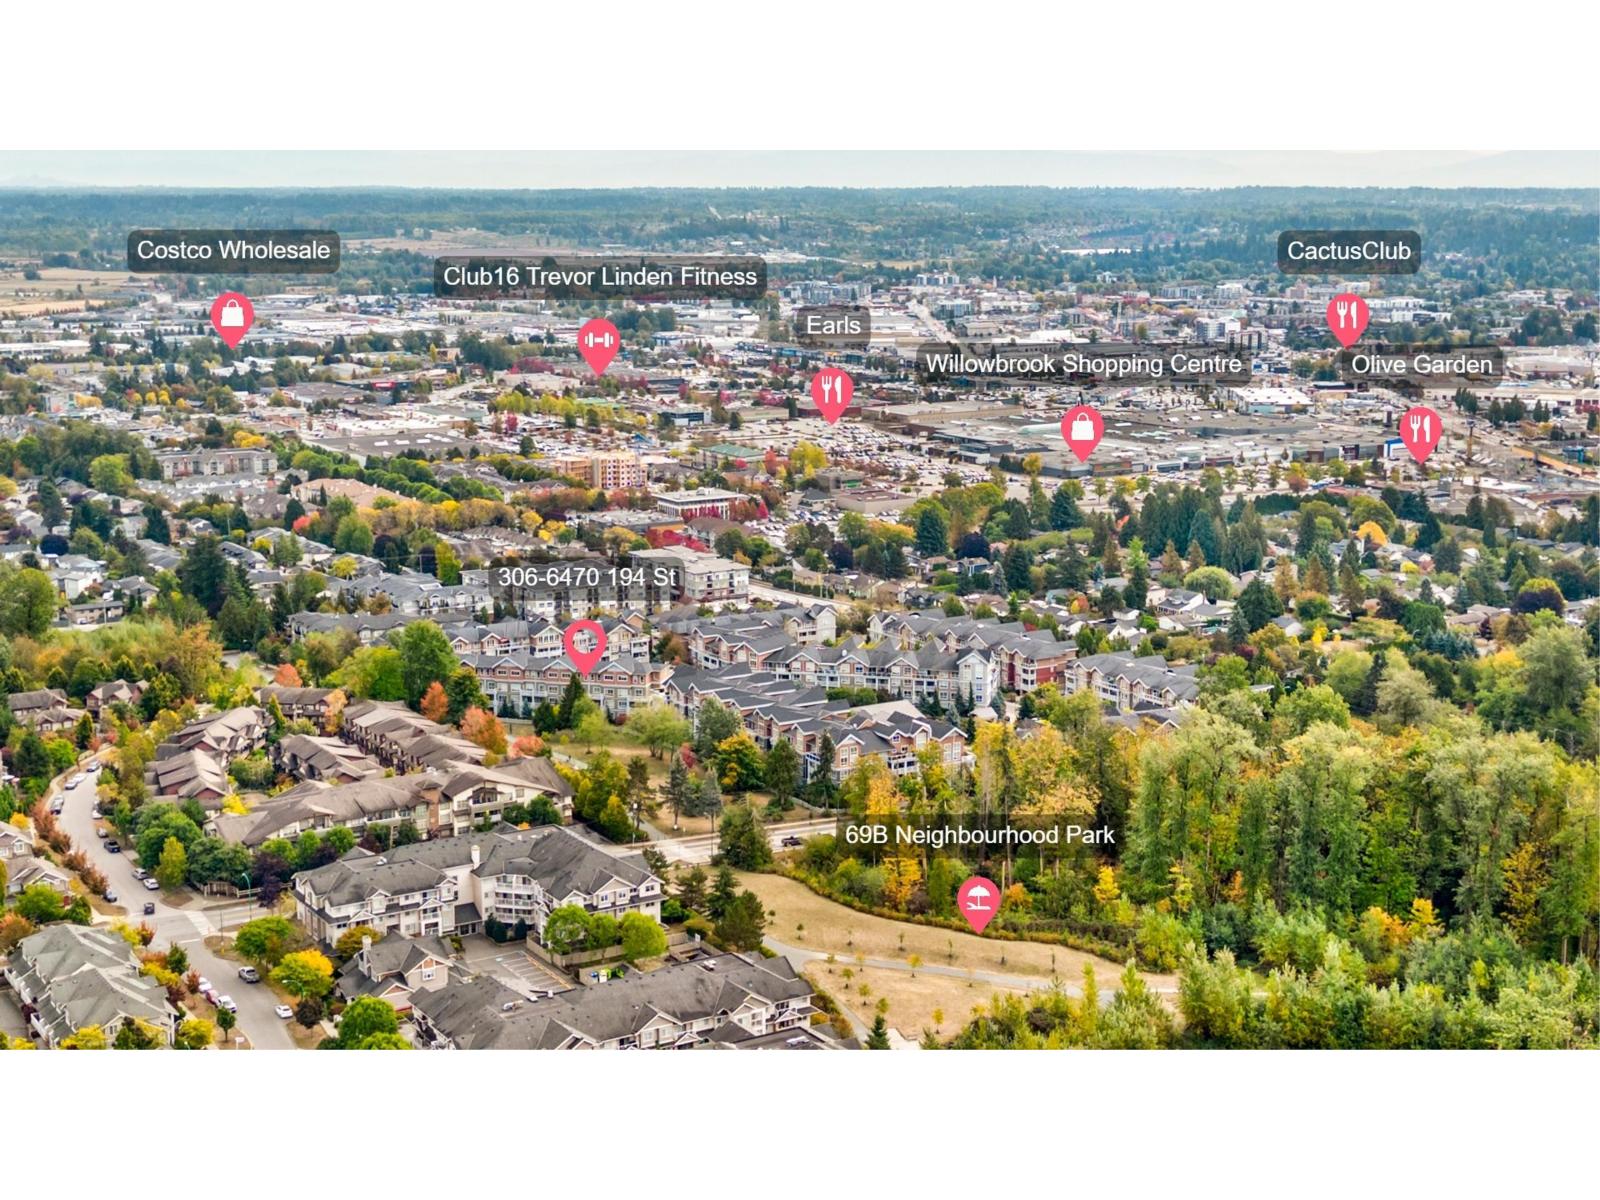 $619,900
306 6470 194 St. · 2bd/2ba · 1068sf
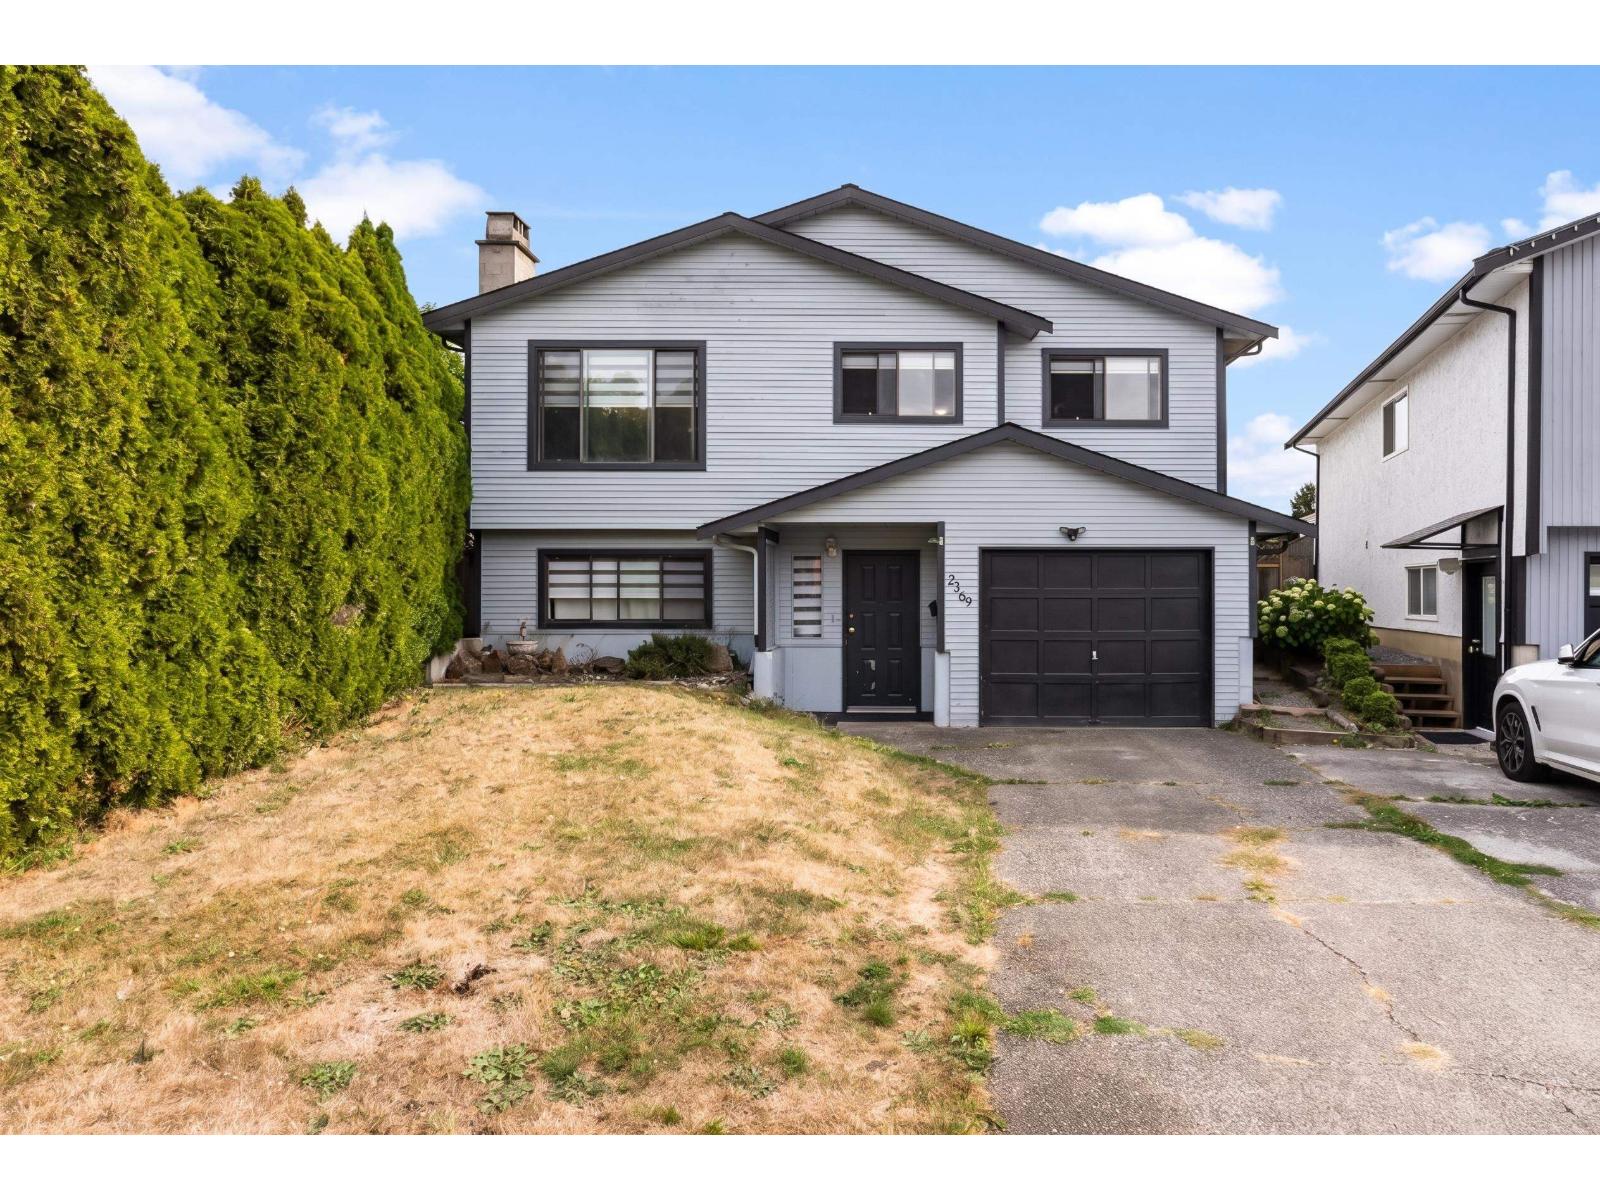 $1,075,000
2369 Wakefield Court · 6bd/2ba · 2008sf
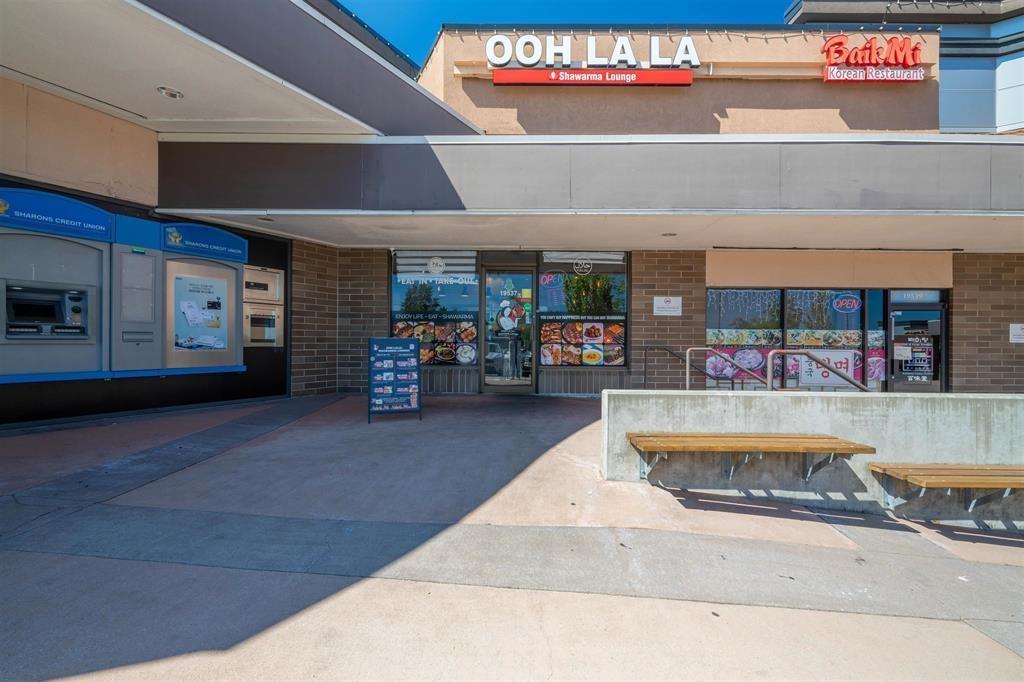 $279,000
19537 Fraser Highway · 0bd/0ba
 $1,072,000
2288 Willoughby Way · 3bd/2ba · 1383sf
 $419,888
35 19478 65 Ave. · 1bd/1ba · 640sf
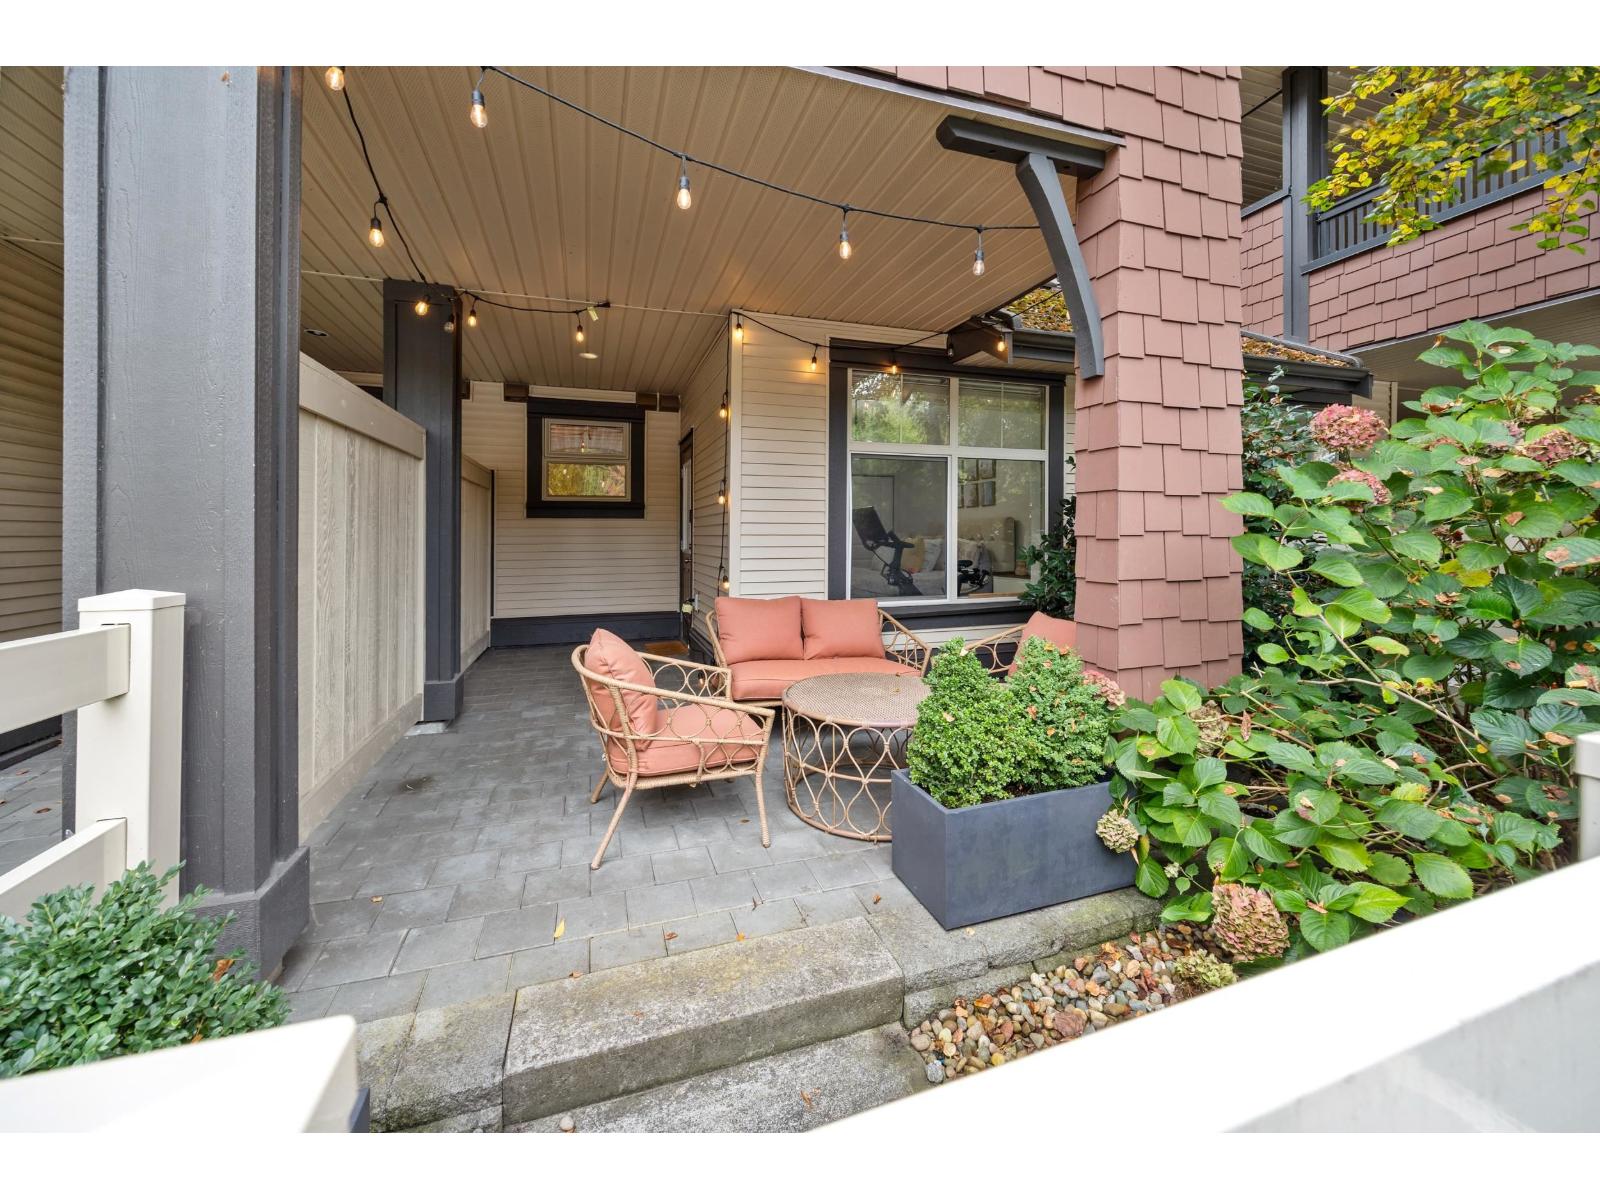 $459,900
59 19478 65 Ave. · 1bd/1ba · 642sf
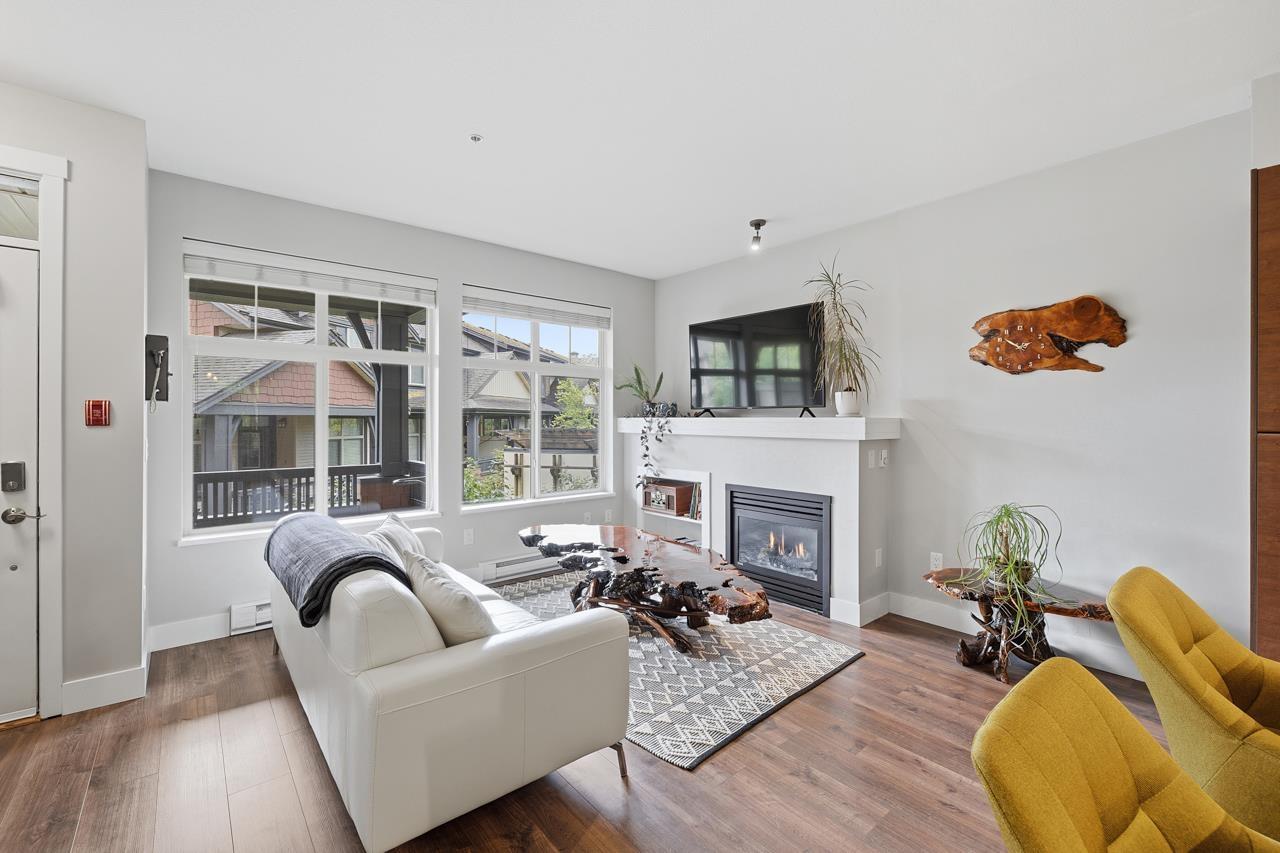 $599,900
56 19478 65 Ave. · 2bd/2ba · 1108sf
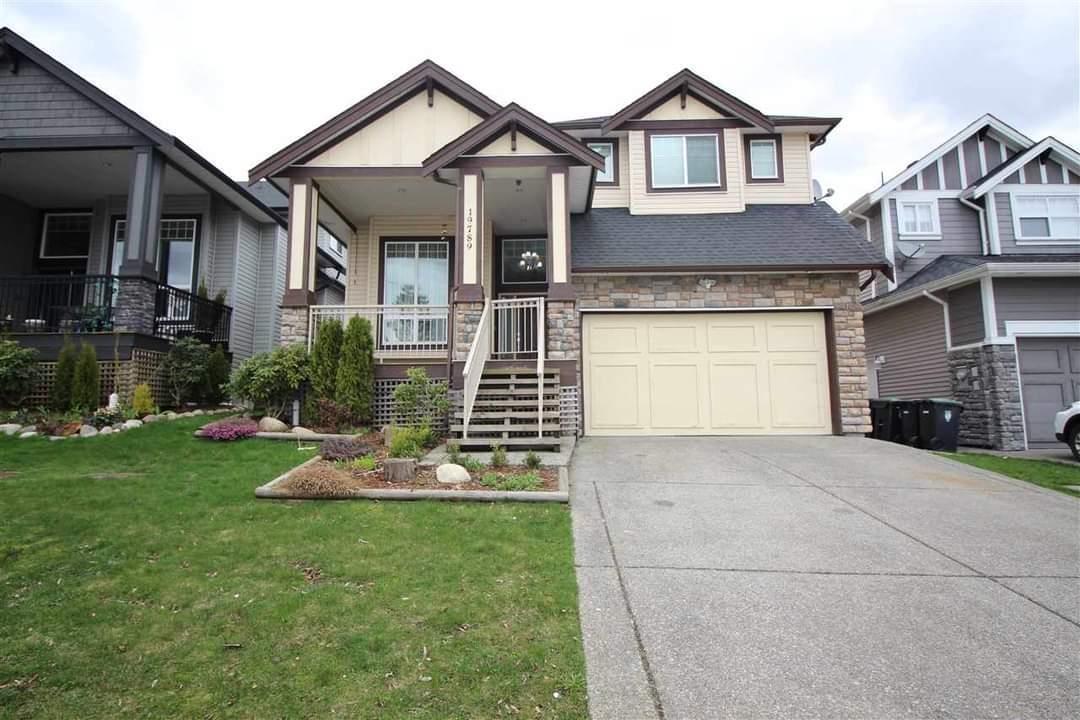 $1,599,999
19789 68 Ave. · 6bd/5ba · 3677sf
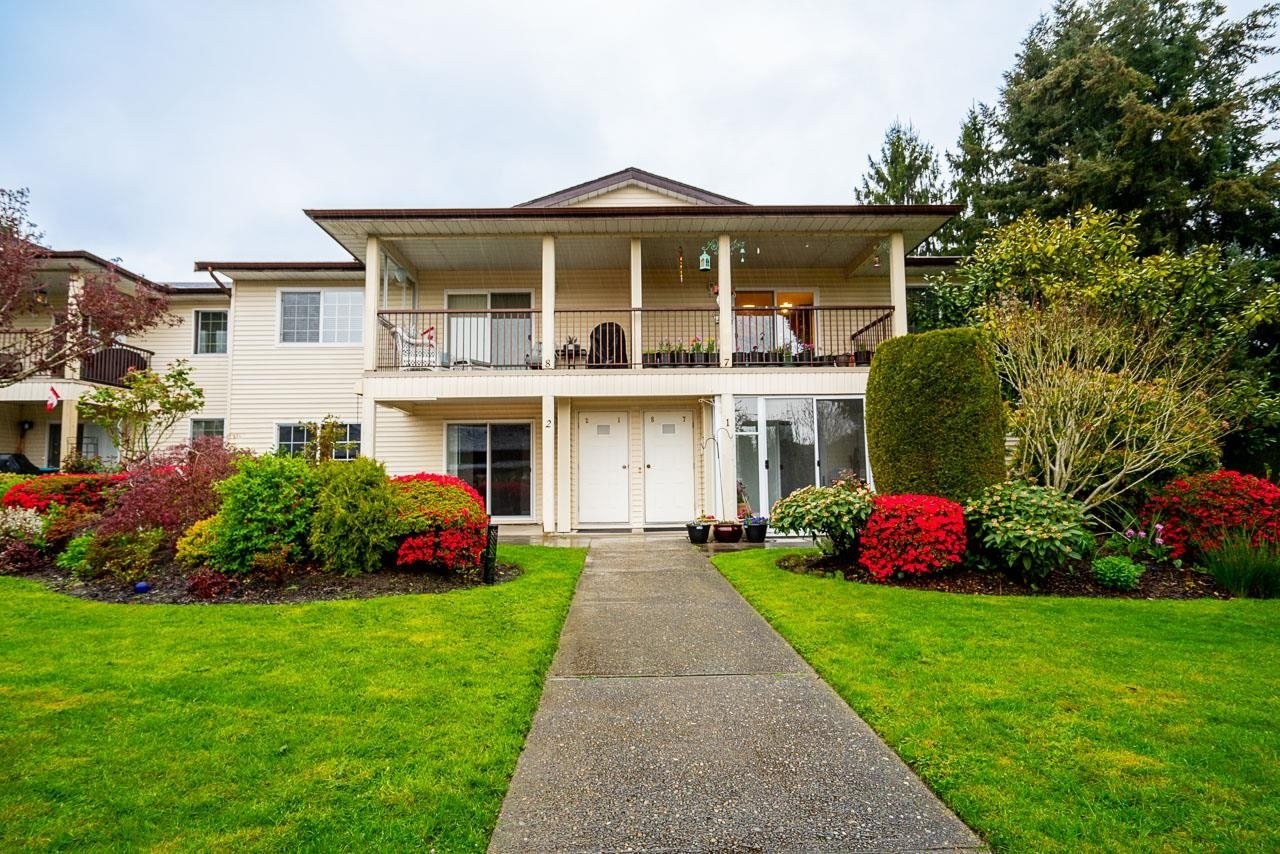 Willow Park Est.
6467 197th St. · NWS2536
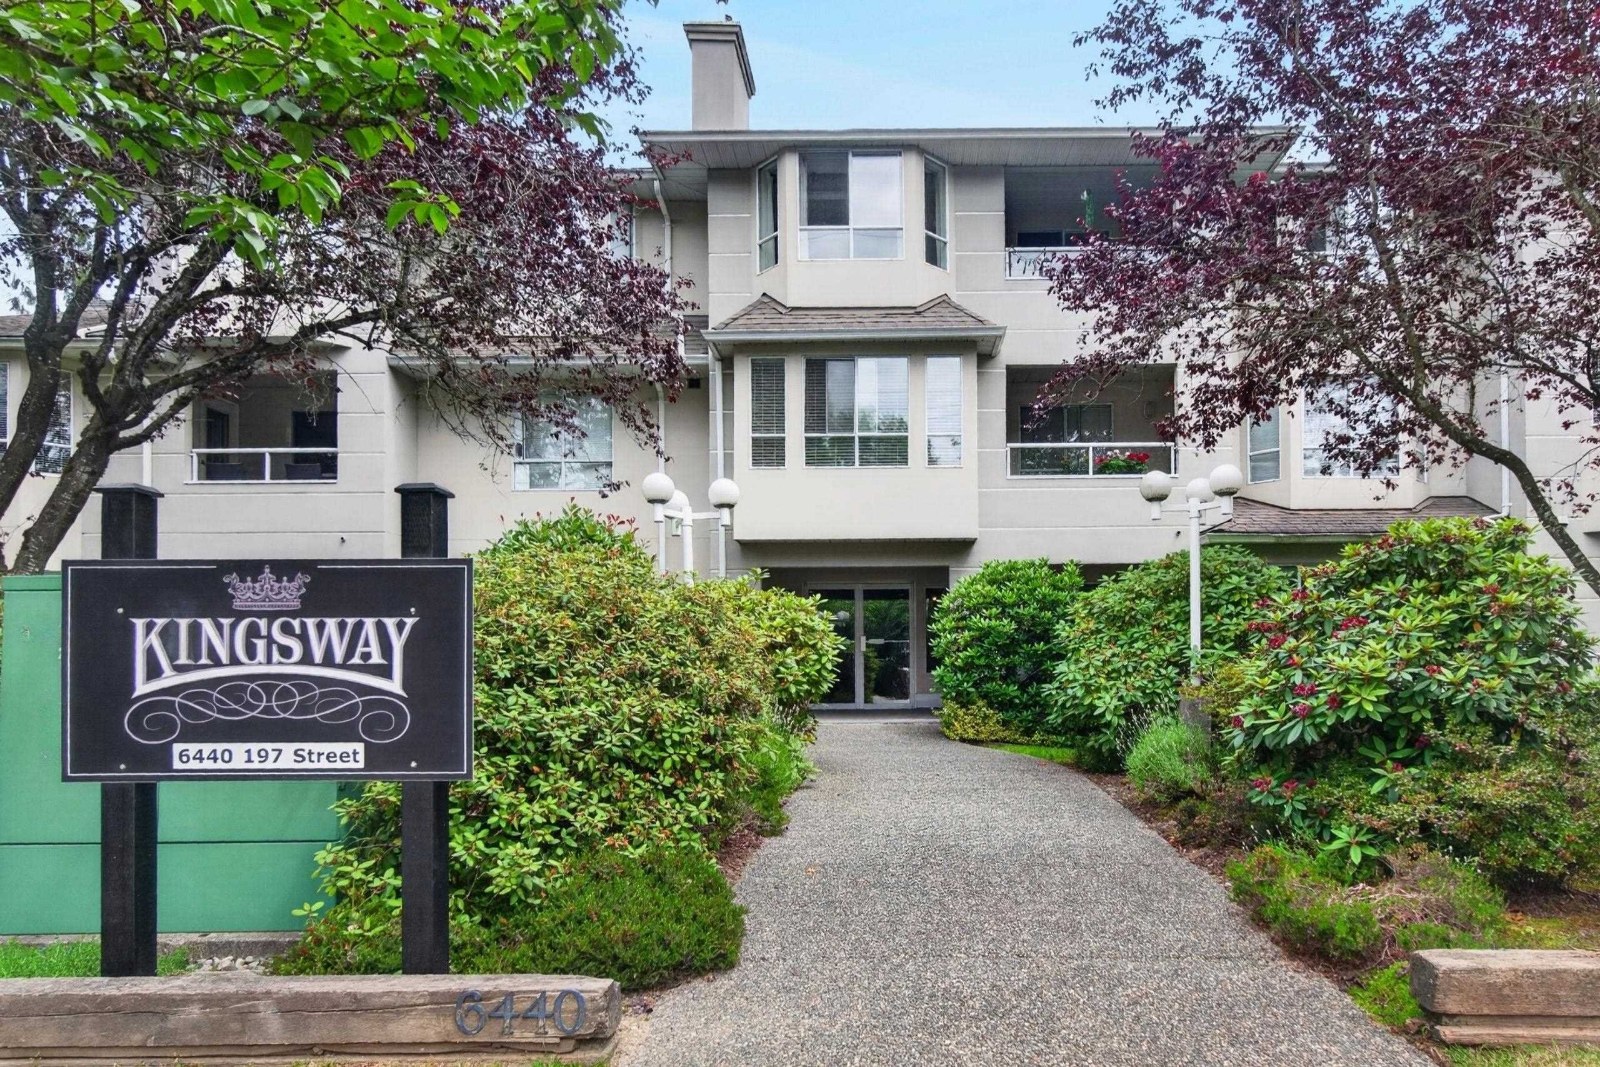 The Kingsway
6440 197th St. · LMS273
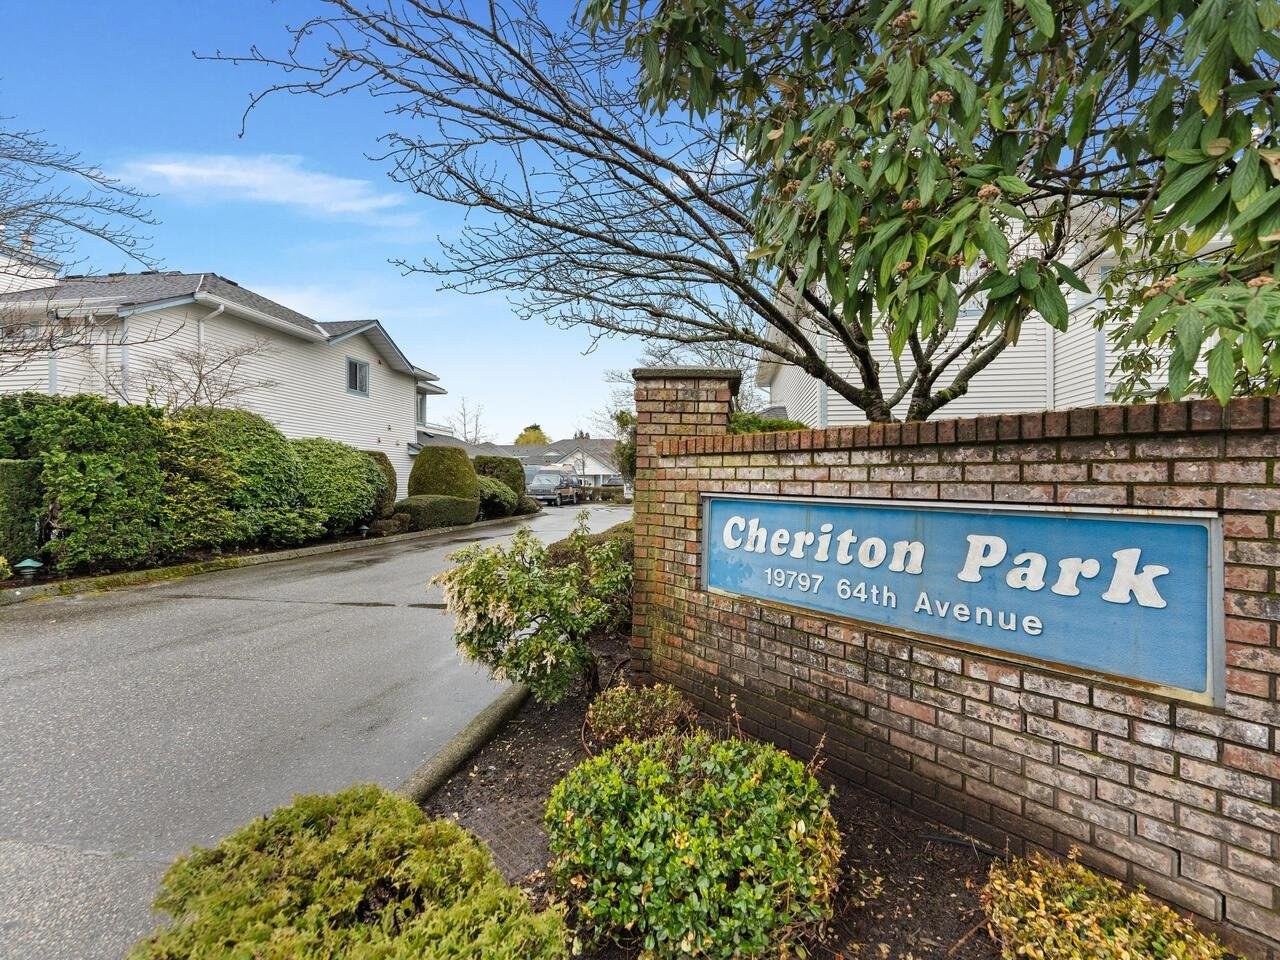 Cheriton Park
19797 64th Ave. · NWS2845
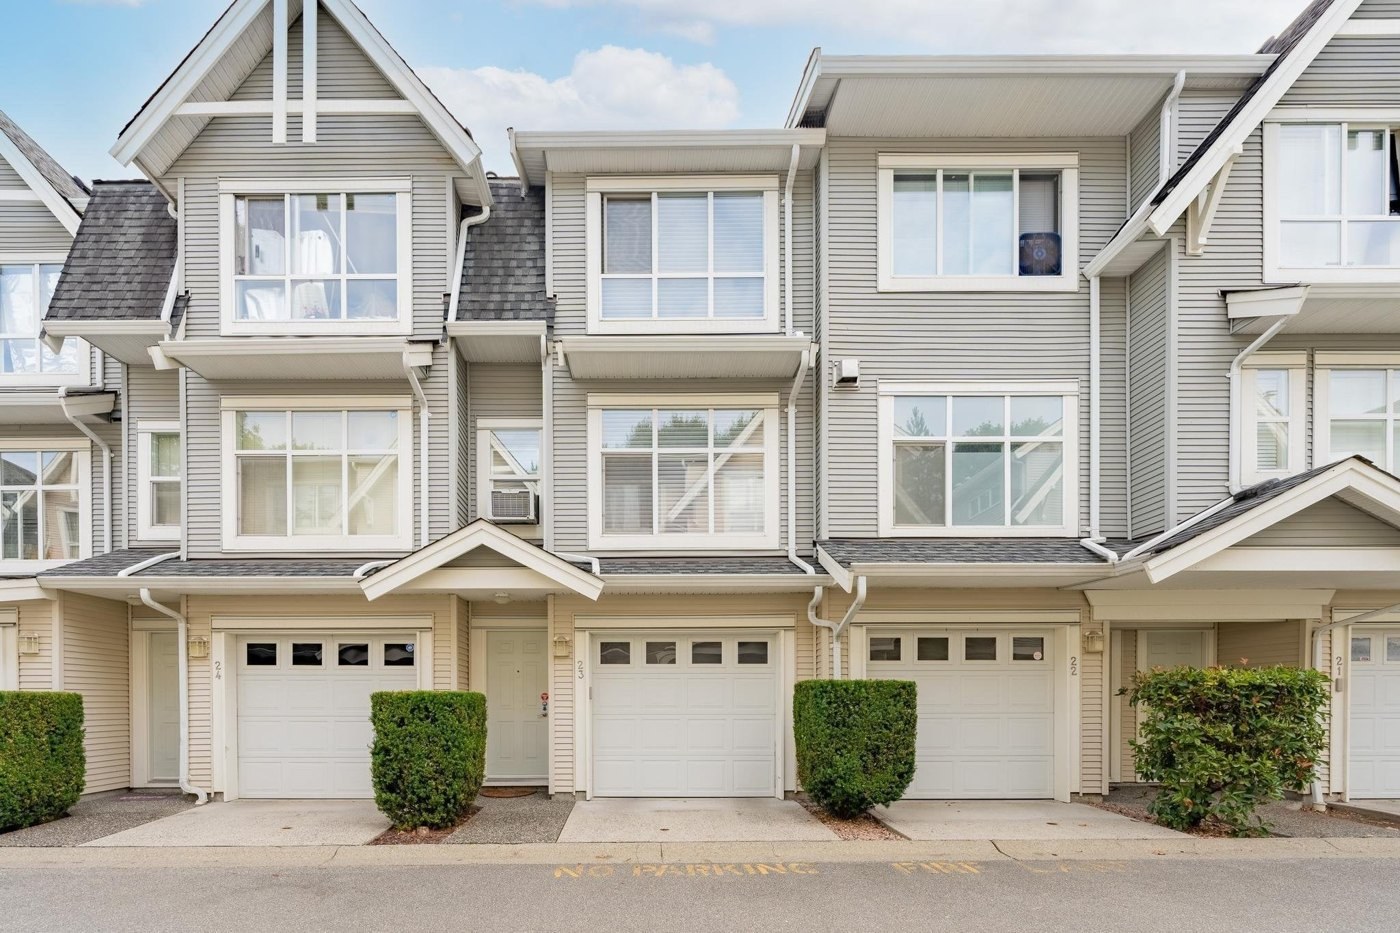 Logans Reach
6415 197th St. · BCS339
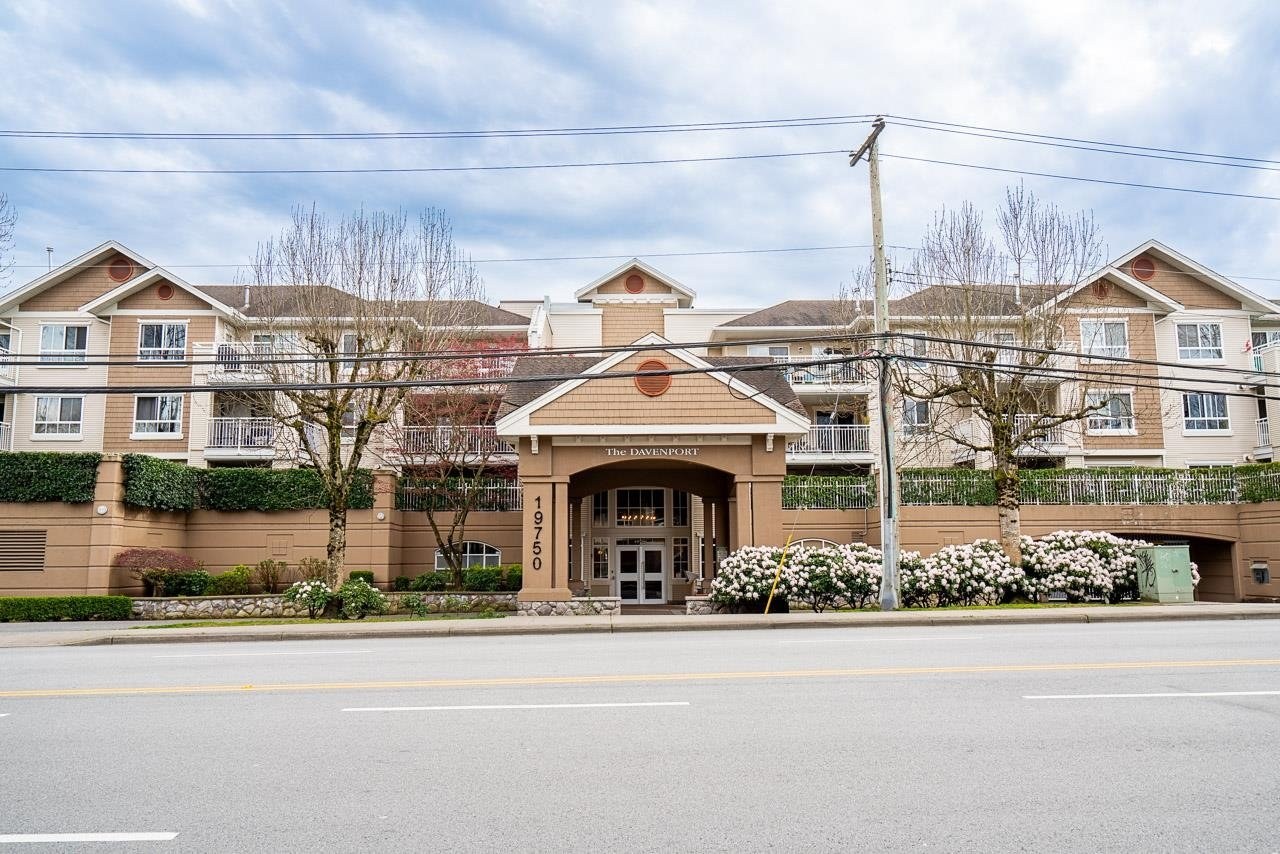 The Davenport
19750 64th Ave. · LMS2629
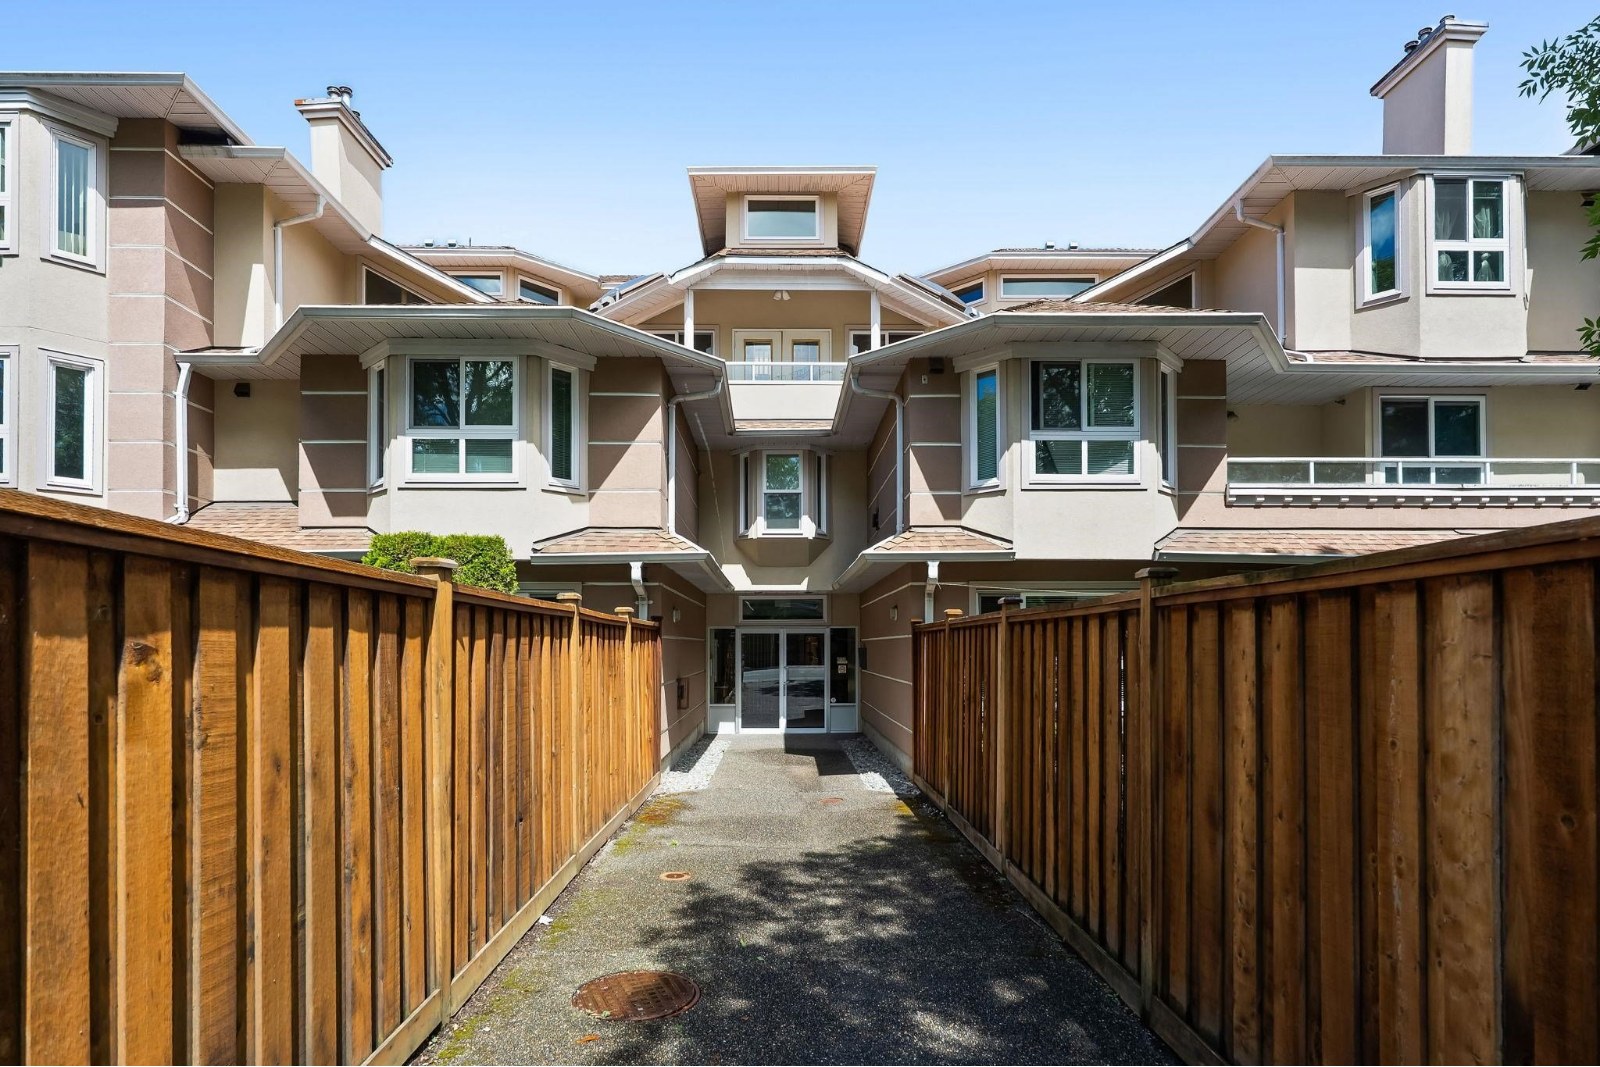 The Westside
19721 64th Ave. · NWS3303
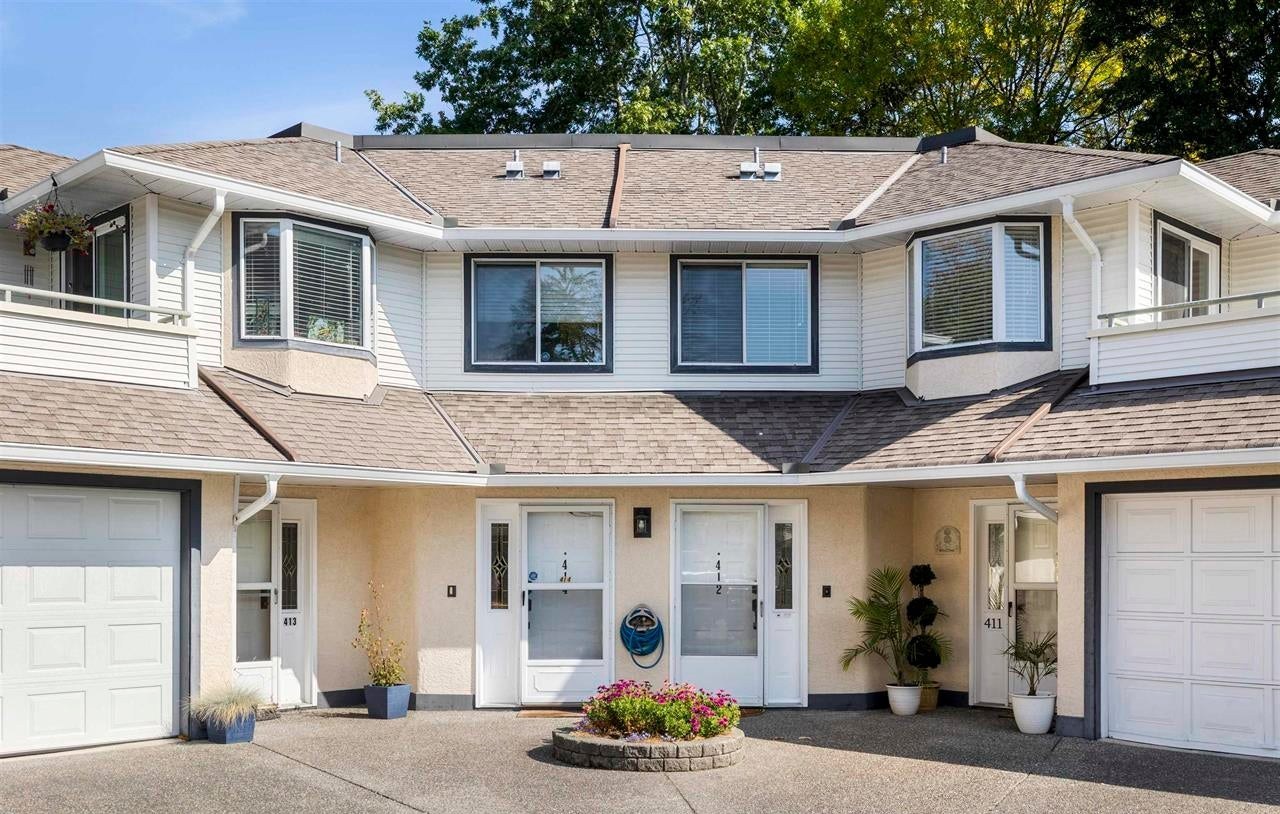 Highgate Terrace
19645 64th Ave. · NWS3163
.jpg) Highgate
19664 64th Ave. · NWS3163
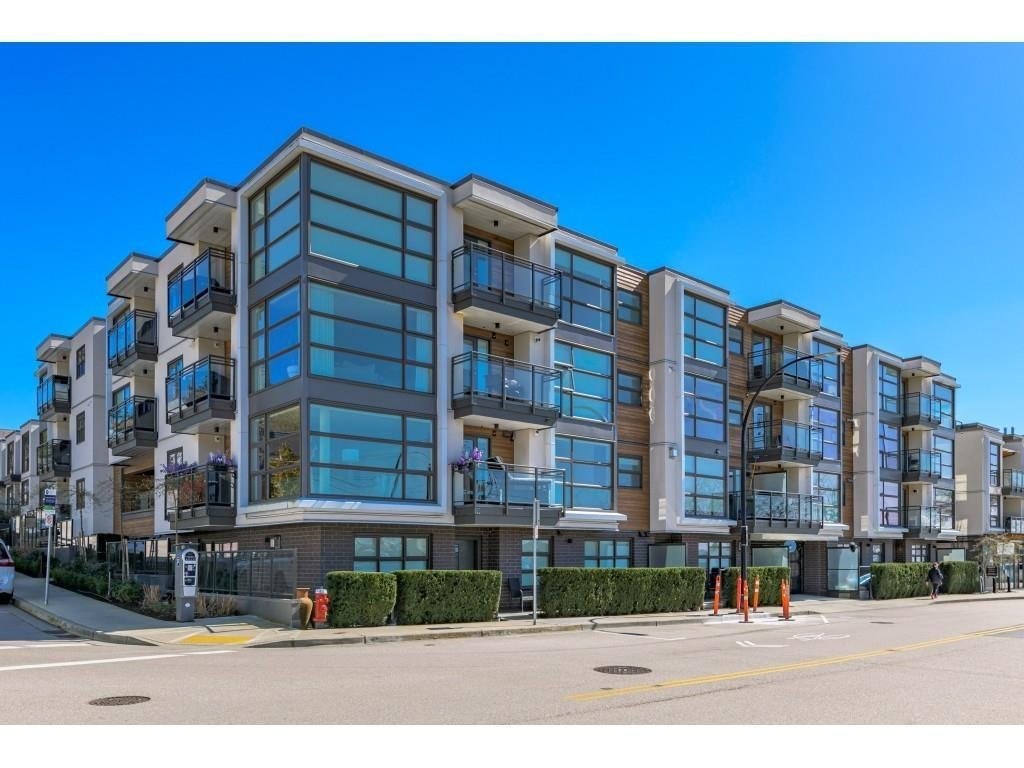 Highgate Terrace
11635 64th Ave. · NWS3163
 Rowan Langley
6350 197 St.
 Rosewood
6359 198th St. · LMS3087
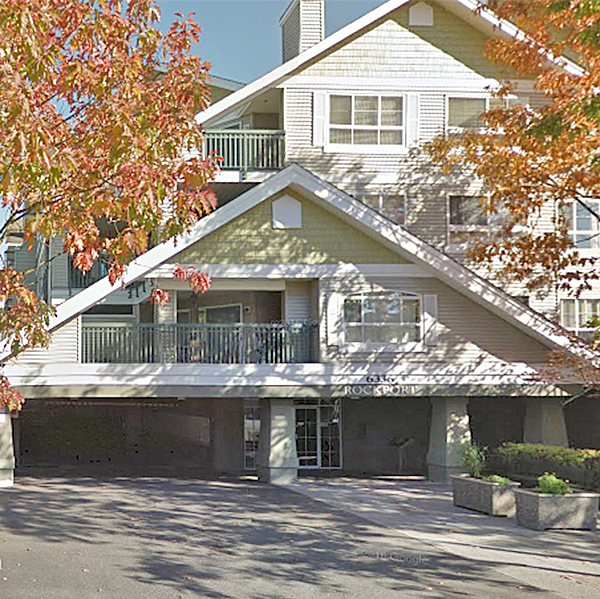 Rockport
6336 197th St. · LMS3074
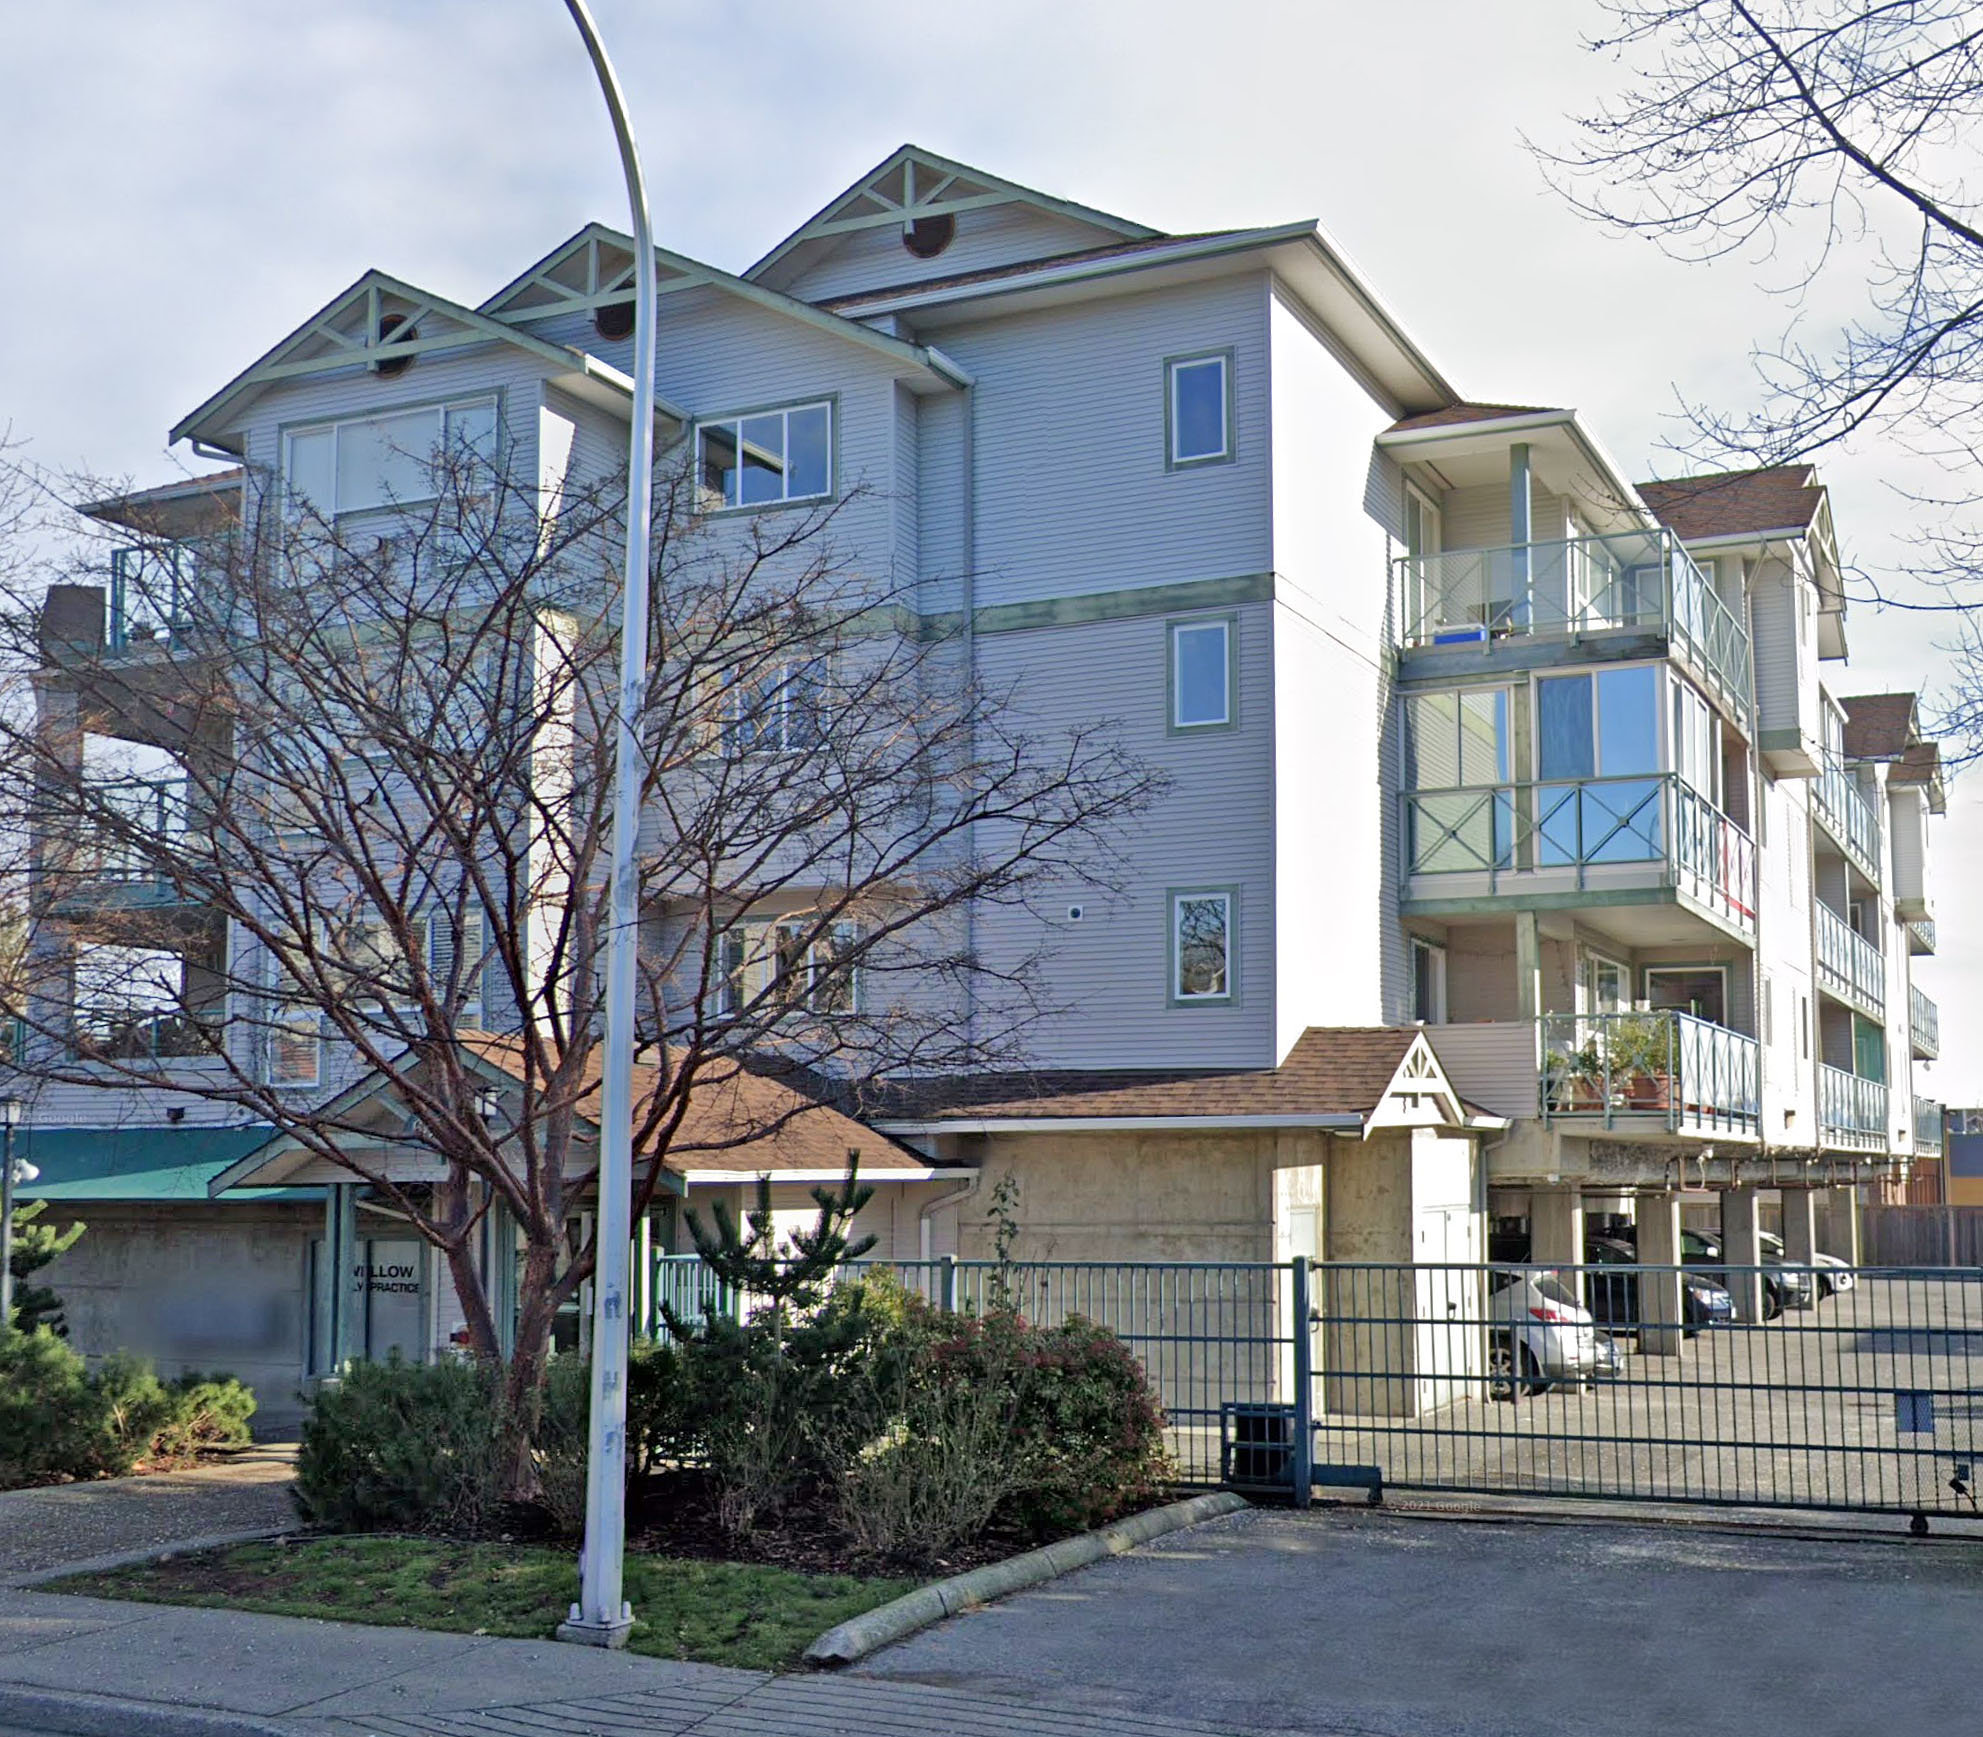 Willowbrook
6390 196 St. · LMS2489
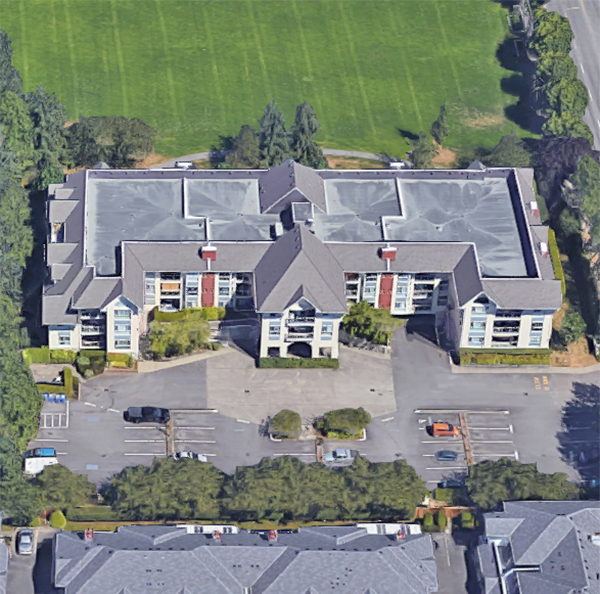 Willowbrook Gate
19835 64th Ave. · LMS899
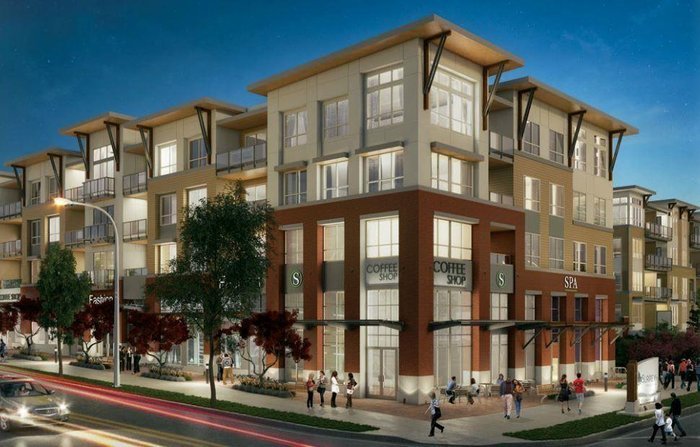 Yale Bloc
19557 64th Ave. · EPS3429
 Insignia
19575 65 Ave.
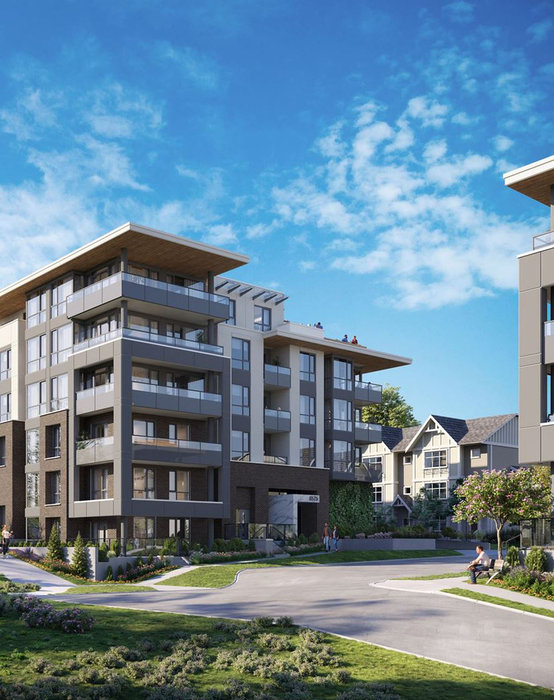 Harlo
6596 196th St.
 Manhattan Skye
19551 66th Ave. · BCS2401



