Maintenance Fees Include
Garbage Pickup
Gardening
Gas
Management


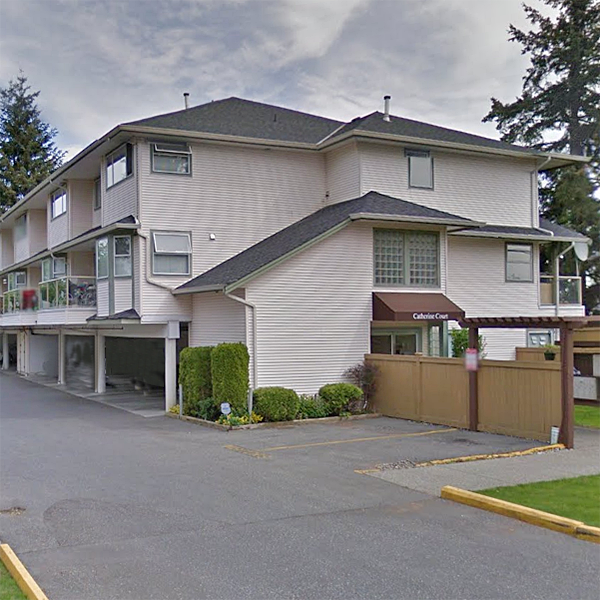 🔍 5 photos · slideshow
 +1
| Sold Date | Address | Bed | Bath | Sqft | Asking | Sold Price | DOM | Strata Fee | Tax | Listed By |
|---|---|---|---|---|---|---|---|---|---|---|
| 2025-01-13 | 7 19991 53a Ave. | 2 | 2 | 1136 | $534,900 | $530,000 ($467/sf) | $338 | $2482 (2024) | Angell, Hasman & Associates Realty Ltd. |
Sold data from the MLS® feed for strata plan LMS513. Showing the 15 most recent sales from the last 24 months; expand for up to 80.
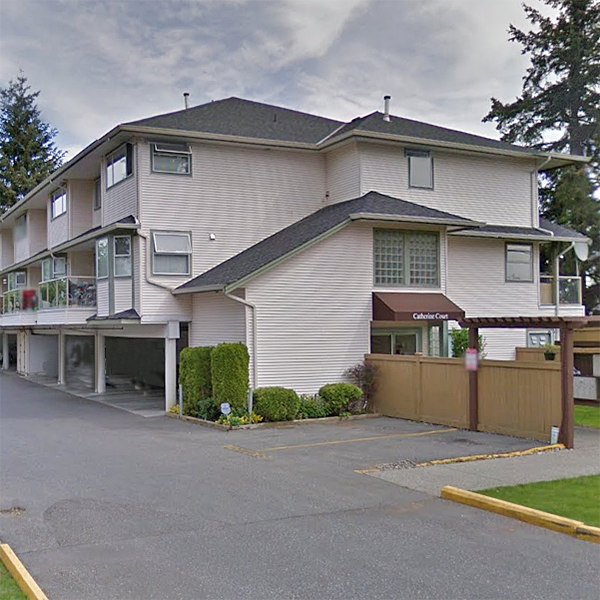
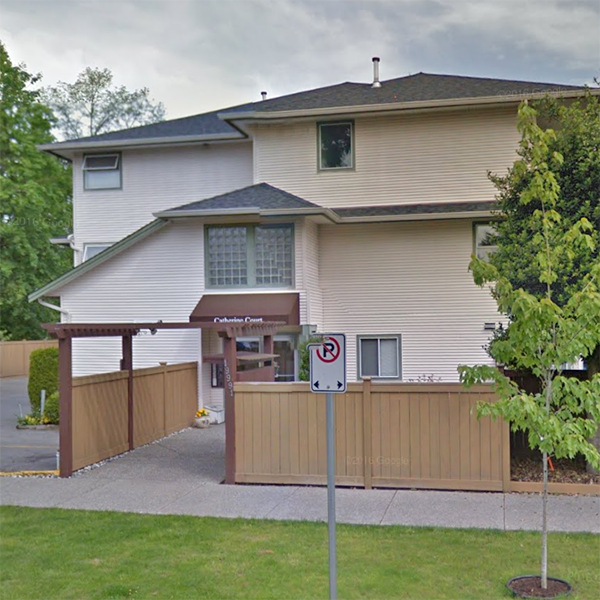
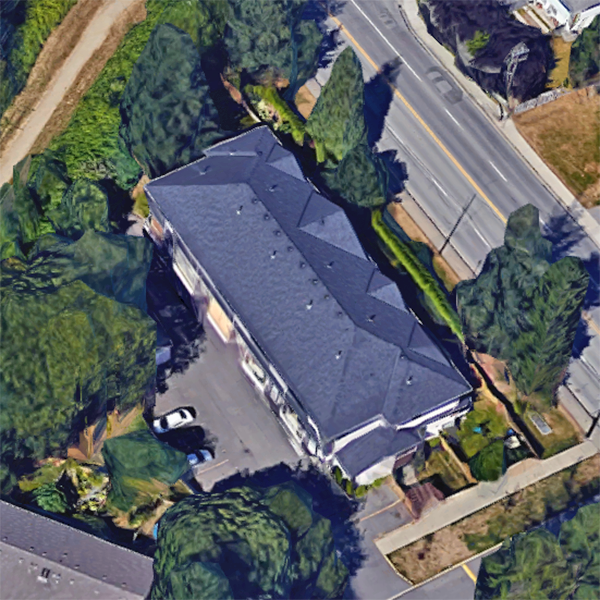
Catherine Court - 19991 53a Ave, Langley, BC V3A 8H6, Canada. Strata Plan LMS00513.
Crossroads are 53A Avenue and 200 Street located in downtown Langley. This development is 2 storeys with 14 units. Completed 1992. Maintenance fee includes gas. Rentals allowed within a total limit. Complex was currently updated with new roof, fence, gutters and decks.
This location is in Langley. Nearby parks include Hi-Knoll Park and Clover Ridge Park. Short drive to Langley Centre and White Rock Centre. Nearby Schools are H.D. Stafford Middle School, Langley Fundamental Middle and Secondary School, Global Montessori School - Daycare, Preschool & Elementary School, Operators Training School and Latimar Road Elementary School. Supermarkets and Grocery stores nearby are Safeway Supermarkets, Buy-Low Foods and Natures Fare Markets- Langley.
| Construction | Frame - Wood |
|---|---|
| Exterior Finish | Vinyl |
| Roof | Asphalt |
| Foundation | Concrete Perimeter |
| Strata Plan | LMS513 |
|---|---|
| Building Type | Strata Condos |
| Title to Land | Freehold Strata |
| Units in Strata | 14 |
| Units in Development | 14 |
| Management Company | self managed |
| PID | 100000000 |
| Bylaws / Restrictions | PETS ALLOWED W/REST.,RENTALS ALLOWED W/RESTRICTIONS |
| Parking / Storage | Additional Parking,carport Single,rear Access,side Access |
Live market intelligence for this building's segments — active inventory, medians, ranges & trends. Opens in a new tab.
| Address | Bed | Bath | Sqft | Price |
|---|---|---|---|---|
| 28 5351 200 St. | 3 | 1 | 1328 | $599,000 |
| 11 5351 200 St. | 3 | 1 | 1375 | $549,000 |
| 310 19940 Brydon Cres. | 2 | 2 | 800 | $484,900 |
| 5323 199a St. | 3 | 1 | 1483 | $1,298,000 |
| 408 19945 Brydon Cres. | 2 | 2 | 861 | $575,000 |
| 402 19945 Brydon Cres. | 3 | 2 | 1171 | $798,000 |
| 109 5415 Brydon Cres. | 3 | 2 | 978 | $649,900 |
| 420 5486 199a St. | 3 | 2 | 916 | $549,999 |
| 110 5486 199a St. | 2 | 2 | 910 | $539,000 |
| 218 5486 199a St. | 2 | 2 | 985 | $559,000 |
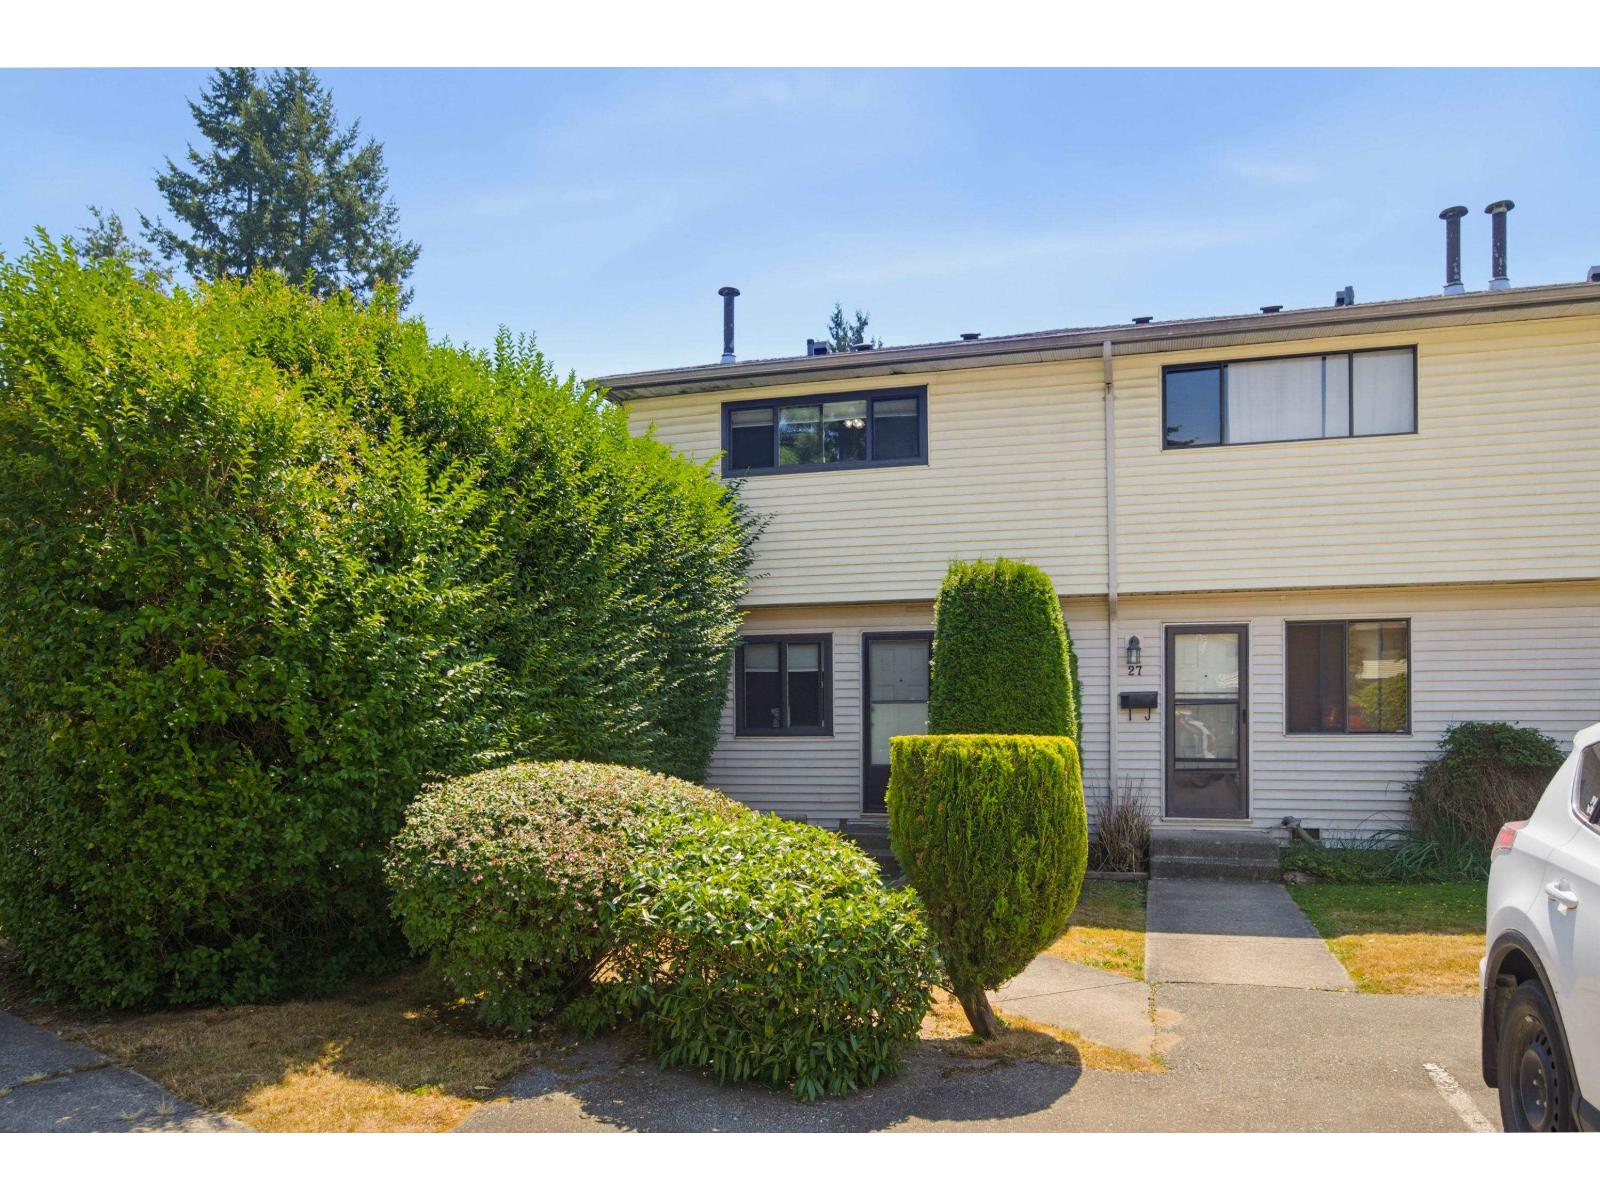 $599,000
28 5351 200 St. · 3bd/1ba · 1328sf
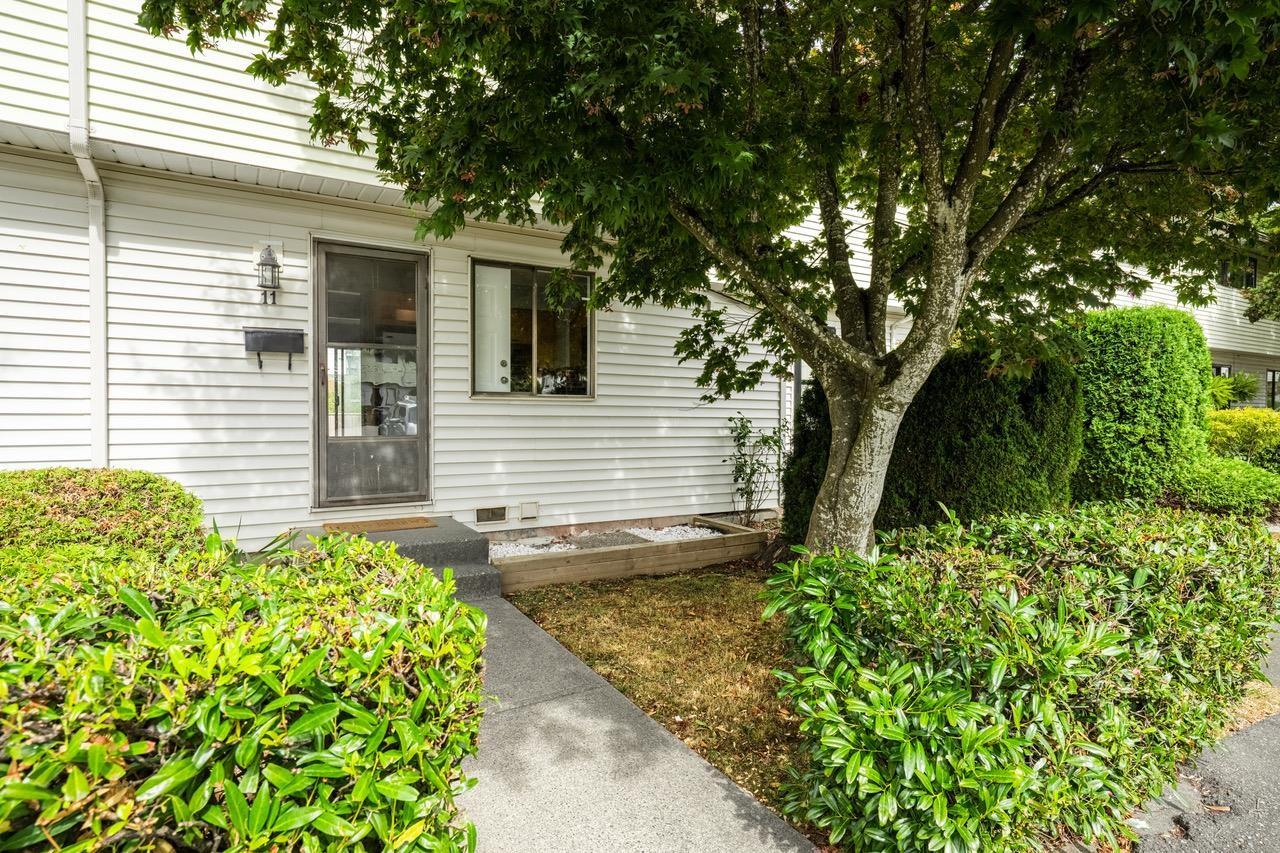 $549,000
11 5351 200 St. · 3bd/1ba · 1375sf
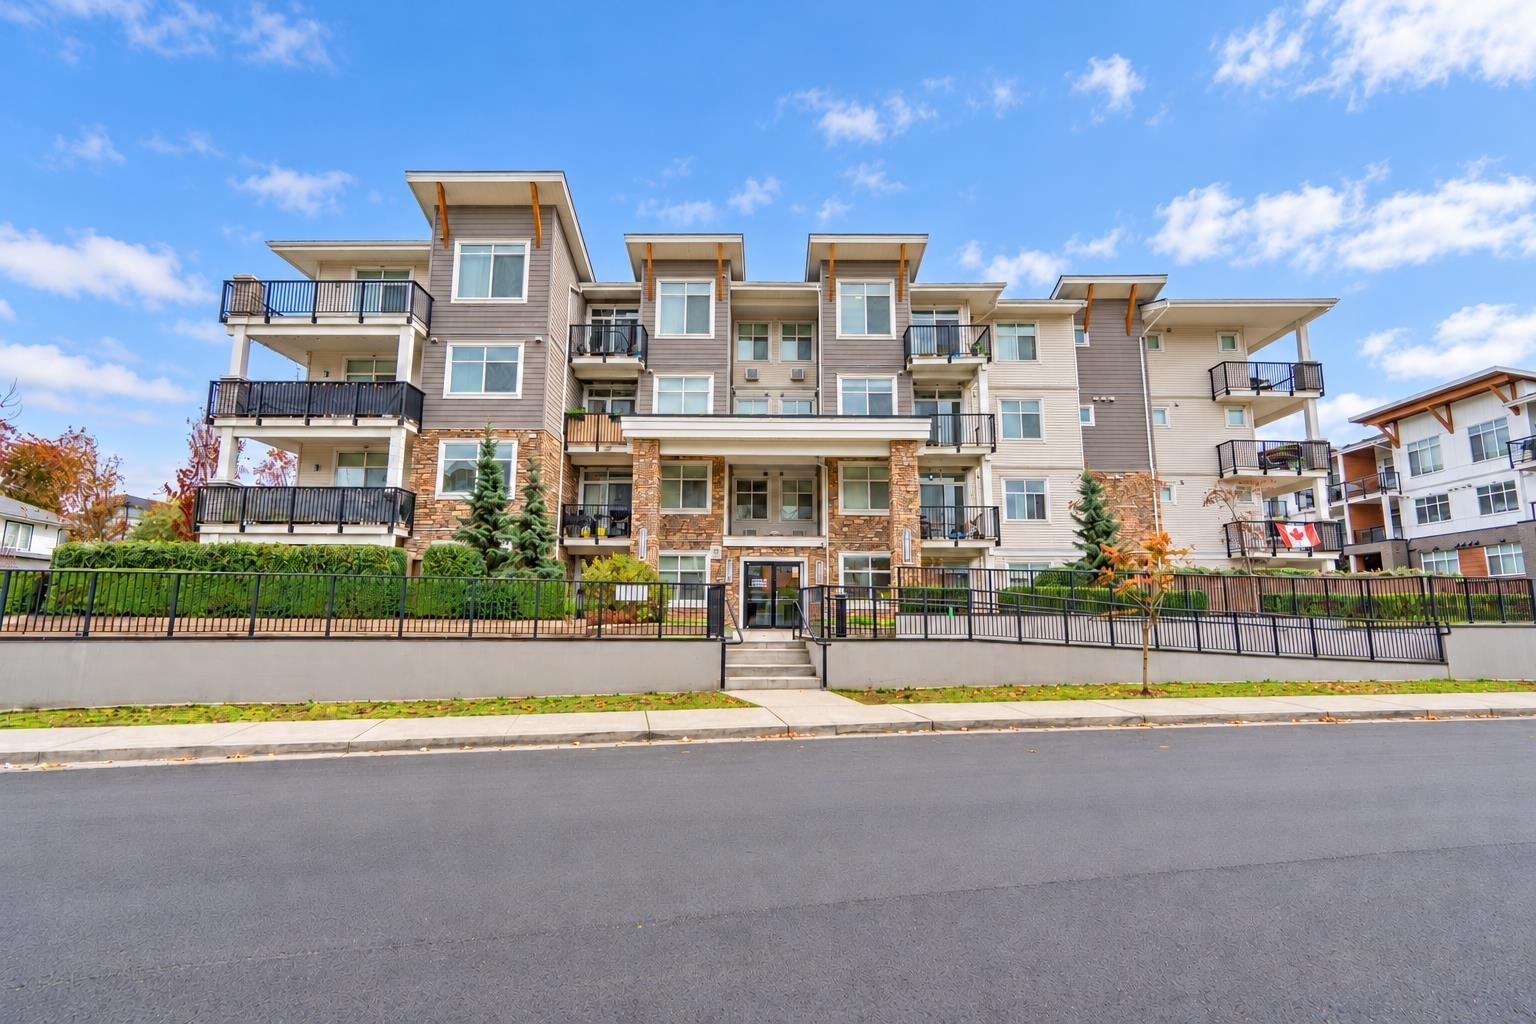 $484,900
310 19940 Brydon Cres. · 2bd/2ba · 800sf
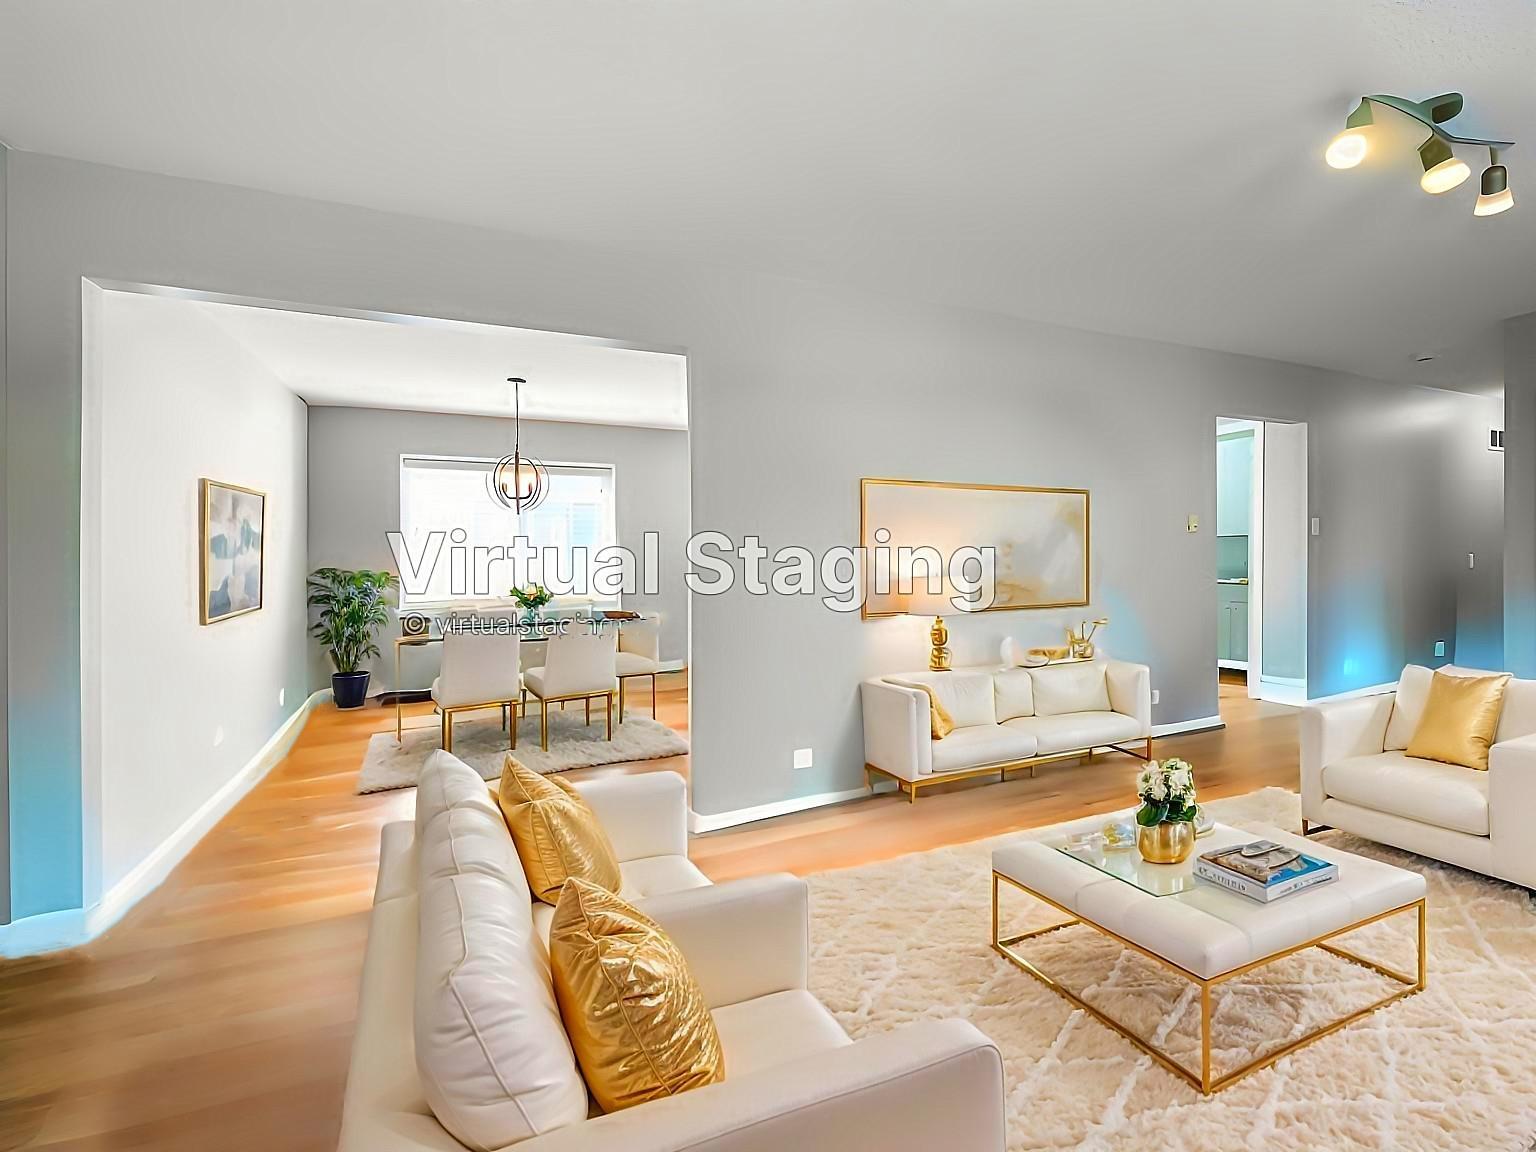 $1,298,000
5323 199a St. · 3bd/1ba · 1483sf
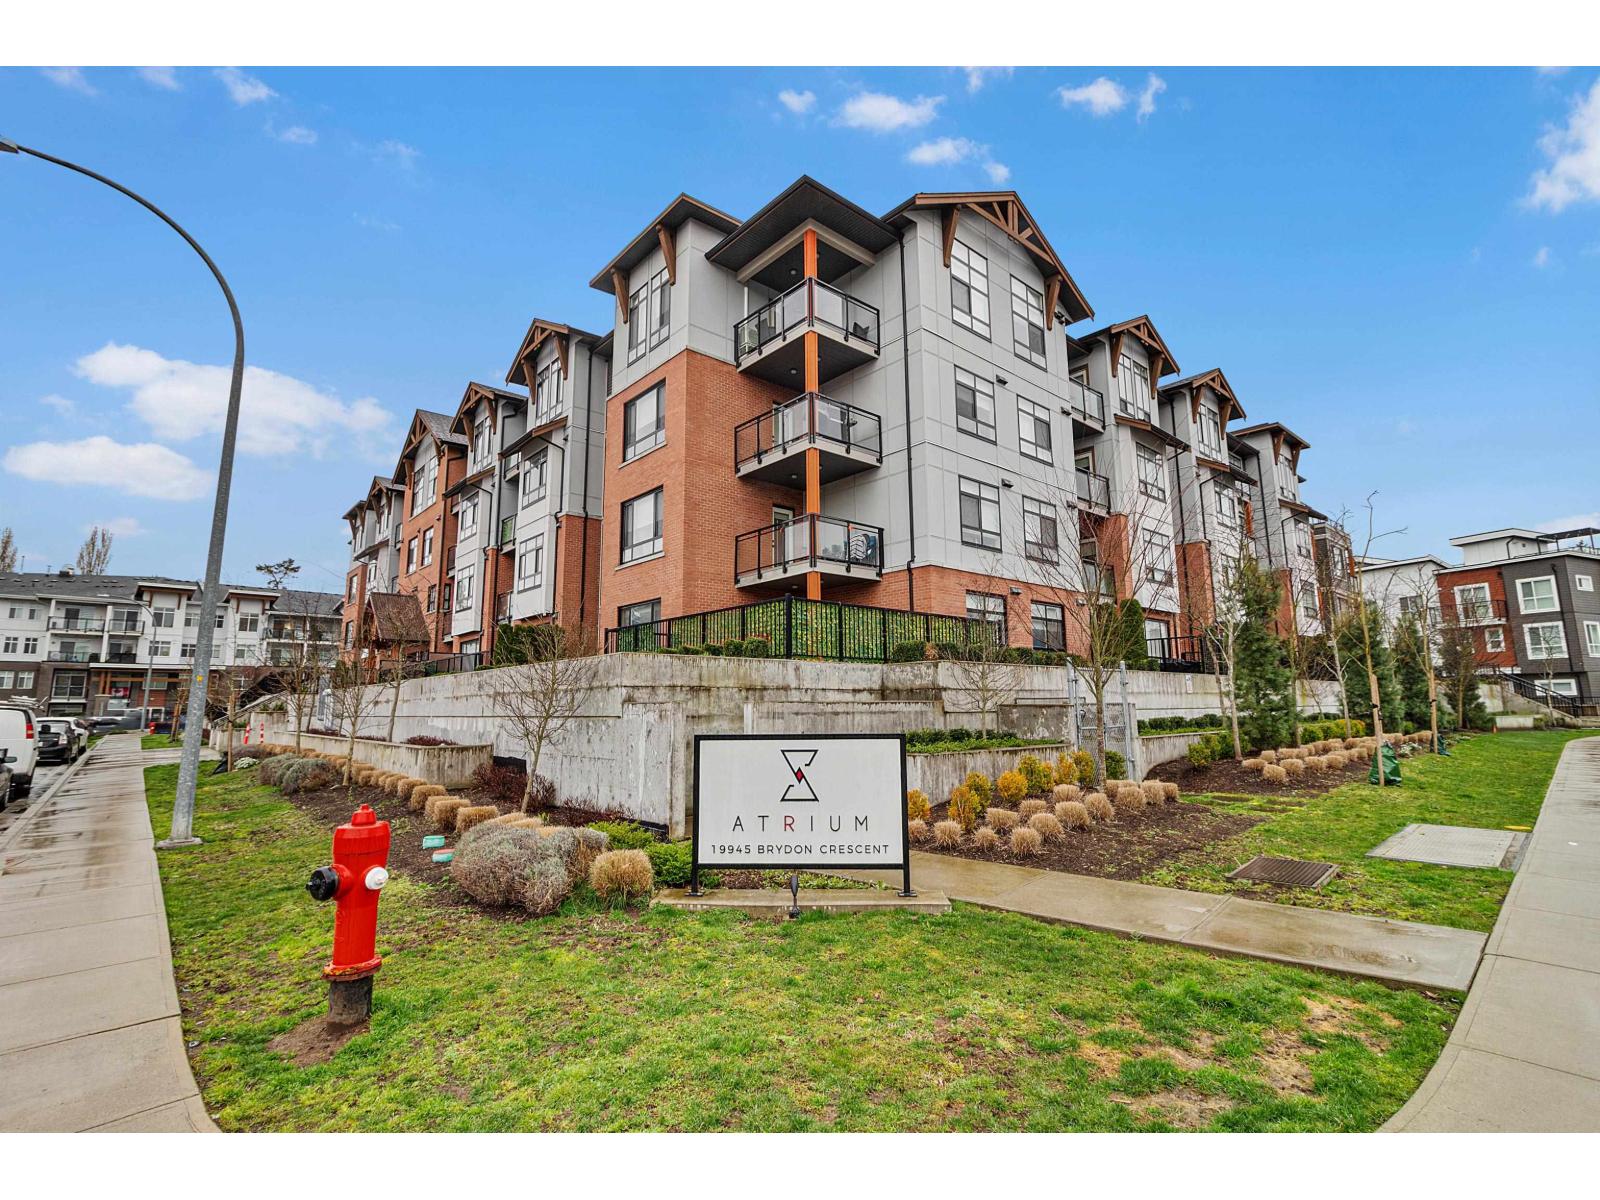 $575,000
408 19945 Brydon Cres. · 2bd/2ba · 861sf
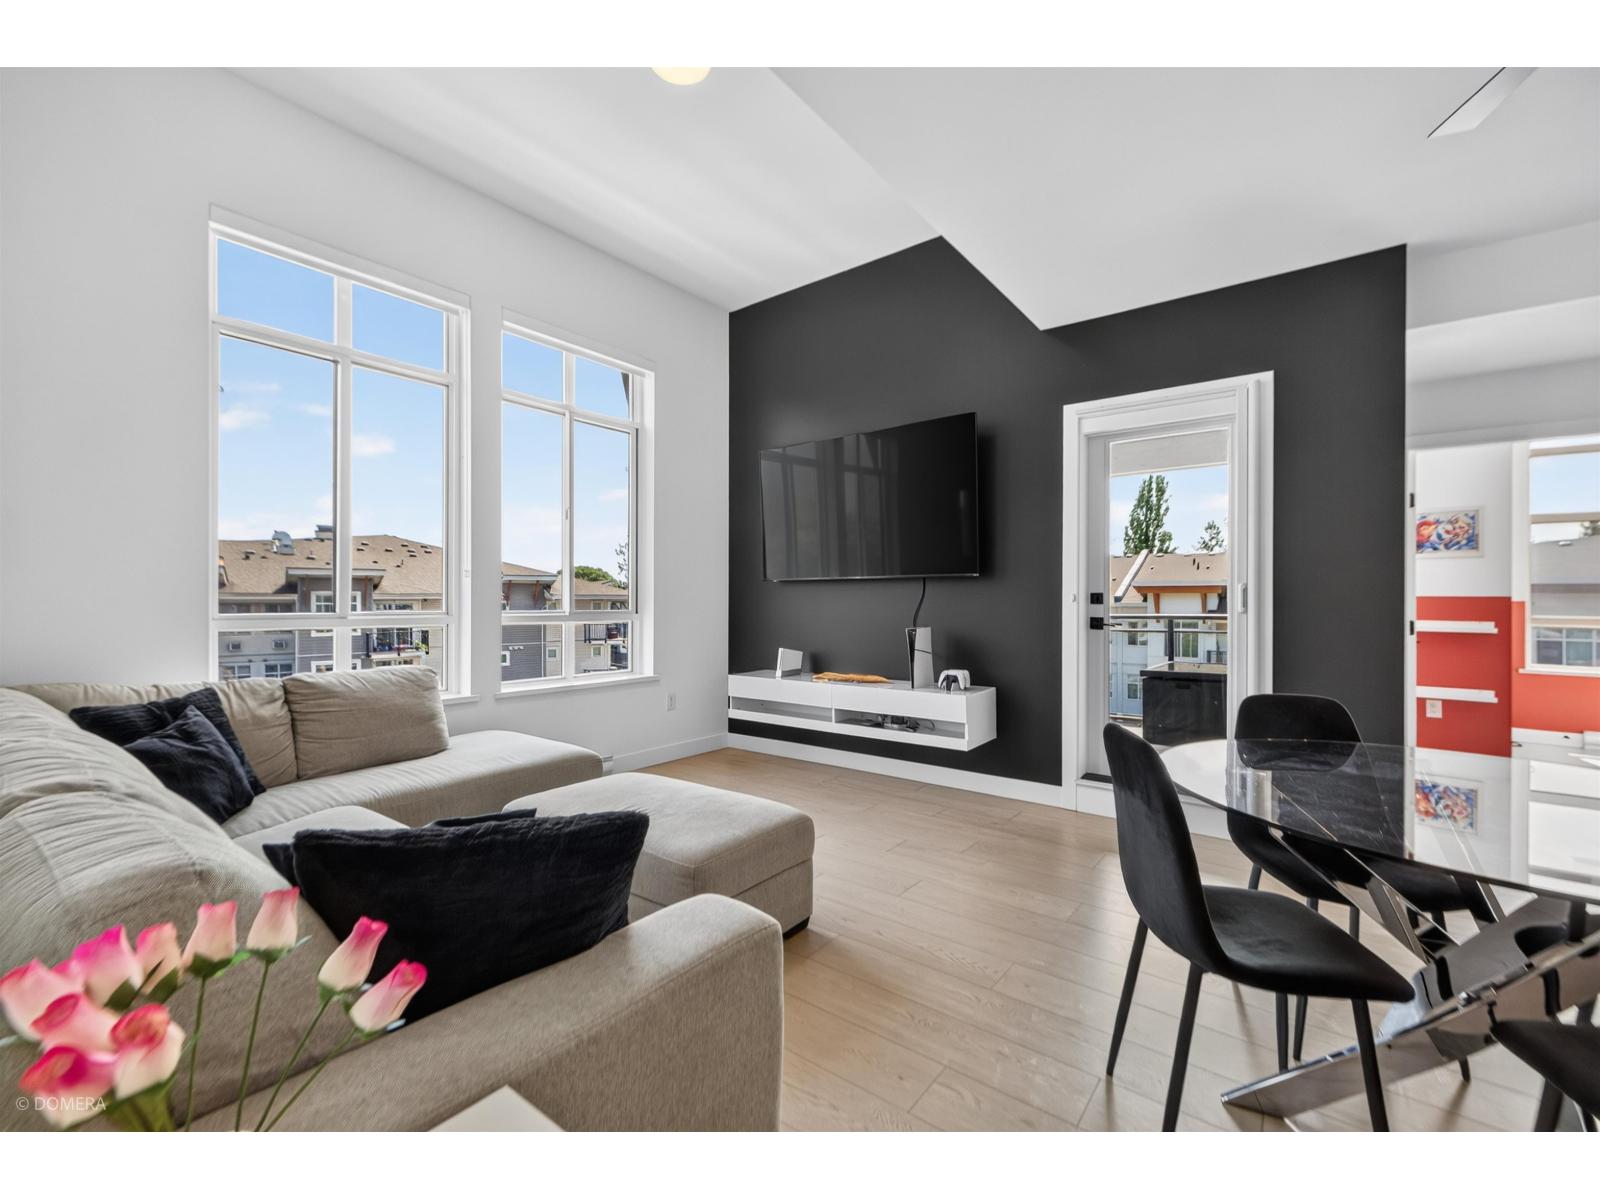 $798,000
402 19945 Brydon Cres. · 3bd/2ba · 1171sf
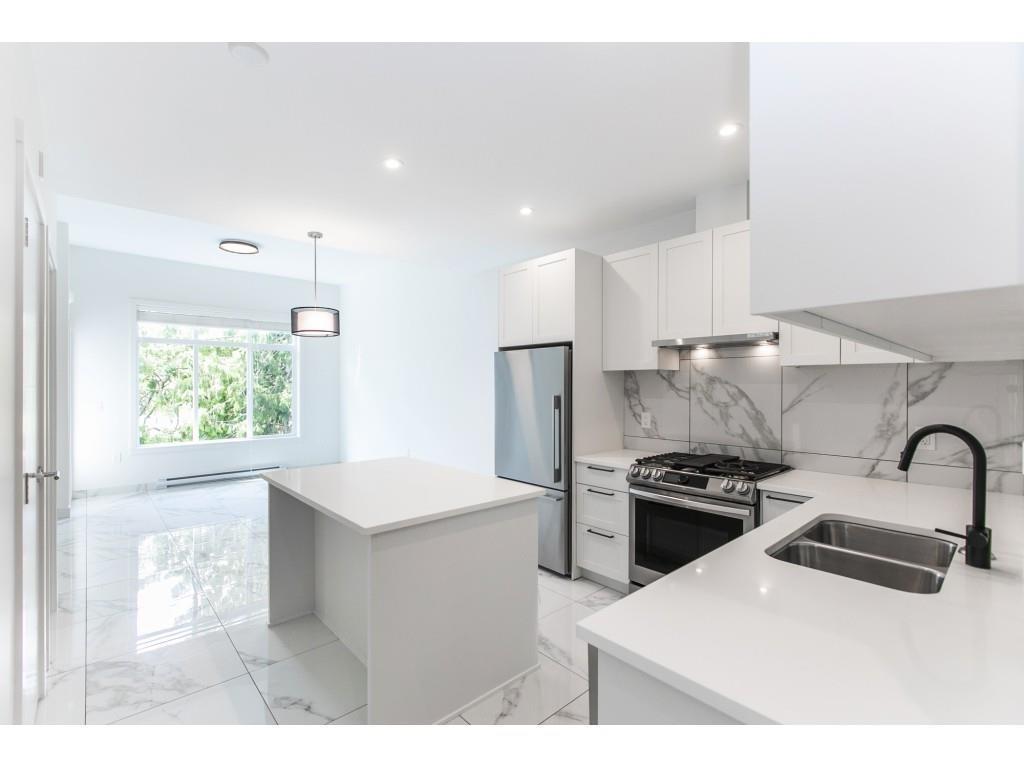 $649,900
109 5415 Brydon Cres. · 3bd/2ba · 978sf
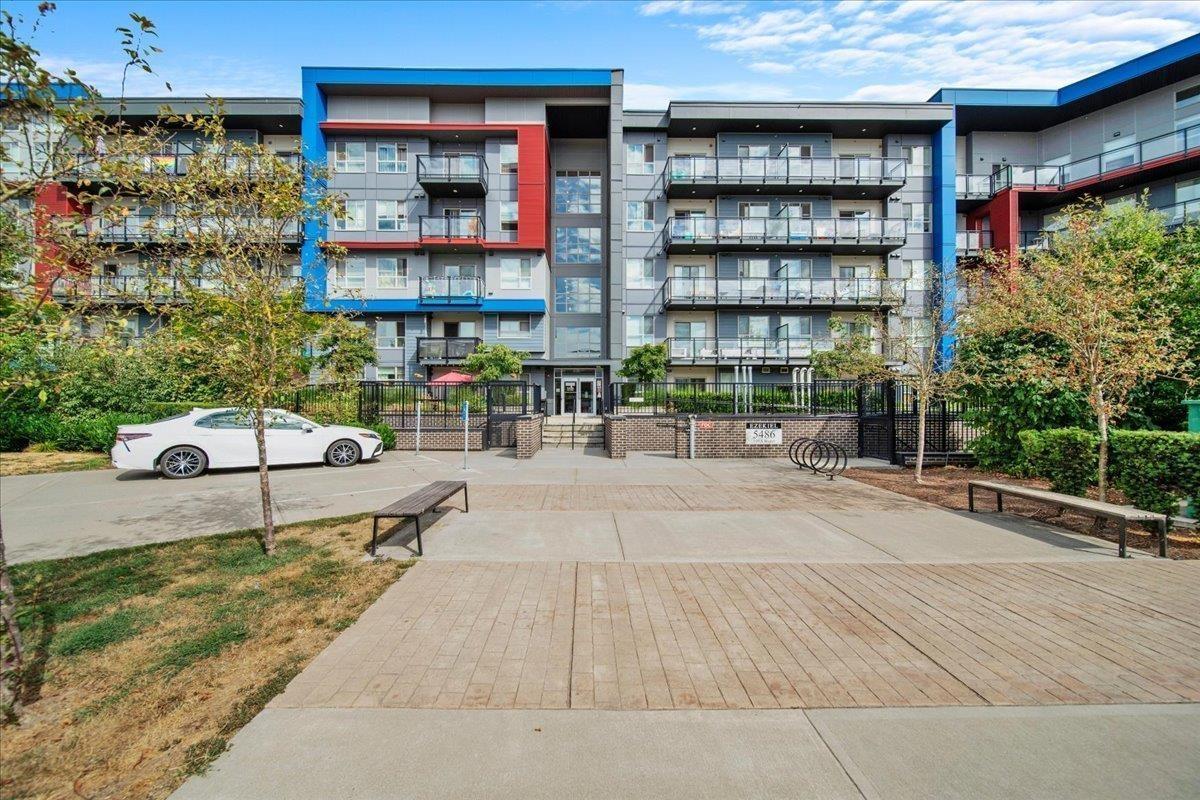 $549,999
420 5486 199a St. · 3bd/2ba · 916sf
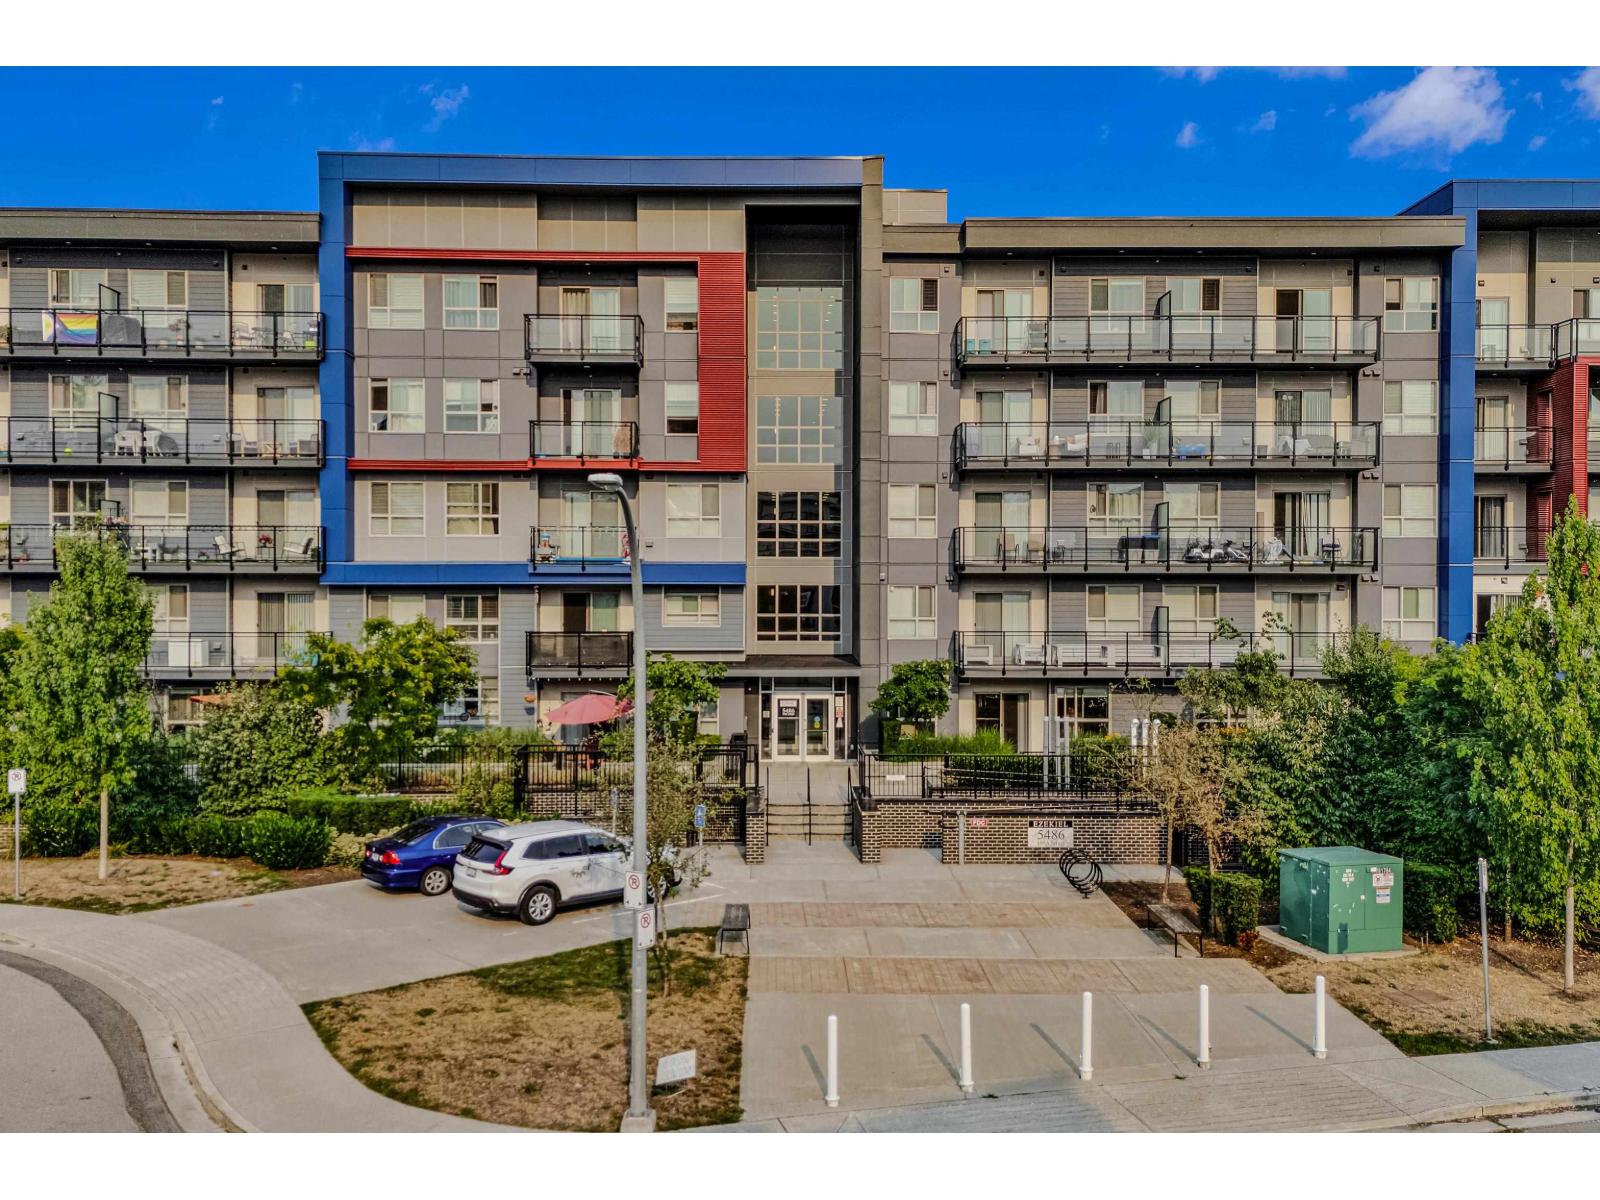 $539,000
110 5486 199a St. · 2bd/2ba · 910sf
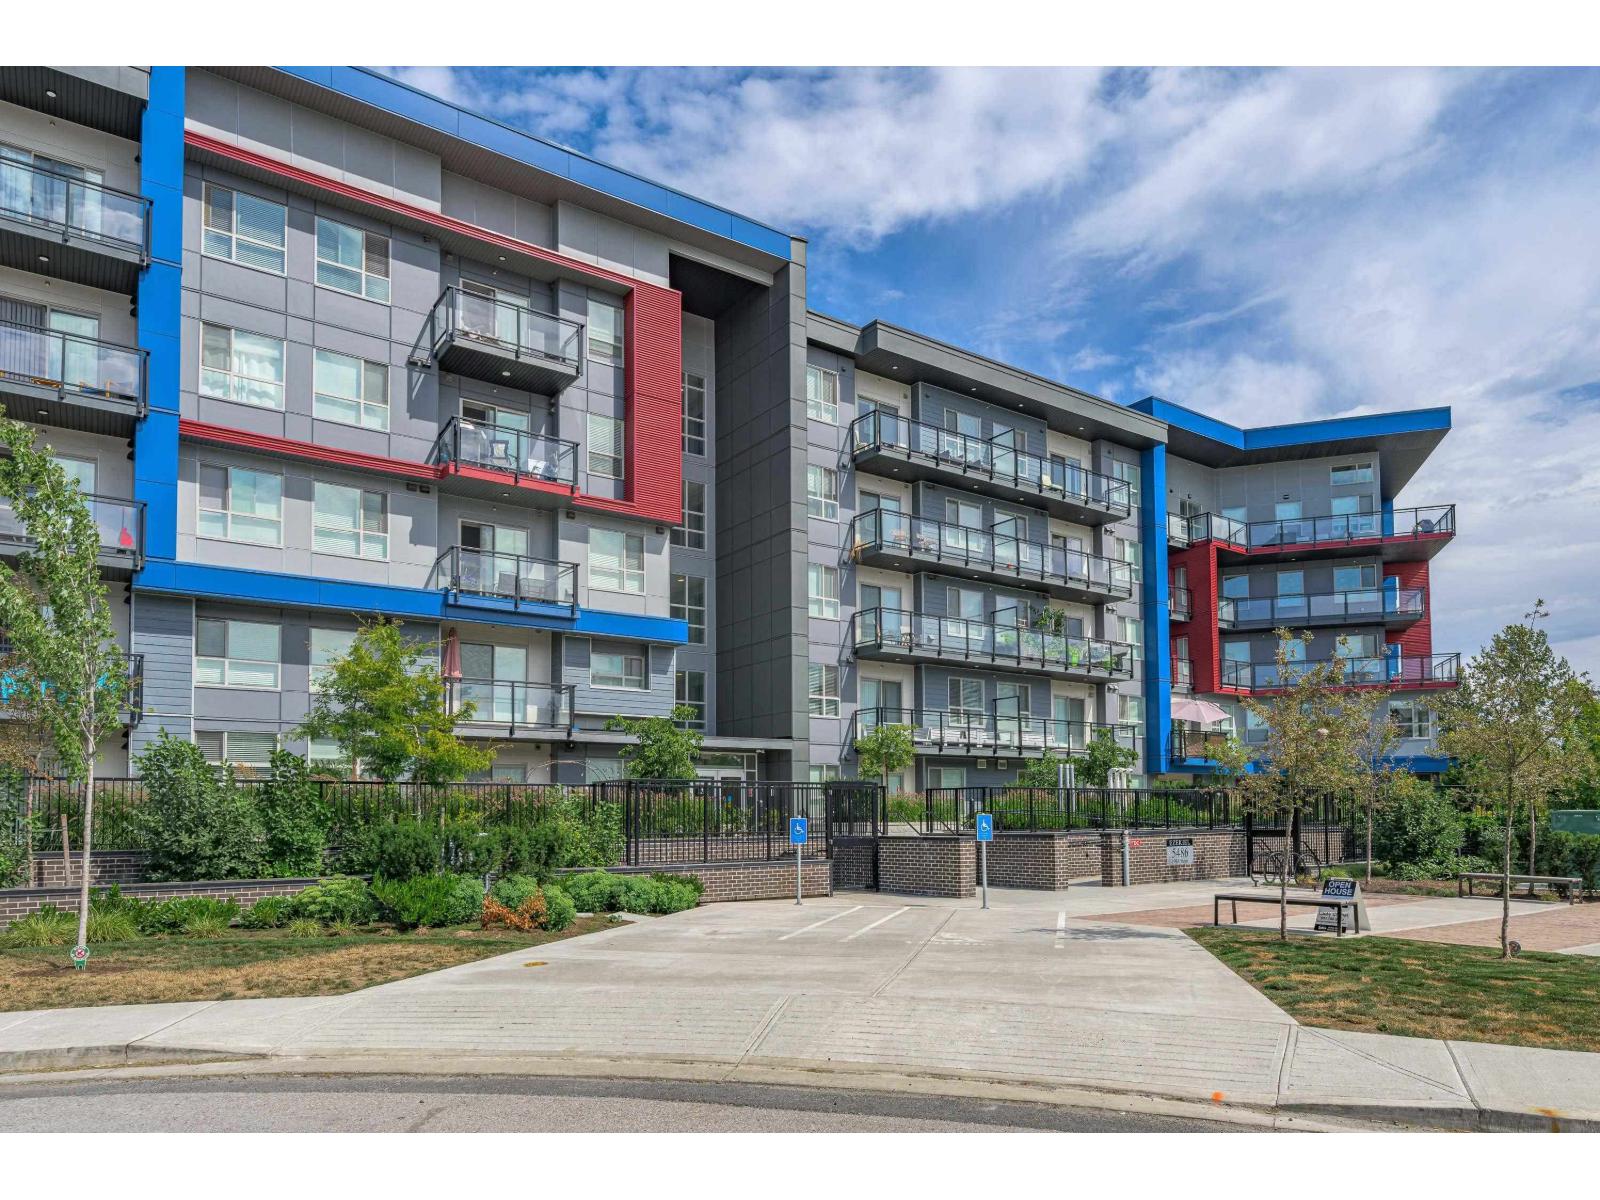 $559,000
218 5486 199a St. · 2bd/2ba · 985sf
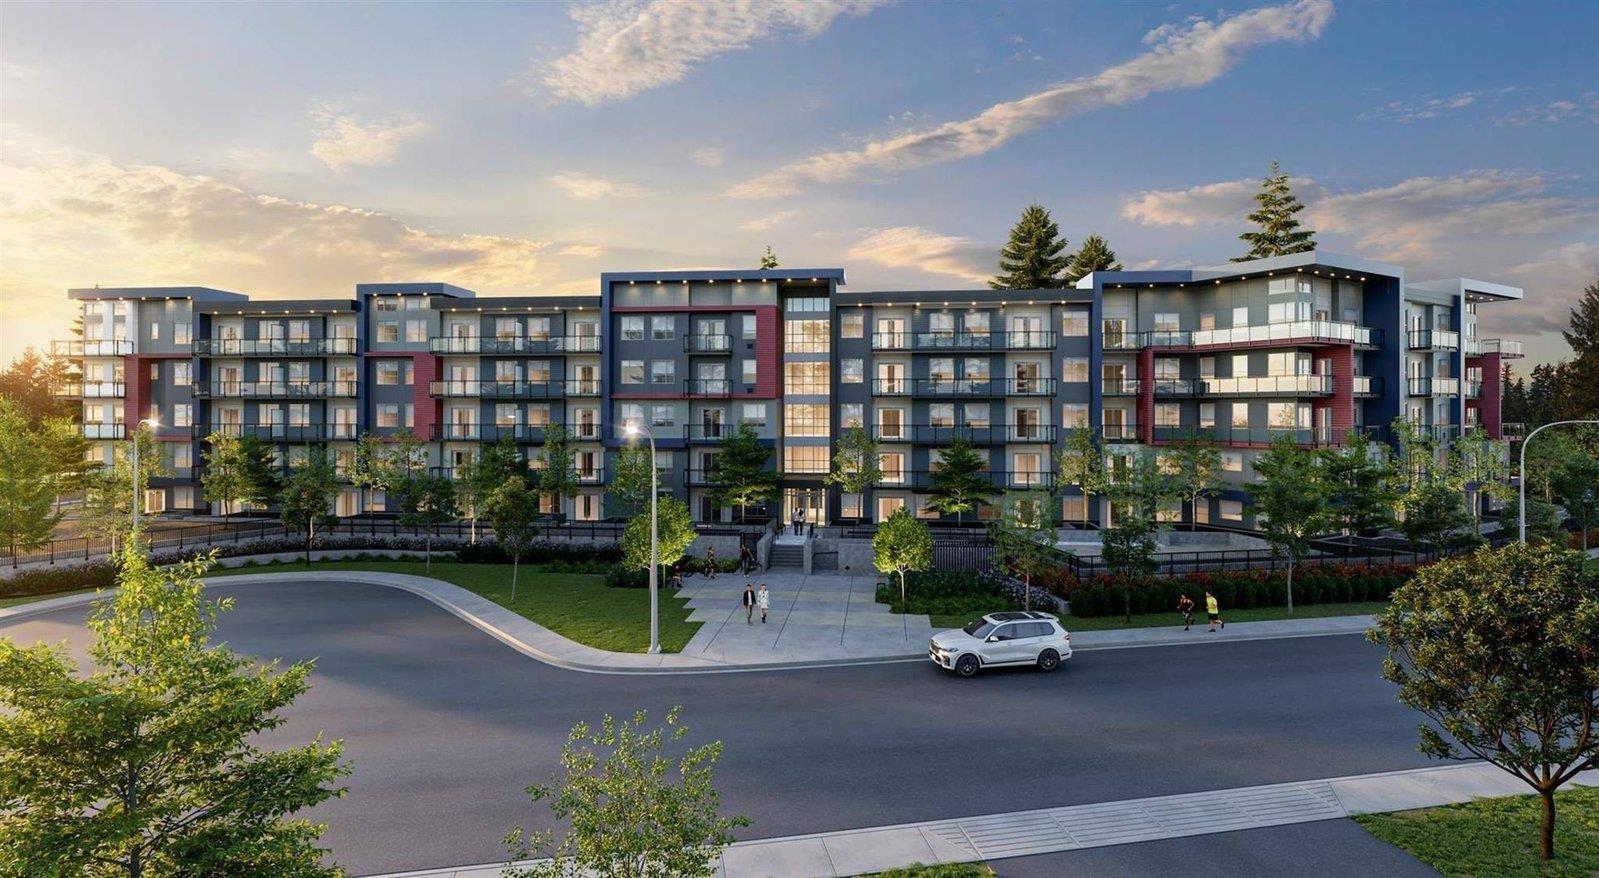 $525,000
202 5486 199a St. · 2bd/2ba · 912sf
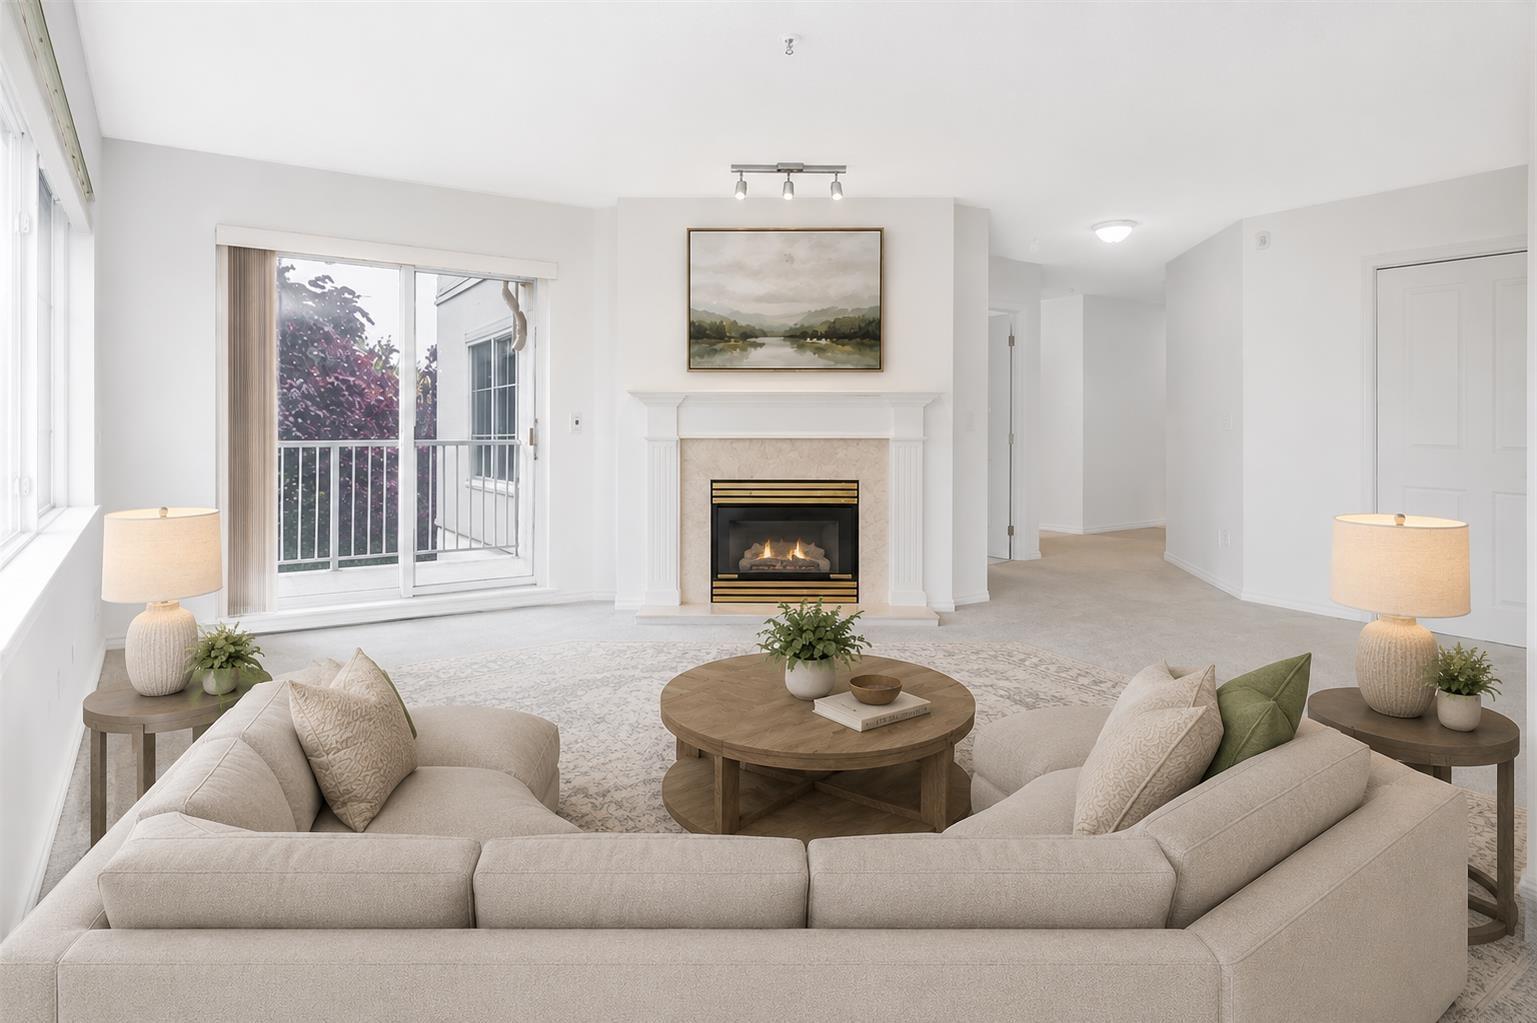 $559,000
312 5465 201 St. · 2bd/2ba · 1230sf
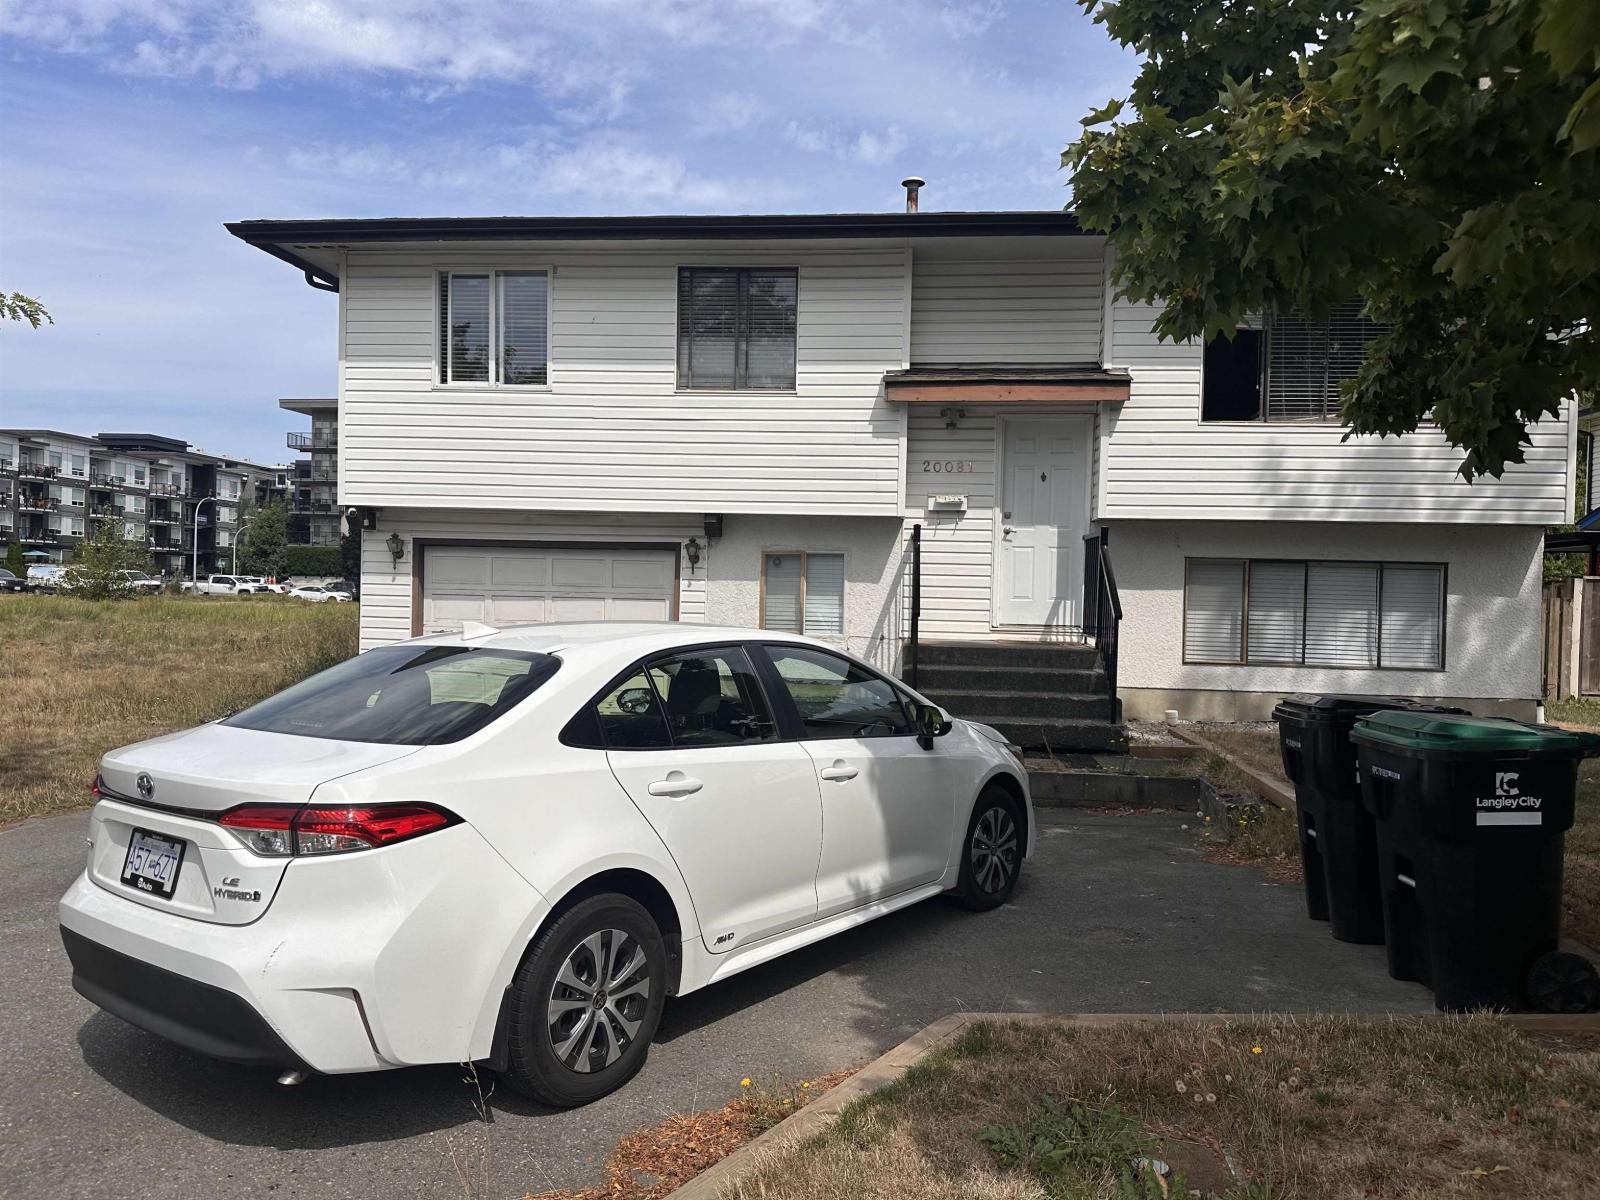 $1,299,000
20081 53 Ave. · 4bd/2ba · 1825sf
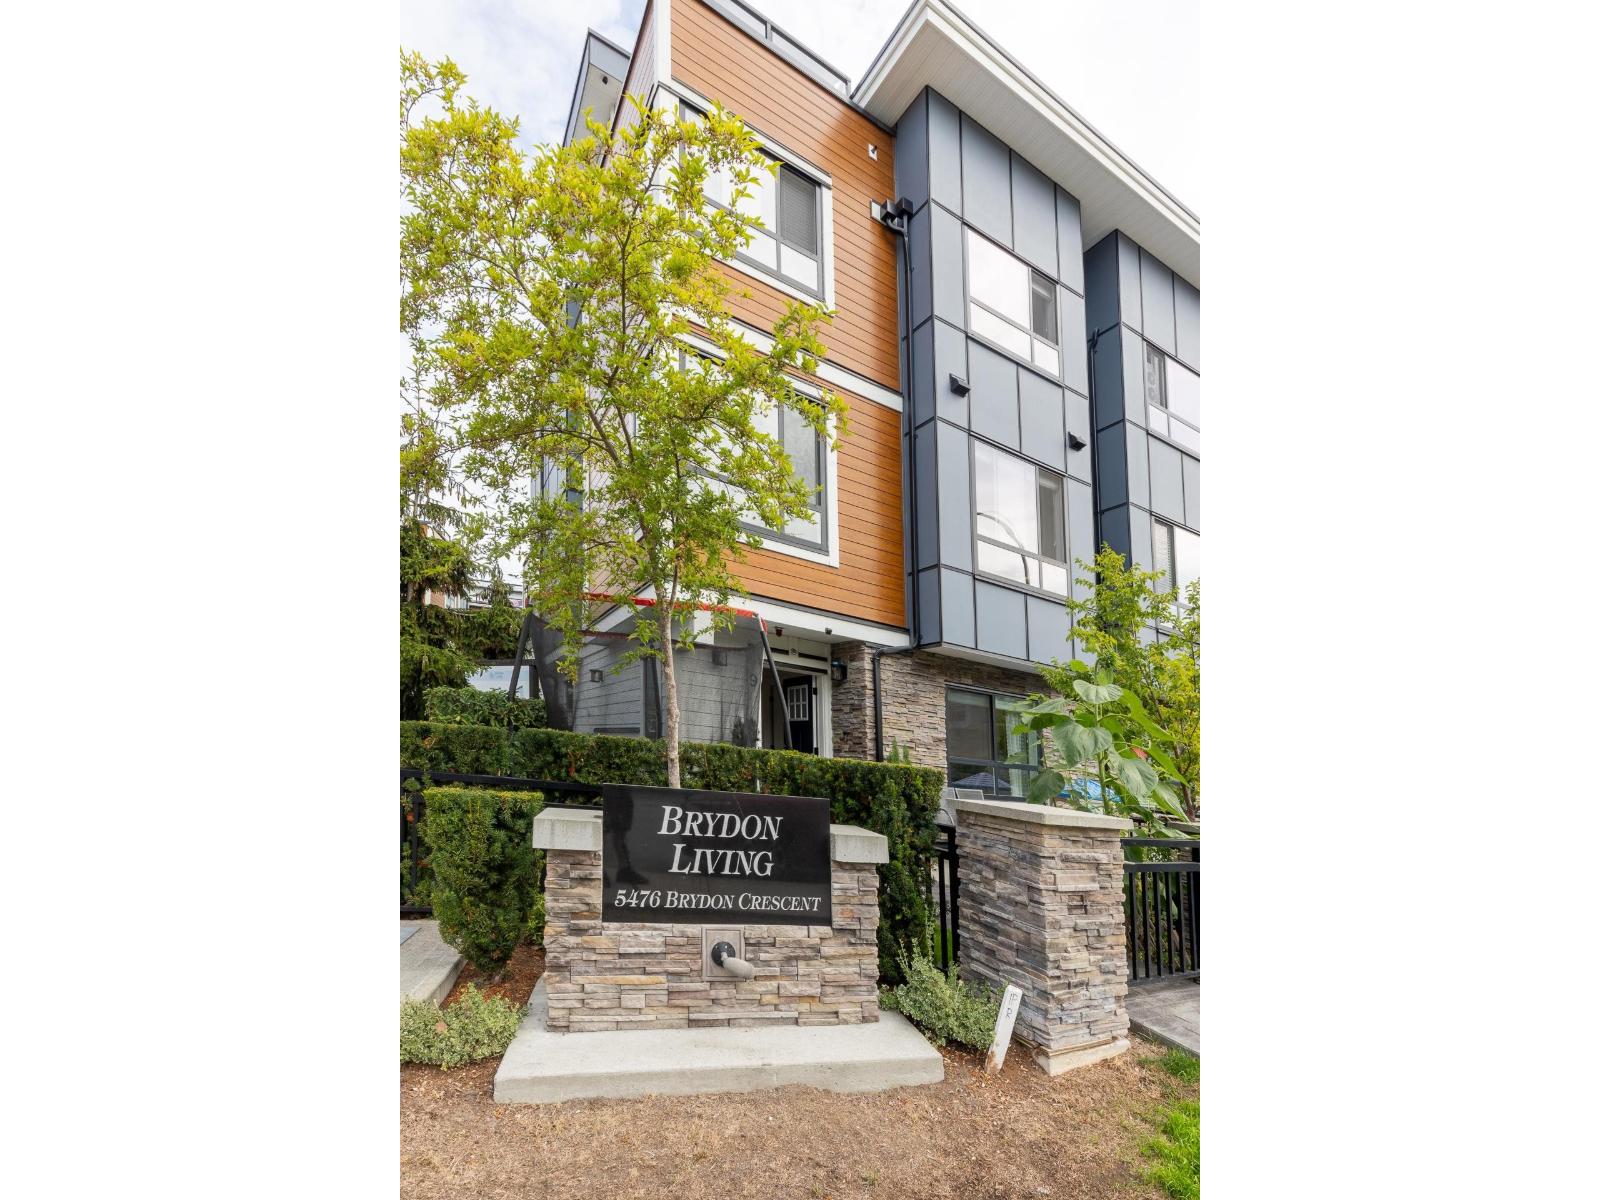 $848,800
9 5476 Brydon Cres. · 4bd/4ba · 1898sf
 $749,900
22 5476 Brydon Cres. · 2bd/3ba · 1364sf
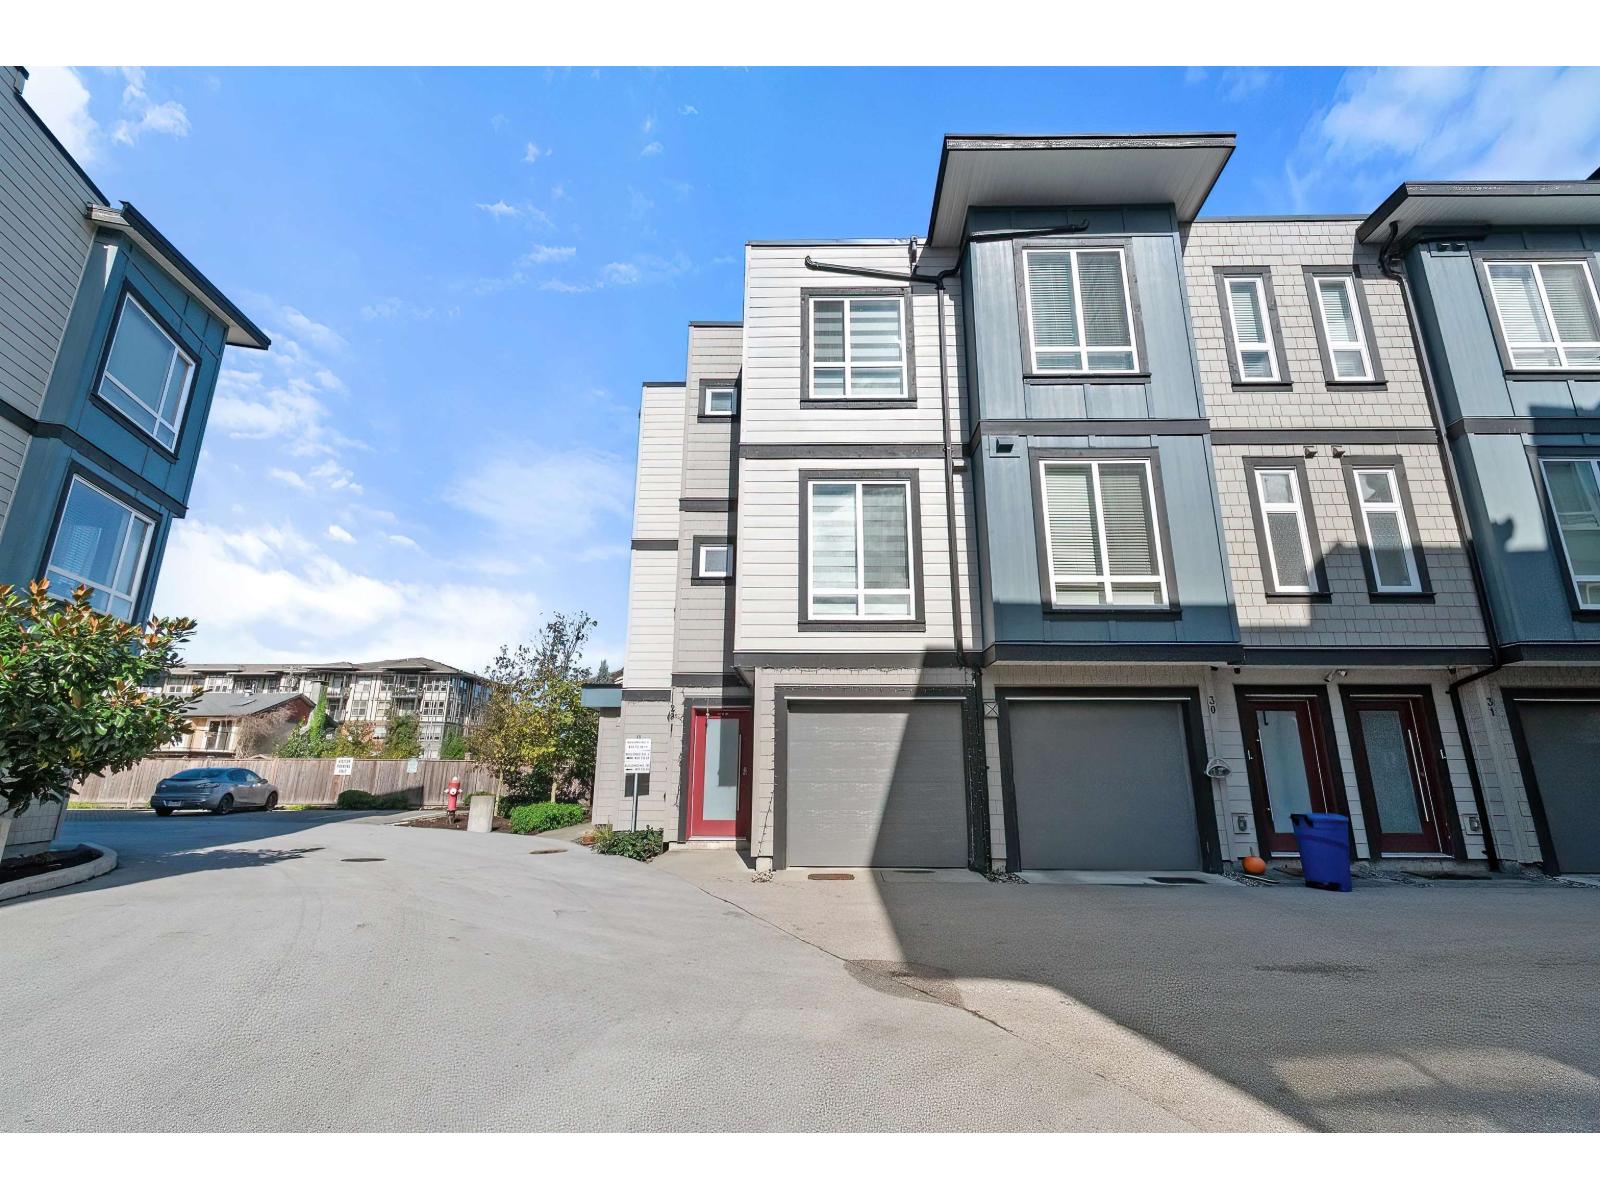 $769,900
29 5515 199a St. · 3bd/4ba · 1710sf
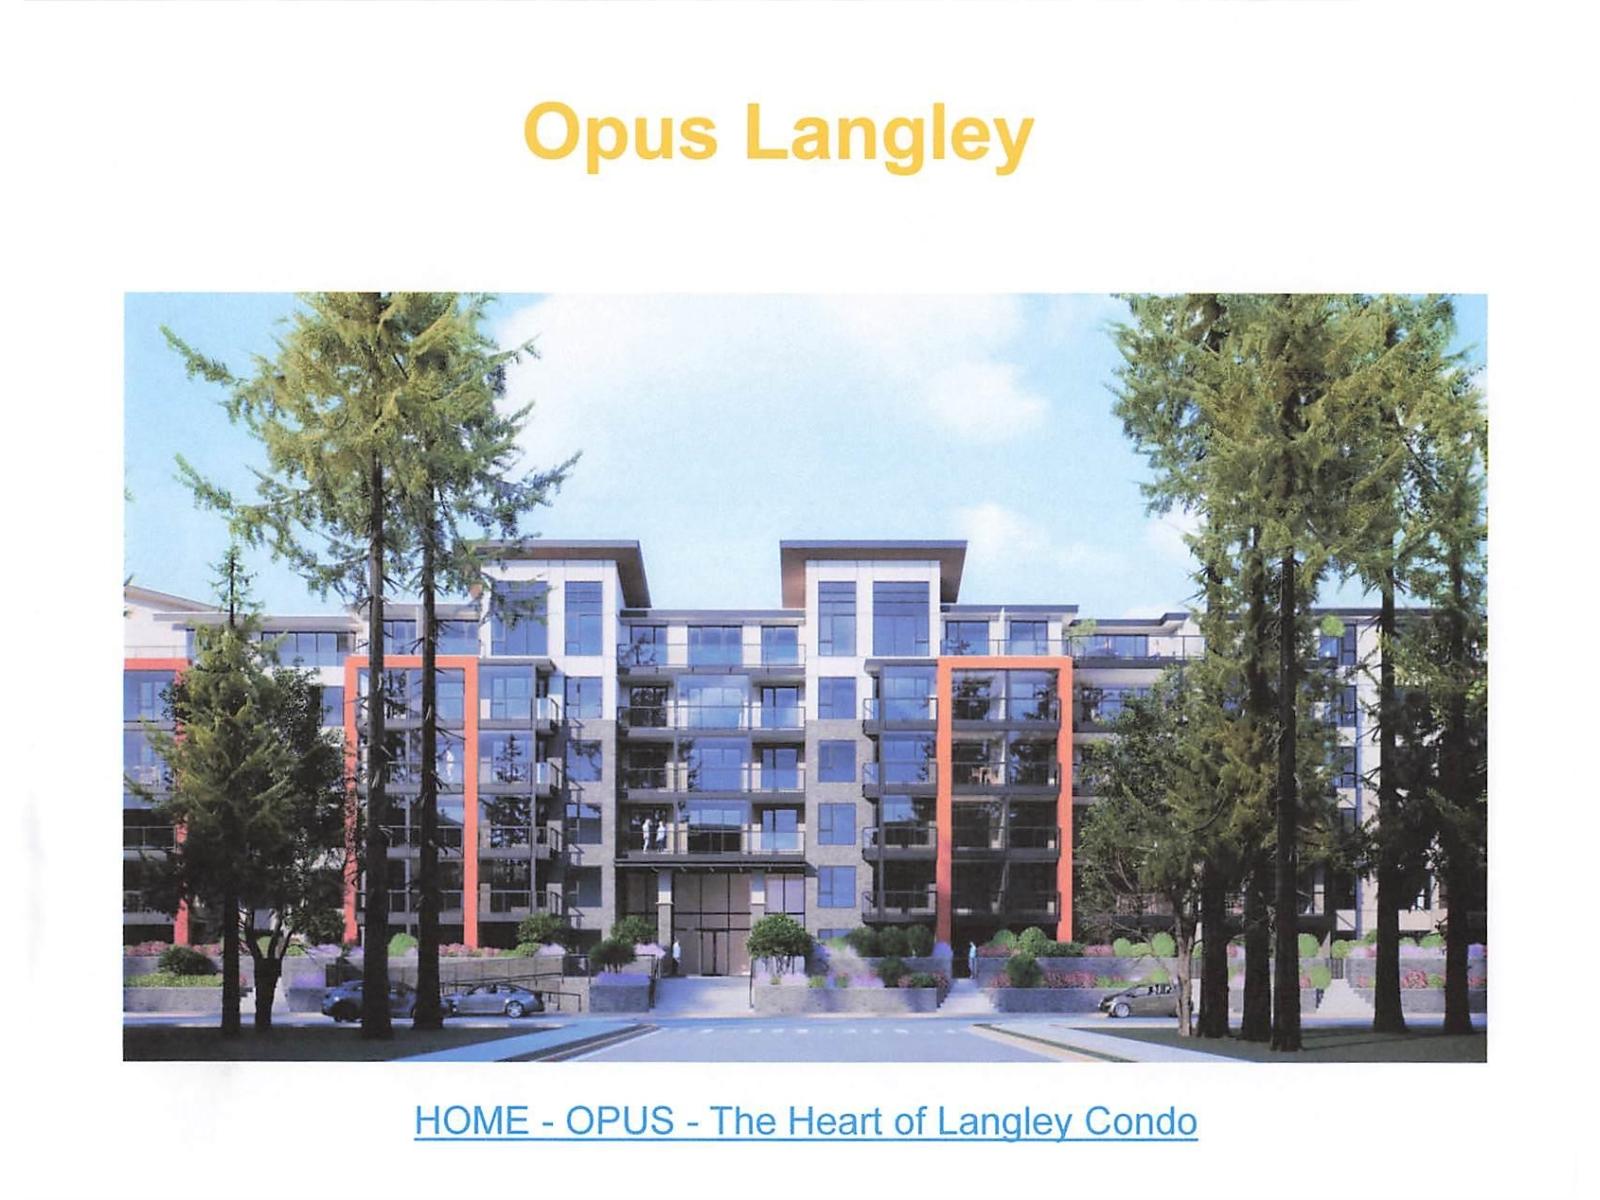 $7,500,000
19948 55a Ave. · 0bd/0ba
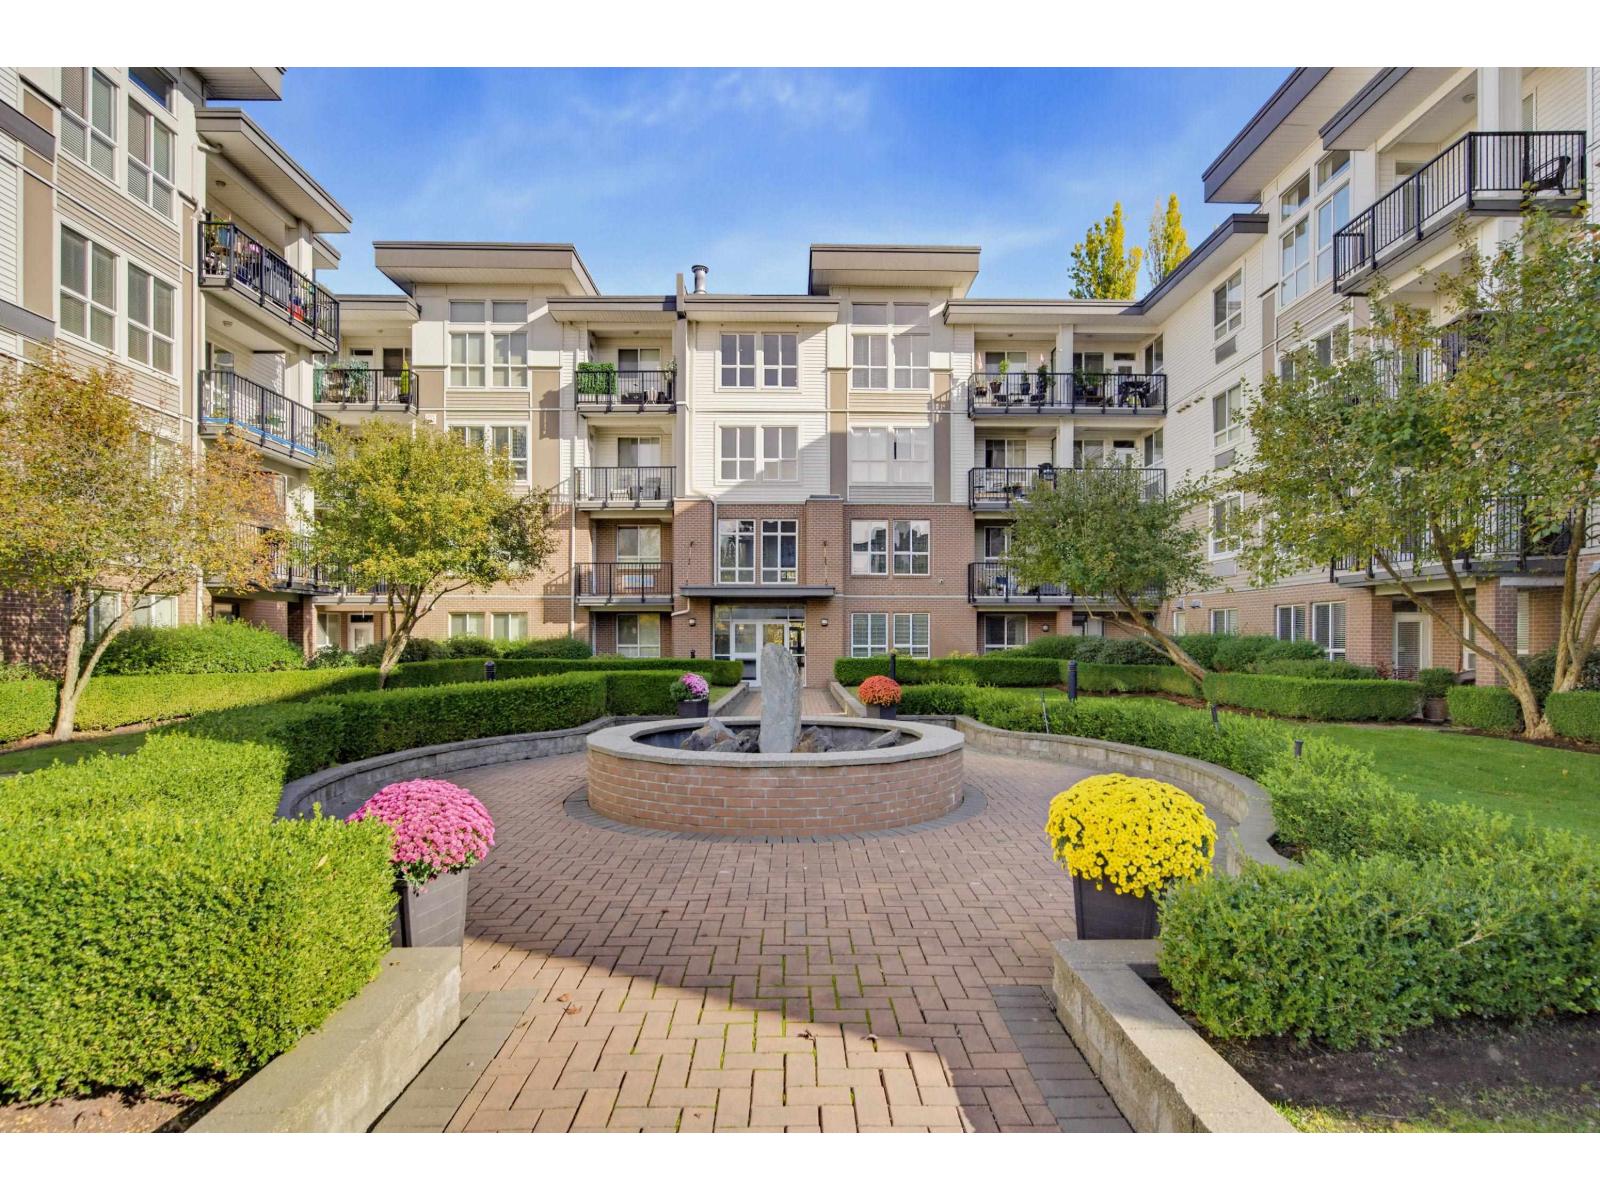 $499,900
409 5430 201 St. · 2bd/1ba · 1184sf
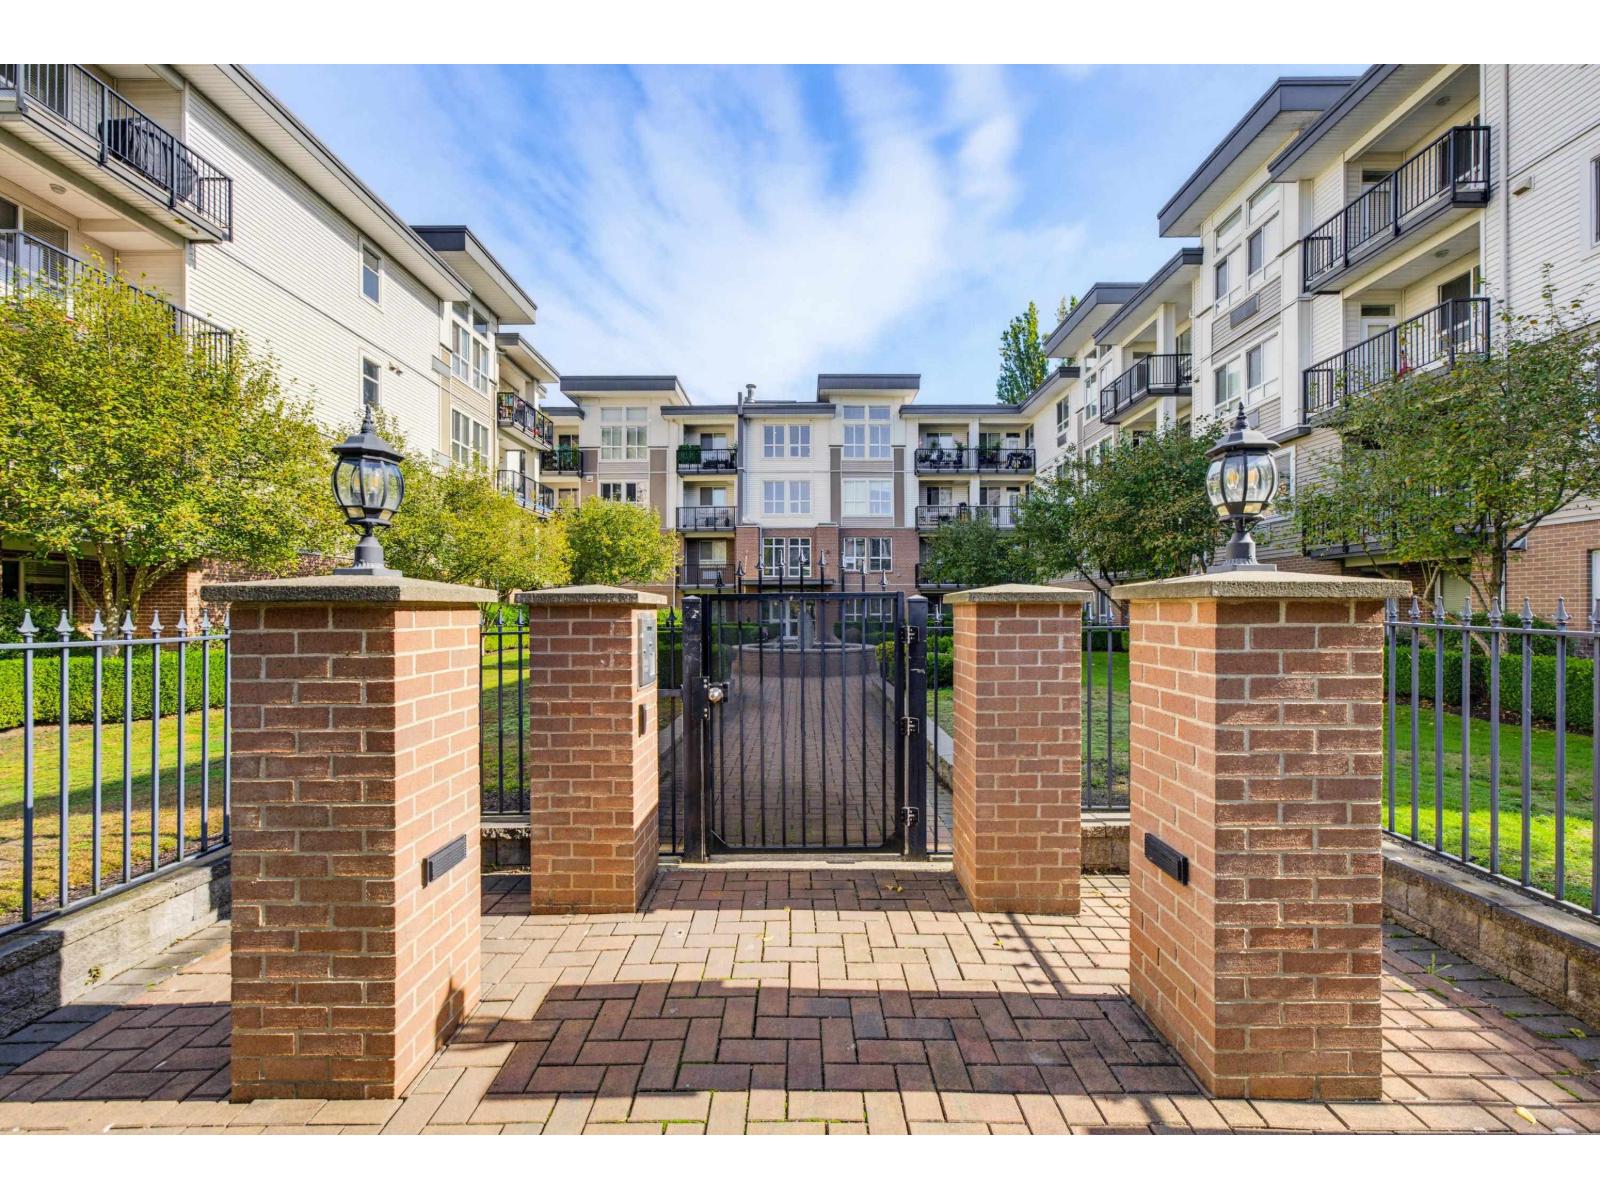 $544,000
202 5430 201 St. · 2bd/2ba · 1102sf
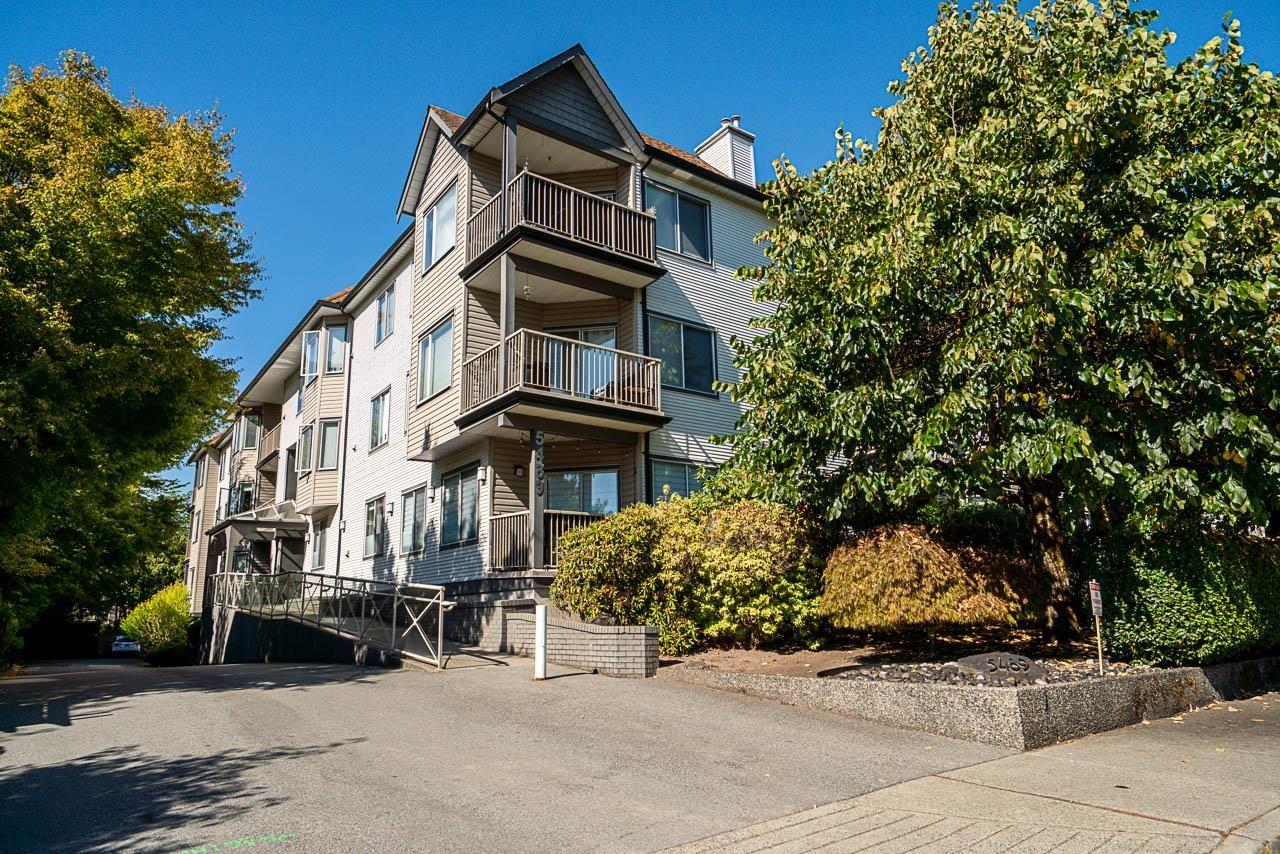 $555,900
304 5489 201 St. · 2bd/2ba · 1283sf
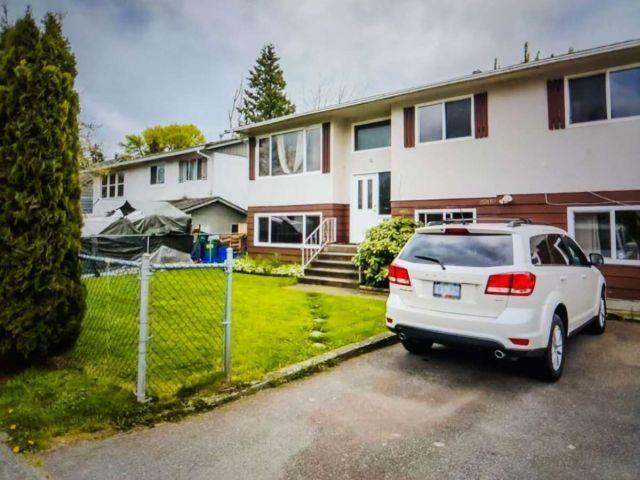 $1,149,900
20110 53 Ave. · 6bd/2ba · 2222sf
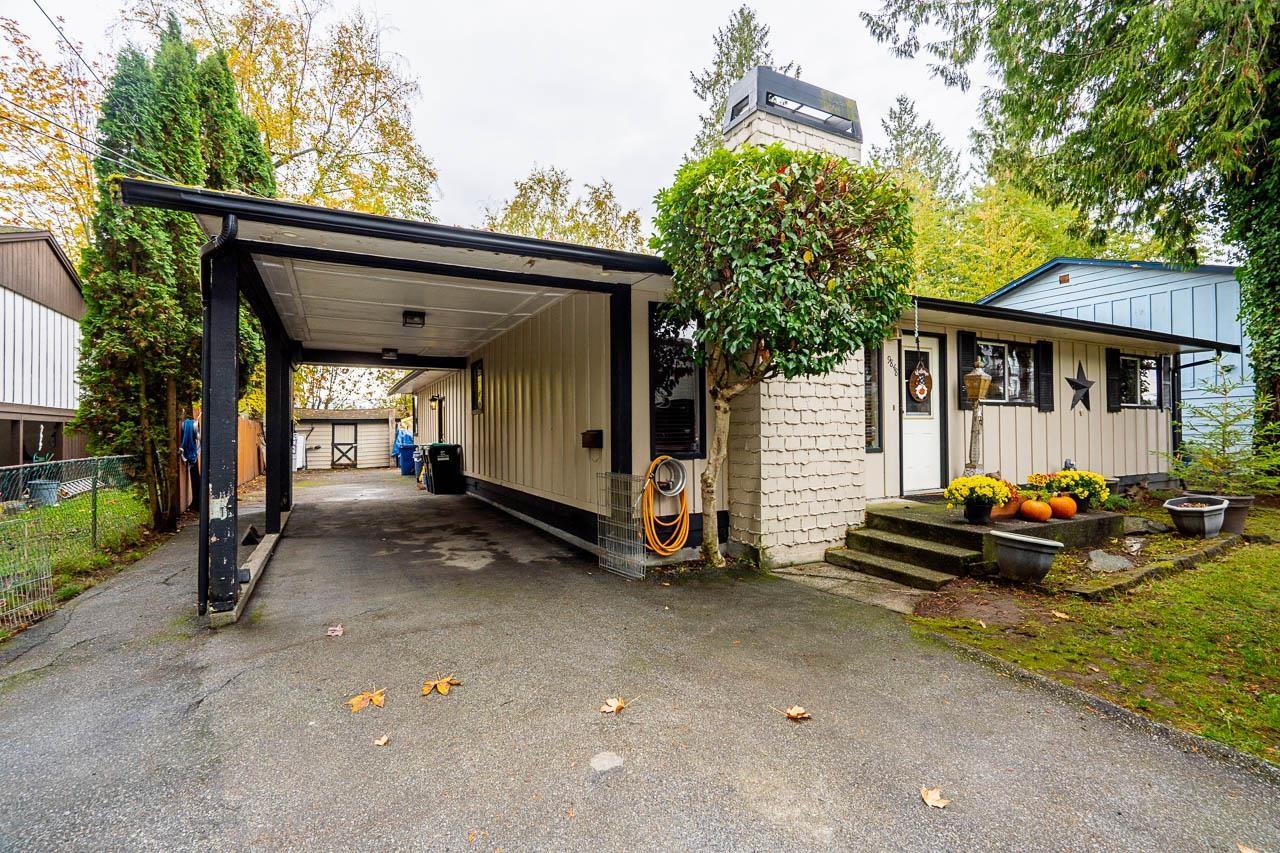 $1,099,000
19848 54 Ave. · 3bd/1ba · 1270sf
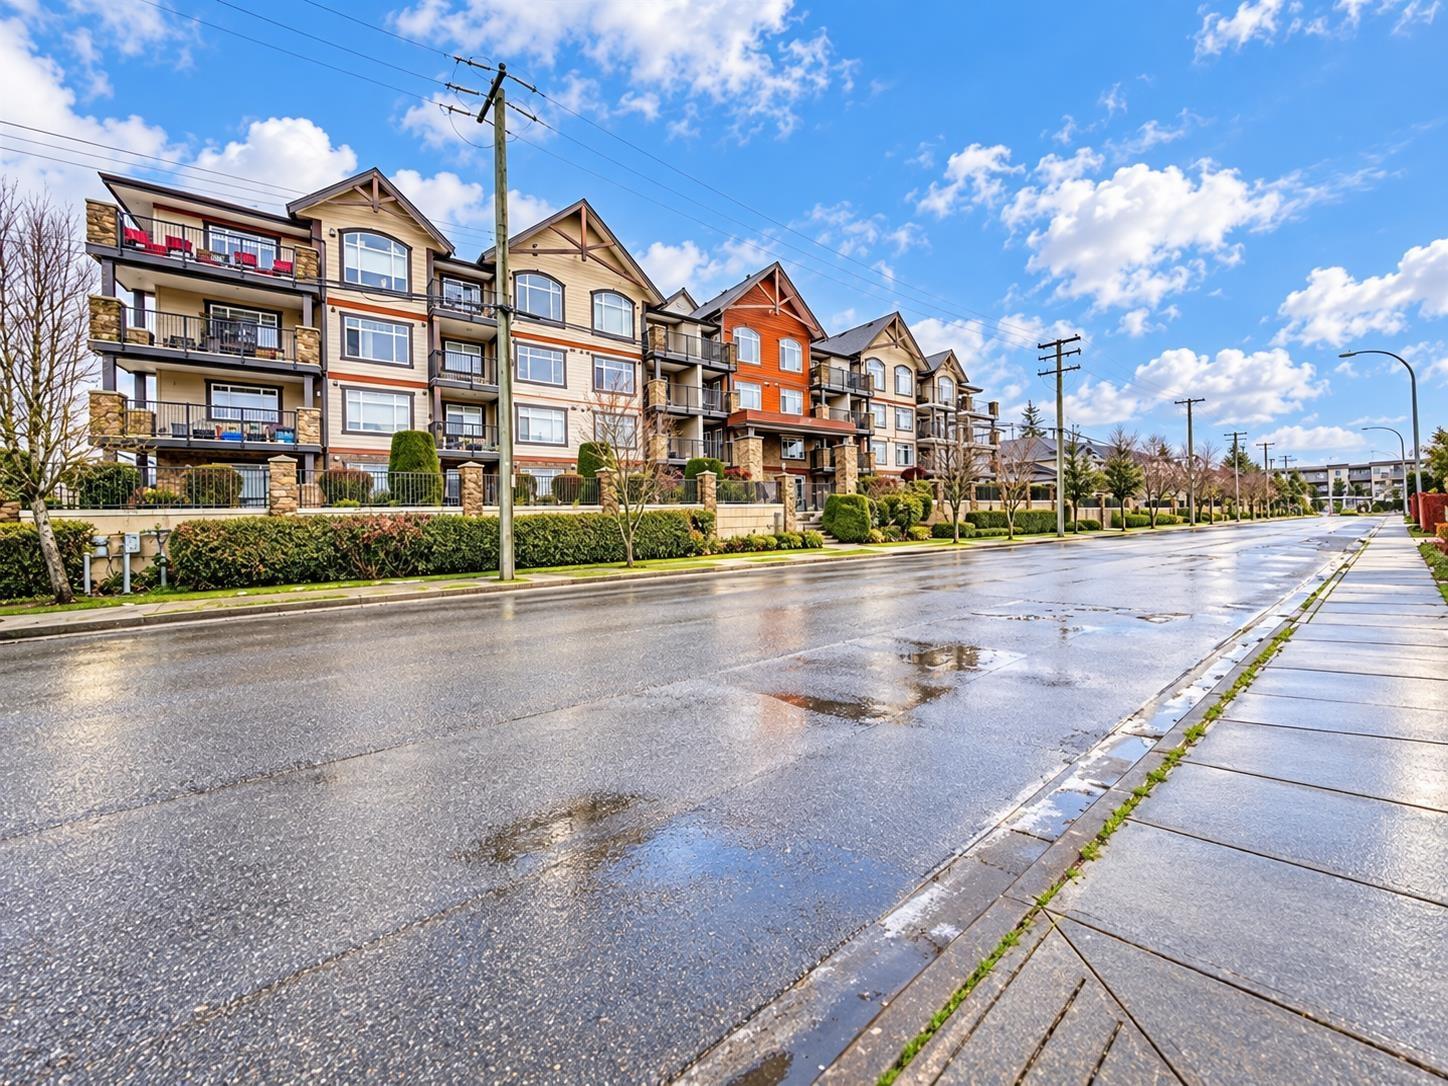 $399,000
409 19939 55a Ave. · 2bd/1ba · 794sf
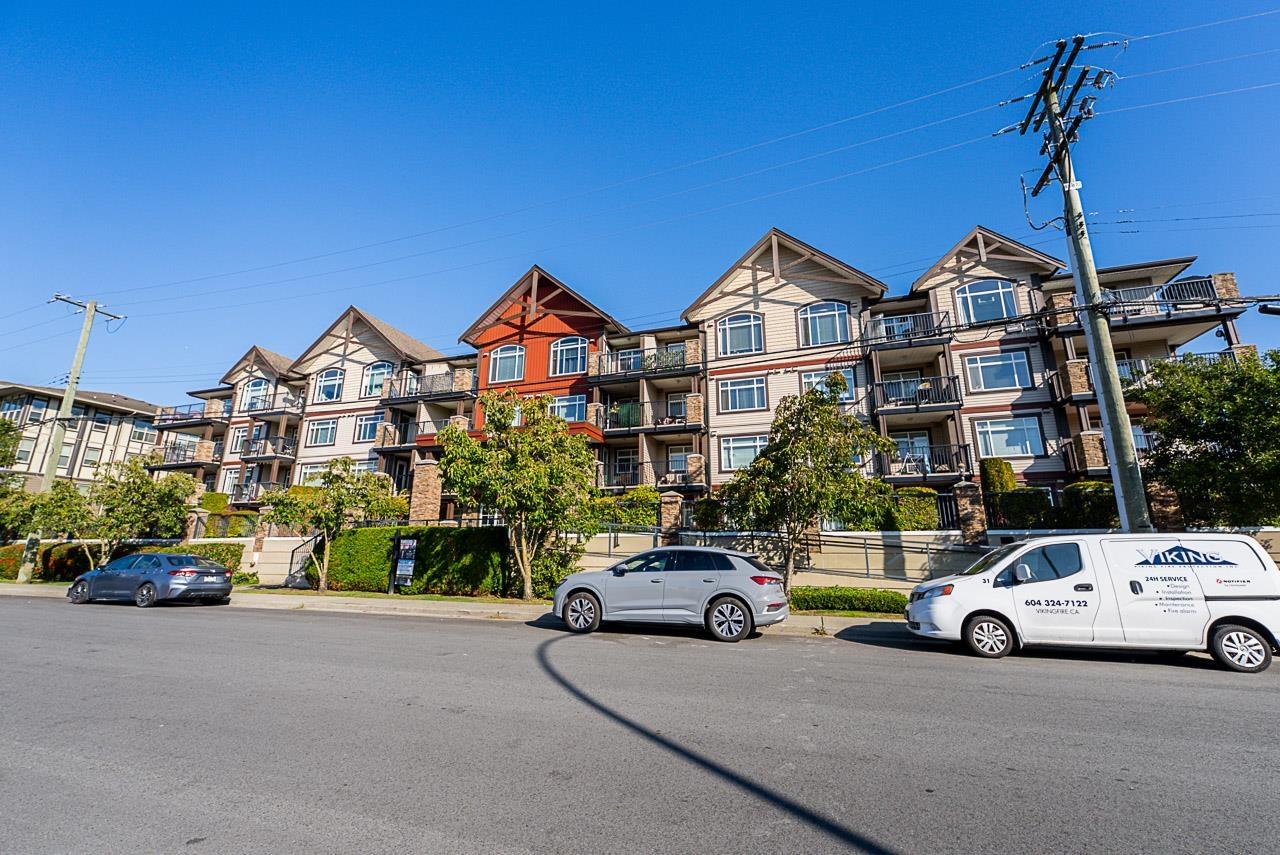 $385,000
407 19939 55a Ave. · 1bd/1ba · 608sf
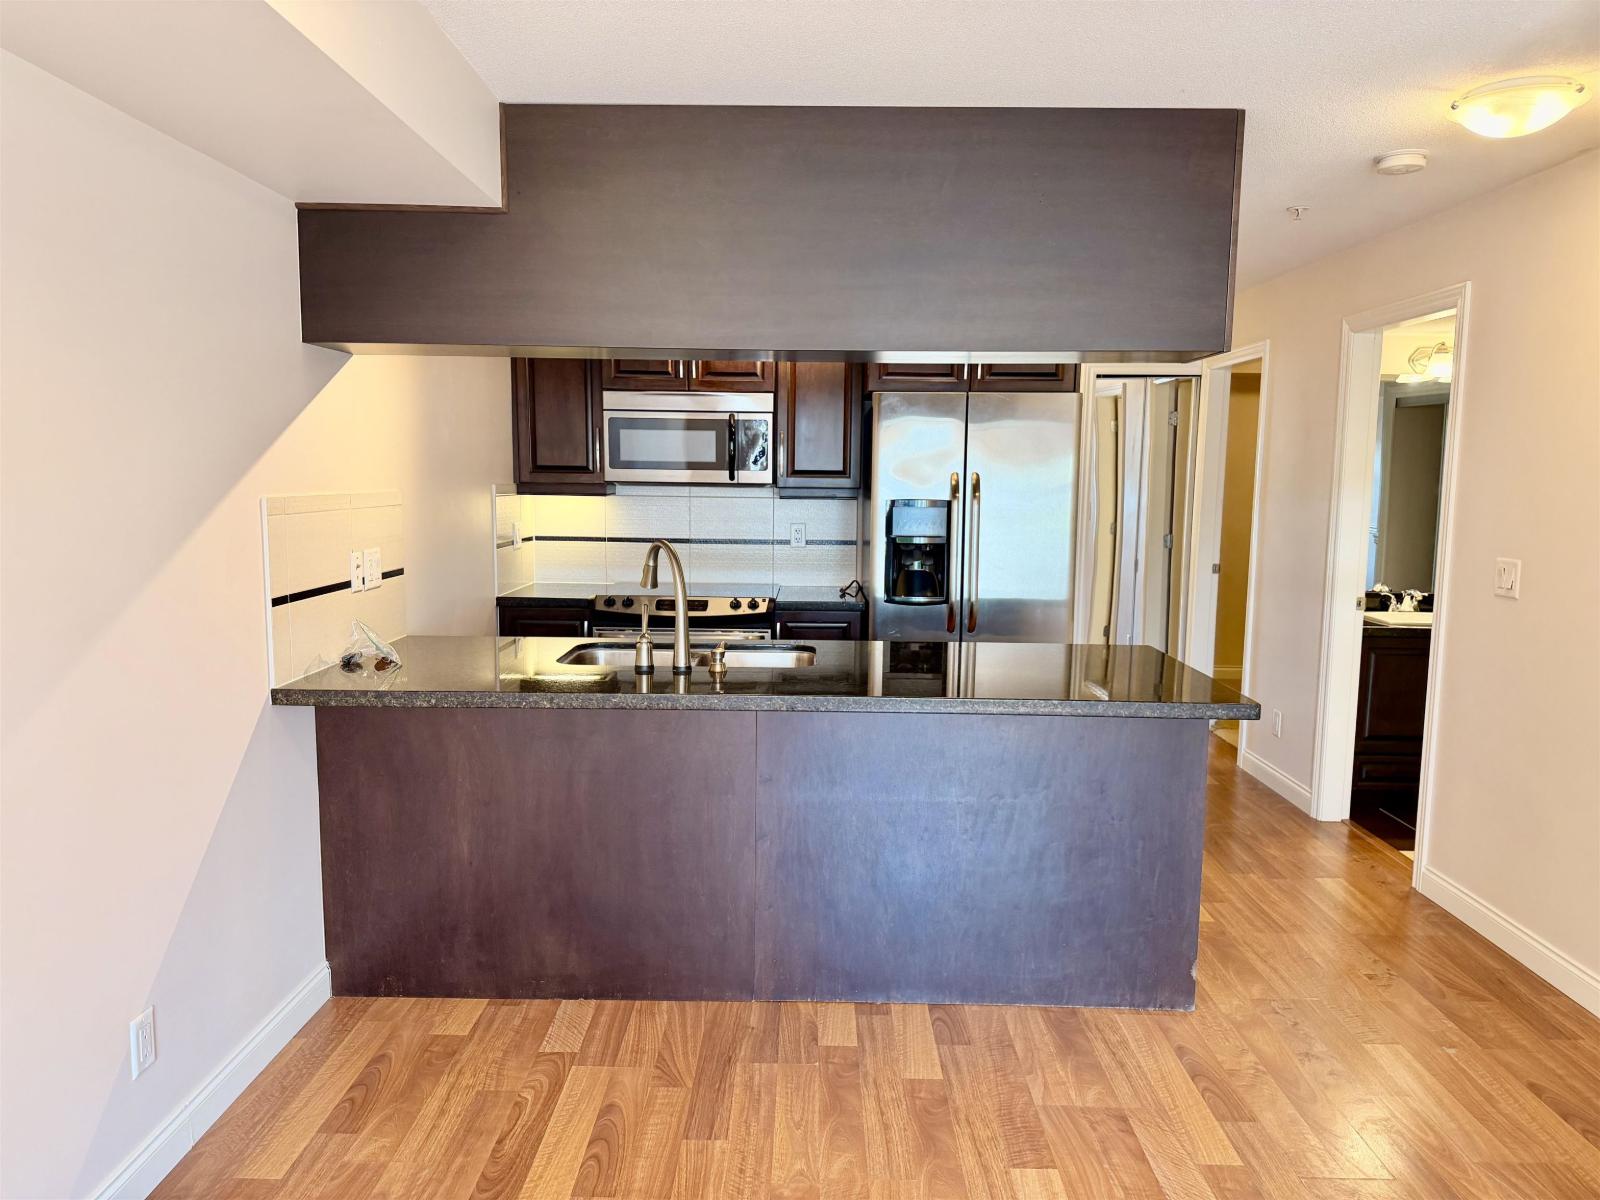 $337,500
114 19939 55a Ave. · 2bd/1ba · 705sf
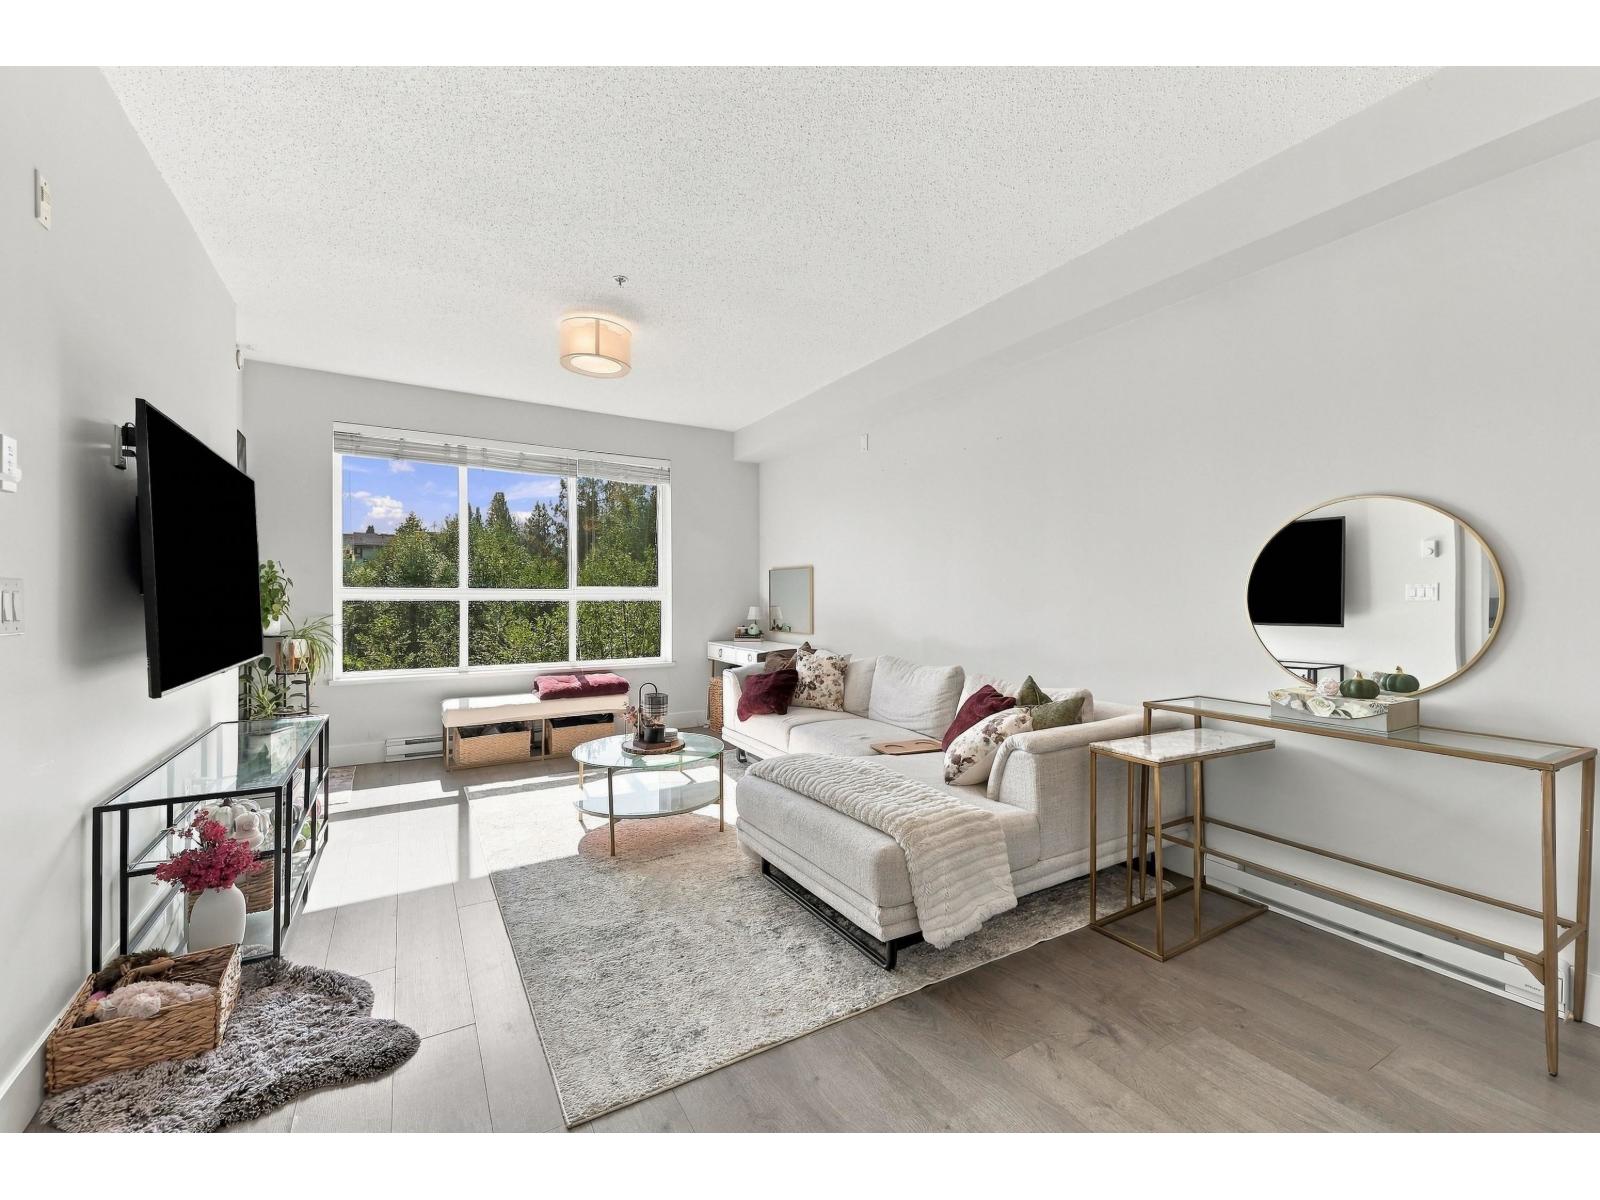 $425,000
210 5485 Brydon Cres. · 1bd/1ba · 672sf
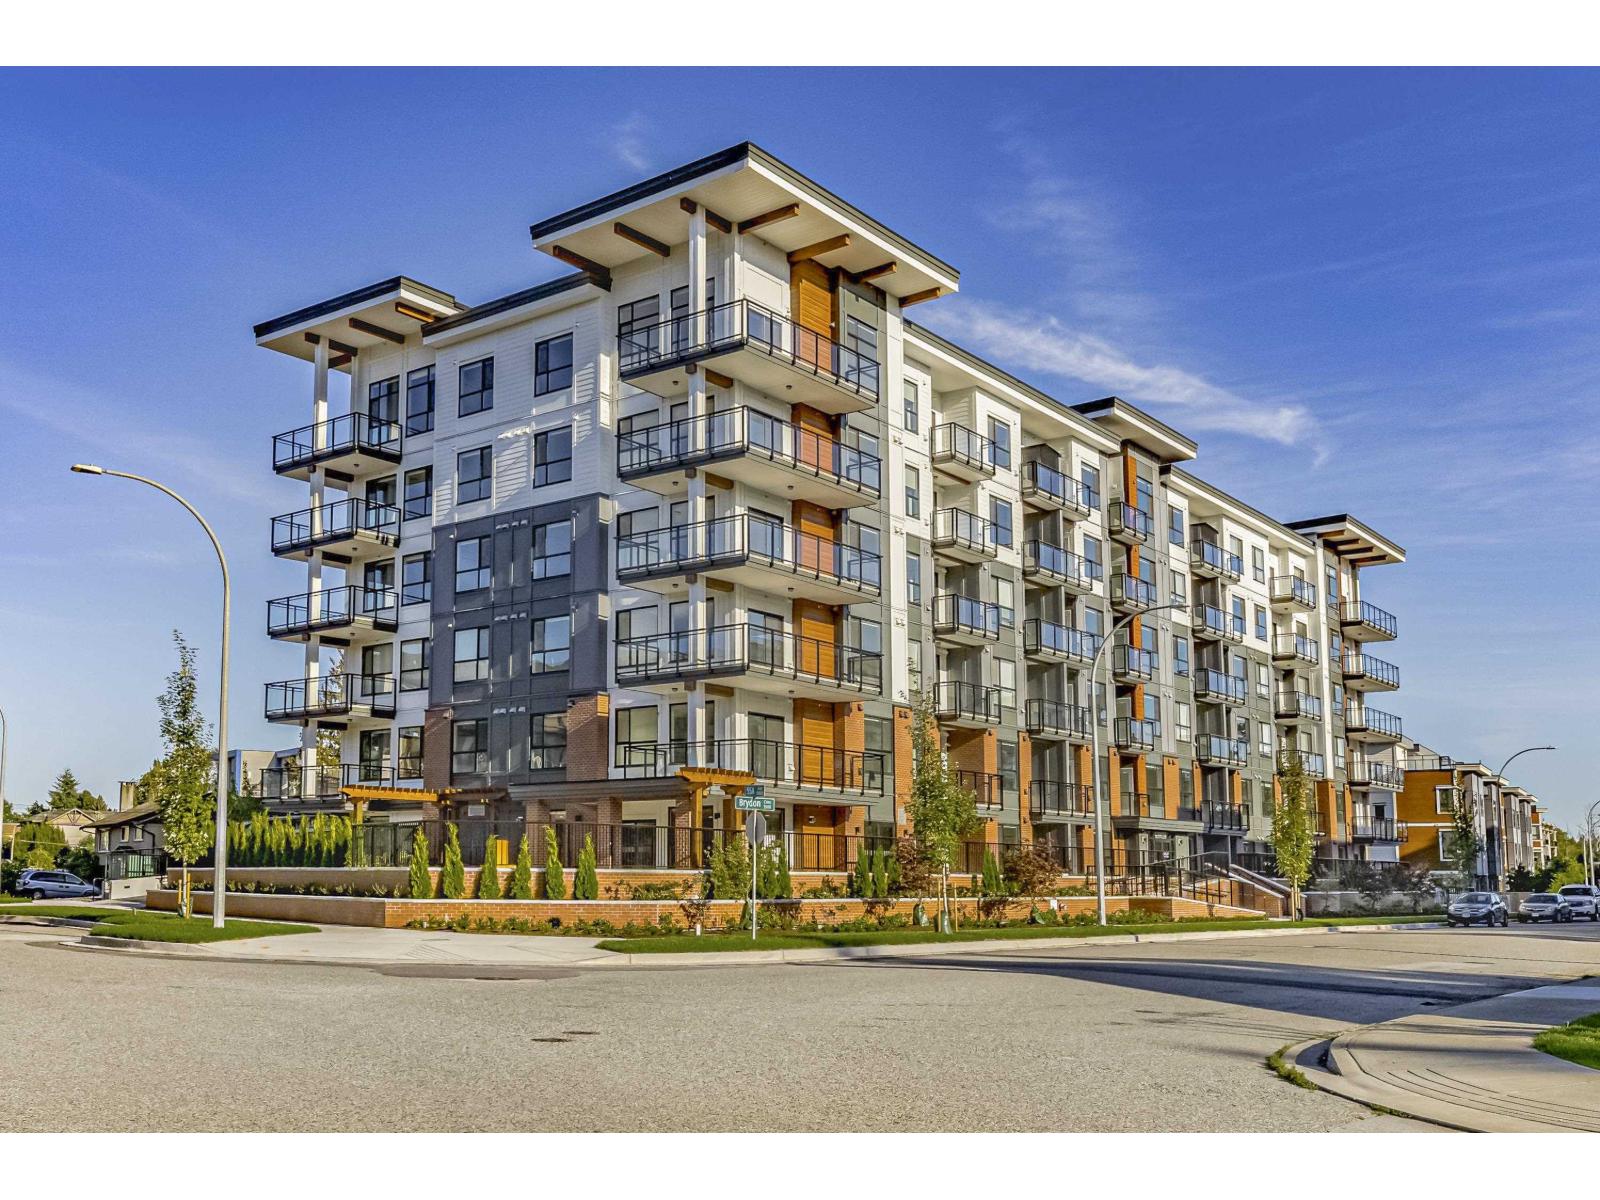 $474,900
215 5504 Brydon Cres. · 2bd/1ba · 641sf
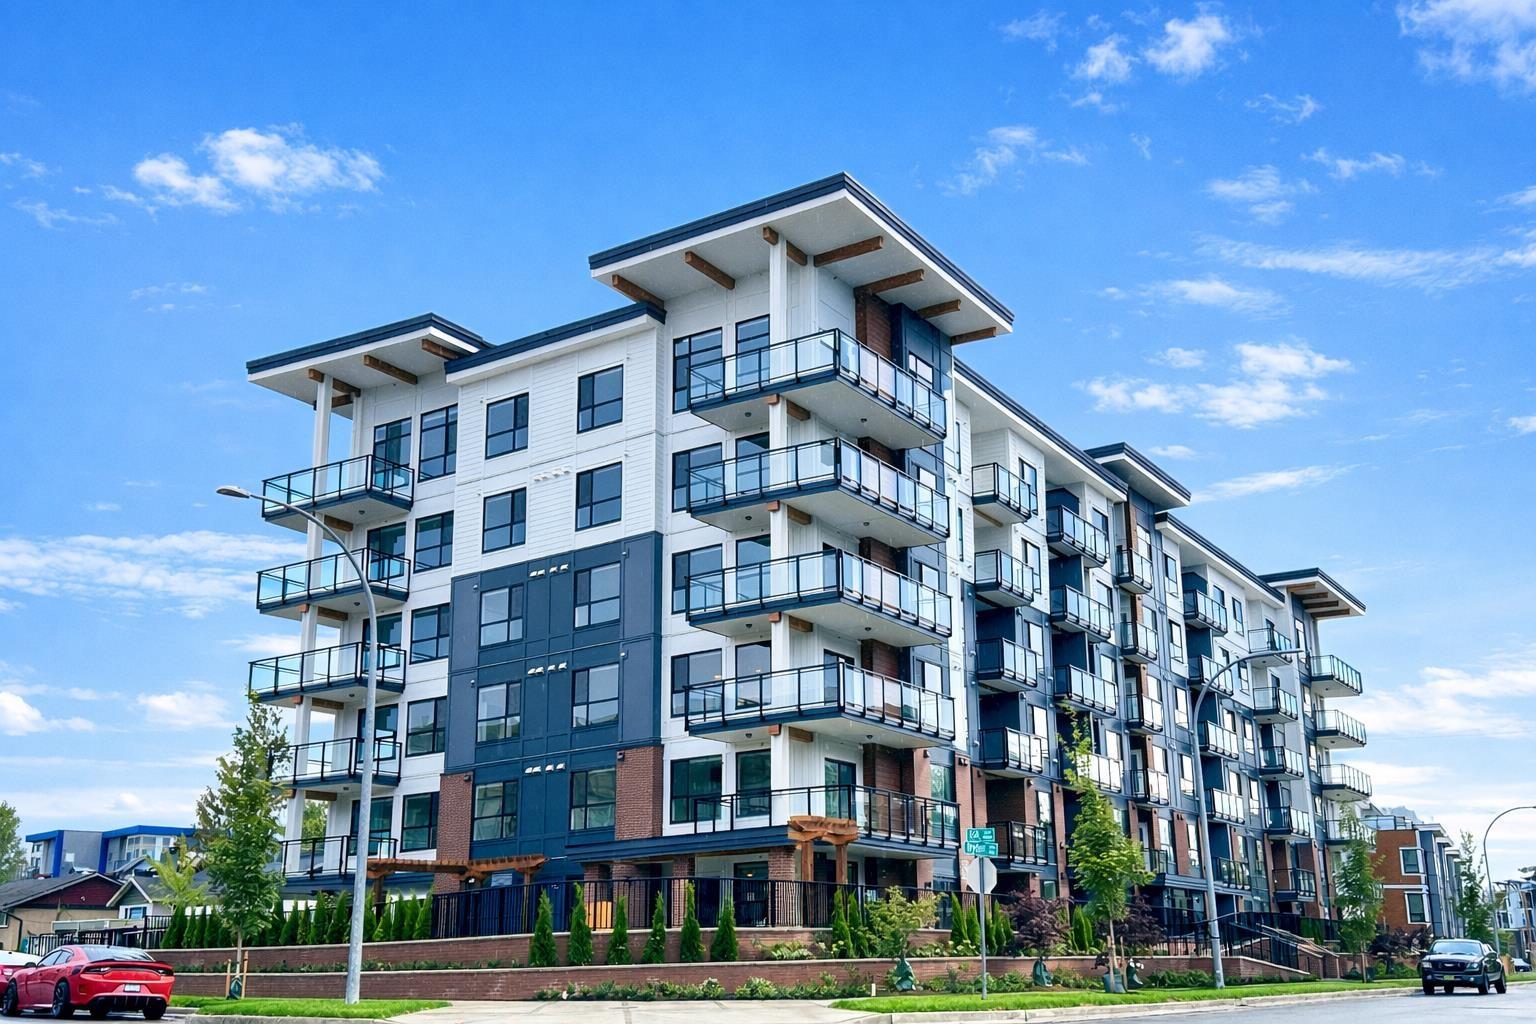 $379,000
408 5504 Brydon Cres. · 1bd/1ba · 477sf
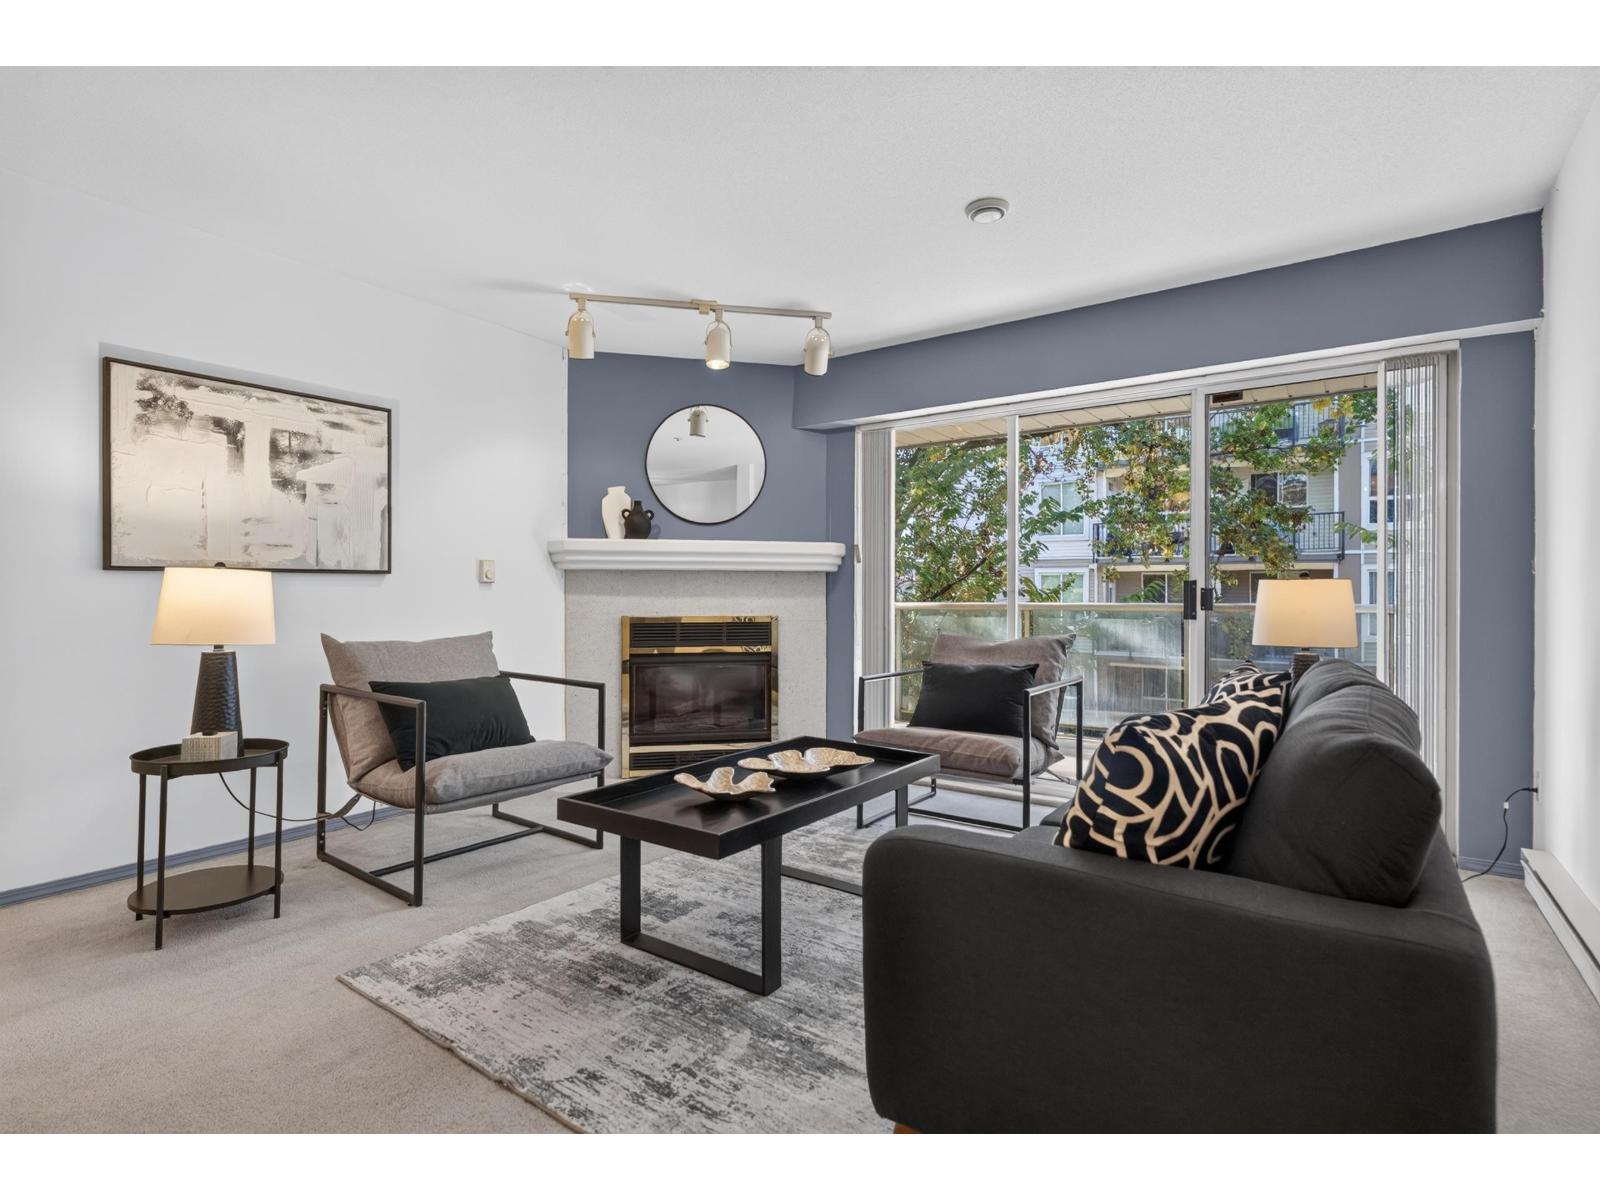 $418,000
209 5419 201a St. · 2bd/2ba · 1190sf
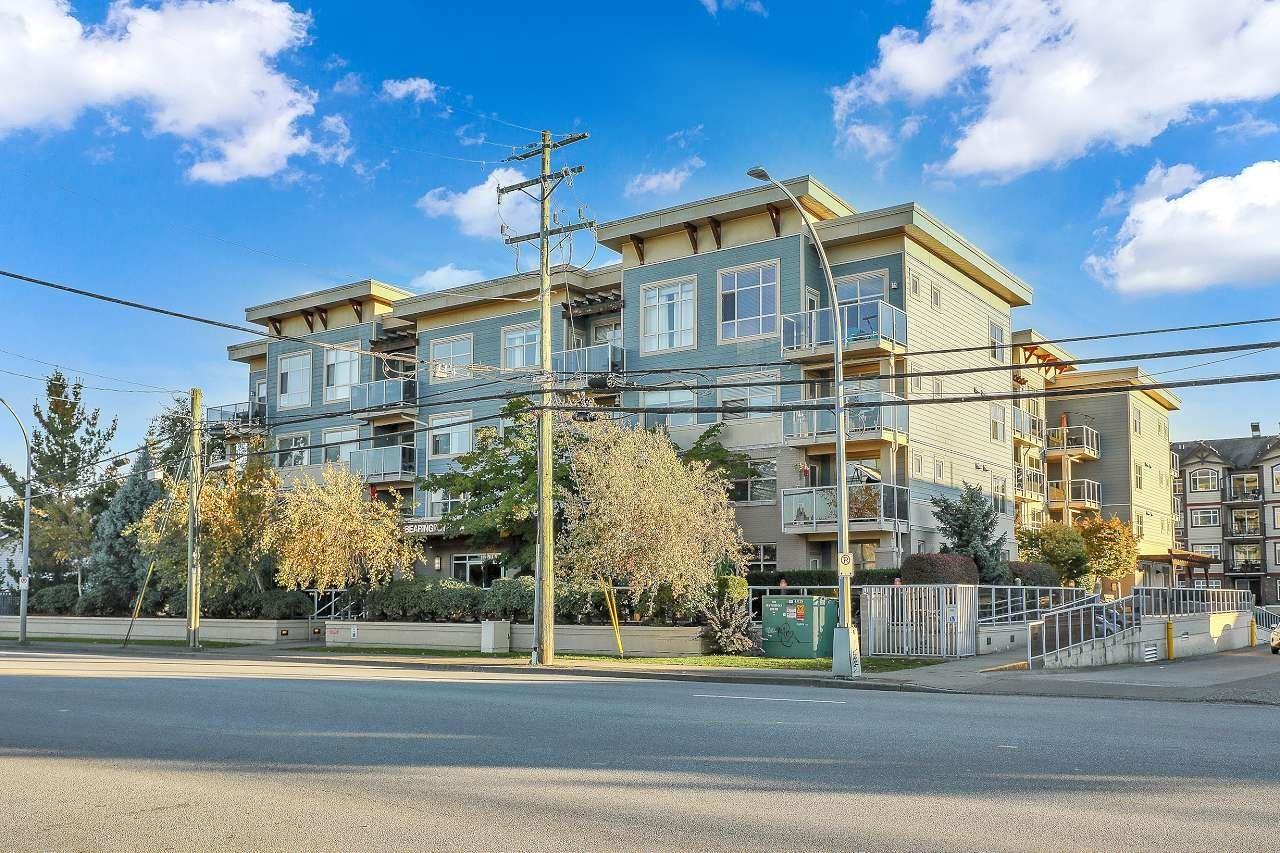 $439,000
209 19936 56 Ave. · 2bd/2ba · 958sf
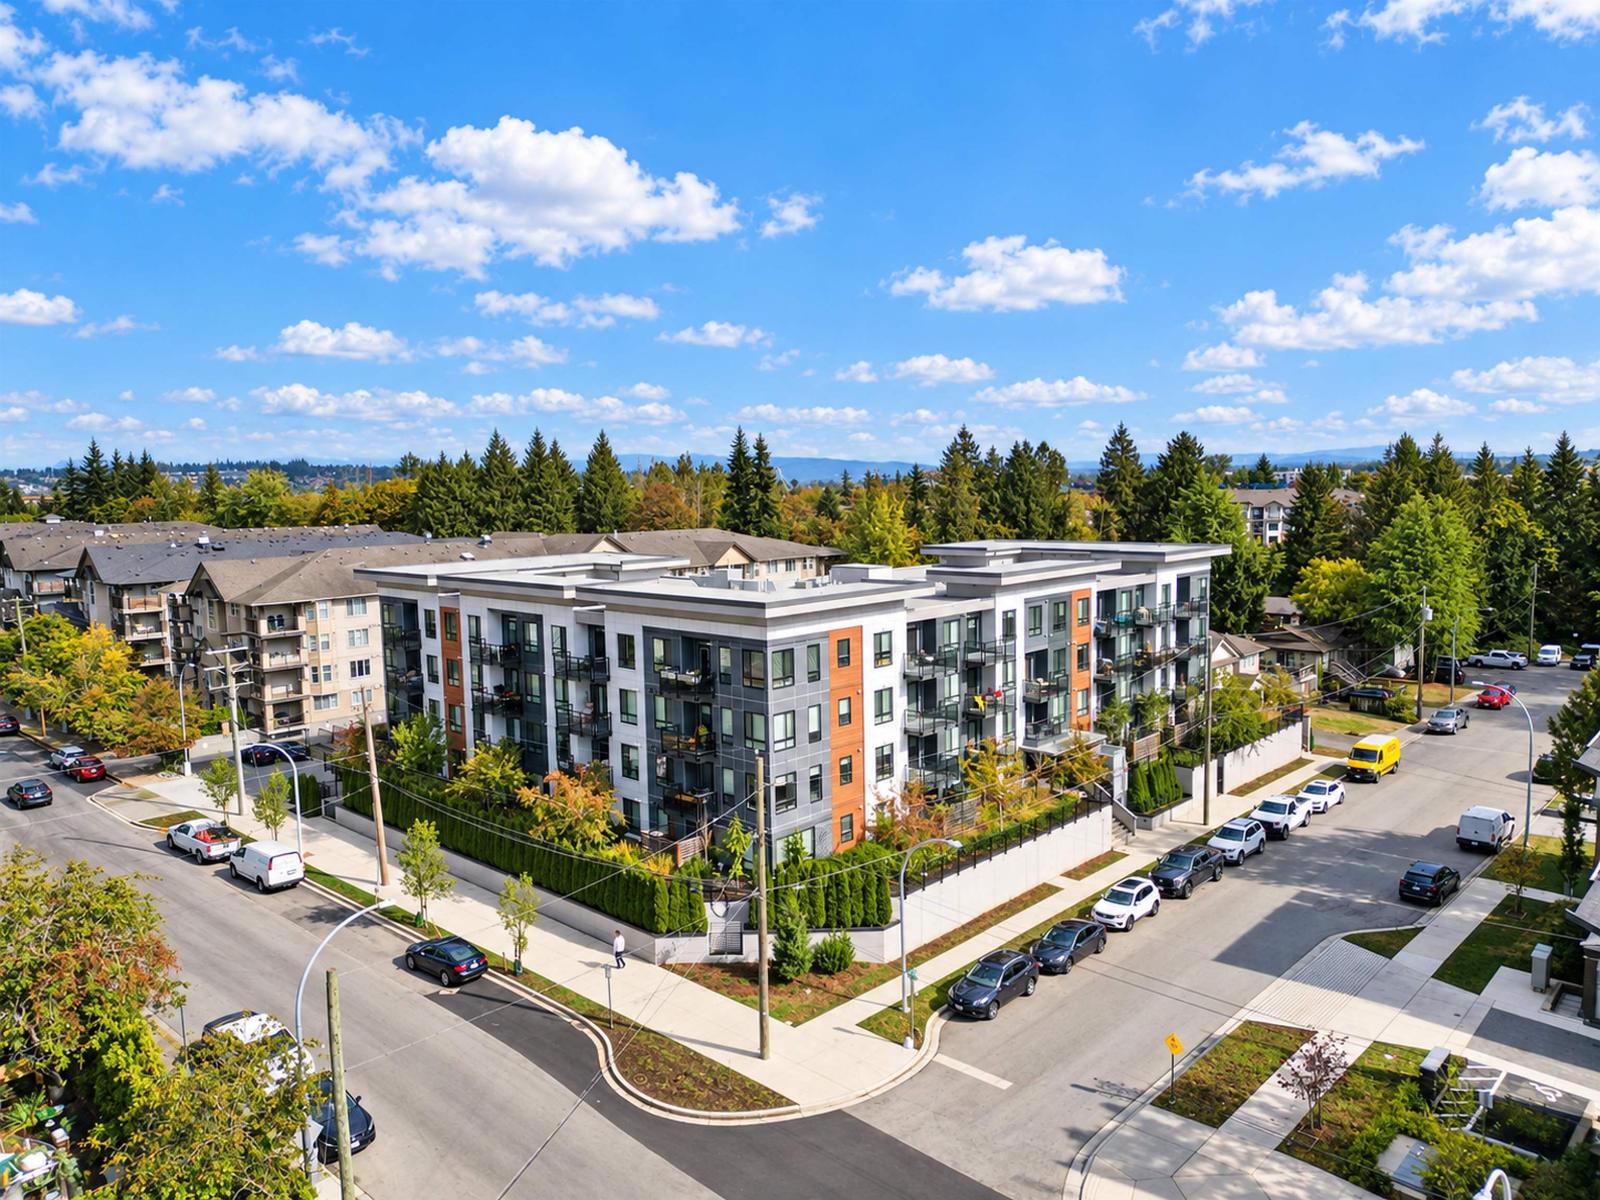 $529,990
409 19825 54 Ave. · 2bd/2ba · 771sf
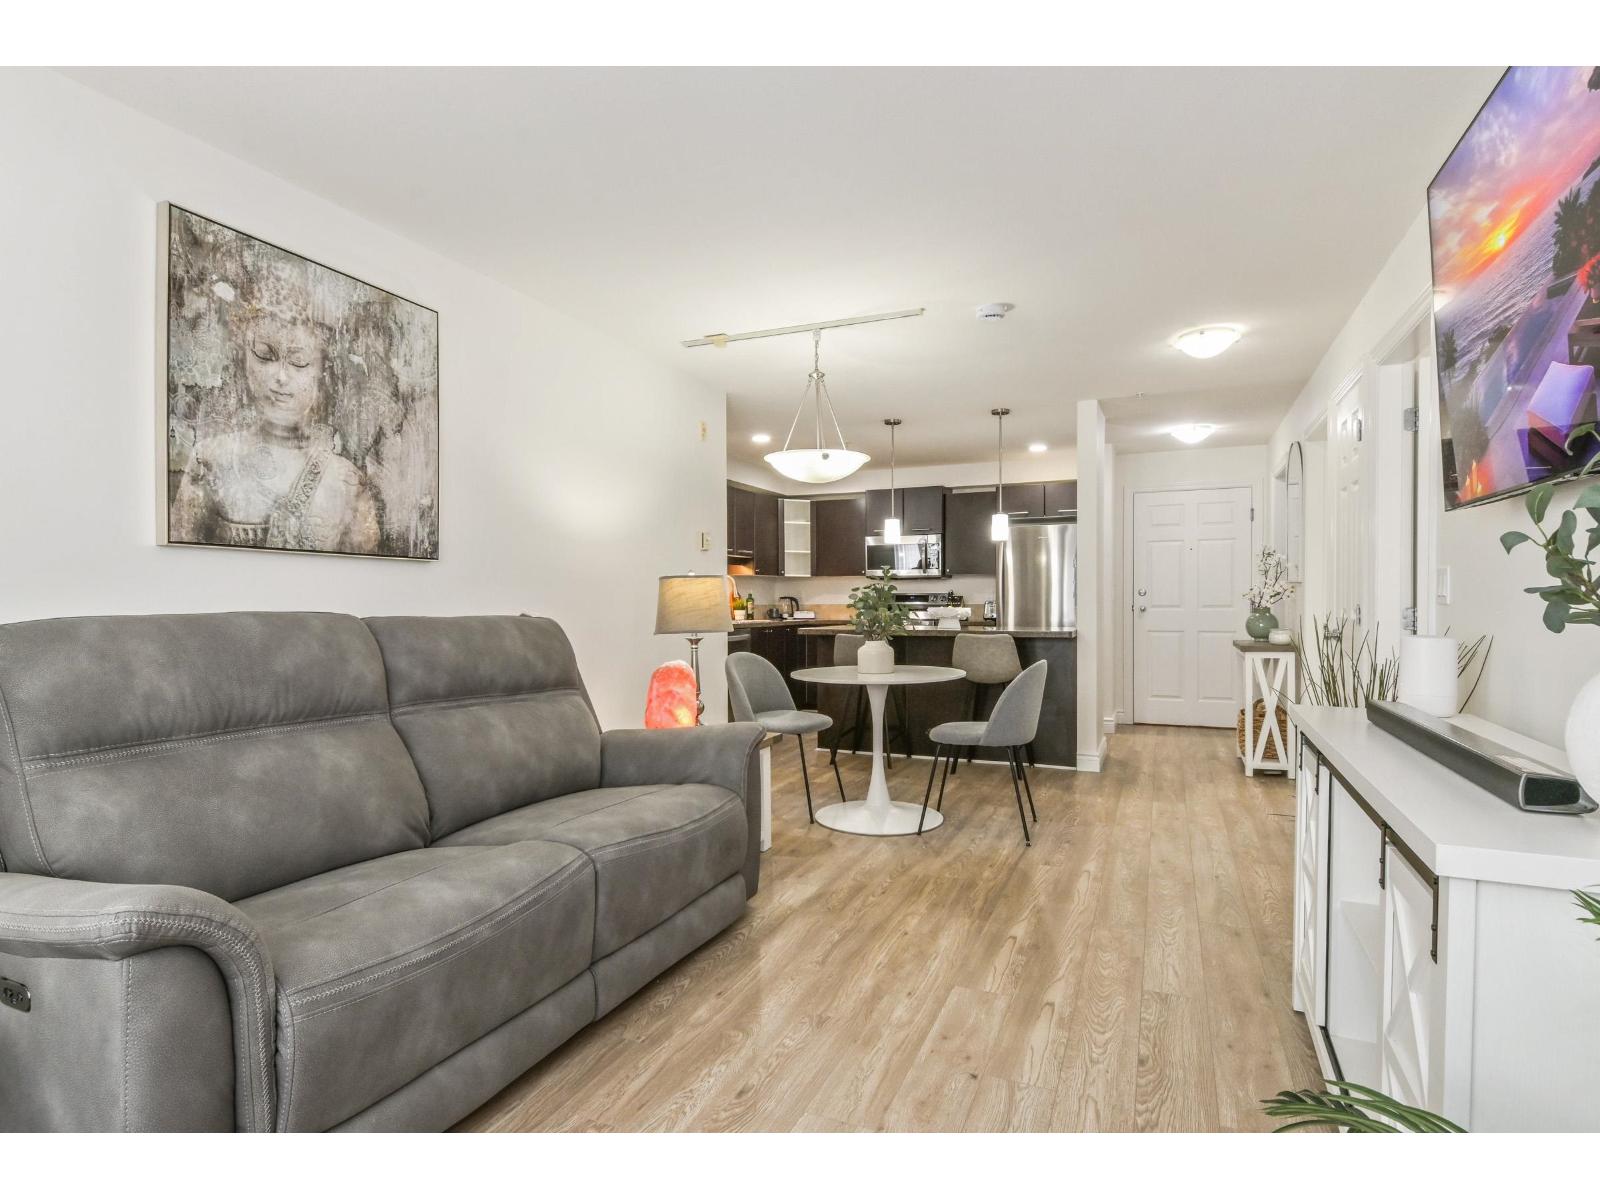 $464,900
209 5454 198 St. · 2bd/2ba · 876sf
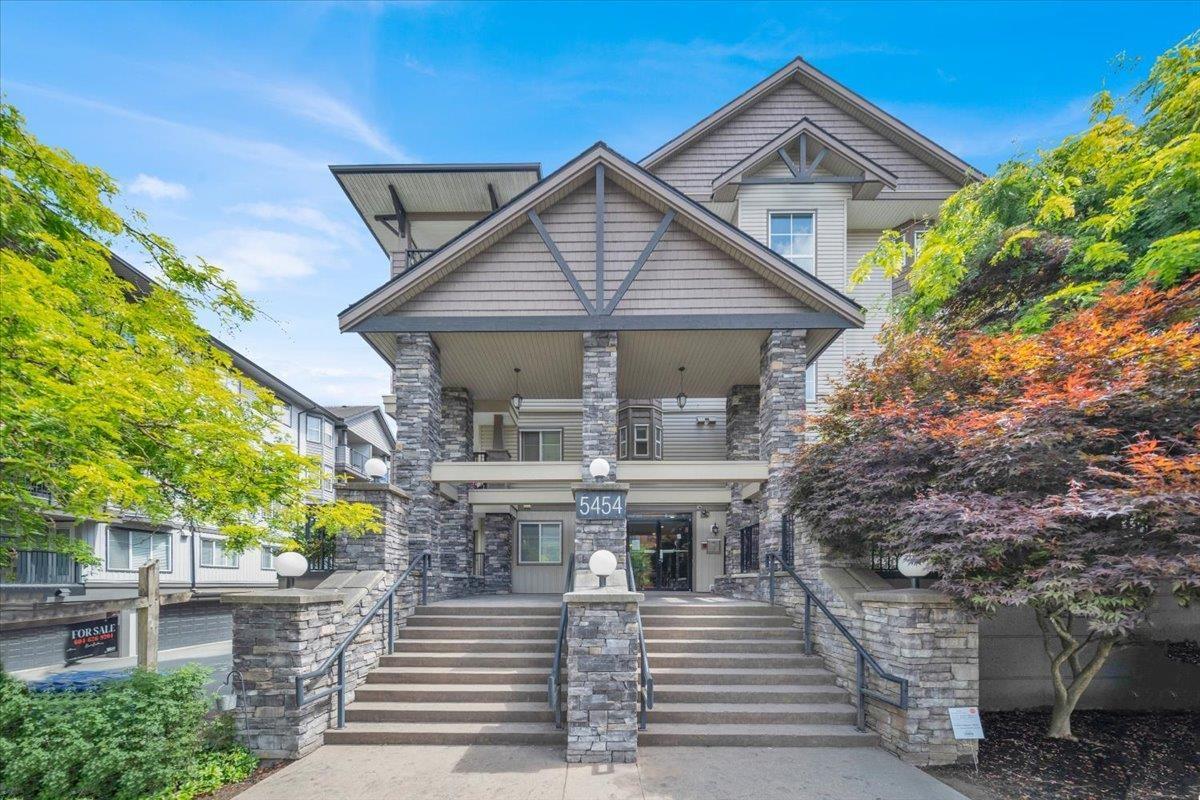 $484,800
210 5454 198 St. · 2bd/2ba · 826sf
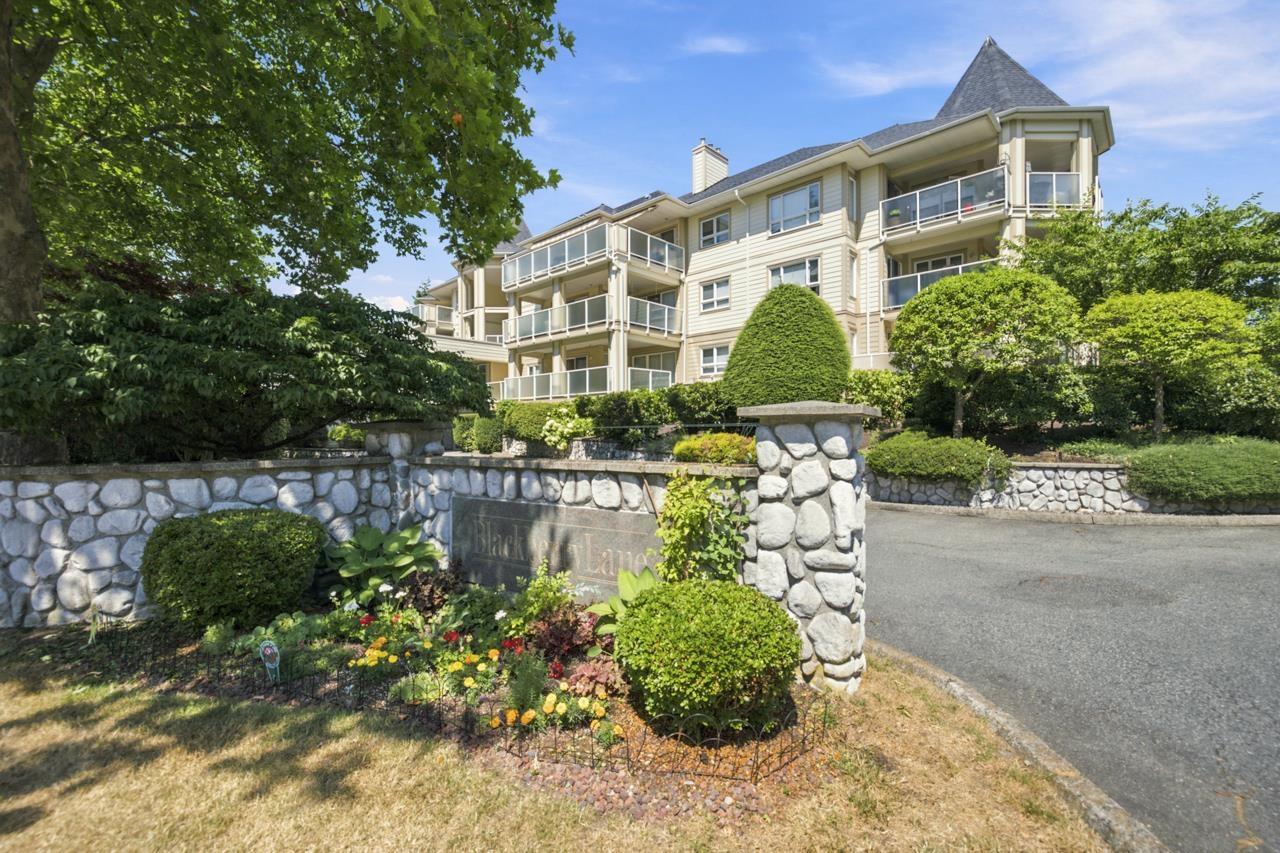 $399,900
204 20125 55a Ave. · 1bd/1ba · 842sf
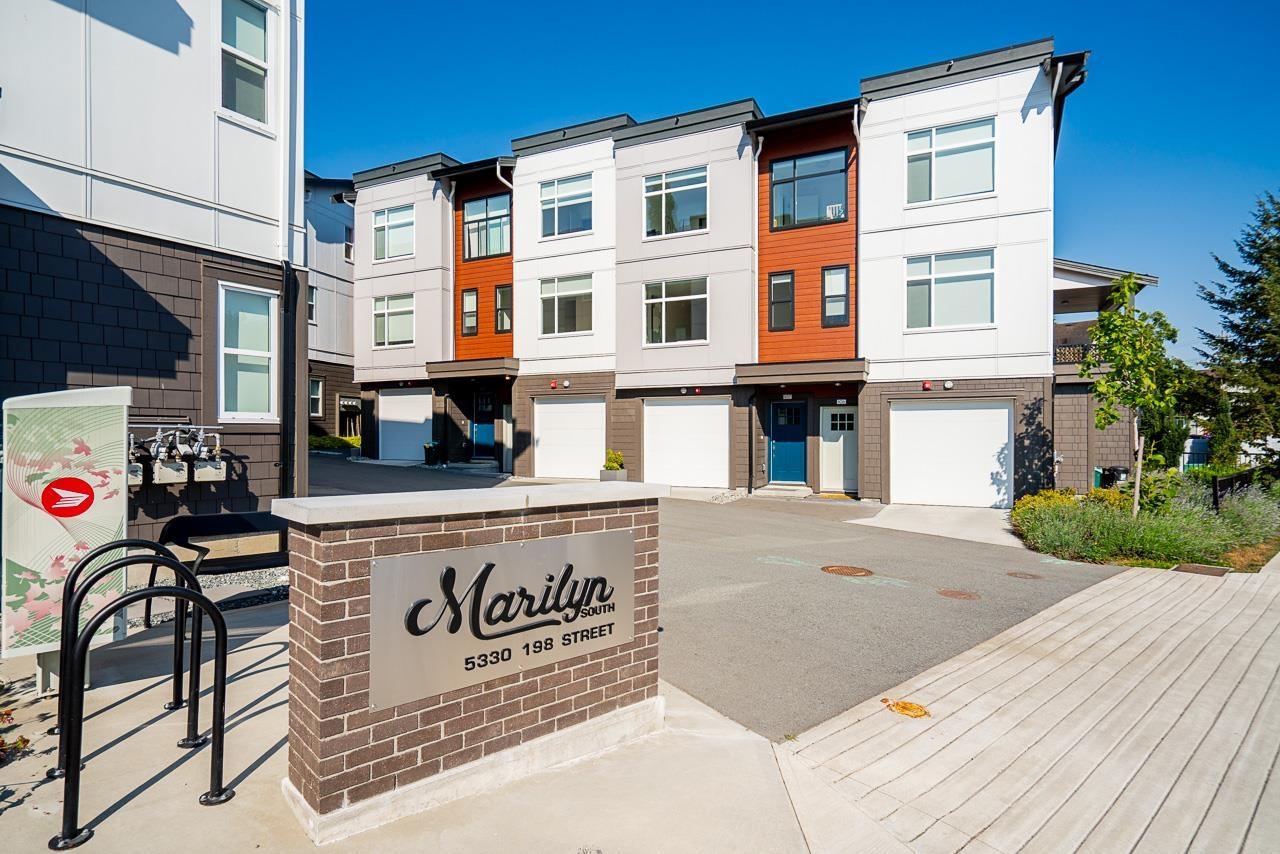 $729,900
107 5330 198 St. · 3bd/3ba · 1364sf
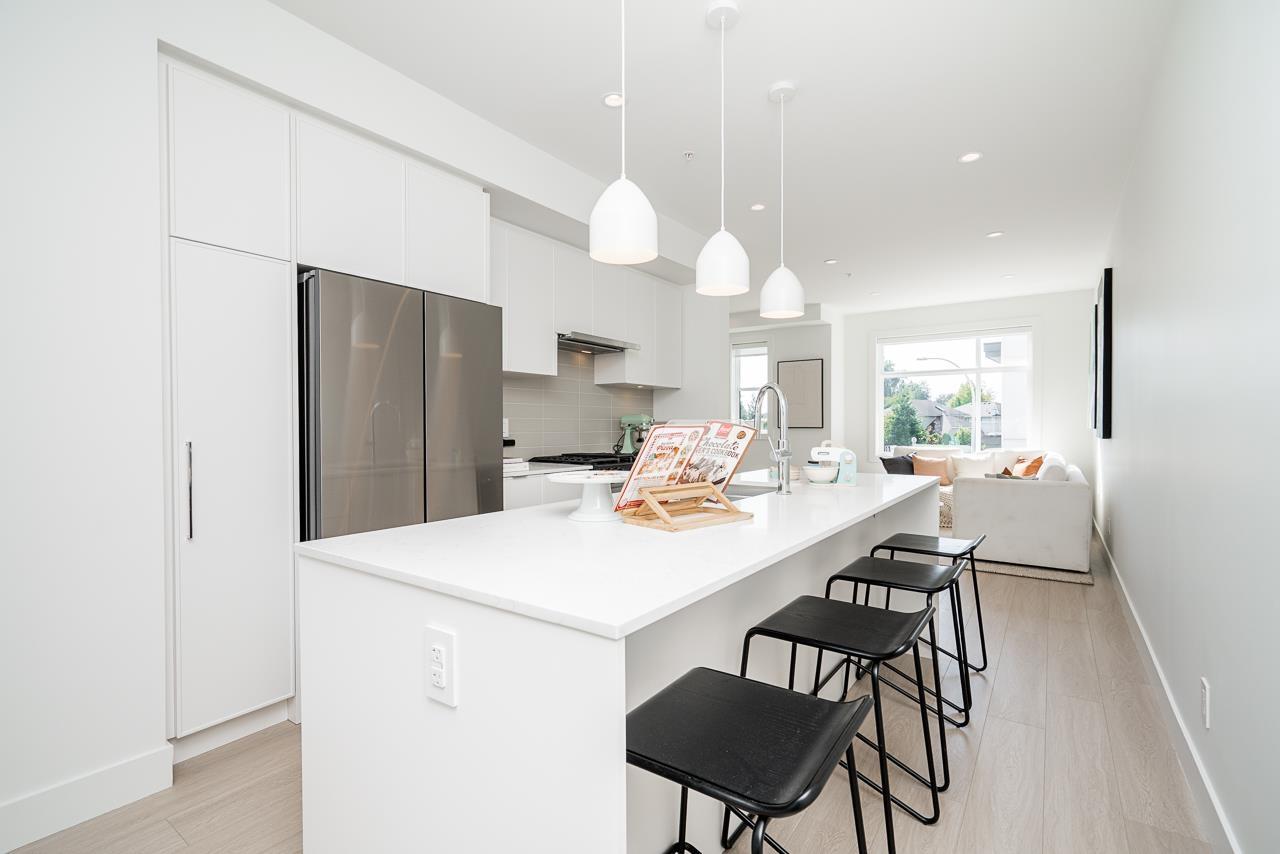 $719,900
108 5330 198 St. · 3bd/3ba · 1319sf
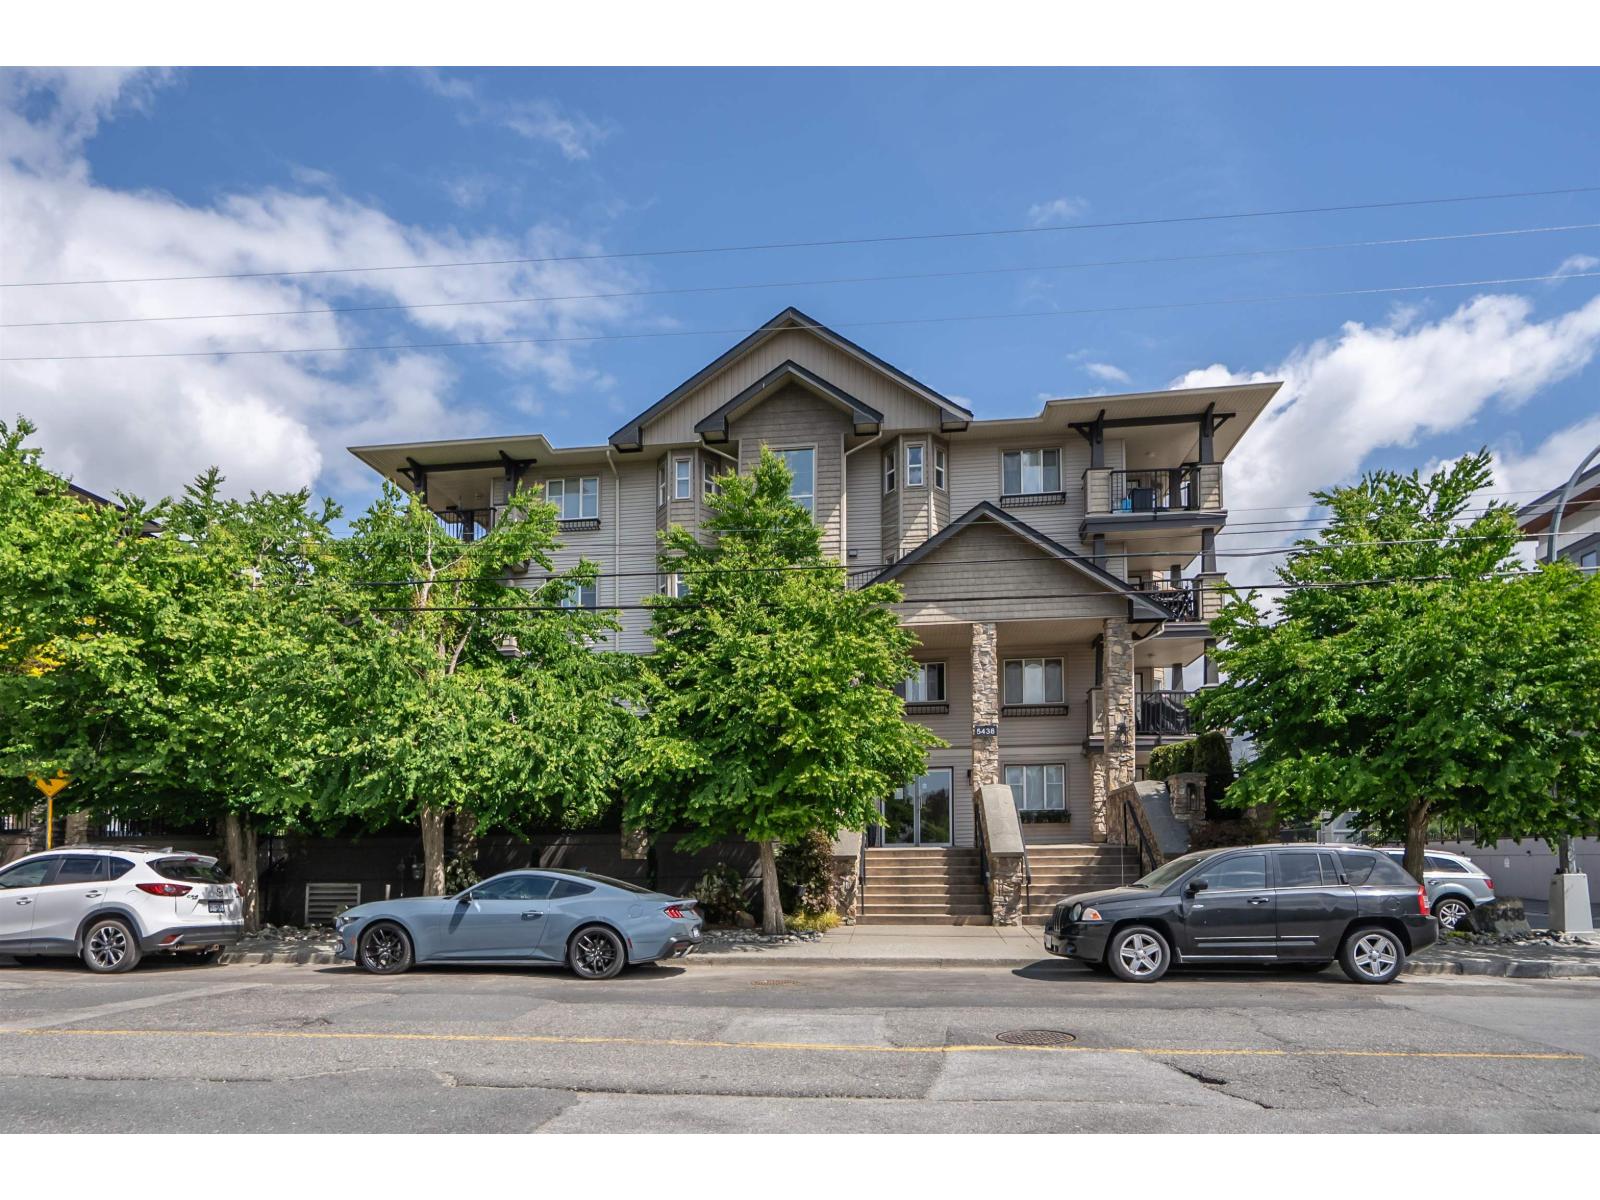 $529,500
213 5438 198 St. · 3bd/2ba · 1074sf
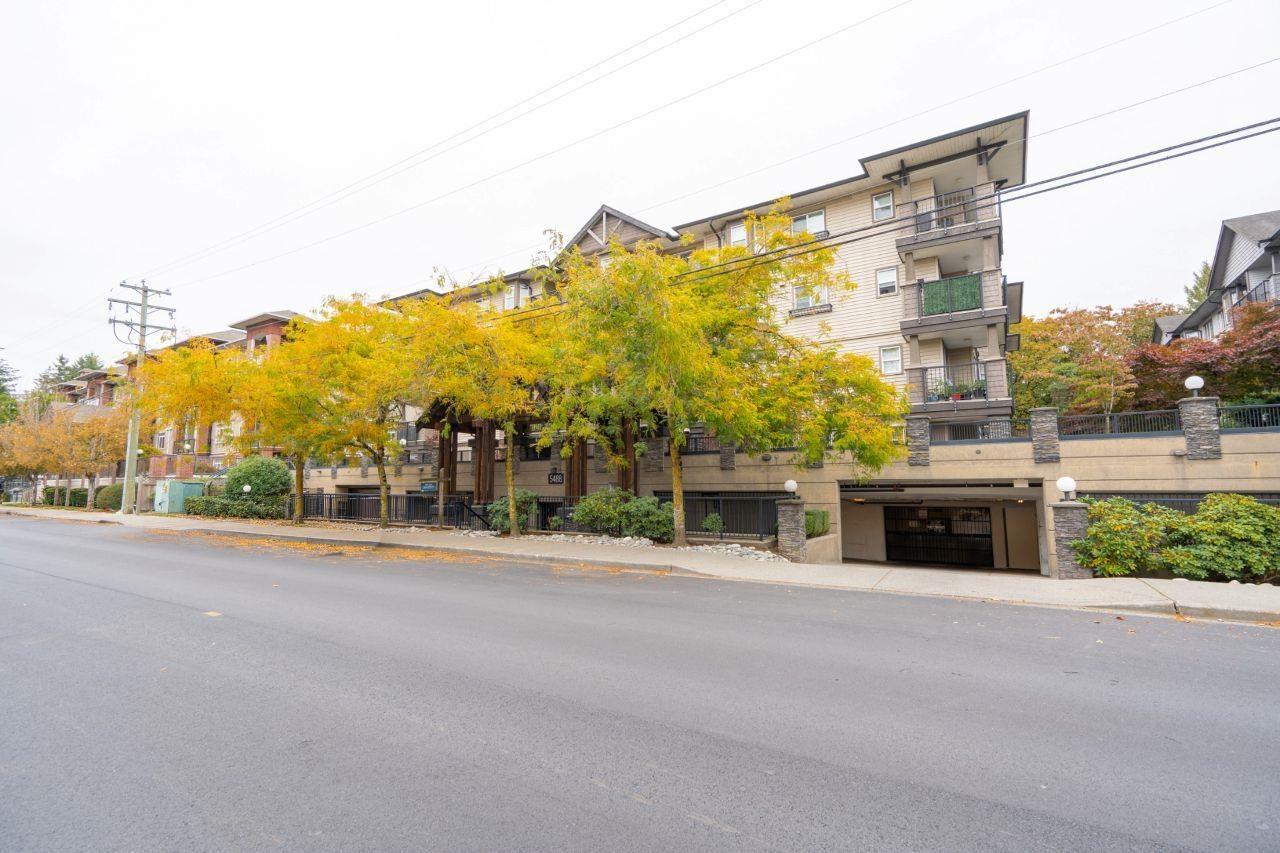 $489,900
411 5488 198 St. · 2bd/2ba · 912sf
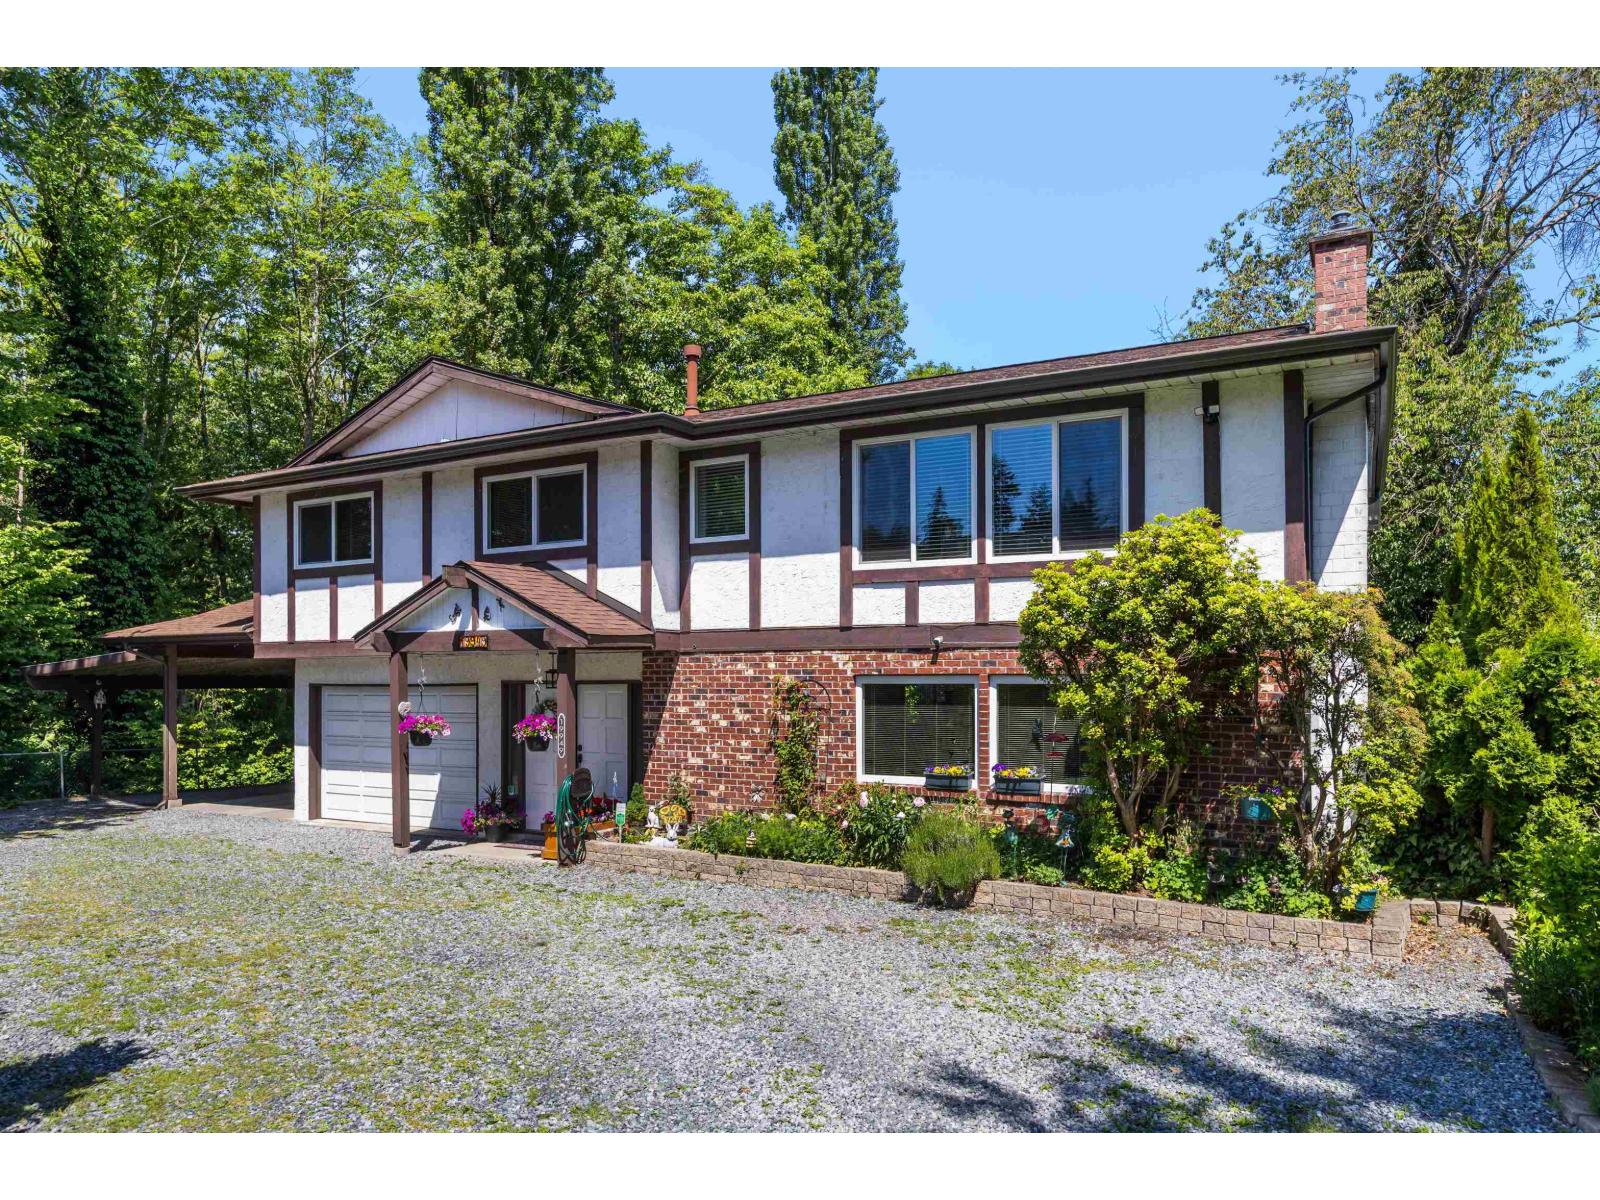 $1,349,900
19949 51 Ave. · 4bd/3ba · 2086sf
 $1,399,000
19939 51 Ave. · 5bd/4ba · 3216sf
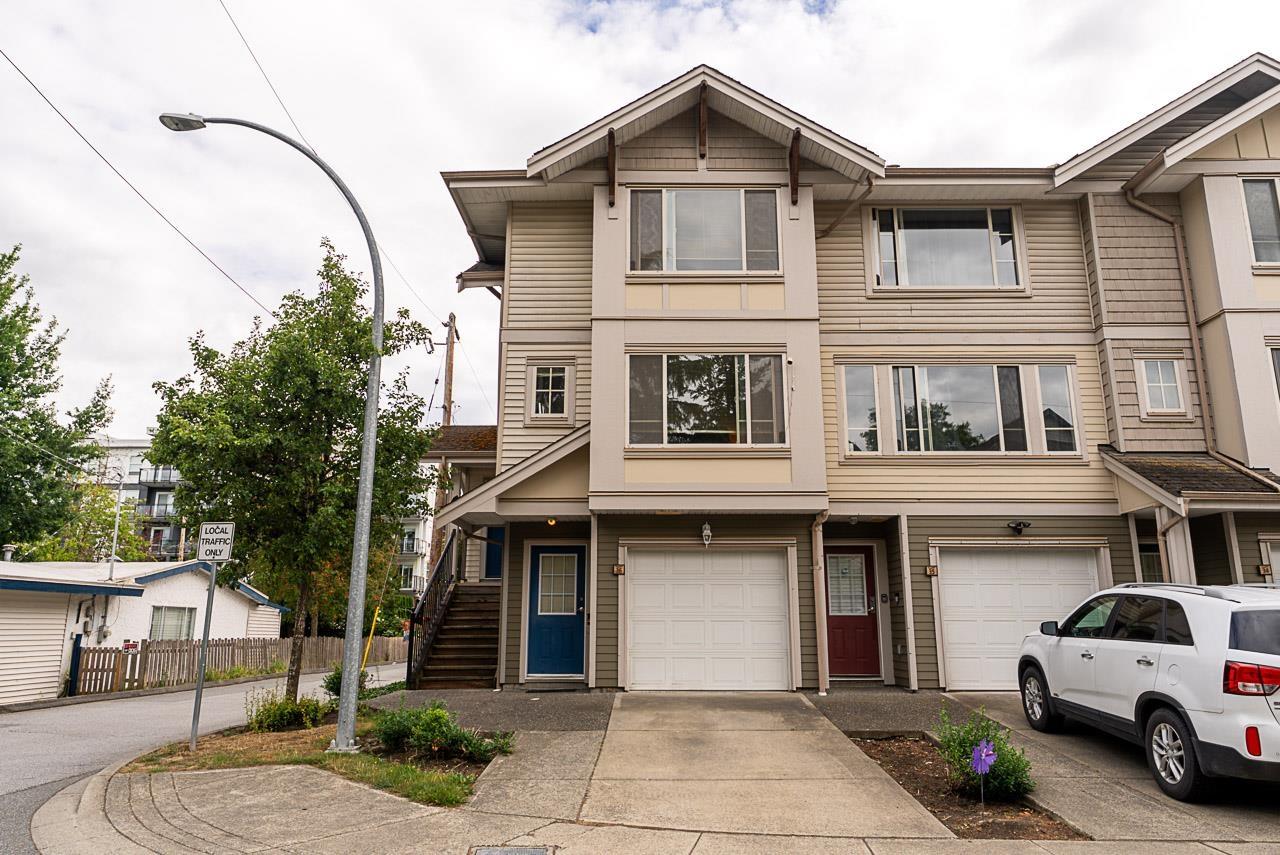 $699,900
36 5388 201a St. · 2bd/3ba · 17440sf
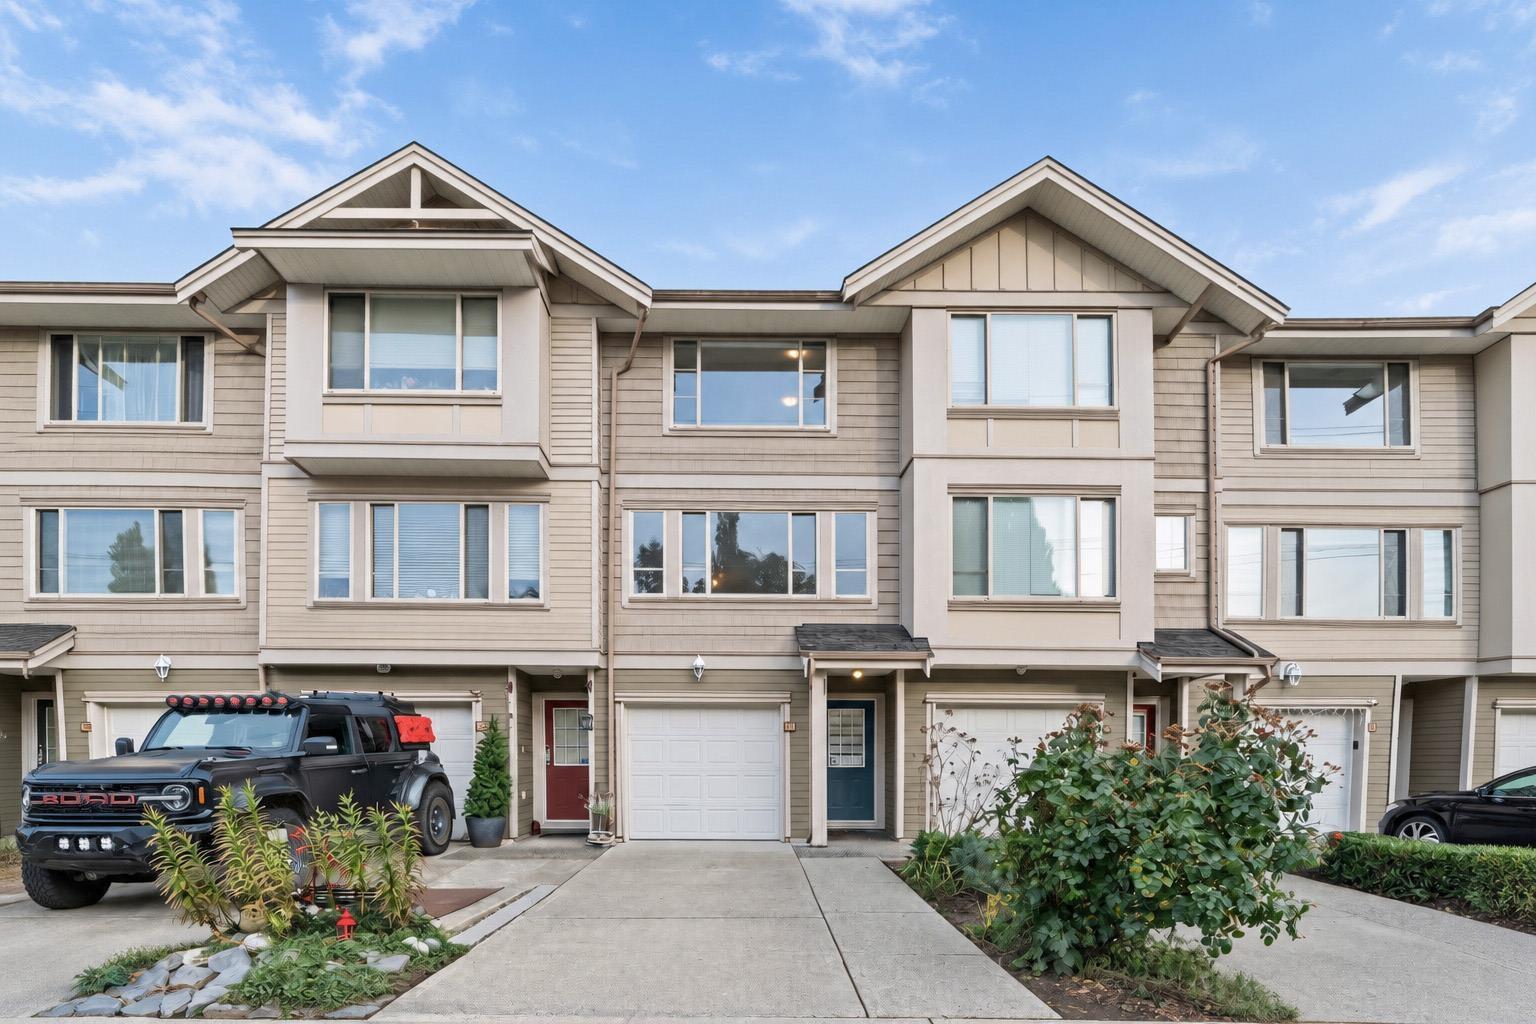 $725,000
13 5388 201a St. · 3bd/3ba · 1450sf
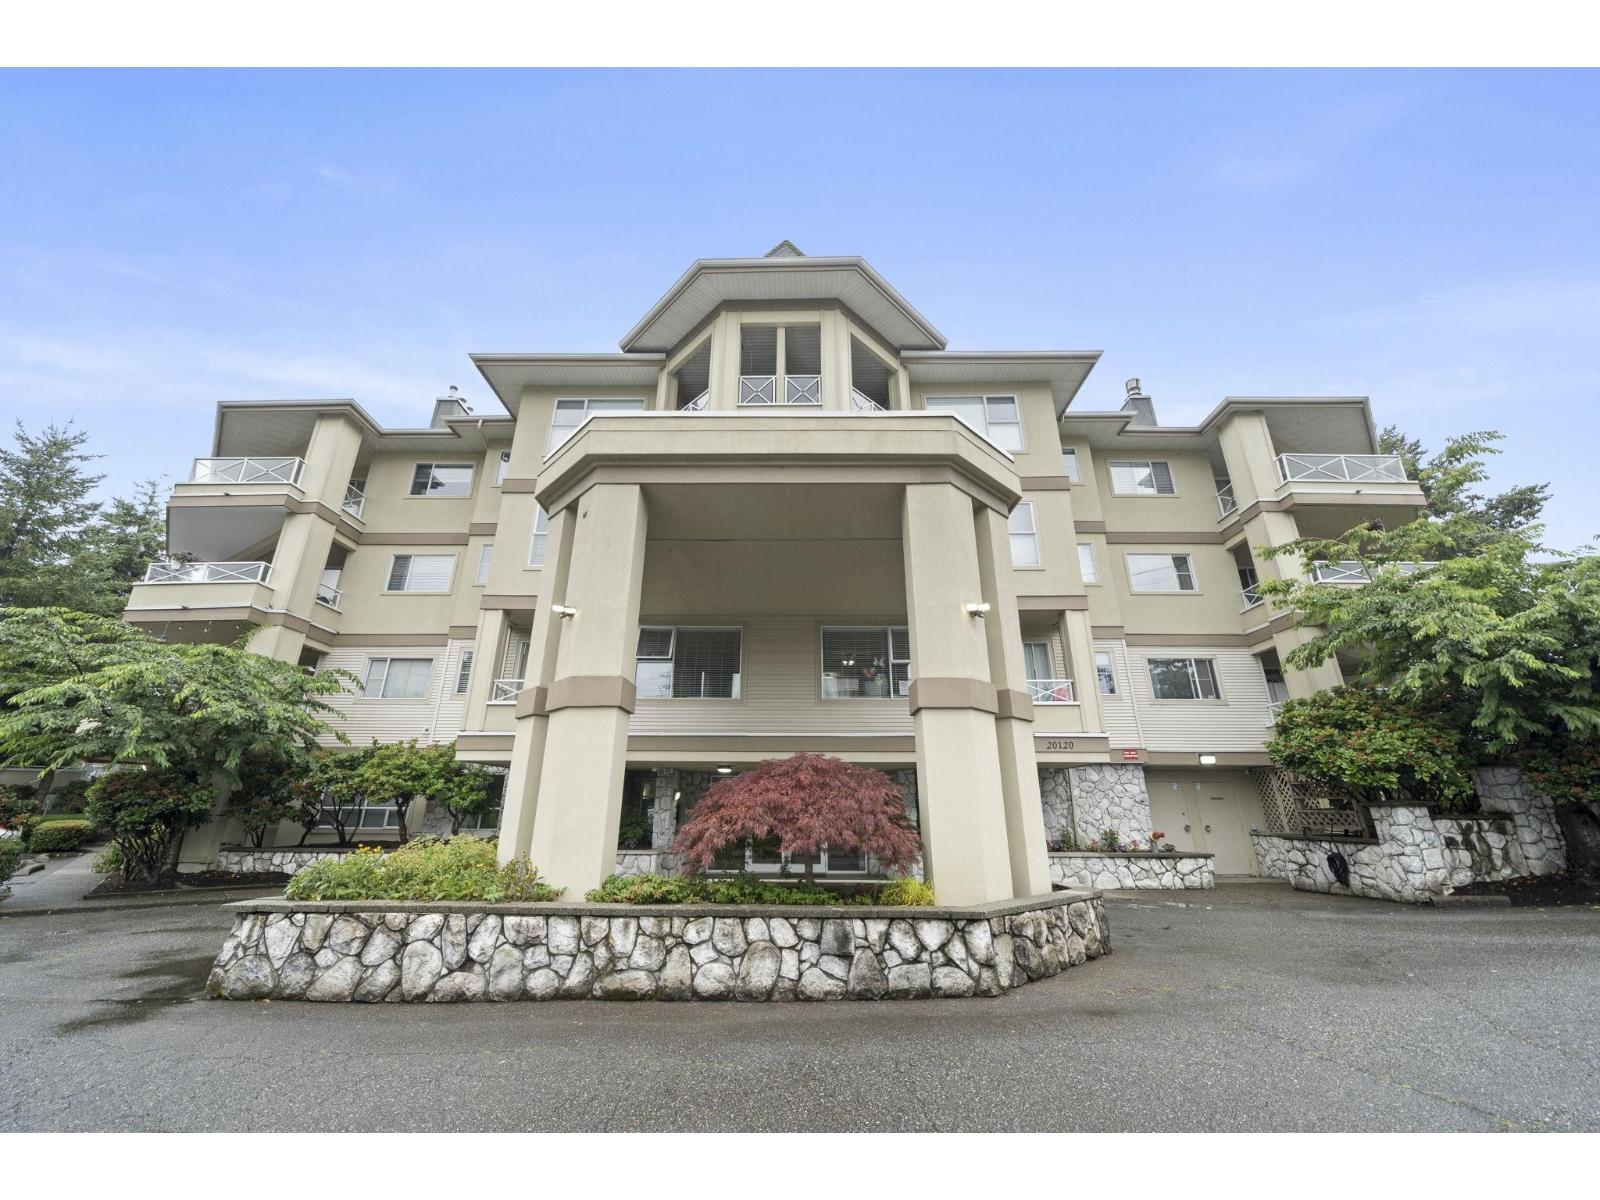 $389,000
206 20120 56 Ave. · 1bd/1ba · 940sf
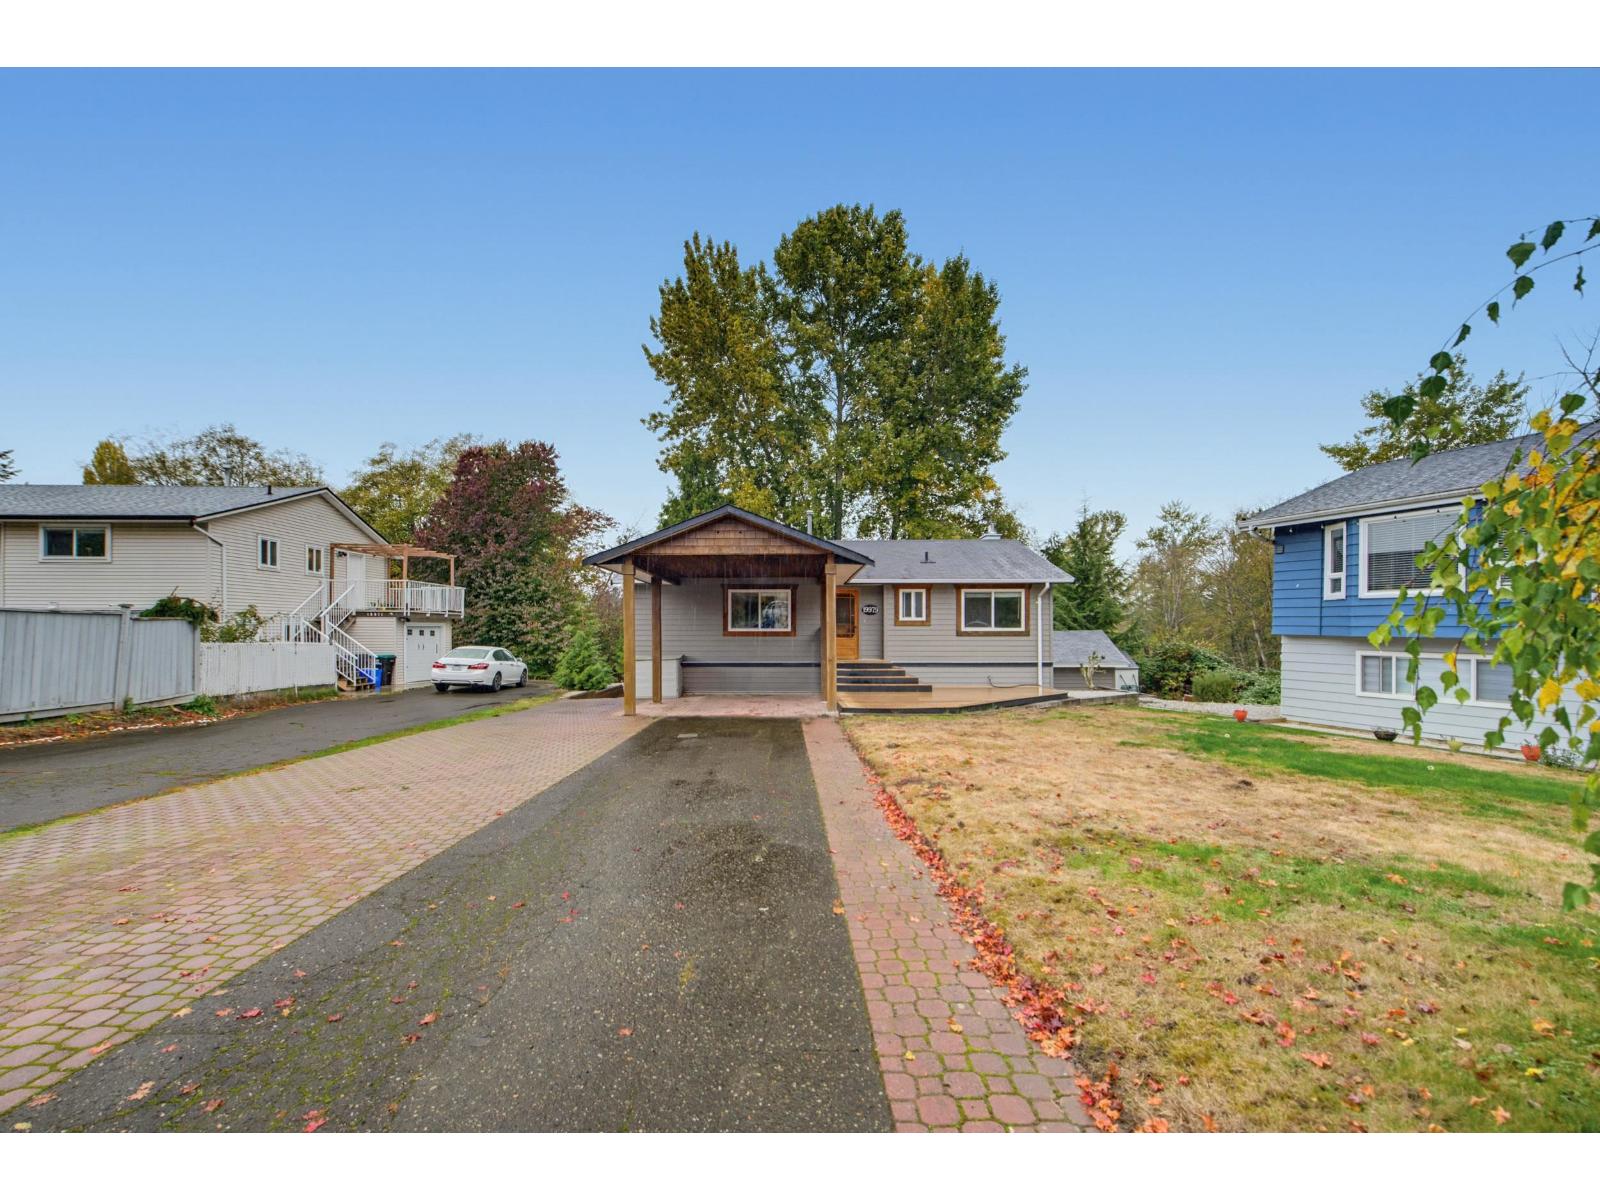 $985,000
19979 50a Ave. · 3bd/3ba · 2351sf
 $1,439,000
19978 50a Ave. · 6bd/3ba · 2704sf
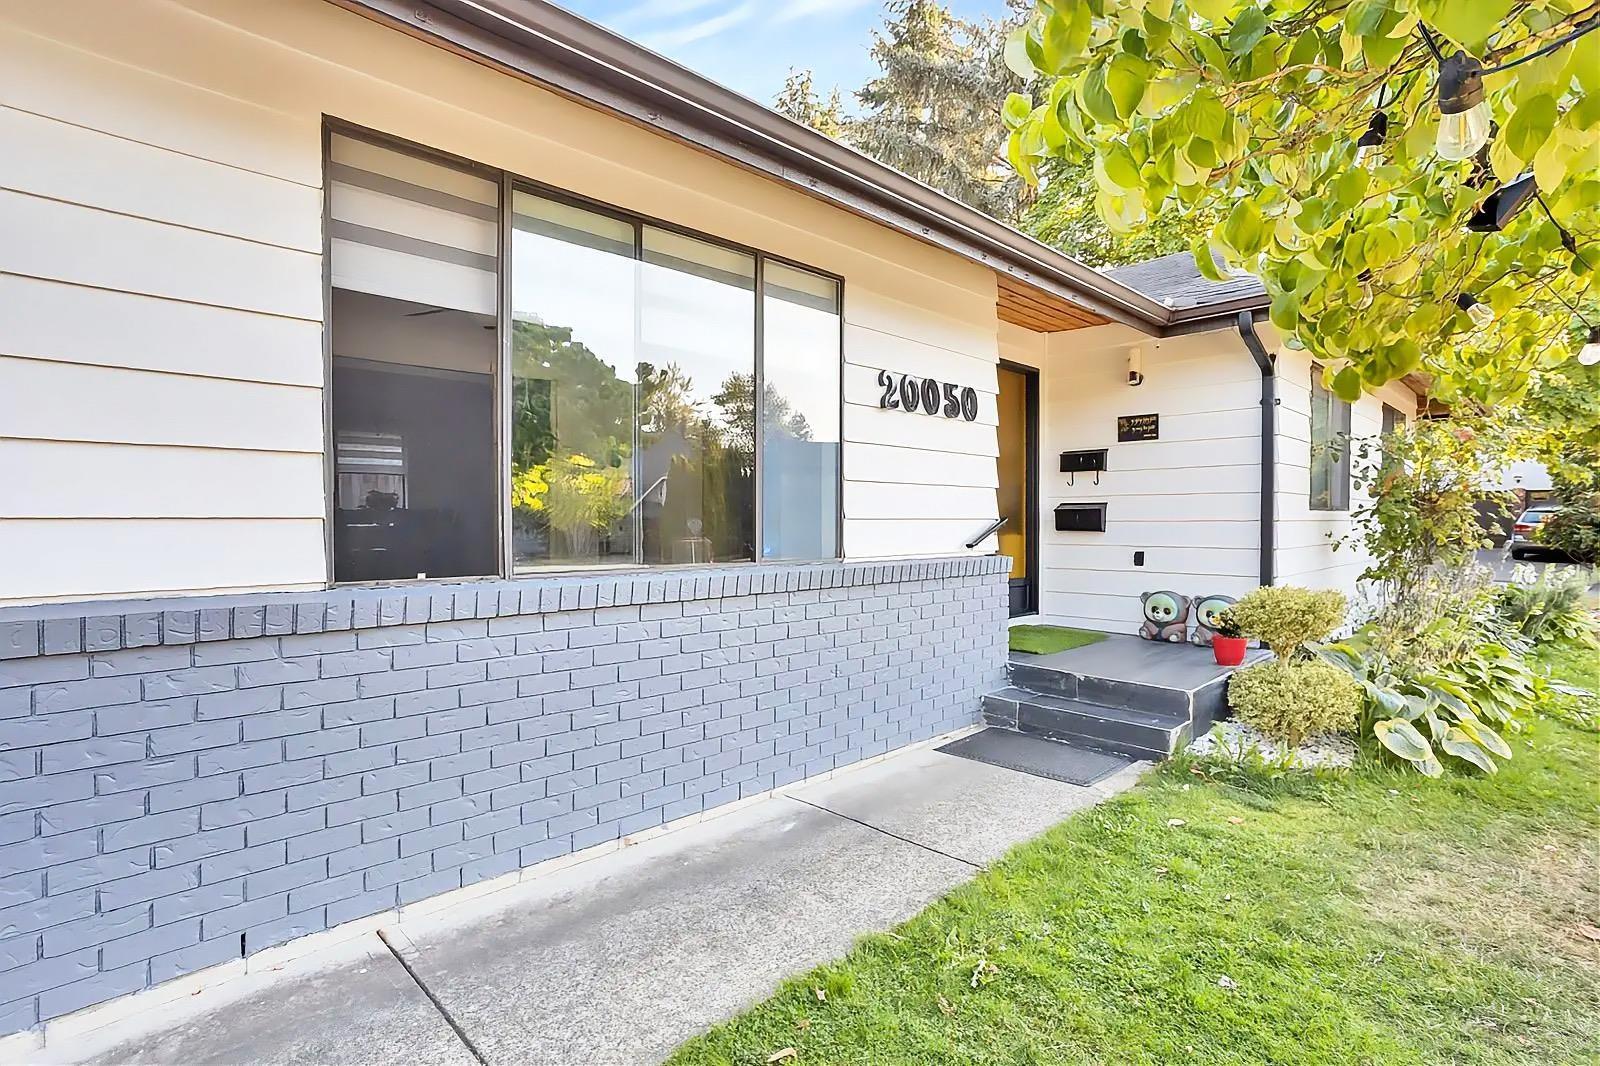 $1,299,000
20050 50a Ave. · 5bd/3ba · 2444sf
 $890,000
19995 50a Ave. · 0bd/0ba
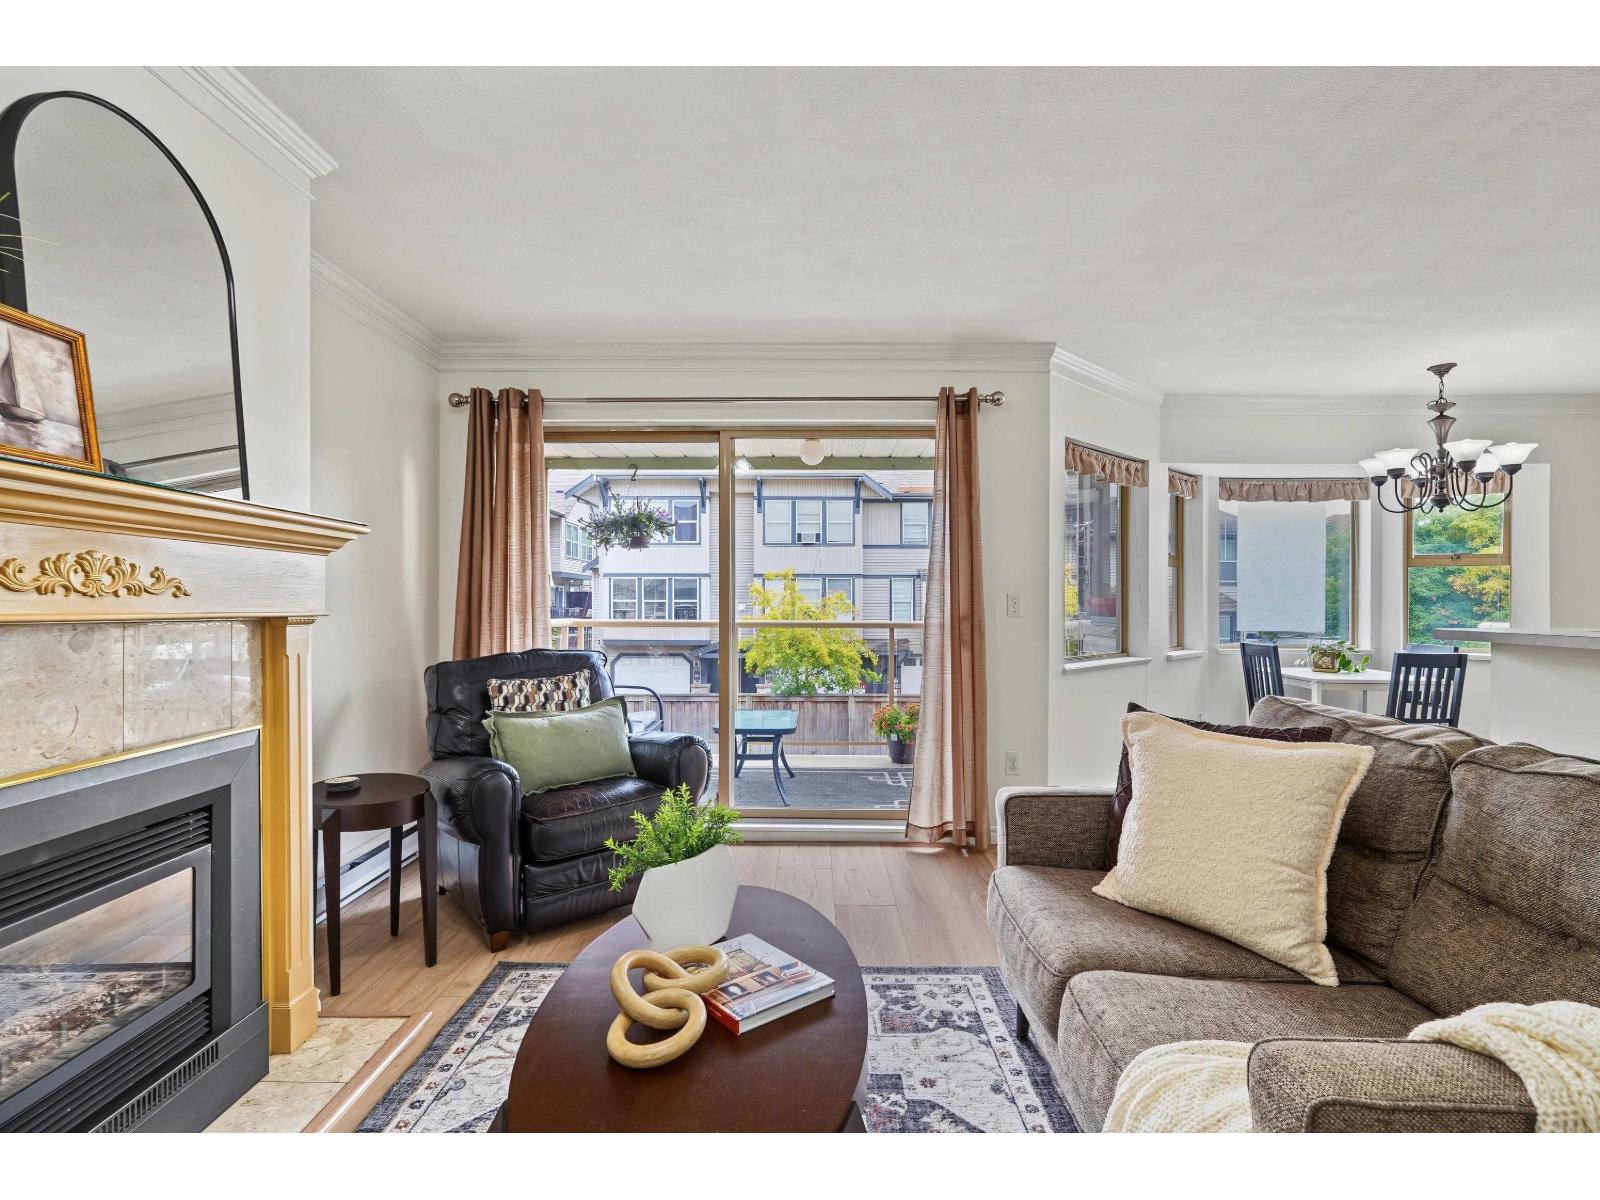 $535,000
204 5464 201a St. · 2bd/2ba · 1221sf
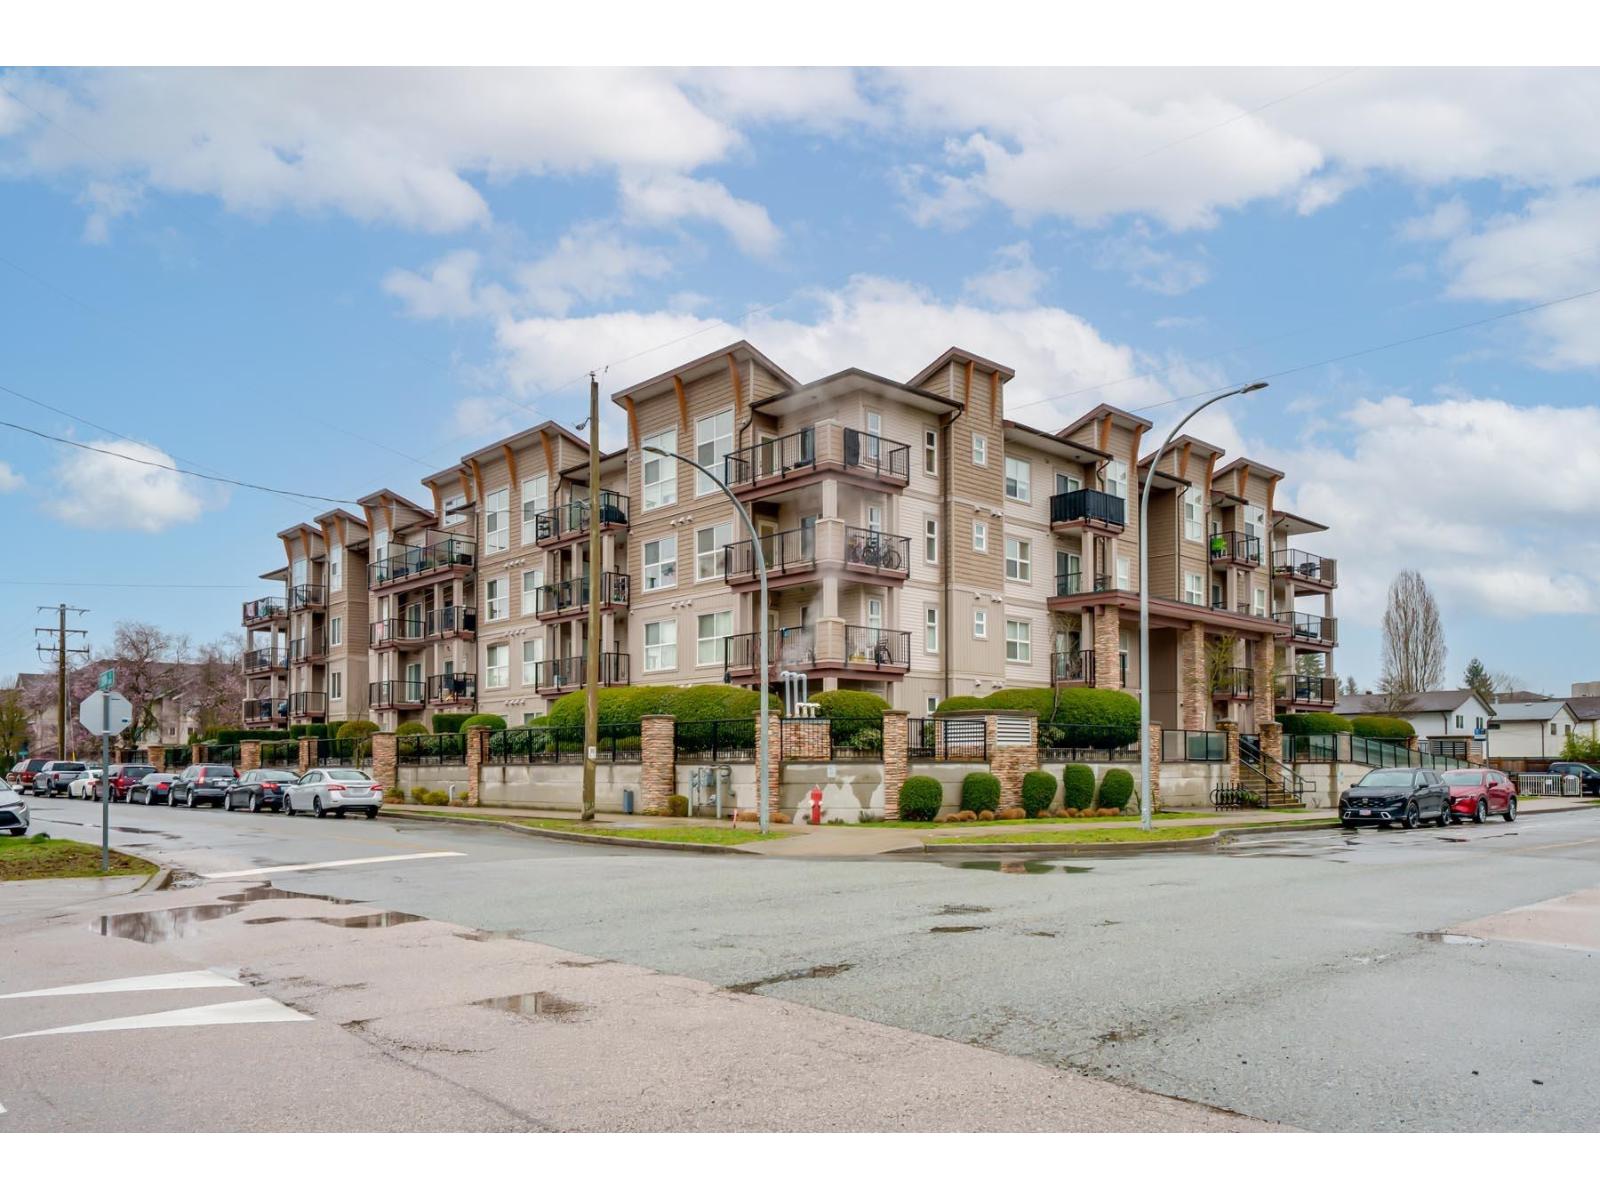 $465,000
208 20175 53 Ave. · 2bd/2ba · 778sf
 The Audley
5415 Brydon Cres. · EPS7150
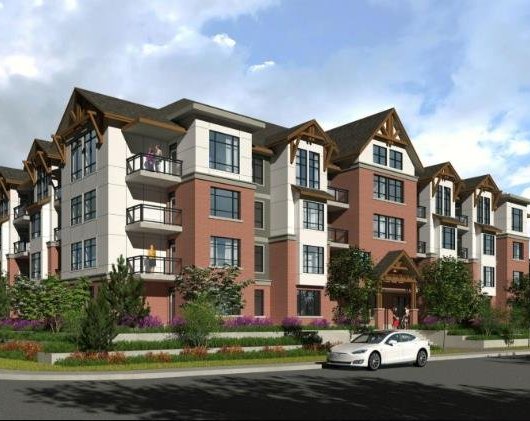 Atrium Langley
19945 Brydon Cres. · EPS8675
 11786 River Rd.
 · LMS790
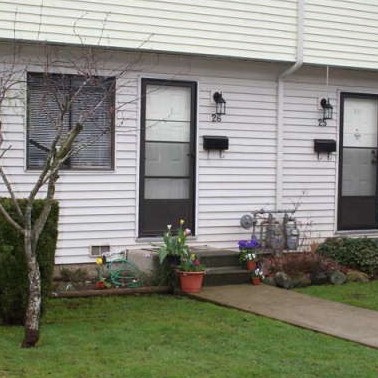 Brydon Park
5351 200th St. · NWS66
 Weseley
5485 Brydon Cres. · EPS724
BRYDON GREEN
19940 Brydon Cres. · EPS5632
THE WESLEY
5485 Brydon Cres. · EPS7242
 Ezekiel
5486 199A St.
 Tandem
5474 199A St.
 Field + Fort
5443 Brydon Cres.
 Field + Fort
5455 Brydon Cres.
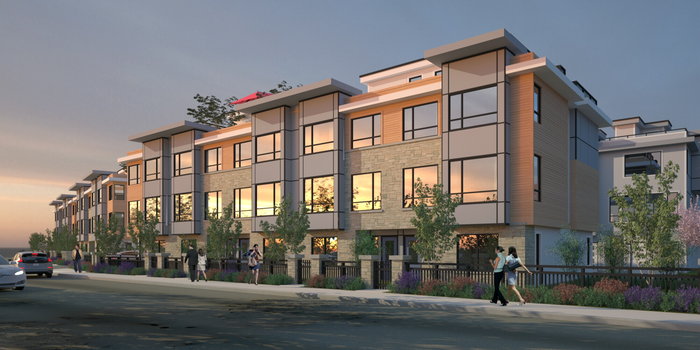 Brydon Living
5476 Brydon Cres. · EPS7490
 The Sonnet
5430 201st St. · BCS2075
 Lavender Gardens
19970 55A Ave.
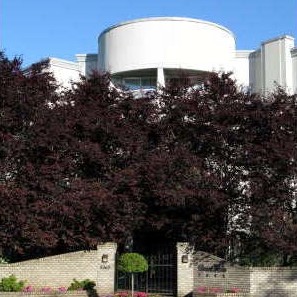 Briarwood
5465 201st St. · LMS1344
 Opus Langley
19948 55 A Ave.
 Garden Grove
5360 201st St. · NWS2886
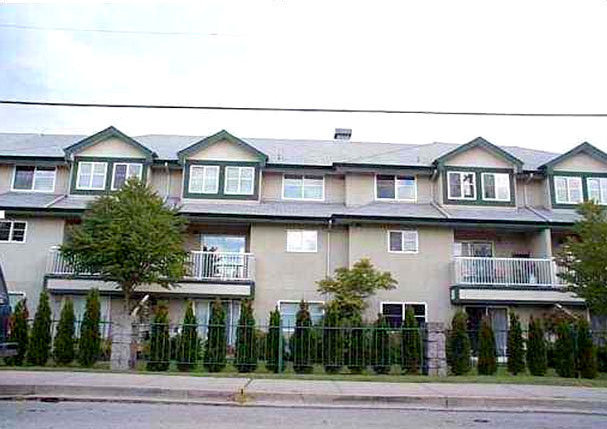 Bayside Court
19953 55A Ave. · LMS1894



