Maintenance Fees Include
Garbage Pickup
Gardening
Hot Water
Management
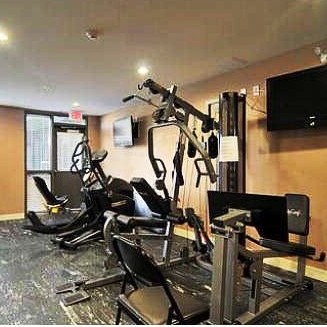
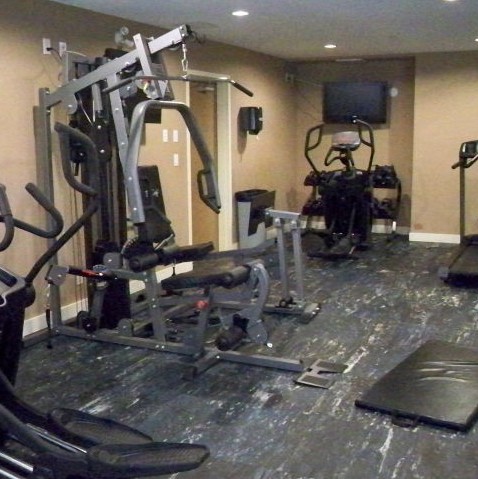
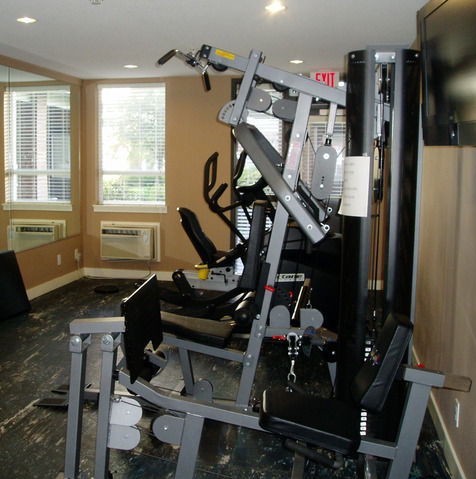
Recreation Facility


 🔍 4 photos · slideshow
| Sold Date | Address | Bed | Bath | Sqft | Asking | Sold Price | DOM | Strata Fee | Tax | Listed By |
|---|---|---|---|---|---|---|---|---|---|---|
| 2026-06-12 | 421 5430 201 St. | 2 | 2 | 1067 | $539,900 | $510,000 ($478/sf) | $407 | $2239 (2025) | Homelife Benchmark Realty Corp. | |
| 2026-06-07 | 312 5430 201 St. | 1 | 1 | 822 | $449,000 | $430,000 ($523/sf) | $312 | $1896 (2025) | Macdonald Realty Westmar | |
| 2025-10-02 | 305 5430 201 St. | 2 | 2 | 1070 | $598,000 | $580,000 ($542/sf) | $407 | $2216 (2025) | Royal LePage - Wolstencroft | |
| 2025-06-16 | 204 5430 201 St. | 2 | 2 | 1084 | $610,000 | $560,000 ($517/sf) | $407 | $2050 (2024) | Sutton Group Seafair Realty | |
| 2024-11-02 | 110 5430 201 St. | 1 | 1 | 847 | $530,000 | $525,000 ($620/sf) | $294 | $1728 (2024) | Royal LePage West Real Estate Services |
Sold data from the MLS® feed for strata plan BCS2075. Showing the 15 most recent sales from the last 24 months; expand for up to 80.
The Sonnet at 5430 201st St. — In the past year 2 units sold at an average of $470,000.
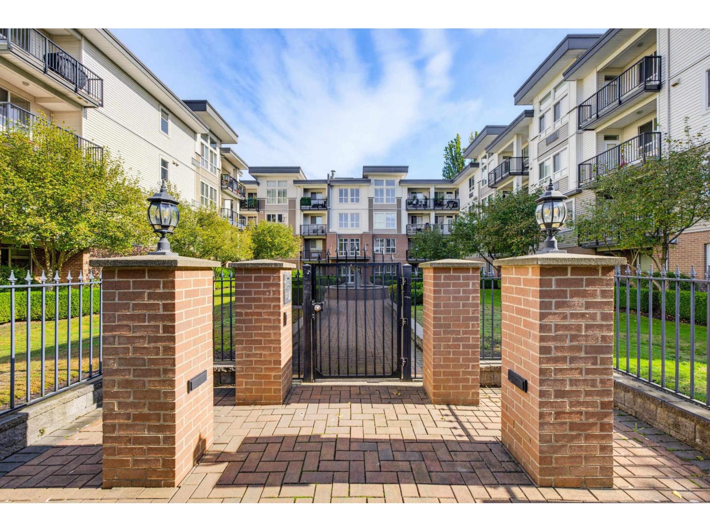
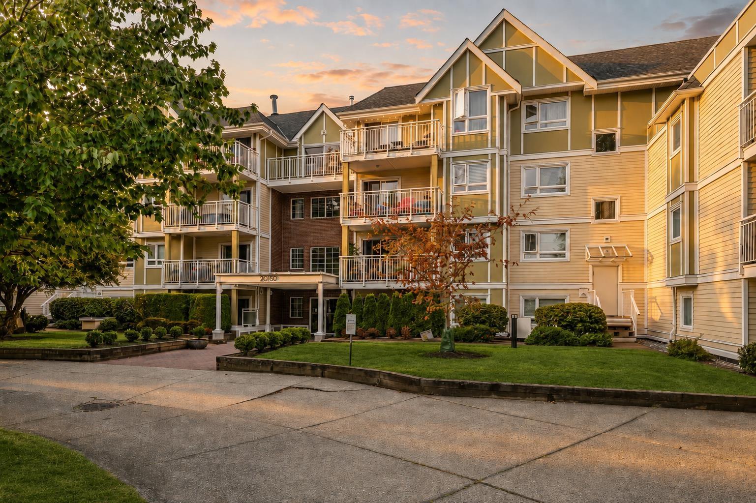
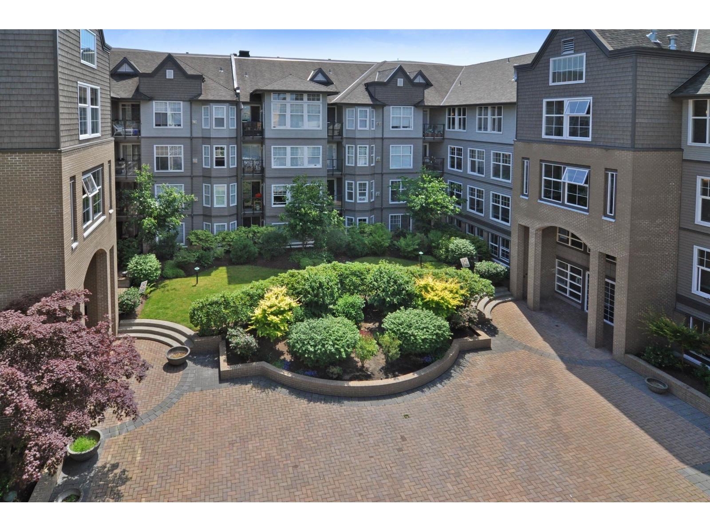
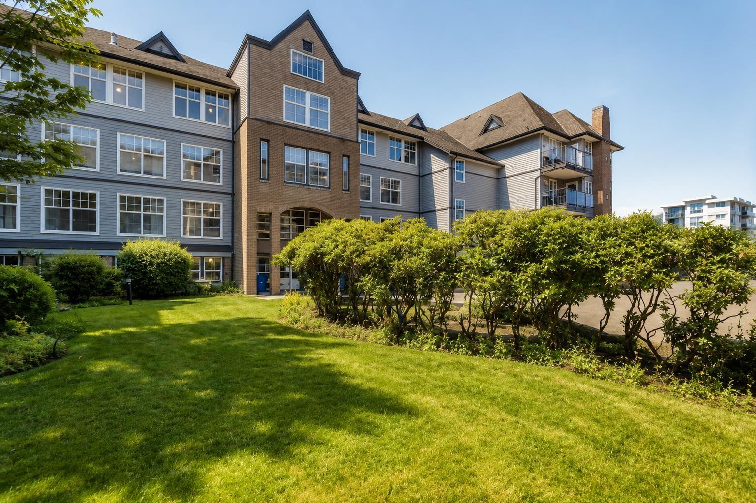
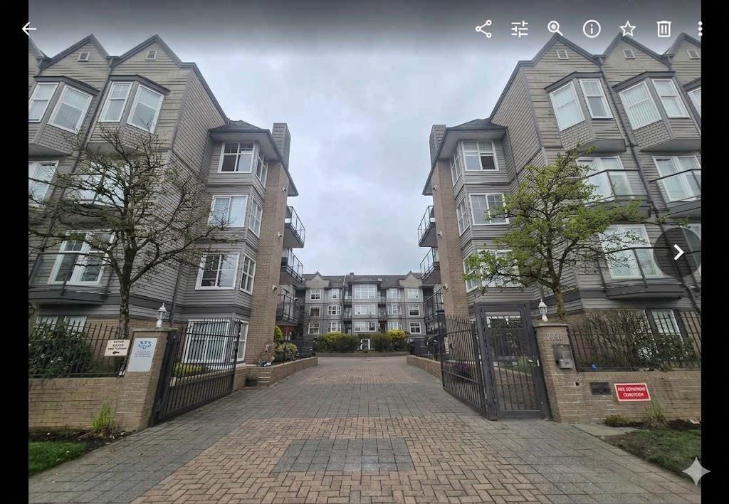
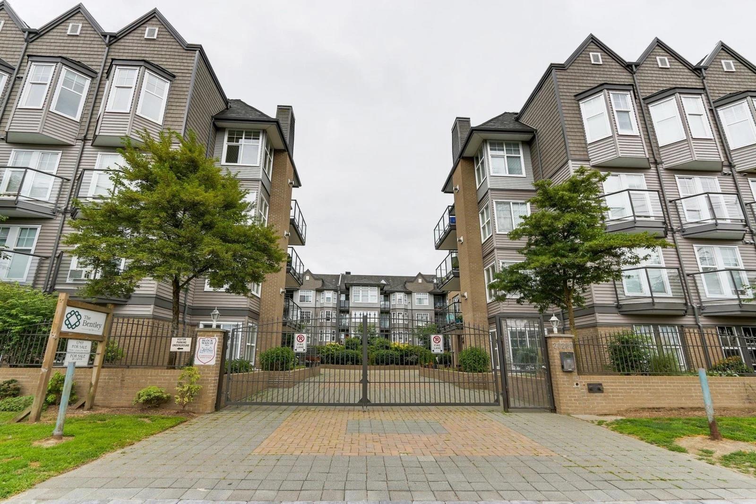
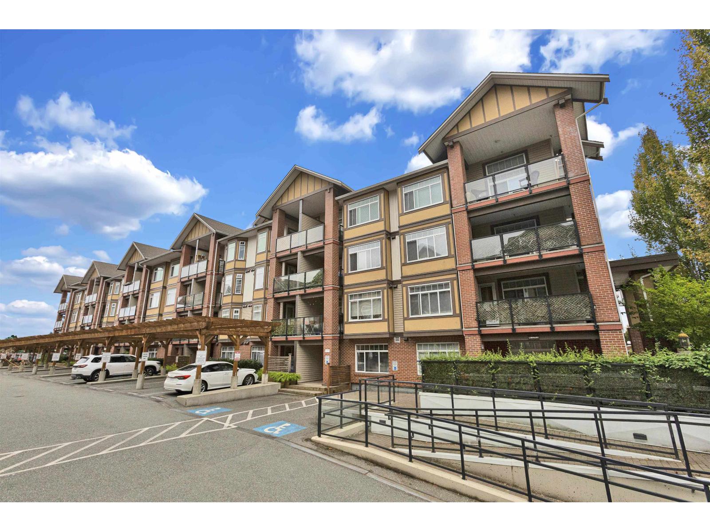
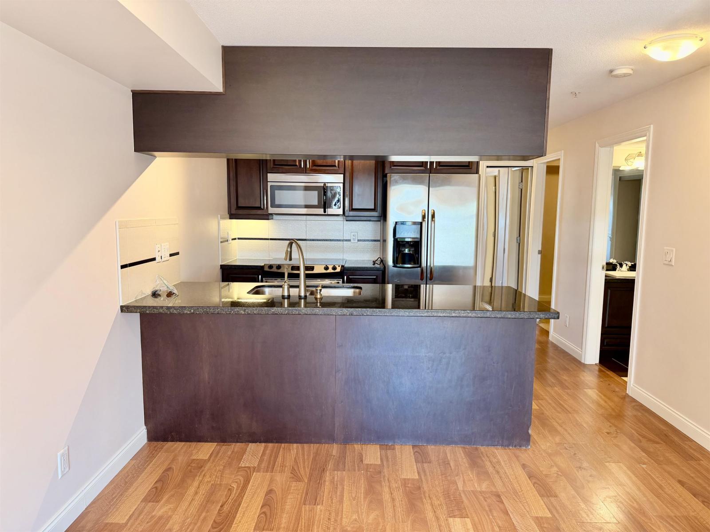
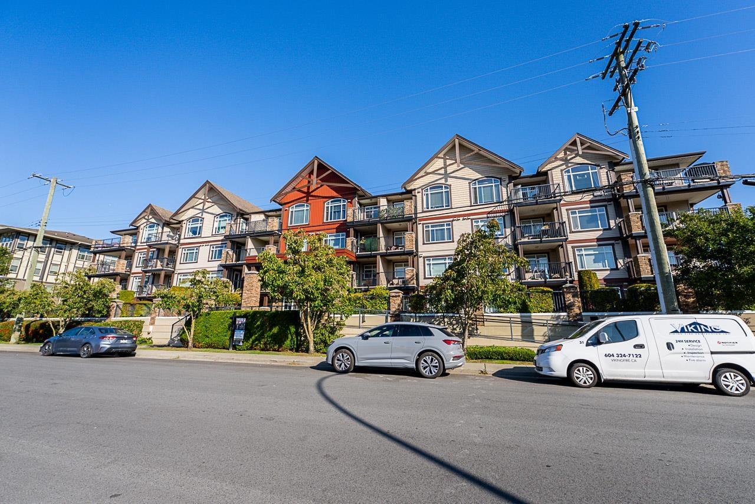
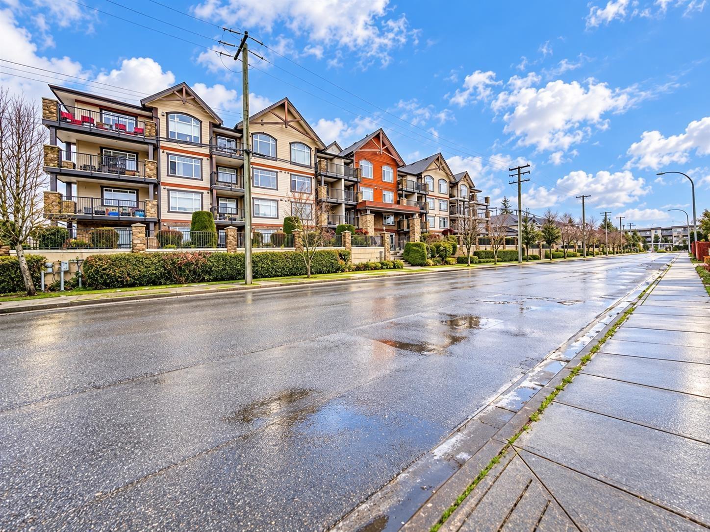
The Sonnet - 5430 201 Street Langley, BC V3A 0A2 - Located in the heart of Langley City on 201 Street and Michaud Crescent. This is a convenient location that is close to transit, Willowbrook Shopping Centre, Costco, Cascade Casino, Douglas Park Community, Fraser Valley Public Library, schools at all levels, restaurants, recreation and more! Direct access to major transportation routes allows an easy commute to surrounding destinations including Surrey, Downtown Vancouver and Abbotsford. The Sonnet is a four storey building that offers 85 beautiful homes built in 2006 and are professionally managed. Most homes feature spacious floor plans, granite countertops, undermount sinks in kitchens, deep soaker tubs, insuite laundry, ample windows that boast views of the Northshore Mountains and oversized balconies. This is a well maintained building with many features that include central air conditioning, a bike room, elevators, exercise room, recreation centre, wheelchair access, meeting rooms, manicured gardens, lush landscaping, secured parking and visitor parking. Luxury begins at the round-a-bout entrance that has a beautiful water feature and continues as you step into the two storey grand foyer. The Sonnet is a desirable condo community that is suitable for all lifestyles - Live here today!
| Construction | Frame - Wood |
|---|---|
| Exterior Finish | Brick |
| Roof | Tar & Gravel |
| Foundation | Concrete Perimeter |
| Rain Screen | Full |
| Management Company | Self Managed |
| Strata Plan | BCS2075 |
|---|---|
| Building Type | Strata |
| Title to Land | Freehold Strata |
| Units in Strata | 85 |
| Units in Development | 85 |
| Management Company | NAI Goddard & Smith — 604-534-7974 |
| Bylaws / Restrictions | PETS ALLOWED W/REST.,RENTALS ALLOWED W/RESTRICTIONS |
| Parking / Storage | Garage; Underground |
Live market intelligence for this building's segments — active inventory, medians, ranges & trends. Opens in a new tab.
| Address | Bed | Bath | Sqft | Price |
|---|---|---|---|---|
| 202 5430 201 St. | 2 | 2 | 1102 | $544,000 |
| 409 5430 201 St. | 2 | 1 | 1184 | $499,900 |
| 312 5465 201 St. | 2 | 2 | 1230 | $559,000 |
| 304 5489 201 St. | 2 | 2 | 1283 | $555,900 |
| 104 5489 201 St. | 2 | 2 | 1300 | $599,000 |
| 209 5419 201a St. | 2 | 2 | 1190 | $418,000 |
| 204 20125 55a Ave. | 1 | 1 | 842 | $399,900 |
| 204 5464 201a St. | 2 | 2 | 1221 | $535,000 |
| 20081 53 Ave. | 4 | 2 | 1825 | $1,299,000 |
| 13 5388 201a St. | 3 | 3 | 1450 | $725,000 |
 $544,000
202 5430 201 St. · 2bd/2ba · 1102sf
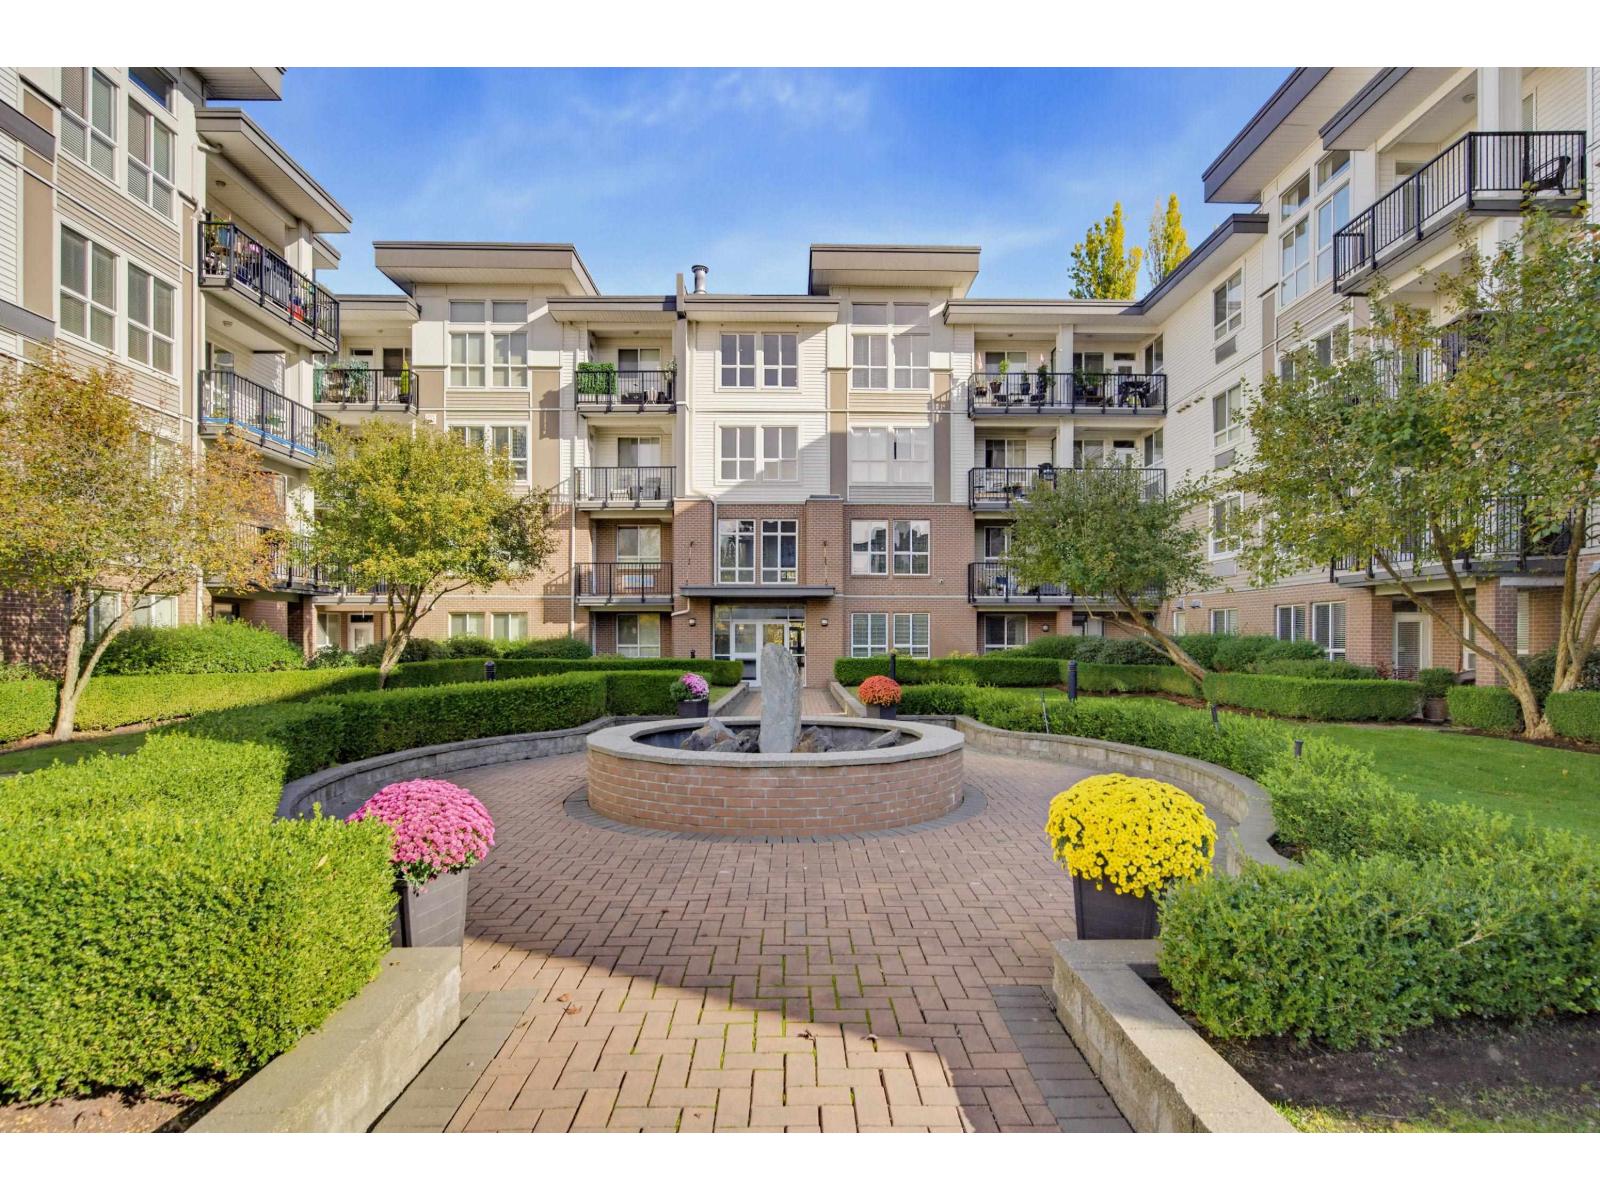 $499,900
409 5430 201 St. · 2bd/1ba · 1184sf
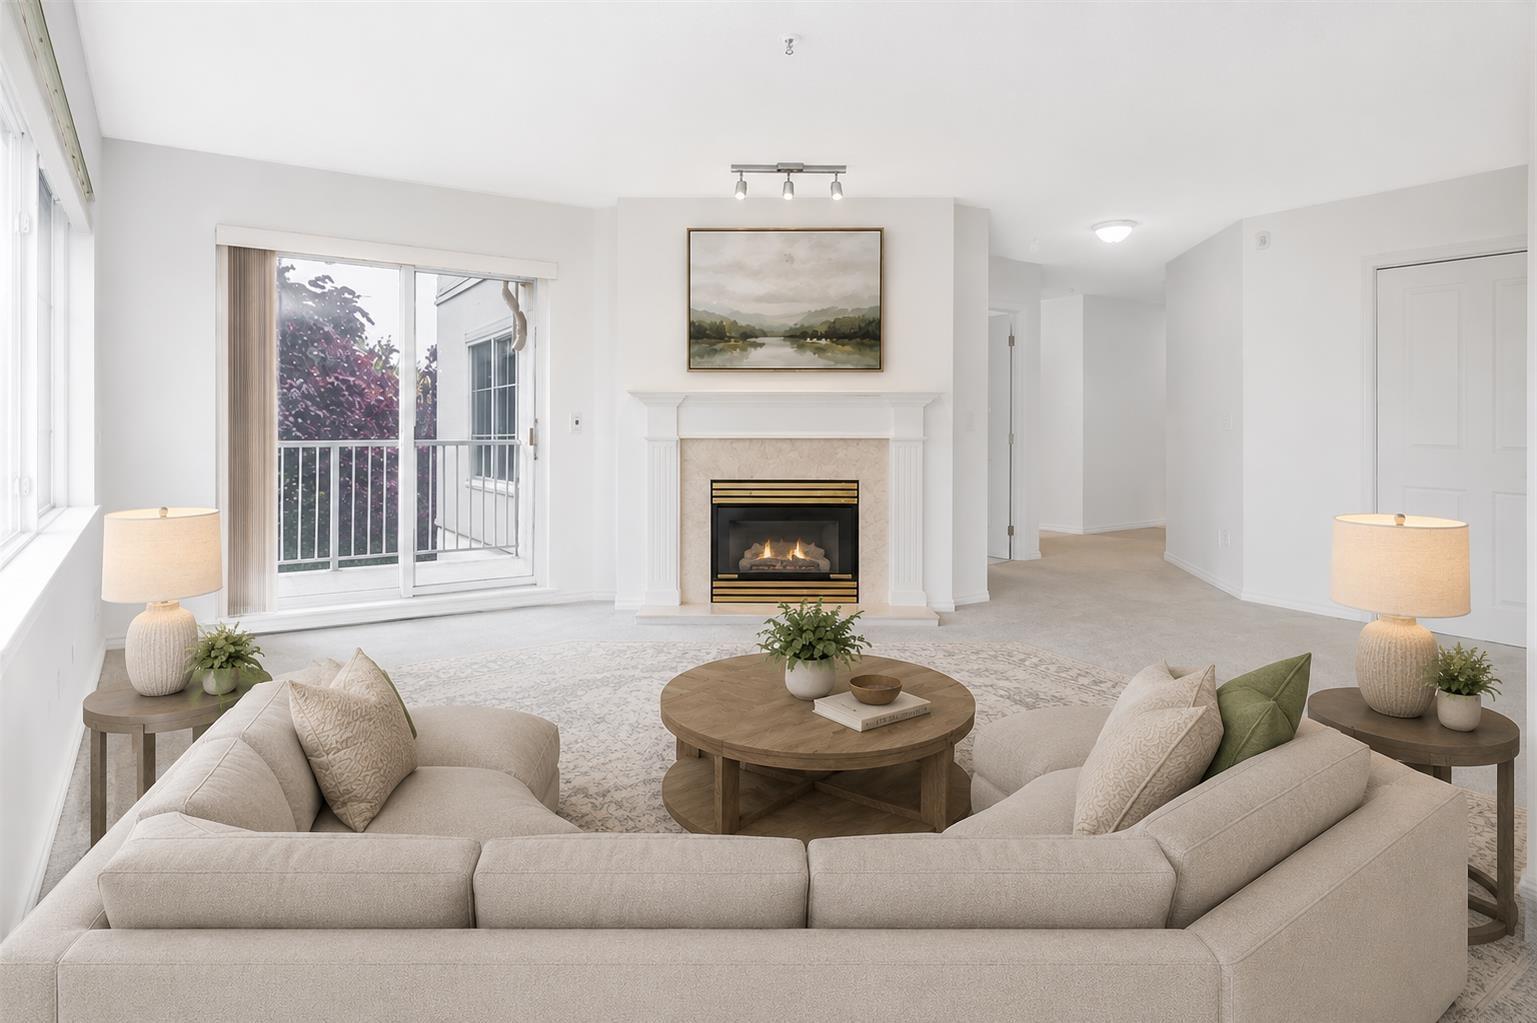 $559,000
312 5465 201 St. · 2bd/2ba · 1230sf
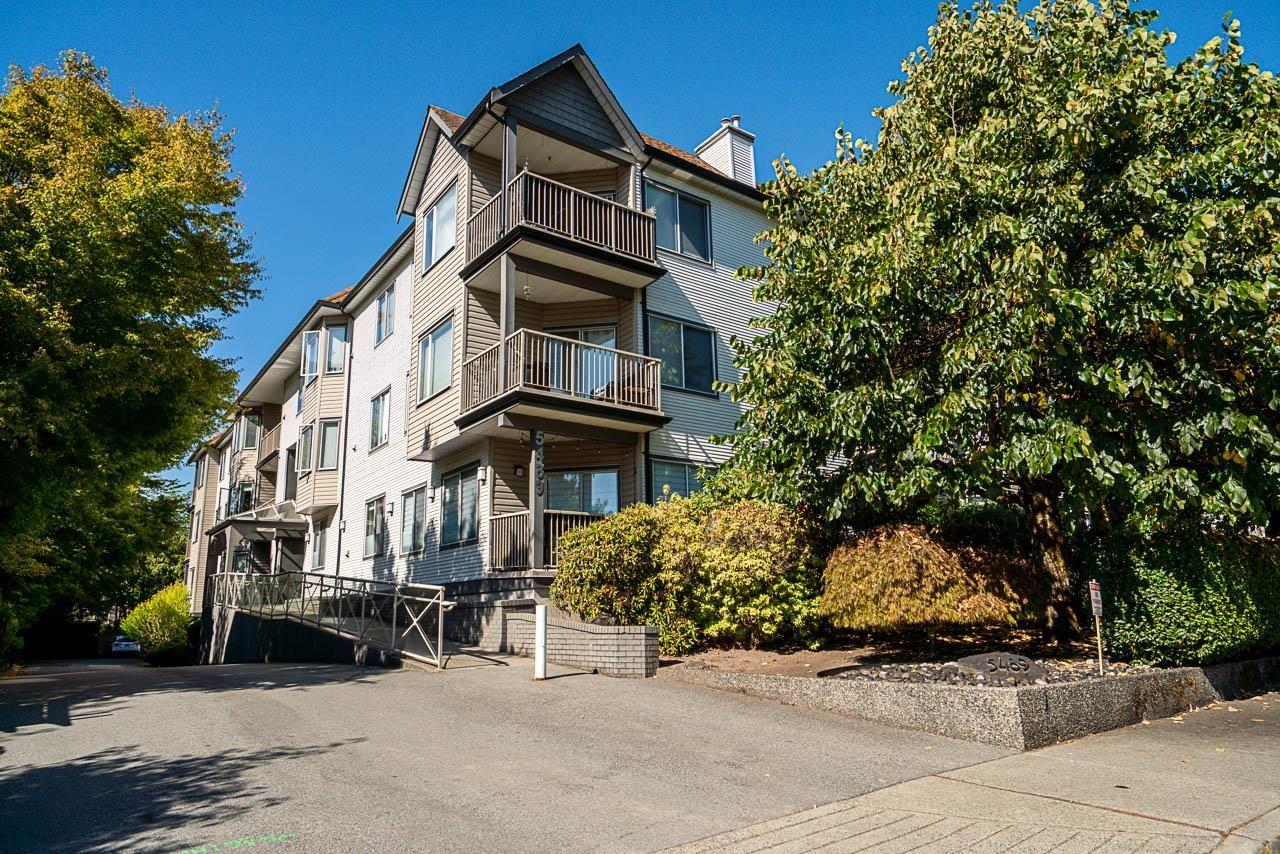 $555,900
304 5489 201 St. · 2bd/2ba · 1283sf
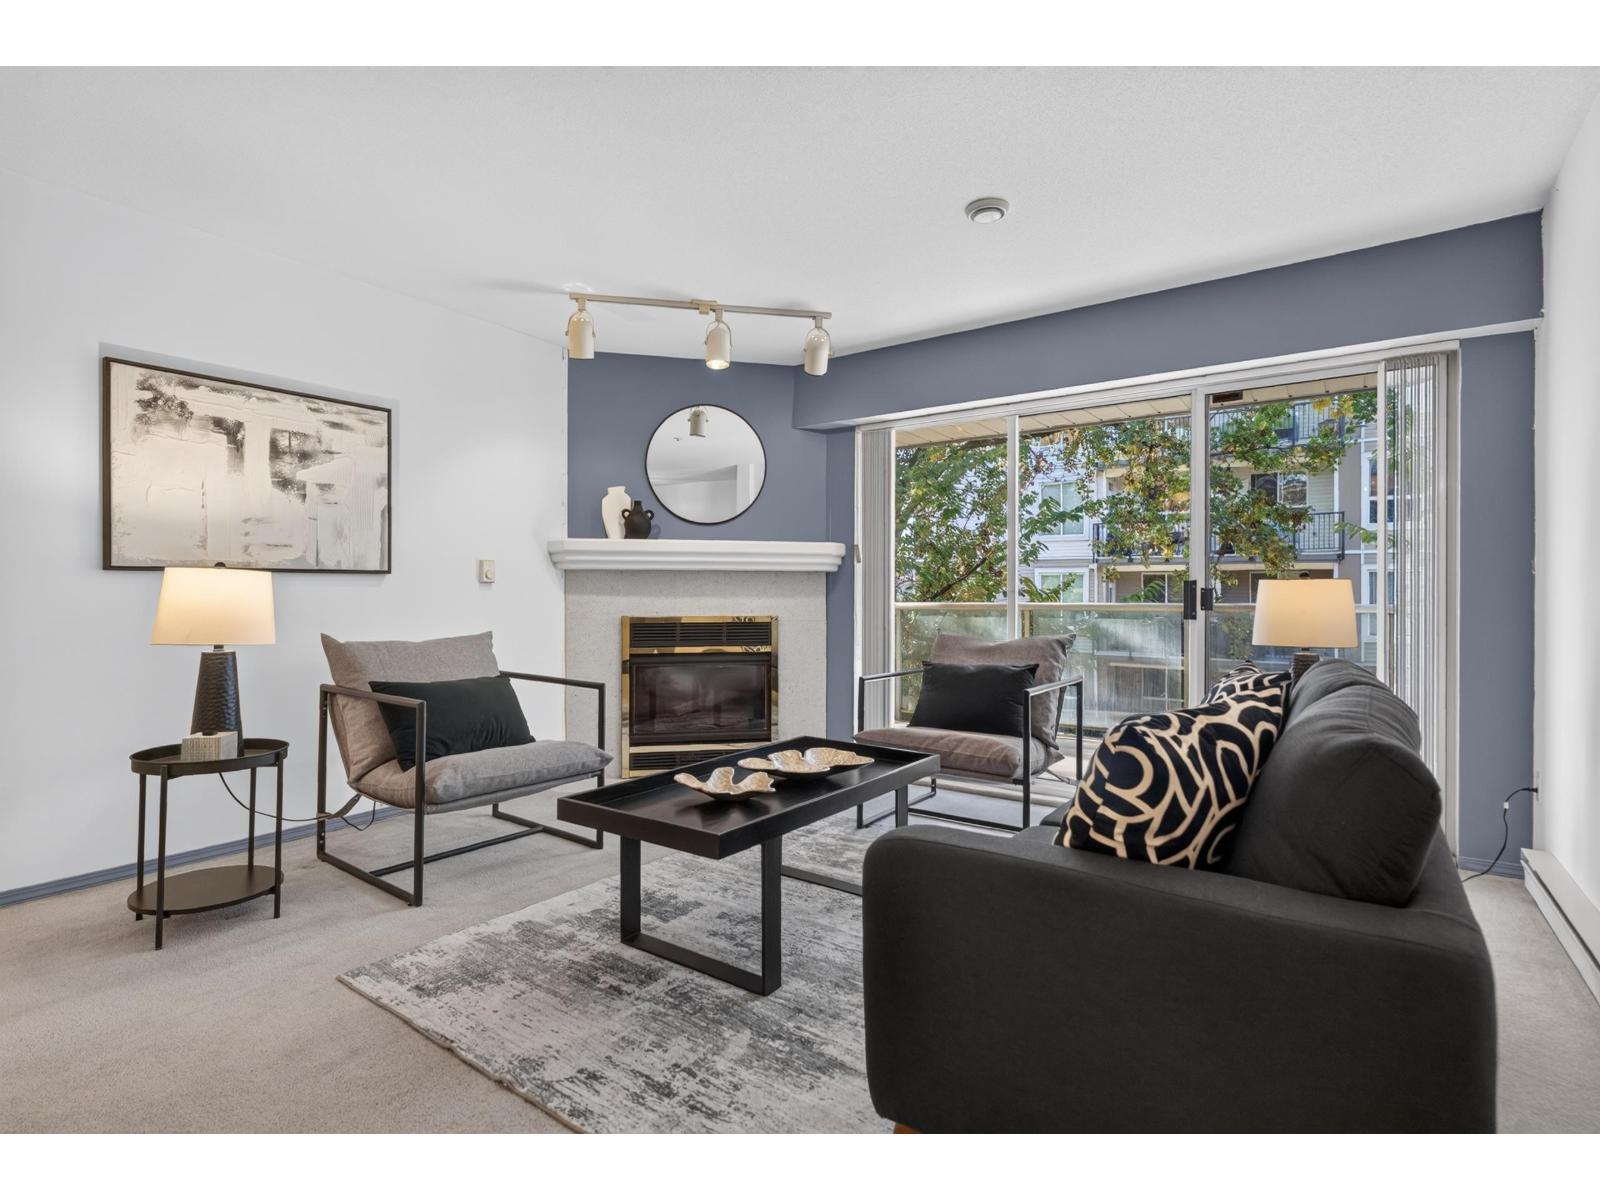 $418,000
209 5419 201a St. · 2bd/2ba · 1190sf
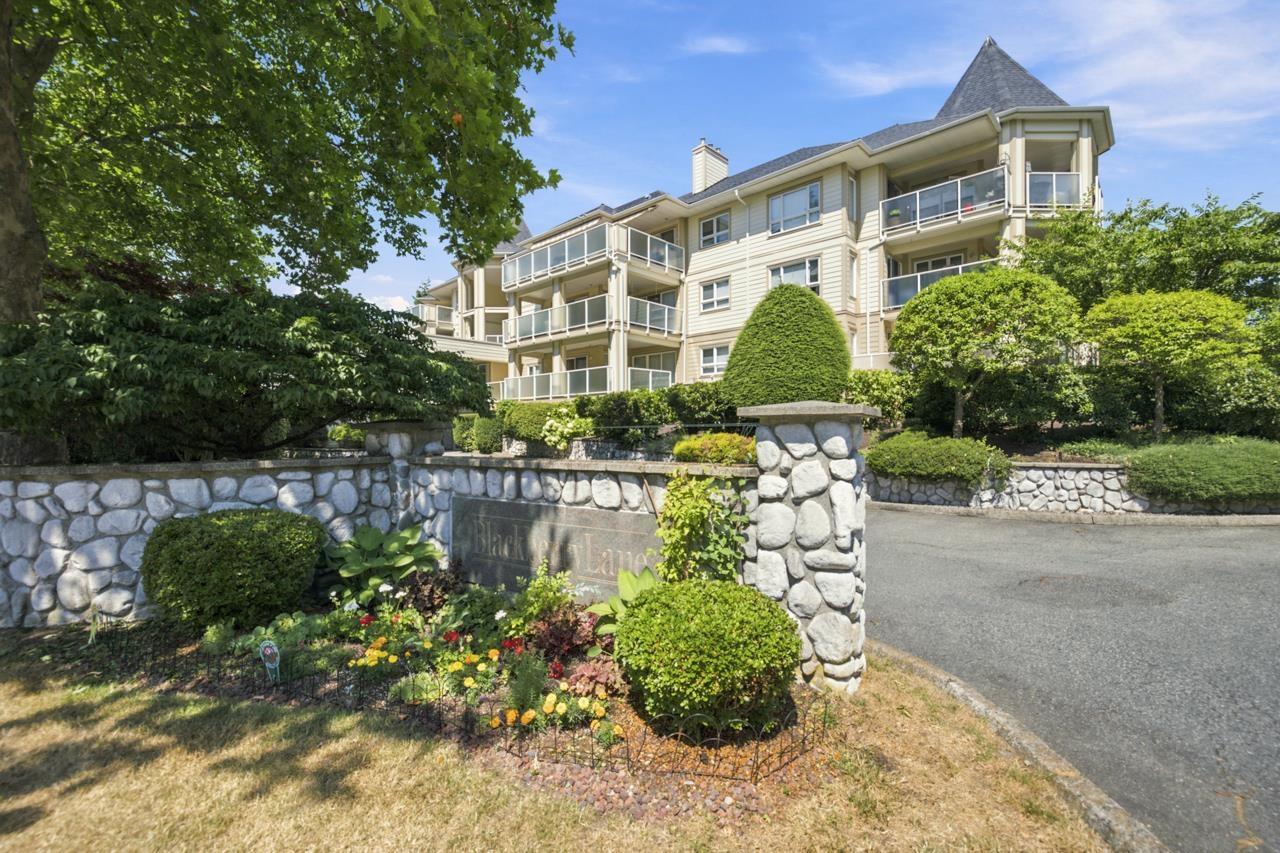 $399,900
204 20125 55a Ave. · 1bd/1ba · 842sf
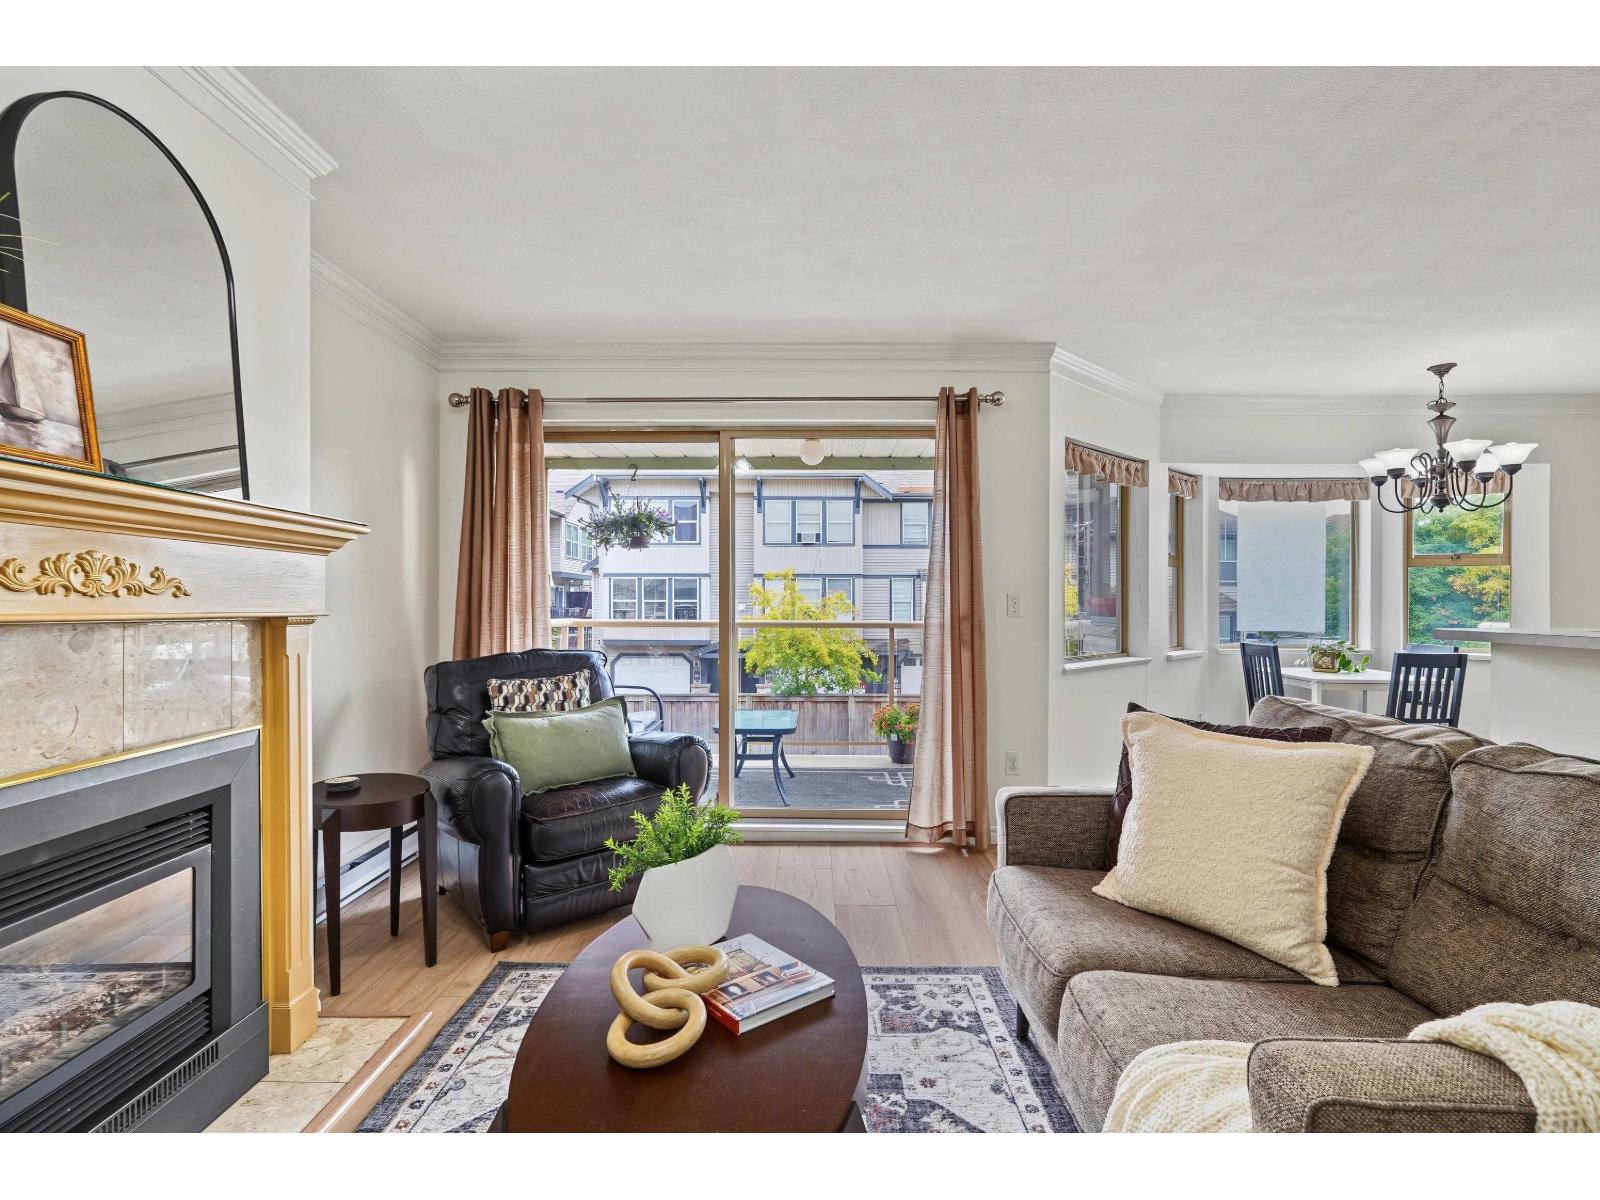 $535,000
204 5464 201a St. · 2bd/2ba · 1221sf
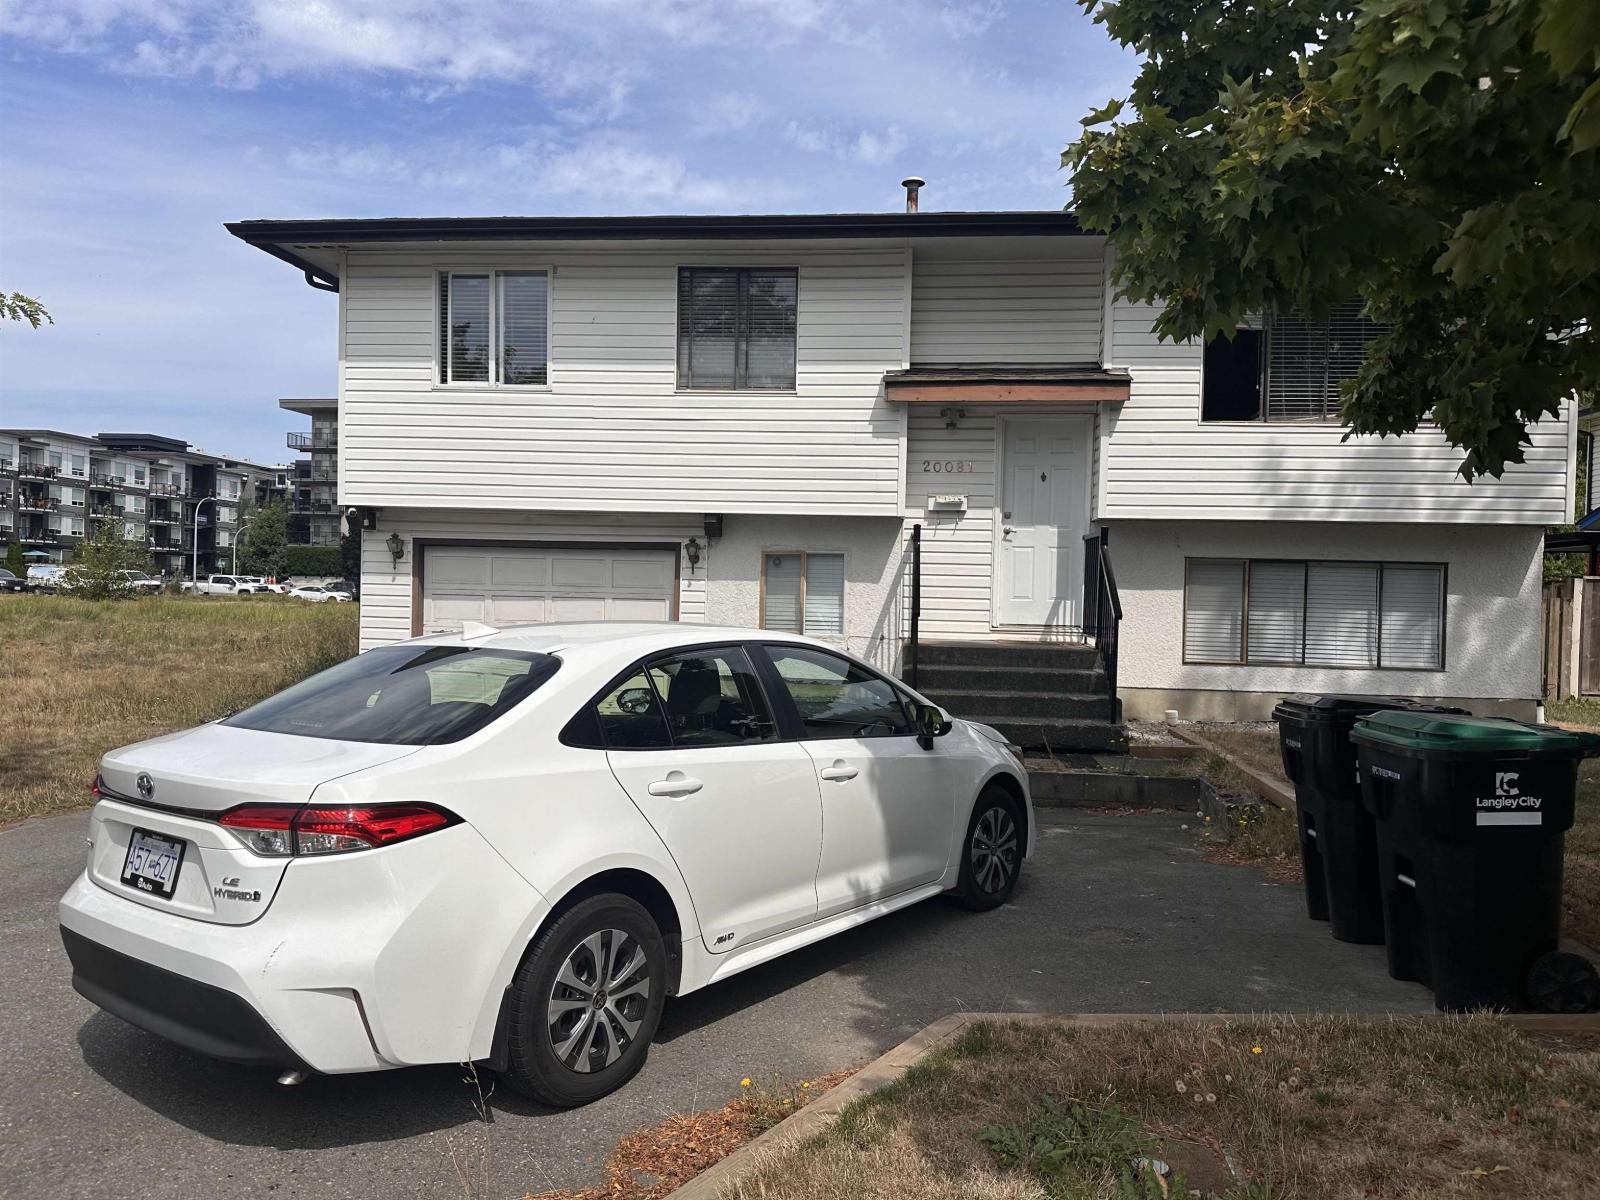 $1,299,000
20081 53 Ave. · 4bd/2ba · 1825sf
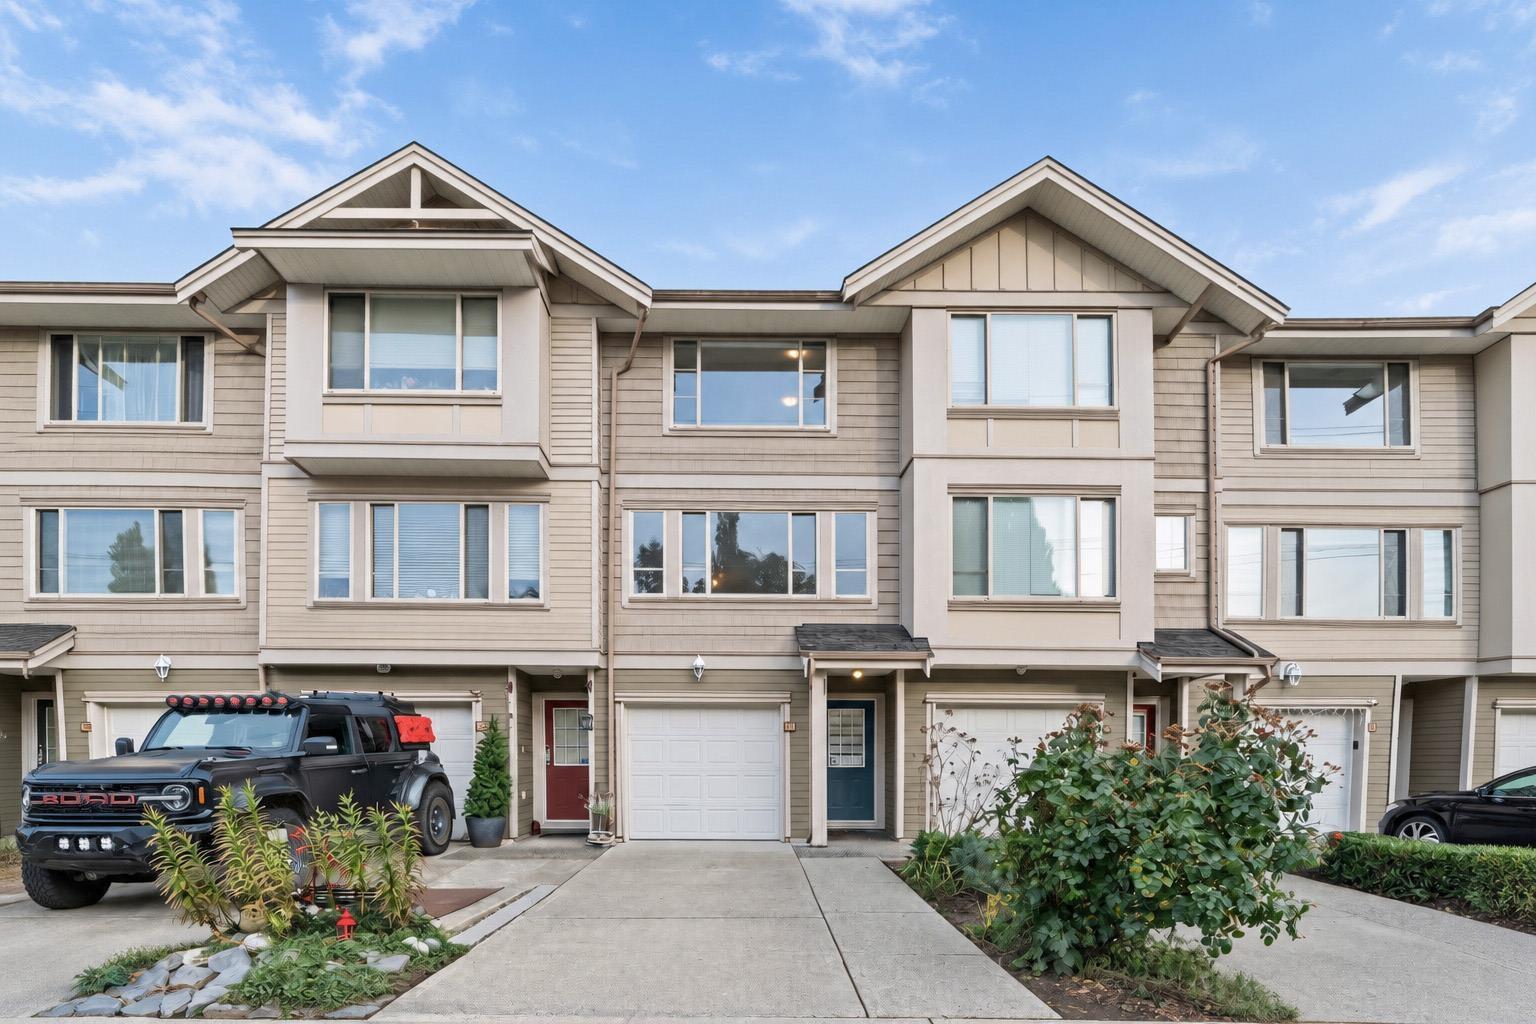 $725,000
13 5388 201a St. · 3bd/3ba · 1450sf
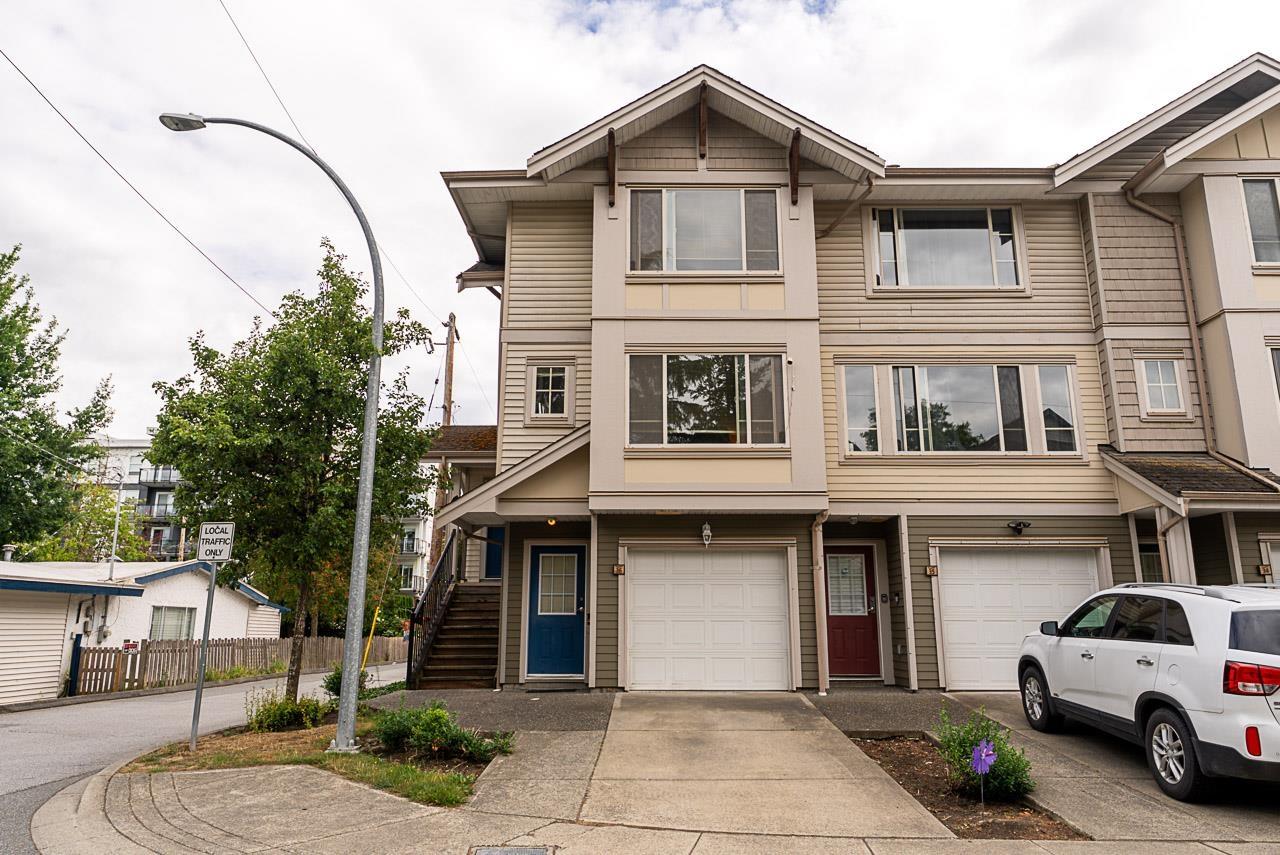 $699,900
36 5388 201a St. · 2bd/3ba · 17440sf
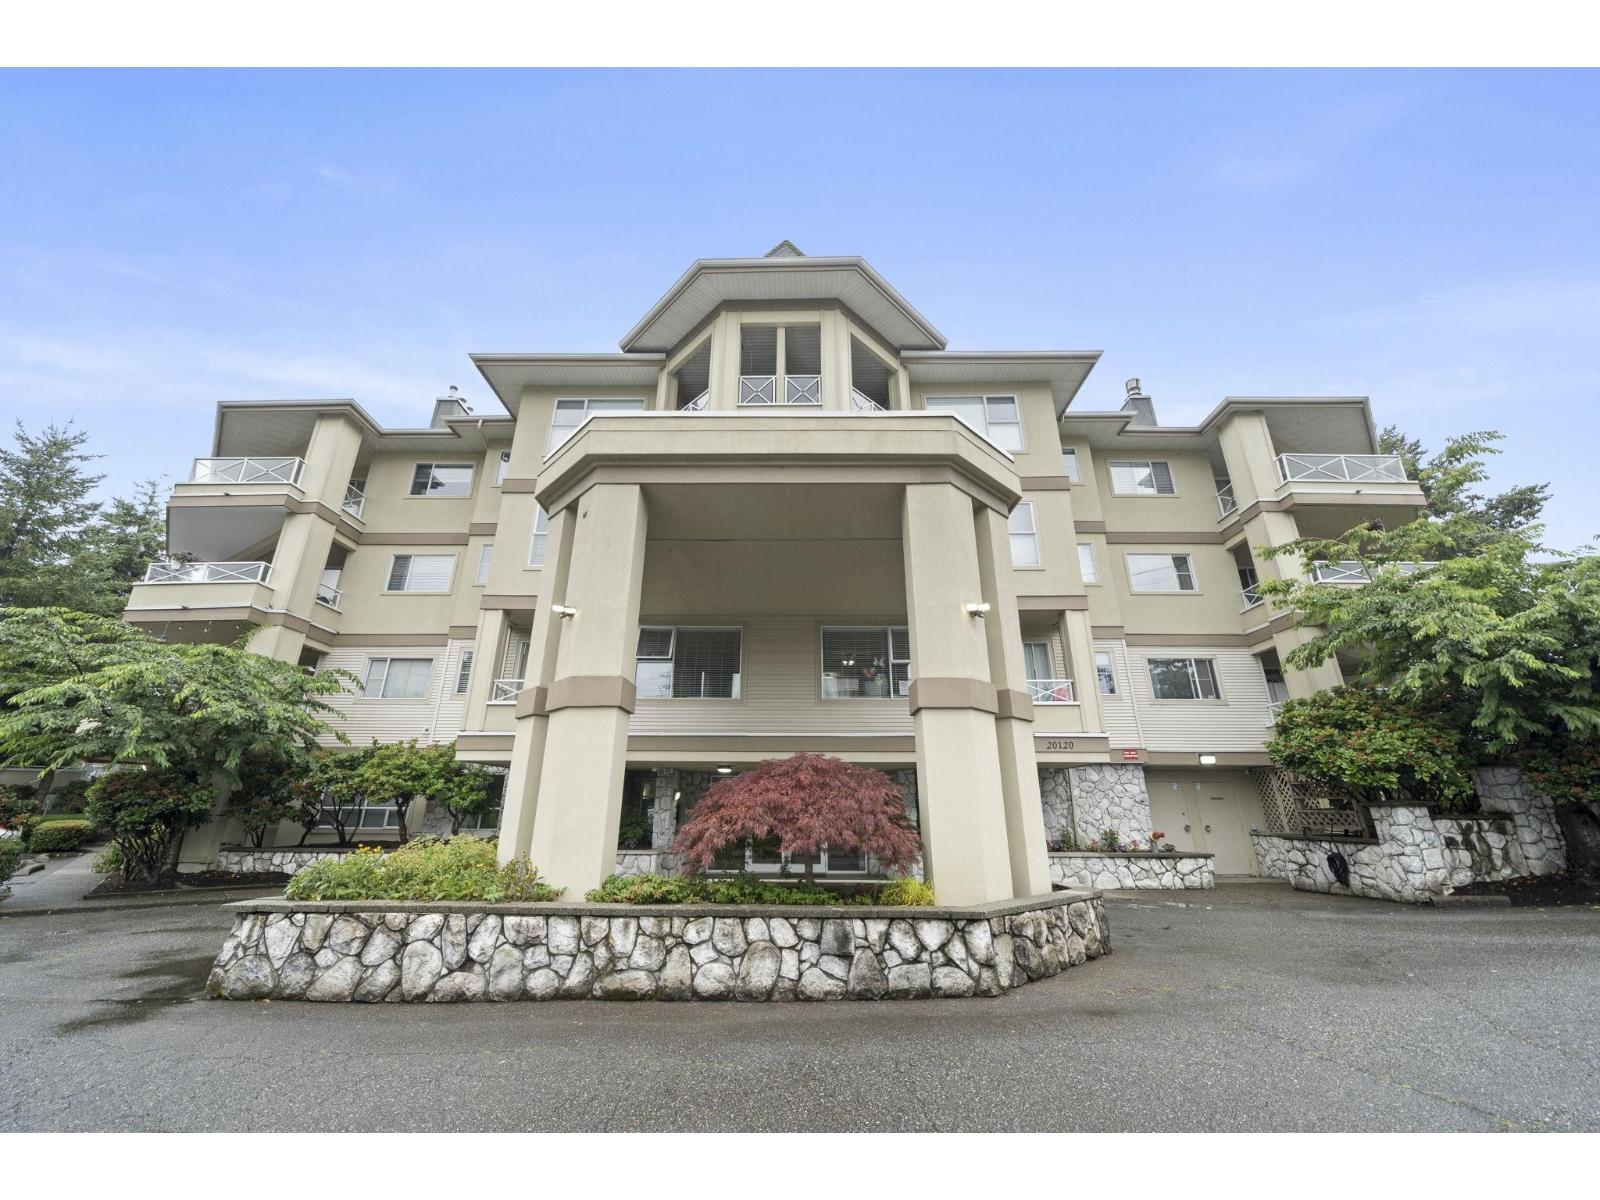 $389,000
206 20120 56 Ave. · 1bd/1ba · 940sf
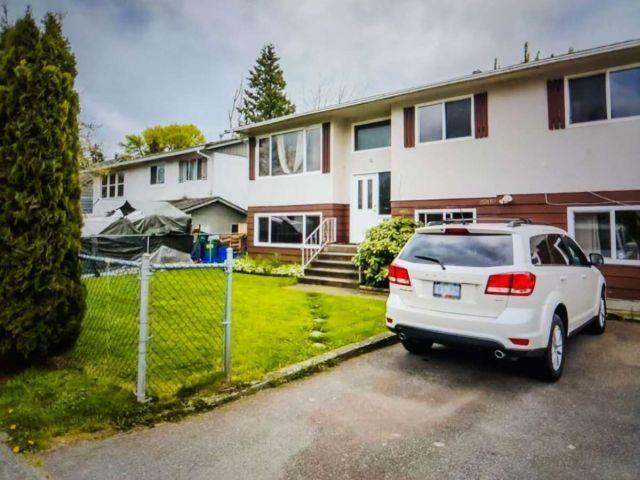 $1,149,900
20110 53 Ave. · 6bd/2ba · 2222sf
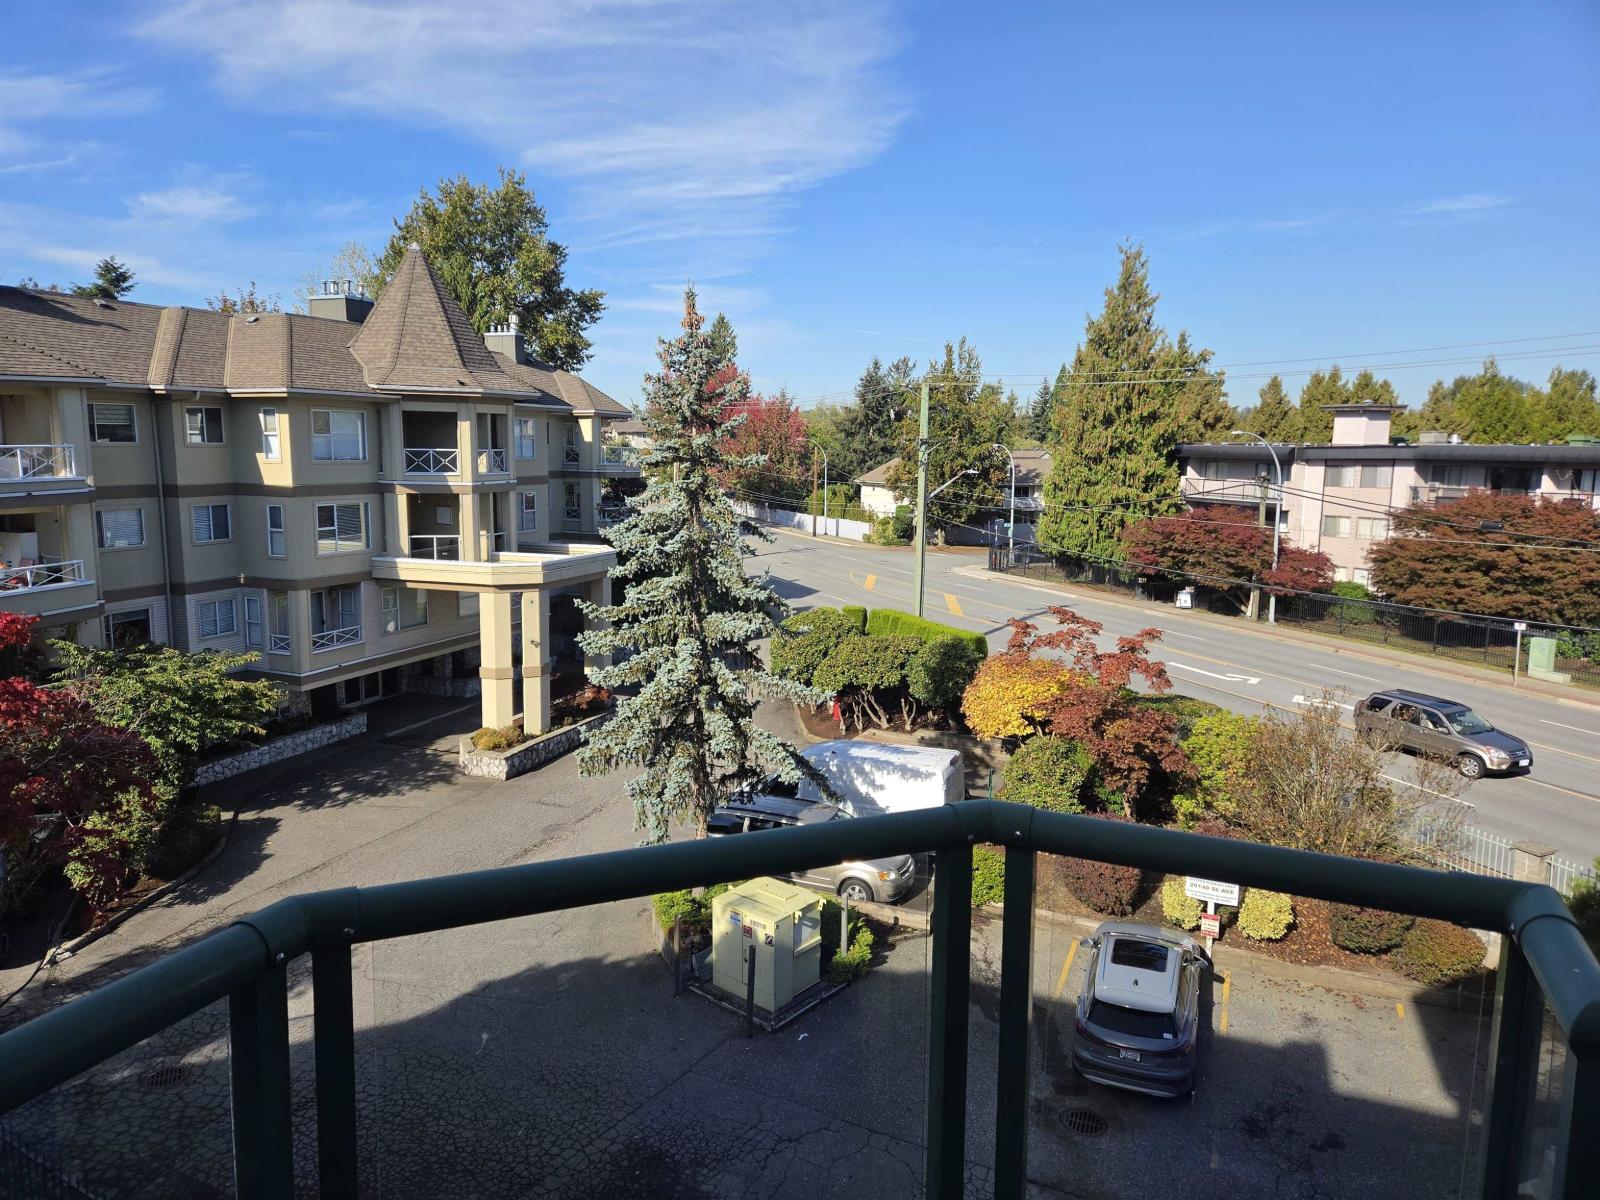 $389,000
301 20140 56 Ave. · 1bd/1ba · 880sf
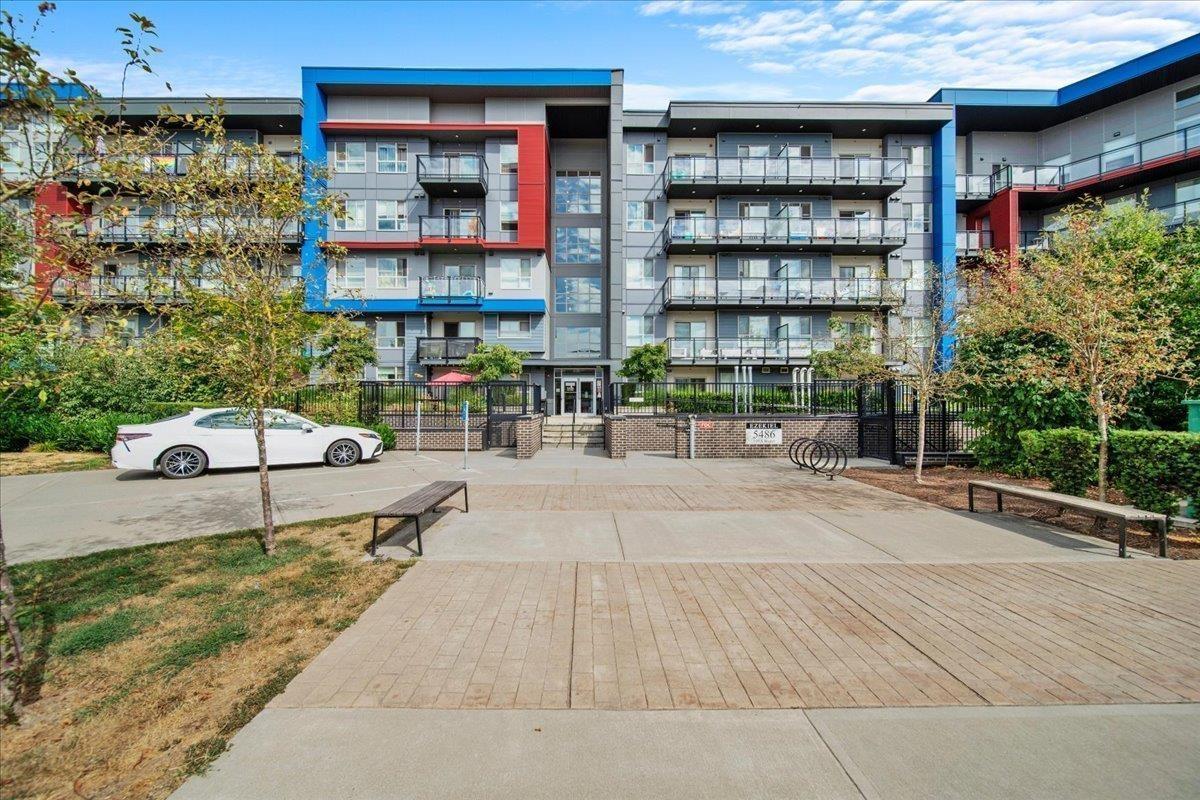
 $439,000
314 20177 54a Ave. · 2bd/2ba · 951sf
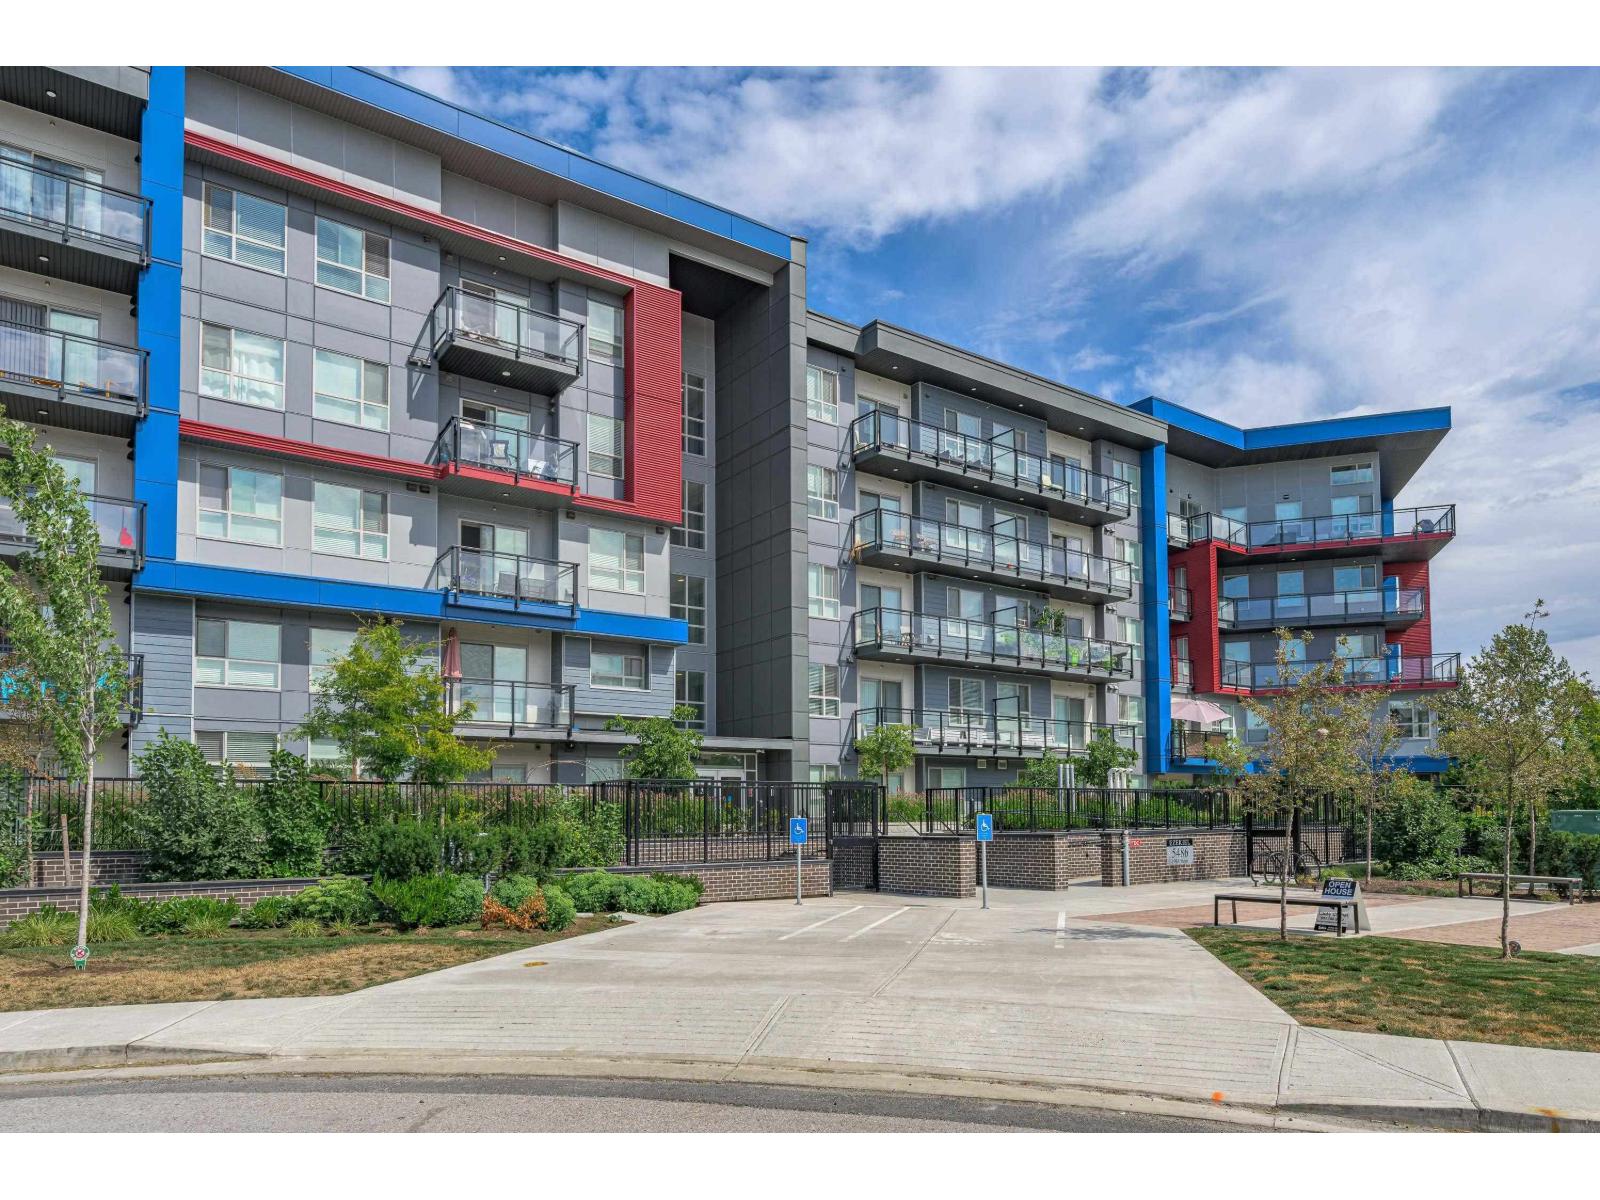
 $549,999
420 5486 199a St. · 3bd/2ba · 916sf
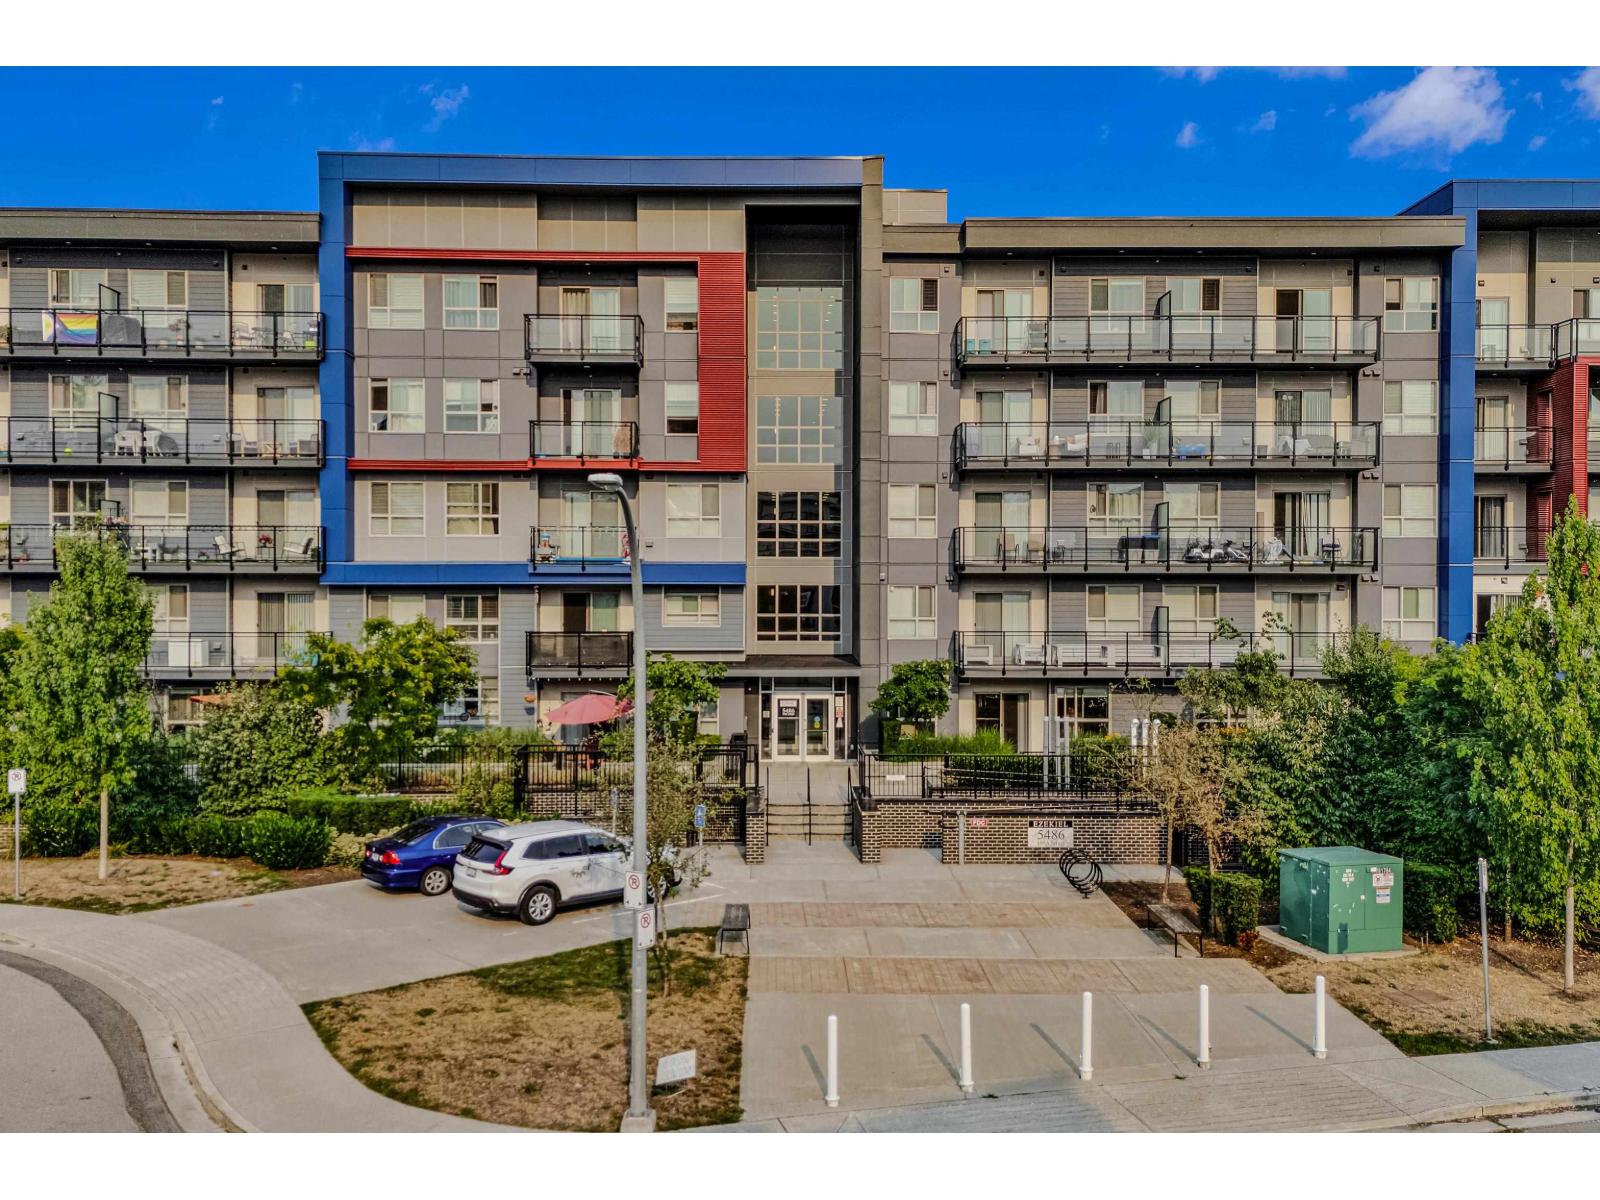
 $559,000
218 5486 199a St. · 2bd/2ba · 985sf
 $539,000
110 5486 199a St. · 2bd/2ba · 910sf
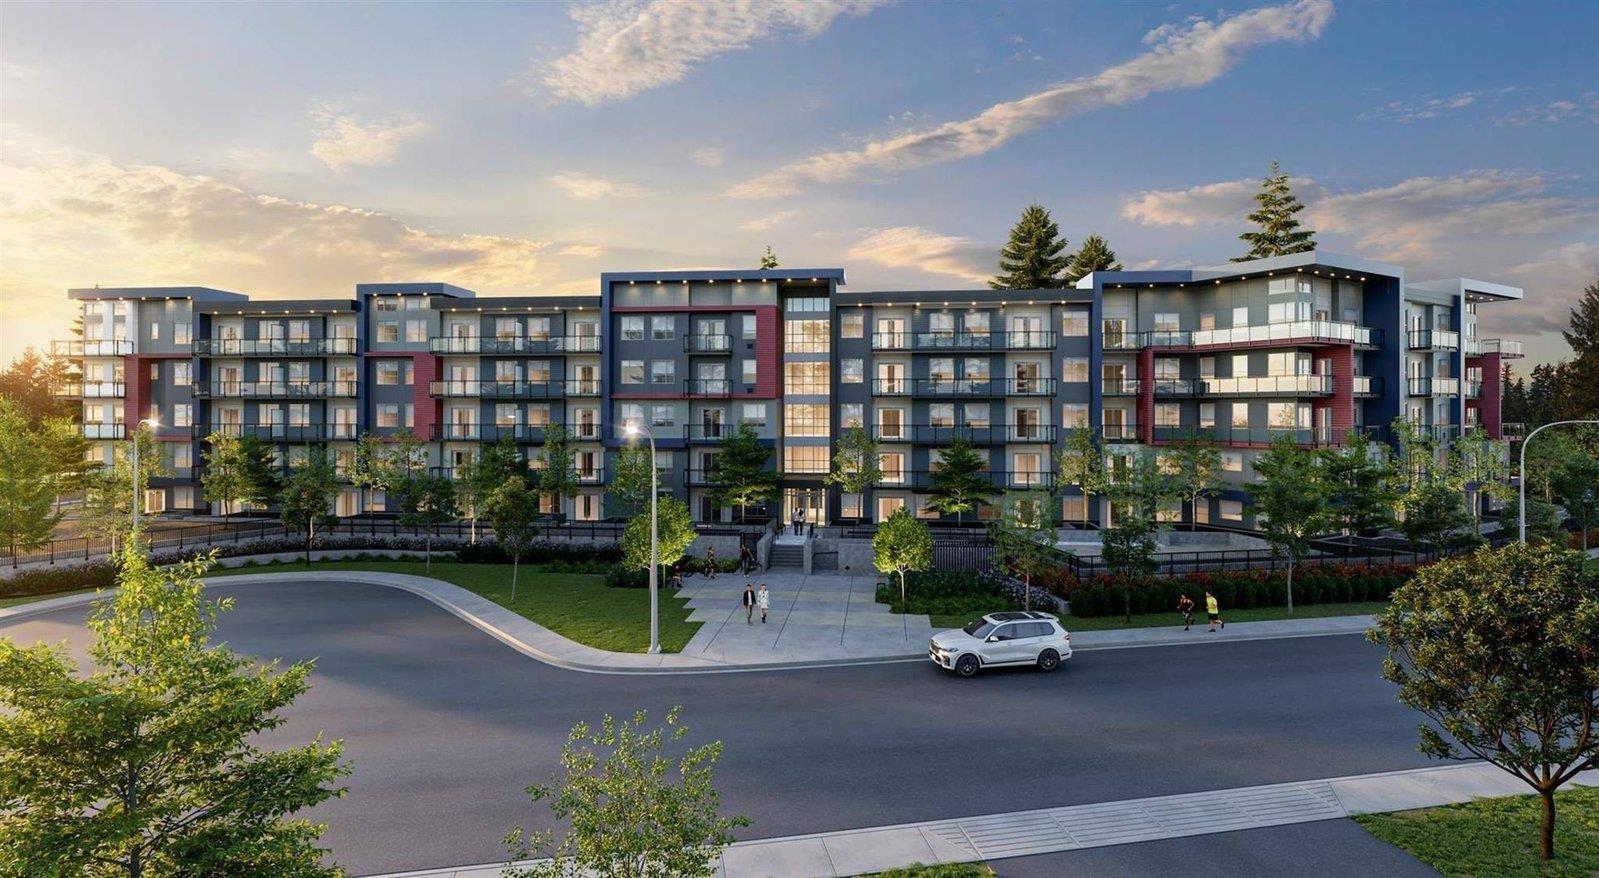 $525,000
202 5486 199a St. · 2bd/2ba · 912sf
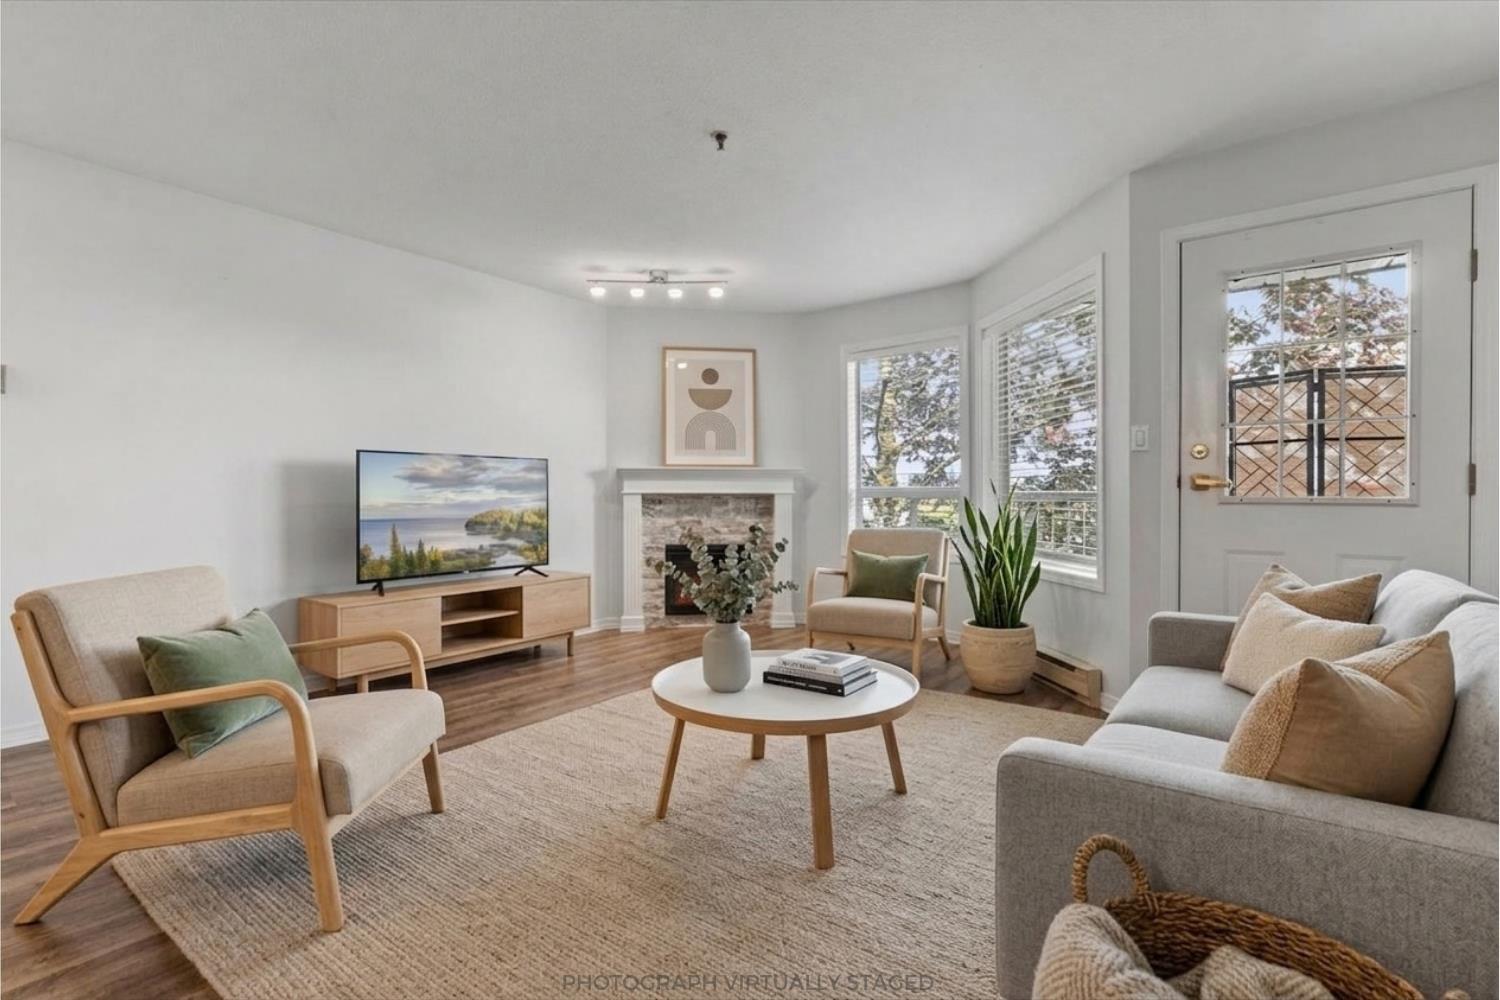 $450,000
201 5710 201 St. · 2bd/2ba · 1175sf
 $419,900
108 20189 54 Ave. · 2bd/2ba · 950sf
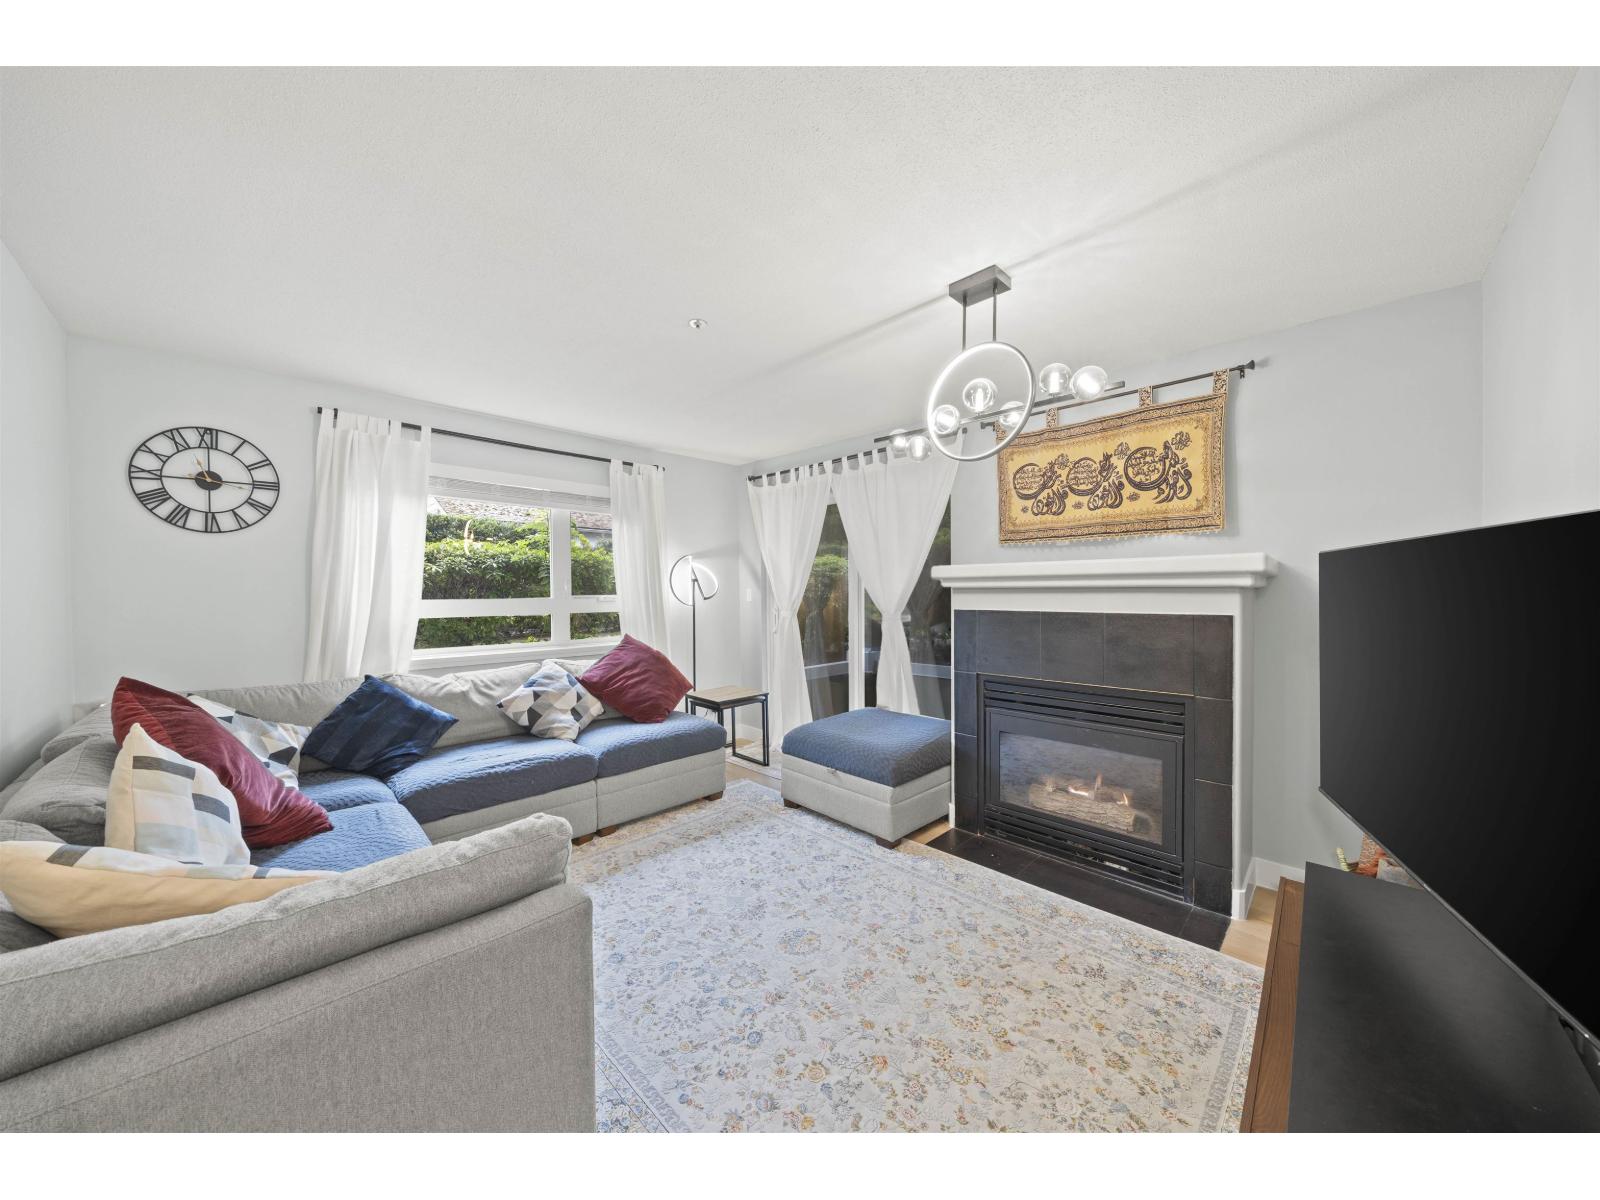 $499,900
103 20189 54 Ave. · 2bd/2ba · 991sf
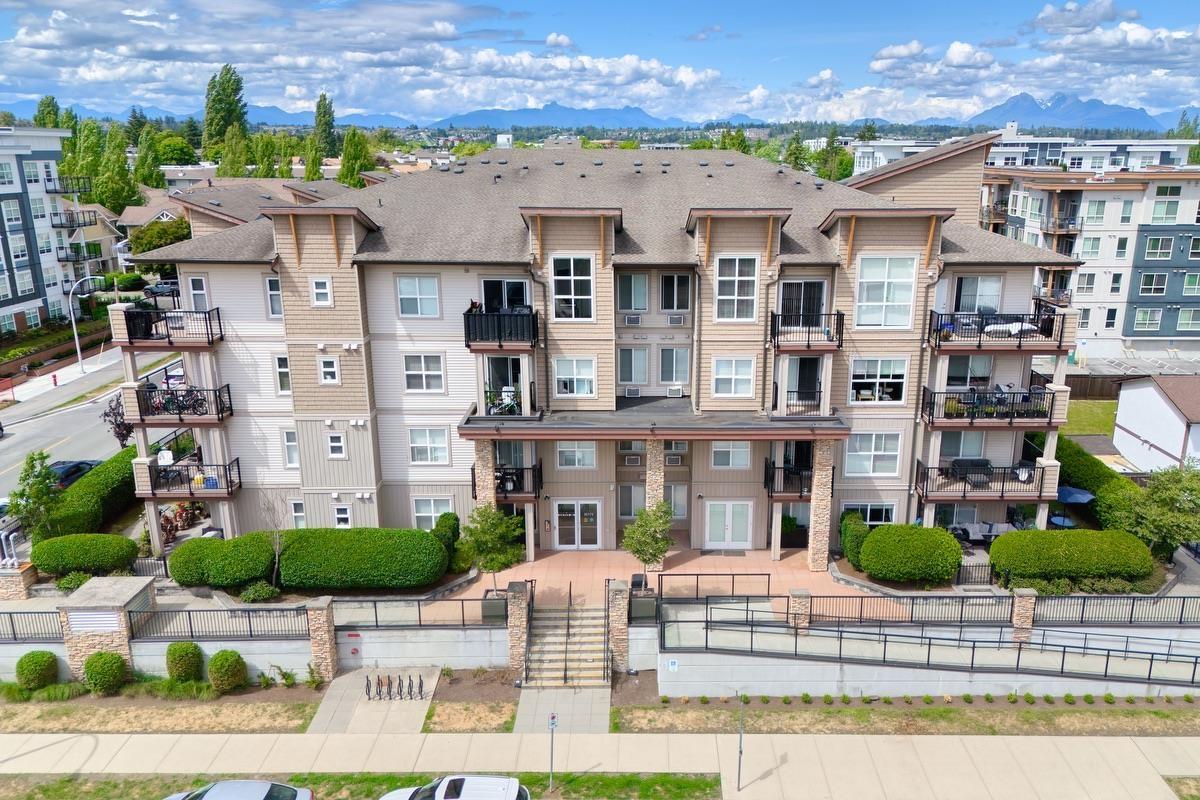 $489,900
314 20175 53 Ave. · 3bd/2ba · 928sf
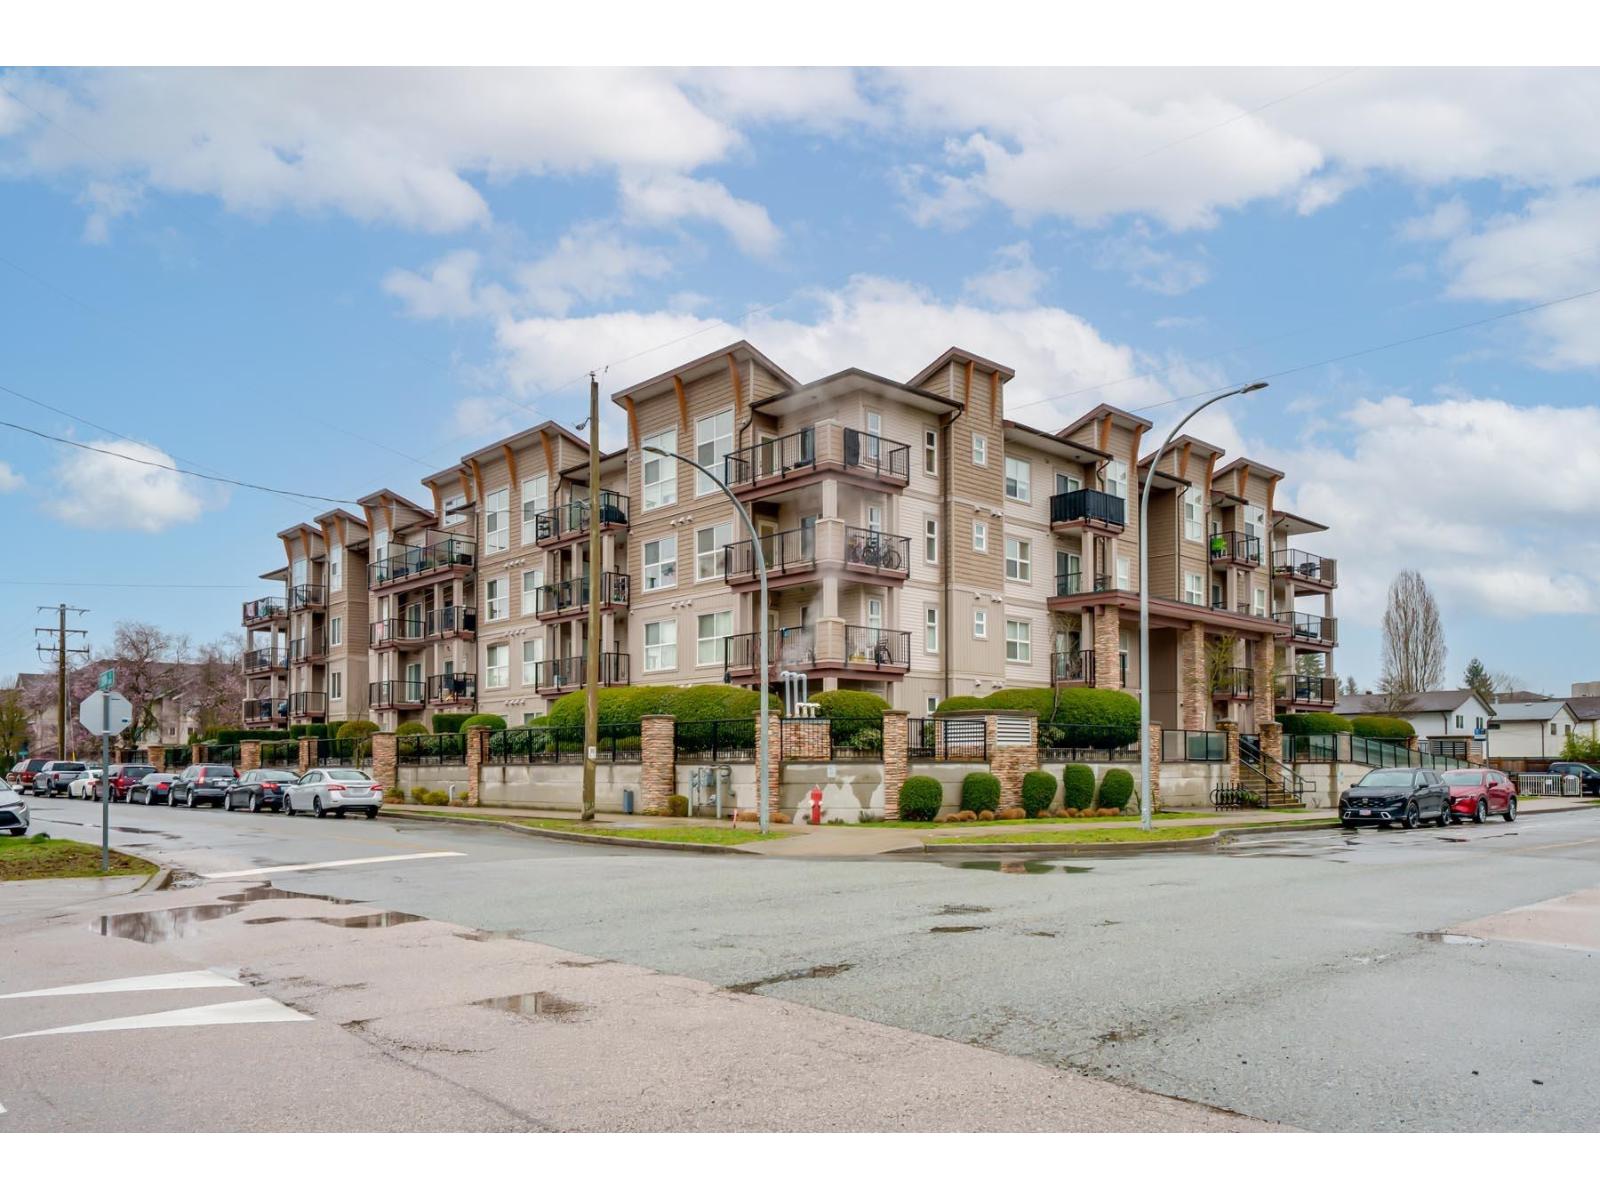 $465,000
208 20175 53 Ave. · 2bd/2ba · 778sf
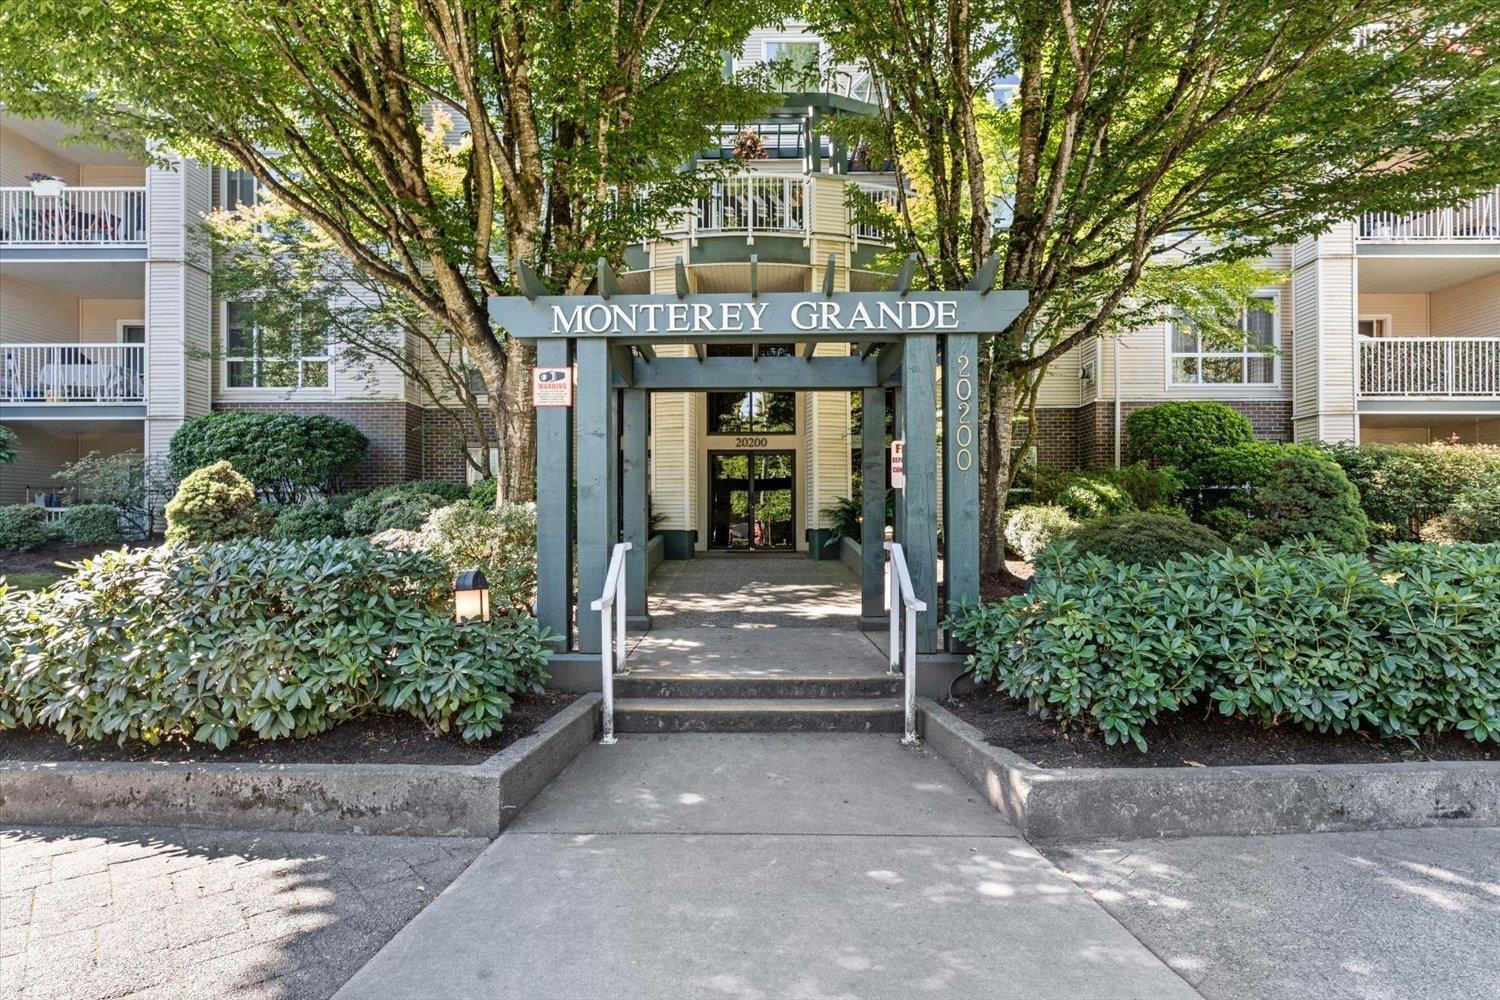 $459,000
209 20200 54a Ave. · 2bd/2ba · 1007sf
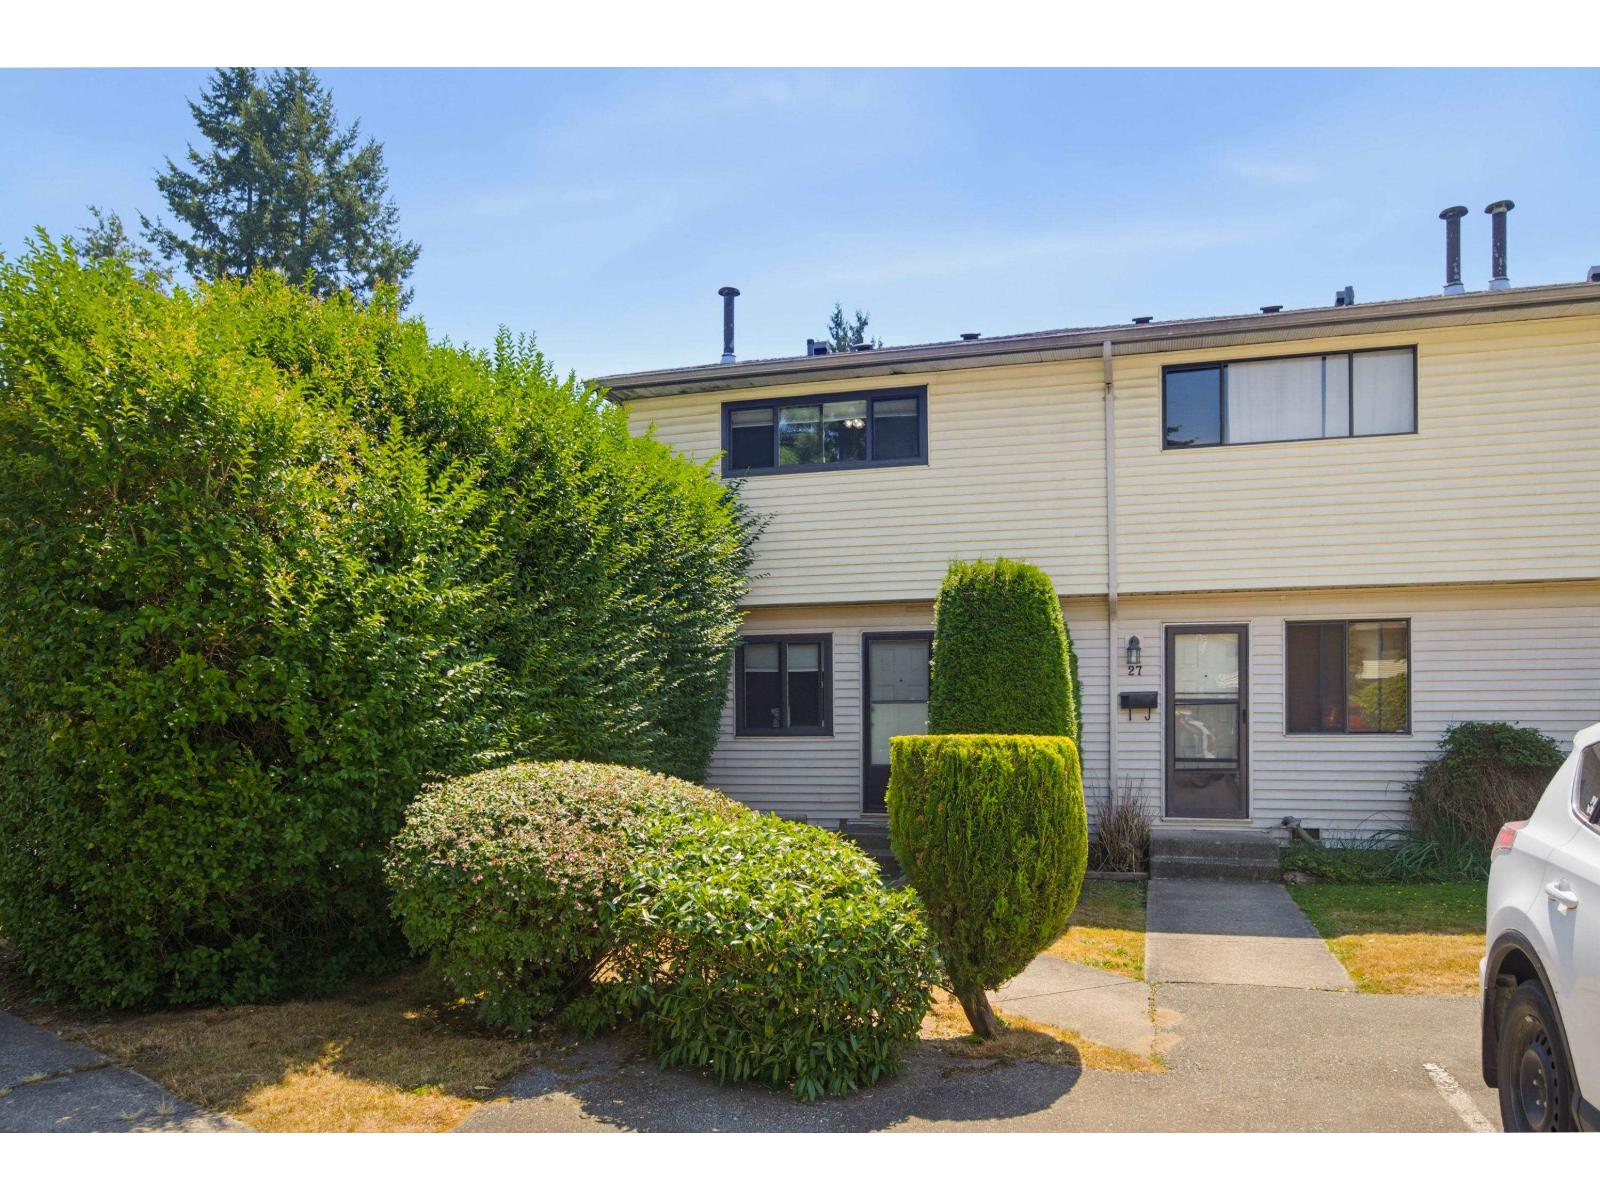 $599,000
28 5351 200 St. · 3bd/1ba · 1328sf
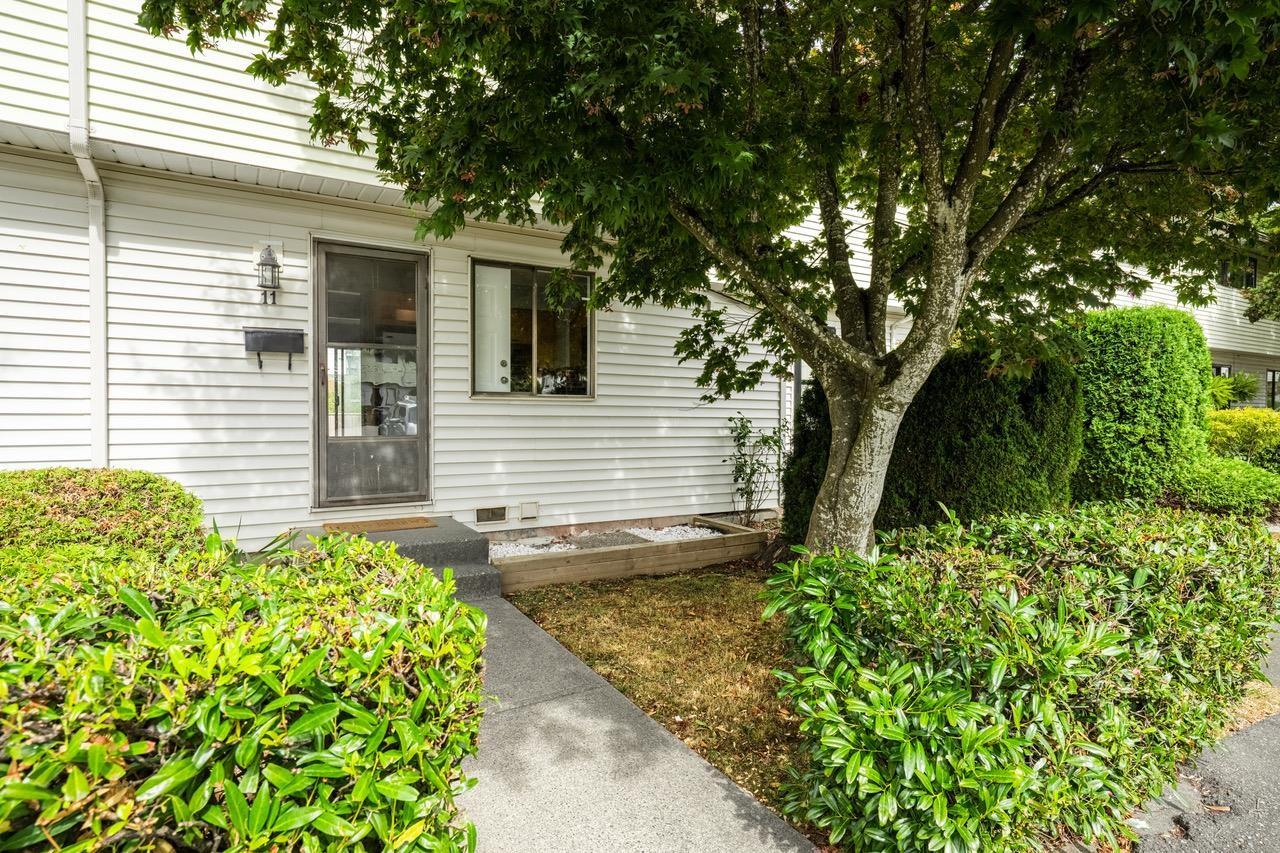 $549,000
11 5351 200 St. · 3bd/1ba · 1375sf
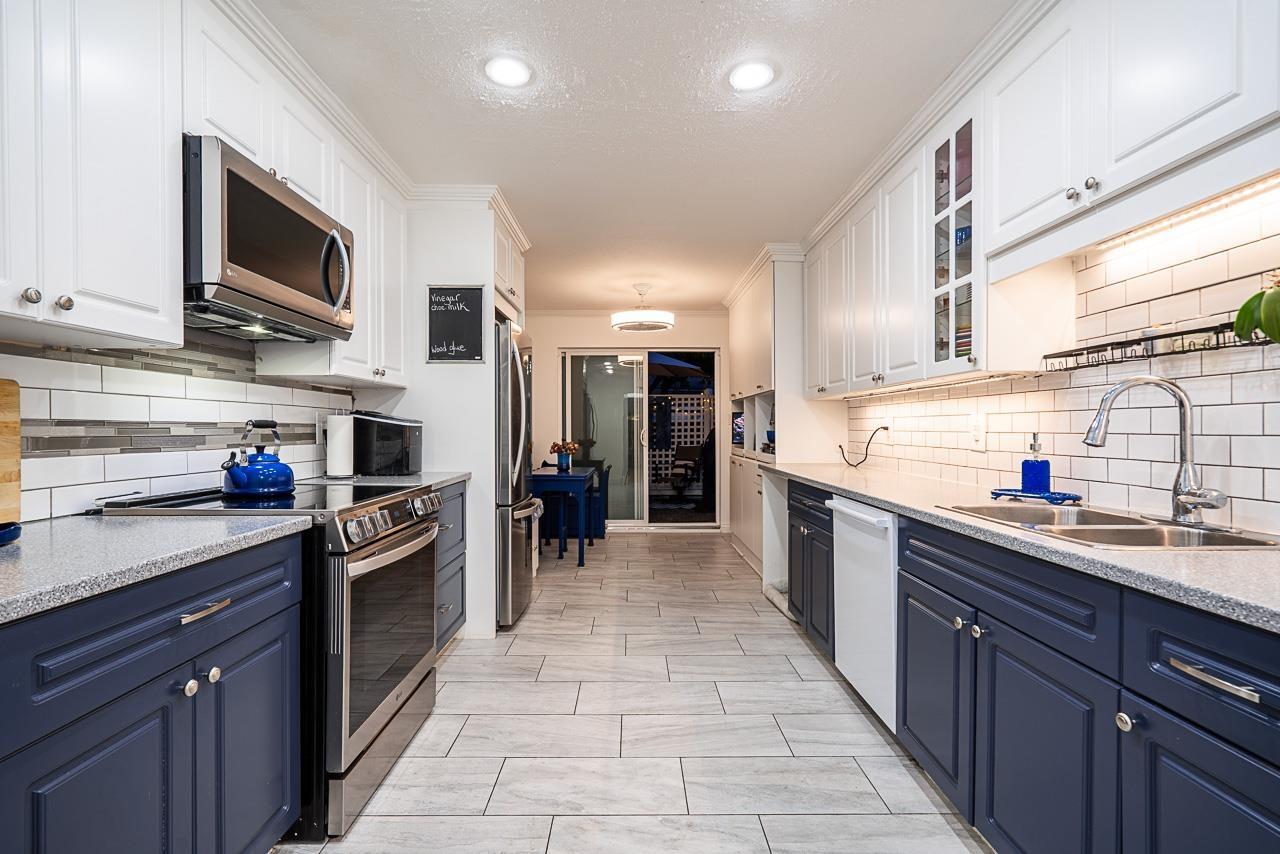 $555,555
134 5641 201 St. · 2bd/2ba · 1292sf
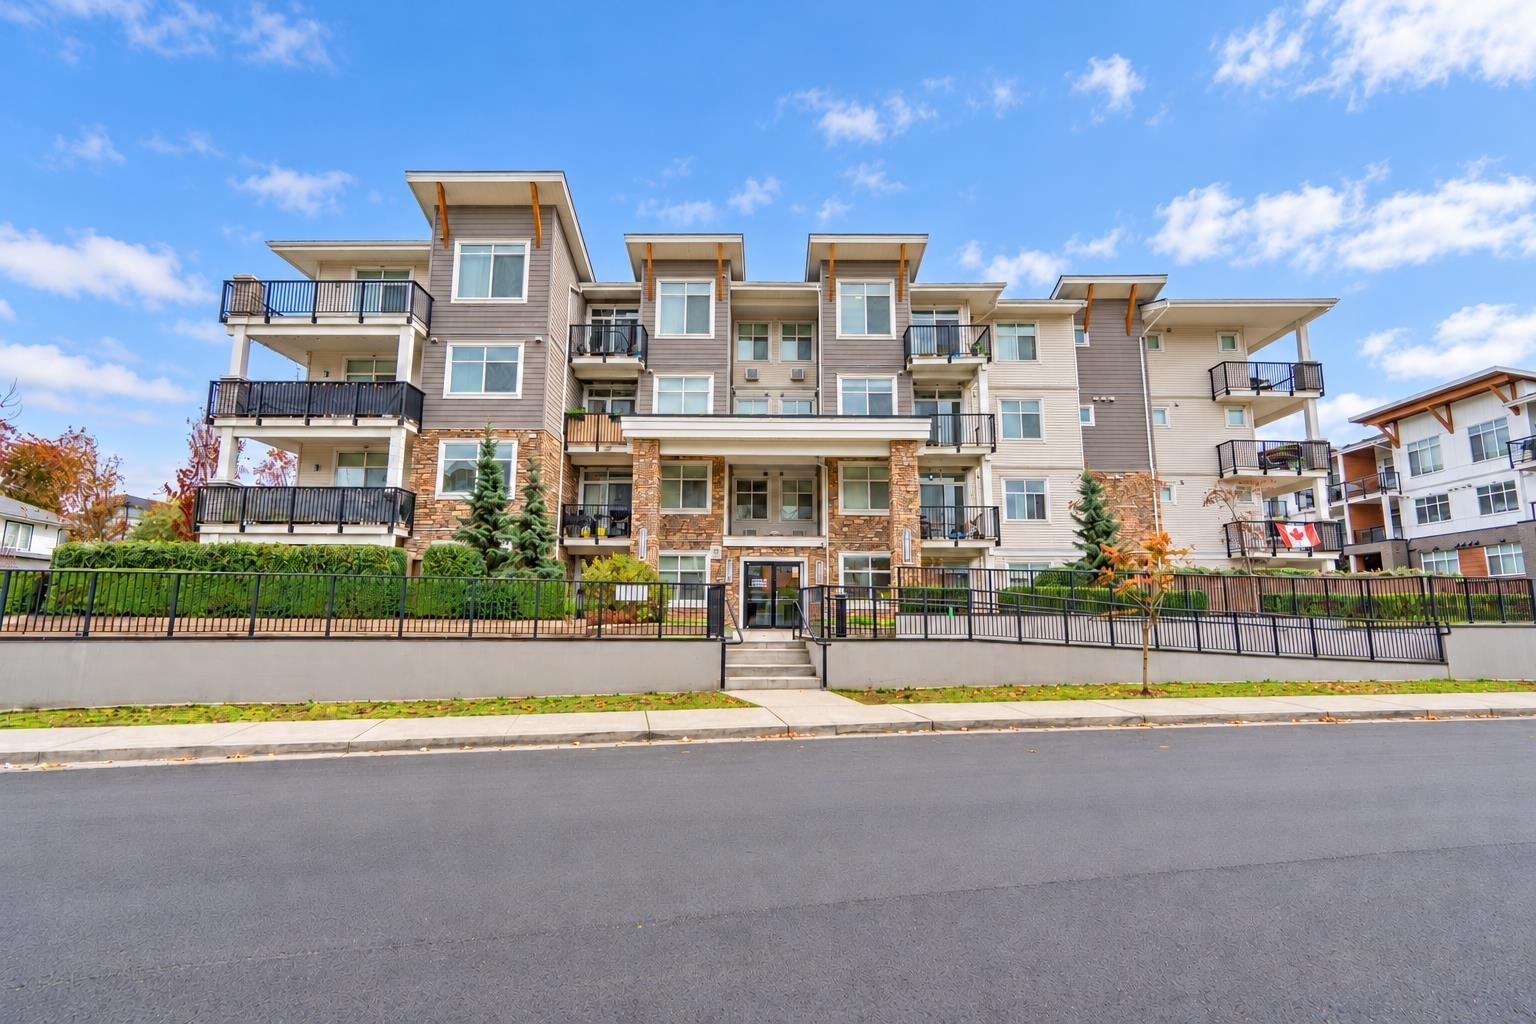 $484,900
310 19940 Brydon Cres. · 2bd/2ba · 800sf
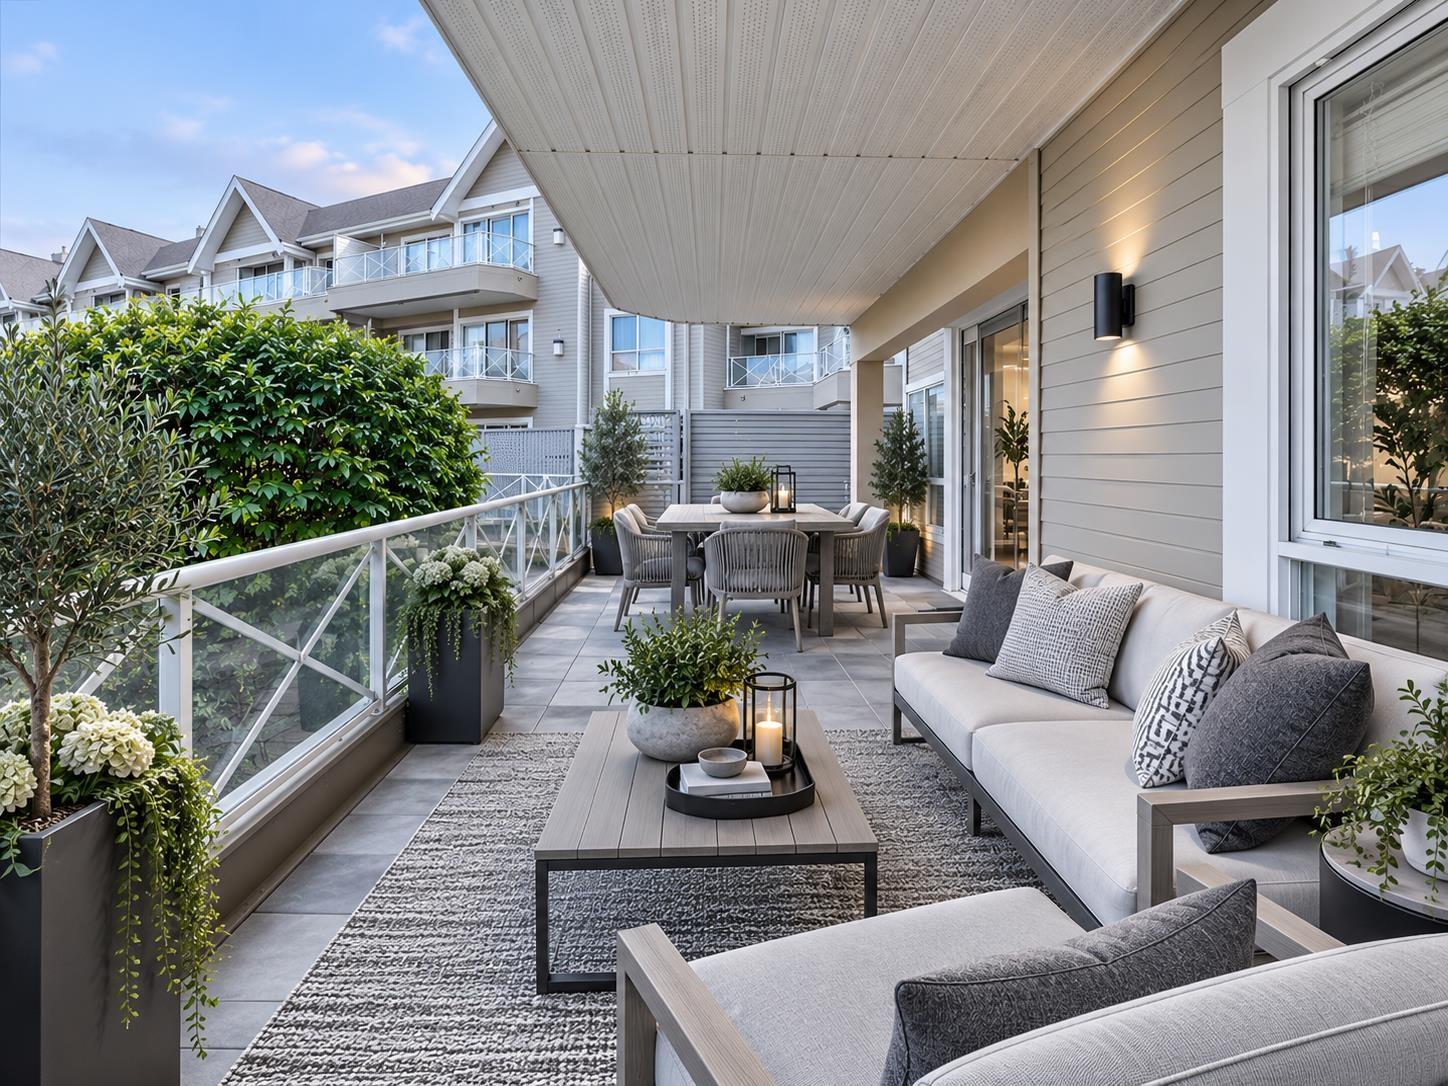 $518,000
104 20217 Michaud Cres. · 2bd/2ba · 1257sf
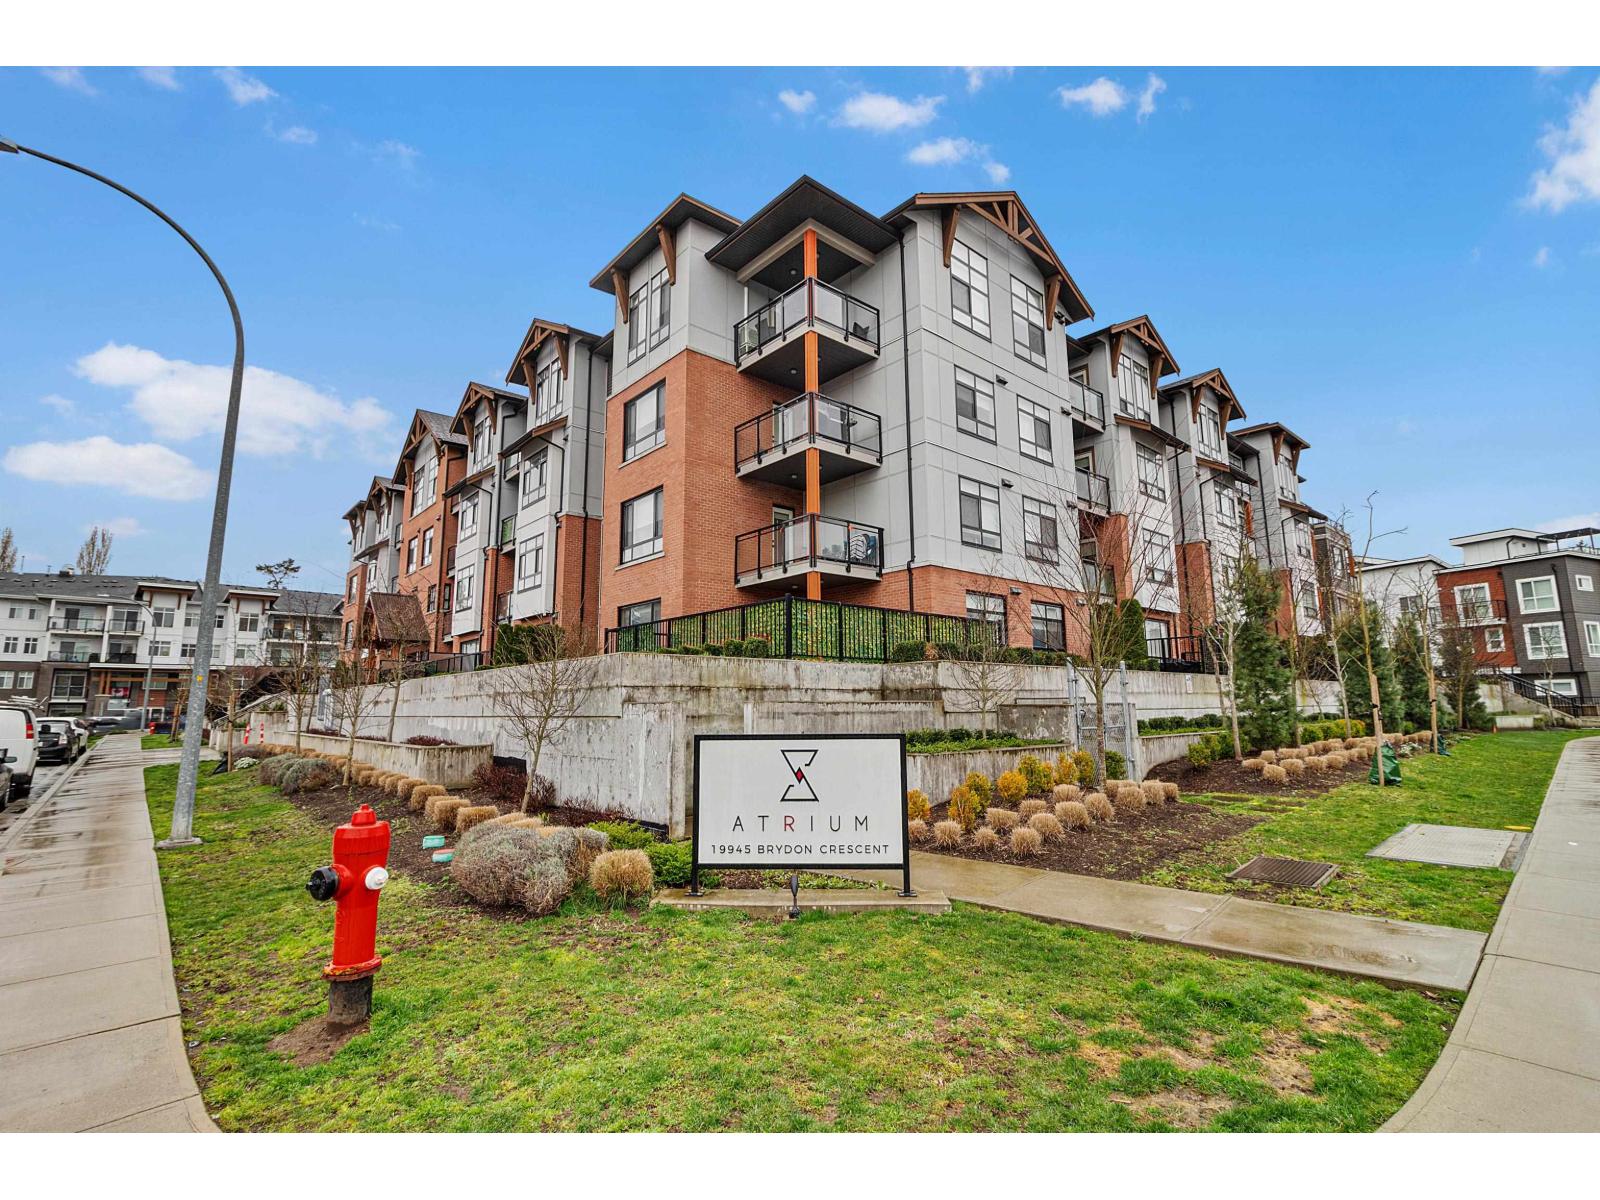 $575,000
408 19945 Brydon Cres. · 2bd/2ba · 861sf
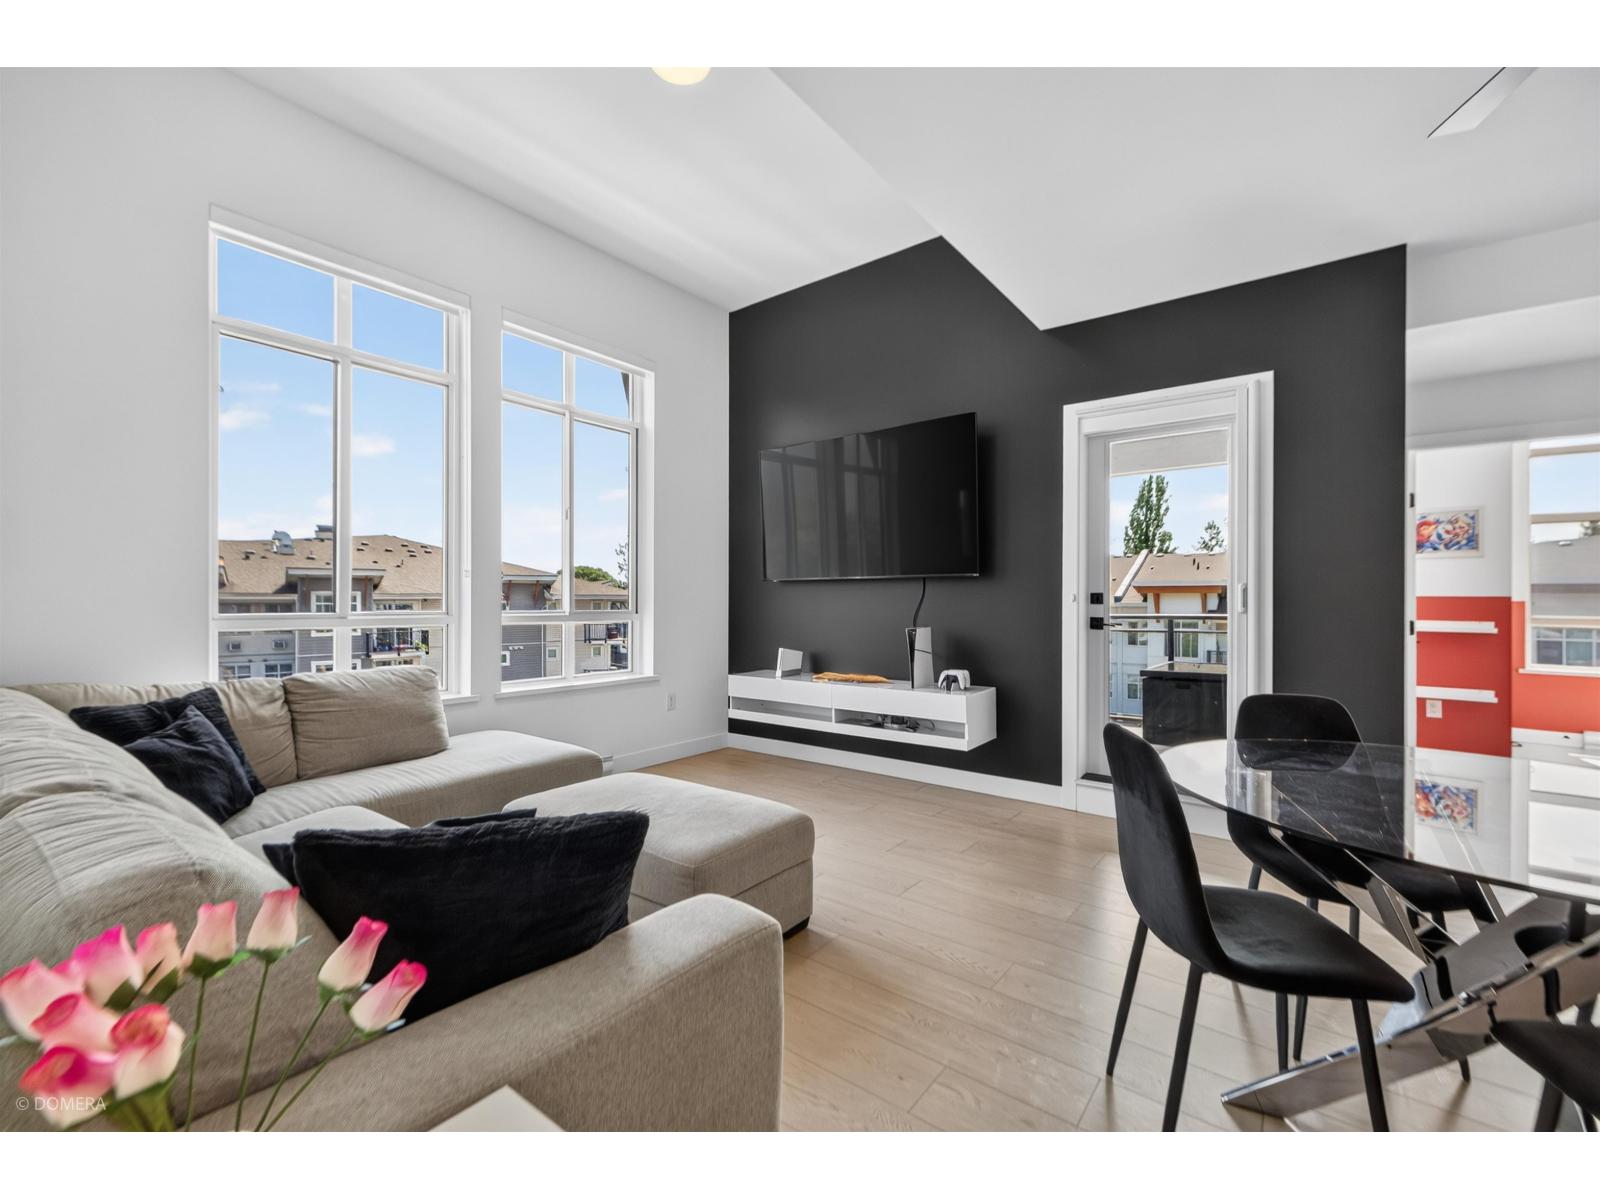 $798,000
402 19945 Brydon Cres. · 3bd/2ba · 1171sf
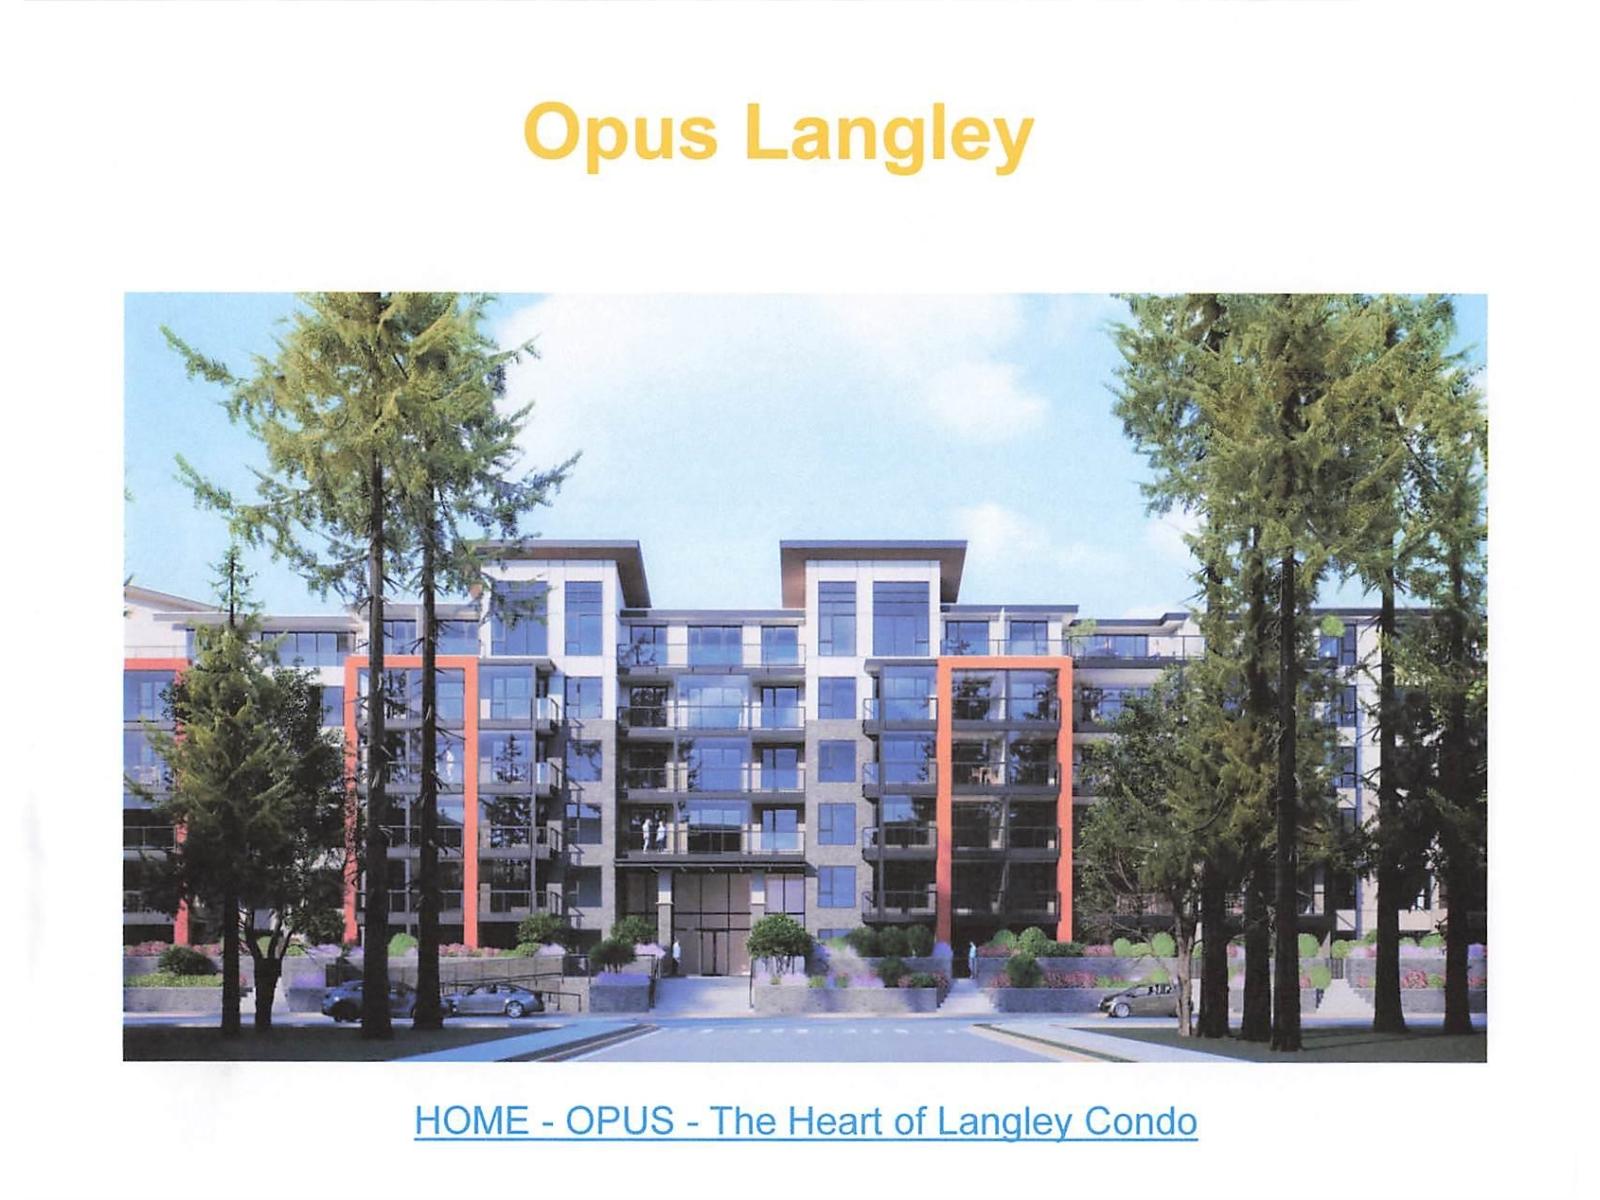 $7,500,000
19948 55a Ave. · 0bd/0ba
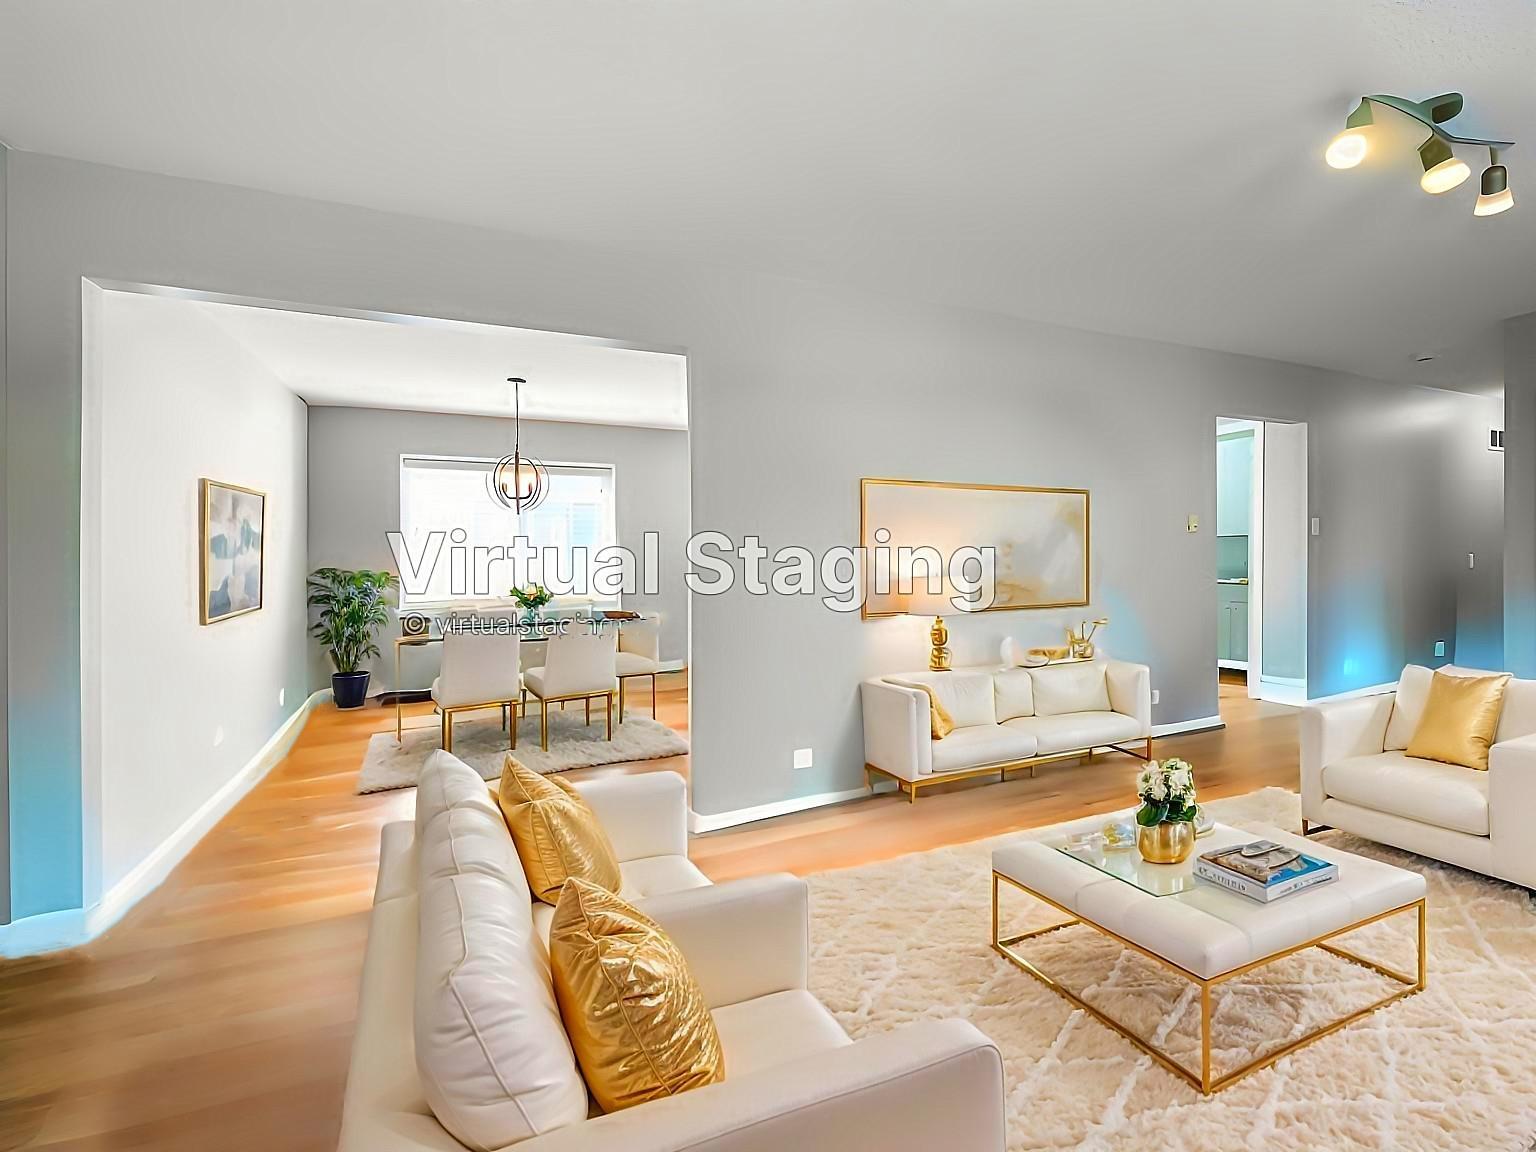 $1,298,000
5323 199a St. · 3bd/1ba · 1483sf
 $397,400
204 20200 56 Ave. · 2bd/1ba · 759sf
 $479,000
424 20200 56 Ave. · 2bd/2ba · 874sf
 $399,000
310 20200 56 Ave. · 2bd/1ba · 785sf
 $439,000
217 20200 56 Ave. · 2bd/2ba · 976sf
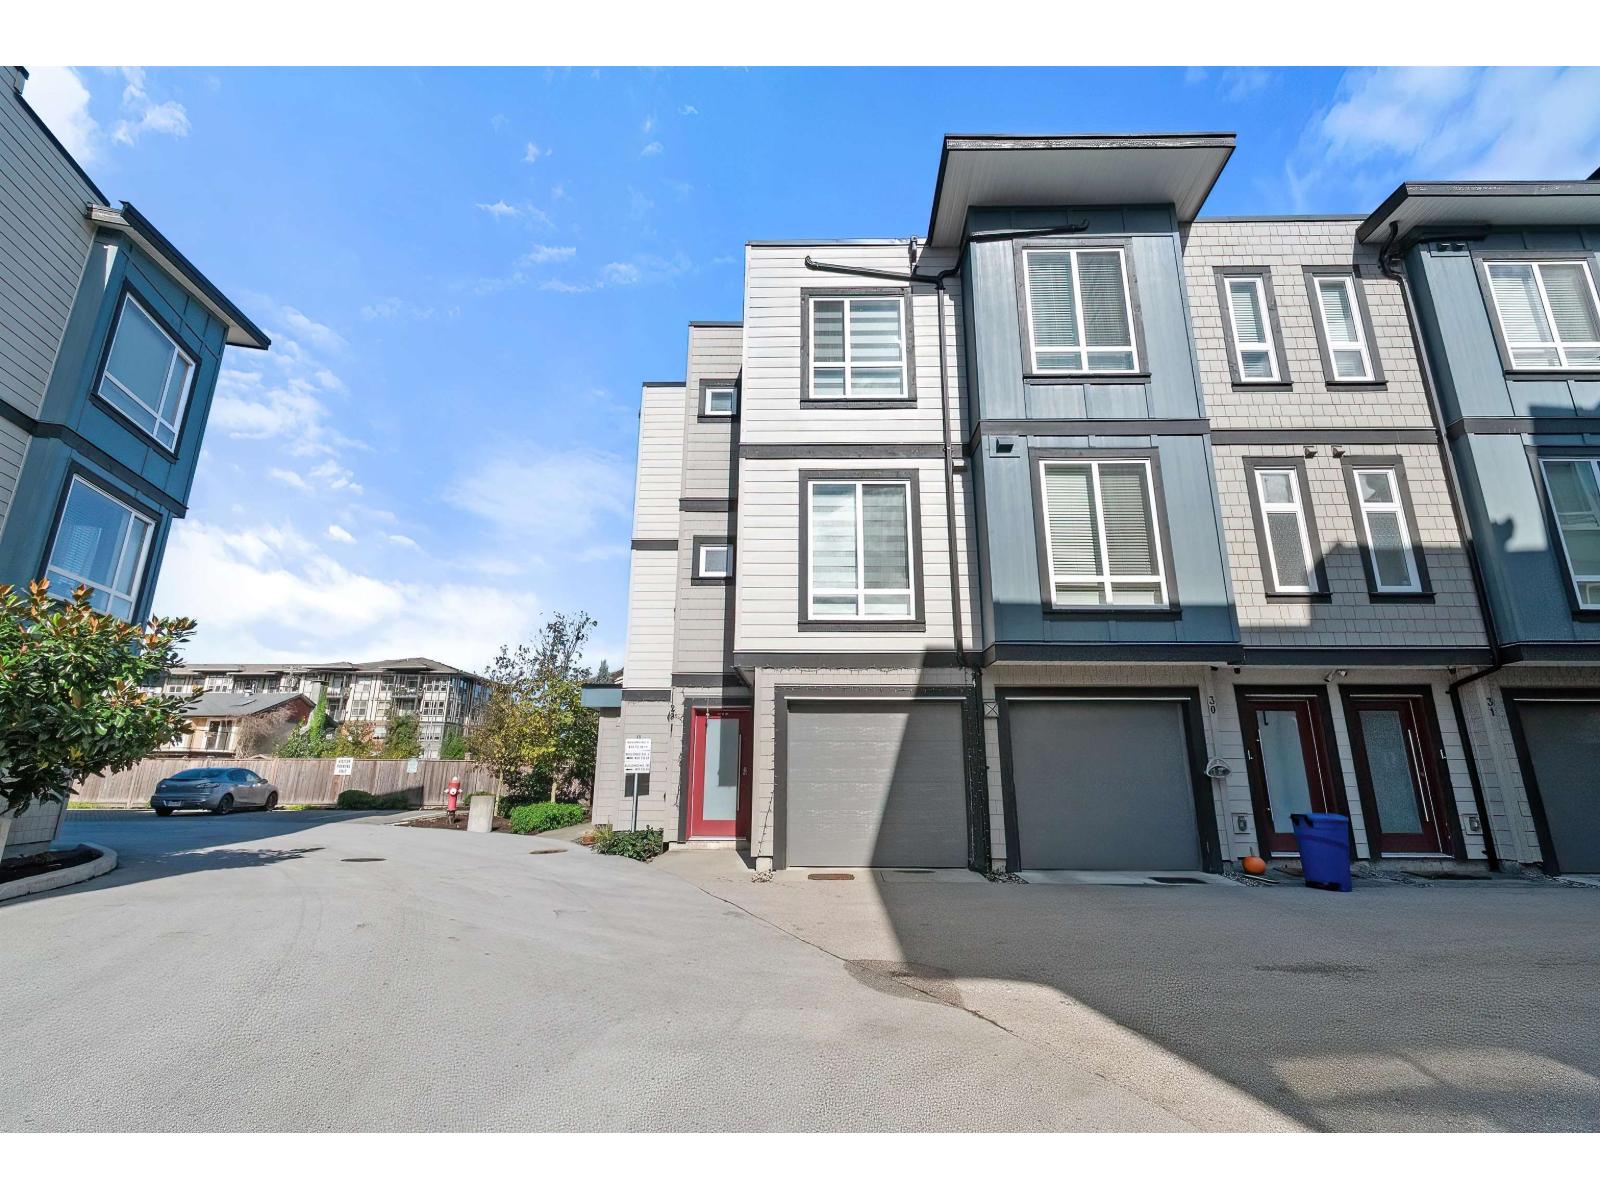 $769,900
29 5515 199a St. · 3bd/4ba · 1710sf
 $489,999
117 5650 201a St. · 2bd/1ba · 720sf
 $337,500
114 19939 55a Ave. · 2bd/1ba · 705sf
 $385,000
407 19939 55a Ave. · 1bd/1ba · 608sf
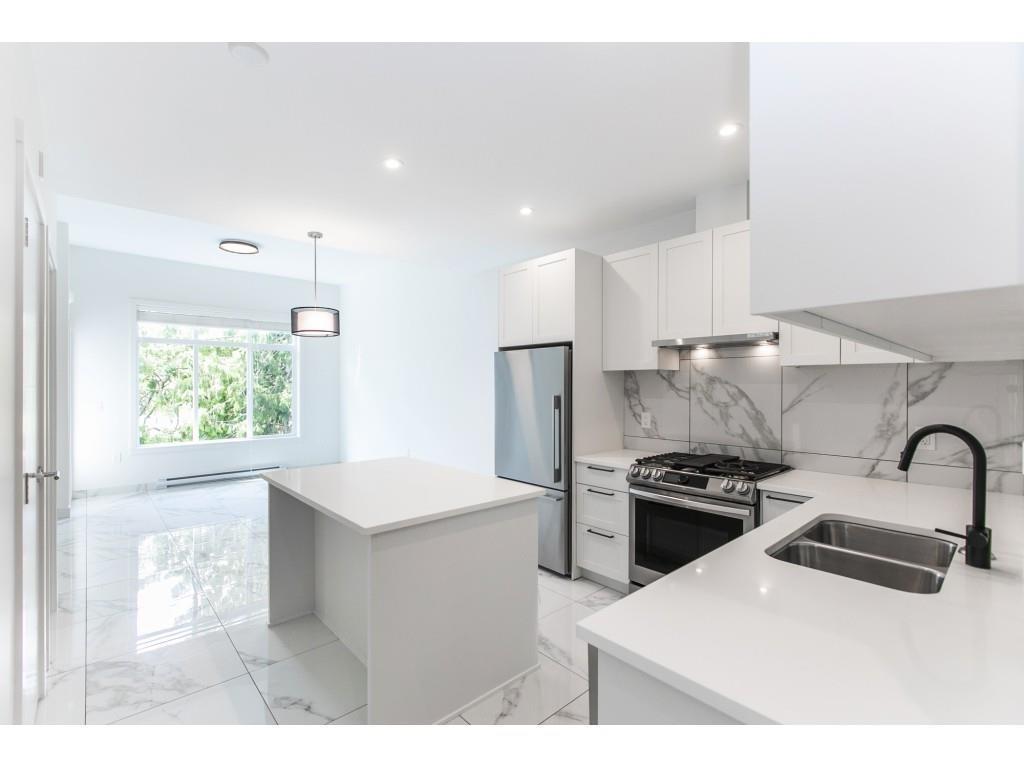
 $399,000
409 19939 55a Ave. · 2bd/1ba · 794sf
 $649,900
109 5415 Brydon Cres. · 3bd/2ba · 978sf
 $779,900
117 5638 201a St. · 2bd/3ba · 1208sf
 $749,900
22 5476 Brydon Cres. · 2bd/3ba · 1364sf
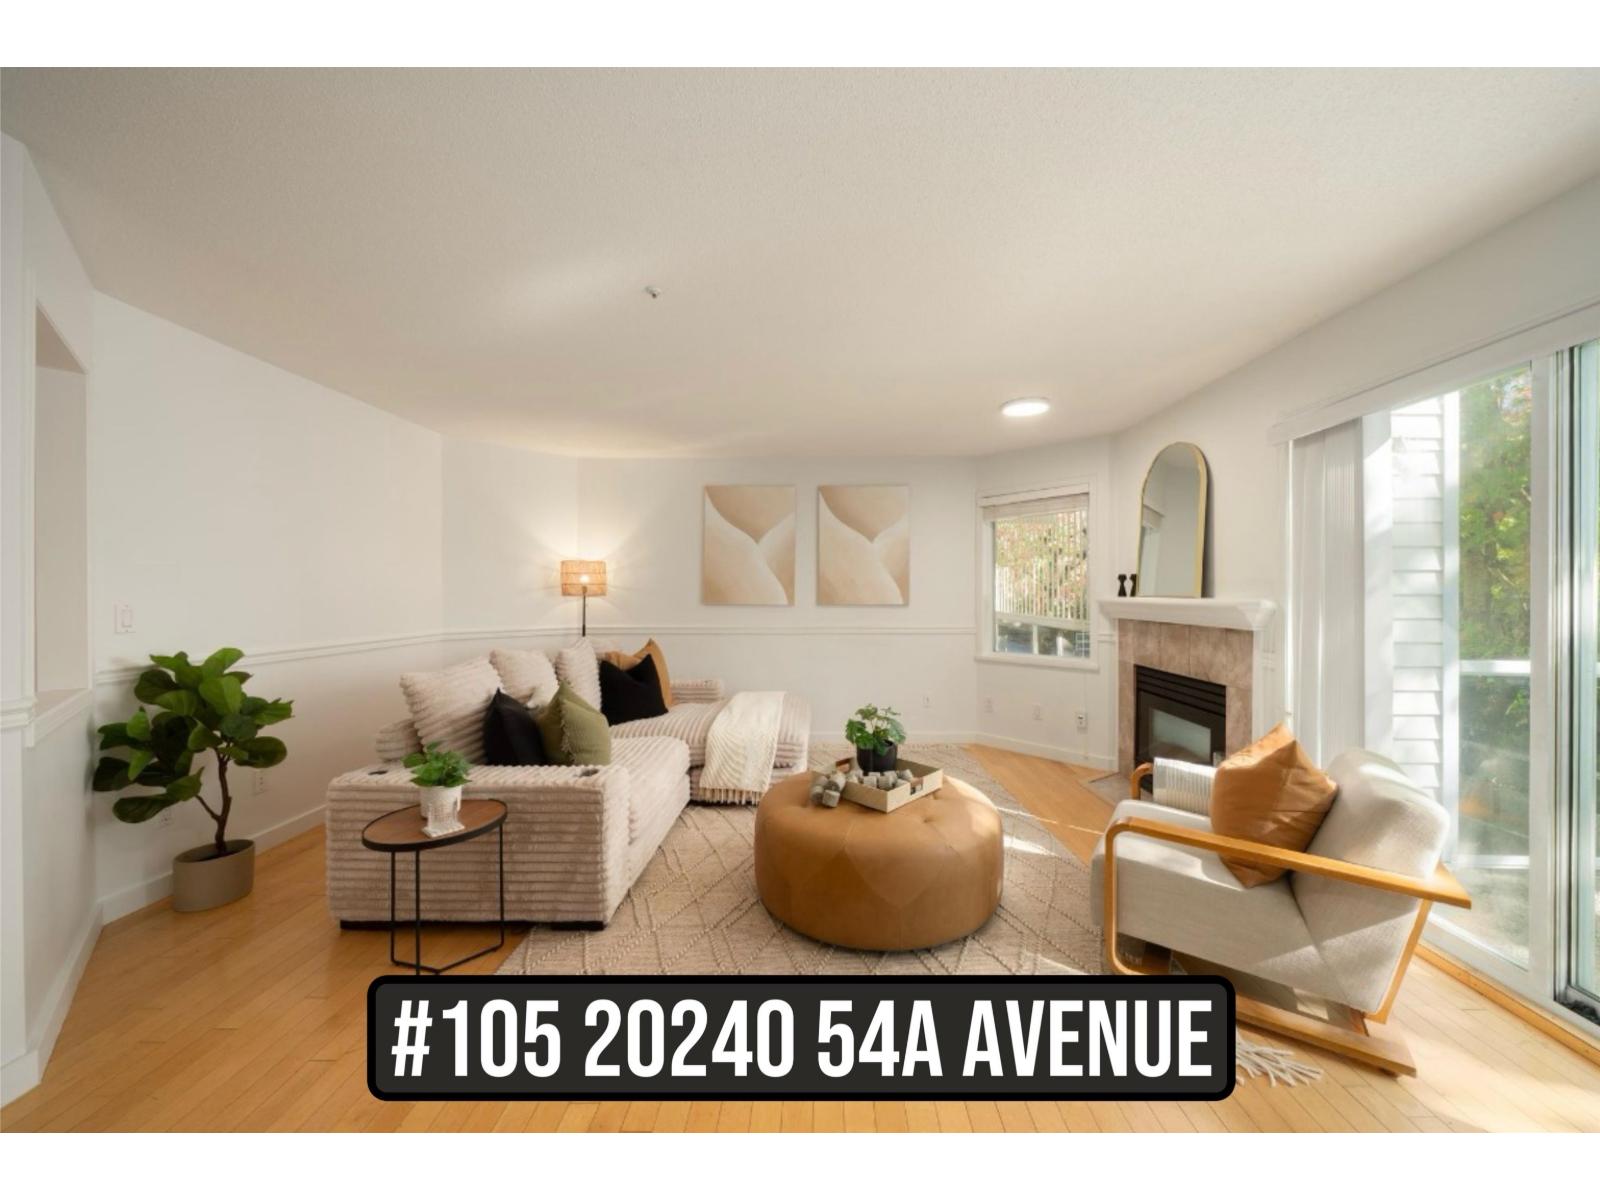 $484,900
105 20240 54a Ave. · 2bd/2ba · 1133sf
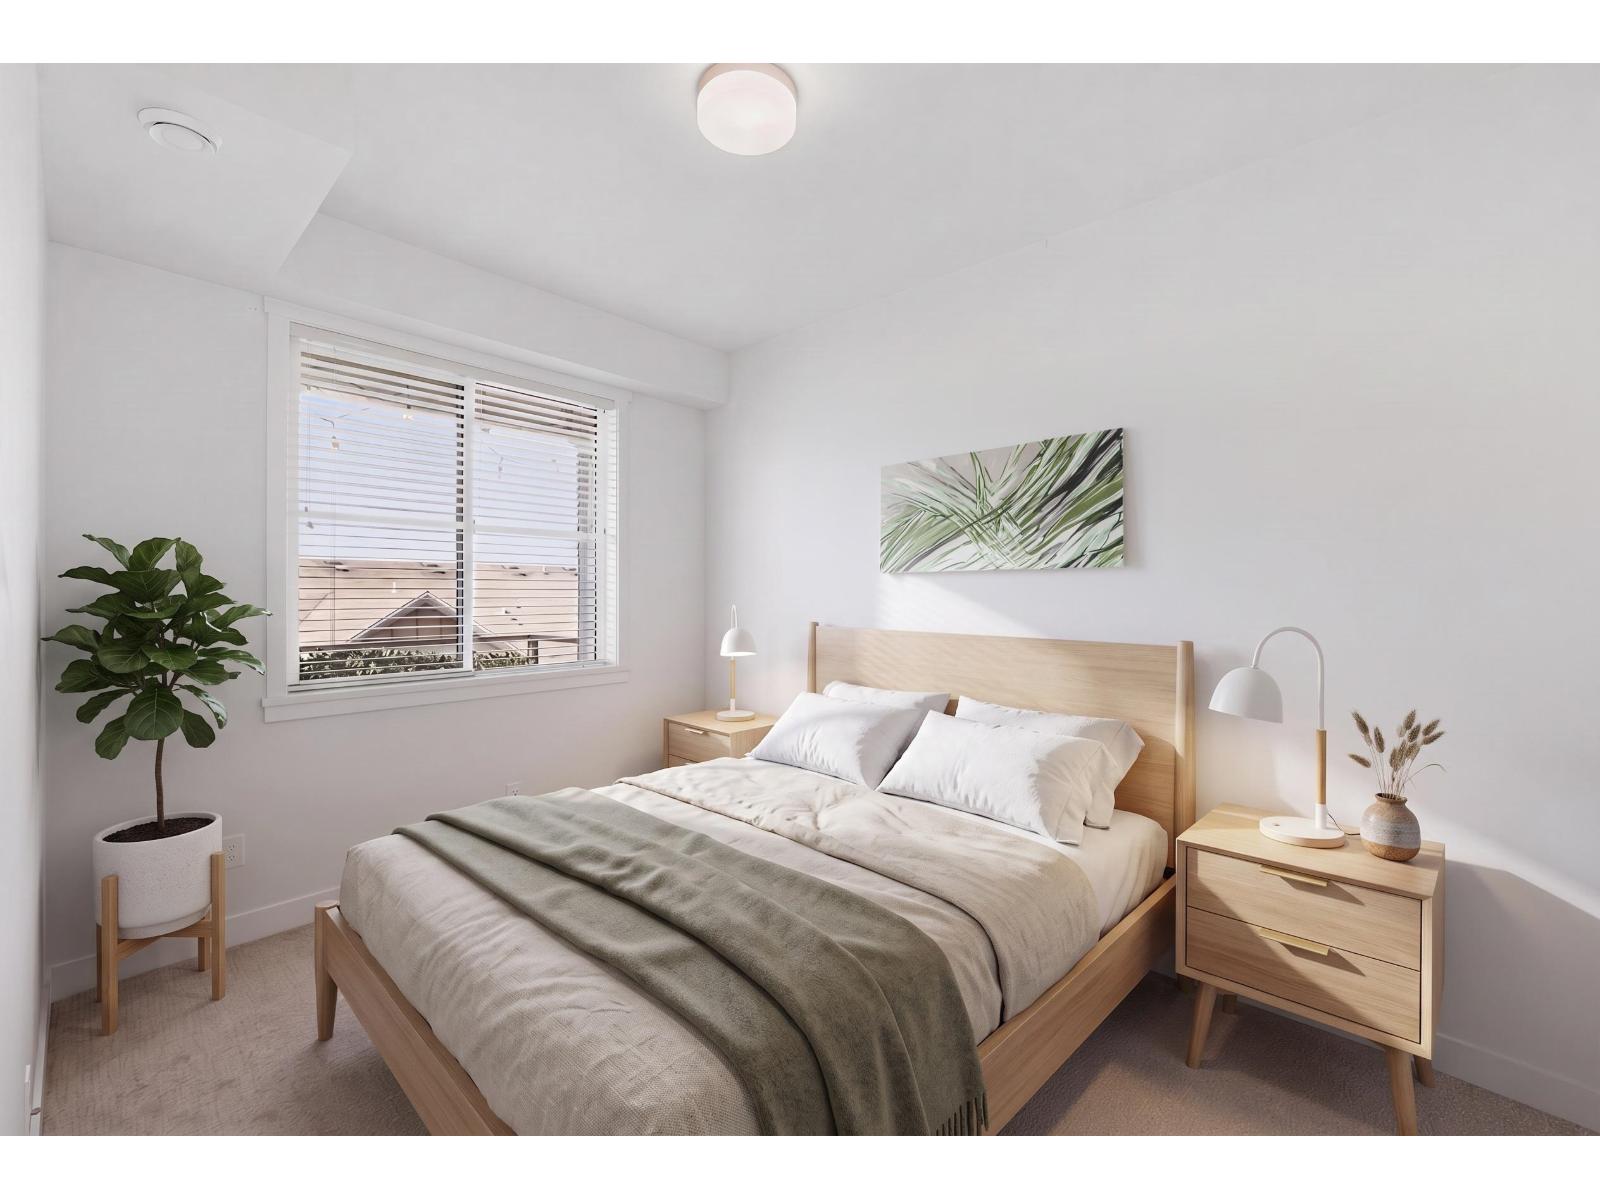 $420,000
511 5638 201a St. · 1bd/1ba · 672sf
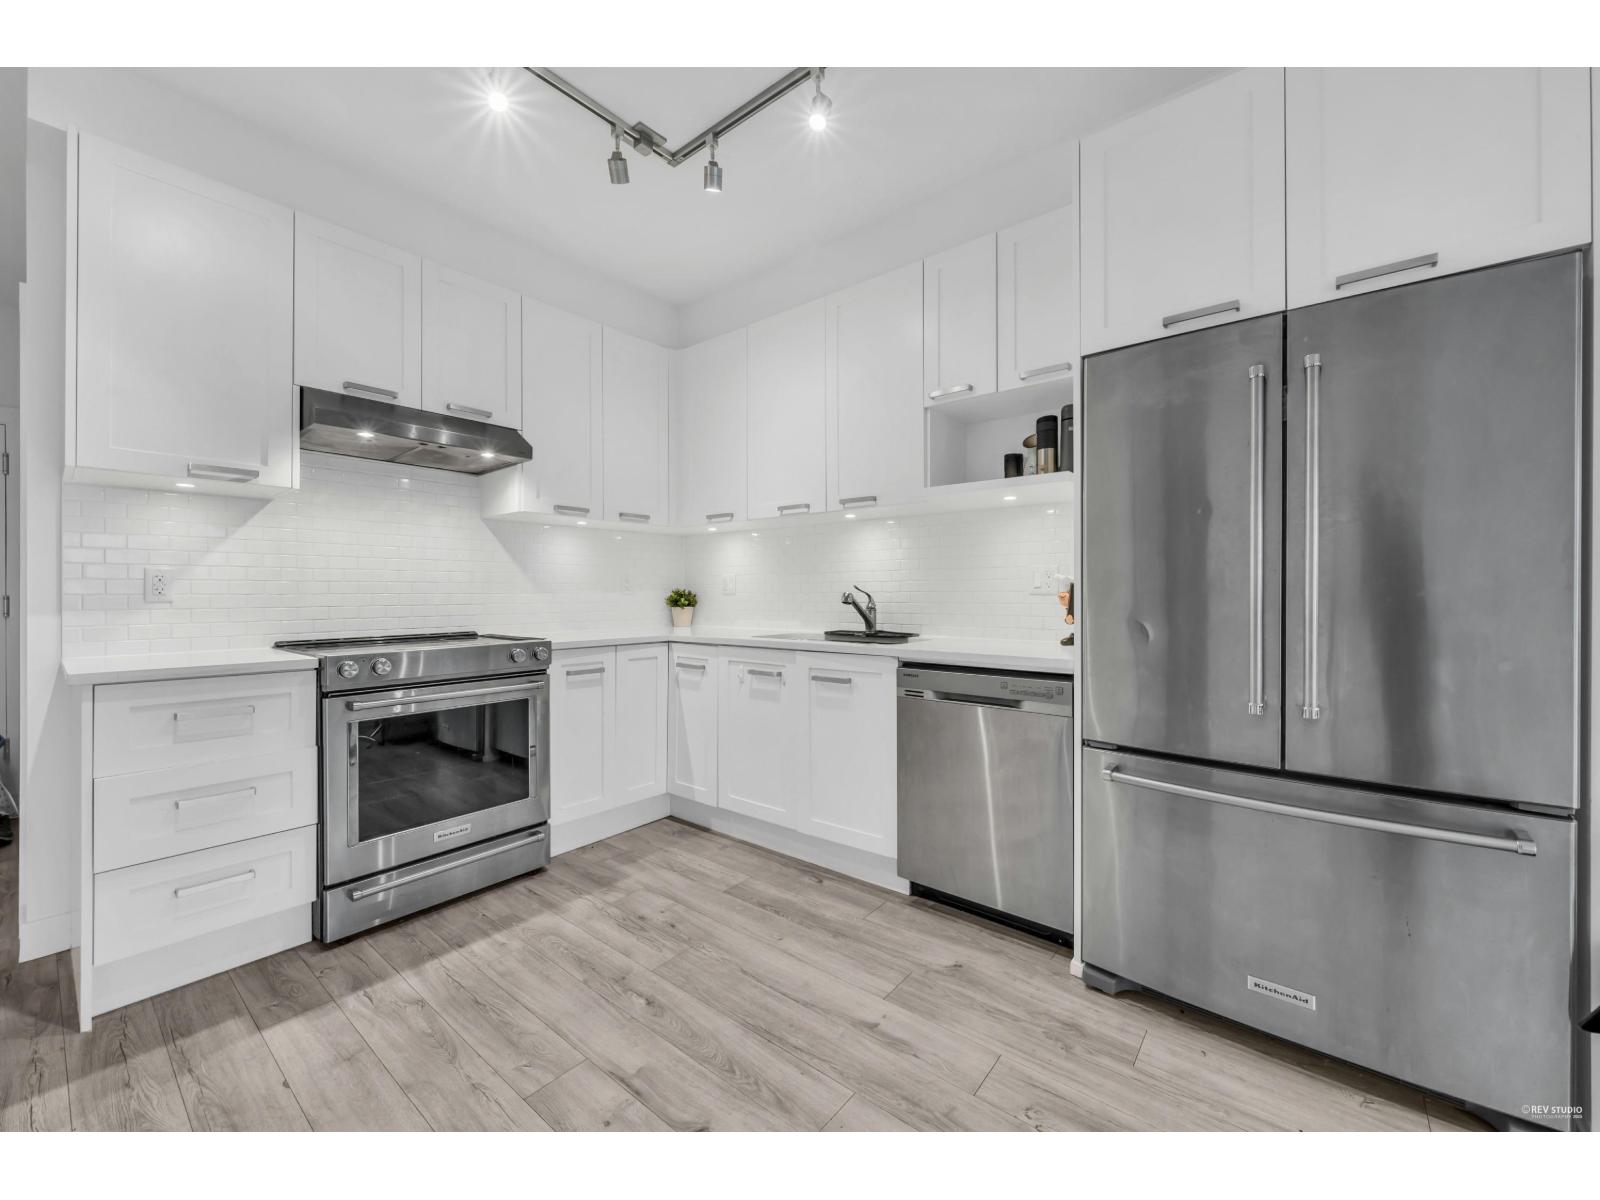 $499,999
316 5638 201a St. · 2bd/1ba · 654sf
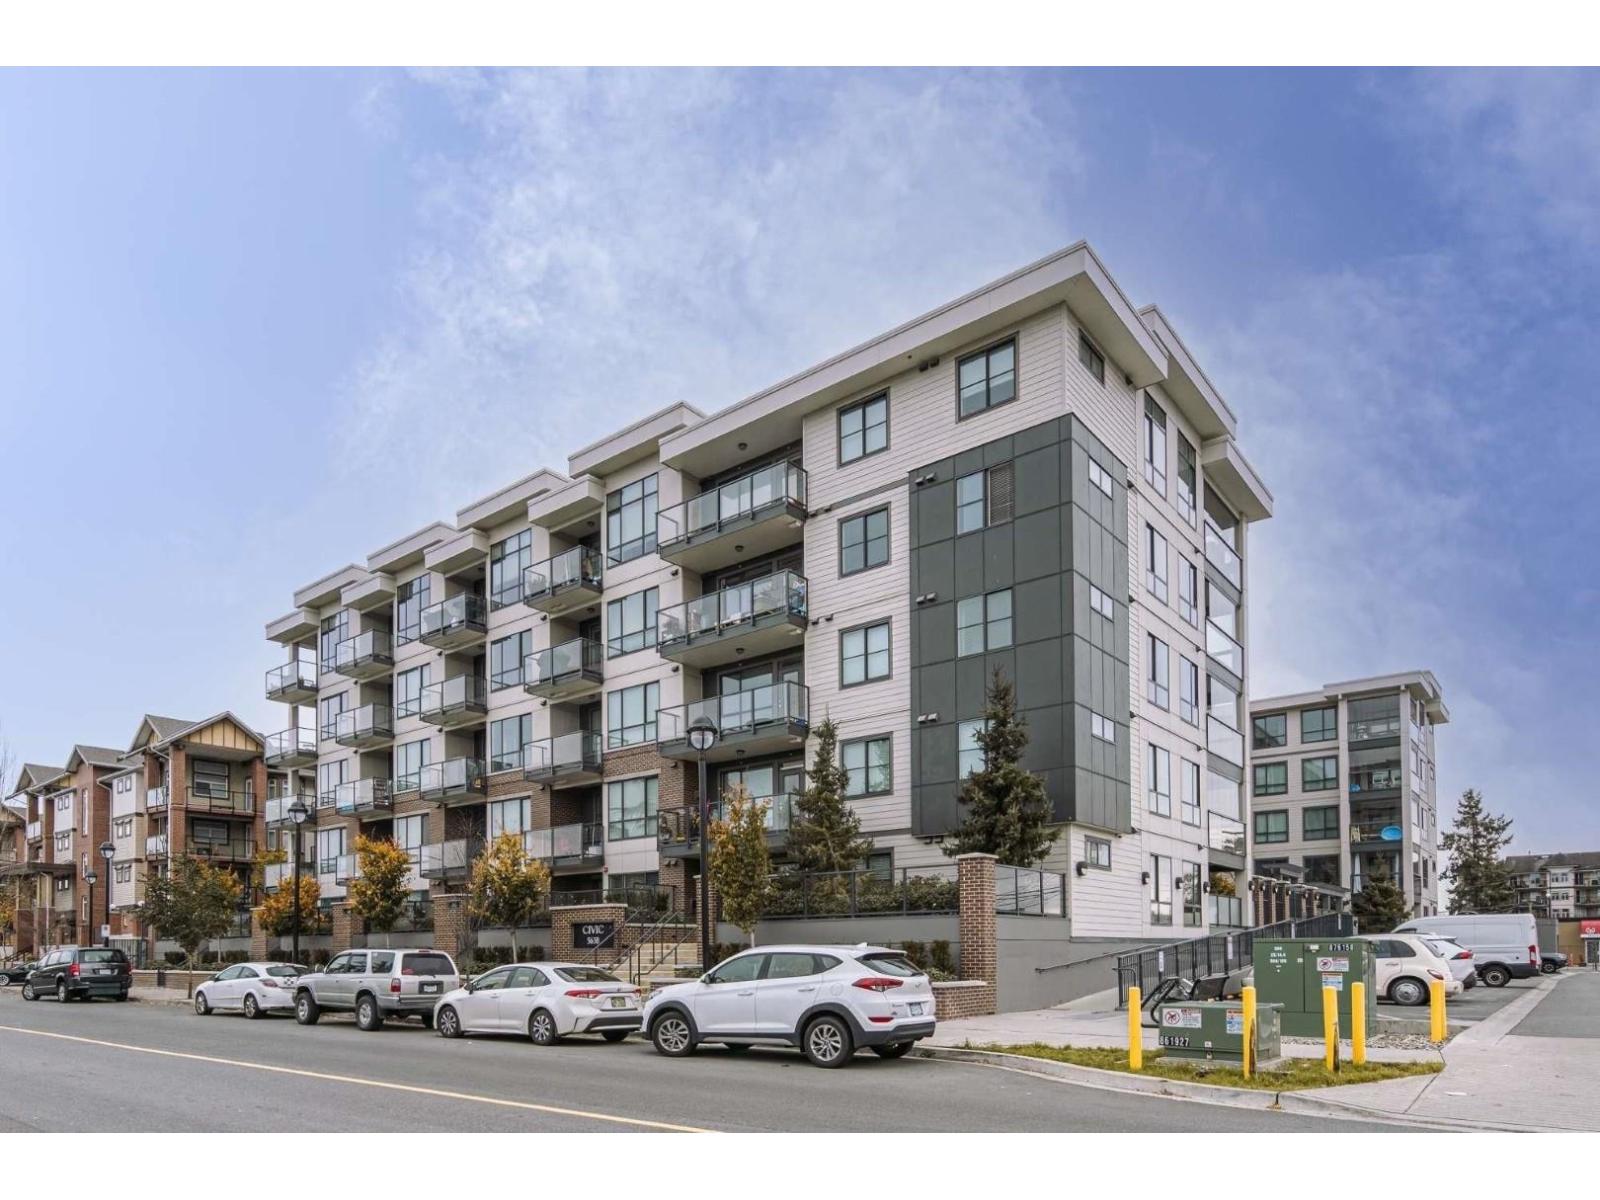 $399,900
317 5638 201a St. · 1bd/1ba · 607sf
 Briarwood
5465 201st St. · LMS1344
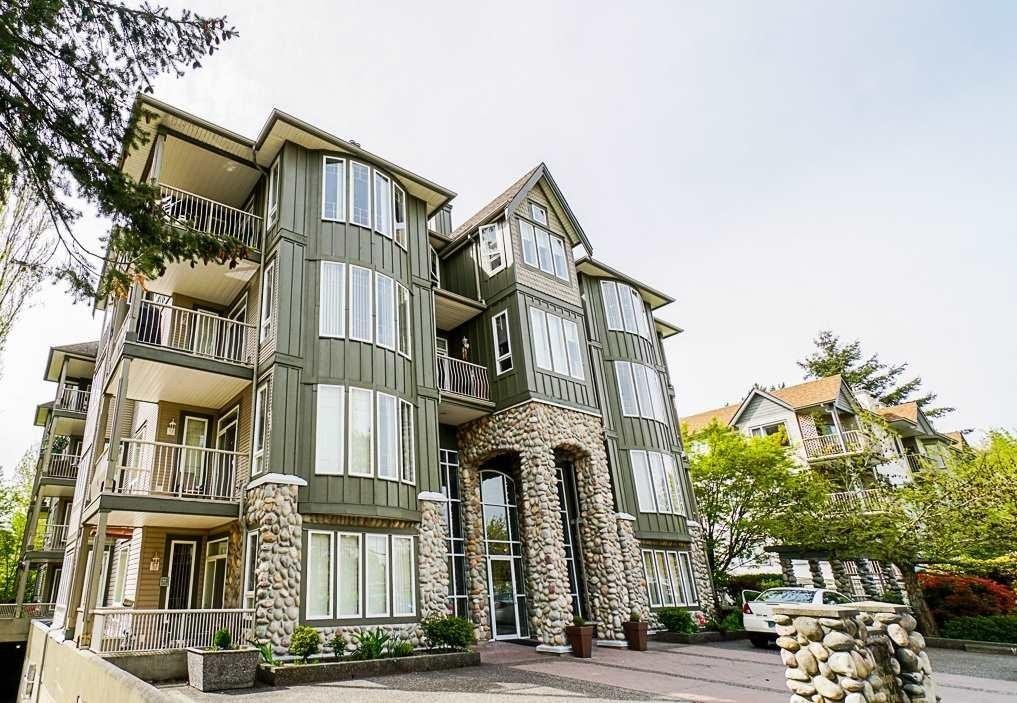 Heritage Park
5475 201st St. · LMS3214
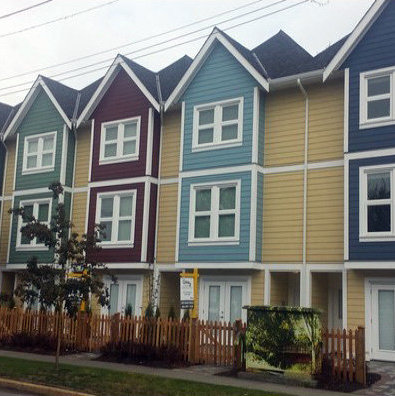 Michaud Mews
5488 201A St. · EPS1765
 Garden Grove
5360 201st St. · NWS2886
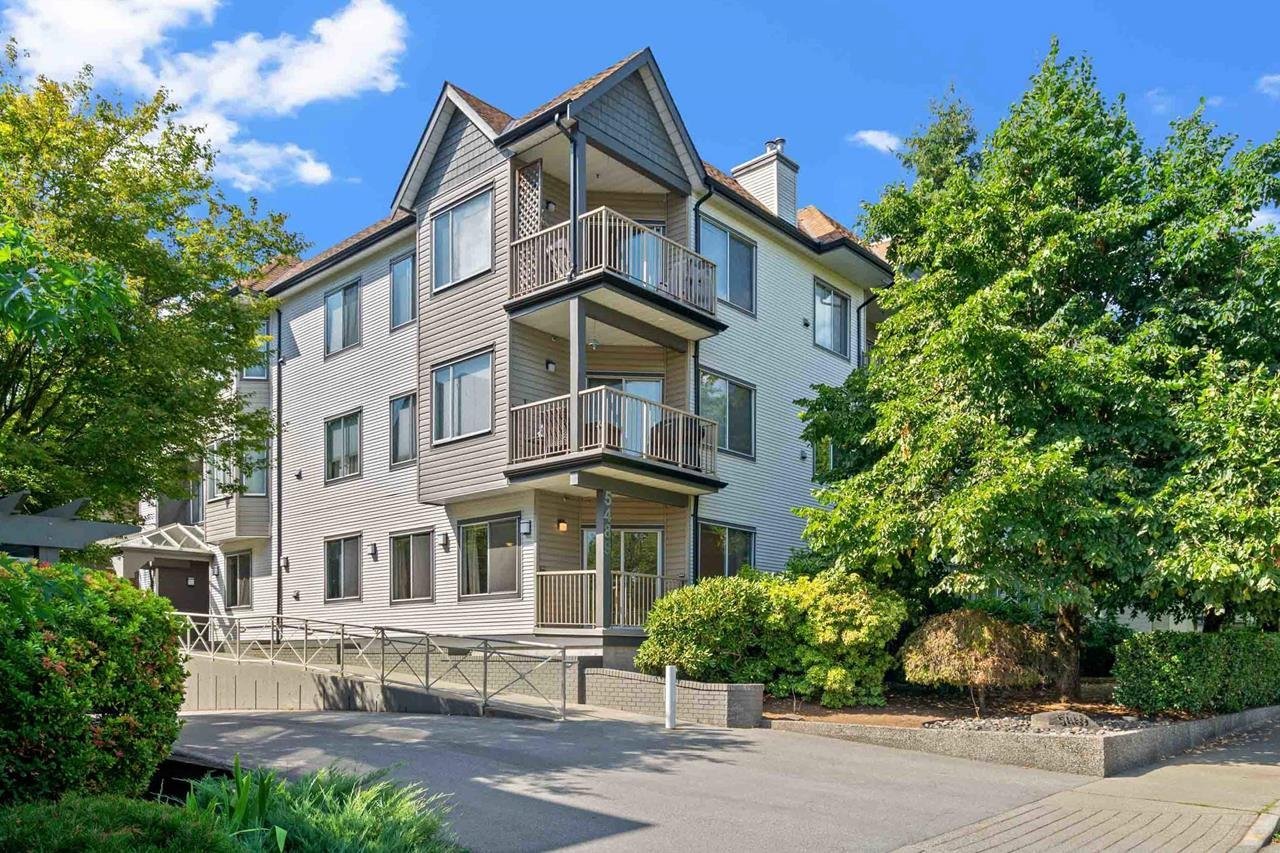 Canim Court
5489 201 St. · LMS724
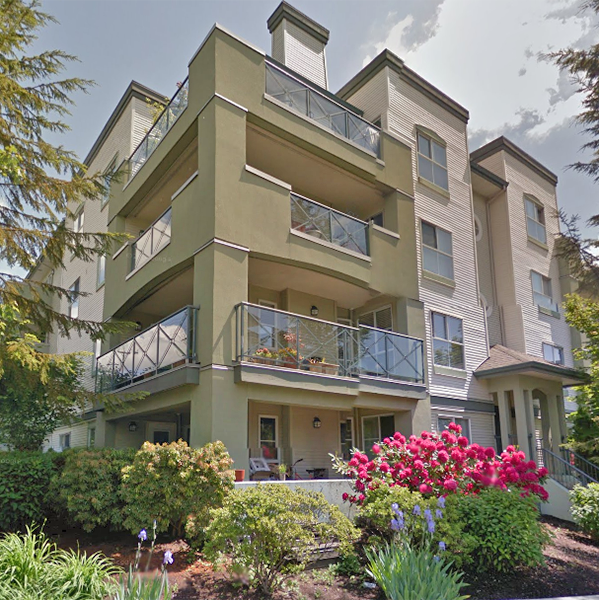 Regency Terrace
20110 Michaud Cres. · LMS1967
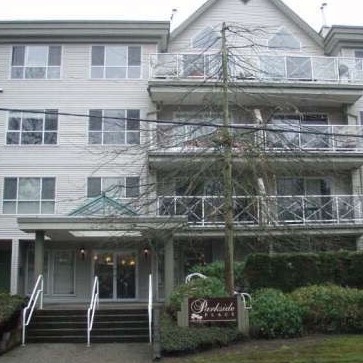 Parkside Place
20088 55A Ave. · LMS1772
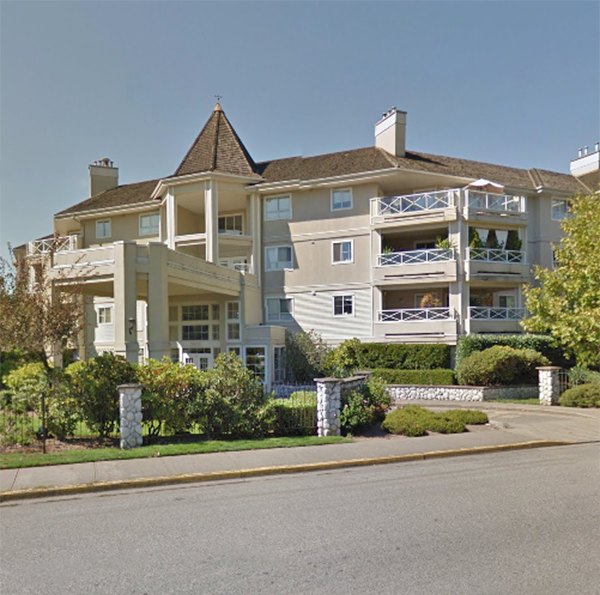 Blackberry Lane
20125 55A Ave. · LMS1257
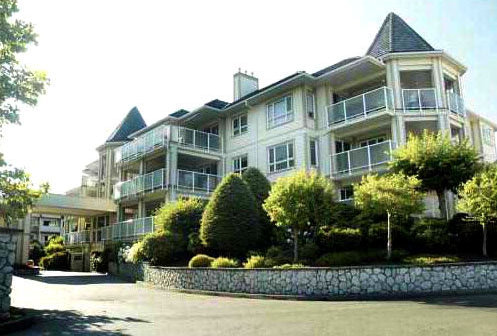 Blackberry Lane
2135 55A Ave. · LMS1257
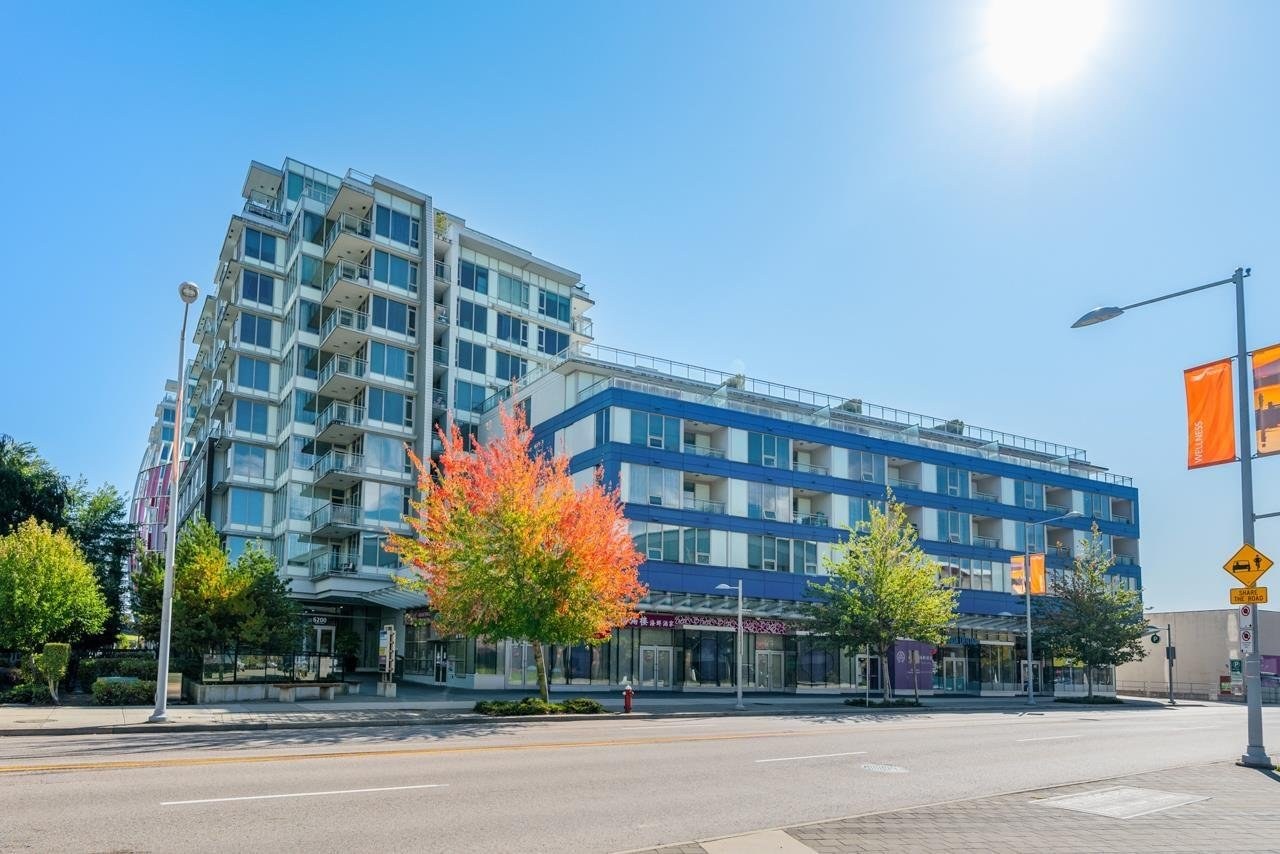 Marbleson Court
5464 201A St. · NWS3335
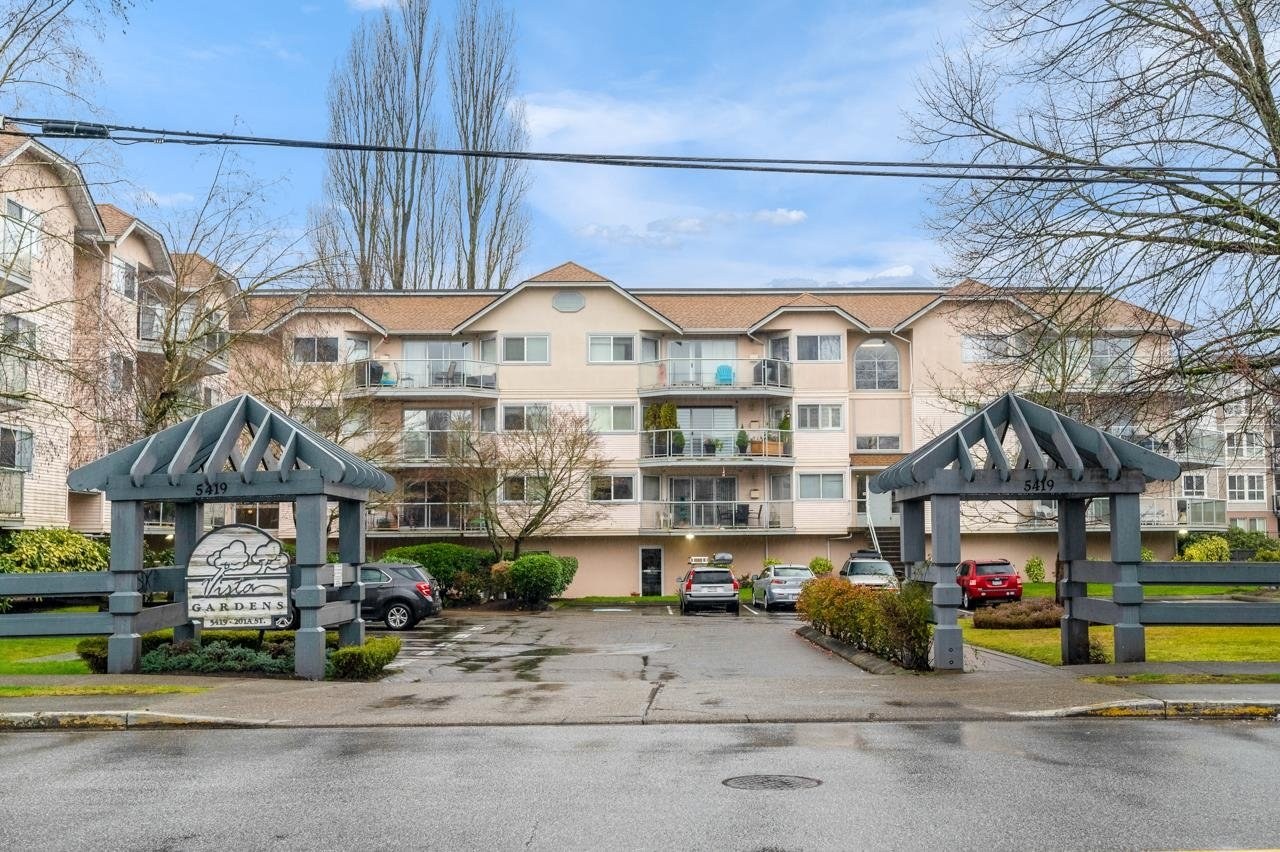 Vista Gardens
5419 201A St. · LMS219
 Red Maple Place
5377 201A St. · LMS226
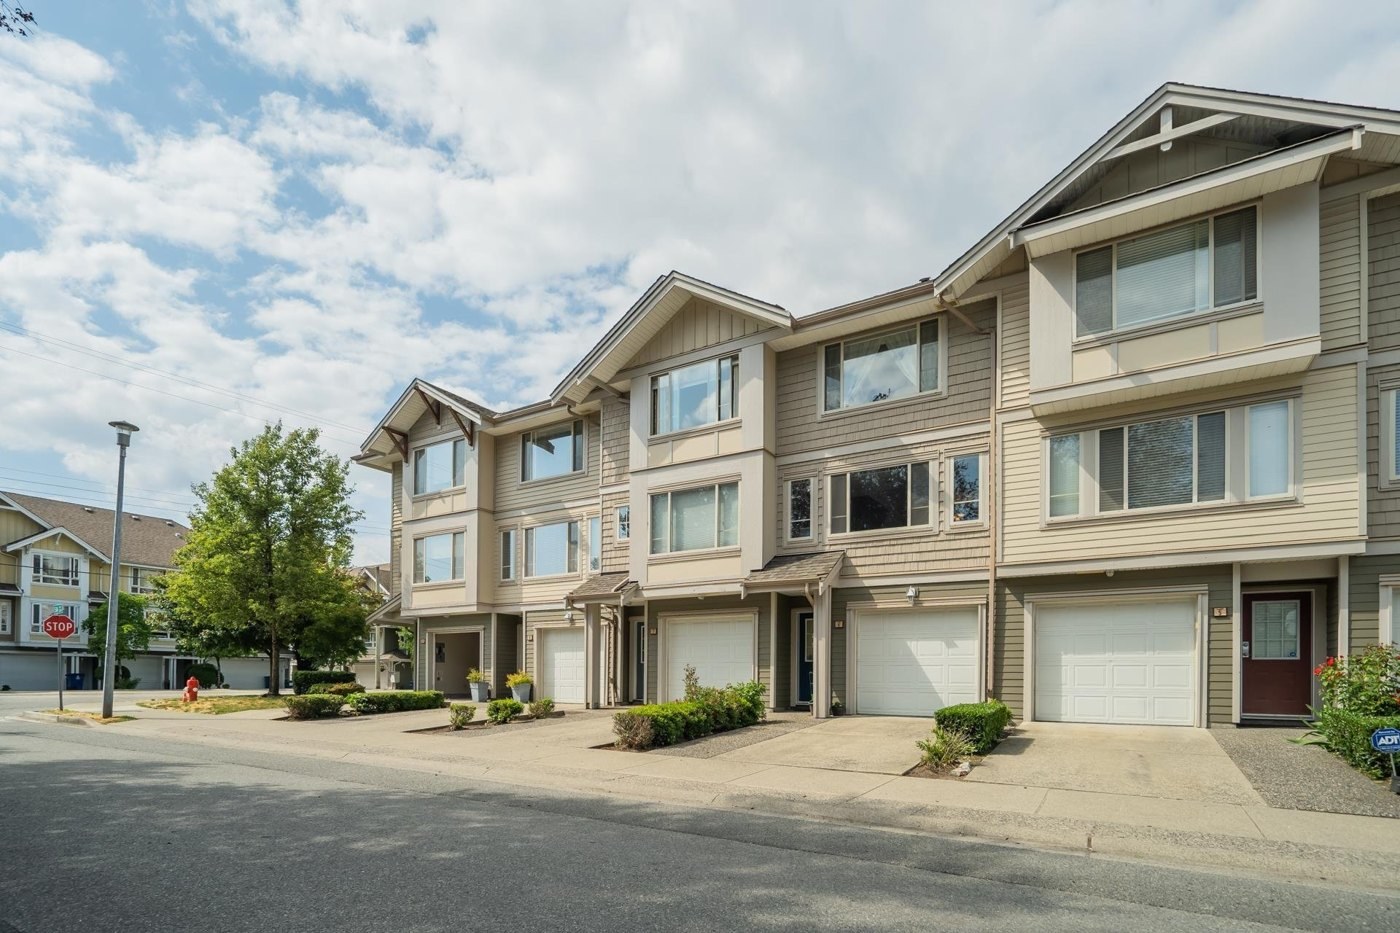 The Courtyard
5388 201A St. · BCS1556
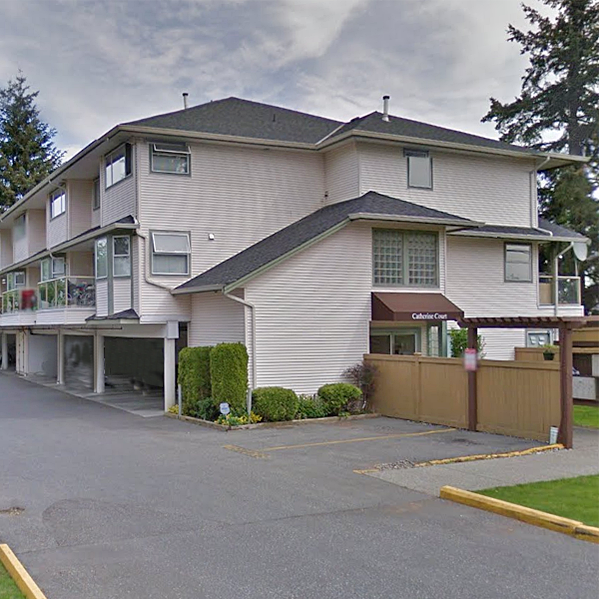 Catherine Court
19991 53A Ave. · LMS513
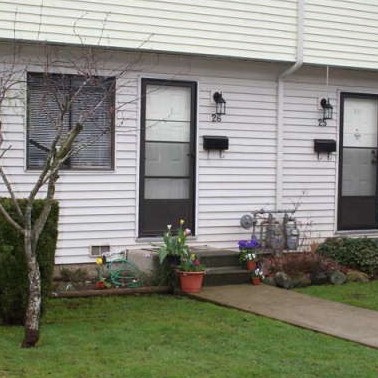 Brydon Park
5351 200th St. · NWS66
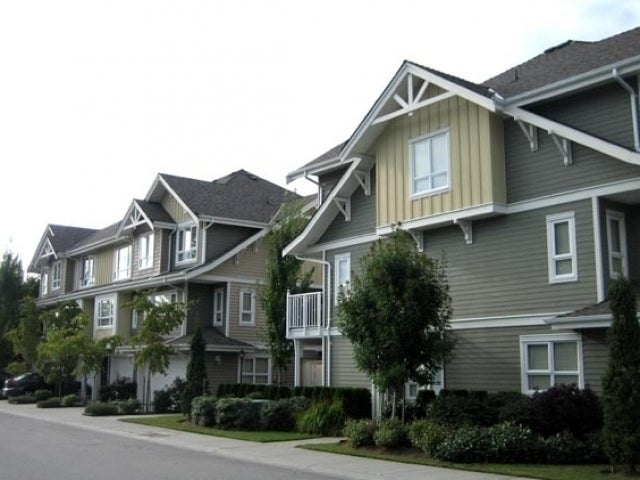 Pacific Court
5355 201A St. · BCS800
 The Henley
20115 53A Ave.
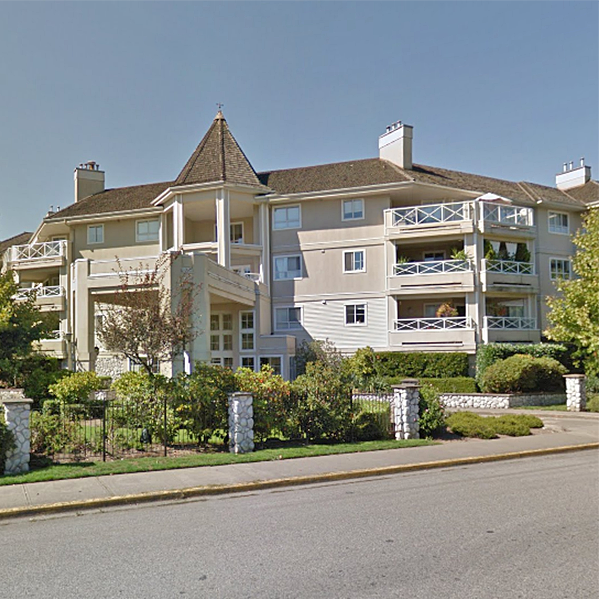 Blackberry Lane
20145 55A Ave. · LMS1763



