Maintenance Fees Include
Garbage Pickup


 🔍 5 photos · slideshow
 +1
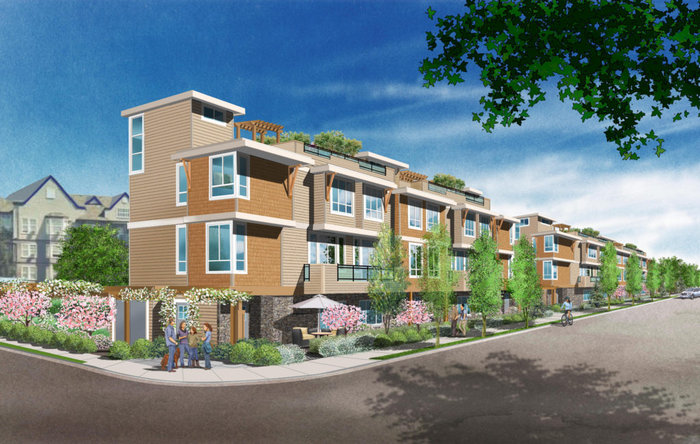
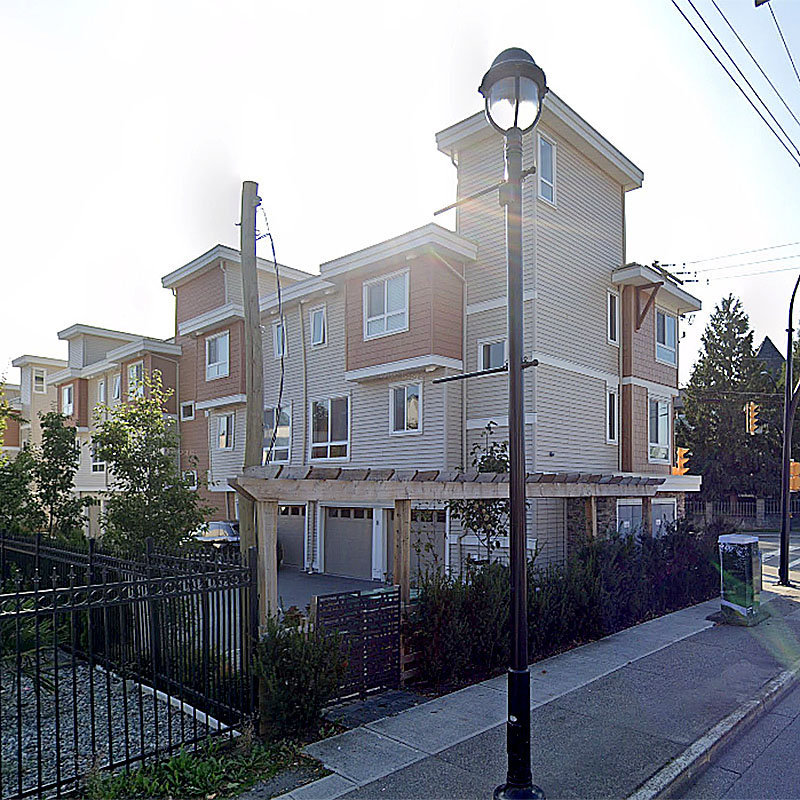
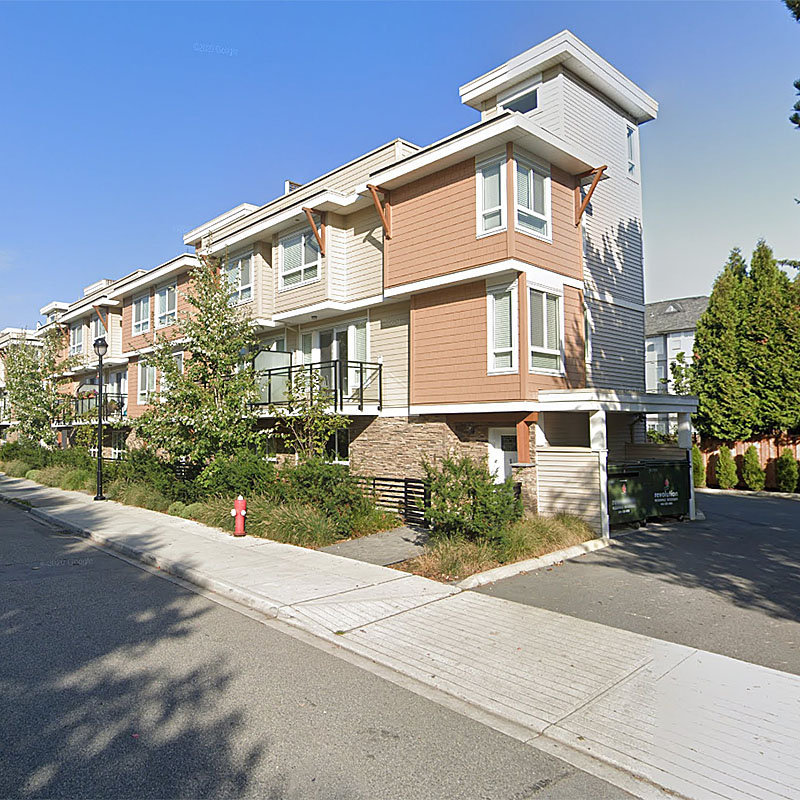
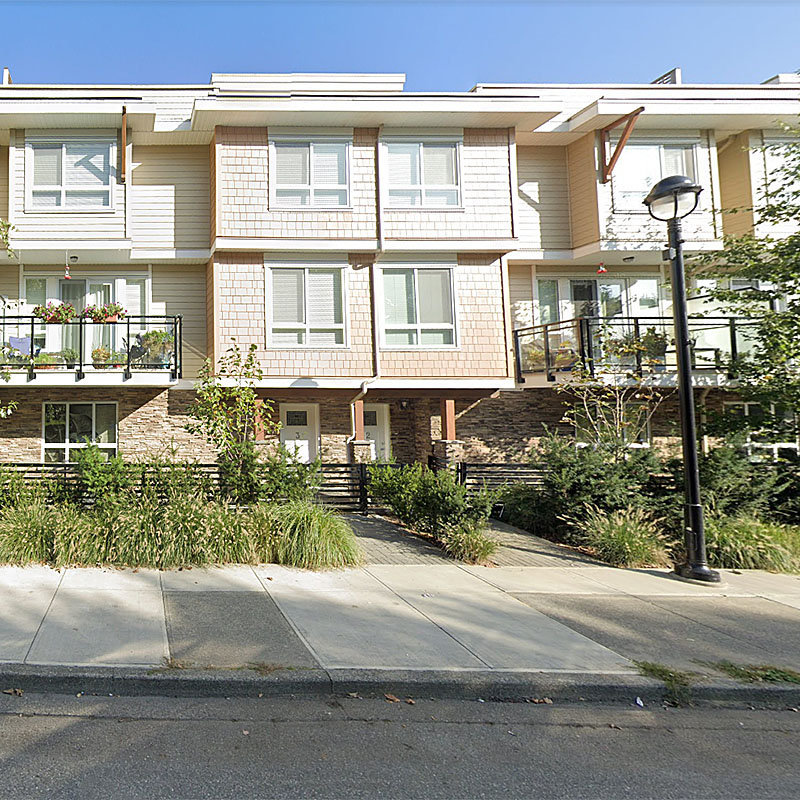
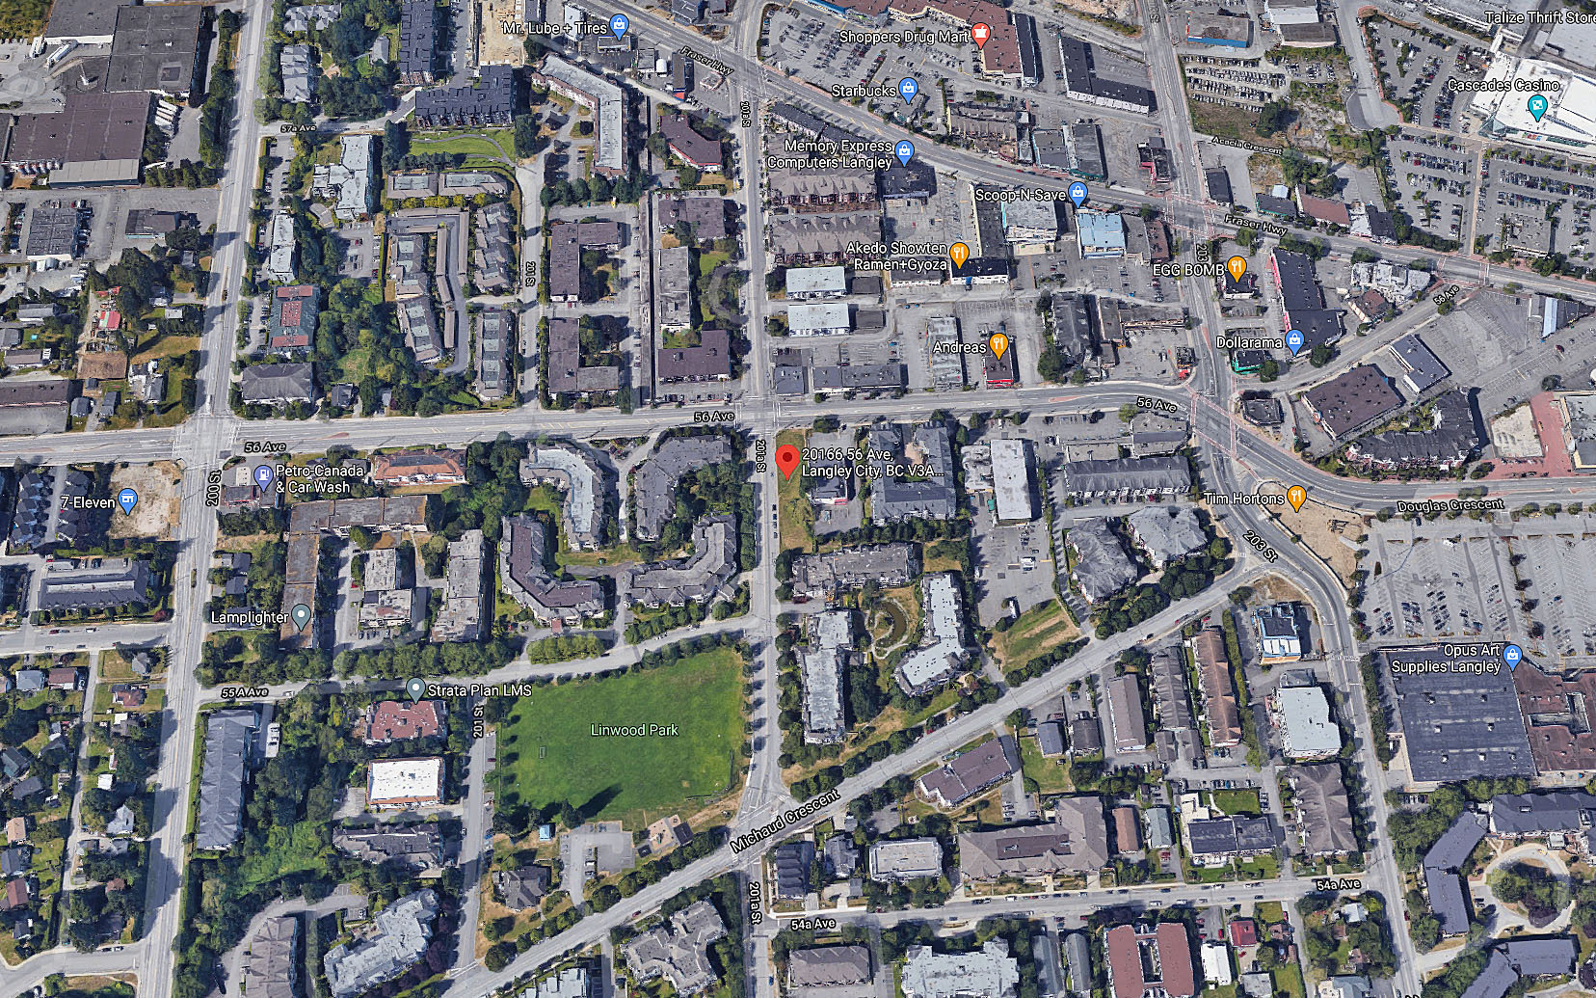
Jasman Rooftop Townhomes - 20166 56th Avenue, Langley BC V3A 3Y5. 3 Storeys, 8 3 Bedroom townhomes raning 1,500 sqft, estimated completion in Fall 2018, crossing roads: 201A Street and 56th Avenue.
Jasman Rooftop Townhomes built by Jagpal Development. is located on a strip of land at the corner of 56 Avenue and 201A Street in downtown Langley City neighborhood of Langley. Jasman Rooftop Townhomes consists of 8 3 storey townhomes and each townhouse features 3 bedrooms + den + double car garage with rooftop terraces.
Designed by award winning F. Adab Architects, Jasman Rooftop Townhomes showcases modern West Coast architecture style marked by distinctive stonework and large rooftop terraces. Contemporary interiors feature open plan layouts and gourmet kitchens with quartz counters, stainless steel appliances and hardwood flooring.
Residents at Jasman Rooftop is close to Timms Recreation Center, Langley Twin Rinks and Al Anderson Swimming Pool. It's close to Douglas Park and the newly improved Linwood Park. The homes are conveniently located by all grade schools; Nicomekl Elementary School, HD Stafford Middle School and Langley Secondary School.
| Construction | Frame - Wood |
|---|---|
| Exterior Finish | Mixed |
| Roof | Other |
| Foundation | Concrete Perimeter |
| Rain Screen | Full |
| Developer | Jagpal Development Ltd |
| Management Company | Confidential |
| Strata Plan | EPS4664 |
|---|---|
| Building Type | Strata Townhouses |
| Units in Strata | 8 |
| Units in Development | 8 |
| Bylaws / Restrictions | PETS ALLOWED,RENTALS ALLOWED |
 Open Full View
 © BC Condos & Homes
| Sales Website | jasmanrooftoptownhomes.com |
|---|---|
| Sales Phone | 604-372-4565 |
| Sales Email | info@arnoldrealestate.ca |
| Address | Bed | Bath | Sqft | Price |
|---|---|---|---|---|
| 117 5638 201a St. | 2 | 3 | 1208 | $779,900 |
| 317 5638 201a St. | 1 | 1 | 607 | $399,900 |
| 316 5638 201a St. | 2 | 1 | 654 | $499,999 |
| 511 5638 201a St. | 1 | 1 | 672 | $420,000 |
| 117 5650 201a St. | 2 | 1 | 720 | $489,999 |
| 310 20200 56 Ave. | 2 | 1 | 785 | $399,000 |
| 204 20200 56 Ave. | 2 | 1 | 759 | $397,400 |
| 424 20200 56 Ave. | 2 | 2 | 874 | $479,000 |
| 217 20200 56 Ave. | 2 | 2 | 976 | $439,000 |
| 215 5650 201a St. St. | 2 | 1 | 725 | $429,999 |
 $779,900
117 5638 201a St. · 2bd/3ba · 1208sf
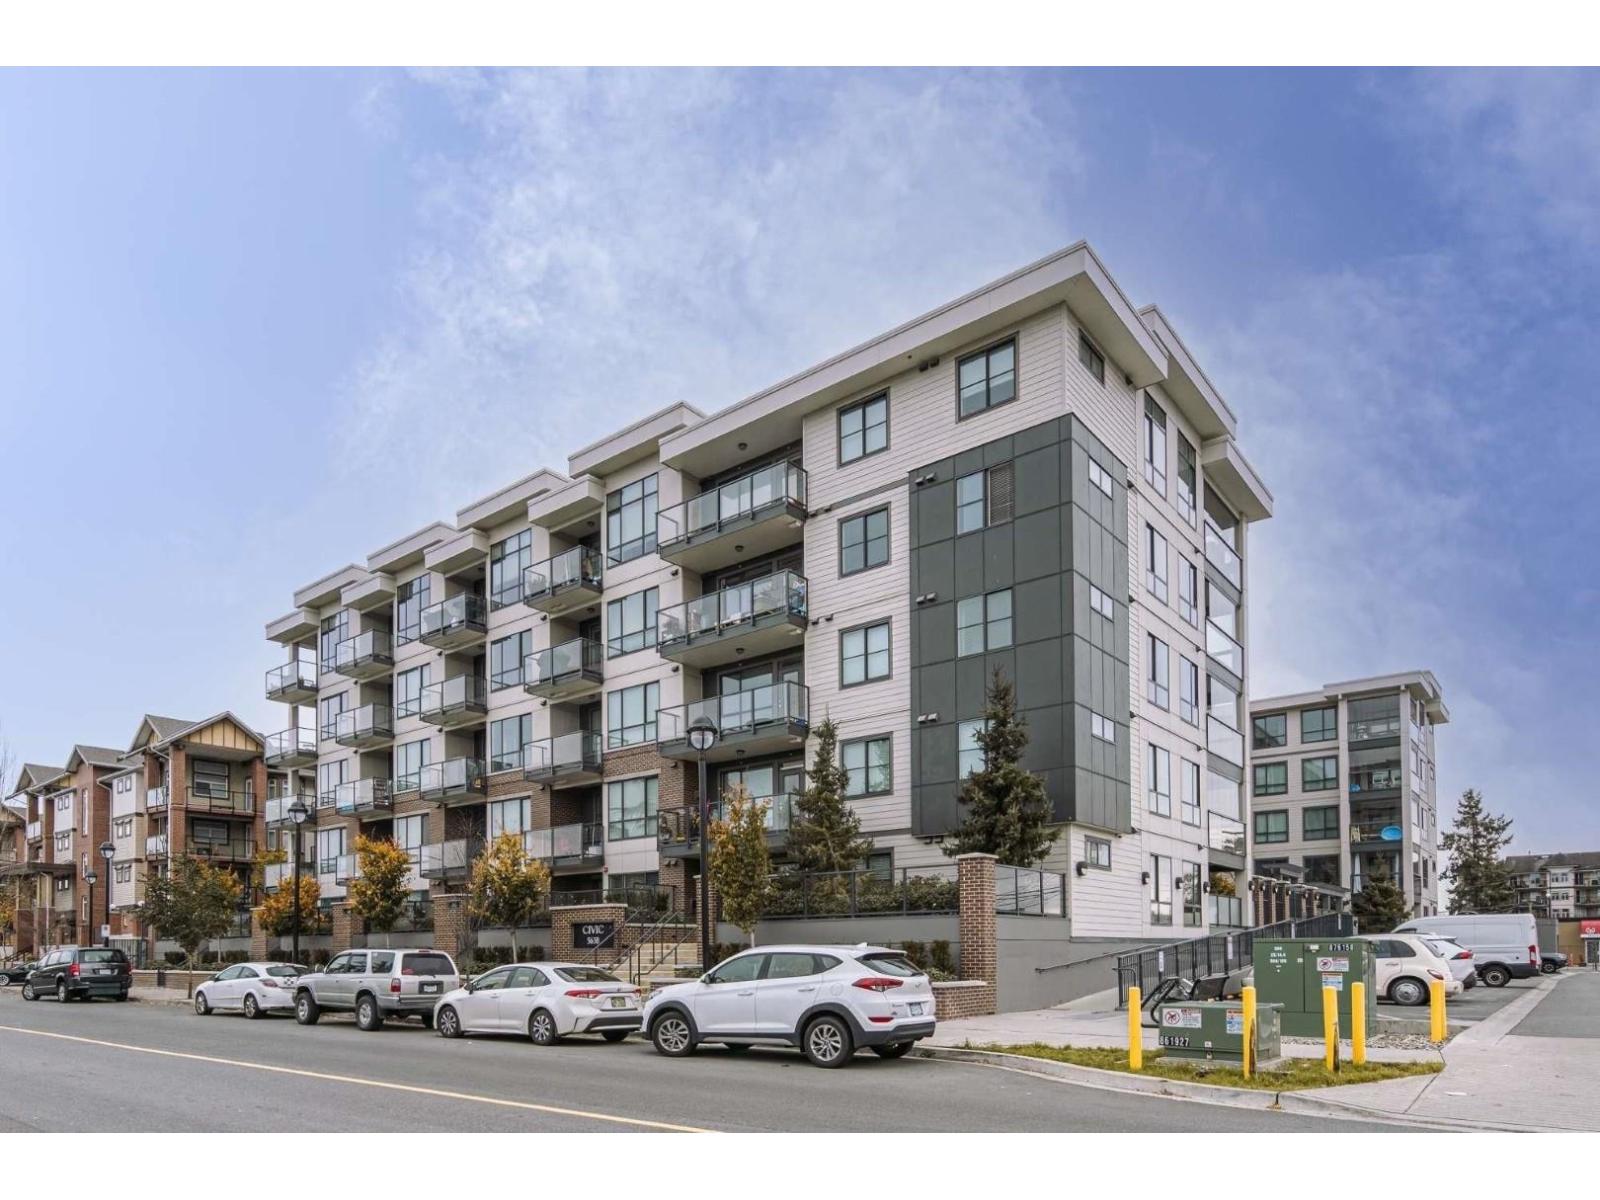 $399,900
317 5638 201a St. · 1bd/1ba · 607sf
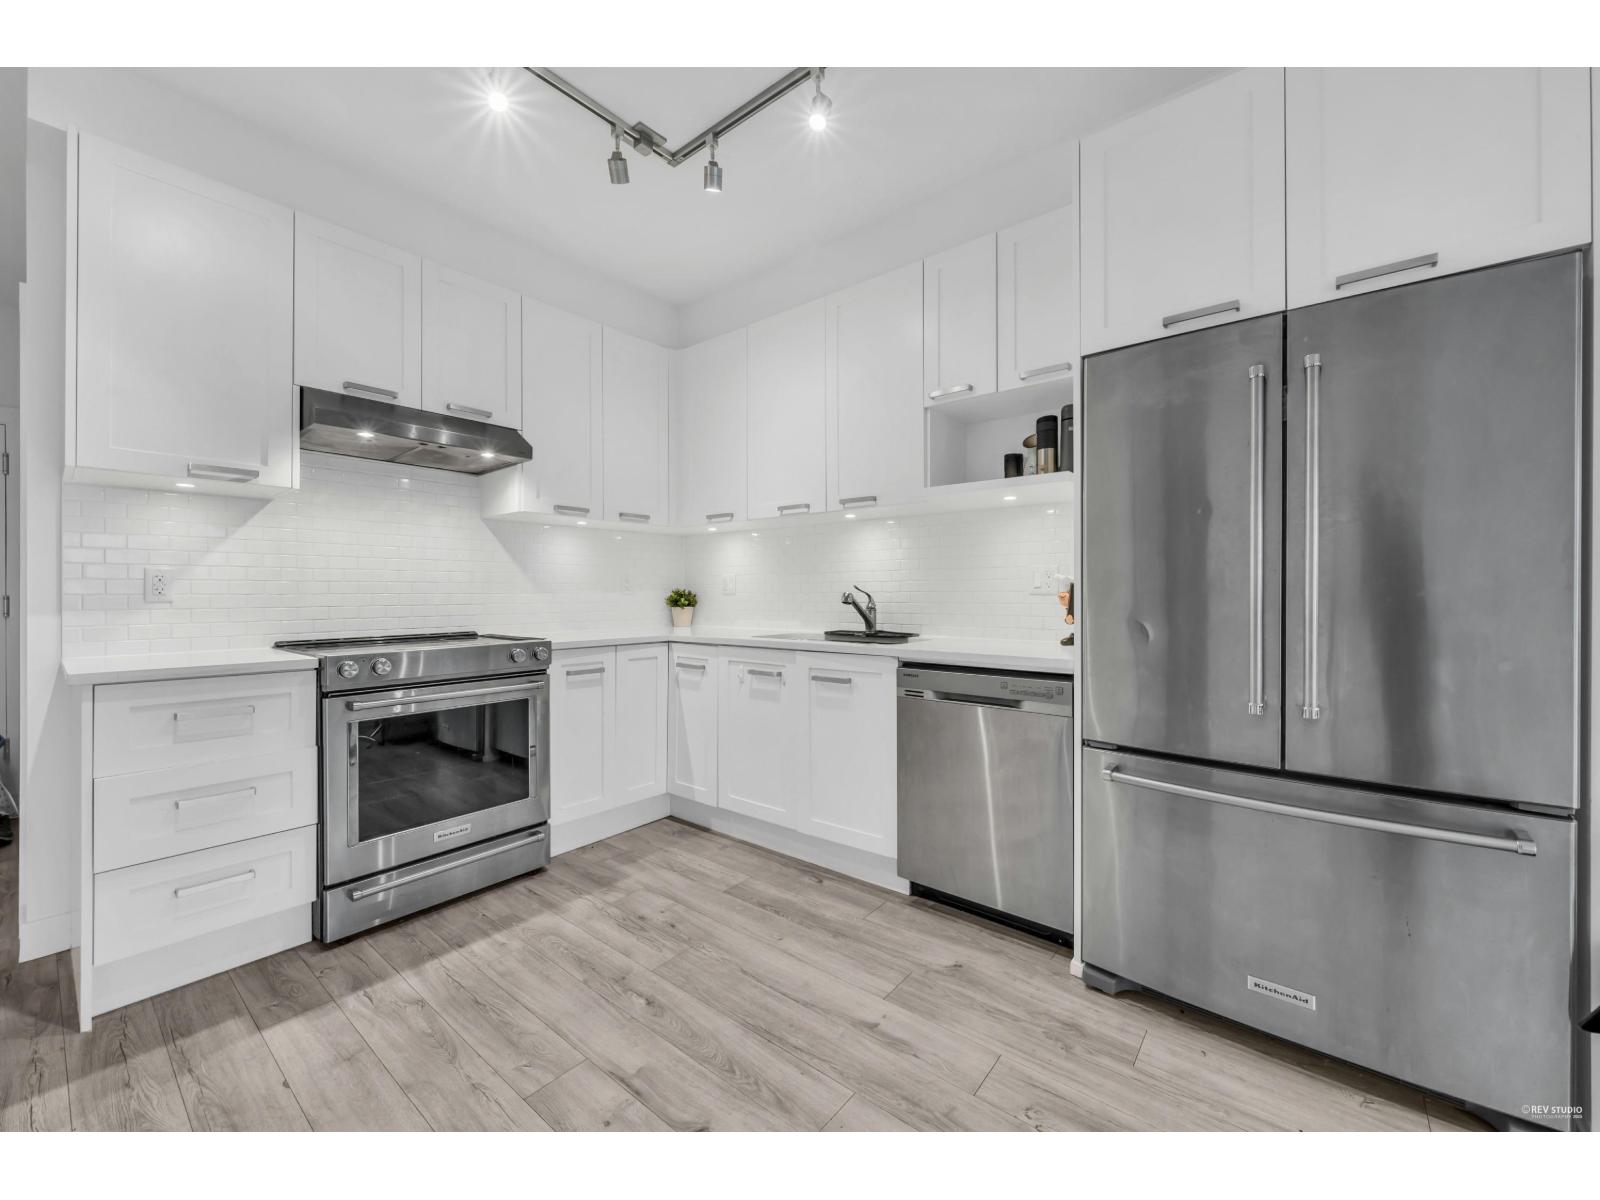 $499,999
316 5638 201a St. · 2bd/1ba · 654sf
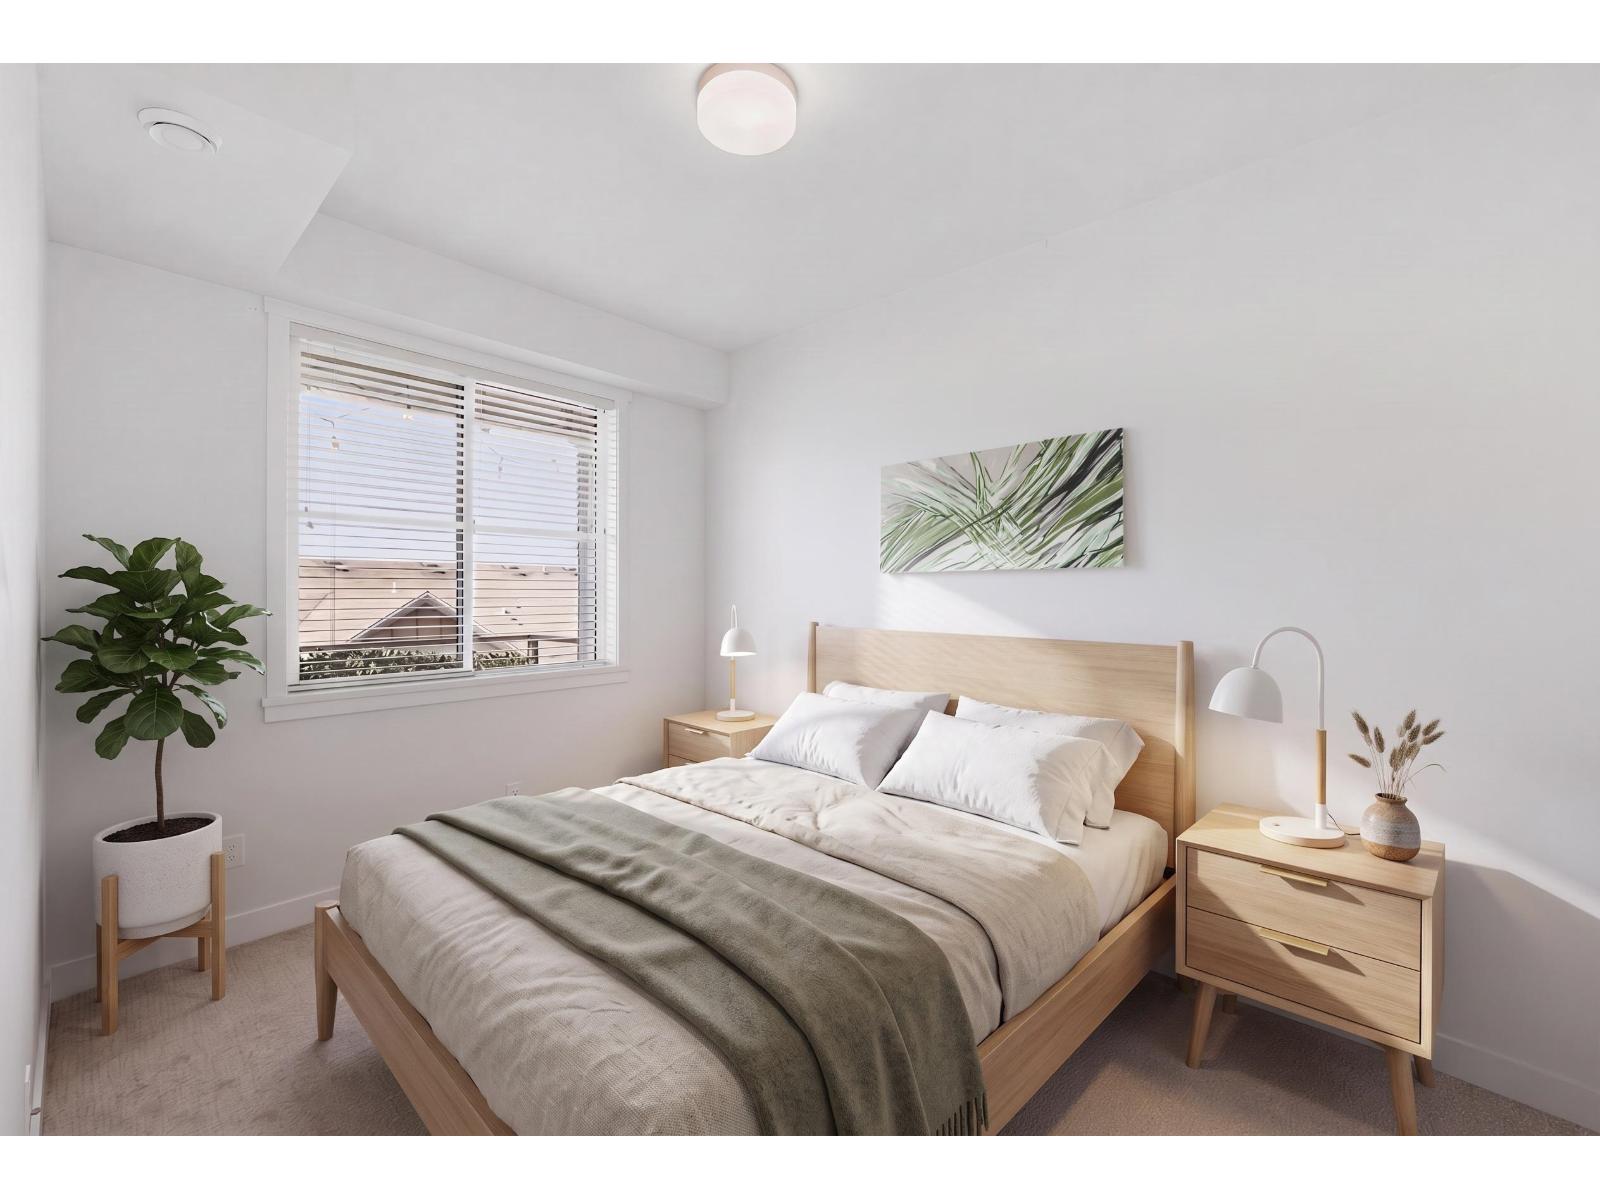 $420,000
511 5638 201a St. · 1bd/1ba · 672sf
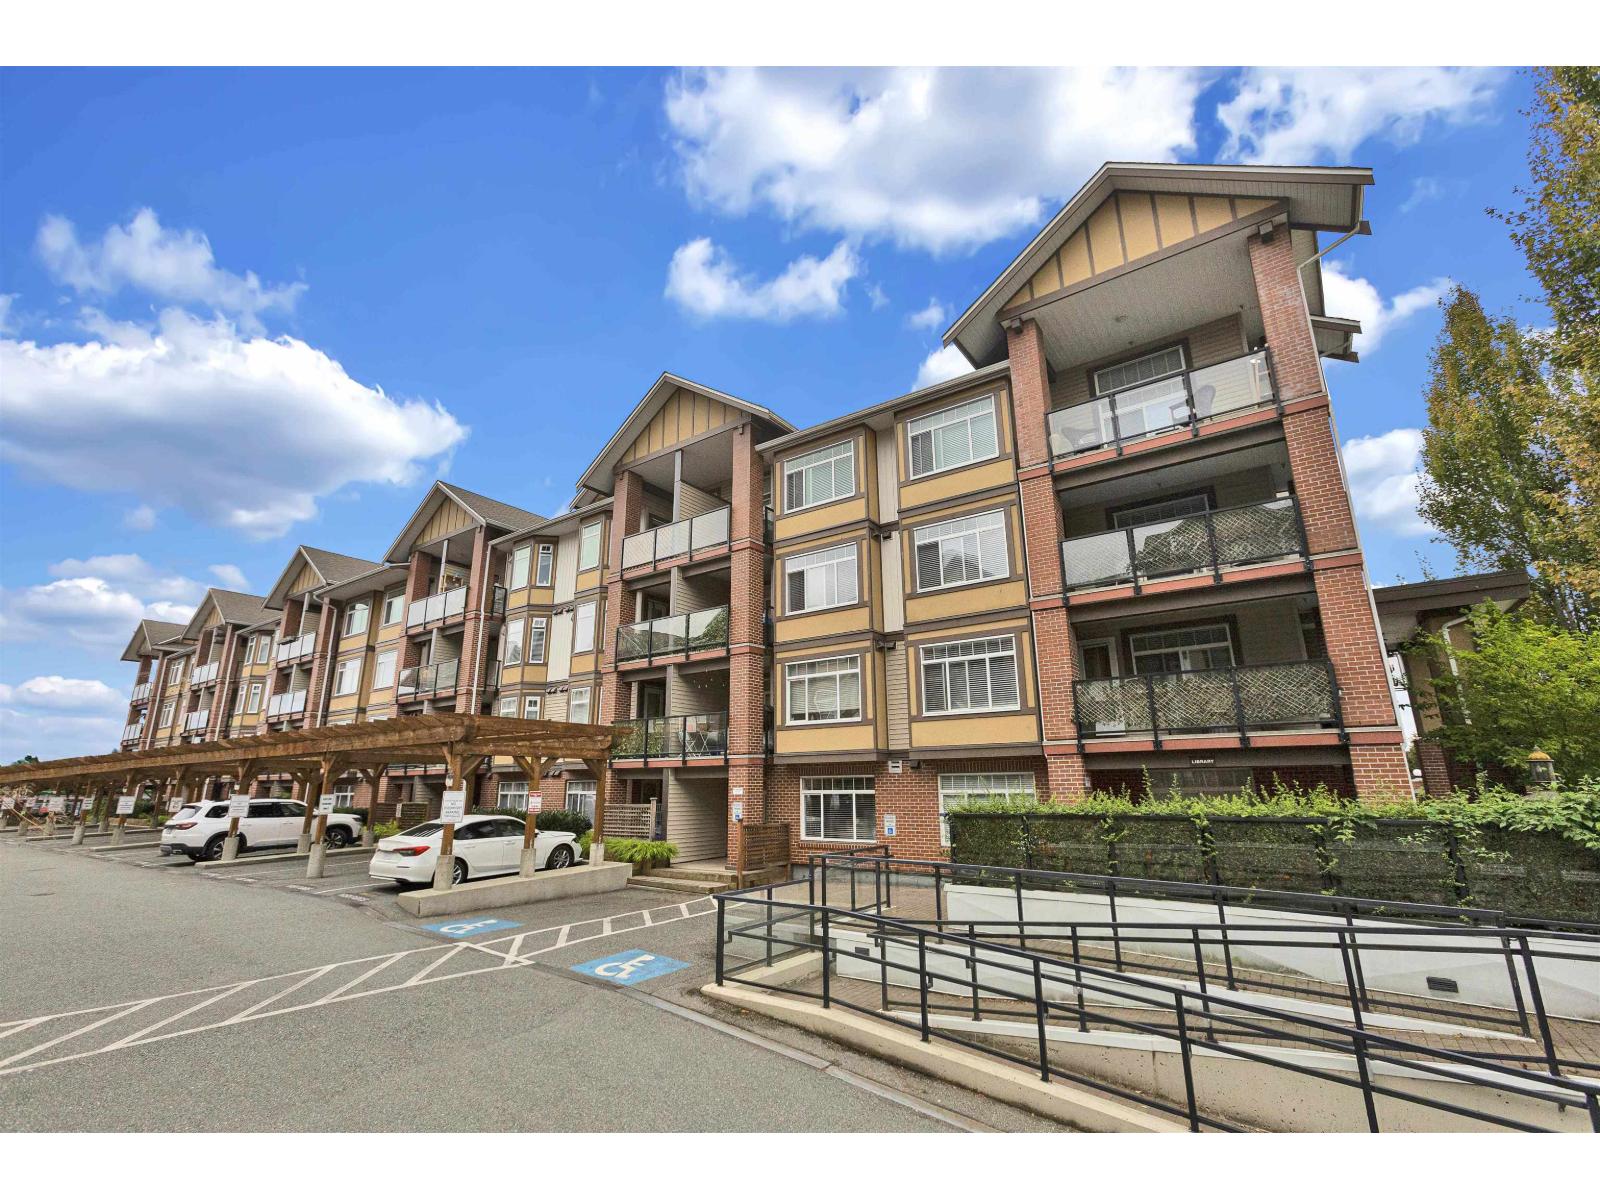 $489,999
117 5650 201a St. · 2bd/1ba · 720sf
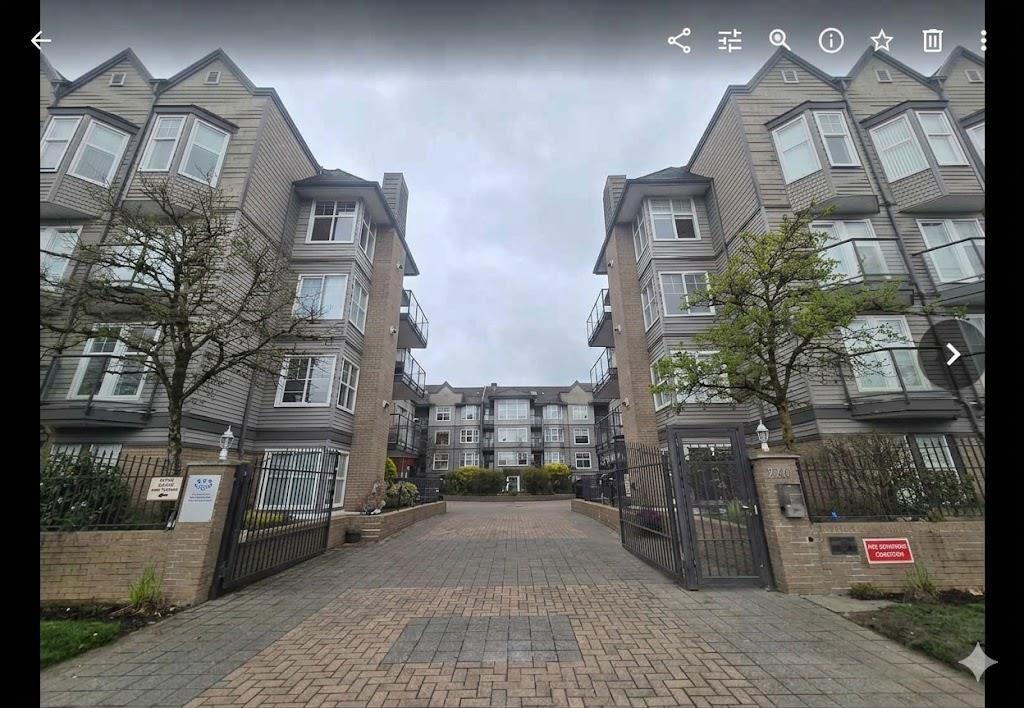 $399,000
310 20200 56 Ave. · 2bd/1ba · 785sf
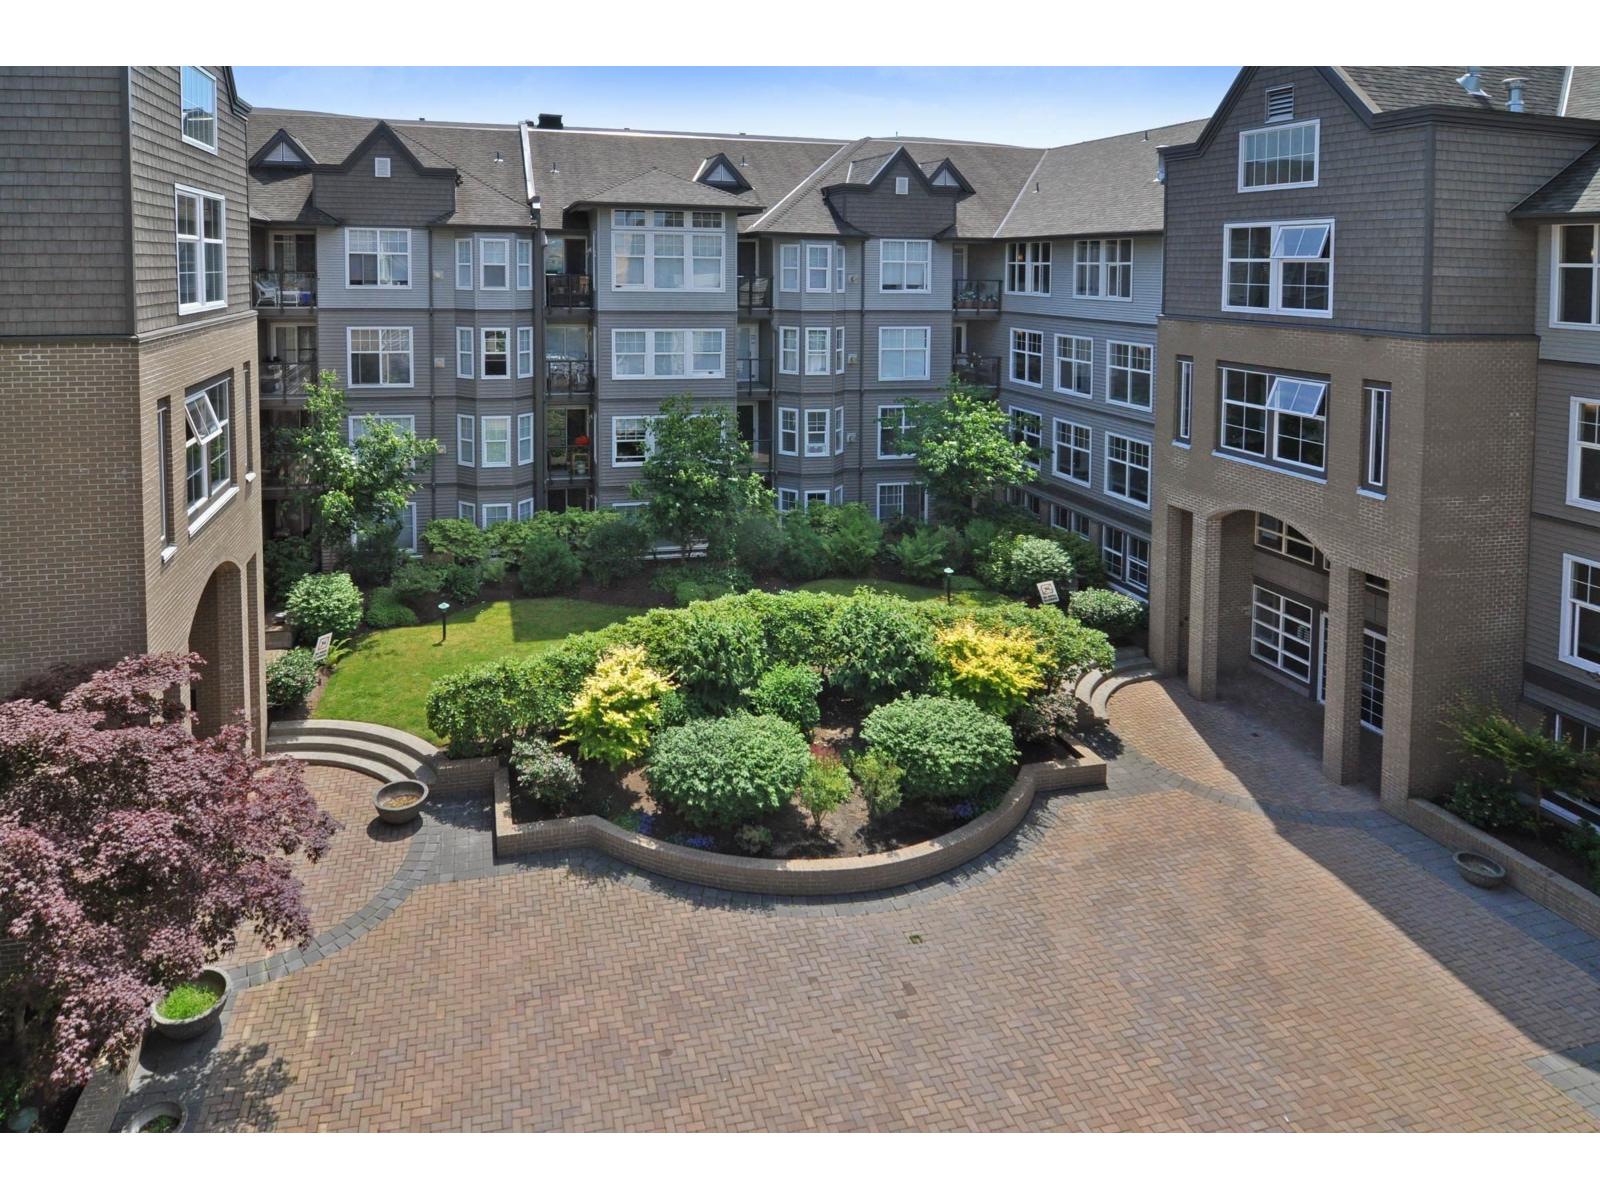 $397,400
204 20200 56 Ave. · 2bd/1ba · 759sf
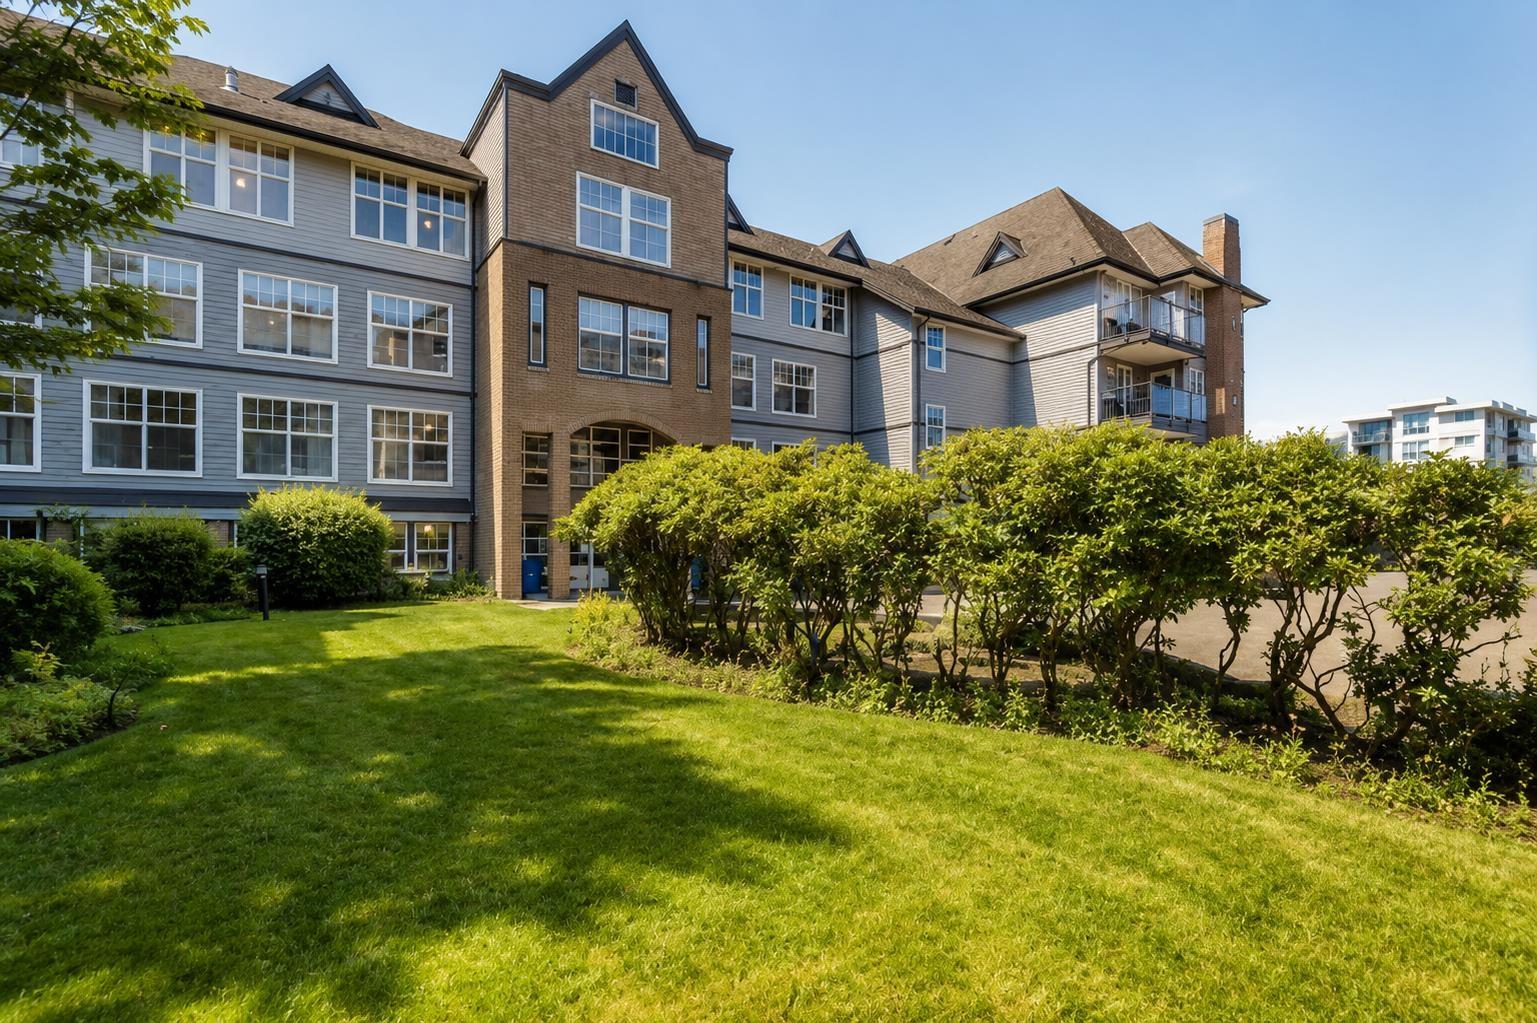 $479,000
424 20200 56 Ave. · 2bd/2ba · 874sf
 $439,000
217 20200 56 Ave. · 2bd/2ba · 976sf
 $429,999
215 5650 201a St. St. · 2bd/1ba · 725sf
 $389,900
441 5660 201a St. · 1bd/1ba · 633sf
 $459,900
146 5660 201a St. · 2bd/1ba · 785sf
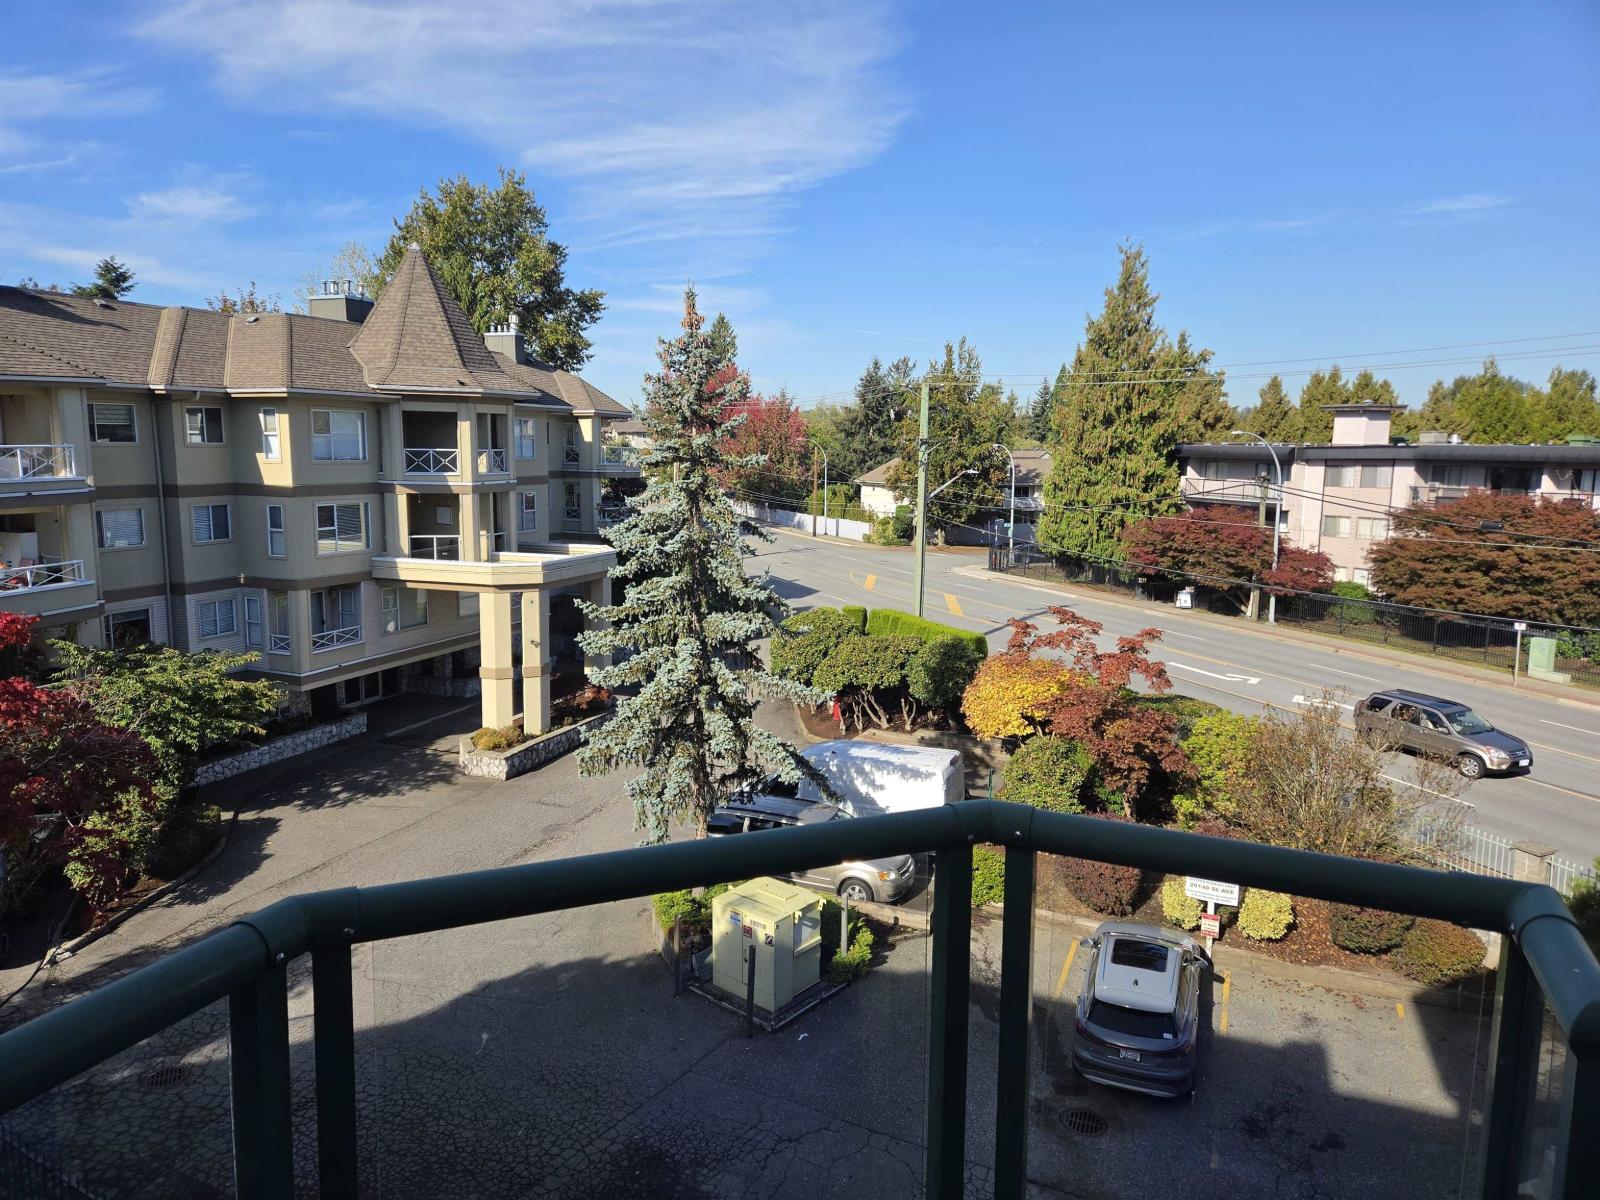 $389,000
301 20140 56 Ave. · 1bd/1ba · 880sf
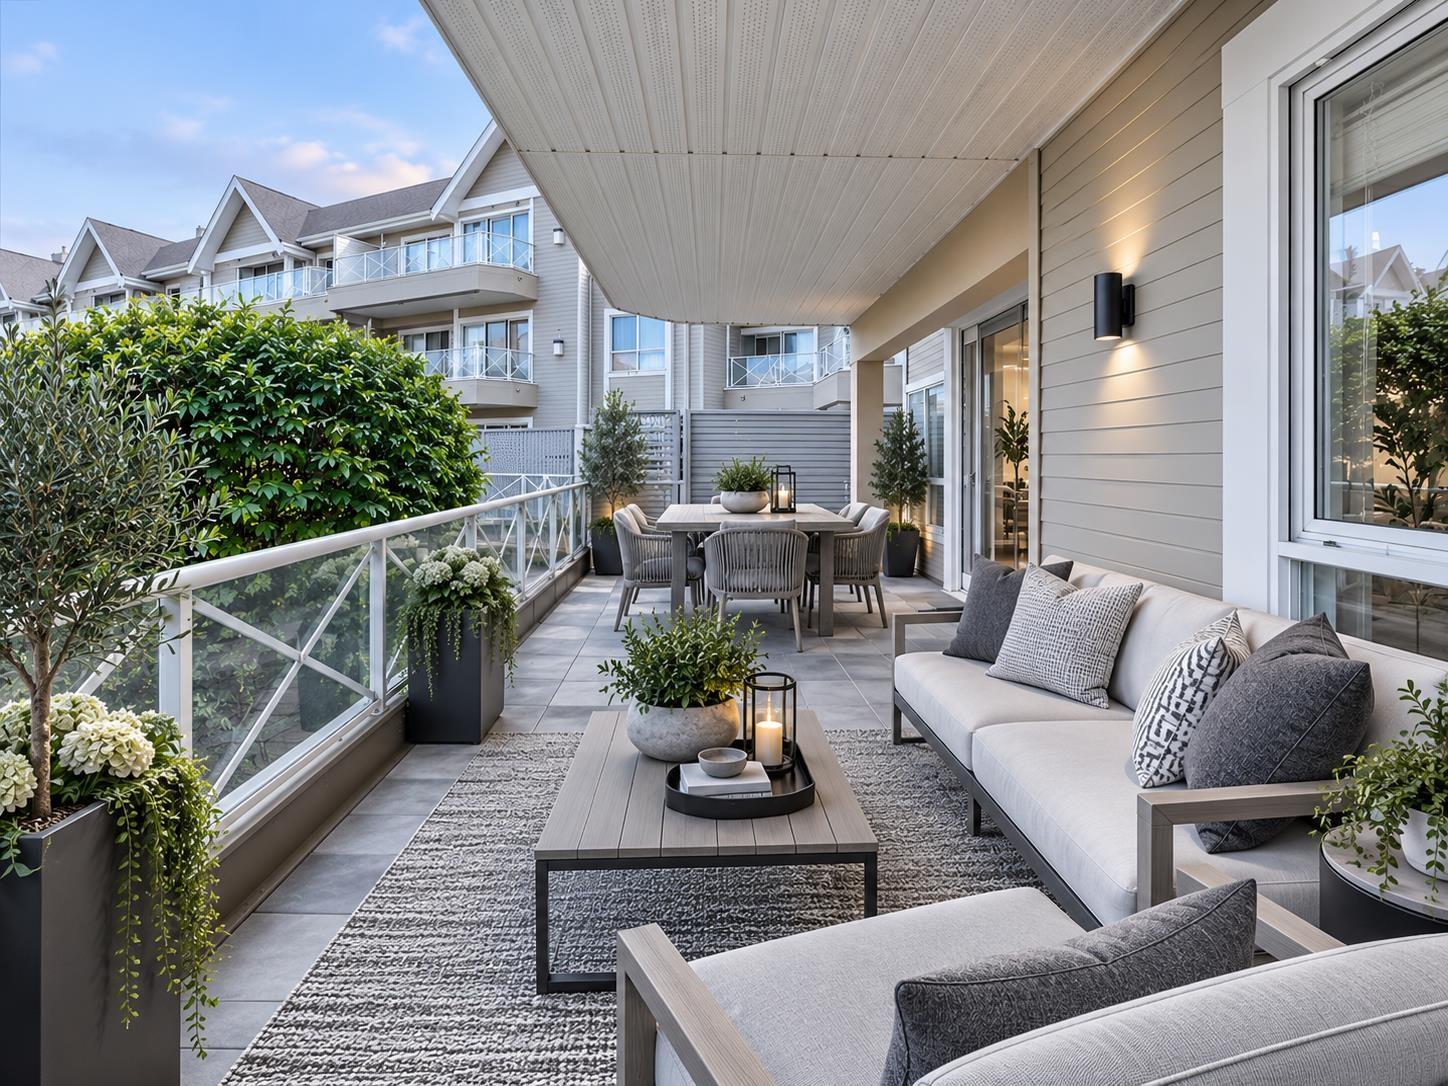 $518,000
104 20217 Michaud Cres. · 2bd/2ba · 1257sf
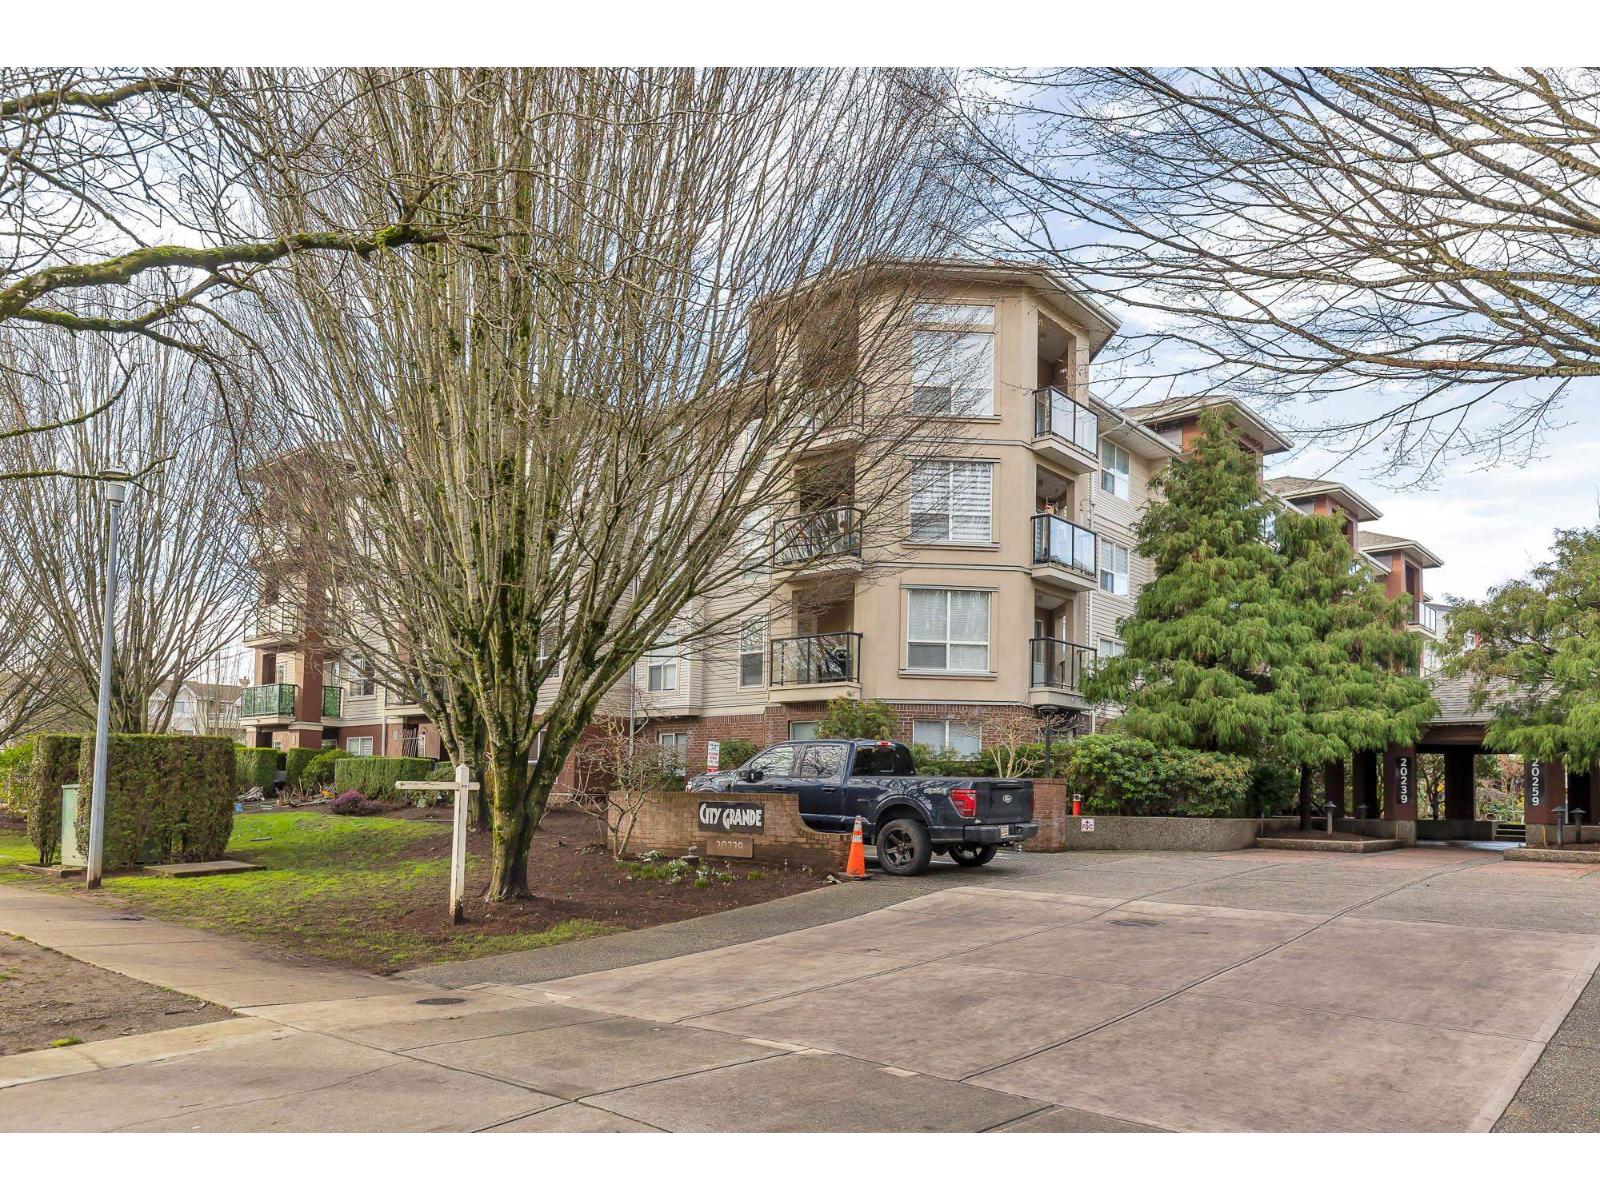 $475,000
308 20239 Michaud Cres. · 2bd/2ba · 1044sf
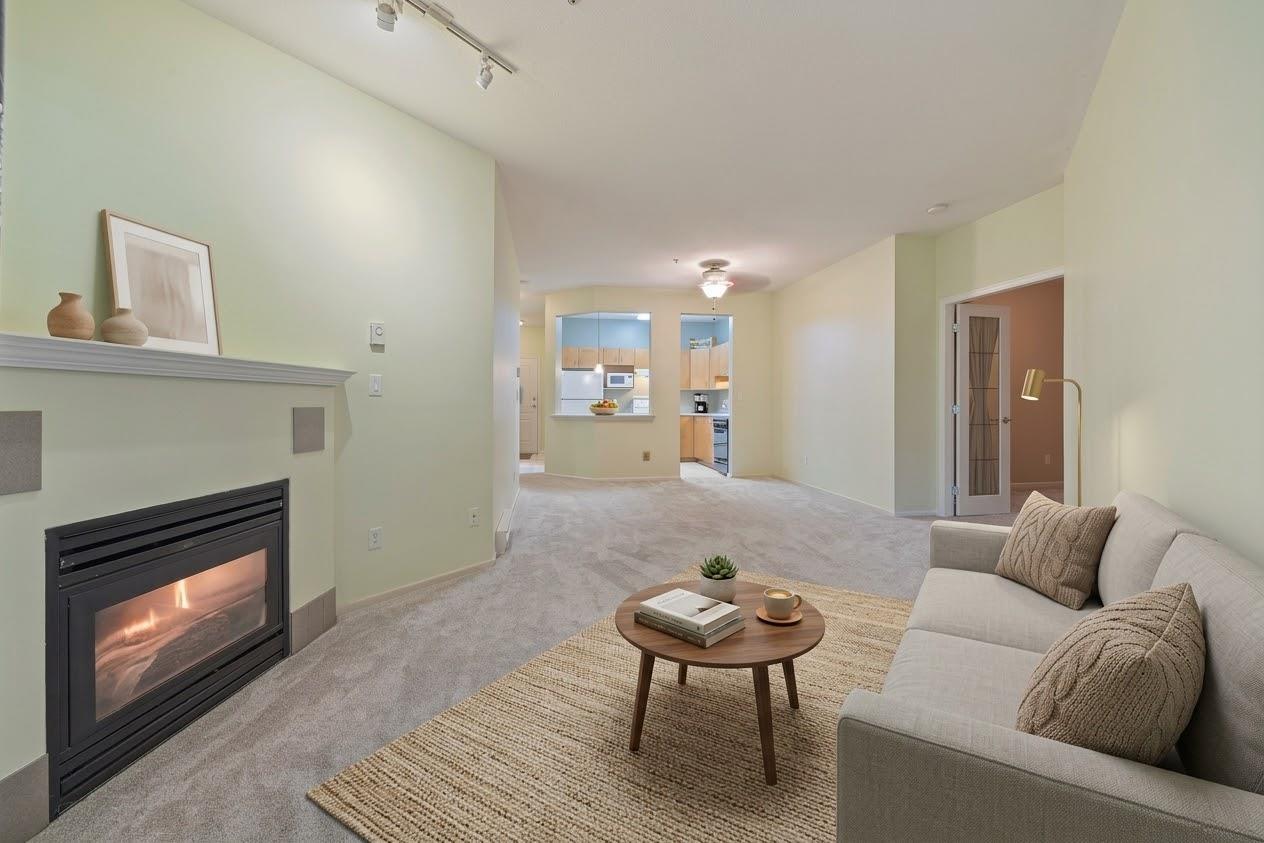 $325,000
106 20239 Michaud Cres. · 1bd/1ba · 934sf
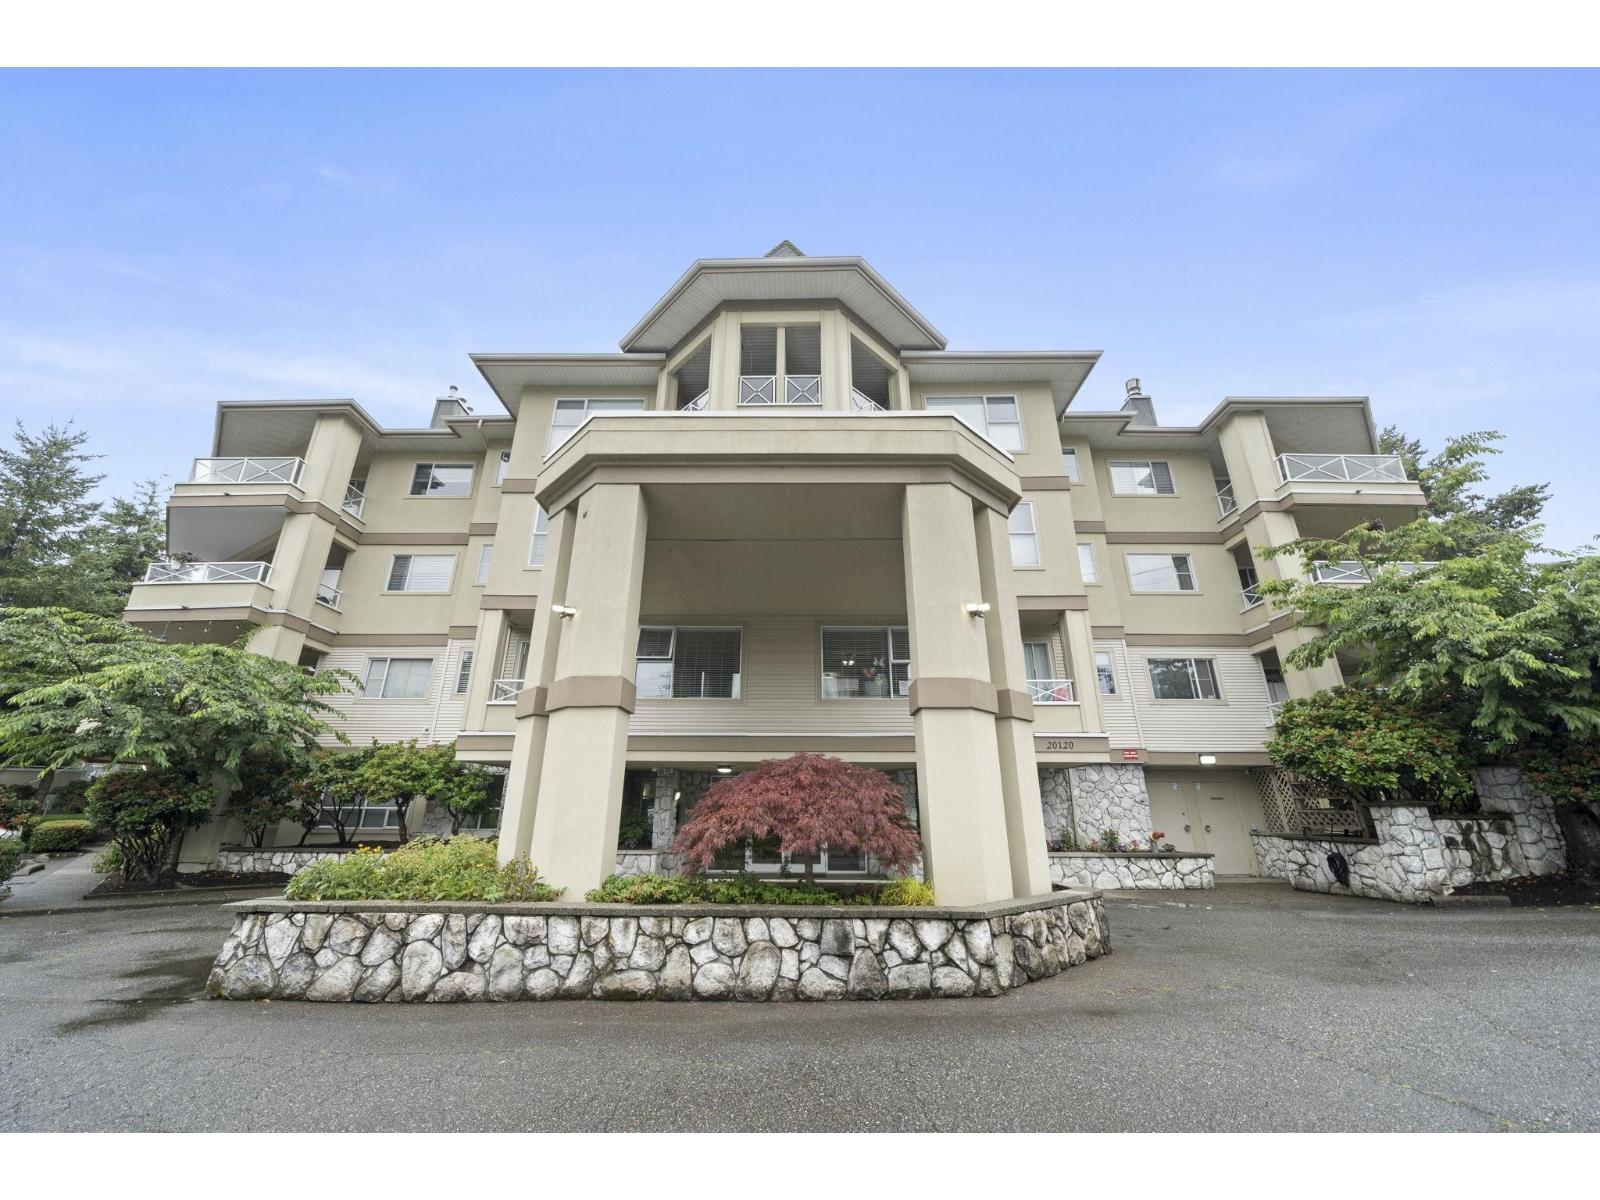 $389,000
206 20120 56 Ave. · 1bd/1ba · 940sf
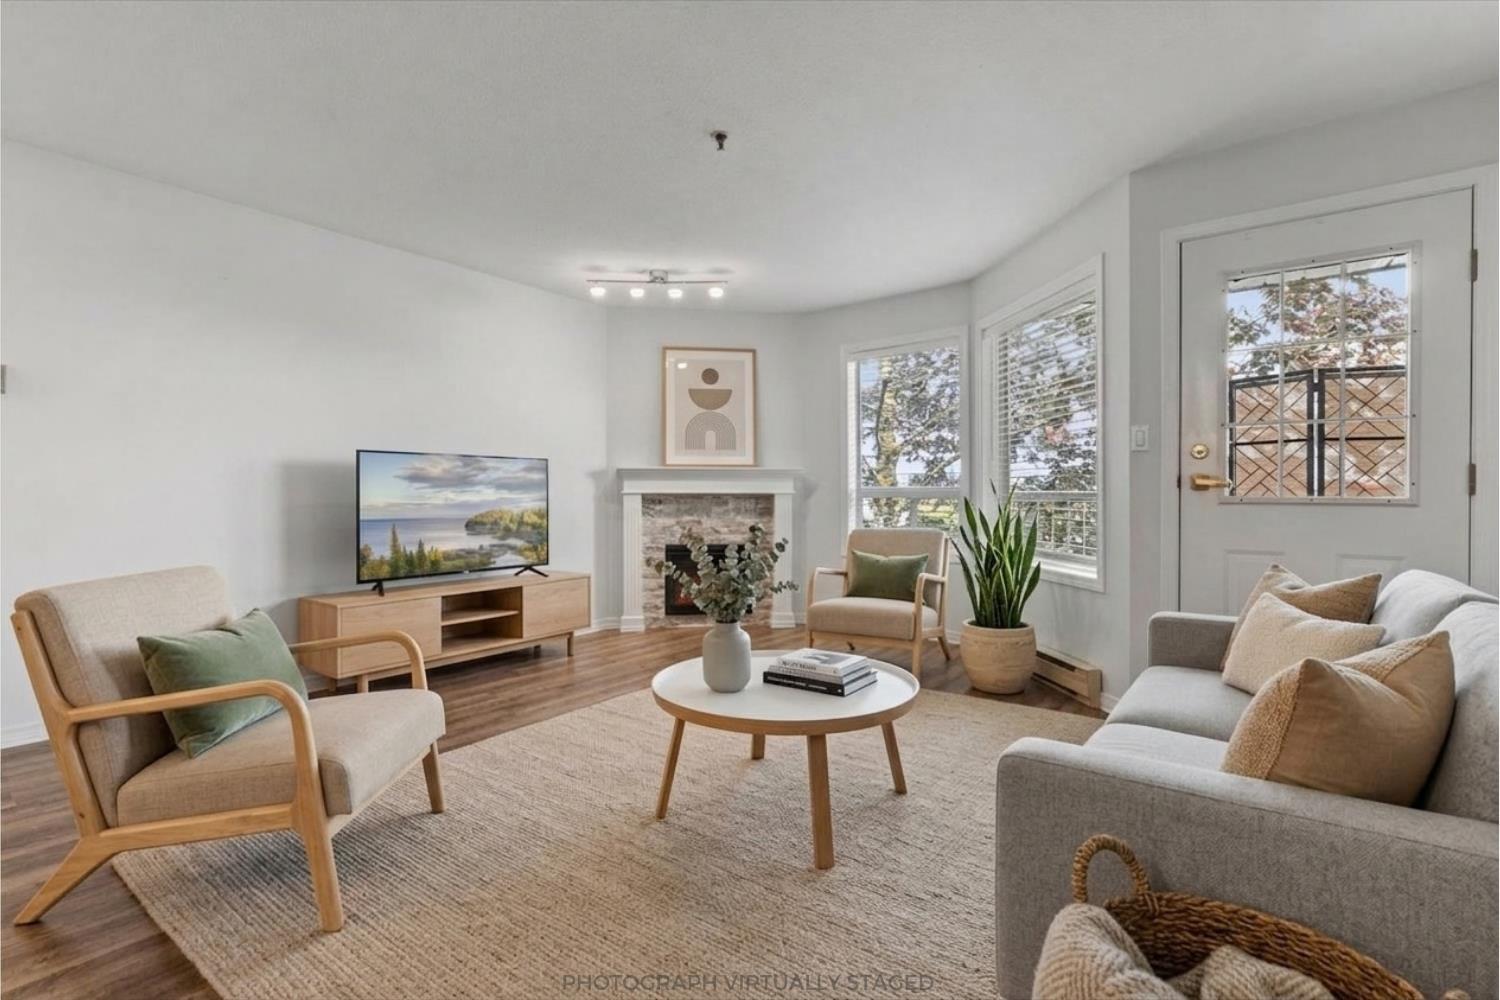 $450,000
201 5710 201 St. · 2bd/2ba · 1175sf
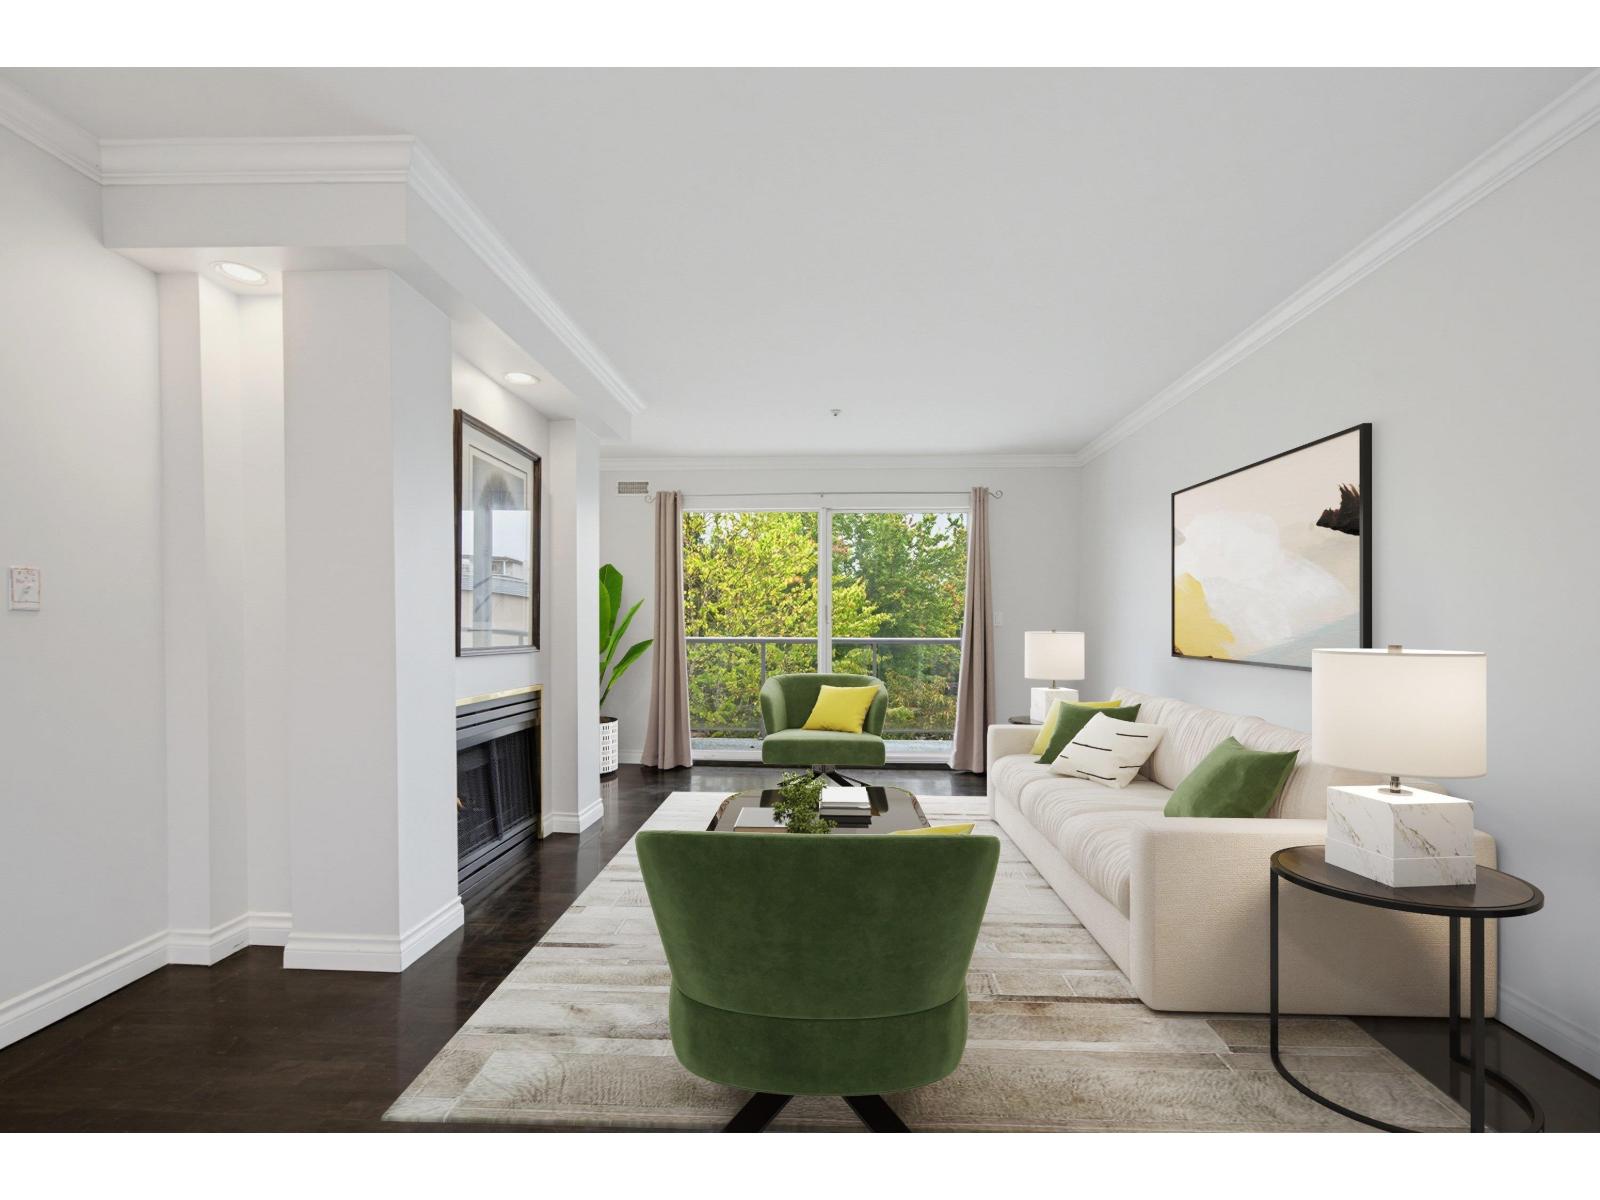 $439,000
314 20177 54a Ave. · 2bd/2ba · 951sf
 $583,000
4 20229 Fraser Highway · 3bd/2ba · 1169sf
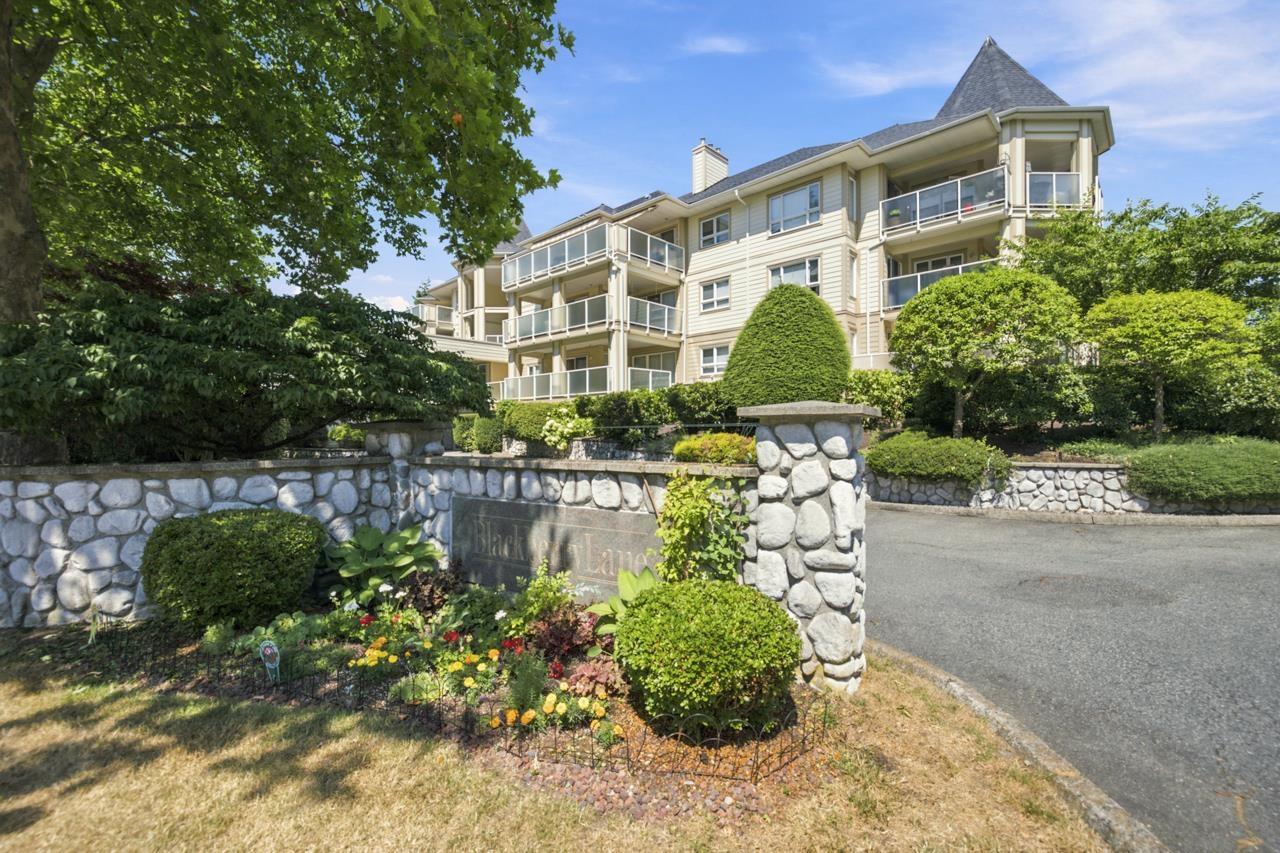 $399,900
204 20125 55a Ave. · 1bd/1ba · 842sf
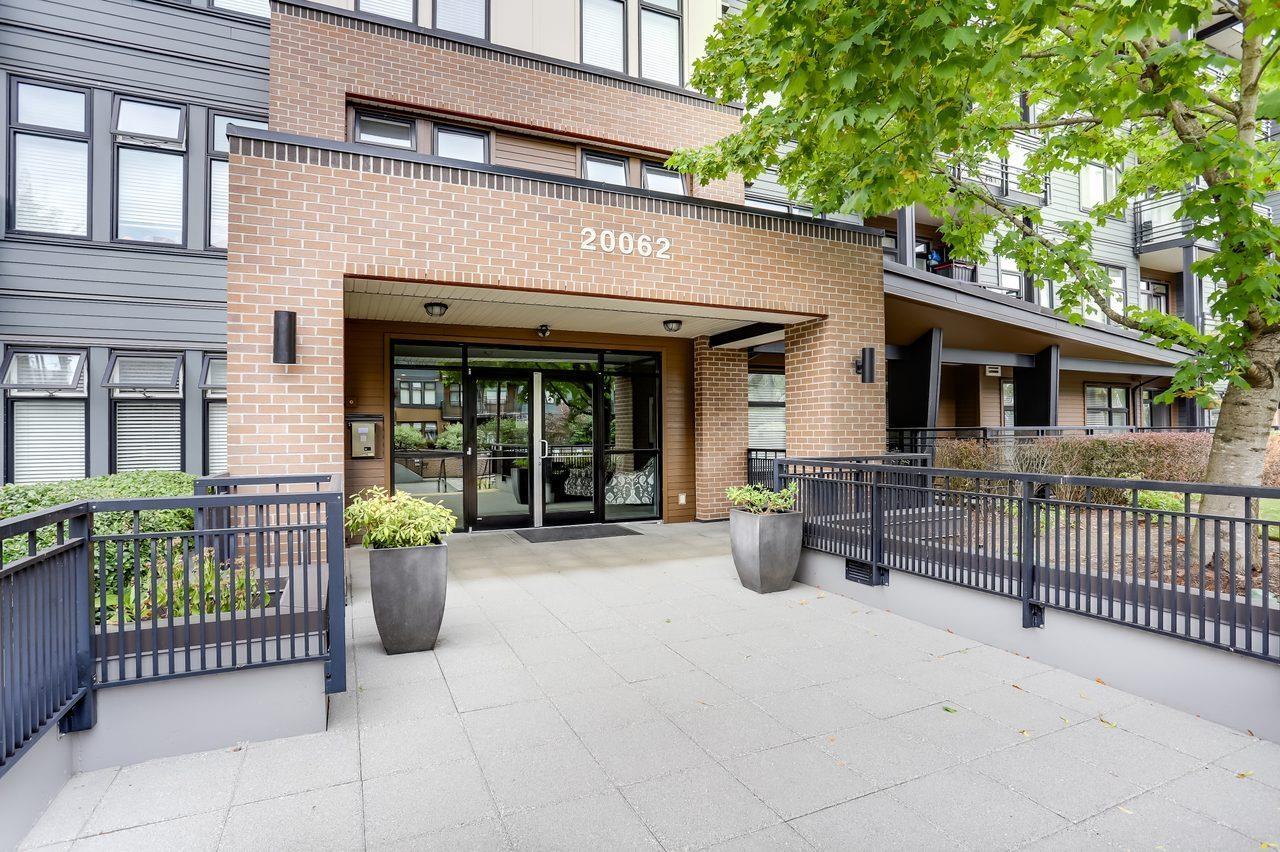 $429,000
408 20062 Fraser Highway · 1bd/1ba · 584sf
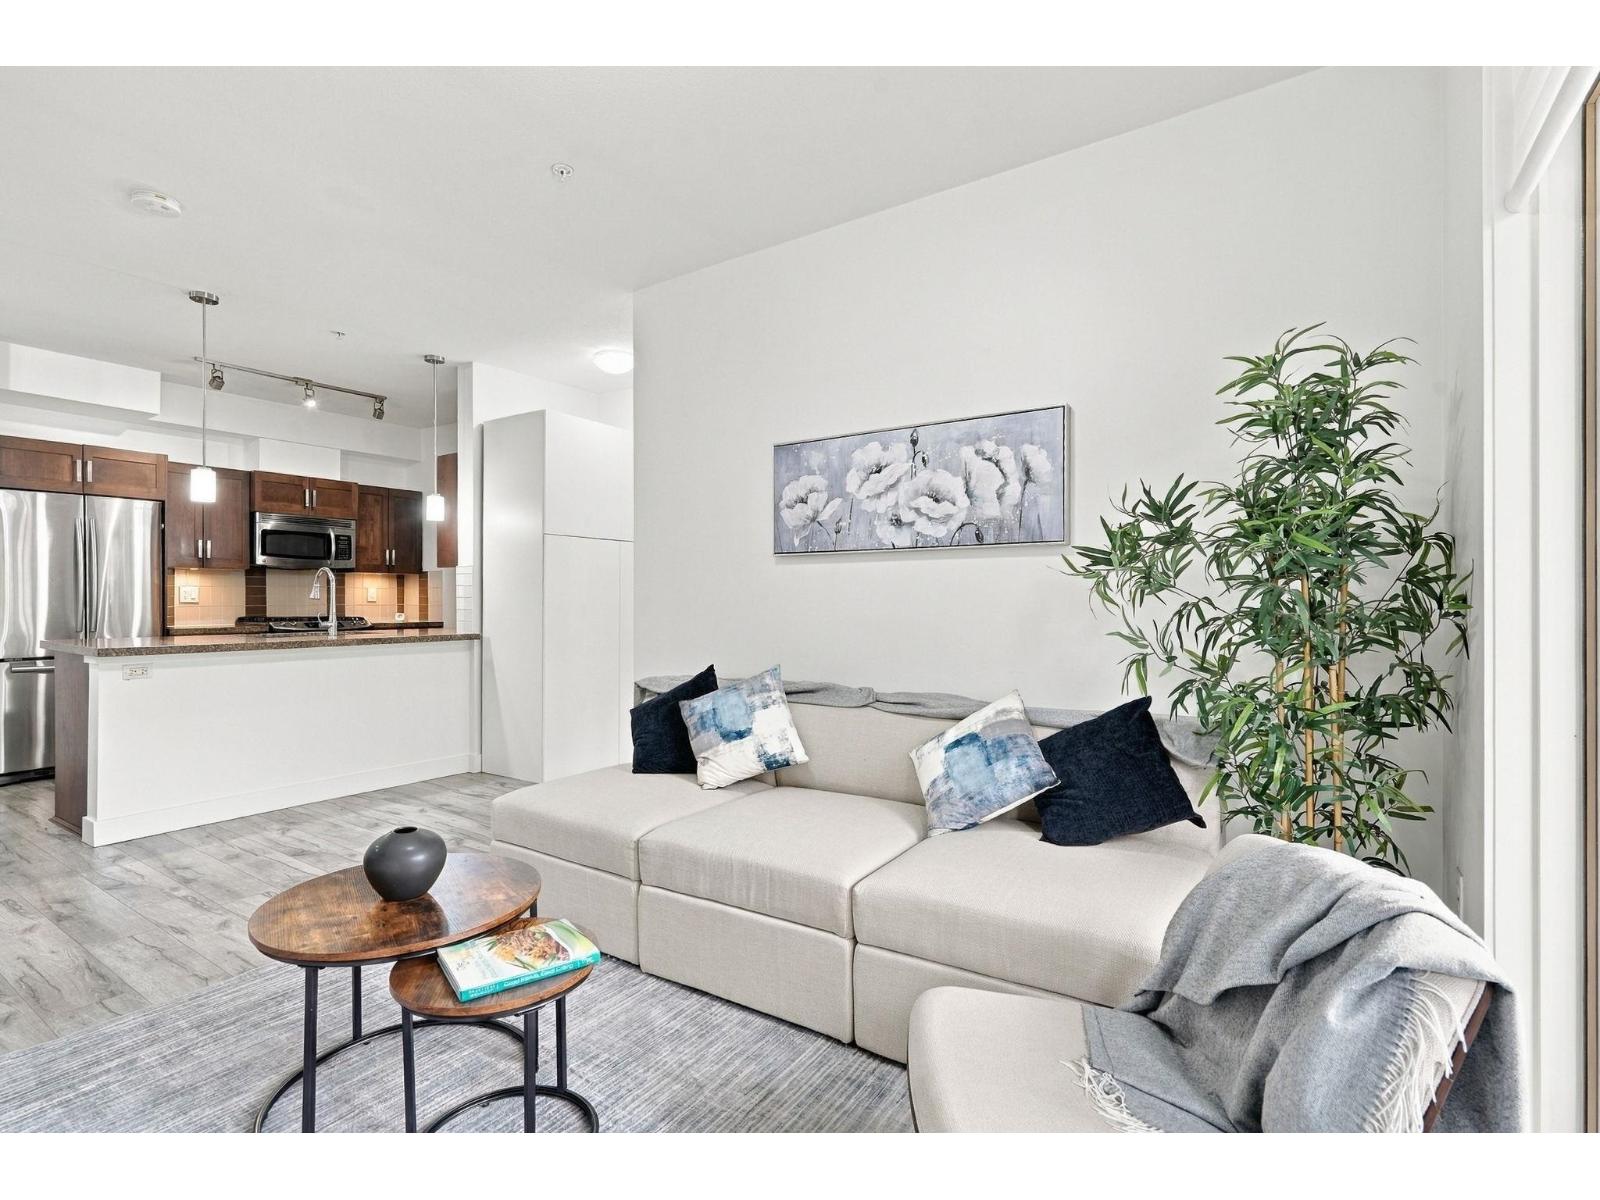 $554,900
214 20062 Fraser Highway · 2bd/2ba · 876sf
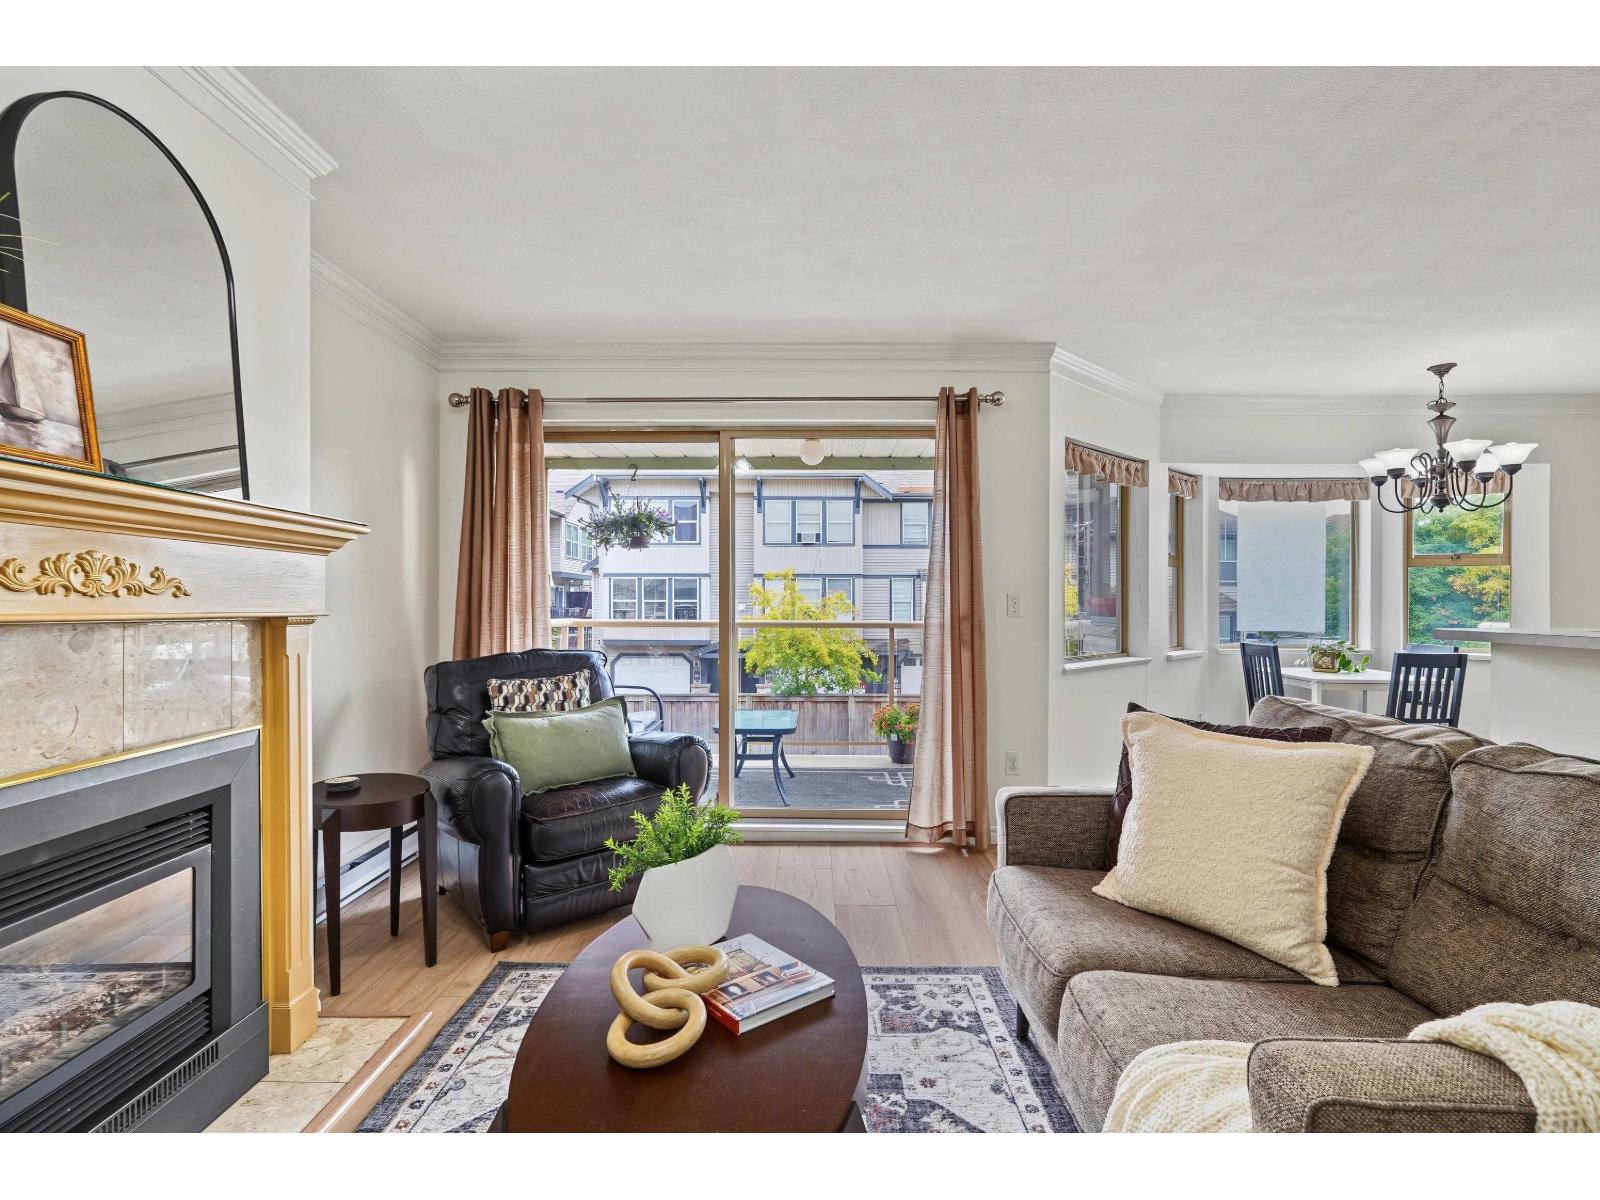 $535,000
204 5464 201a St. · 2bd/2ba · 1221sf
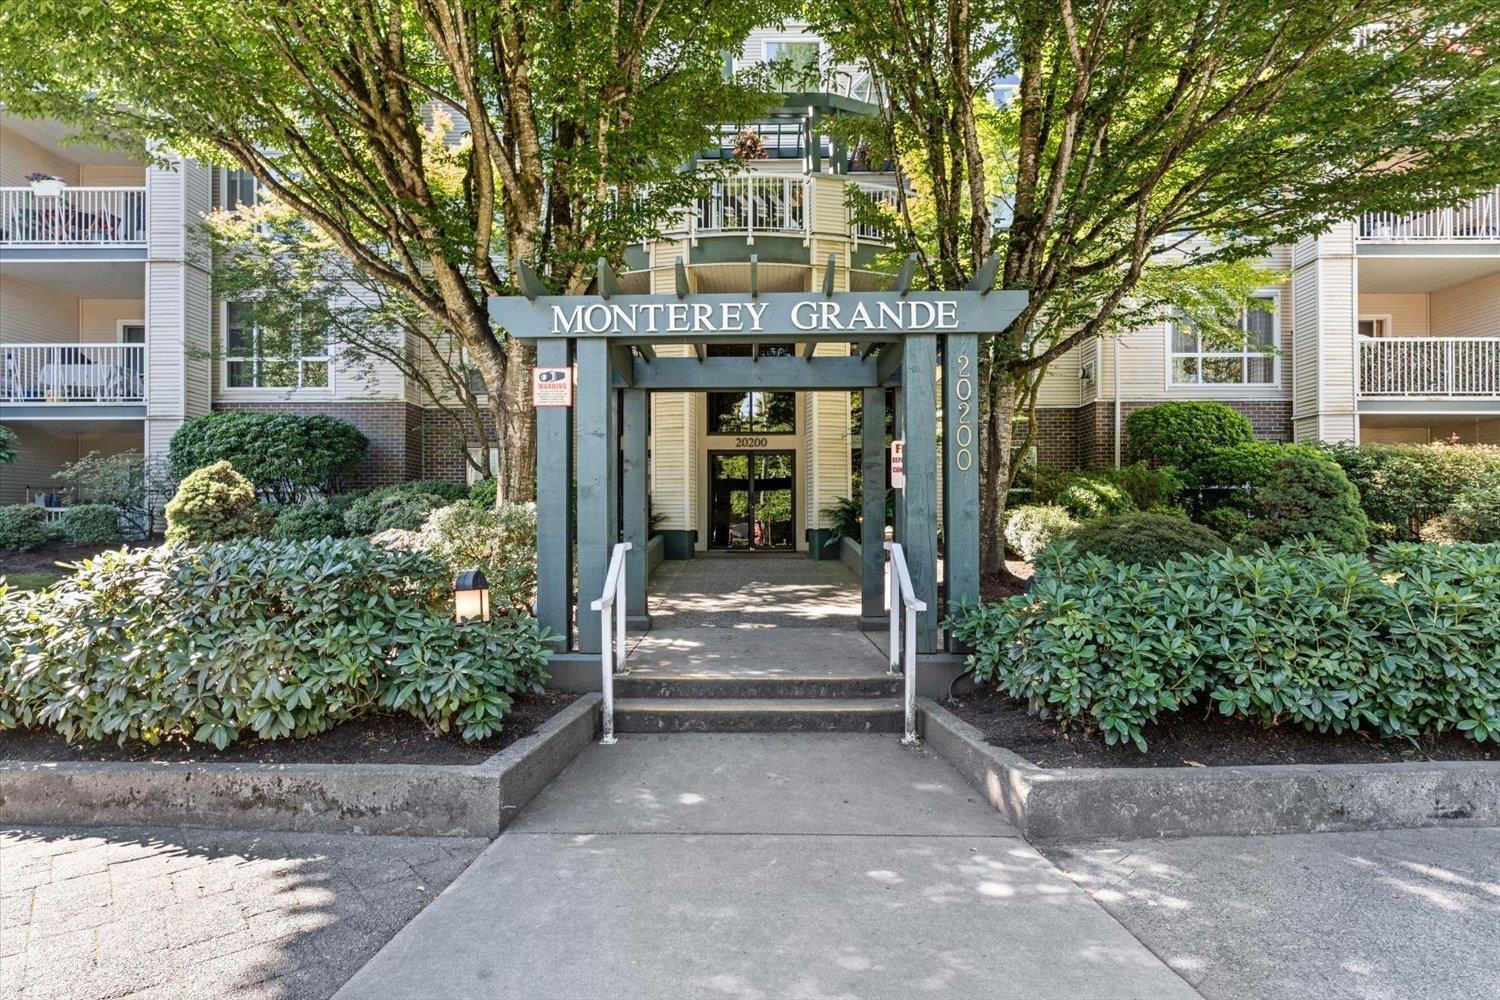 $459,000
209 20200 54a Ave. · 2bd/2ba · 1007sf
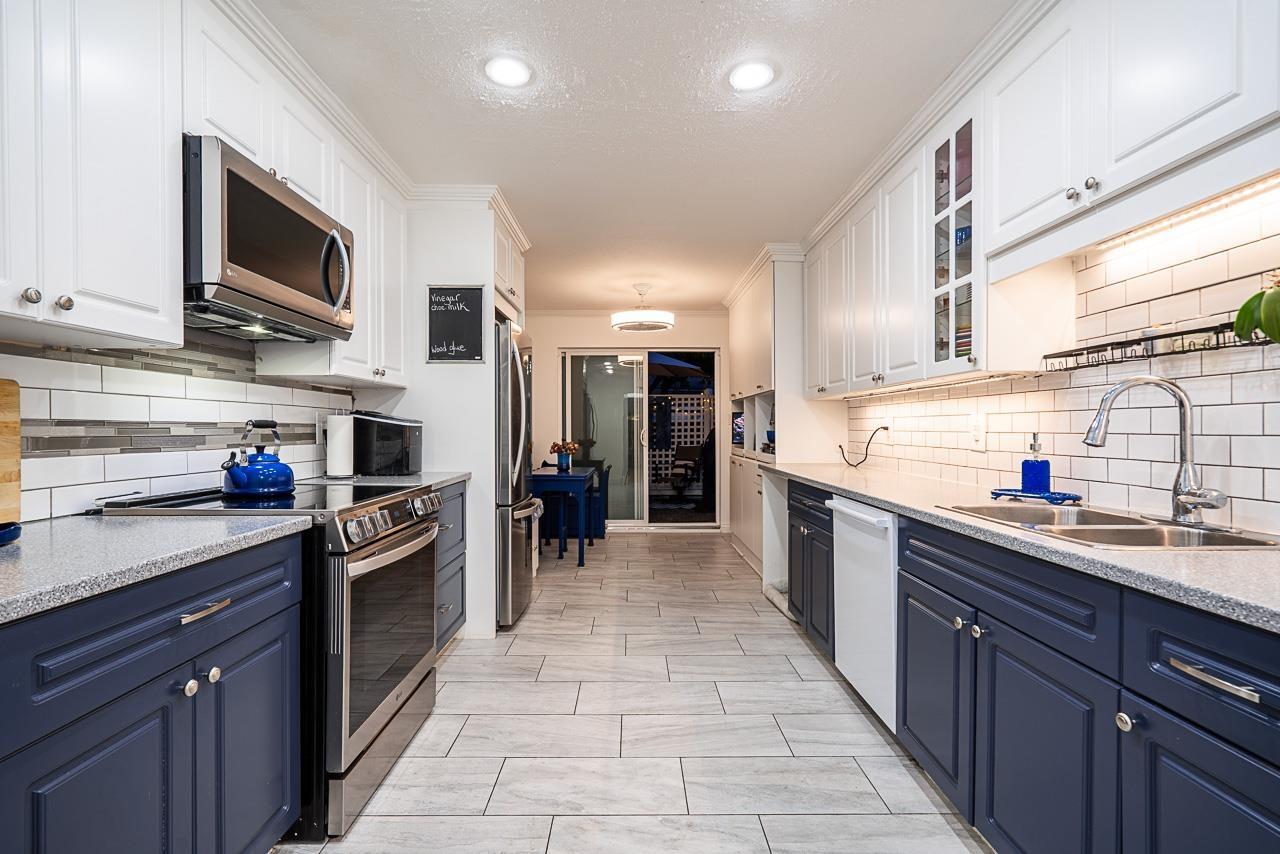 $555,555
134 5641 201 St. · 2bd/2ba · 1292sf
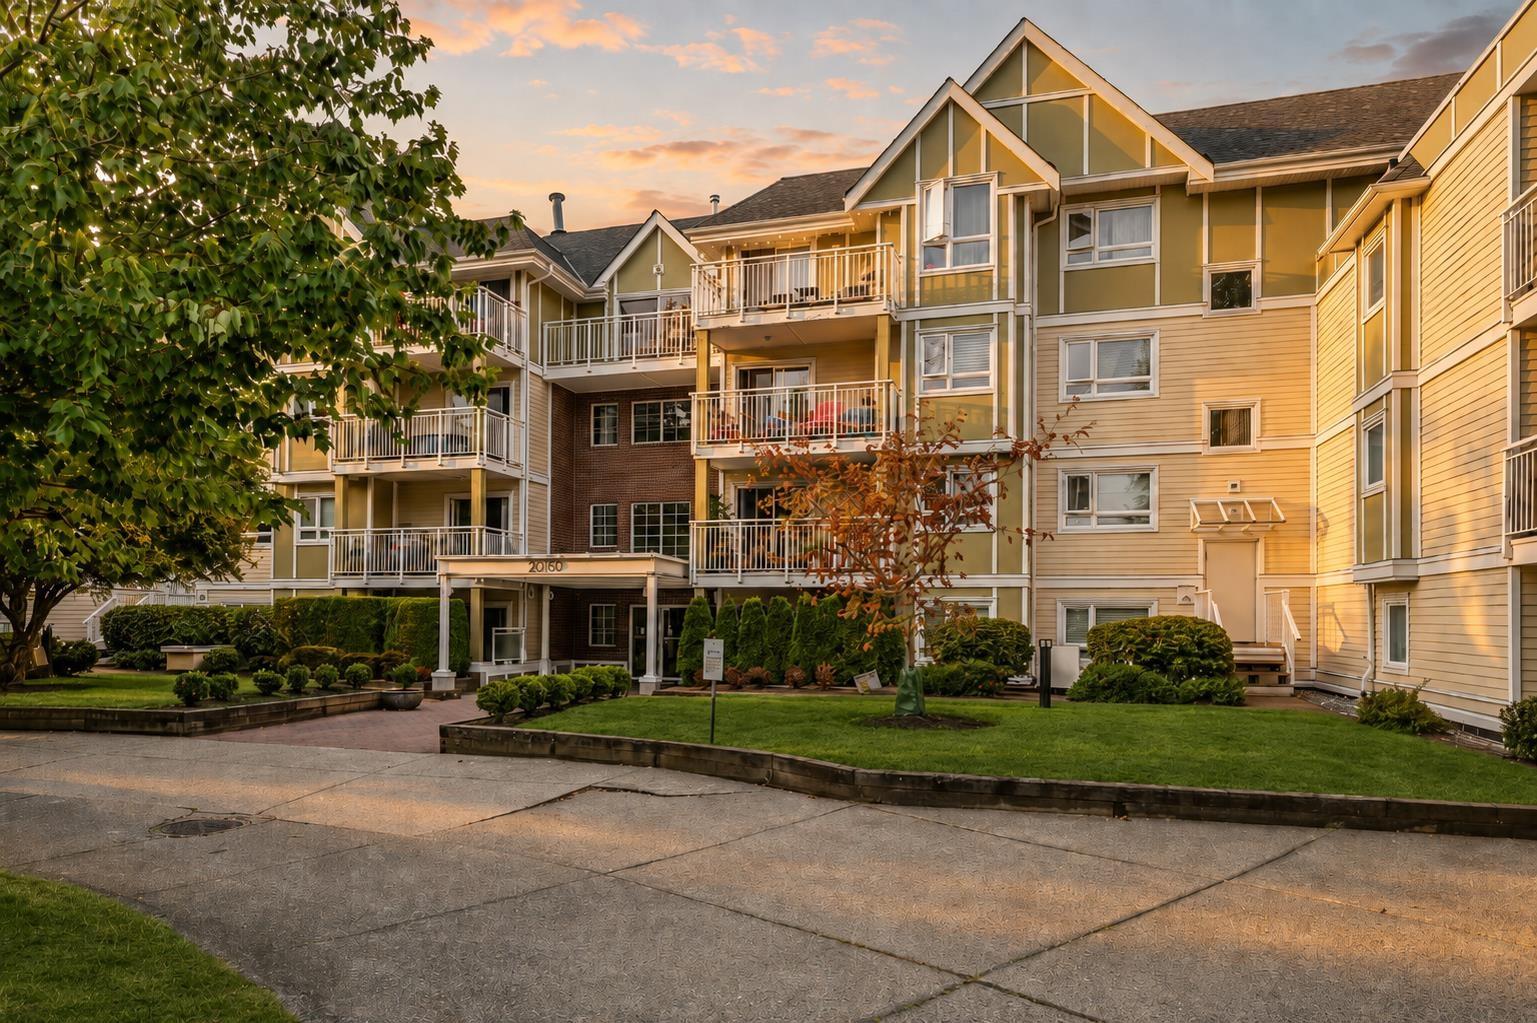 $419,900
108 20189 54 Ave. · 2bd/2ba · 950sf
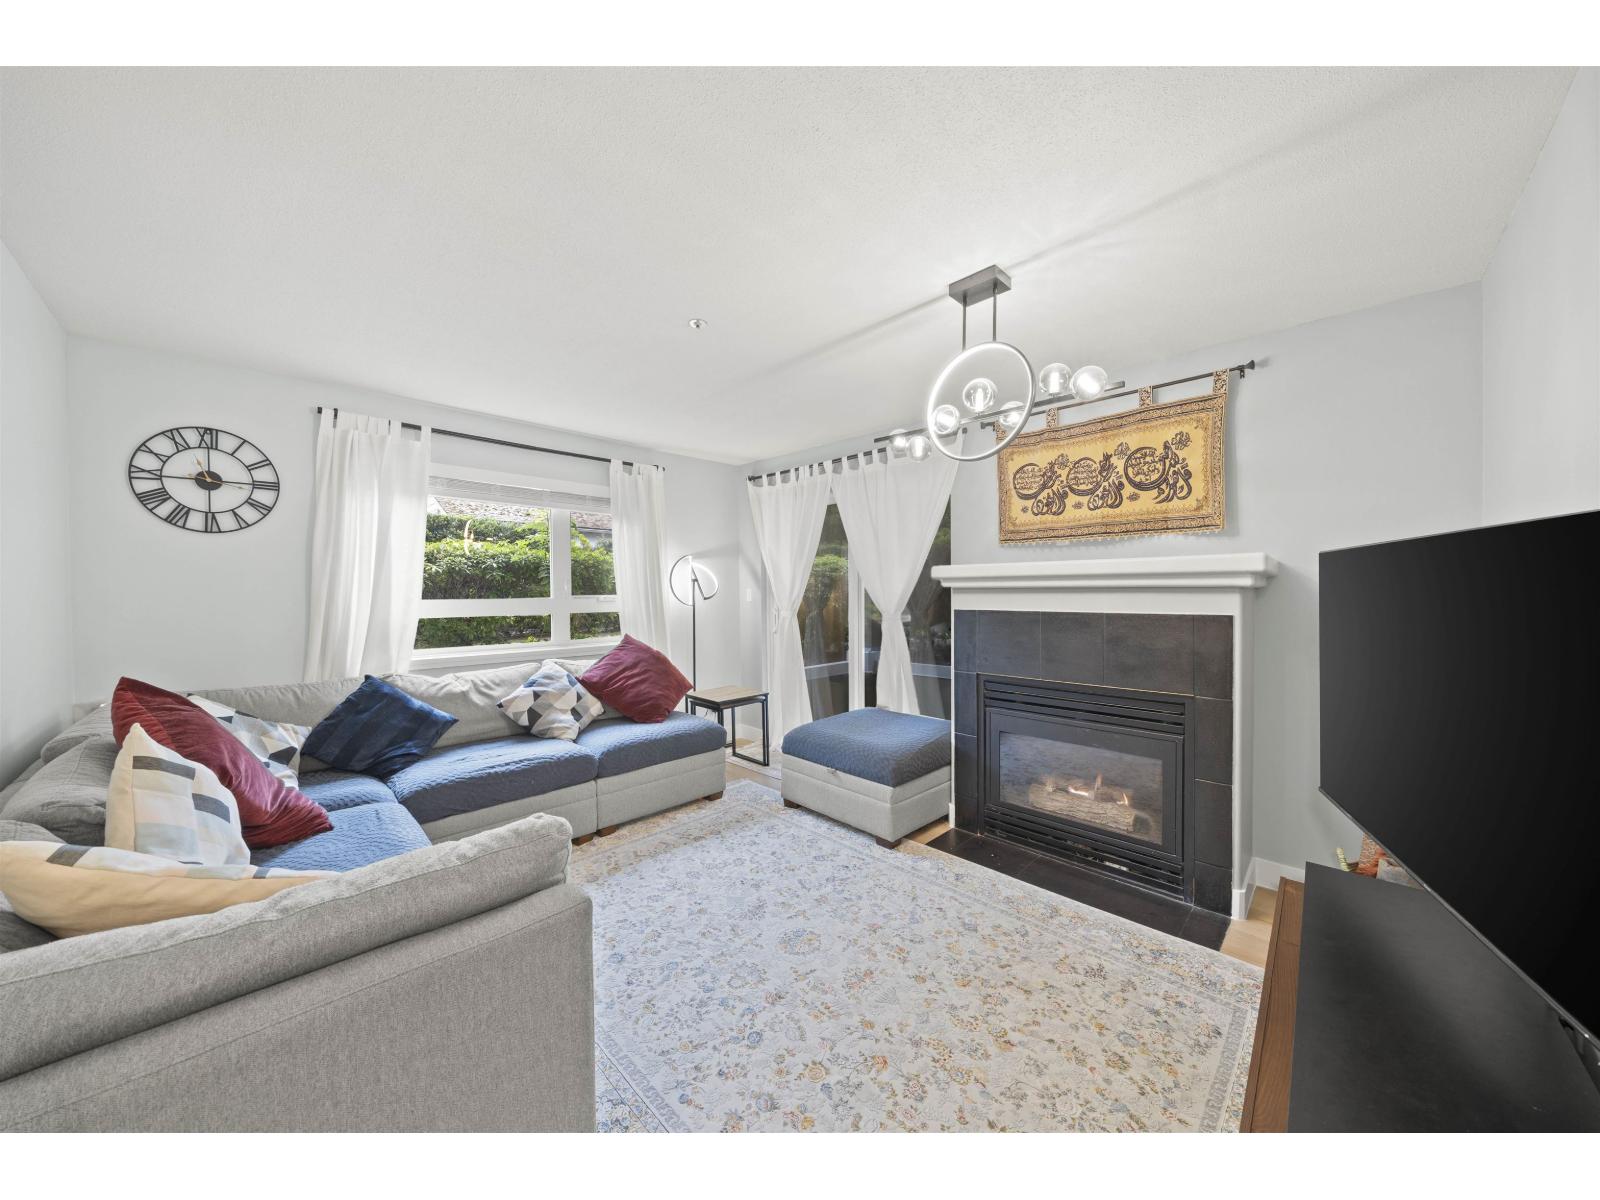 $499,900
103 20189 54 Ave. · 2bd/2ba · 991sf
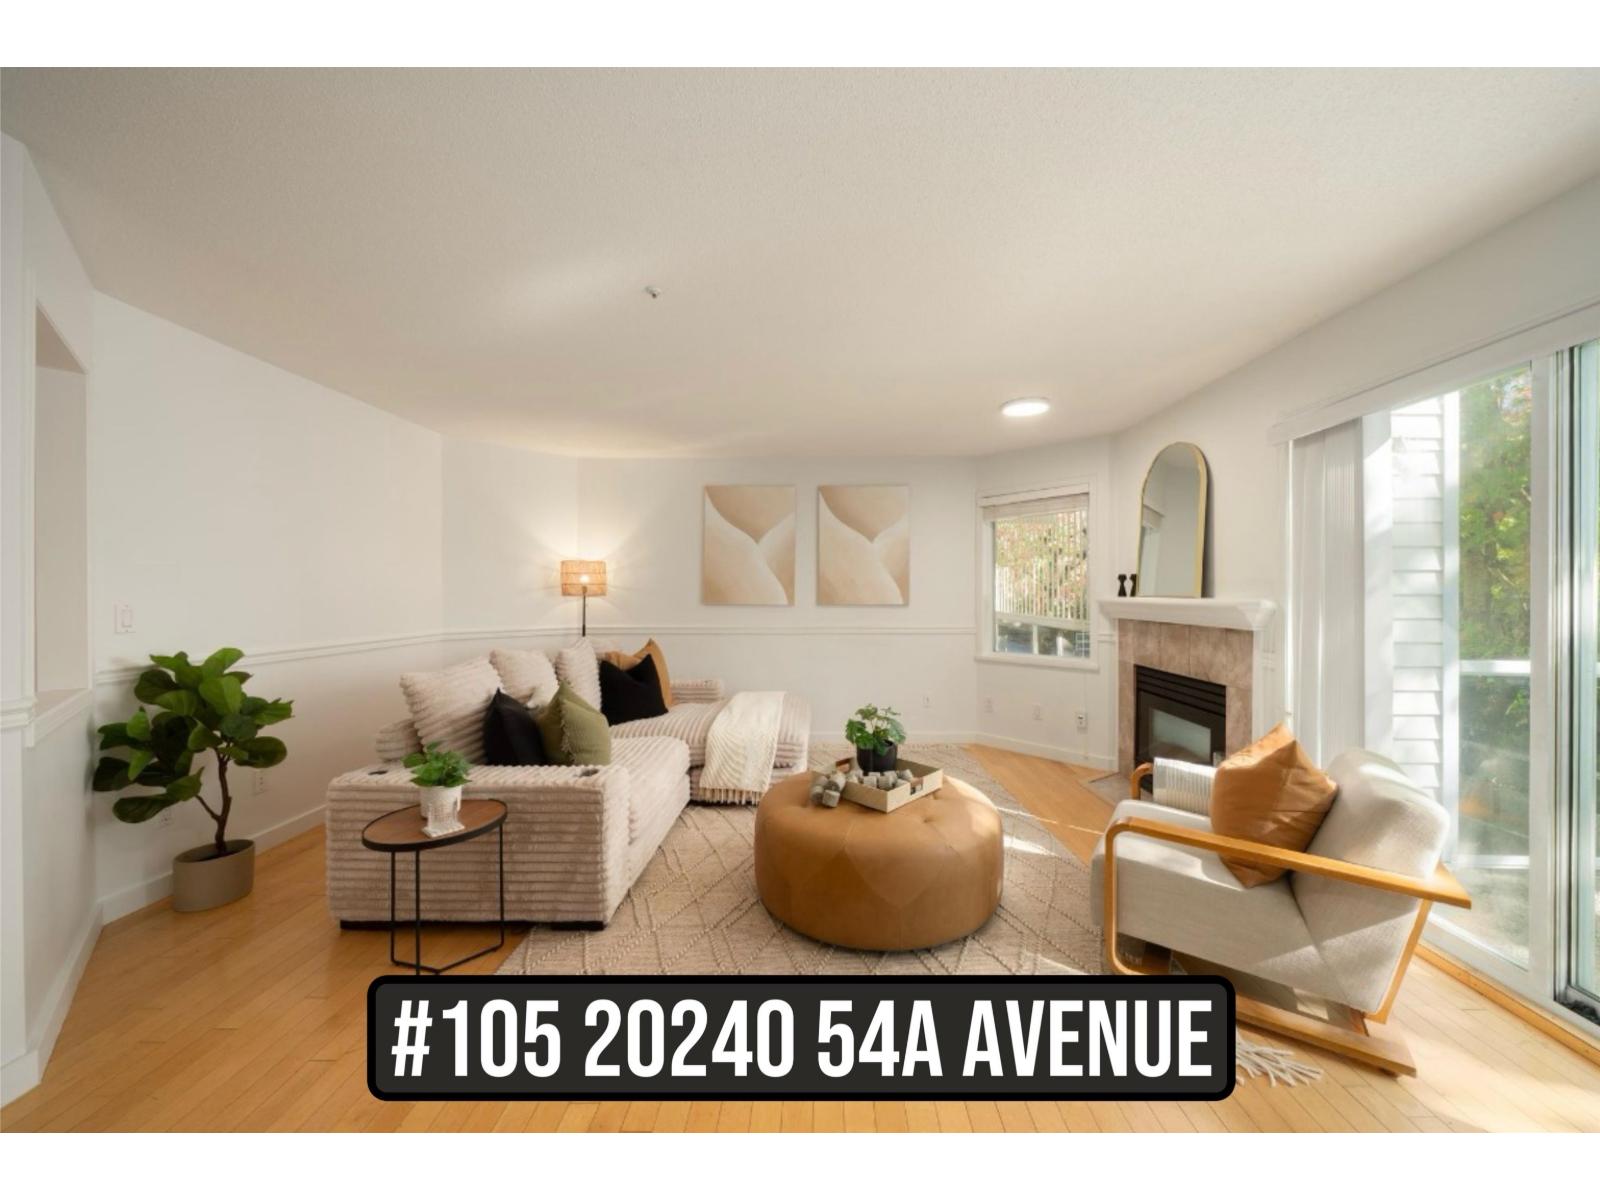 $484,900
105 20240 54a Ave. · 2bd/2ba · 1133sf
 $375,000
20080 Fraser Highway · 0bd/0ba
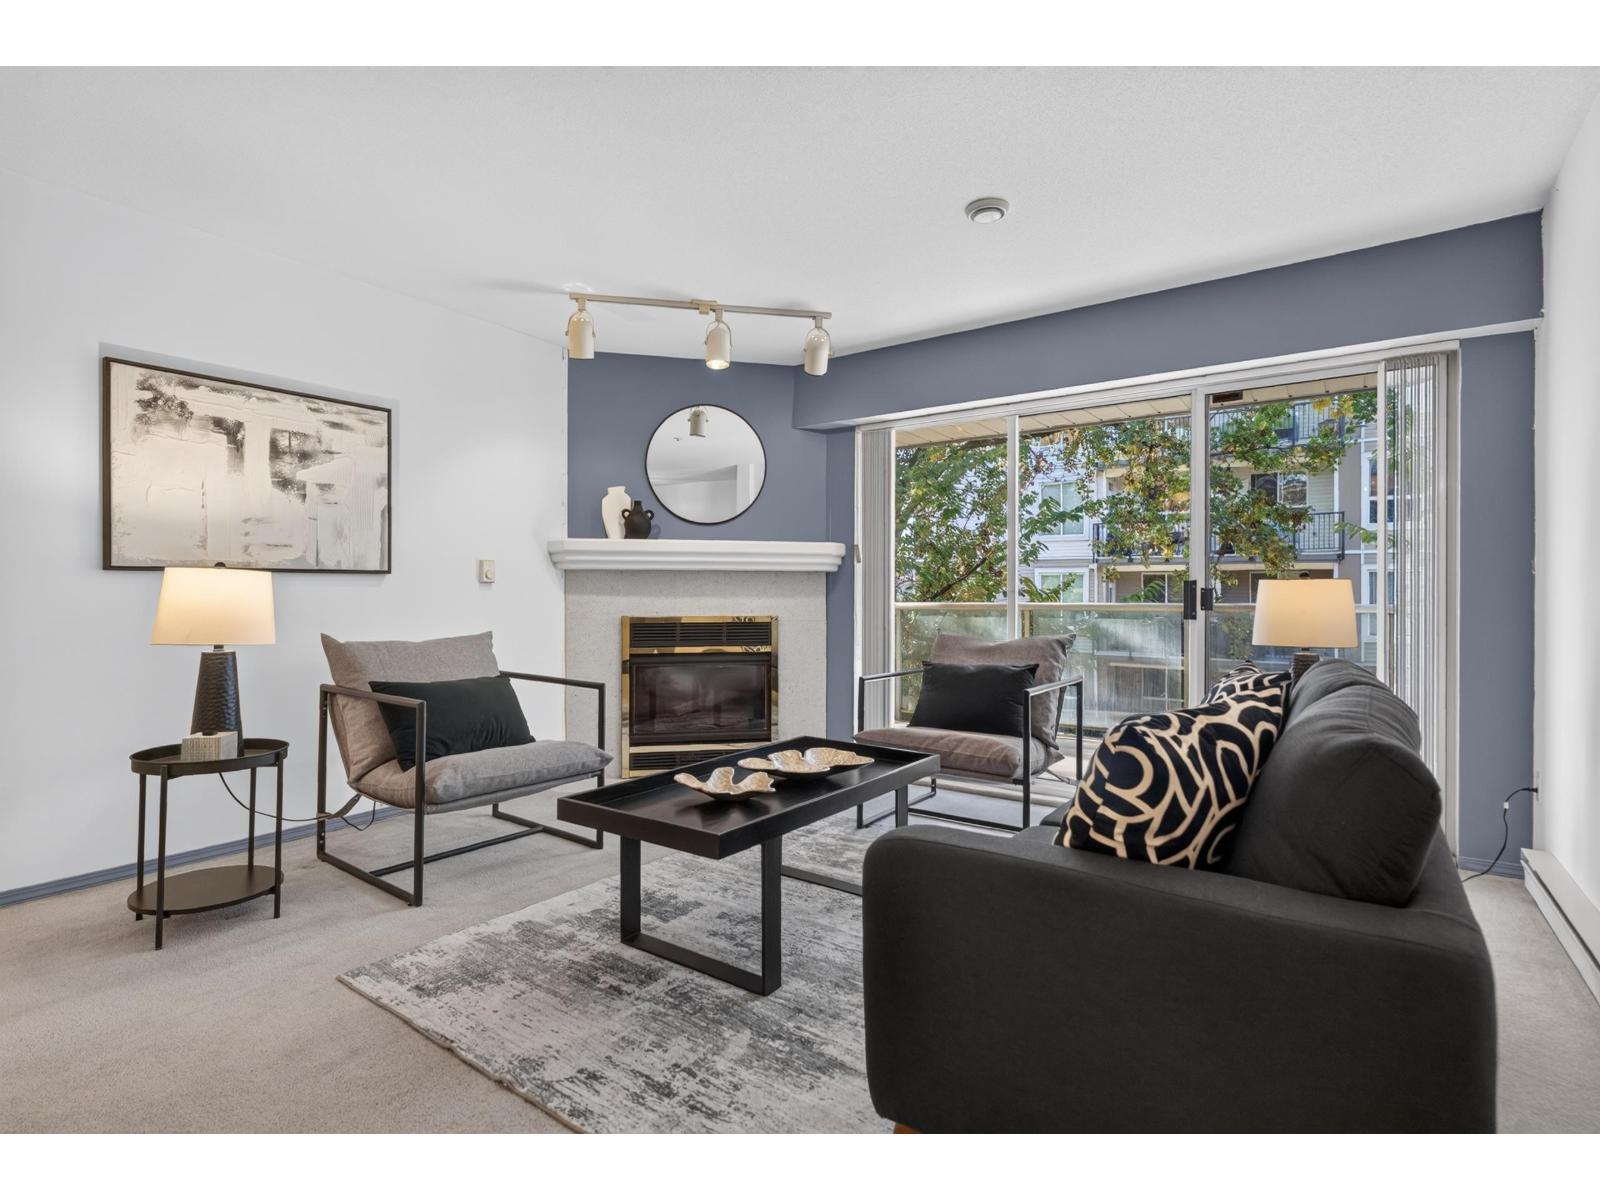 $418,000
209 5419 201a St. · 2bd/2ba · 1190sf
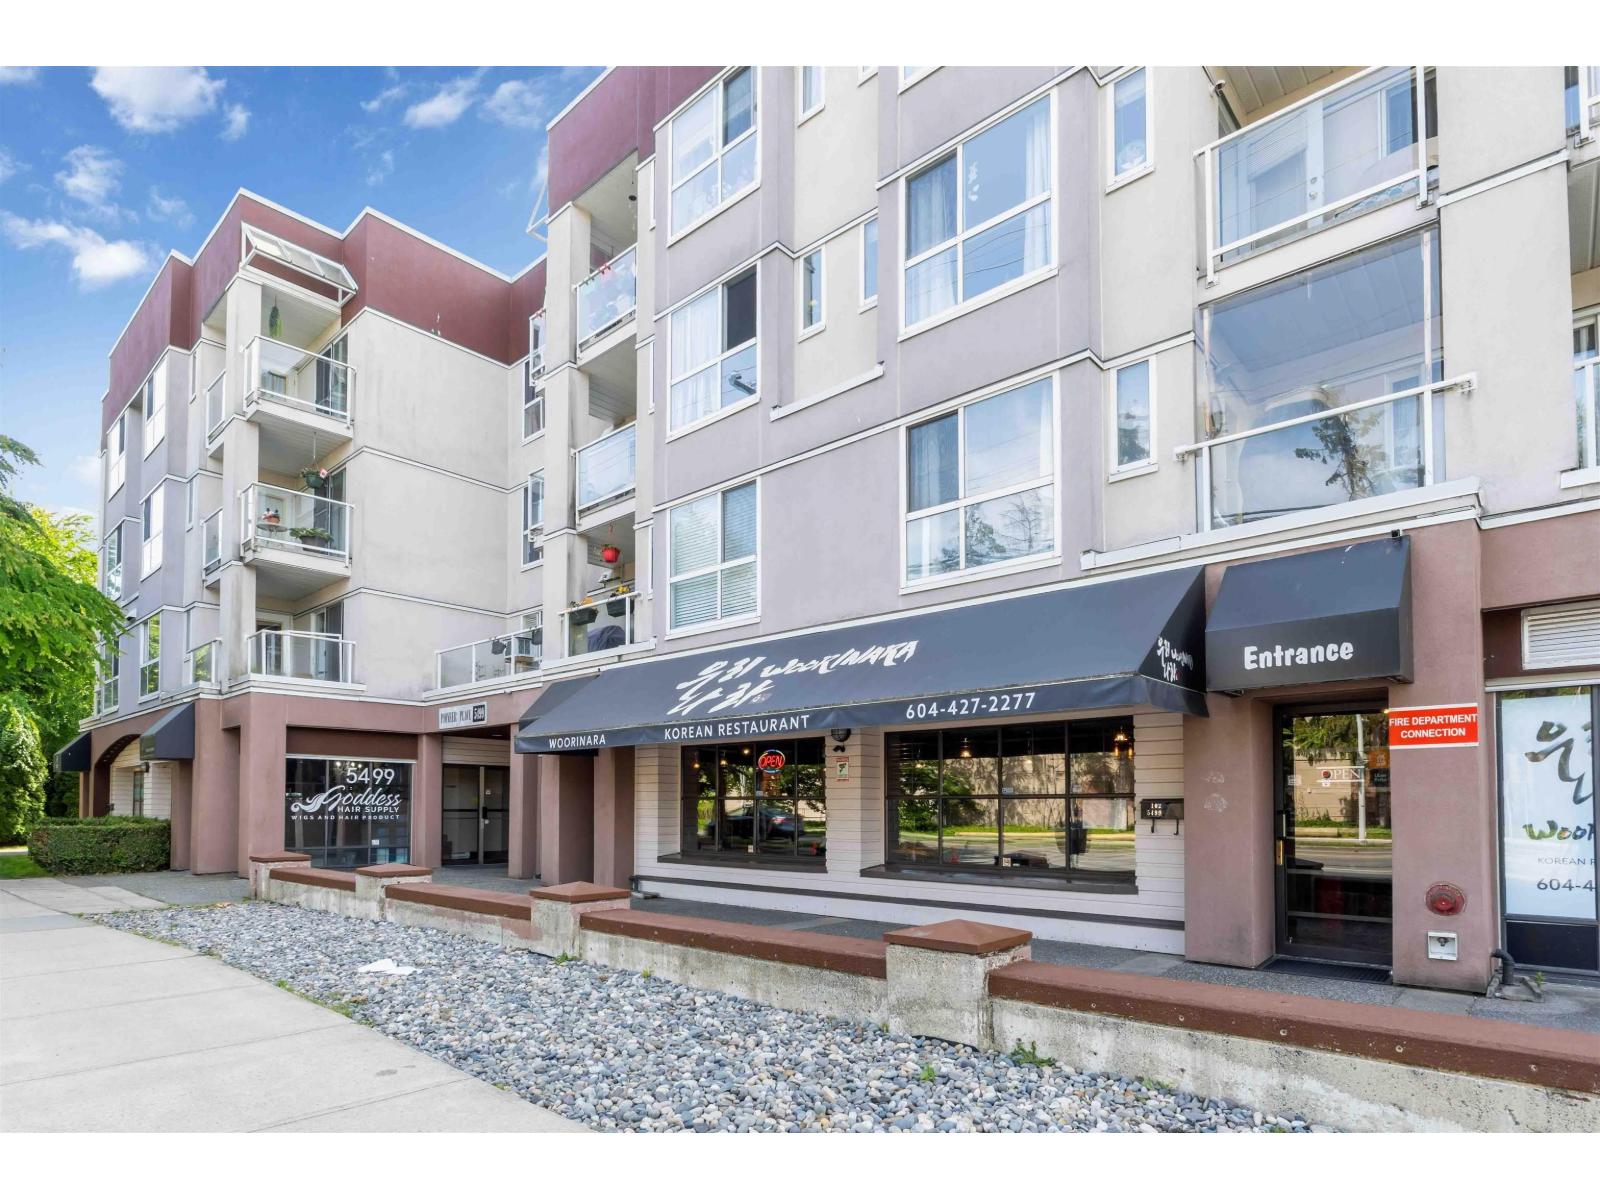 $362,900
309 5499 203 St. · 1bd/1ba · 815sf
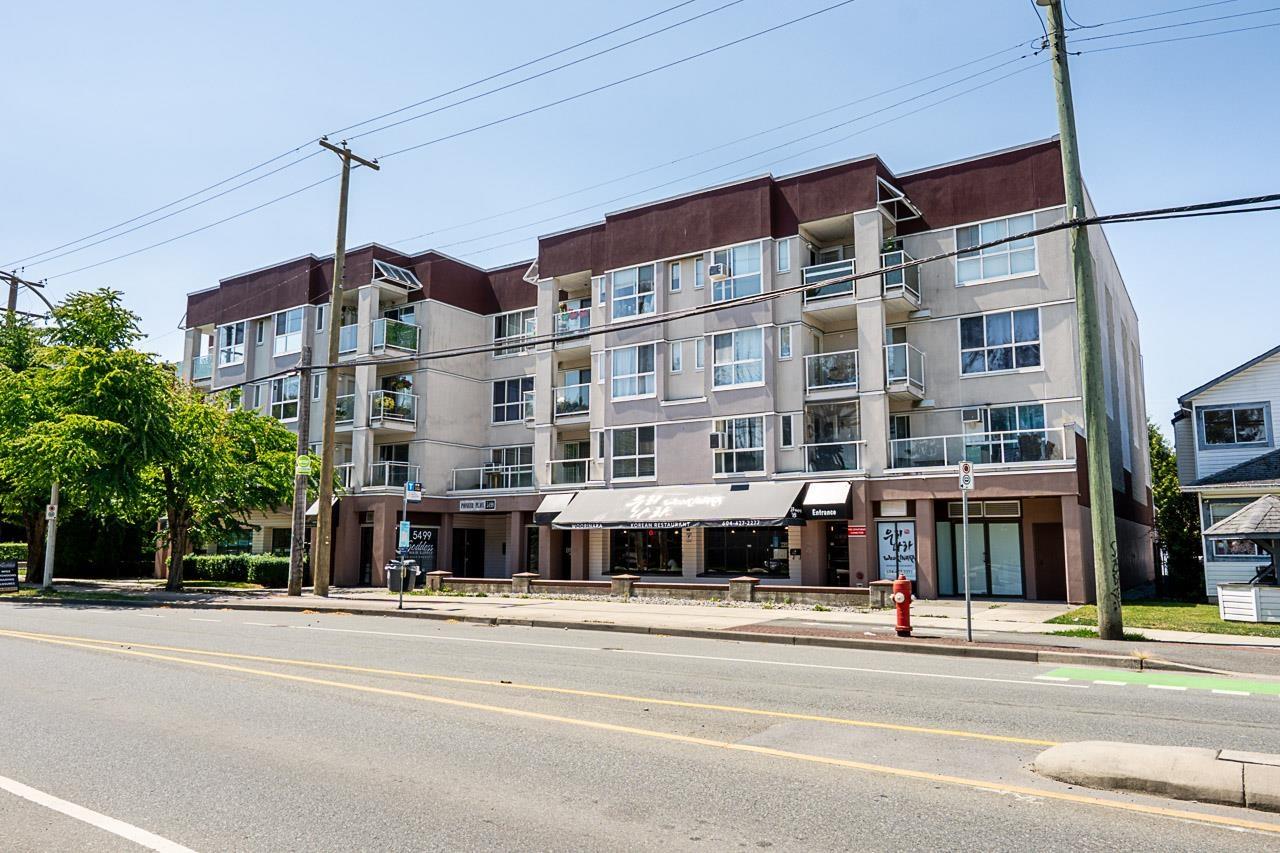 $450,000
206 5499 203 St. · 2bd/2ba · 1225sf
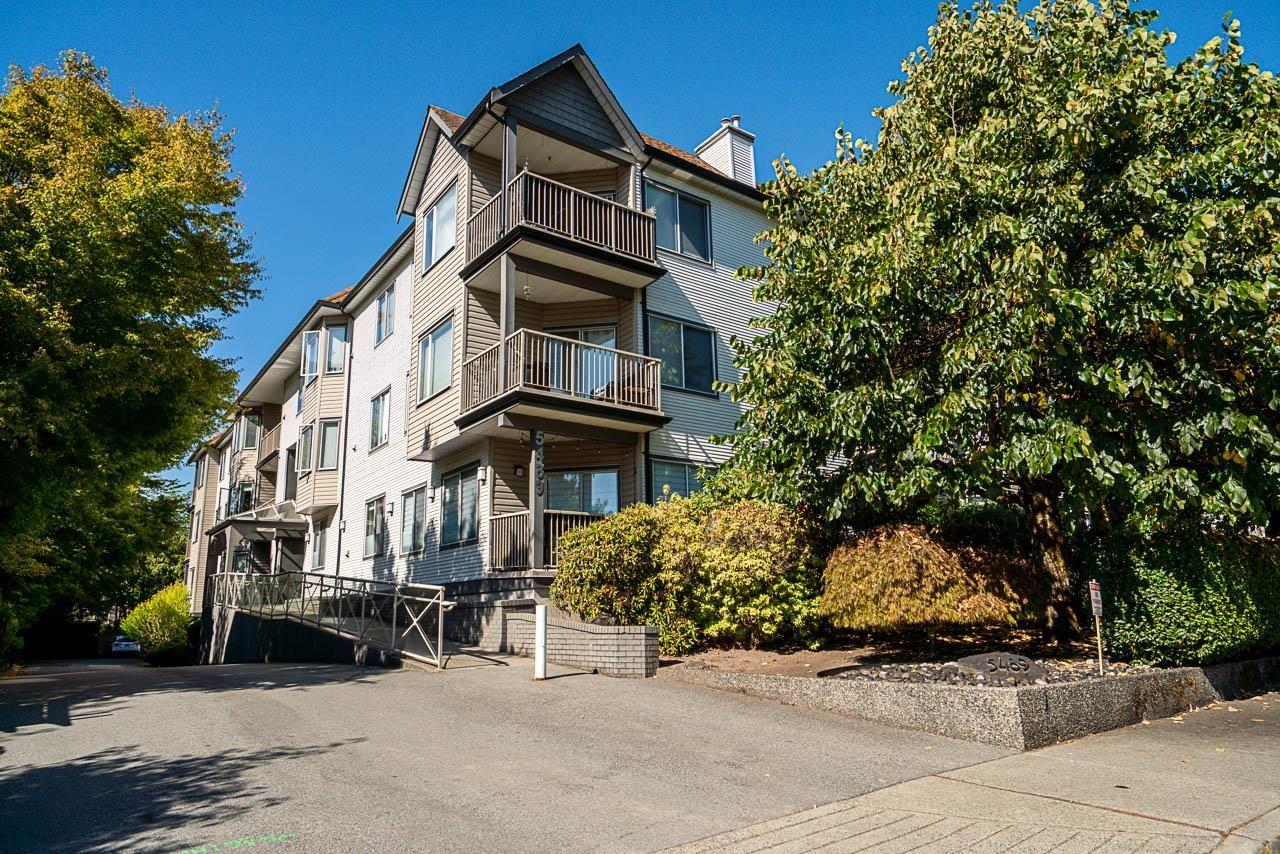 $555,900
304 5489 201 St. · 2bd/2ba · 1283sf
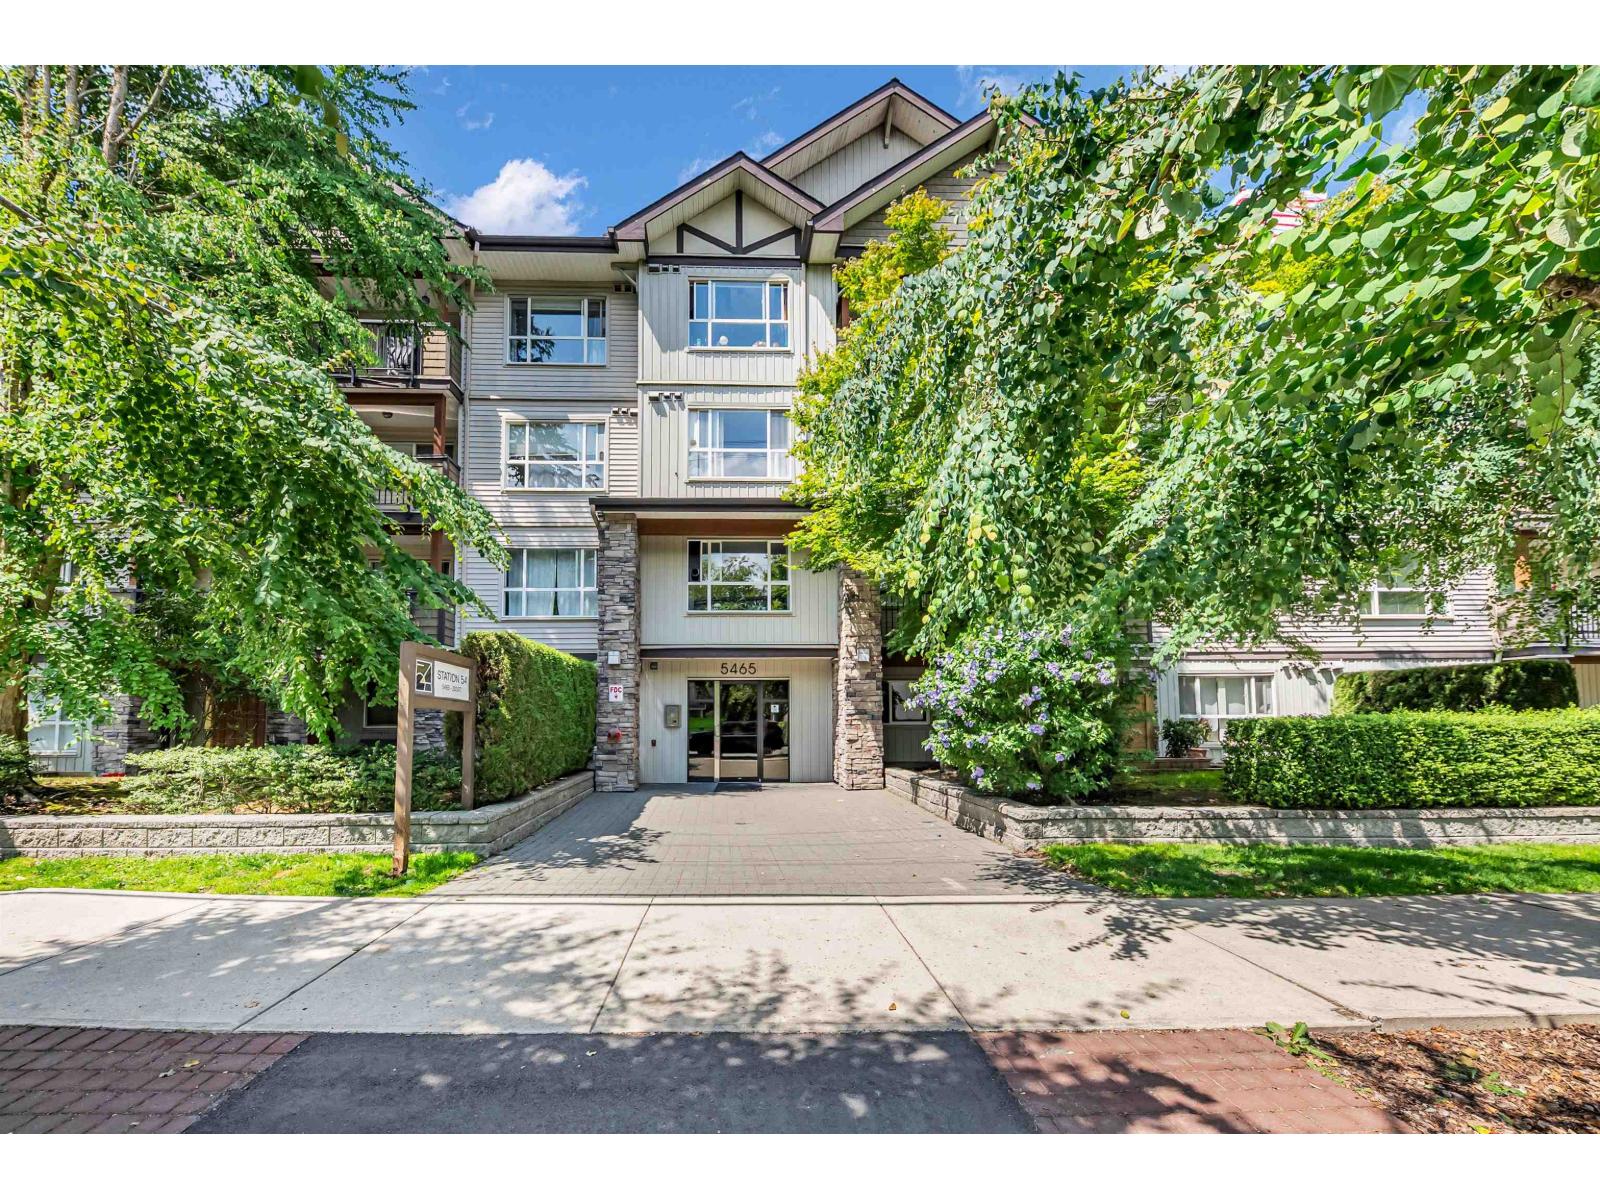 $409,000
209 5465 203 St. · 1bd/1ba · 700sf
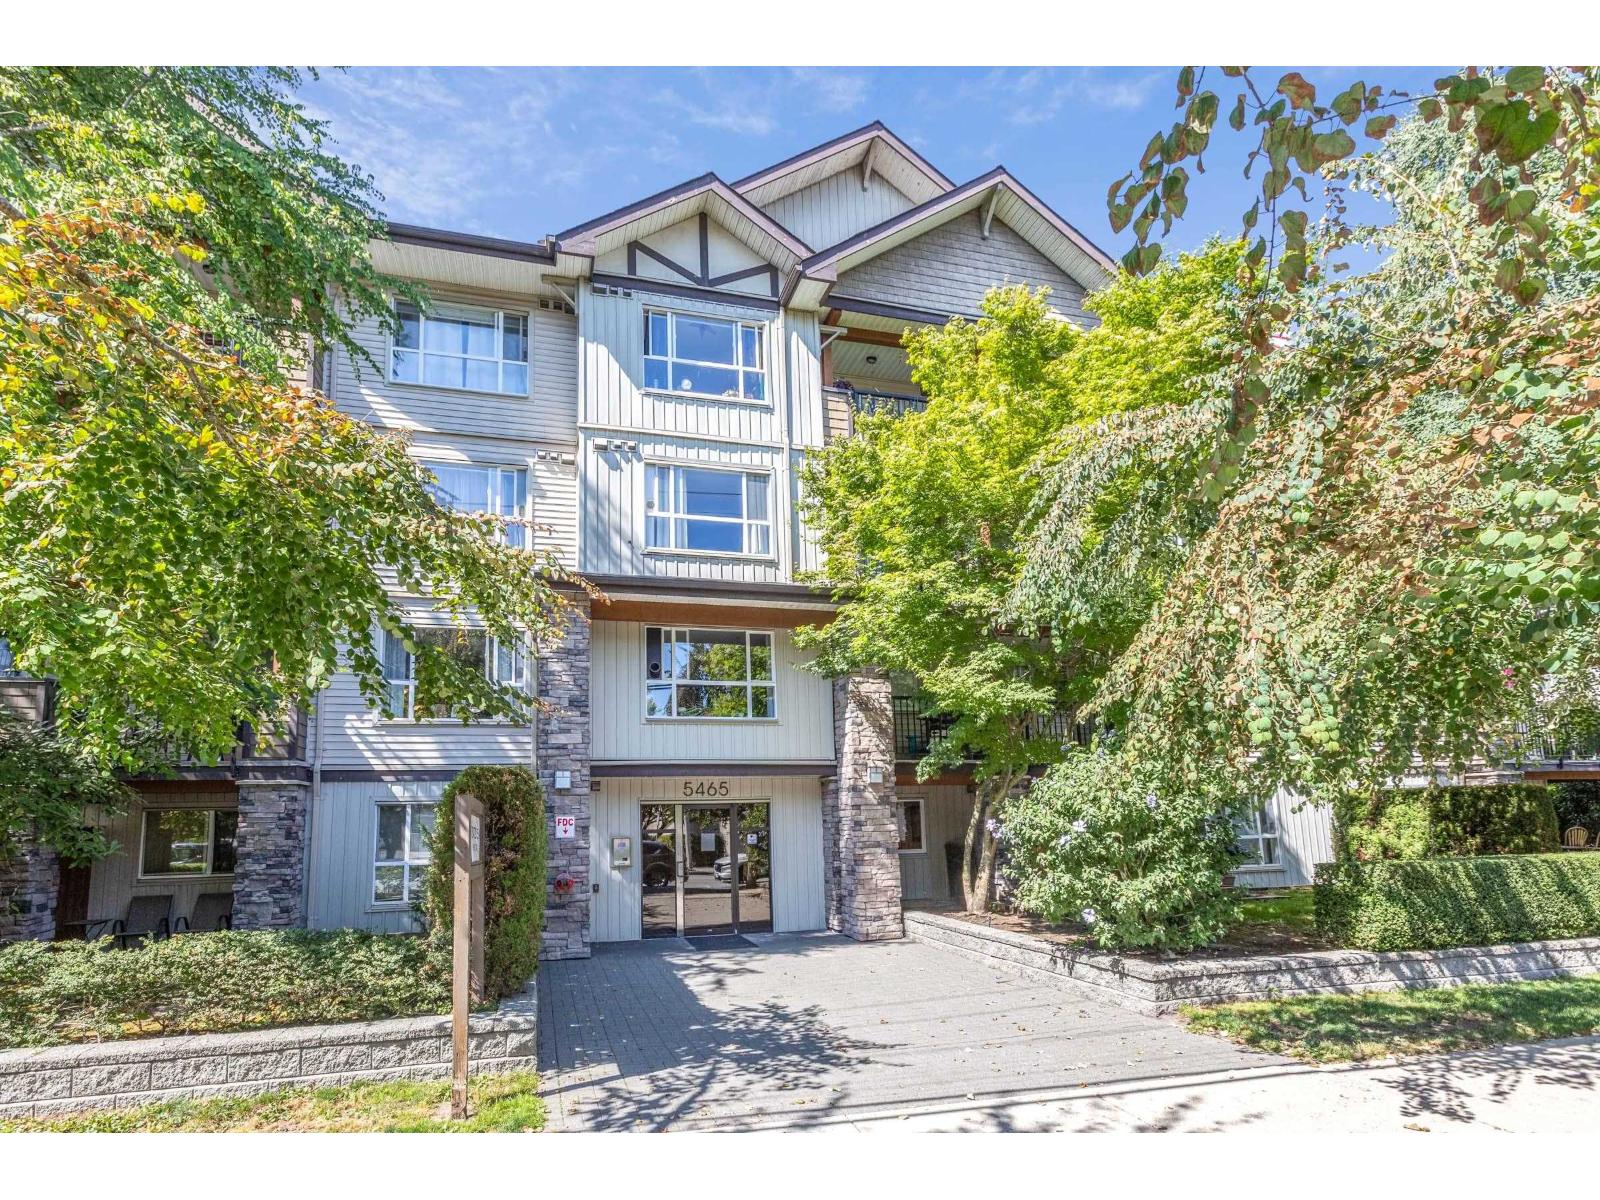 $399,999
306 5465 203 St. · 1bd/2ba · 836sf
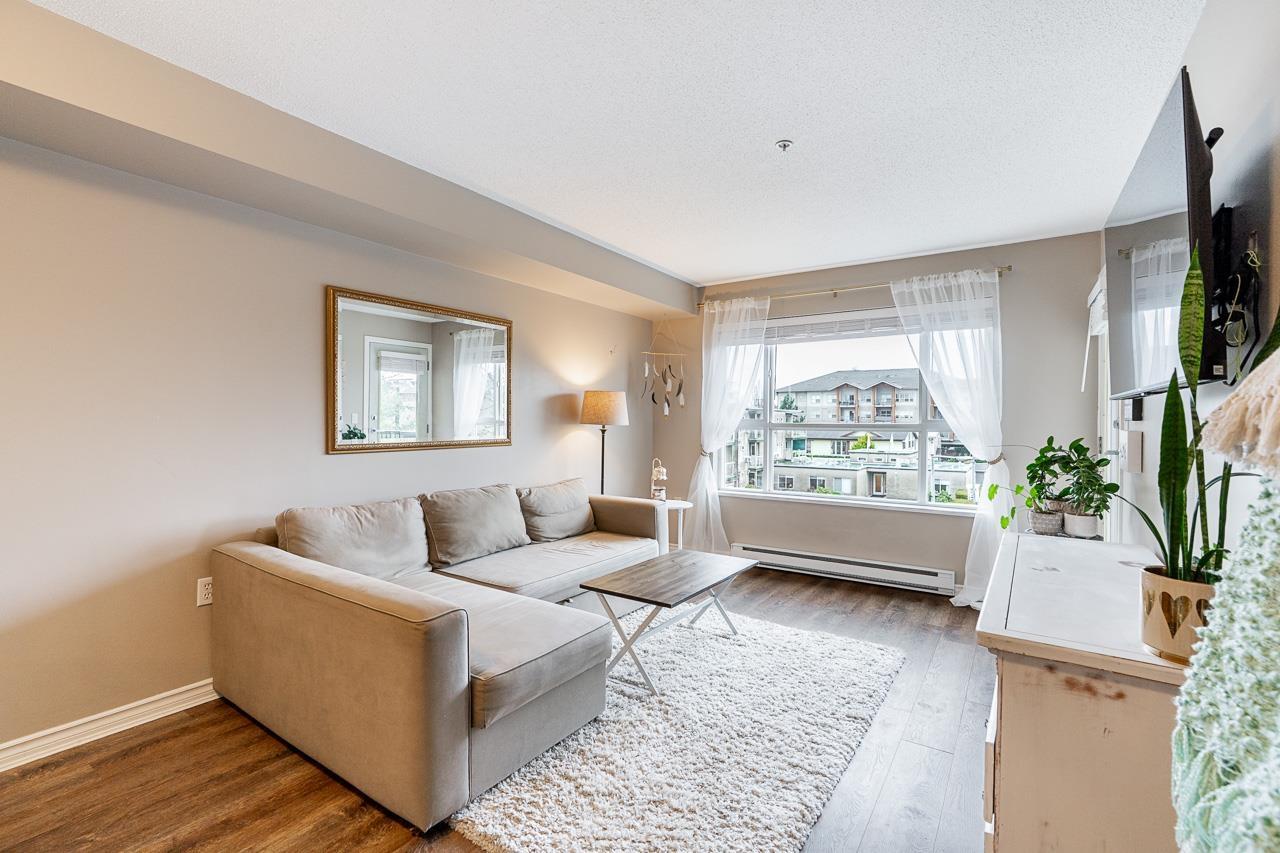 $415,500
313 5465 203 St. · 2bd/2ba · 739sf
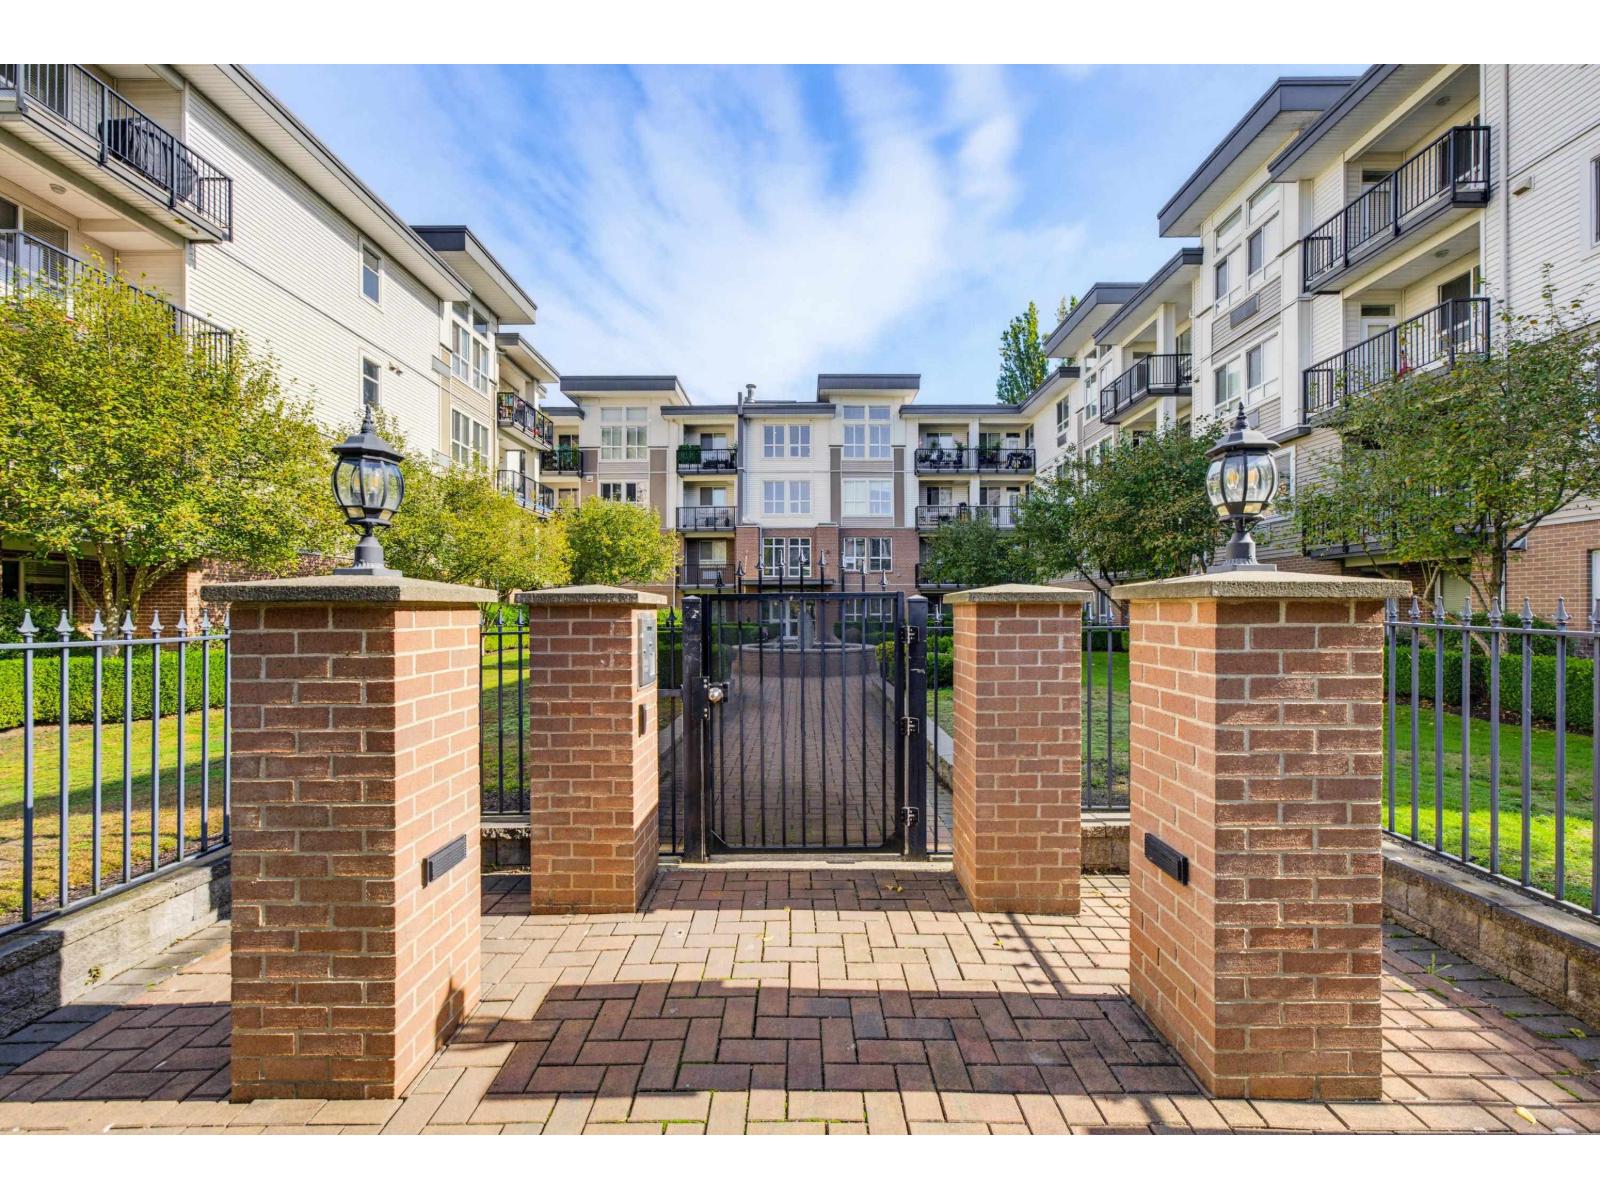 $544,000
202 5430 201 St. · 2bd/2ba · 1102sf
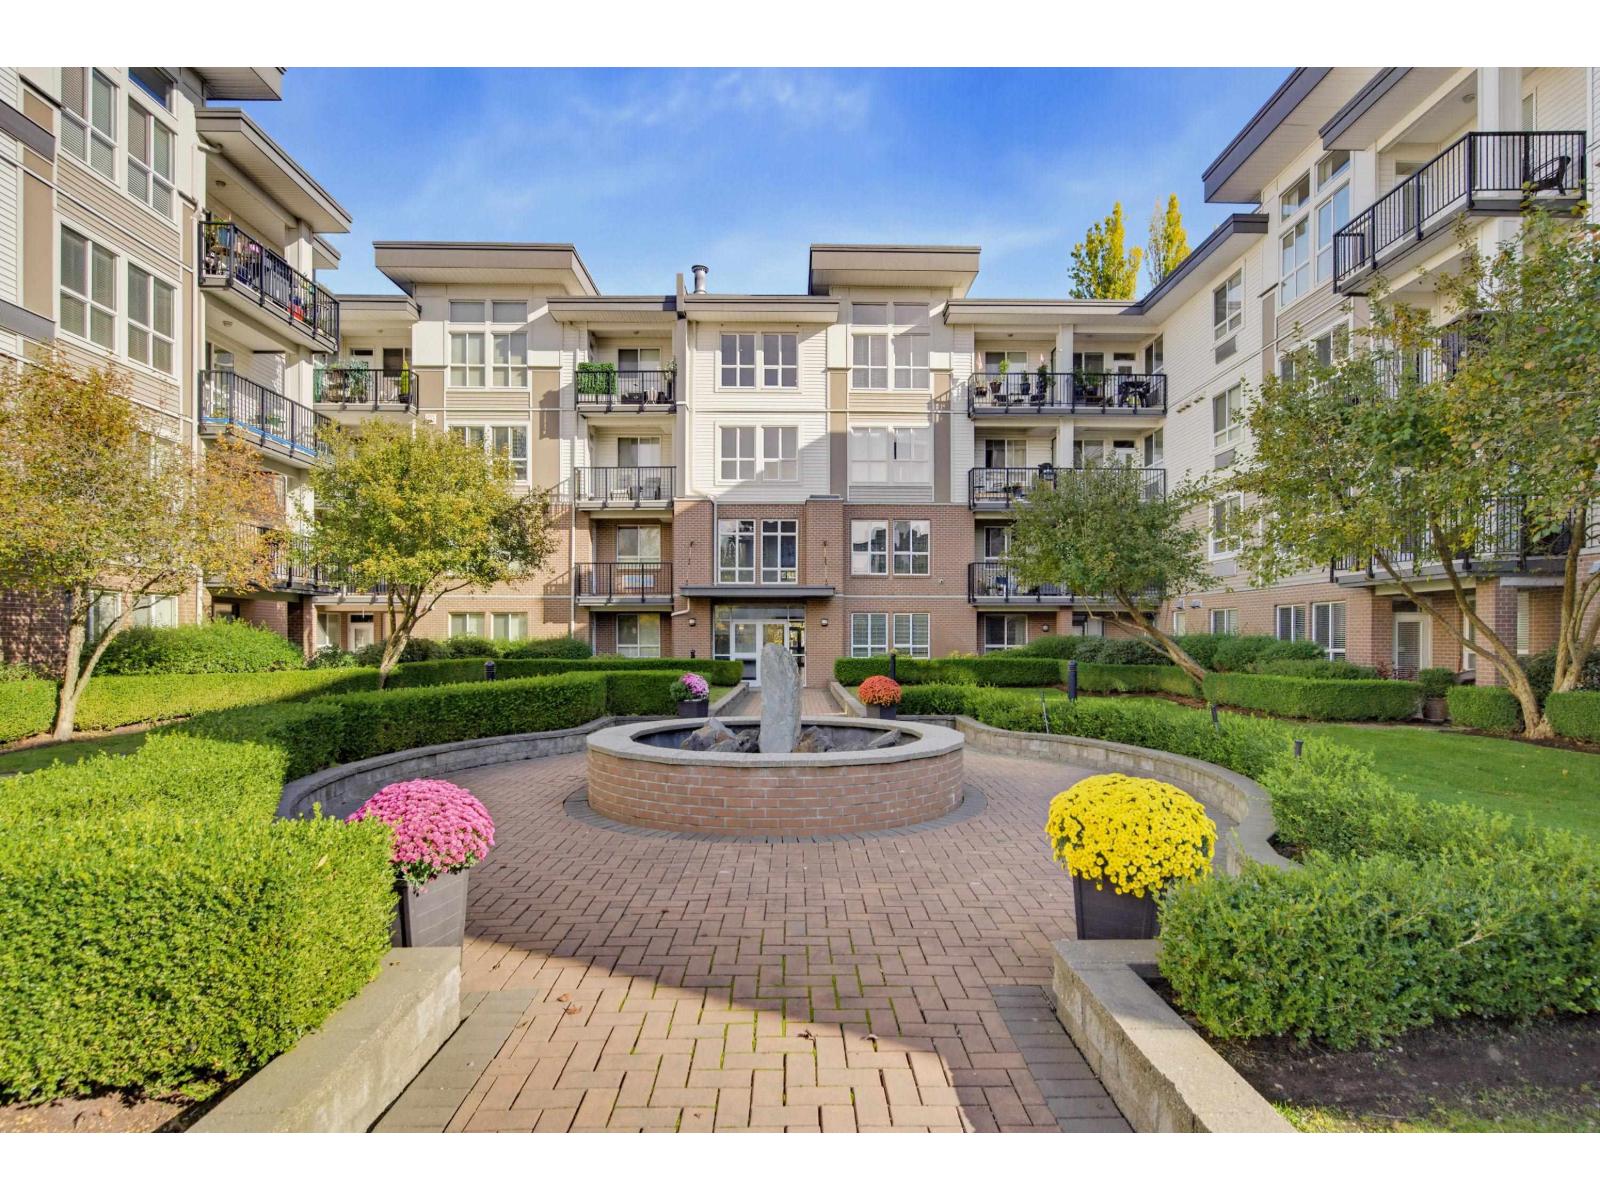 $499,900
409 5430 201 St. · 2bd/1ba · 1184sf
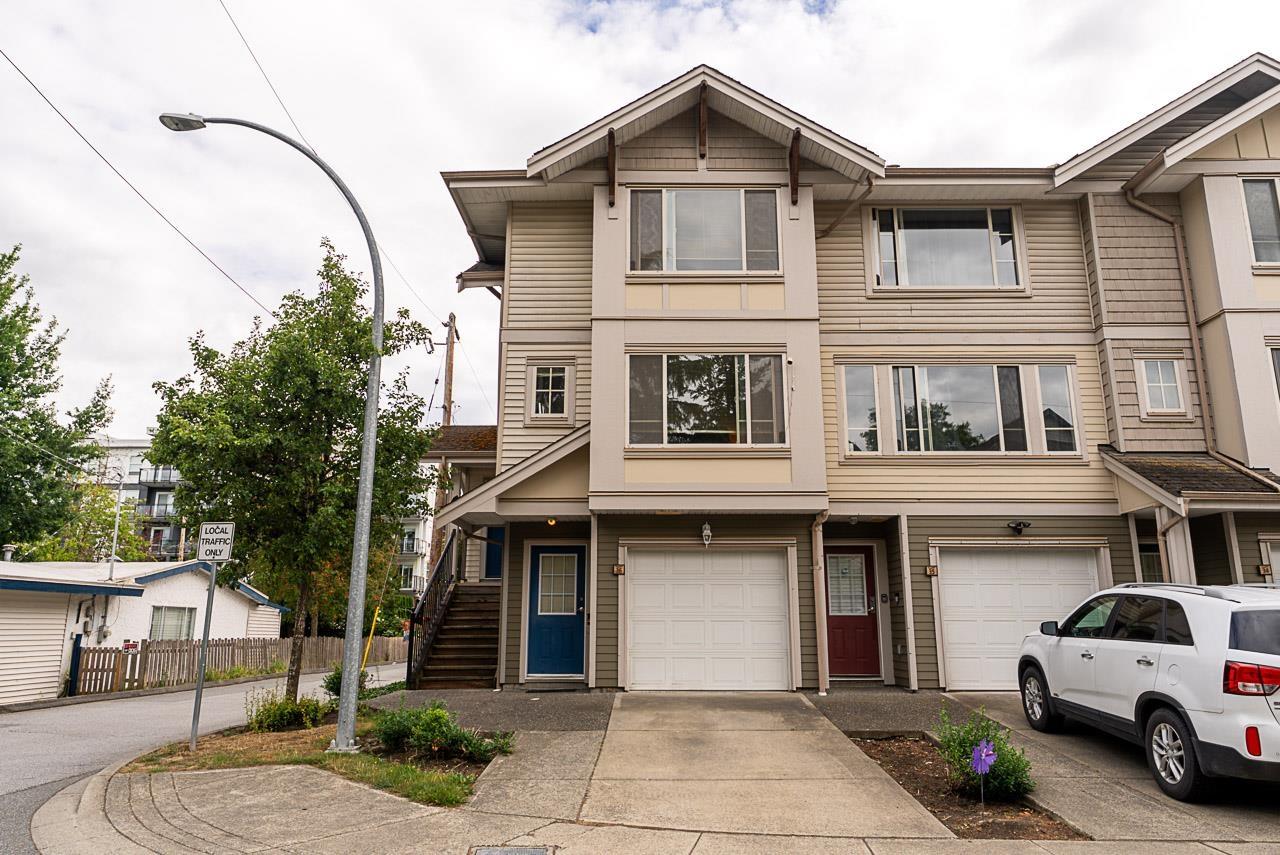 $699,900
36 5388 201a St. · 2bd/3ba · 17440sf
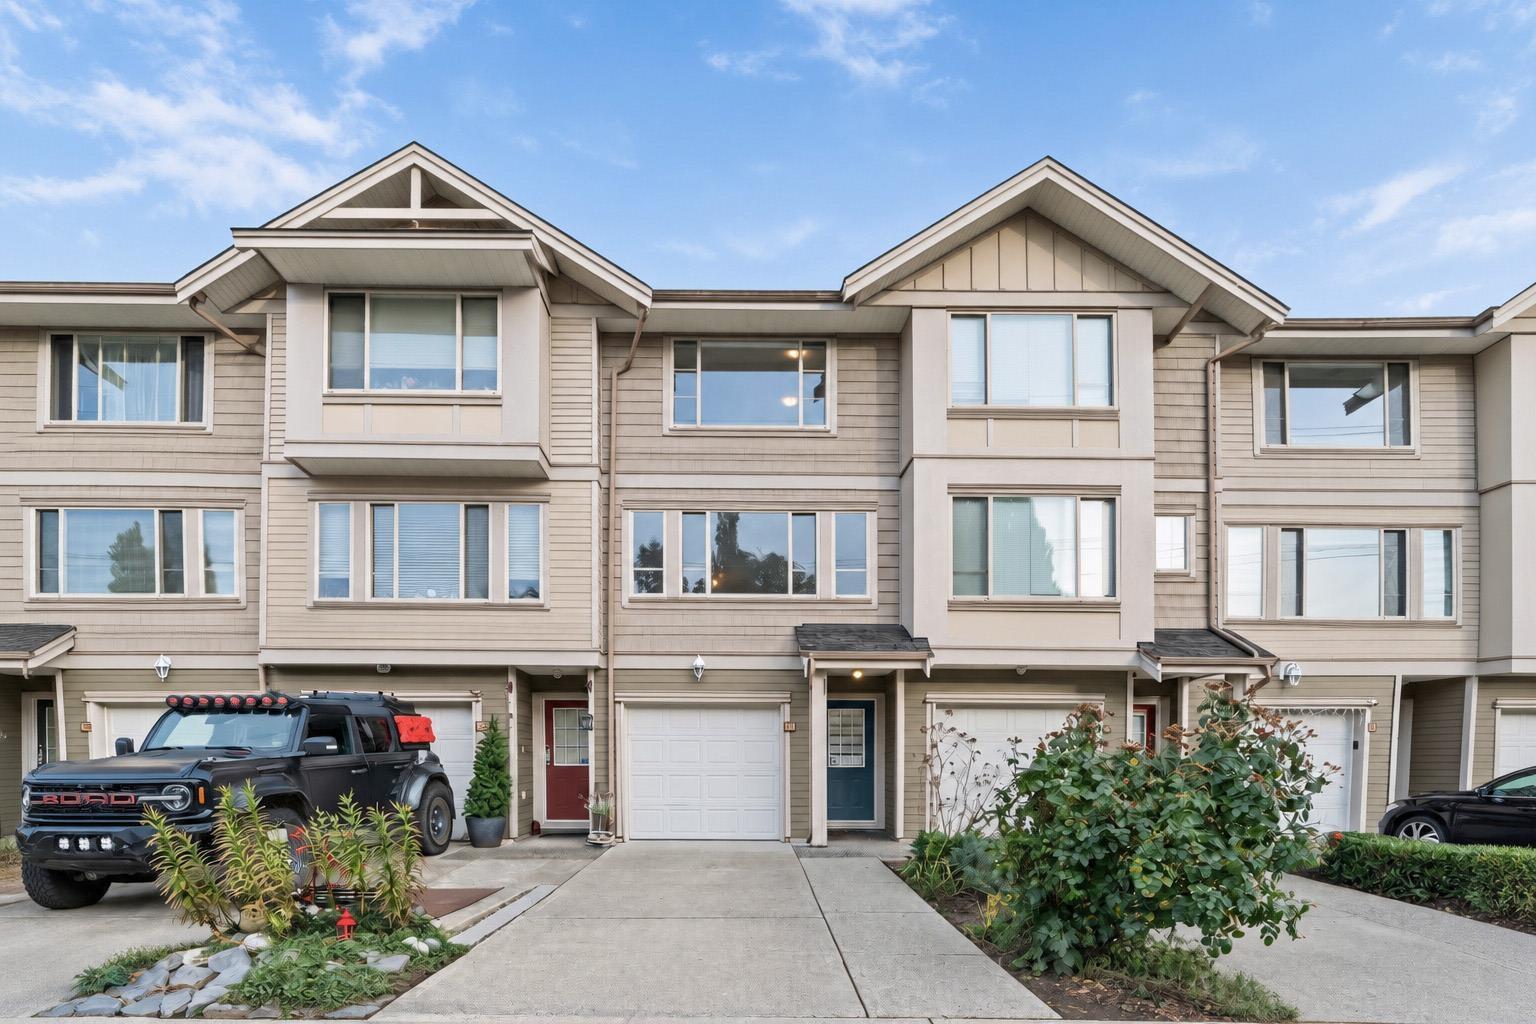 $725,000
13 5388 201a St. · 3bd/3ba · 1450sf
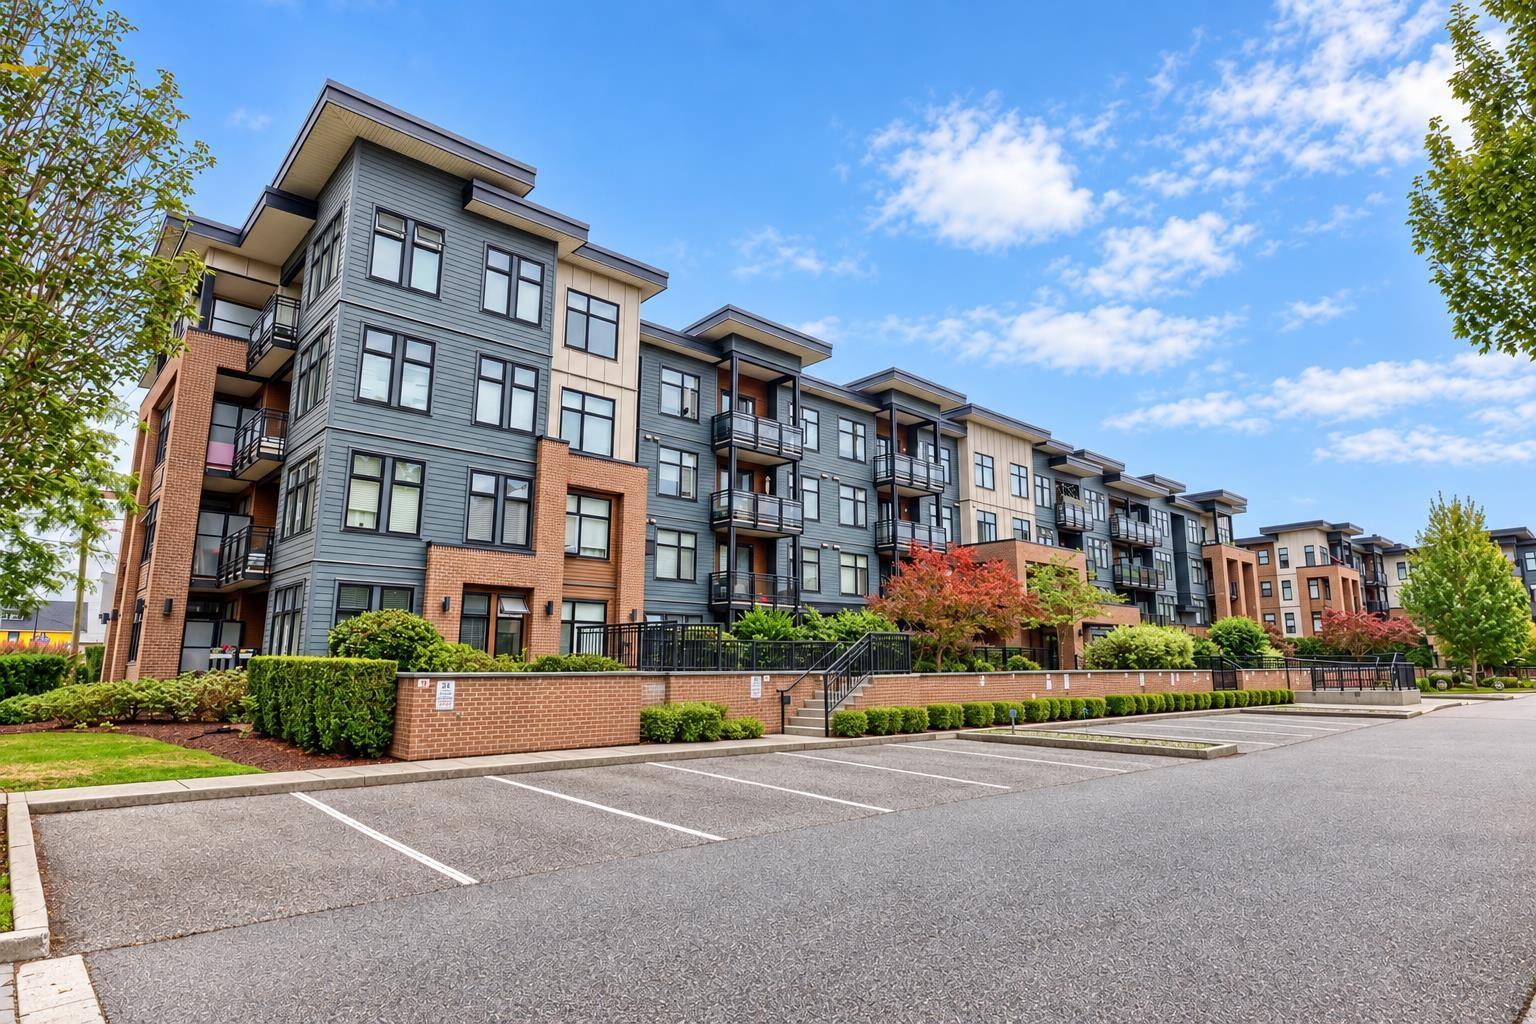 $599,880
214 20078 Fraser Highway · 2bd/2ba · 908sf
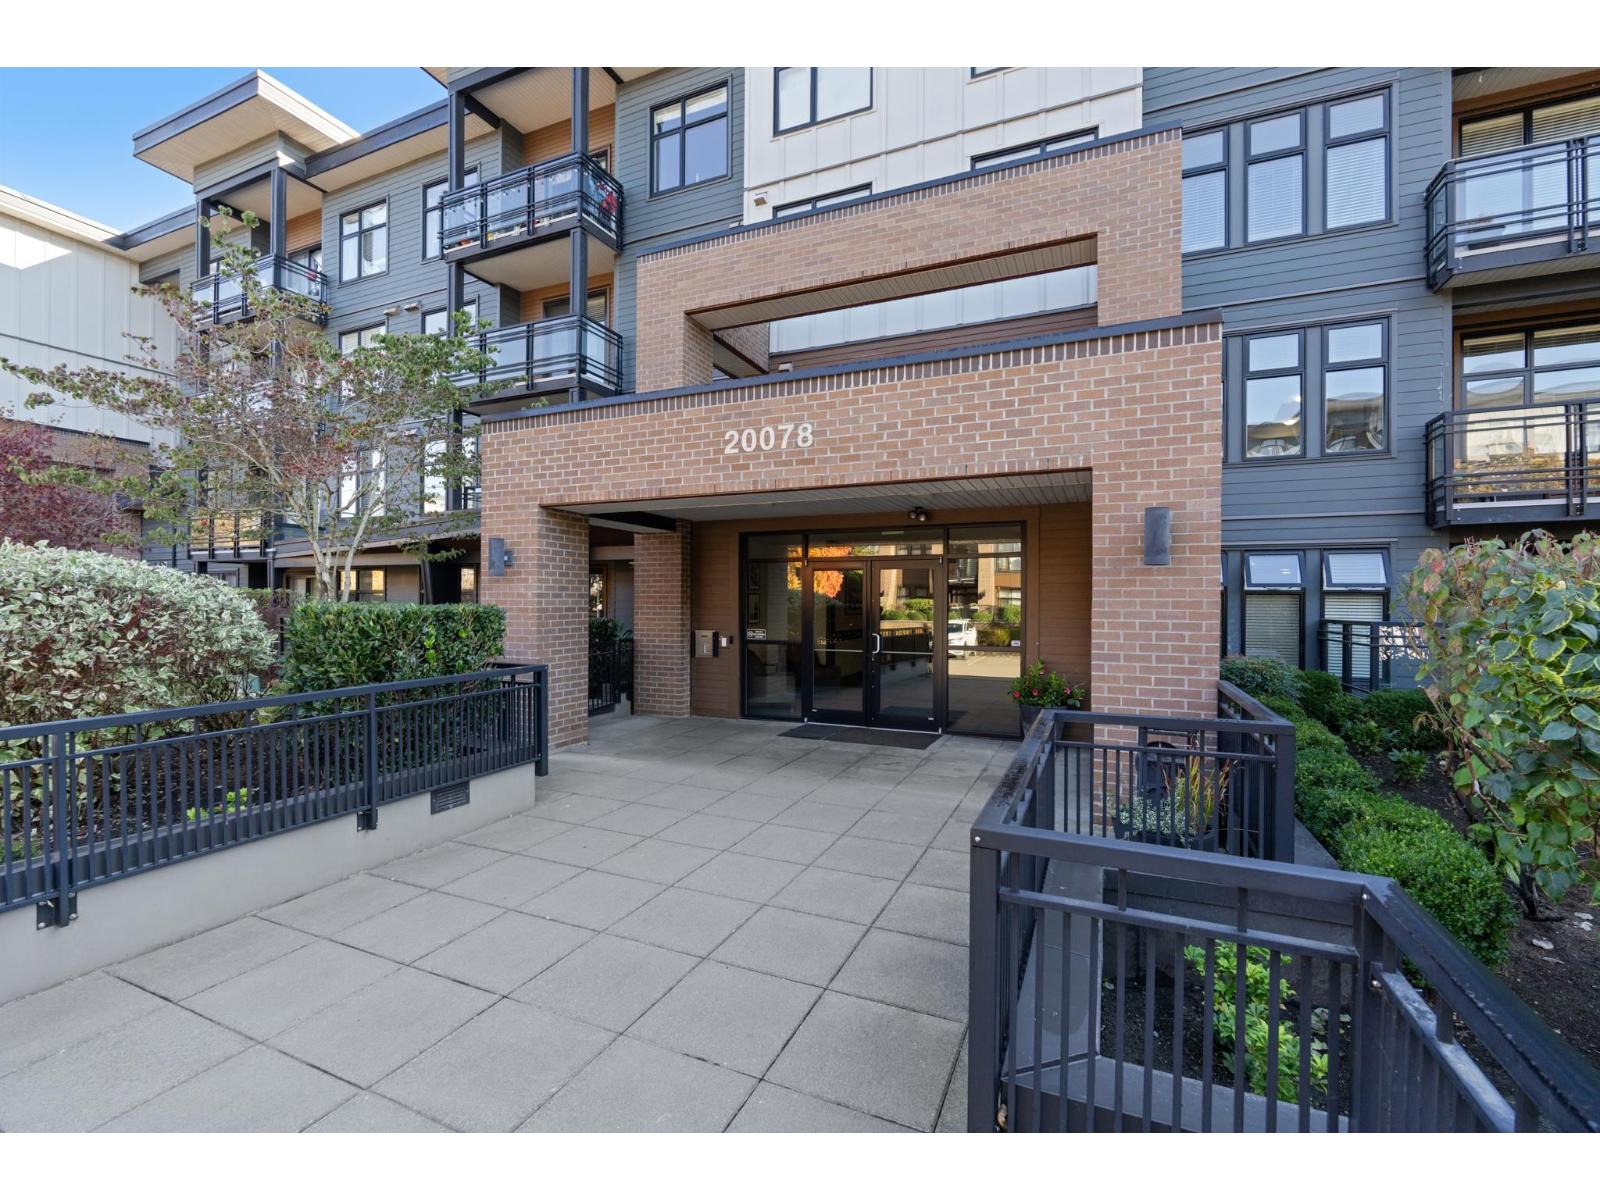 $315,000
105 20078 Fraser Highway · 1bd/1ba · 487sf
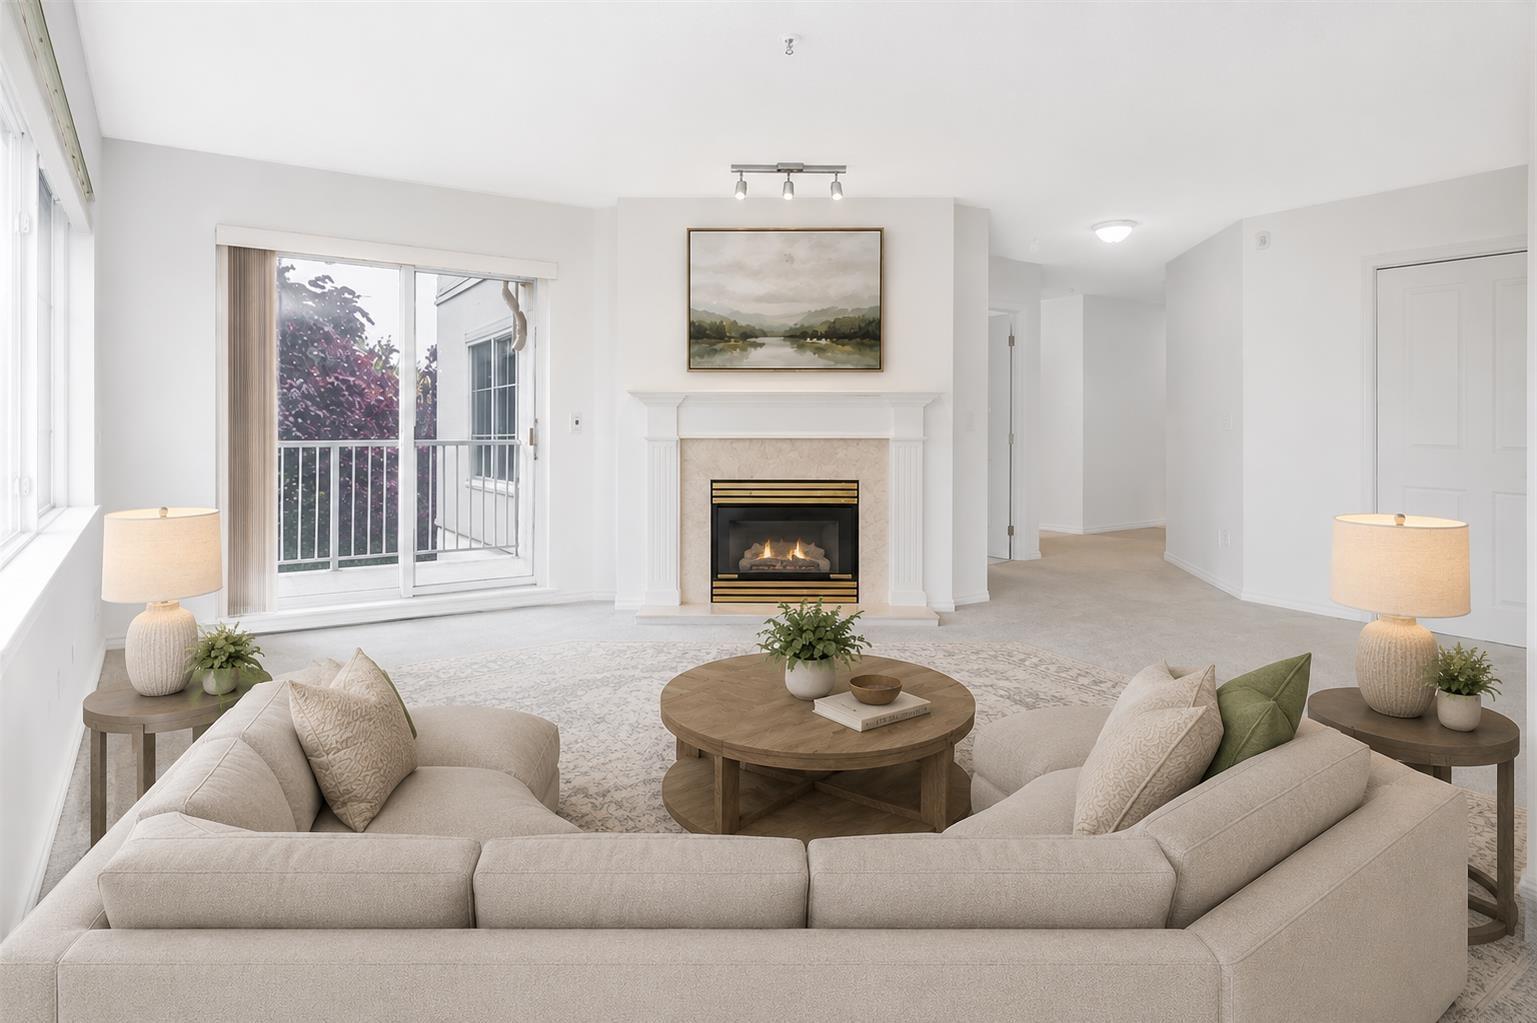 $559,000
312 5465 201 St. · 2bd/2ba · 1230sf
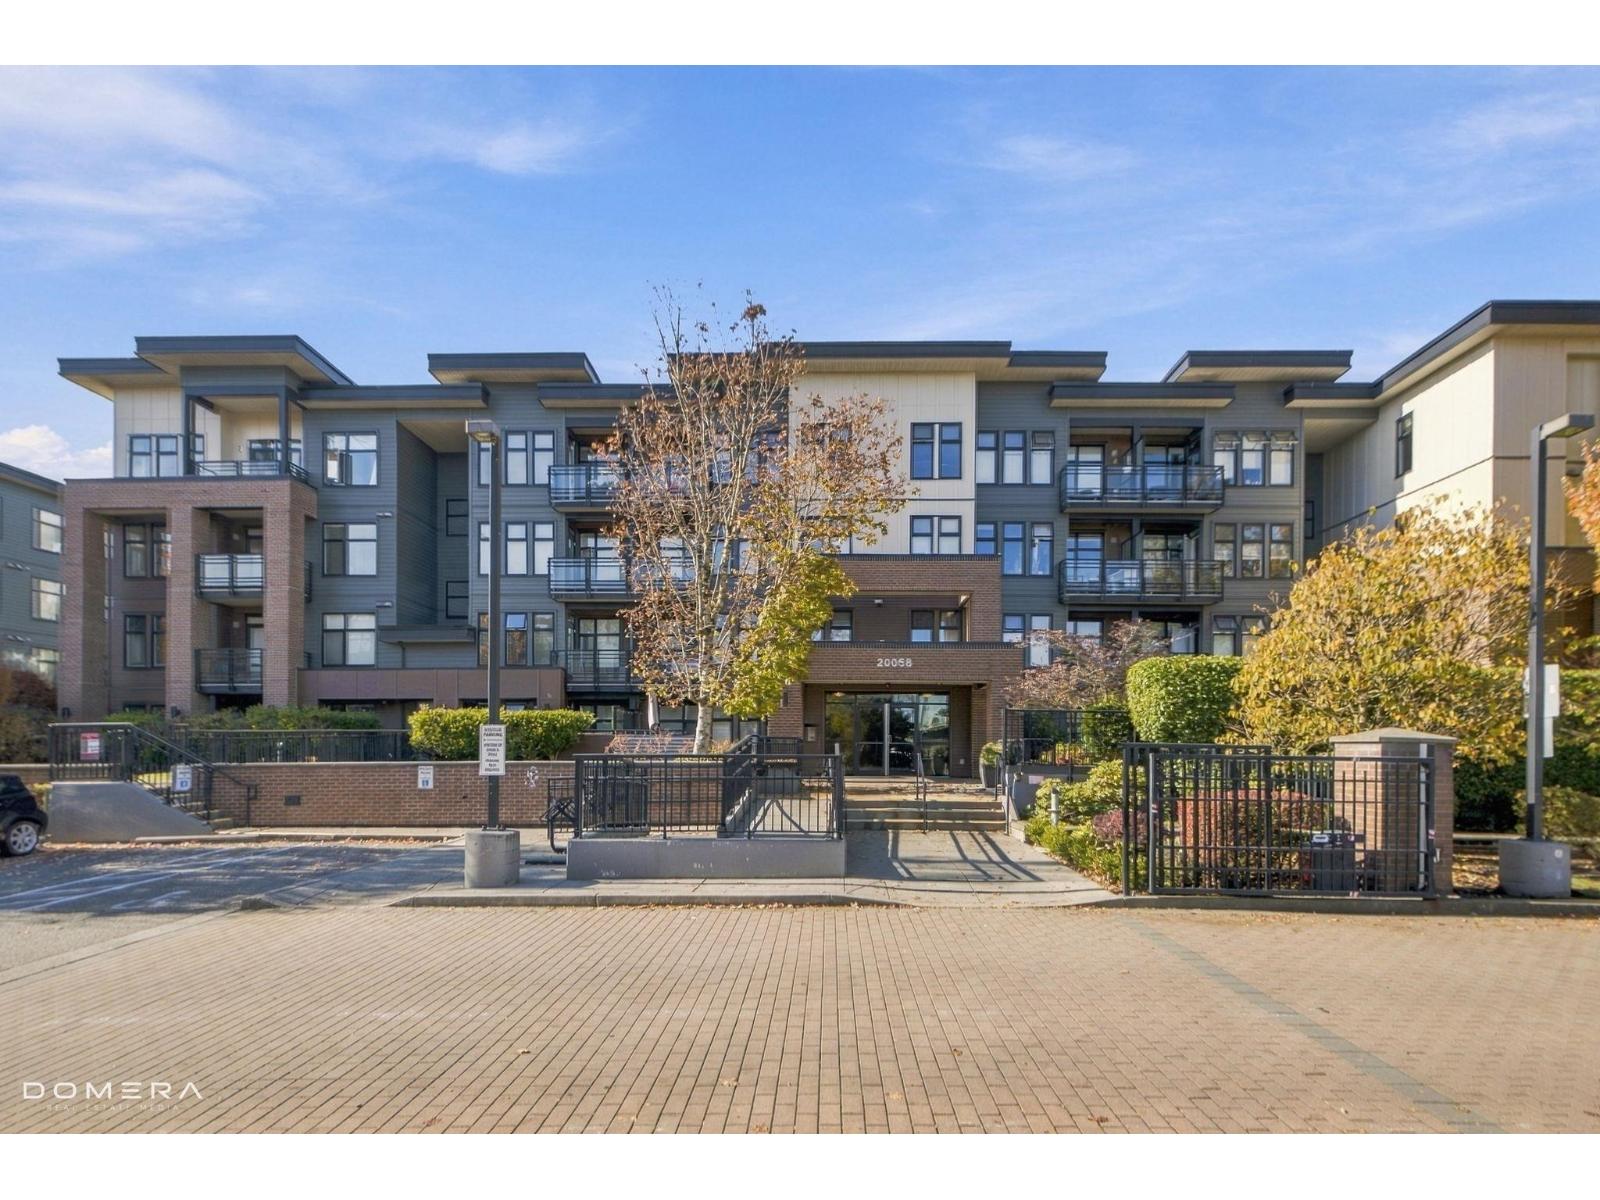 $374,508
207 20058 Fraser Highway · 1bd/1ba · 580sf
 $399,000
309 20058 Fraser Highway · 1bd/1ba · 649sf
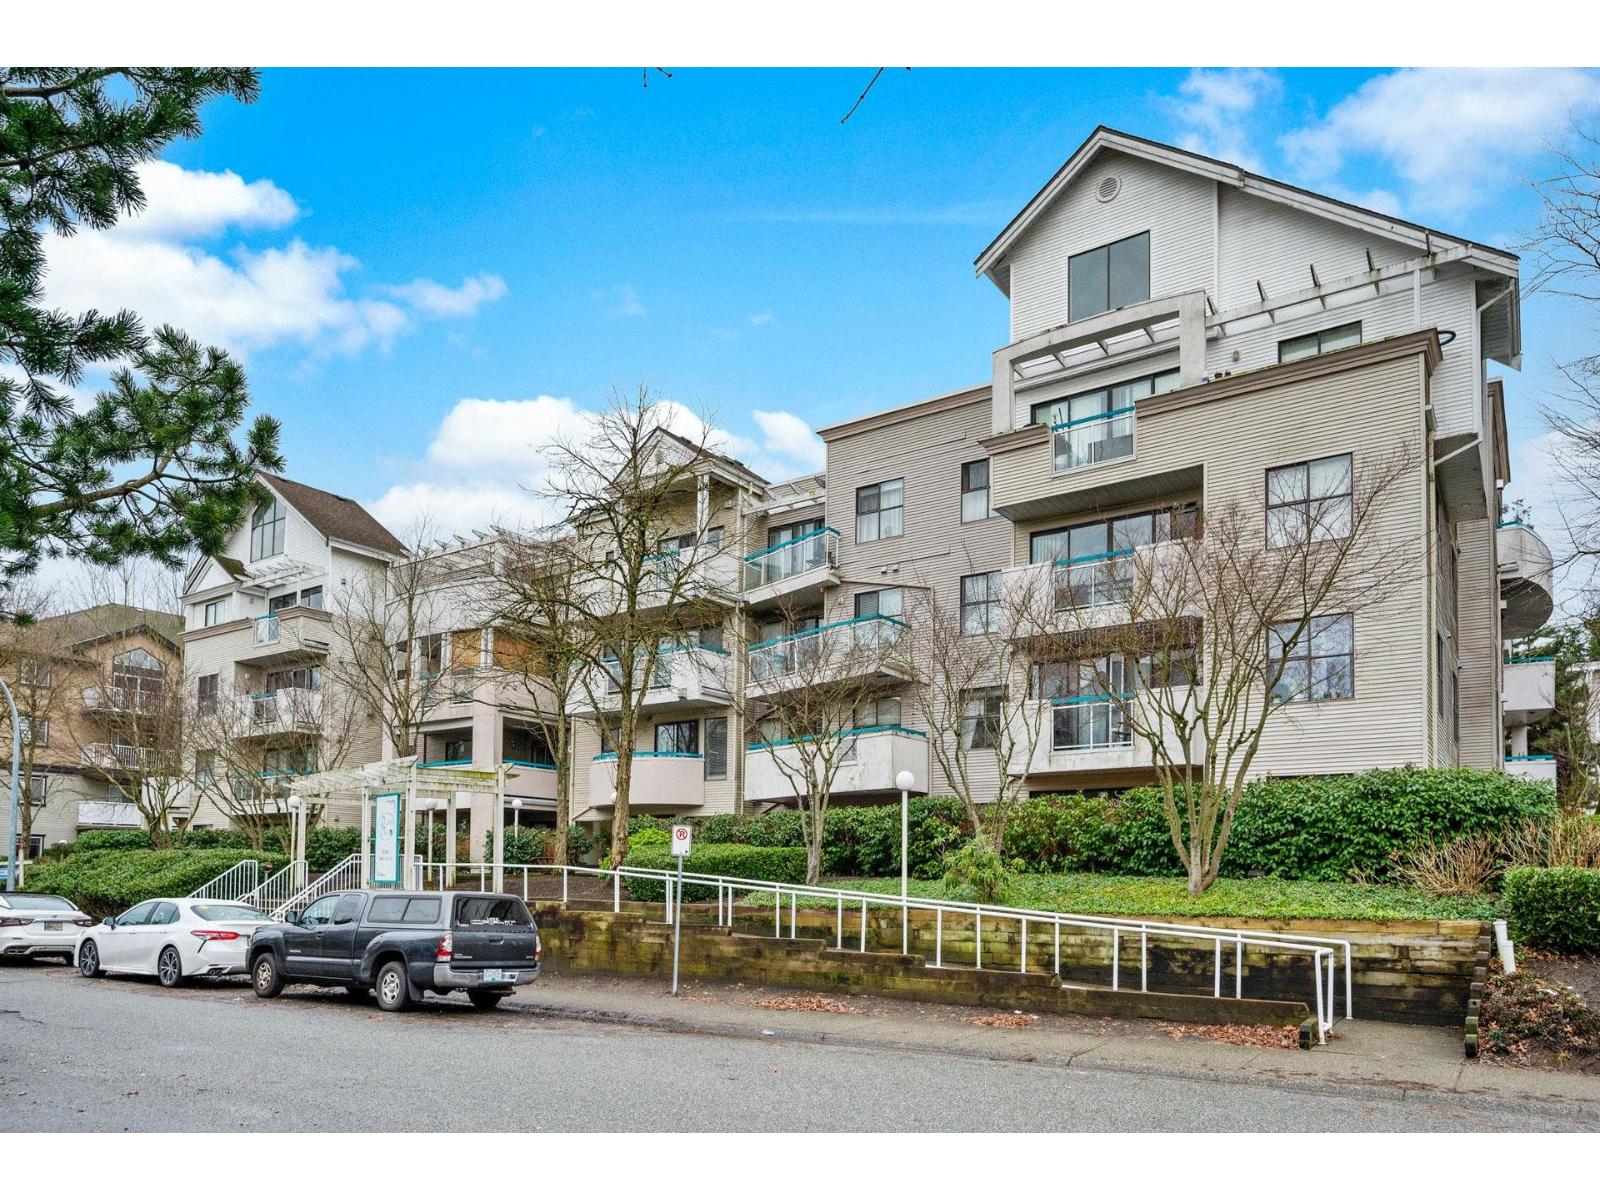 $399,900
207 20268 54 Ave. · 1bd/1ba · 794sf
 $659,900
418 20061 Fraser Highway · 2bd/2ba · 914sf
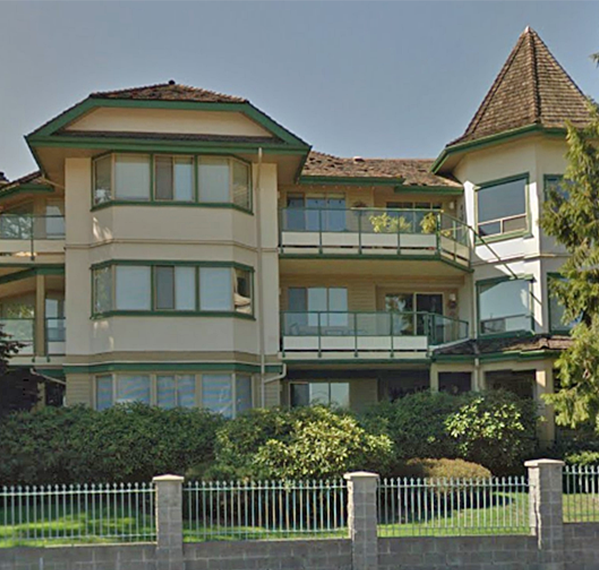 Park Place
20140 56th Ave. · NWS3358
 The Civic
5640 201A St.
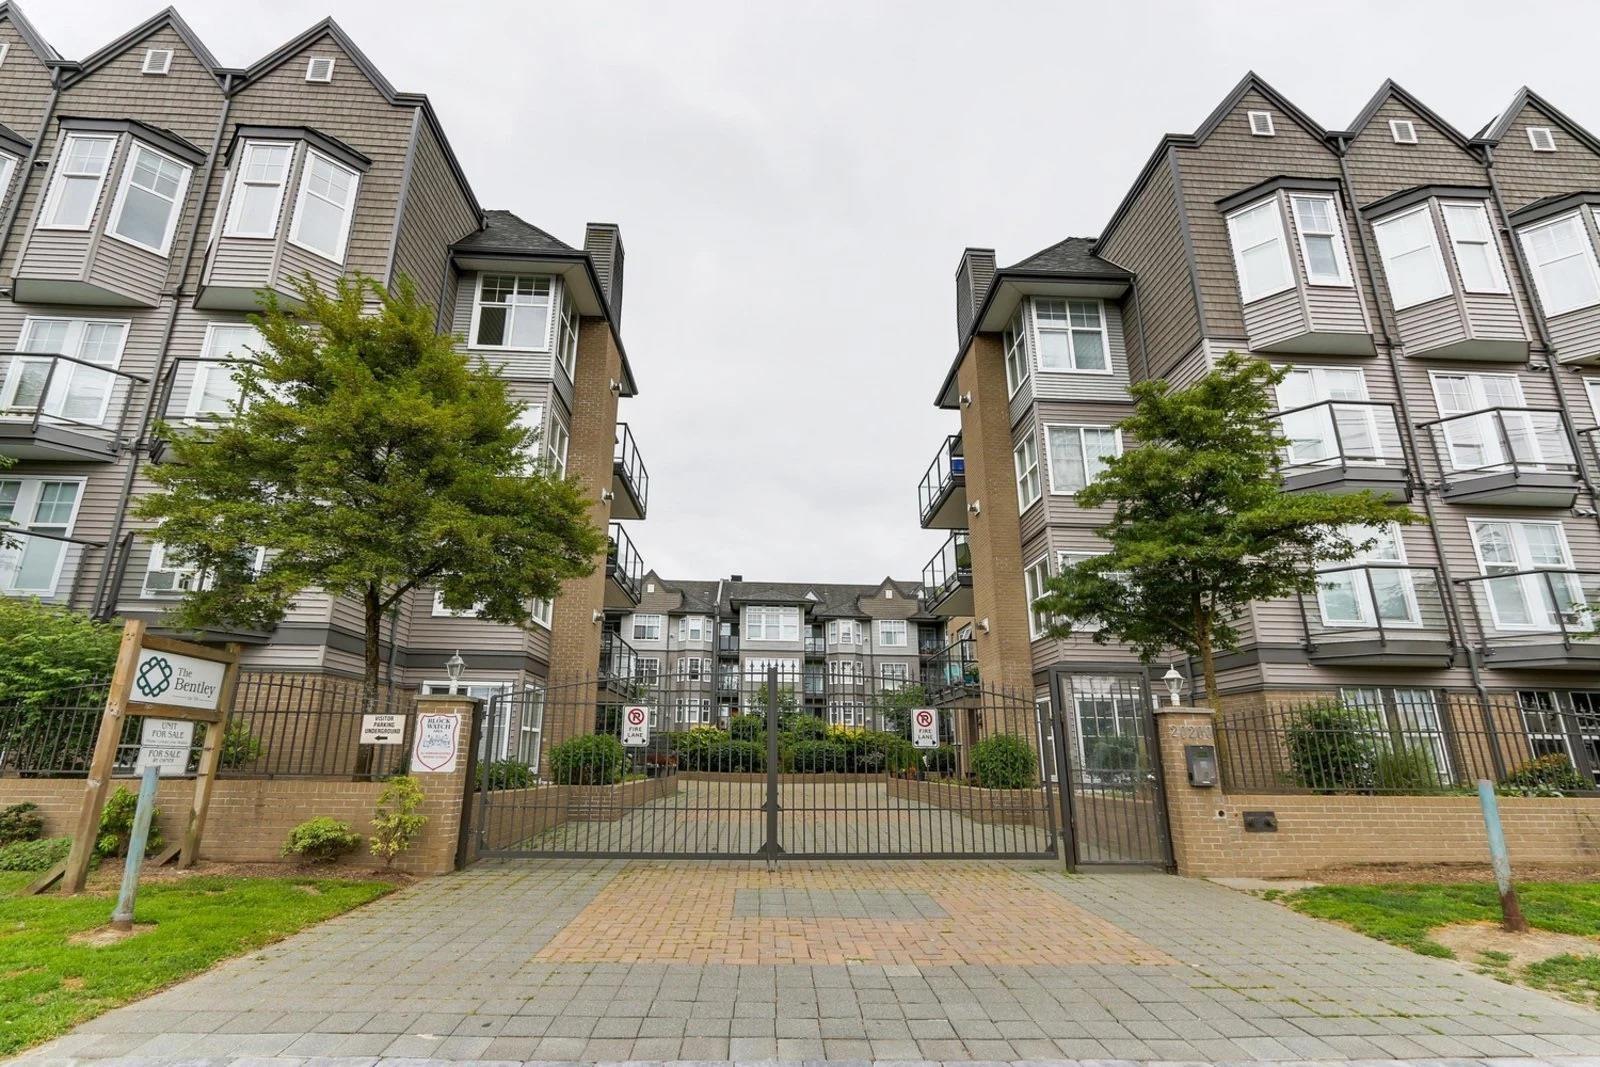
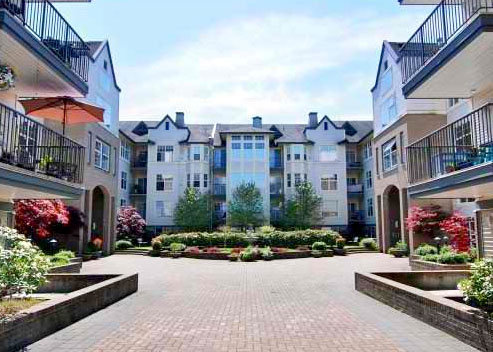 The Bentley
20200 56th Ave. · LMS3034
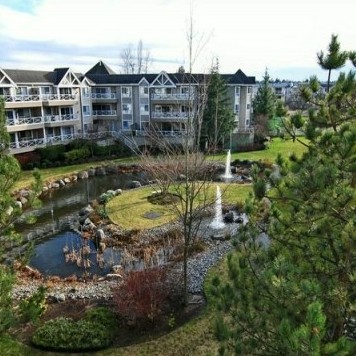 Michaud Gardens
5568 201A St. · LMS1043
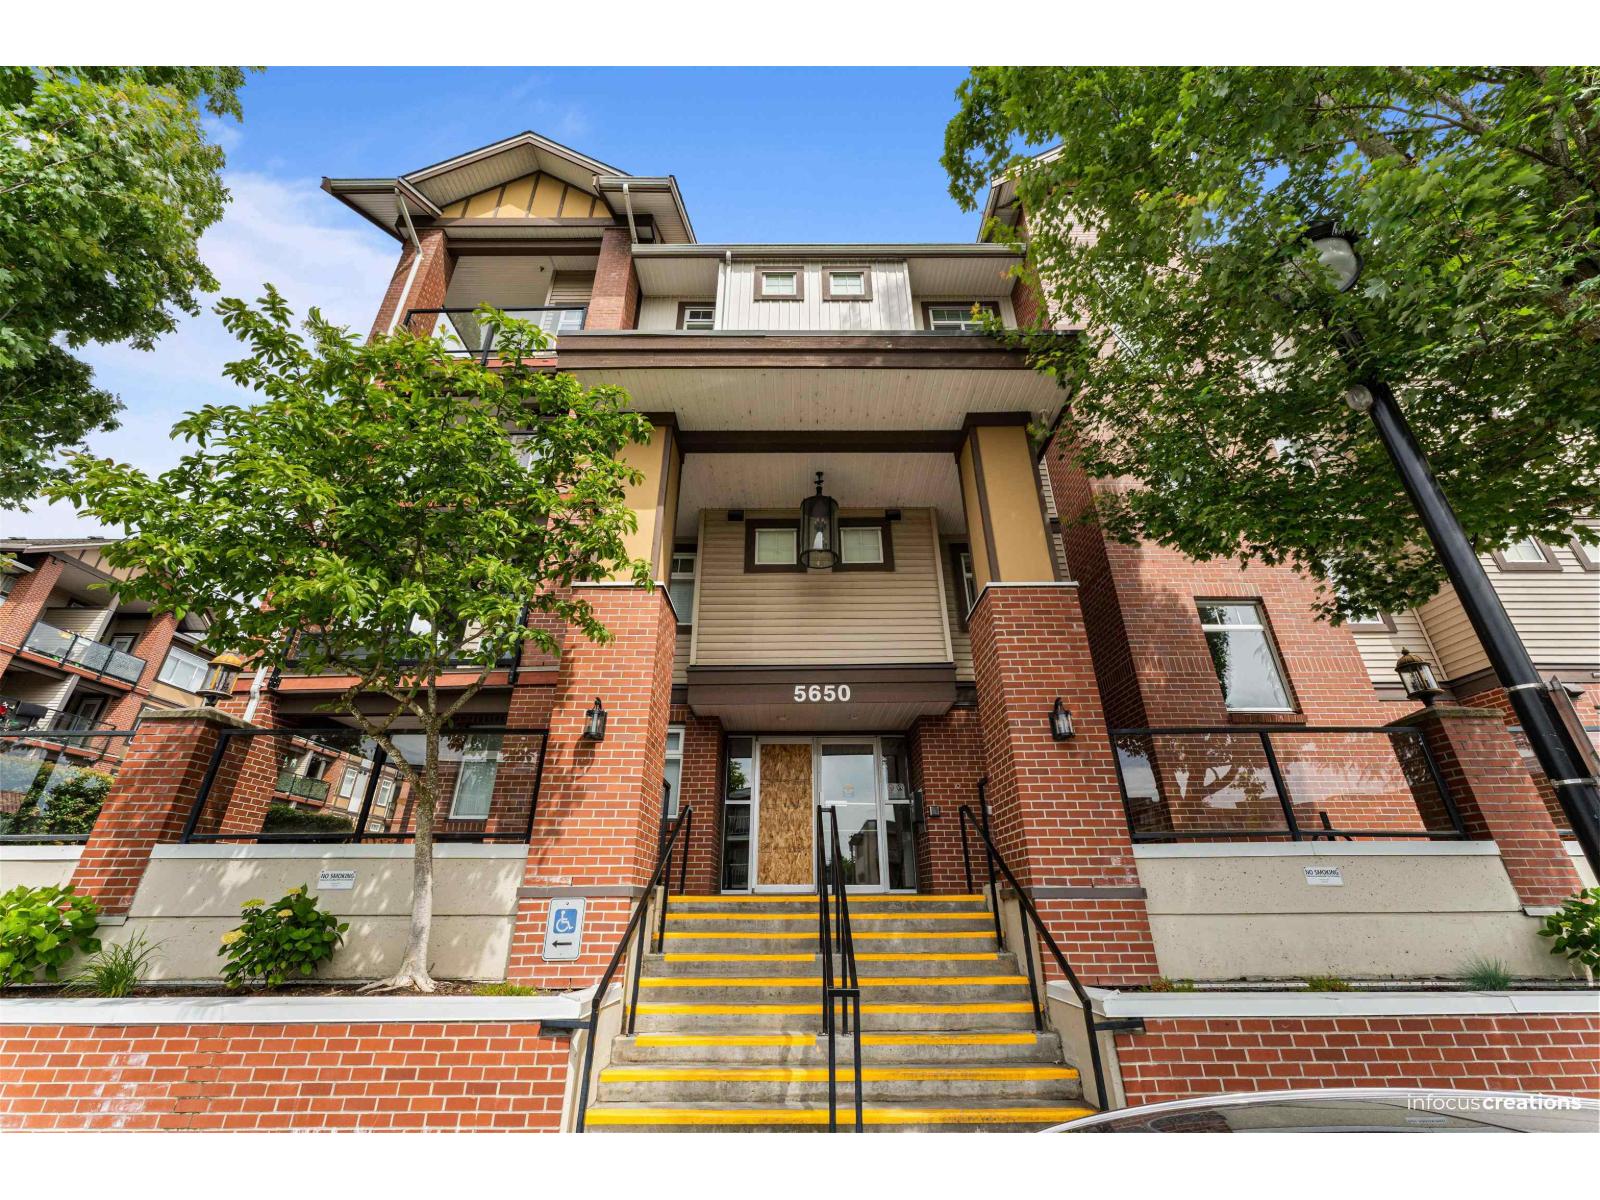
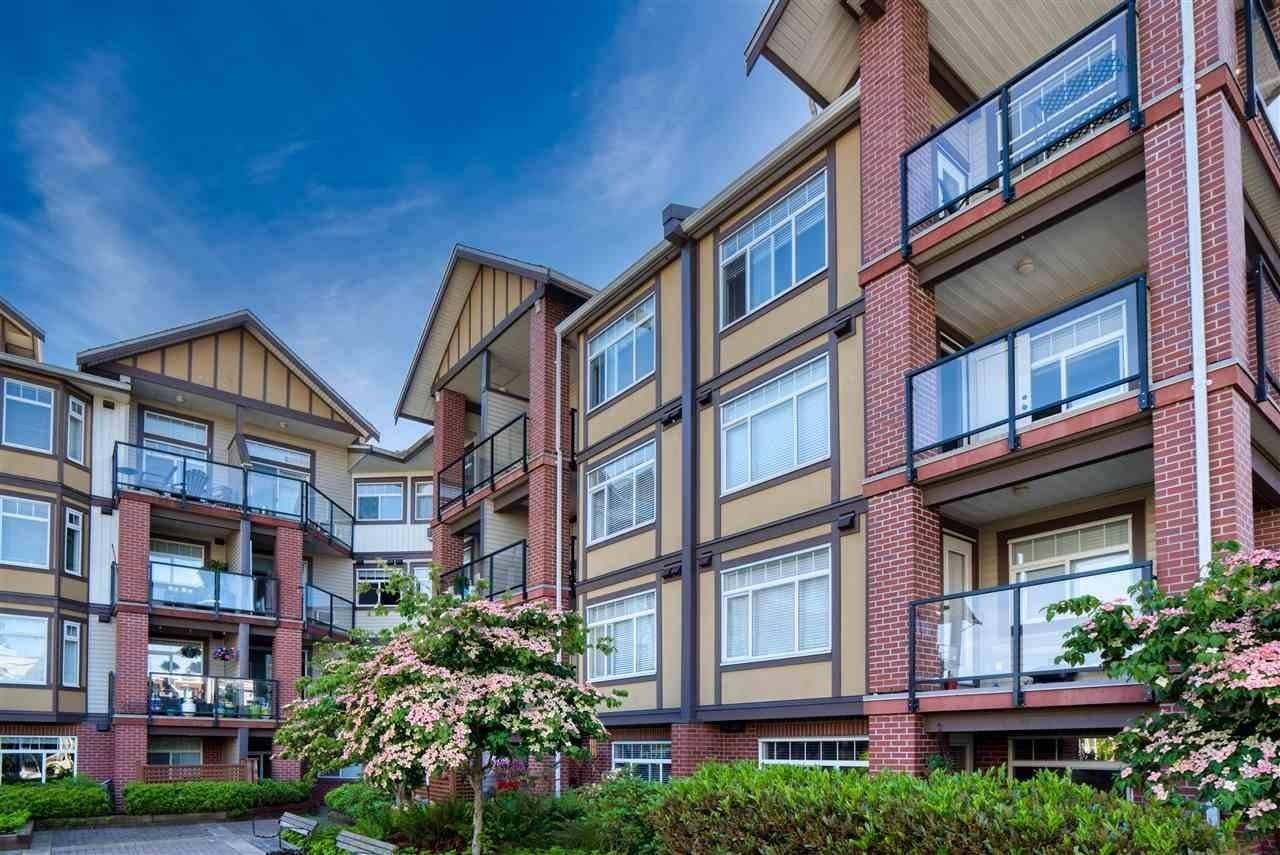 Paddington Station
5650 201A St. · BCS3568
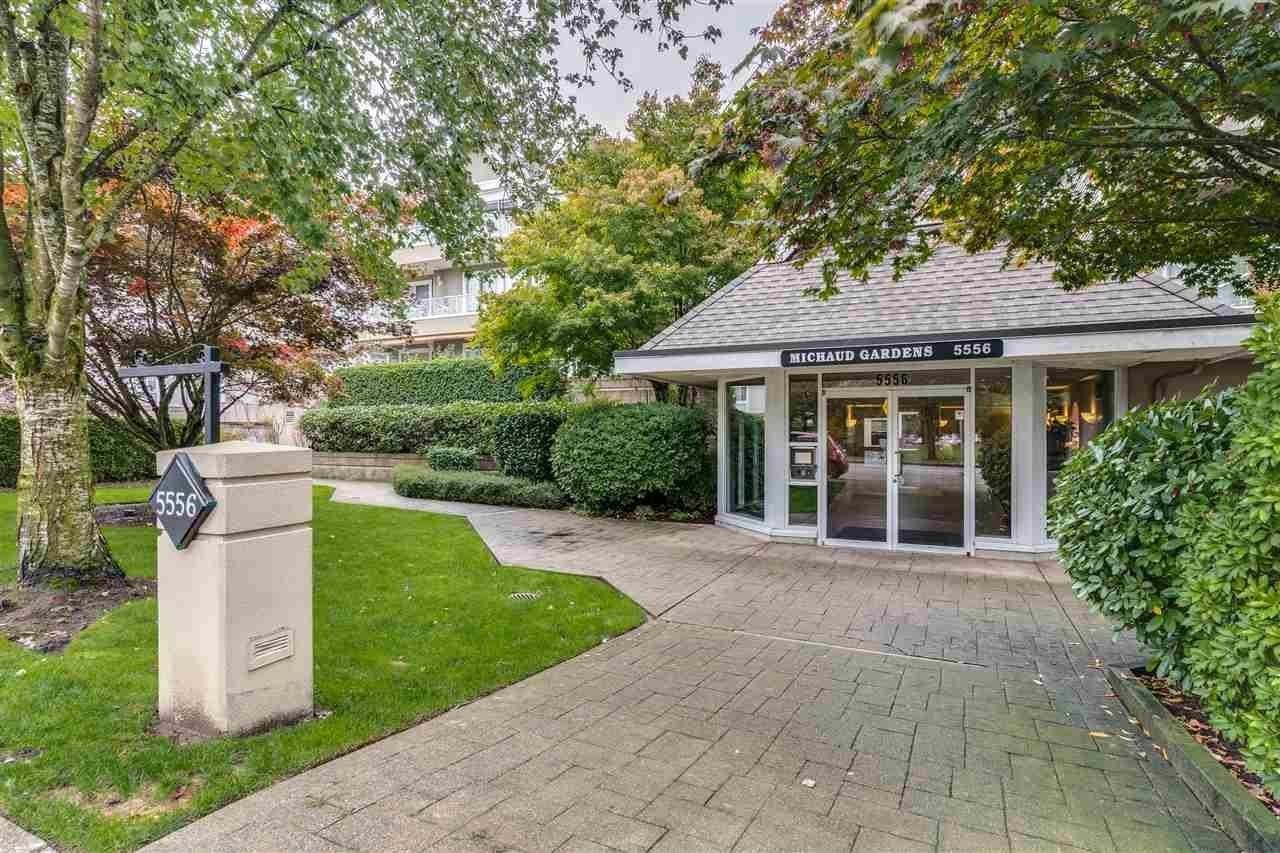 Michaud Gardens
5556 201A St. · LMS1043
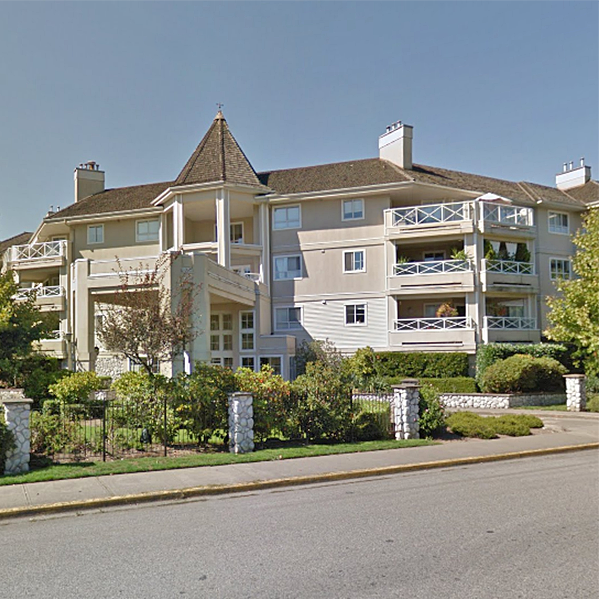 Blackberry Lane
20145 55A Ave. · LMS1763
Michaud Gardens
20217 Michaud Cres. · LMS1043
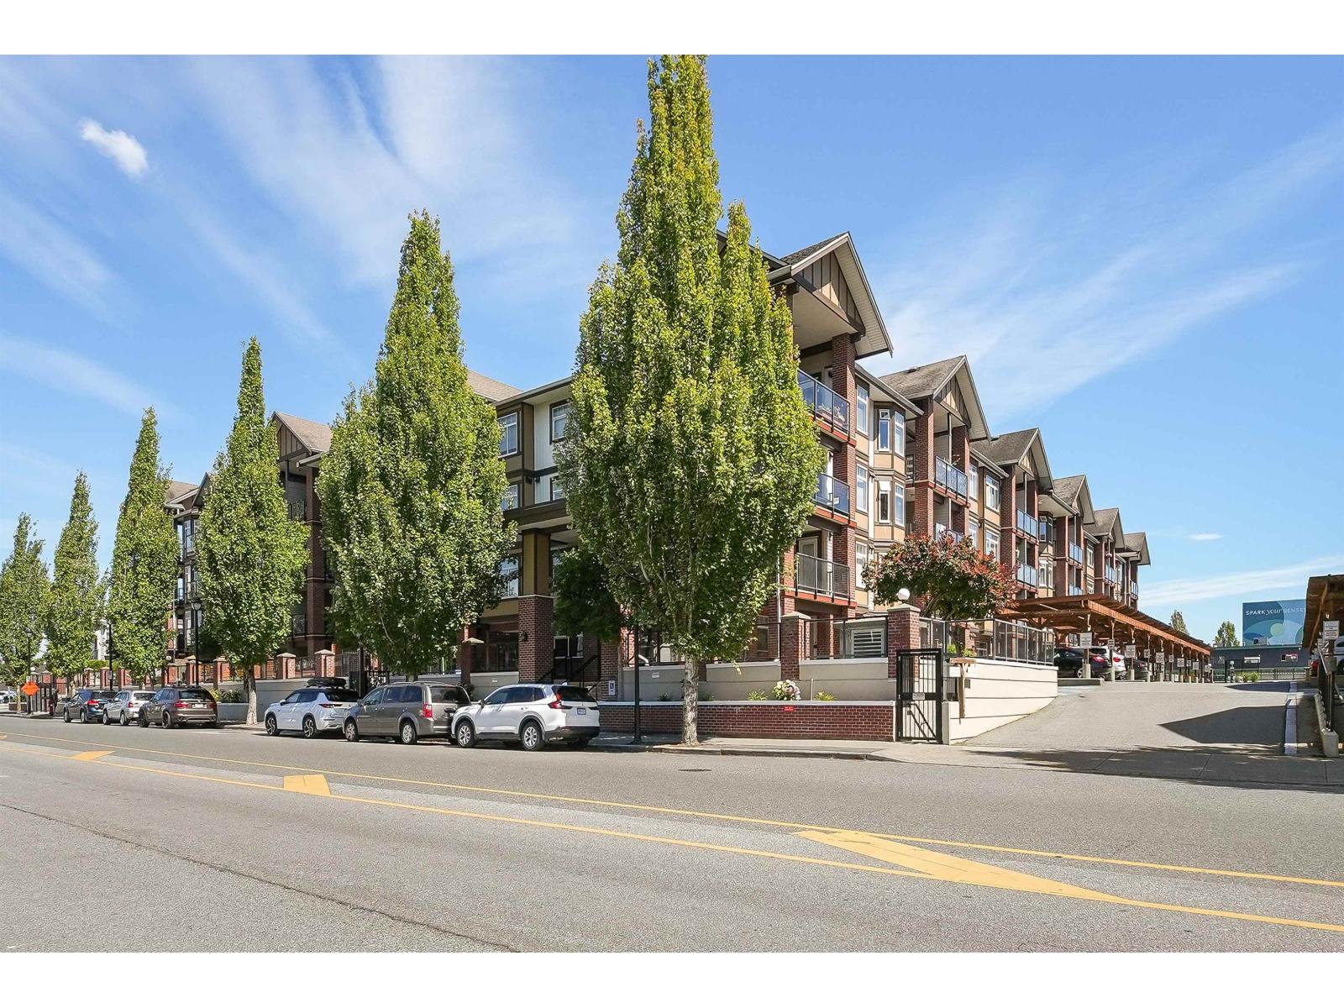
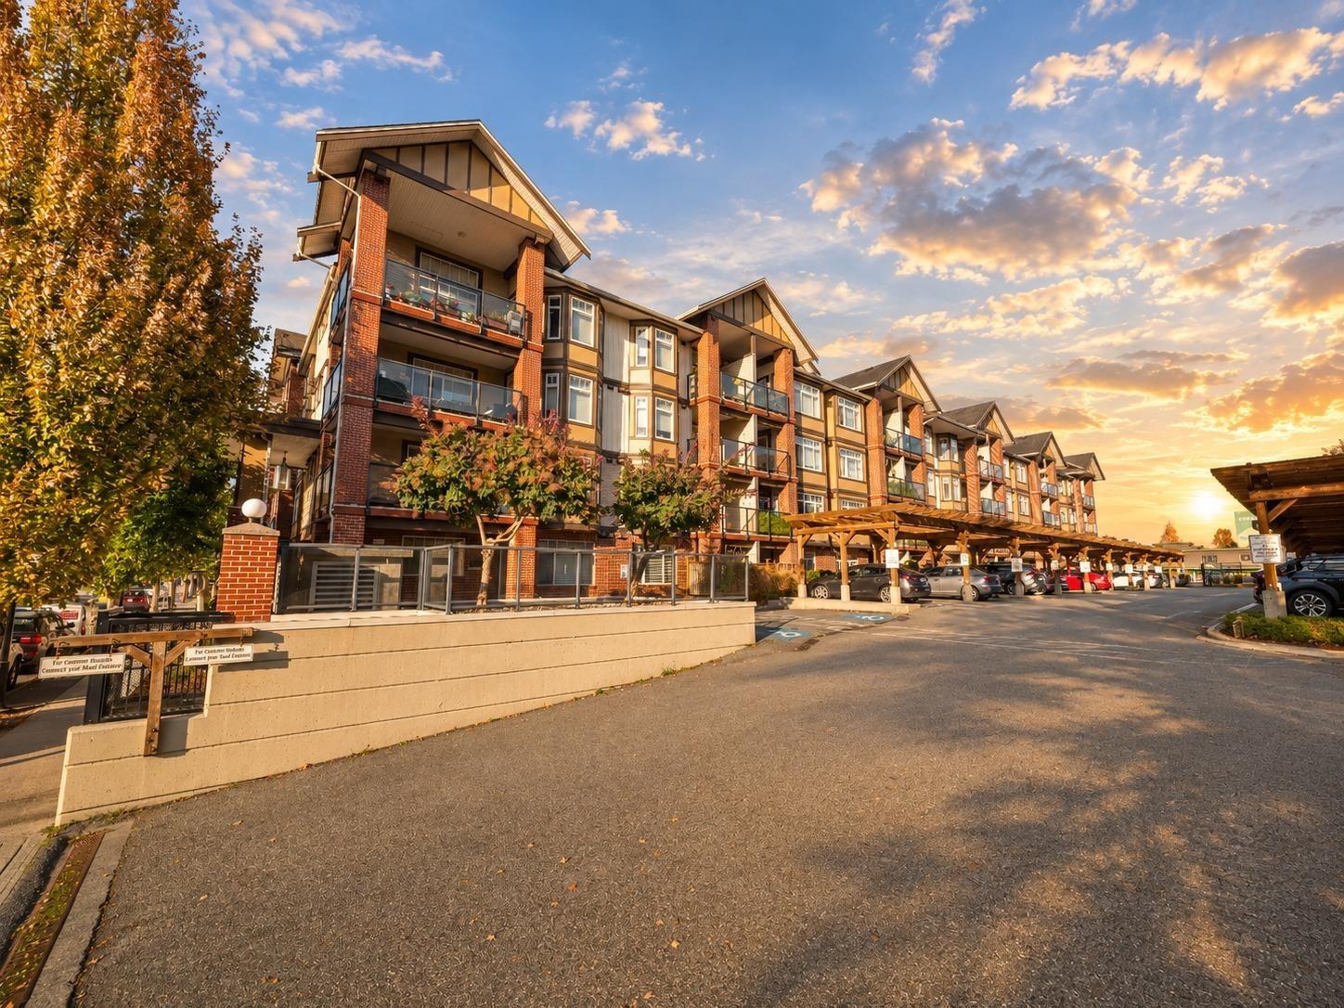
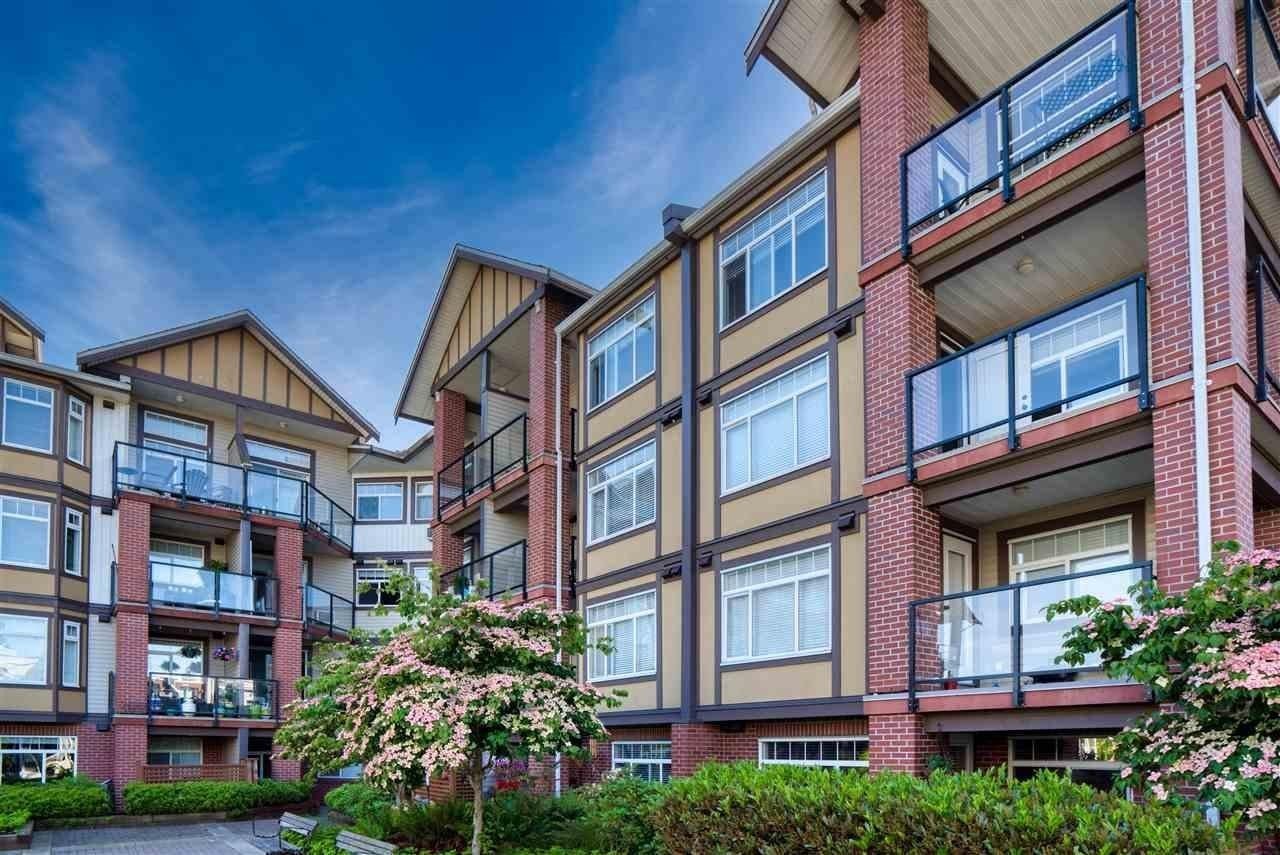 Paddington Station
5660 201A St. · BCS3568
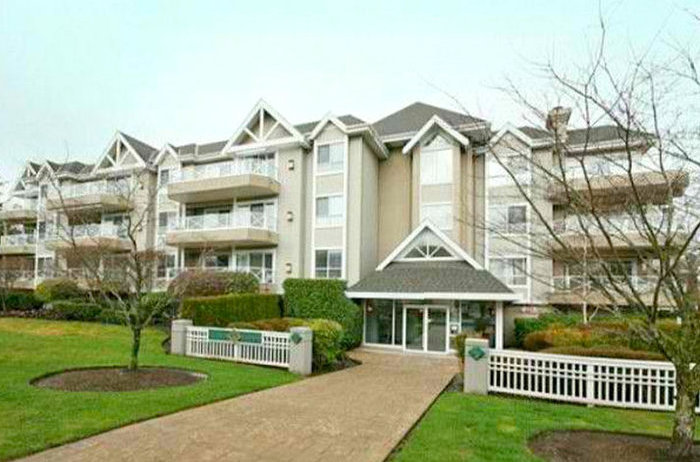 Michaud Gardens
20217 Michaud Cres. · LMS1043
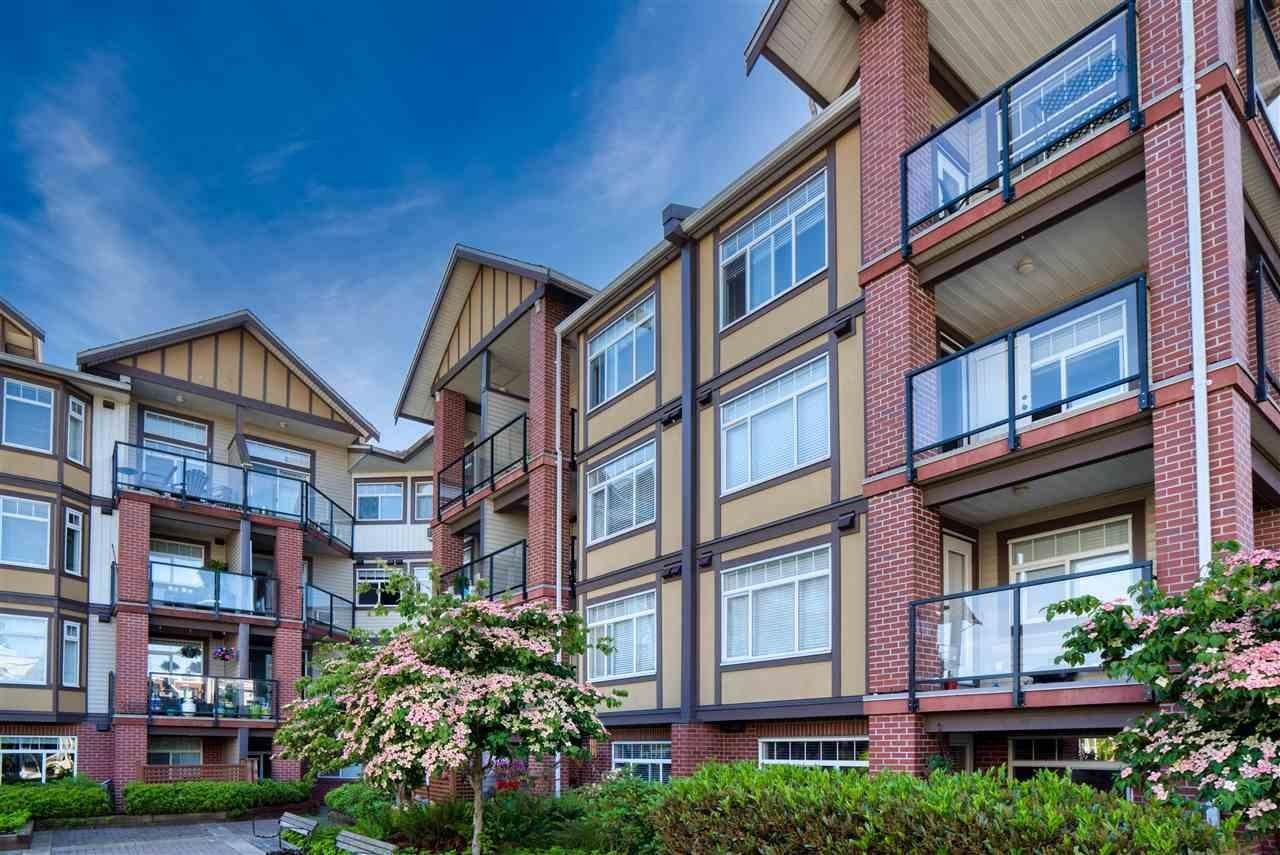 Paddington Station
20180 Fraser Ave. · BCS3568
.jpg) Paddington Station
21170 Fraser Hwy. · BCS3568
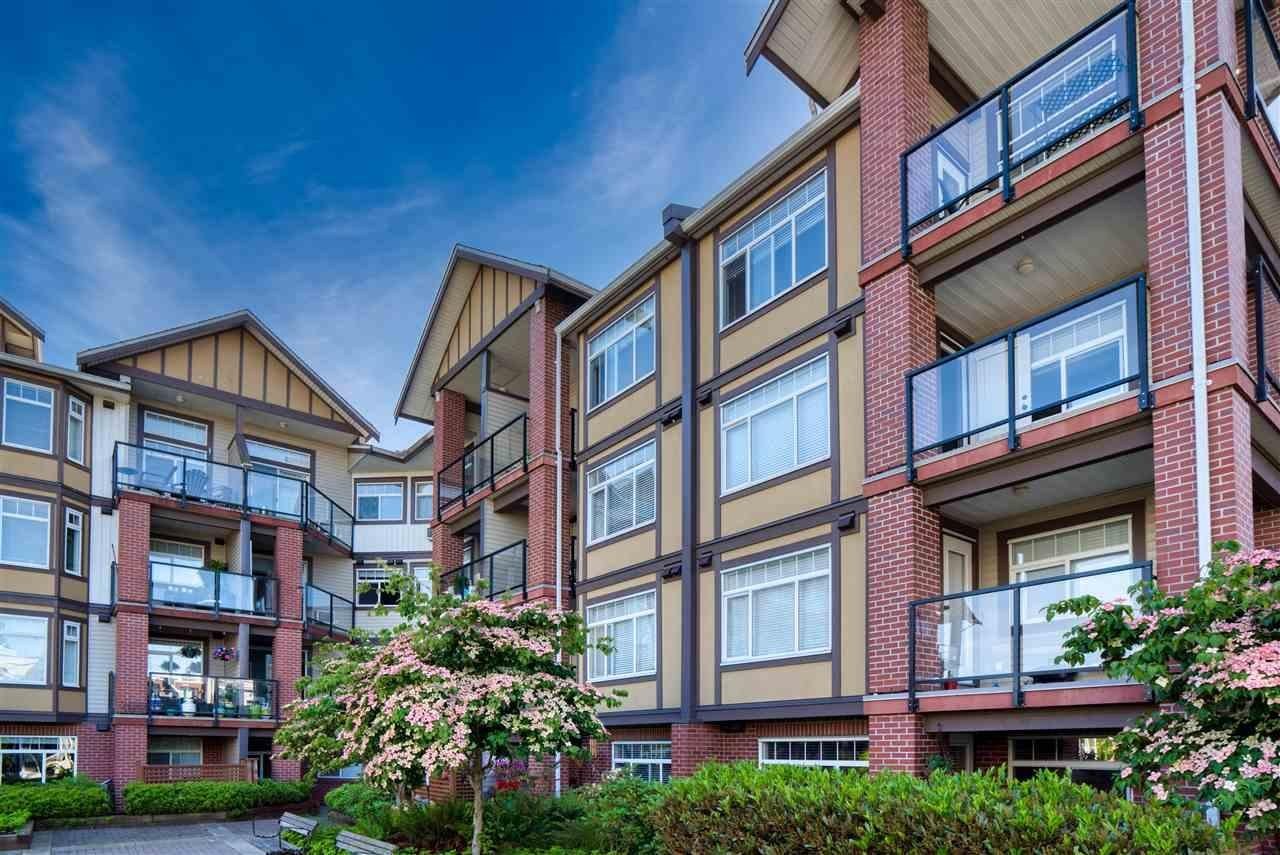 Paddington Station
20170 Fraser Hwy. · BCS3568
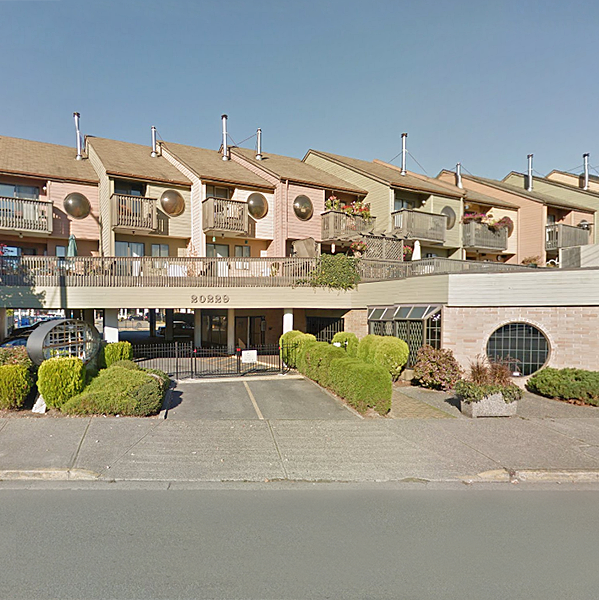 Langley Place
20229 Fraser Hwy. · NWS1879
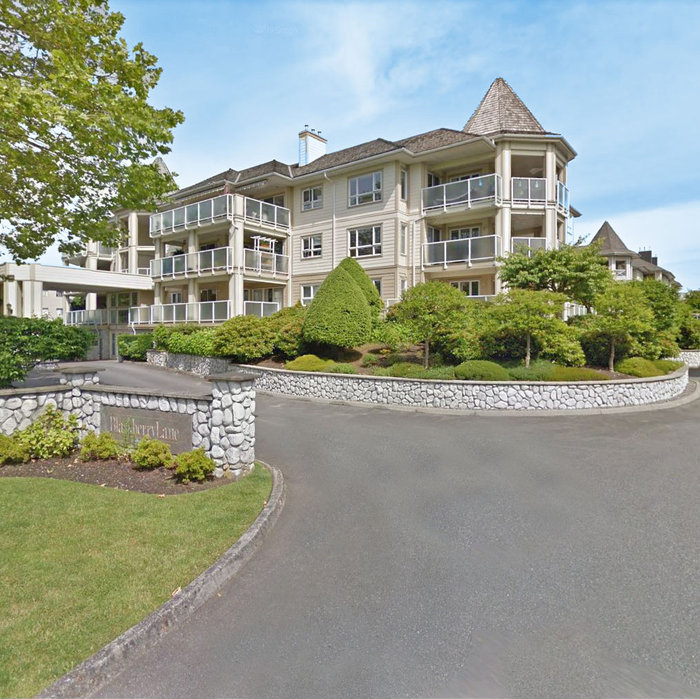 Blackberry Lane
20120 56 Ave. · LMS830
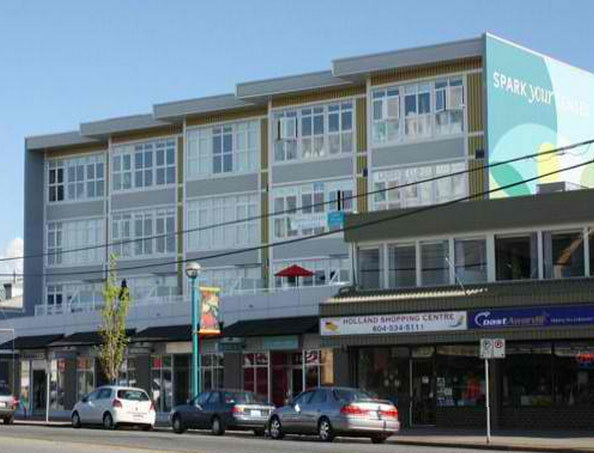 The Muse
20238 Fraser Hwy. · BCS2222
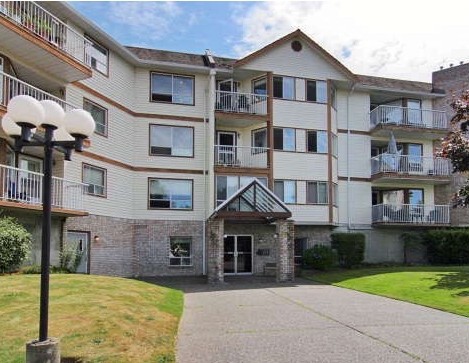 White Oaks
5710 201st St. · NWS3098
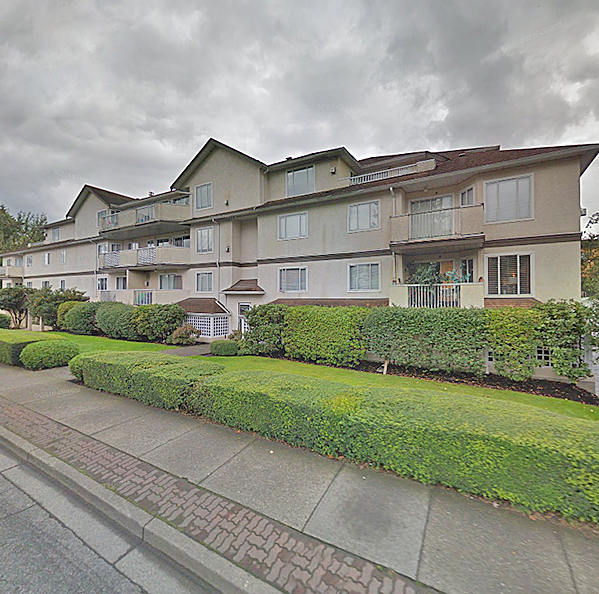 Baldi Creek Cove
20064 56th Ave. · LMS9



