Maintenance Fees Include
Garbage Pickup
Gardening
Gas
Hot Water
Management


 +1
| Date | Status | Address | Type | Bed | Bath | Price | Sqft | Strata Fee | Tax | Listed By |
|---|---|---|---|---|---|---|---|---|---|---|
| 2026-06-09 | Active | 424 20200 56 Ave. | Apartment Unit | 2 | 2 | $479,000 ($548/sf) | 874 | $526 | $2037 (2025) | Royal Pacific Realty (Kingsway) Ltd. |
| 2026-03-15 | Active | 310 20200 56 Ave. | Apartment Unit | 2 | 1 | $399,000 ($508/sf) | 785 | $455 | $1774 (2025) | Macdonald Realty Westmar |
| Avg | $439,000 | 830 |
| Sold Date | Address | Bed | Bath | Sqft | Asking | Sold Price | DOM | Strata Fee | Tax | Listed By |
|---|---|---|---|---|---|---|---|---|---|---|
| 2026-04-26 | 219 20200 56 Ave. | 1 | 1 | 446 | $299,888 | $275,000 ($617/sf) | $260 | $1271 (2025) | eXp Realty | |
| 2025-11-08 | 119 20200 56 Ave. | 1 | 1 | 457 | $319,900 | $300,000 ($656/sf) | $260 | $1244 (2025) | RE/MAX Performance Realty | |
| 2025-03-15 | 422 20200 56 Ave. | 1 | 1 | 632 | $399,900 | $399,900 ($633/sf) | $359 | $1474 (2024) | RE/MAX Aldercenter Realty | |
| 2025-02-14 | 304 20200 56 Ave. | 2 | 1 | 745 | $499,900 | $499,900 ($671/sf) | $427 | $1642 (2024) | RE/MAX Aldercenter Realty | |
| 2025-02-12 | 414 20200 56 Ave. | 2 | 1 | 838 | $478,000 | $507,000 ($605/sf) | $464 | $1743 (2024) | RE/MAX Treeland Realty | |
| 2024-12-19 | 204 20200 56 Ave. | 2 | 1 | 759 | $499,999 | $485,000 ($639/sf) | $427 | $1918 (2024) | Real Broker B.C. Ltd. |
Sold data from the MLS® feed for strata plan LMS3034. Showing the 15 most recent sales from the last 24 months; expand for up to 80.
The Bentley at 20200 56th Ave. — currently 2 active listings averaging $439,000. In the past year 2 units sold at an average of $287,500.
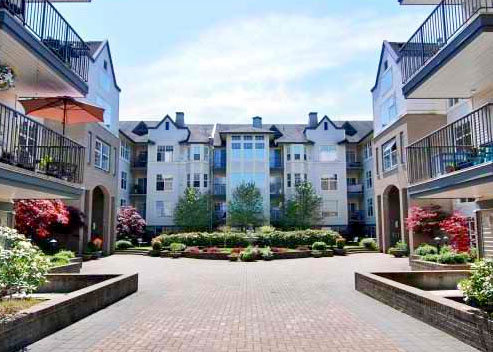
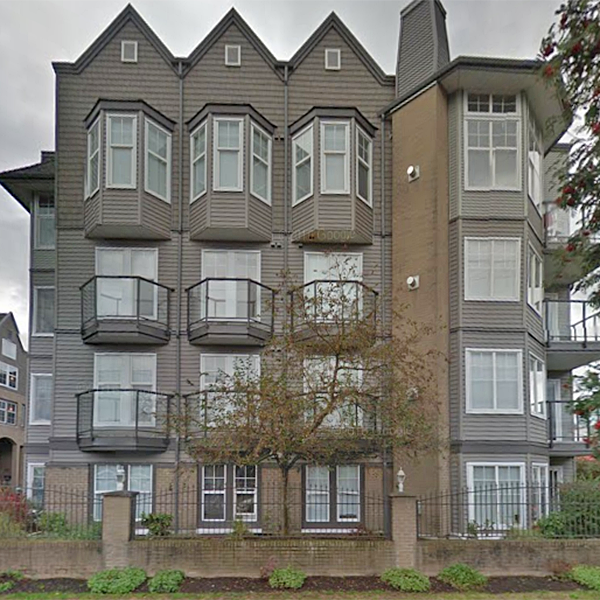
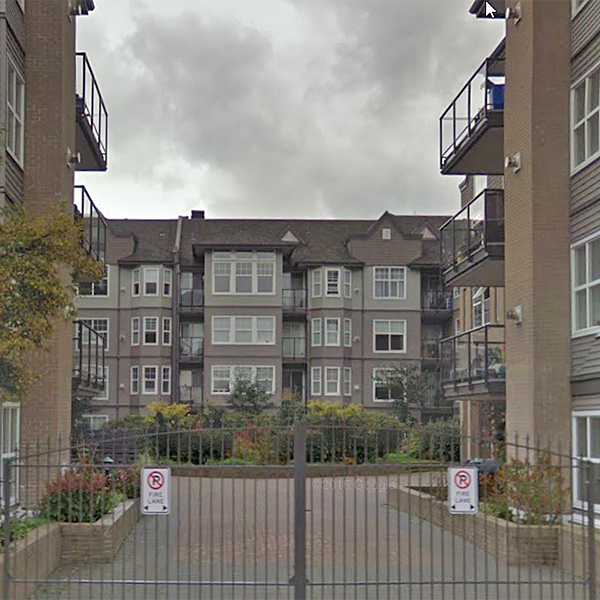
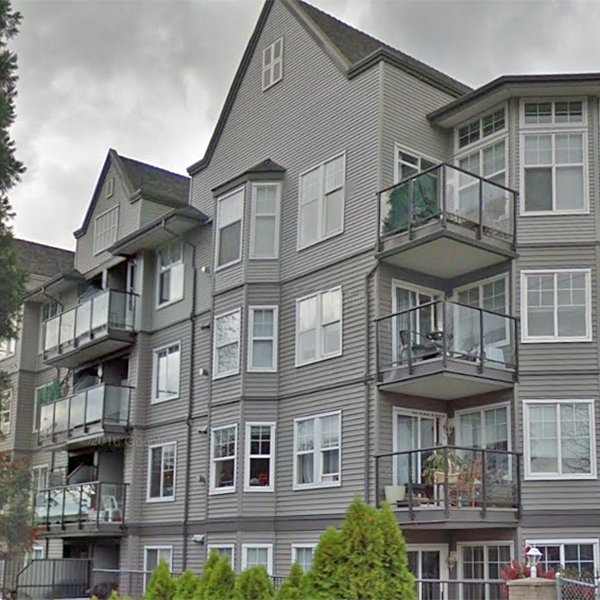
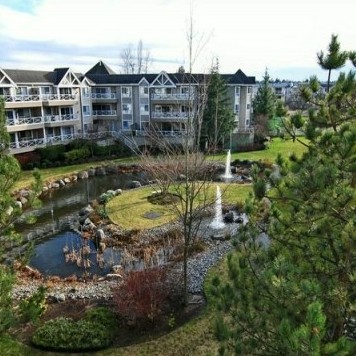
The Bentley - 20200 56th Avenue, Langley, BC V3A 8S1, Canada. Strata Plan LMS3034. Crossroads are 56th Avenue and 201 A Street located in Langley. Completed 1997. This development is 4 storeys with 92 condo units. Maintenance fees includes garbage pickup, gardening gas, management and hot water.
Located within walking distance from grocery and pharmacy, community center & library, parks, Church and various restaurants, and just steps from main transit routes. Nearby parks include Hi-Knoll Park and Clover Ridge Park. Short drive to Langley Centre and Guildford. Nearby Schools are Credo Christian High School, Latimar Road Elementary School, Operators Training School and Langley Secondary School. Supermarkets and Grocery stores nearby are Safeway Supermarkets, Buy-Low Foods, Michael's No Frills and Nature's Fare Markets - Langley.
| Construction | Frame - Wood |
|---|---|
| Exterior Finish | Vinyl |
| Roof | Asphalt |
| Foundation | Concrete Perimeter |
| Rain Screen | No |
| Strata Plan | LMS3034 |
|---|---|
| Building Type | Strata Condos |
| Title to Land | Freehold Strata |
| Units in Strata | 92 |
| Units in Development | 92 |
| Management Company | Harbourside — 604-534-7974 |
| PID | 100000000 |
| Bylaws / Restrictions | PETS ALLOWED W/REST.,RENTALS ALLOWED |
| Parking / Storage | Garage; Underground |
Live market intelligence for this building's segments — active inventory, medians, ranges & trends. Opens in a new tab.
| Address | Bed | Bath | Sqft | Price |
|---|---|---|---|---|
| 204 20200 56 Ave. | 2 | 1 | 759 | $397,400 |
| 310 20200 56 Ave. | 2 | 1 | 785 | $399,000 |
| 424 20200 56 Ave. | 2 | 2 | 874 | $479,000 |
| 217 20200 56 Ave. | 2 | 2 | 976 | $439,000 |
| 317 5638 201a St. | 1 | 1 | 607 | $399,900 |
| 511 5638 201a St. | 1 | 1 | 672 | $420,000 |
| 316 5638 201a St. | 2 | 1 | 654 | $499,999 |
| 117 5638 201a St. | 2 | 3 | 1208 | $779,900 |
| 117 5650 201a St. | 2 | 1 | 720 | $489,999 |
| 104 20217 Michaud Cres. | 2 | 2 | 1257 | $518,000 |
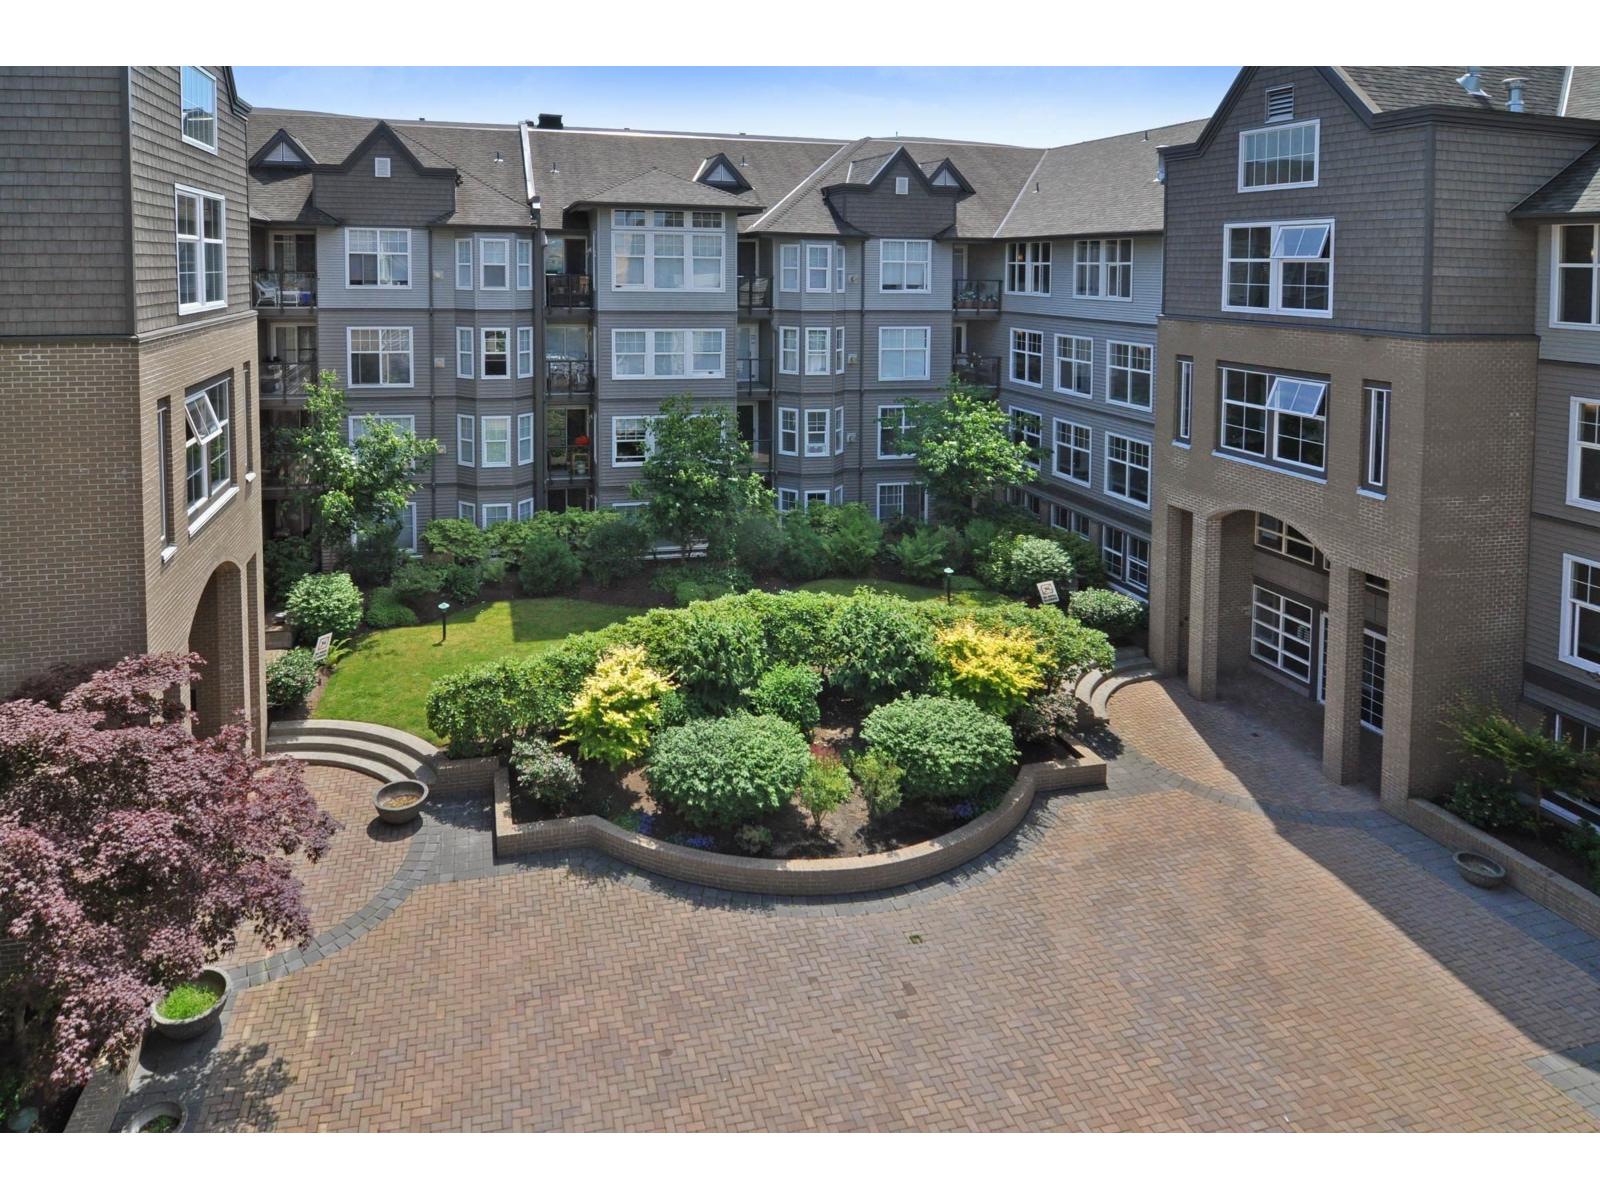 $397,400
204 20200 56 Ave. · 2bd/1ba · 759sf
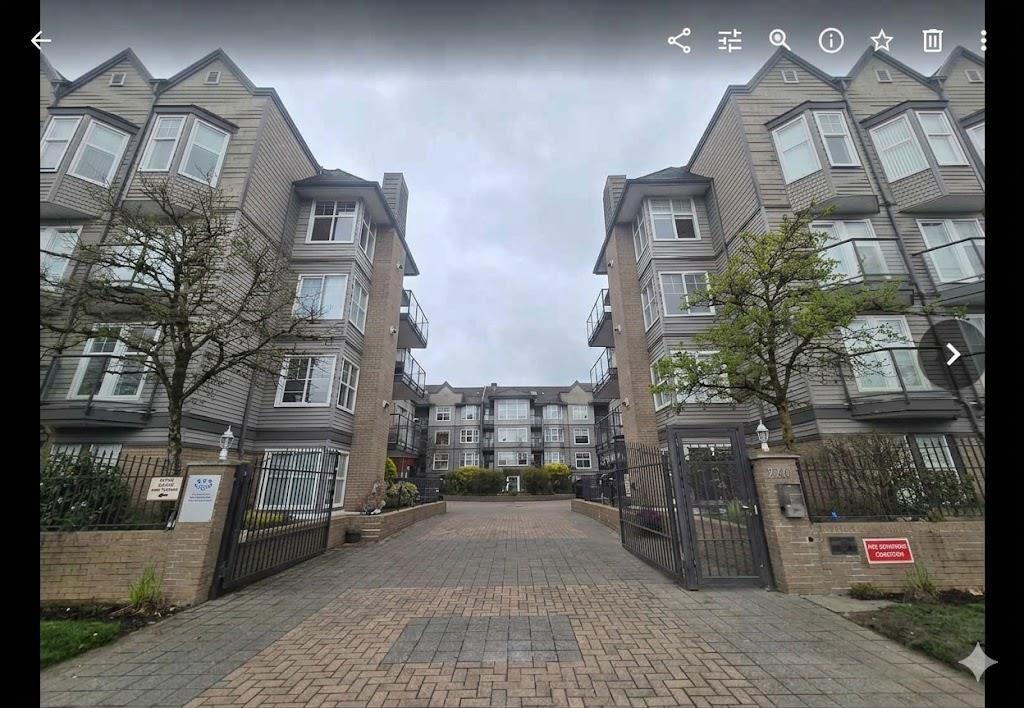 $399,000
310 20200 56 Ave. · 2bd/1ba · 785sf
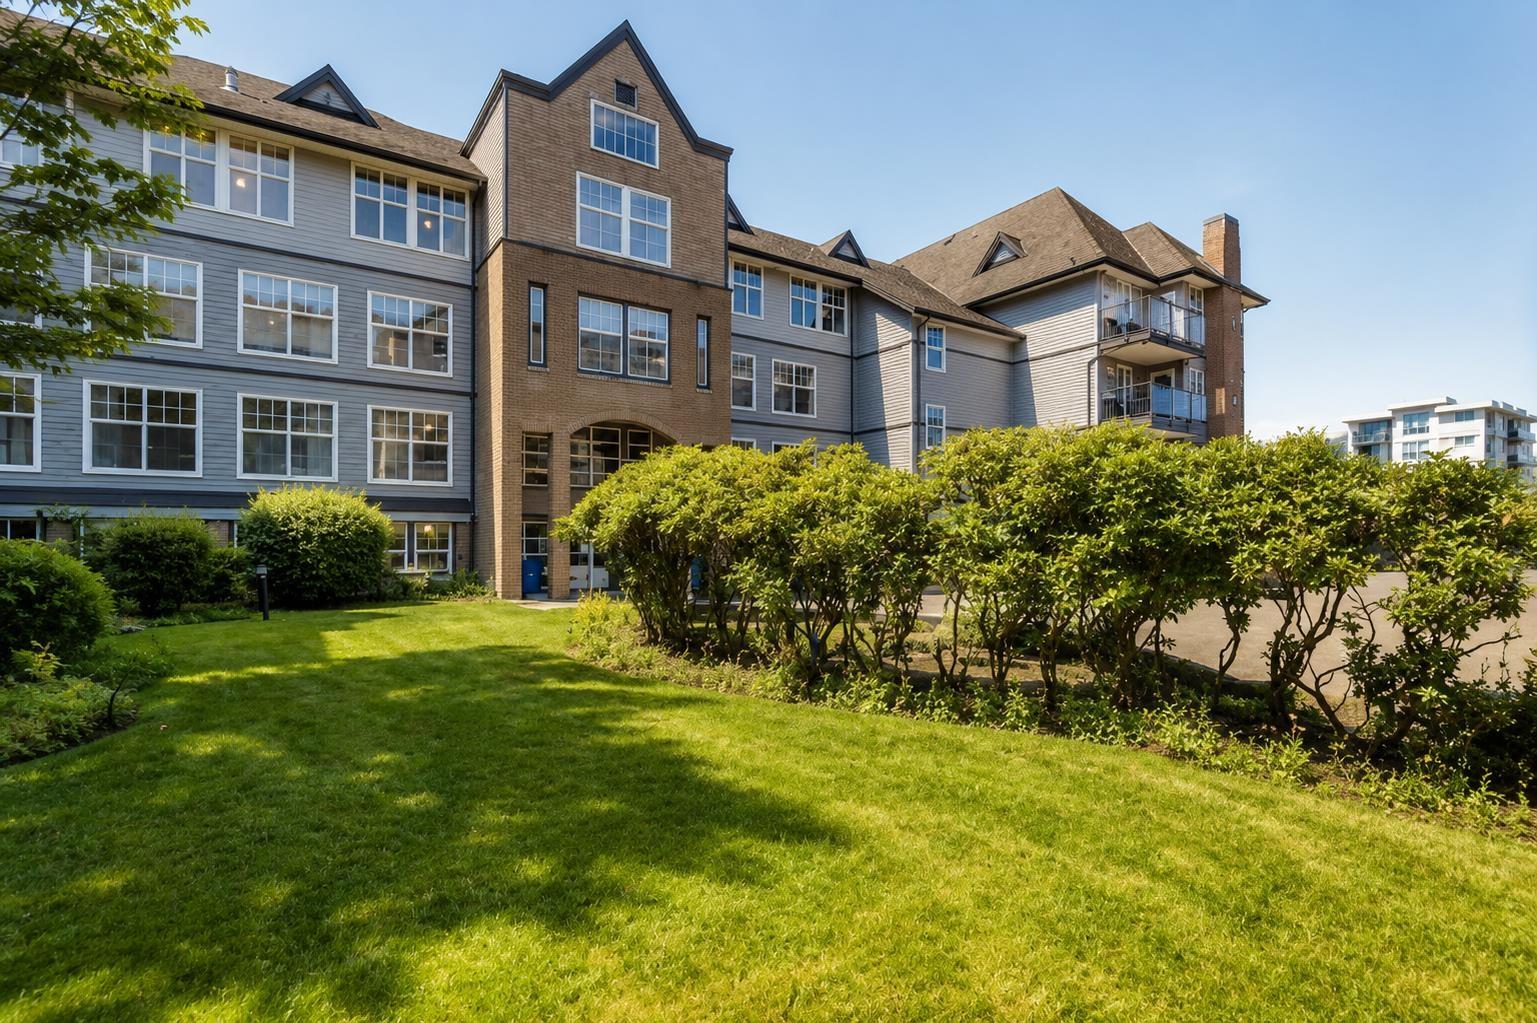 $479,000
424 20200 56 Ave. · 2bd/2ba · 874sf
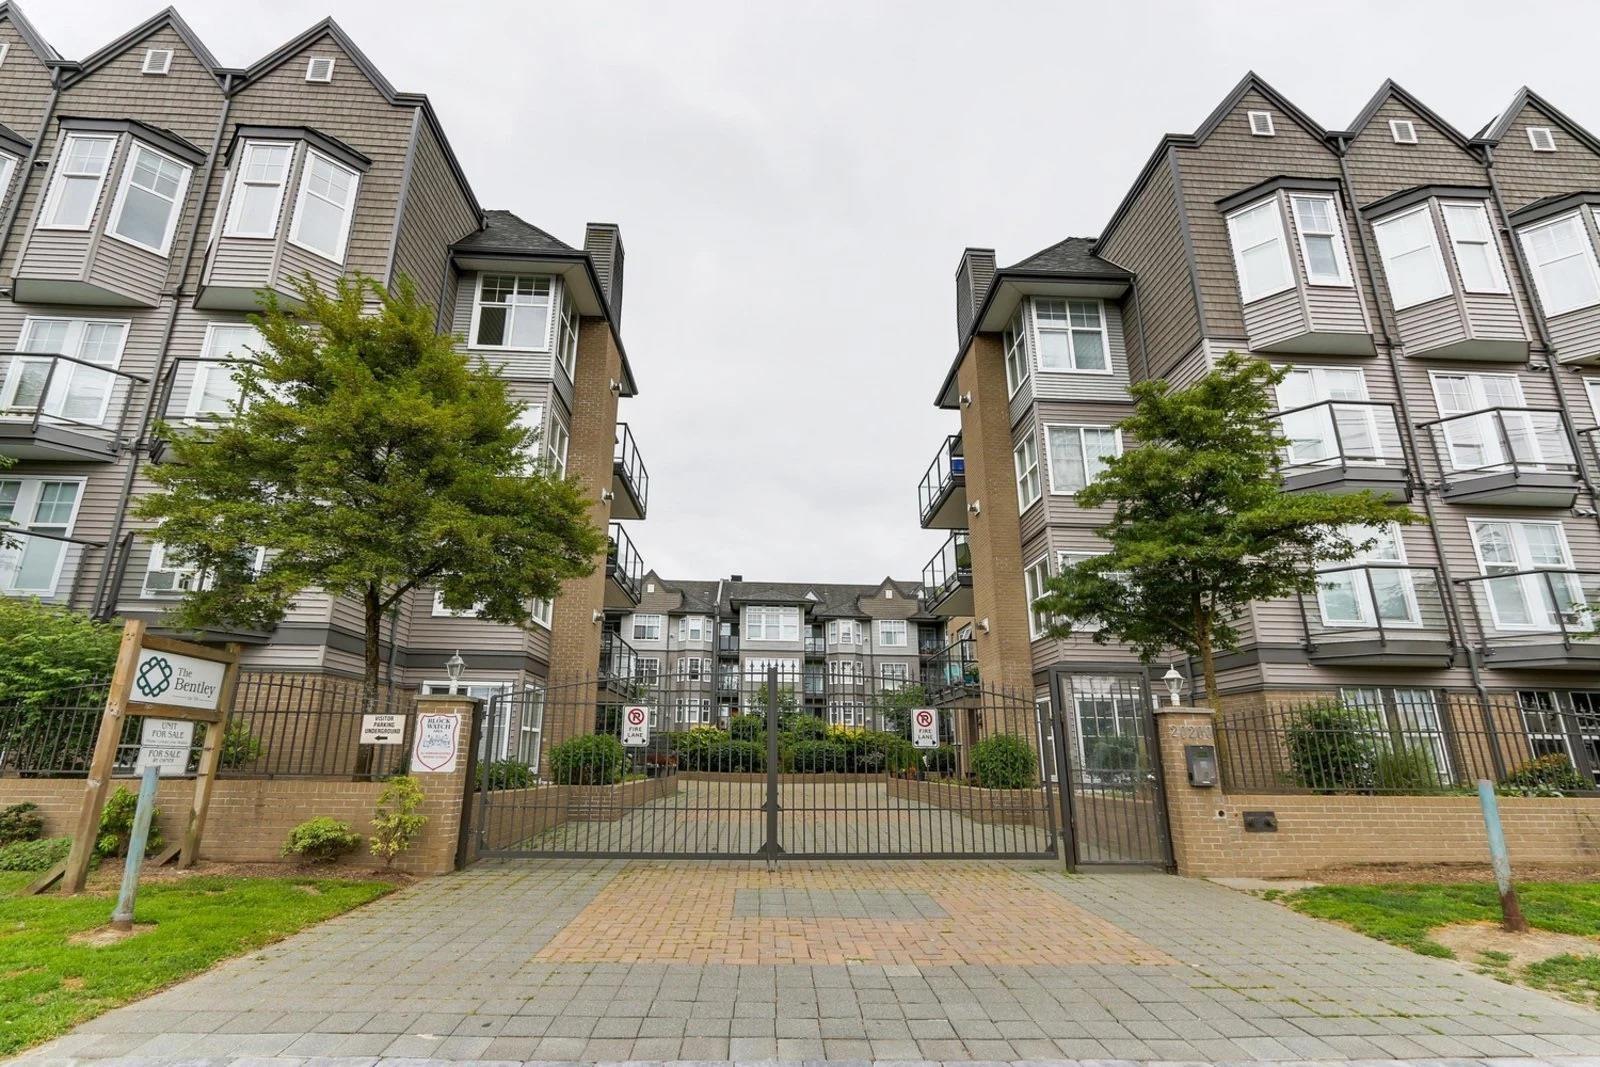 $439,000
217 20200 56 Ave. · 2bd/2ba · 976sf
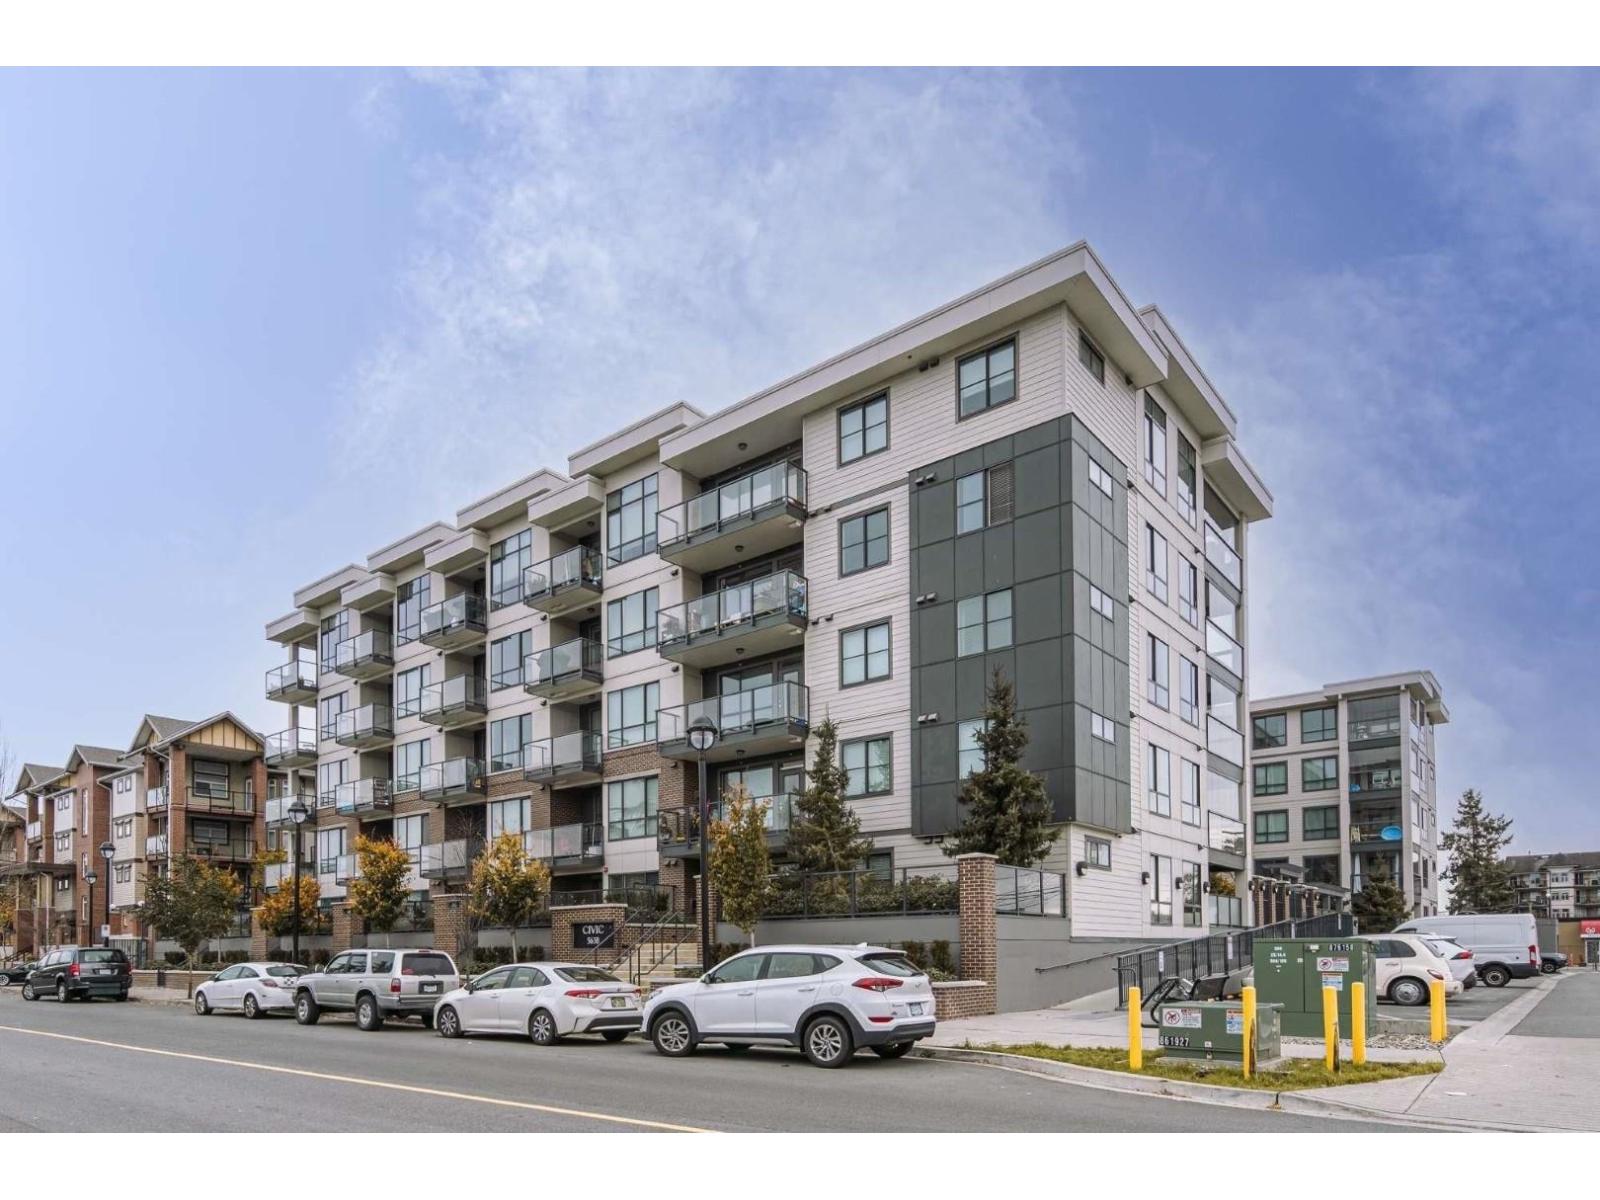 $399,900
317 5638 201a St. · 1bd/1ba · 607sf
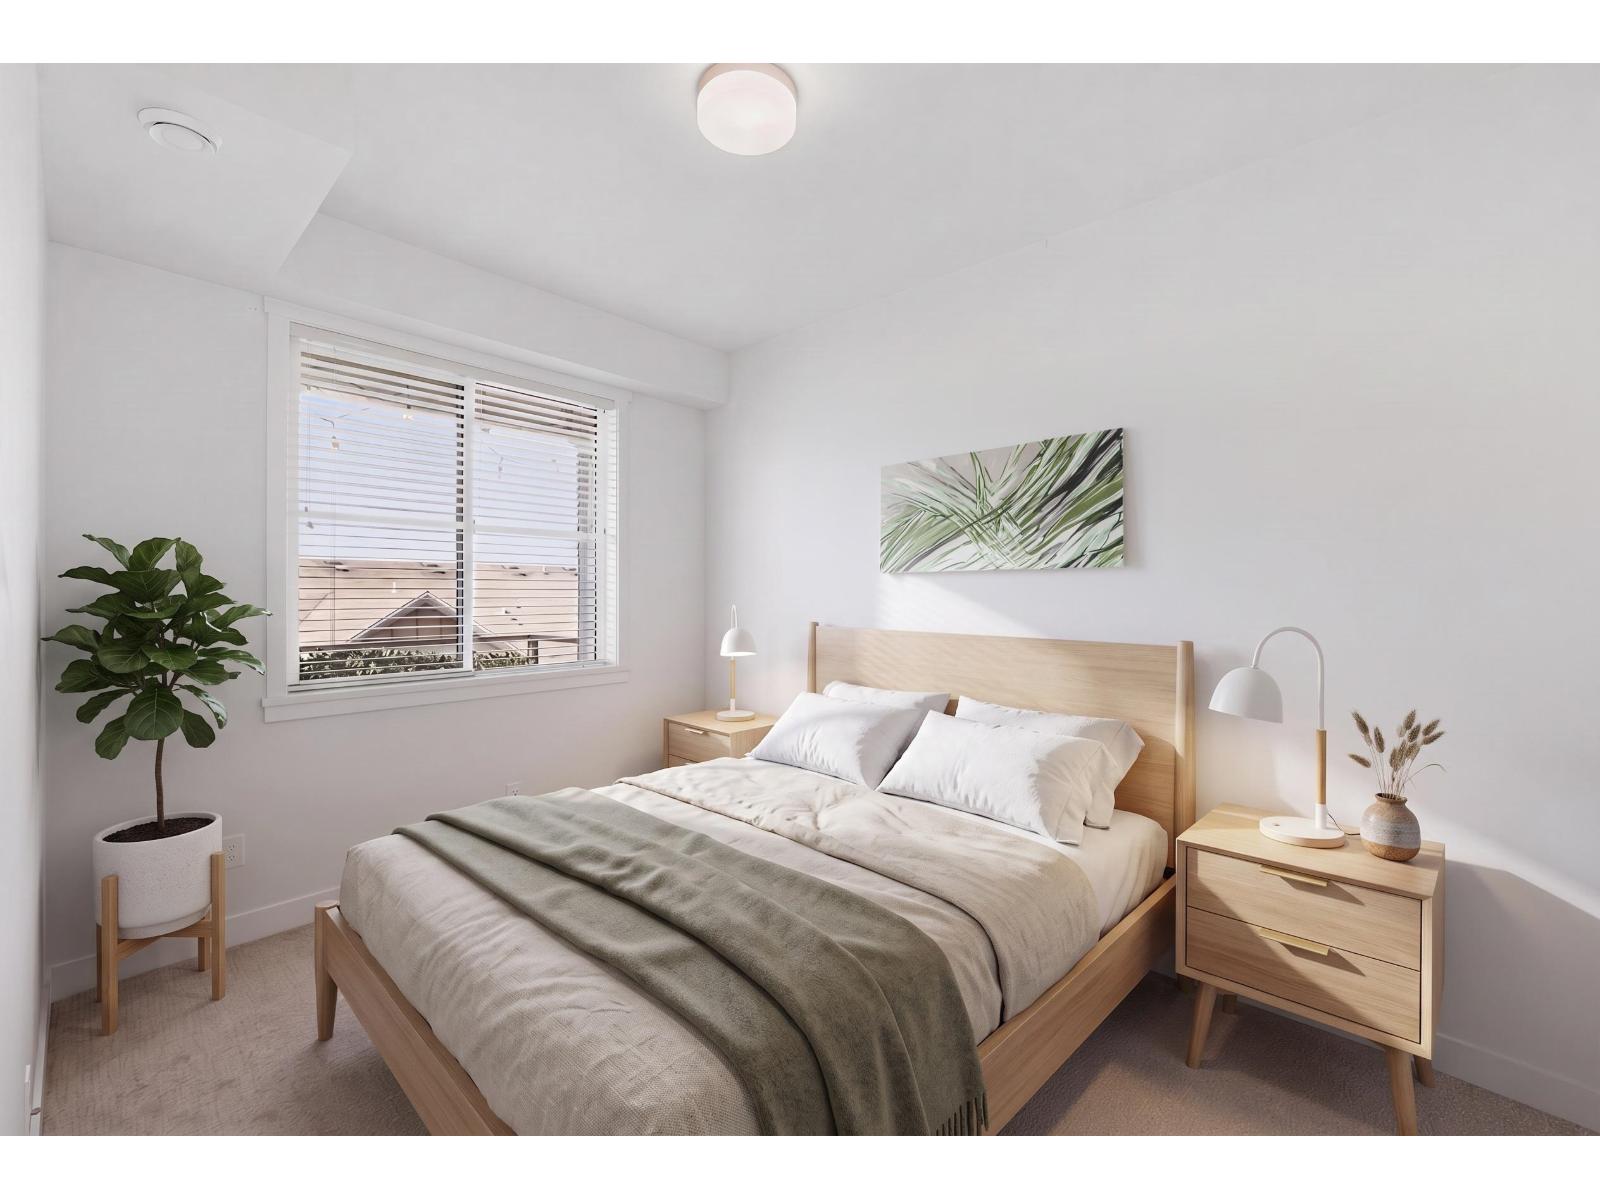 $420,000
511 5638 201a St. · 1bd/1ba · 672sf
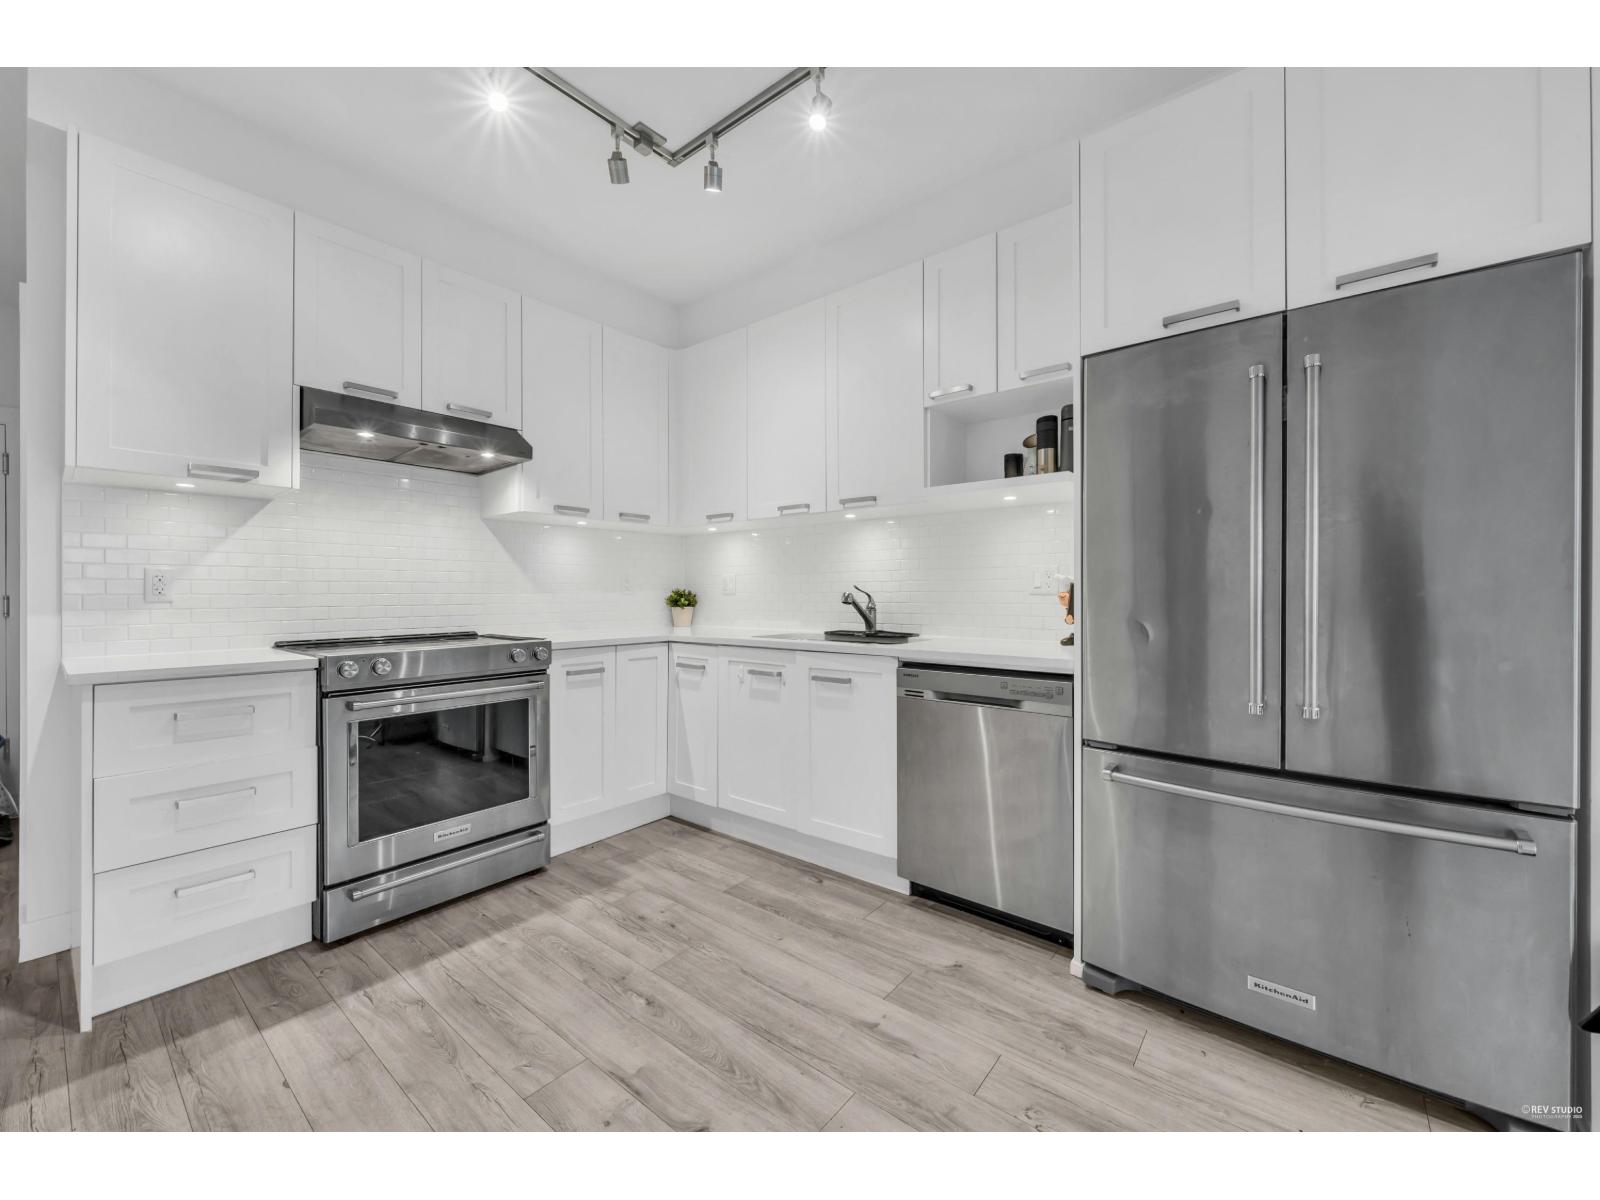 $499,999
316 5638 201a St. · 2bd/1ba · 654sf
 $779,900
117 5638 201a St. · 2bd/3ba · 1208sf
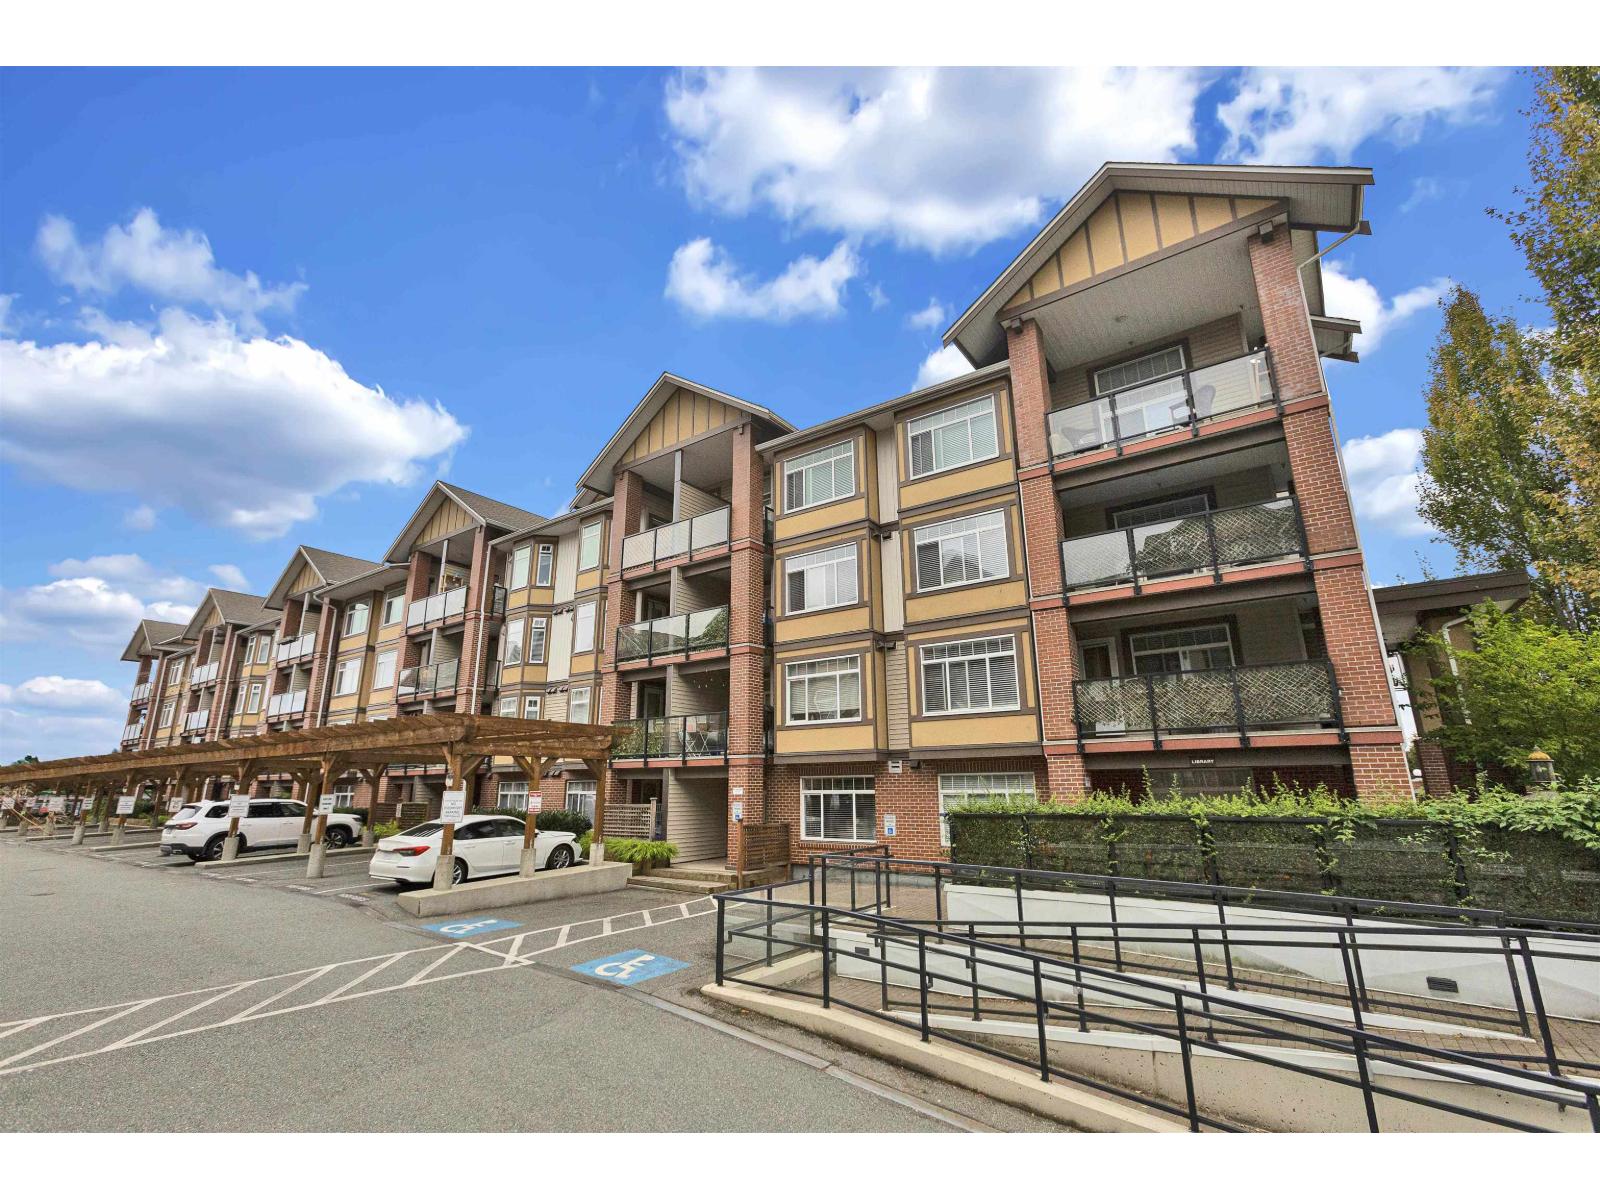 $489,999
117 5650 201a St. · 2bd/1ba · 720sf
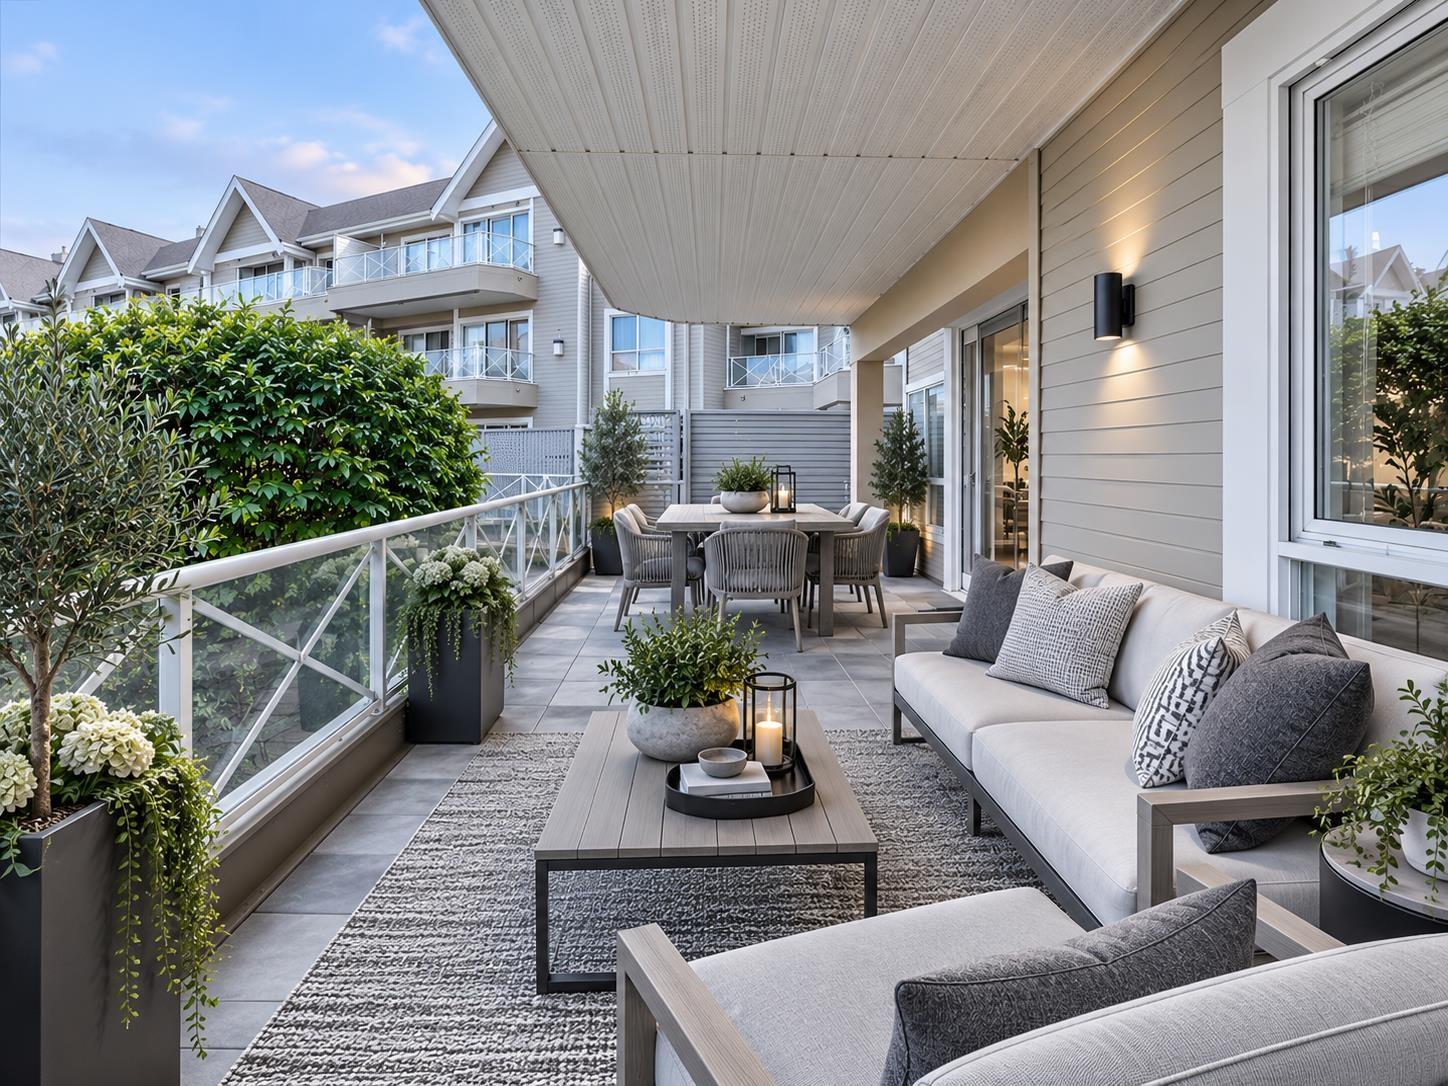 $518,000
104 20217 Michaud Cres. · 2bd/2ba · 1257sf
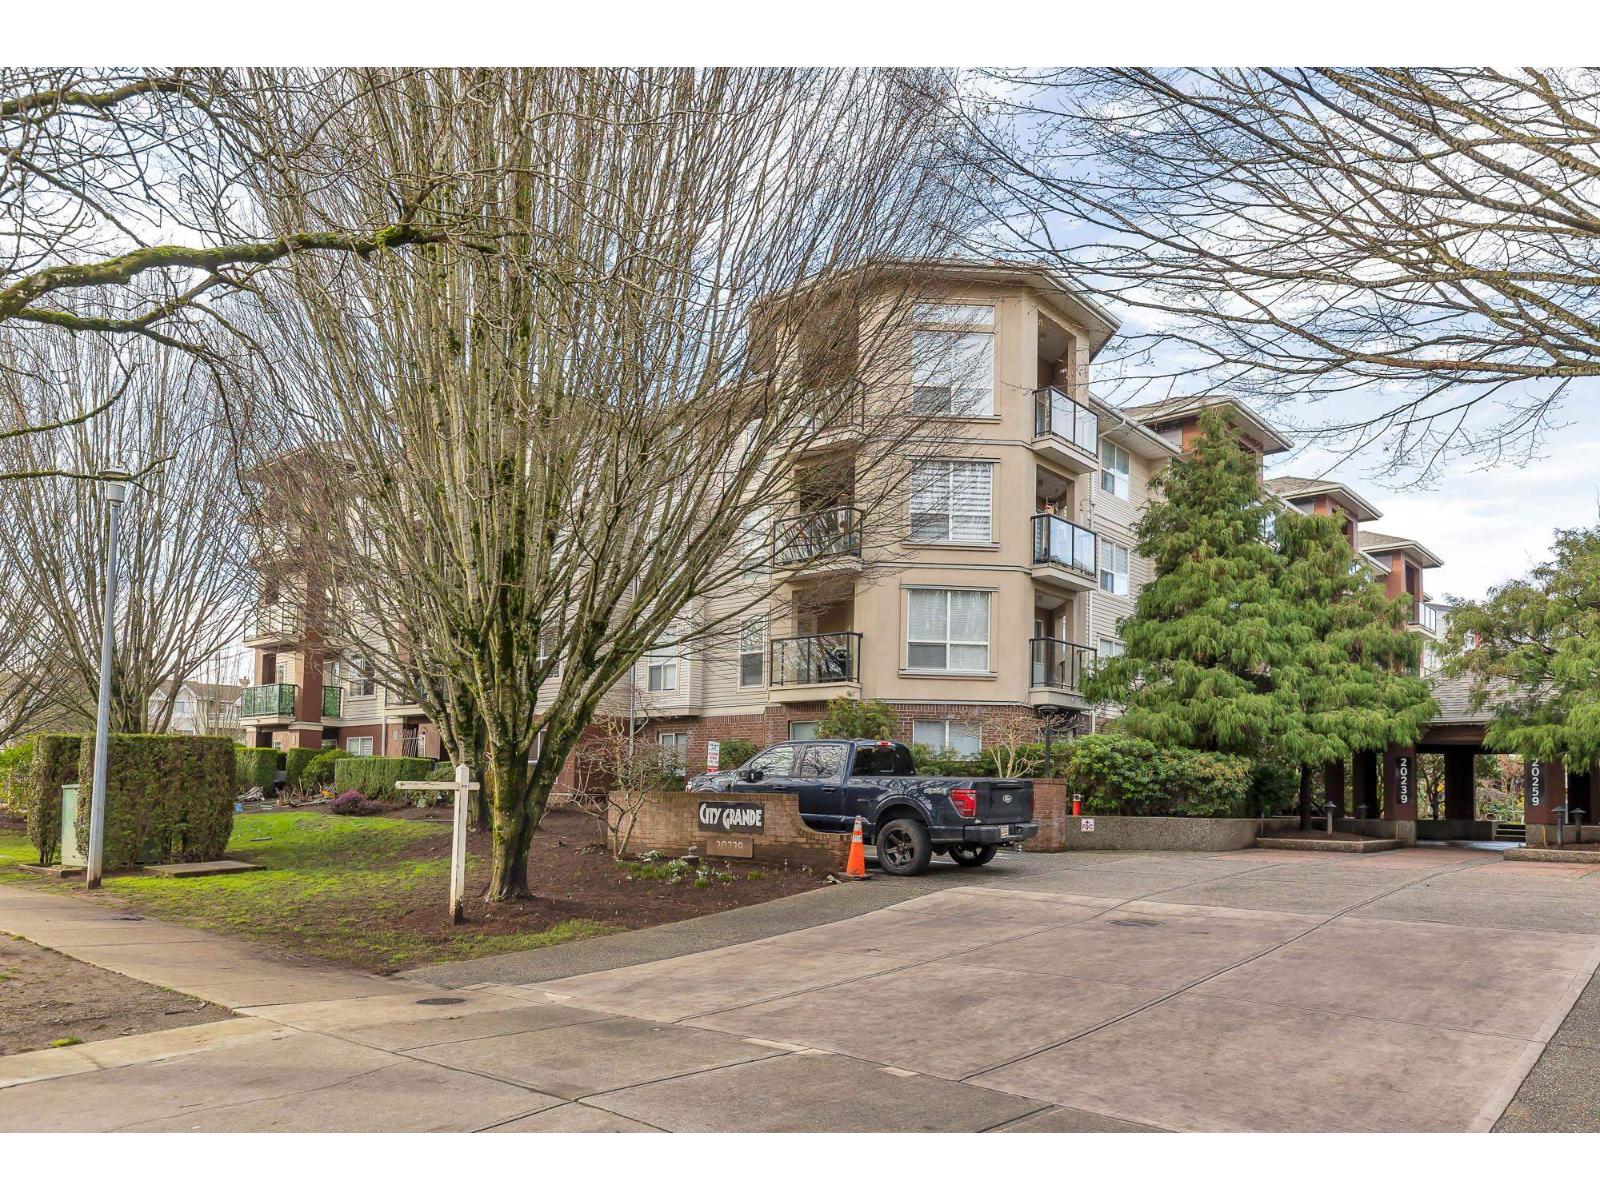 $475,000
308 20239 Michaud Cres. · 2bd/2ba · 1044sf
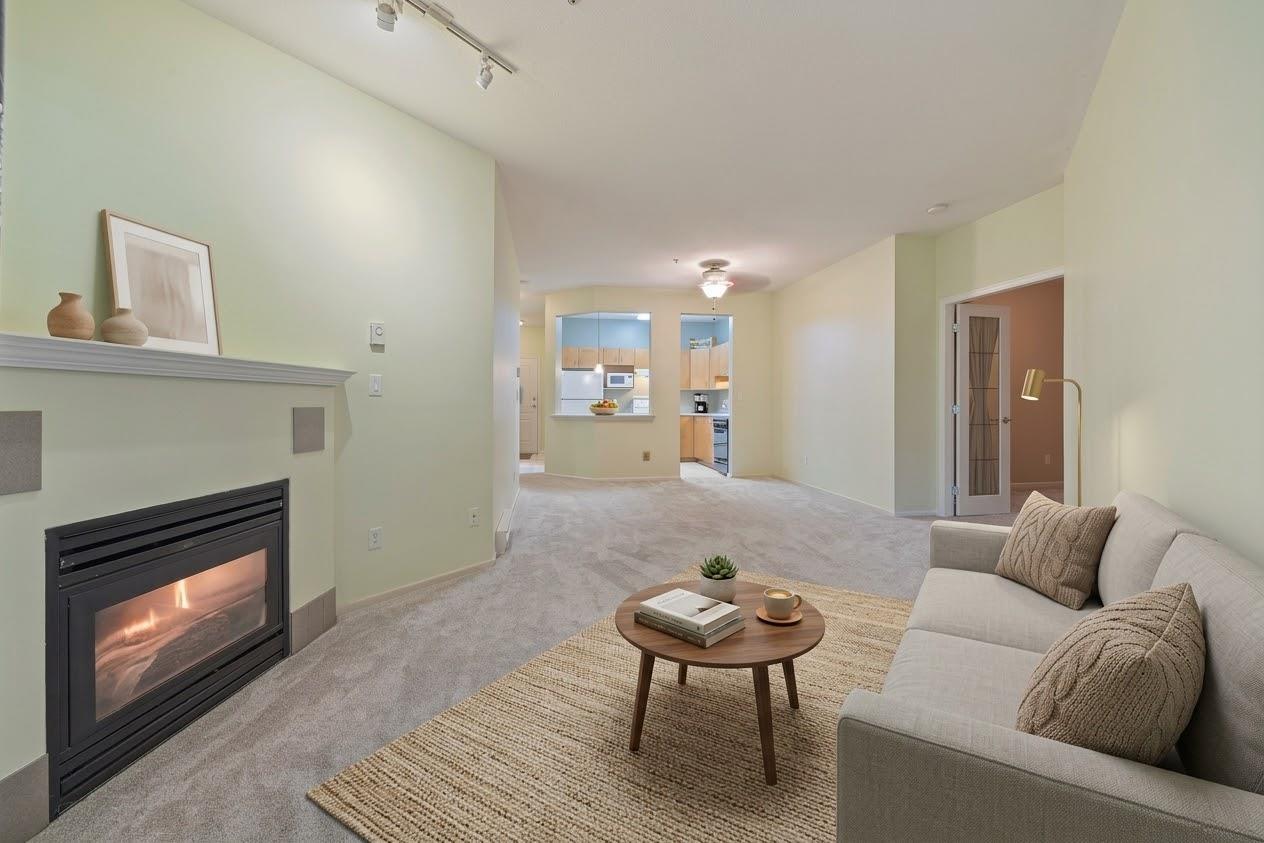 $325,000
106 20239 Michaud Cres. · 1bd/1ba · 934sf
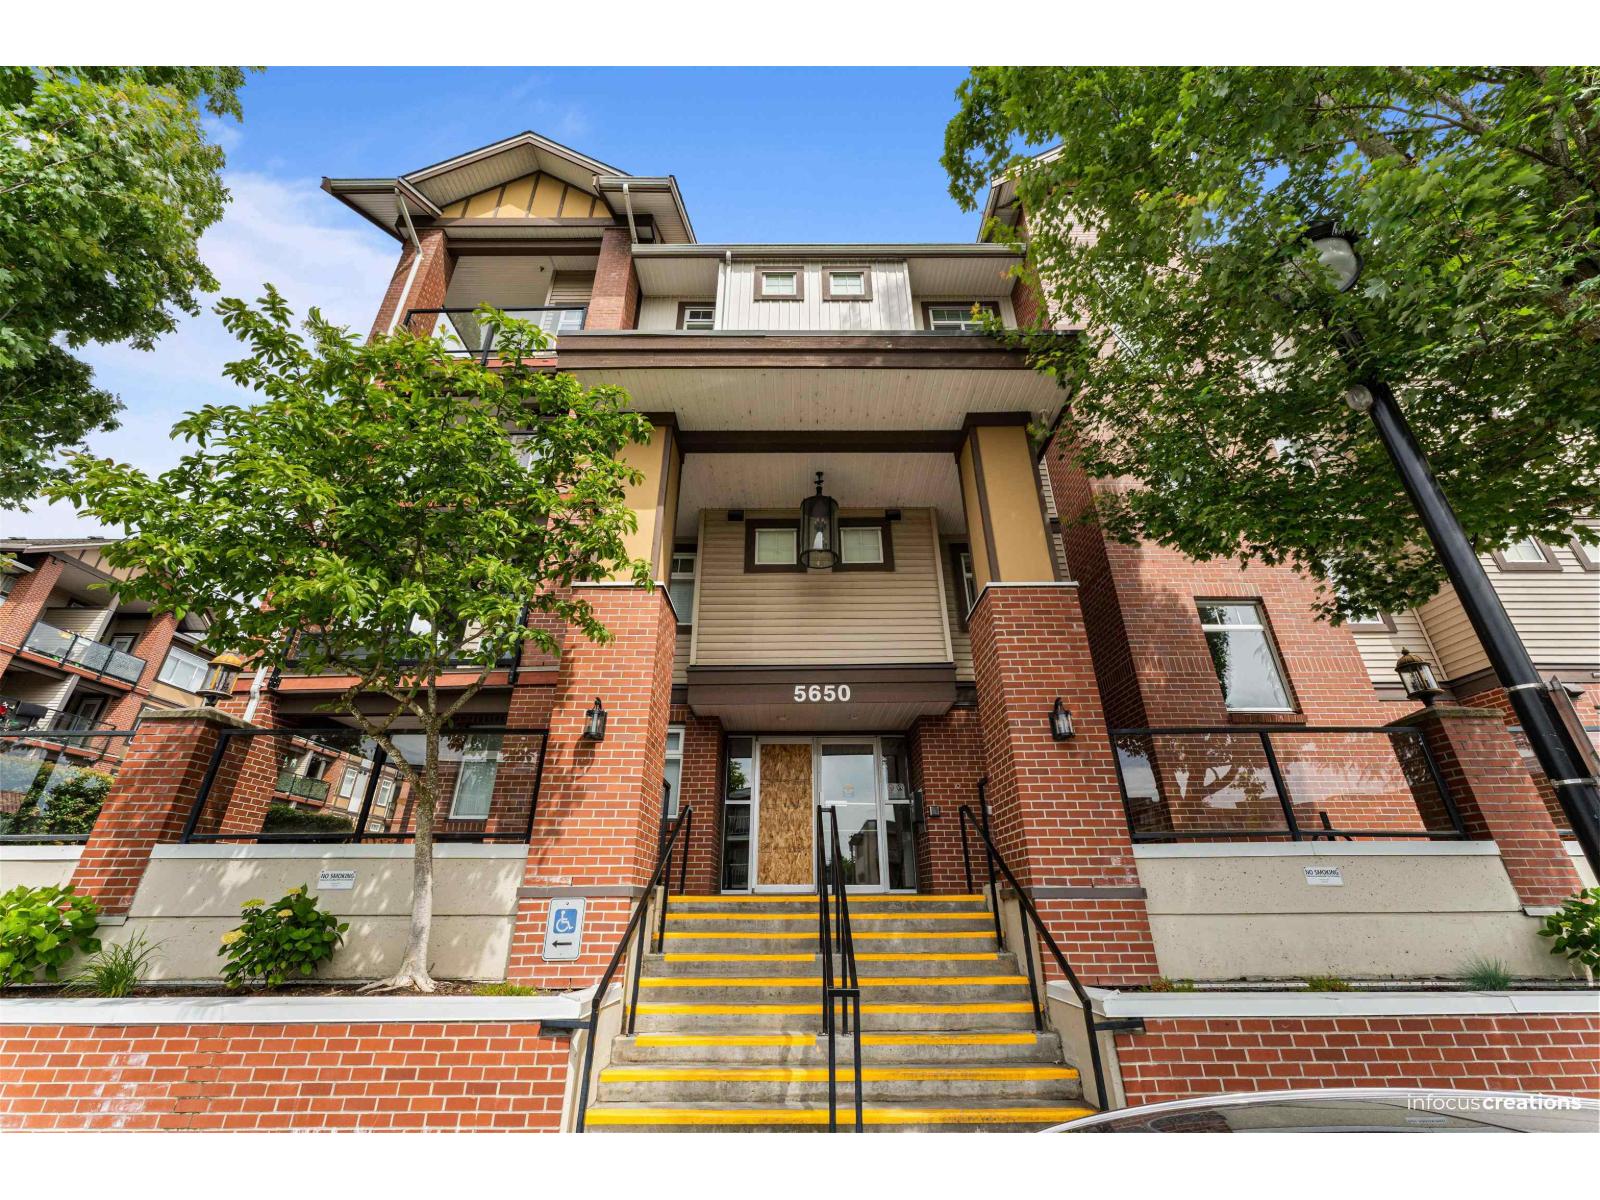 $429,999
215 5650 201a St. St. · 2bd/1ba · 725sf
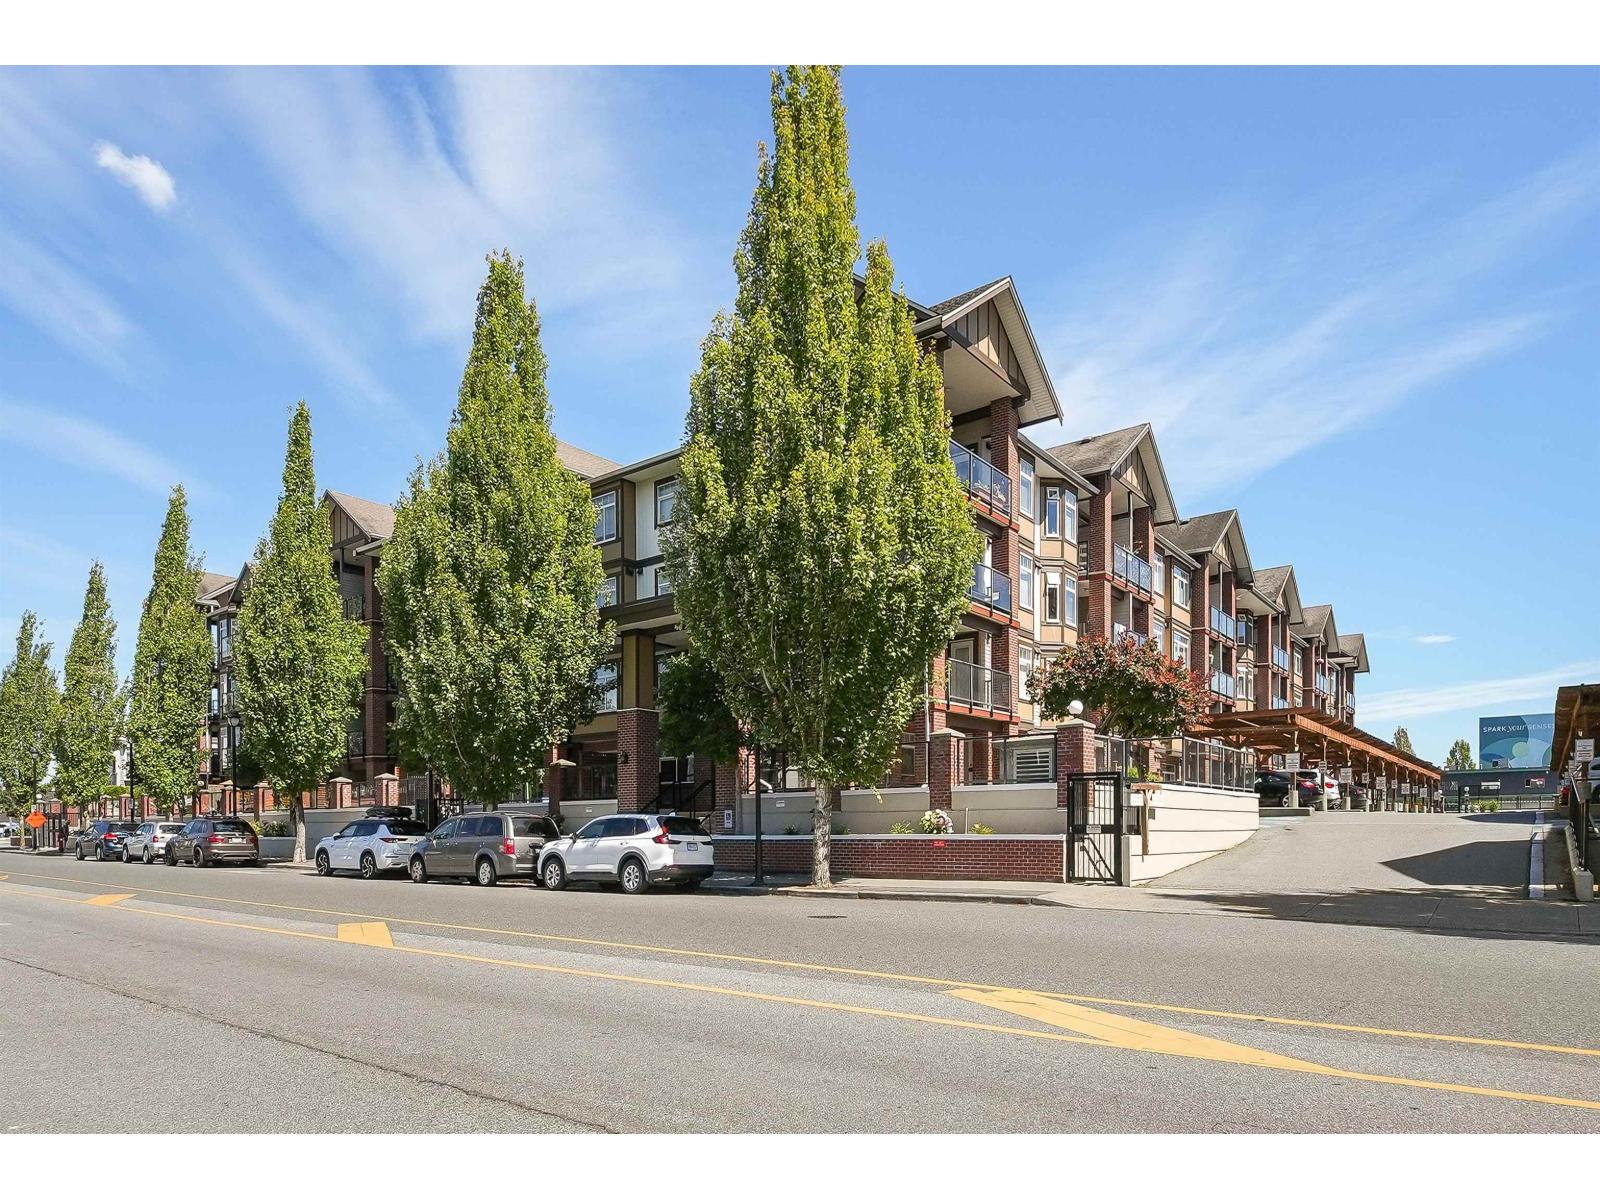 $389,900
441 5660 201a St. · 1bd/1ba · 633sf
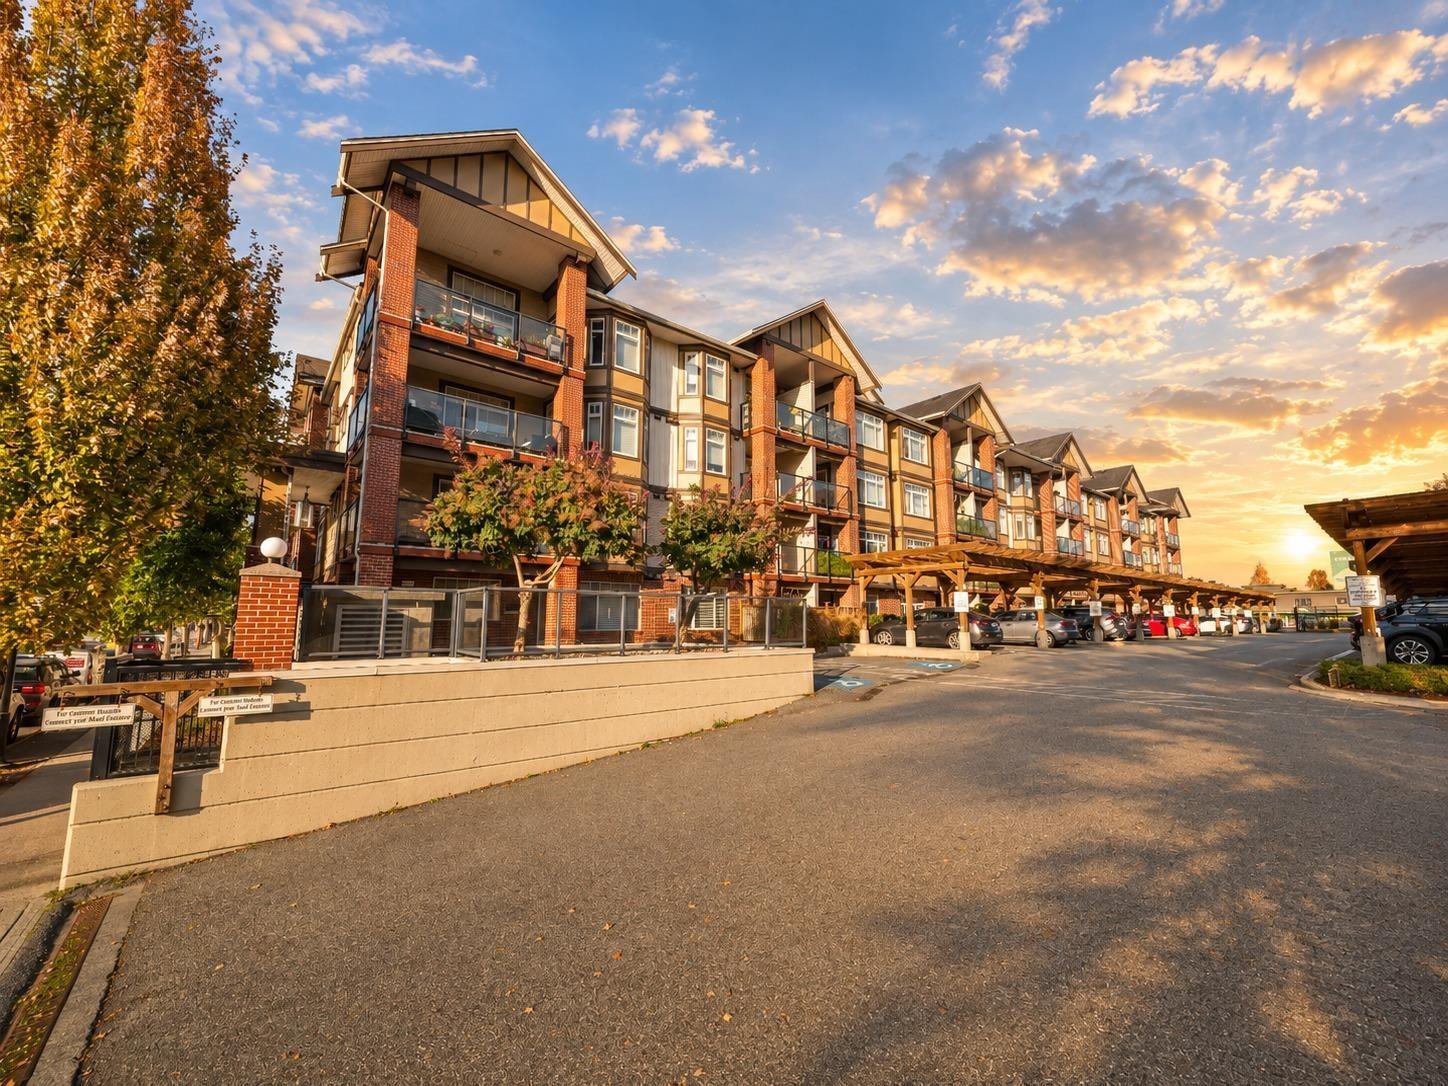 $459,900
146 5660 201a St. · 2bd/1ba · 785sf
 $583,000
4 20229 Fraser Highway · 3bd/2ba · 1169sf
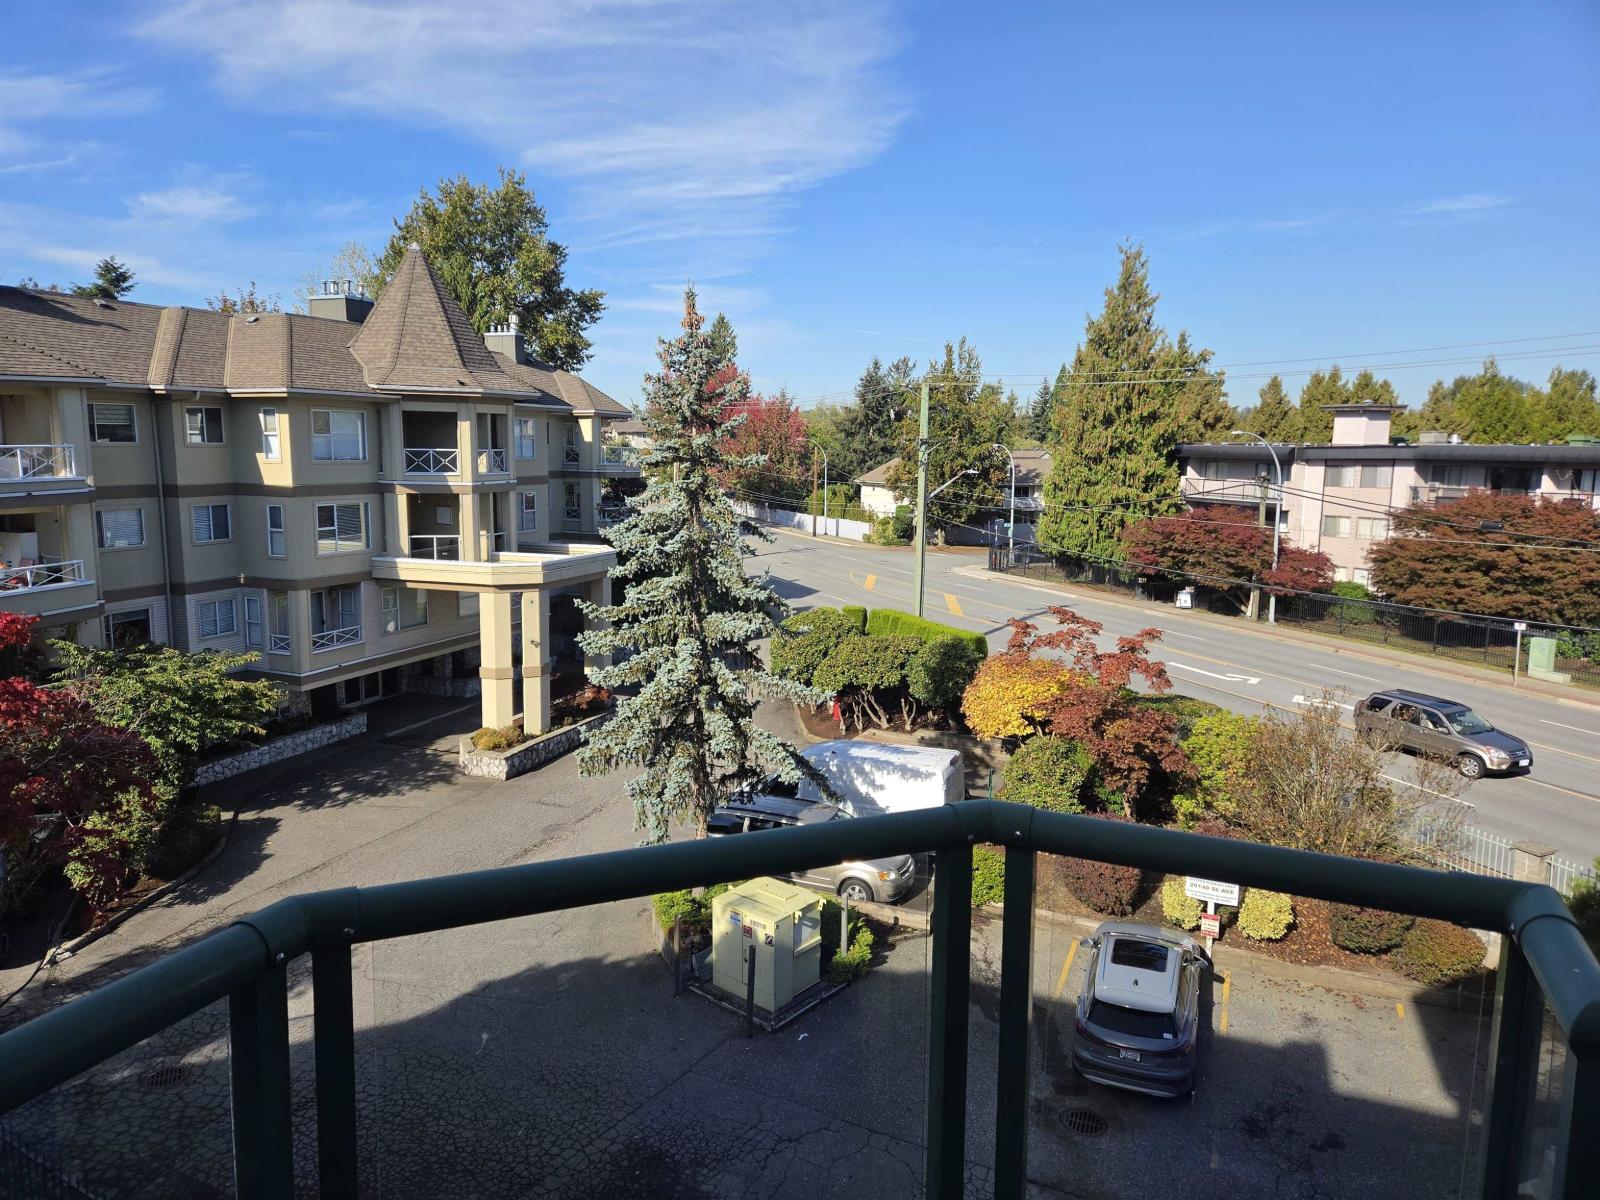 $389,000
301 20140 56 Ave. · 1bd/1ba · 880sf
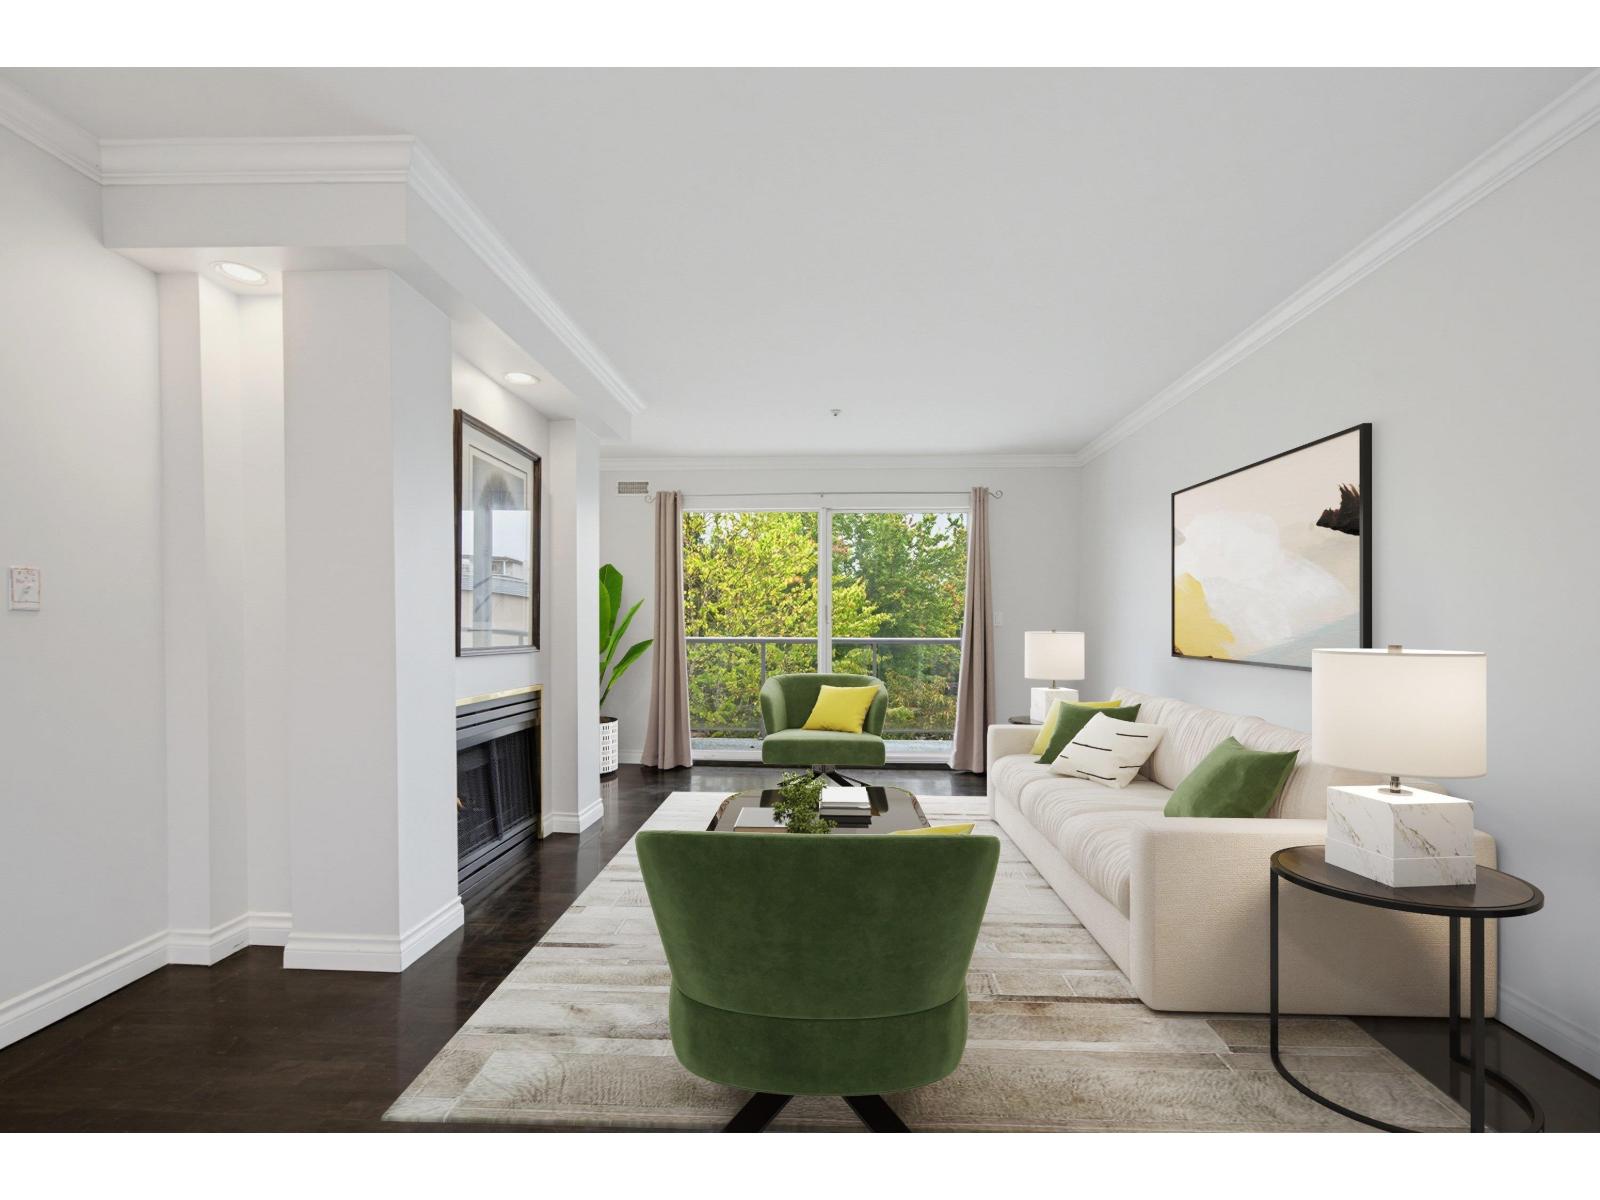 $439,000
314 20177 54a Ave. · 2bd/2ba · 951sf
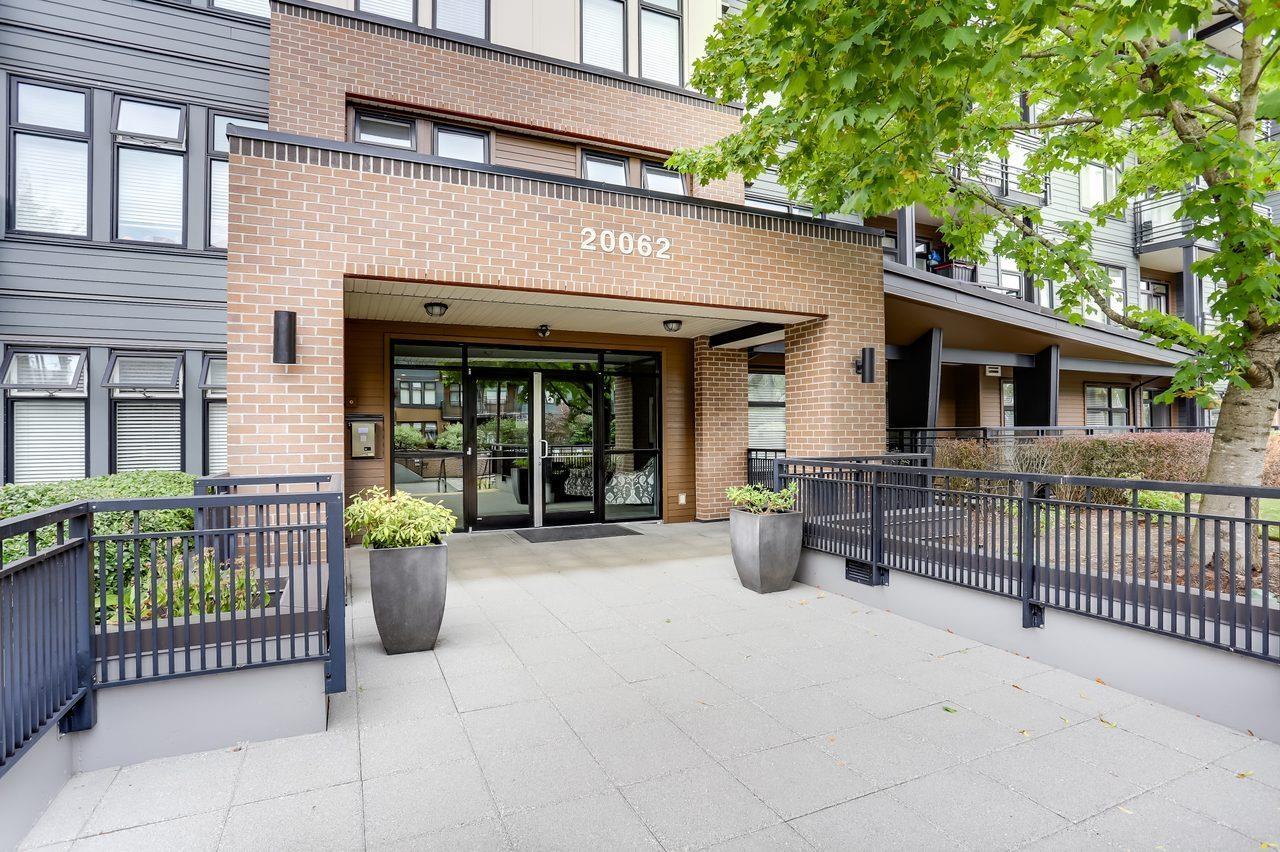 $429,000
408 20062 Fraser Highway · 1bd/1ba · 584sf
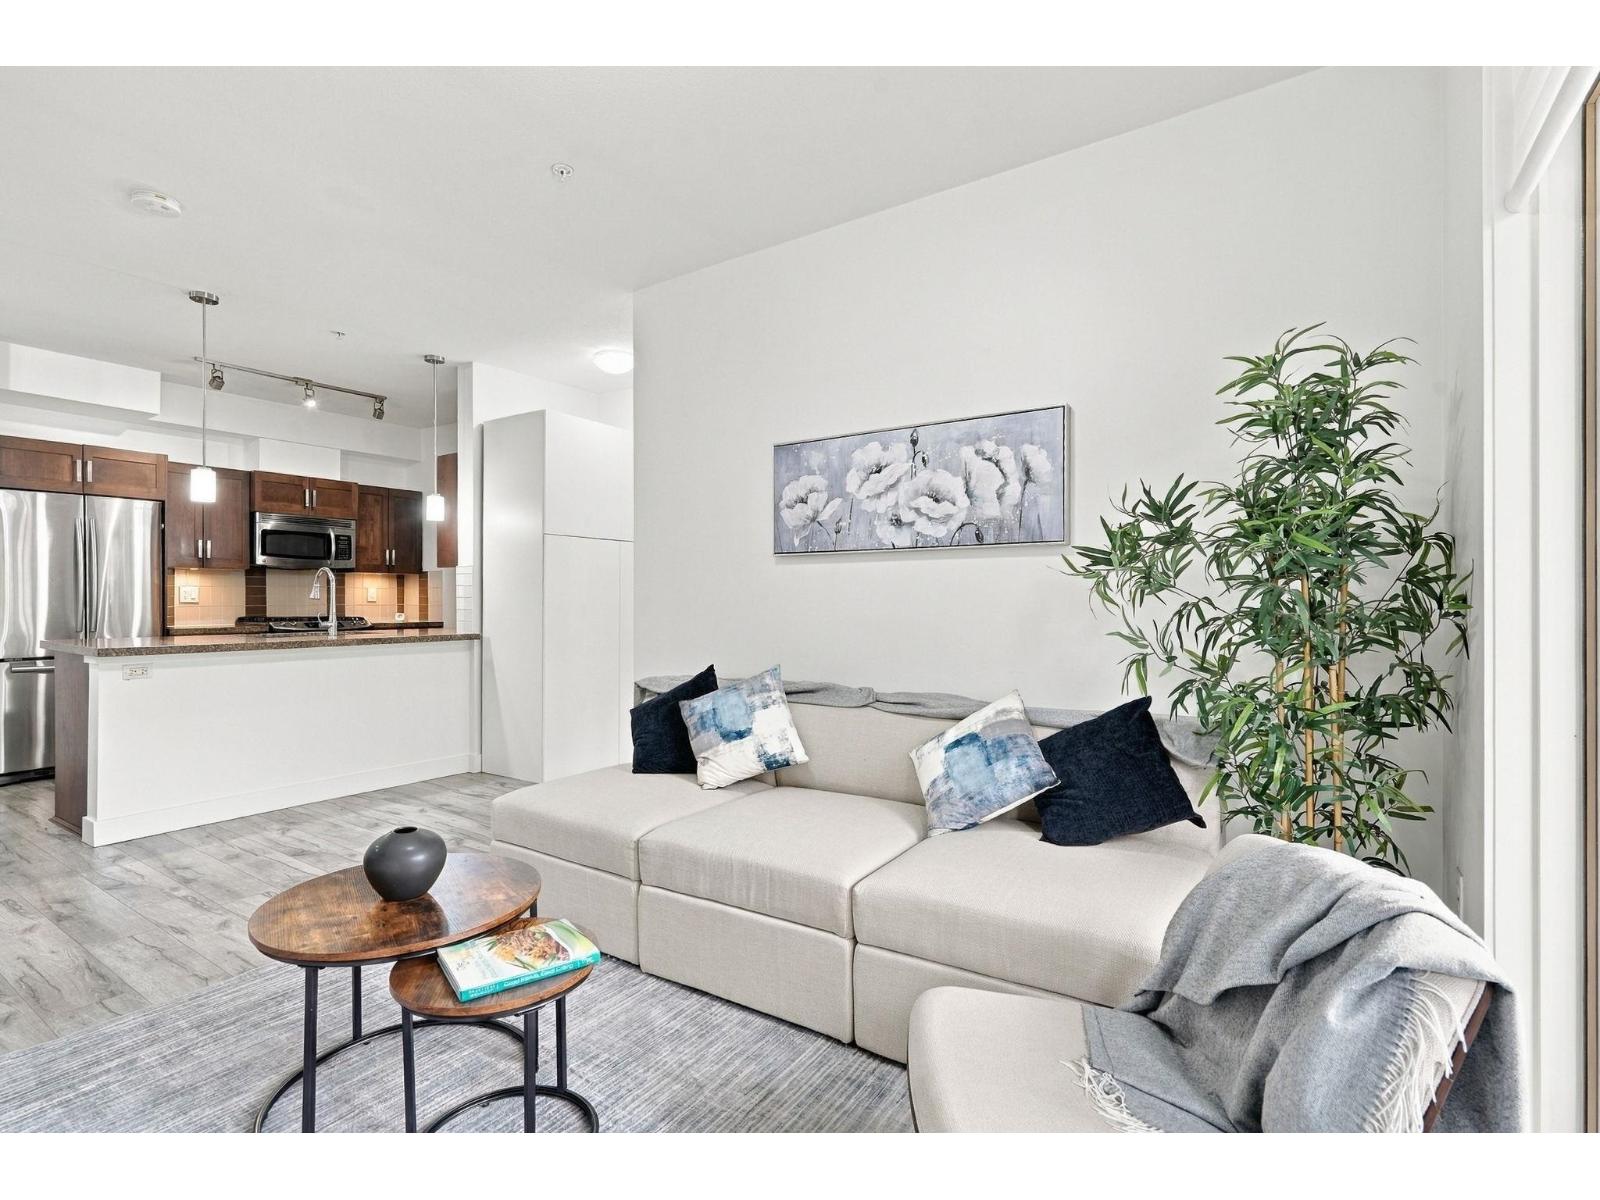 $554,900
214 20062 Fraser Highway · 2bd/2ba · 876sf
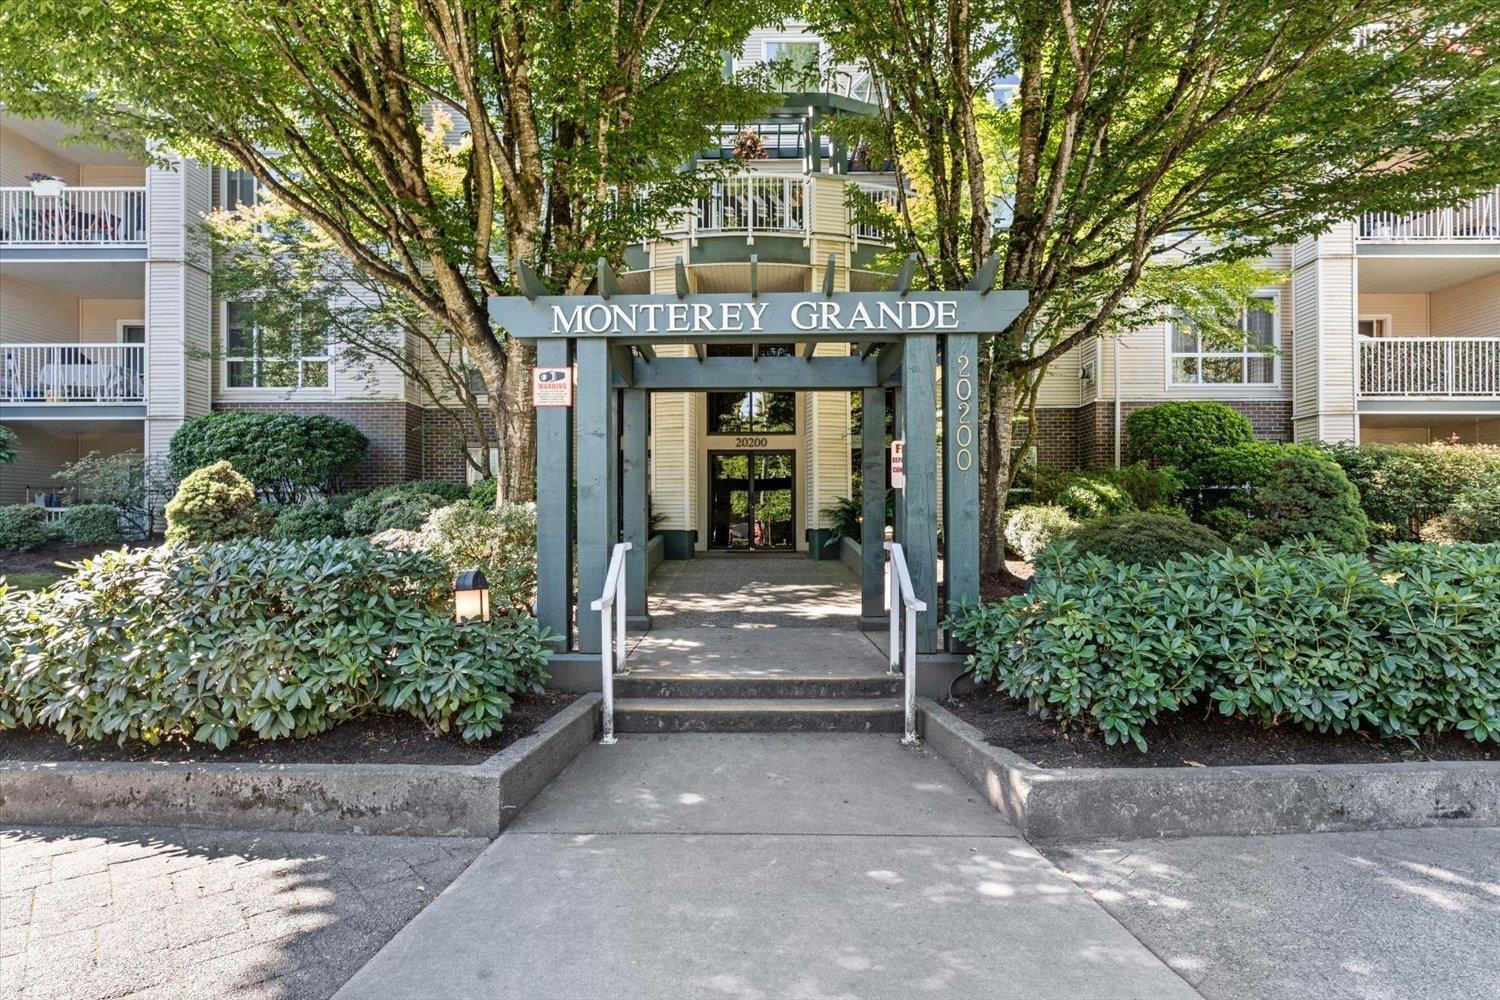 $459,000
209 20200 54a Ave. · 2bd/2ba · 1007sf
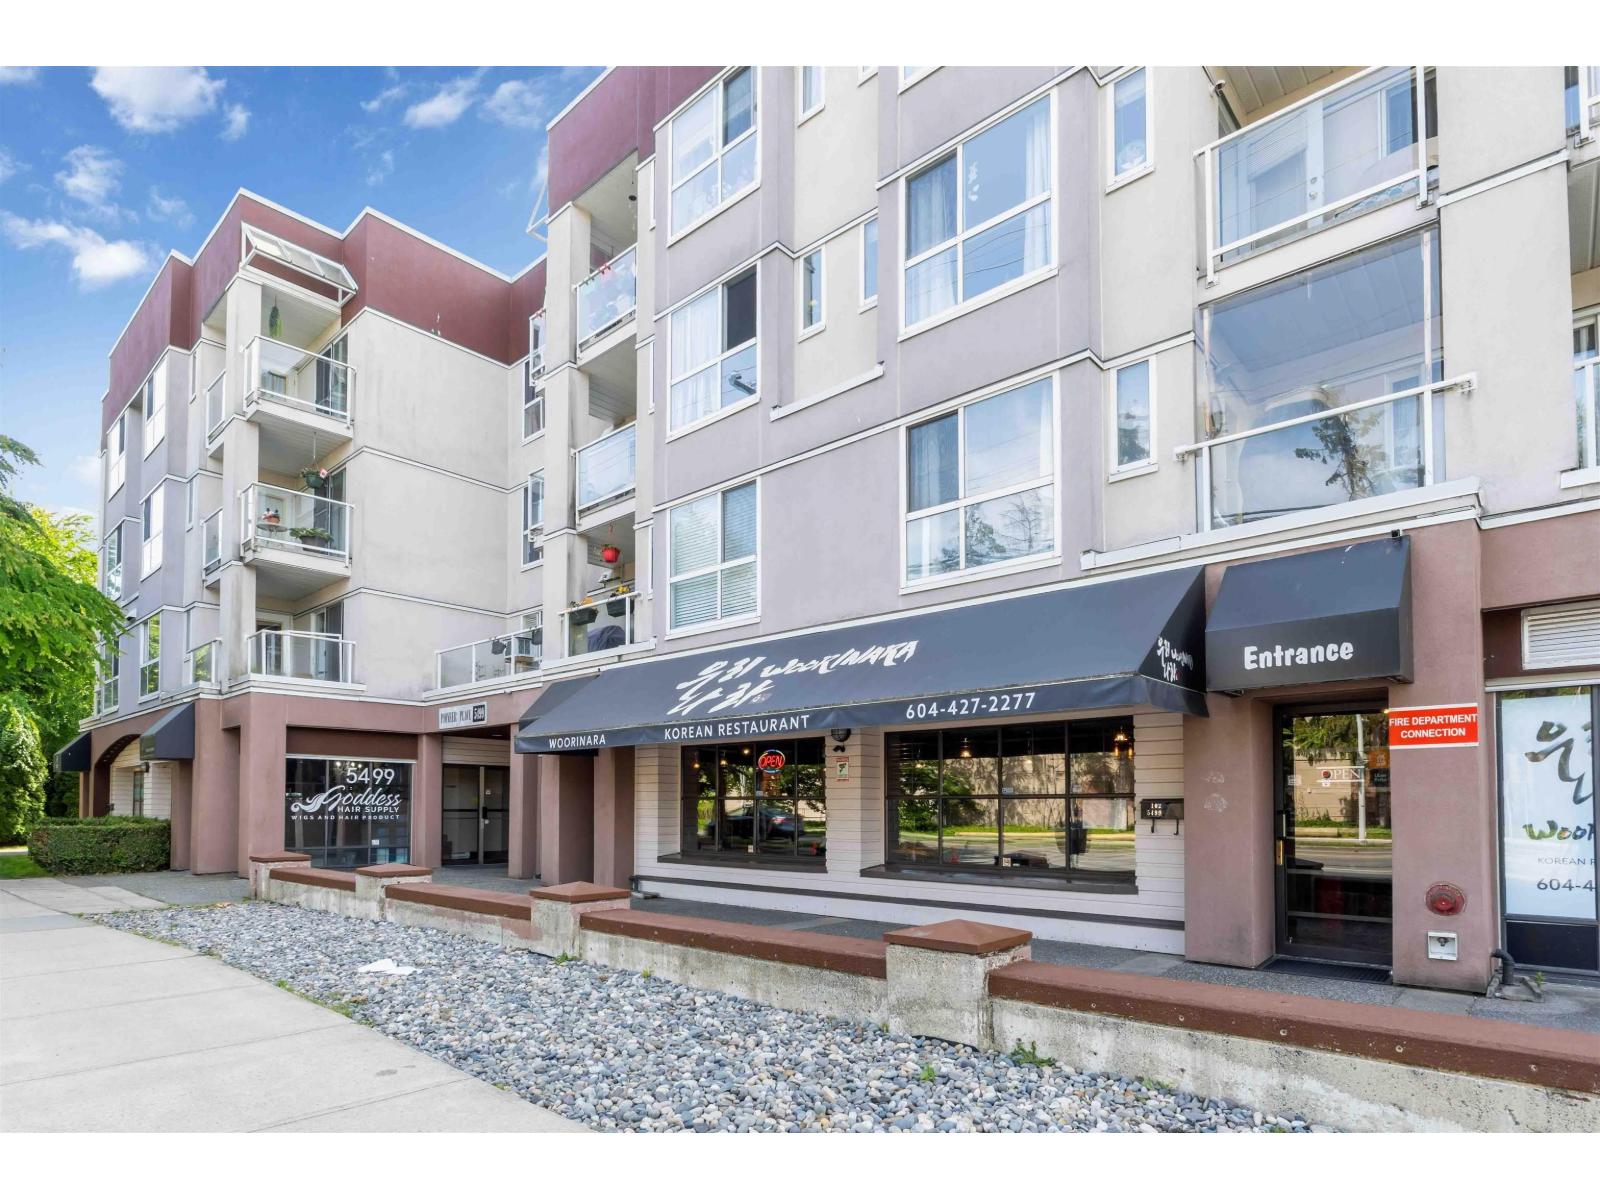 $362,900
309 5499 203 St. · 1bd/1ba · 815sf
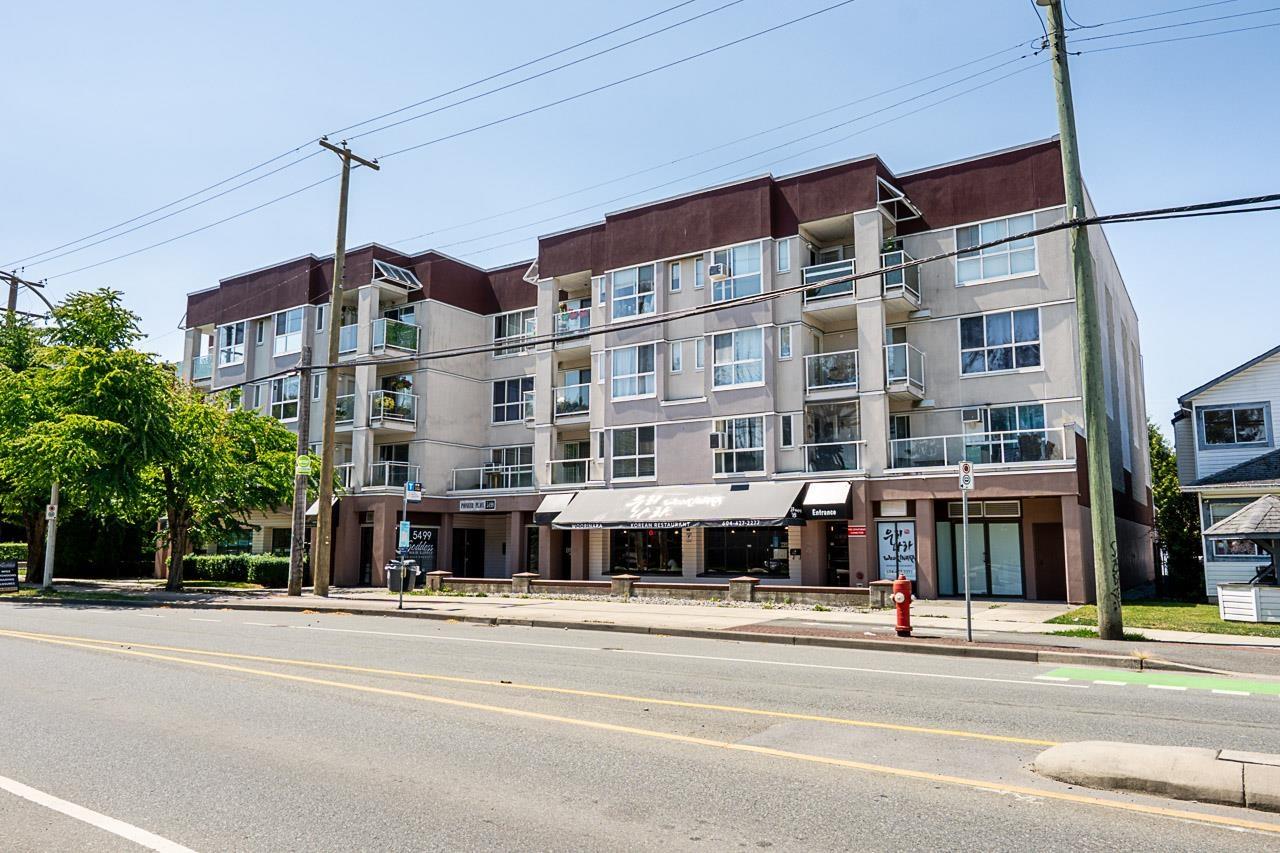 $450,000
206 5499 203 St. · 2bd/2ba · 1225sf
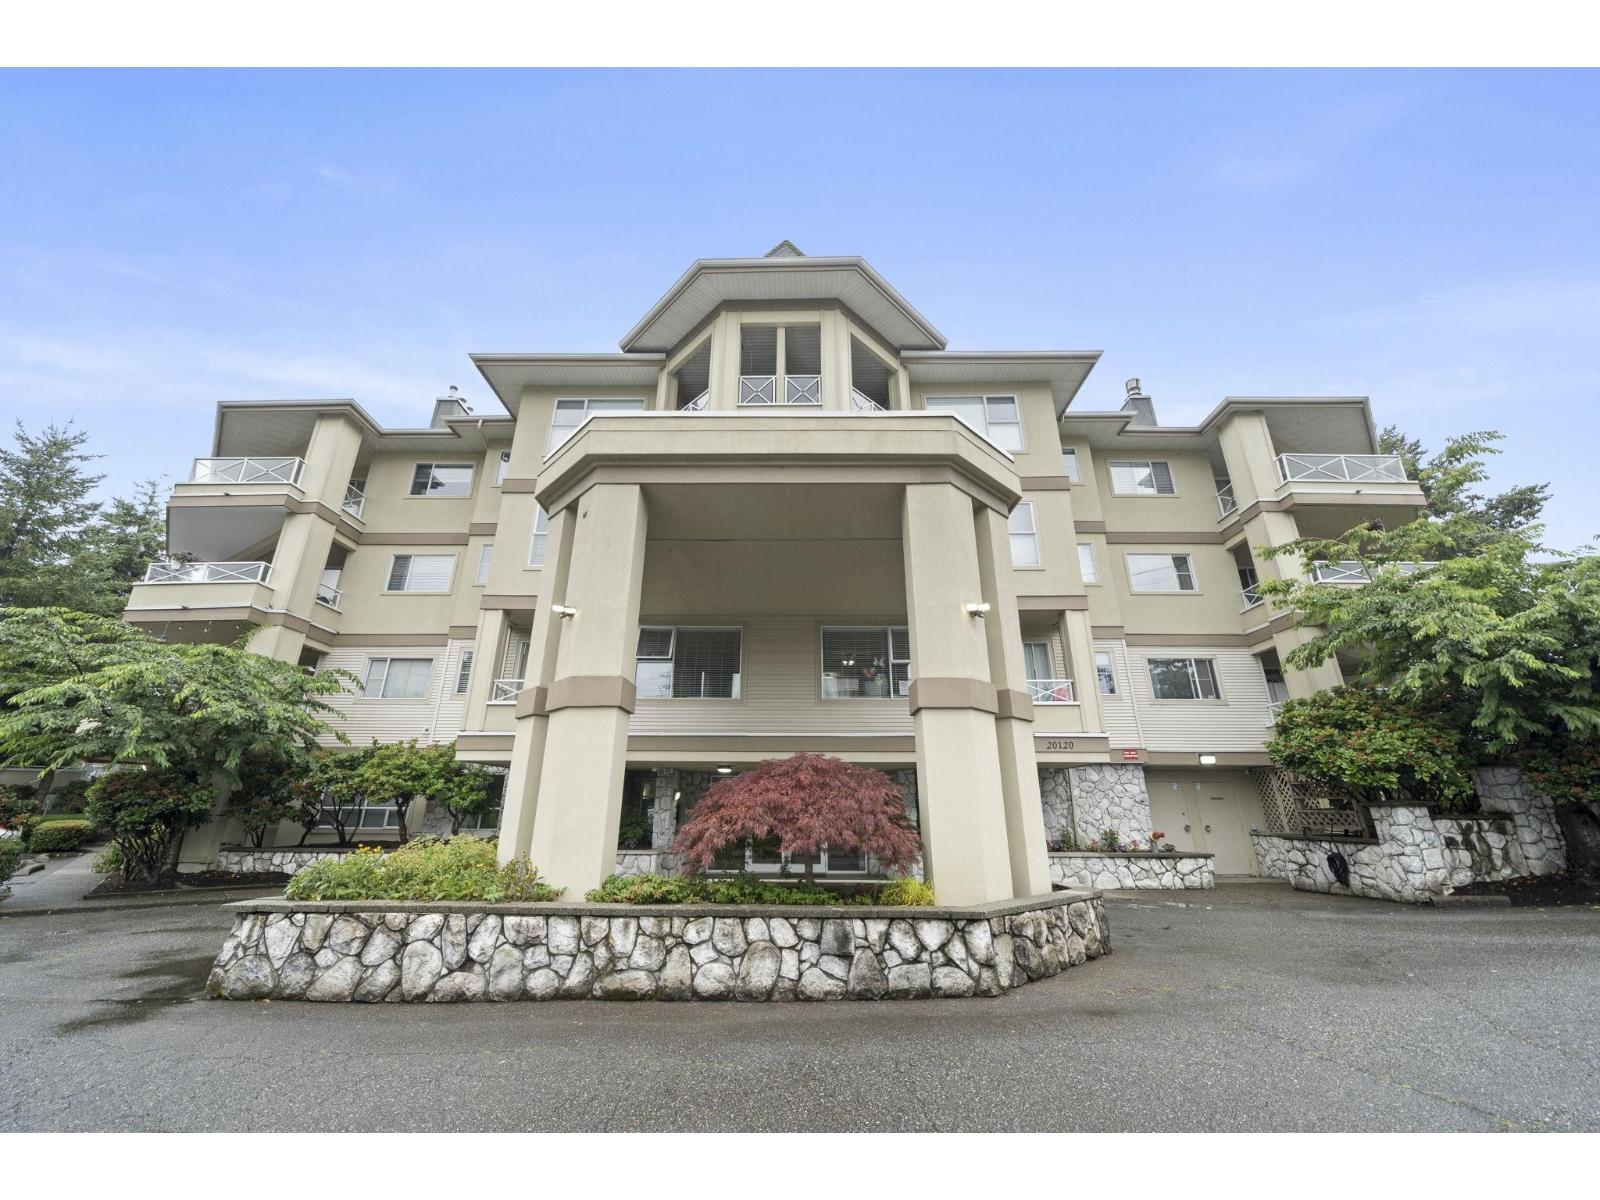 $389,000
206 20120 56 Ave. · 1bd/1ba · 940sf
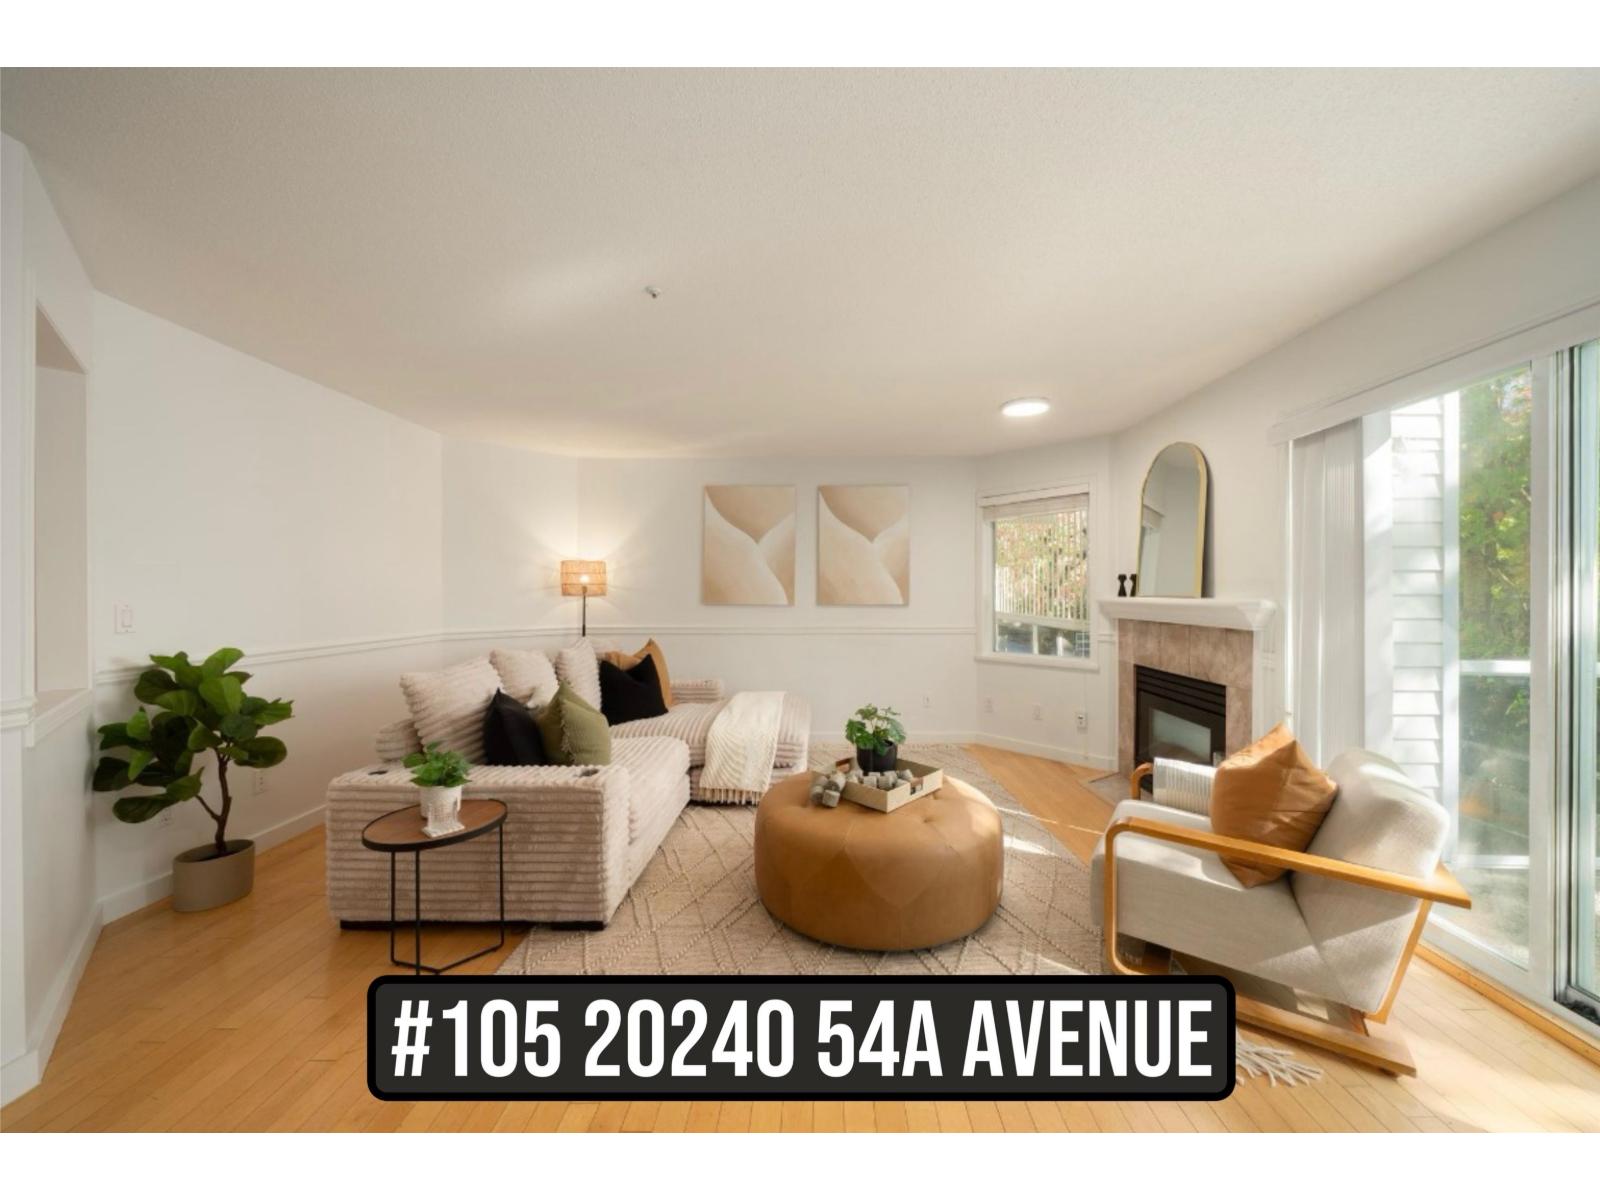 $484,900
105 20240 54a Ave. · 2bd/2ba · 1133sf
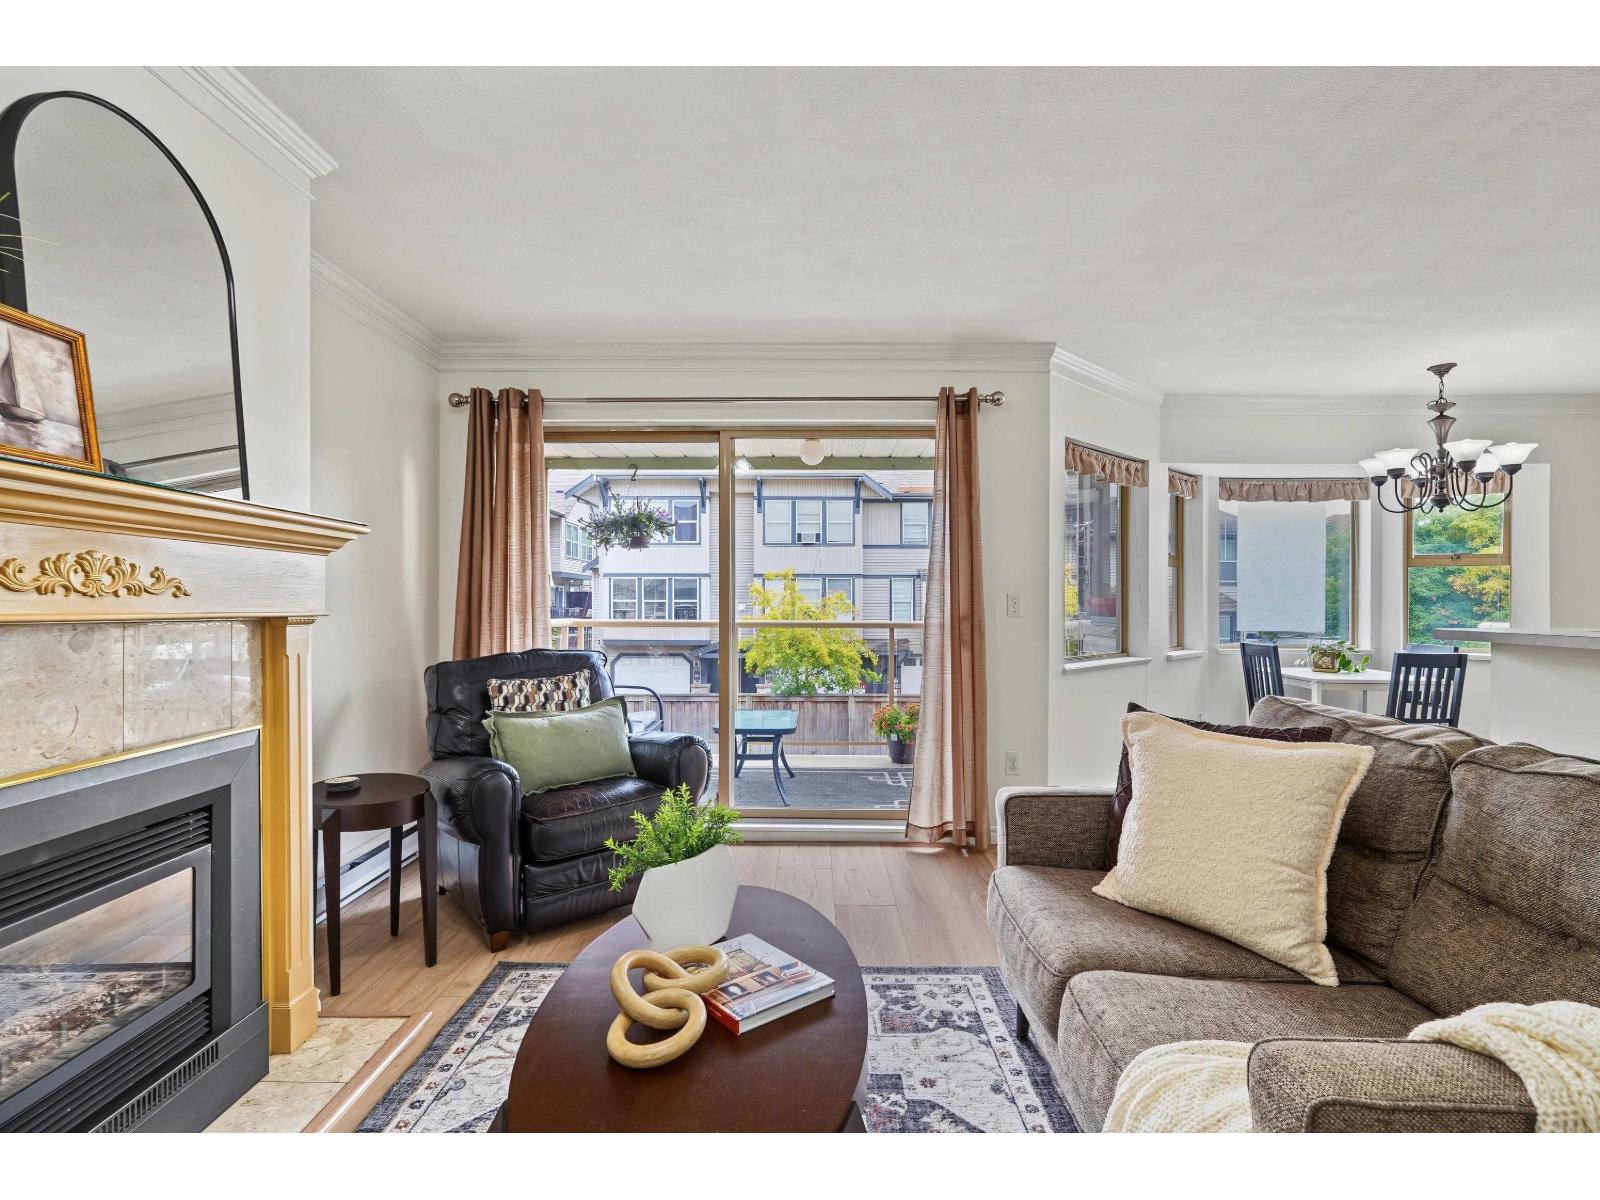 $535,000
204 5464 201a St. · 2bd/2ba · 1221sf
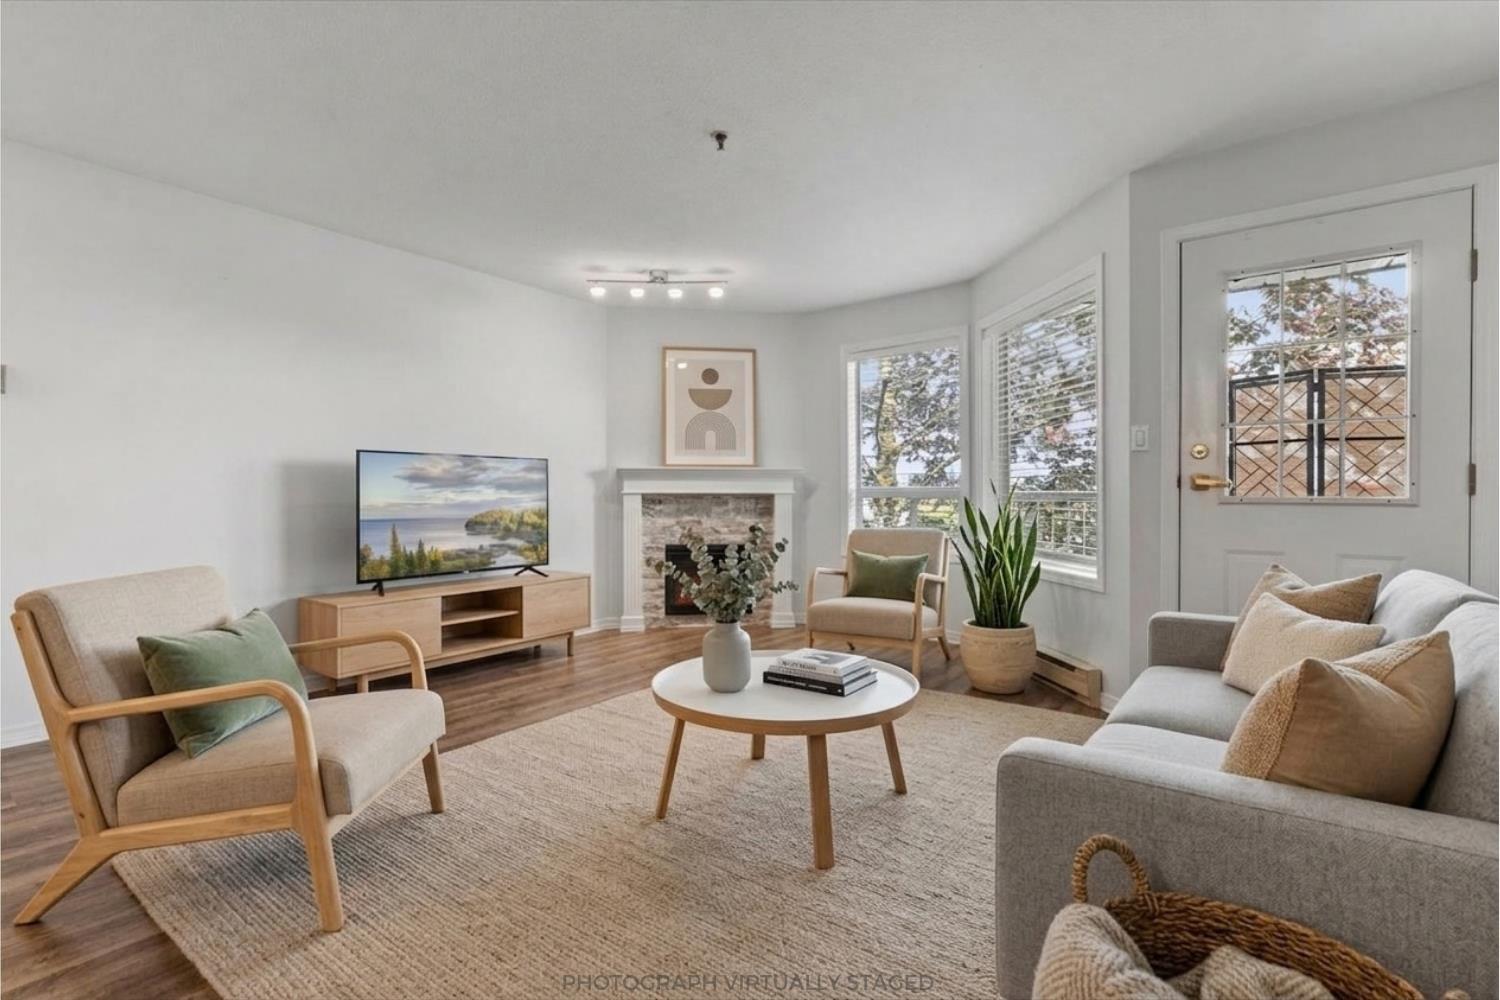 $450,000
201 5710 201 St. · 2bd/2ba · 1175sf
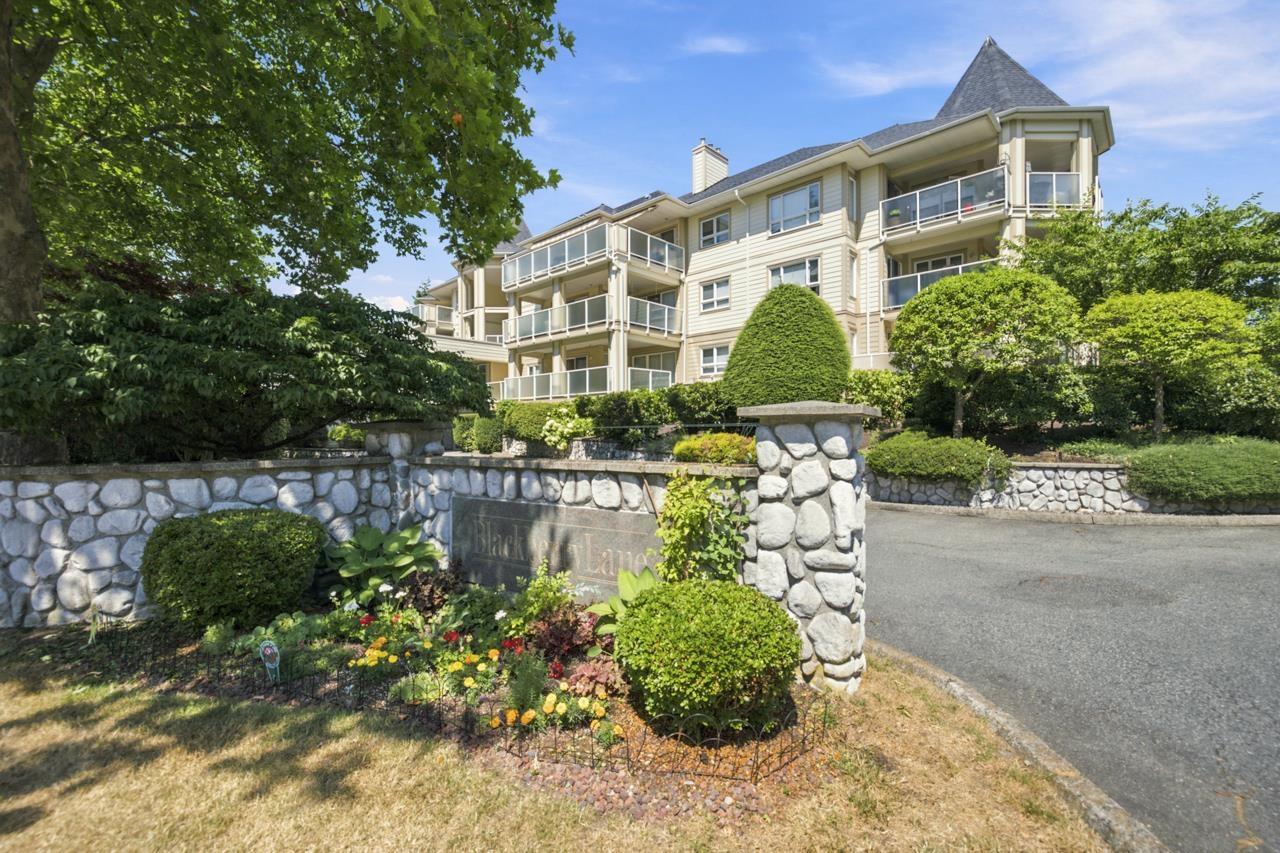 $399,900
204 20125 55a Ave. · 1bd/1ba · 842sf
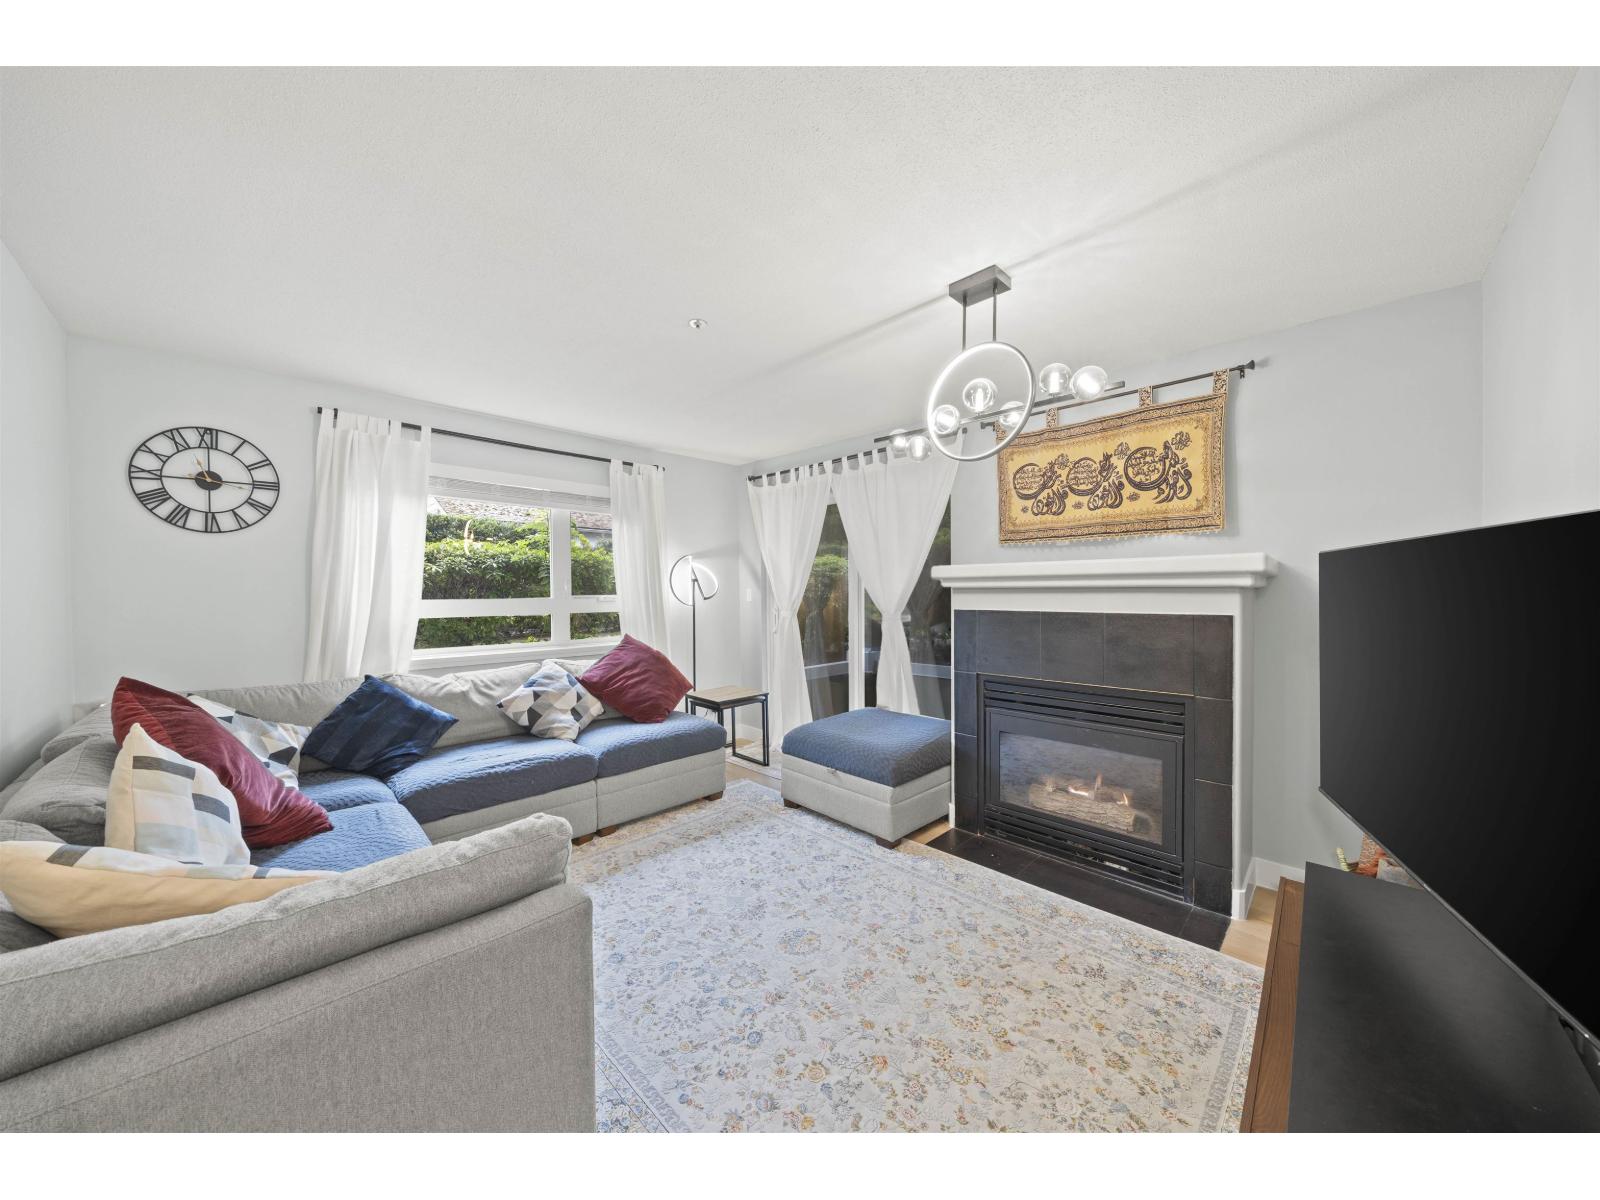 $499,900
103 20189 54 Ave. · 2bd/2ba · 991sf
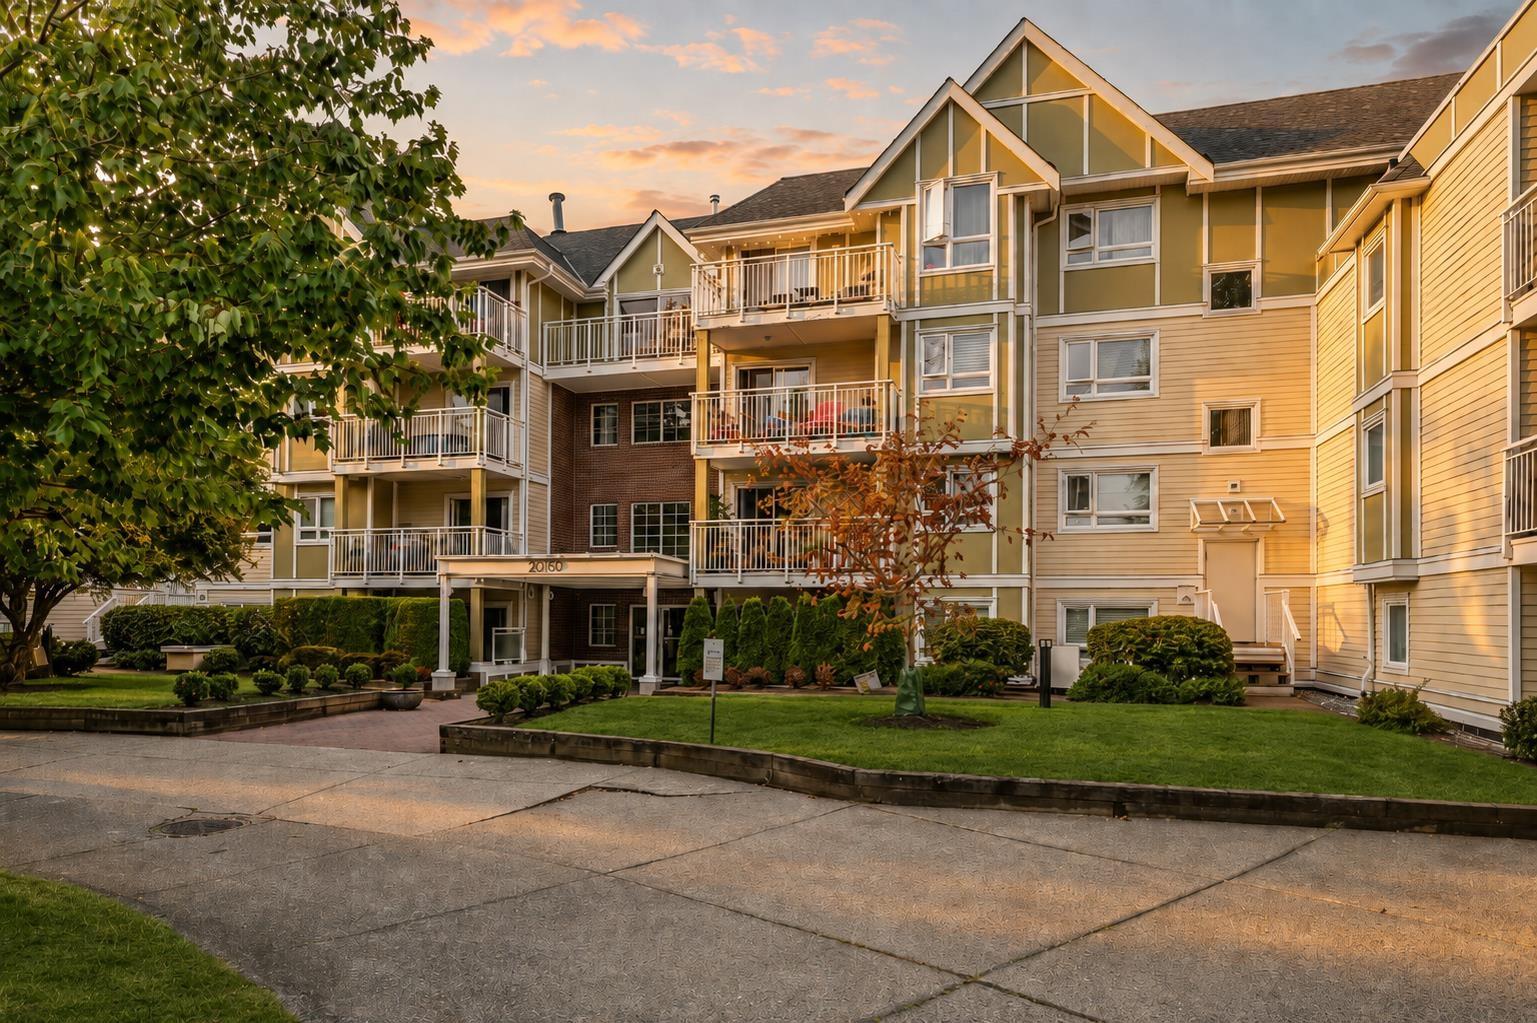 $419,900
108 20189 54 Ave. · 2bd/2ba · 950sf
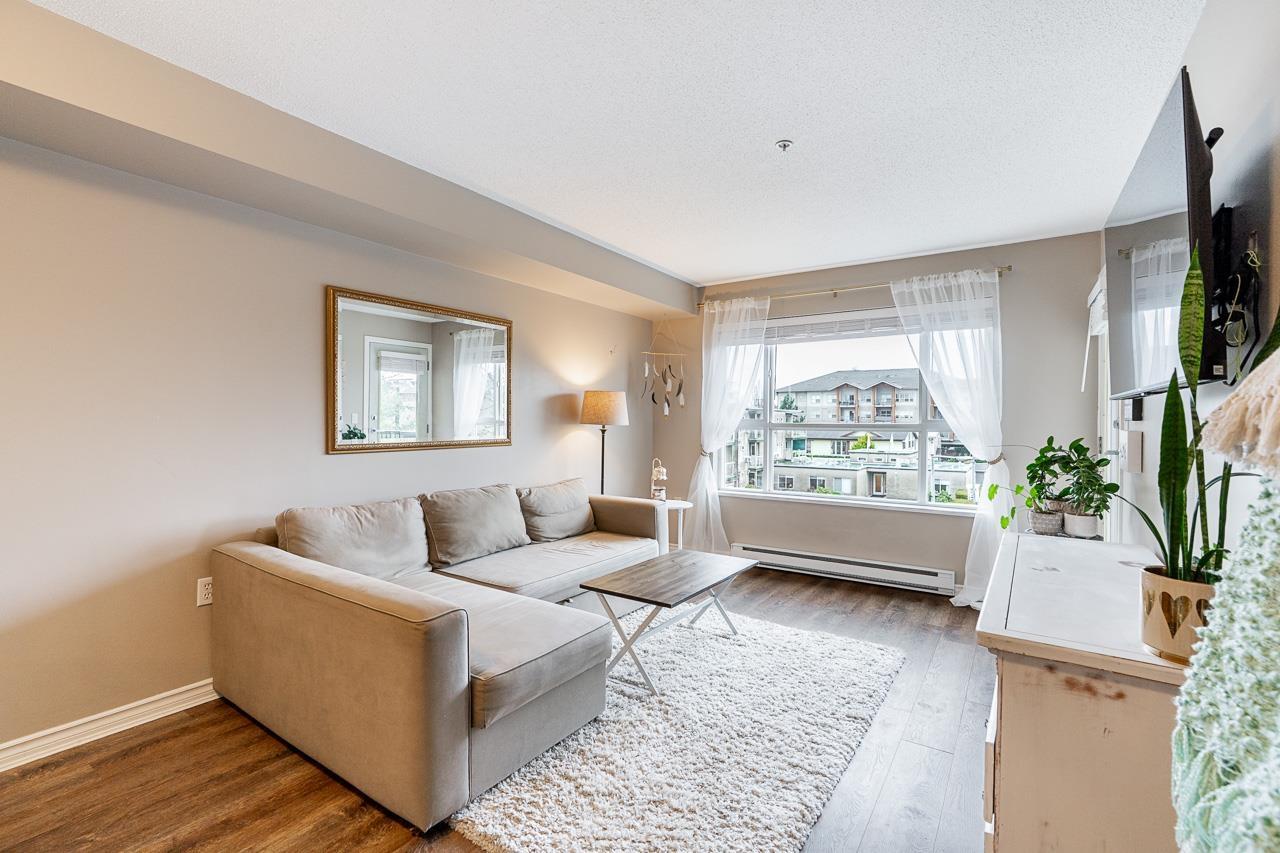 $415,500
313 5465 203 St. · 2bd/2ba · 739sf
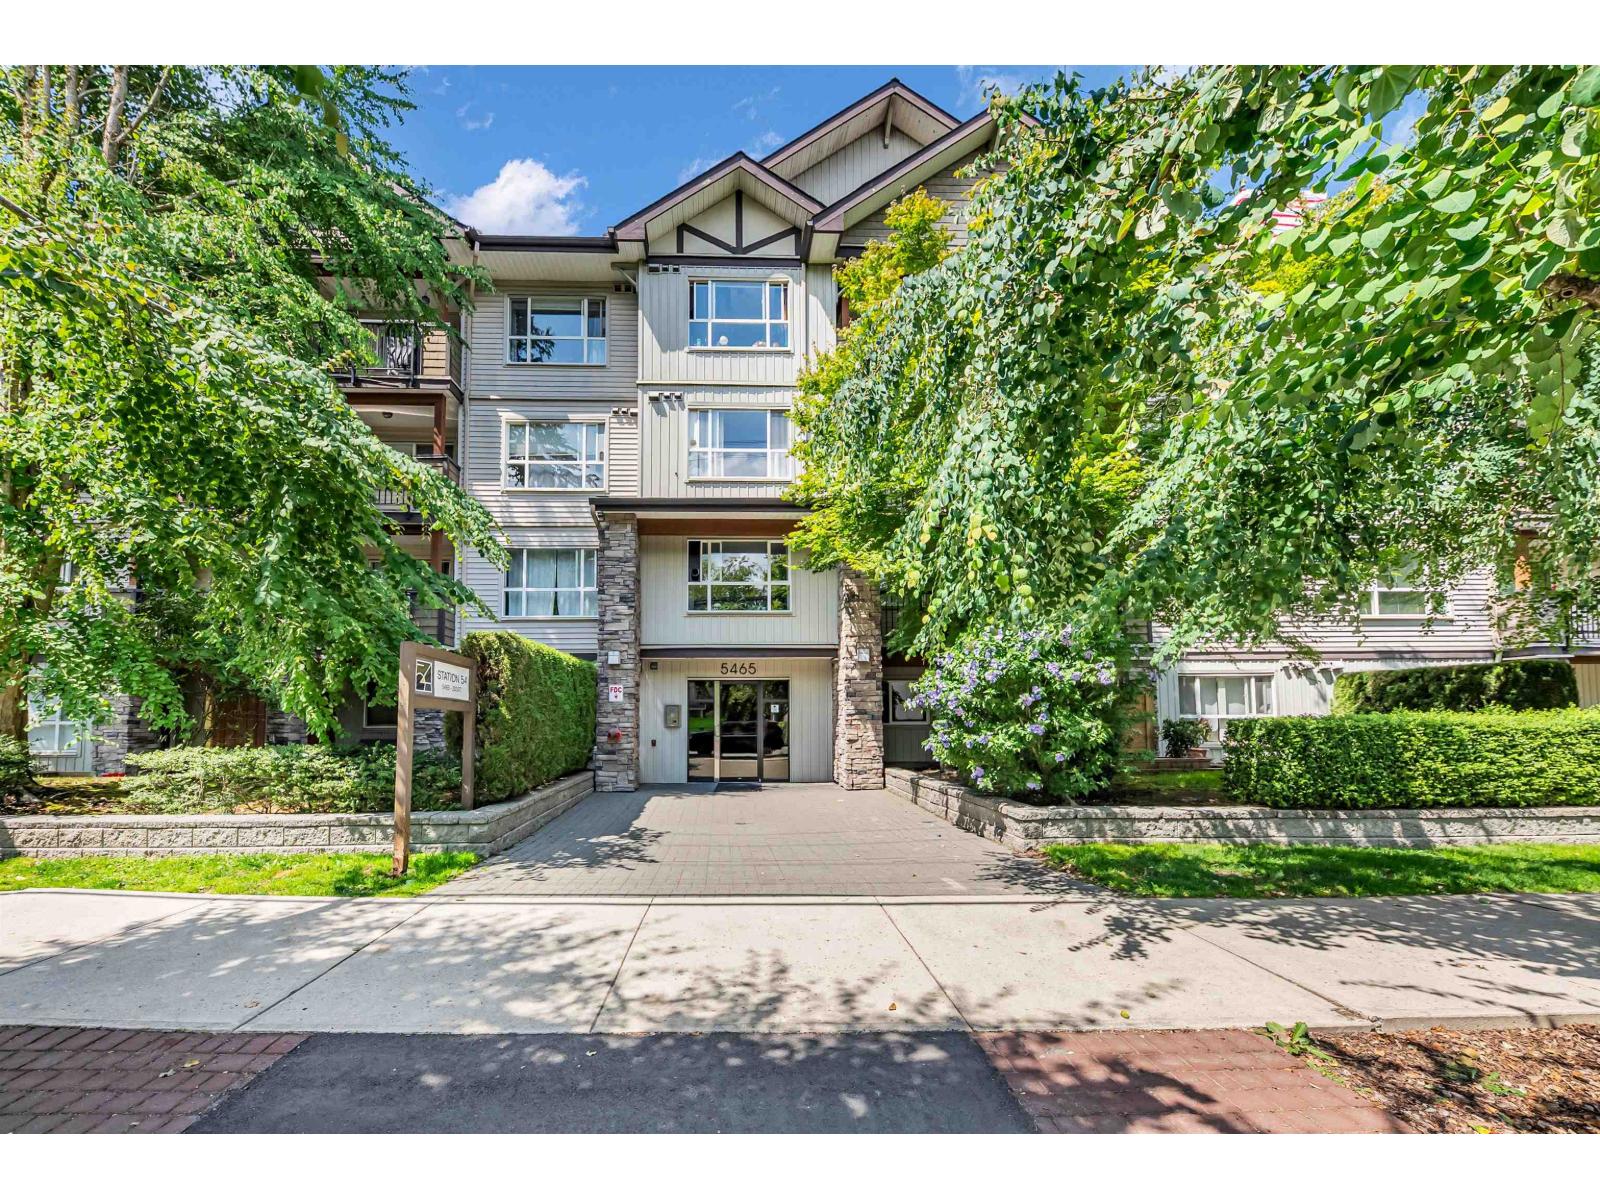 $409,000
209 5465 203 St. · 1bd/1ba · 700sf
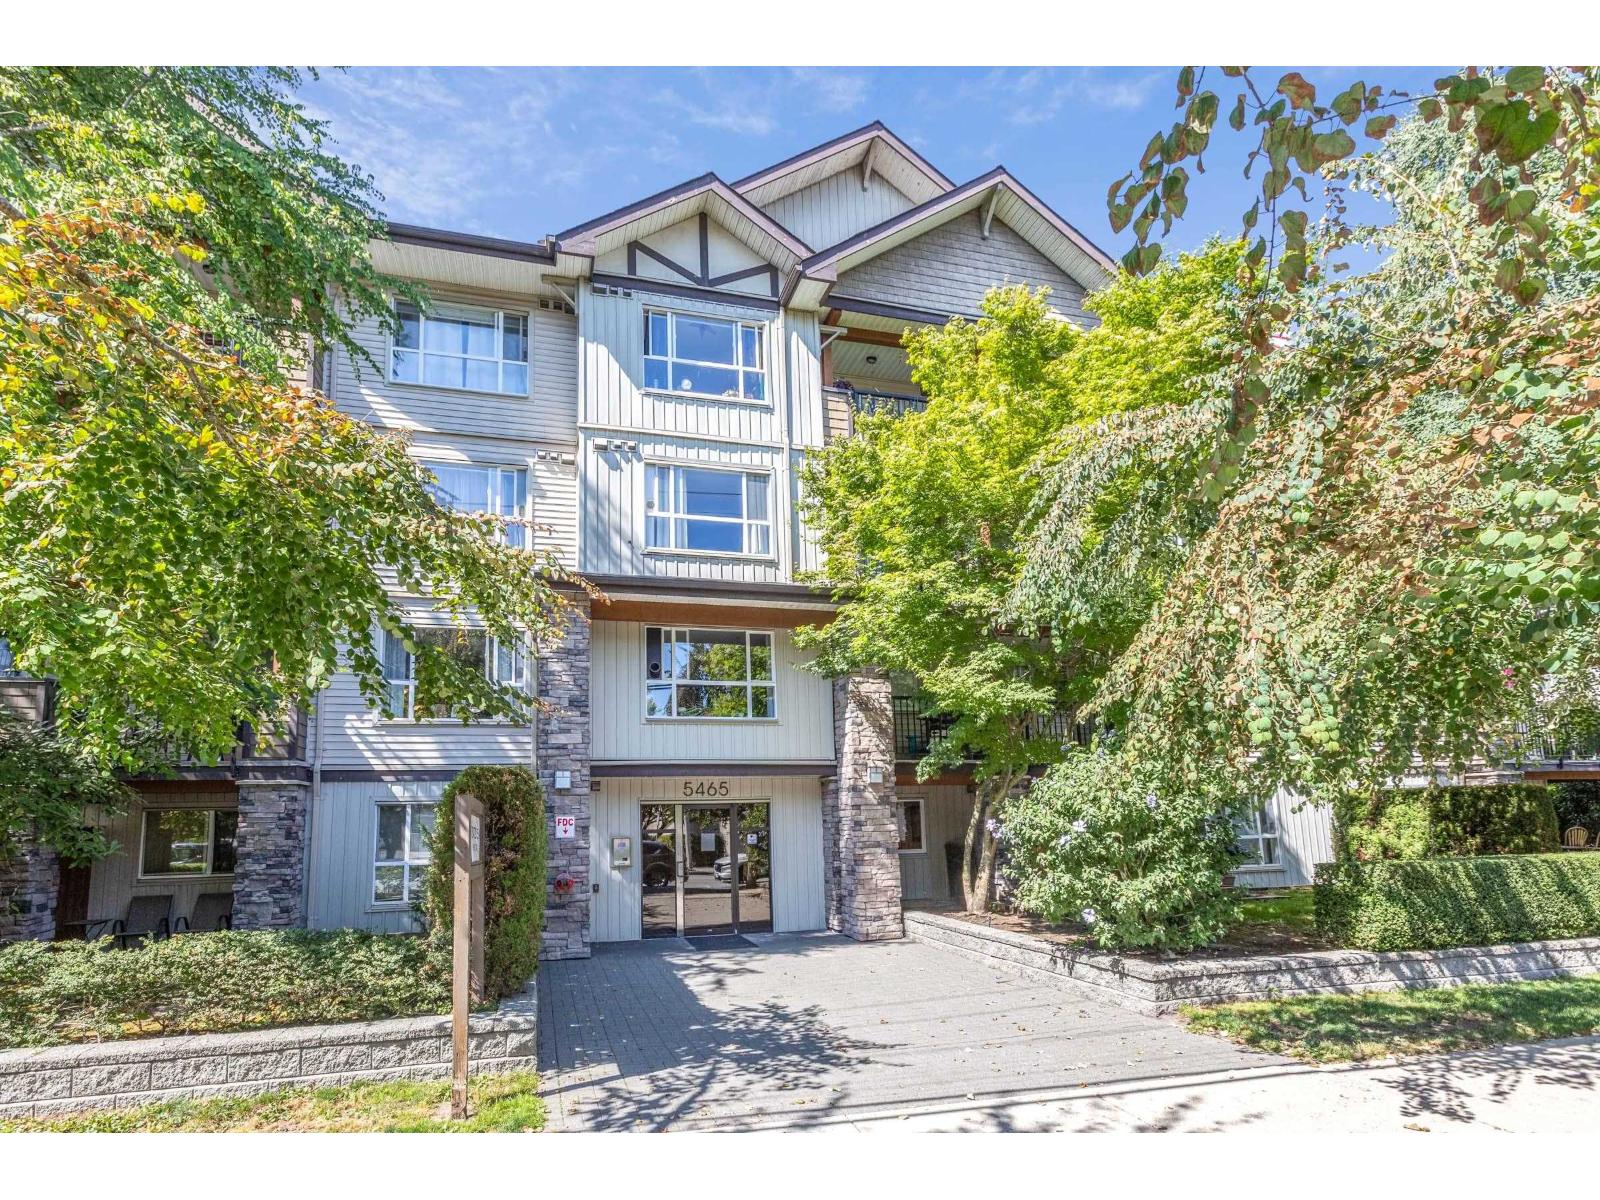 $399,999
306 5465 203 St. · 1bd/2ba · 836sf
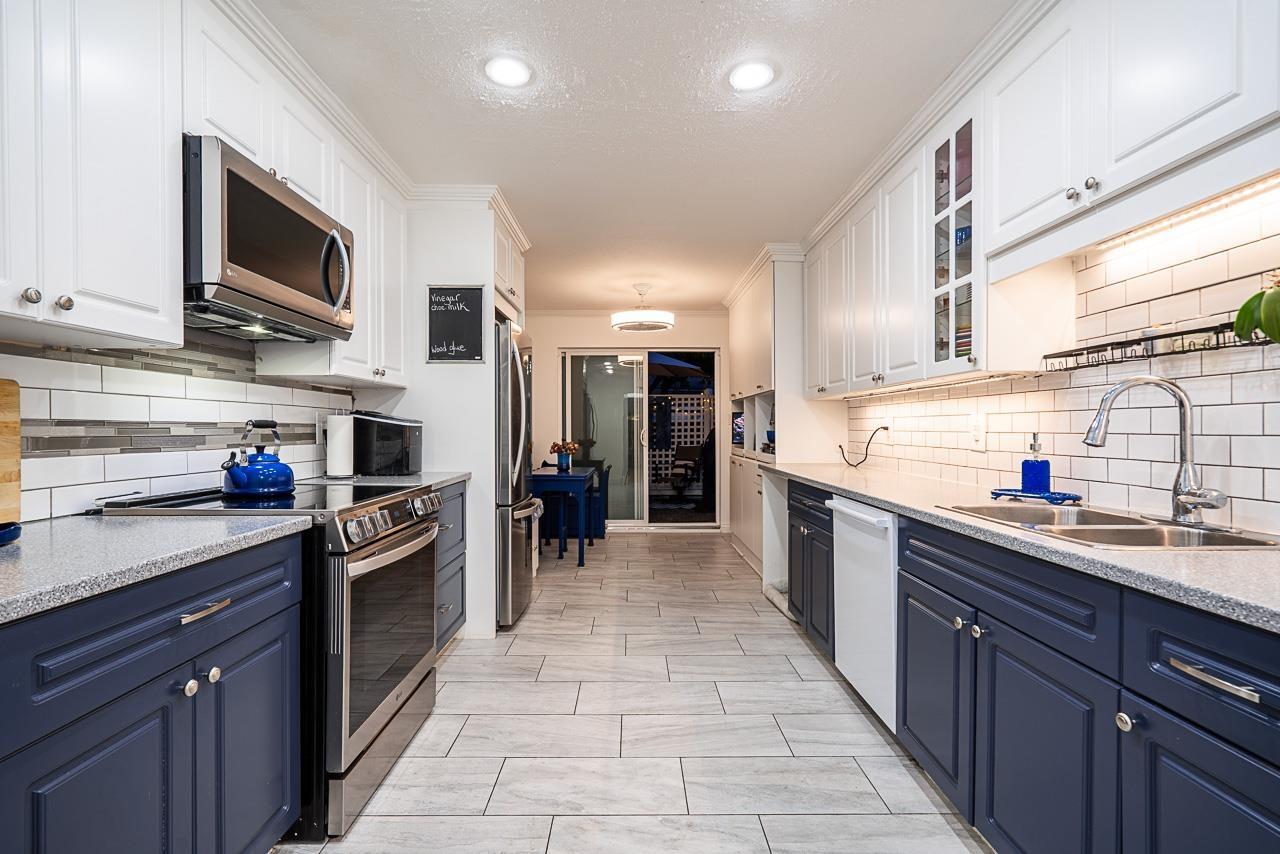 $555,555
134 5641 201 St. · 2bd/2ba · 1292sf
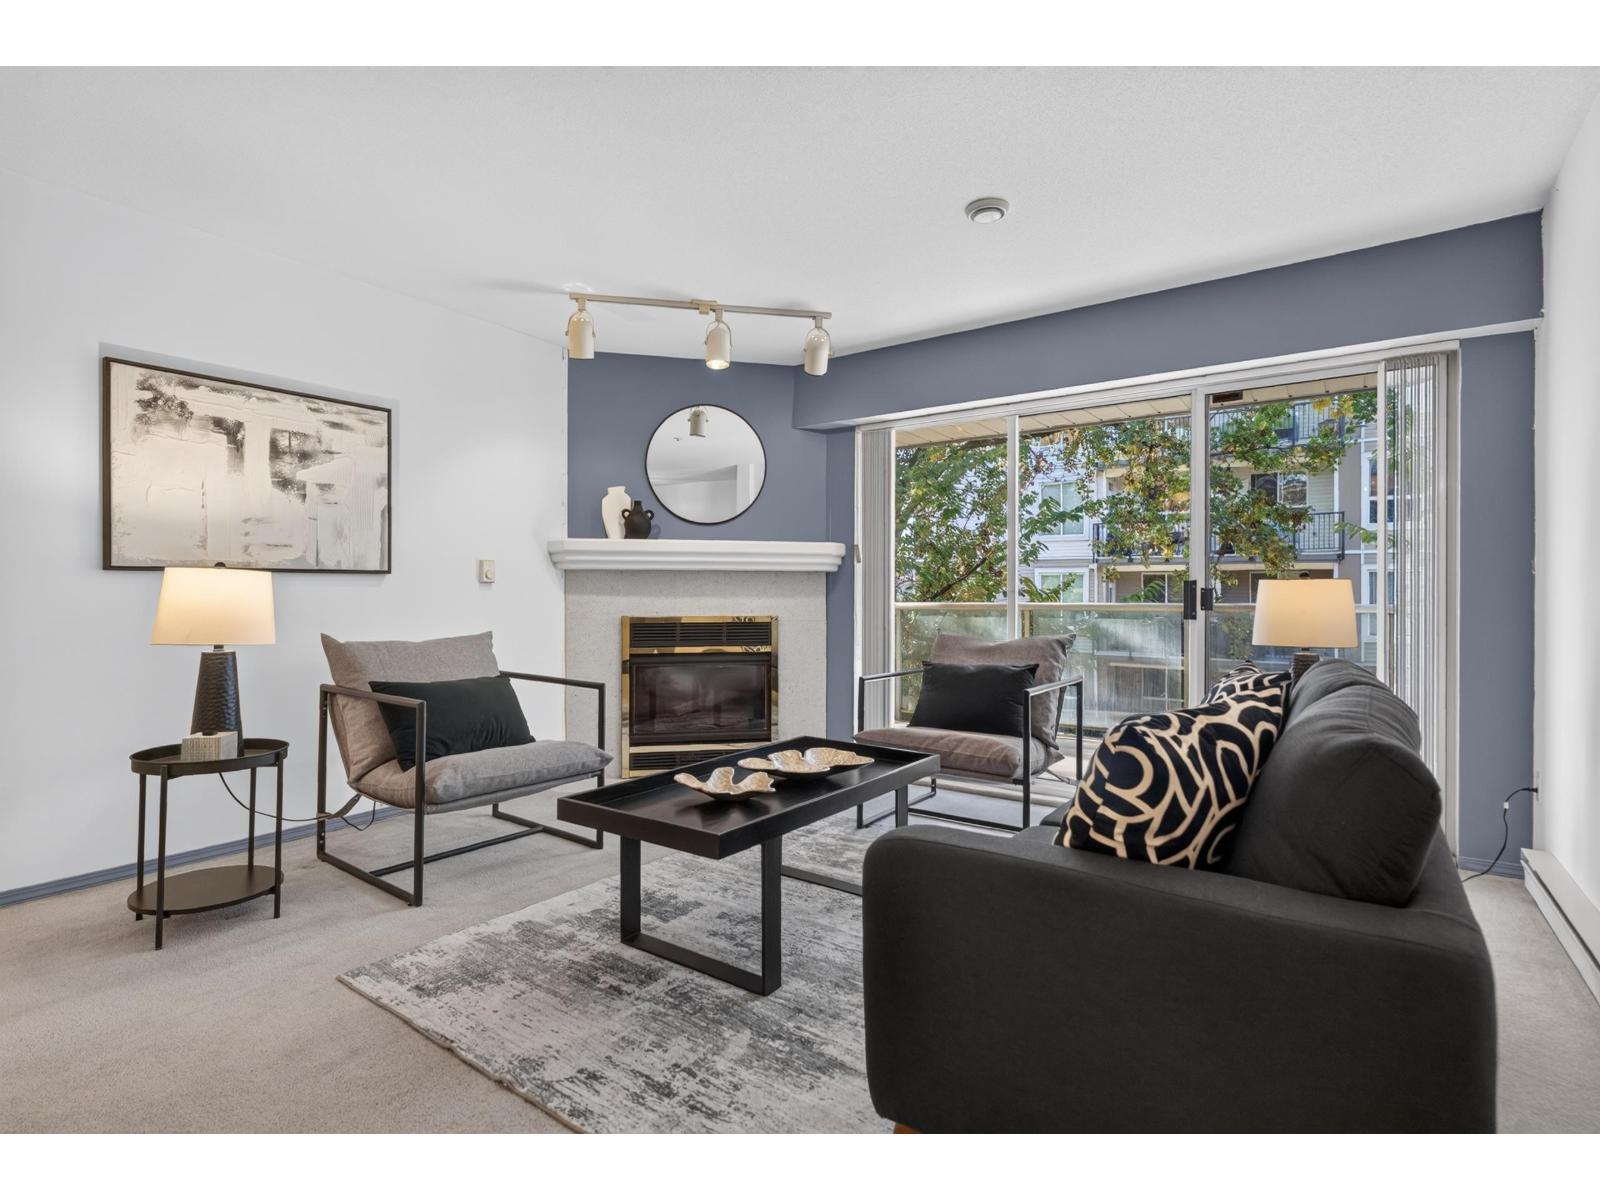 $418,000
209 5419 201a St. · 2bd/2ba · 1190sf
 $375,000
20080 Fraser Highway · 0bd/0ba
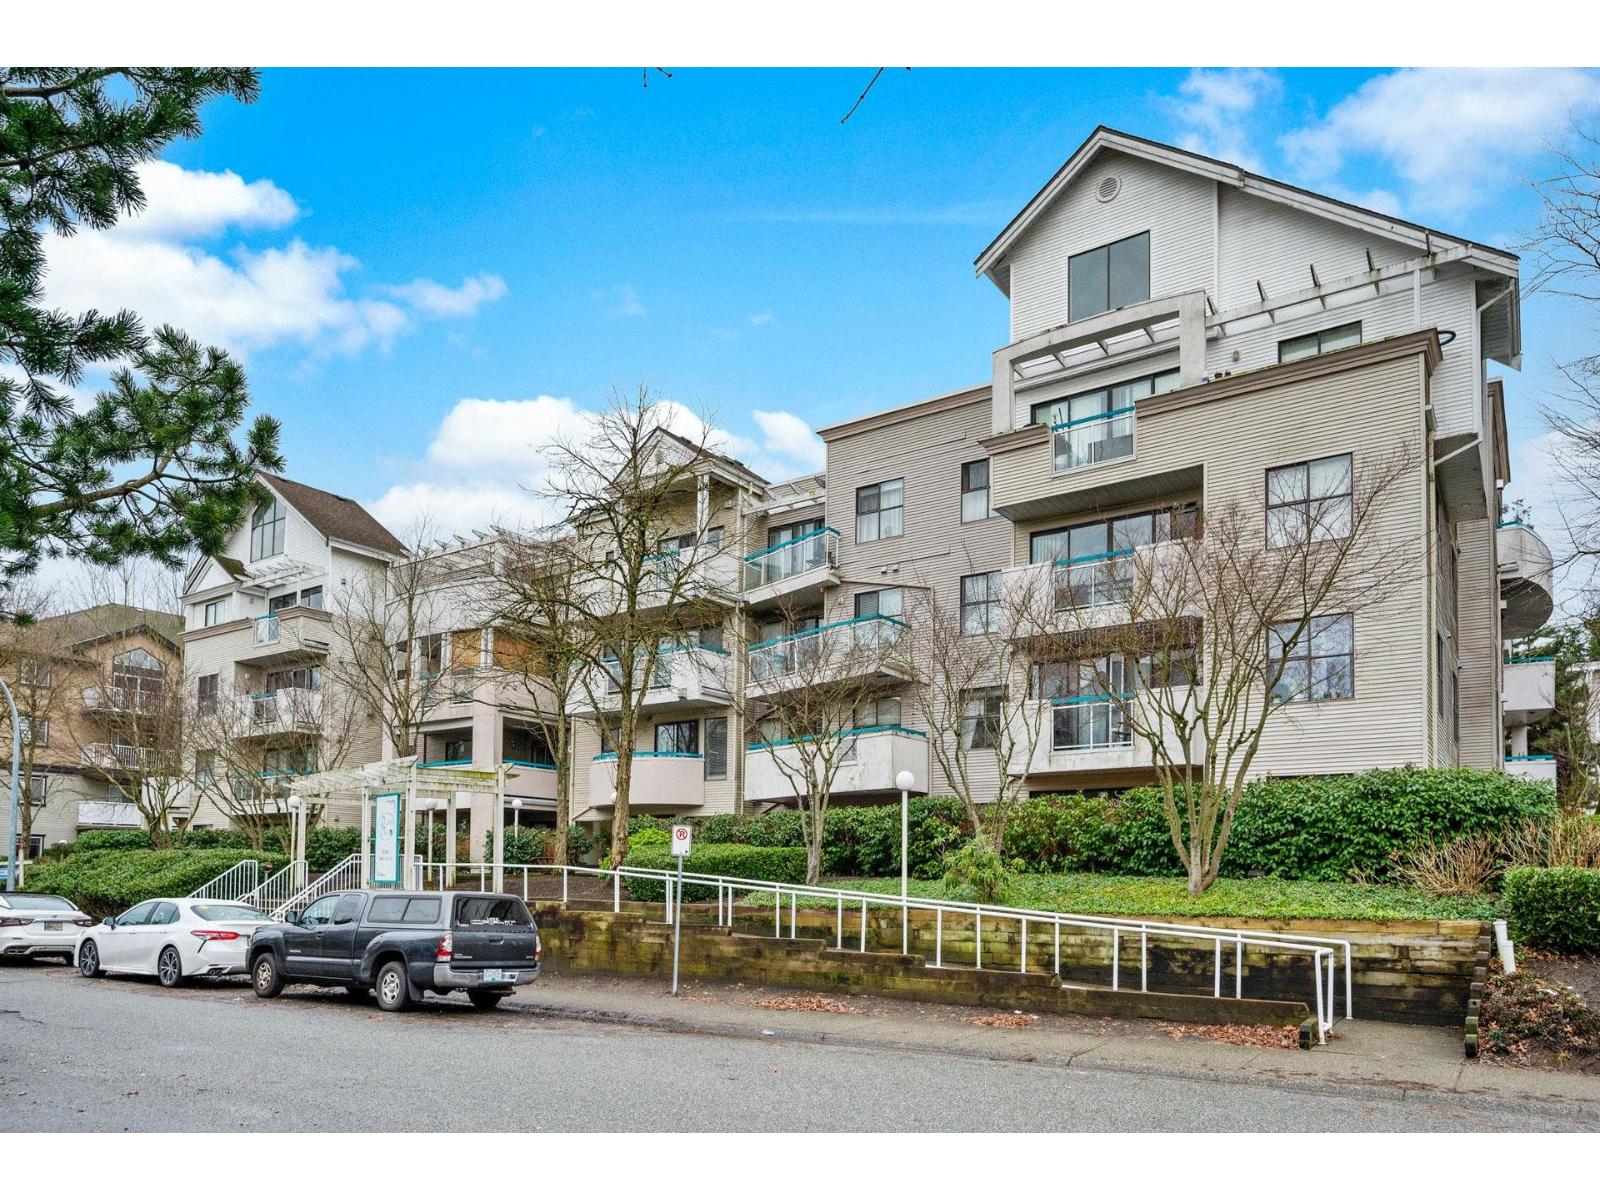 $399,900
207 20268 54 Ave. · 1bd/1ba · 794sf
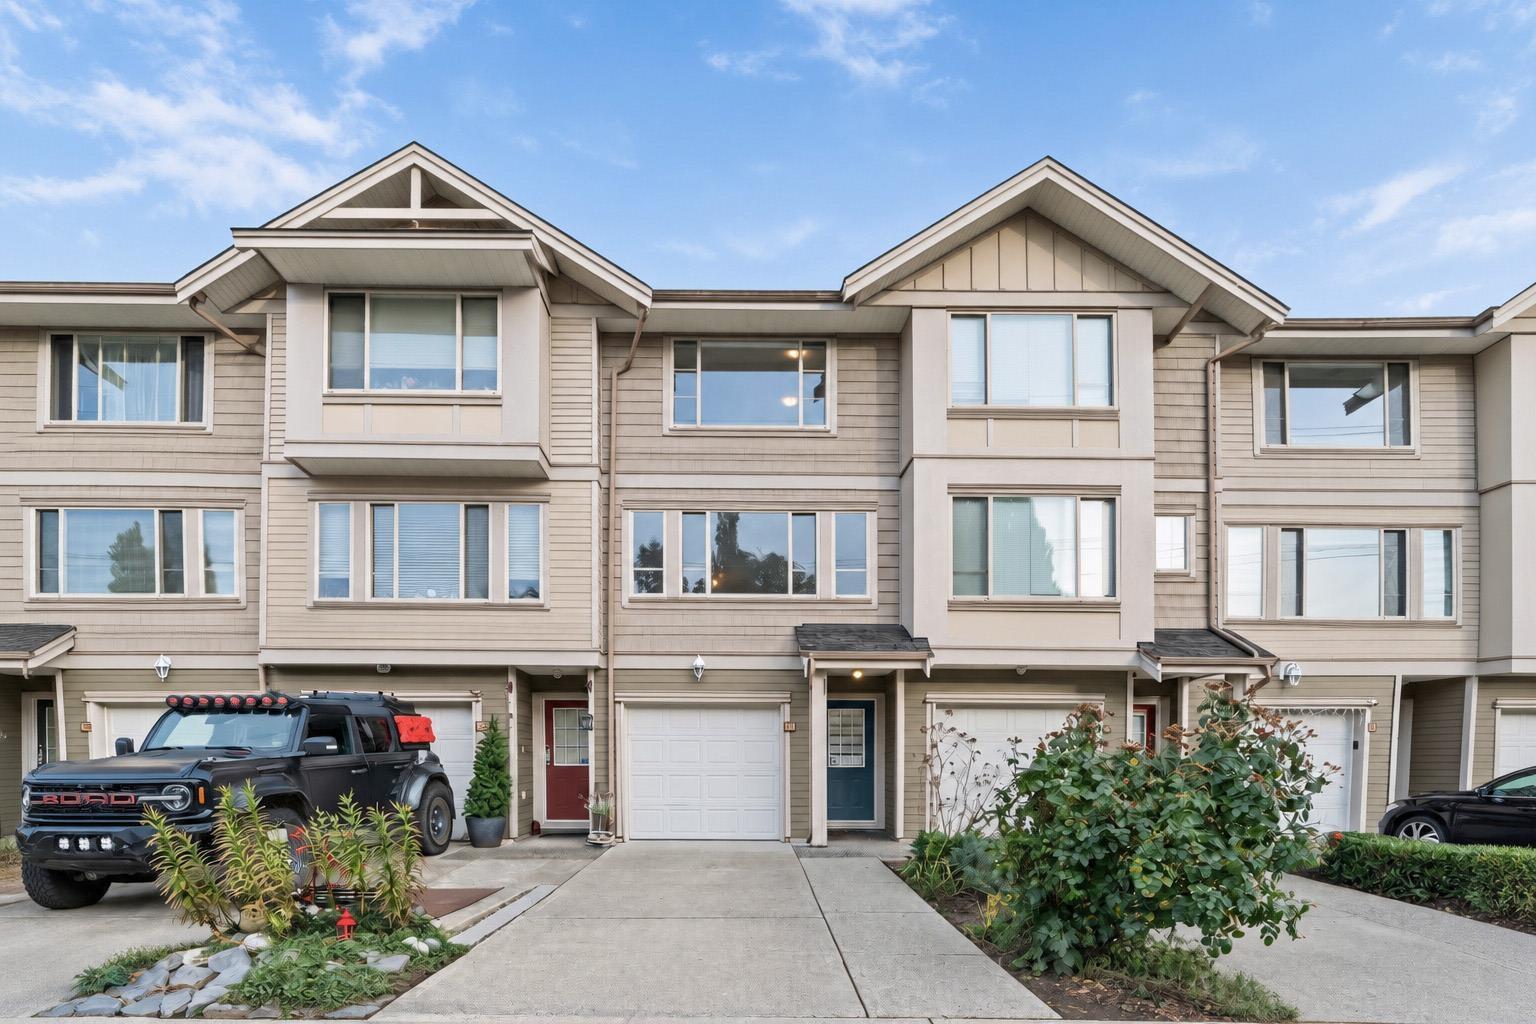 $725,000
13 5388 201a St. · 3bd/3ba · 1450sf
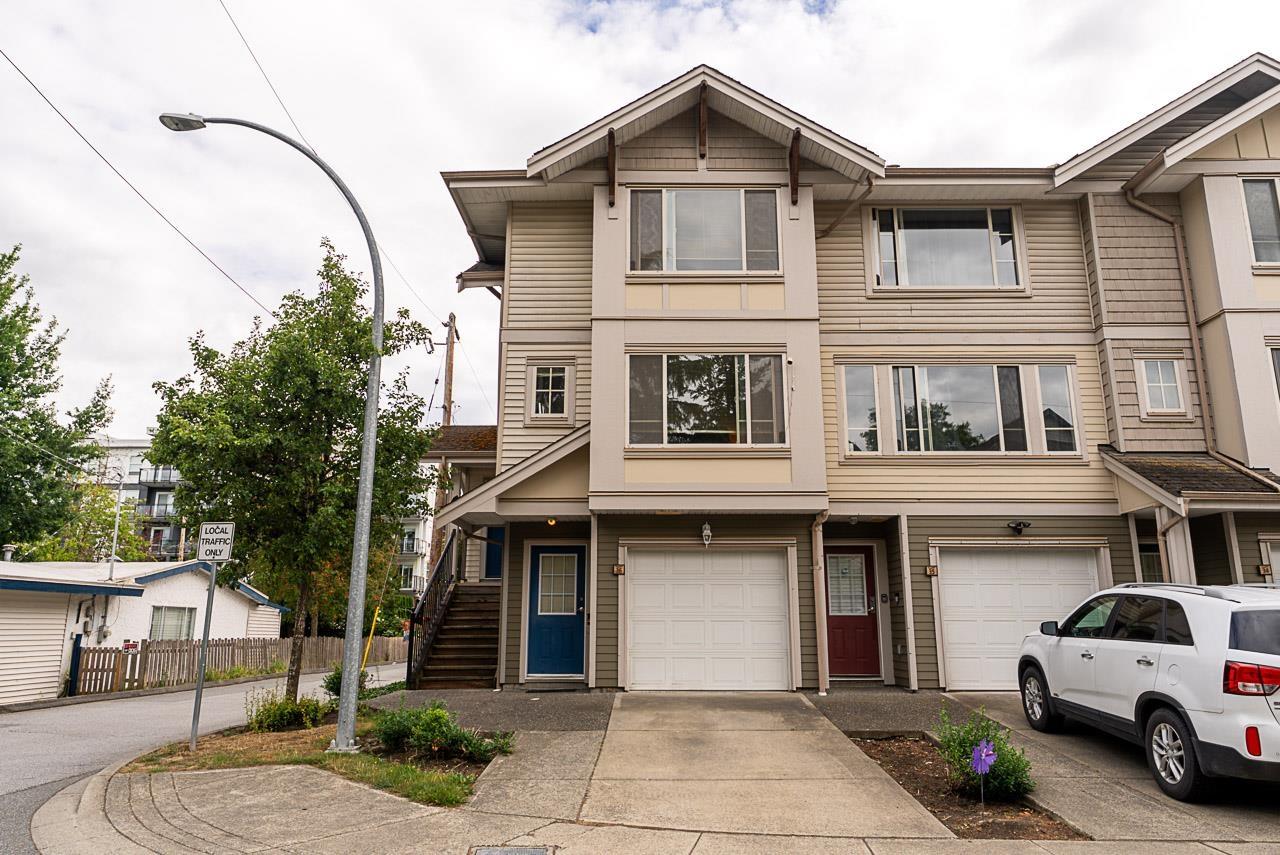 $699,900
36 5388 201a St. · 2bd/3ba · 17440sf
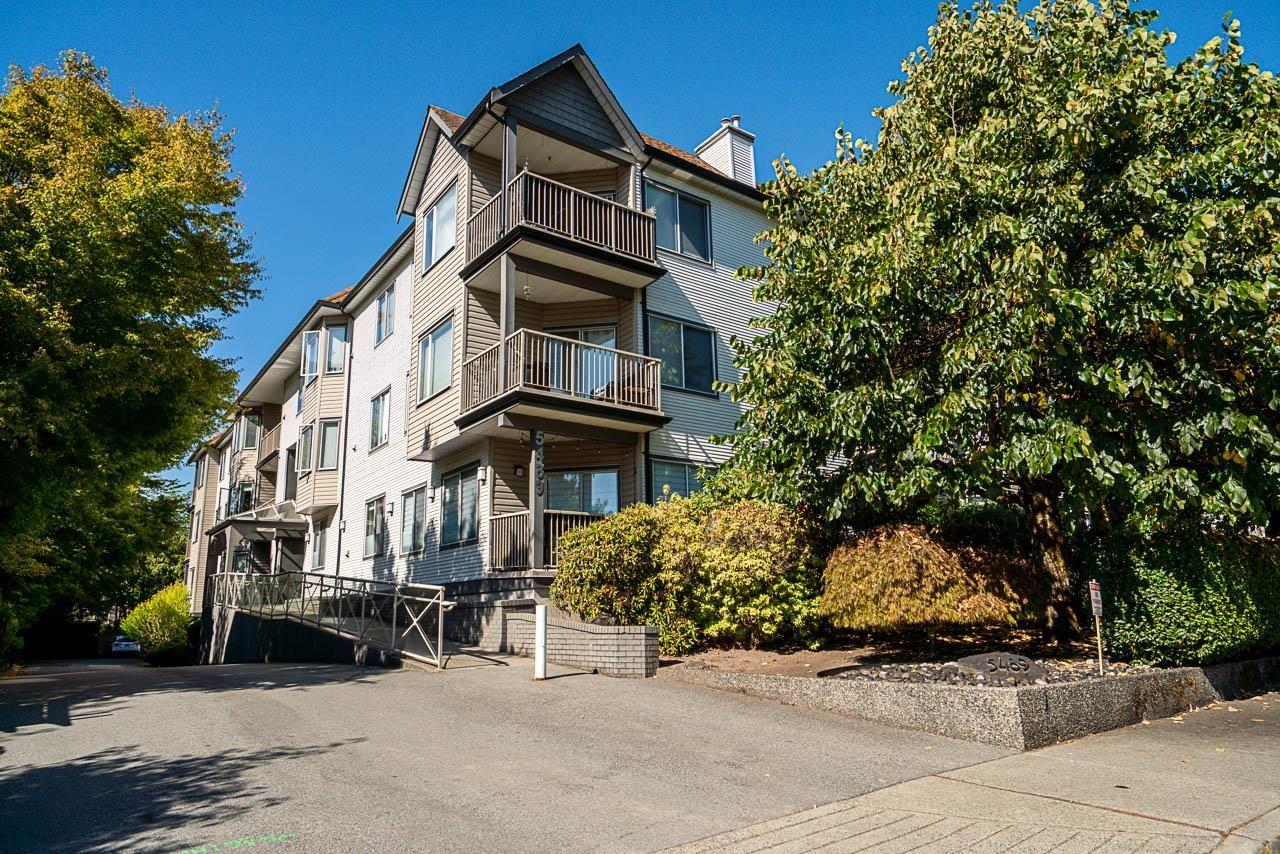 $555,900
304 5489 201 St. · 2bd/2ba · 1283sf
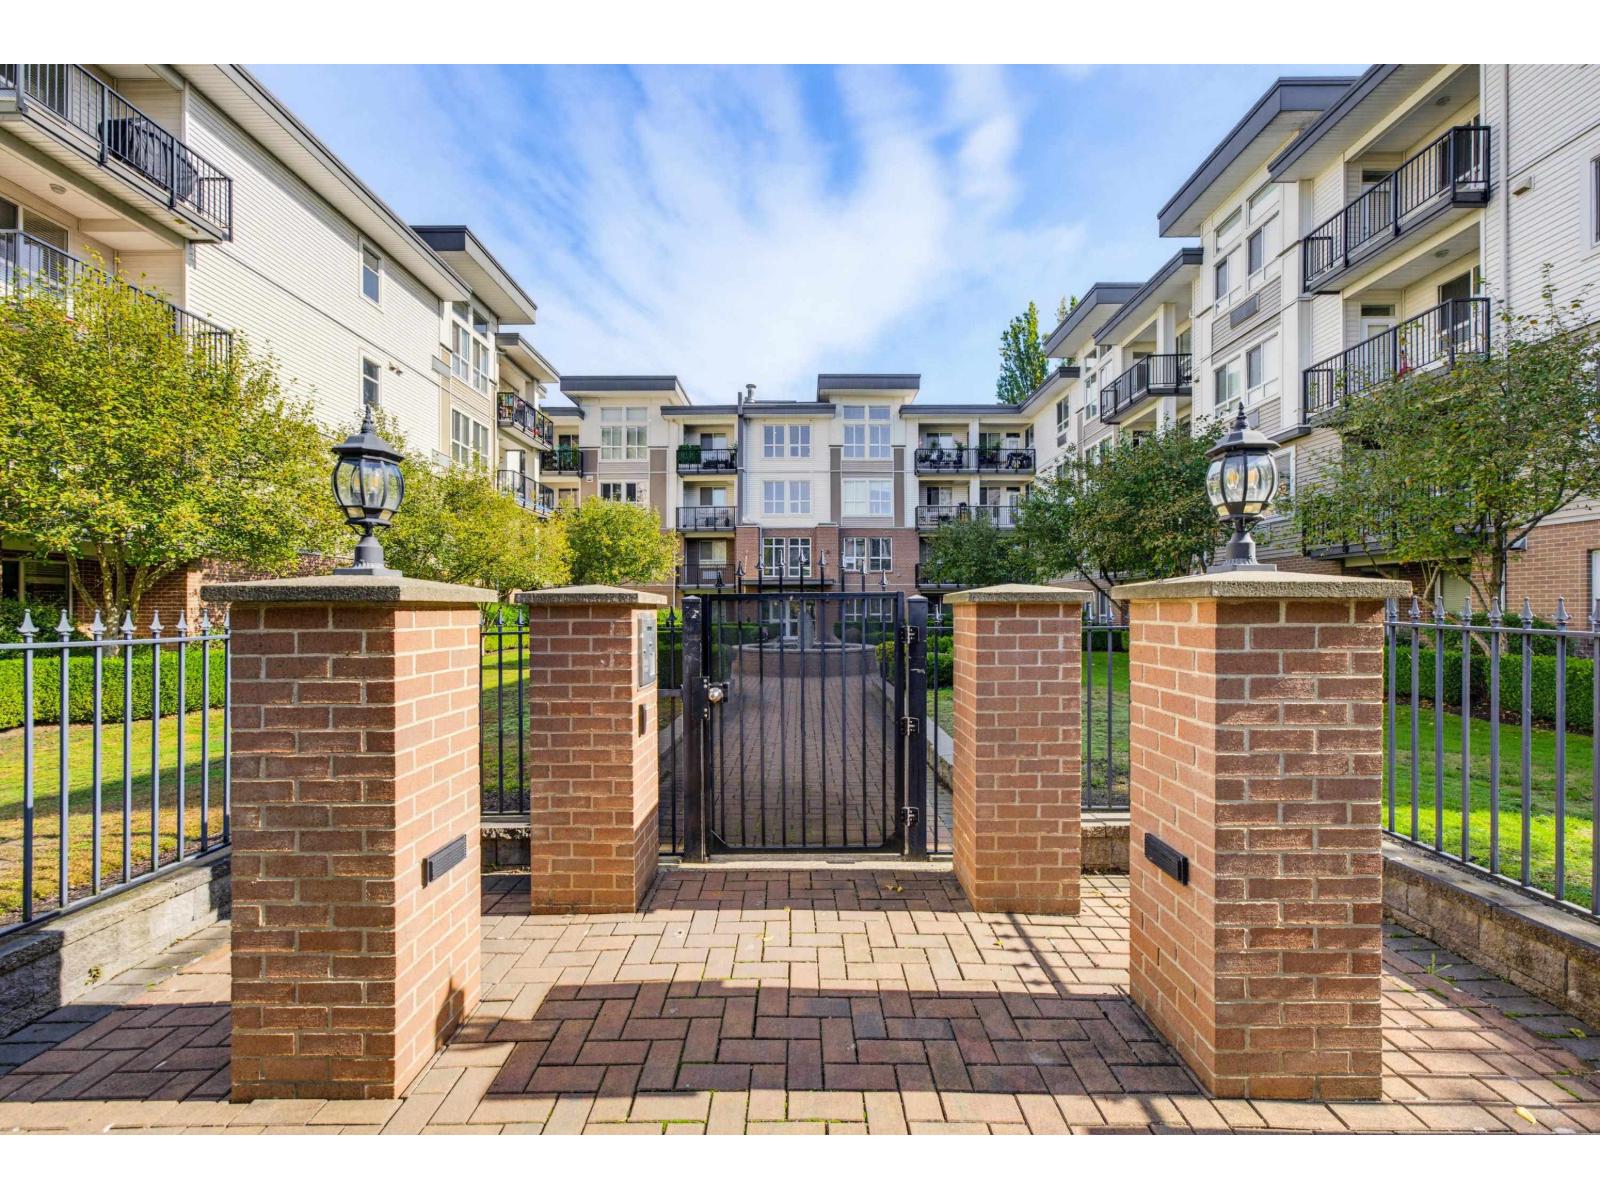 $544,000
202 5430 201 St. · 2bd/2ba · 1102sf
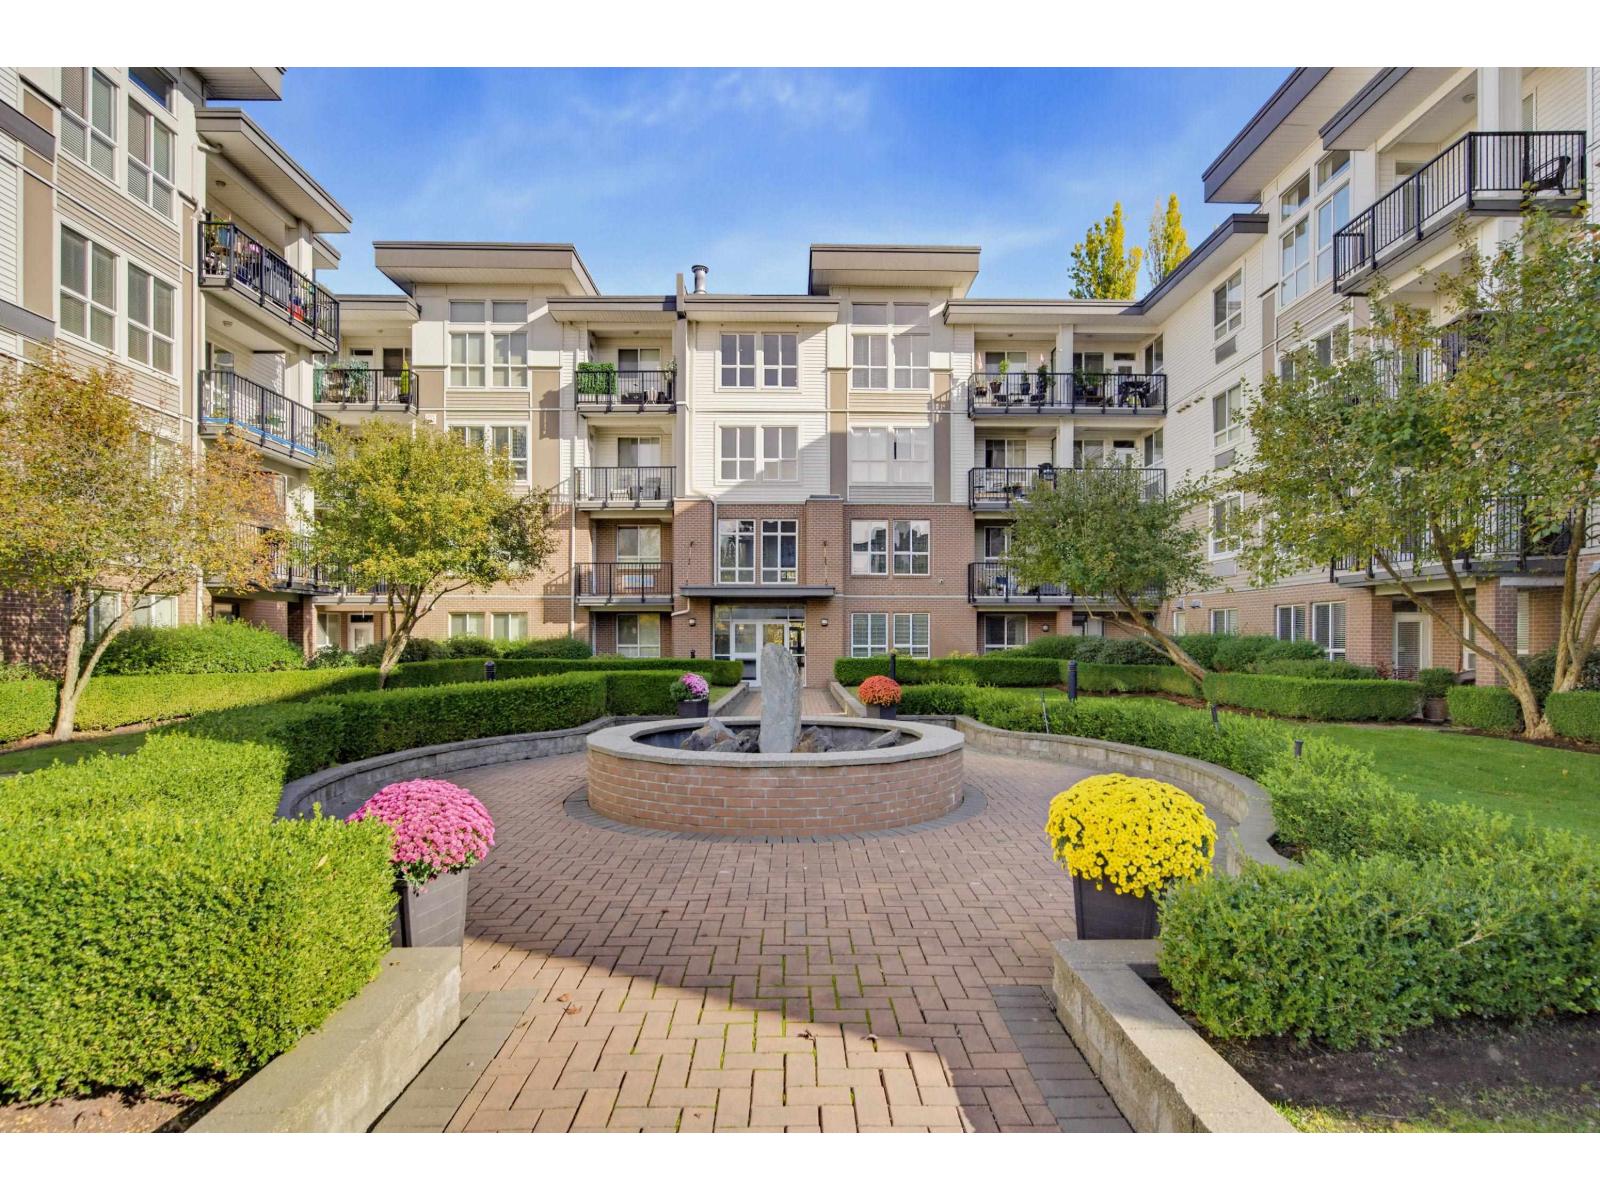 $499,900
409 5430 201 St. · 2bd/1ba · 1184sf
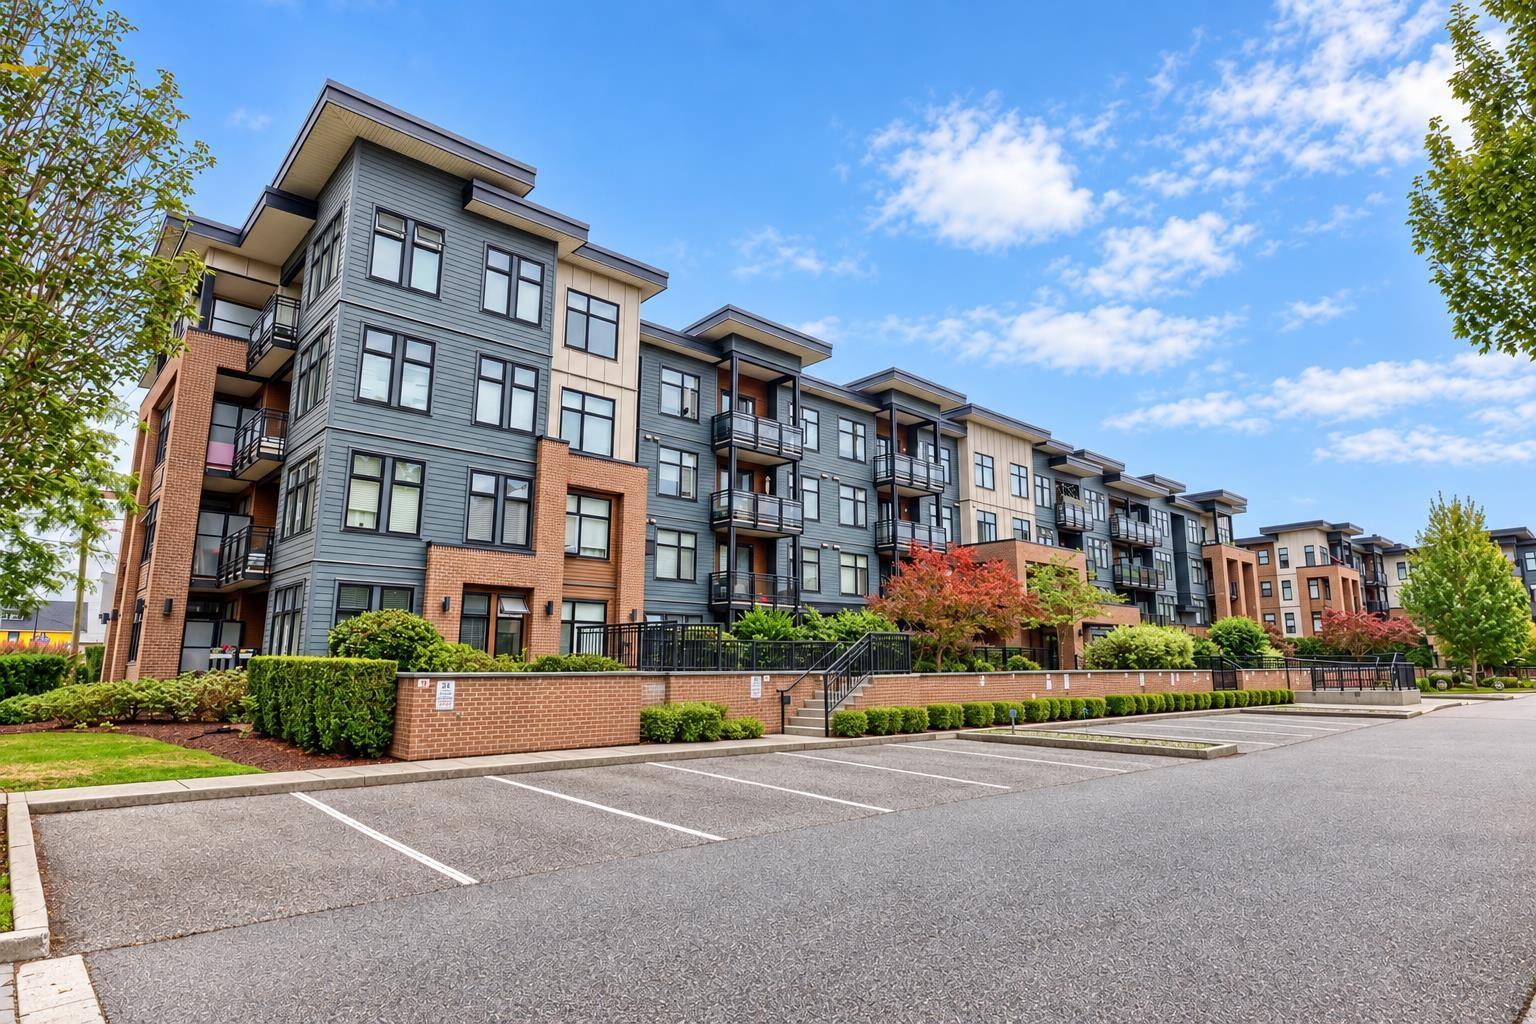 $599,880
214 20078 Fraser Highway · 2bd/2ba · 908sf
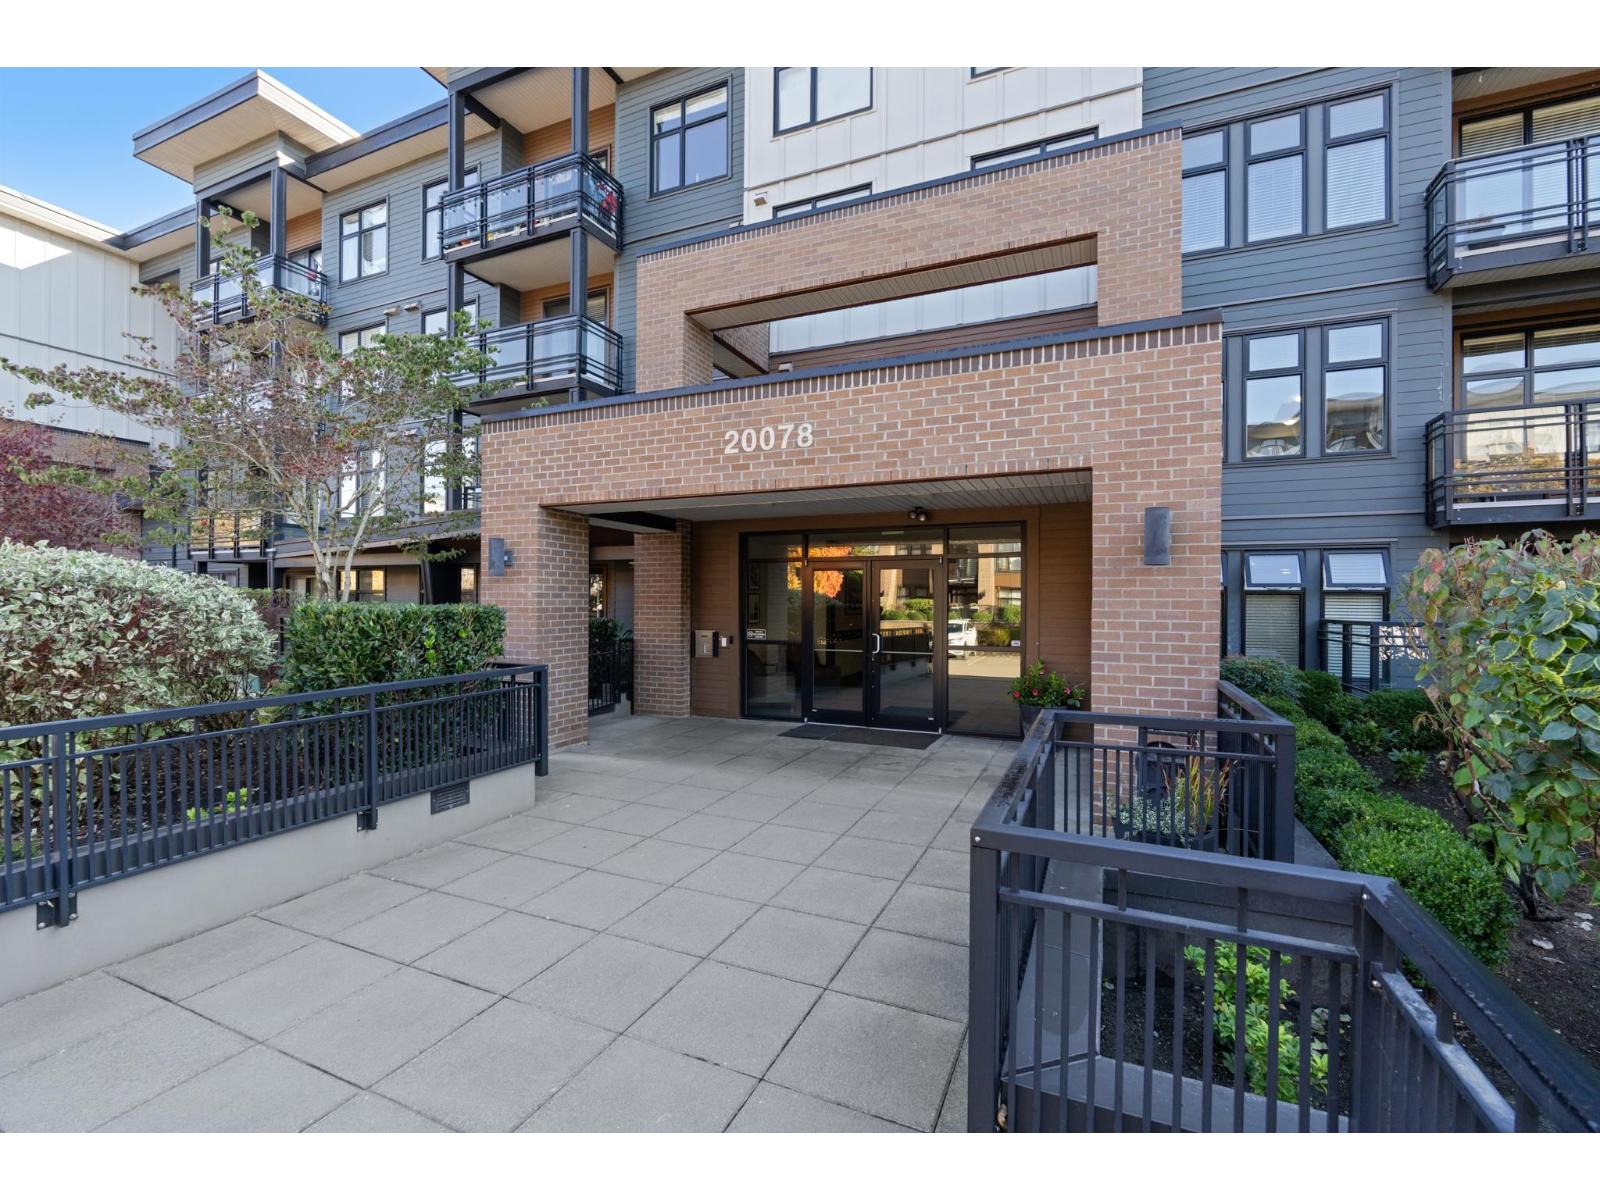 $315,000
105 20078 Fraser Highway · 1bd/1ba · 487sf
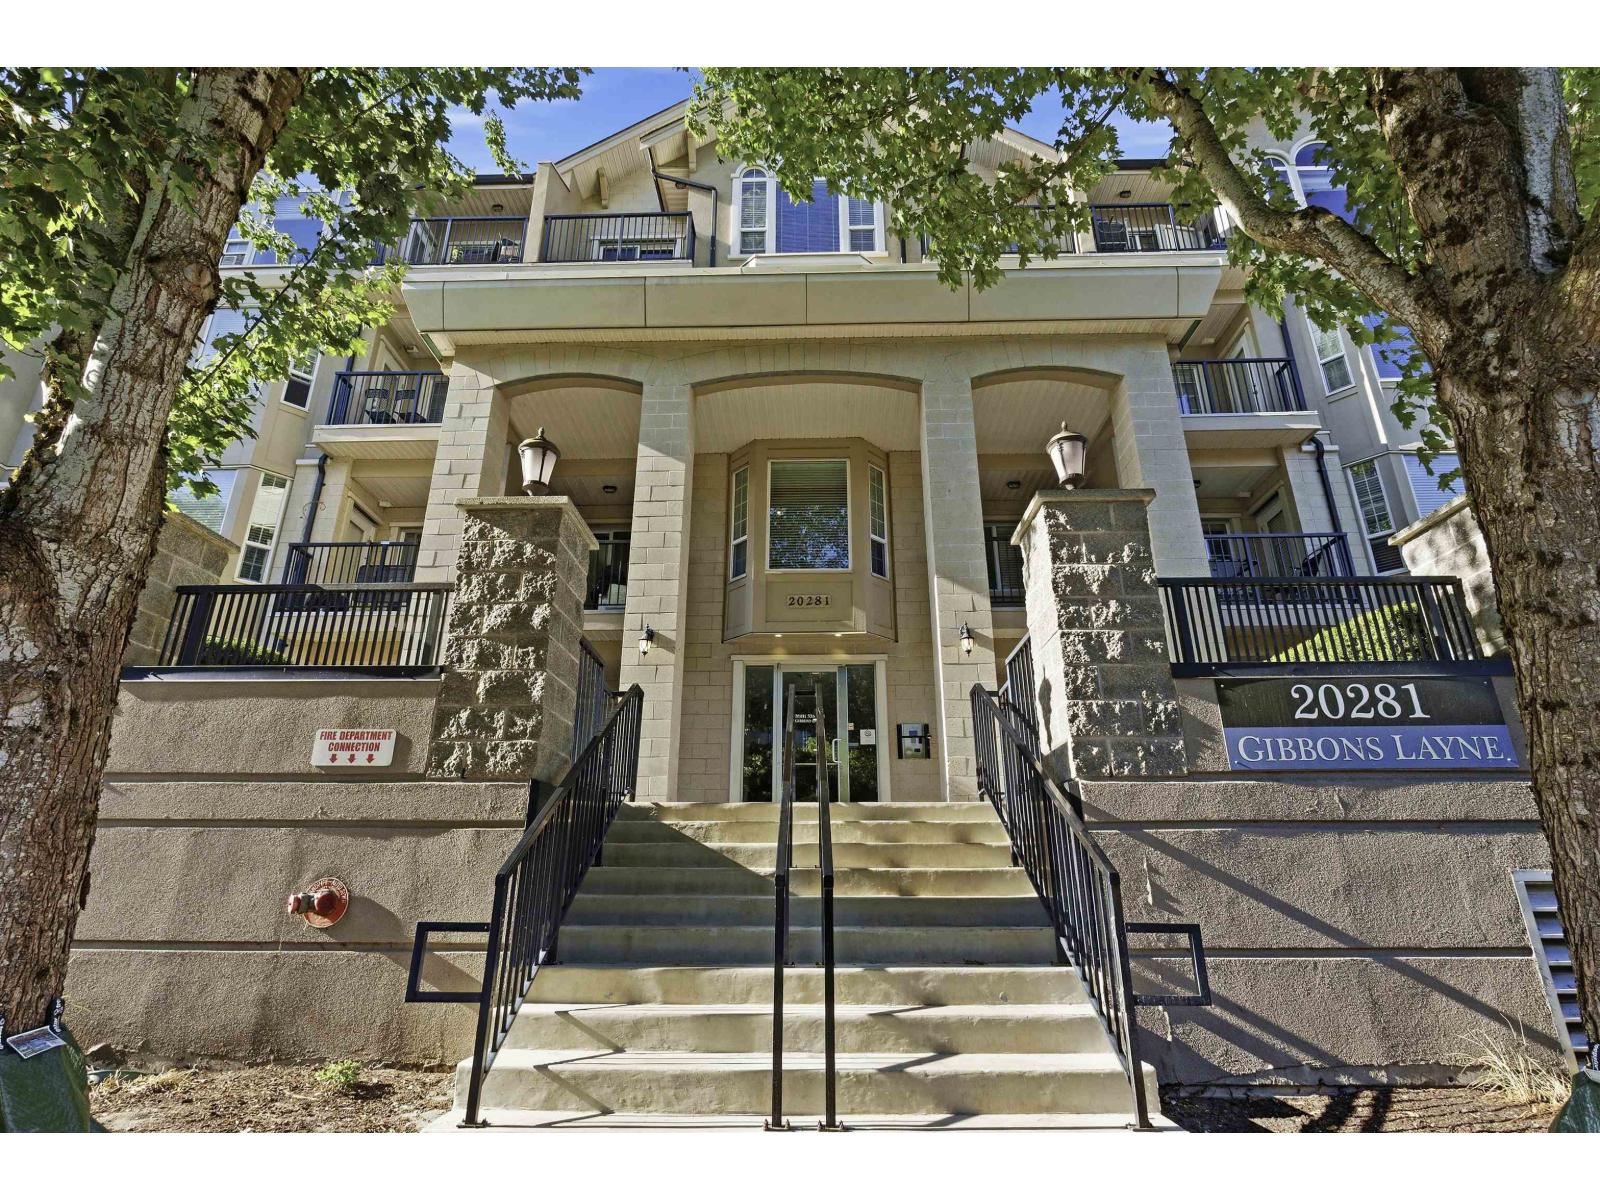 $699,999
401 20281 53a Ave. · 2bd/2ba · 1193sf
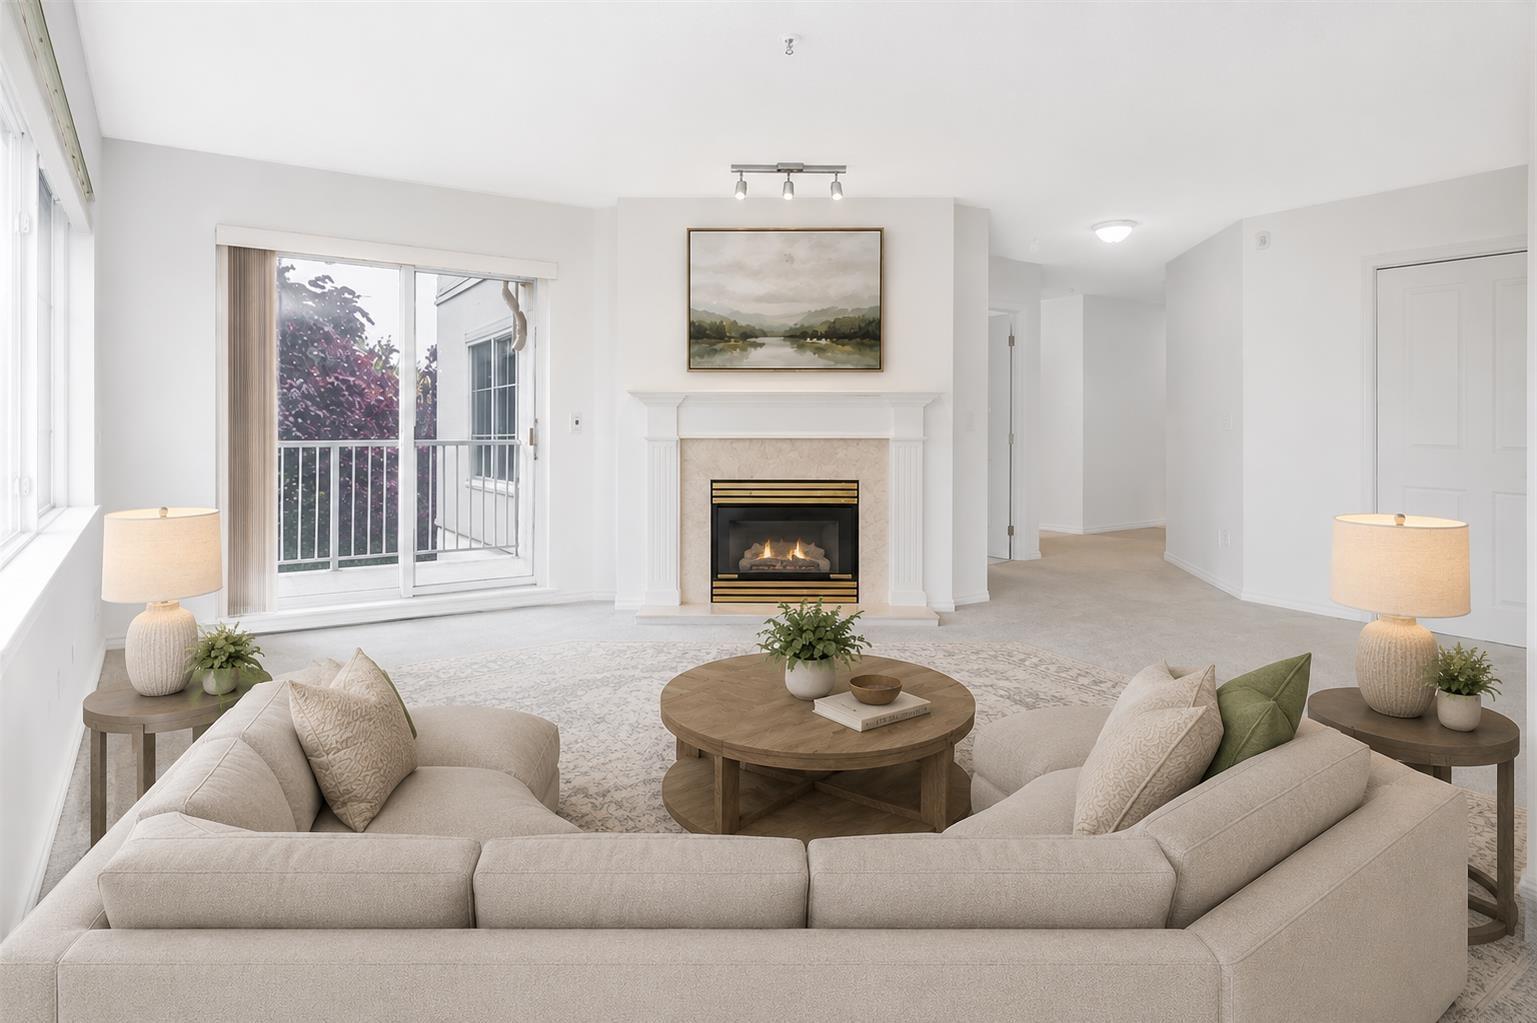 $559,000
312 5465 201 St. · 2bd/2ba · 1230sf
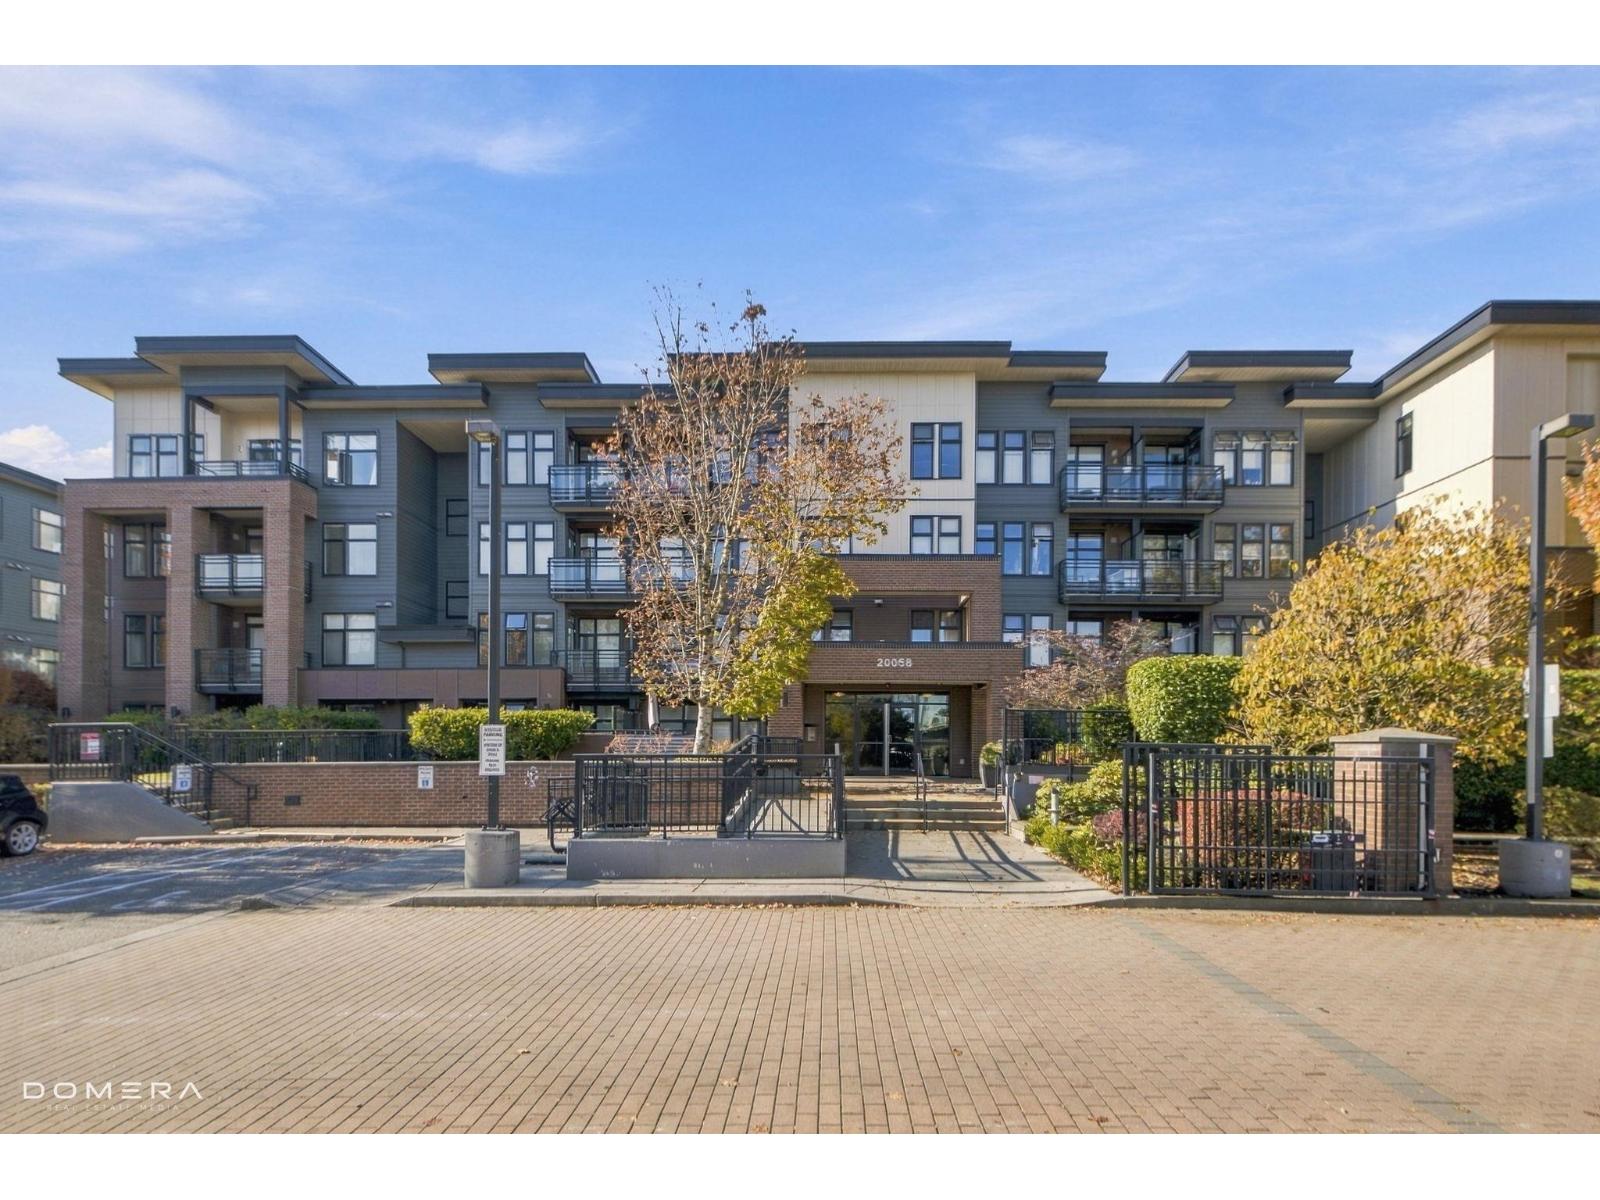 $374,508
207 20058 Fraser Highway · 1bd/1ba · 580sf
 $399,000
309 20058 Fraser Highway · 1bd/1ba · 649sf
Michaud Gardens
20217 Michaud Cres. · LMS1043
 Michaud Gardens
5568 201A St. · LMS1043
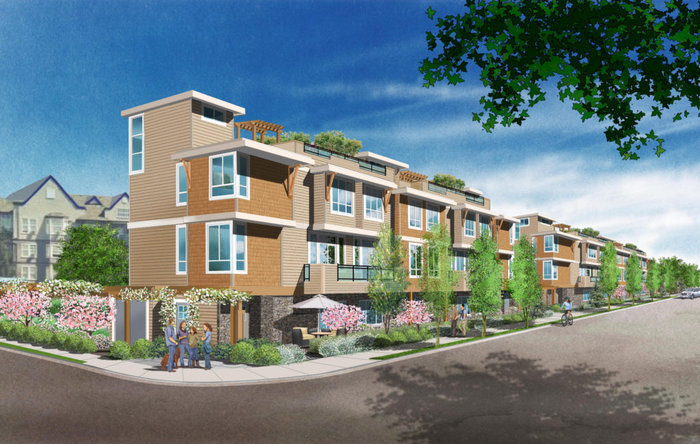 Jasman Rooftop Townhomes
20166 56th Ave. · EPS4664
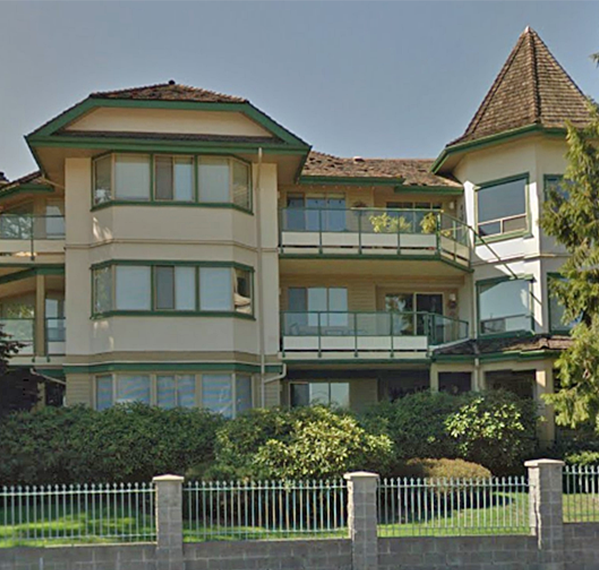 Park Place
20140 56th Ave. · NWS3358
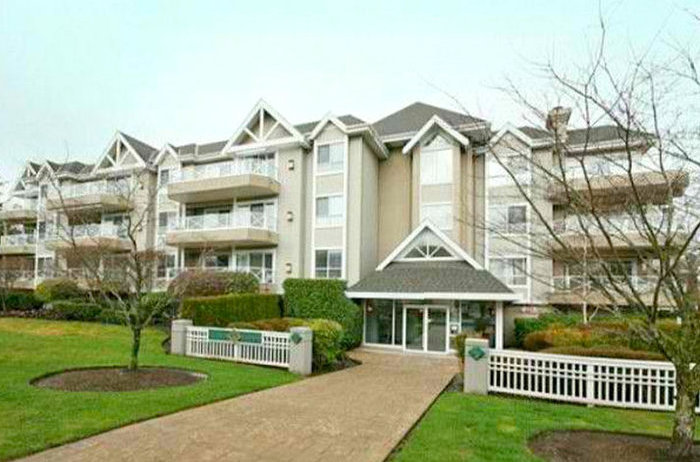
 The Civic
5640 201A St.
 Michaud Gardens
20217 Michaud Cres. · LMS1043
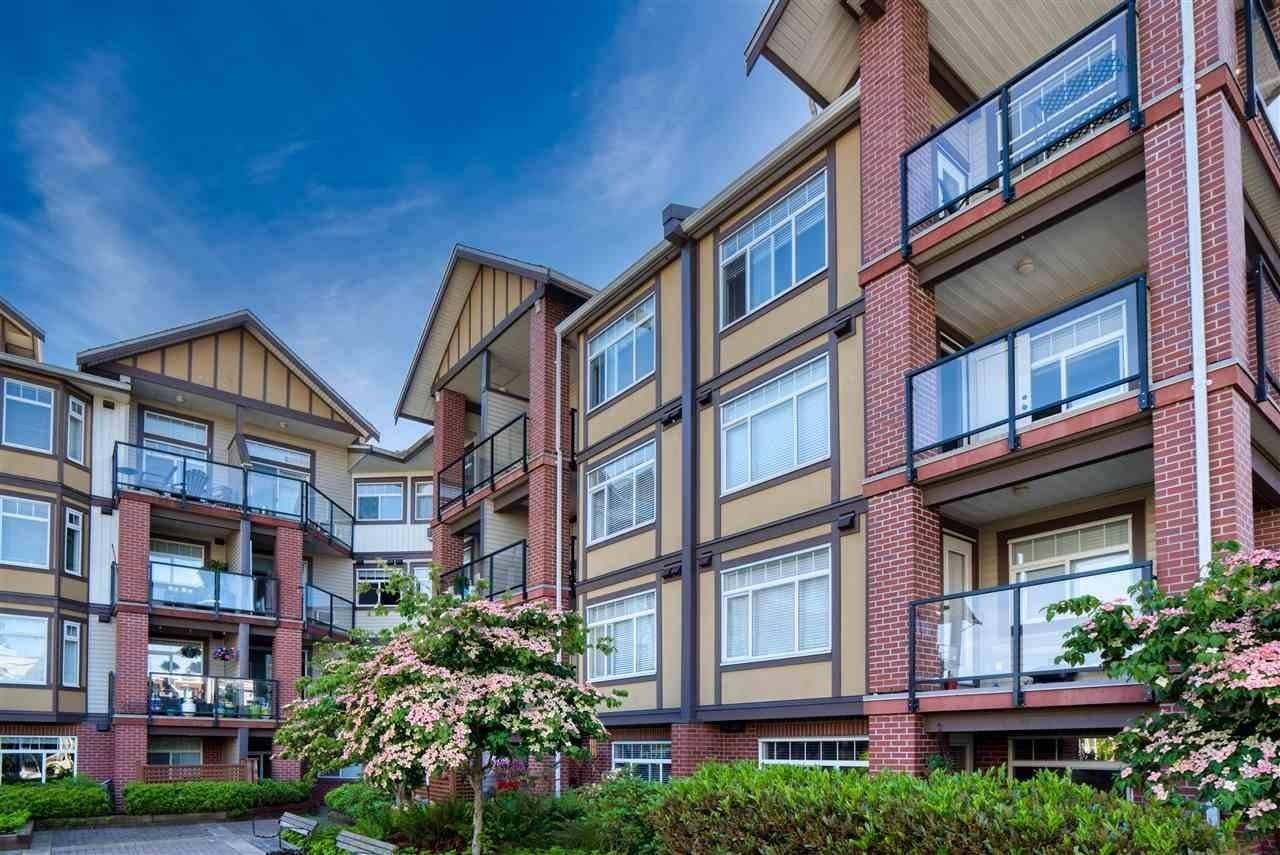 Paddington Station
5650 201A St. · BCS3568
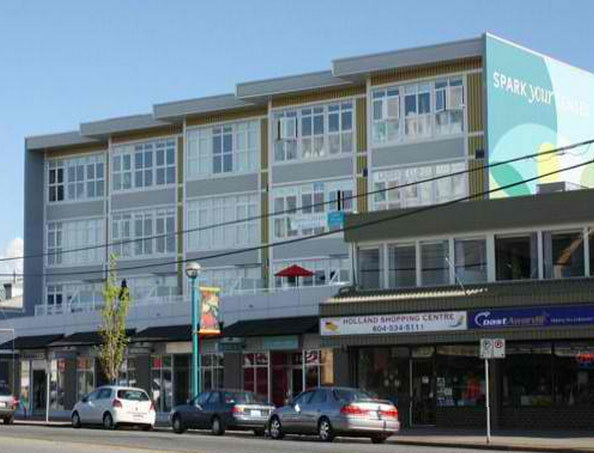 The Muse
20238 Fraser Hwy. · BCS2222
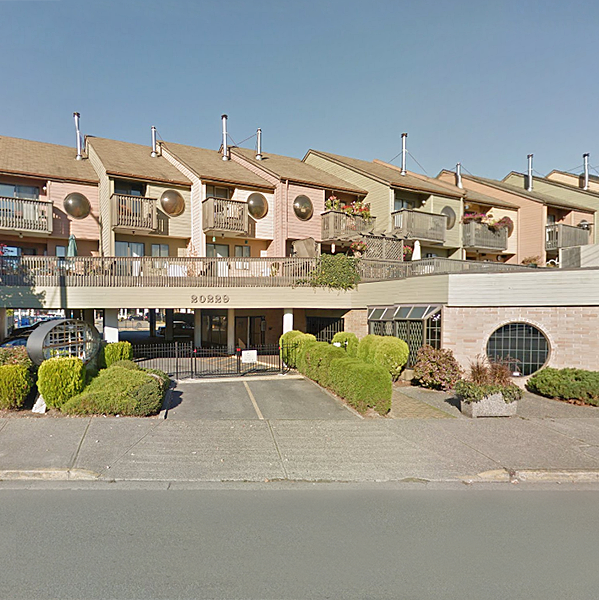 Langley Place
20229 Fraser Hwy. · NWS1879
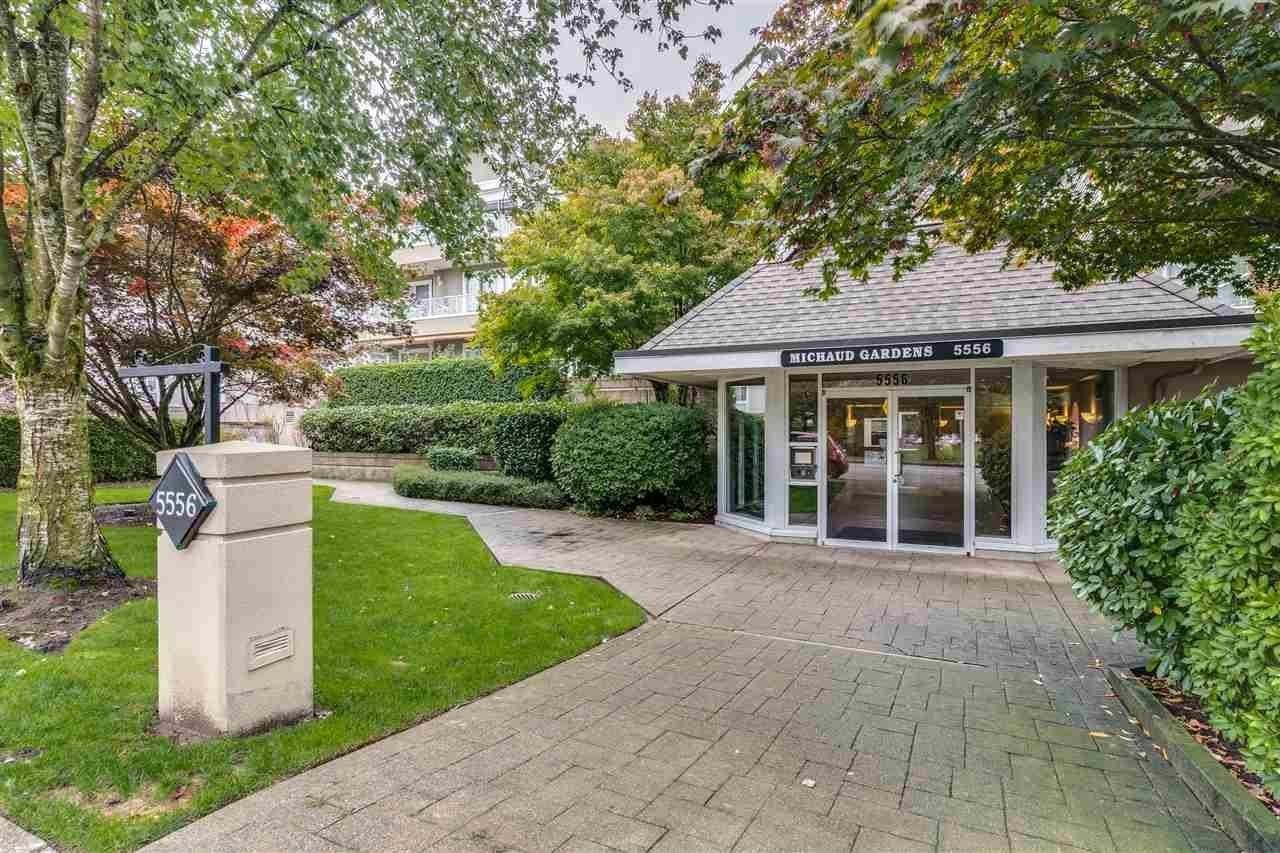 Michaud Gardens
5556 201A St. · LMS1043
 Paddington Station
20180 Fraser Ave. · BCS3568
.jpg) Paddington Station
21170 Fraser Hwy. · BCS3568
 Paddington Station
5660 201A St. · BCS3568
 City Grande
20239 Michaud Cres. · LMS2725
City Grande
21279 Michaud Cres. · LMS2725
 Blackberry Lane
20145 55A Ave. · LMS1763
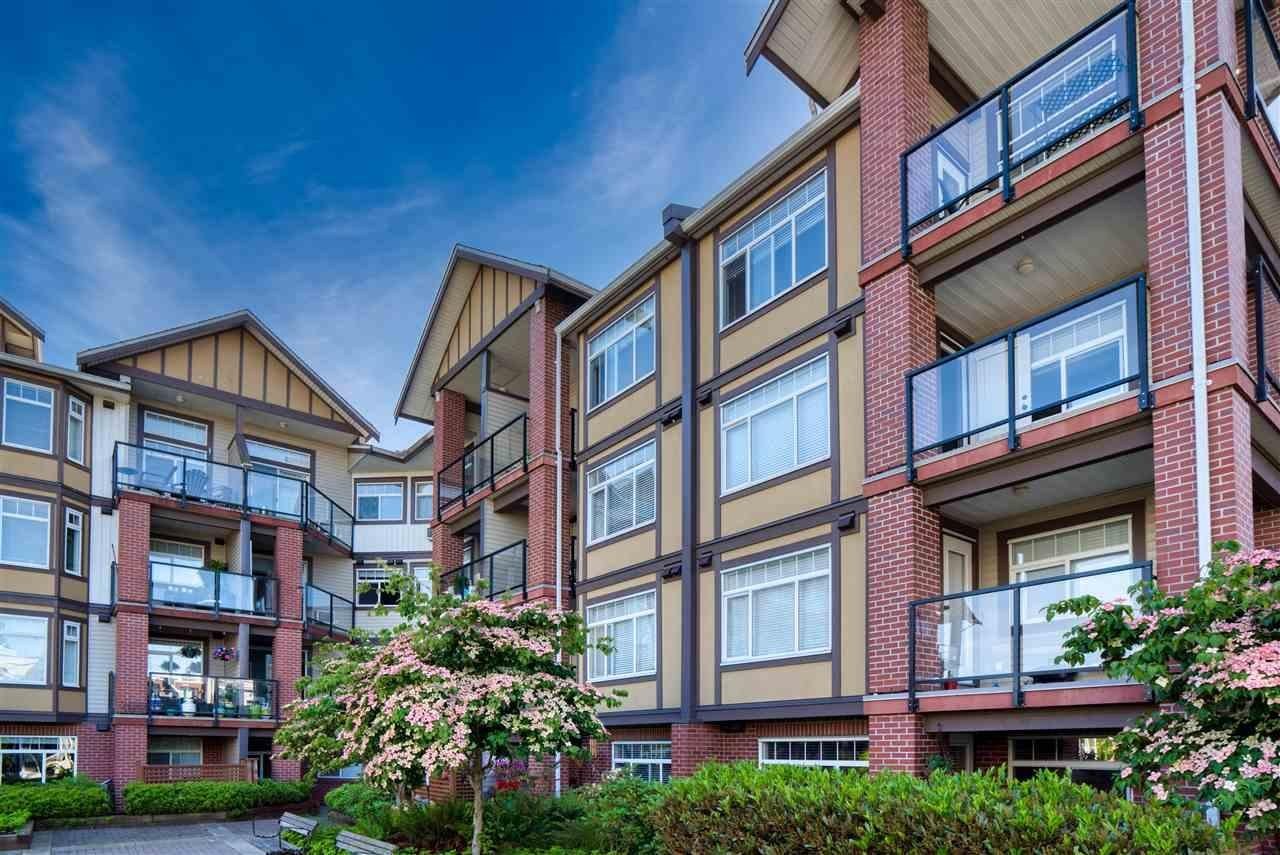 Paddington Station
20170 Fraser Hwy. · BCS3568
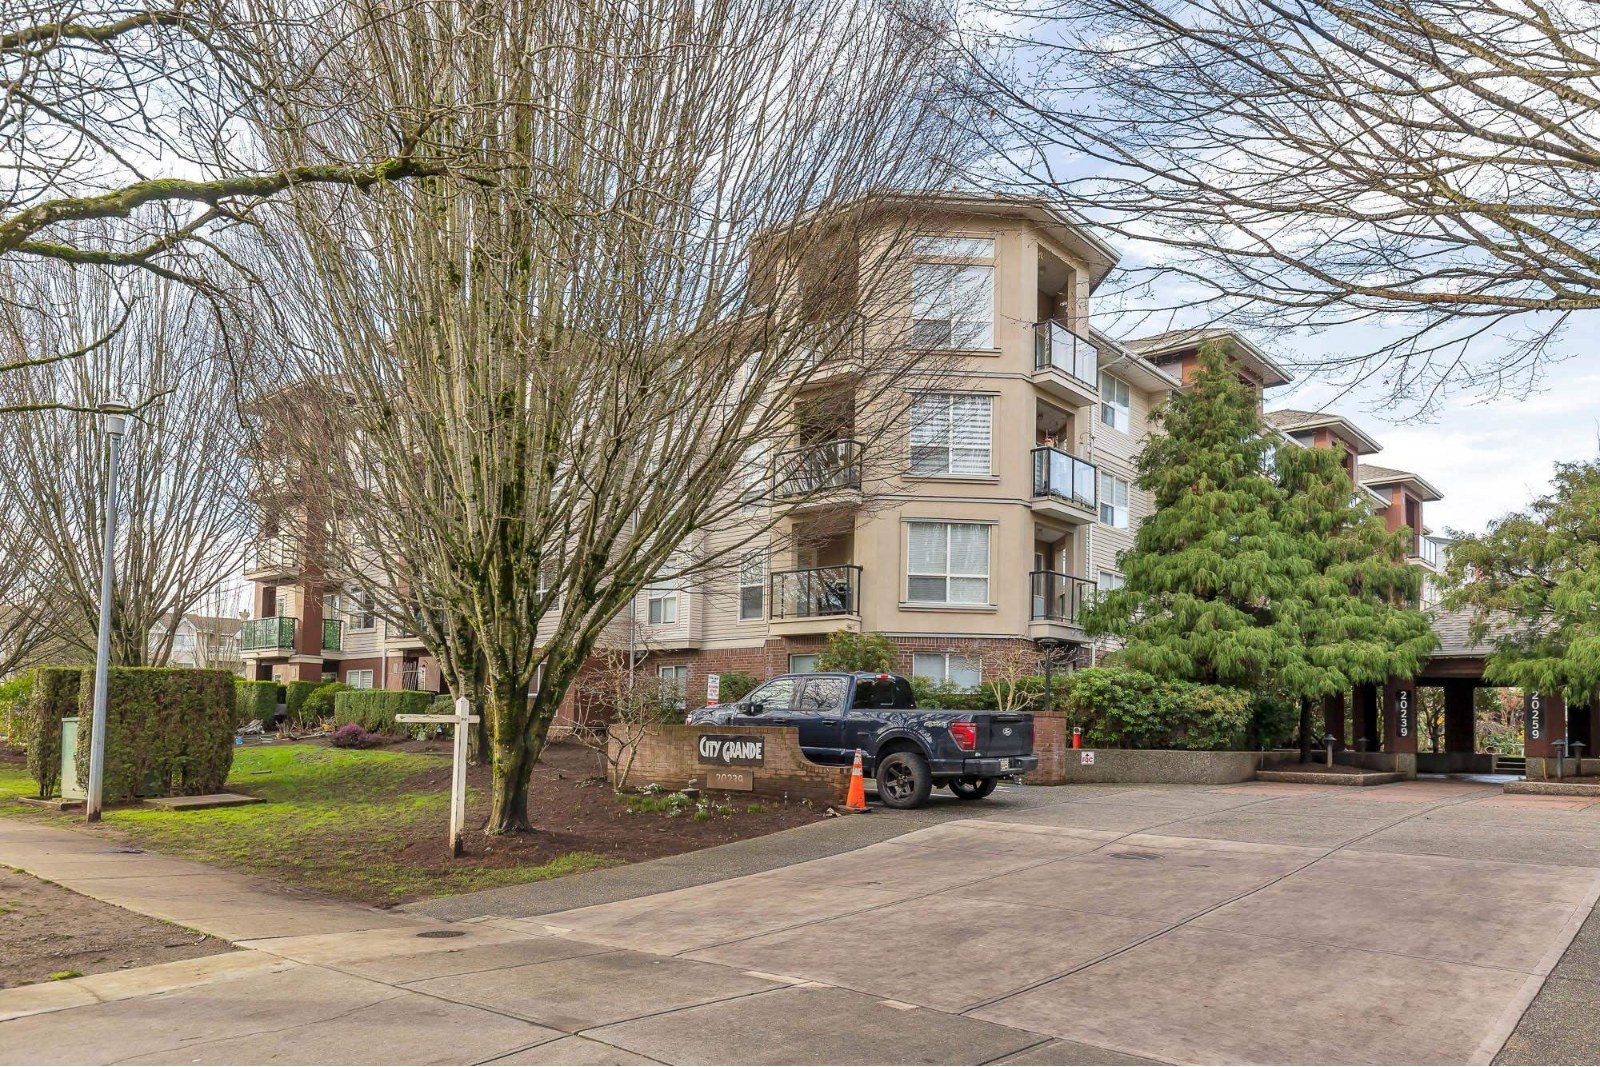 City Grande
20259 Michaud Cres. · LMS2725



