Maintenance Fees Include
Cable/satellite
Gas
Hot Water
Management


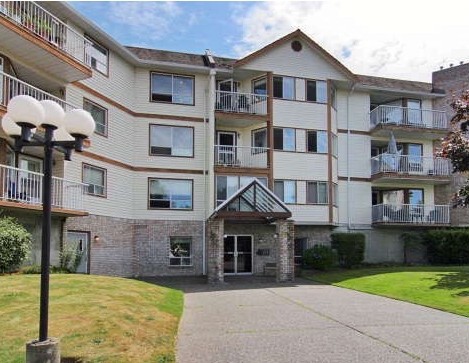
 🔍 5 photos · slideshow
 +1
| Sold Date | Address | Bed | Bath | Sqft | Asking | Sold Price | DOM | Strata Fee | Tax | Listed By |
|---|---|---|---|---|---|---|---|---|---|---|
| 2026-03-17 | 304 20140 56 Ave. | 2 | 2 | 1462 | $549,800 | $528,000 ($361/sf) | $463 | $3085 (2025) | Real Broker B.C. Ltd. | |
| 2025-05-18 | 209 20140 56 Ave. | 2 | 2 | 1198 | $499,980 | $499,980 ($417/sf) | $389 | $2478 (2024) | Sutton Group-West Coast Realty (Surrey/120) | |
| 2025-01-12 | 205 20140 56 Ave. | 3 | 2 | 1405 | $675,000 | $655,000 ($466/sf) | $453 | $2675 (2024) | Save Max WestCoast Realty Inc. |
Sold data from the MLS® feed for strata plan NWS3358. Showing the 15 most recent sales from the last 24 months; expand for up to 80.
Park Place at 20140 56th Ave. — In the past year 1 unit sold at an average of $528,000.
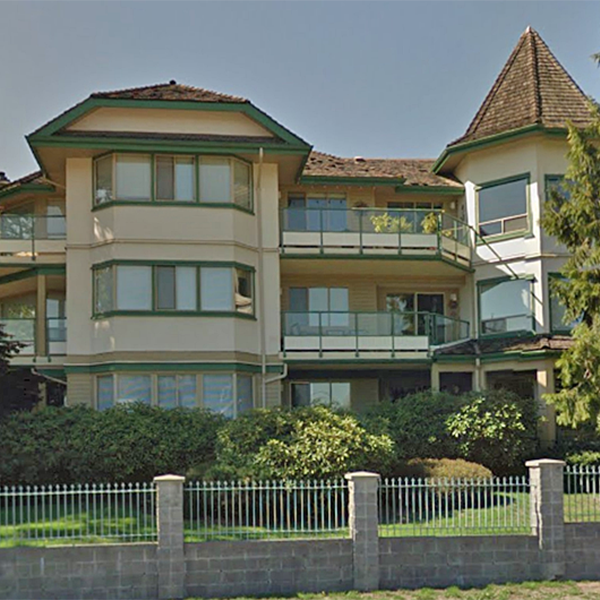
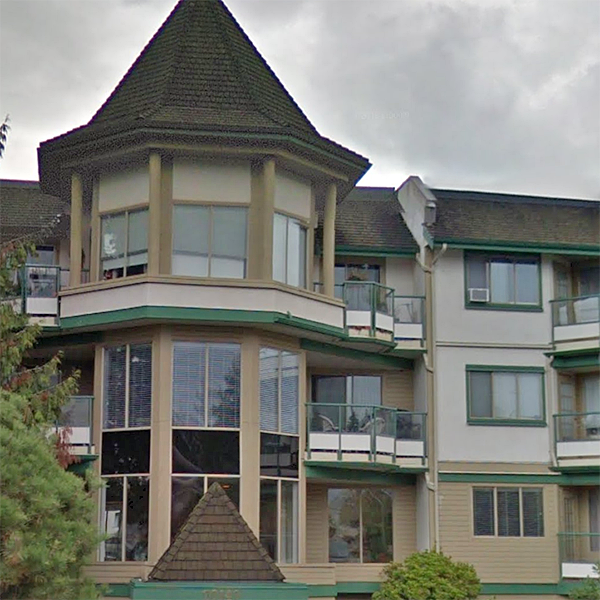
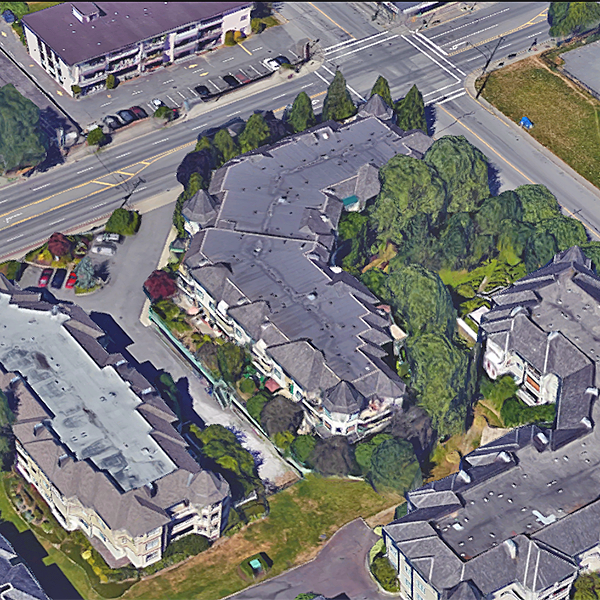
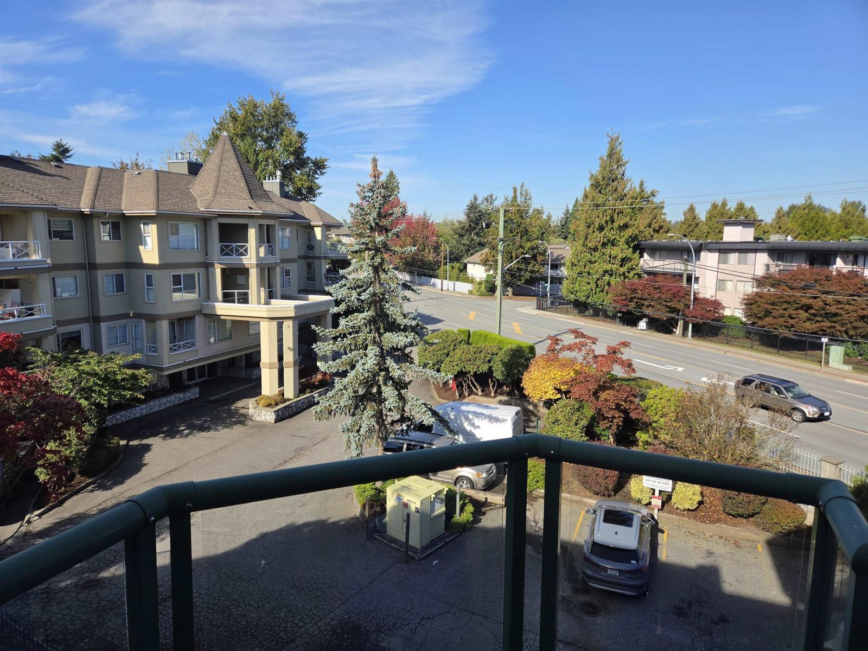
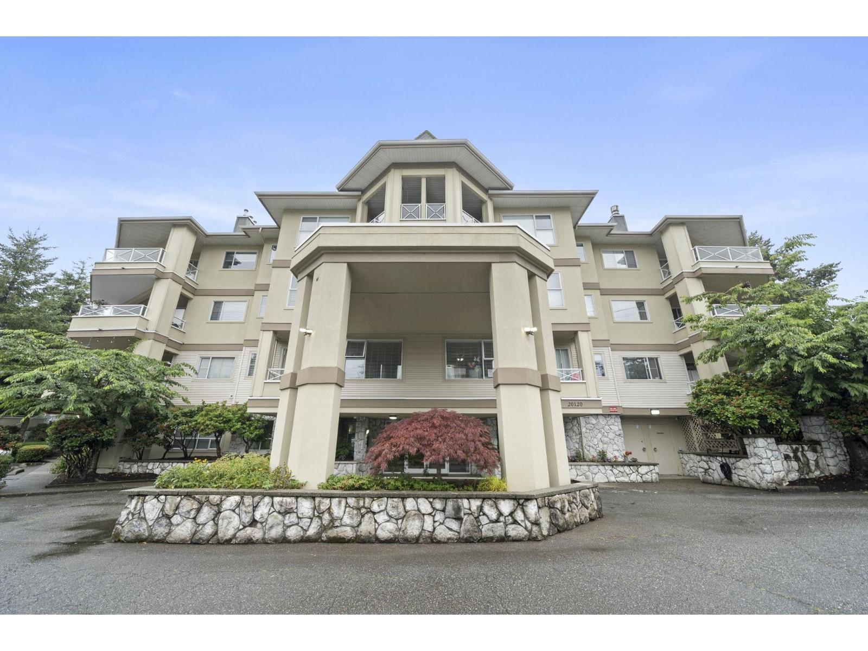
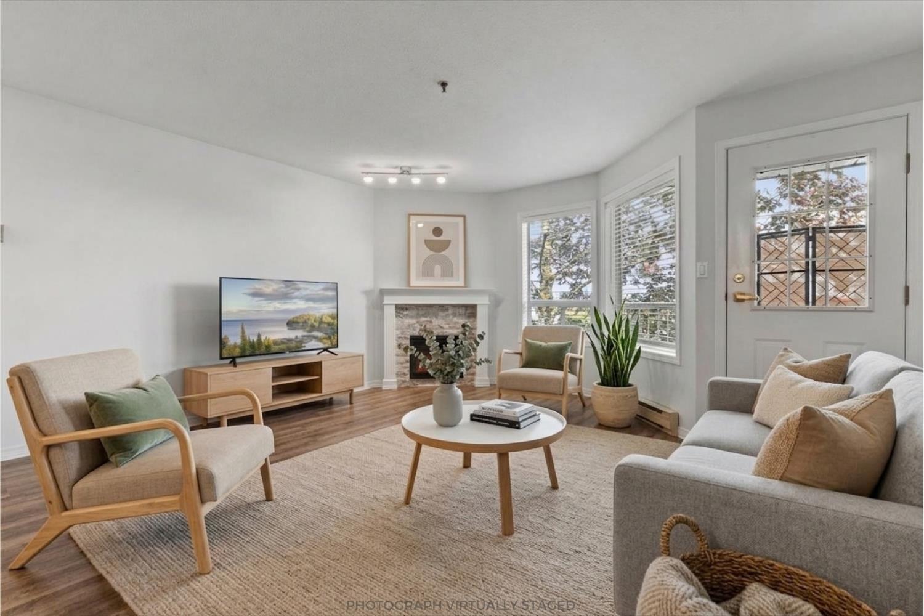
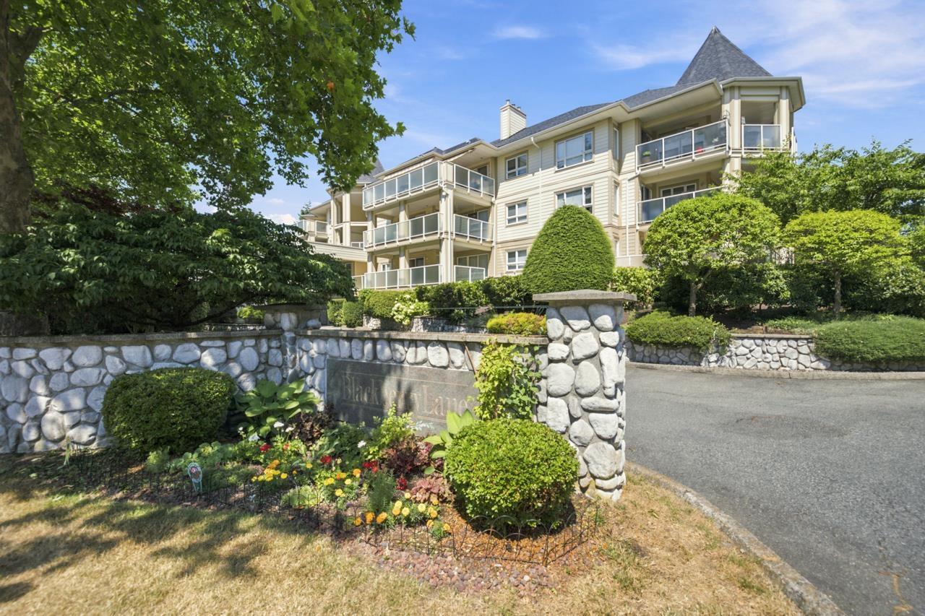
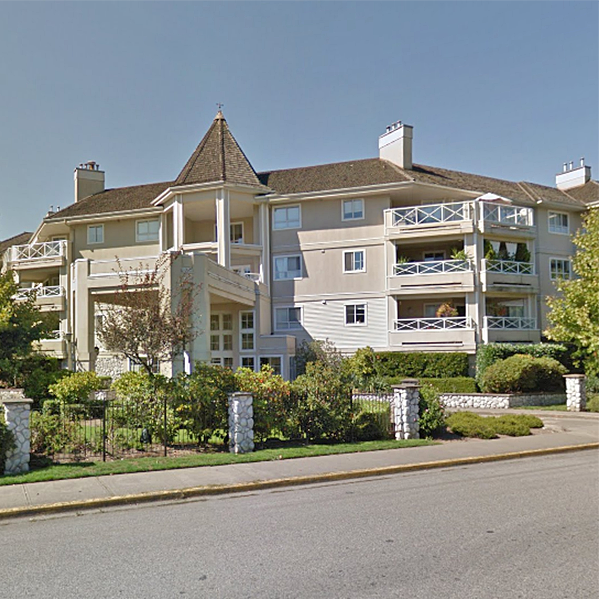
Park Place - 20140 56th Avenue, Langley, BC V3A 3Y4, Canada. Strata Plan NWS3358. Crossroads are 56th Avenue and 201 A Street located in Langley. This development is 3 storeys with 38 units. Completed 1991. Maintenance fees includes cable/satellite, gas, hot water and management. Pets welcome, no rentals allowed, age 19+.
Nearby Schools are Douglas Park Community School, H.D Stafford Middle School, Credo Christian High School, Global Montessori School - Daycare, Preschool & Elementary School and Hillcrest Elementary School. Supermarket and Grocery Stores nearby are Safeway Supermarket, H-Mart Grocery, Glenn's No Frills, Michael's No Frills and Nature's Fare Markets - Langley. Nearby parks include Hi-Knoll Park and Clover Ridge Park. Short drive to Langley Centre and Guildford.
| Construction | Frame - Wood |
|---|---|
| Exterior Finish | Stucco |
| Roof | Wood |
| Foundation | Concrete Perimeter |
| Rain Screen | No |
| Age Restriction | 19+ |
| Management Company | NAI Goddard & Smith |
| Strata Plan | NWS3358 |
|---|---|
| Building Type | Strata Condos |
| Title to Land | Freehold Strata |
| Units in Strata | 38 |
| Units in Development | 38 |
| Management Company | NAI Goddard Smith — 604-534-7479 |
| PID | 100000000 |
| Bylaws / Restrictions | AGE RESTRICTIONS,PETS ALLOWED W/REST.,RENTALS NOT ALLOWED |
| Parking / Storage | Garage Under Building,front Access |
Live market intelligence for this building's segments — active inventory, medians, ranges & trends. Opens in a new tab.
| Address | Bed | Bath | Sqft | Price |
|---|---|---|---|---|
| 301 20140 56 Ave. | 1 | 1 | 880 | $389,000 |
| 206 20120 56 Ave. | 1 | 1 | 940 | $389,000 |
| 201 5710 201 St. | 2 | 2 | 1175 | $450,000 |
| 204 20125 55a Ave. | 1 | 1 | 842 | $399,900 |
| 117 5650 201a St. | 2 | 1 | 720 | $489,999 |
| 134 5641 201 St. | 2 | 2 | 1292 | $555,555 |
| 117 5638 201a St. | 2 | 3 | 1208 | $779,900 |
| 511 5638 201a St. | 1 | 1 | 672 | $420,000 |
| 316 5638 201a St. | 2 | 1 | 654 | $499,999 |
| 317 5638 201a St. | 1 | 1 | 607 | $399,900 |
 $389,000
301 20140 56 Ave. · 1bd/1ba · 880sf
 $389,000
206 20120 56 Ave. · 1bd/1ba · 940sf
 $450,000
201 5710 201 St. · 2bd/2ba · 1175sf
 $399,900
204 20125 55a Ave. · 1bd/1ba · 842sf
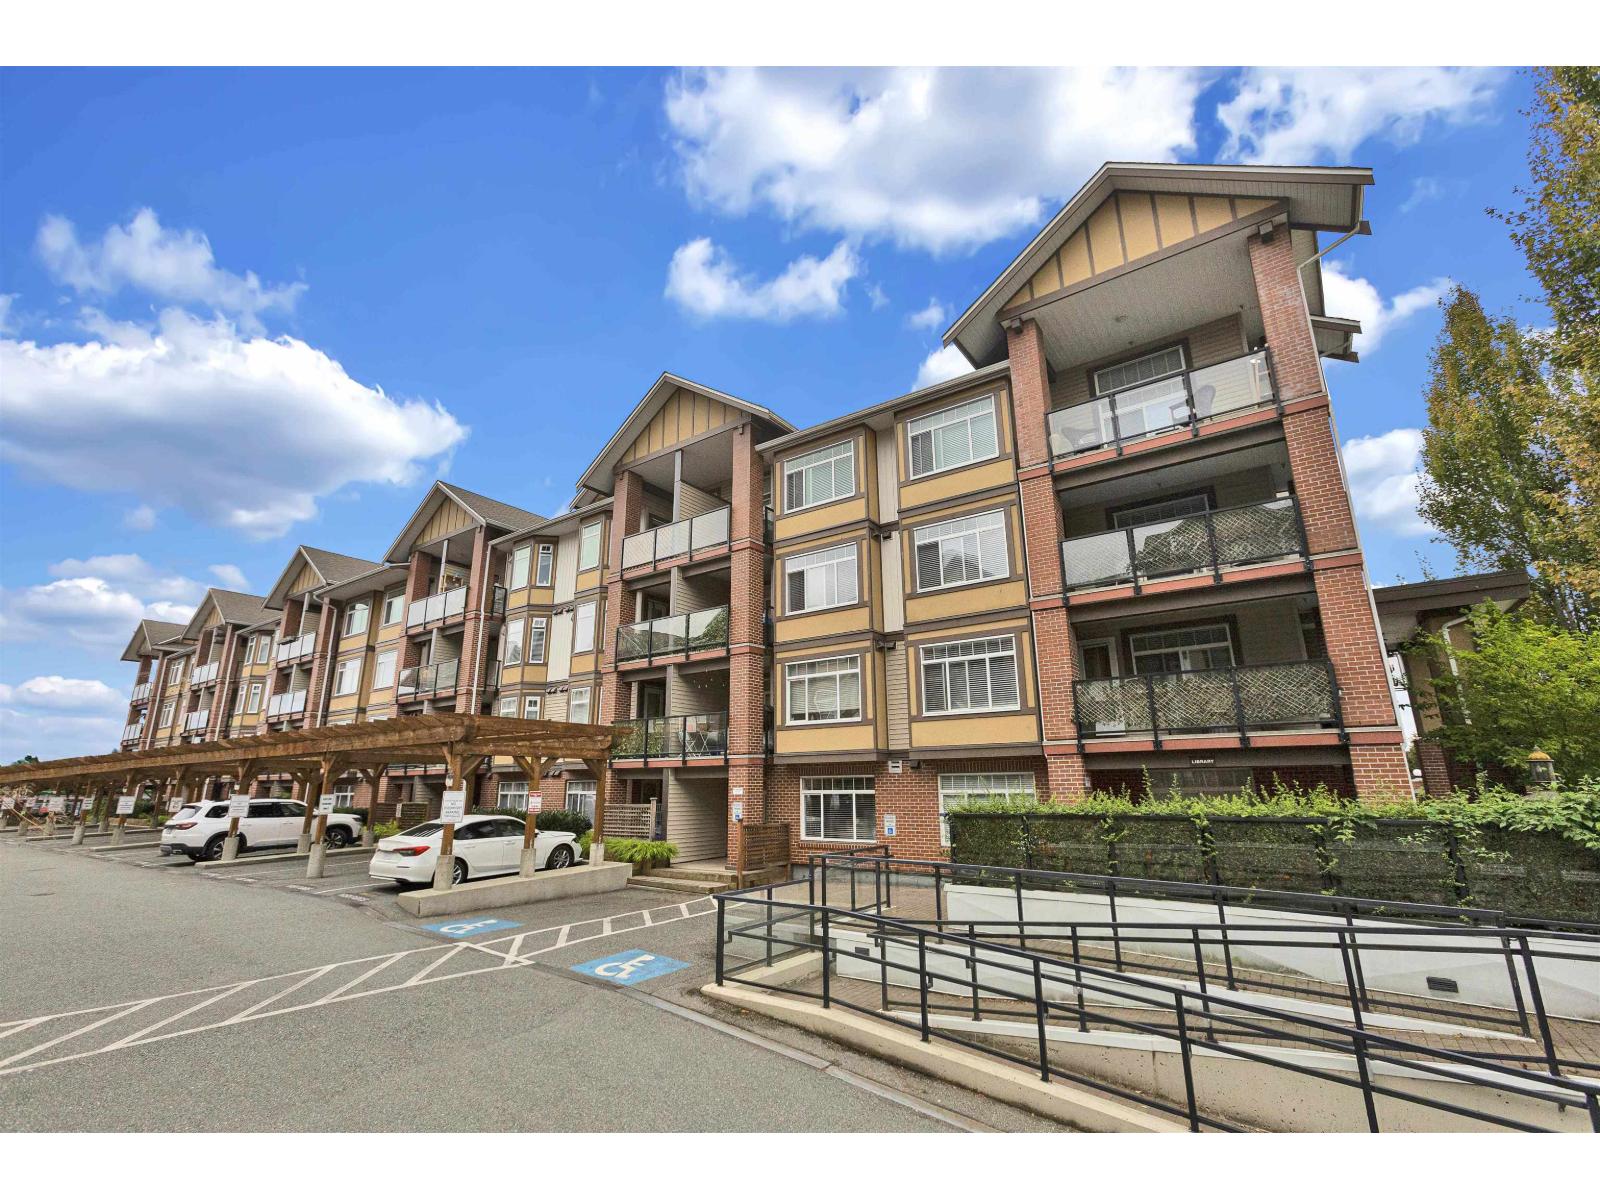 $489,999
117 5650 201a St. · 2bd/1ba · 720sf
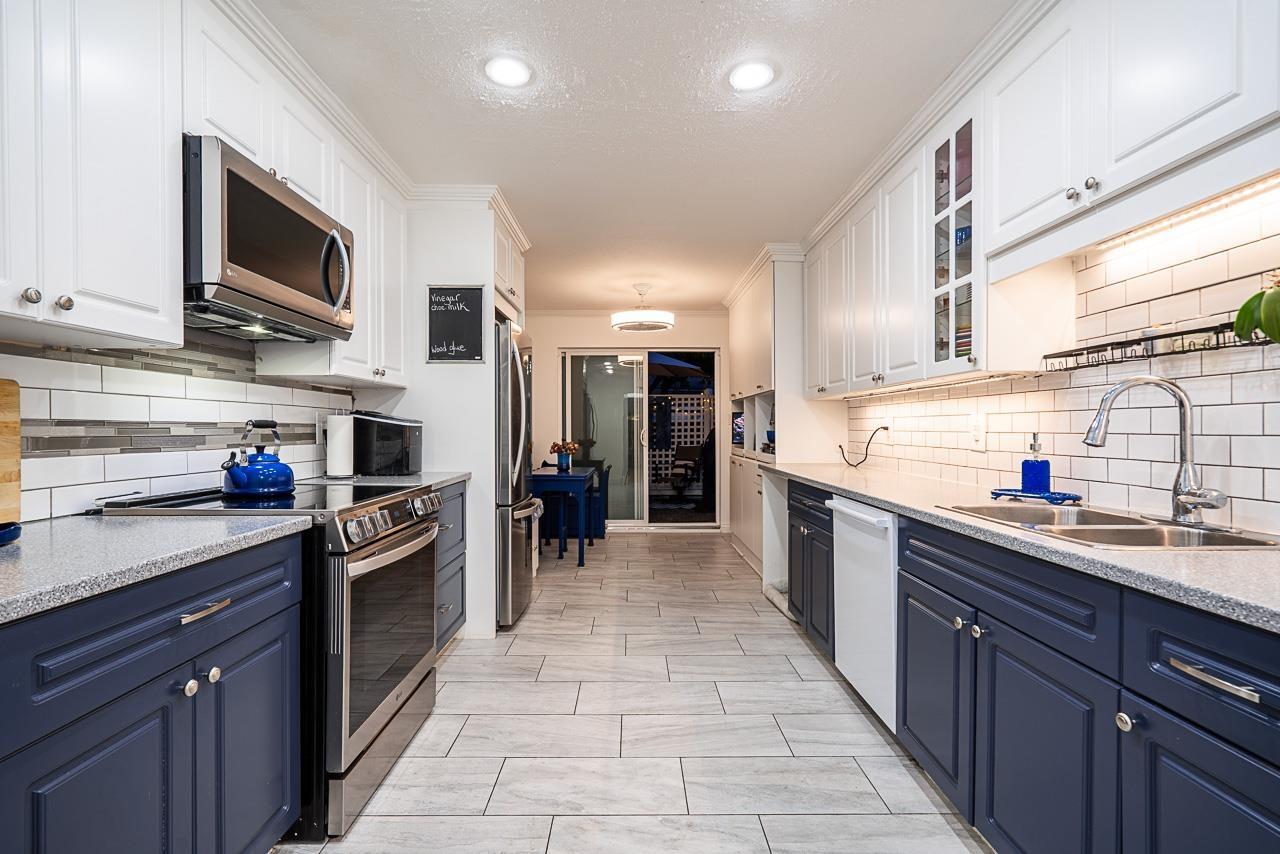 $555,555
134 5641 201 St. · 2bd/2ba · 1292sf
 $779,900
117 5638 201a St. · 2bd/3ba · 1208sf
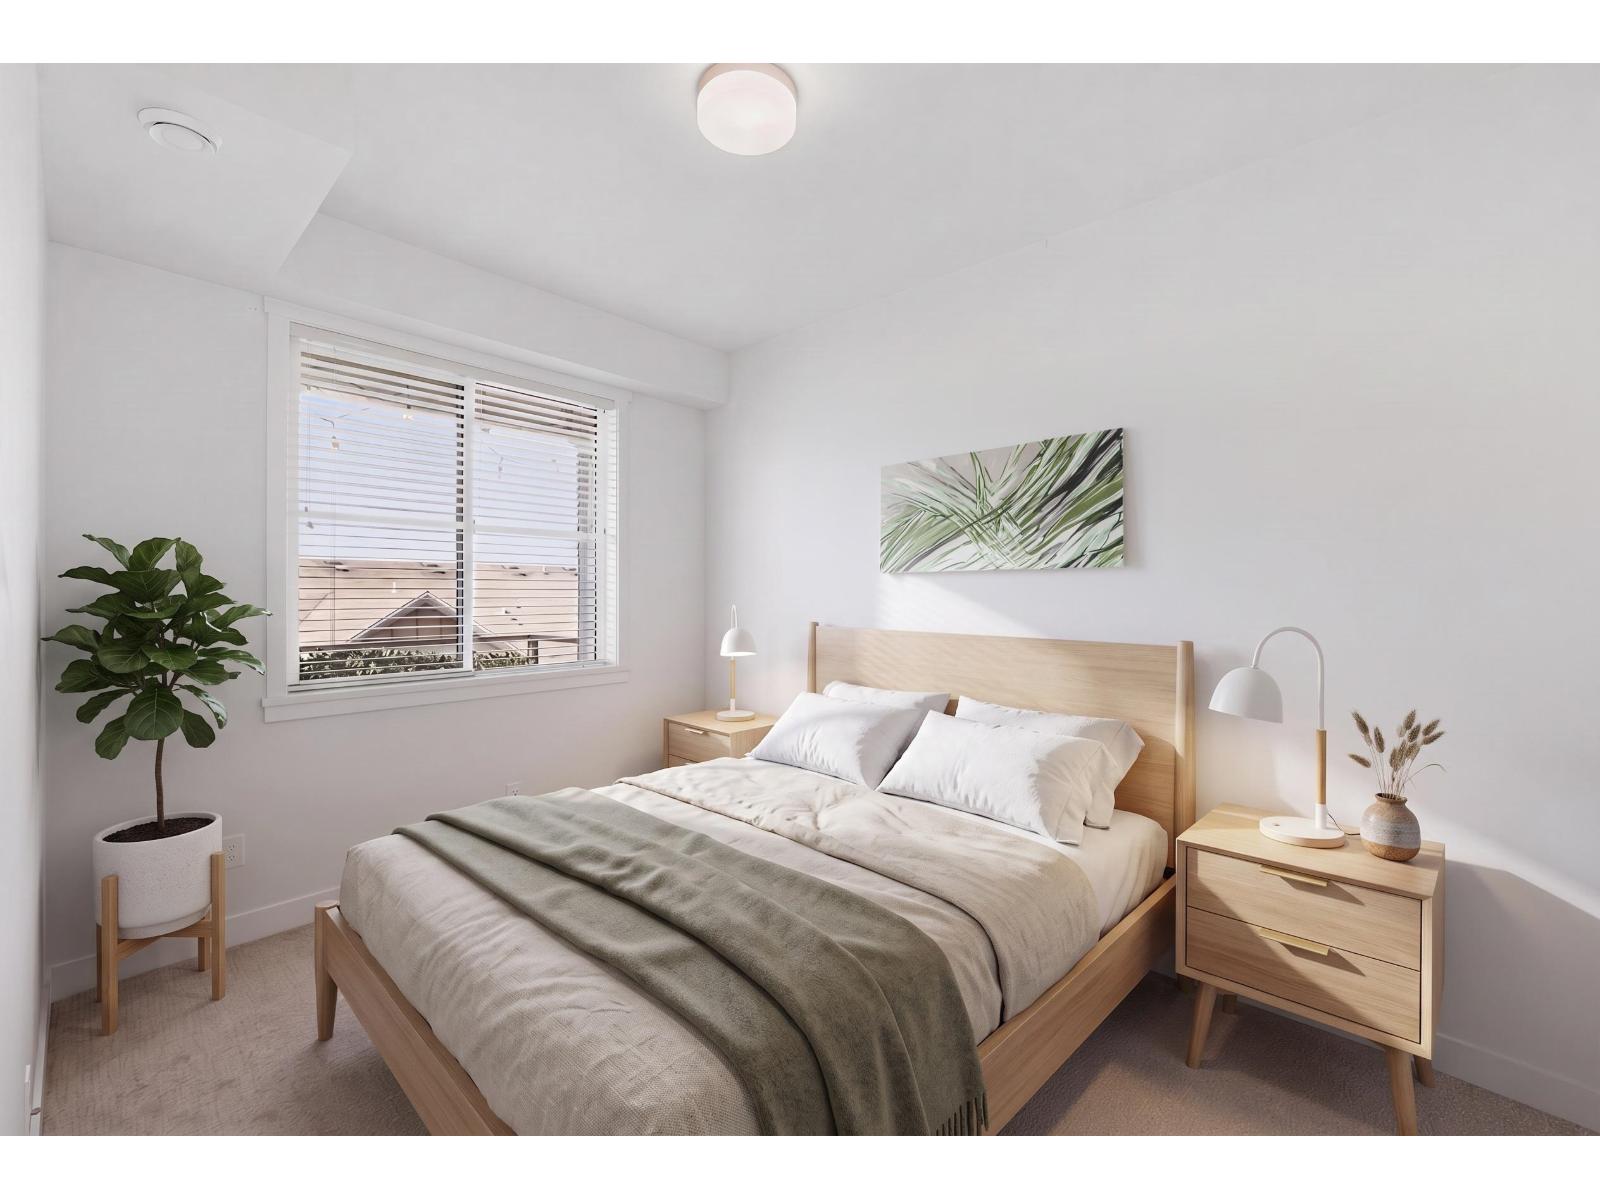 $420,000
511 5638 201a St. · 1bd/1ba · 672sf
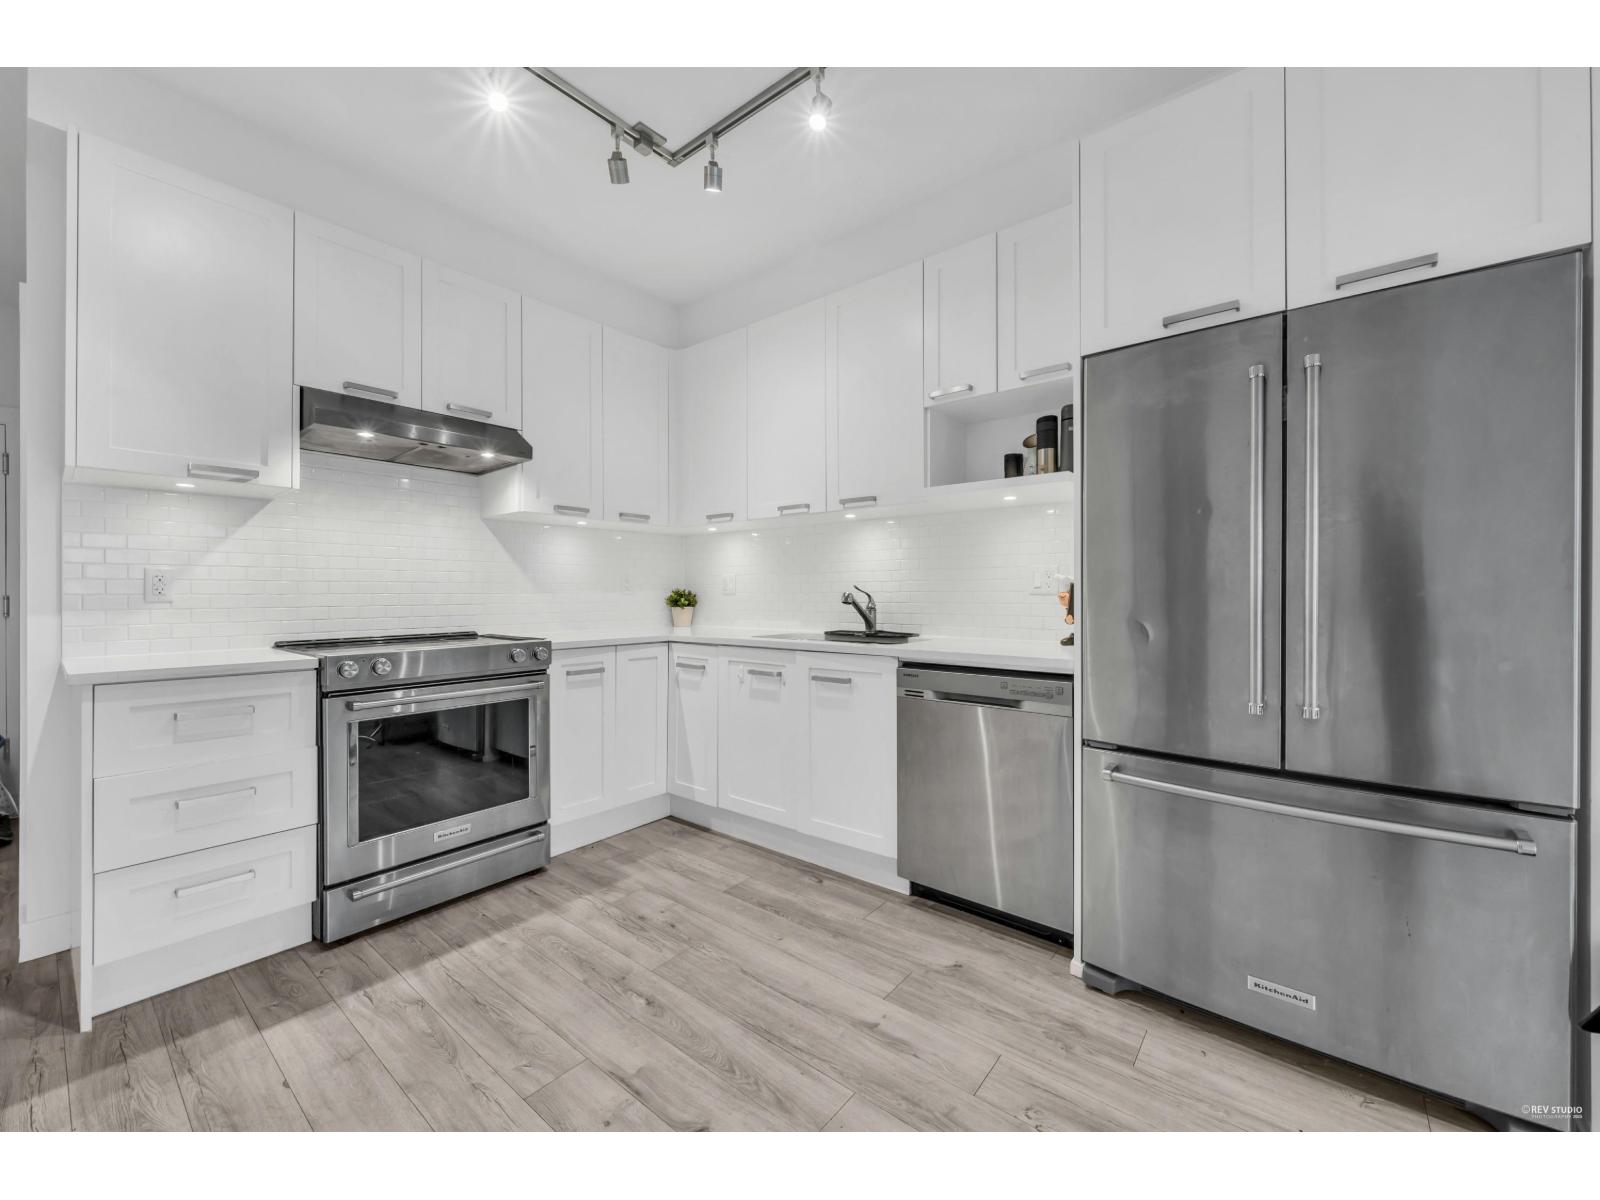 $499,999
316 5638 201a St. · 2bd/1ba · 654sf
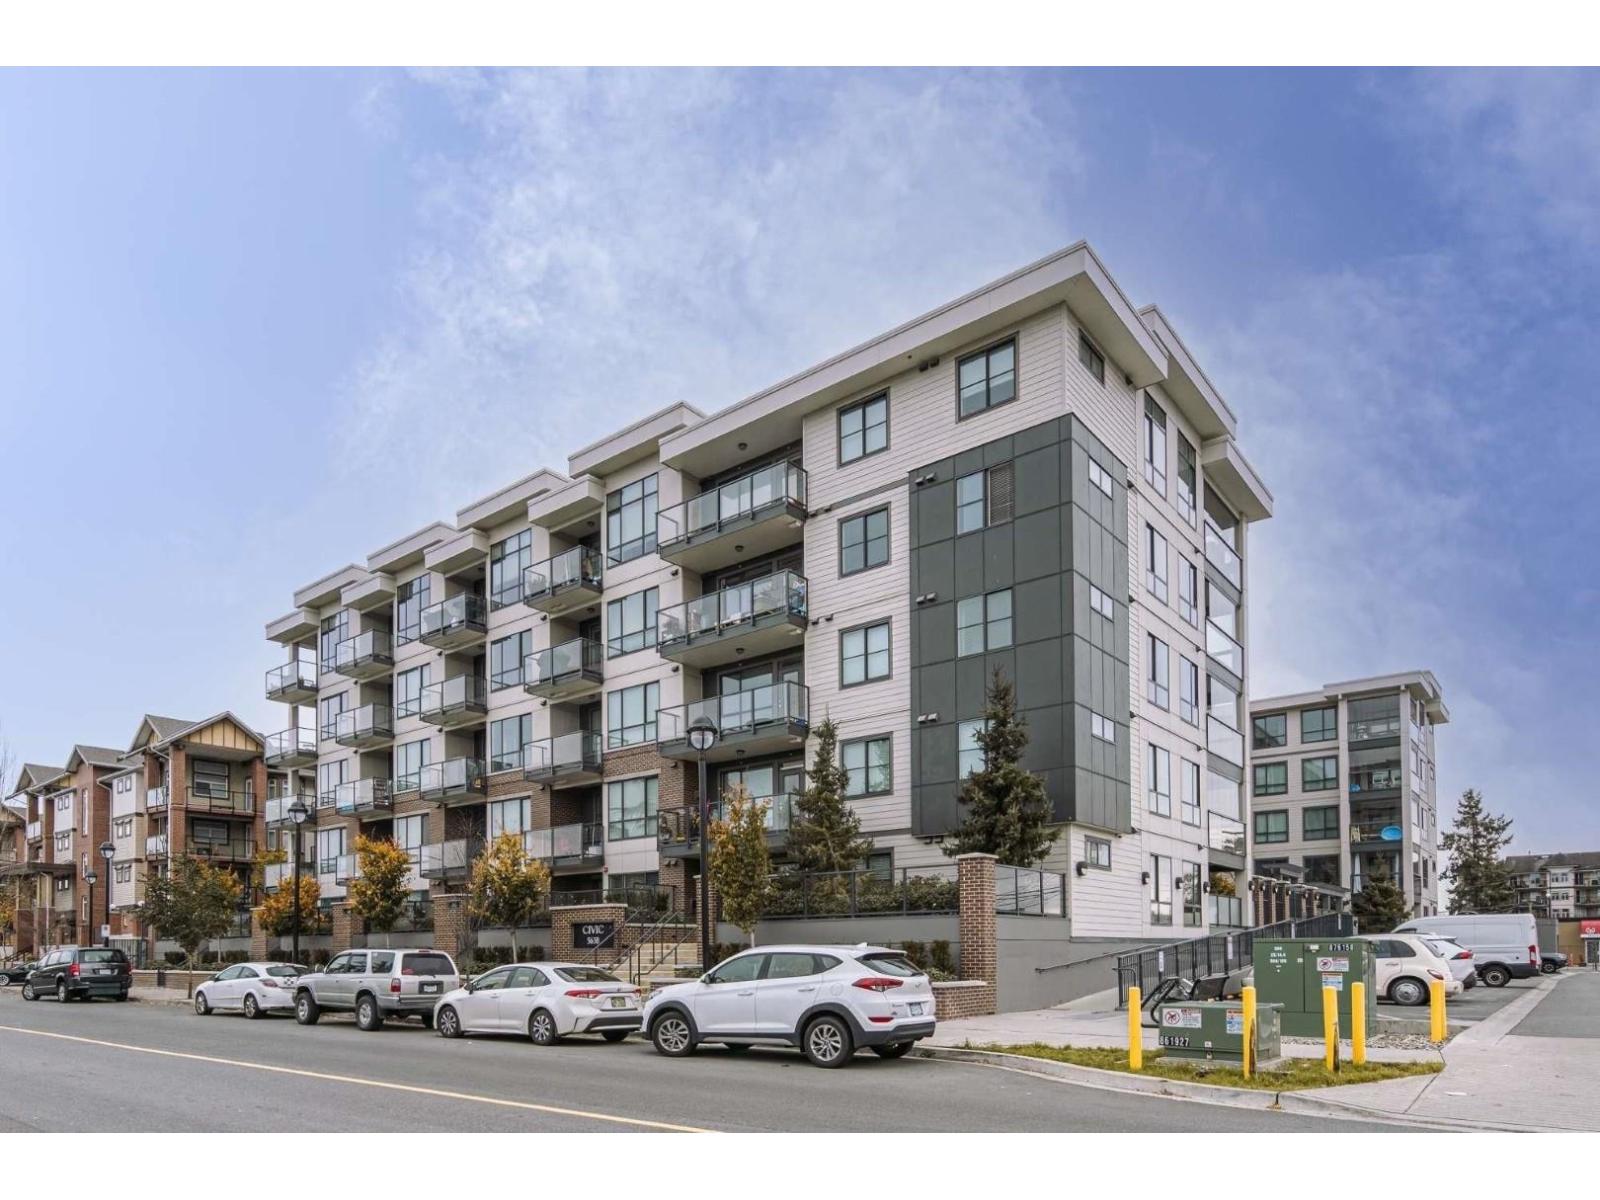 $399,900
317 5638 201a St. · 1bd/1ba · 607sf
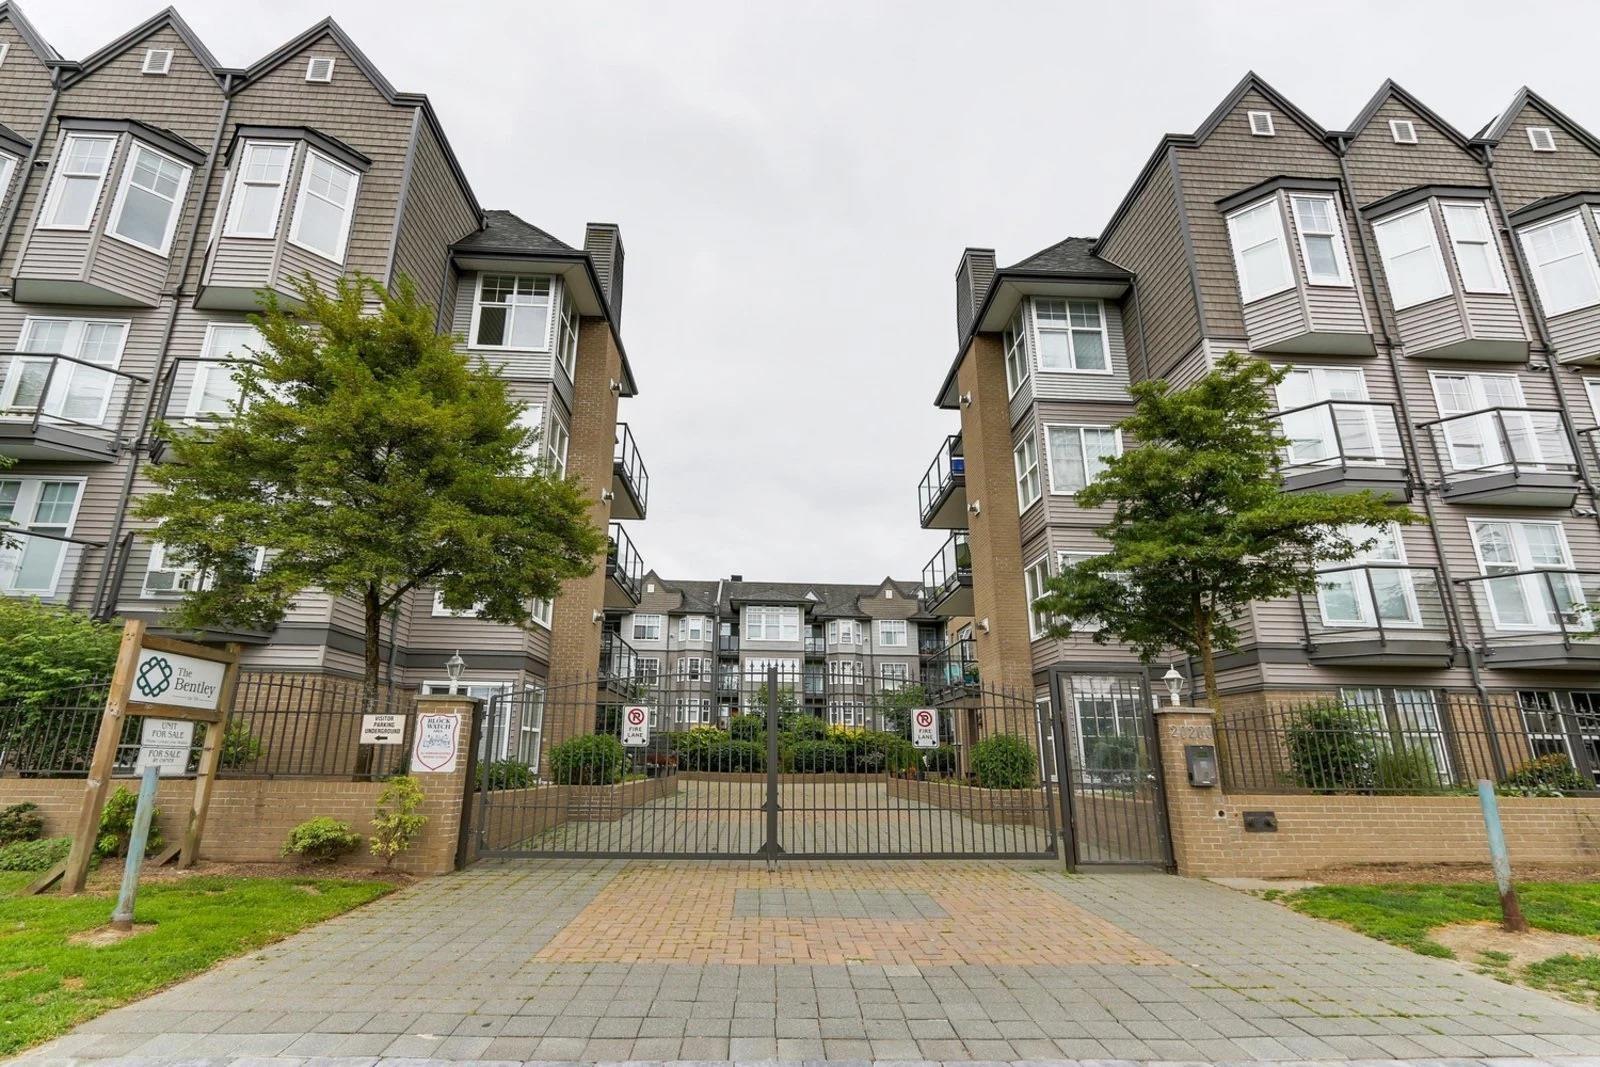 $439,000
217 20200 56 Ave. · 2bd/2ba · 976sf
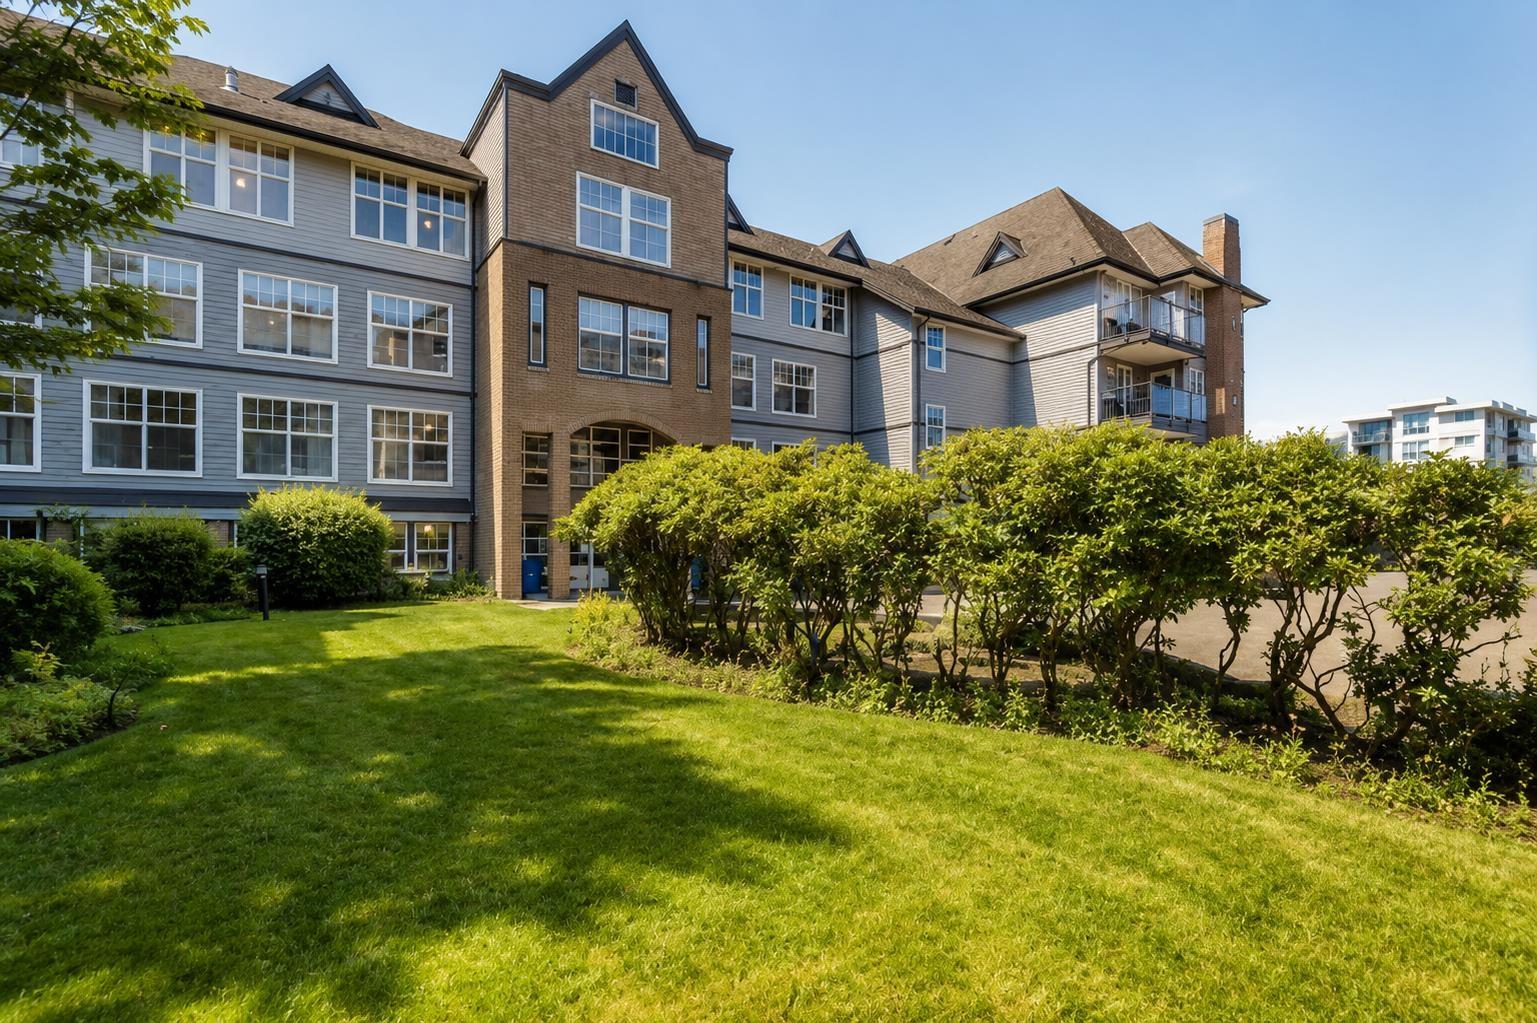 $479,000
424 20200 56 Ave. · 2bd/2ba · 874sf
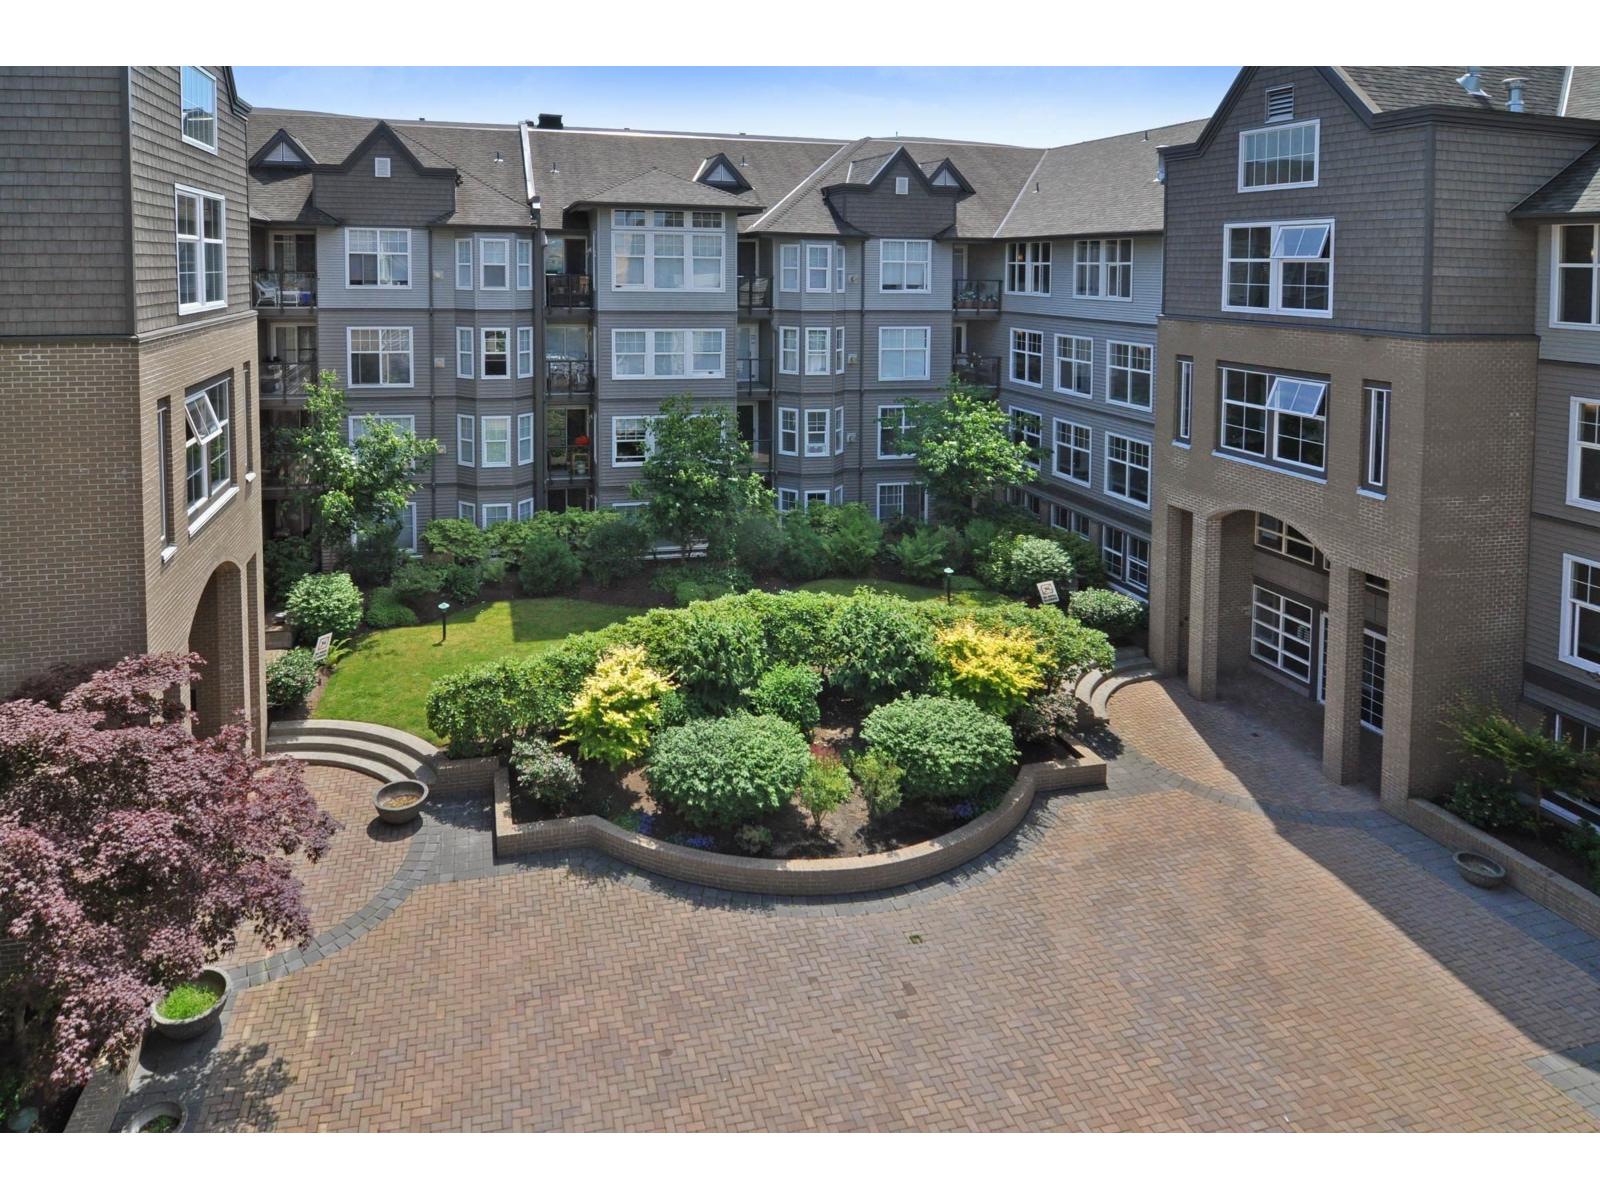 $397,400
204 20200 56 Ave. · 2bd/1ba · 759sf
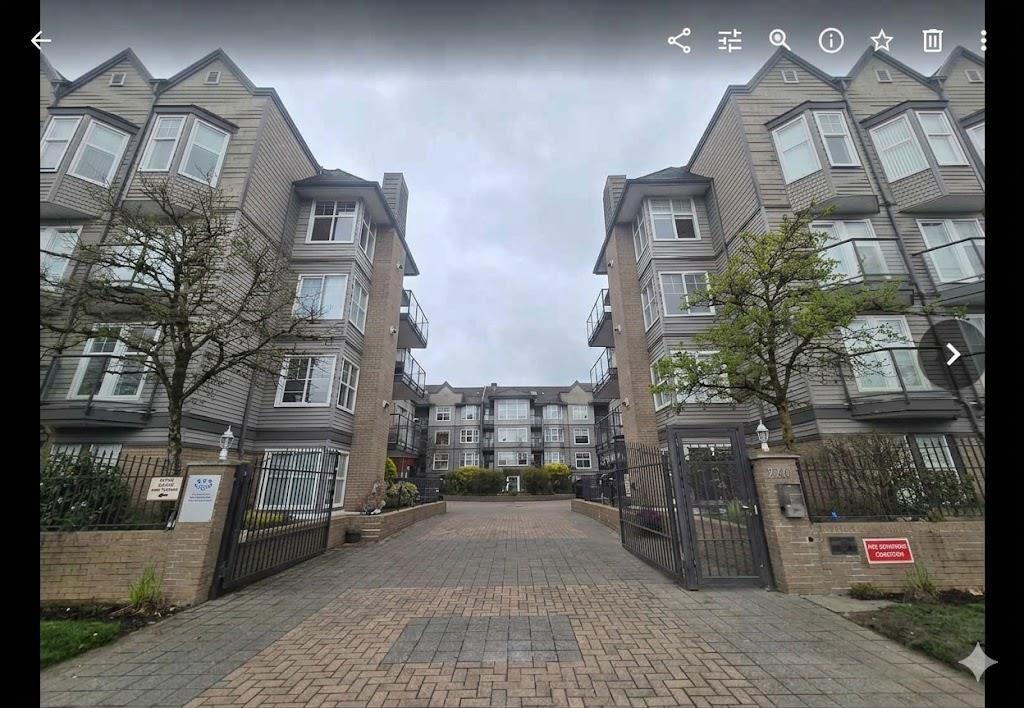 $399,000
310 20200 56 Ave. · 2bd/1ba · 785sf
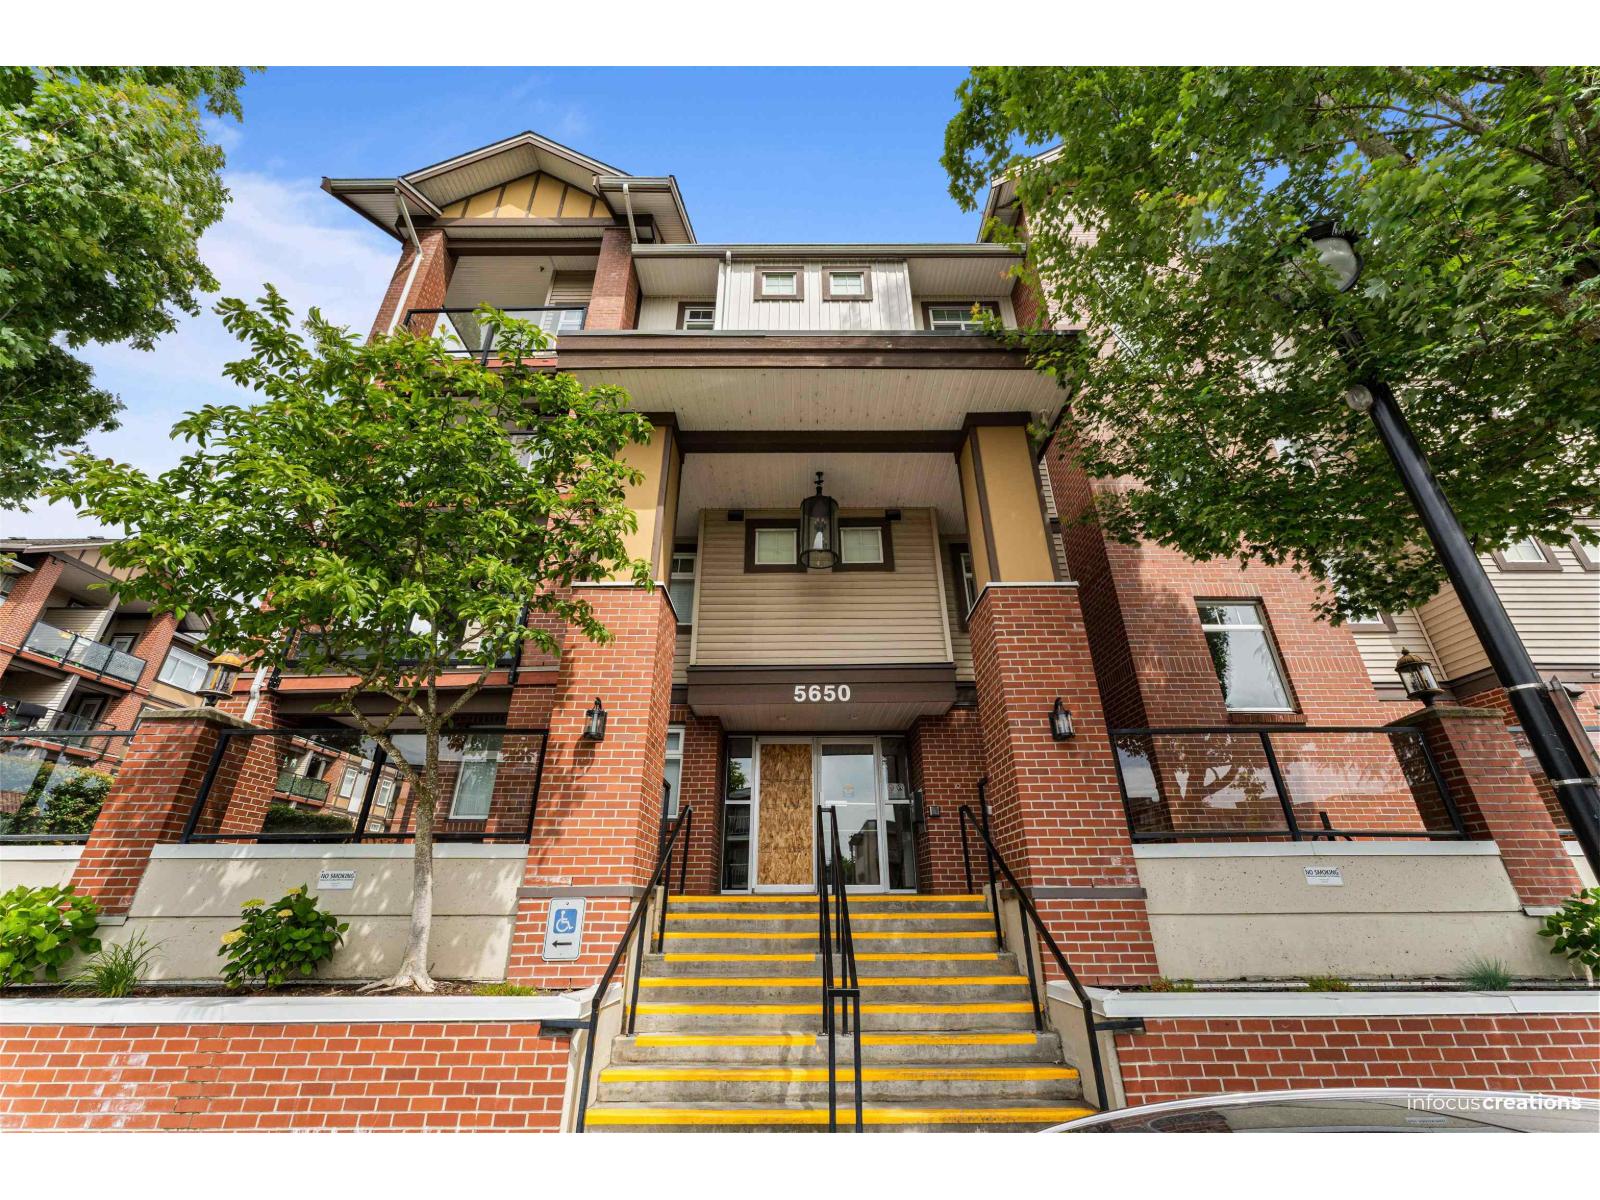 $429,999
215 5650 201a St. St. · 2bd/1ba · 725sf
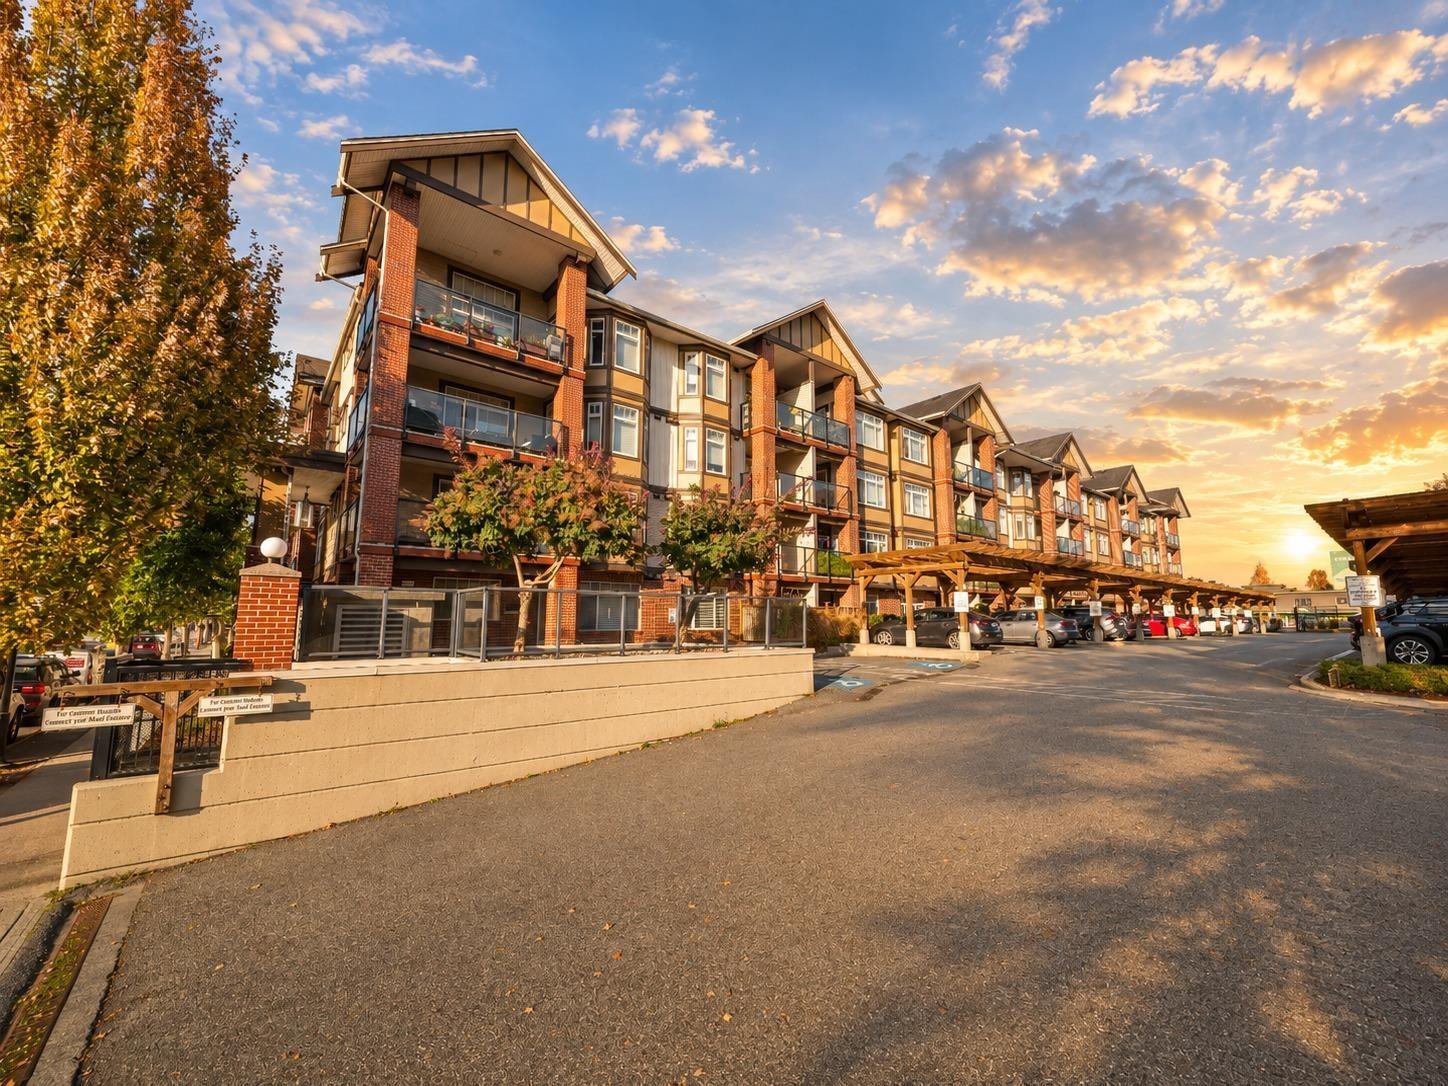 $459,900
146 5660 201a St. · 2bd/1ba · 785sf
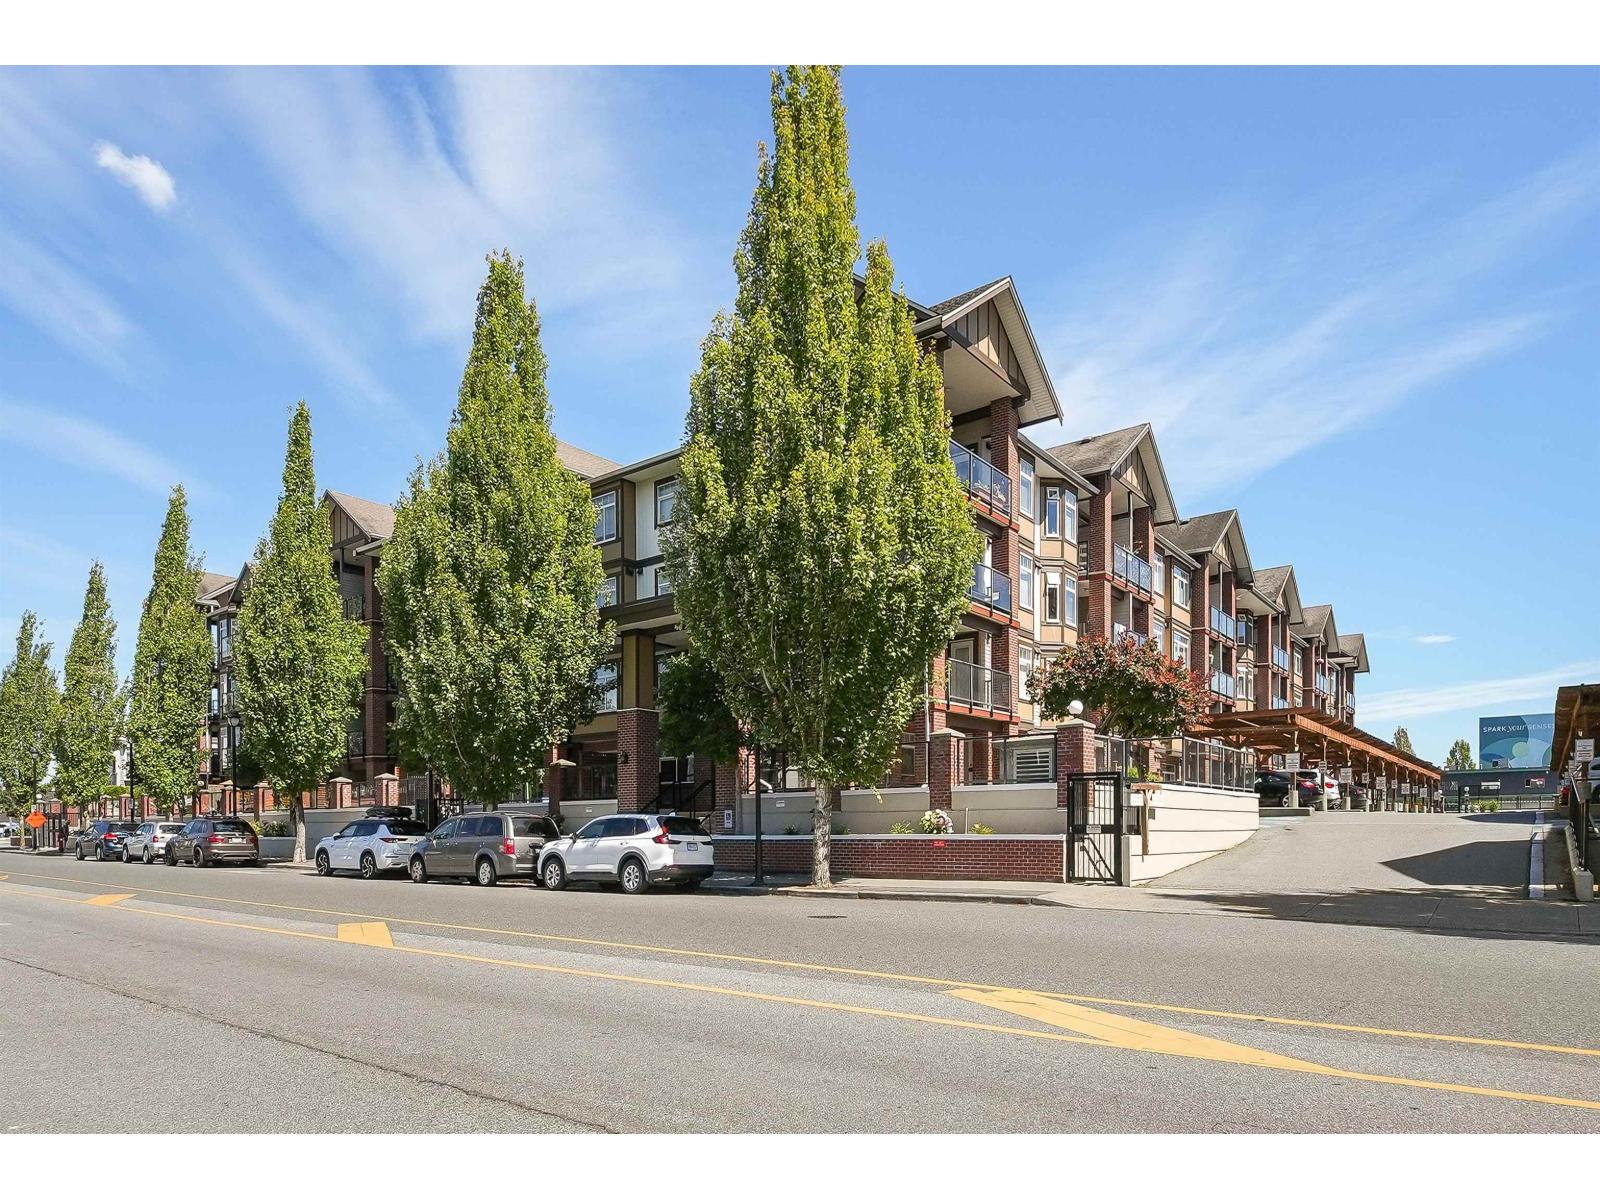 $389,900
441 5660 201a St. · 1bd/1ba · 633sf
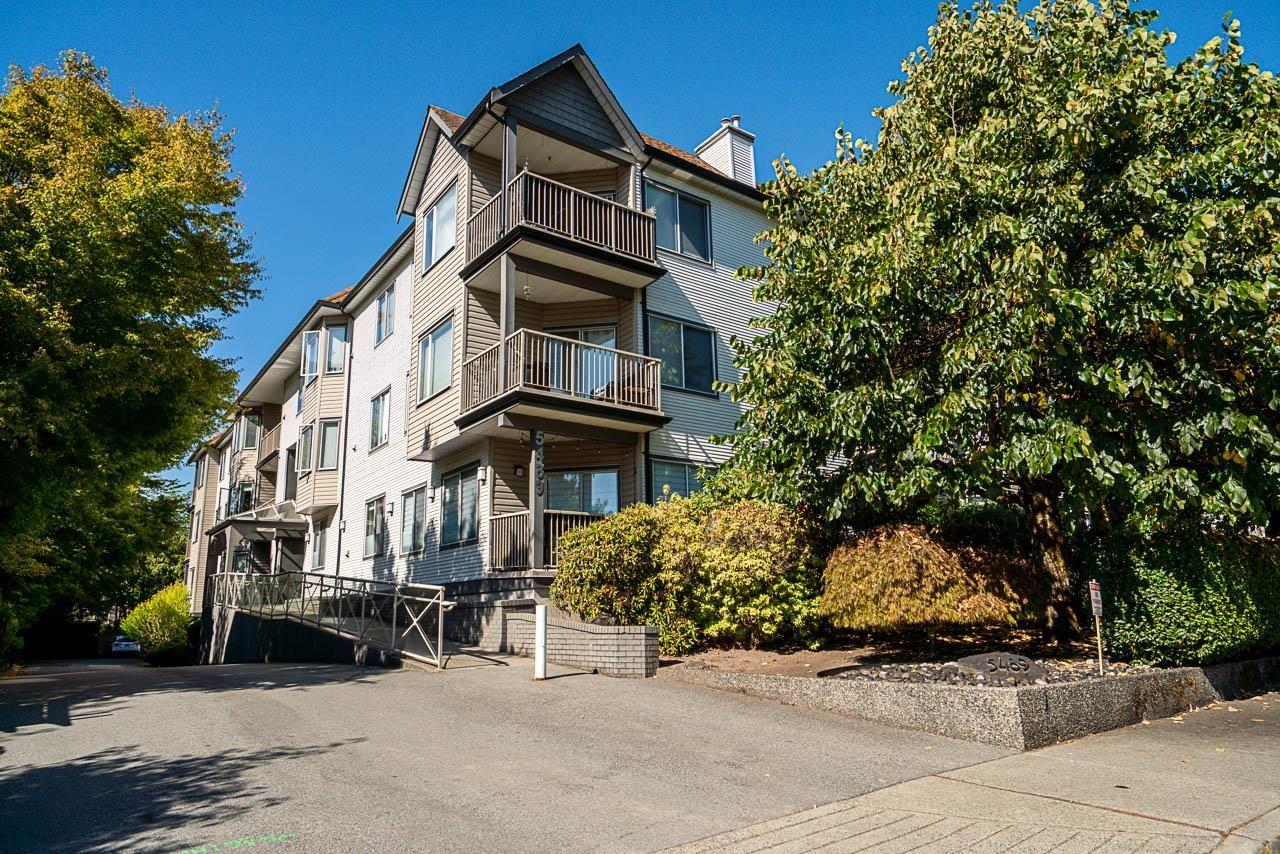 $555,900
304 5489 201 St. · 2bd/2ba · 1283sf
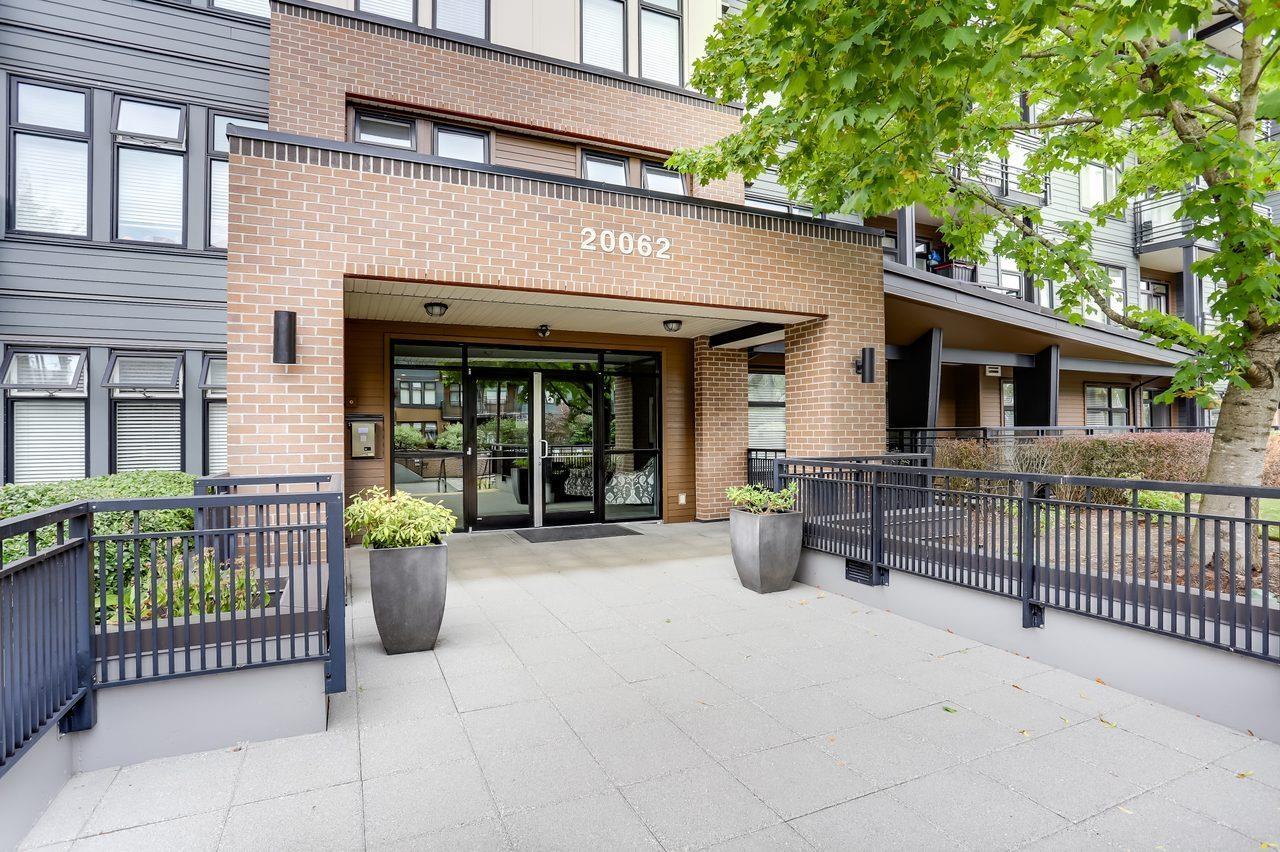 $429,000
408 20062 Fraser Highway · 1bd/1ba · 584sf
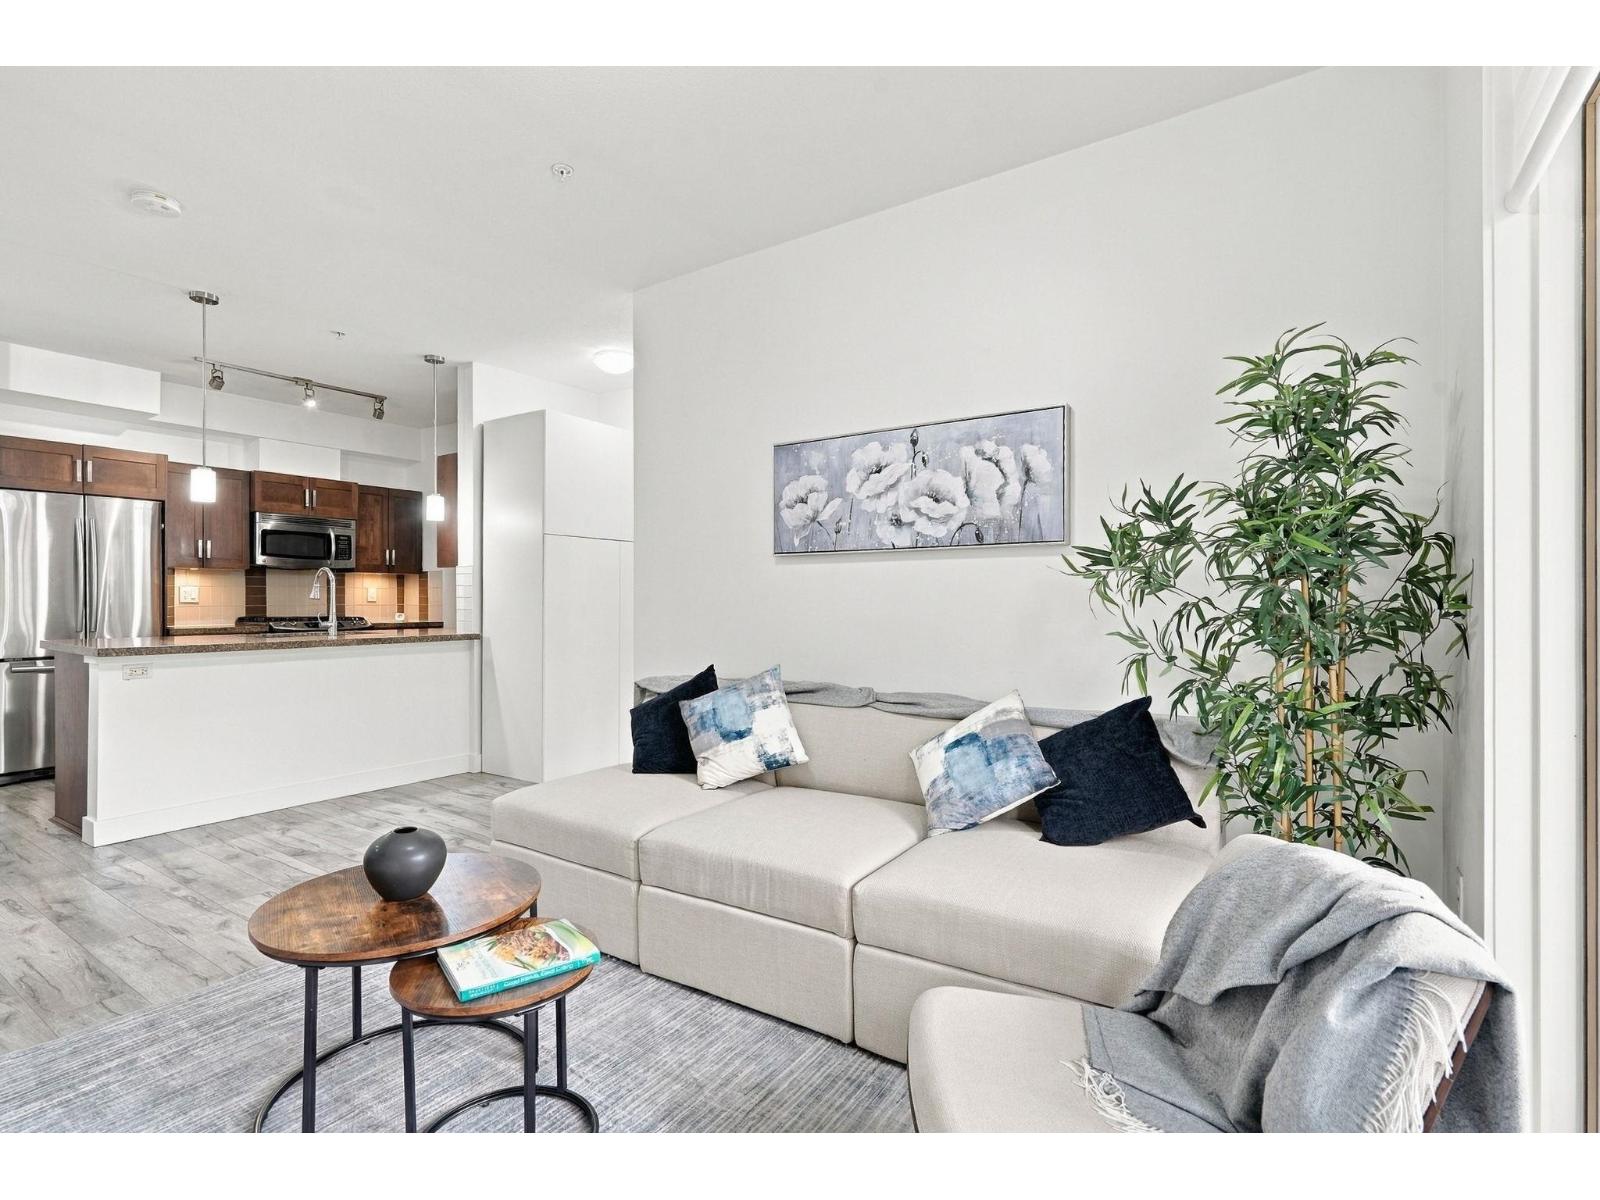 $554,900
214 20062 Fraser Highway · 2bd/2ba · 876sf
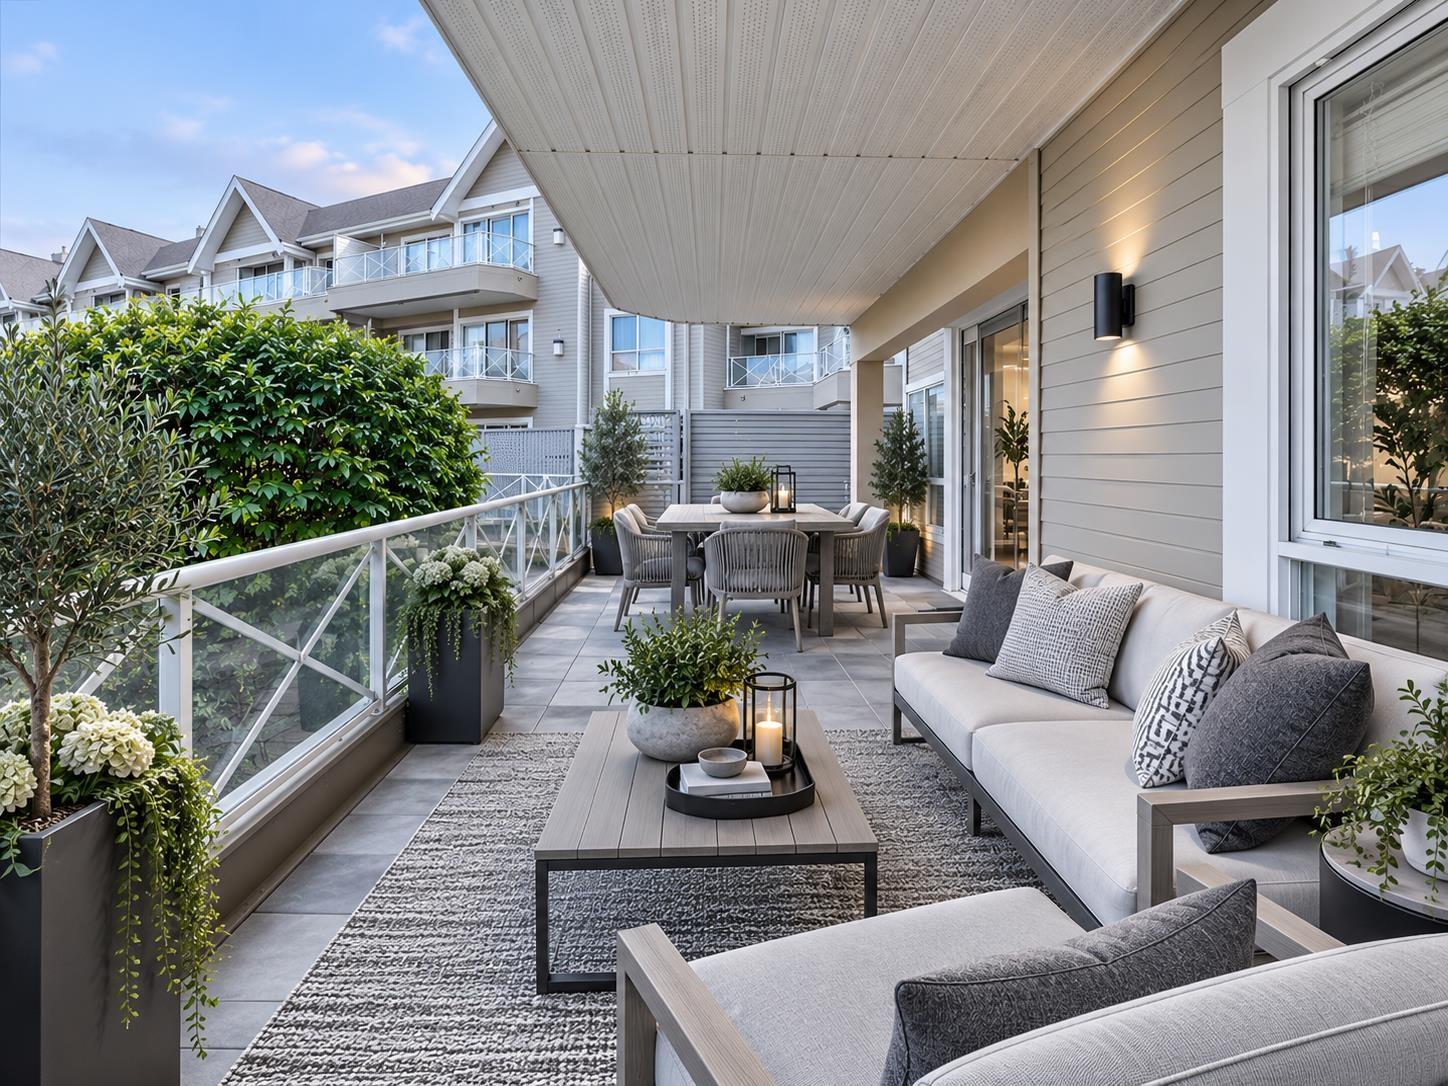 $518,000
104 20217 Michaud Cres. · 2bd/2ba · 1257sf
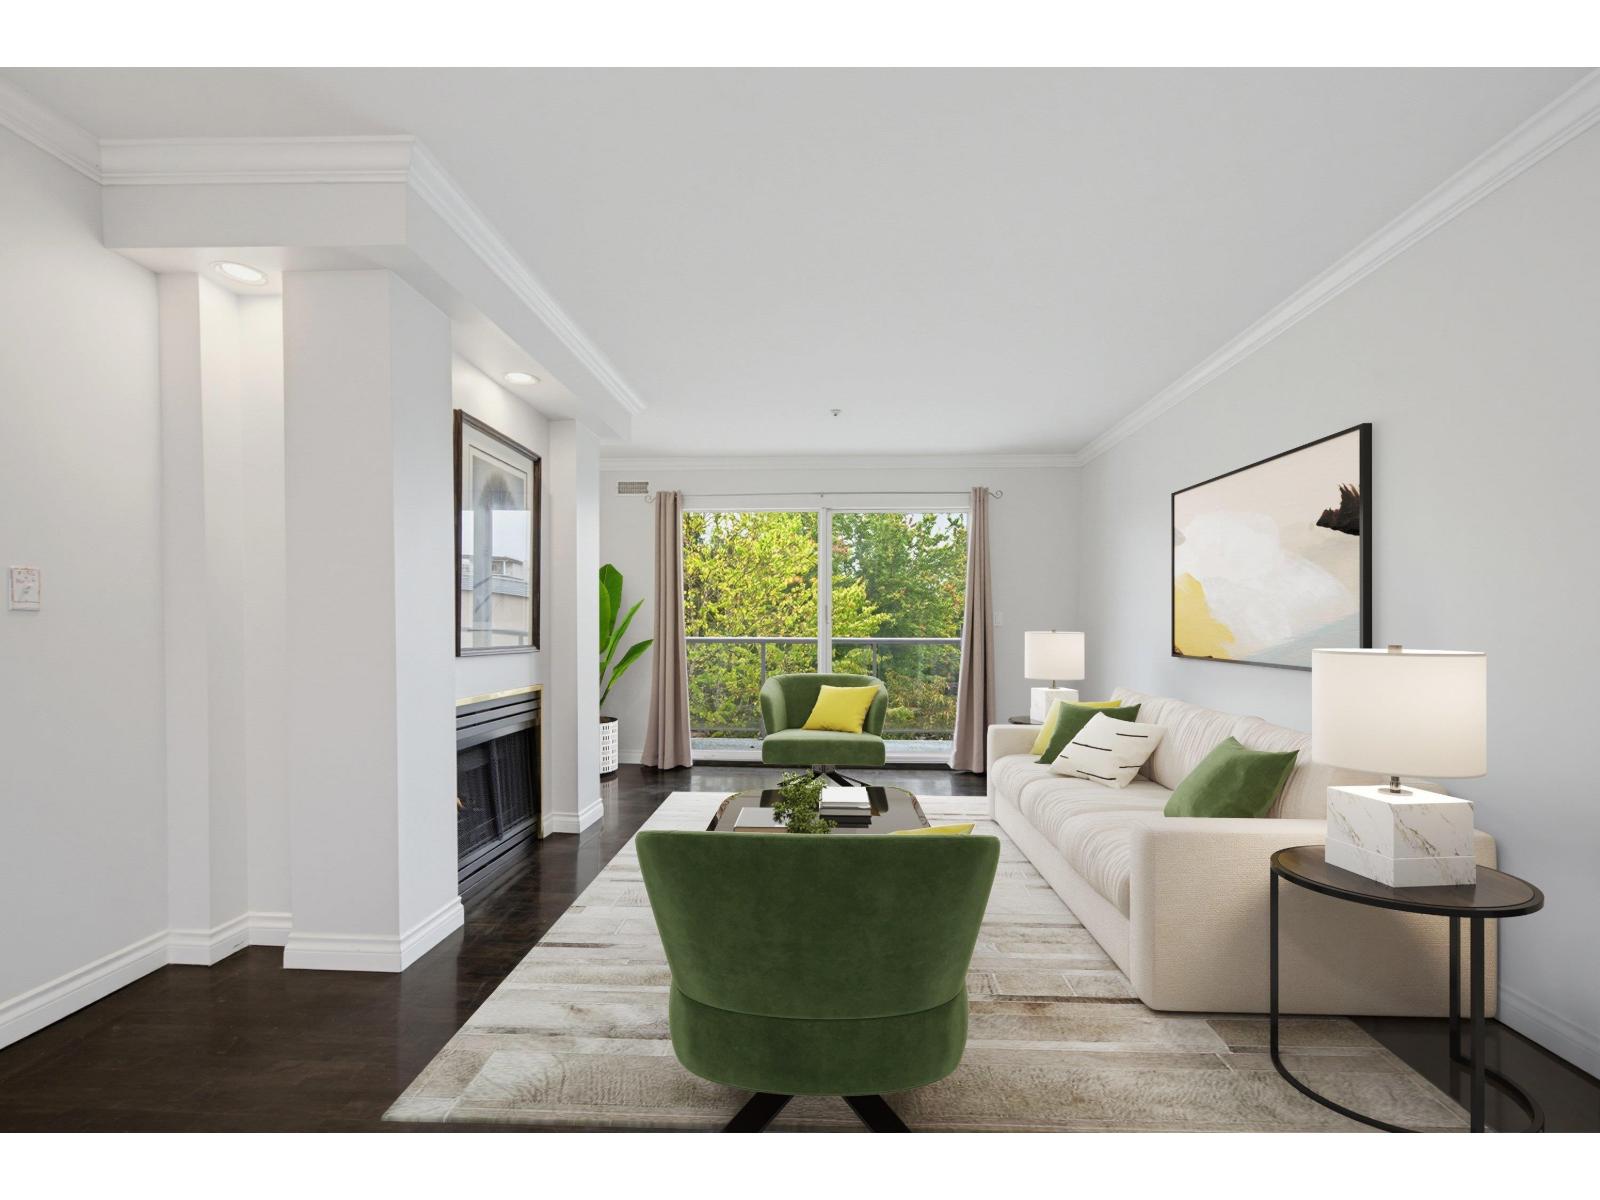 $439,000
314 20177 54a Ave. · 2bd/2ba · 951sf
 $375,000
20080 Fraser Highway · 0bd/0ba
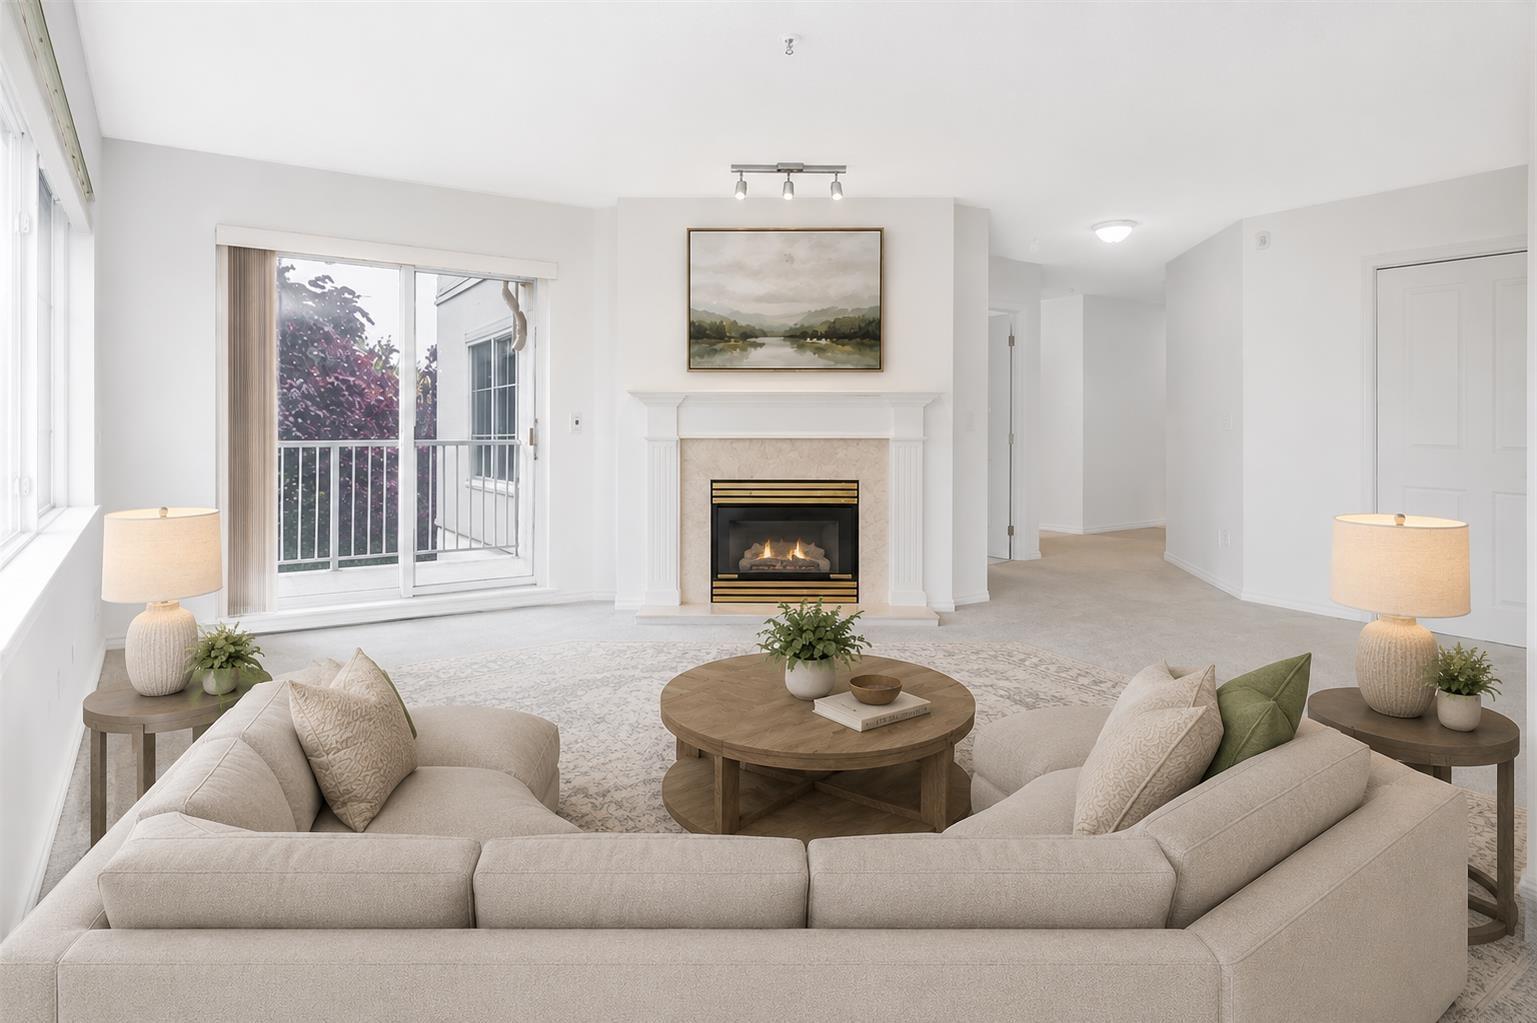 $559,000
312 5465 201 St. · 2bd/2ba · 1230sf
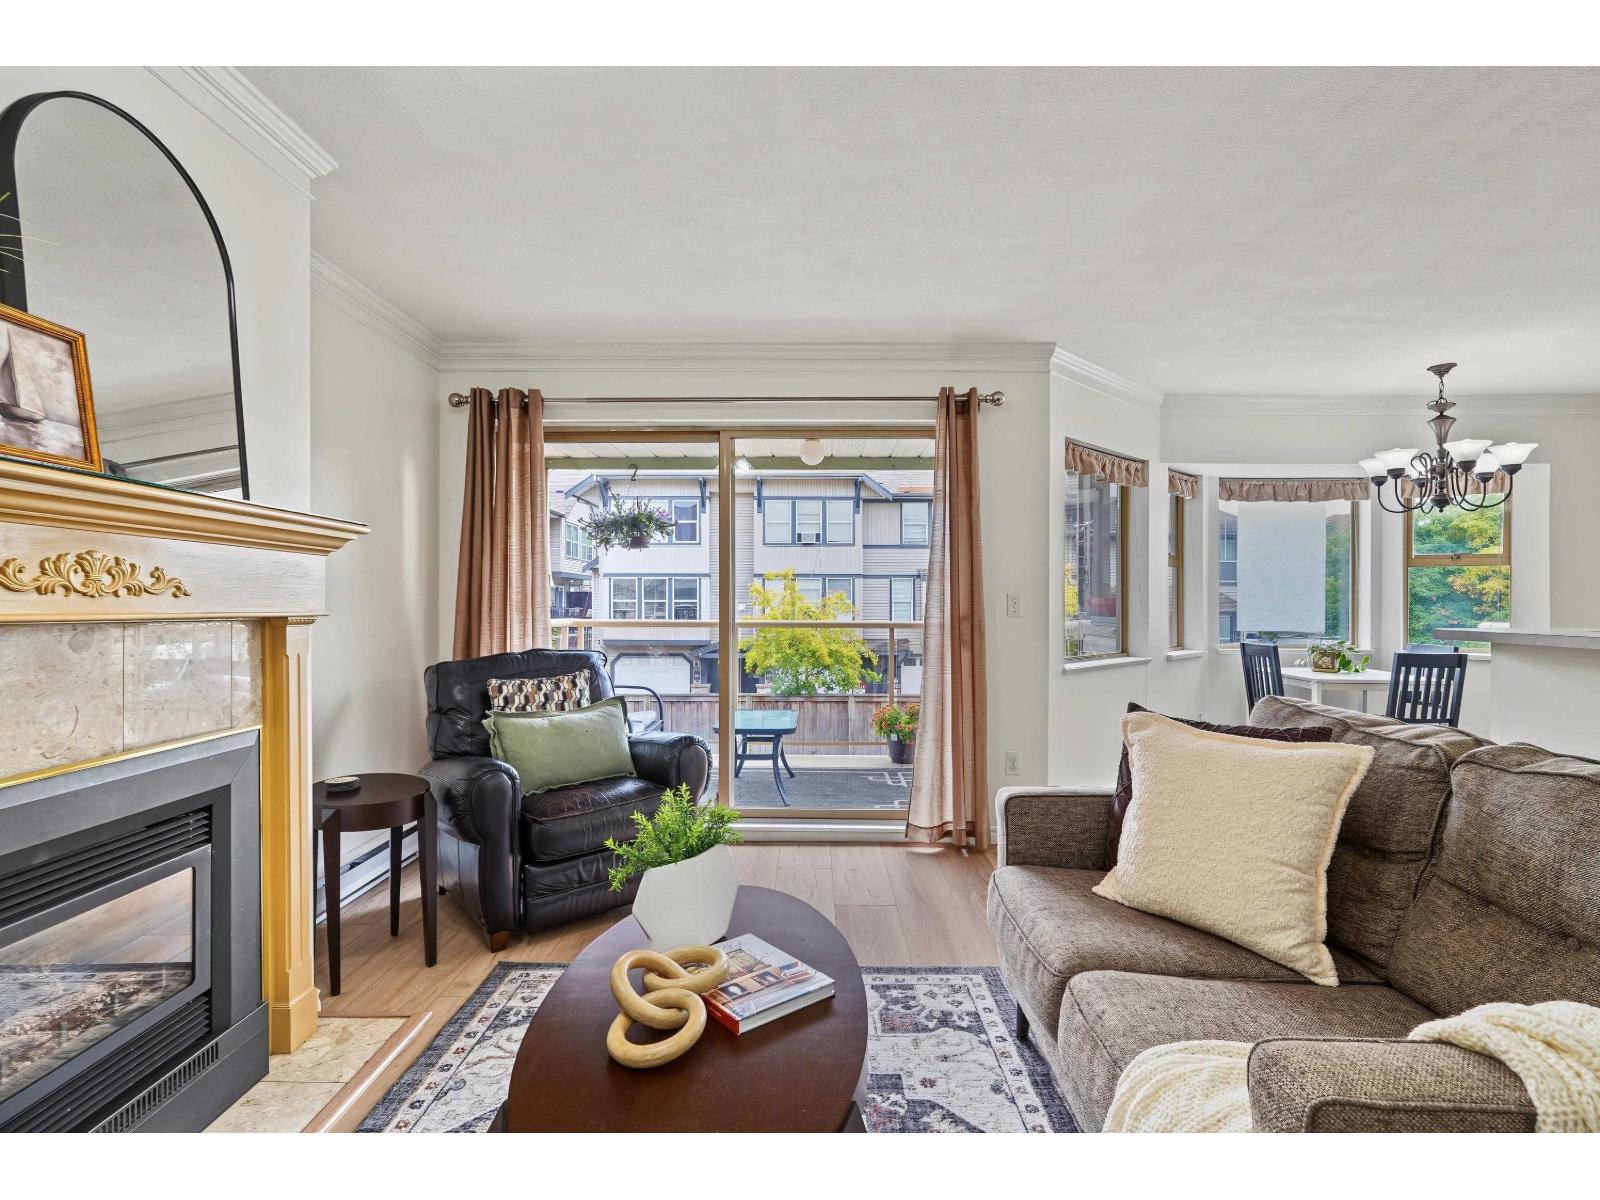 $535,000
204 5464 201a St. · 2bd/2ba · 1221sf
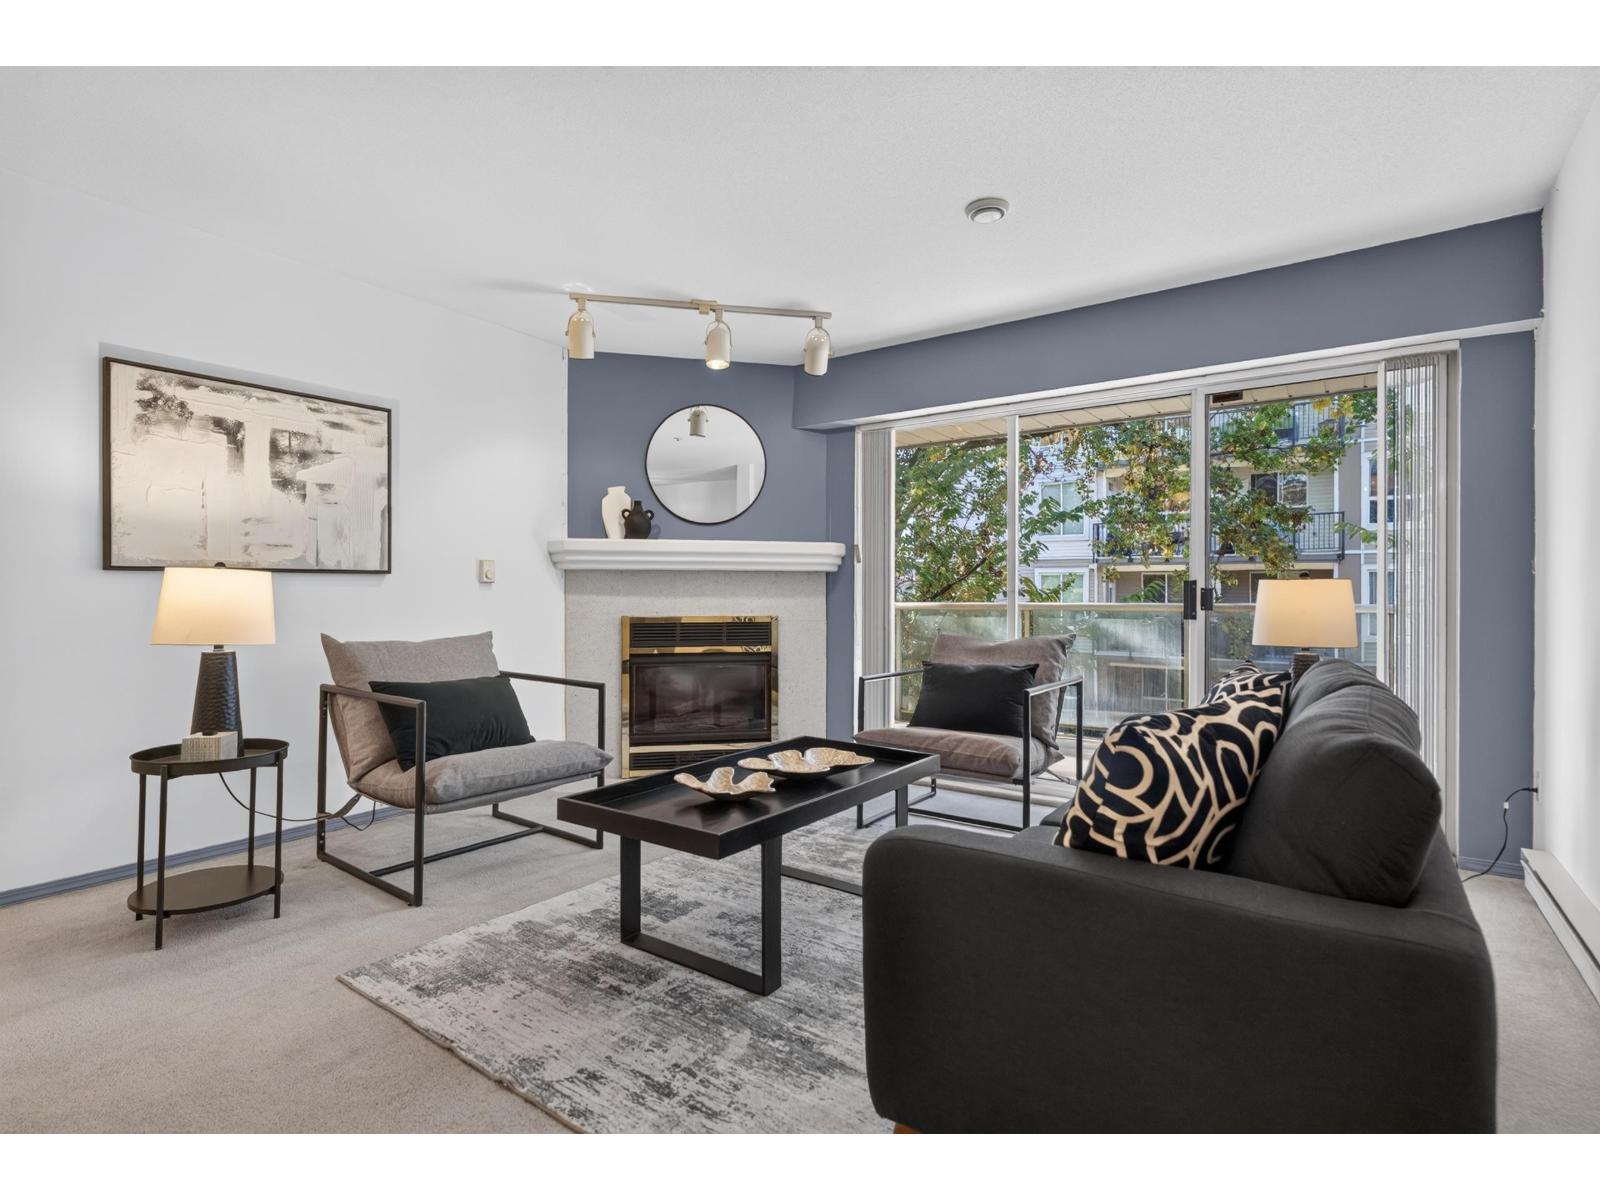 $418,000
209 5419 201a St. · 2bd/2ba · 1190sf
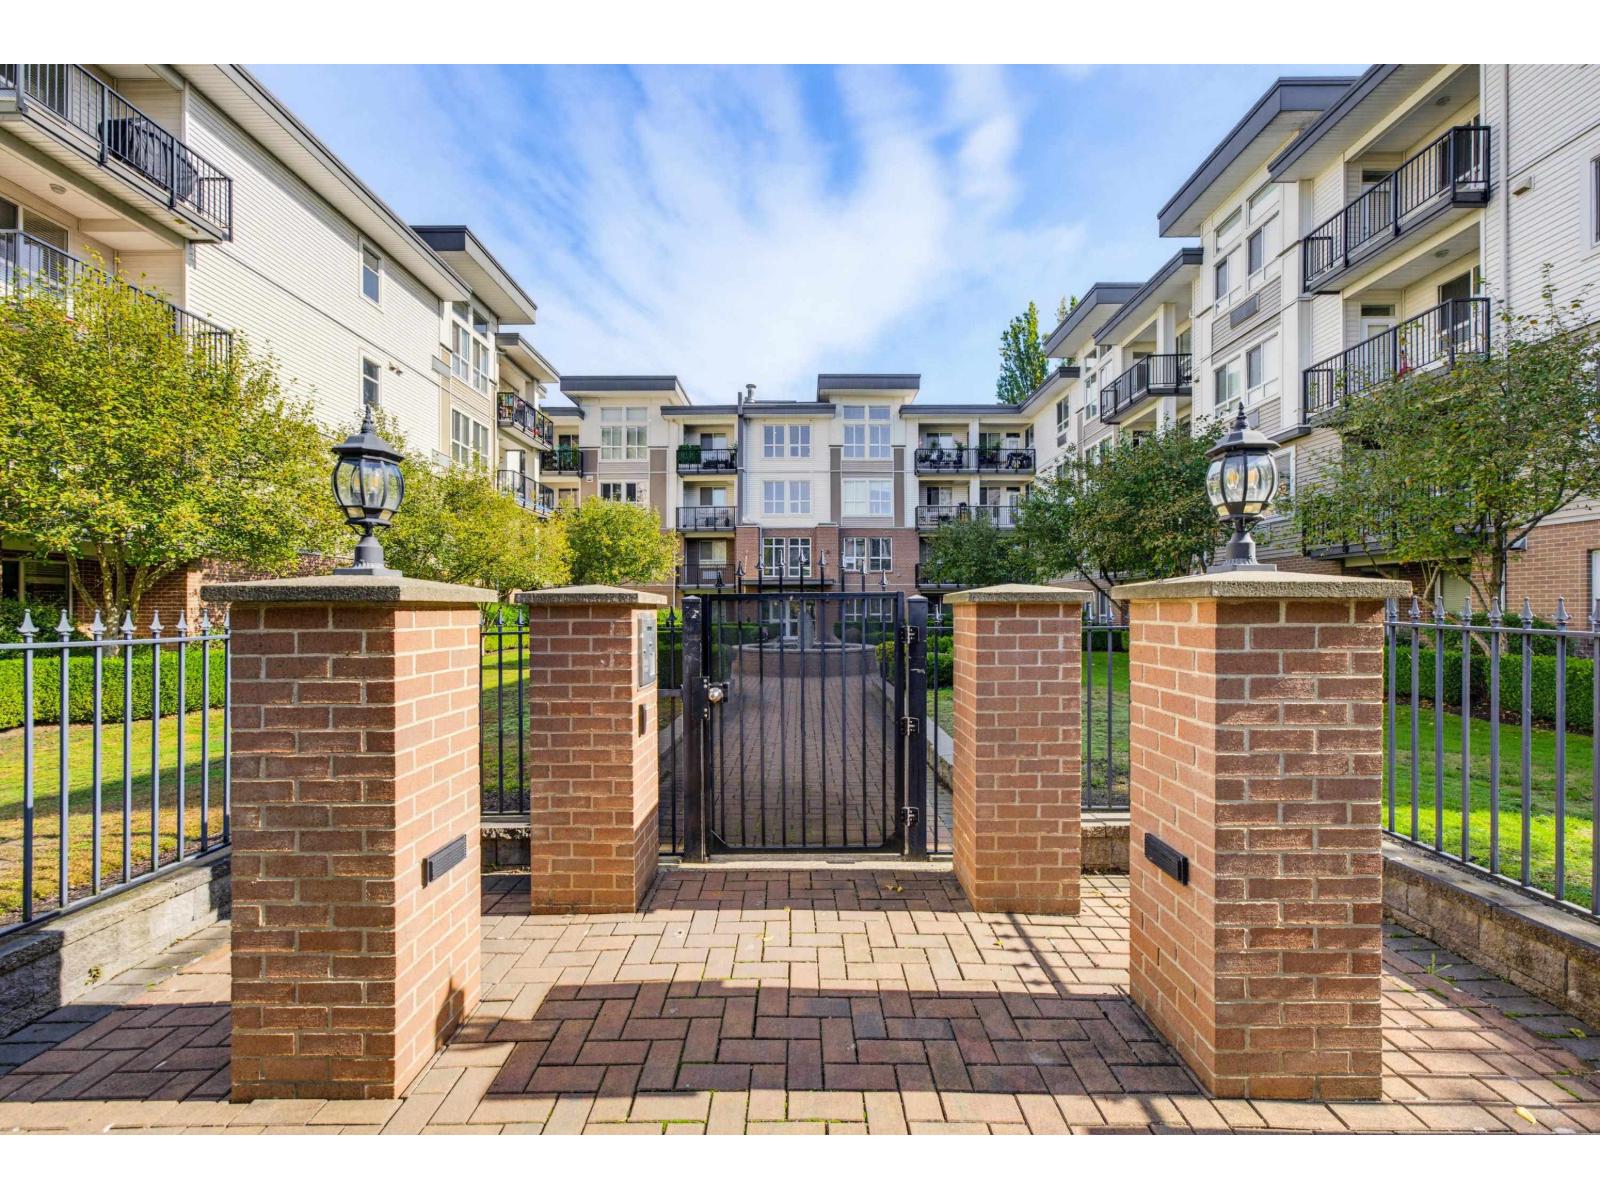 $544,000
202 5430 201 St. · 2bd/2ba · 1102sf
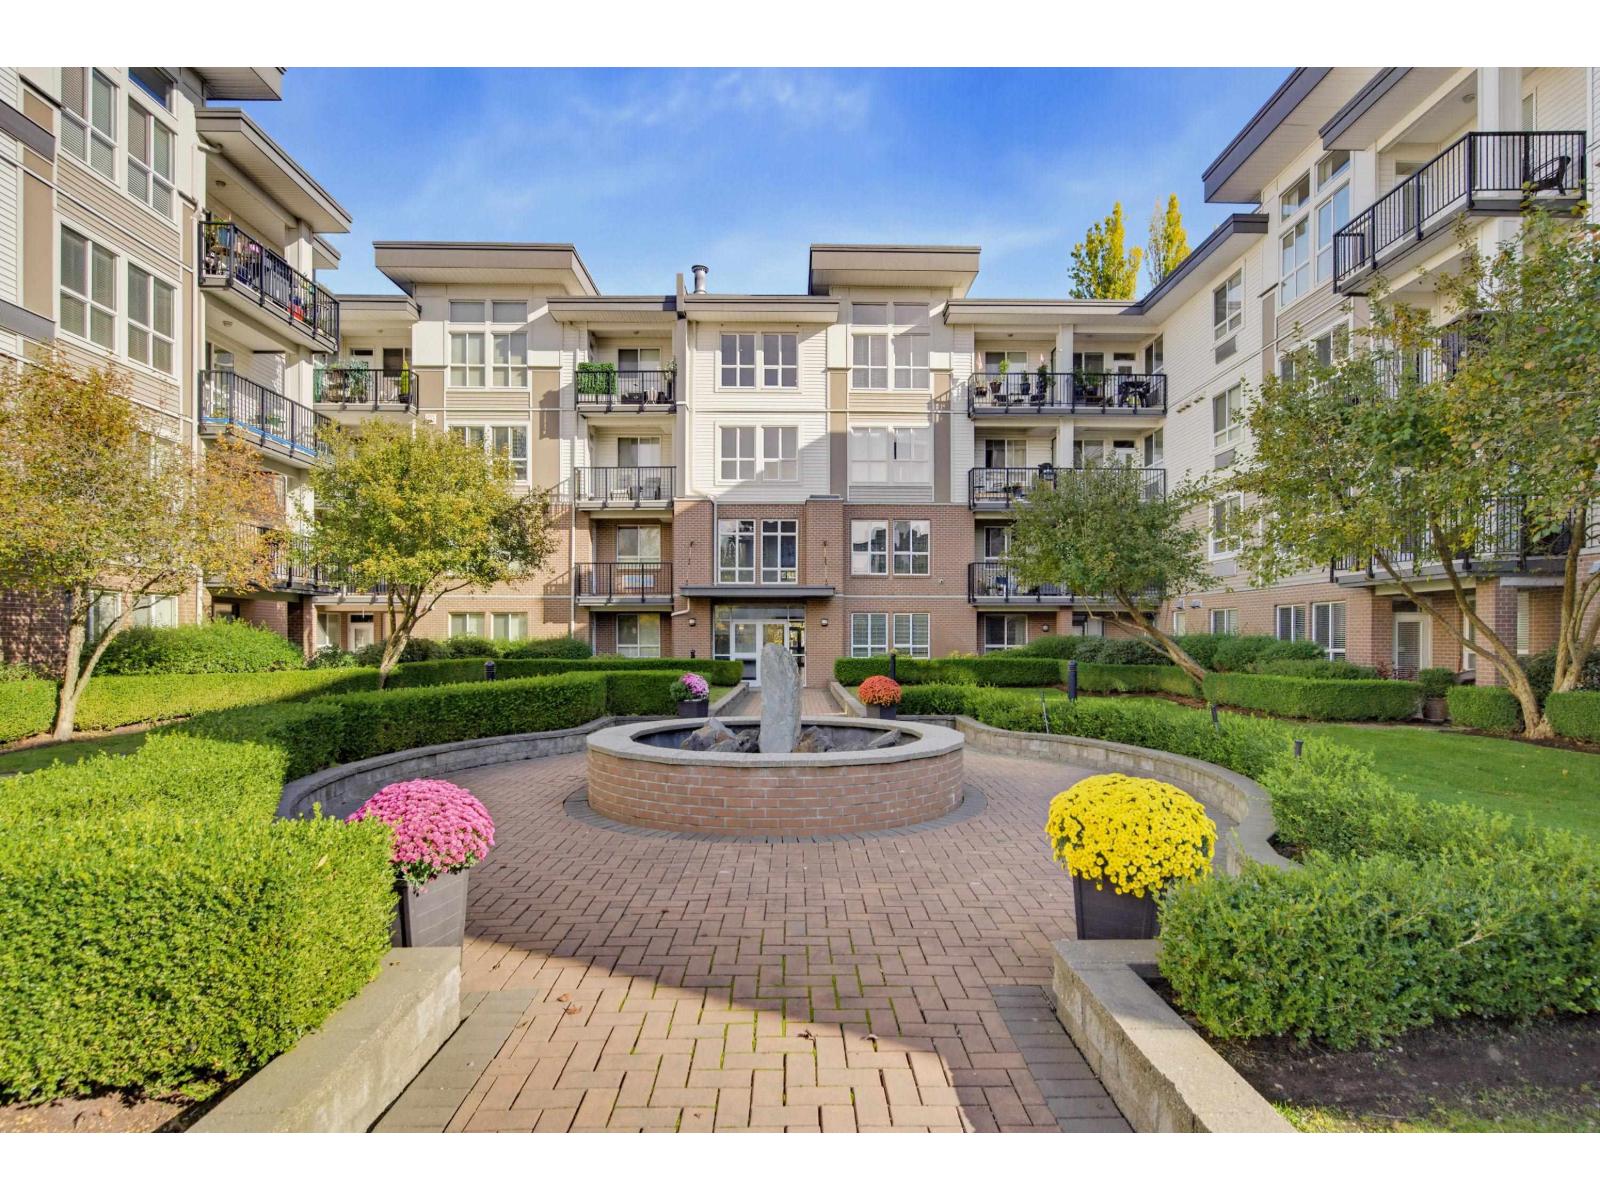 $499,900
409 5430 201 St. · 2bd/1ba · 1184sf
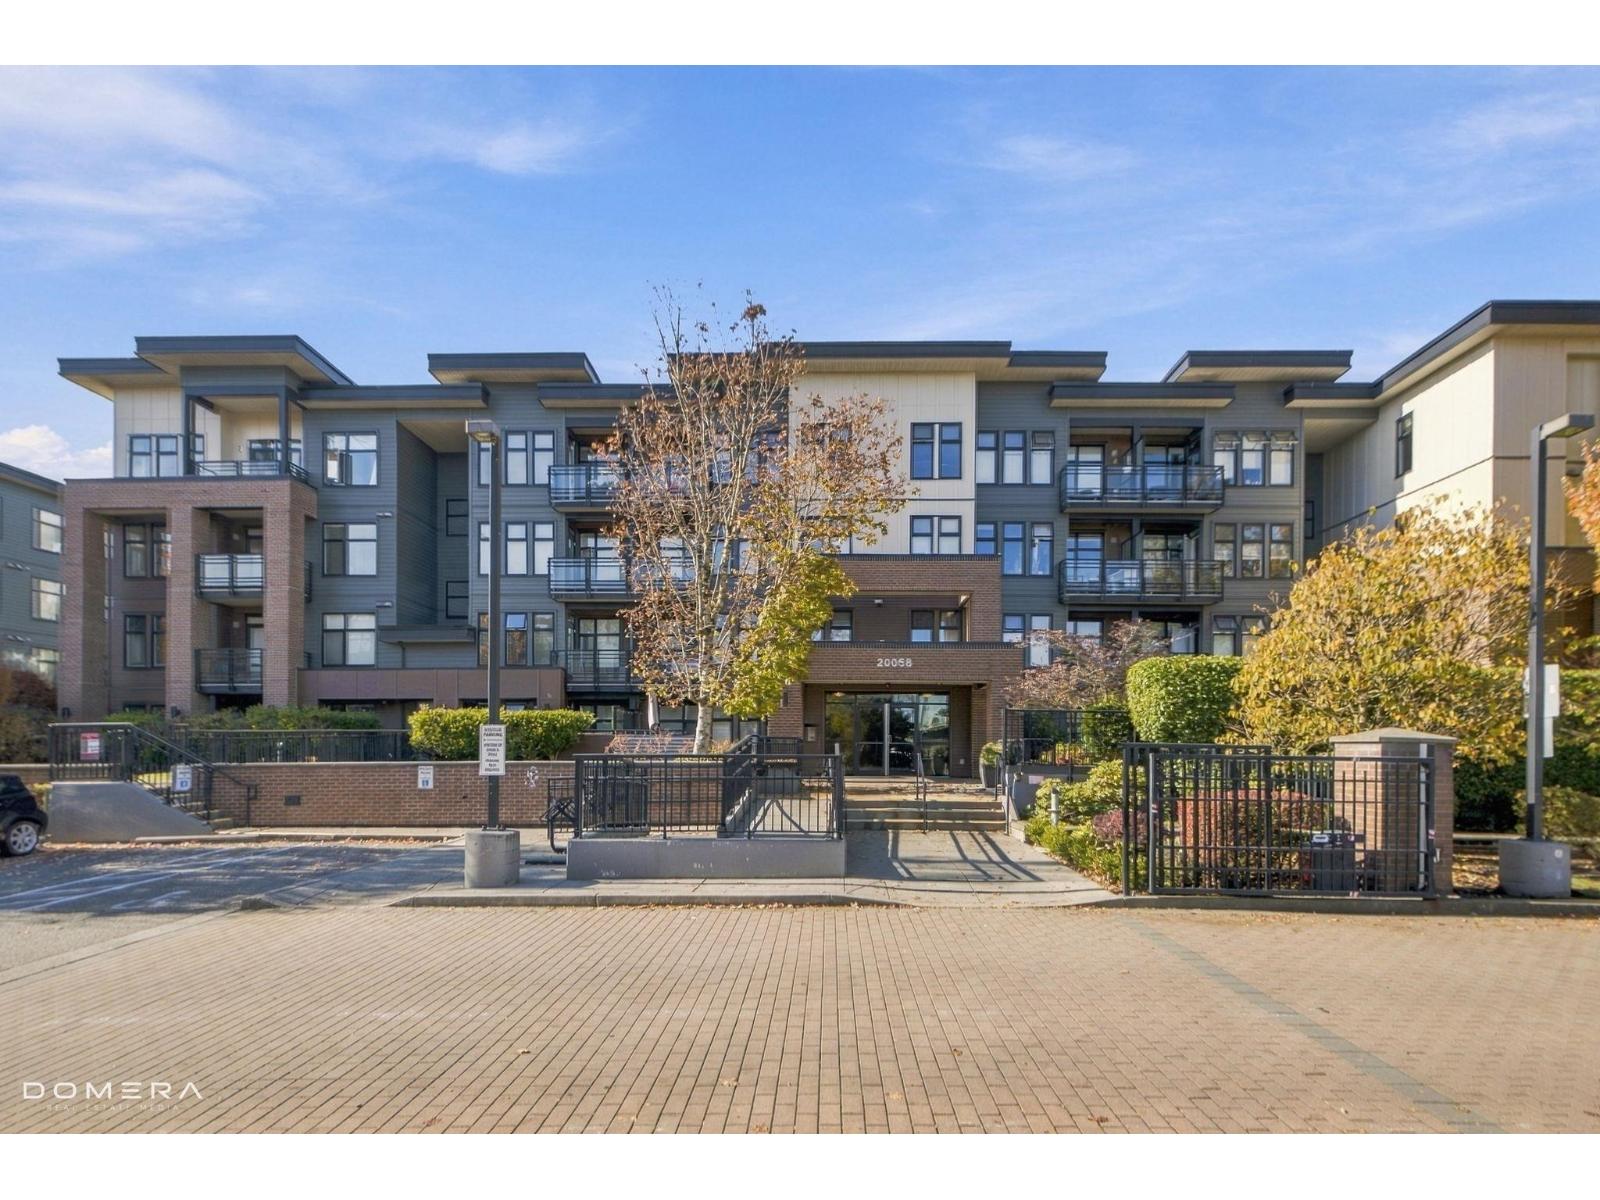 $374,508
207 20058 Fraser Highway · 1bd/1ba · 580sf
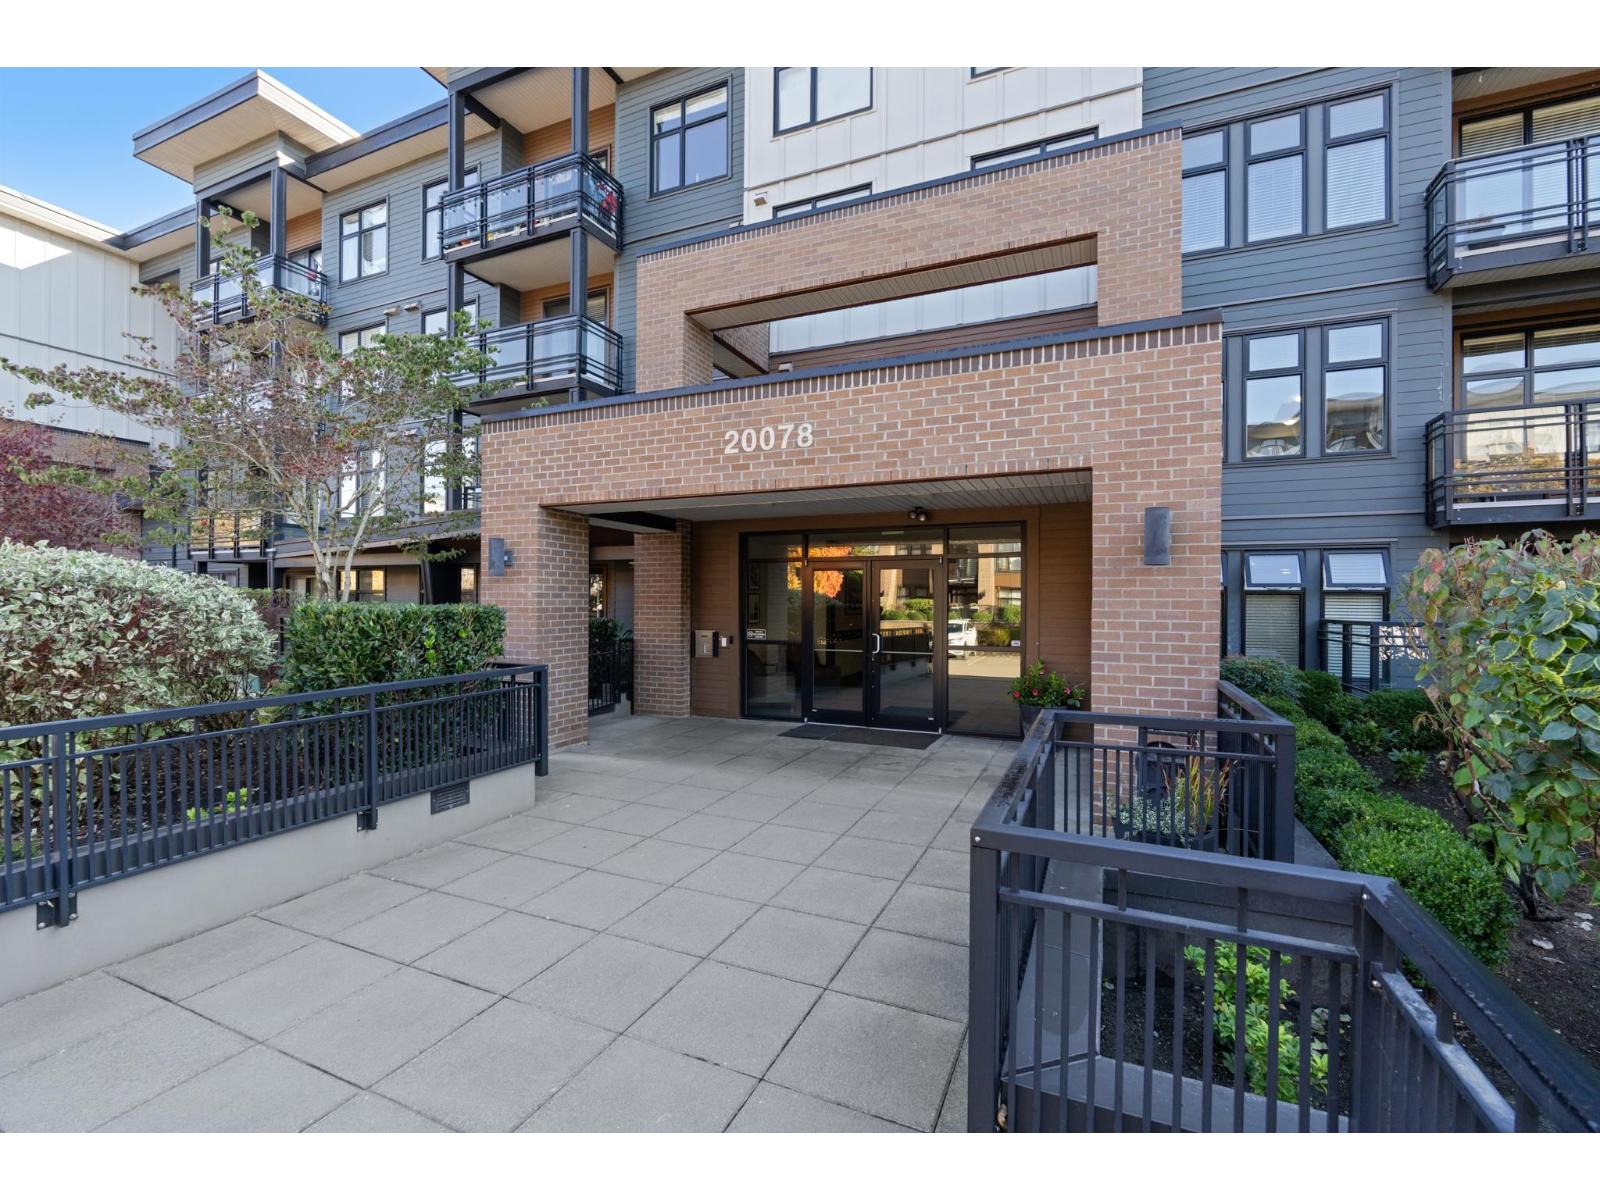 $315,000
105 20078 Fraser Highway · 1bd/1ba · 487sf
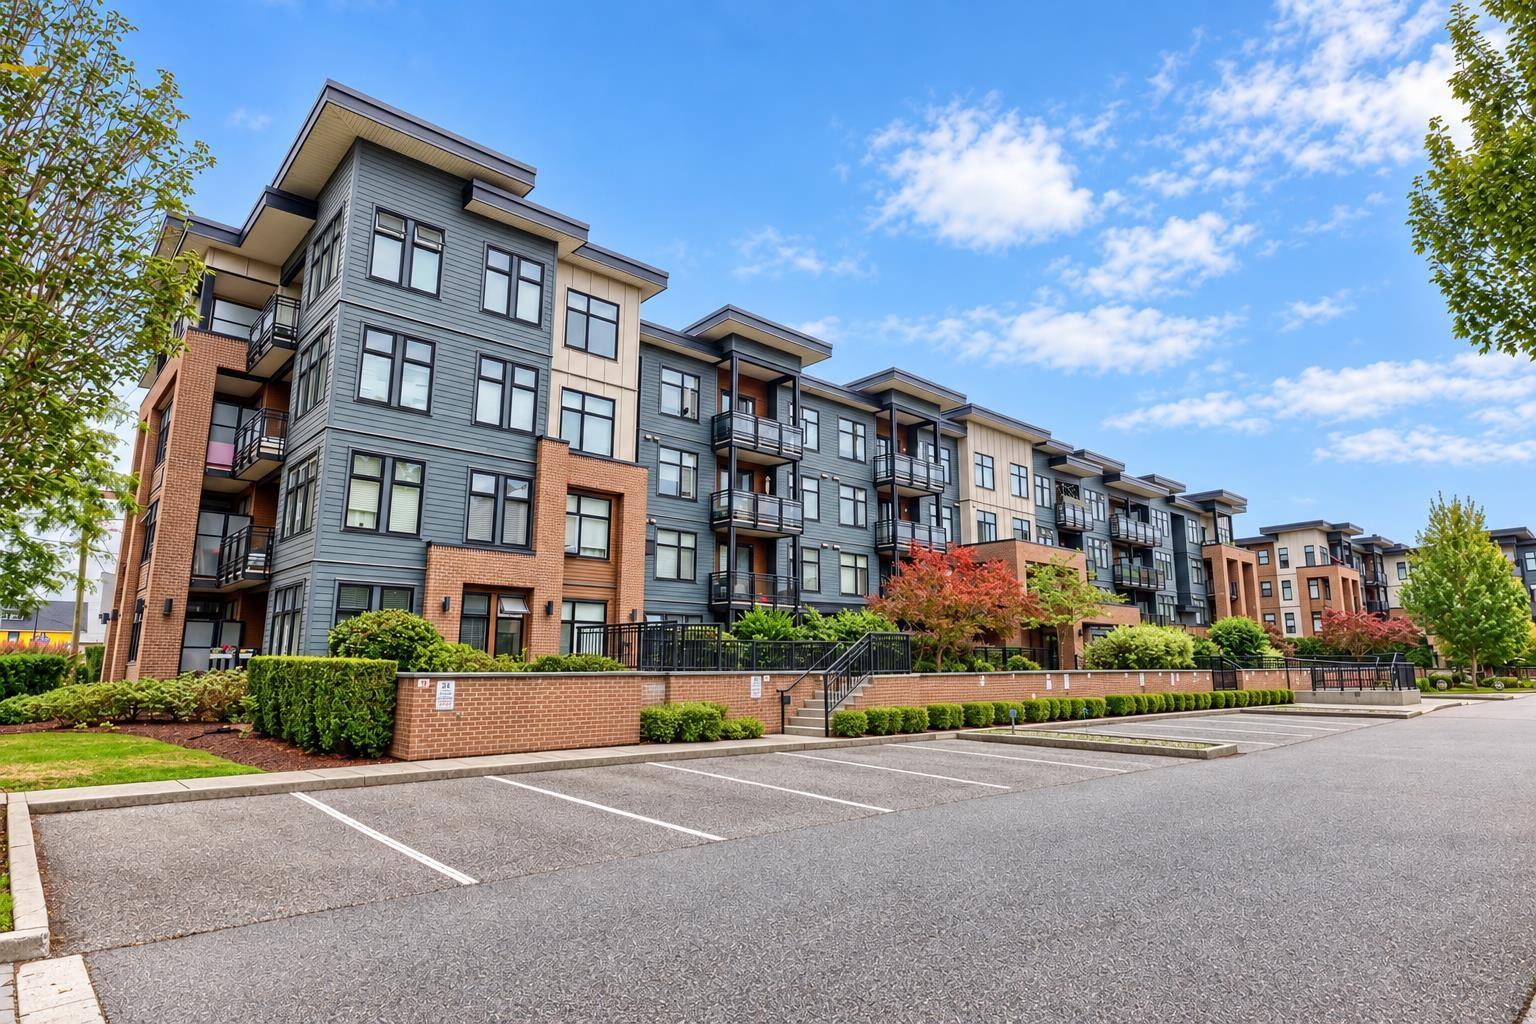 $599,880
214 20078 Fraser Highway · 2bd/2ba · 908sf
 $399,000
309 20058 Fraser Highway · 1bd/1ba · 649sf
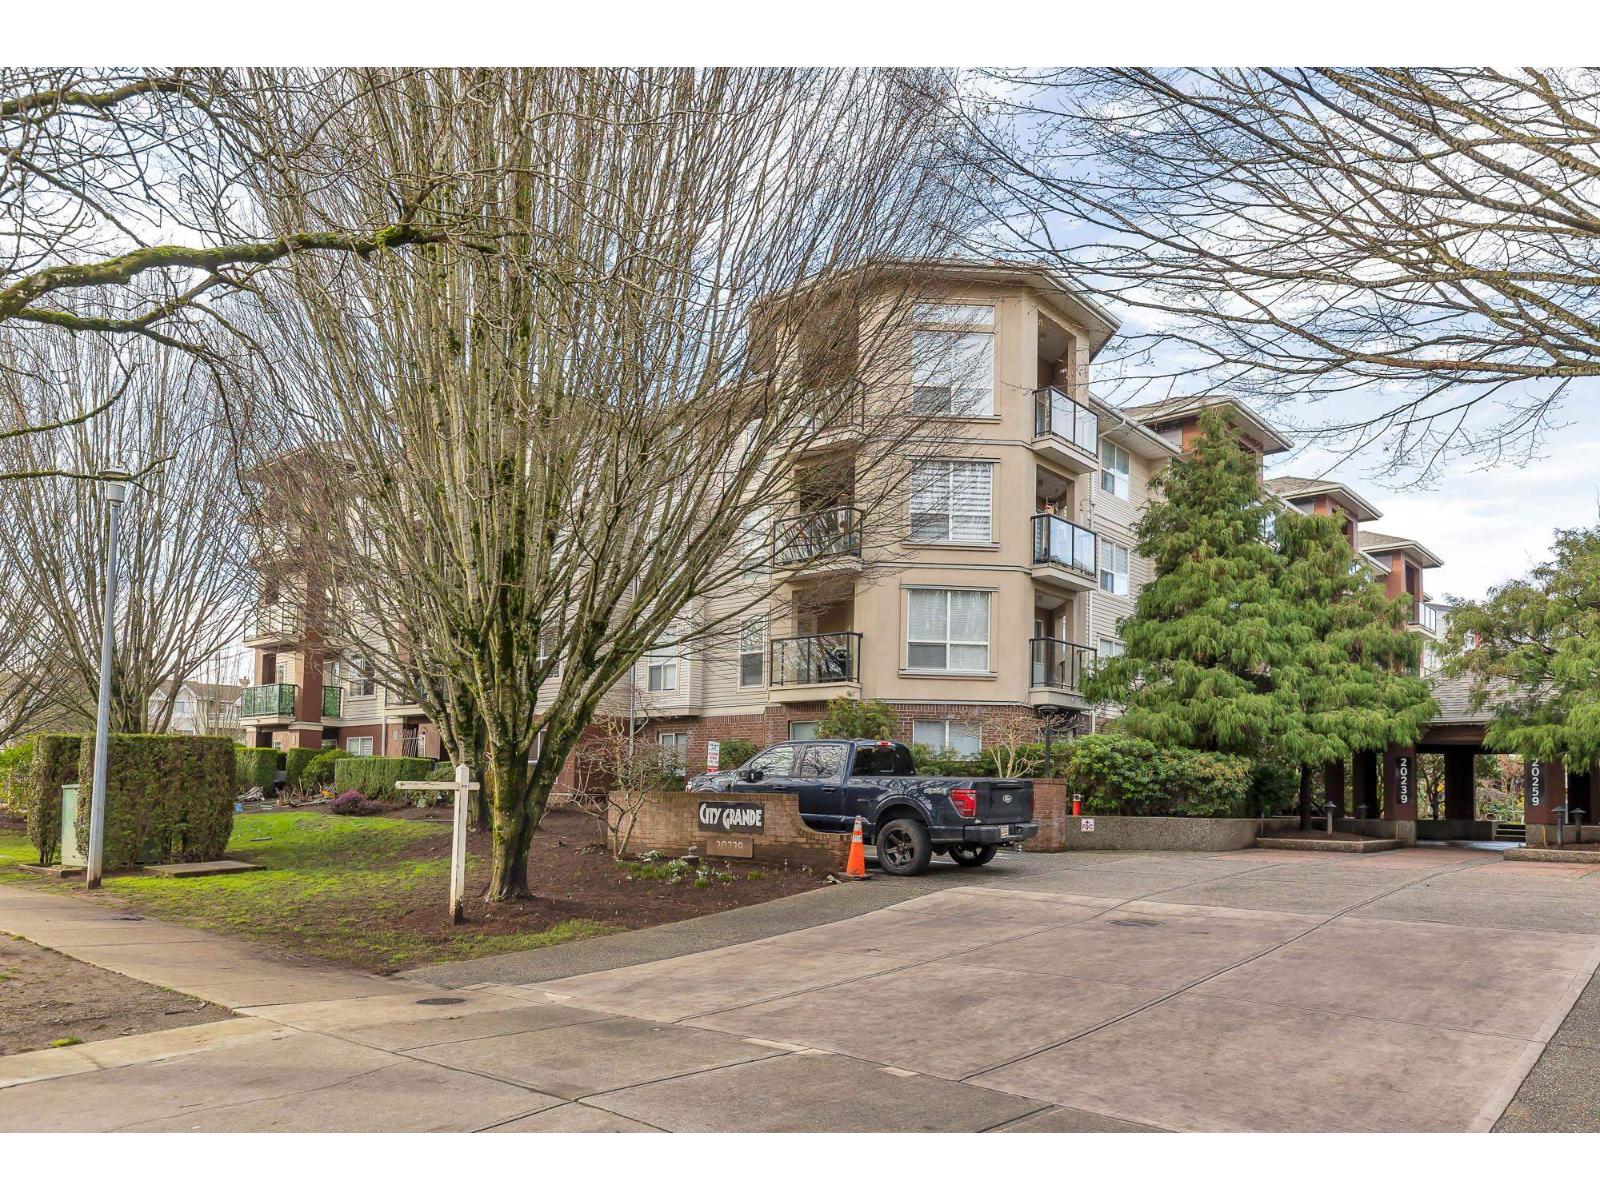 $475,000
308 20239 Michaud Cres. · 2bd/2ba · 1044sf
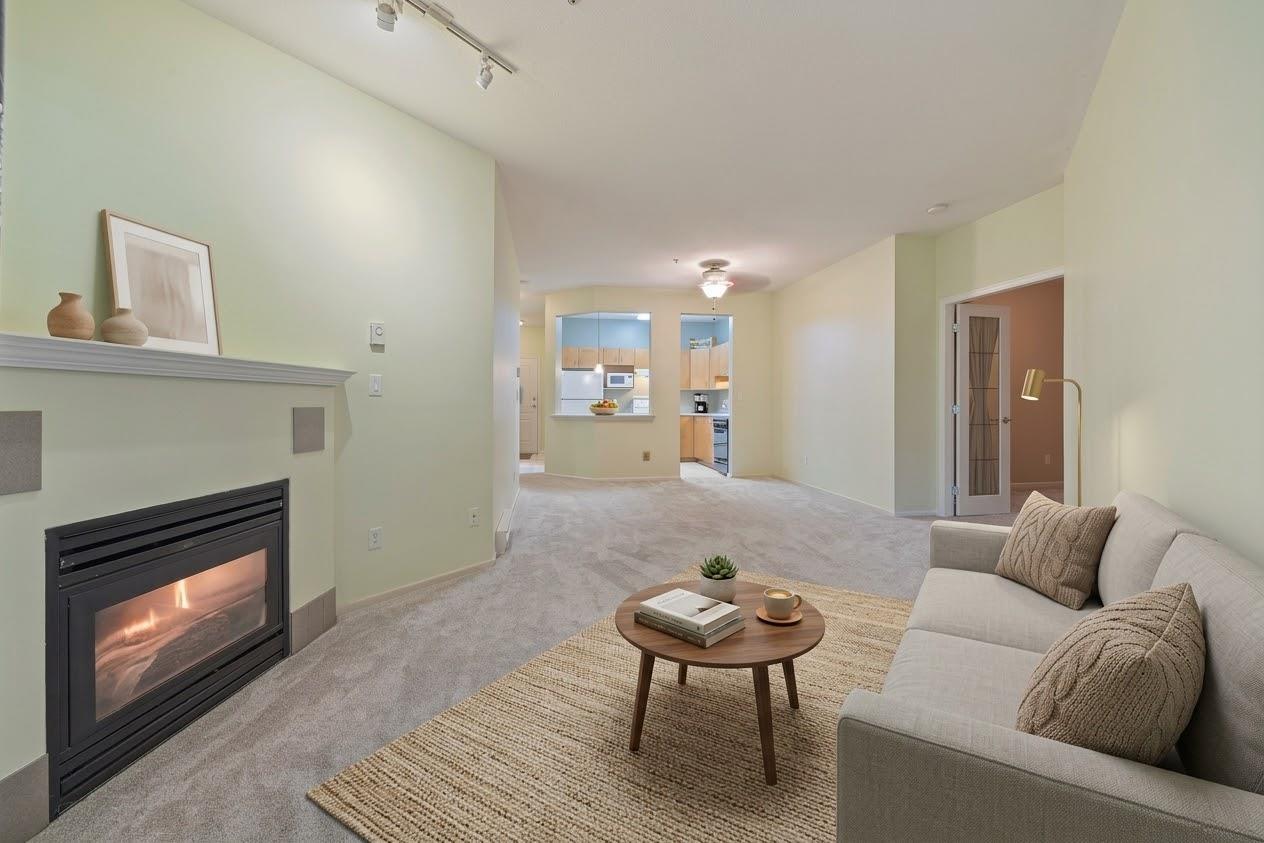 $325,000
106 20239 Michaud Cres. · 1bd/1ba · 934sf
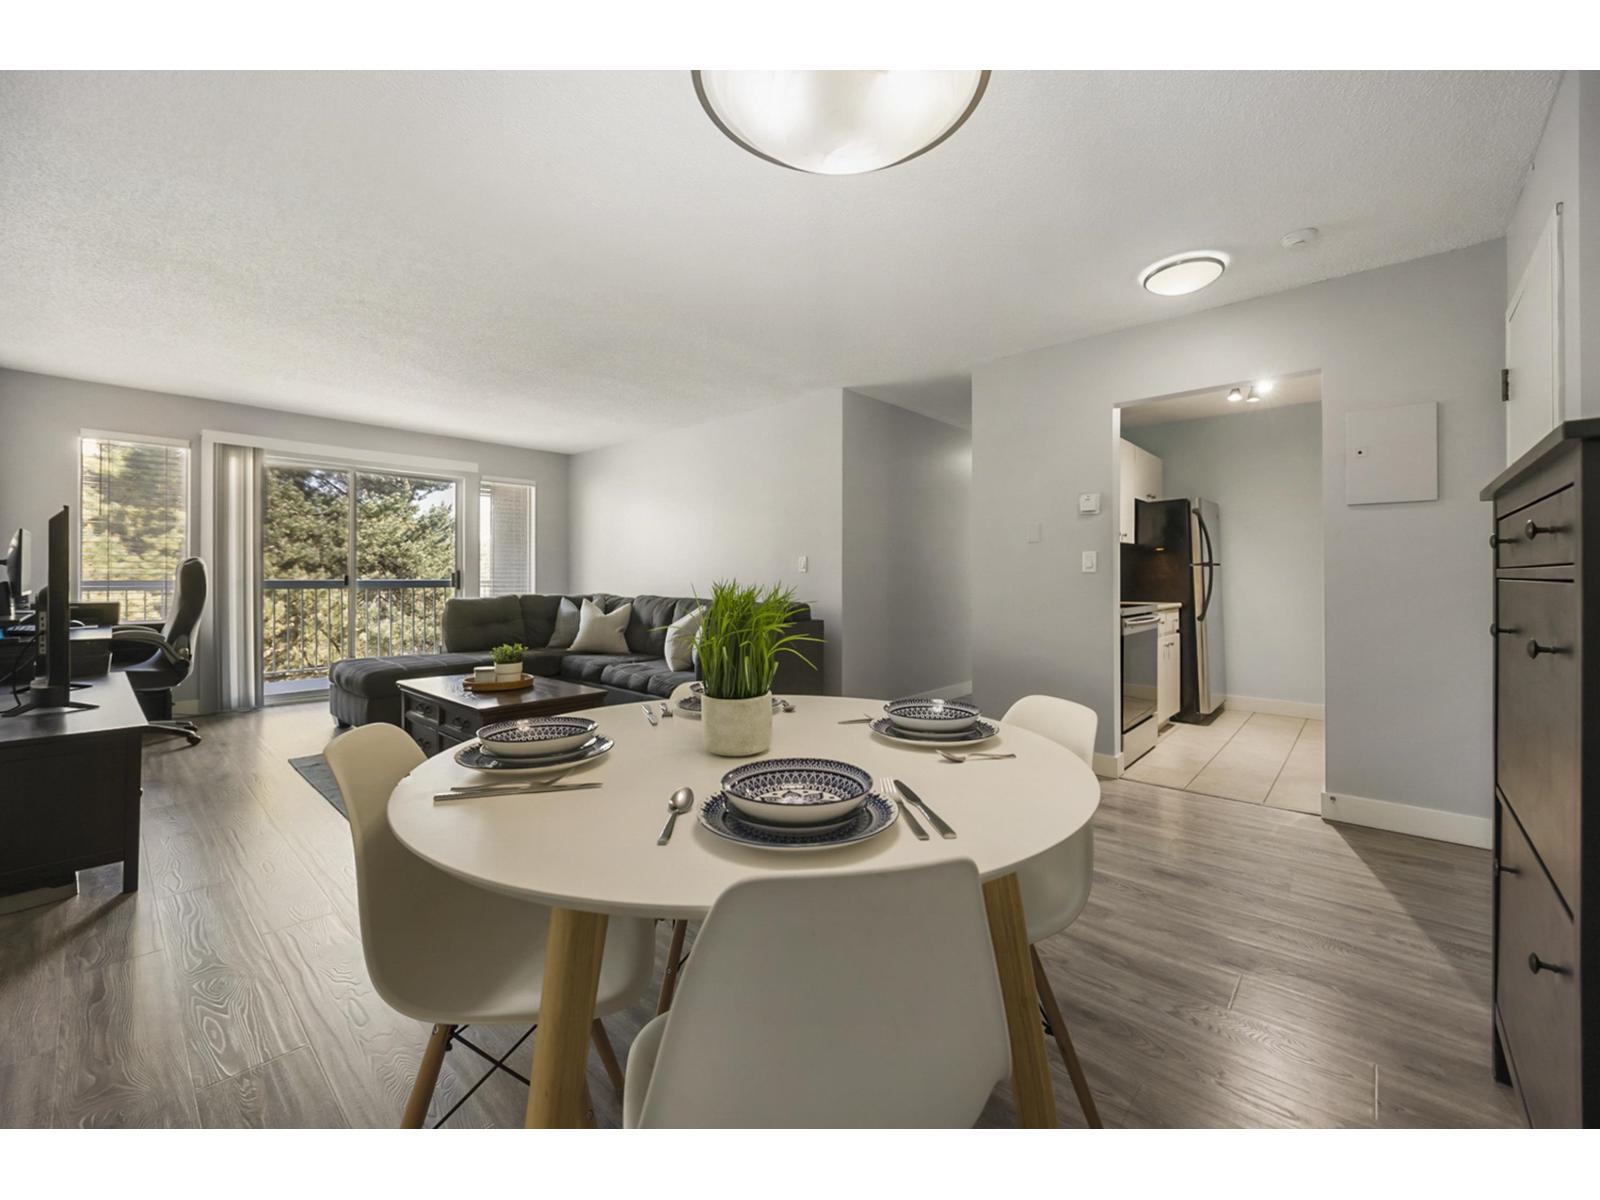 $374,900
312 5700 200 St. · 2bd/1ba · 920sf
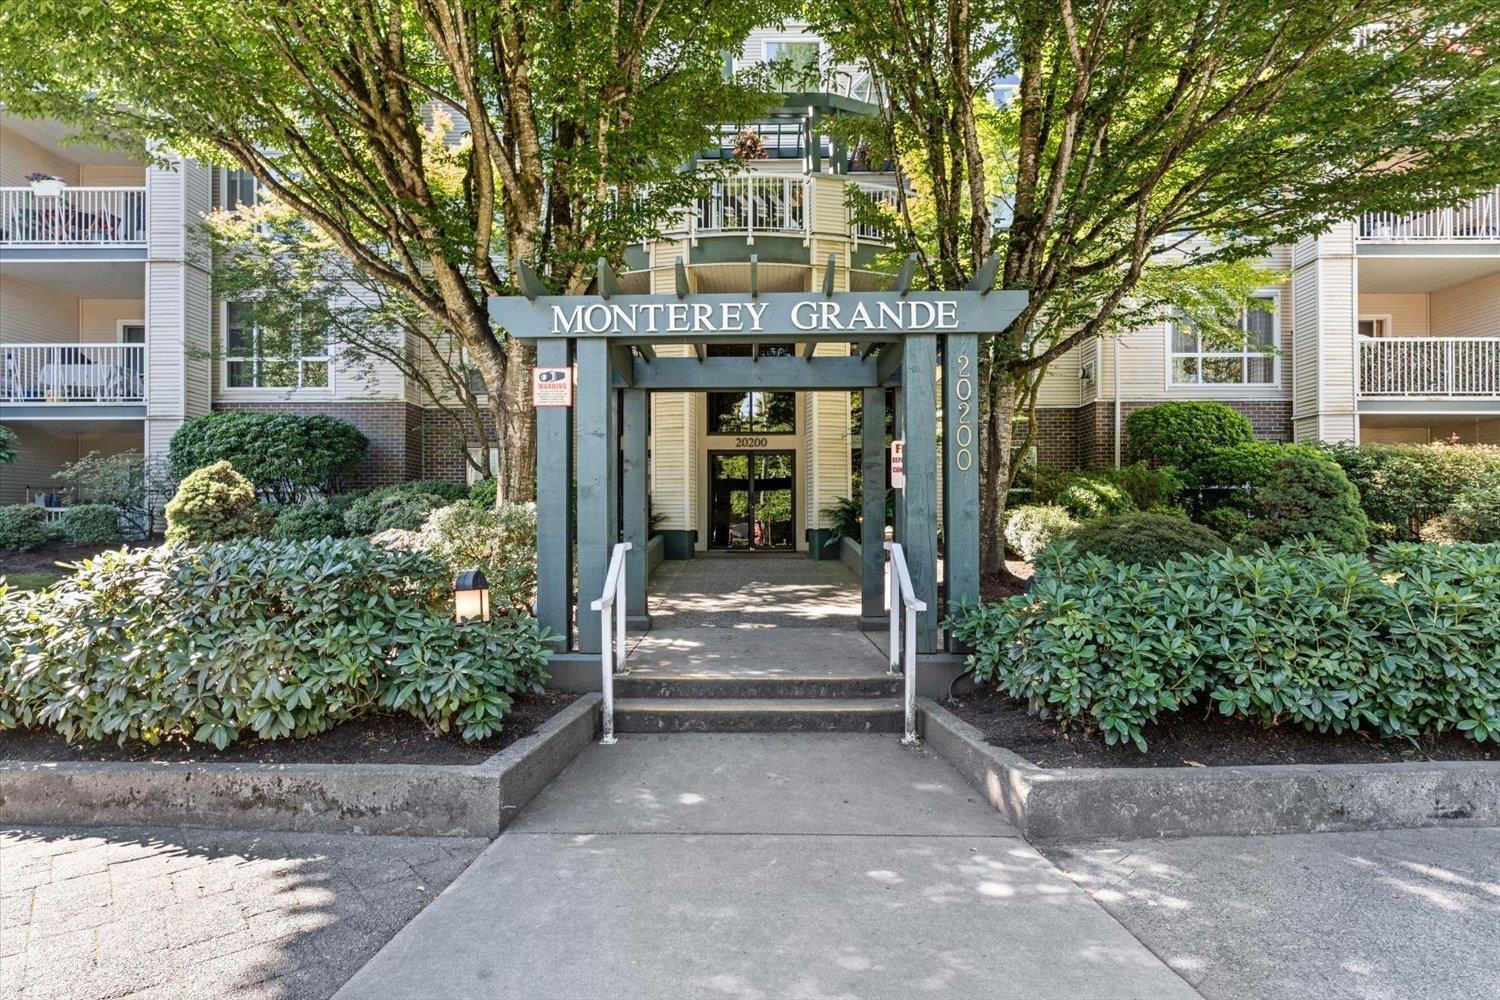 $459,000
209 20200 54a Ave. · 2bd/2ba · 1007sf
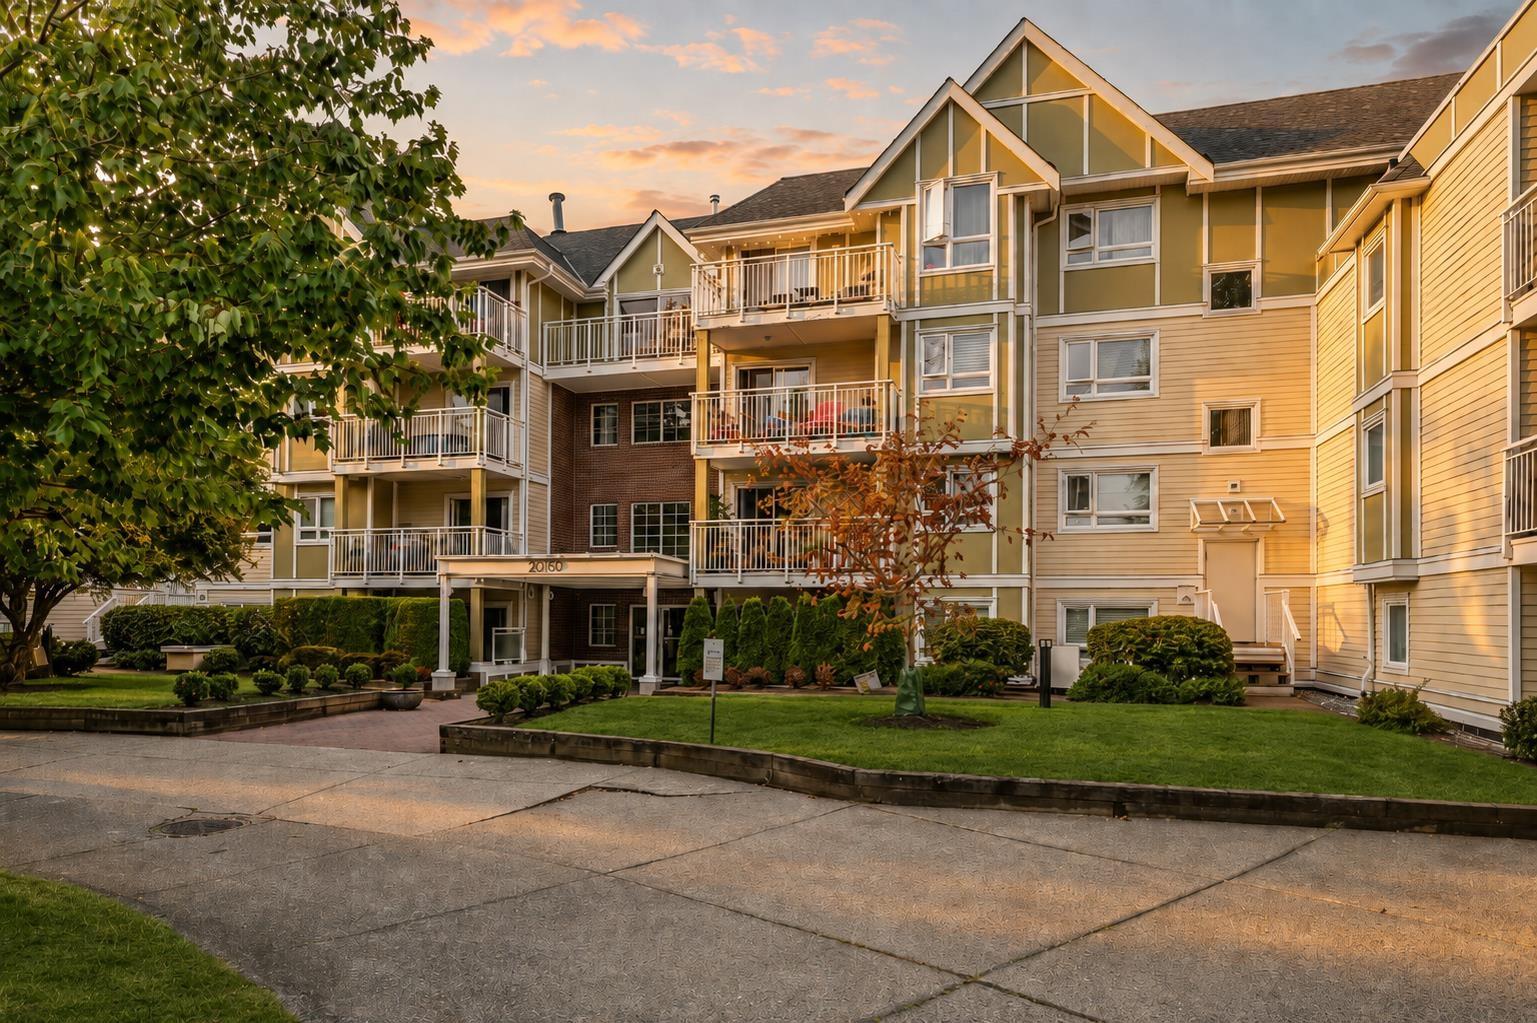
 $583,000
4 20229 Fraser Highway · 3bd/2ba · 1169sf
 $419,900
108 20189 54 Ave. · 2bd/2ba · 950sf
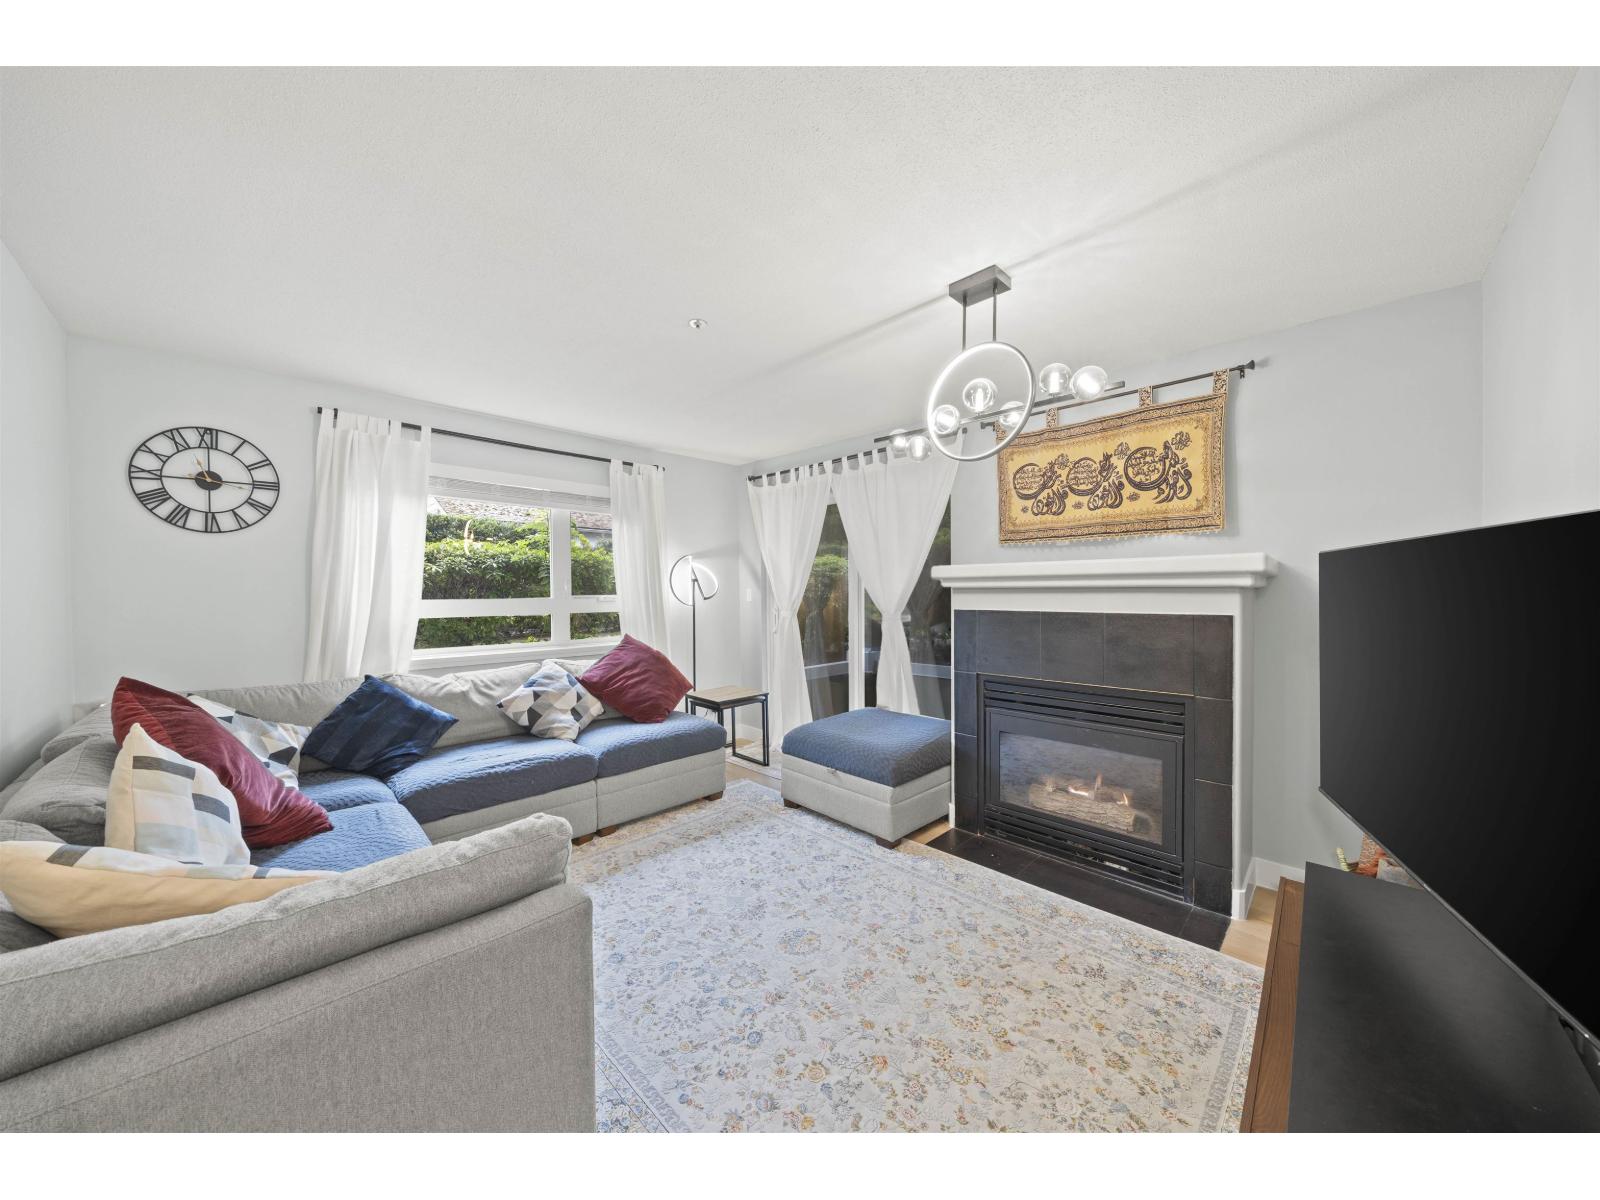 $499,900
103 20189 54 Ave. · 2bd/2ba · 991sf
 $455,000
214 20061 Fraser Highway · 1bd/1ba · 752sf
 $659,900
418 20061 Fraser Highway · 2bd/2ba · 914sf
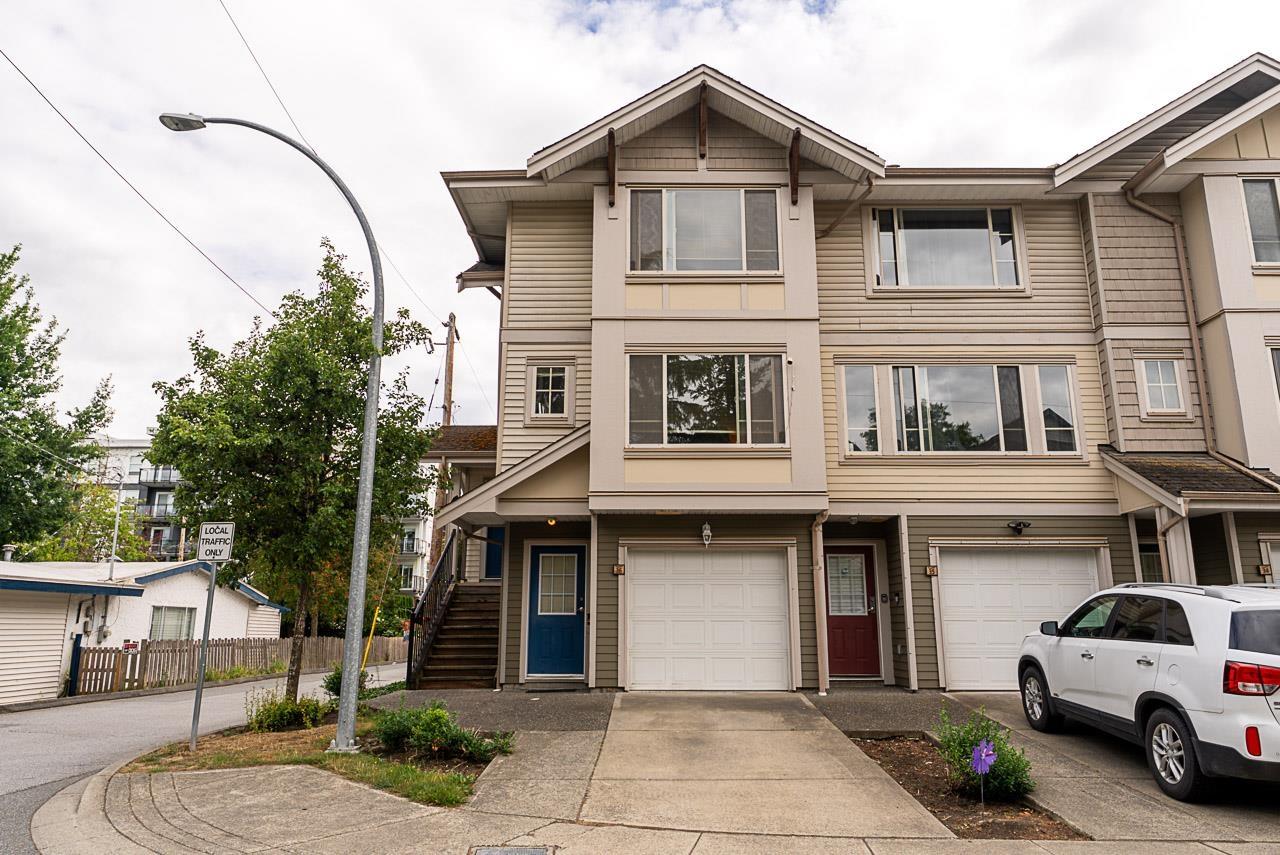 $699,900
36 5388 201a St. · 2bd/3ba · 17440sf
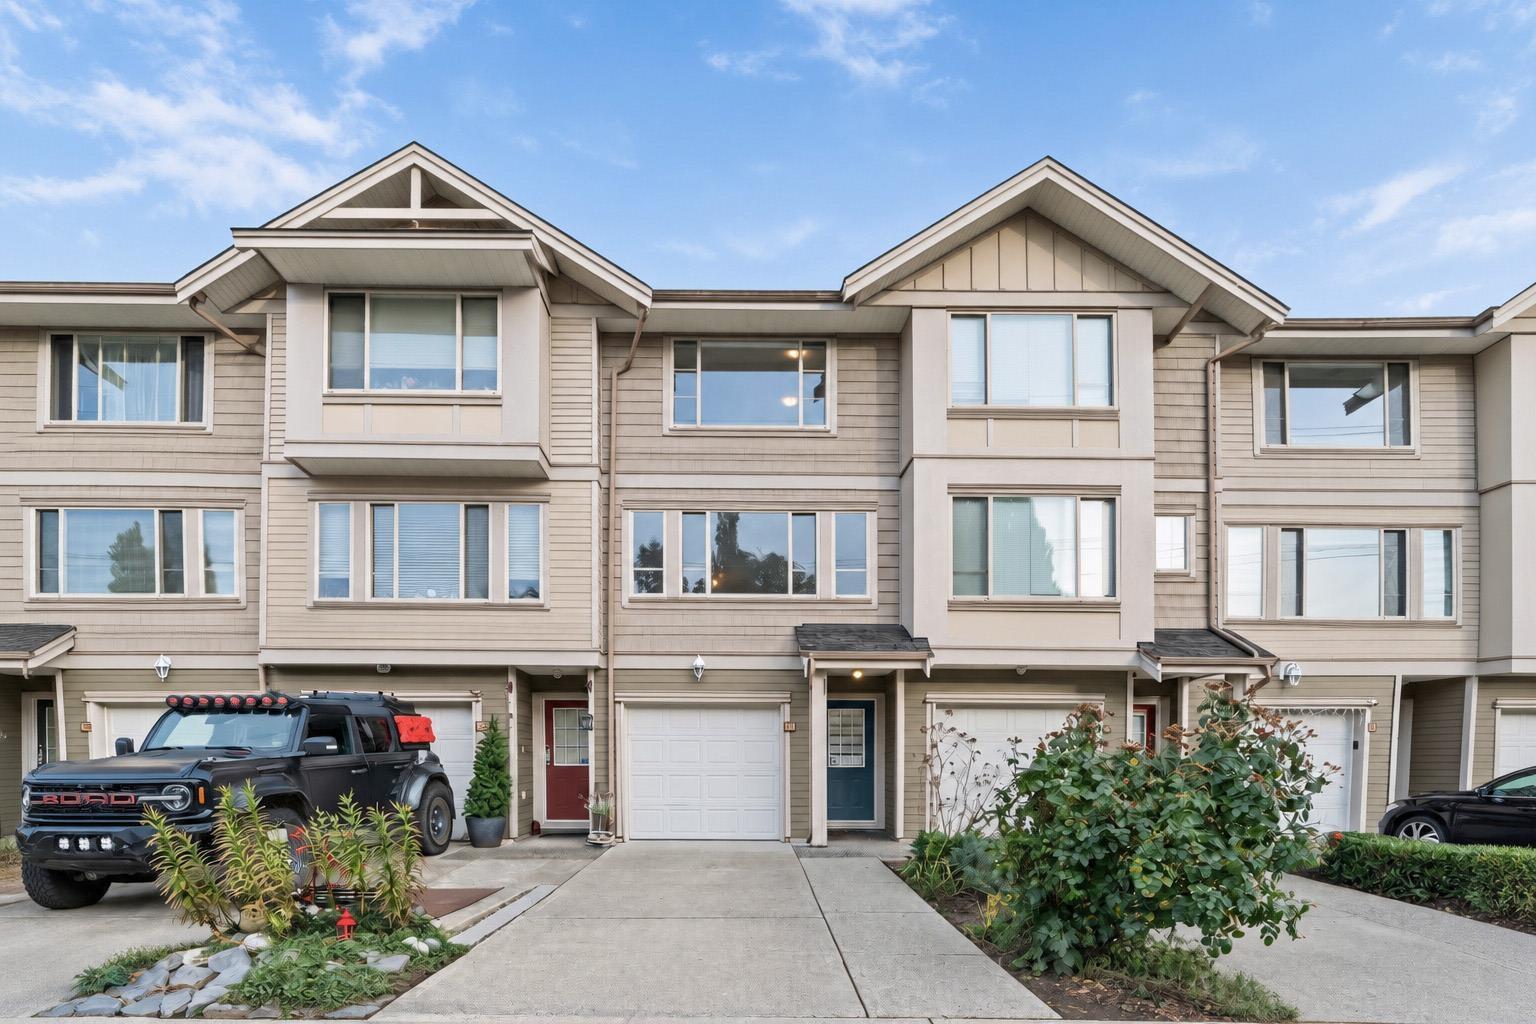 $725,000
13 5388 201a St. · 3bd/3ba · 1450sf
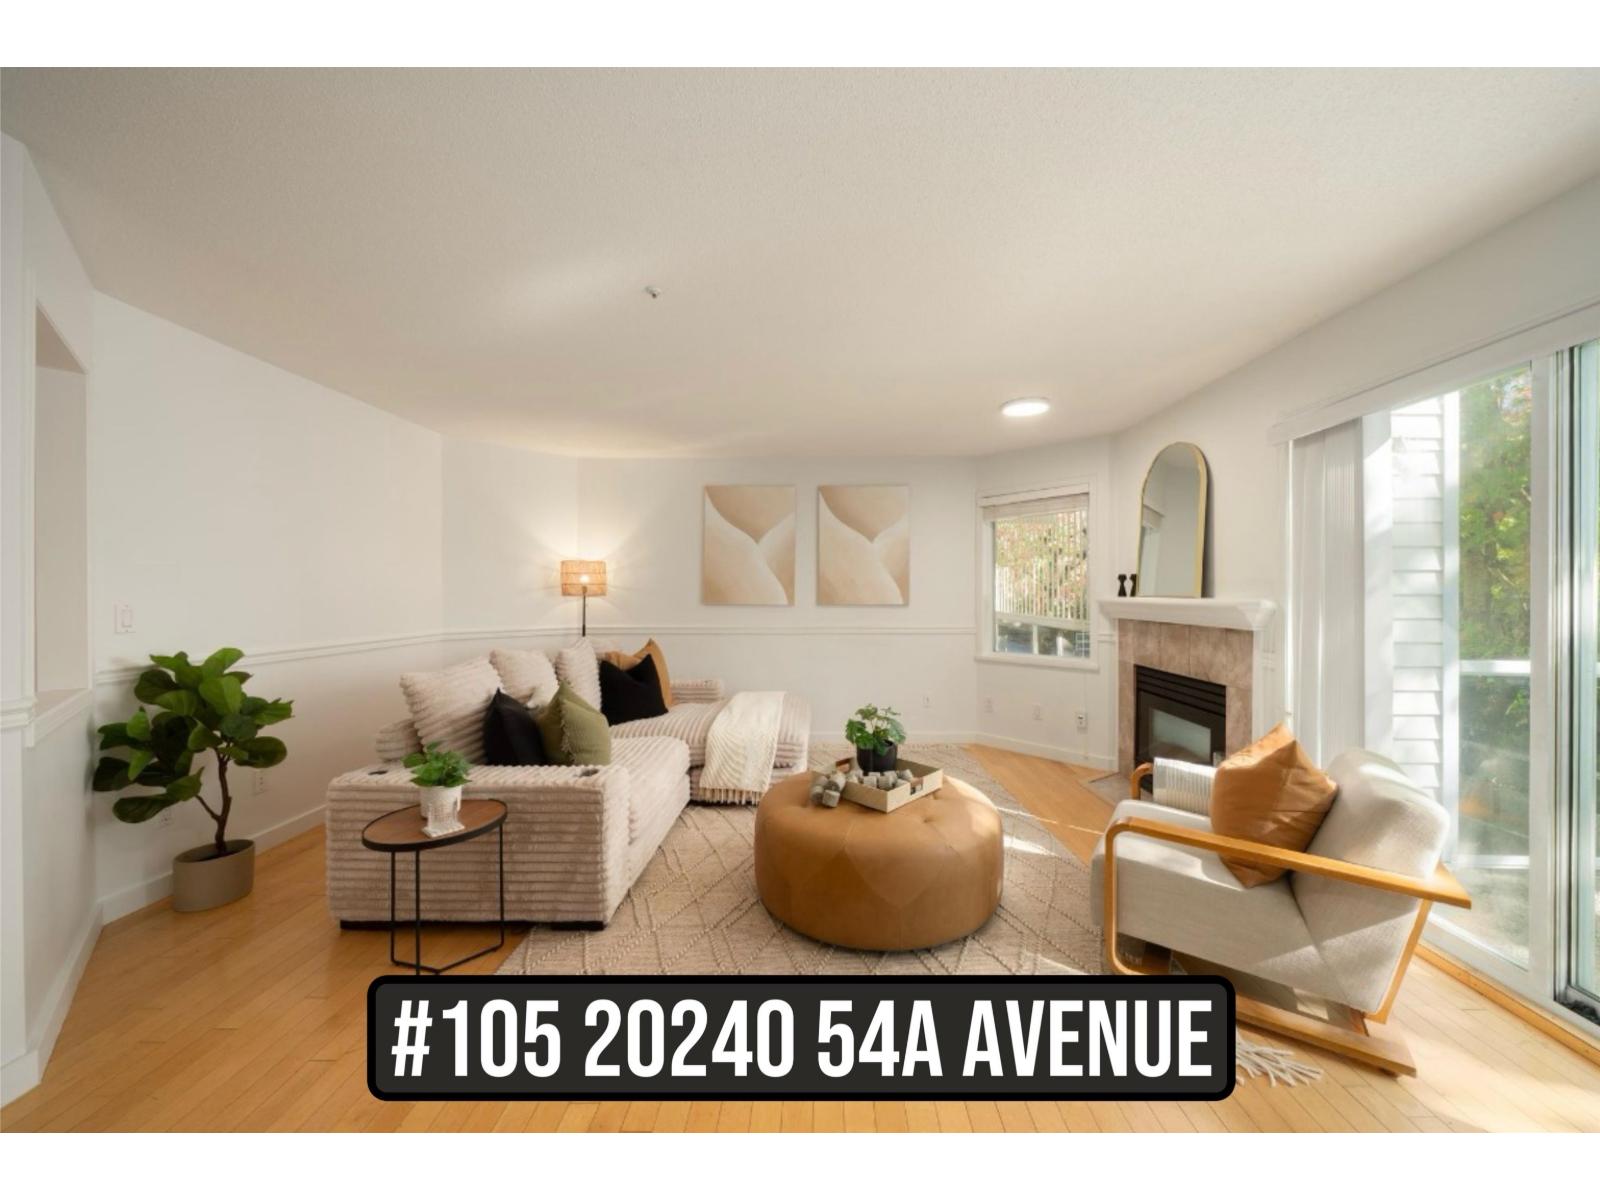 $484,900
105 20240 54a Ave. · 2bd/2ba · 1133sf
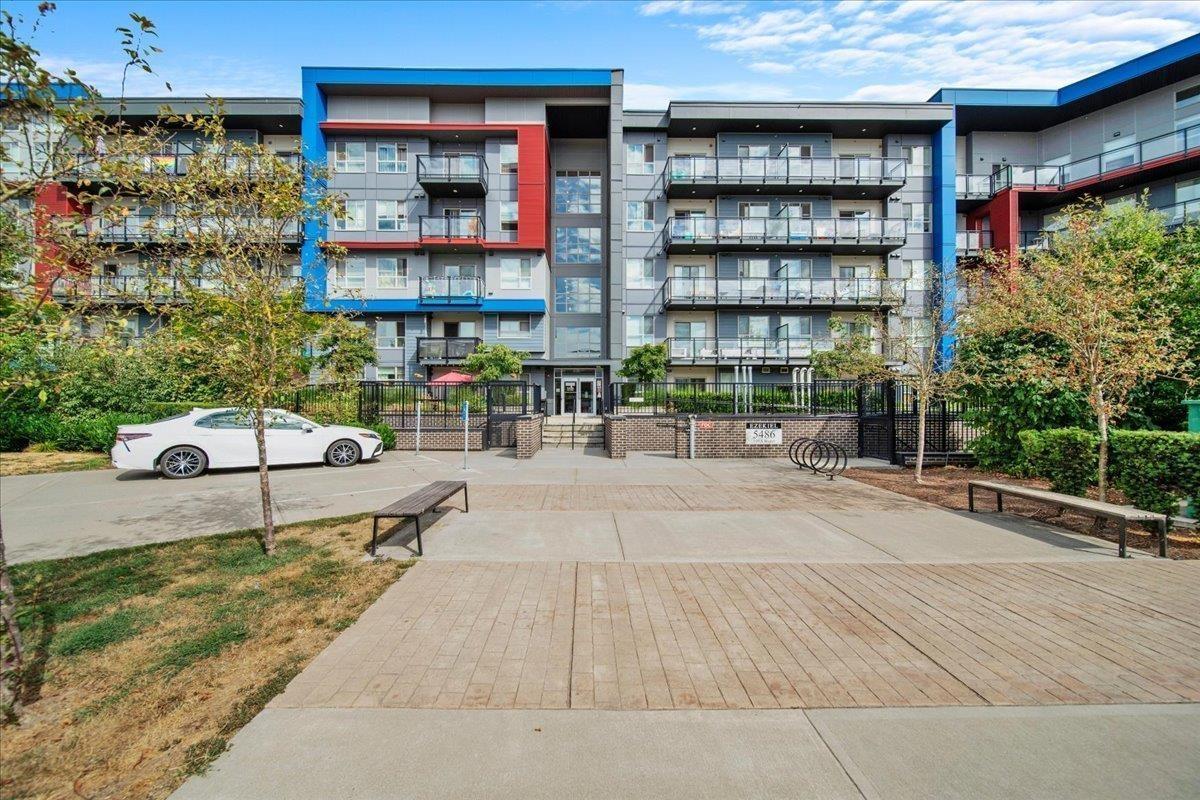 $549,999
420 5486 199a St. · 3bd/2ba · 916sf
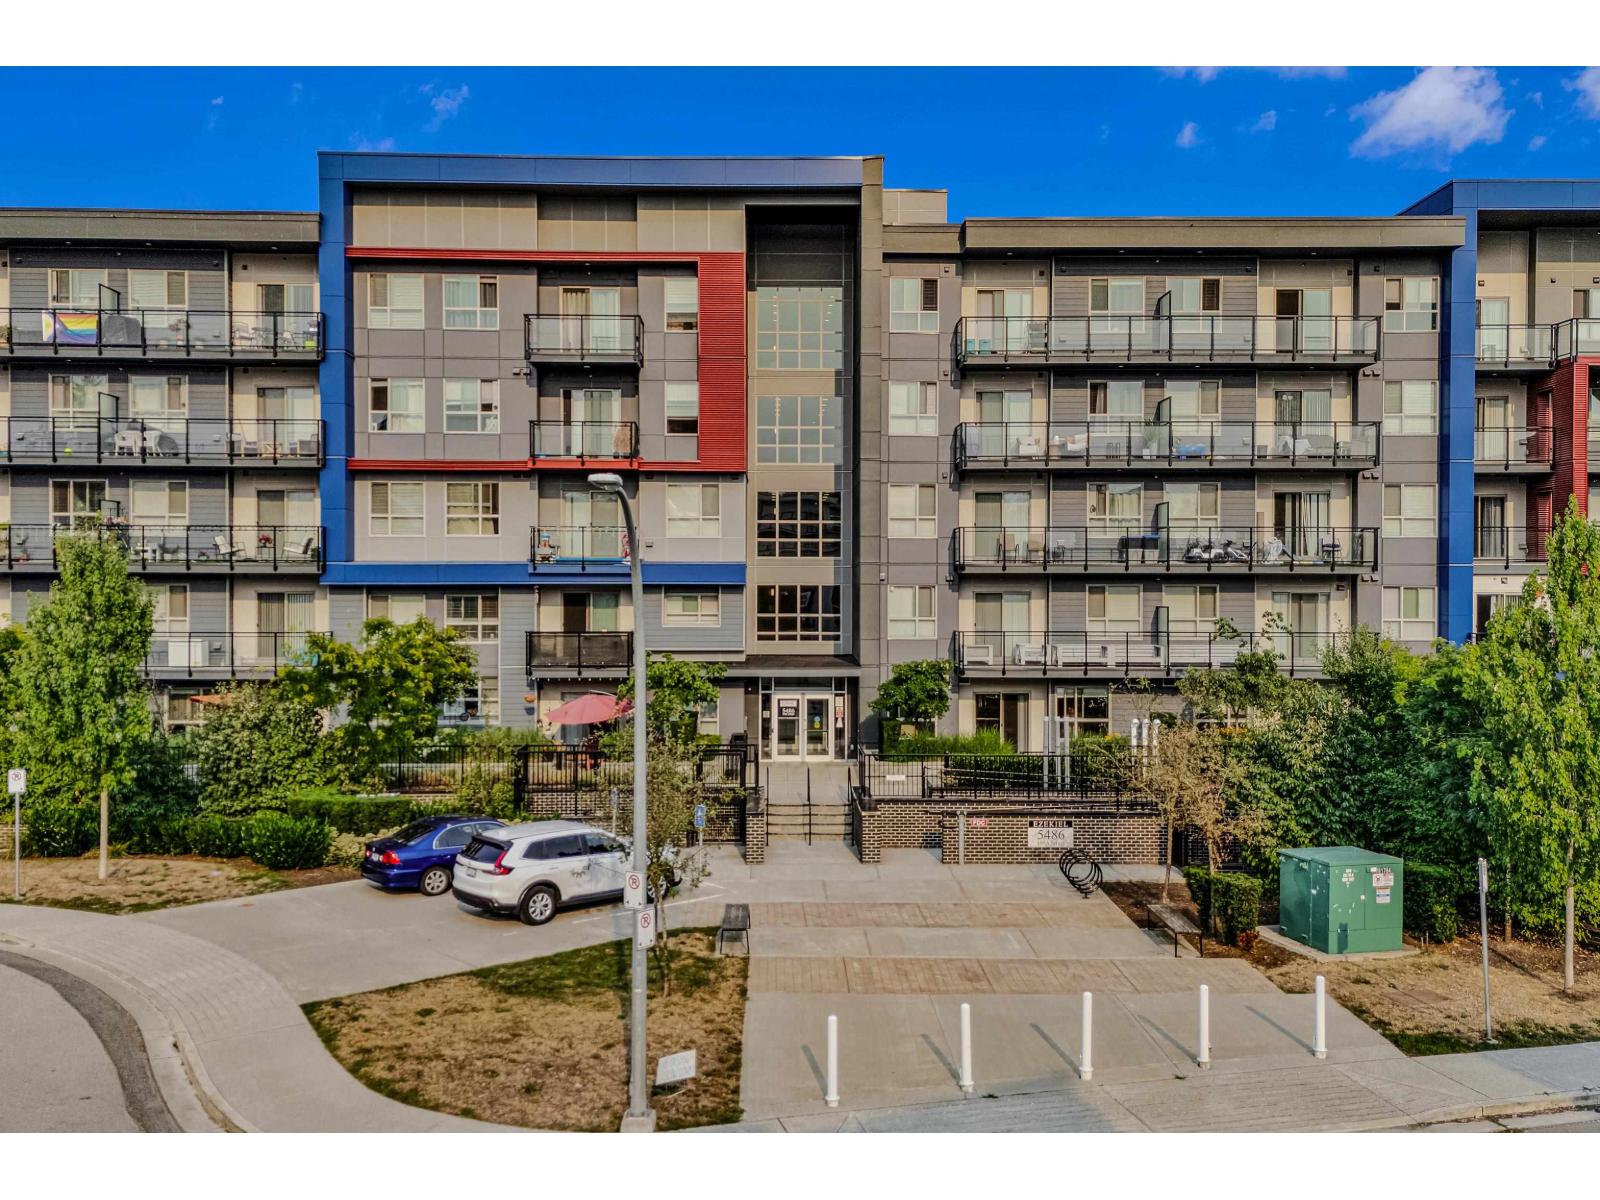 $539,000
110 5486 199a St. · 2bd/2ba · 910sf
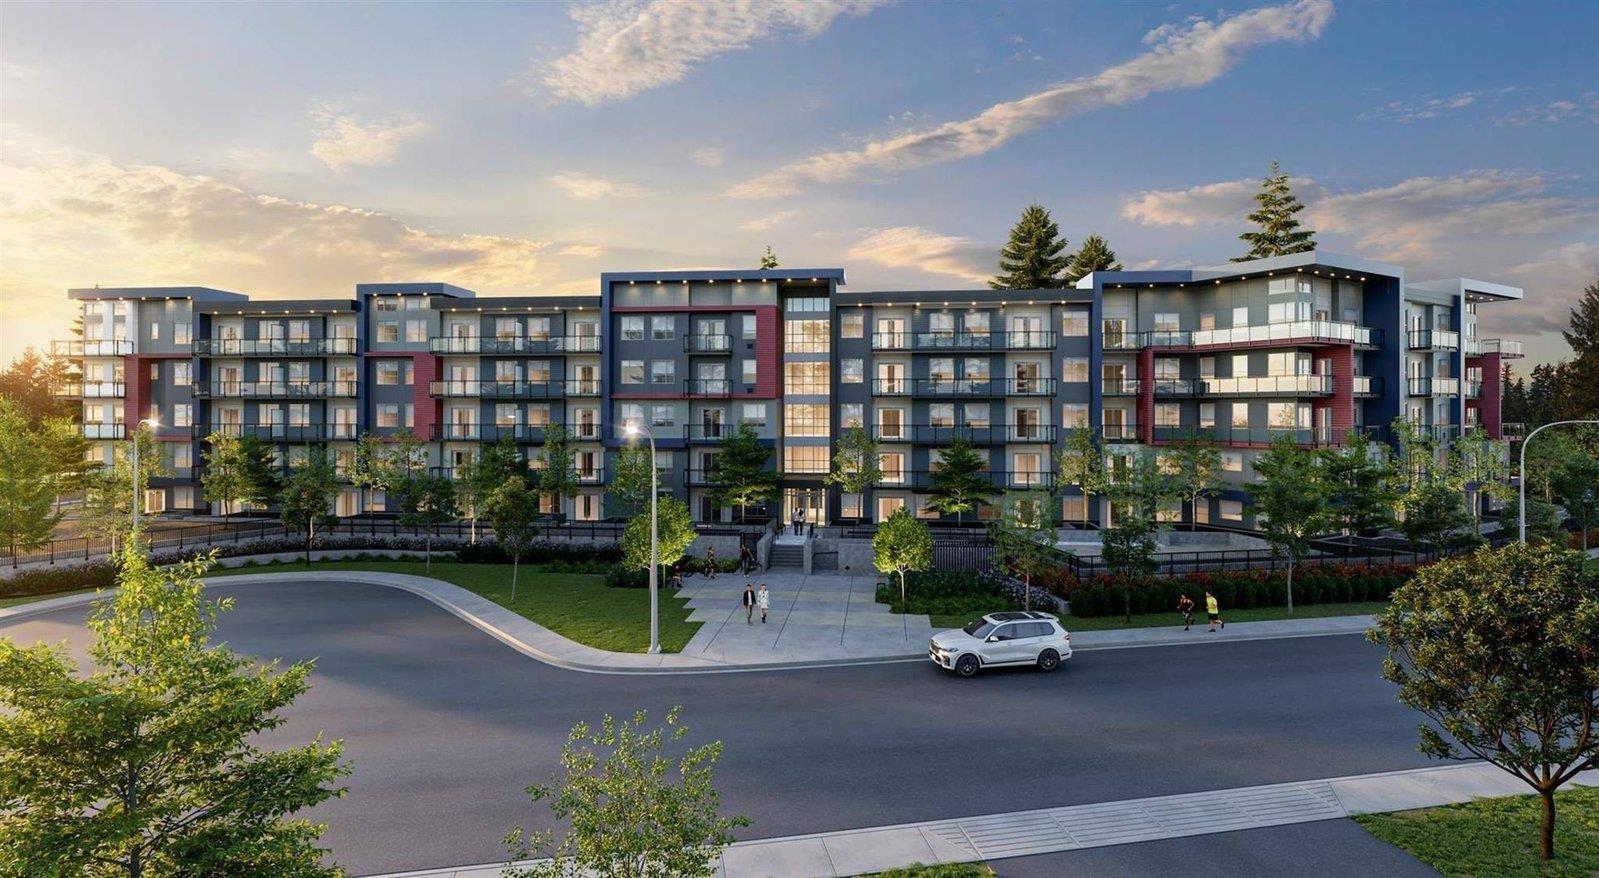 $525,000
202 5486 199a St. · 2bd/2ba · 912sf
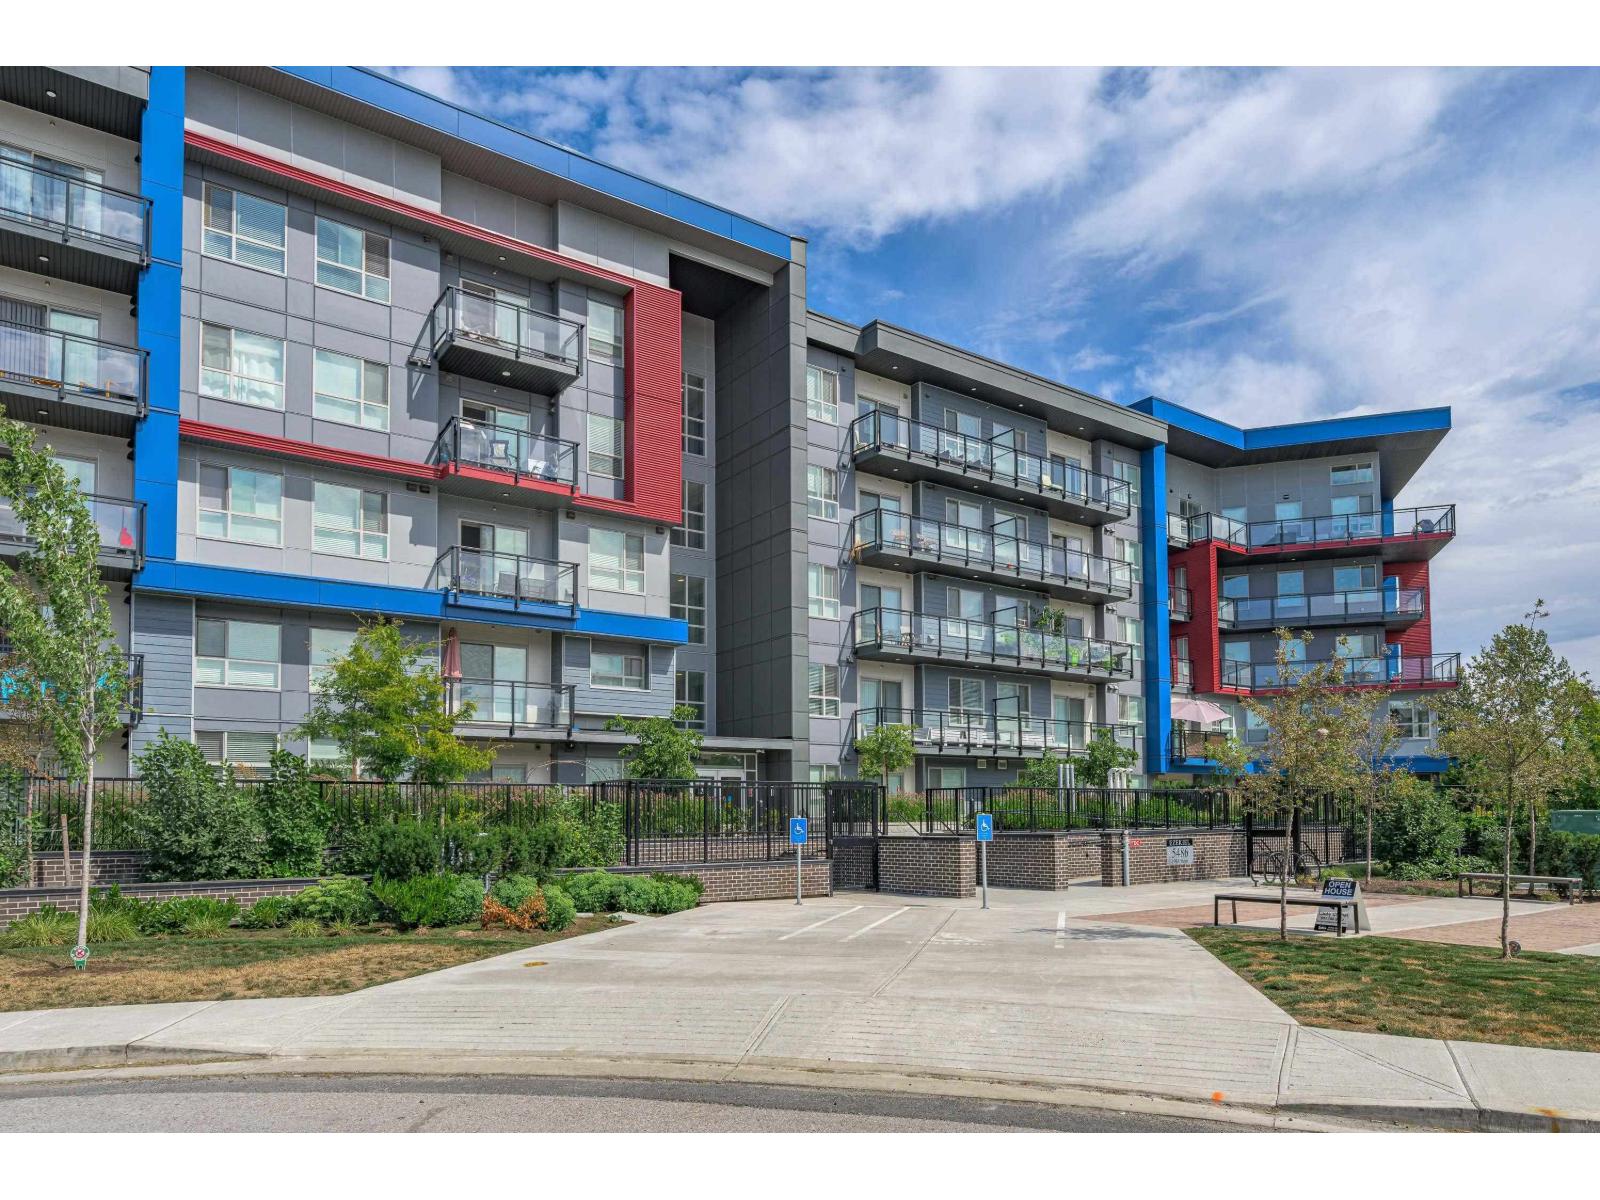 $559,000
218 5486 199a St. · 2bd/2ba · 985sf
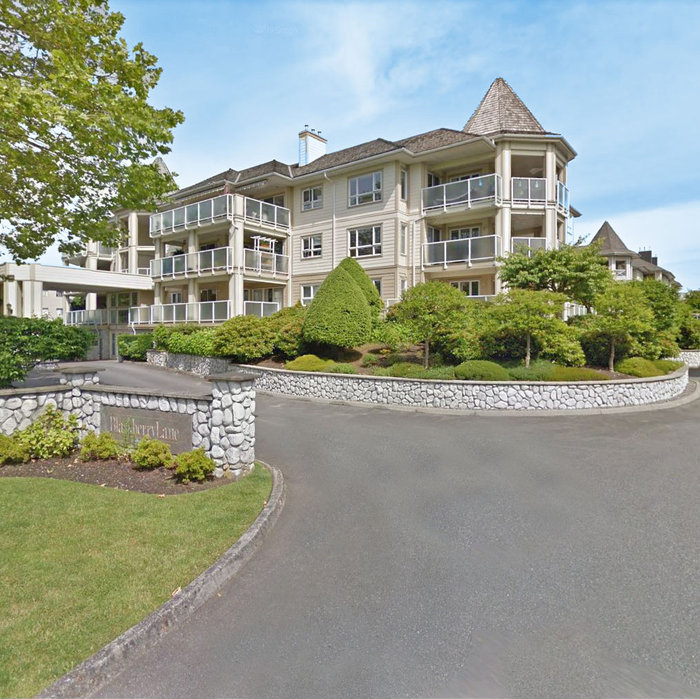 Blackberry Lane
20120 56 Ave. · LMS830
 White Oaks
5710 201st St. · NWS3098
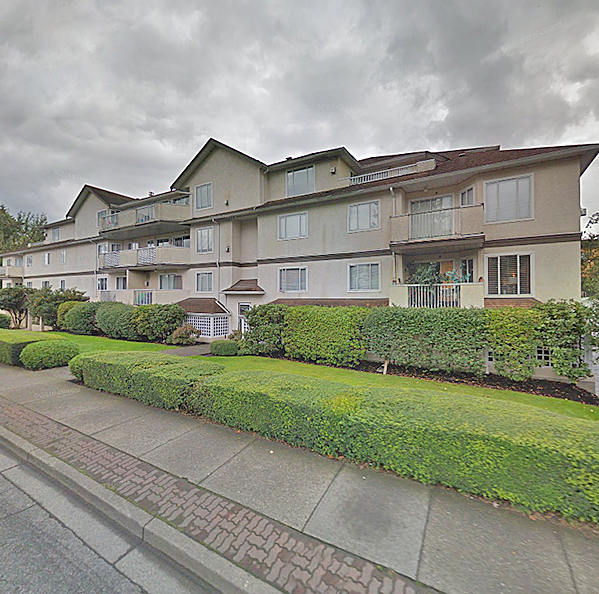 Baldi Creek Cove
20064 56th Ave. · LMS9
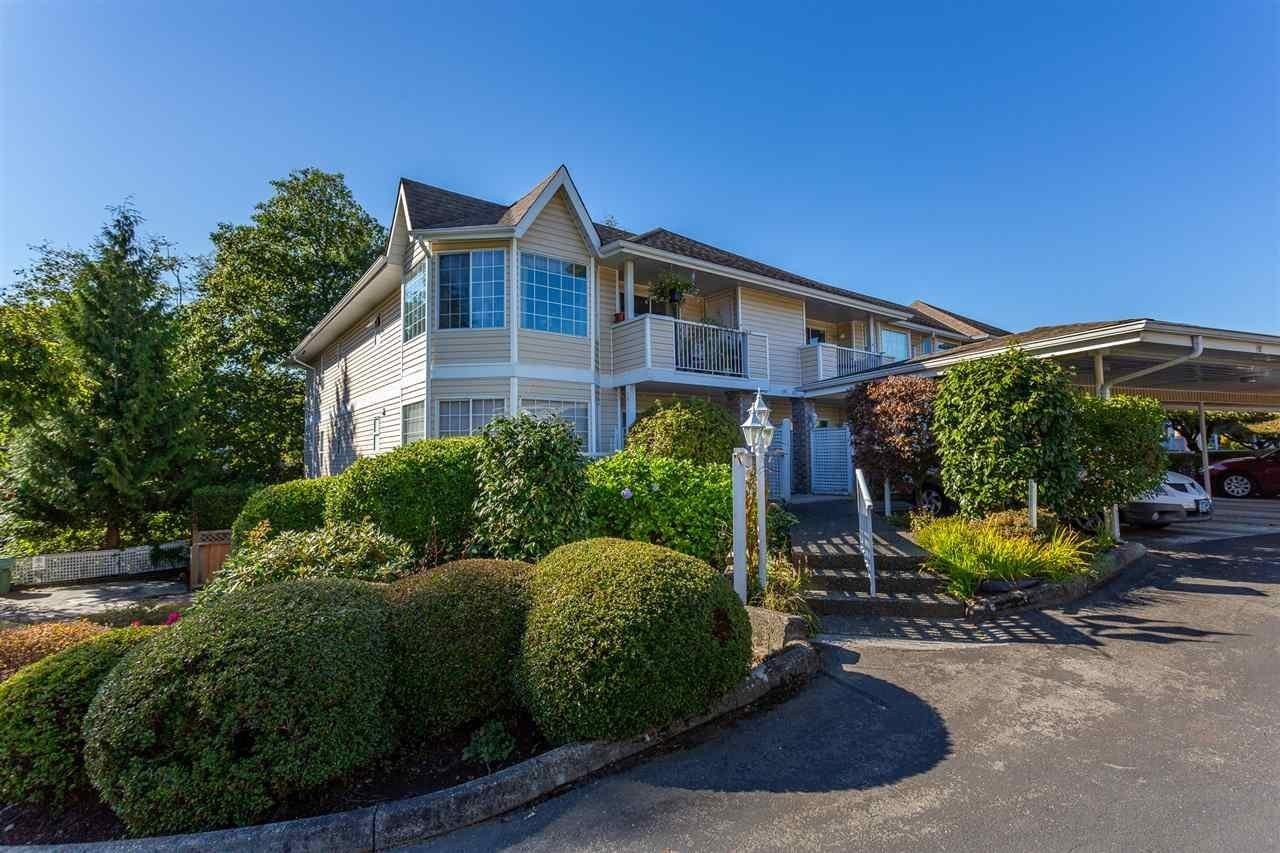 The Huntington
5641 201st St. · NWS2932
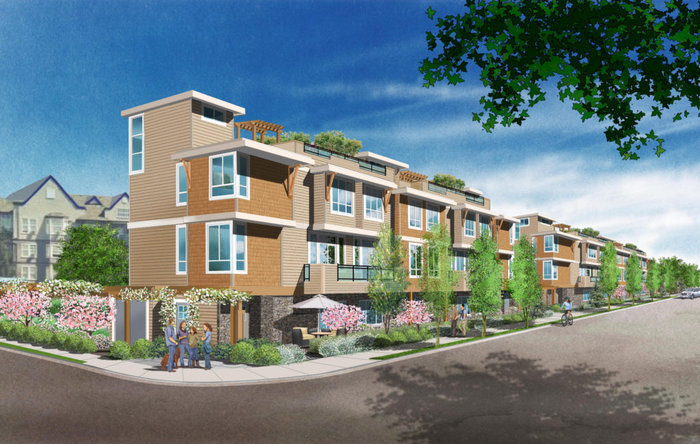 Jasman Rooftop Townhomes
20166 56th Ave. · EPS4664
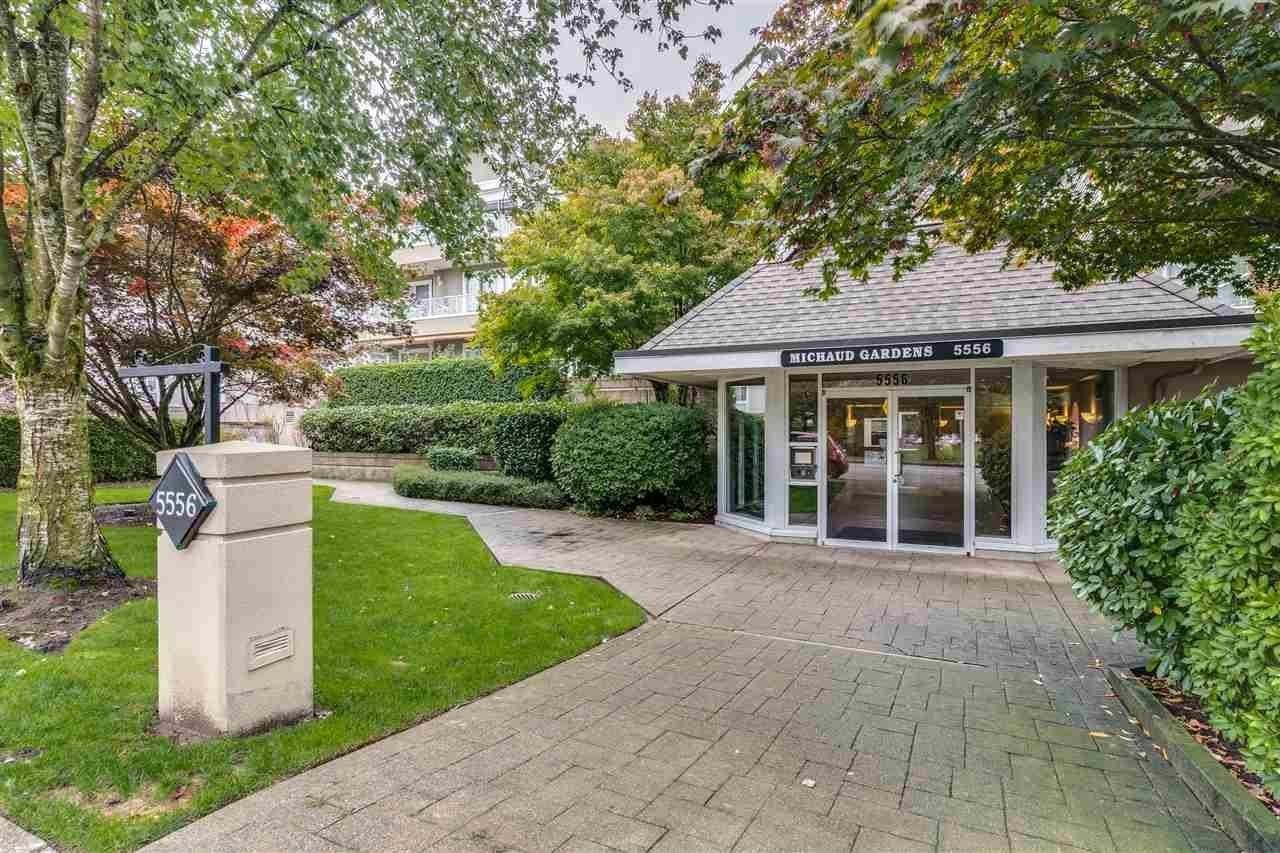 Michaud Gardens
5556 201A St. · LMS1043
 Blackberry Lane
20145 55A Ave. · LMS1763
 The Civic
5640 201A St.
 Blackberry Lane
20125 55A Ave. · LMS1257
 Blackberry Lane
2135 55A Ave. · LMS1257
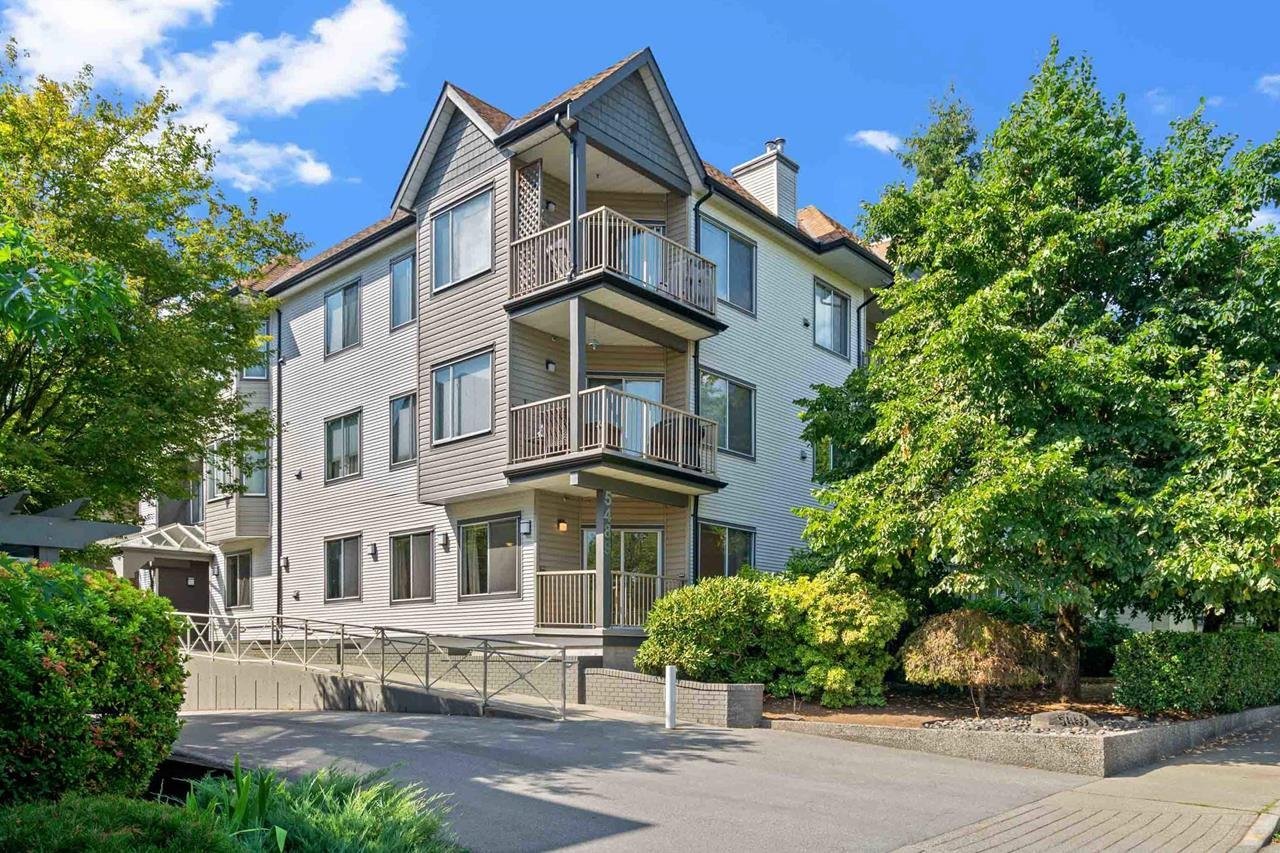 Canim Court
5489 201 St. · LMS724
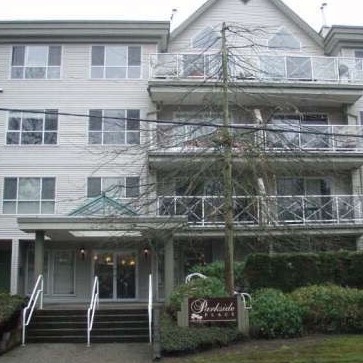 Parkside Place
20088 55A Ave. · LMS1772
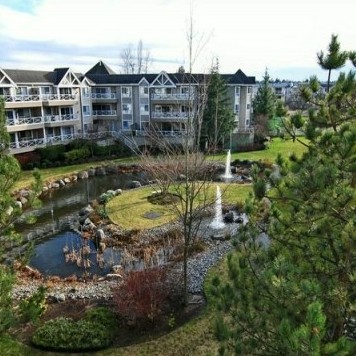 Michaud Gardens
5568 201A St. · LMS1043
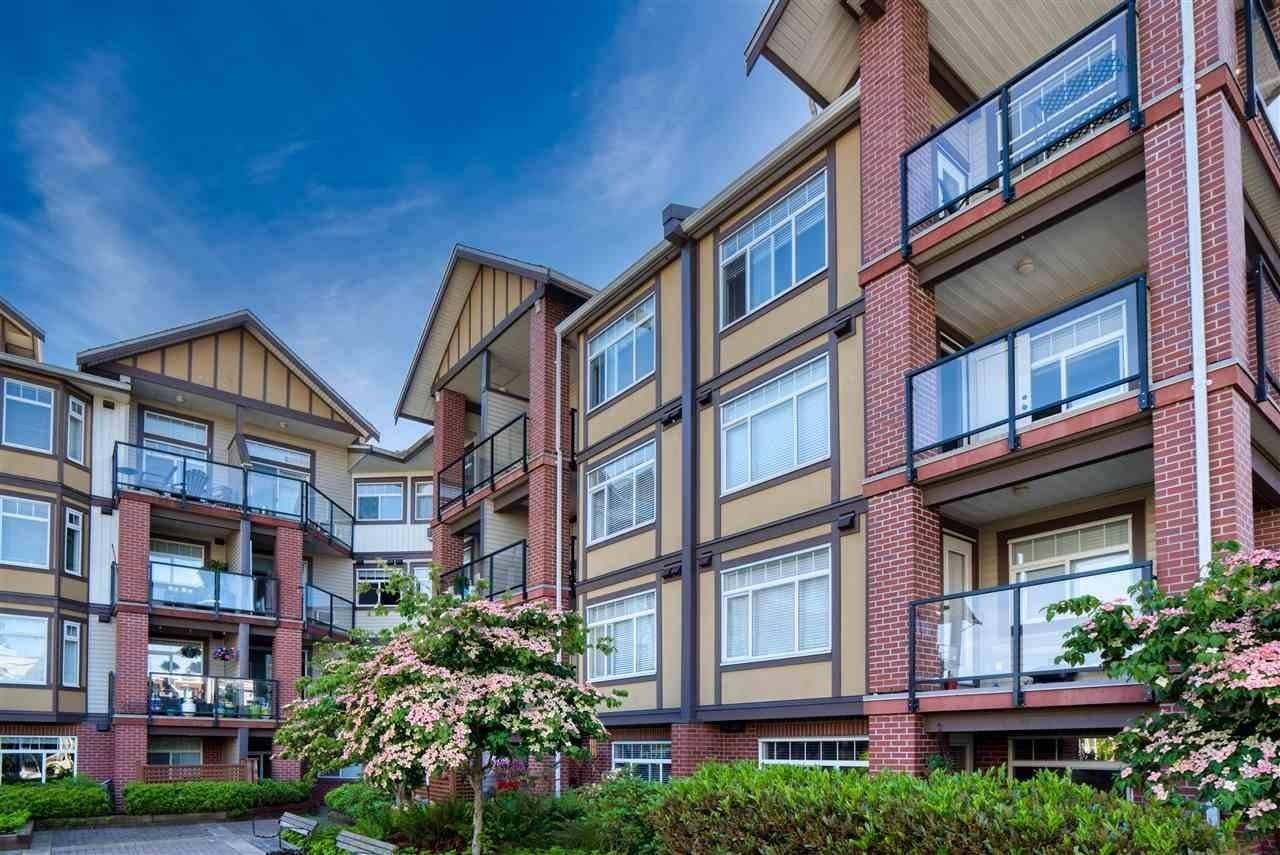 Paddington Station
5650 201A St. · BCS3568
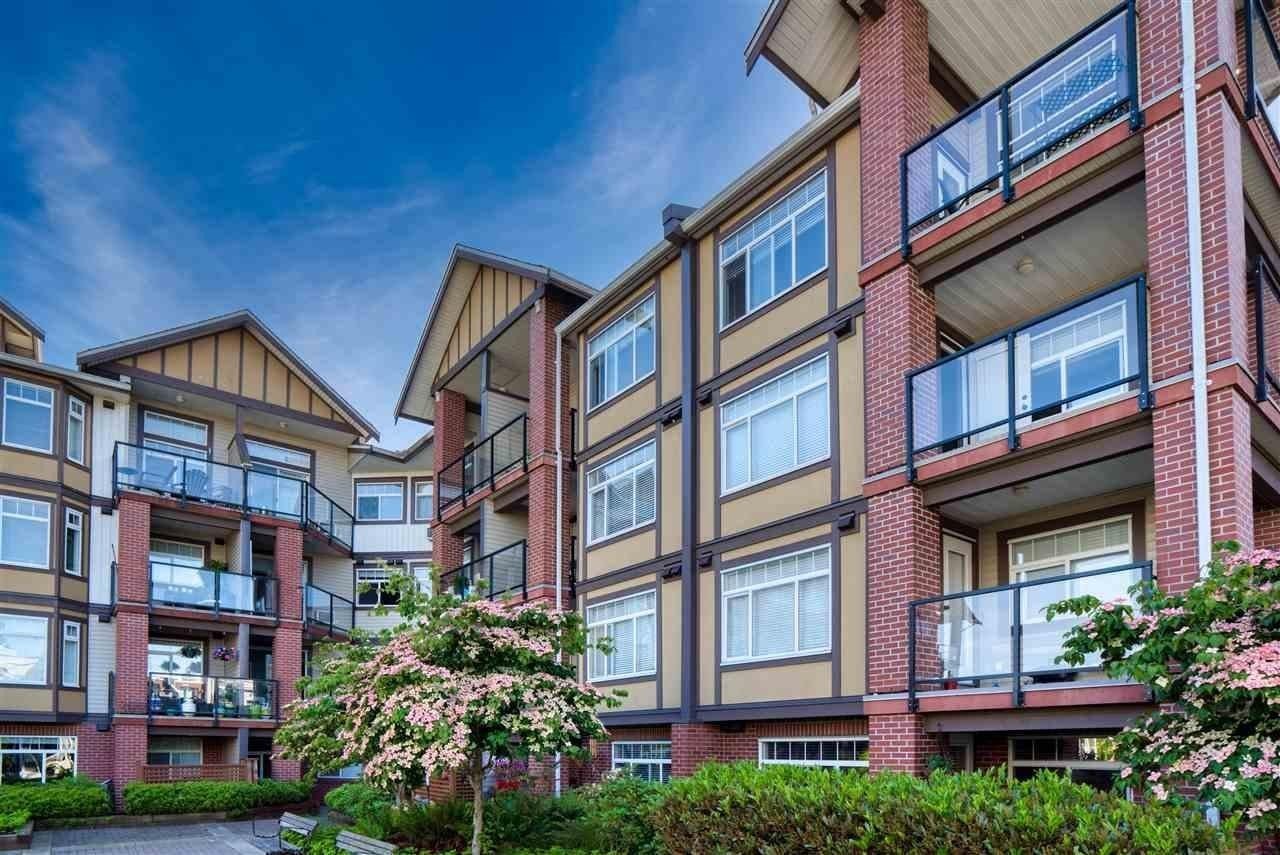 Paddington Station
5660 201A St. · BCS3568
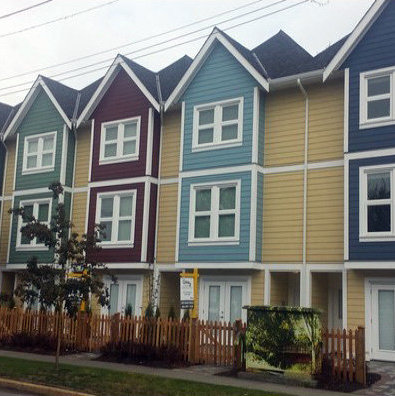 Michaud Mews
5488 201A St. · EPS1765
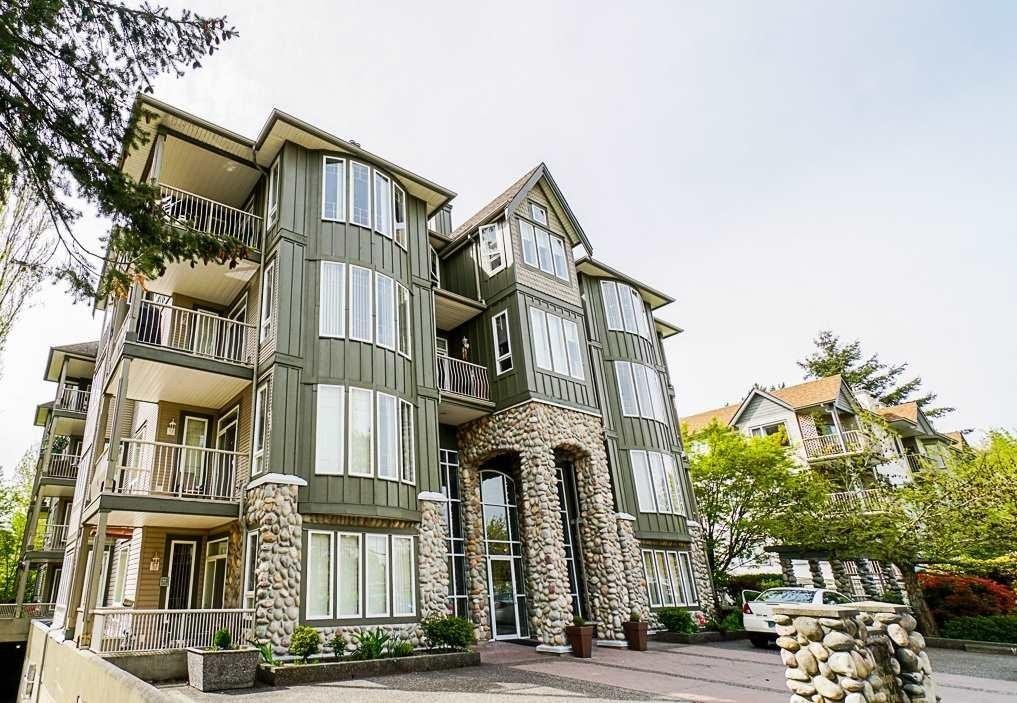 Heritage Park
5475 201st St. · LMS3214
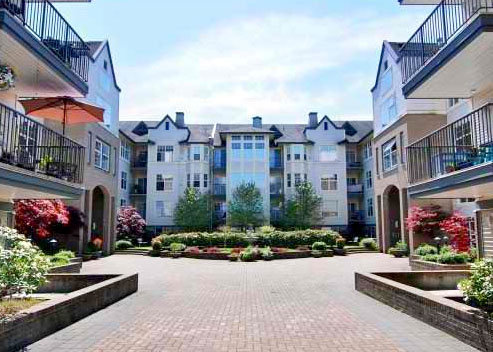 The Bentley
20200 56th Ave. · LMS3034



