Maintenance Fees Include
Garbage Pickup
Gardening
Hot Water
Management


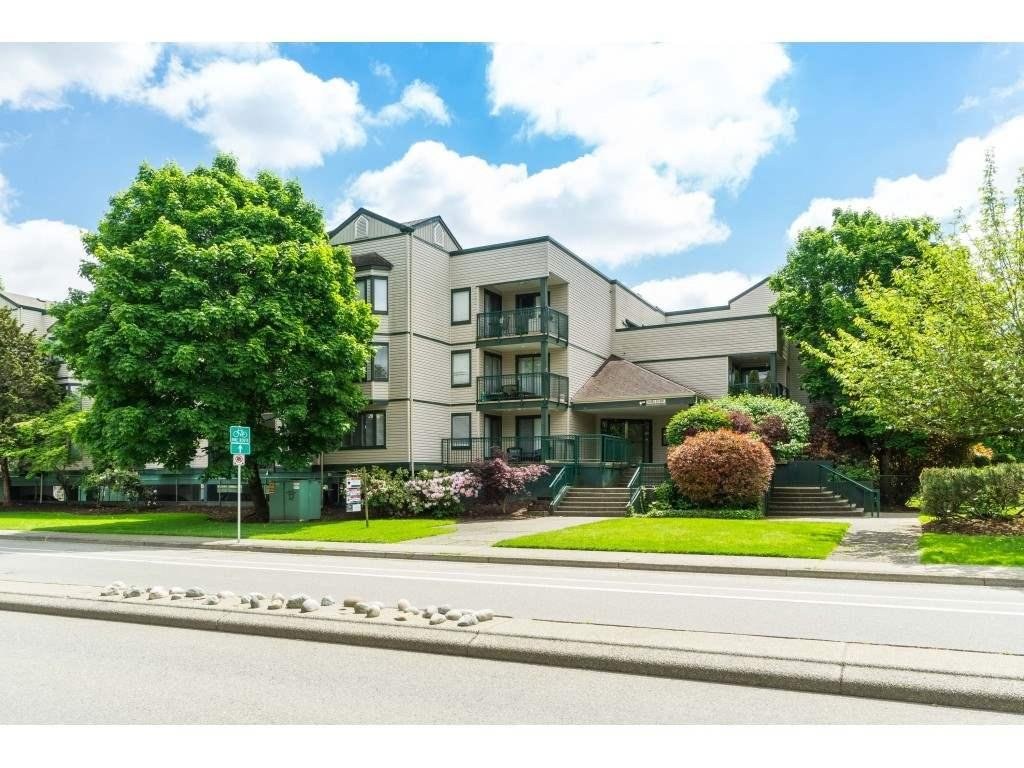 🔍 1 photo · slideshow
| Sold Date | Address | Bed | Bath | Sqft | Asking | Sold Price | DOM | Strata Fee | Tax | Listed By |
|---|---|---|---|---|---|---|---|---|---|---|
| 2026-04-02 | 217 20454 53 Ave. | 2 | 1 | 835 | $389,900 | $355,000 ($425/sf) | $492 | $2327 (2025) | Team 3000 Realty Ltd. | |
| 2025-05-11 | 207 20454 53 Ave. | 2 | 1 | 834 | $460,000 | $445,000 ($534/sf) | $461 | $2127 (2024) | Renanza Realty Inc. | |
| 2025-02-23 | 305 20454 53 Ave. | 2 | 1 | 814 | $469,900 | $460,000 ($565/sf) | $461 | $2146 (2024) |
Sold data from the MLS® feed for strata plan NWS1815. Showing the 15 most recent sales from the last 24 months; expand for up to 80.
River's Edge at 20454 53rd Ave. — In the past year 1 unit sold at an average of $355,000.
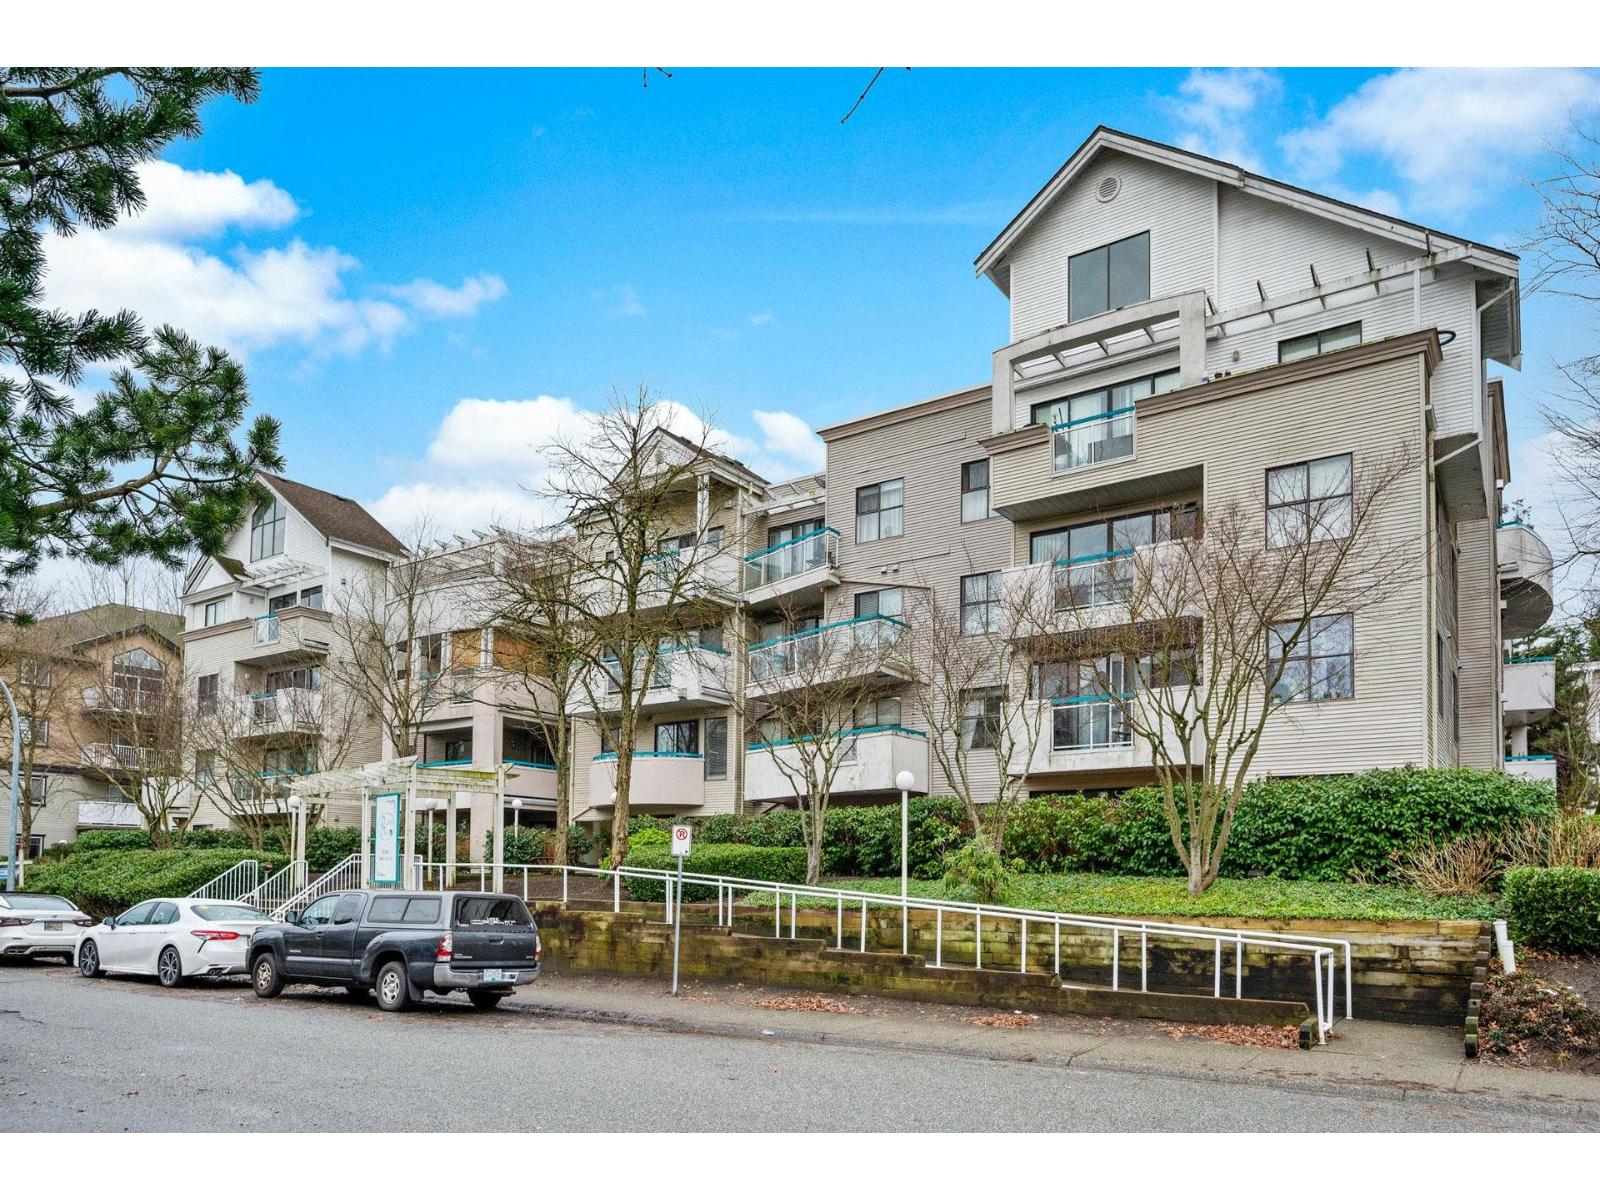
Rivers Edge - 20454 53rd Avenue, Langley, BC V3A 7S1, Strata Plan No. NWS1815, 3 levels, 47 units, built 1983 - located at the corner of 53rd Avenue and 204th Street in Langley City neighborhood. Rivers Edge offers privacy and security as it is a gated community with beautiful views of Mount Baker, Nicomekl River and the greenbelt. Watch the deer go by in peace and serenity! This building had a major fire in 2002 and was completely rebuilt in 2003 including latest rainscreen technology and indoor sprinkler systems. The Rivers Edge condos feature cozy fireplaces, bay windows in living rooms, large kitchens with plenty of cabinet space and lots of cupboards, large balconies, roof top decks and shared laundry on 3rd floor, and gated underground parking with bike storages. Centrally located in the heart of Langley City, Rivers Edge complex is close to walking trails and park and walking distance to all types of shopping, recreation, seniors centre, library, transit, all levels of schooling and so much more. Rivers Edge is managed by Teamwork Property Management 604-854-1734. Rentals allowed, cats allowed, no dogs or reptiles allowed.
| Construction | Frame - Wood |
|---|---|
| Exterior Finish | Vinyl |
| Roof | Asphalt |
| Foundation | Concrete Perimeter |
| Rain Screen | Full |
| Age Restriction | 19+ |
| Management Company | Dwell Property Management |
| Strata Plan | NWS1815 |
|---|---|
| Strata Web Site | www.teamworkpm.com |
| Building Type | Strata |
| Title to Land | Freehold Strata |
| Units in Strata | 47 |
| Units in Development | 47 |
| Management Company | Bay west — 604-257-0325 |
| Bylaws / Restrictions | PETS ALLOWED W/REST.,RENTALS ALLOWED |
| Parking / Storage | Garage Underbuilding,open,visitor Parking |
Live market intelligence for this building's segments — active inventory, medians, ranges & trends. Opens in a new tab.
| Address | Bed | Bath | Sqft | Price |
|---|---|---|---|---|
| 209 20443 53 Ave. | 2 | 2 | 1255 | $449,900 |
| 109 20443 53 Ave. | 2 | 2 | 1233 | $440,000 |
| 206 20433 53 Ave. | 2 | 2 | 1264 | $489,900 |
| 104 20433 53 Ave. | 2 | 2 | 1227 | $479,000 |
| 404 20433 53 Ave. | 2 | 2 | 1205 | $500,000 |
| 314 5294 204 St. | 1 | 1 | 662 | $314,995 |
| 214 5224 204 St. | 1 | 1 | 678 | $289,000 |
| 11 5365 205 St. | 2 | 2 | 971 | $589,000 |
| 50 5181 204 St. | 2 | 2 | 943 | $399,000 |
| 112 5375 205 St. | 2 | 2 | 1122 | $420,000 |
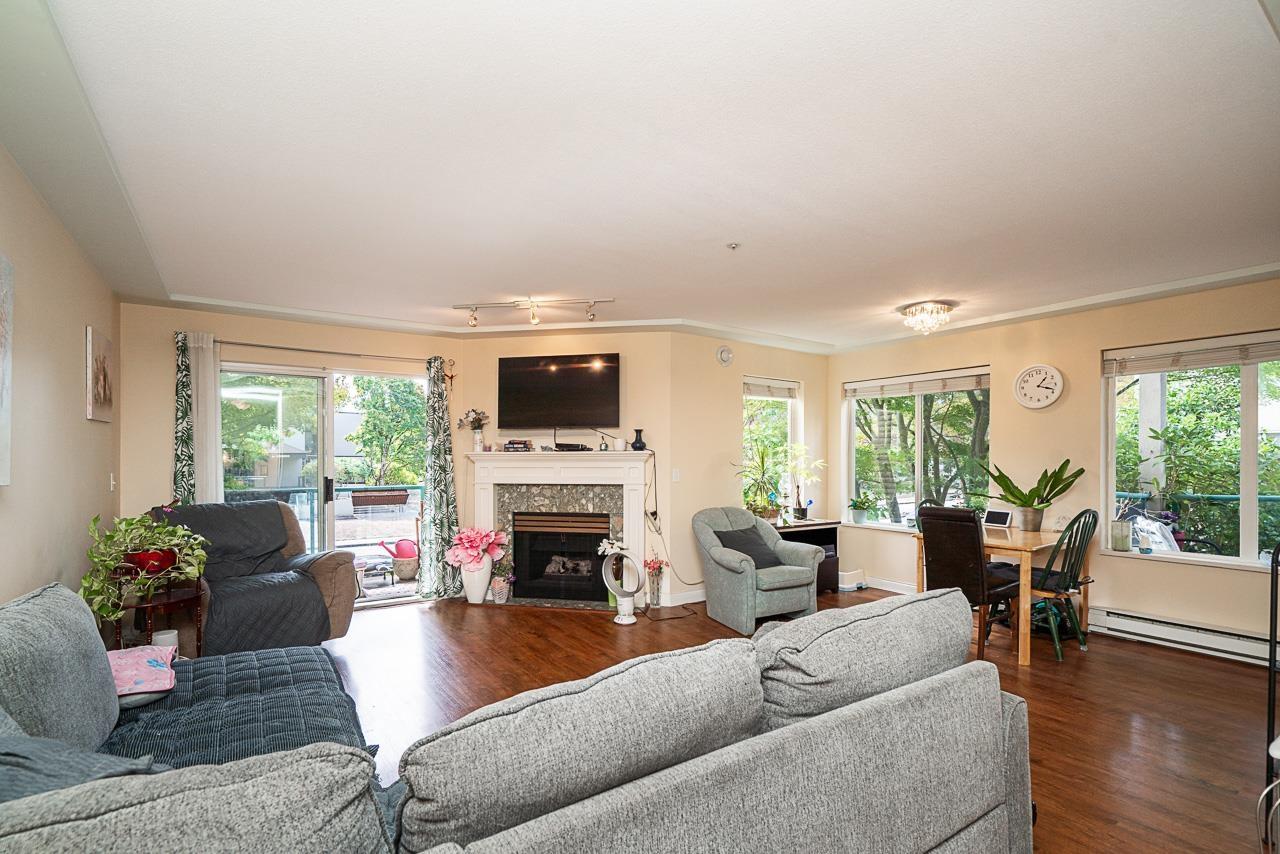 $449,900
209 20443 53 Ave. · 2bd/2ba · 1255sf
 $440,000
109 20443 53 Ave. · 2bd/2ba · 1233sf
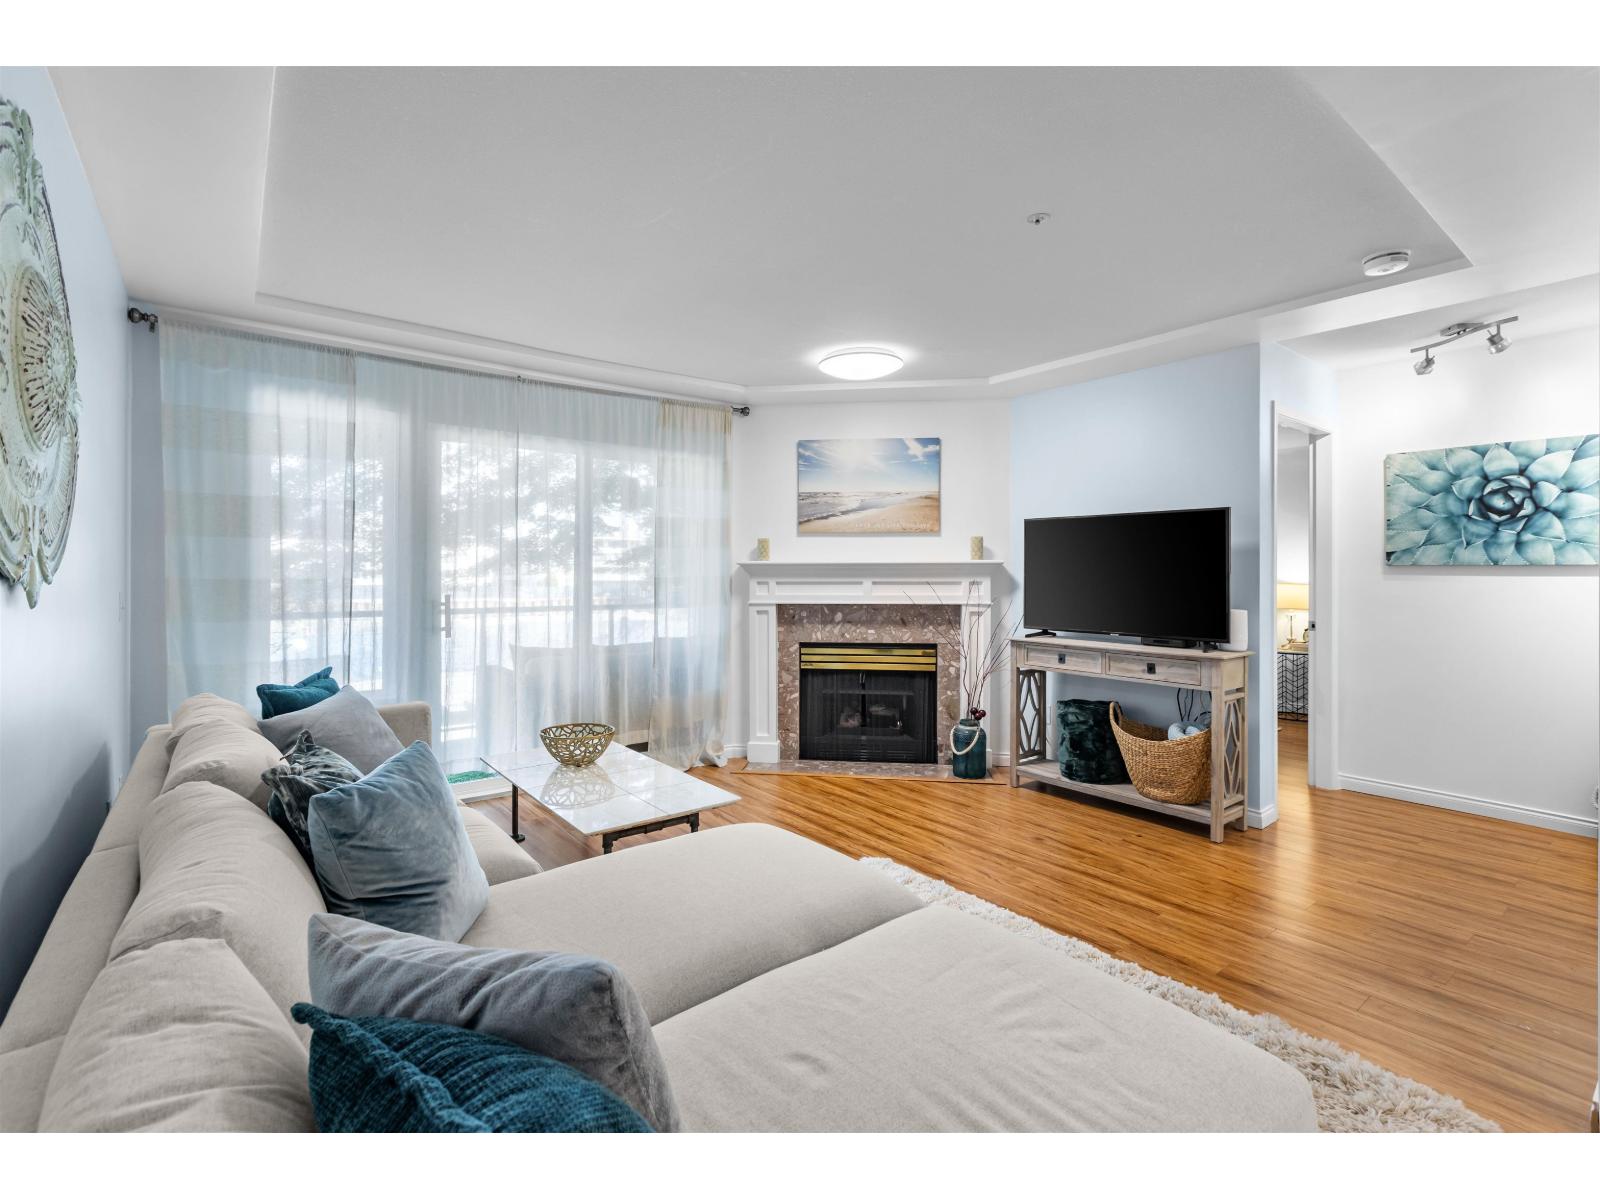 $489,900
206 20433 53 Ave. · 2bd/2ba · 1264sf
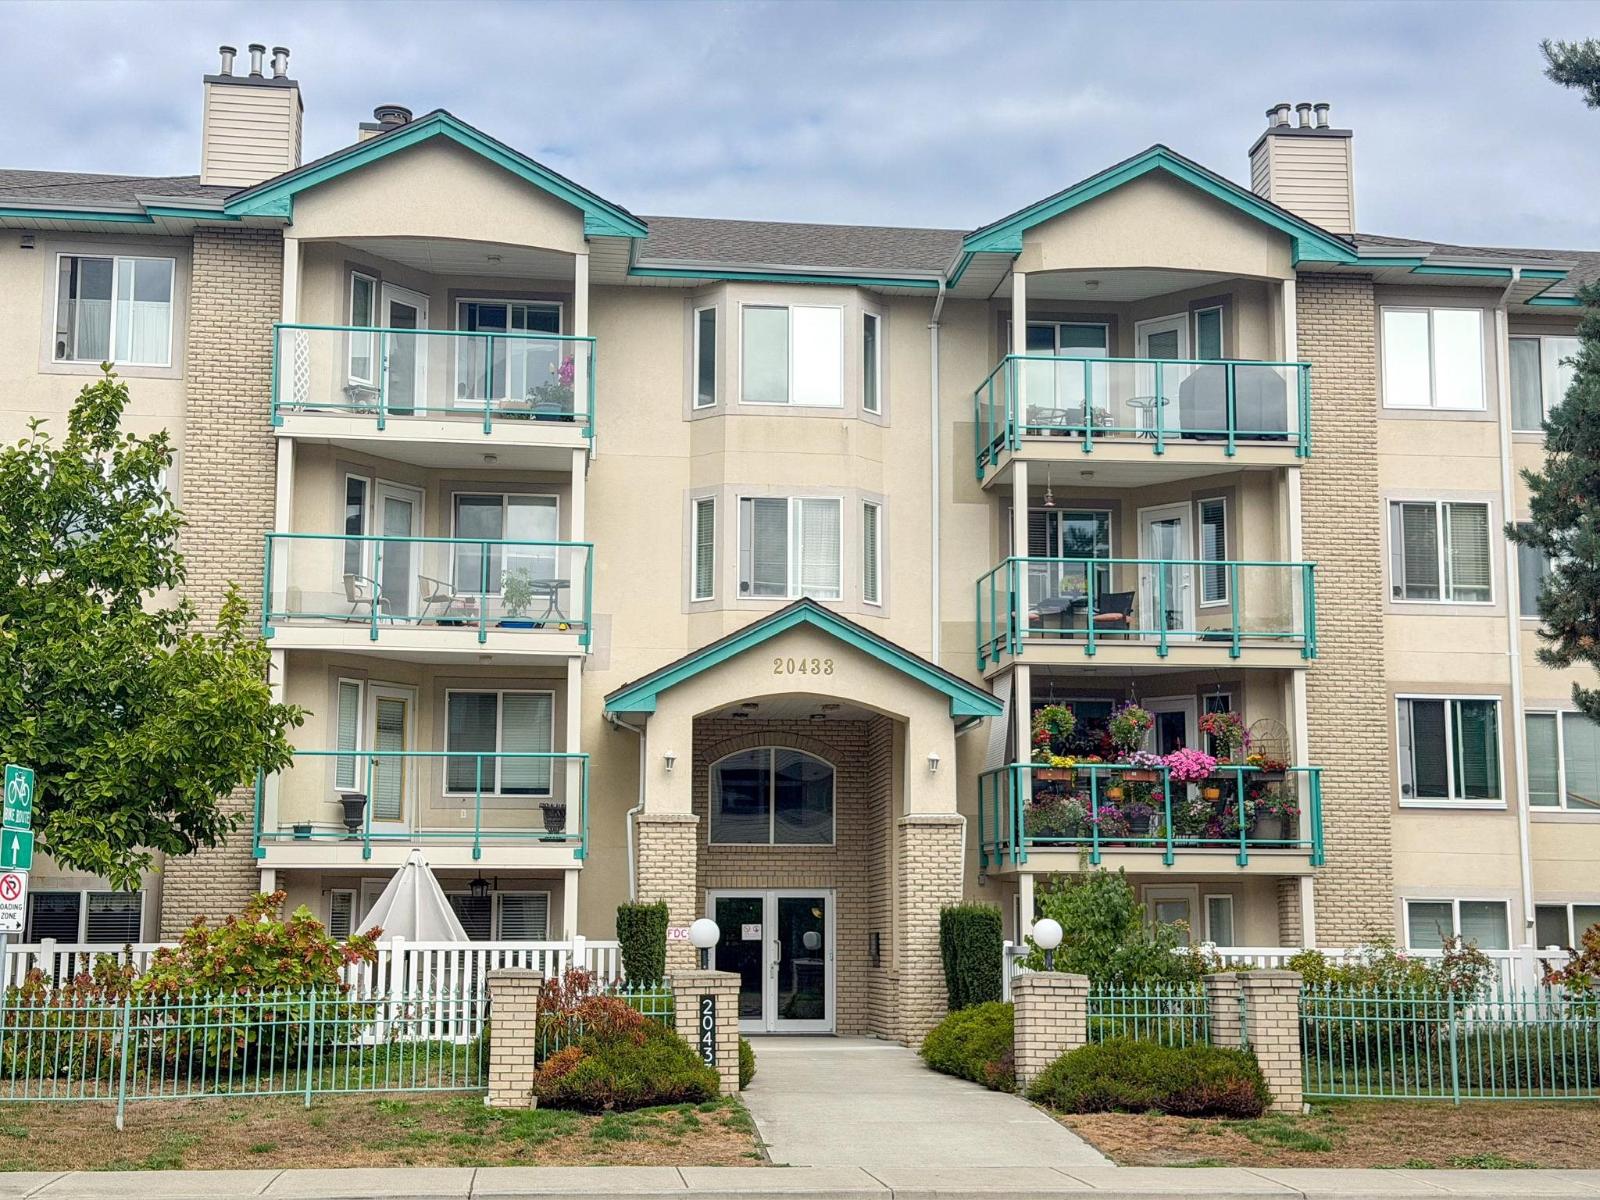
 $479,000
104 20433 53 Ave. · 2bd/2ba · 1227sf
 $500,000
404 20433 53 Ave. · 2bd/2ba · 1205sf
 $314,995
314 5294 204 St. · 1bd/1ba · 662sf
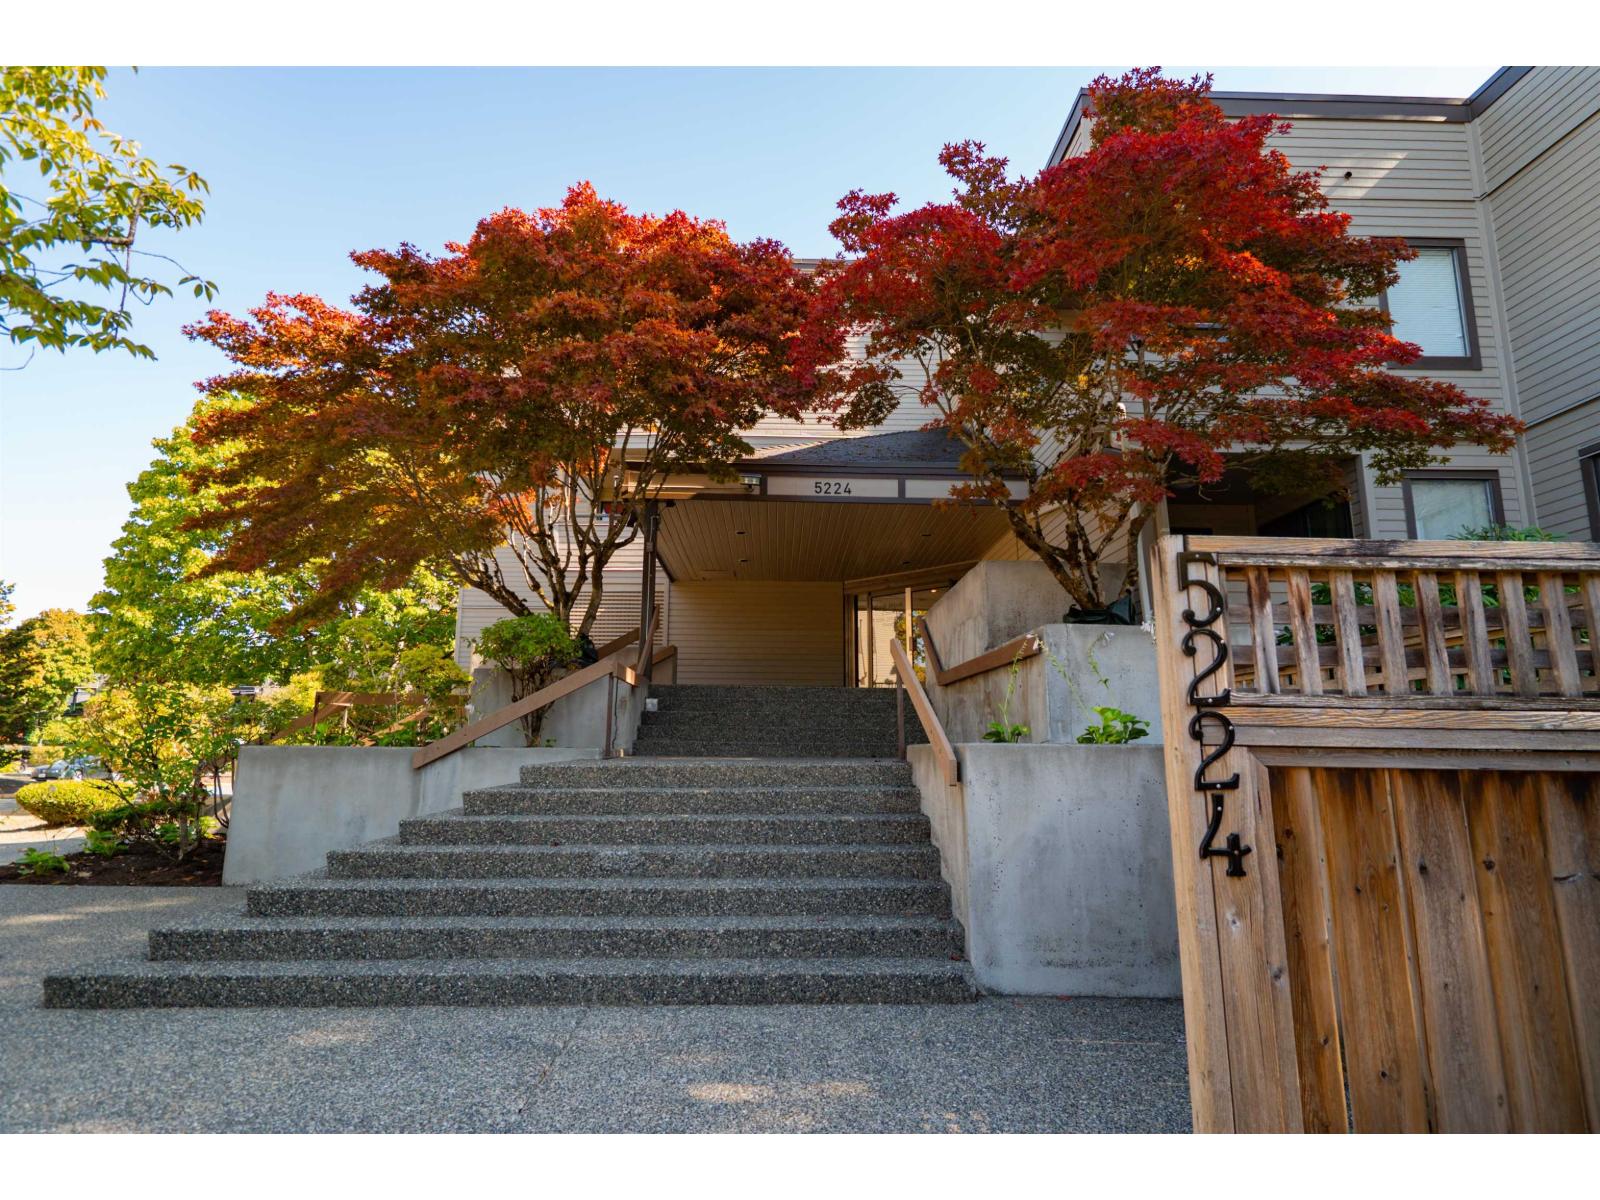 $289,000
214 5224 204 St. · 1bd/1ba · 678sf
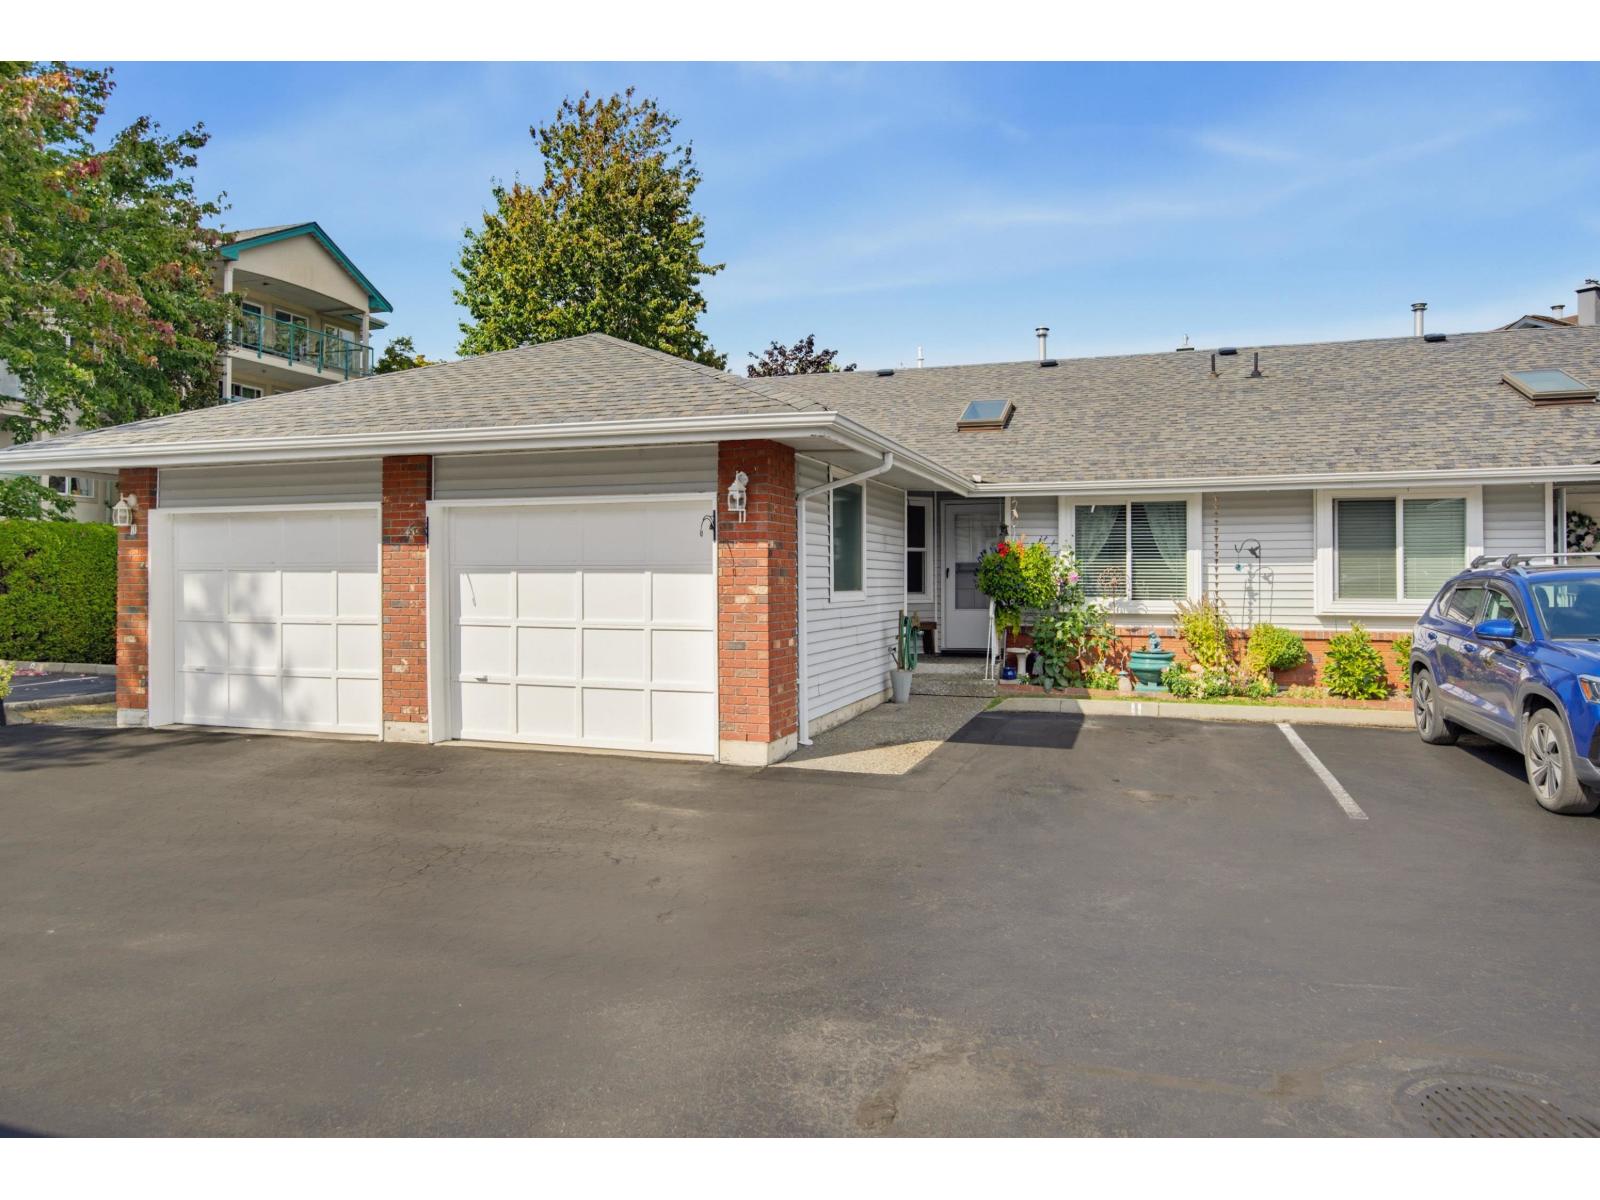 $589,000
11 5365 205 St. · 2bd/2ba · 971sf
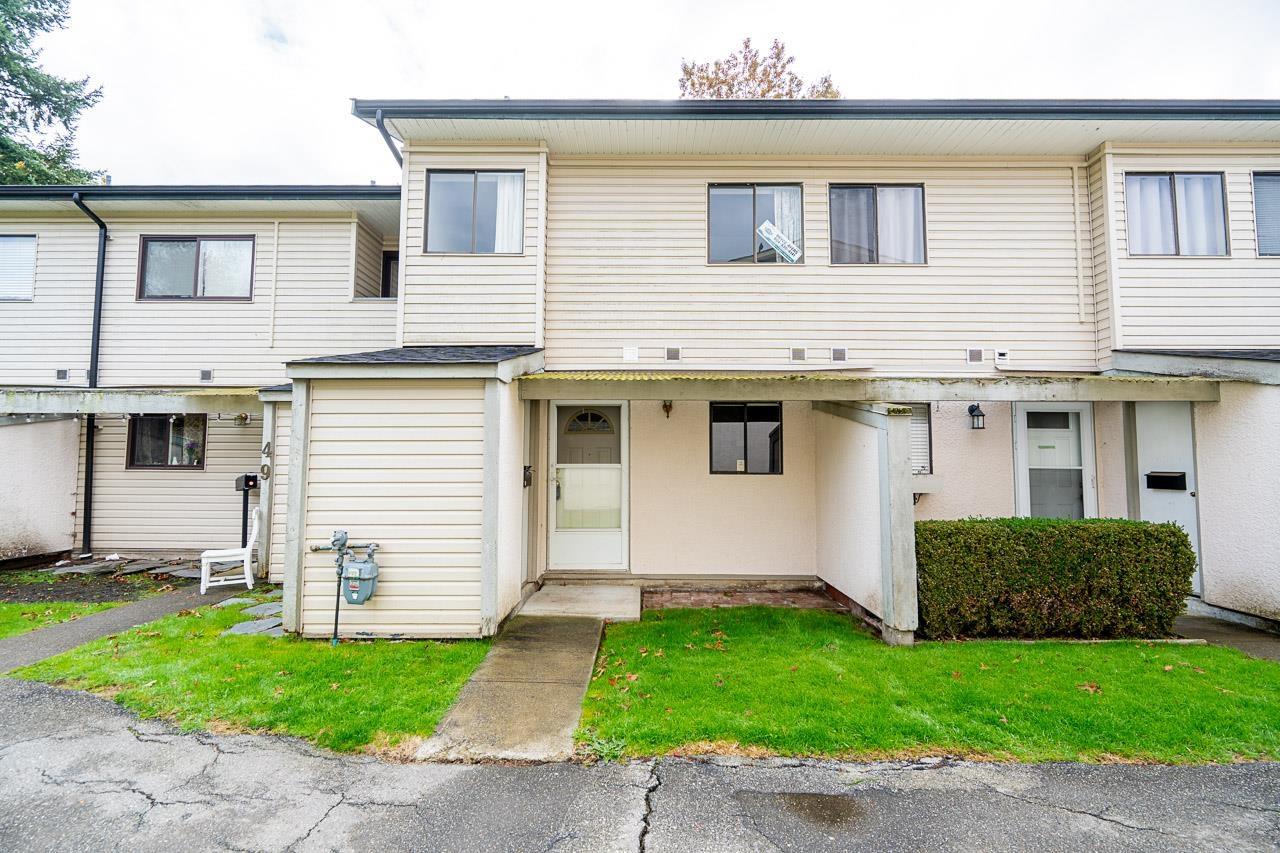 $399,000
50 5181 204 St. · 2bd/2ba · 943sf
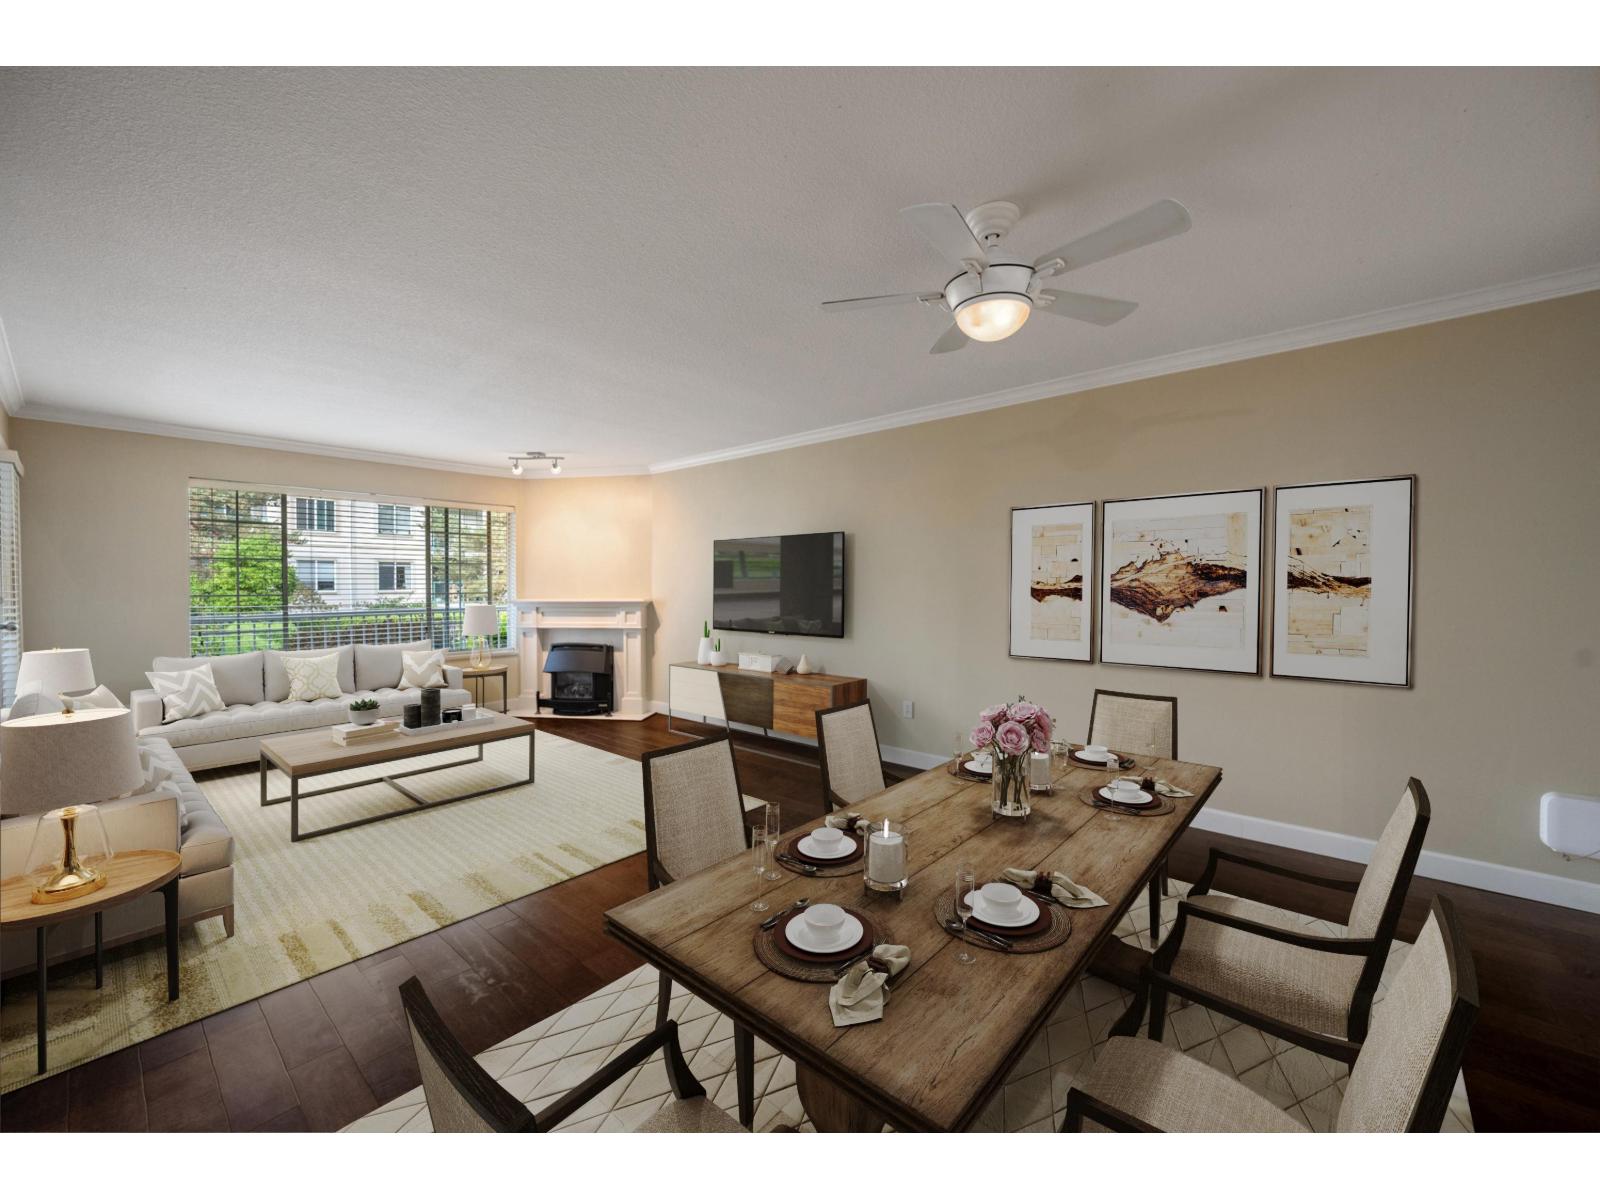 $420,000
112 5375 205 St. · 2bd/2ba · 1122sf
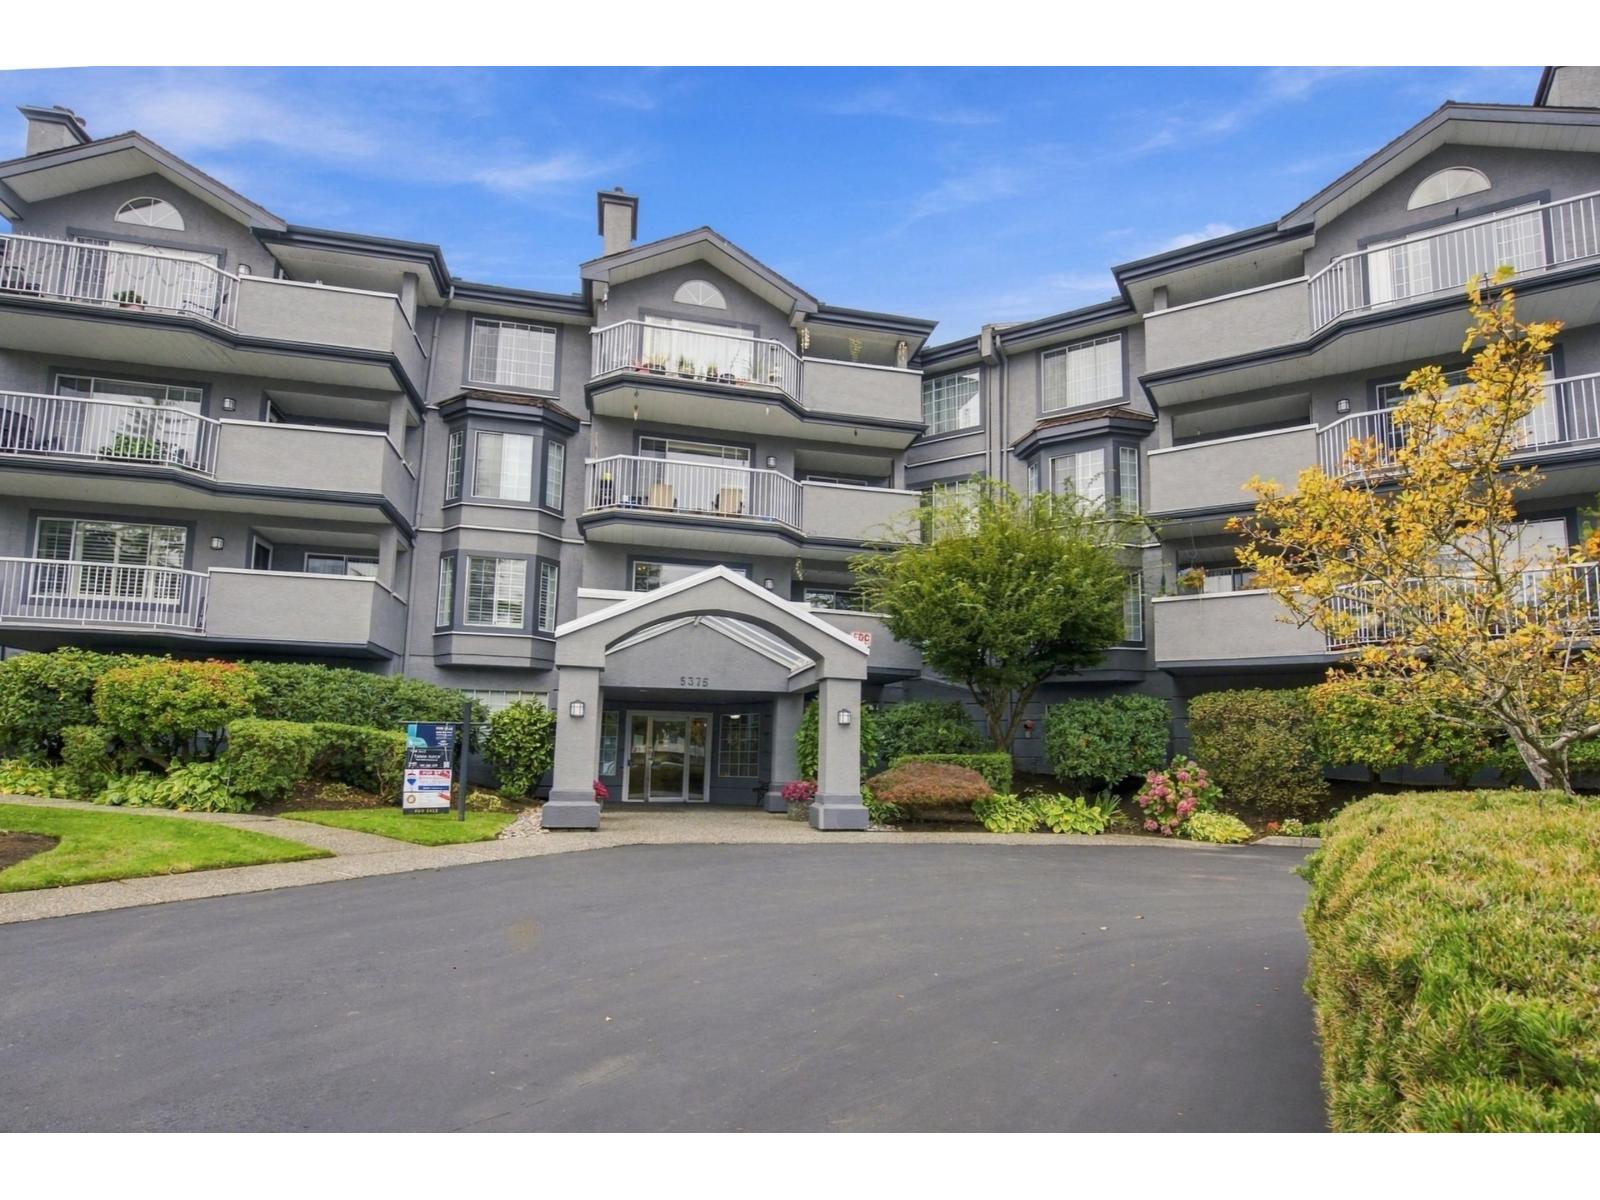 $414,900
110 5375 205 St. · 2bd/2ba · 1249sf
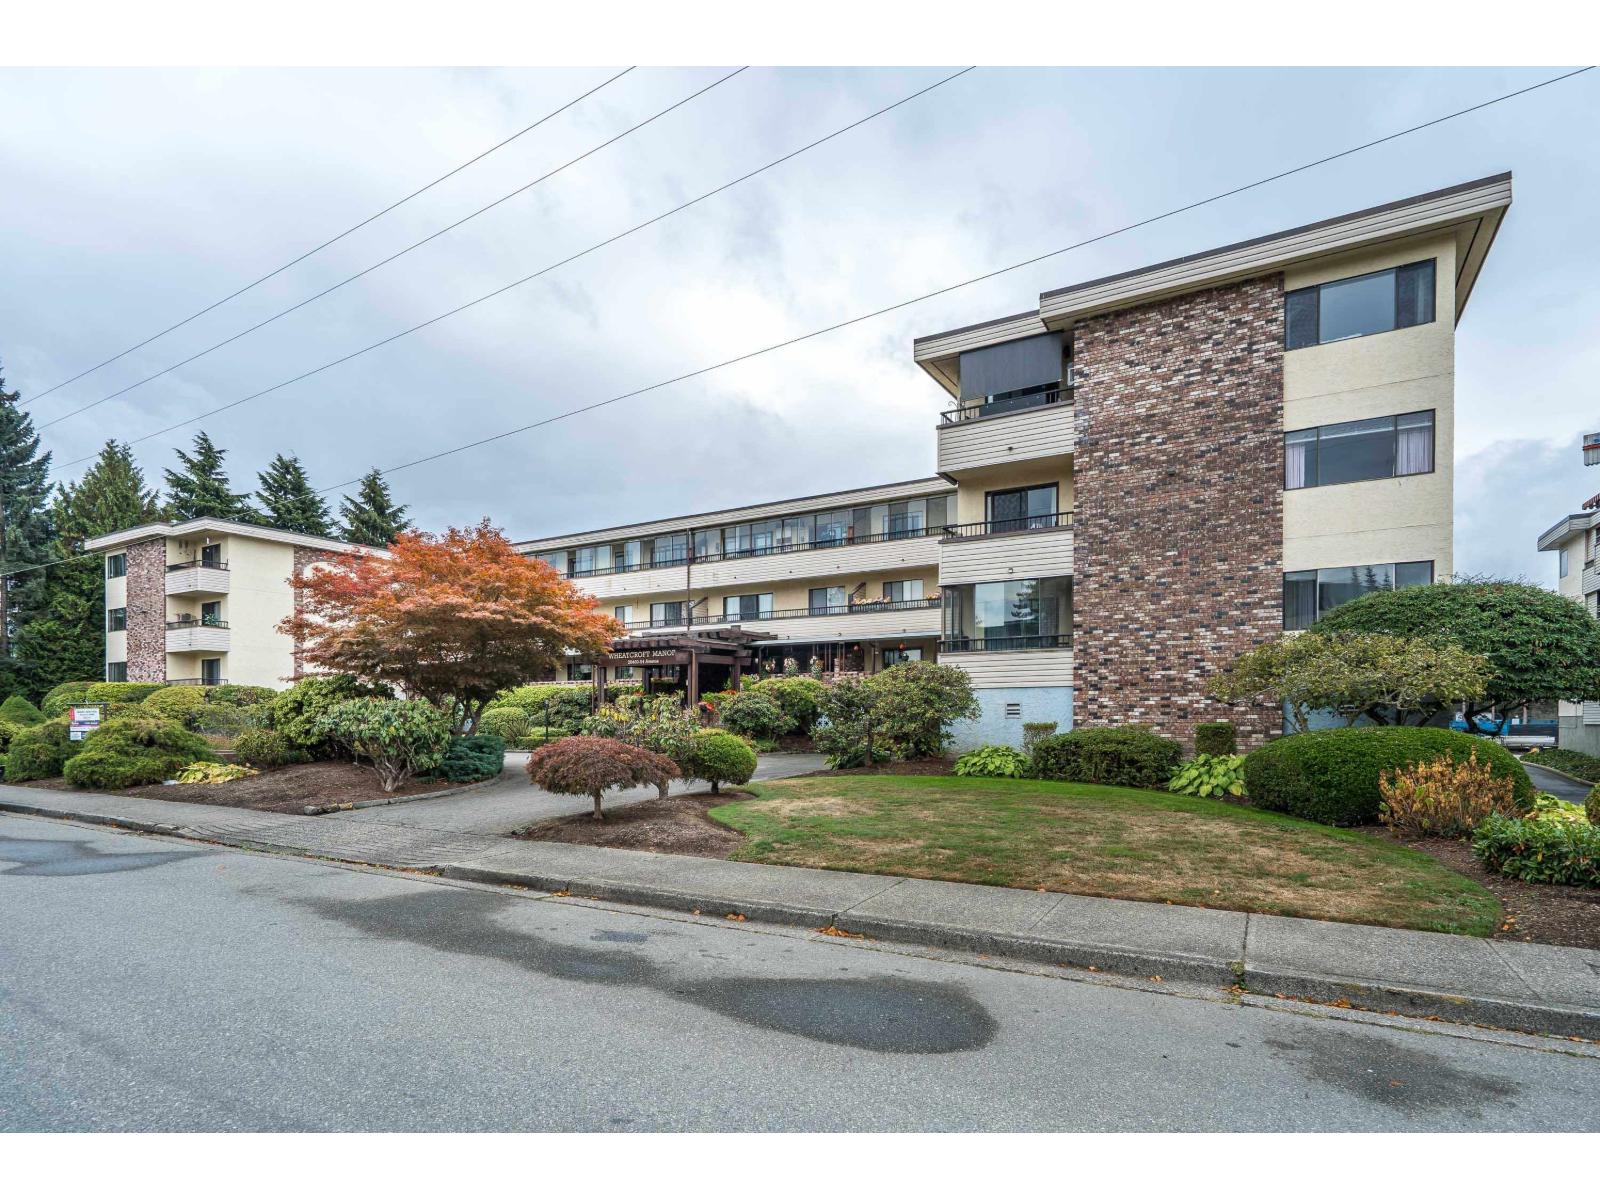 $279,900
#308 20460 54 Ave. · 1bd/1ba · 918sf
 $270,000
306 20460 54 Ave. · 1bd/1ba · 740sf
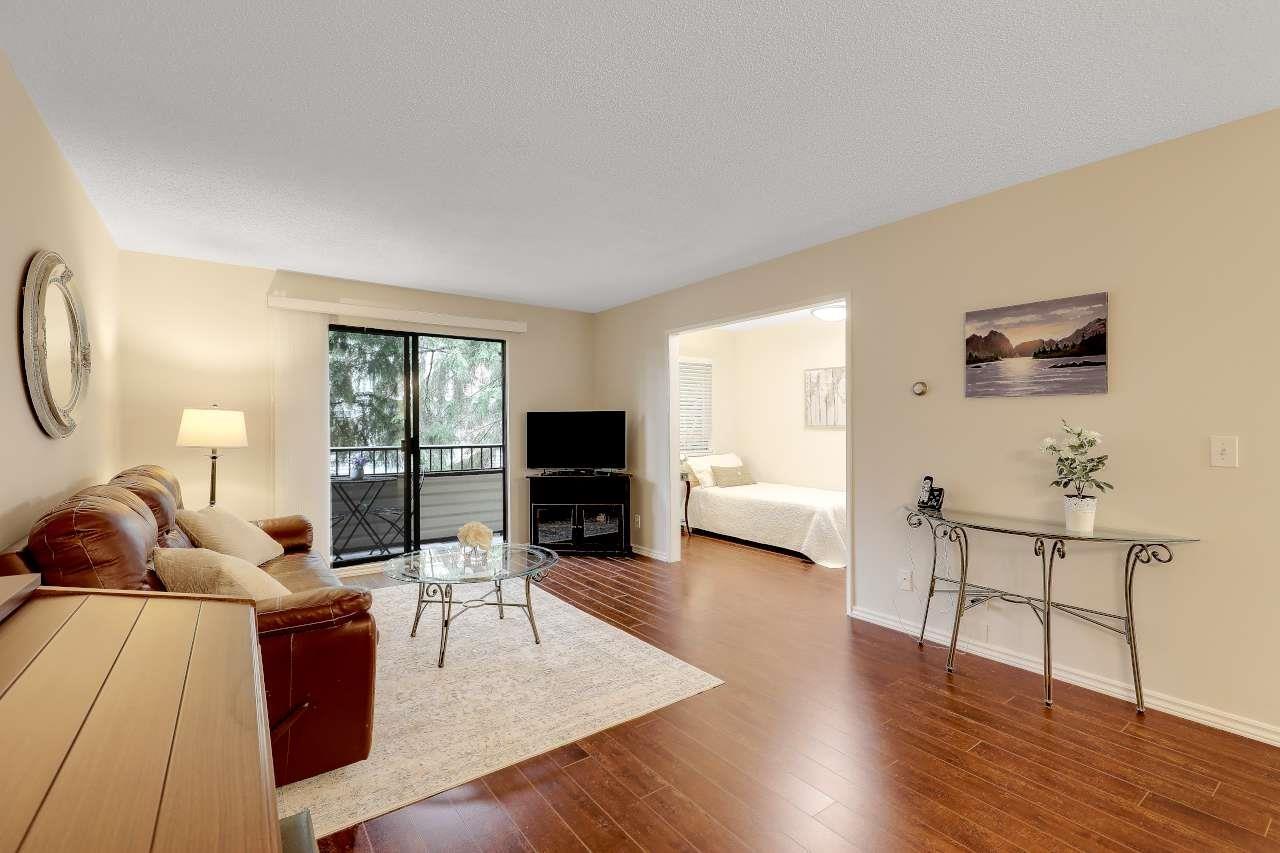 $280,000
211 20460 54 Ave. · 1bd/1ba · 889sf
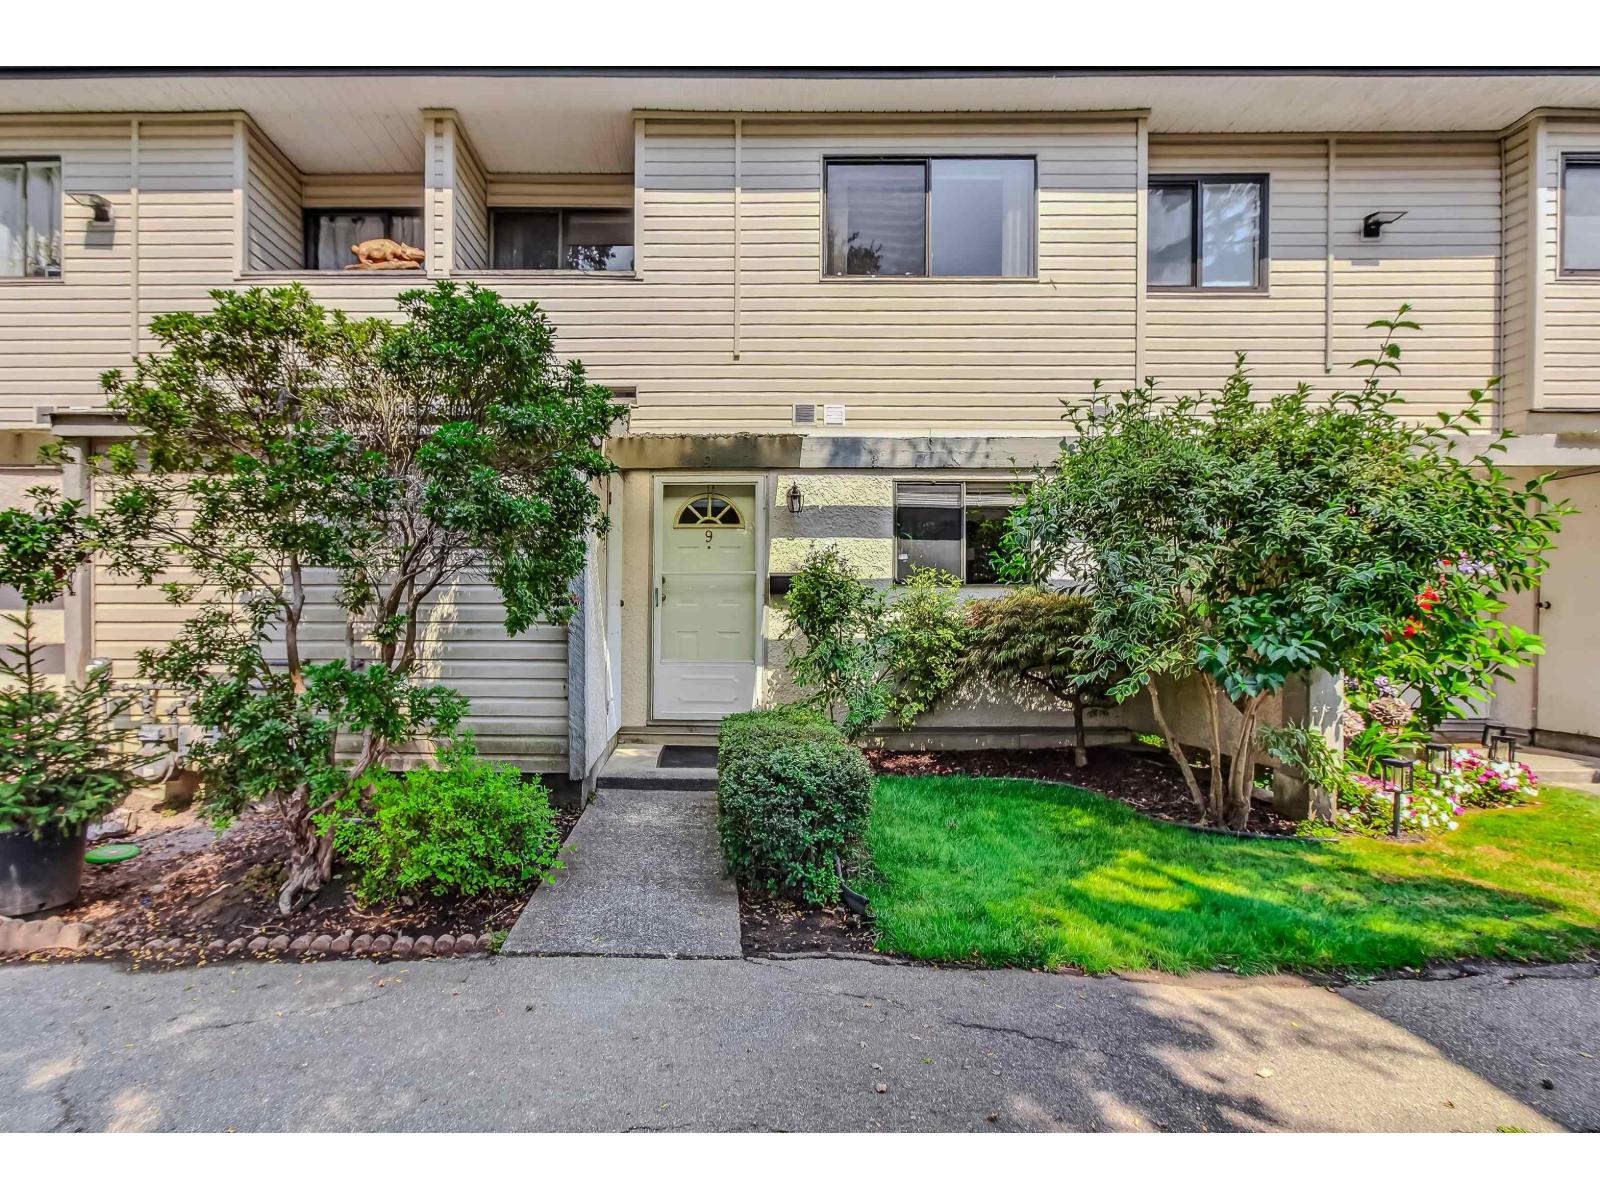 $650,000
9 20390 53 Ave. · 3bd/2ba · 1214sf
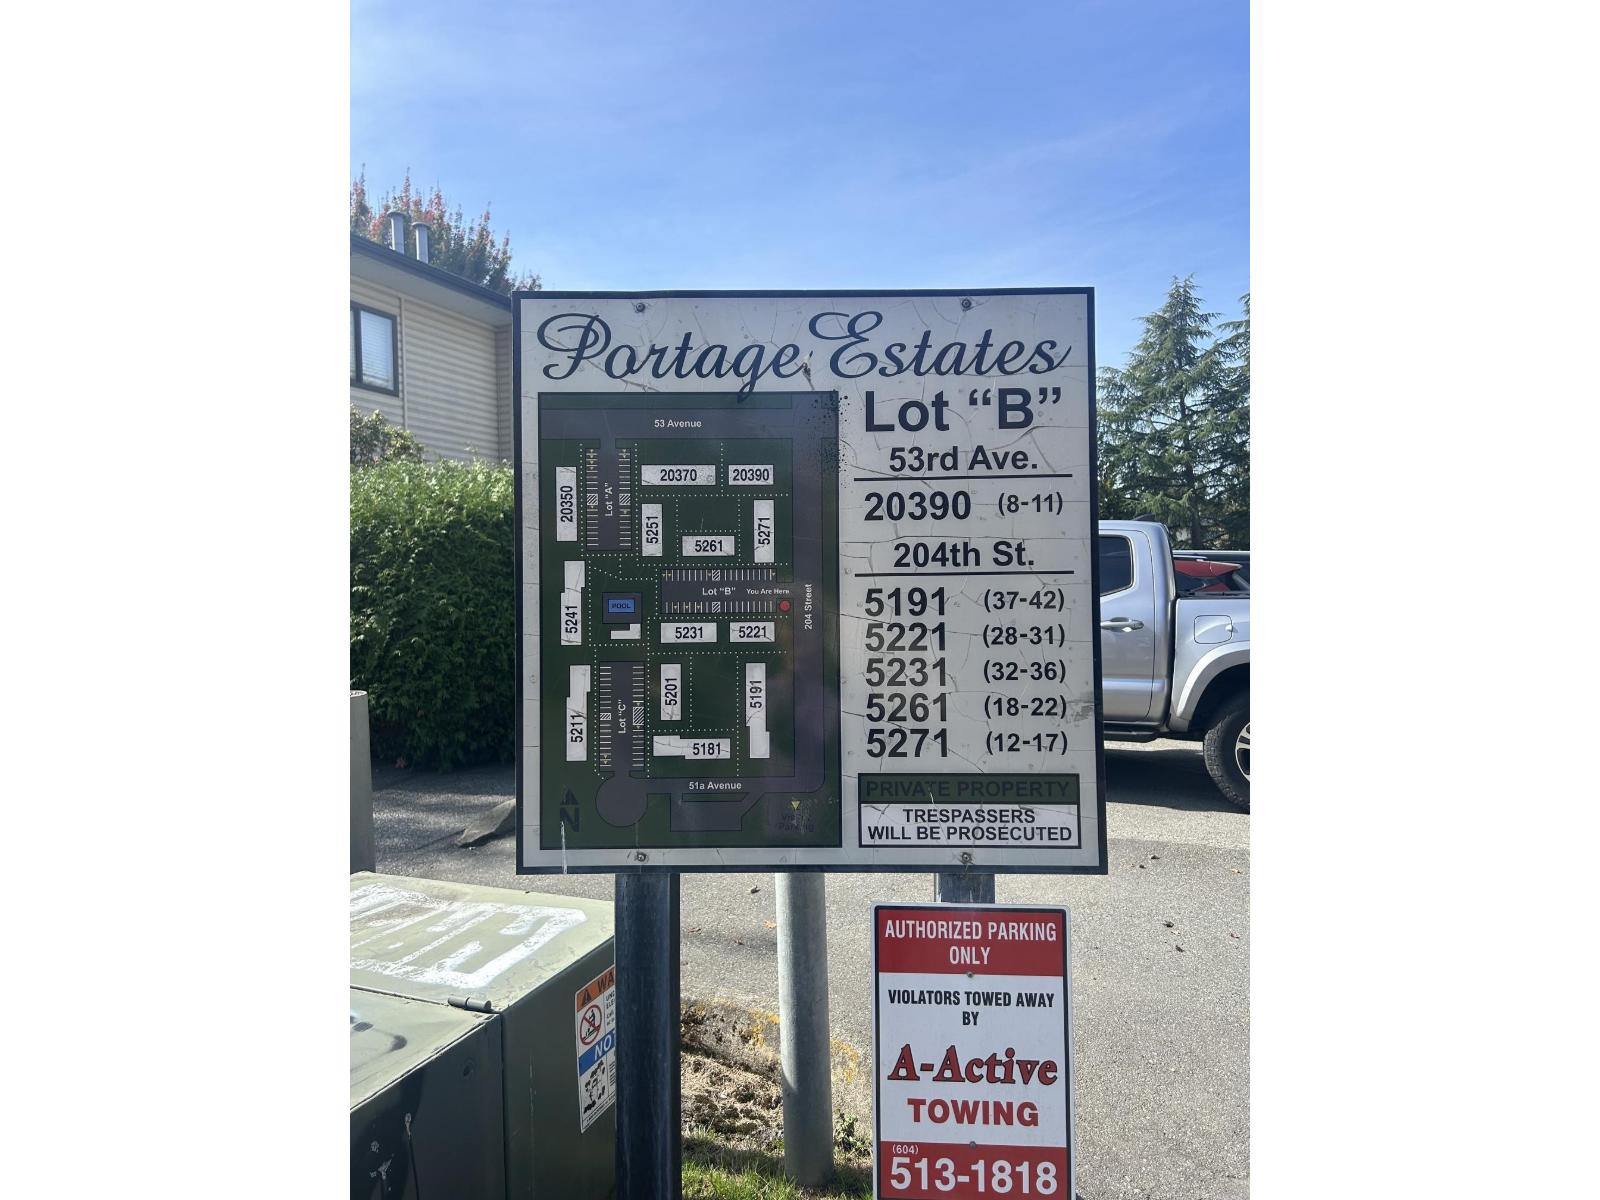 $524,900
35 5231 204 St. · 3bd/2ba · 1178sf
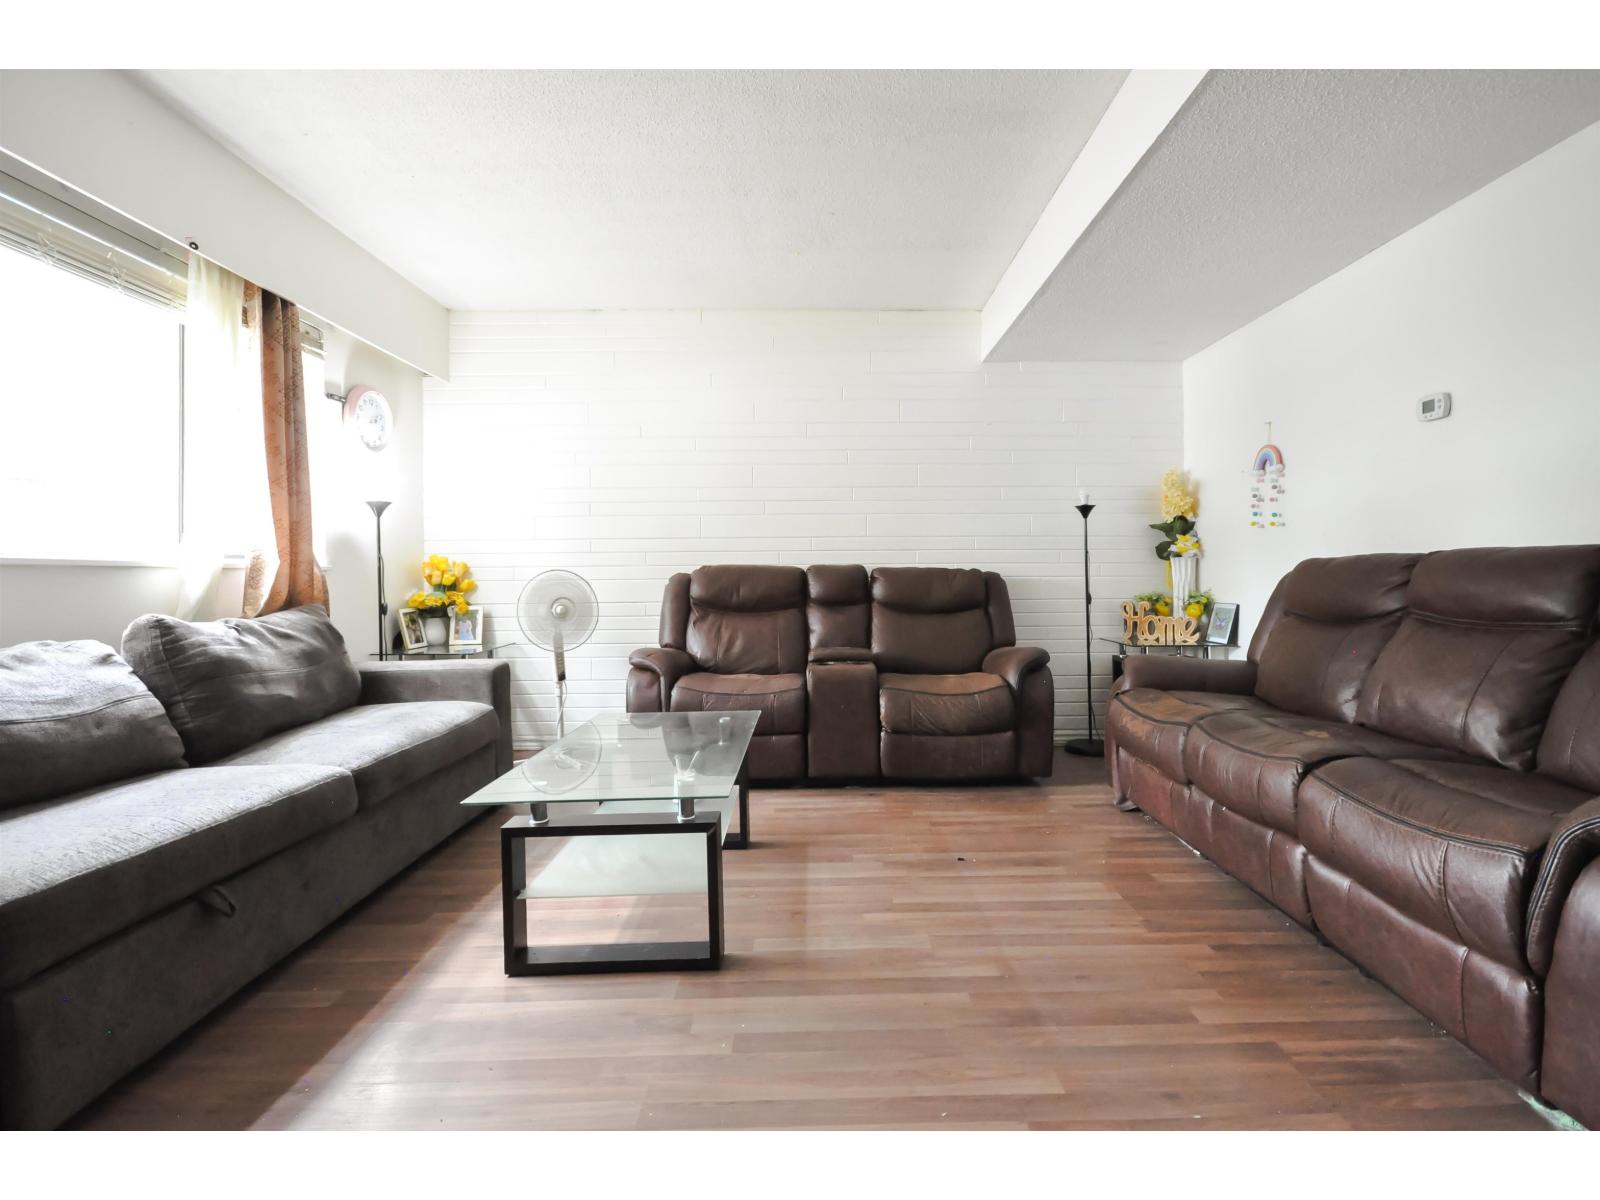 $479,900
77 20350 53 Ave. · 3bd/2ba · 1194sf
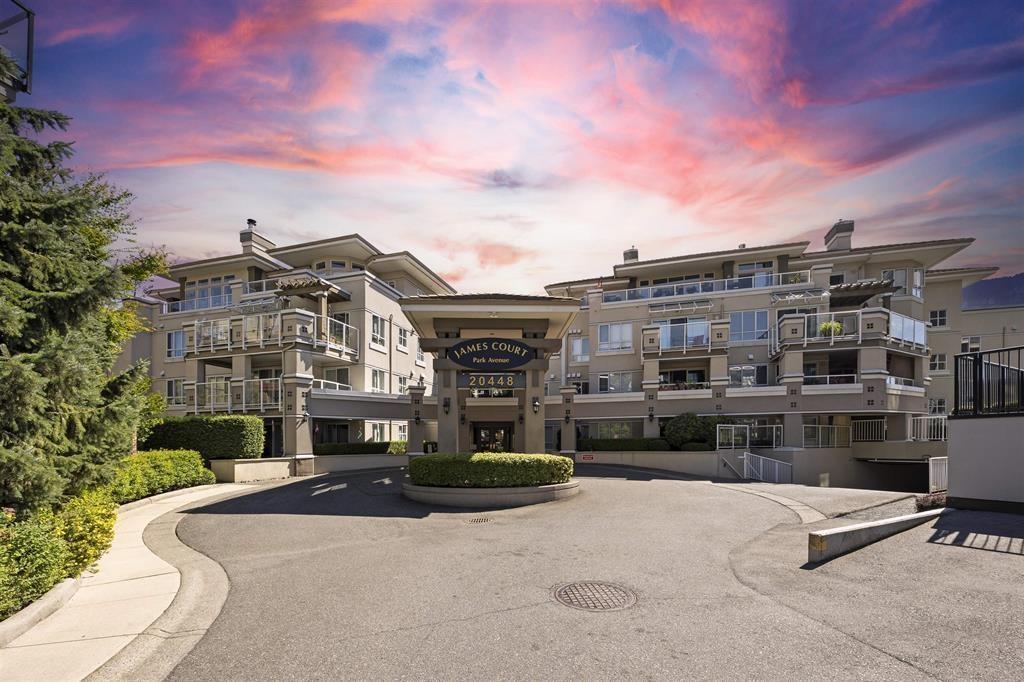 $375,000
302 20448 Park Ave. · 1bd/1ba · 847sf
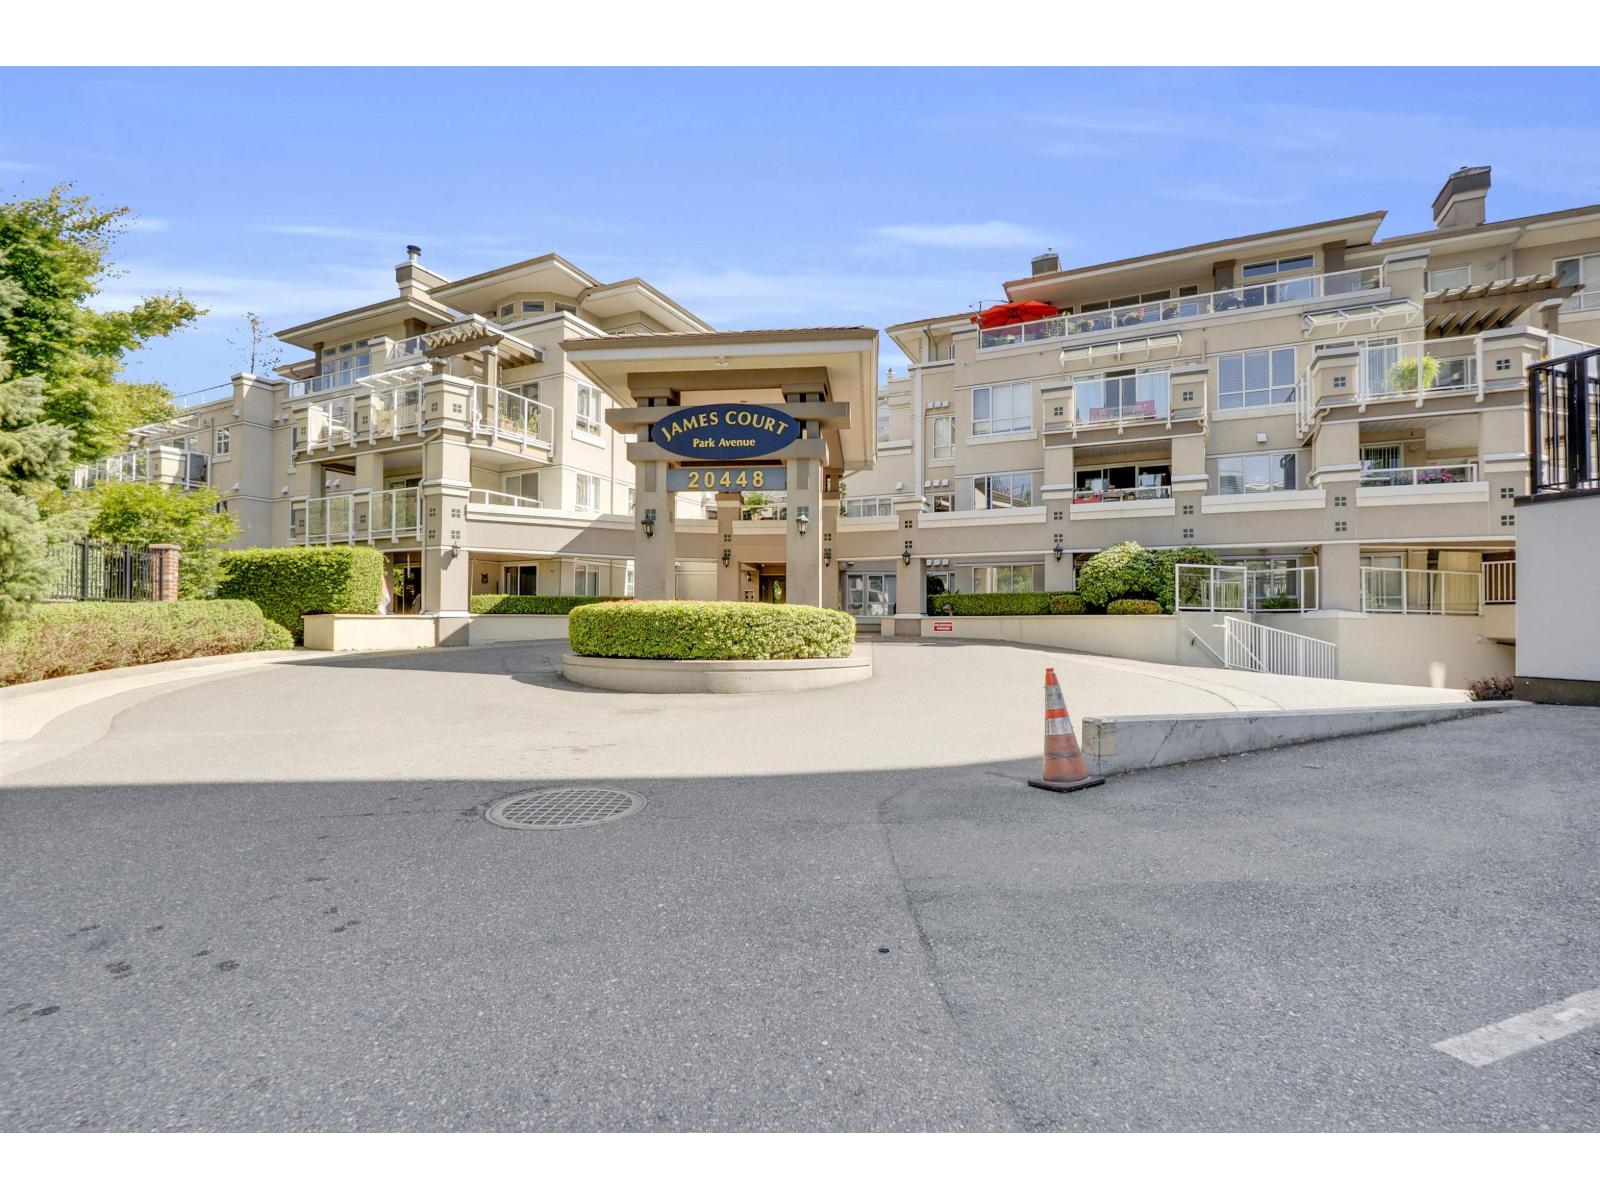 $399,999
315 20448 Park Ave. · 2bd/1ba · 836sf
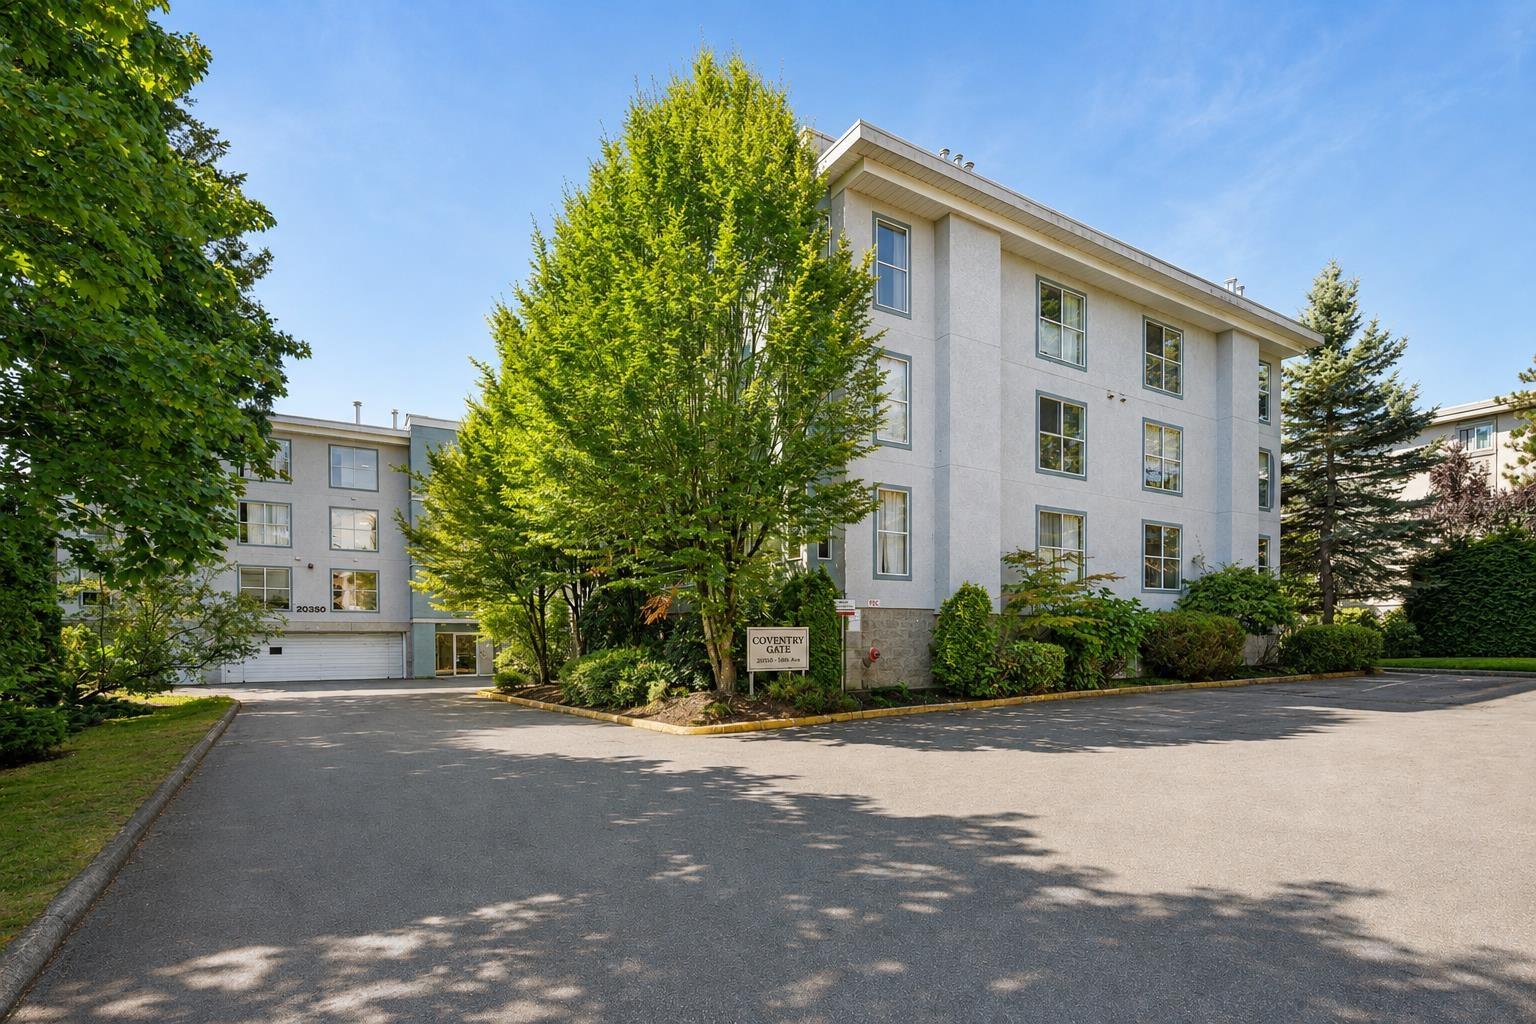 $279,900
110 20350 54 Ave. · 1bd/1ba · 706sf
 $420,000
204 20350 54 Ave. · 2bd/2ba · 986sf
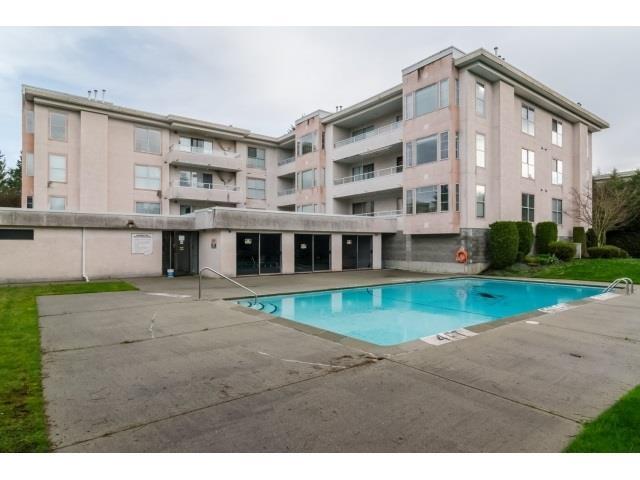 $299,000
209 20350 54 Ave. · 2bd/2ba · 963sf
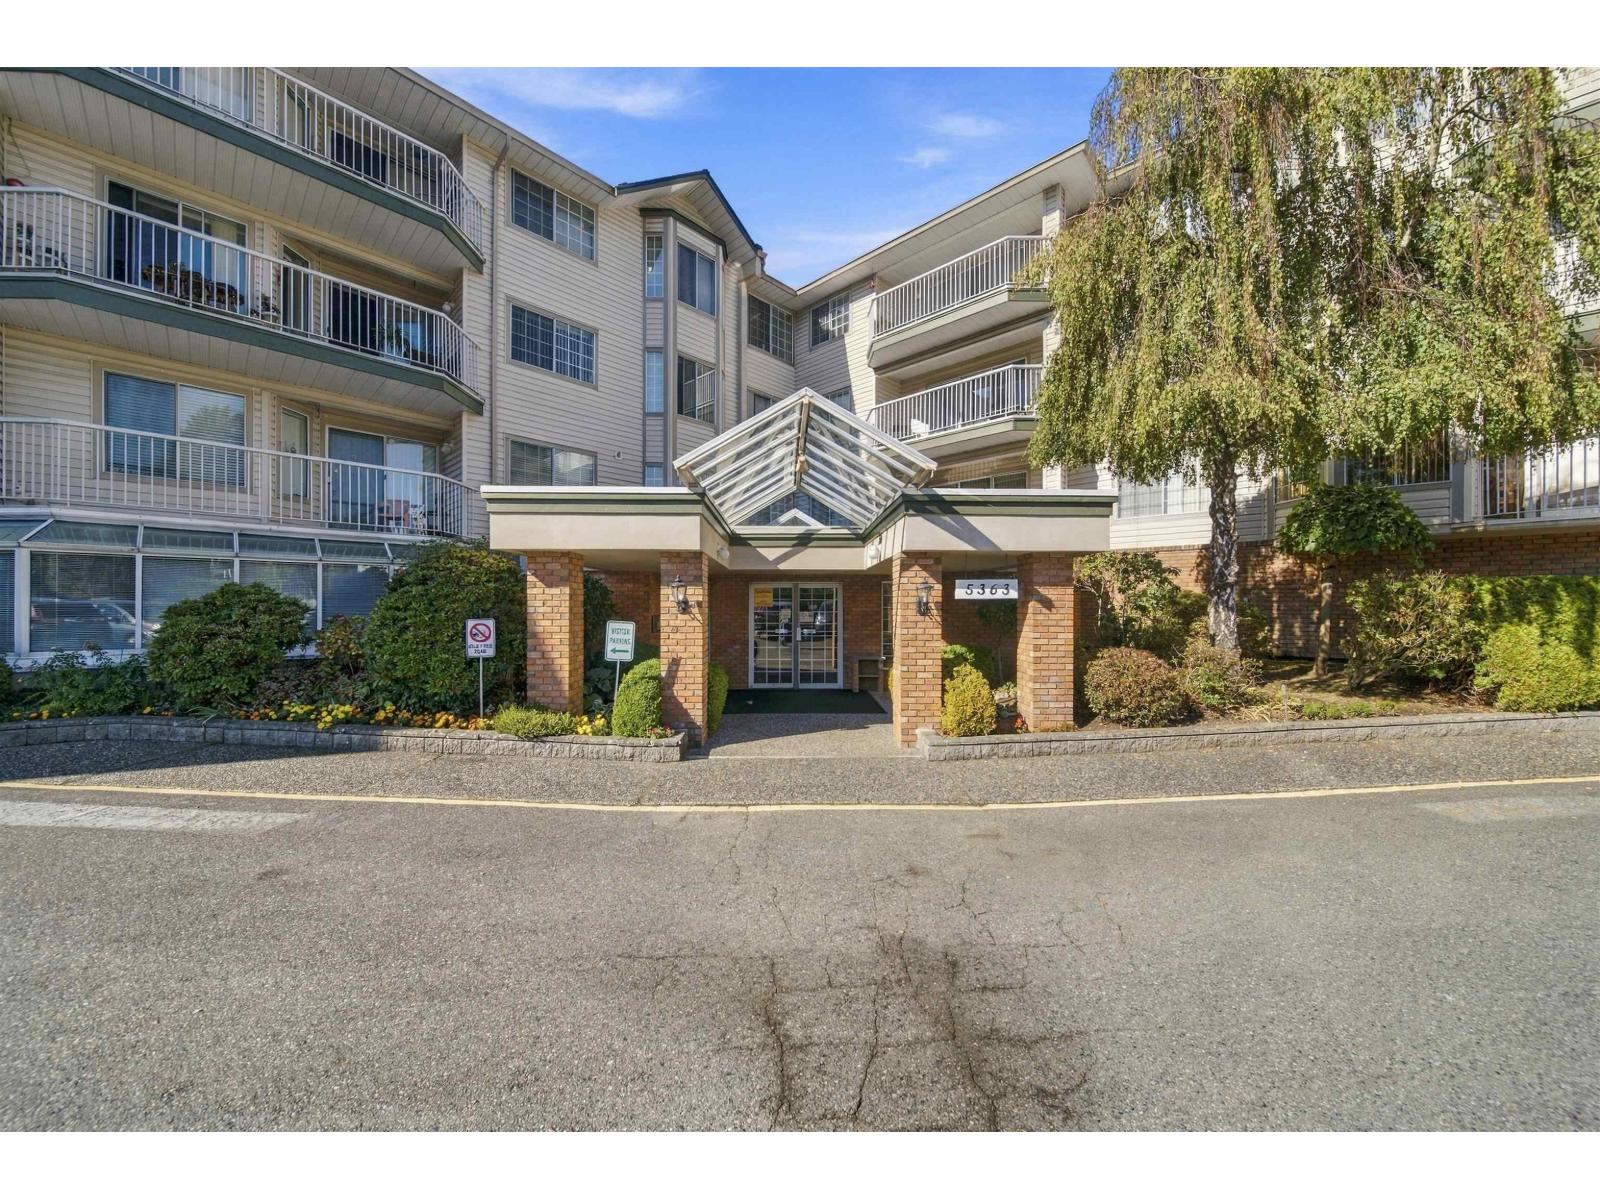 $449,500
308 5363 206 St. · 2bd/2ba · 1164sf
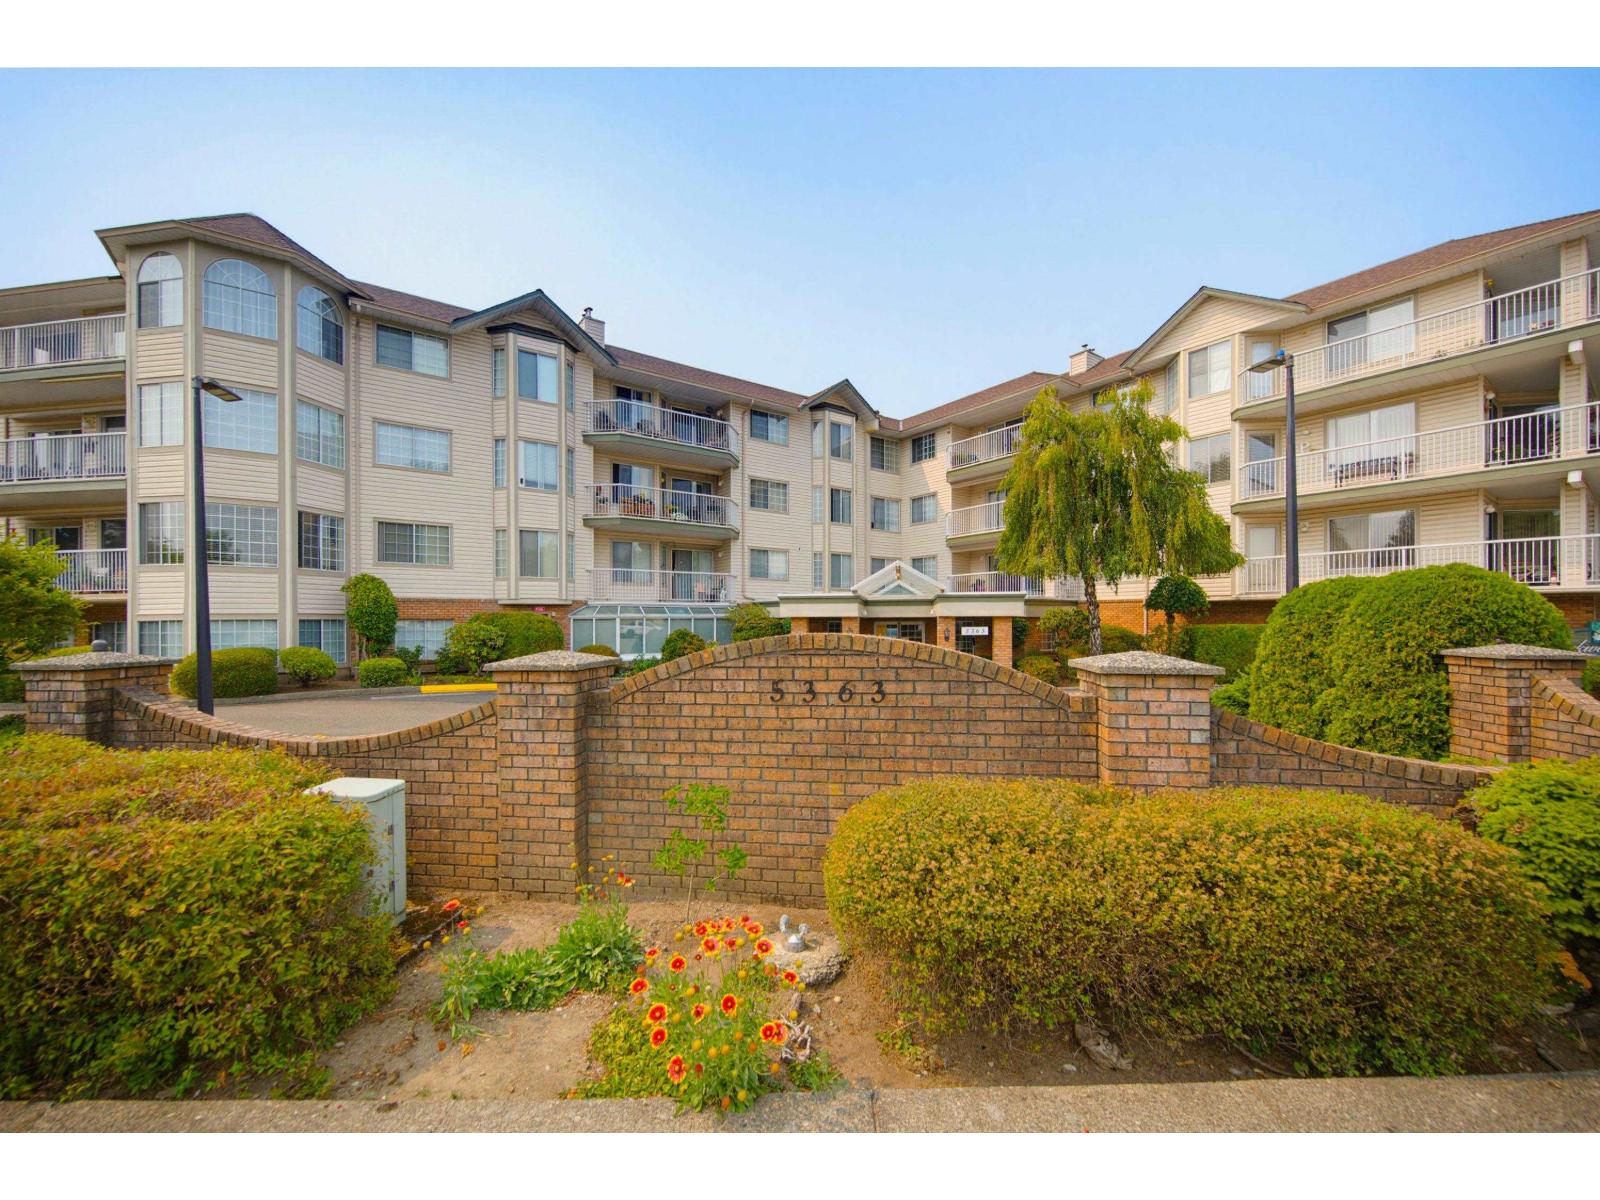 $439,000
210 5363 206 St. · 2bd/2ba · 1235sf
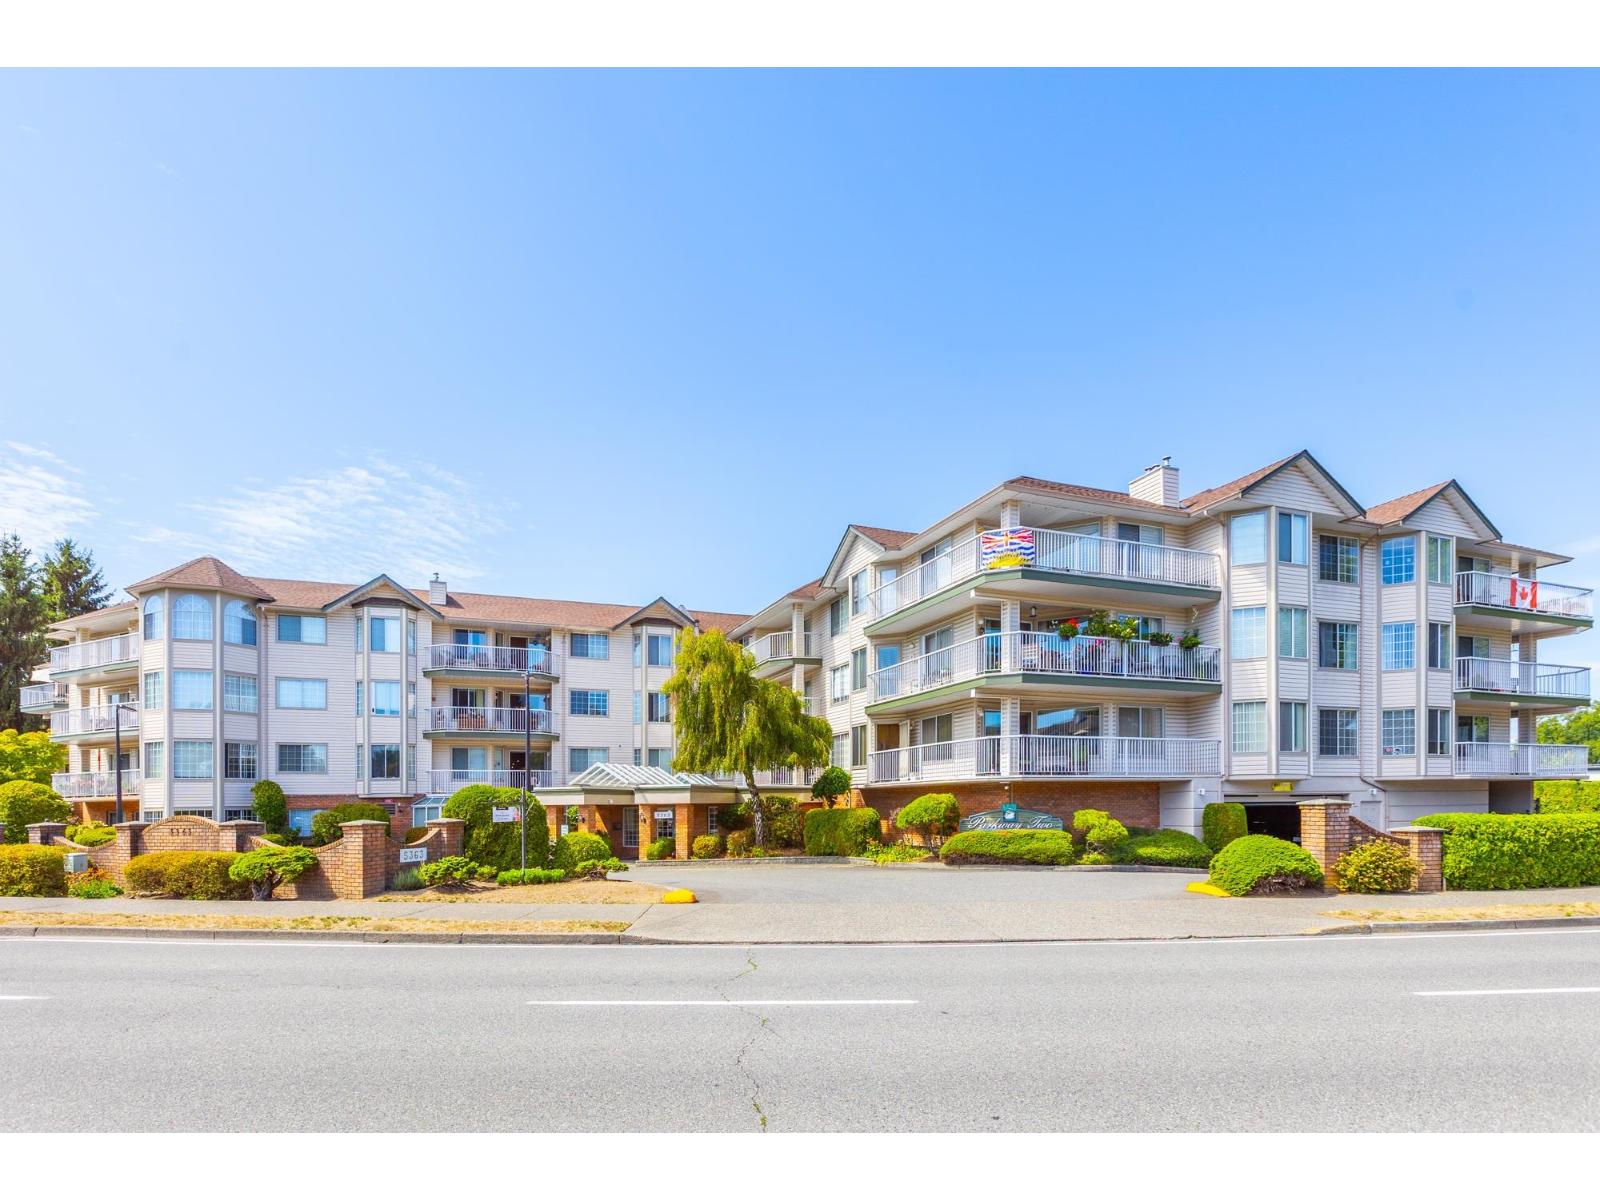 $495,000
205 5363 206 St. · 2bd/2ba · 1372sf
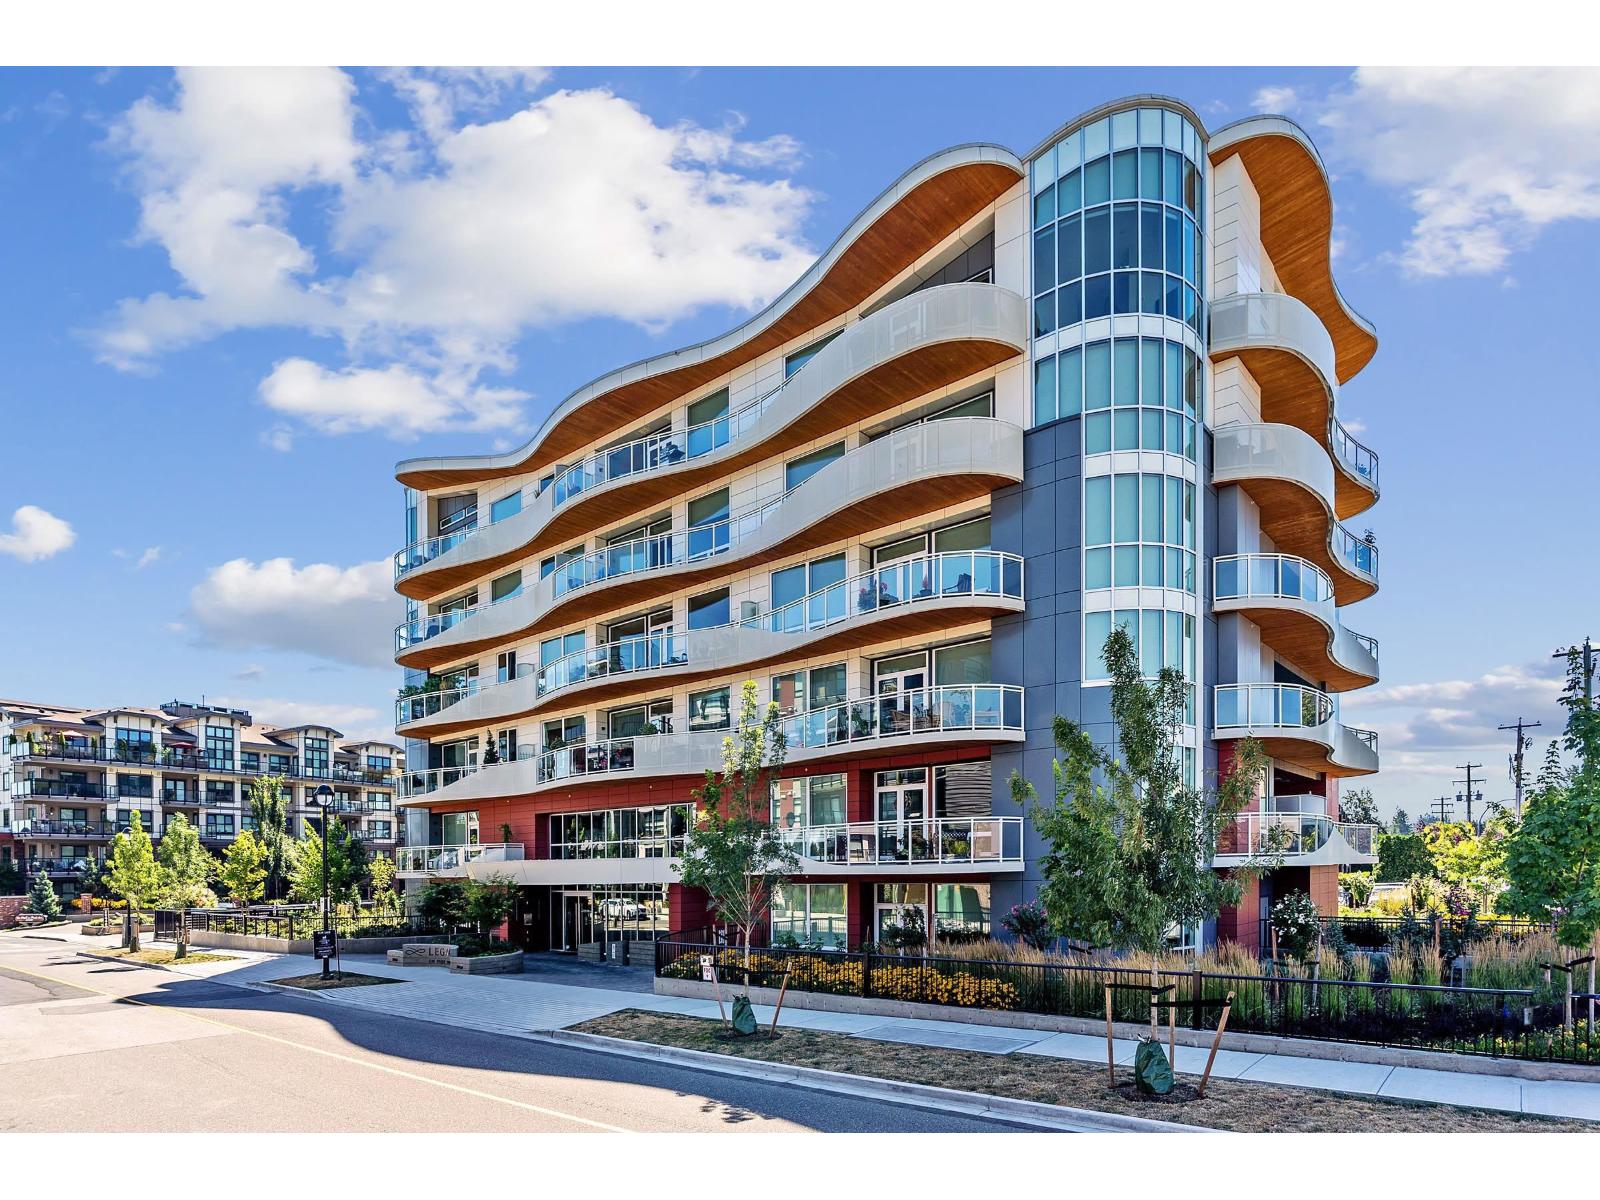 $669,900
207 20416 Park Ave. · 2bd/2ba · 1300sf
 $475,000
205 20600 53a Ave. · 2bd/2ba · 1225sf
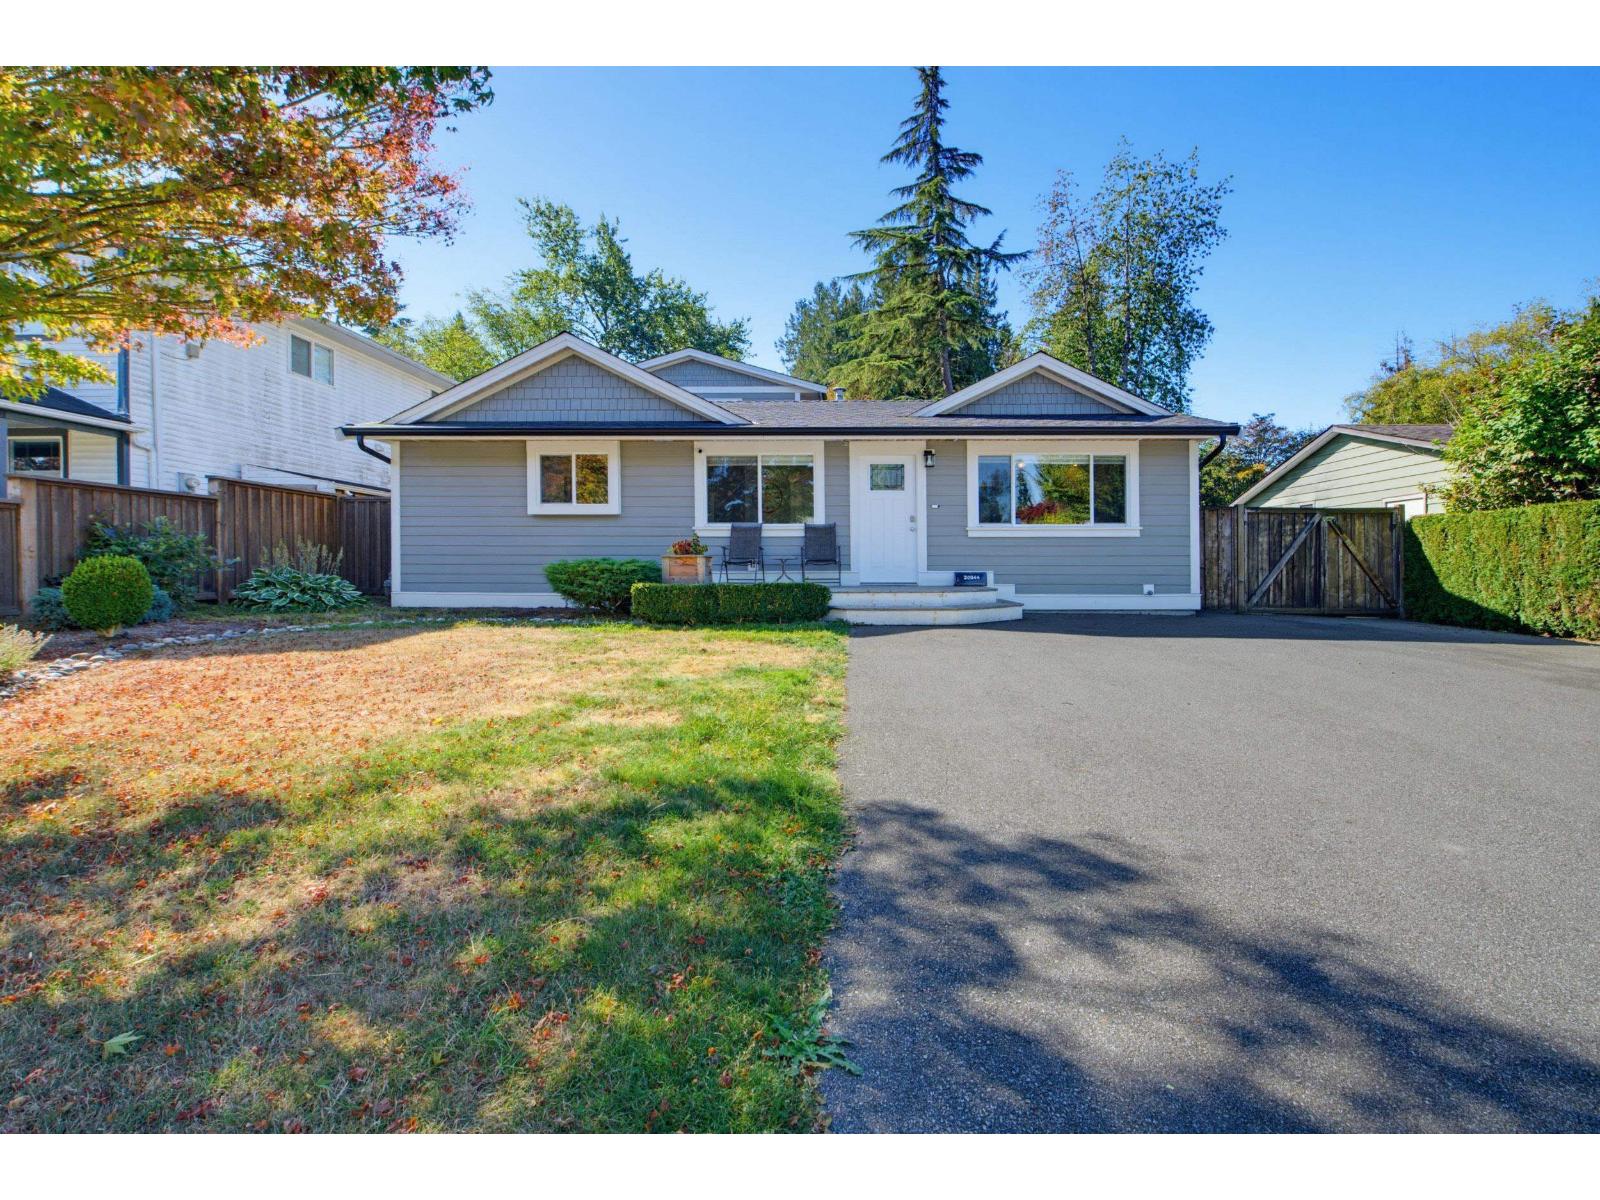 $1,129,000
20544 50a Ave. · 3bd/3ba · 1752sf
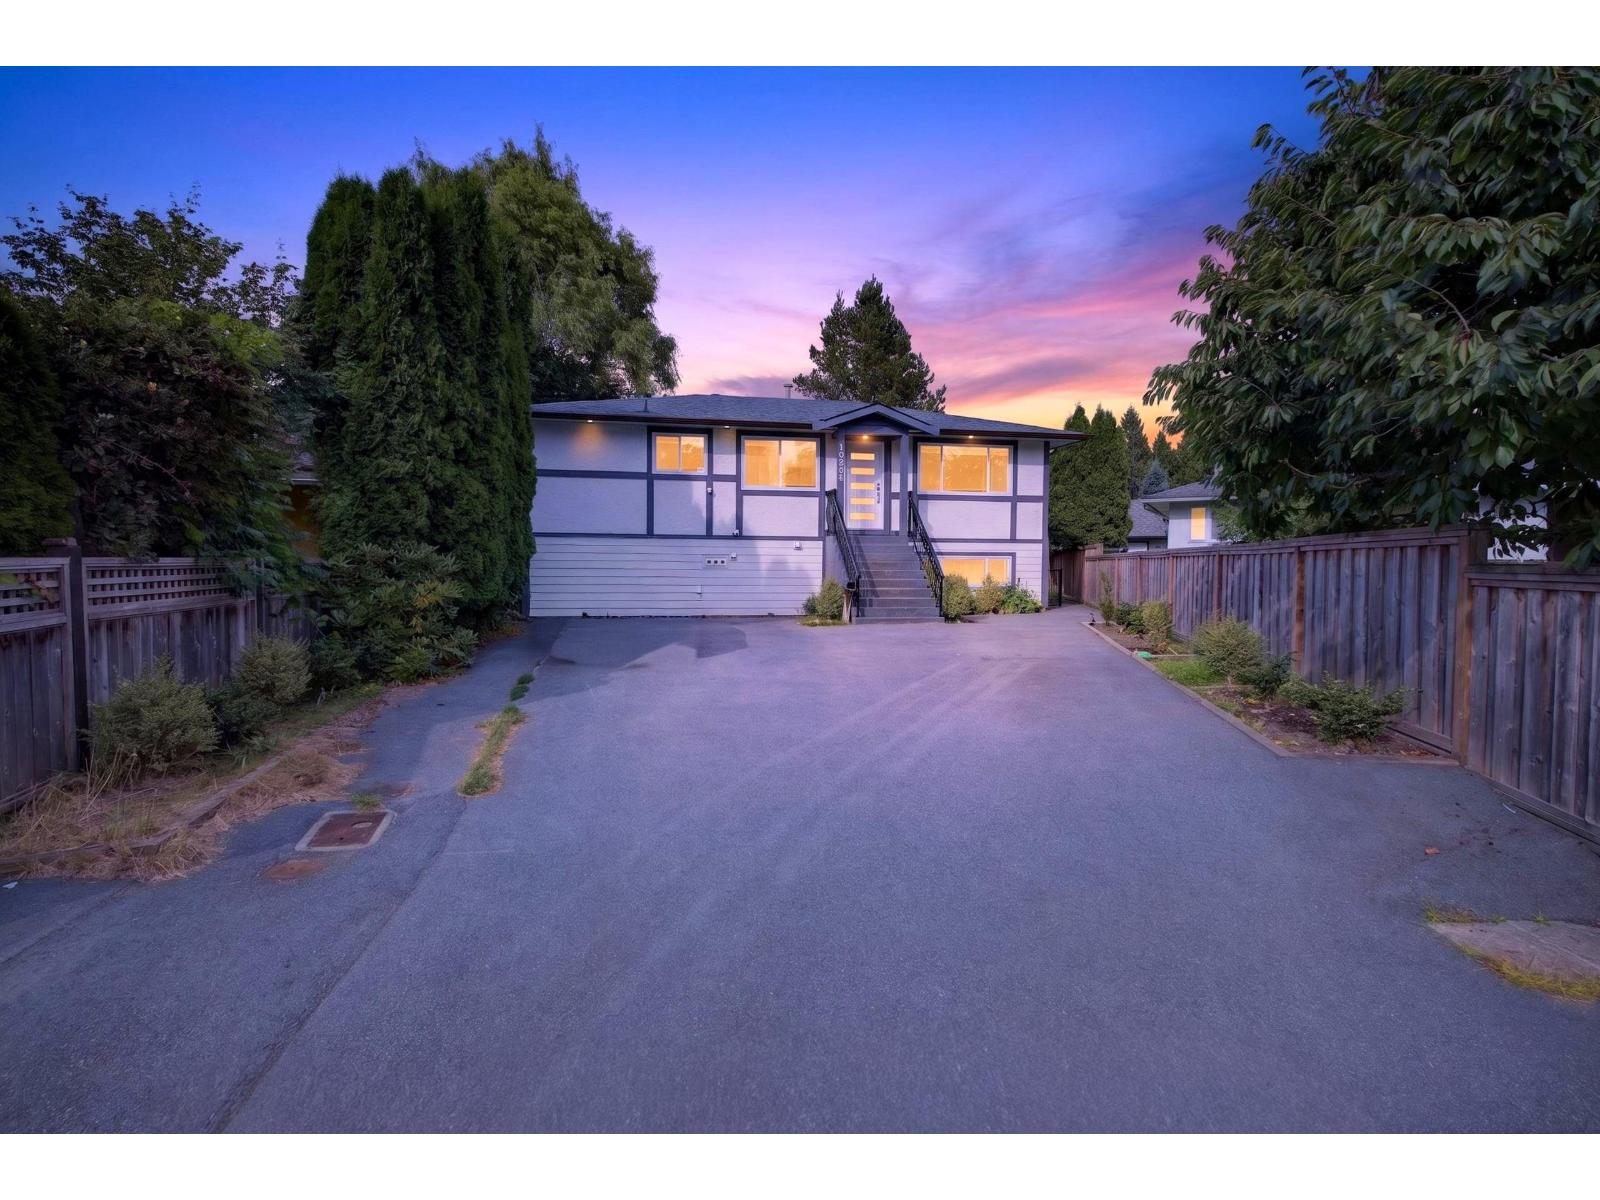 $1,159,900
20543 50a Ave. · 6bd/4ba · 2165sf
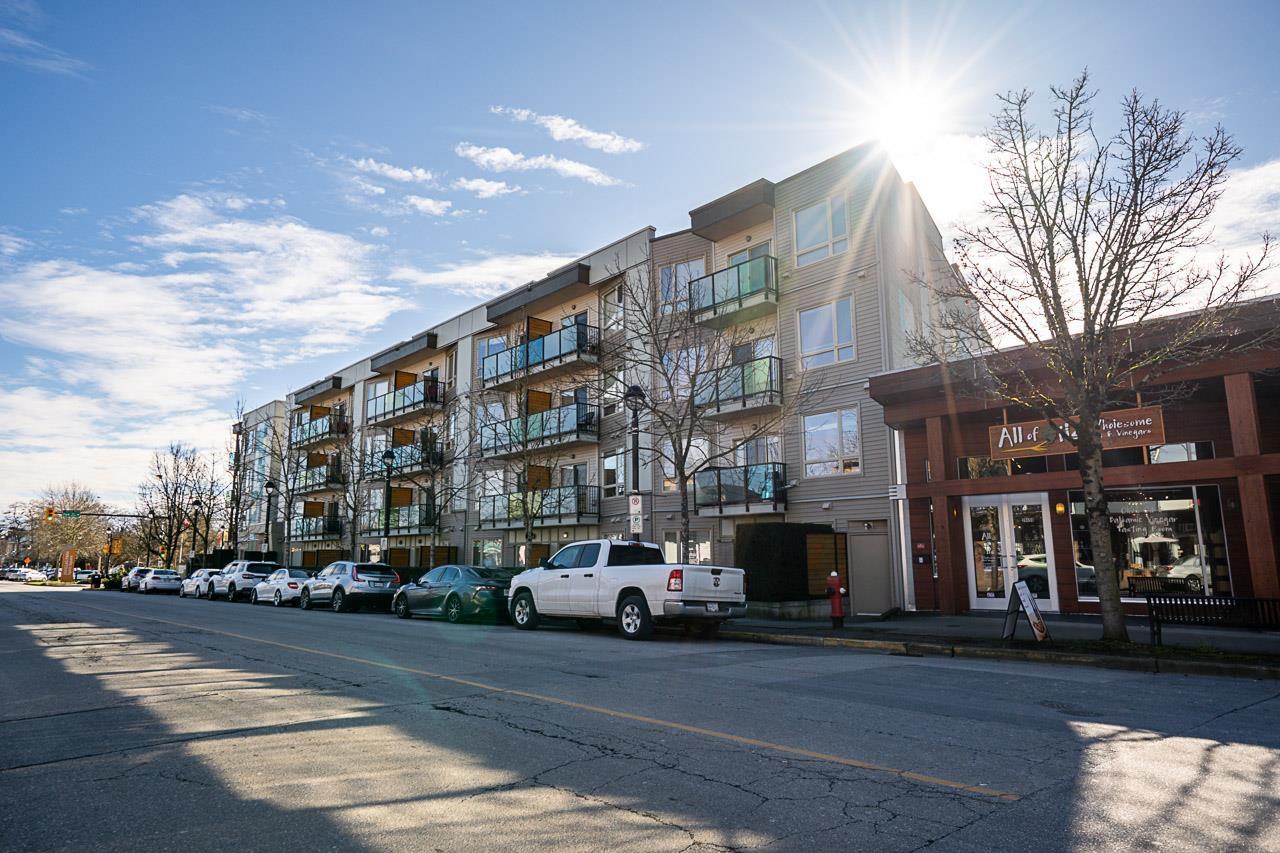 $525,000
309 20460 Douglas Cres. · 2bd/2ba · 850sf
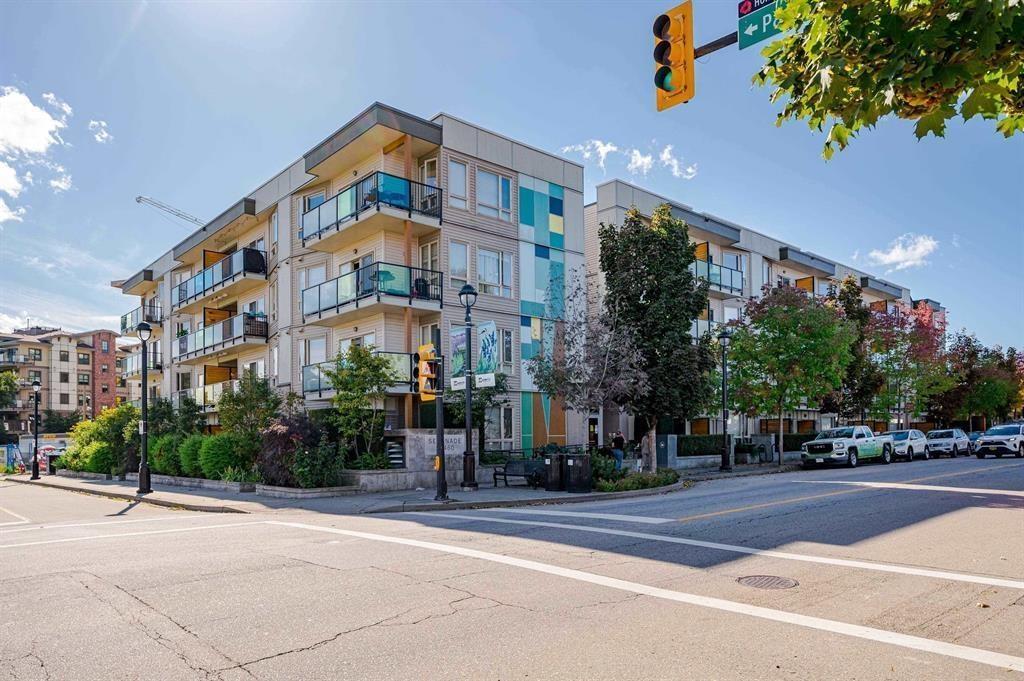 $350,000
302 20460 Douglas Cres. · 1bd/1ba · 602sf
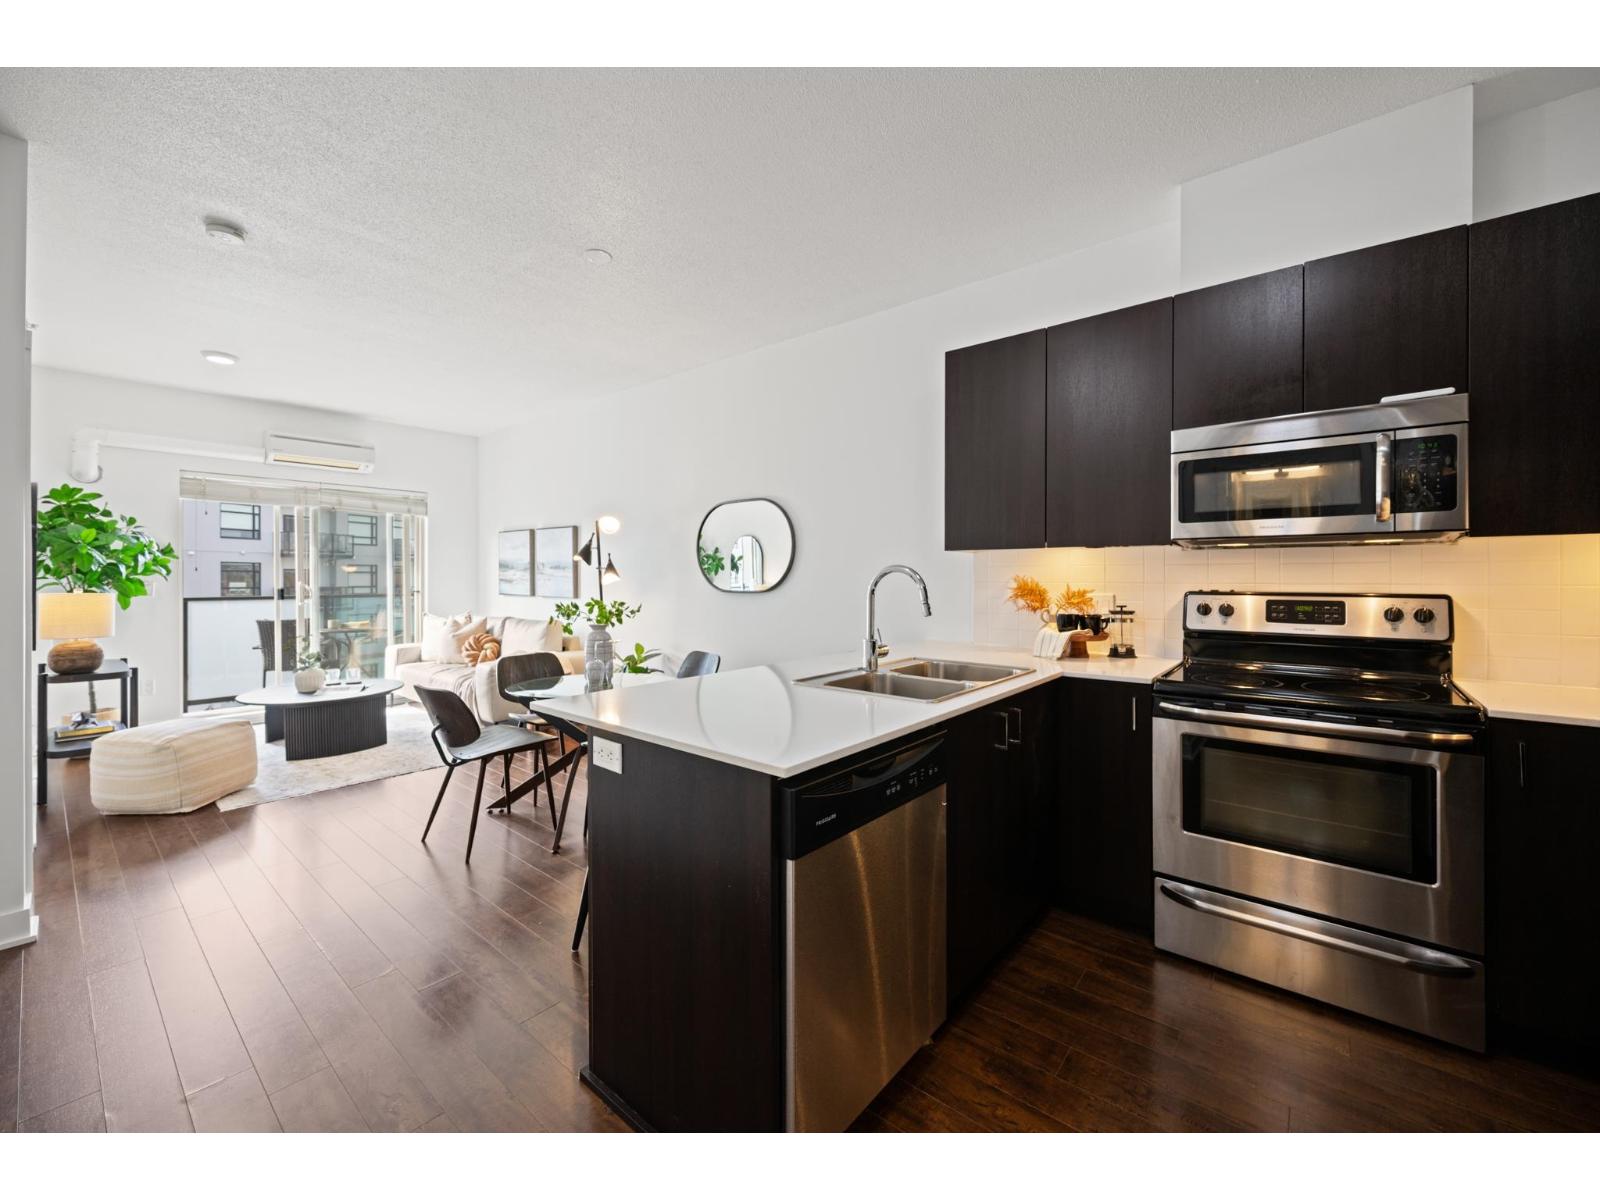 $389,900
416 20460 Douglas Cres. · 1bd/1ba · 729sf
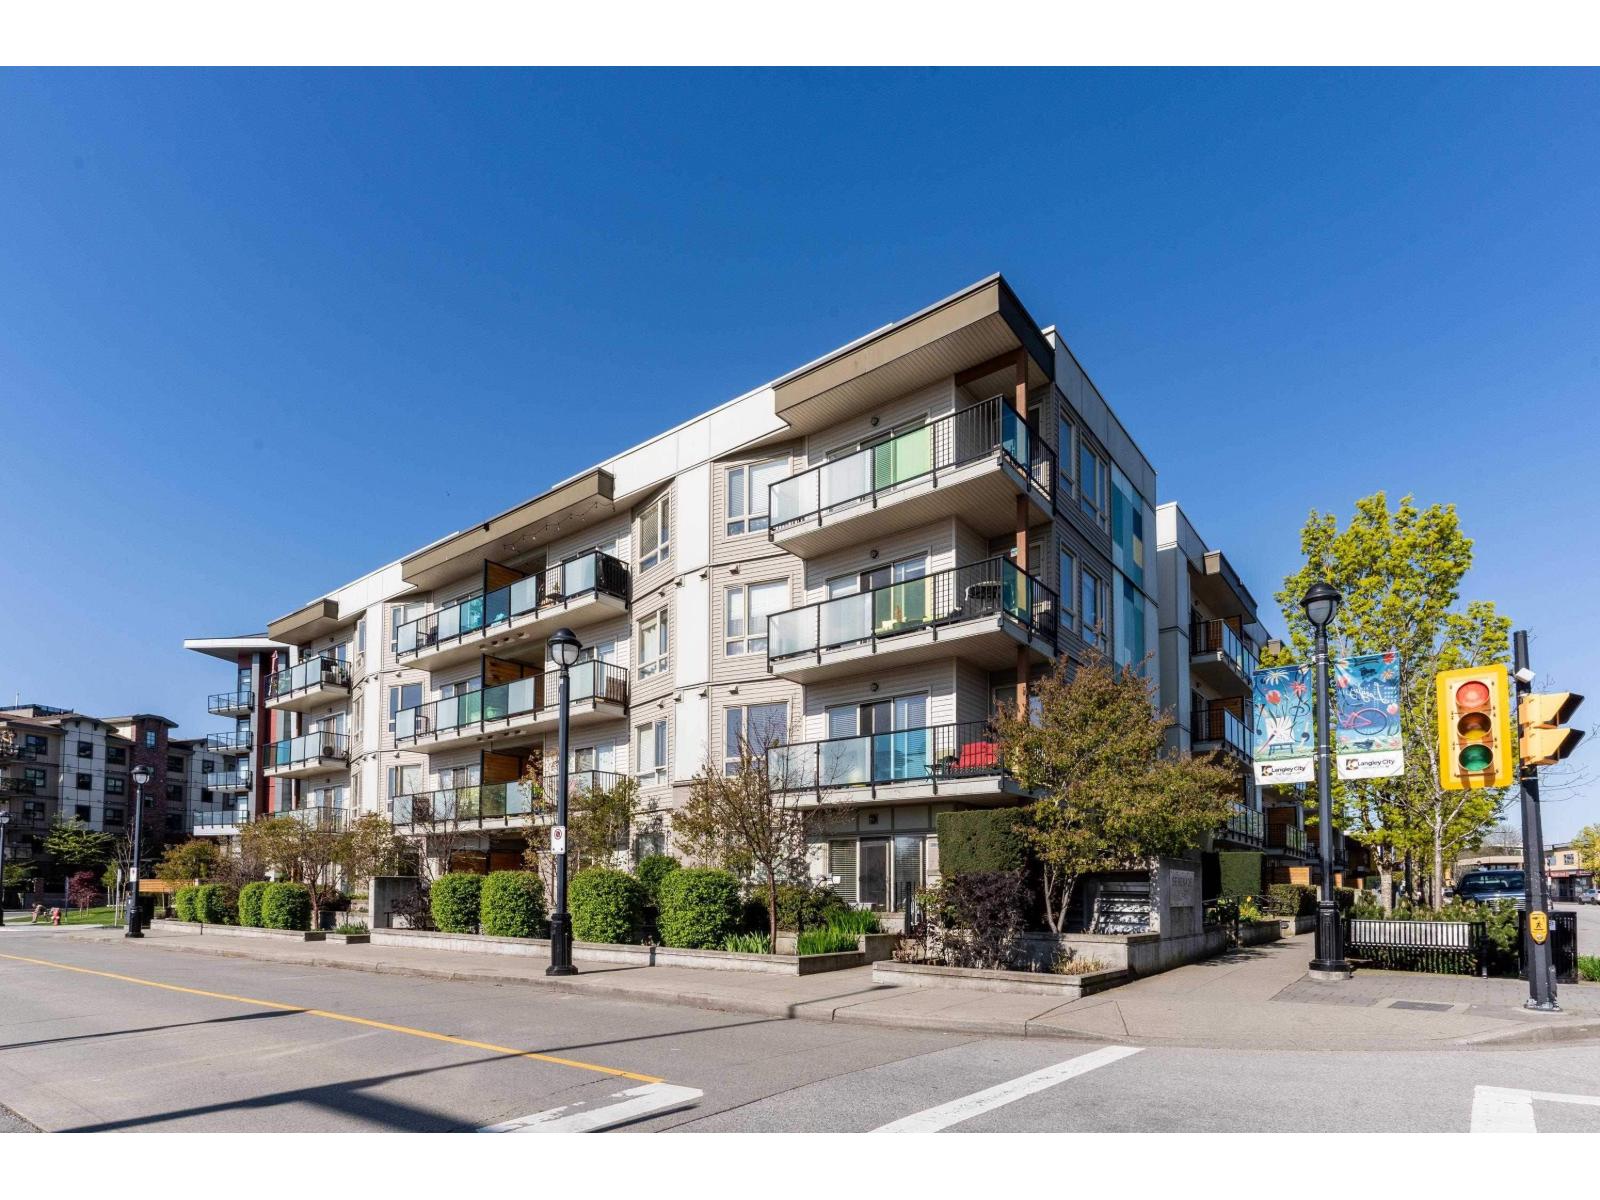 $448,800
218 20460 Douglas Cres. · 1bd/2ba · 955sf
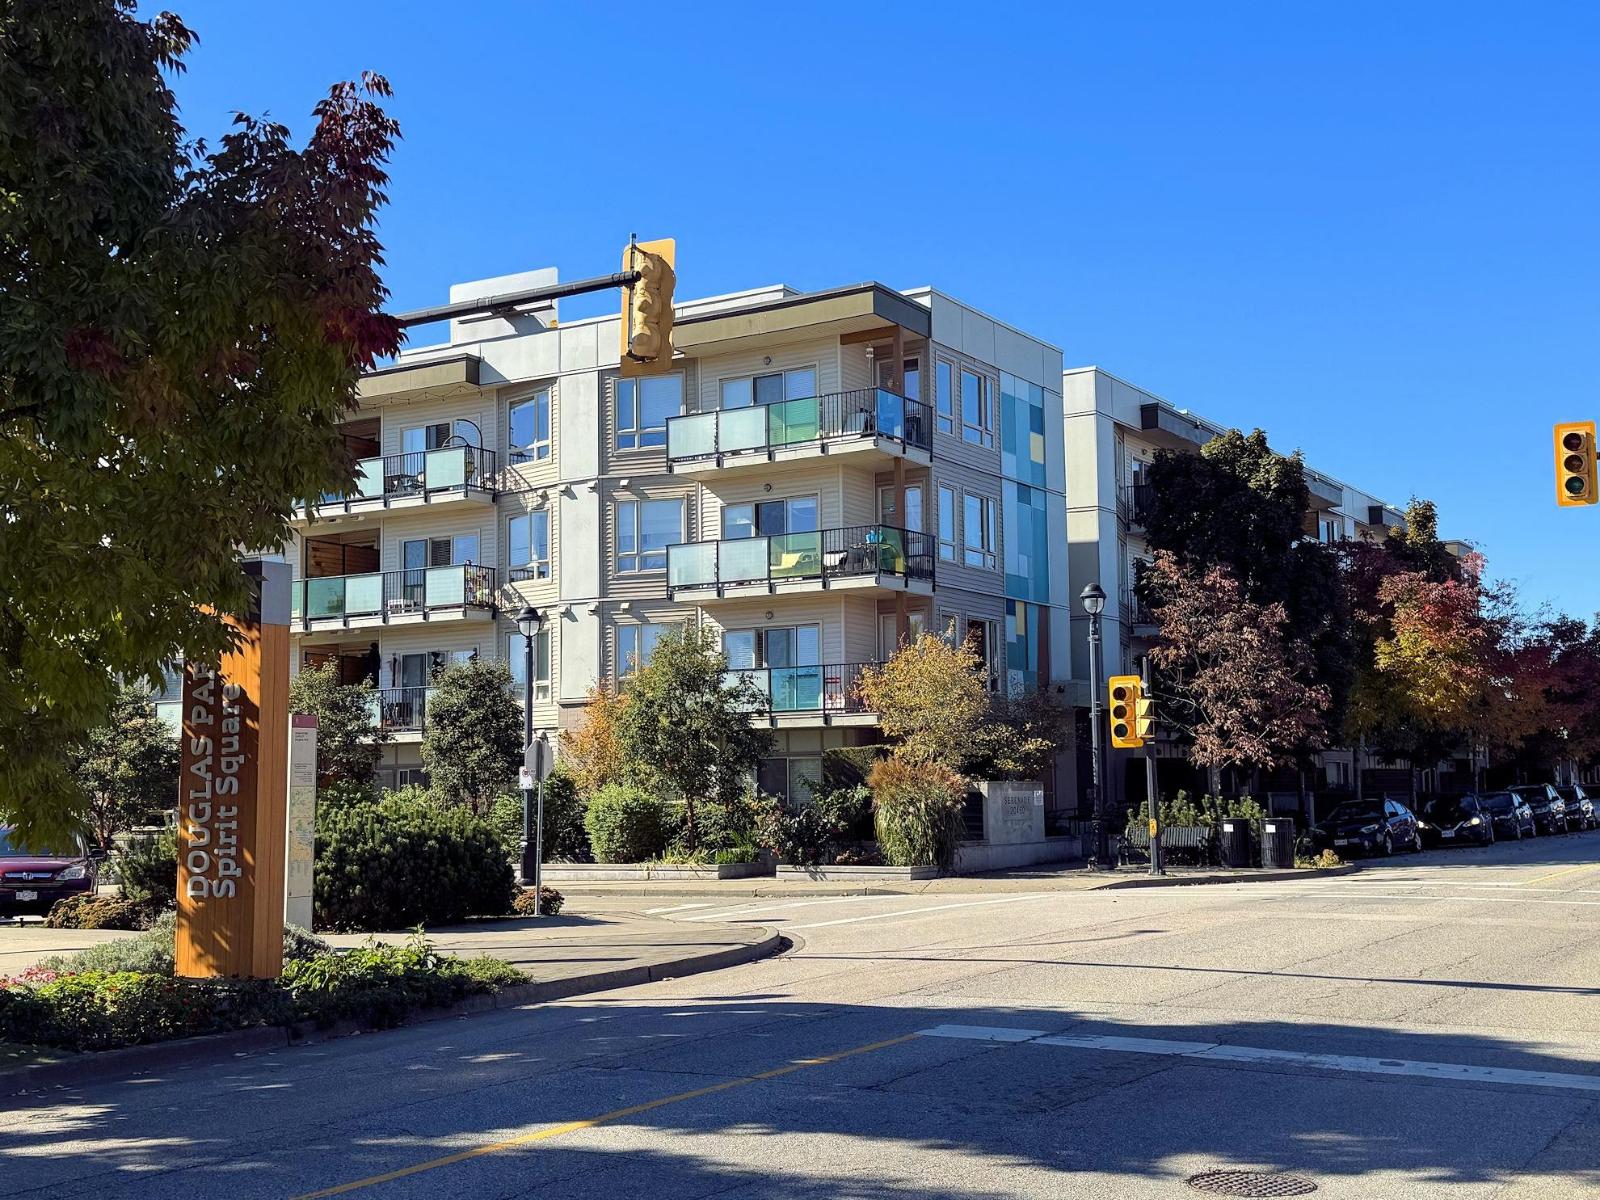 $375,000
414 20460 Douglas Cres. · 1bd/1ba · 696sf
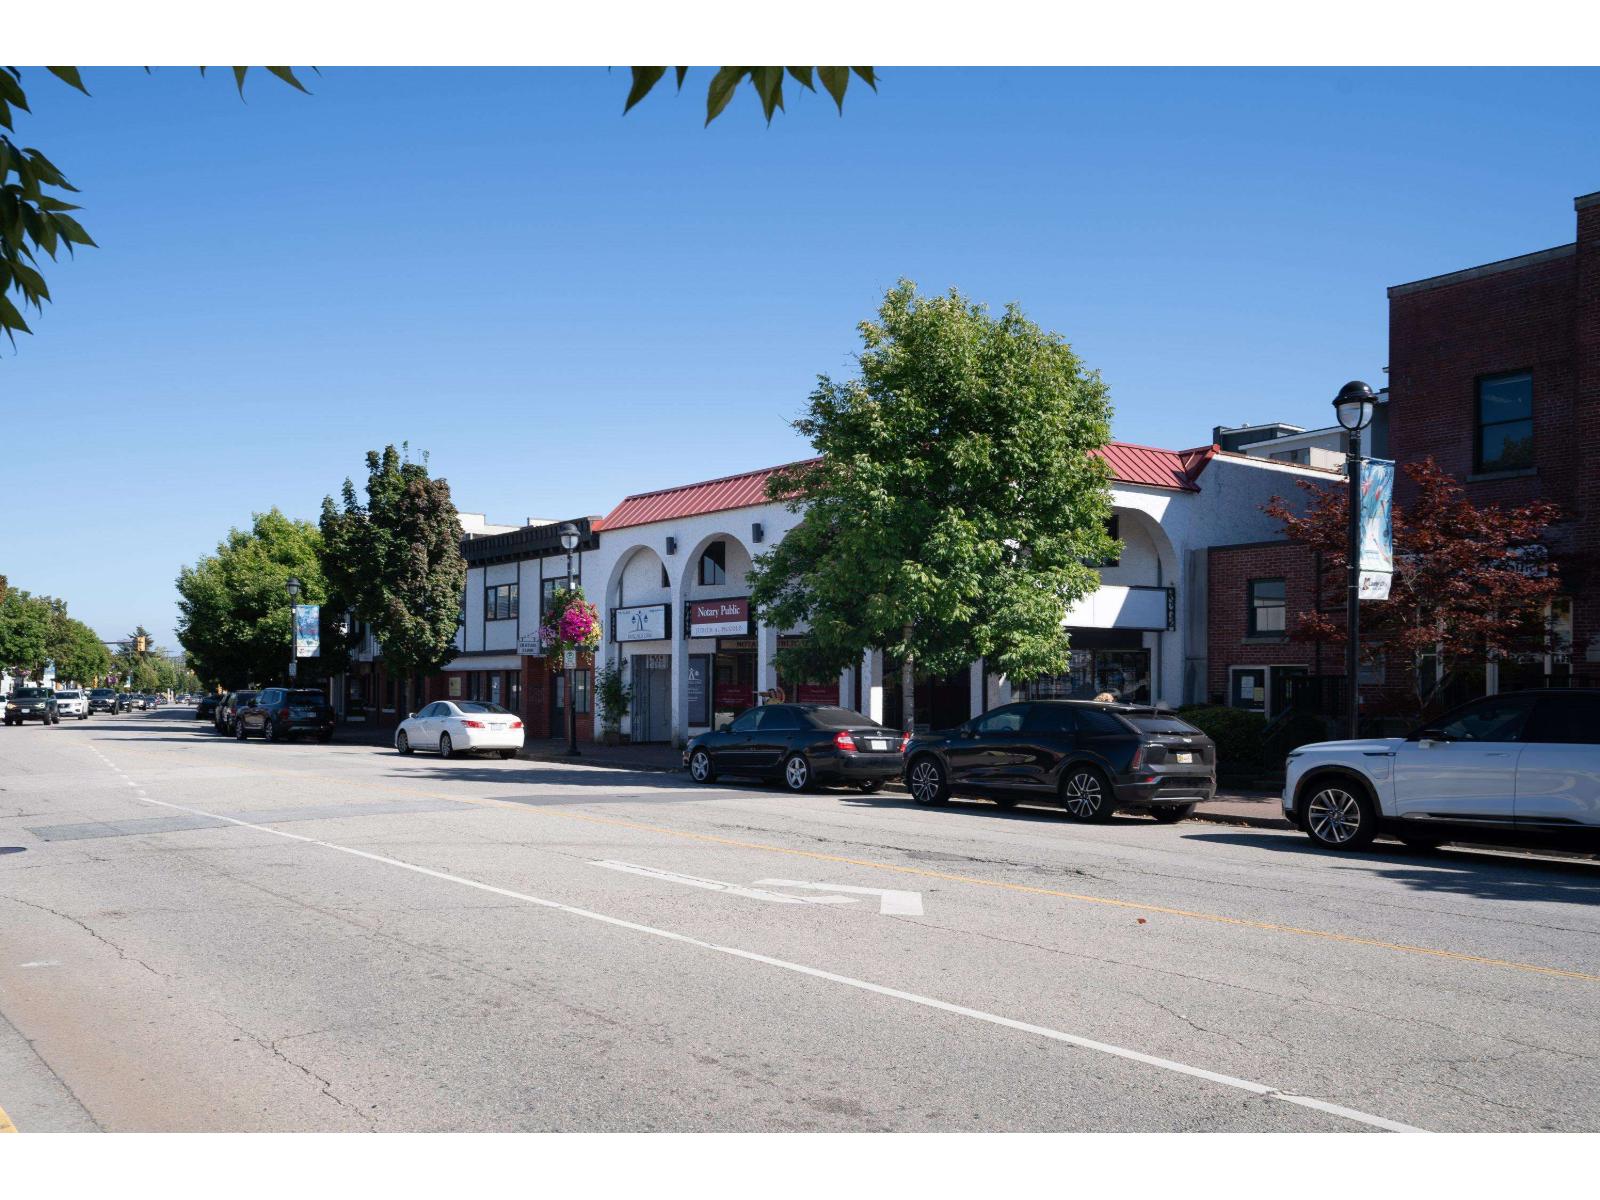 $3,999,000
20416 Douglas Cres. · 0bd/0ba
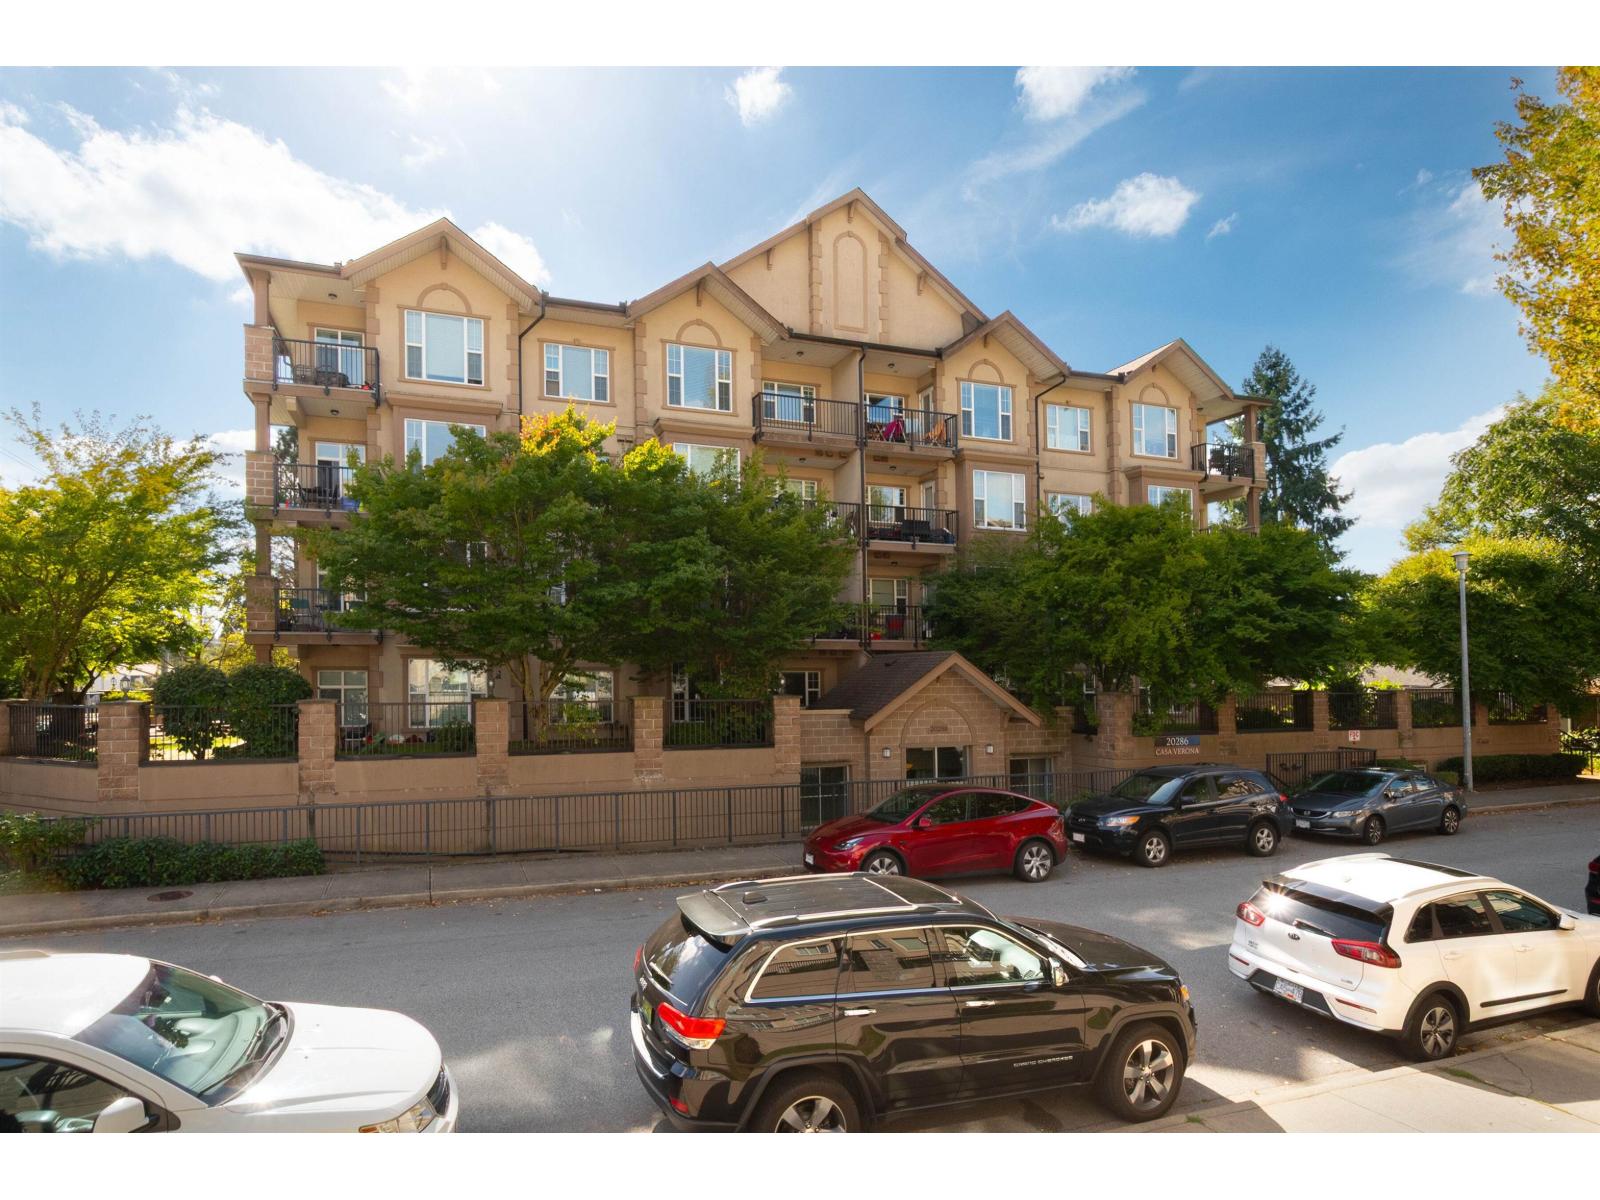 $565,000
101 20286 53a Ave. · 2bd/2ba · 1206sf
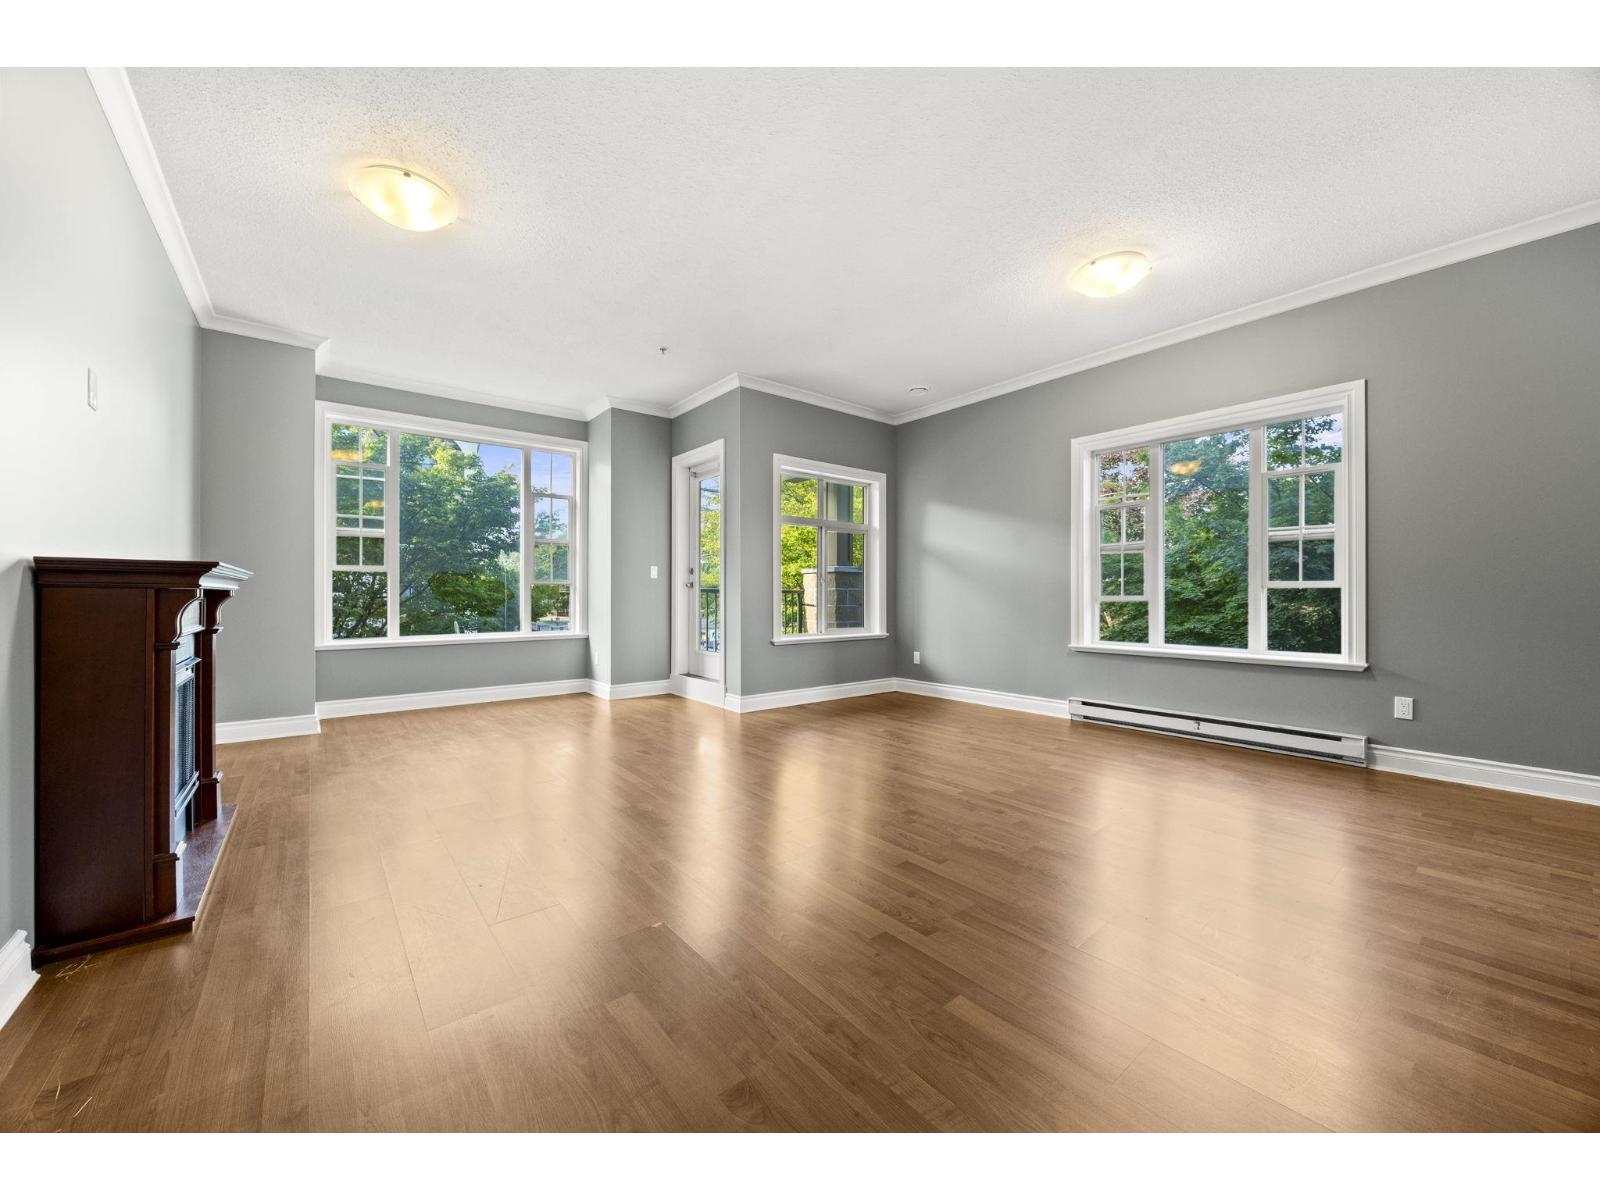 $569,000
201 20286 53a Ave. · 2bd/2ba · 1206sf
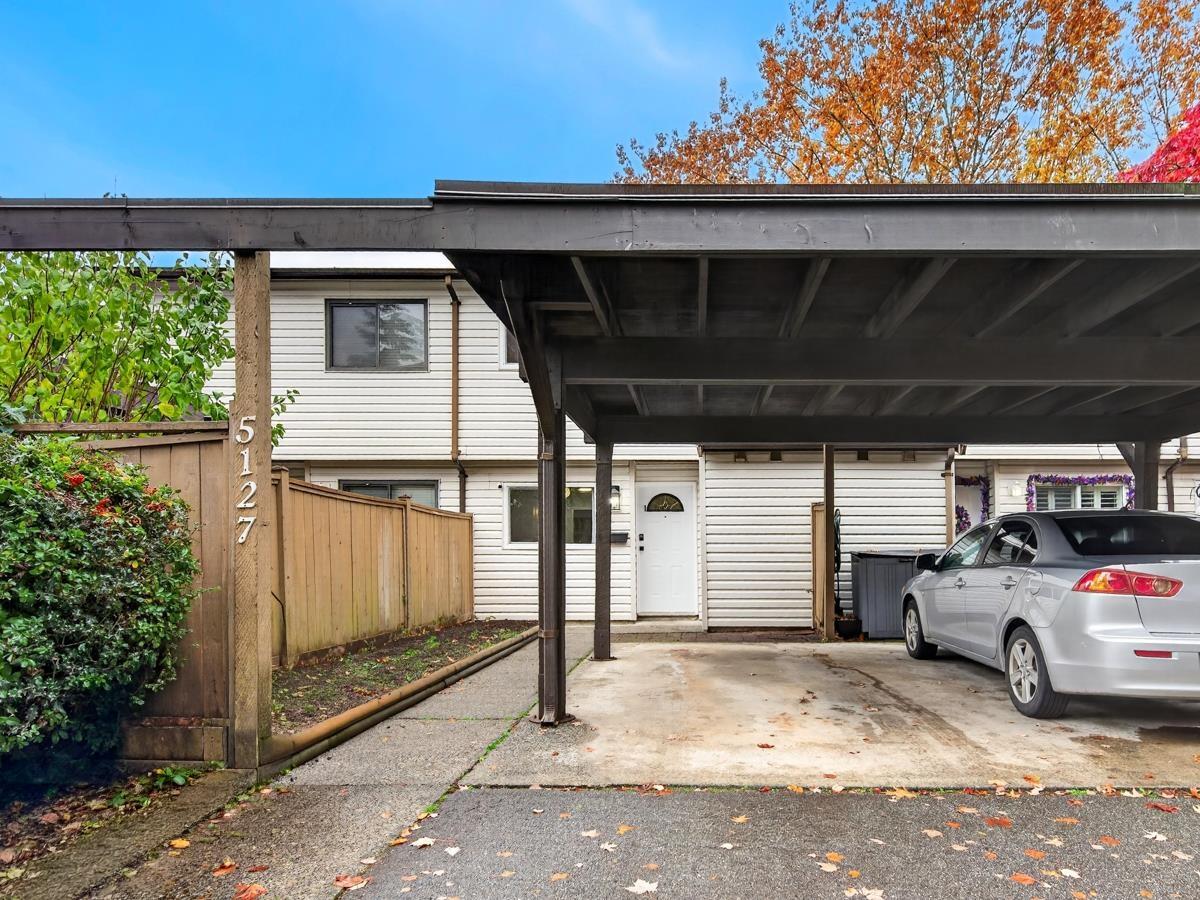 $569,000
5127 203 St. · 3bd/2ba · 1191sf
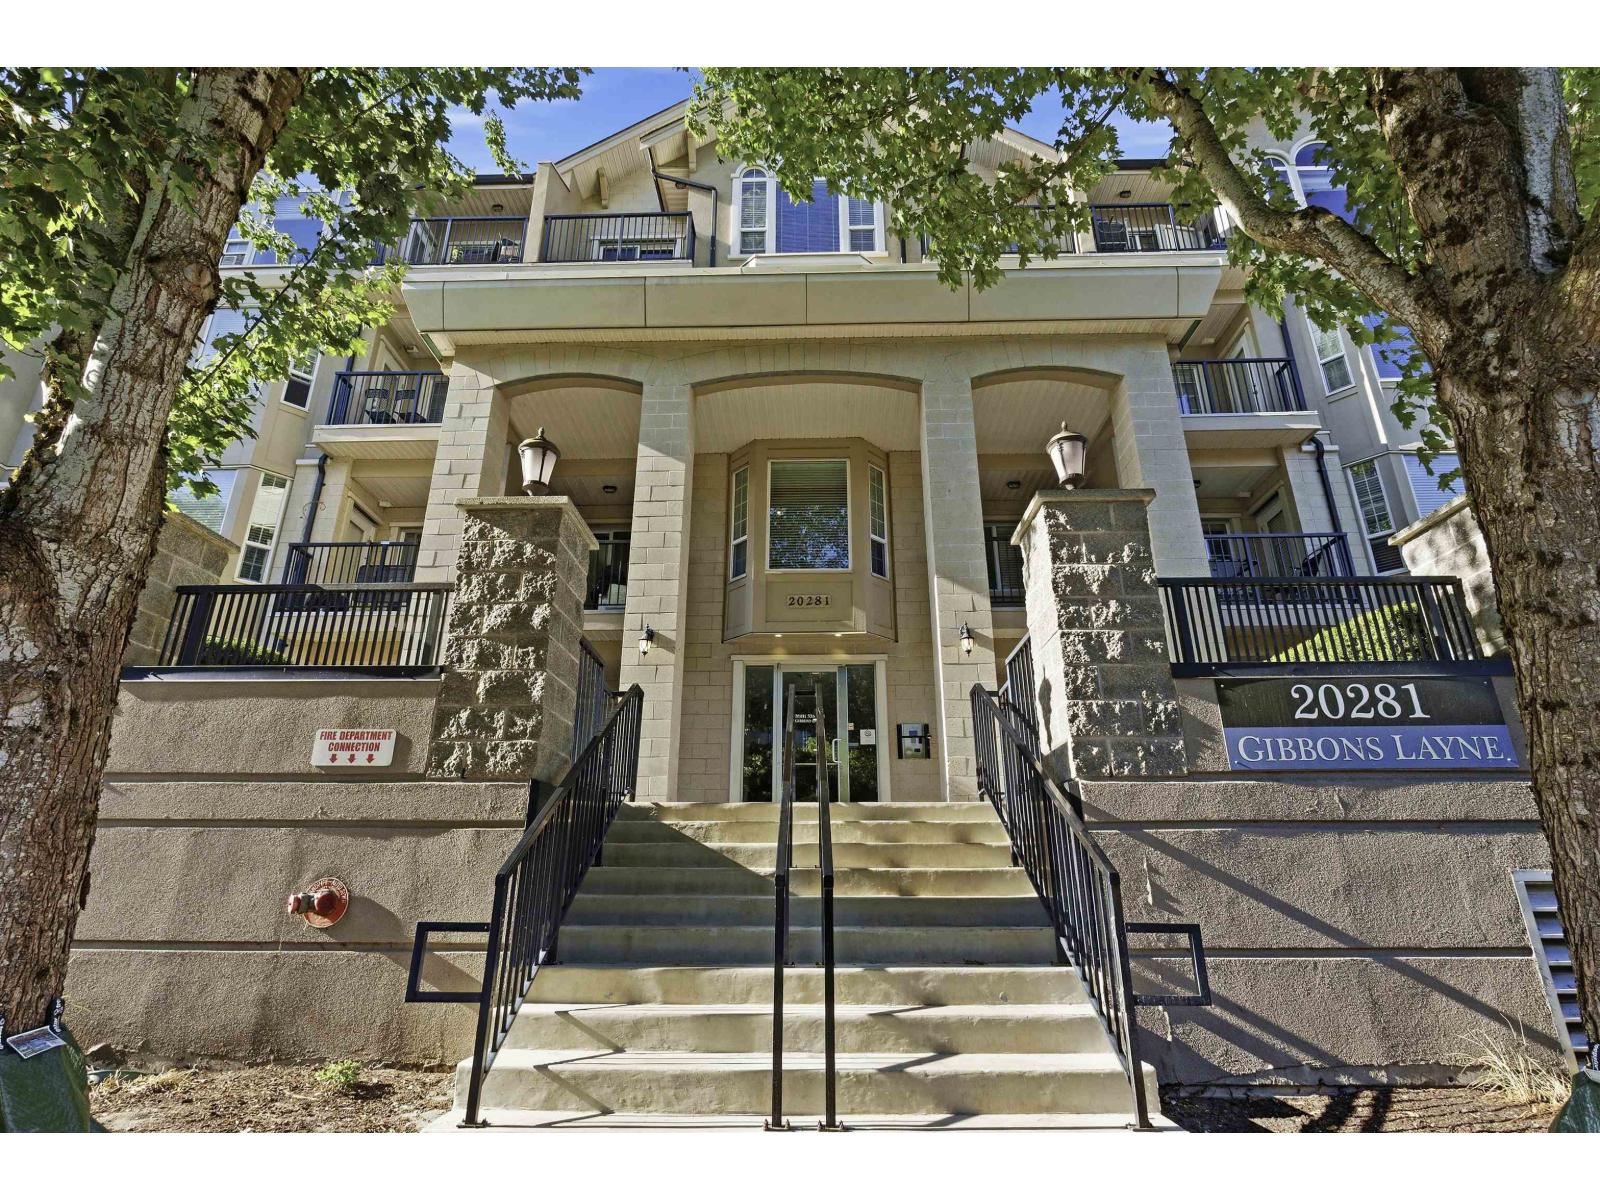 $699,999
401 20281 53a Ave. · 2bd/2ba · 1193sf
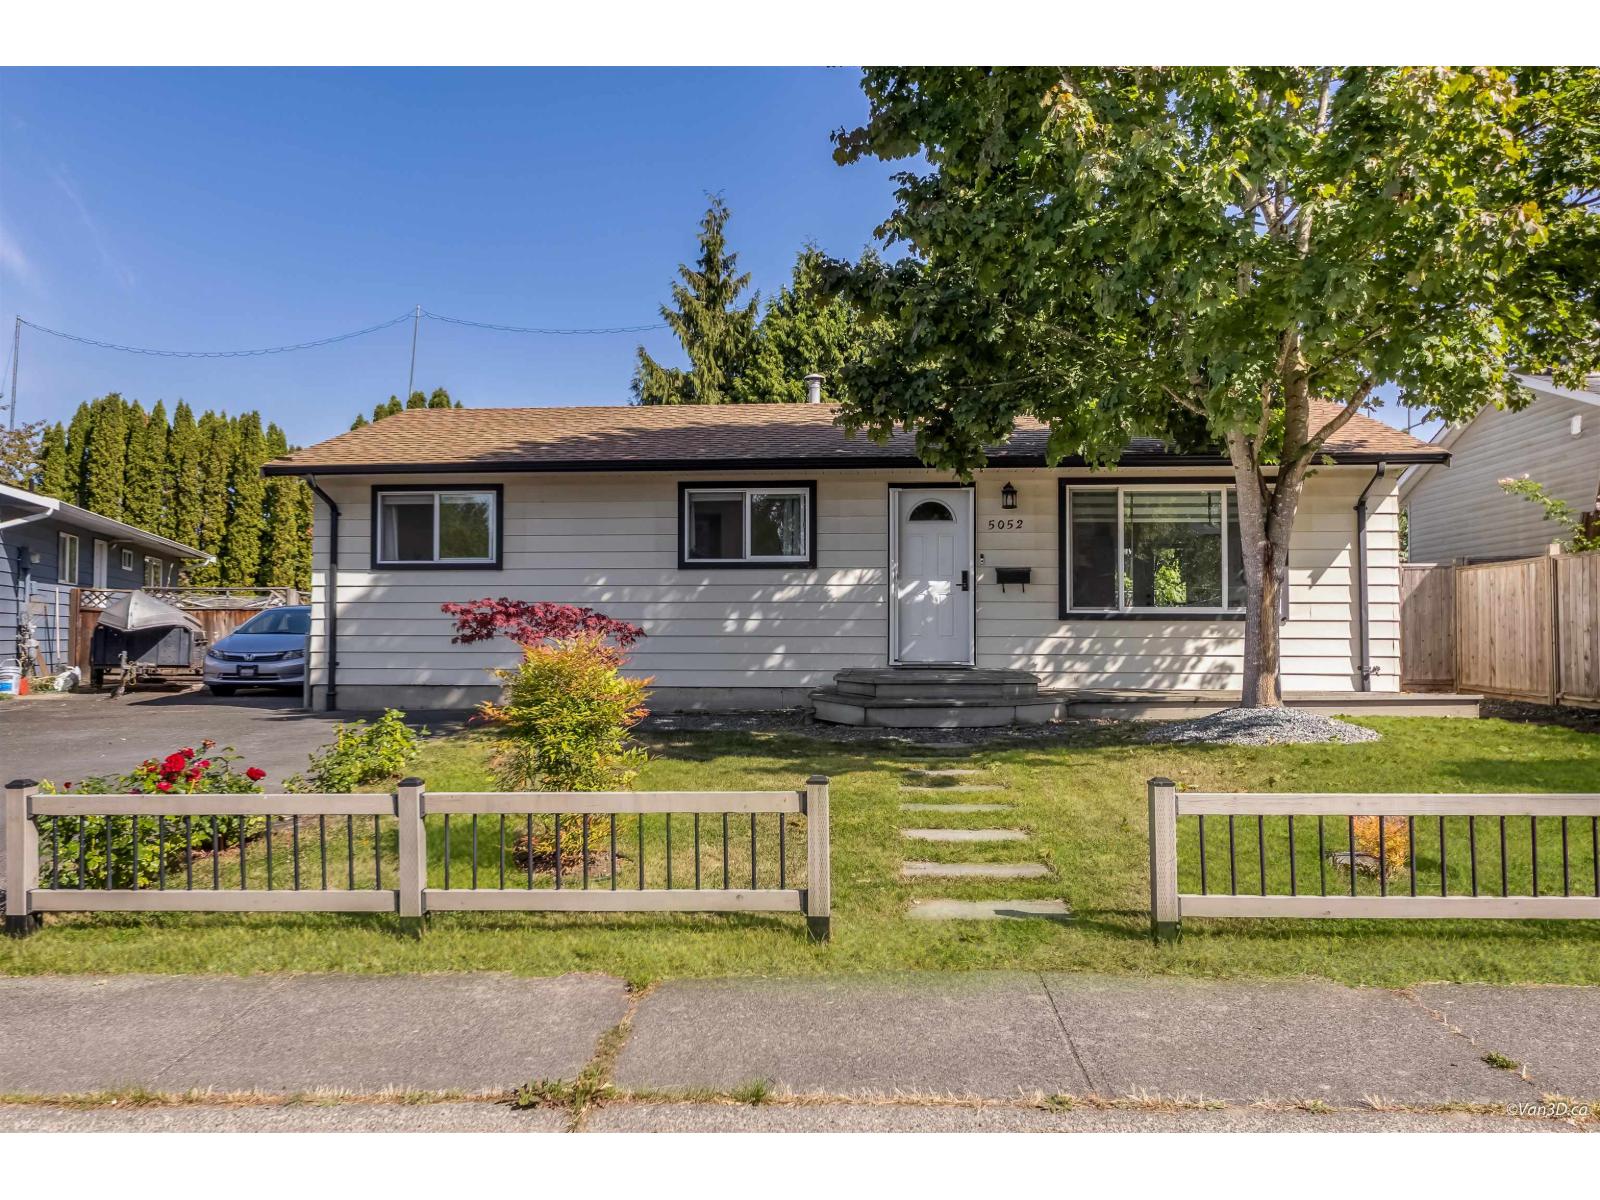 $919,000
5052 205b St. · 3bd/1ba · 1143sf
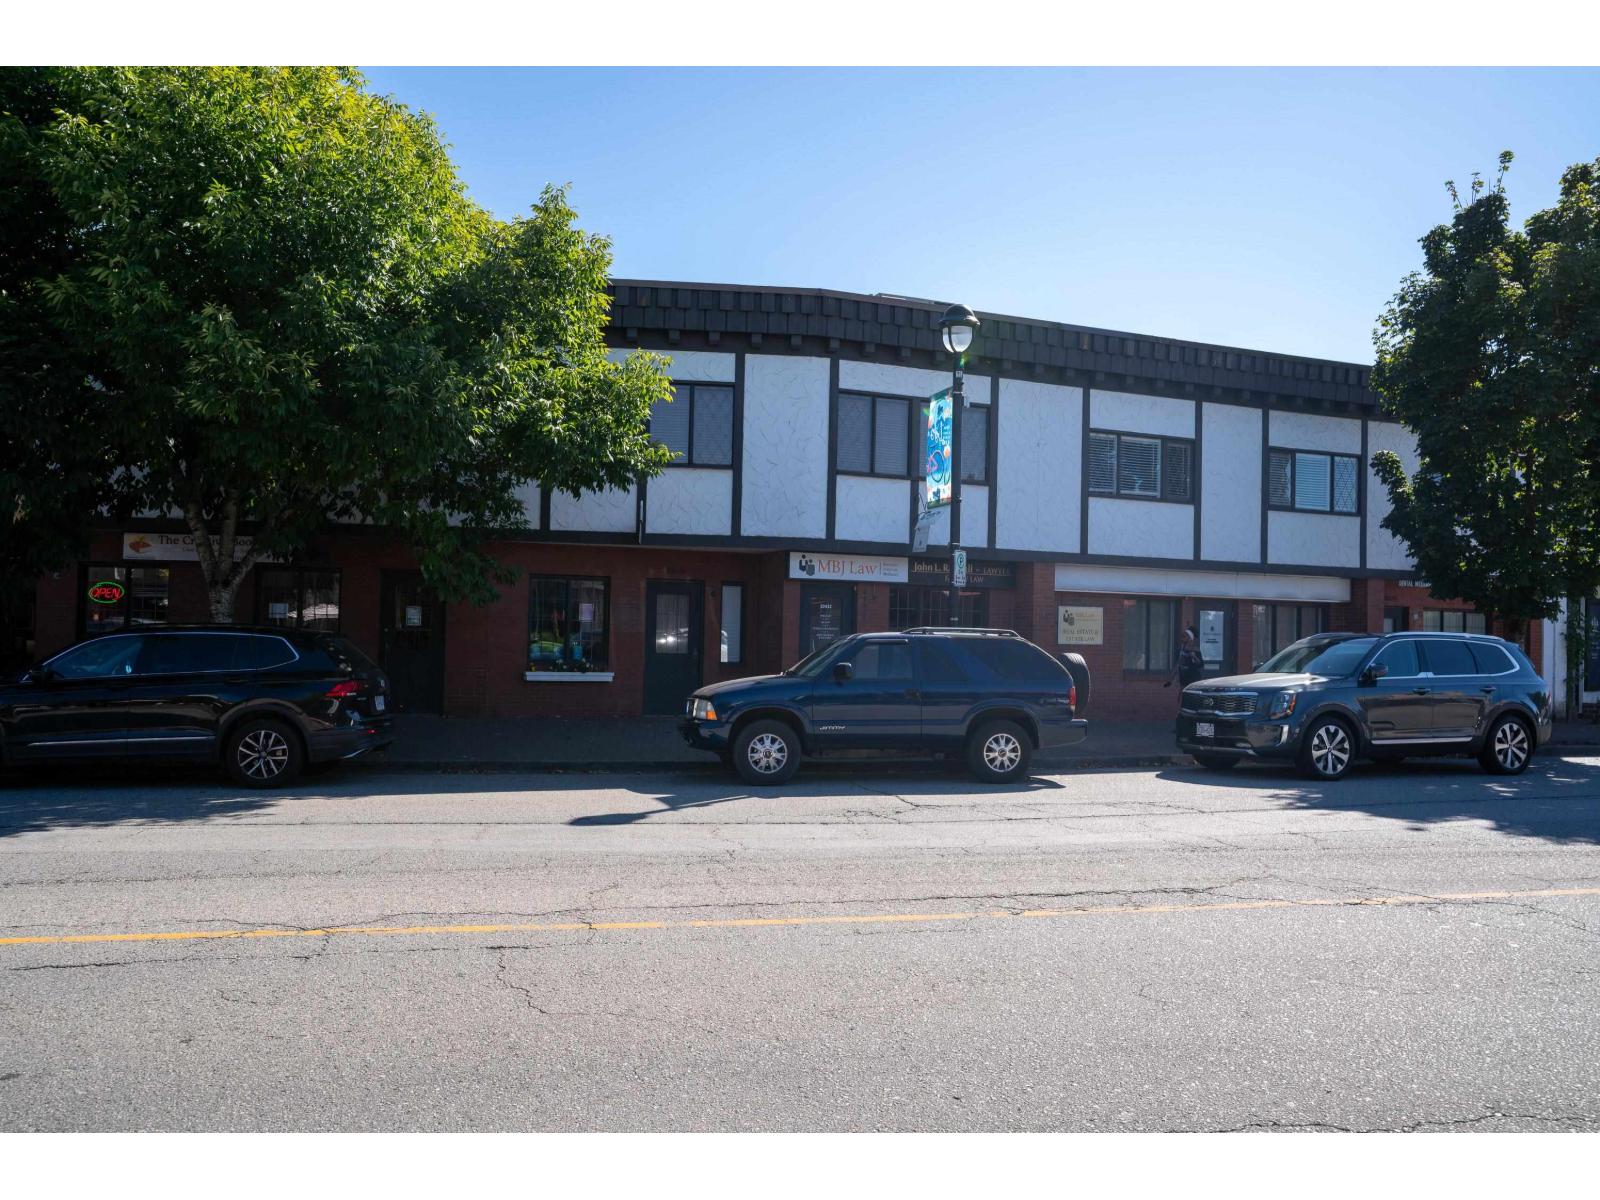 $4,499,000
20428 Douglas Cres. · 0bd/0ba
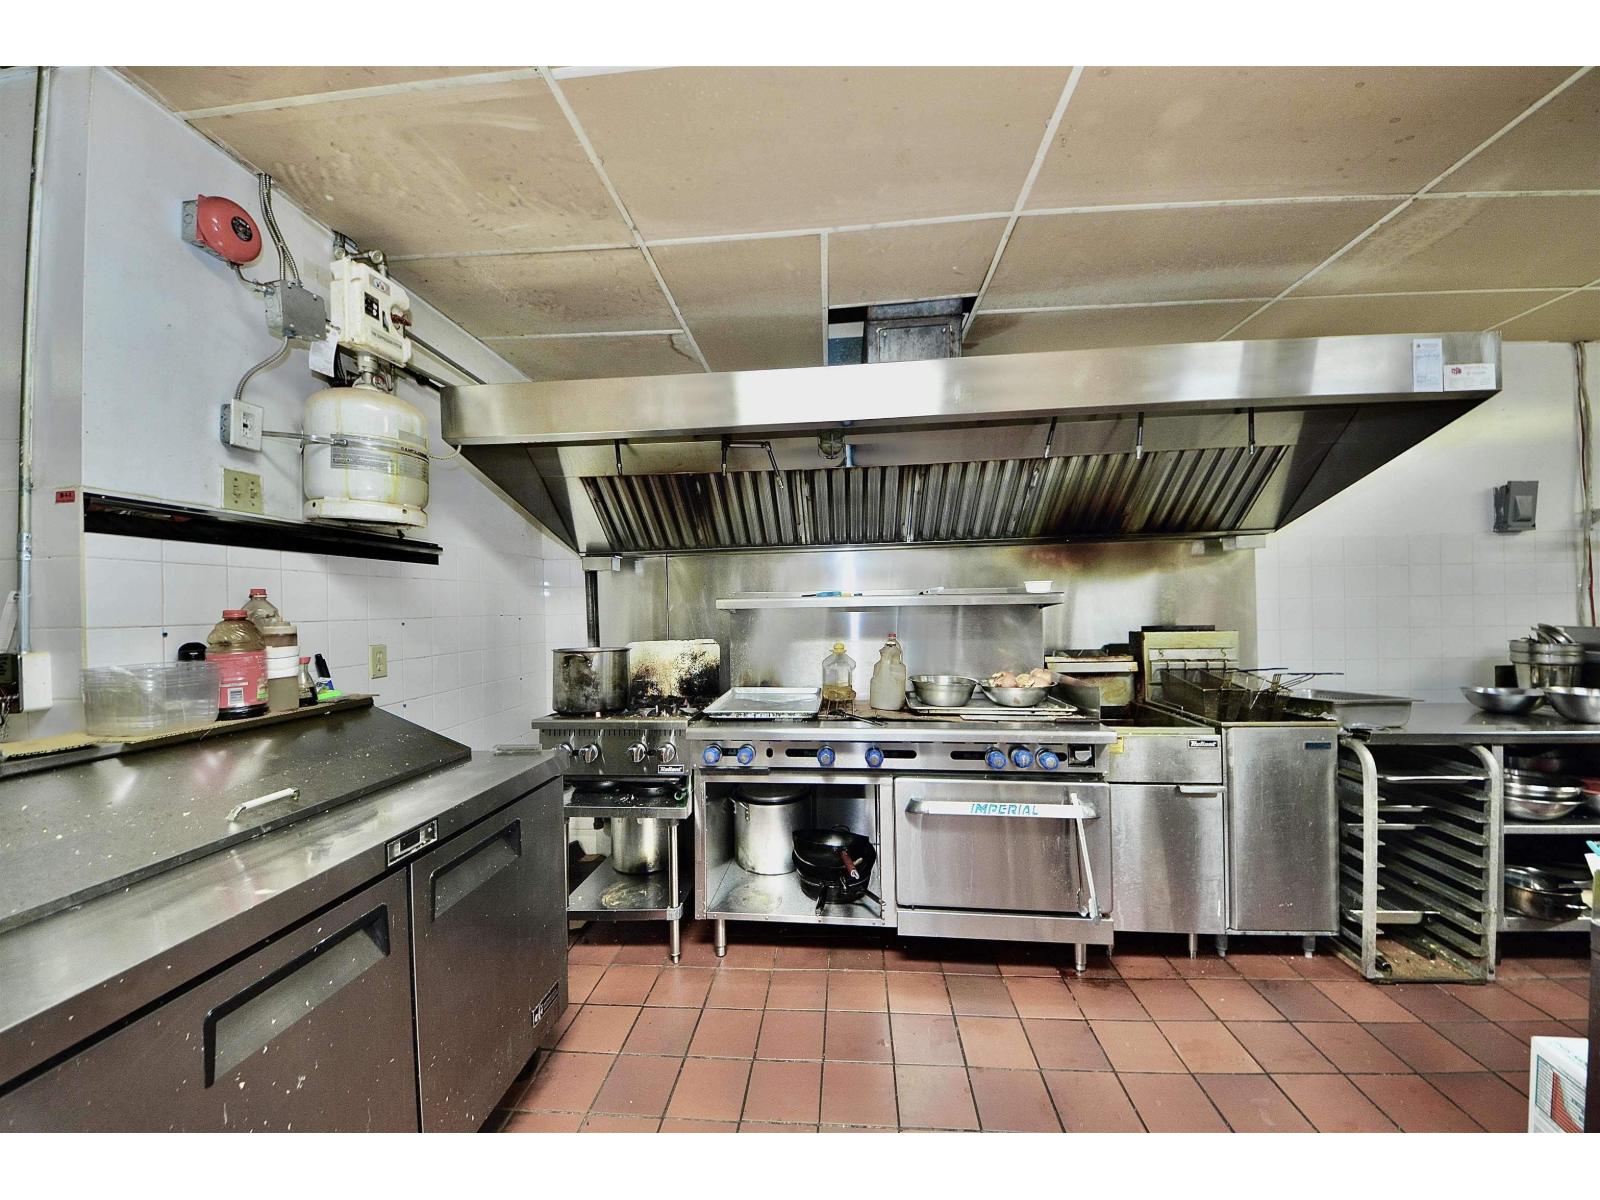 $298,000
20488 Fraser Highway · 0bd/0ba
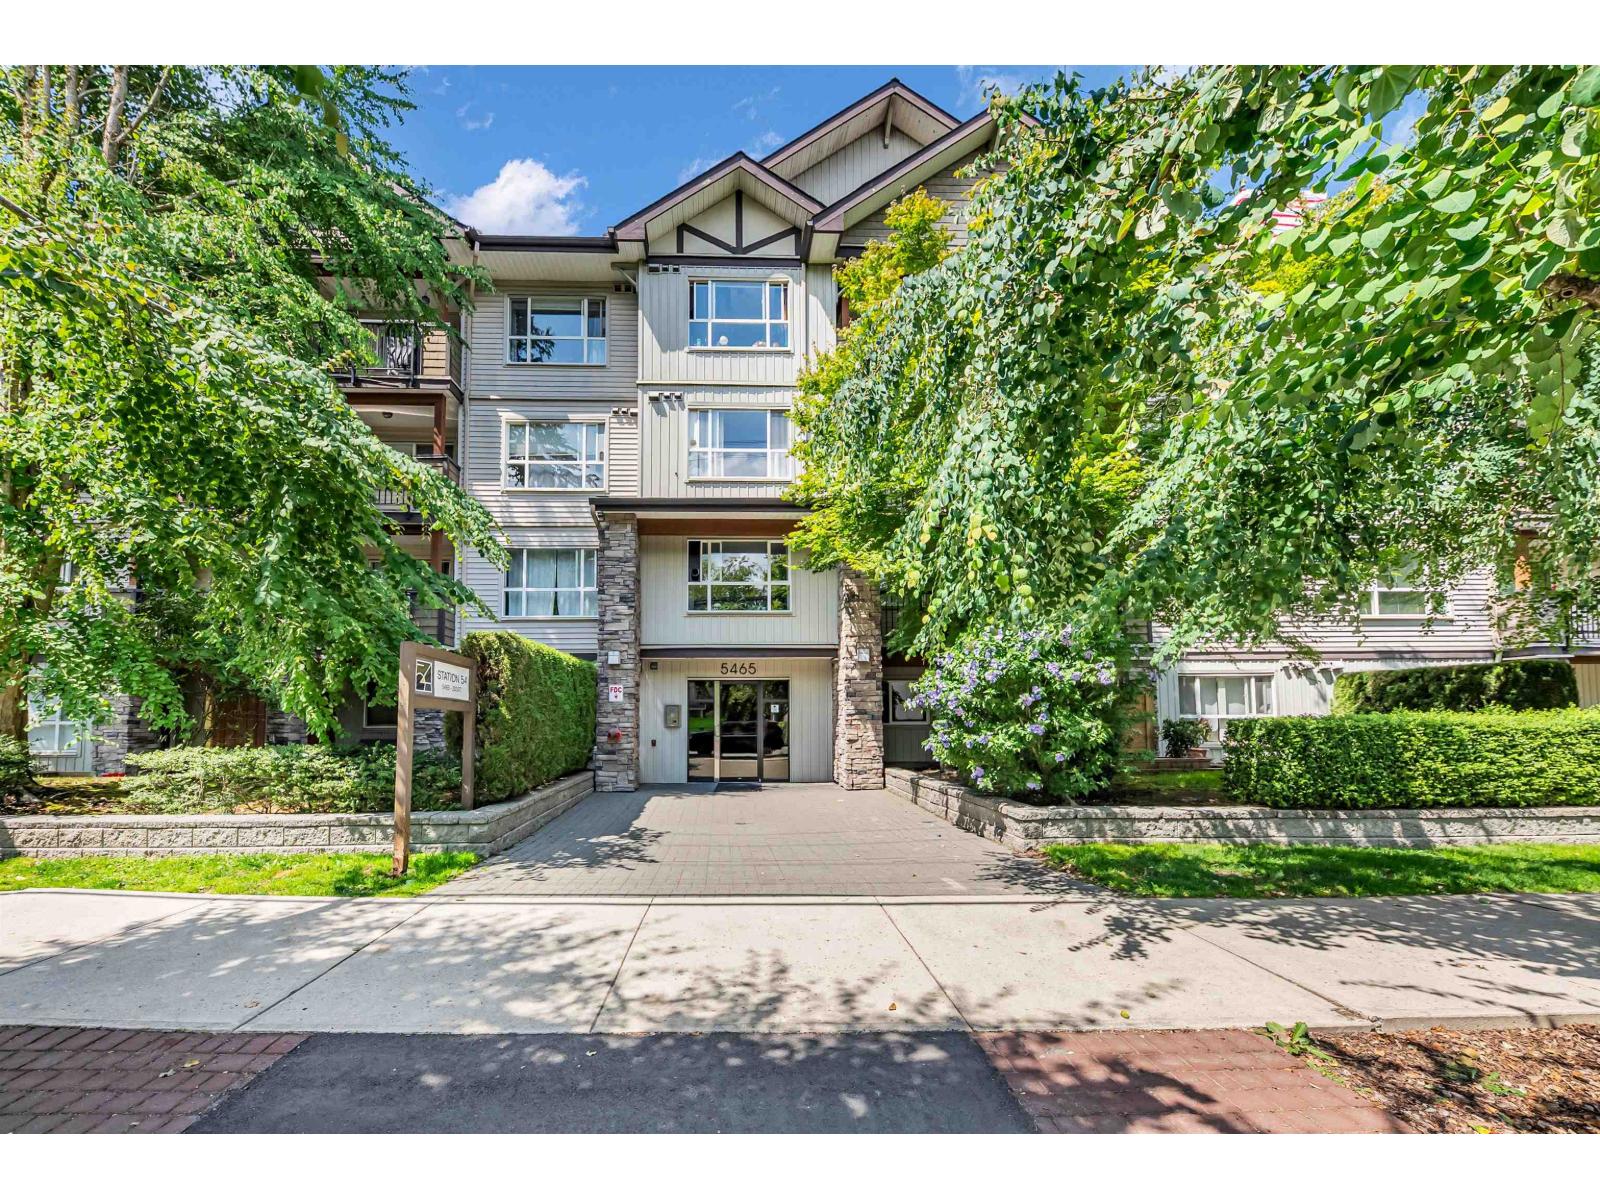
 $399,900
207 20268 54 Ave. · 1bd/1ba · 794sf
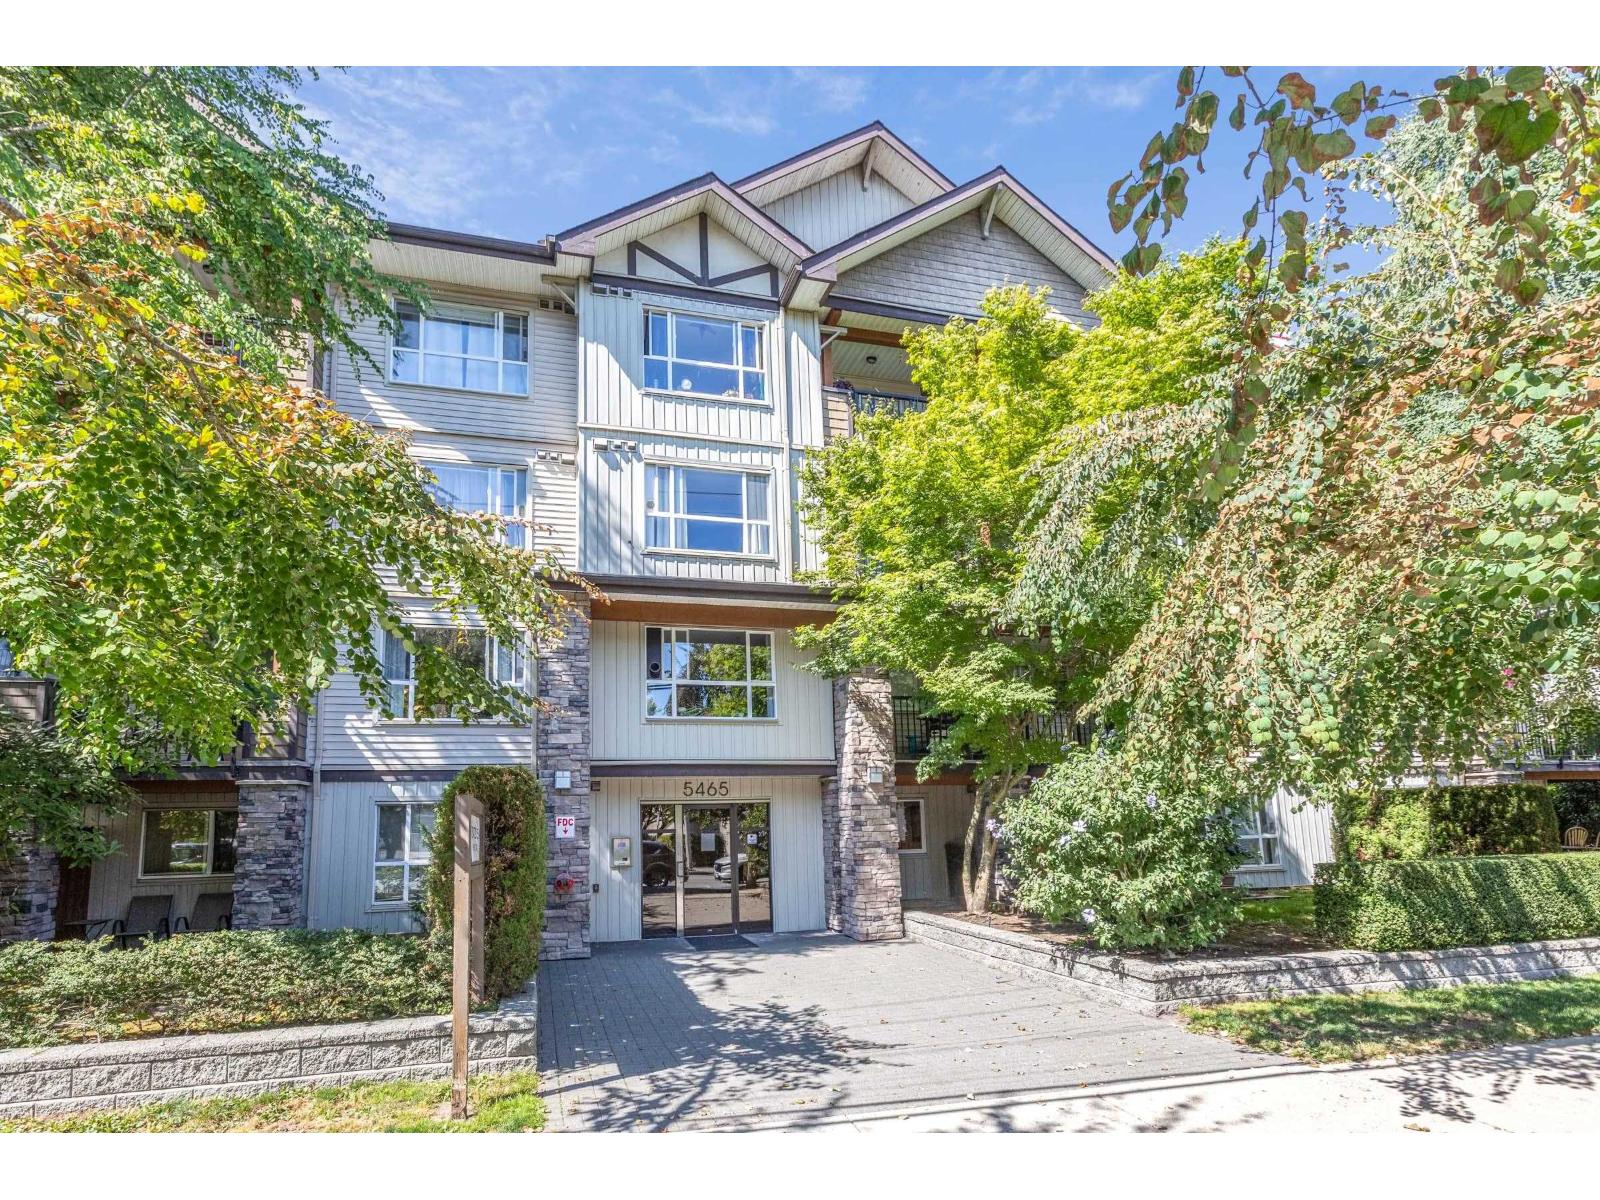
 $409,000
209 5465 203 St. · 1bd/1ba · 700sf
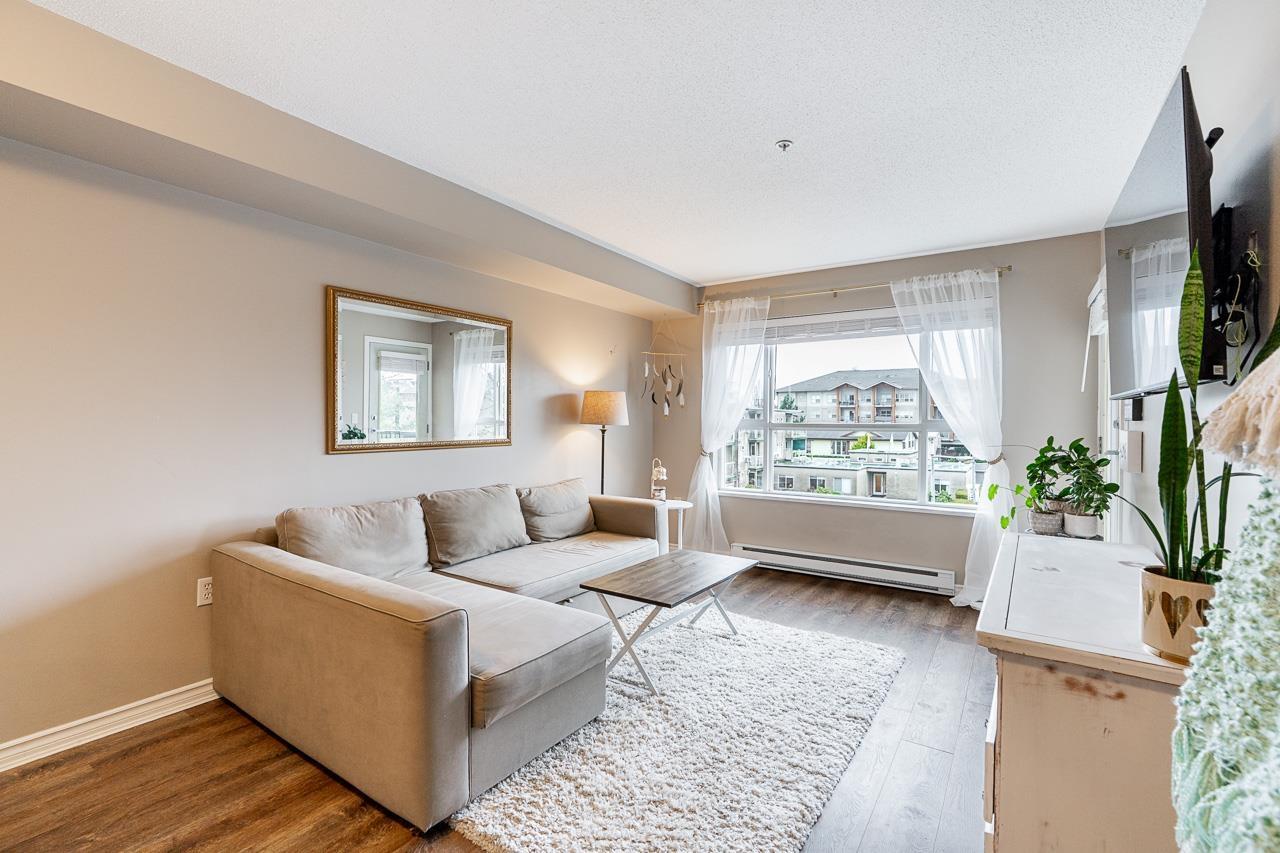
 $399,999
306 5465 203 St. · 1bd/2ba · 836sf
 $415,500
313 5465 203 St. · 2bd/2ba · 739sf
 $5,999,000
20466 Fraser Highway · 0bd/0ba
 $6,250,000
20436 Fraser Highway · 0bd/0ba
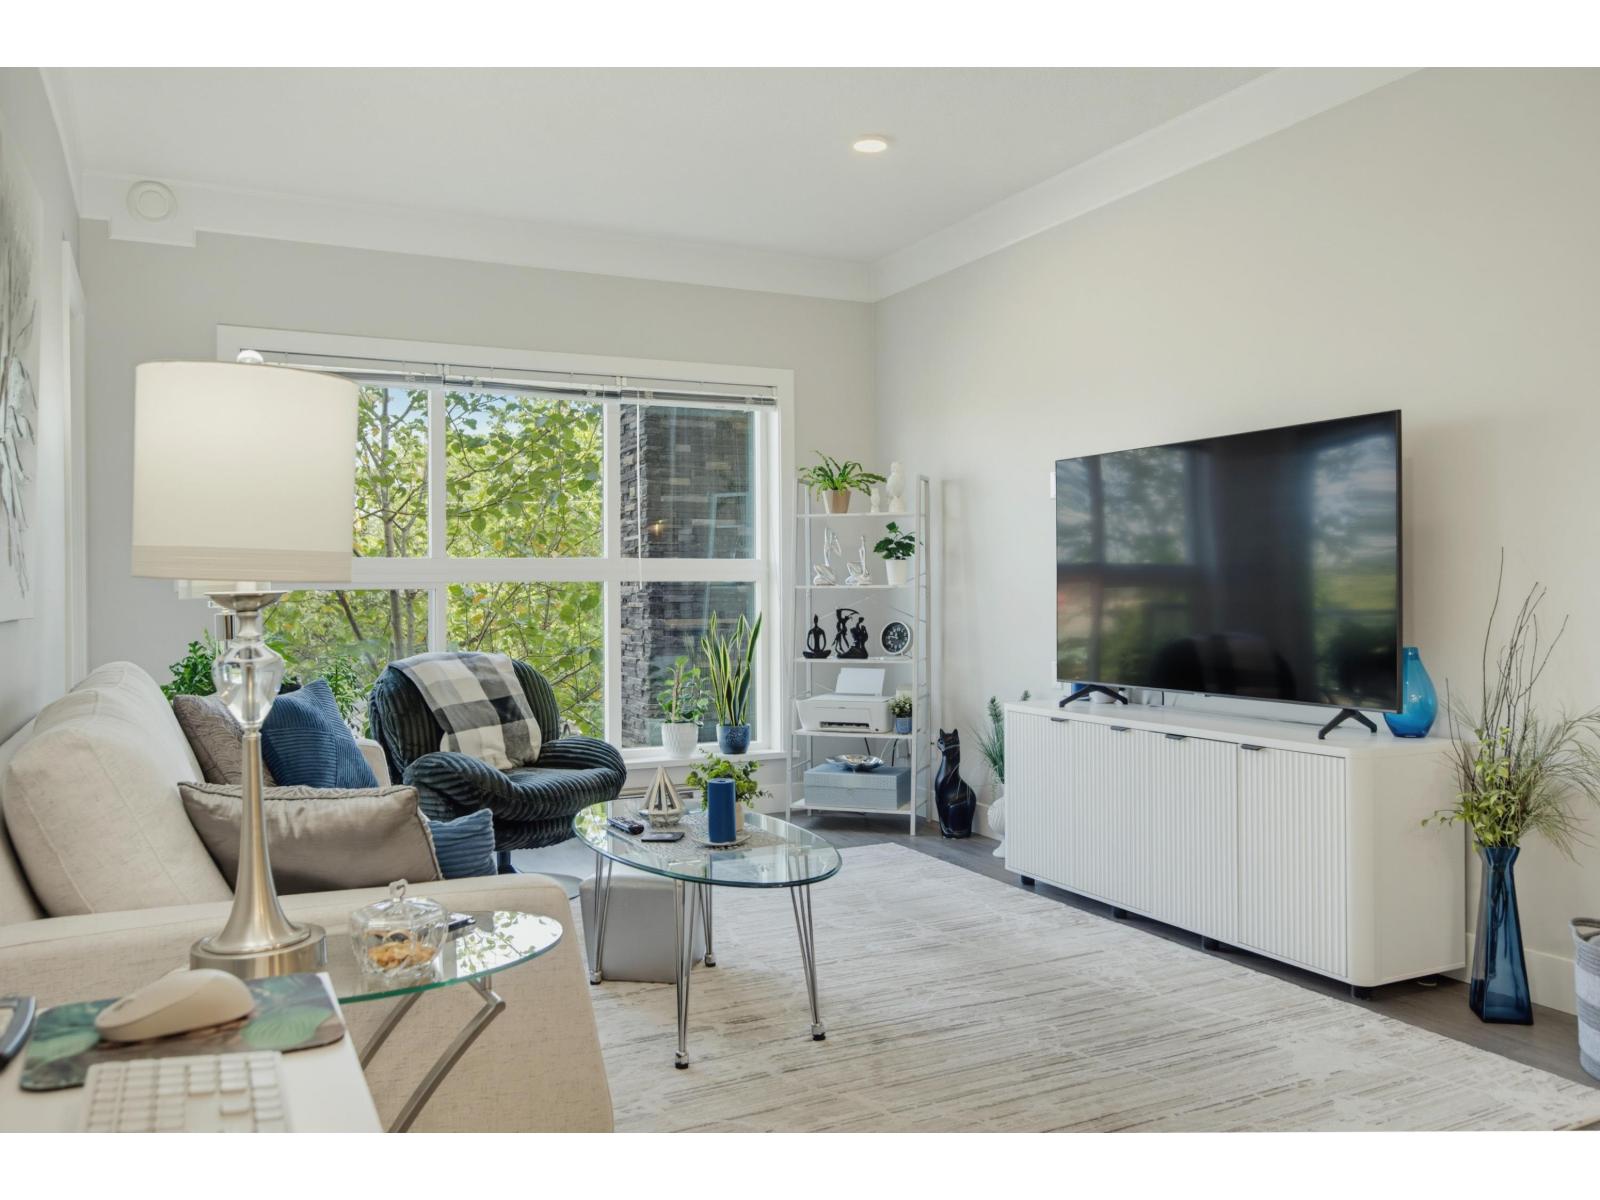 $468,000
209 20630 Douglas Cres. · 1bd/2ba · 799sf
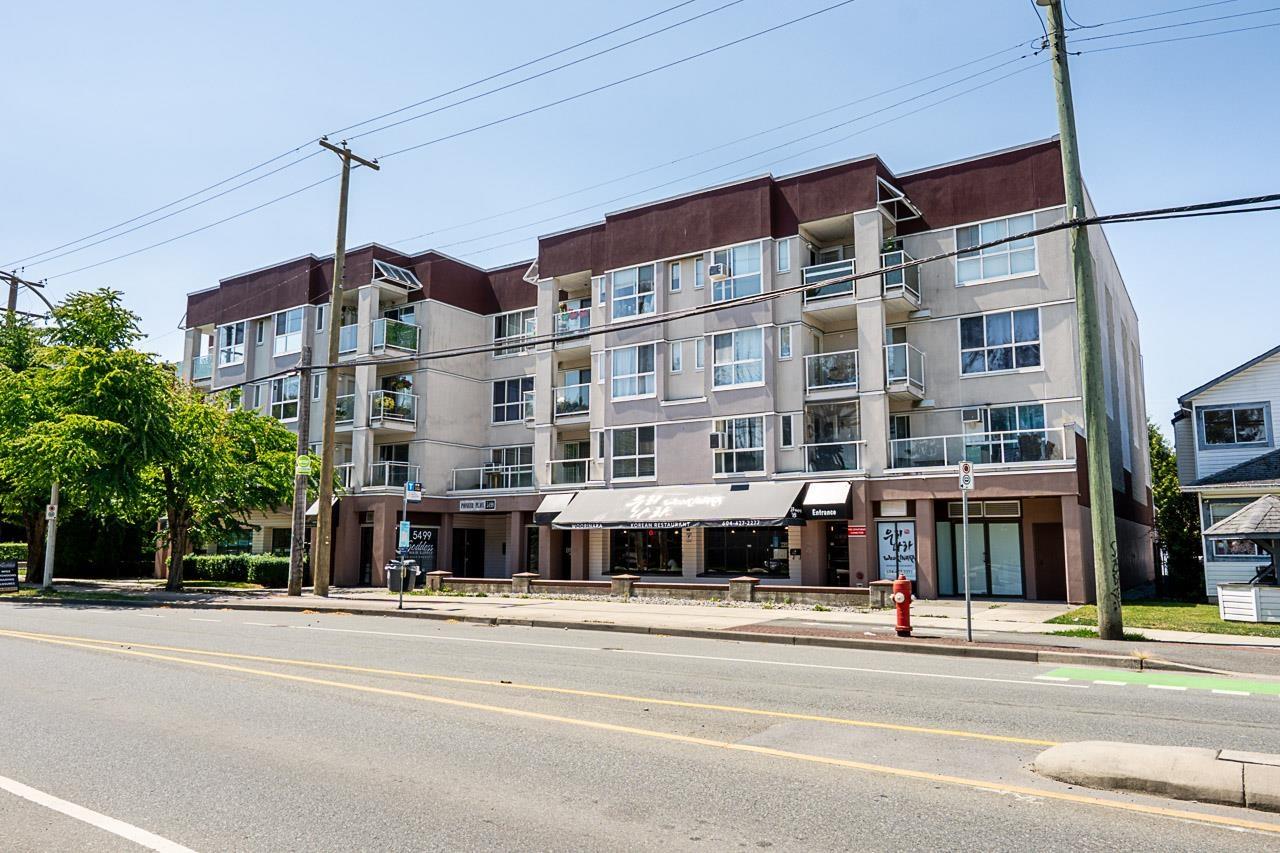 $450,000
206 5499 203 St. · 2bd/2ba · 1225sf
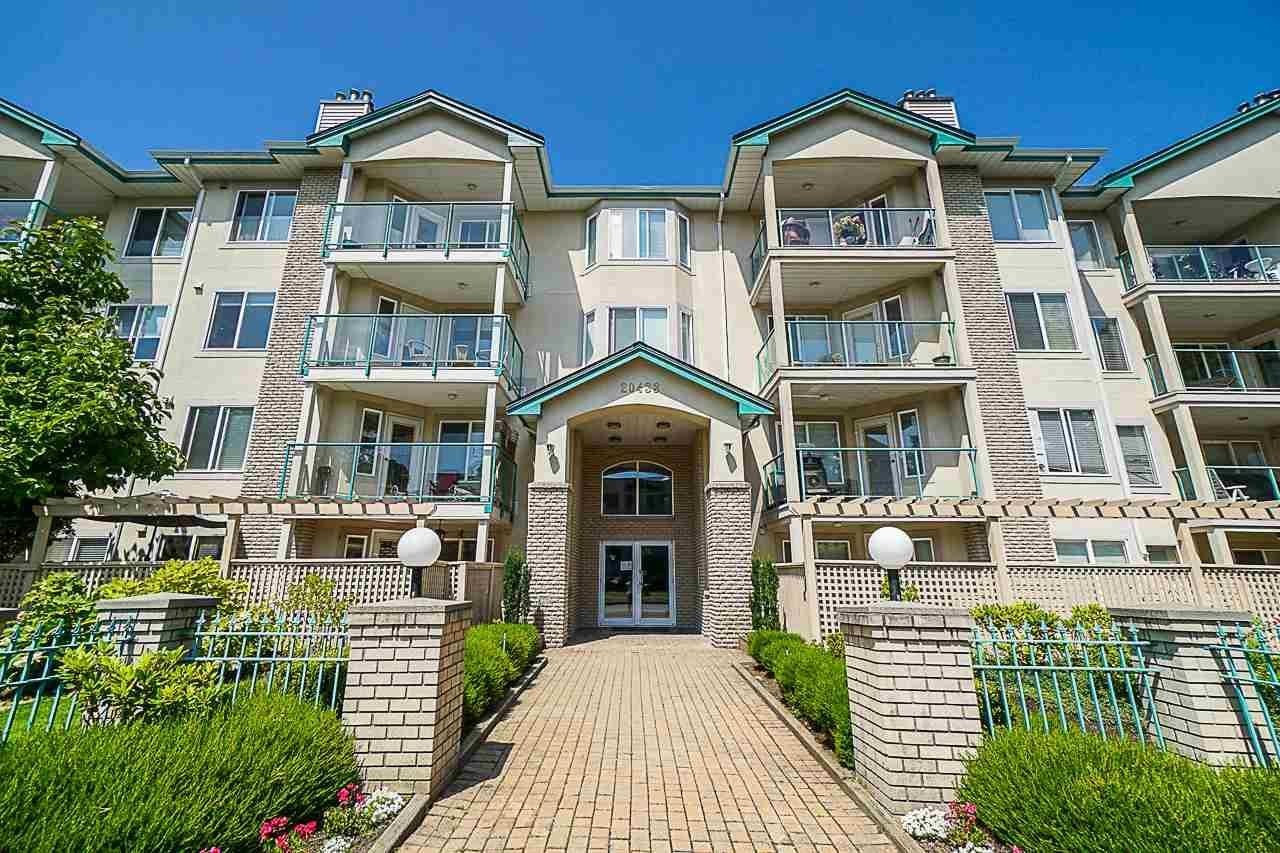 Countryside Estates
20443 53rd Ave. · LMS1236
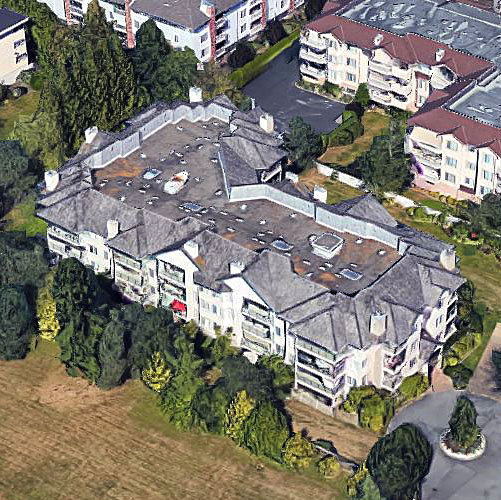 Countryside Estates
20453 53 Ave. · LMS1236
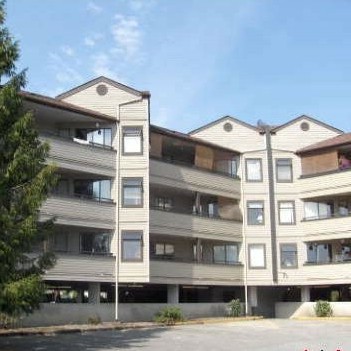 Waters Edge
5294 204 St. · NWS1817
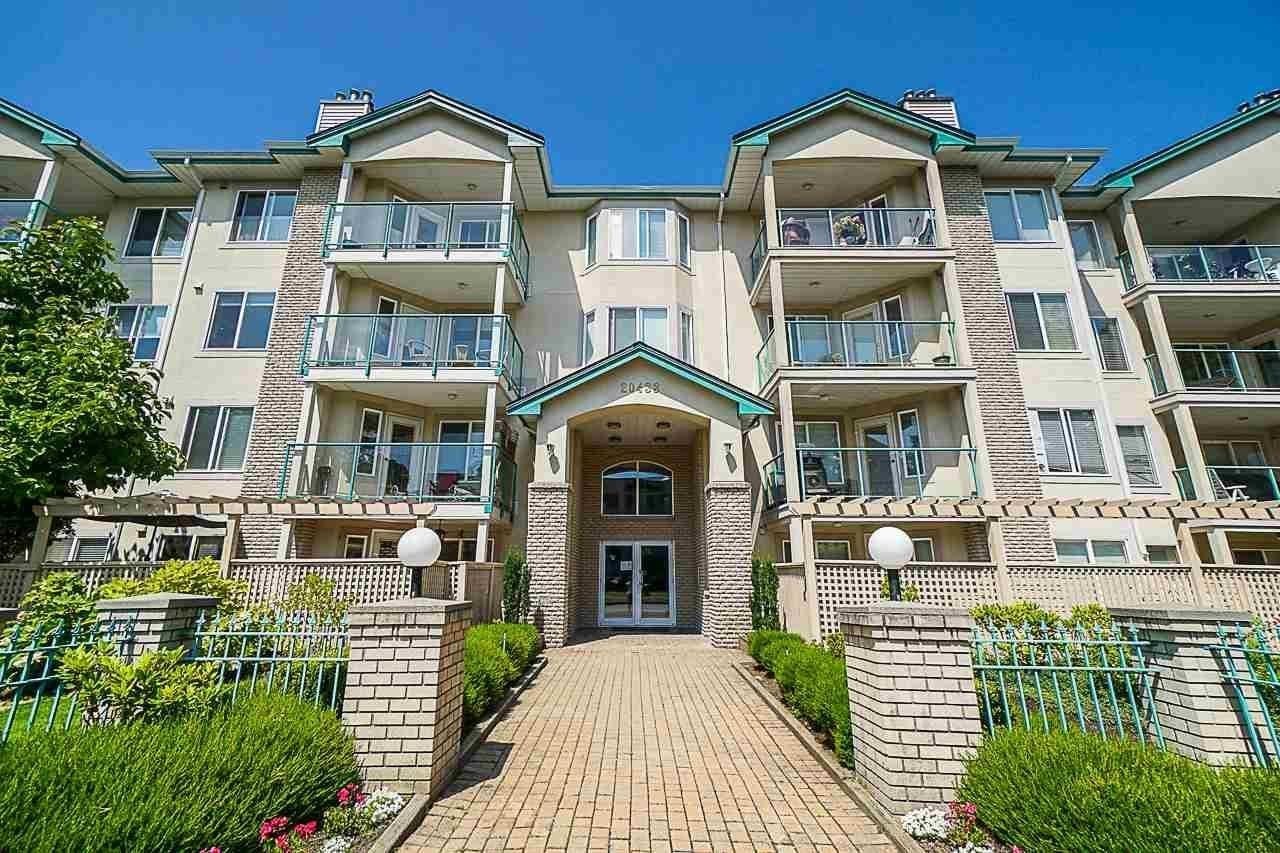 Countryside Estates
20433 53rd Ave. · LMS1236
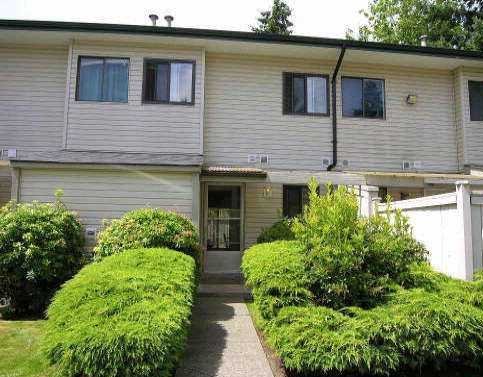 Portage Estates
20390 53 Ave. · NWS266
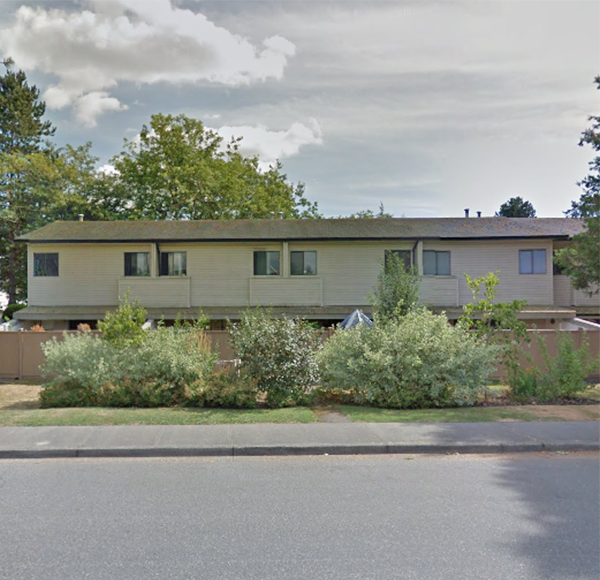 Portage Estates
5271 204 St. · NWS266
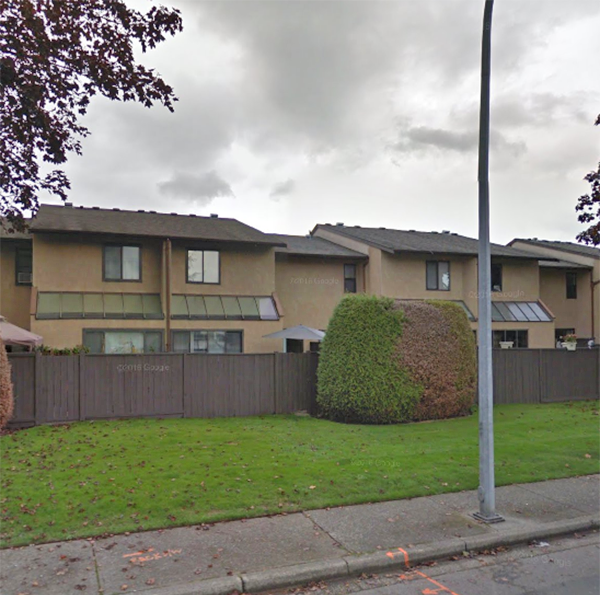 Mcmillan Place
5301 204th St. · NWS845
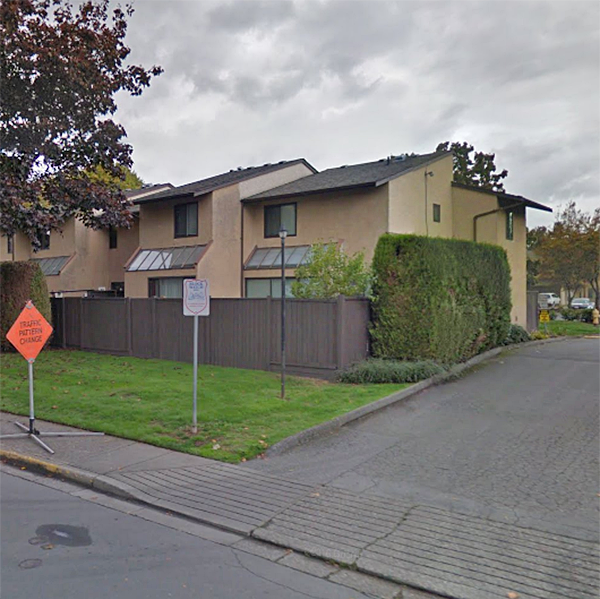 Mcmillan Place
5303 204th St. · NWS845
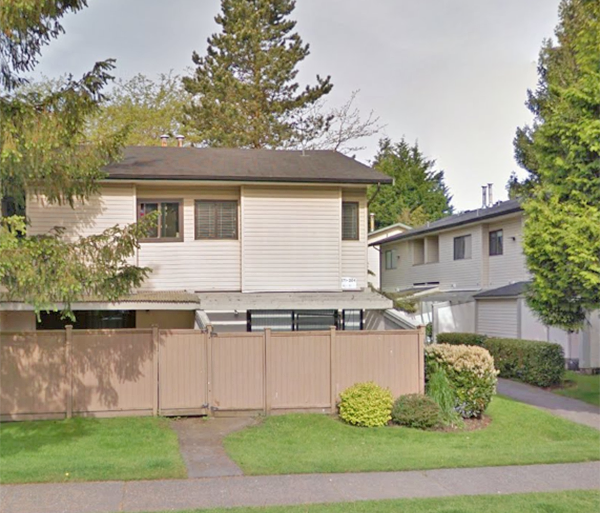 Portage Estates
5261 204th St. · NWS266
 Macmillan Place
5305 204th St. · NWS845
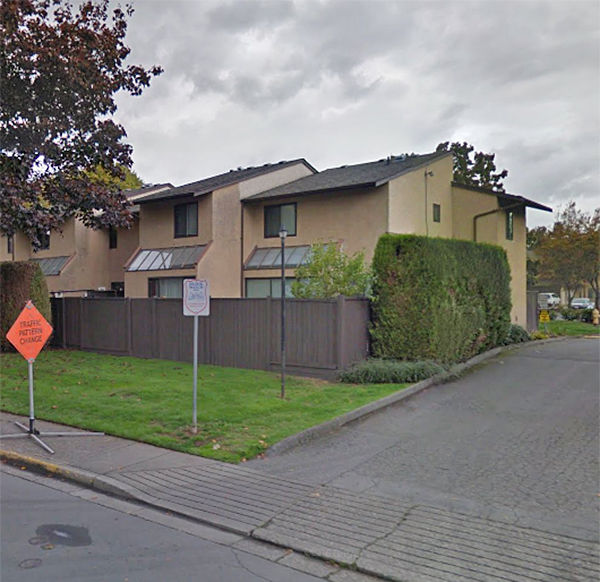 Mcmillan Place
5307 204th St. · NWS845
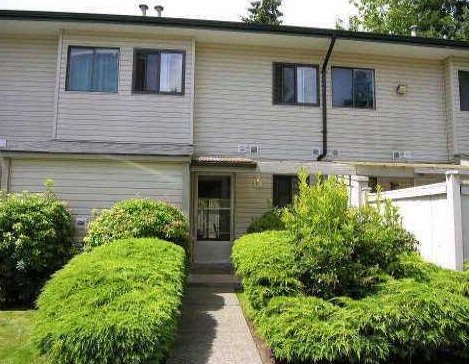 Portage Estates
5241 204 Alley · NWS266
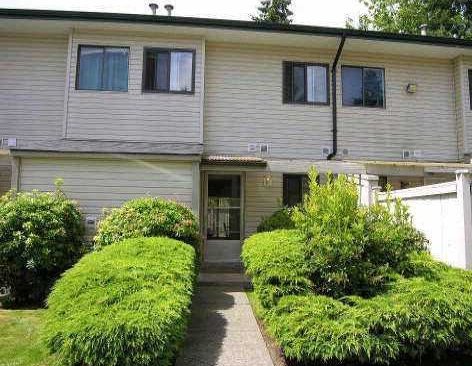 Portage Estates
5231 204th St. · NWS266
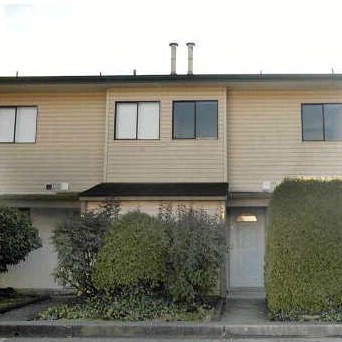 Portage Estates
5221 204th St. · NWS266
 Portage Estates
5211 204th St. · NWS266
 Portage Estates
5201 204th St. · NWS266
 Jethro Langley
5360 204 St.
 Rosewood
20484 53rd Ave. · NWS2918



