Lotus Living
20856 76 Ave.
Langley, BC V2Y 0S7
Overview
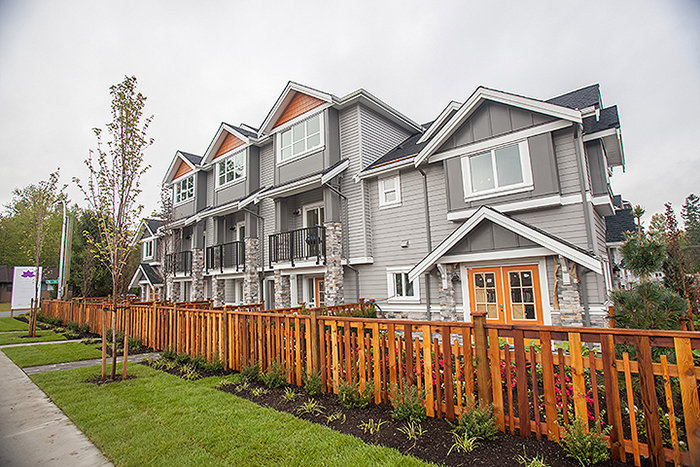
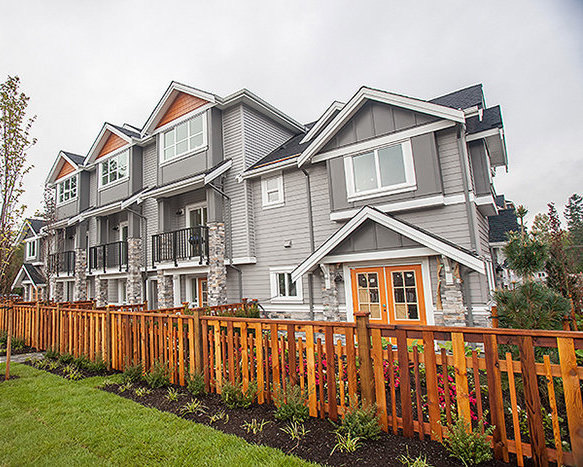
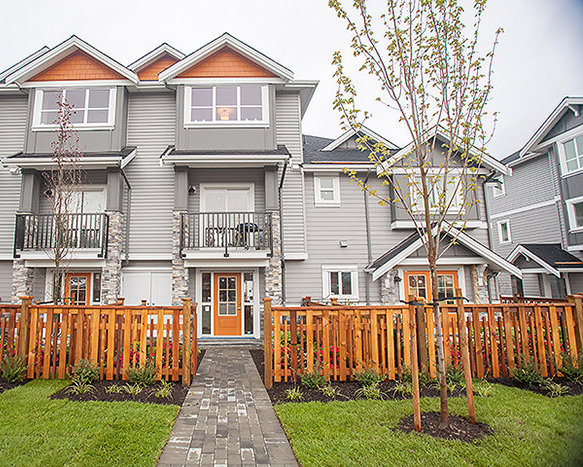
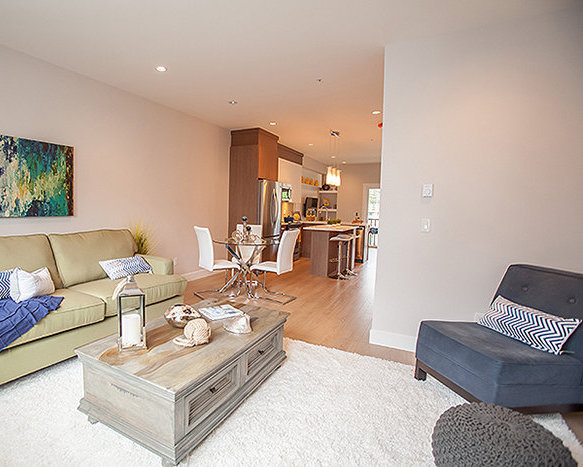
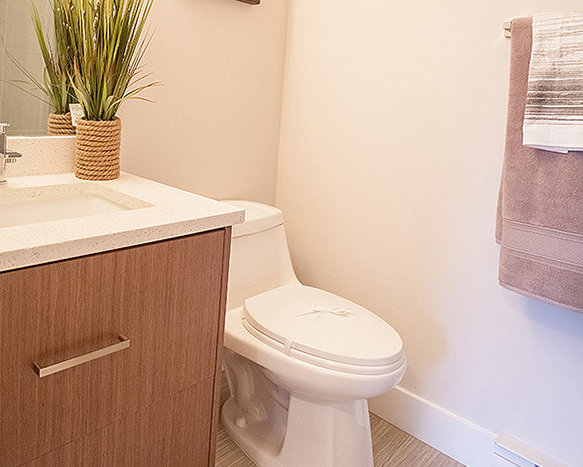
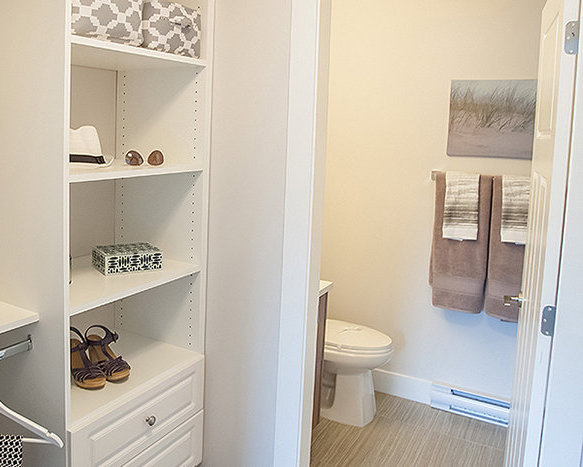
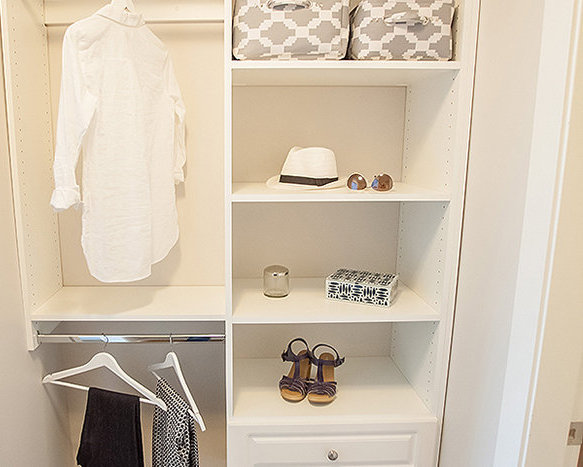
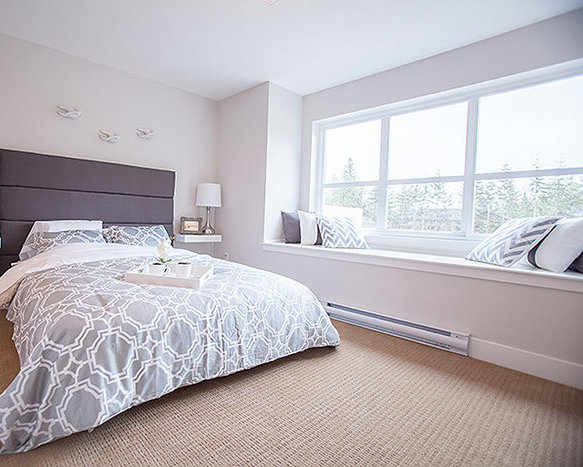
Lotus Living - 20856 76 Avenue, Langley, BC V2Y 0S7, Canada. Strata plan number EPP40353. Crossroads are 76 Avenue and 208 Street. This development features 94, 2-storey townhouses. Estimated completion is 2016. The two-, three- and four-bedroom townhomes at Lotus are central, stylish and spacious. Built with a timeless architectural flair they were designed precisely for family living. That means pragmatic floorplans, fresh clean lines, impressive interiors and two-car garages. Developeb by Speedway Homes. Interior design by Creative Spaces.
Nearby parks include 69I - Greenbelt, Hartnell Park and Shannon Park. Nearby schools are Richard Bulpitt Elementary School, Willoughby Elementary, Lynn Fripps Elementary School, R.E. Mountain Secondary School, The Kings School, Yorkson Creek Middle School, and R.C. Garnett Demonstration Elementary. The closest grocery stores are Hakam's Your Independent Grocer and Willoughby Market Ltd.
 🔍 21 photos · slideshow
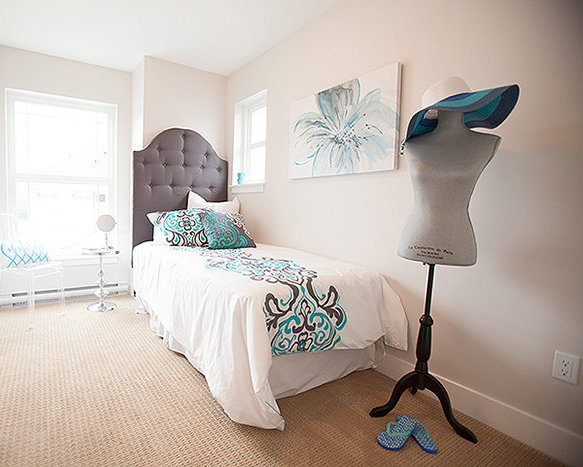
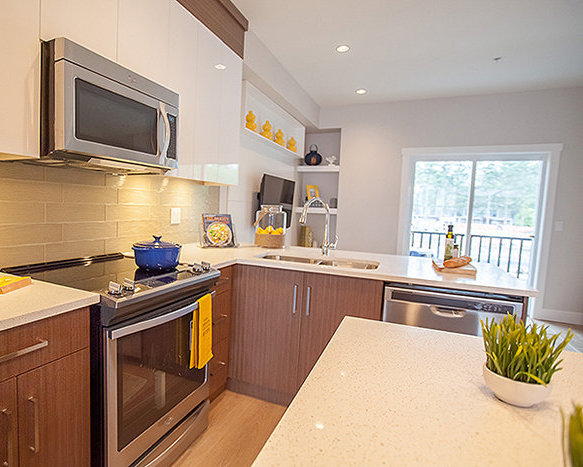
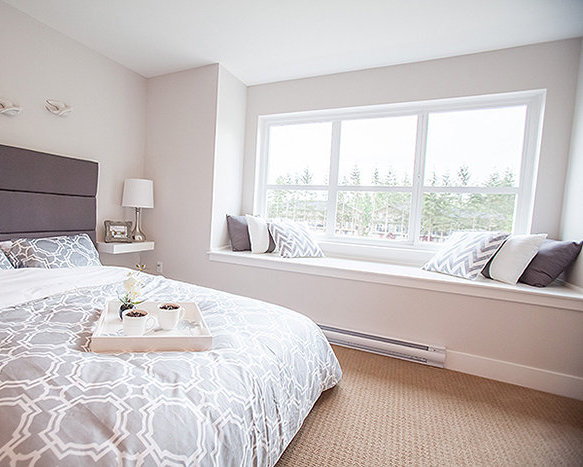
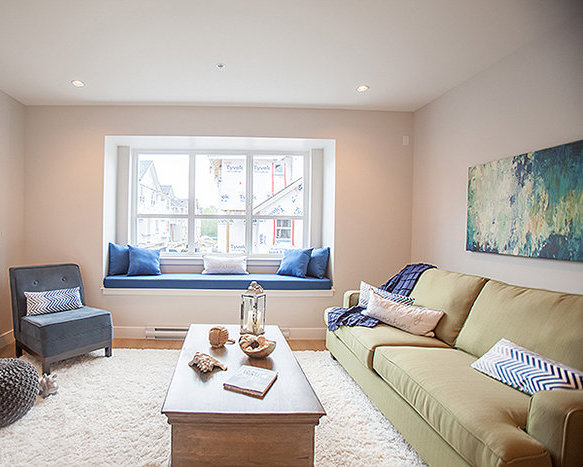
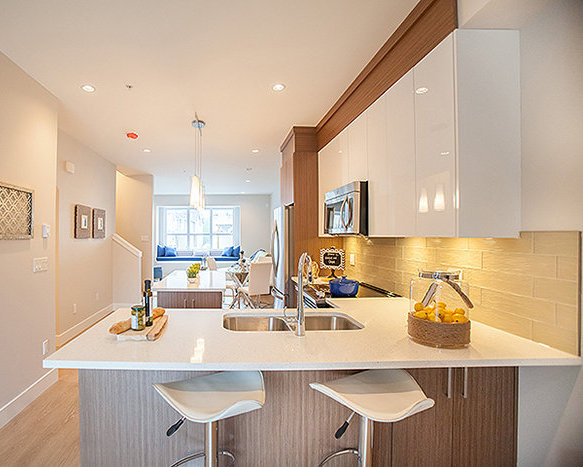
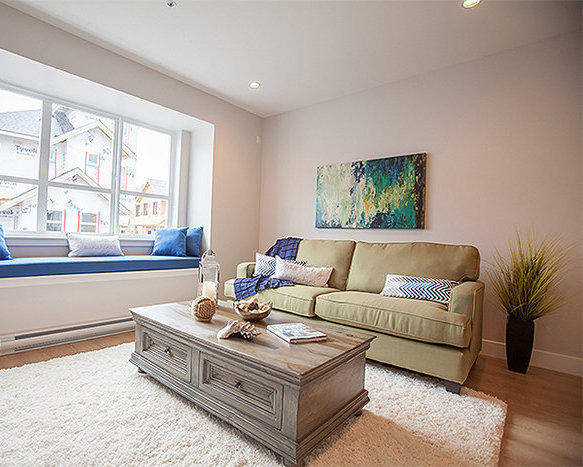
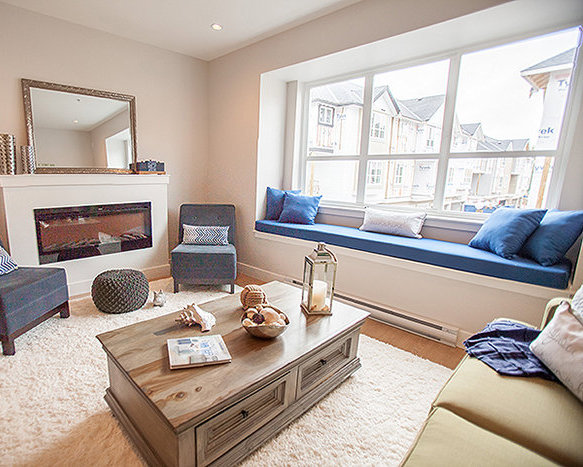
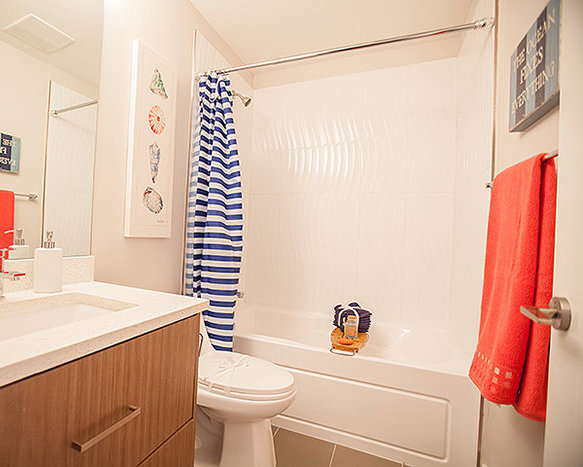
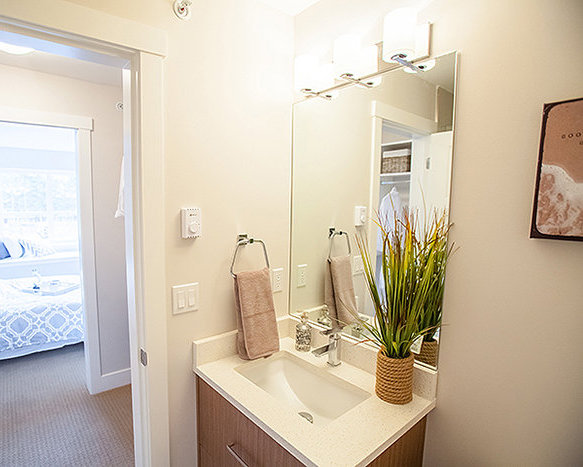
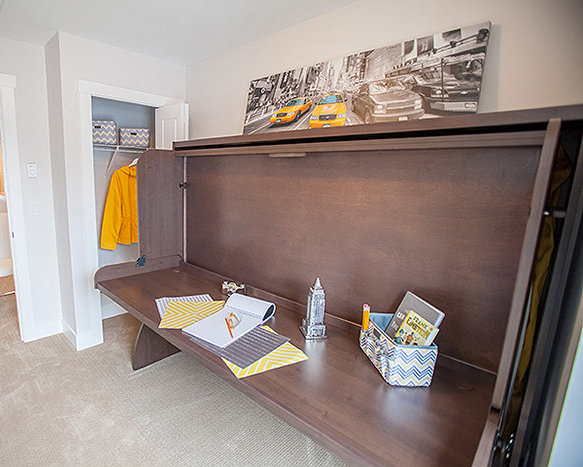
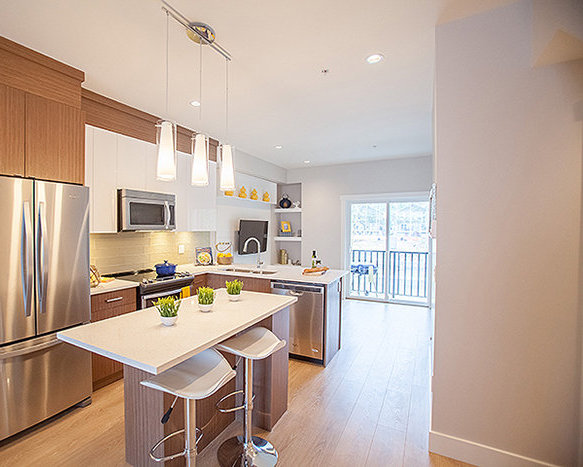
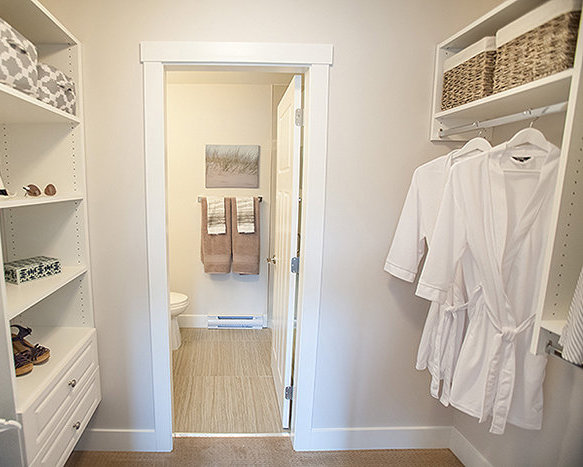
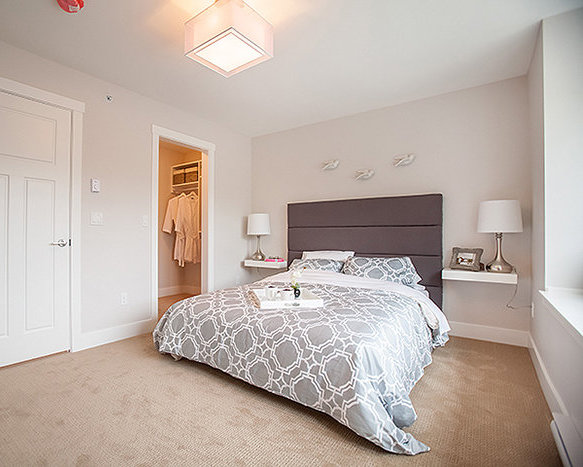

For Sale in Lotus Living & Complex
Site & Location Maps
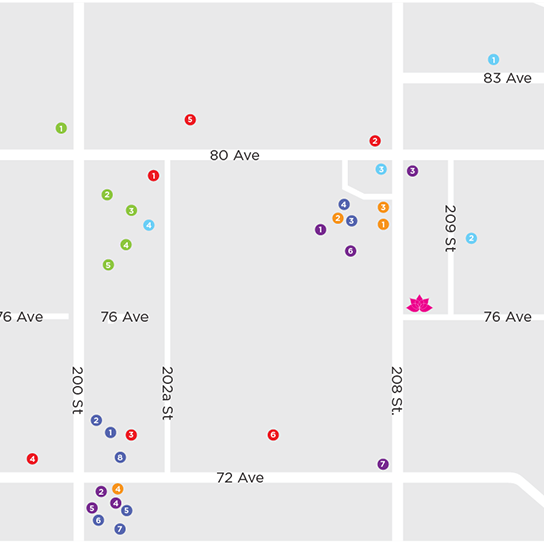 Open Full View
 © BC Condos & Homes
Amenities / Features
Construction & Development
| Management Company | DAVIN MANAGEMENT LTD |
|---|
Strata Information
| Strata Plan | EPP40353 |
|---|---|
| Strata Web Site | liveatlotus.com/ |
| Building Type | Strata Townhouses |
| Title to Land | Freehold Strata |
| Units in Strata | 94 |
| Units in Development | 94 |
| Bylaws / Restrictions | PETS ALLOWED W/REST.,RENTALS ALLOWED |
Frequently Asked Questions — Lotus Living
What year was Lotus Living built?
How many units are in Lotus Living?
What amenities does Lotus Living offer?
Is Lotus Living pet-friendly, and what are the bylaws?
What is the strata plan number for Lotus Living?
Is Lotus Living freehold or leasehold?
Where is Lotus Living located?
Sales Information
| Sales Website | liveatlotus.com/ |
|---|---|
| Sales Phone | 604.831.0800 |
| Sales Email | info@liveatlotus.com |
| Sales Address | 20856 & 20860 76 Ave. Langley, BC |
Listings for Sale Near Lotus Living 🔎 MLS® Search »
| Address | Bed | Bath | Sqft | Price |
|---|---|---|---|---|
| 30 20856 76 Ave. | 3 | 3 | 1500 | $799,900 |
| 74 7574 207 St. | 4 | 3 | 1440 | $889,900 |
| 23 20856 76 Ave. | 2 | 3 | 1323 | $739,900 |
| 41 7574 207 St. | 3 | 3 | 1403 | $909,900 |
| 50 7574 207 St. | 3 | 3 | 1446 | $909,900 |
| 51 7574 207 St. | 3 | 3 | 1446 | $909,900 |
| 50 20763 76 Ave. | 4 | 4 | 2097 | $1,050,000 |
| 55 20763 76 Ave. | 3 | 4 | 1702 | $969,800 |
| 67 20763 76 Ave. | 3 | 4 | 1662 | $949,800 |
| 56 20763 76 Ave. | 3 | 4 | 1702 | $969,800 |
 $799,900
30 20856 76 Ave. · 3bd/3ba · 1500sf
$799,900
30 20856 76 Ave. · 3bd/3ba · 1500sf
 $889,900
74 7574 207 St. · 4bd/3ba · 1440sf
$889,900
74 7574 207 St. · 4bd/3ba · 1440sf
 $739,900
23 20856 76 Ave. · 2bd/3ba · 1323sf
$739,900
23 20856 76 Ave. · 2bd/3ba · 1323sf
 $909,900
41 7574 207 St. · 3bd/3ba · 1403sf
$909,900
50 7574 207 St. · 3bd/3ba · 1446sf
$909,900
51 7574 207 St. · 3bd/3ba · 1446sf
$909,900
41 7574 207 St. · 3bd/3ba · 1403sf
$909,900
50 7574 207 St. · 3bd/3ba · 1446sf
$909,900
51 7574 207 St. · 3bd/3ba · 1446sf
 $1,050,000
50 20763 76 Ave. · 4bd/4ba · 2097sf
$1,050,000
50 20763 76 Ave. · 4bd/4ba · 2097sf
 $969,800
55 20763 76 Ave. · 3bd/4ba · 1702sf
$969,800
55 20763 76 Ave. · 3bd/4ba · 1702sf
 $949,800
67 20763 76 Ave. · 3bd/4ba · 1662sf
$949,800
67 20763 76 Ave. · 3bd/4ba · 1662sf
 $969,800
56 20763 76 Ave. · 3bd/4ba · 1702sf
$969,800
56 20763 76 Ave. · 3bd/4ba · 1702sf


Buildings Near Lotus Living
Lotus
20856 76 Ave. · EPS2870
 Lotus Living
20860 76 Ave. · EPS2965
Lotus Living
20860 76 Ave. · EPS2965
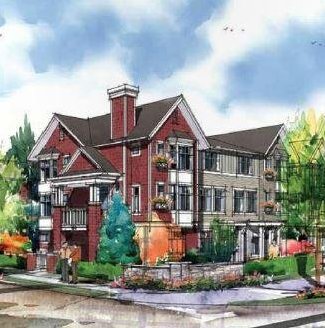 Arcadia
20904 77A Ave. · NWP1578
Arcadia
20904 77A Ave. · NWP1578
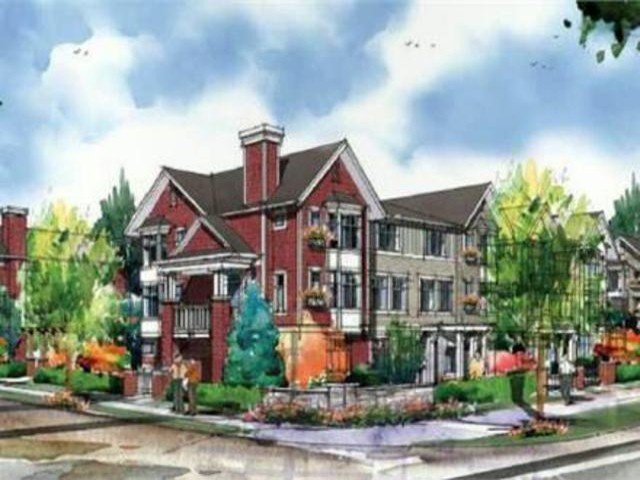 Arcadia
20852 77A Ave. · EPS2556
Arcadia
20852 77A Ave. · EPS2556
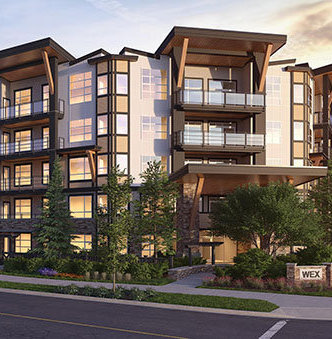 The Wex
20829 77A Ave. · EPS4280
The Wex
20829 77A Ave. · EPS4280
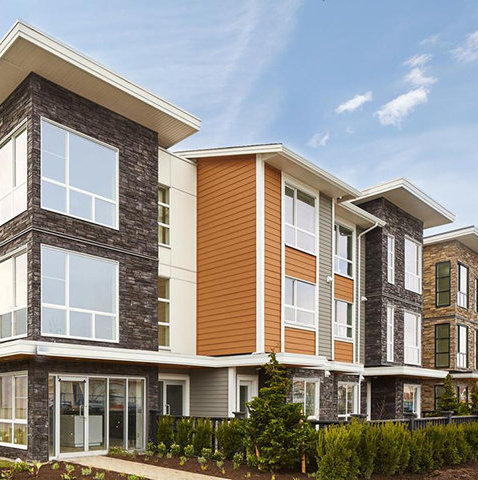 Wexley
20857 77A Ave. · EPP53737
Wexley
20857 77A Ave. · EPP53737
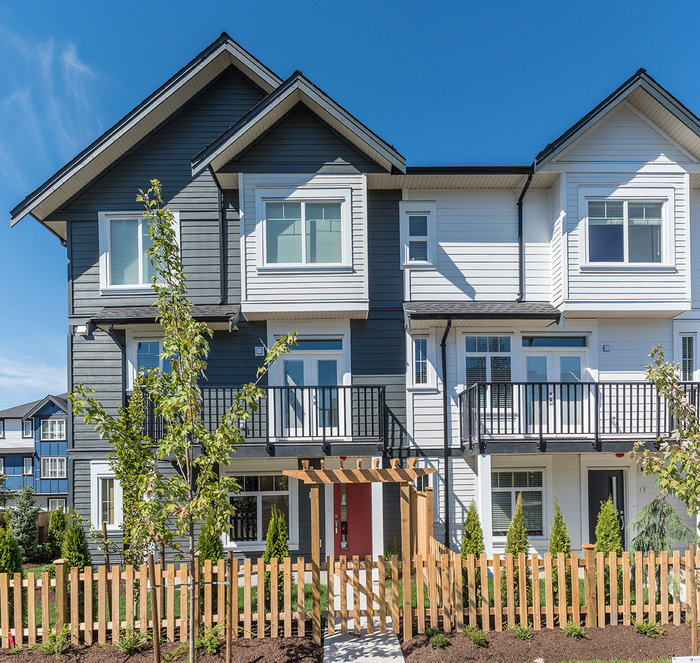 Archstone Yorkson
7665 209 St. · EPS3454
Archstone Yorkson
7665 209 St. · EPS3454
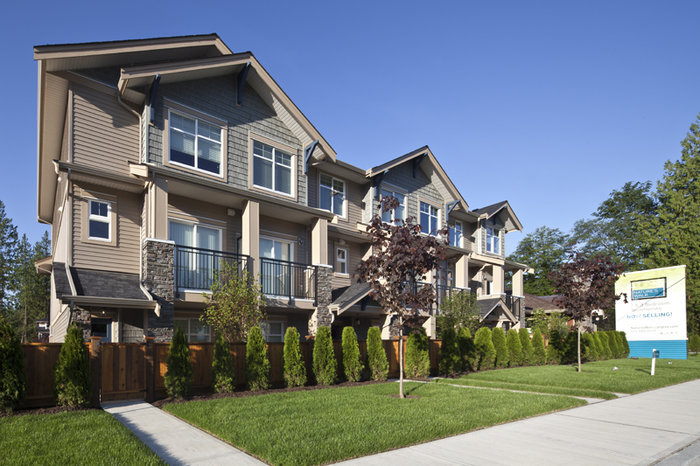 Nature's Walk
20966 77A Ave. · BCS4455
Nature's Walk
20966 77A Ave. · BCS4455
 Yorkson Downs
20716 Willoughby Town Centre Dr. · EPS5904
Yorkson Downs
20716 Willoughby Town Centre Dr. · EPS5904
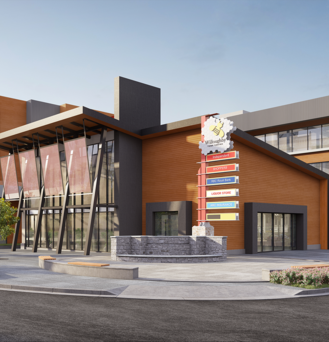 The Residences at Willoughby Town Centre
20727 Willoughby Town Centre Dr. · BCP50948
The Residences at Willoughby Town Centre
20727 Willoughby Town Centre Dr. · BCP50948
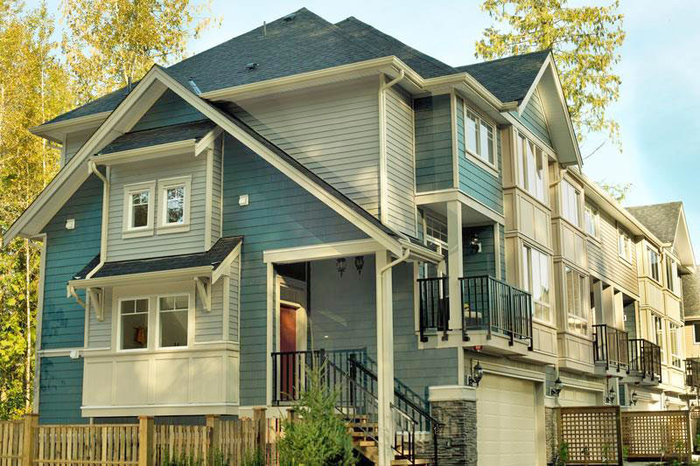 Serenity
21017 76 Ave. · EPS2229
Nature's Walk
20967 76 Ave. · BCP49077
Serenity
21017 76 Ave. · EPS2229
Nature's Walk
20967 76 Ave. · BCP49077
 Kensington At Willoughby Town Centre
20728 Willoughby Town Ce Dr. · EPS2365
Kensington At Willoughby Town Centre
20728 Willoughby Town Ce Dr. · EPS2365
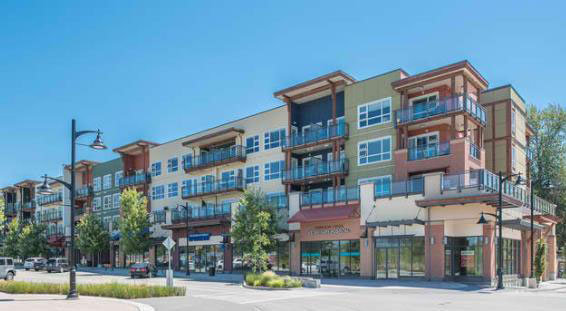 Kensington At Willoughby Town Ct
20728 Willoughby Town Ce Dr. · EPS2365
Kensington At Willoughby Town Ct
20728 Willoughby Town Ce Dr. · EPS2365
 The Residences At Willoughby Town Centre
20727 Willoughby Town Centre Dr. · EPS7877
The Residences At Willoughby Town Centre
20727 Willoughby Town Centre Dr. · EPS7877
 Serenity
21017 76th Ave. · EPS2229
Serenity
21017 76th Ave. · EPS2229
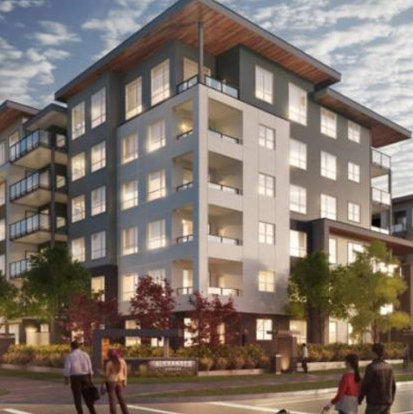 Alexander Square
20867 80th Ave. · EPP47748
Alexander Square
20867 80th Ave. · EPP47748
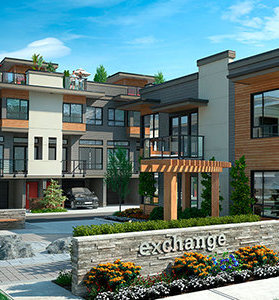 Exchange
7811 209 St. · EPS2533
Exchange
7811 209 St. · EPS2533
Lotus Living Area Map 🔍 Open larger map ↗

- Abbotsford - 447
- Agassiz - 28
- Burnaby - 55
- Burnaby East - 77
- Burnaby North - 365
- Burnaby South - 343
- Campbell River - 1
- Chilliwack - 221
- Cloverdale - 193
- Comox Valley - 10
- Coquitlam - 563
- Delta - 10
- Duncan - 41
- Esquimalt - 59
- Gulf Islands - 6
- Harrison Hot Springs - 13
- Harrison Mills - 1
- Hope - 22
- Ladner - 109
- Langford - 156
- Langley - 529
- Maple Ridge - 312
- Mill Bay - 2
- Mission - 65
- New Westminster - 444
- North Delta - 28
- North Island - 2
- North Saanich - 8
- North Surrey - 409
- North Vancouver - 747
- Oak Bay - 44
- Osoyoos - 1
- Parksville / Qualicum - 7
- Penticton - 8
- Pitt Meadows - 75
- Port Alberni - 2
- Port Coquitlam - 266
- Port Moody - 267
- Richmond - 1162
- Saanich East - 232
- Saanich West - 92
- Sardis - 153
- Sidney - 152
- Sooke - 39
- South Surrey White Rock - 713
- Surrey - 662
- Tsawwassen - 97
- Vancouver East - 998
- Vancouver West - 2482
- Victoria - 665
- View Royal - 46
- West Vancouver - 230

