Maintenance Fees Include
Garbage Pickup
Hot Water
Management


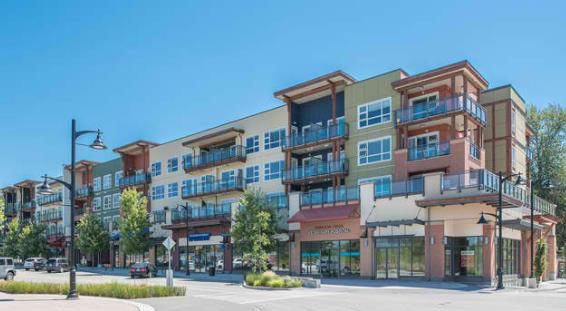 🔍 9 photos · slideshow
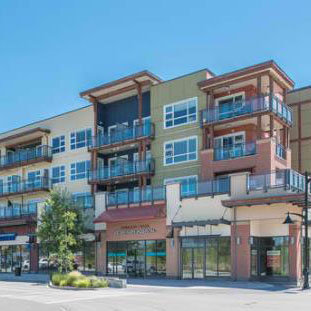
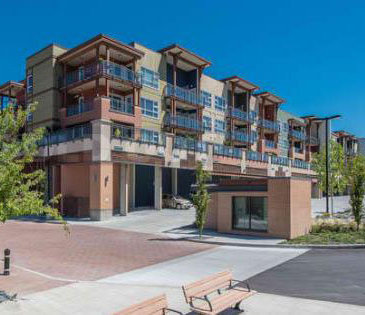
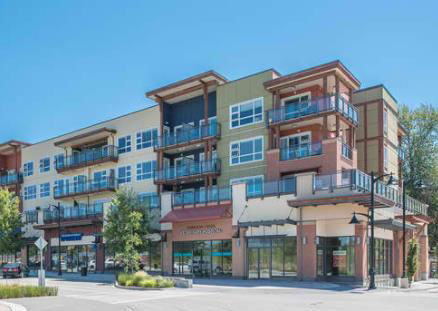 +5
| Sold Date | Address | Bed | Bath | Sqft | Asking | Sold Price | DOM | Strata Fee | Tax | Listed By |
|---|---|---|---|---|---|---|---|---|---|---|
| 2026-06-30 | 316 20728 Willoughby Town Centre Dr. | 1 | 1 | 715 | $449,000 | $420,000 ($587/sf) | $300 | $1584 (2025) | RE/MAX Treeland Realty | |
| 2026-01-30 | 219 20728 Willoughby Town Centre Dr. | 2 | 2 | 1058 | $699,000 | $664,700 ($628/sf) | $457 | $2264 (2025) | RE/MAX LIFESTYLES REALTY | |
| 2025-06-09 | 212 20728 Willoughby Town Centre Dr. | 2 | 2 | 905 | $618,800 | $608,000 ($672/sf) | $390 | $3192 (2024) | RE/MAX Treeland Realty | |
| 2025-05-03 | 401 20728 Willoughby Town Centre Dr. | 2 | 2 | 1167 | $798,800 | $780,000 ($668/sf) | $491 | $3784 (2024) | Oakwyn Realty Ltd. | |
| 2025-02-26 | 222 20728 Willoughby Town Centre Dr. | 1 | 1 | 657 | $519,900 | $505,000 ($769/sf) | $275 | $2874 (2024) | Royal LePage Sterling Realty |
Sold data from the MLS® feed for strata plan EPS2365. Showing the 15 most recent sales from the last 24 months; expand for up to 80.
Kensington At Willoughby Town Ct at 20728 Willoughby Town Ce Dr. — In the past year 2 units sold at an average of $542,350.
Welcome to Kensington At Willoughby Town Ct. Kensington At Willoughby Town Ct is a 65-home strata residence located at 20728 Willoughby Town Ce Drive in Langley, in the Willoughby Heights neighbourhood. Completed in 2014. It is registered under Strata Plan EPS2365 and held as Freehold Strata.
Residents enjoy an array of amenities including club house, elevator, guest suite, in-suite laundry and storage, garage underground parking and baseboard / electric heating.
Set in Willoughby Heights, Langley, Kensington At Willoughby Town Ct offers shopping, a central location and recreation nearby. Explore floor plans, prices, availability, MLS listings and full building details on BCCondos.net.
| Construction | Frame - Wood |
|---|---|
| Exterior Finish | Mixed |
| Roof | Other |
| Foundation | Concrete Perimeter |
| Rain Screen | Full |
| Management Company | Rancho Management Services (B.C.) Ltd. |
| Strata Plan | EPS2365 |
|---|---|
| Building Type | Strata,Strata Condos |
| Title to Land | Freehold Strata |
| Units in Strata | 65 |
| Units in Development | 65 |
| Management Company | Rancho Management — 604-331-4234 |
| Bylaws / Restrictions | PETS ALLOWED W/REST.,RENTALS ALLOWED |
| Parking / Storage | Garage; Underground |
Live market intelligence for this building's segments — active inventory, medians, ranges & trends. Opens in a new tab.
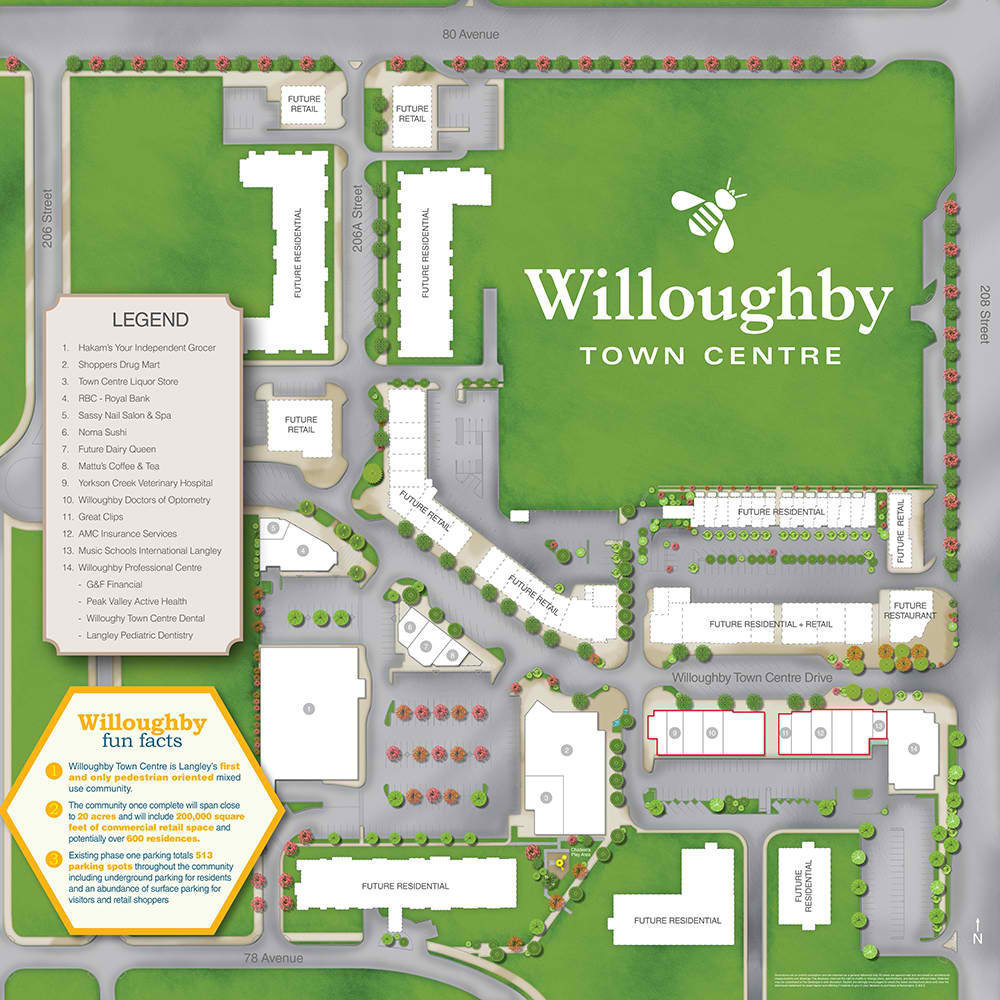 Open Full View
 © BC Condos & Homes
| Sales Website | willoughbytowncentre.ca/kensington |
|---|
| Address | Bed | Bath | Sqft | Price |
|---|---|---|---|---|
| B207 20838 78b Ave. | 1 | 1 | 632 | $449,000 |
| 312 7809 209 St. | 2 | 2 | 850 | $549,900 |
| 114 7809 209 St. | 2 | 2 | 841 | $539,900 |
| 108 7809 209 St. | 1 | 1 | 567 | $385,000 |
| A502 20838 78b Ave. | 1 | 1 | 625 | $399,900 |
| B302 20838 78b Ave. | 1 | 1 | 591 | $388,800 |
| A114 20838 78b Ave. | 1 | 1 | 426 | $324,900 |
| A114 20834 80 Ave. | 1 | 1 | 540 | $364,900 |
| 218 20829 77a Ave. | 2 | 2 | 895 | $534,900 |
| 301 20829 77a Ave. | 2 | 2 | 895 | $506,000 |
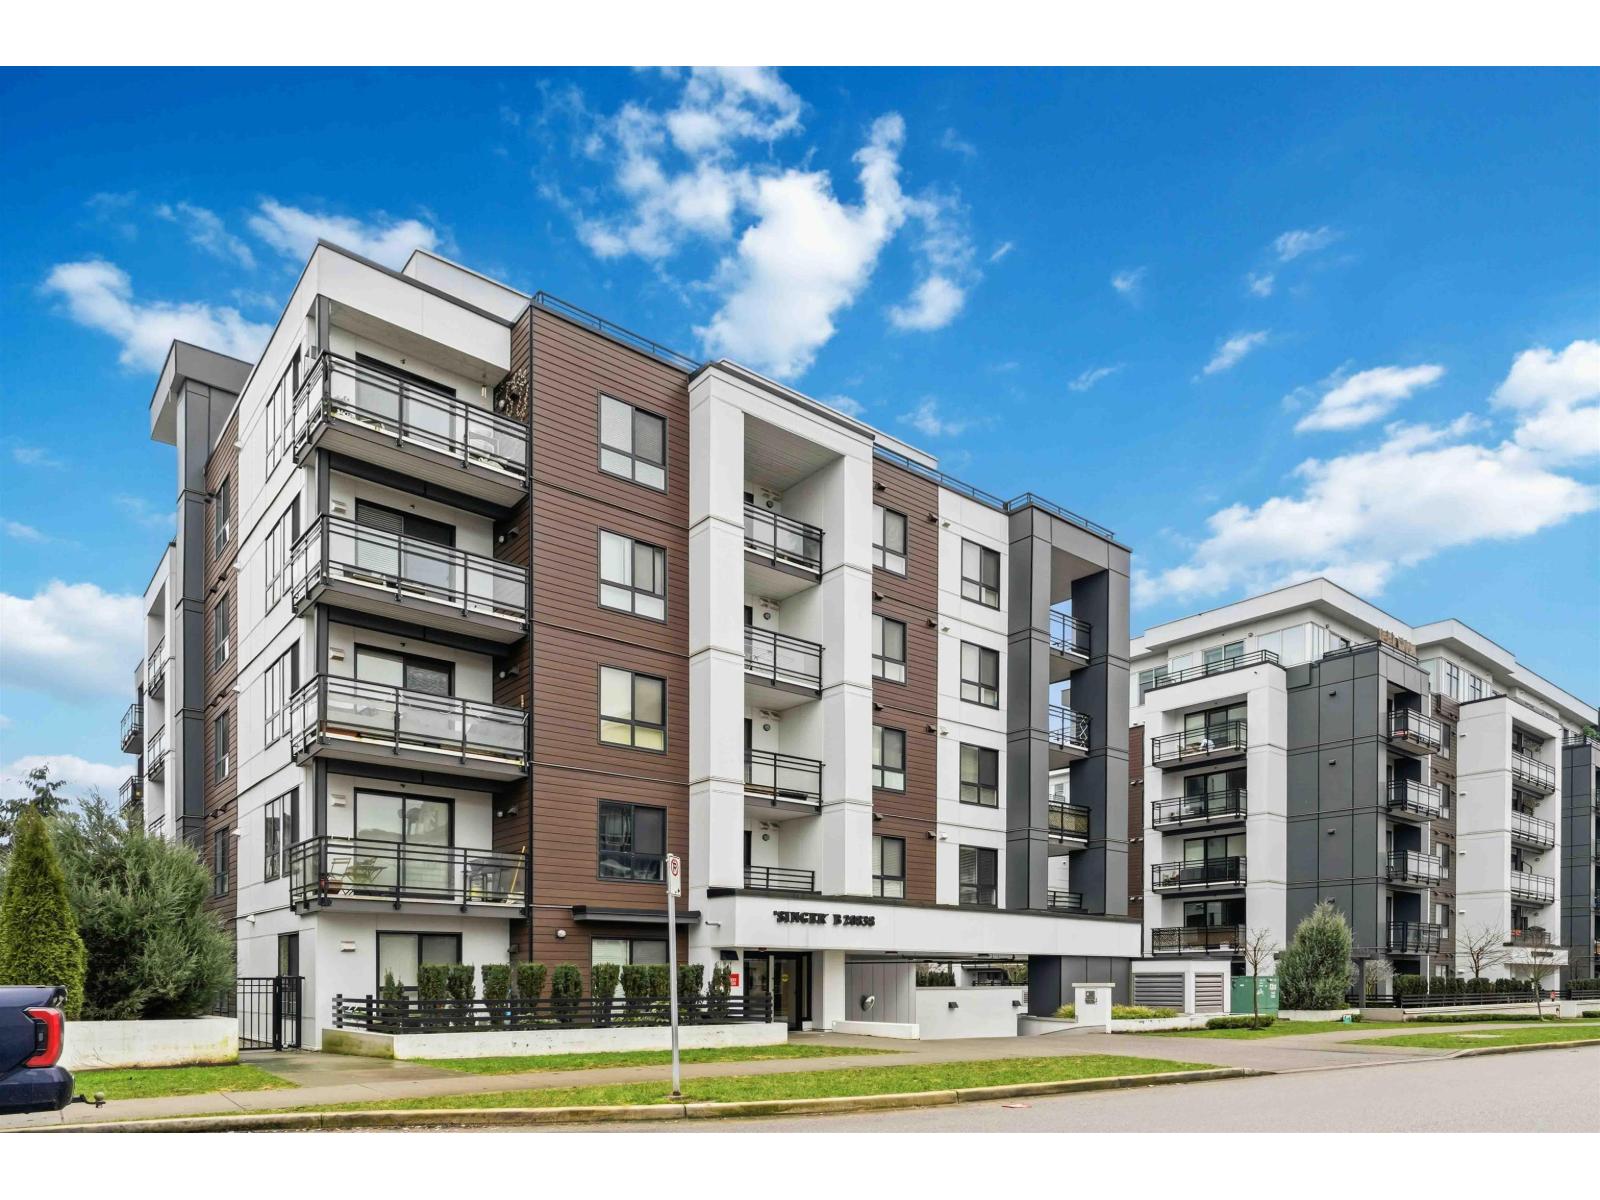 $449,000
B207 20838 78b Ave. · 1bd/1ba · 632sf
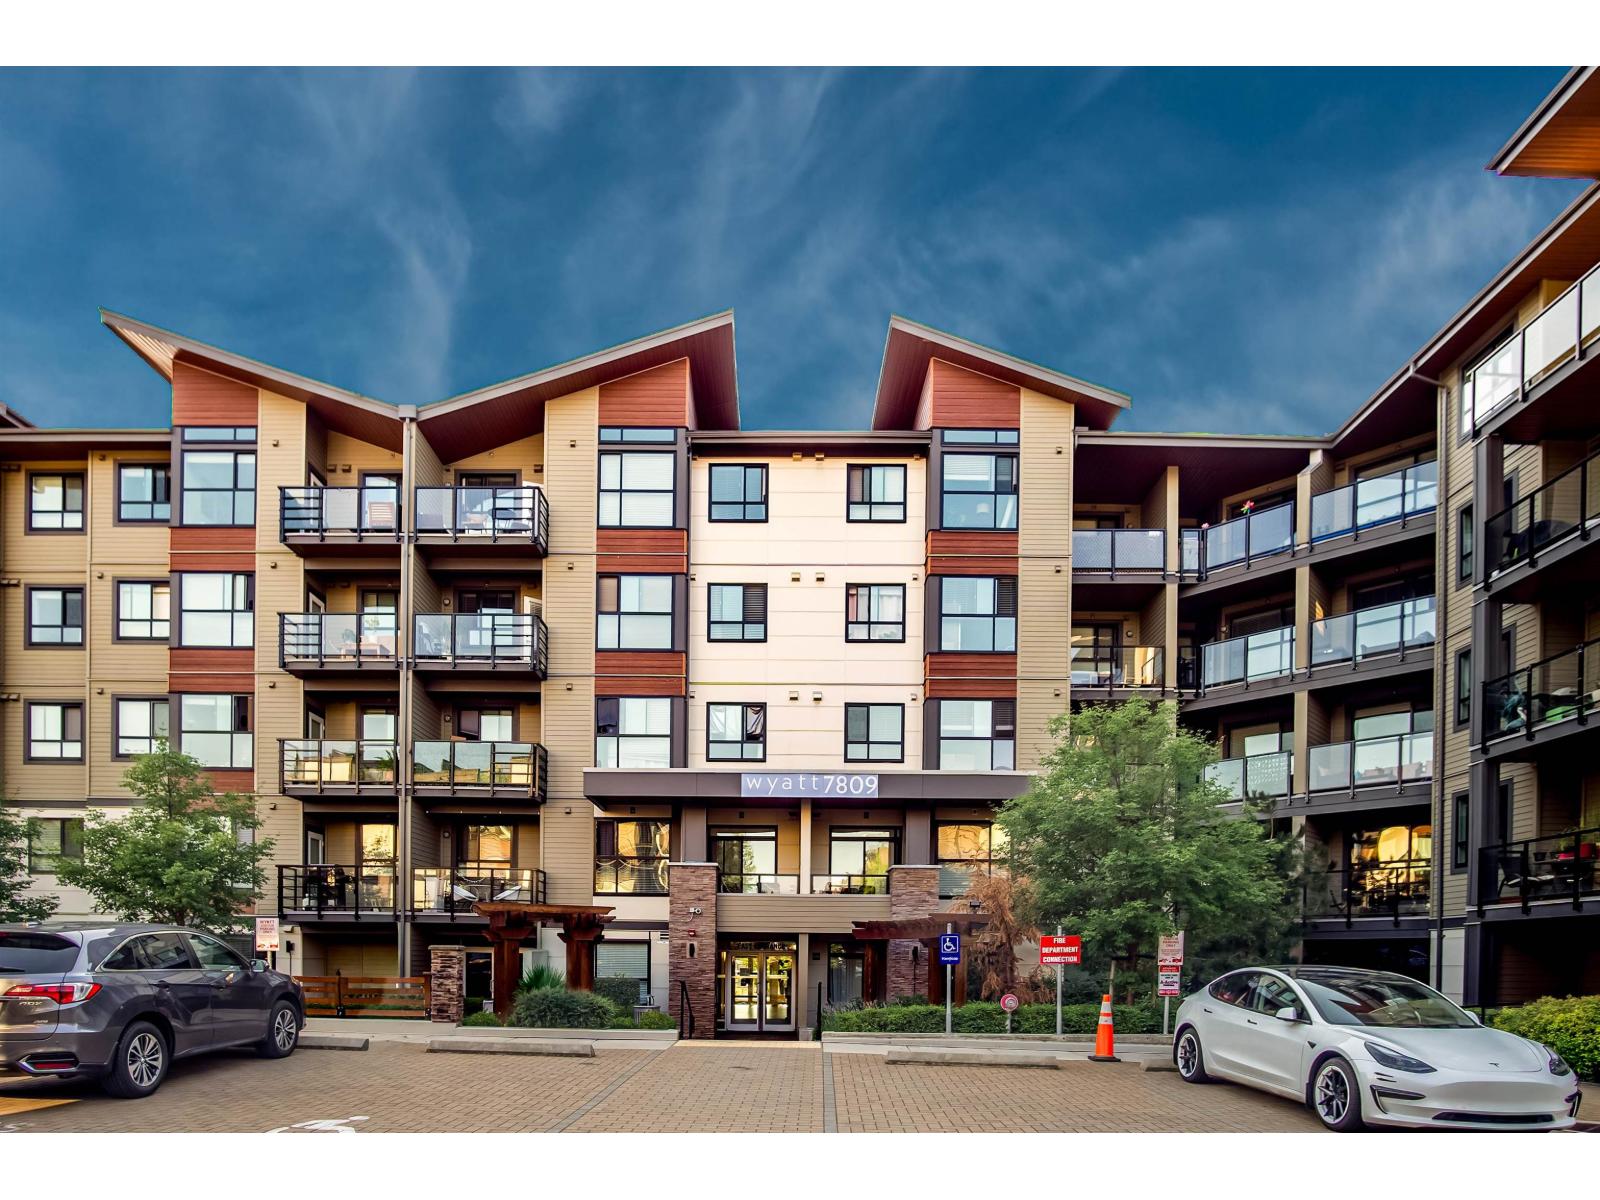 $549,900
312 7809 209 St. · 2bd/2ba · 850sf
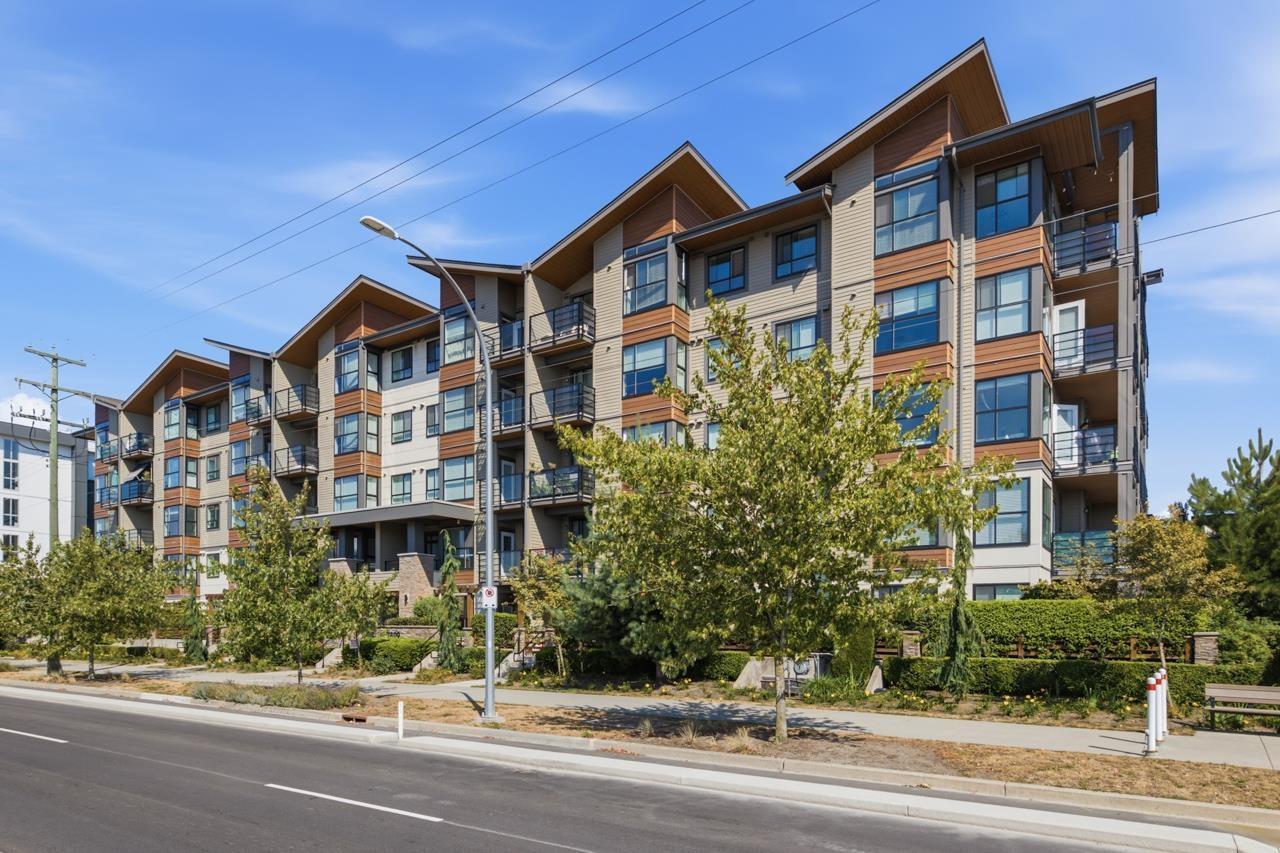 $539,900
114 7809 209 St. · 2bd/2ba · 841sf
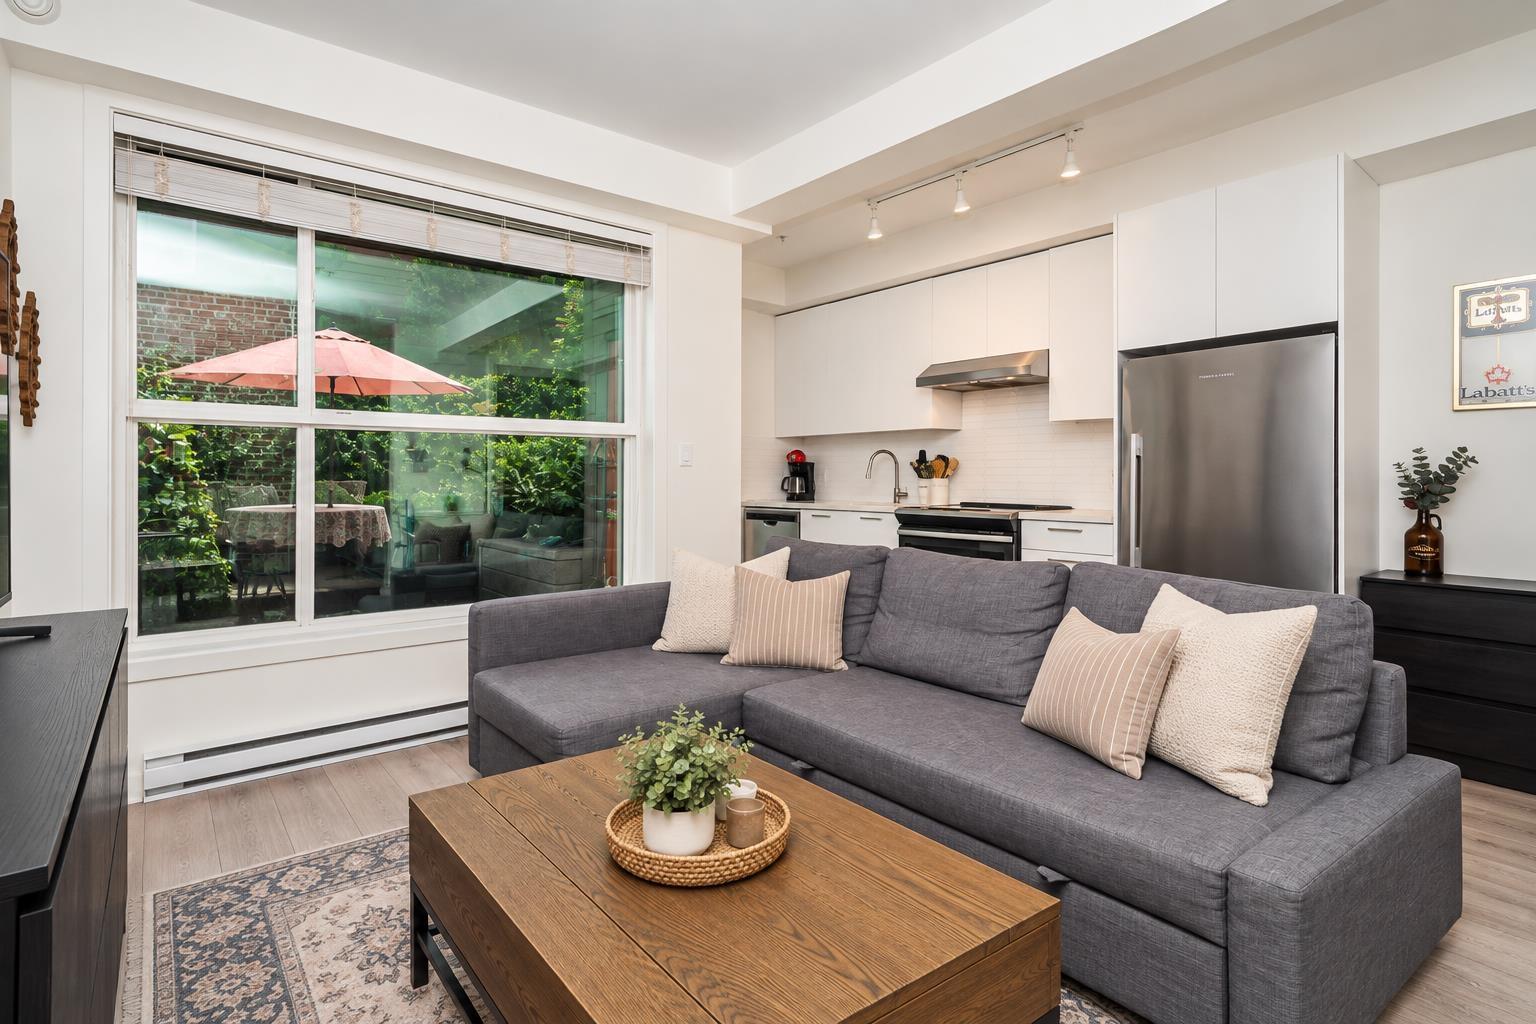 $385,000
108 7809 209 St. · 1bd/1ba · 567sf
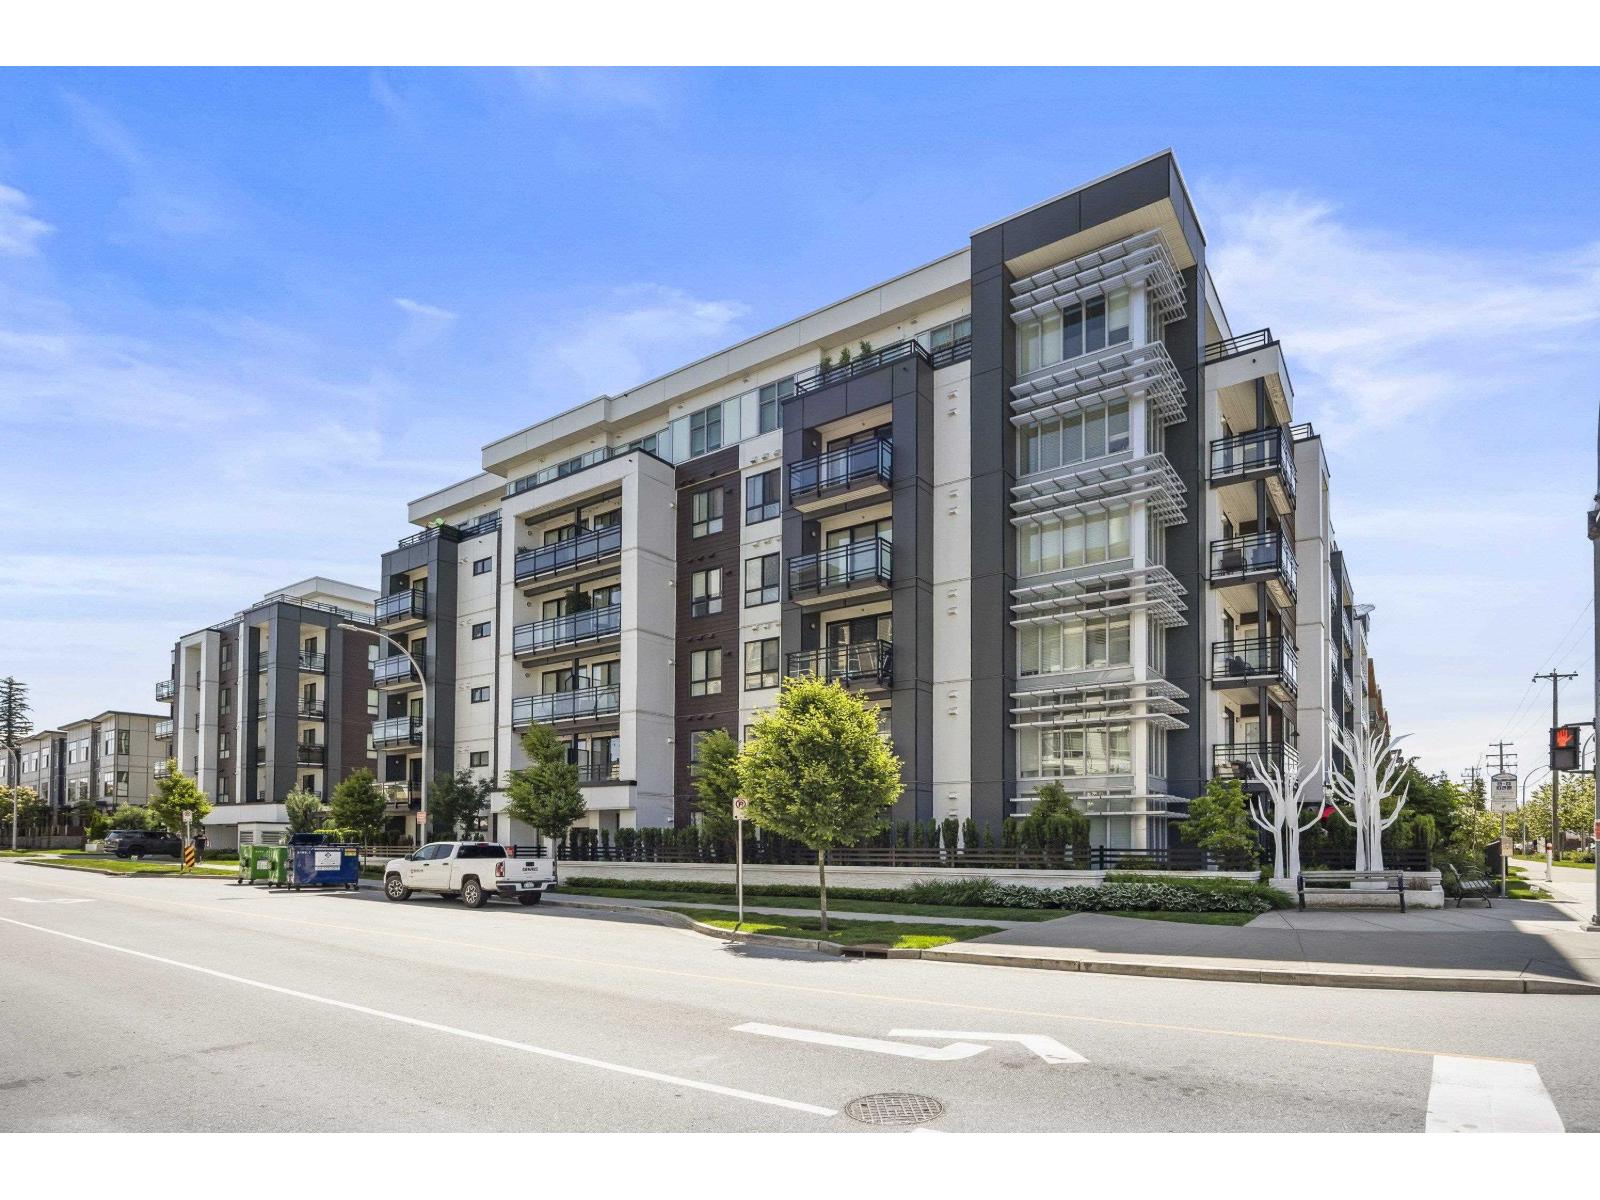 $399,900
A502 20838 78b Ave. · 1bd/1ba · 625sf
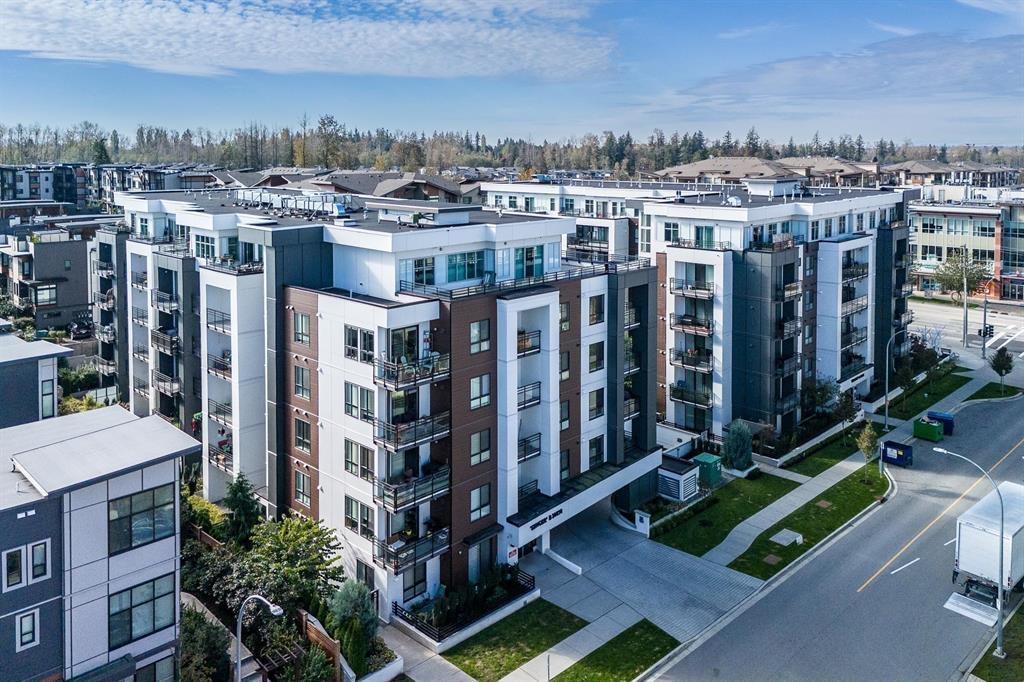 $388,800
B302 20838 78b Ave. · 1bd/1ba · 591sf
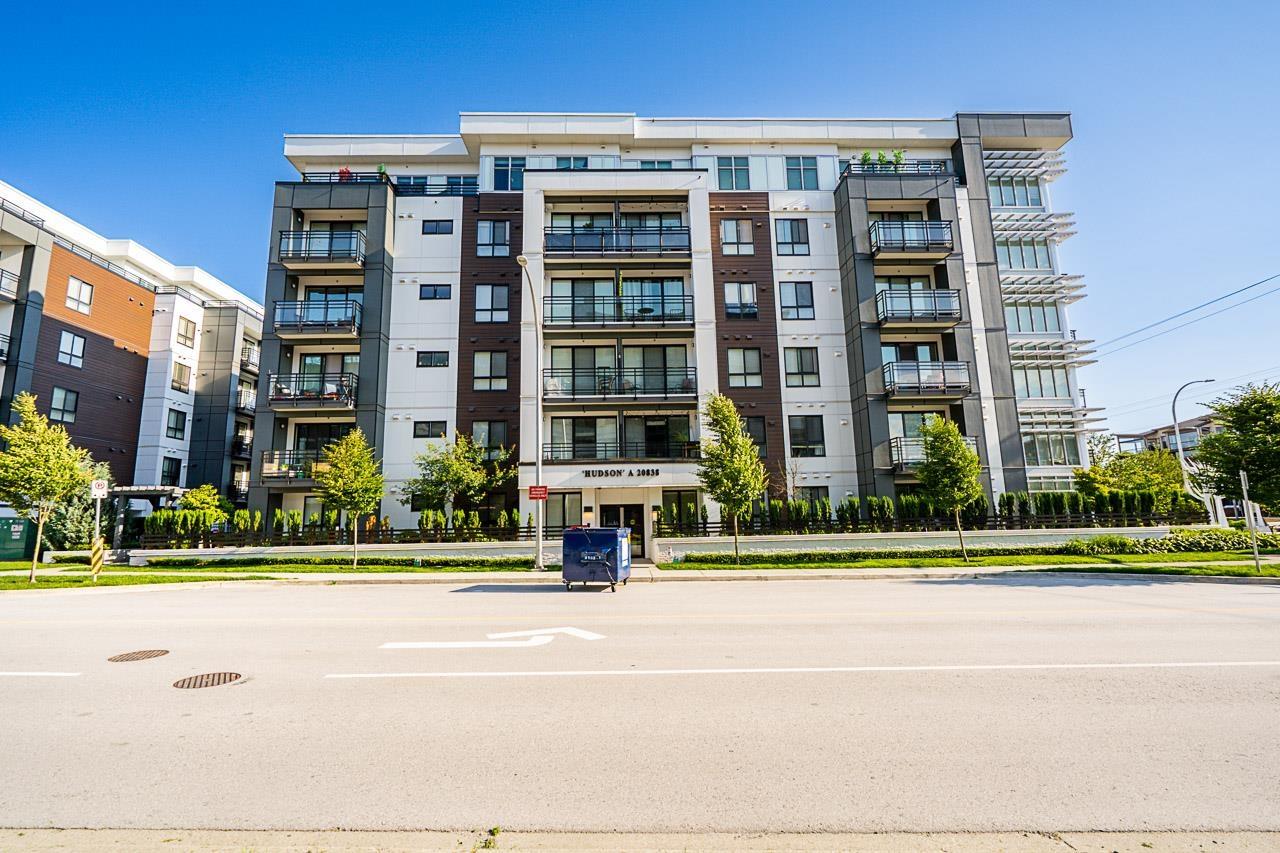 $324,900
A114 20838 78b Ave. · 1bd/1ba · 426sf
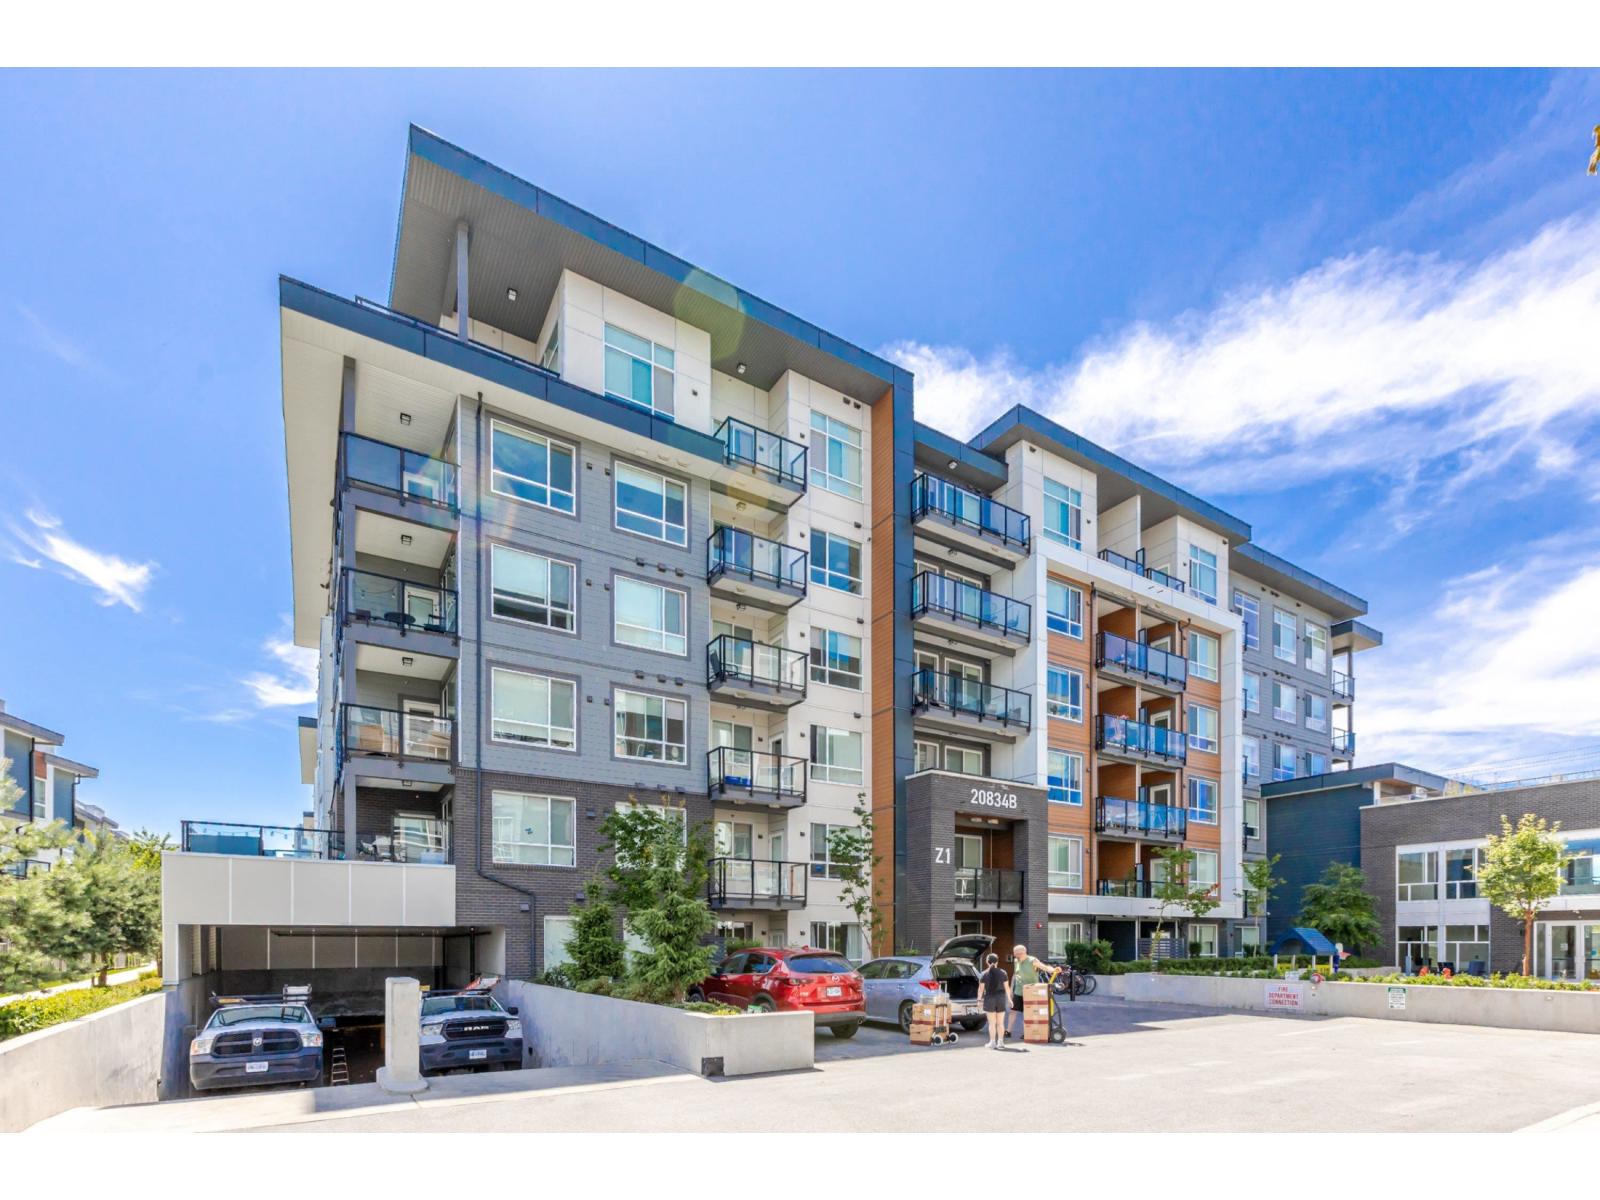 $364,900
A114 20834 80 Ave. · 1bd/1ba · 540sf
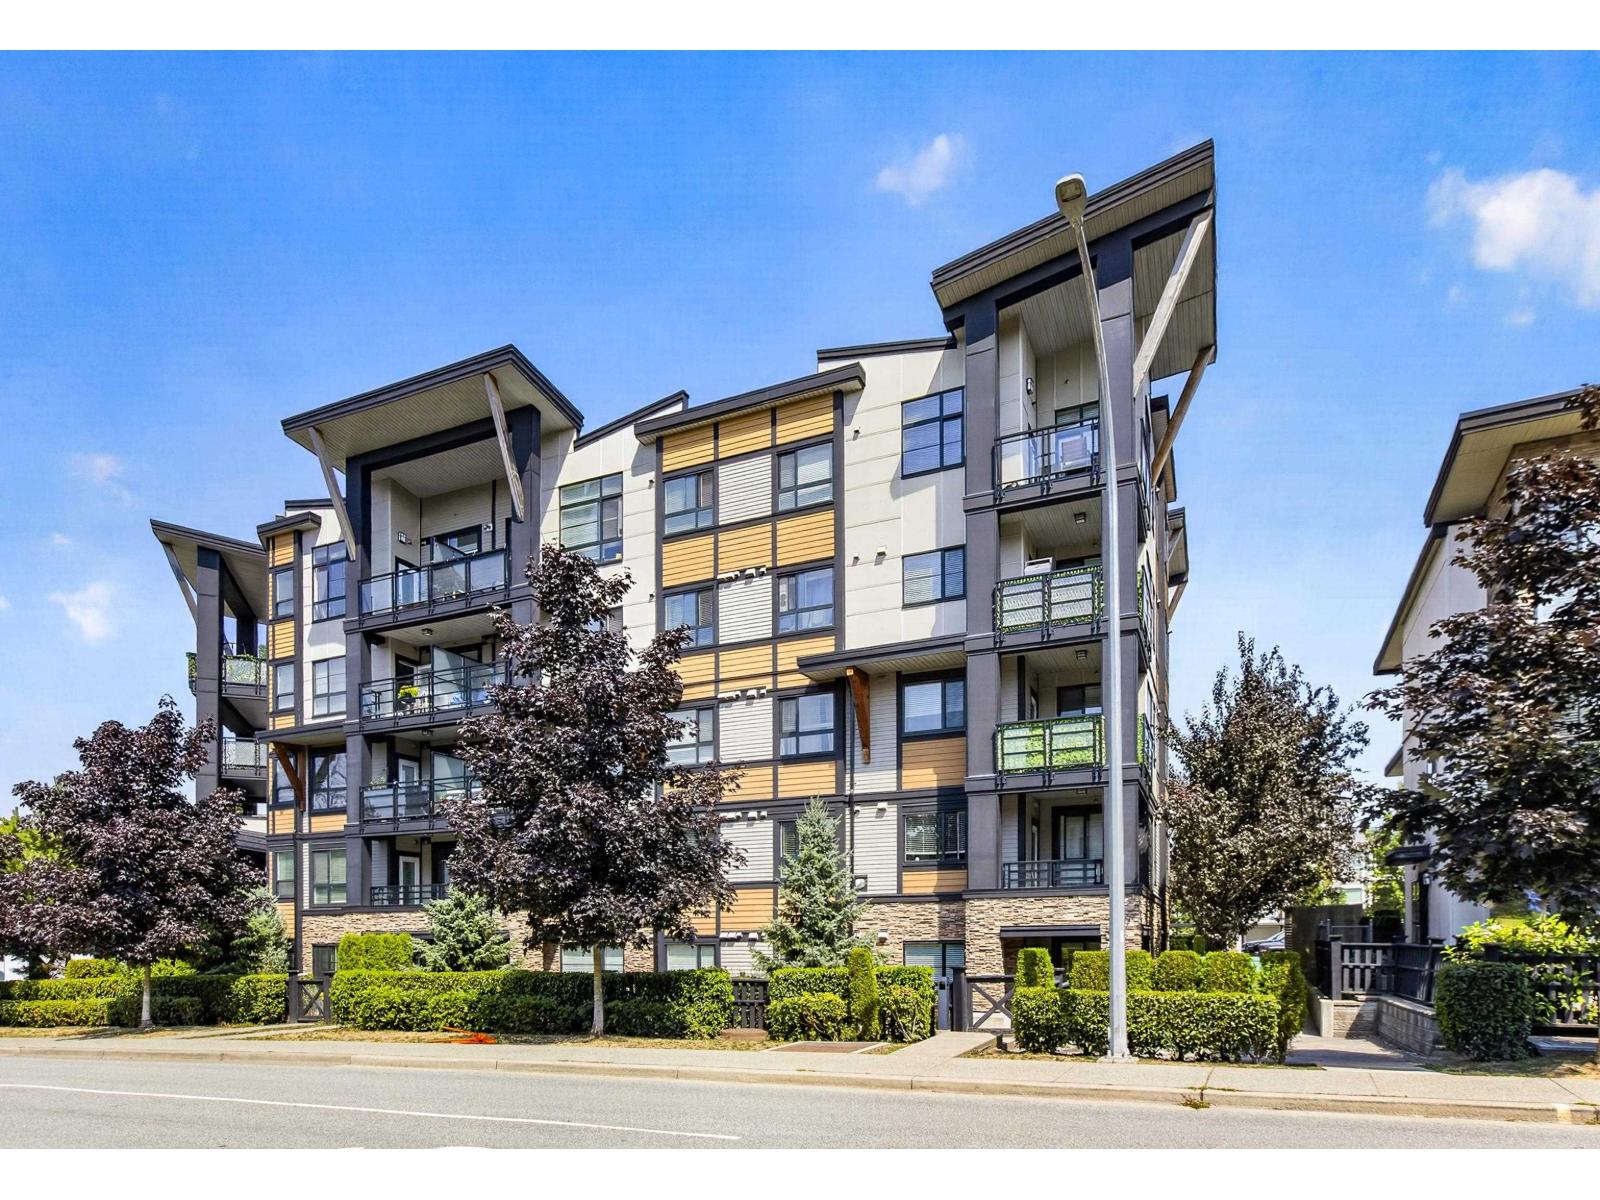 $534,900
218 20829 77a Ave. · 2bd/2ba · 895sf
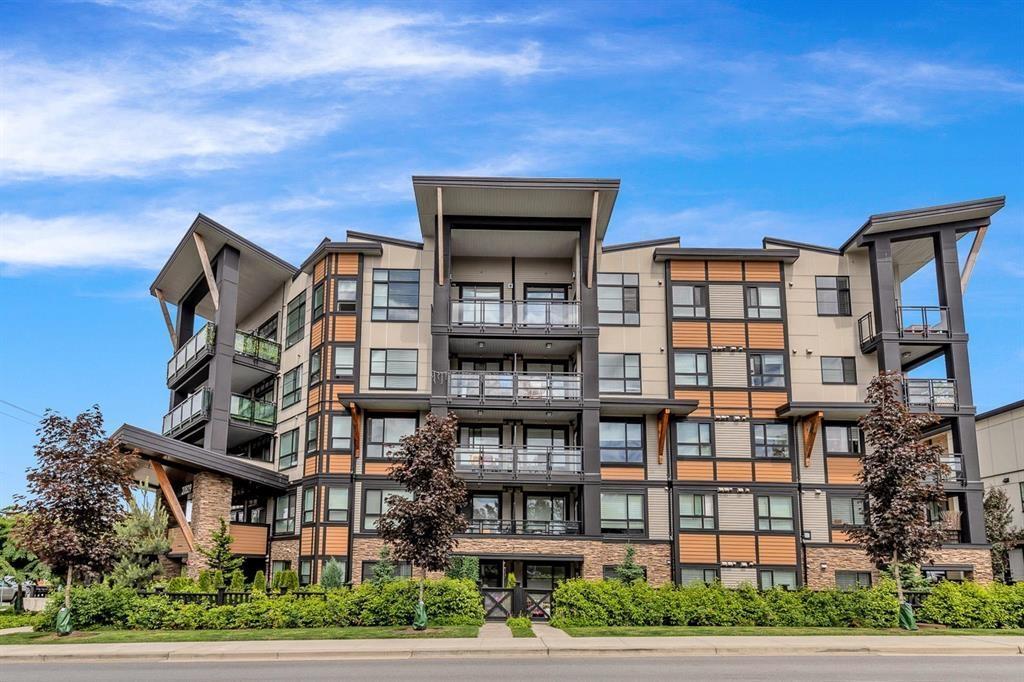 $506,000
301 20829 77a Ave. · 2bd/2ba · 895sf
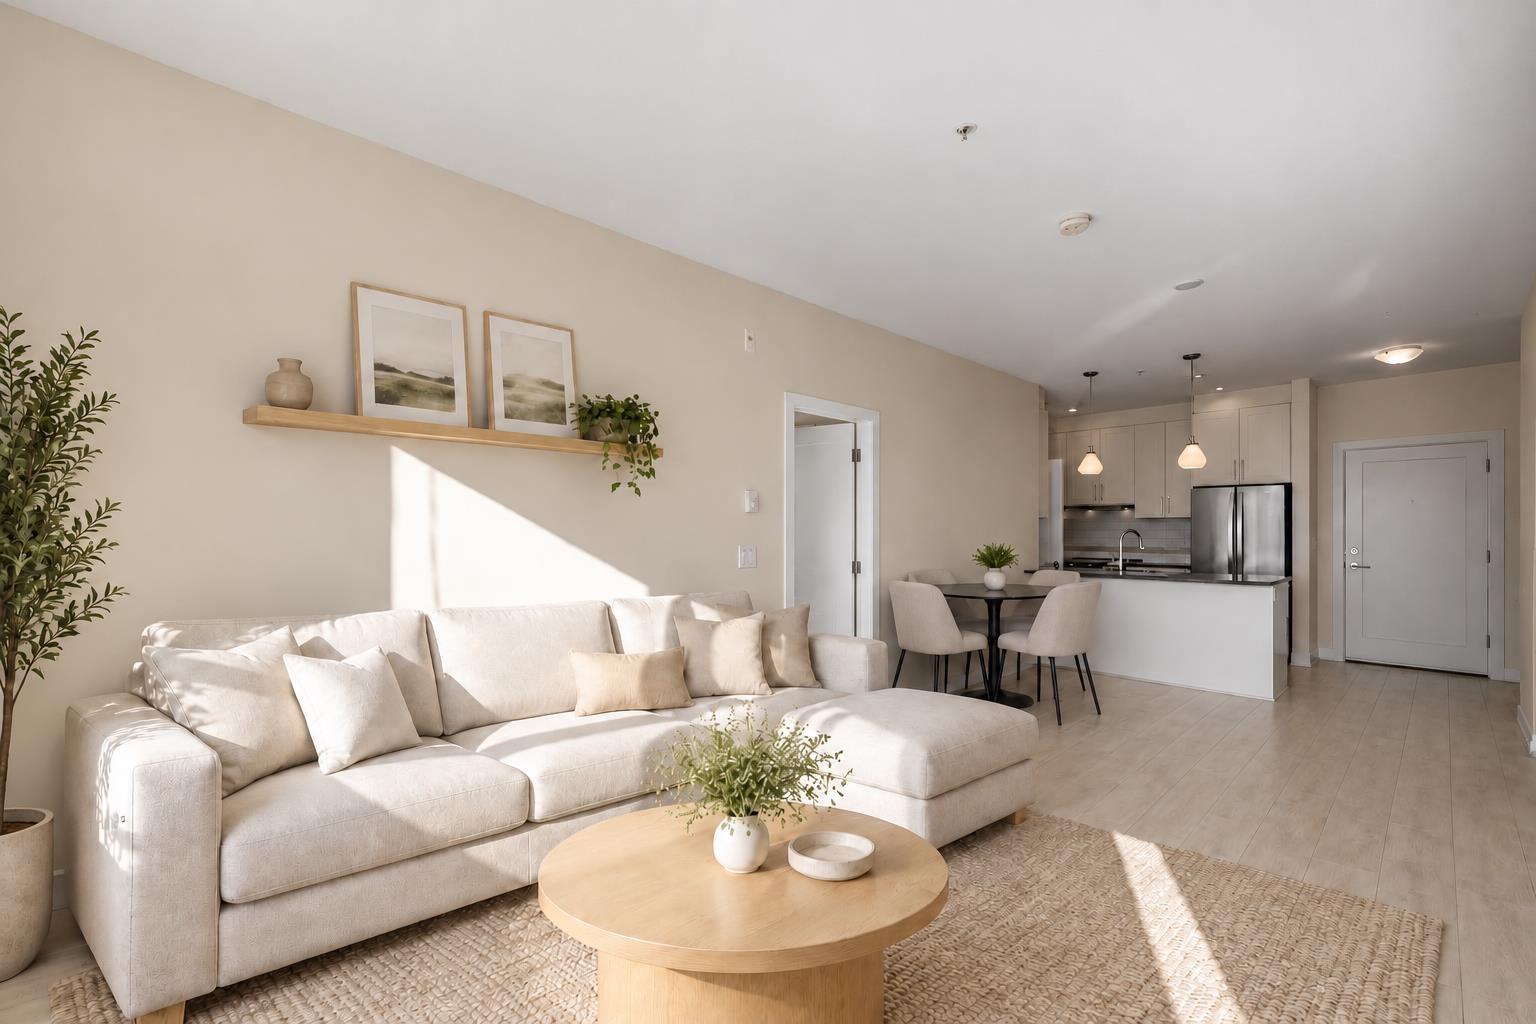 $529,000
406 20829 77a Ave. · 2bd/2ba · 858sf
 $700,000
C115 20727 Willoughby Town Centre Dr. · 0bd/0ba
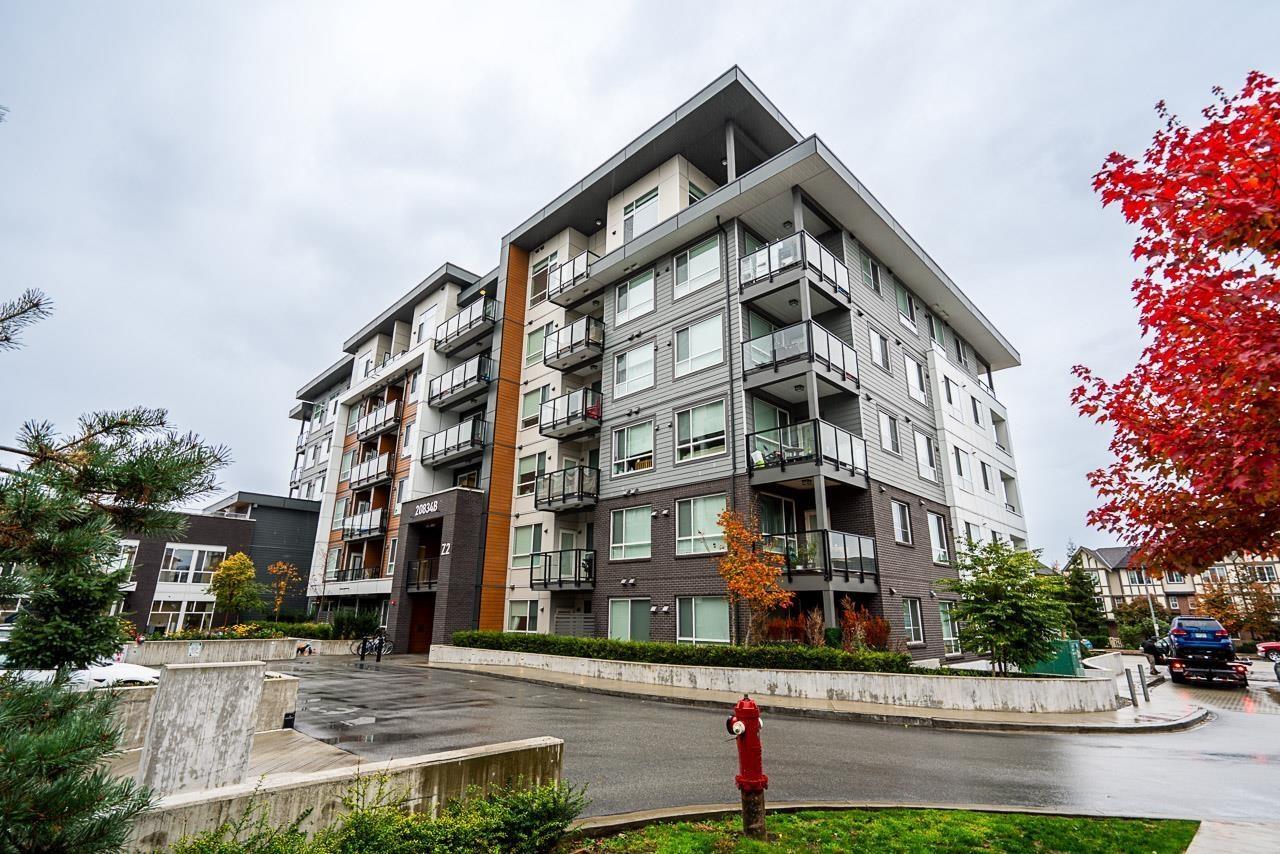 $419,999
B228 20834 80 Ave. · 1bd/1ba · 682sf
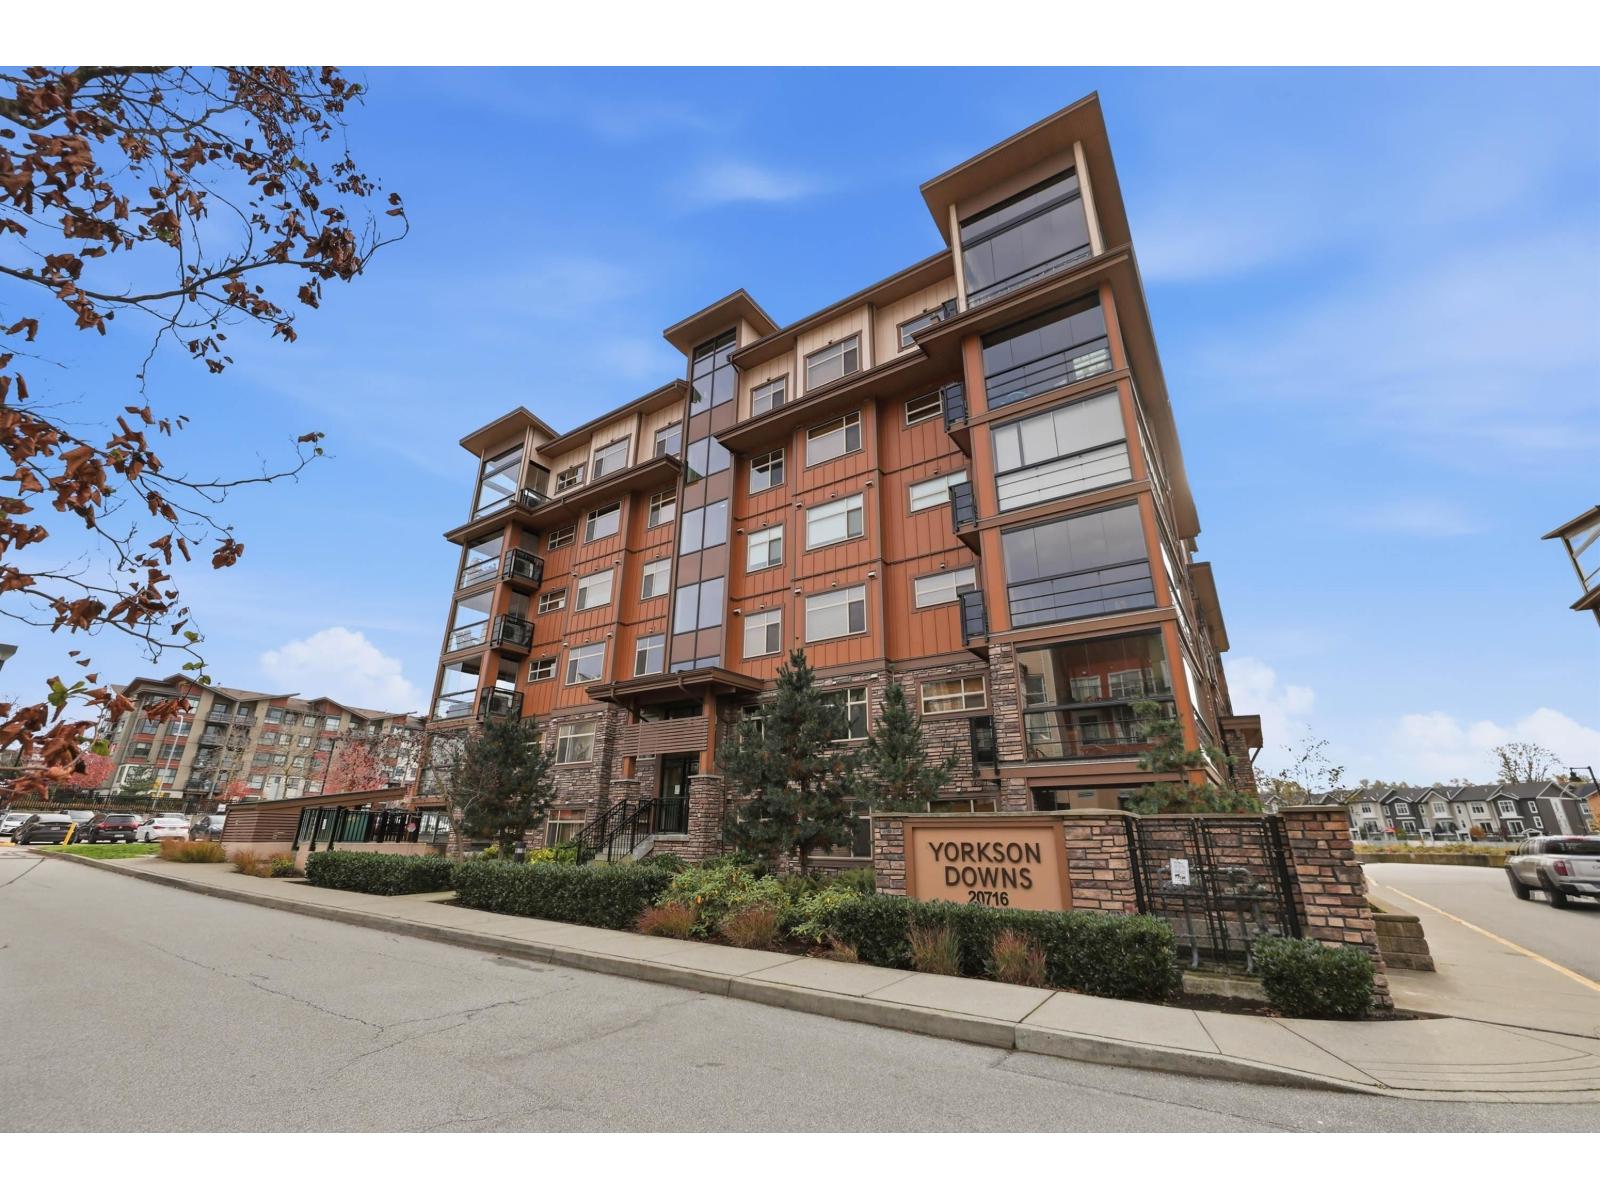 $659,888
B428 20716 Willoughby Town Centre Dr. · 2bd/2ba · 1204sf
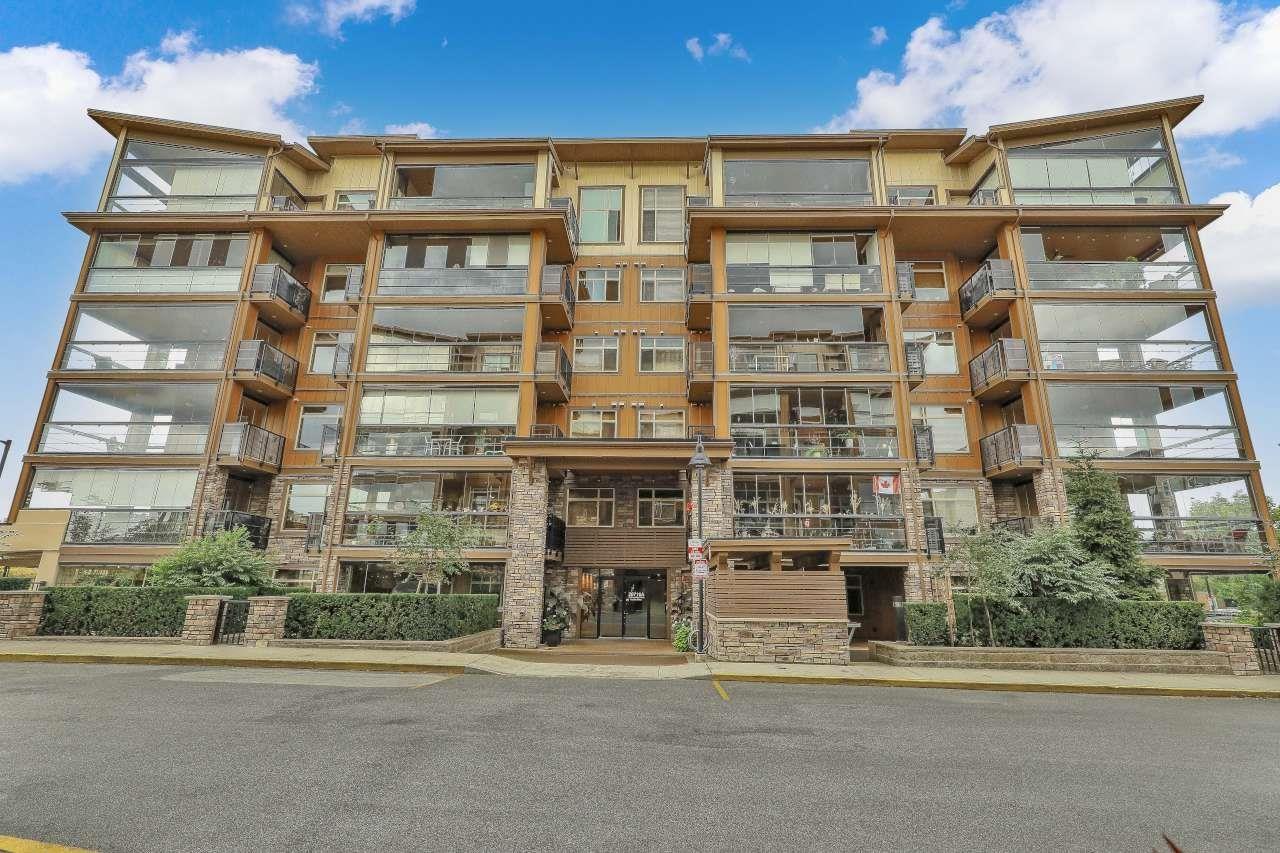 $719,900
A303 20716 Willoughby Town Centre Dr. · 3bd/2ba · 1451sf
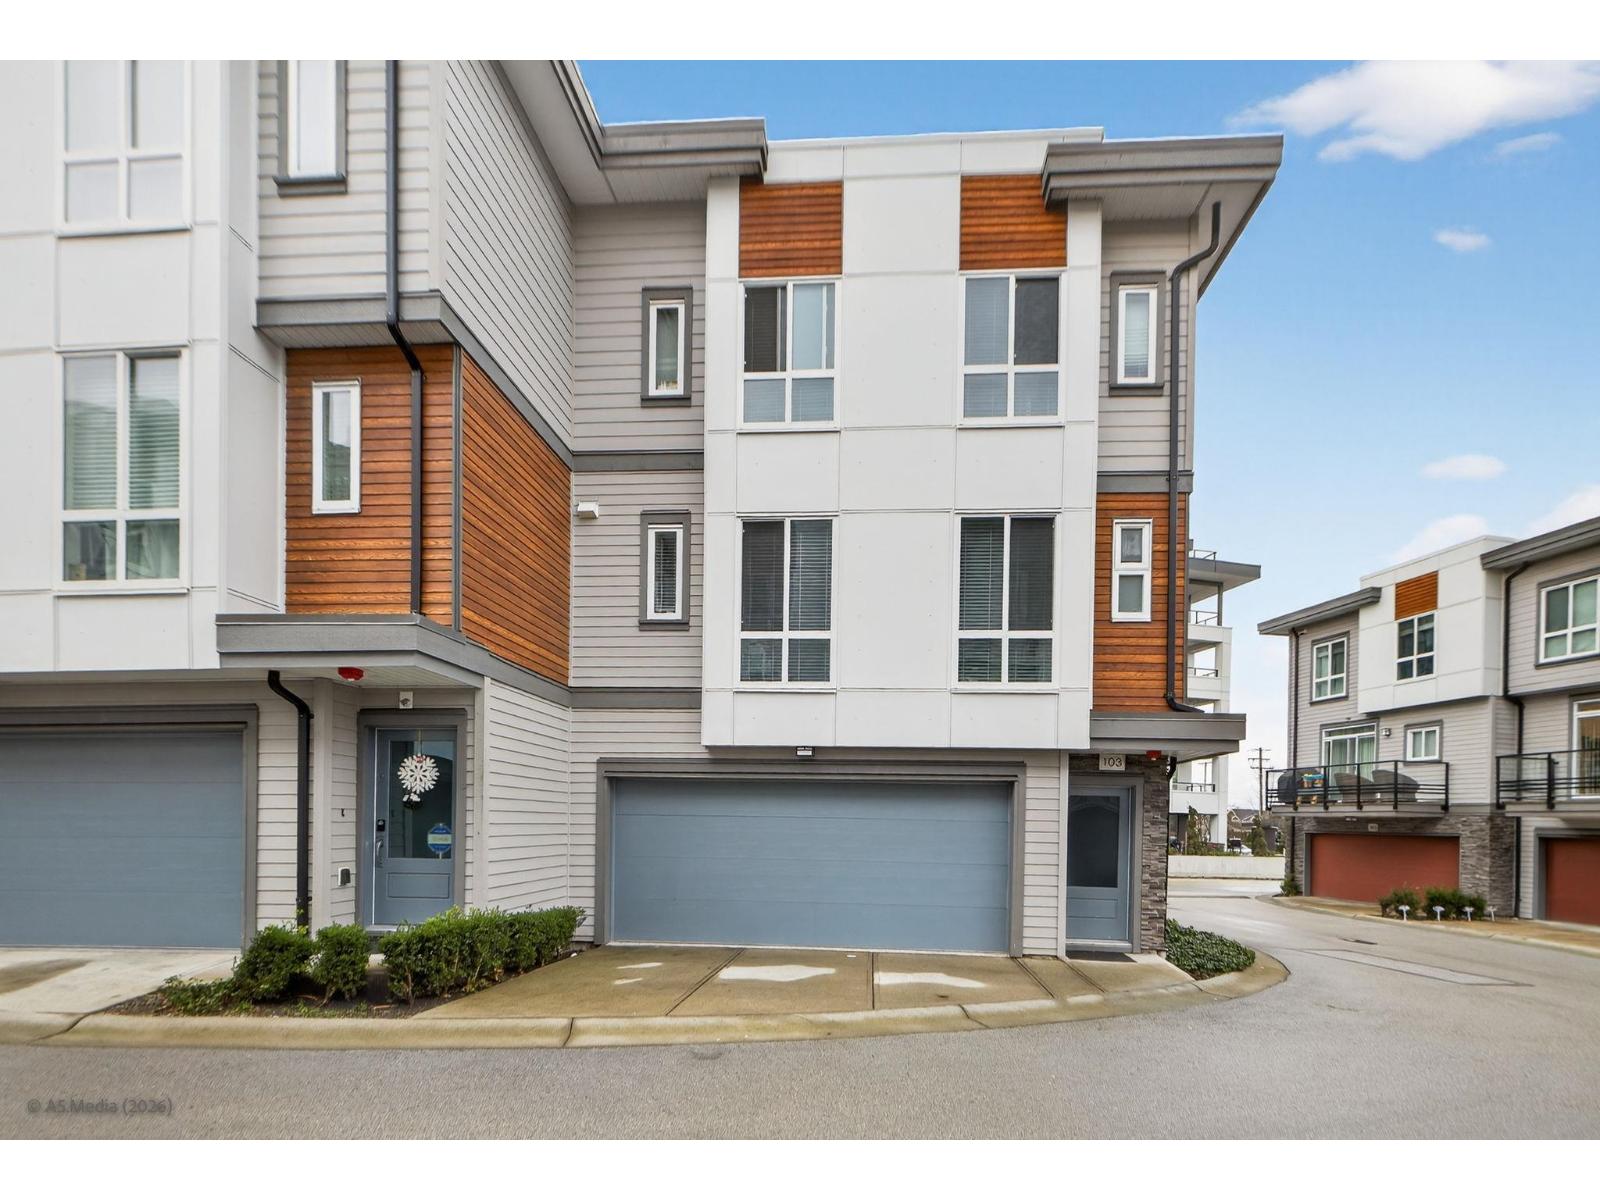 $948,888
103 7947 209 St. · 4bd/4ba · 1916sf
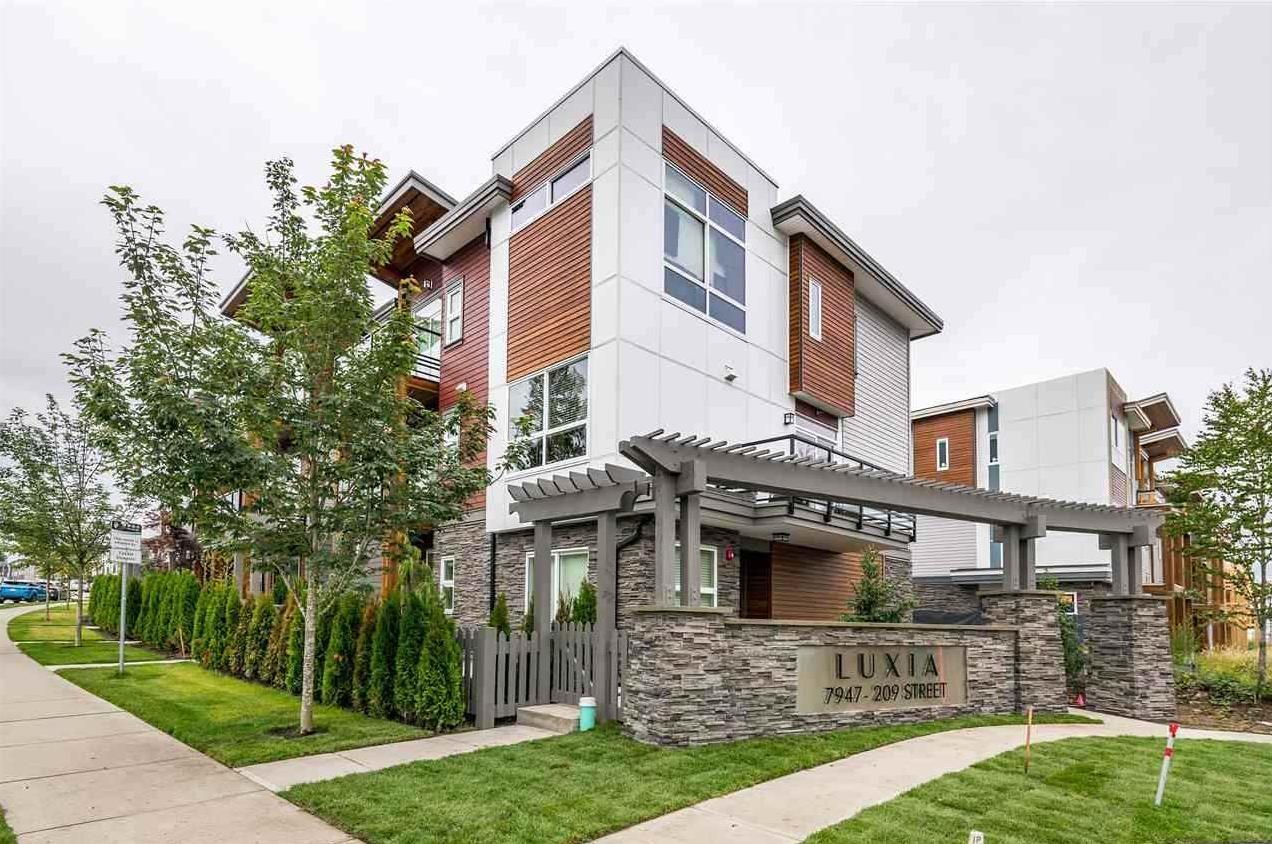 $829,000
3 7947 209 St. · 3bd/3ba · 1442sf
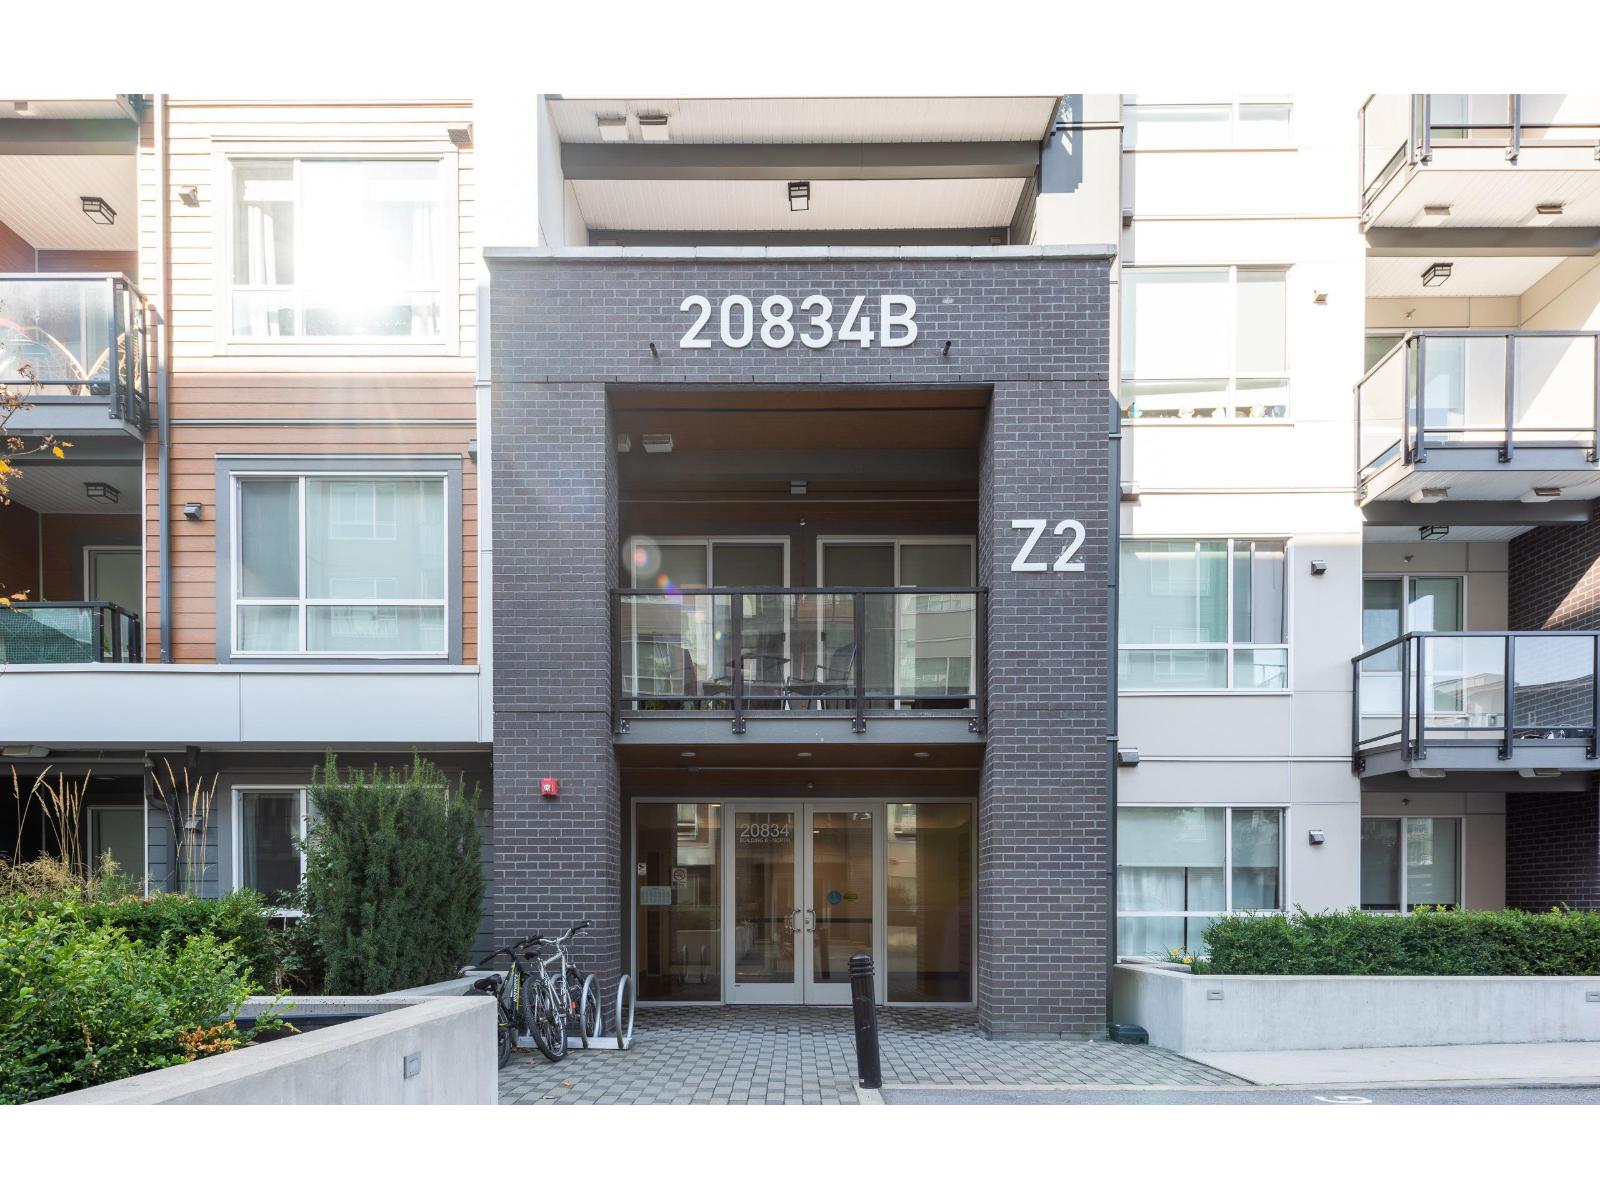 $449,900
B324 20834 80 Ave. · 1bd/1ba · 671sf
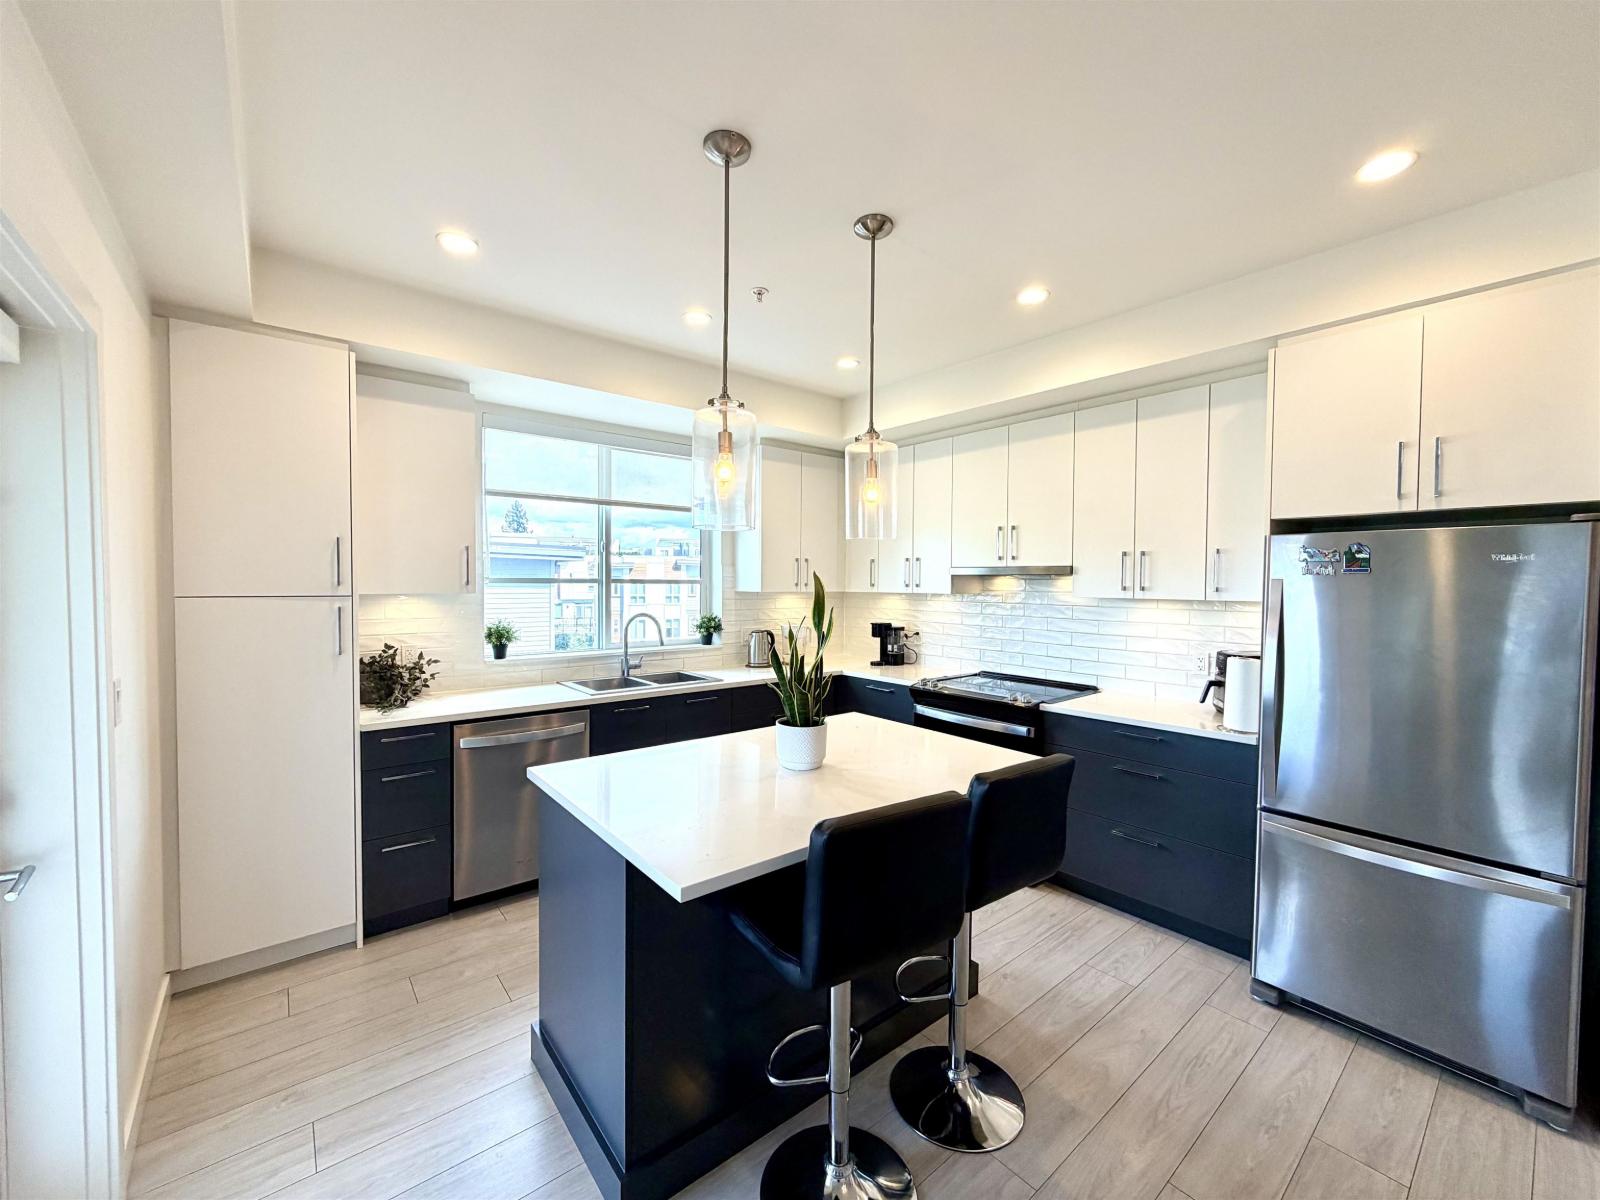 $559,000
B316 20834 80 Ave. · 2bd/2ba · 899sf
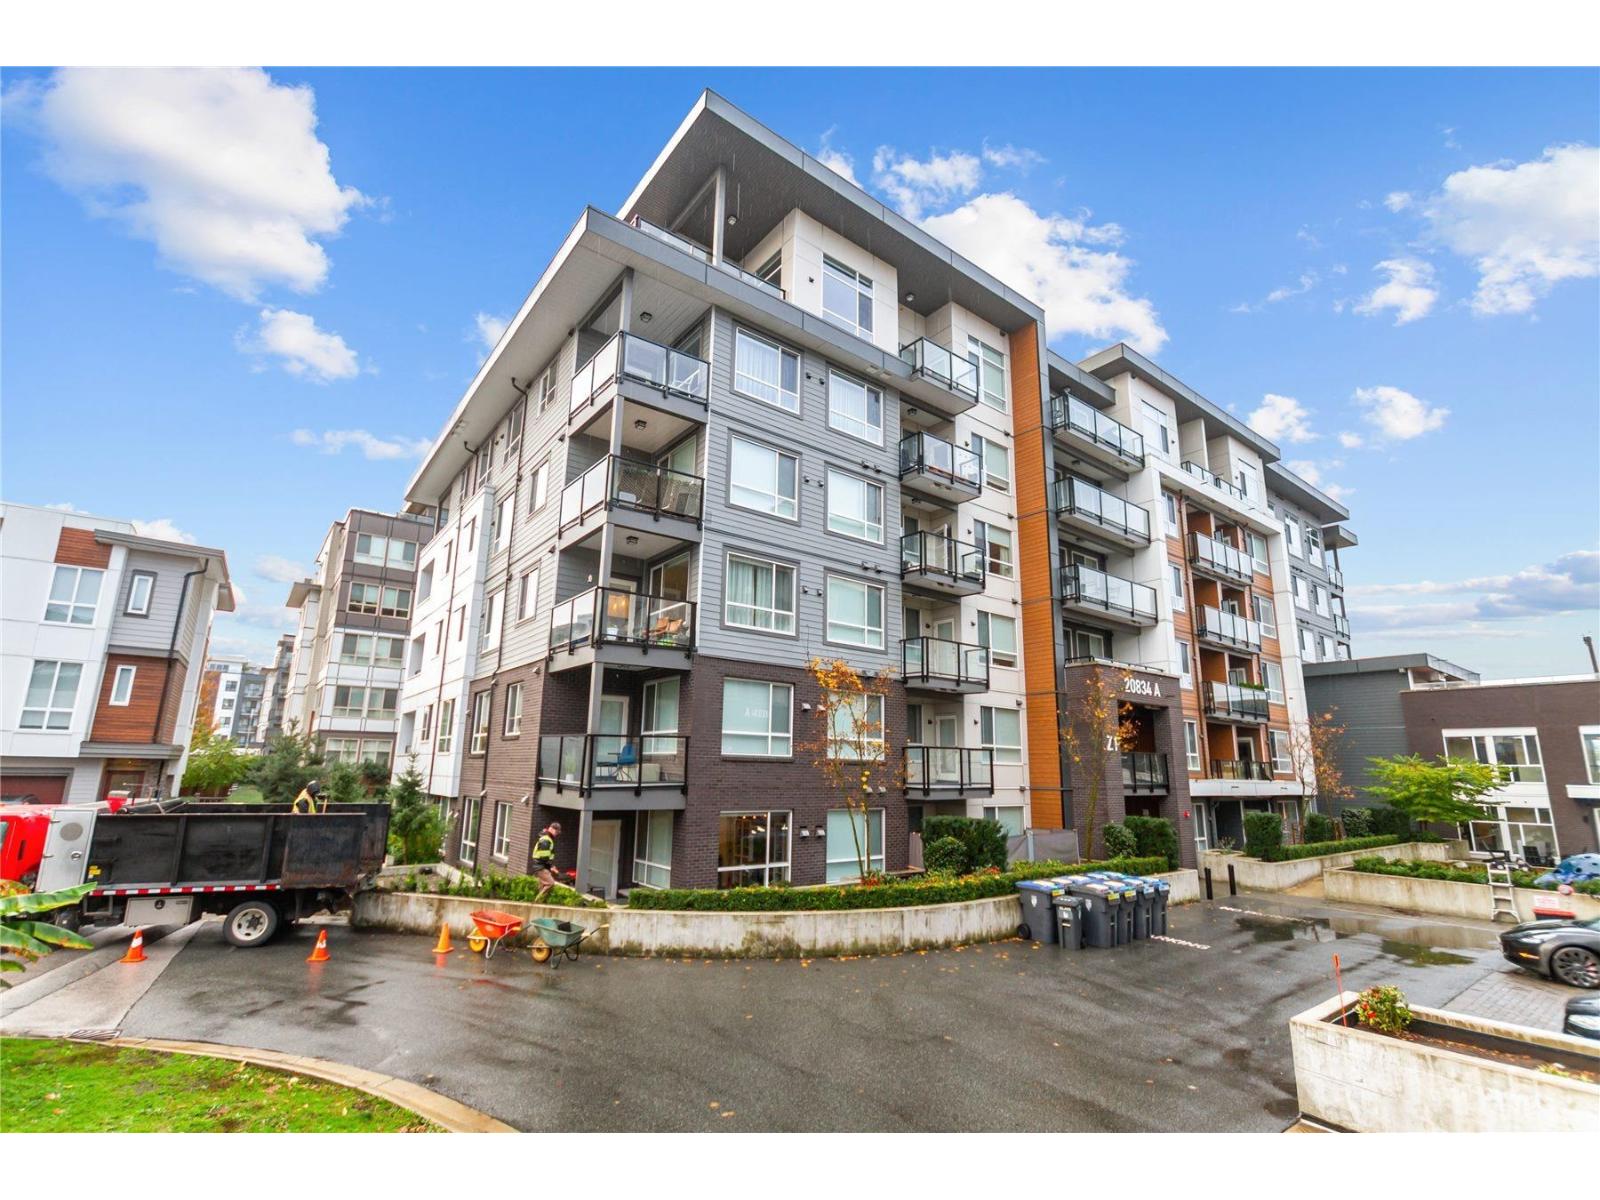 $528,800
A508 20834 80 Ave. · 2bd/2ba · 878sf
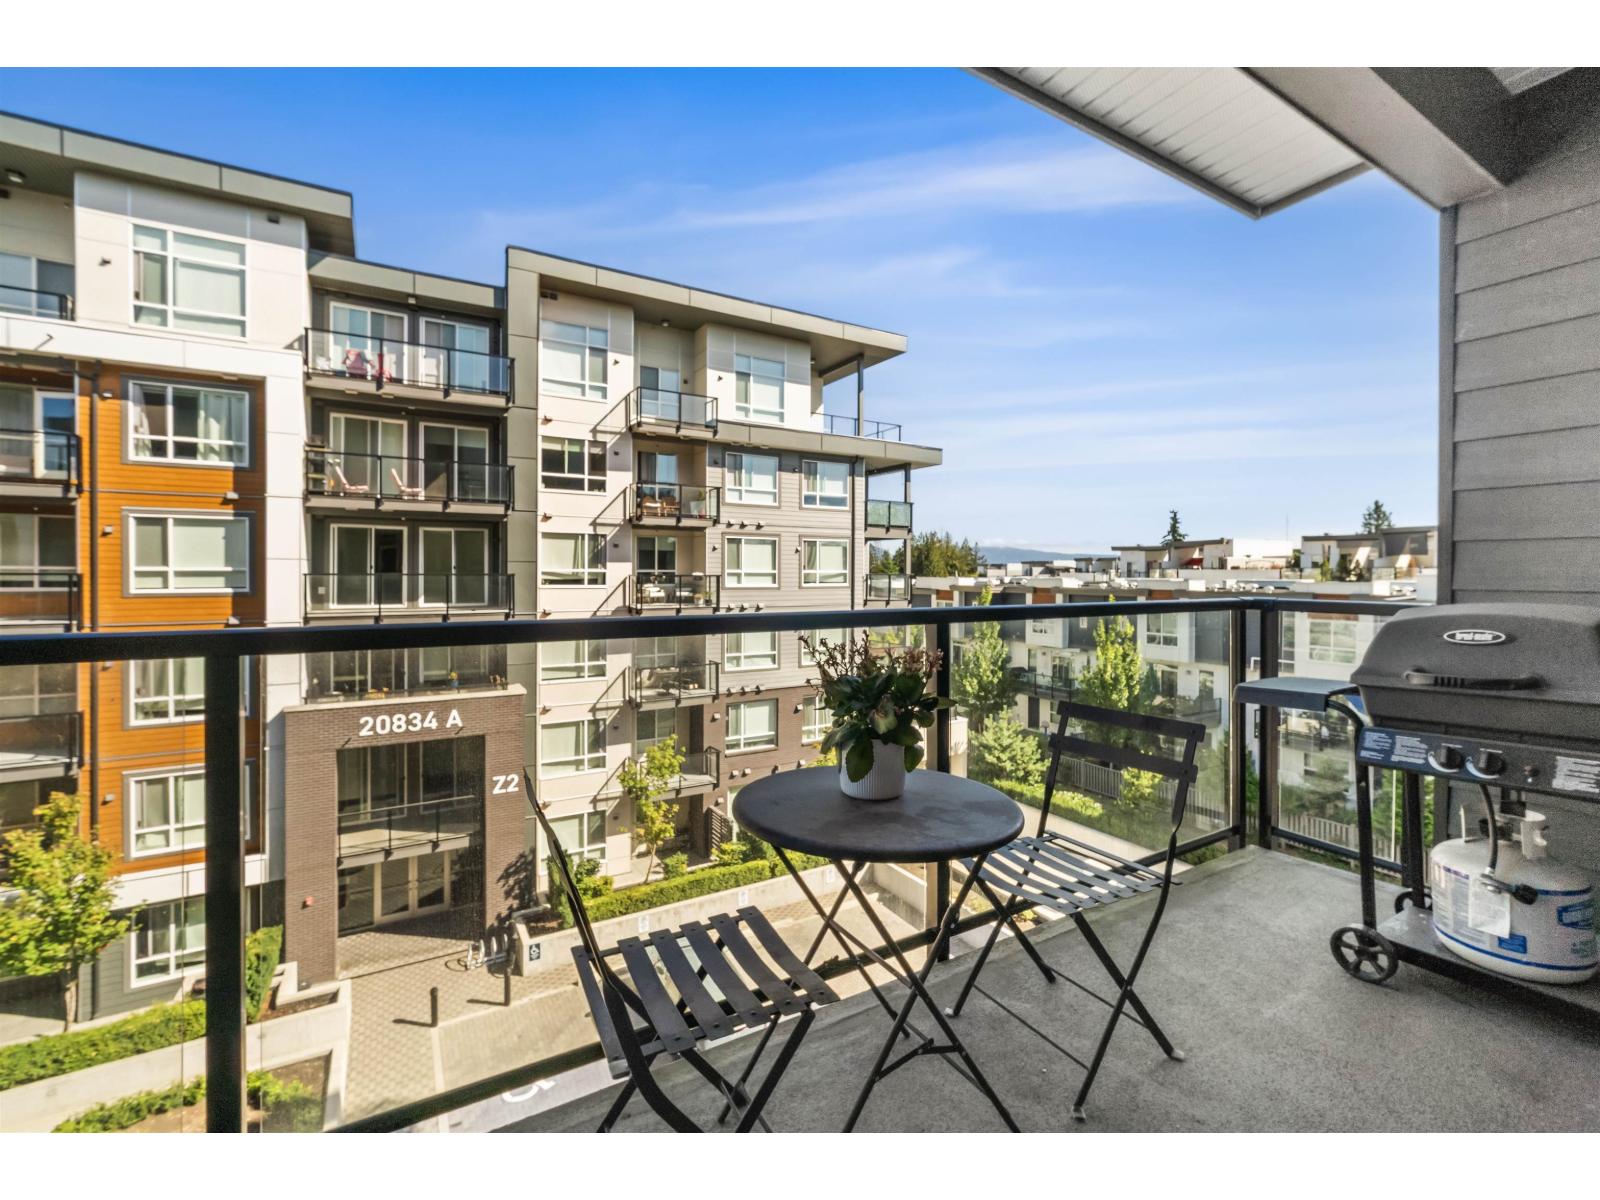 $339,999
A413 20834 80 Ave. · 1bd/1ba · 499sf
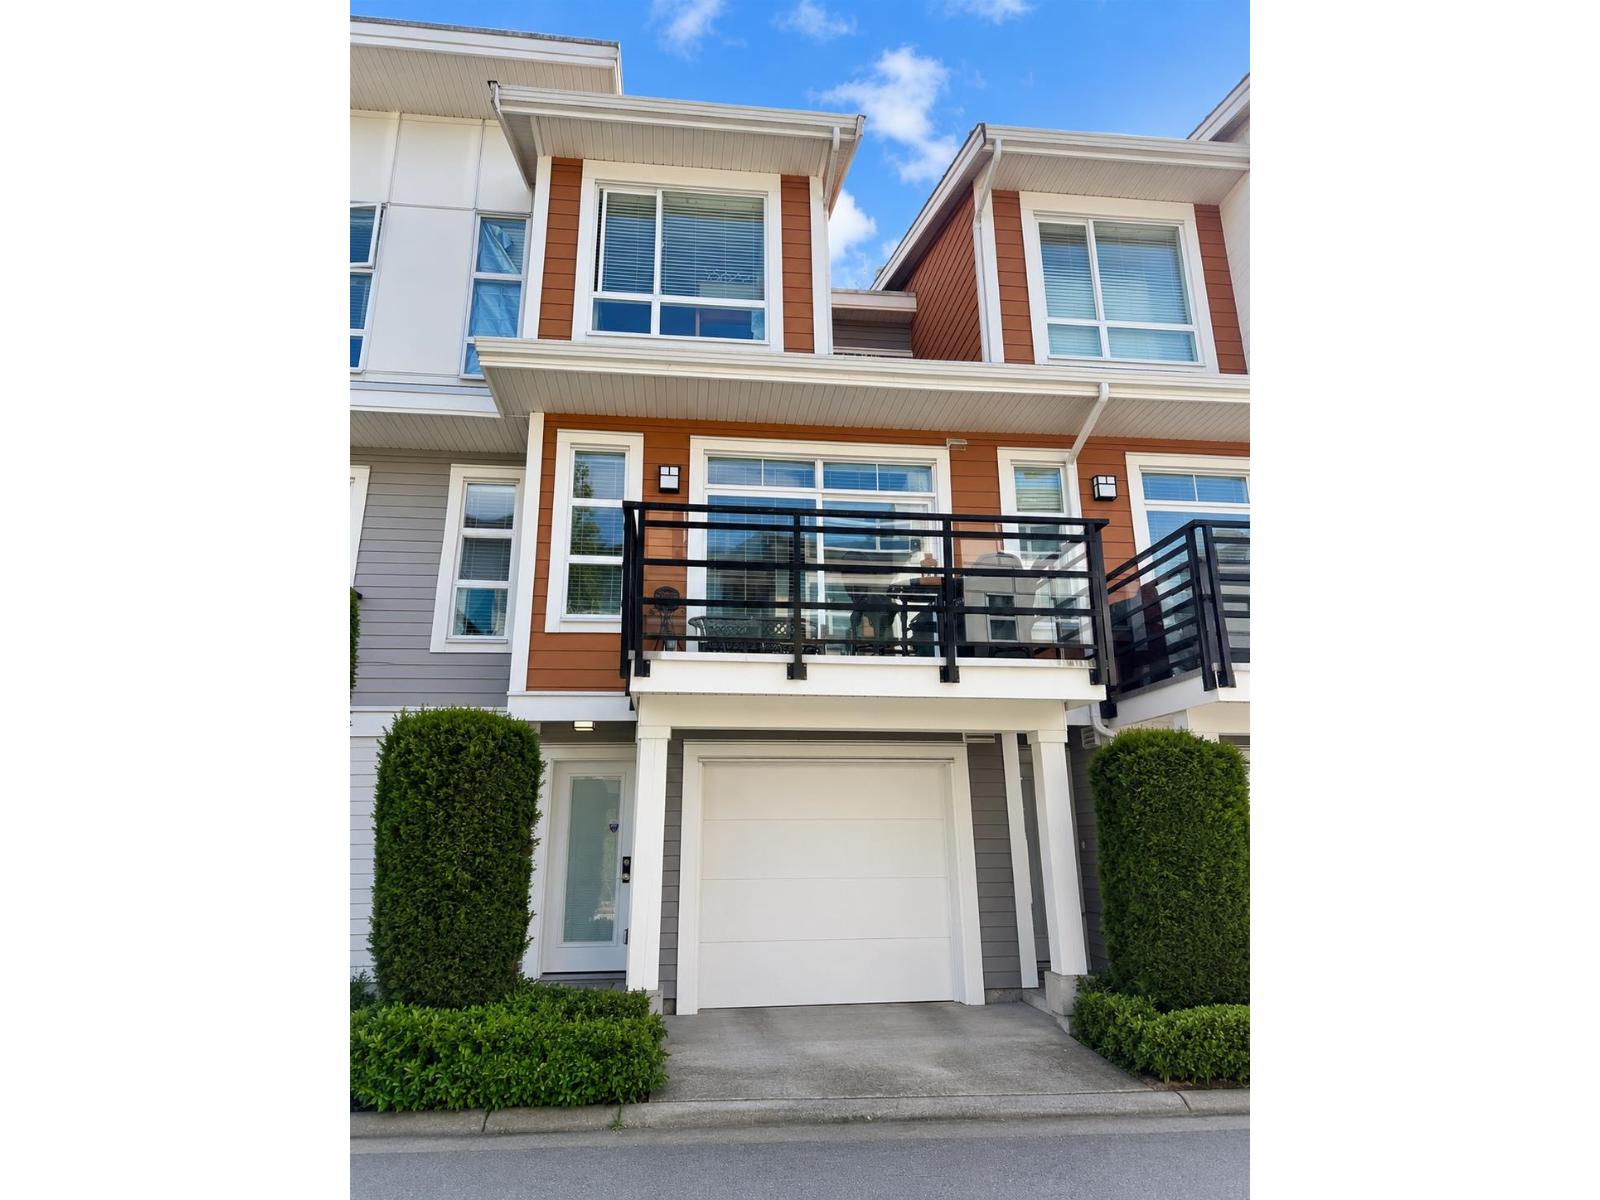 $745,000
63 20857 77a Ave. · 2bd/3ba · 1437sf
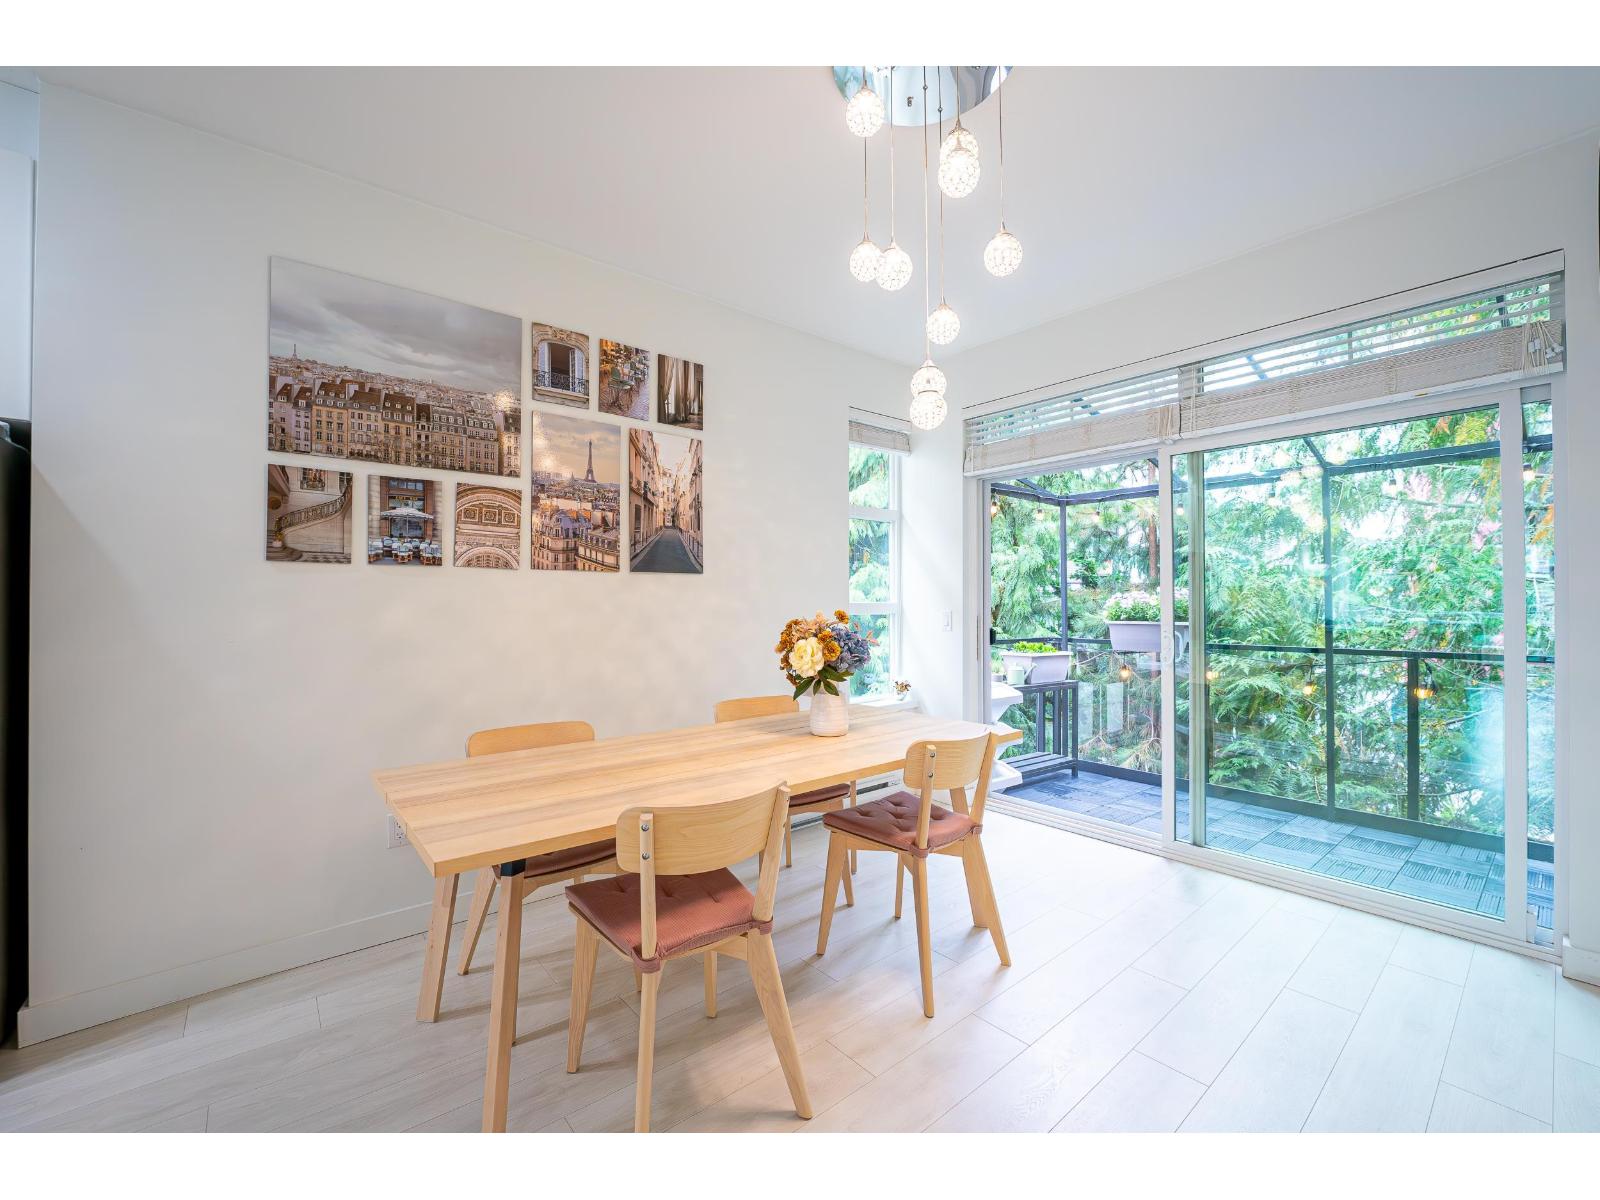 $799,000
36 20857 77a Ave. · 3bd/3ba · 1590sf
 $919,900
8 7716 207 St. · 4bd/3ba · 1547sf
 $899,900
67 7716 207 St. · 4bd/3ba · 1533sf
 $999,900
16 7716 207 St. · 4bd/4ba · 1930sf
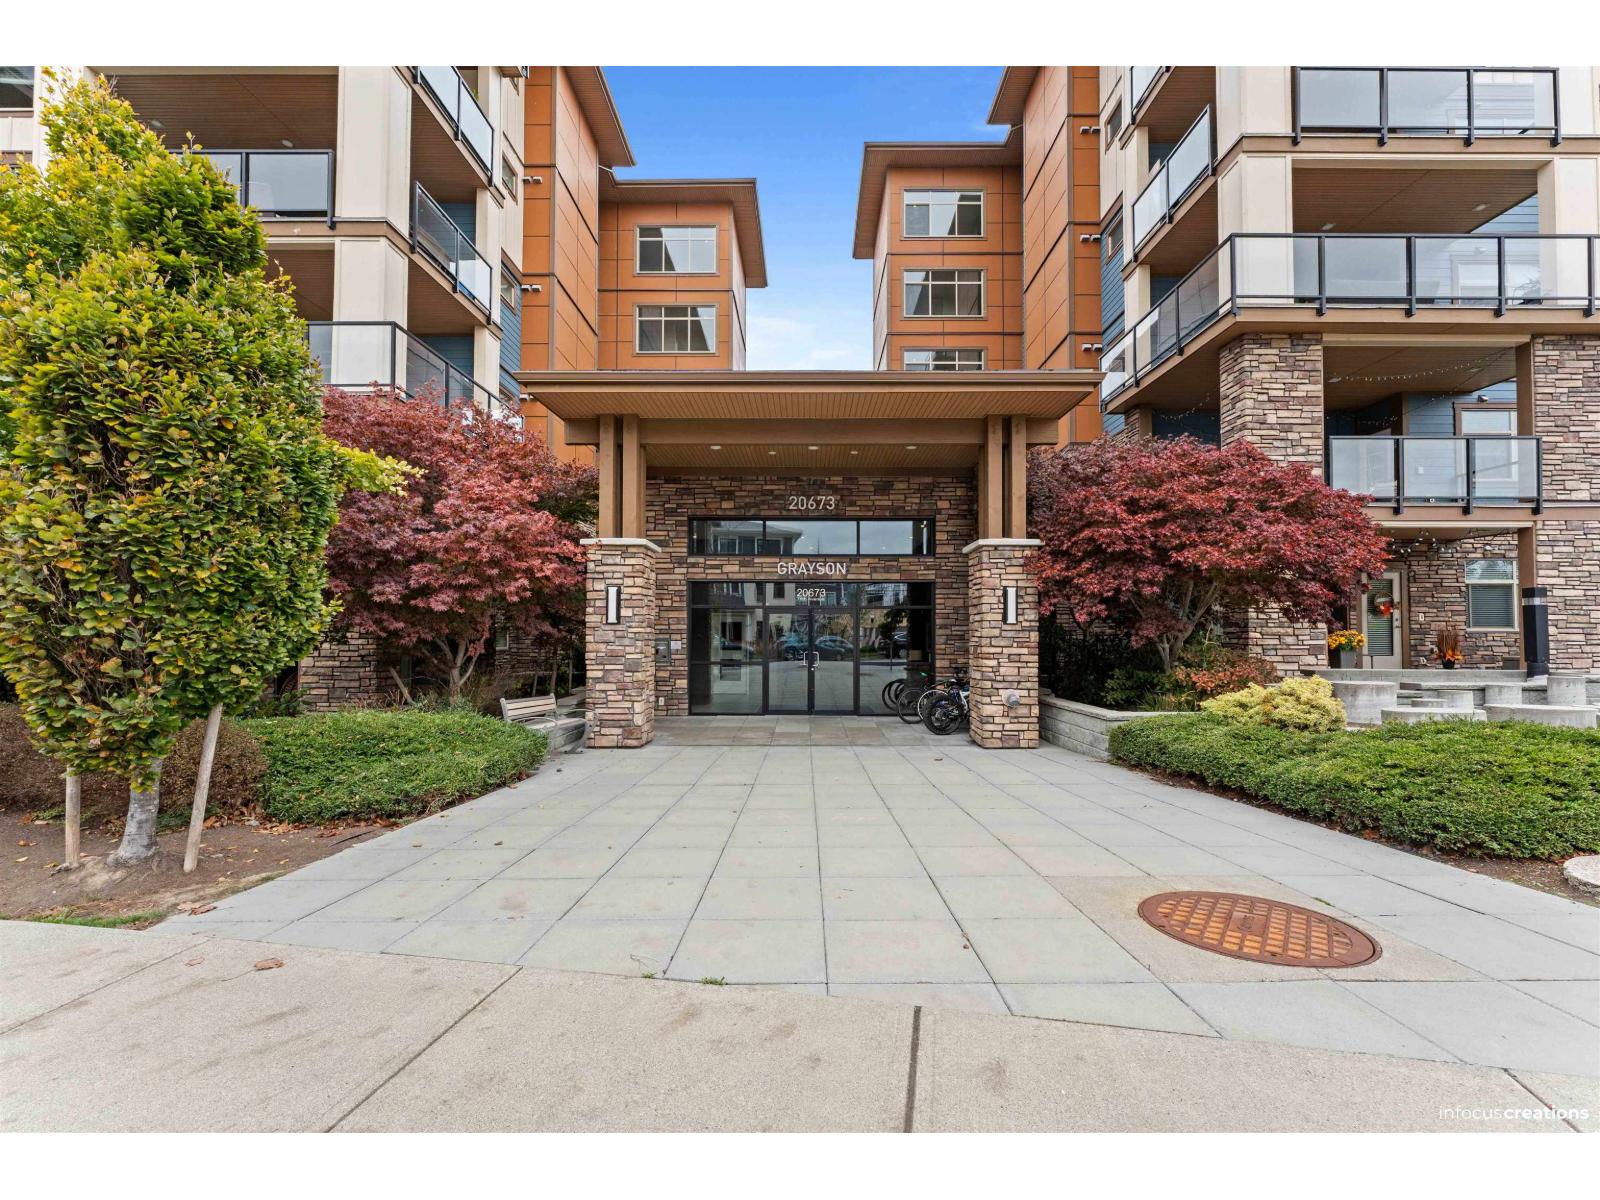 $446,900
123 20673 78 Ave. · 1bd/1ba · 659sf
 $524,999
317 20673 78 Ave. · 2bd/2ba · 753sf
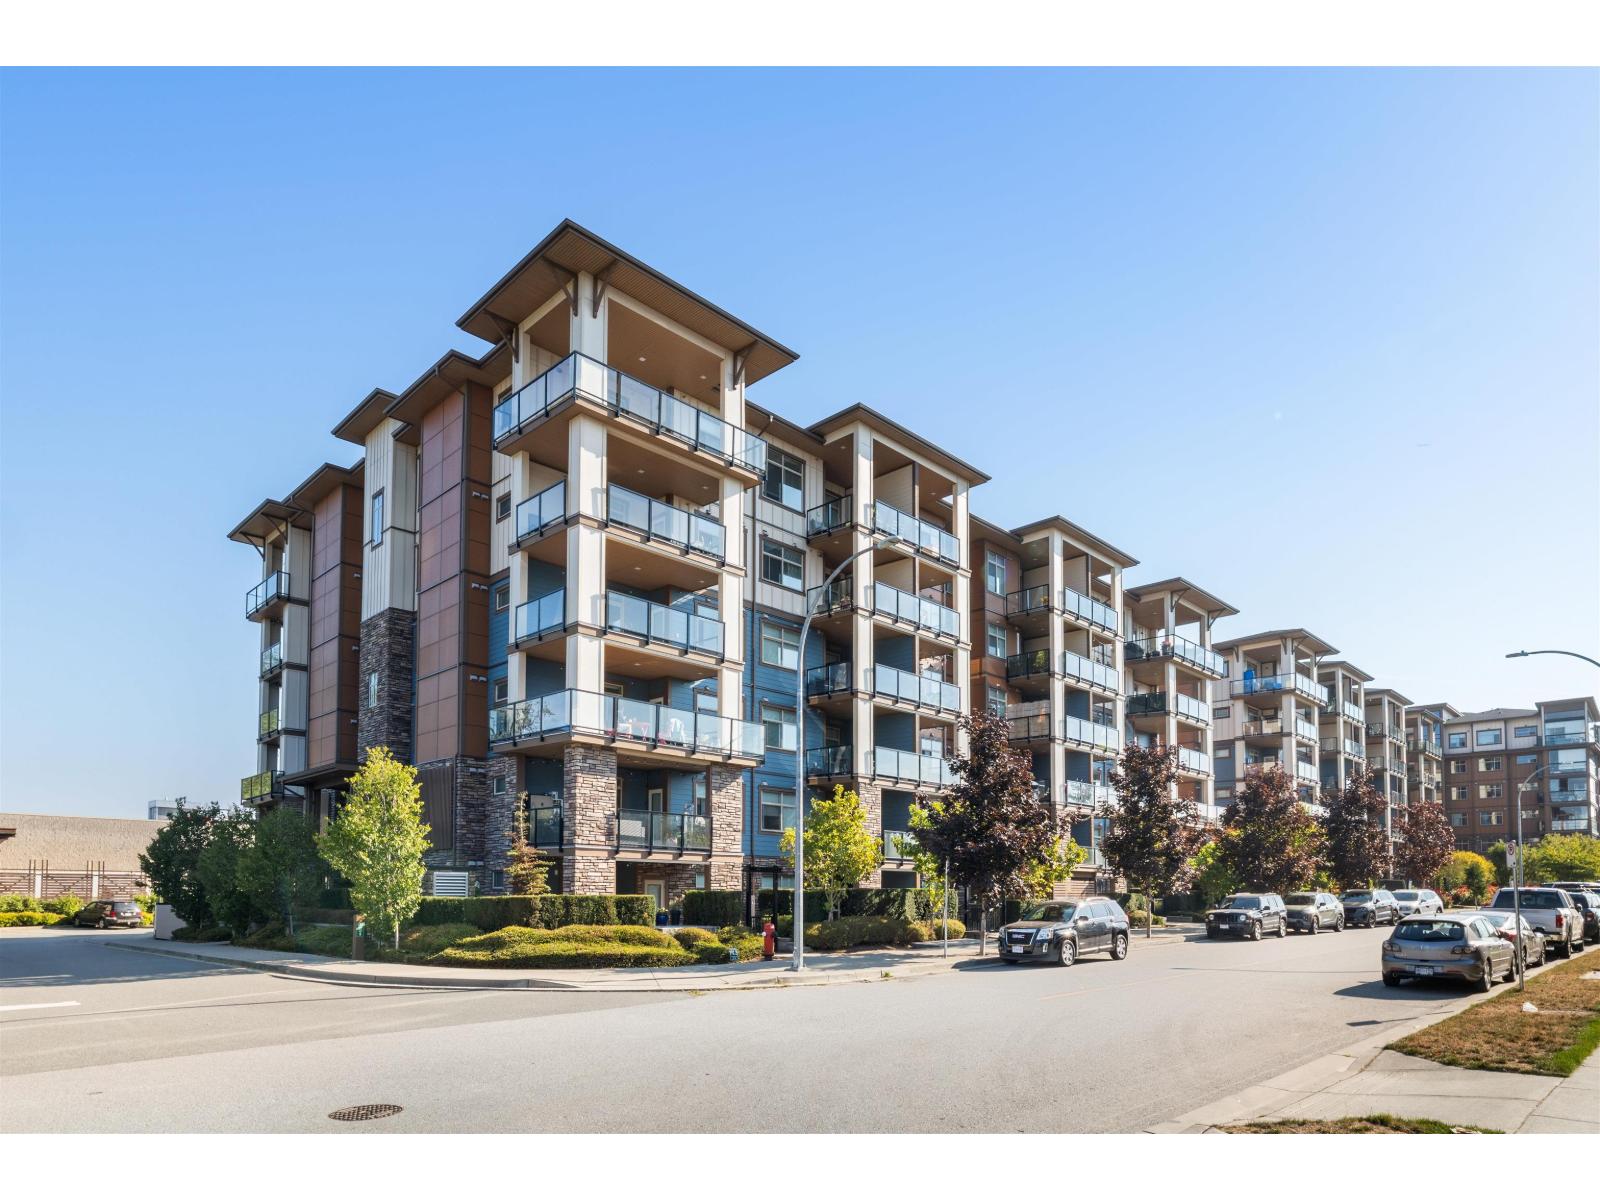 $549,000
621 20673 78 Ave. · 2bd/2ba · 798sf
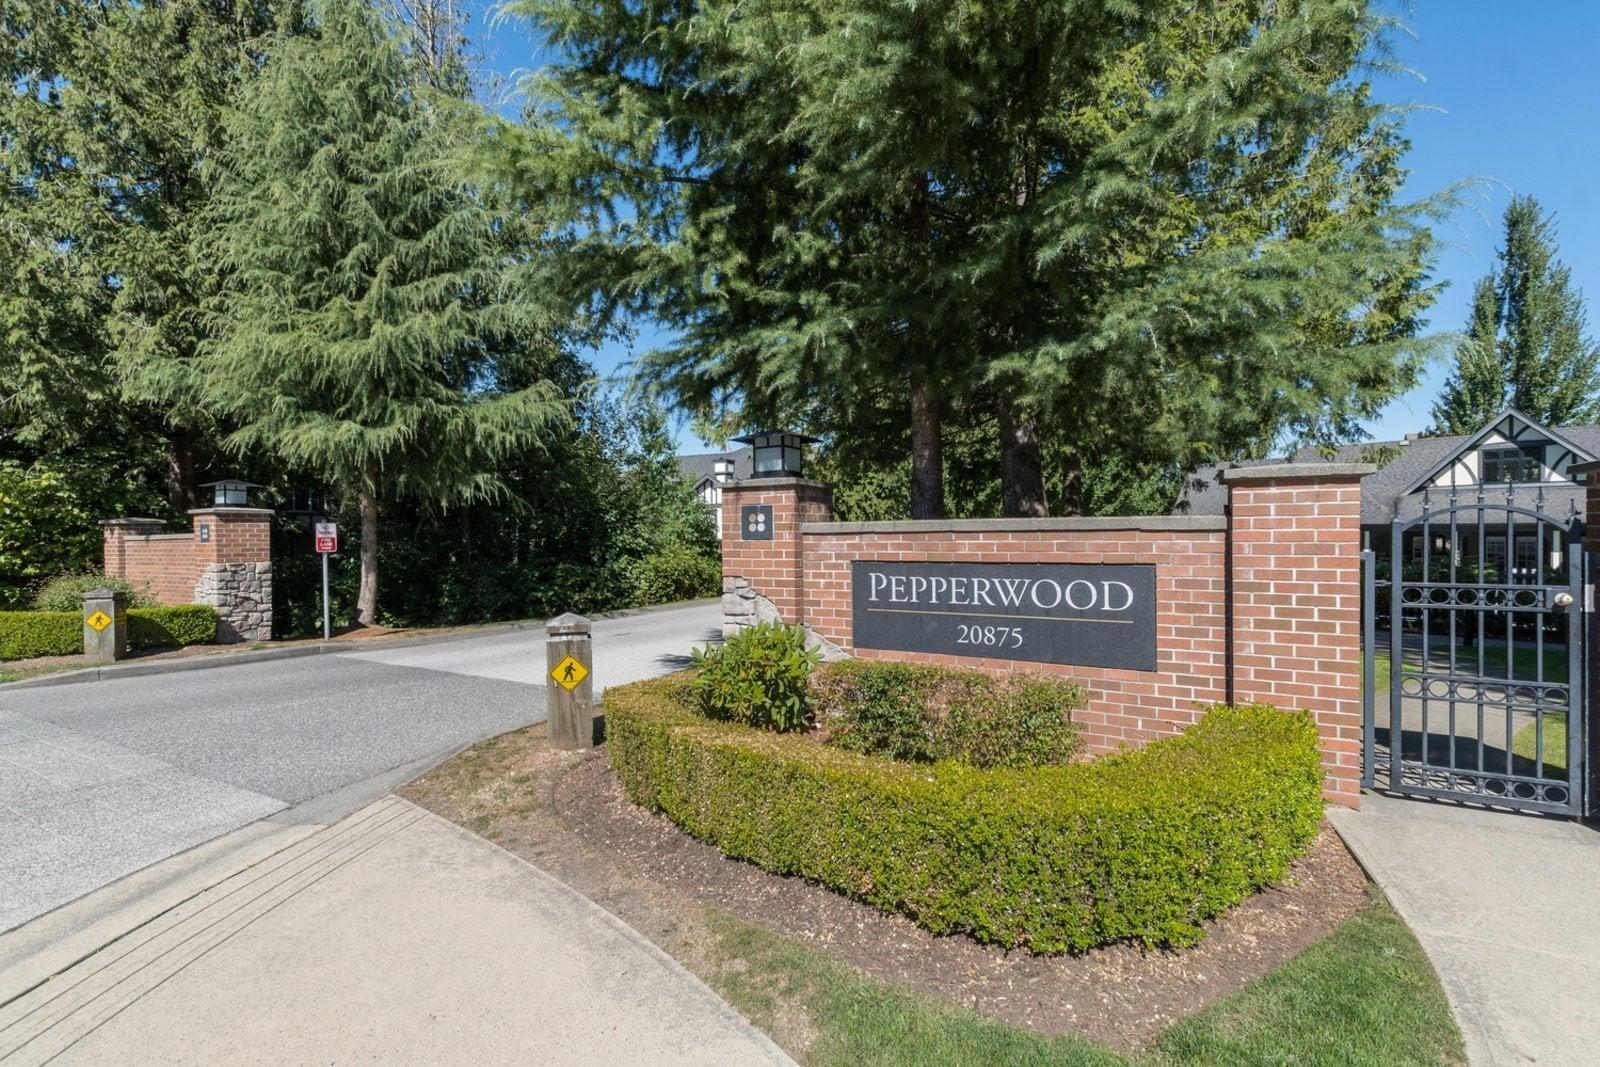 $699,000
92 20875 80 Ave. · 2bd/2ba · 1280sf
 $829,900
25 17429 59 Ave. · 3bd/3ba · 1398sf
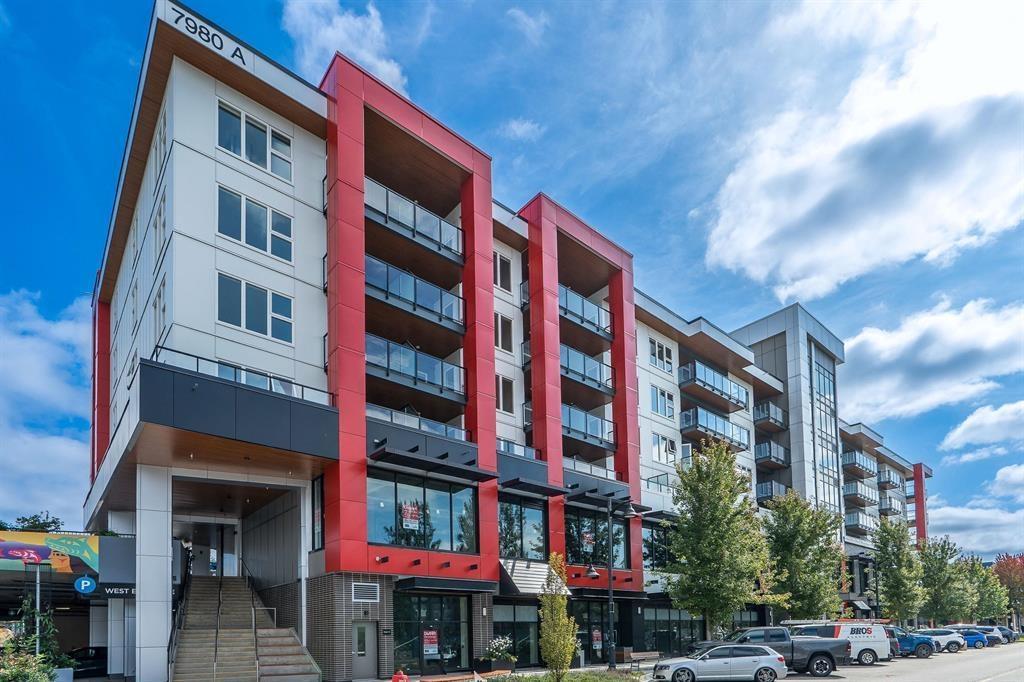 $619,900
A521 7980 206a St. · 2bd/2ba · 931sf
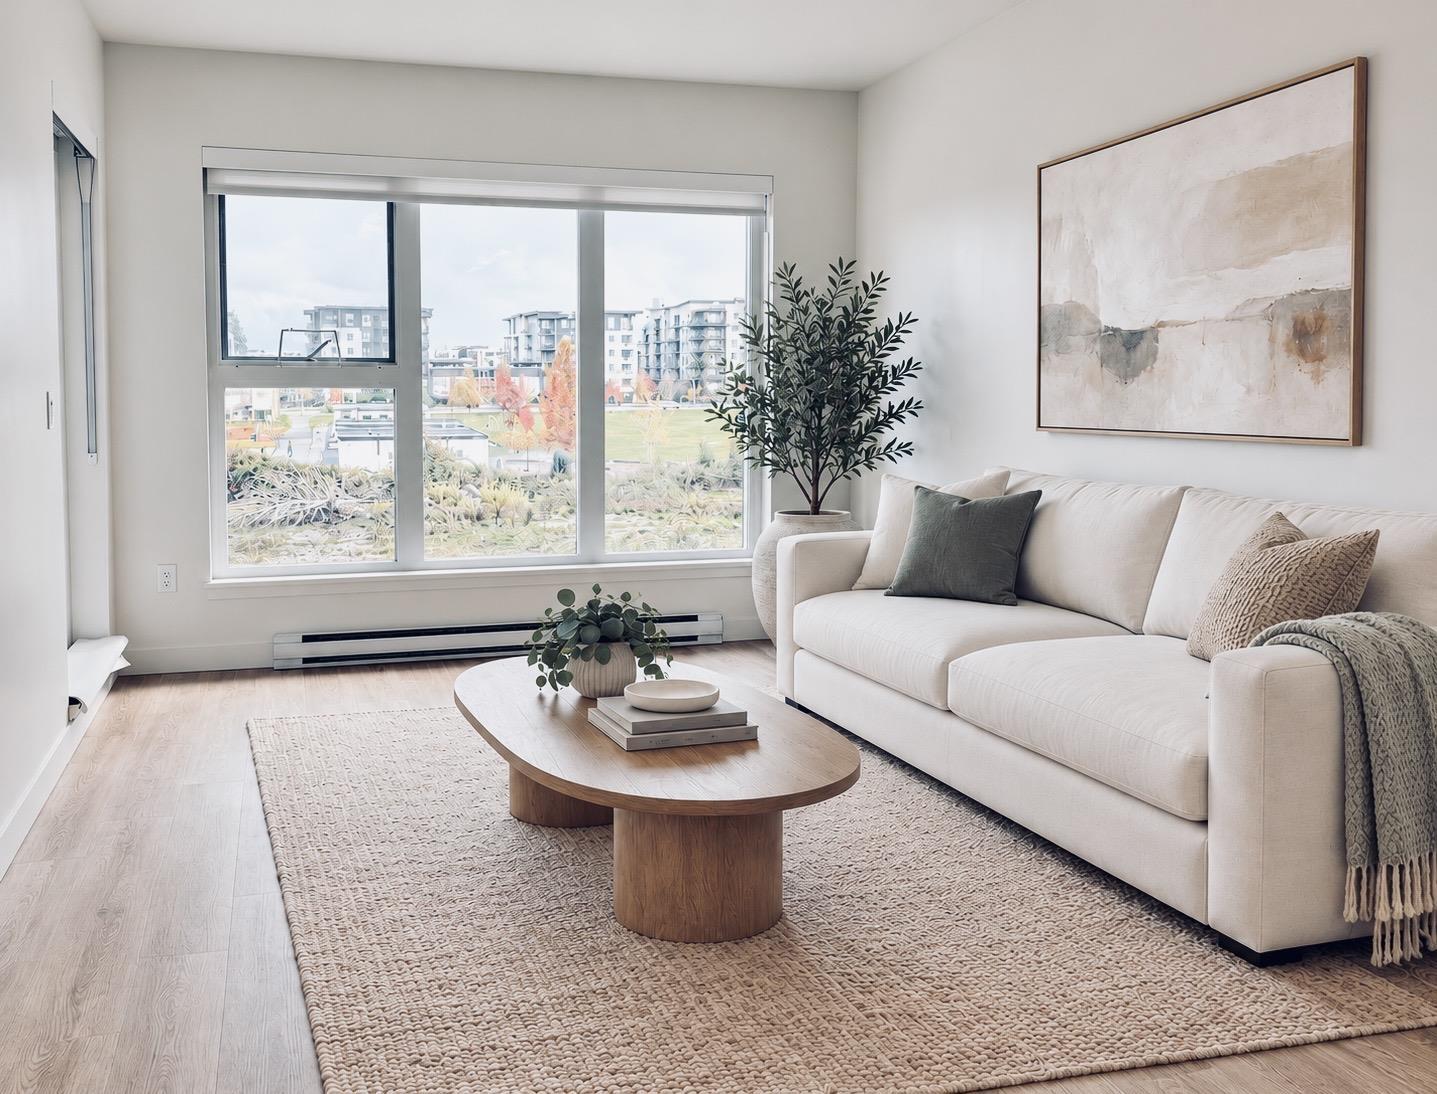 $563,000
A413 7980 206a St. · 2bd/2ba · 779sf
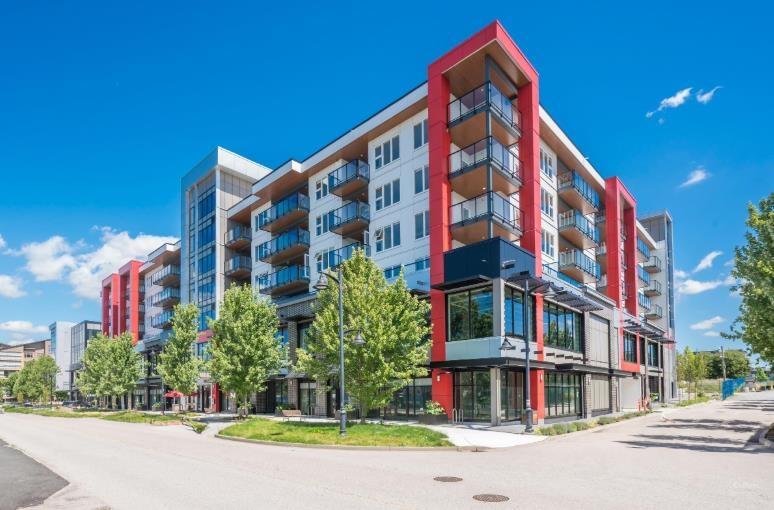 $456,585
B330 7980 206a St. · 0bd/0ba
 $714,900
71 7848 209 St. · 2bd/3ba · 1267sf
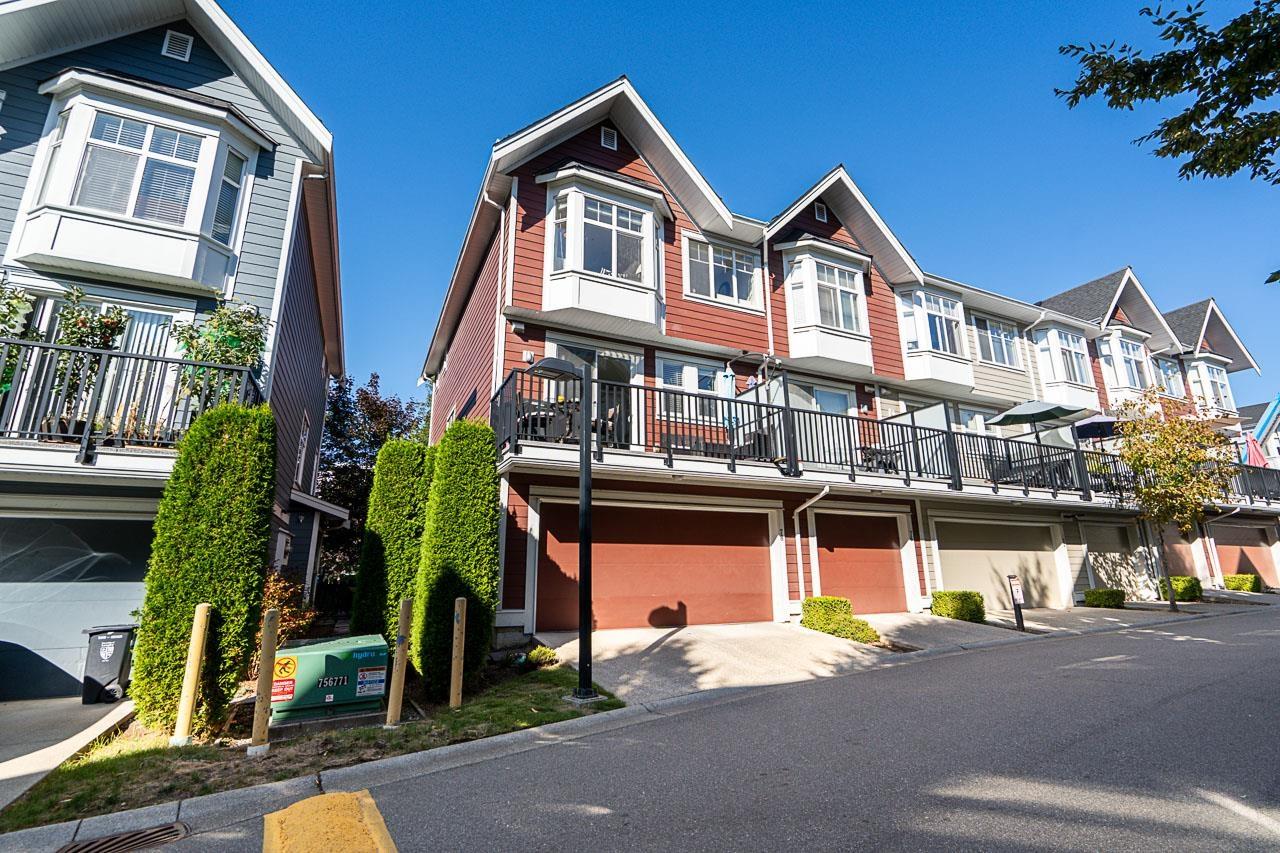 $829,800
78 20852 77a Ave. · 4bd/4ba · 1621sf
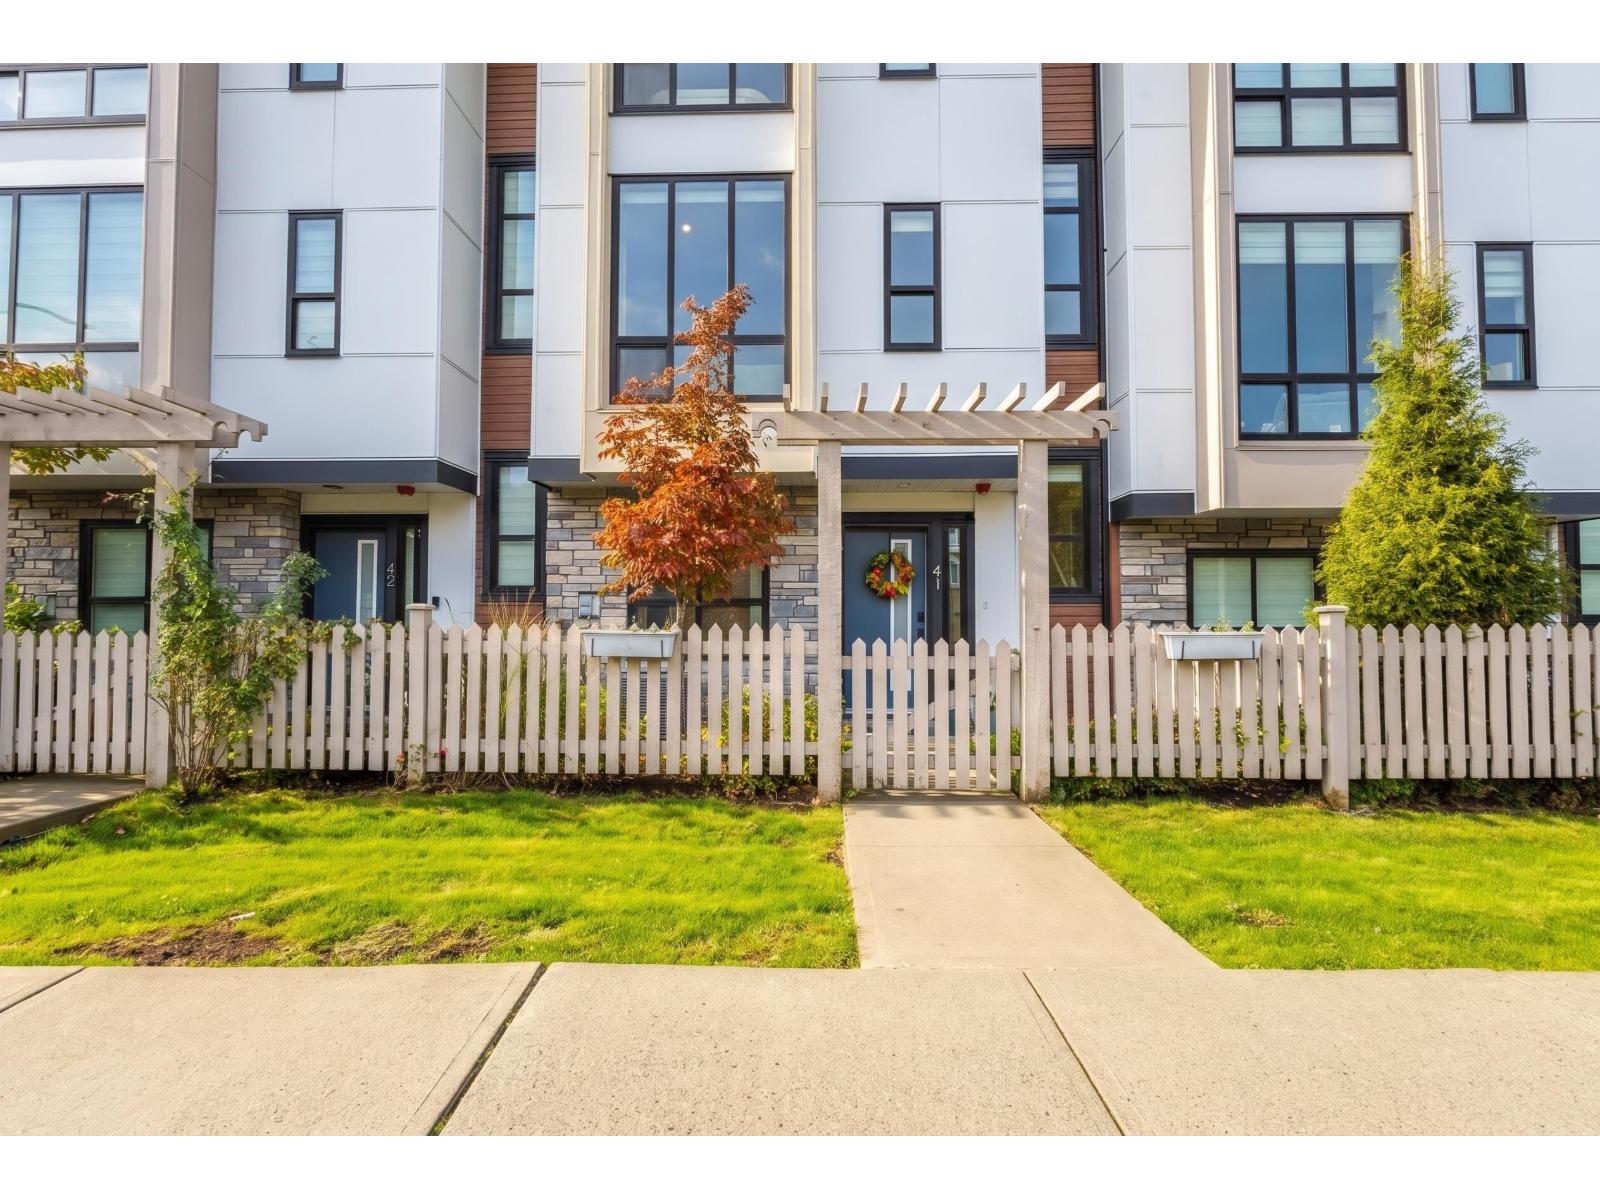 $928,999
41 7670 207 St. · 4bd/3ba · 3292sf
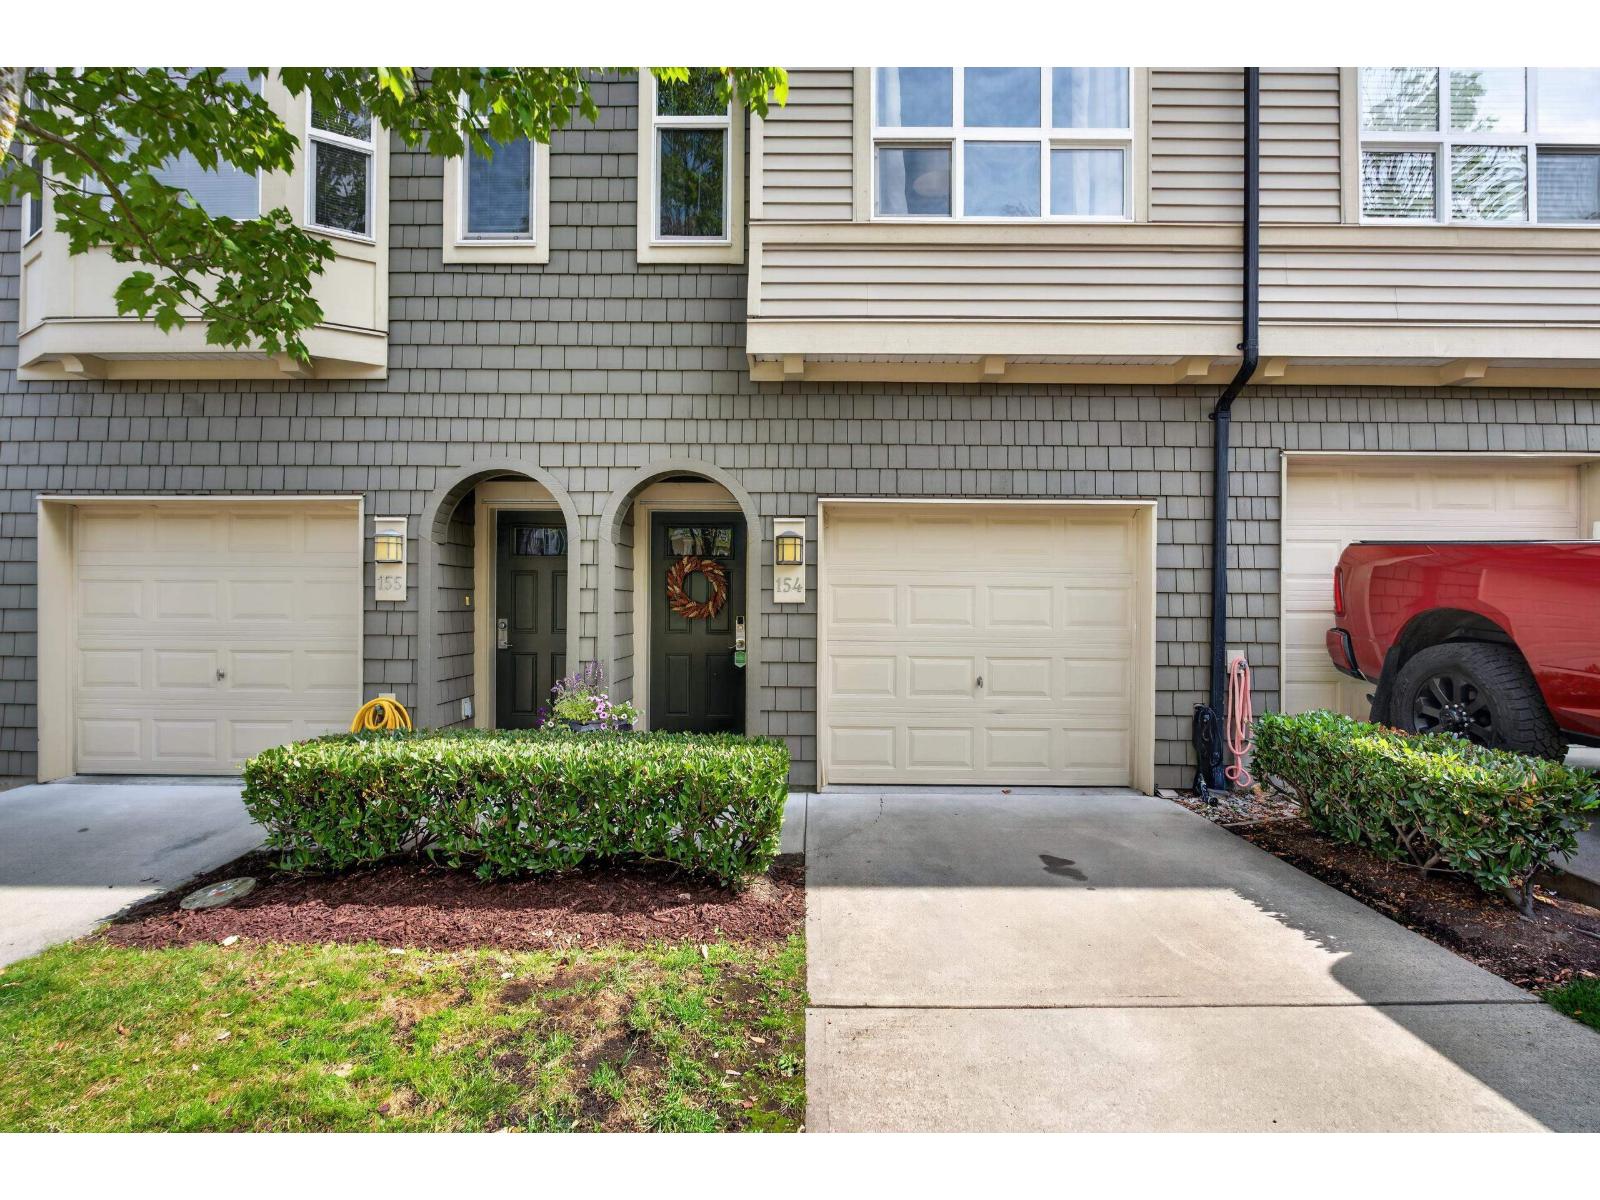 $714,900
154 7938 209 St. · 2bd/2ba · 1276sf
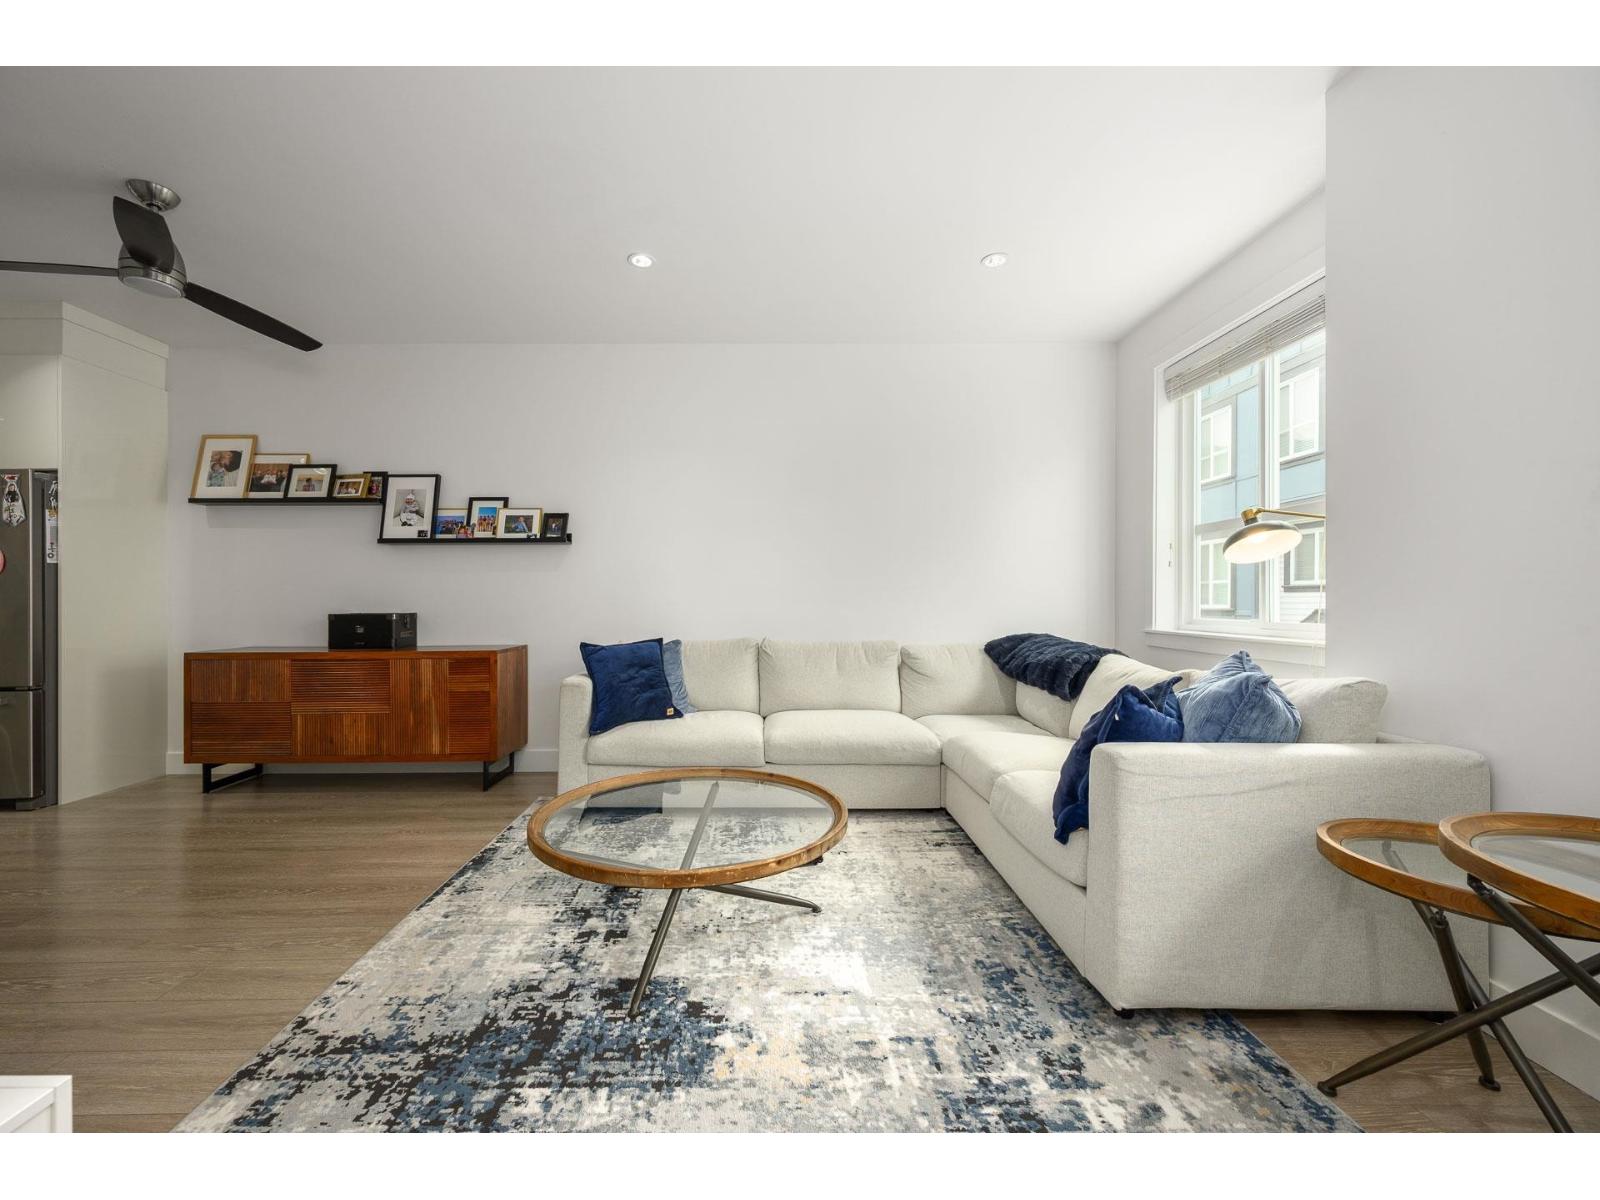 $768,000
51 20860 76 Ave. · 3bd/3ba · 1421sf
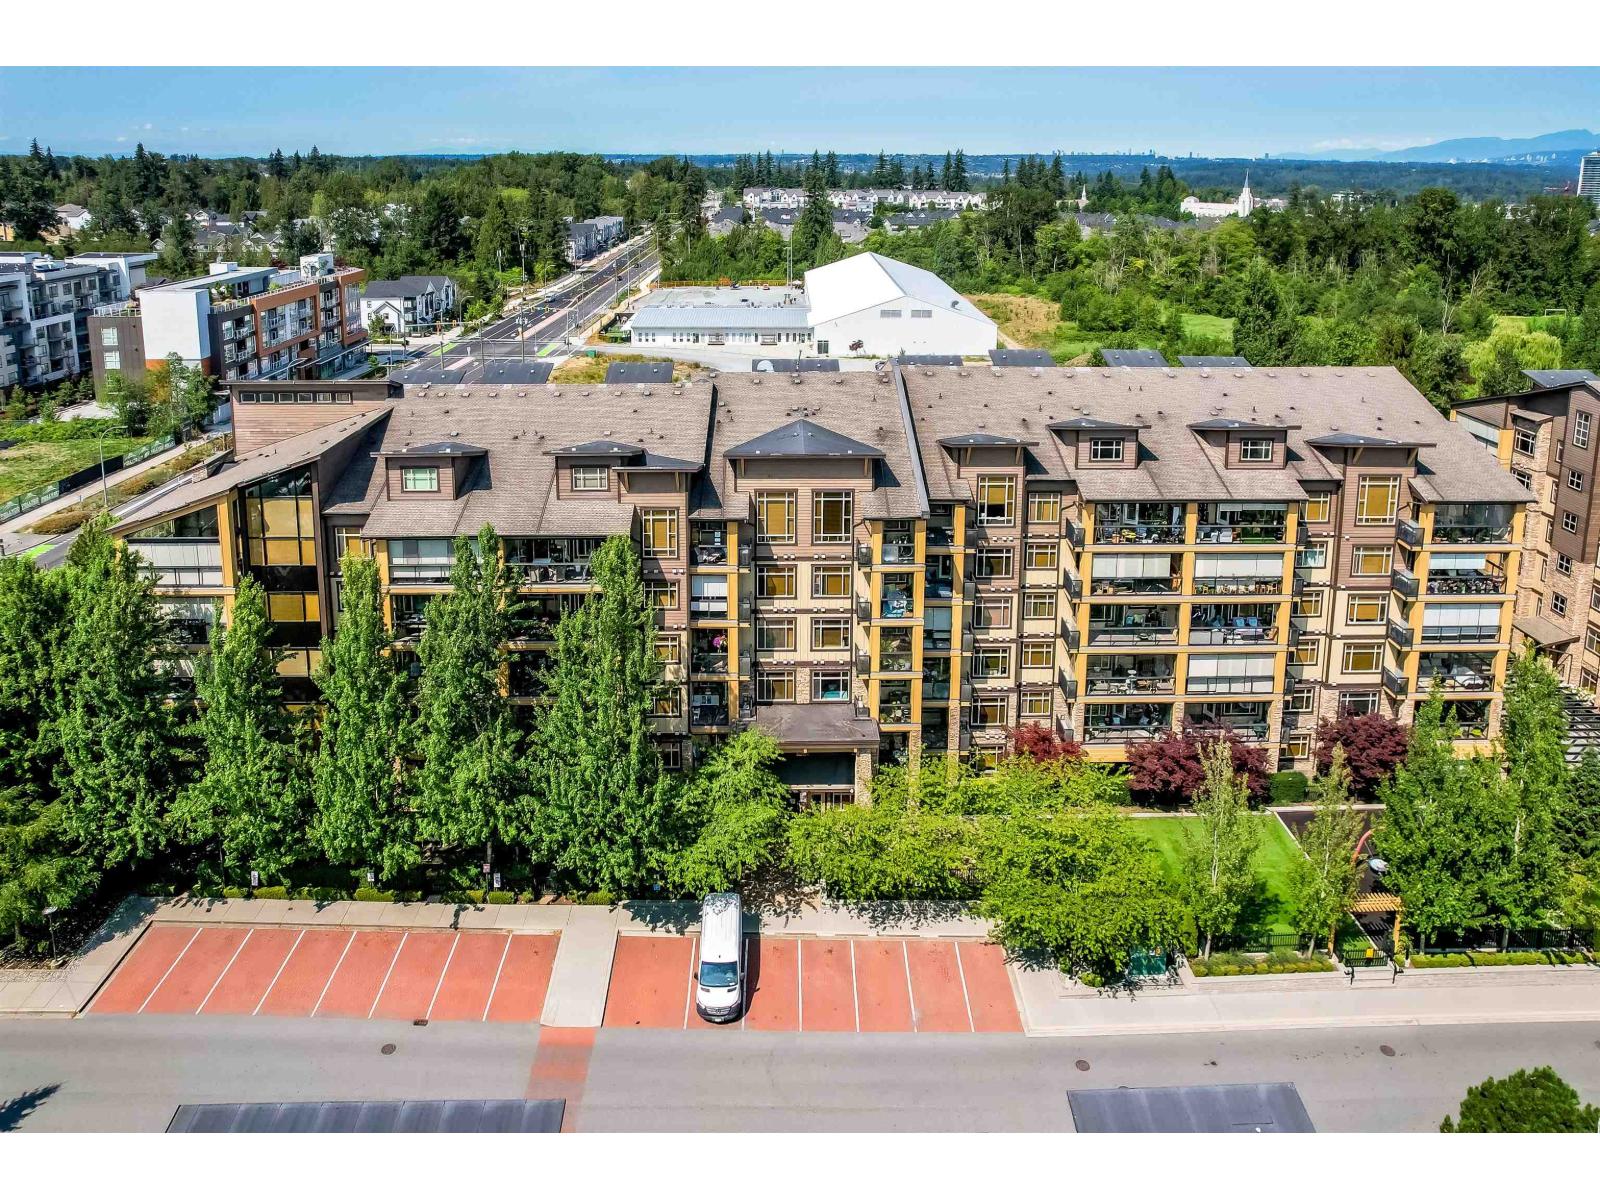 $499,900
301 8067 207 St. · 1bd/1ba · 827sf
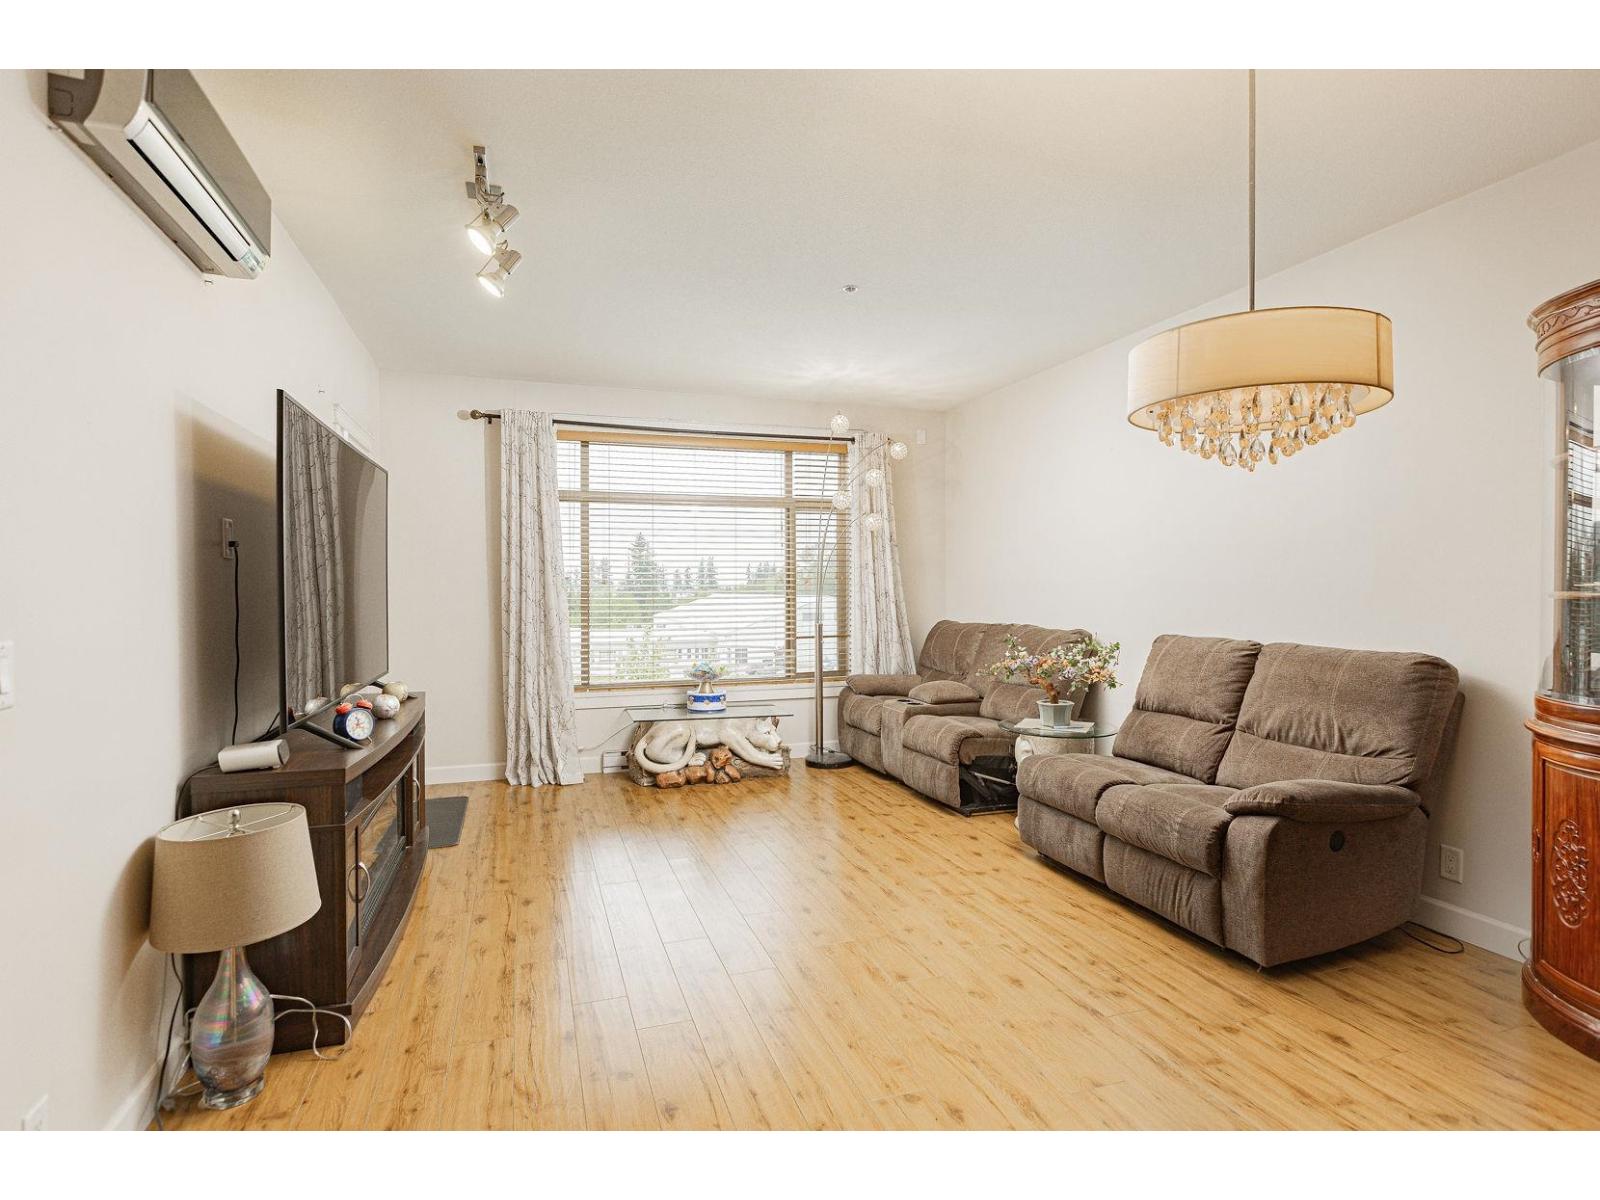 $639,000
405 8067 207 St. · 2bd/2ba · 1044sf
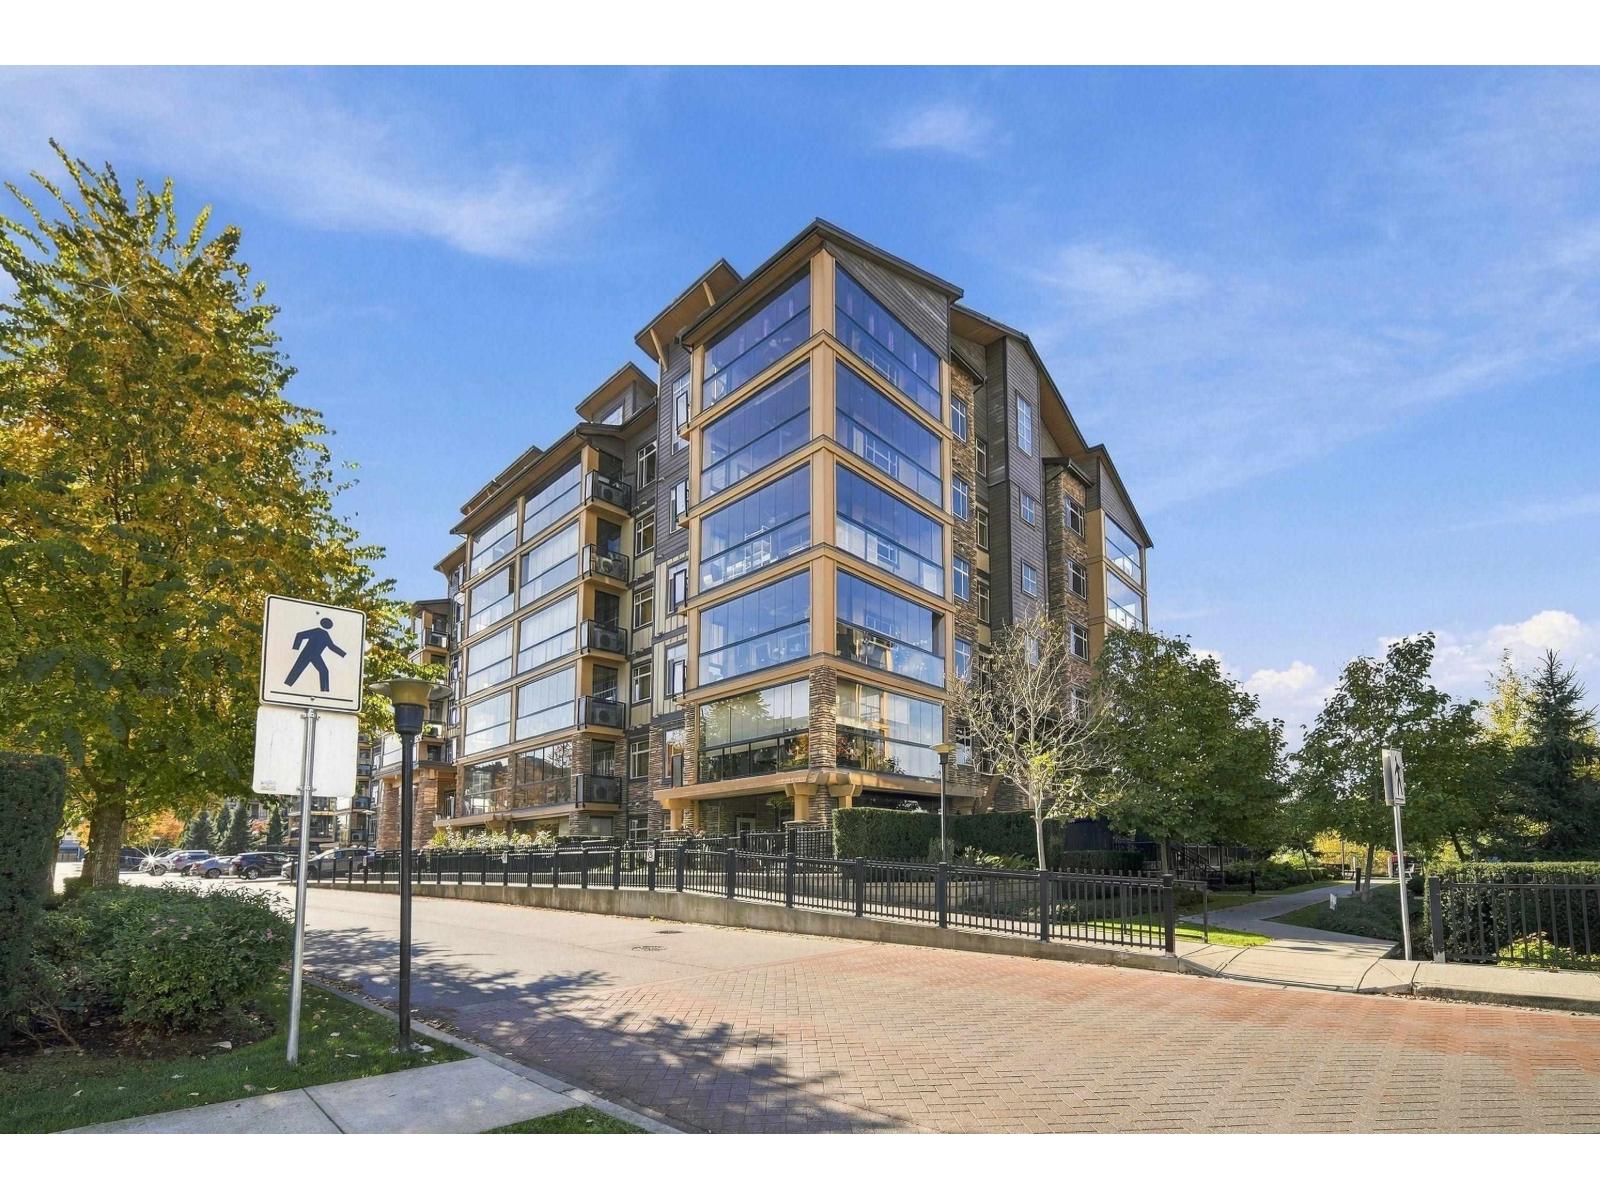 $438,000
235 8067 207 St. · 1bd/1ba · 805sf
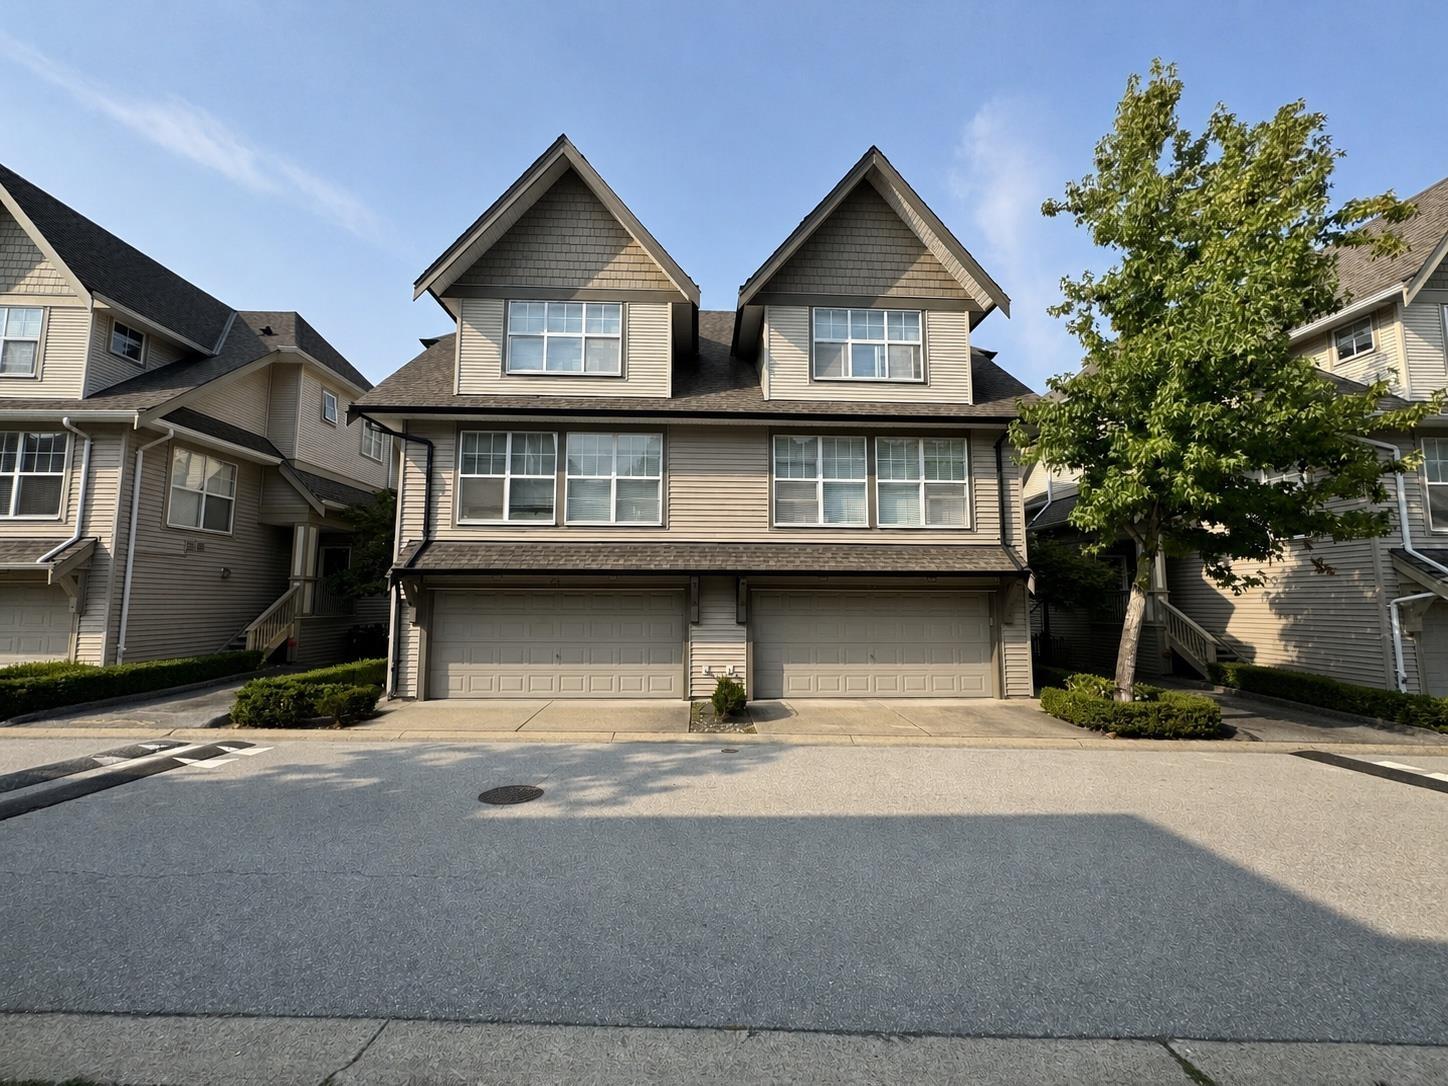 $1,050,000
31 8089 209 St. · 4bd/4ba · 1942sf
The Residences At Willoughby Town Centre
20727 Willoughby Town Centre Dr. · EPS7877
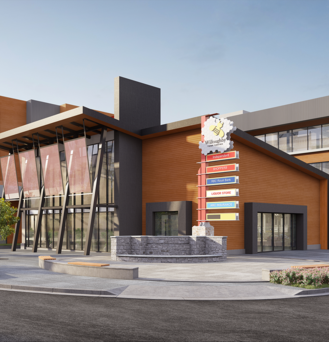 The Residences at Willoughby Town Centre
20727 Willoughby Town Centre Dr. · EPS7877
 Kensington At Willoughby Town Centre
20728 Willoughby Town Ce Dr. · EPS2365
 Hudson & Singer
20838 78B Ave.
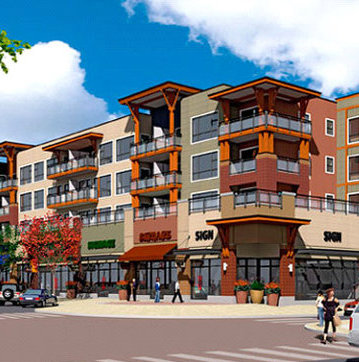 Kensington at Willoughby Town Centre
20728 Willoughby Town Centre Dr. · EPS2365
 Yorkson Downs
20716 Willoughby Town Centre Dr. · EPS5904
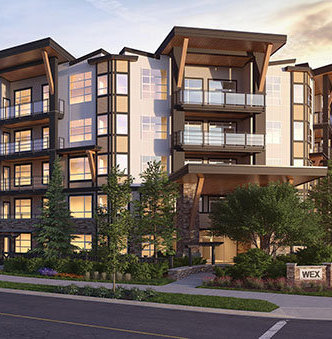 The Wex
20829 77A Ave. · EPS4280
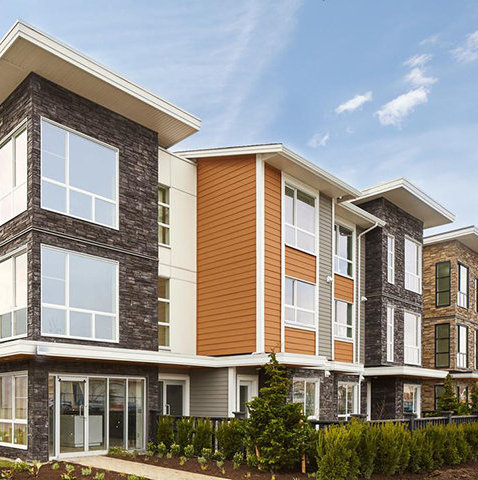 Wexley
20857 77A Ave.
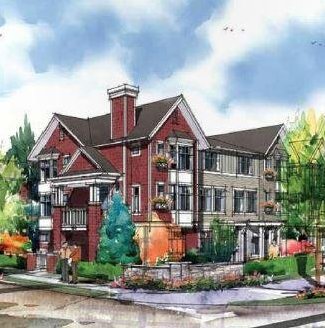 Arcadia
20904 77A Ave.
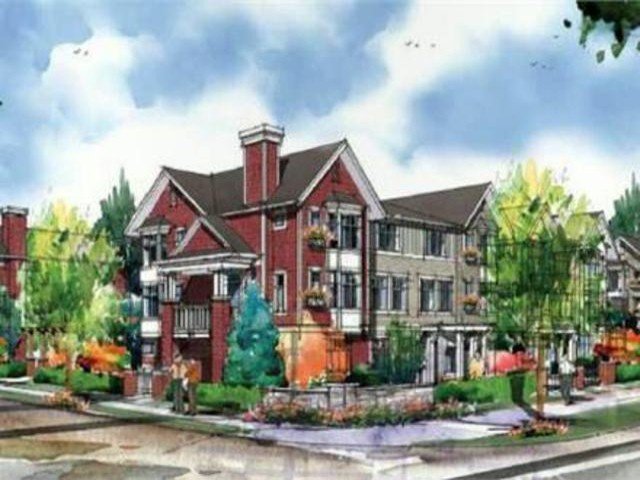 Arcadia
20852 77A Ave. · EPS2556
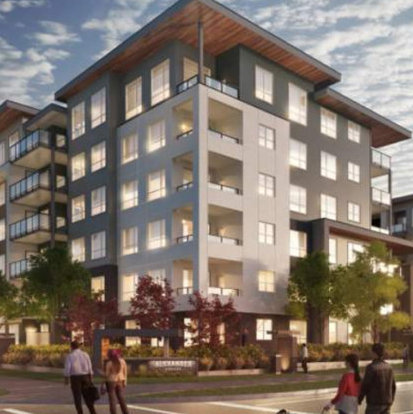 Alexander Square
20867 80th Ave.
 Fenway
20722 80 Ave.
 Union Willoughby
7697 208 St.
 Luxia
7947 209 St. · EPS5794
 Pepperwood
20875 80th Ave. · BCS2219
 Nature's Walk
20966 77A Ave. · BCS4455
 Exchange
7811 209 St. · EPS2533



